
96-Pyeong Office Interior in Gwanggyo
Workspaces, executive offices, meeting rooms, and a cafeteria

Hello! I'm Goodterior designer Ham Young-ju :)
Today's project is the Oprimed office interior in Gwanggyo, where professionalism meets warmth. The client wanted to avoid an overly formal, cold office, so we focused on creating an open yet cozy space.
Clean white and gray tones establish a modern, professional image, while warm wood materials and indoor greenery throughout create a comfortable atmosphere without rigidity.
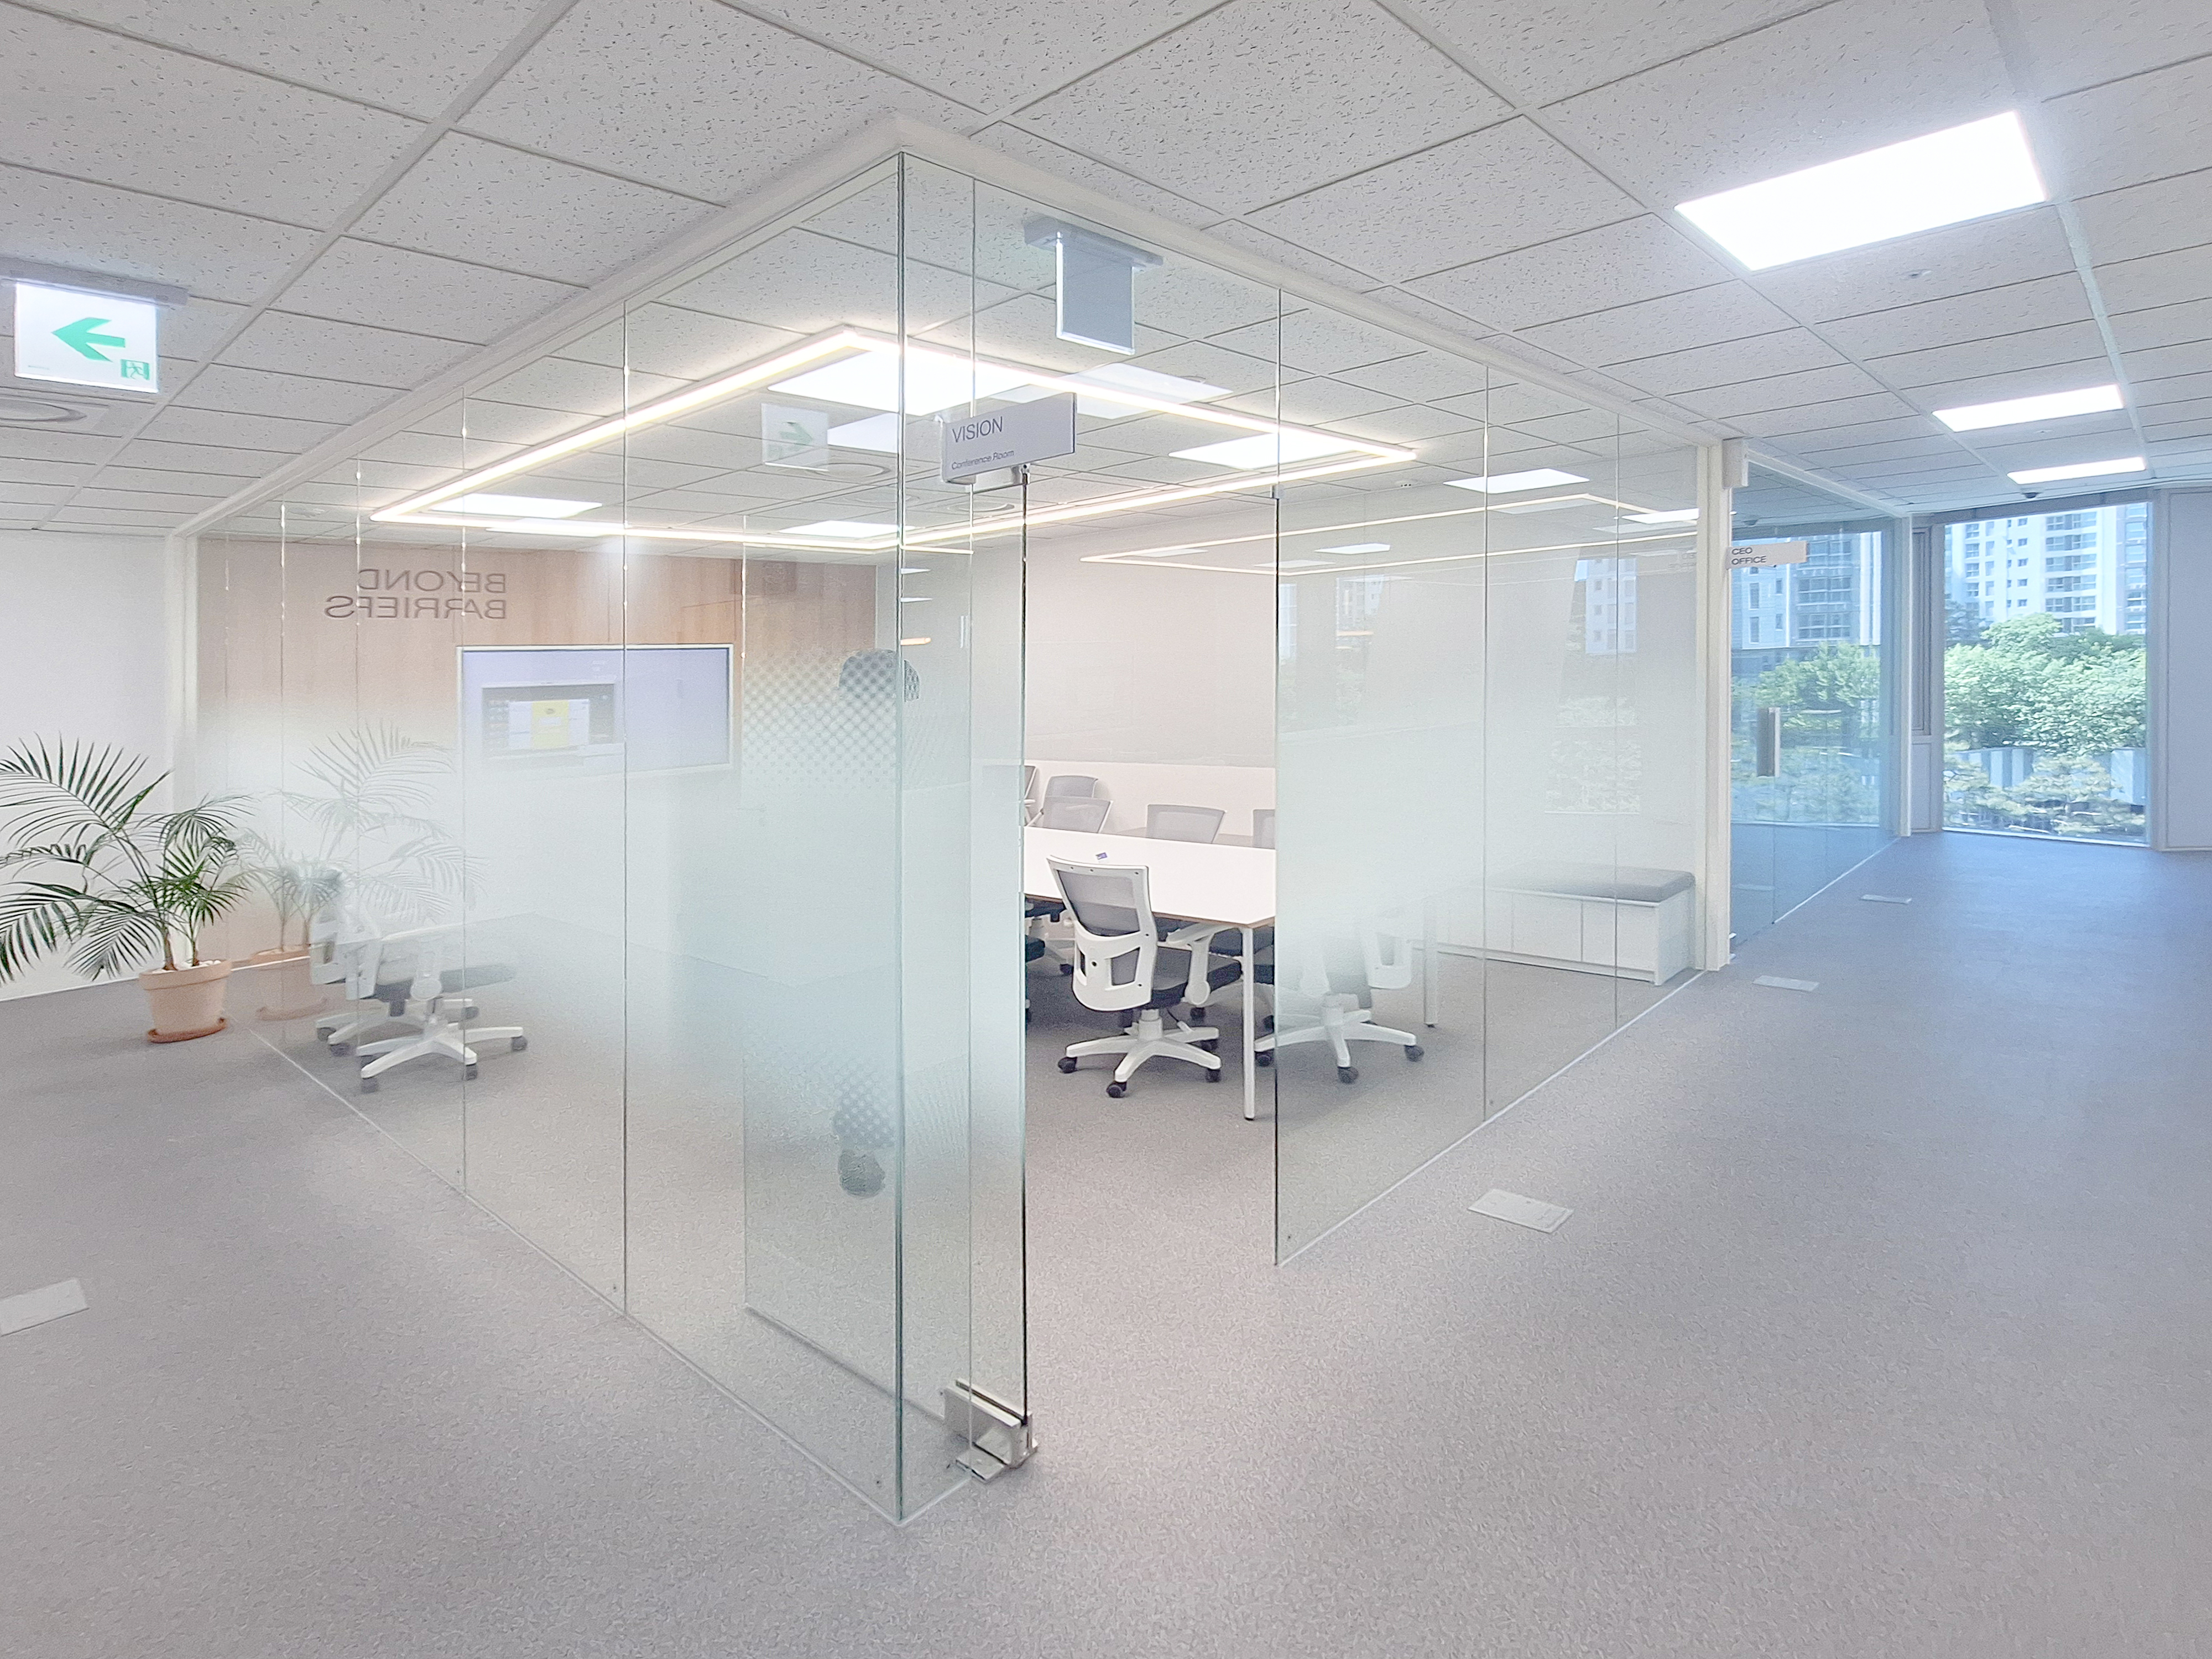
Glass partitions divide the space without enclosing it, and distinctive lighting designs using the brand's colors subtly express the company's identity.
Shall we take a closer look at this transformation?
👇 Related interior projects

Seocho 24 Pyeong Office Interior
44-Pyeong Office Interior at Artis Forum in Guro

Yongin 65 Pyeong Office Interior

Sihwa 140 Pyeong Office Interior

Gwanak-gu 30-pyeong office interior

Gasan Star Valley 57 Pyeong Office Interior
Gwangmyeong GIDC 38 Pyeong Online Retail Office Interior
30-Pyeong Office Interior in Songdo
Gangnam 40 Pyeong Tax Firm Interior
Gasan IT Castle 34 pyeong Office Interior

Songdo 163 Pyeong Headquarters Lobby Interior

Yongin 62 Pyeong Office Interior
Bucheon 100 Pyeong Commercial Building Reinstatement and Remodeling

98 Pyeong Gym Interior

Yeoksam 91 Pyeong Plastic Surgery Clinic Interior

Gwanak-gu 100 Pyeong Gym Interior
96-Pyeong English and Math Academy Interior in Yeongtong, Suwon

96-Pyeong Pharmaceutical Company Office Interior in Gwanggyo

Pyeongtaek 20 Pyeong Small Office Interior

Cheonan 36 Pyeong English Academy Interior
Hapjeong 34-pyeong hair salon interior
21 pyeong Pharmacy Interior
33-Pyeong Neuropsychiatry Clinic Interior in Hanam

Seonyudo 29 Pyeong Tax Accountant Office Interior

Songdo 53 Pyeong Tax Accounting Office Interior

Magok 42 Pyeong Pediatric Dental Clinic Interior

Guro 27 Pyeong Dermatology Clinic Interior

Geumcheon 11-pyeong mobile phone shop interior
50-Pyeong Hearing Aid Center Interior in Gangnam

Seocho 47 Pyeong Gym Interior

Namyangju 26-pyeong Pharmacy Interior

Siheung 38-pyeong Franchise Tea Shop Interior Type B

Siheung 38-pyeong Franchise Tea Shop Interior Type A

Seongnam 36-pyeong Office Interior

Pyeongchon 24 pyeong Yoga and Pilates Studio Interior

Magok 7 pyeong Salad Bar Interior

34-Pyeong Prugio Summit Apartment Interior in Seocho

Nonhyeon 100 Pyeong Plastic Surgery Clinic Interior

14-Pyeong Bakery Cafe Interior in Magok

36-Pyeong Children's English Library Interior in Songdo

Godeok Jisik Gongjakso 26 pyeong Office Interior

Gasan 31 Pyeong Office Interior
Site check
- Area: 317.36m²
- Ceiling height: 2700mm
- Layout: New divisions for a 40-seat work area, 1 director's office, a large meeting room (16 people), a small meeting room (6 people), a kitchenette, and storage
- Flooring: Remove existing vinyl tiles and install carpet tiles
- Walls: New plasterboard partitions finished with flame-retardant wallpaper or paint
- Ceiling: Retain existing ceiling tiles; replace all lighting fixtures and add new fixtures
- Fire safety: Relocate or add sprinklers and detectors to suit the revised layout
- Heating and cooling: Reuse existing system air conditioning; review relocation and additional units
Floor plan
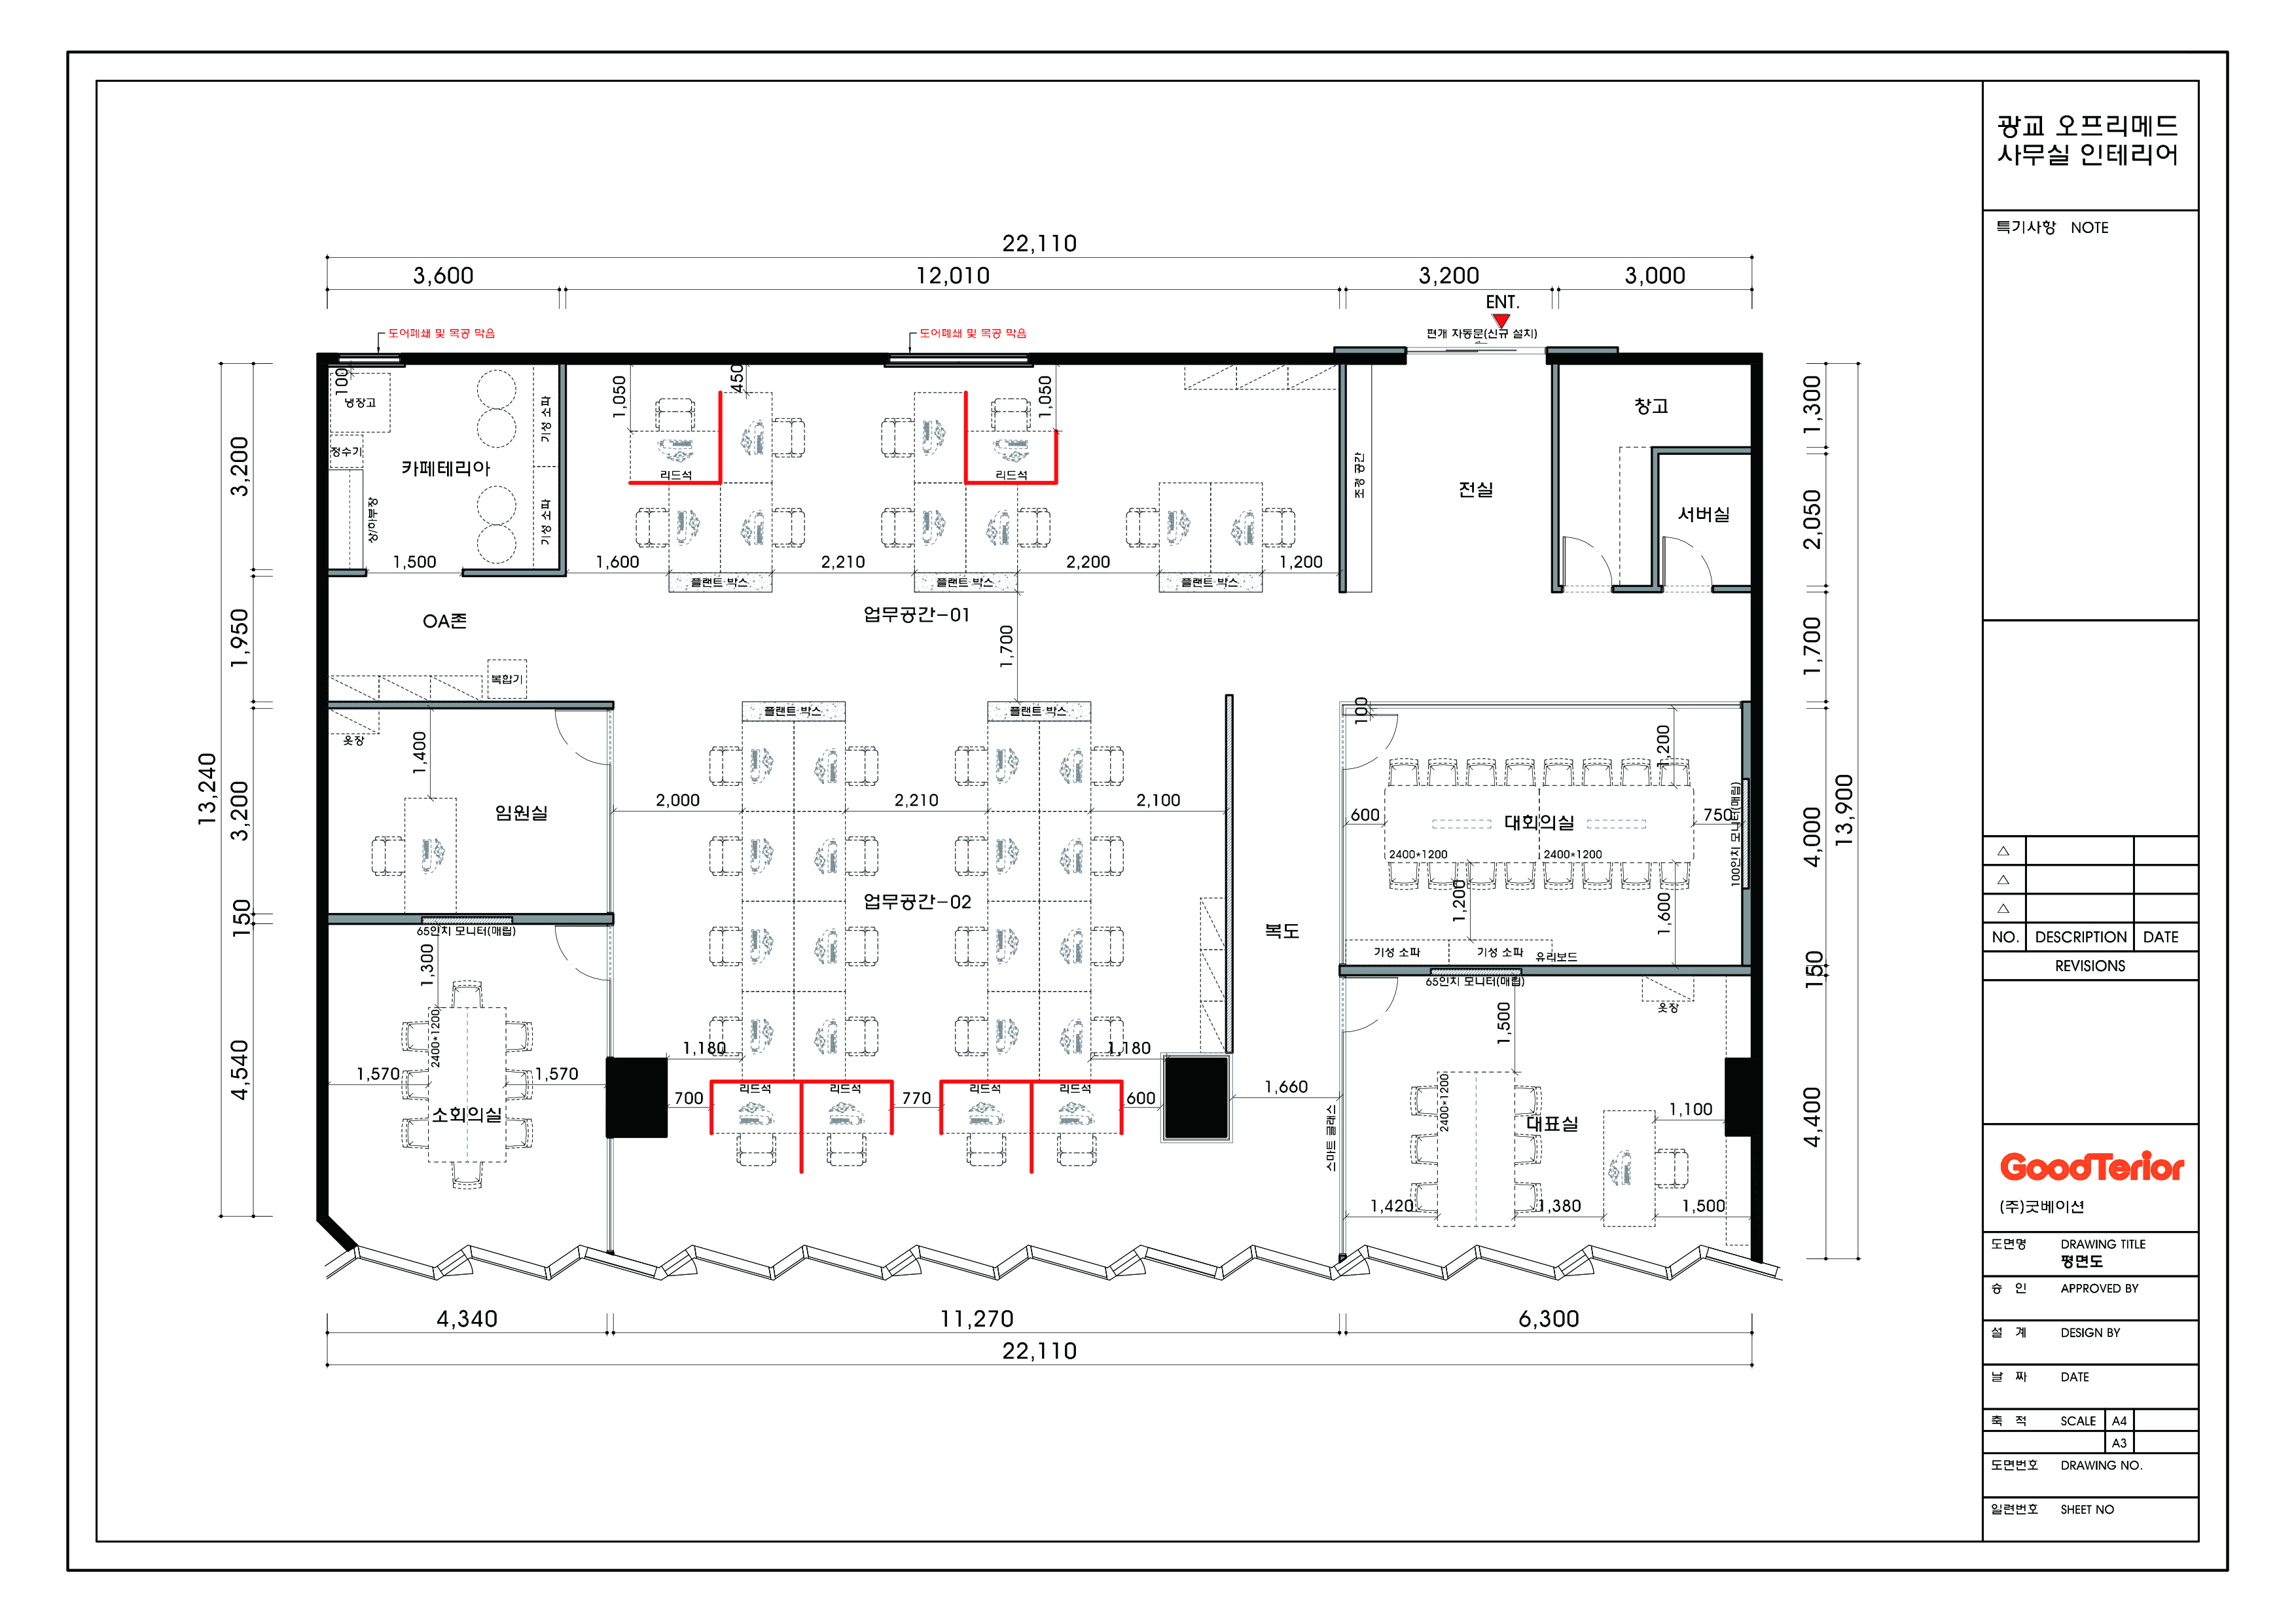
Work Area
- An open layout lets team members communicate freely. Desks along the windows receive warm natural daylight during the day.
- Low partitions and plants between desks support individual concentration without making the space feel enclosed.
Meeting Rooms
- Separate large and small meeting rooms suit different group sizes. The large room accommodates formal meetings, while the smaller room works well for casual team discussions.
- Clear glass walls usually maintain openness, with blinds available to screen outside views during important meetings.
Director's and Executive Offices
- These rooms sit slightly apart from the main workspace for quiet work and welcoming guests.
- A work desk and small meeting table allow practical use of each room, including brief internal meetings.
Cafeteria
- This comfortable rest area lets employees take a short break and enjoy a coffee.
- An office equipment area beside it groups devices such as multifunction printers for convenient use without overlapping routes.
Shall we explore the specific design concept behind these spaces?
Completed interior
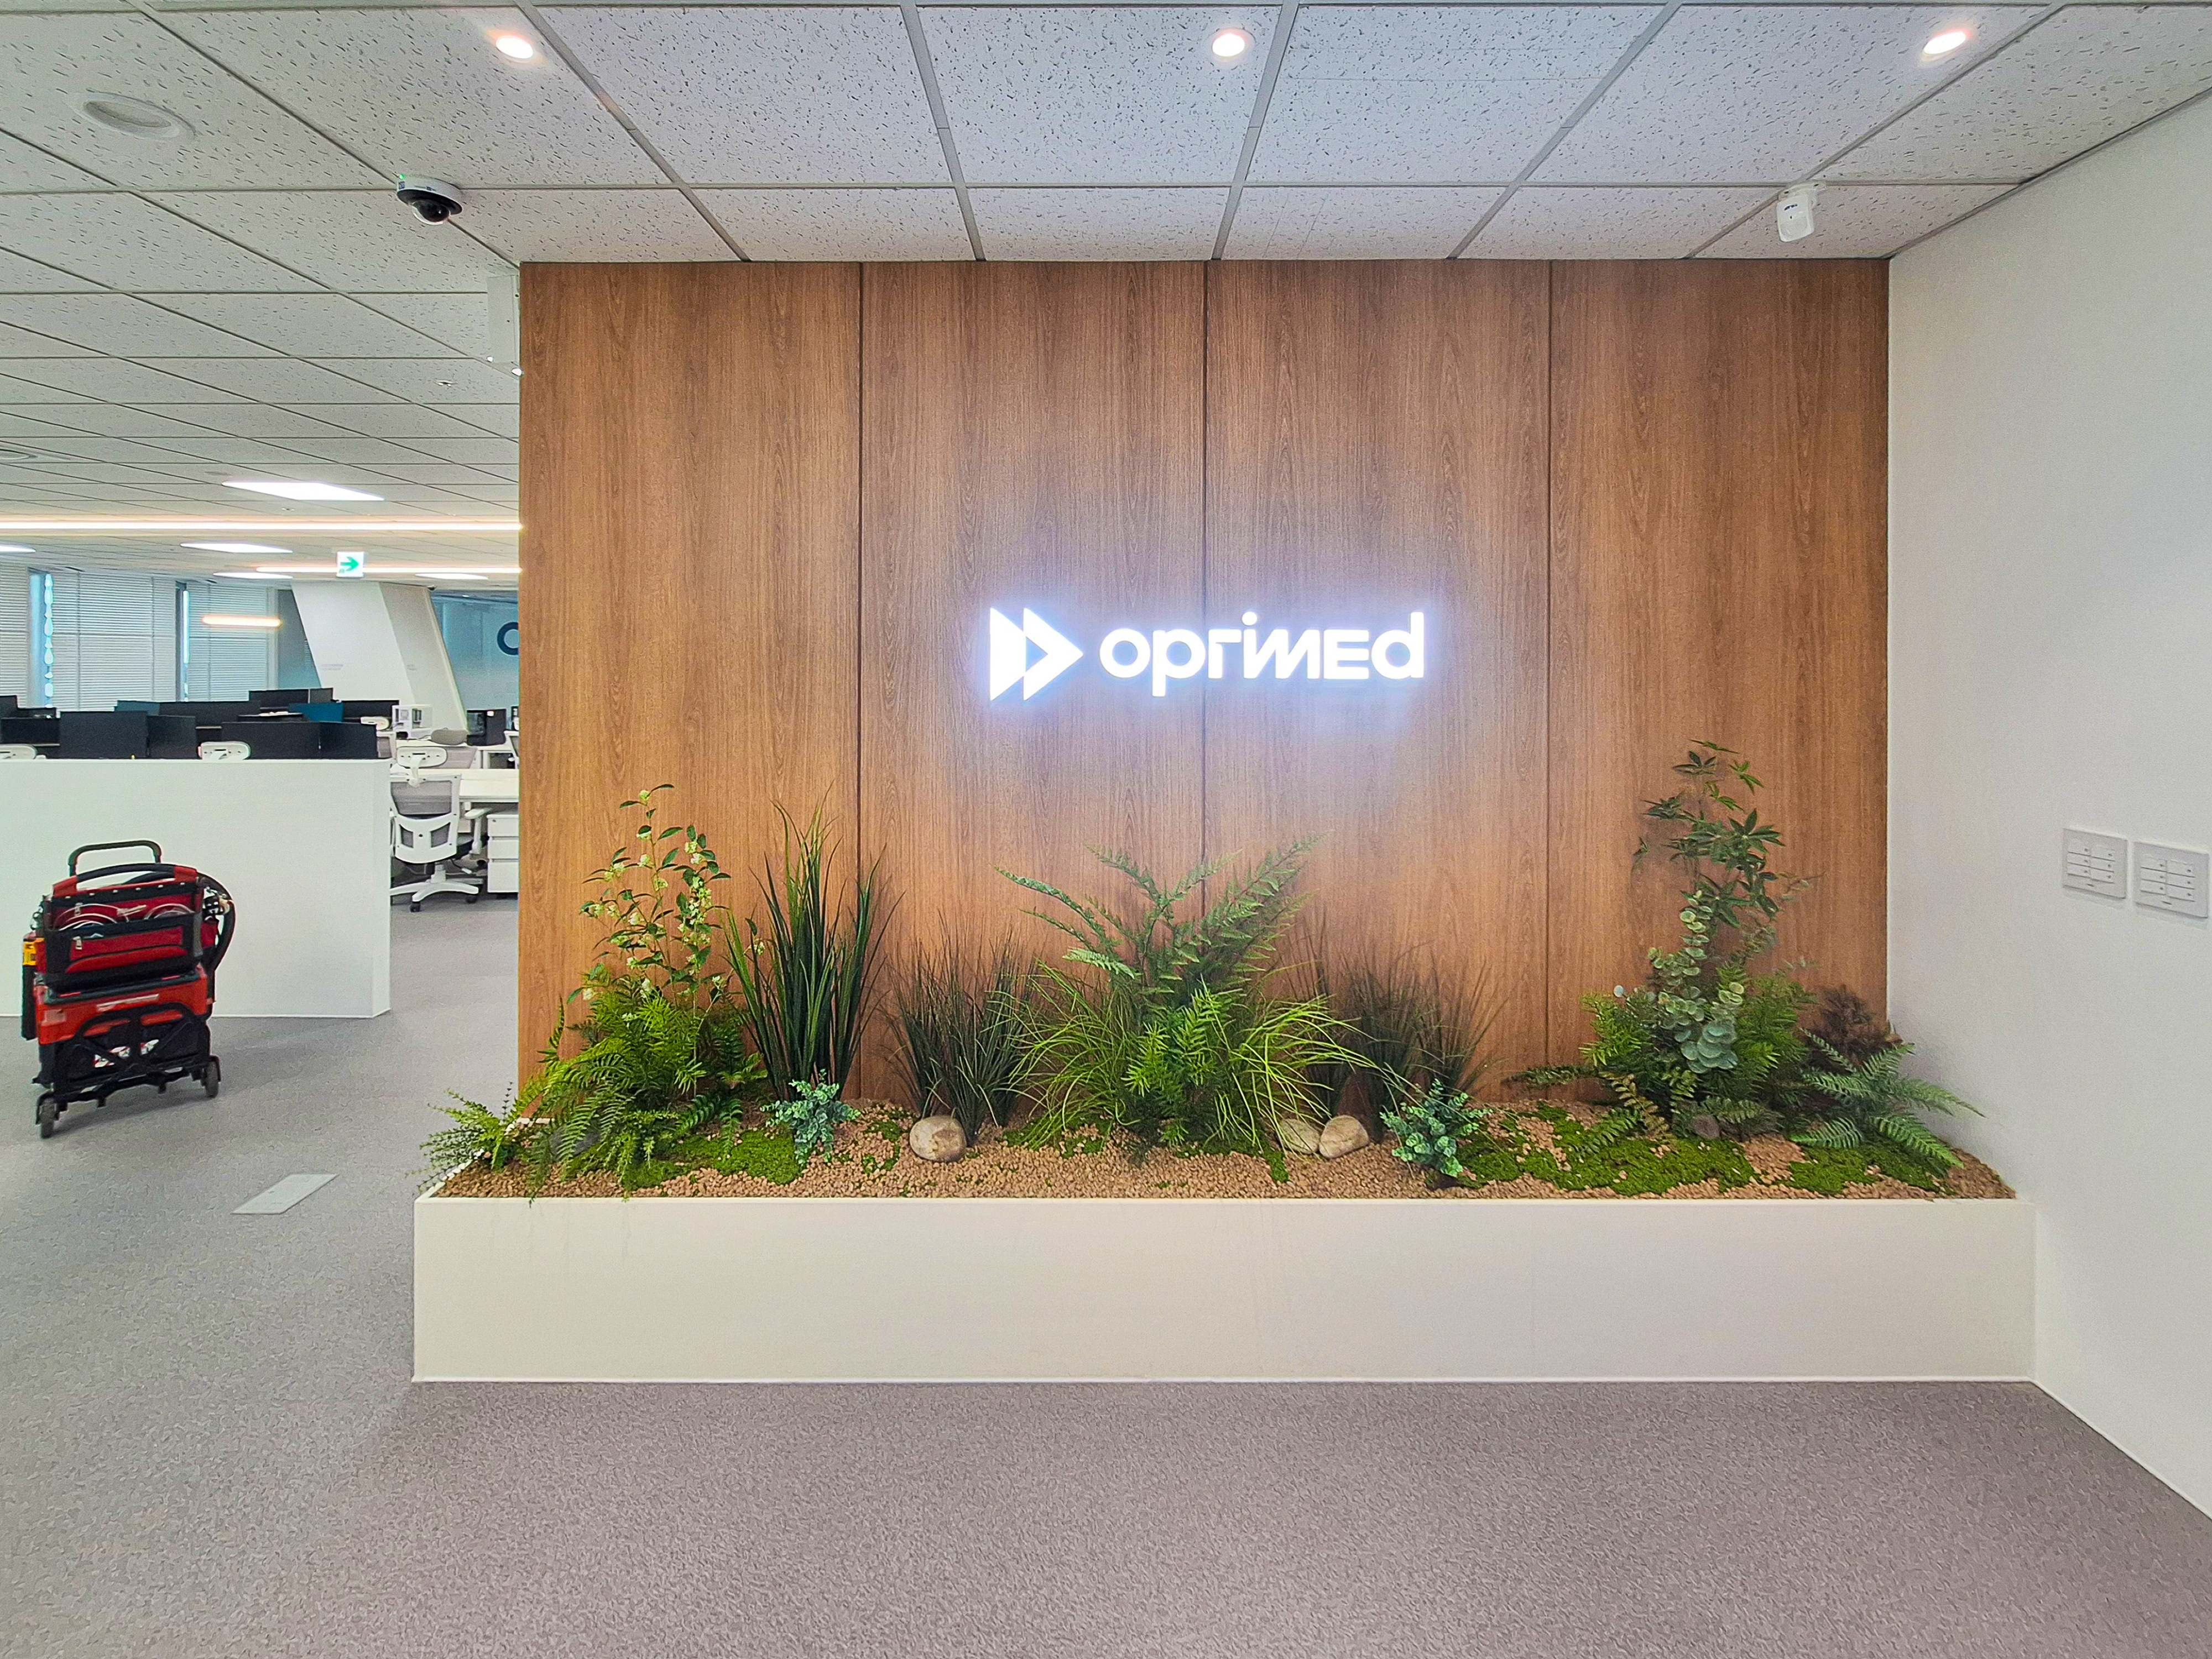
A warm wood feature wall welcomes visitors, with fresh indoor greenery below bringing life.
Softly illuminated logo lighting makes the space feel more refined.
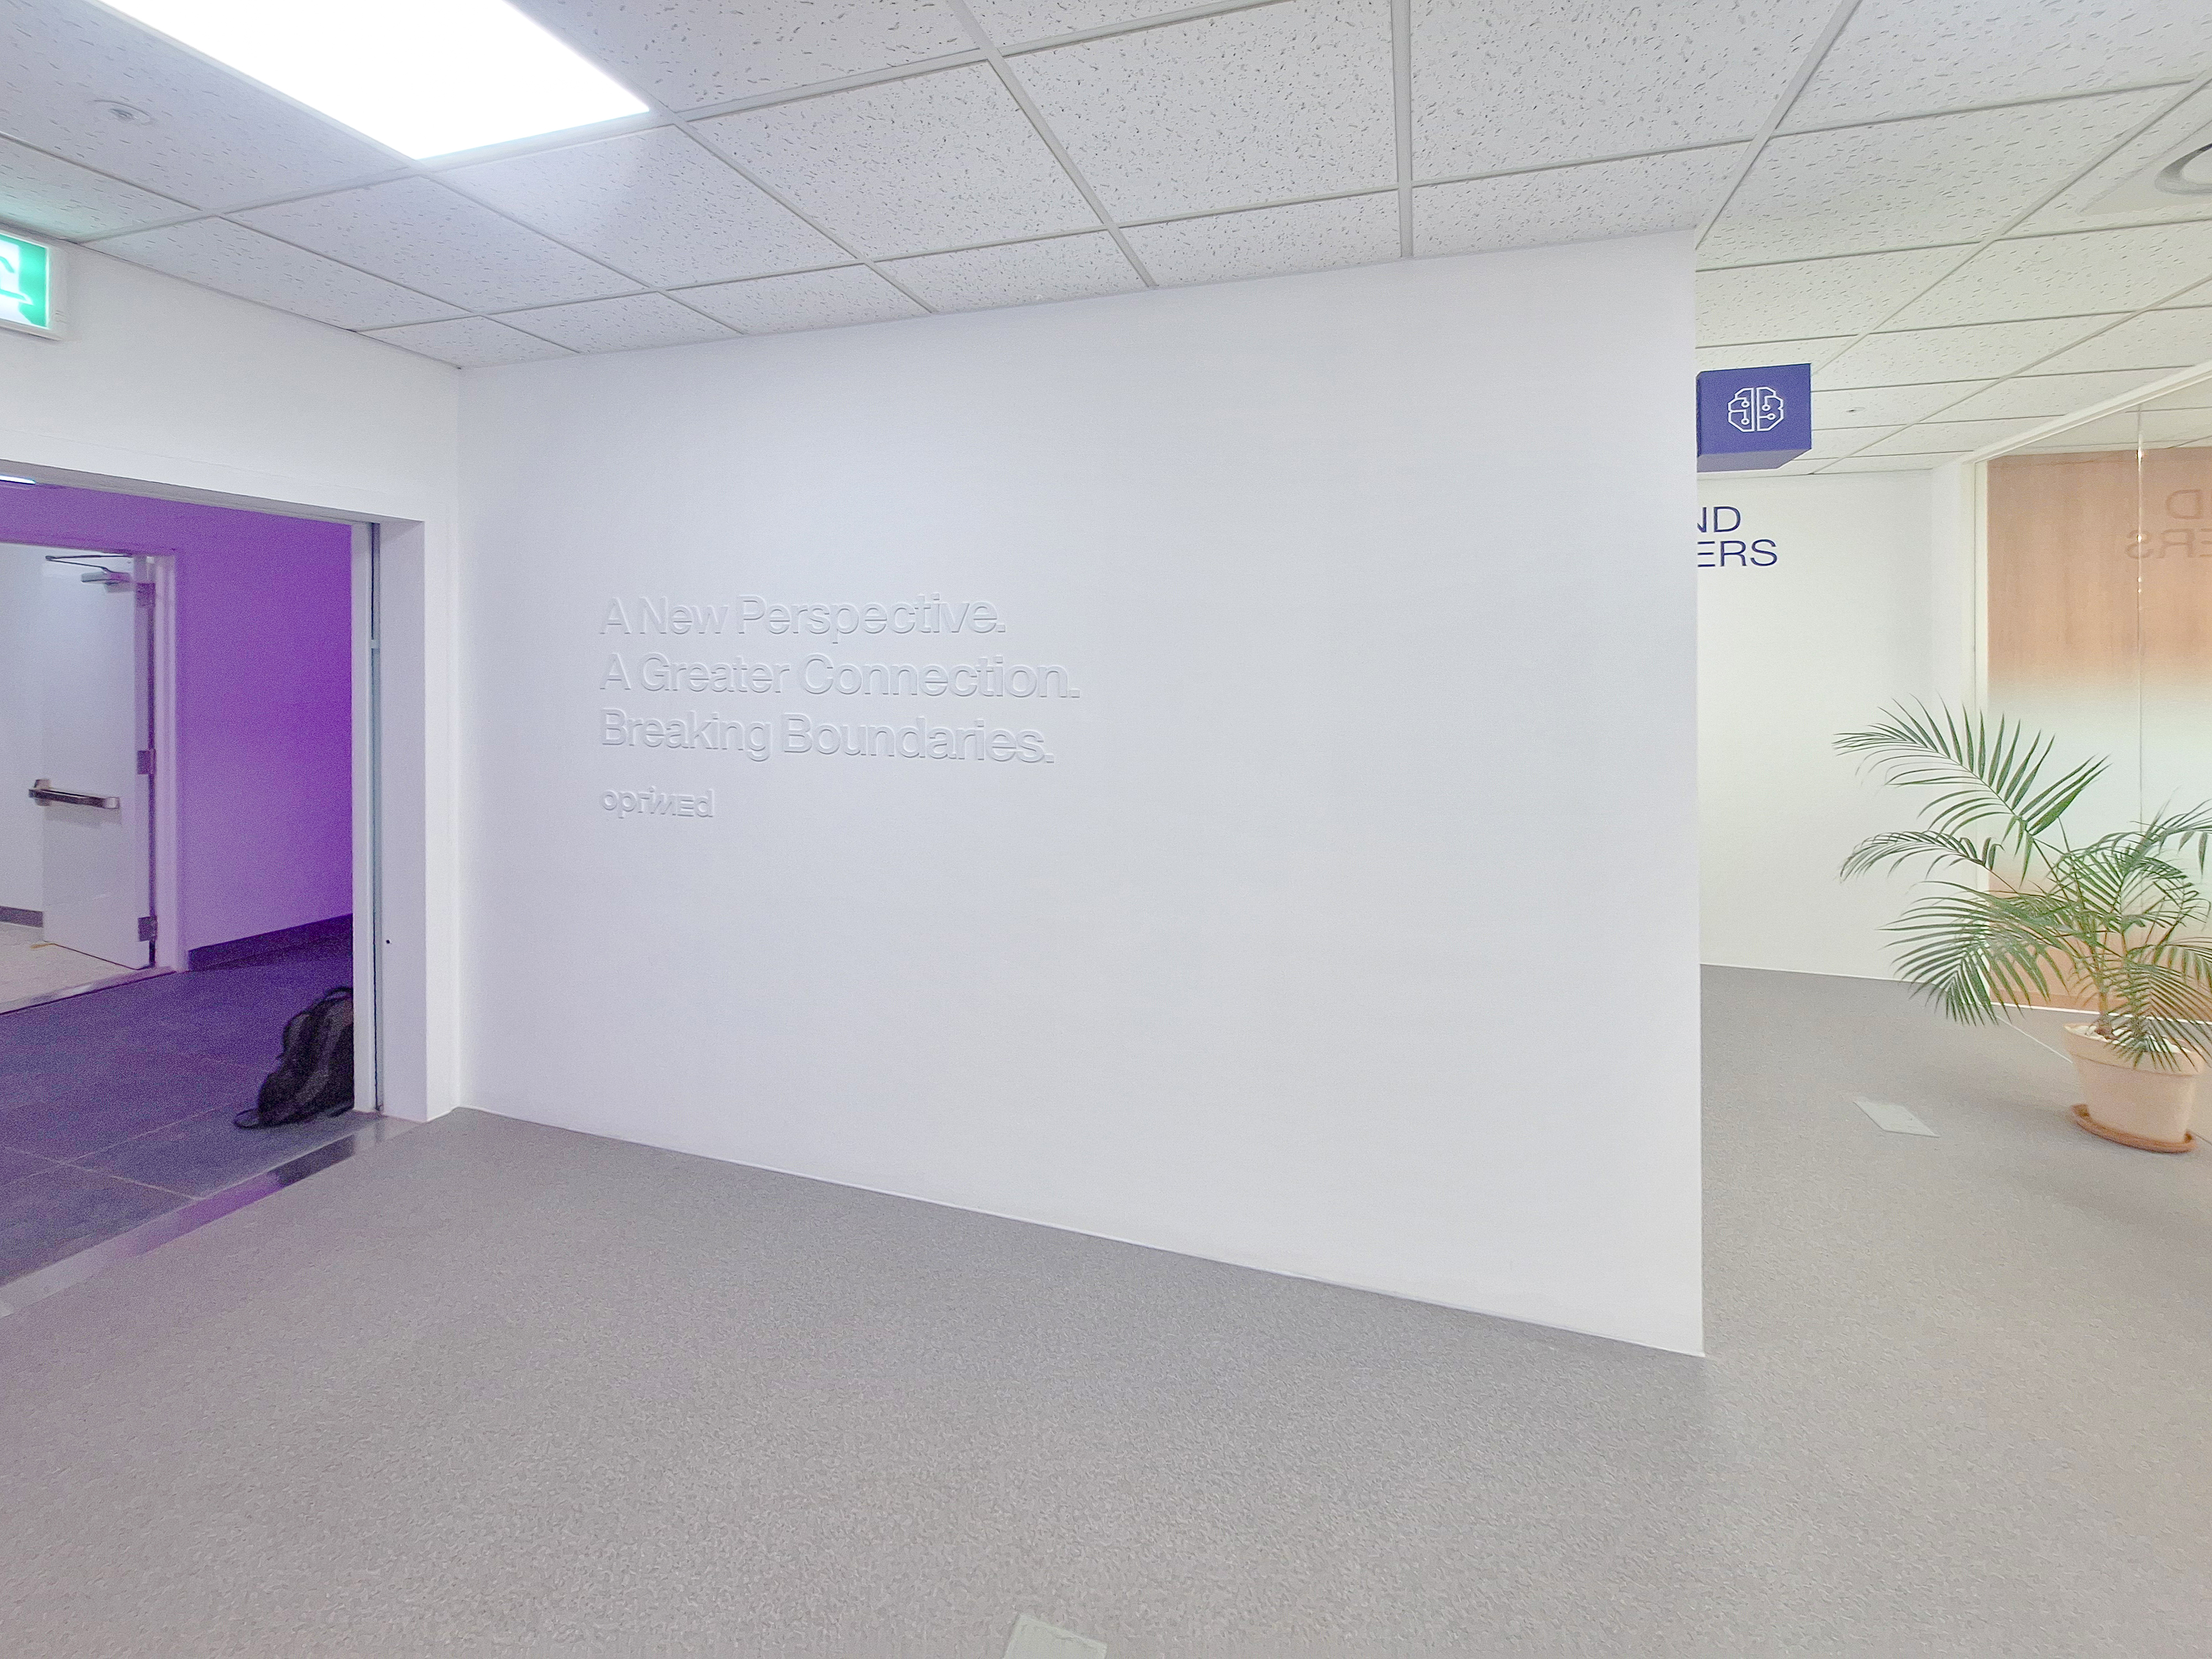
Vivid purple lighting glimpsed through the doorway adds interest.
Calm gray flooring creates a stable overall atmosphere.
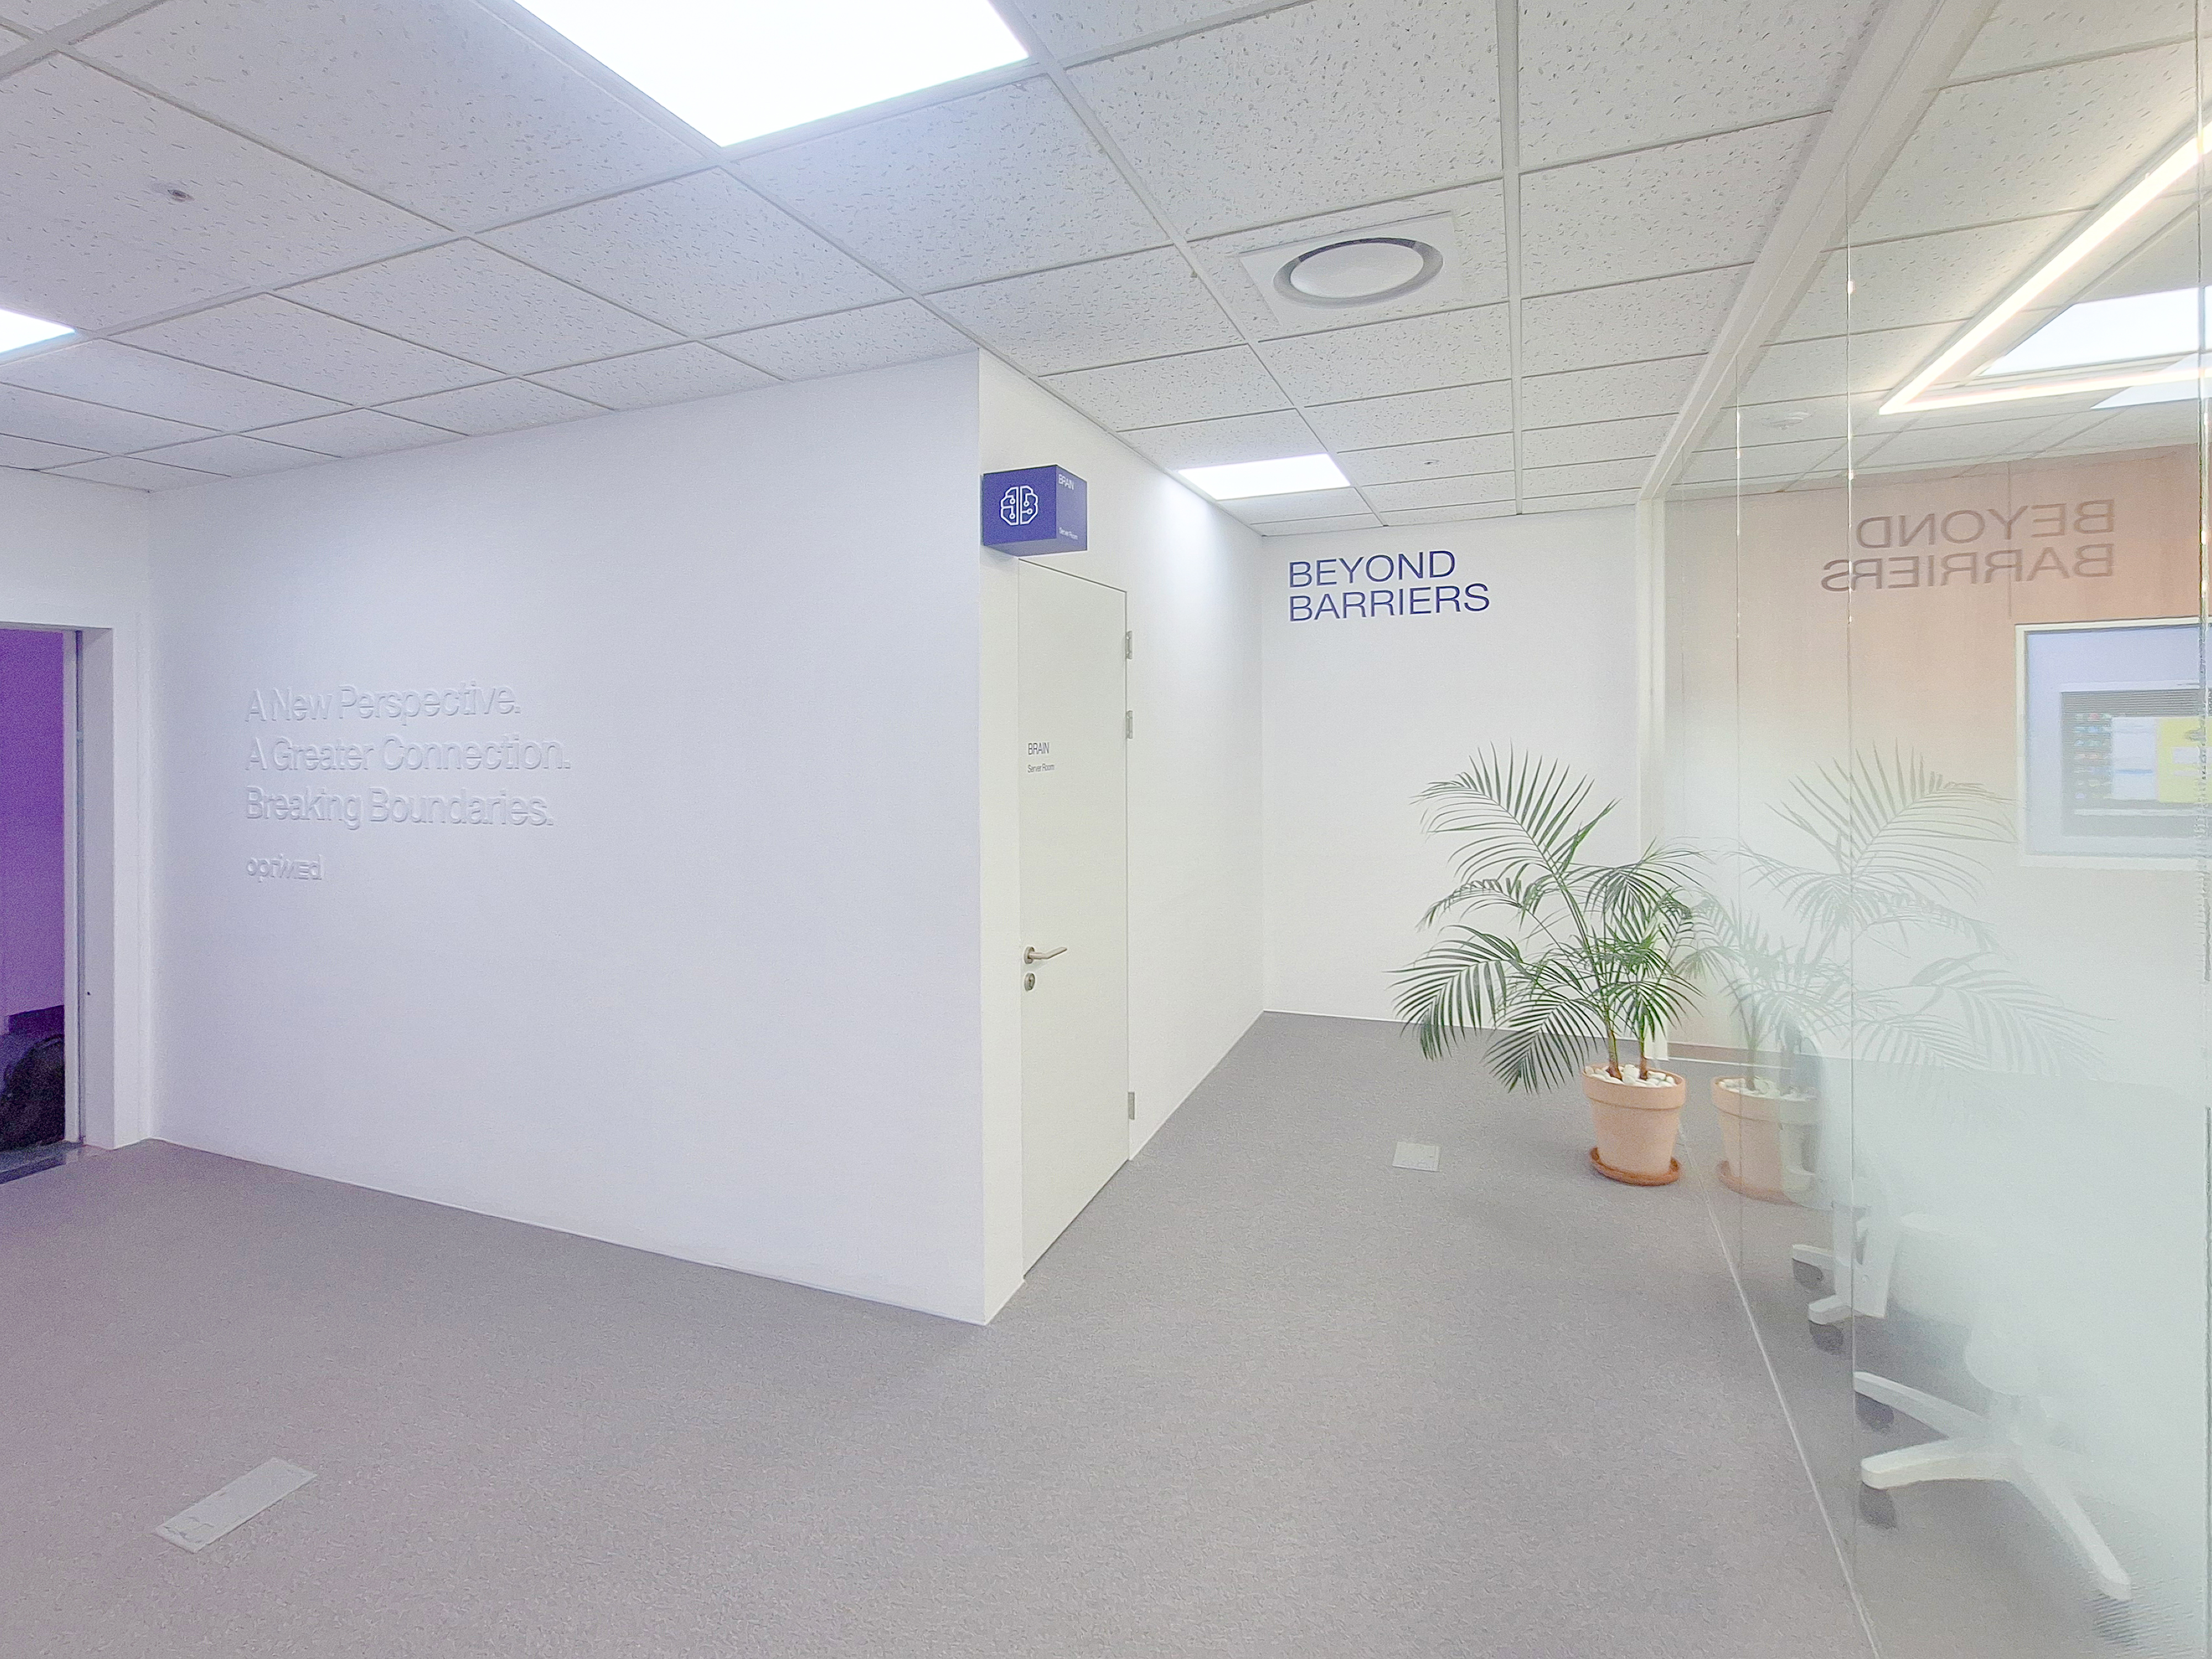
A clear glass partition divides the area on the right without enclosing it.
Open sightlines give it a spacious feel.
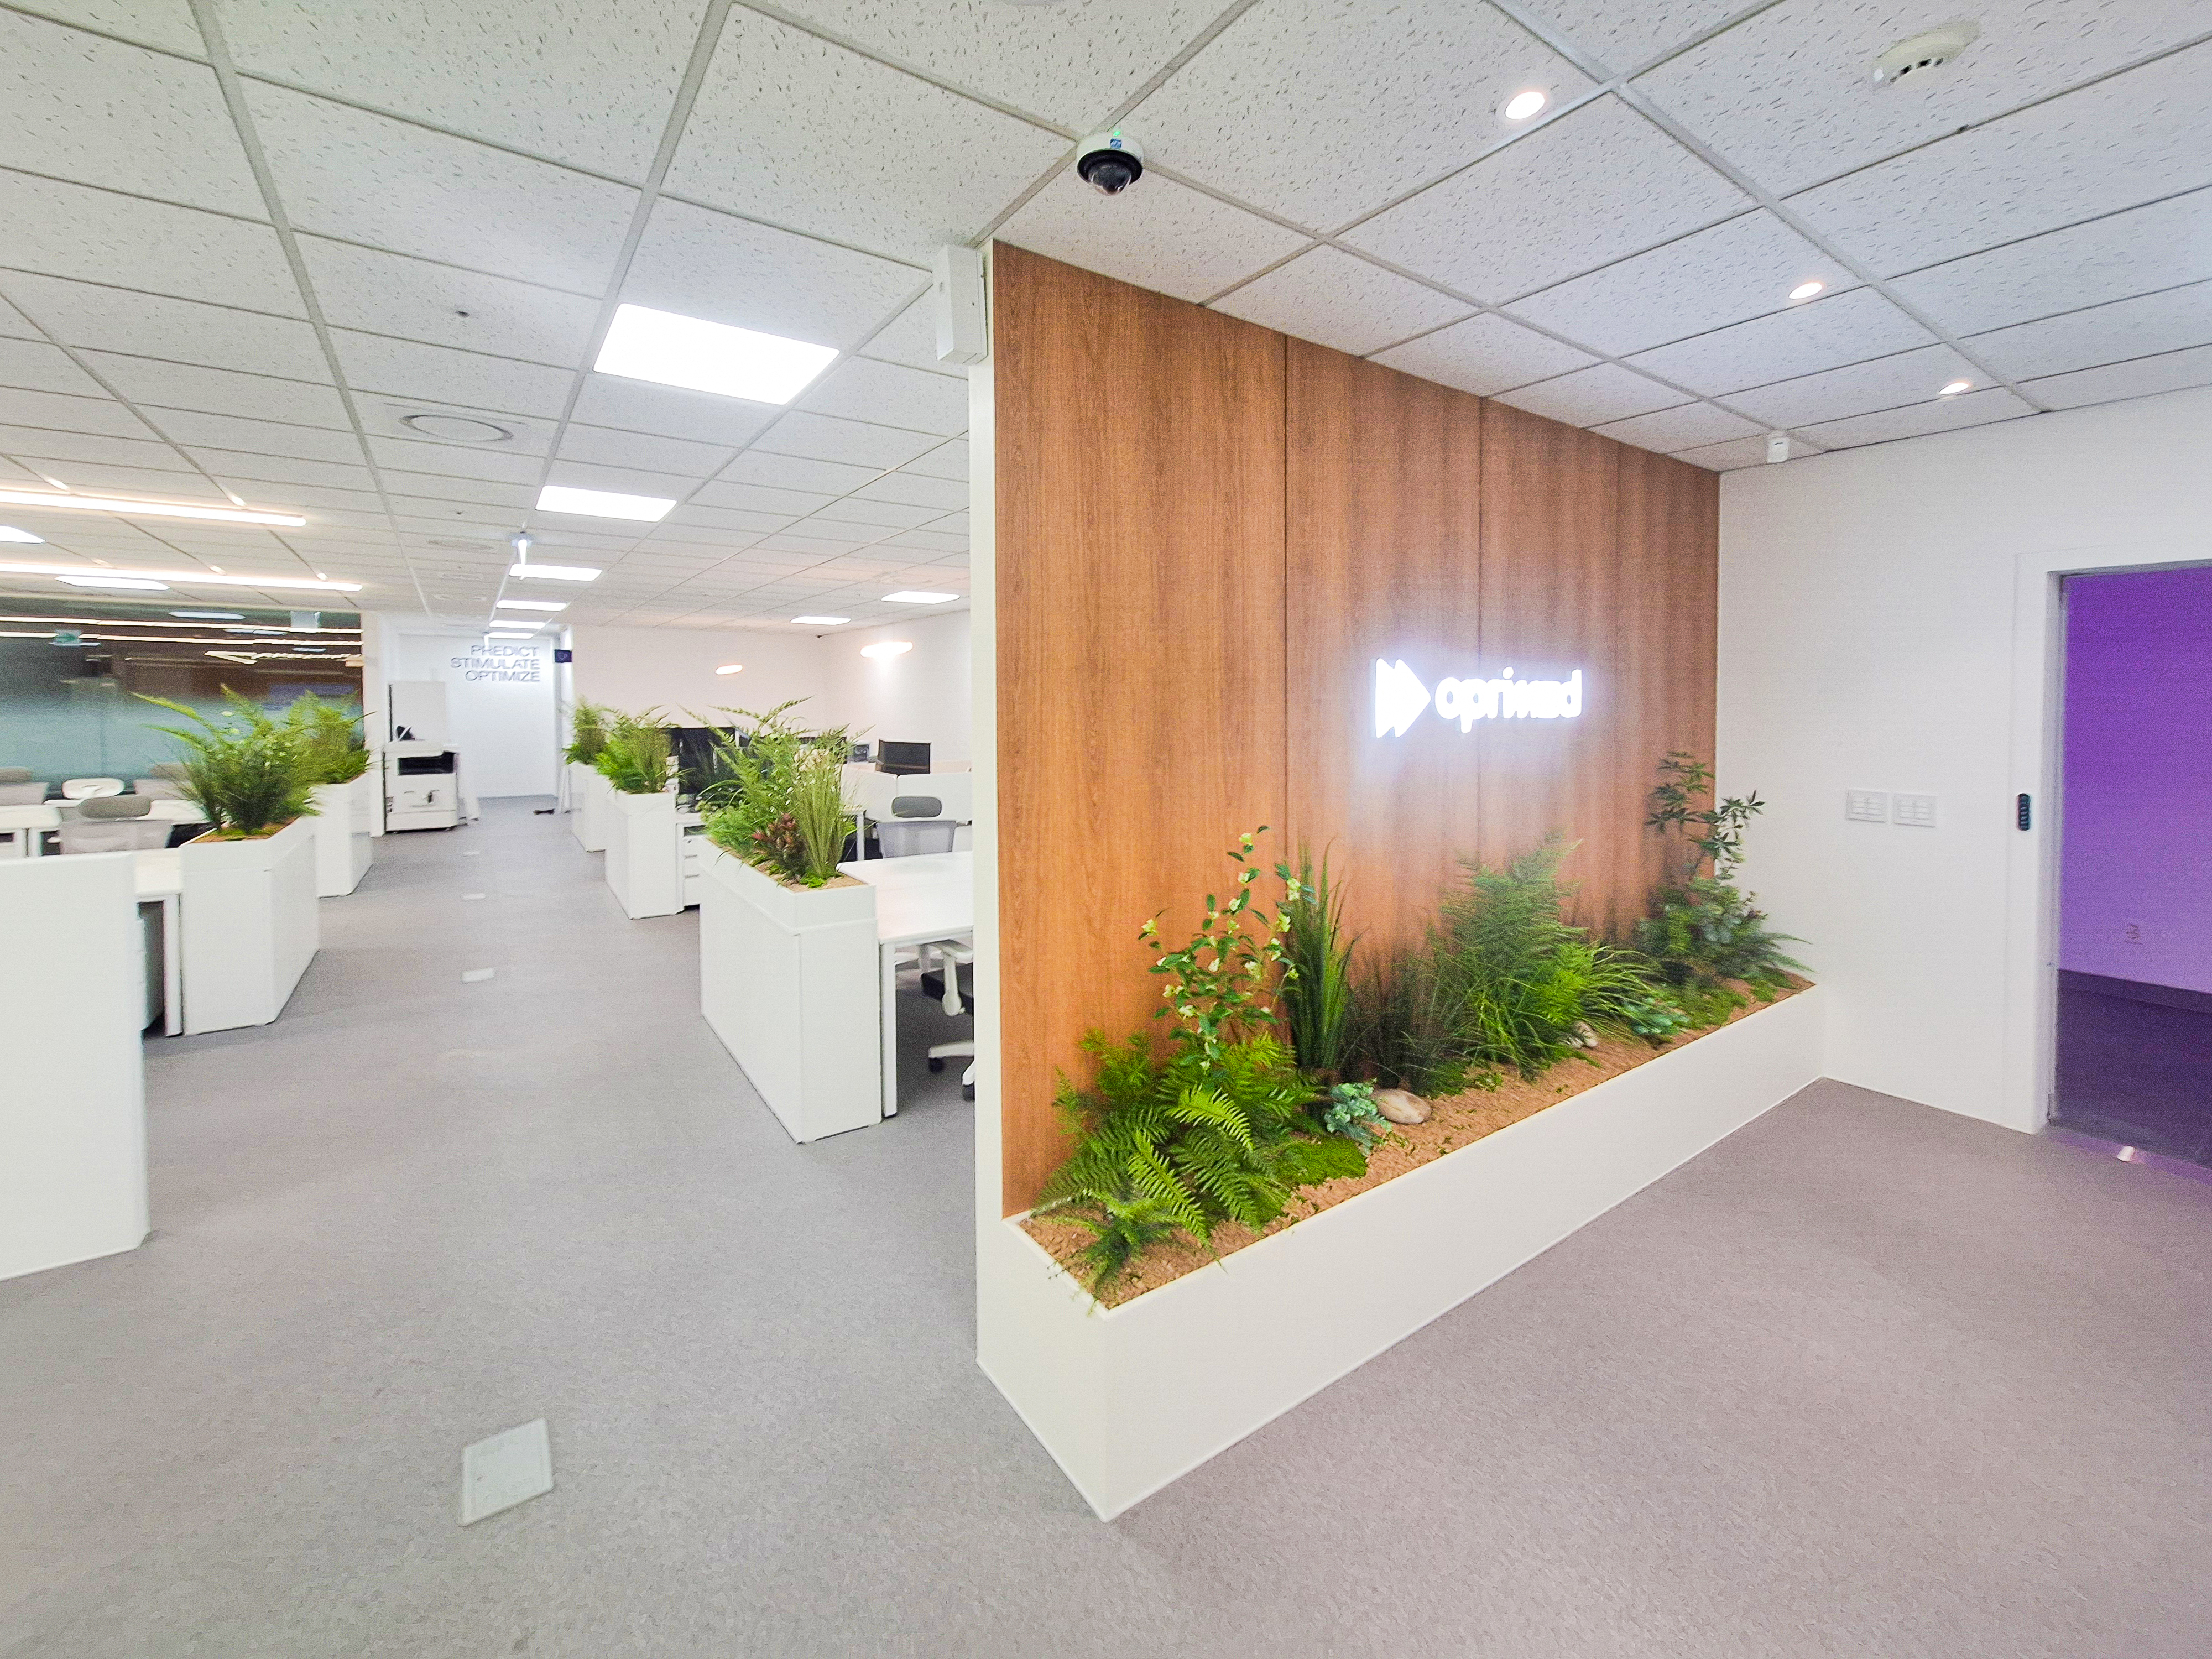
Accents on feature walls and partitions bring life throughout.
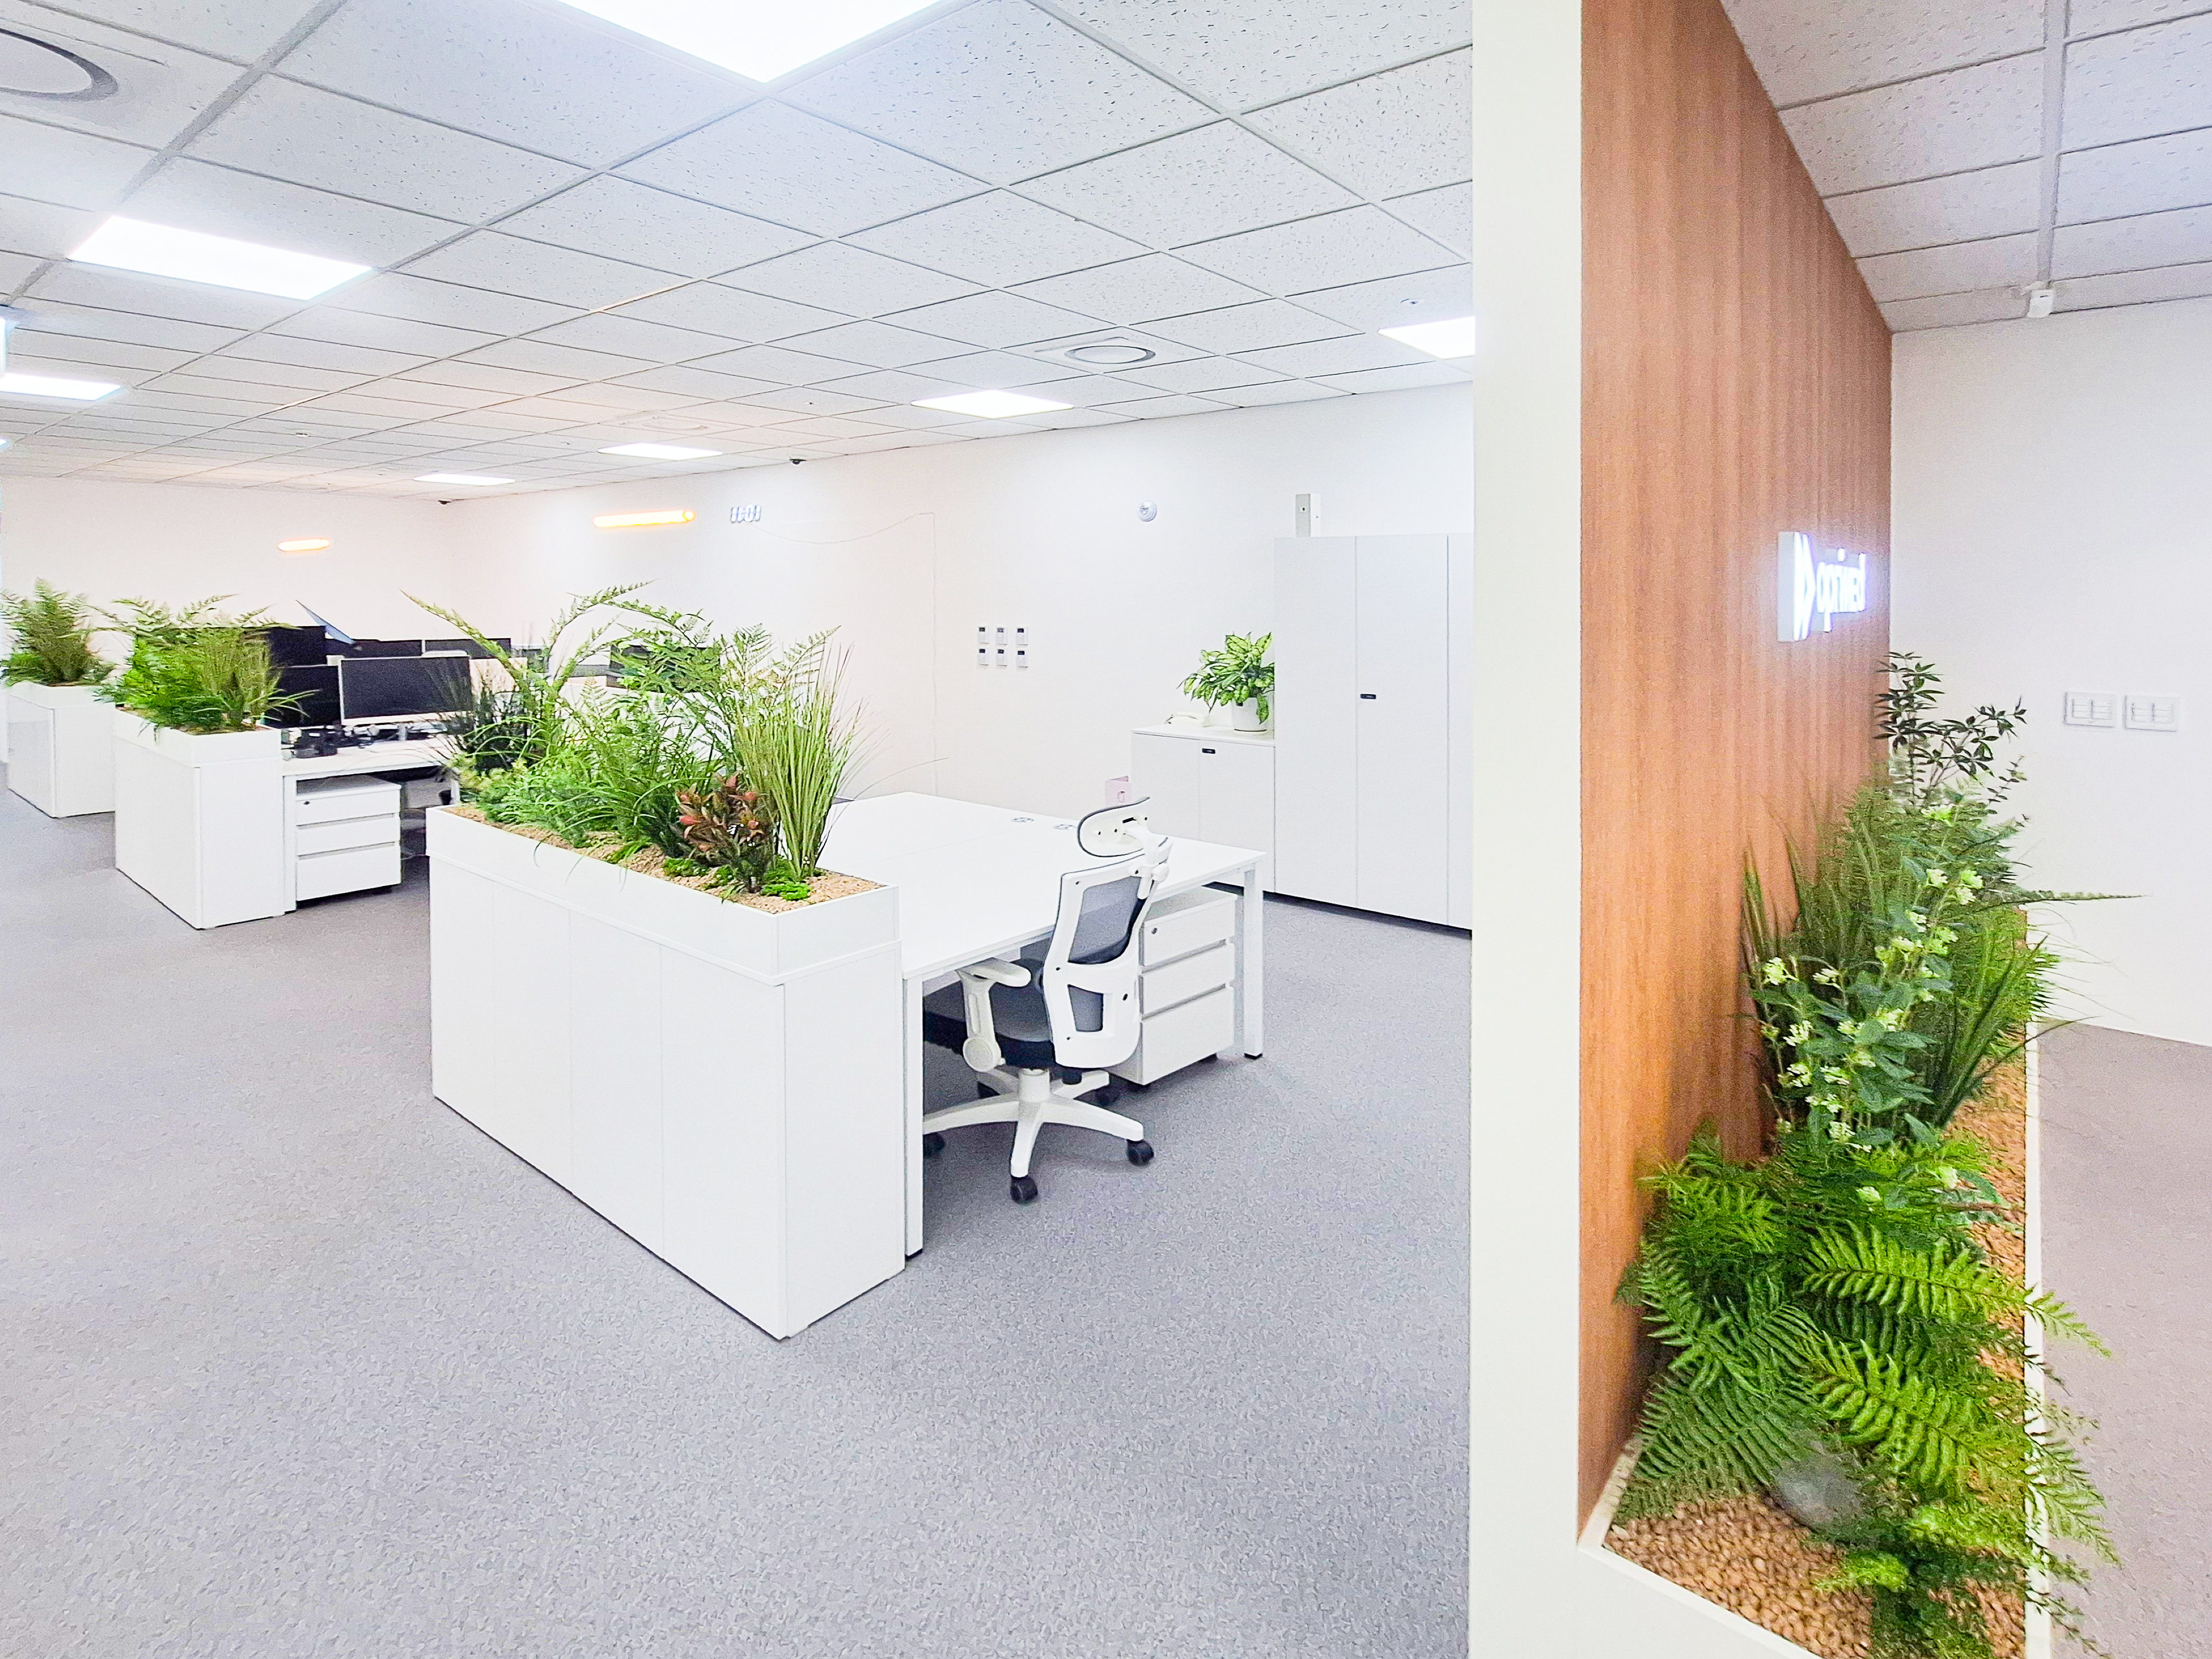
A neon sign near the entrance creates a warm, refined first impression.
Clean LED panel lights brighten the ceiling.
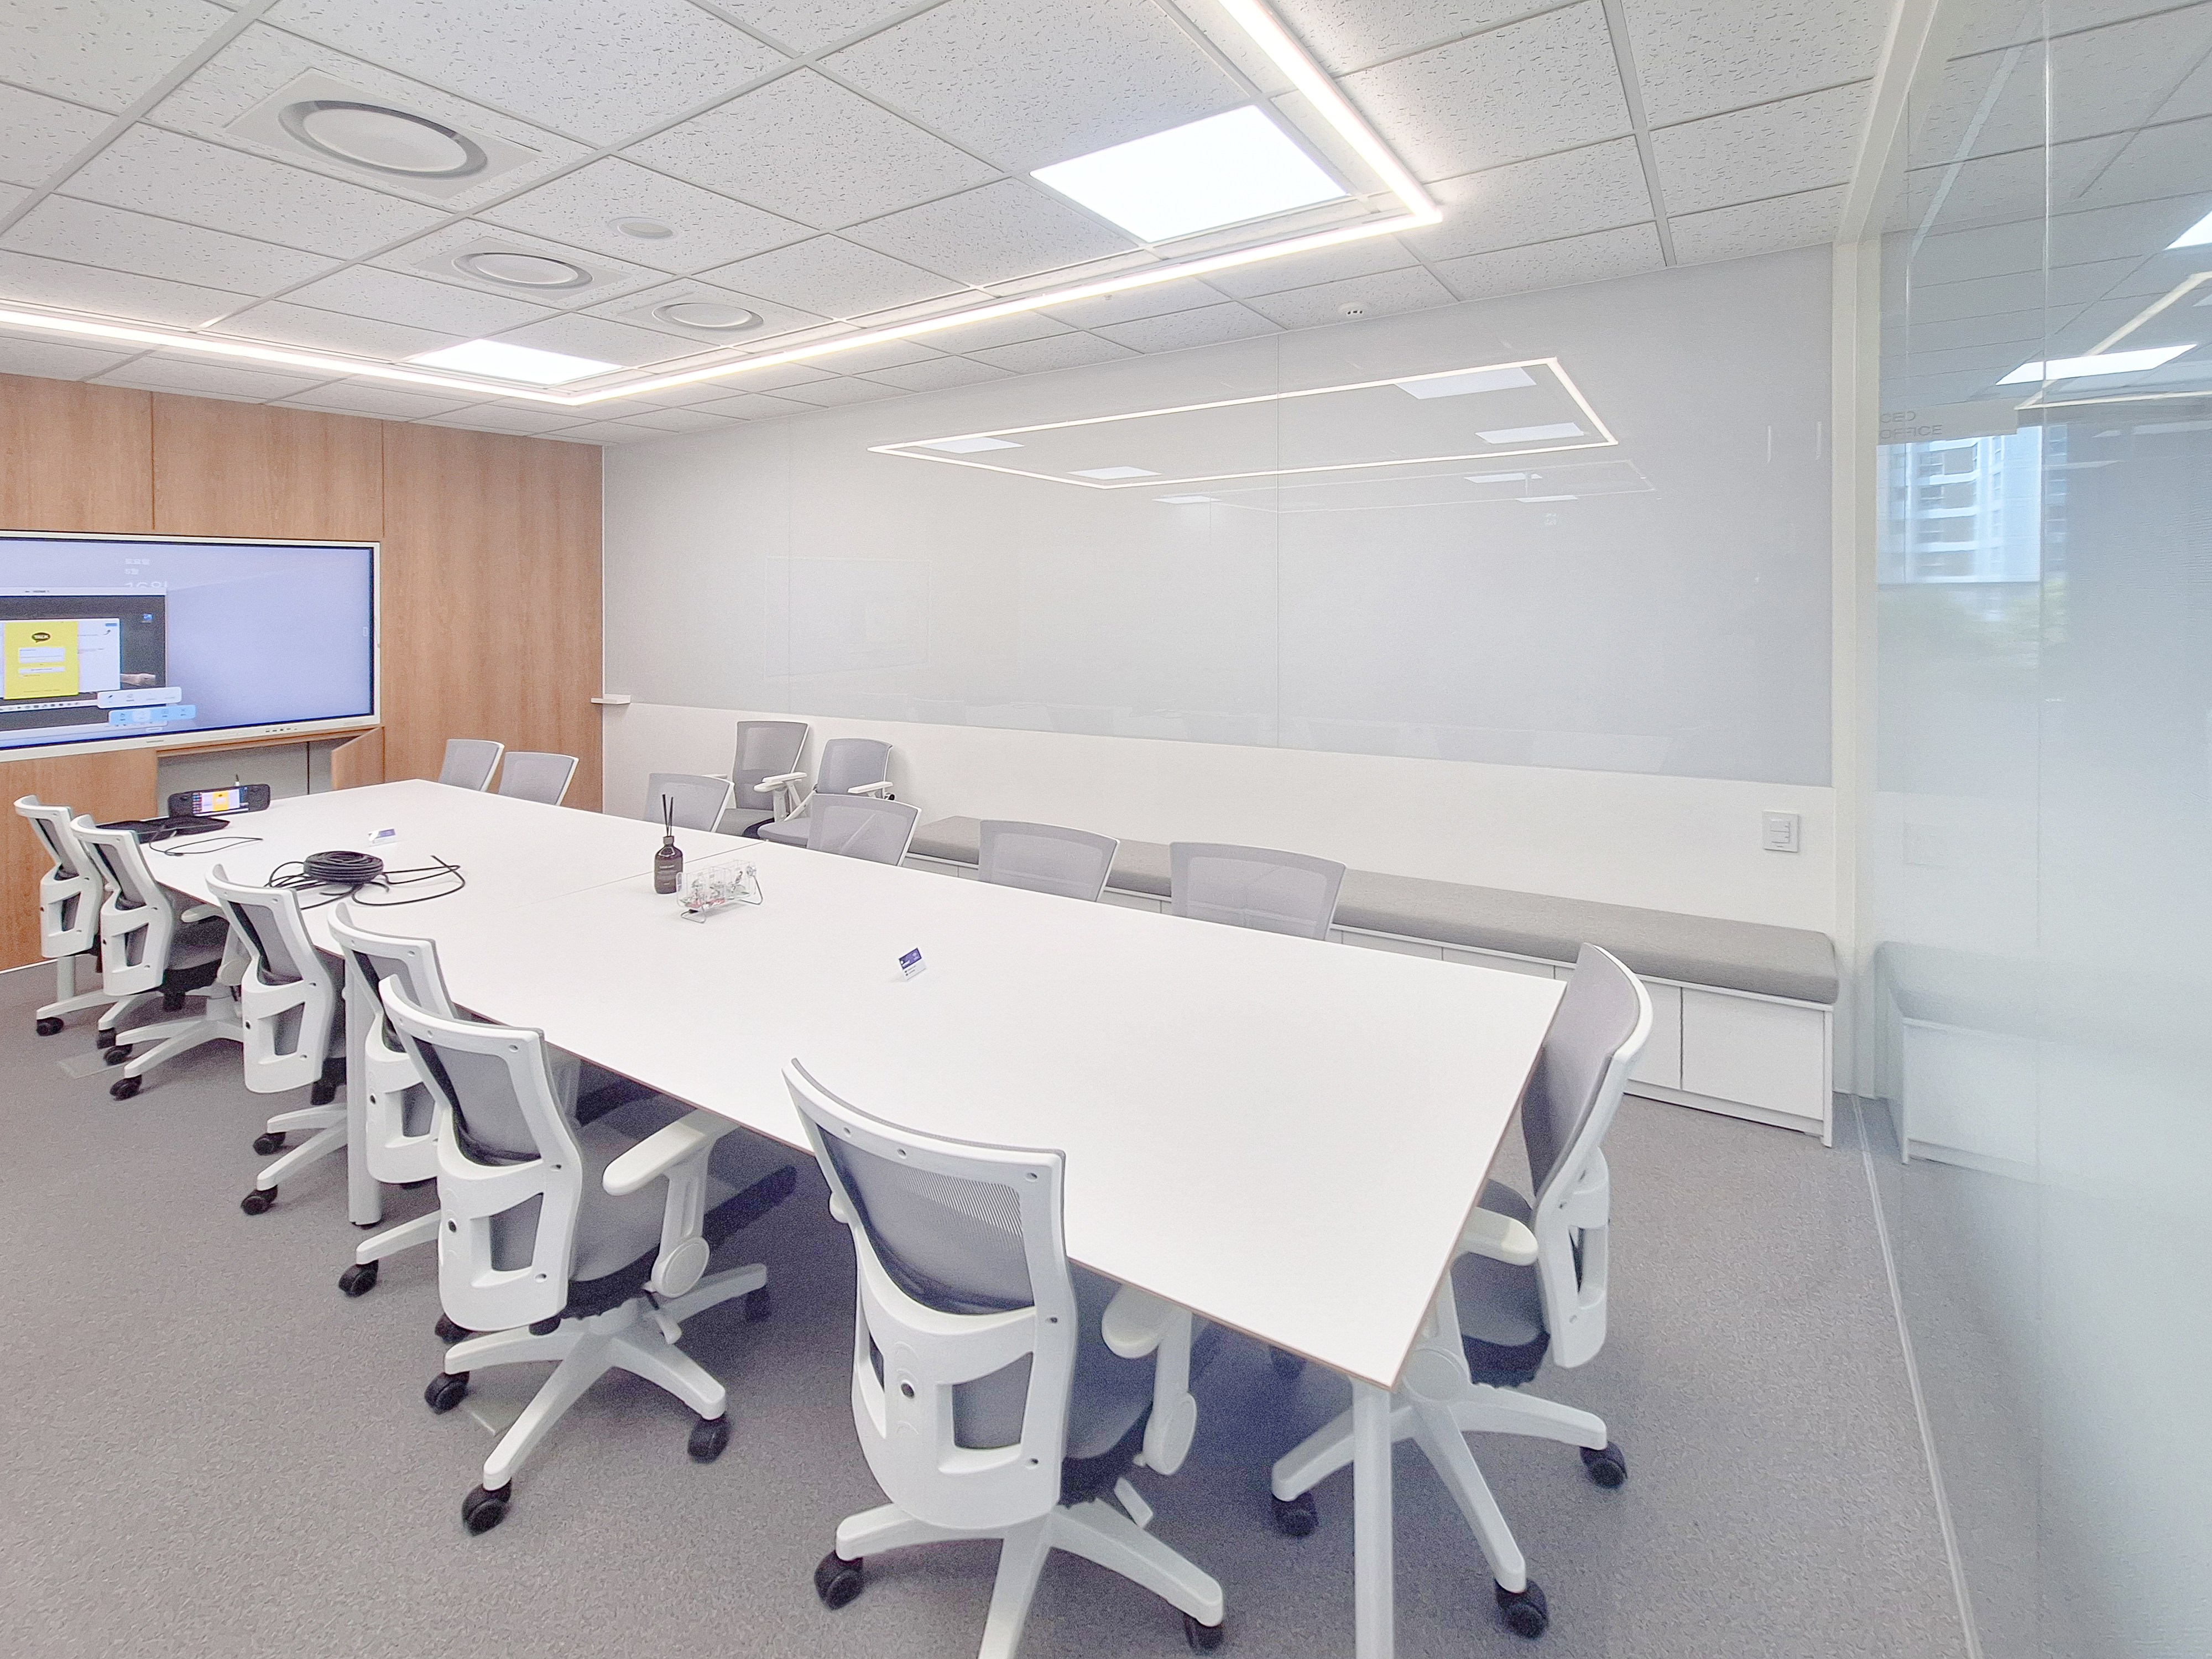
Long linear lighting on the ceiling brightens every corner to support productivity.
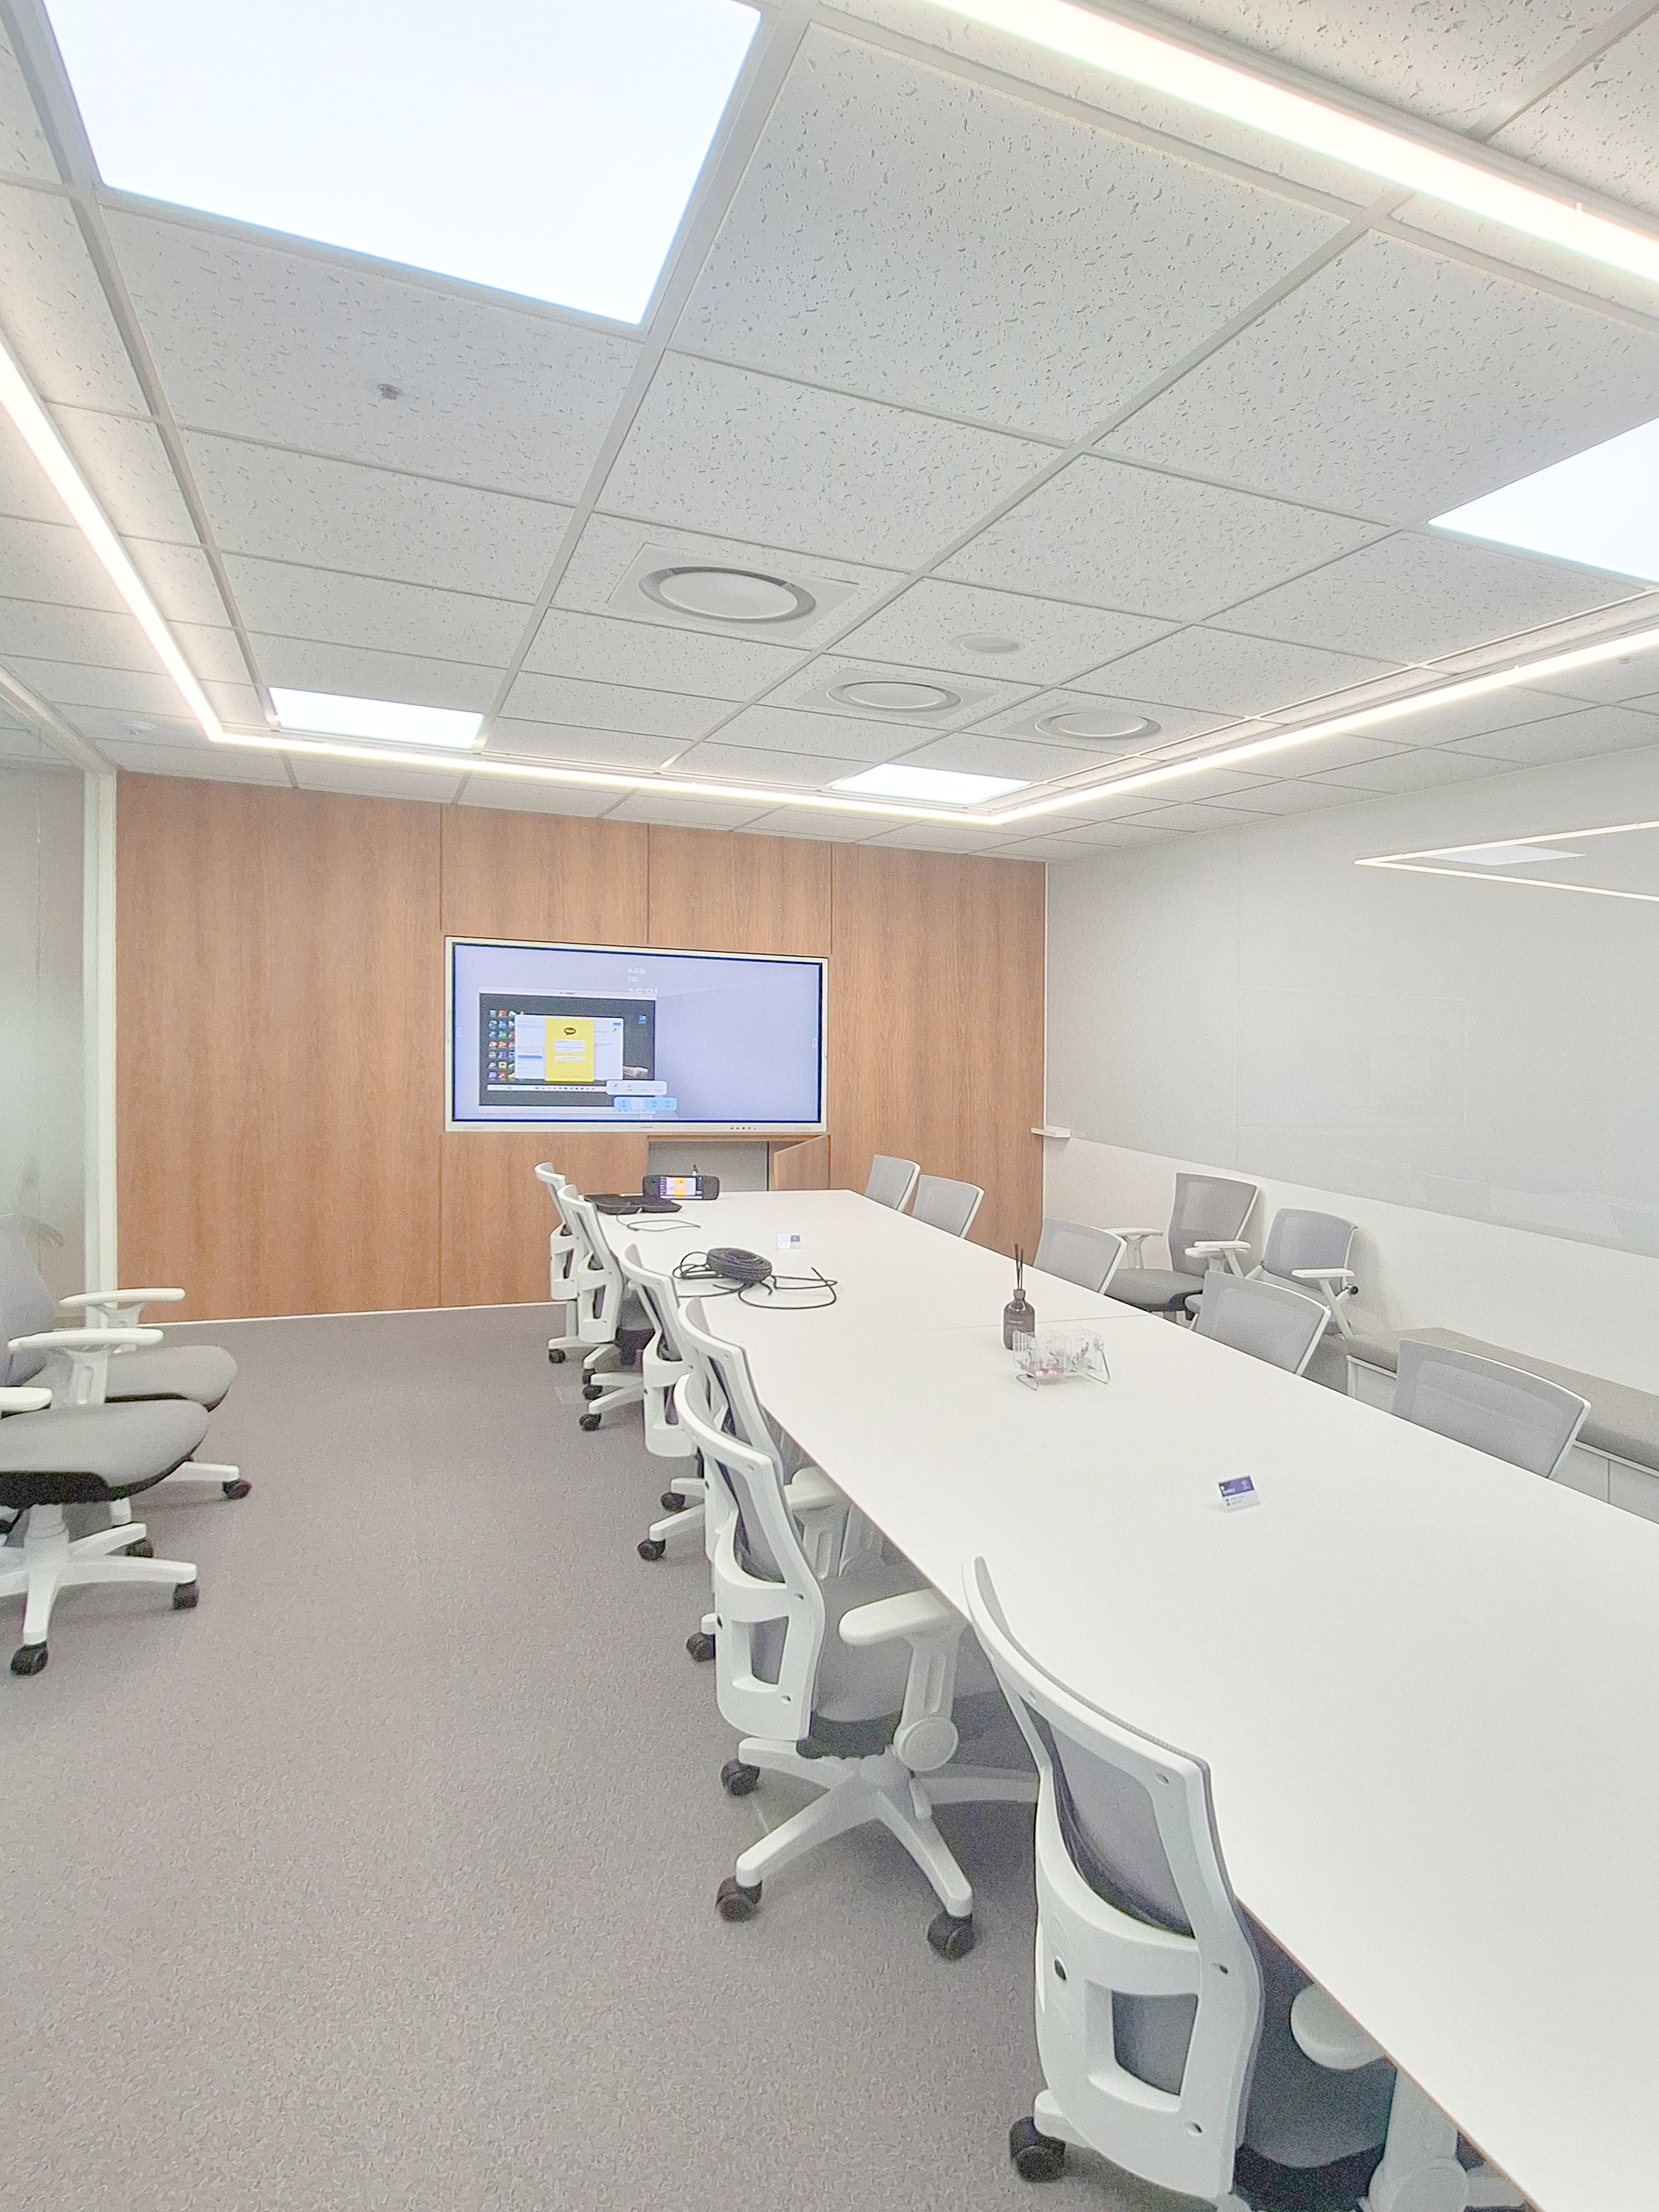
Evenly distributed lighting reduces eye strain and supports concentration during meetings.
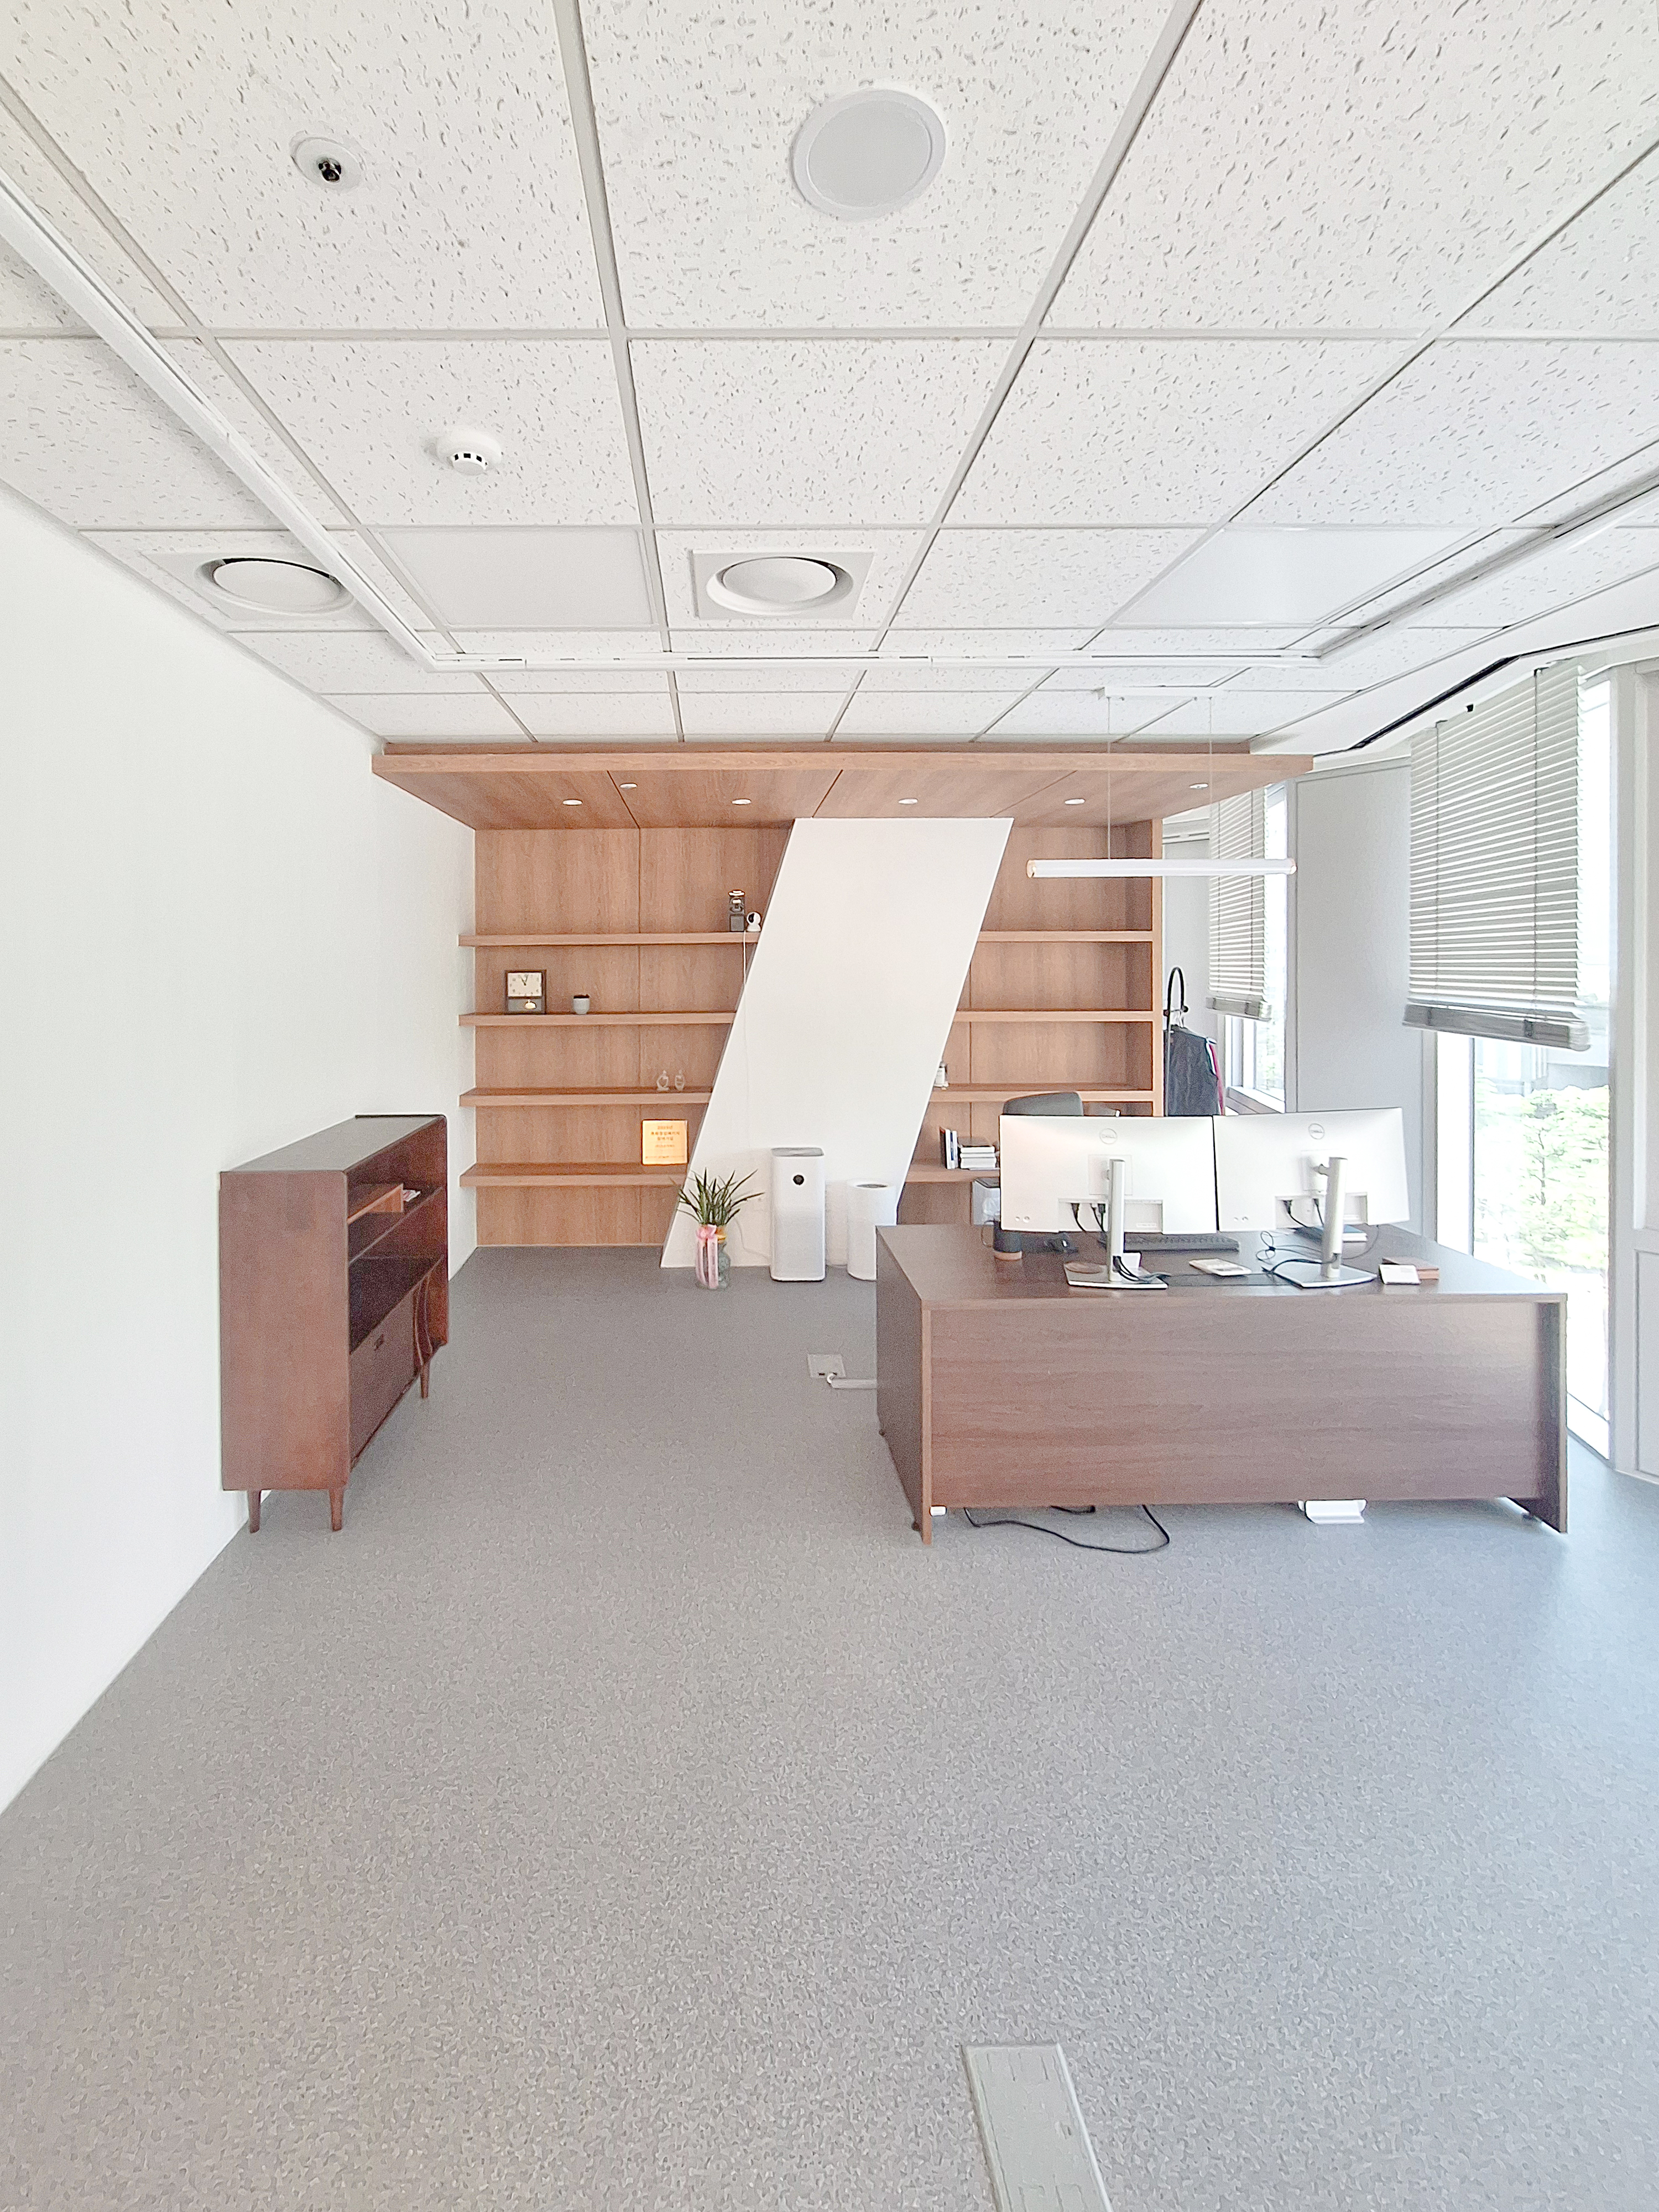
In particular, the wall-to-wall custom shelving avoids monotony with diagonal accent dividers.
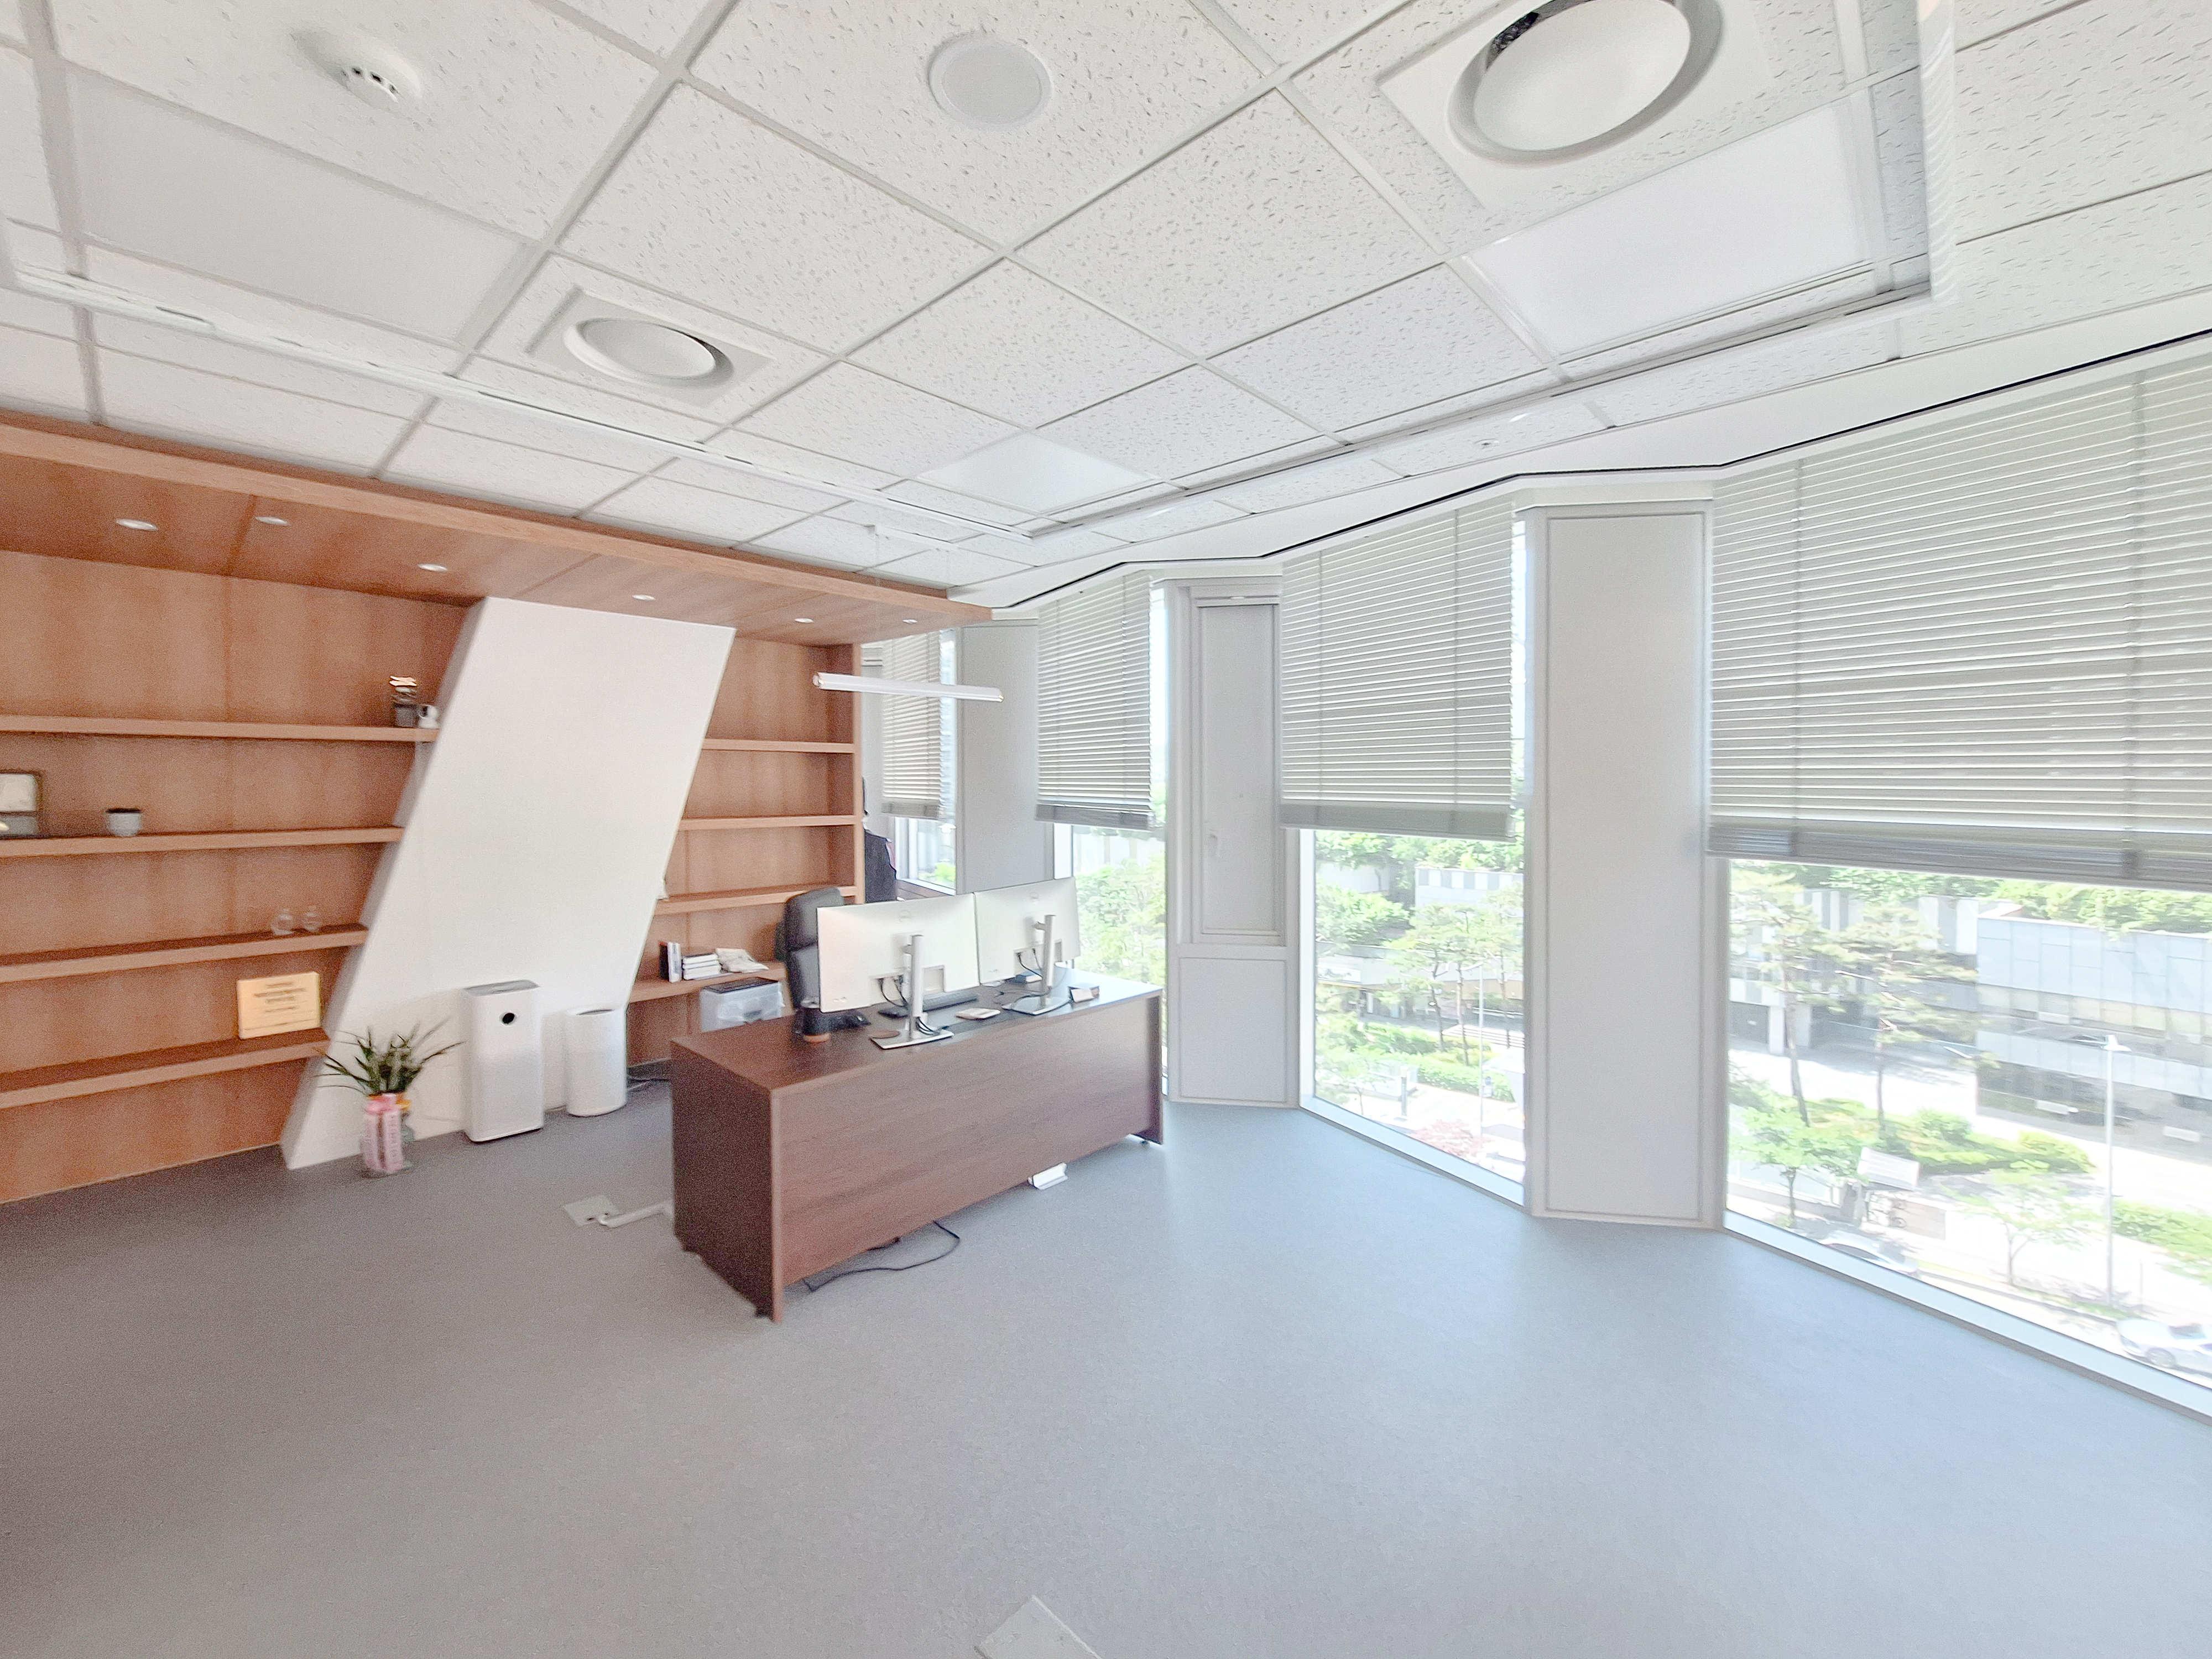
A large window in front of the desk provides daylight, with white blinds to adjust the light level.
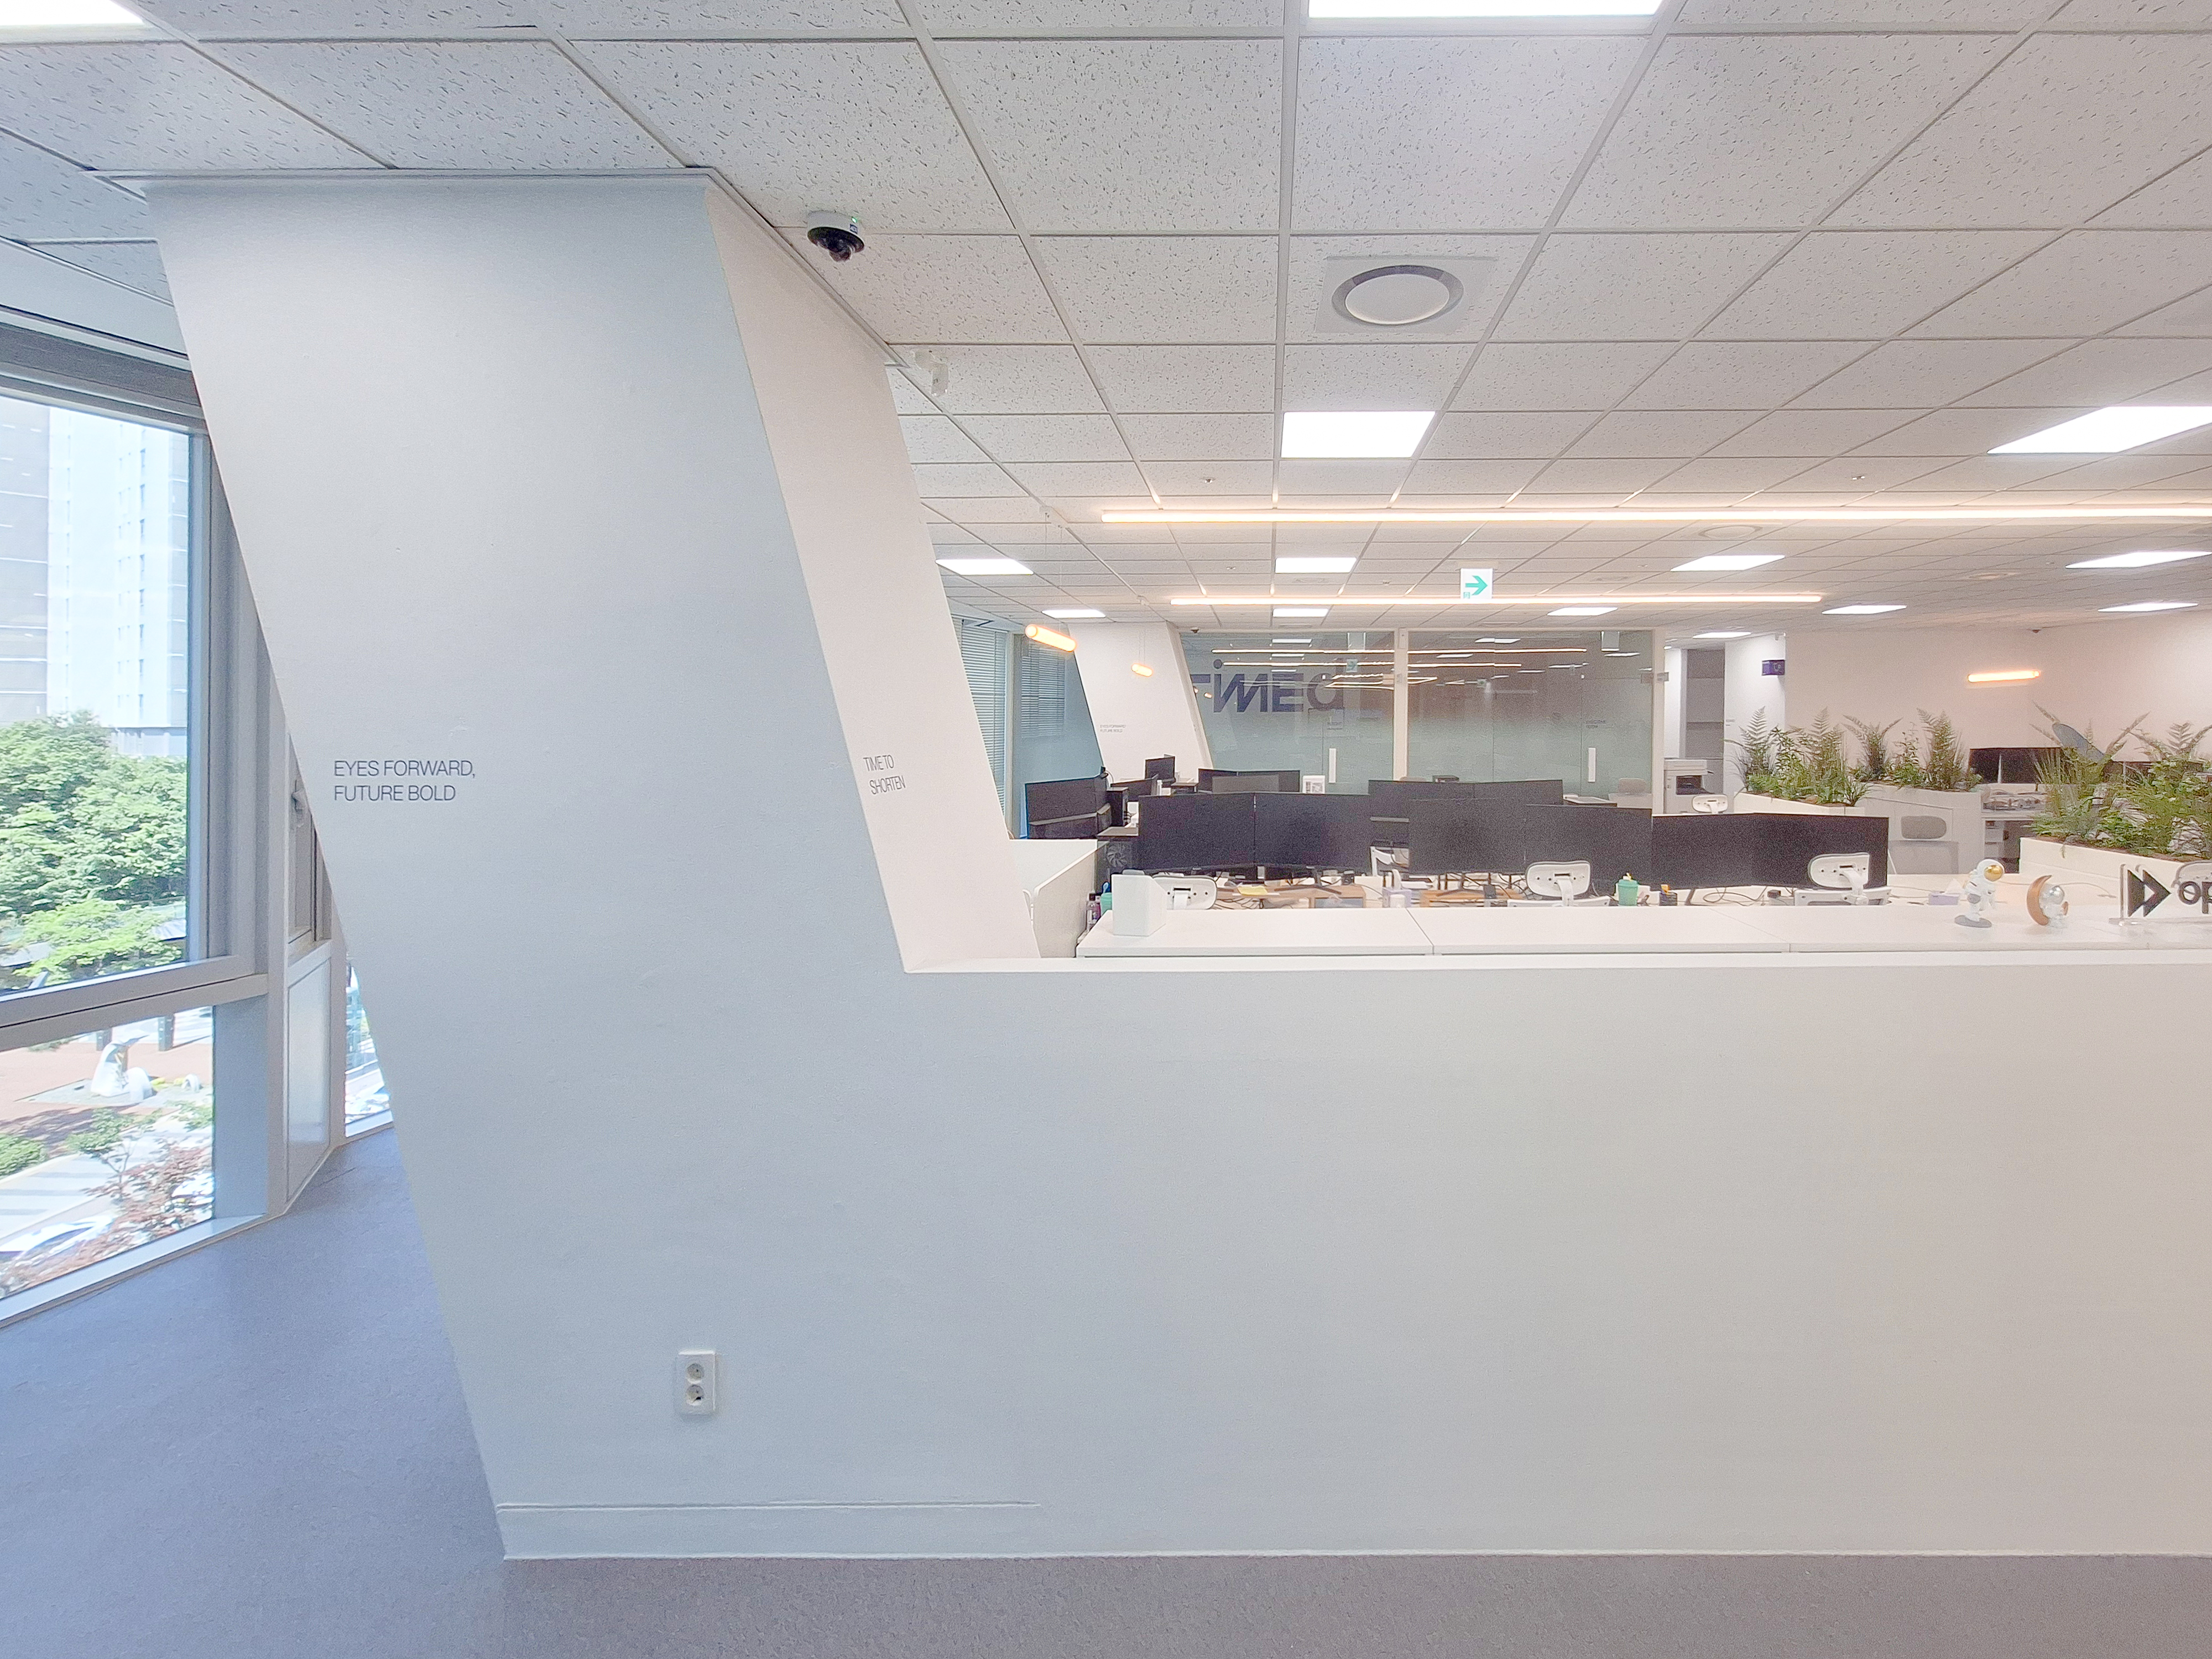
It divides the area while keeping sightlines open, building anticipation for the interior beyond.
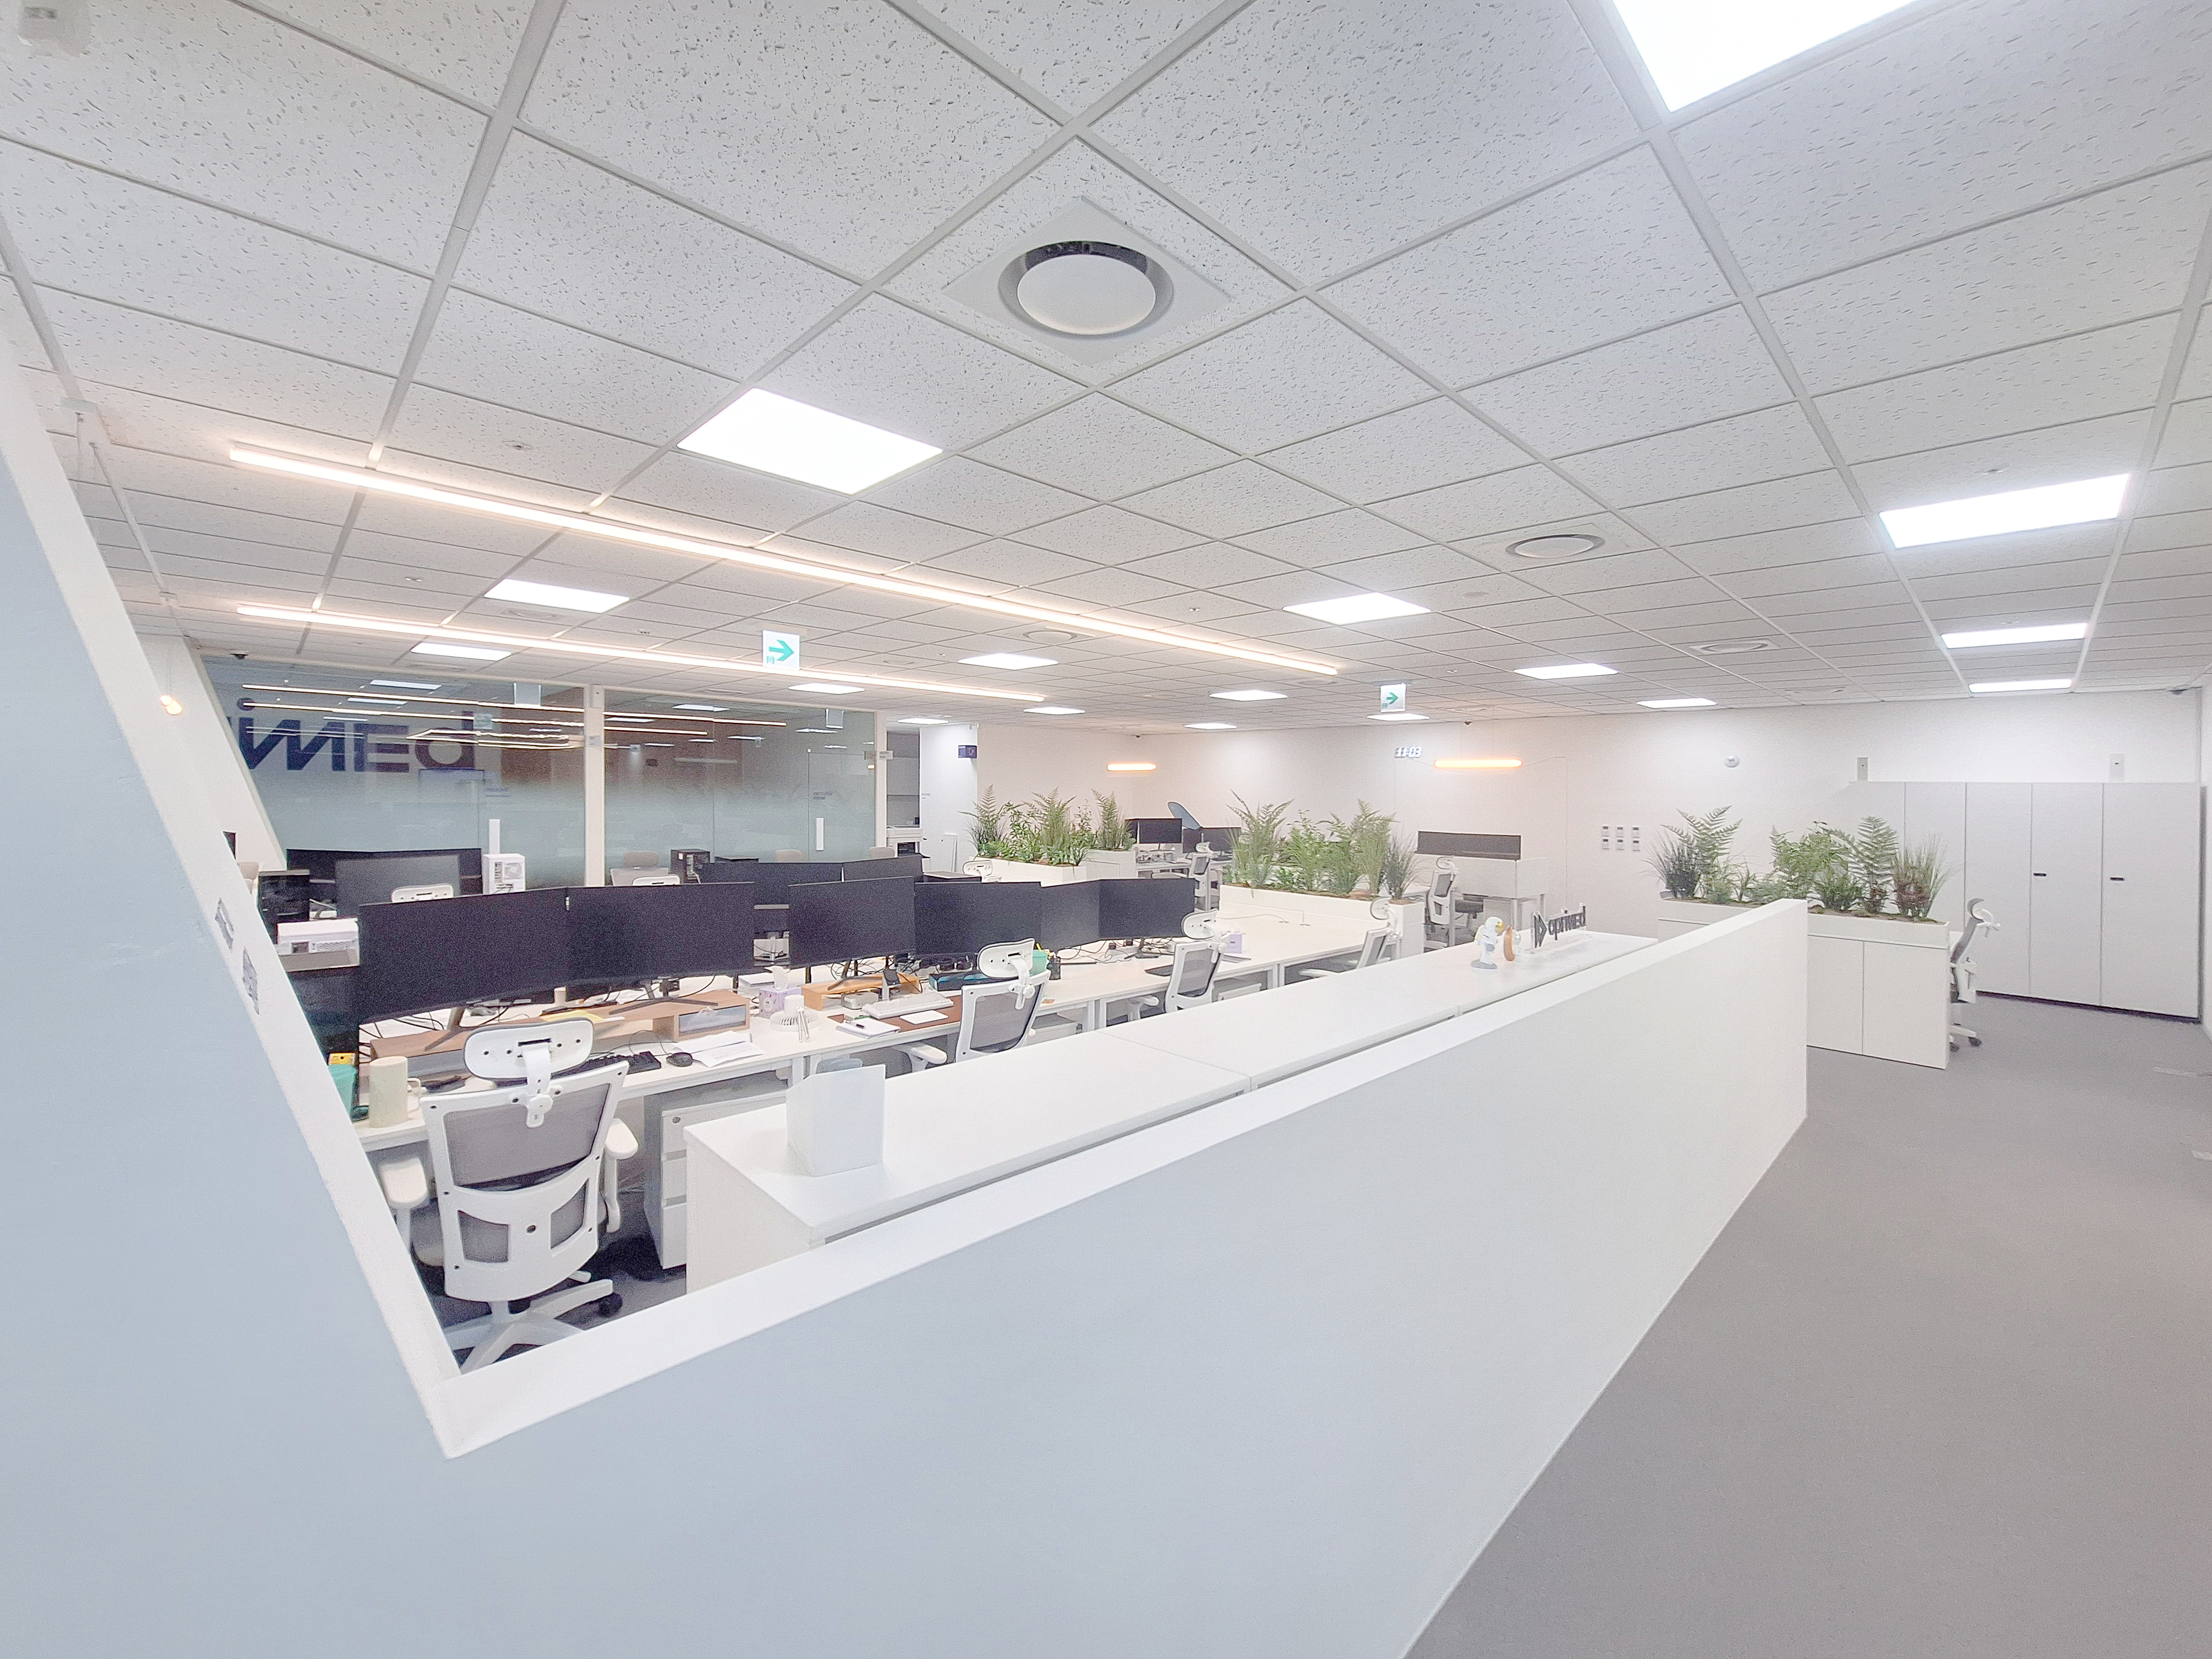
Closely spaced lights support focused work at every seat without shadowed areas.
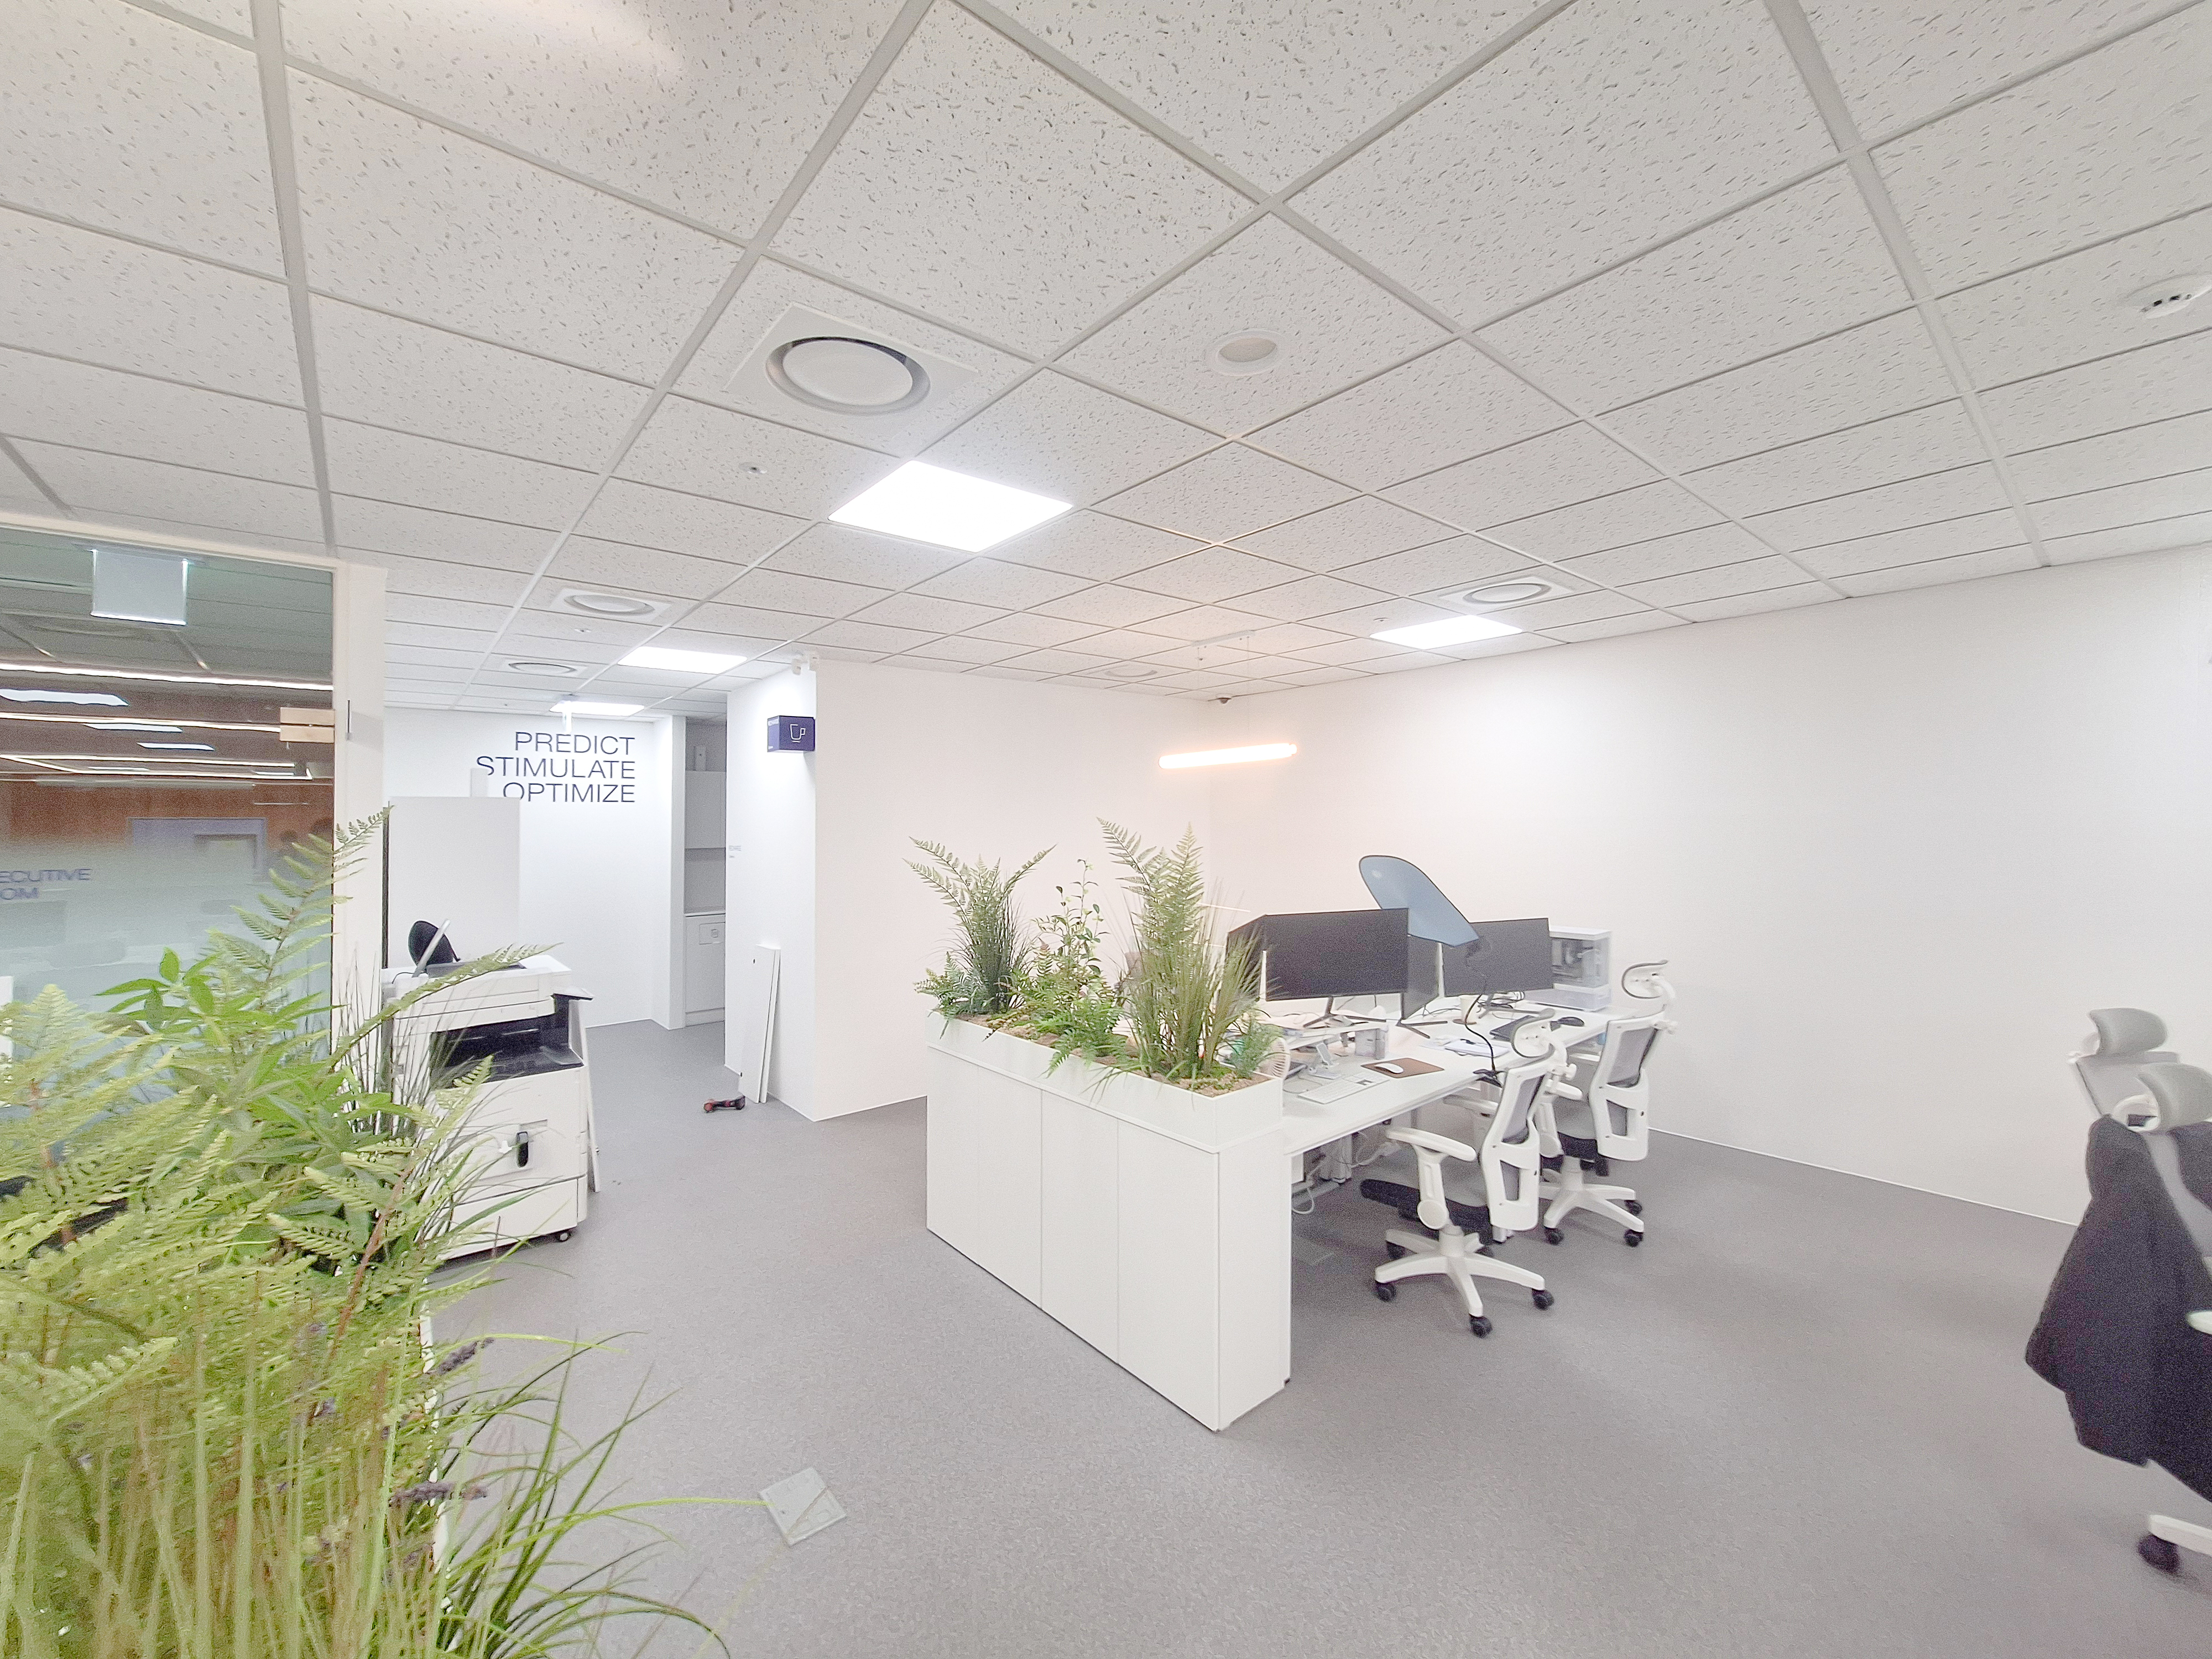
Plants on top add freshness beyond their role in dividing the space.
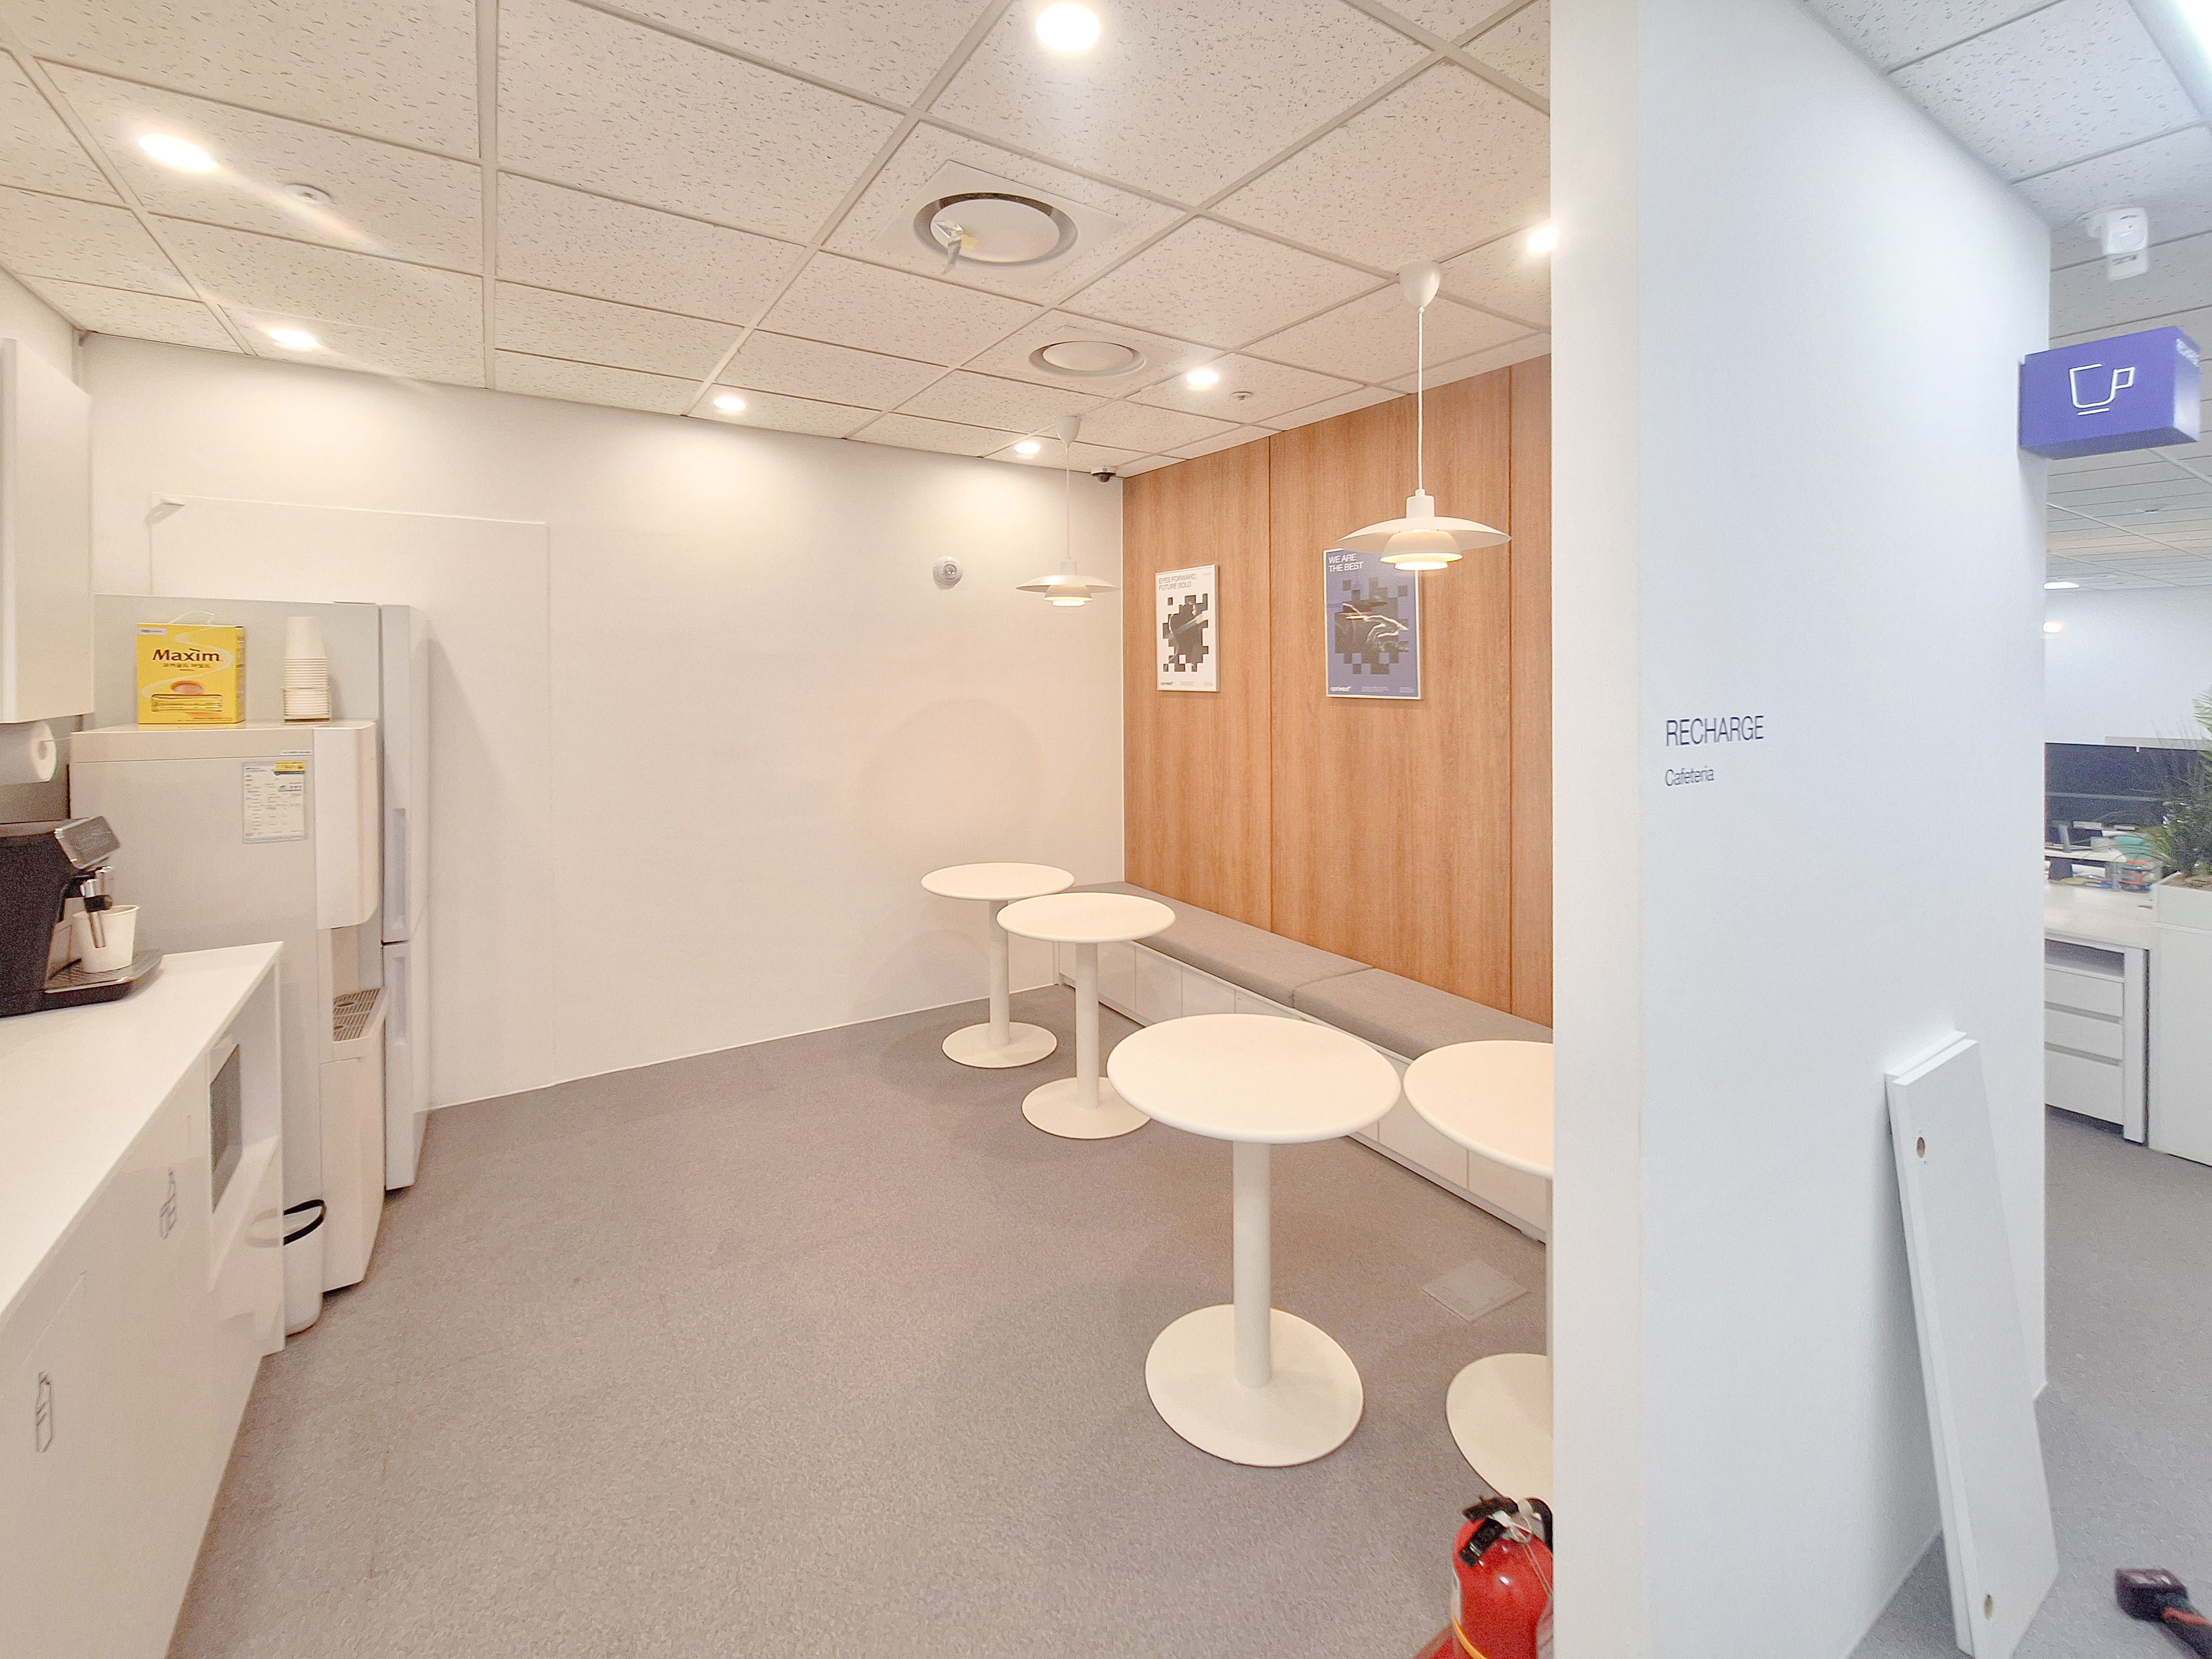
A built-in sofa and charming round tables let employees relax comfortably.
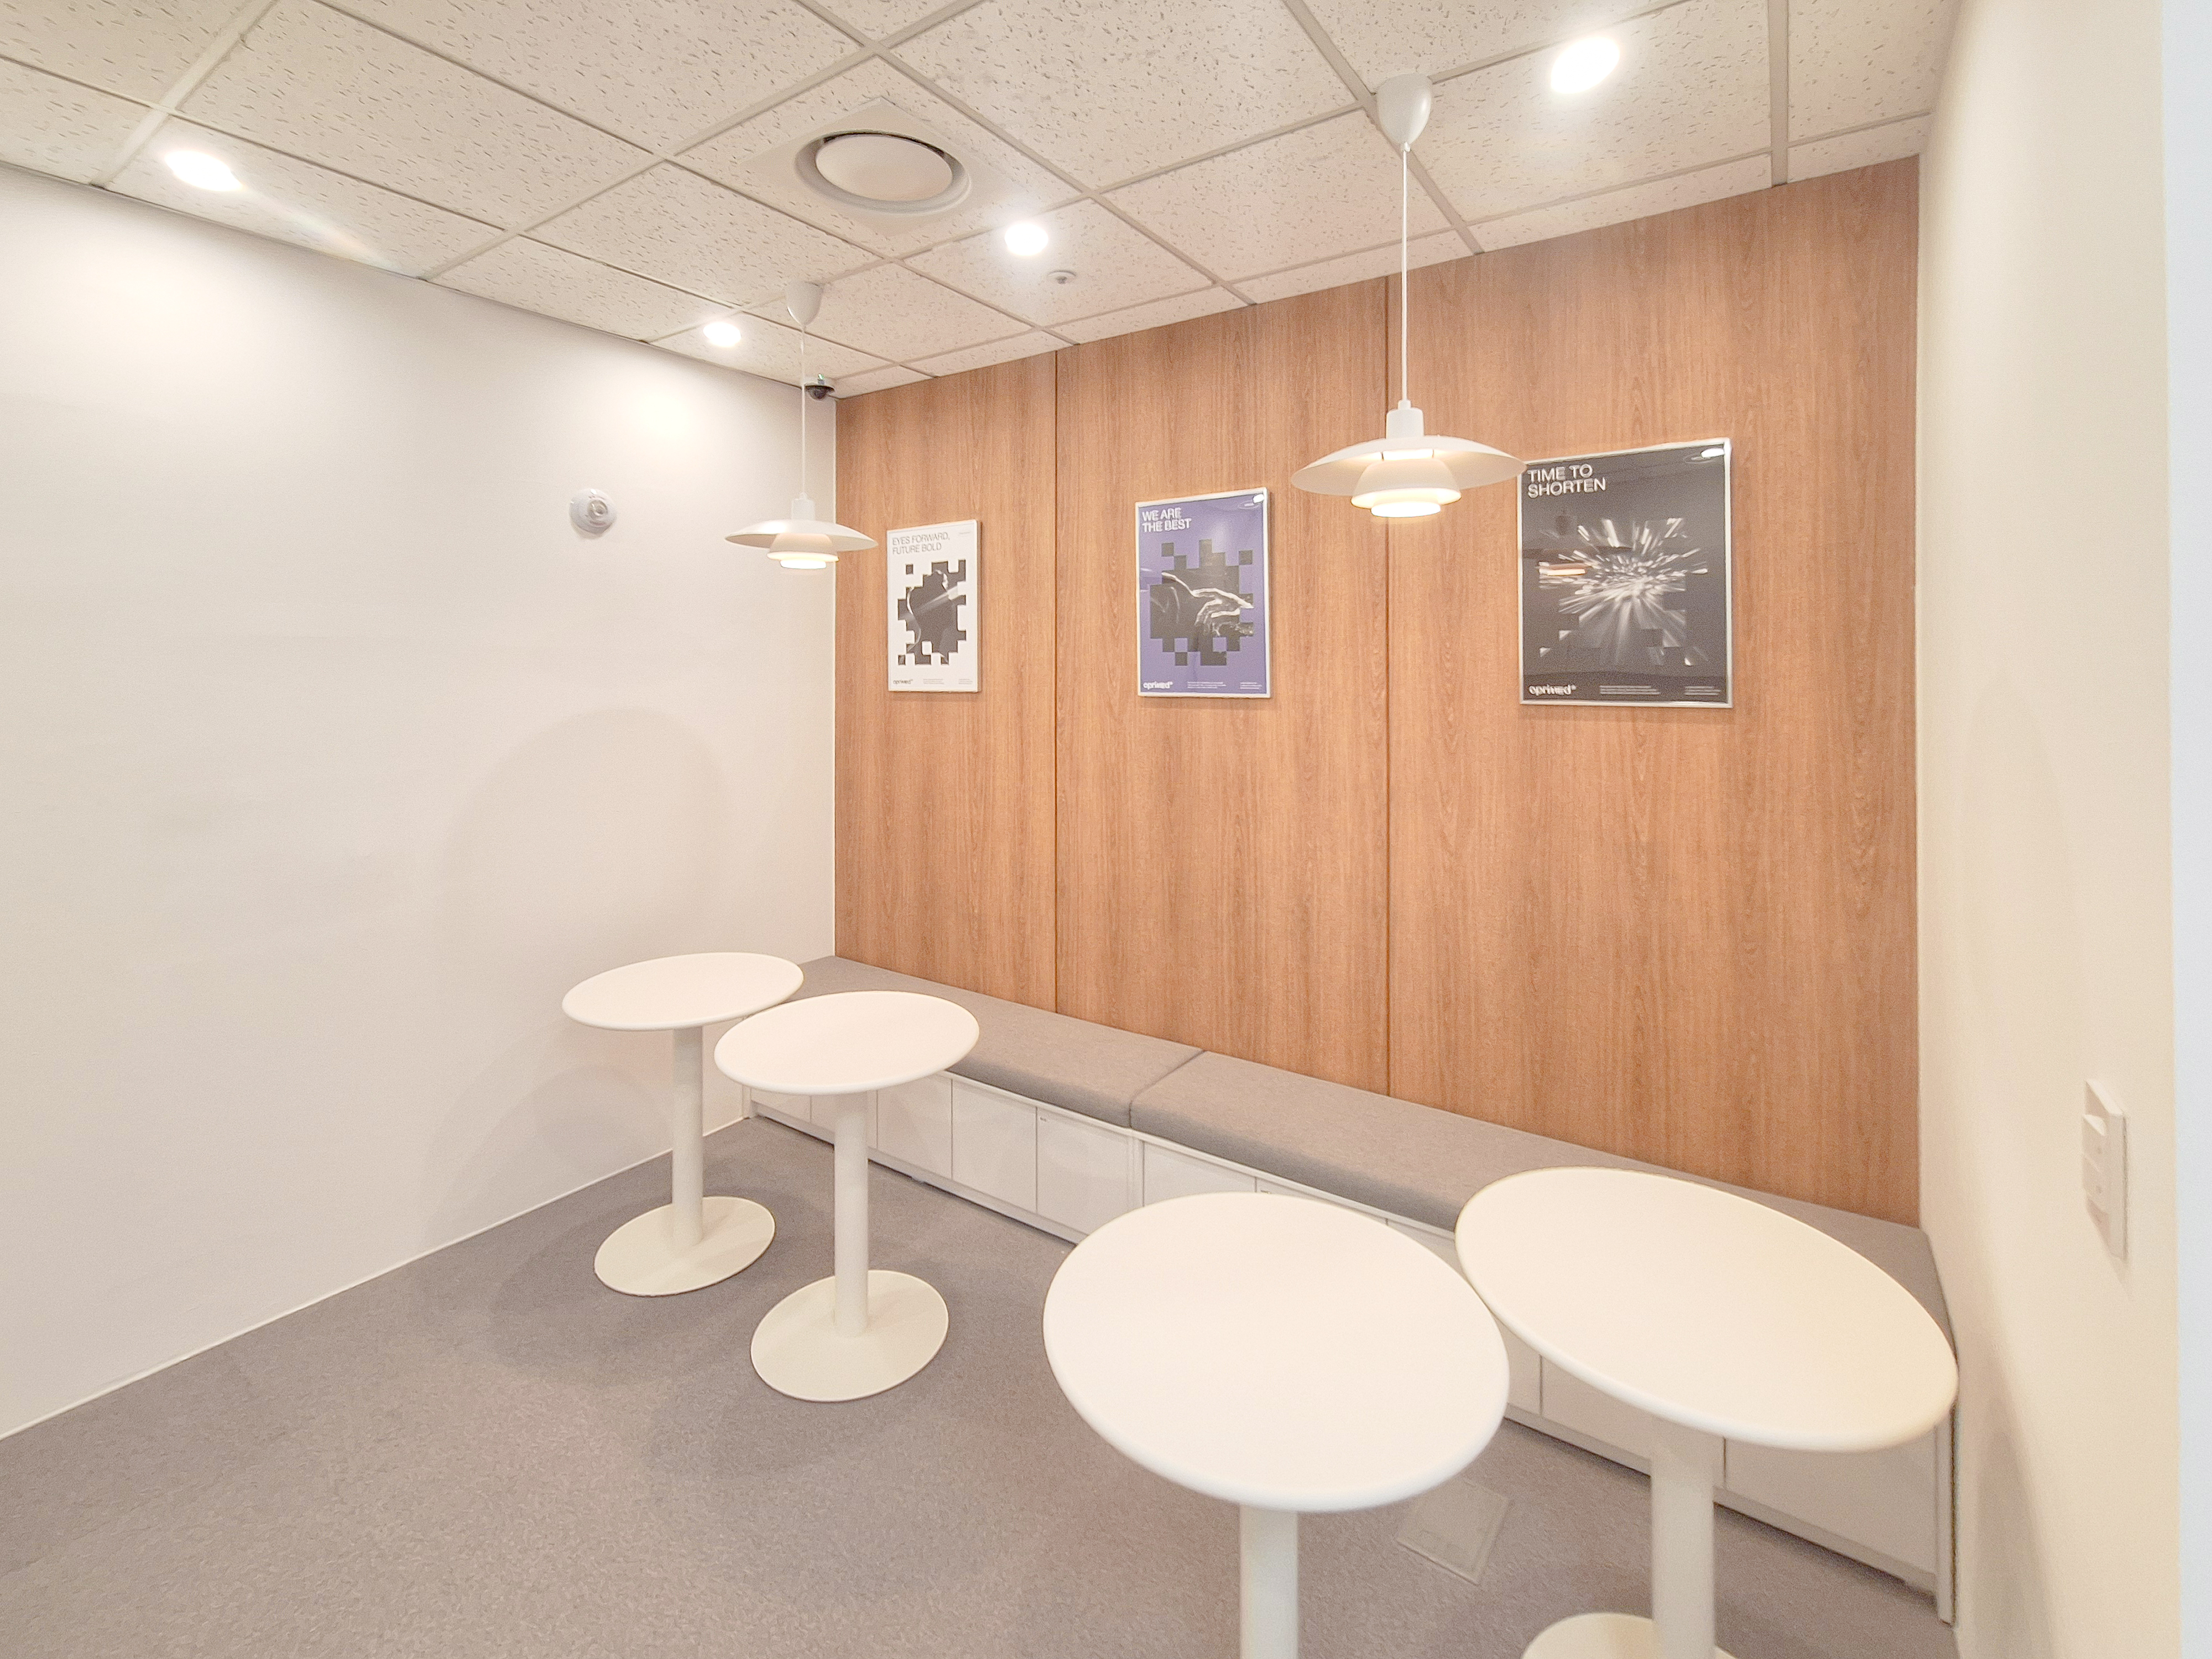
Charming round pendant lights give it the atmosphere of a small cafe.
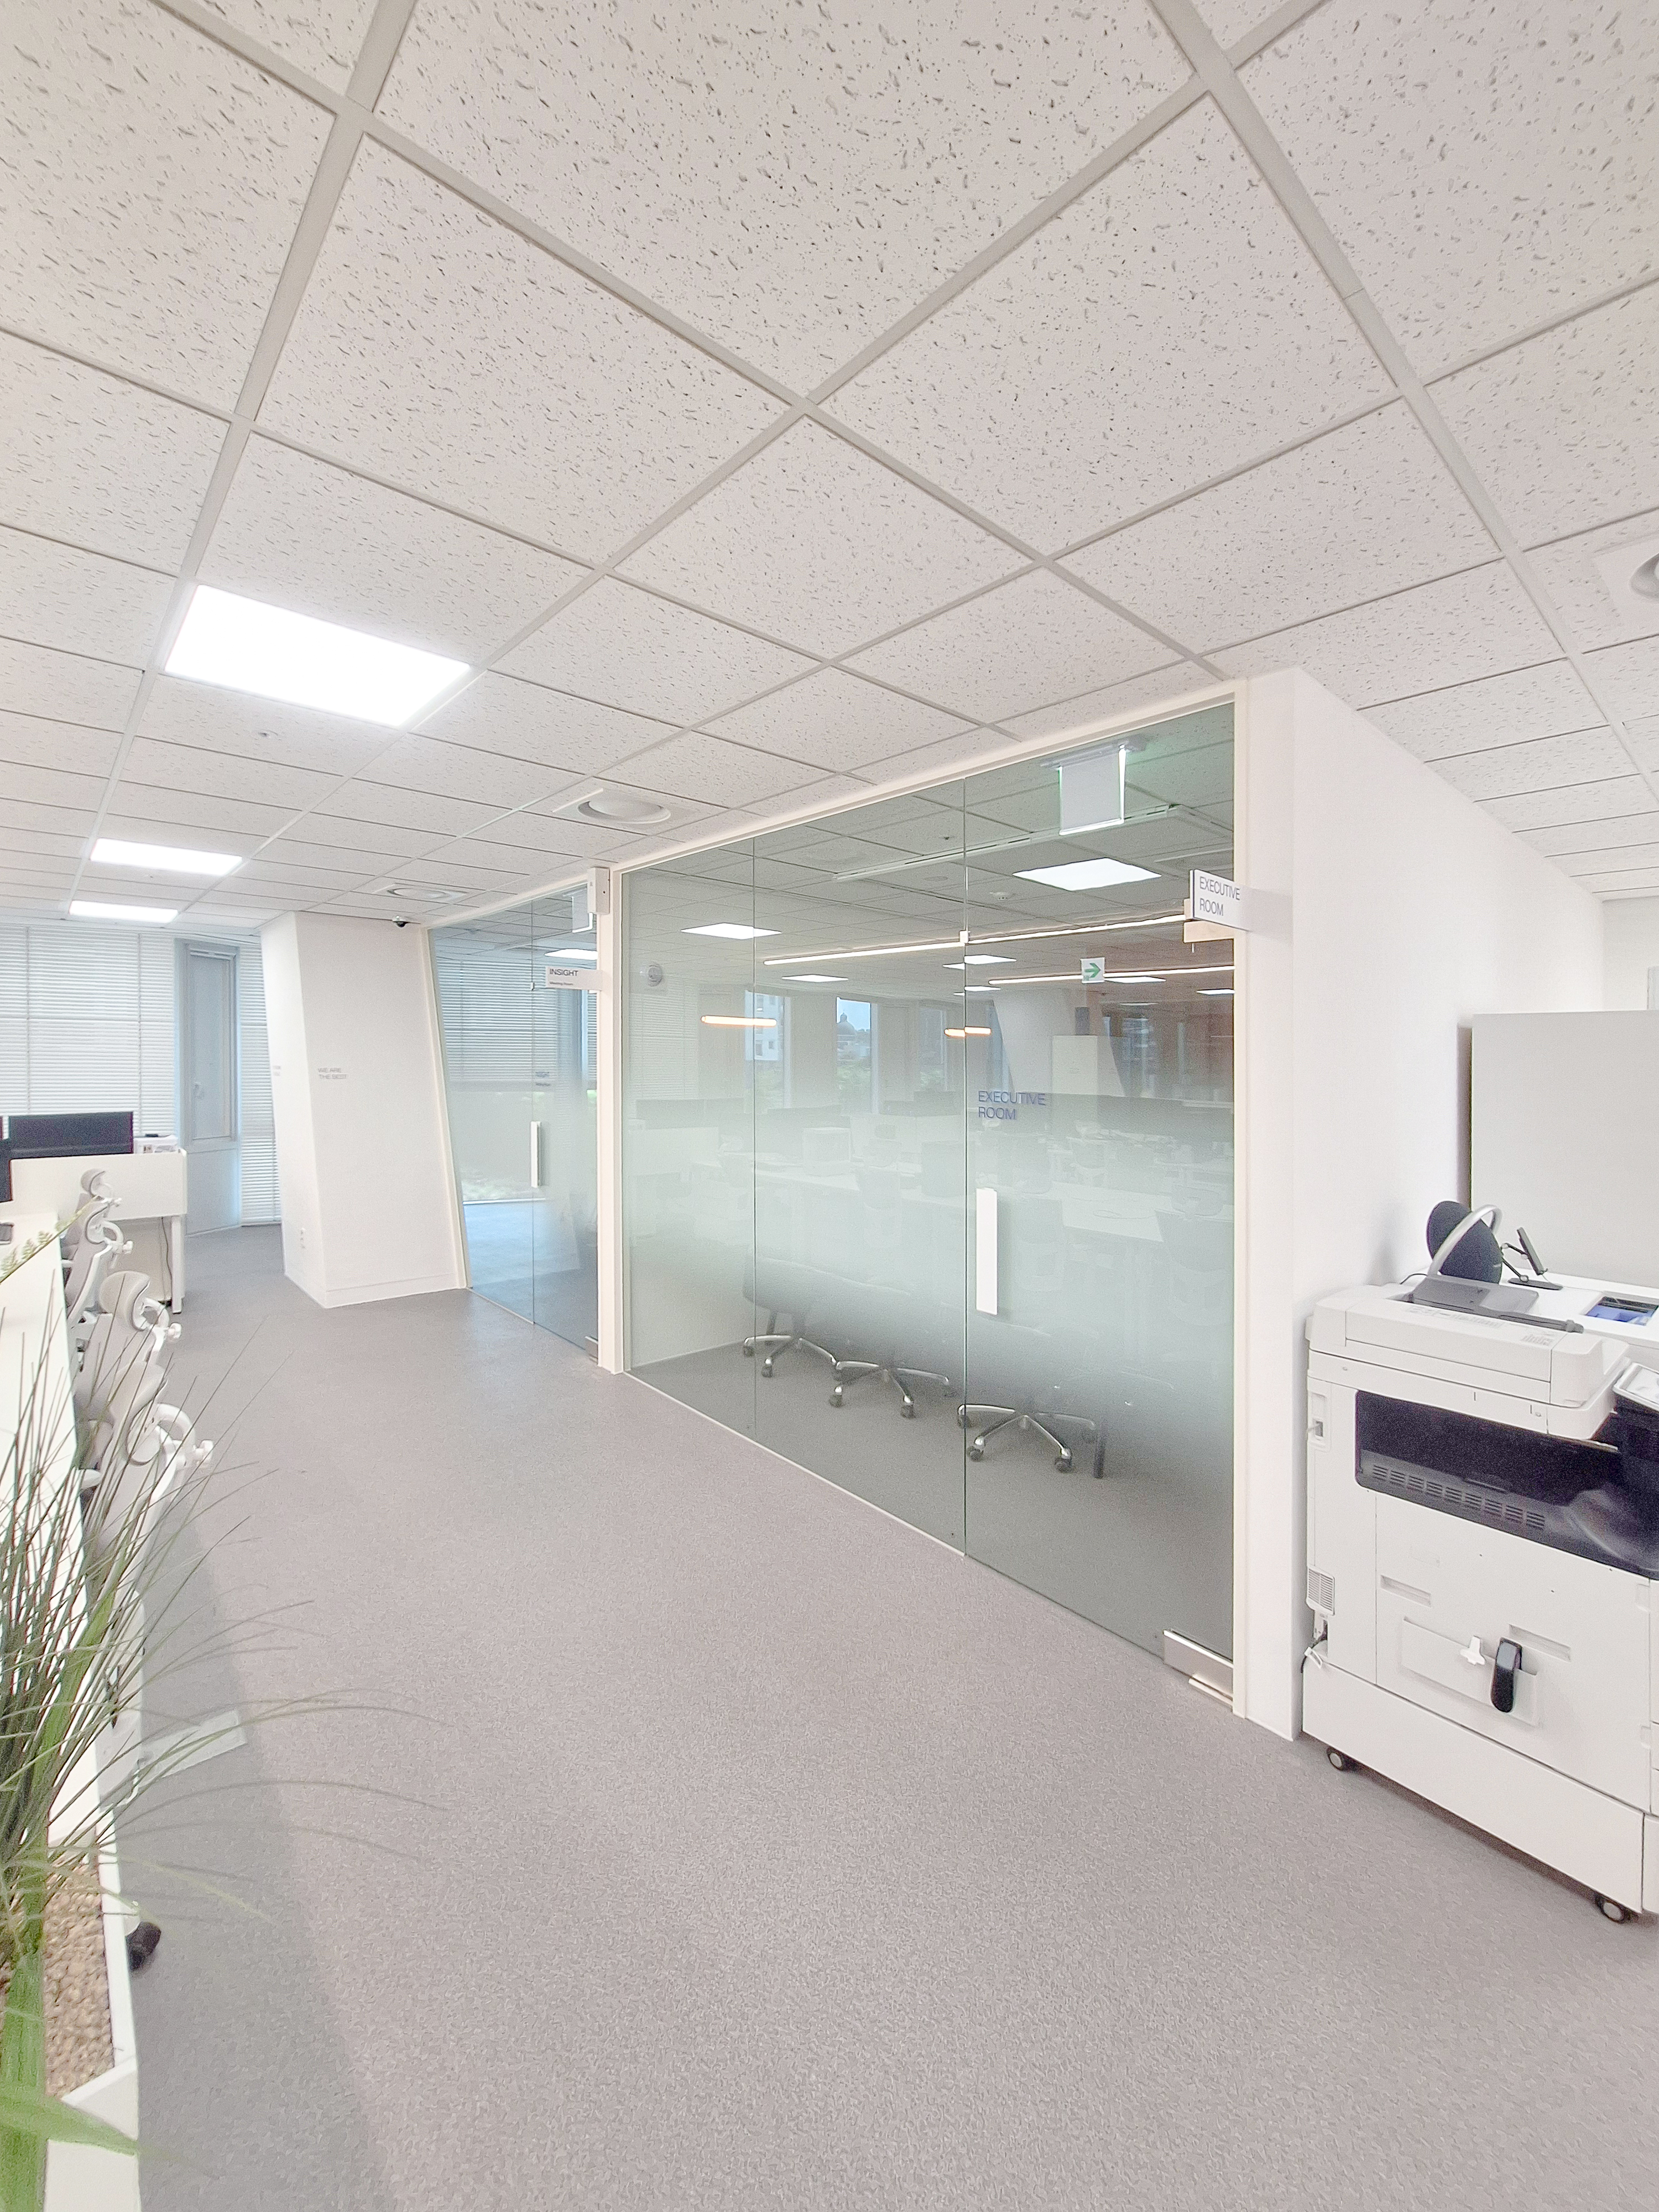
Translucent film along the lower glass supports concentration during meetings while maintaining openness.
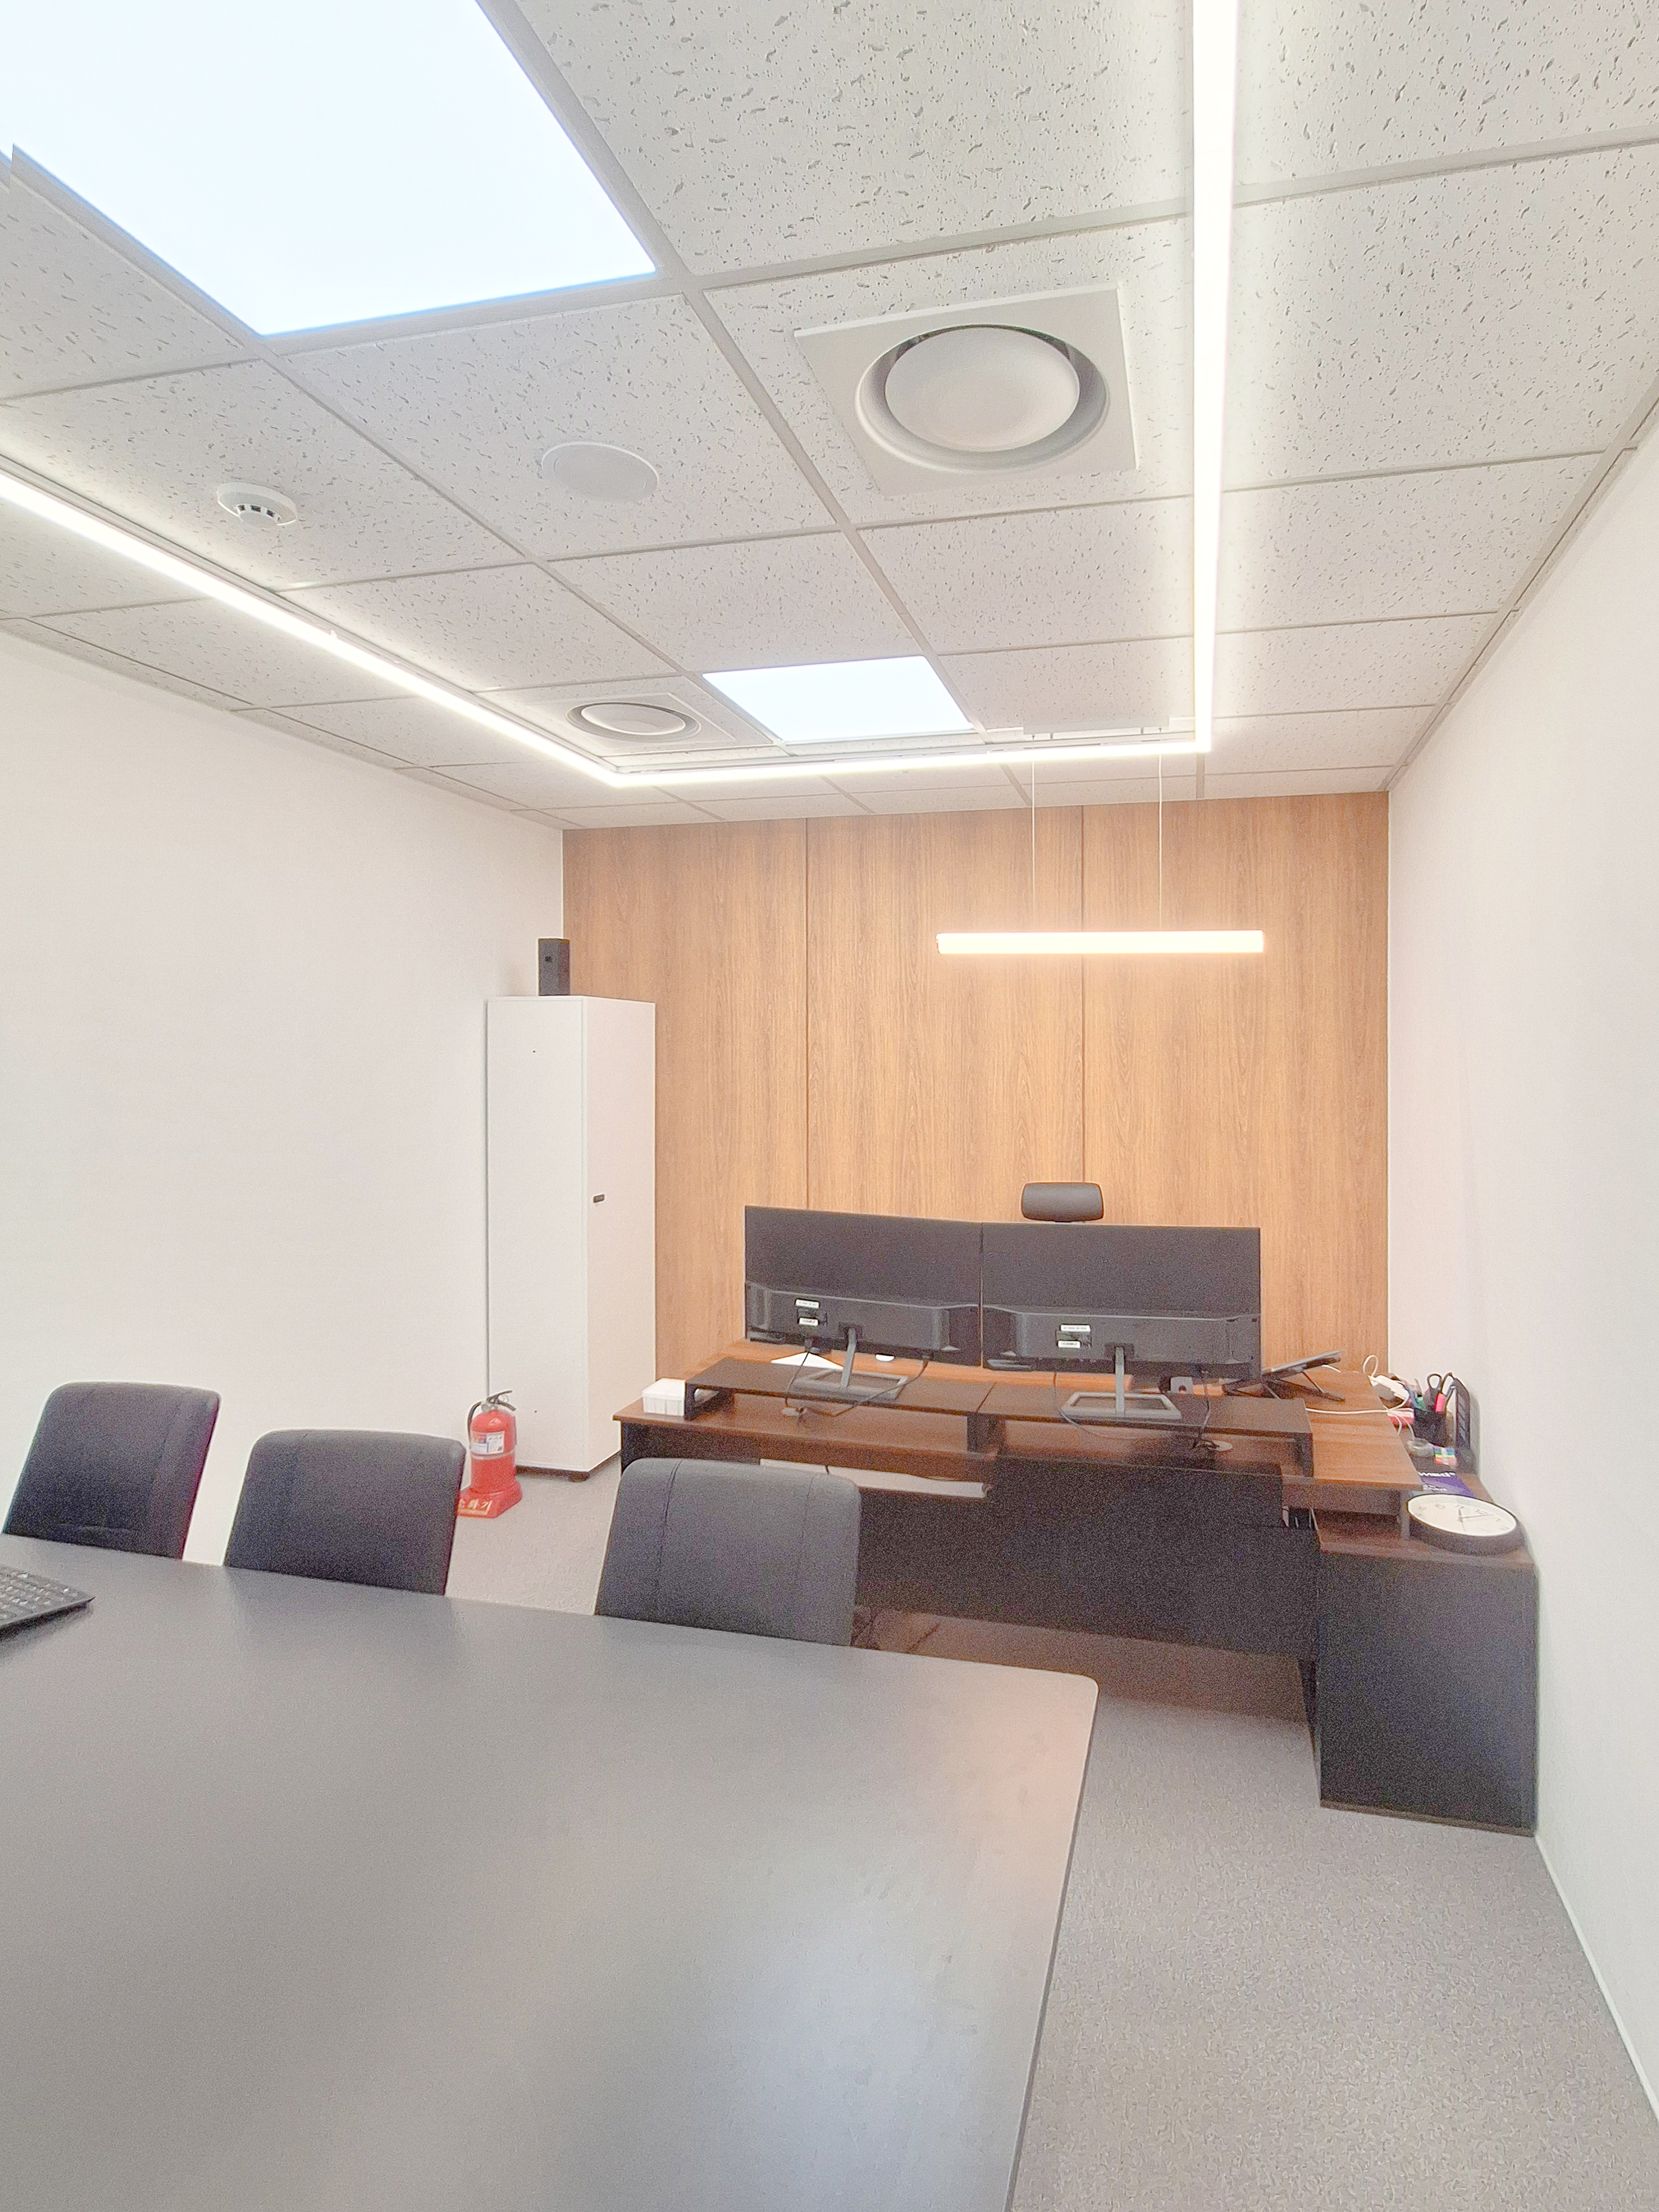
Lighting is neatly recessed into the tiled ceiling, with slim pendant lights above the desks.
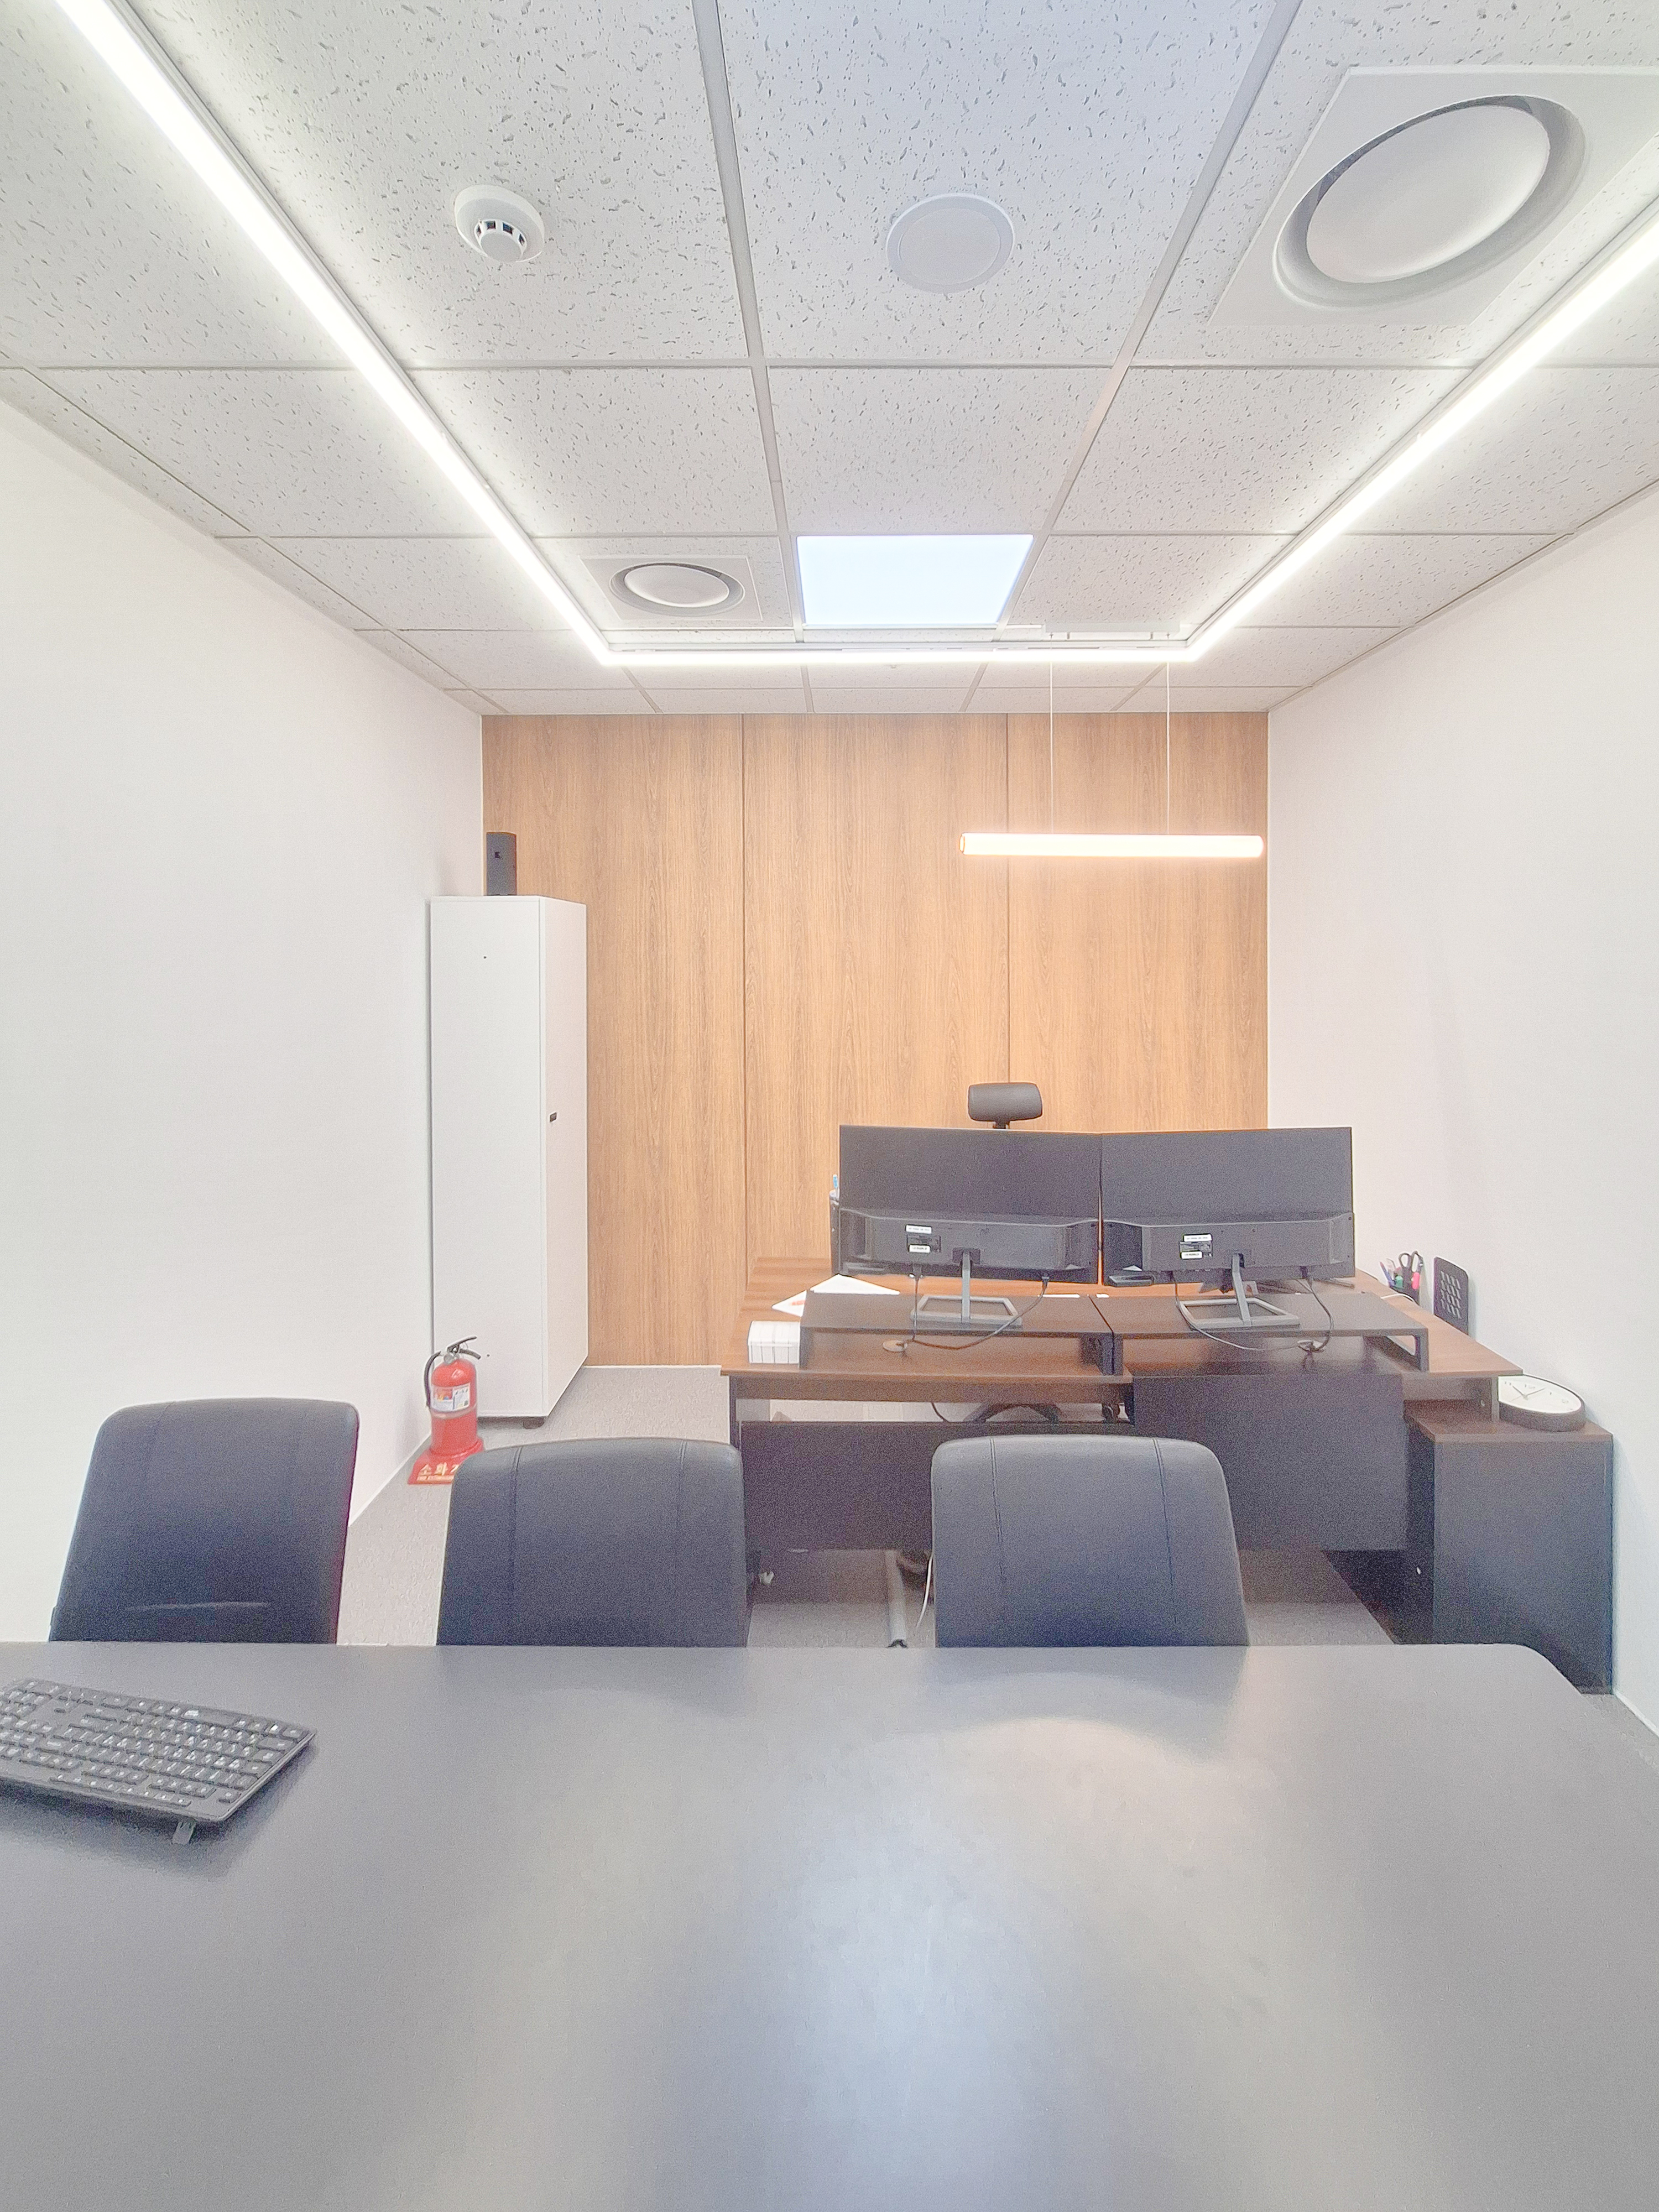
Linear lighting arranged in a square on the ceiling provides overall brightness.
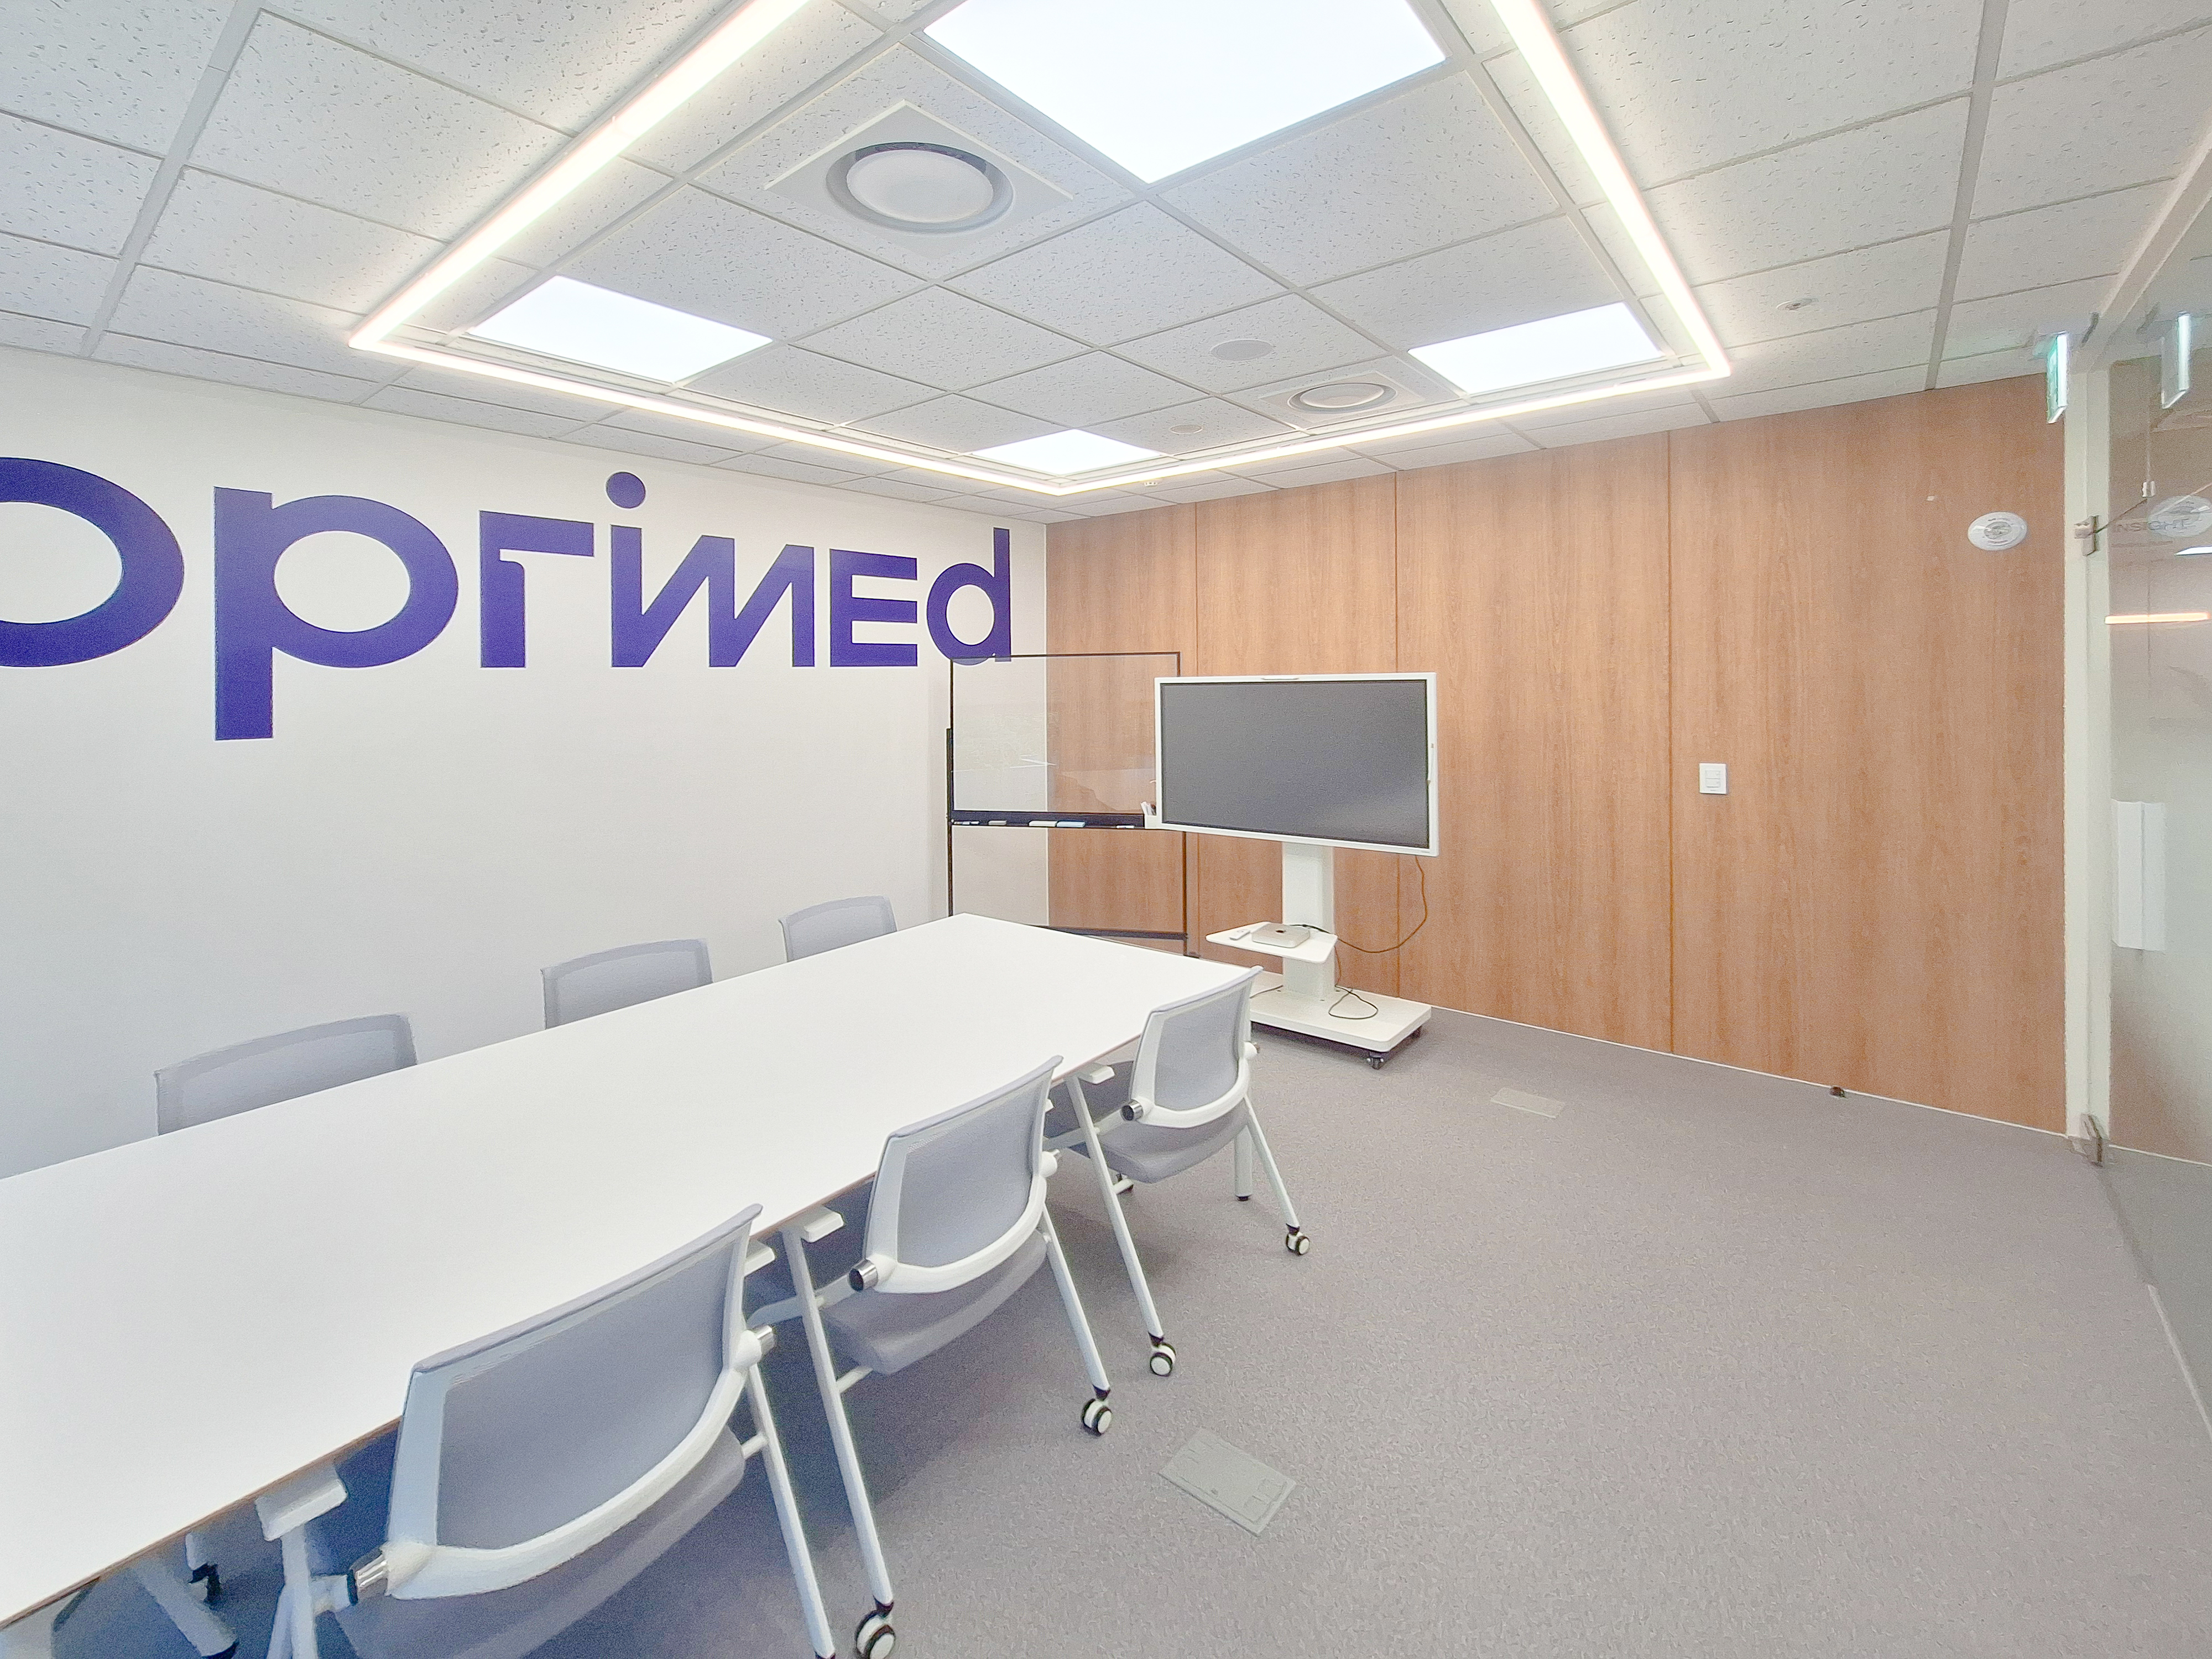
Easy-to-move furniture allows flexible arrangements to suit each meeting.
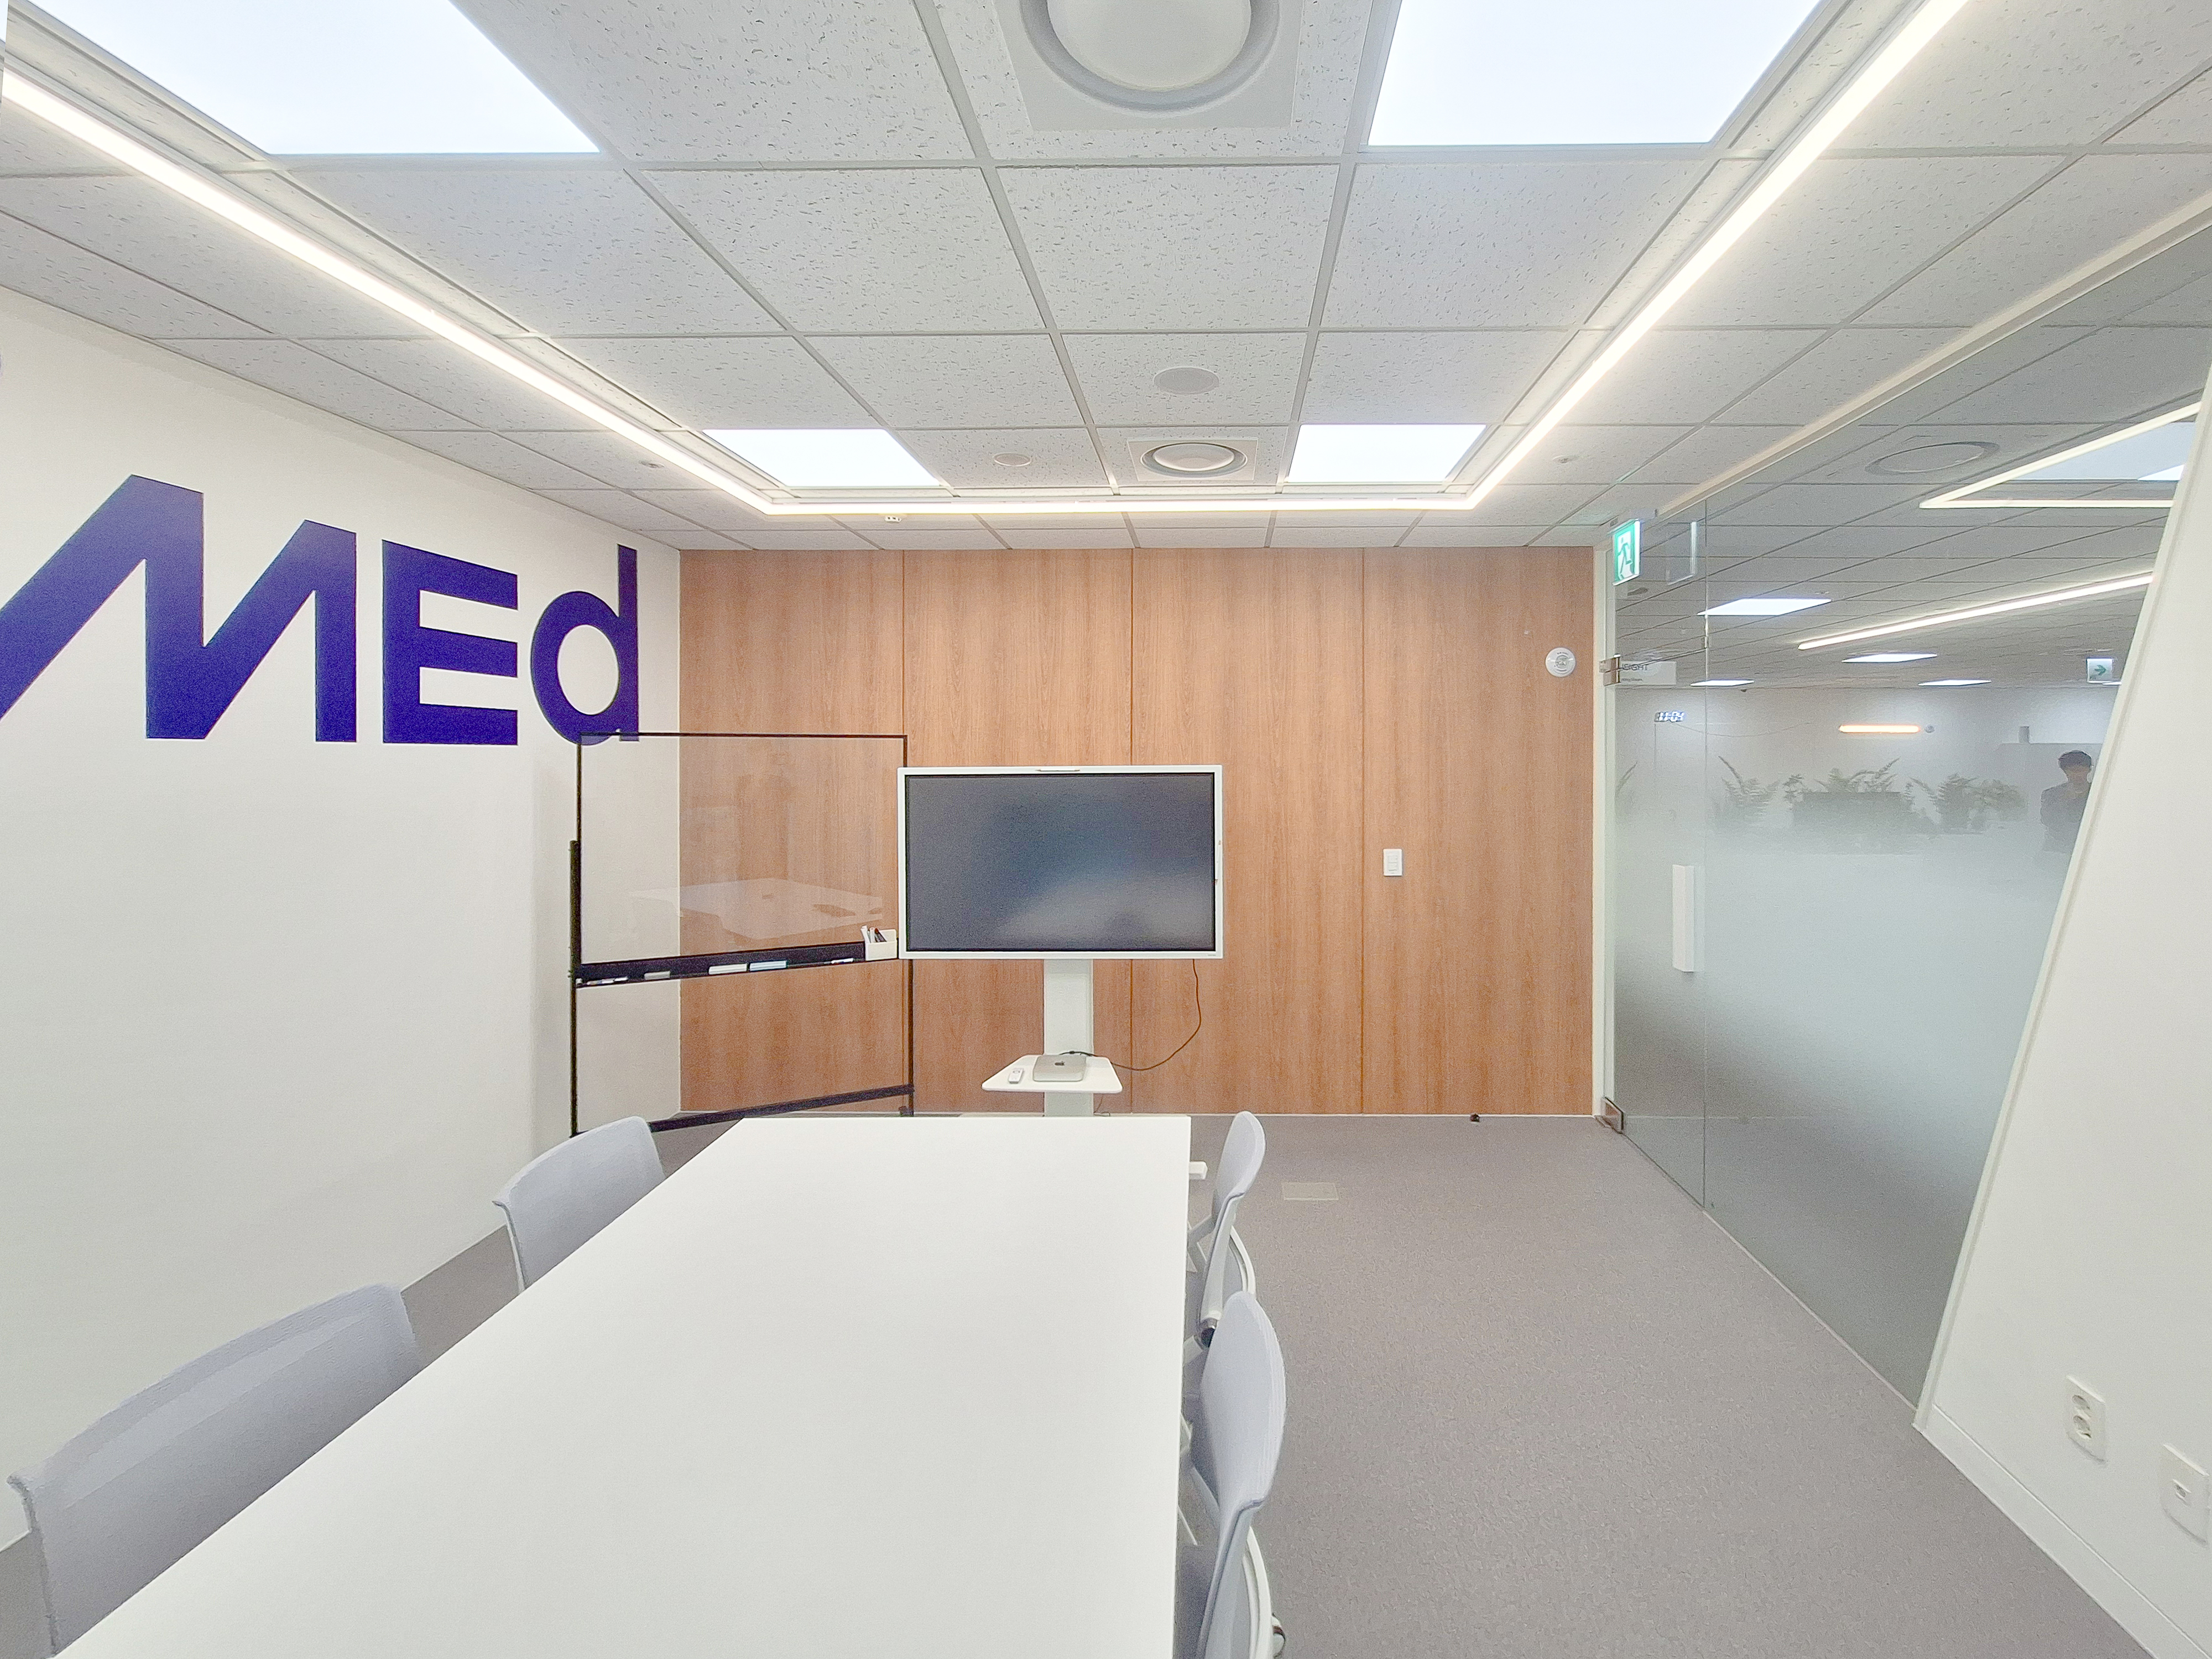
A vivid blue brand logo accents the white wall.
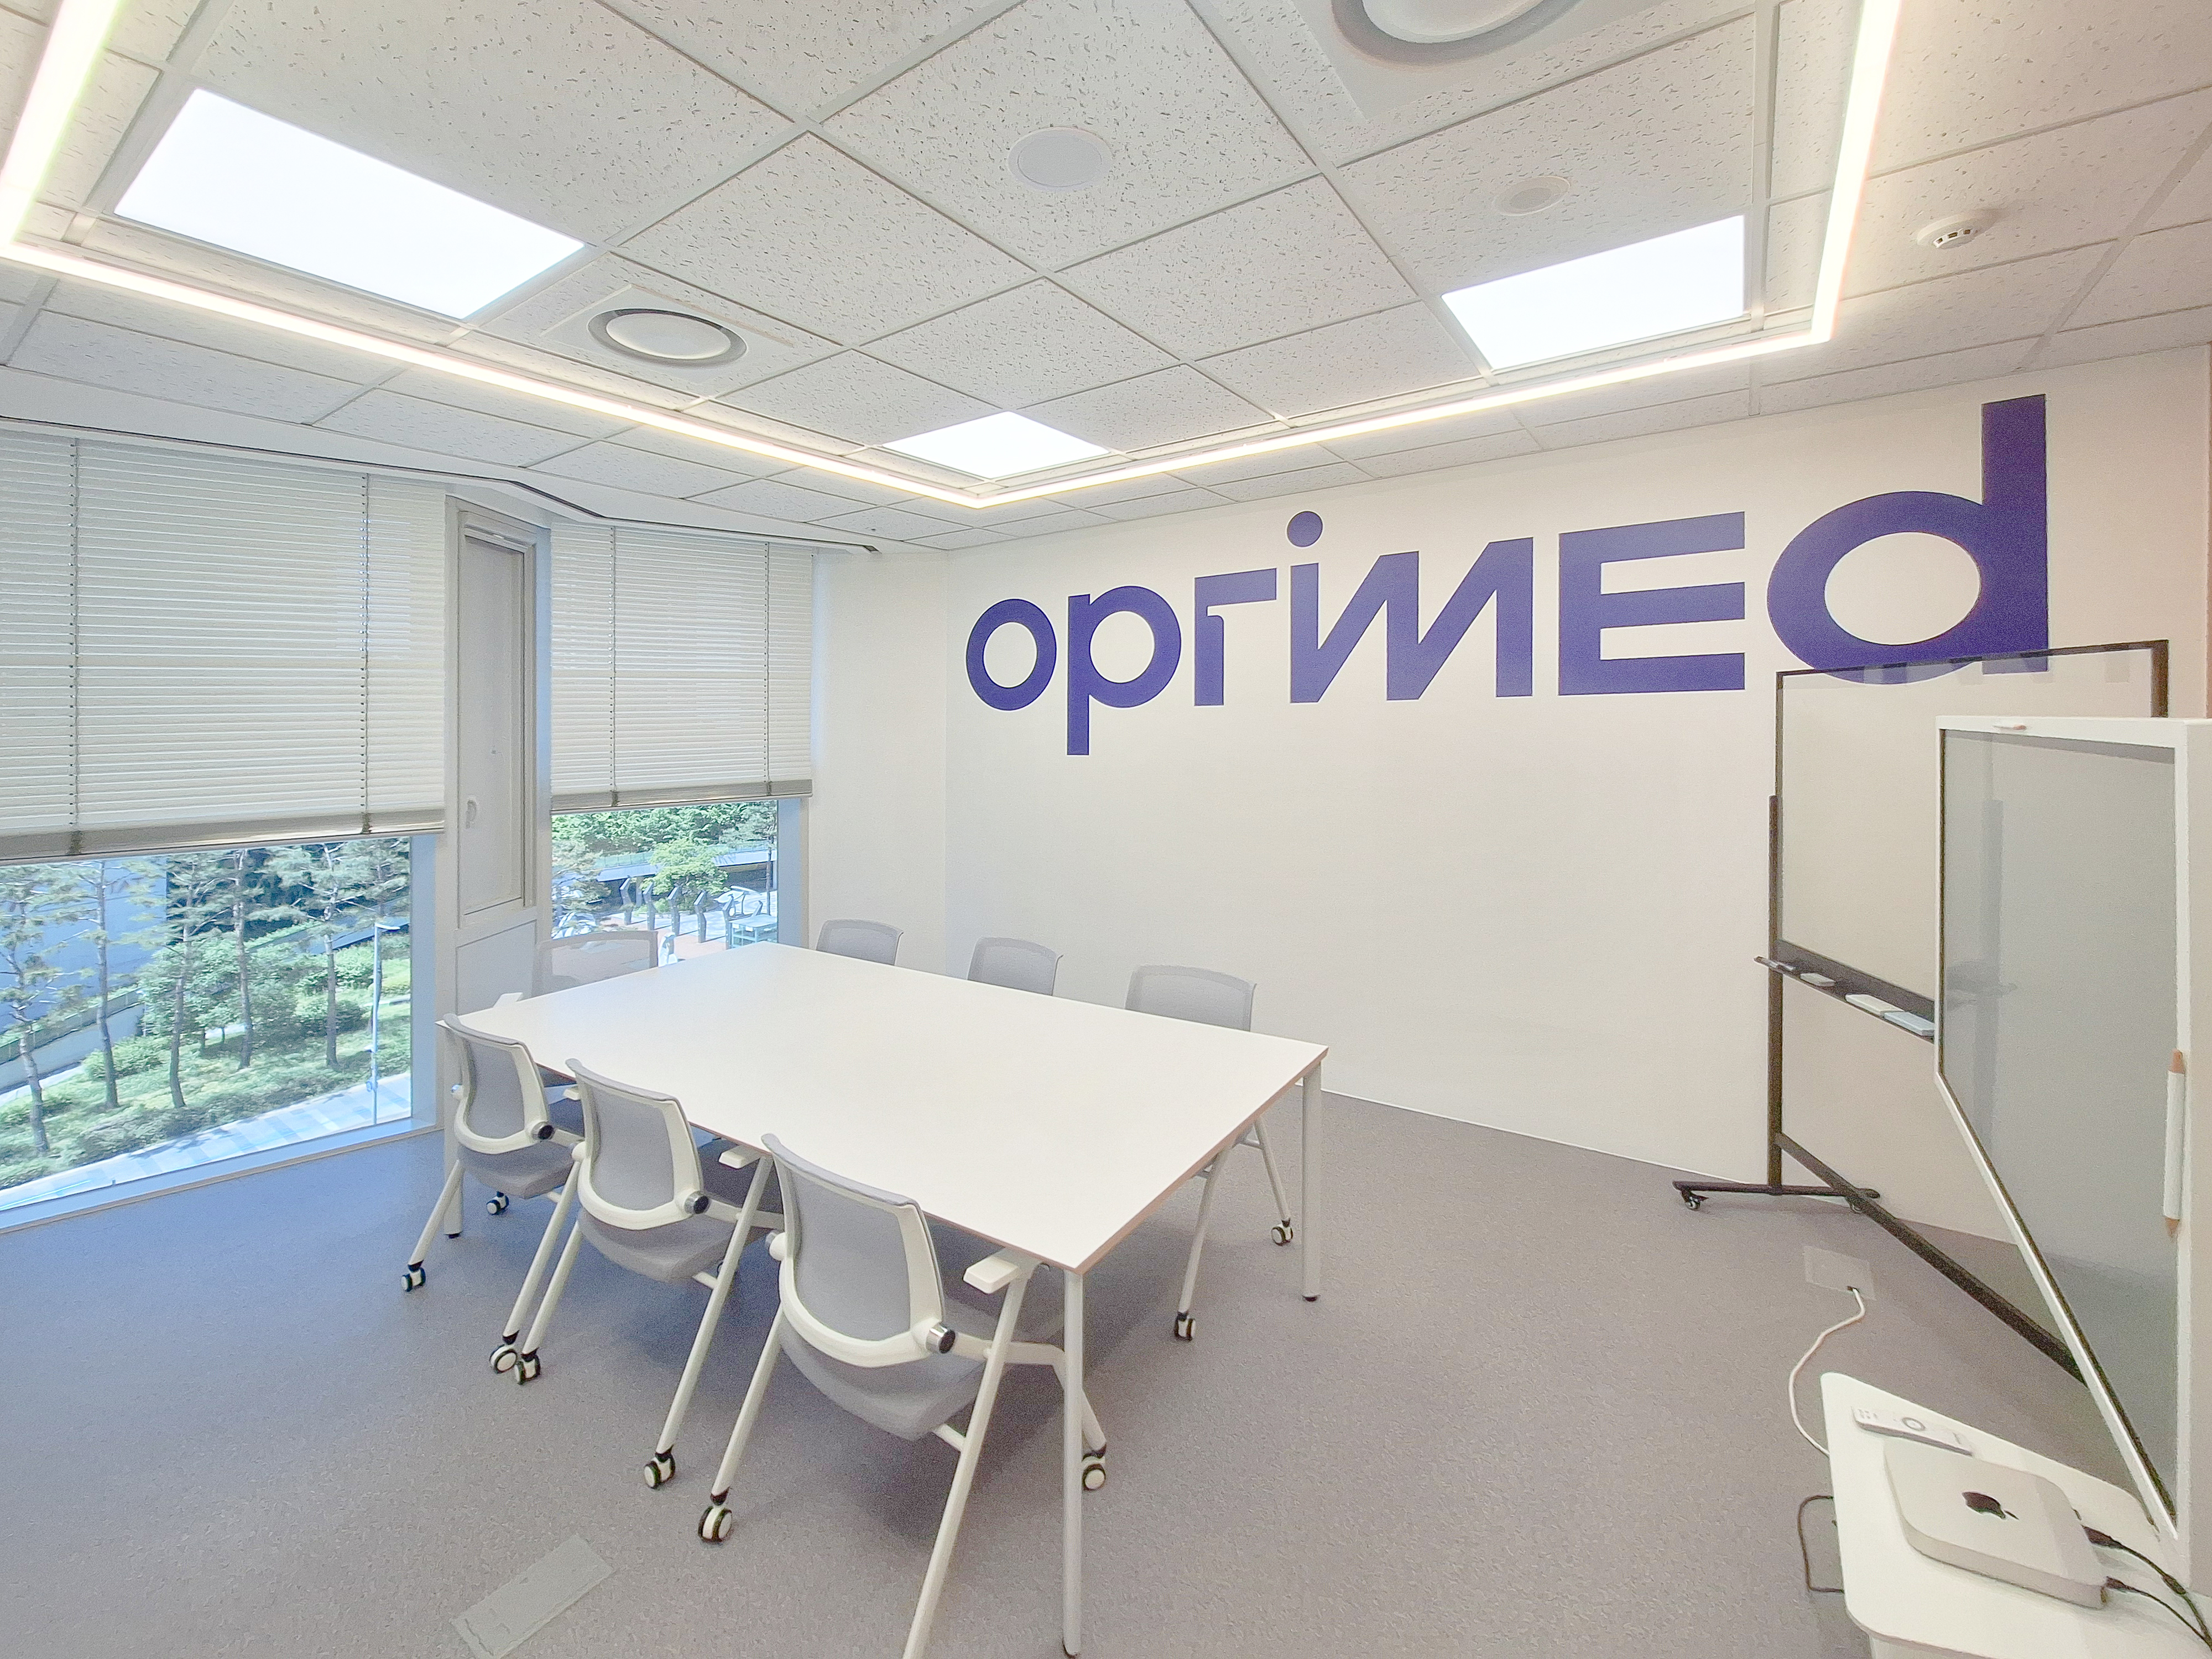
A vivid purple logo on one wall expresses the company's character, while meeting chairs on casters add practicality.
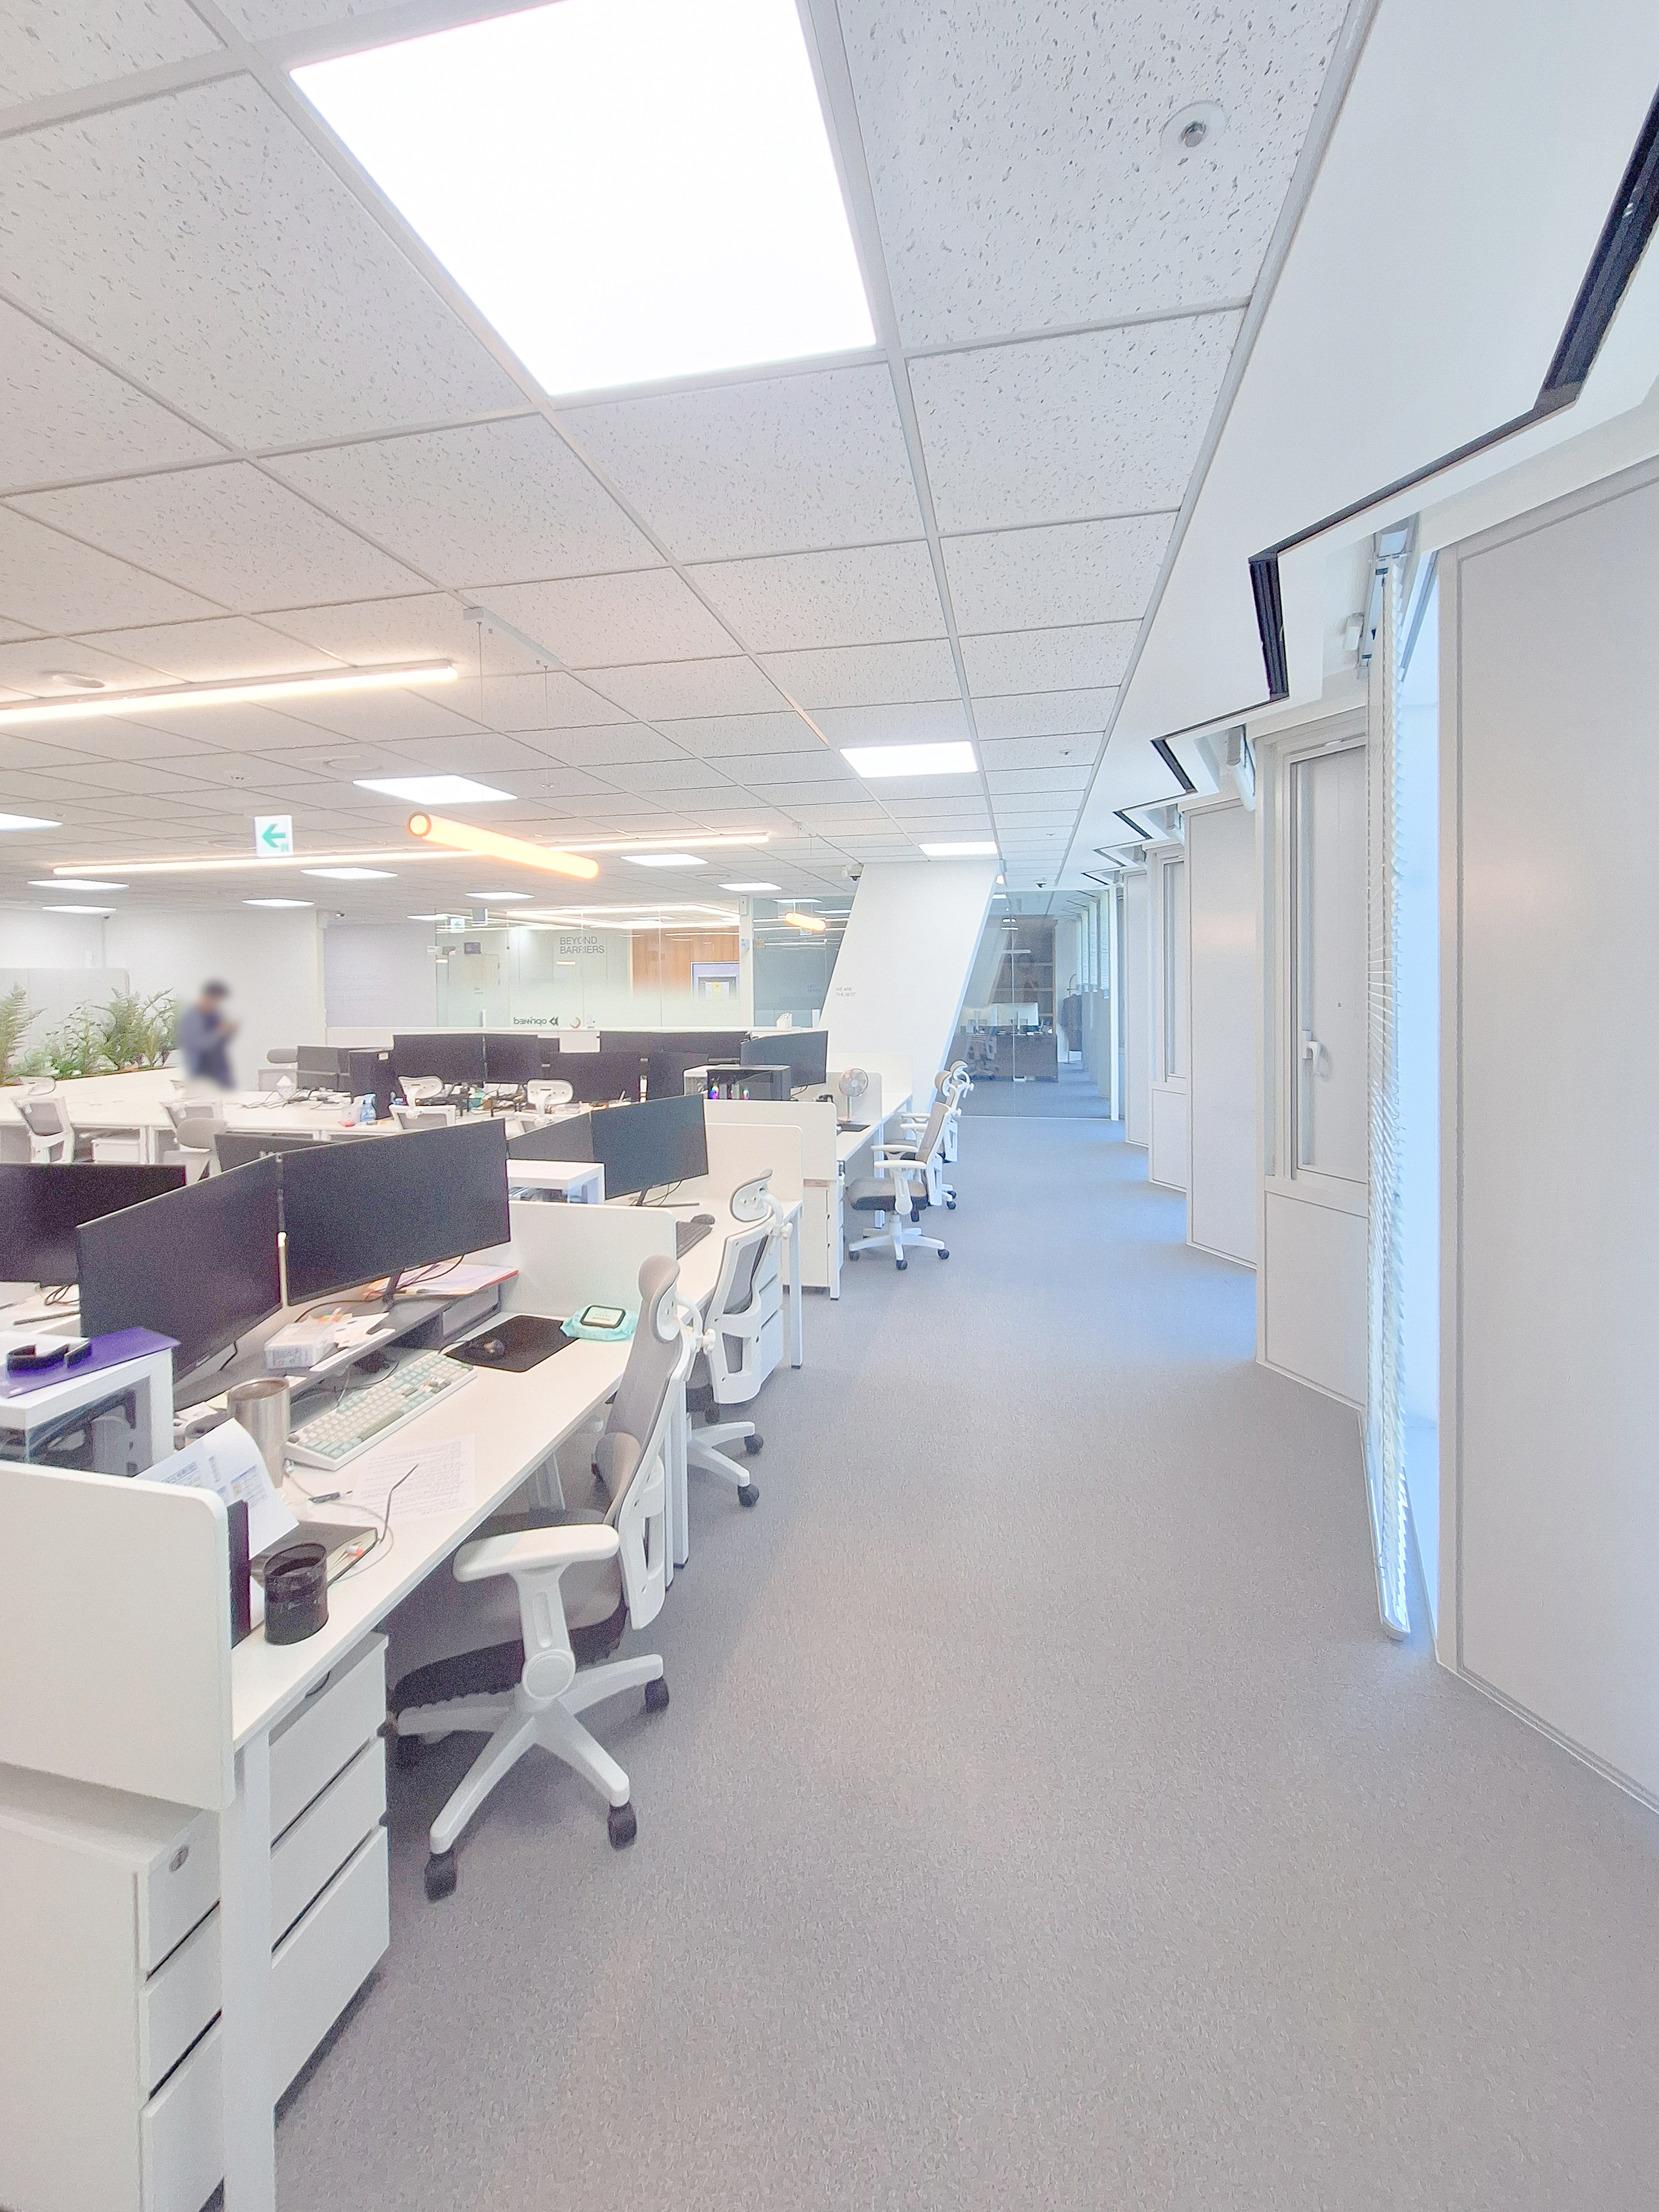
It makes the space feel larger and provides a pleasant atmosphere for productive work.
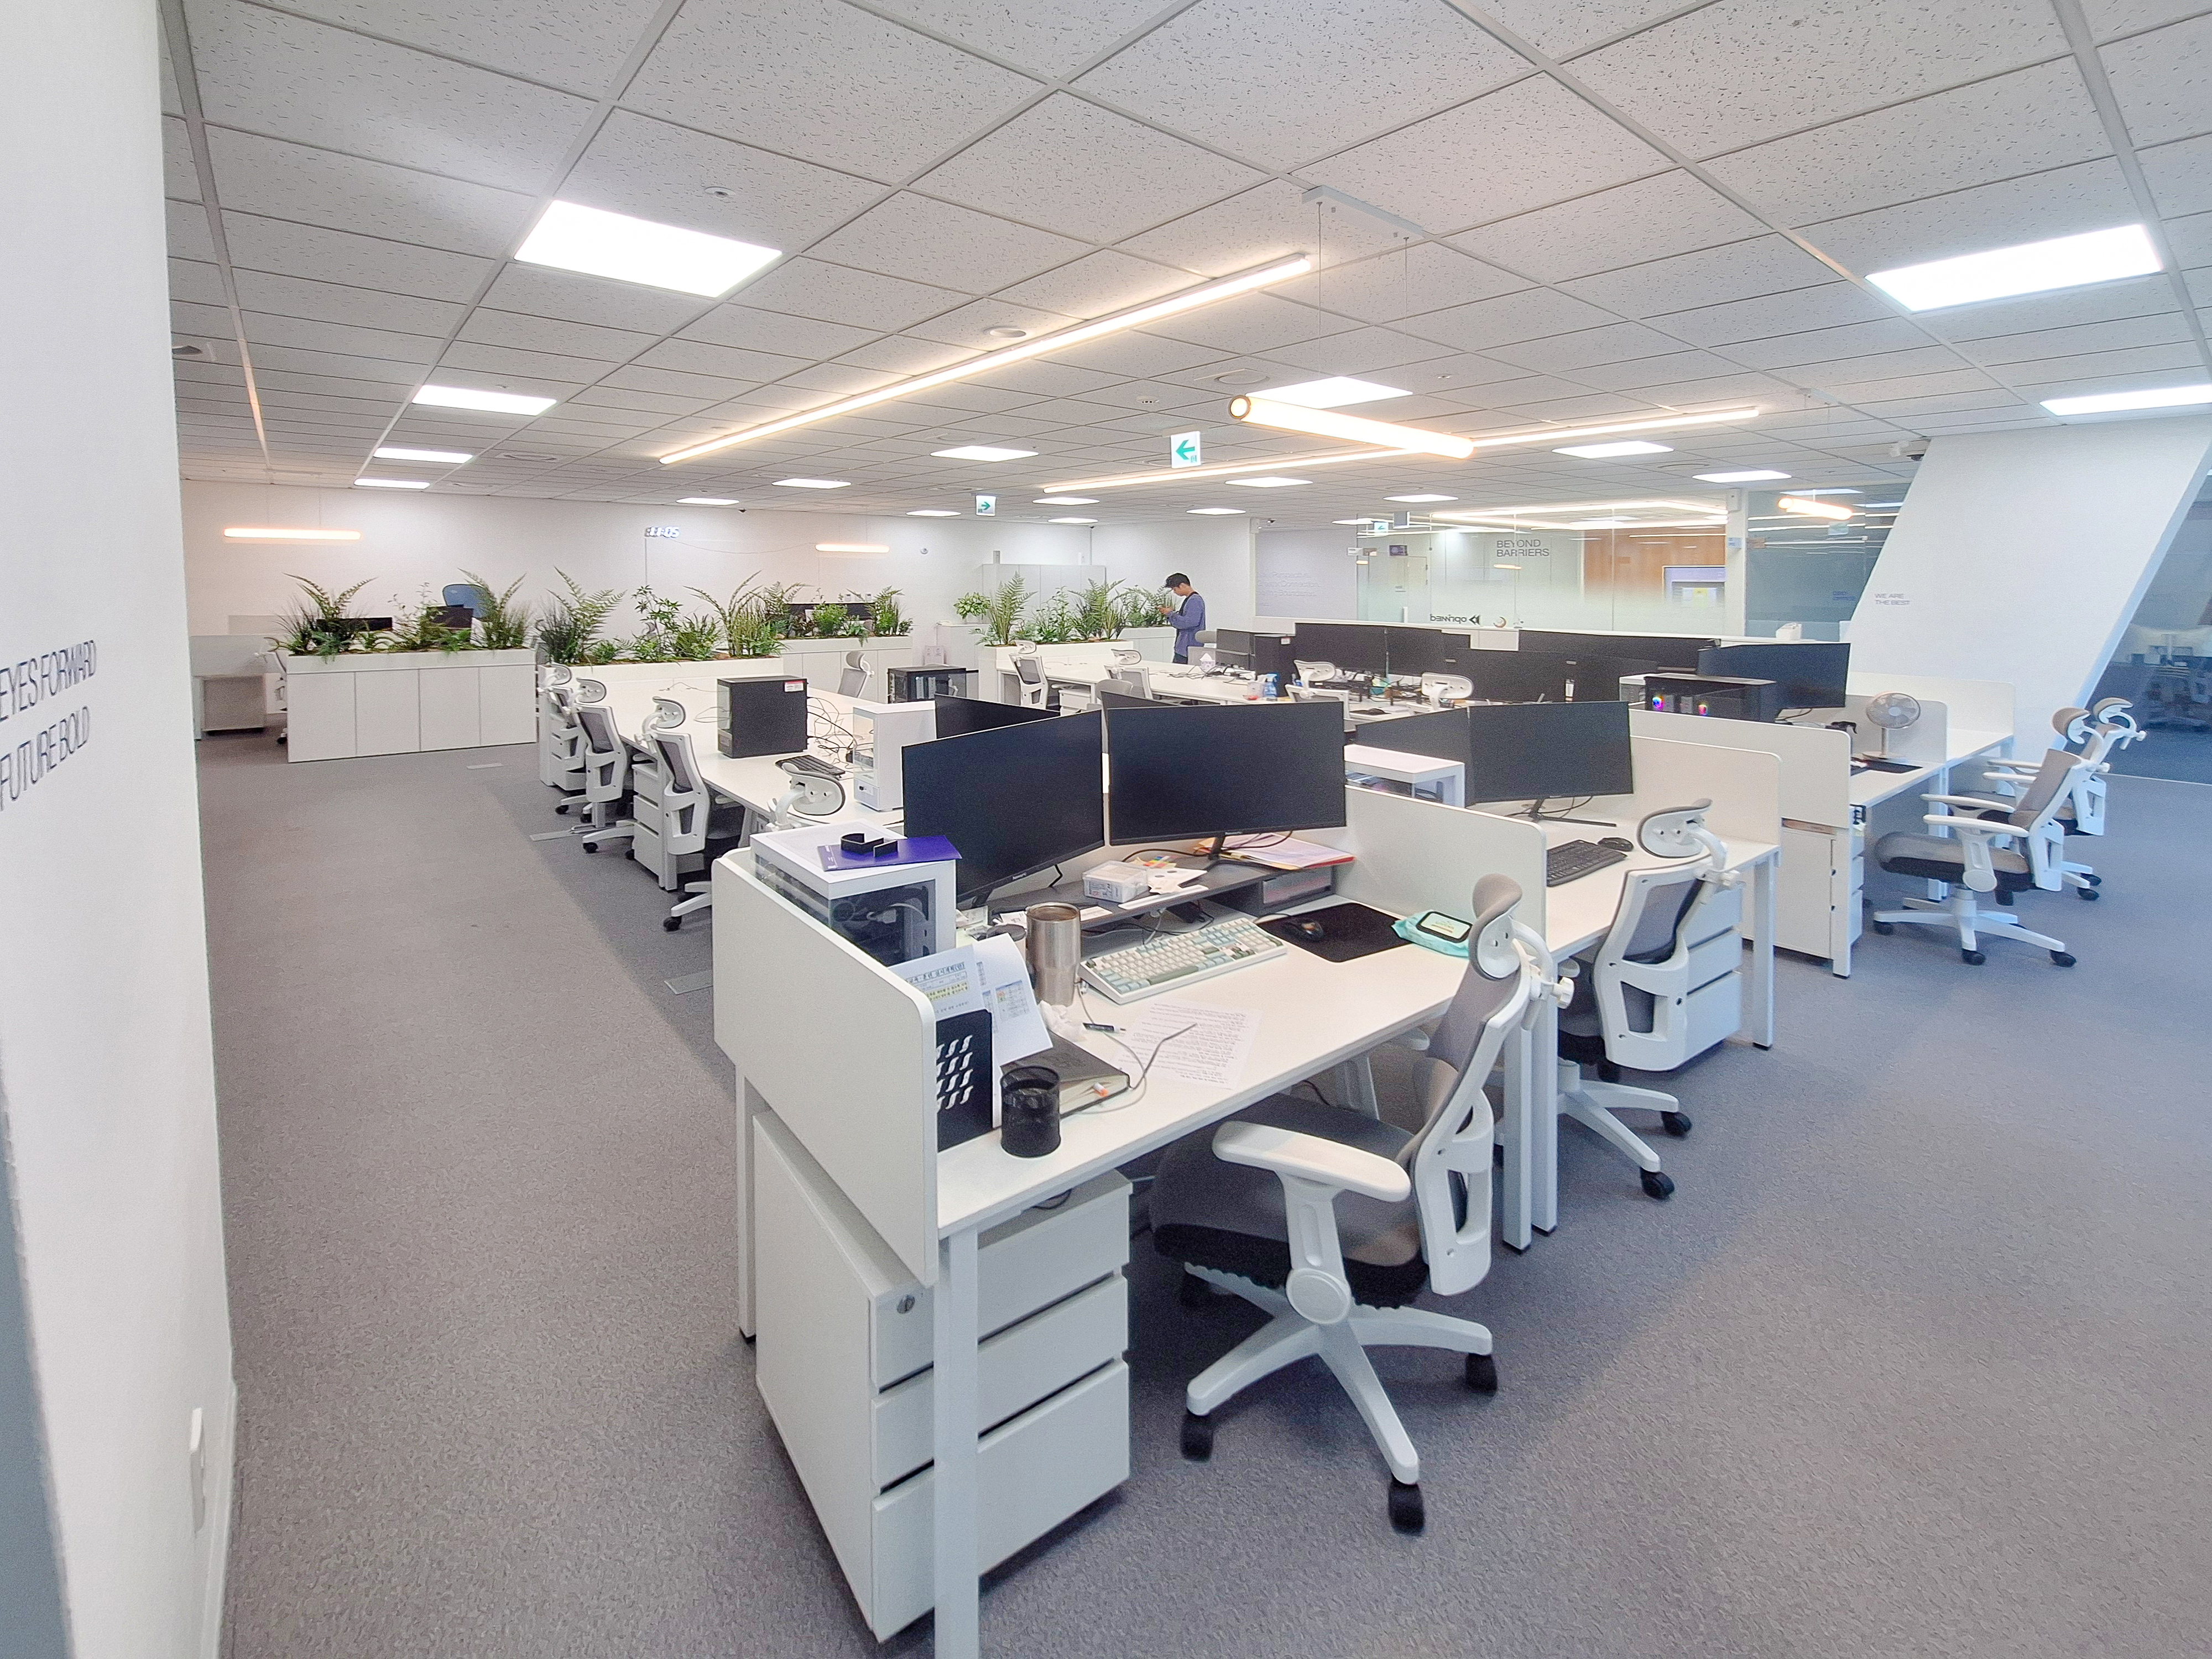
White desks with individual partitions help employees concentrate.
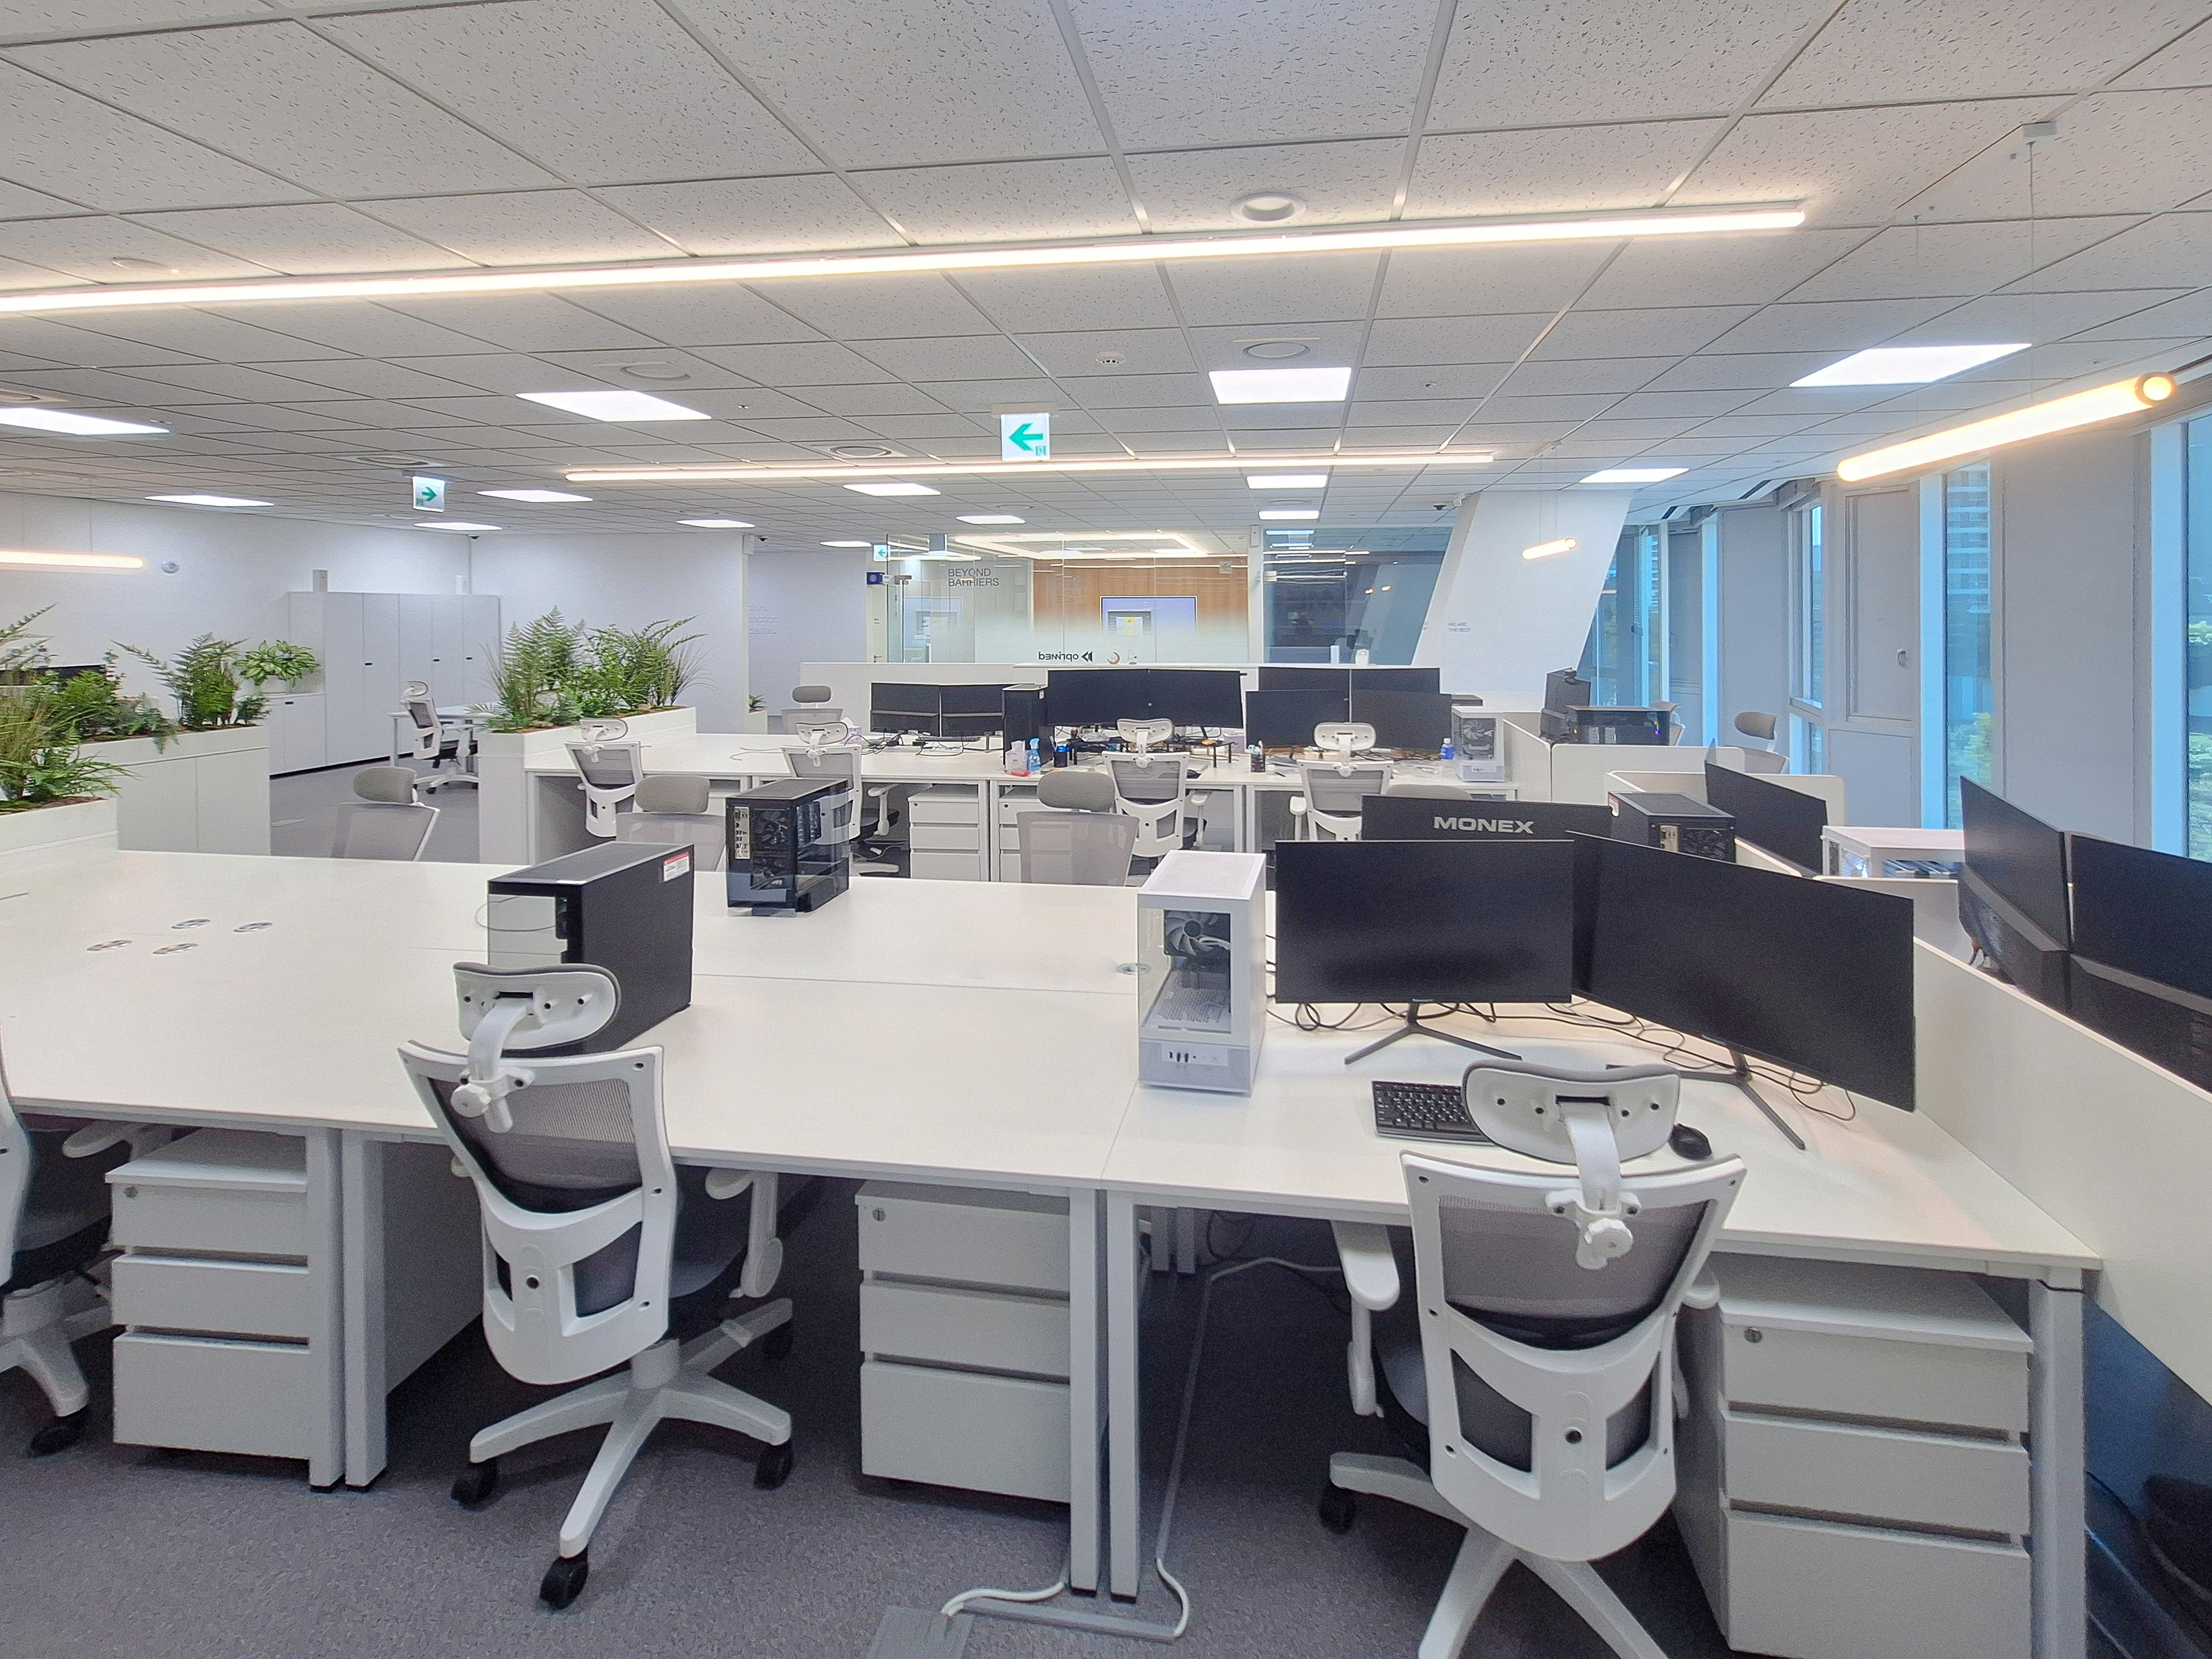
White furniture paired with gray flooring creates a clean, orderly feel.
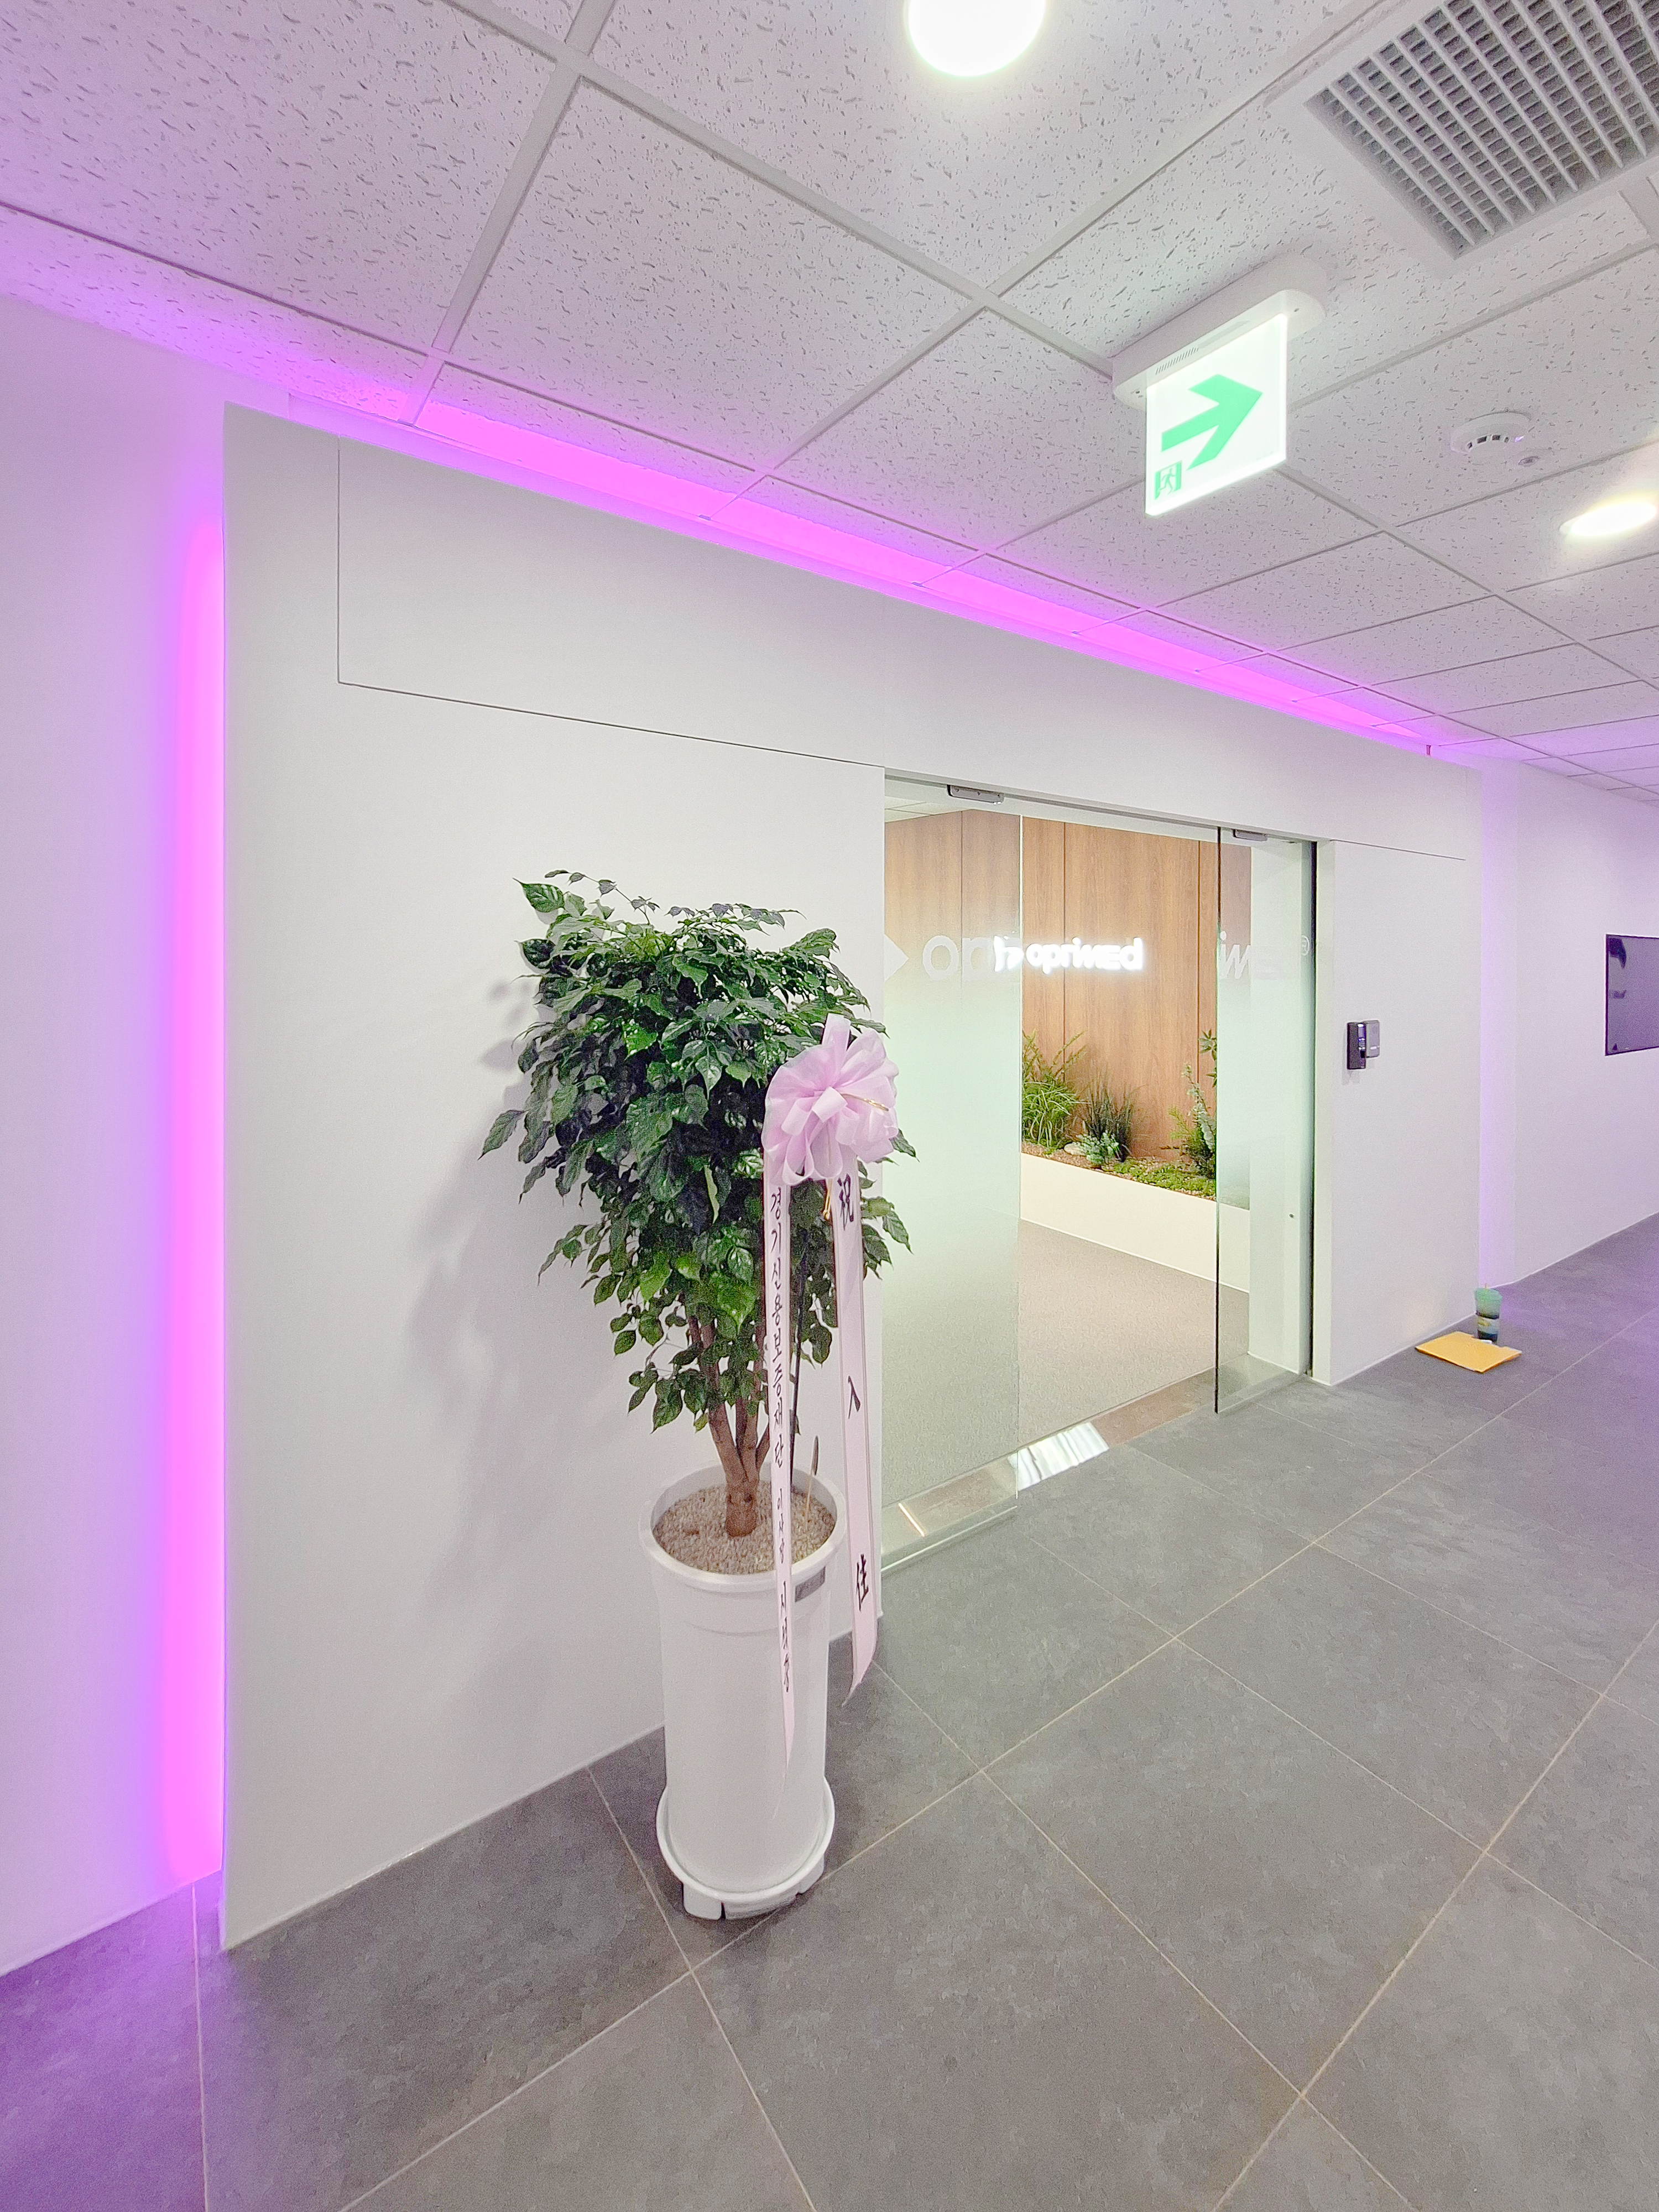
An automatic sliding glass door adds refinement.
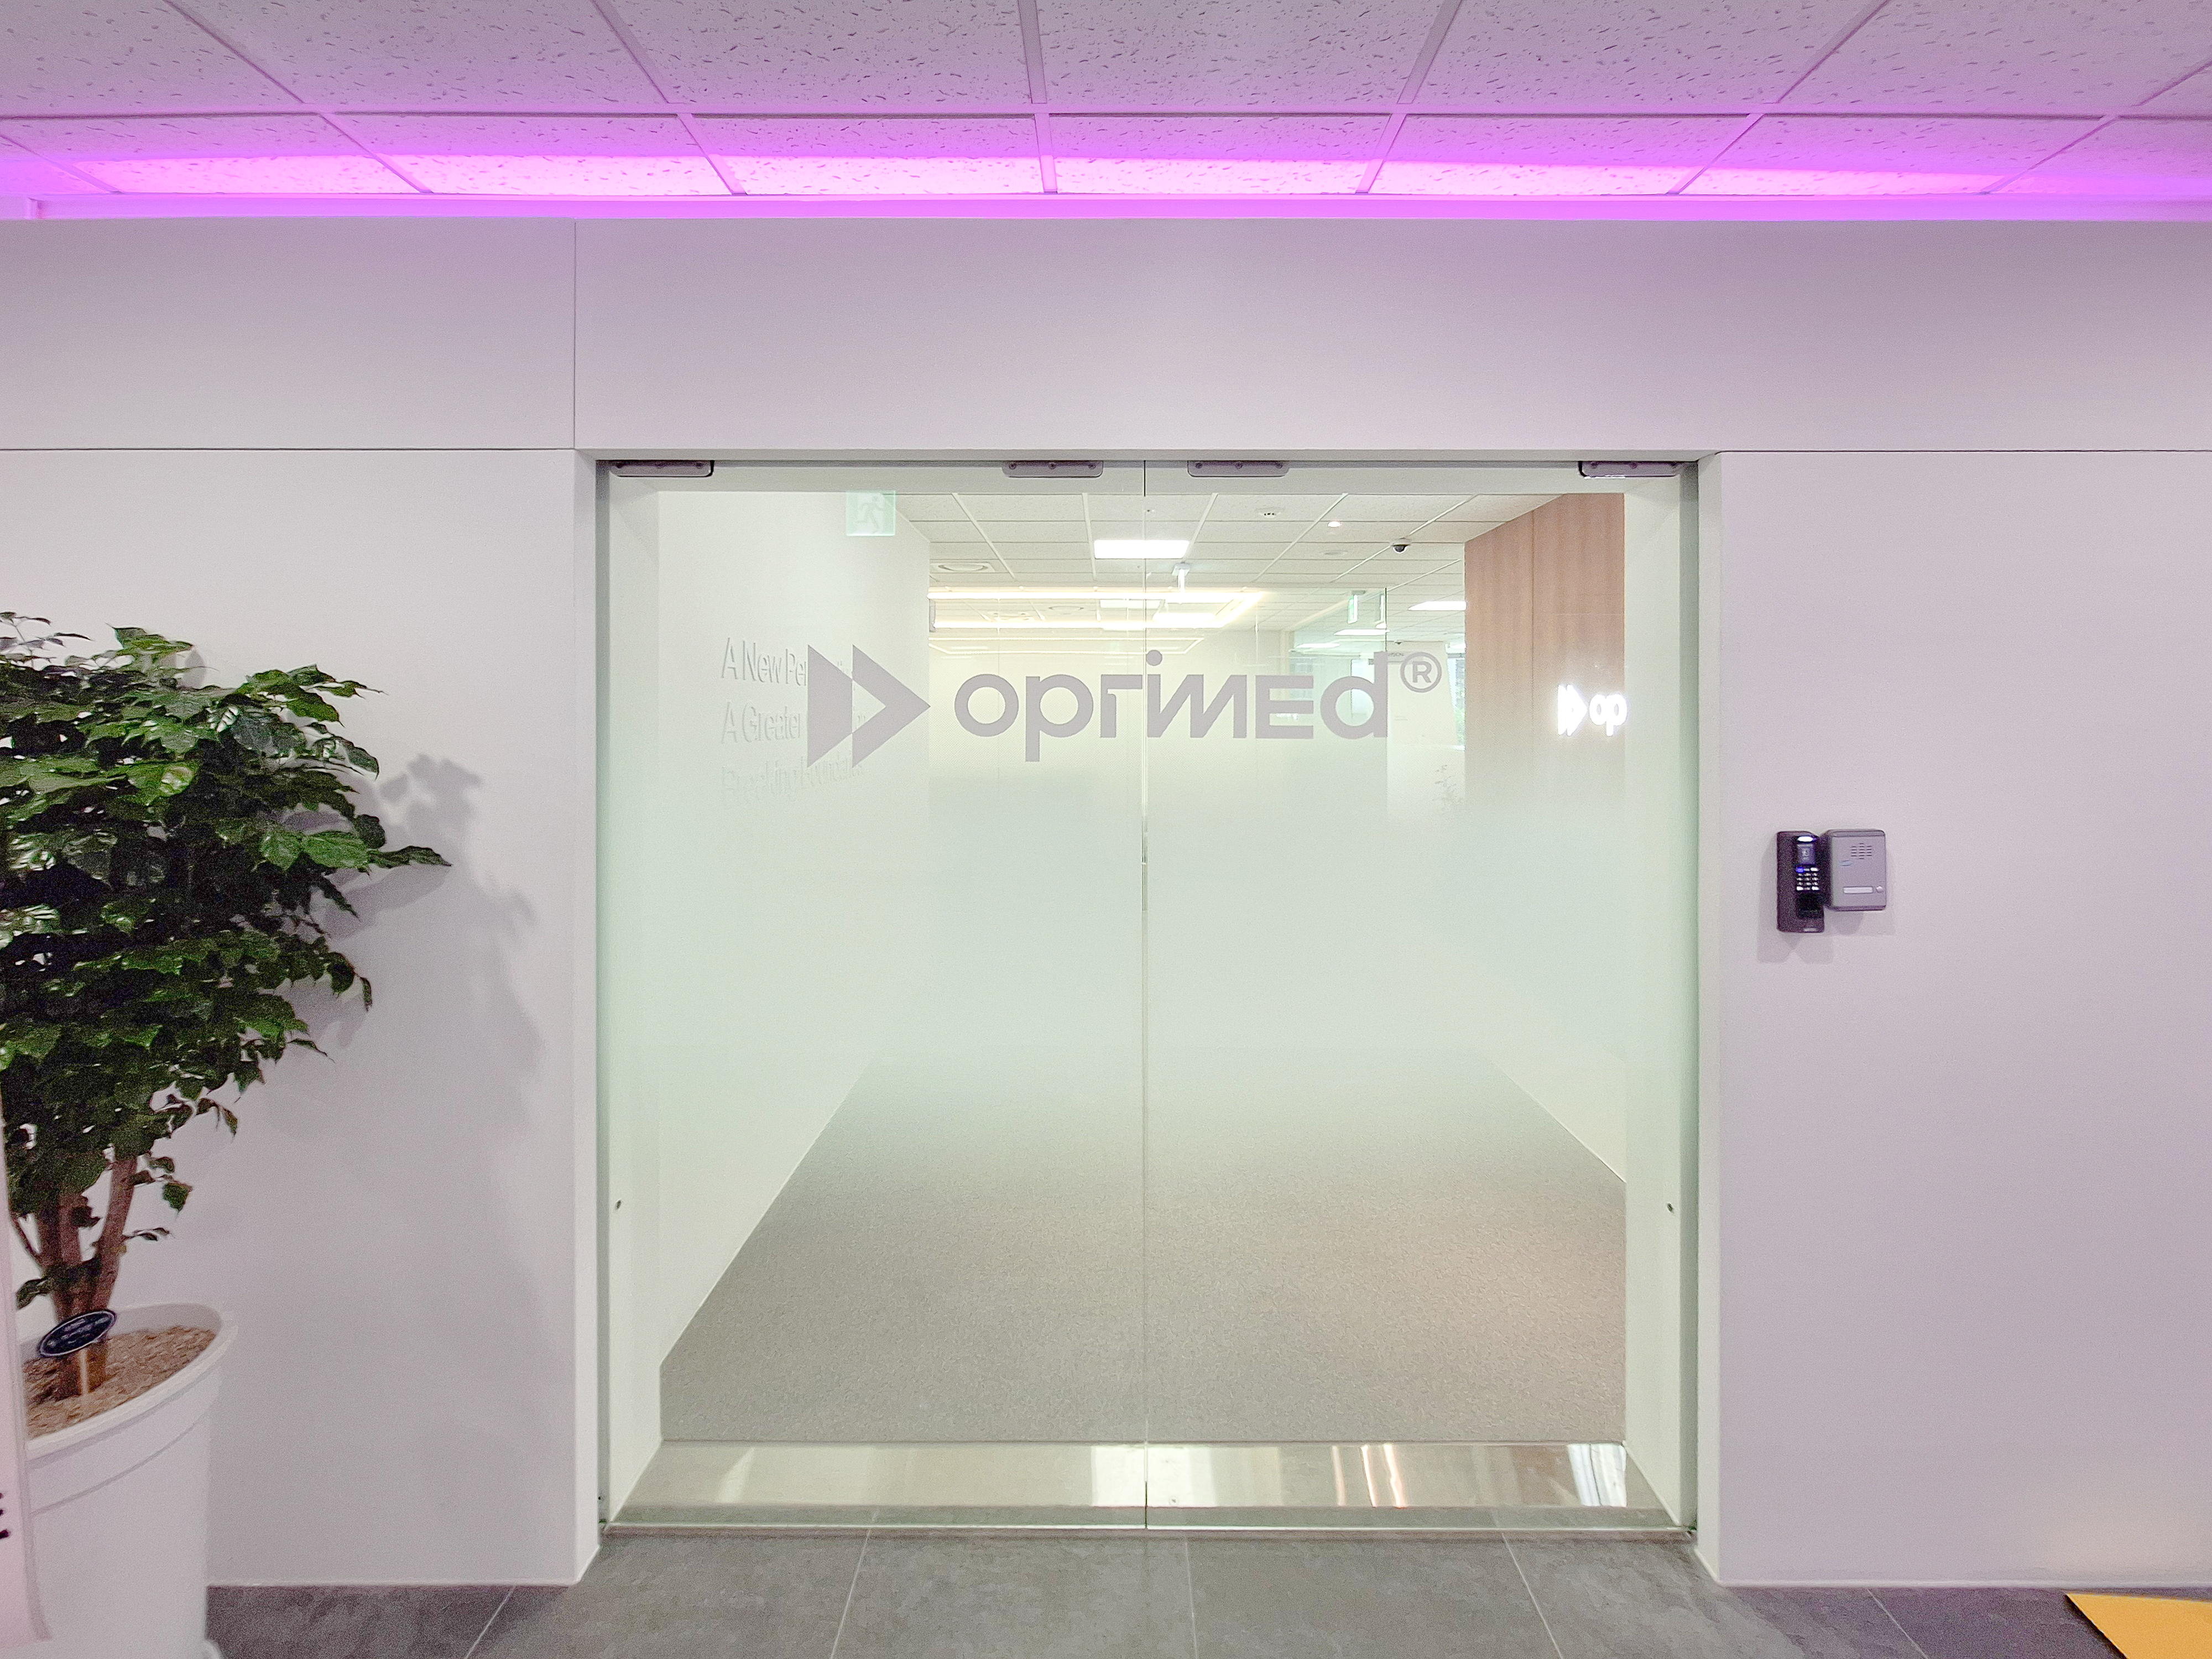
Purple indirect lighting above the wall adds a distinctive accent.
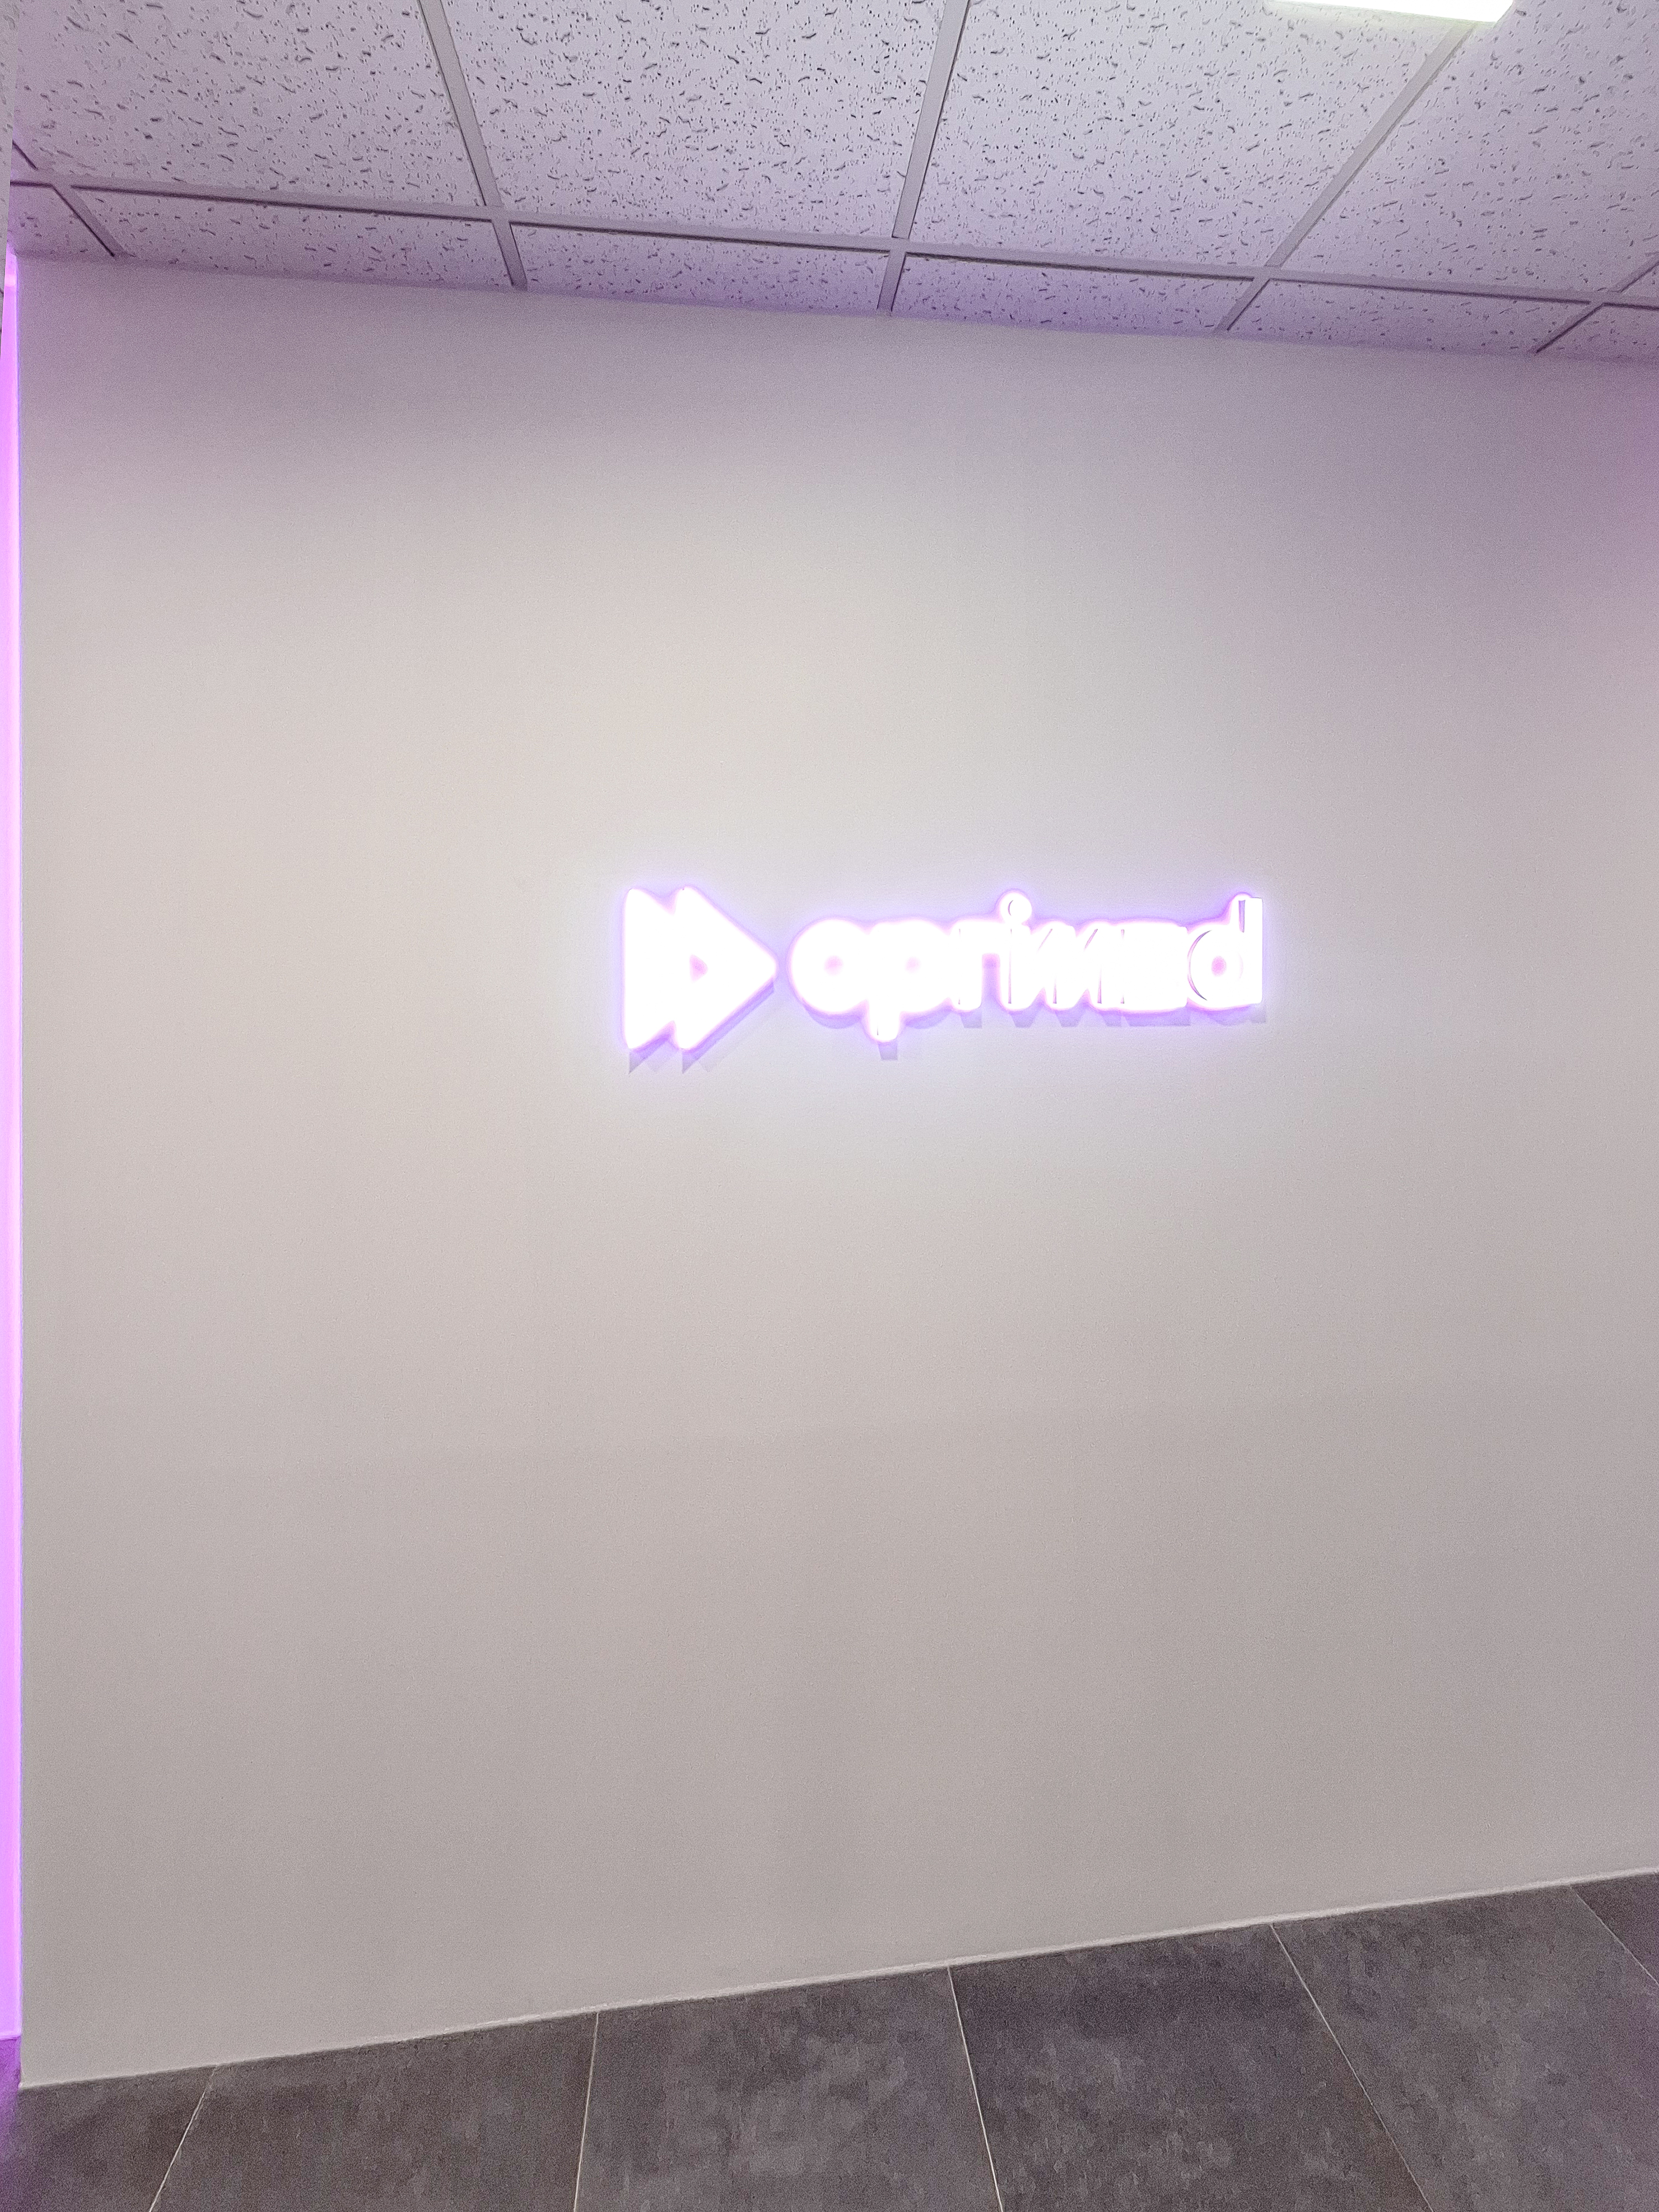
Concealed lighting at the wall's edge adds subtle atmosphere, expressing a clear identity through lighting alone.
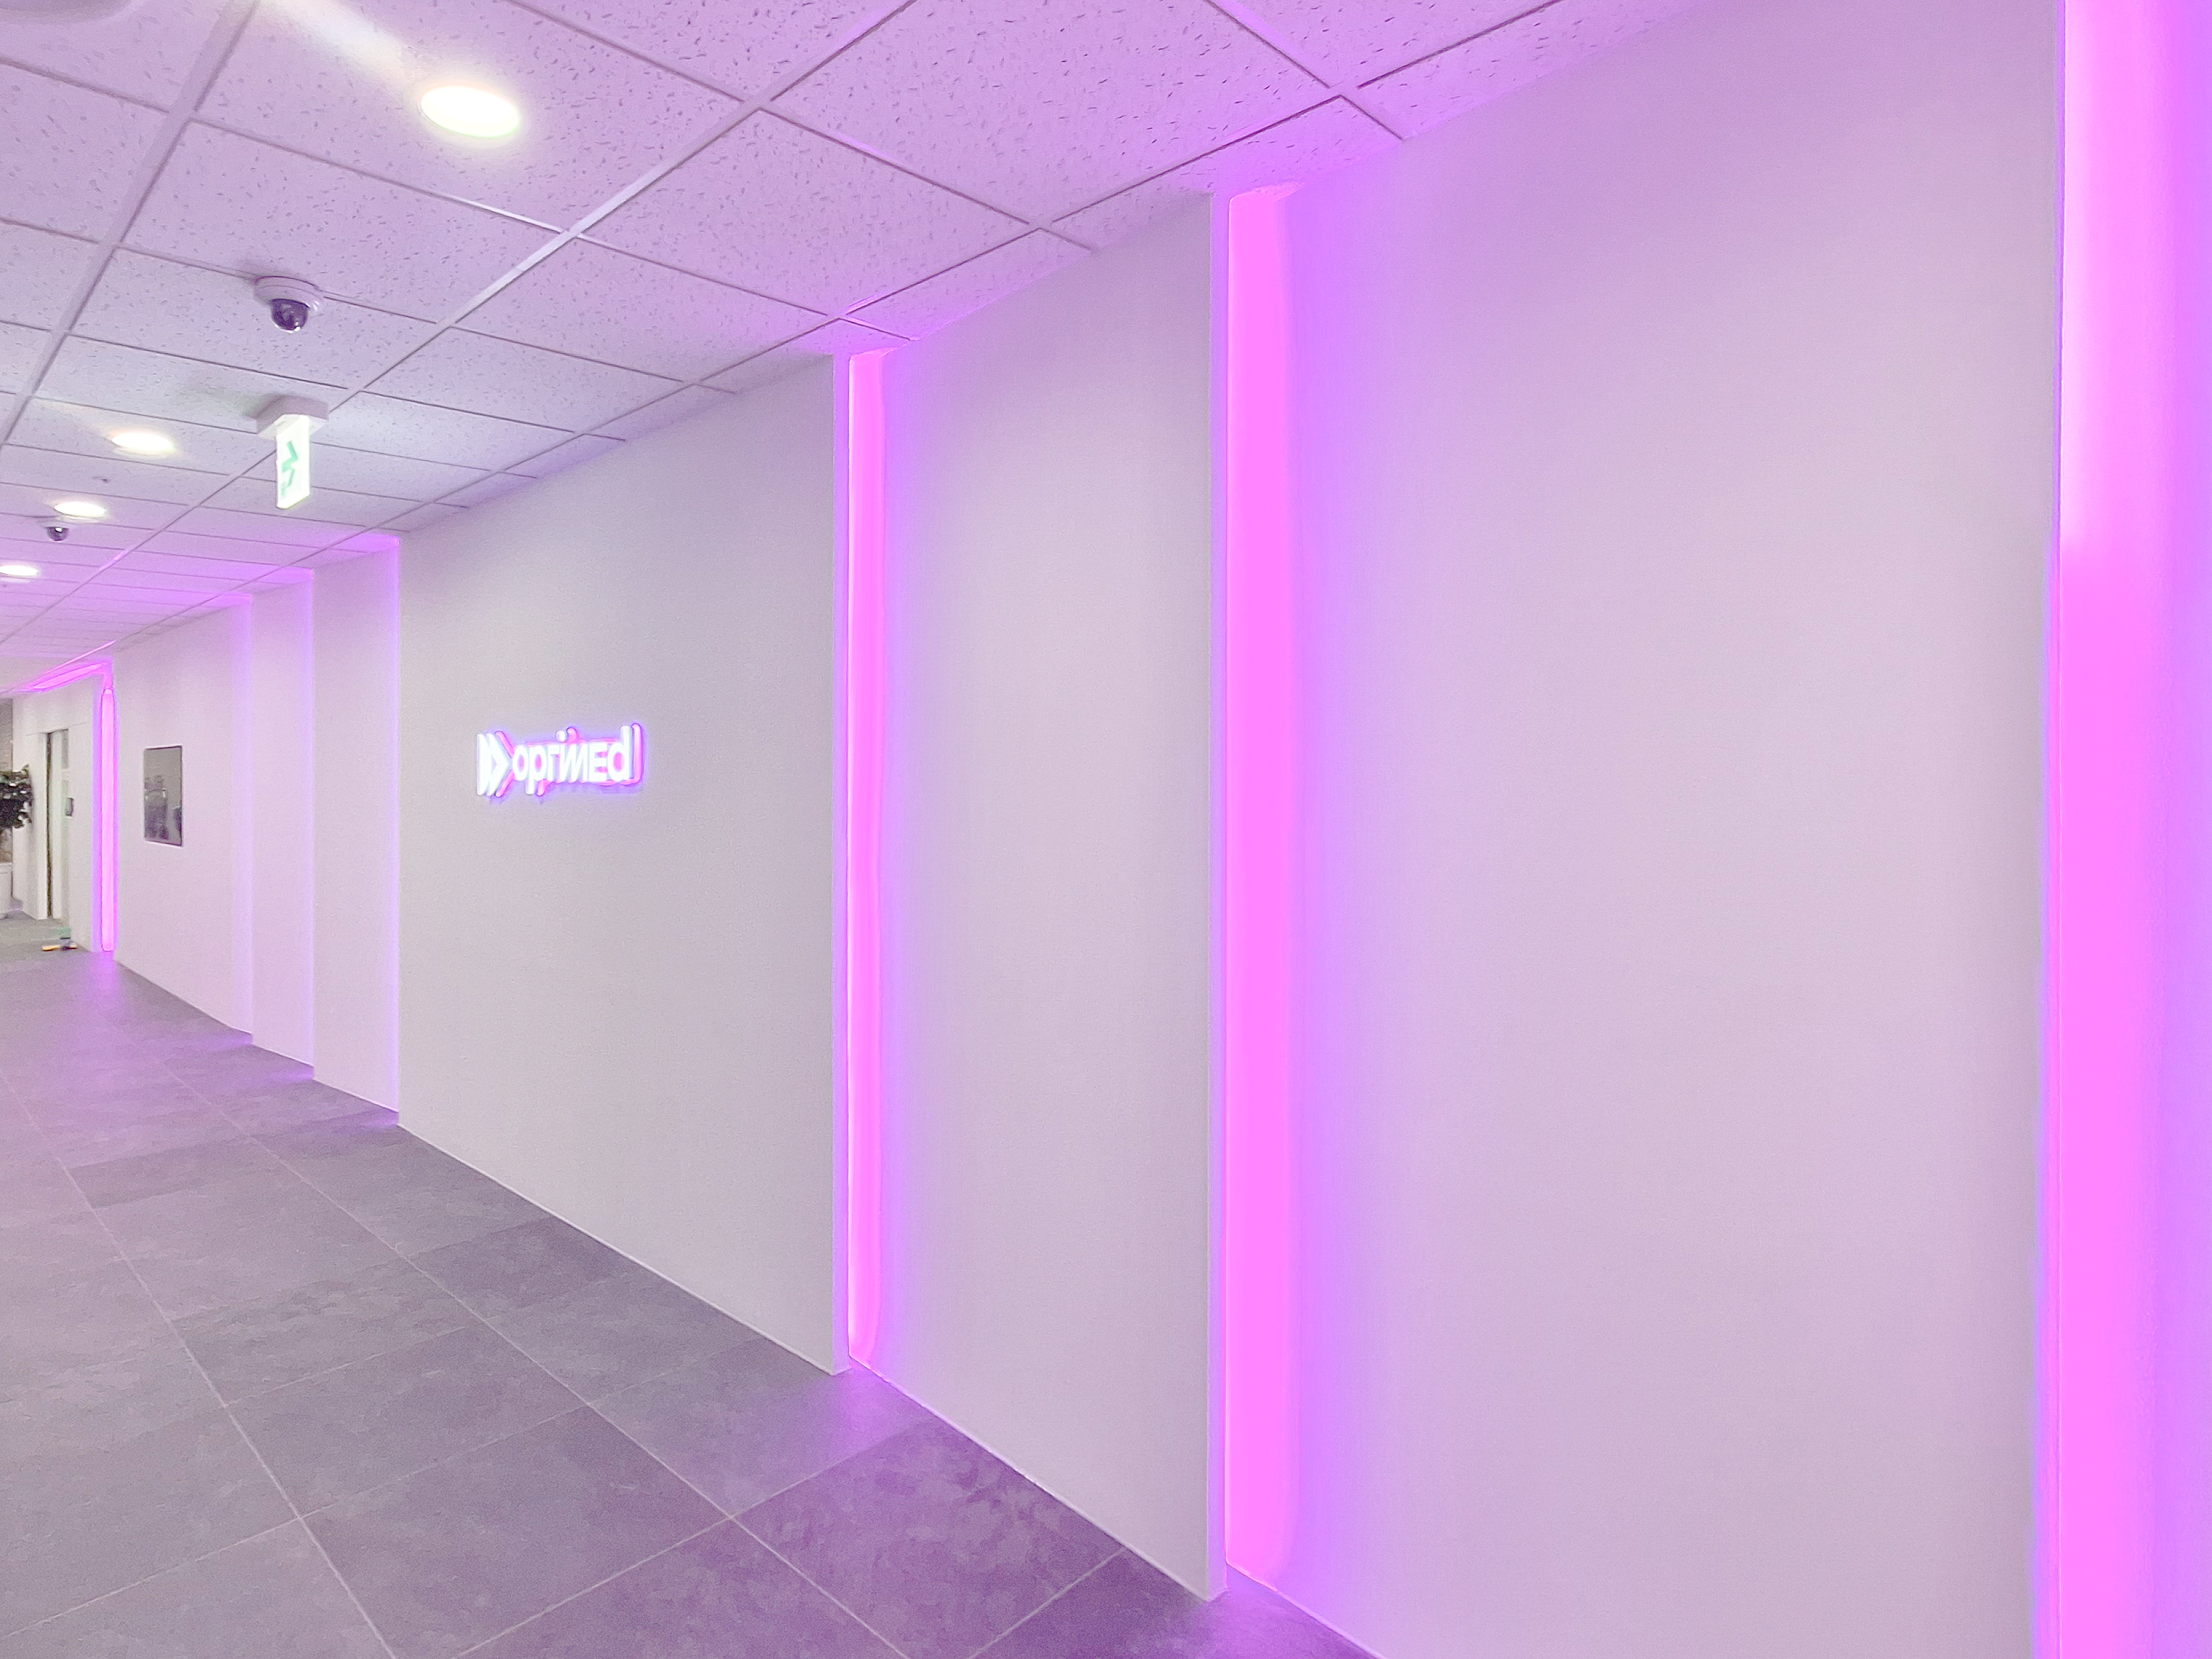
It gives depth and character to a long passage that might otherwise feel plain.
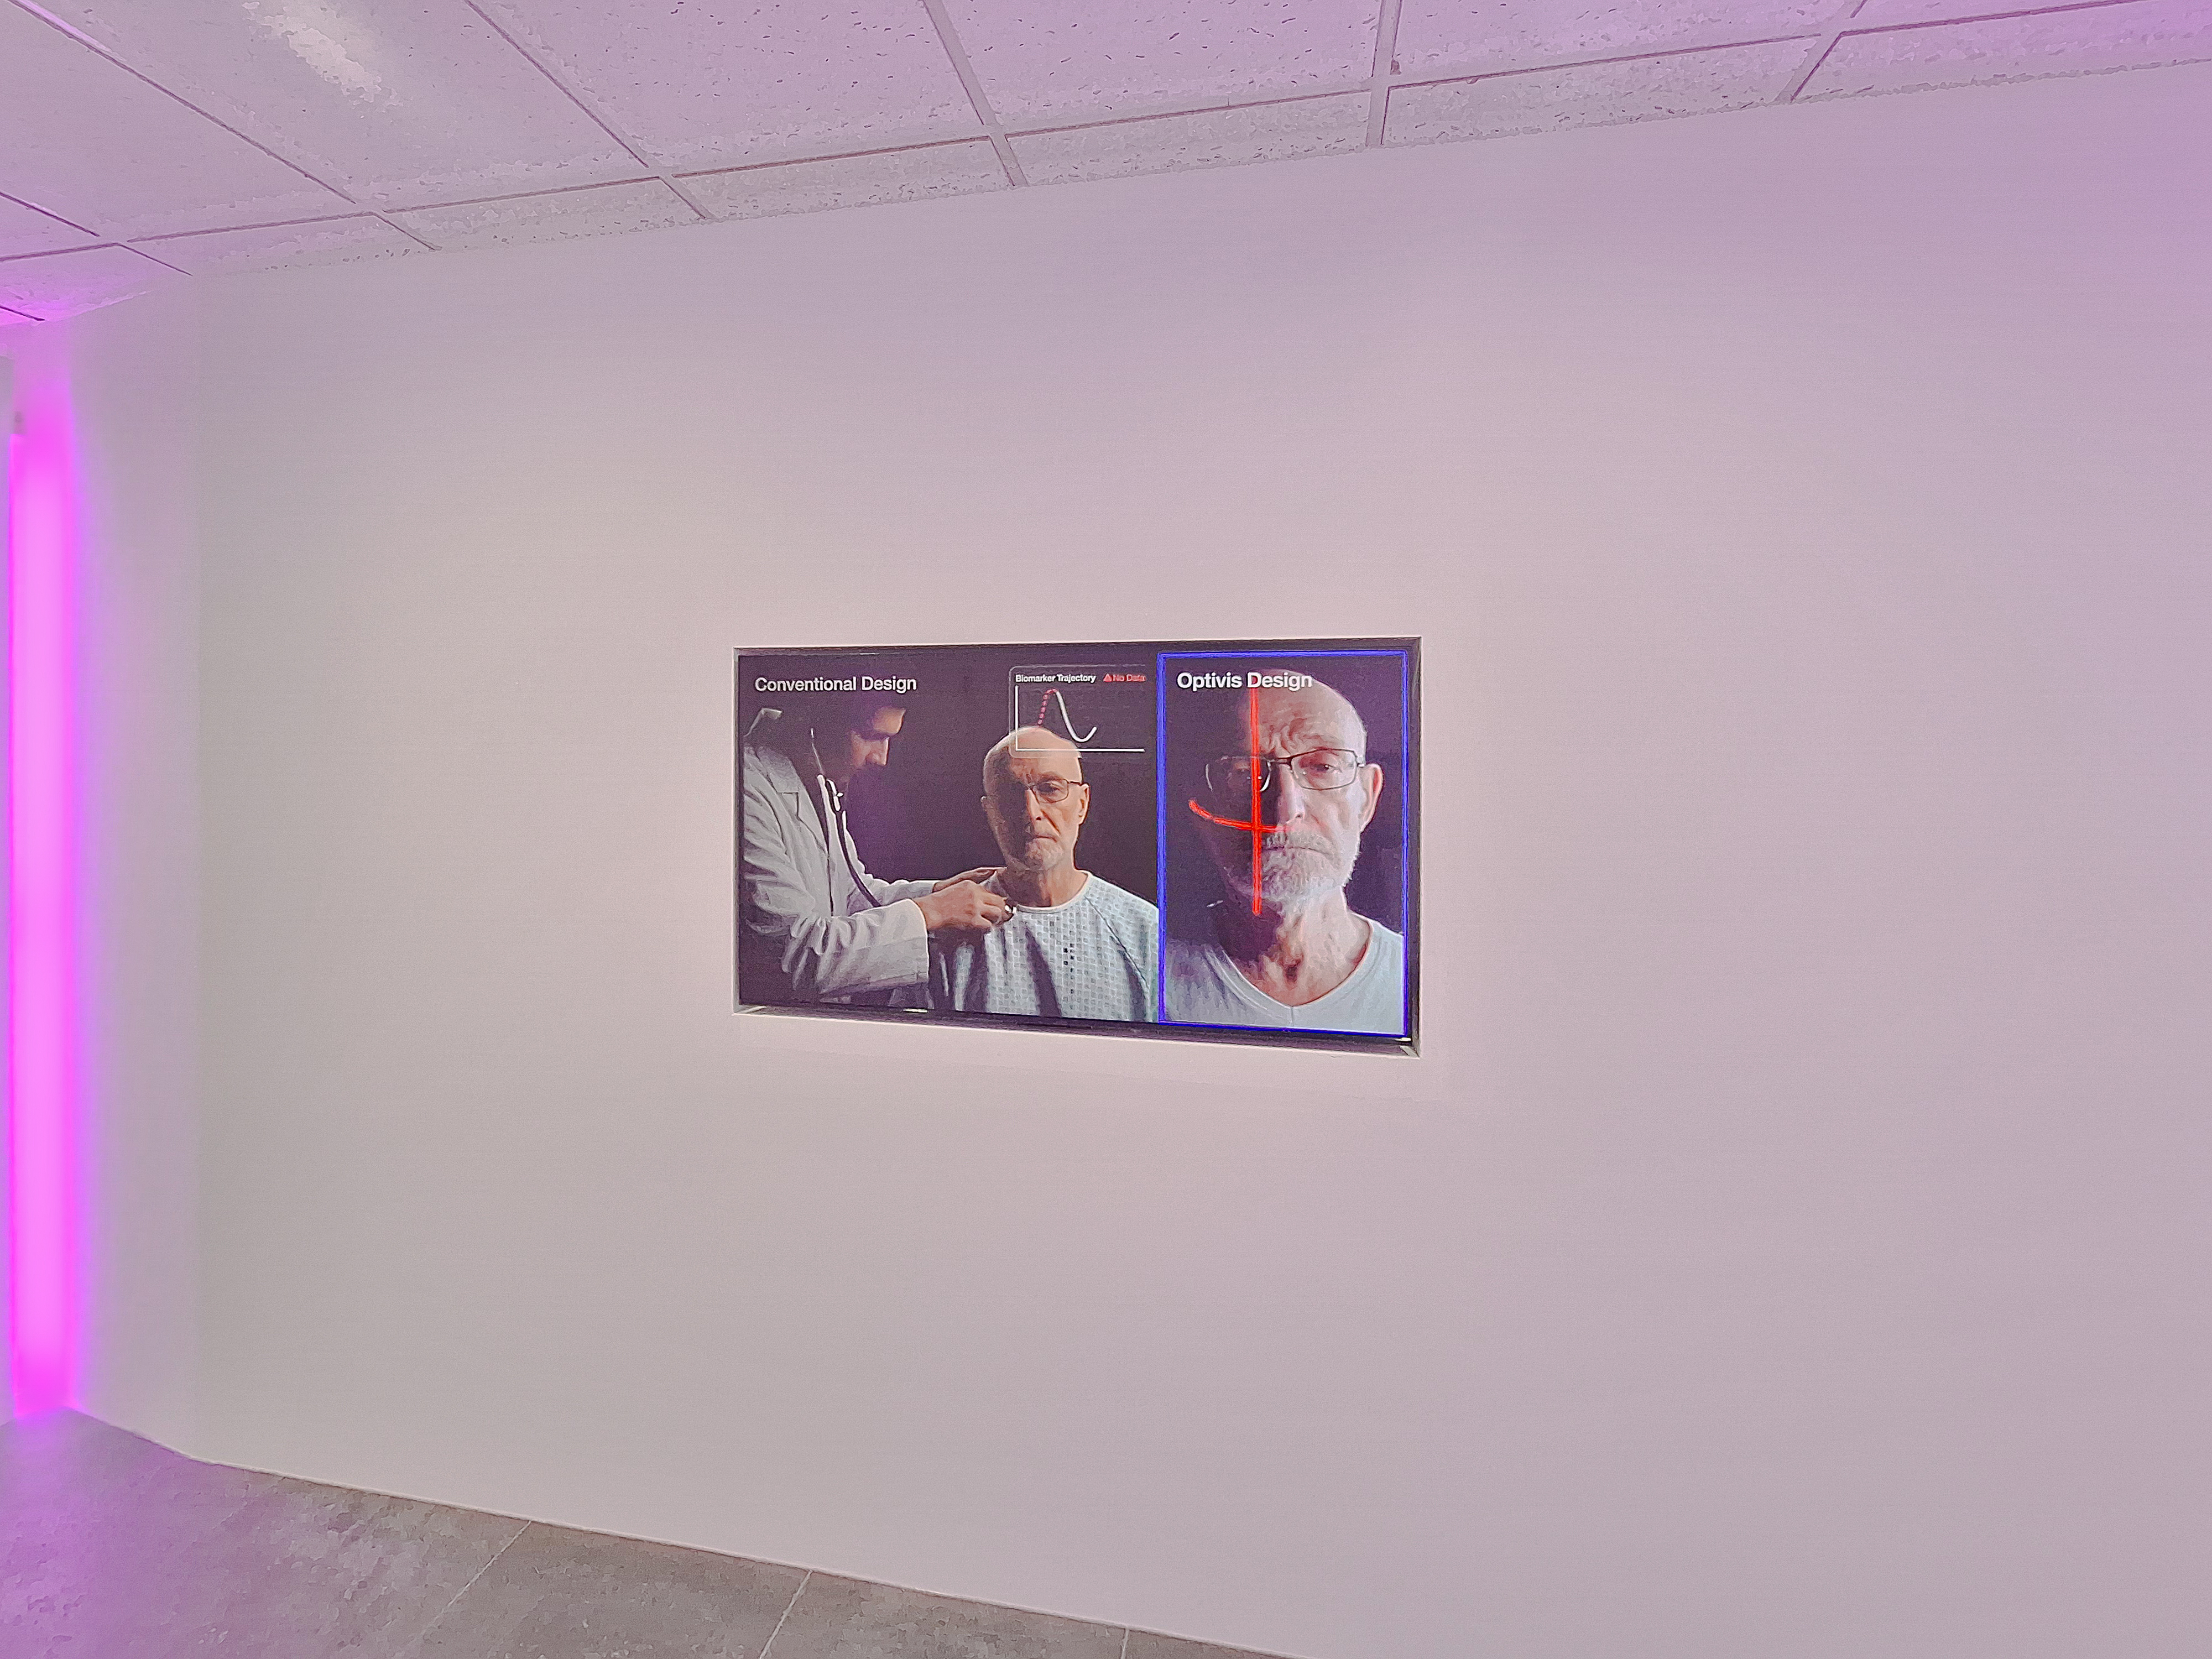
Accent lighting at the corner gives the refined space a futuristic feel.
Notes
The main aim of this project was an office that inspires visitors' confidence while allowing employees to work comfortably.
The entrance, which establishes the company's first impression, uses a warm wood feature wall and distinctive logo lighting for a professional image.
Glass partitions and indoor greenery keep the internal workspace open and lively.
Carefully planned linear and panel lighting throughout creates a bright, pleasant environment for concentration at every seat.
Please leave an inquiry if you have any questions. We'll be happy to help :)
This was Goodterior designer Ham Young-ju. I'll be back with another project soon!





