
Pyeongchon 24 pyeong Yoga and Pilates Studio Interior
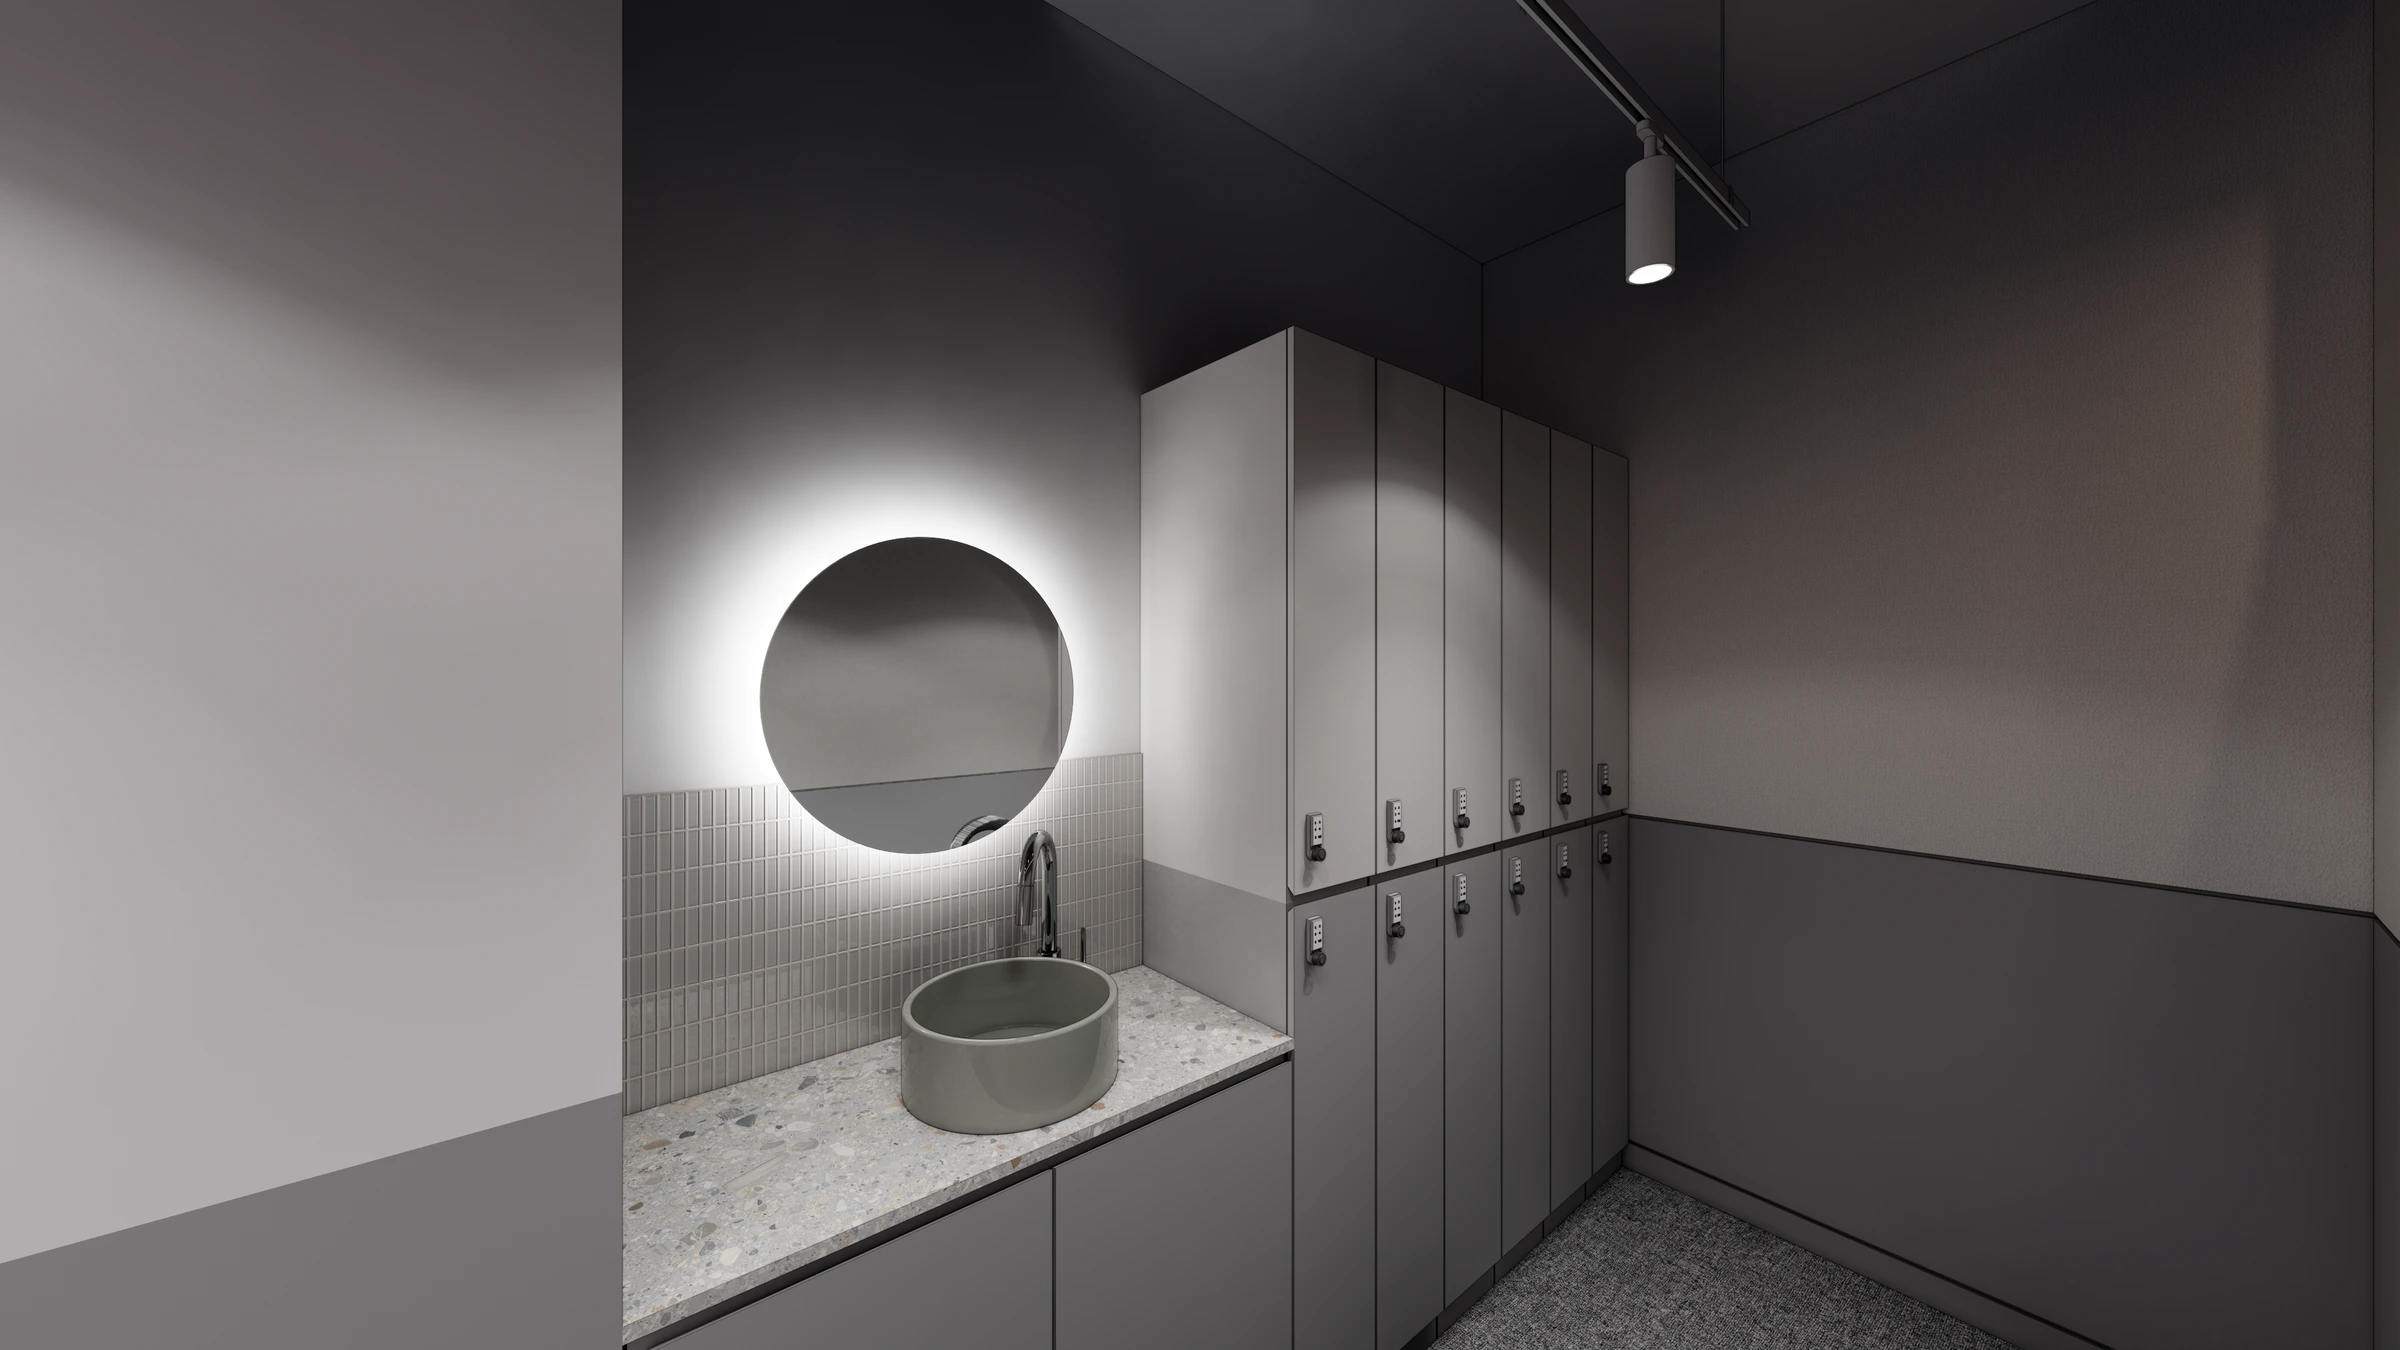
Yoga and Pilates studio with a mat exercise area and a changing room with lockers for 12 people

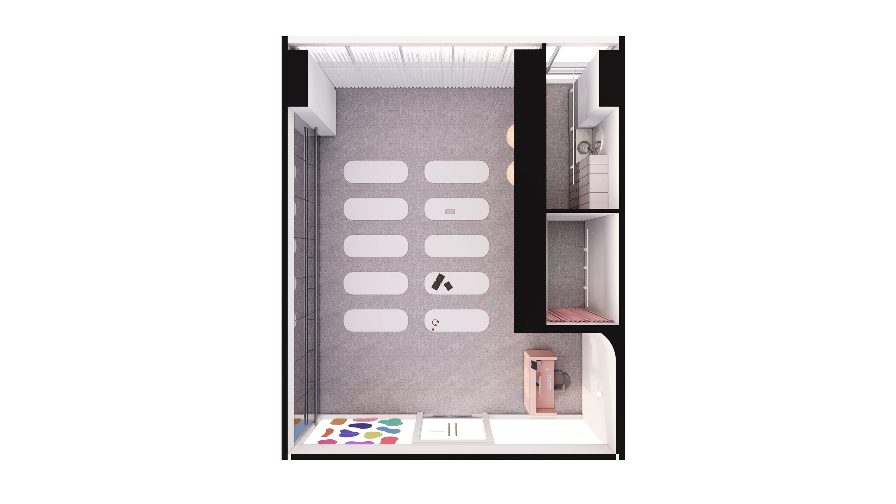
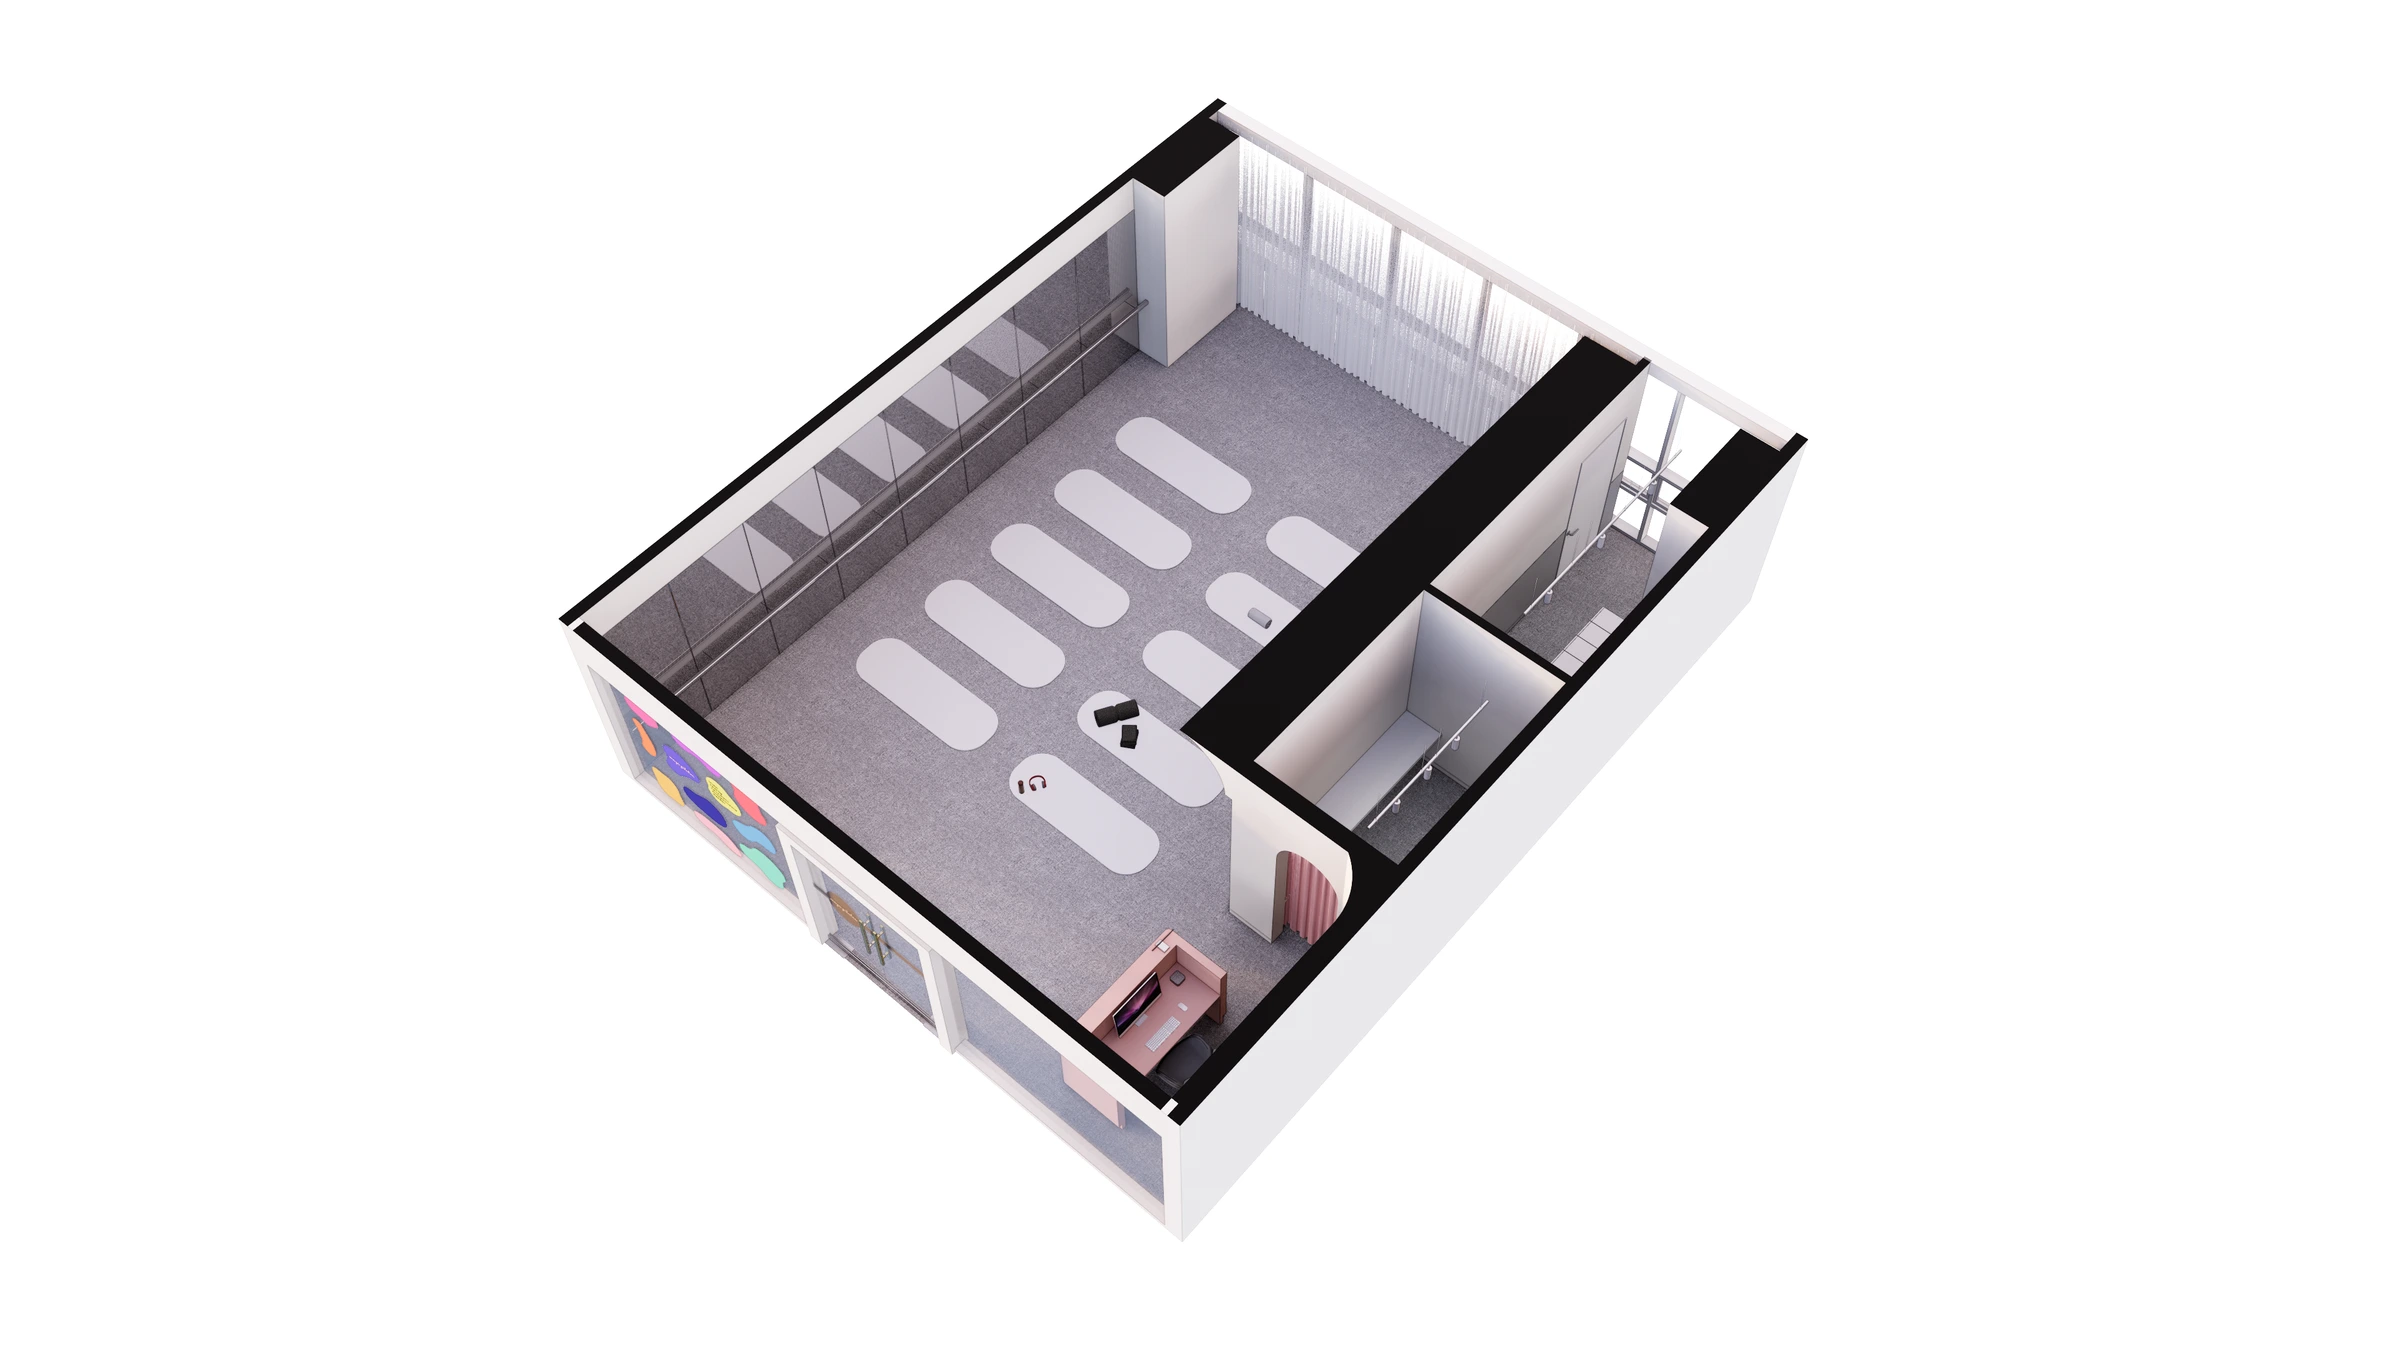
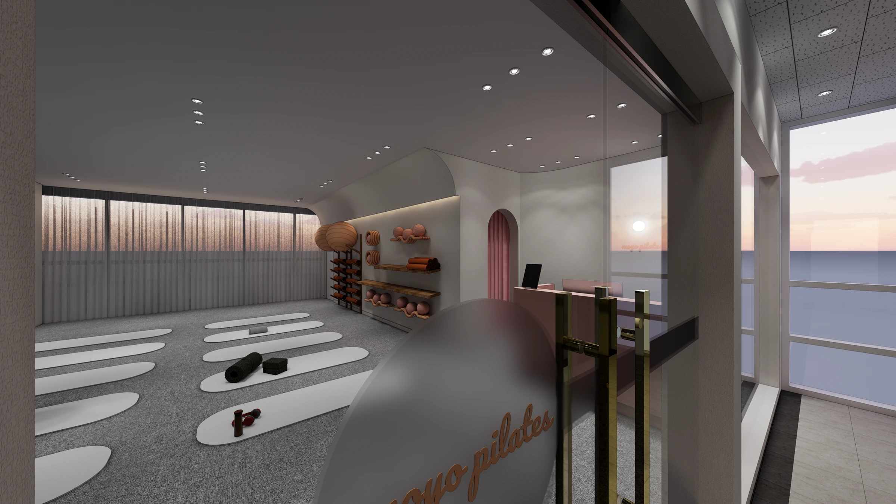
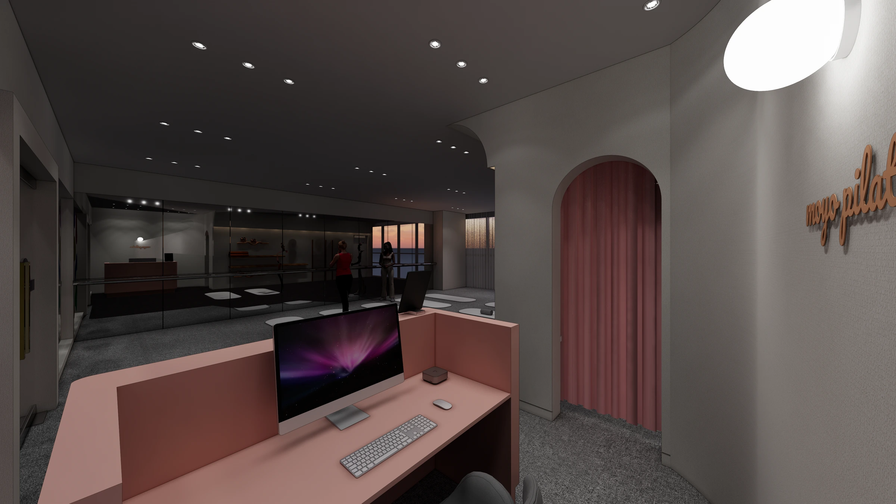
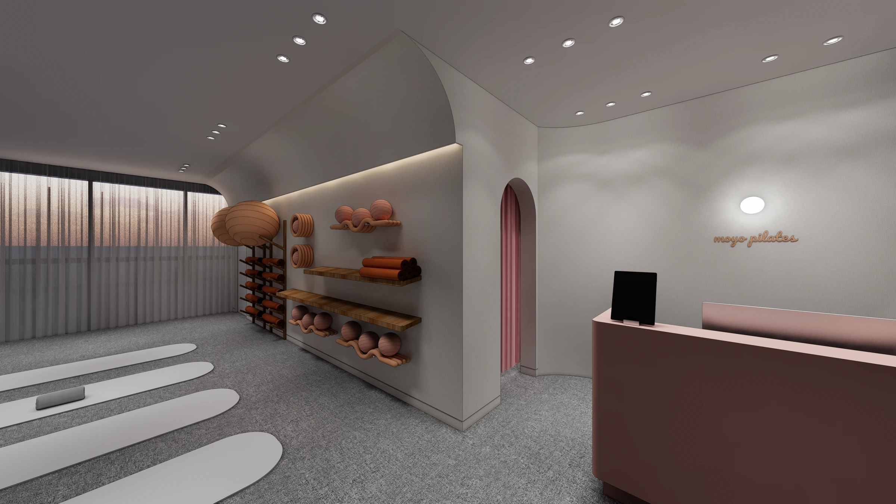
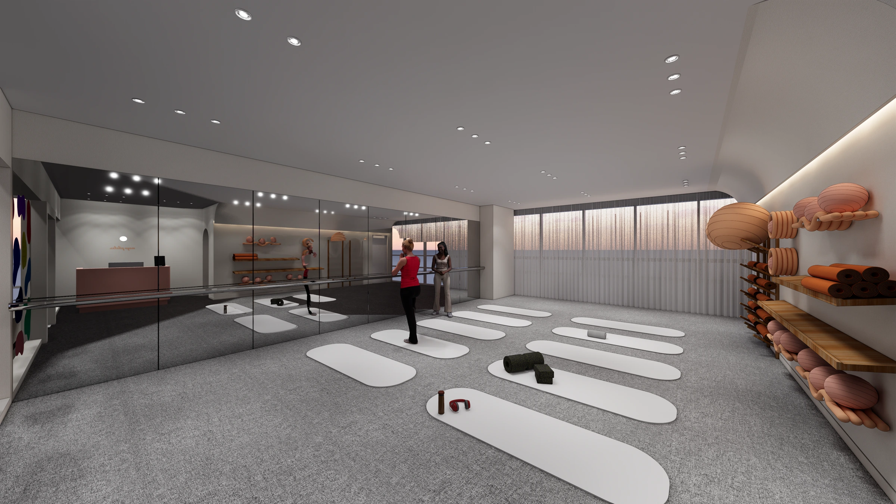
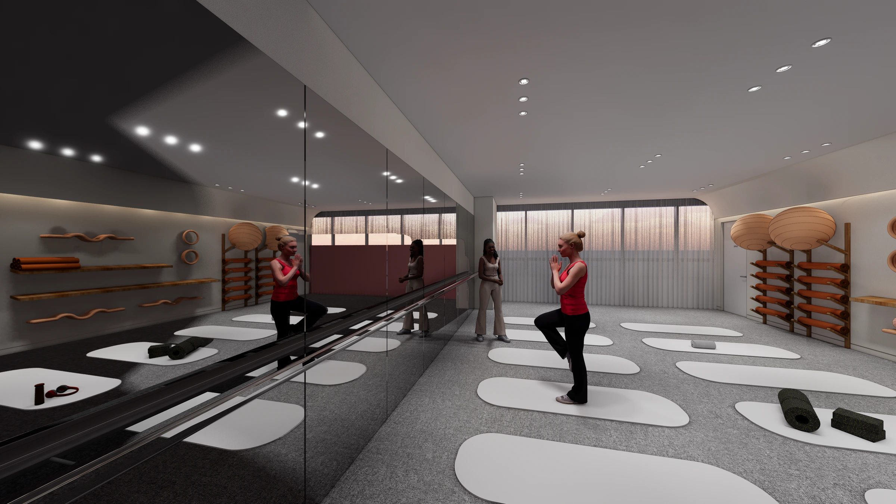
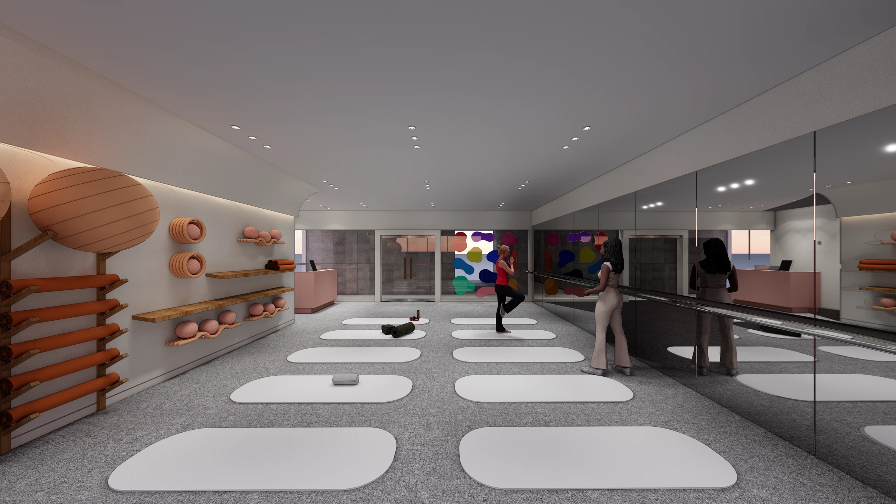
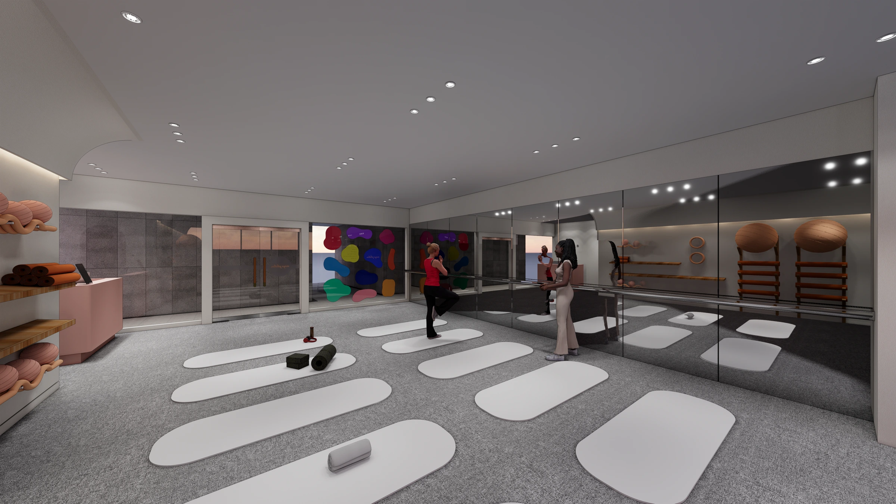
This yoga and Pilates studio in Pyeongchon measures 82.22㎡ on the proposed plan. I began by leaving a generous central area for mats and grouping the reception desk, changing room and staff lounge along the right wall. Within the exercise area, mirrors face storage for small exercise equipment.
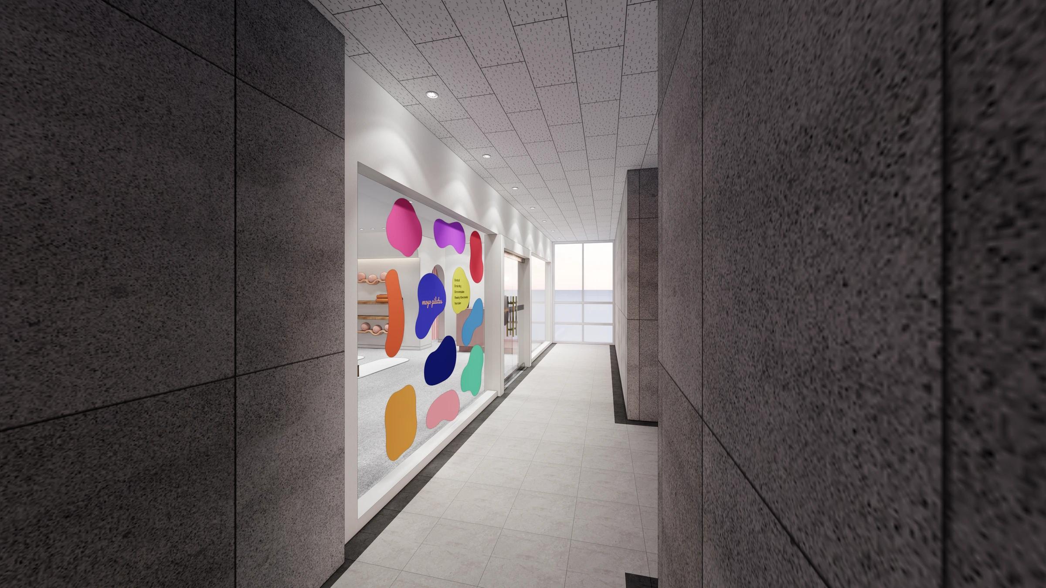
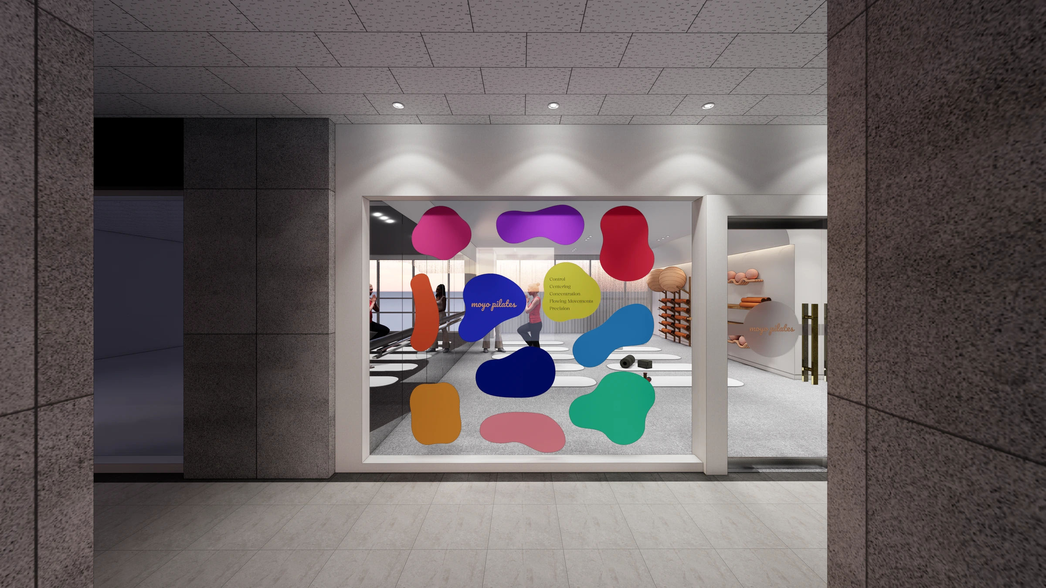
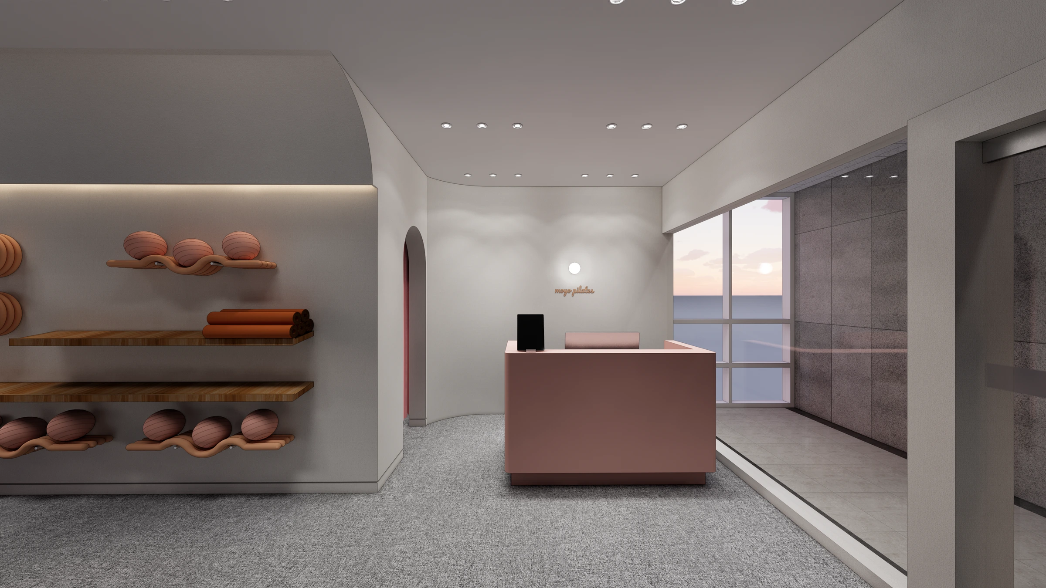
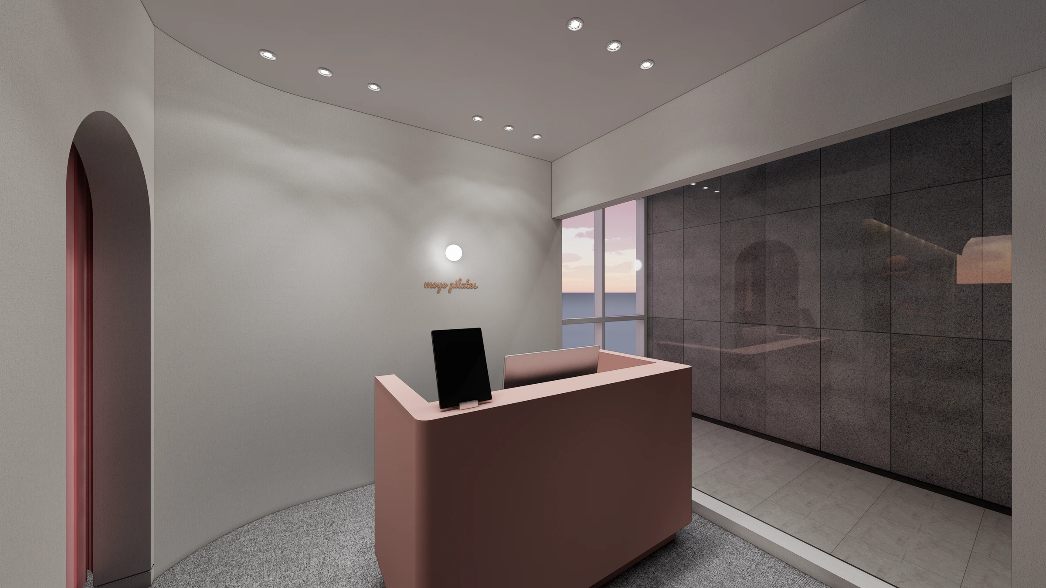
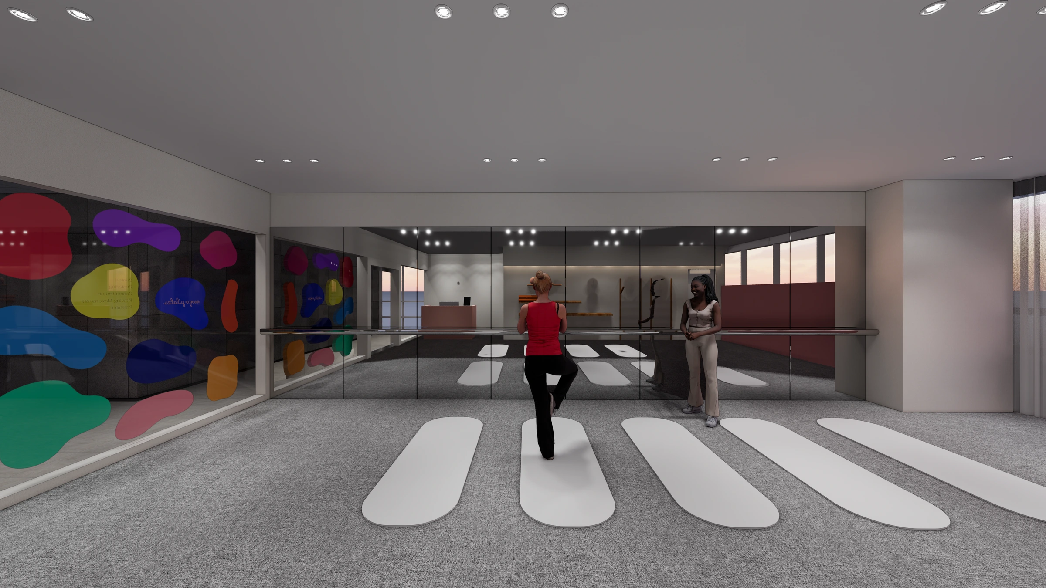
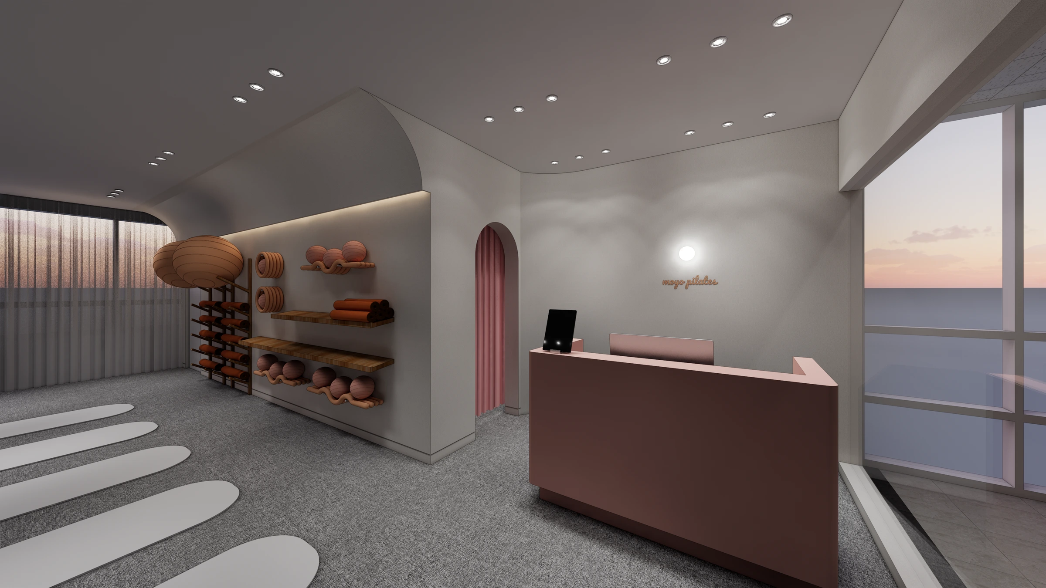
Separating the exercise area from the spaces used to prepare before and after classes is the central idea of the layout. A pink desk and curtains complement the gray and white interior, with multicolored graphics applied to the front glazing. The open exercise floor and smaller support spaces connect in a continuous flow.
👇 Related interior projects

21-Pyeong Yoga and Pilates Studio Interior in Anyang

47-Pyeong Yoga and Pilates Studio Interior in Gwanggyo

Gwanggyo 47 Pyeong Yoga Academy Expansion Interior

30-pyeong personal training studio interior

Gwanggyo 20-pyeong Pilates studio interior

Seocho 47 Pyeong Gym Interior

Gwangju 49 pyeong Gym Interior

Magok 70-pyeong gym interior

21-Pyeong English Learning Center Interior at Urban Square in Yeongtong

Songpa 26 Pyeong Office Interior

Magok 22 Pyeong Korean Medicine Clinic Interior

30-pyeong dermatology clinic interior
Osan 22 pyeong English Academy Interior

Suwon 20 Pyeong Gopchang Restaurant Interior

Gwangmyeong 32 Pyeong English Academy Interior

Seocho 34 Pyeong Interior in a Dedicated Law Office Building

Songpa 35 pyeong Two Level Office Interior

55-Pyeong Violin Academy Interior in Bucheon

41-Pyeong Office Interior in Gwanggyo
Cheonho-dong 47 Pyeong English Academy Interior

Namyangju 26-pyeong Pharmacy Interior

Siheung 38-pyeong Franchise Tea Shop Interior Type B

Siheung 38-pyeong Franchise Tea Shop Interior Type A

Seongnam 36-pyeong Office Interior

Magok 7 pyeong Salad Bar Interior

Hongcheon 33 pyeong English Academy Interior

Gwanak-gu 100 Pyeong Gym Interior

14-Pyeong Bakery Cafe Interior in Magok

Godeok Jisik Gongjakso 26 pyeong Office Interior

34-Pyeong Prugio Summit Apartment Interior in Seocho

36-Pyeong Children's English Library Interior in Songdo

Songdo 49 Pyeong Tax Accounting Office Interior

Floor plan
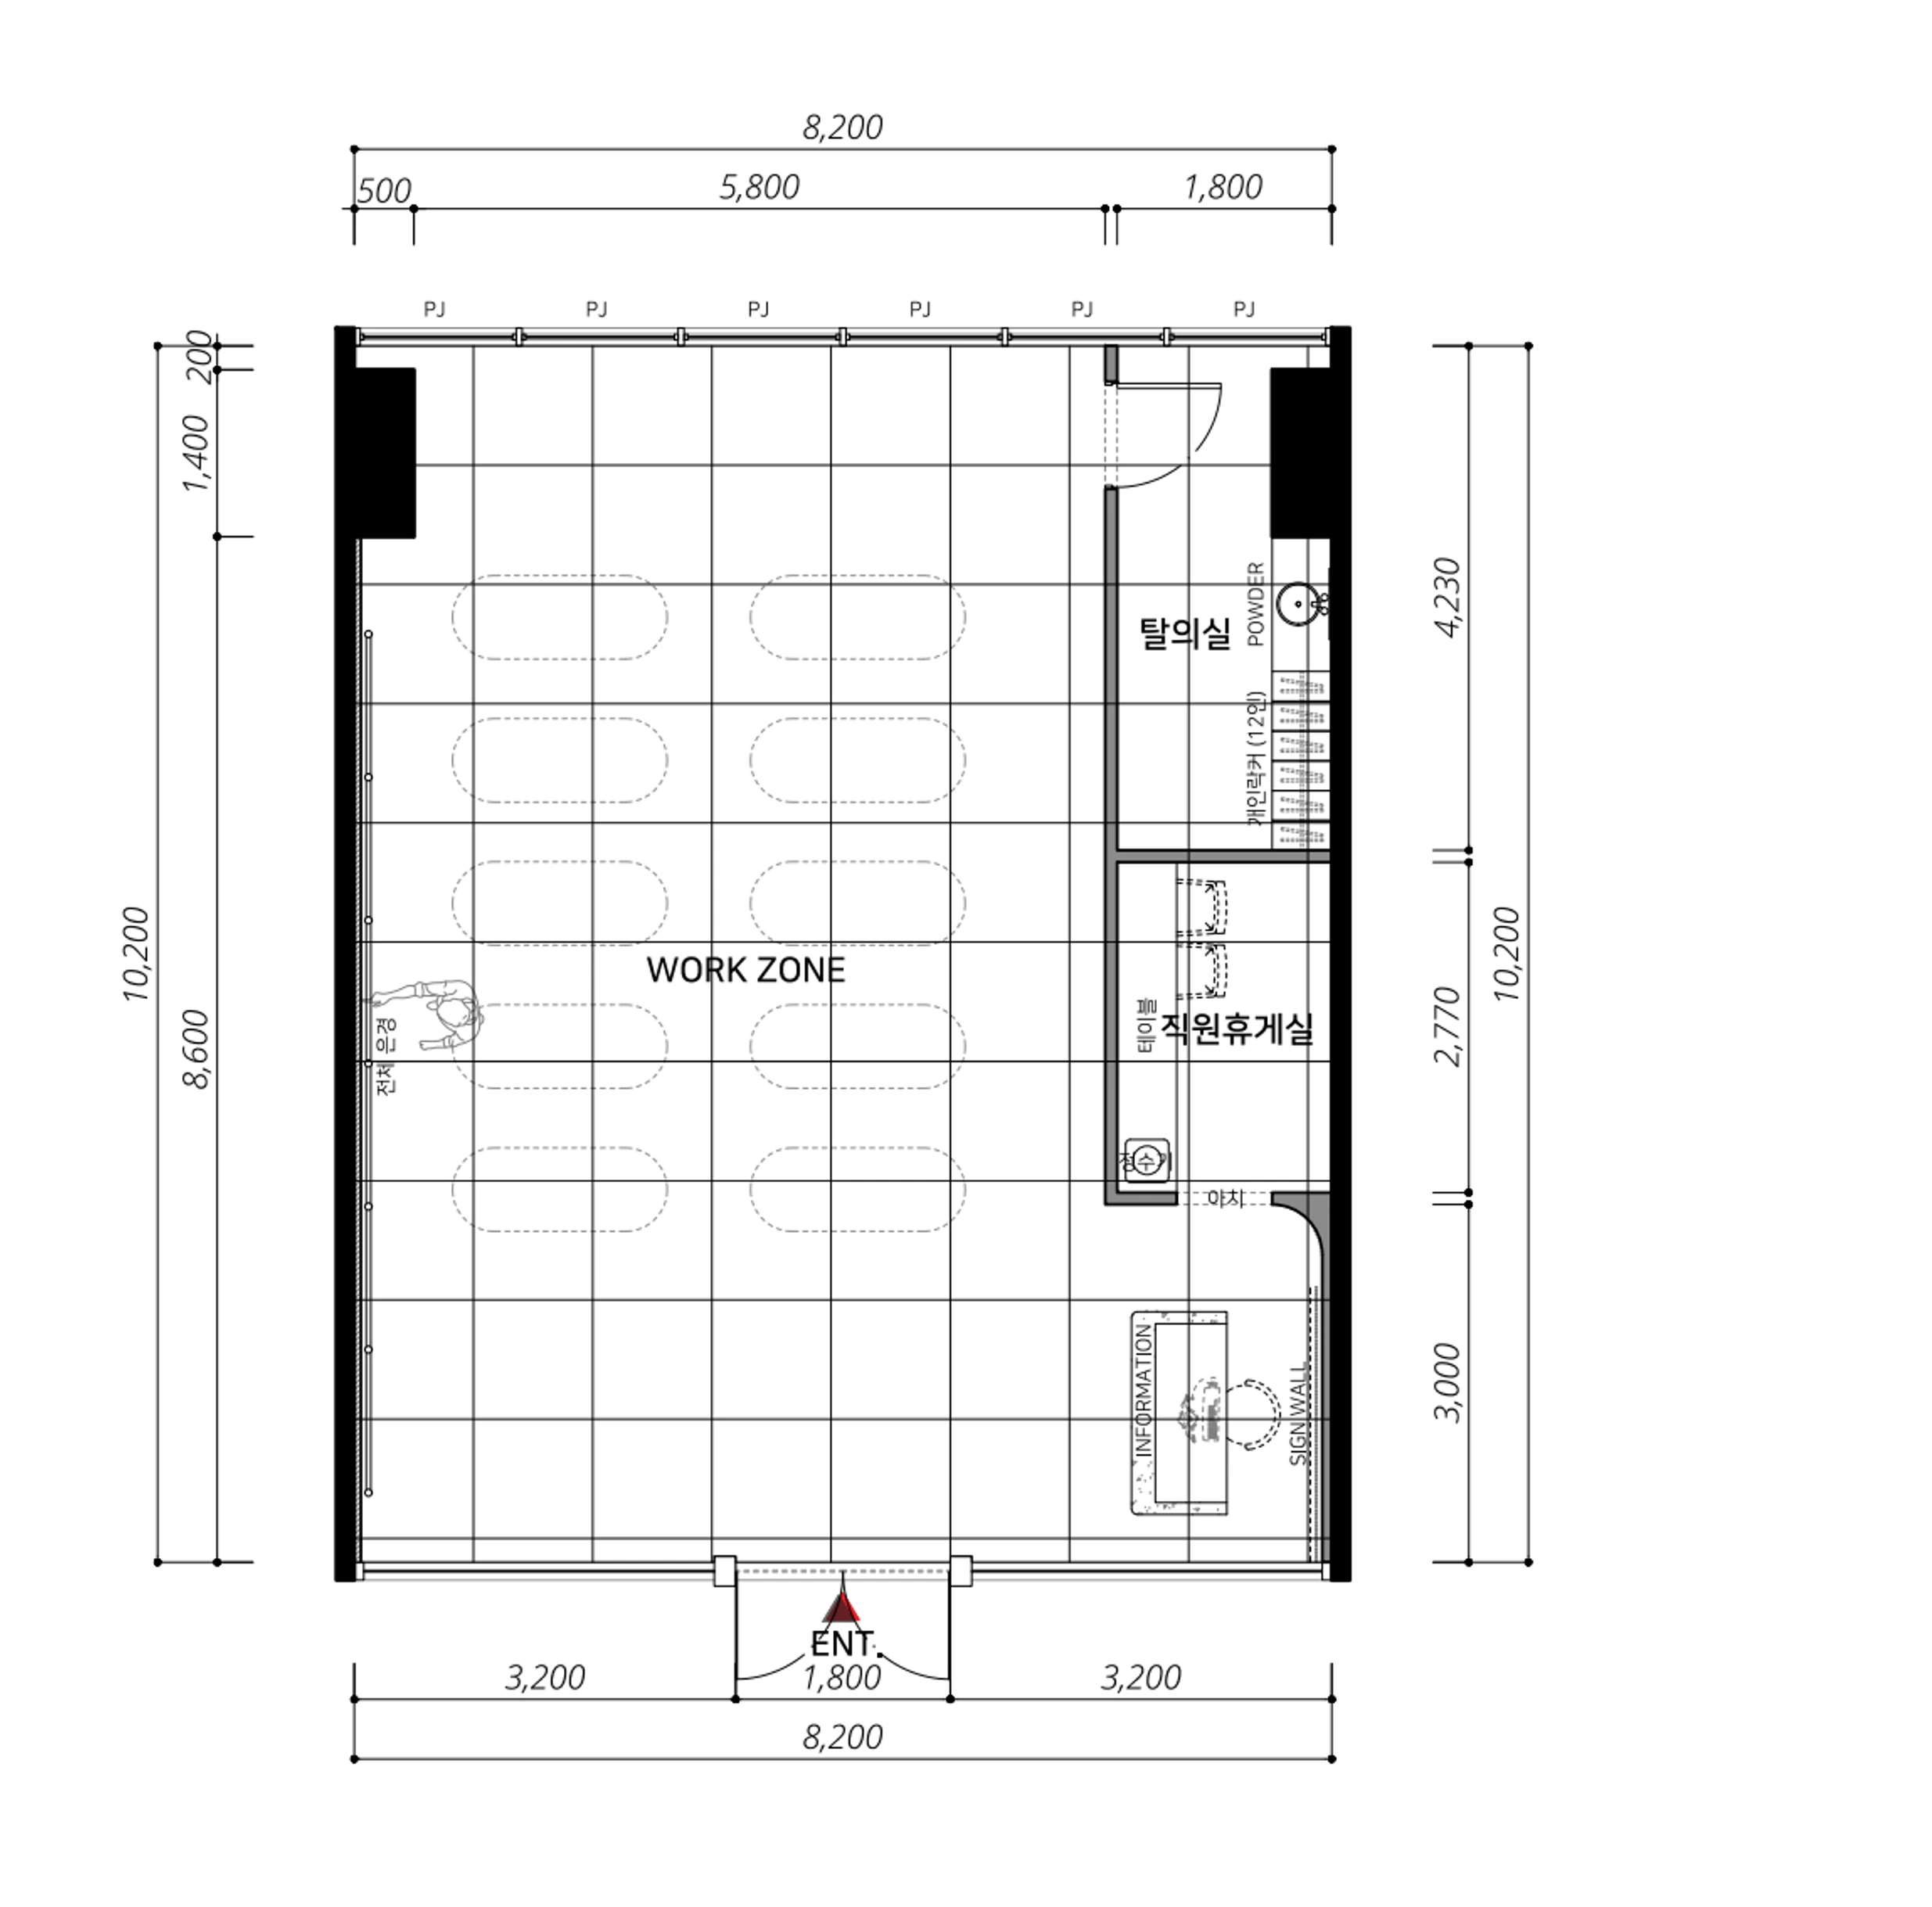
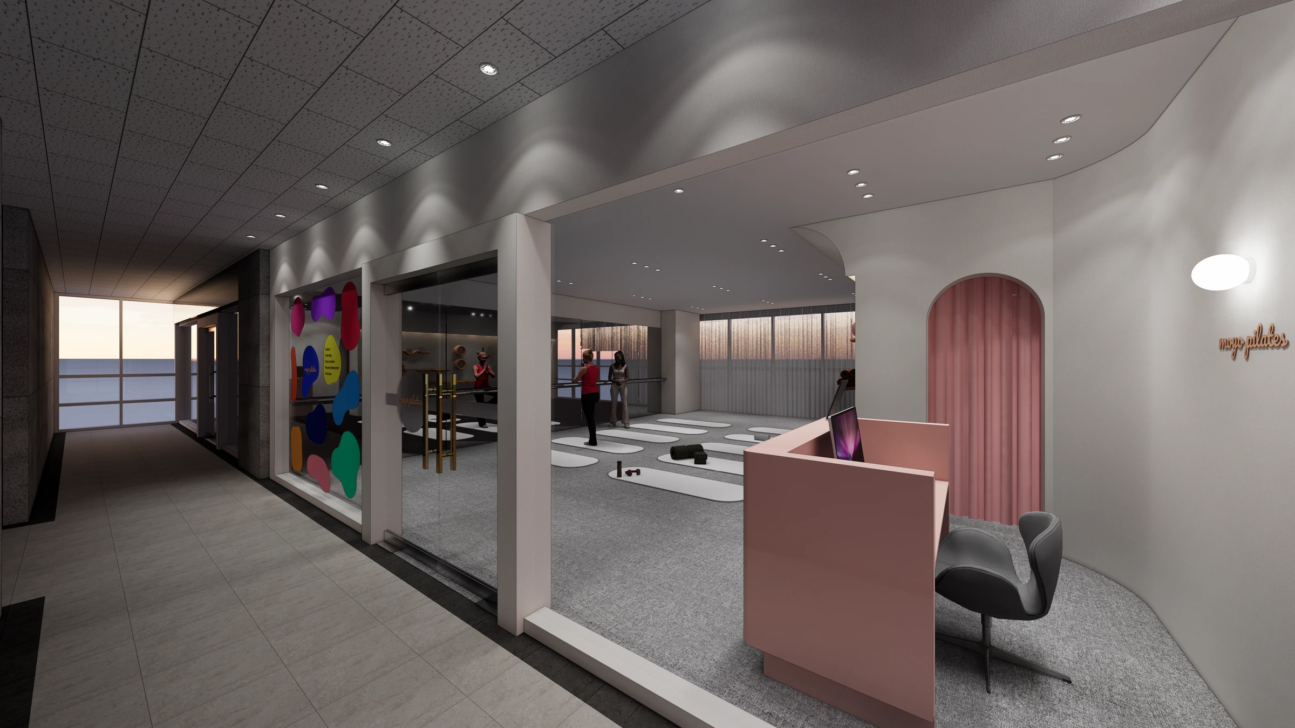
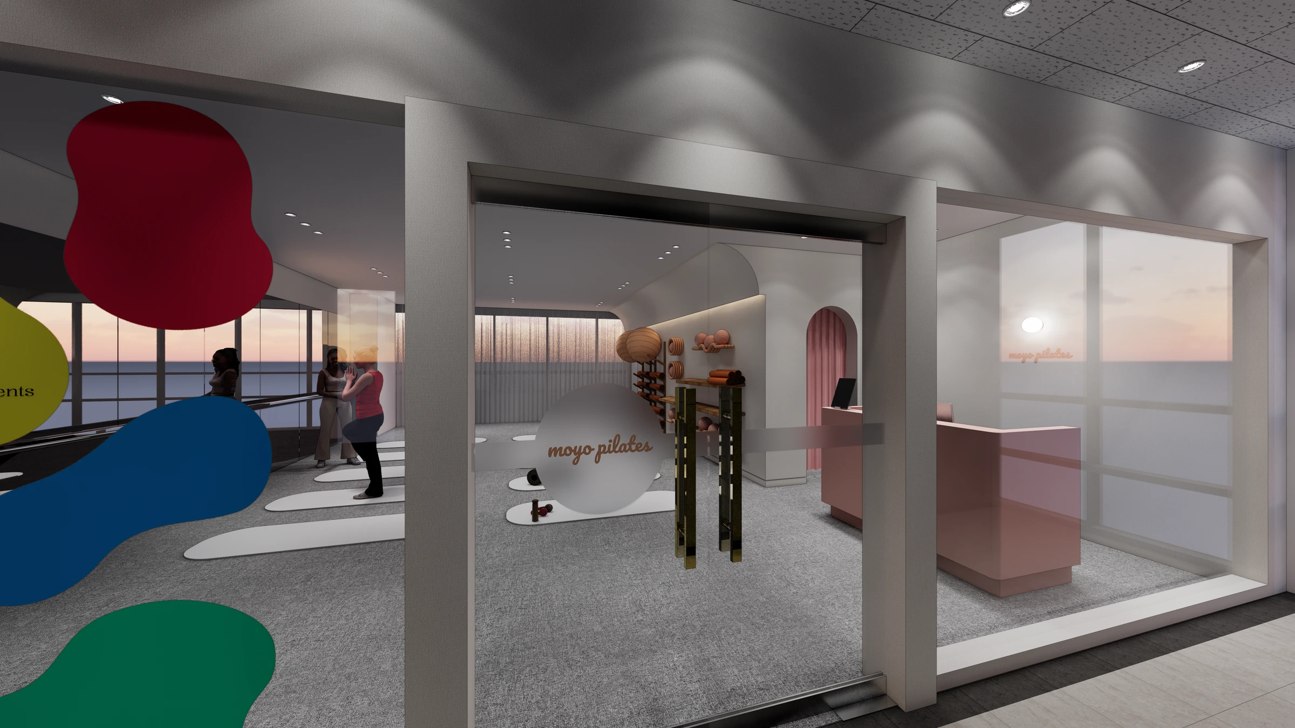
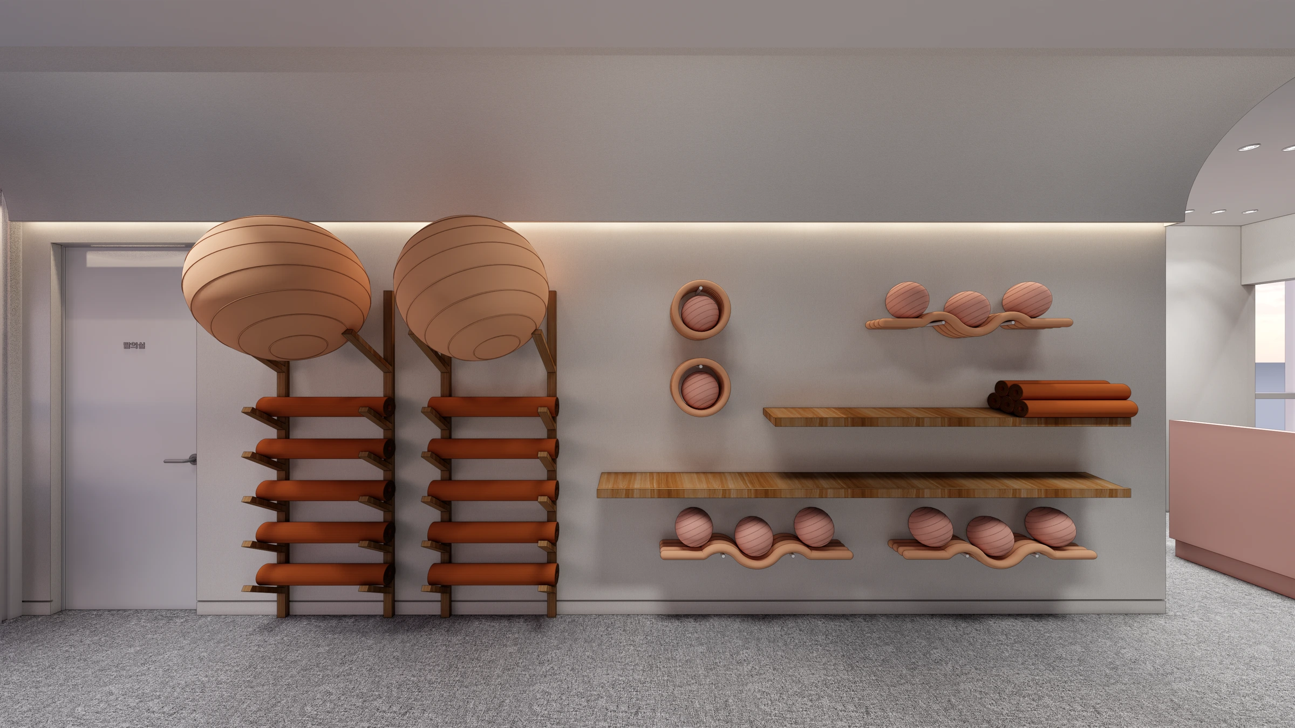
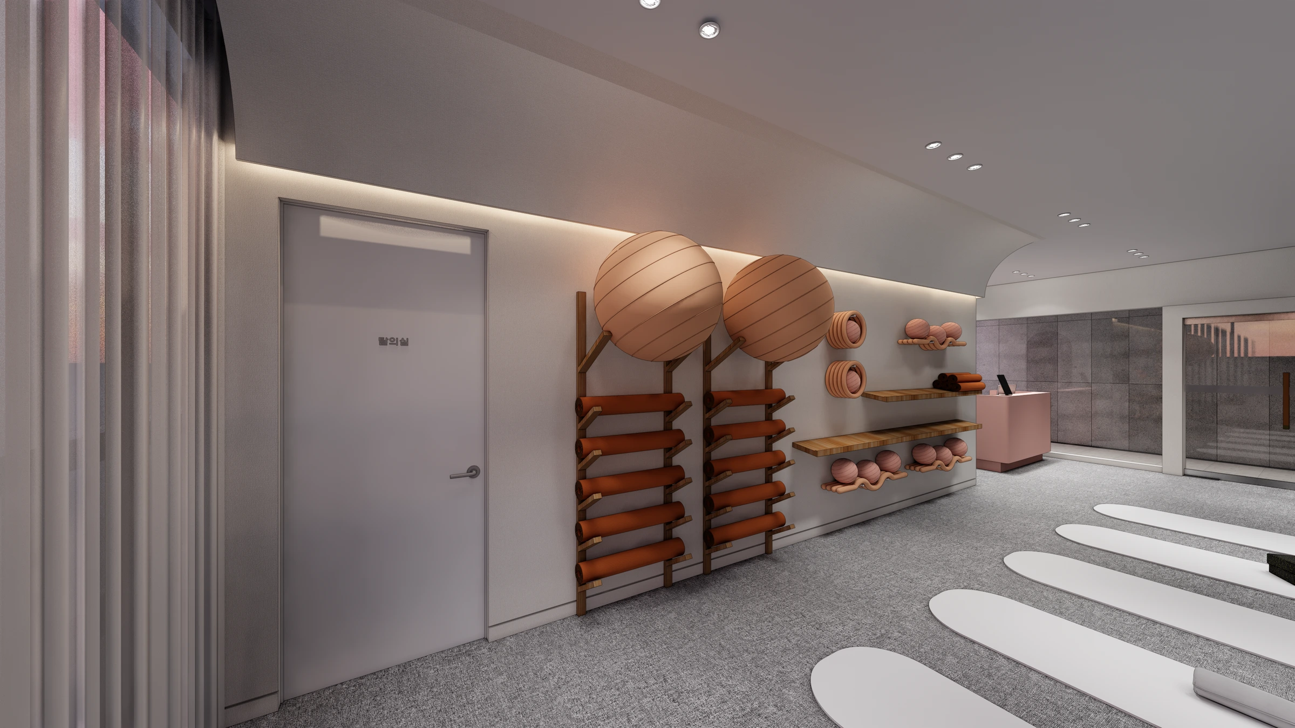
Upon entering, the reception desk is on the right. The staff lounge and changing room sit behind it in sequence, while the rest of the floor remains open for mat exercise. Mirrors run along the long wall on the left, facing shelves and racks for exercise accessories.
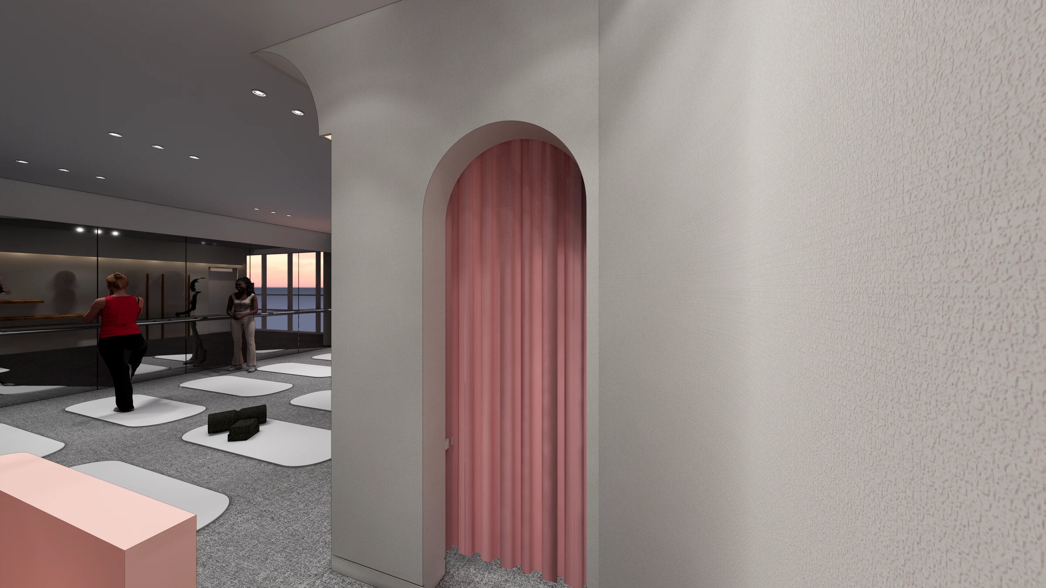
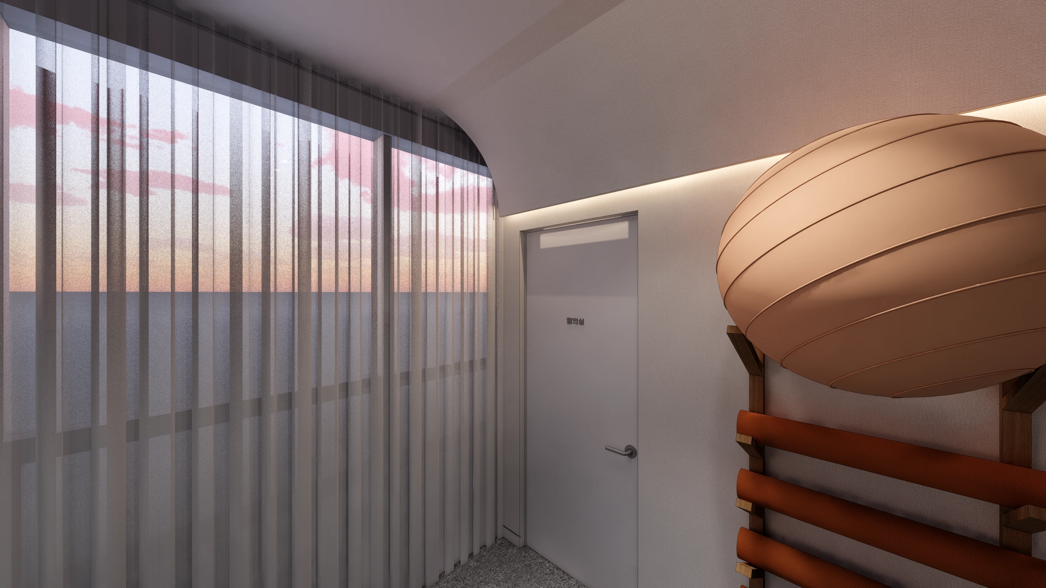
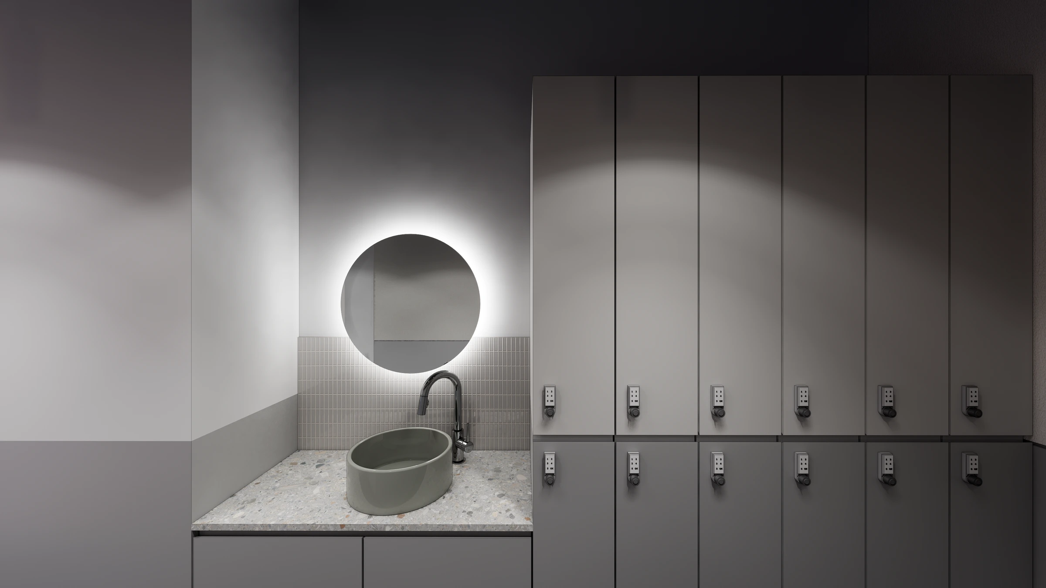
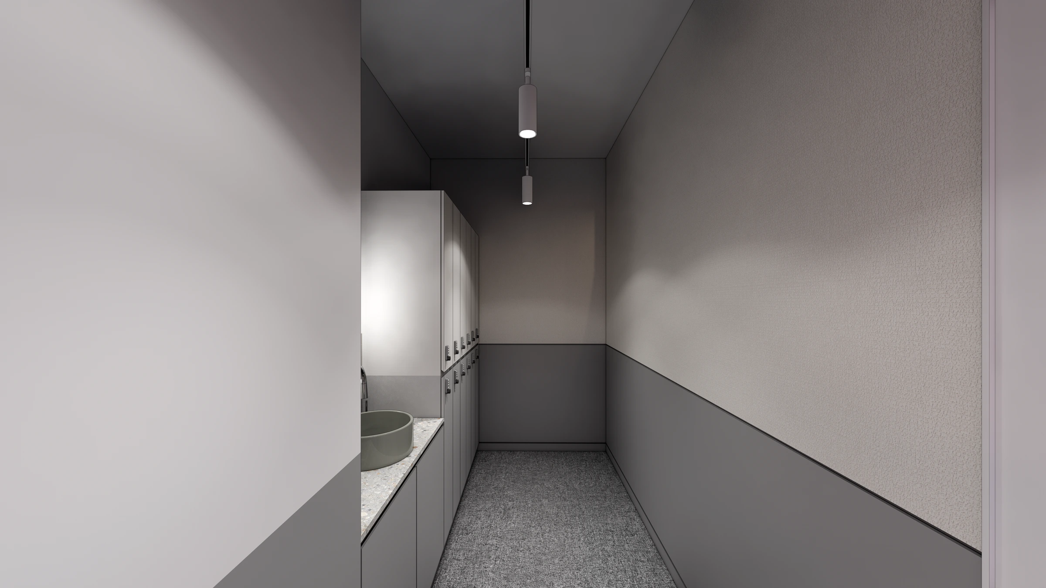
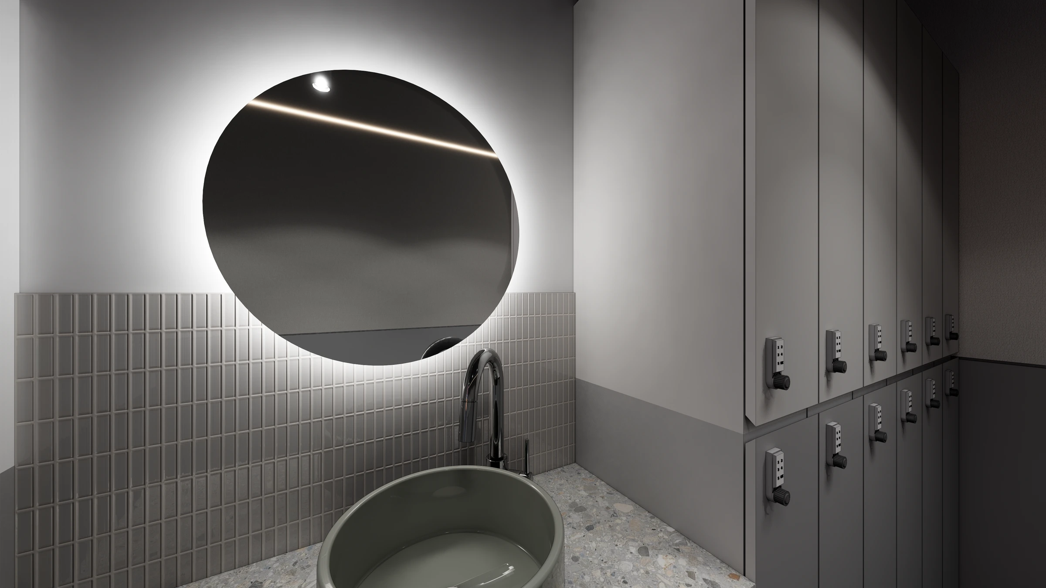
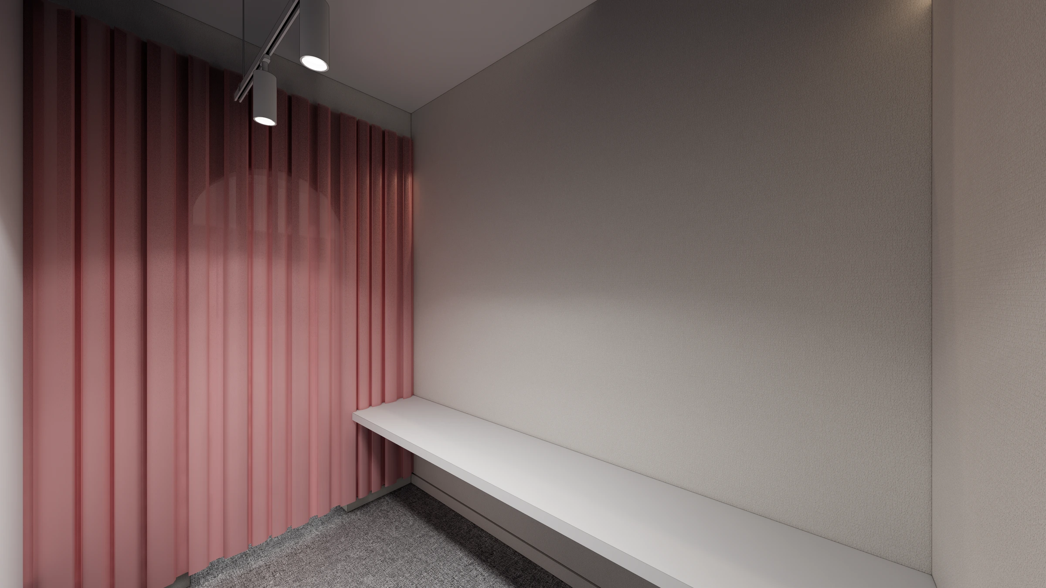
The changing room combines personal lockers for 12 people, a washbasin and a grooming area. An arched opening with a curtain beside reception marks the transition from the exercise floor to the support spaces. Functions follow the walls rather than occupying the center with large pieces of furniture.
Design

Notes
The layout of this studio began with an open center for exercise. Mirrors line one side of the mat area, with accessory storage on the other. Keeping equipment along the walls and reserving the center for mats makes the roles of the floor plan clear. Exercise positions and the places used to collect equipment are naturally separated within the same hall.
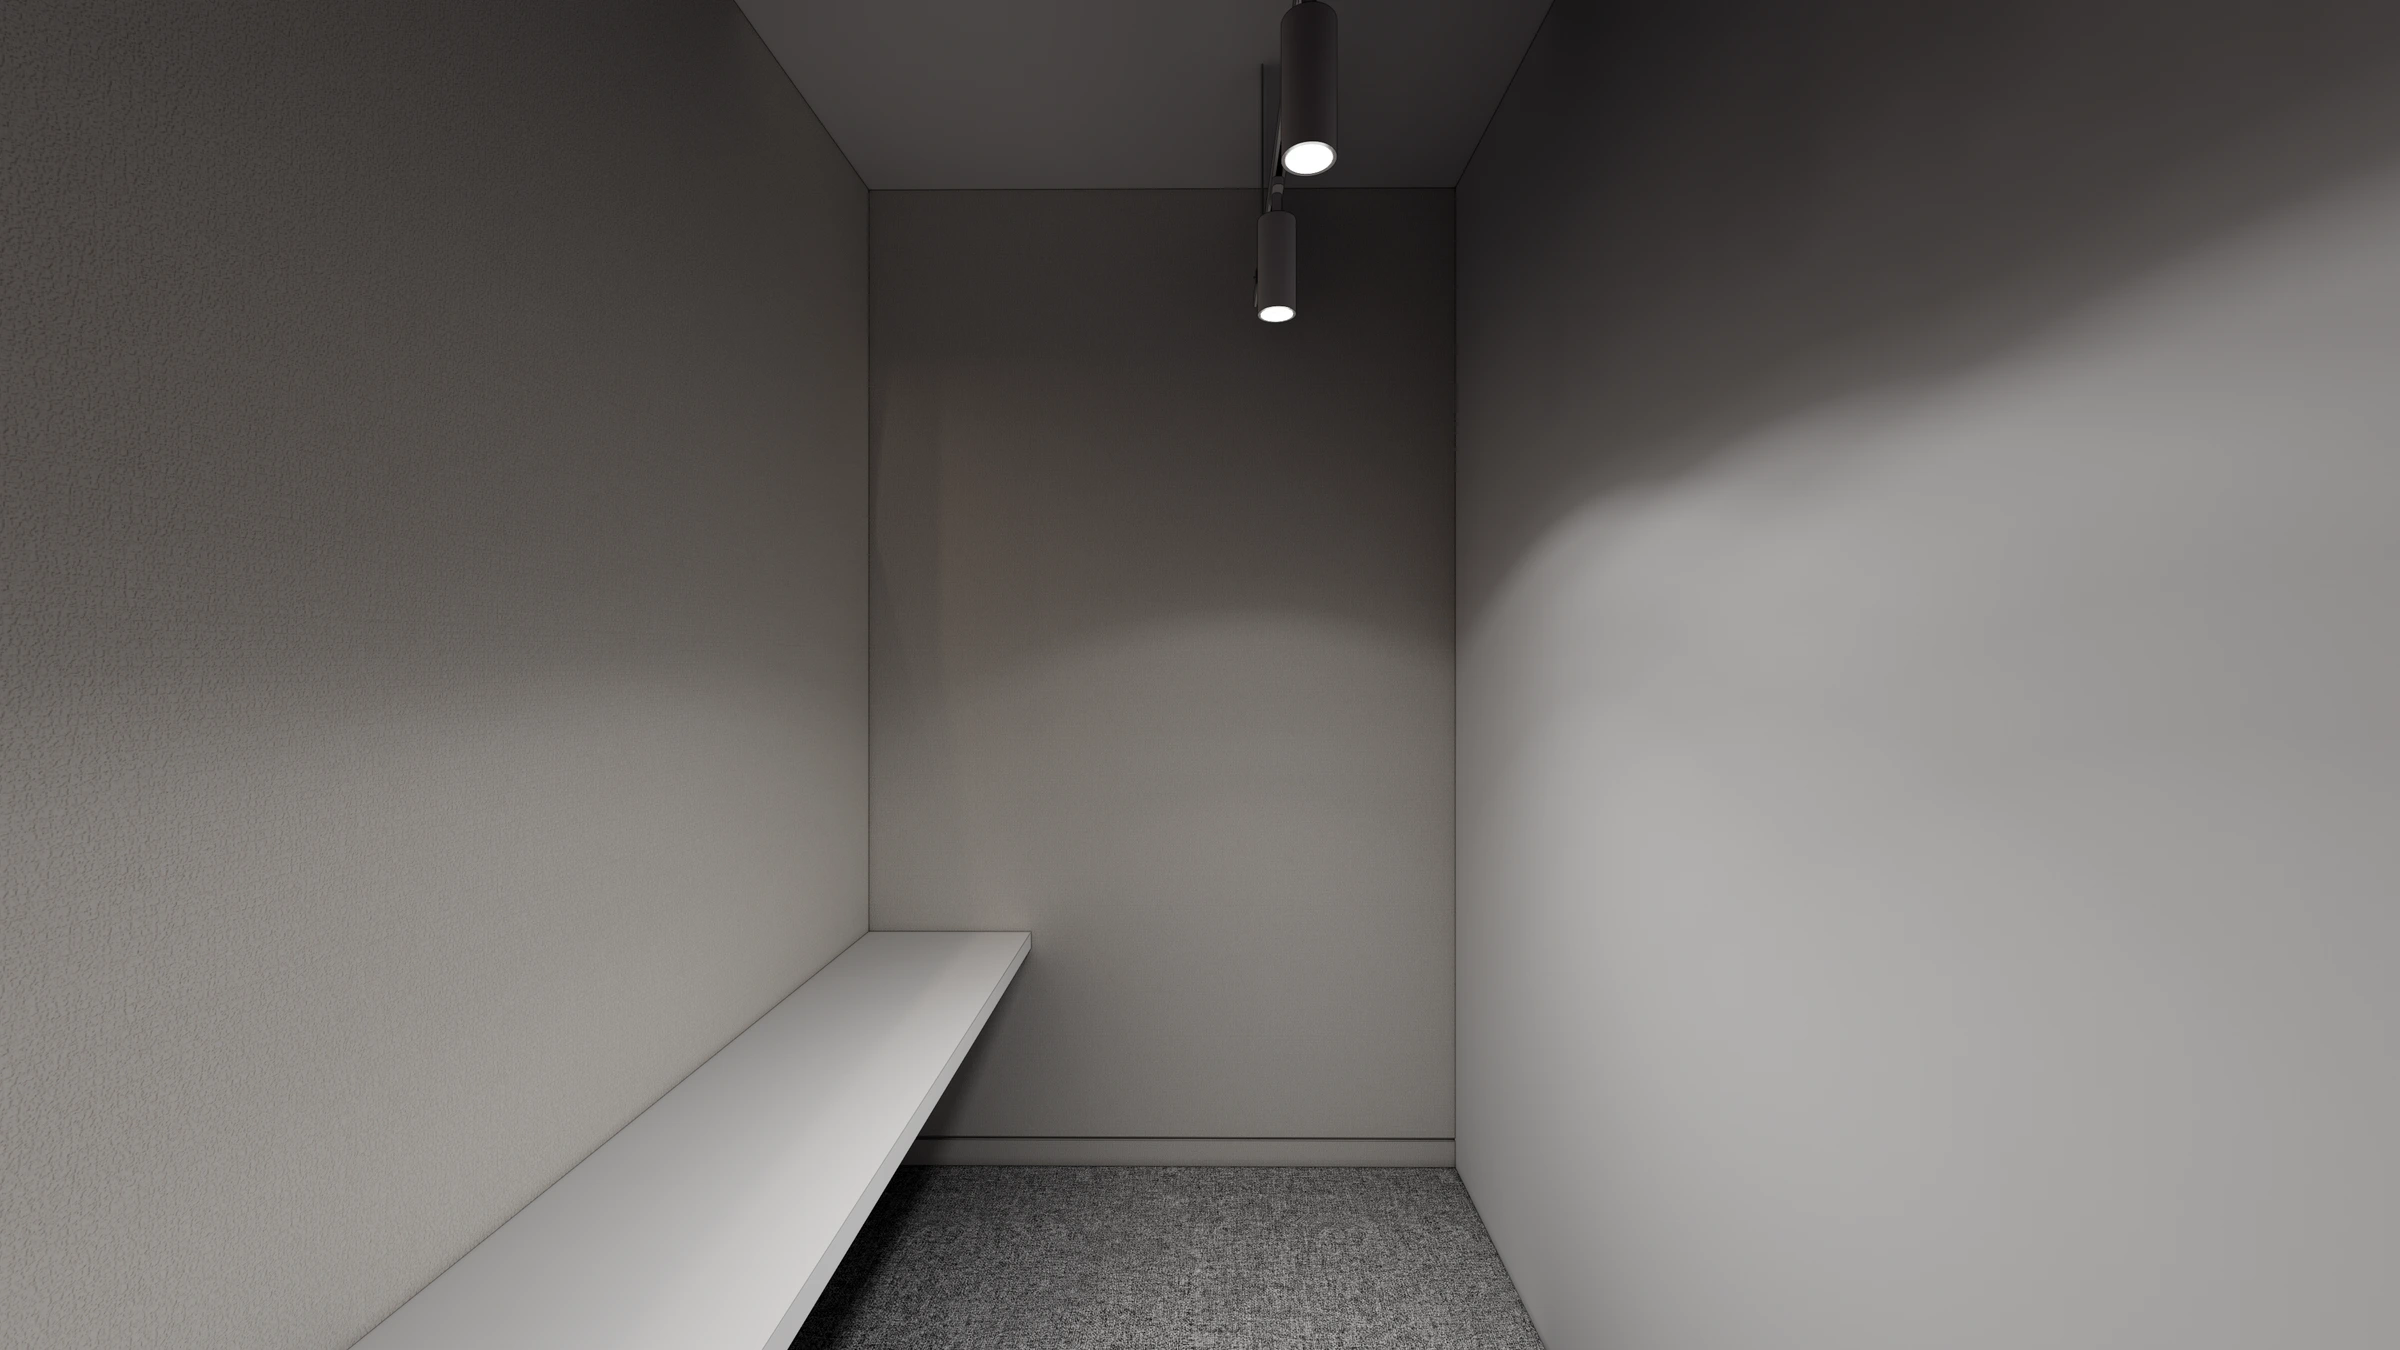
Reception sits close to the entrance. Behind it, the staff lounge connects to the changing room, and an arched curtain marks the support-space entrance from the exercise floor. The changing room contains lockers for 12 people, a washbasin and a round mirror. Changing and personal storage functions are grouped along one side and connect directly to the exercise hall.
Gray and white cover the larger surfaces, with pink repeated in smaller areas. The desk and curtain share the same accent color, while multicolored graphics appear on the front glazing. Exercise accessories and wood-toned shelves also stand out within this palette. Rather than adding different decorations to every wall, we let the furniture and equipment in use give the space its character.
Lighting follows the layouts of the exercise hall and changing room. Wall-edge indirect lighting and recessed lights serve the hall, and an illuminated round mirror sits above the changing-room washbasin. This 24 pyeong studio organizes its functions around the route from the entrance to reception, the exercise hall and the changing room.





