
Songpa 26 Pyeong Office Interior
An exposed ceiling and stainless-steel H-beams for a calm industrial interior


Hello! I am Ham Young-ju, a designer at Goodterior :)
Today's project is a 26 pyeong office interior in Songpa. Working with a ceiling height of 2385mm, we used an exposed ceiling and clad the structural H-beams in stainless steel, combining them with indirect lighting for a bright, open atmosphere.
The client wanted a raw character without visual discomfort or an enclosed feeling during work. Gray walls and wood flooring create balance, while glass partitions maintain open views.
Careful adjustments to materials and construction reduced the initial plan of 4000 to around 3200, bringing a restrained industrial atmosphere into everyday office use.
Let us take a closer look at the key spaces.
👇 Related interior projects

Gasan 20-pyeong duplex office interior
30-Pyeong Office Interior at Daeryung 20 in Doksan

Seongbuk-gu 23 Pyeong E-commerce Office Interior

Songdo 40 Pyeong Systems Integration Company Office Interior
46-Pyeong Office Interior at Saenggak Gongjang in Guro
29-Pyeong Marketing Company Office Interior in Songdo
36-Pyeong Laboratory and Showroom Interior in Gwangmyeong

Gasan 35 Pyeong Office Interior

Gwangmyeong 41 Pyeong Showroom Partial Remodel

Gangnam 3 pyeong Matchmaking Agency Office Interior

Gasan Star Valley 57 Pyeong Office Interior

Gasan Ask Tower 44 Pyeong Office Interior
27-Pyeong English Academy Interior in Janggi-dong, Gimpo

Asan 20 Pyeong Mathematics Academy Interior
20-pyeong English academy interior

Seocho 30-pyeong gym interior

Yeongdeungpo 22 Pyeong Studio Office Interior

30-pyeong personal training studio interior
63-Pyeong Taphouse Interior in Mapo
10-pyeong coffee bar interior

Gasan 27 Pyeong Bakery Cafe Interior

Gasan 30 Pyeong Office Interior

Seoul Jung-gu 30 Pyeong Personal Training Studio Interior

Namyangju 26-pyeong Pharmacy Interior

Siheung 38-pyeong Franchise Tea Shop Interior Type B

Siheung 38-pyeong Franchise Tea Shop Interior Type A

Seongnam 36-pyeong Office Interior

Pyeongchon 24 pyeong Yoga and Pilates Studio Interior

Magok 7 pyeong Salad Bar Interior

Gwanak-gu 100 Pyeong Gym Interior

46-Pyeong Hair Salon Interior in Cheolsan

Gasan 31 Pyeong Office Interior

34-Pyeong Prugio Summit Apartment Interior in Seocho

Godeok Jisik Gongjakso 26 pyeong Office Interior

Songdo 49 Pyeong Tax Accounting Office Interior


Site check
Area: 88.60m² (26.8 pyeong)
Ceiling height: Existing 2385mm, with an exposed painted ceiling
Ceiling and H-beam finishes: Existing H-beams exposed and clad in stainless steel, using non-penetrating fixings to avoid structural damage
Indirect lighting: H-beam-integrated LED indirect lighting, with power outlets coordinated to lighting positions
Electrical work: New circuits and switching for indirect lighting, with maintenance access to converters and drivers
Fire safety: Detector and sprinkler head positions adjusted for the exposed ceiling, exposed pipe finishes, coordination with the local fire authority, and performance testing
Material and waste transport: With no elevator or ladder truck access, all items carried by hand on the stairs; materials divided into manageable sizes for delivery
Temporary works and protection: Protection of common-area floors, walls, and stairs, dust and noise reduction, and minimal on-site stockpiling
Floor plan
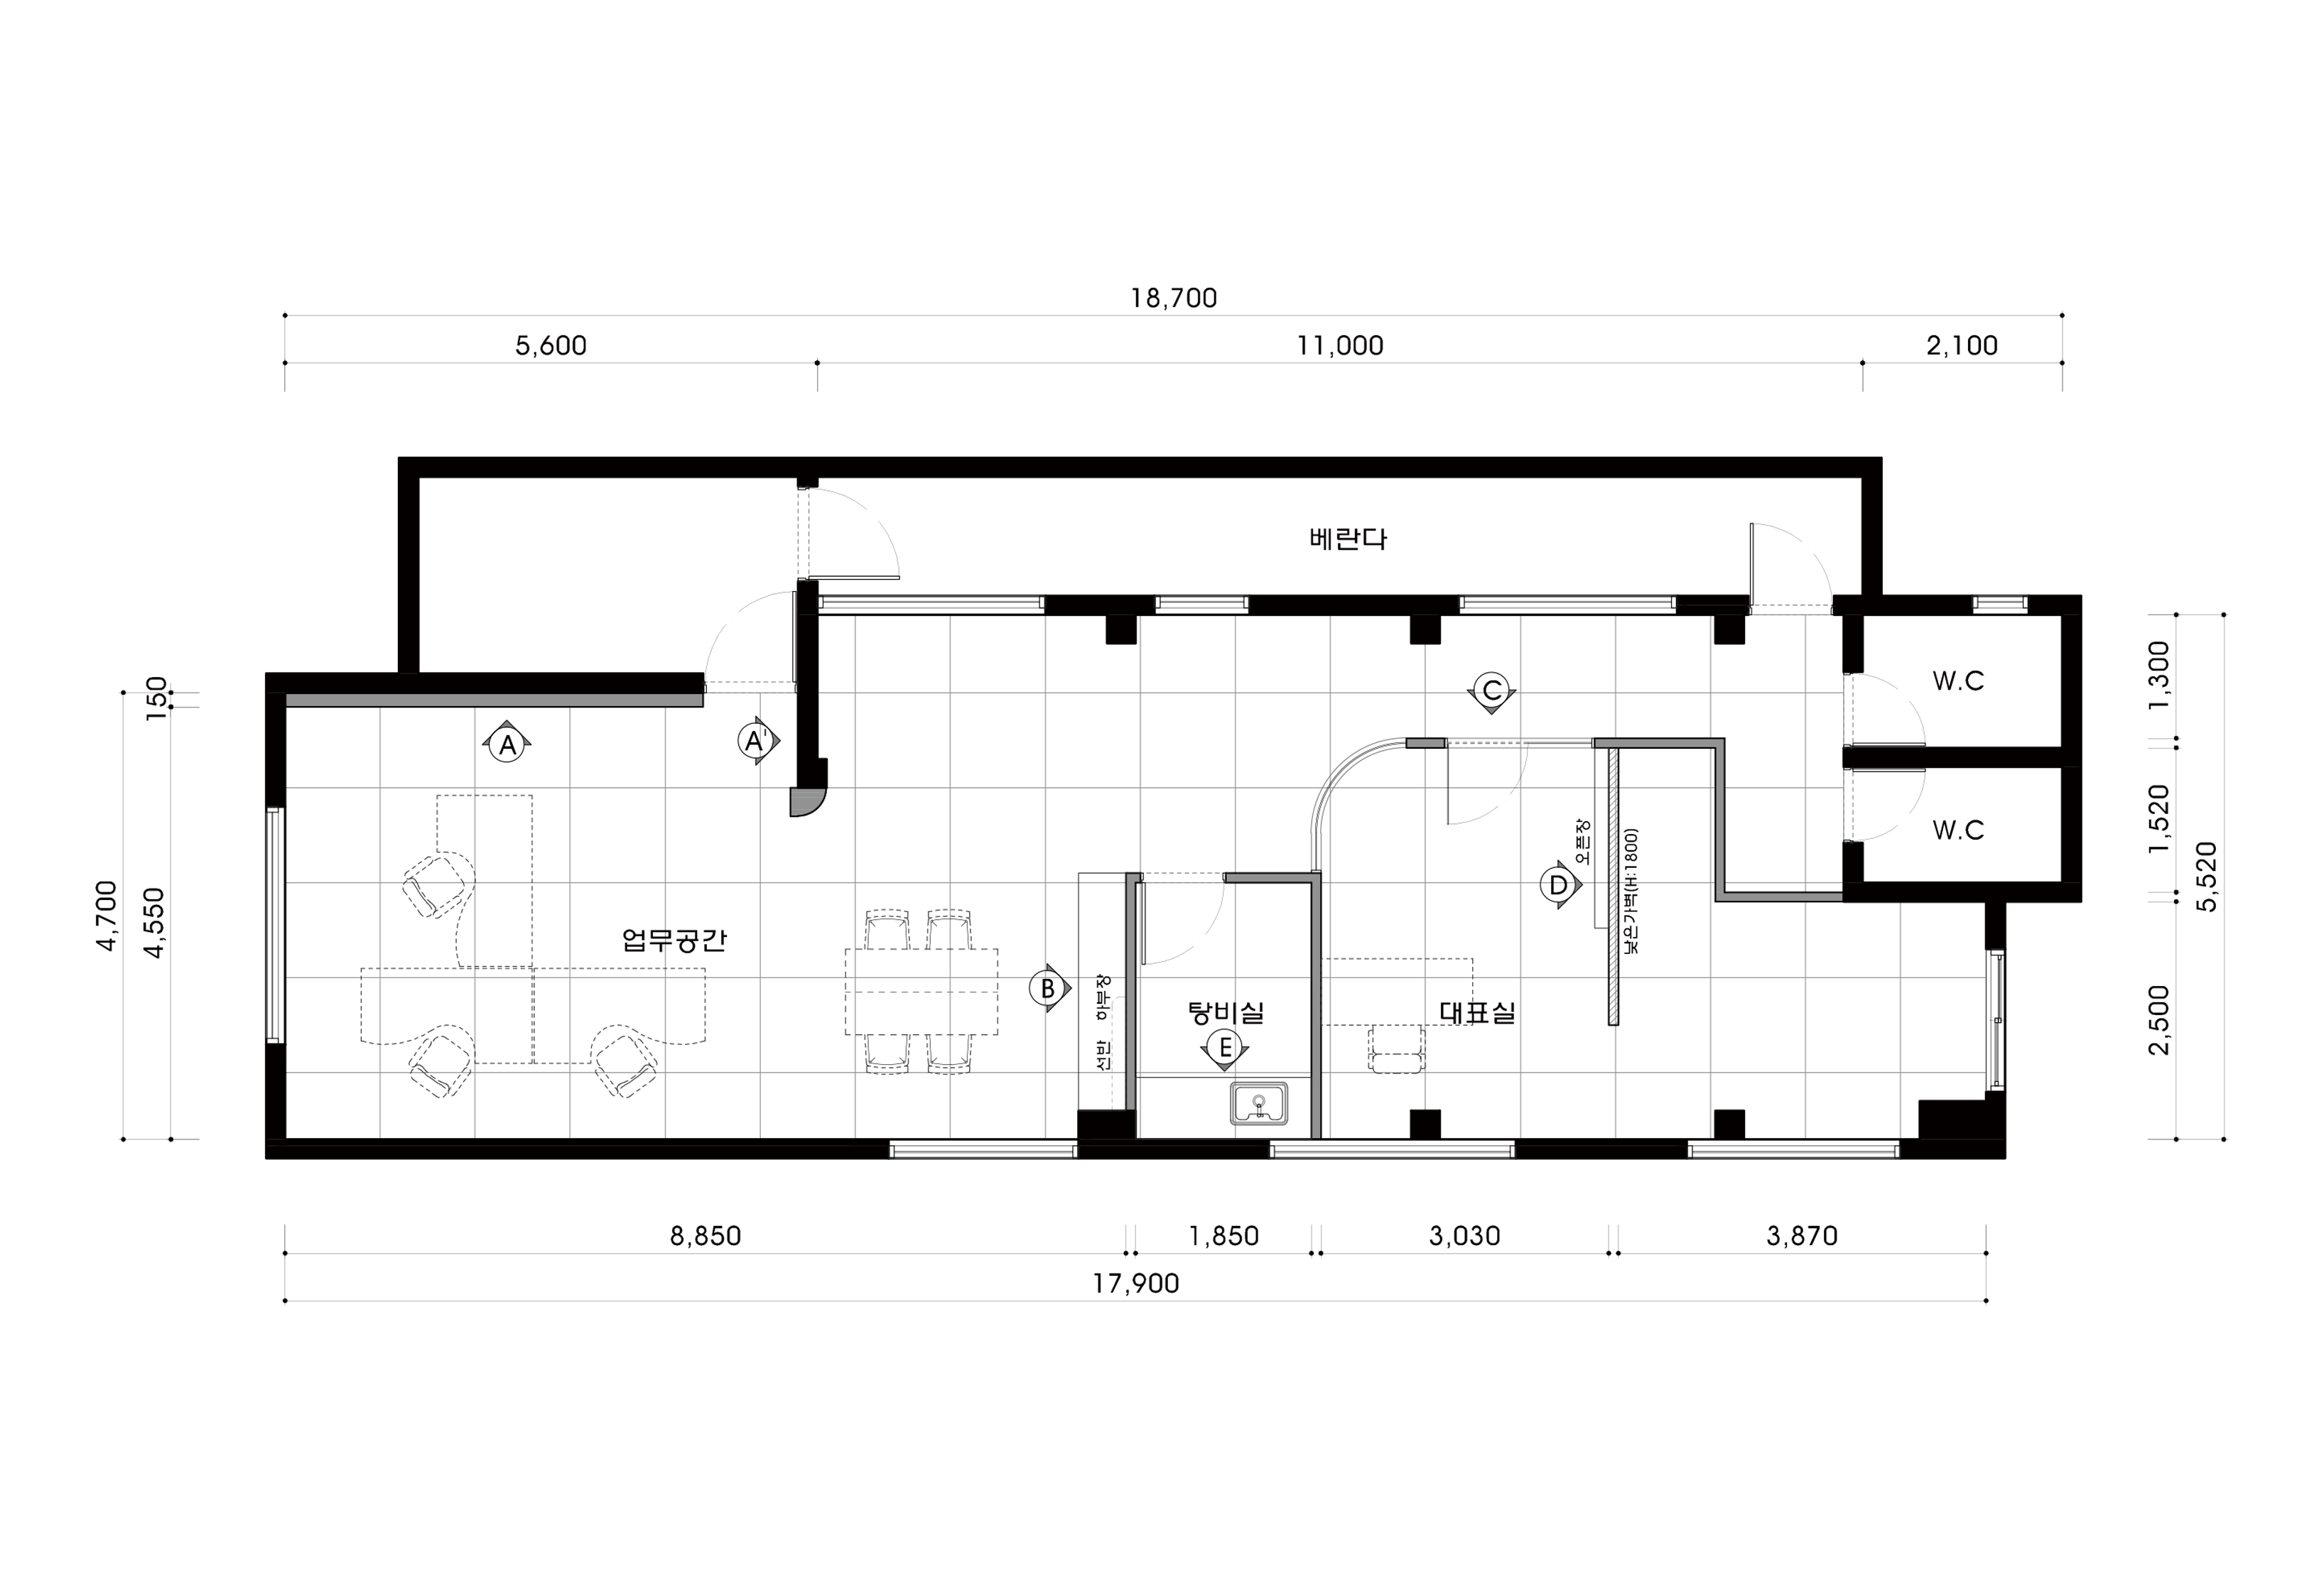
Open office
- The exposed H-beam ceiling is finished in stainless steel, with upper indirect lighting and track lights providing comfortable, even brightness despite the low height.
- 4-person desk clusters and low cabinets run along the windows. 900mm aisles allow easy circulation, and disassemblable modular furniture simplifies delivery without an elevator.
Meeting room
- A central position makes the room easy for the team to access. Glass partitions define it, with curtains providing privacy when needed.
- Soft indirect lighting above the table and whiteboard paint on the wall make written notes easy to see.
Director's office
- Positioned independently at the far right, this room is slightly removed from outside noise. A curved glass partition at the entrance creates natural circulation.
- The desk faces the window, with shallow built-in cabinets across the wall. Tops and cabinet components are made in sections for easy stair delivery.
Kitchenette and storage
- Long, straight upper and base cabinets follow the curved circulation route. Indirect lighting beneath the worktop brightens the areas used most often.
- Easy-clean floor tiles and a position set back from the open office help limit the spread of noise during use.
Let us look at the overall design concept.
A one-minute 3D tour
Design
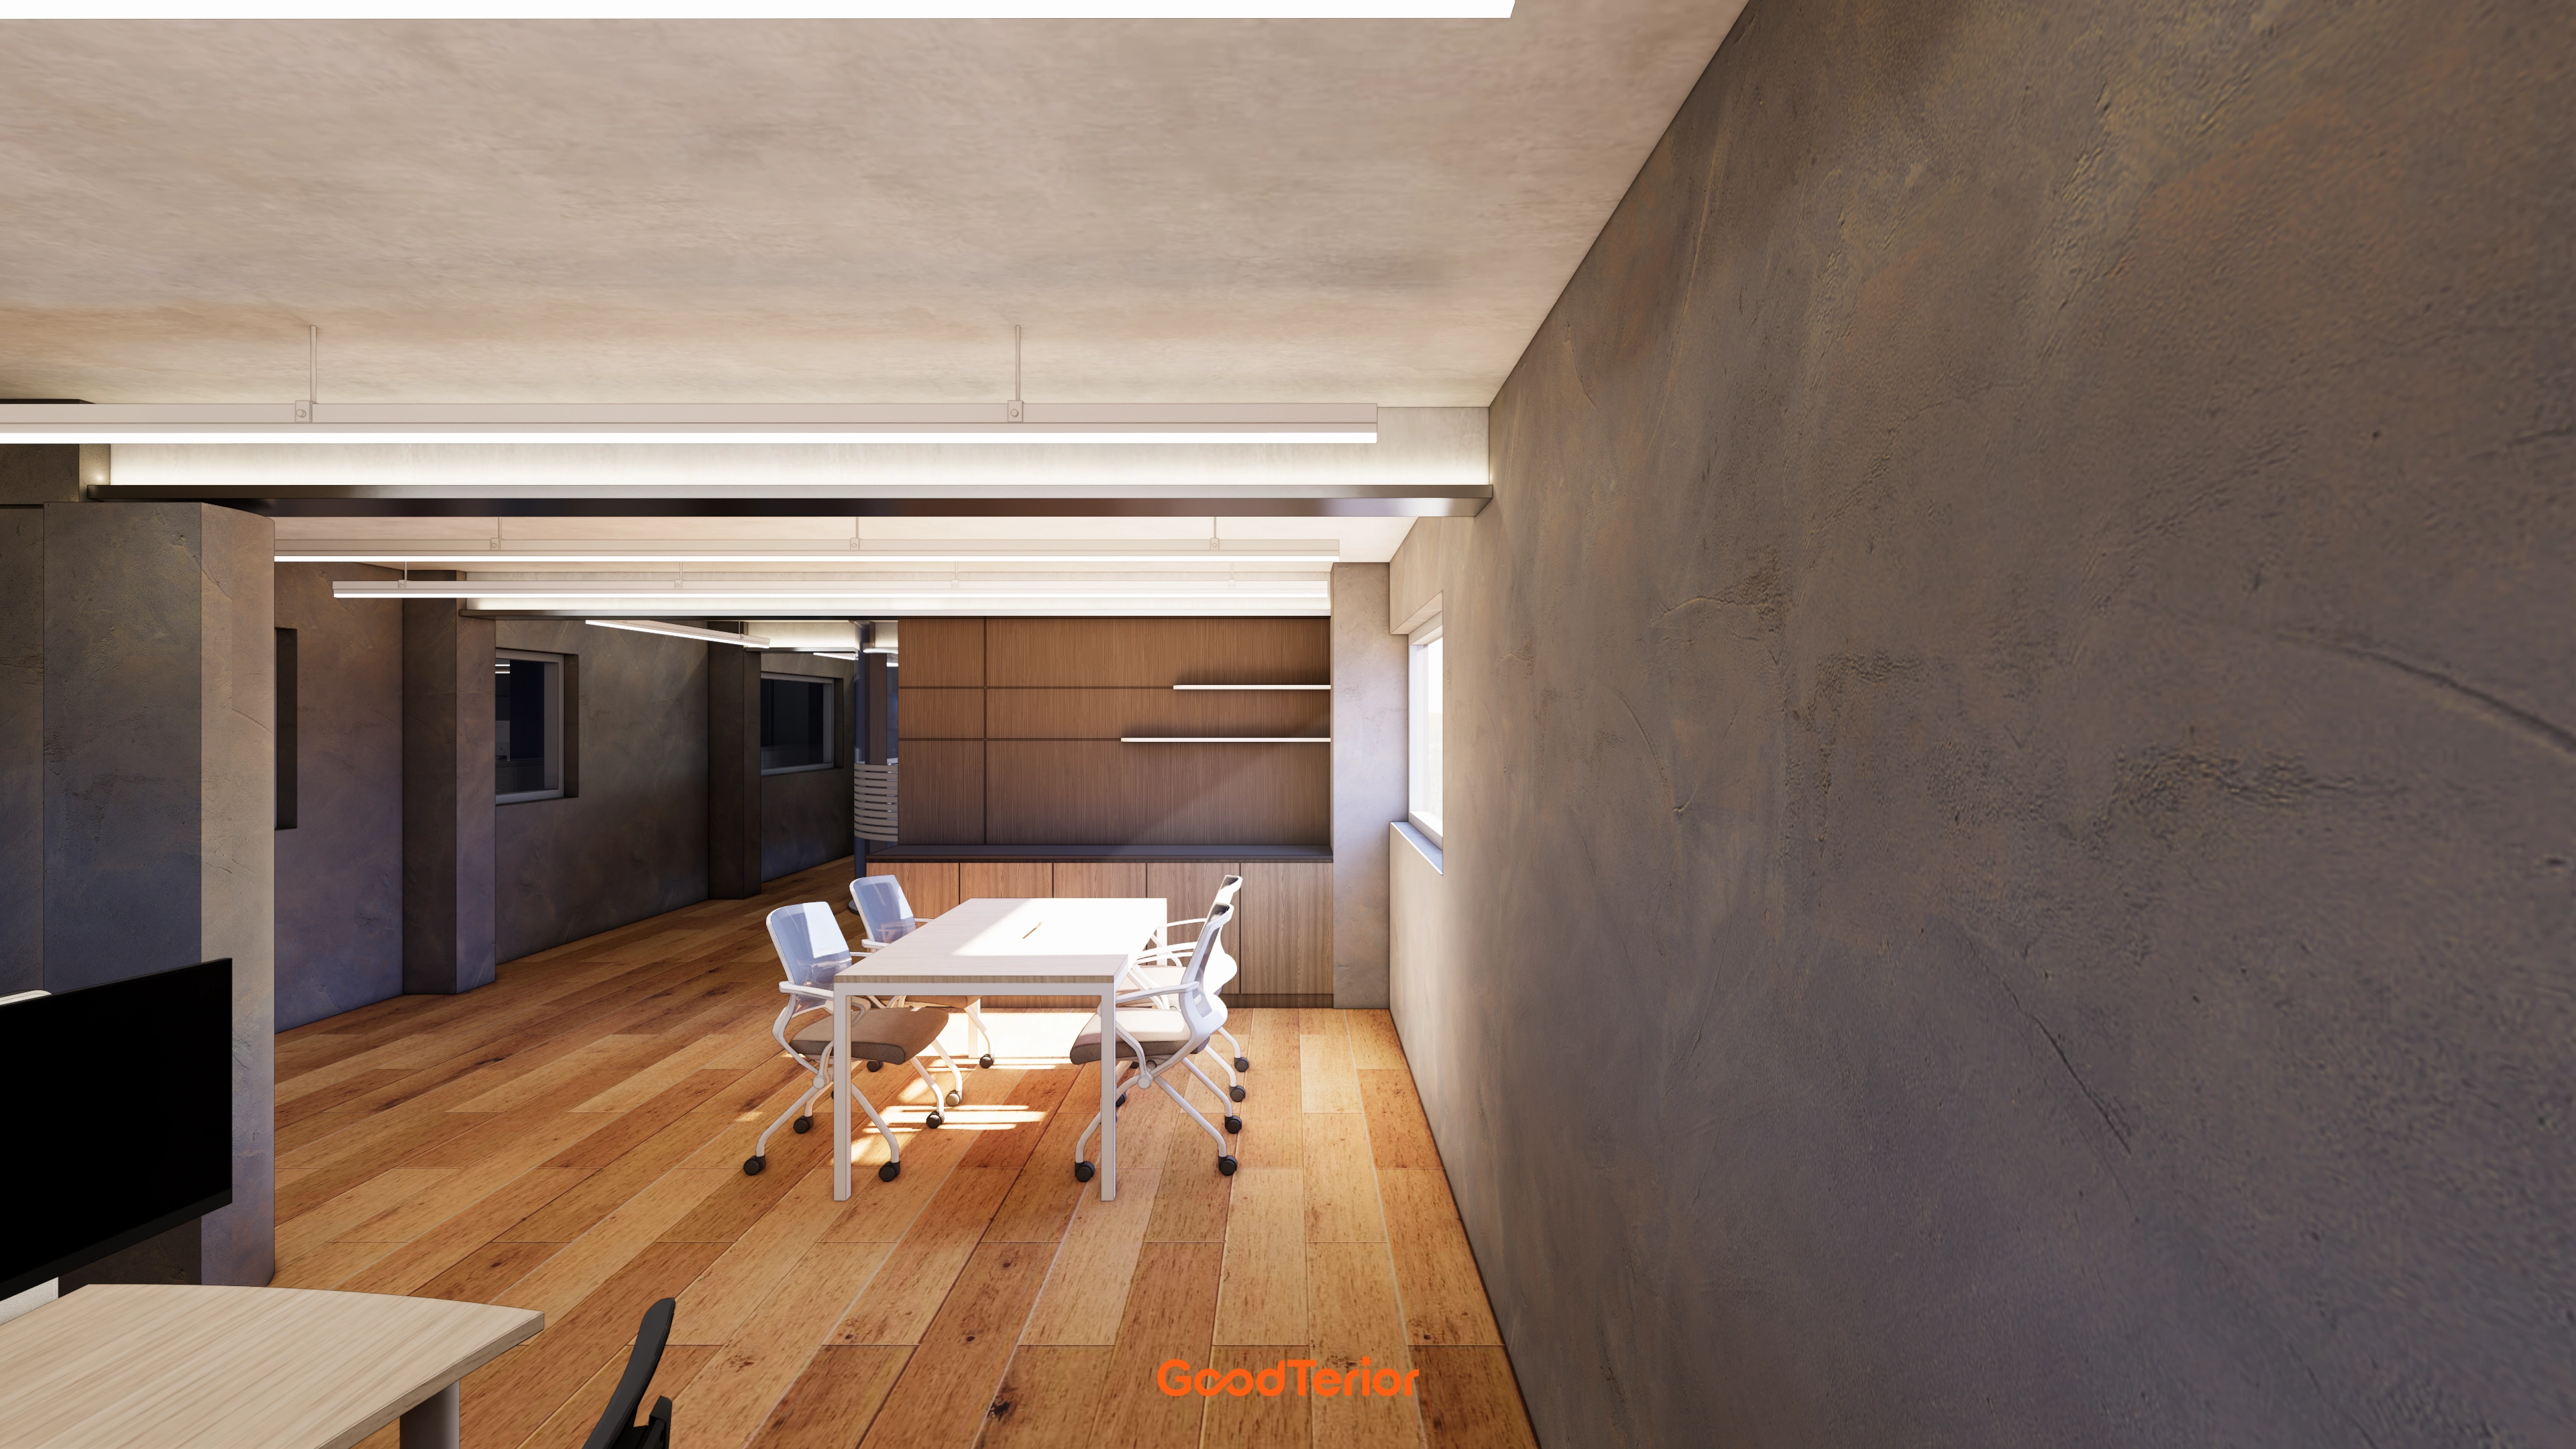
Indirect lighting and LED lines run parallel to the beams for comfortable, even desk illumination.
Solid wood flooring softens the cool concrete-textured walls, making the industrial atmosphere approachable.
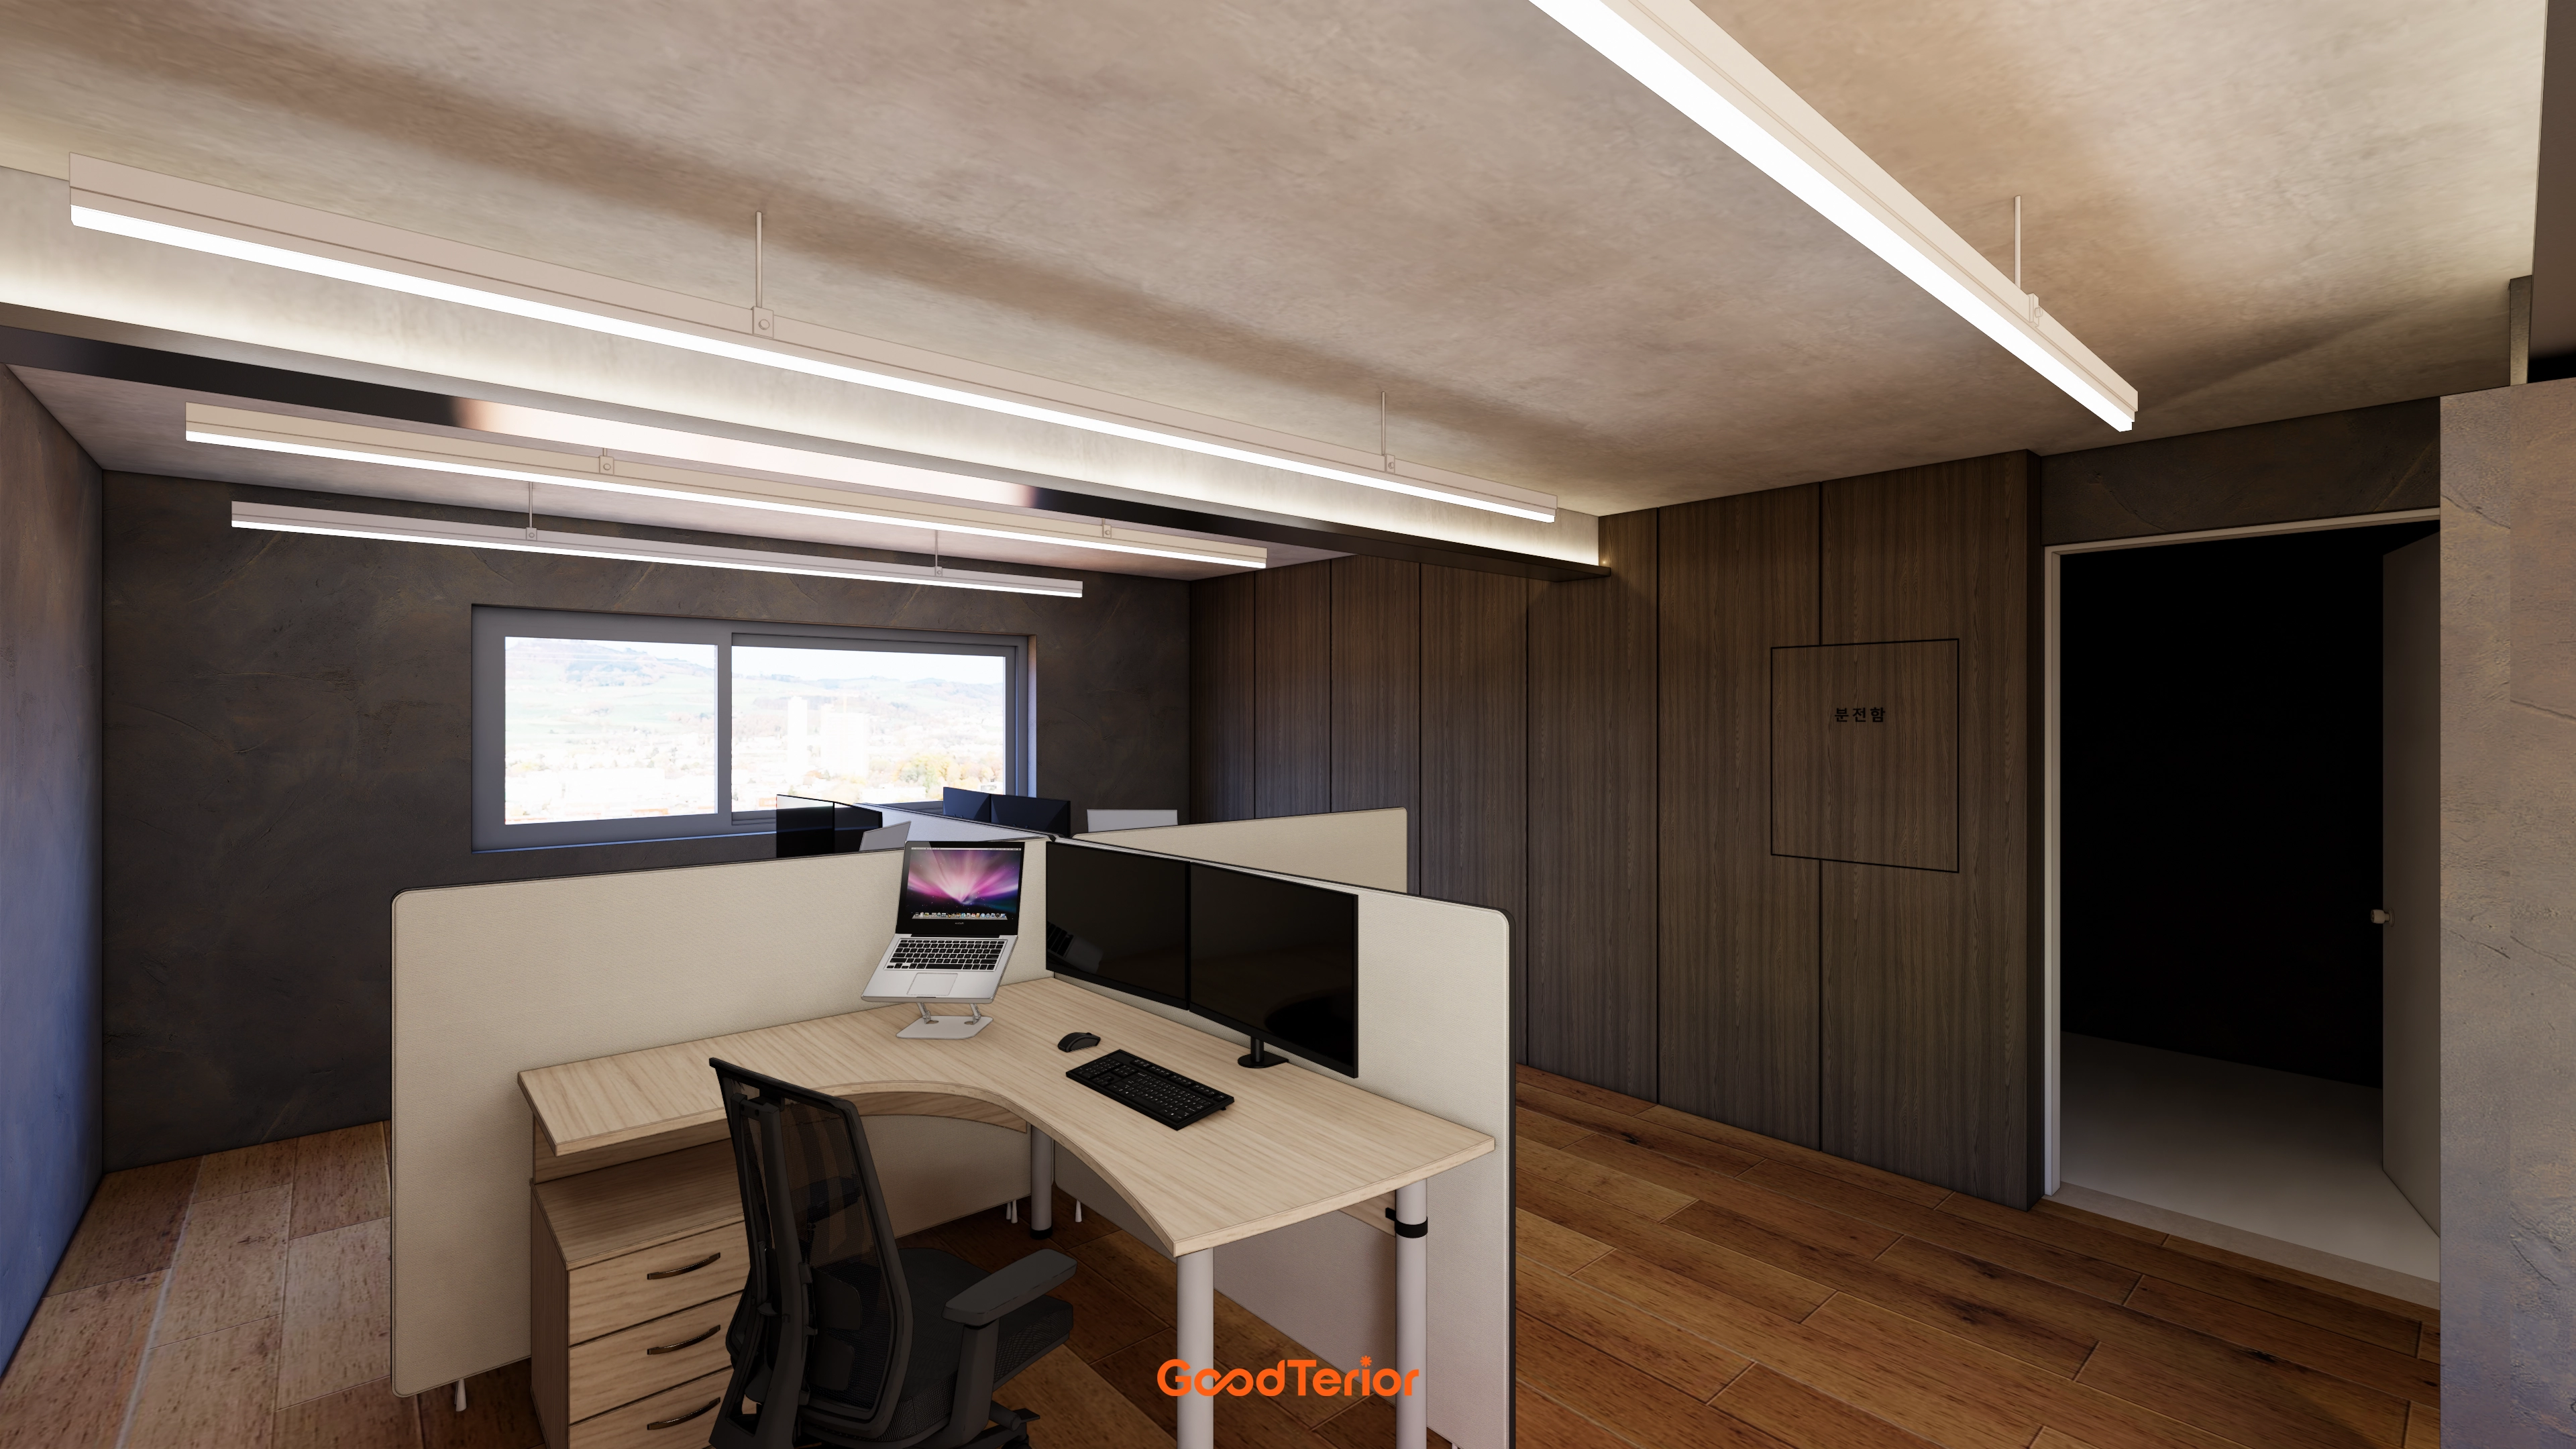
Wood flooring adds warmth, while wood veneer panels and gray paint create calm walls.
Partitioned desks and linear pendant lights reduce distractions, with a simple circulation route along the windows.
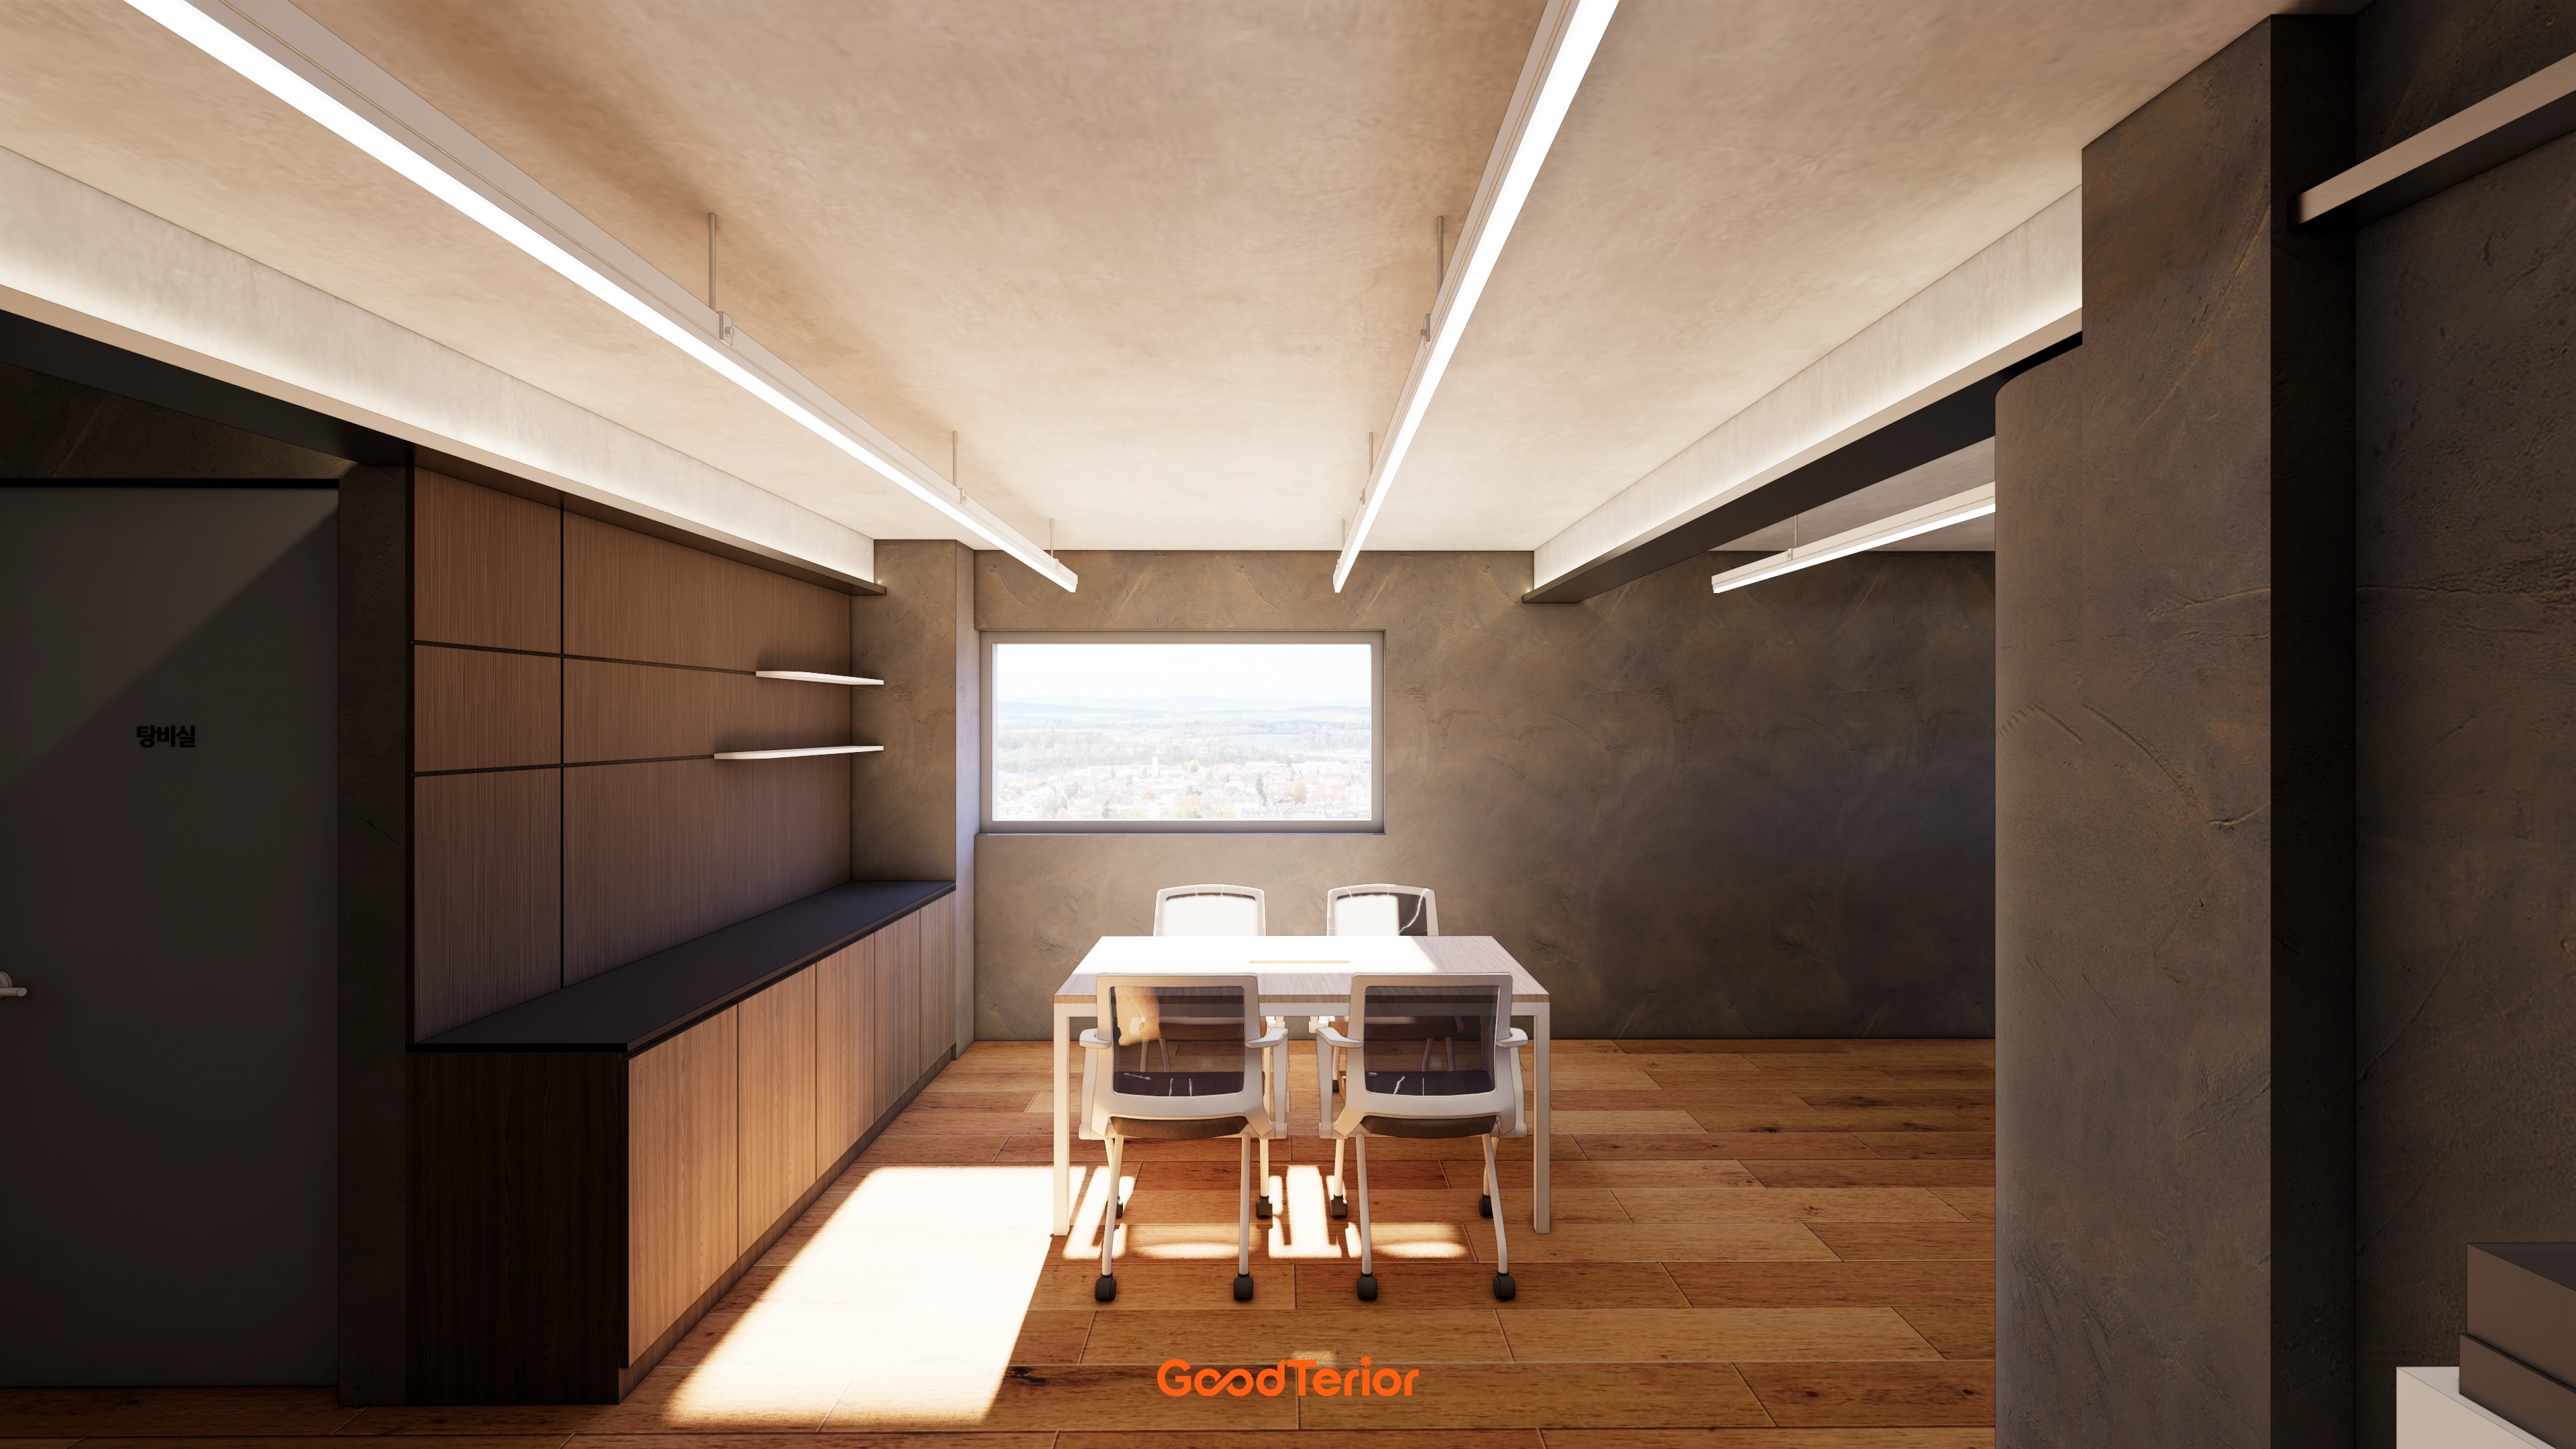
Built-in cabinets and slim open shelves make one wall easy to organize, with soft shelf-edge lighting helping users find frequently used items.
Wood flooring adds warmth against dark gray walls. A white table and caster chairs by the window suit small meetings and focused work, with flexible seating arrangements.
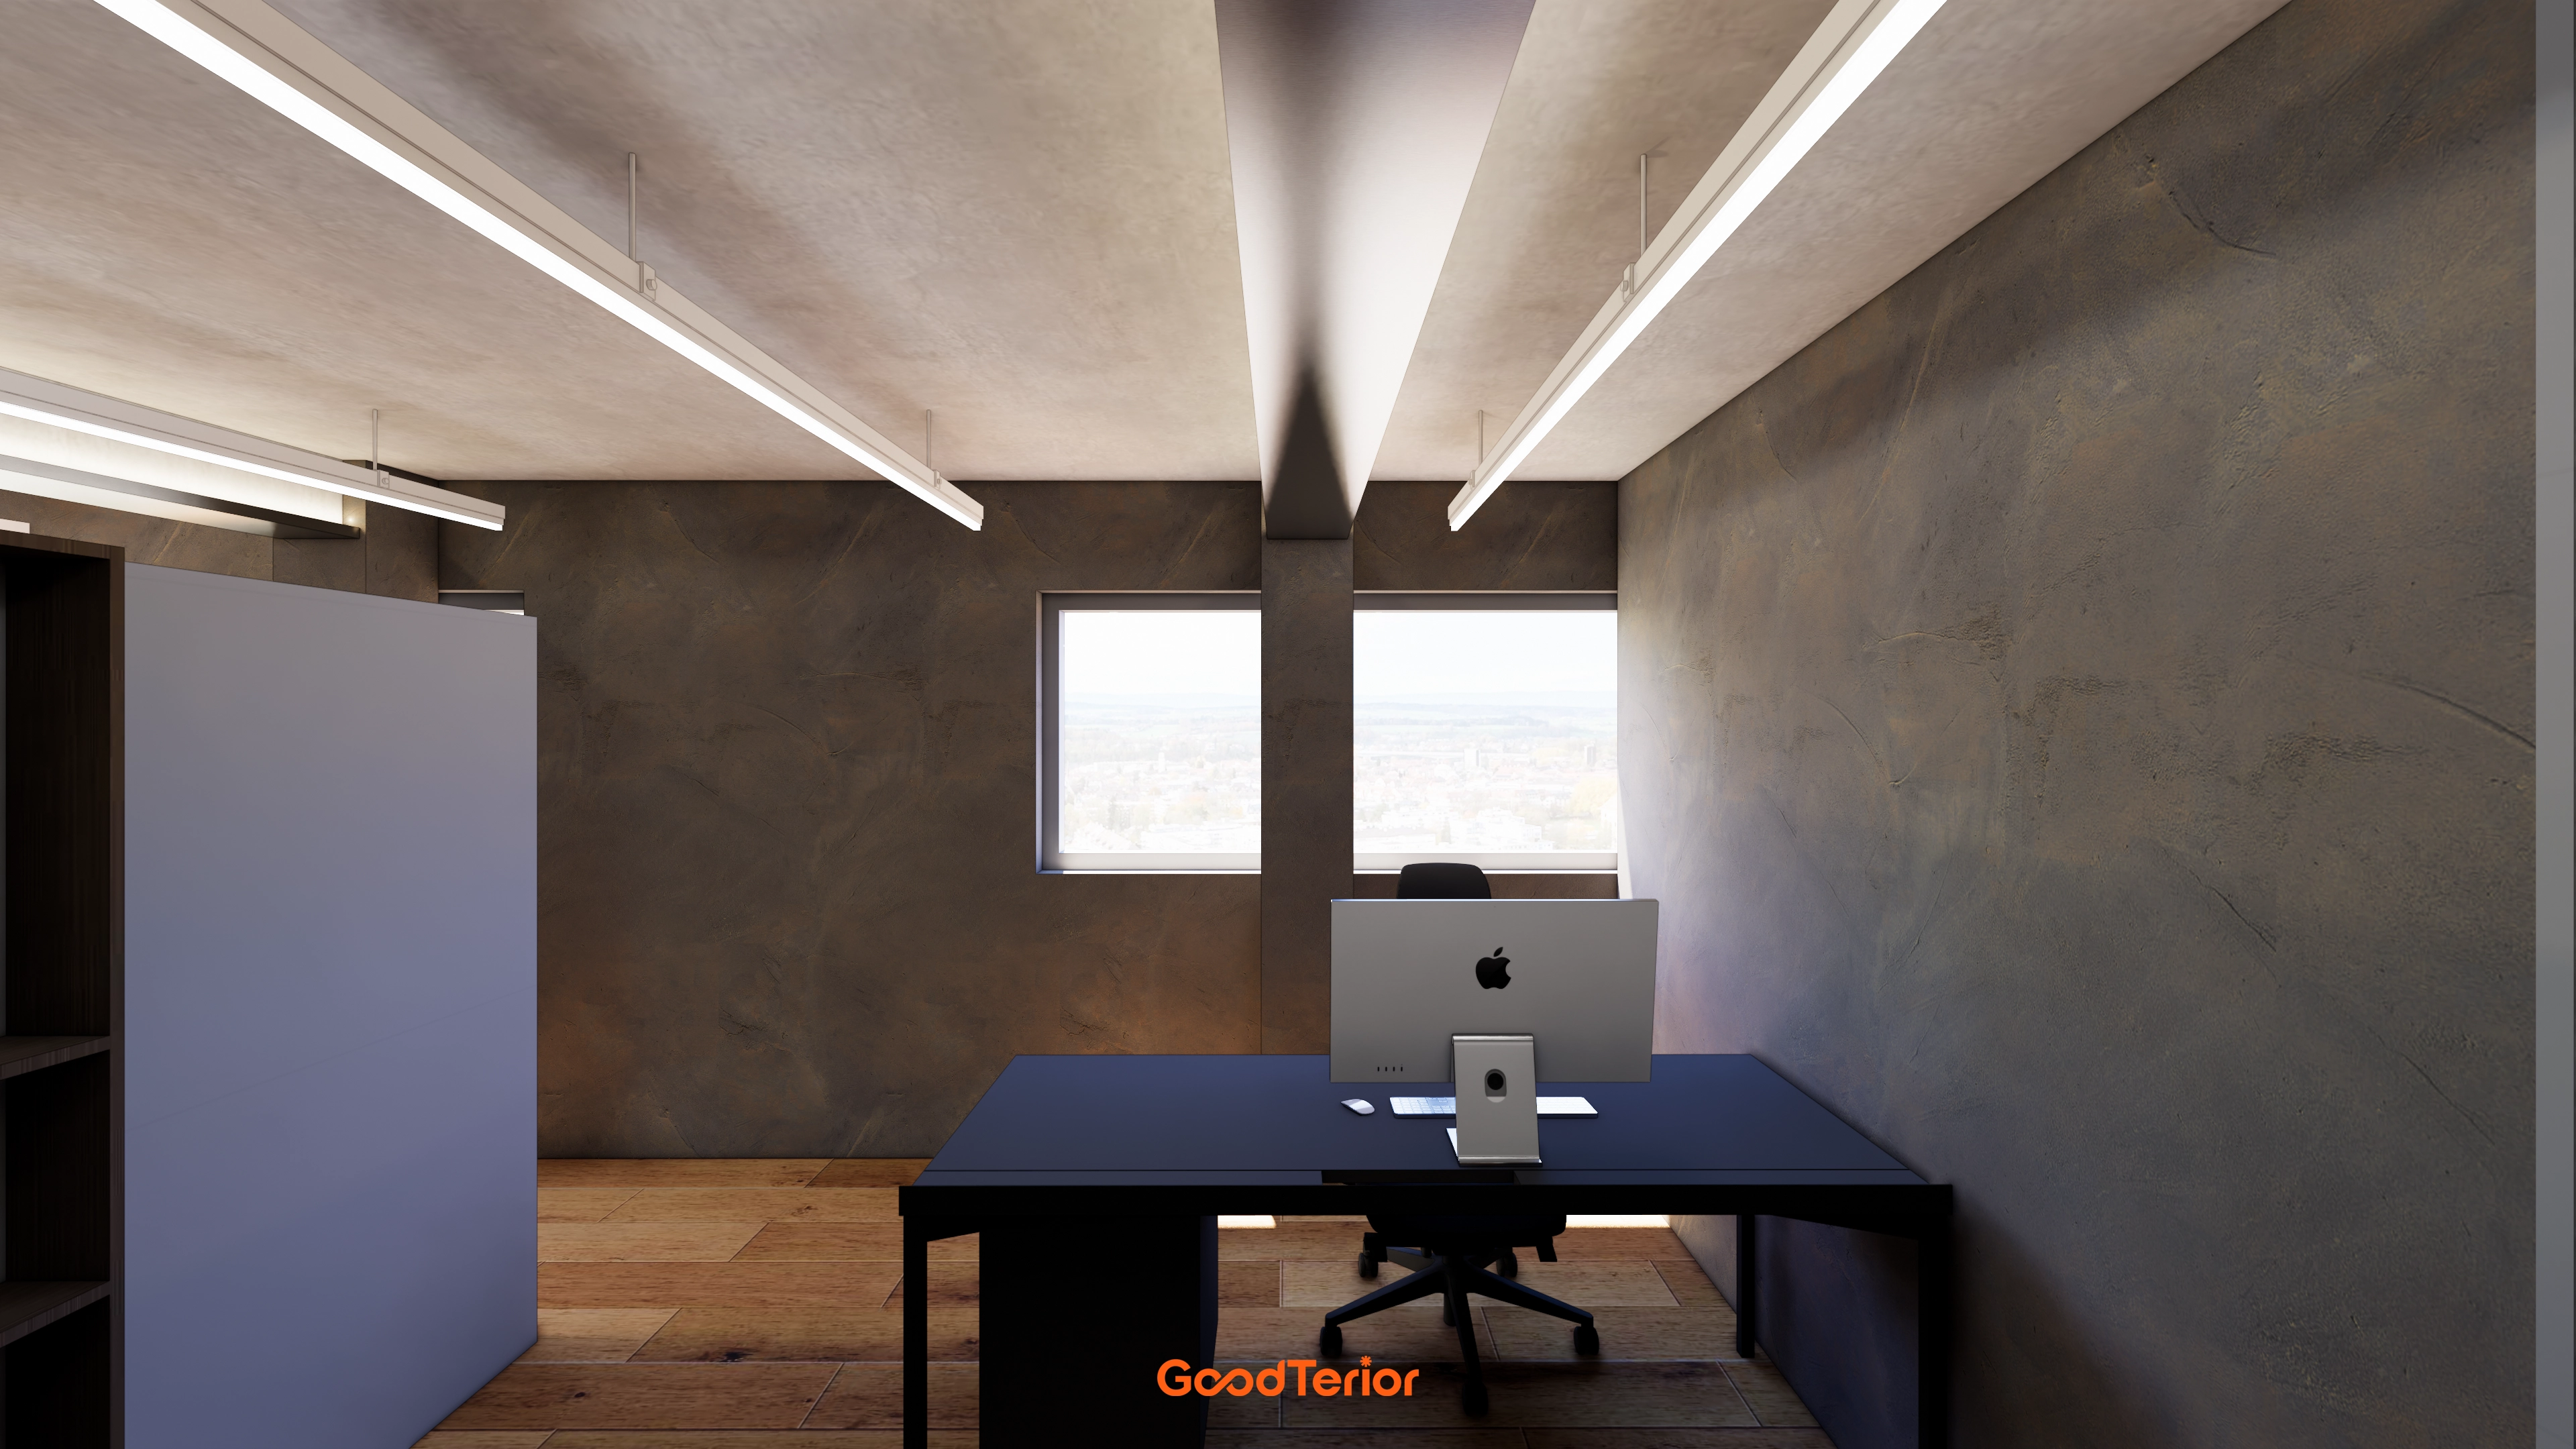
Slim linear lights provide ample desk illumination with reduced glare.
Rough cement-look walls and warm wood flooring balance one another to avoid a cold atmosphere.
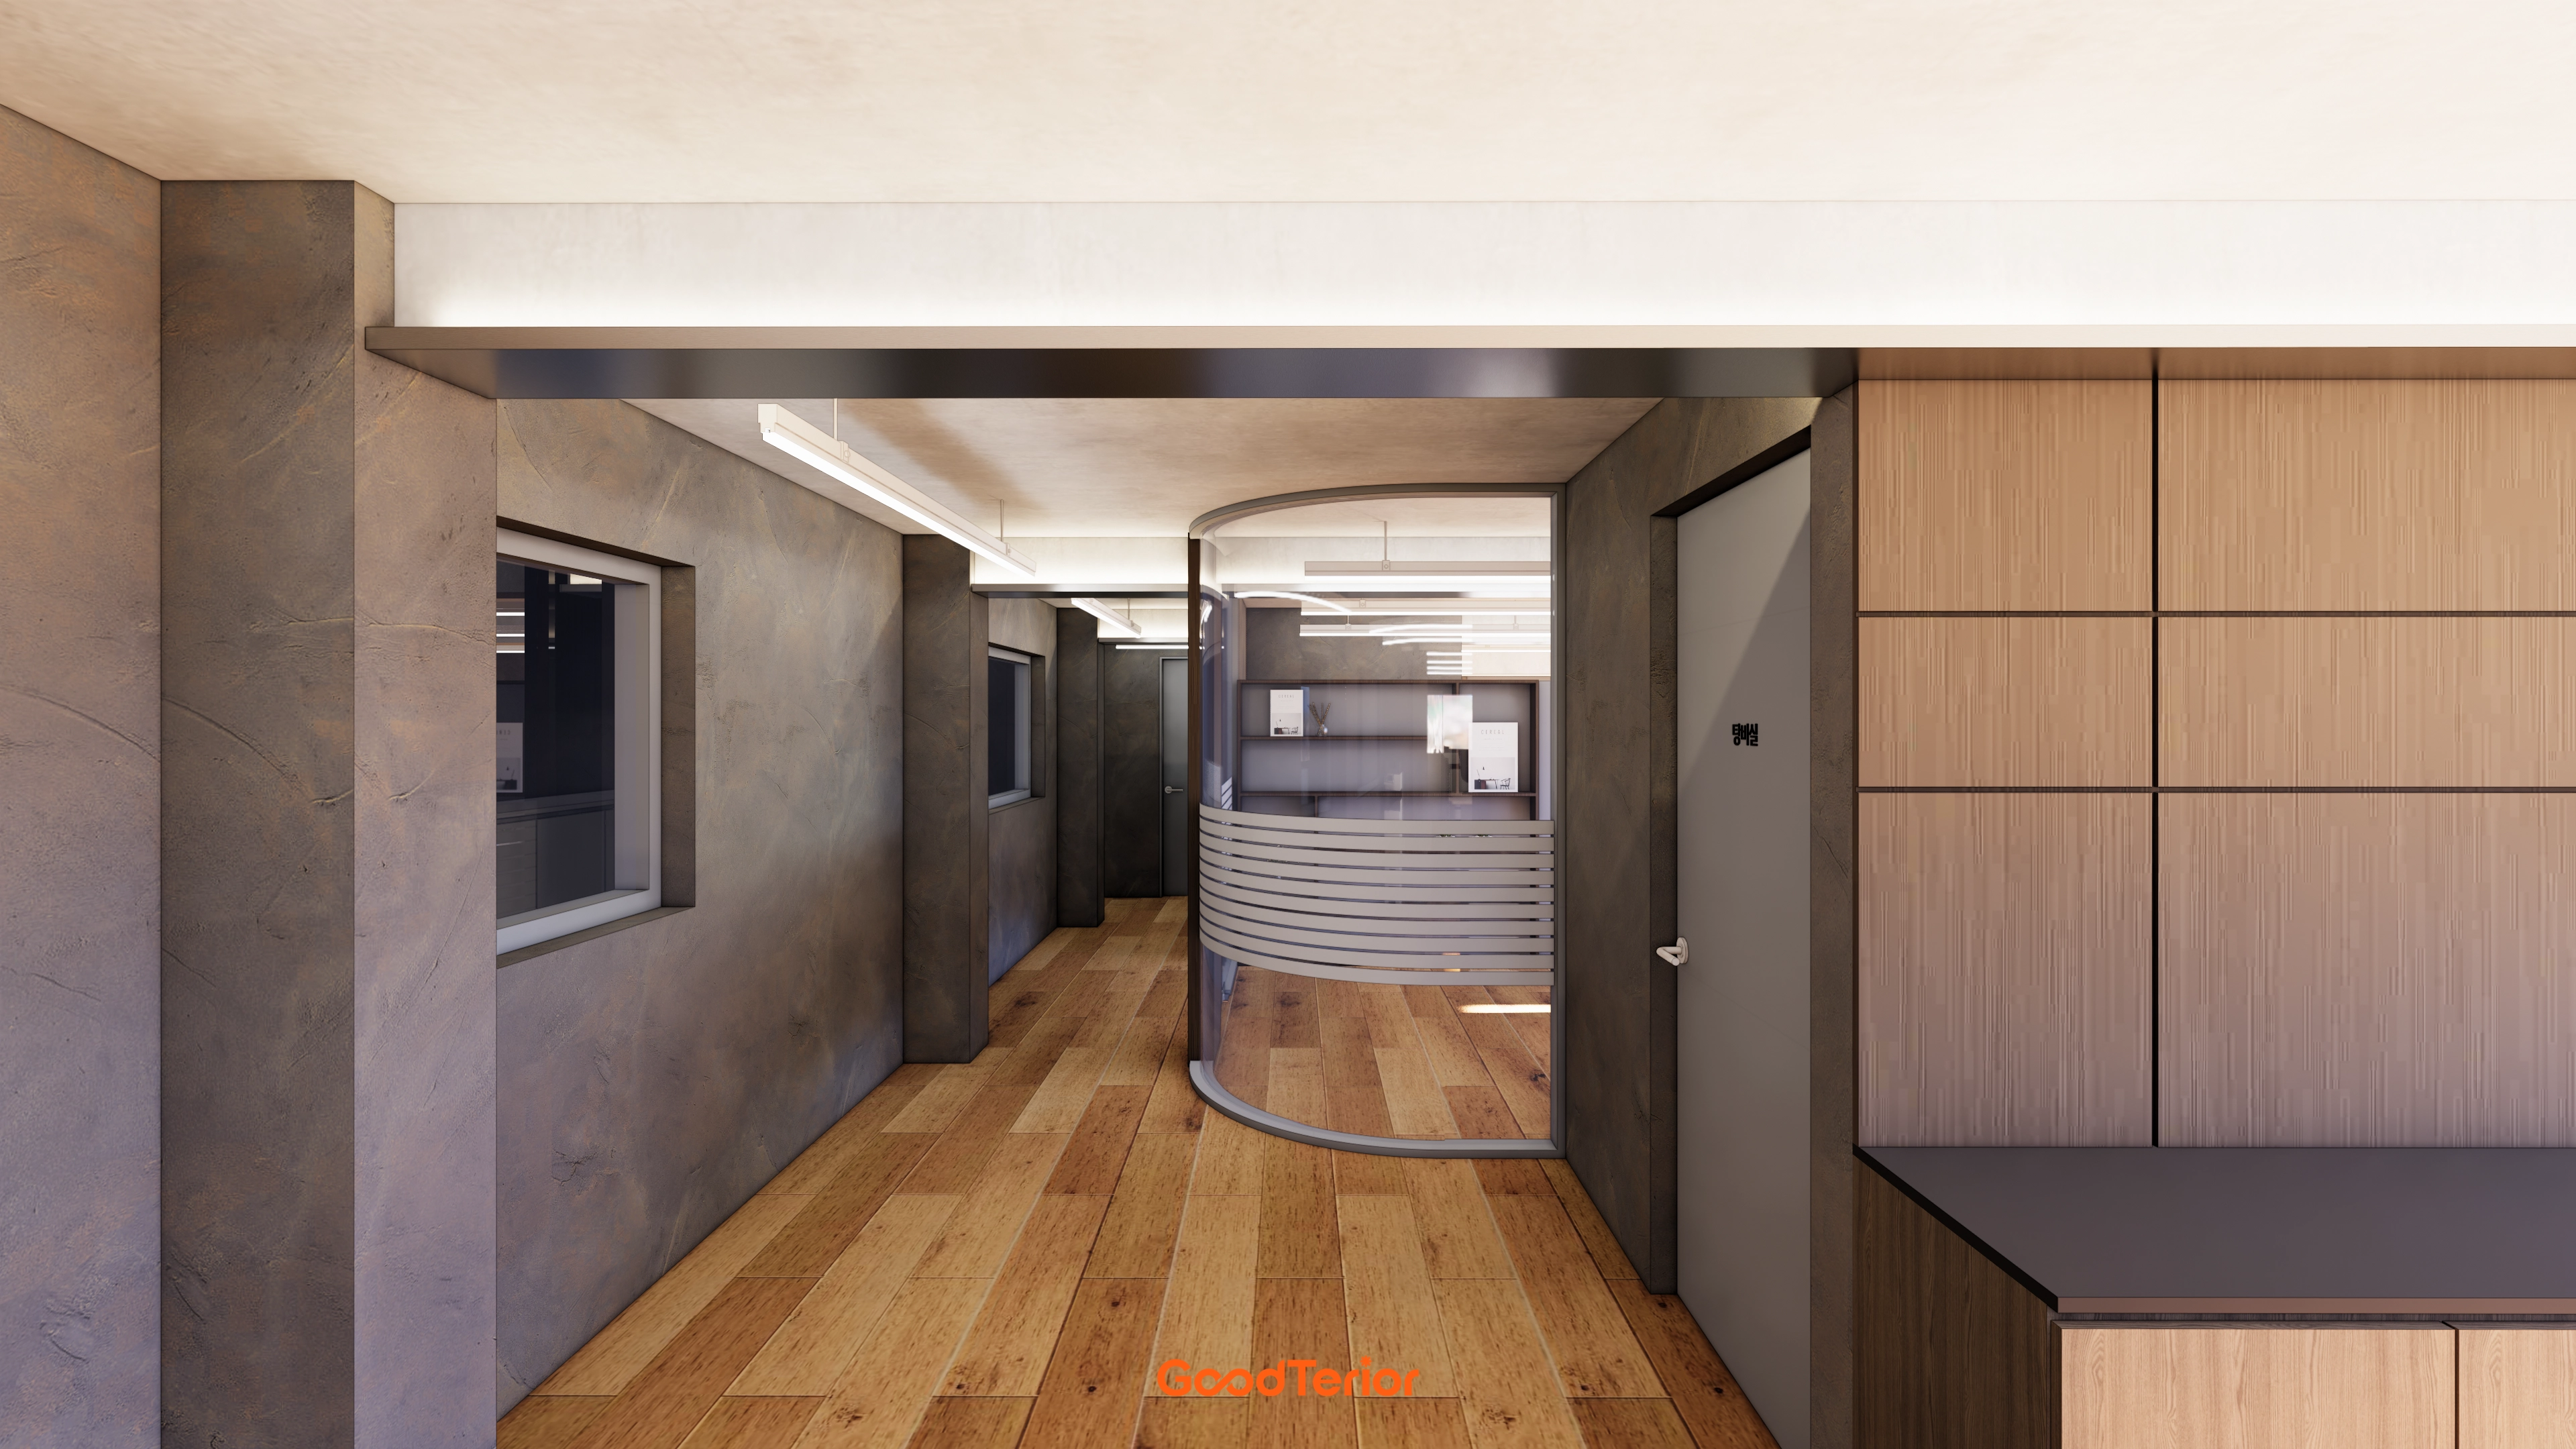
A curved glass partition connects the route from the entrance to the meeting room, while wood flooring and panels balance the cool metal with warmth.
This 26 pyeong Songpa office was initially estimated at 4000 and completed at 3200.
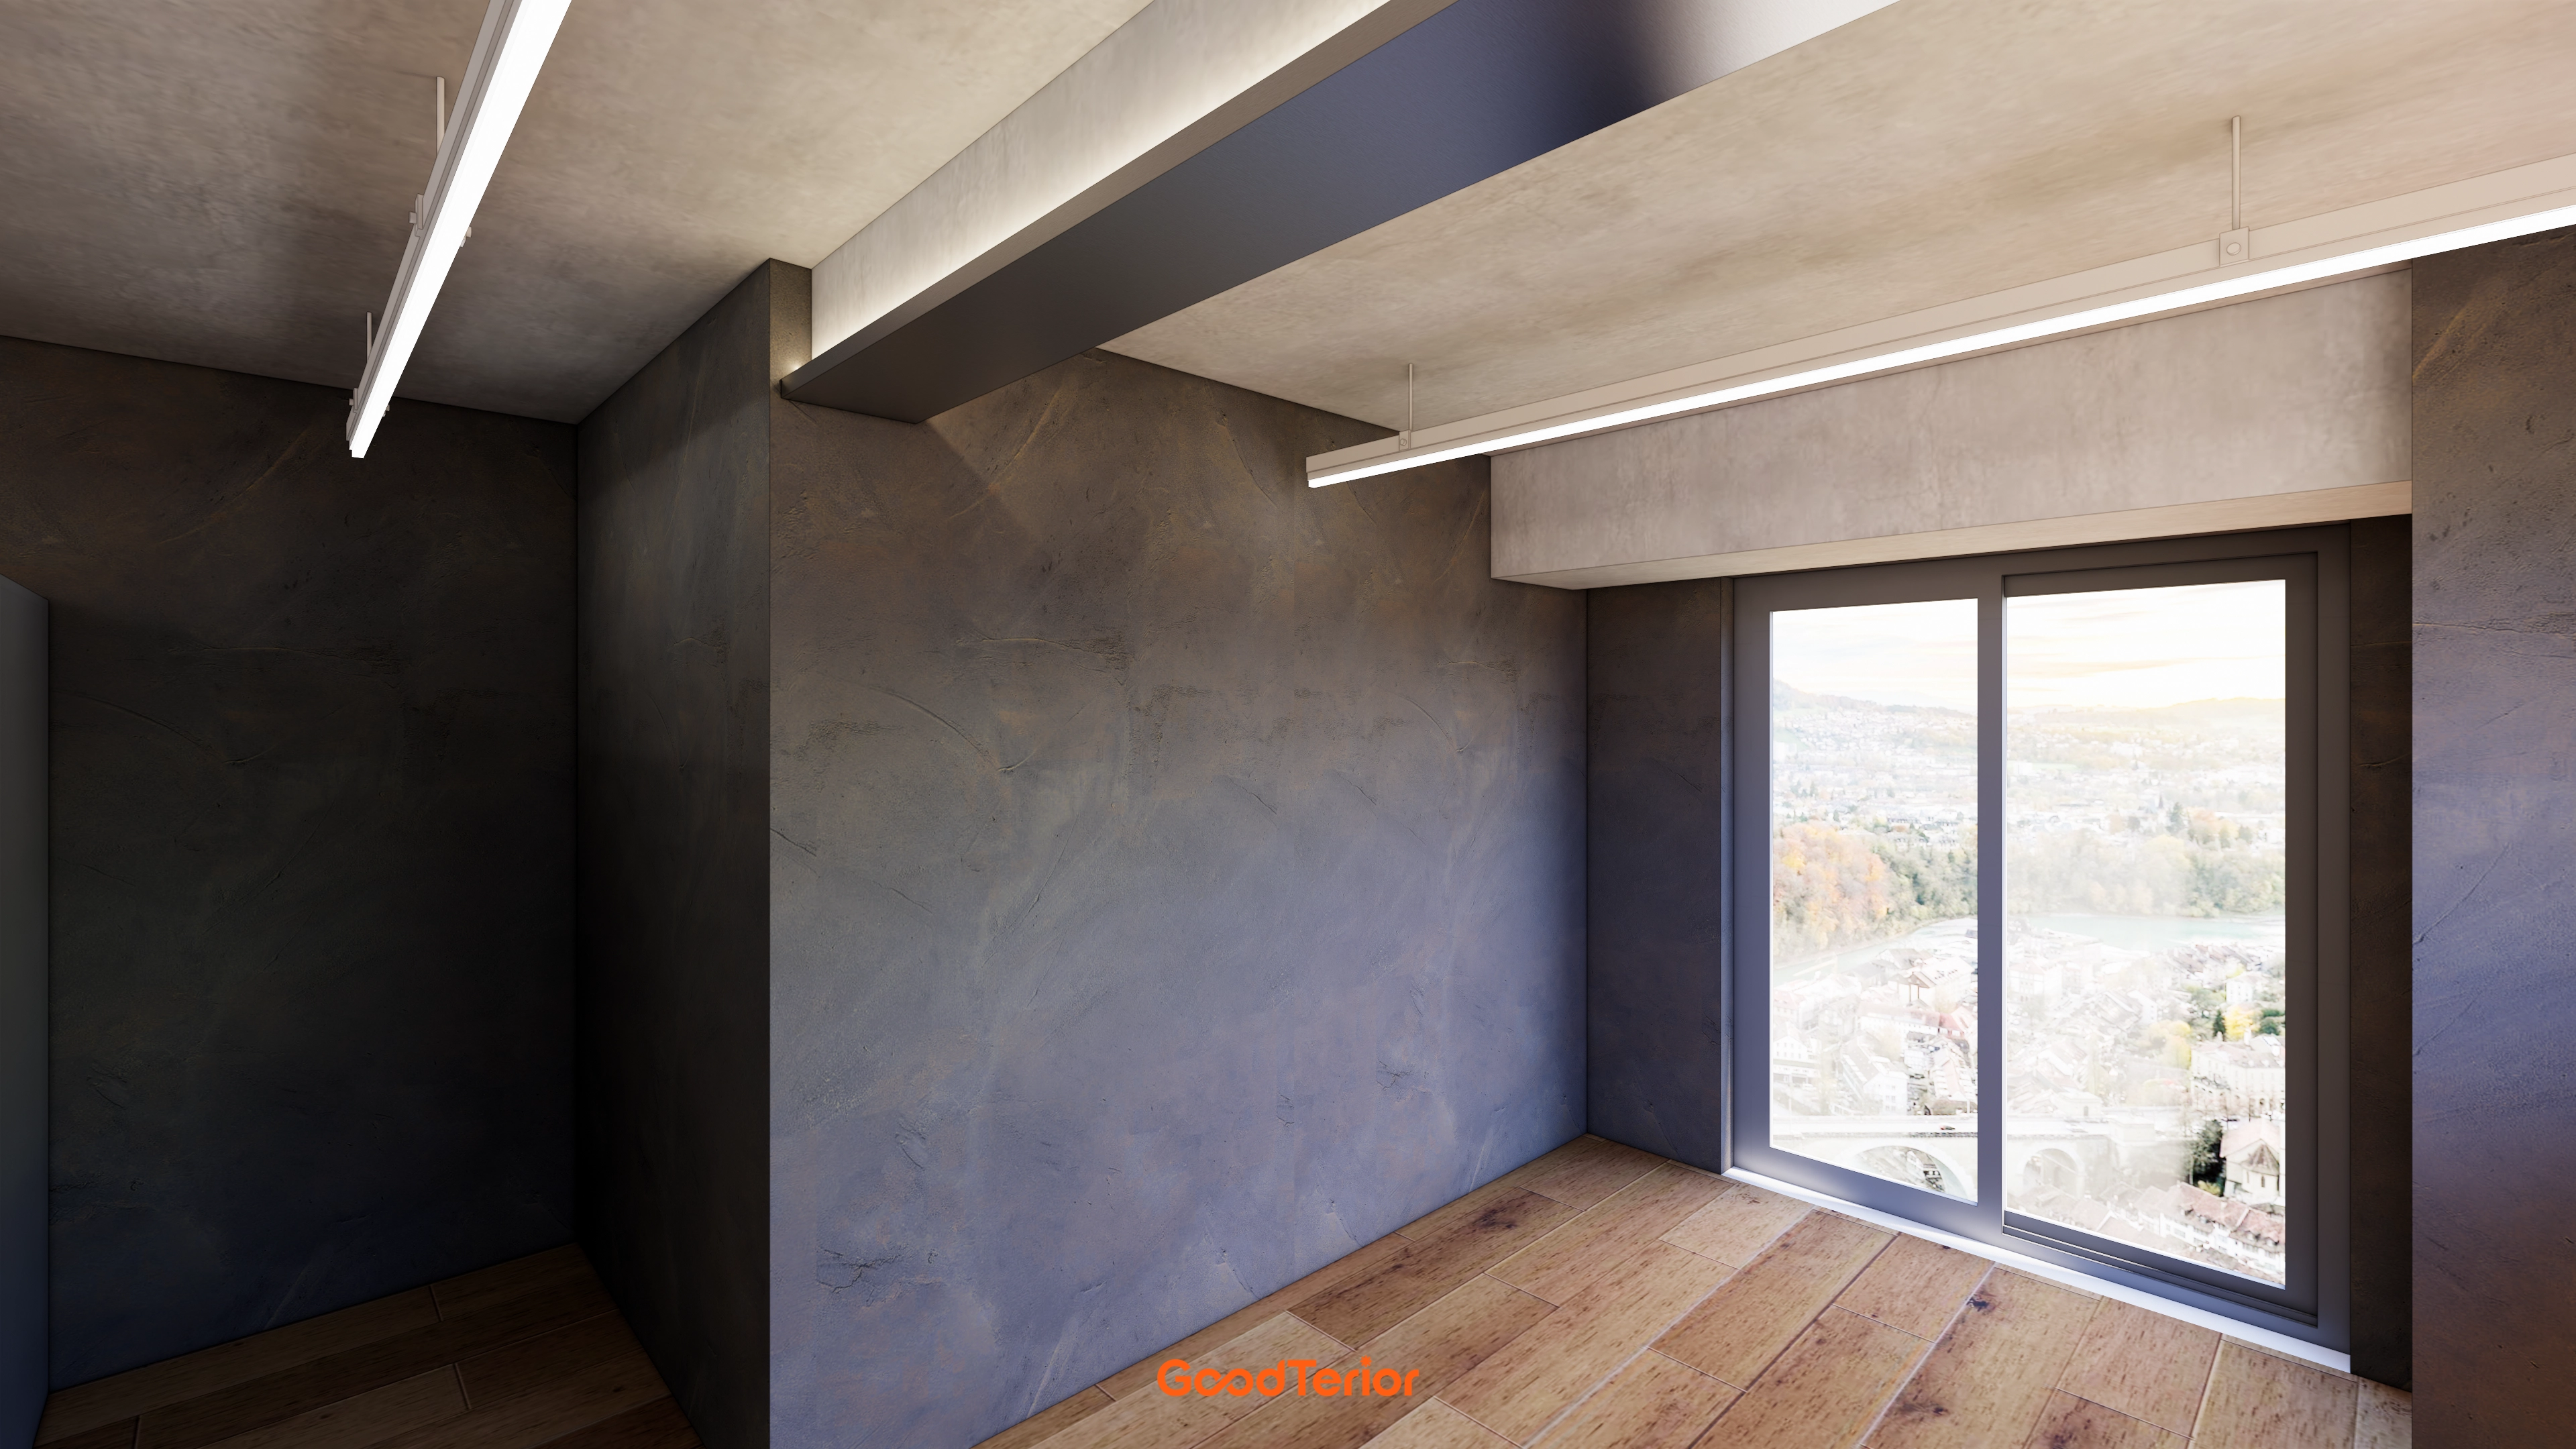
Gray plaster walls and oak-toned solid wood flooring add balance and warmth for comfortable long-term use. Sliding windows let daylight reach deep inside, keeping the space from feeling enclosed throughout the day.
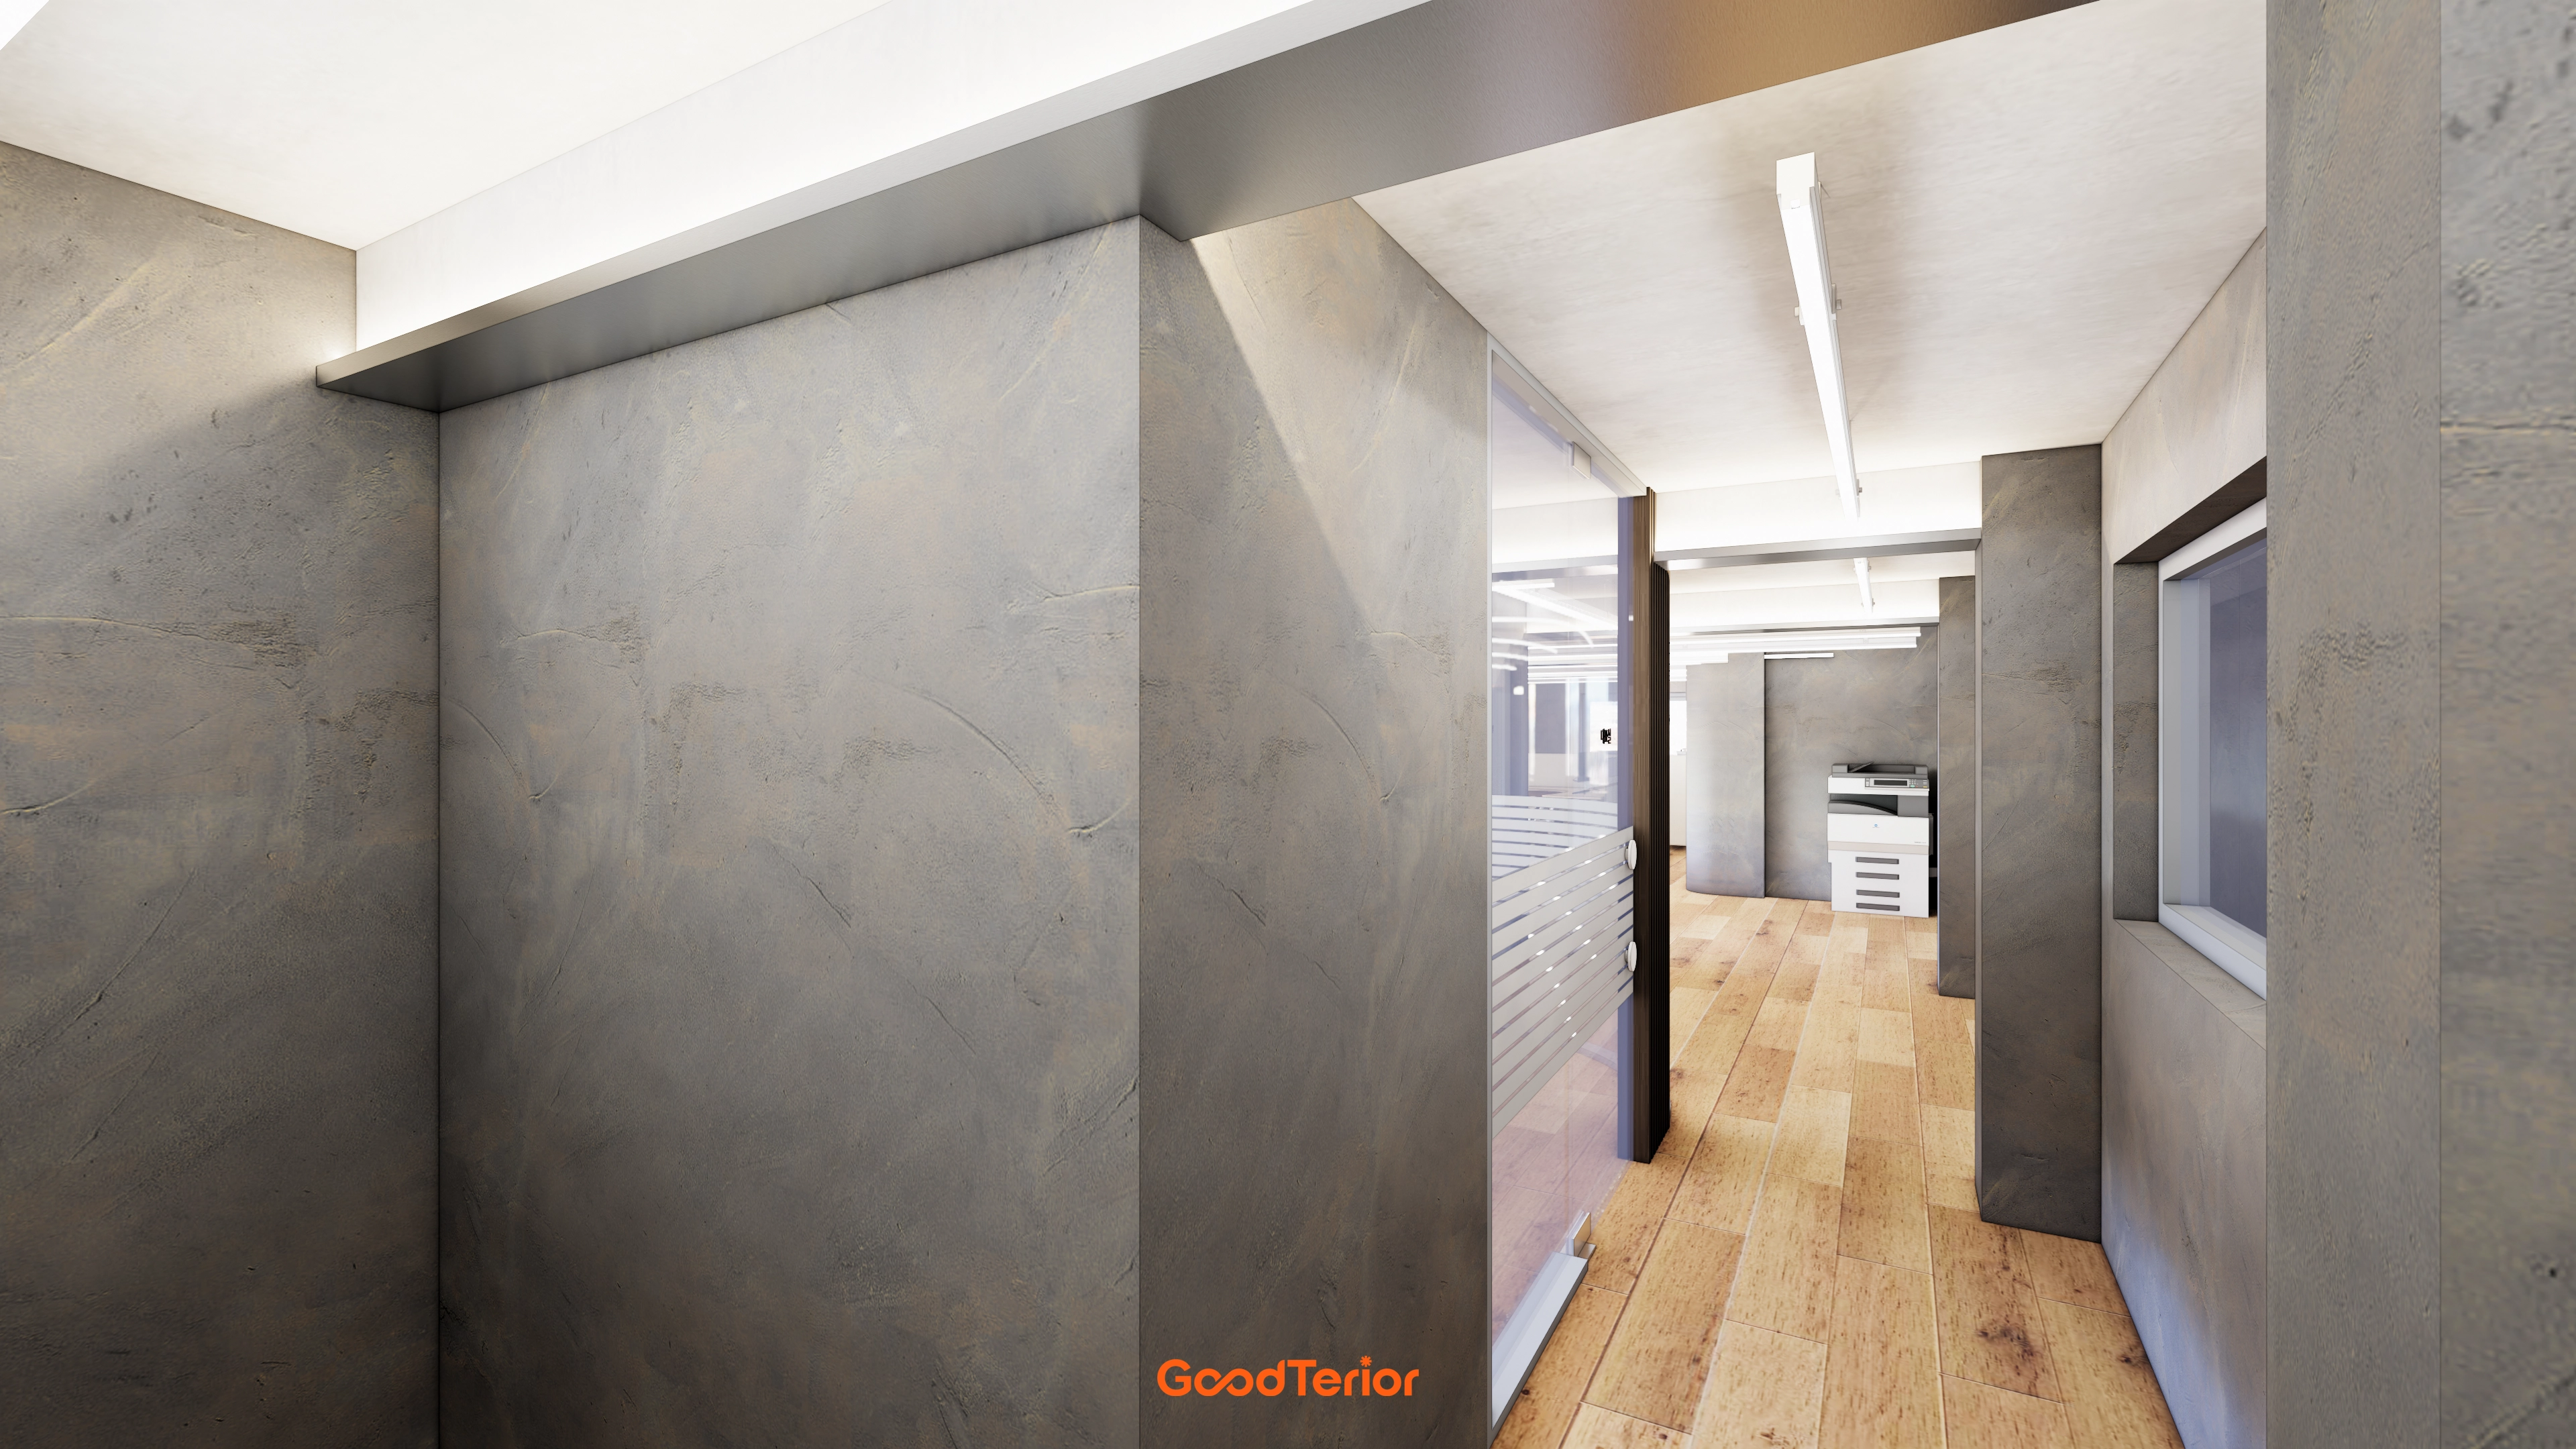
Concrete-textured paint on the walls and solid wood flooring create an industrial atmosphere without coldness.
Horizontal striped film on the glass partitions reduces unwanted views while preserving openness.
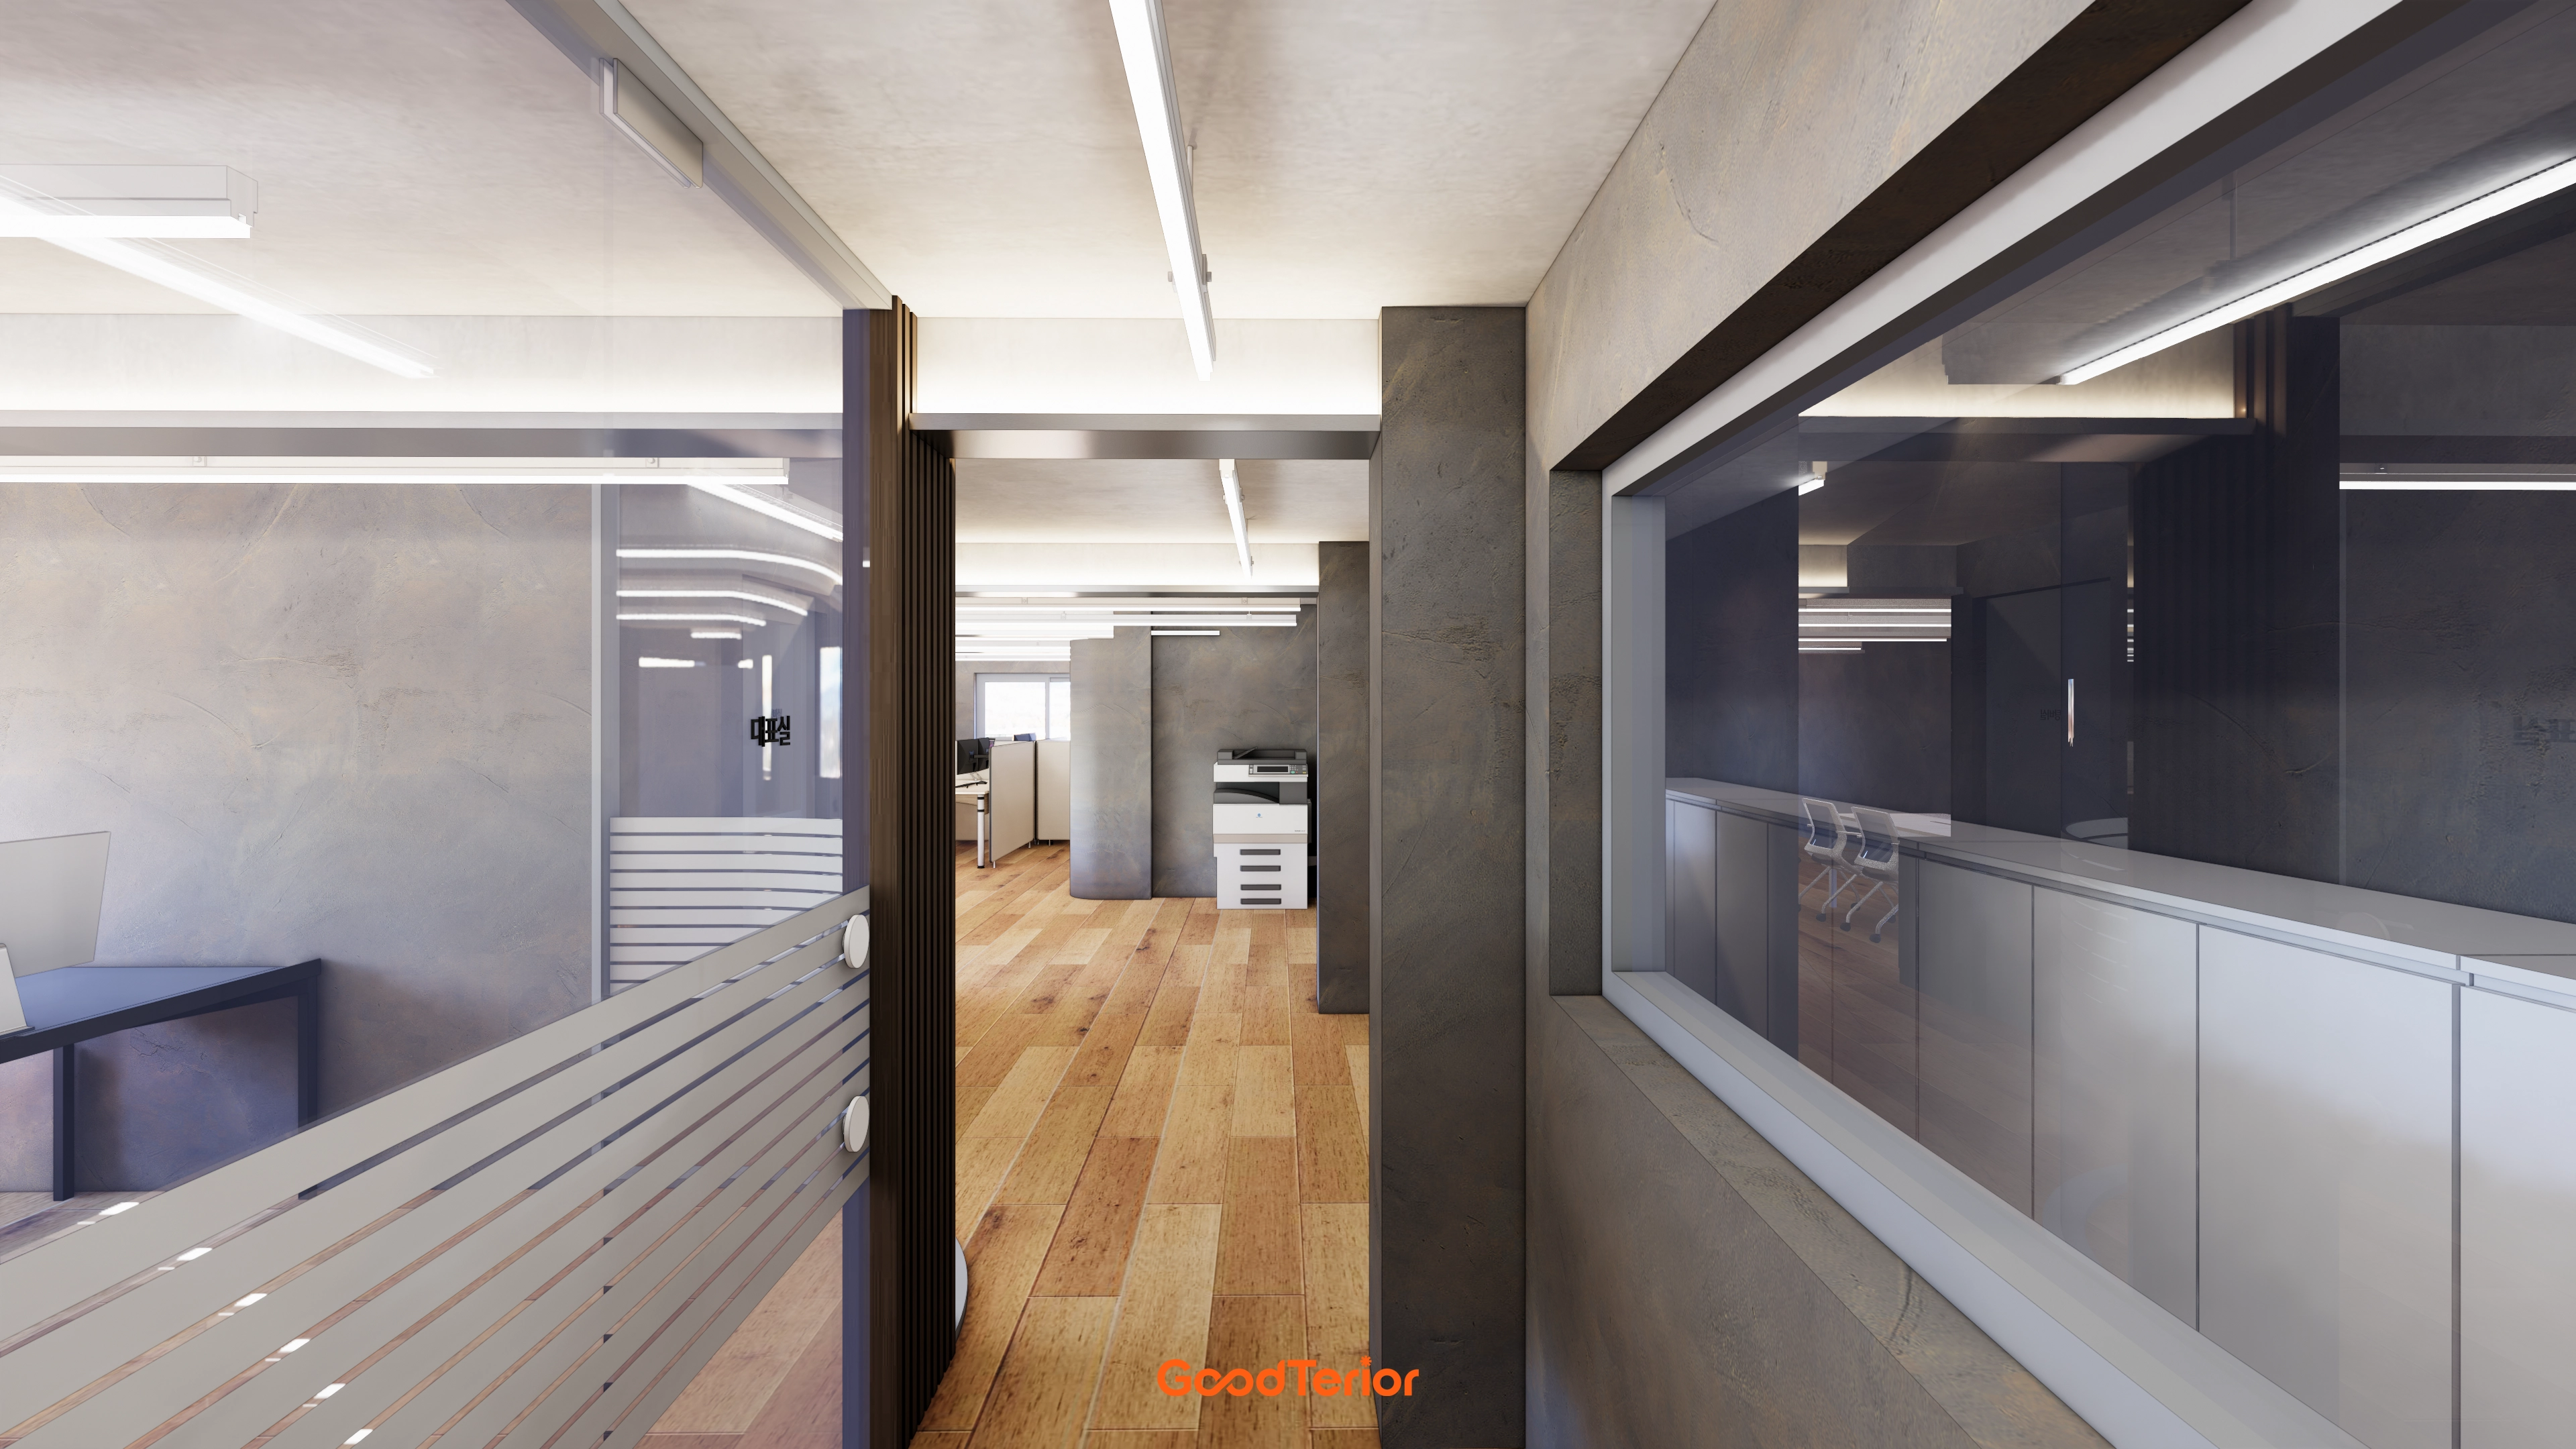
Indirect and linear lighting follow the ceiling lines for ample brightness and reduced glare.
Horizontal film bands on the glass partitions screen views gently, connecting the meeting room and workspace naturally.
Wood flooring softens the cool metal and gray tones for a comfortable working environment.
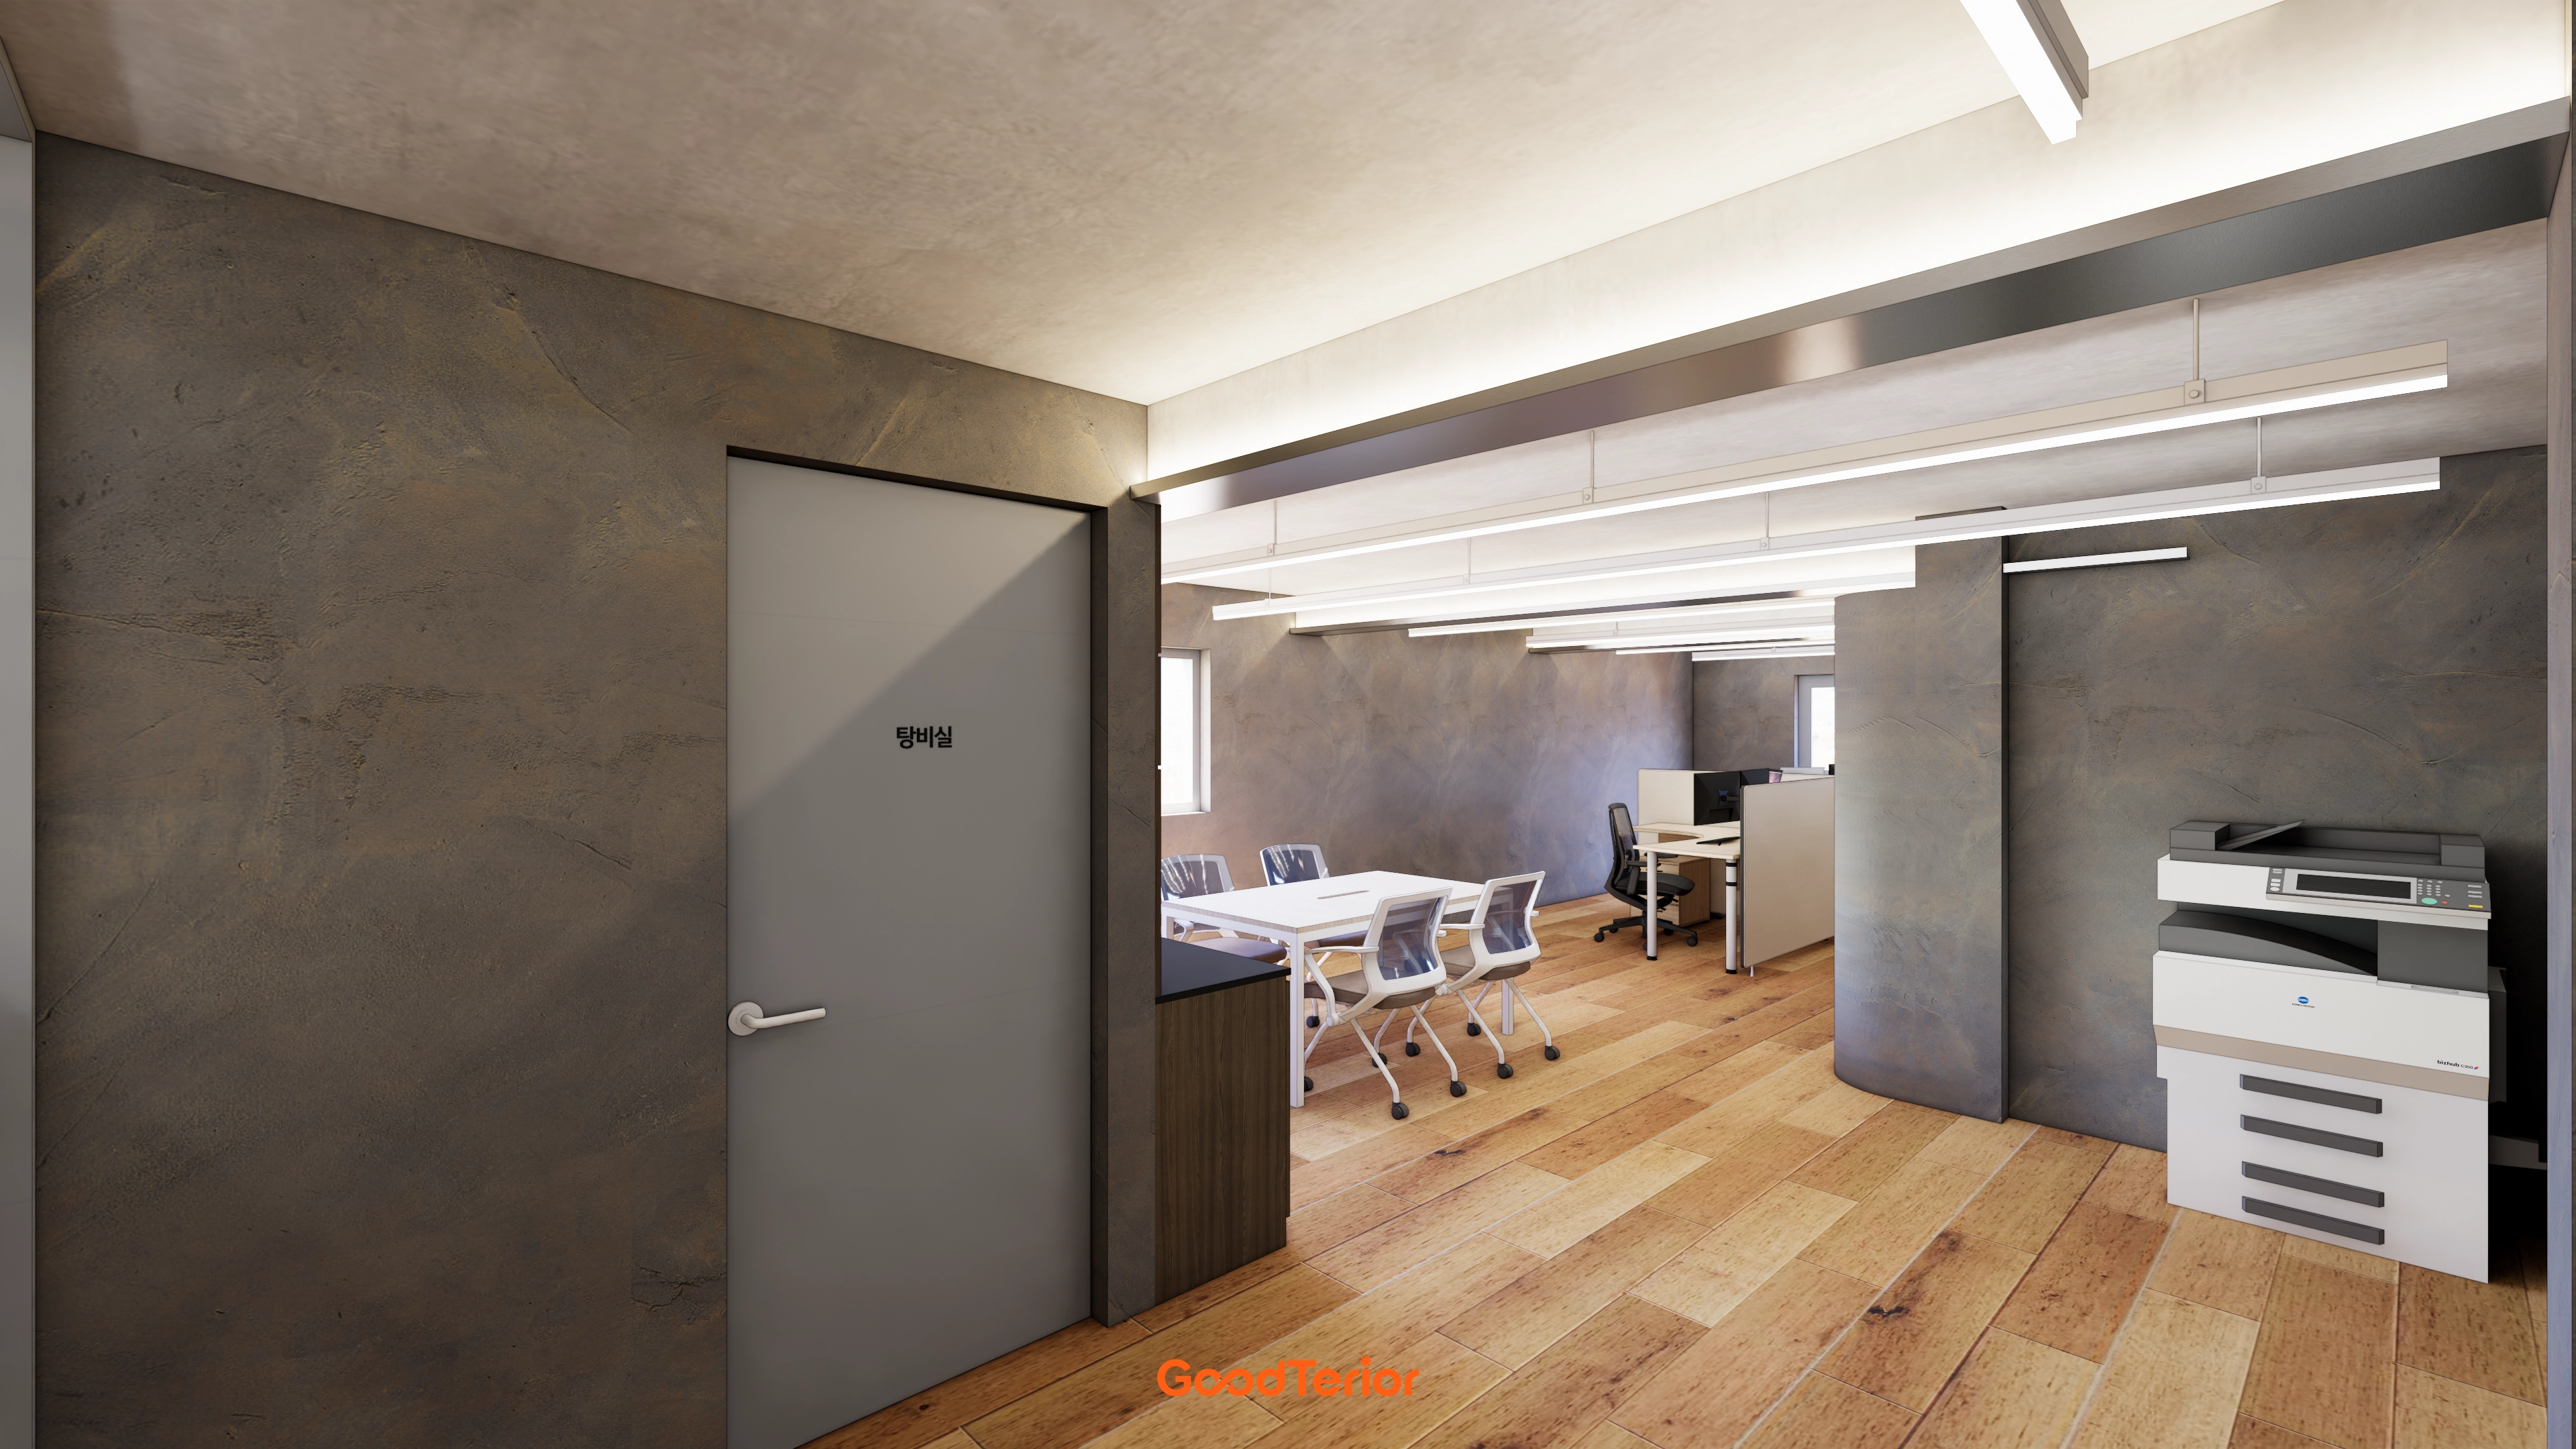
Concealed upper indirect lighting and closely spaced linear lights above the desks provide even brightness with reduced glare.
Concrete-textured walls and solid wood flooring create a calm, warm atmosphere, with the meeting table and partitioned desks arranged to keep circulation clear.
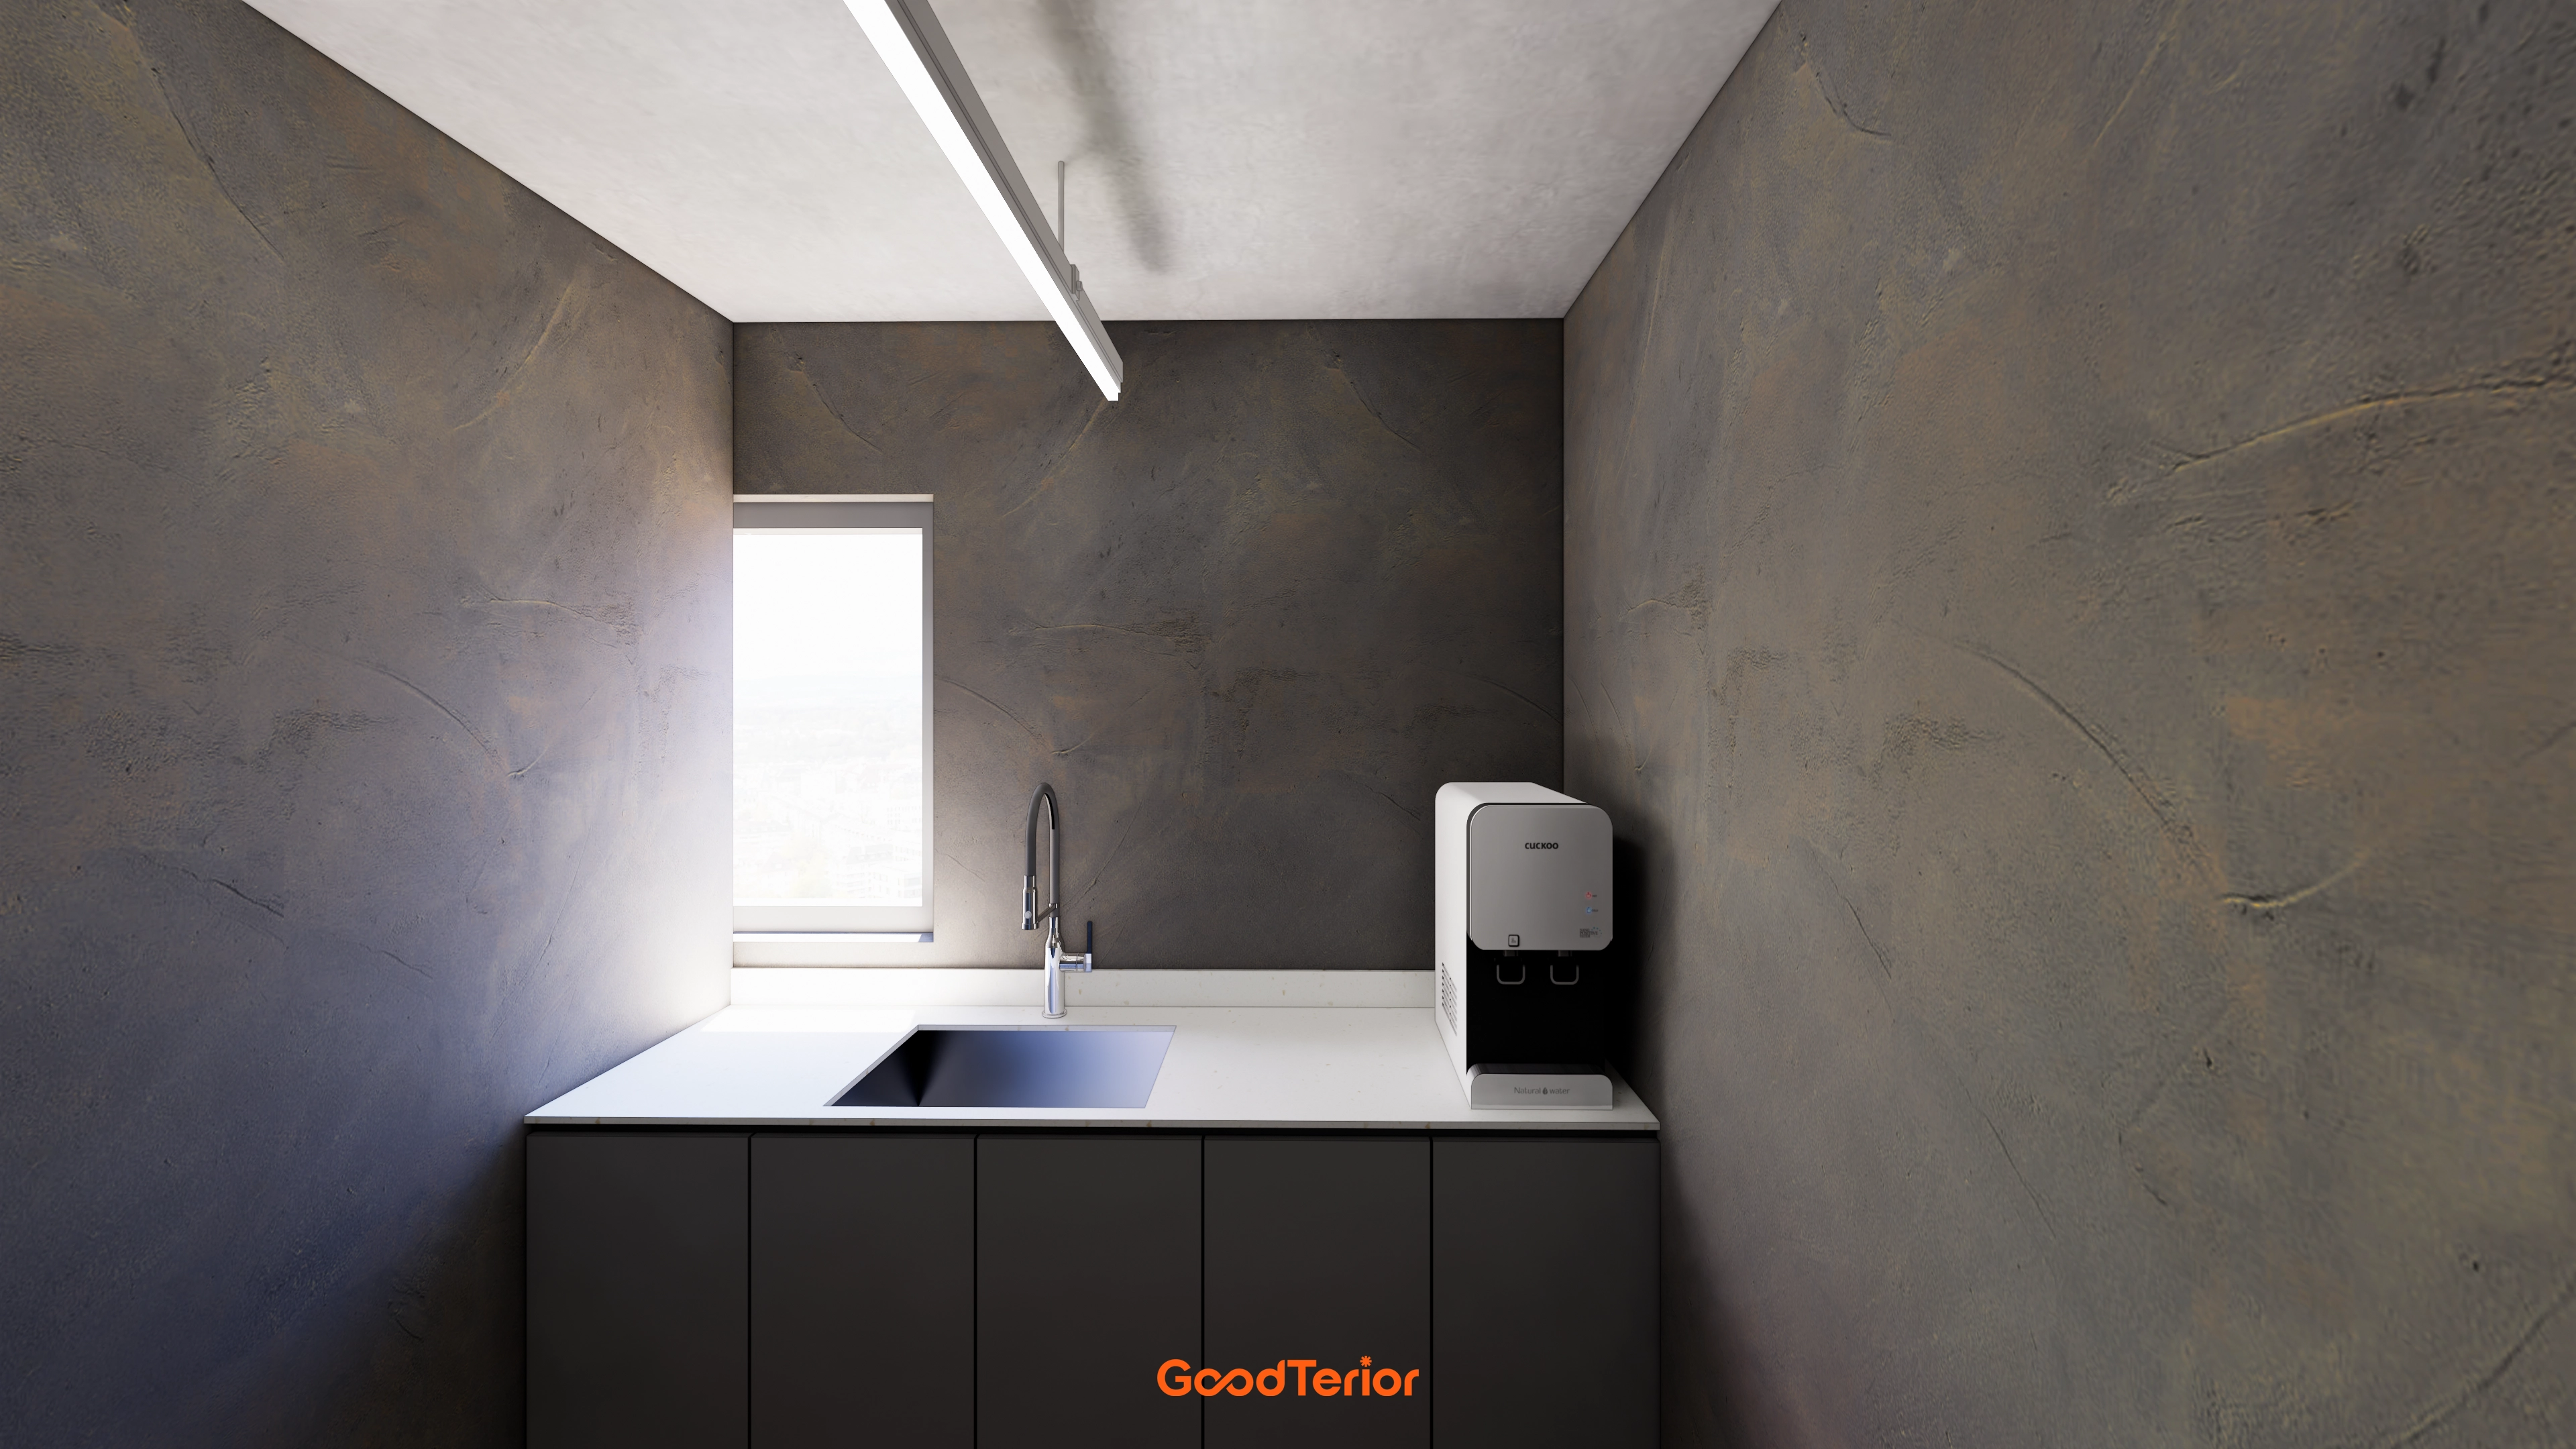
A long linear light distributes brightness evenly despite the low ceiling, and handleless matte base cabinets are easy to clean.
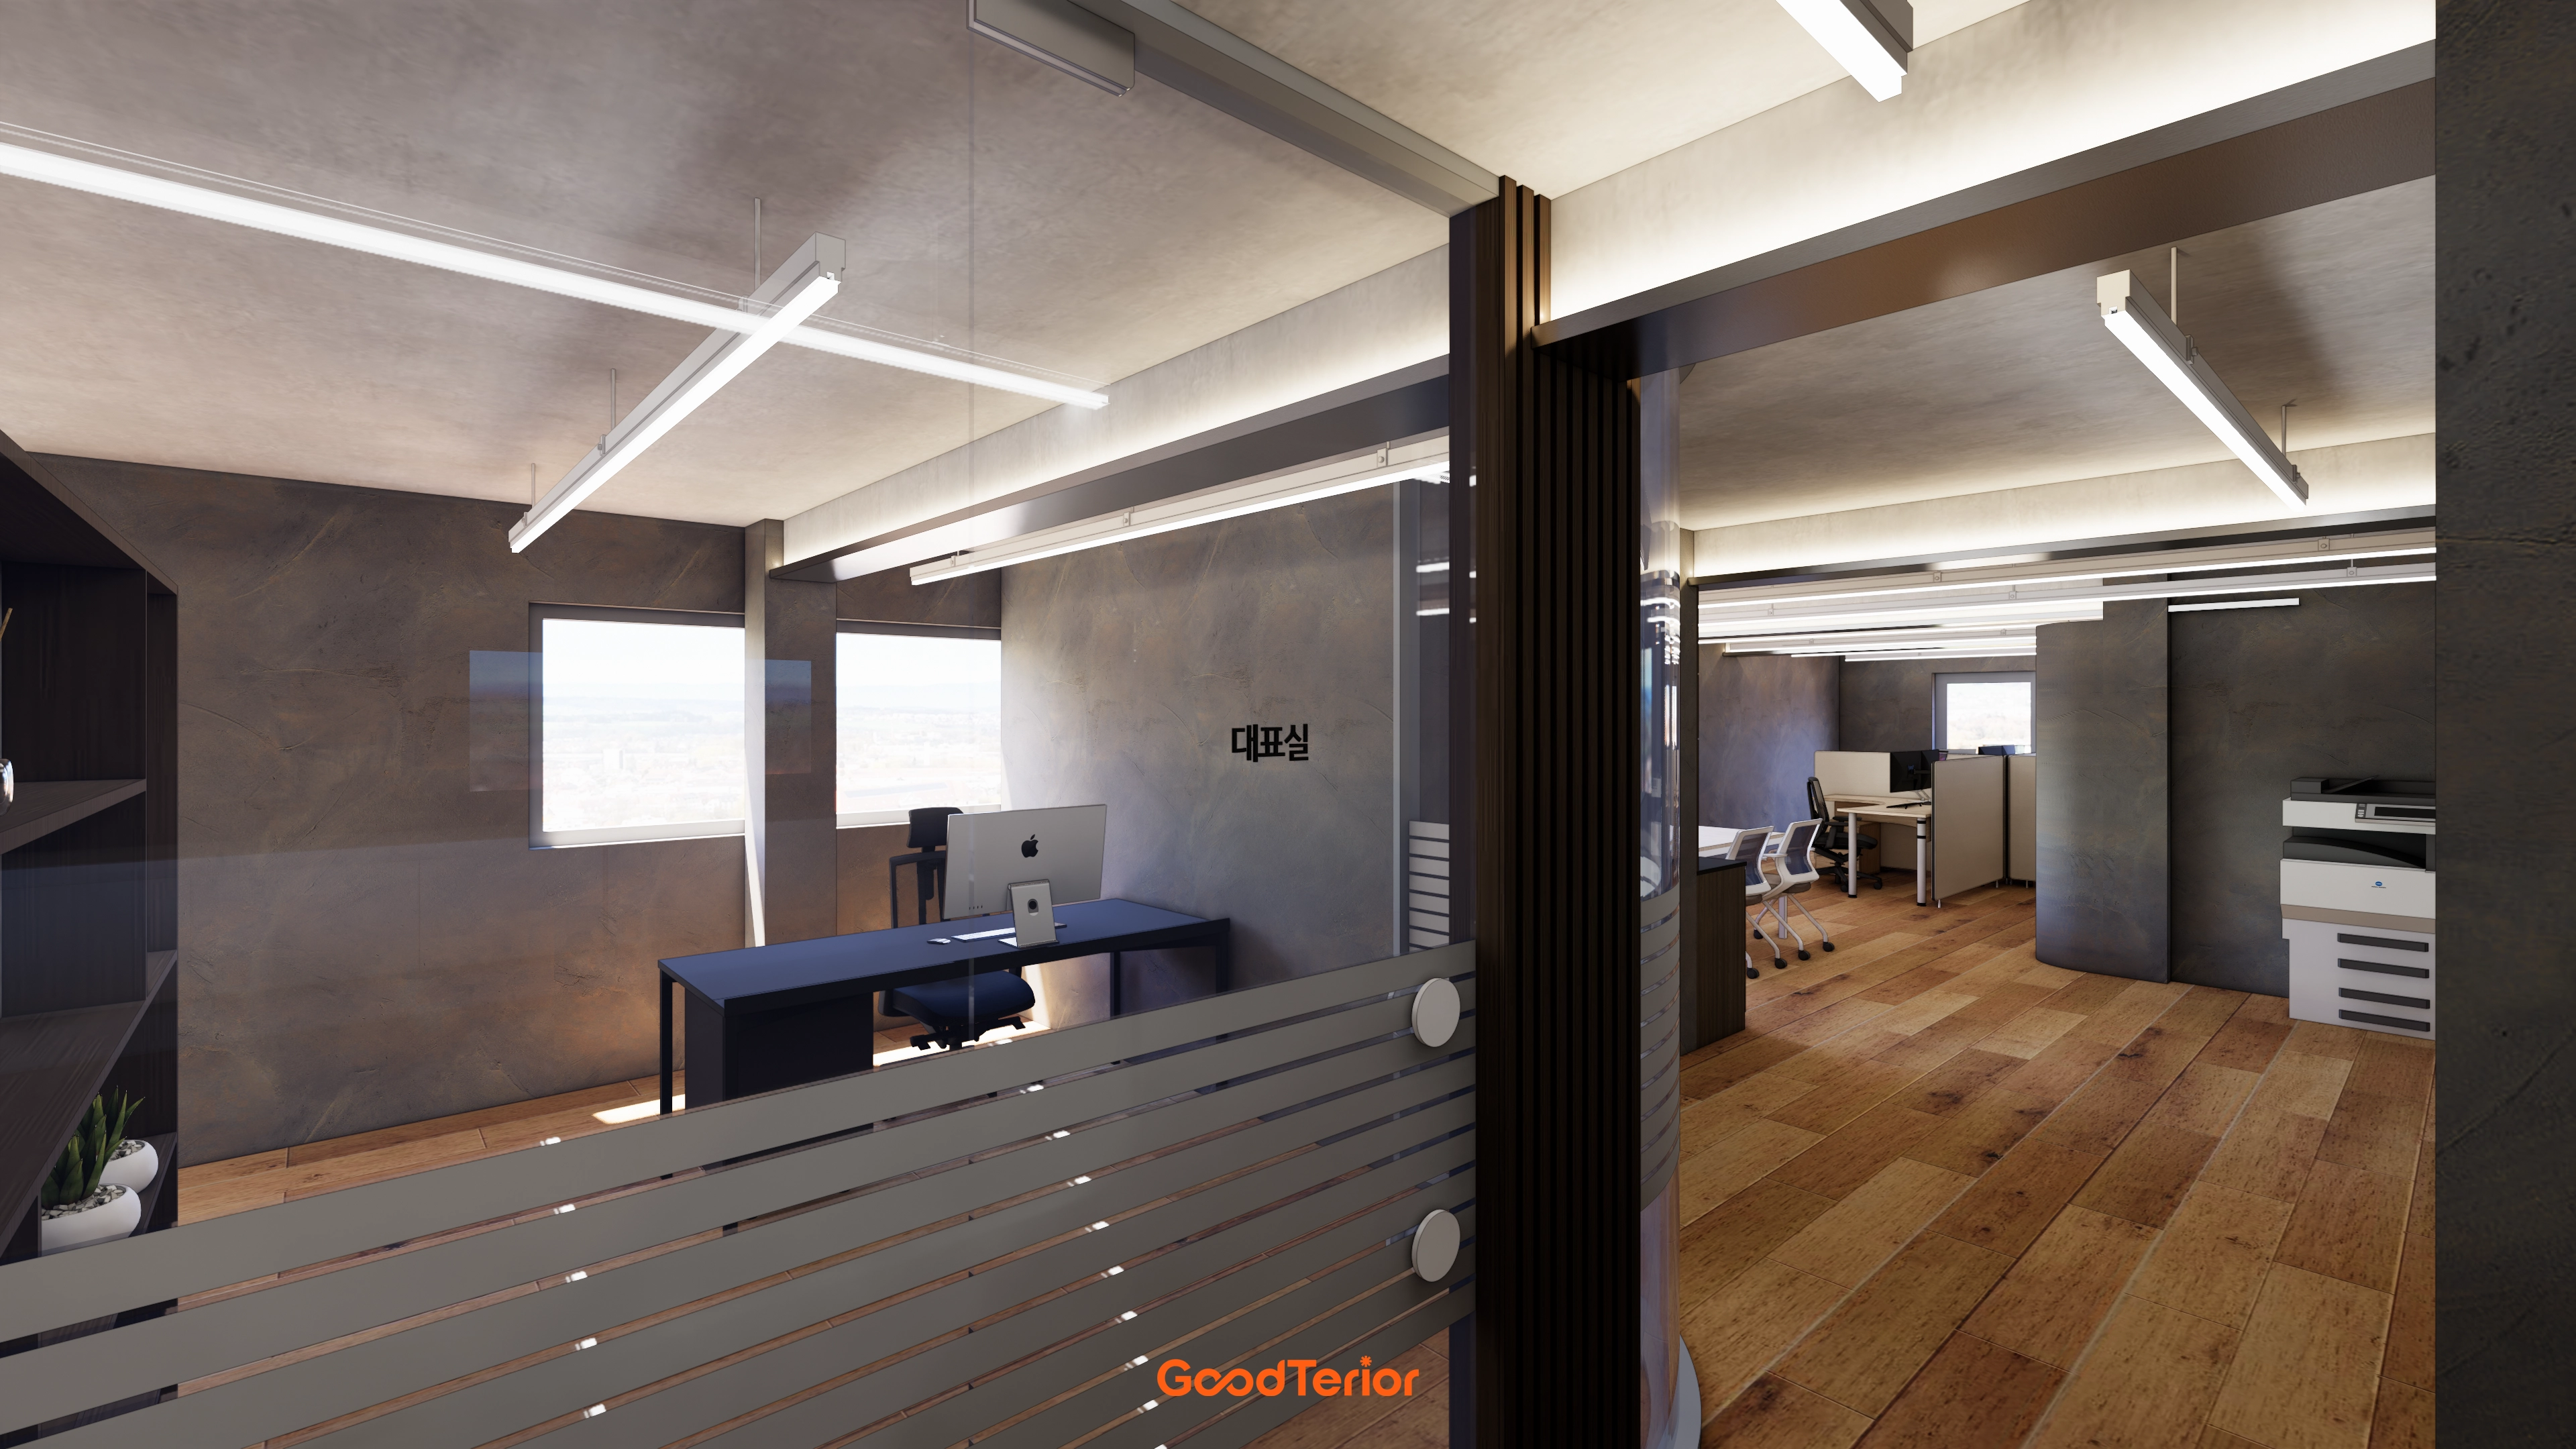
Indirect lighting and LED linear lights brighten the desks and provide a soft, even atmosphere.
Wide-plank solid wood flooring adds warmth, balancing the gray microcement walls. A striped glass partition separates the director's office while preserving openness and gently screening views.
Notes
This 26 pyeong office interior in Songpa responds to the request for a bright, open feel despite a low ceiling through an exposed H-beam ceiling and a considered lighting plan.
The H-beams are clad in stainless steel, with concealed upper indirect lighting reducing glare and evening out desk illumination. An industrial atmosphere runs throughout.
To retain openness while reducing unwanted views during meetings, we used glass partitions, horizontal striped film, and curtains. With no elevator on site, modular furniture and divided packaging allowed materials to be carried safely up the stairs.
If you have any questions, please leave us an inquiry. We will be happy to help :)
This has been Ham Young-ju from Goodterior. I look forward to sharing another project with you!





