
Gasan 30 Pyeong Office Interior
An office with workspaces, a CEO's room and a combined meeting and relaxation room


Hello! I'm Ham Young-ju, a designer at Goodterior, creating pleasant interior spaces. :)
The client wanted a workplace where staff could work as comfortably as in a cafe.
White and warm beige brighten the interior, with gentle curves and arches adding visual comfort and interest throughout.
The resulting office interior supports both efficient work and comfortable rest.
Let's explore the warm, cozy setting.
👇 Related interior projects

Gasan 35 Pyeong Office Interior

Gwanak-gu 53-pyeong office interior

Seongnam 36-pyeong Office Interior

Gwangmyeong 30-pyeong studio office interior
Osan 40 Pyeong Factory-Style Online Retail Office Interior

Gasan 86 Pyeong Office Interior

Gwangmyeong 34 Pyeong Law Firm Office Interior
35-Pyeong Office Interior in Pyeongtaek
Gwangmyeong 40 Pyeong Automotive Company Office Interior

Gasan 35 Pyeong Office Interior
Geumcheon-gu 14-pyeong mobile phone shop interior

Gasan 123 Pyeong Large Office Interior
Gangseo 24 Pyeong Piano Academy Interior

30 Pyeong Dog Hotel and Cafe Interior

Hongseong 23-pyeong English academy interior
Suwon 24-pyeong math academy interior
Goyang 27 pyeong English Academy Interior

Asan 20 Pyeong Mathematics Academy Interior

Seoul Jung-gu 30 Pyeong Personal Training Studio Interior

30-pyeong personal training studio interior
63-Pyeong Taphouse Interior in Mapo
50-pyeong study cafe interior

Gasan 27 Pyeong Bakery Cafe Interior
Songpa 26 Pyeong Office Interior

Namyangju 26-pyeong Pharmacy Interior

Siheung 38-pyeong Franchise Tea Shop Interior Type B

Siheung 38-pyeong Franchise Tea Shop Interior Type A

Pyeongchon 24 pyeong Yoga and Pilates Studio Interior

Magok 7 pyeong Salad Bar Interior

36-Pyeong Children's English Library Interior in Songdo

Gasan 31 Pyeong Office Interior

Songdo 49 Pyeong Tax Accounting Office Interior

46-Pyeong Hair Salon Interior in Cheolsan

Godeok Jisik Gongjakso 26 pyeong Office Interior

Nonhyeon 100 Pyeong Plastic Surgery Clinic Interior


Site check
- Area: 99.11m² (29.98 pyeong)
- Space type: Commercial space (office)
Floor plan
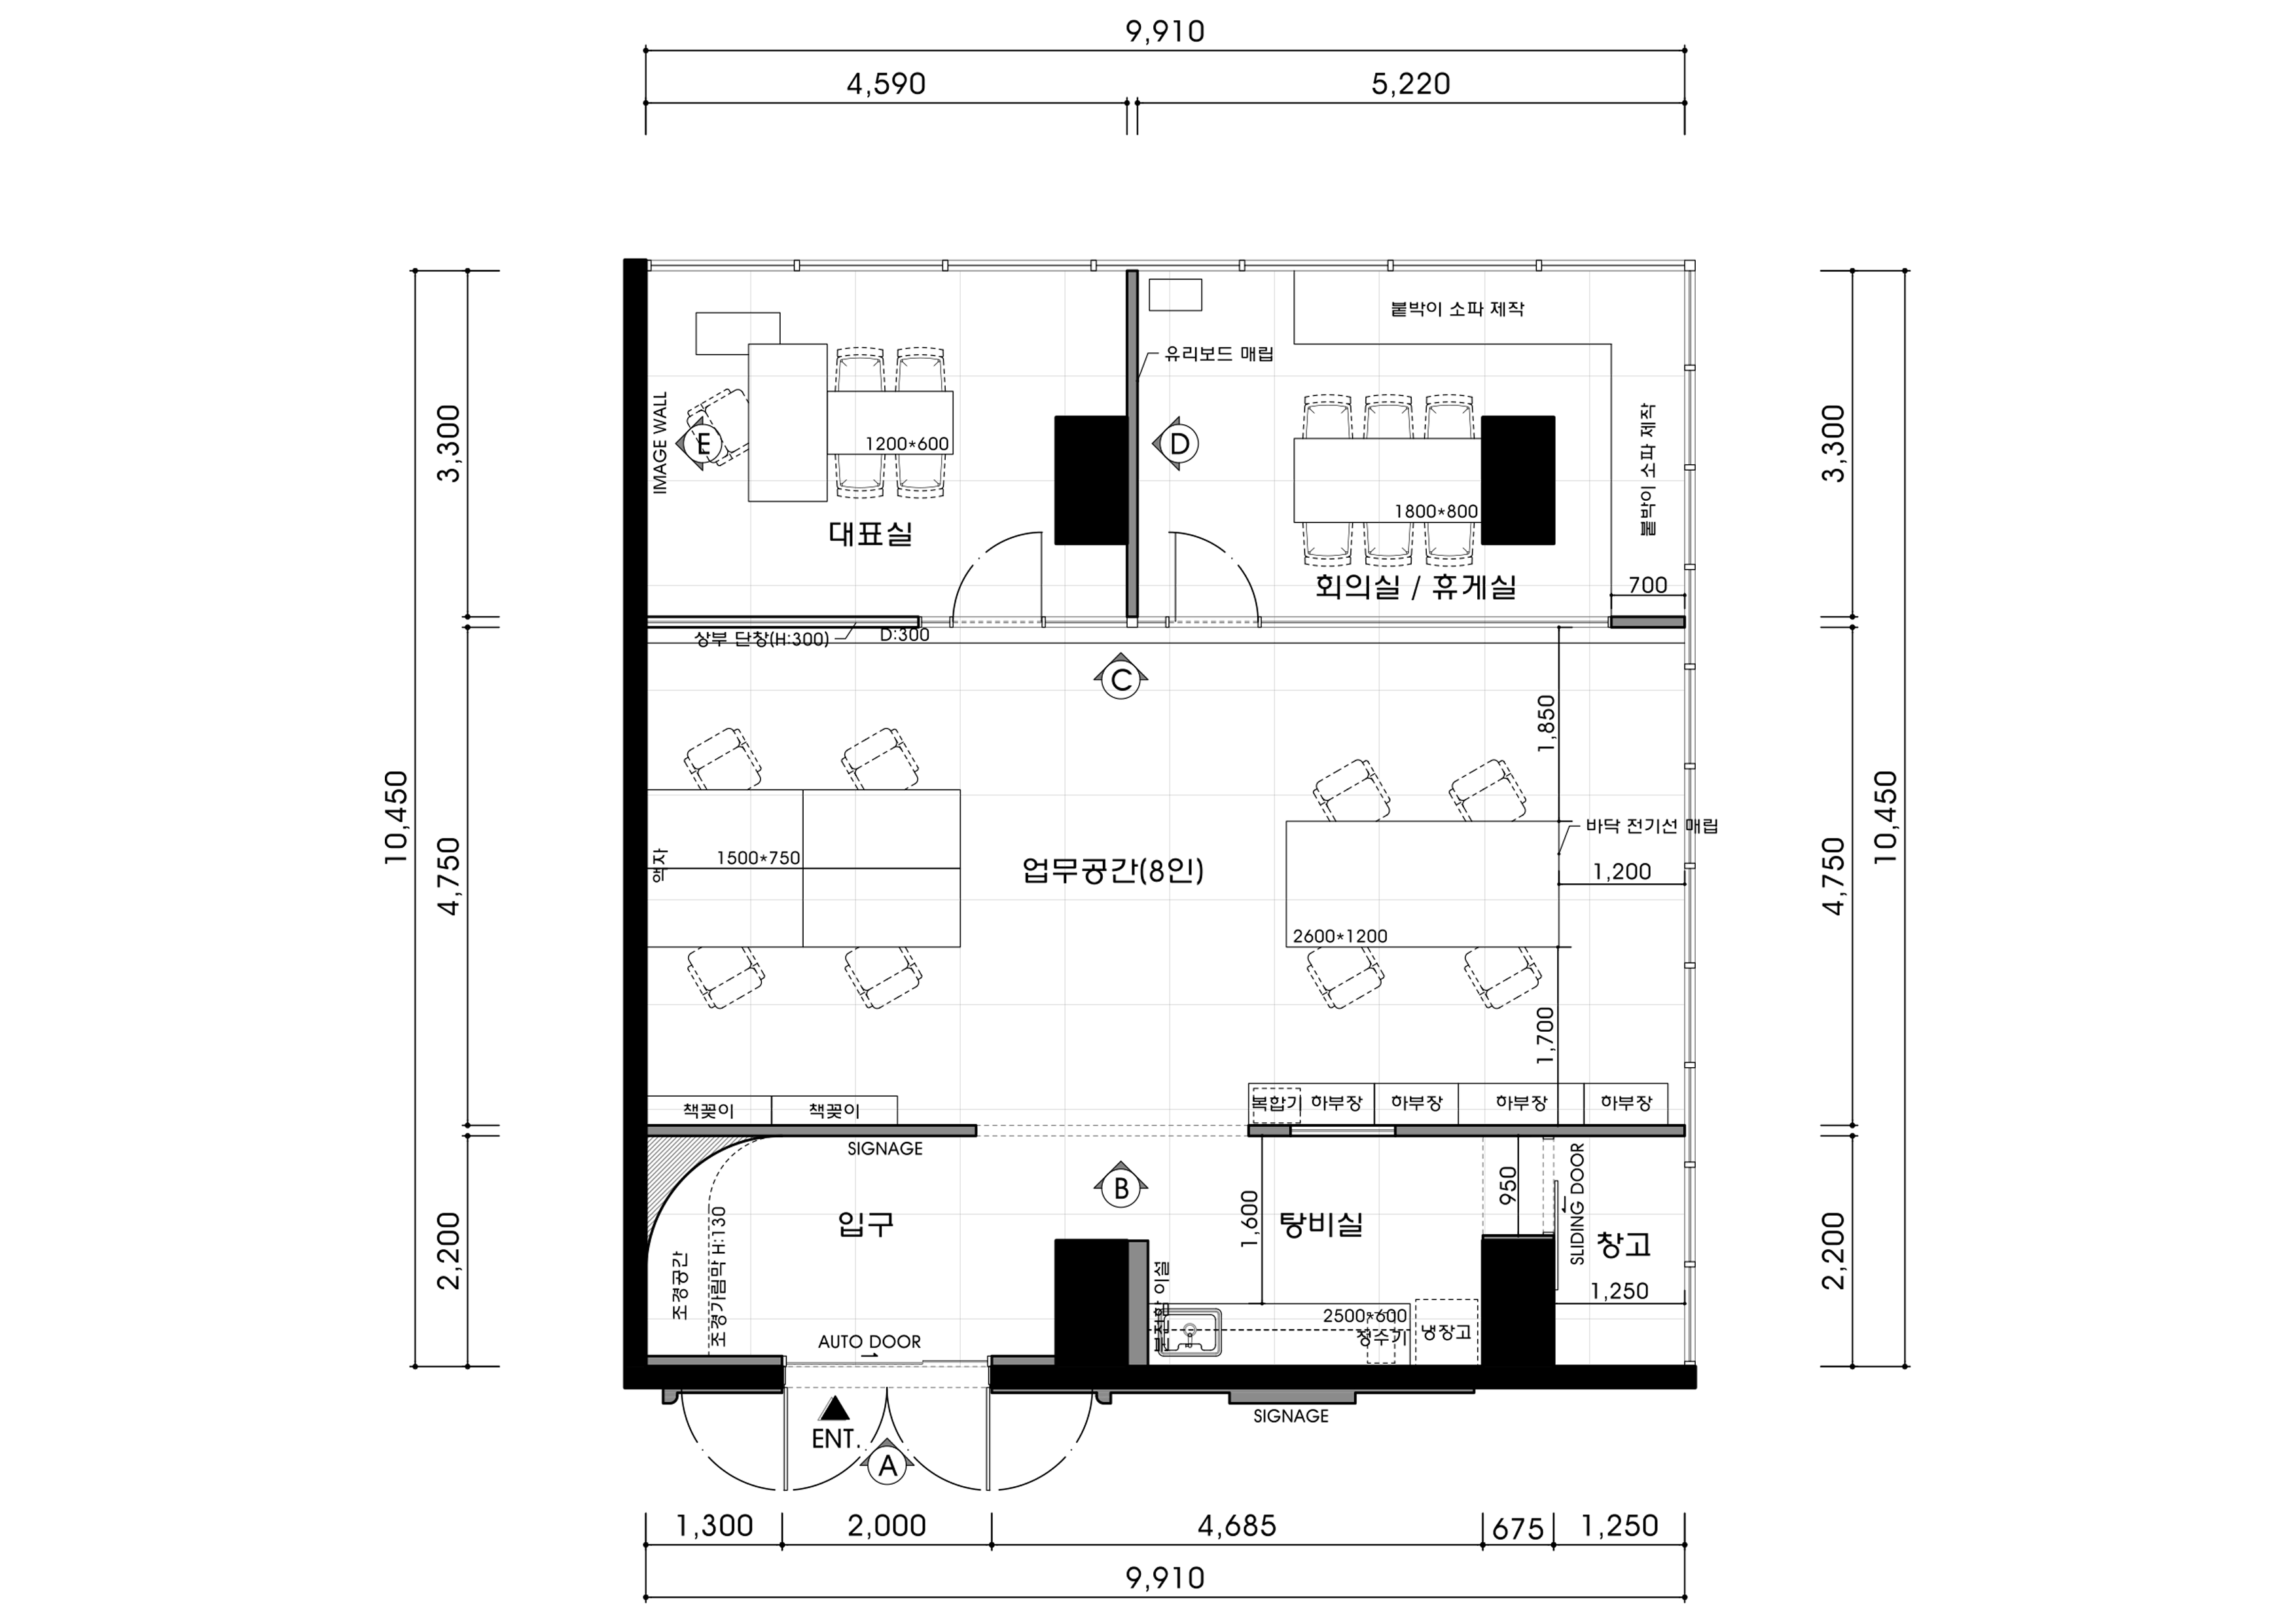
Entrance and Pantry
- The entrance gives a clean, orderly impression. An adjacent pantry and storeroom provide convenient access without overlapping routes.
- A wall-sign area expresses the company's character for a clear first impression.
Work Area
- The central workspace accommodates 8 staff, with desks arranged for comfortable communication and individual concentration.
- Window-side positions receive generous daylight, making the whole interior brighter.
Meeting and Relaxation Room
- A multipurpose room accommodates meetings and breaks. Sofas create a cafe-like setting for comfortable conversation.
- Clear separation from workspaces allows focused meetings and quiet rest without noise concerns.
CEO's Office
- Its position provides clear views of meeting and work areas to survey overall activity.
- A glass wall facing the meeting room retains openness, while an independent room supports concentration.
Let's see the atmosphere created around these functions.
A one-minute 3D tour
Design
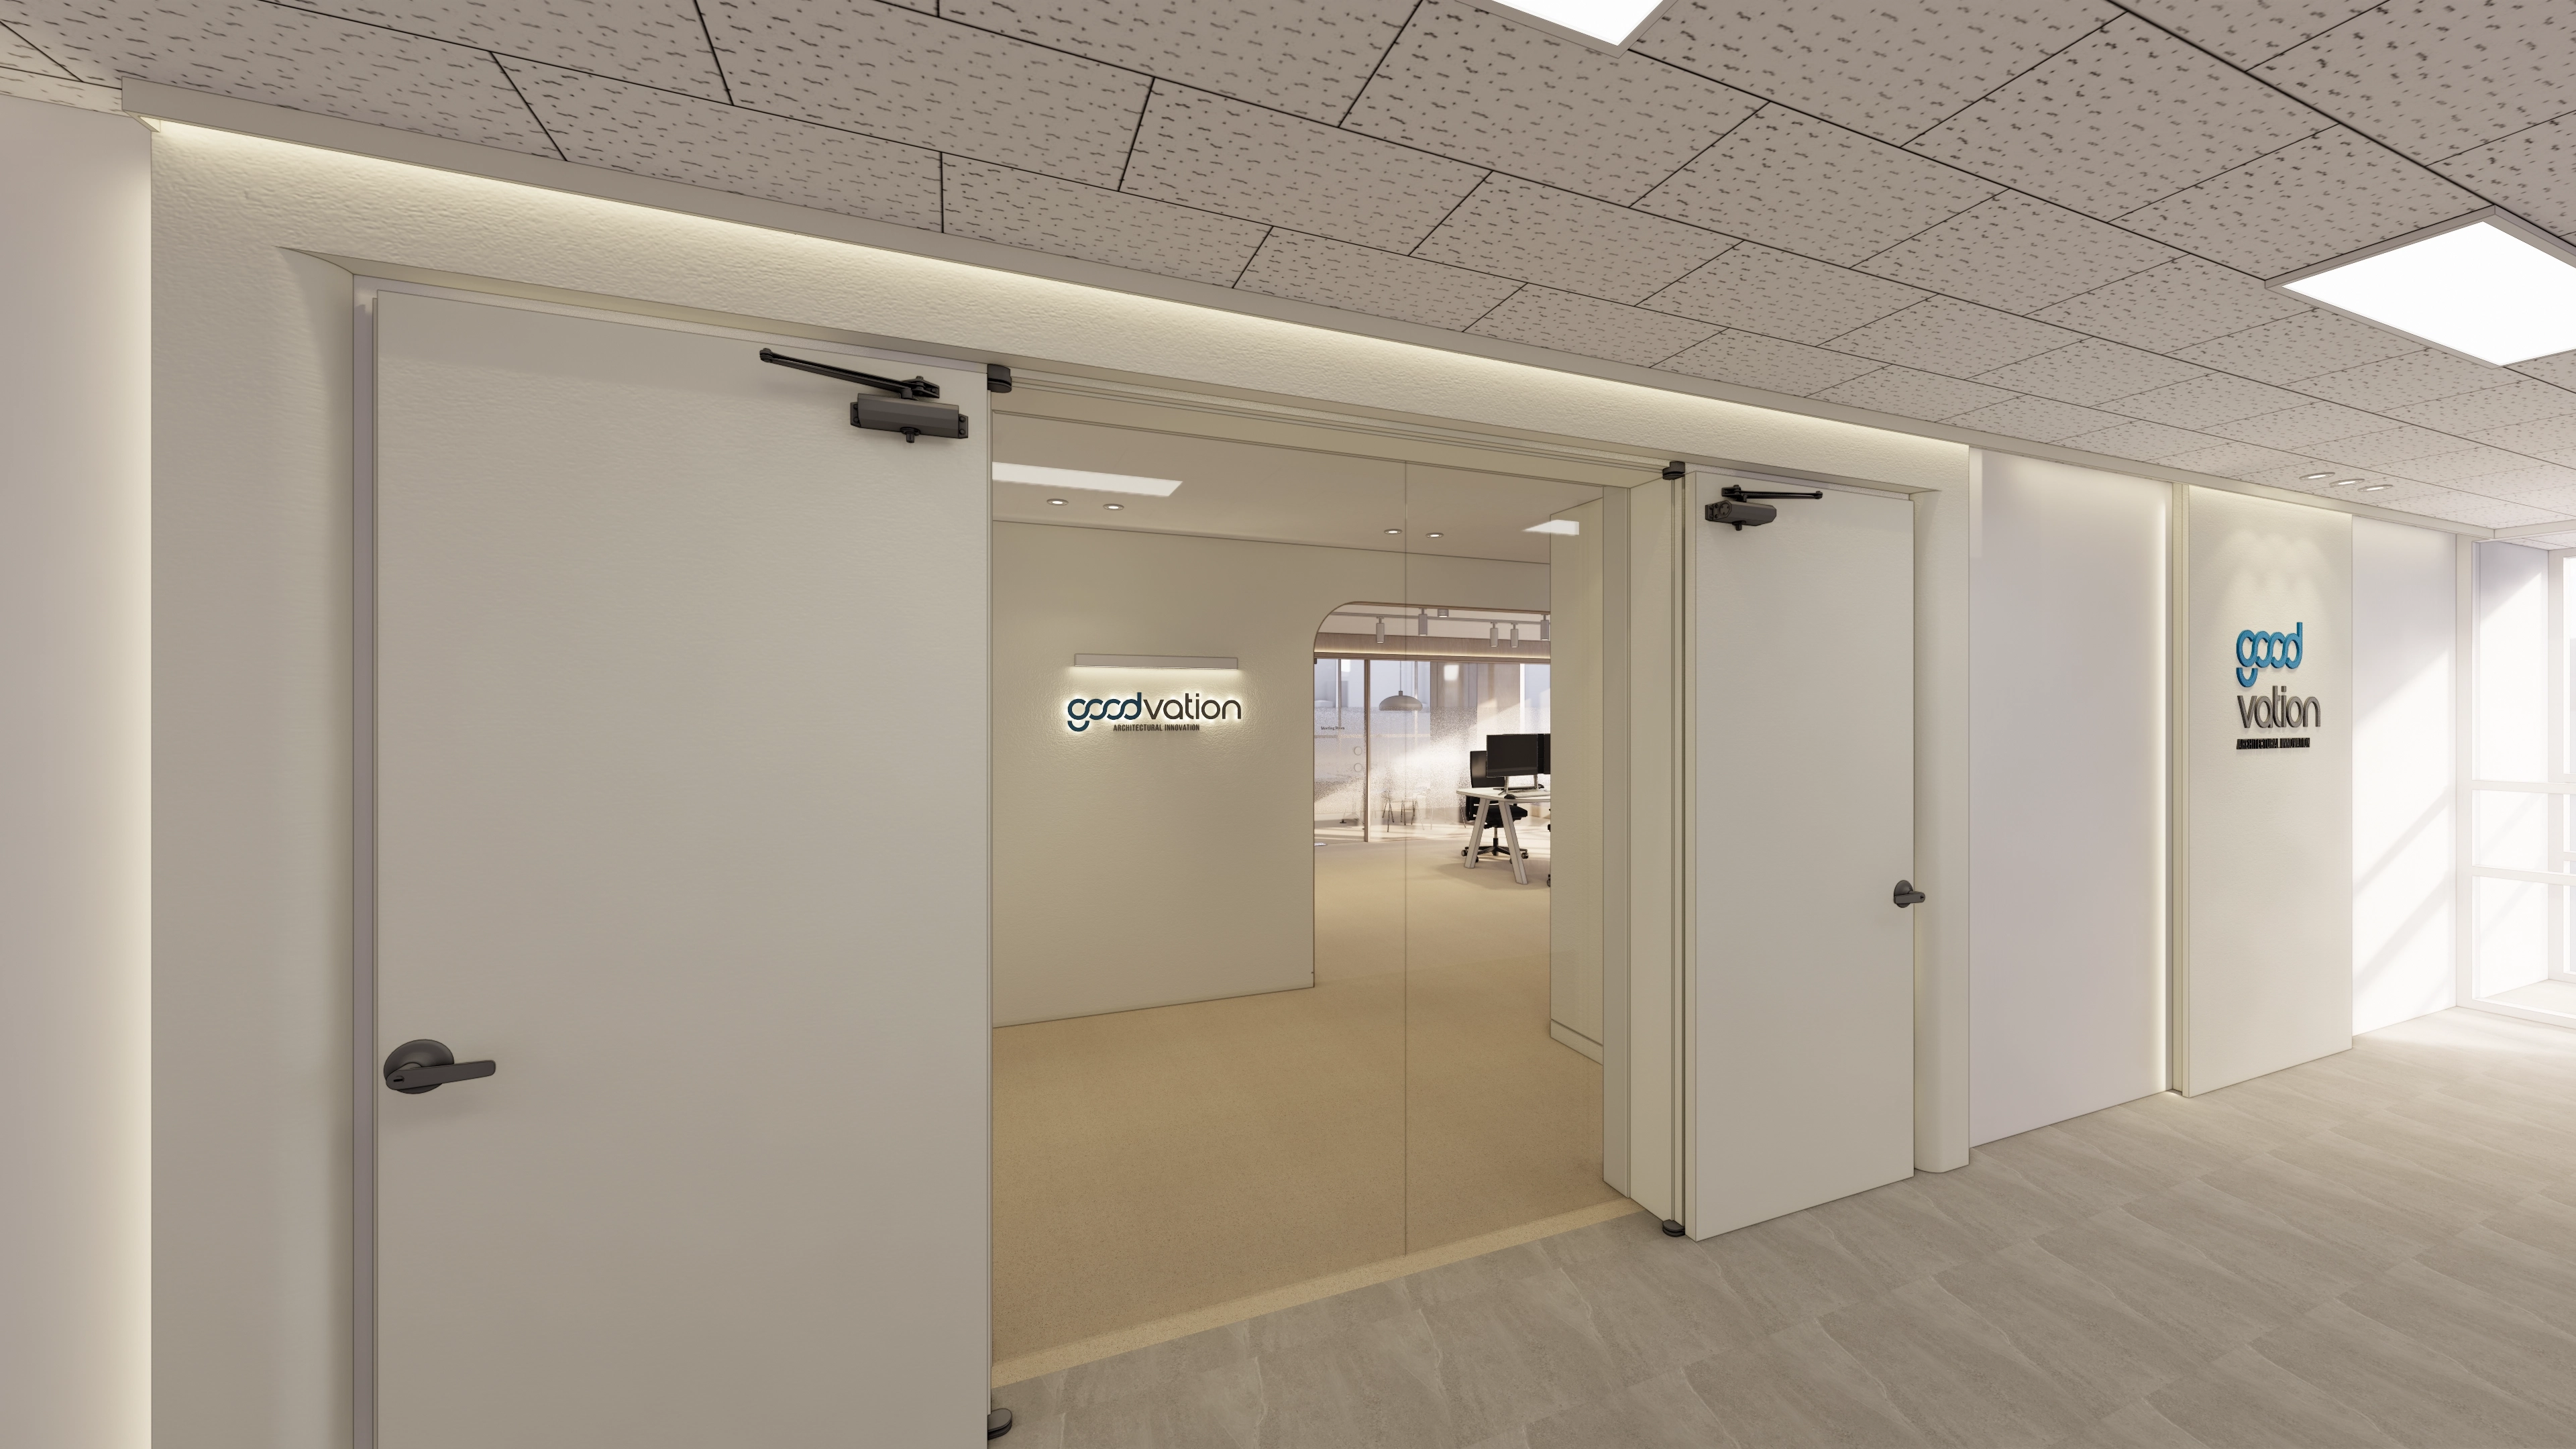
A central tempered glass door maintains openness, while soft indirect lighting along ceilings and walls adds refinement.
Lighting on the wall logo creates a clear brand image.
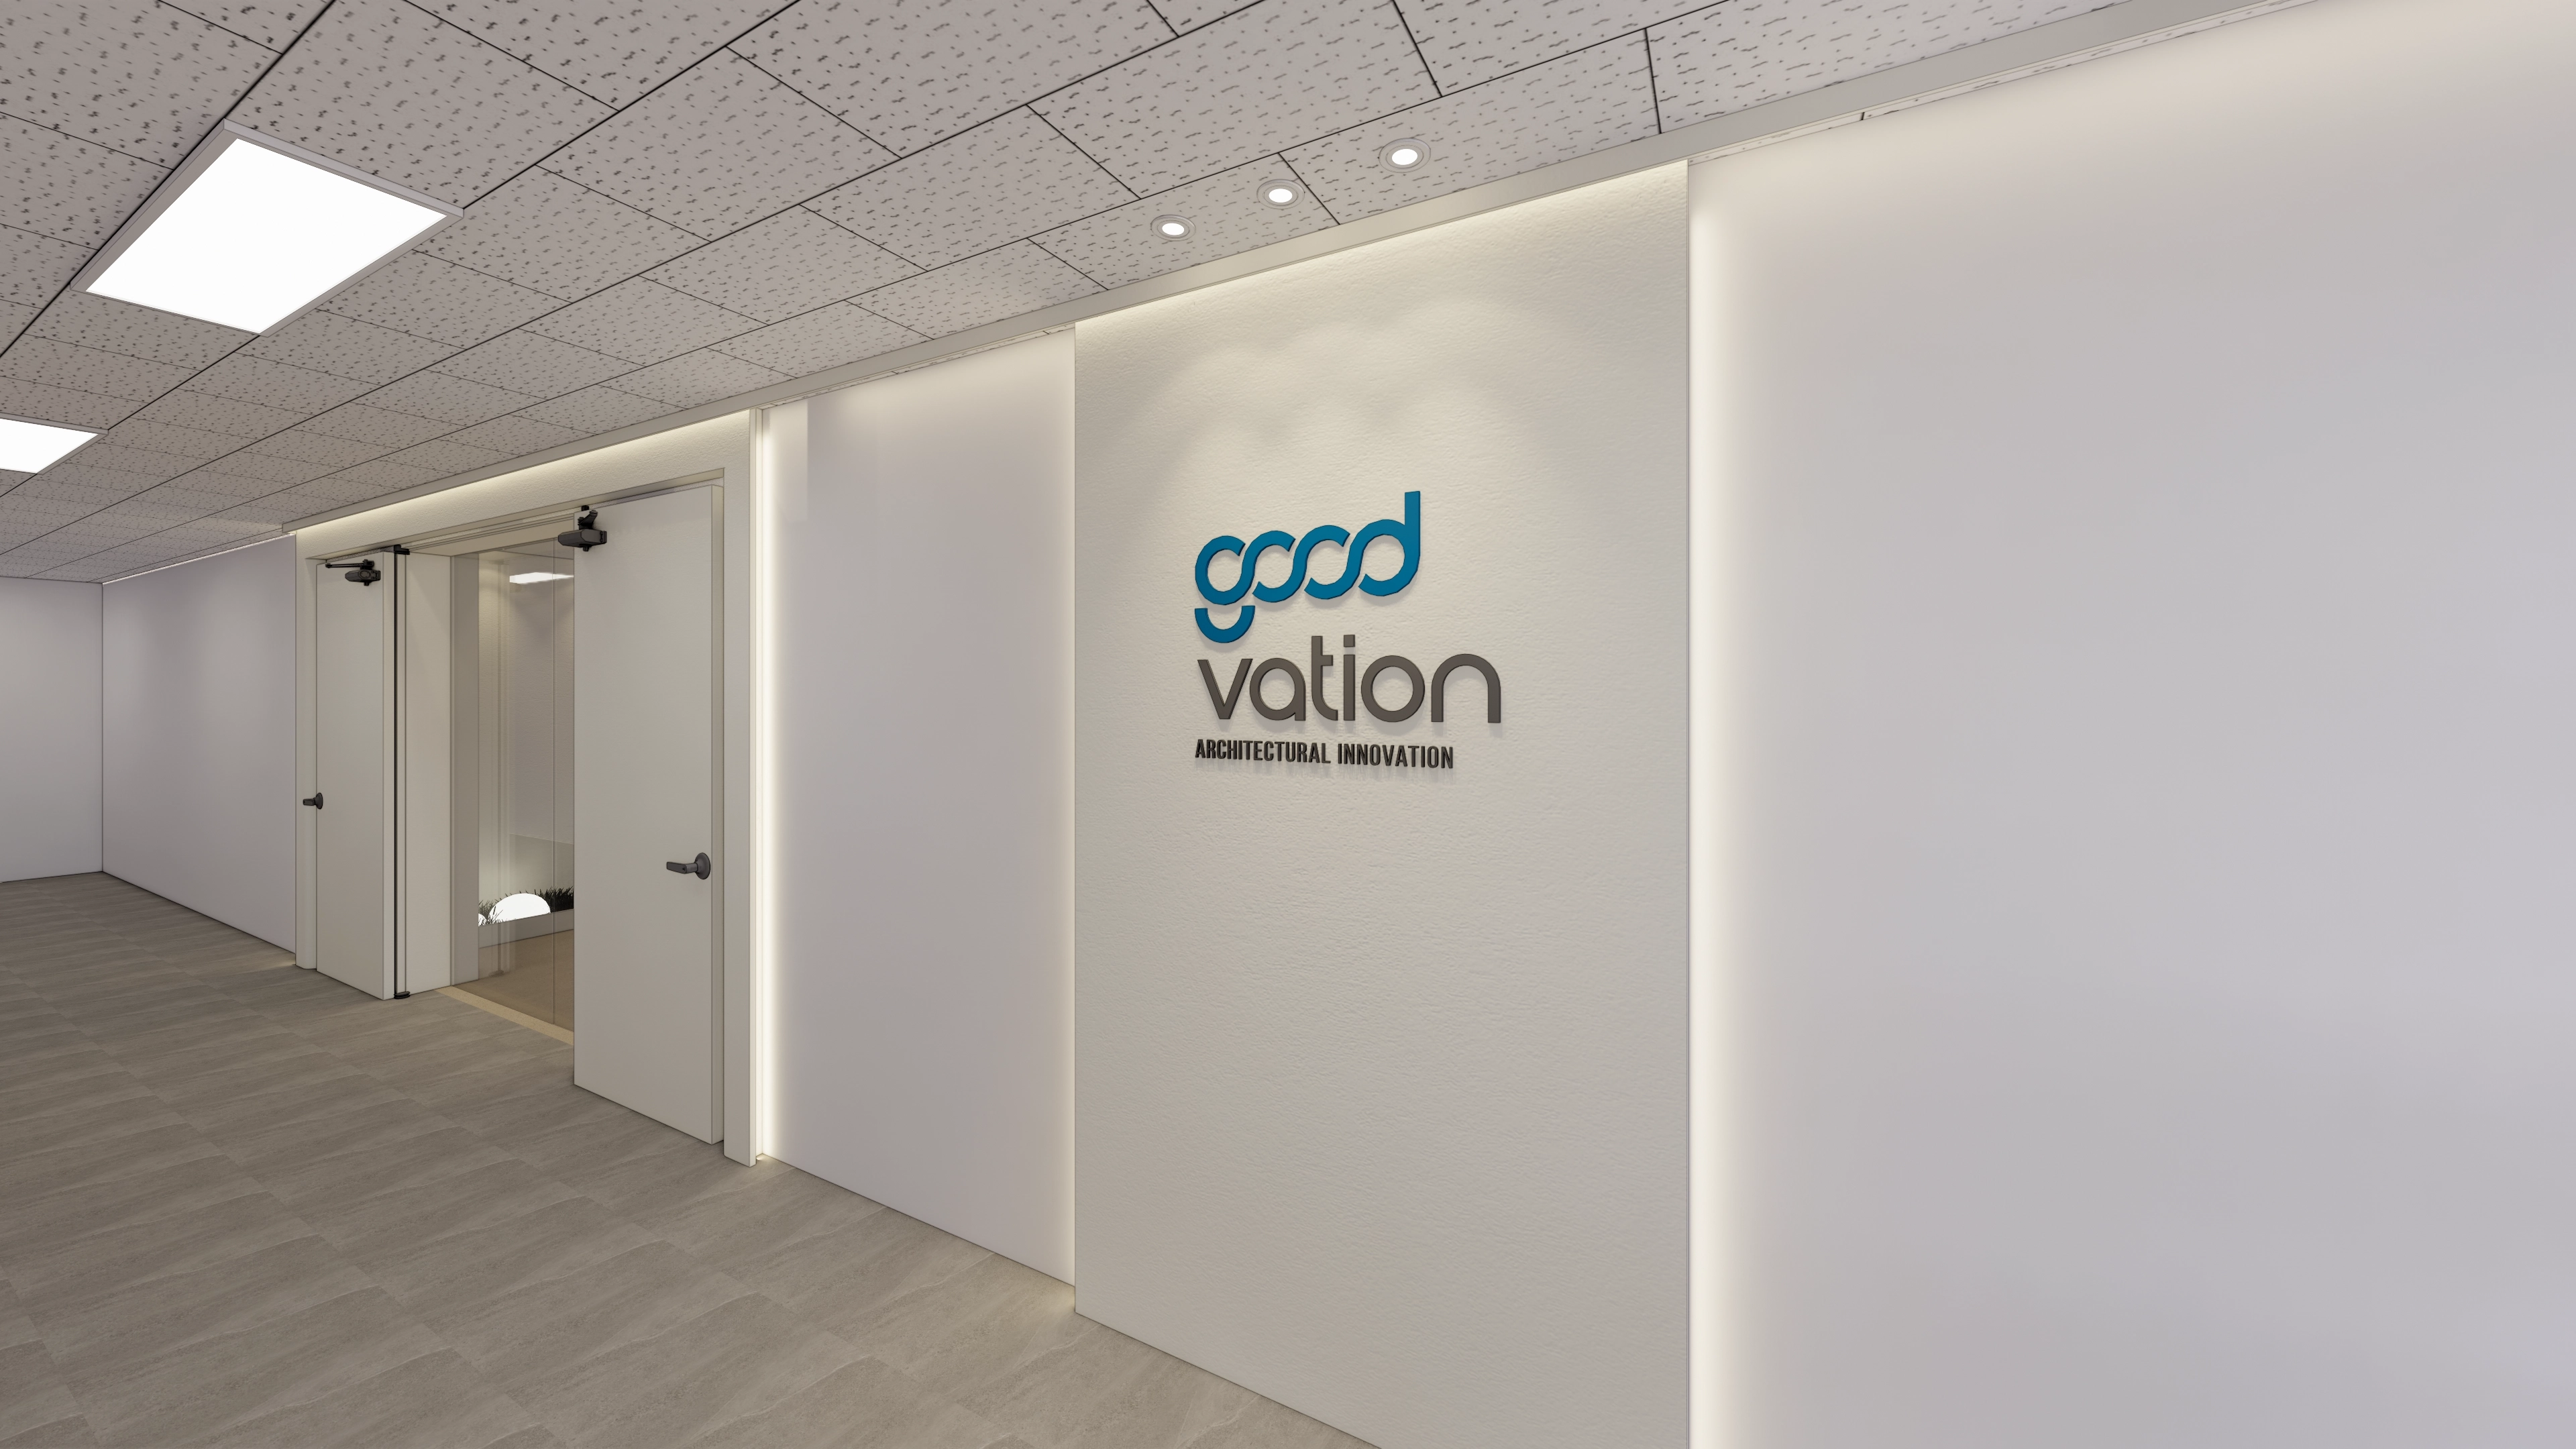
A neatly placed company logo and accent lighting on the white wall create a refined, professional first impression.
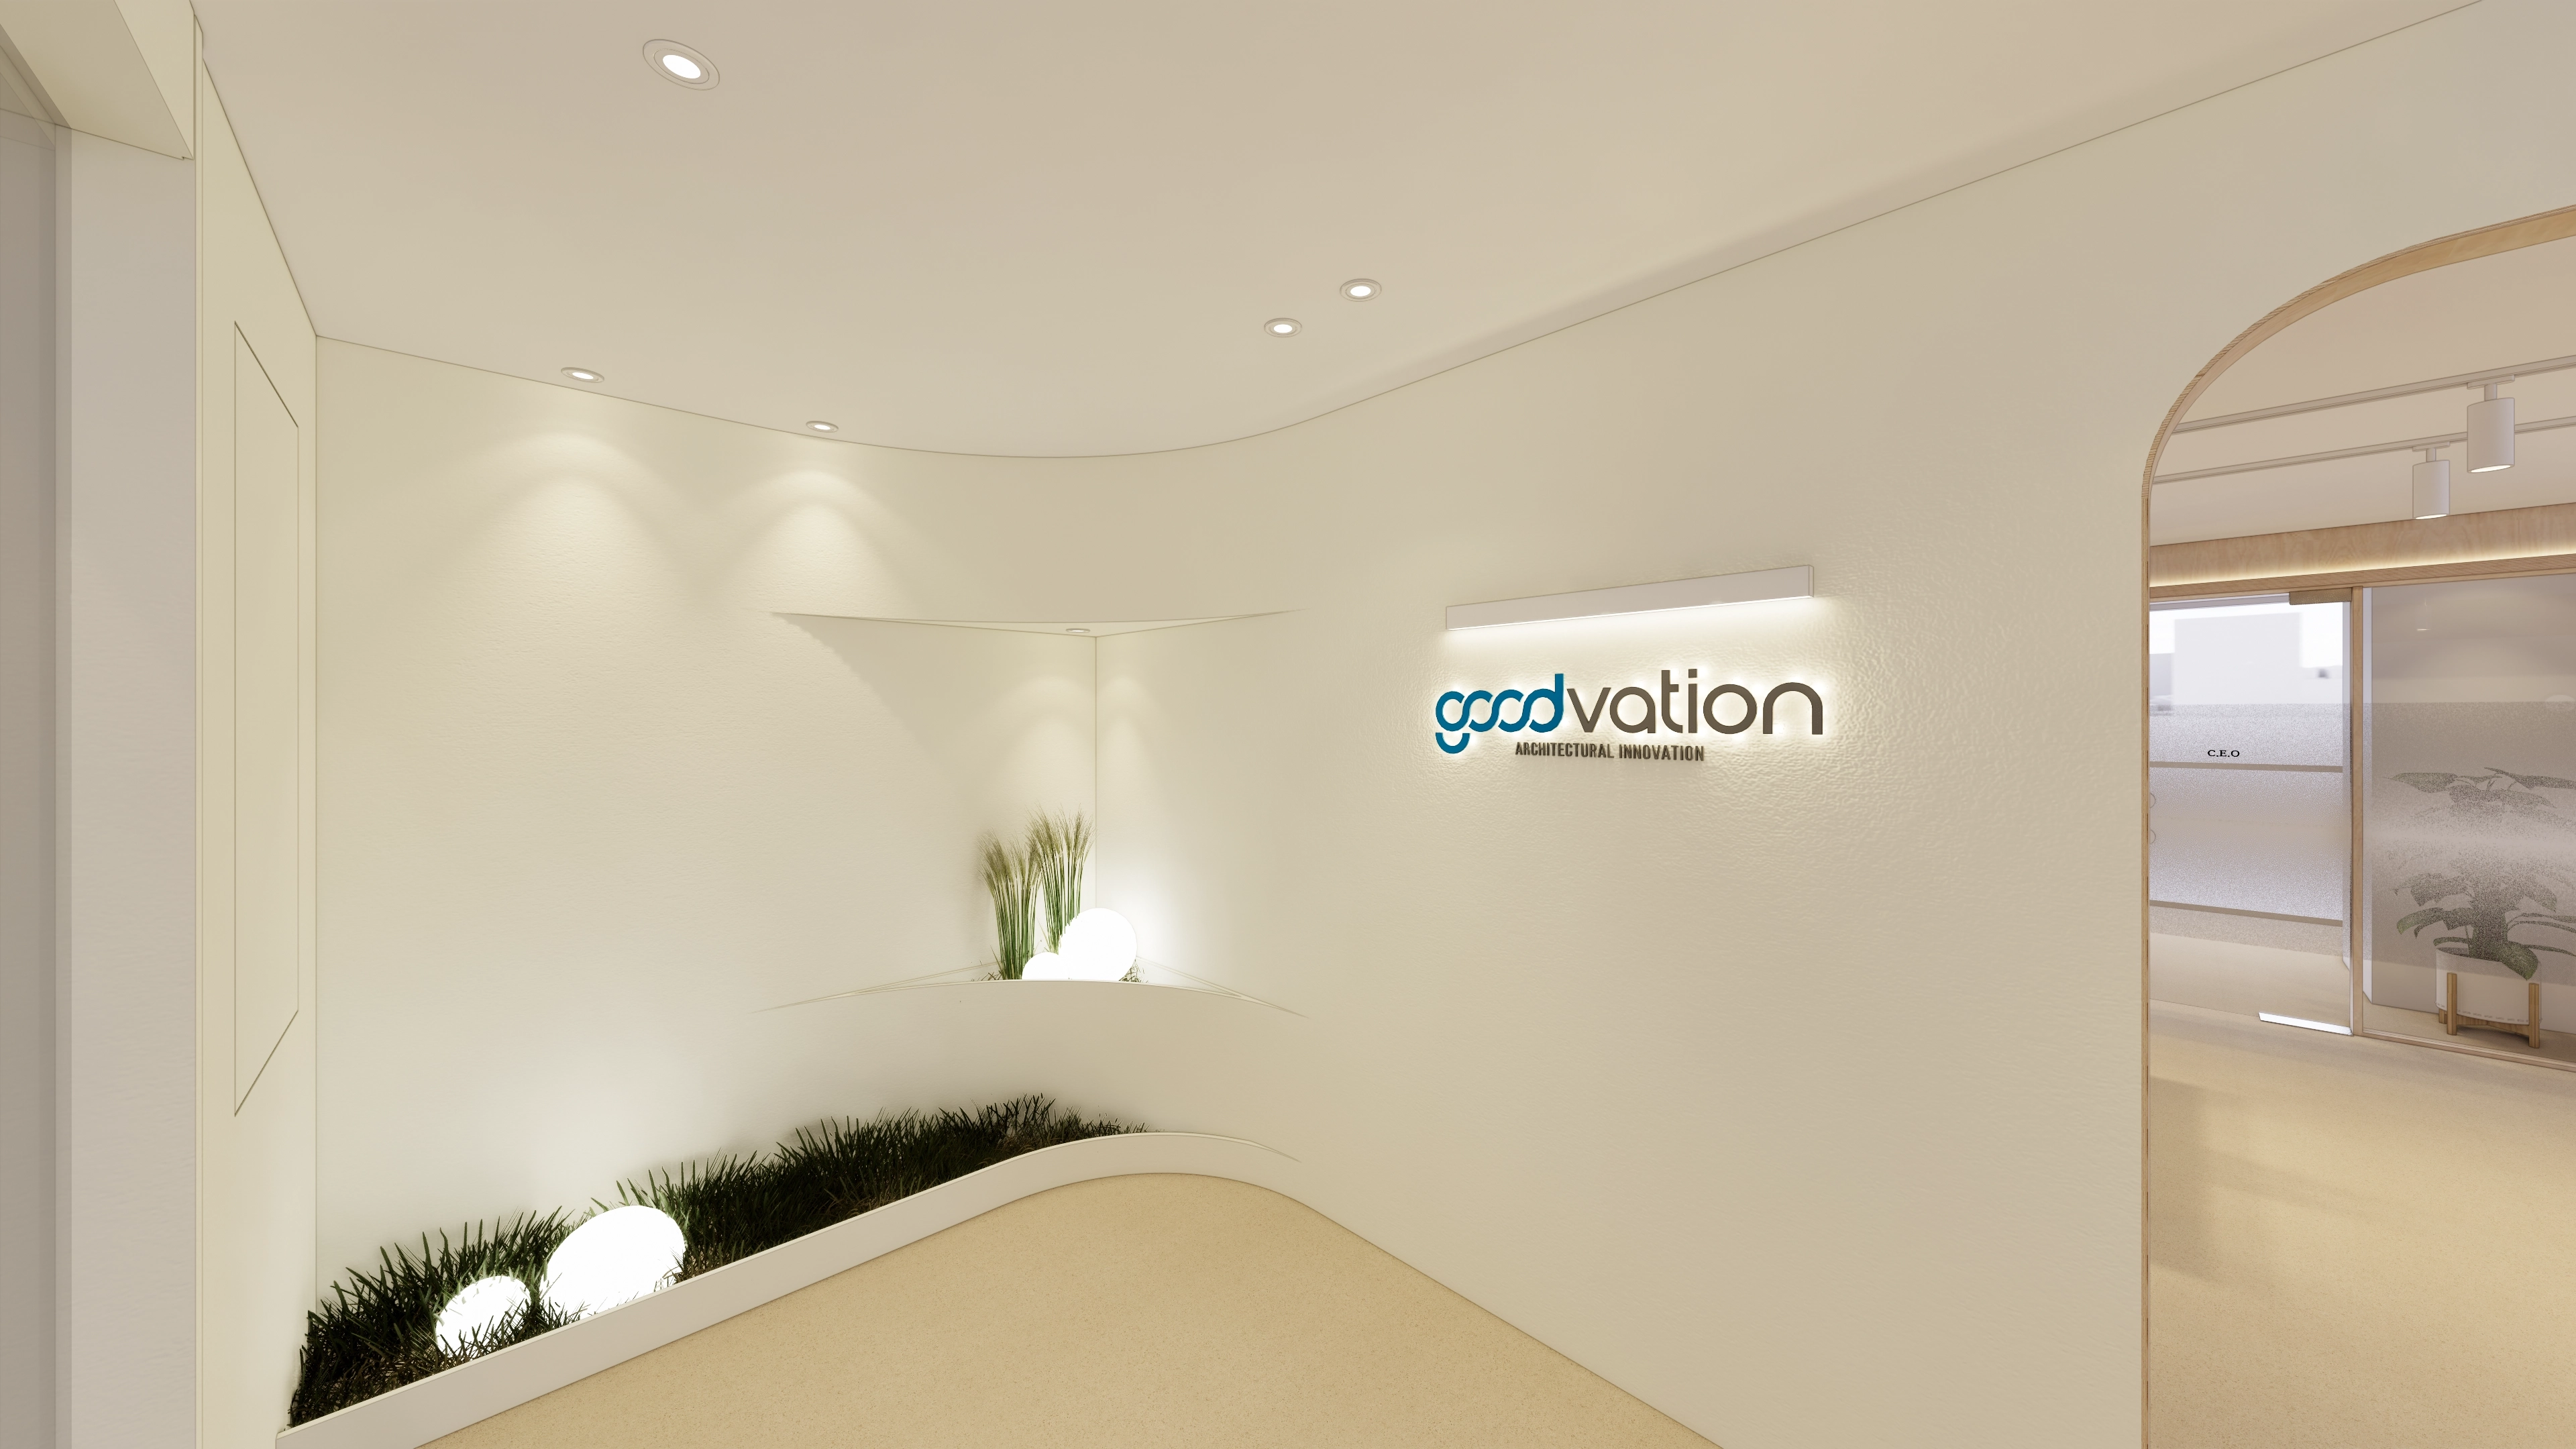
An arched opening farther inside adds warmth, with rounded pebble-shaped lights accenting the planted area.
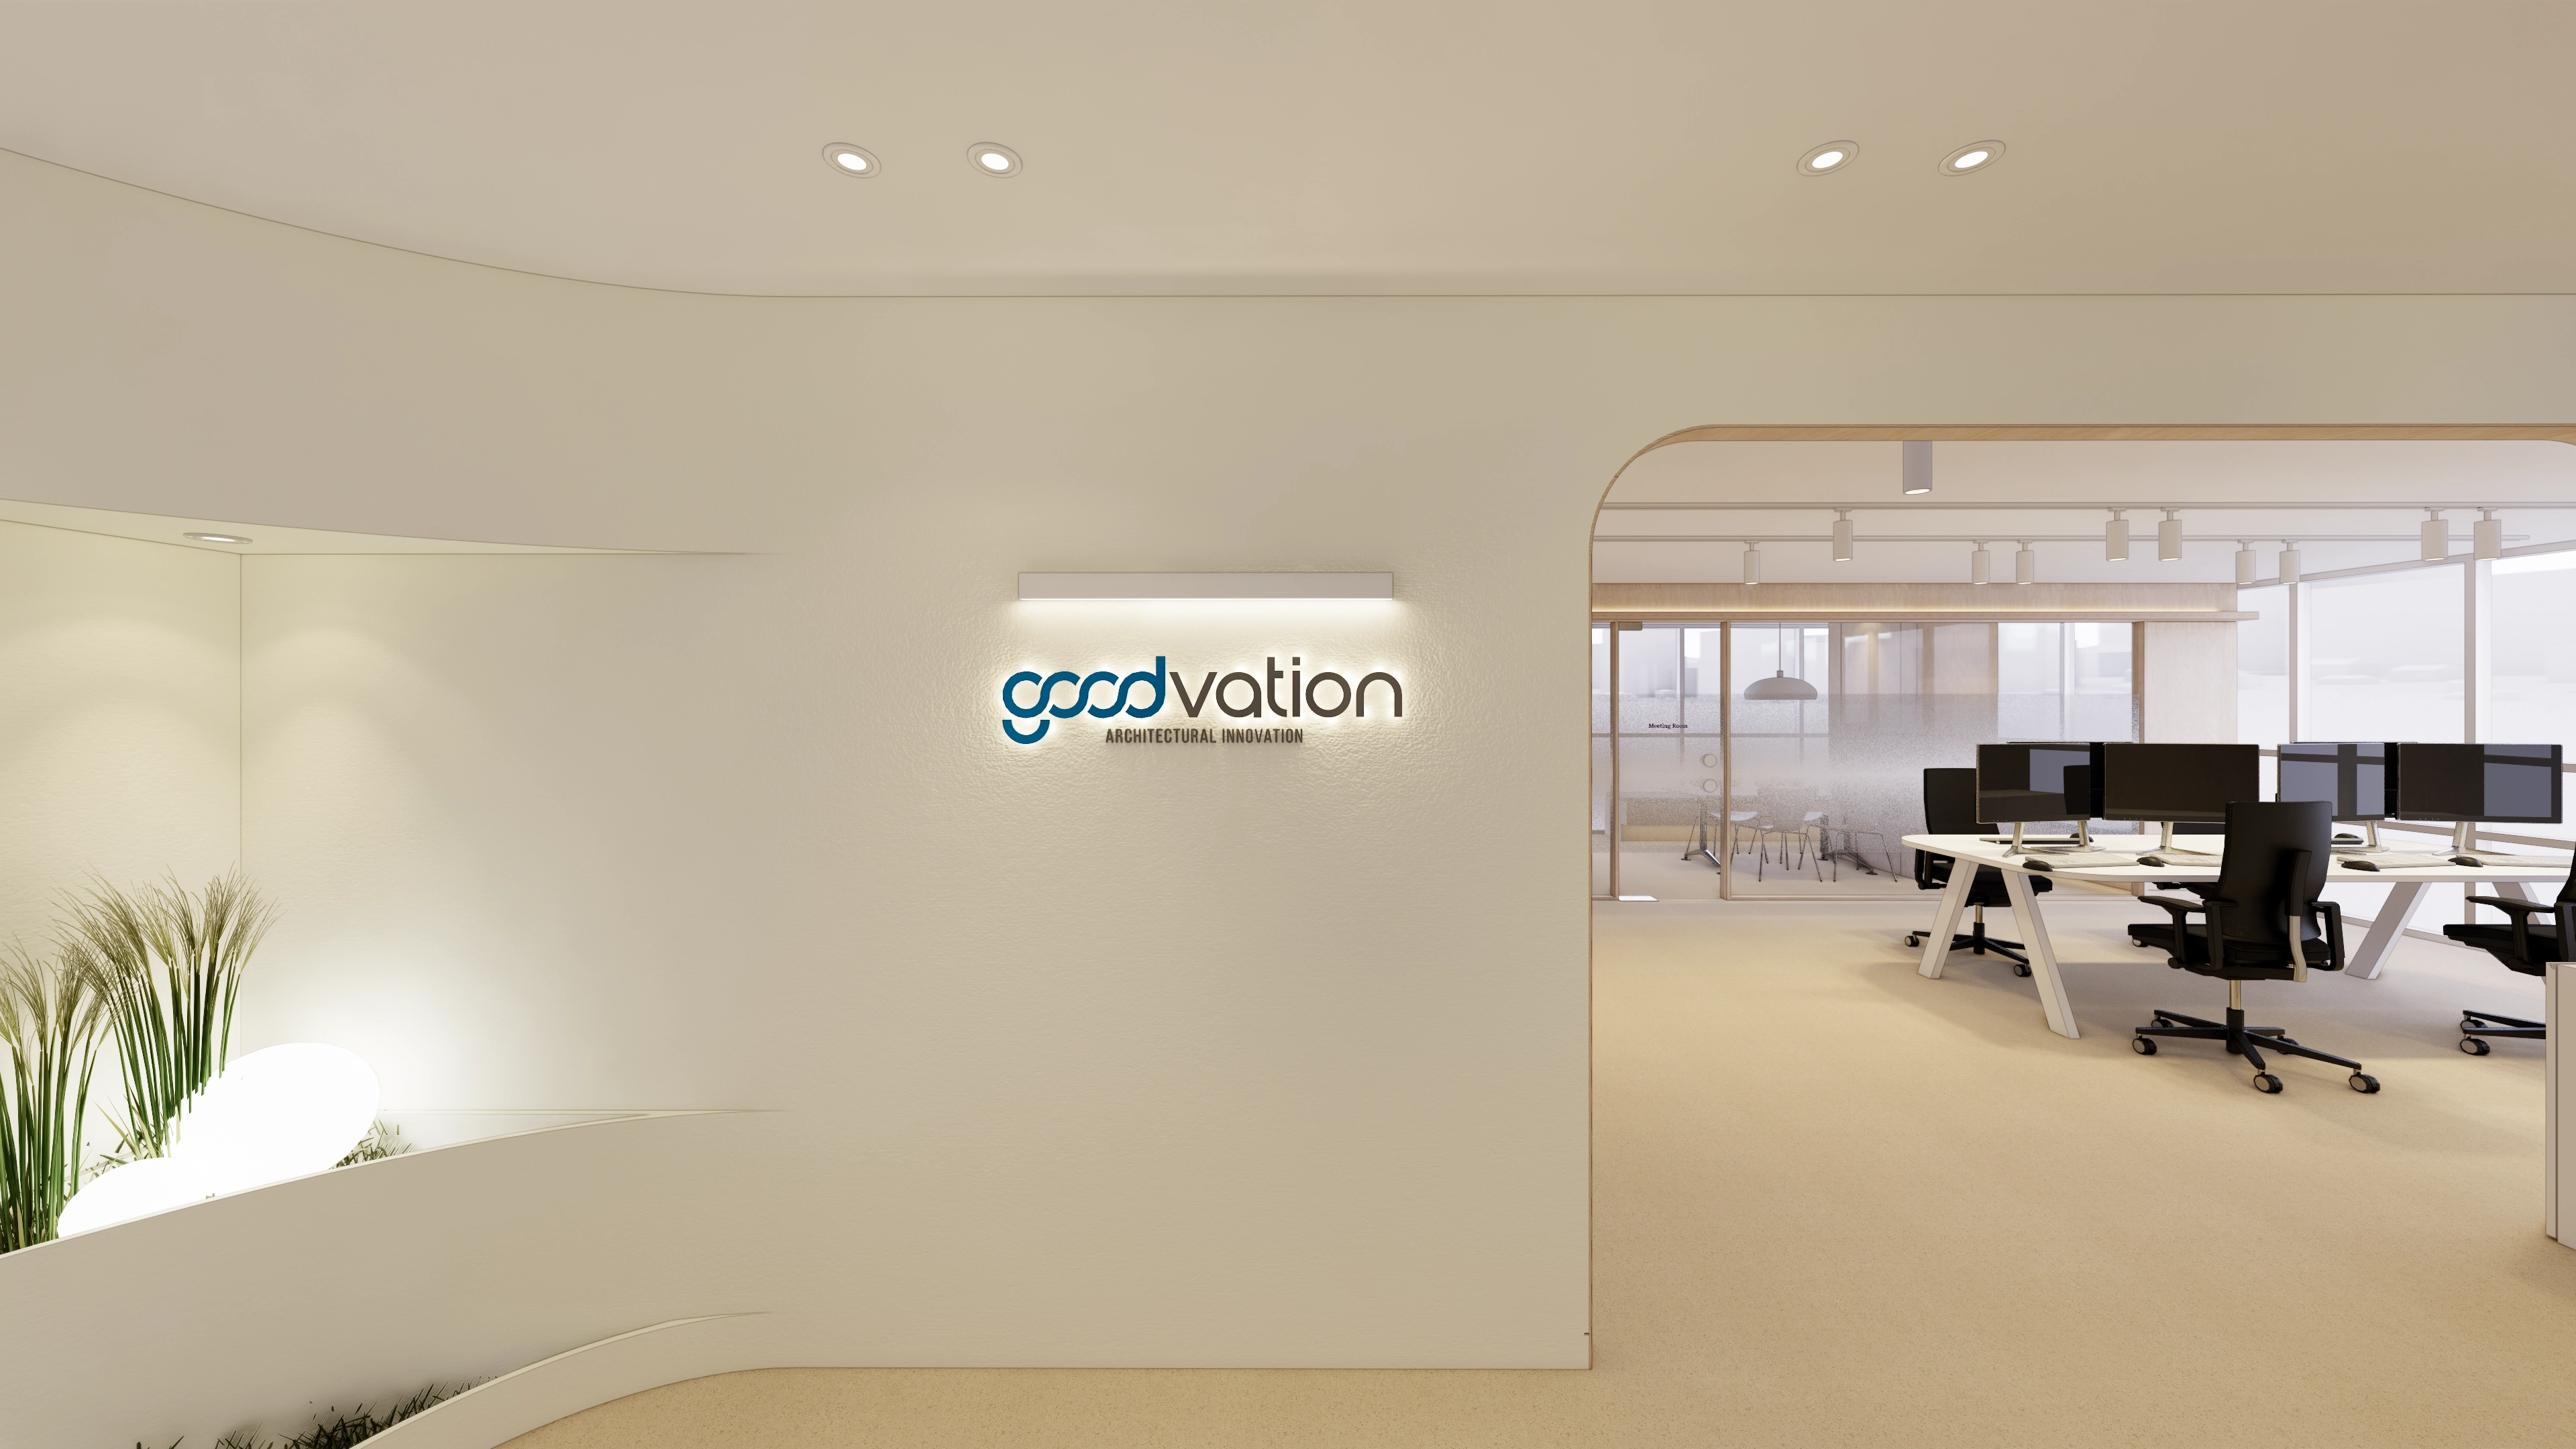
Beyond the opening, beige flooring provides balance and glass partitions preserve openness in the workplace.
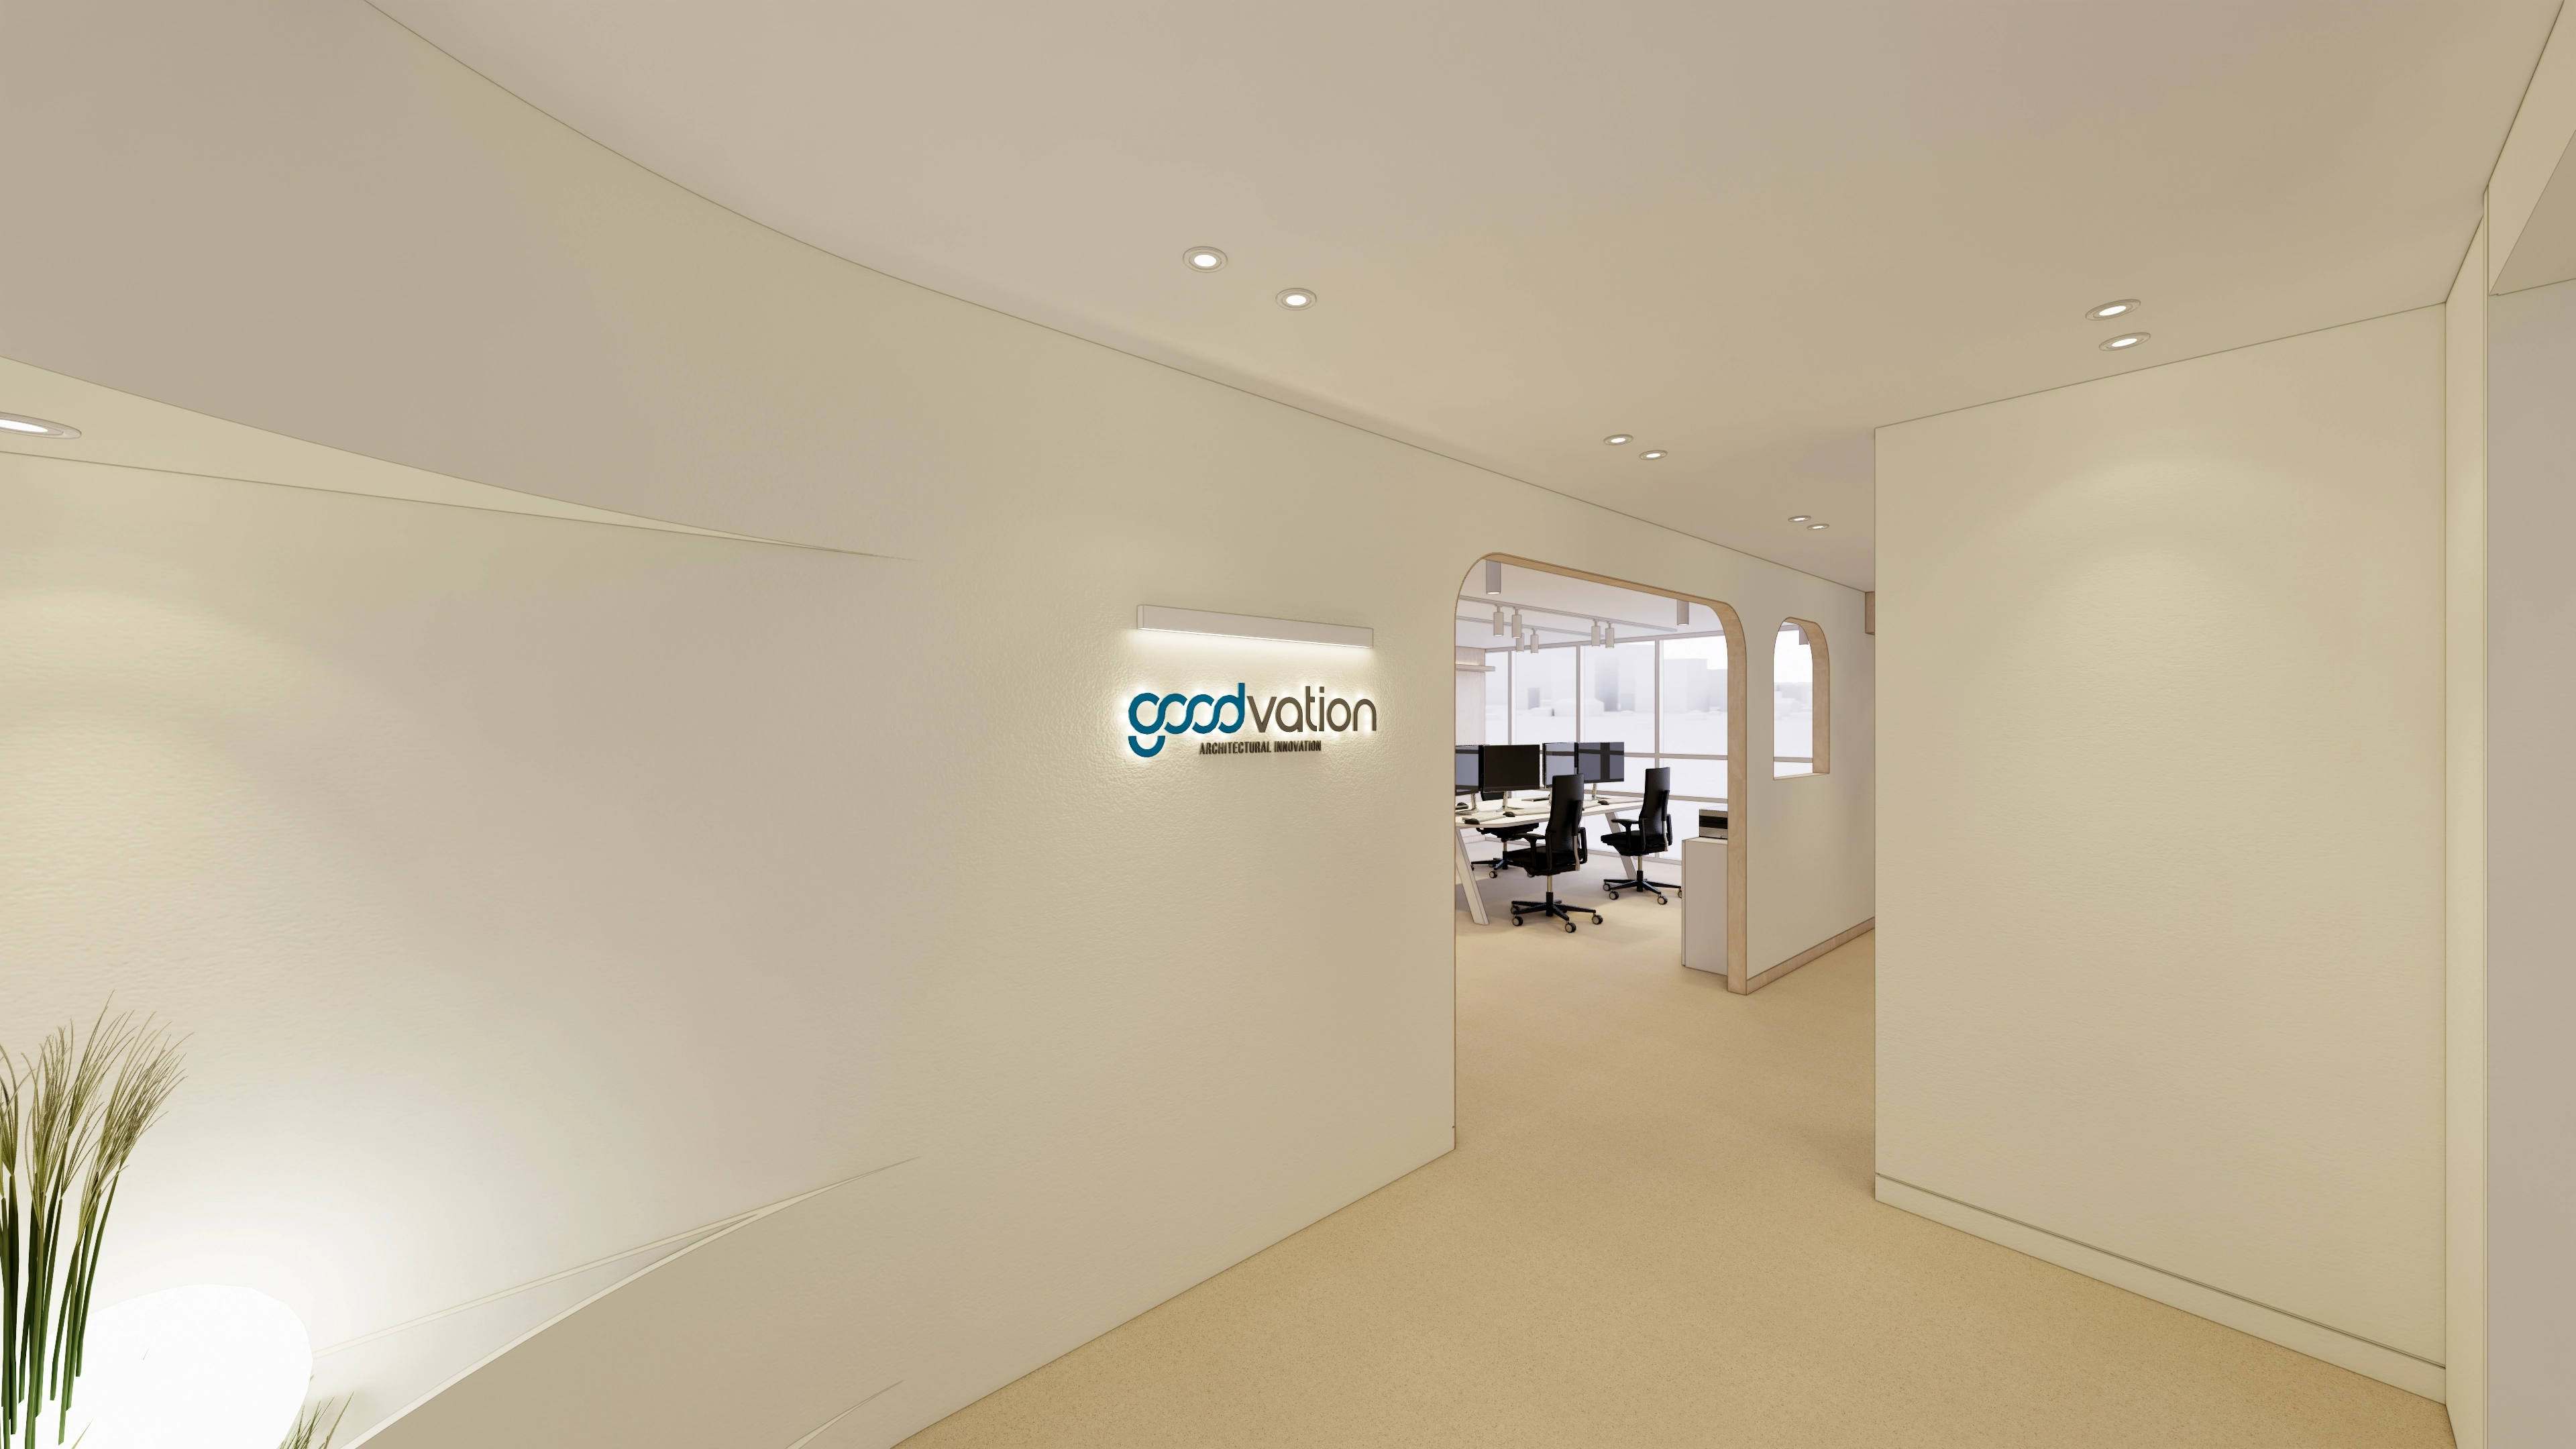
Warm white and beige create a calm, elegant first impression.
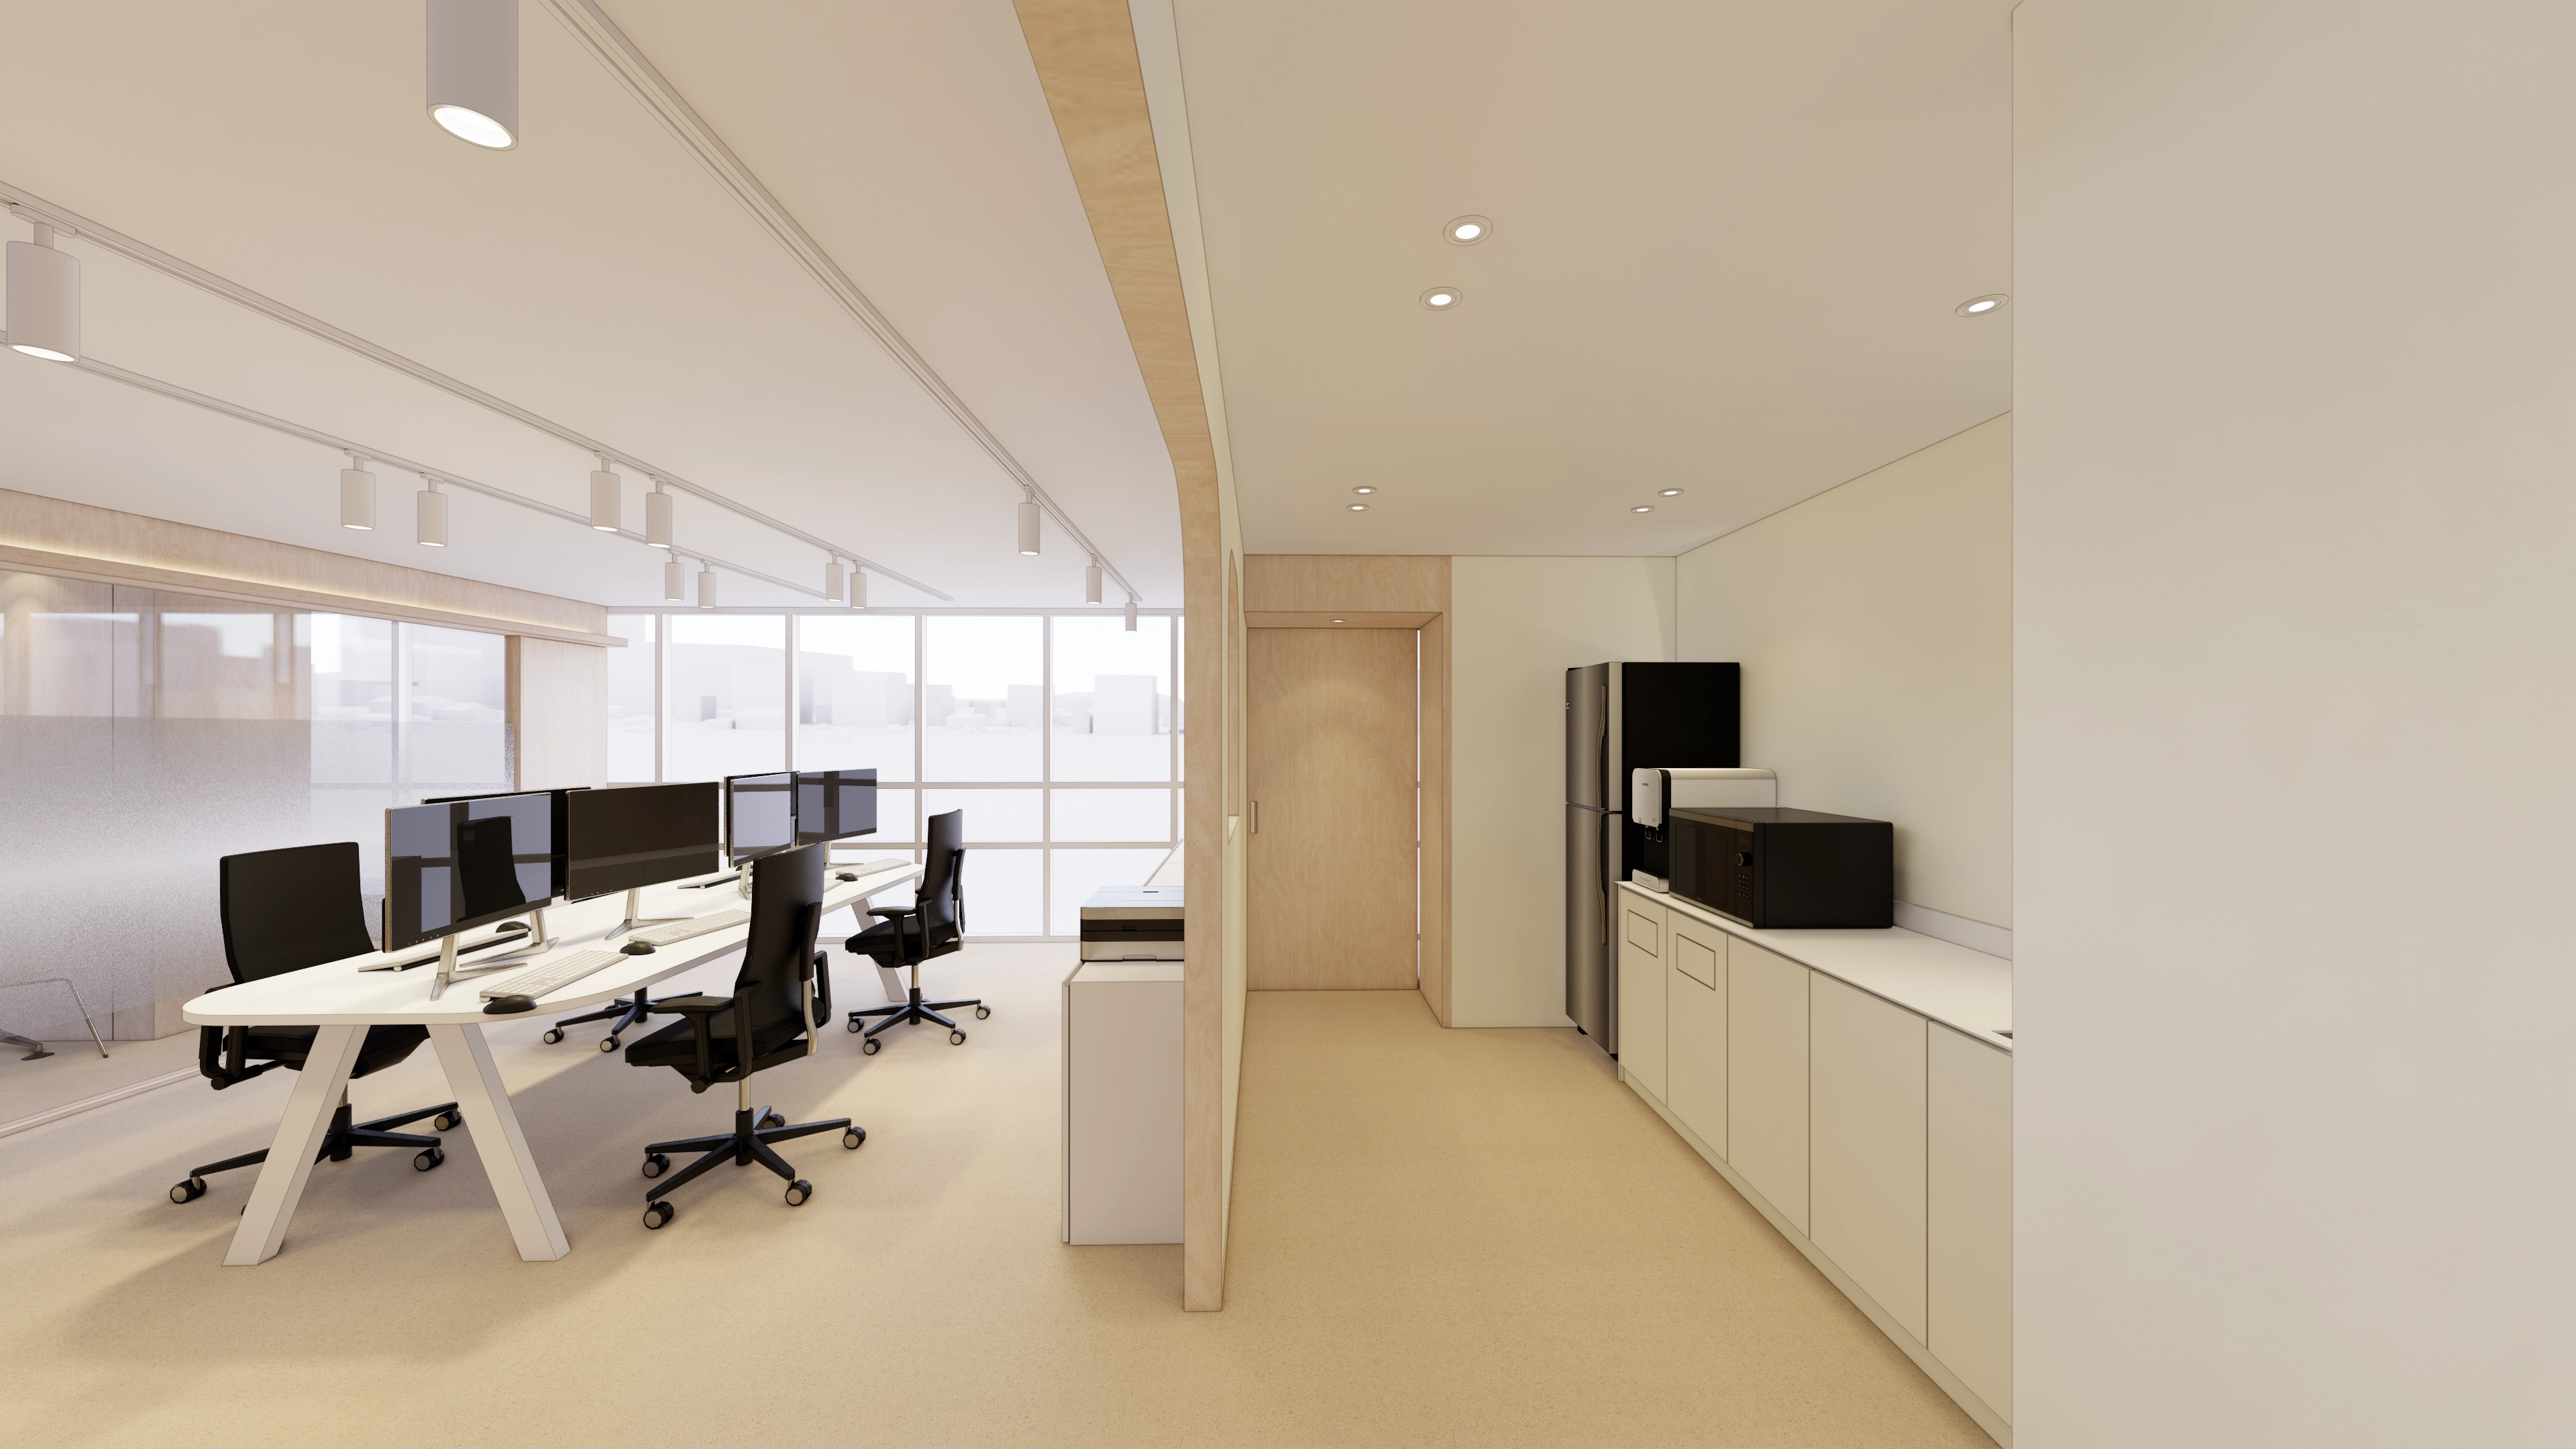
Track lights provide sufficient brightness for work, while recessed ceiling lights keep the pantry clean and orderly.
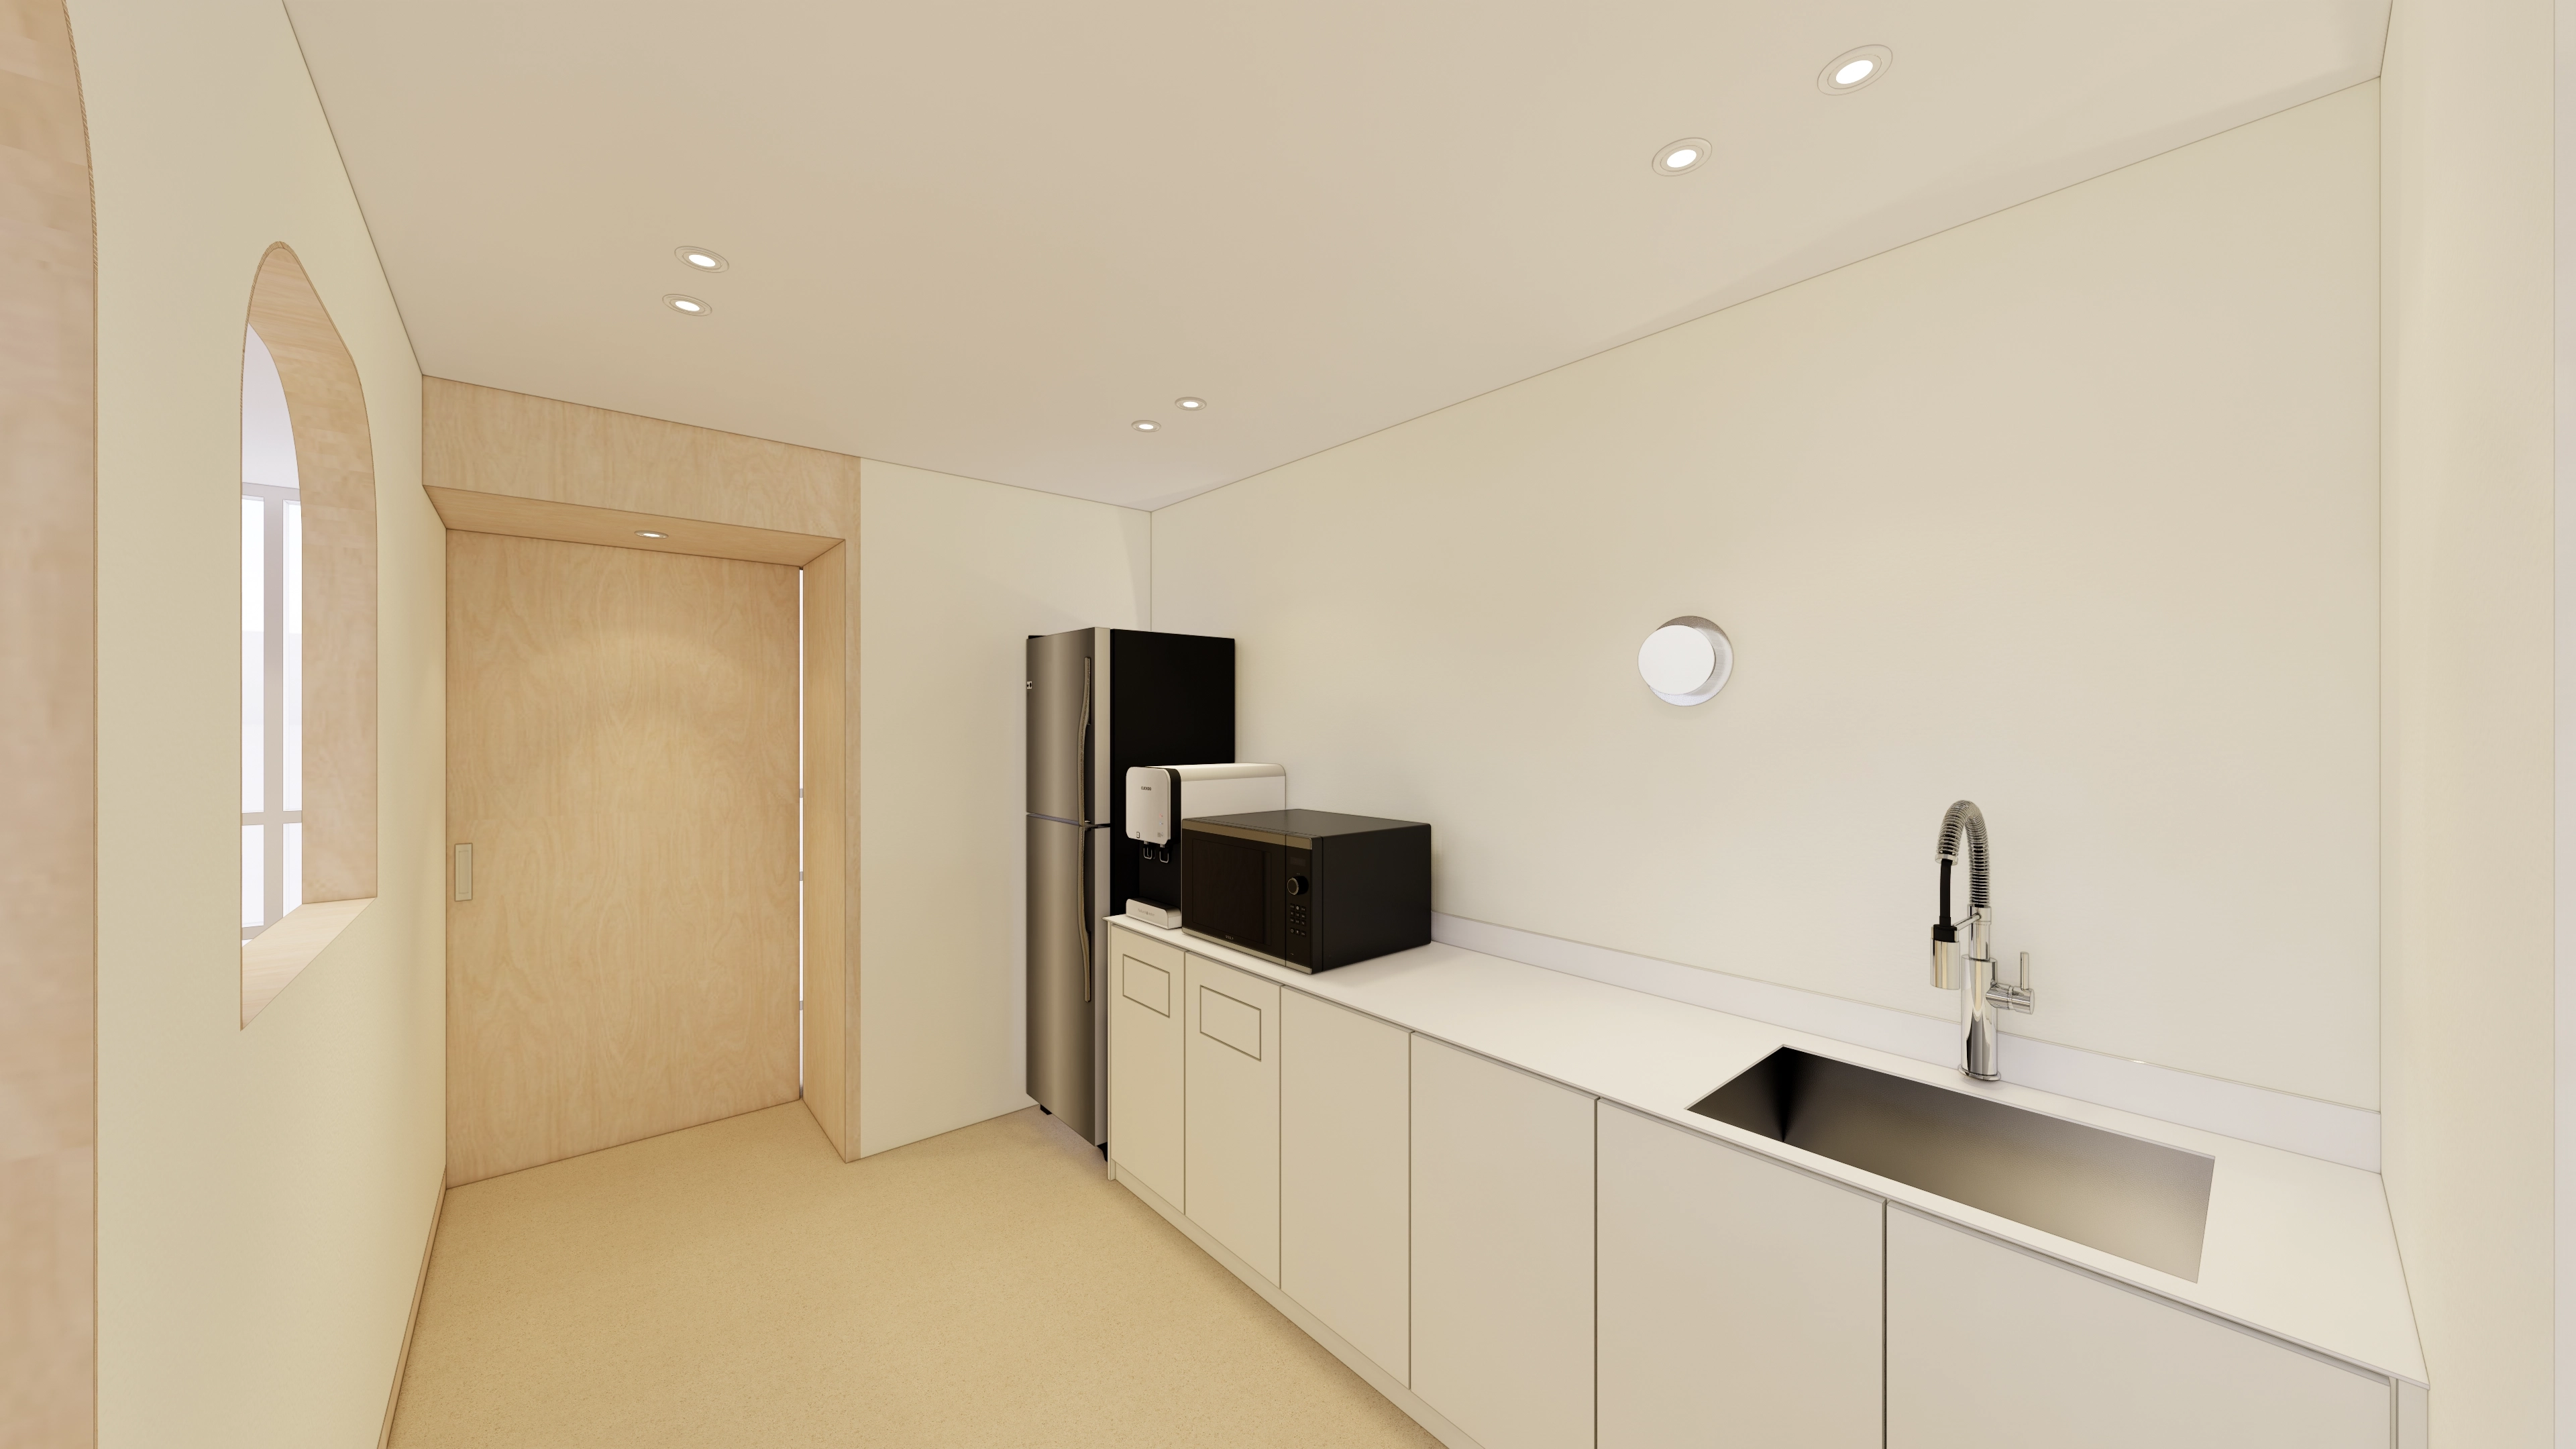
Gently curved base cabinets soften the atmosphere, with an arched window and timber door adding natural accents.
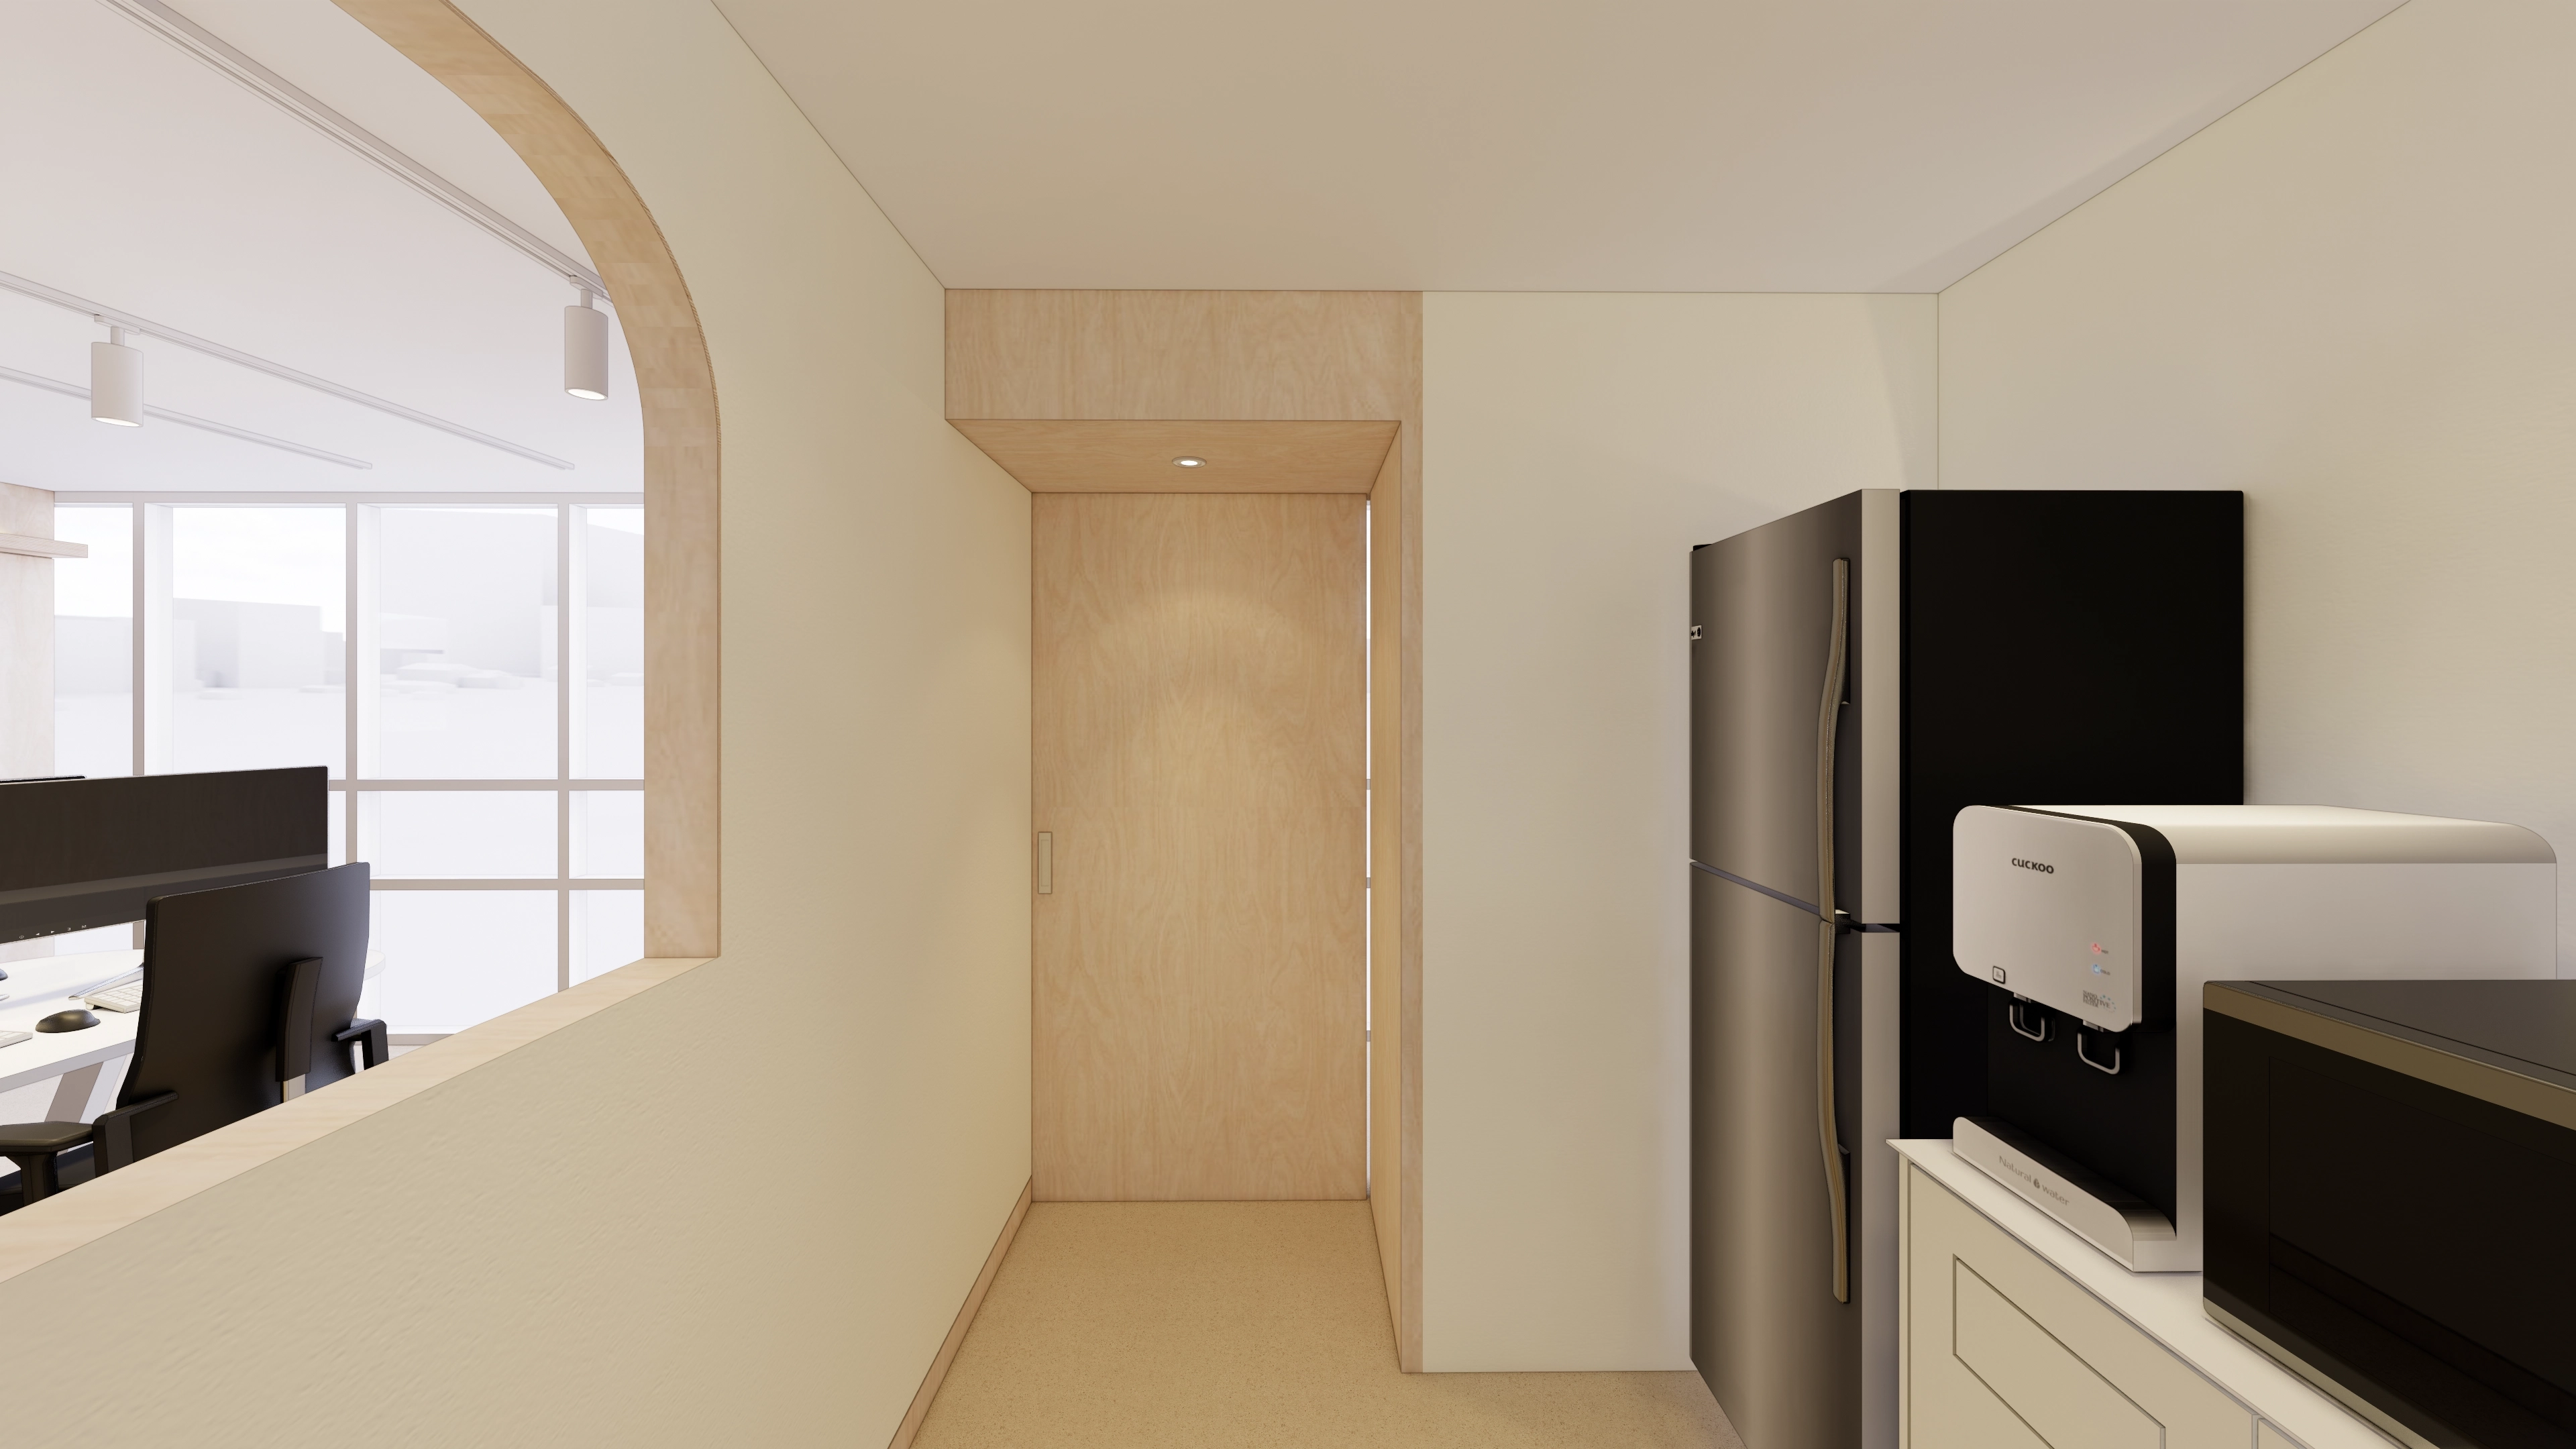
A timber sliding door inside improves space efficiency, with warm timber and beige creating comfort.
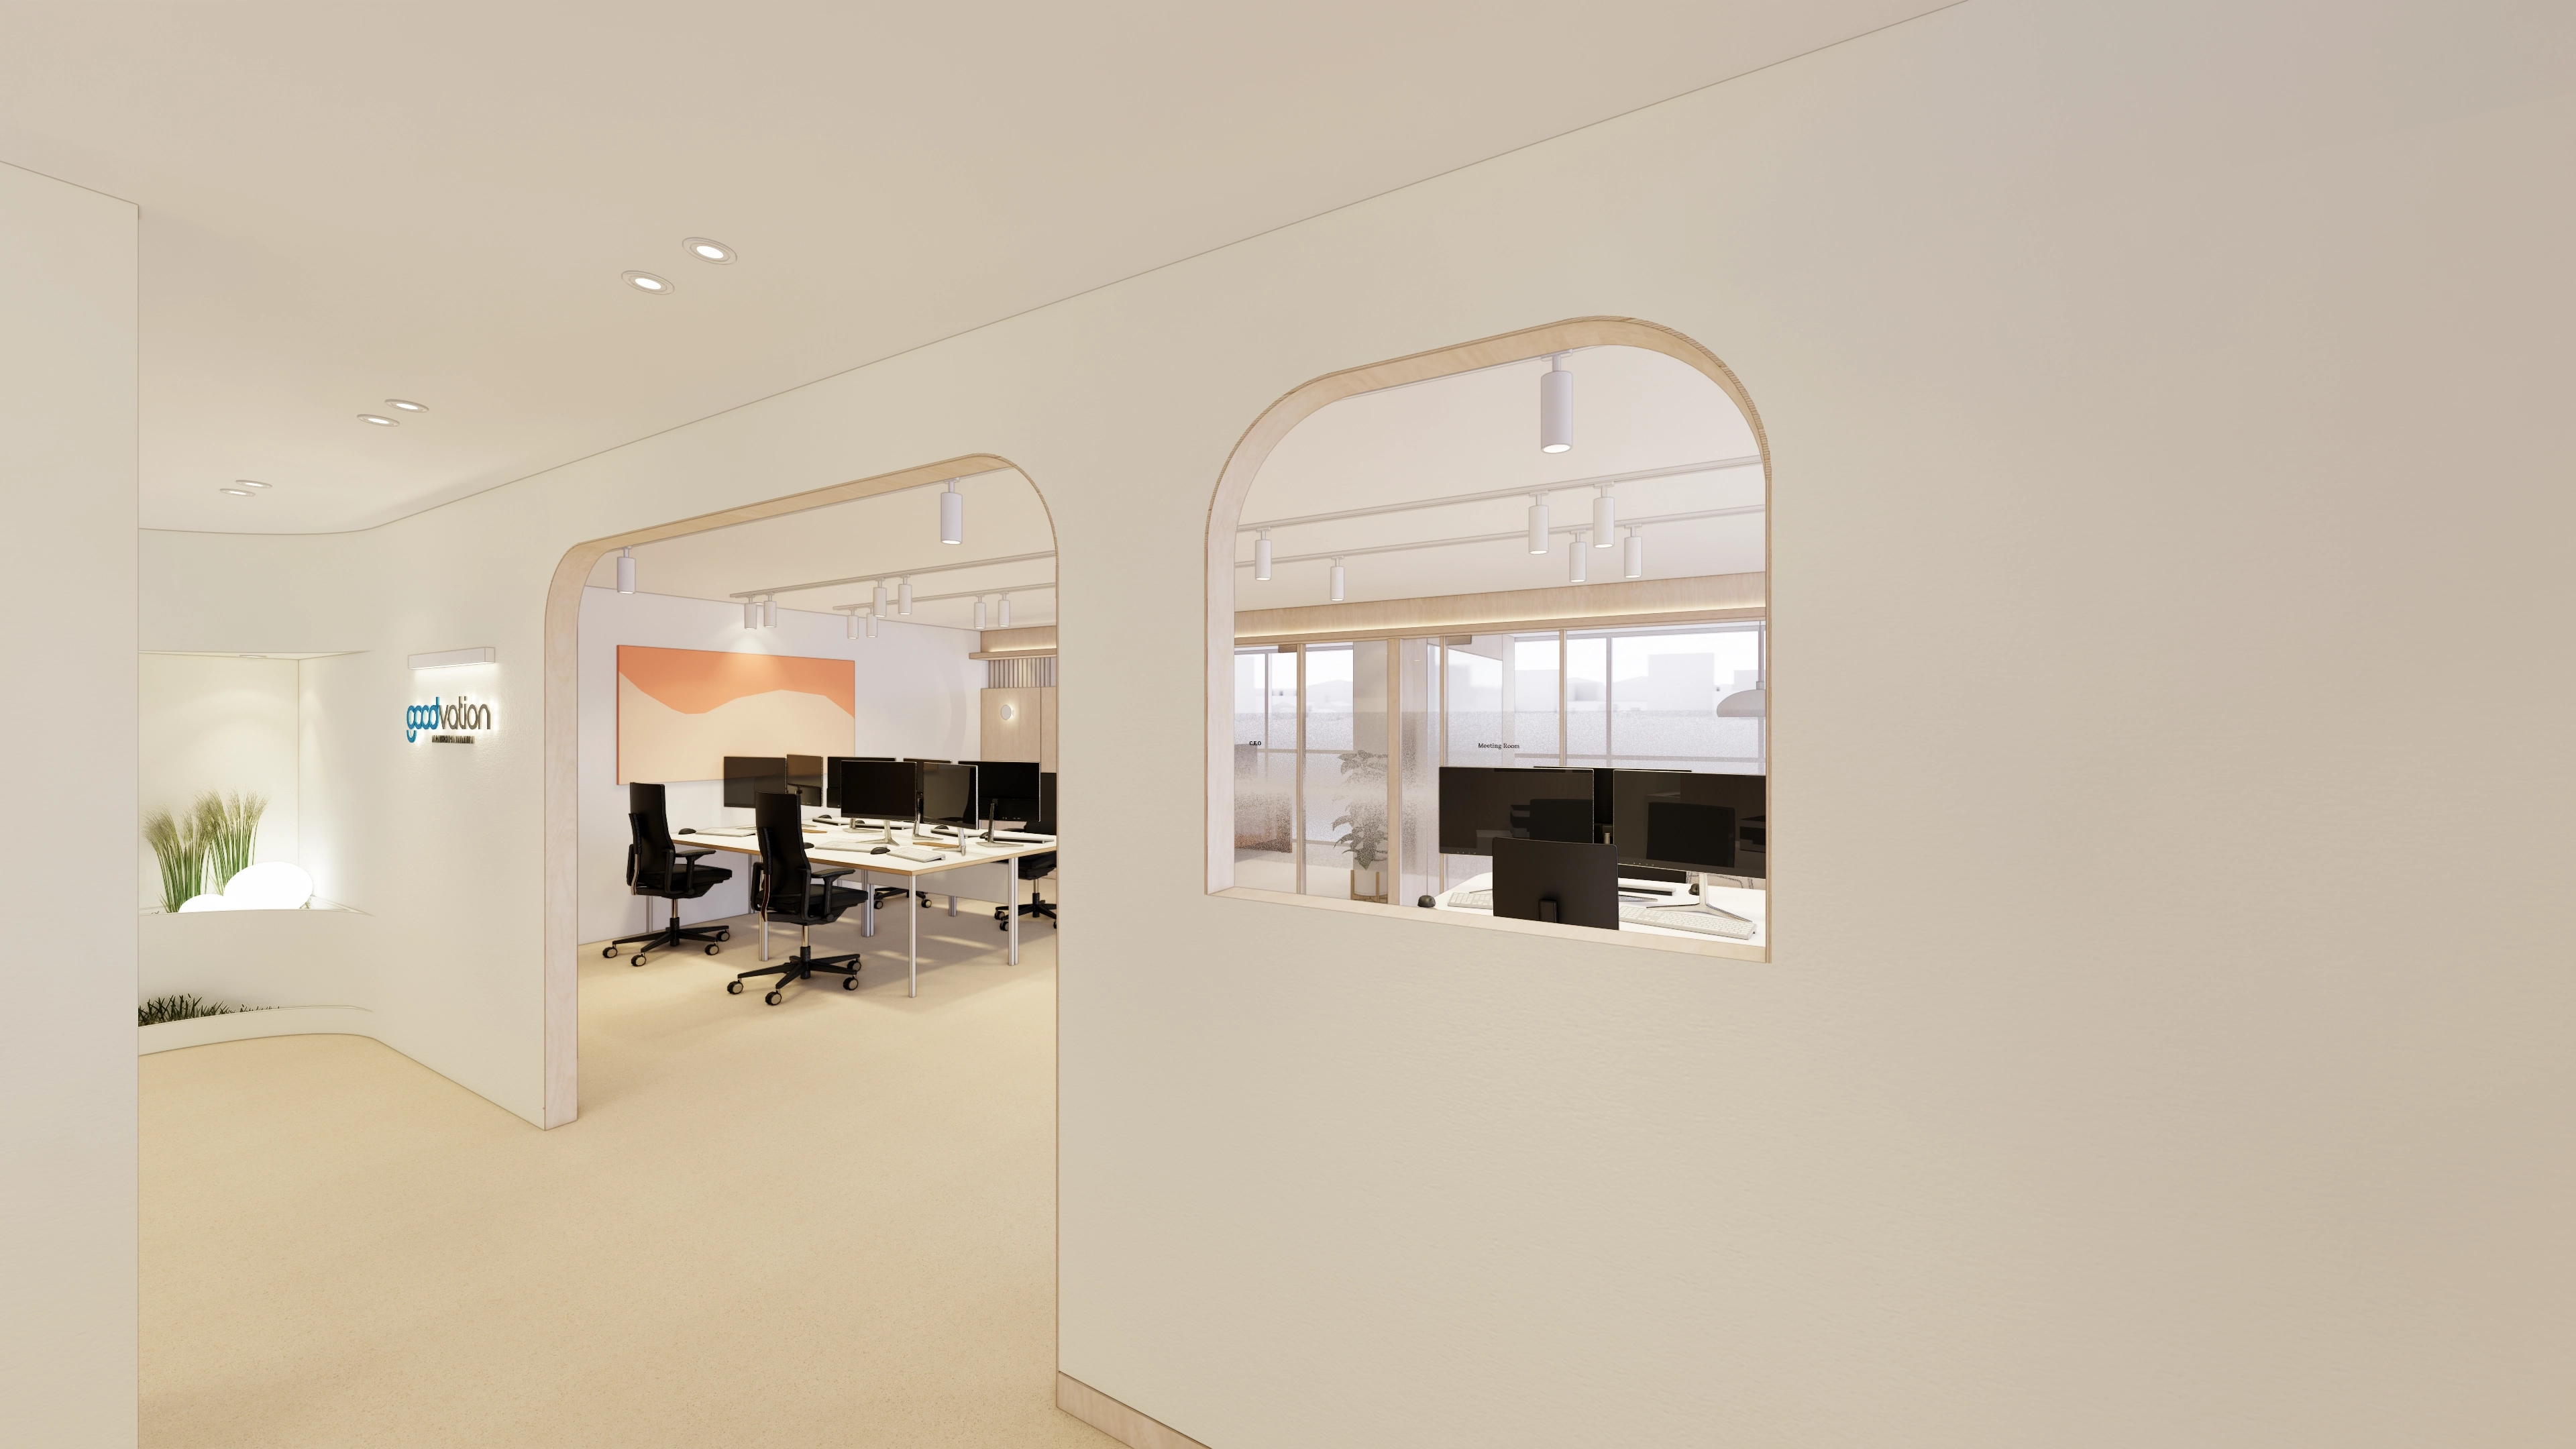
An arched wall opening divides the rooms while adding interest and preserving openness.
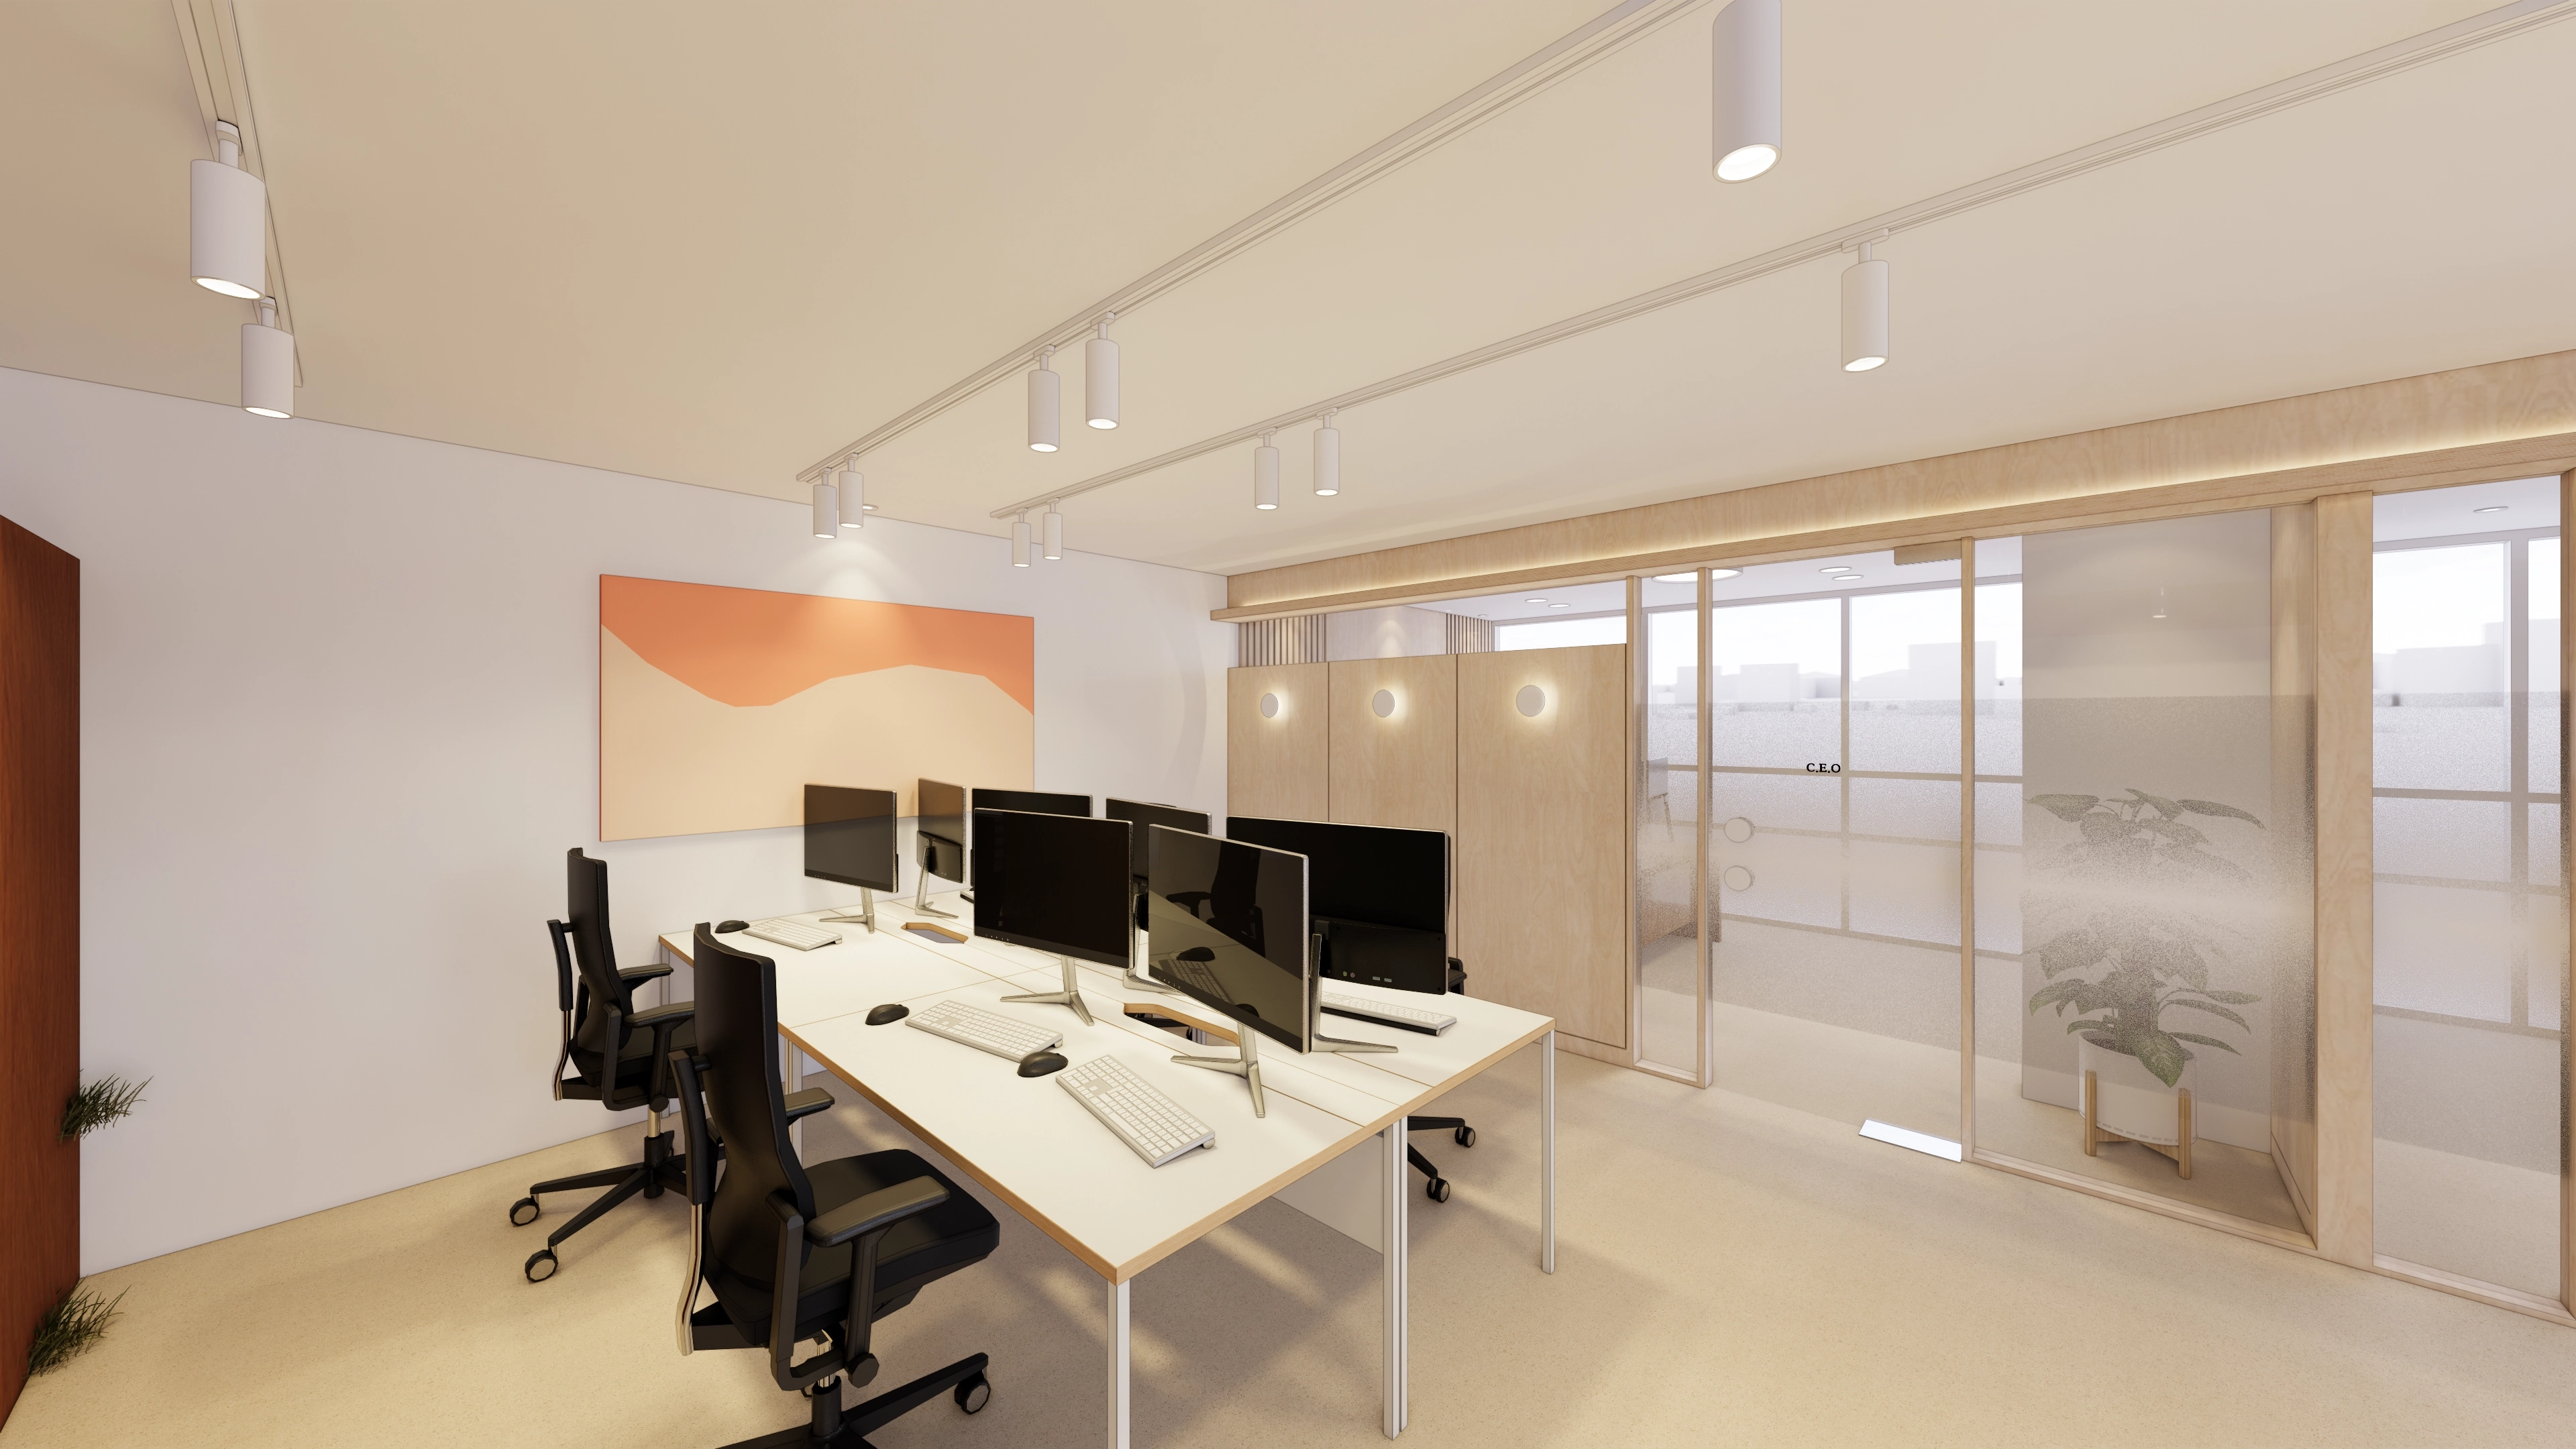
A warm timber partition adds comfort, while a glass partition with opaque film preserves openness.
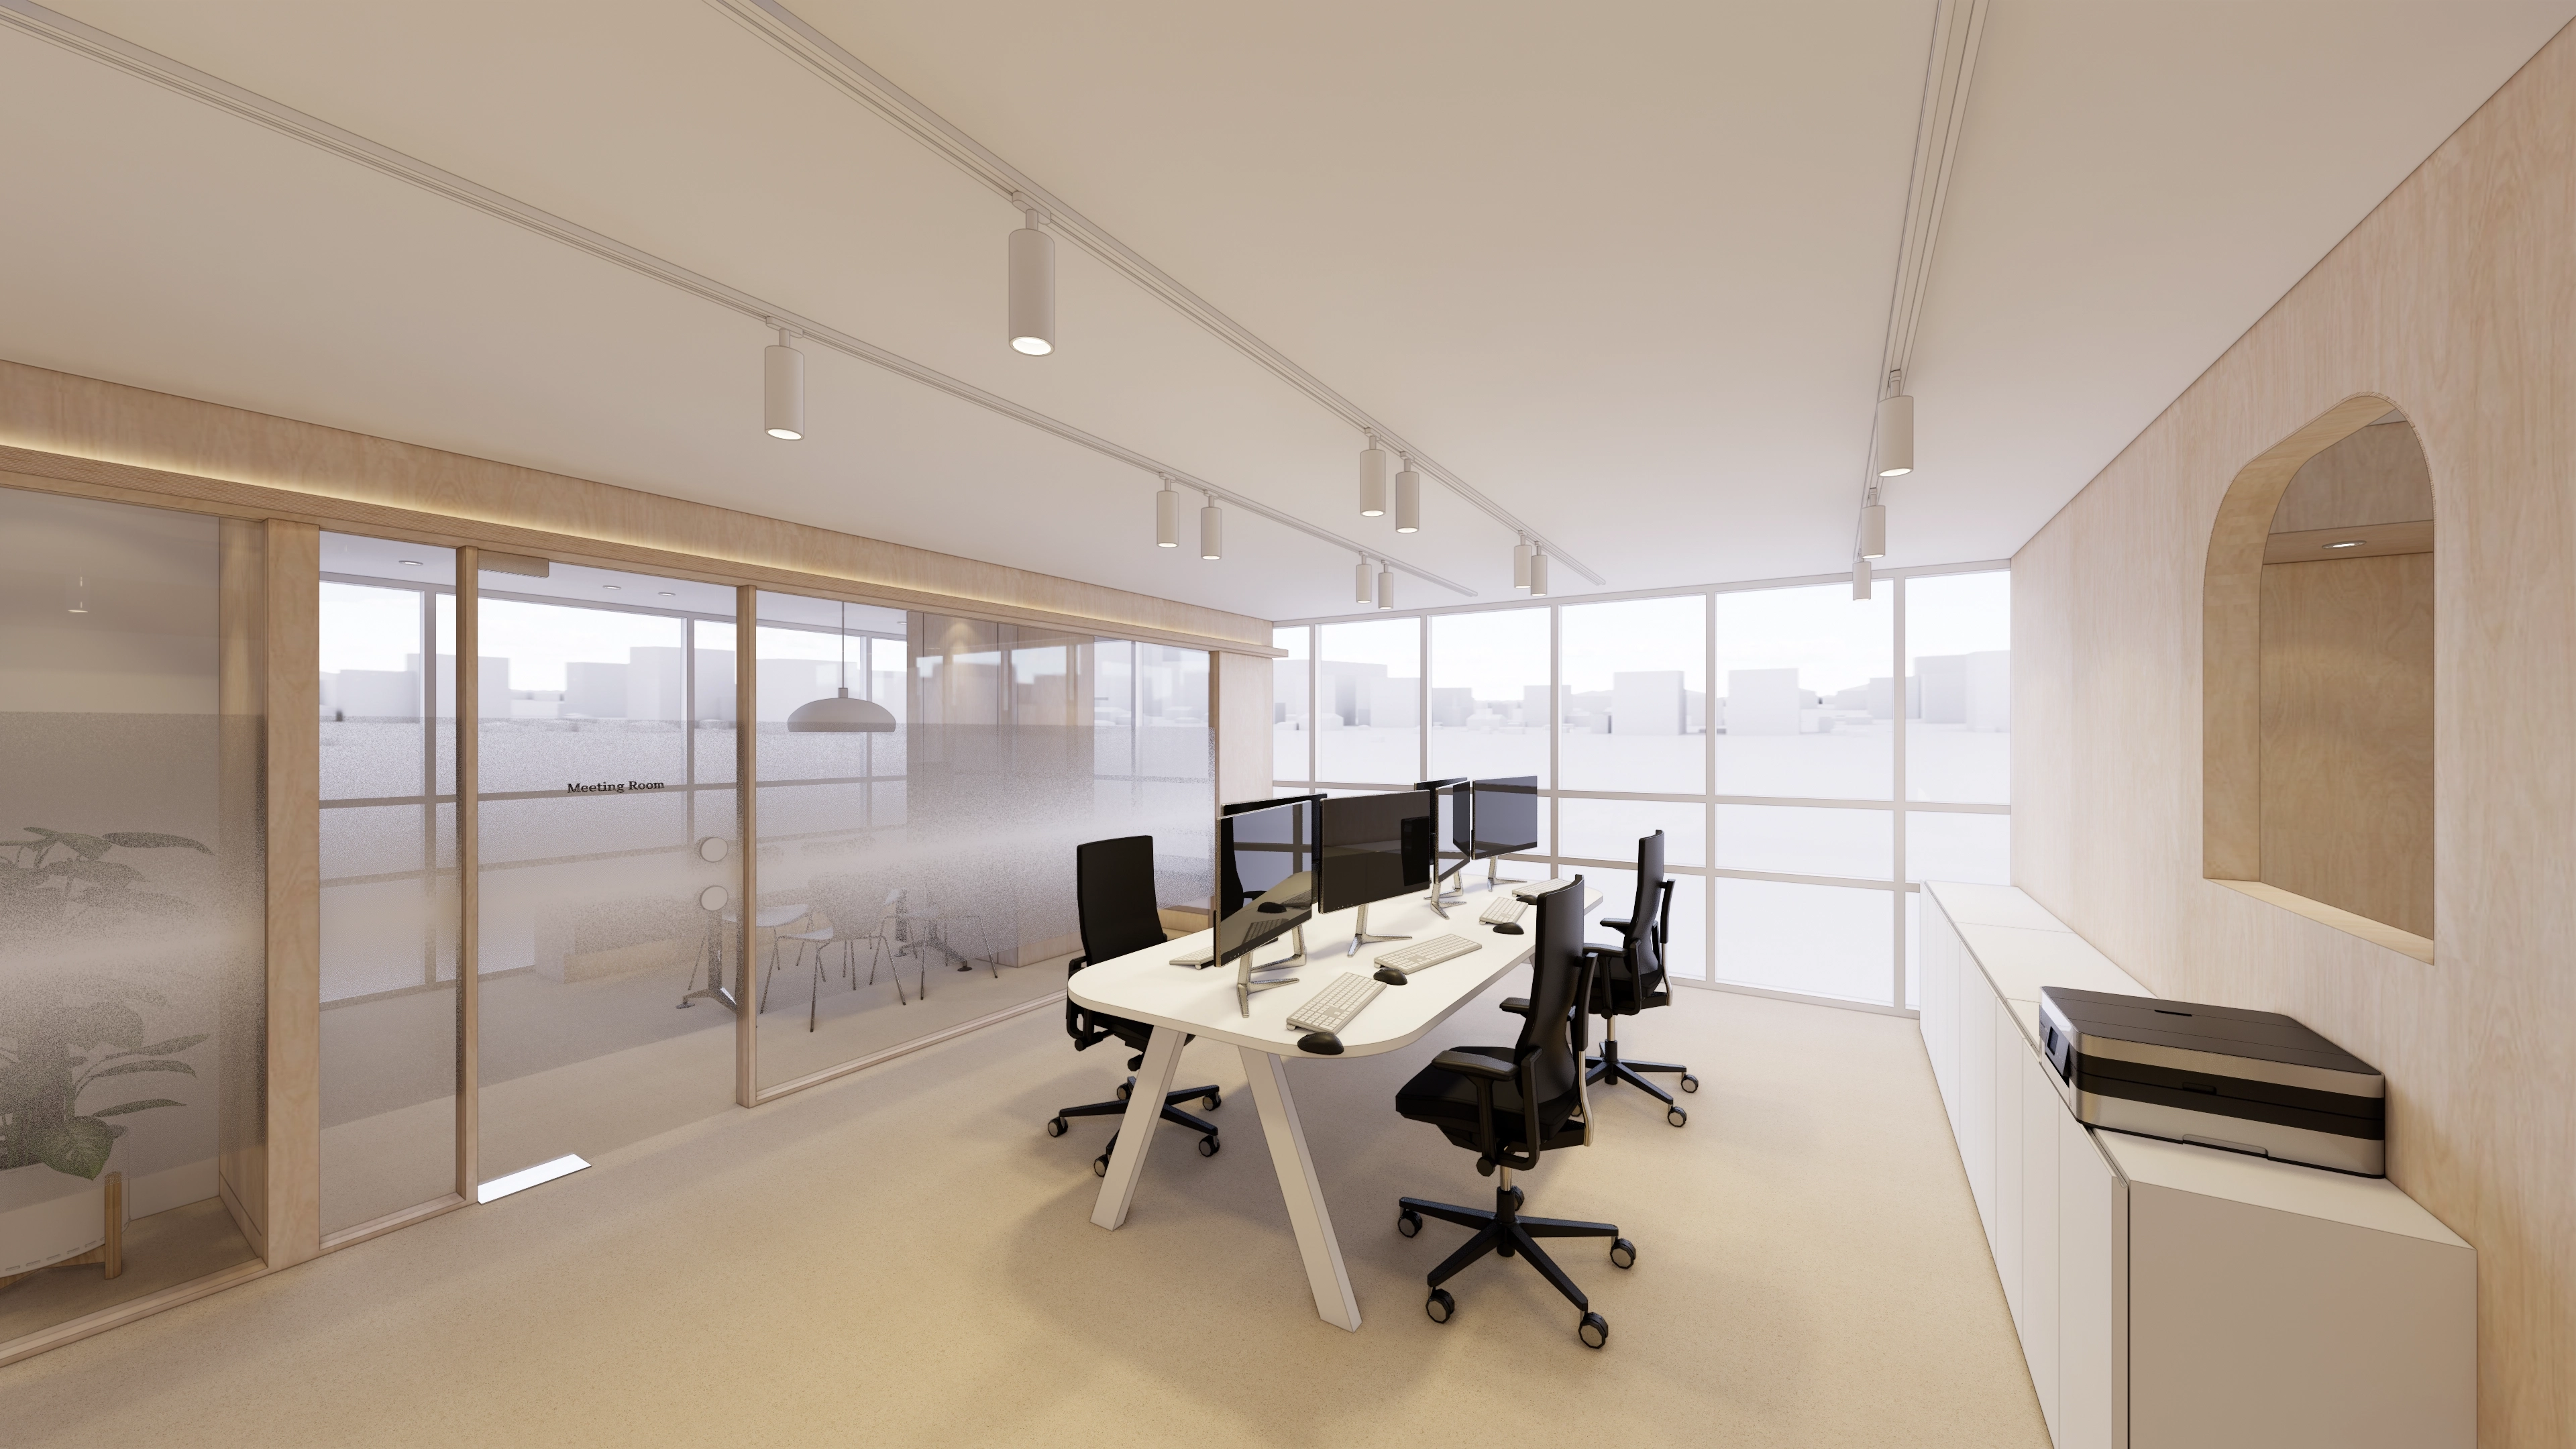
Full-height windows across an entire wall bring abundant daylight, with arched recessed shelves on the right adding gentle accents.
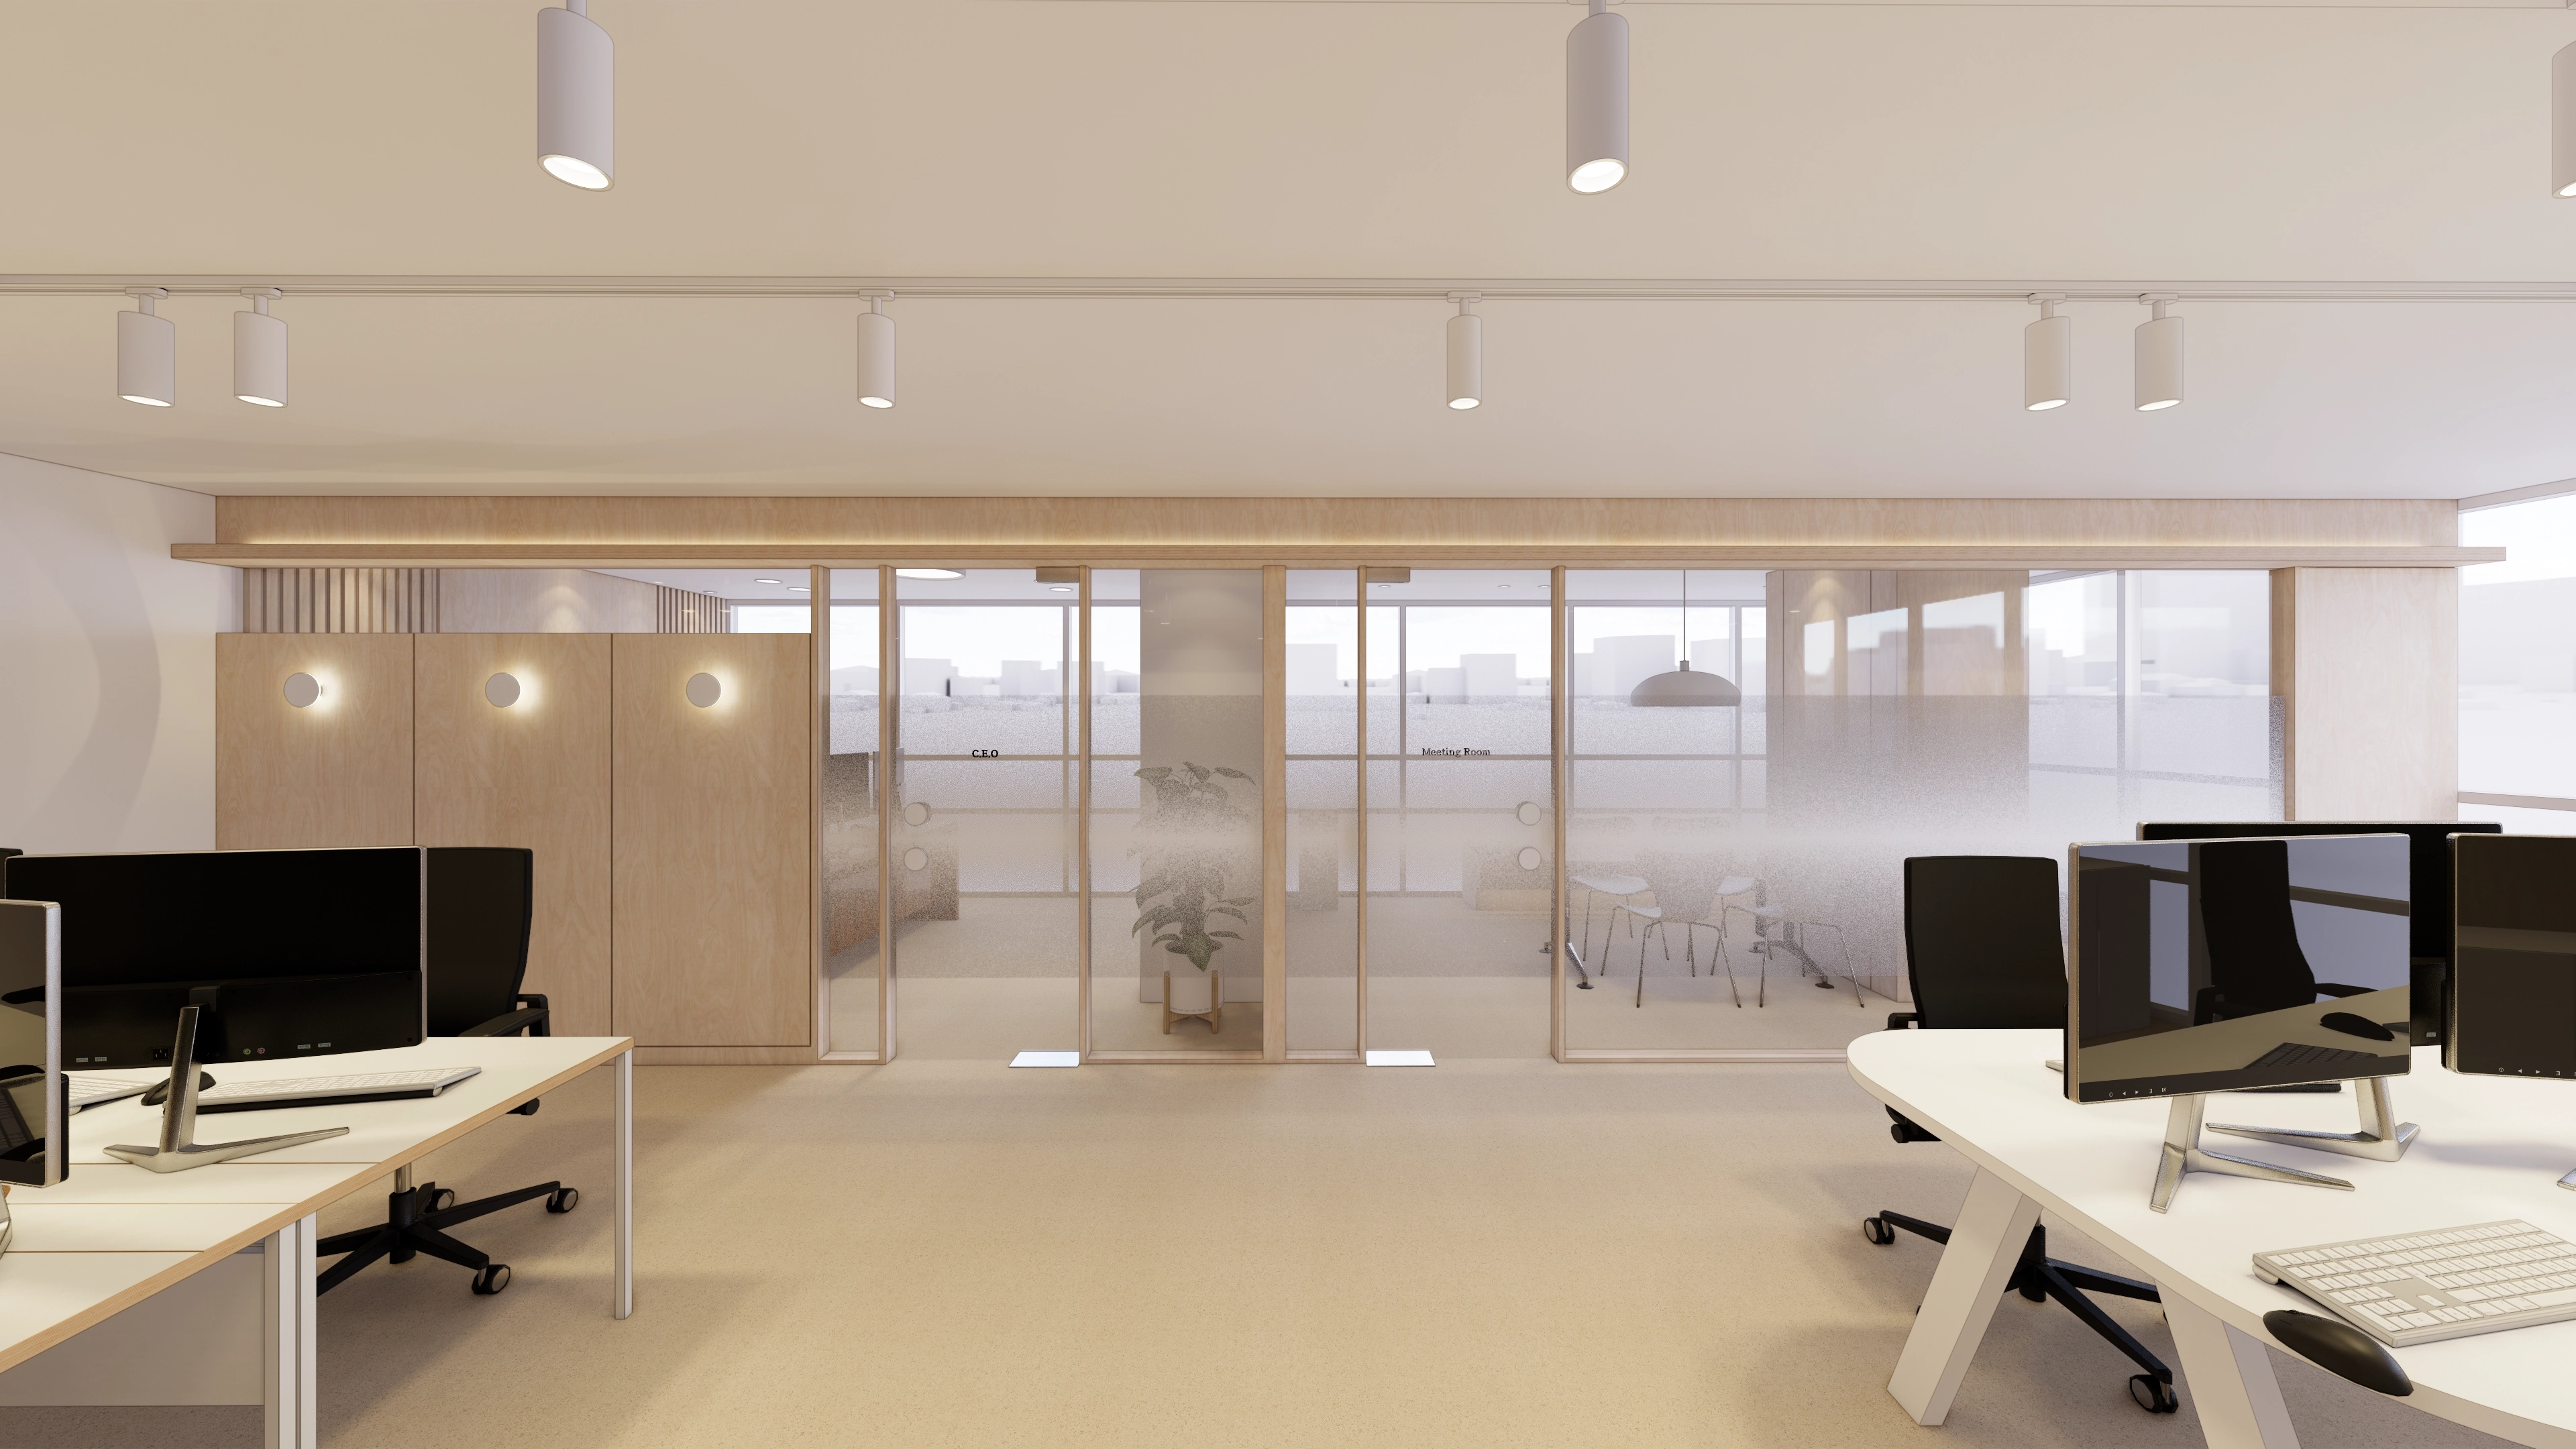
Soft indirect lighting and wall lights create an inviting workplace.
Glass partitions clearly define the meeting room while preserving overall openness.
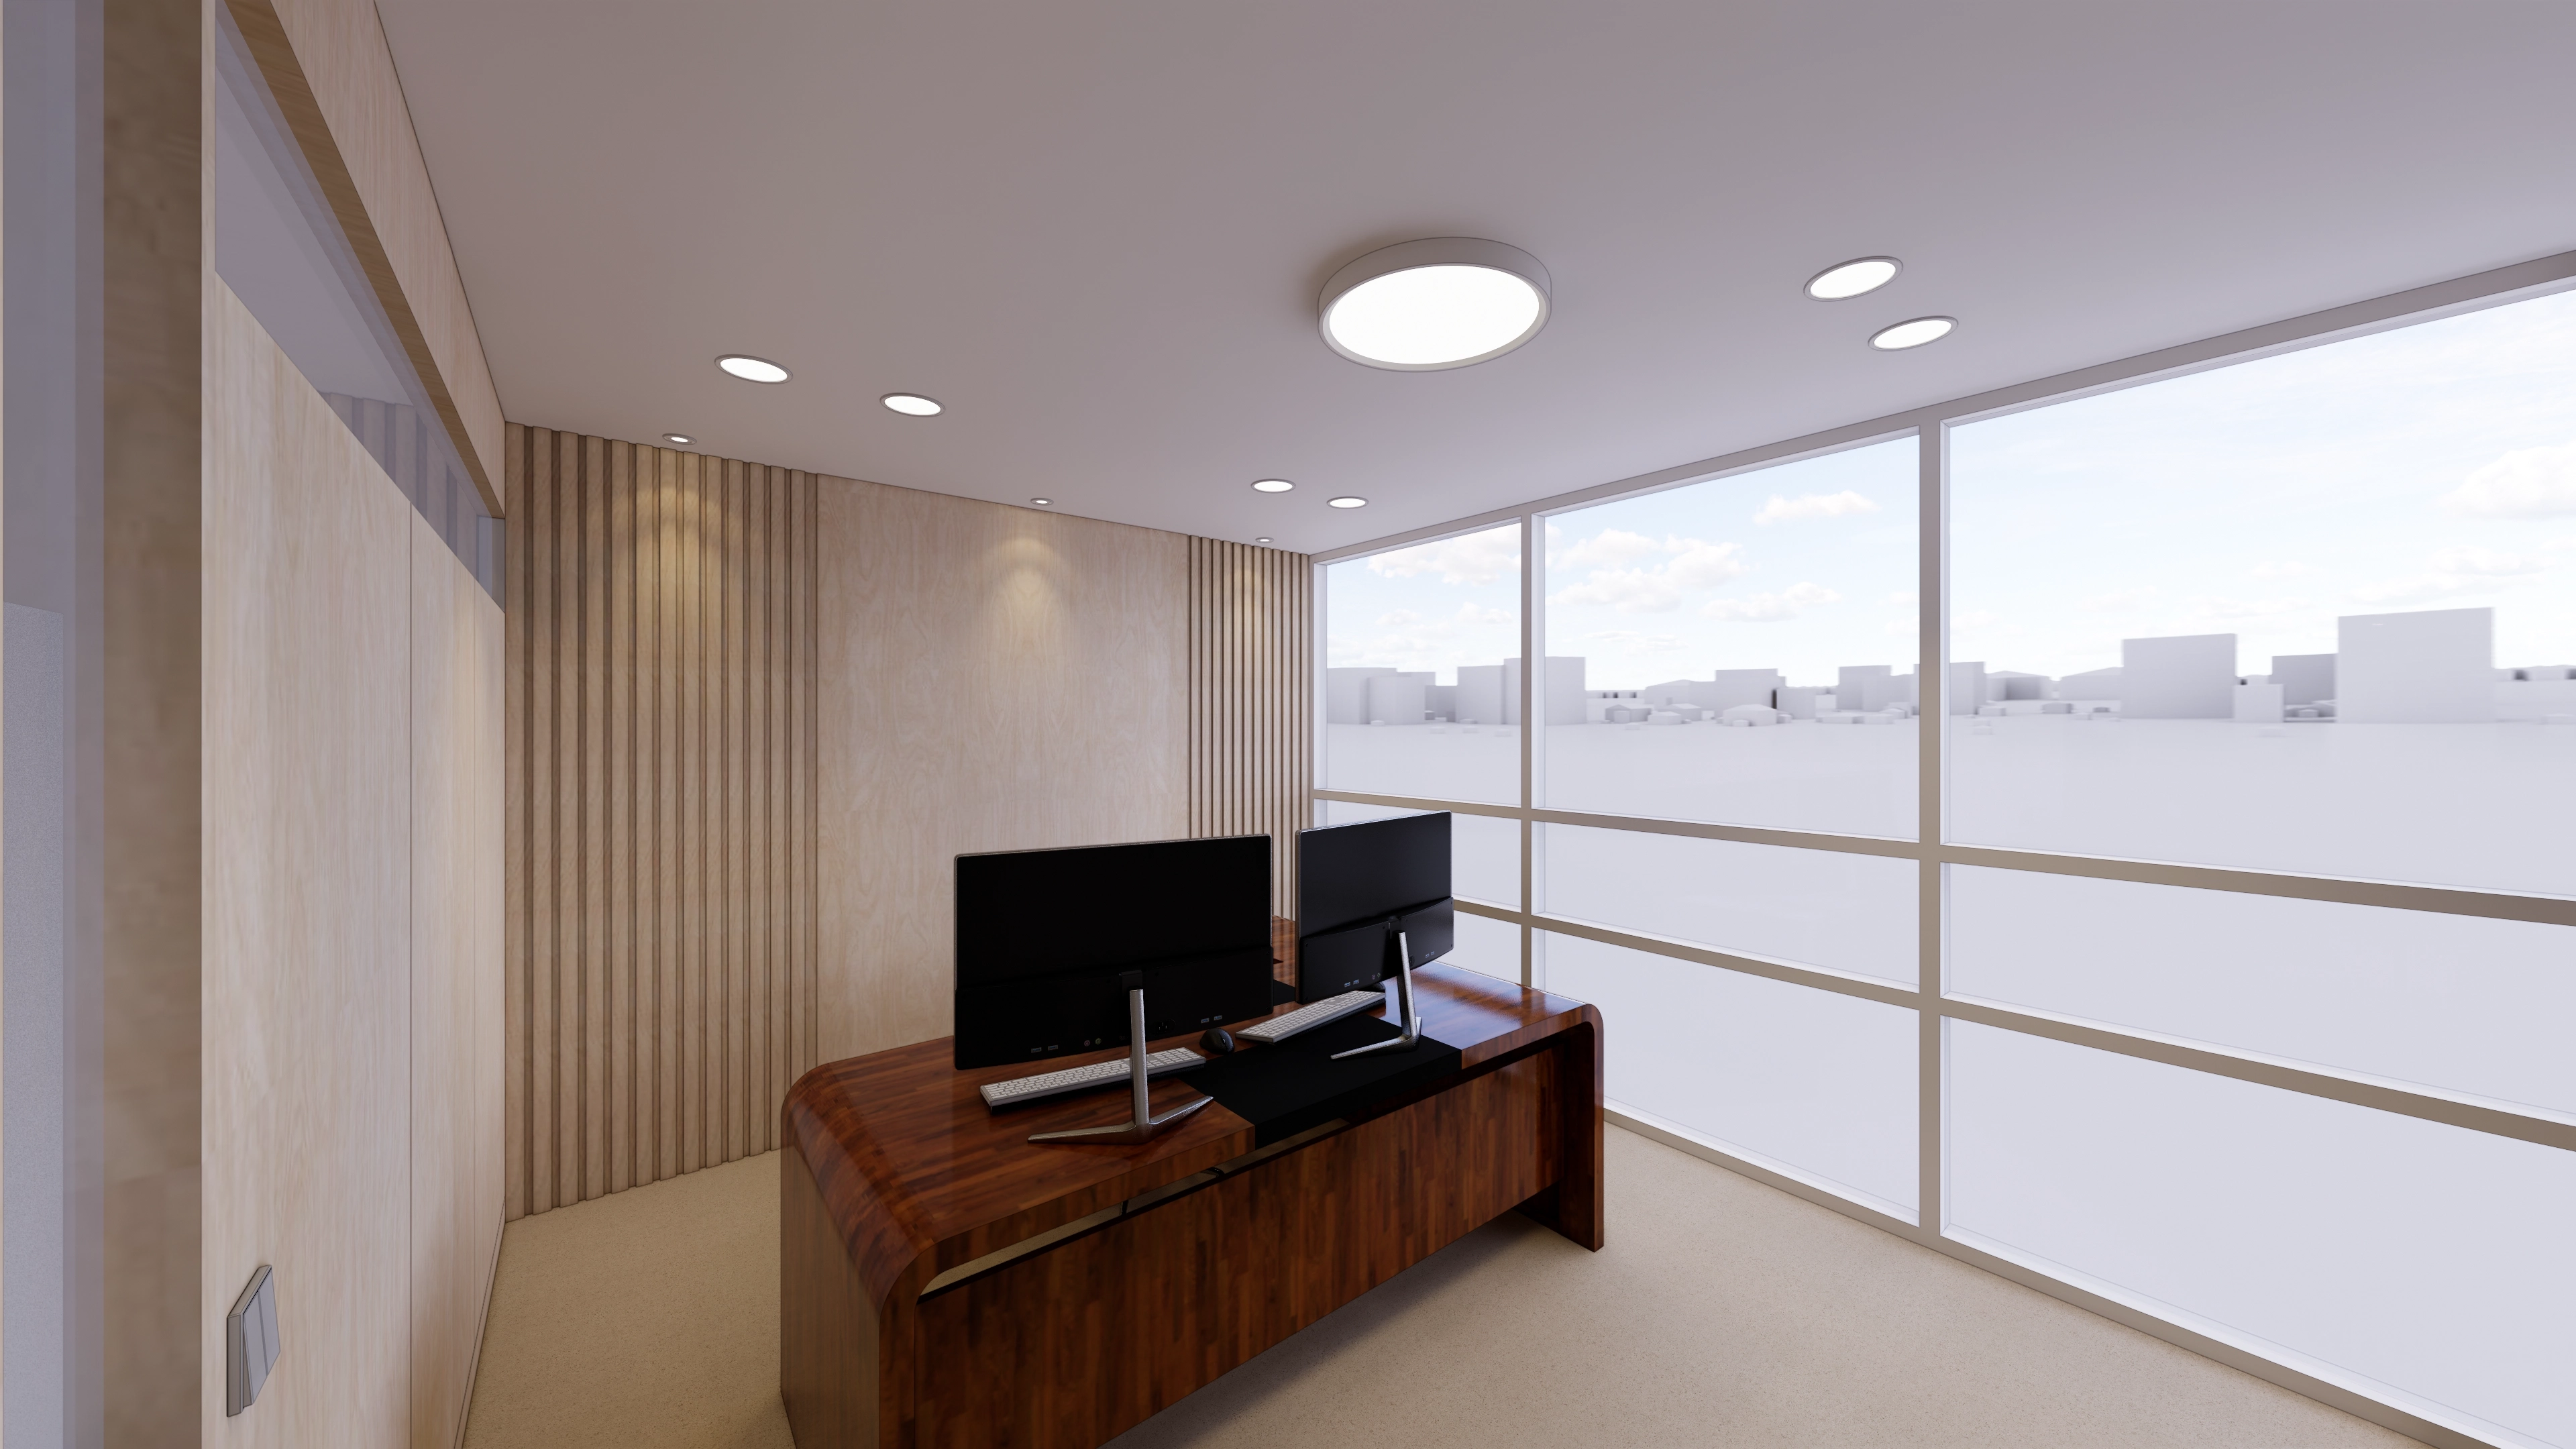
Timber fluted panels add wall depth, while a substantial executive desk anchors the refined atmosphere.
Full-wall built-in cabinets provide generous storage.
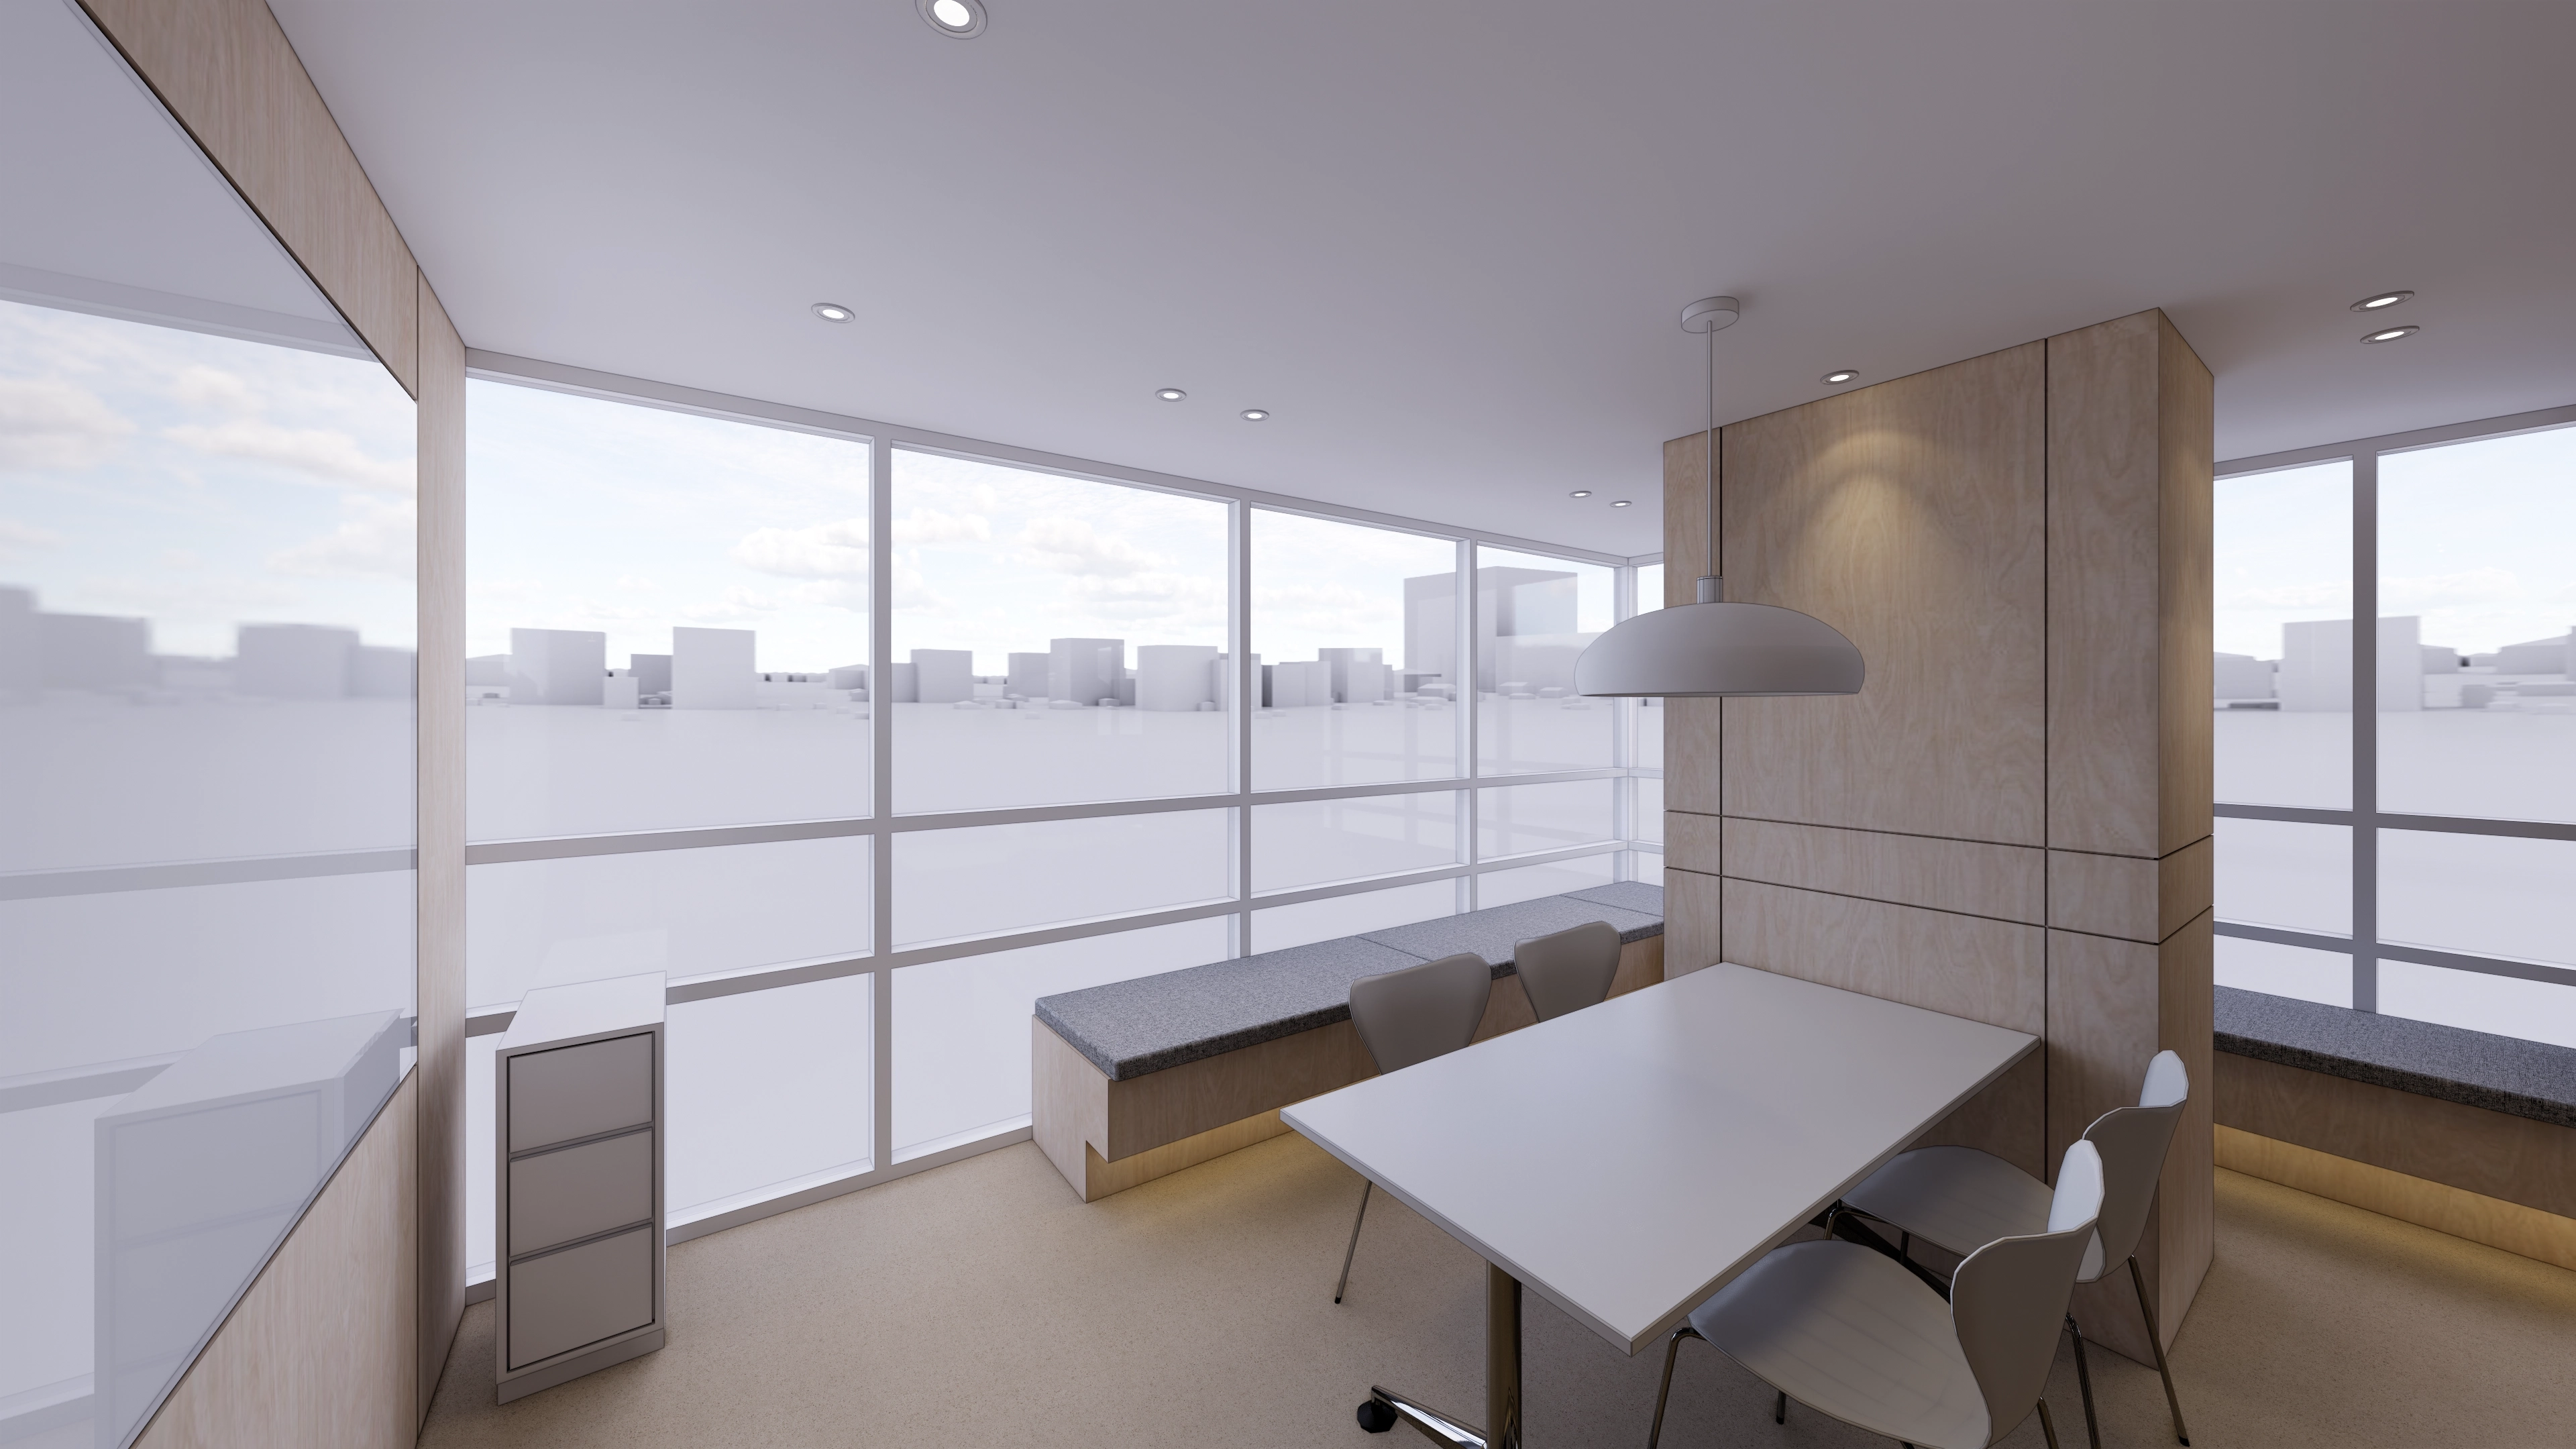
A built-in bench along the full-height windows makes efficient use of space.
Lighting beneath the bench and white pendant lights above the table add character.
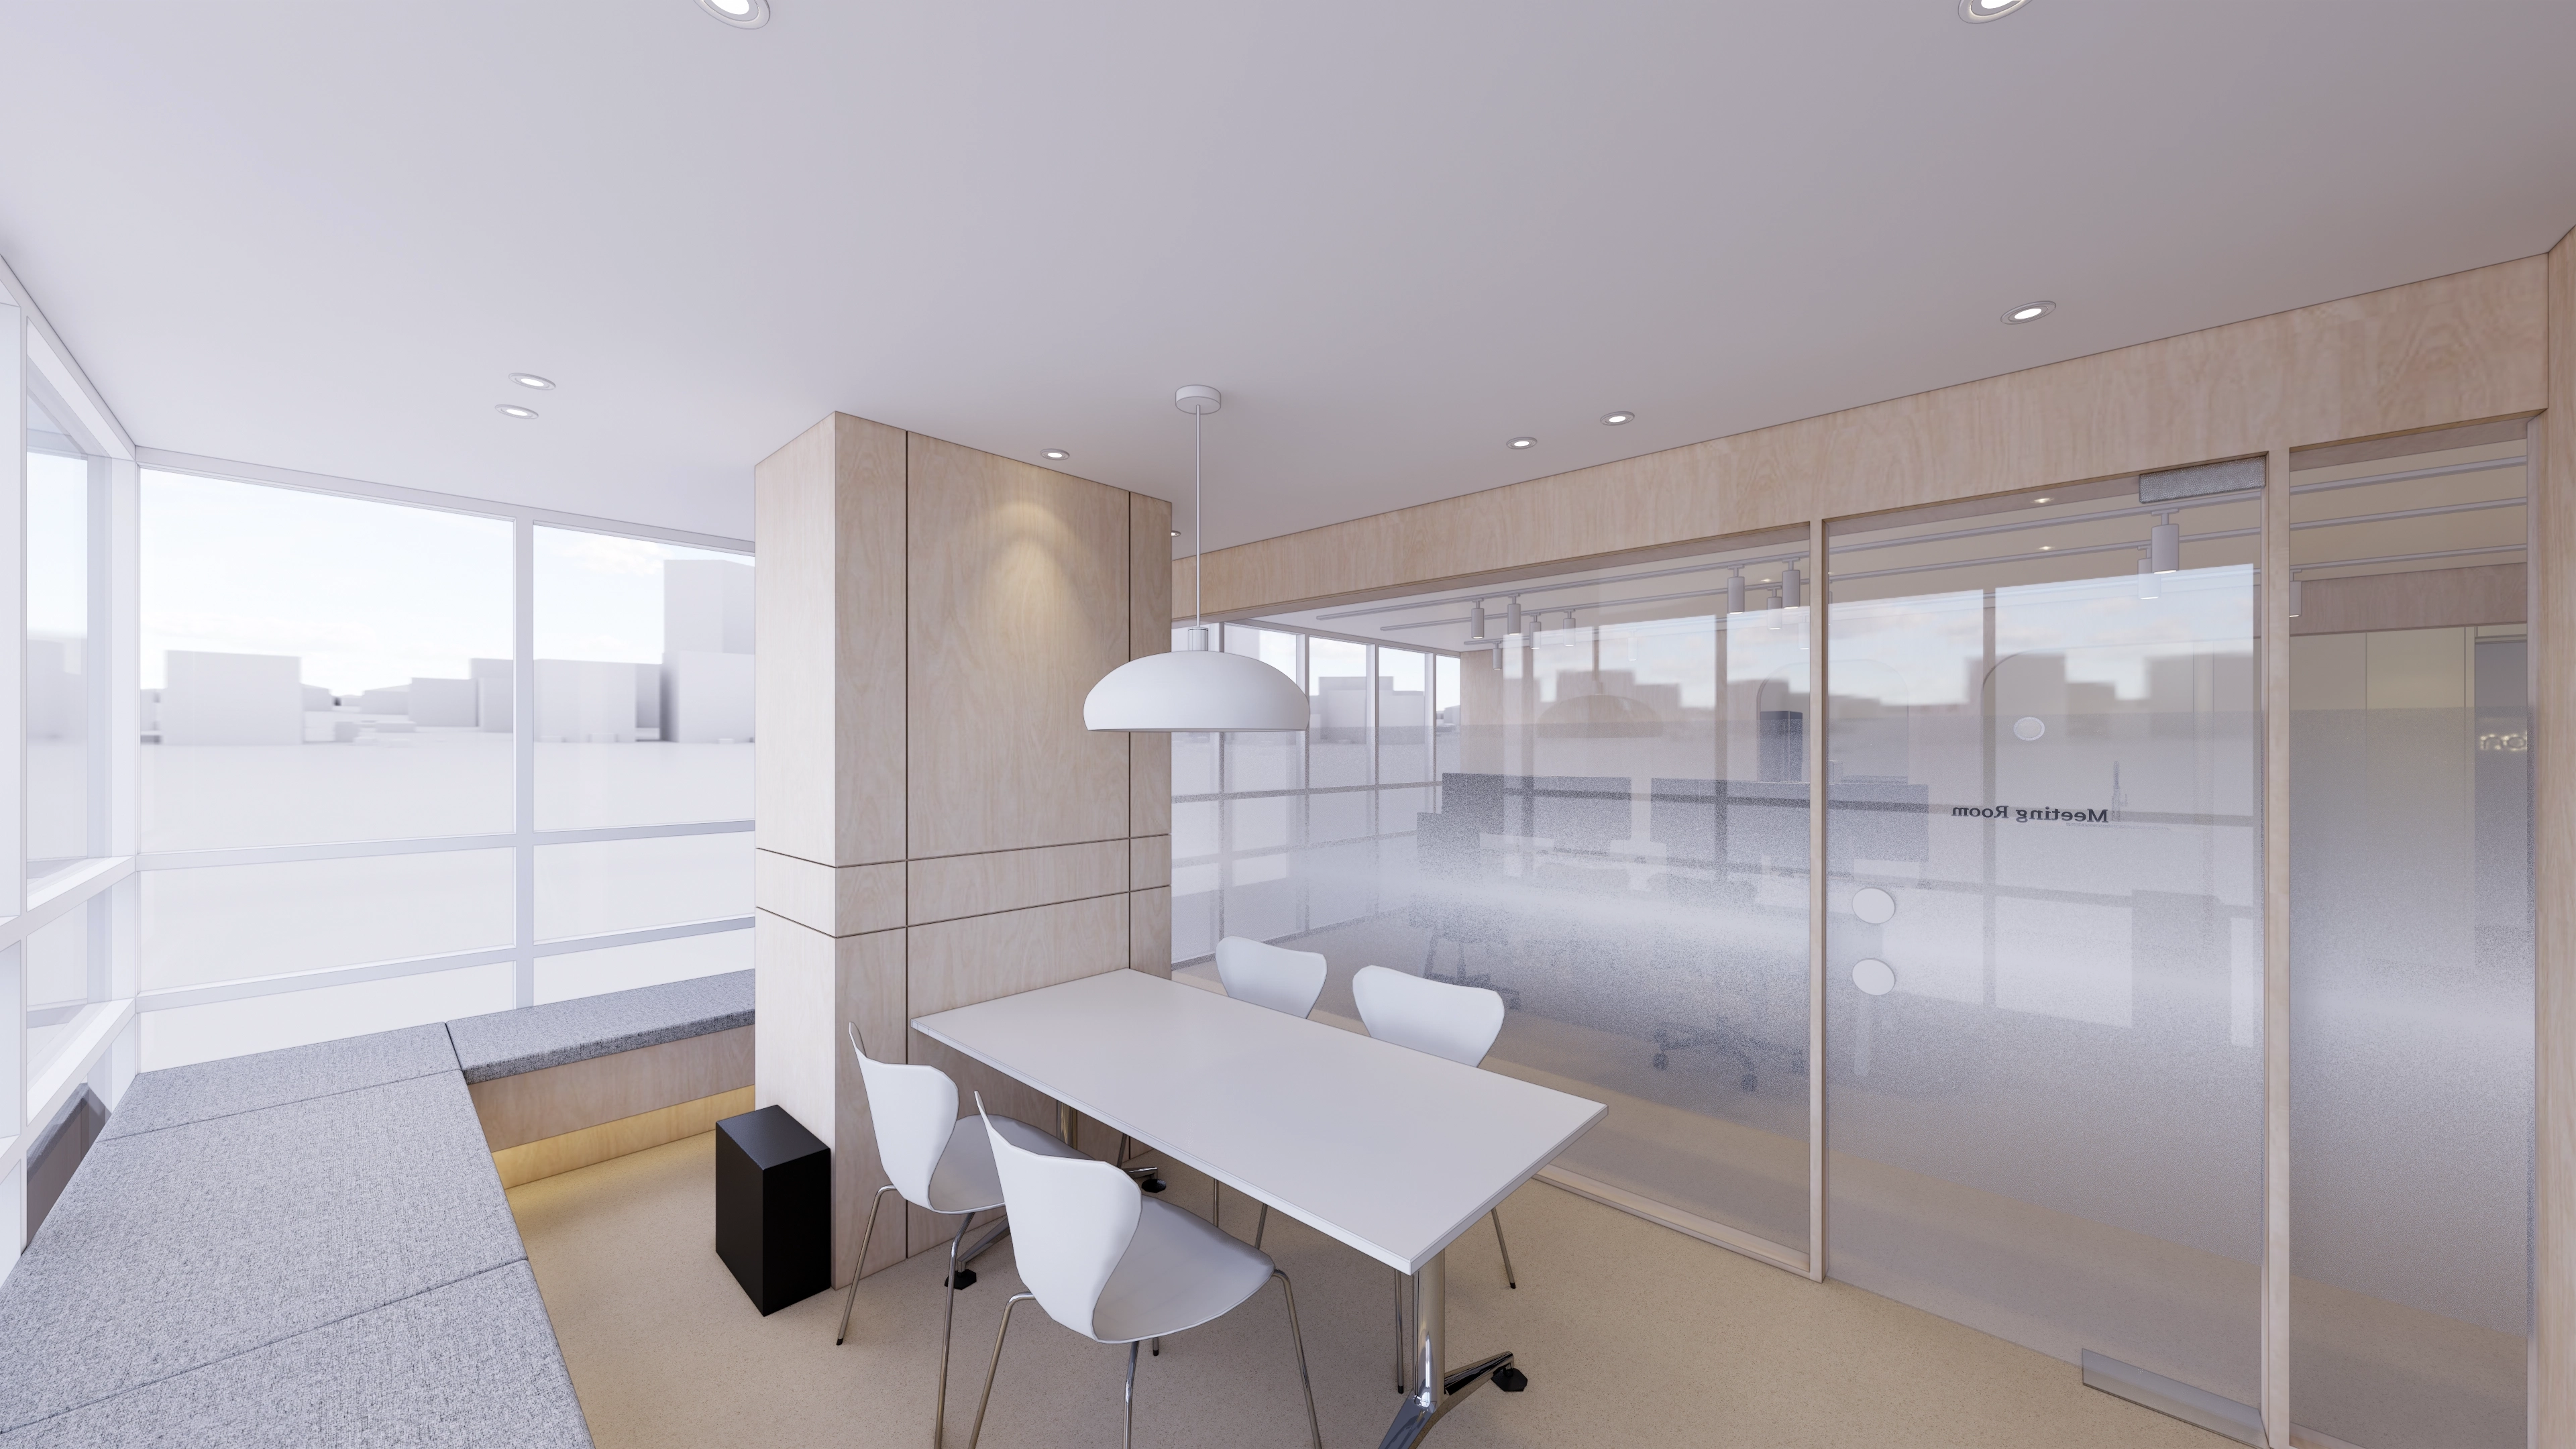
White and light timber tones create warmth and brightness.
Staff can rest or enjoy conversations with colleagues here.
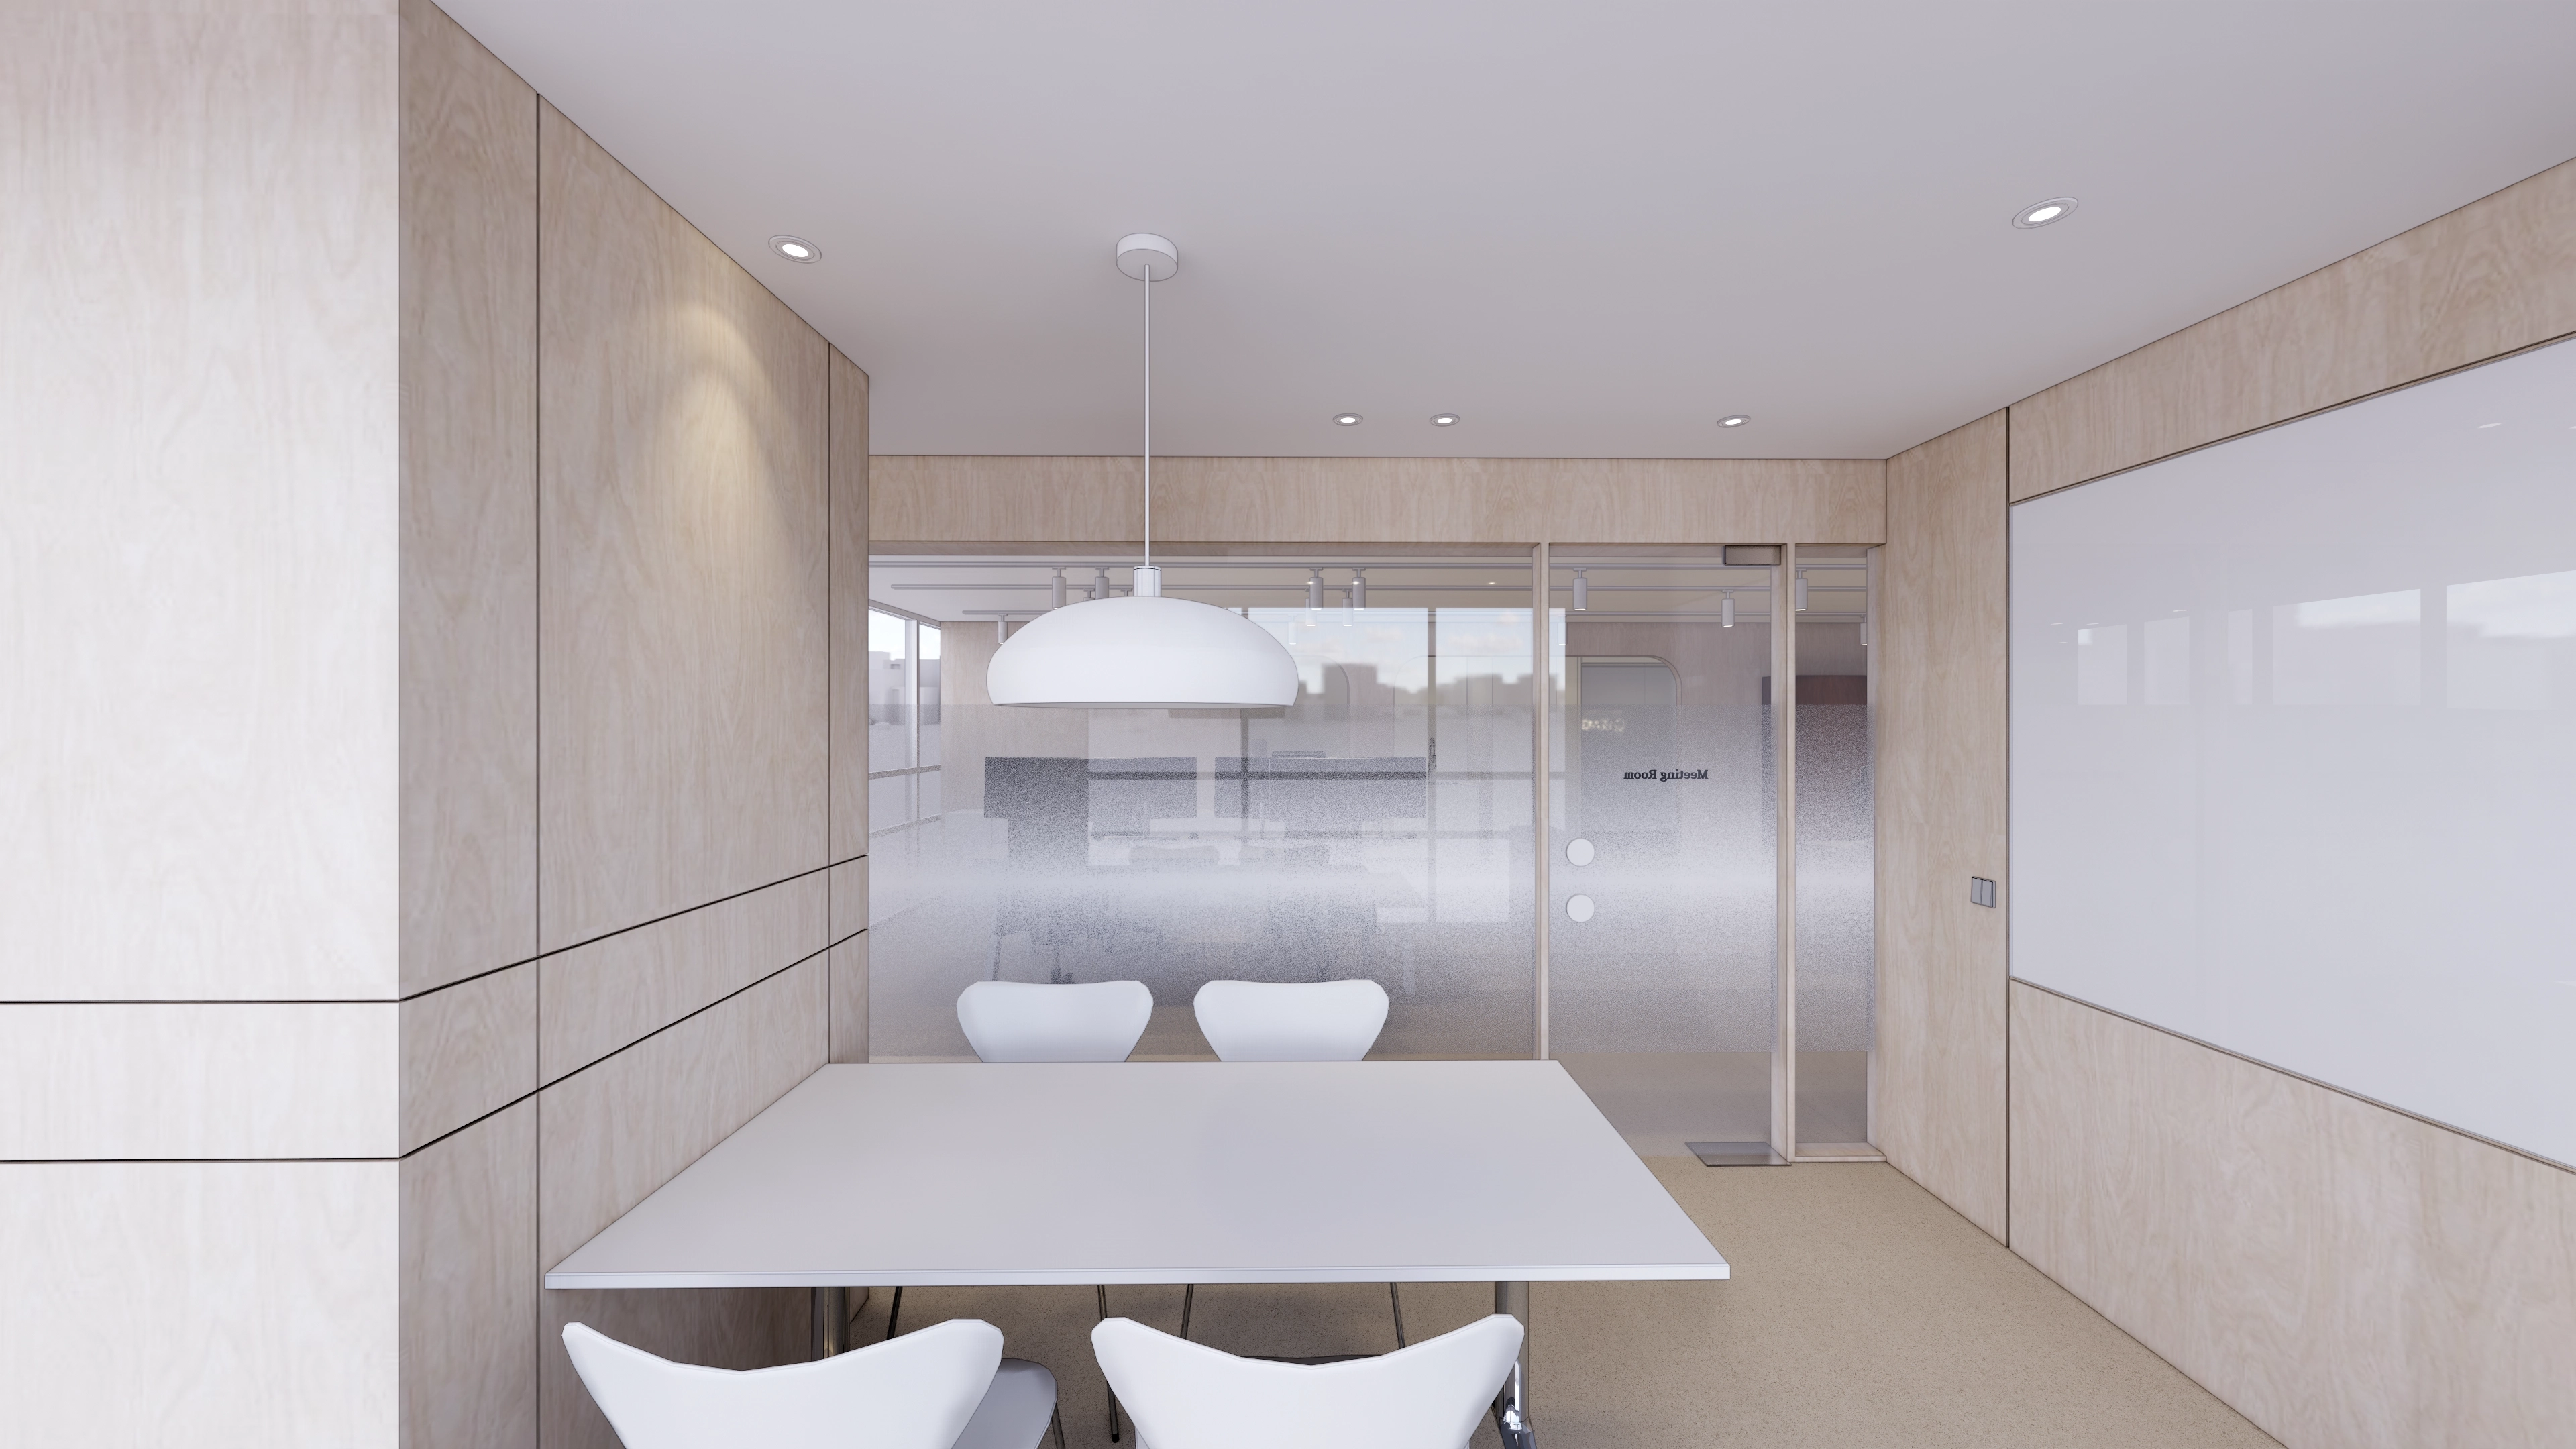
Light timber walls and beige flooring create warmth, with a white table and lighting adding brightness.
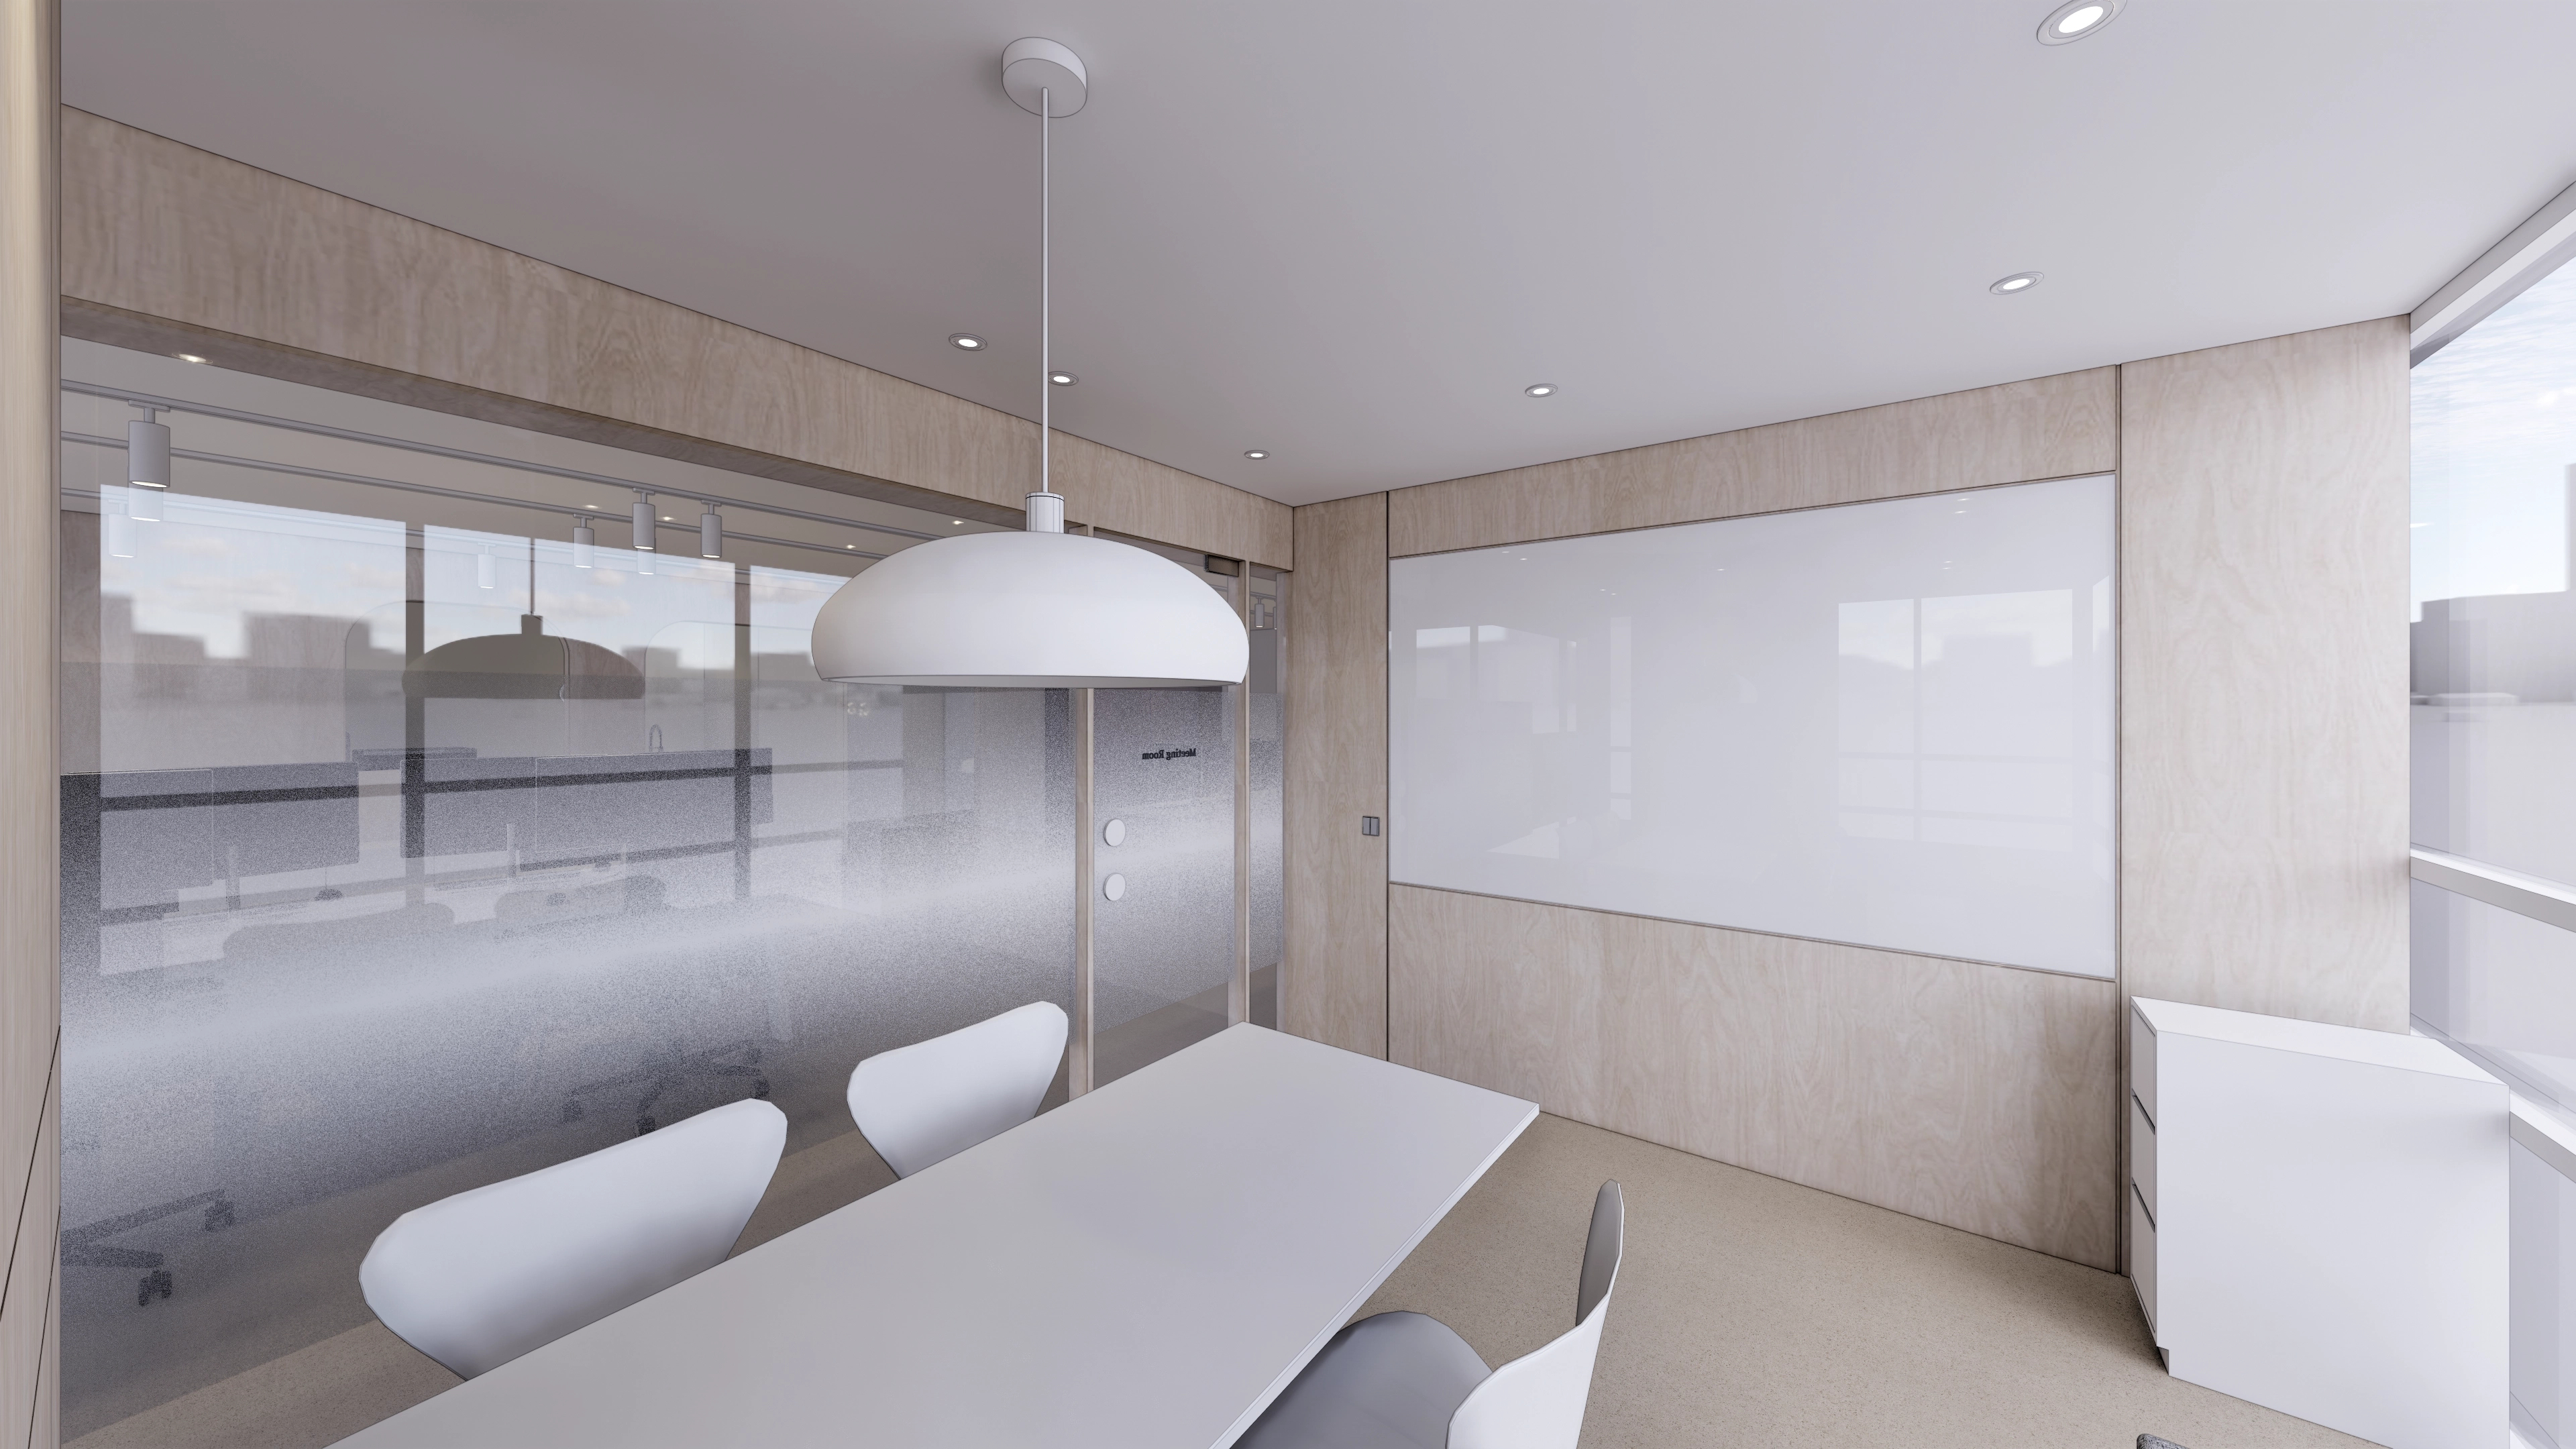
Gradient film on the glass partition screens views while maintaining openness.
A large glass writing board supports free sharing of ideas, with a charming dome pendant light above the table adding softness.
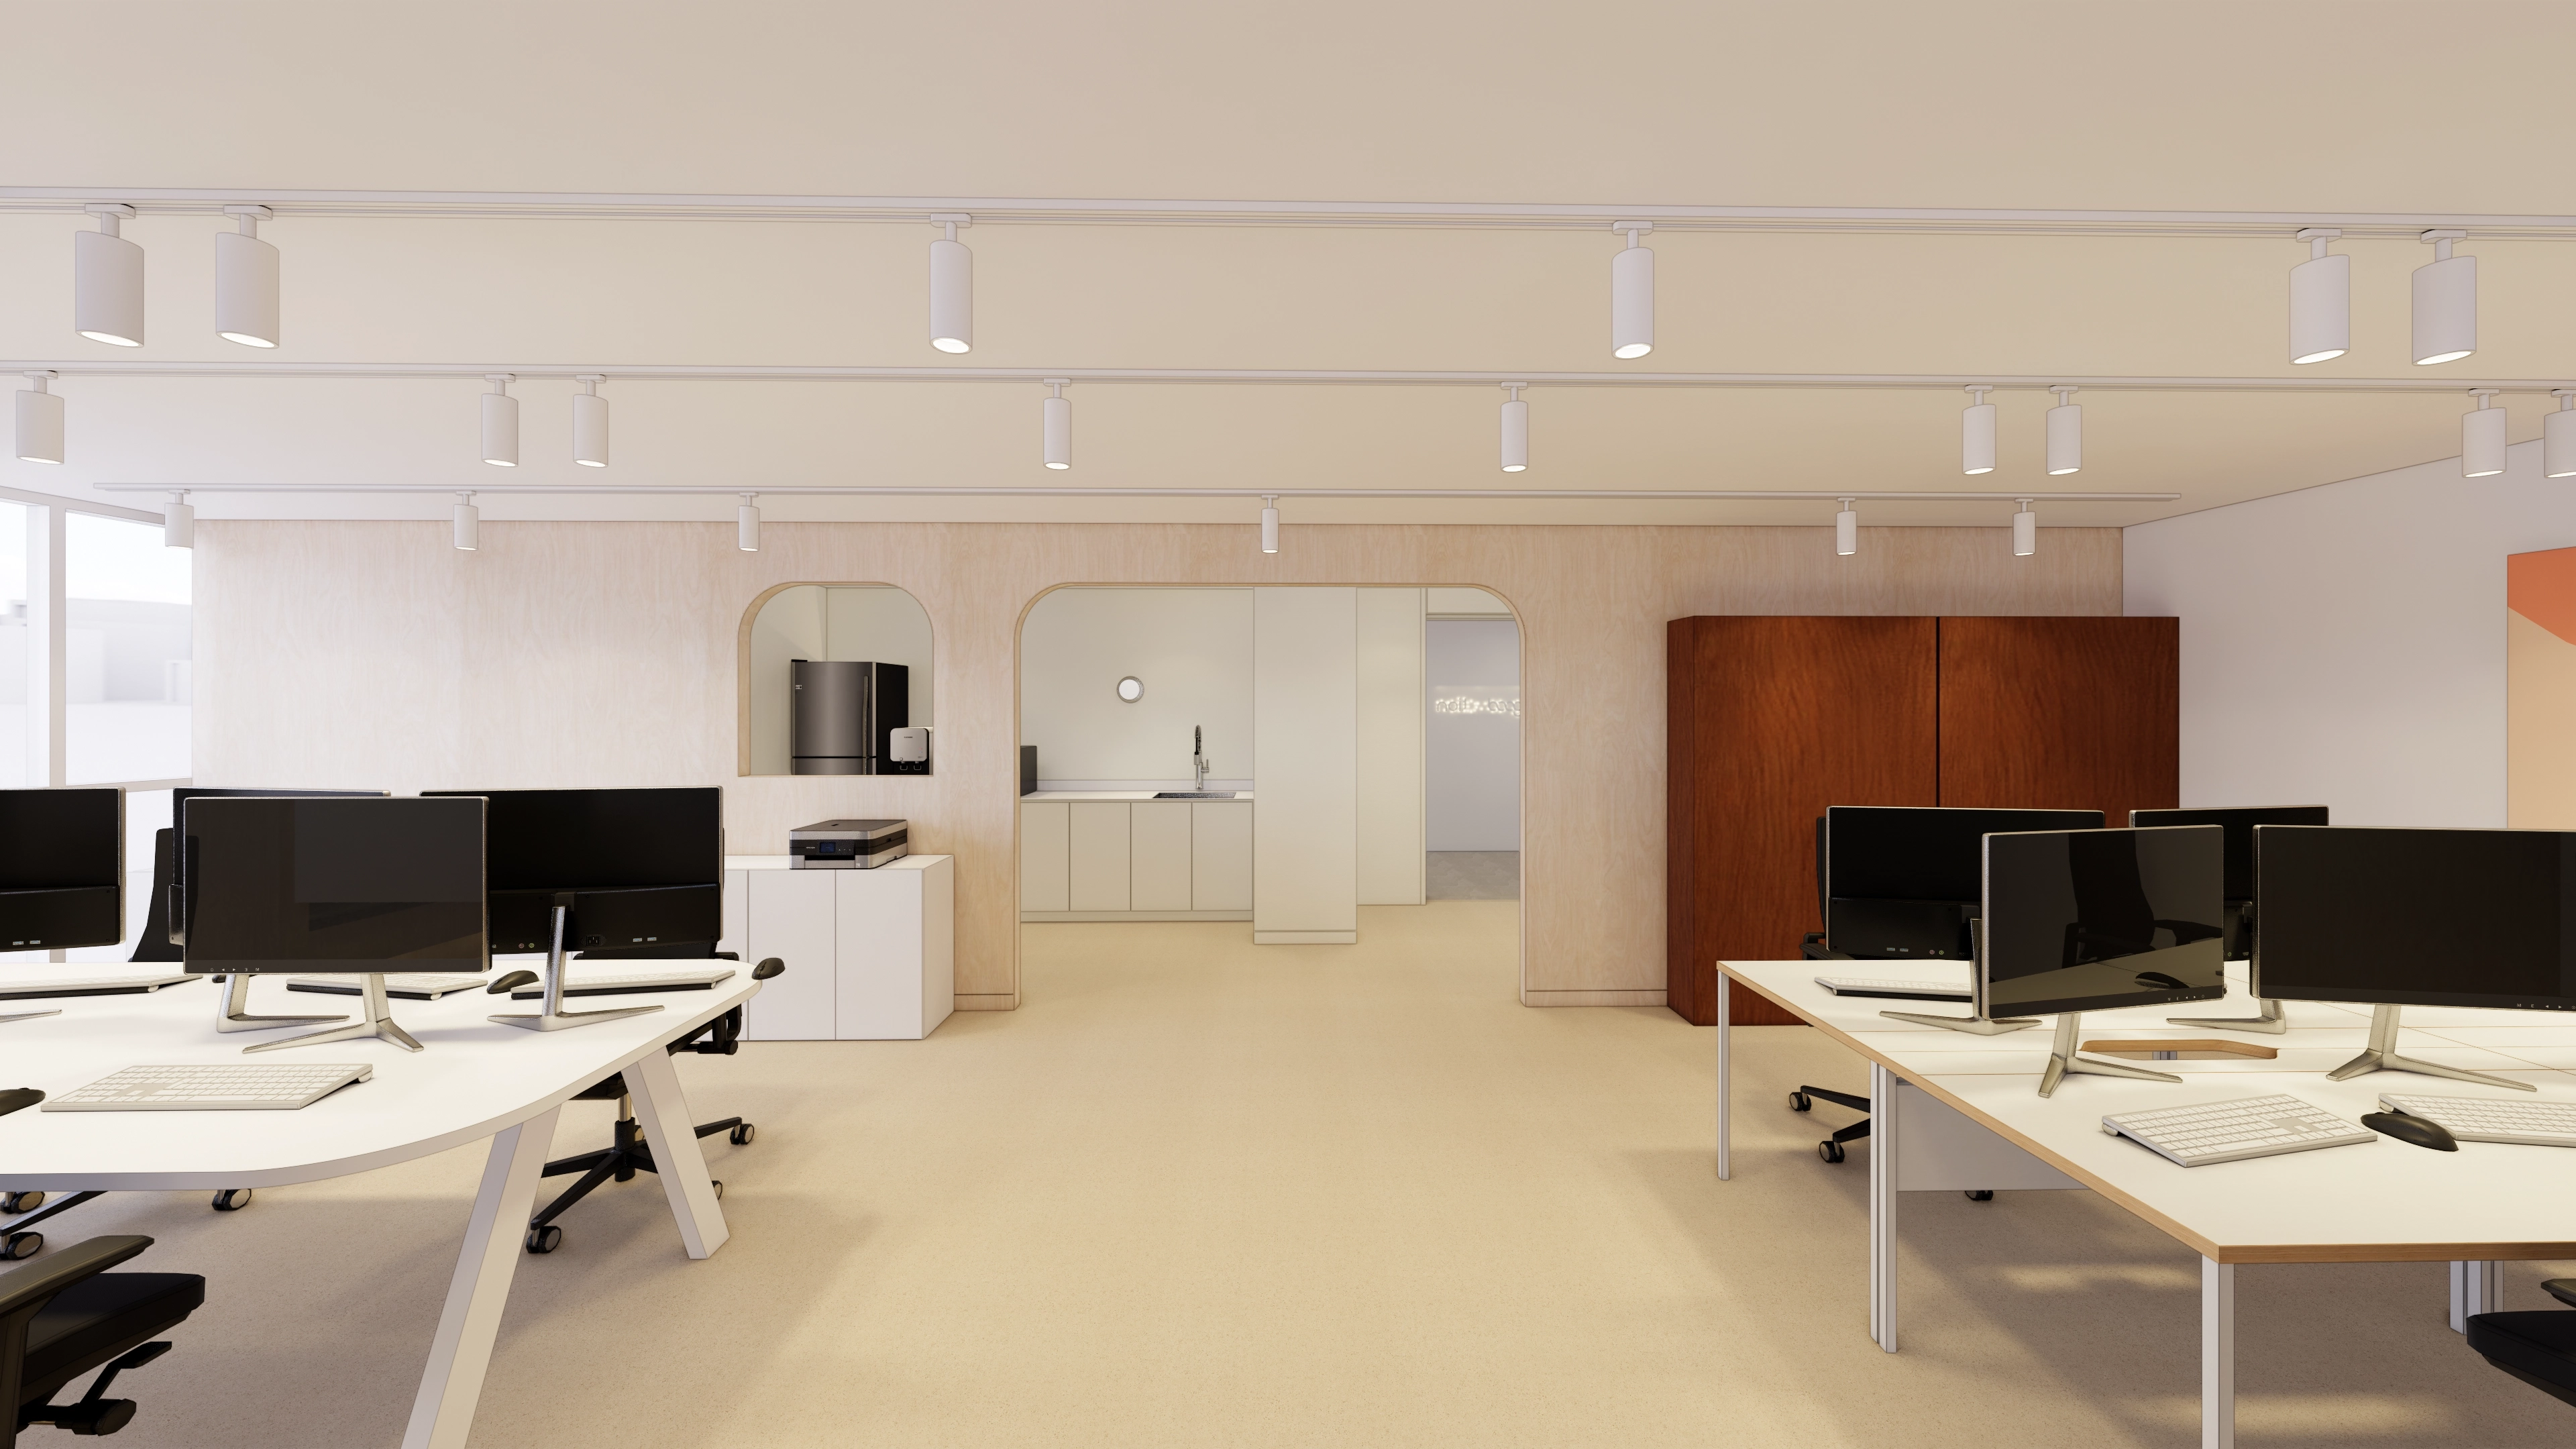
A gently curved desk softens the workplace, with clean white track lighting adding brightness.
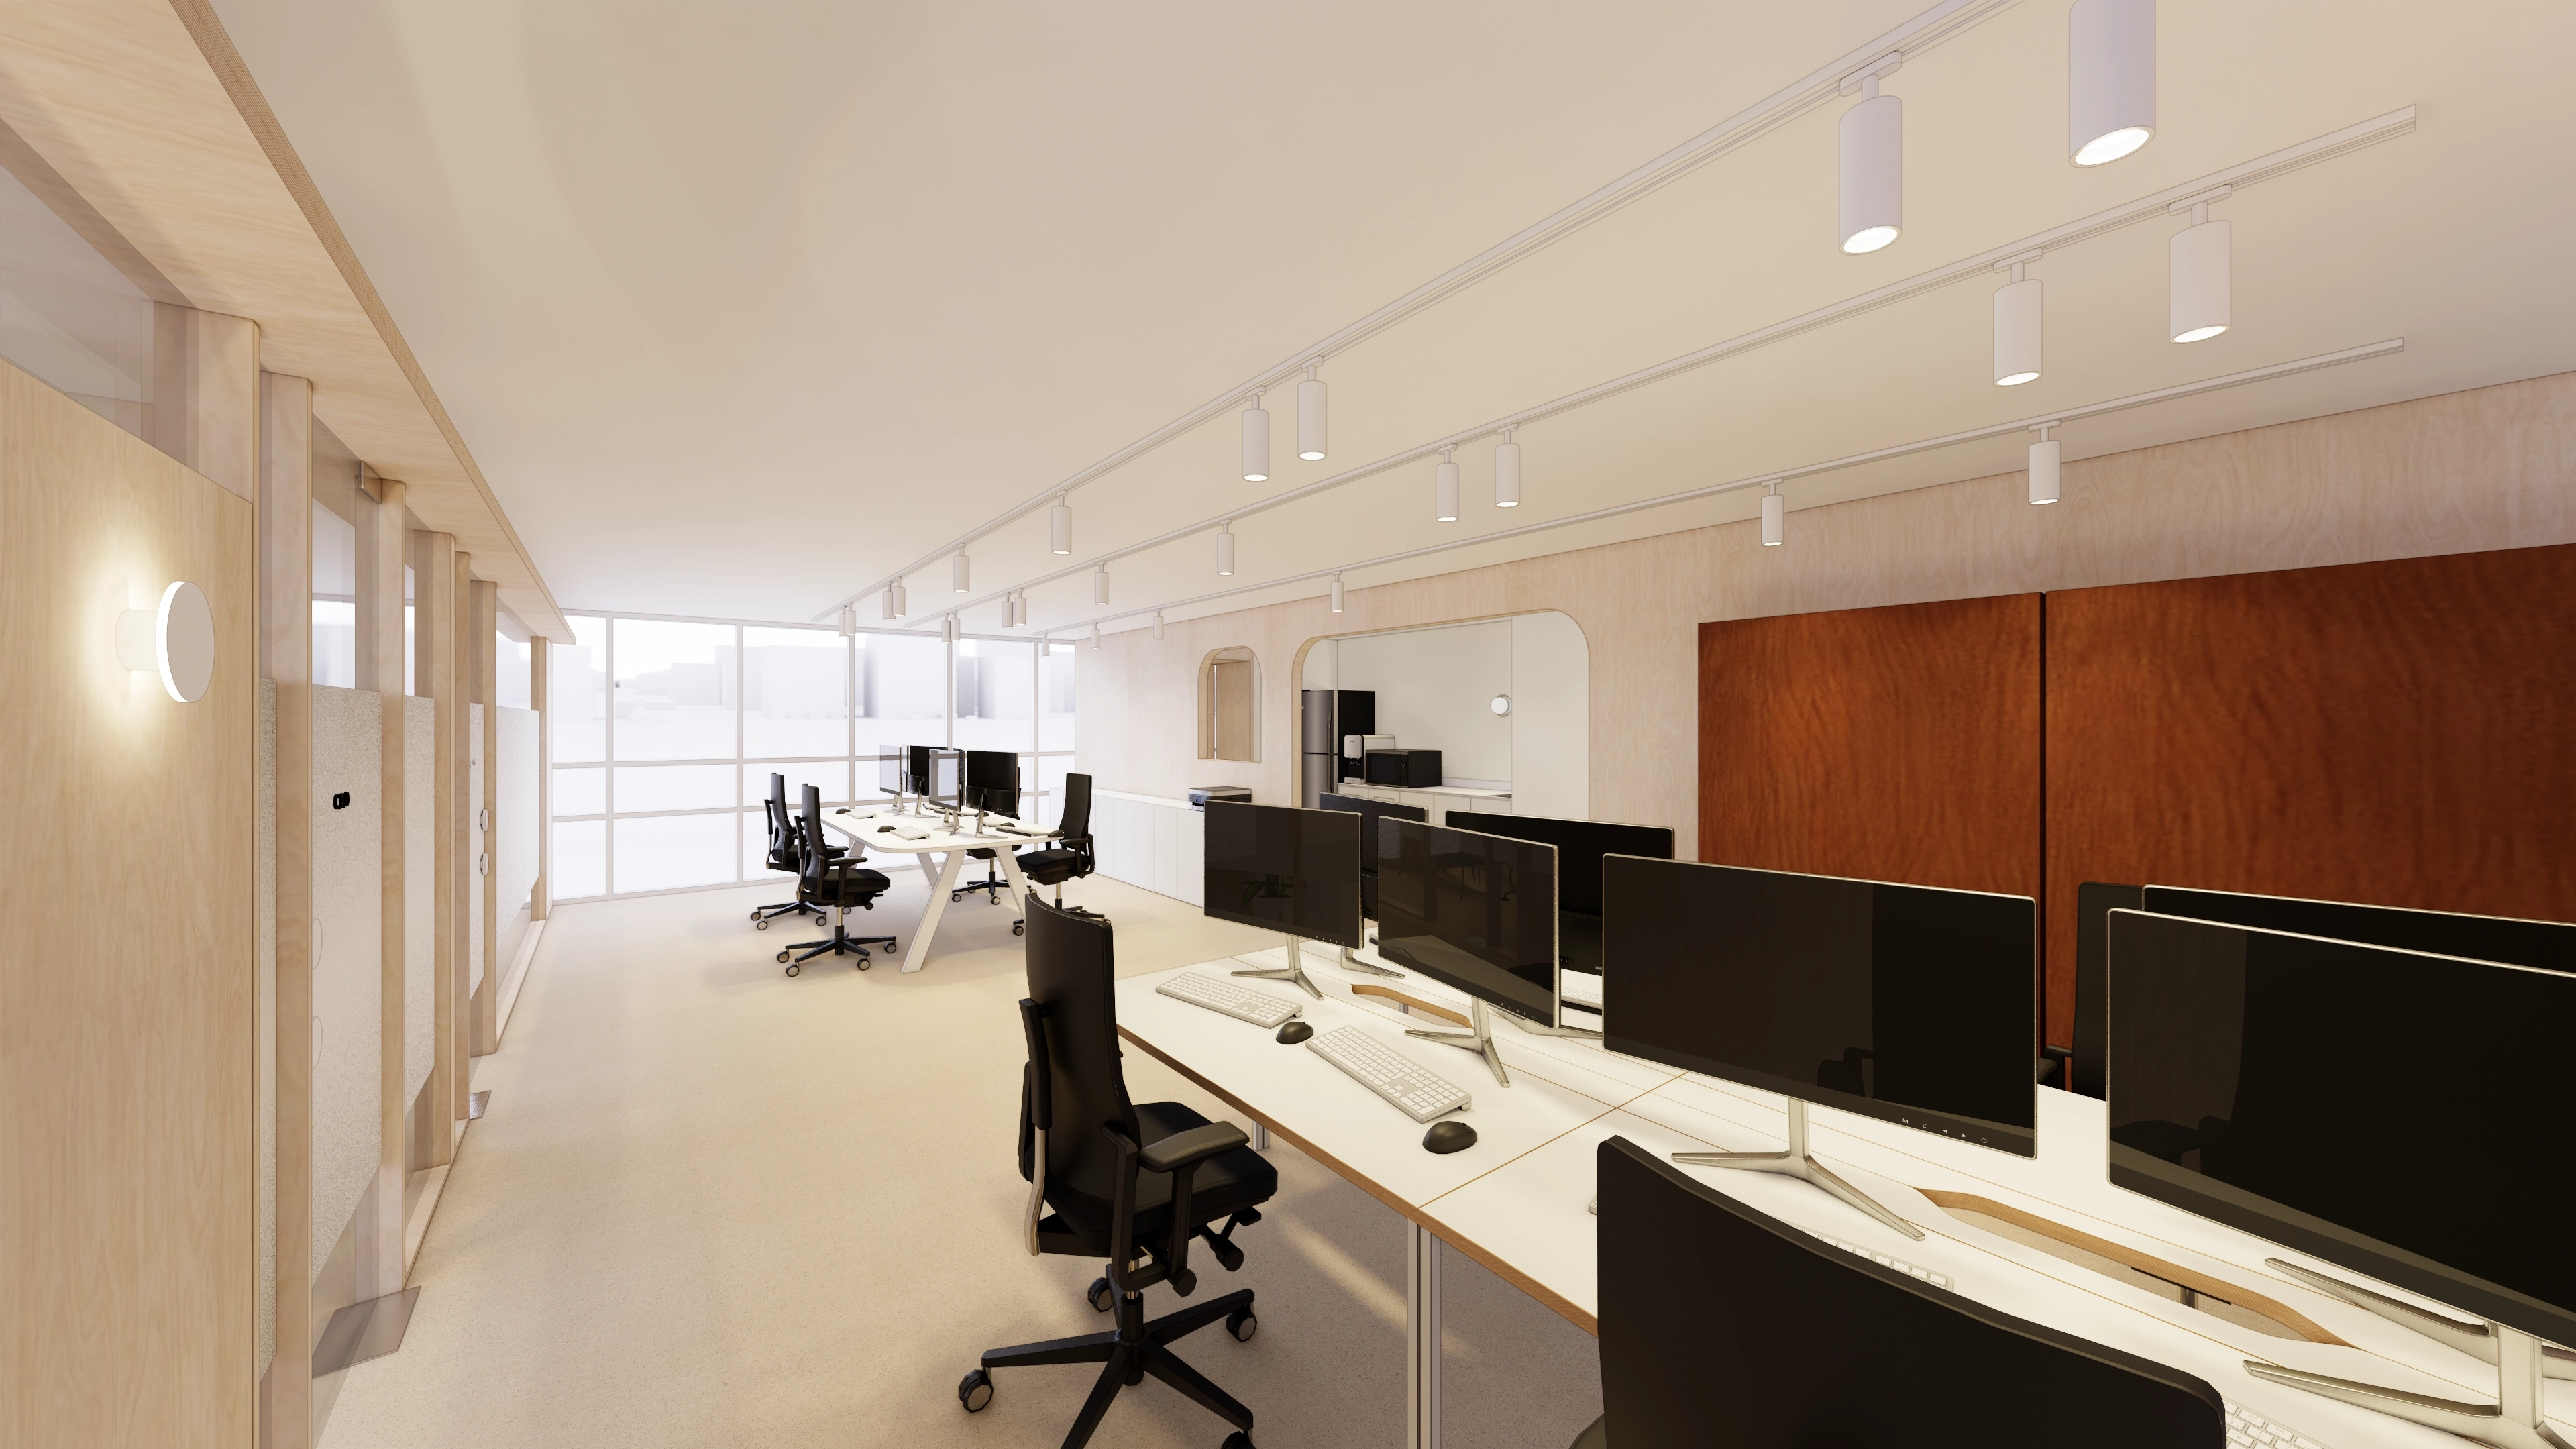
A birch partition and soft wall lights accent the left wall.
The entrance visible farther away leads to the pantry for short breaks.
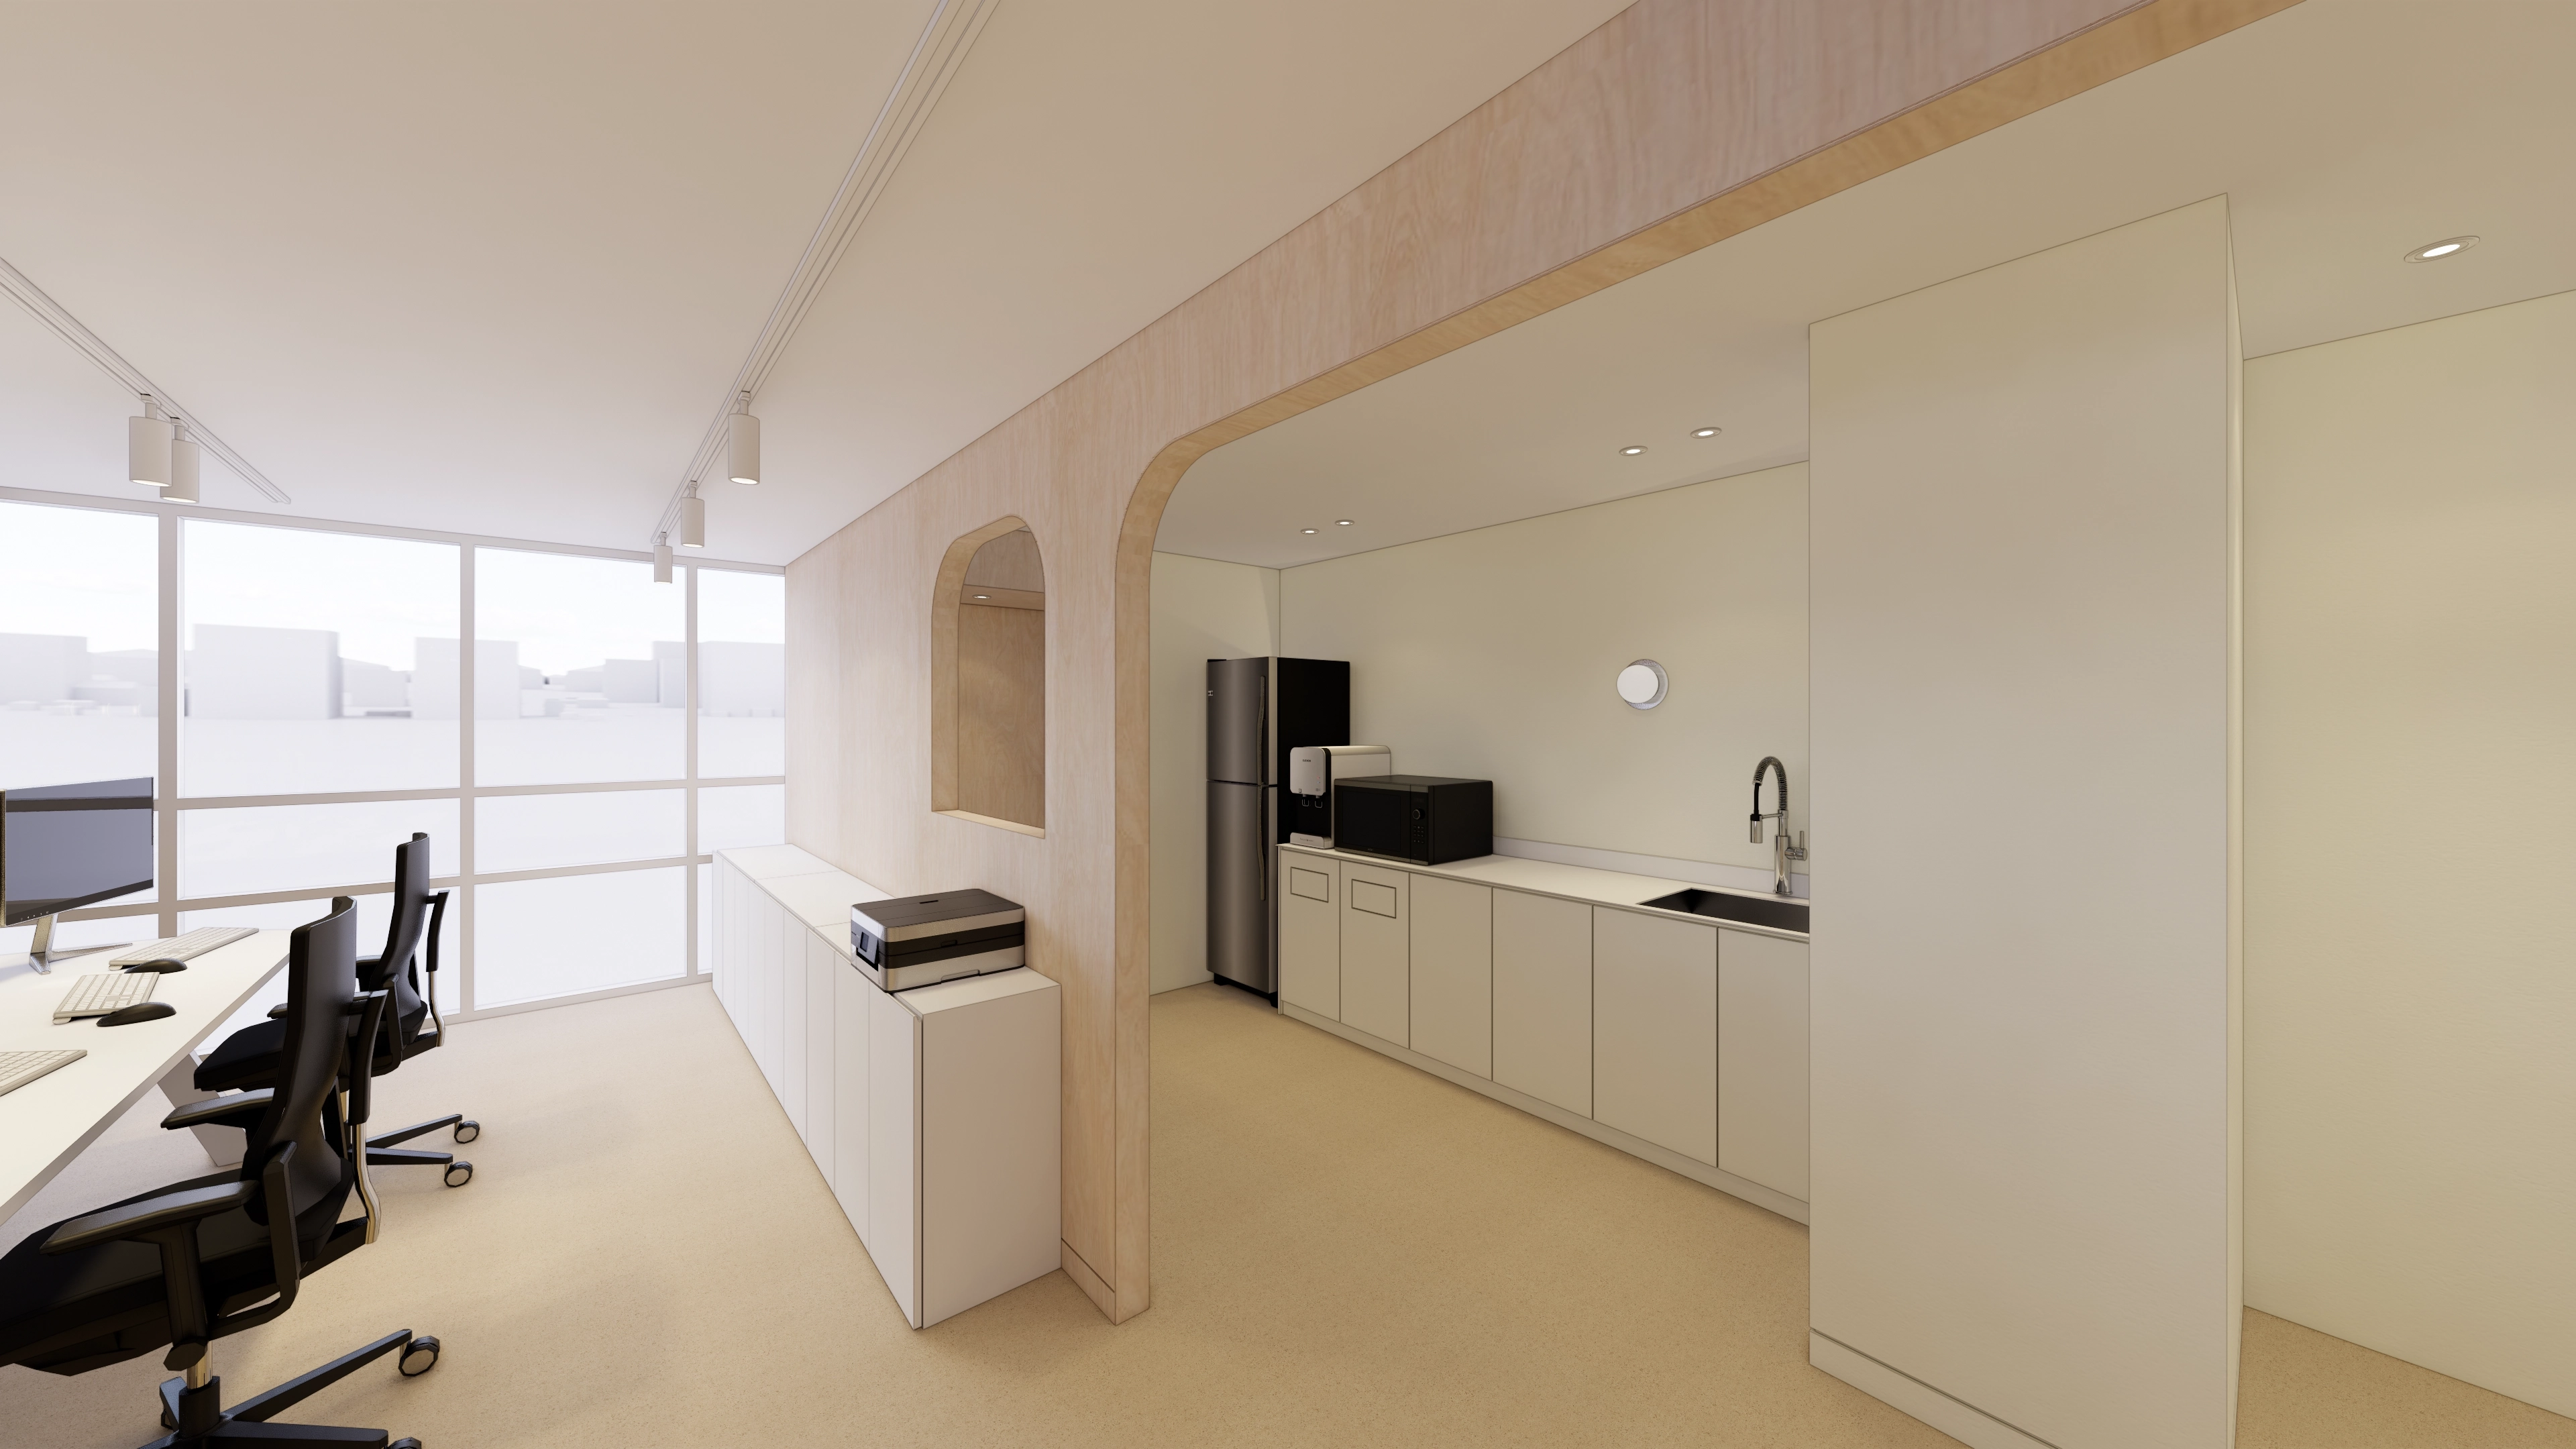
Sunlight through full-height windows keeps it pleasant and bright, with long low cabinets providing generous storage without blocking views.
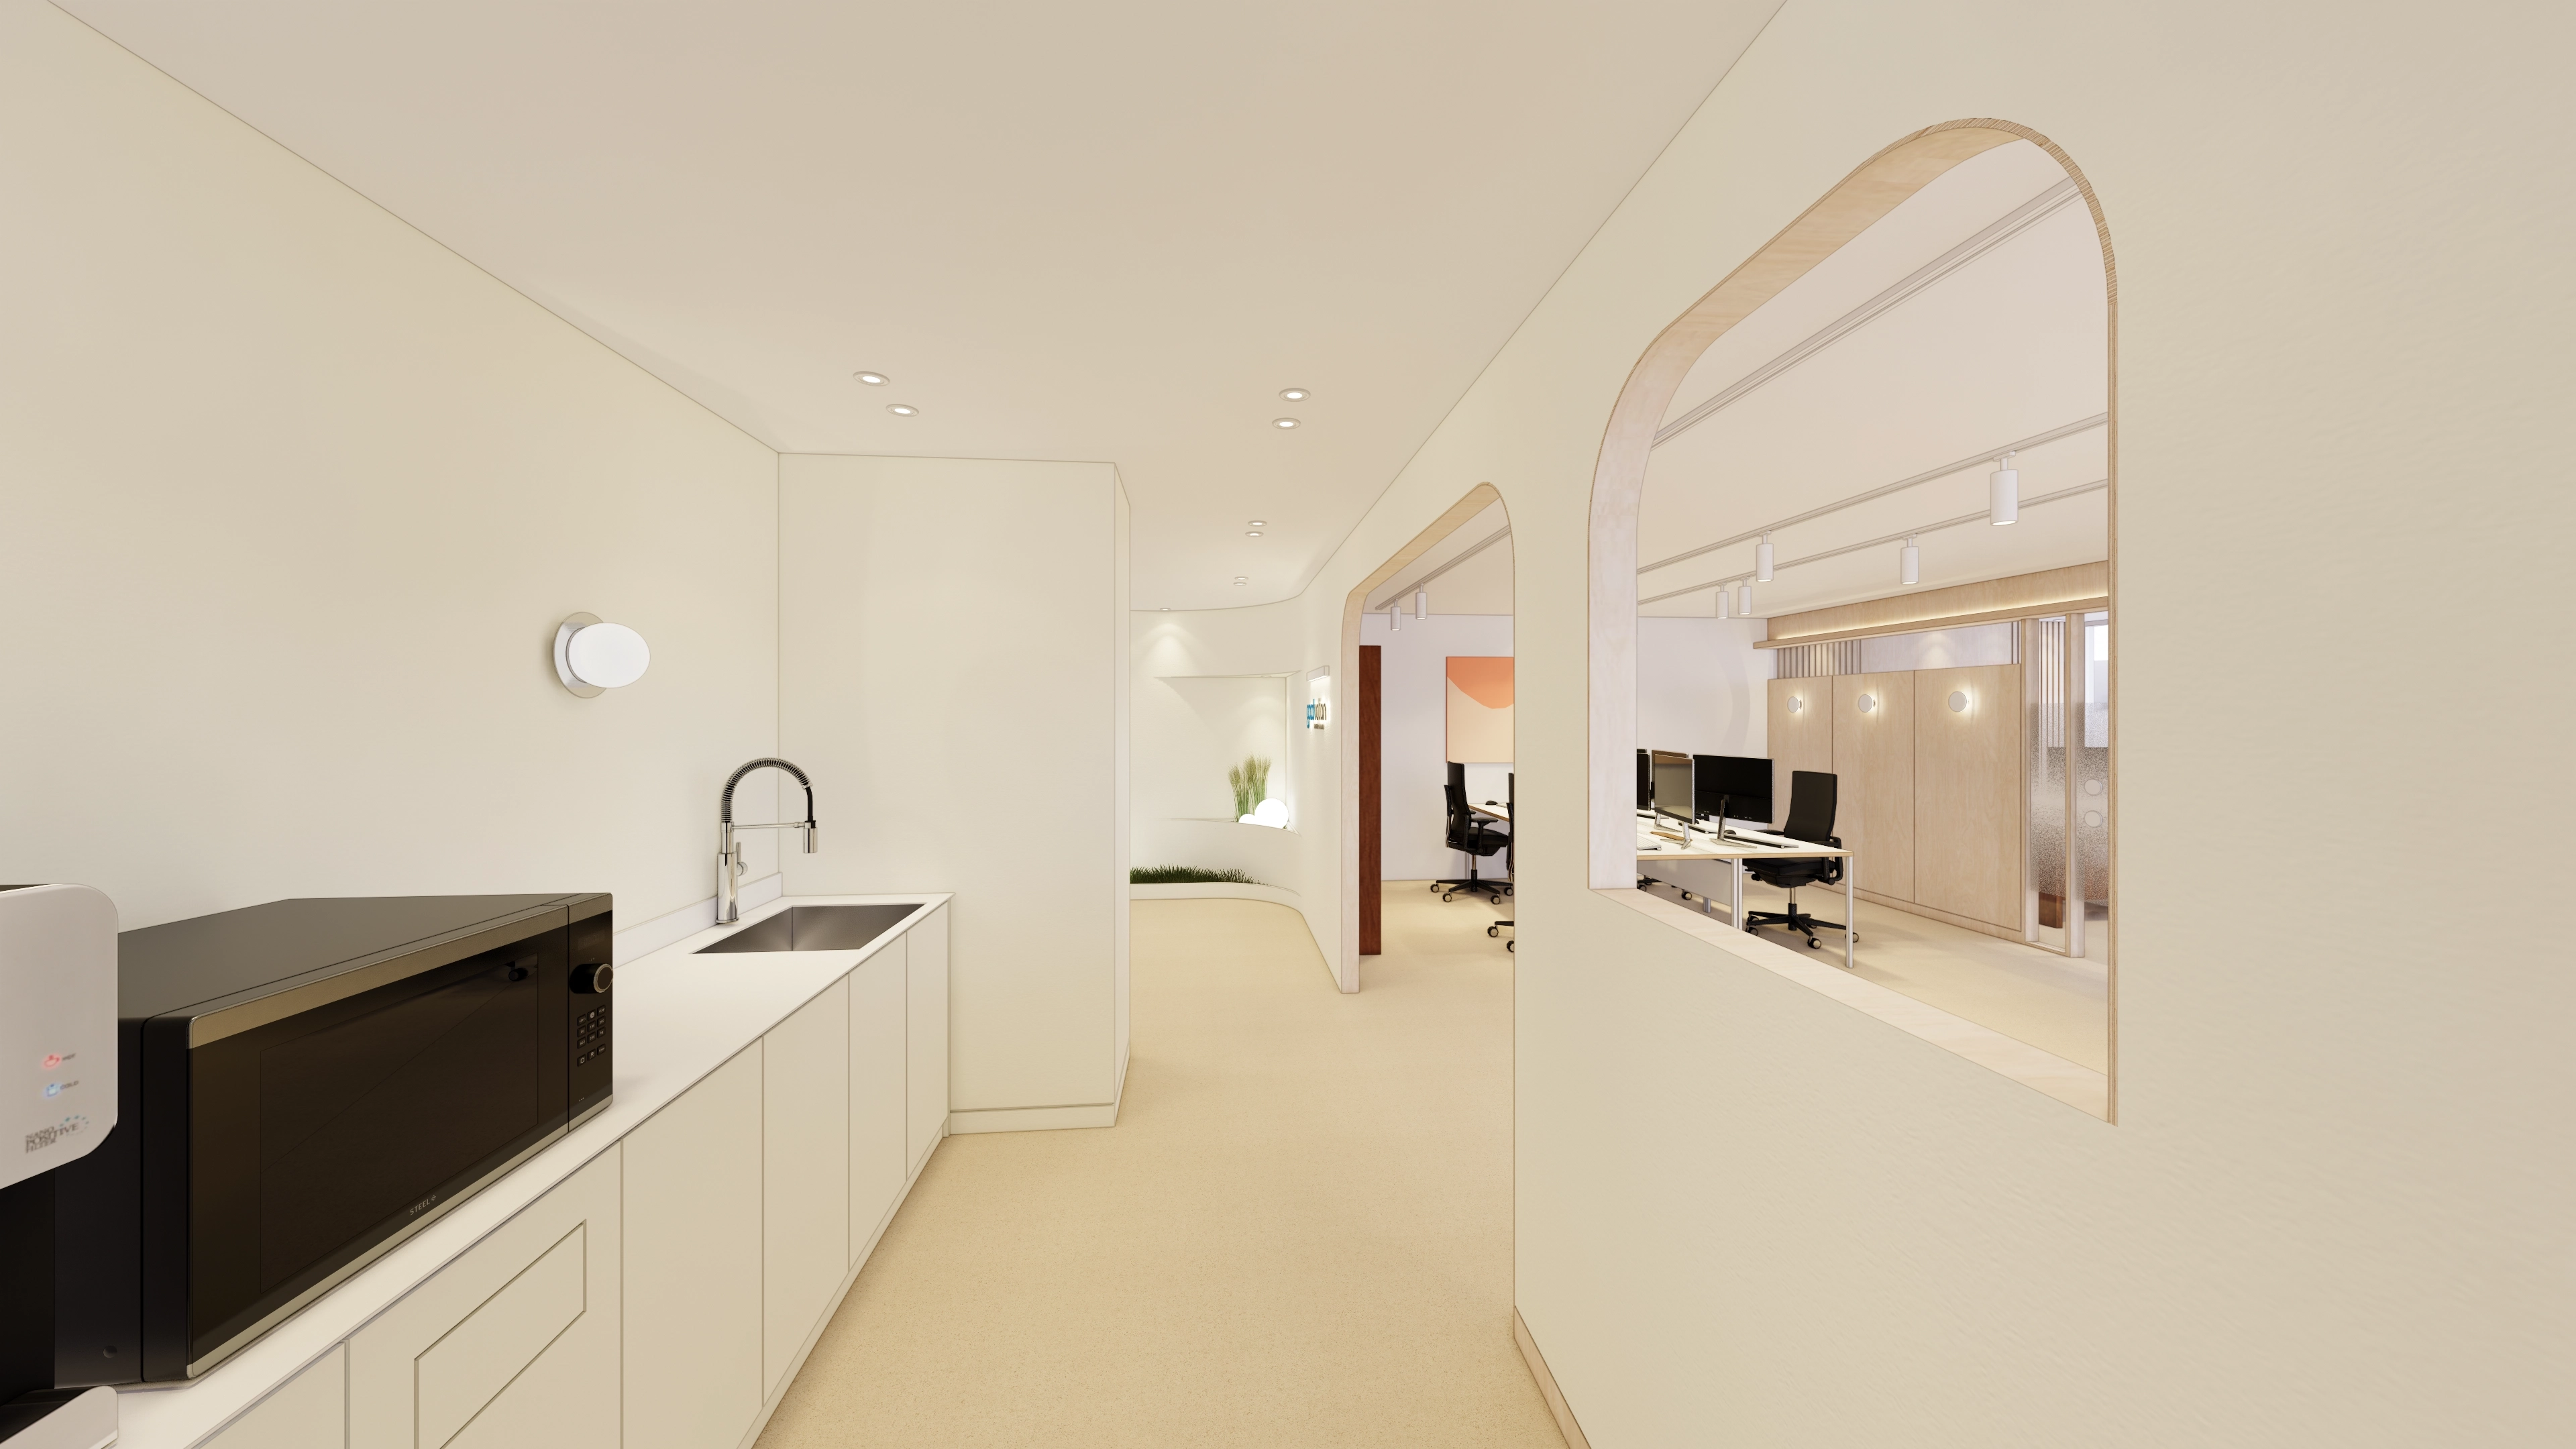
An arched wall opening offers a glimpse into the workplace and preserves openness.
Gently flowing wall curves add comfort.
Notes
This project began with the client's wish for an office with the warmth and comfort of a cafe.
Gentle curves and arches with white and timber tones create a cozy setting.
Glass partitions make the room feel spacious, while warm indirect lighting supports both efficient work and comfortable rest.
It was rewarding to create an office where staff can enjoy spending time.
Please leave an inquiry if you have any questions. We'd be happy to help. :)
This has been Ham Young-ju from Goodterior. I'll be back with another project!





