
Osan 40 Pyeong Factory-Style Online Retail Office Interior
A comfortable wood-toned design


Hello! I am Ham Young-ju, a designer at Goodterior :)
This 40 pyeong womenswear-production office interior in Osan combines soft, bright wood tones and ivory for its all-female team.
The director requested a plasterboard ceiling, ivory tones, and a wood-and-beige palette, which guide a delicate, cozy atmosphere throughout.
Furniture finishes, indoor planting, and curved partitions add variety, while indirect lighting and light vinyl tiles address the low ceiling.
Let us explore a project that balances atmosphere and efficiency across work, meeting, rest, and storage areas.
👇 Related interior projects

Gasan 200 Pyeong Office Interior

120 Pyeong Large Industrial Office Interior
Gasan 31 Pyeong Showroom Interior

Yongin 62 Pyeong Office Interior
Office Entrance Facade Interior at Publik in Gasan
Songpa 26 Pyeong Office Interior

Gasan 58 Pyeong Office Interior

Songdo 40 Pyeong Systems Integration Company Office Interior
46-Pyeong Office Interior at Saenggak Gongjang in Guro

Guro 40 Pyeong Studio Office Interior

Seocho 61 Pyeong Office Interior
Gangnam 40 Pyeong Tax Firm Interior

Incheon 44 Pyeong Pediatric Clinic Interior
48-Pyeong Study Center Interior in Gangnam
Pyeongtaek 40 pyeong Study Cafe Interior
43-Pyeong Korean Reading and Writing Academy Interior in Gwanak-gu

Seocho 47 Pyeong Gym Interior
Bucheon 10-pyeong nail salon interior

China 10 Pyeong Cosmetics Store Interior

Namyangju 40-pyeong dental clinic interior
30-Pyeong Office Interior in Songdo
Gasan KS Tower 38 Pyeong Office Interior

Gangnam 3 pyeong Matchmaking Agency Office Interior

Bucheon 35 Pyeong English Academy Interior

Namyangju 13 Pyeong Hair Salon Interior

Namyangju 26-pyeong Pharmacy Interior

Siheung 38-pyeong Franchise Tea Shop Interior Type B

Siheung 38-pyeong Franchise Tea Shop Interior Type A

Seongnam 36-pyeong Office Interior

Pyeongchon 24 pyeong Yoga and Pilates Studio Interior

Magok 7 pyeong Salad Bar Interior

14-Pyeong Bakery Cafe Interior in Magok

Godeok Jisik Gongjakso 26 pyeong Office Interior

Gwanak-gu 100 Pyeong Gym Interior

Songdo 49 Pyeong Tax Accounting Office Interior

Gasan 31 Pyeong Office Interior

36-Pyeong Children's English Library Interior in Songdo

Site check
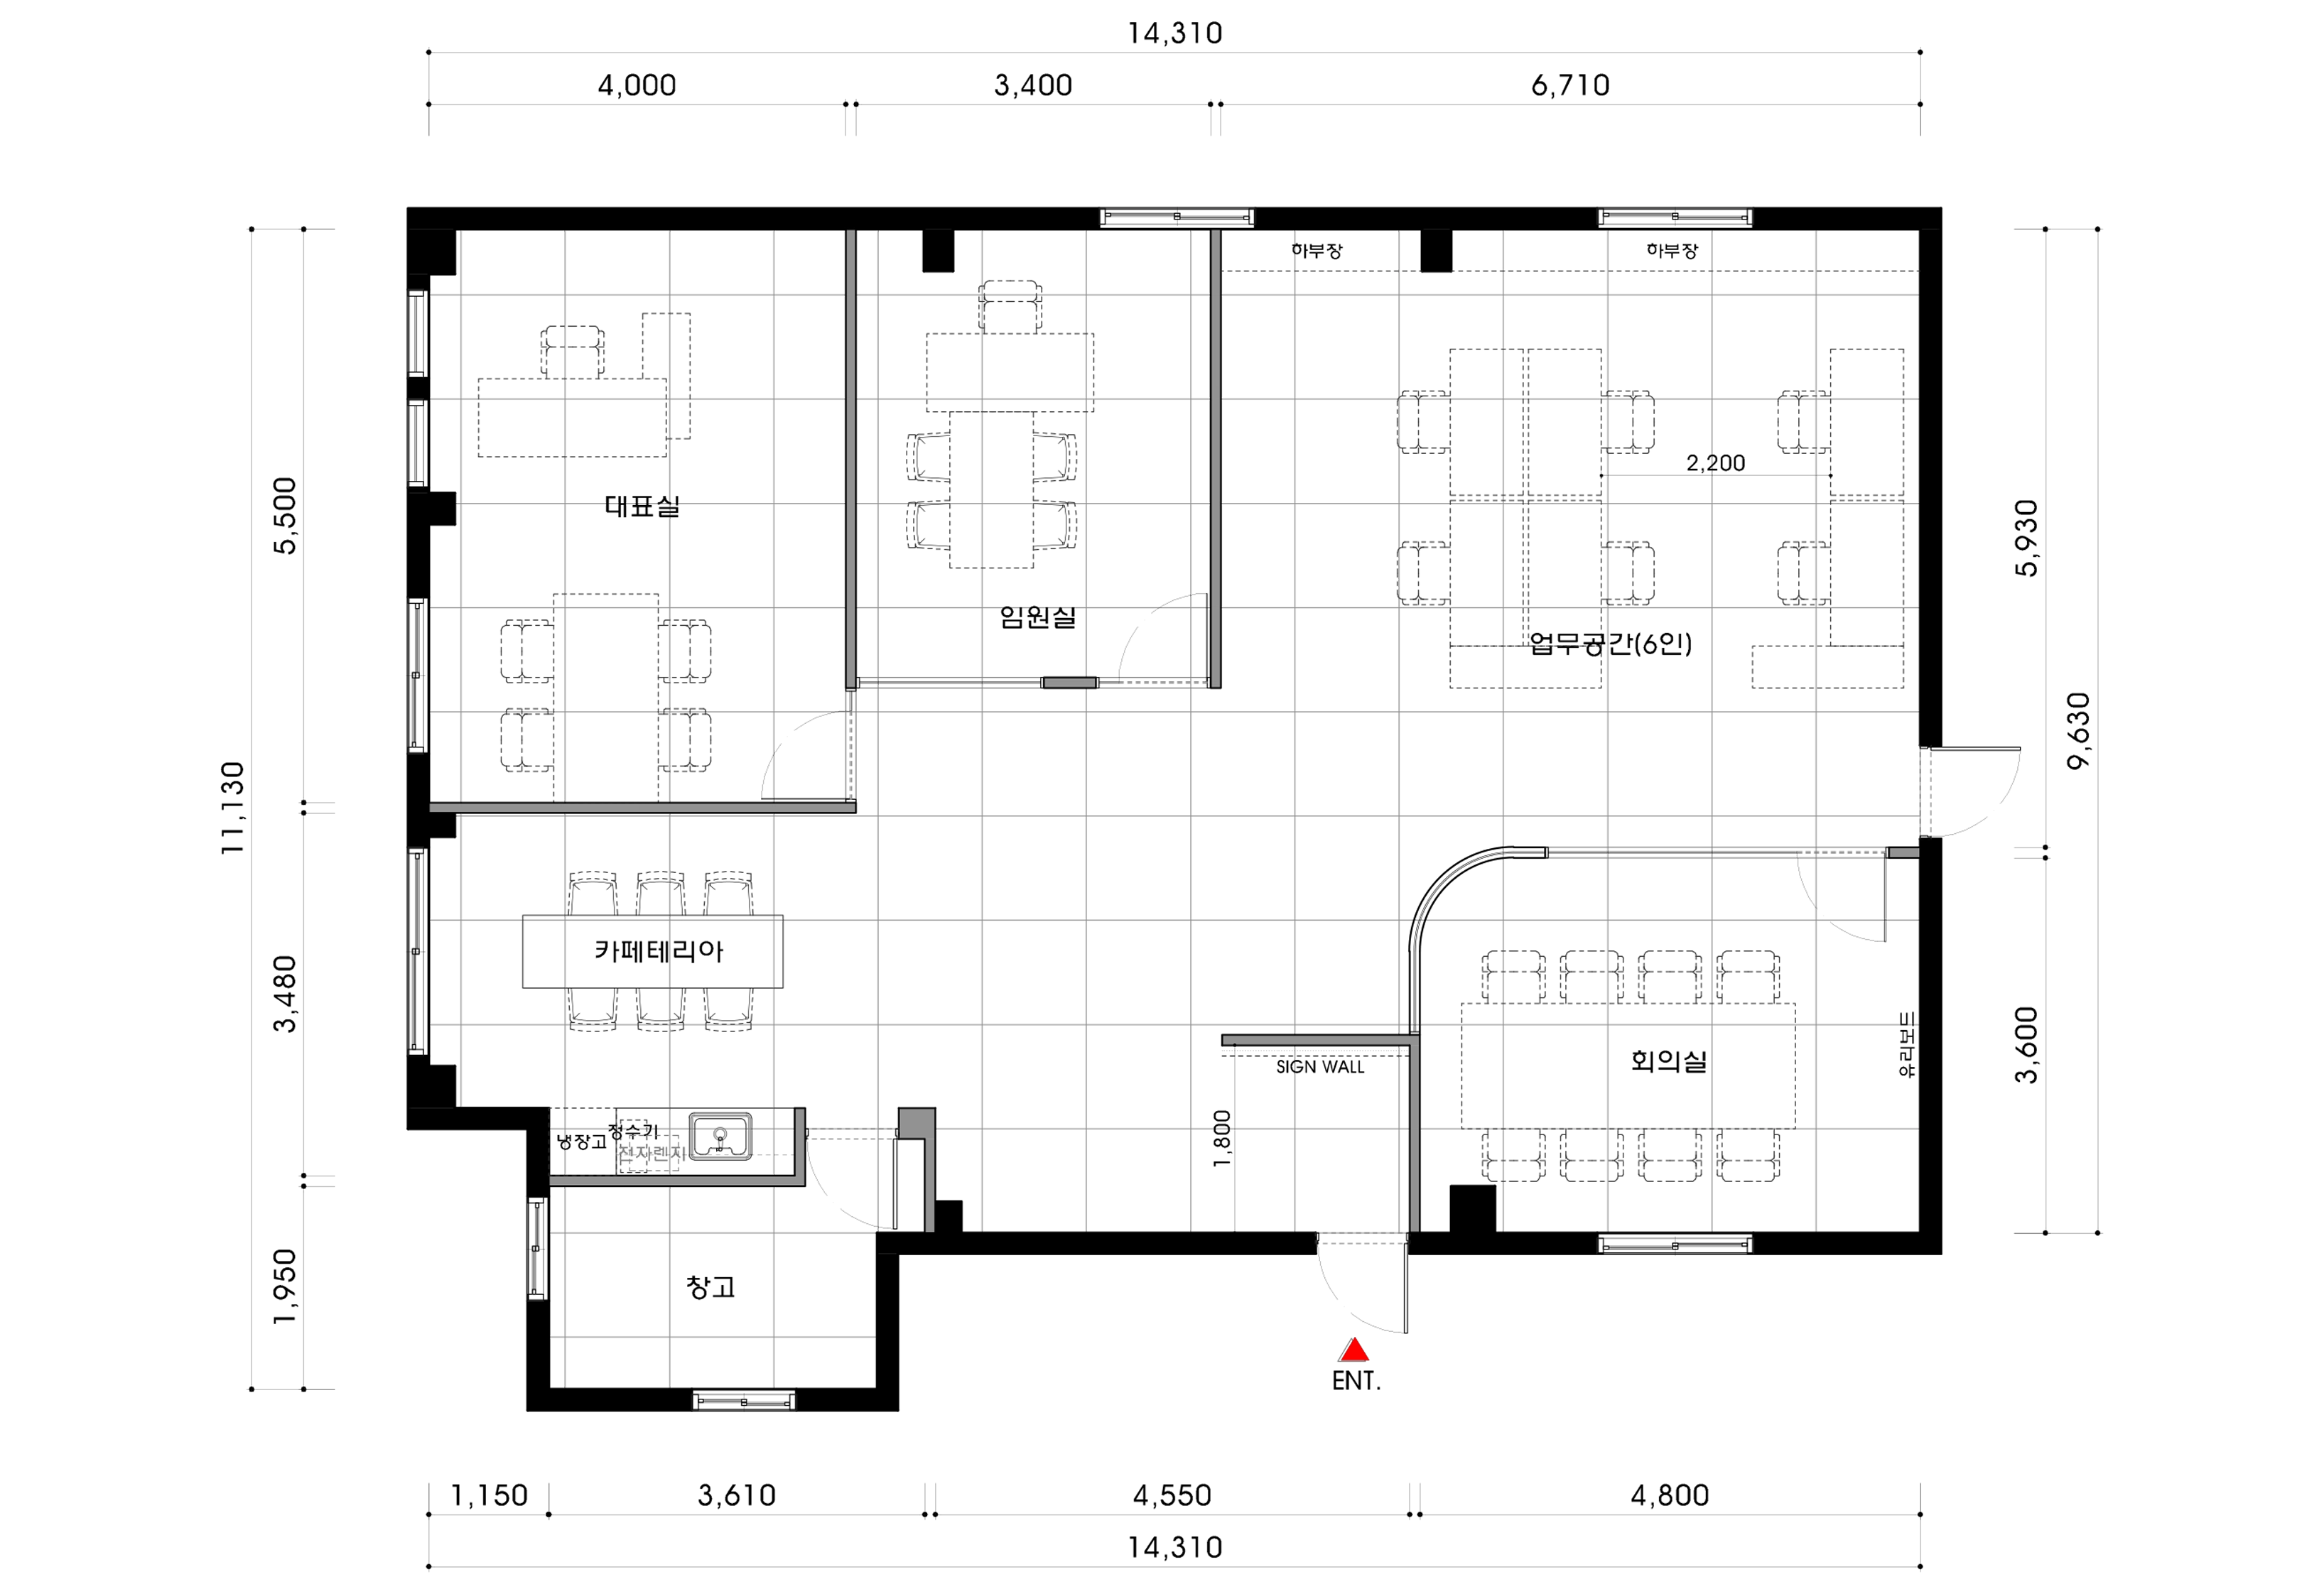
- Construction area: 140.53m² (42.51 pyeong)
- Ceiling height: 2,400mm
- Construction budget: KRW 70,000,000, excluding furniture and air conditioning
- Schedule: Mid-July to late August
- Floor 1 finishes: Epoxy flooring and reuse of the existing restroom
- Floor 2 layout: Director's office, executive office, workspace, 6-person meeting room, kitchenette, and new storage room
- Ceiling finish: Plasterboard throughout in ivory
- Sign wall, beige vinyl tiles, and wood-toned materials required; detailed finishes to be confirmed according to site conditions
Floor plan
Director's office
- A window-side position provides daylight, with ivory walls and a maple desk creating a cozy work environment.
- Independent access and built-in storage preserve privacy and orderly circulation.
Executive office
- A corner position at the corridor's end supports concentration, with rear built-in storage minimizing travel.
- A small meeting table sits among wood doors and ivory walls.
Workspace
- A central 8-person desk island and lightly planted partitions gently separate views.
- A plasterboard ceiling and beige vinyl flooring preserve openness, with an efficiently positioned multifunction printer station.
6-person meeting room
- Curved glass partitions soften the room.
- Acoustic panels and wood finishes support focused conversations and a warm atmosphere.
Kitchenette
- A position beside the workspace makes breaks accessible, with upper and base cabinets optimizing storage.
- A dedicated coffee machine and water dispenser zone and a small bar table support convenient short breaks.
Storage
- A dedicated door separates storage from the office, with full-height sliding steel shelves improving stock capacity.
- Routes connect to the factory-style warehouse on floor 1 to minimize goods handling and improve efficiency.
Let us look at the design concept.
A one-minute 3D tour
Design
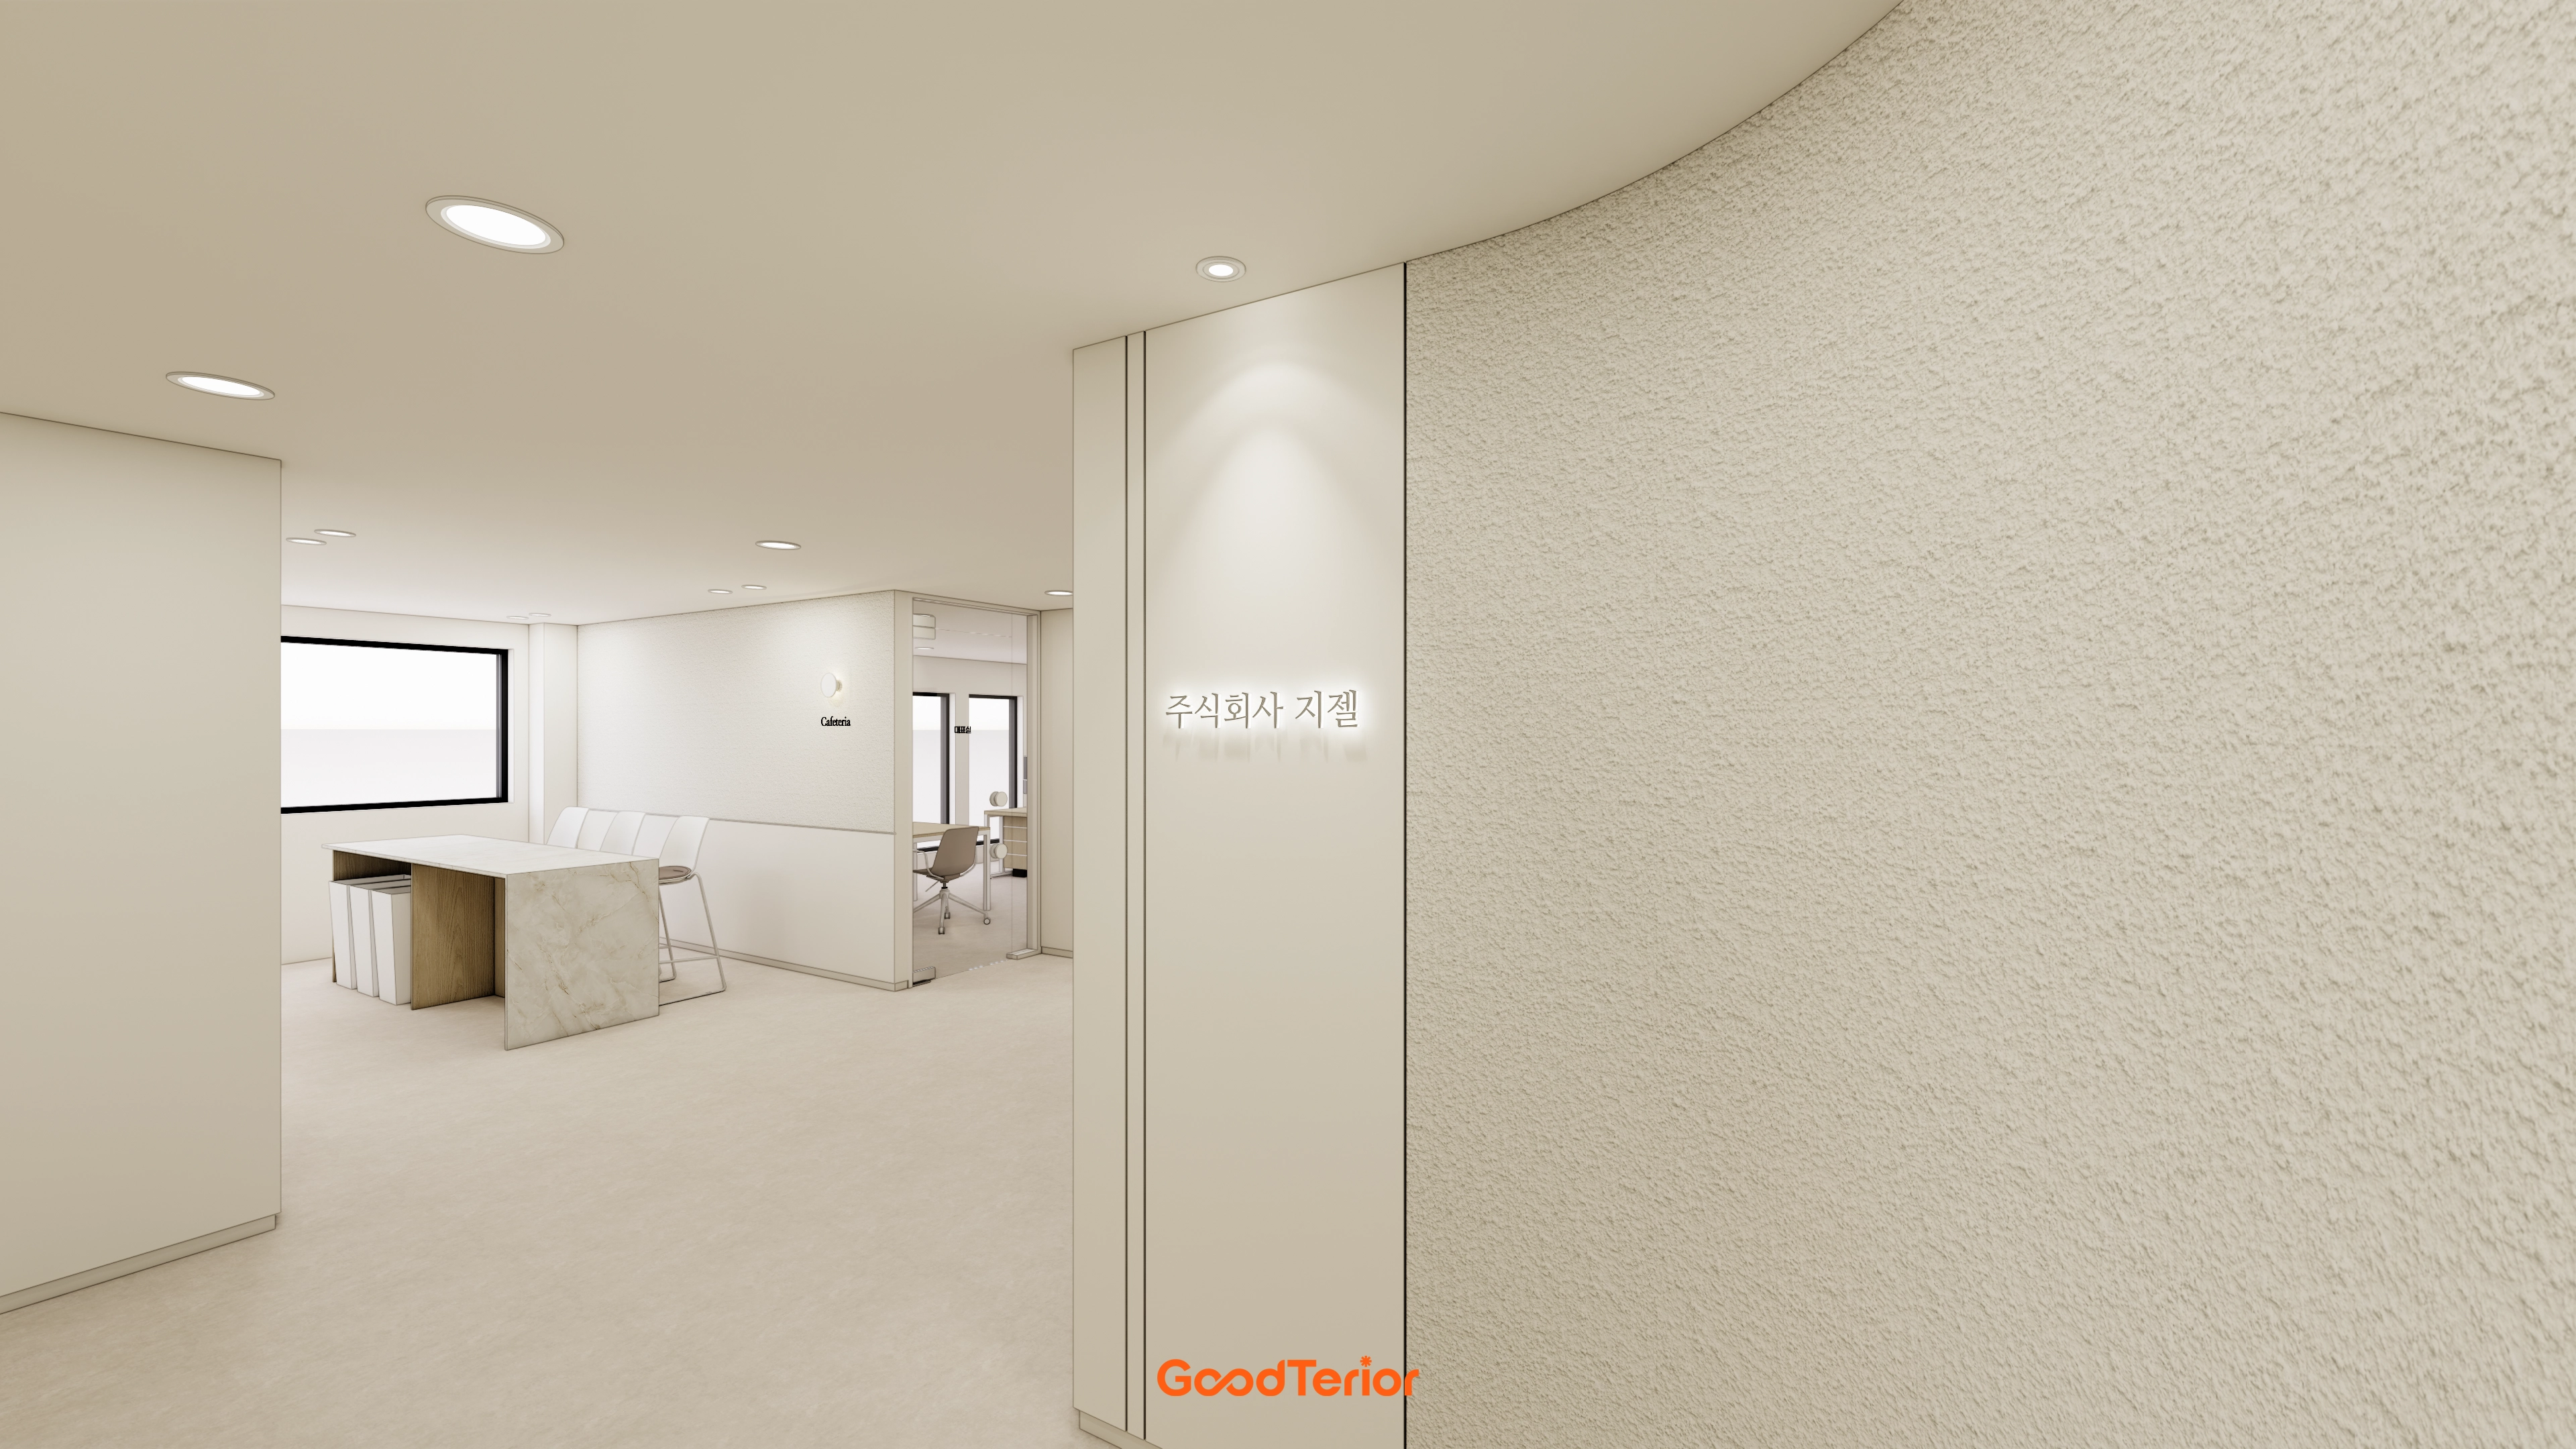
Curved walls and a simple sign wall create a natural, gentle first impression for the team.
Recessed lighting and bright walls and flooring offset the low ceiling's enclosed feeling.
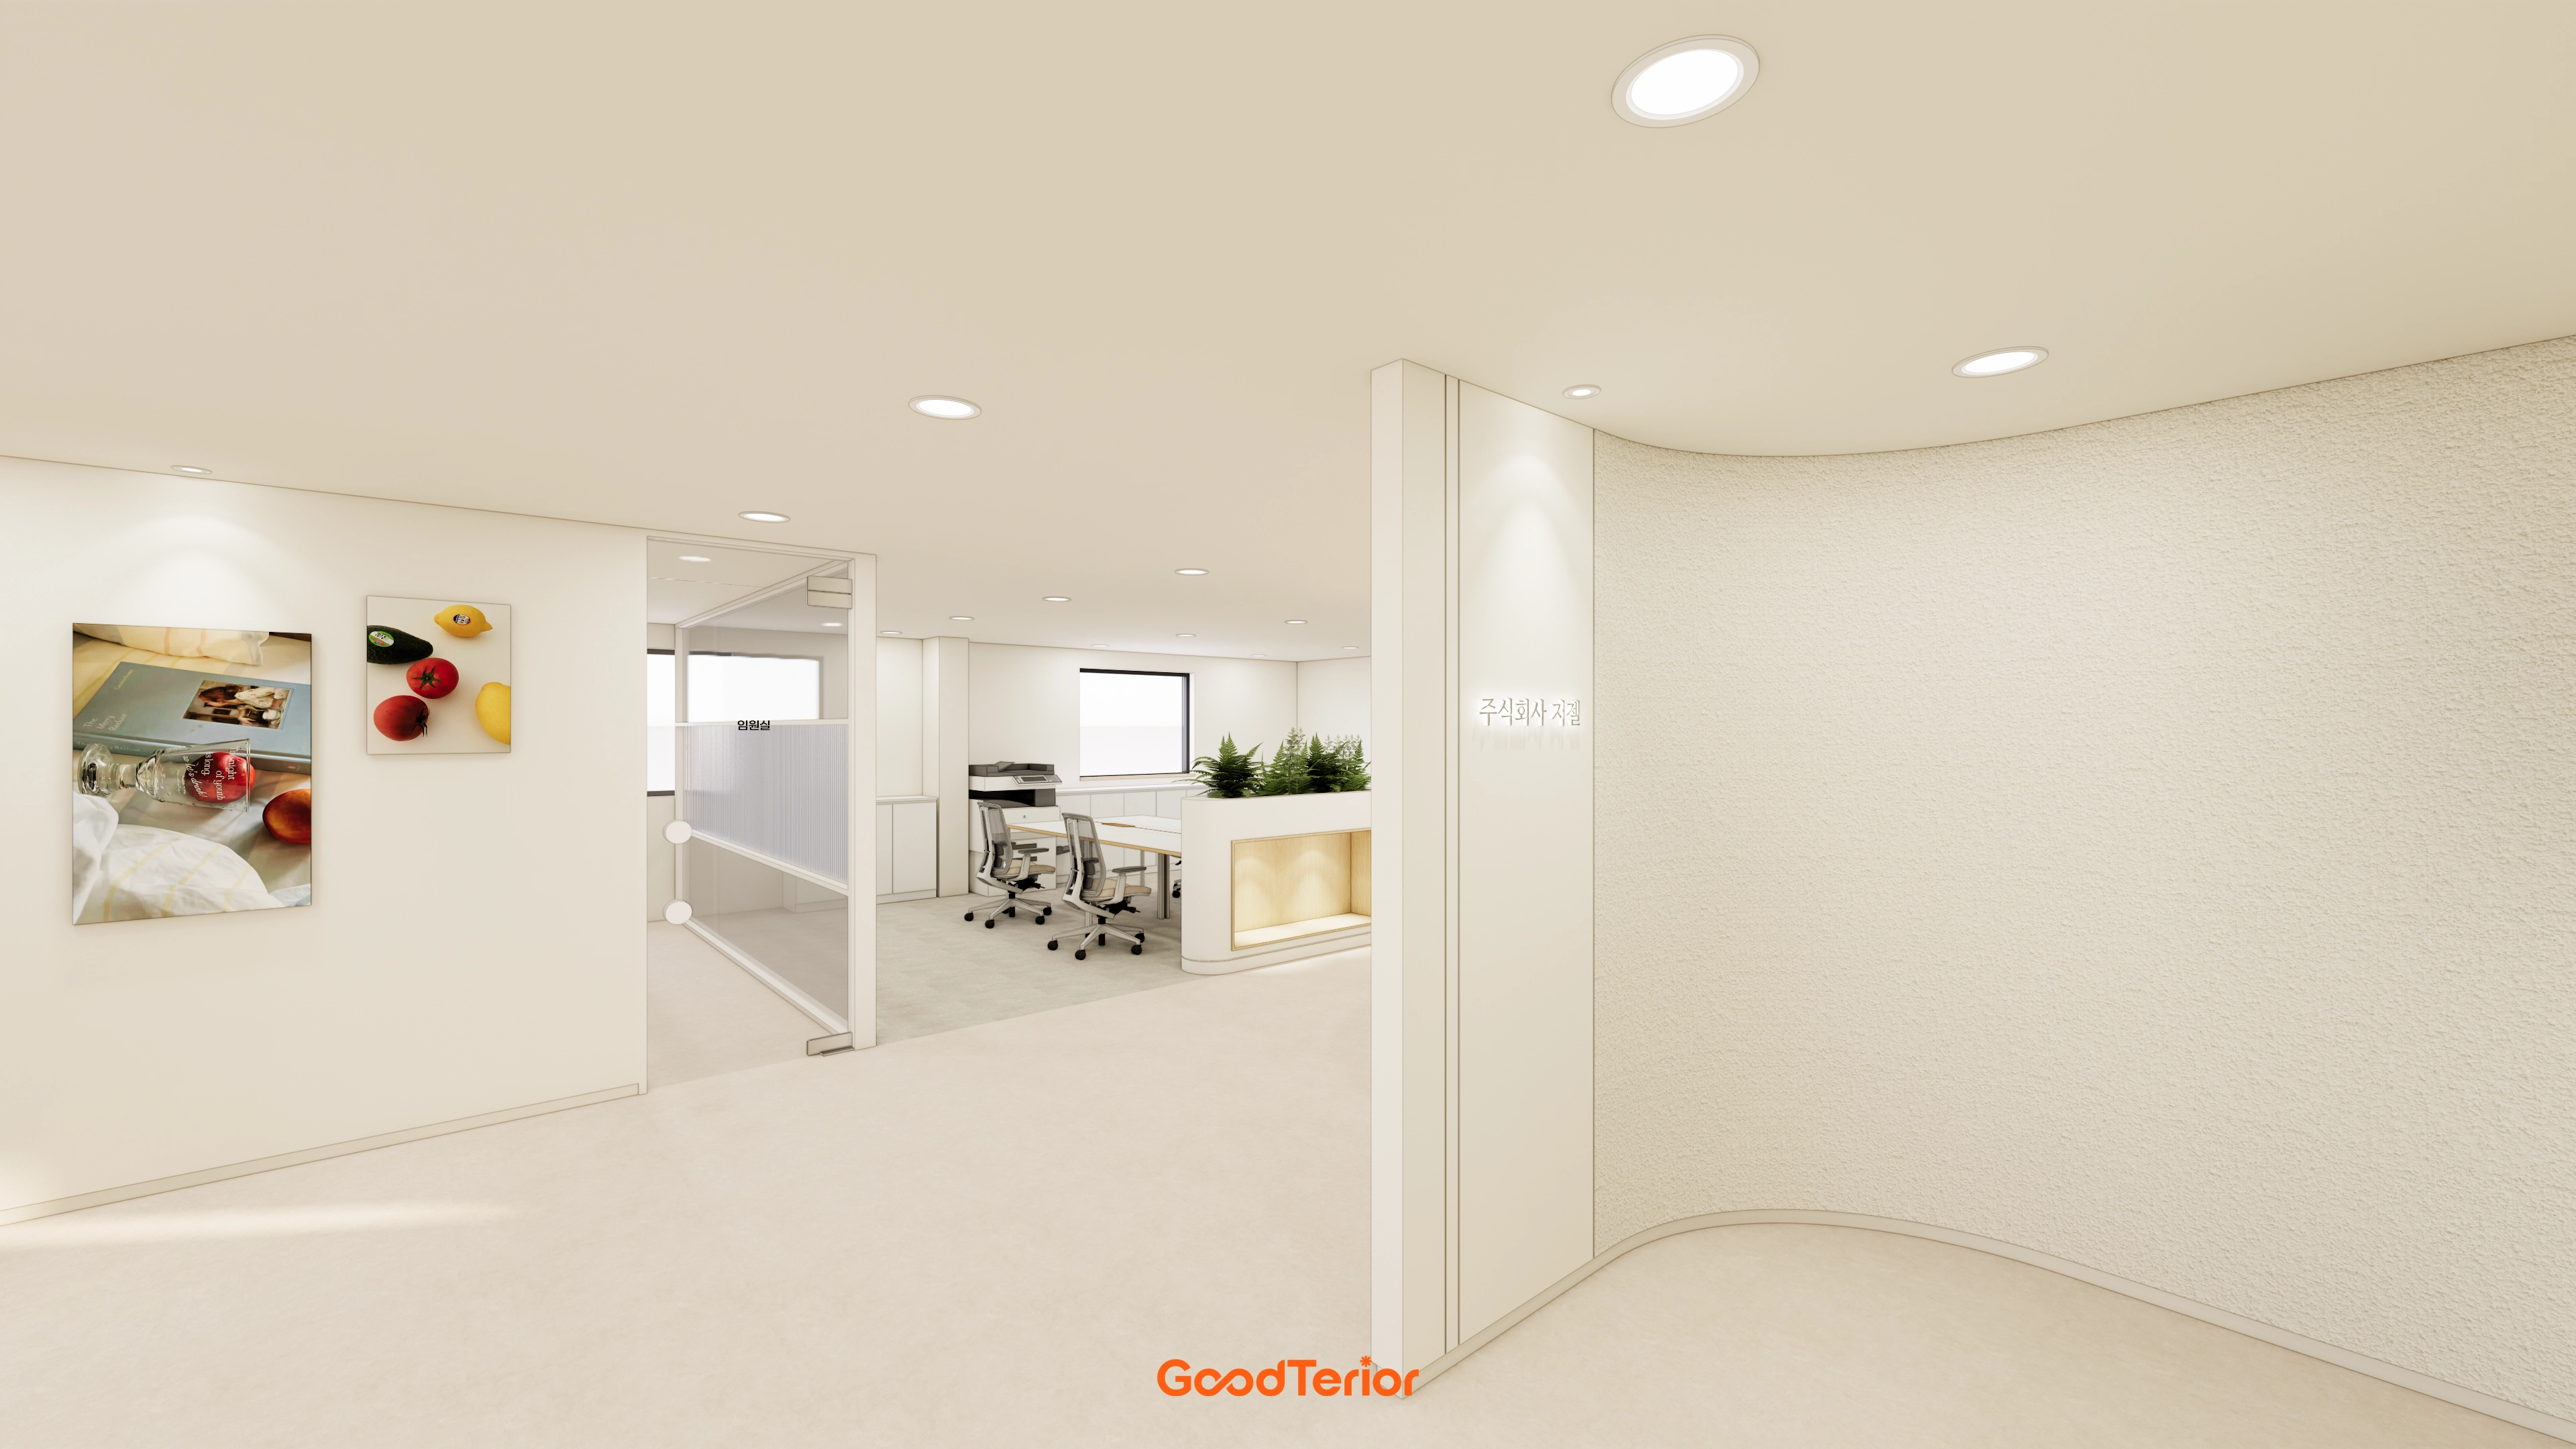
The requested simple circulation and feature wall provide a refined first impression.
Beige vinyl tiles and fresh wood-effect furniture support a restful pause during busy workdays.
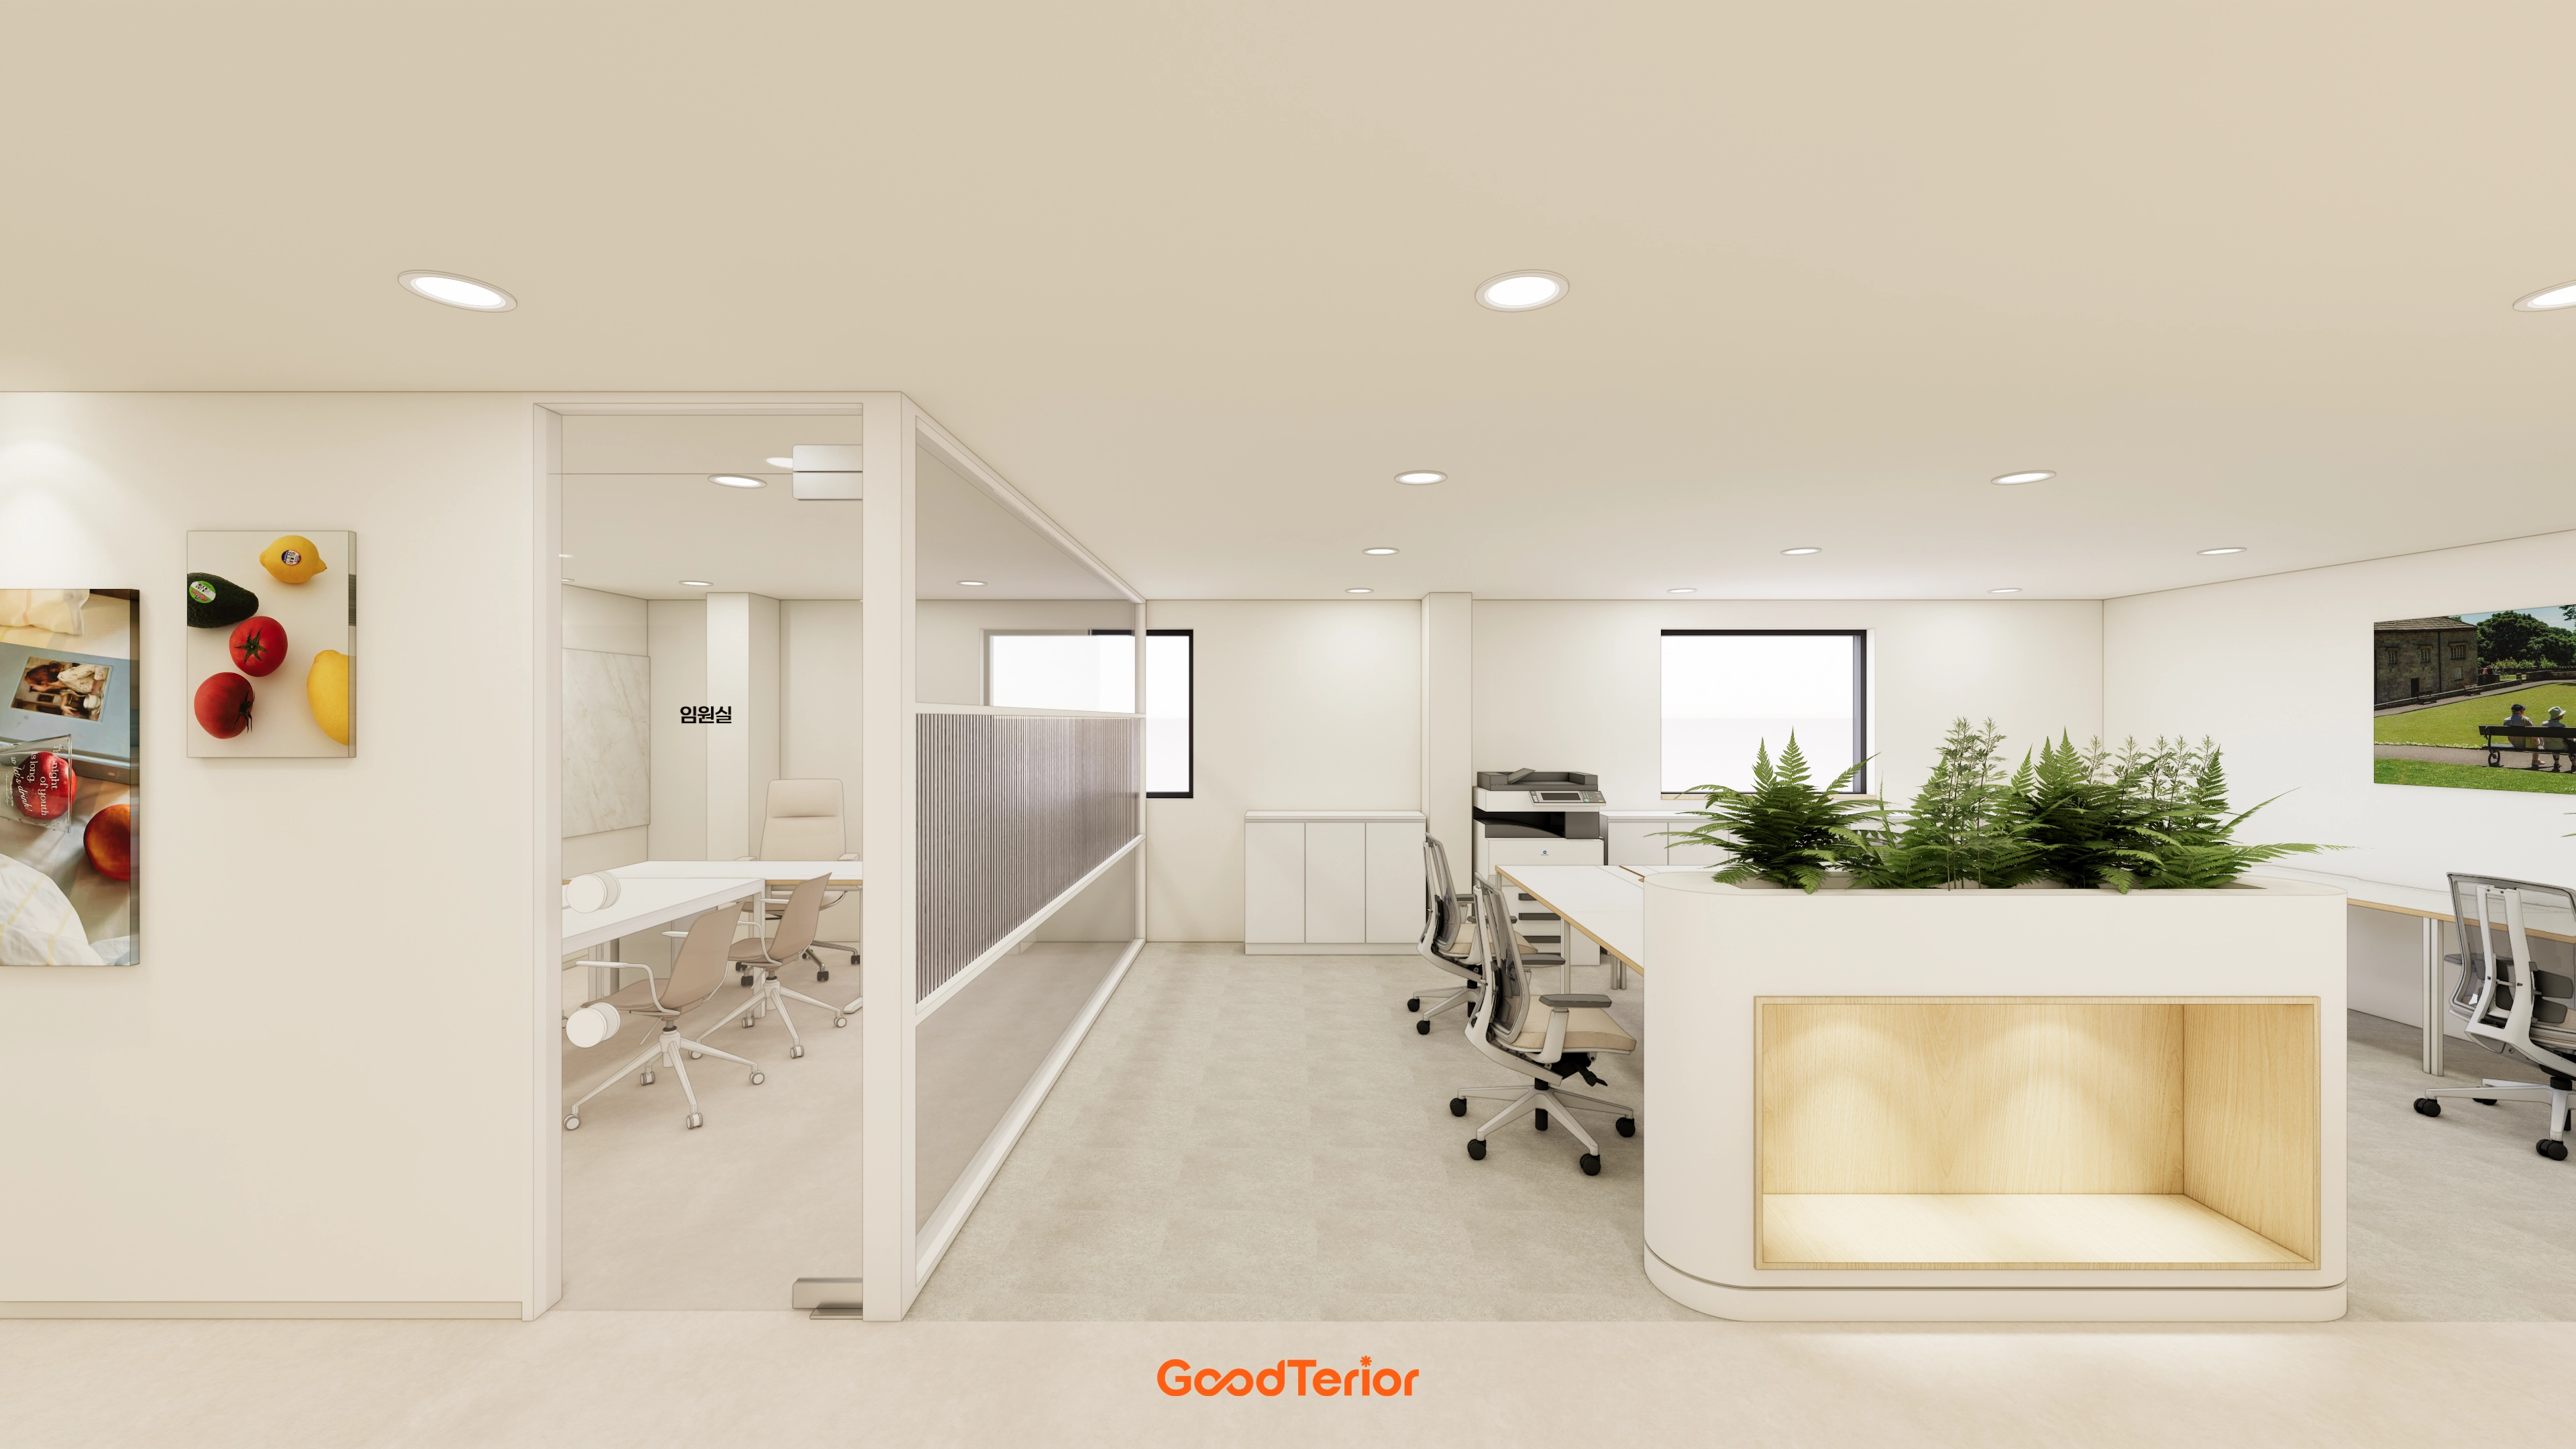
The requested open office and glass partitions preserve views and support focus.
A central plant display brings life, with a small feature wall adding interest.
Evenly distributed indirect lighting keeps the low ceiling from feeling enclosed.
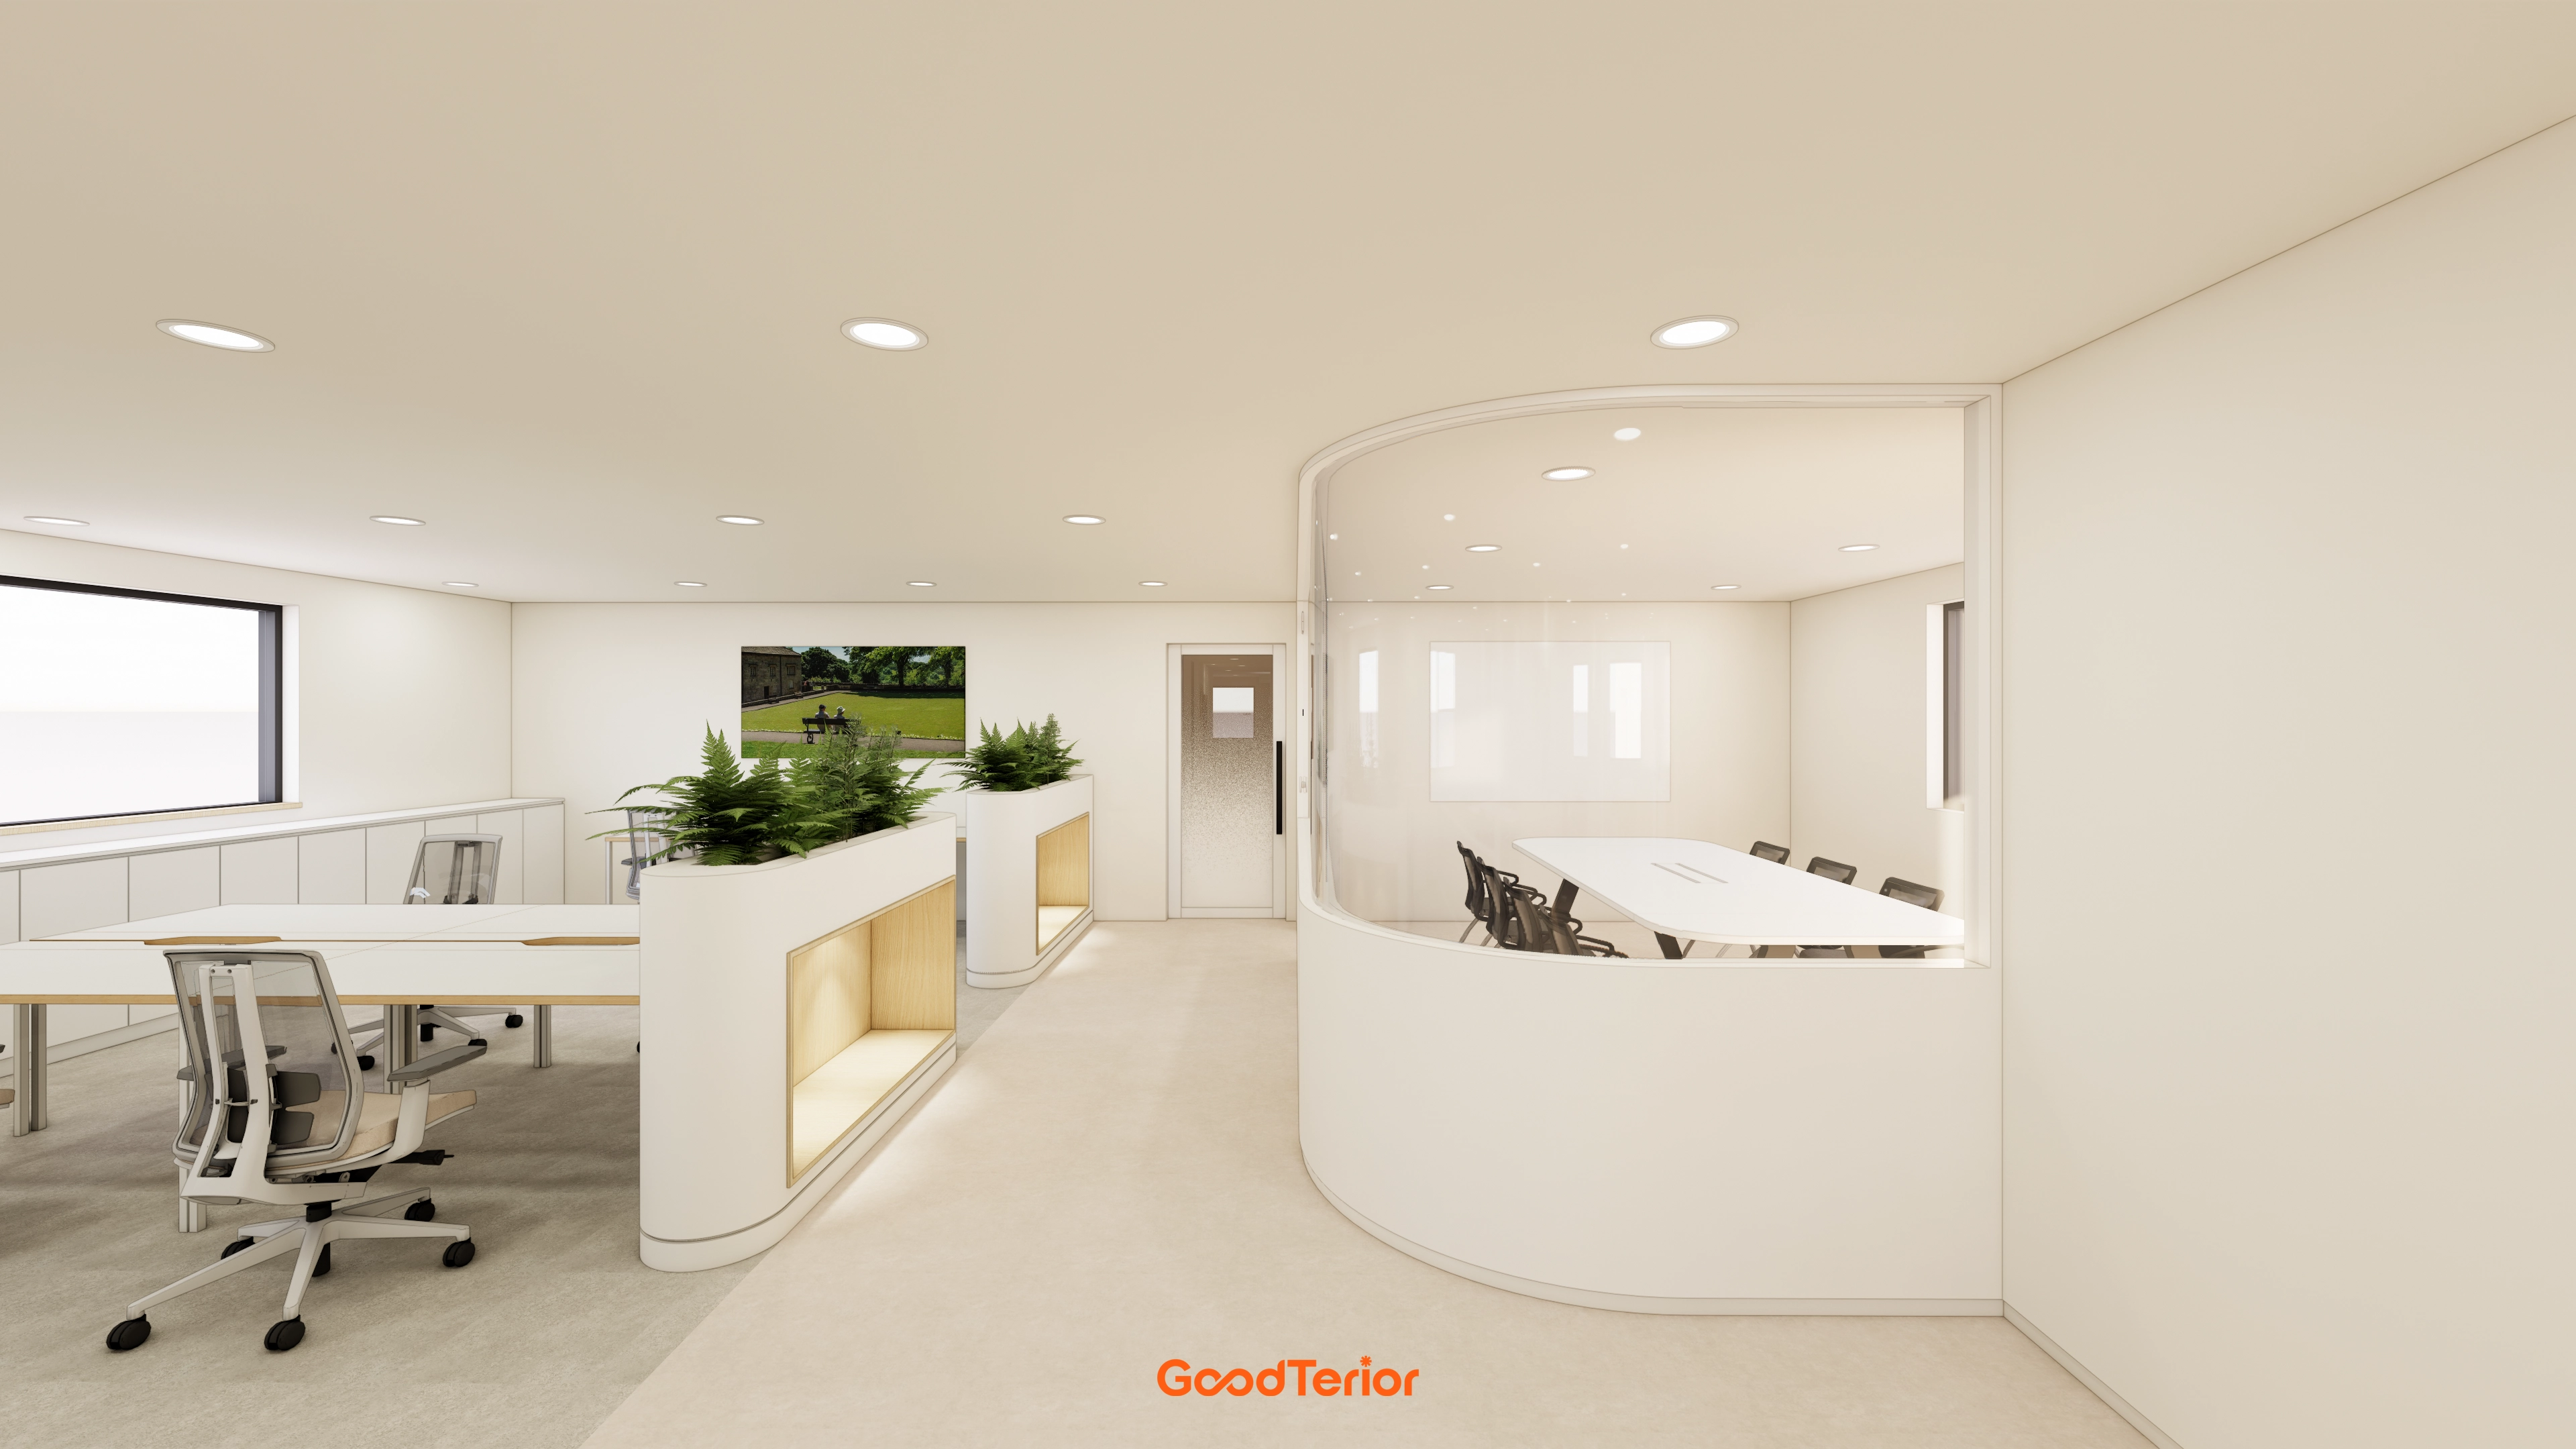
Ivory tones and beige vinyl tiles create softness and warmth.
Light wood accents and plants add variety for the staff's requested charming, practical atmosphere.
Recessed lights and bright finishes keep the low ceiling from feeling enclosed.
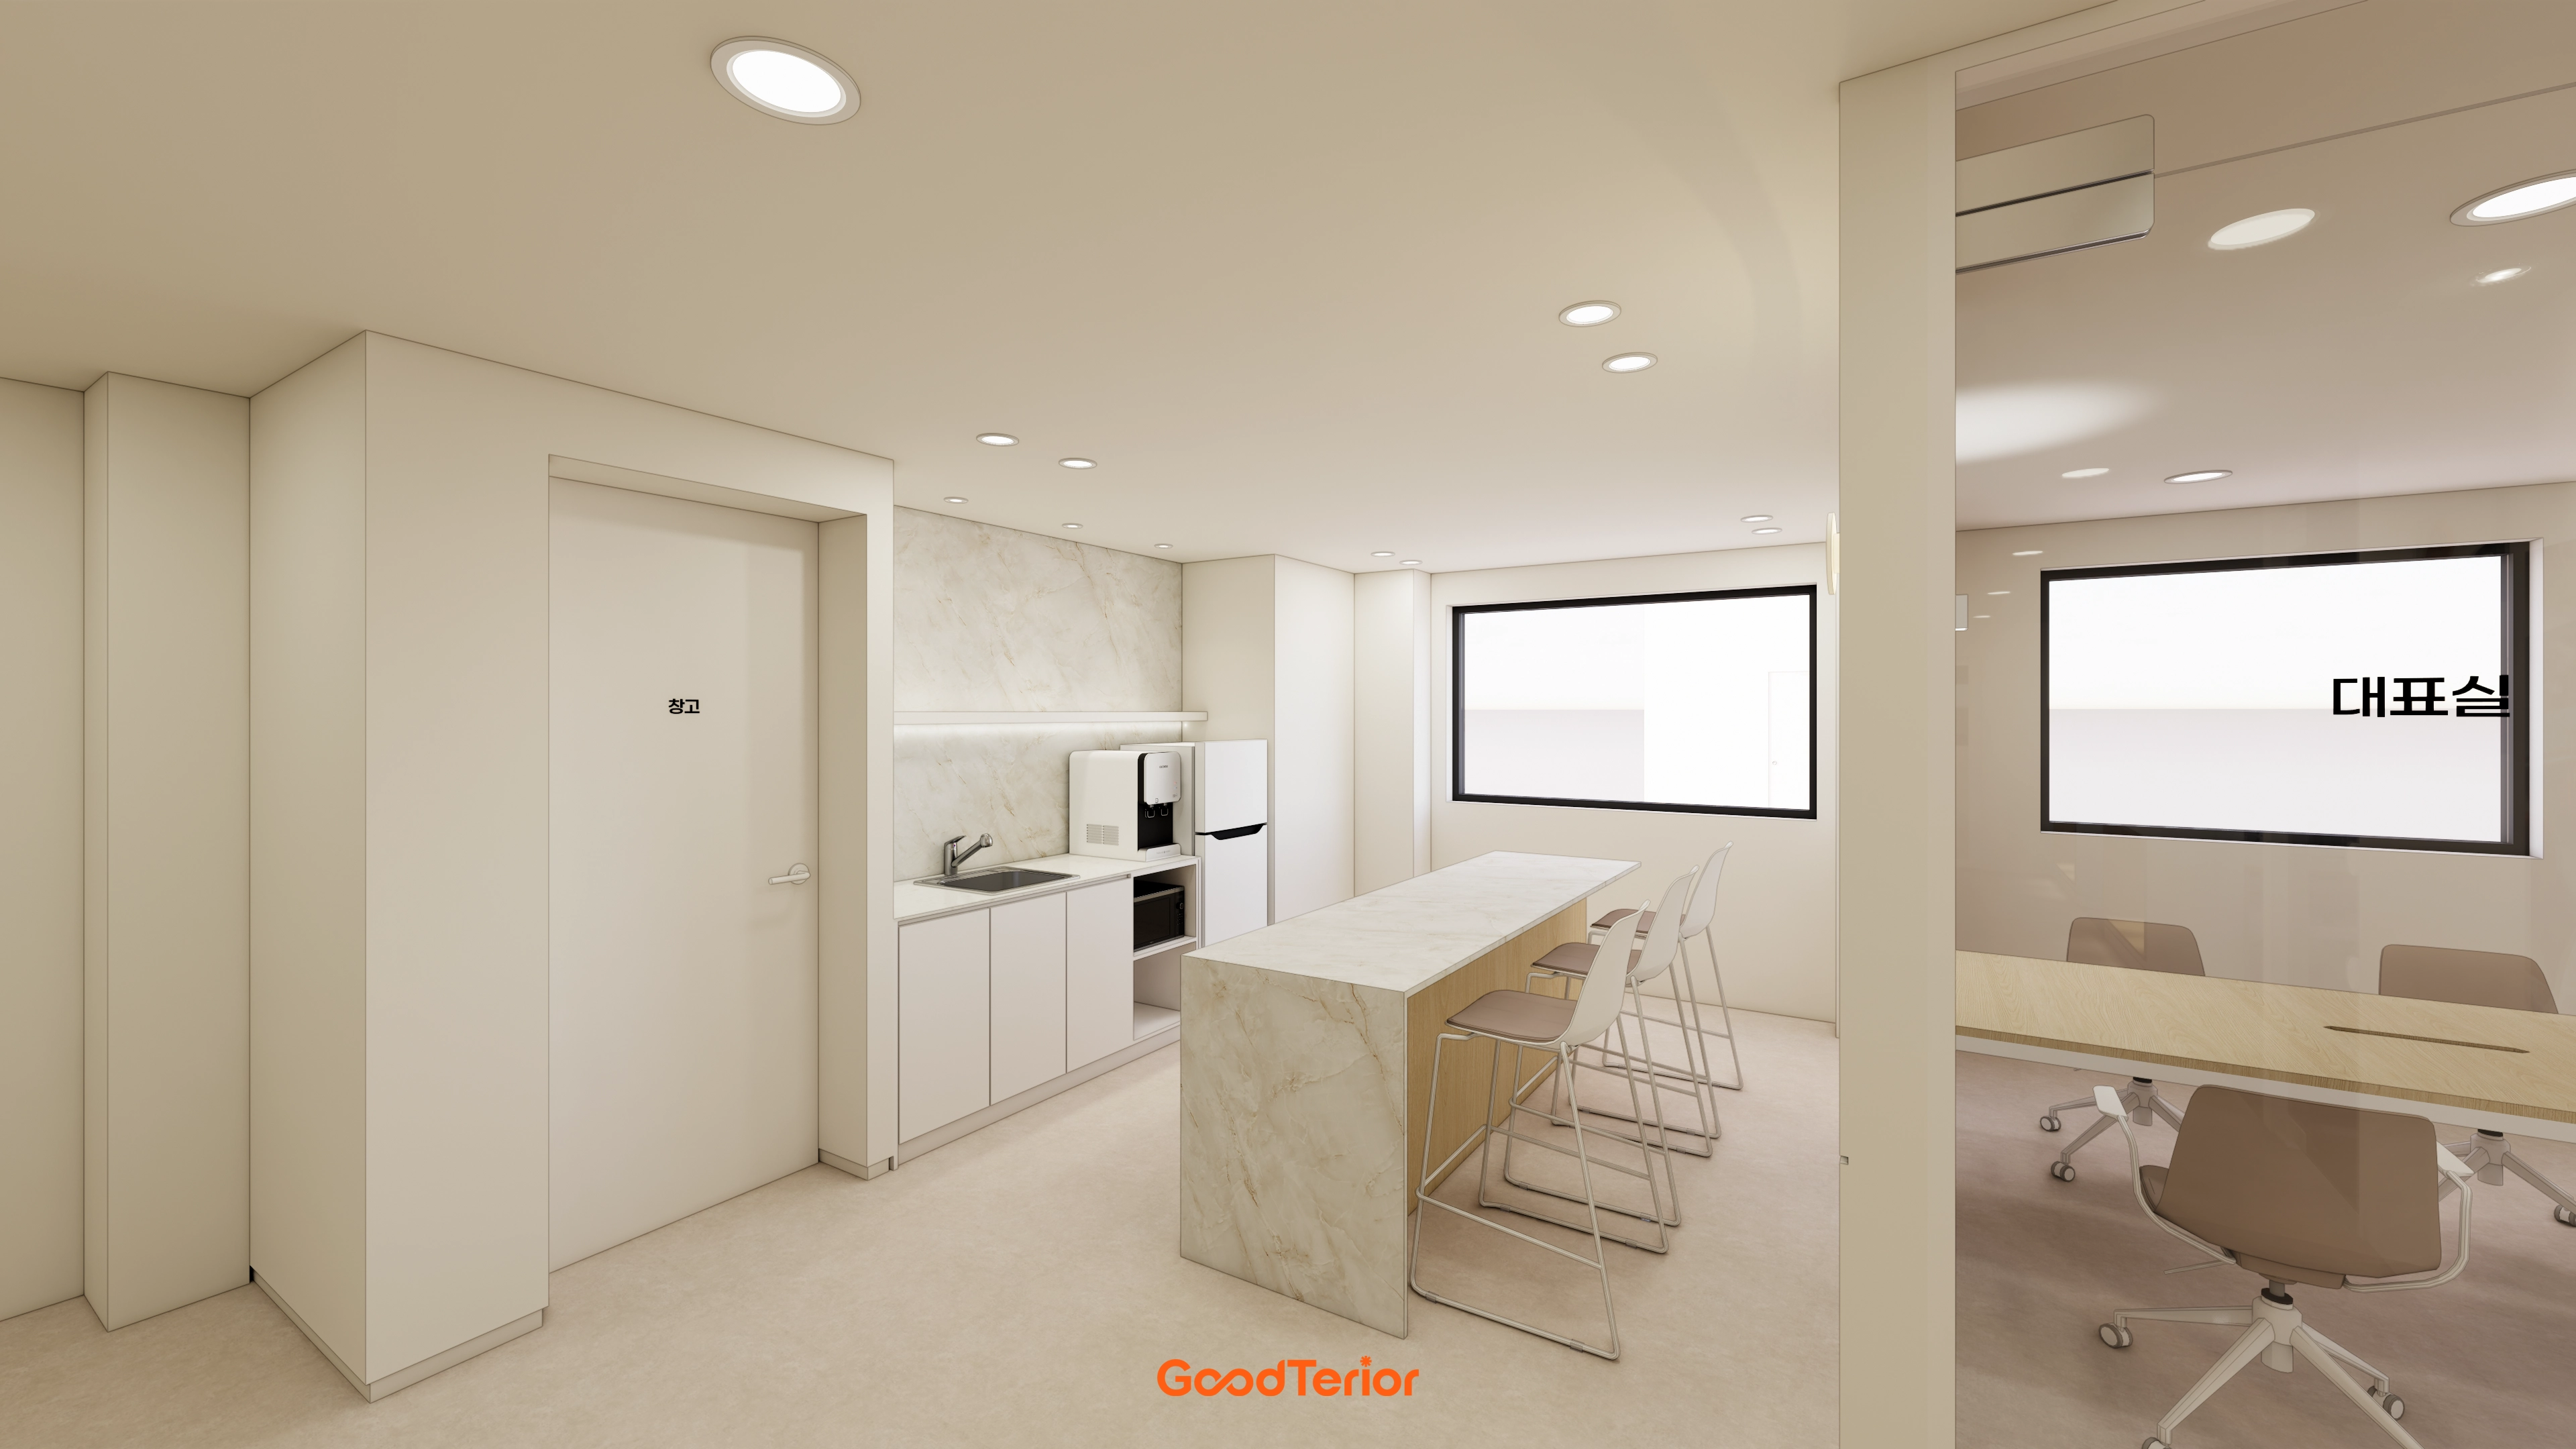
Recessed lighting and a clean plasterboard ceiling reduce an enclosed feeling at the low height.
Beige chairs and a simple sink support short breaks, with a glass partition toward the director's office preserving openness.
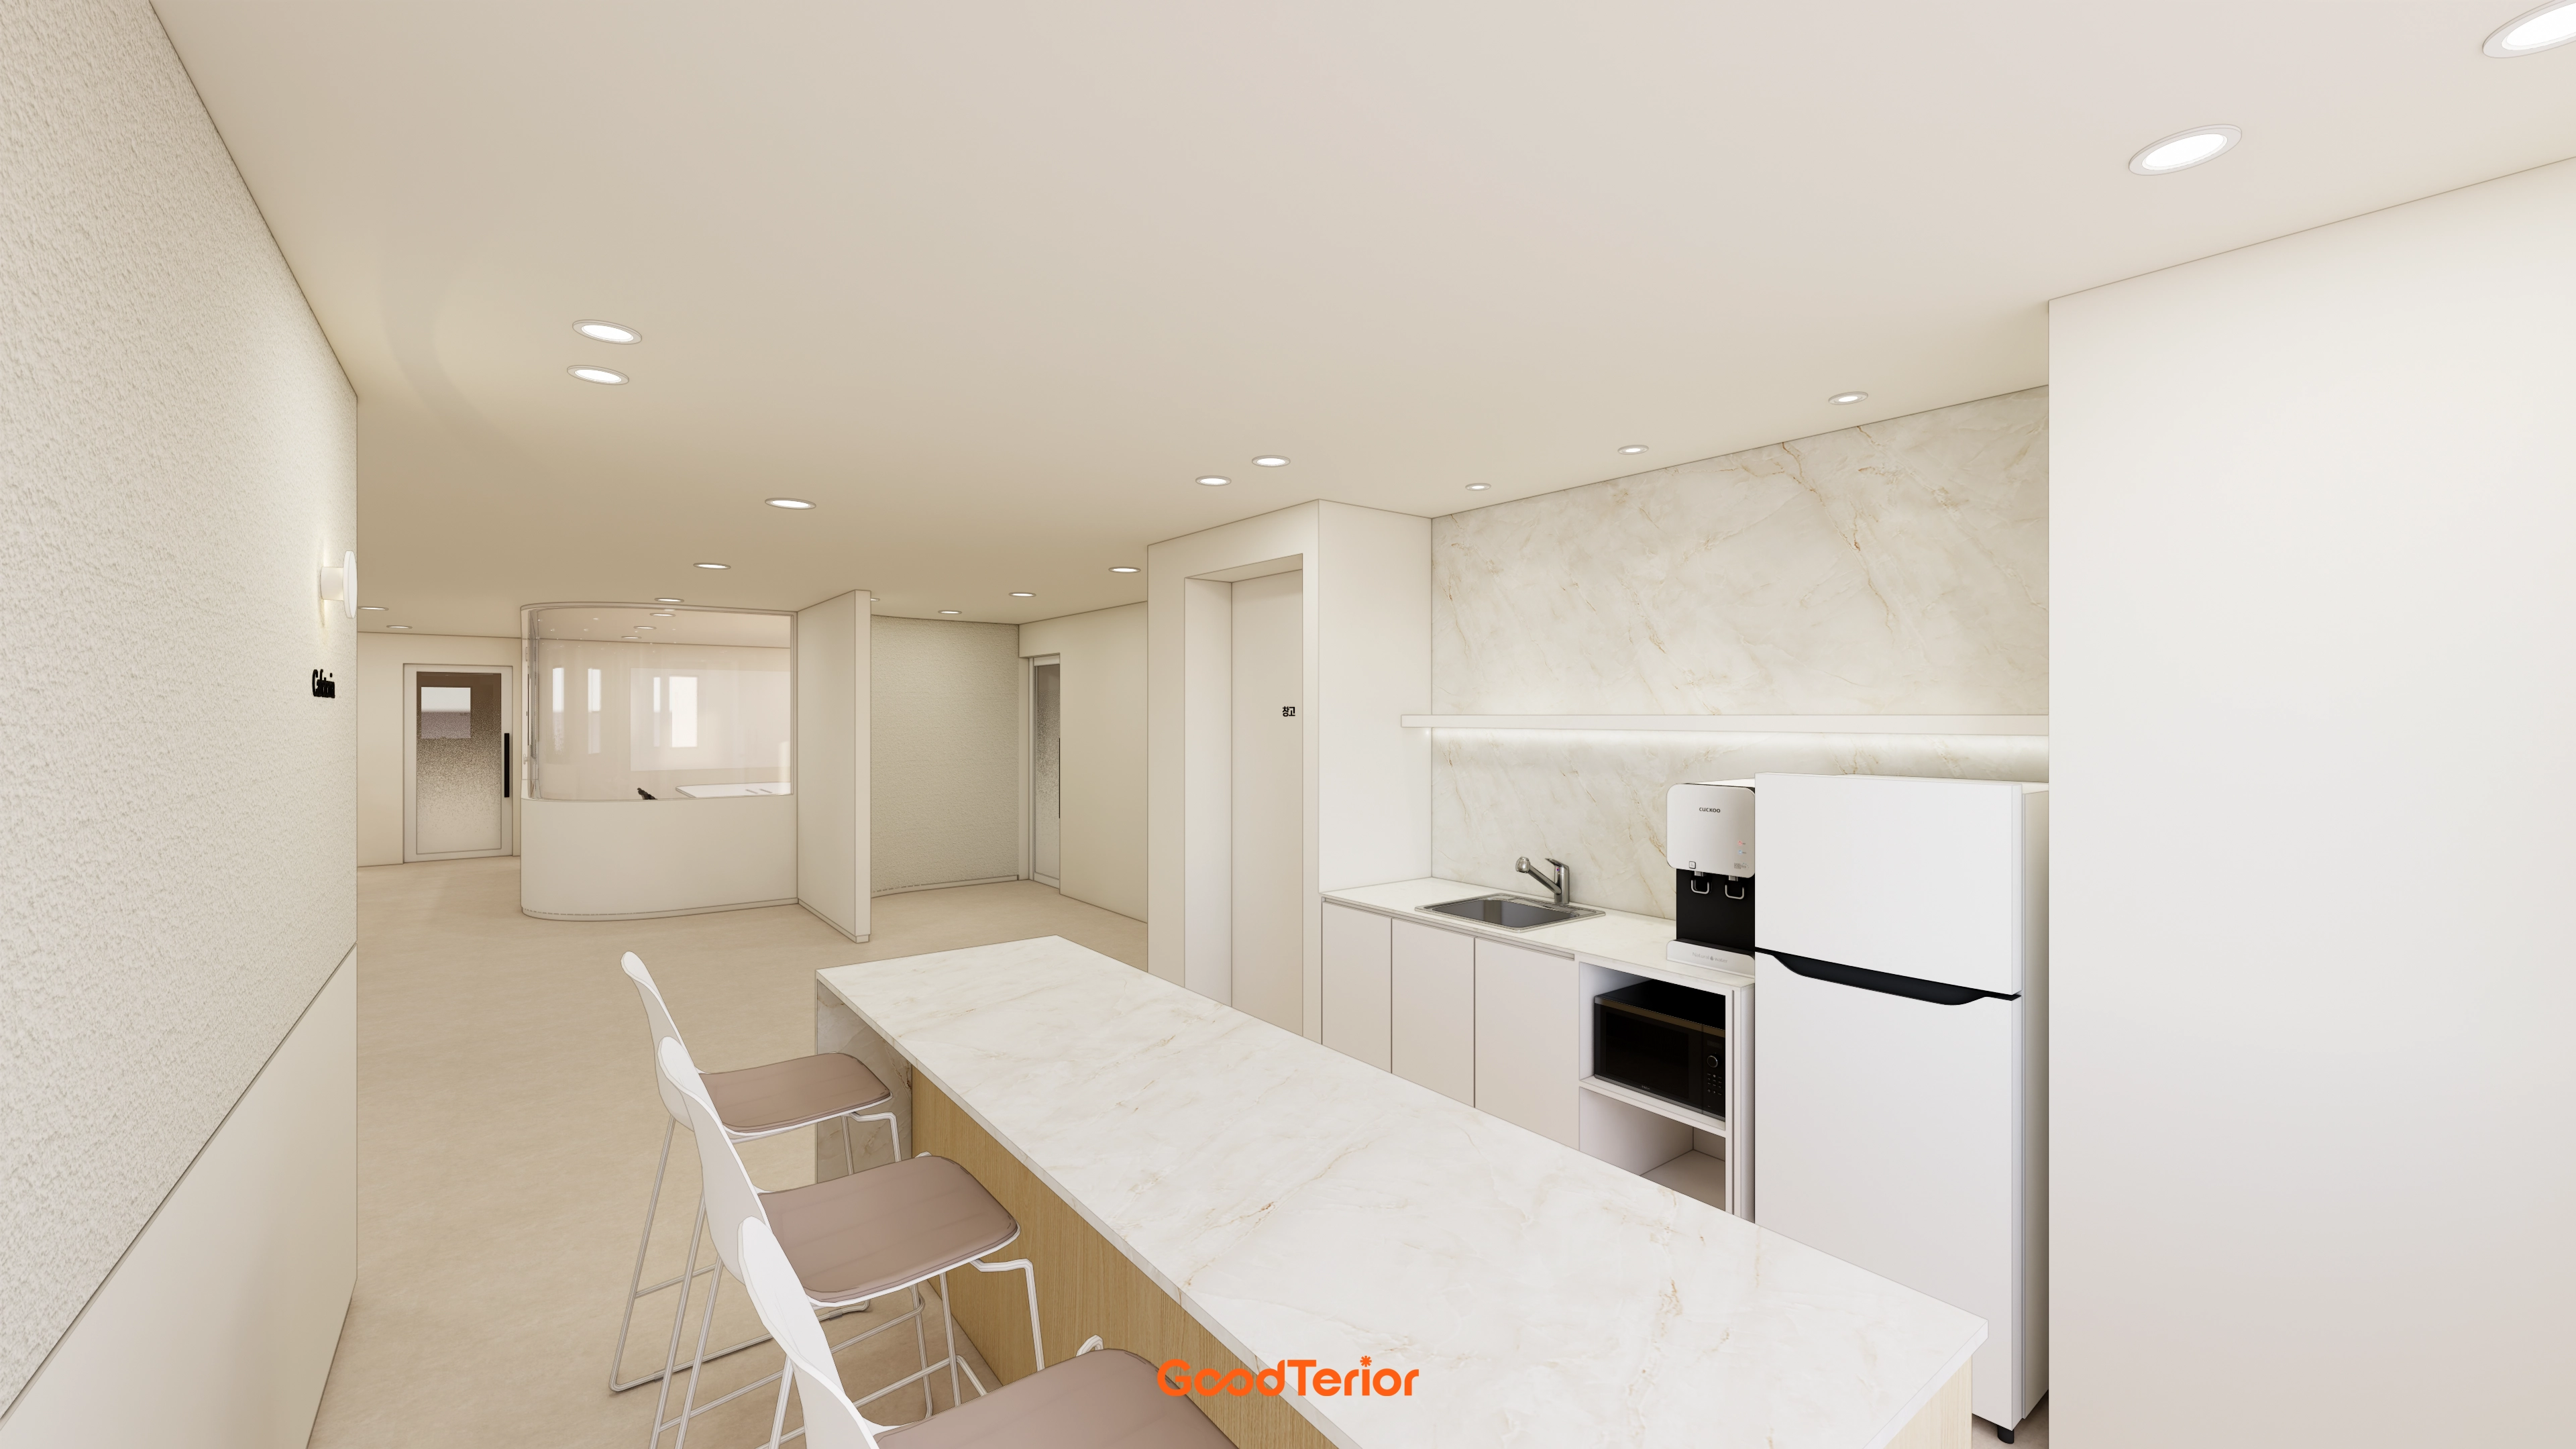
A marble-look worktop and indirect lighting provide brightness and refinement.
Stools and open shelves add practicality and design interest.
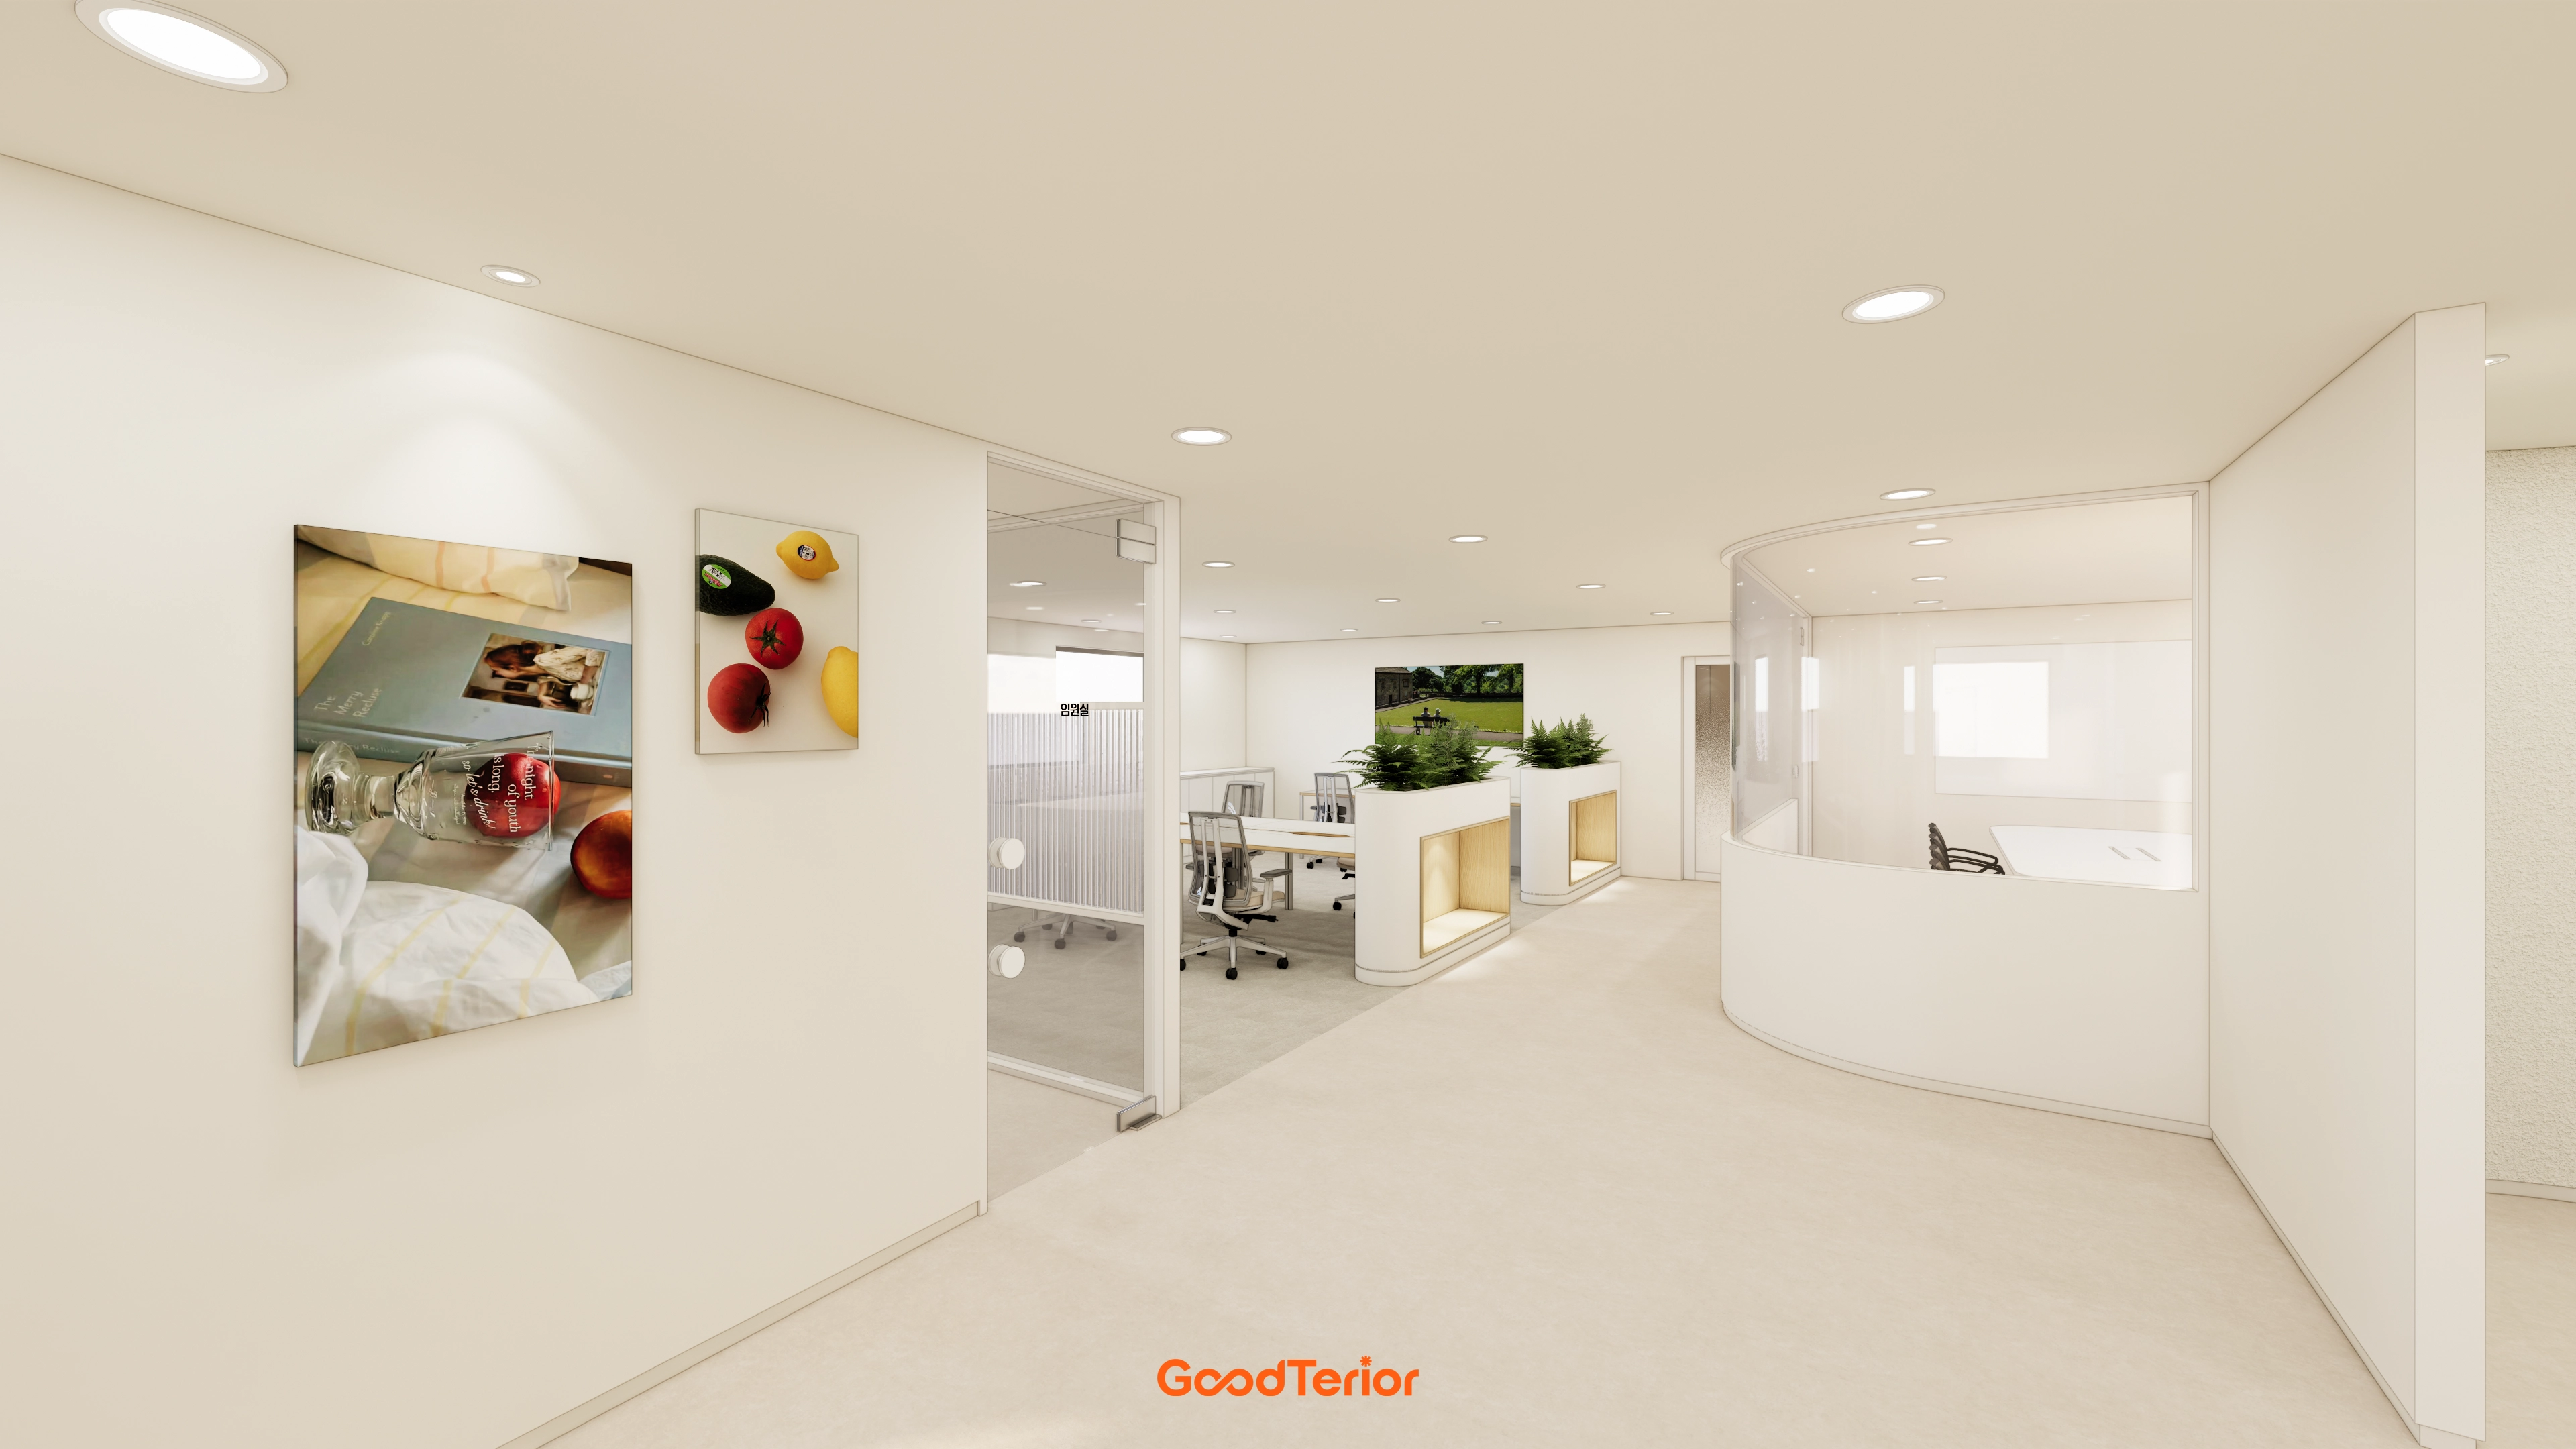
Ivory finishes and beige vinyl tiles provide the bright warmth the staff wanted.
A distinctive lobby feature wall brings energy to daily arrivals.
Careful installation beneath the low ceiling, with recessed and indirect lighting, visually expands the space.
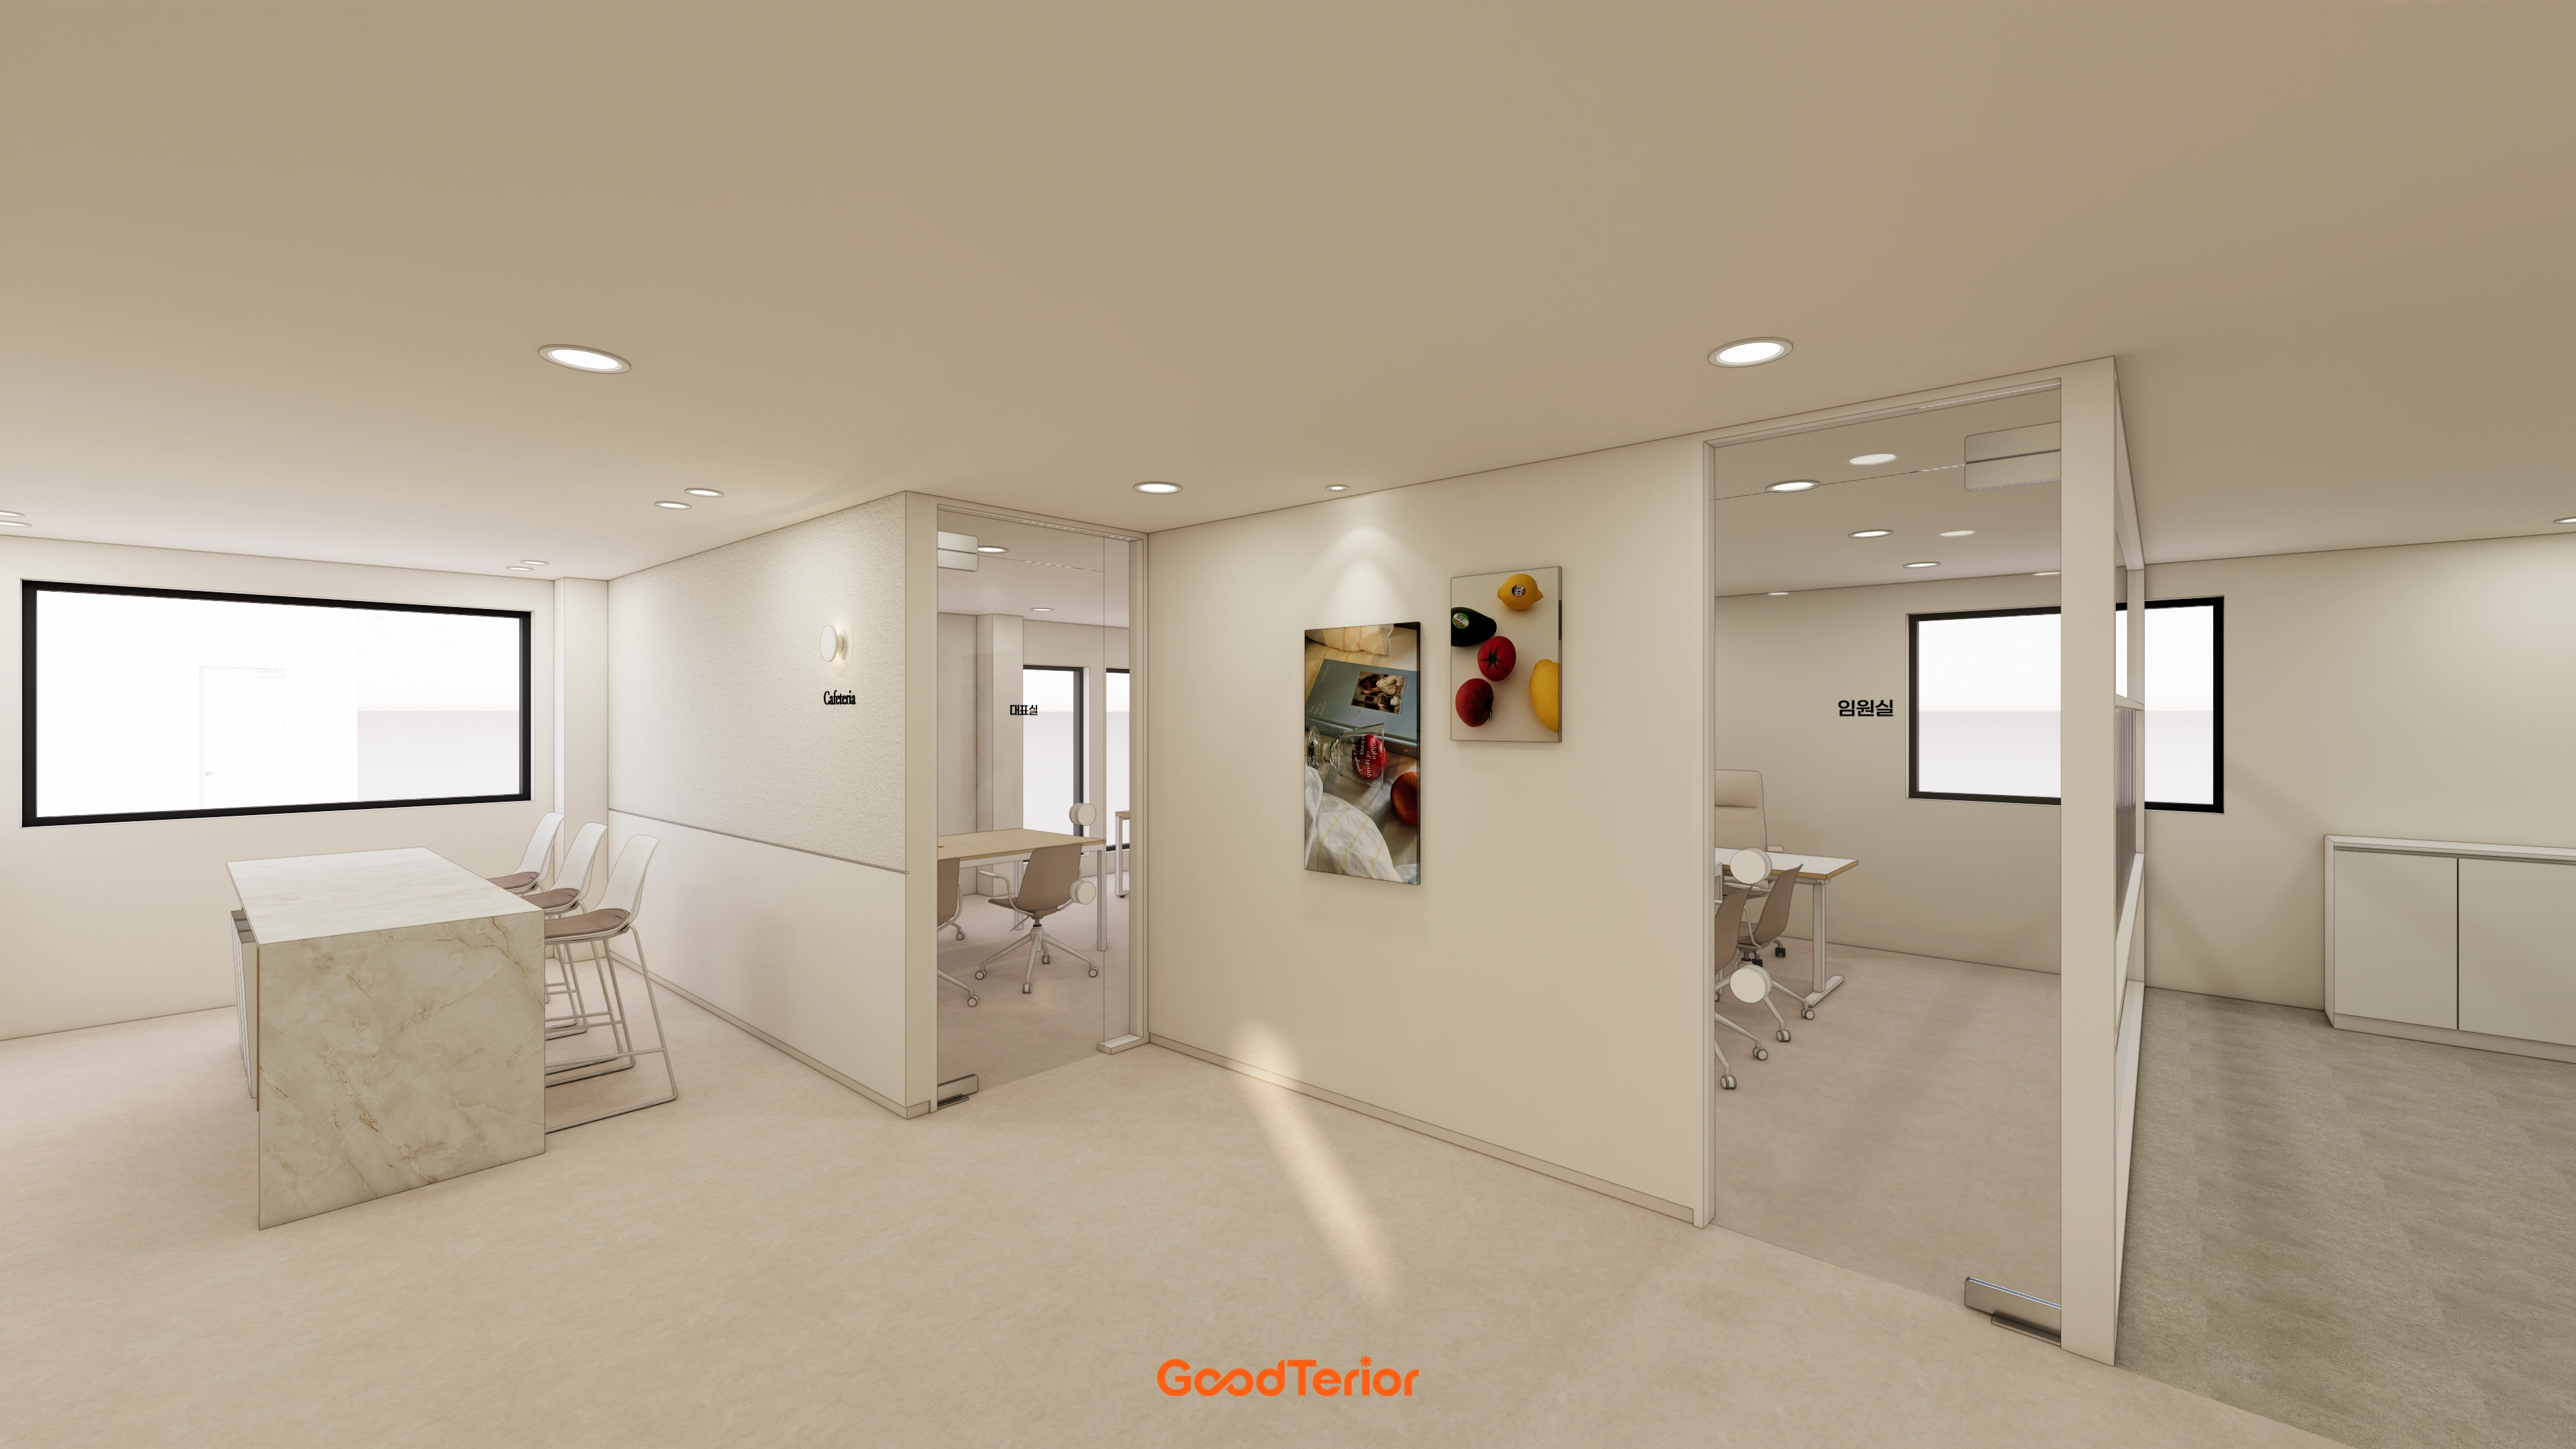
A lobby marble-topped table combines practicality and refinement.
Canvas feature walls and simple partitions guide circulation while balancing openness and privacy.
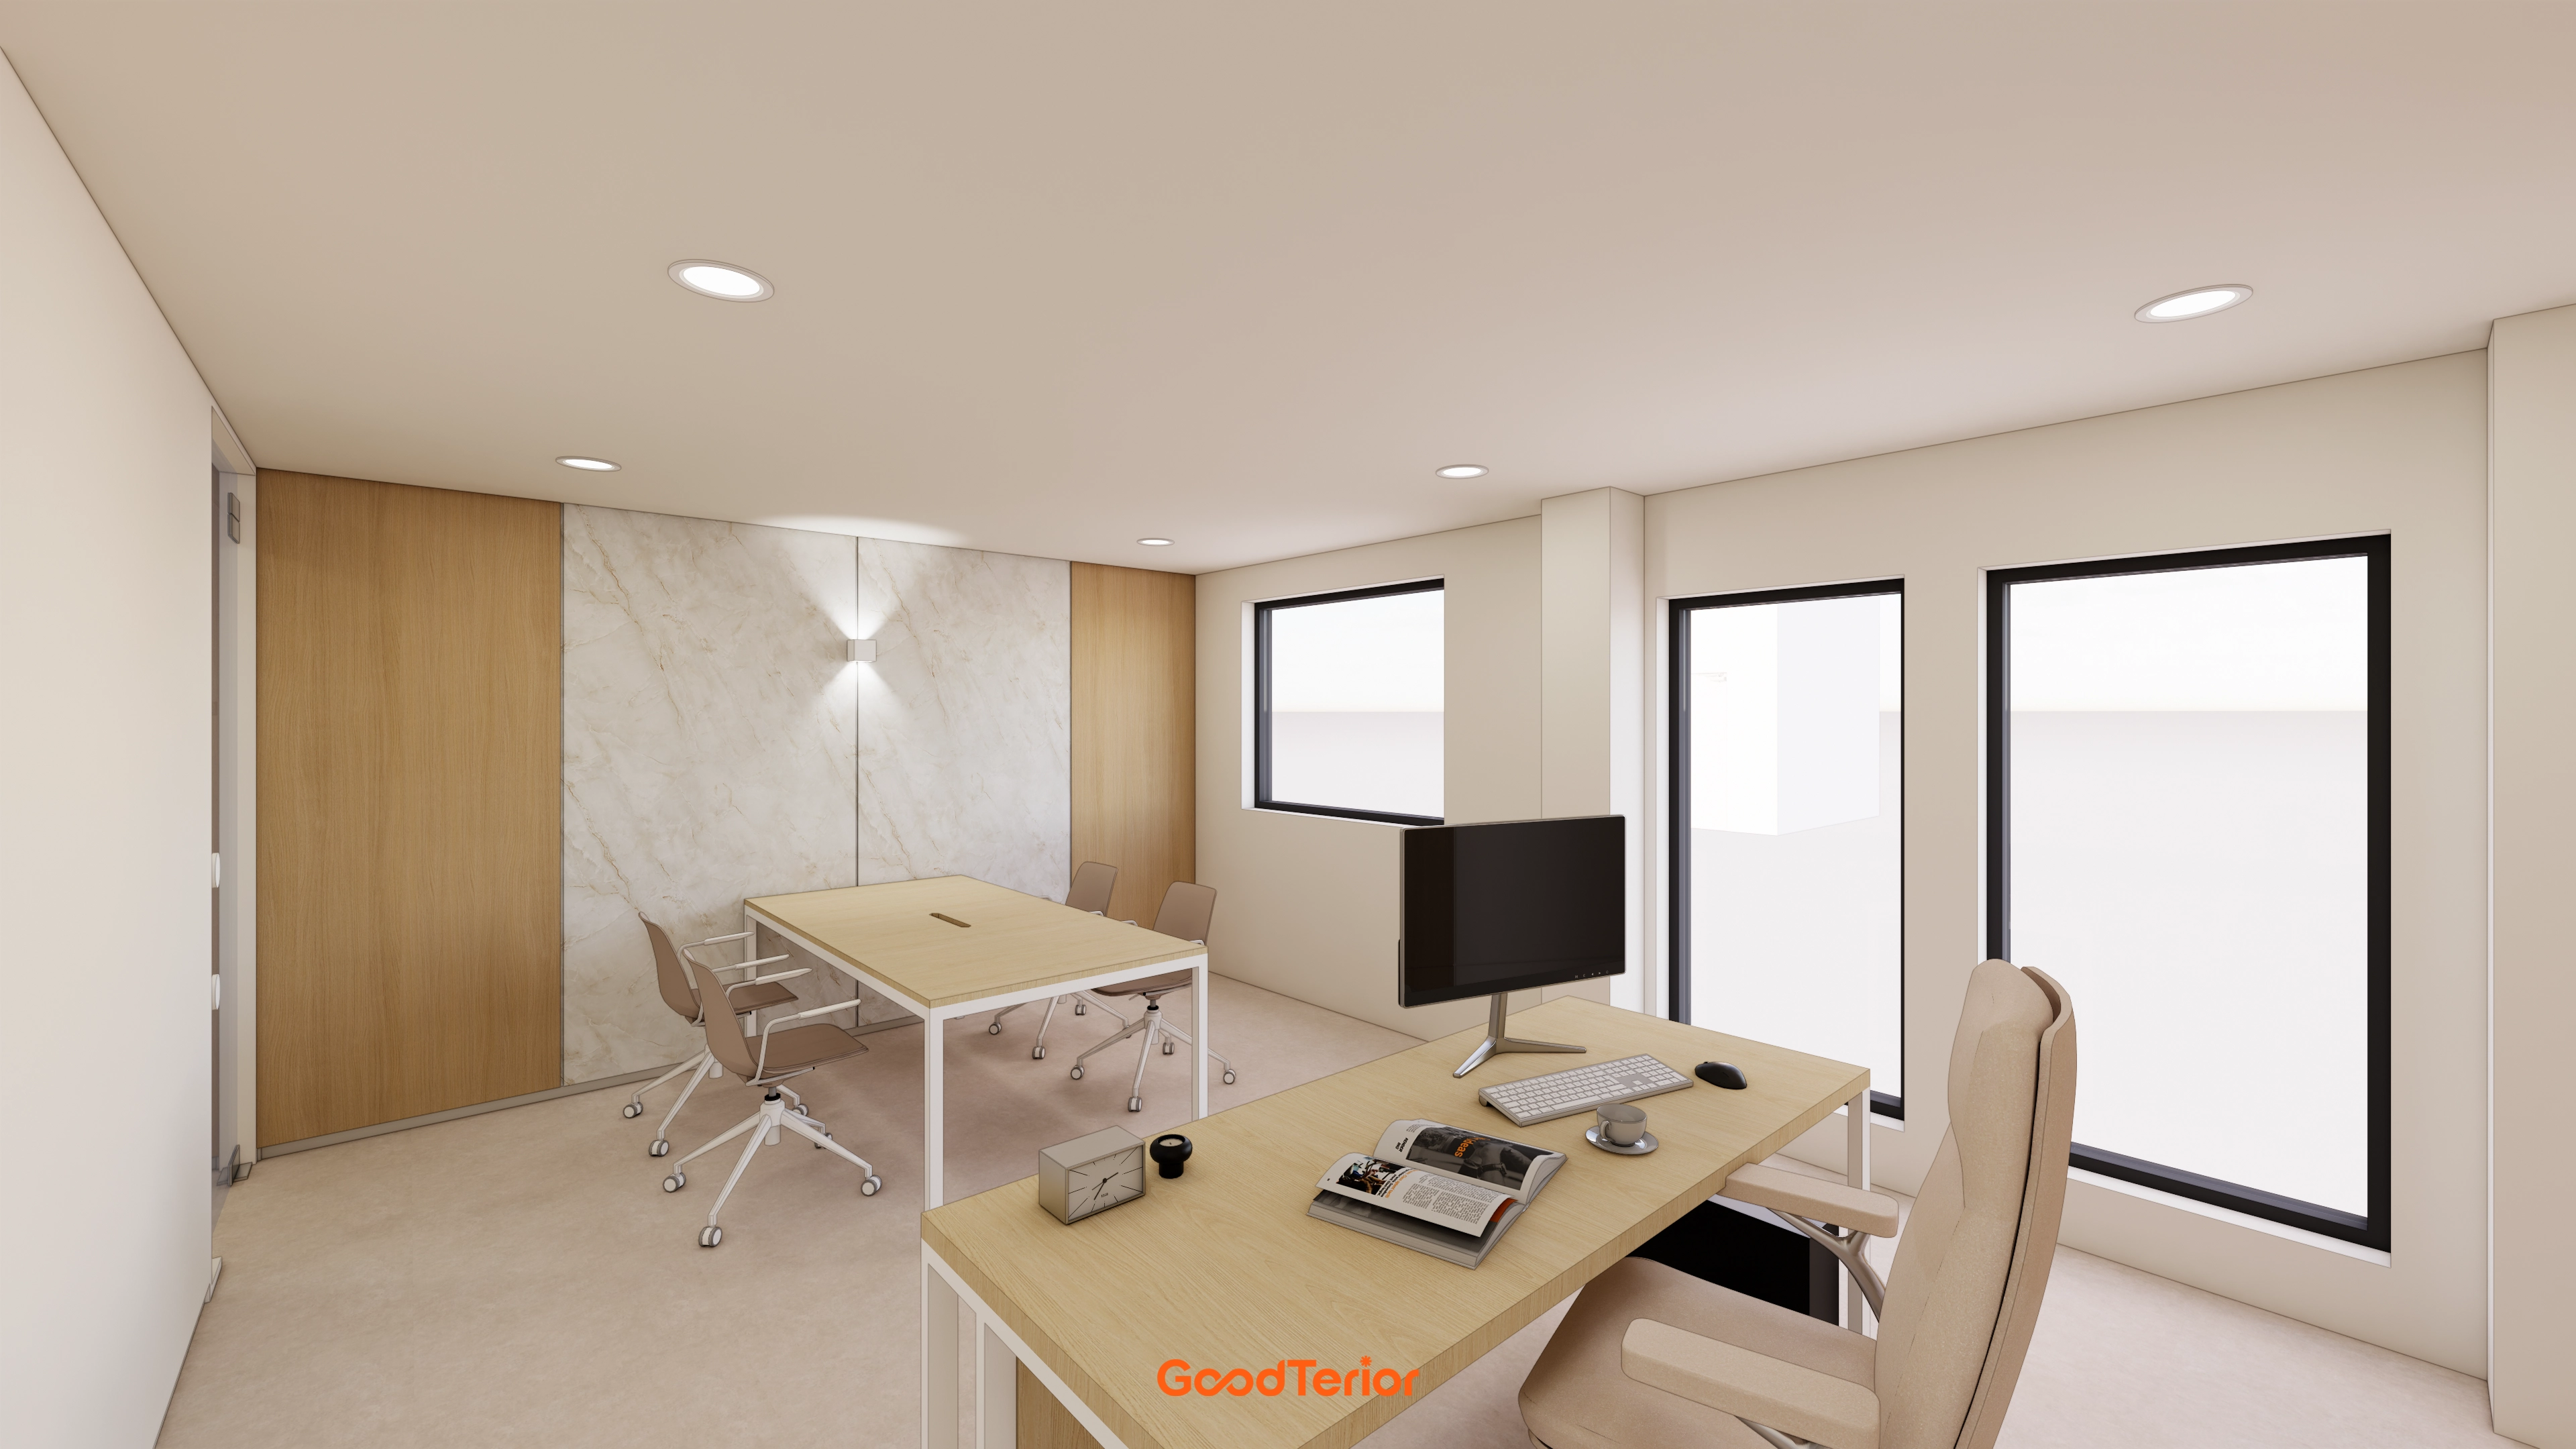
A central marble feature wall and indirect lighting add interest and avoid monotony.
Black-framed windows emphasize openness beneath the low ceiling, with simple furniture preserving routes and views.
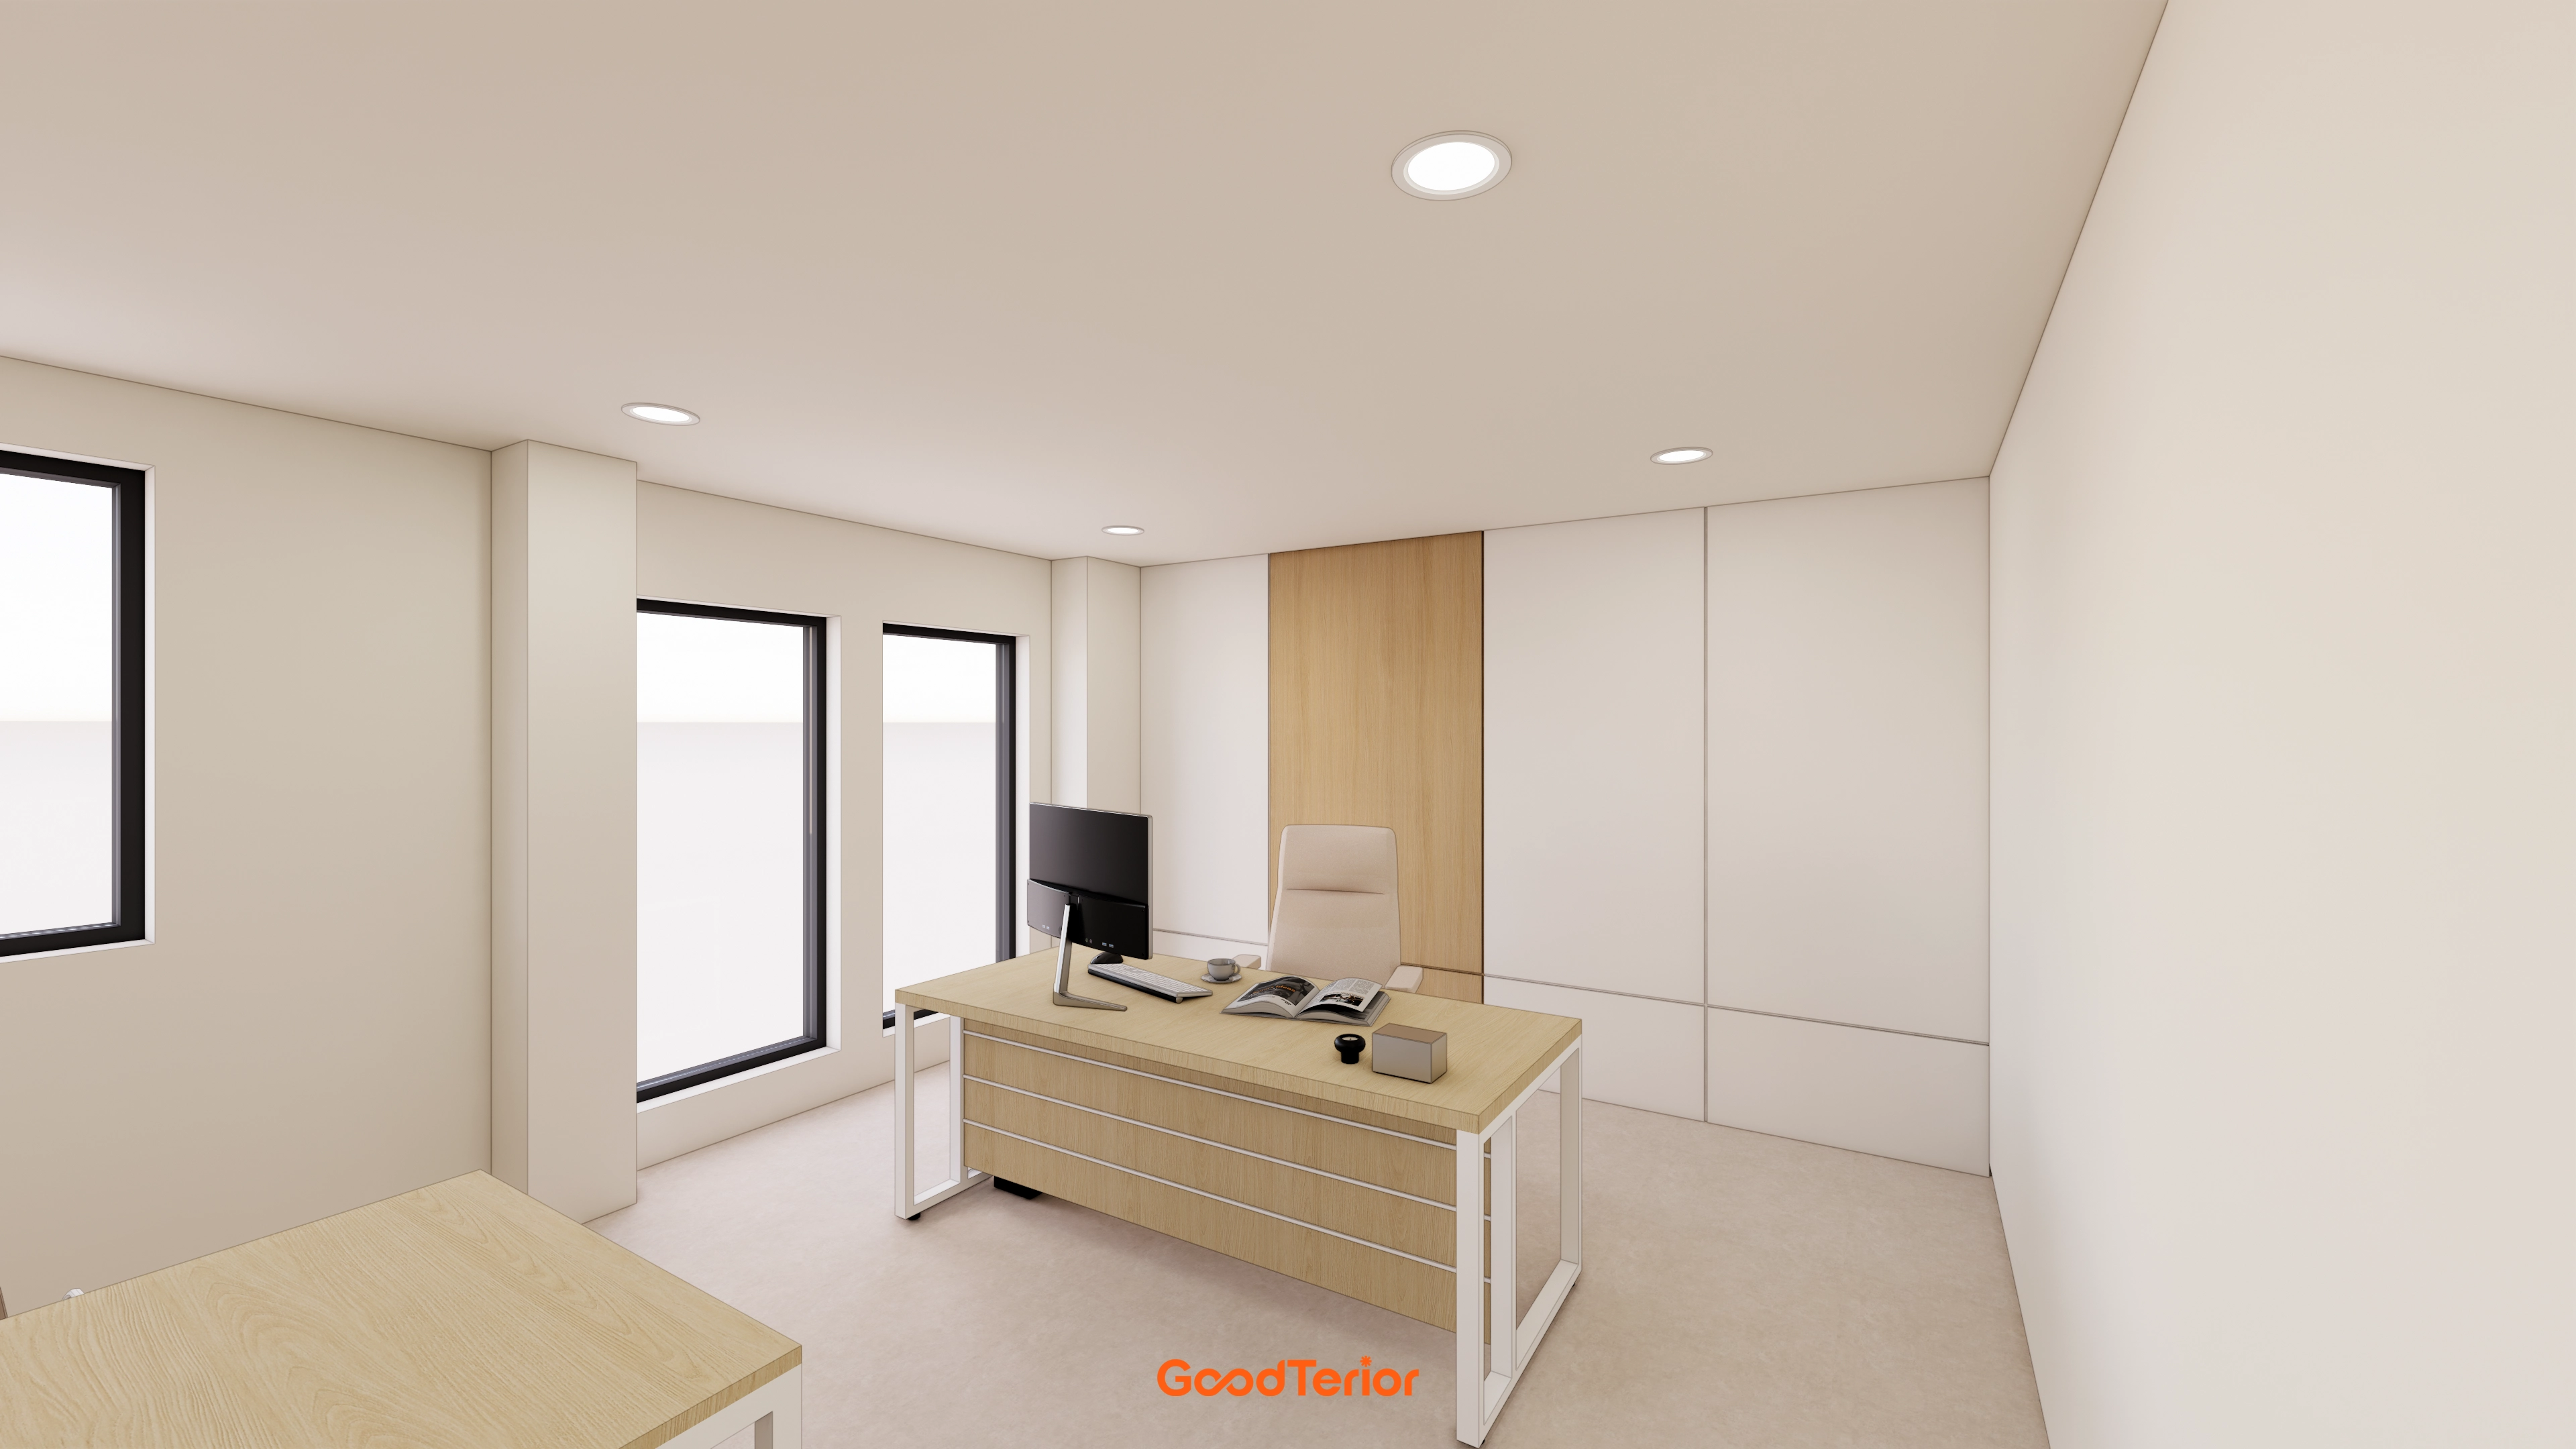
Vinyl floor tiles add warmth, with a beige partition behind the desk providing interest.
A simple desk arrangement supports focused work without clutter.
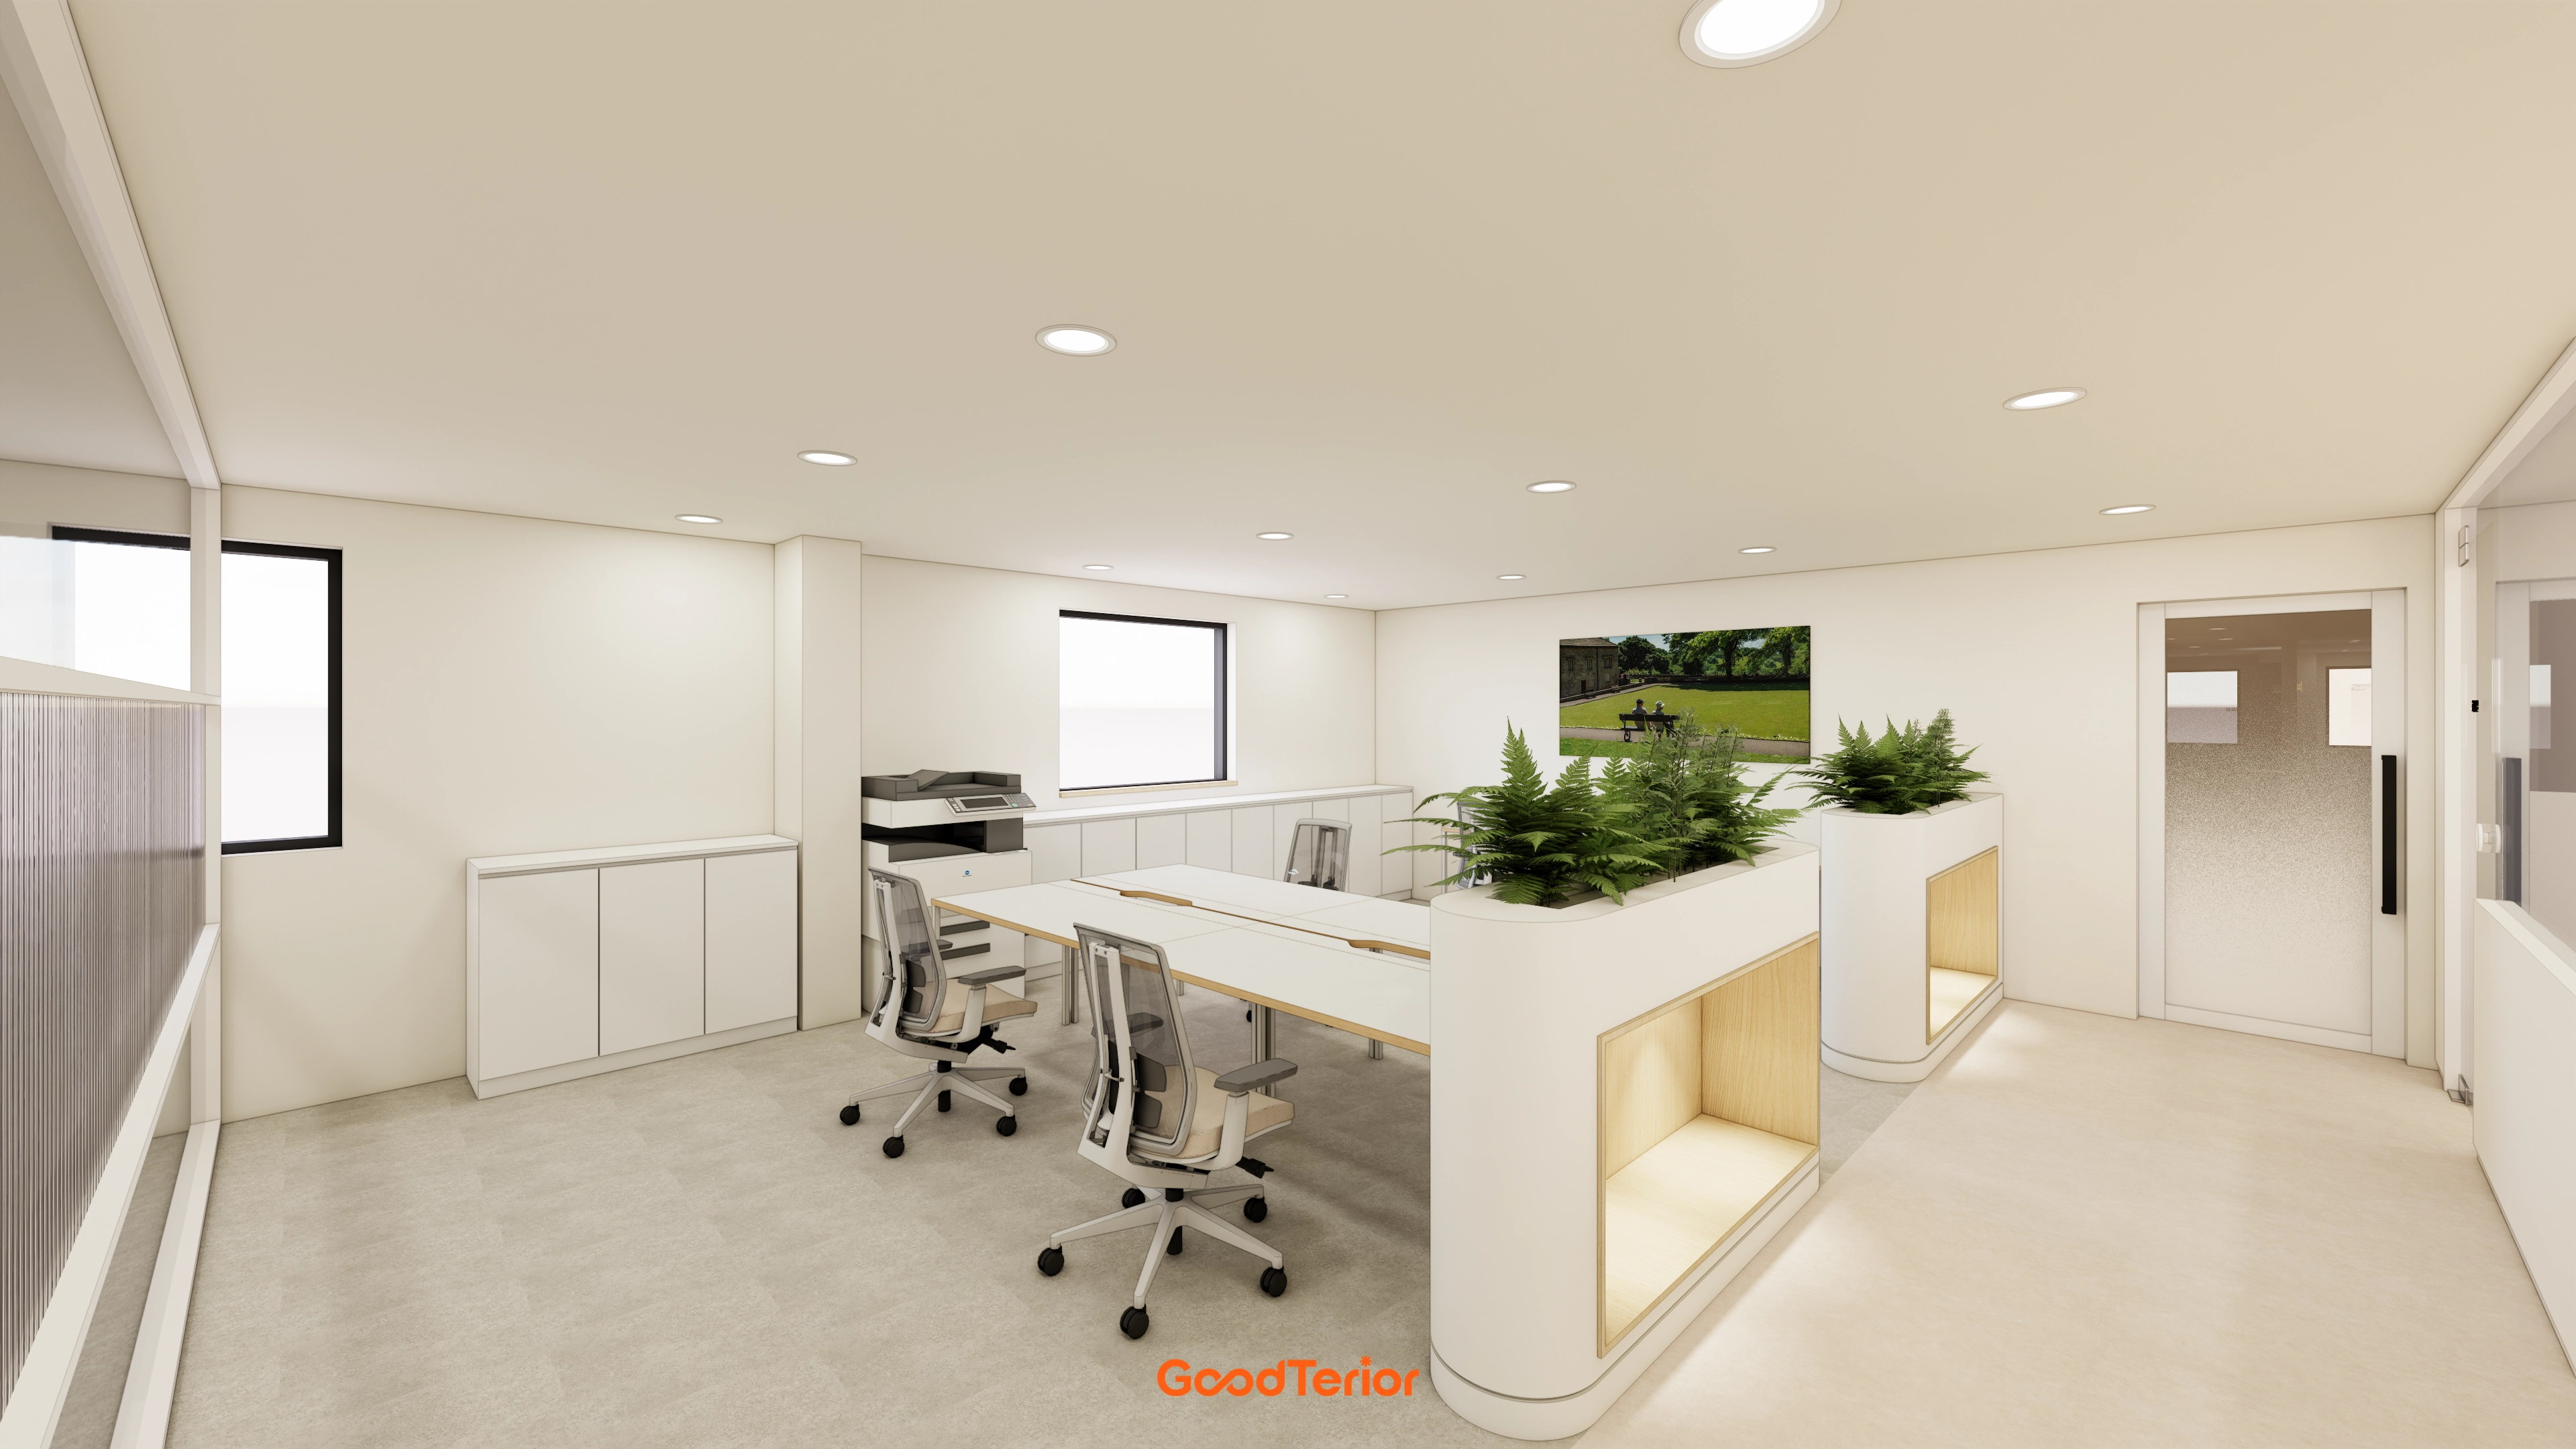
Open minimalist desks follow work routes, with wood accent partitions adding a warm, feminine atmosphere.
Plant decoration offers visual relief and brings natural life into the office.
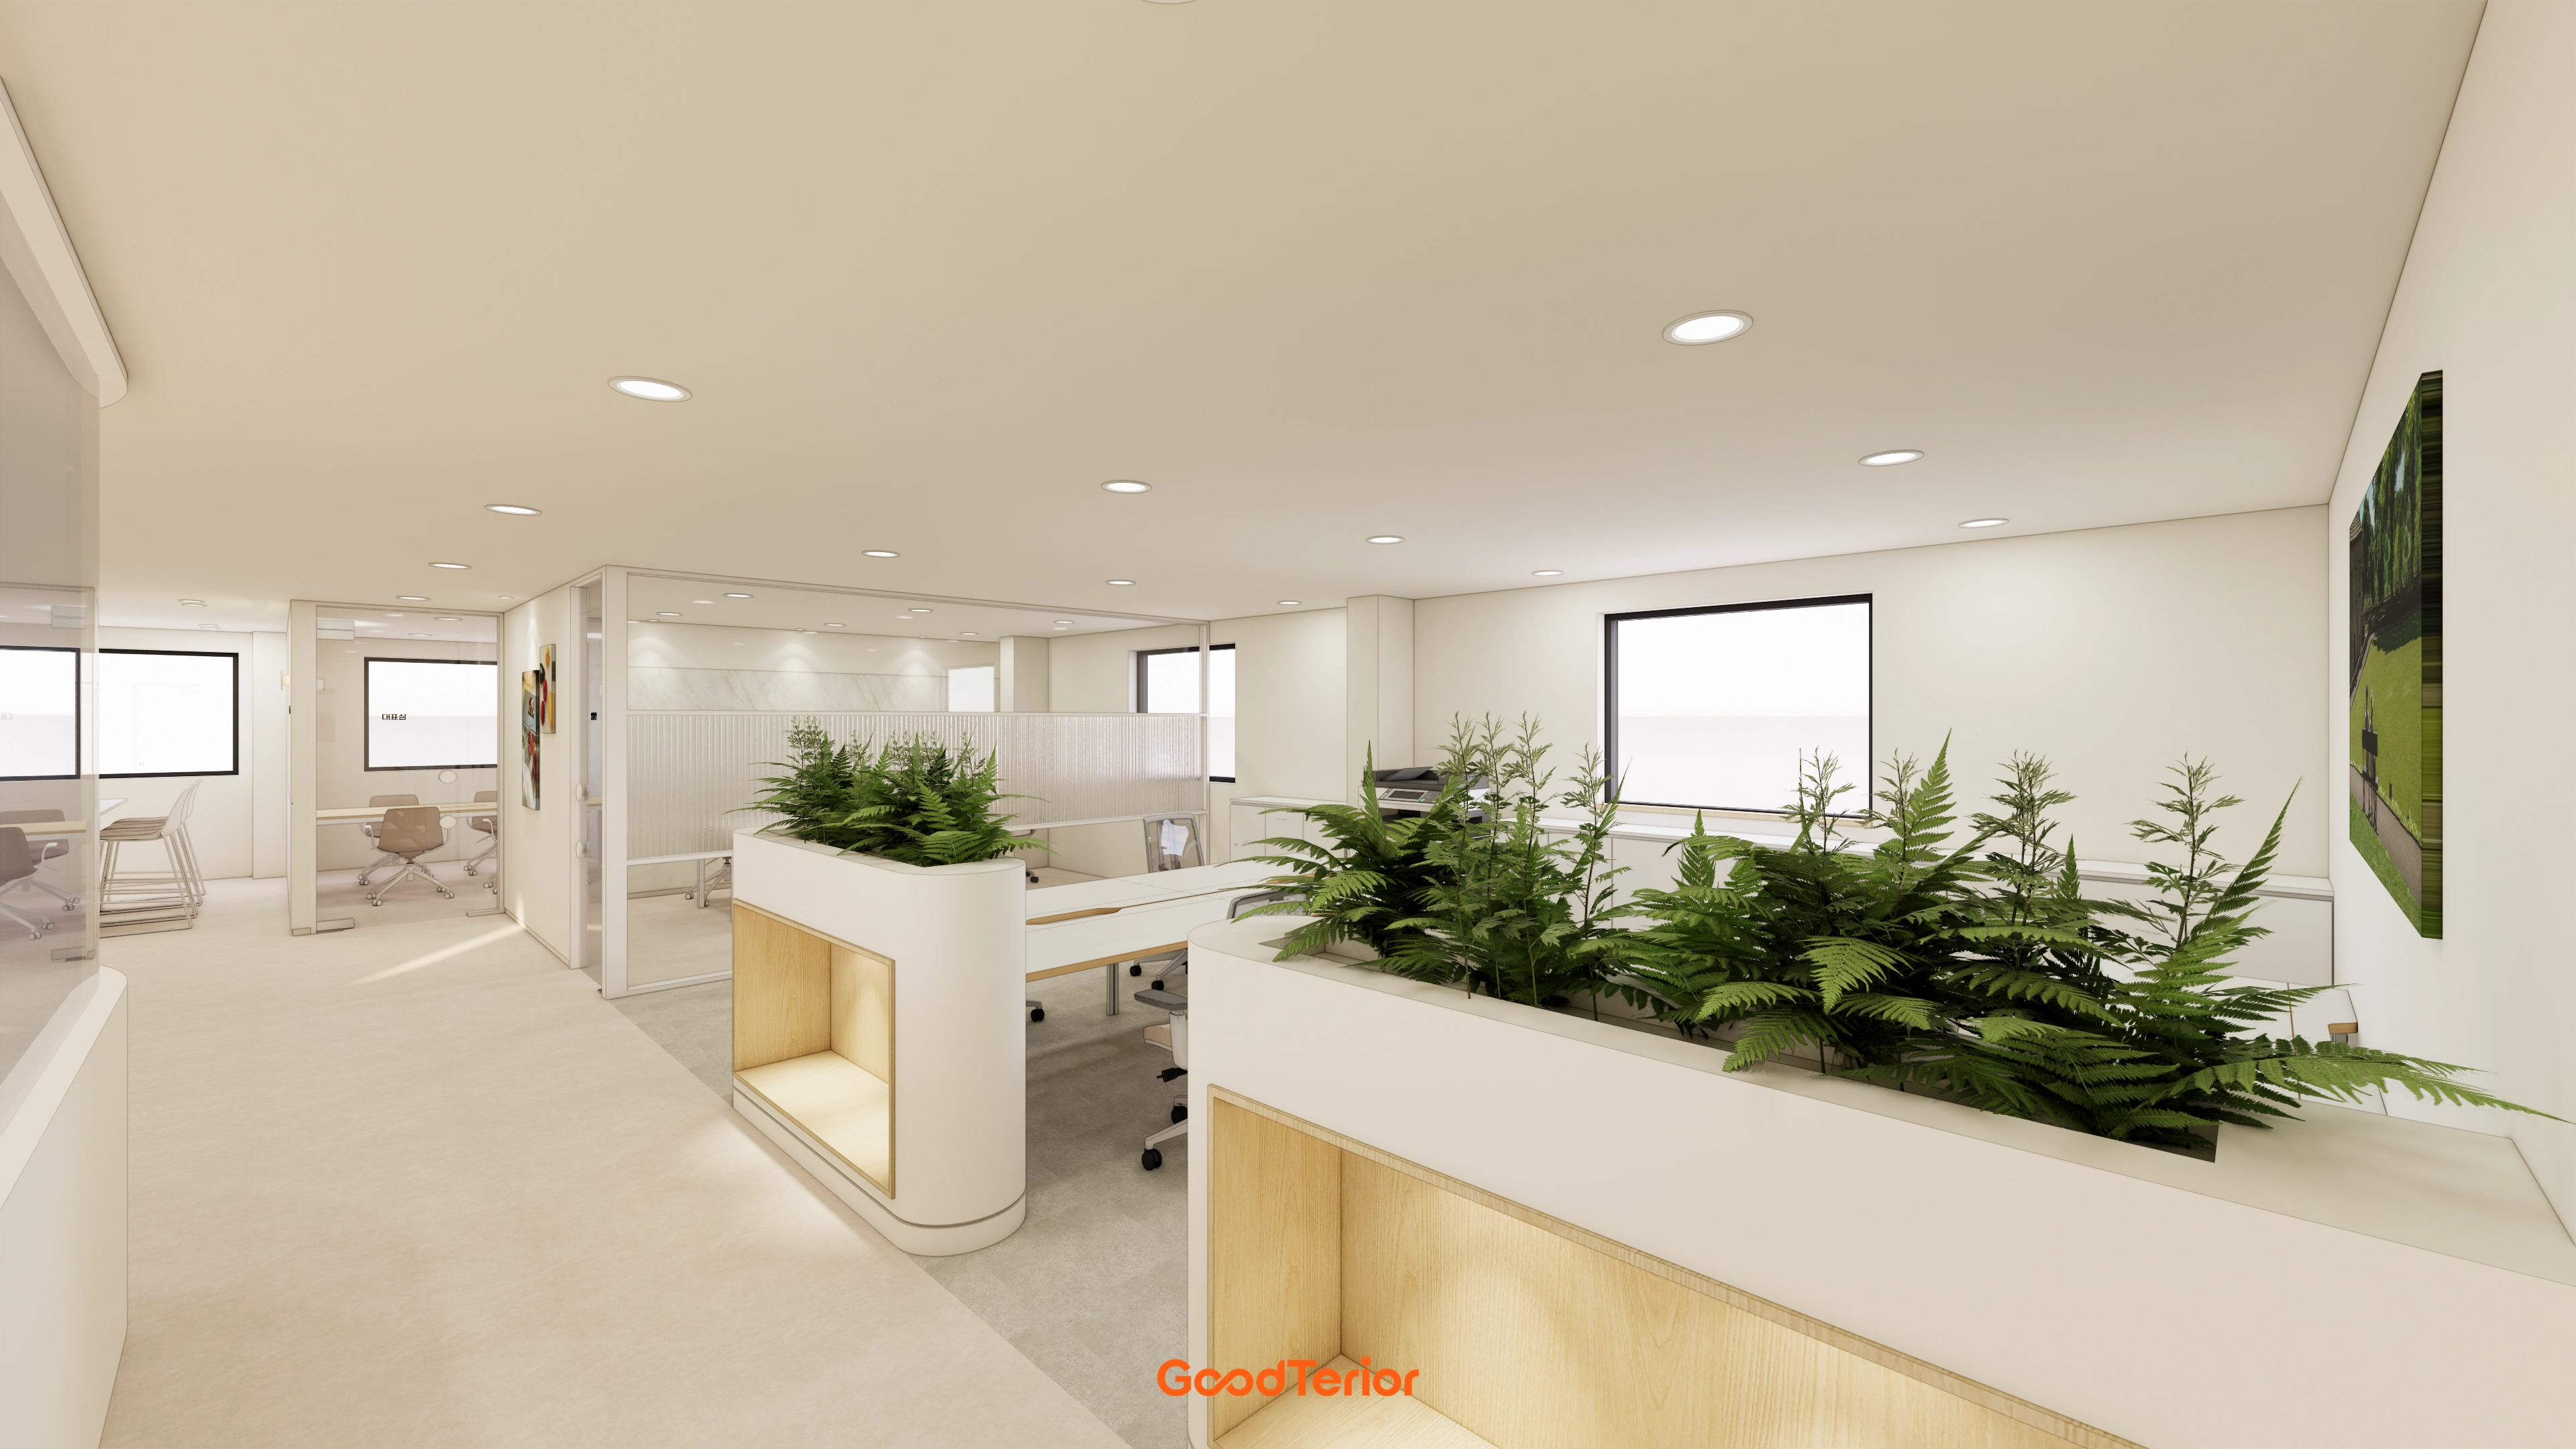
Wood-toned partitions and generous planting brighten the office.
A carefully constructed plasterboard ceiling with soft recessed lights avoids an enclosed feeling despite the low height.
Partition shelves let staff display personal accessories freely.
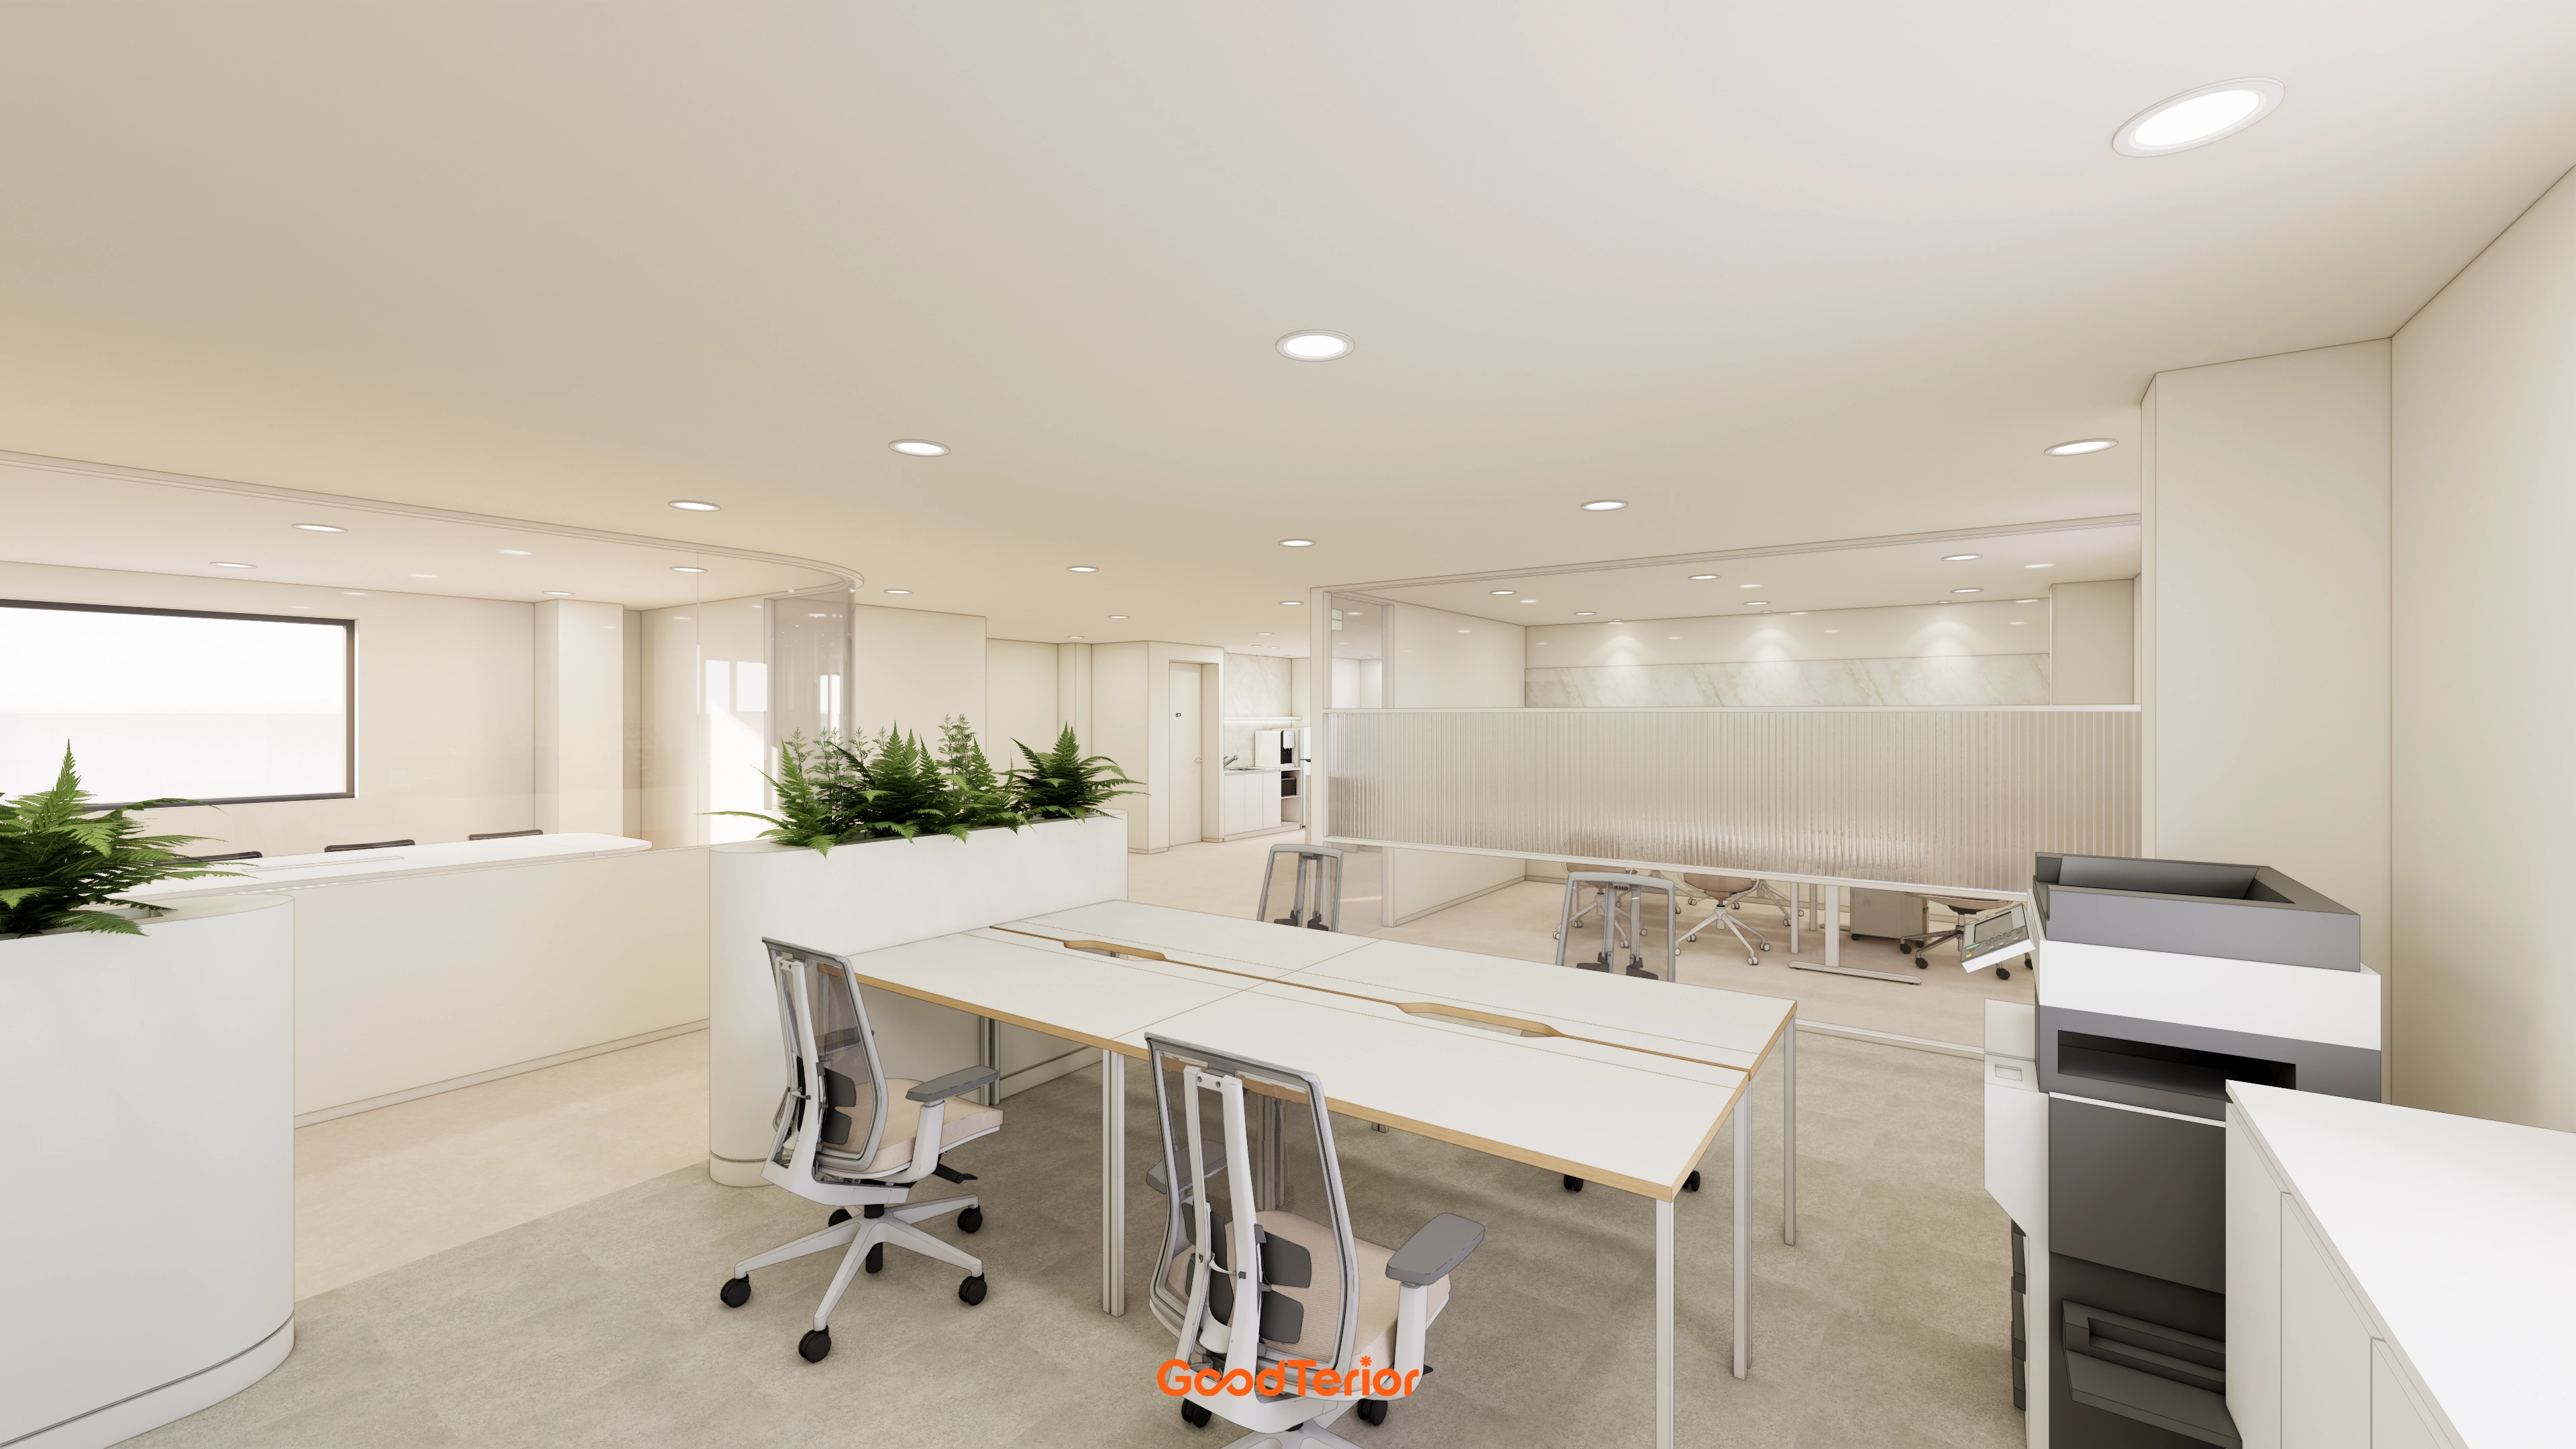
Planting between desks provides natural comfort during work.
Linear lights in the plasterboard ceiling and white upper finishes visually preserve openness beneath the low ceiling.
Minimal sharp details in walls and furniture naturally express the requested softness.
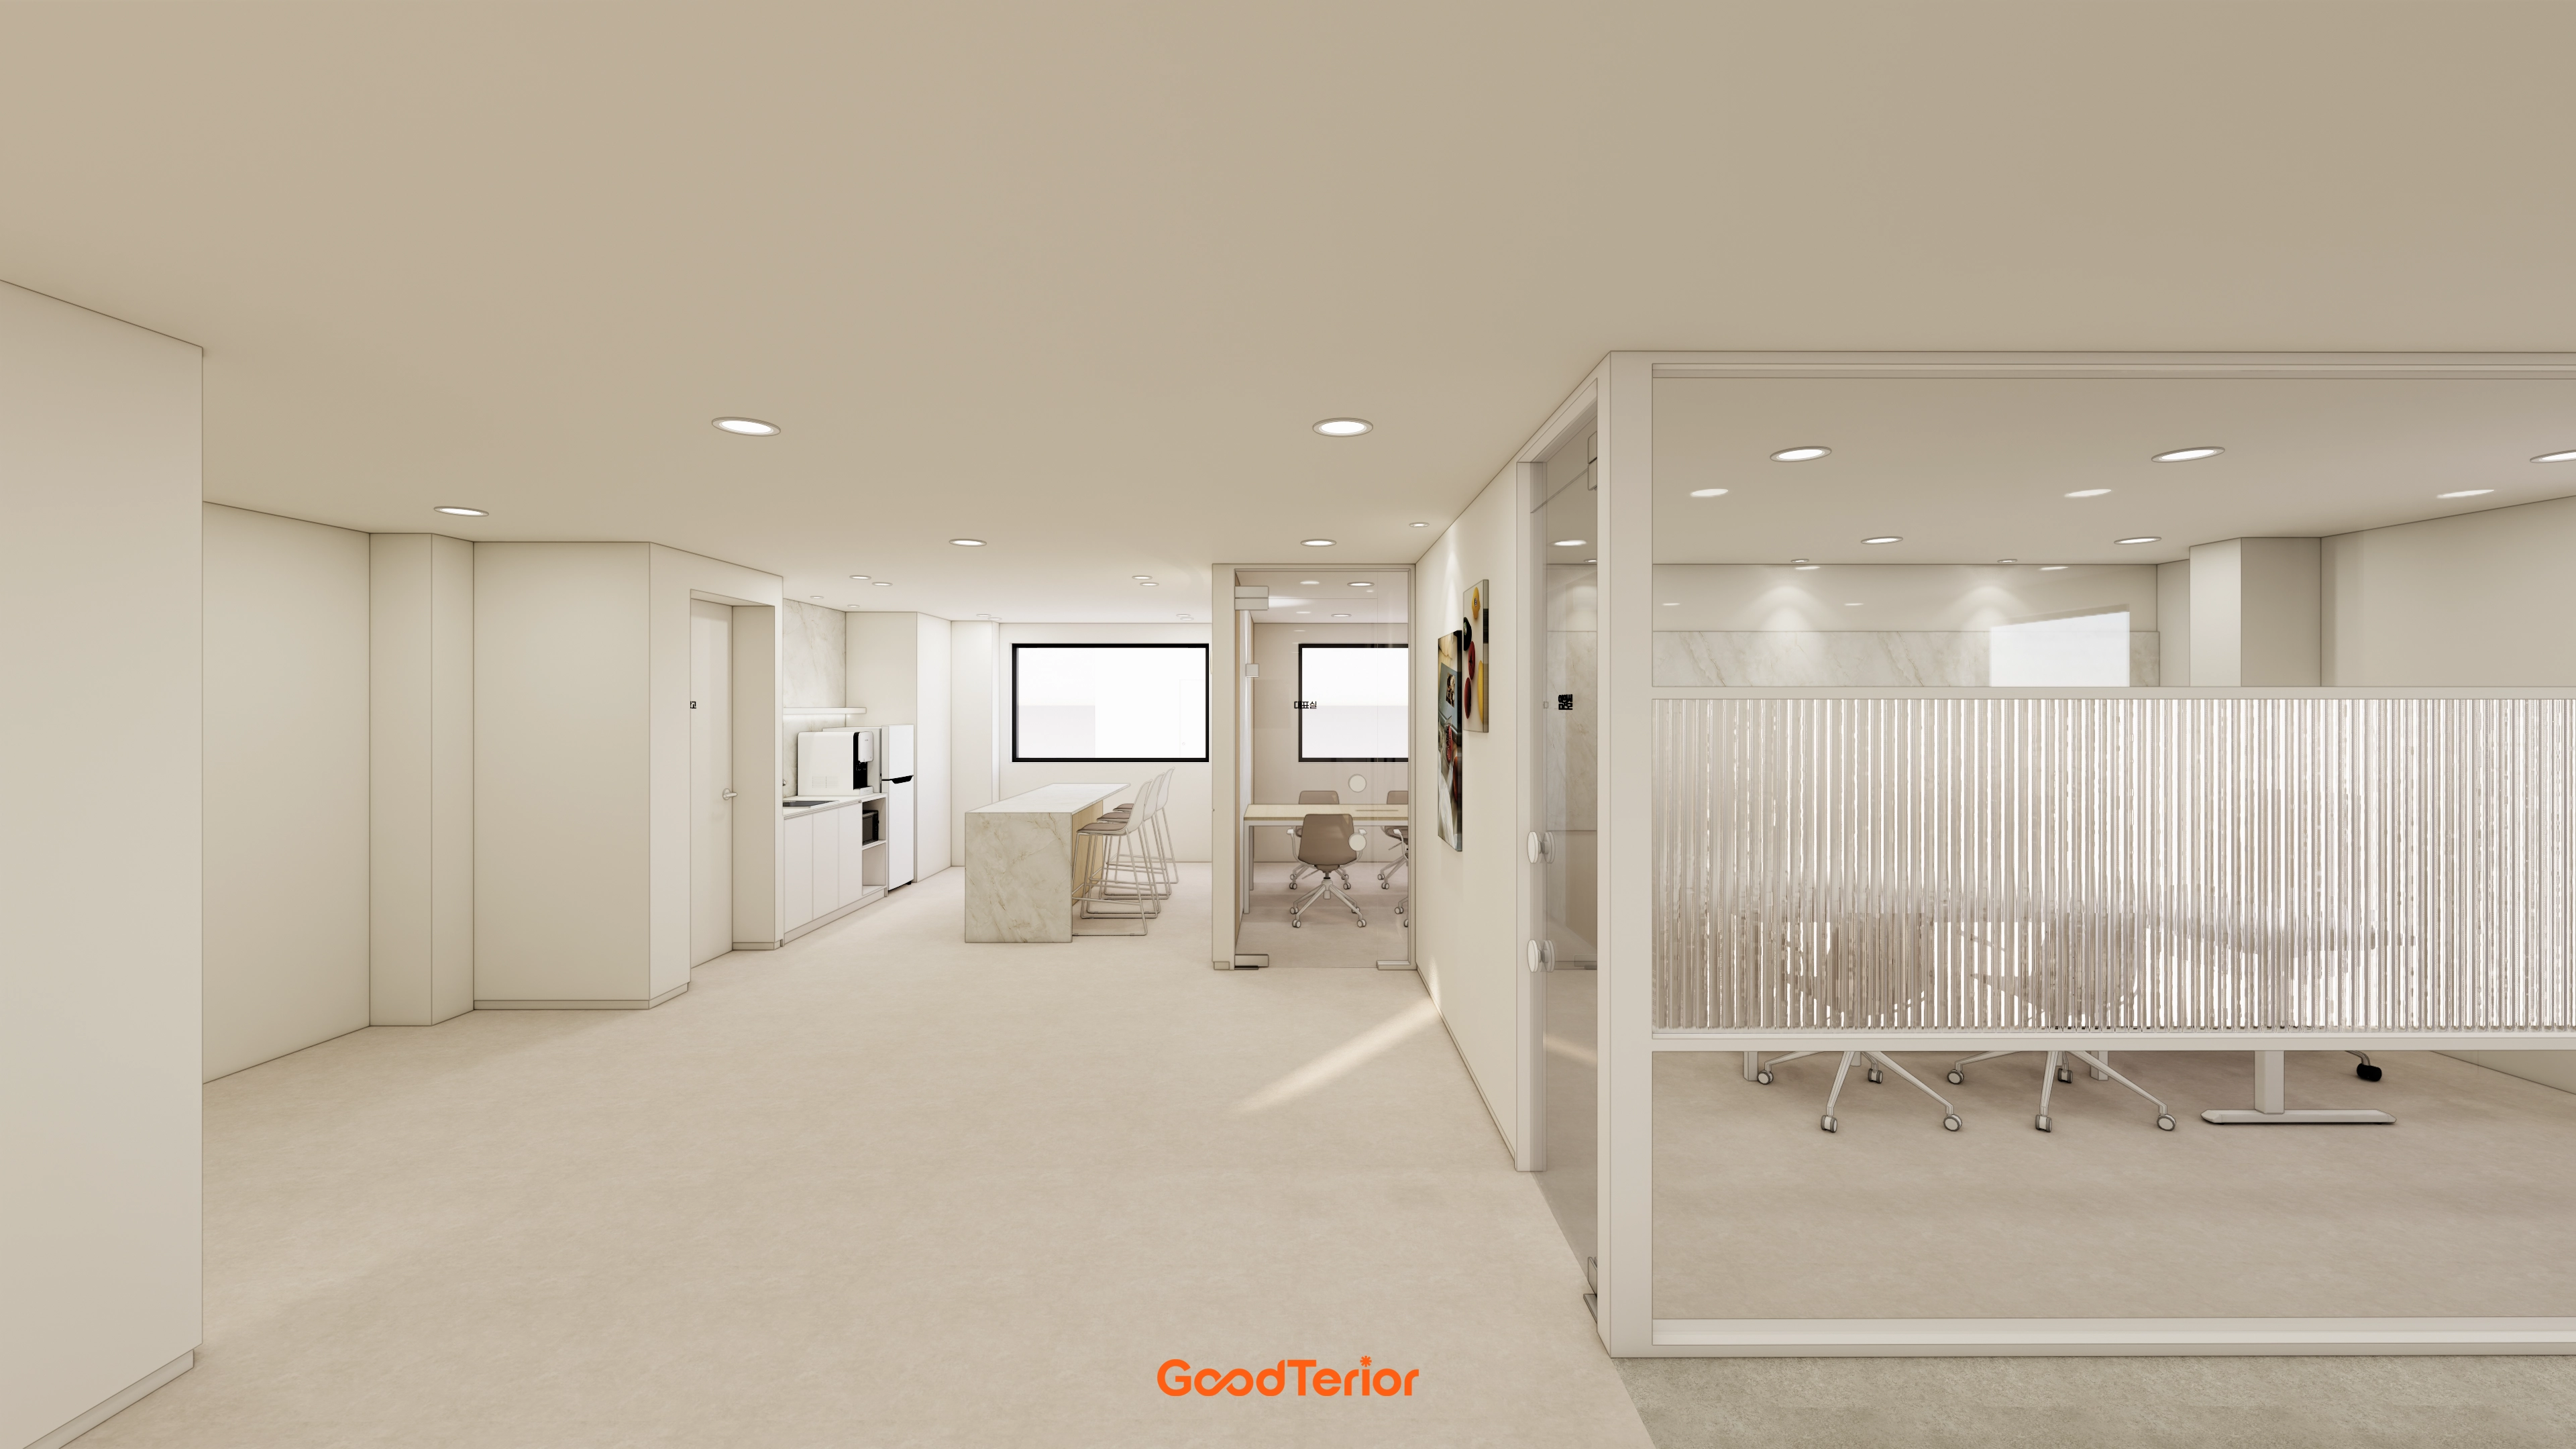
Polycarbonate partitions neatly separate the meeting room and workspace while preserving openness.
A simple plasterboard ceiling and restrained lighting keep the low-ceiling interior fresh.
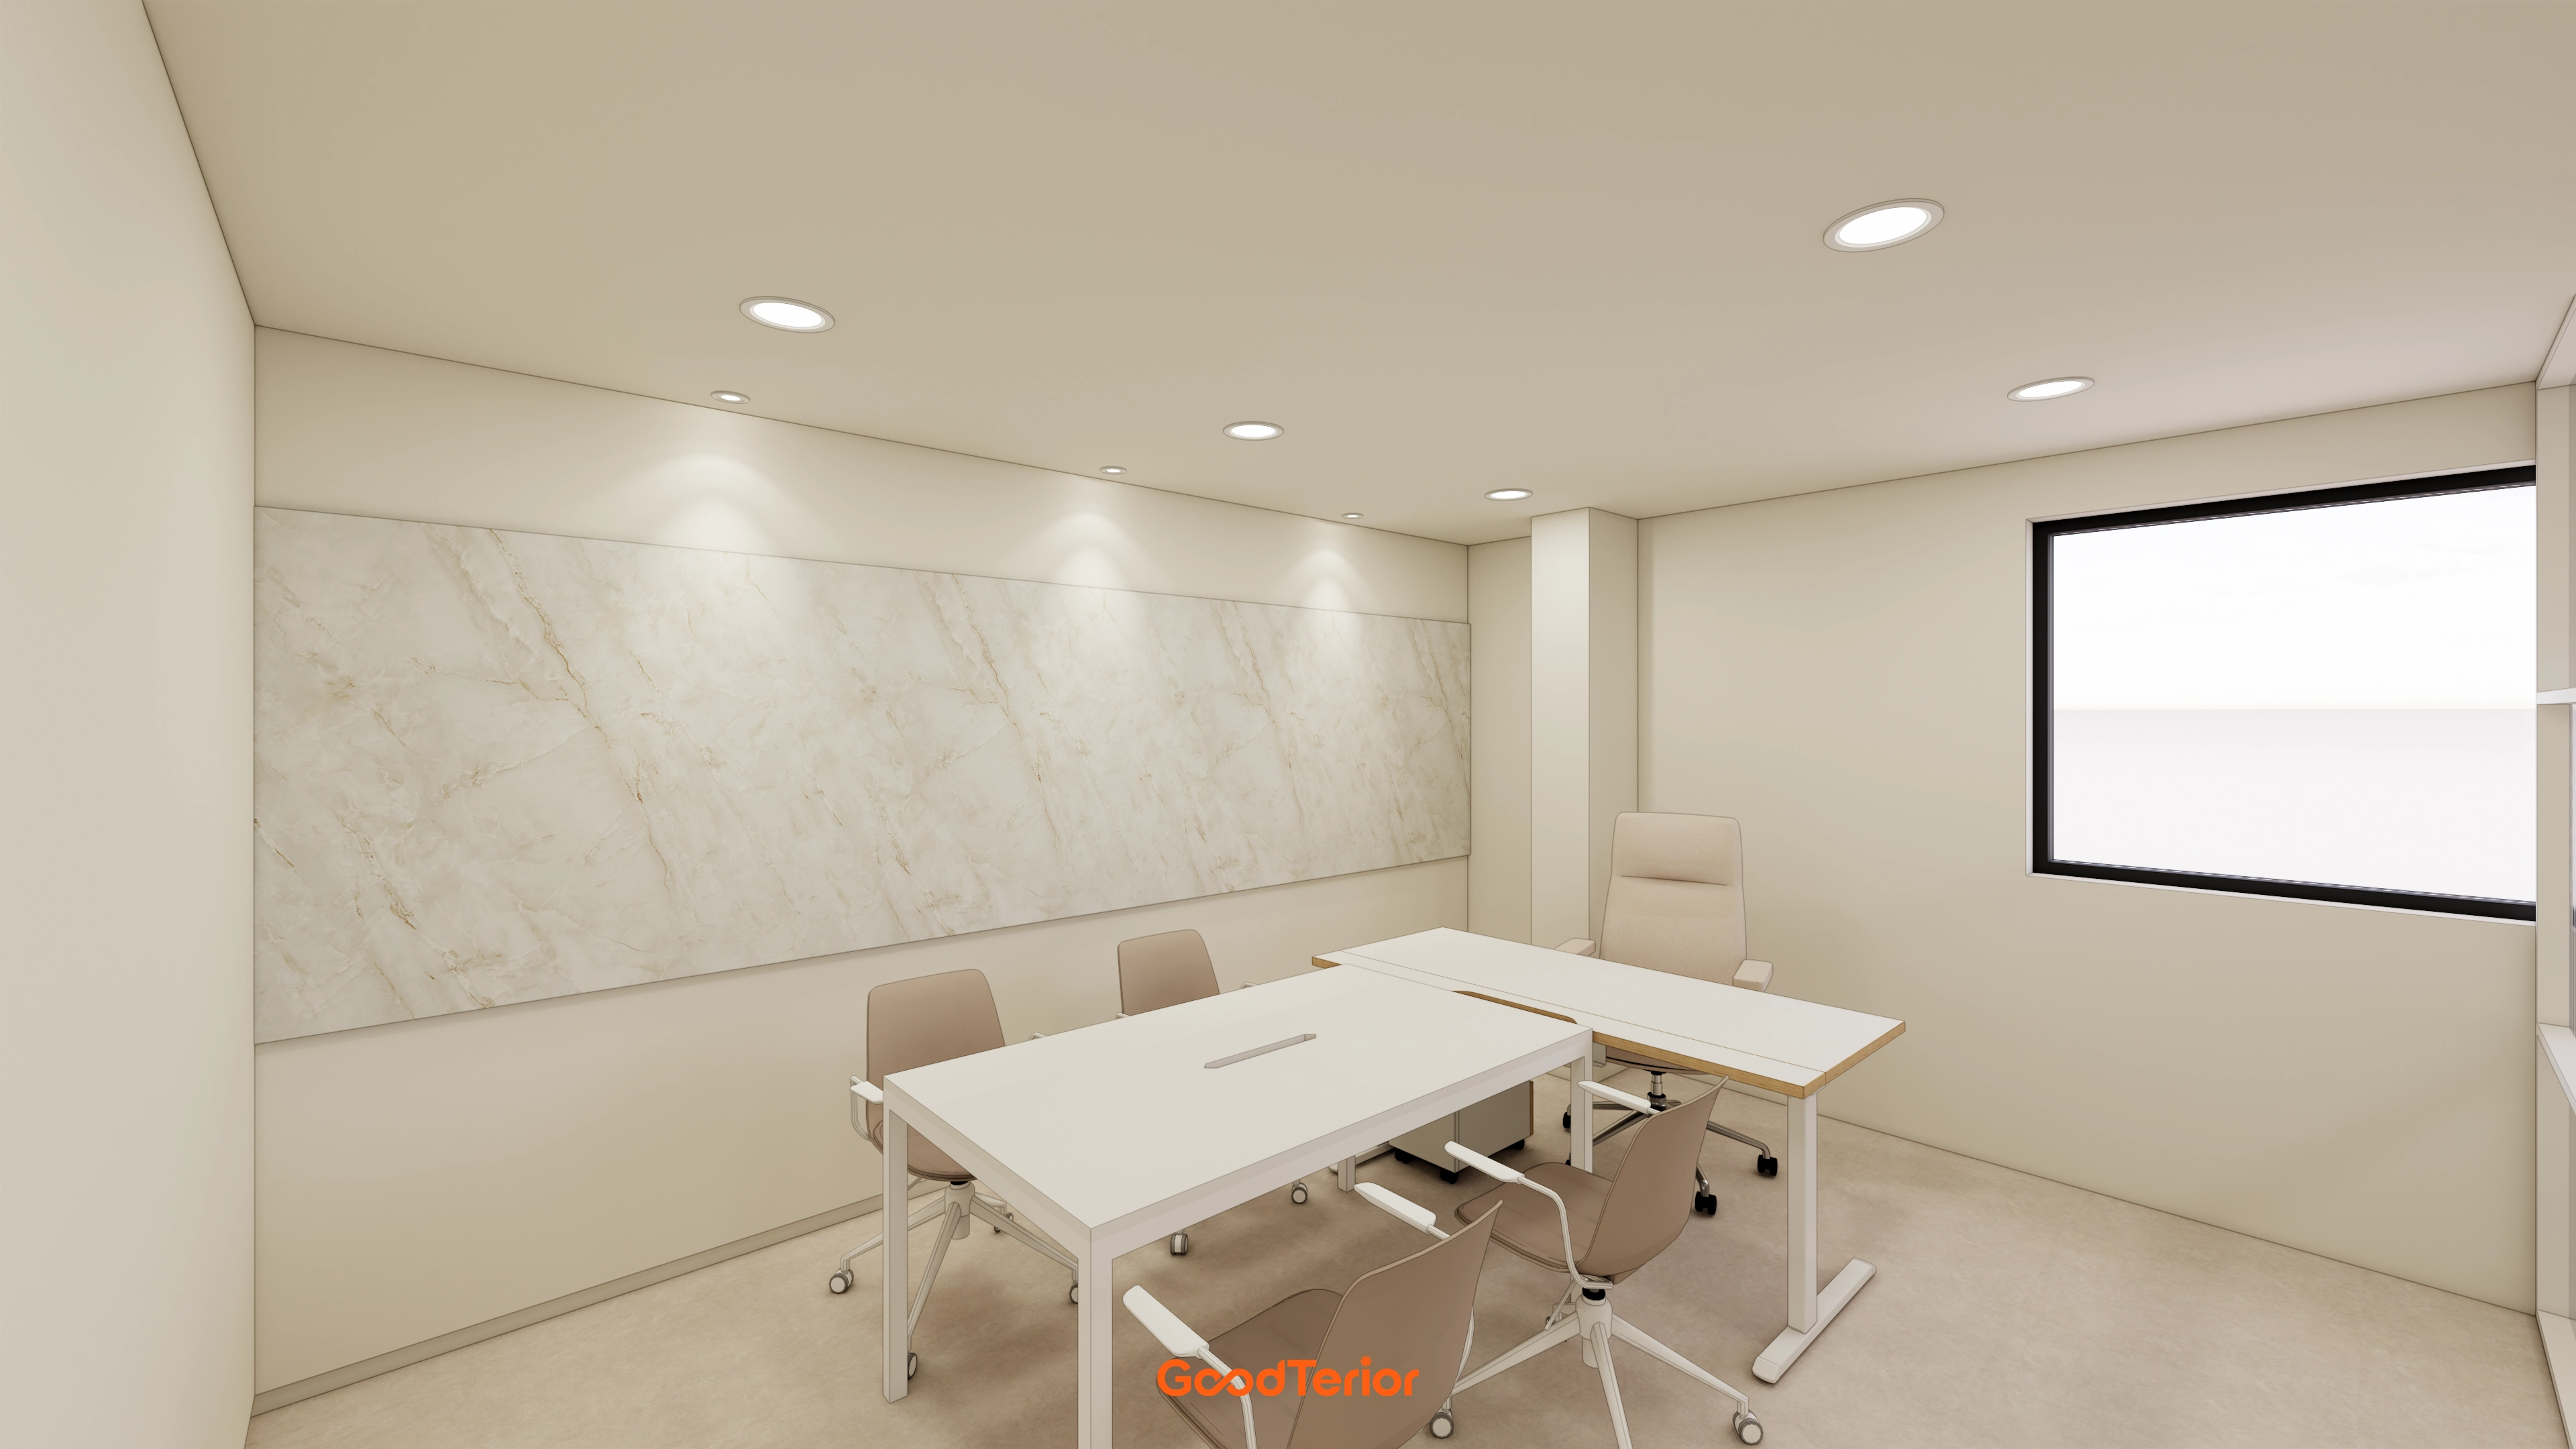
A simple meeting table and refined office chairs support work and meetings.
Accent lighting preserves openness despite the low ceiling, reflecting the team's request for a gentle atmosphere.
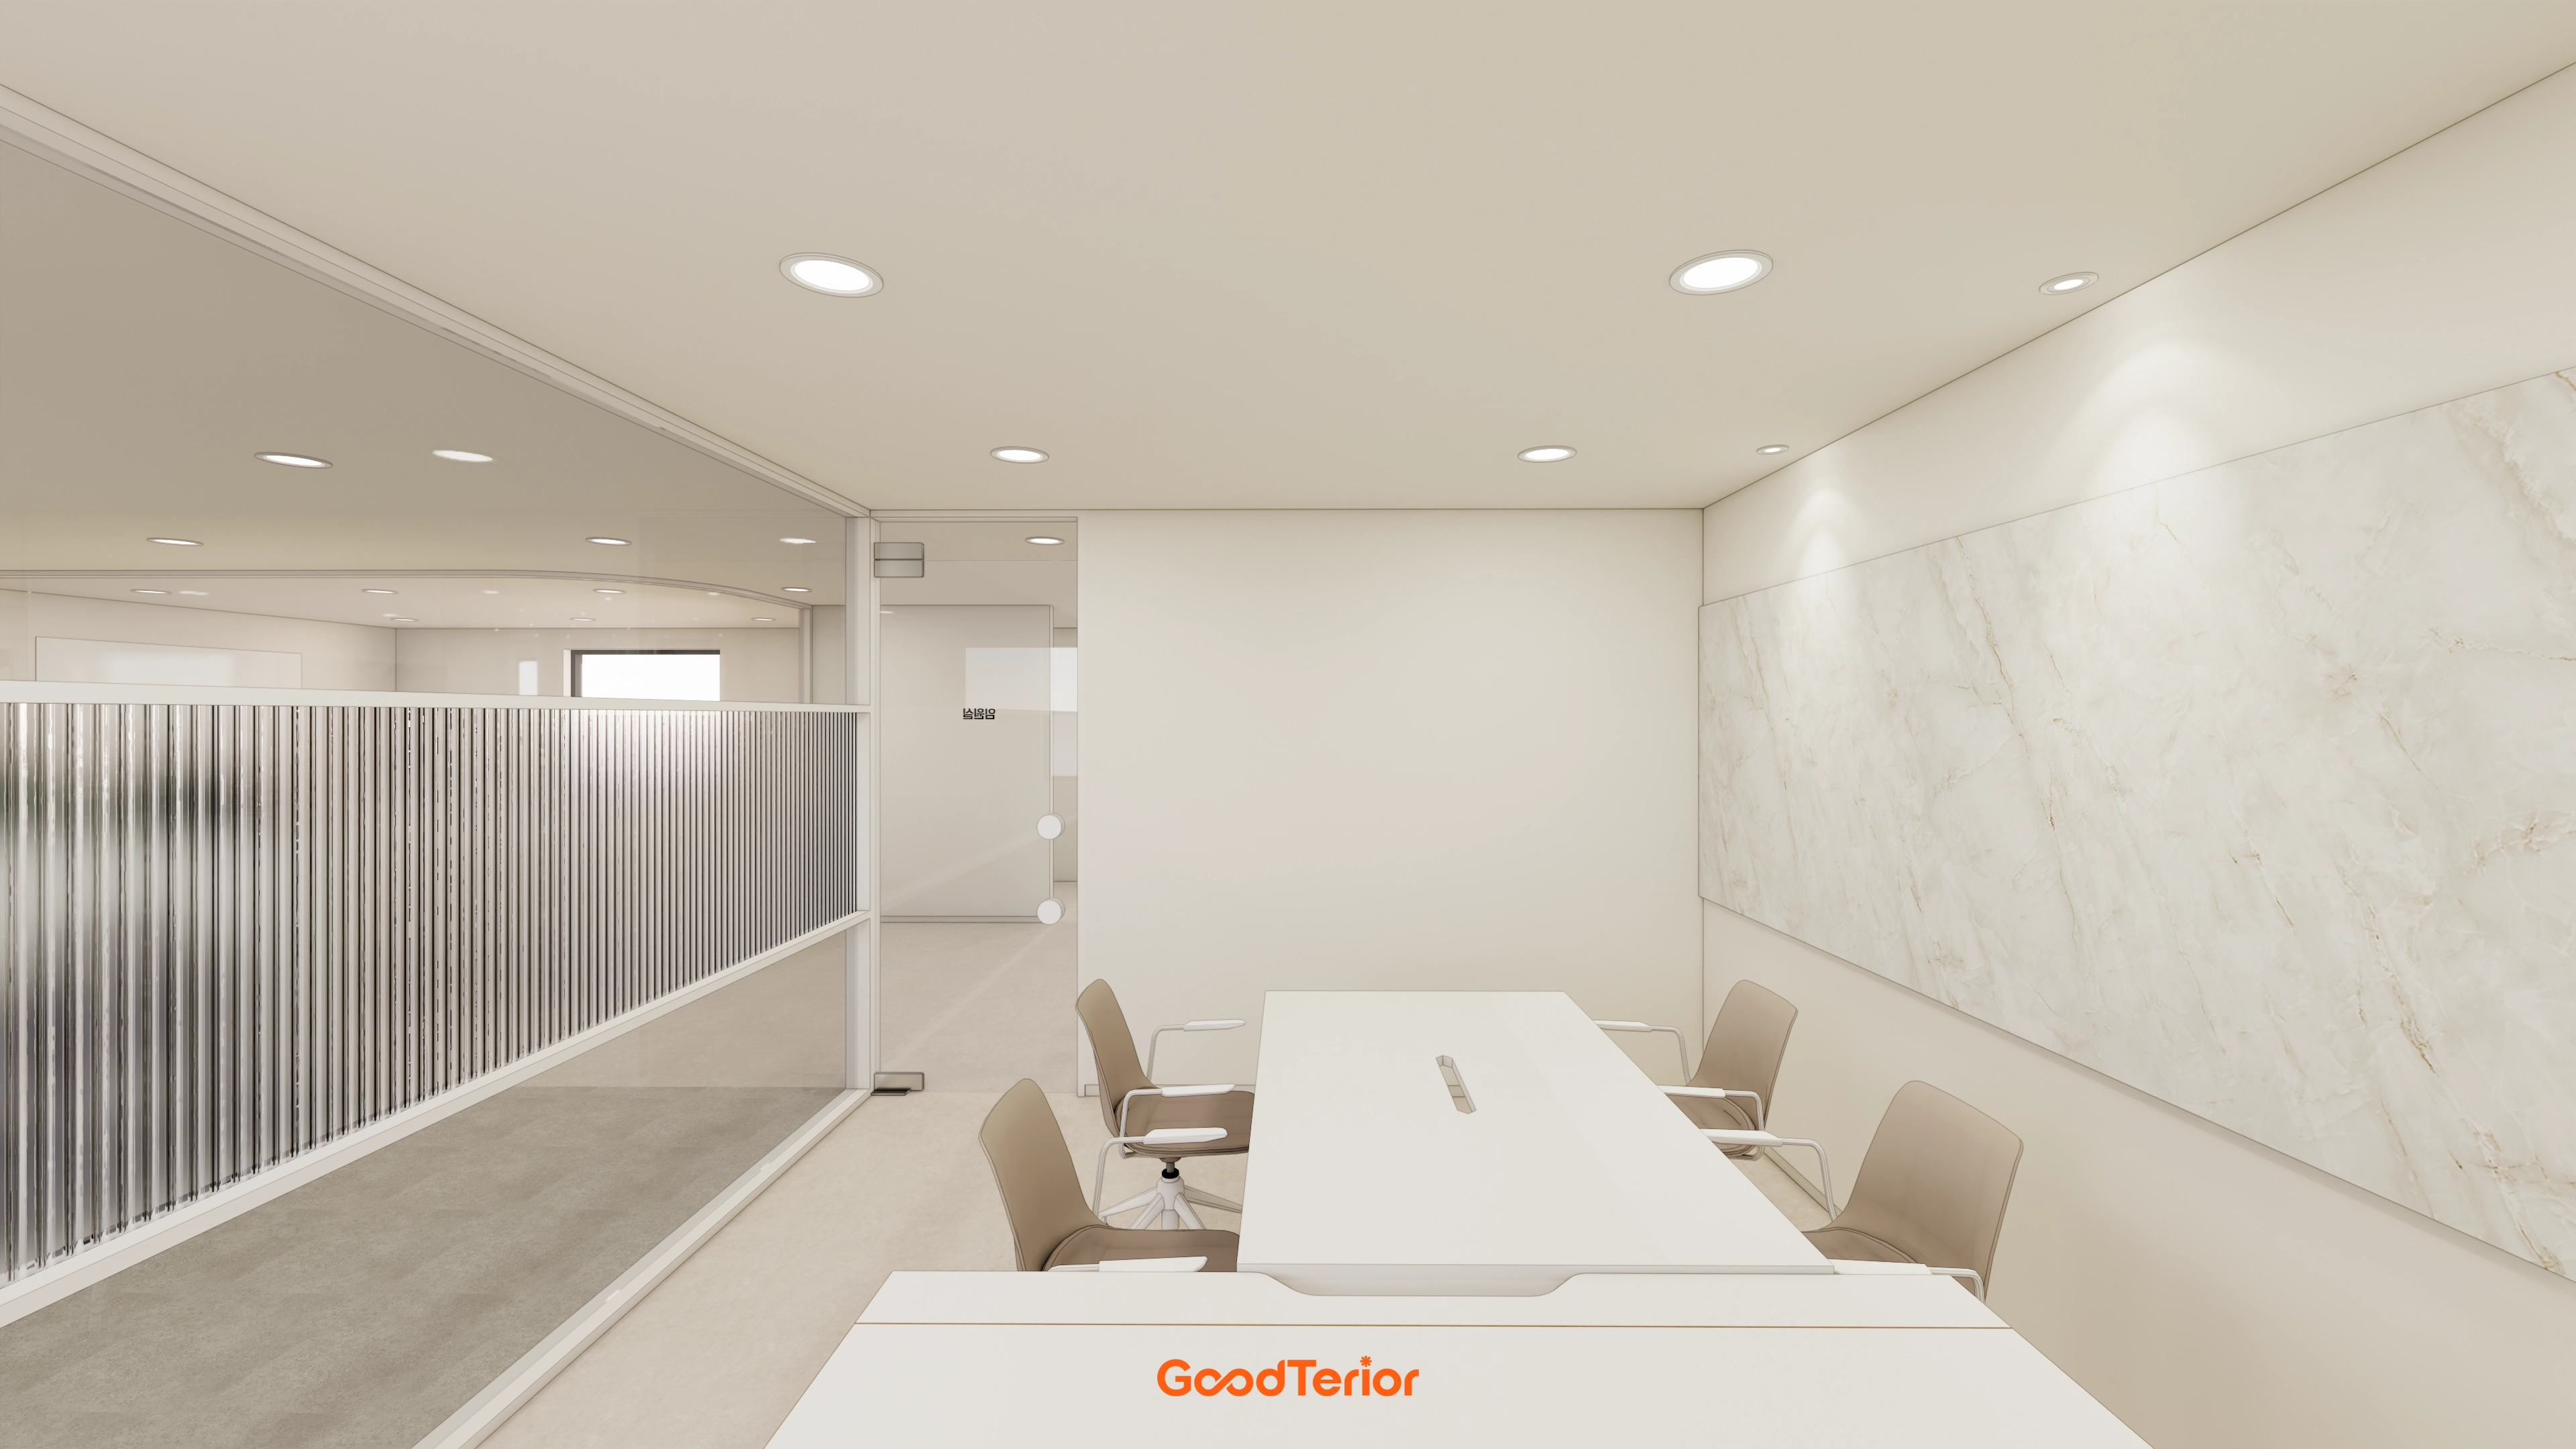
Polycarbonate partitions on both sides preserve views and support focus, while recessed LEDs reduce enclosure beneath the low ceiling.
The requested beige chairs and simple furniture reflect the team's preferred atmosphere.
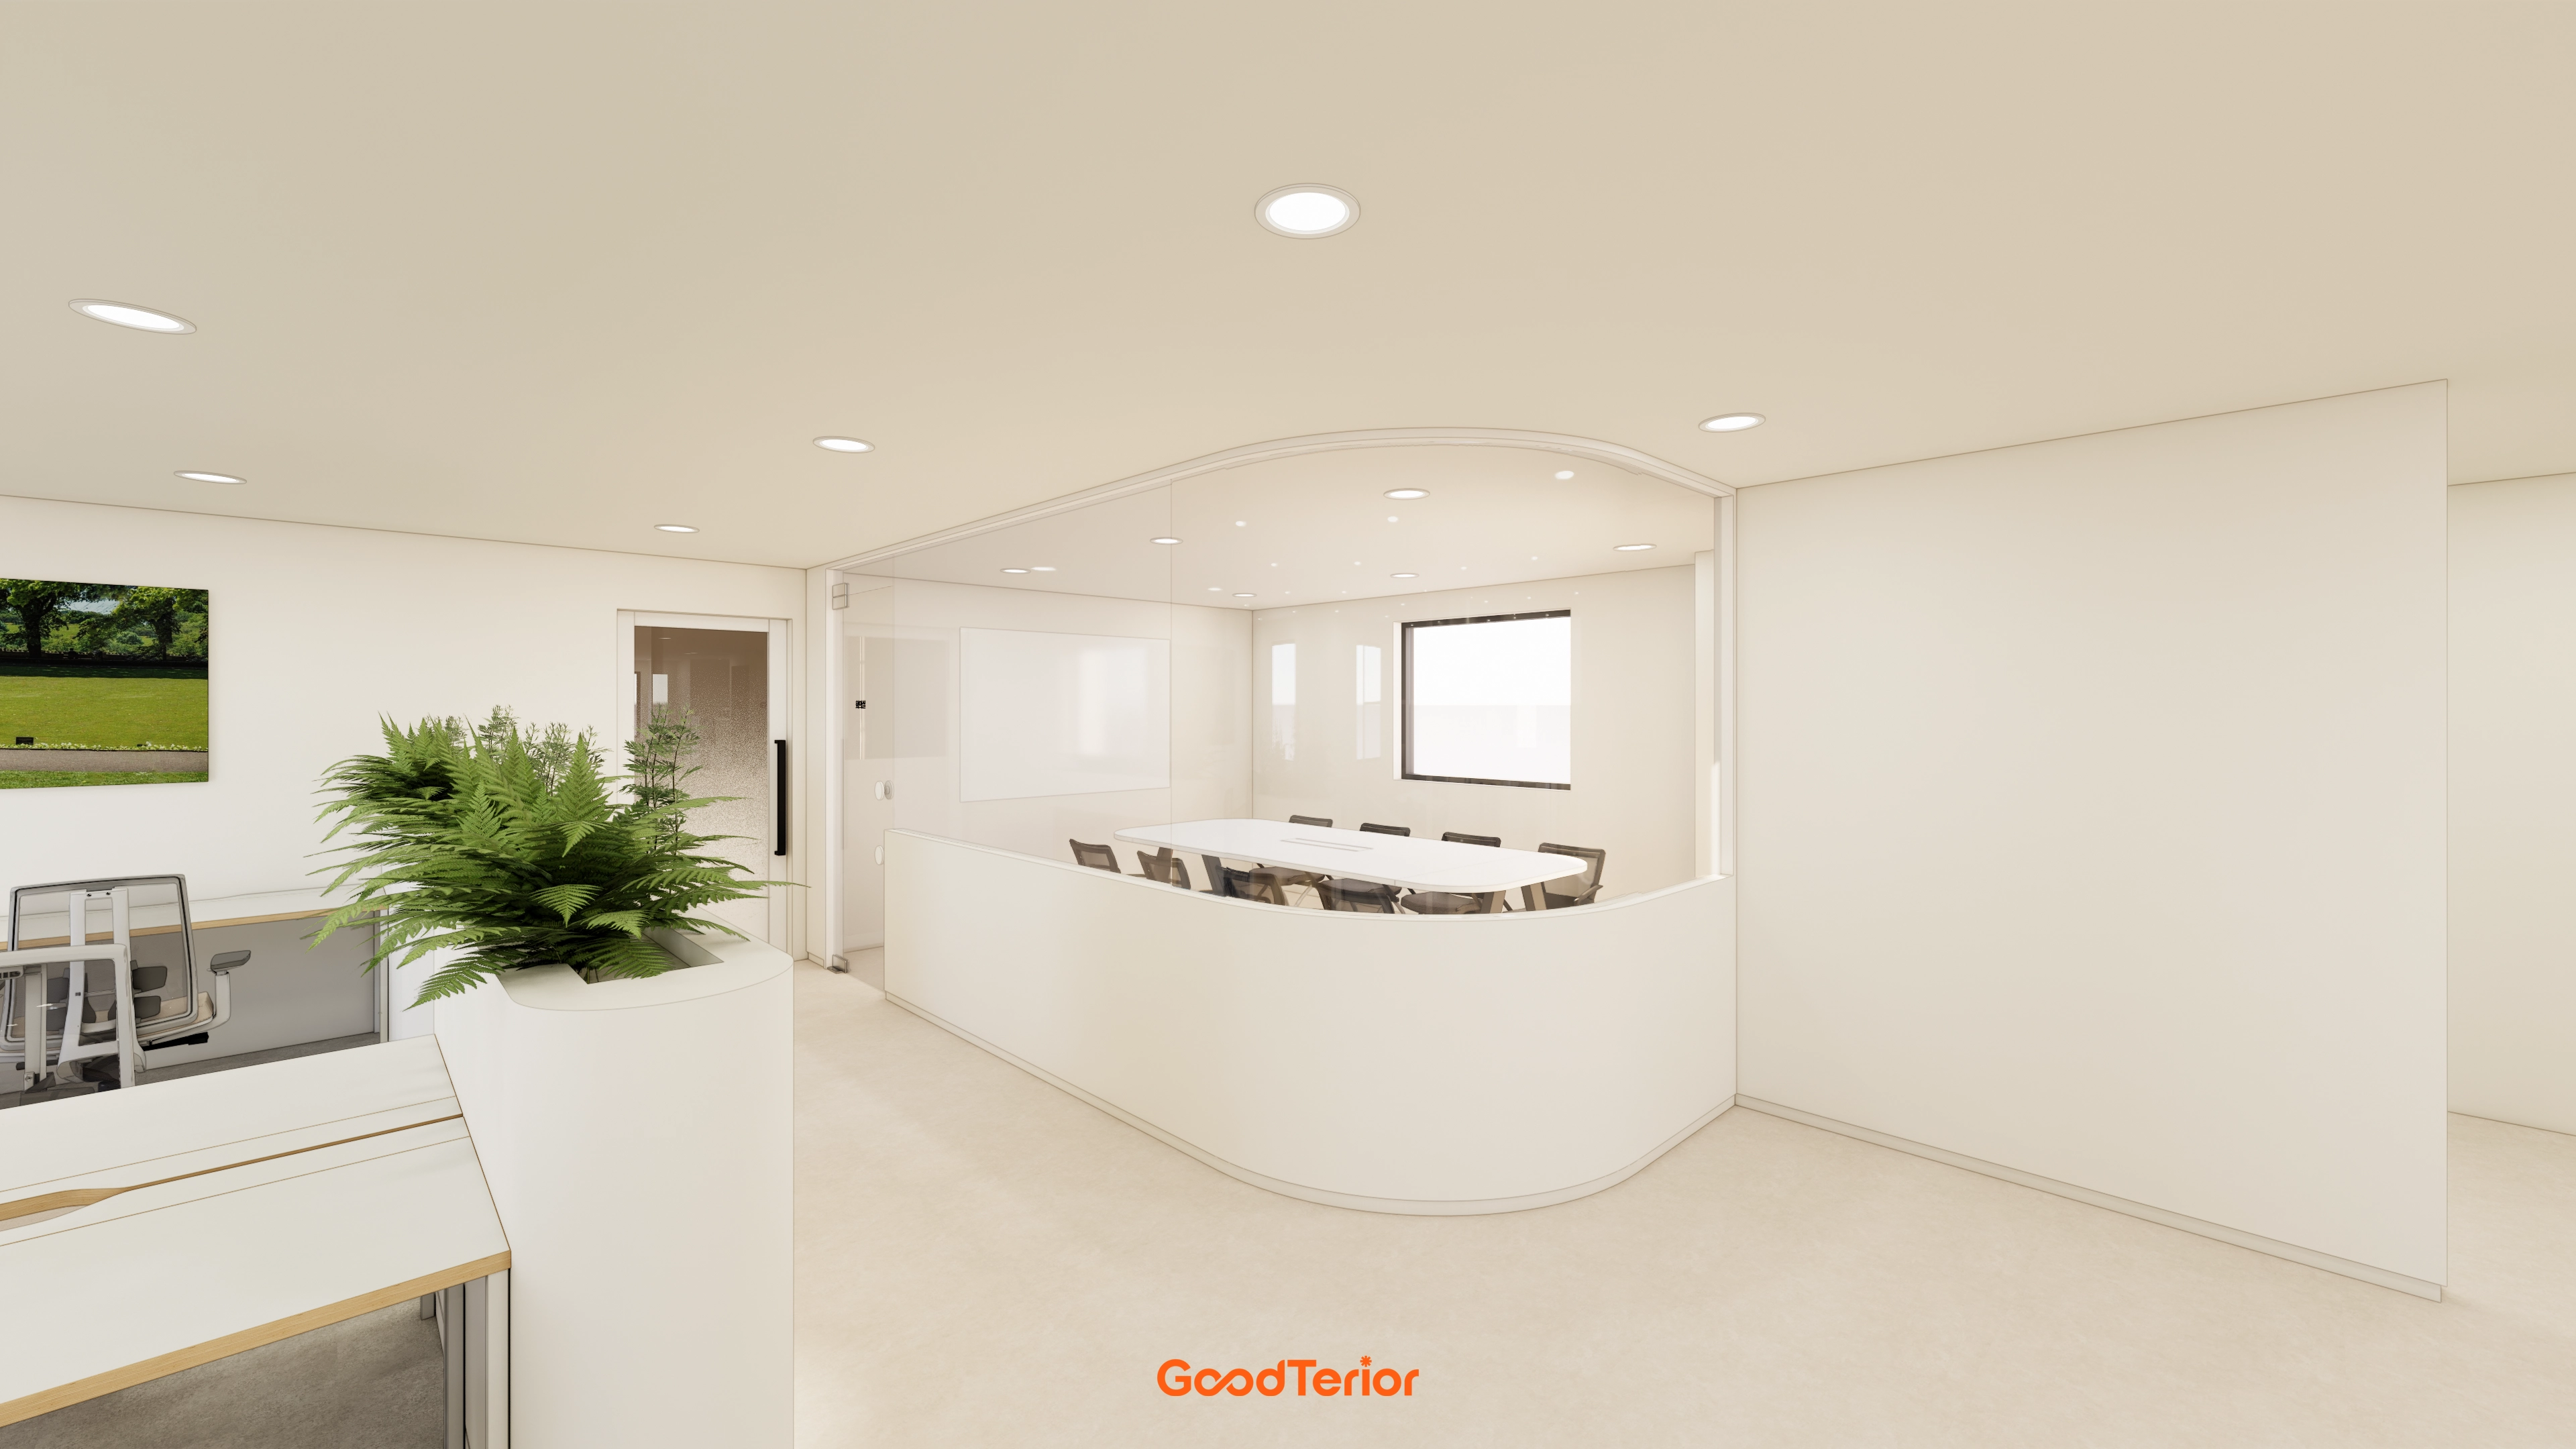
An open design avoids excessive enclosure and encourages natural communication.
Soft indirect lighting and planting create a warm, comfortable daily setting.
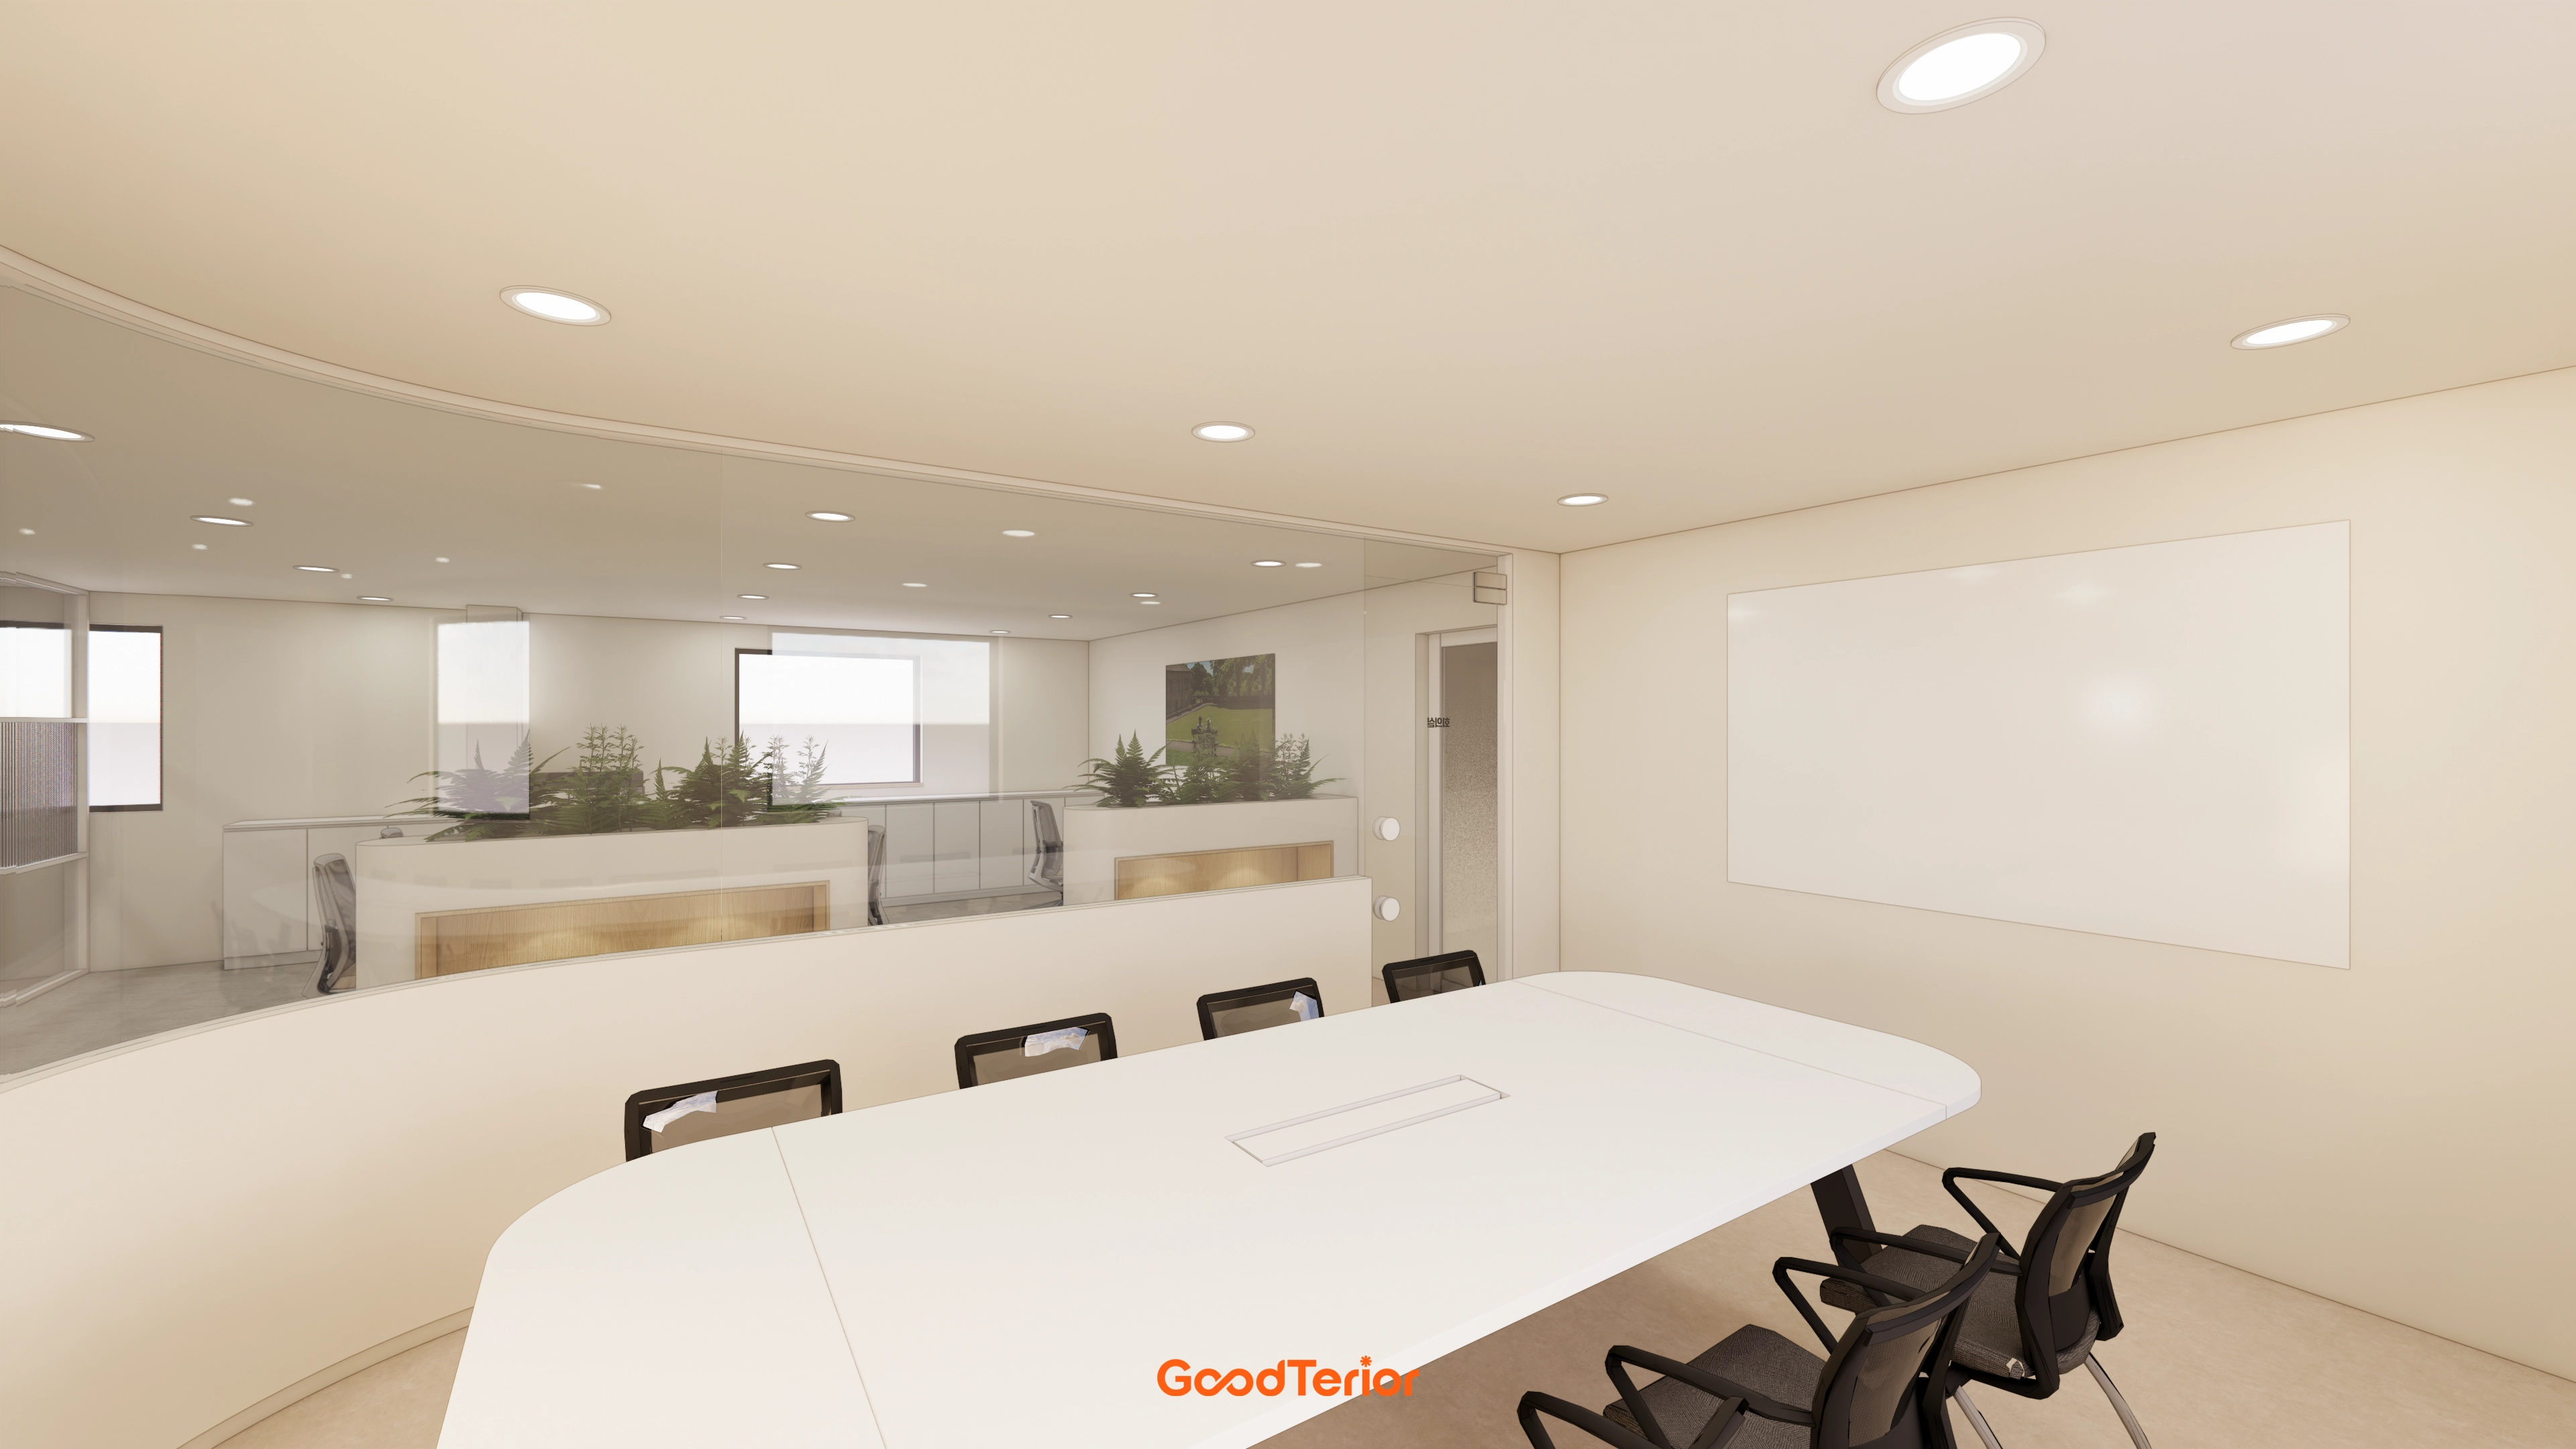
The company's requested ivory tones and black-accented chairs combine refinement and practicality.
A central wall whiteboard supports brainstorming, with plants and wood accents adding life.
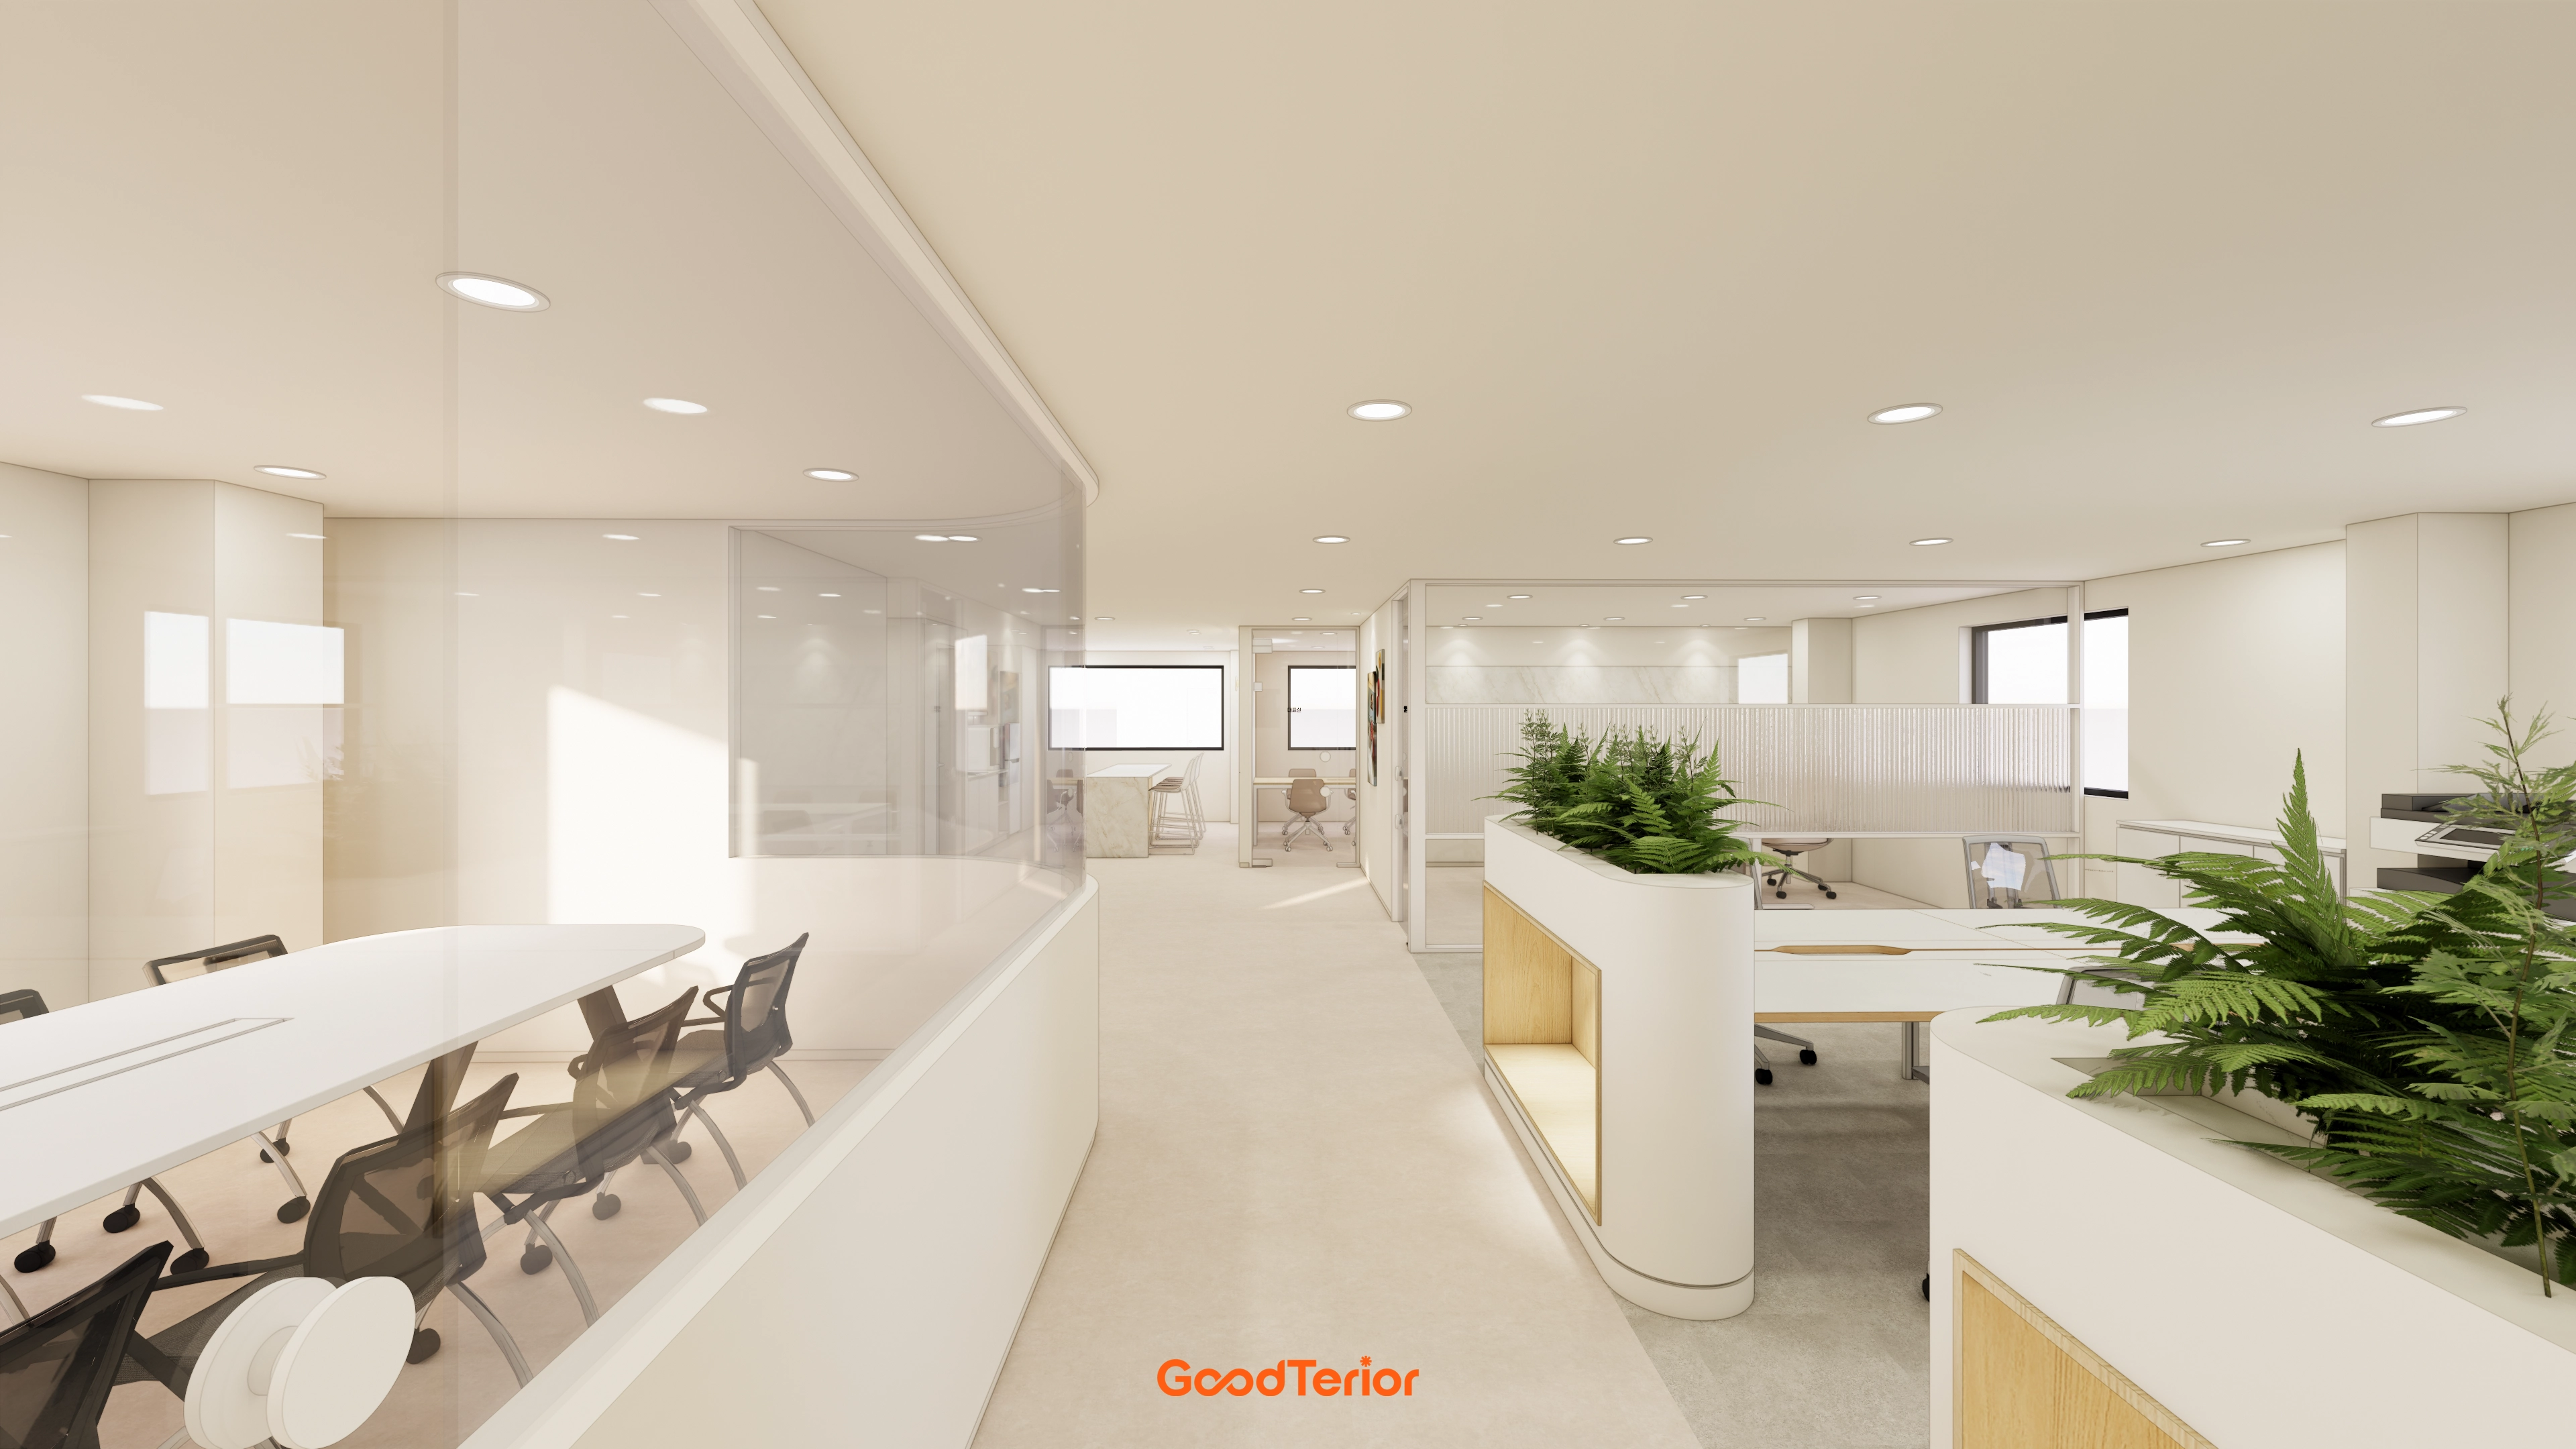
A central curved wood shelf and planting bring life to the office.
Glass partitions maintain views between the meeting room and workspace for natural communication.
Minimal lighting and light-toned furniture reduce the enclosed feeling of a low ceiling.
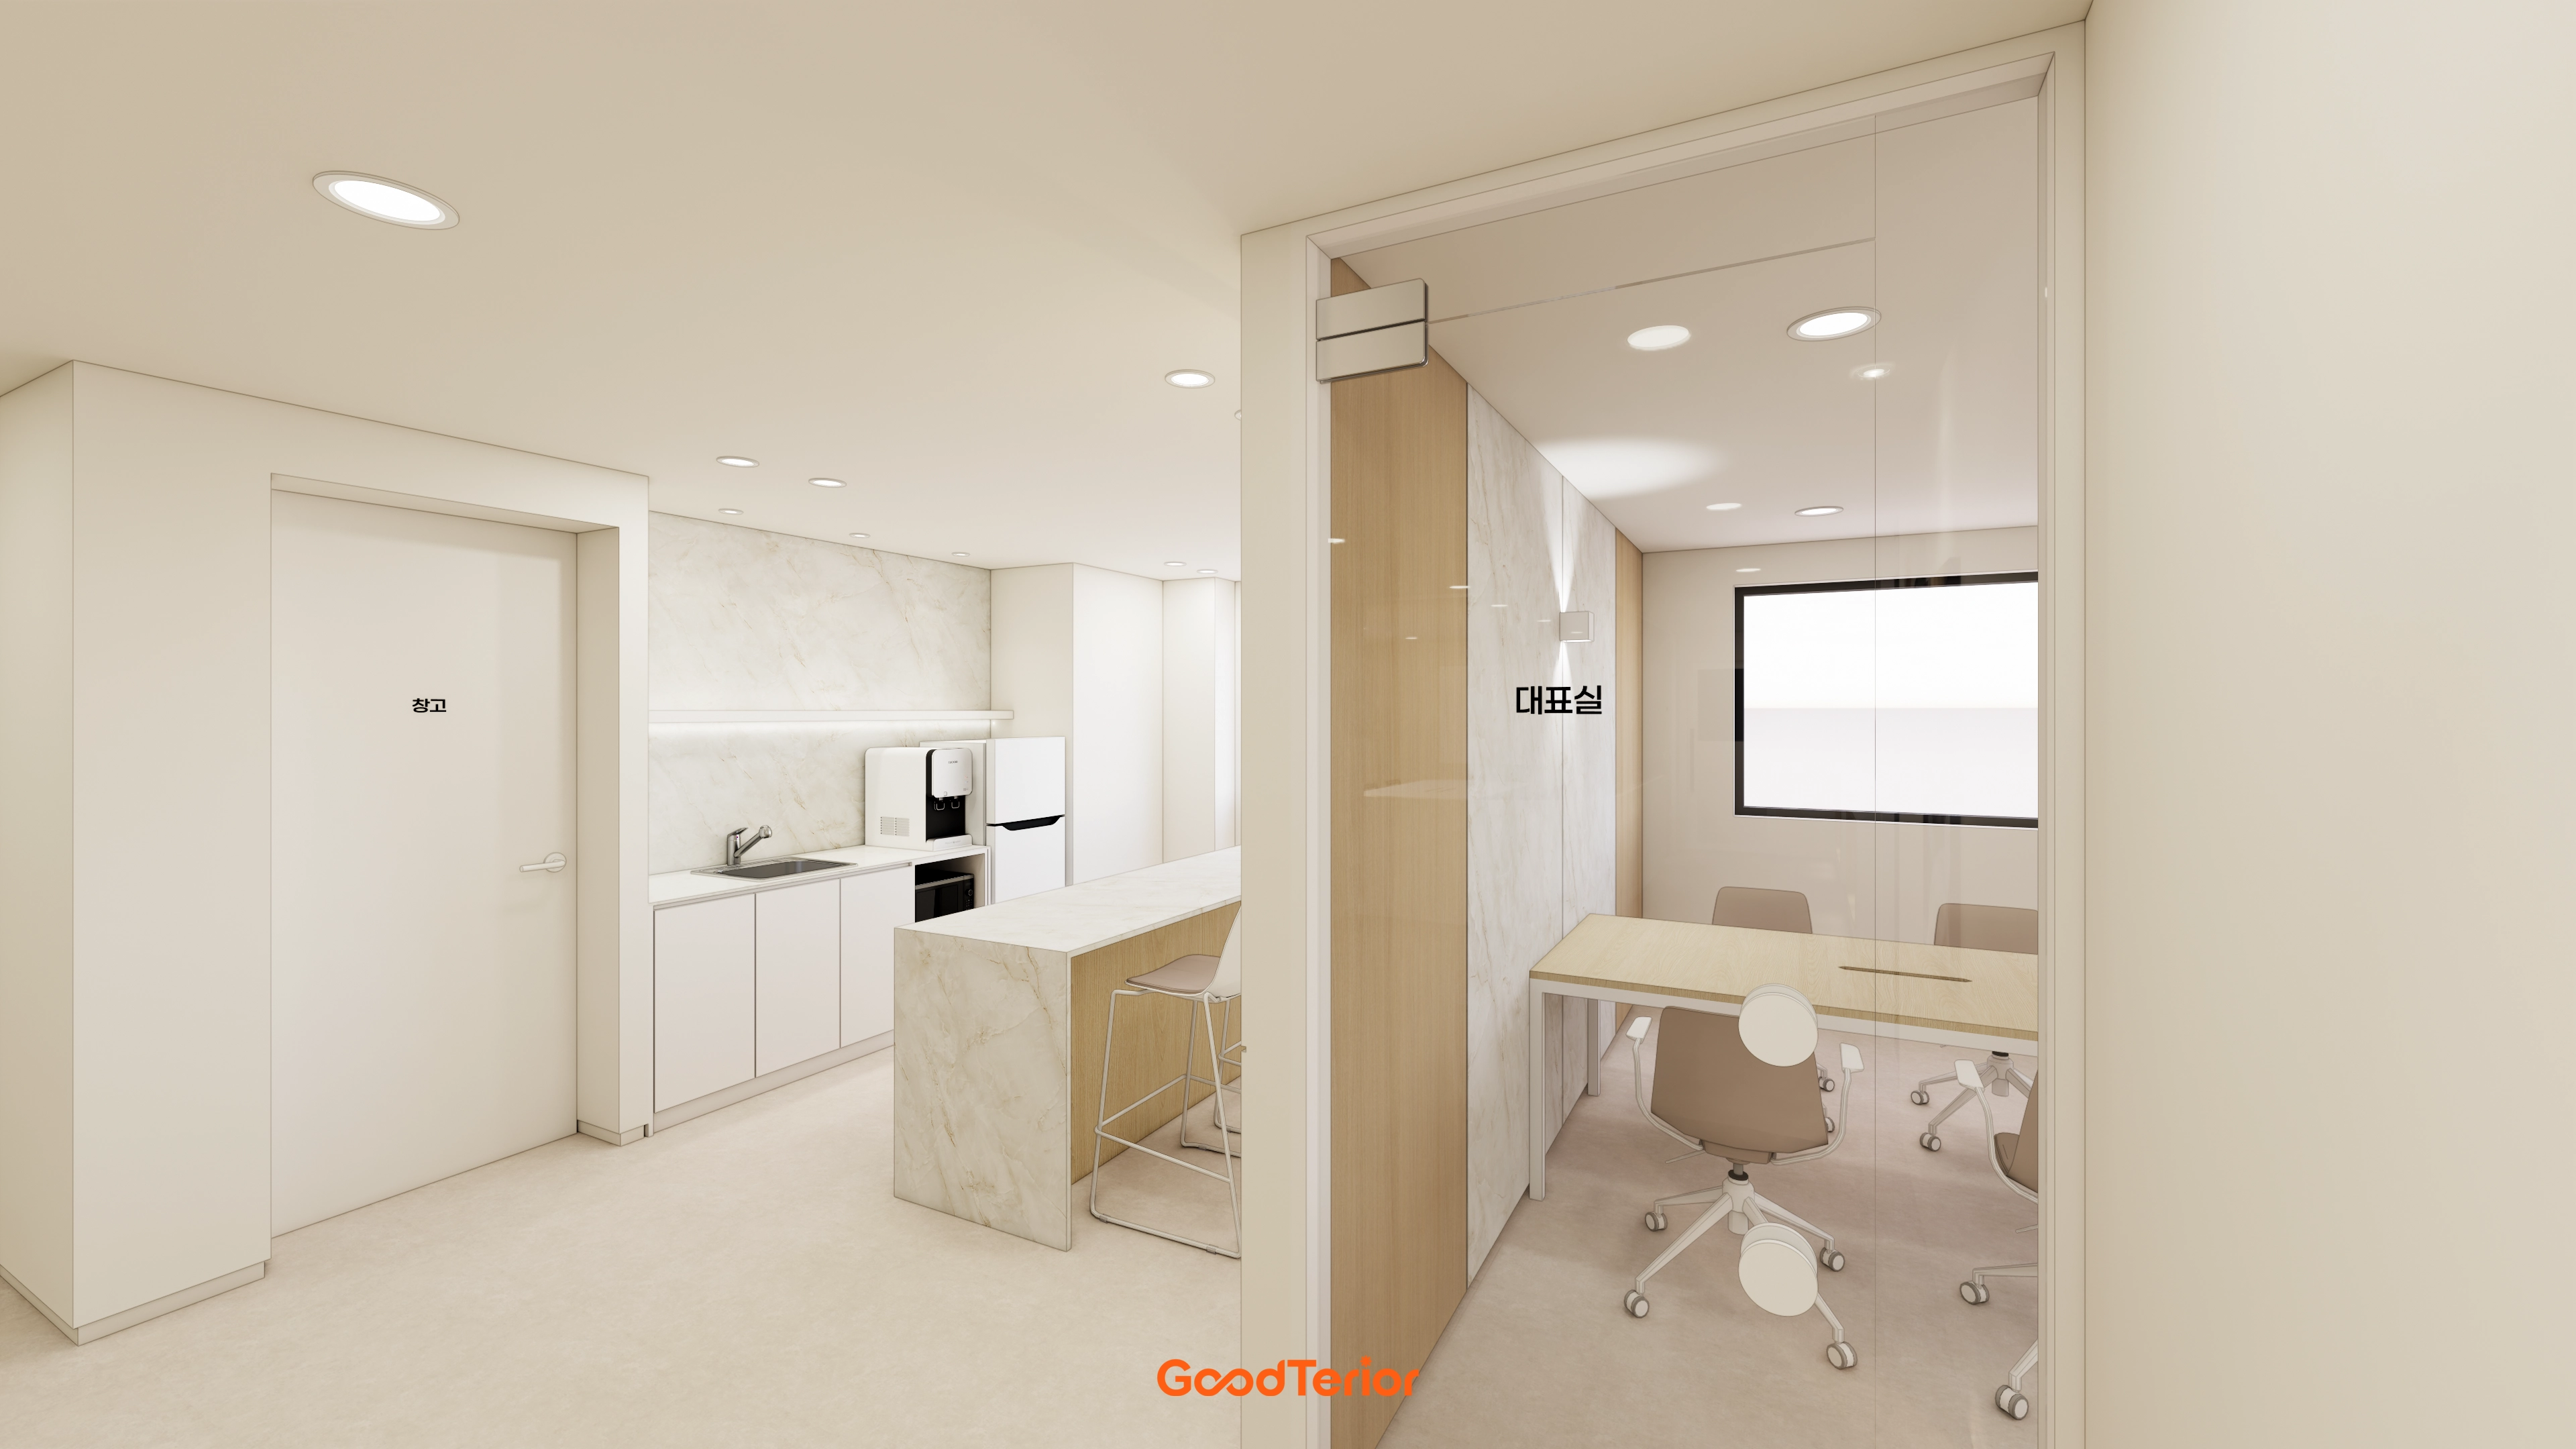
Simple white cabinets and a minimal counter table conceal frequently used items neatly in the kitchenette.
Glass partitions give the director's office independence and brightness, with wood accent frames adding warmth and variety.
Gentle colors and careful circulation consider the team's comfort.
Notes
This 40 pyeong clothing-production office interior in Osan focuses on bright, cozy wood tones and ivory in response to the staff's requests.
Detailed finishes and circulation address the low ceiling, varied work functions, and desire for a gentle atmosphere.
Designer notes and client requests informed curved glass partitions, planting, bright lighting, and warm materials that add variety and practicality.
For anyone considering an office interior in Osan, the proposal brings together efficient space use, workflow, and coziness.
If you have questions or would like an estimate, please leave a comment or message. We will be happy to help.
I look forward to sharing another project with you!





