
Gasan 31 Pyeong Office Interior
A layout for the CEO's office, work area and combined meeting and relaxation room



Hello! I'm Ham Young-ju, a designer at Goodterior, bringing warmth to interiors.
This project focuses on an office interior where staff can work and communicate as comfortably as in a cafe.
Gentle curves and arched openings appear throughout.
Warm timber materials such as birch plywood create an inviting workplace that encourages fresh ideas.
Let's explore this space full of positive energy.
👇 Related interior projects

Guro 82 Pyeong Large Industrial Office Interior

Gasan 35 Pyeong Office Interior
40-pyeong marketing company office interior

Songdo 40 Pyeong Systems Integration Company Office Interior

Godeok Jisik Gongjakso 26 pyeong Office Interior

Seonyudo 29 Pyeong Tax Accountant Office Interior

Songdo 53 Pyeong Tax Accounting Office Interior

Yeouido 30 Pyeong Law Firm Office Interior

Gwangmyeong 34 Pyeong Law Firm Office Interior
Geumcheon-gu 14-pyeong mobile phone shop interior

Gasan 44 Pyeong Law Firm Office Interior

Gasan 86 Pyeong Office Interior
32 Pyeong Cafe Interior
30-Pyeong Office Interior at Daeryung 20 in Doksan
Ansan 35 Pyeong Office Interior

Gwangmyeong 32 Pyeong English Academy Interior

34-Pyeong Prugio Summit Apartment Interior in Seocho
36-Pyeong Tax Accounting Office Interior in Gangnam

Gwanak-gu 53-pyeong office interior

Gasan 200 Pyeong Office Interior

Guro 40 Pyeong Studio Office Interior
34-Pyeong Labor Consulting Firm Office Interior in Guro
21-Pyeong Yoga and Pilates Studio Interior in Anyang

Namyangju 26-pyeong Pharmacy Interior

Siheung 38-pyeong Franchise Tea Shop Interior Type B

Siheung 38-pyeong Franchise Tea Shop Interior Type A

Seongnam 36-pyeong Office Interior

Pyeongchon 24 pyeong Yoga and Pilates Studio Interior

Magok 7 pyeong Salad Bar Interior

14-Pyeong Bakery Cafe Interior in Magok

Songdo 49 Pyeong Tax Accounting Office Interior

46-Pyeong Hair Salon Interior in Cheolsan

36-Pyeong Children's English Library Interior in Songdo


Site check
- Area: 102.12m² (30.89 pyeong)
- Ceiling height: 2700mm
Floor plan
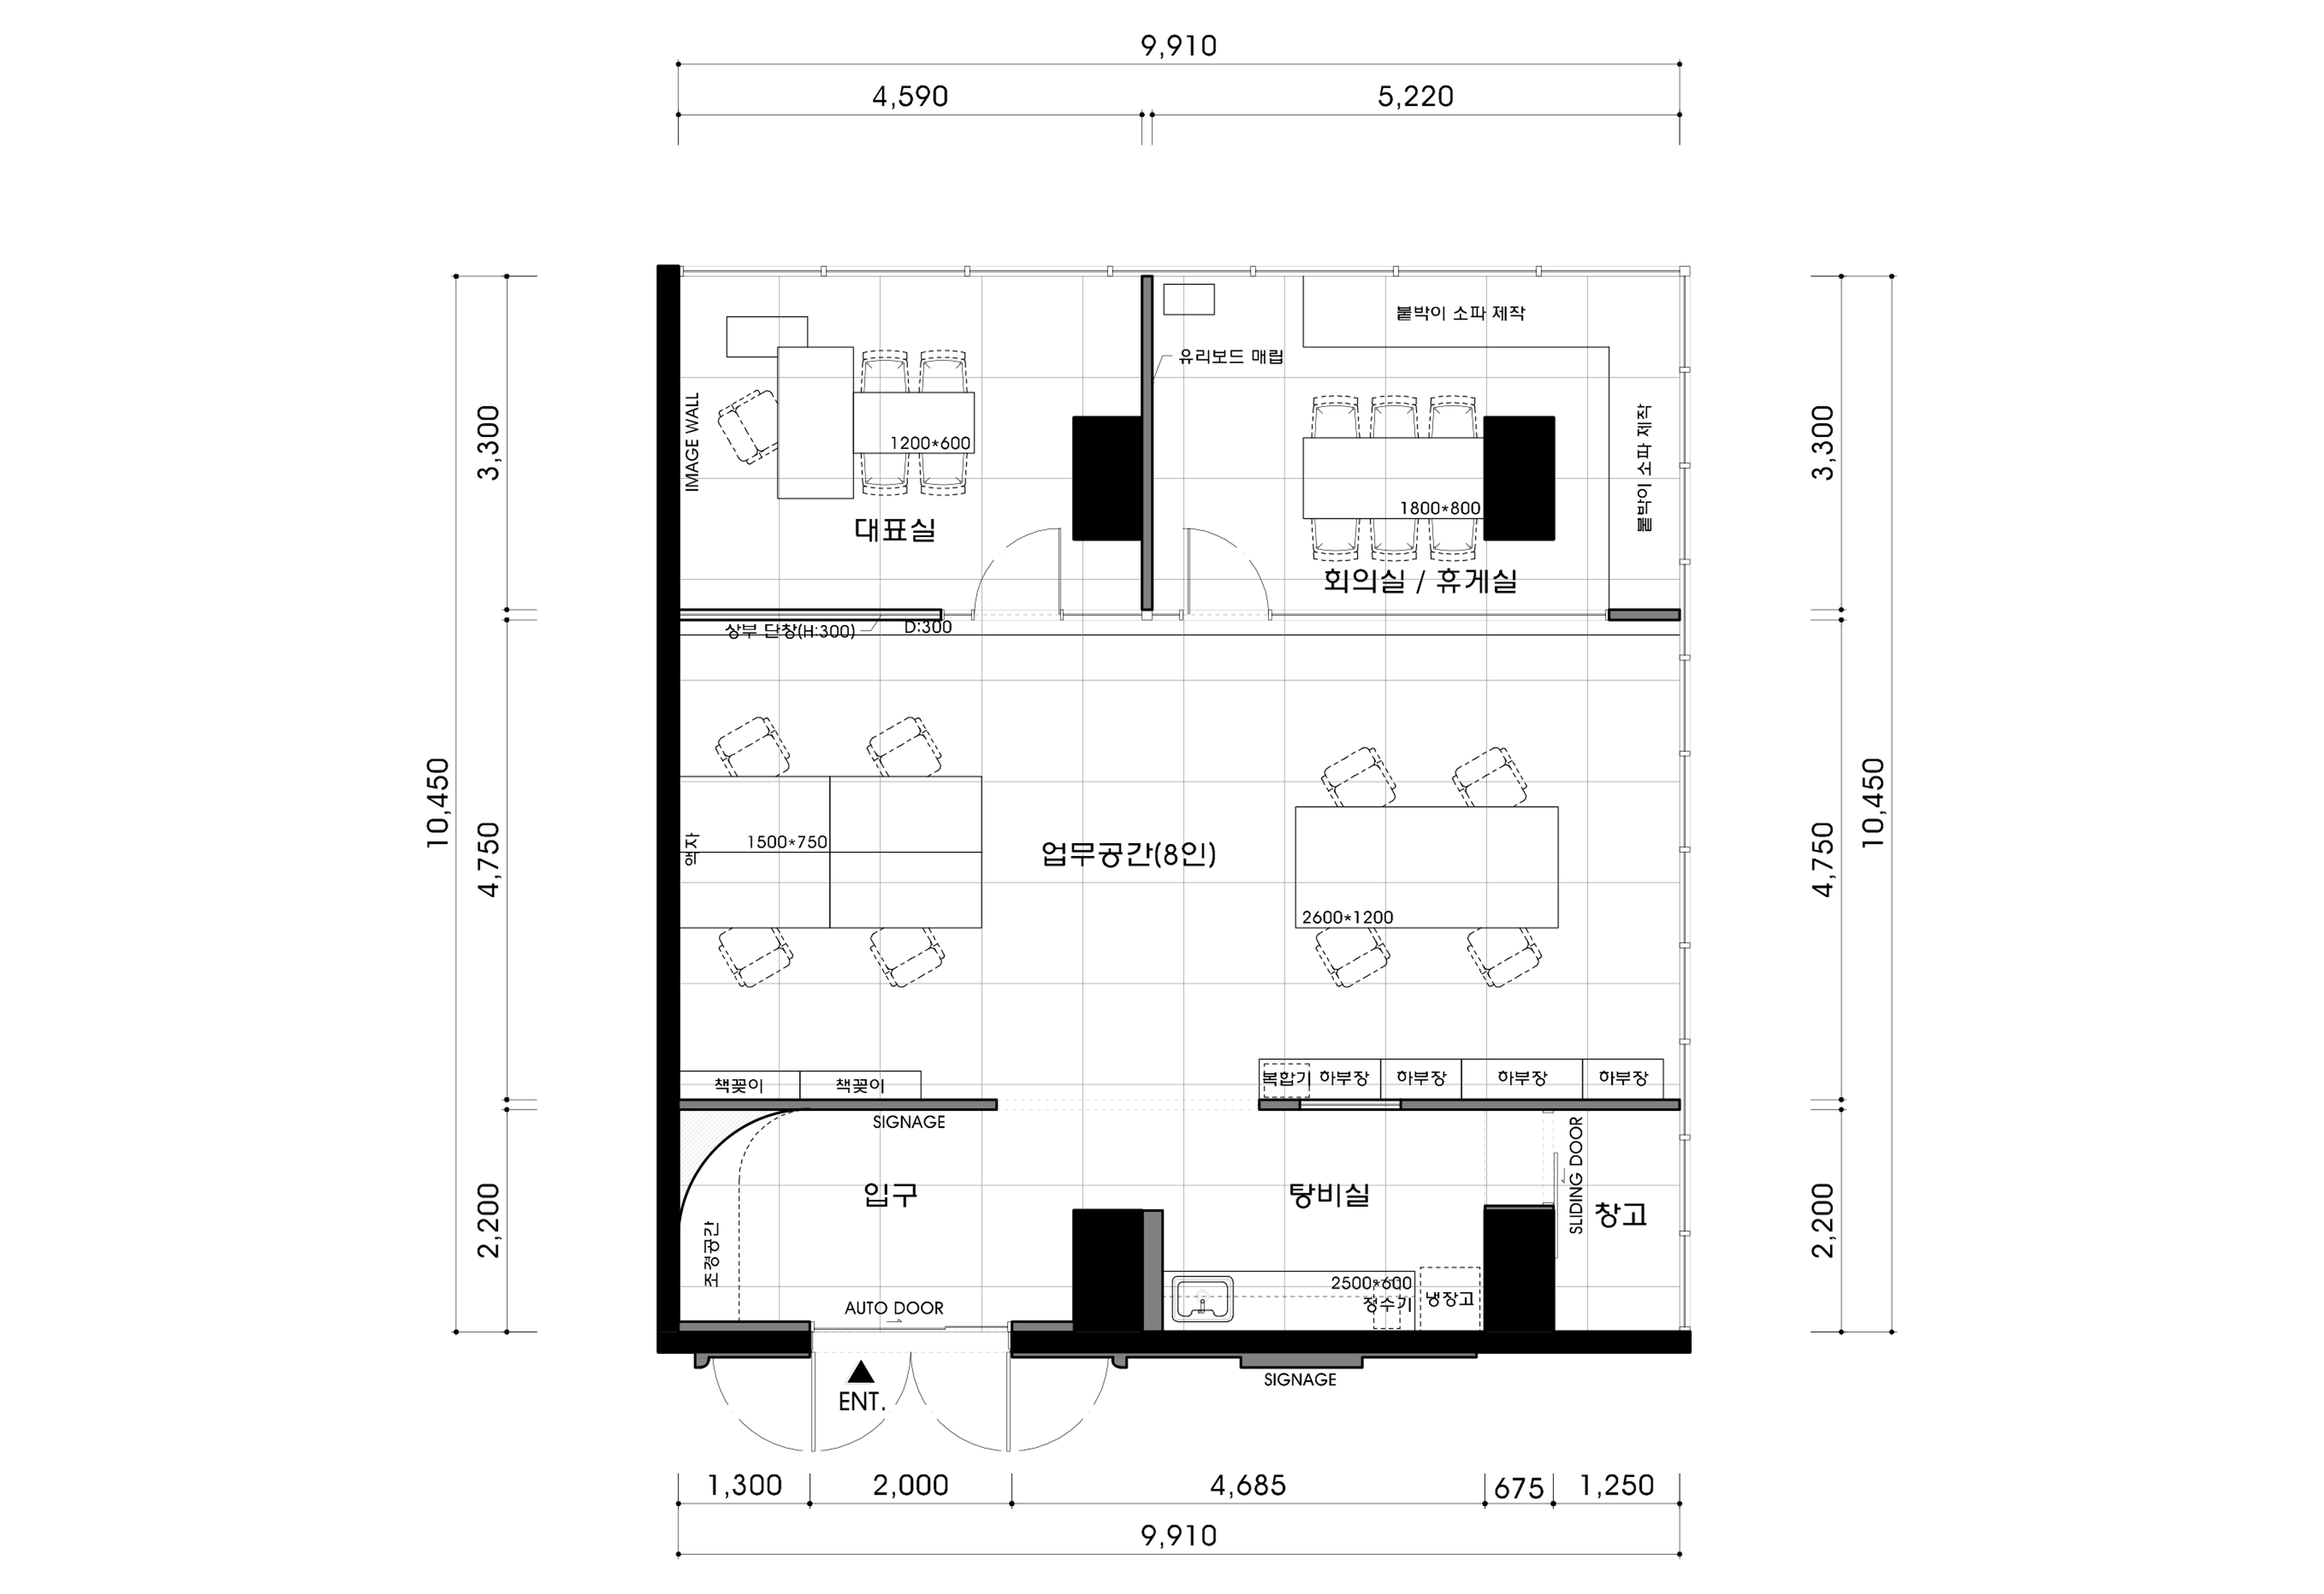
Work Area
- The main space for 8 staff uses an open layout to encourage communication.
- Generous desk spacing creates a pleasant environment with clear working routes.
Meeting and Relaxation Room
- A glass partition separates it from the workplace while retaining openness for focused meetings.
- A sofa to one side creates a multipurpose room for conversation and comfortable breaks.
CEO's Office
- An independent room supports important work and comfortable visitor meetings.
- A feature wall behind the desk naturally expresses company identity.
Pantry
- This compact area near the entrance is convenient for staff.
- A sink, cabinets and refrigerator space make the small room practical to use.
Let's explore the completed design.
Construction progress
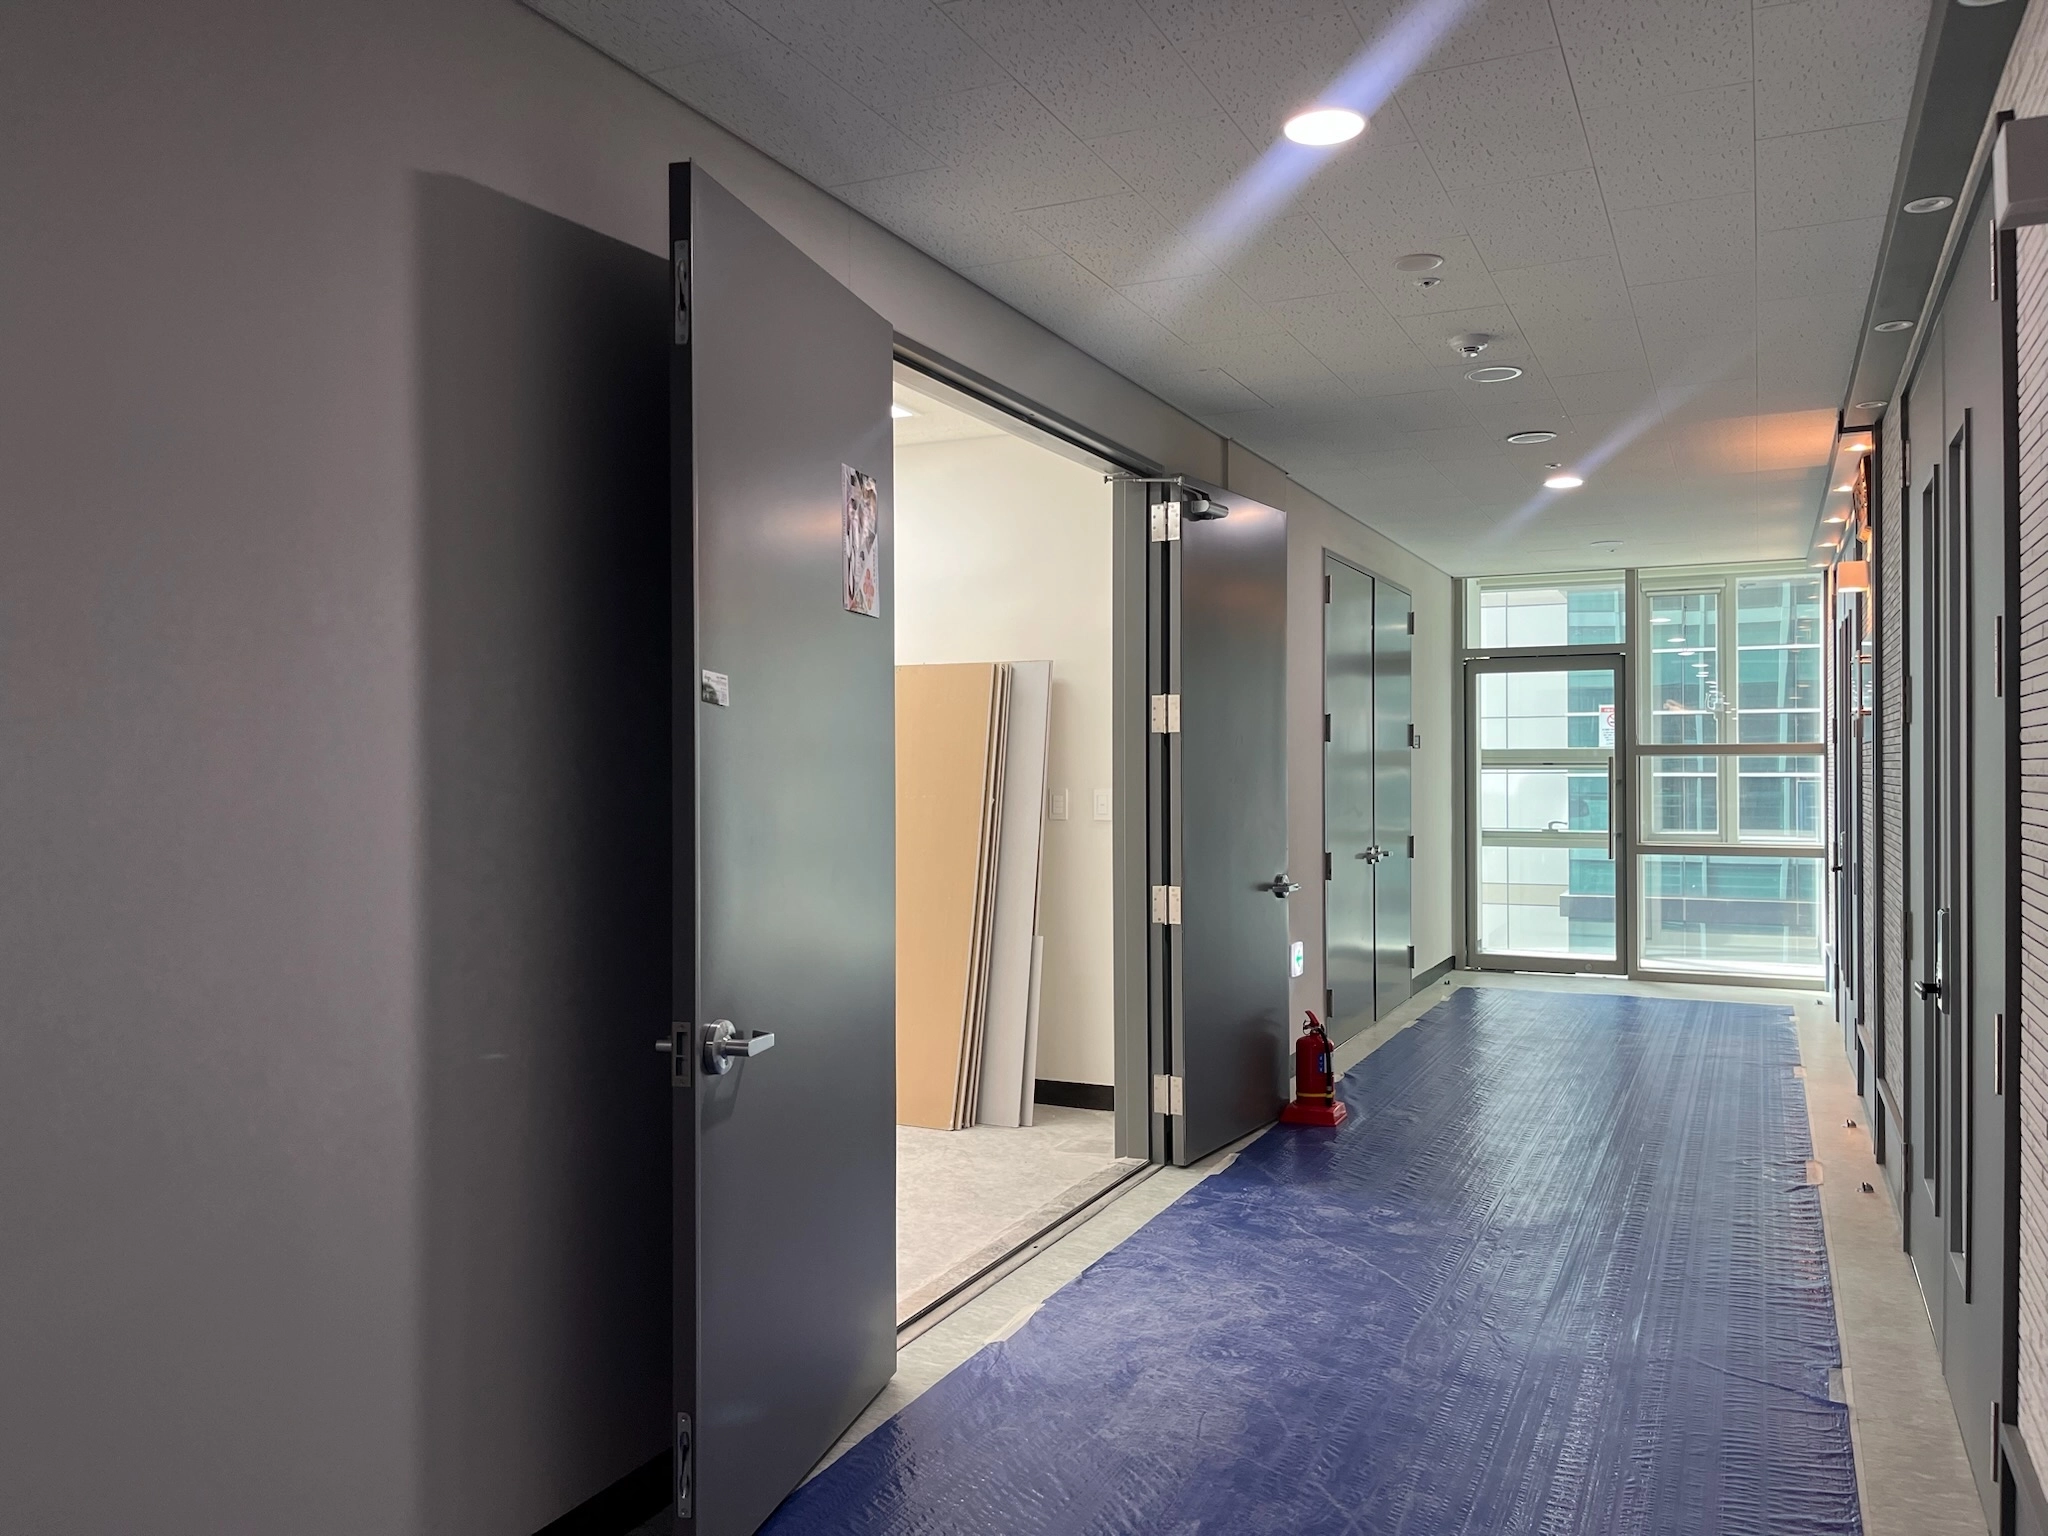
Blue protective sheeting carefully covers the floor to prevent scratches.
Consistent dark gray walls and doors give a calm impression.
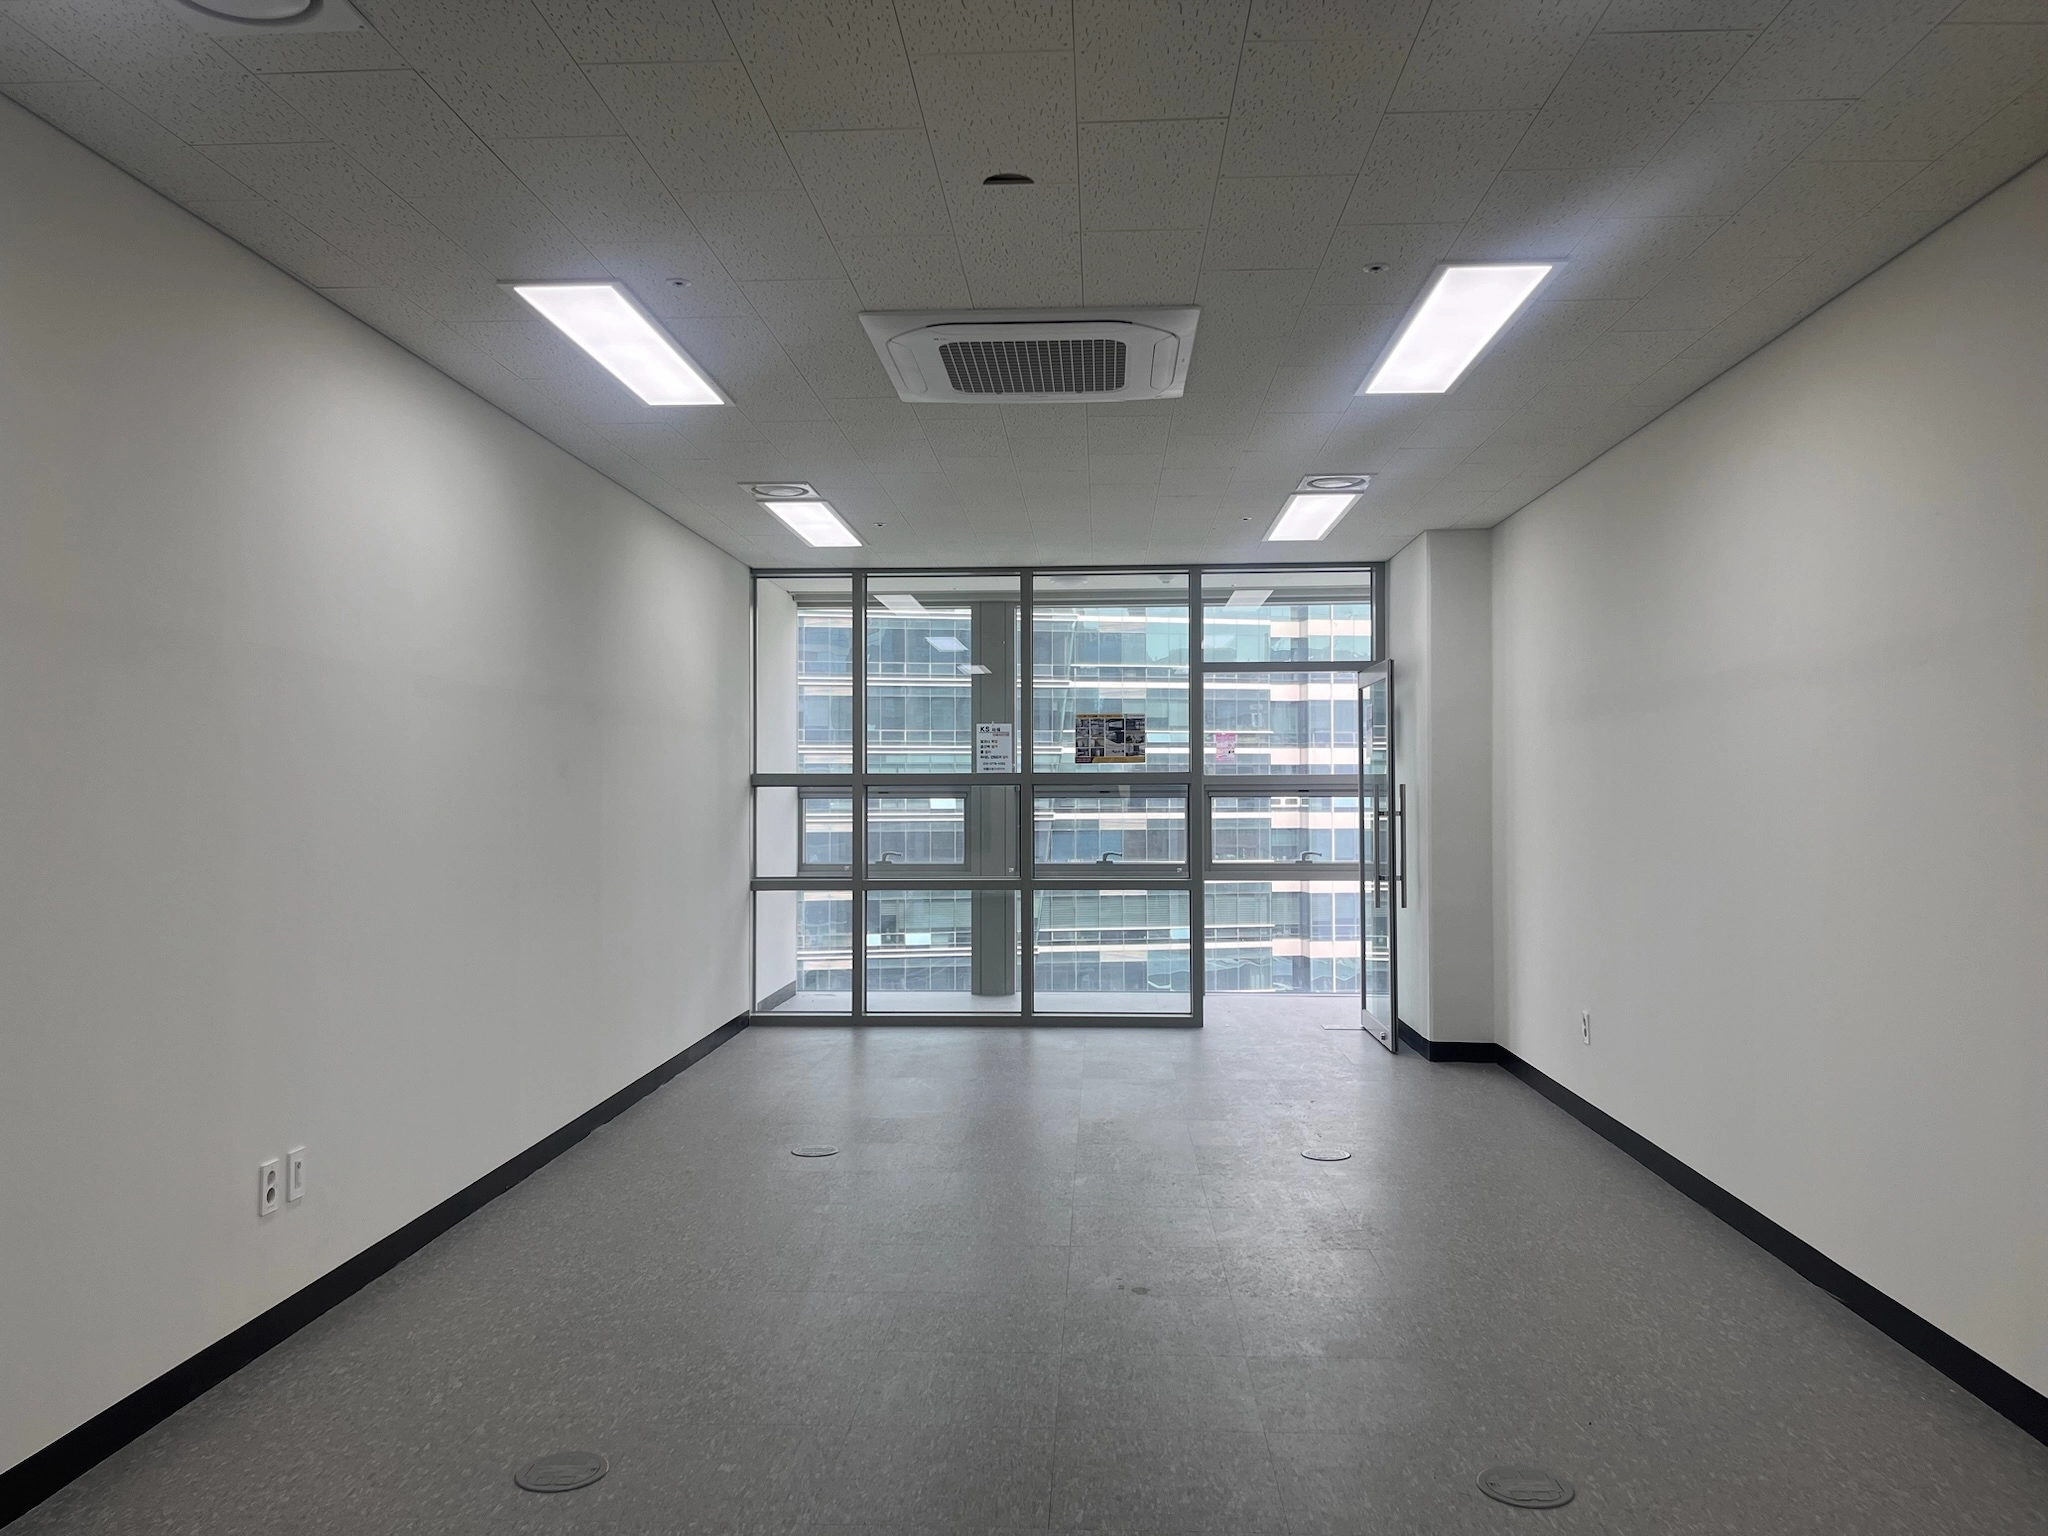
Existing fixtures have been removed for the new office project.
The empty space invites anticipation of the design to come.
We will retain the existing ceiling tiles in creating the new interior.
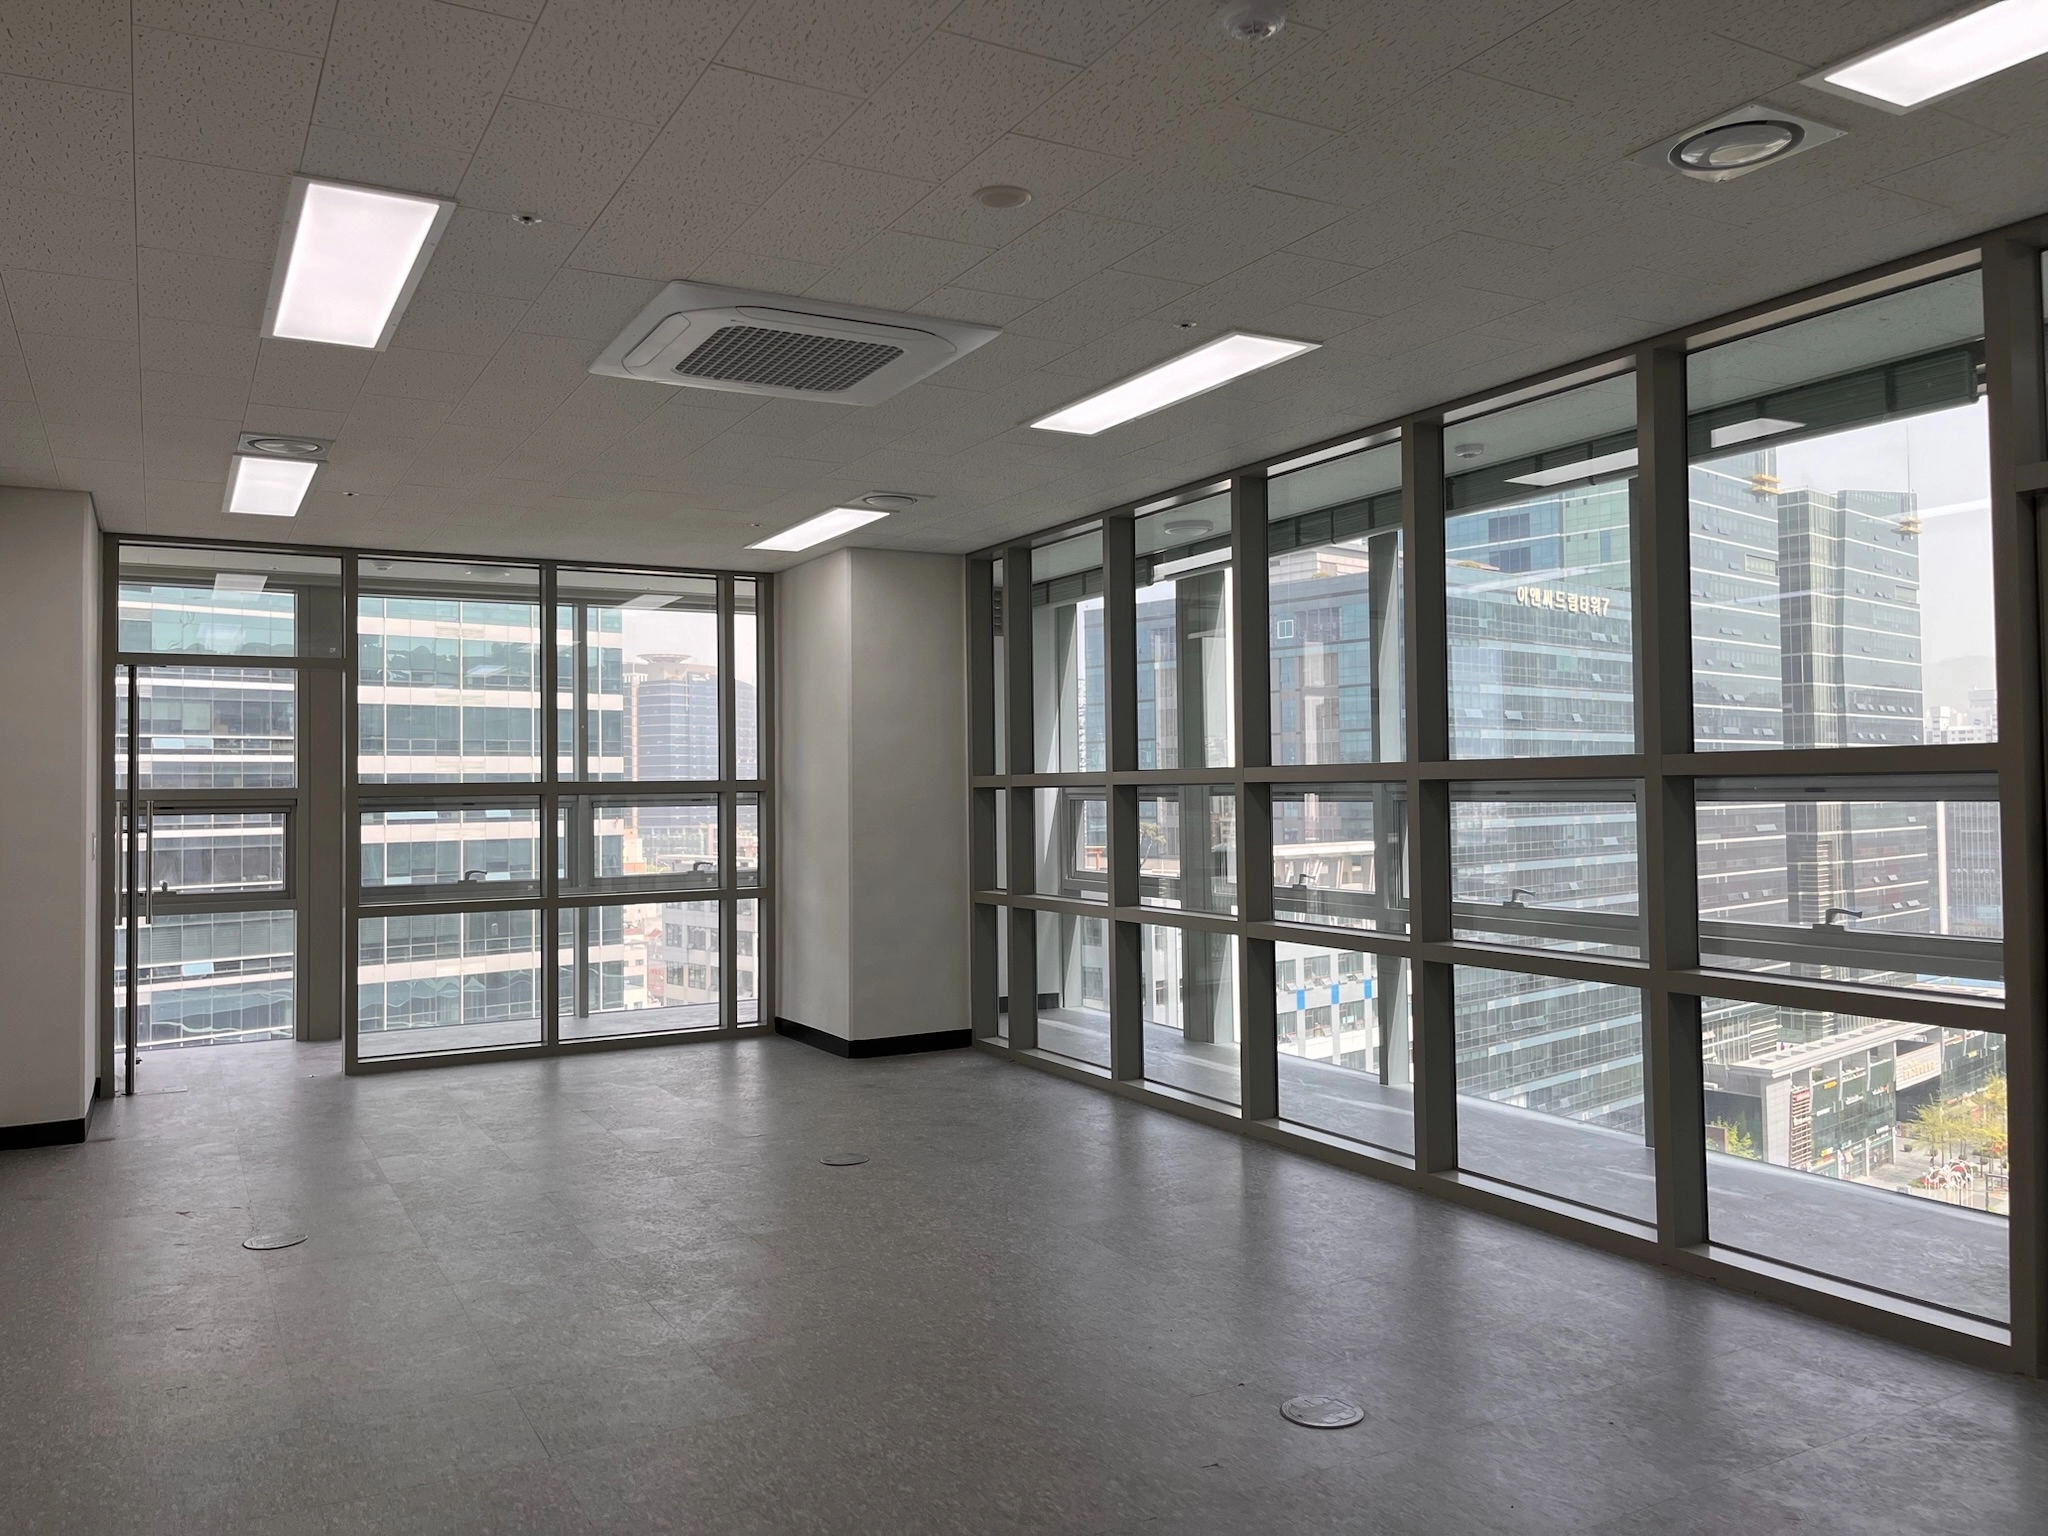
Full-height windows on every side give the site abundant daylight.
We look forward to its transformation!
Completed interior
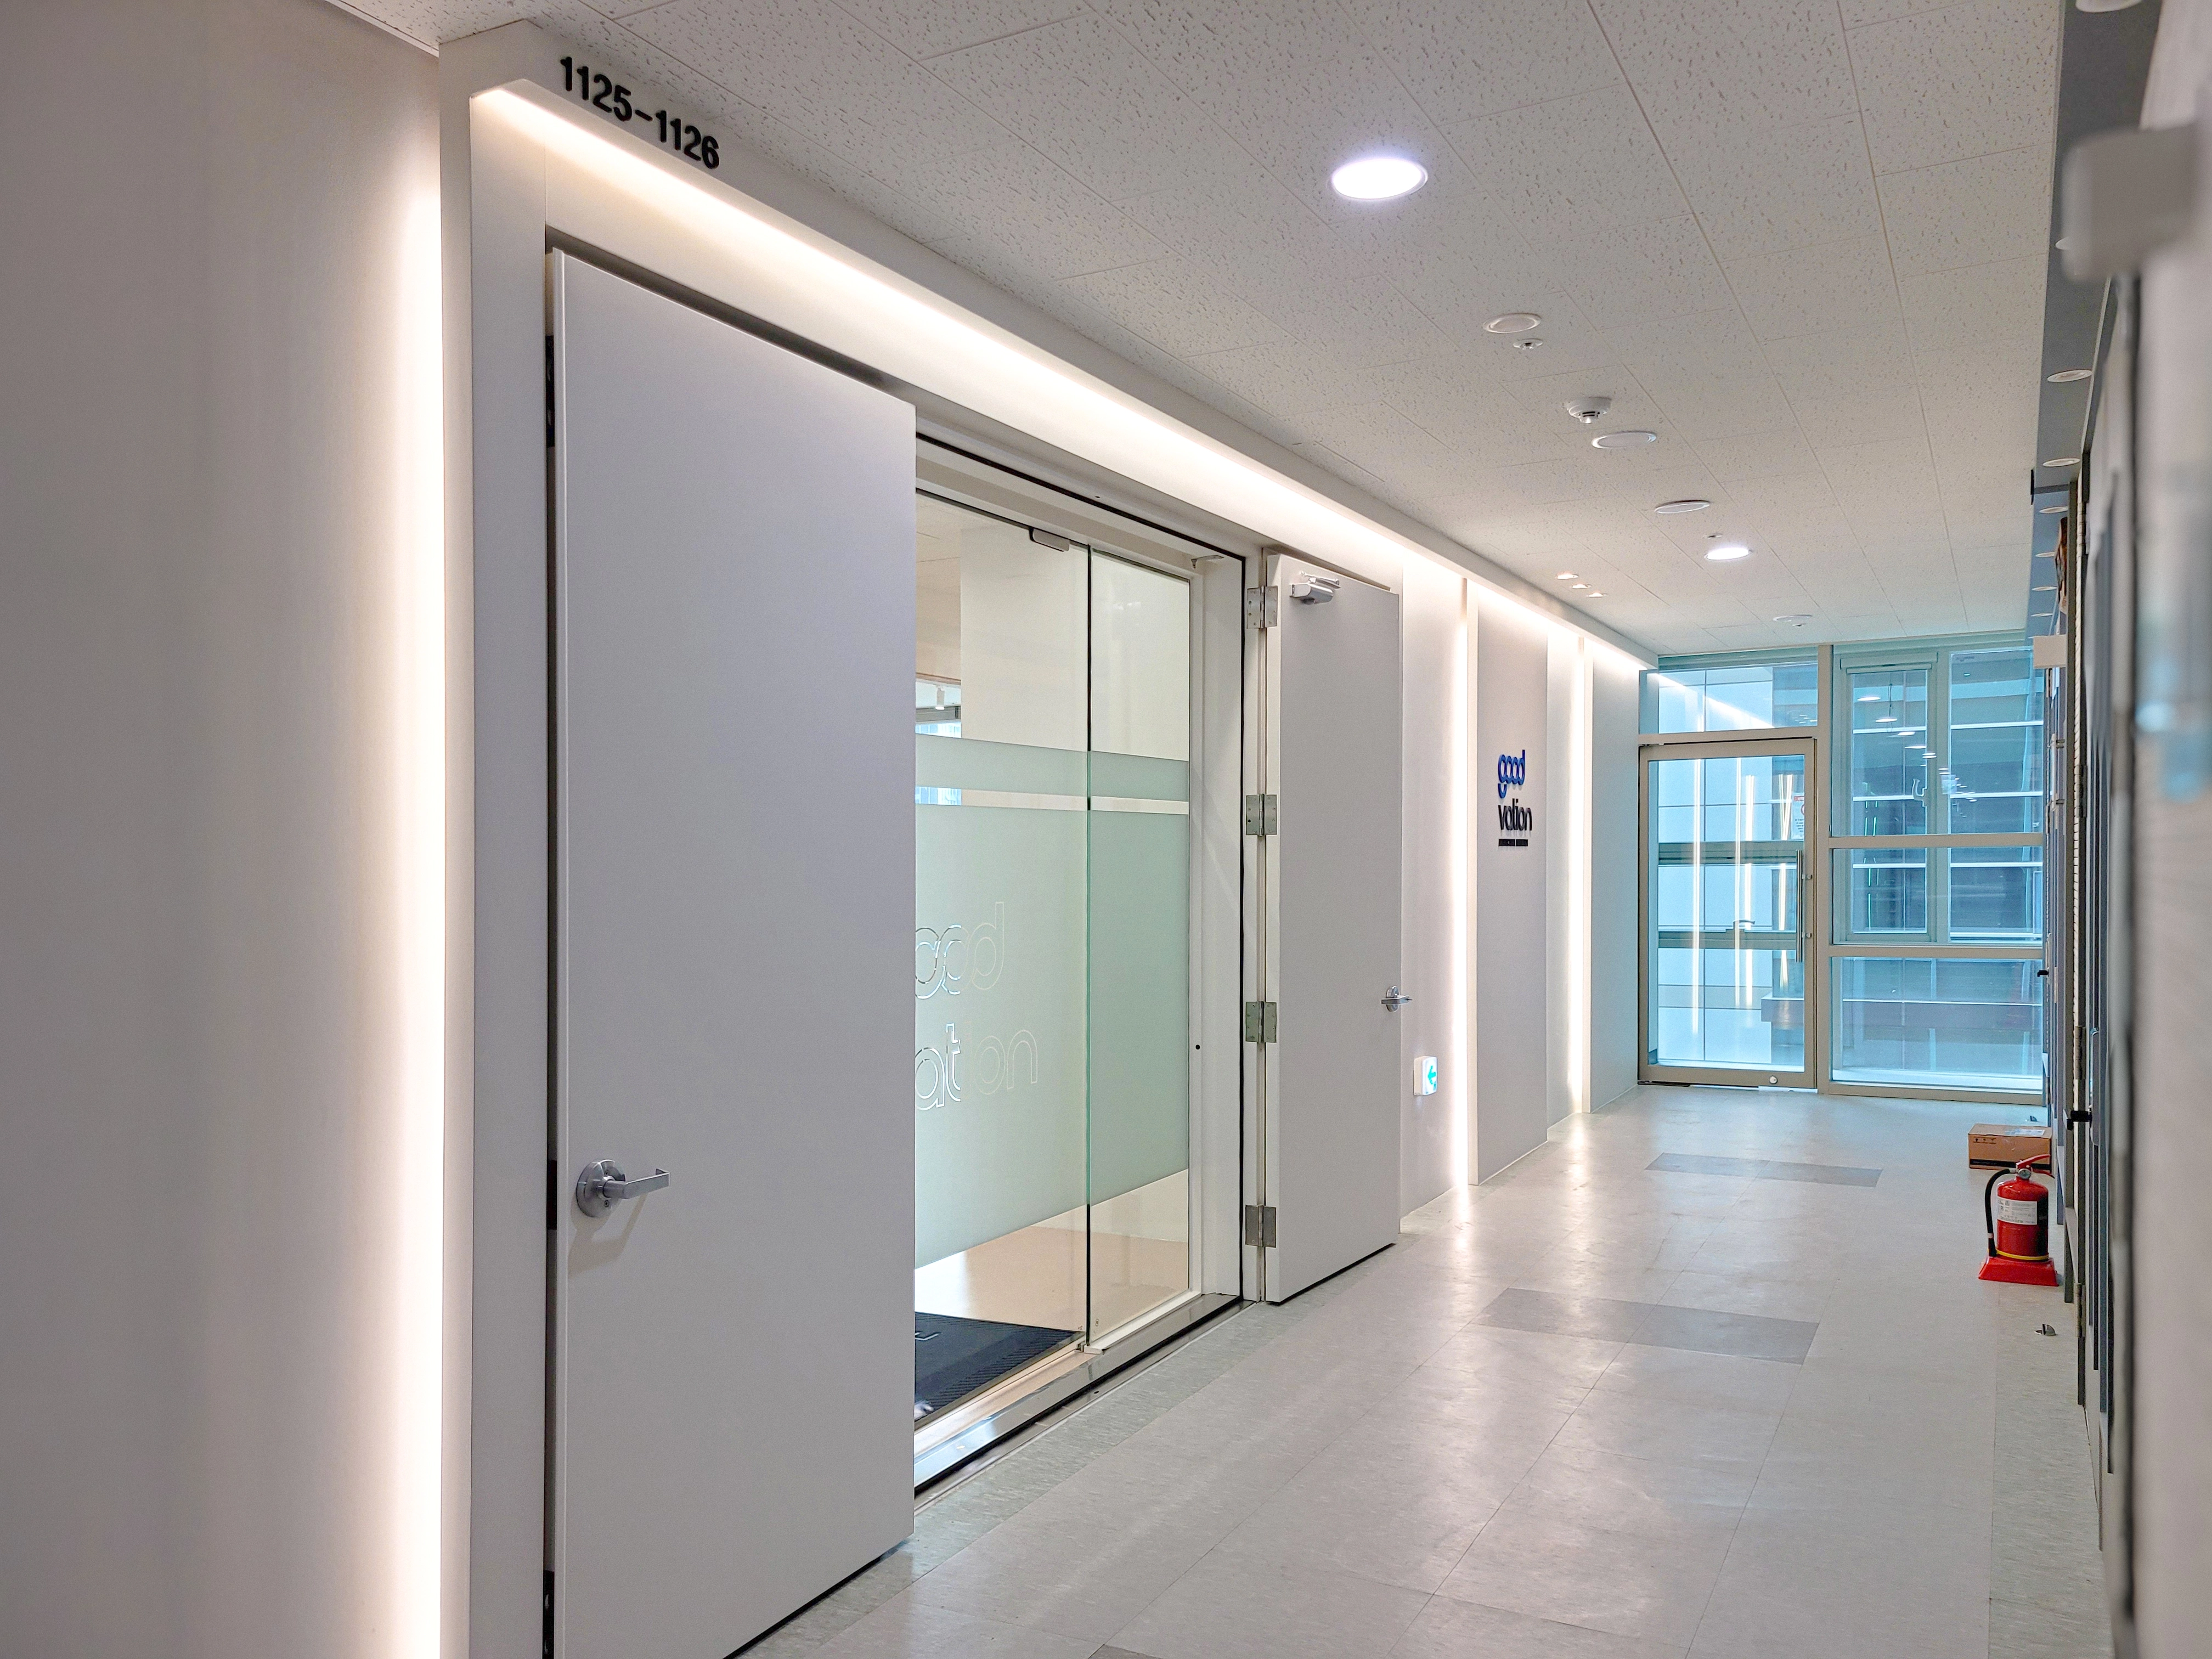
Linear lighting along door frames and walls adds brightness and refinement.
A glass sliding entrance door preserves openness, with a company logo in translucent film providing a subtle accent.
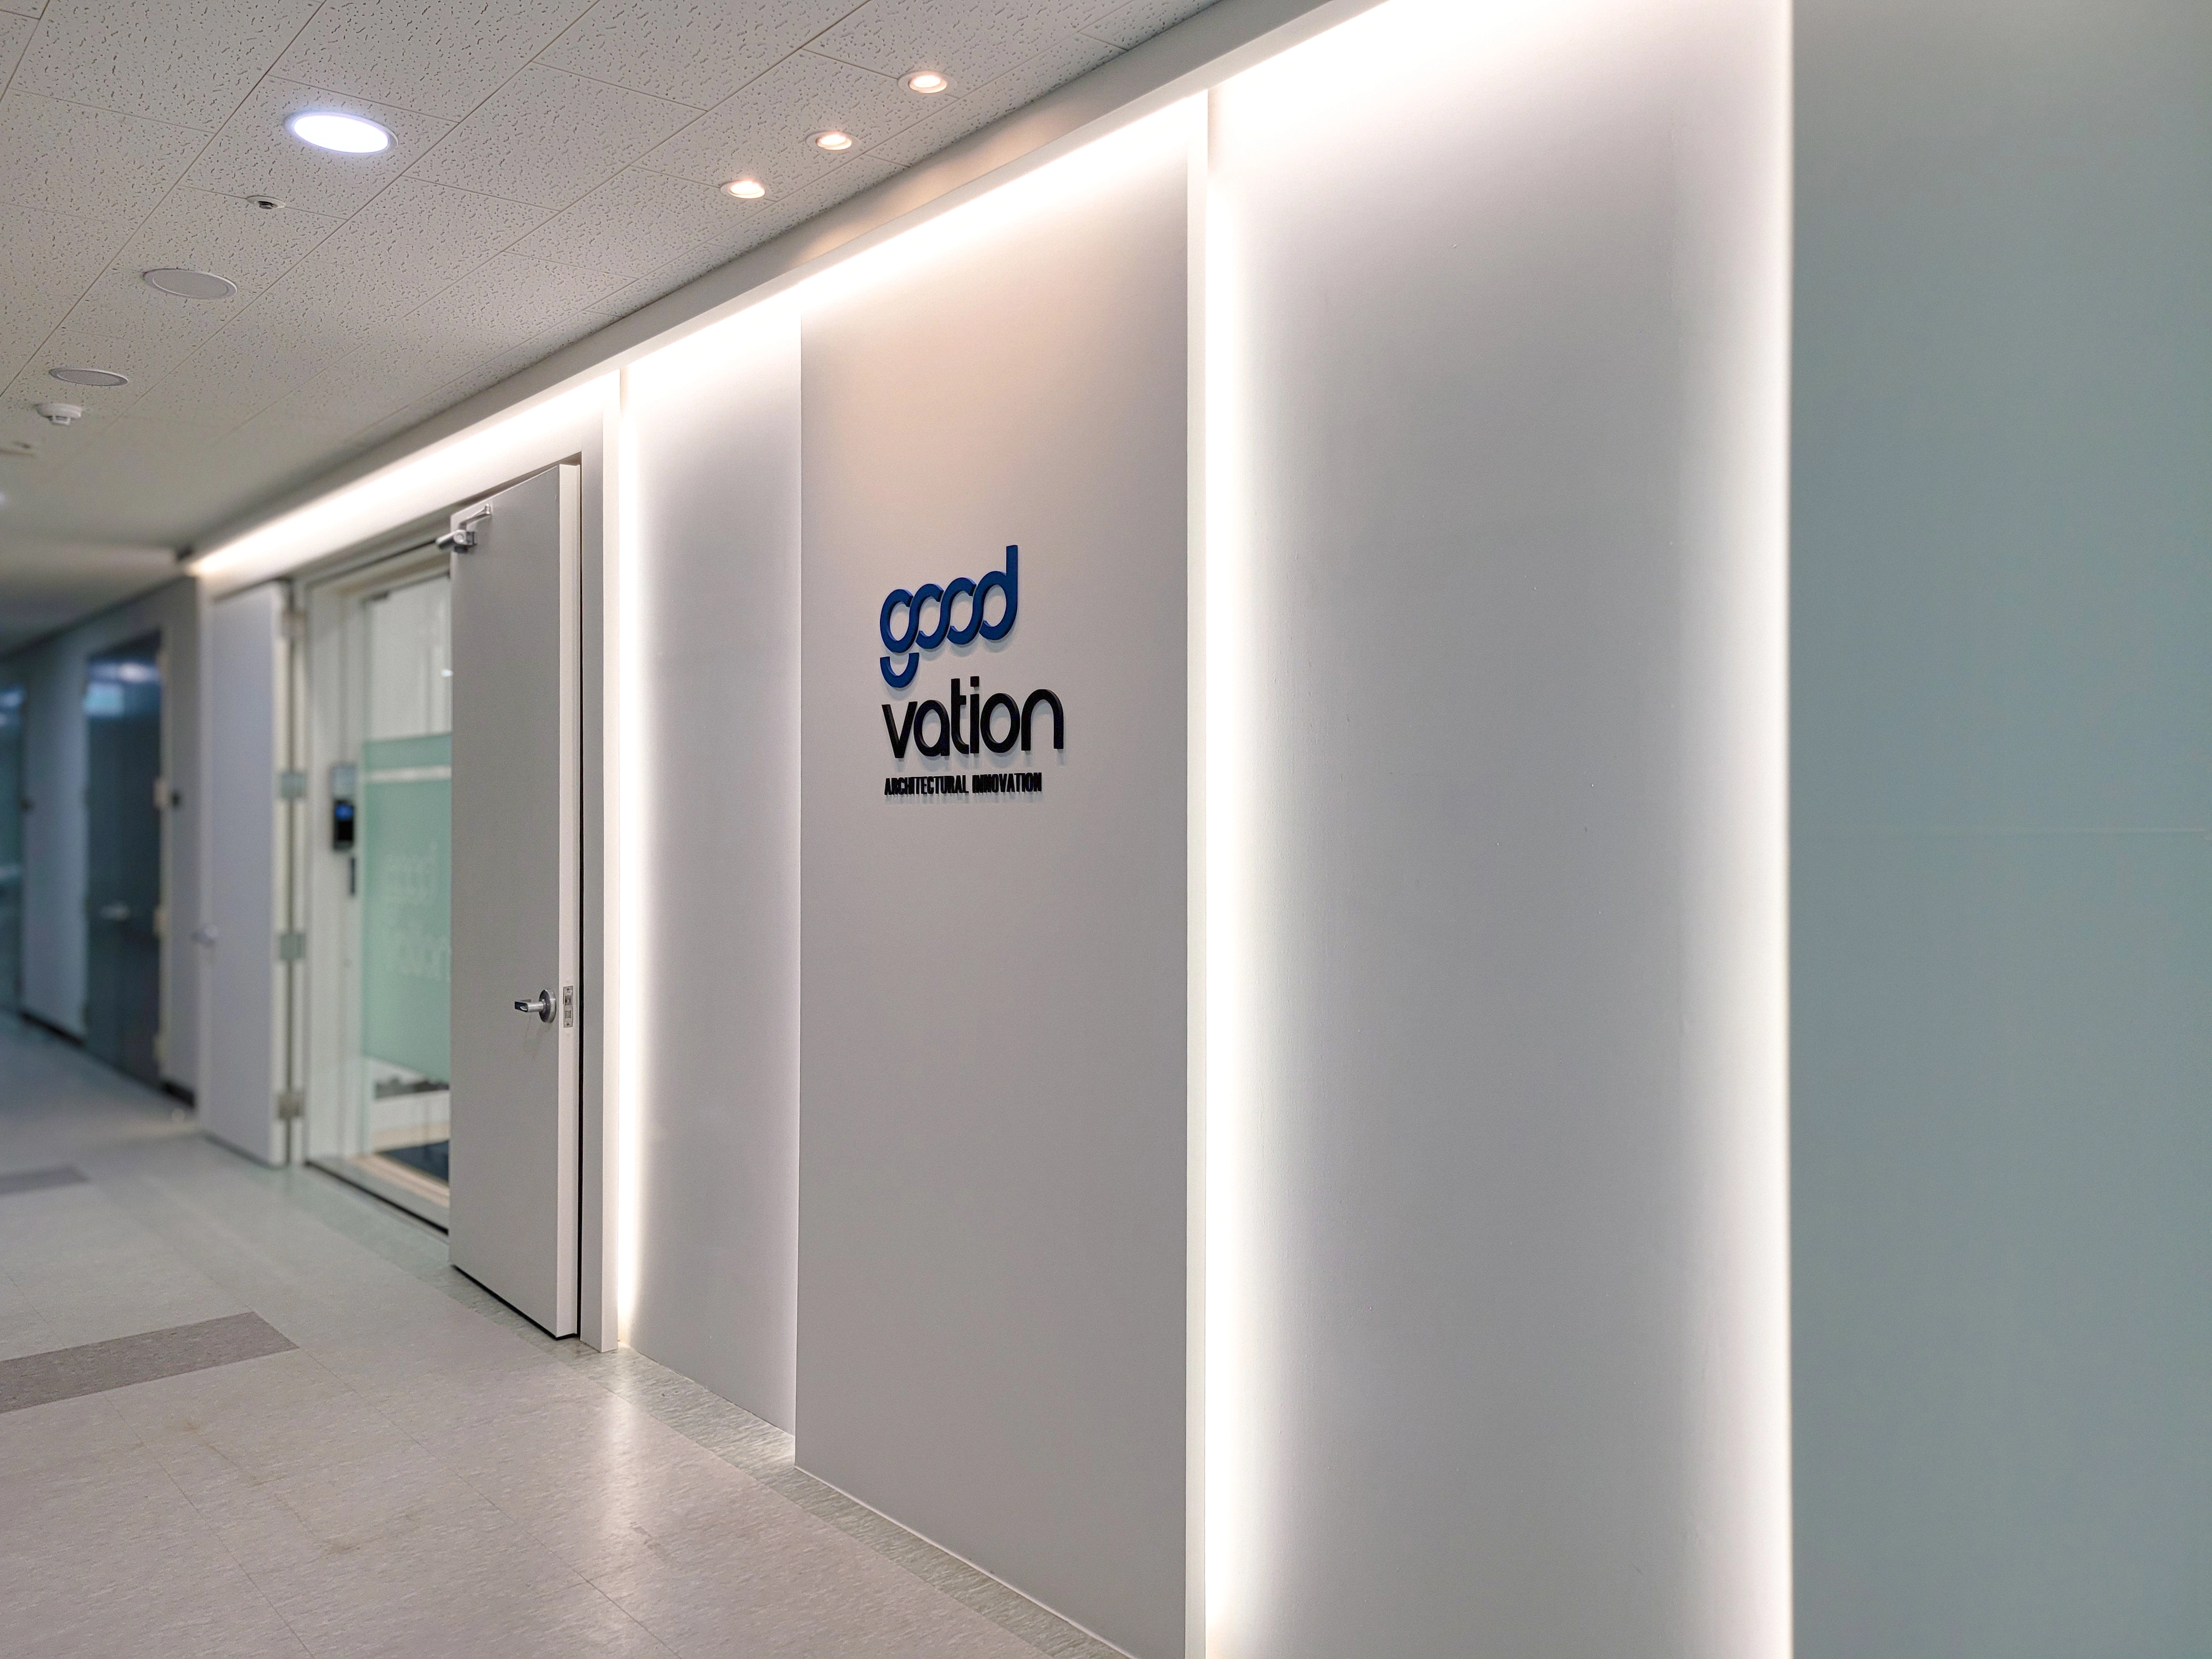
A white feature wall with a blue company logo conveys trust.
Soft indirect lighting along the wall and ceiling edges adds depth and refinement.
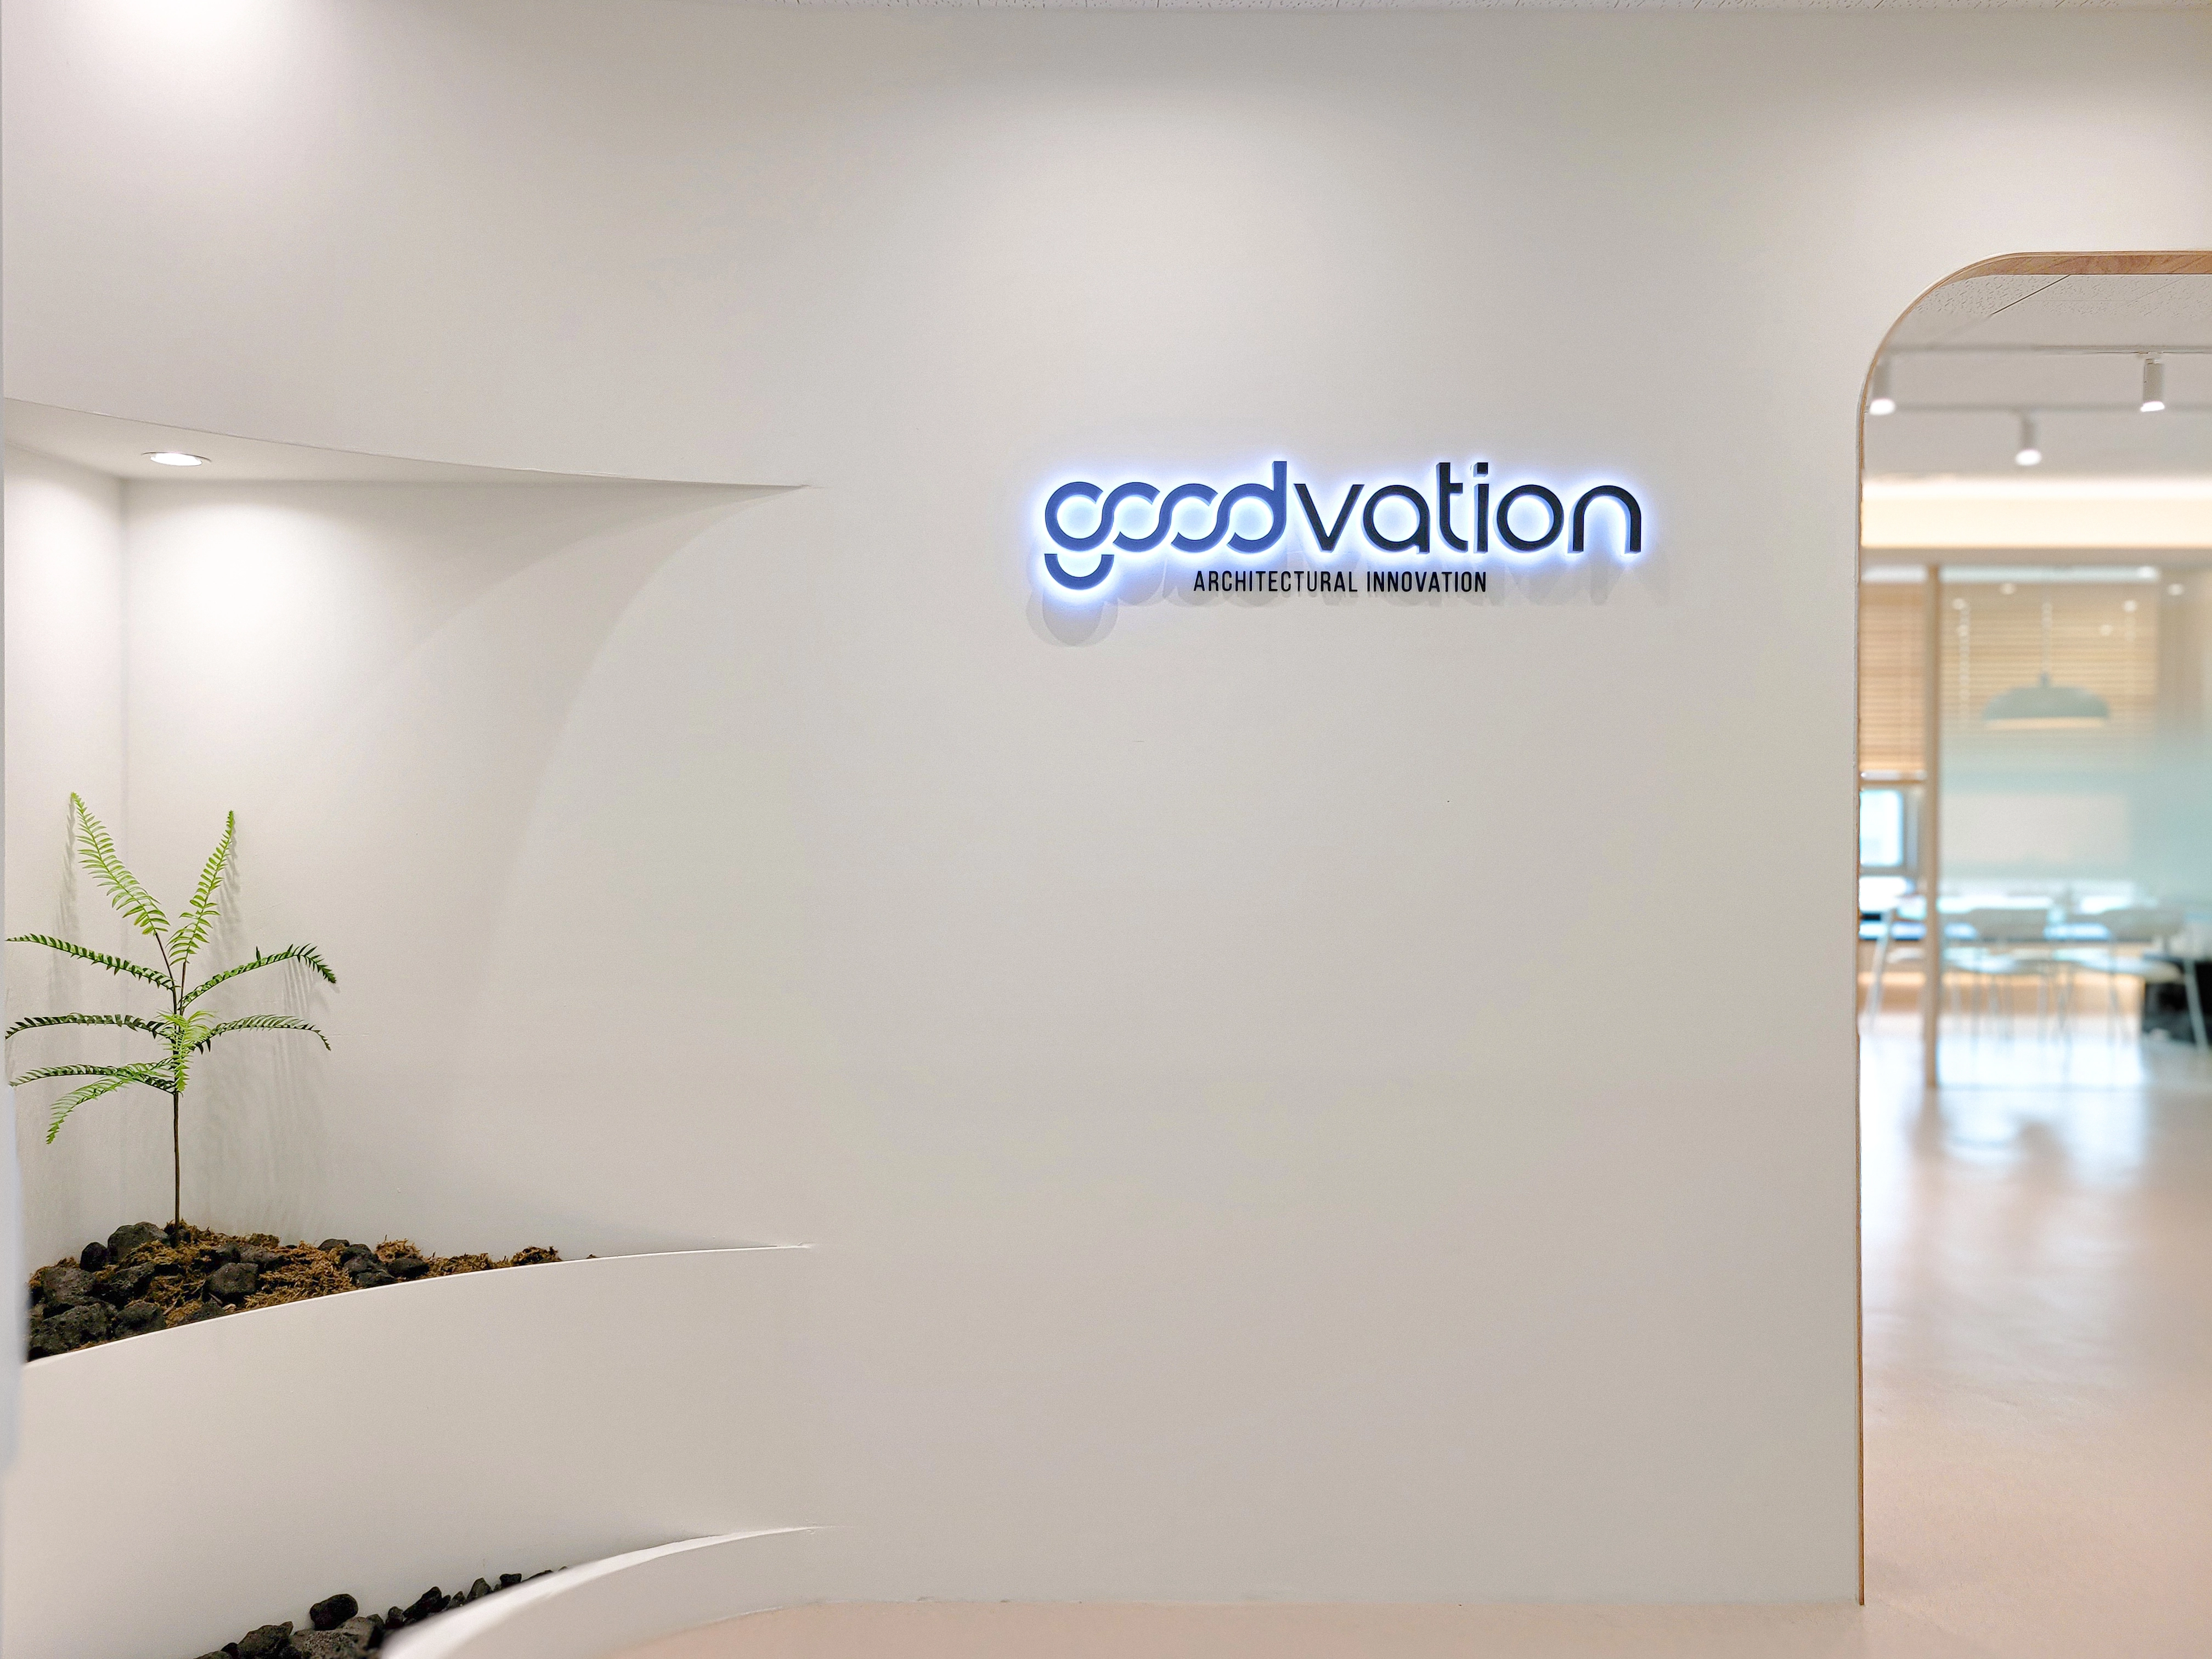
A curved built-in planter with small plants adds life.
A gentle rounded arch invites interest in the workplace beyond.
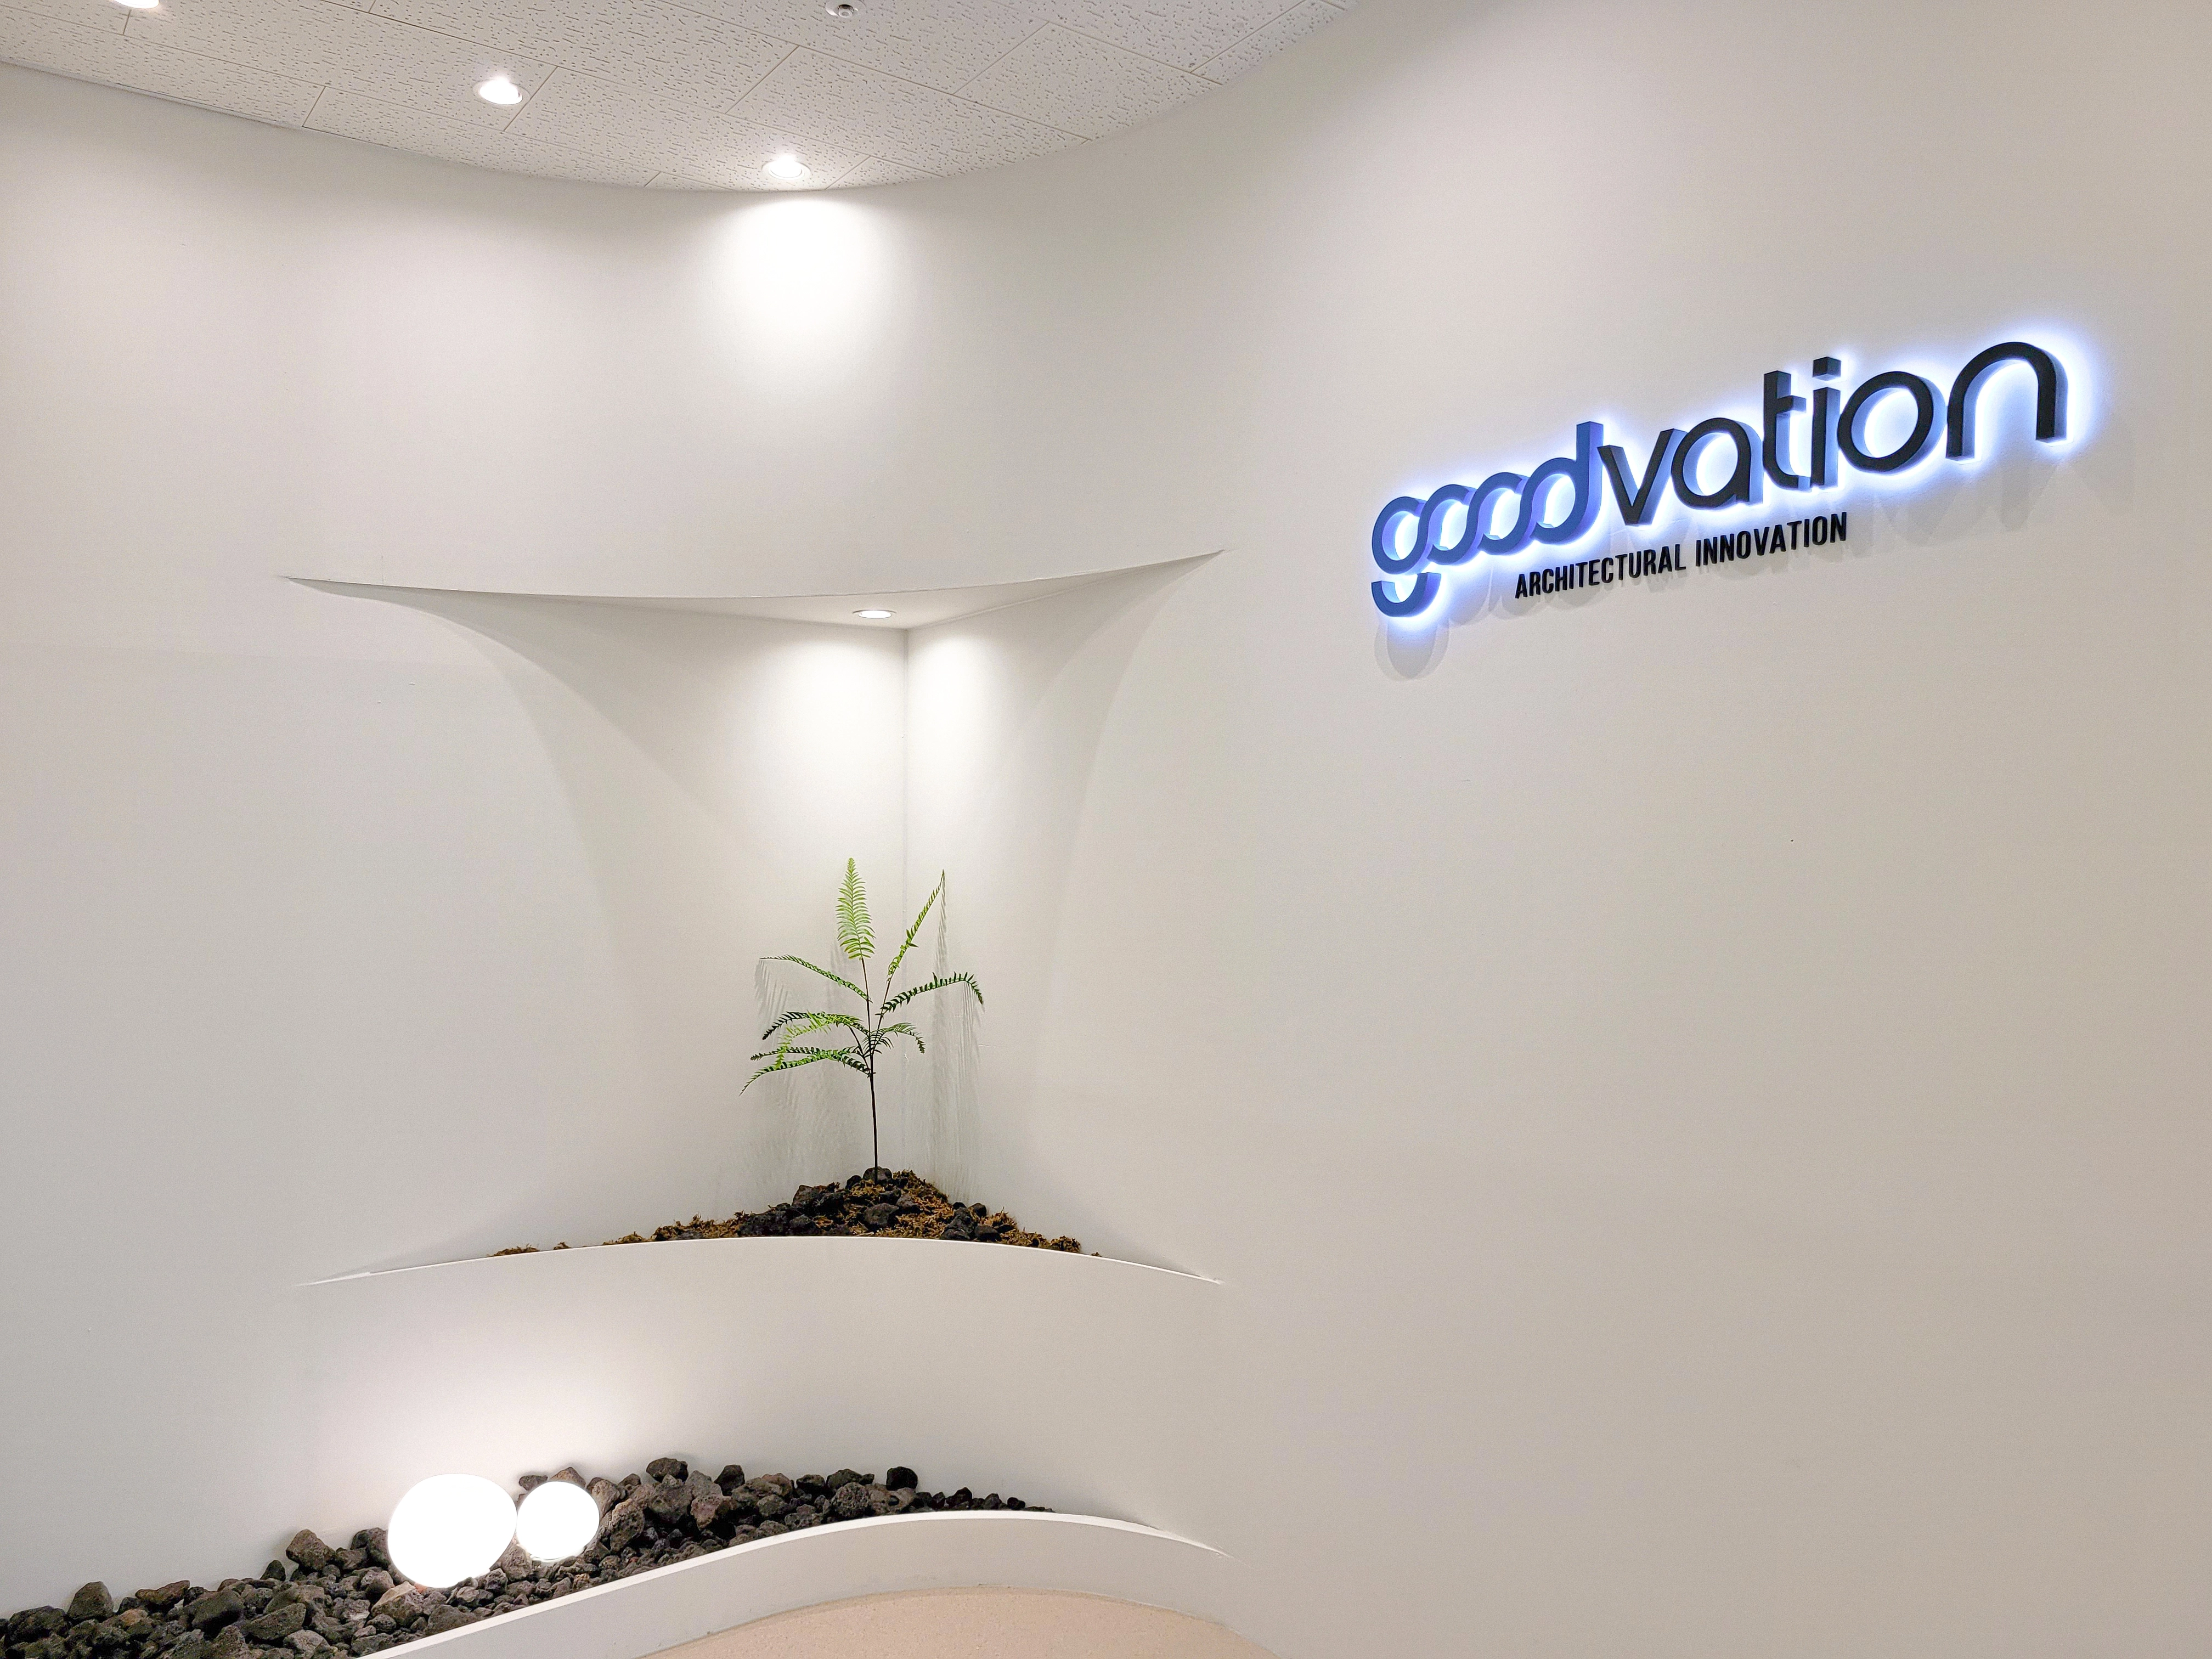
Gentle wall curves create a comfortable, flowing atmosphere.
Basalt stones and small plants on the shelf add a natural touch.
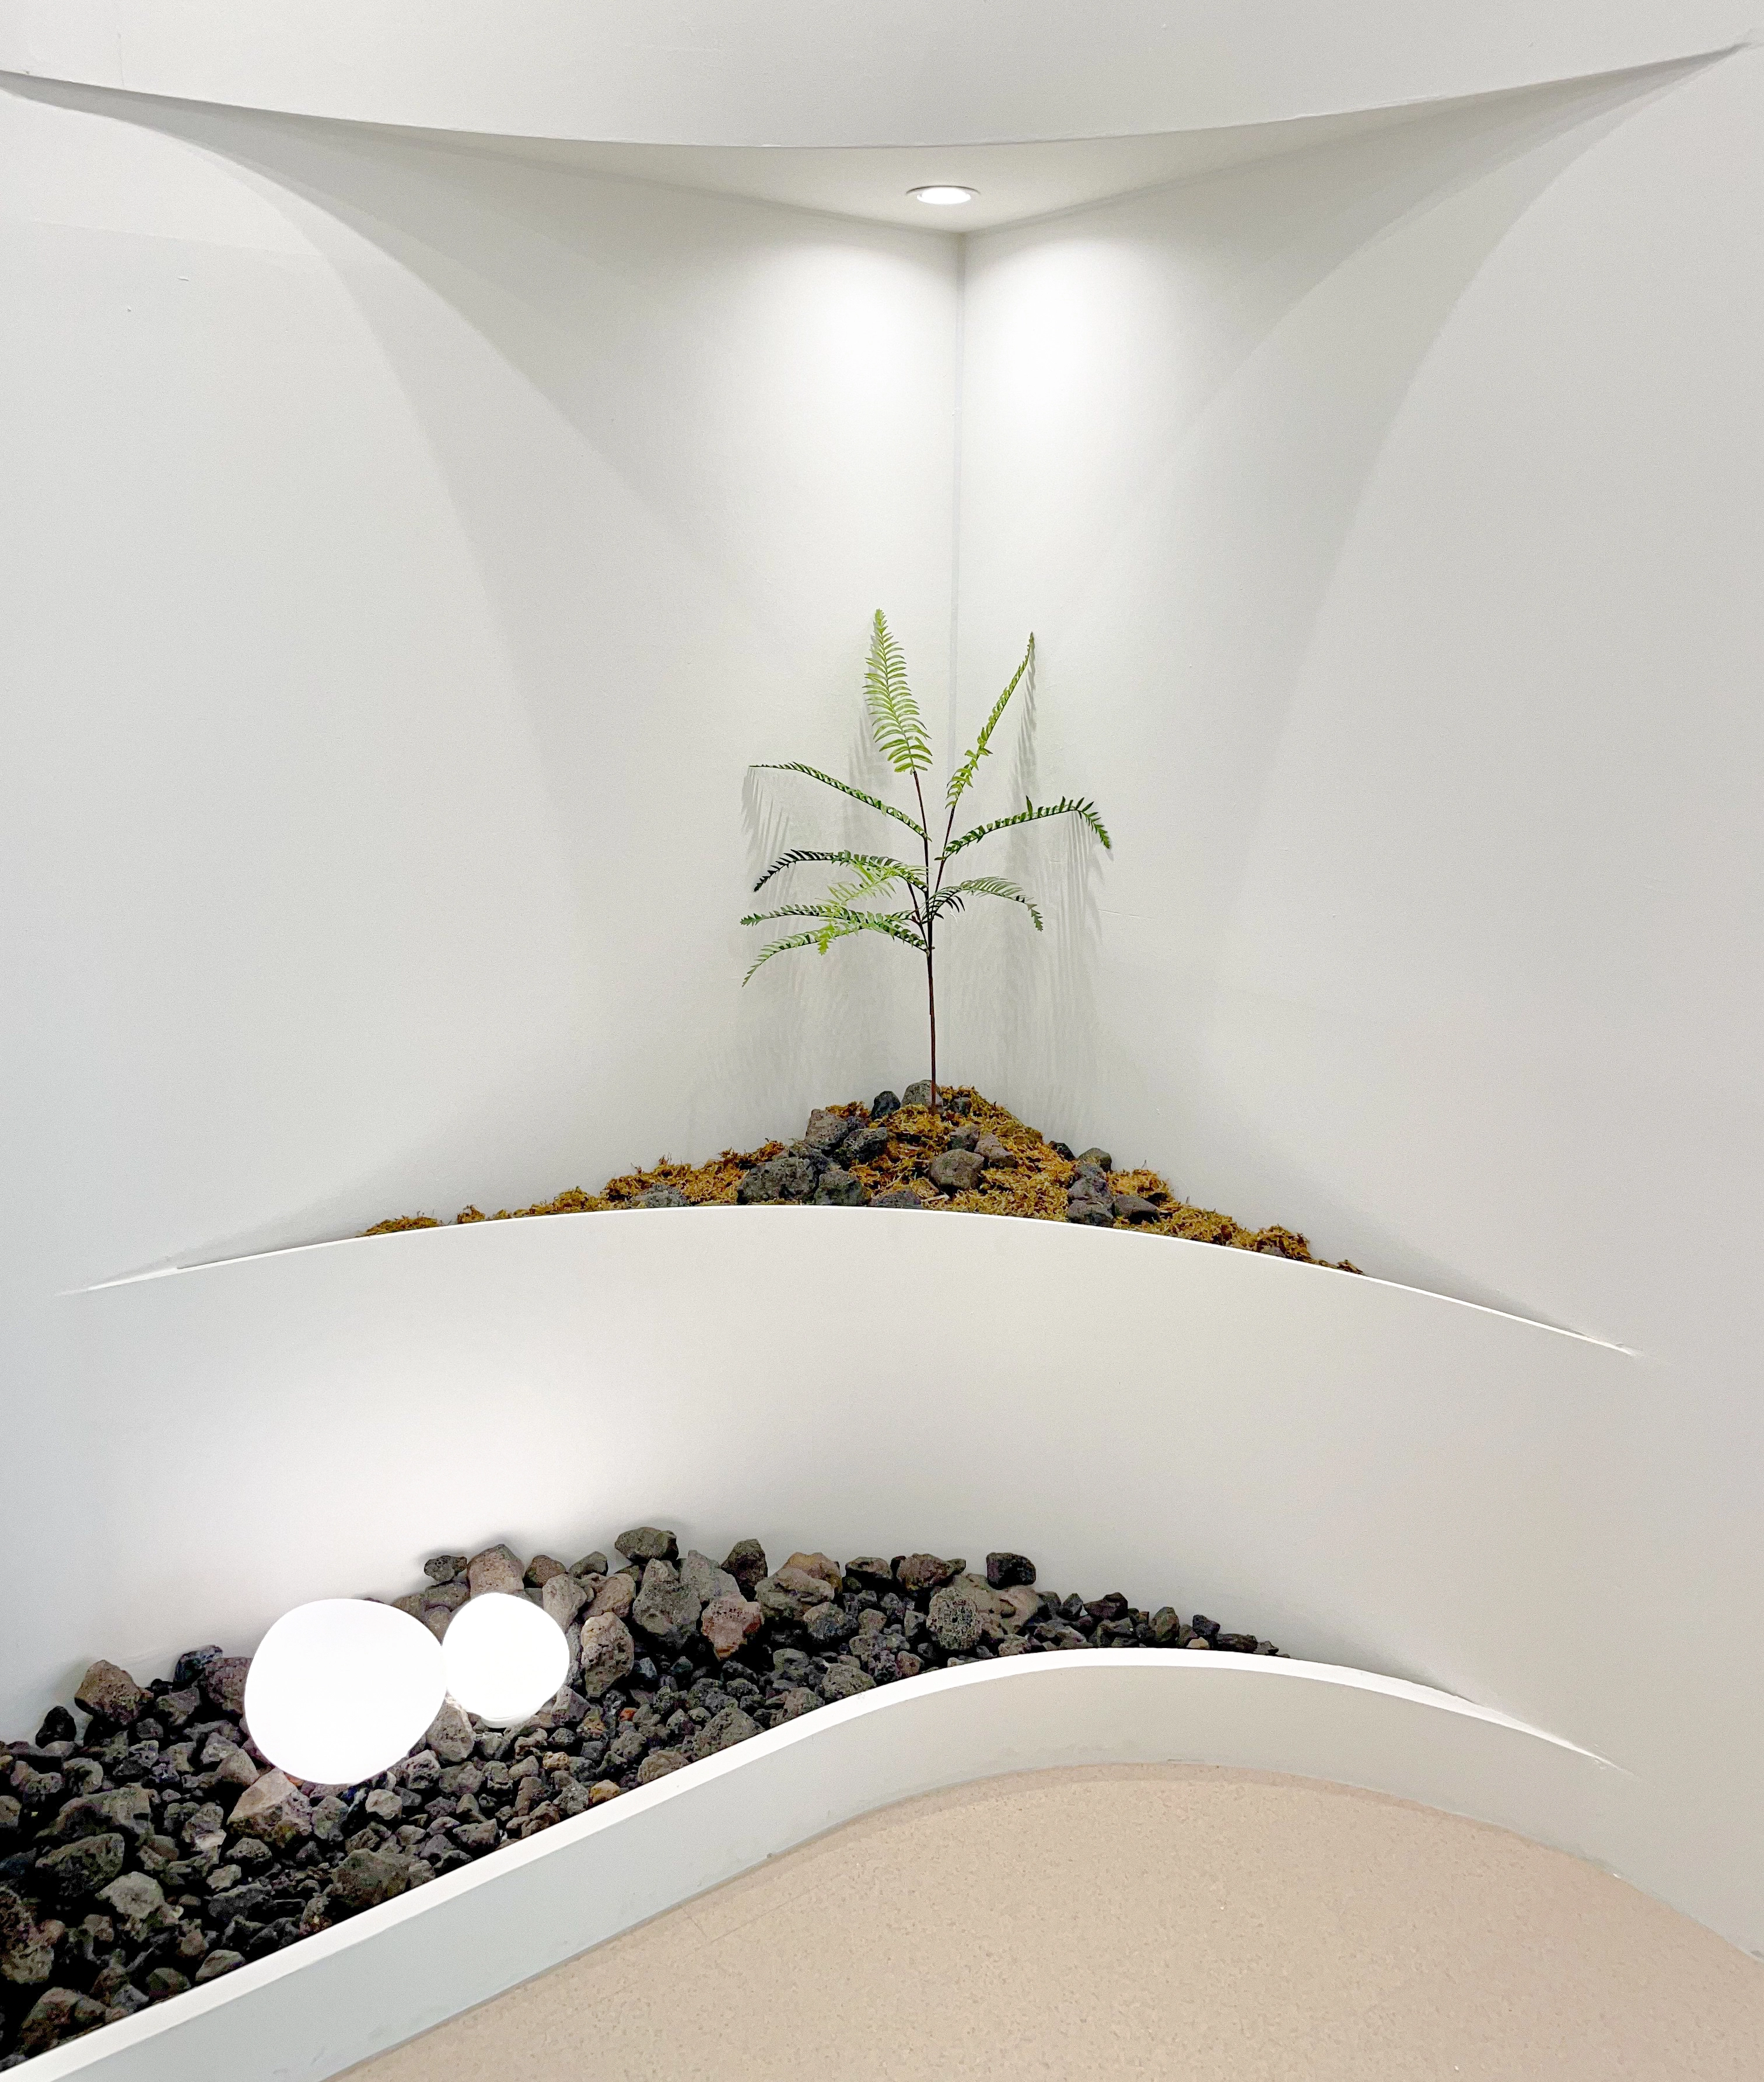
Accent lighting highlights plants above, while a round spherical object light glows softly below
to create a restful retreat within the workplace.
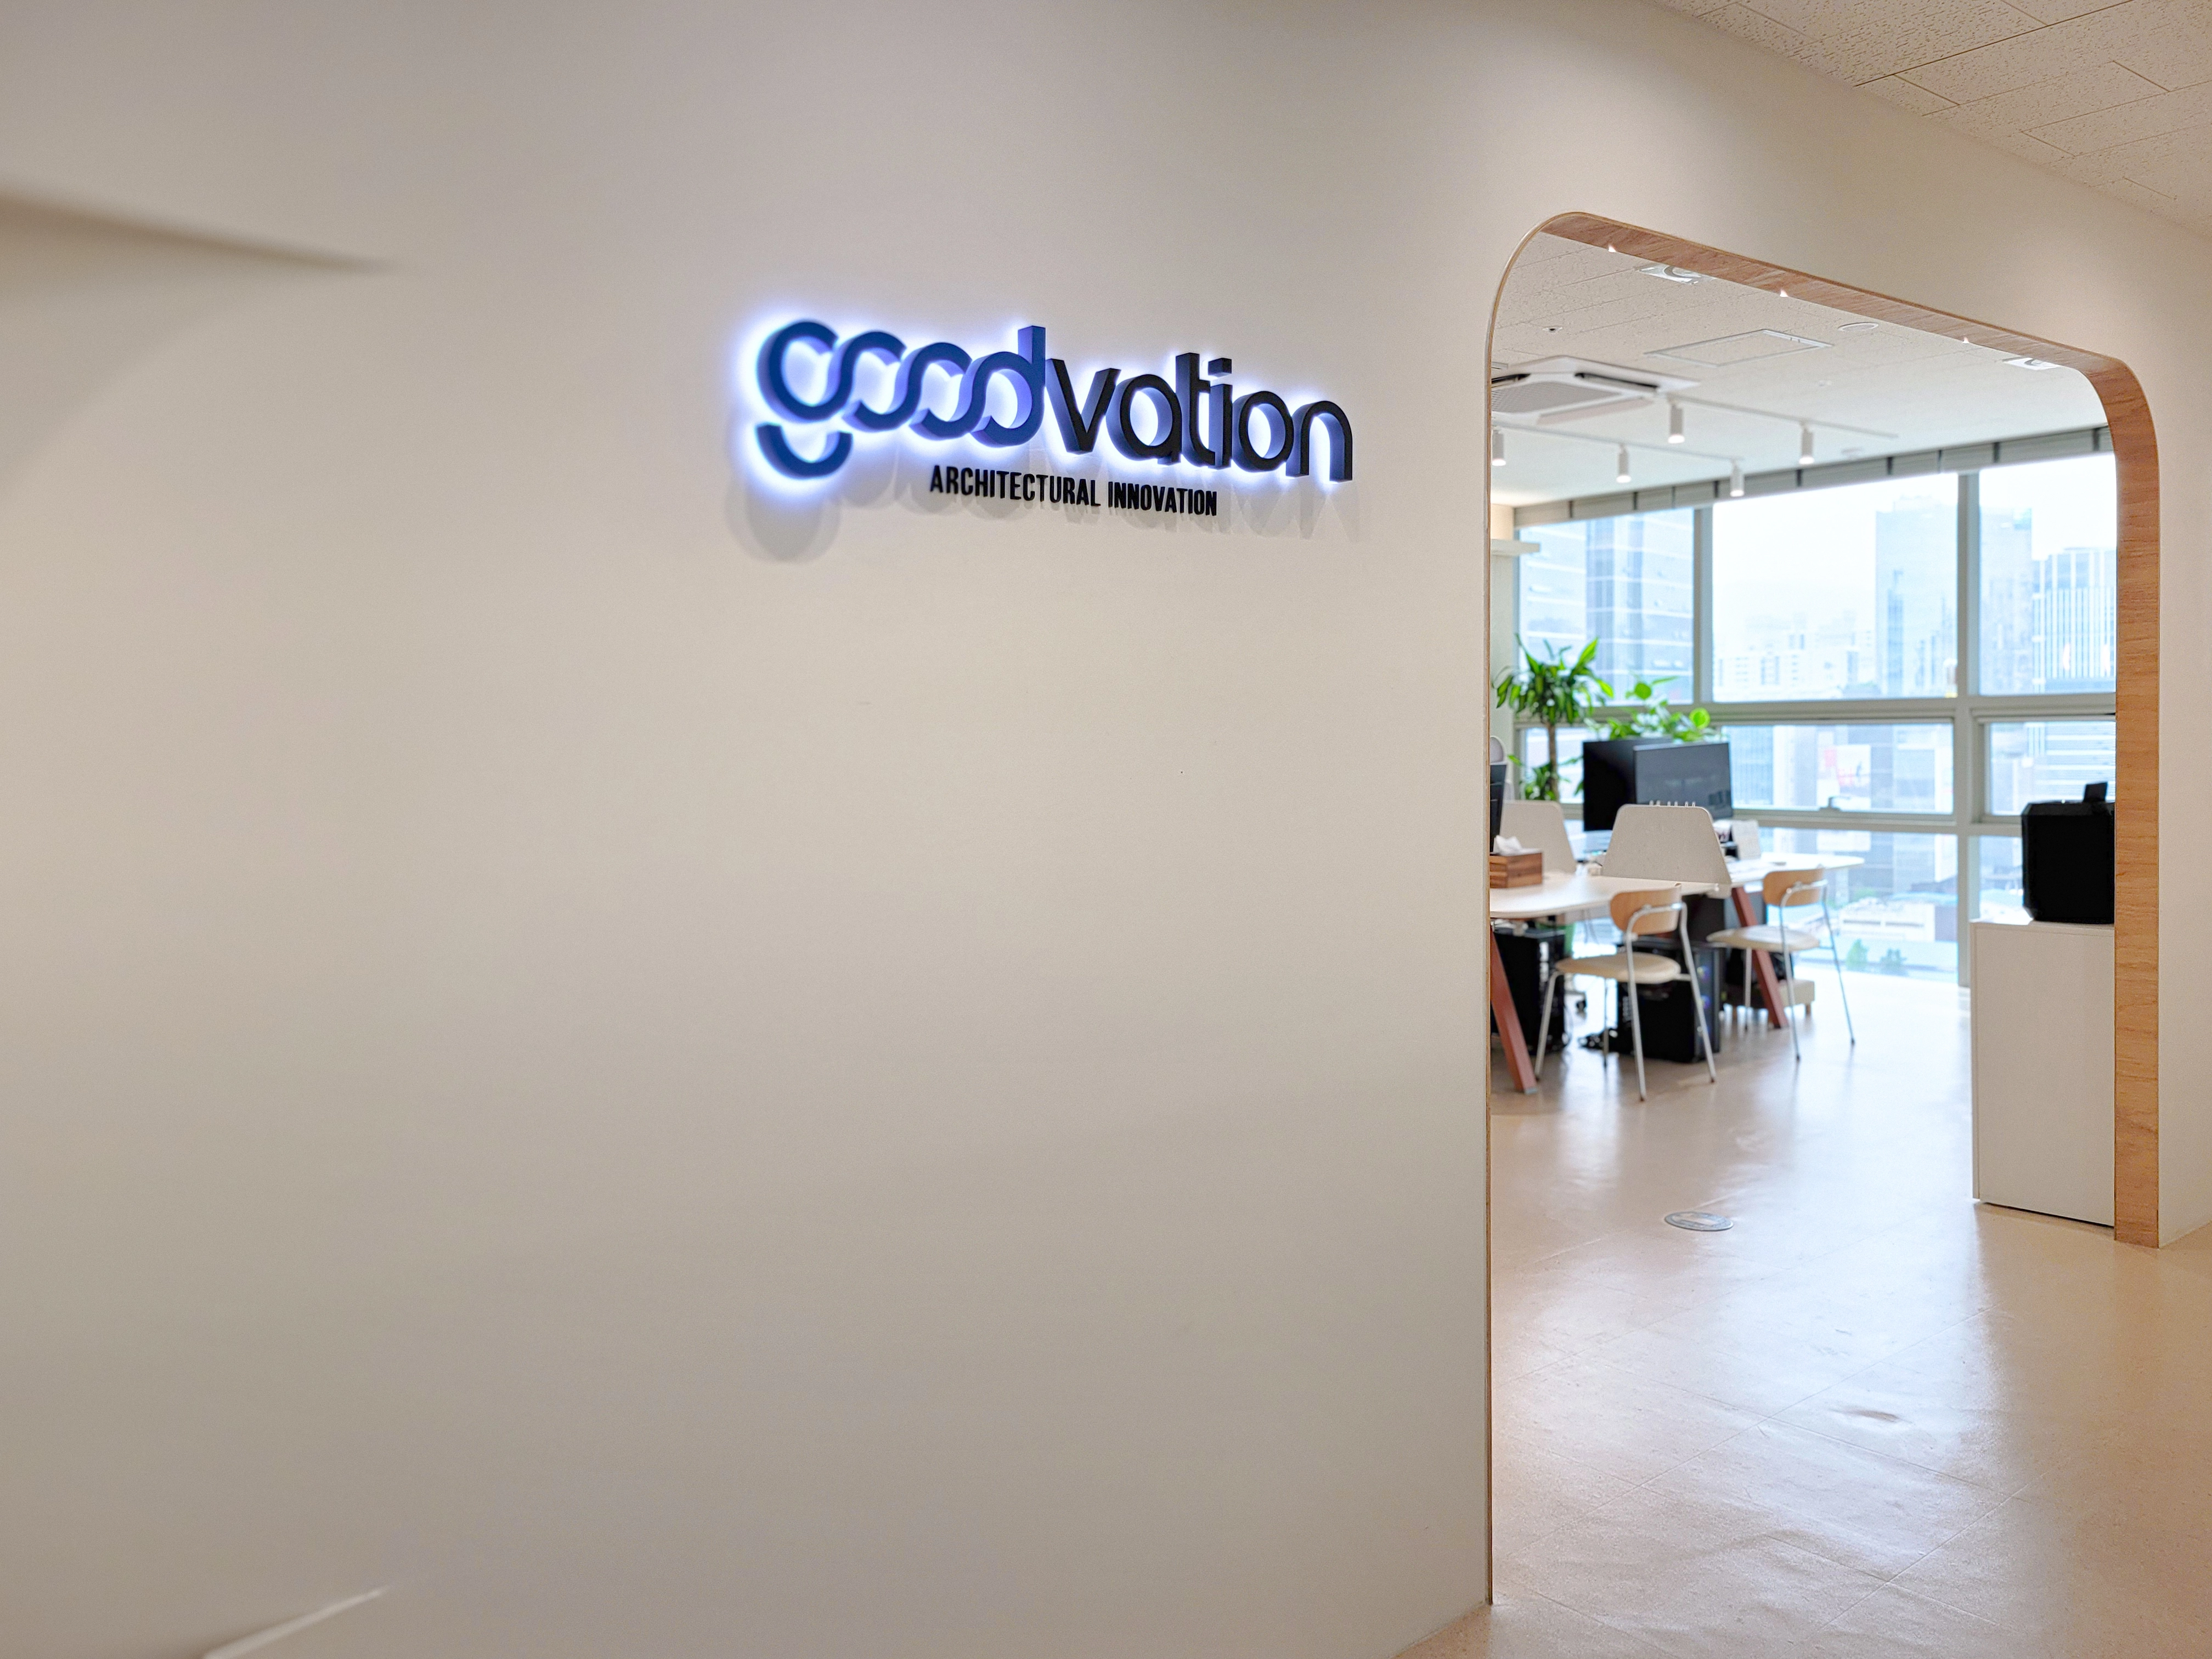
A timber-finished arched opening adds a warm welcome.
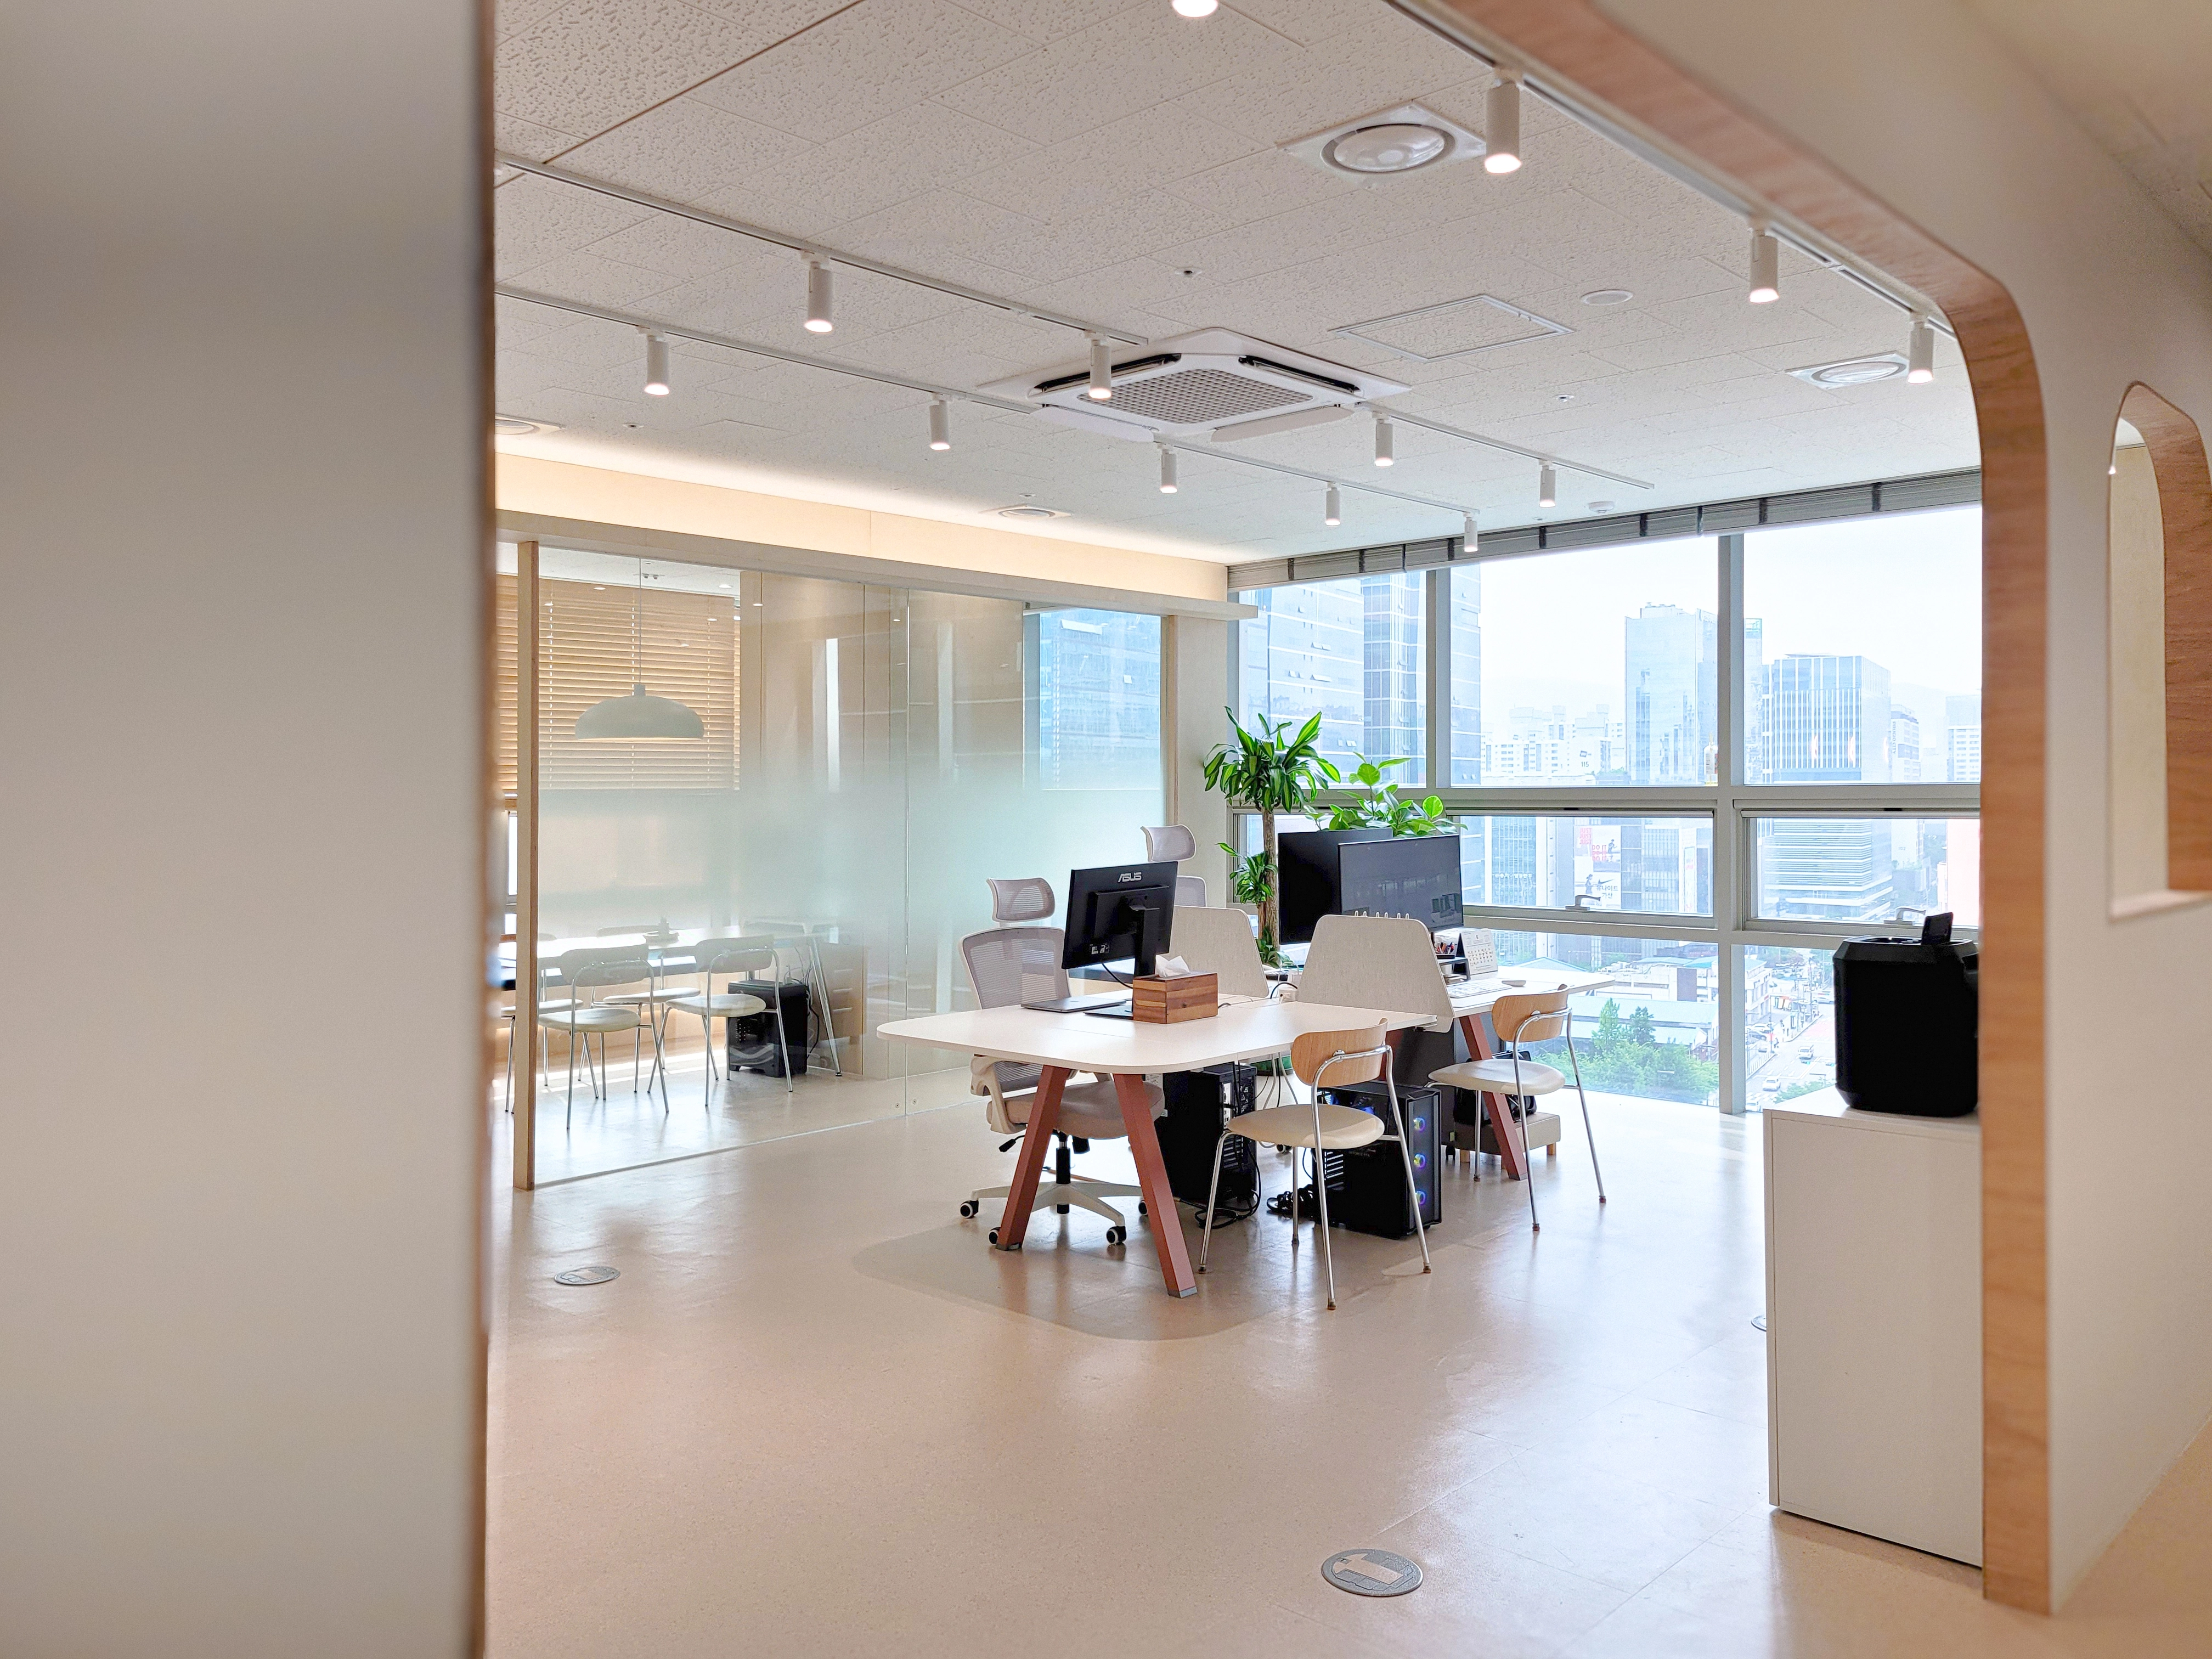
White and beige create warmth and comfort.
City views through full-height windows give staff an open feeling.
A glass partition efficiently separates the inner meeting room without sacrificing openness.
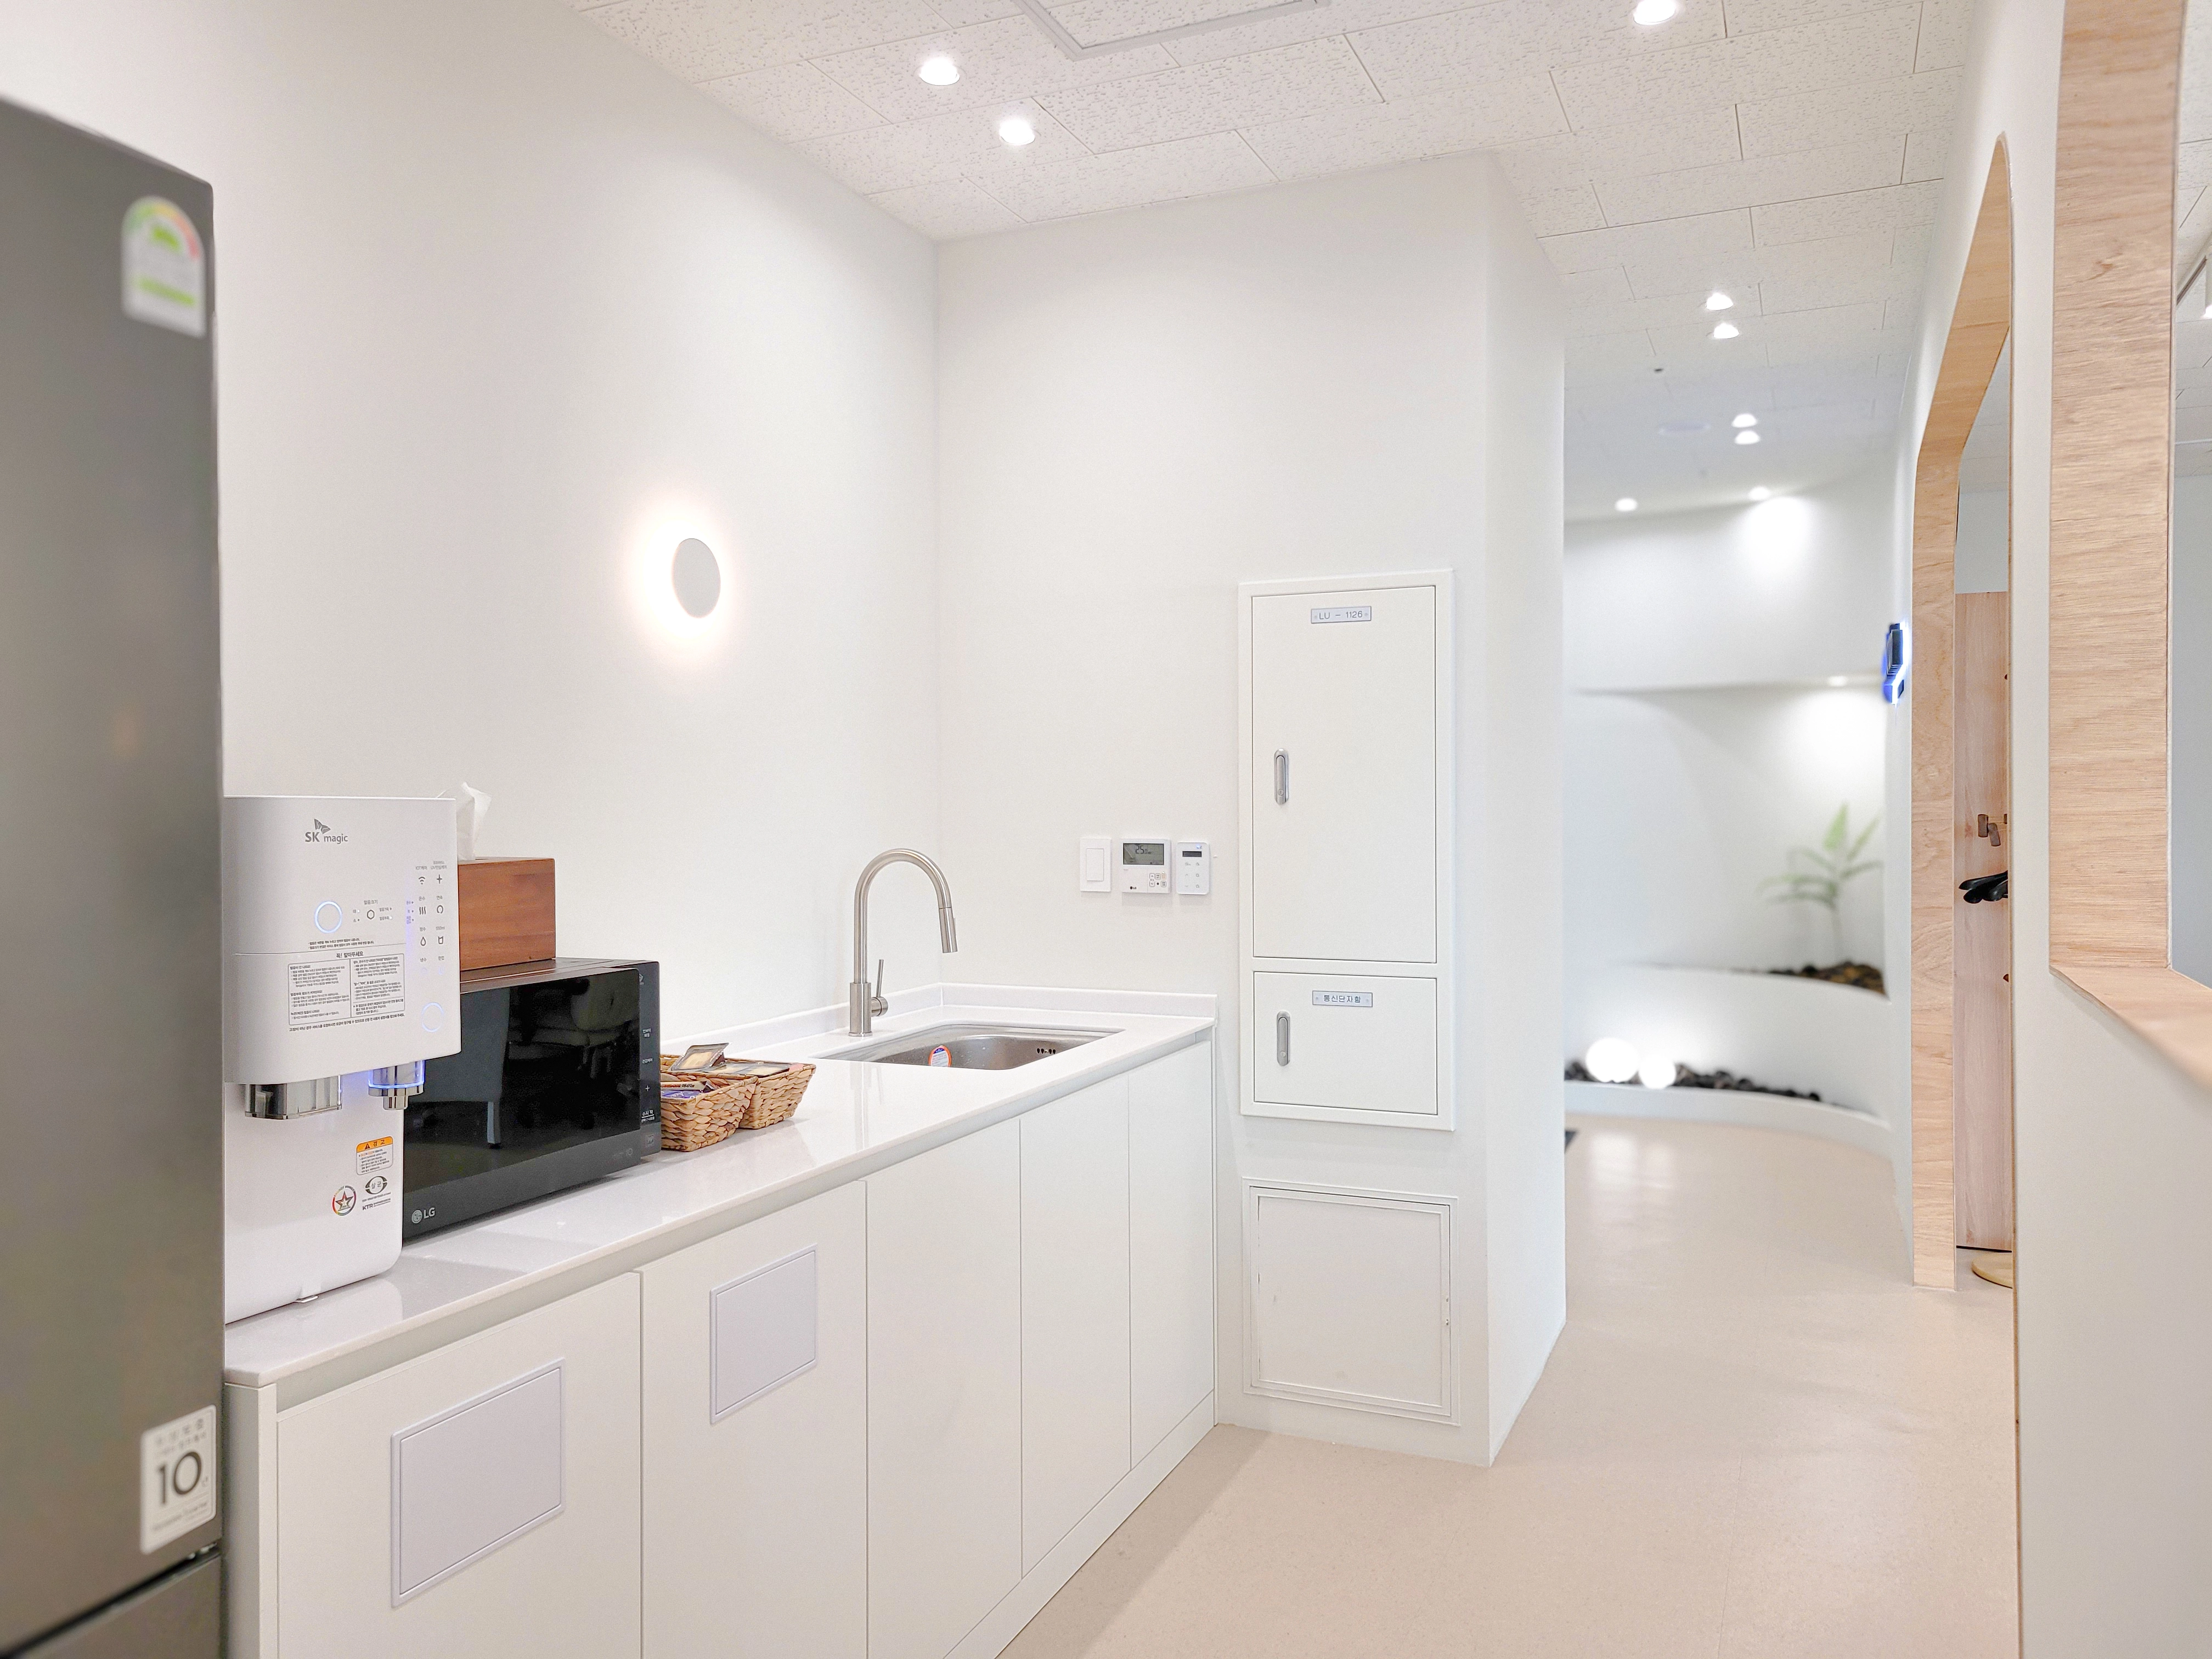
Consistent white walls and cabinetry make it feel clean and spacious.
Round wall lights provide warm accents.
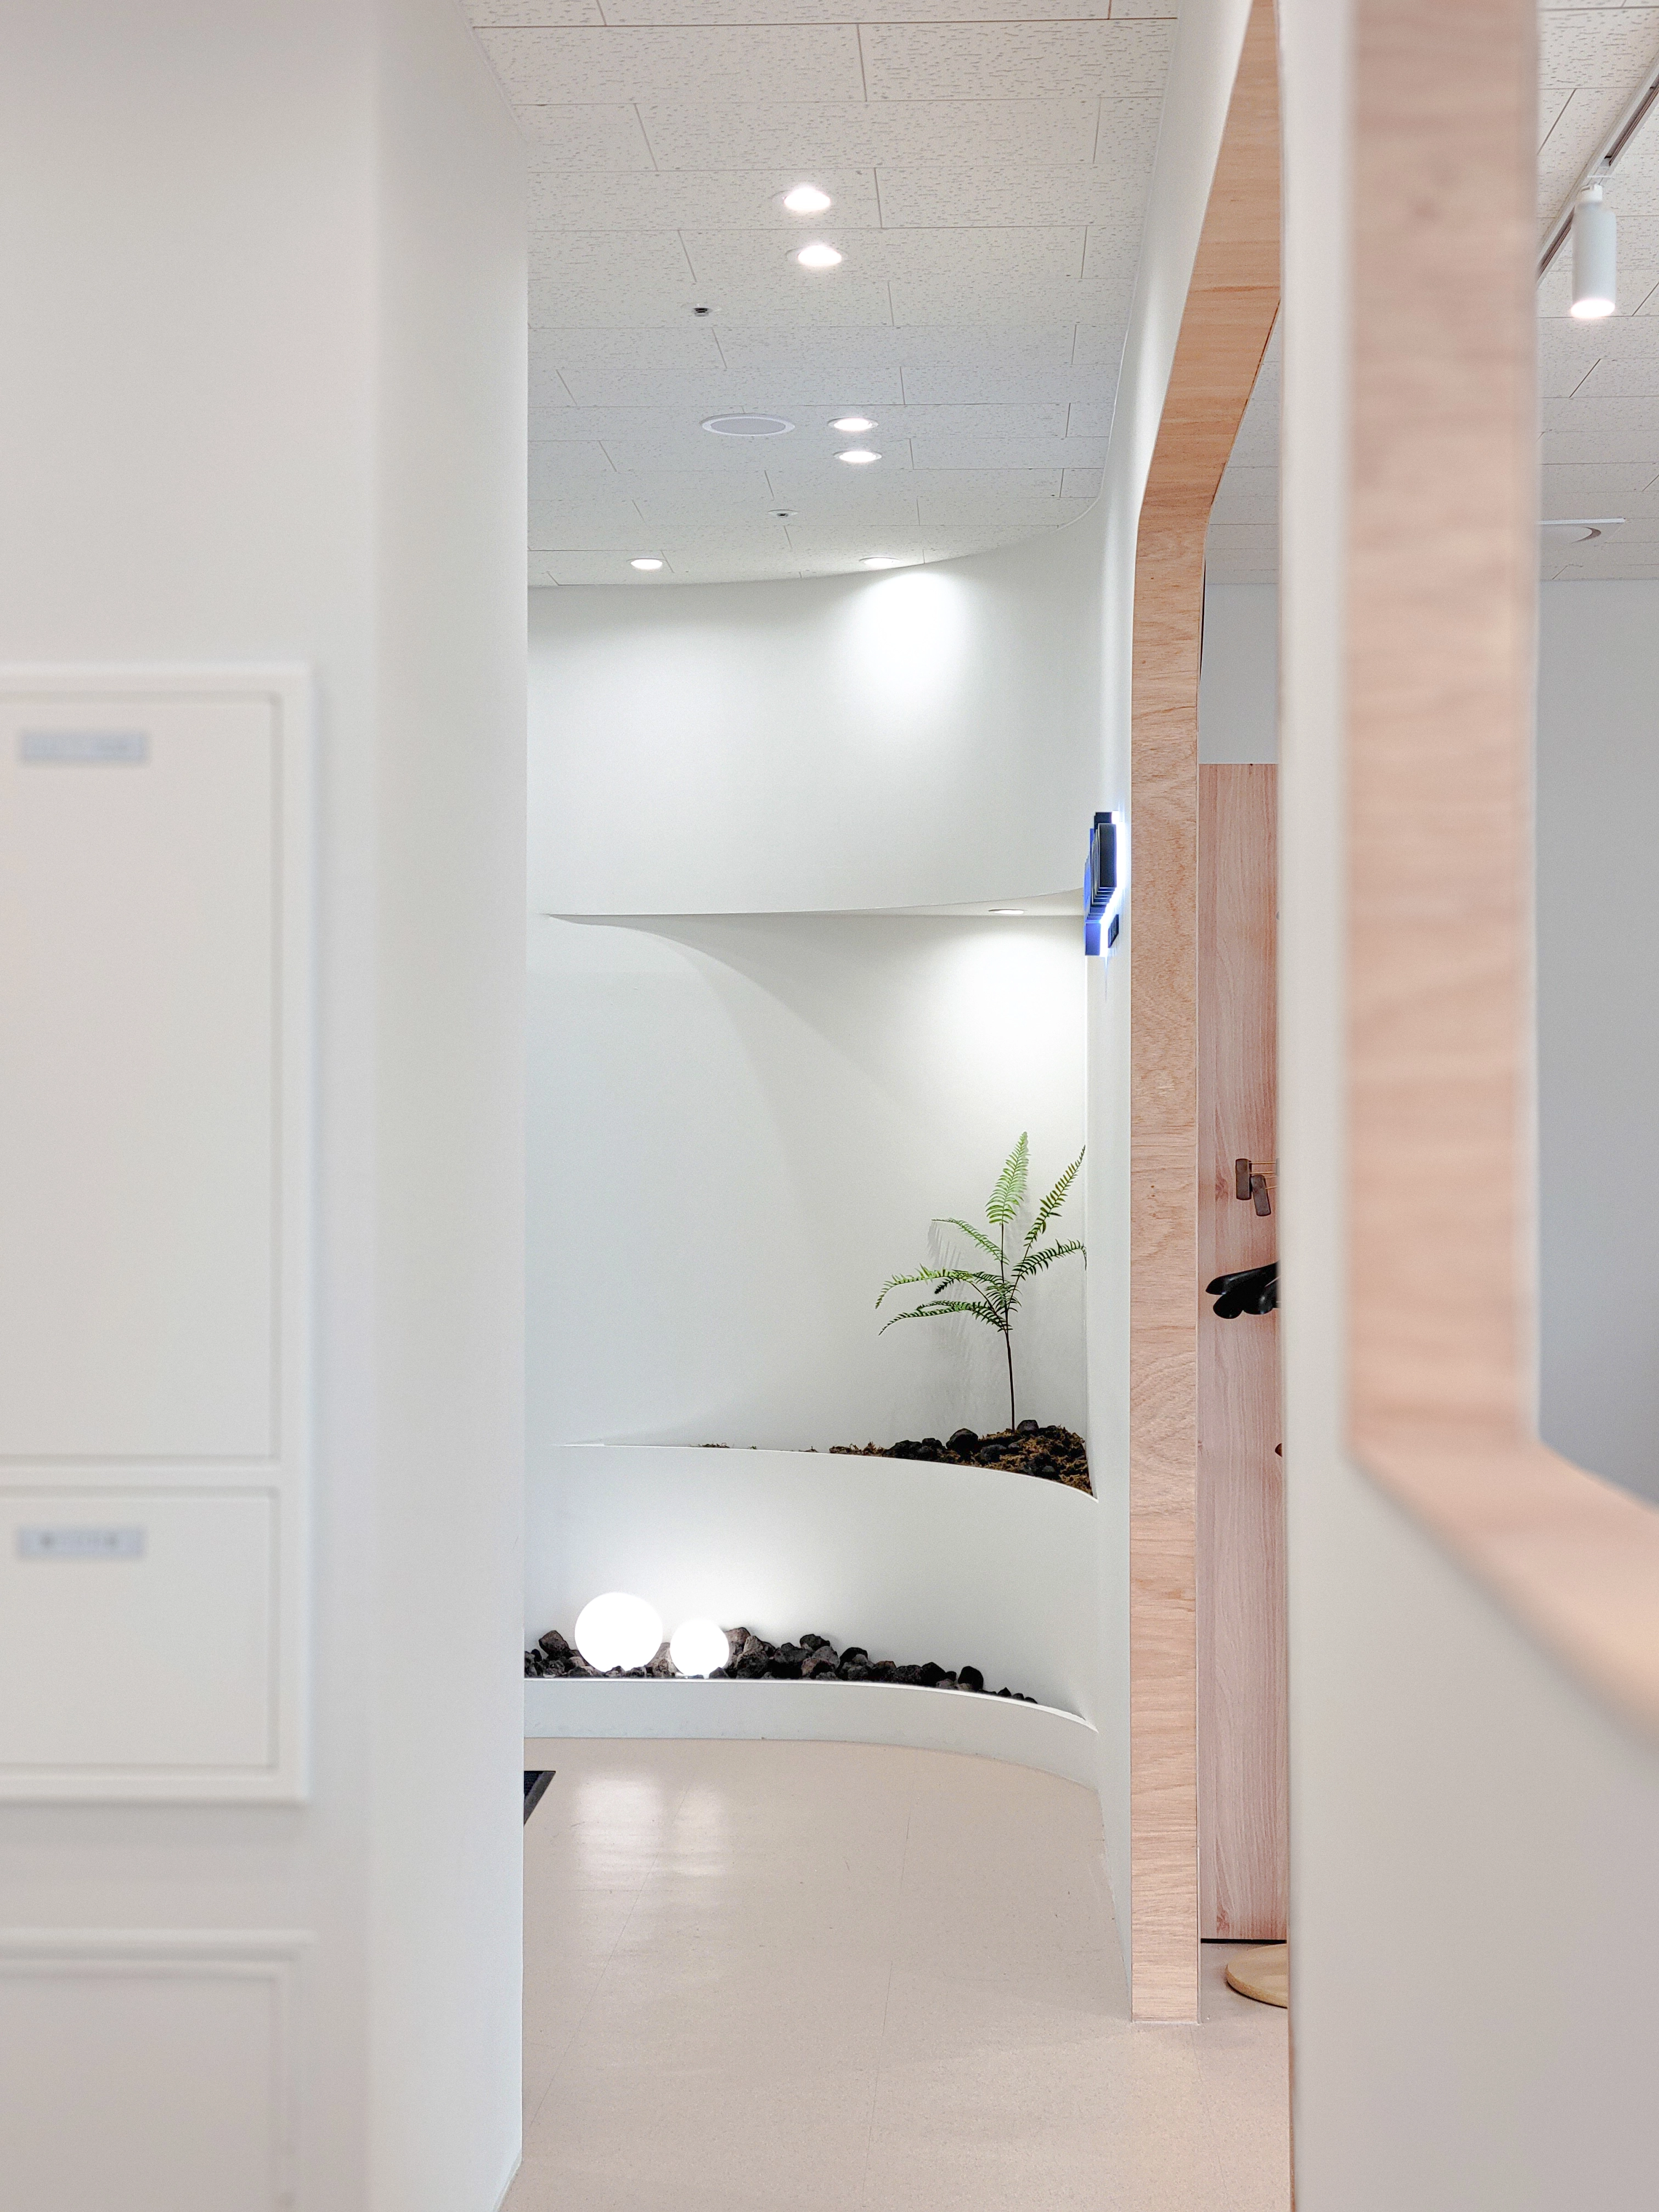
Integrated shelves, pebbles, small plants and round lights create a gallery-like feature wall.
A timber arch adds comfort to the white setting.
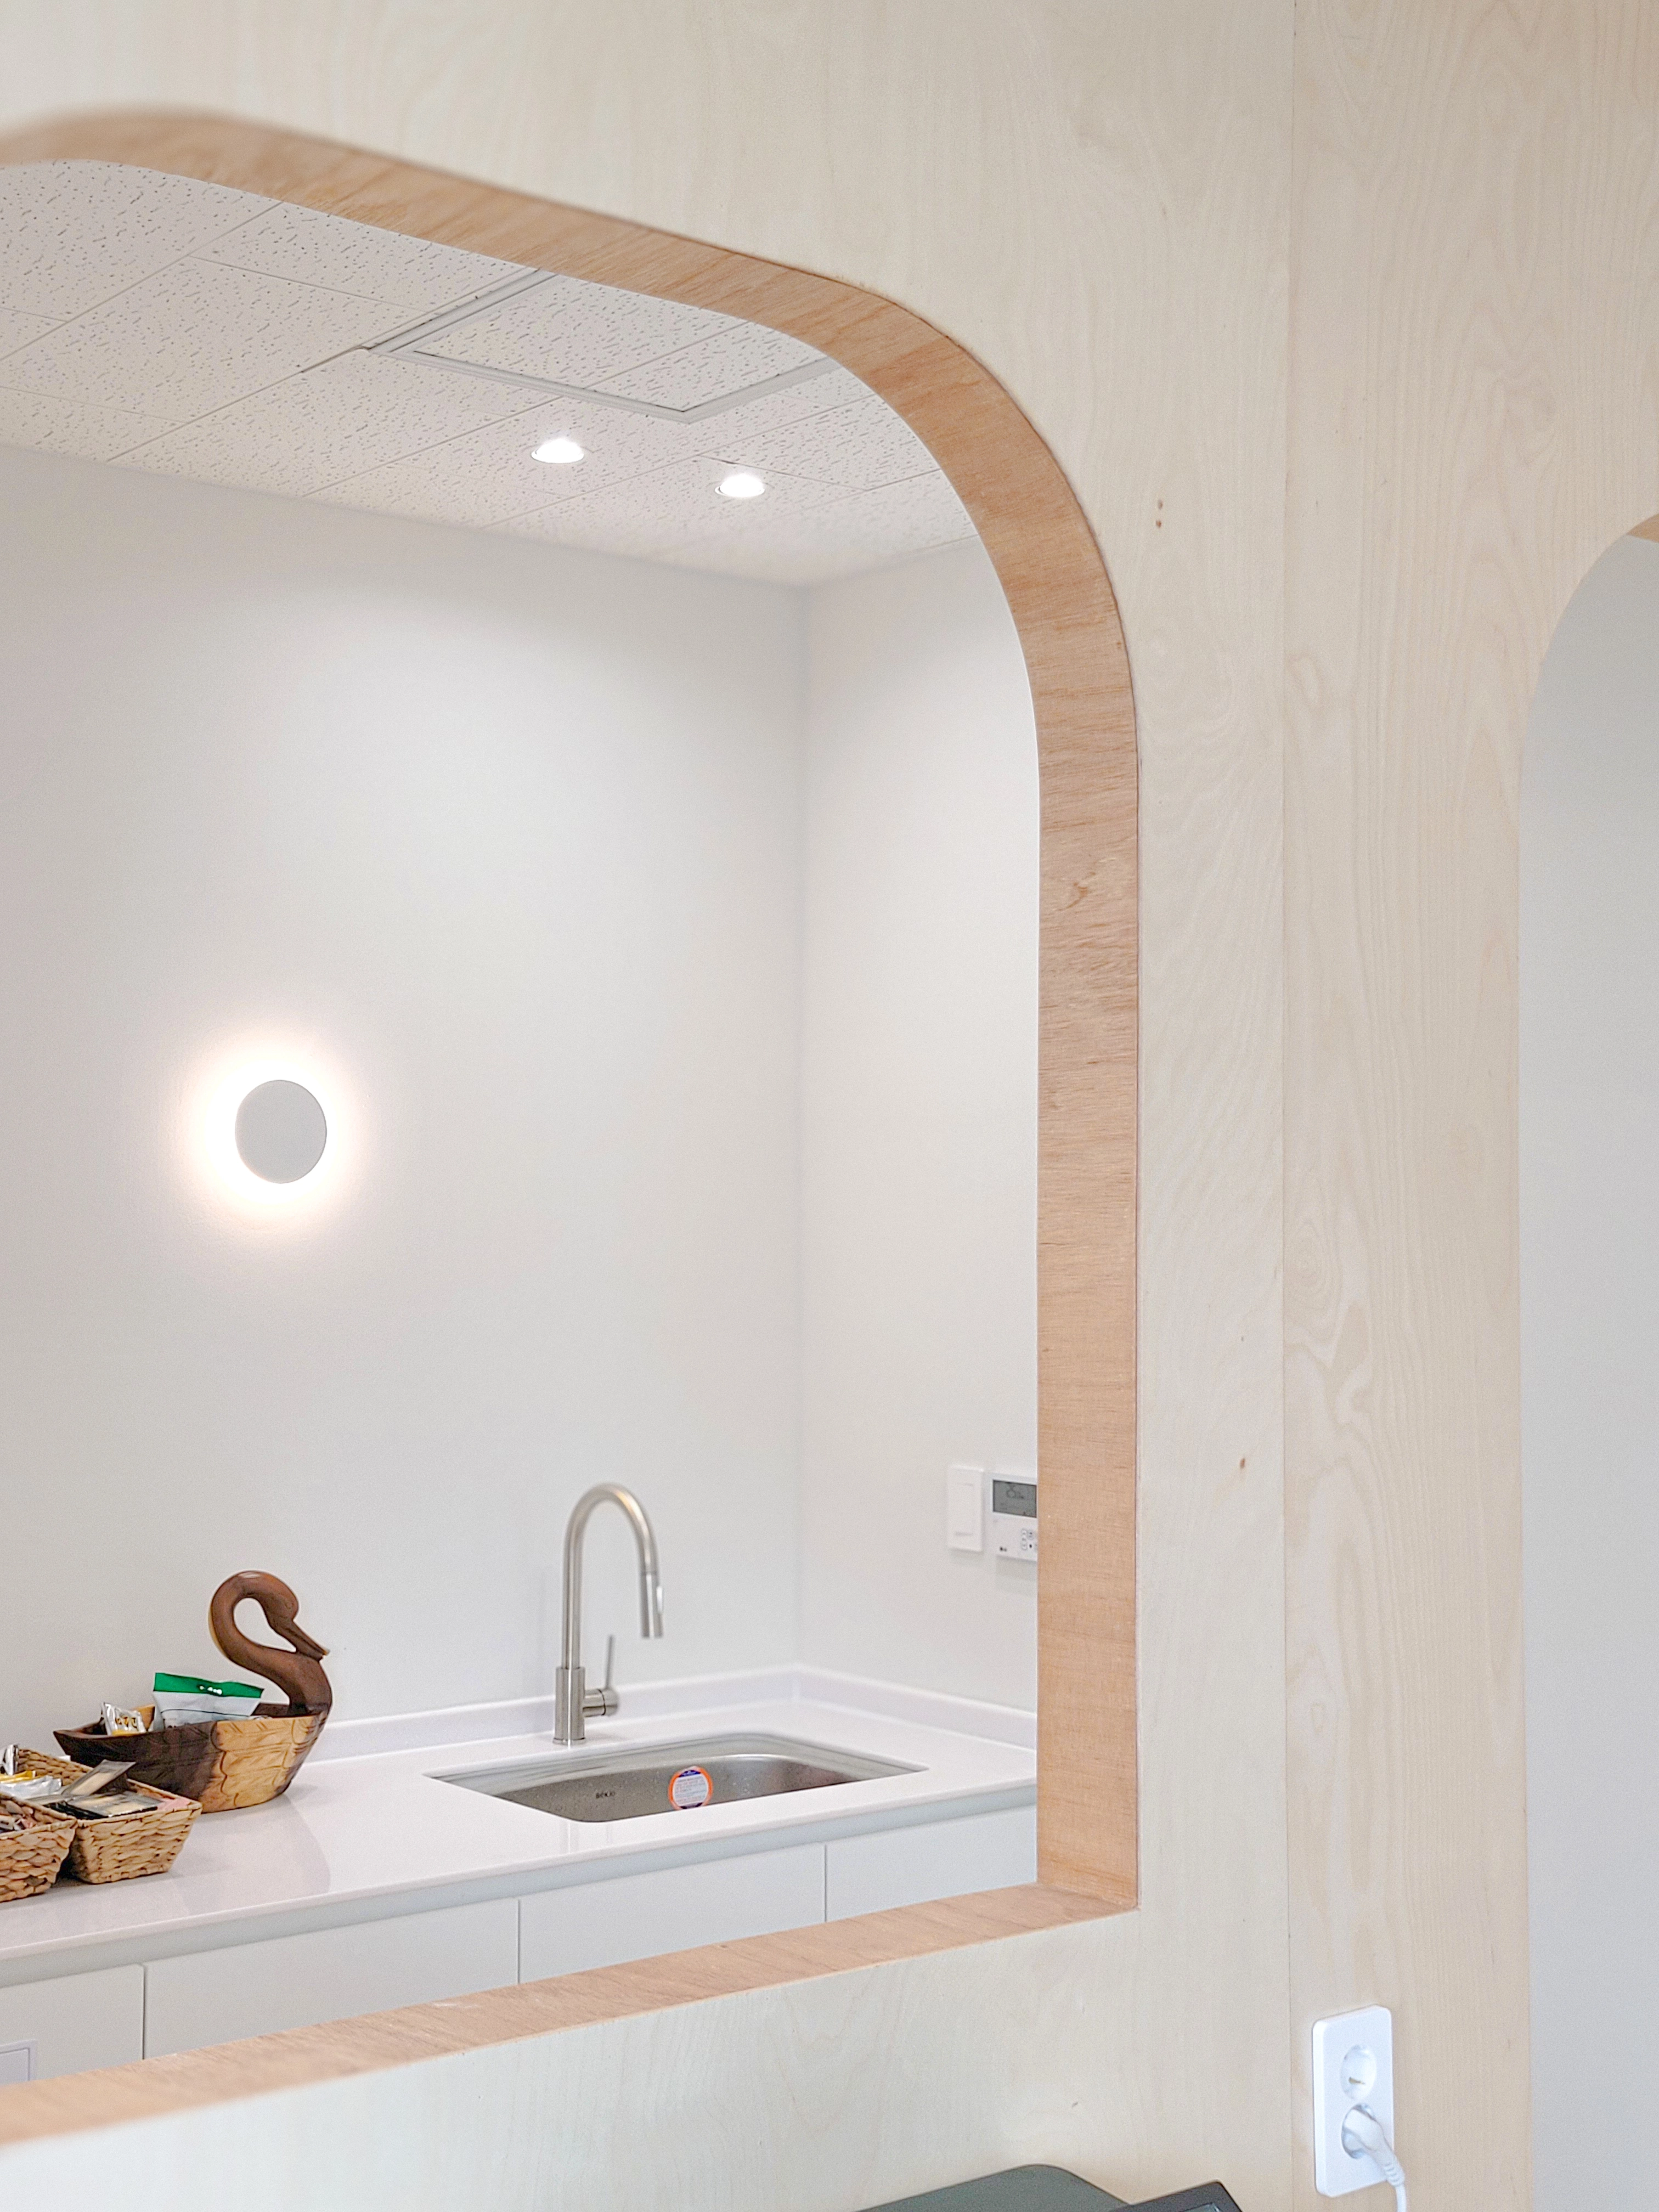
A gently arched birch plywood frame defines the area.
It has the warmth and comfort of a small cafe.
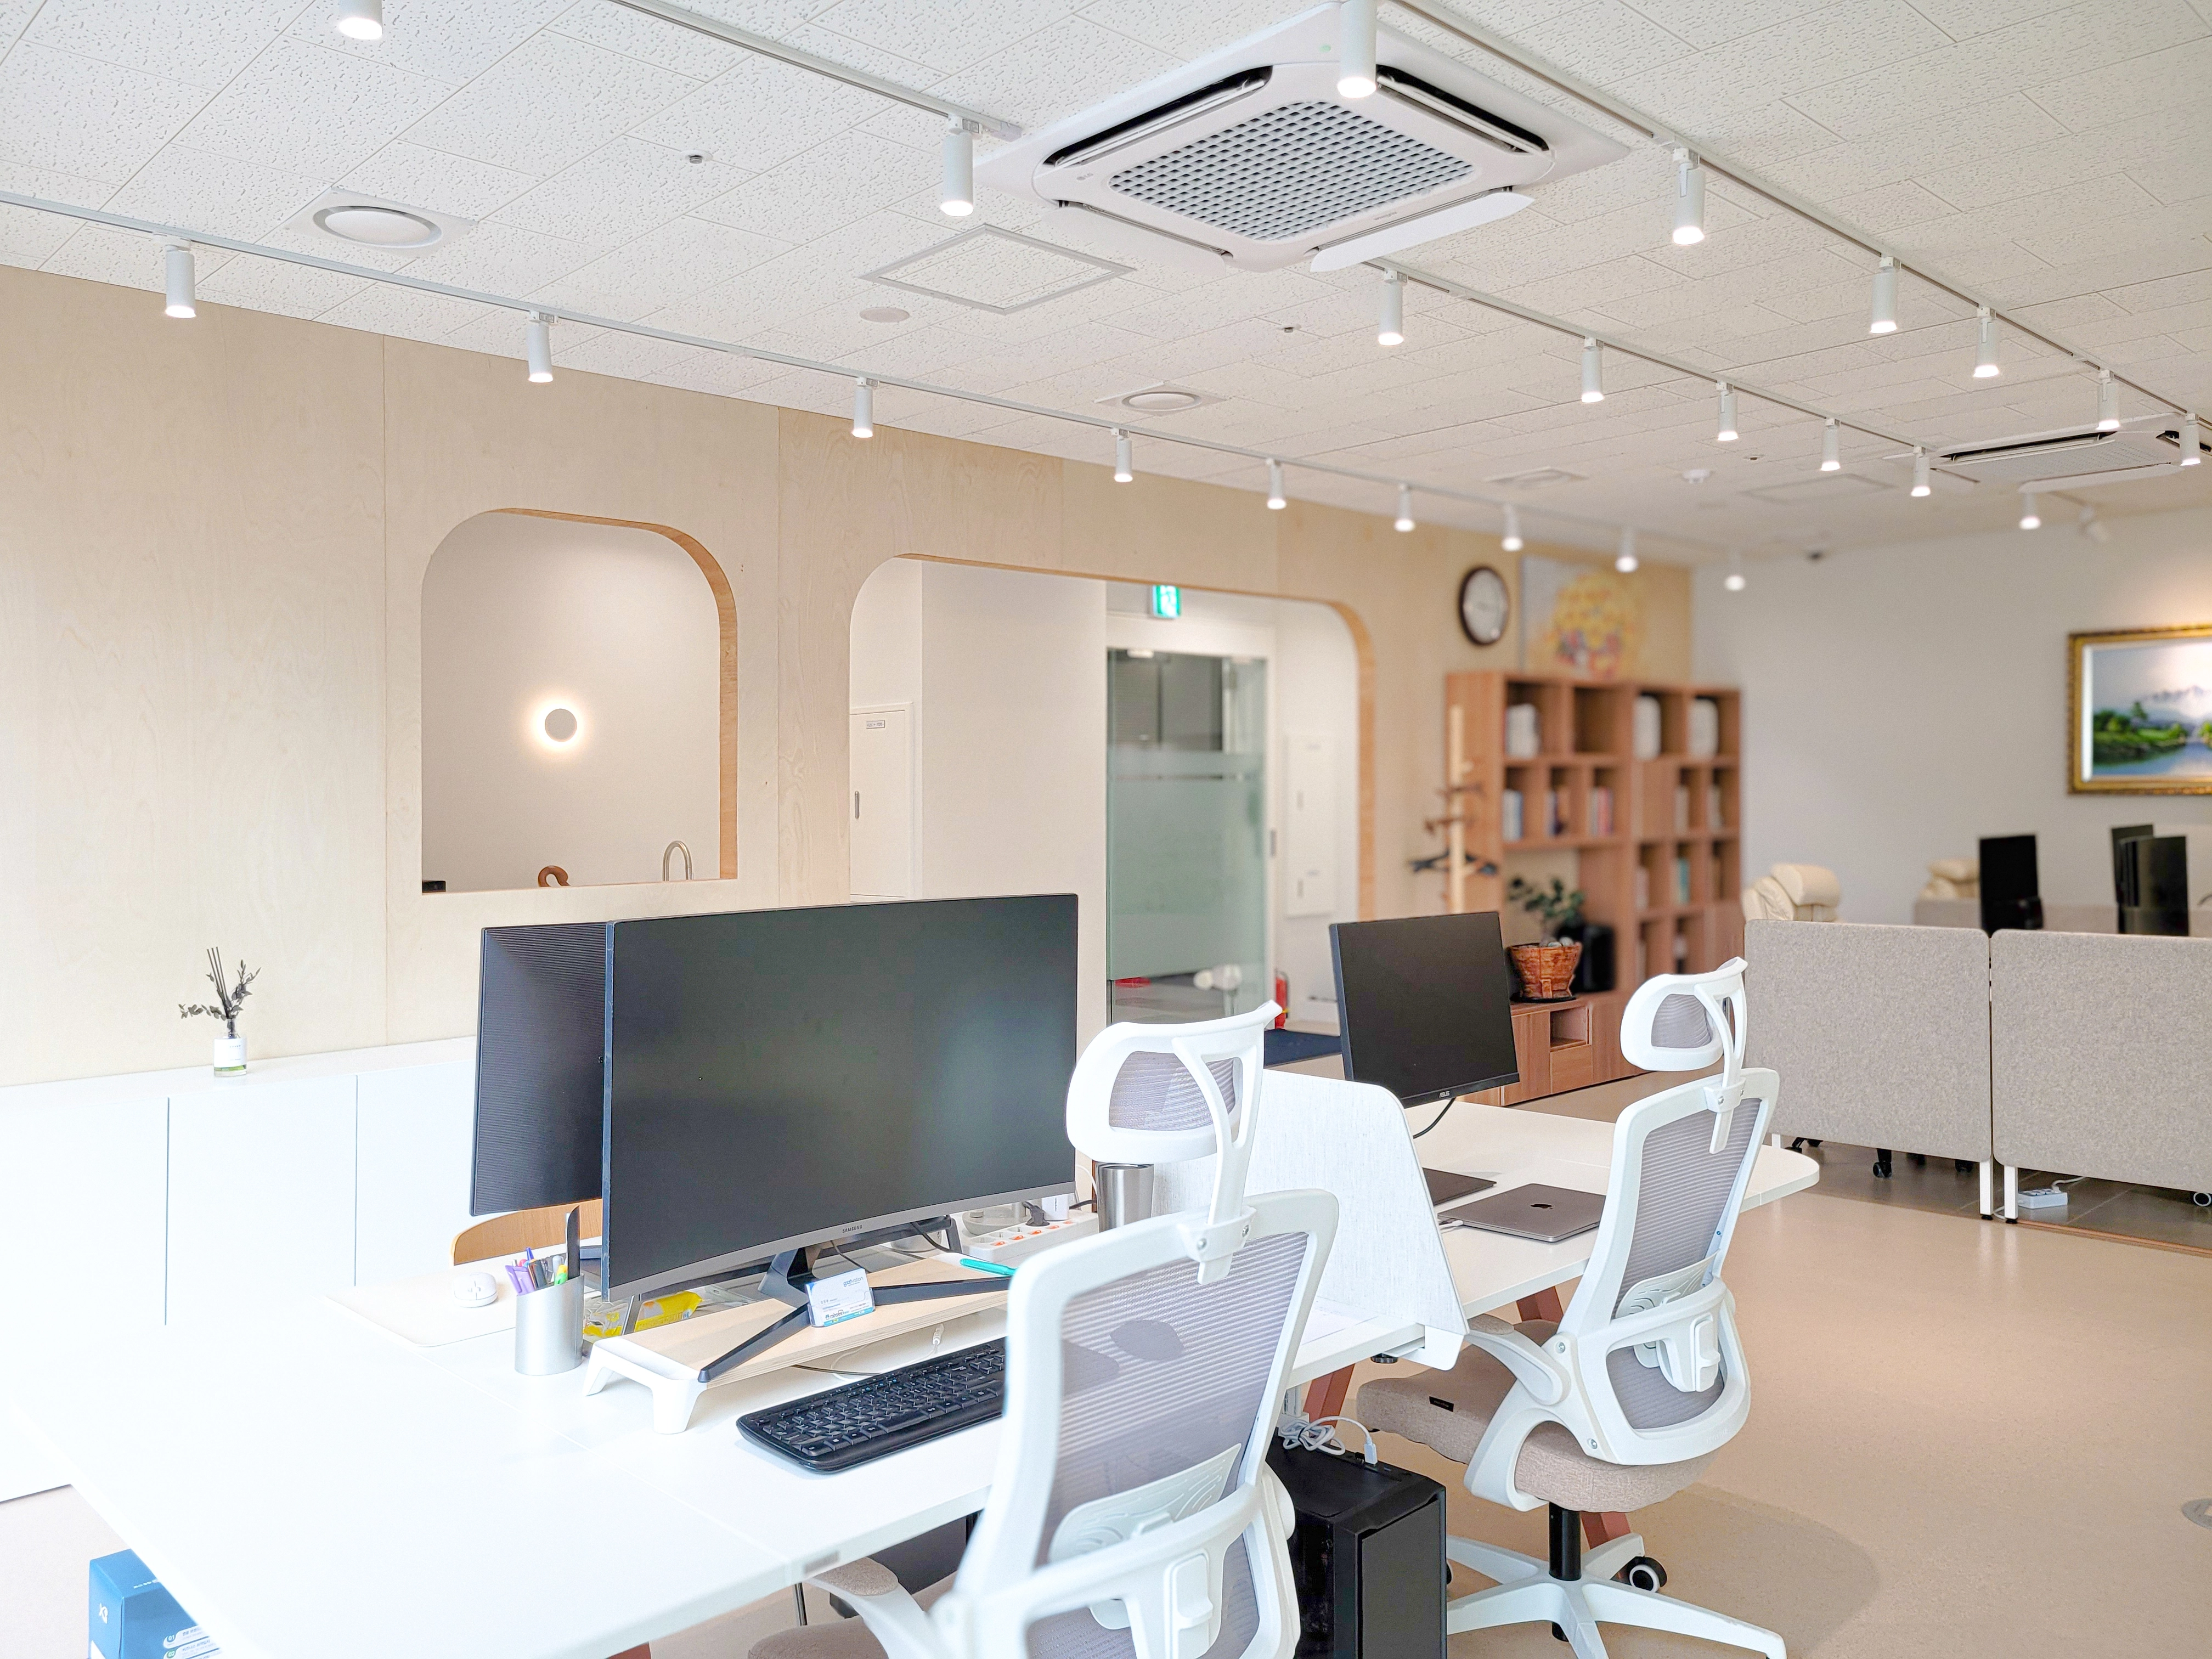
White furniture and track lighting complete a clean, bright workplace.
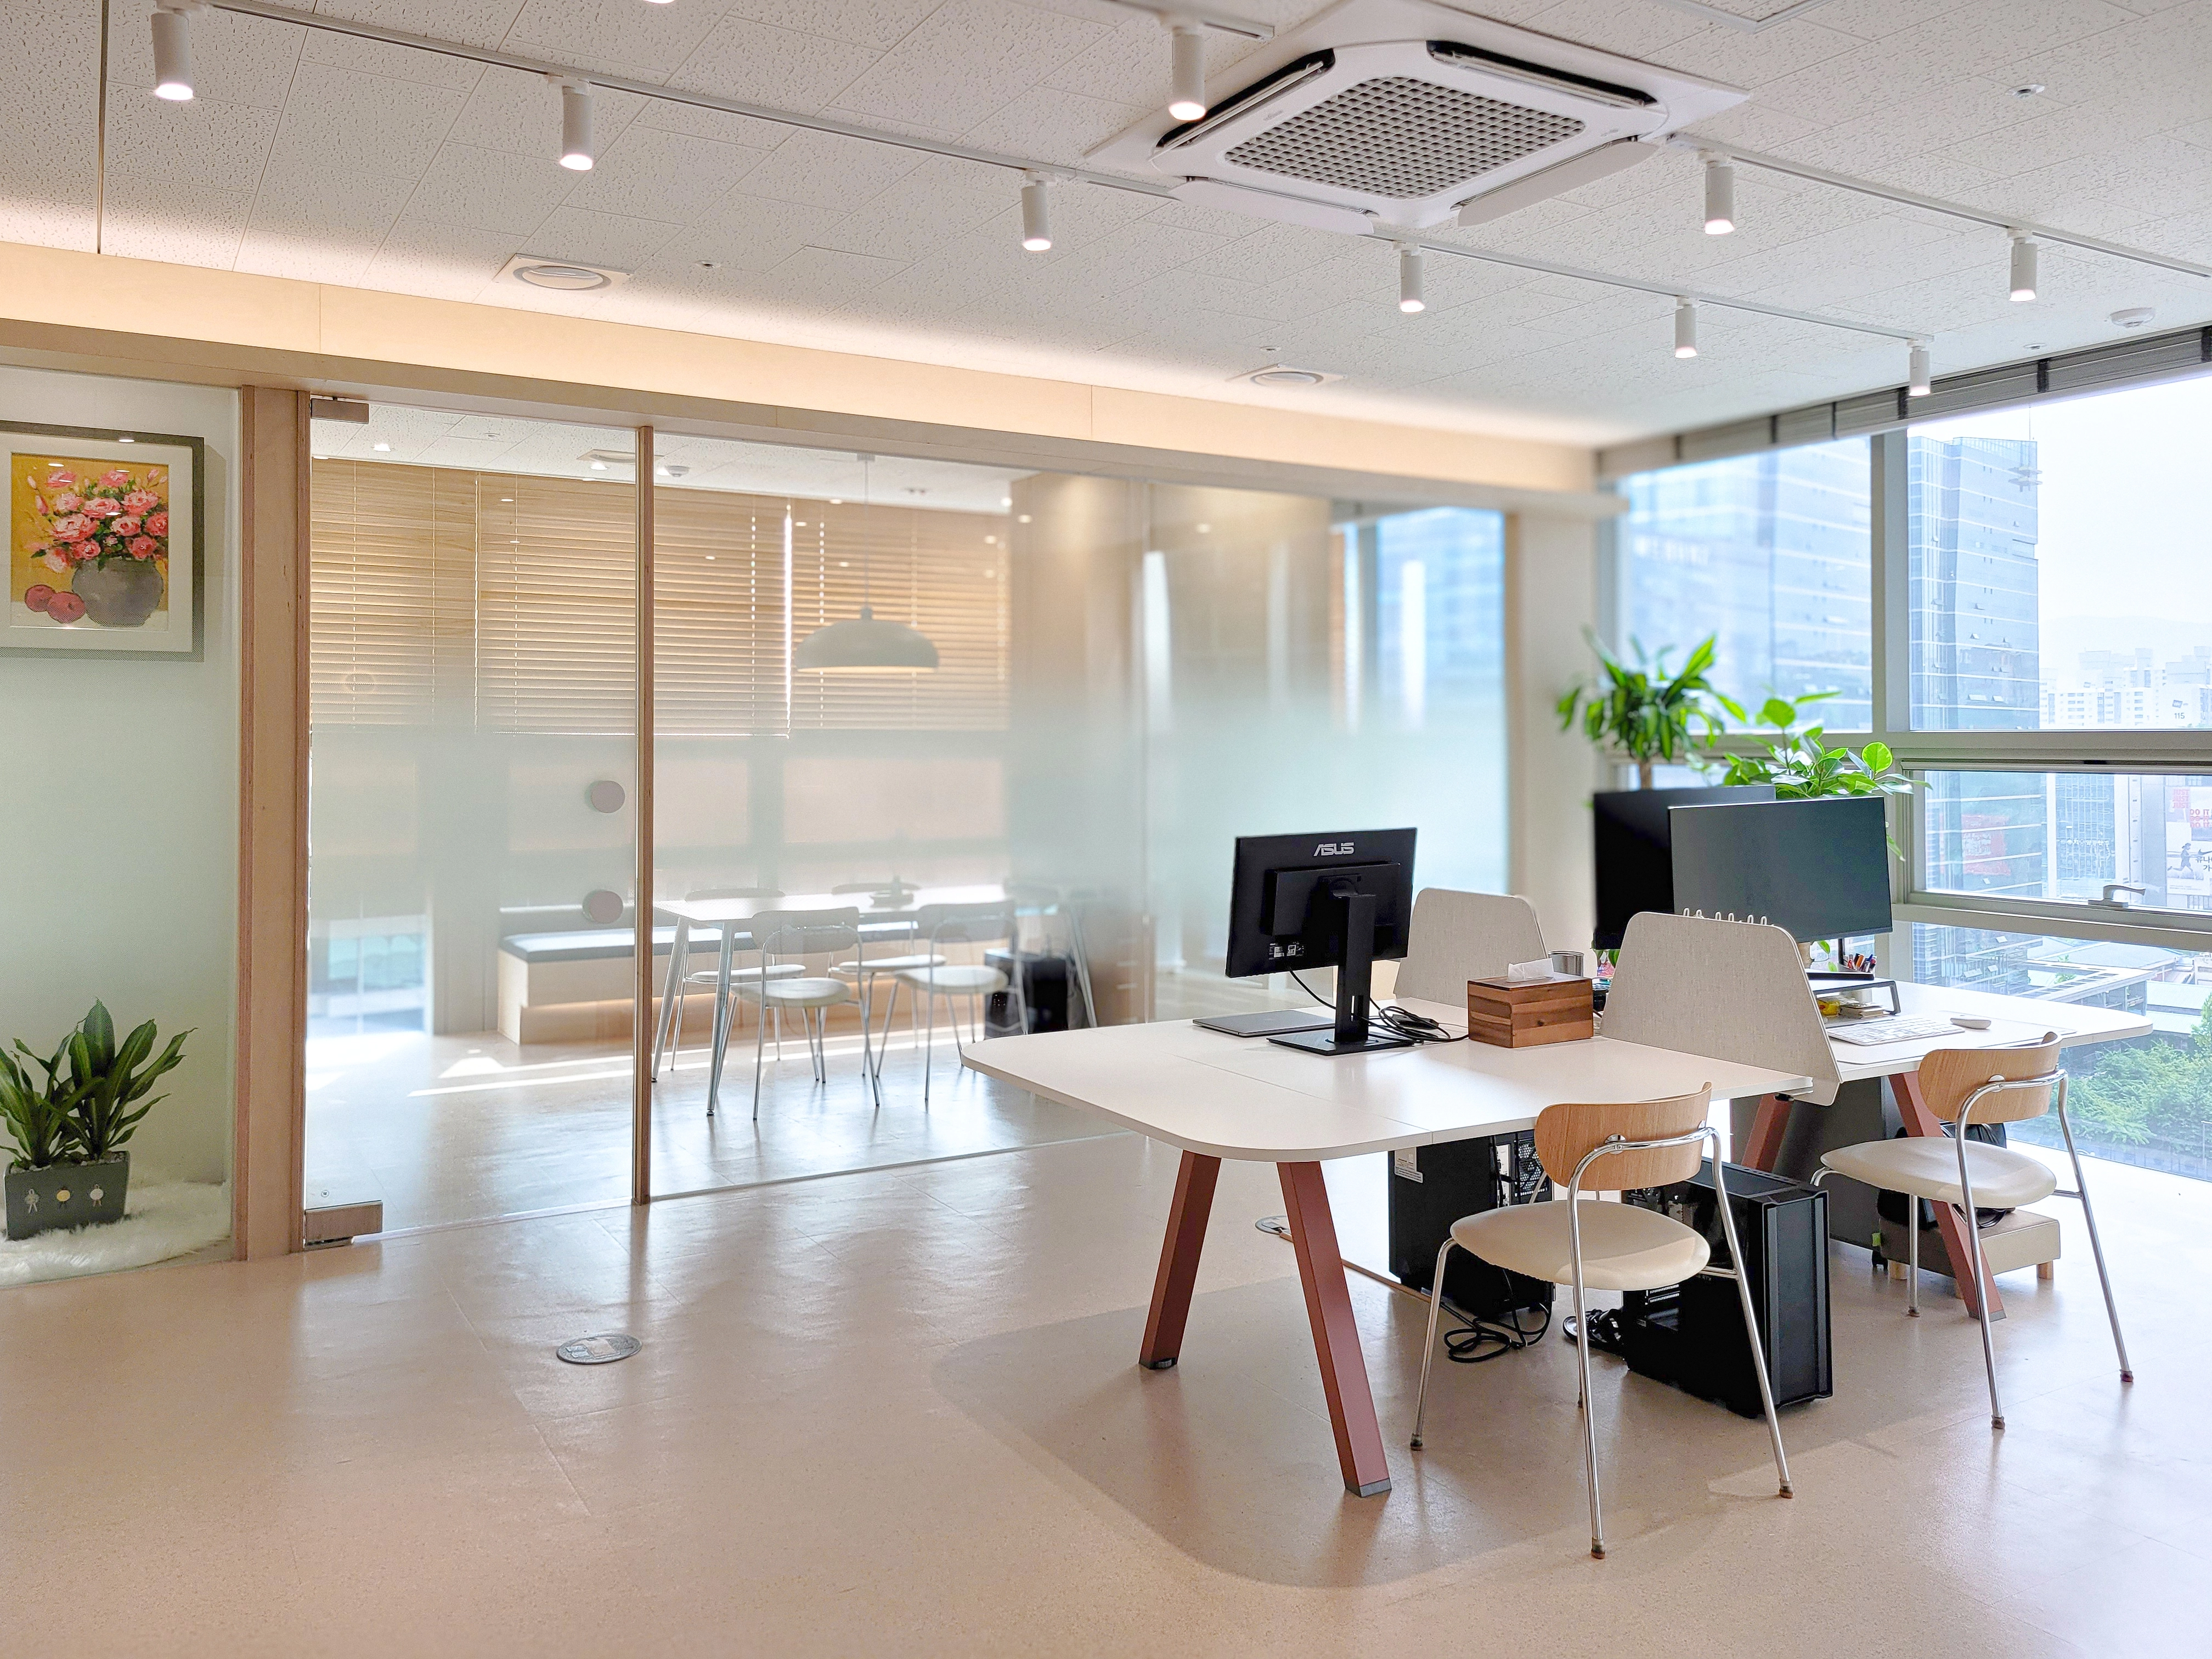
Translucent glass partitions separate meeting and relaxation rooms while preserving openness.
Ceiling lighting makes the interior feel larger and brighter.
Green plants by the windows add life.
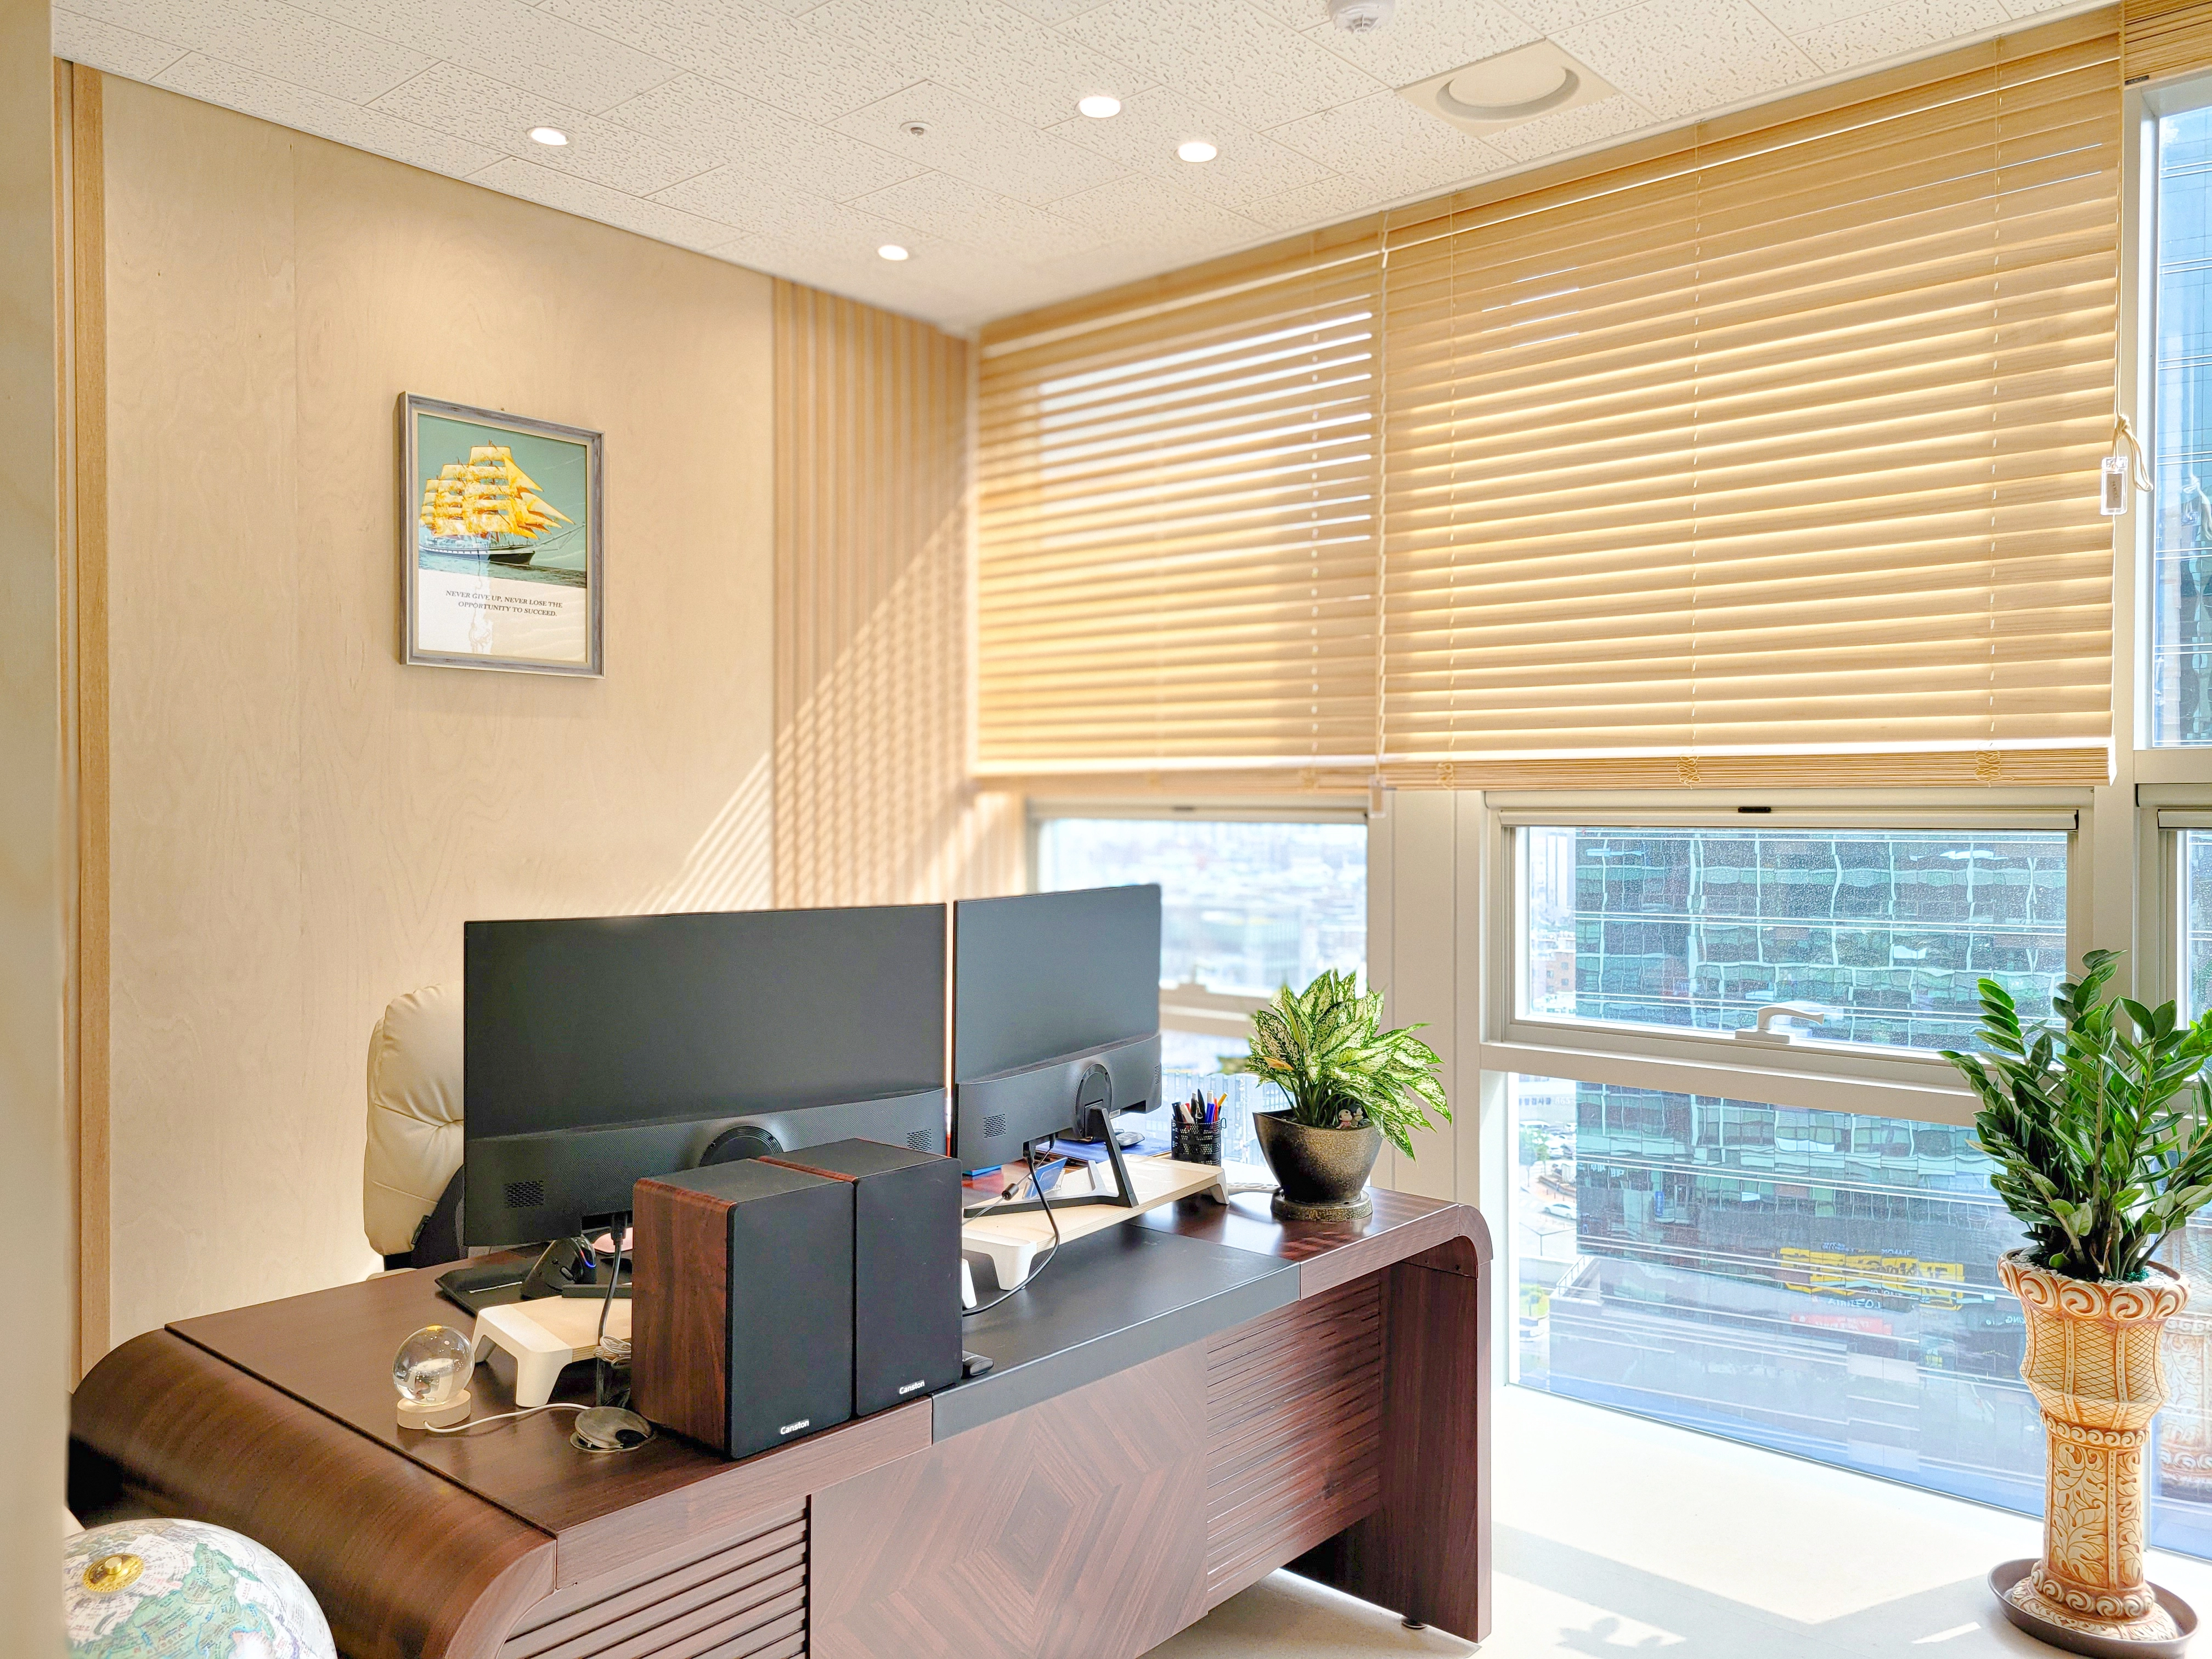
A dark walnut executive desk anchors the room, with beige wallpaper and timber fluted panels creating a warm, gentle atmosphere.
Recessed ceiling lights provide clean illumination.
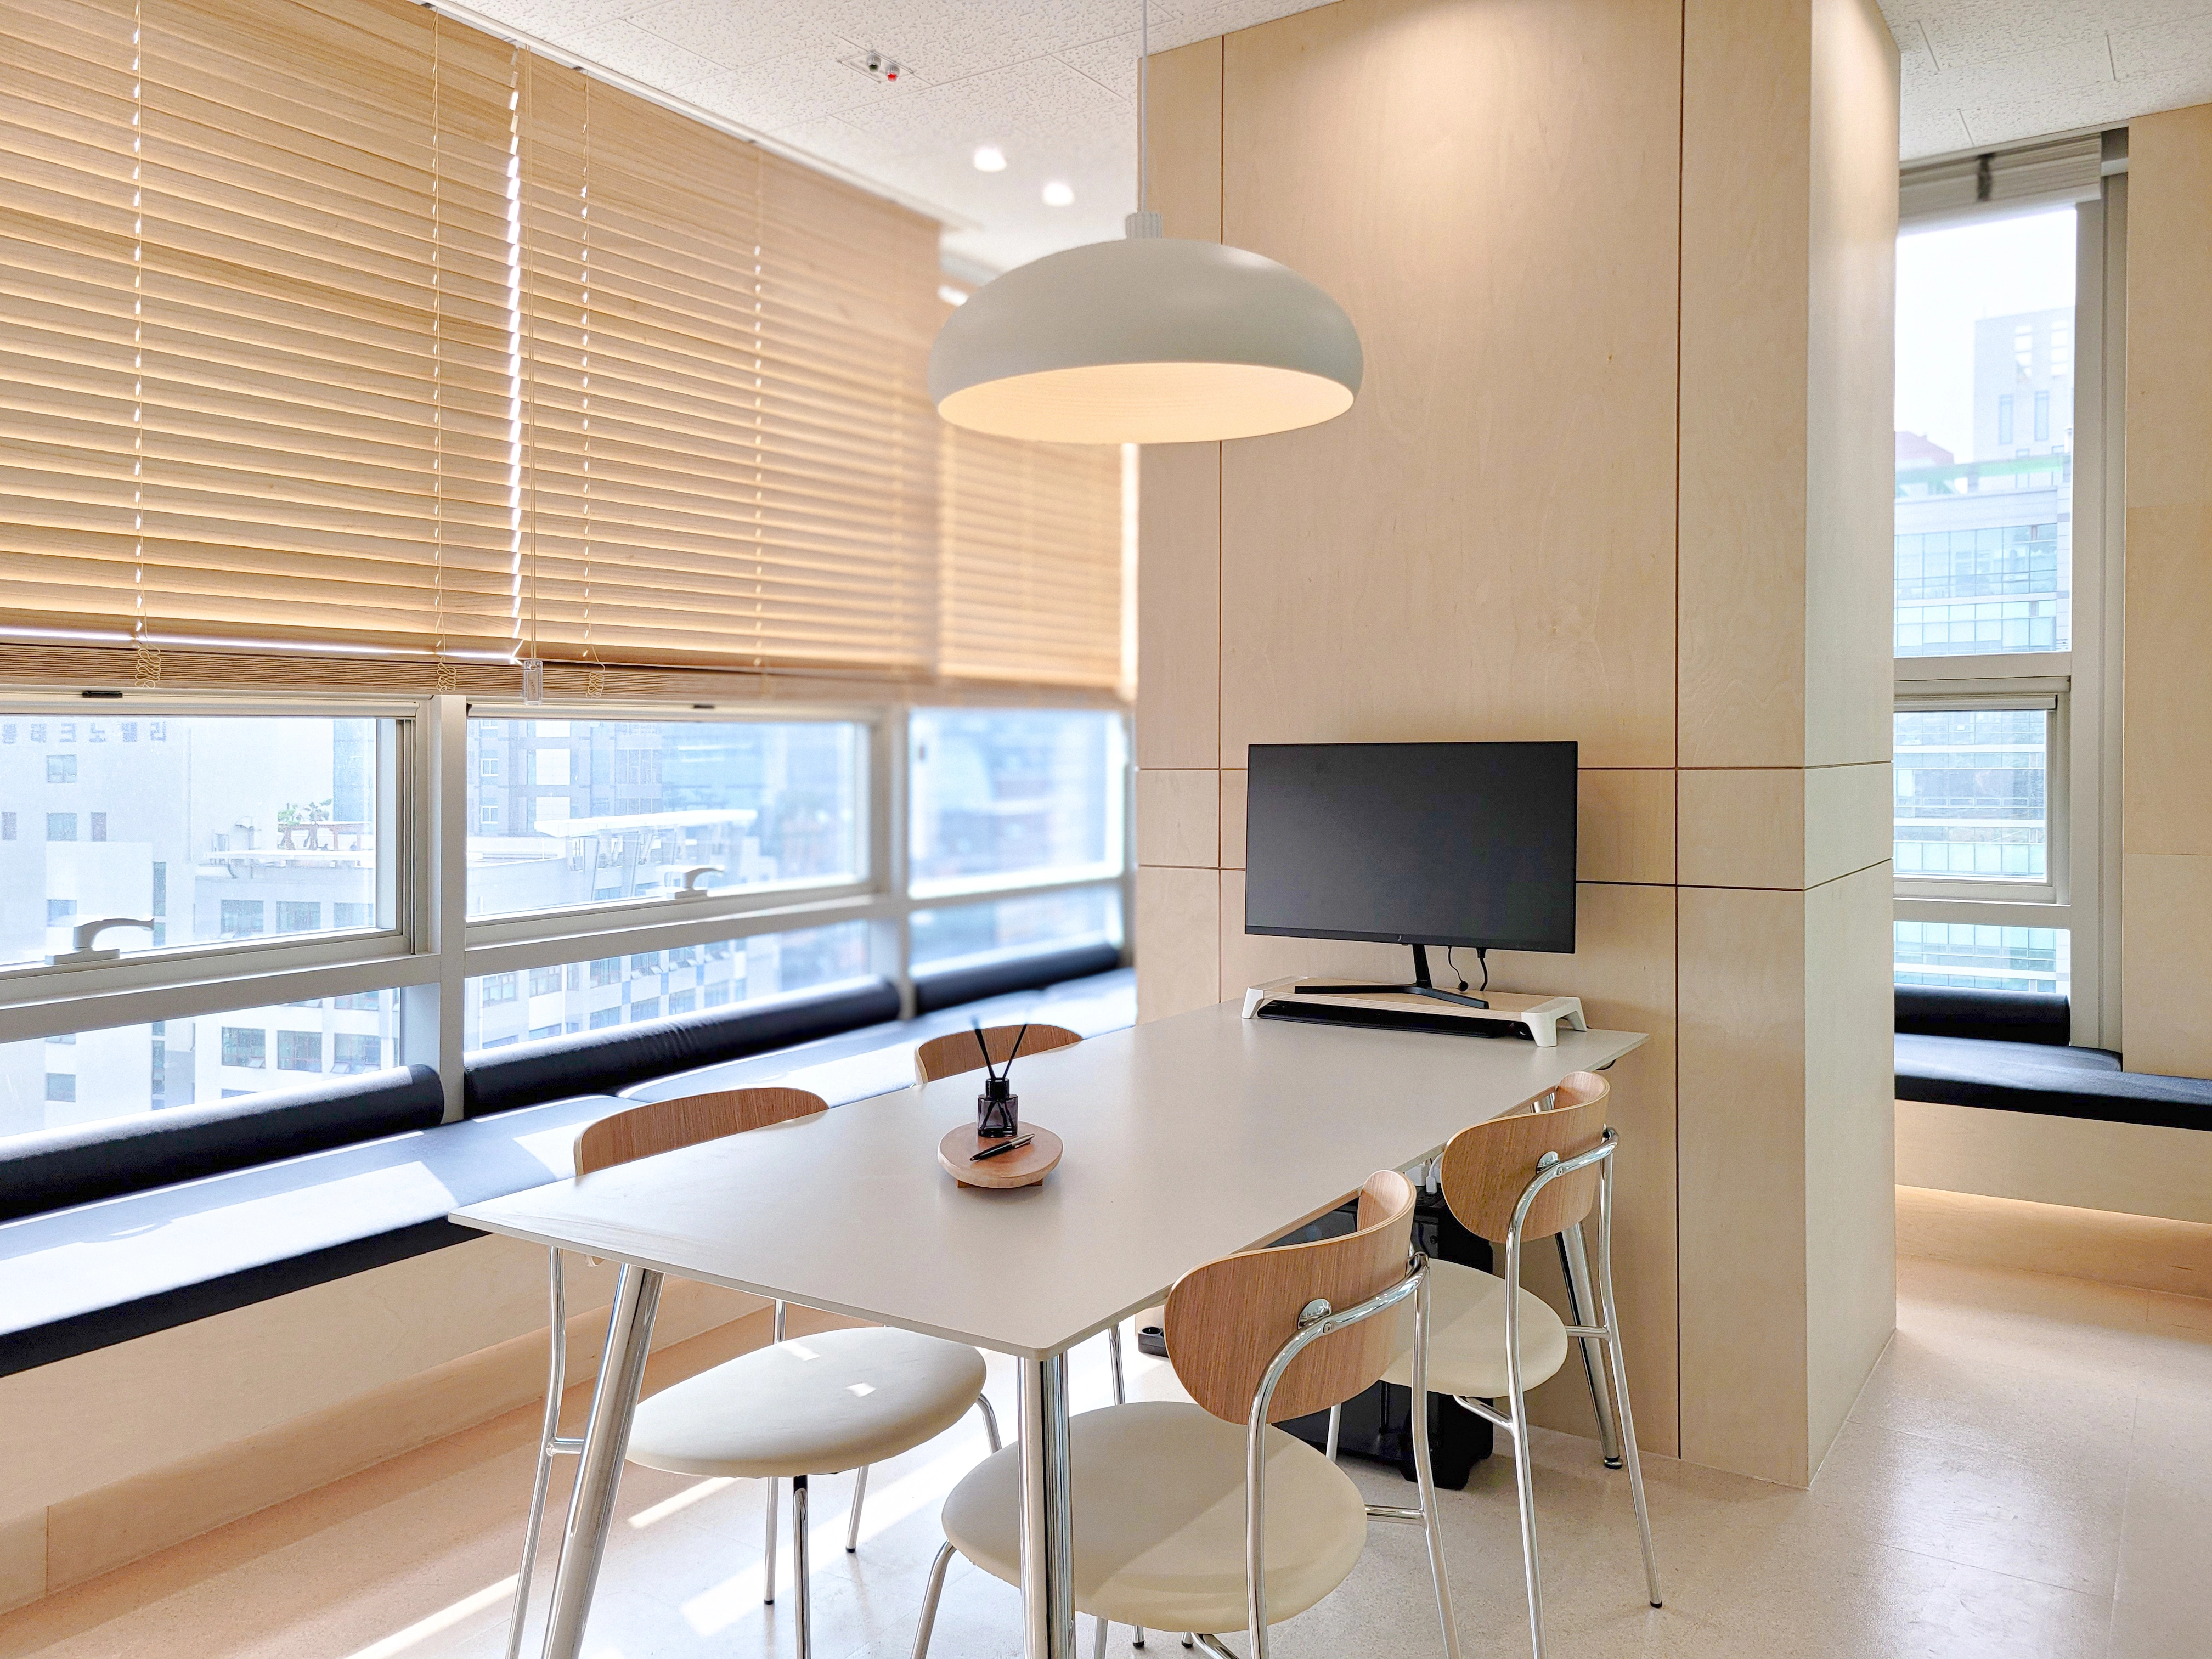
Birch plywood throughout creates a warm, gentle atmosphere.
Round pendant lights above the tables add comfort.
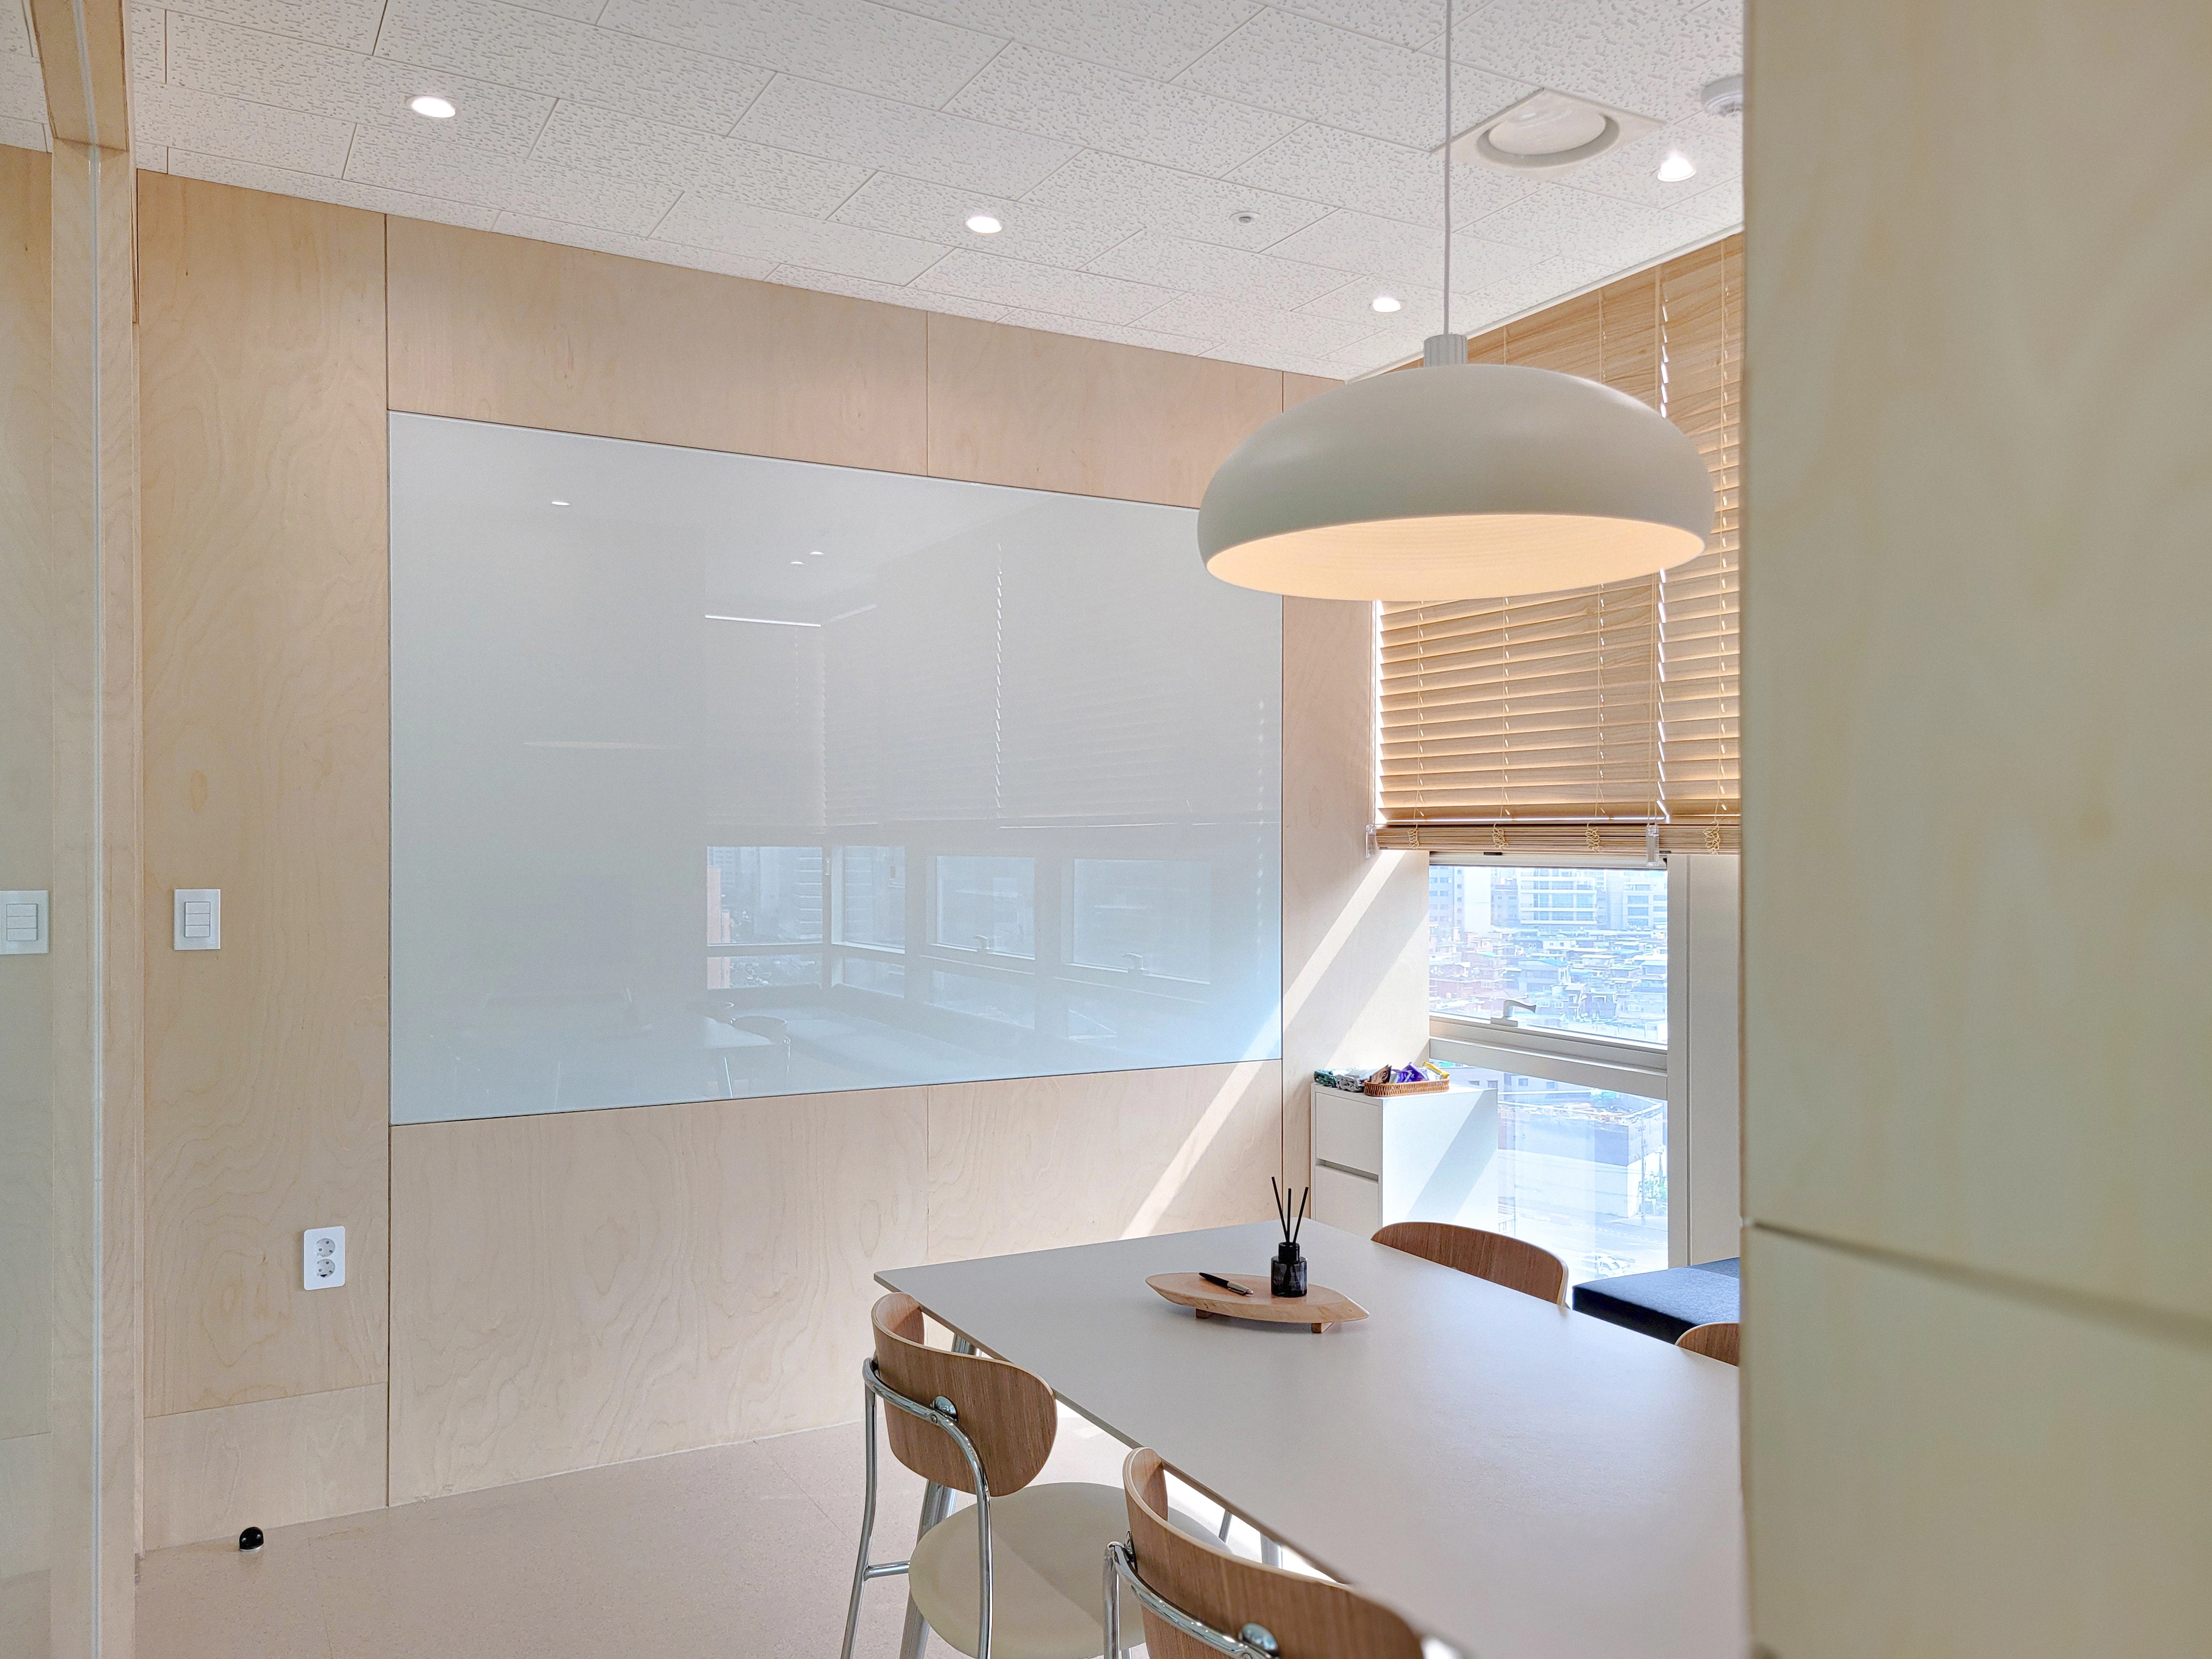
A large white glass writing board lets ideas be shared freely.
Sunlight through the timber blinds creates a pleasant afternoon setting.
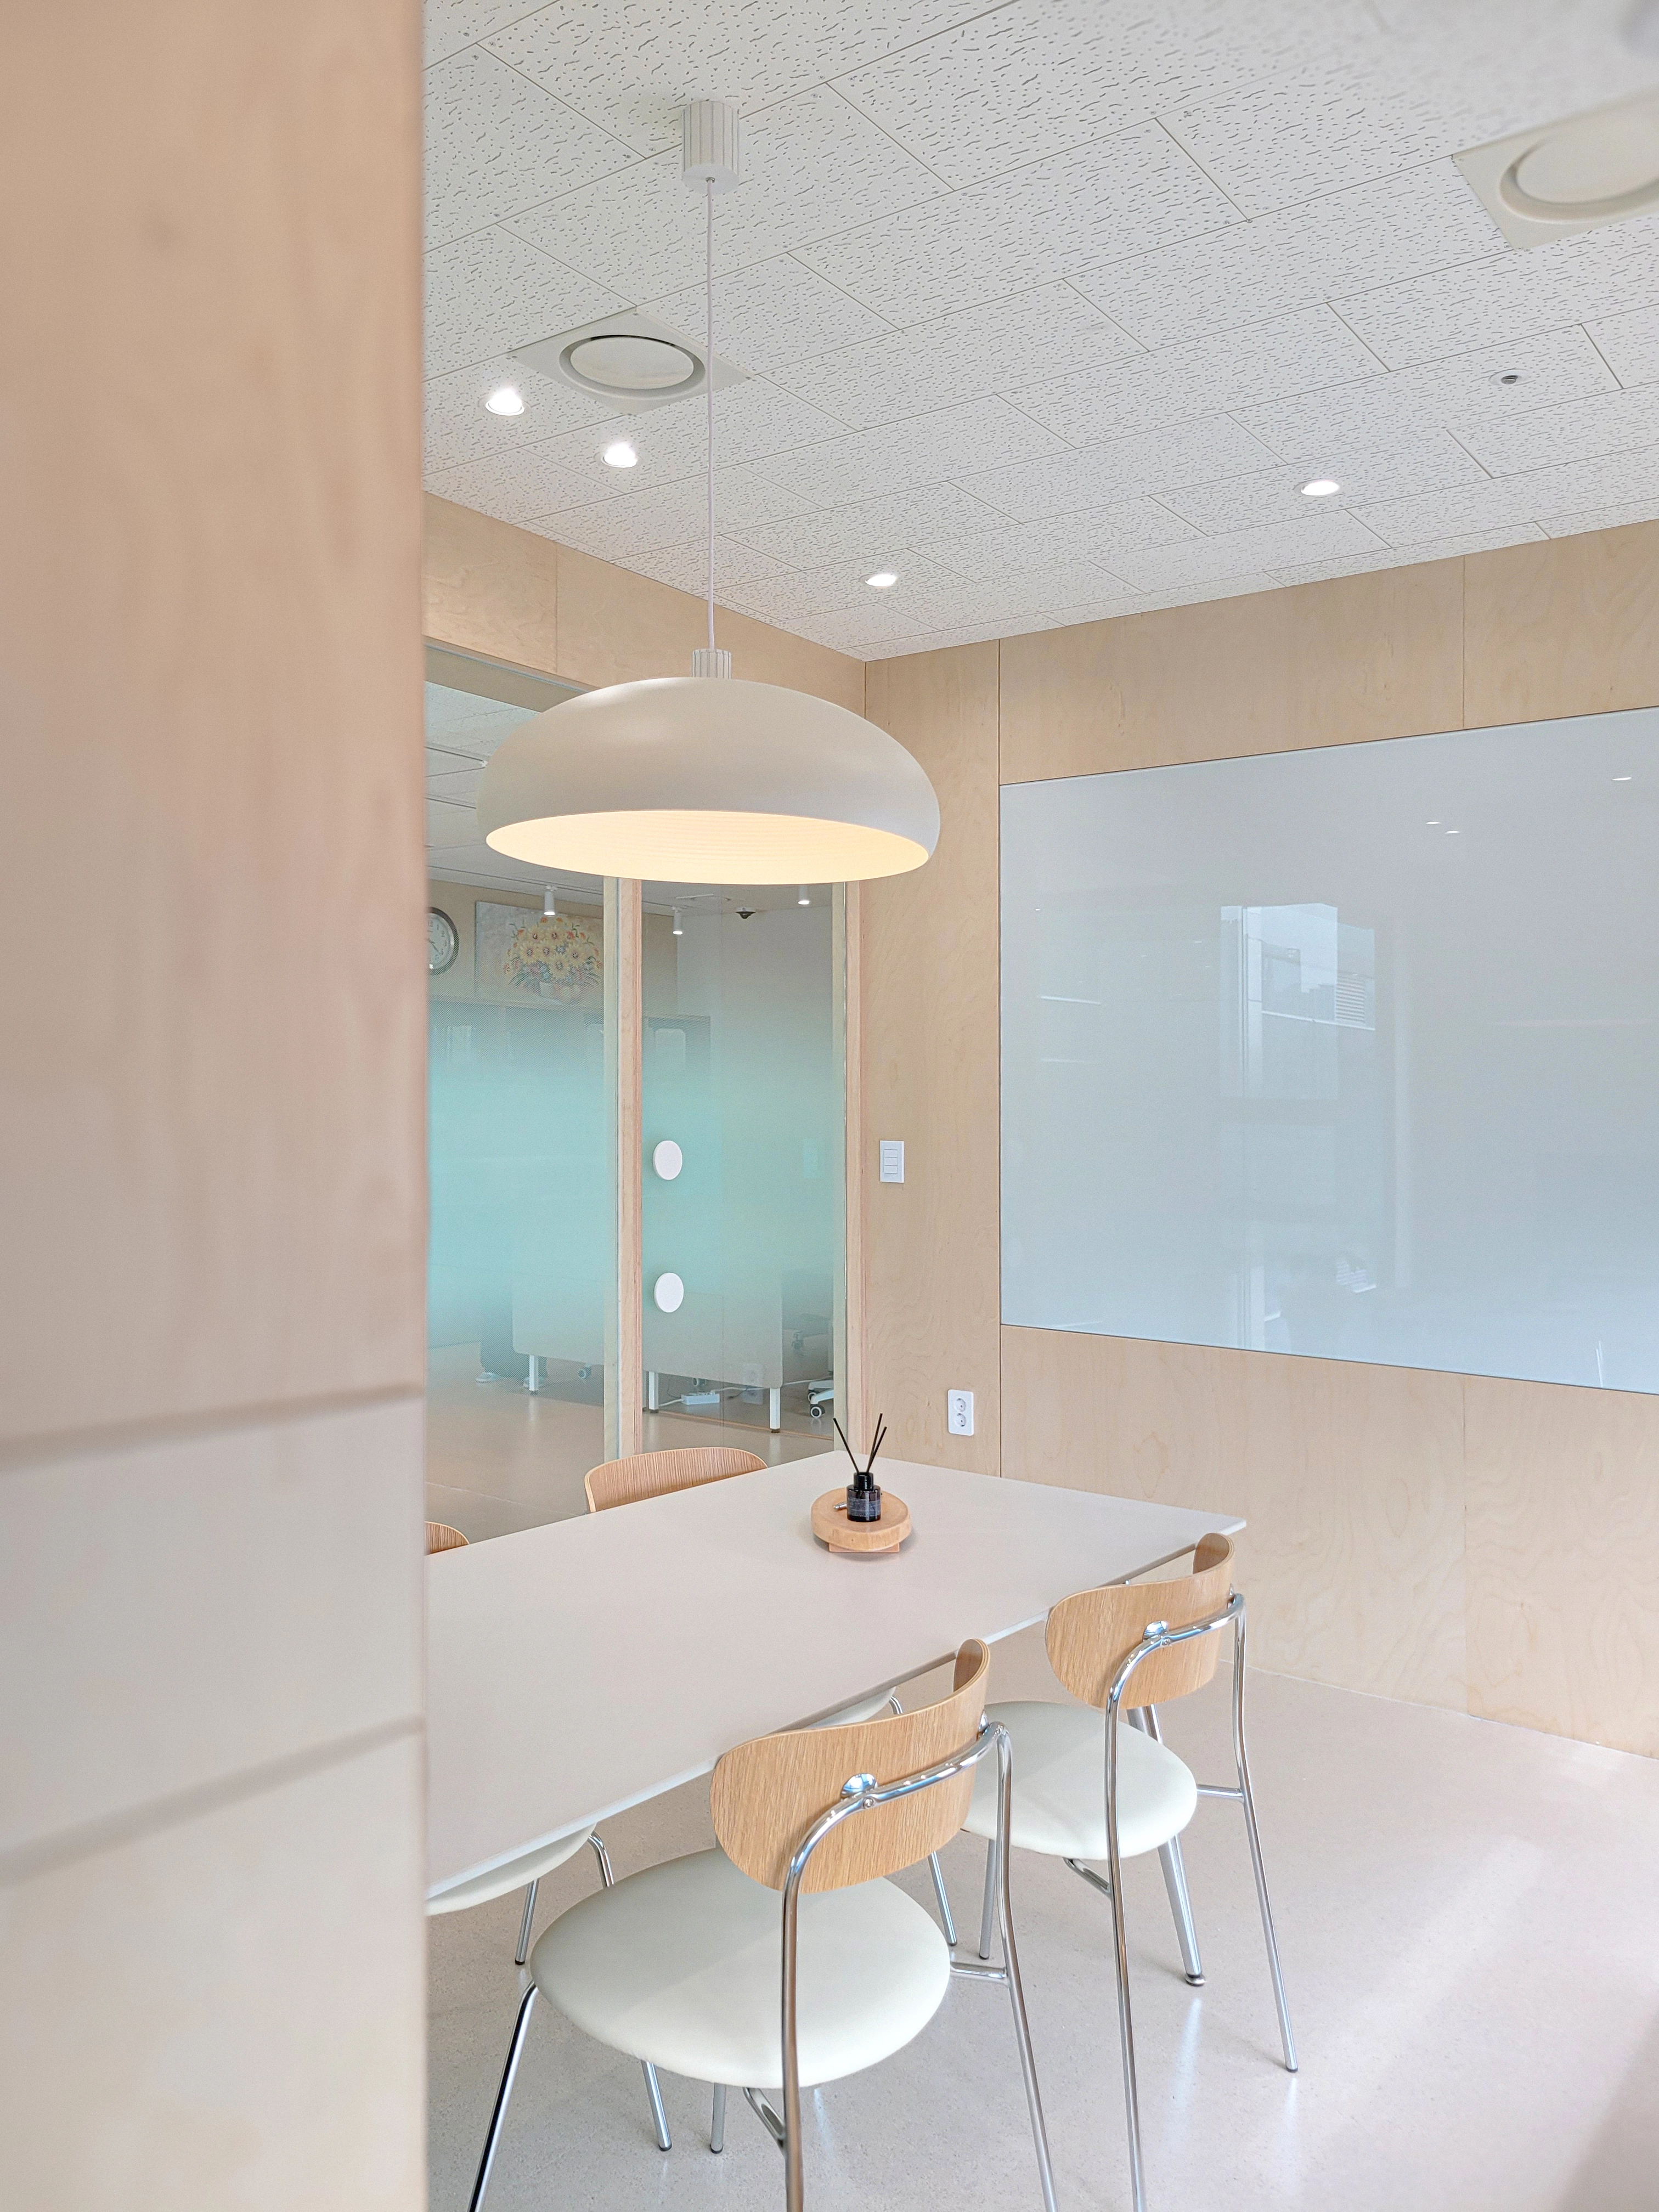
A large white dome pendant light provides an accent, with a wall-mounted glass writing board adding practicality.
Chairs combining timber and chrome bring natural and modern elements together.
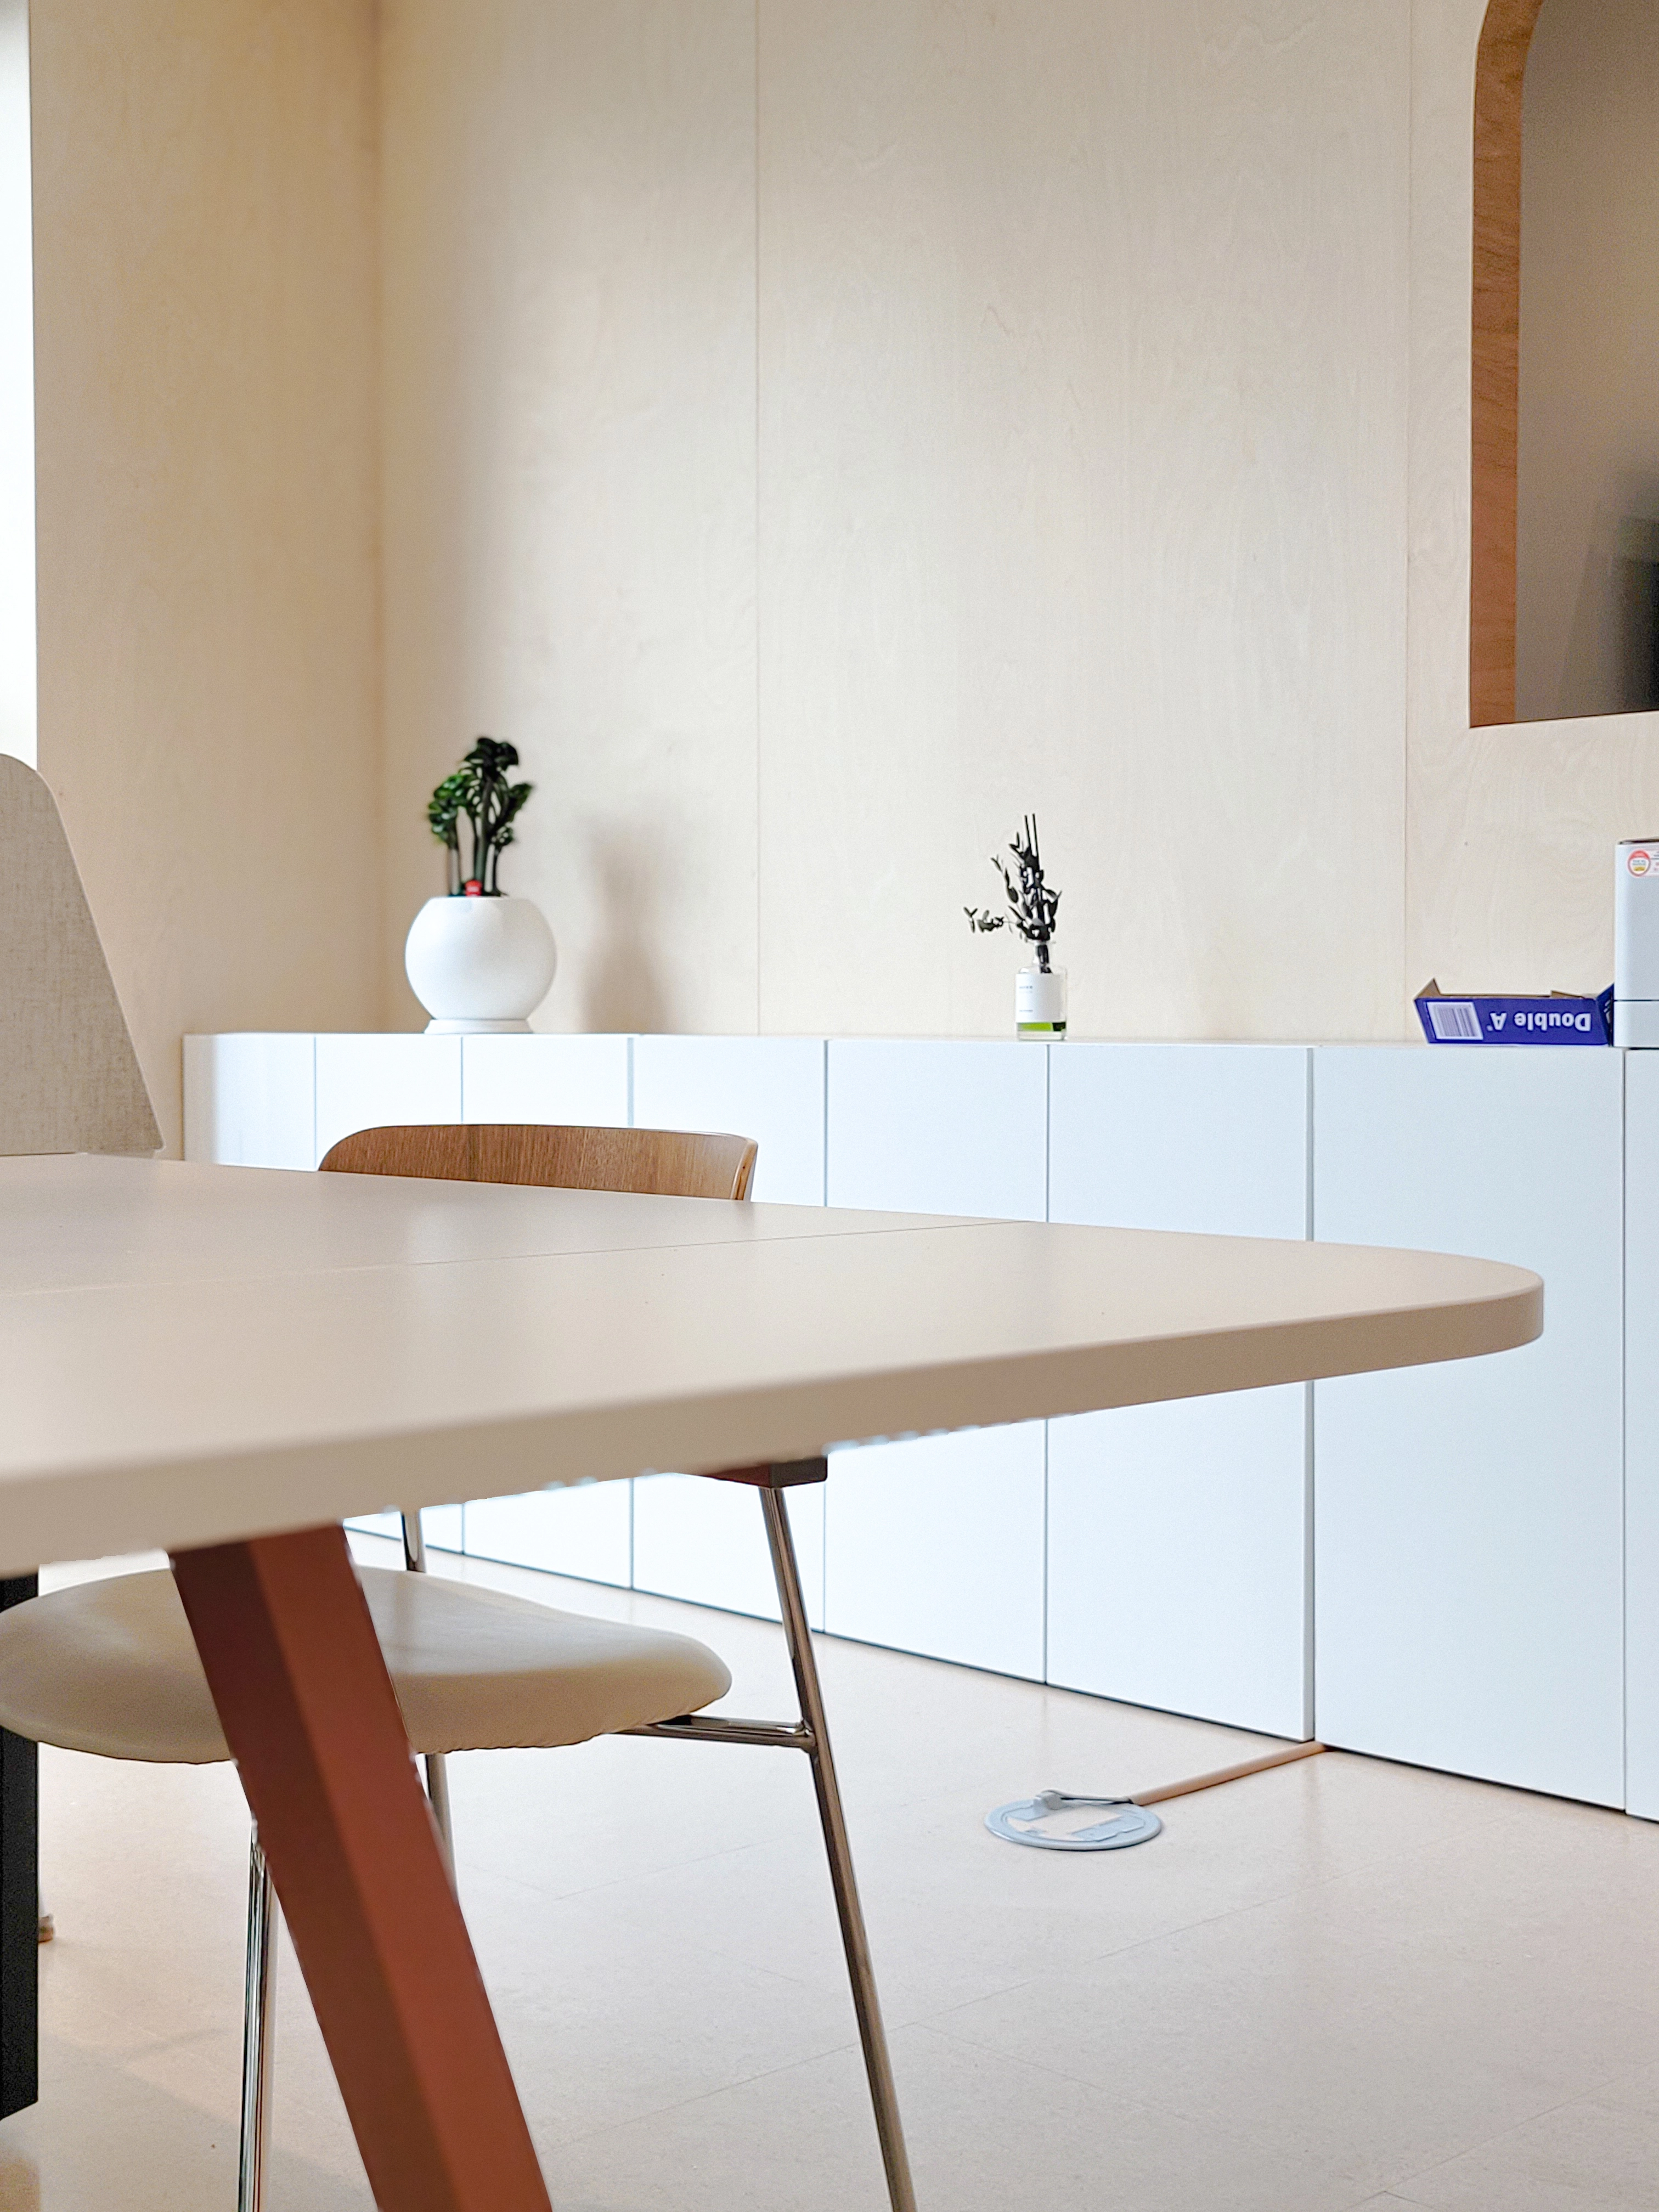
Long white base cabinets match the palette and provide generous storage.
Rounded furniture adds gentle accents.
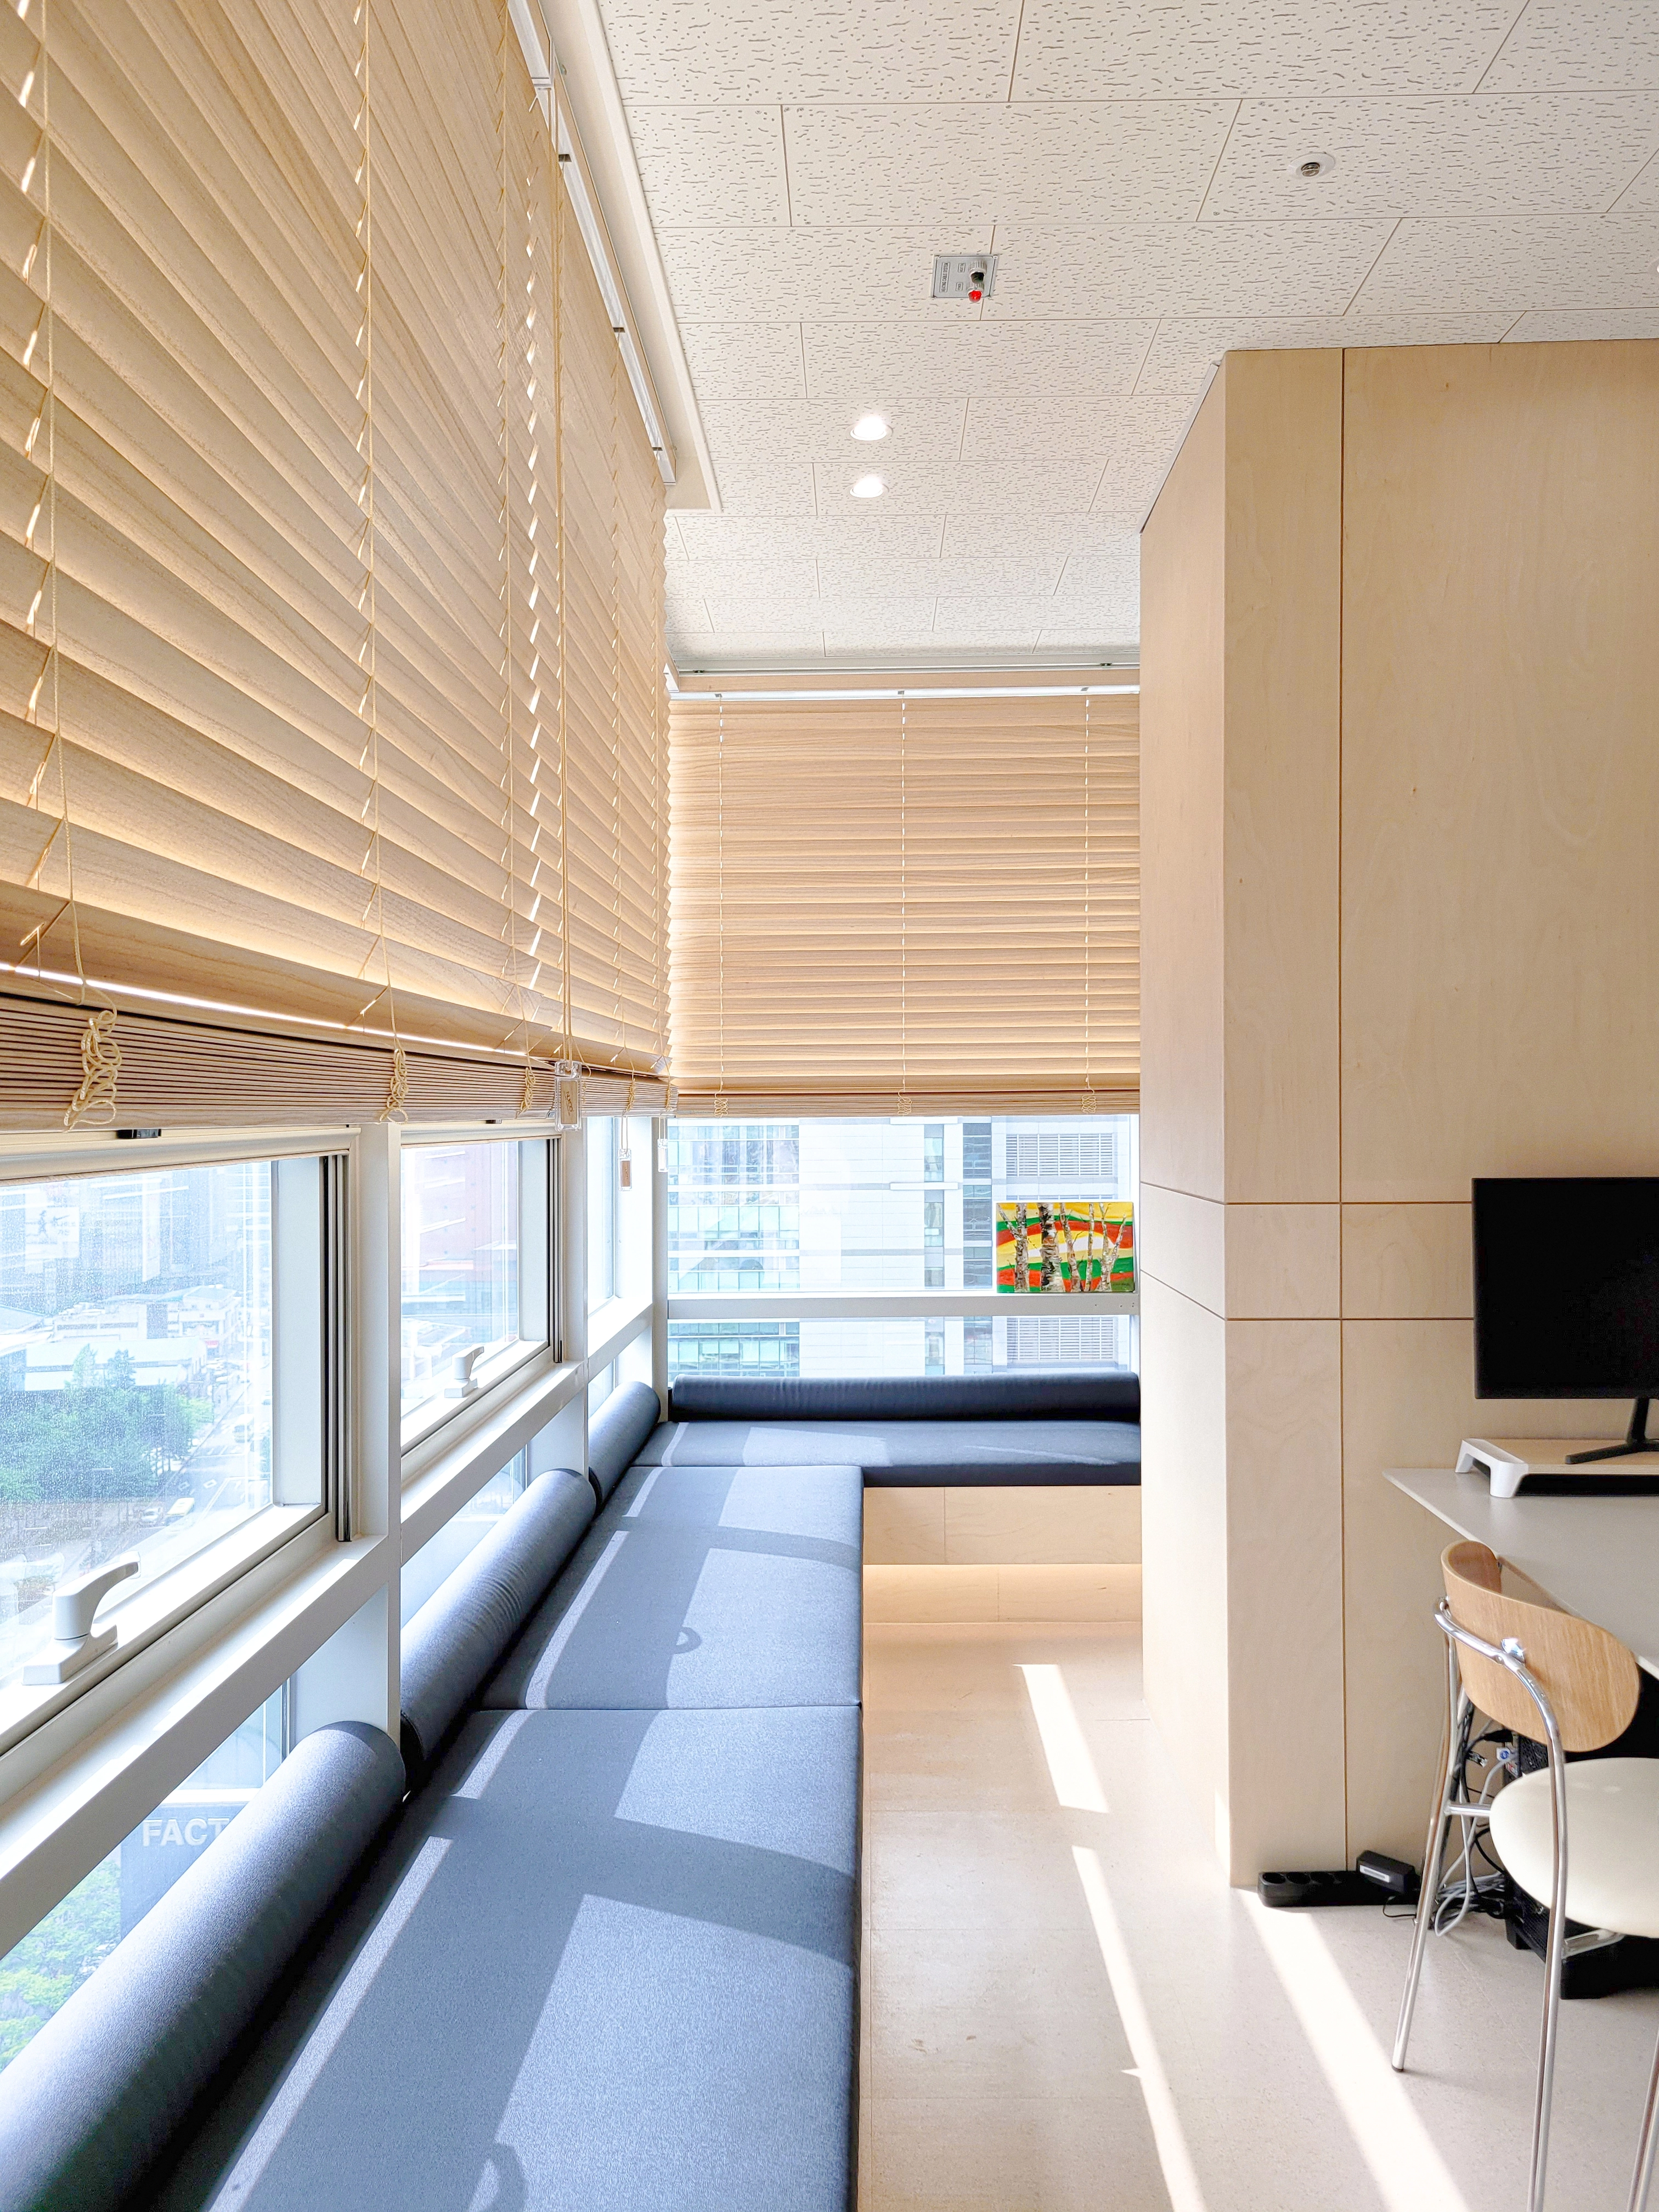
It provides a cozy place to pause in the sunshine and enjoy the outside view.
Light timber and beige create a gentle atmosphere, with timber blinds controlling daylight.
Soft indirect lighting beneath the sofa adds depth.
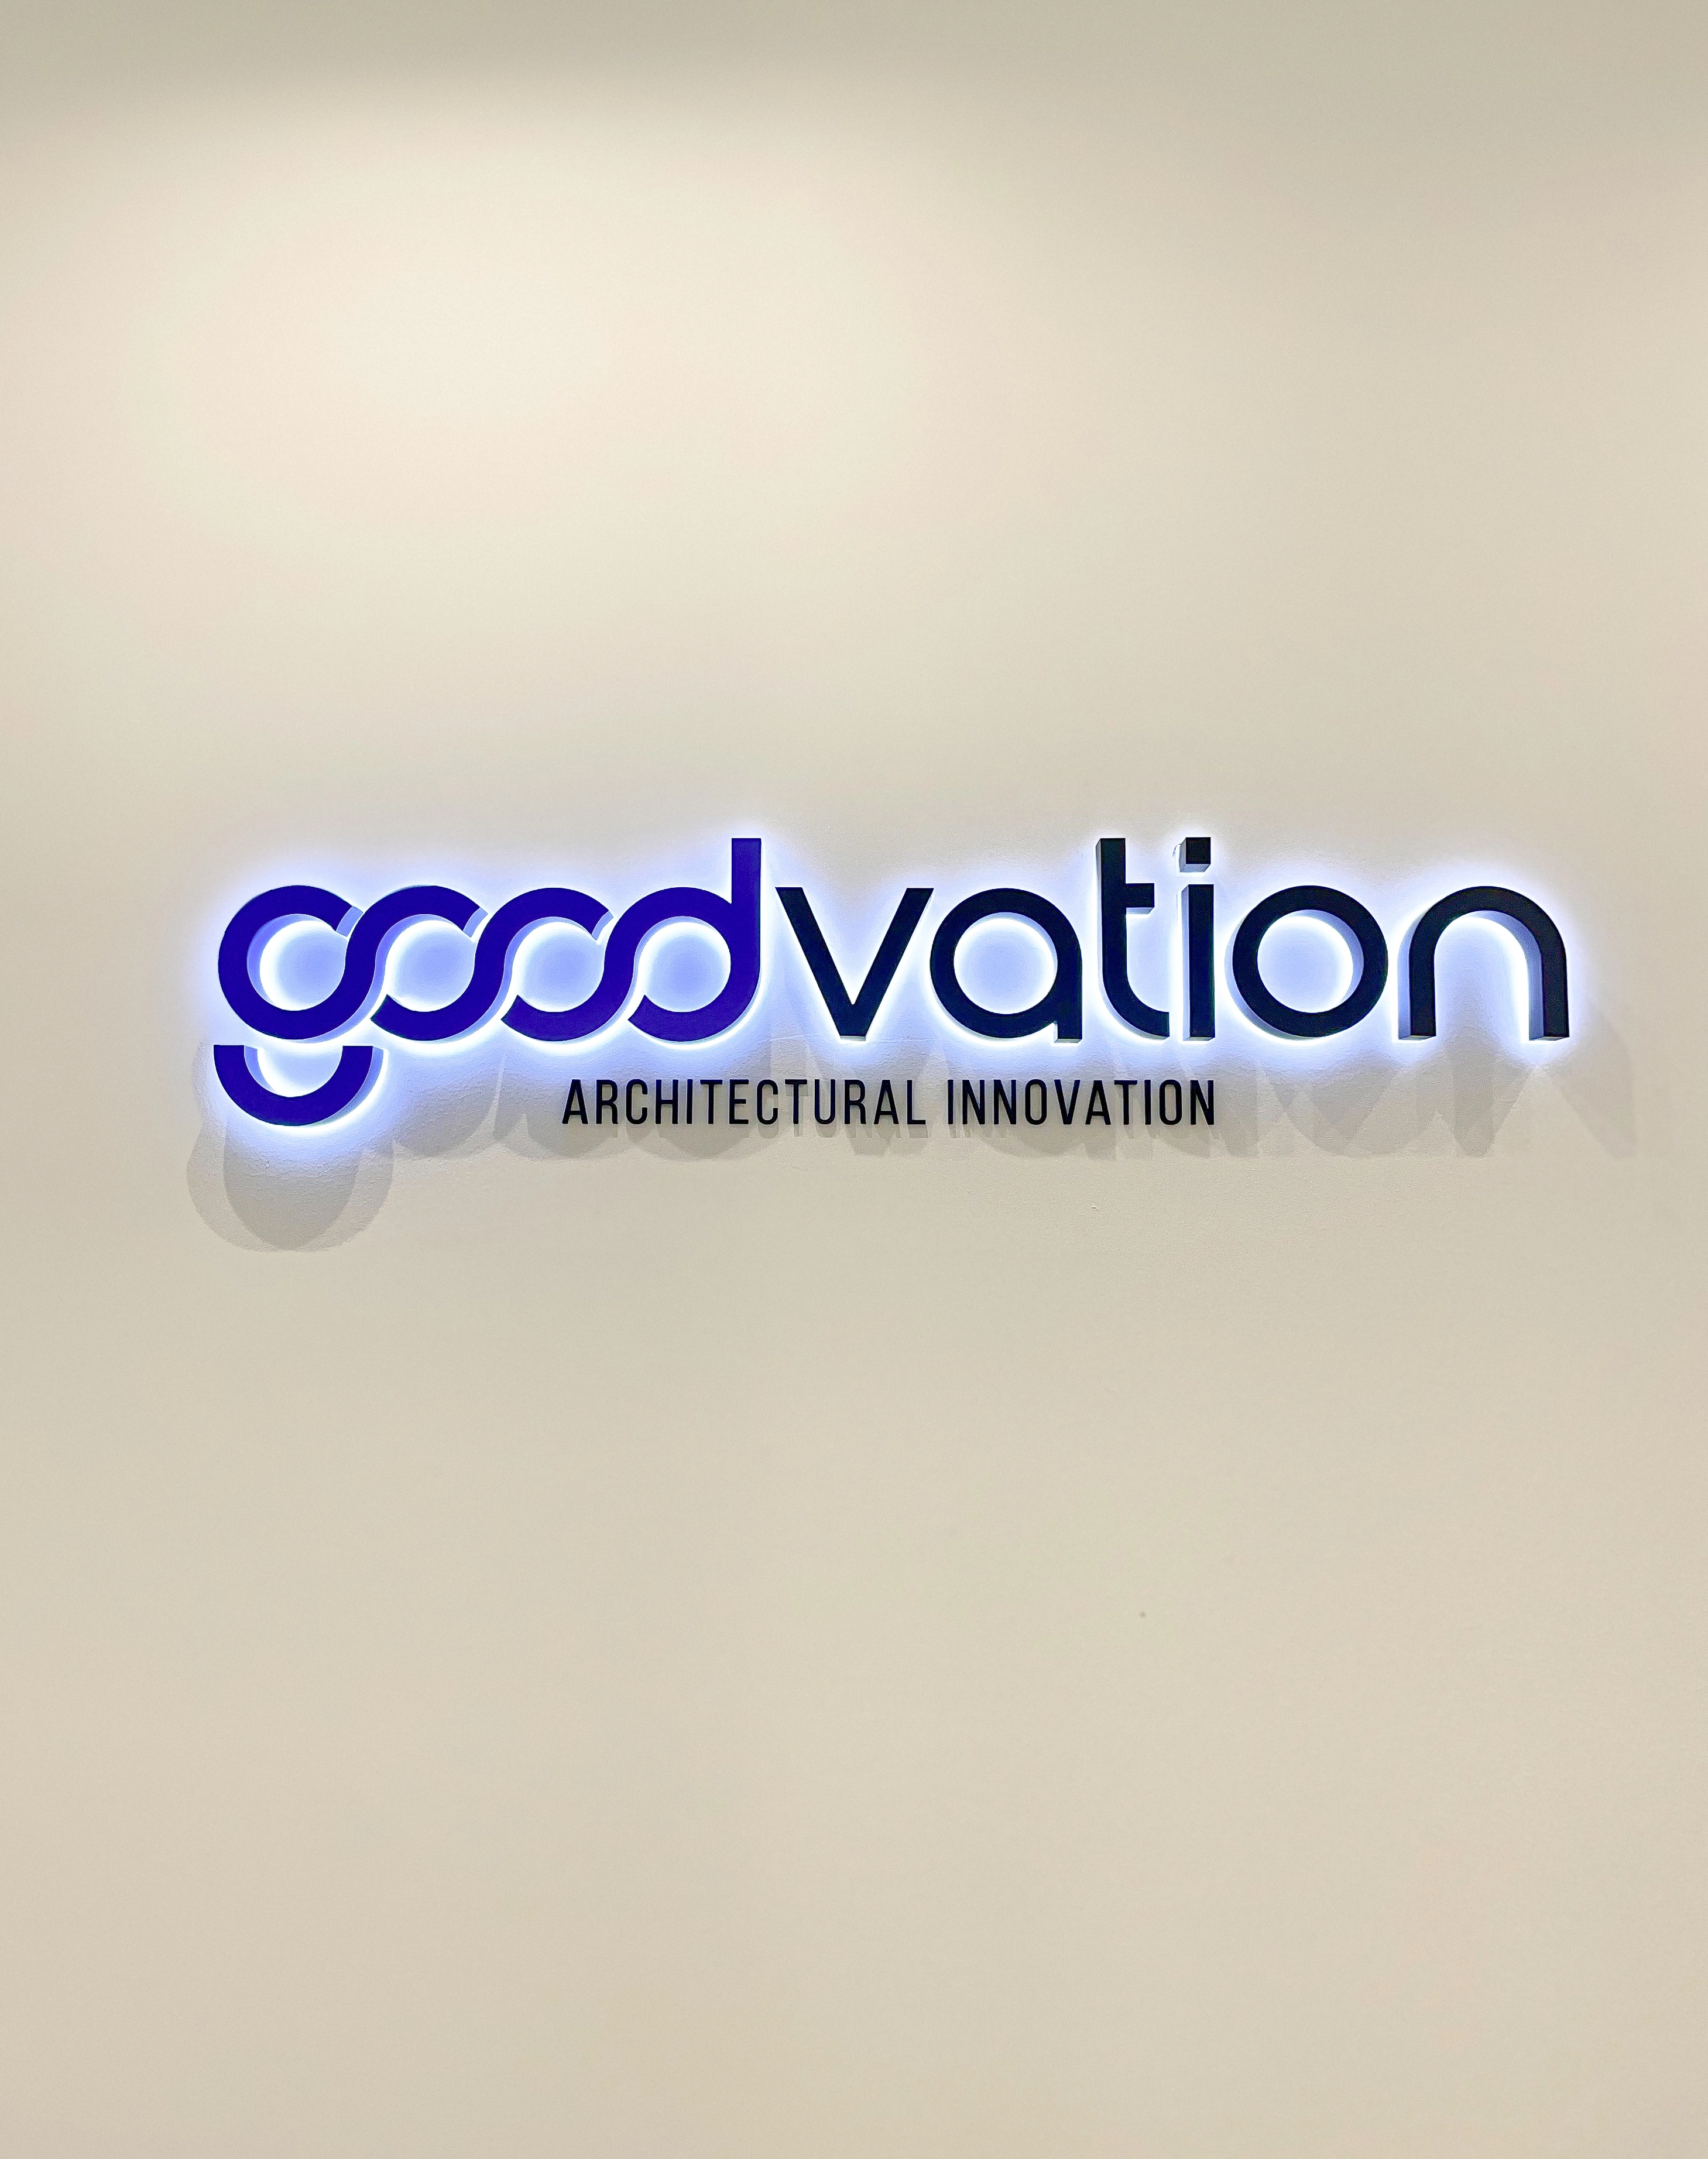
A raised logo on the clean ivory wall has soft backlighting.
Blue halo lighting highlights the logo for a professional, refined brand image.
Notes
The project responds to the client's wish for an office with the warmth and comfort of a cafe.
Gentle curves and arches, paired with warm timber such as birch, bring warmth throughout.
Soft indirect lighting adds comfort, while glass partitions efficiently divide the workspace and preserve openness.
The result is an inviting place where staff can communicate comfortably and enjoy working.
Please leave an inquiry if you have any questions. We'd be happy to help. :)
This has been Ham Young-ju from Goodterior. I'll be back with another project!





