
34-Pyeong Labor Consulting Firm Office Interior in Guro
A warm, professional space


Hello! I'm Goodterior designer Ham Young-ju, bringing warmth to your spaces :)
Today's project is a 34-pyeong labor consulting firm's office in Guro. The client wanted a warm place that inspires visitors' confidence and gives employees comfort.
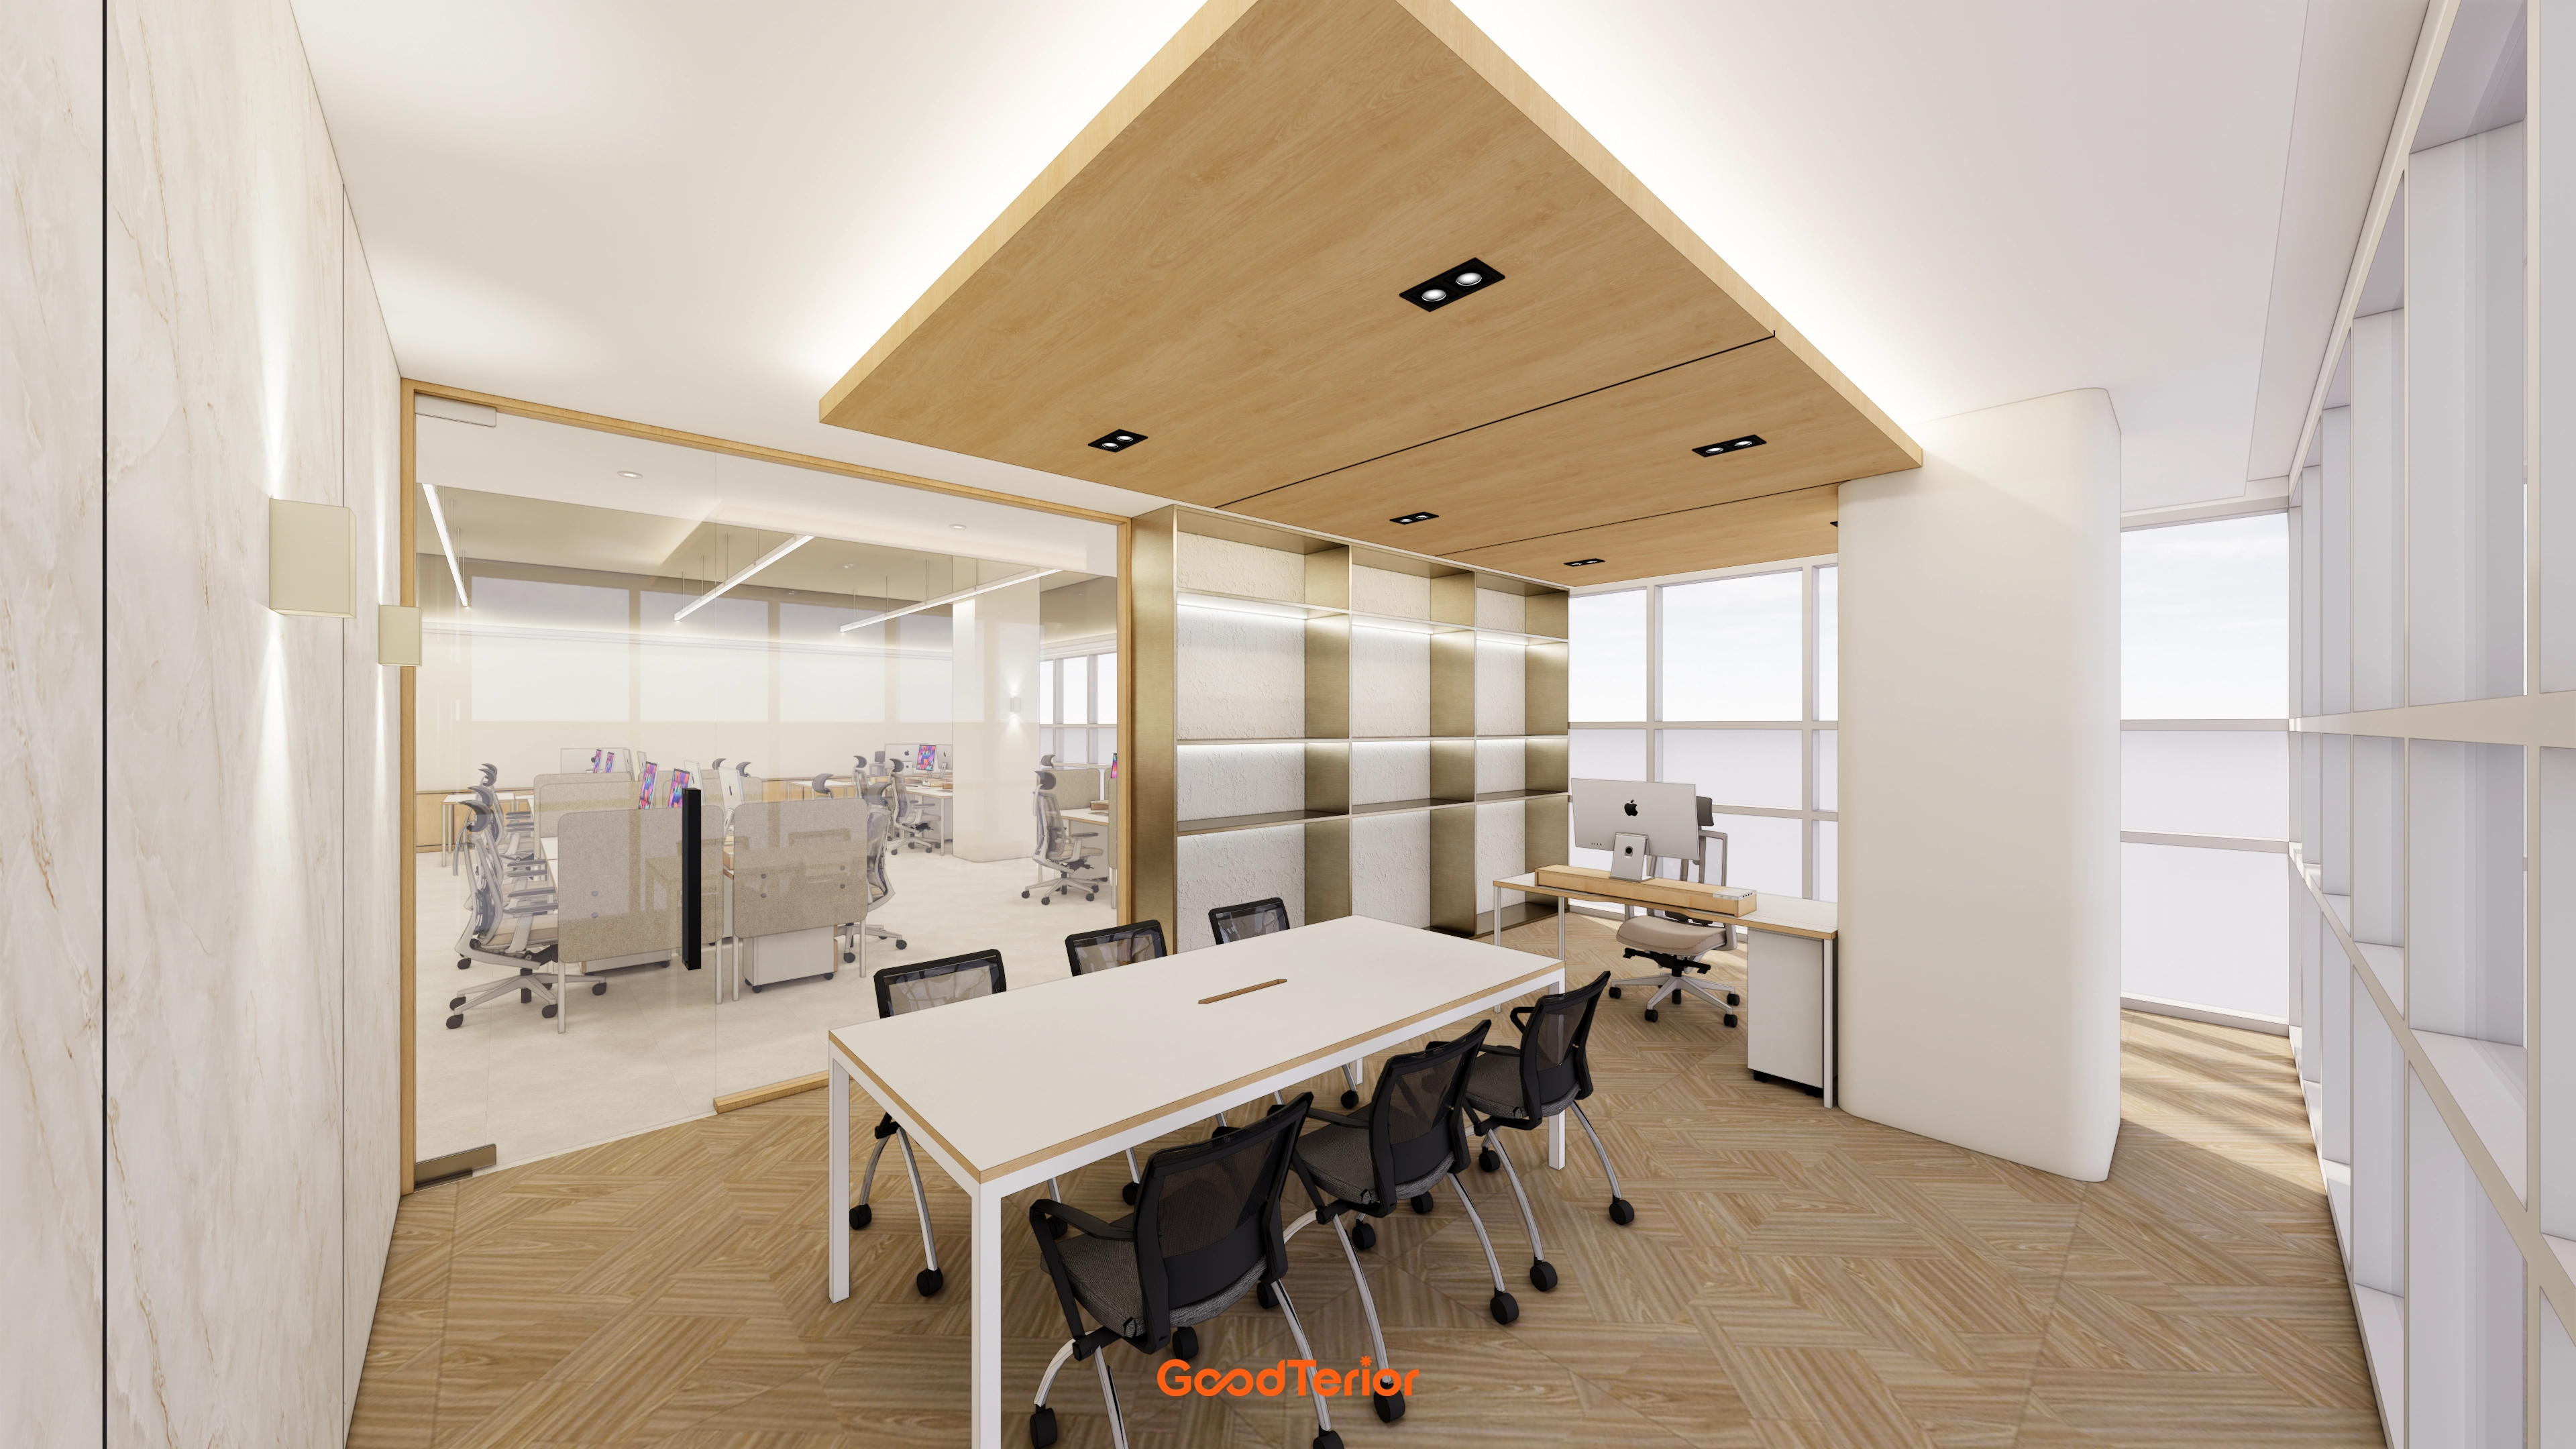
A soft ivory base with wood fluted panels and subtle indirect lighting throughout creates a cozy, professional atmosphere.
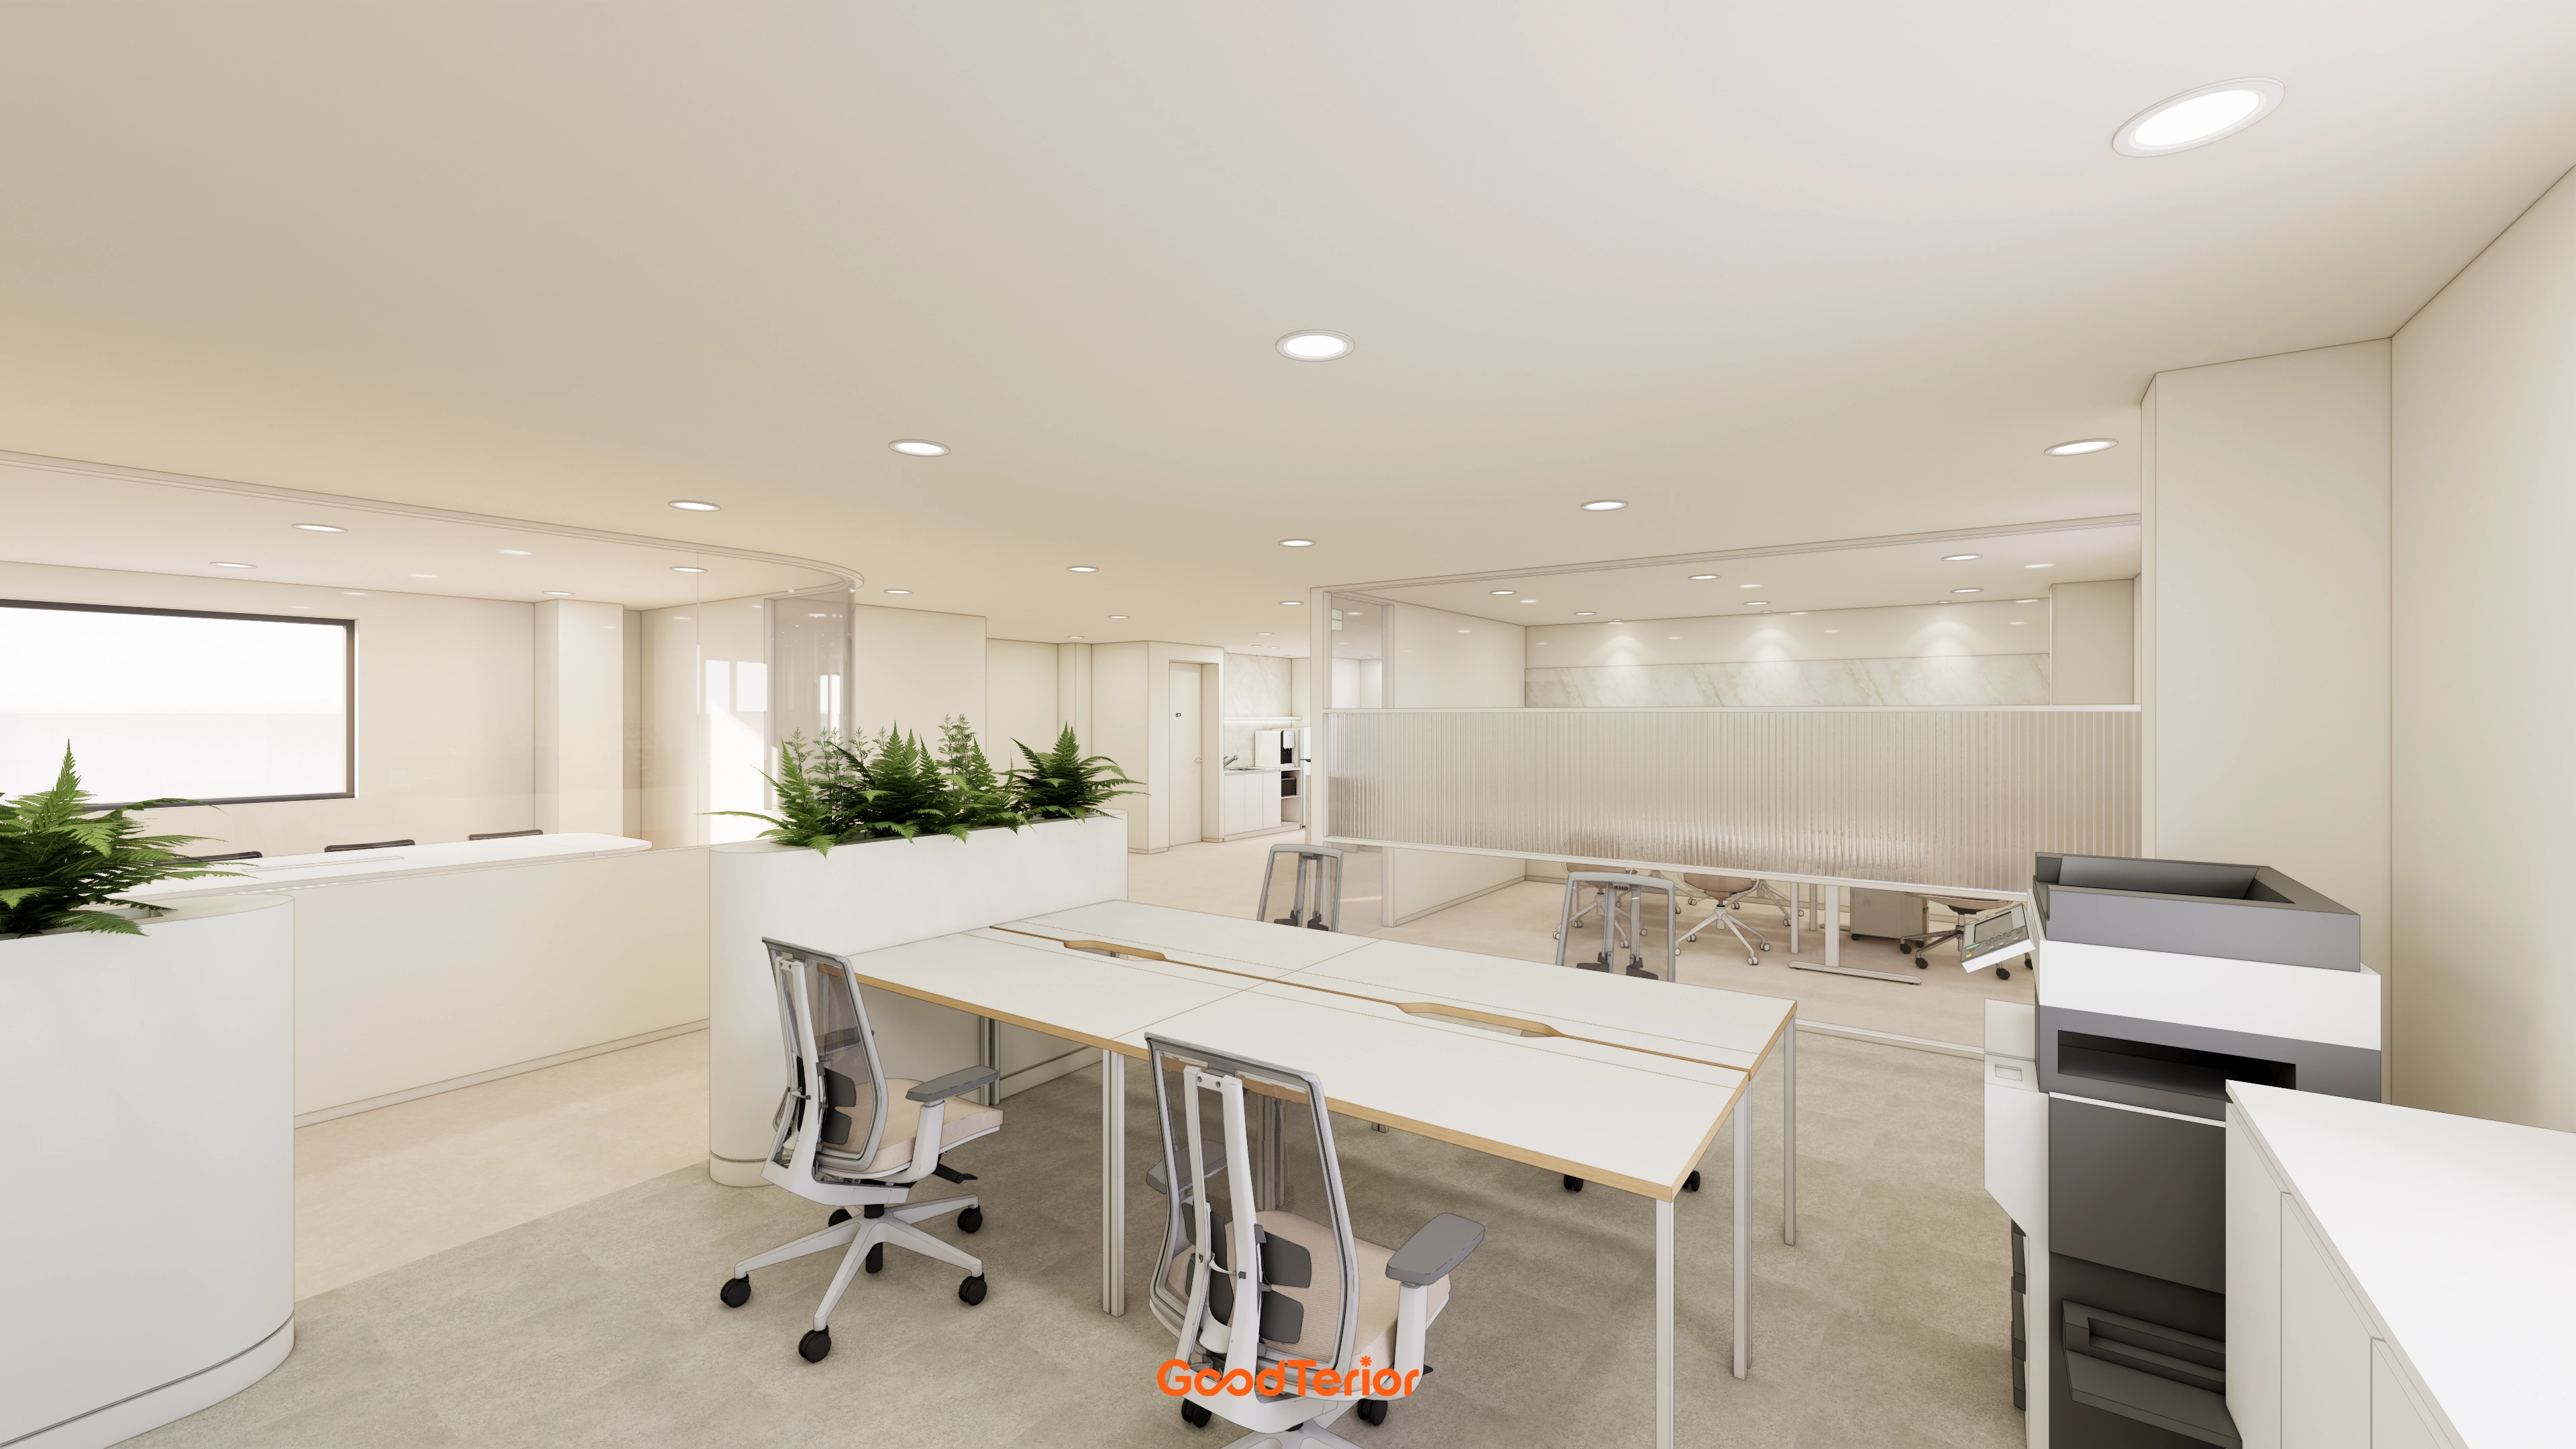
Glass partitions maintain openness, while clearly separated work and rest areas complete a practical office interior.
Shall we step inside this space that combines trust and warmth?
👇 Related interior projects
40-pyeong marketing company office interior
Gasan Daeryung Post Tower 6, 119 Pyeong Office Interior
Osan 40 Pyeong Factory-Style Online Retail Office Interior
Songpa 26 Pyeong Office Interior

Gasan Ask Tower 44 Pyeong Office Interior
Goyang 79 pyeong Two Level Office Interior

Office Interior in the 30 Pyeong Range
Office Entrance Facade Interior at Publik in Gasan
Pyeongtaek 39 Pyeong Buddhist Meditation Center Interior
Yeongdeungpo 40 Pyeong Cafeteria Interior

Goyang 28 Pyeong Office Interior

76 Pyeong Mid-Sized Company Office Interior
32 Pyeong Cafe Interior
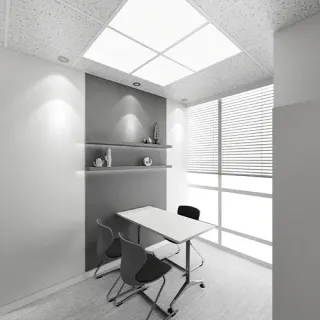
30-pyeong office interior

Songpa 36 Pyeong Building Lobby Interior

Cheonan 36 Pyeong English Academy Interior
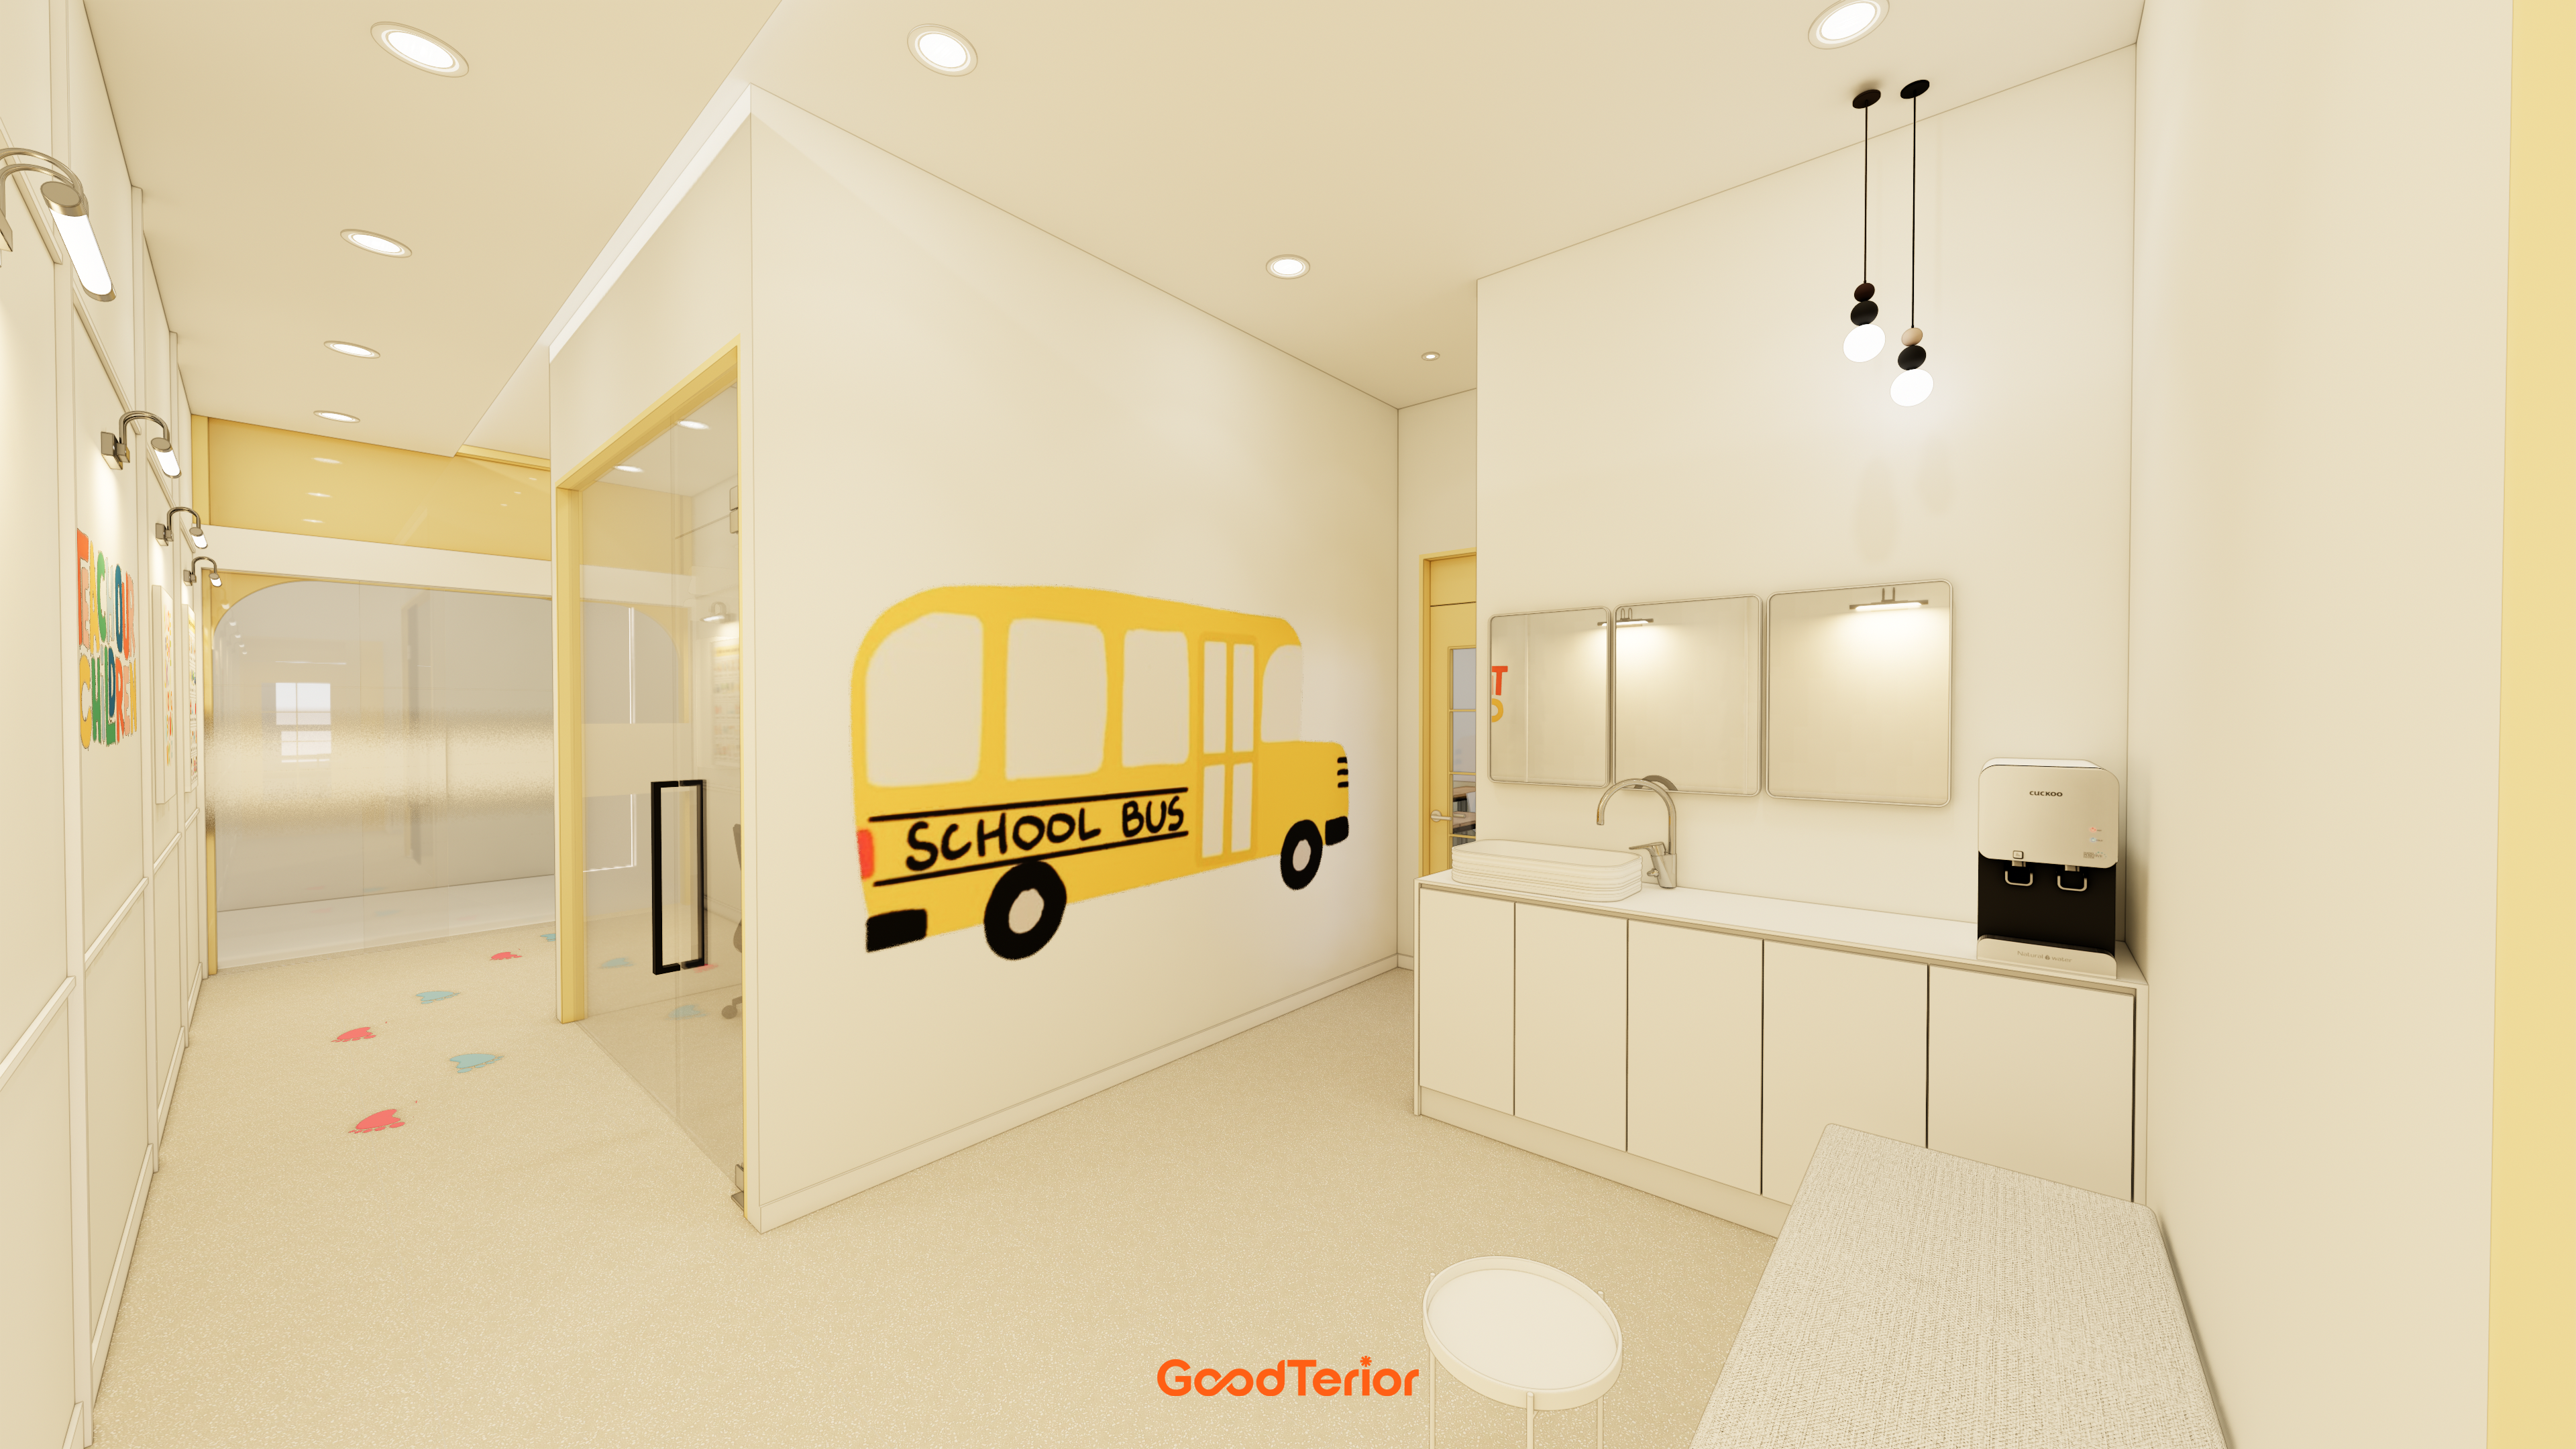
37-Pyeong Children's English Academy Interior at Urban Square in Mangpo

Gangnam 40 Pyeong Dental Clinic Interior
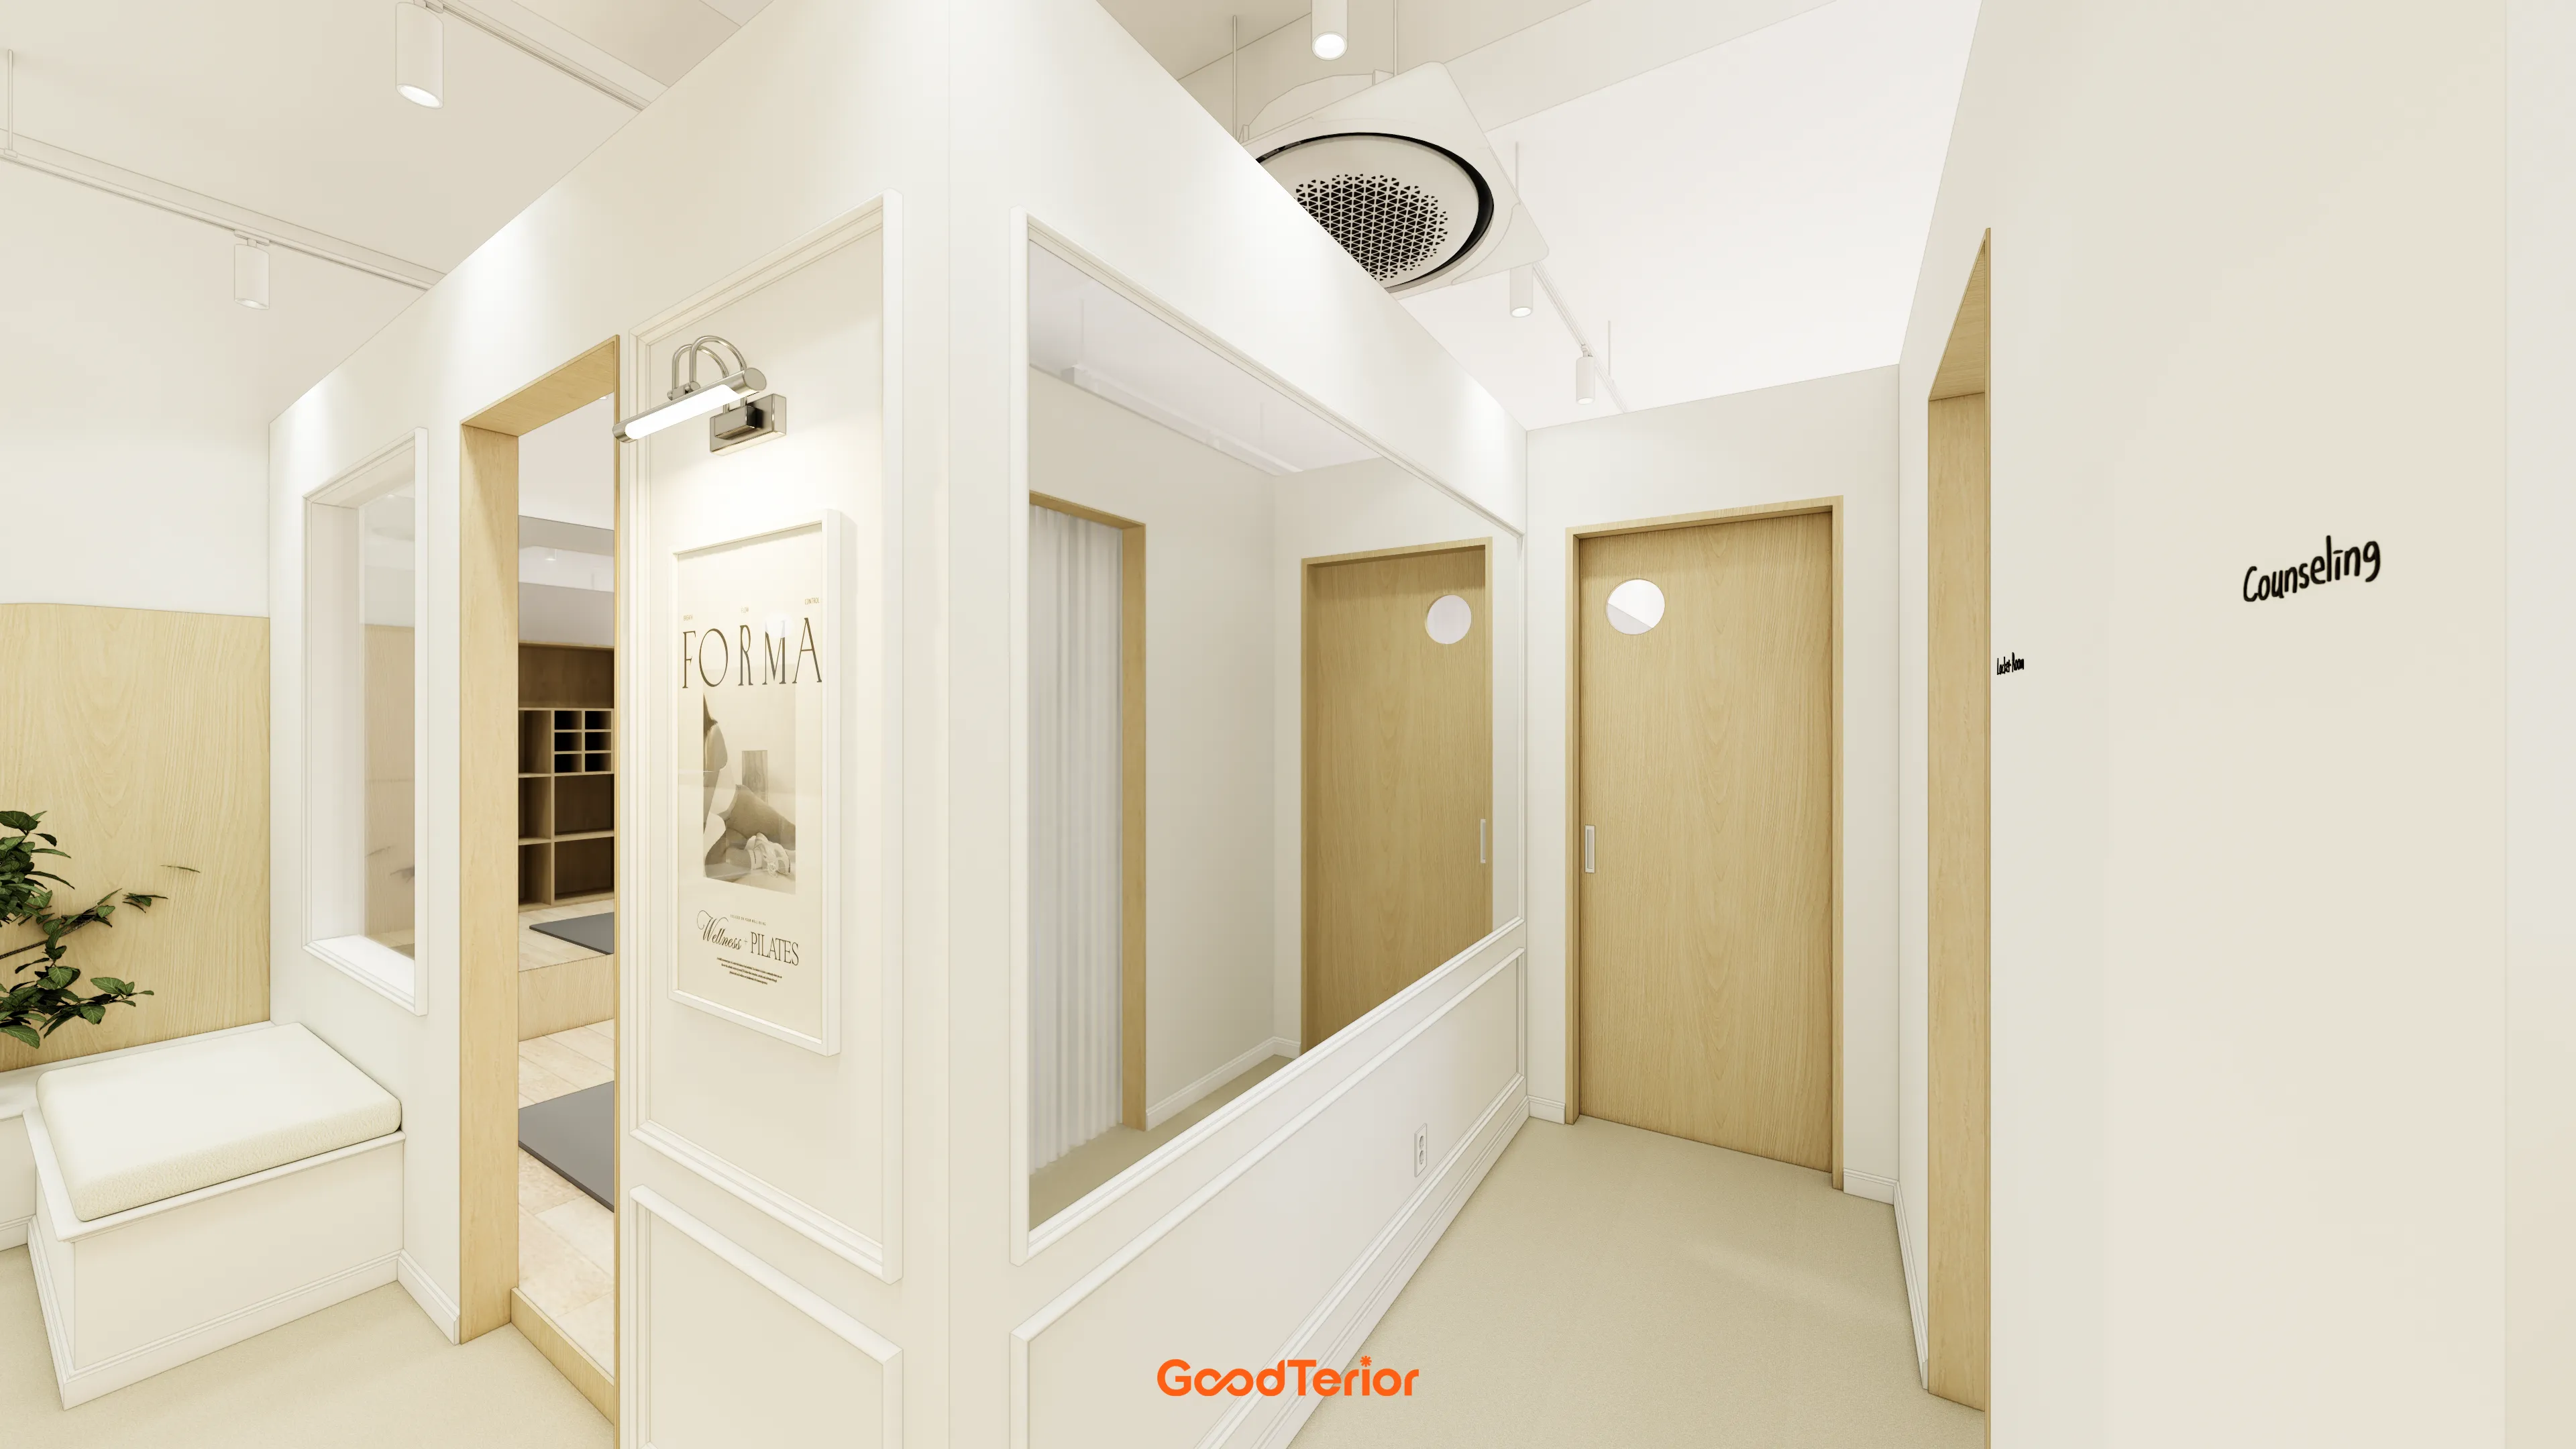
21-Pyeong Yoga and Pilates Studio Interior in Anyang

Guro 40 Pyeong Studio Office Interior

Gwanak-gu 53-pyeong office interior

Gasan 31 Pyeong Office Interior

Gasan 200 Pyeong Office Interior
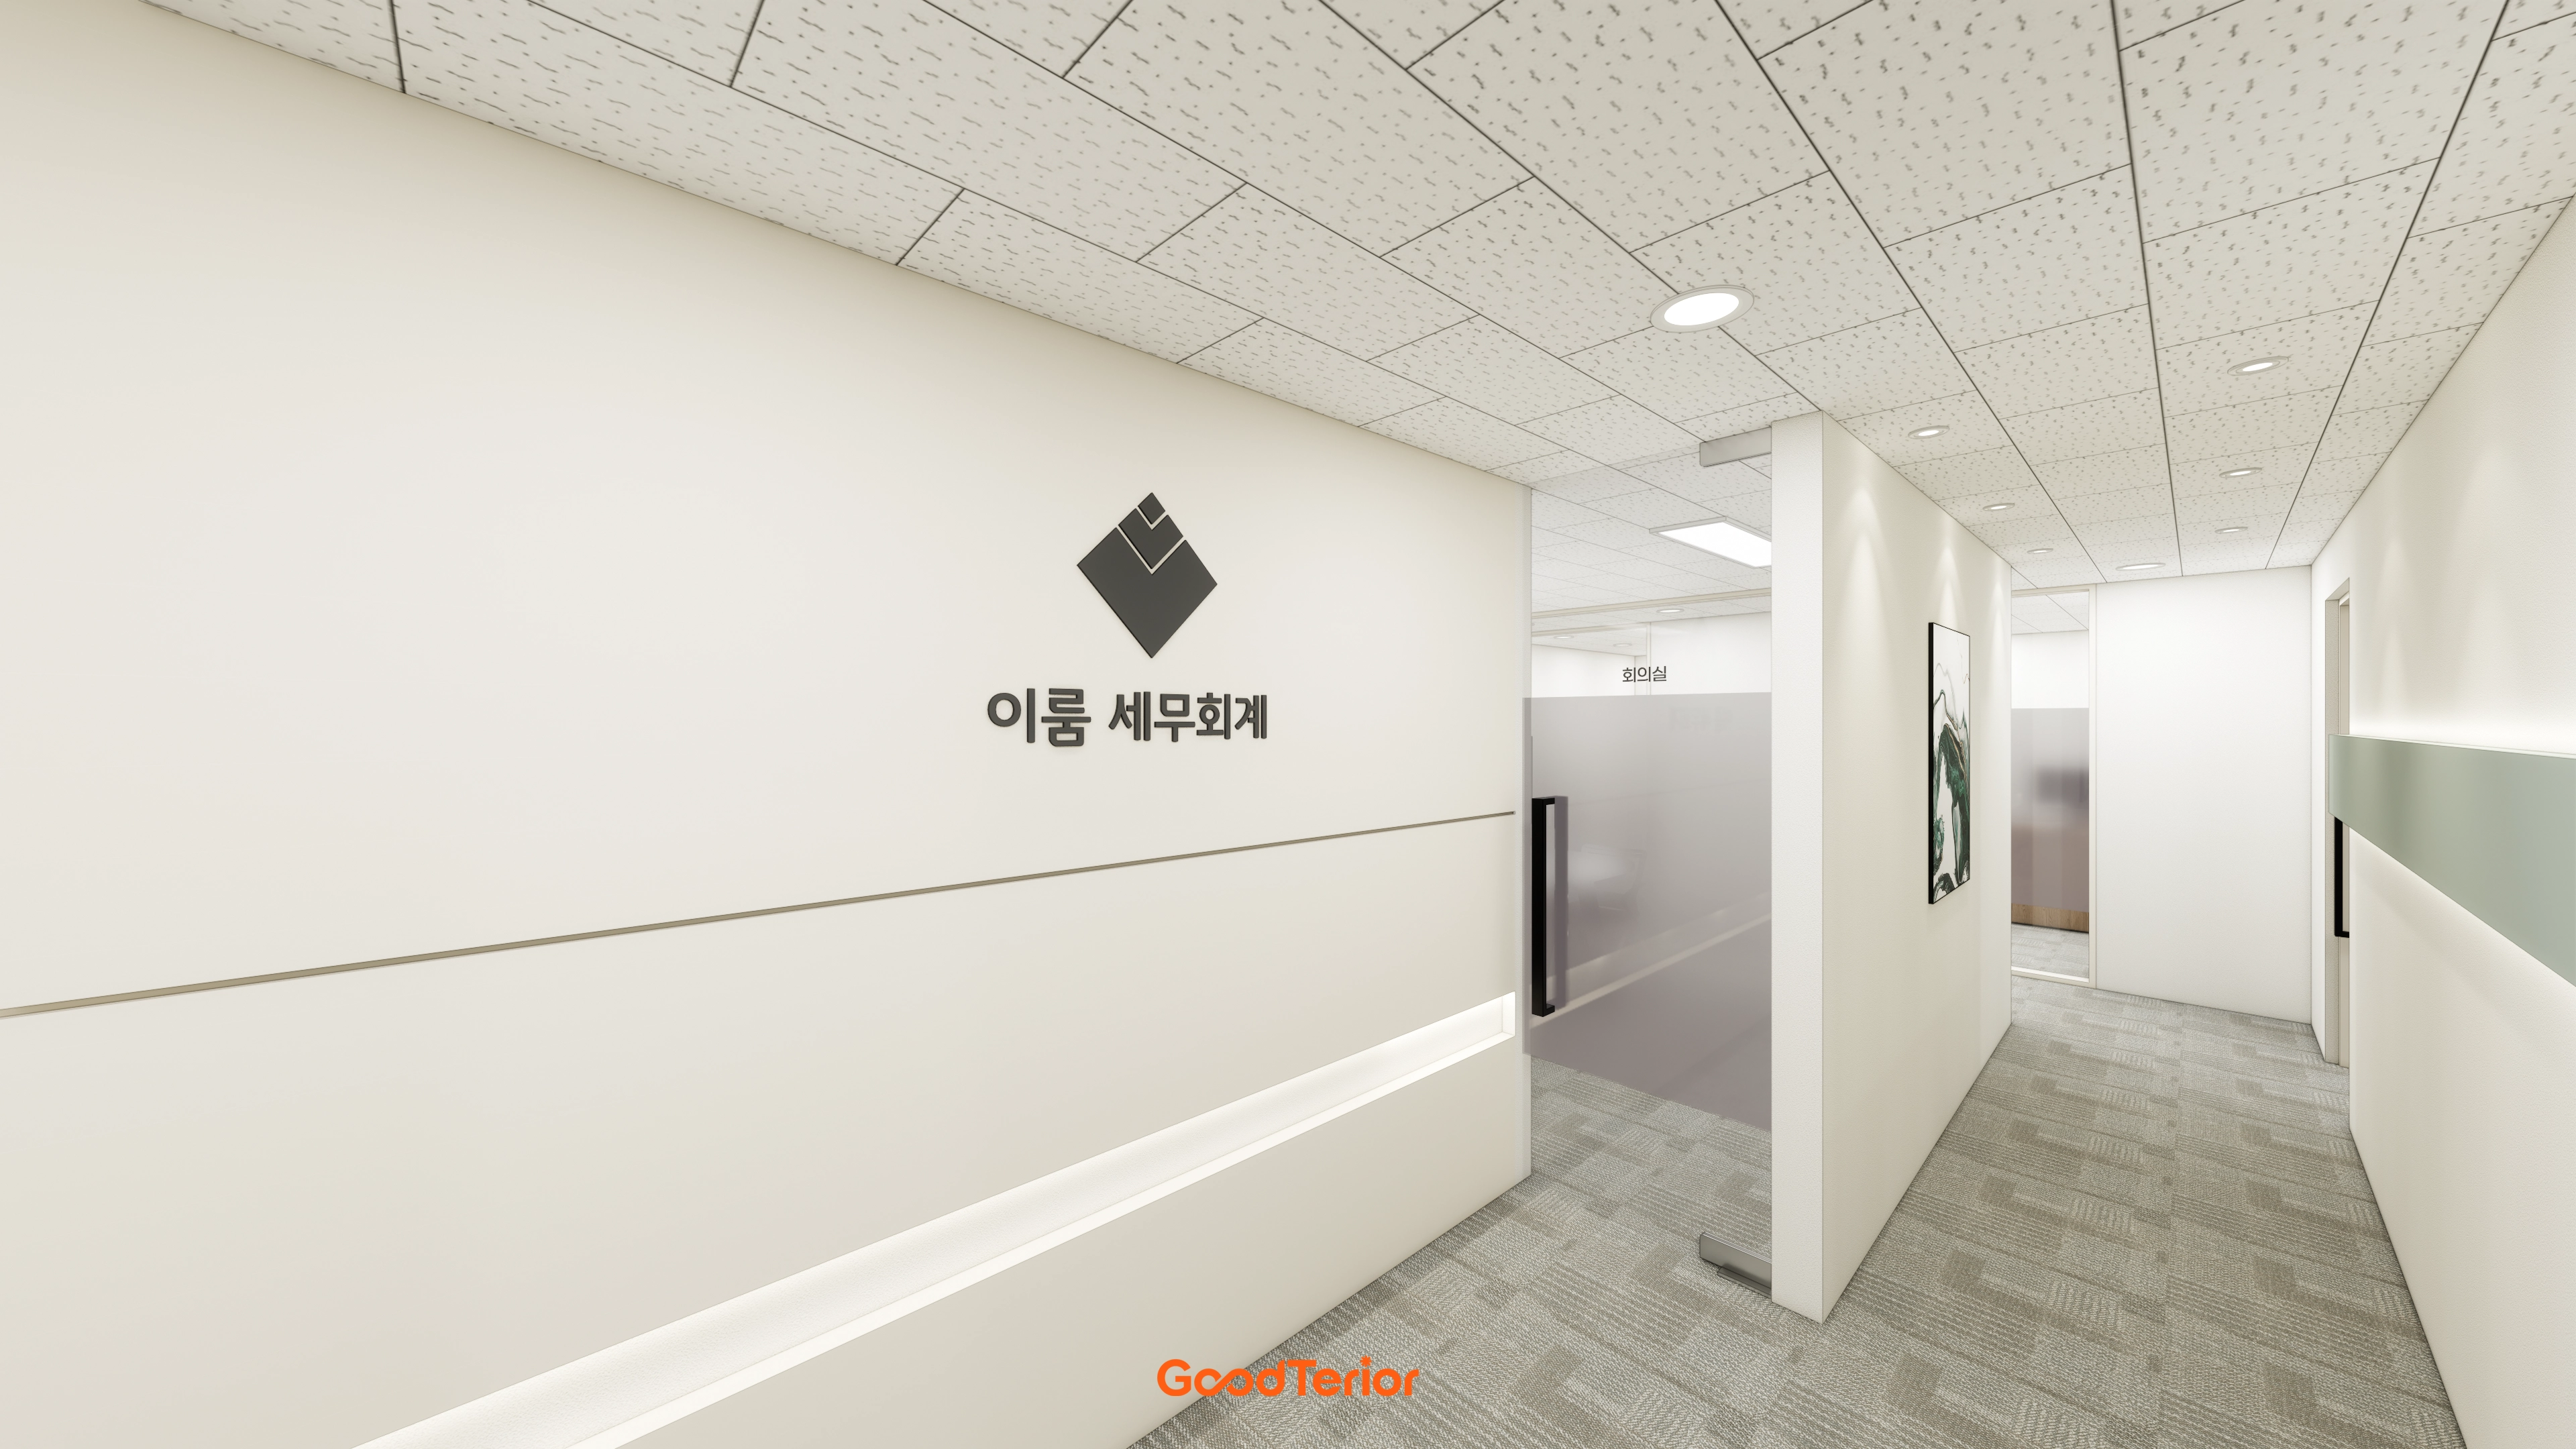
36-Pyeong Tax Accounting Office Interior in Gangnam

Namyangju 26-pyeong Pharmacy Interior

Siheung 38-pyeong Franchise Tea Shop Interior Type B

Siheung 38-pyeong Franchise Tea Shop Interior Type A

Seongnam 36-pyeong Office Interior

Pyeongchon 24 pyeong Yoga and Pilates Studio Interior

Magok 7 pyeong Salad Bar Interior

14-Pyeong Bakery Cafe Interior in Magok

34-Pyeong Prugio Summit Apartment Interior in Seocho

46-Pyeong Hair Salon Interior in Cheolsan

Godeok Jisik Gongjakso 26 pyeong Office Interior

Nonhyeon 100 Pyeong Plastic Surgery Clinic Interior

Songdo 49 Pyeong Tax Accounting Office Interior

Site check
- Project: 34-pyeong labor consulting firm office interior in Guro
- Space type: Commercial office
- Total area: 115.37m² (34.9 pyeong)
- Basic ceiling height: 2700mm
Design
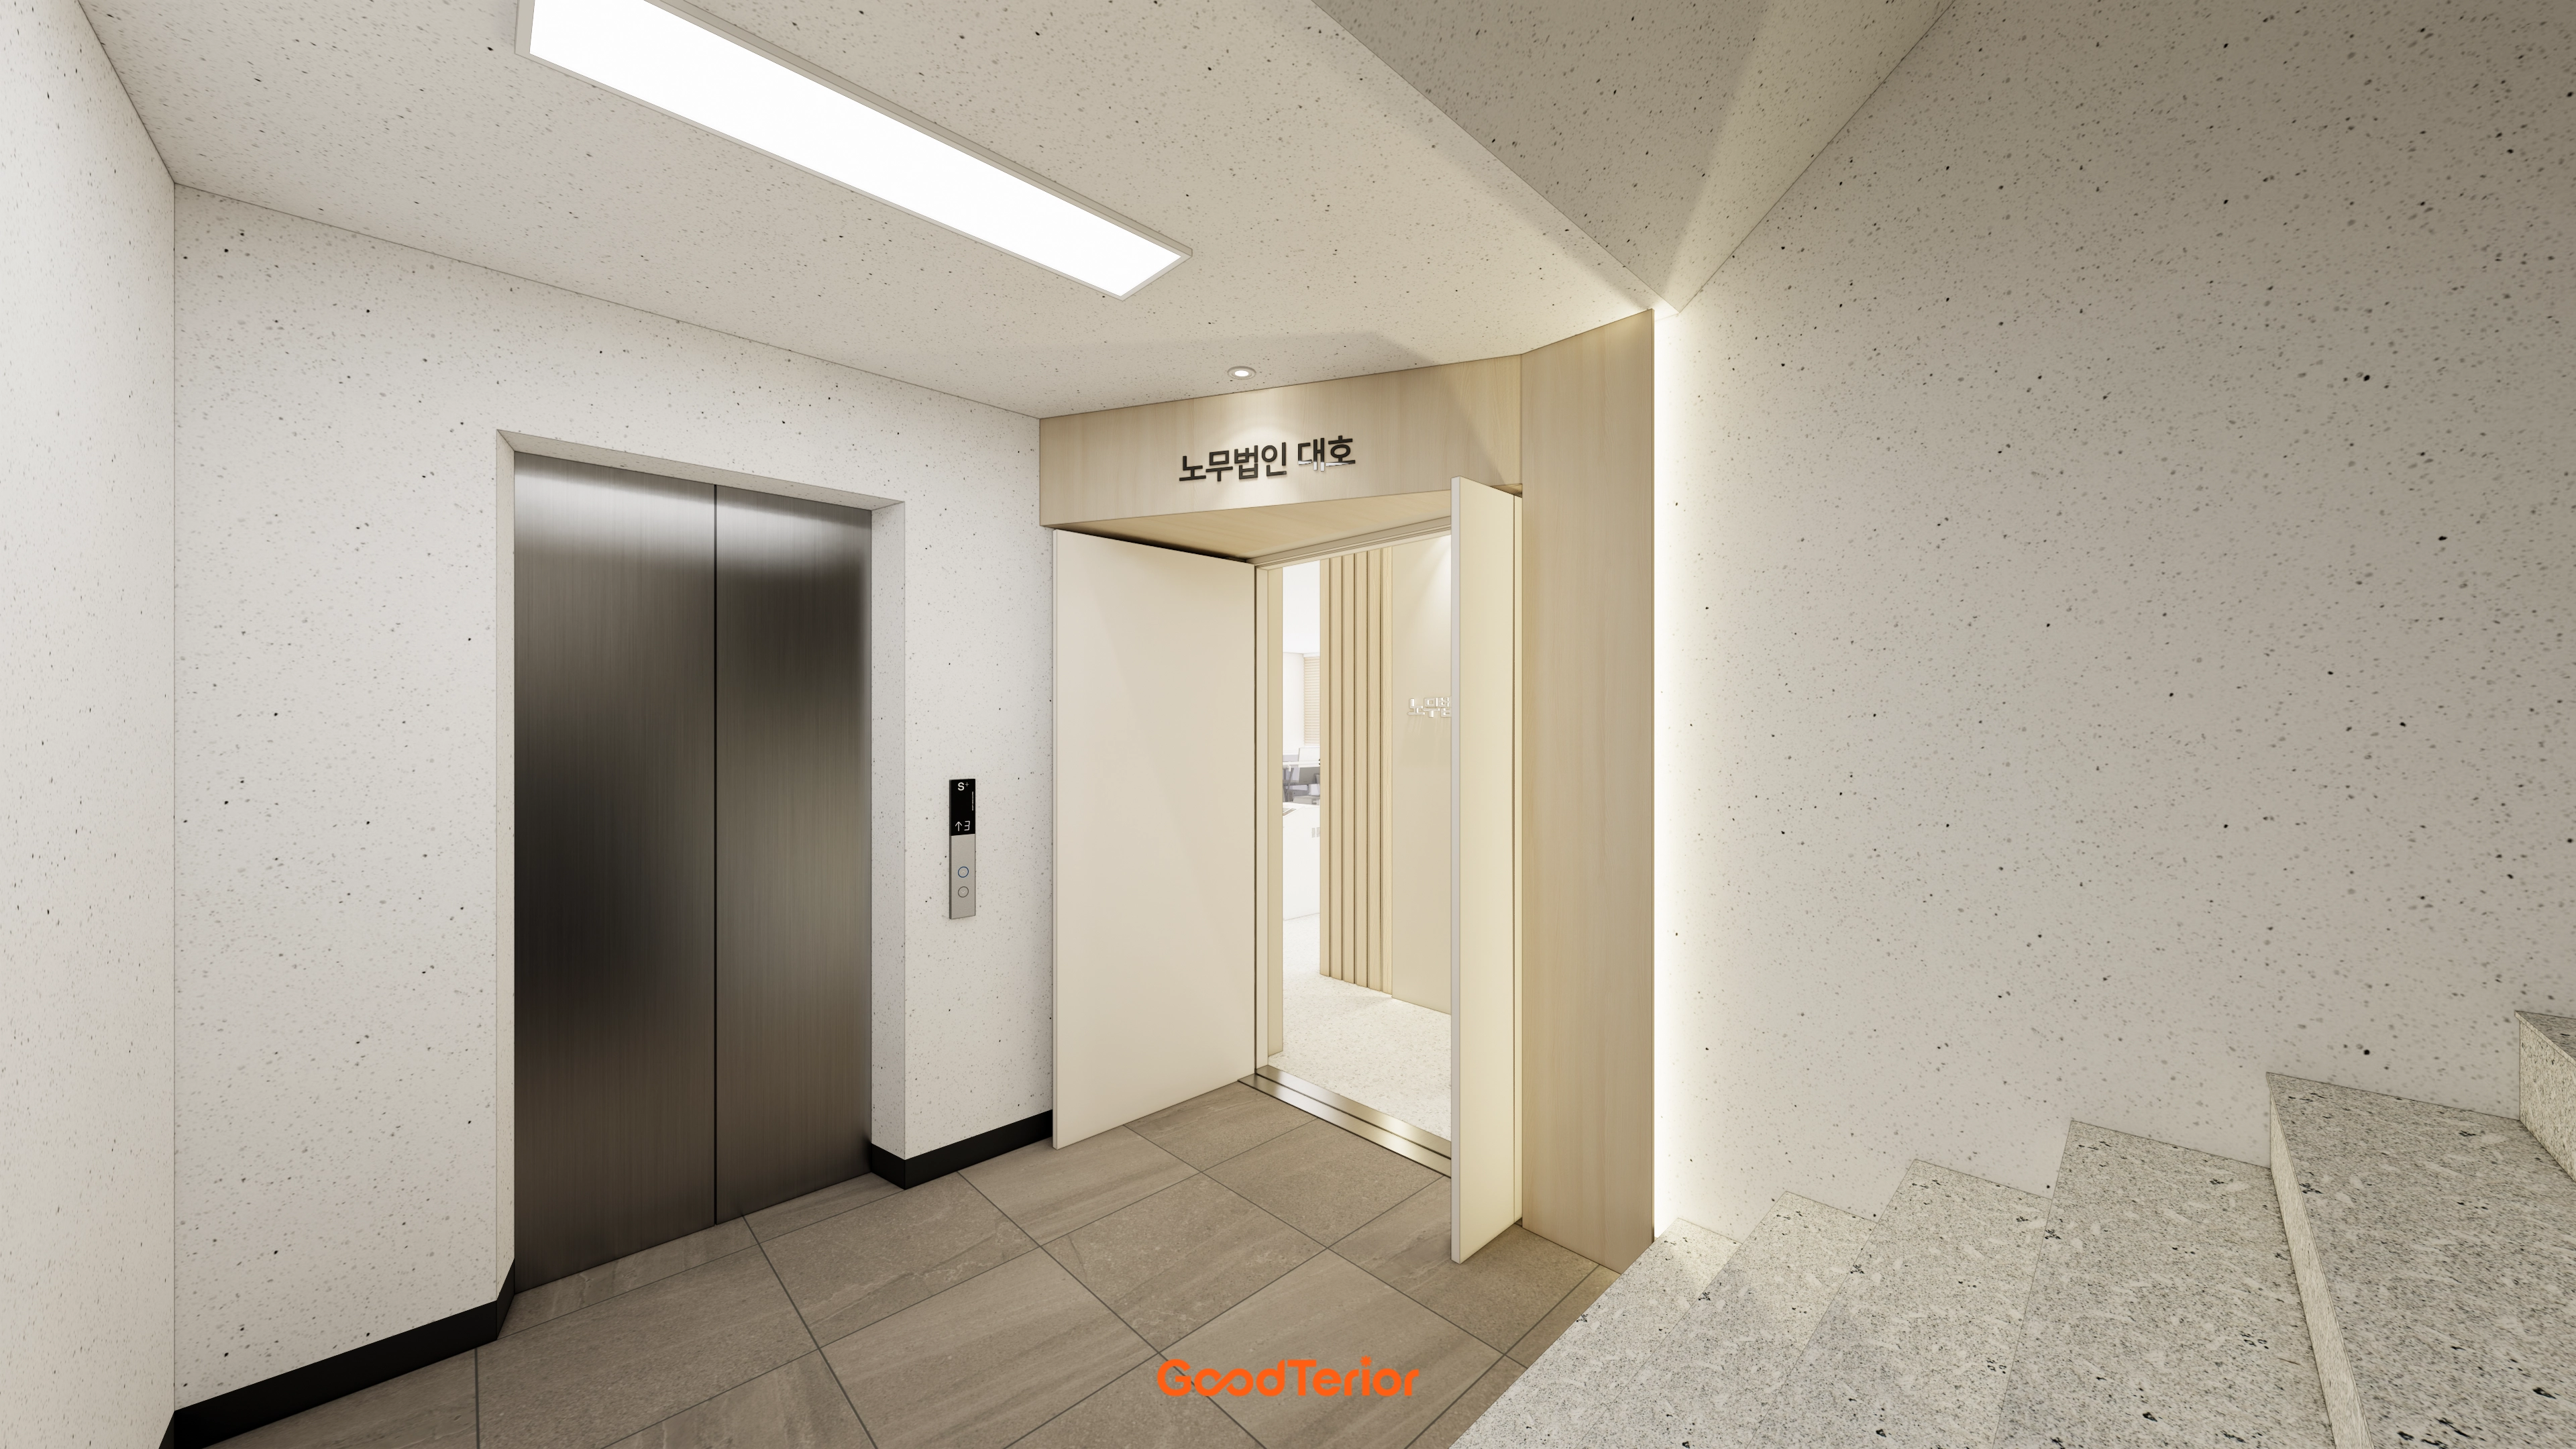
We wanted a warm first impression that inspires confidence.
A soft beige wood frame and subtle indirect lighting add accents.
The result feels comfortable within a calm, professional setting.
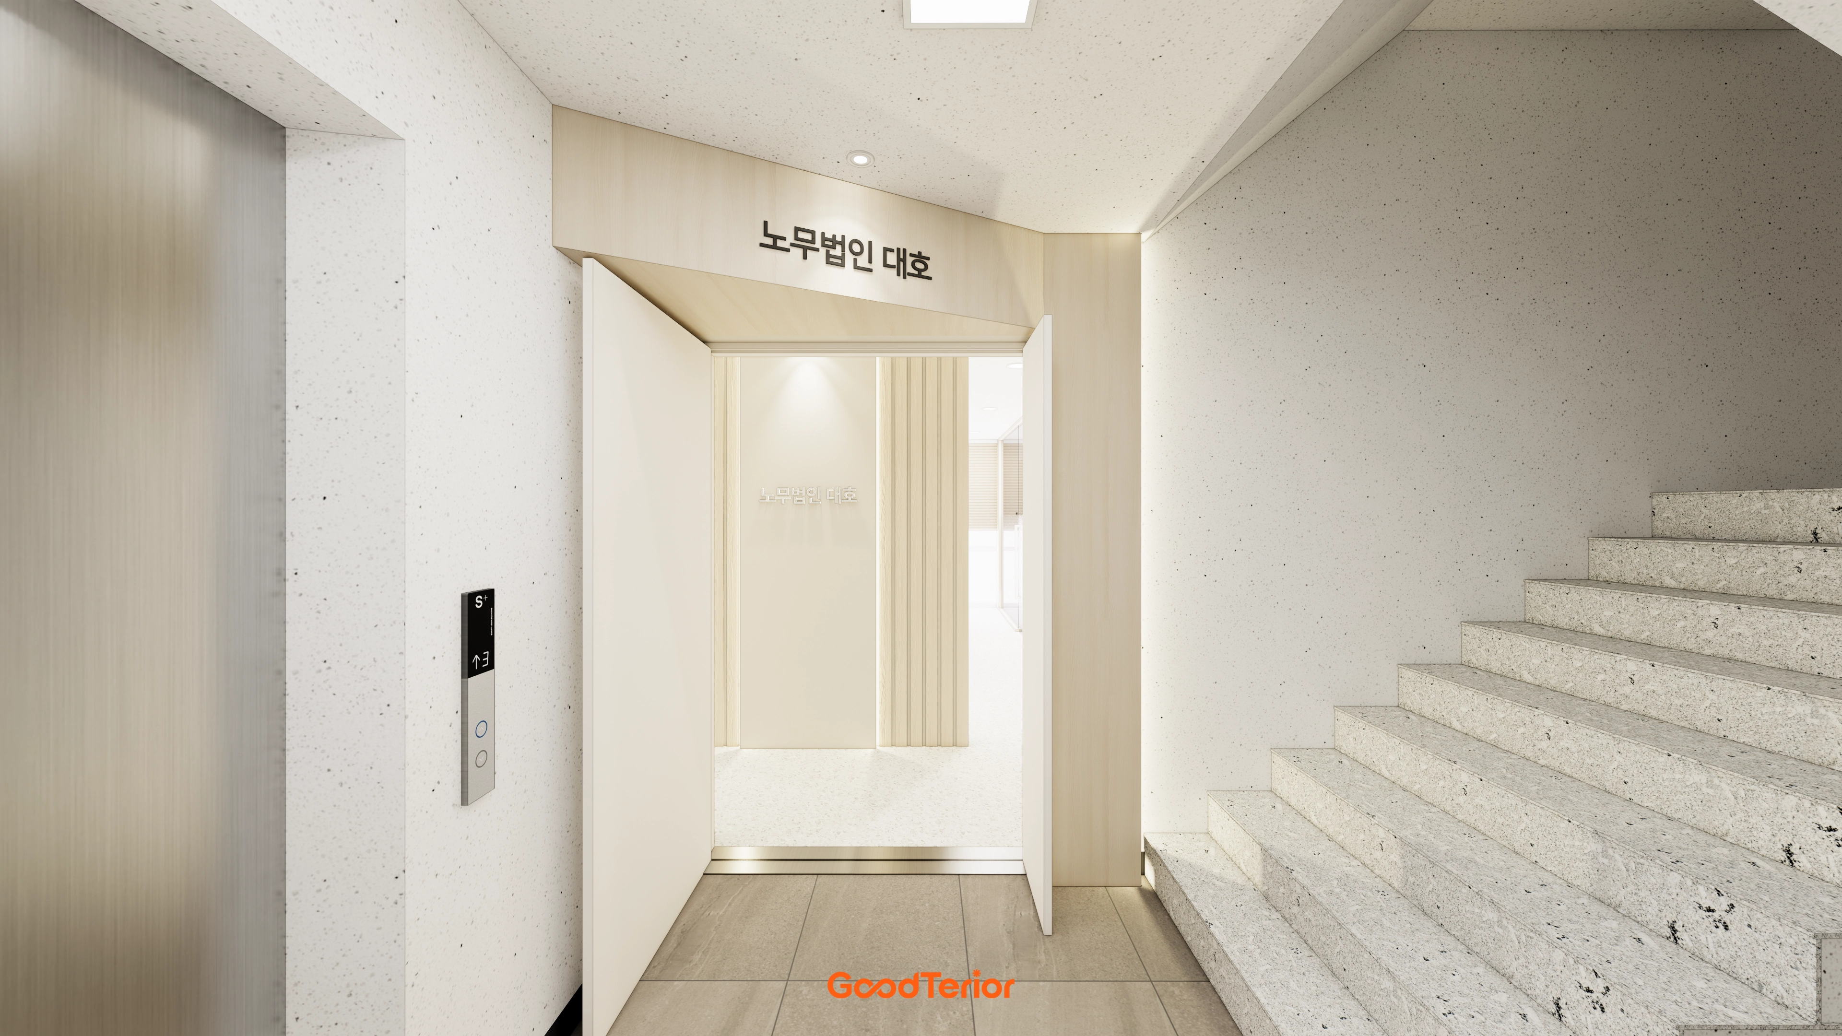
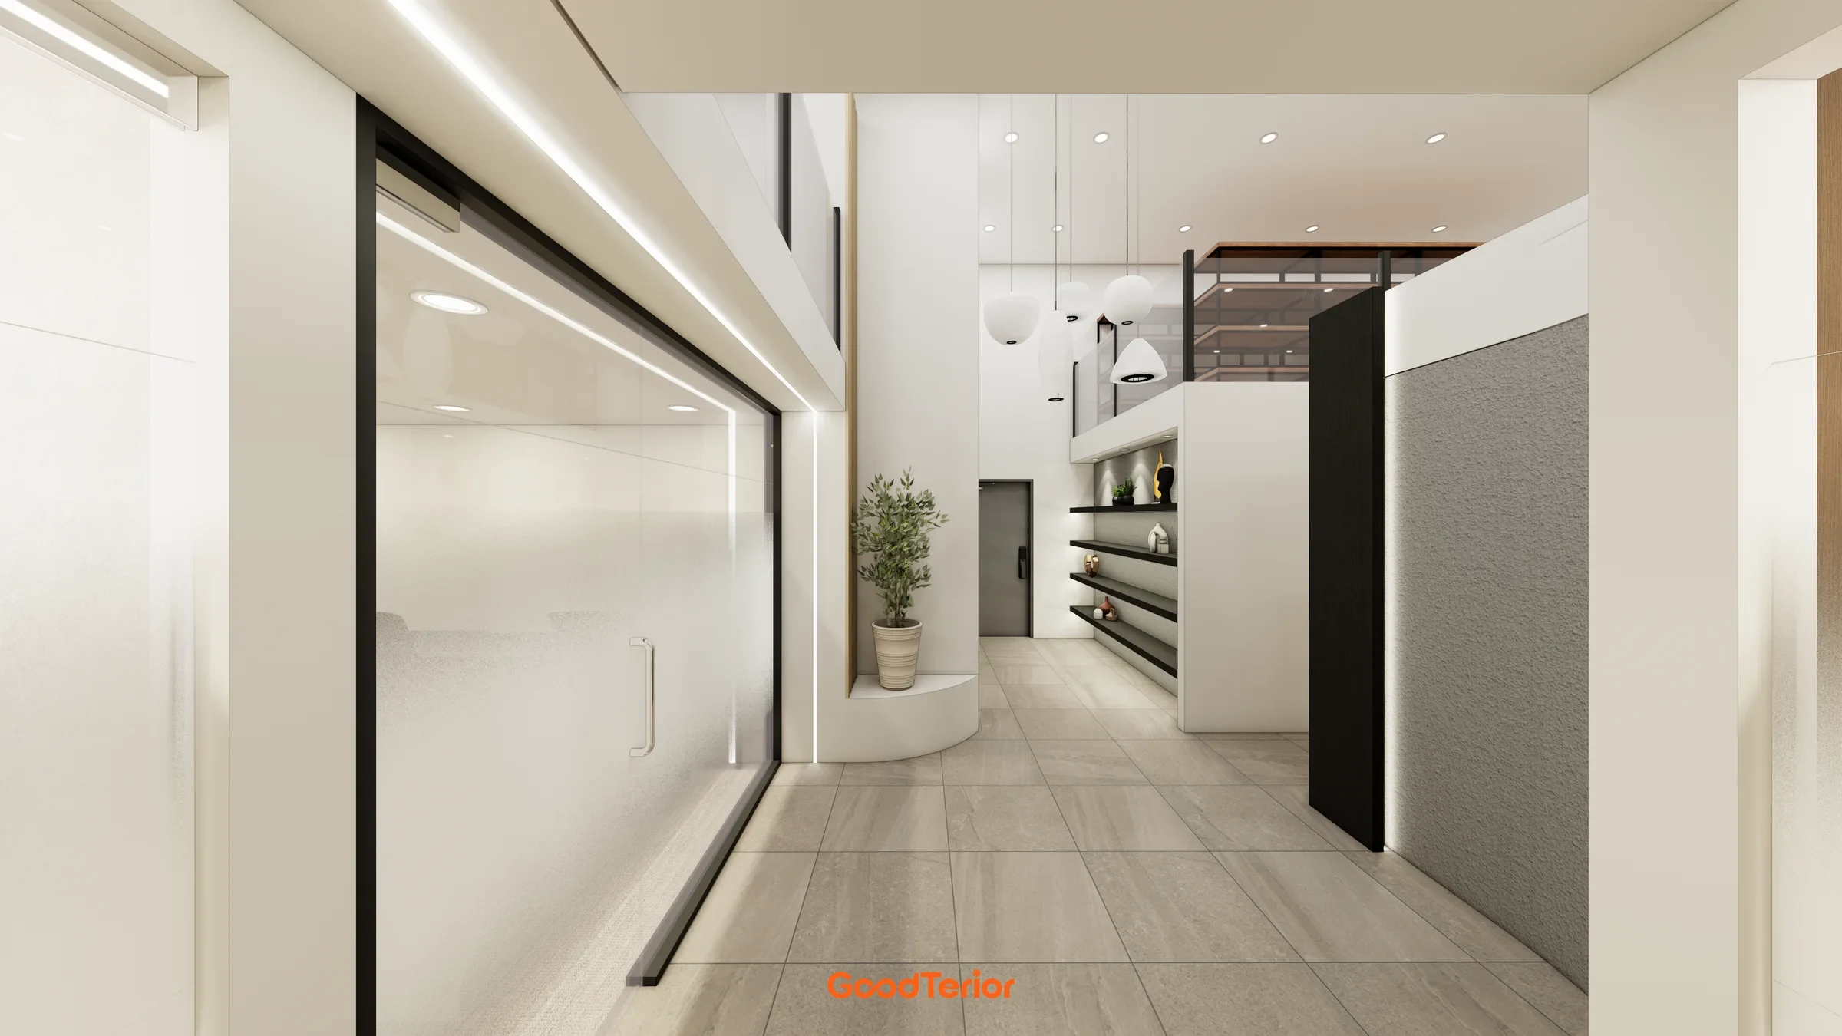
A clean design in warm ivory inspires visitors' confidence.
Subtle indirect wall lighting and entrance recessed lights add softness.
A glimpse of the inner fluted-panel feature wall completes the professional image.
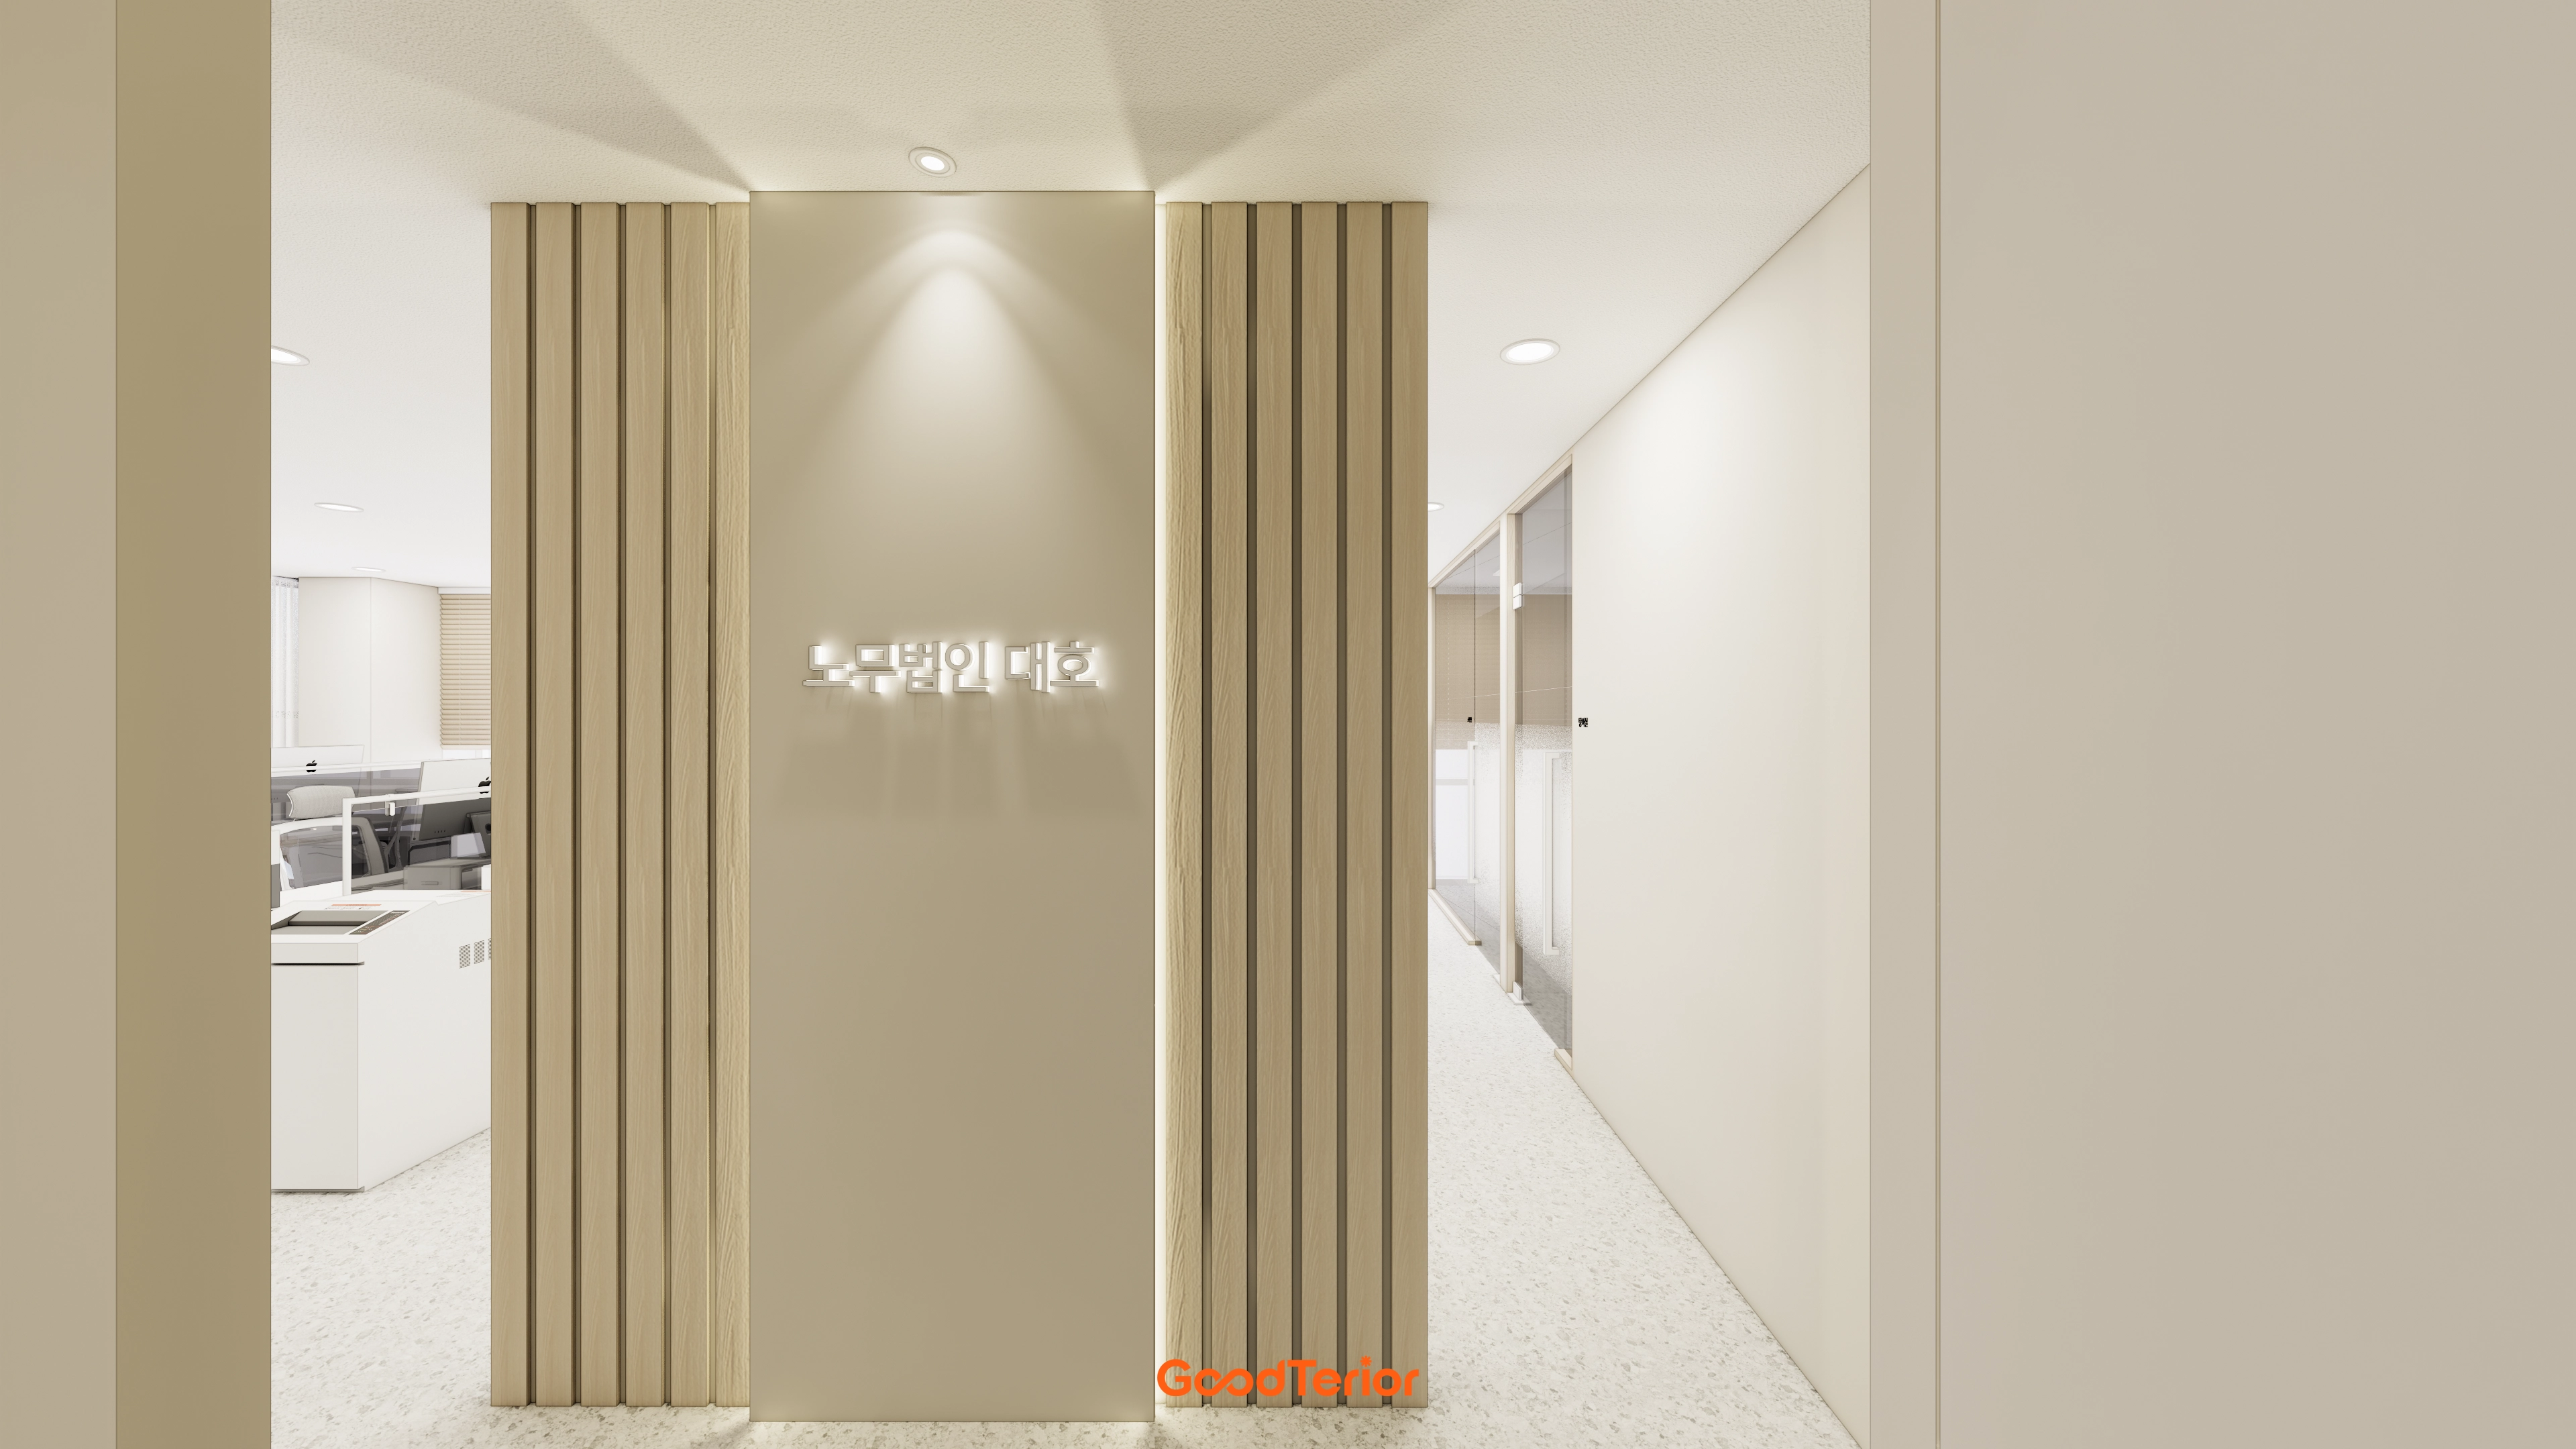
A feature wall of wood fluted panels creates warmth and professionalism. Indirect lighting between the panels and ceiling spotlights highlighting the logo add depth.
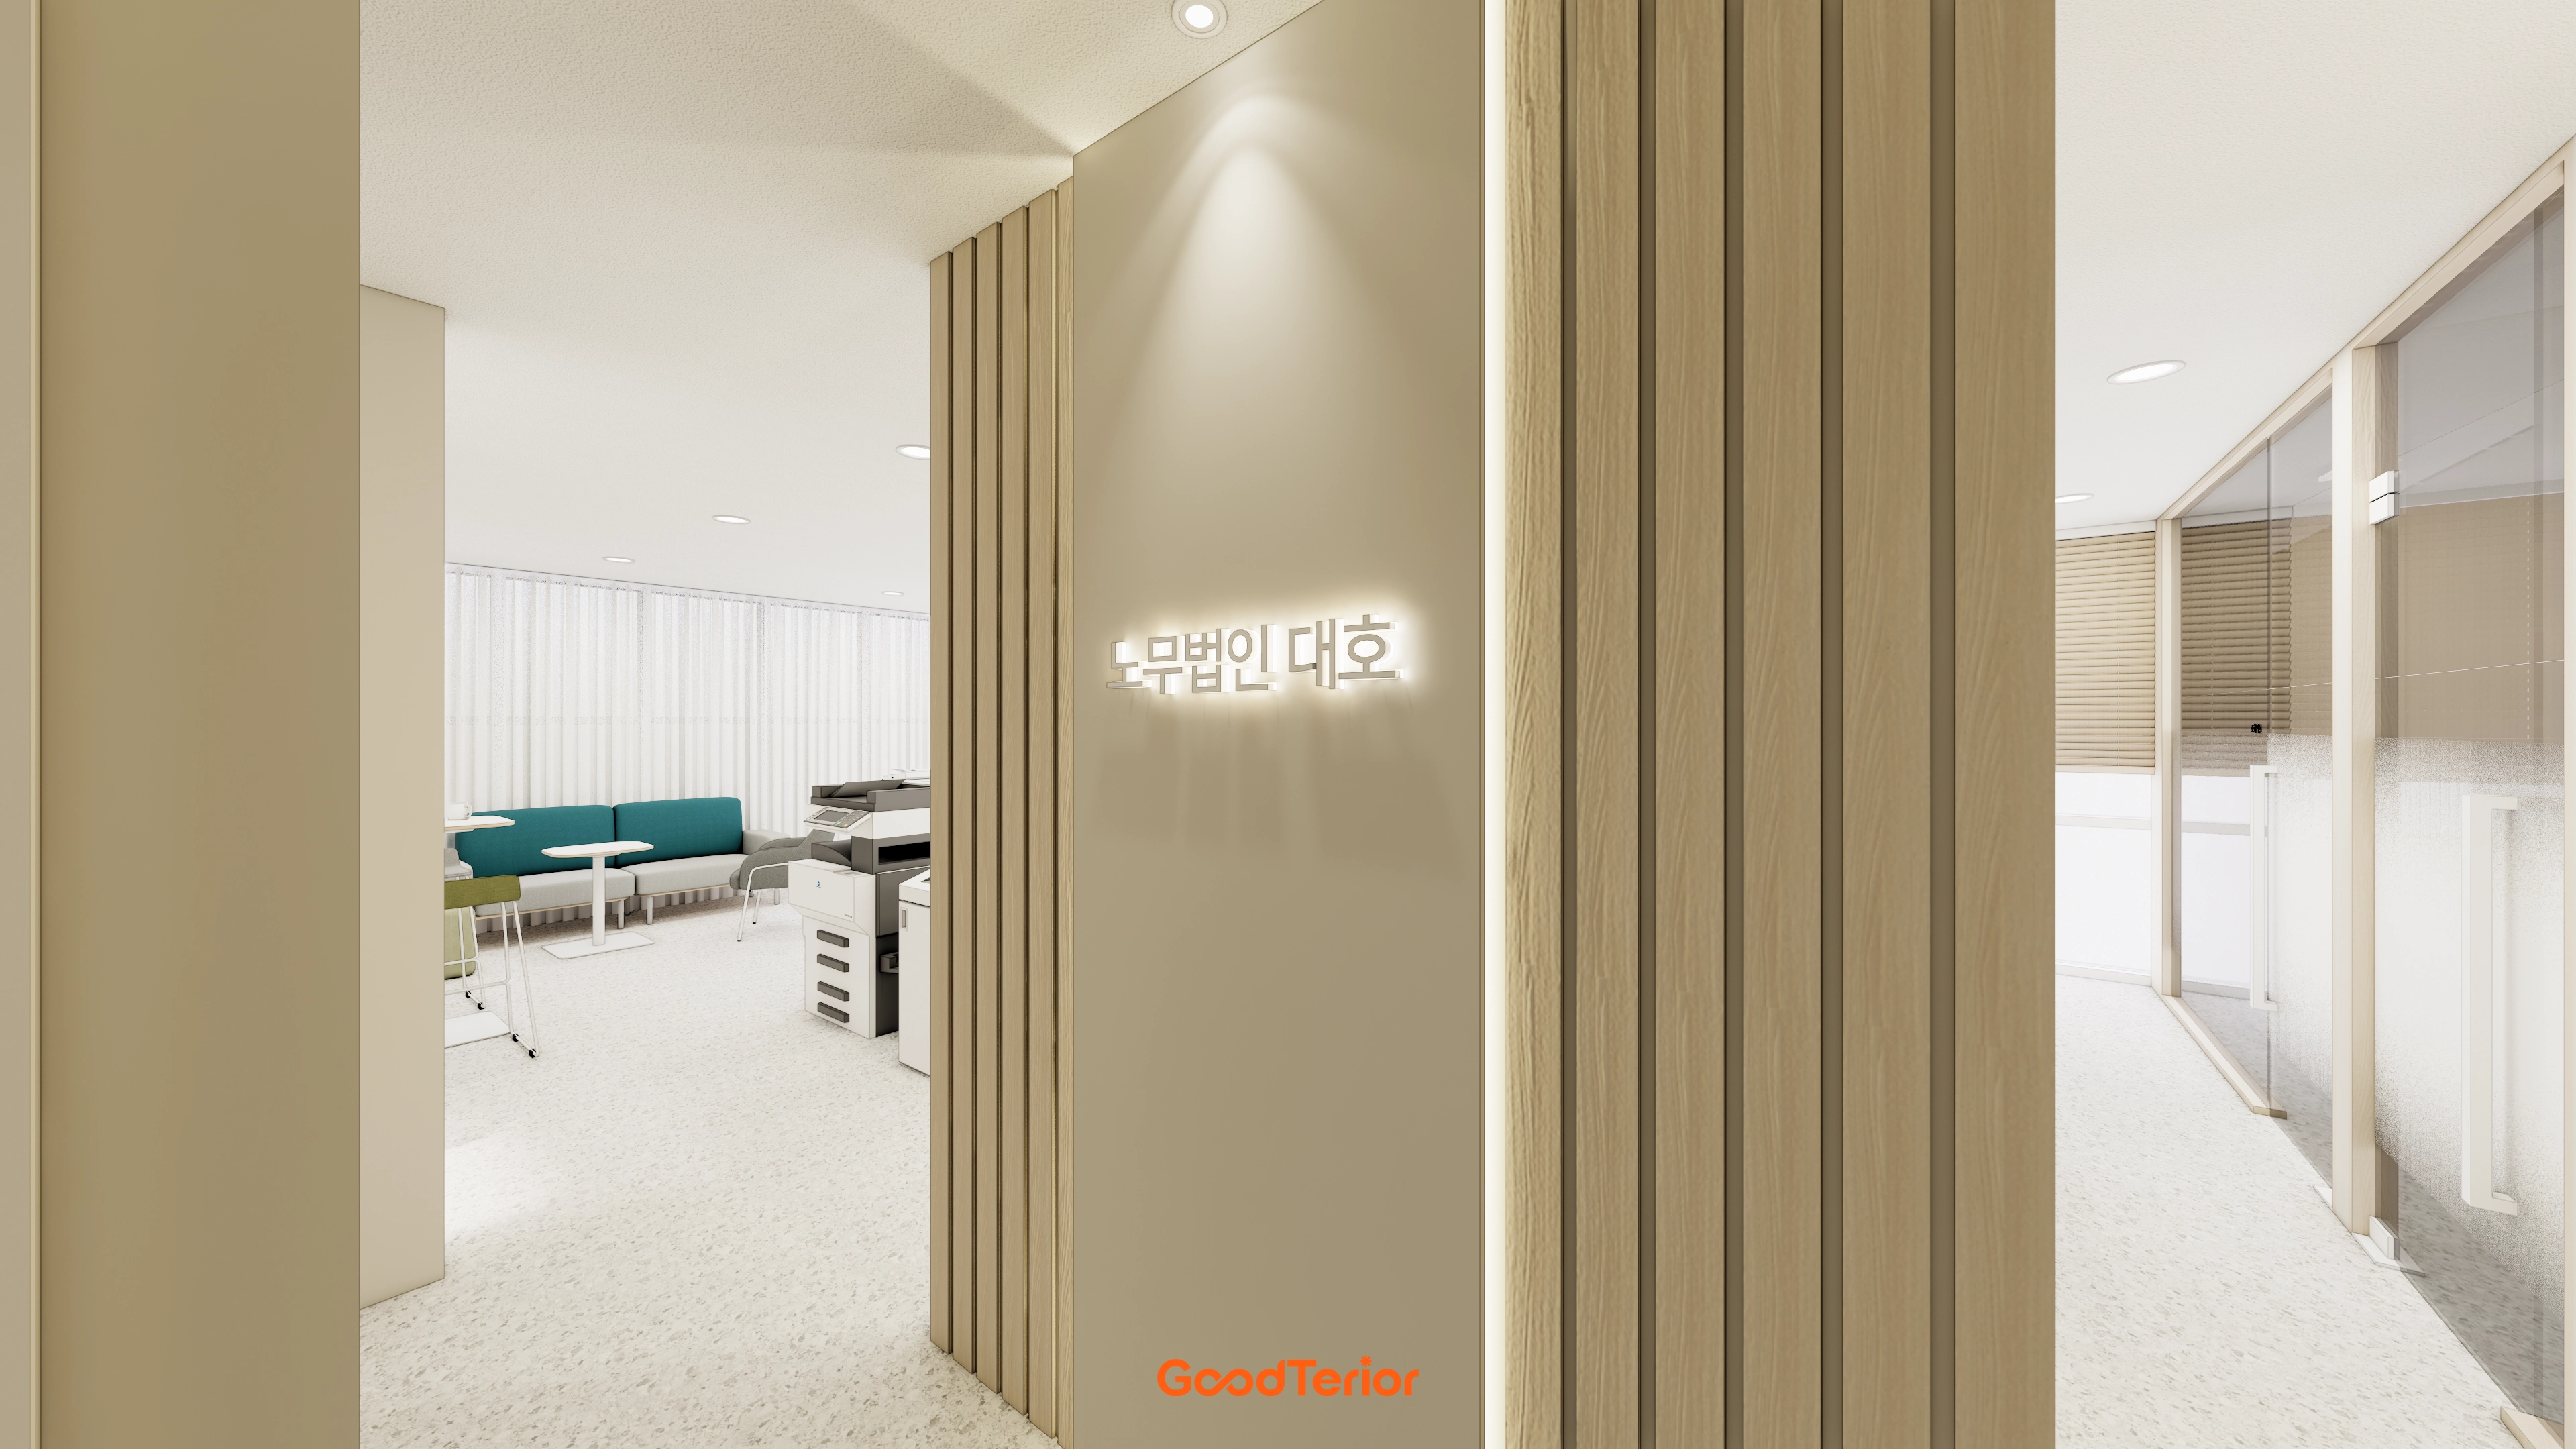
Subtle indirect lighting and an illuminated logo complete a professional, trustworthy atmosphere.
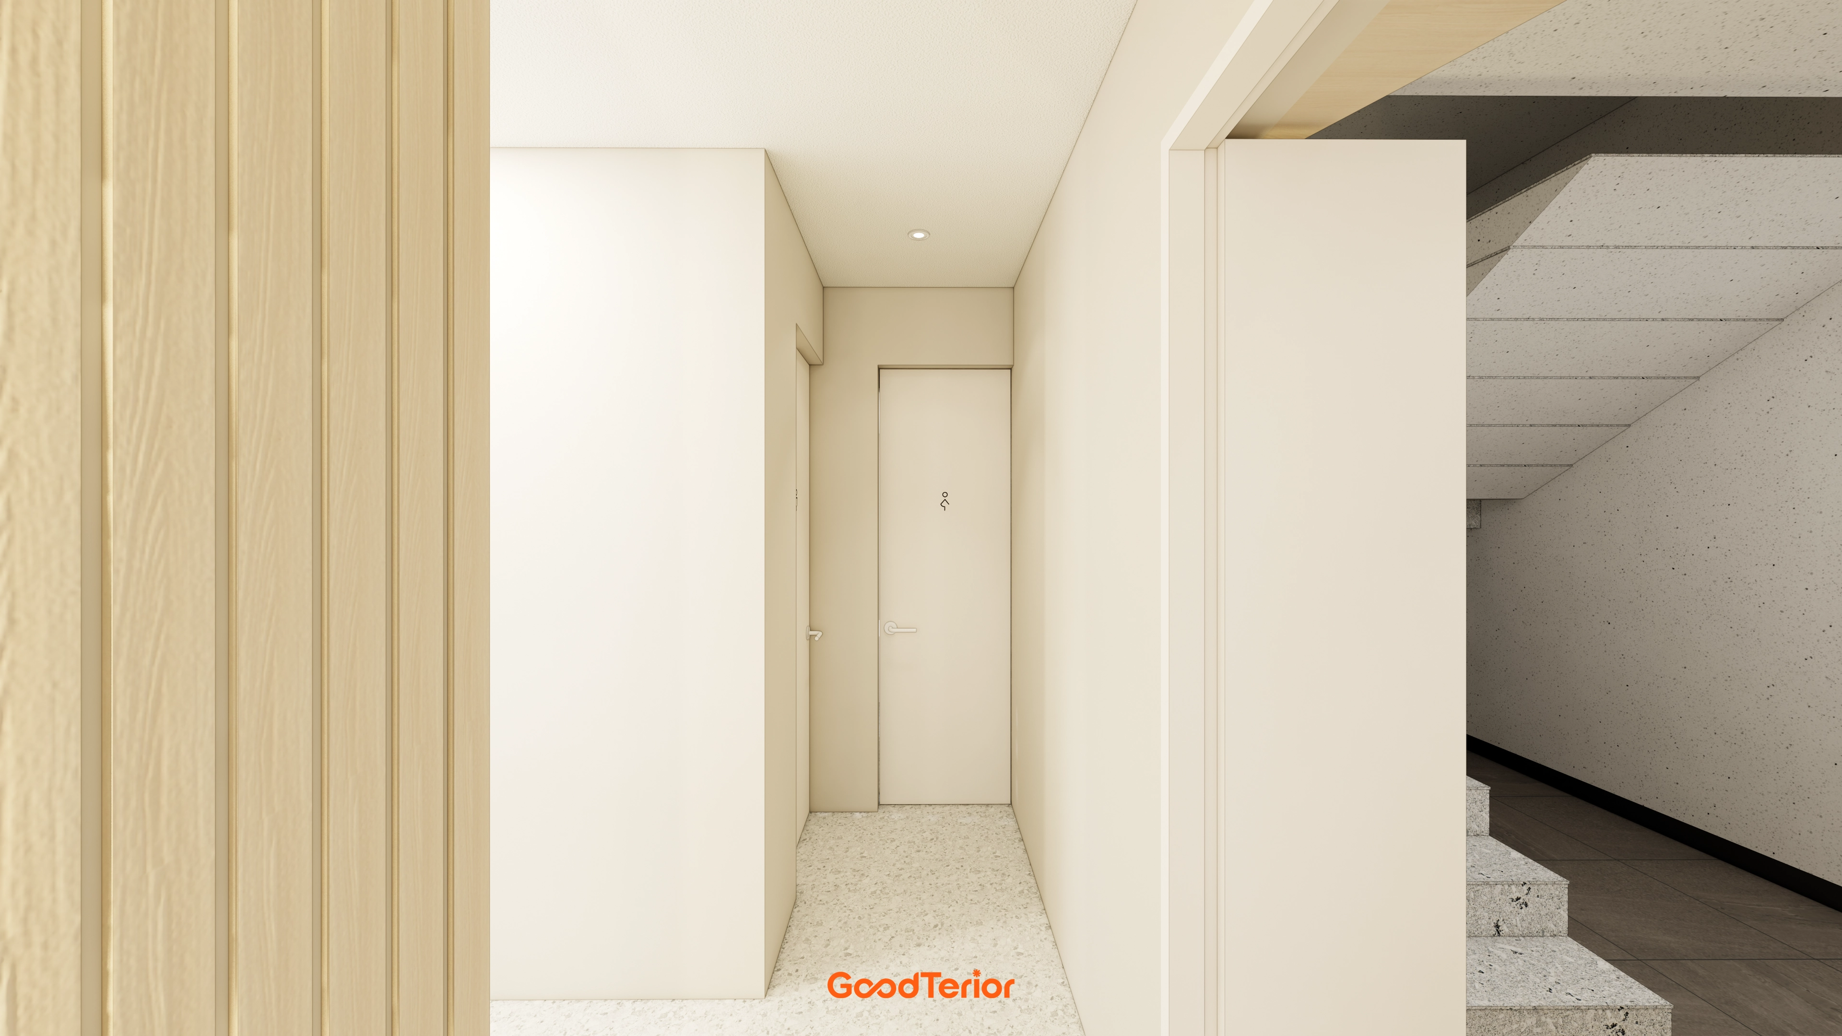
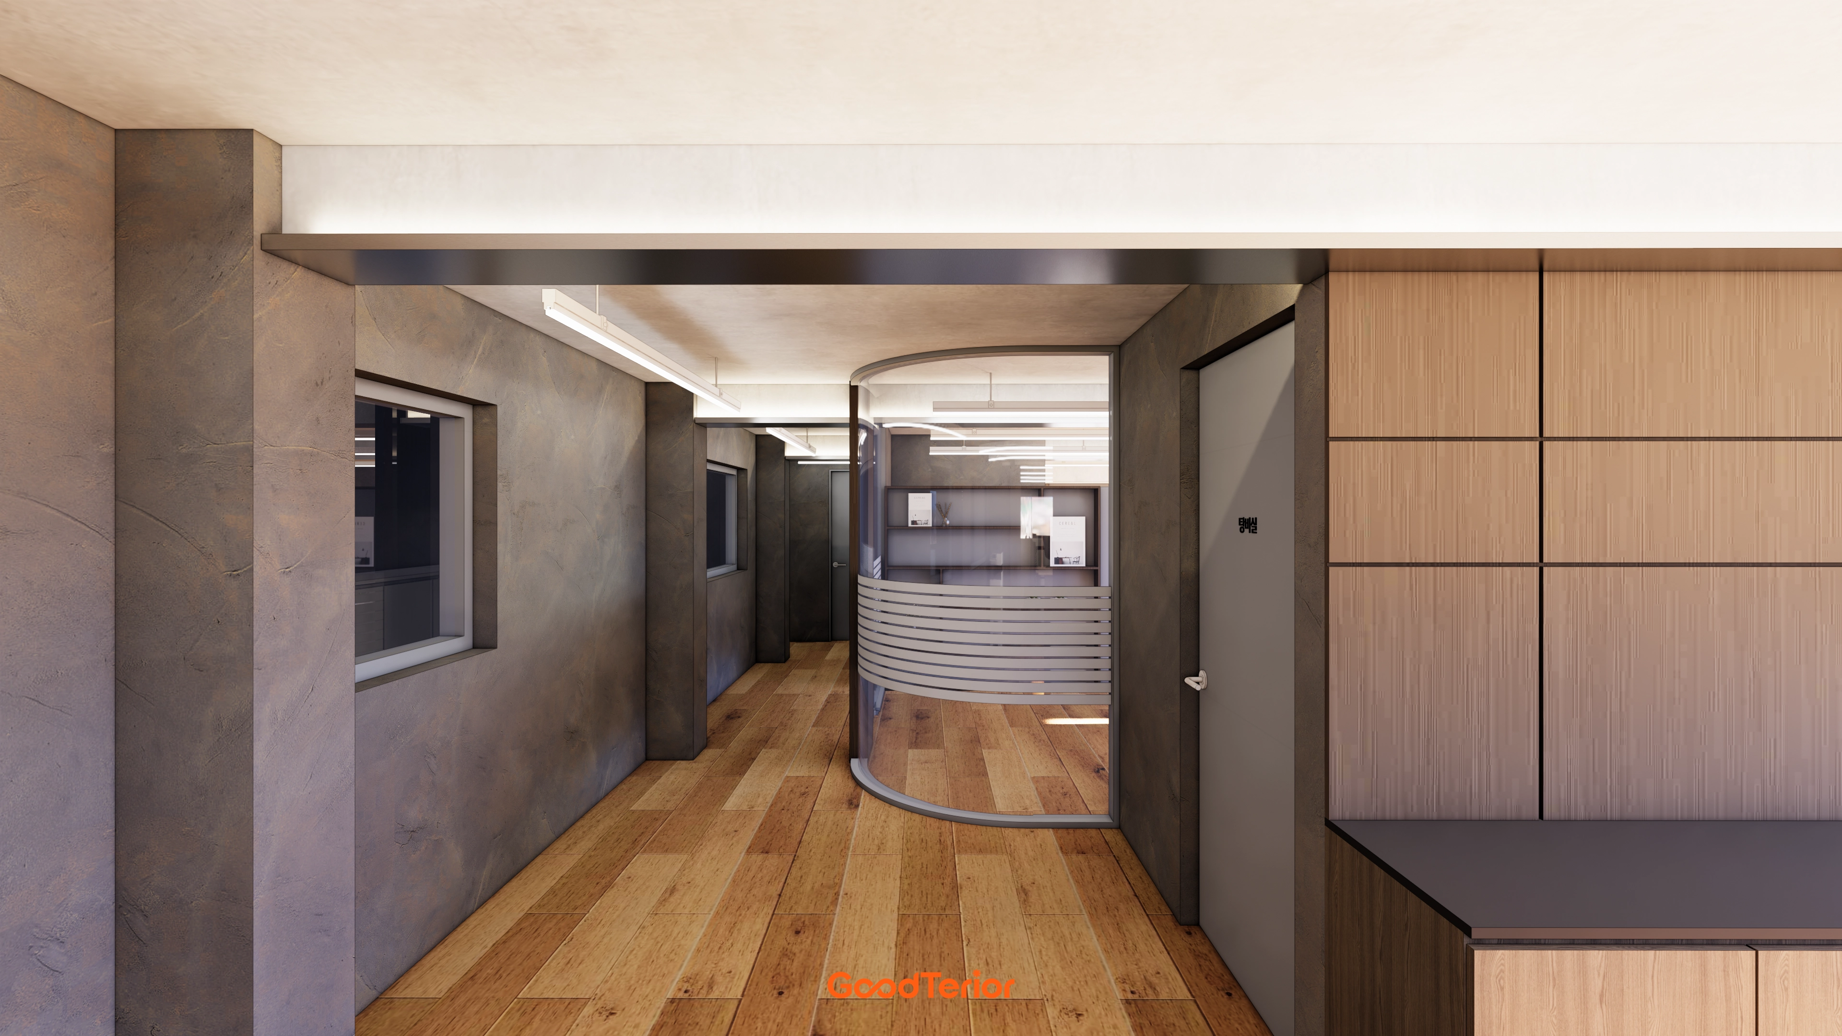
Bright terrazzo floor tiles add interest, while ceiling recessed lights gently illuminate the passage.
A natural, simple layout helps employees move comfortably.
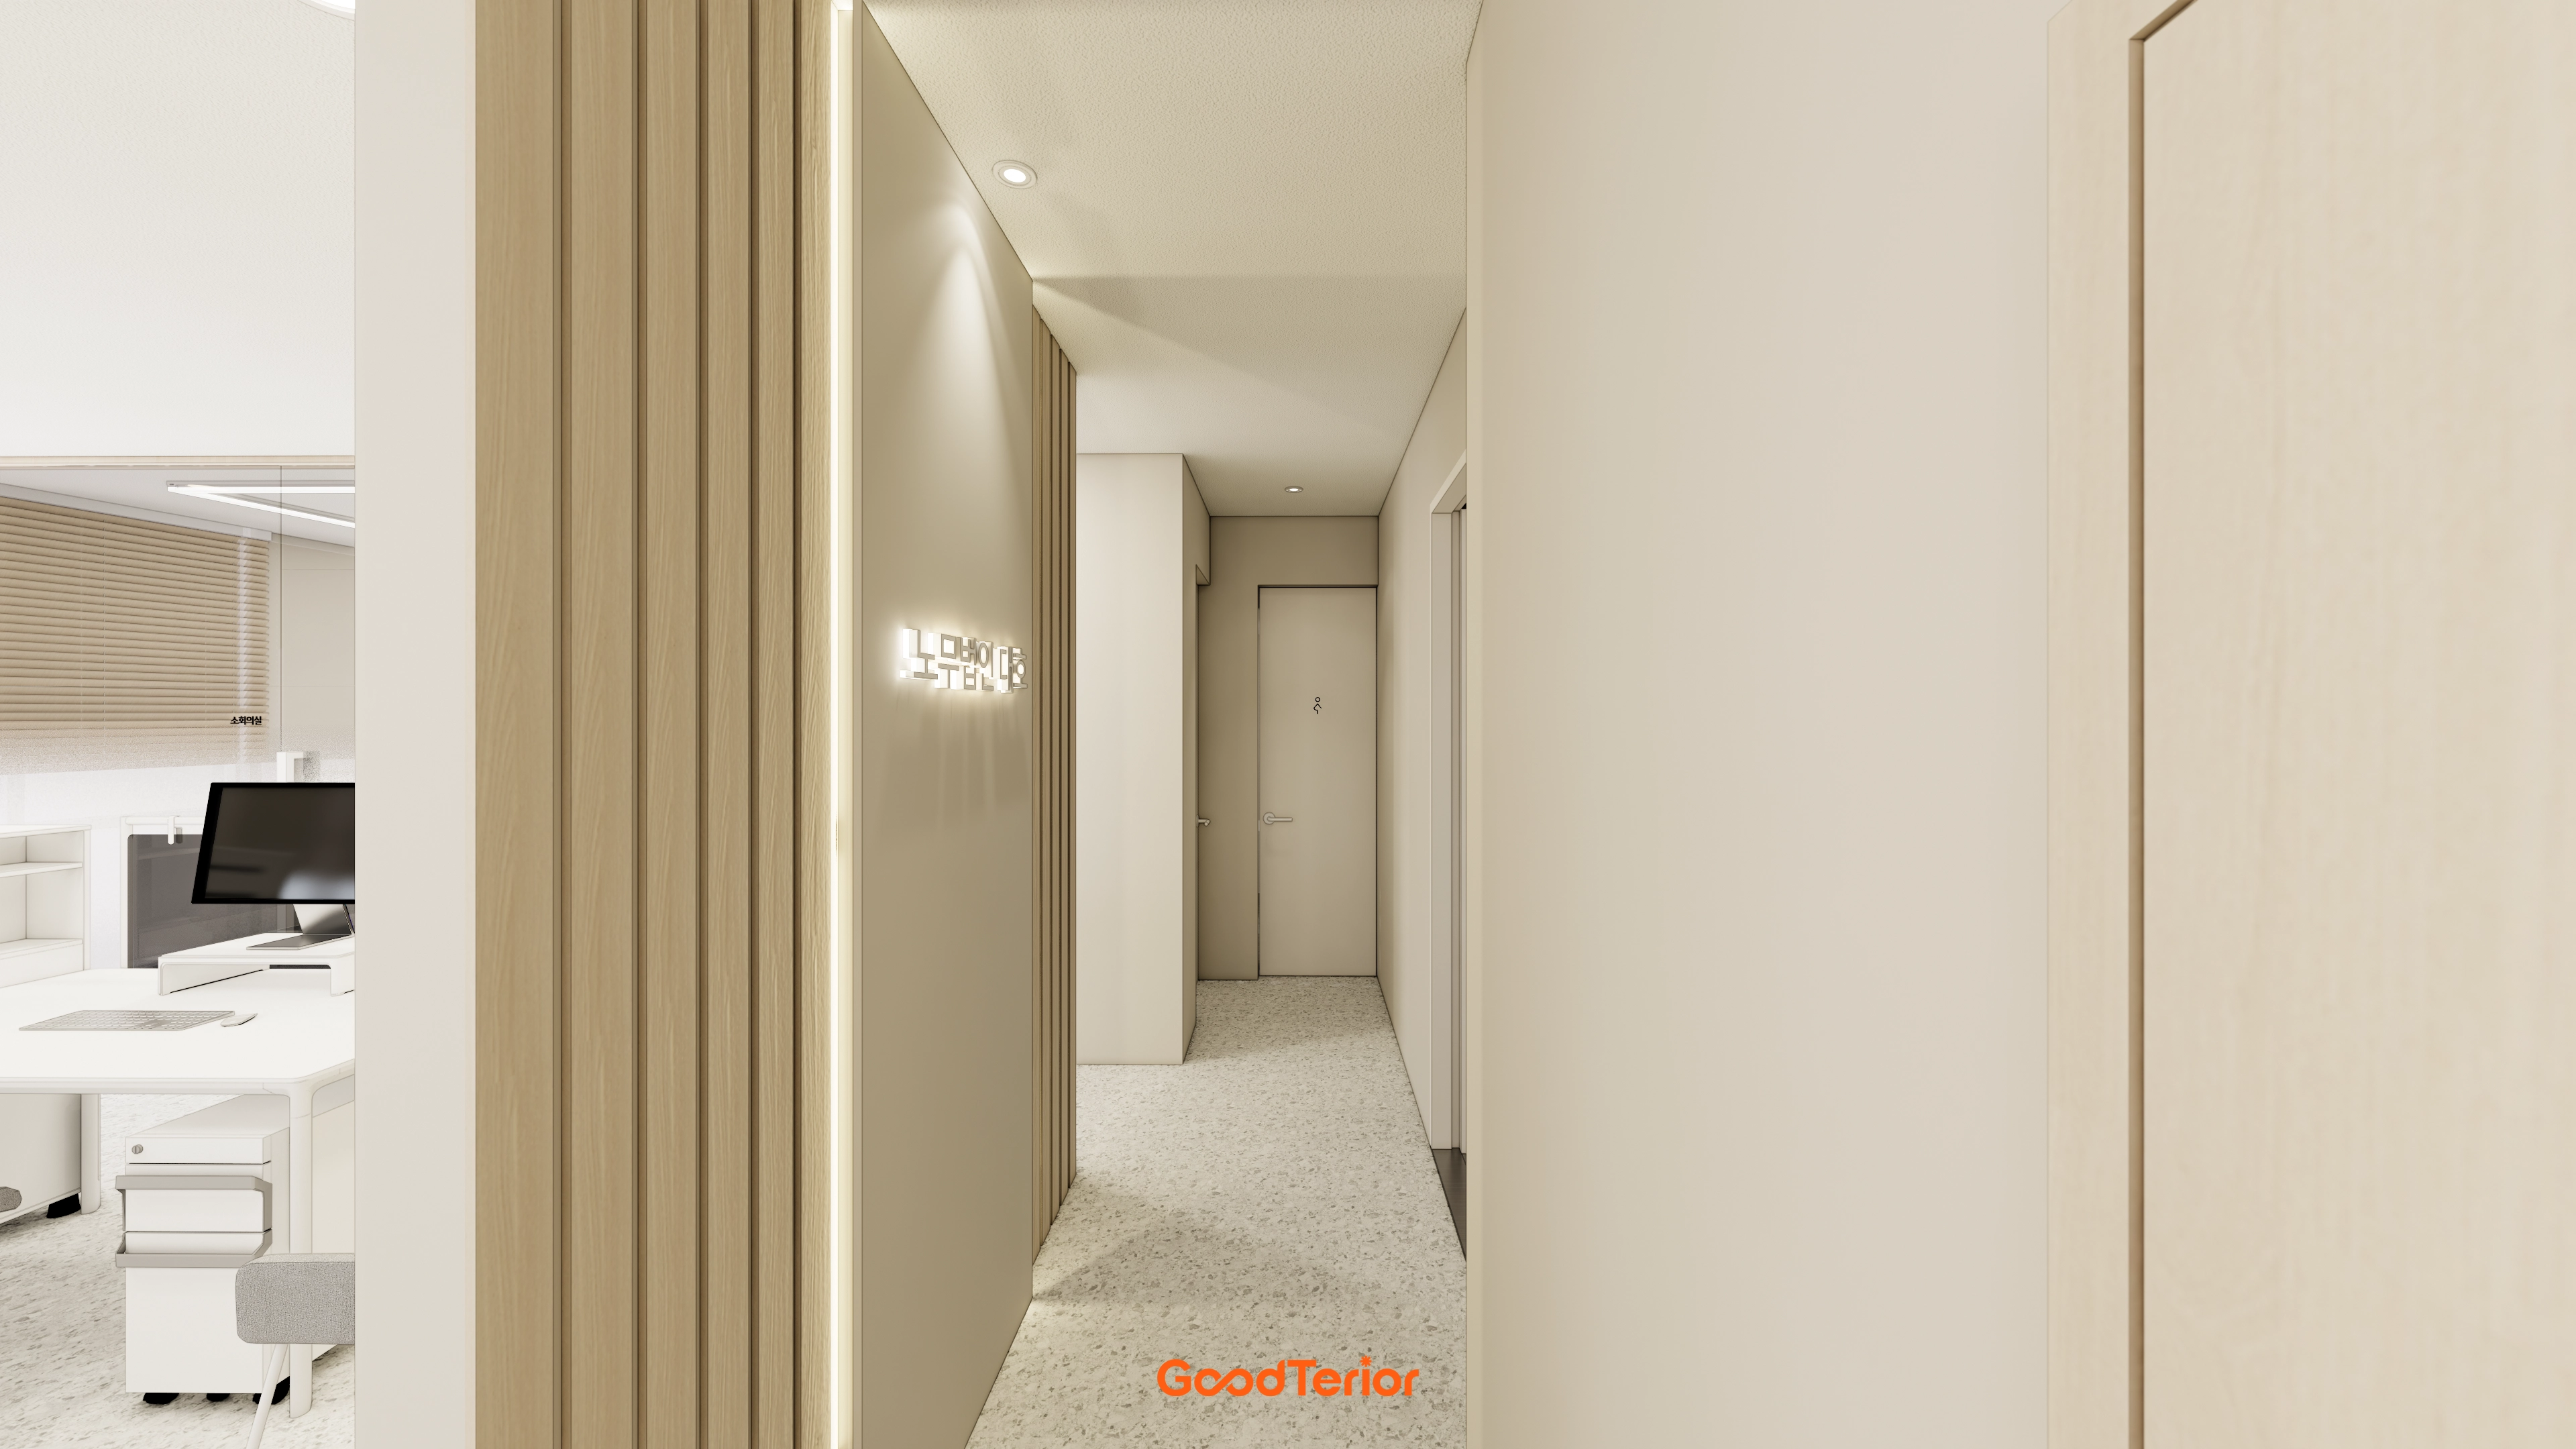
Wood fluted panels accent one corridor wall, with linear lighting between them creating a subtle glow.
Gently patterned terrazzo floor tiles make the overall space clean and refined.
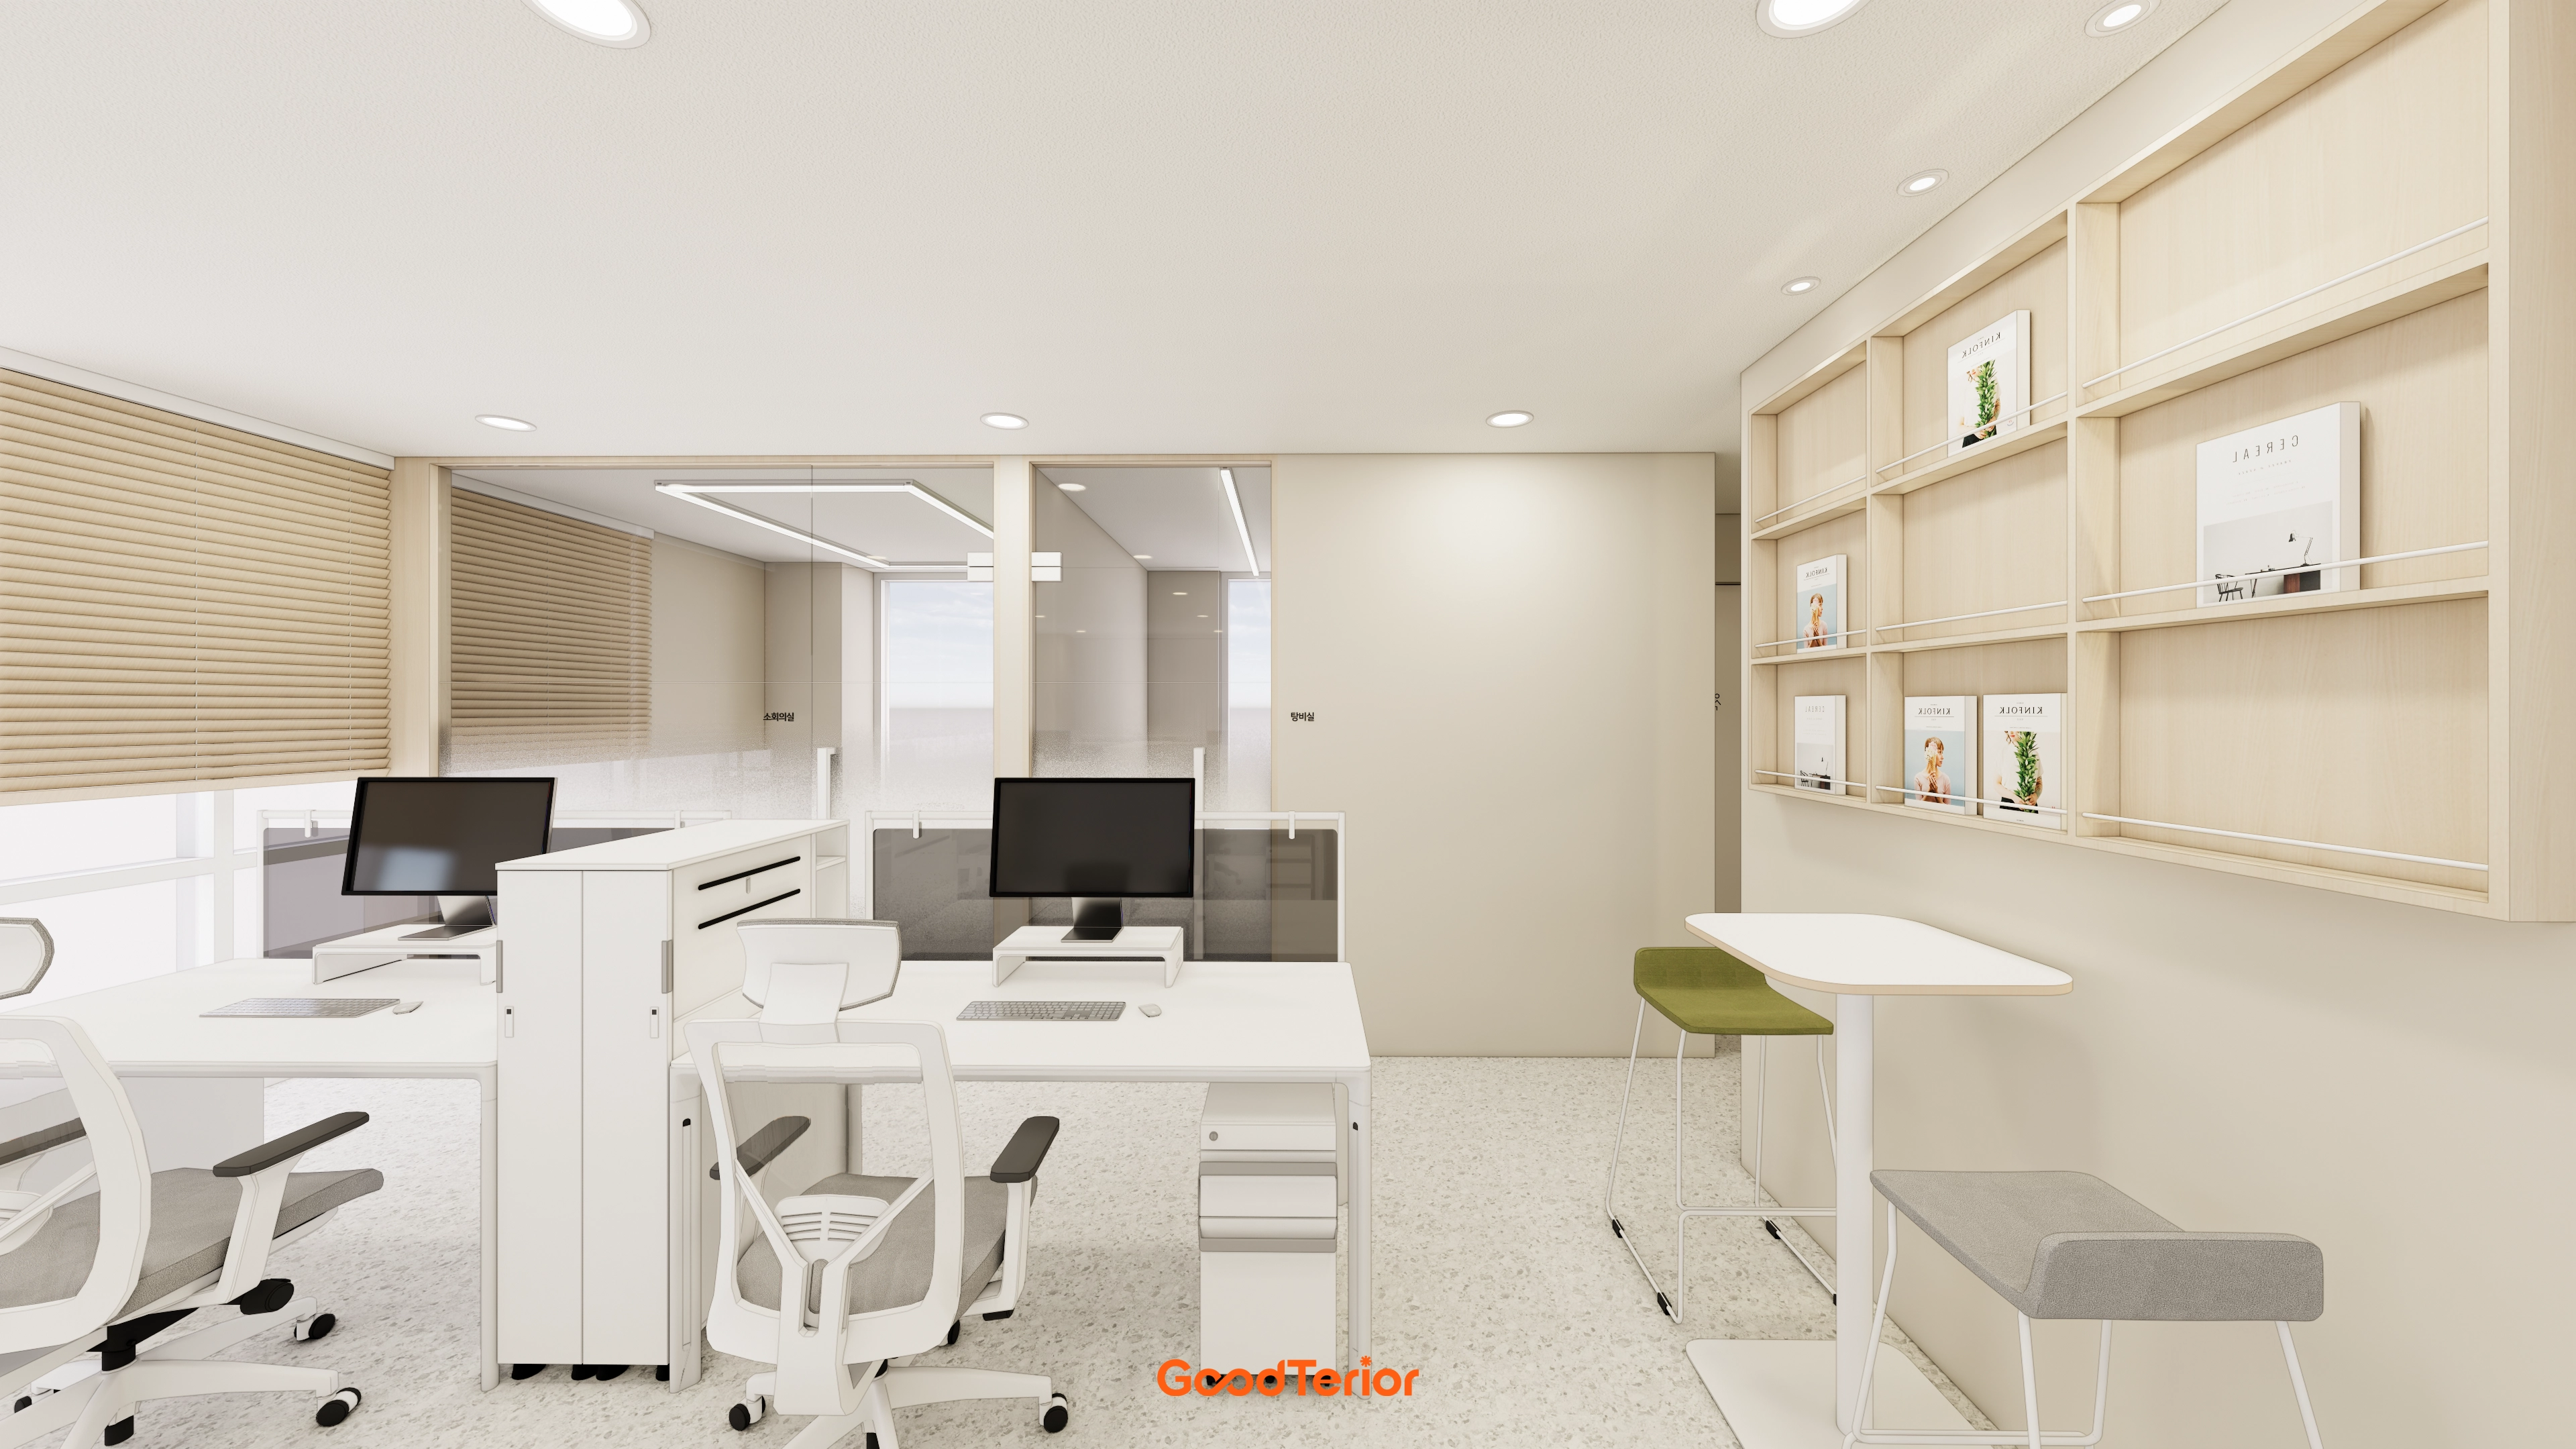
White office furniture and terrazzo floor tiles make the area more spacious and pleasant.
Built-in bookshelves and a small bar table on one side let employees take short breaks and communicate informally.
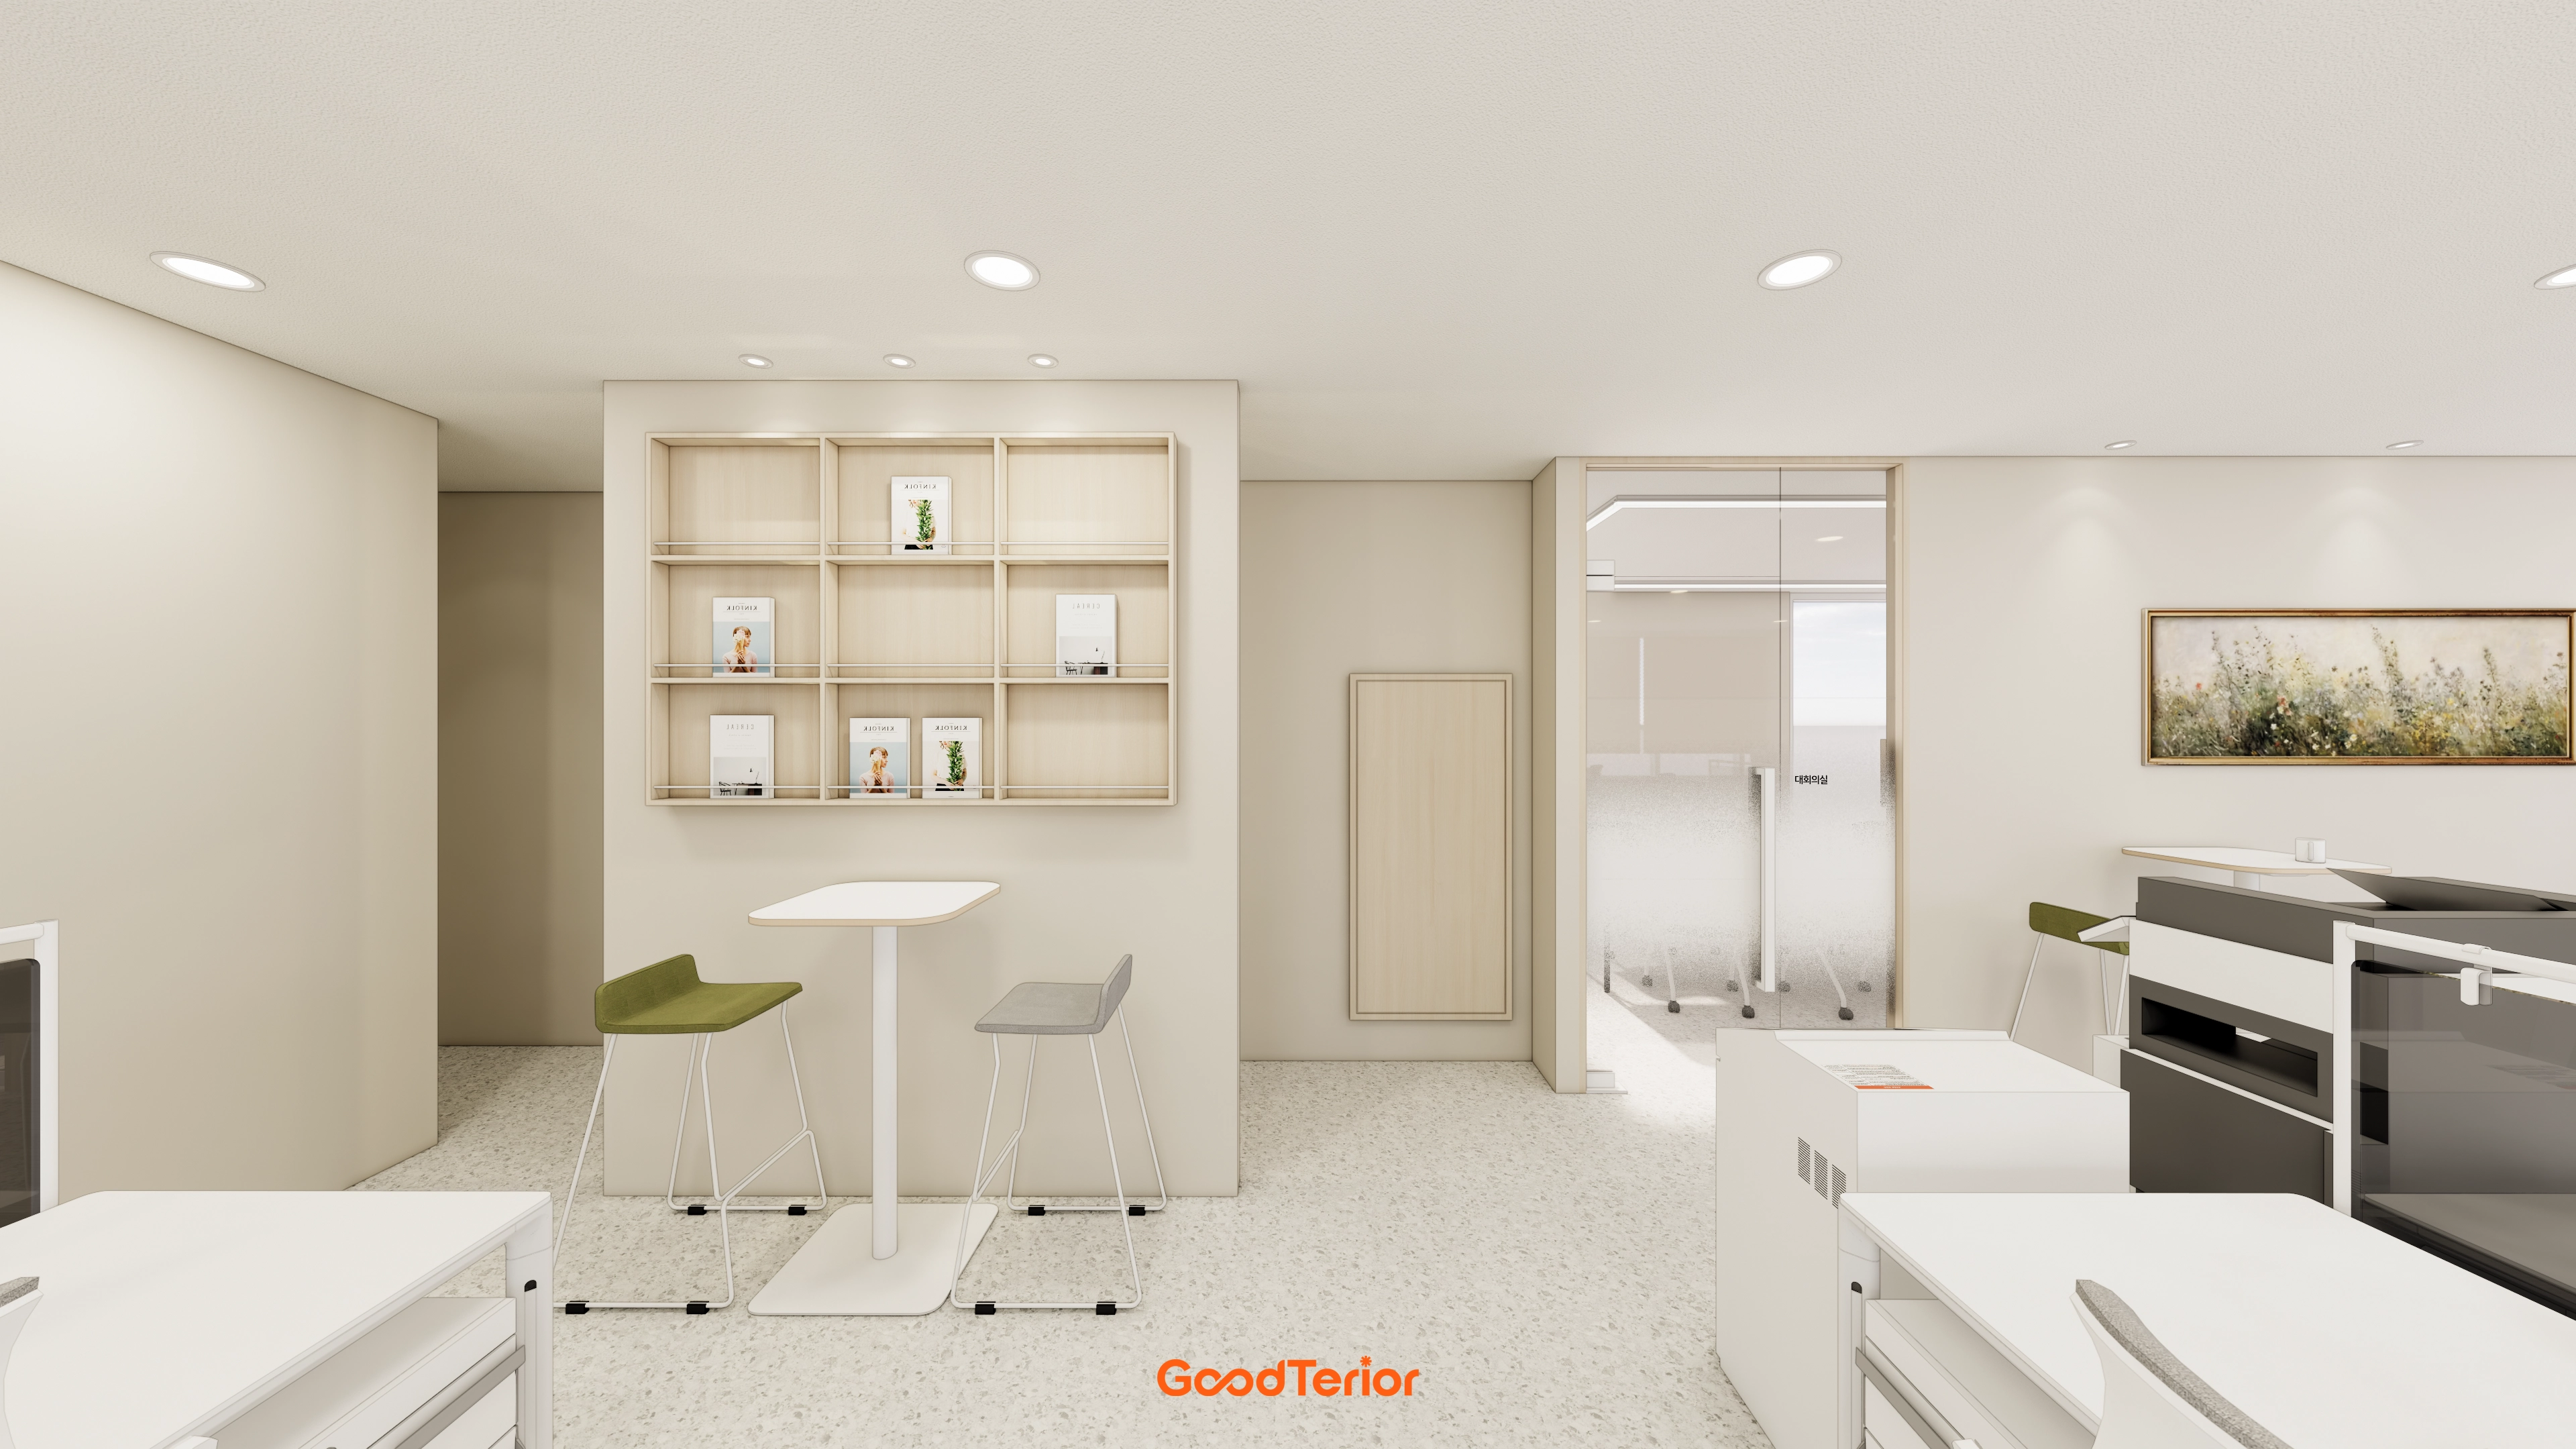
White and beige create a clean, comfortable atmosphere.
Wood-tone recessed shelves and a terrazzo-pattern floor bring life to an otherwise simple space.
A cozy bar table on one side lets colleagues relax briefly over coffee.
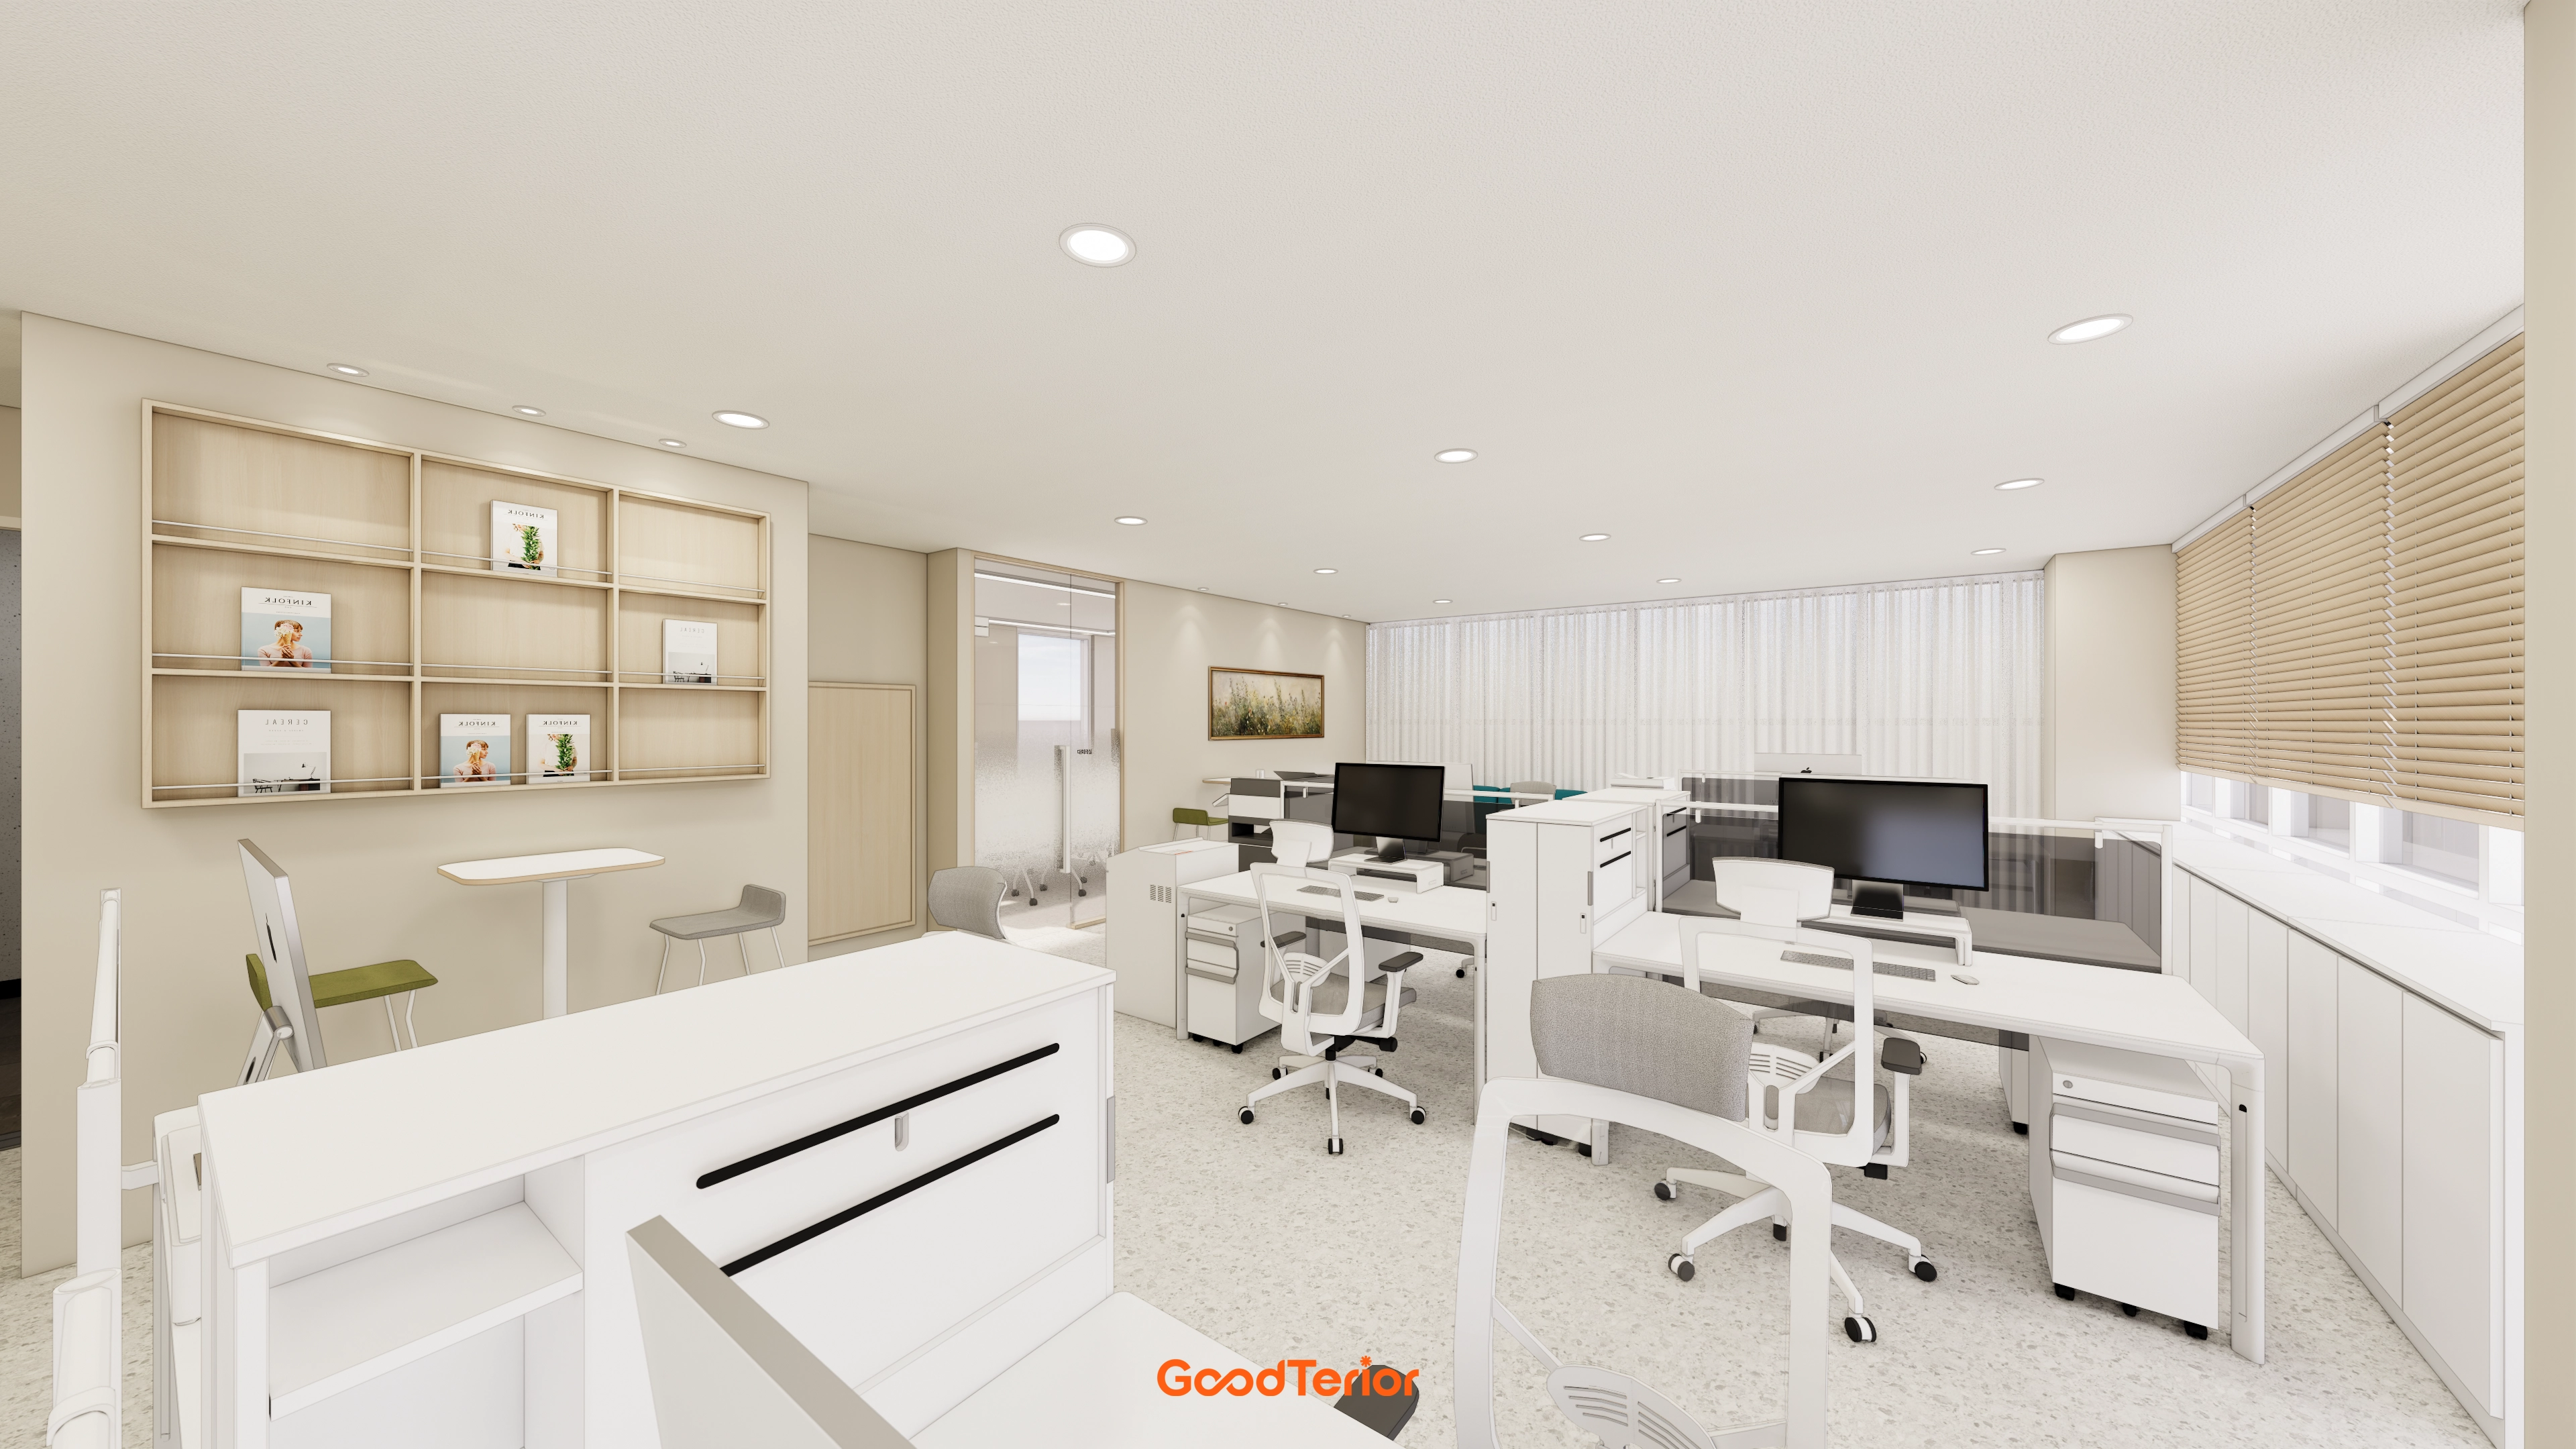
An open workspace supports comfortable communication. Long low built-in cabinets by the windows provide storage while making the area feel larger.
Wood wall shelves and a small table on one side create a cozy place for short breaks.
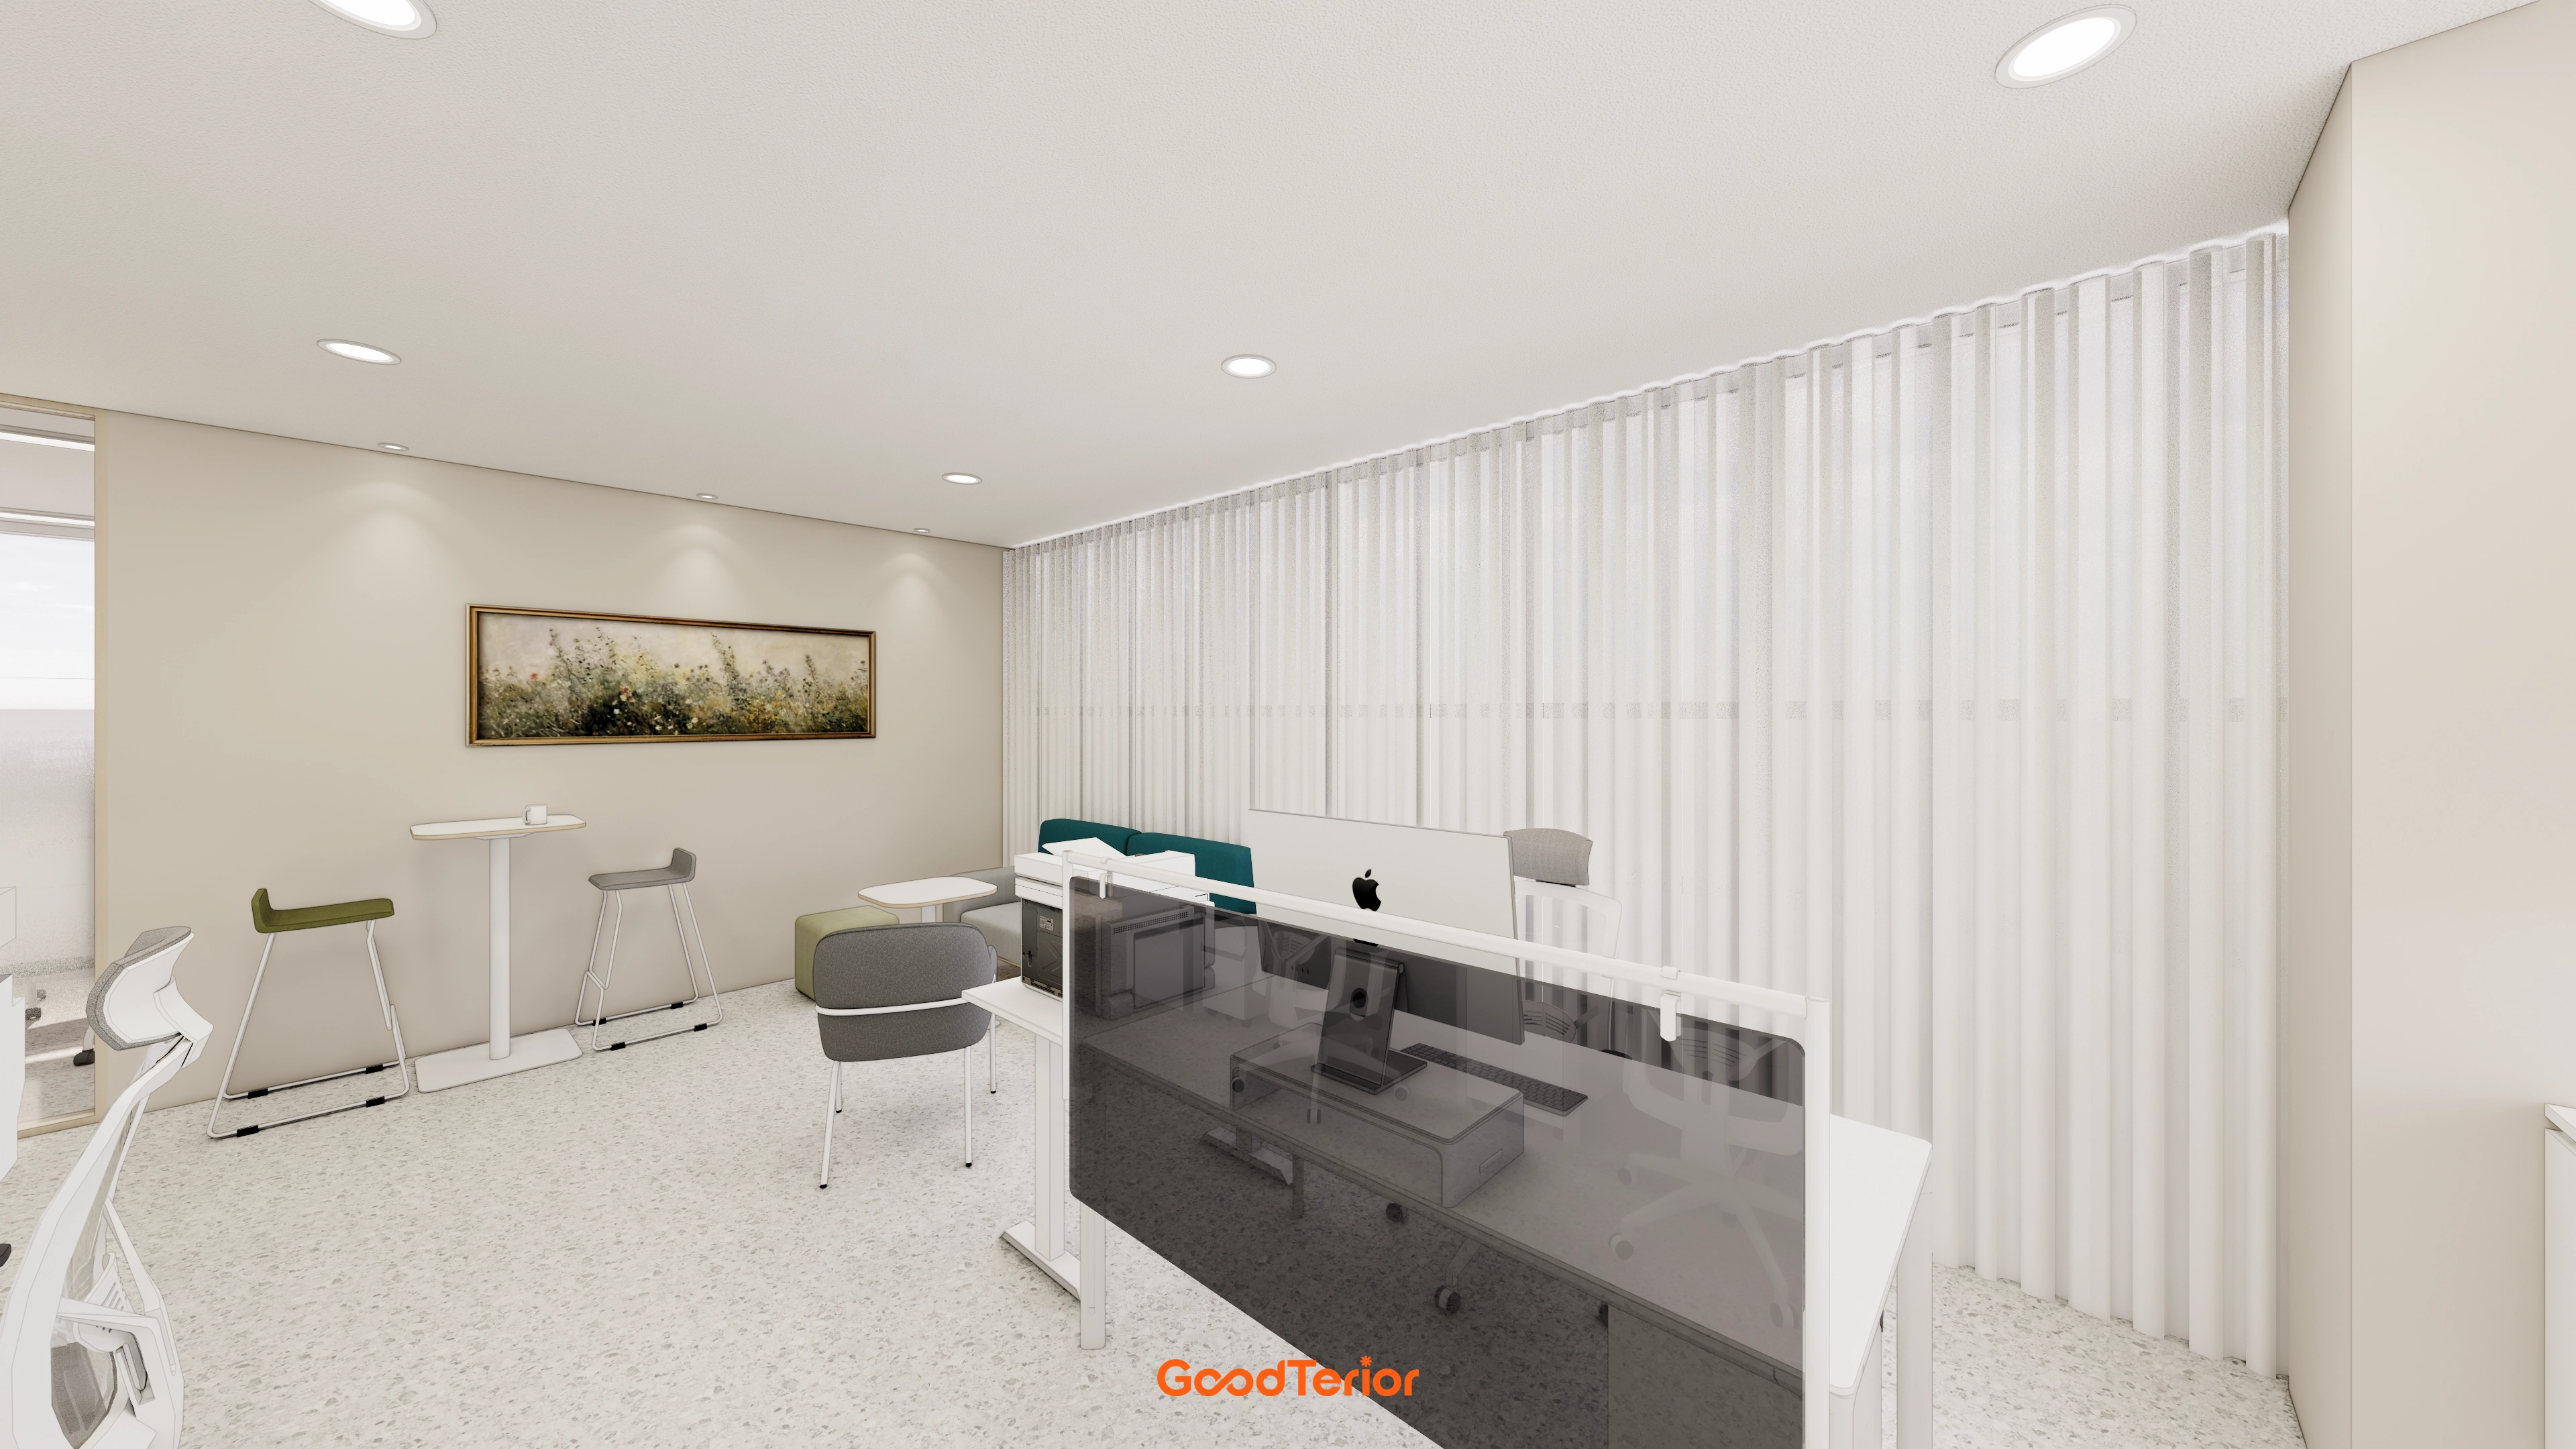
A small lounge and bar table give employees a place for brief breaks to support productivity.
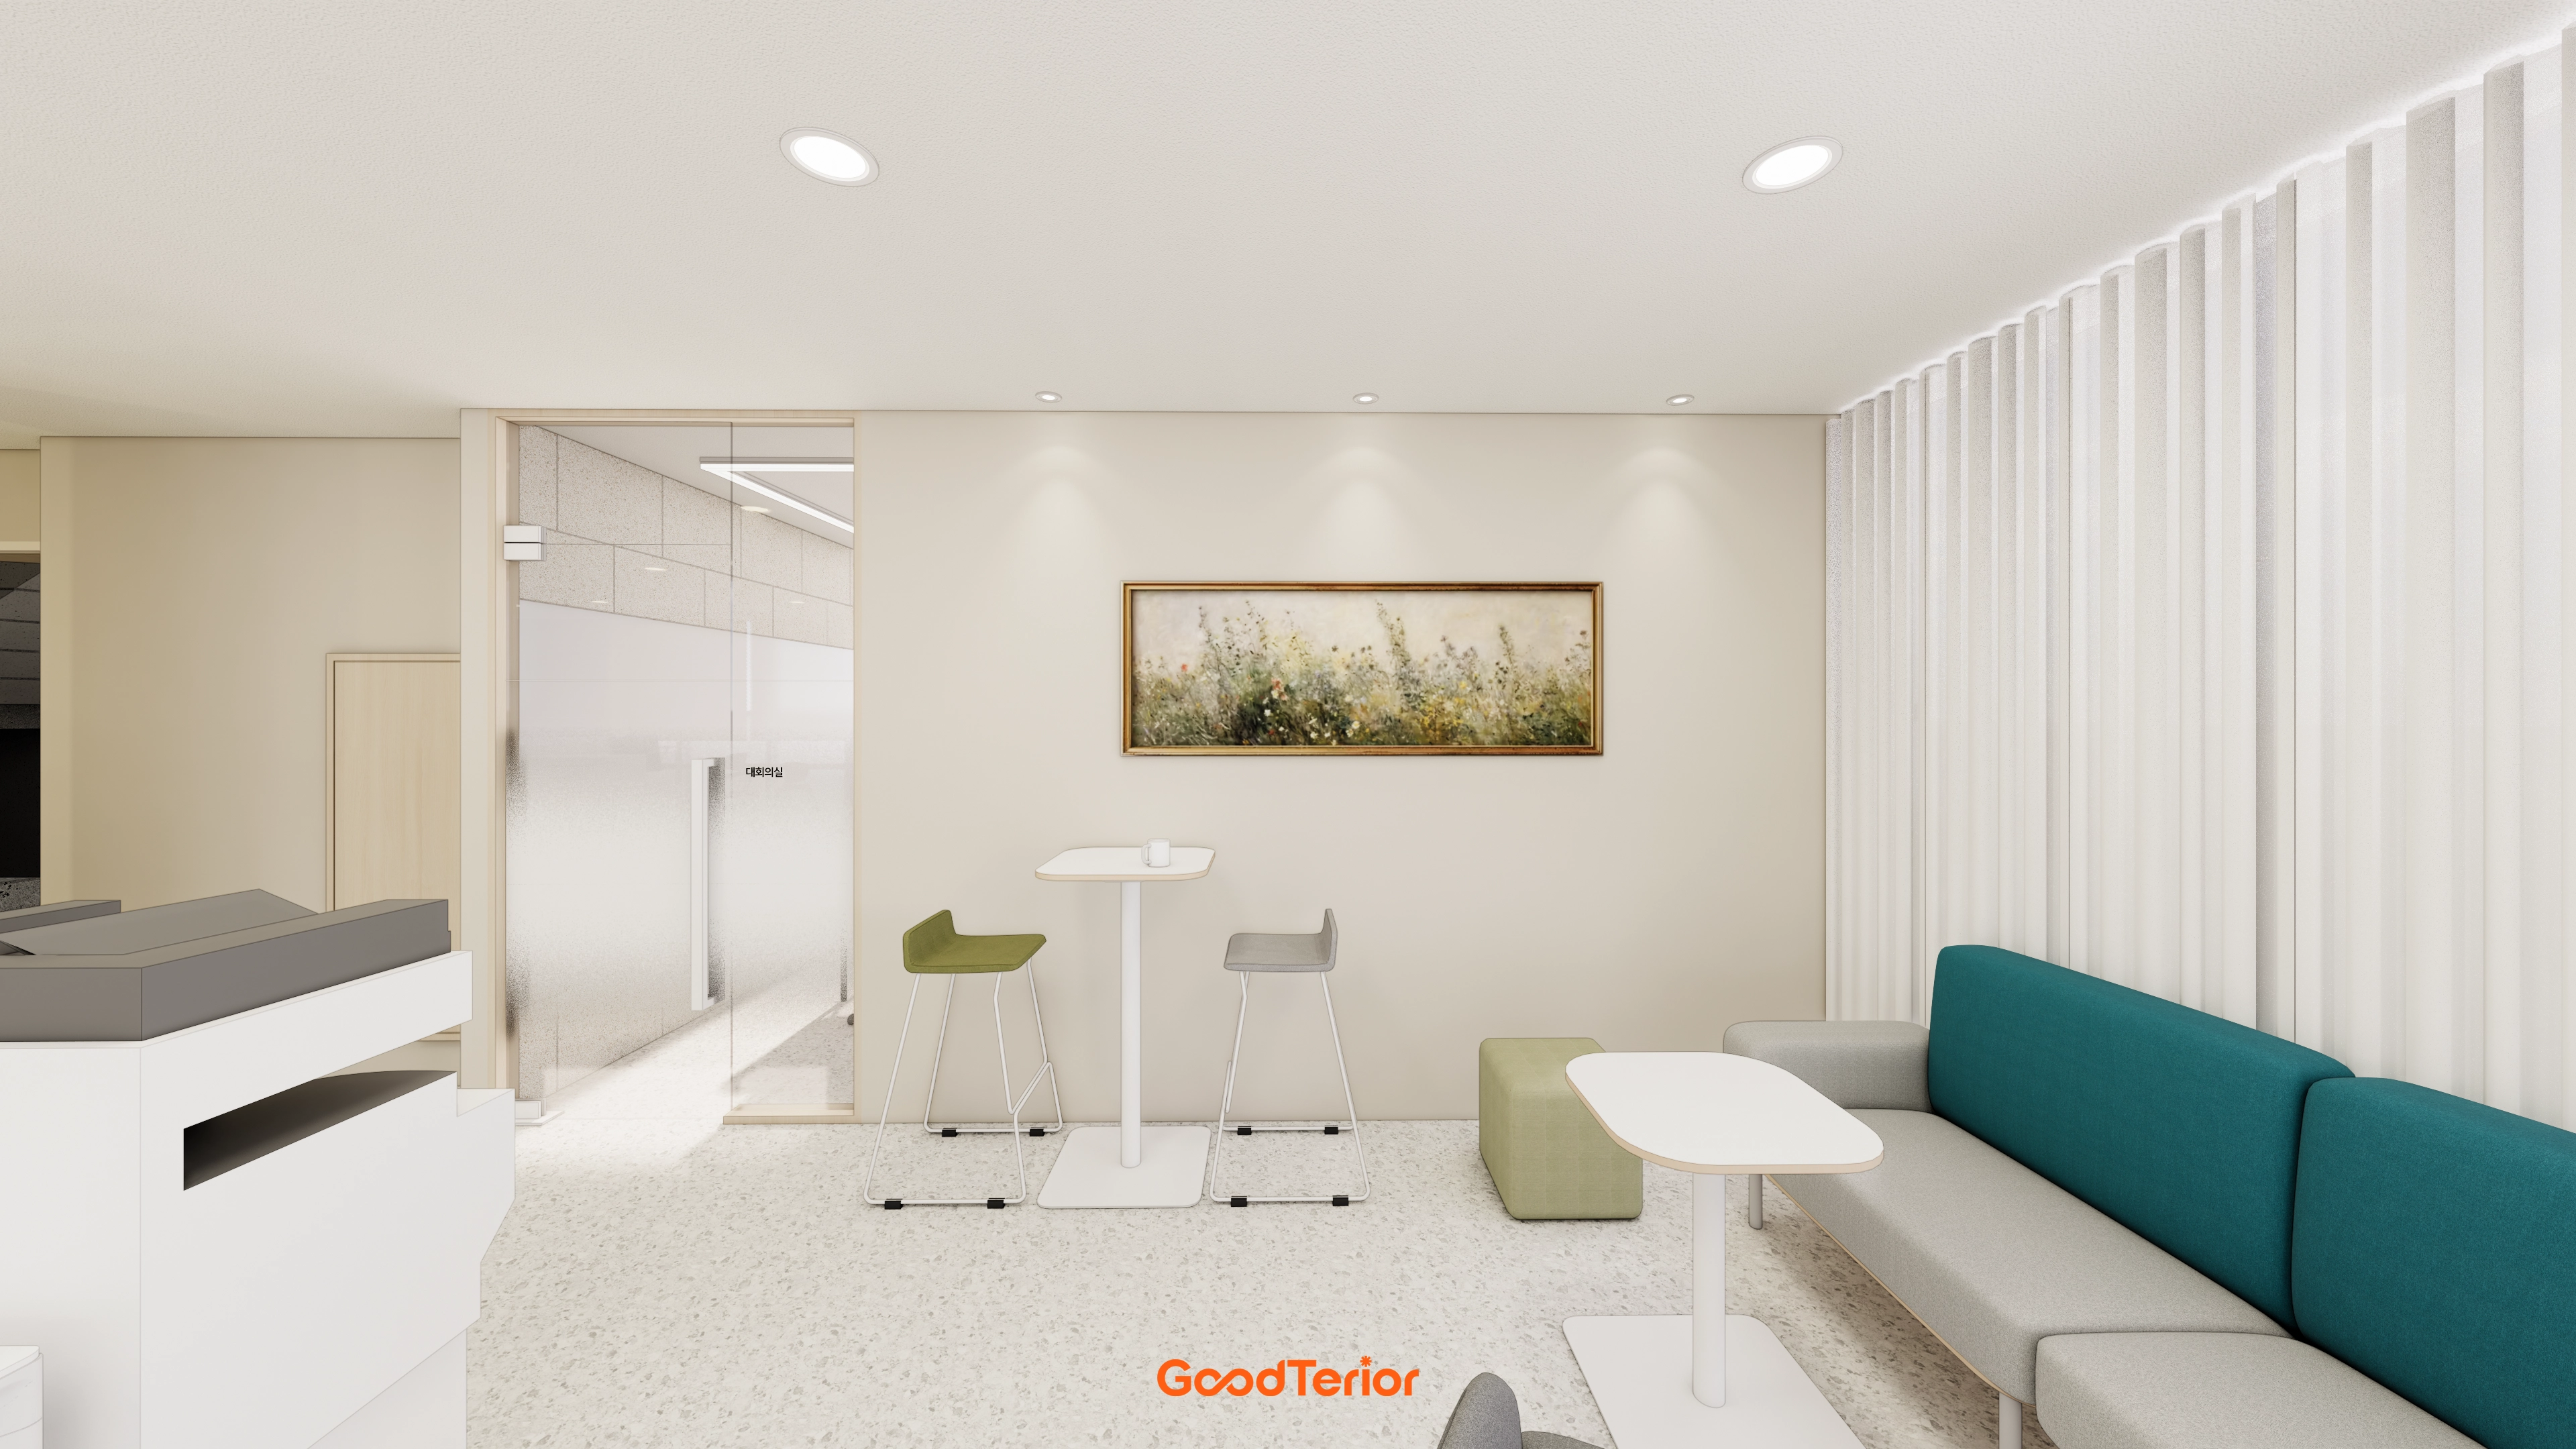
Green and teal furniture bring life, with full-wall chiffon curtains creating softness.
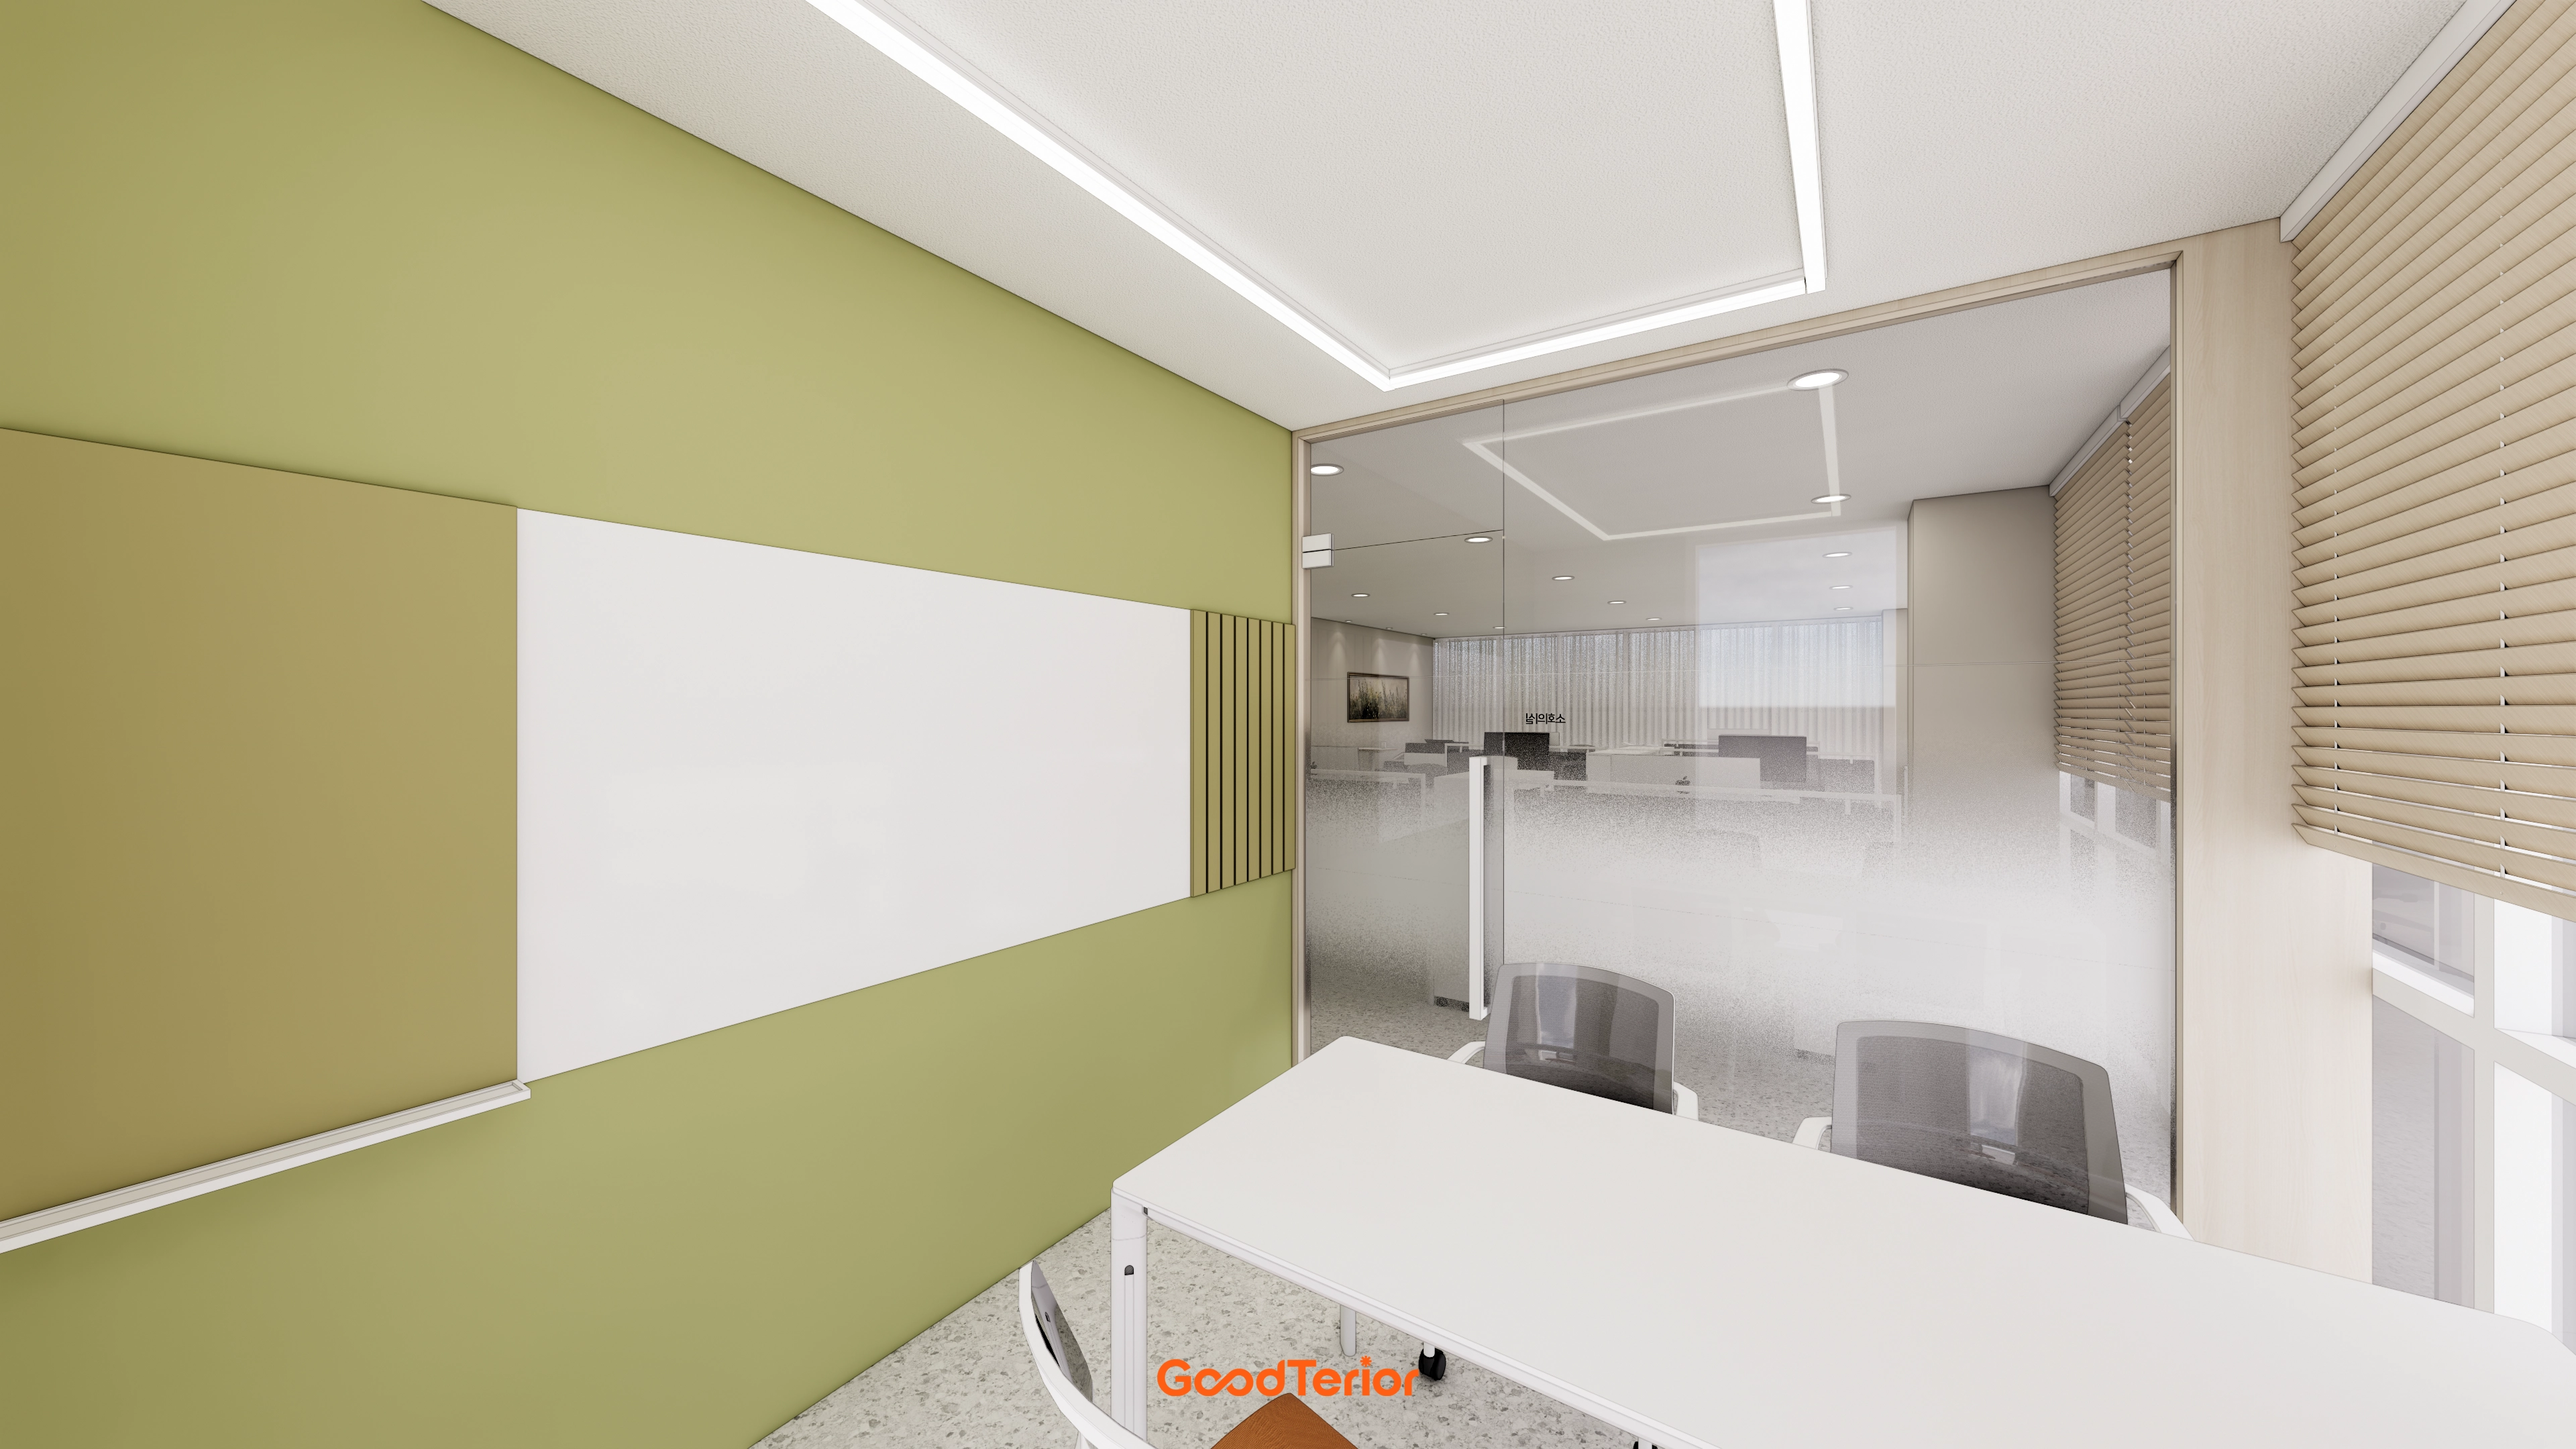
A calm green accent wall is comfortable on the eyes. A whiteboard and wood fluted panels combine practicality with warmth.
Translucent film on the lower glass screens outside views while keeping the room spacious.
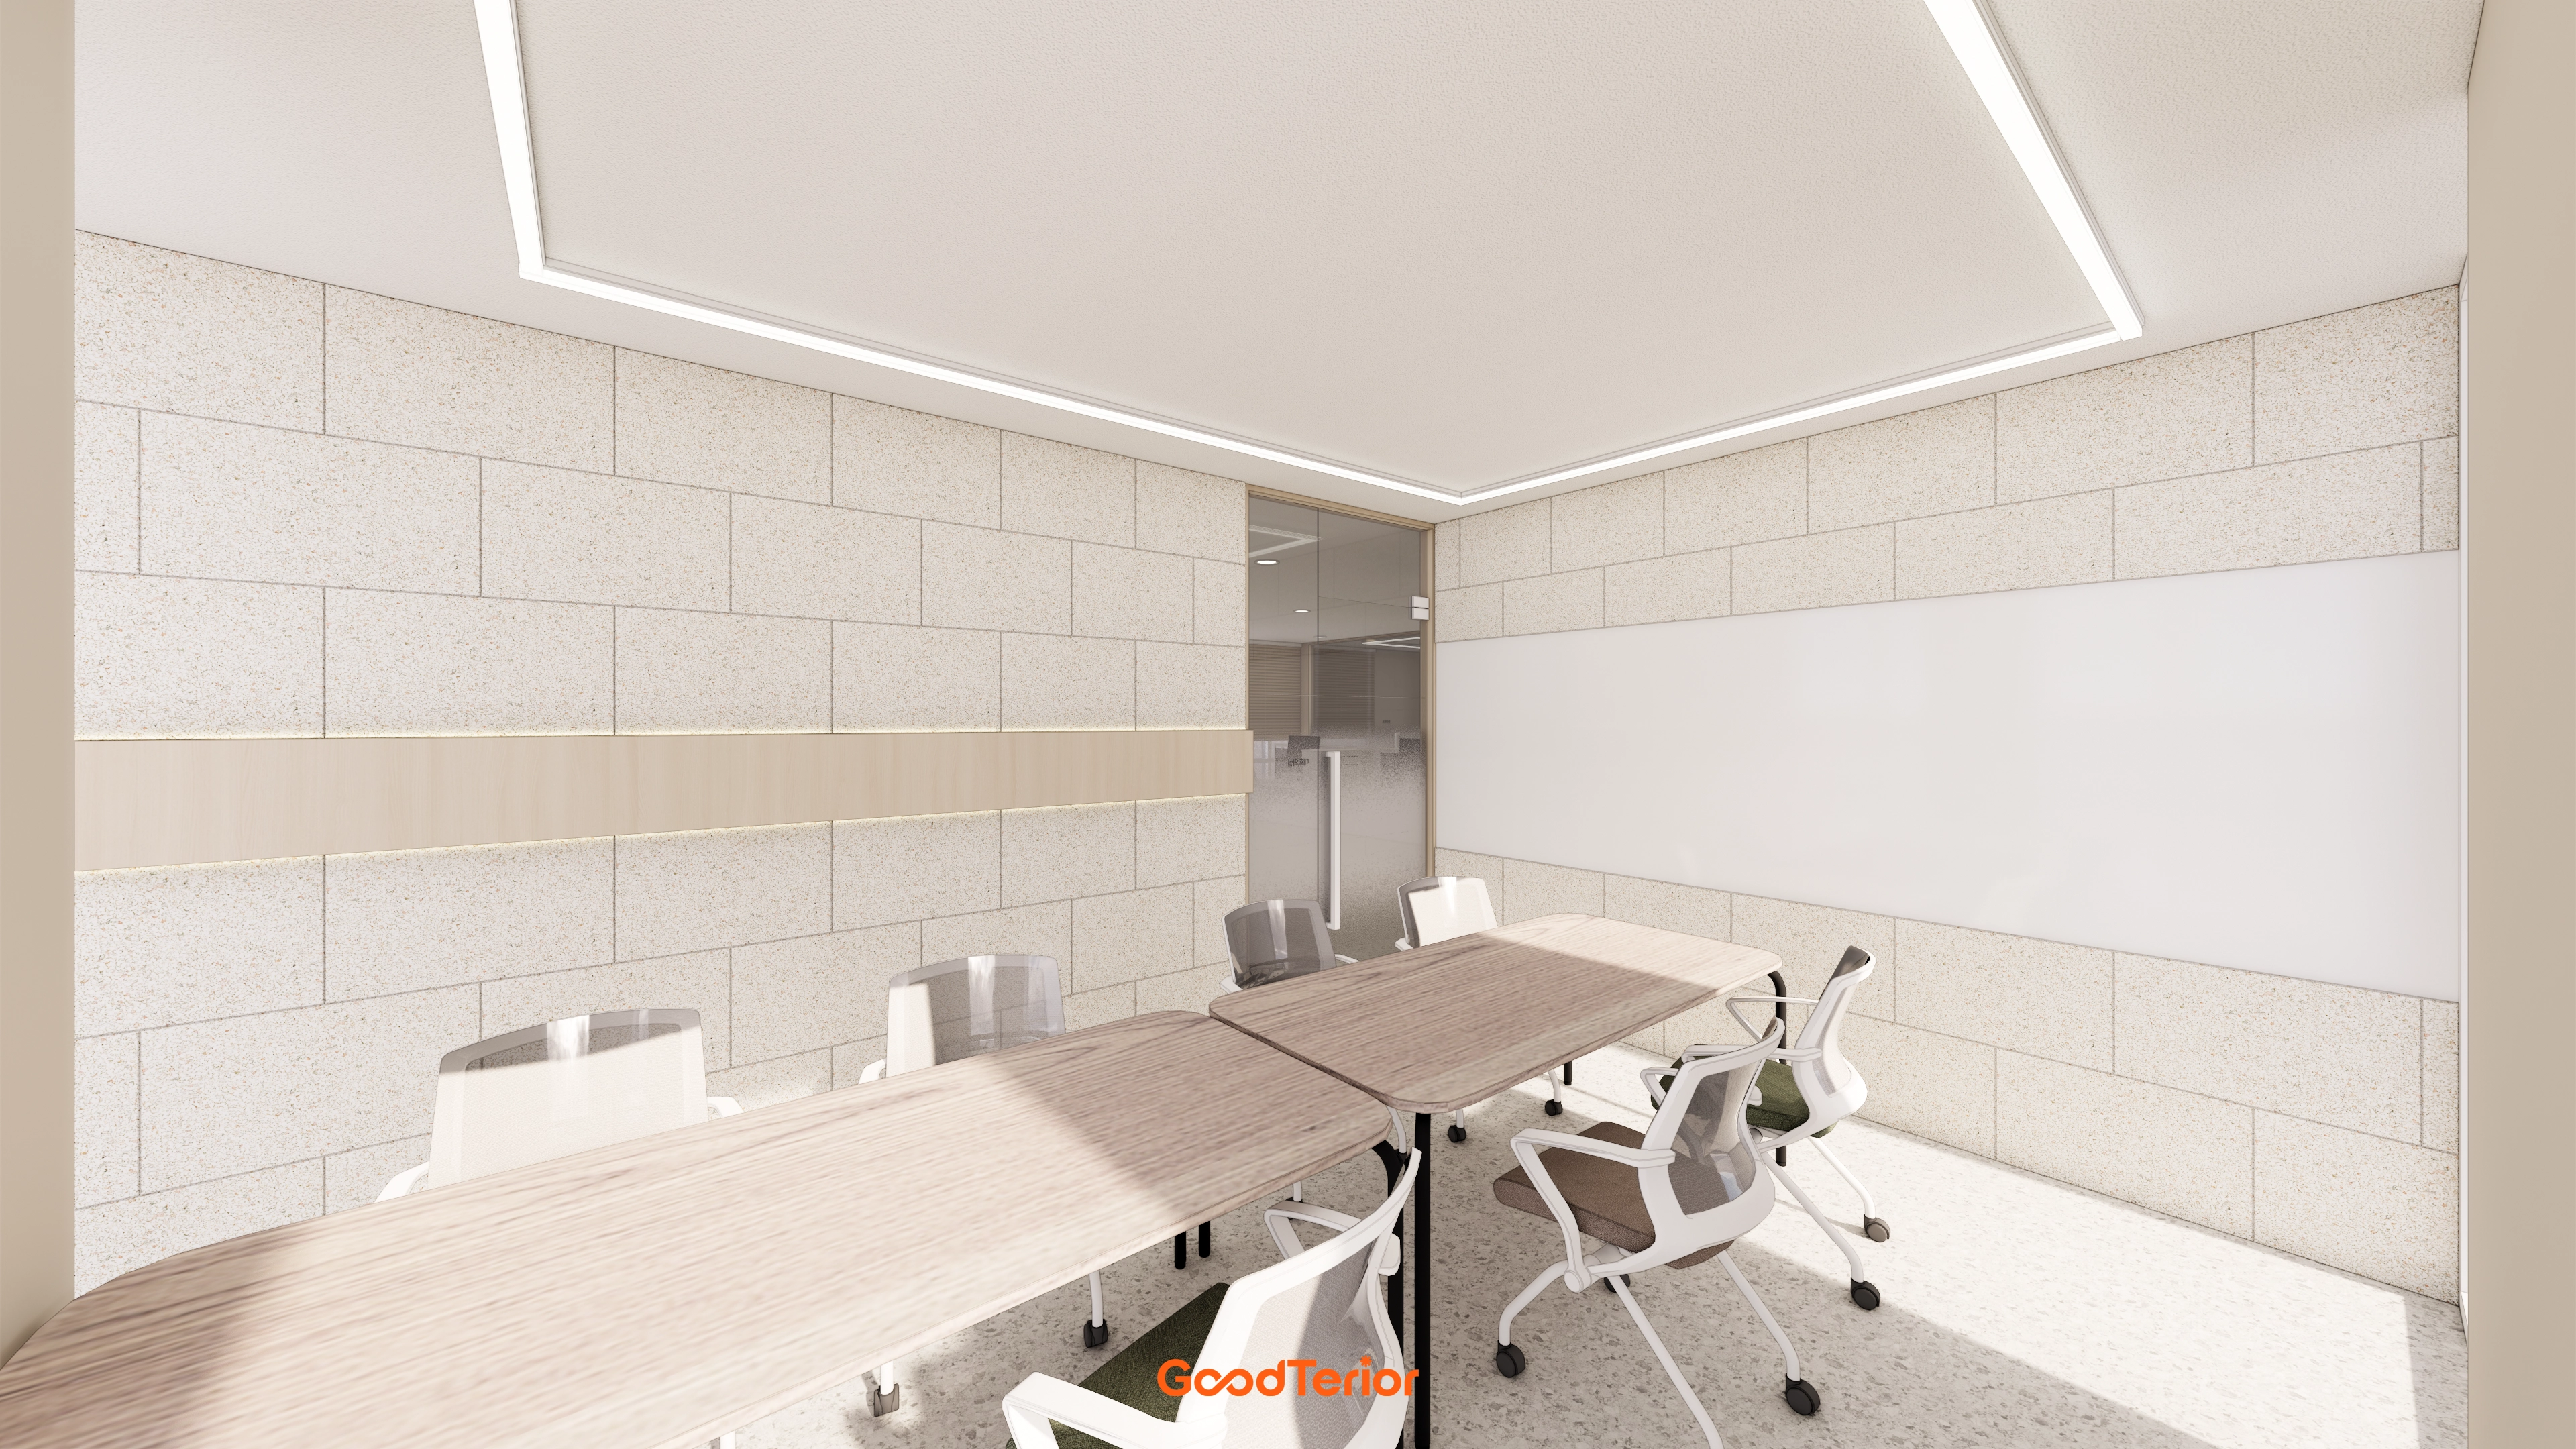
Calm beige wall tiles and indirect lighting along the waist-height molding provide subtle accents.
Square ceiling linear lighting makes the space brighter and larger.
Easy-care terrazzo floor tiles and freely arranged tables add practicality.
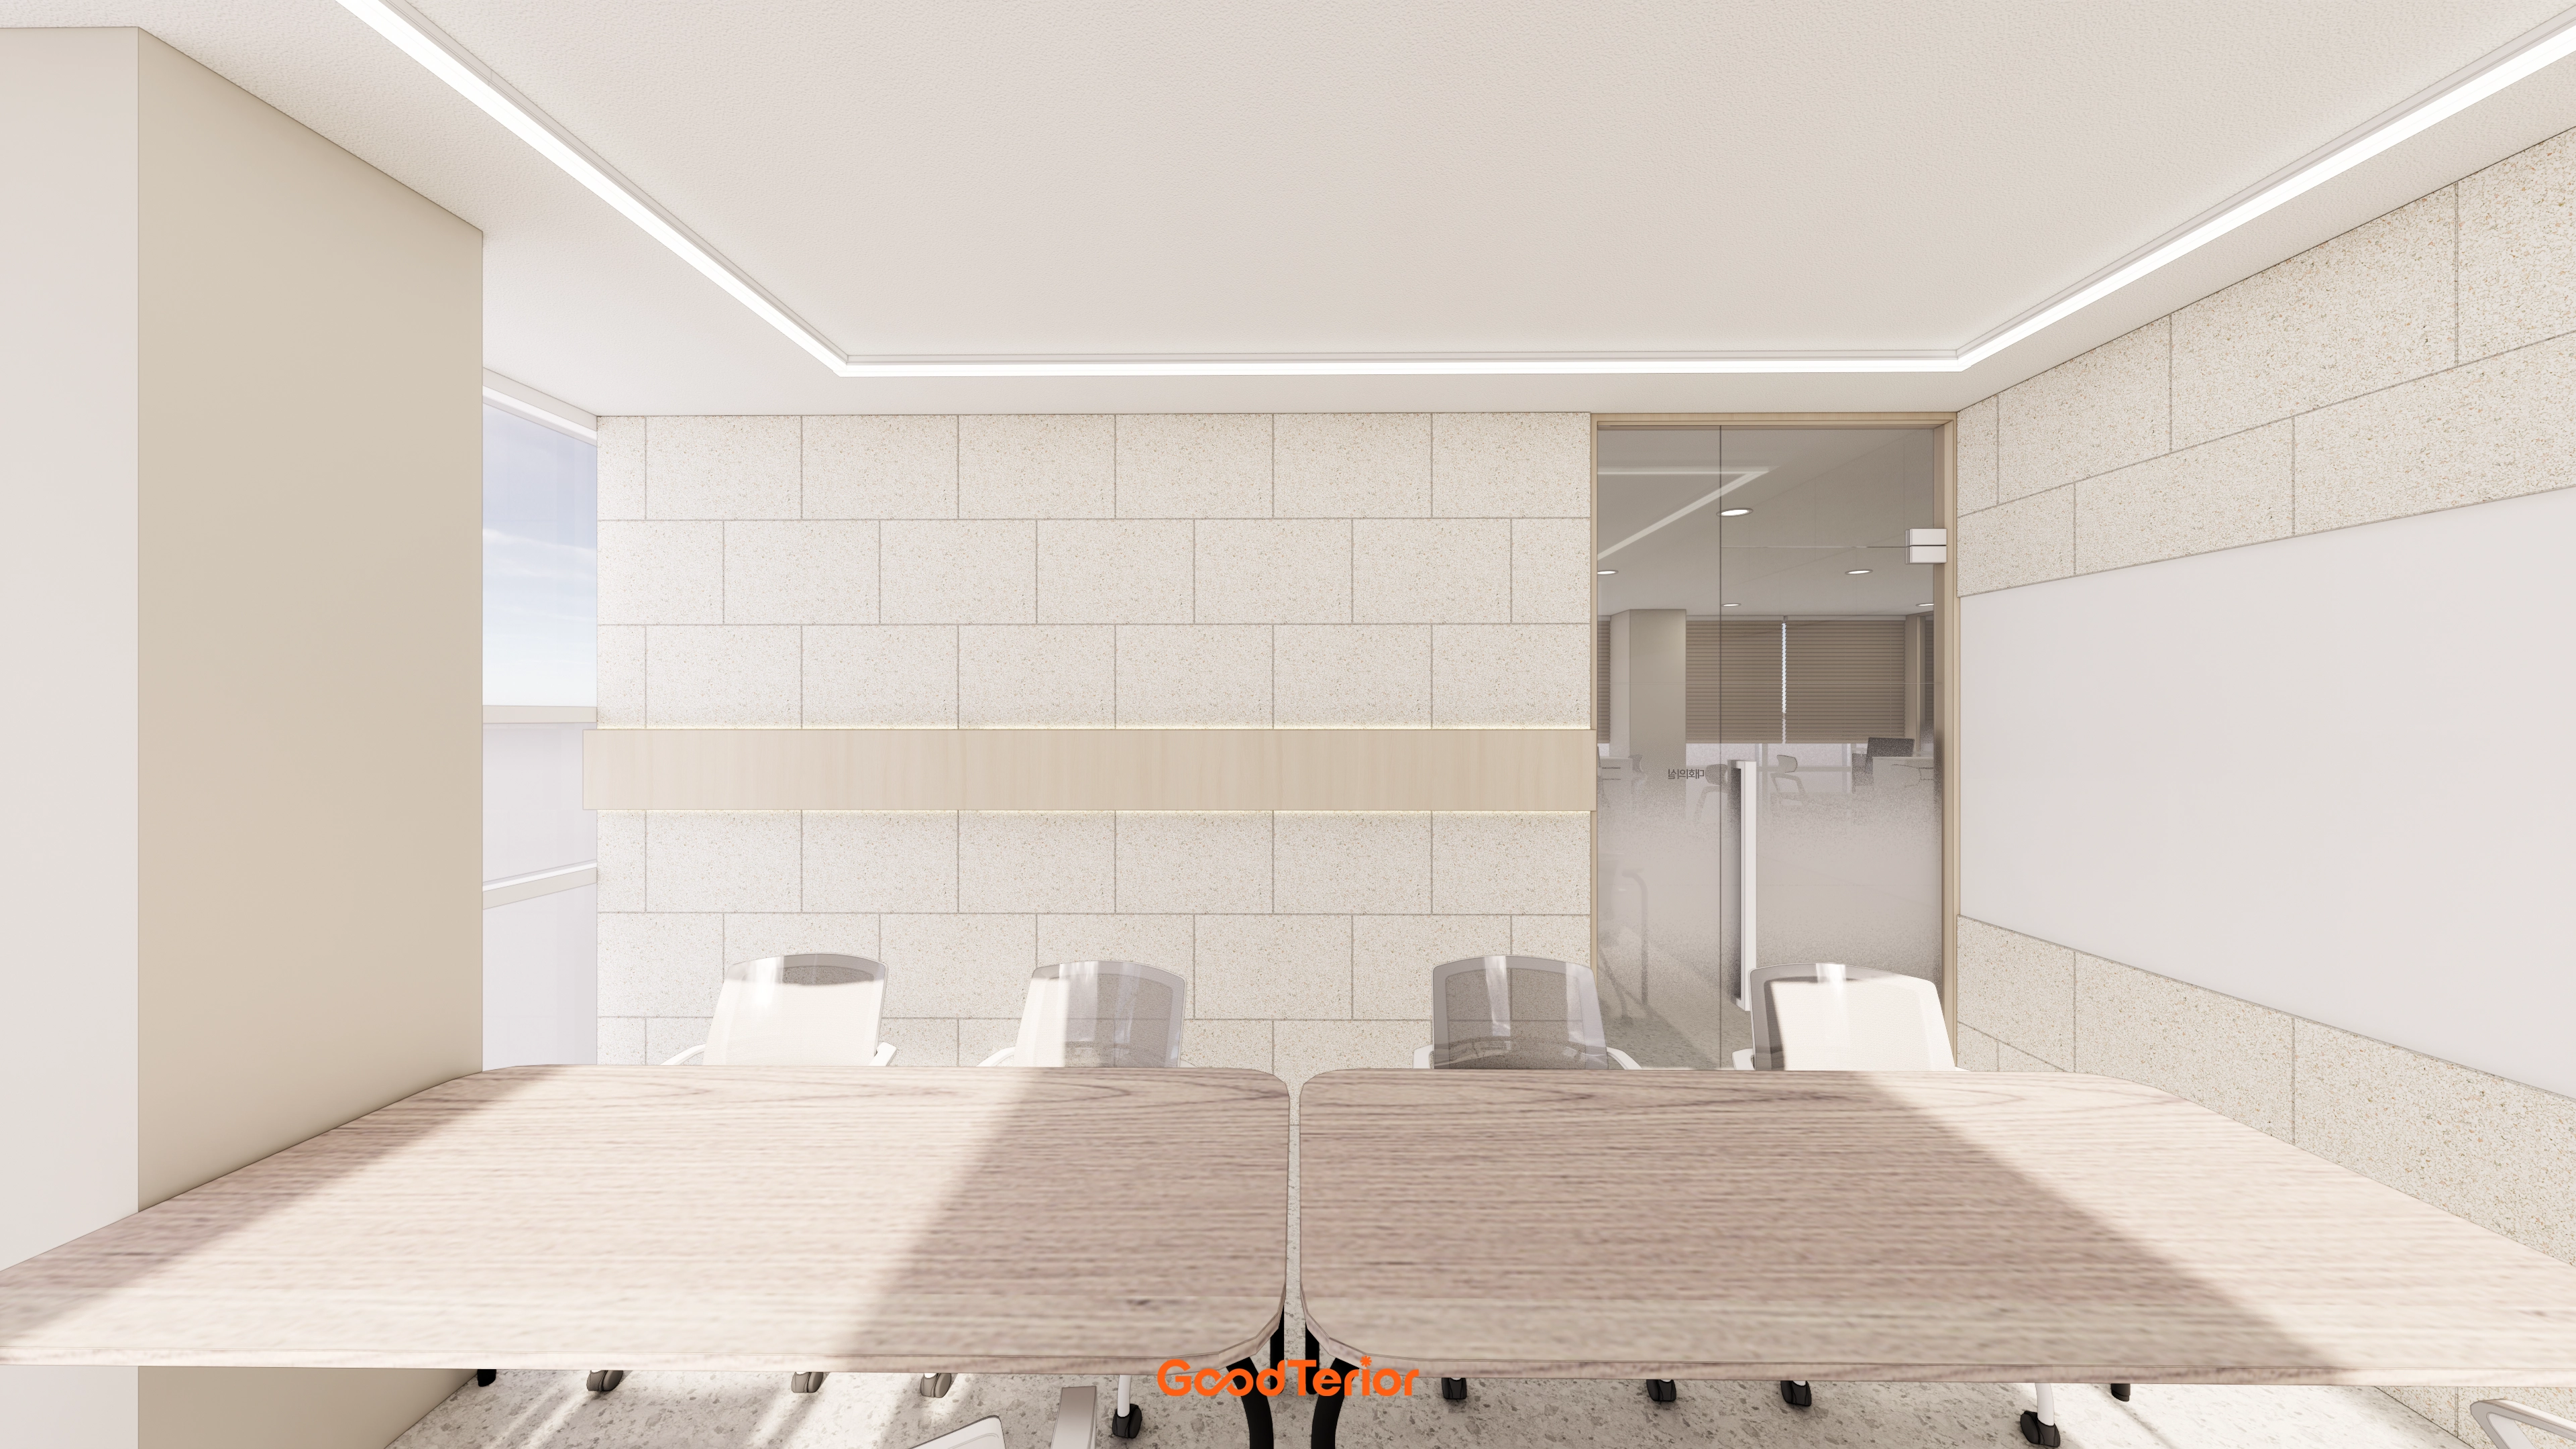
Beige tiled walls and a wood table soften an otherwise cool setting.
Recessed linear lighting without projecting fixtures makes the ceiling and overall space feel larger and tidier.
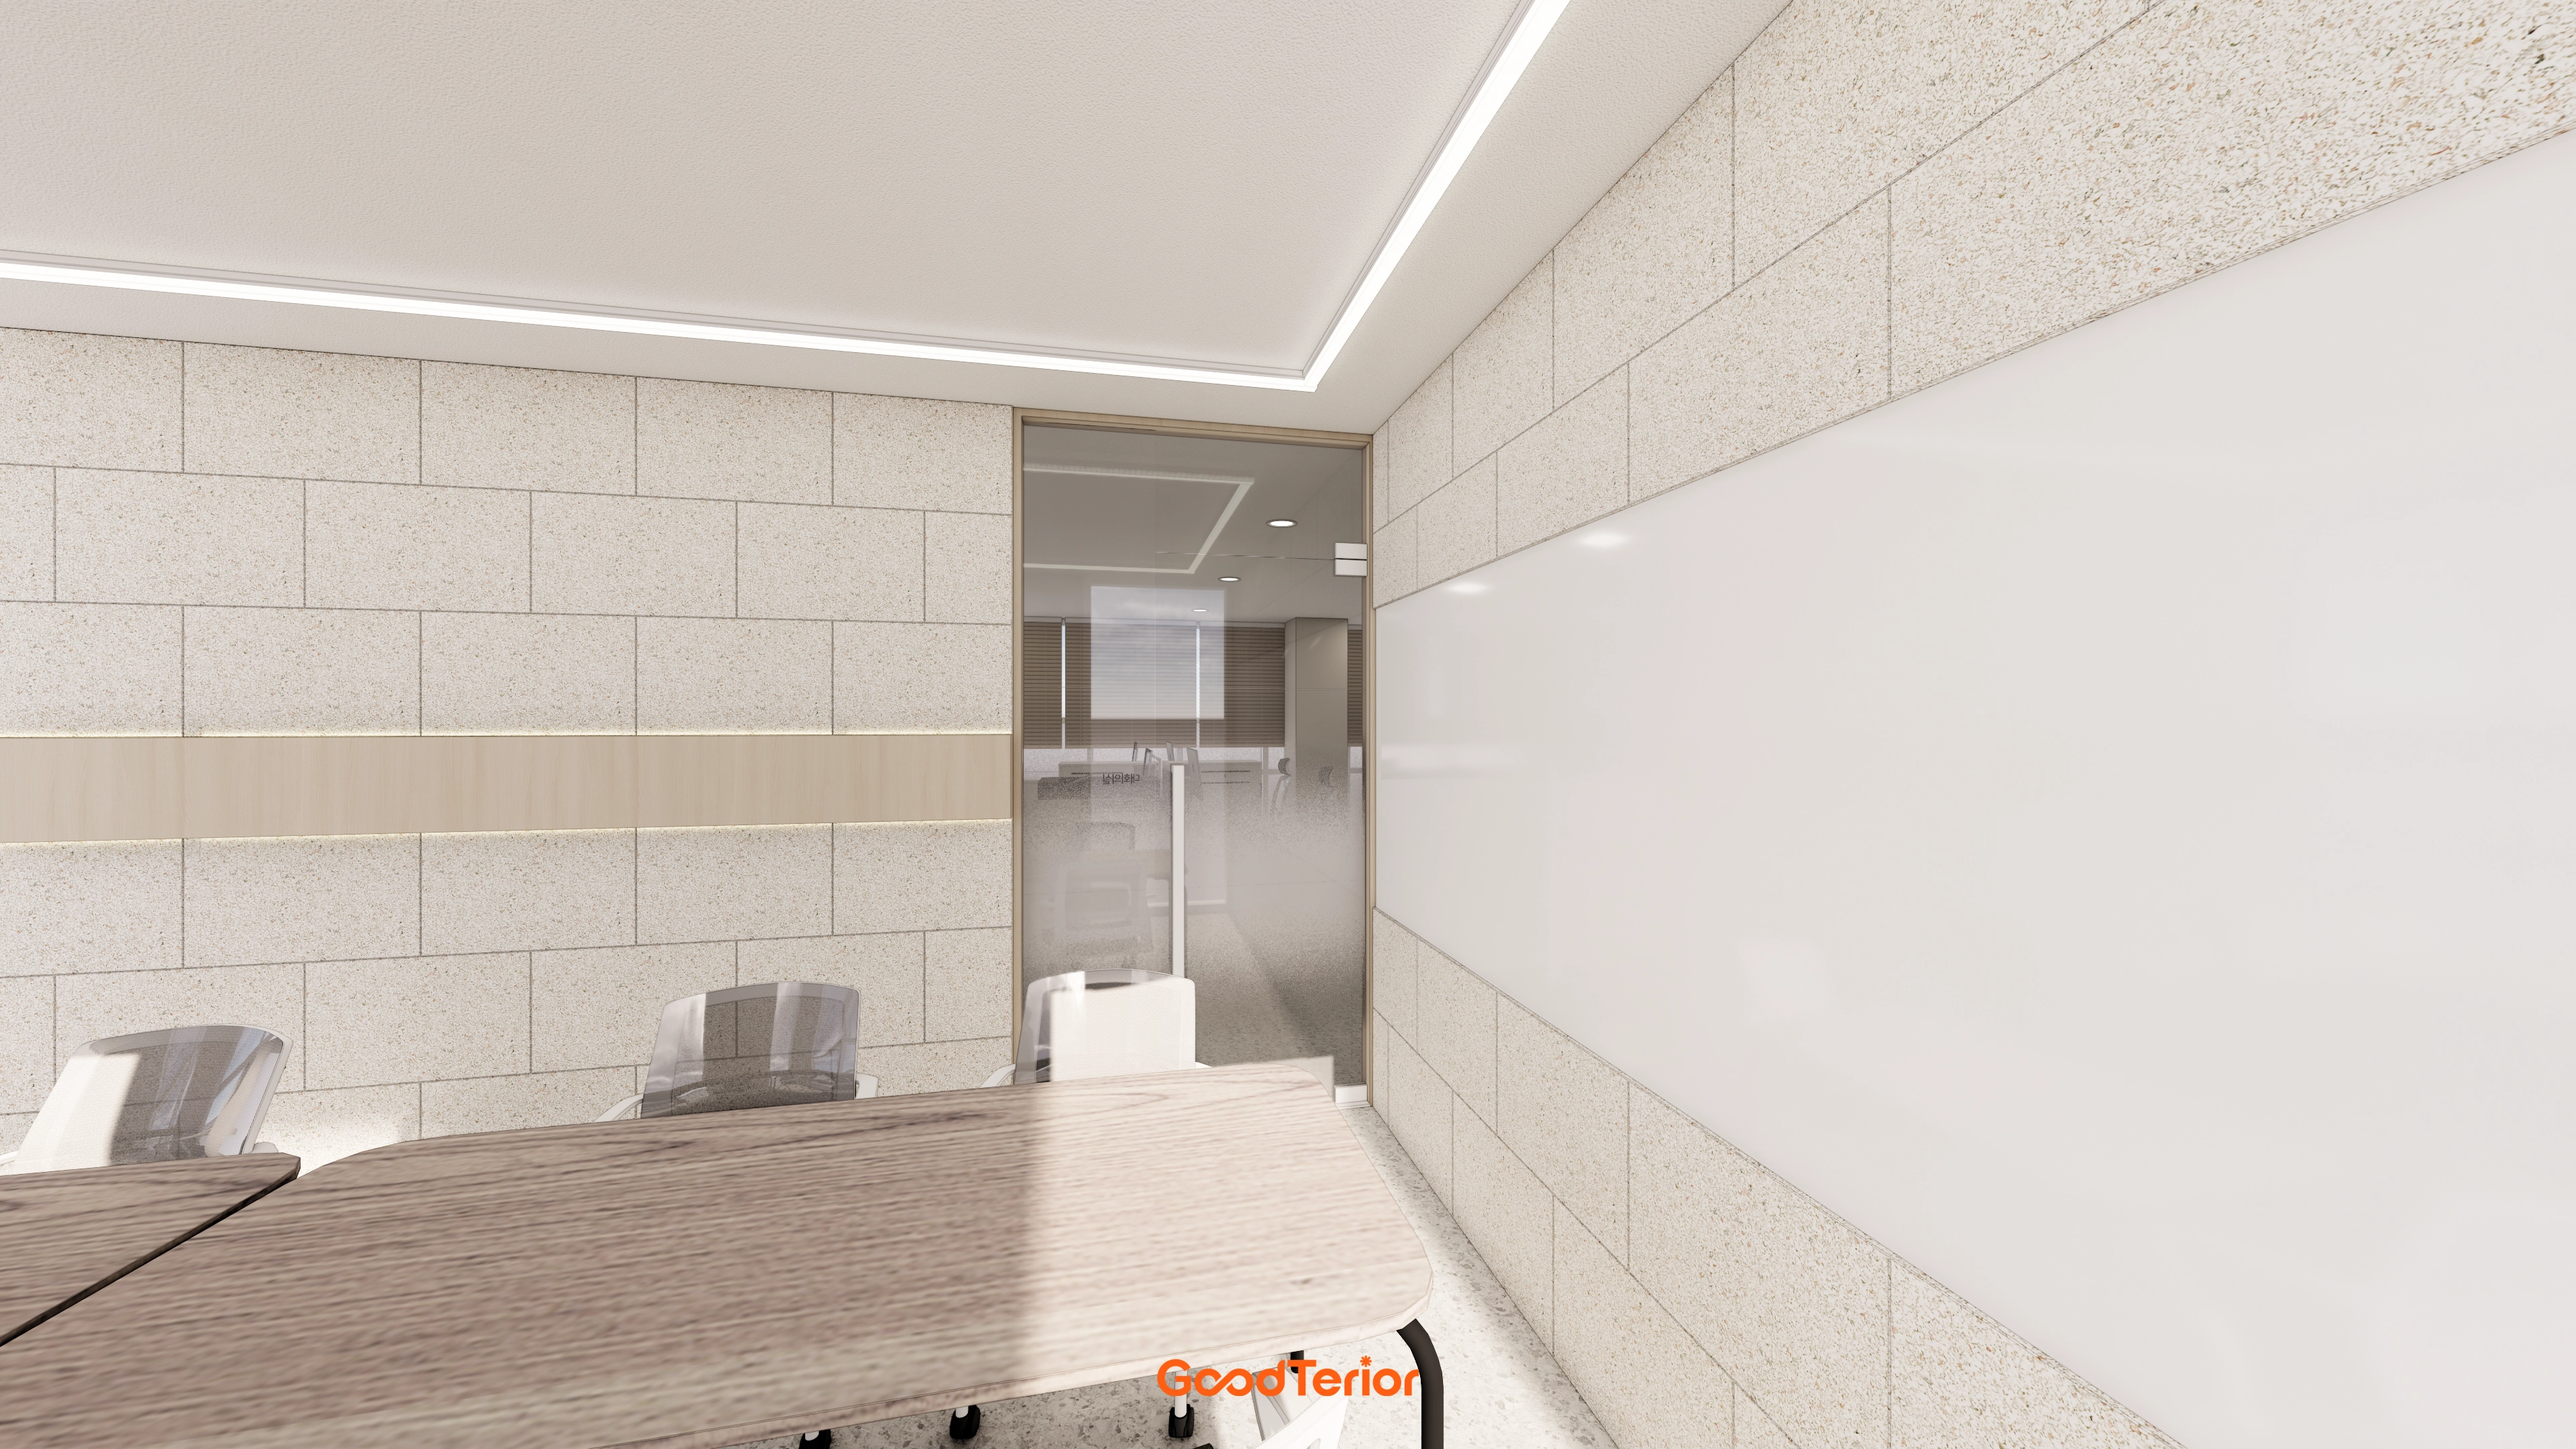
Light tones create cleanliness and confidence. A stone-look tiled wall with warm beige accent lines adds softness without formality.
Long ceiling linear lighting brightens the room, with a full-wall whiteboard for convenient meetings.
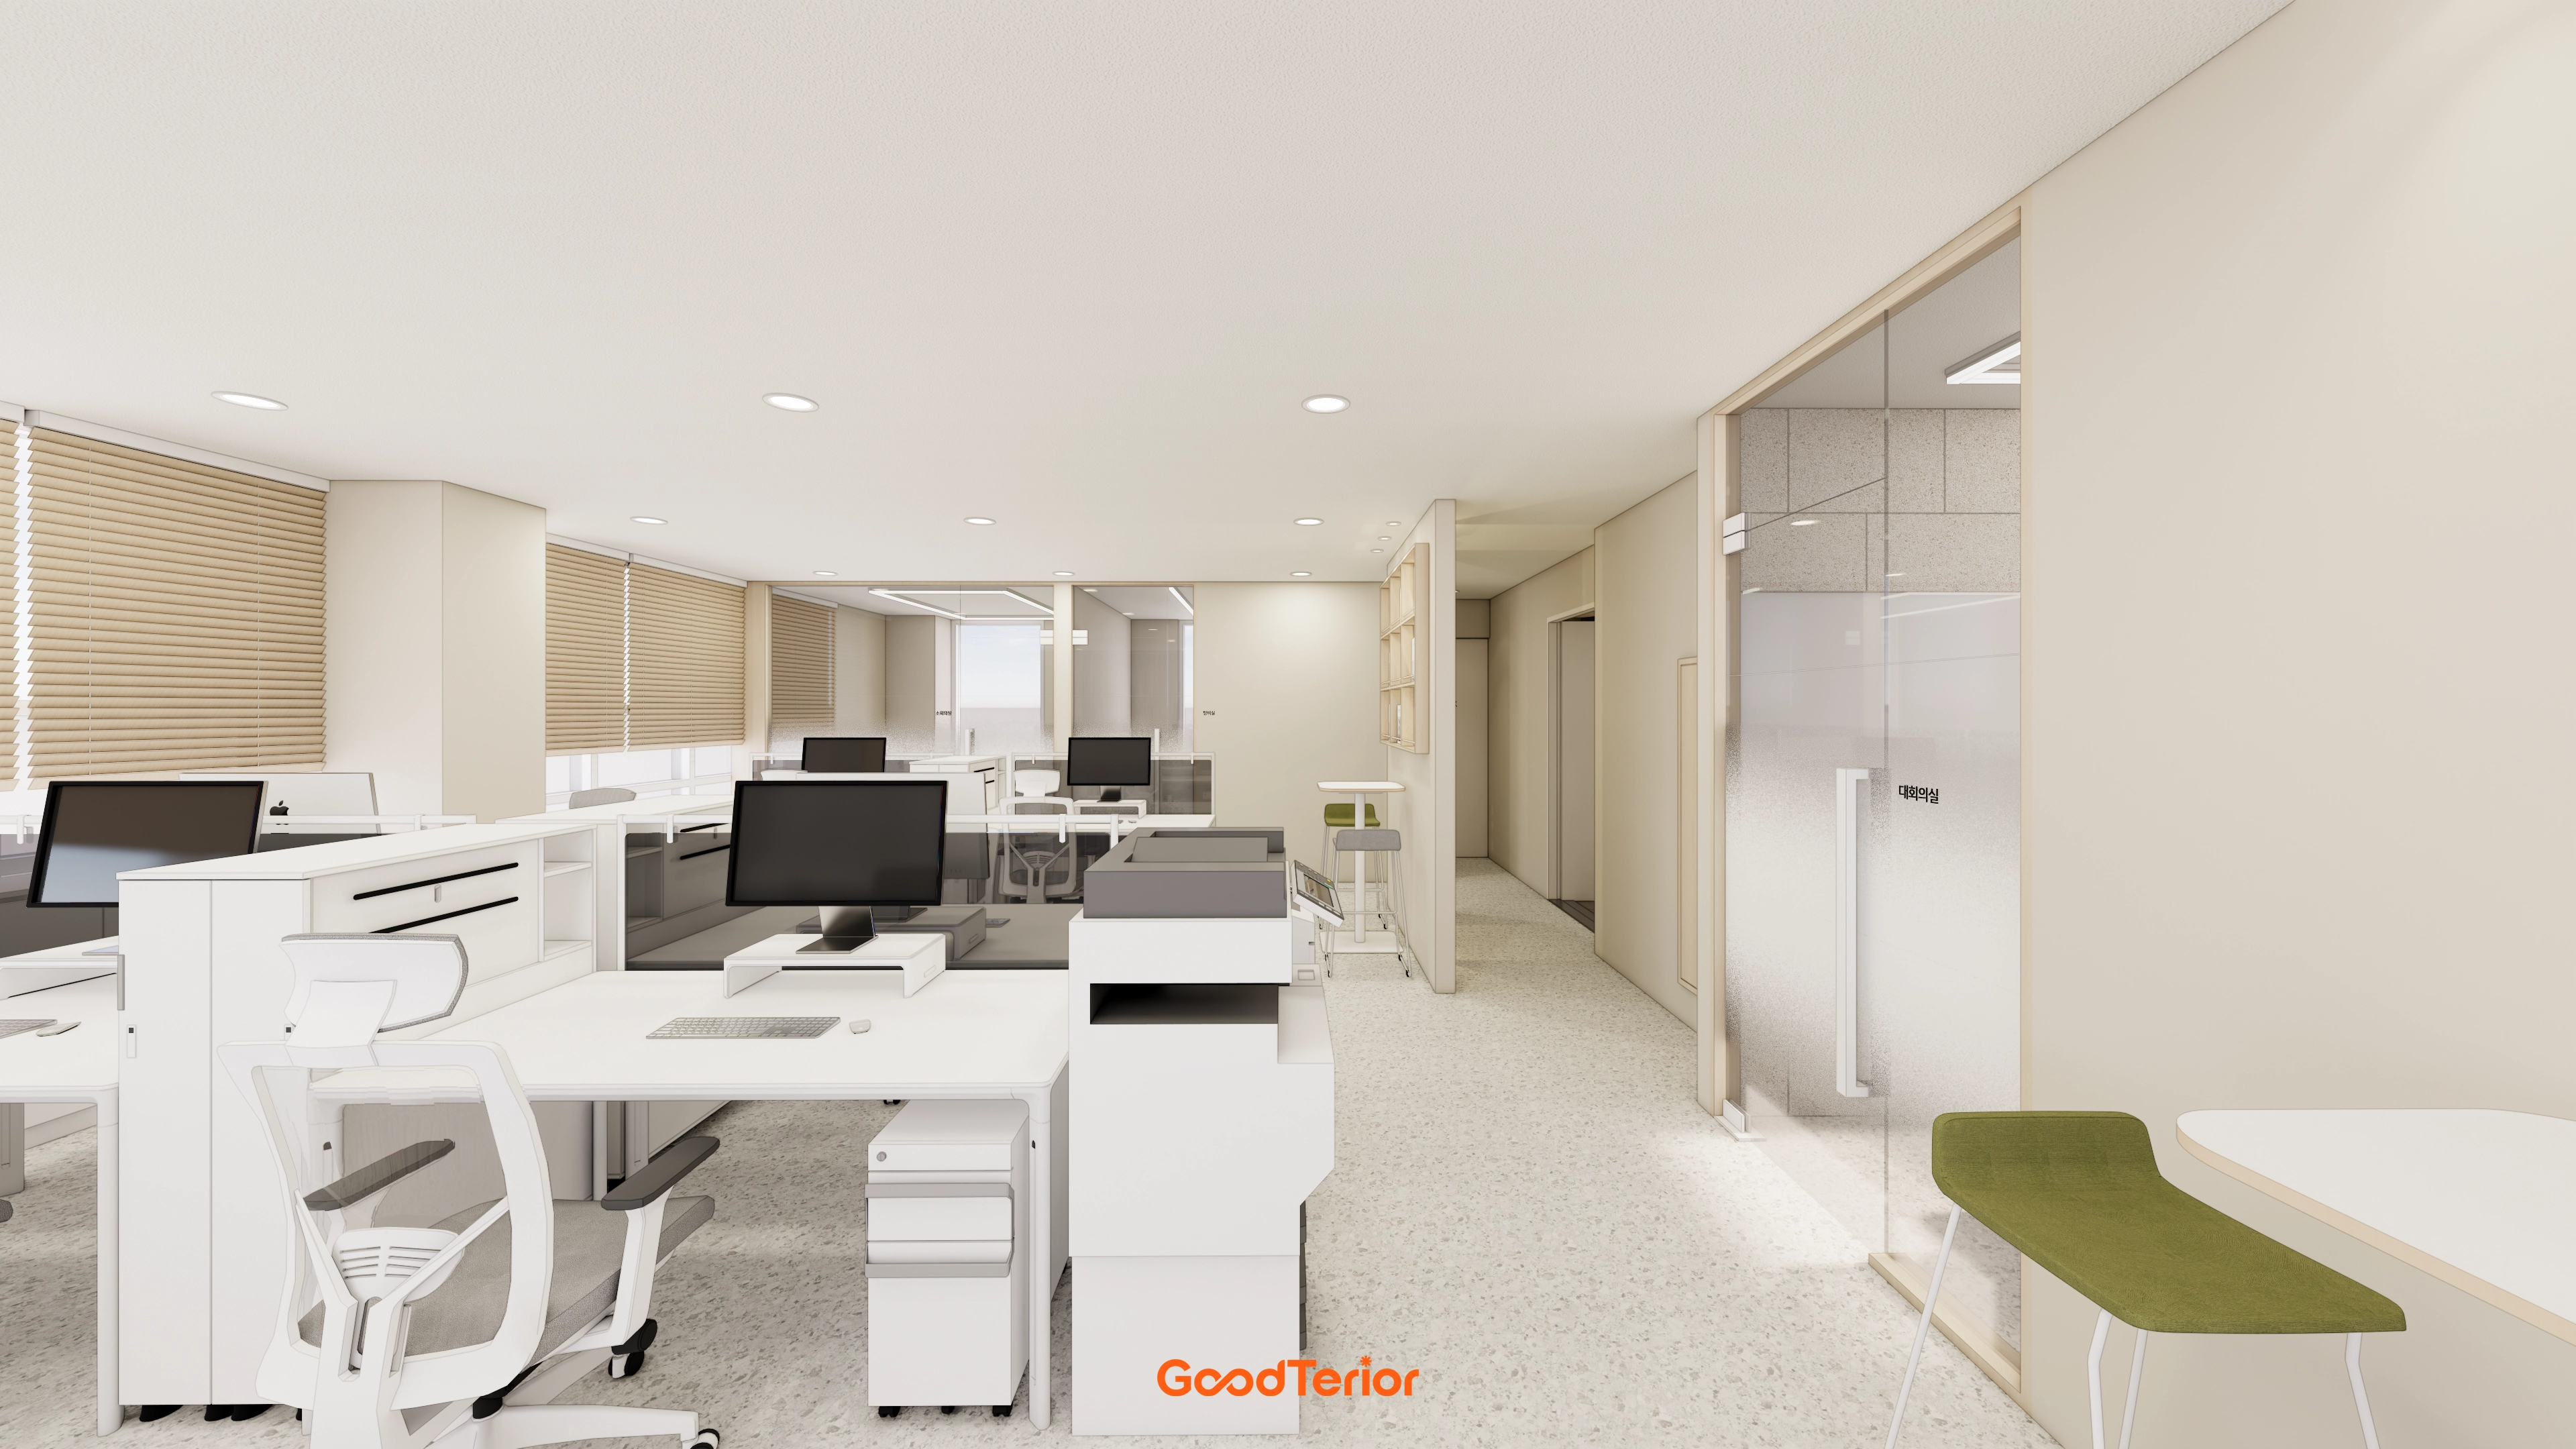
White and ivory tones make the interior bright and spacious.
Wooden blinds add warmth to an otherwise cool space, with subtly patterned terrazzo tiles finishing the floor.
Glass partitions separate open and private workspaces to support employees' concentration.
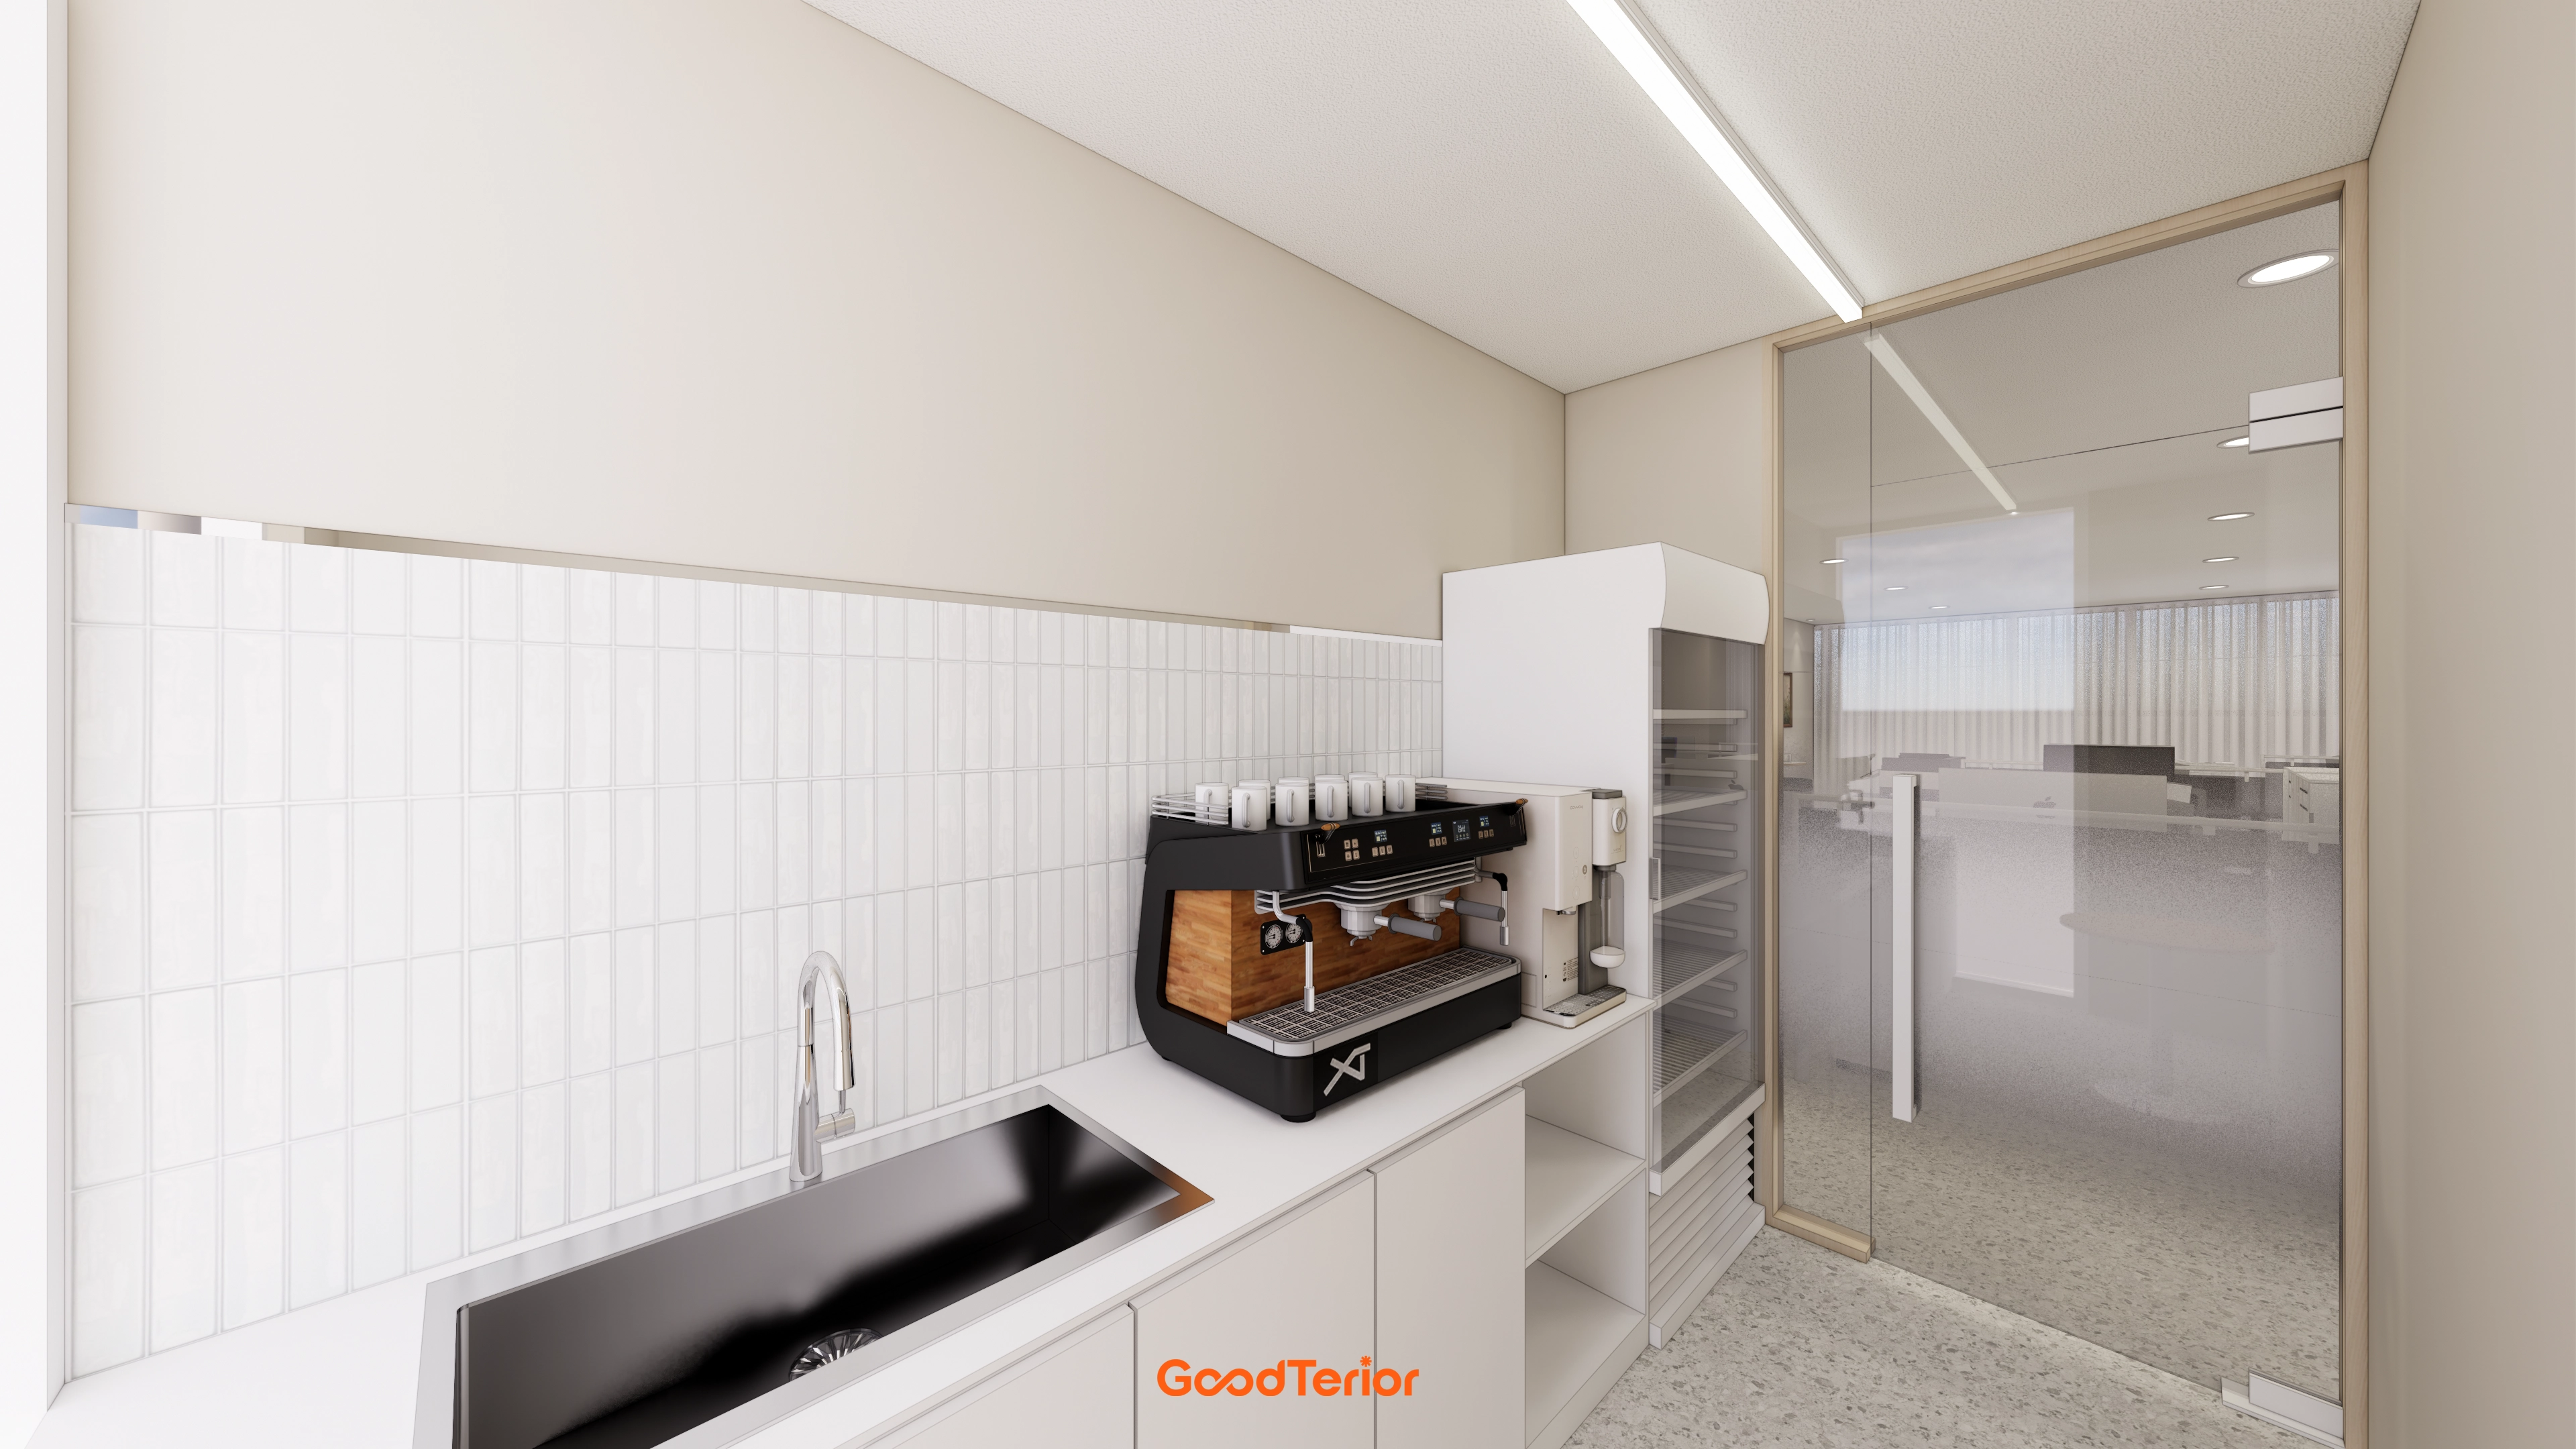
White and beige tones create warmth and softness. Long vertical white wall tiles make the space feel larger, with terrazzo floor tiles adding an accent. Ceiling linear lighting keeps it clean and bright.
Notes
This project began with a request for an office with a trustworthy yet warm atmosphere, without a rigid feel.
Soft ivory and beige tones throughout combine with wood fluted-panel accents for comfort.
Subtle indirect lighting carefully adds warmth and depth across the interior.
The result gives visitors a professional image and employees a comfortable working environment.
Please leave an inquiry if you have any questions. We'll be happy to help :)
This was Goodterior designer Ham Young-ju. I'll be back with another project soon!





