
Songpa 36 Pyeong Building Lobby Interior
A building lobby with timber accent walls and linear lighting

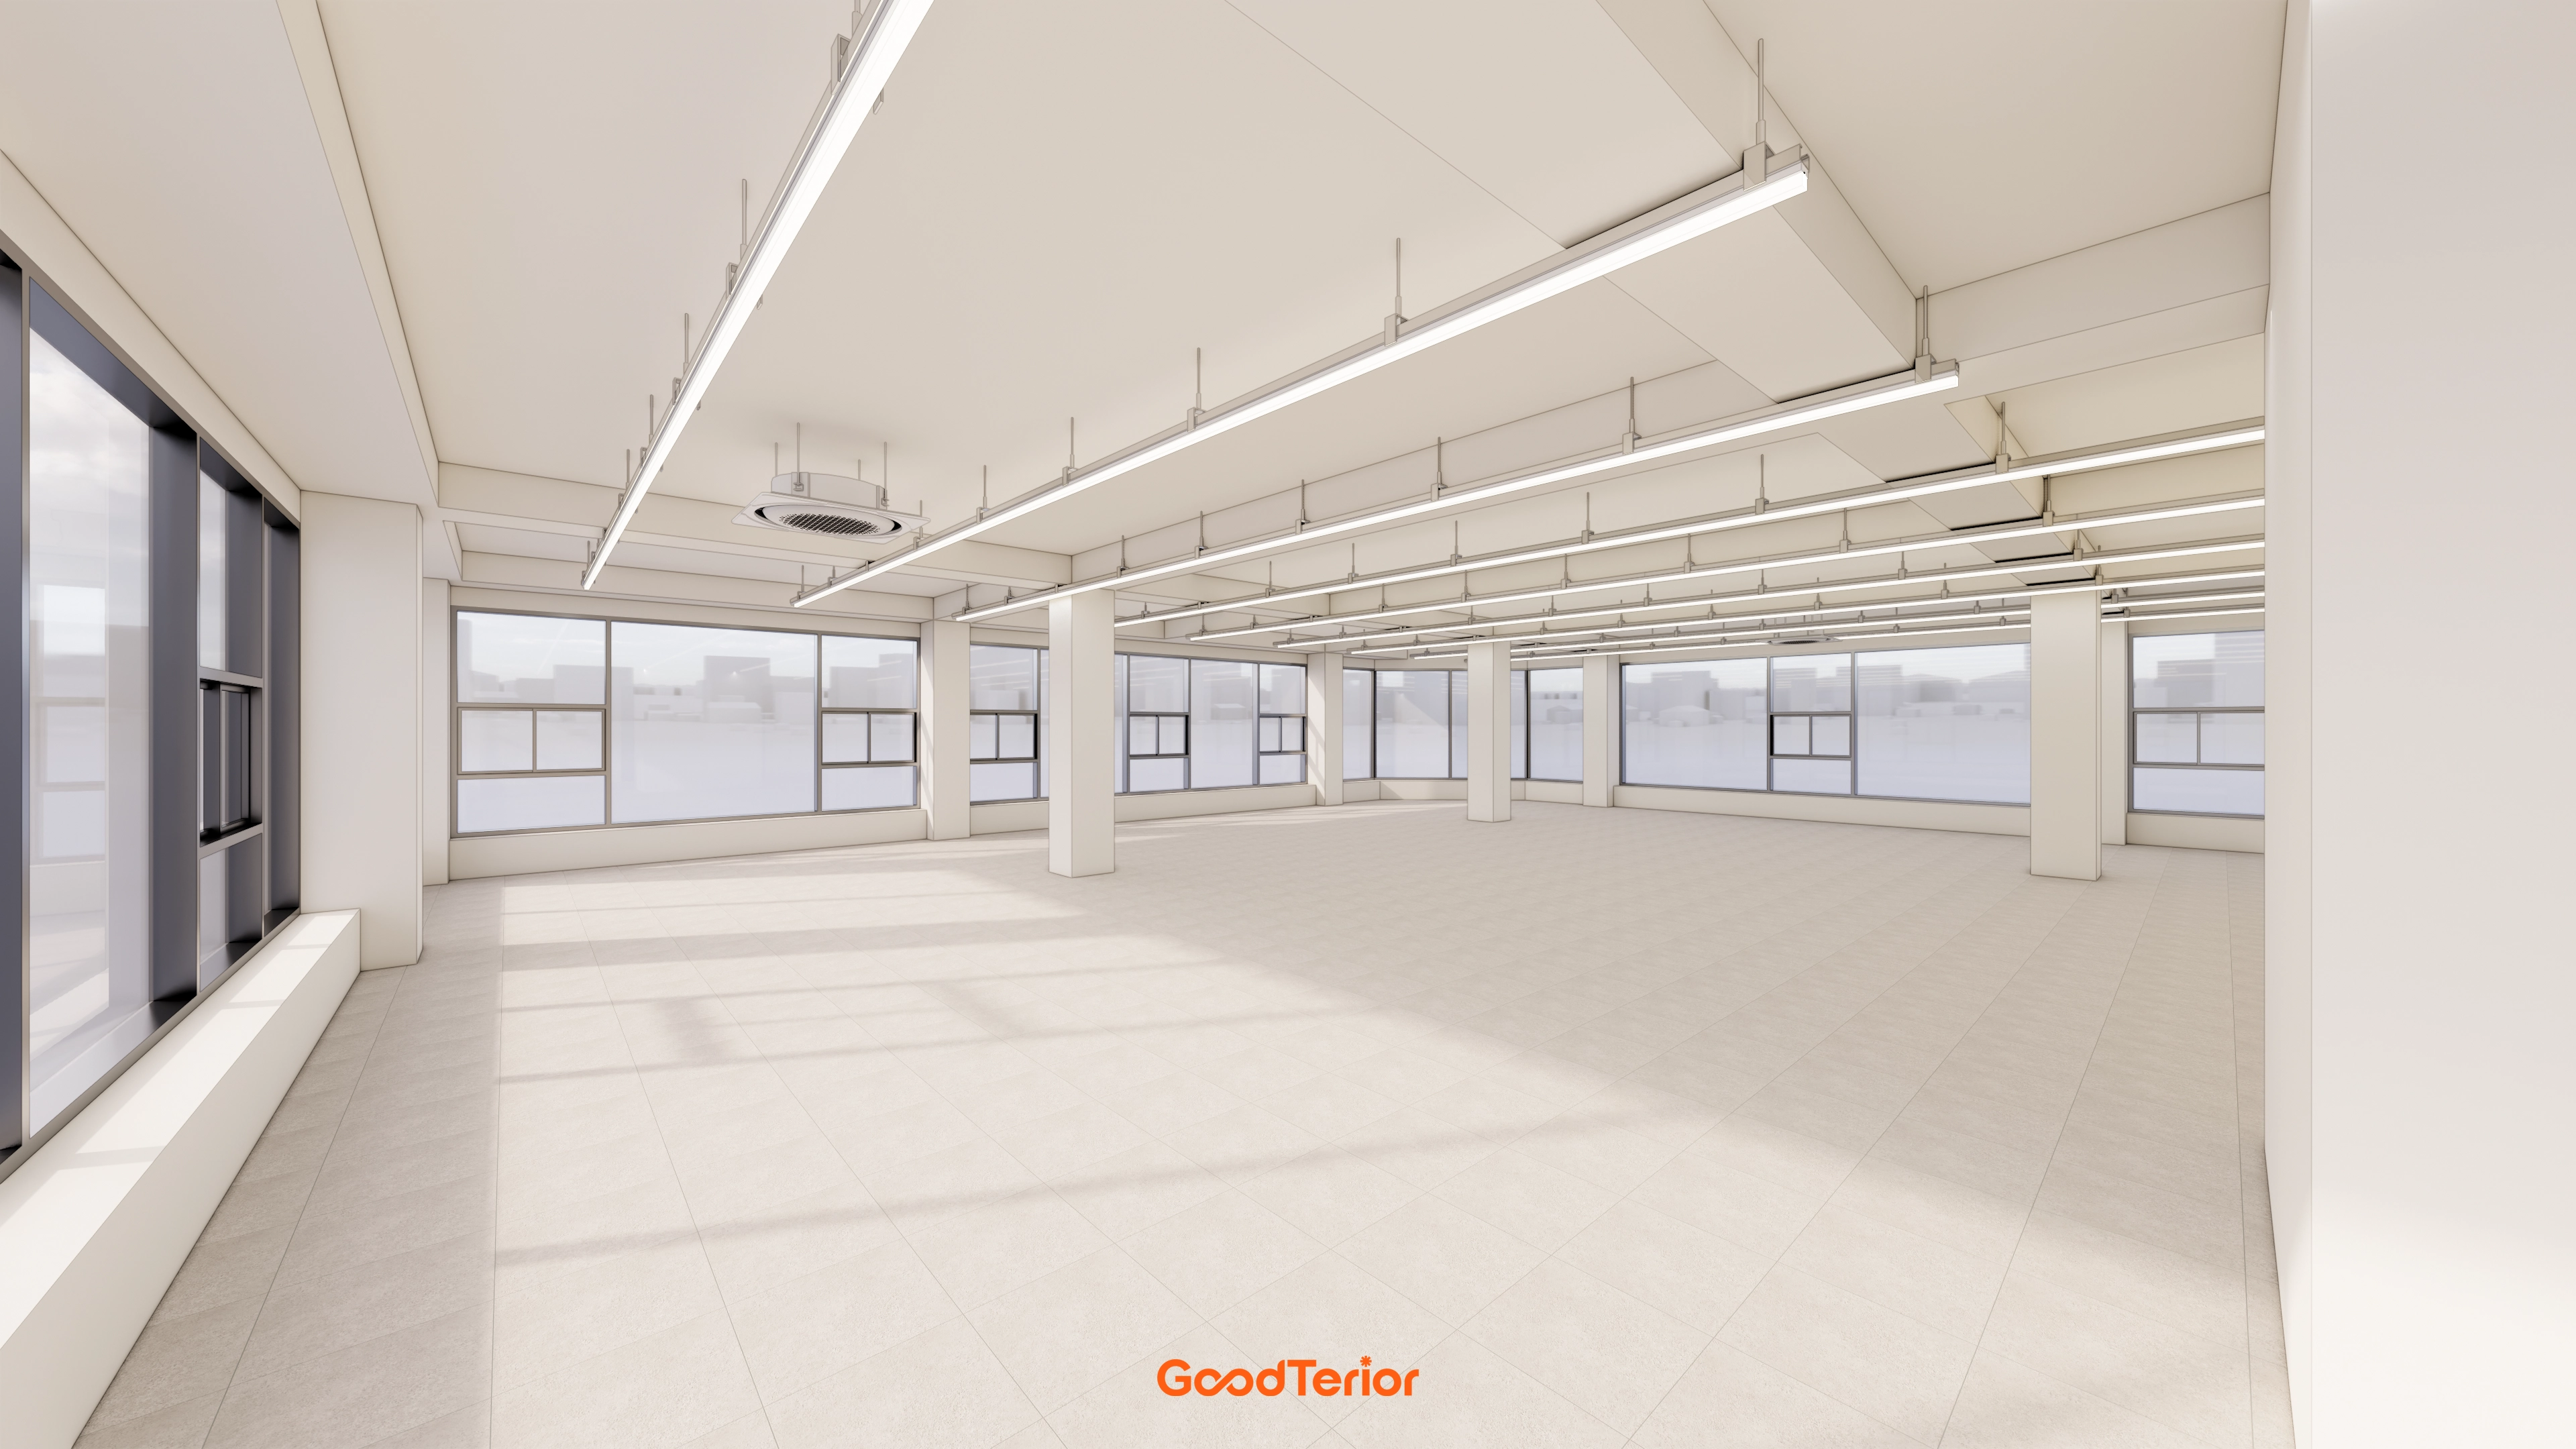
Hello! I'm Ham Young-ju, a designer at Goodterior creating spaces that feel good.
This building lobby interior in Songpa establishes the property's first impression. The client wanted visitors to experience a refined, comfortable space instead of a cold, formal atmosphere.
We combined a warm timber accent wall with brick tiles to add interest and create a welcoming, refined interior.
Easy-care terrazzo floor tiles and ceiling linear and indirect lighting make the lobby feel deeper and wider.
Let's explore the transformation in detail.
👇 Related interior projects

Songpa 36 Pyeong Building Lobby Interior

Songdo 163 Pyeong Headquarters Lobby Interior
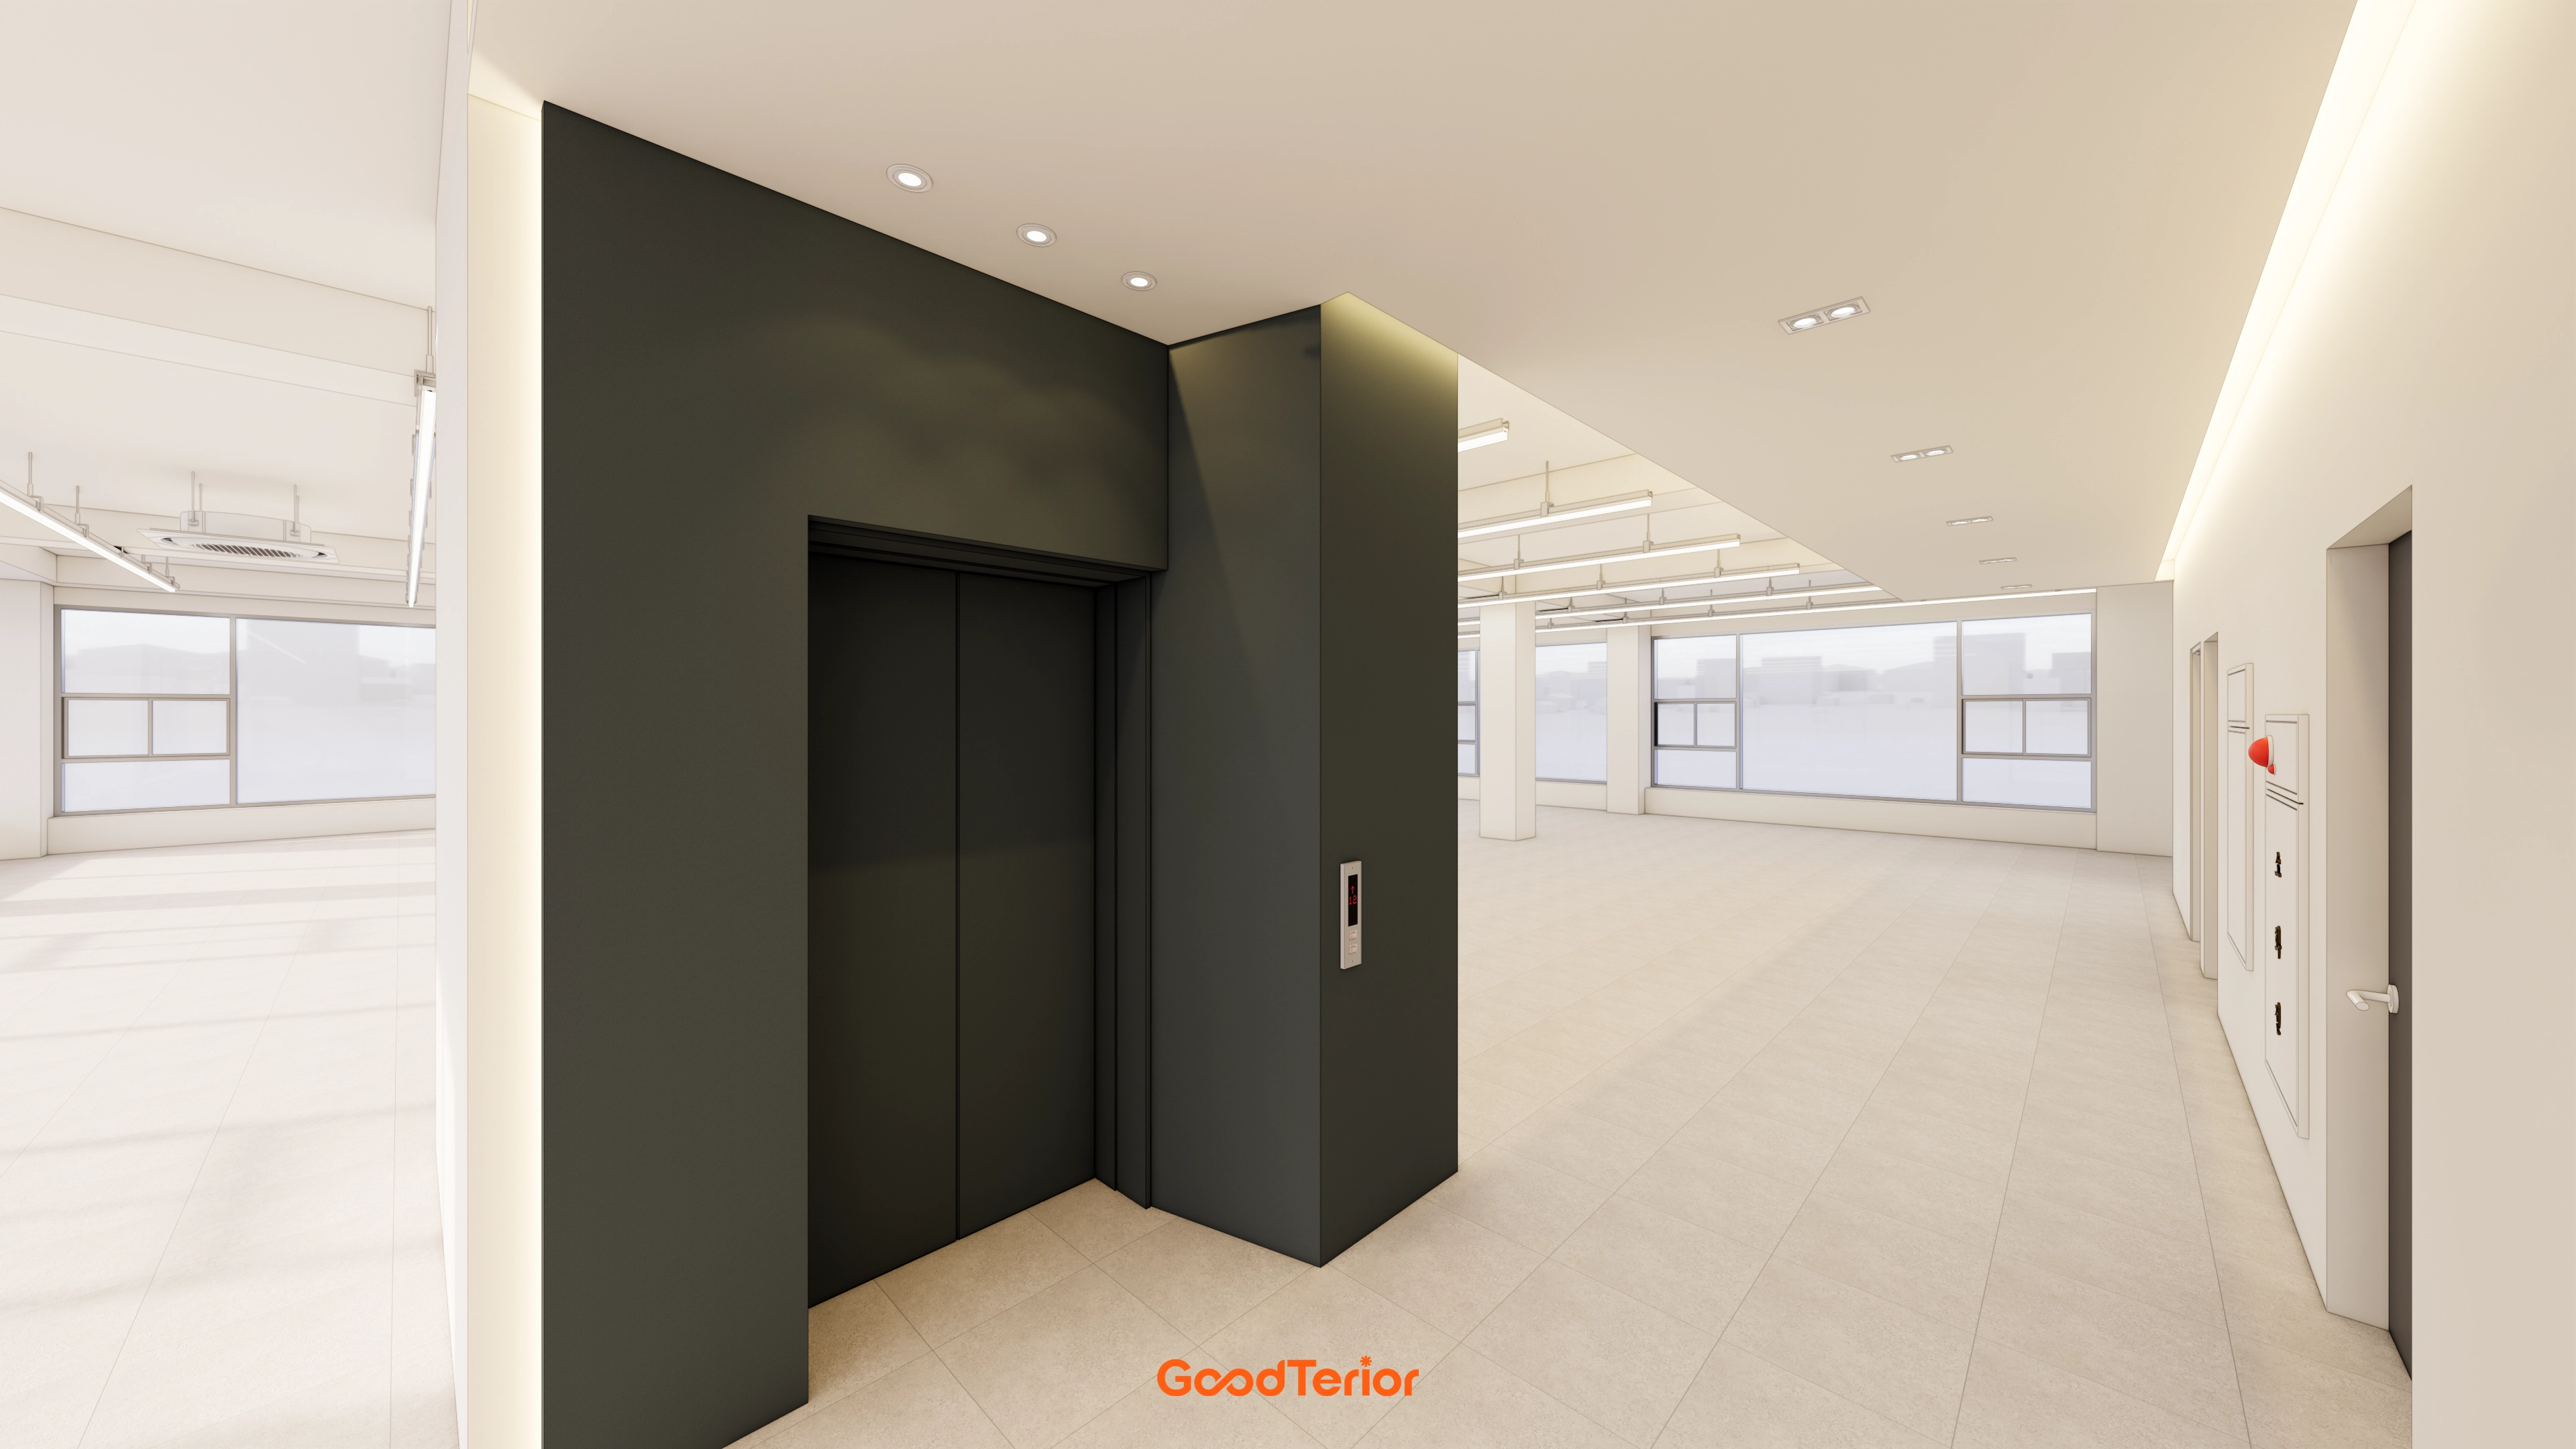
Bucheon 100 Pyeong Commercial Building Reinstatement and Remodeling

Songpa 46 Pyeong Multipurpose Hall Interior
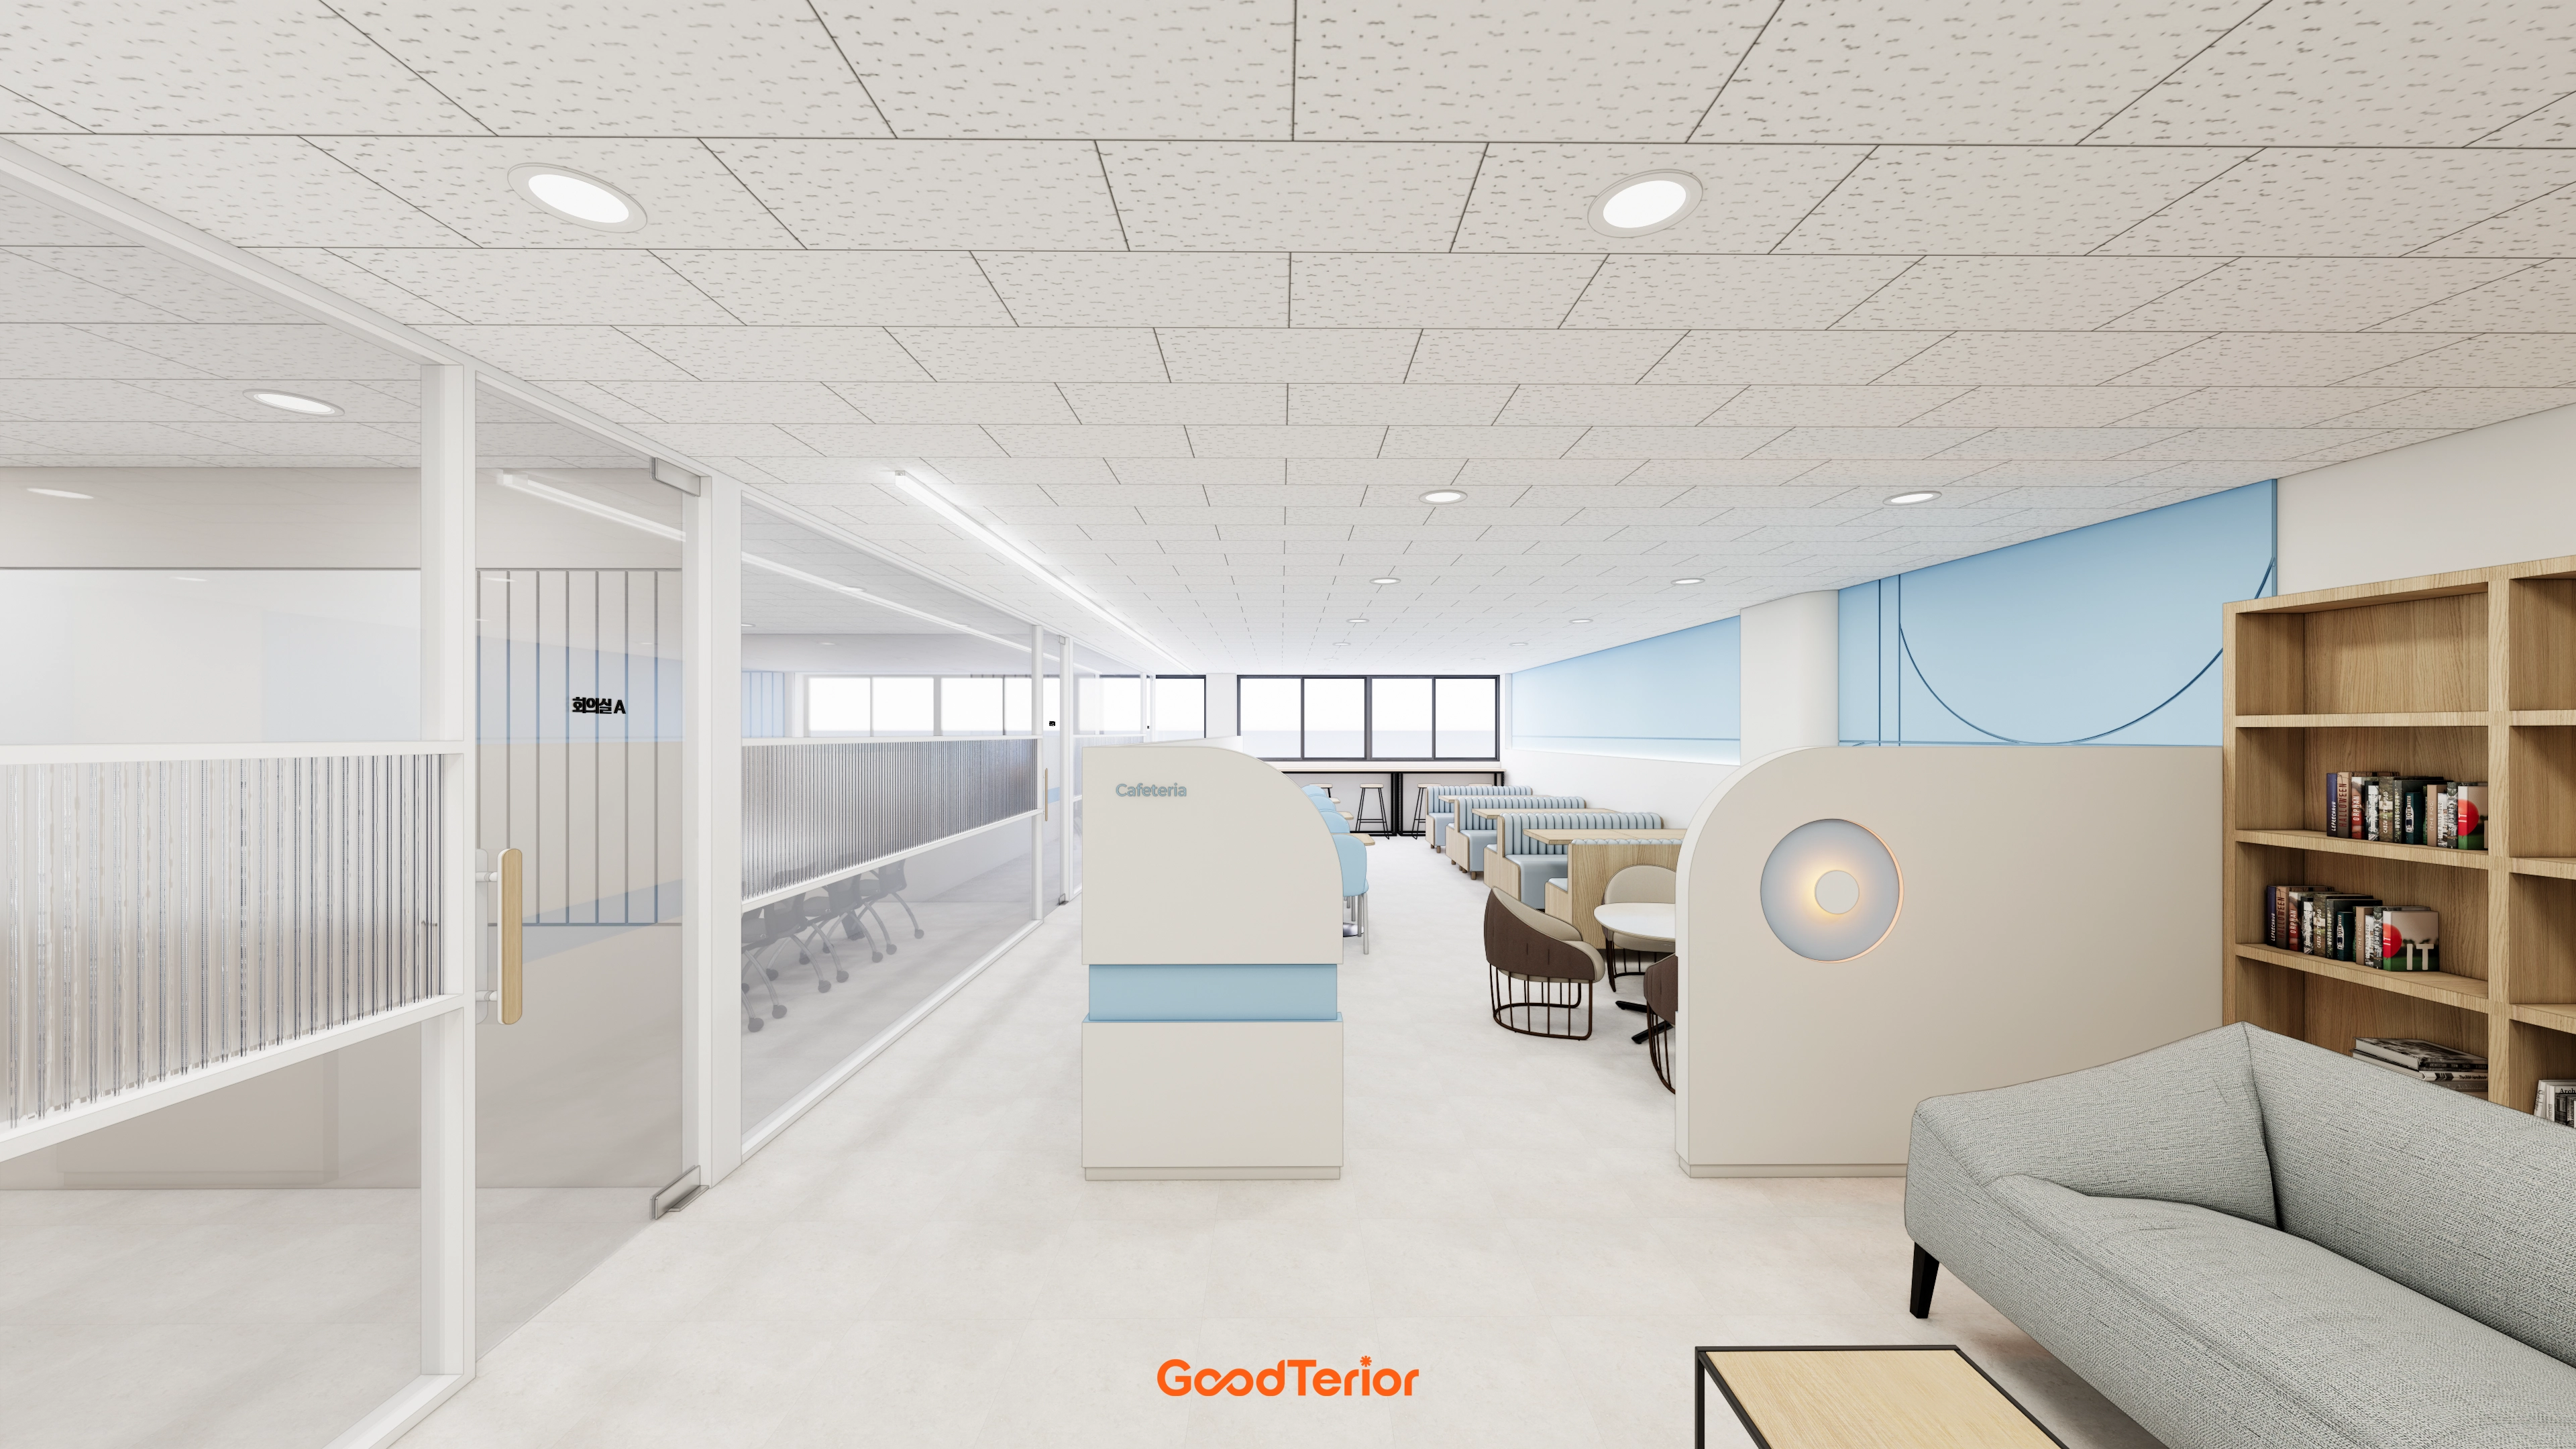
Yeongdeungpo 40 Pyeong Cafeteria Interior

Seongbuk-gu 46 Pyeong Coworking Office Interior
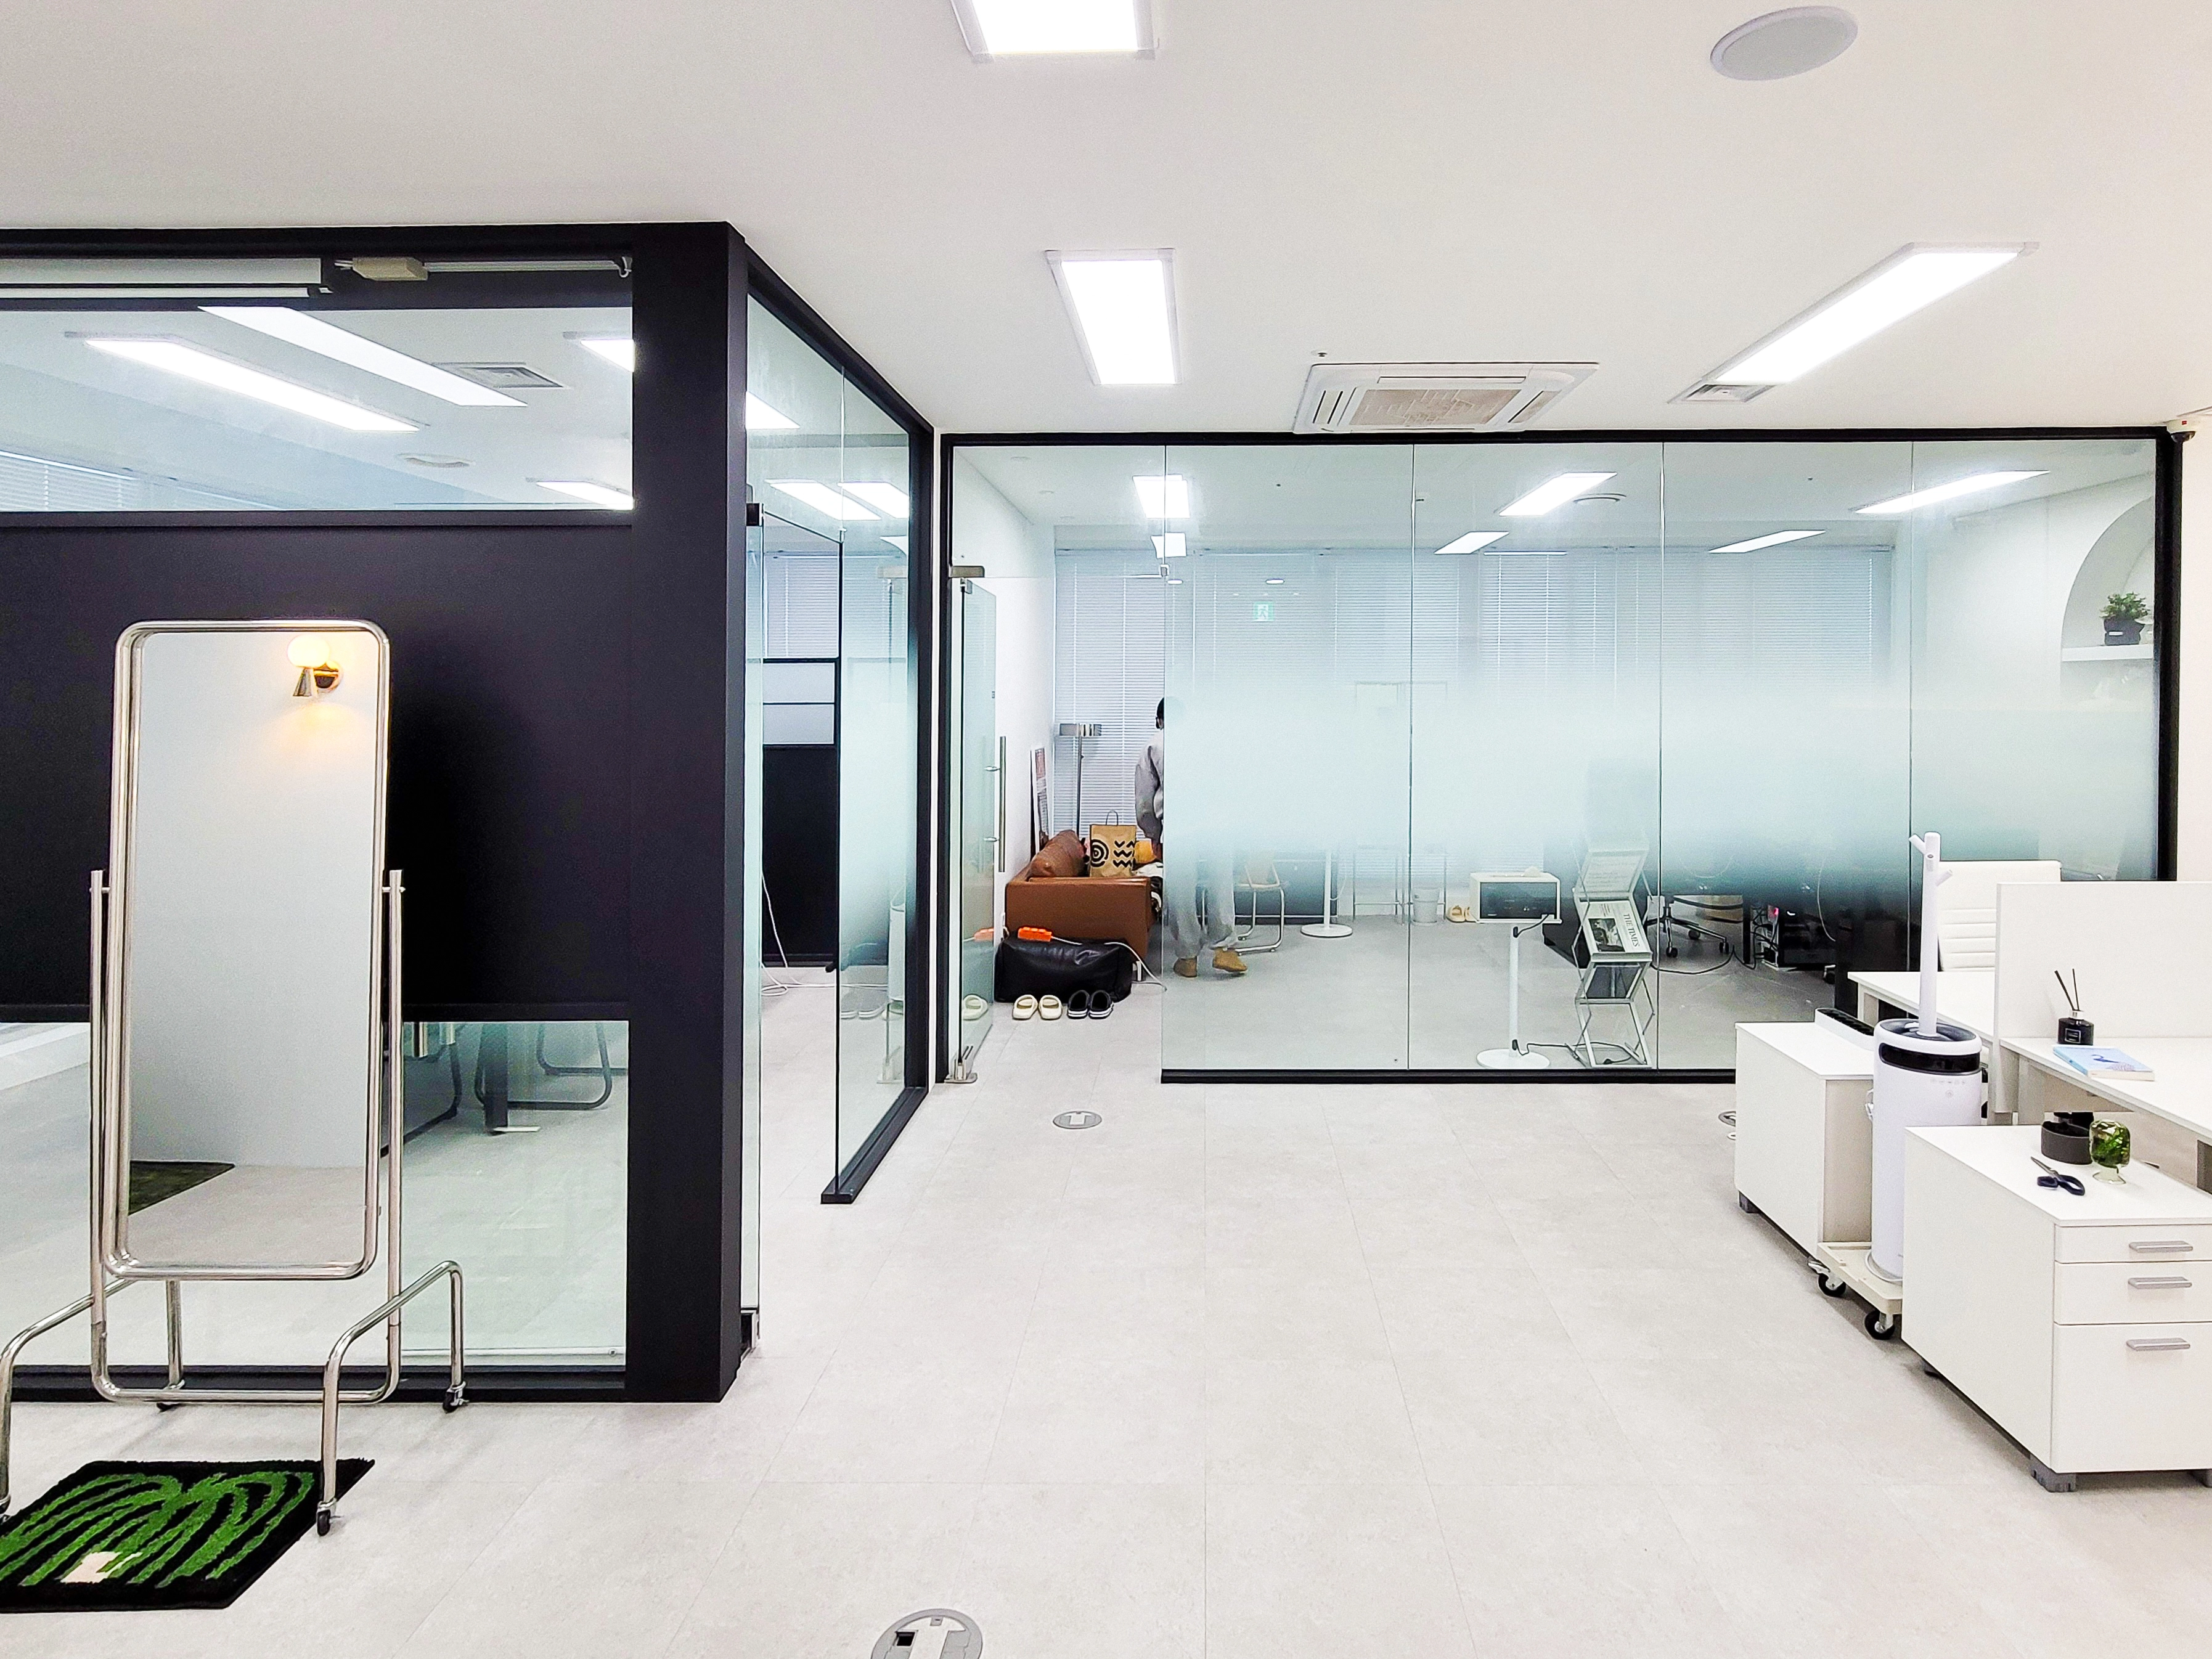
Gwangmyeong GIDC 38 Pyeong Online Retail Office Interior

Office Interior in the 30 Pyeong Range

Gwanak-gu 53-pyeong office interior
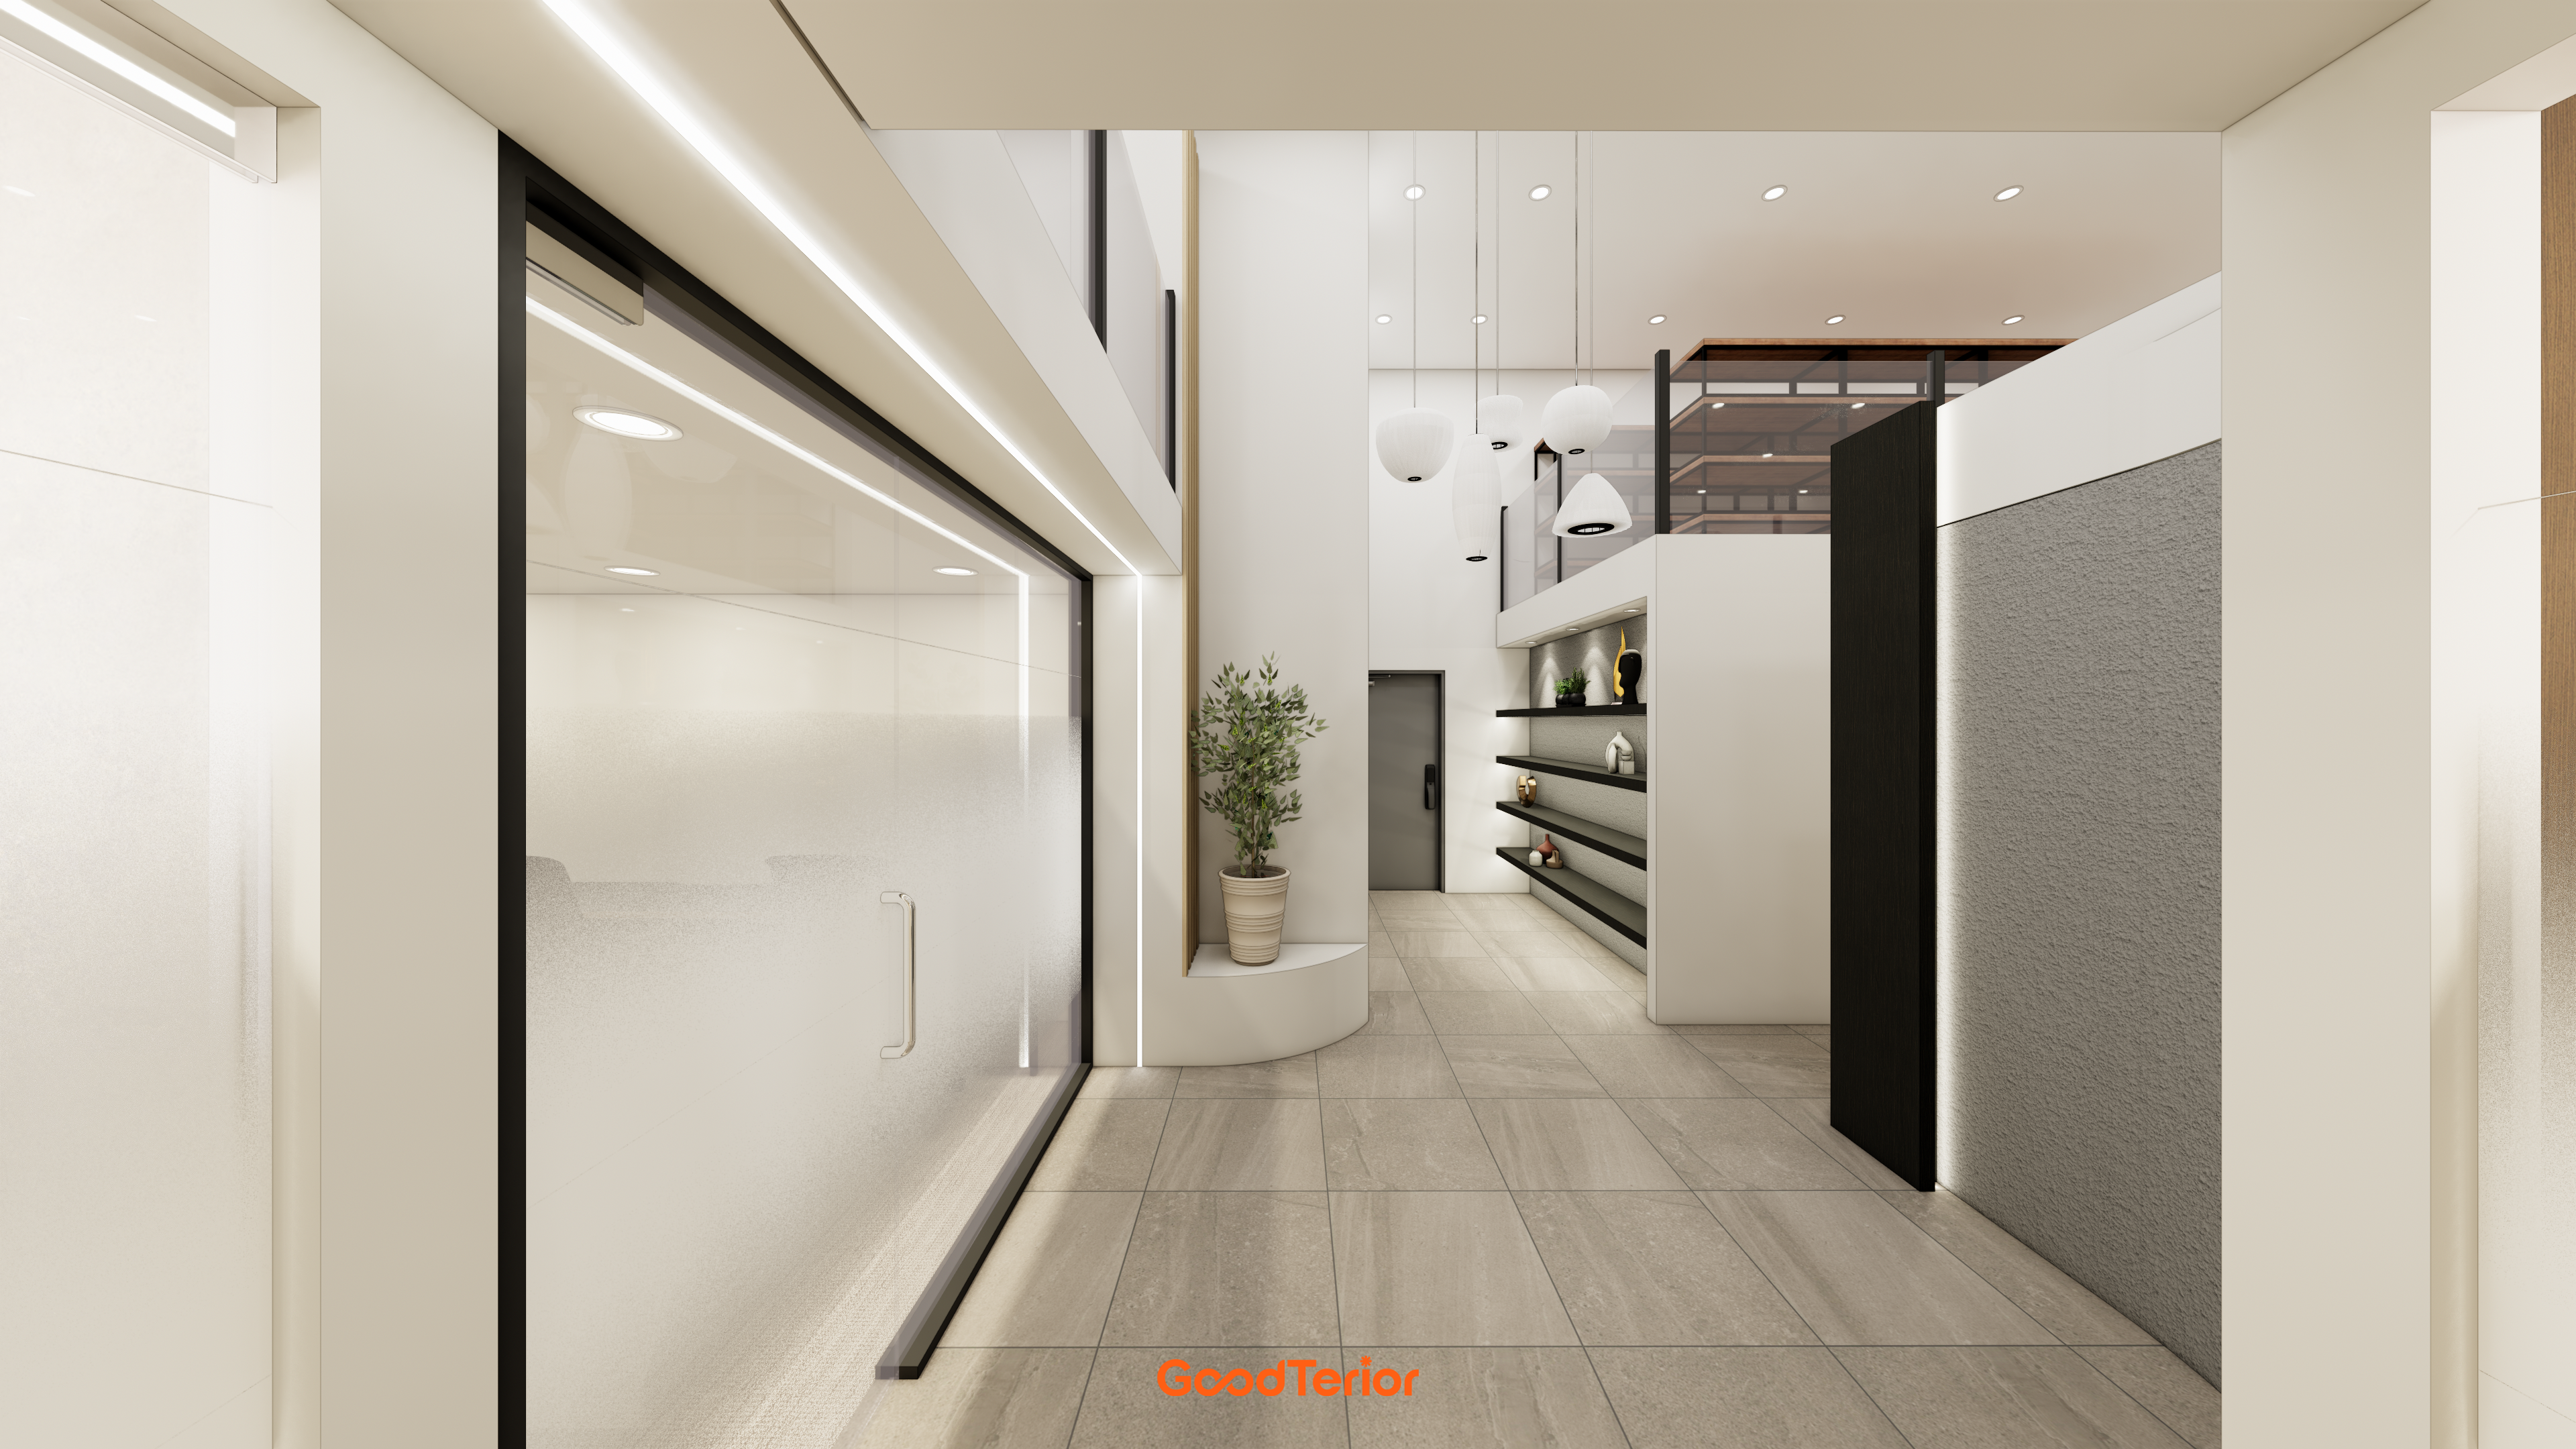
Songpa 35 pyeong Two Level Office Interior

Gimpo 33 Pyeong Apartment Interior
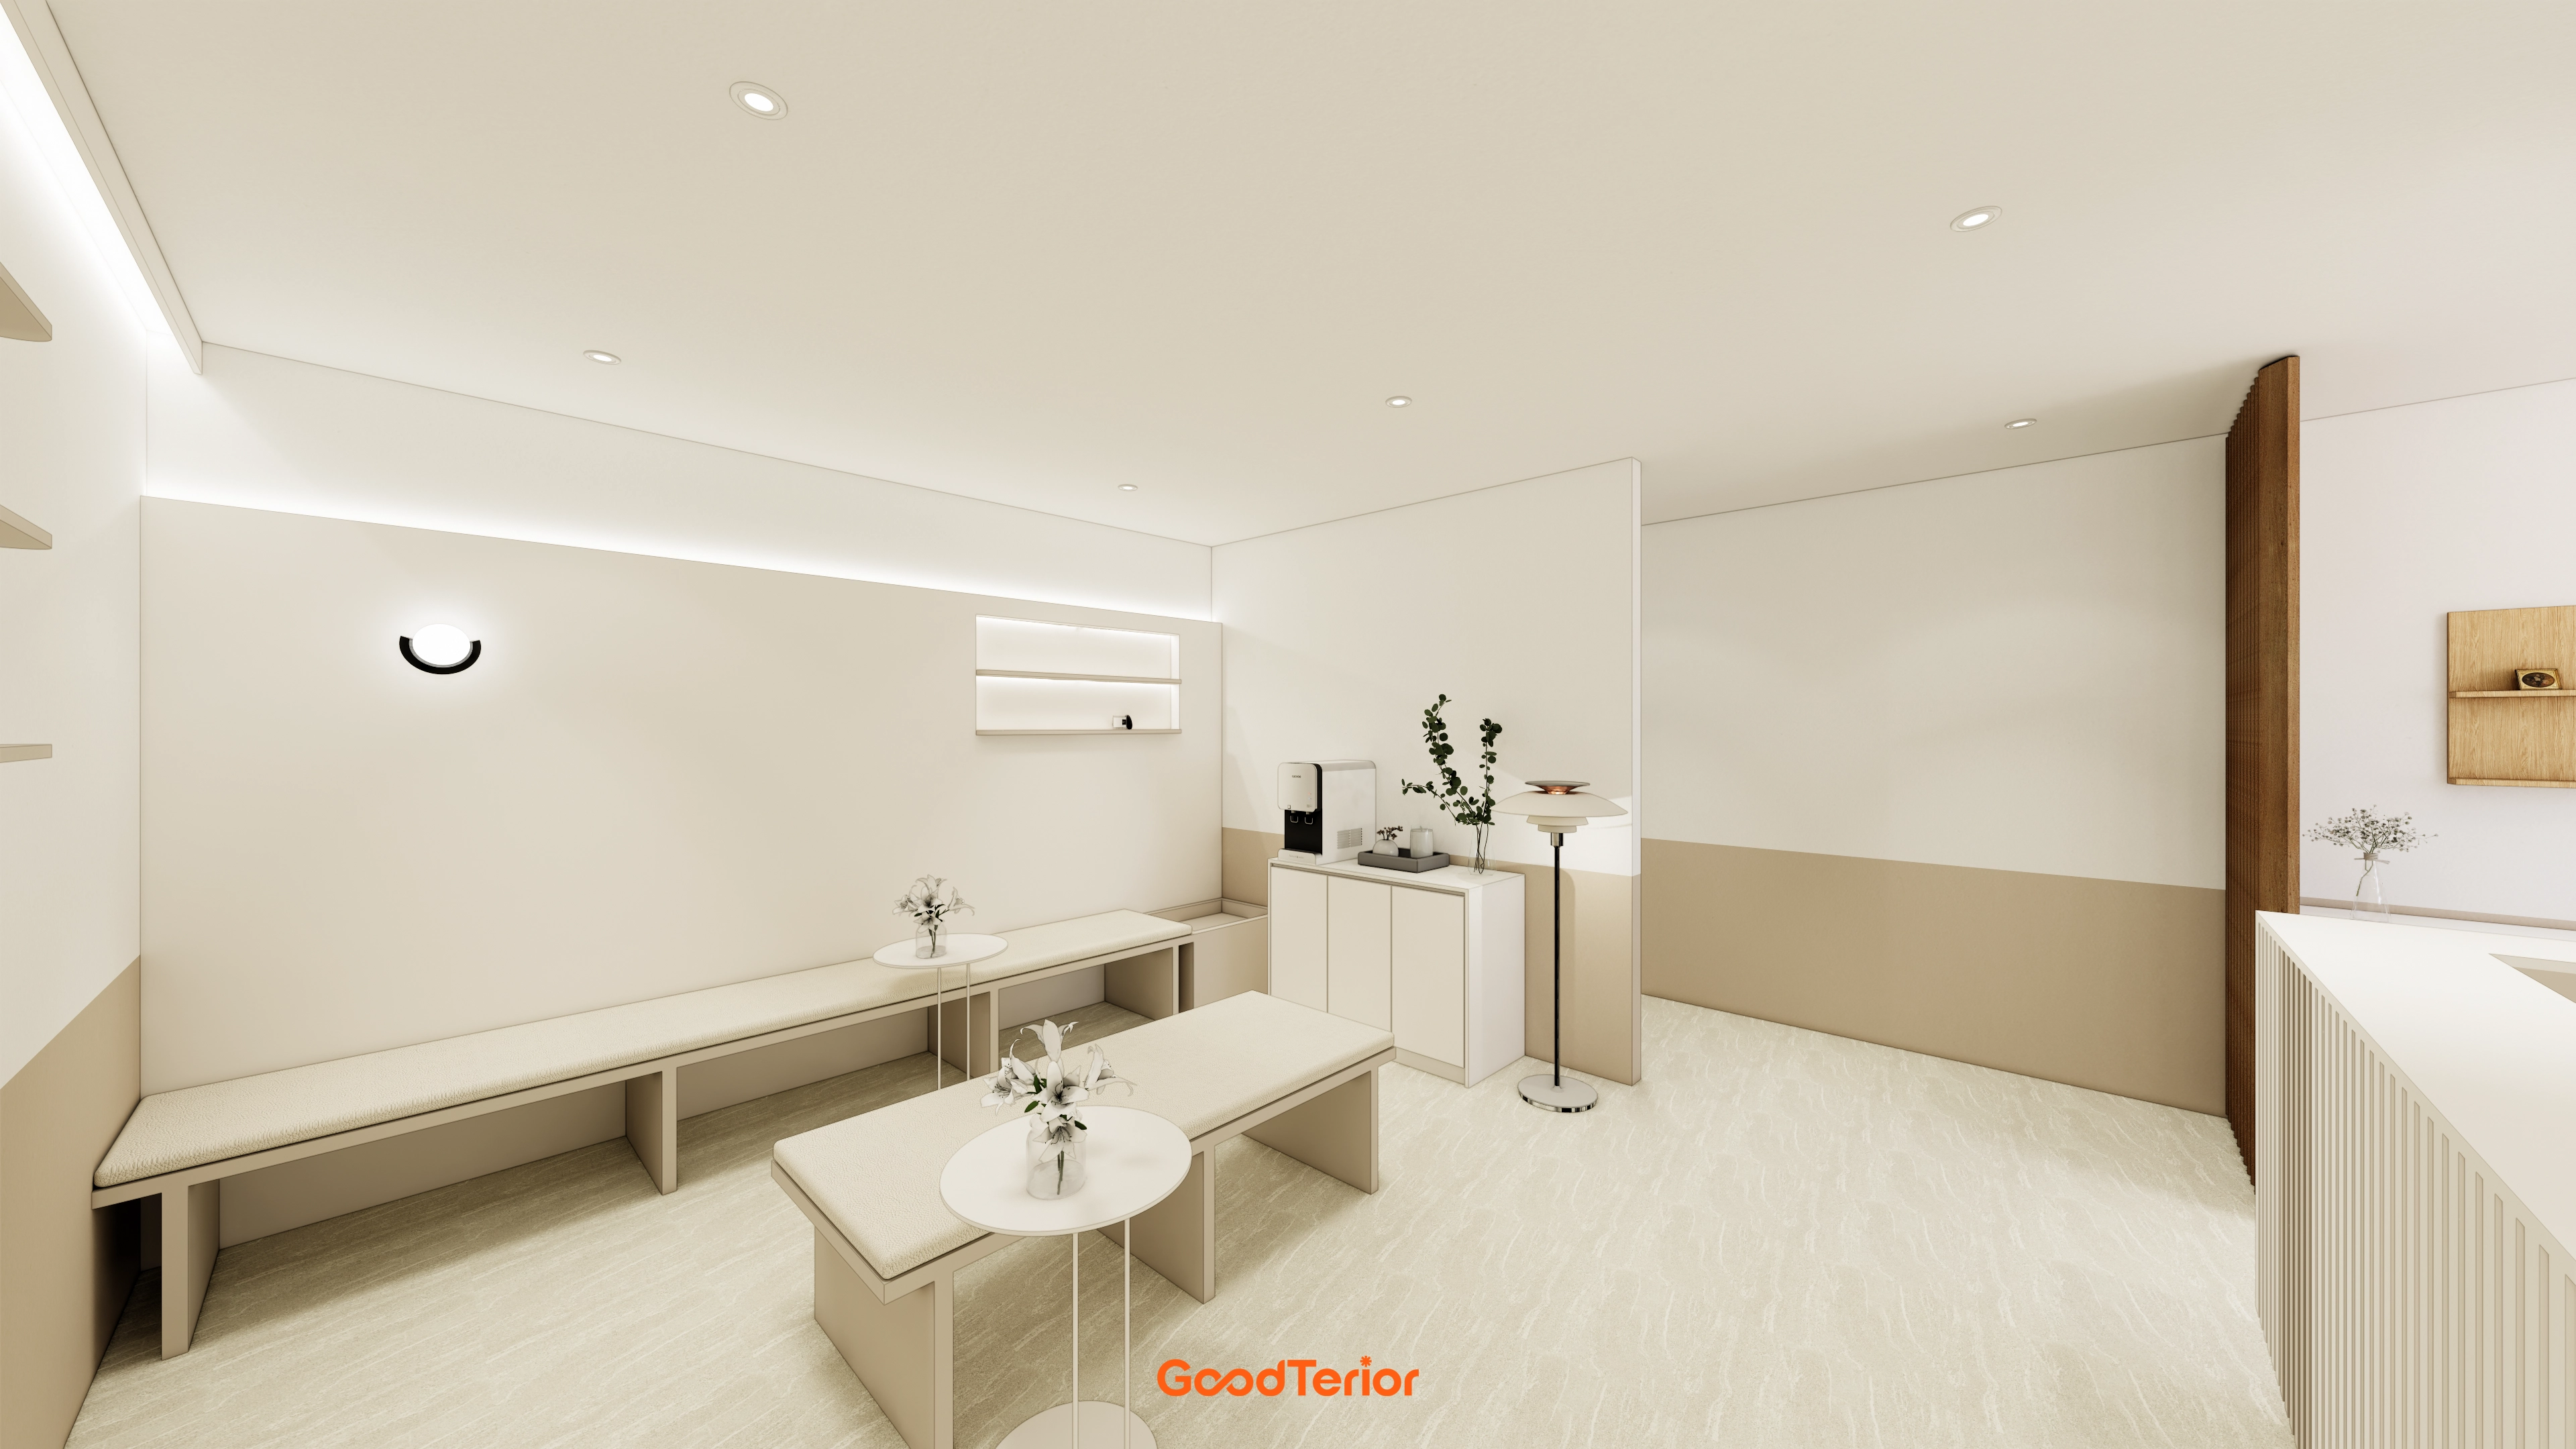
30-Pyeong Korean Medicine Clinic Interior in Bangbae-dong

Gasan 31-pyeong duplex office interior
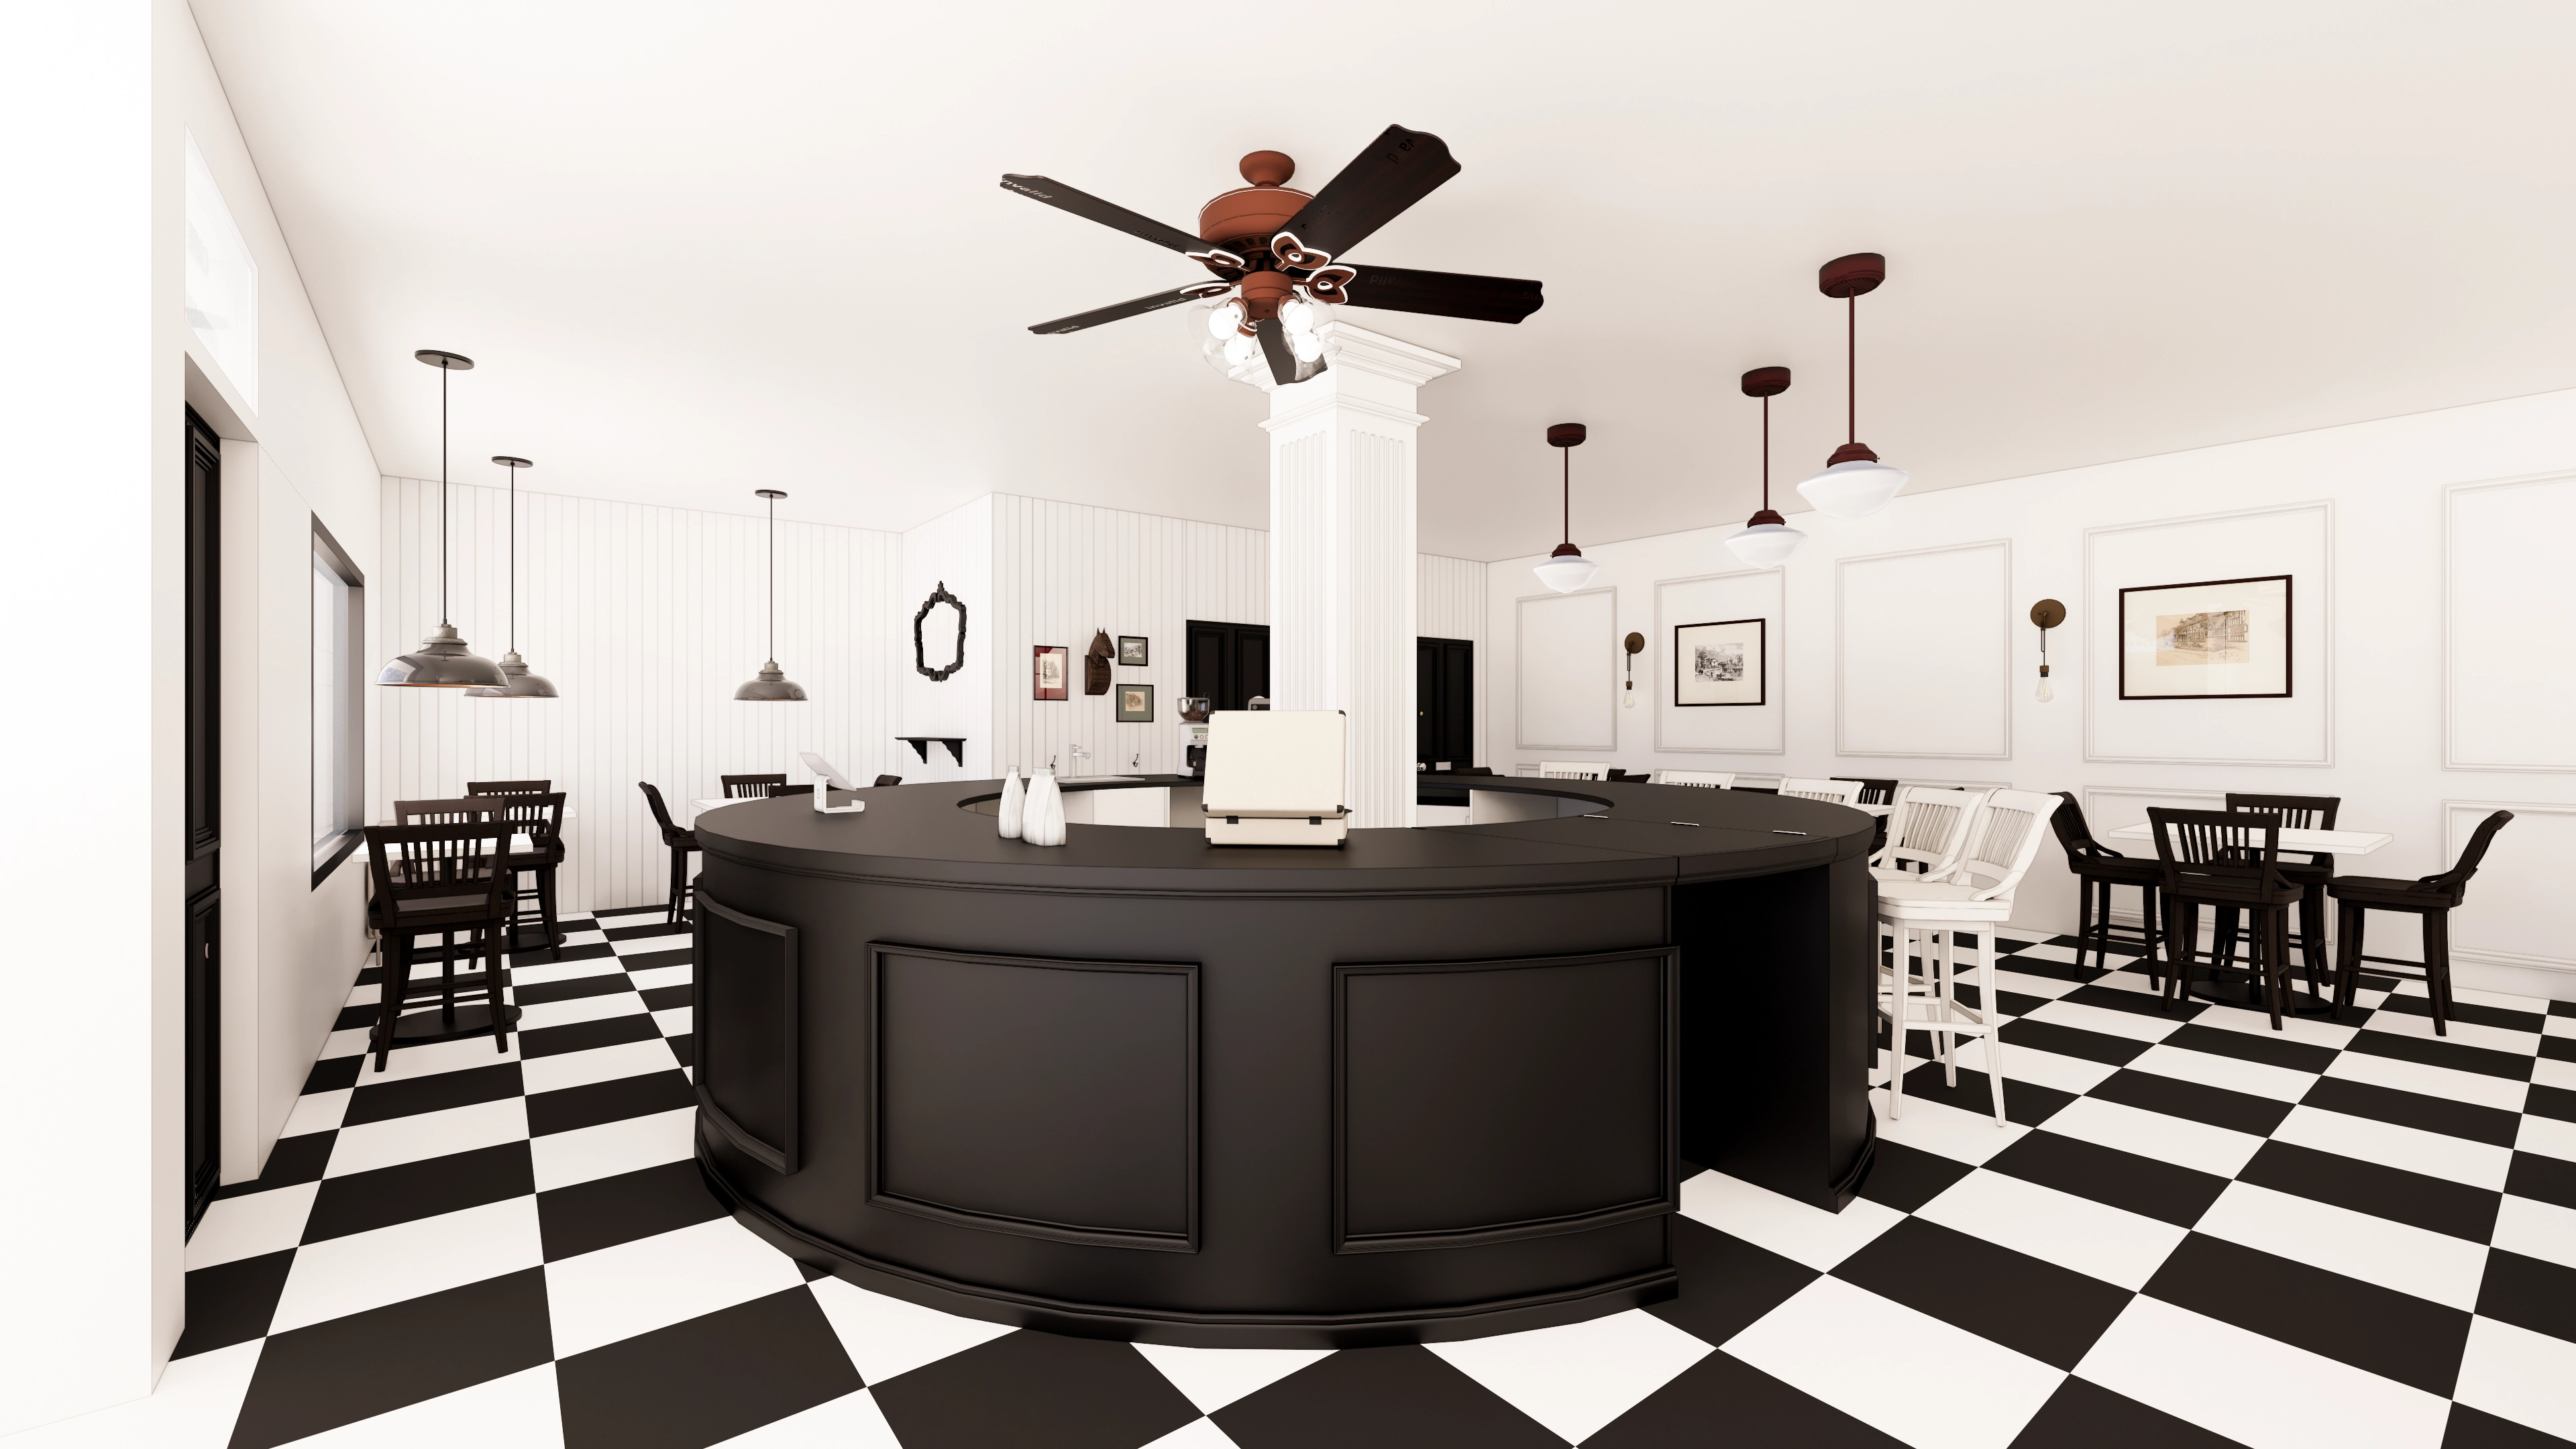
32 Pyeong Cafe Interior
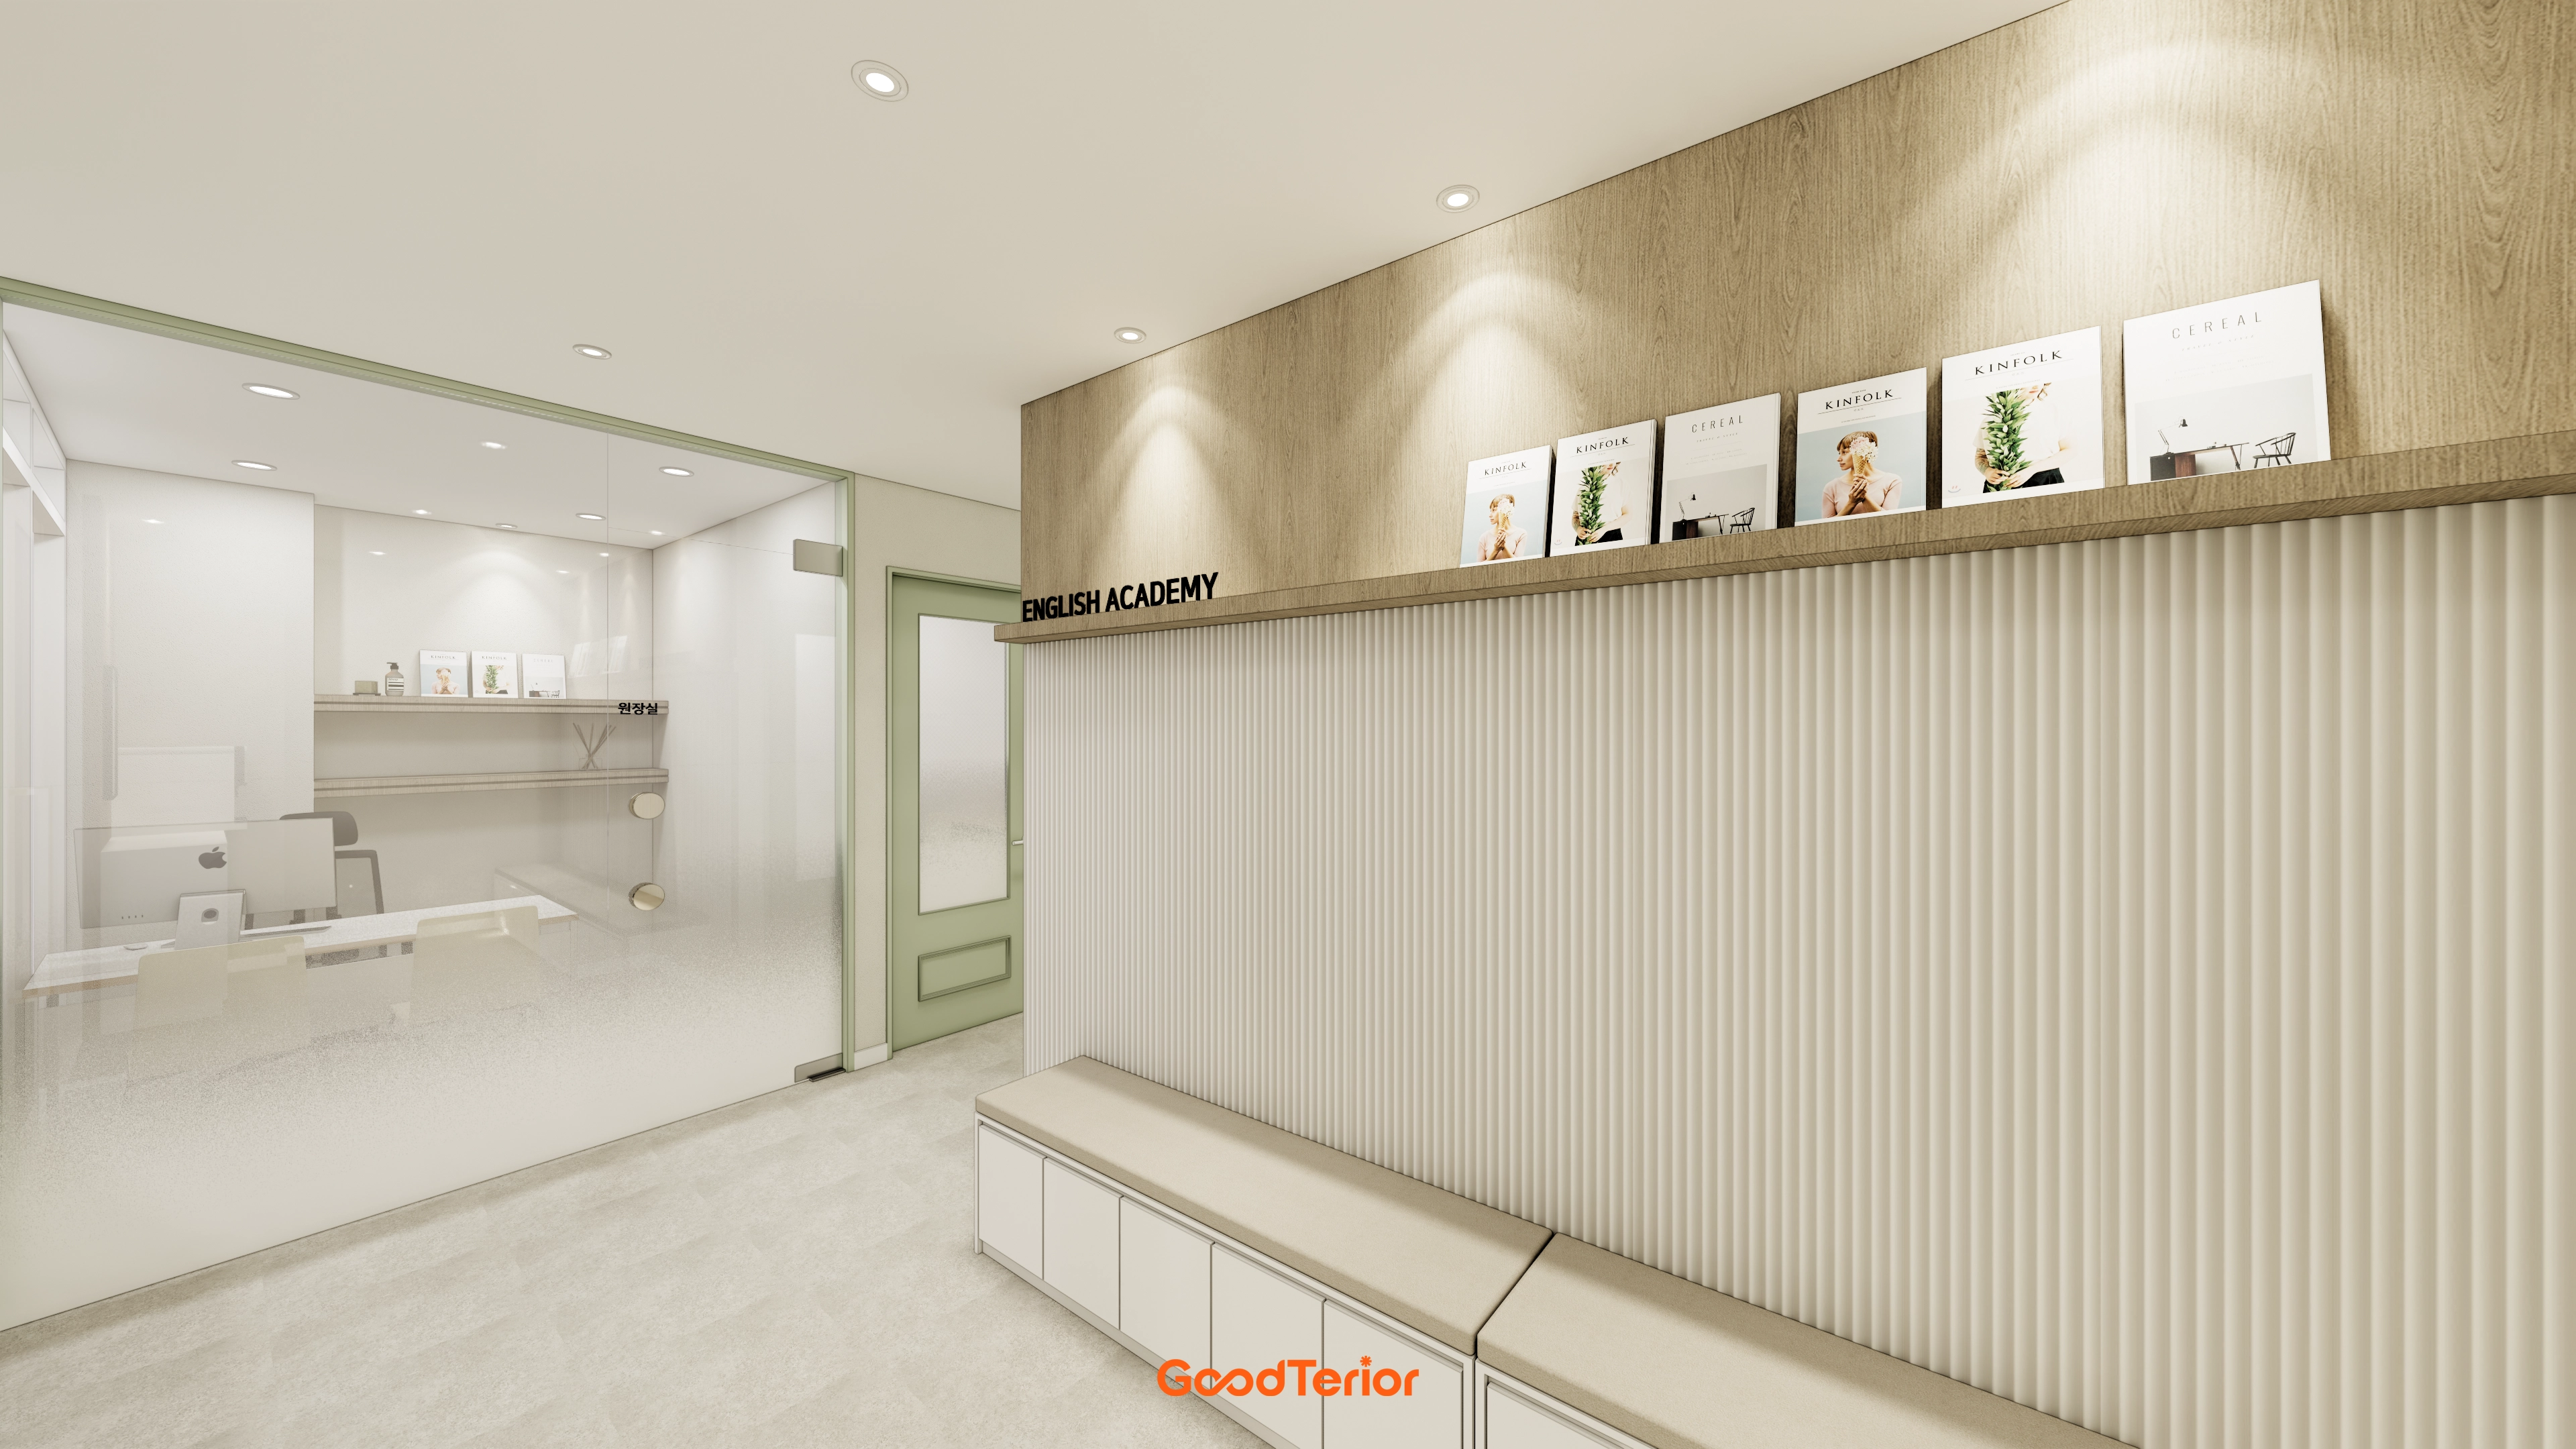
Dongtan 30 Pyeong English Academy Interior

Gangdong-gu 36 Pyeong English Academy Interior

30 Pyeong Korean Language Academy Interior
20-Pyeong Office Interior in Songdo
Ansan 35 Pyeong Office Interior
Namyangju 26-pyeong English academy interior

Namyangju 26-pyeong Pharmacy Interior

Siheung 38-pyeong Franchise Tea Shop Interior Type B

Siheung 38-pyeong Franchise Tea Shop Interior Type A

Seongnam 36-pyeong Office Interior

Pyeongchon 24 pyeong Yoga and Pilates Studio Interior

Magok 7 pyeong Salad Bar Interior

Nonhyeon 100 Pyeong Plastic Surgery Clinic Interior

34-Pyeong Prugio Summit Apartment Interior in Seocho

14-Pyeong Bakery Cafe Interior in Magok

Songdo 49 Pyeong Tax Accounting Office Interior

36-Pyeong Children's English Library Interior in Songdo

46-Pyeong Hair Salon Interior in Cheolsan

Site check
- Construction area: 119.80m²
- Existing finishes: Remove all floor and wall finishes
- Ceiling work: Remove existing acoustic tiles and create an exposed ceiling
- Wall finishes: Install selected fluted panels; paint remaining walls and ceilings
- Floor finish: Install 600x600mm porcelain tiles
- Reception desk: Custom joinery with film-finished base and engineered stone top
- Automatic entrance door: Reuse existing equipment and refinish frames with black film
- Lighting: Install new LED downlights and linear lights throughout
A one-minute 3D tour
Design
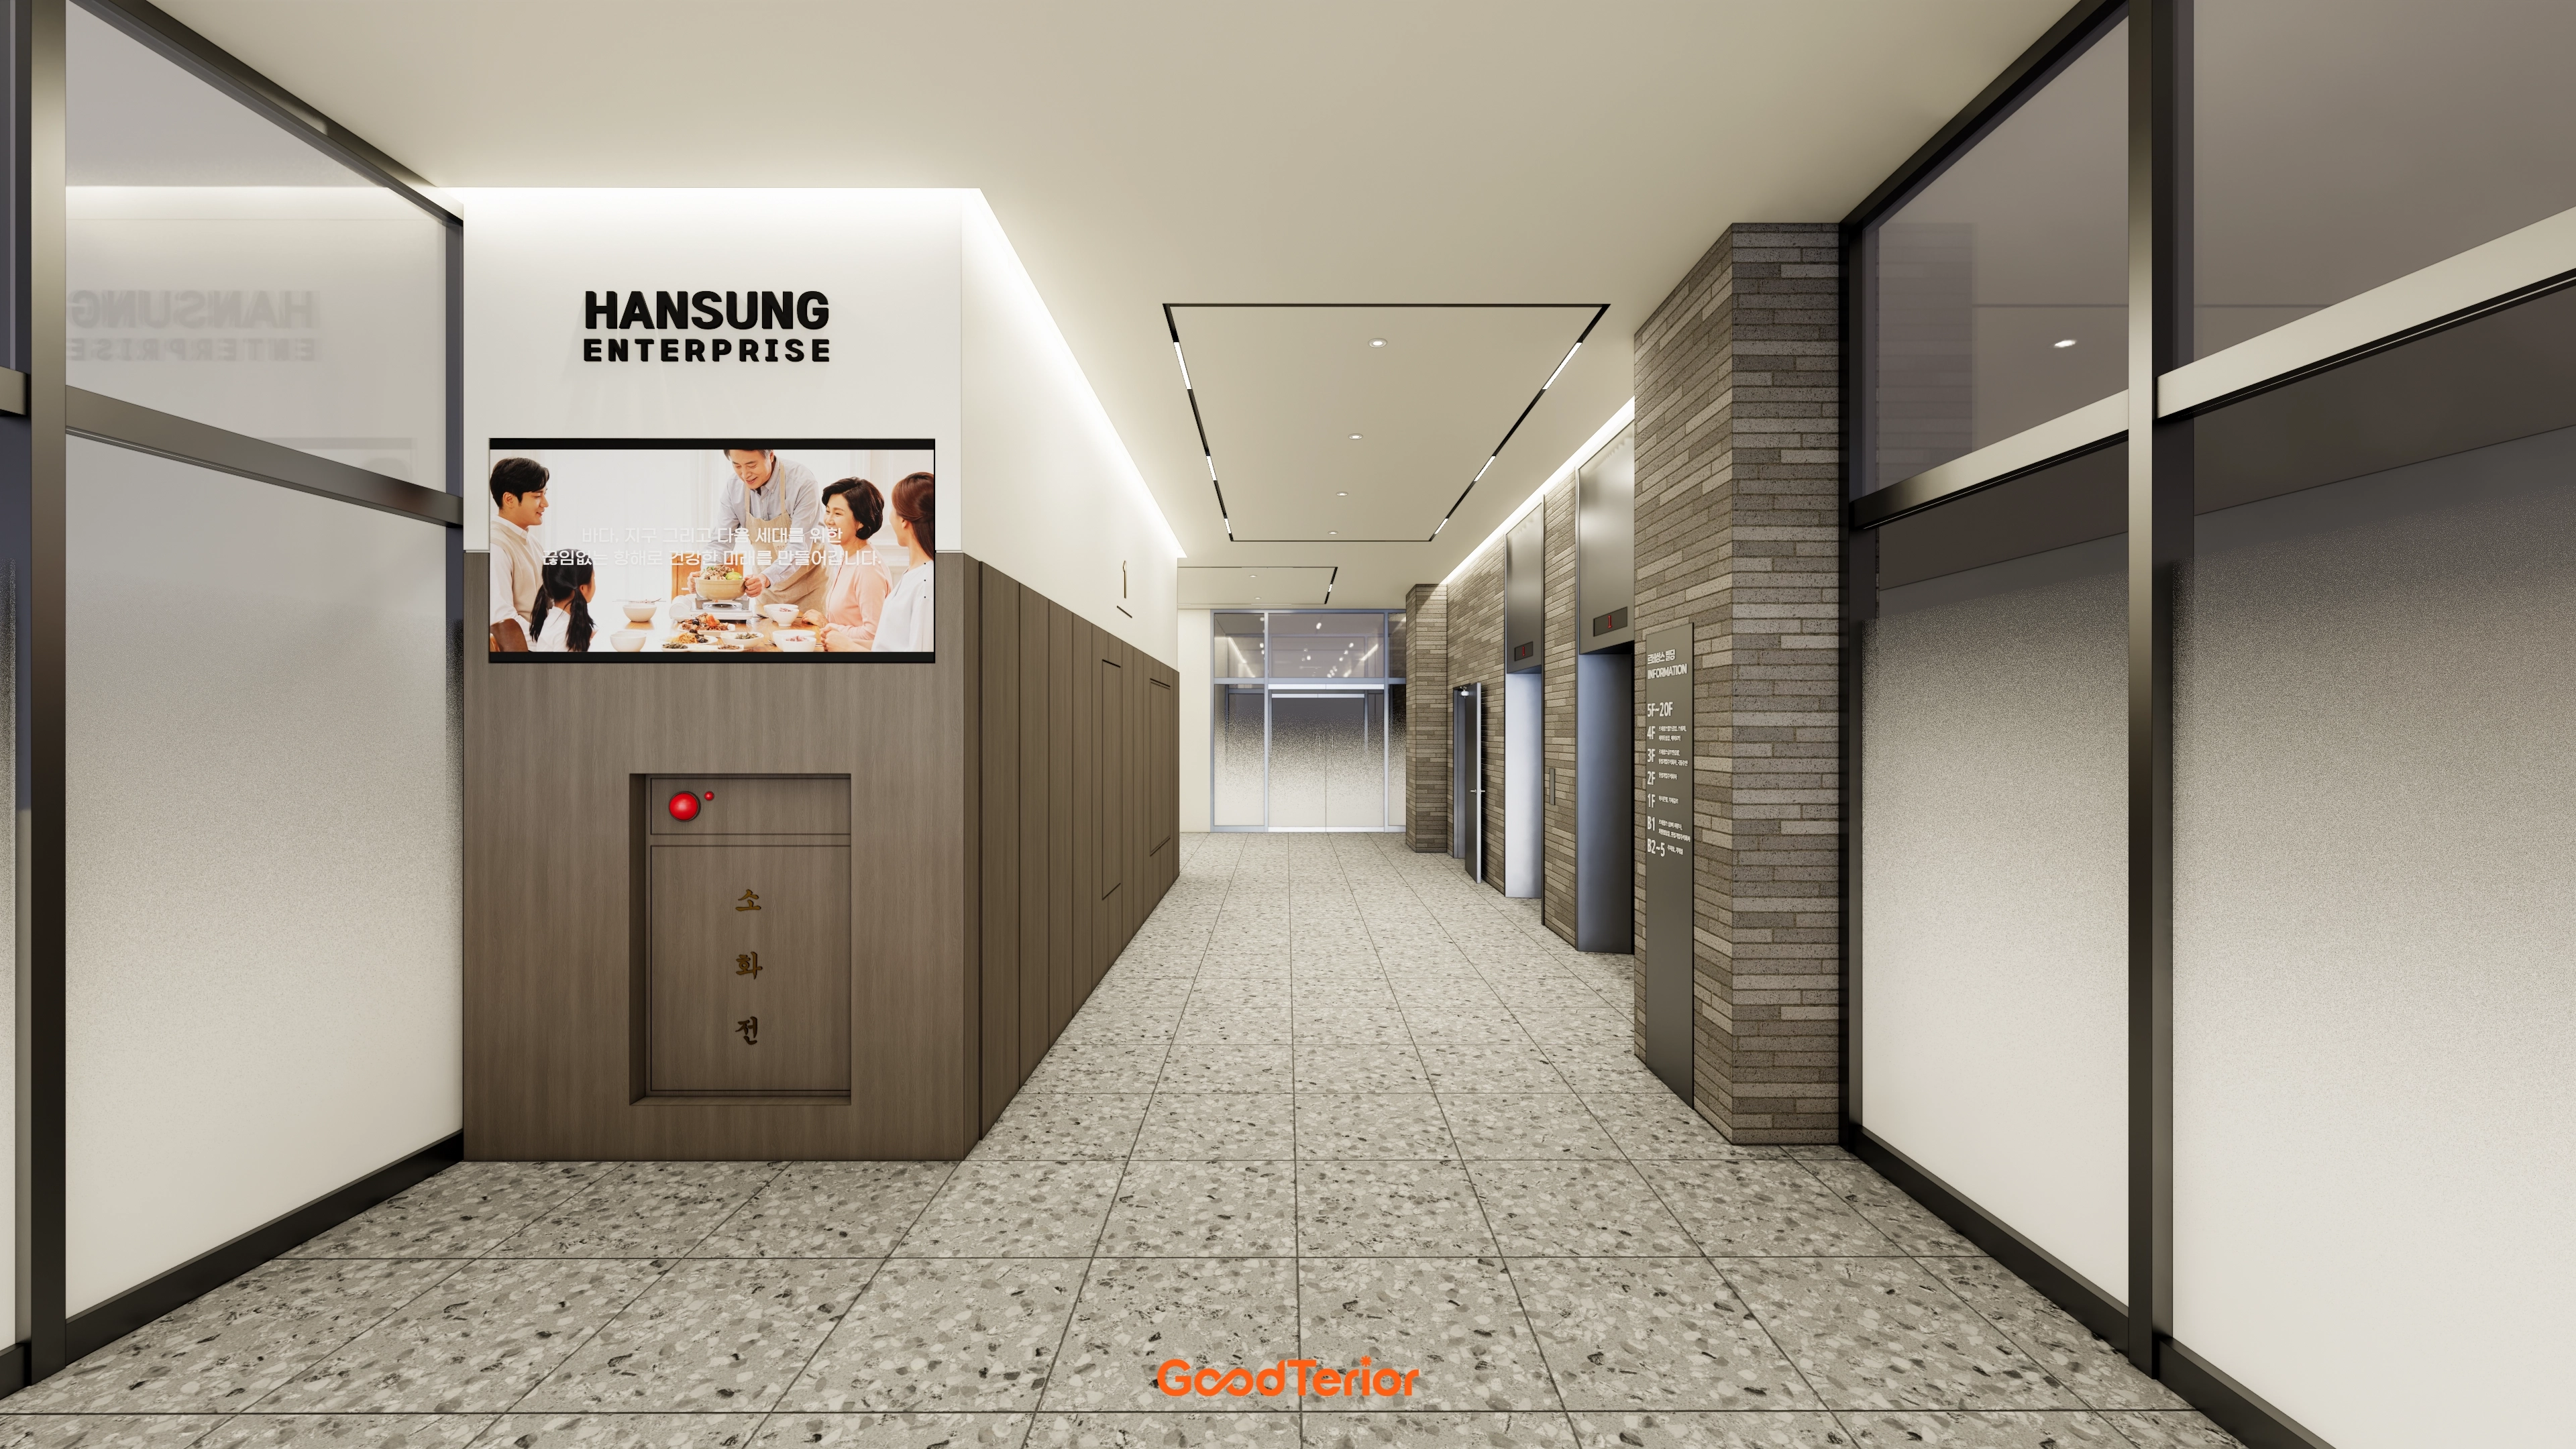
A warm timber accent wall softens a side, while gray brick tiles opposite add substance.
Timber brings warmth to an otherwise cool interior.
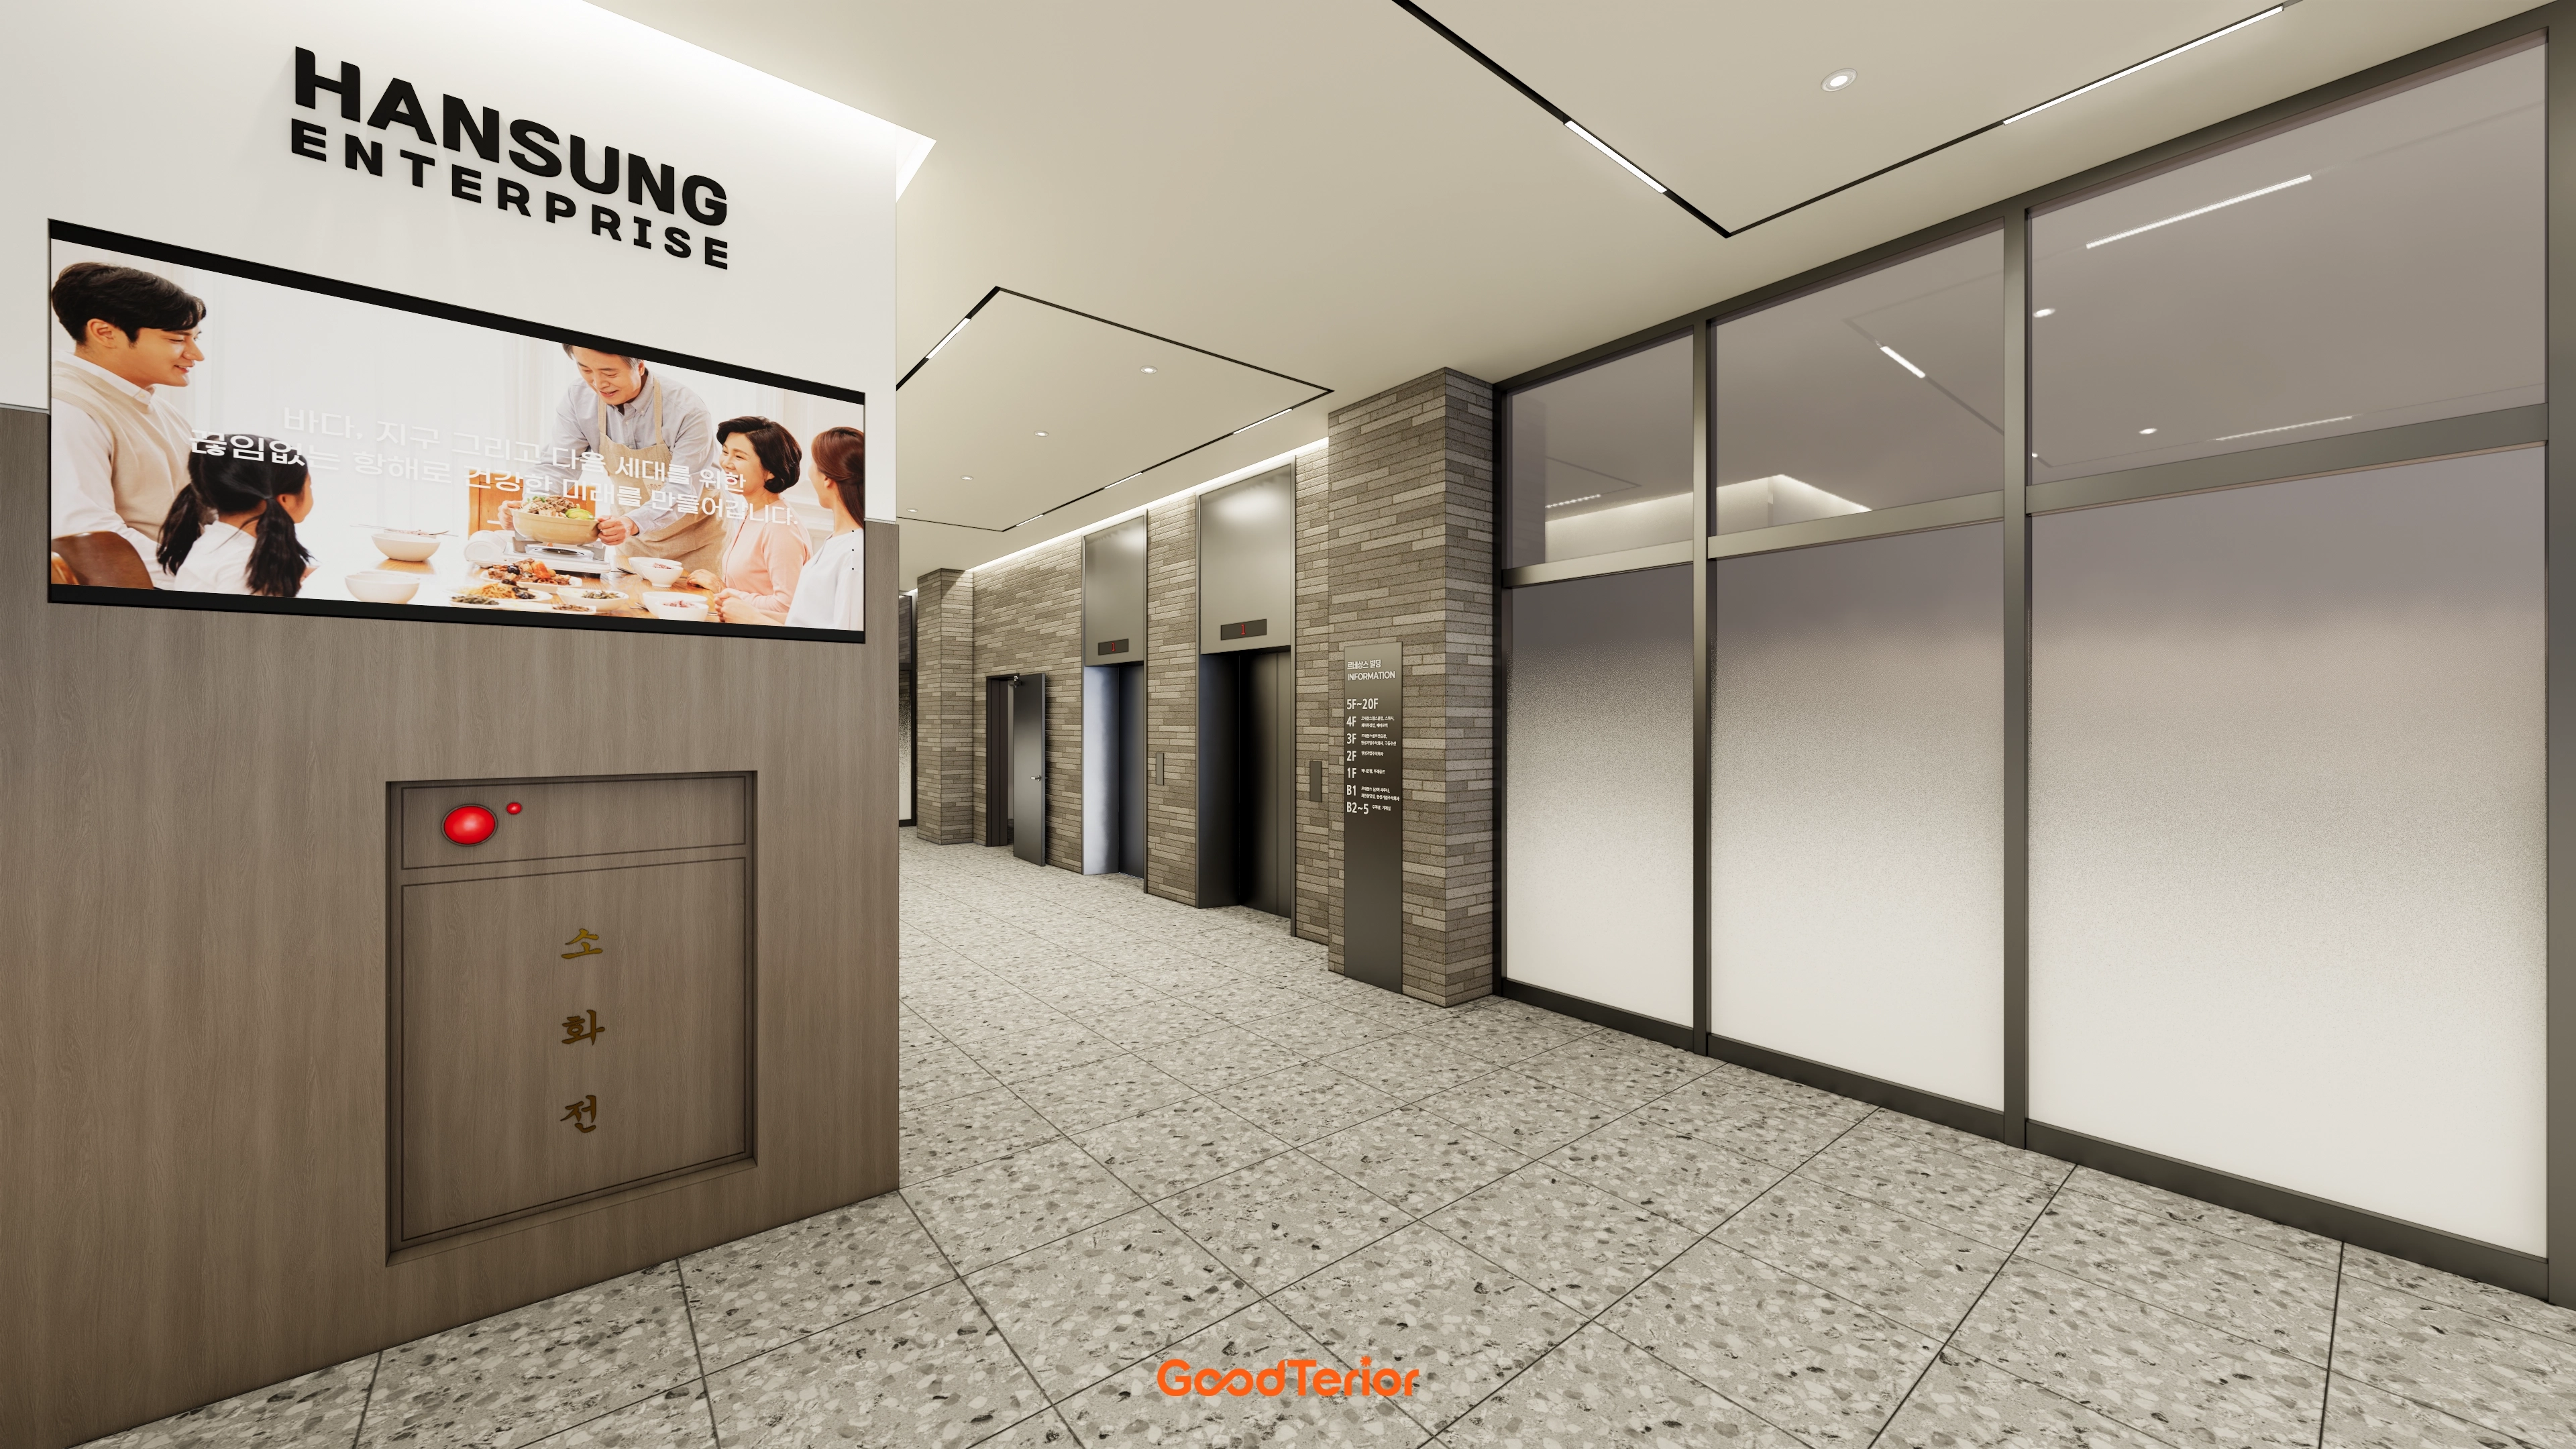
Gray brick slips on the elevator wall add depth.
A digital screen at the entrance creates a comfortable, trustworthy first impression.
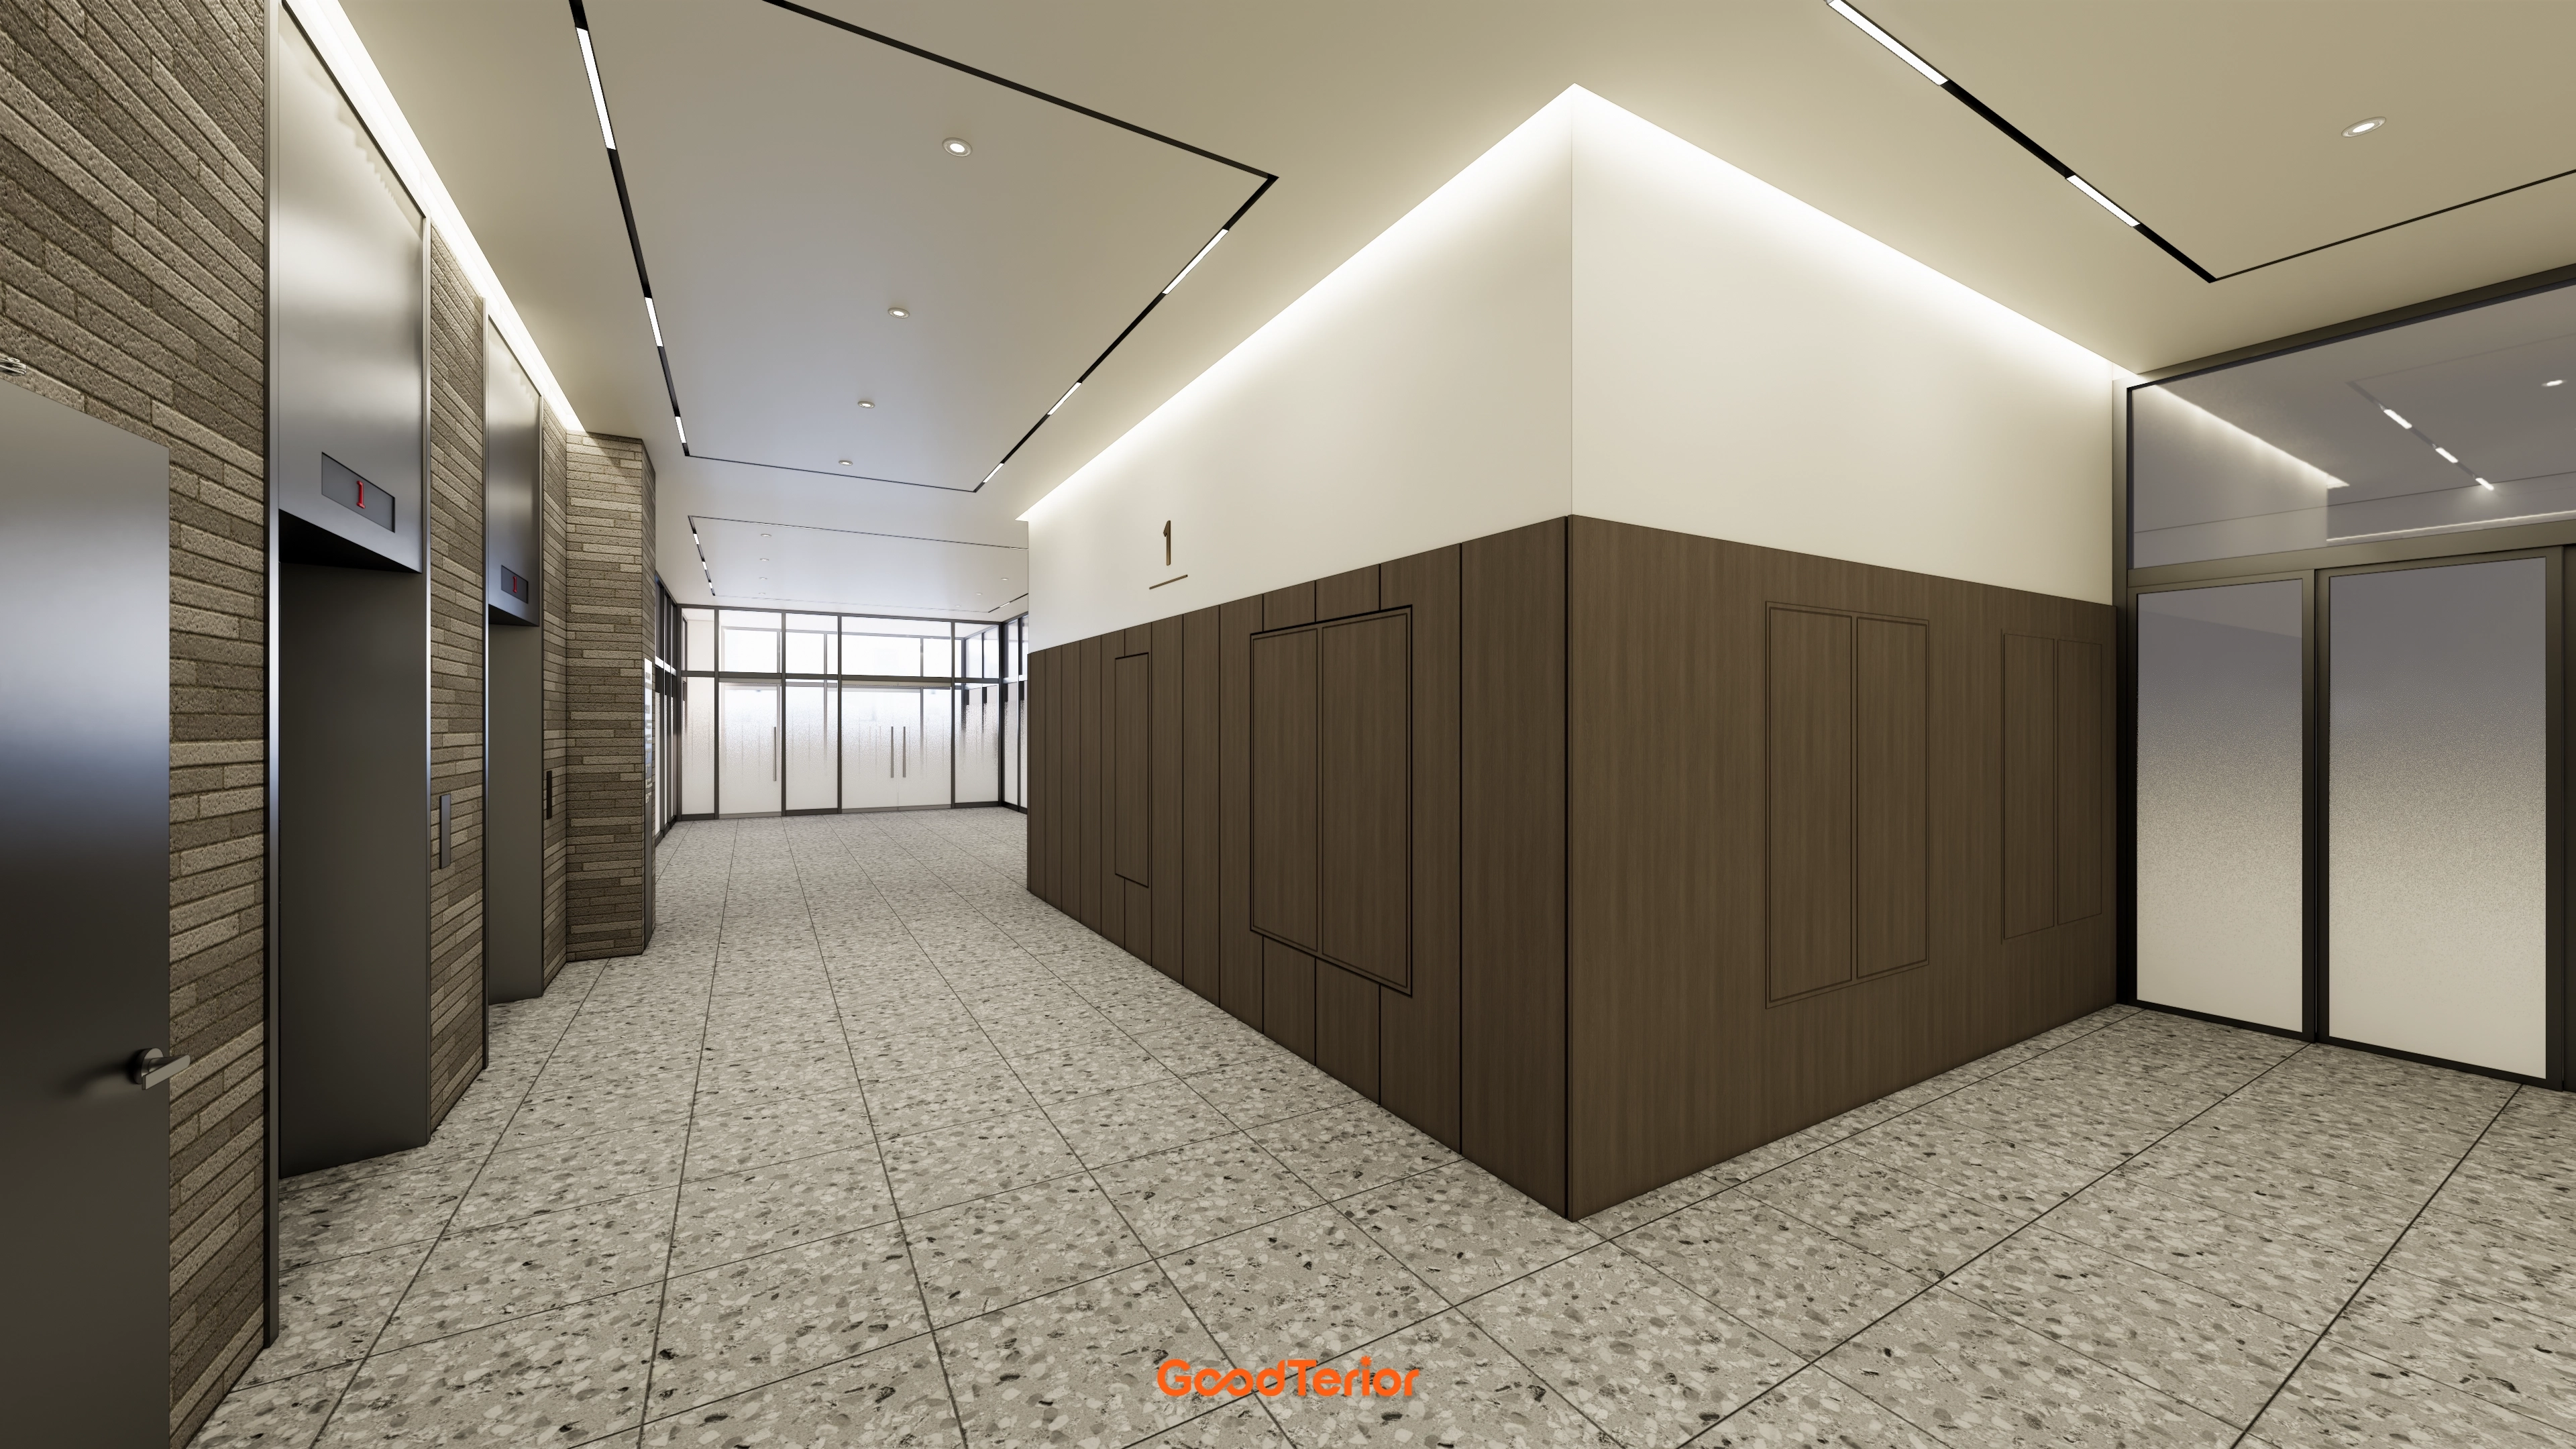
Ceiling straight linear lights and gentle indirect lighting make the space feel larger and add depth.
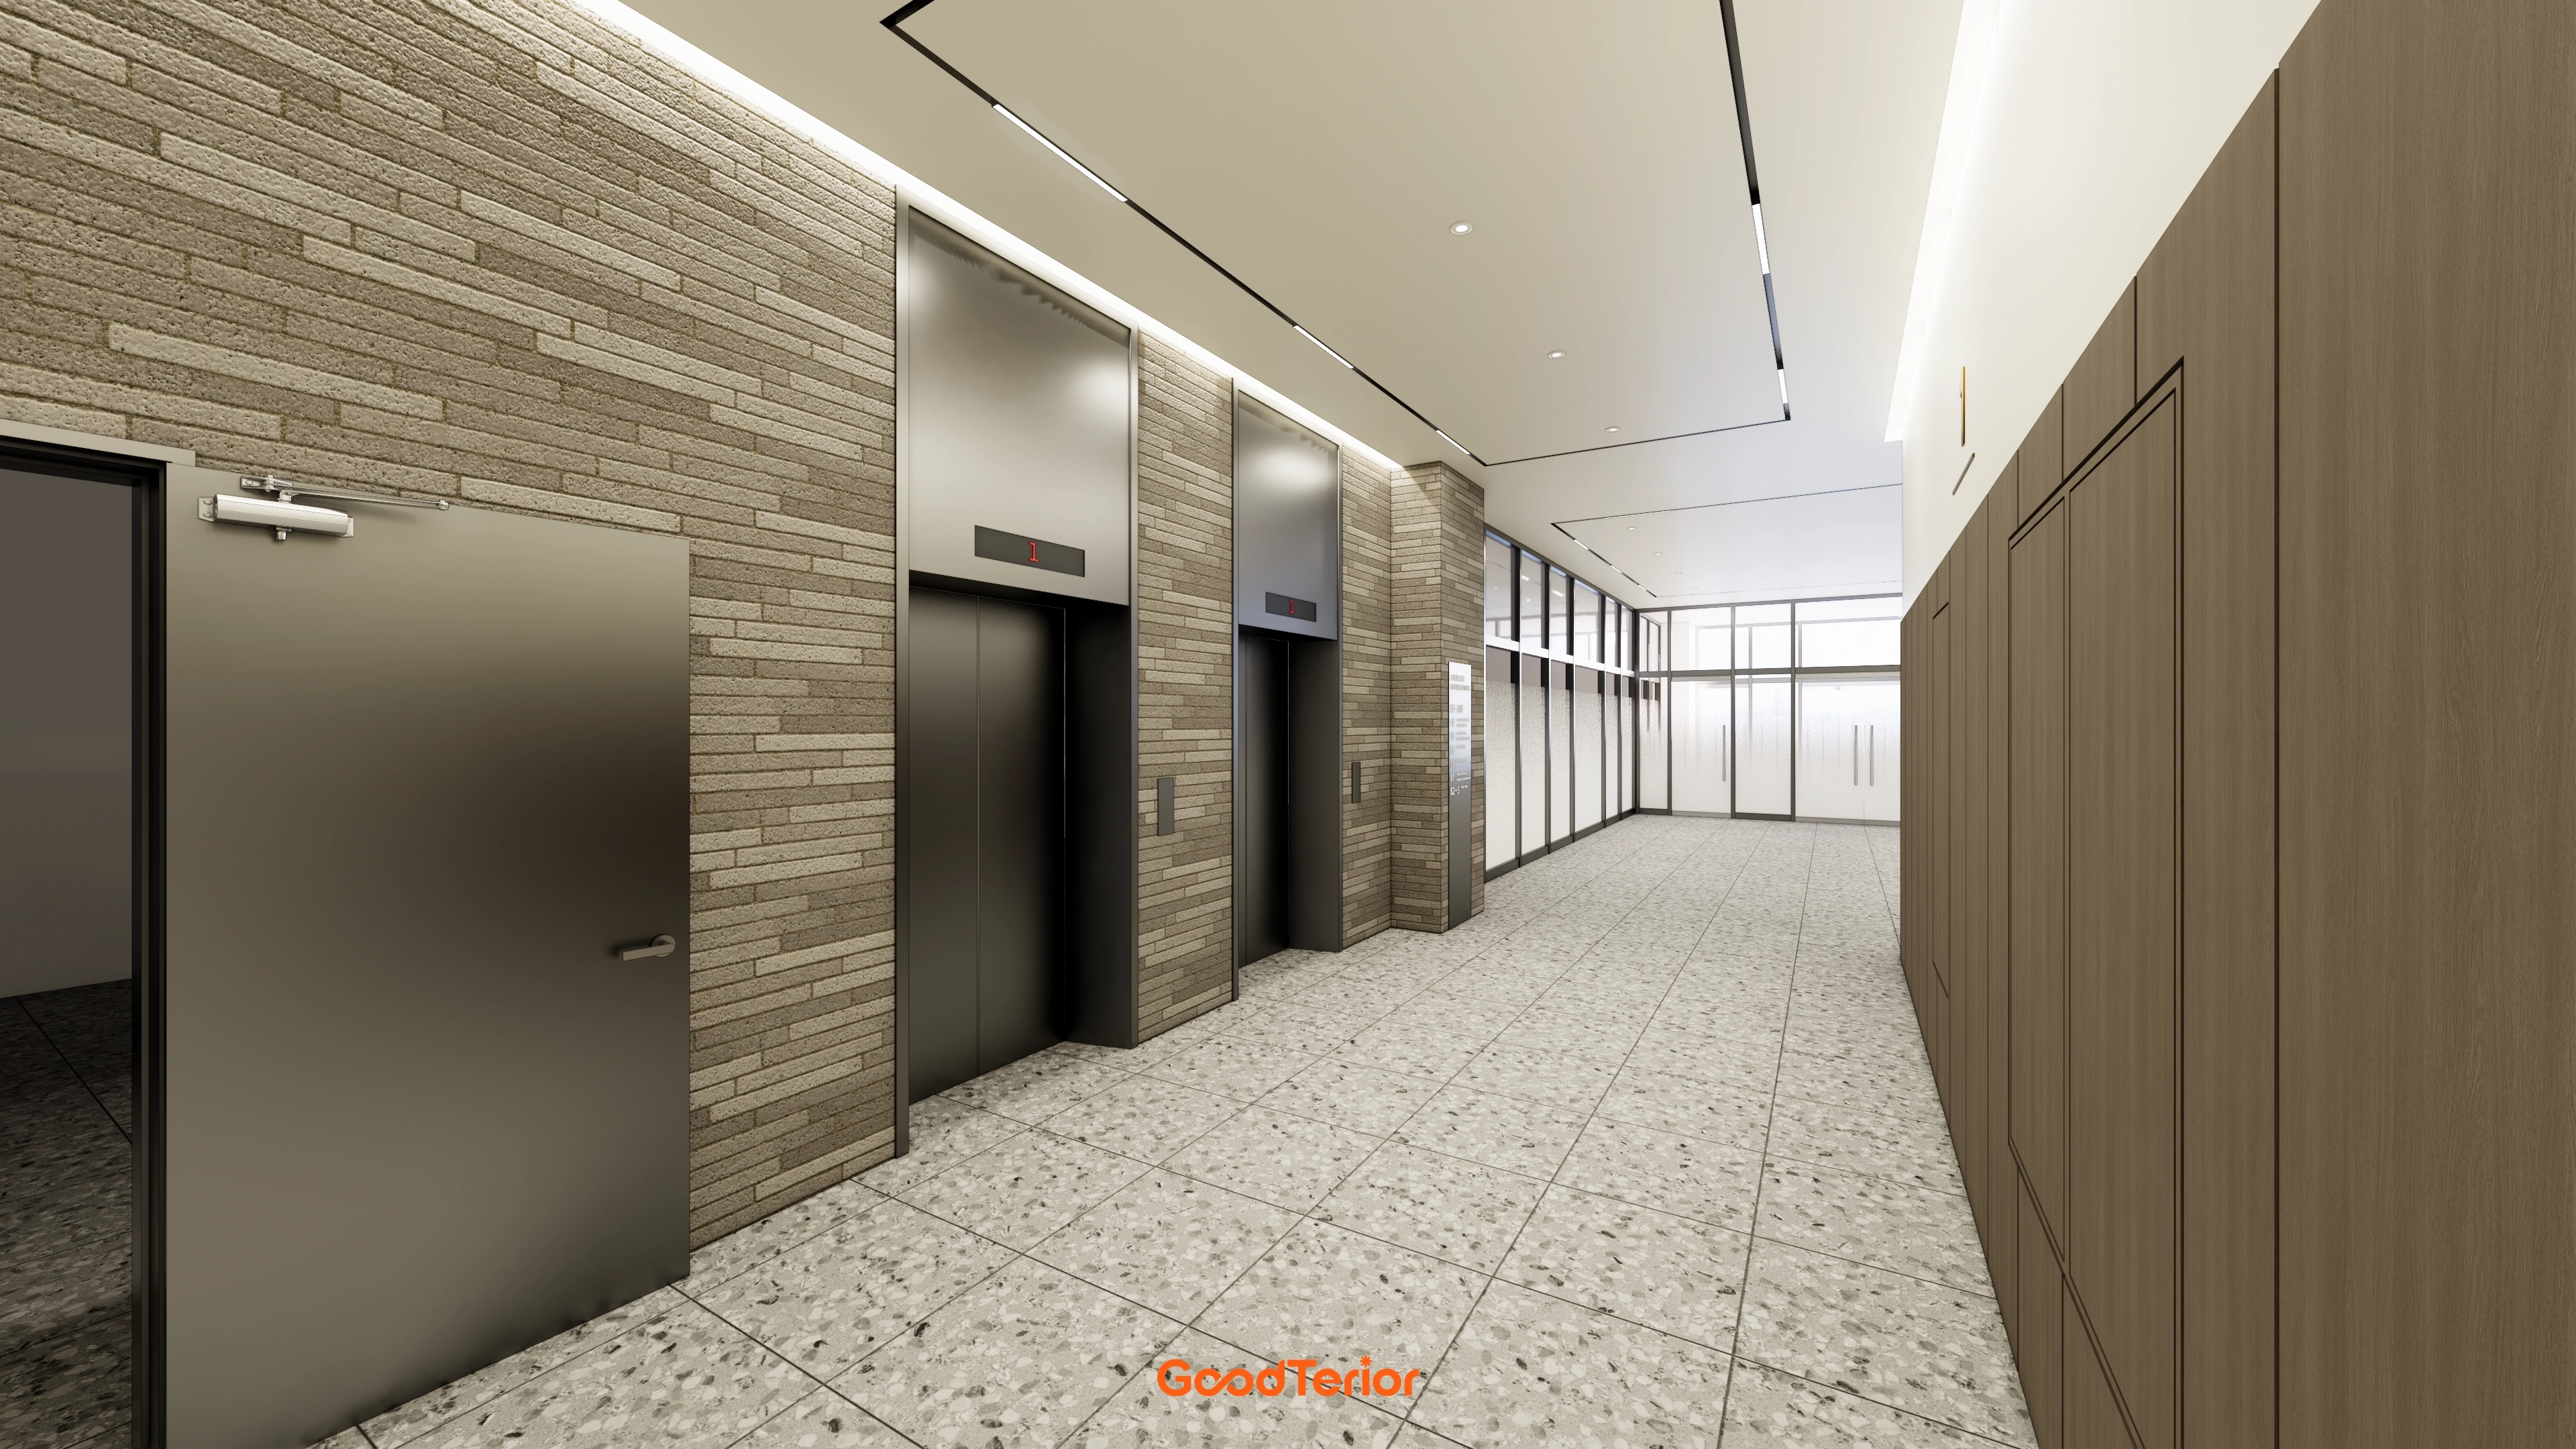
A bright floor finish lightens the entire area, with ceiling lights completing the refined atmosphere.
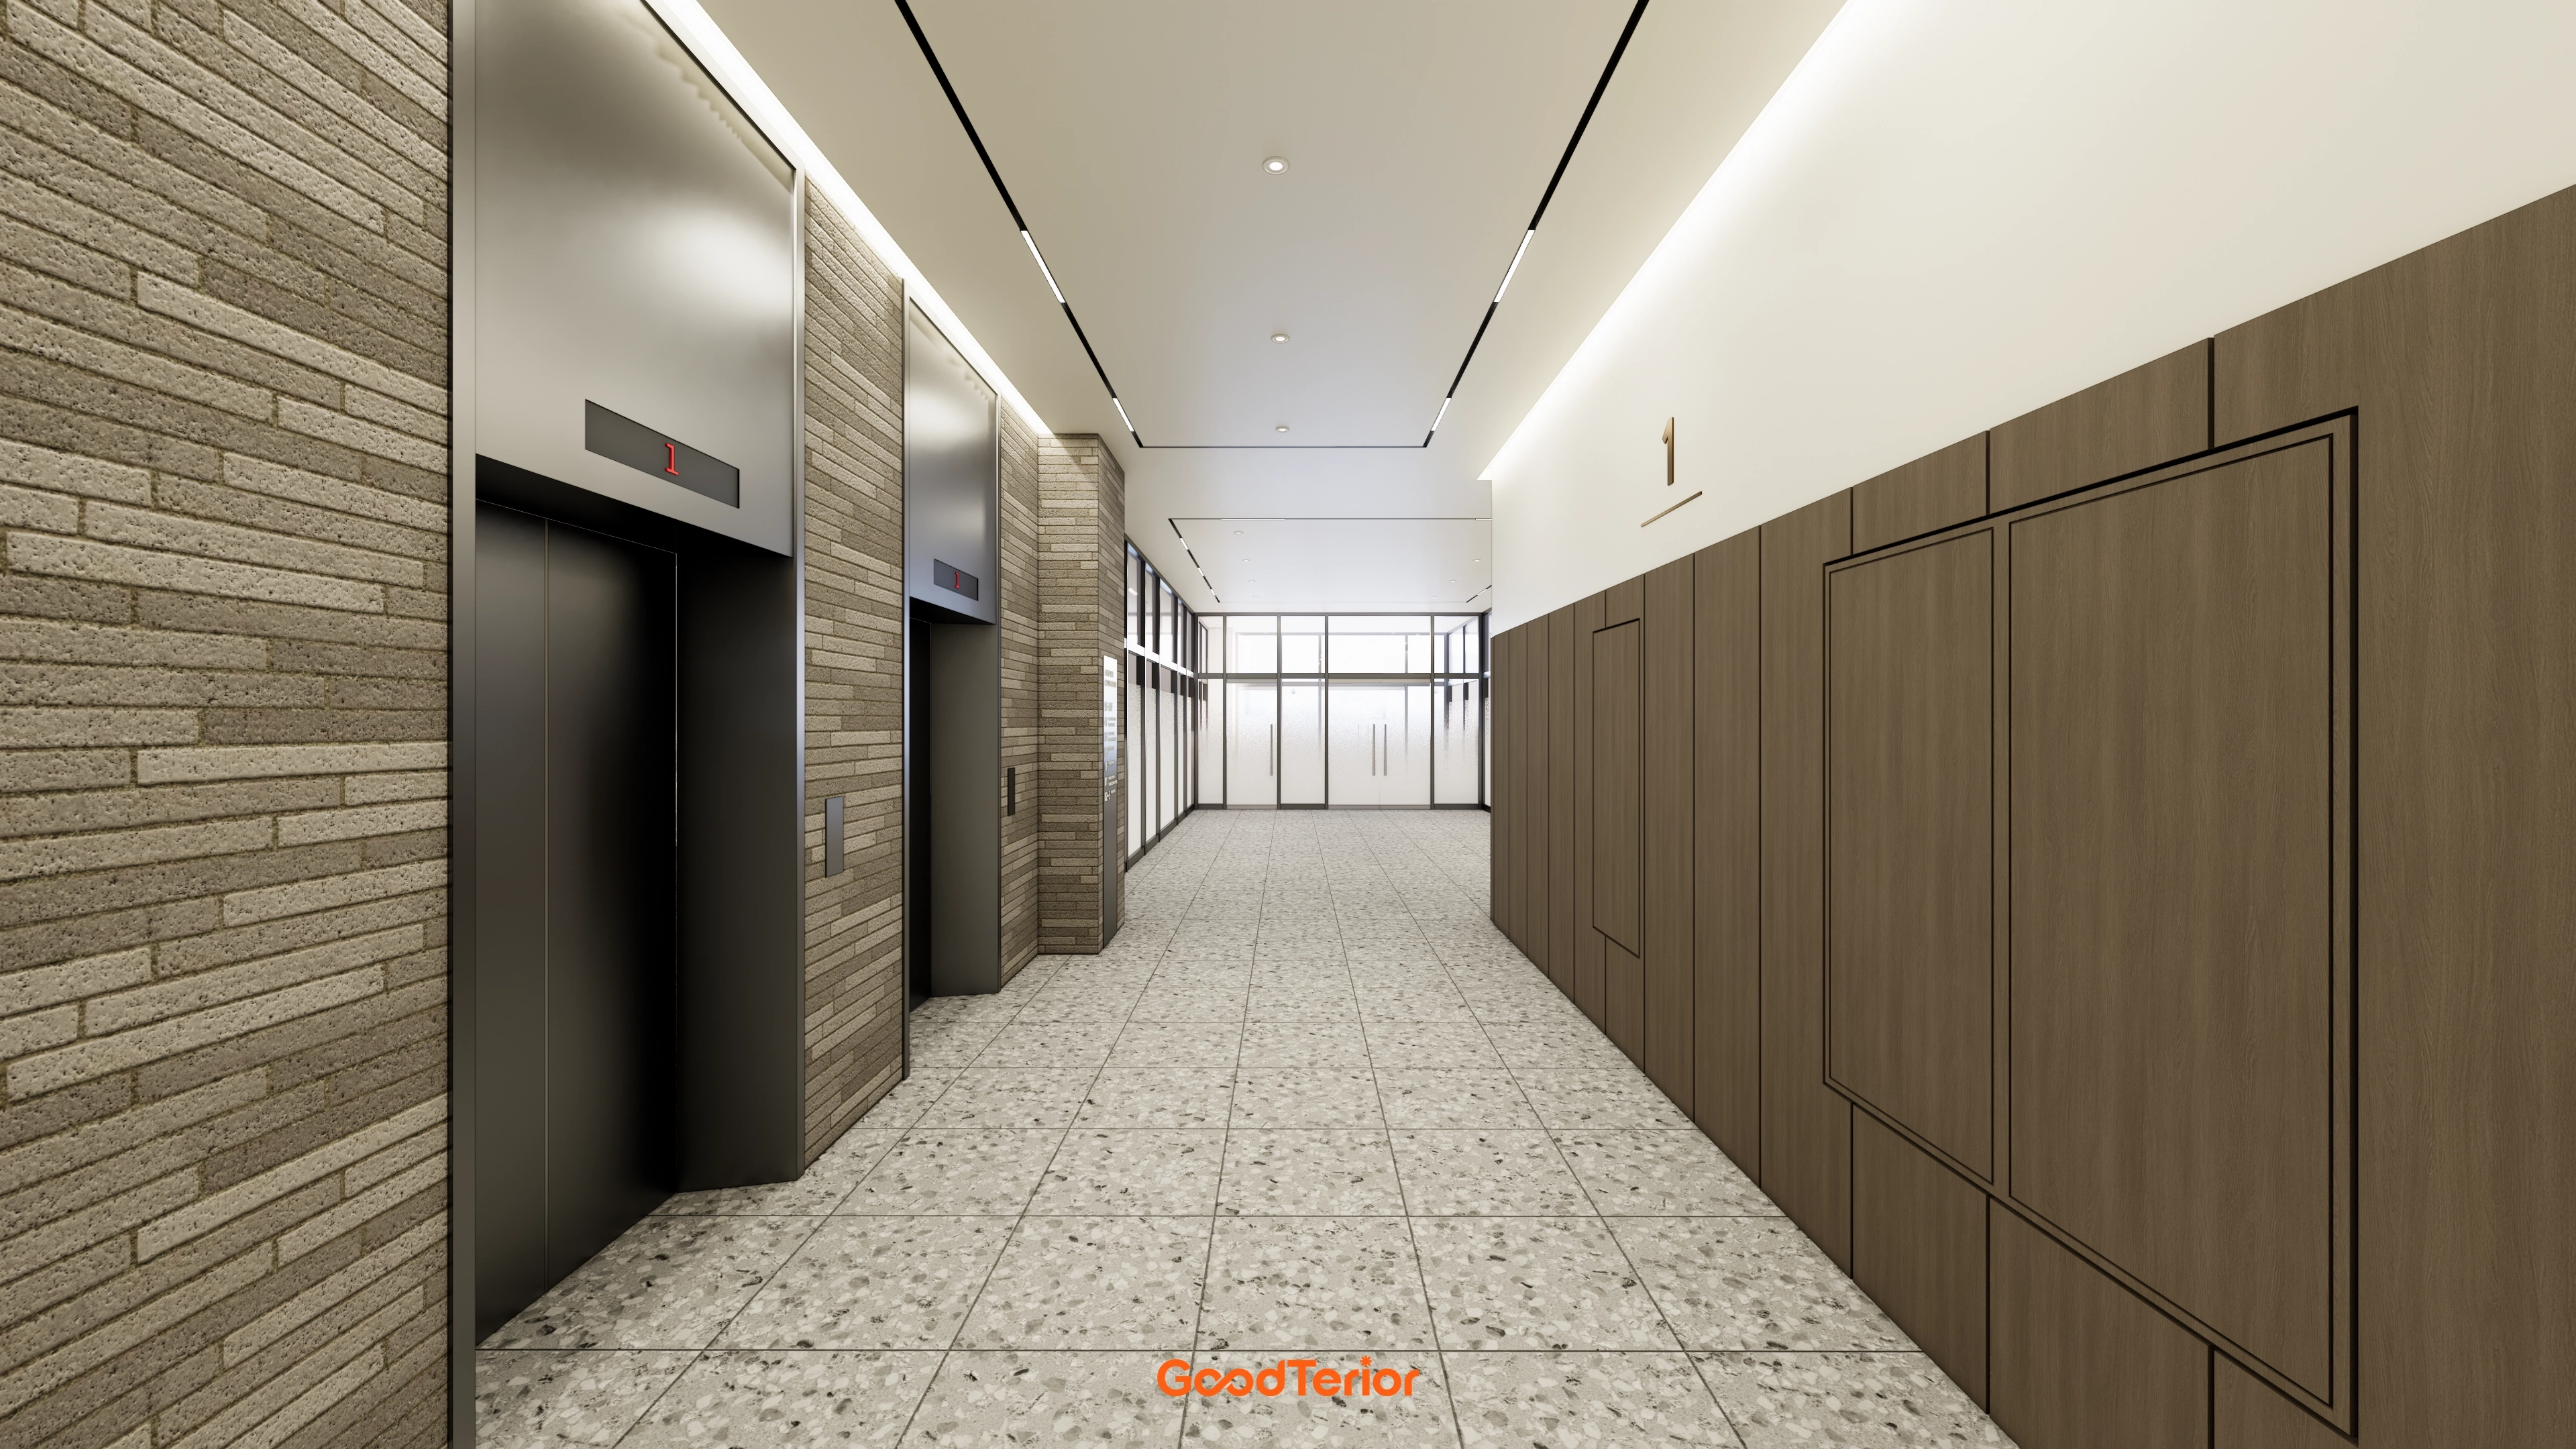
A subdued timber-toned wall along the corridor balances textured brick opposite.
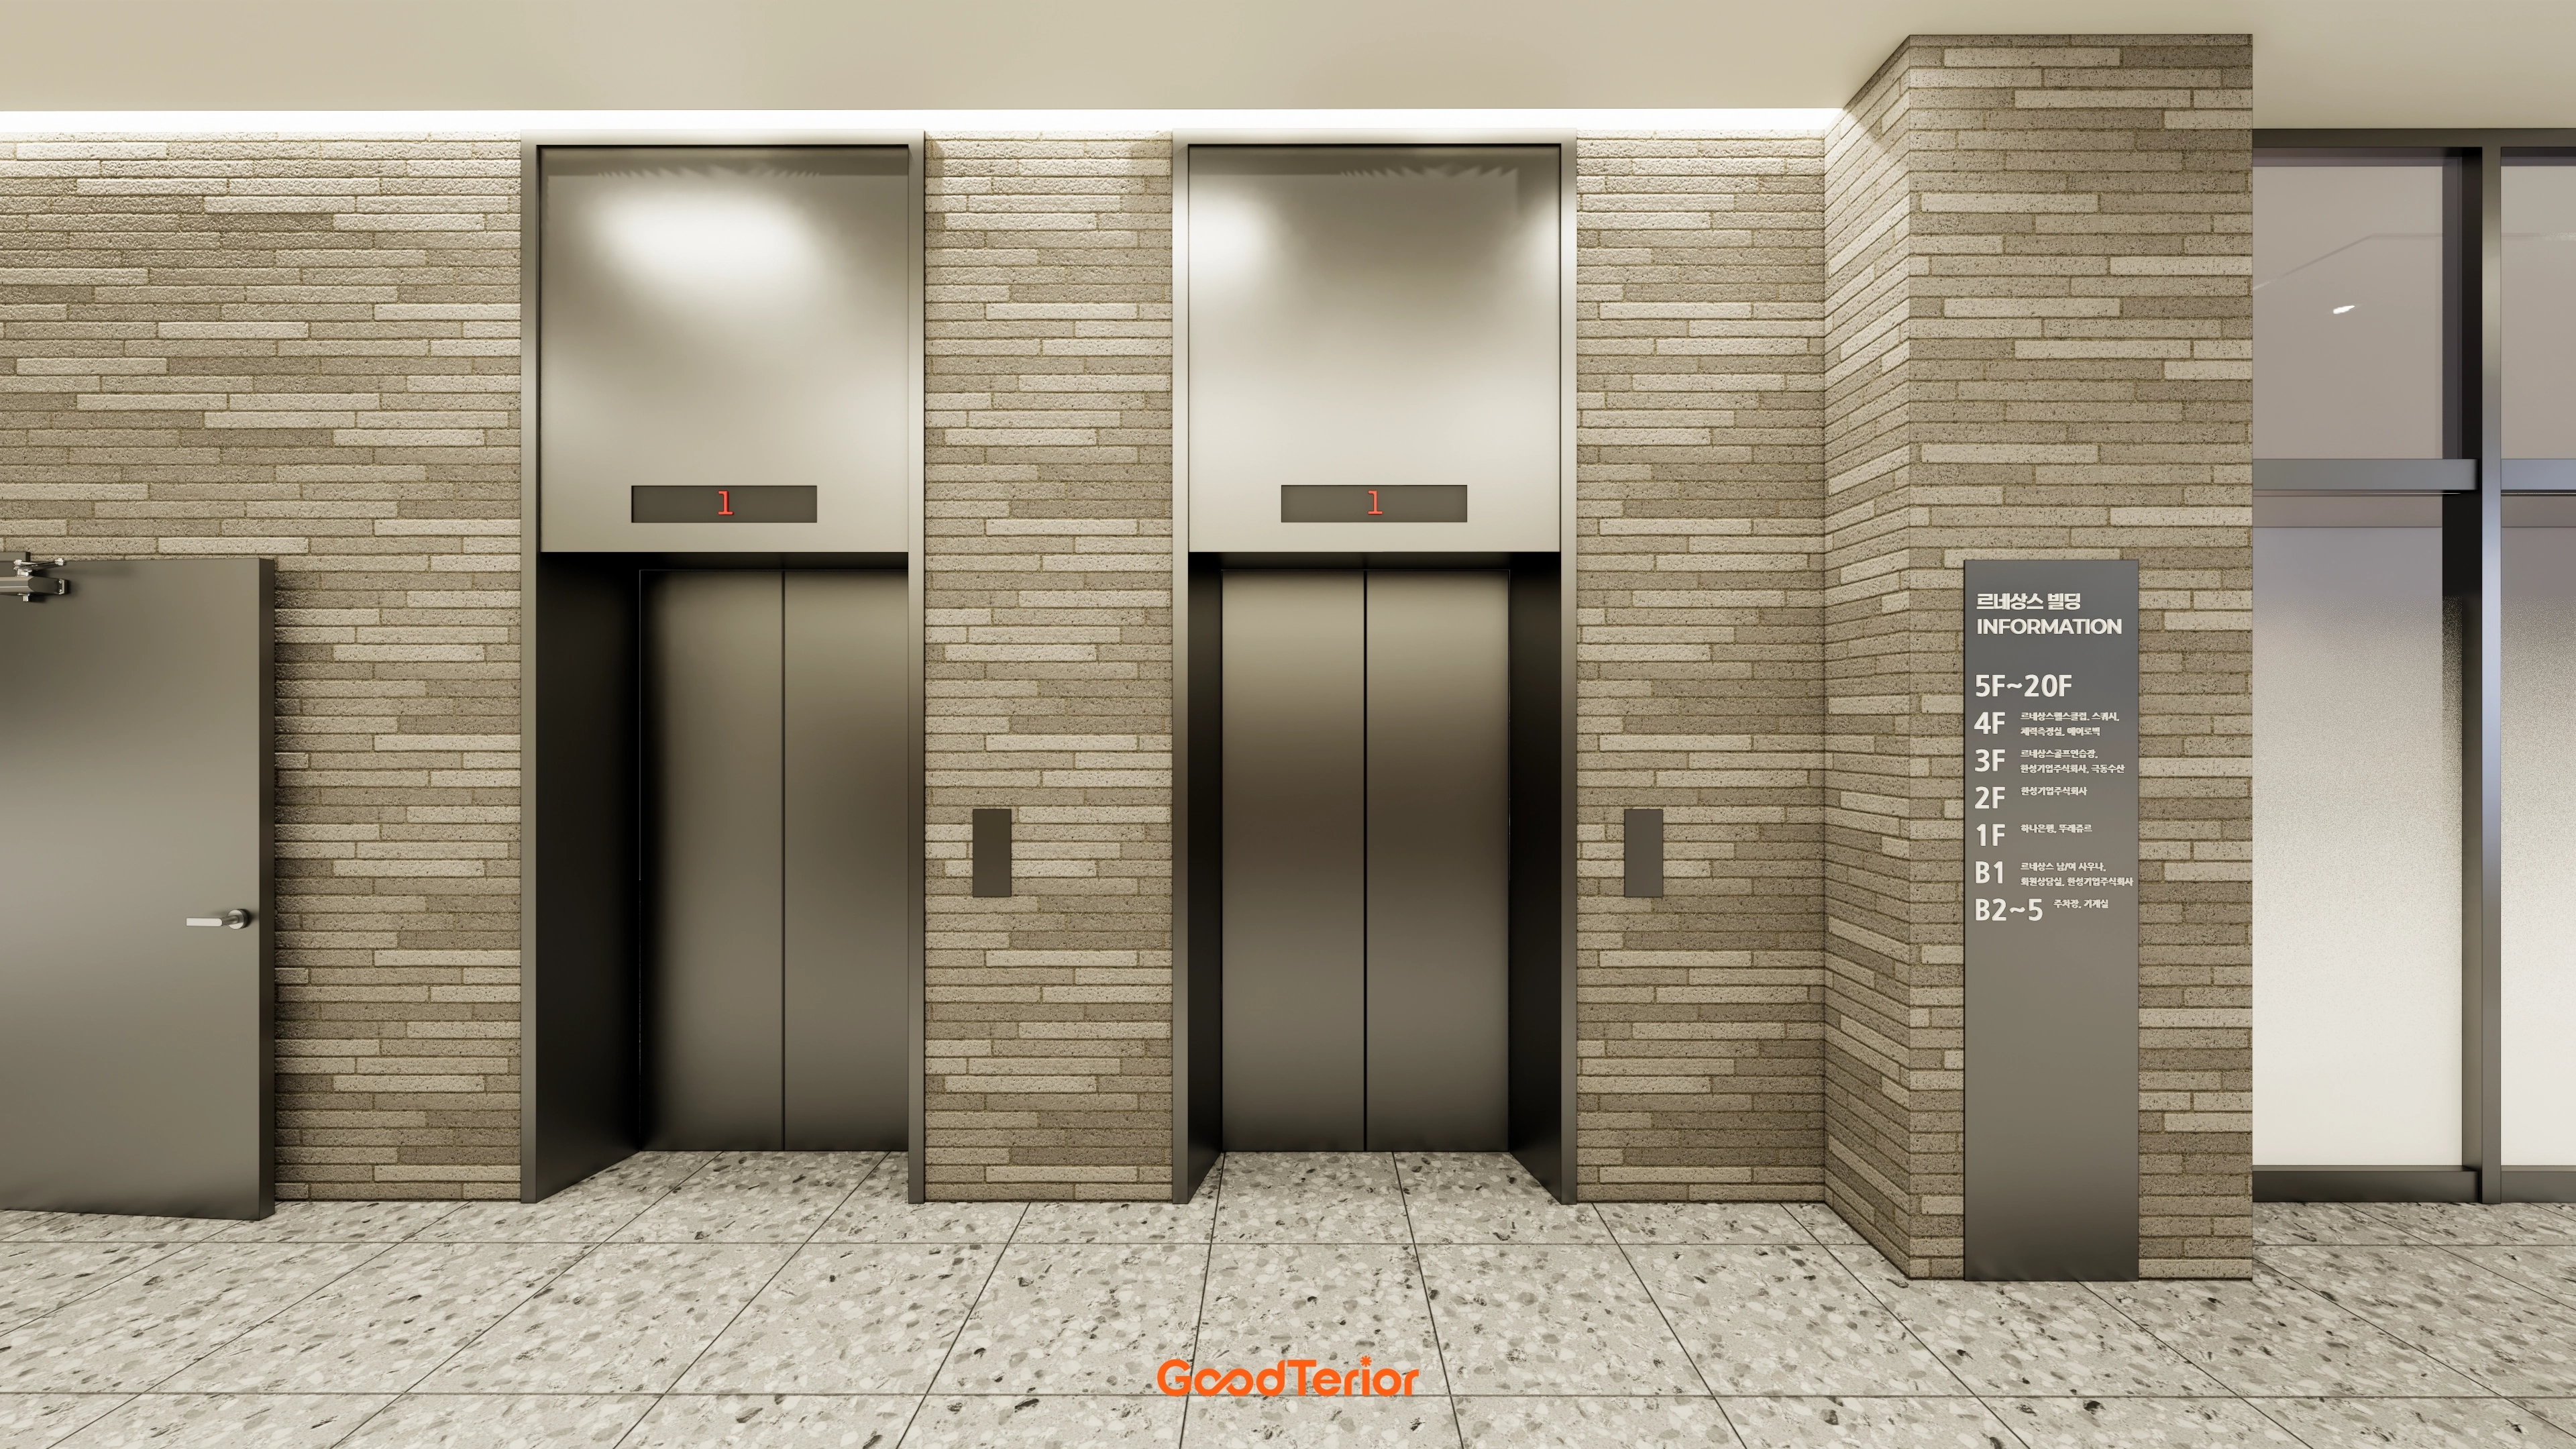
Soft ceiling indirect lighting completes the calm, welcoming atmosphere.
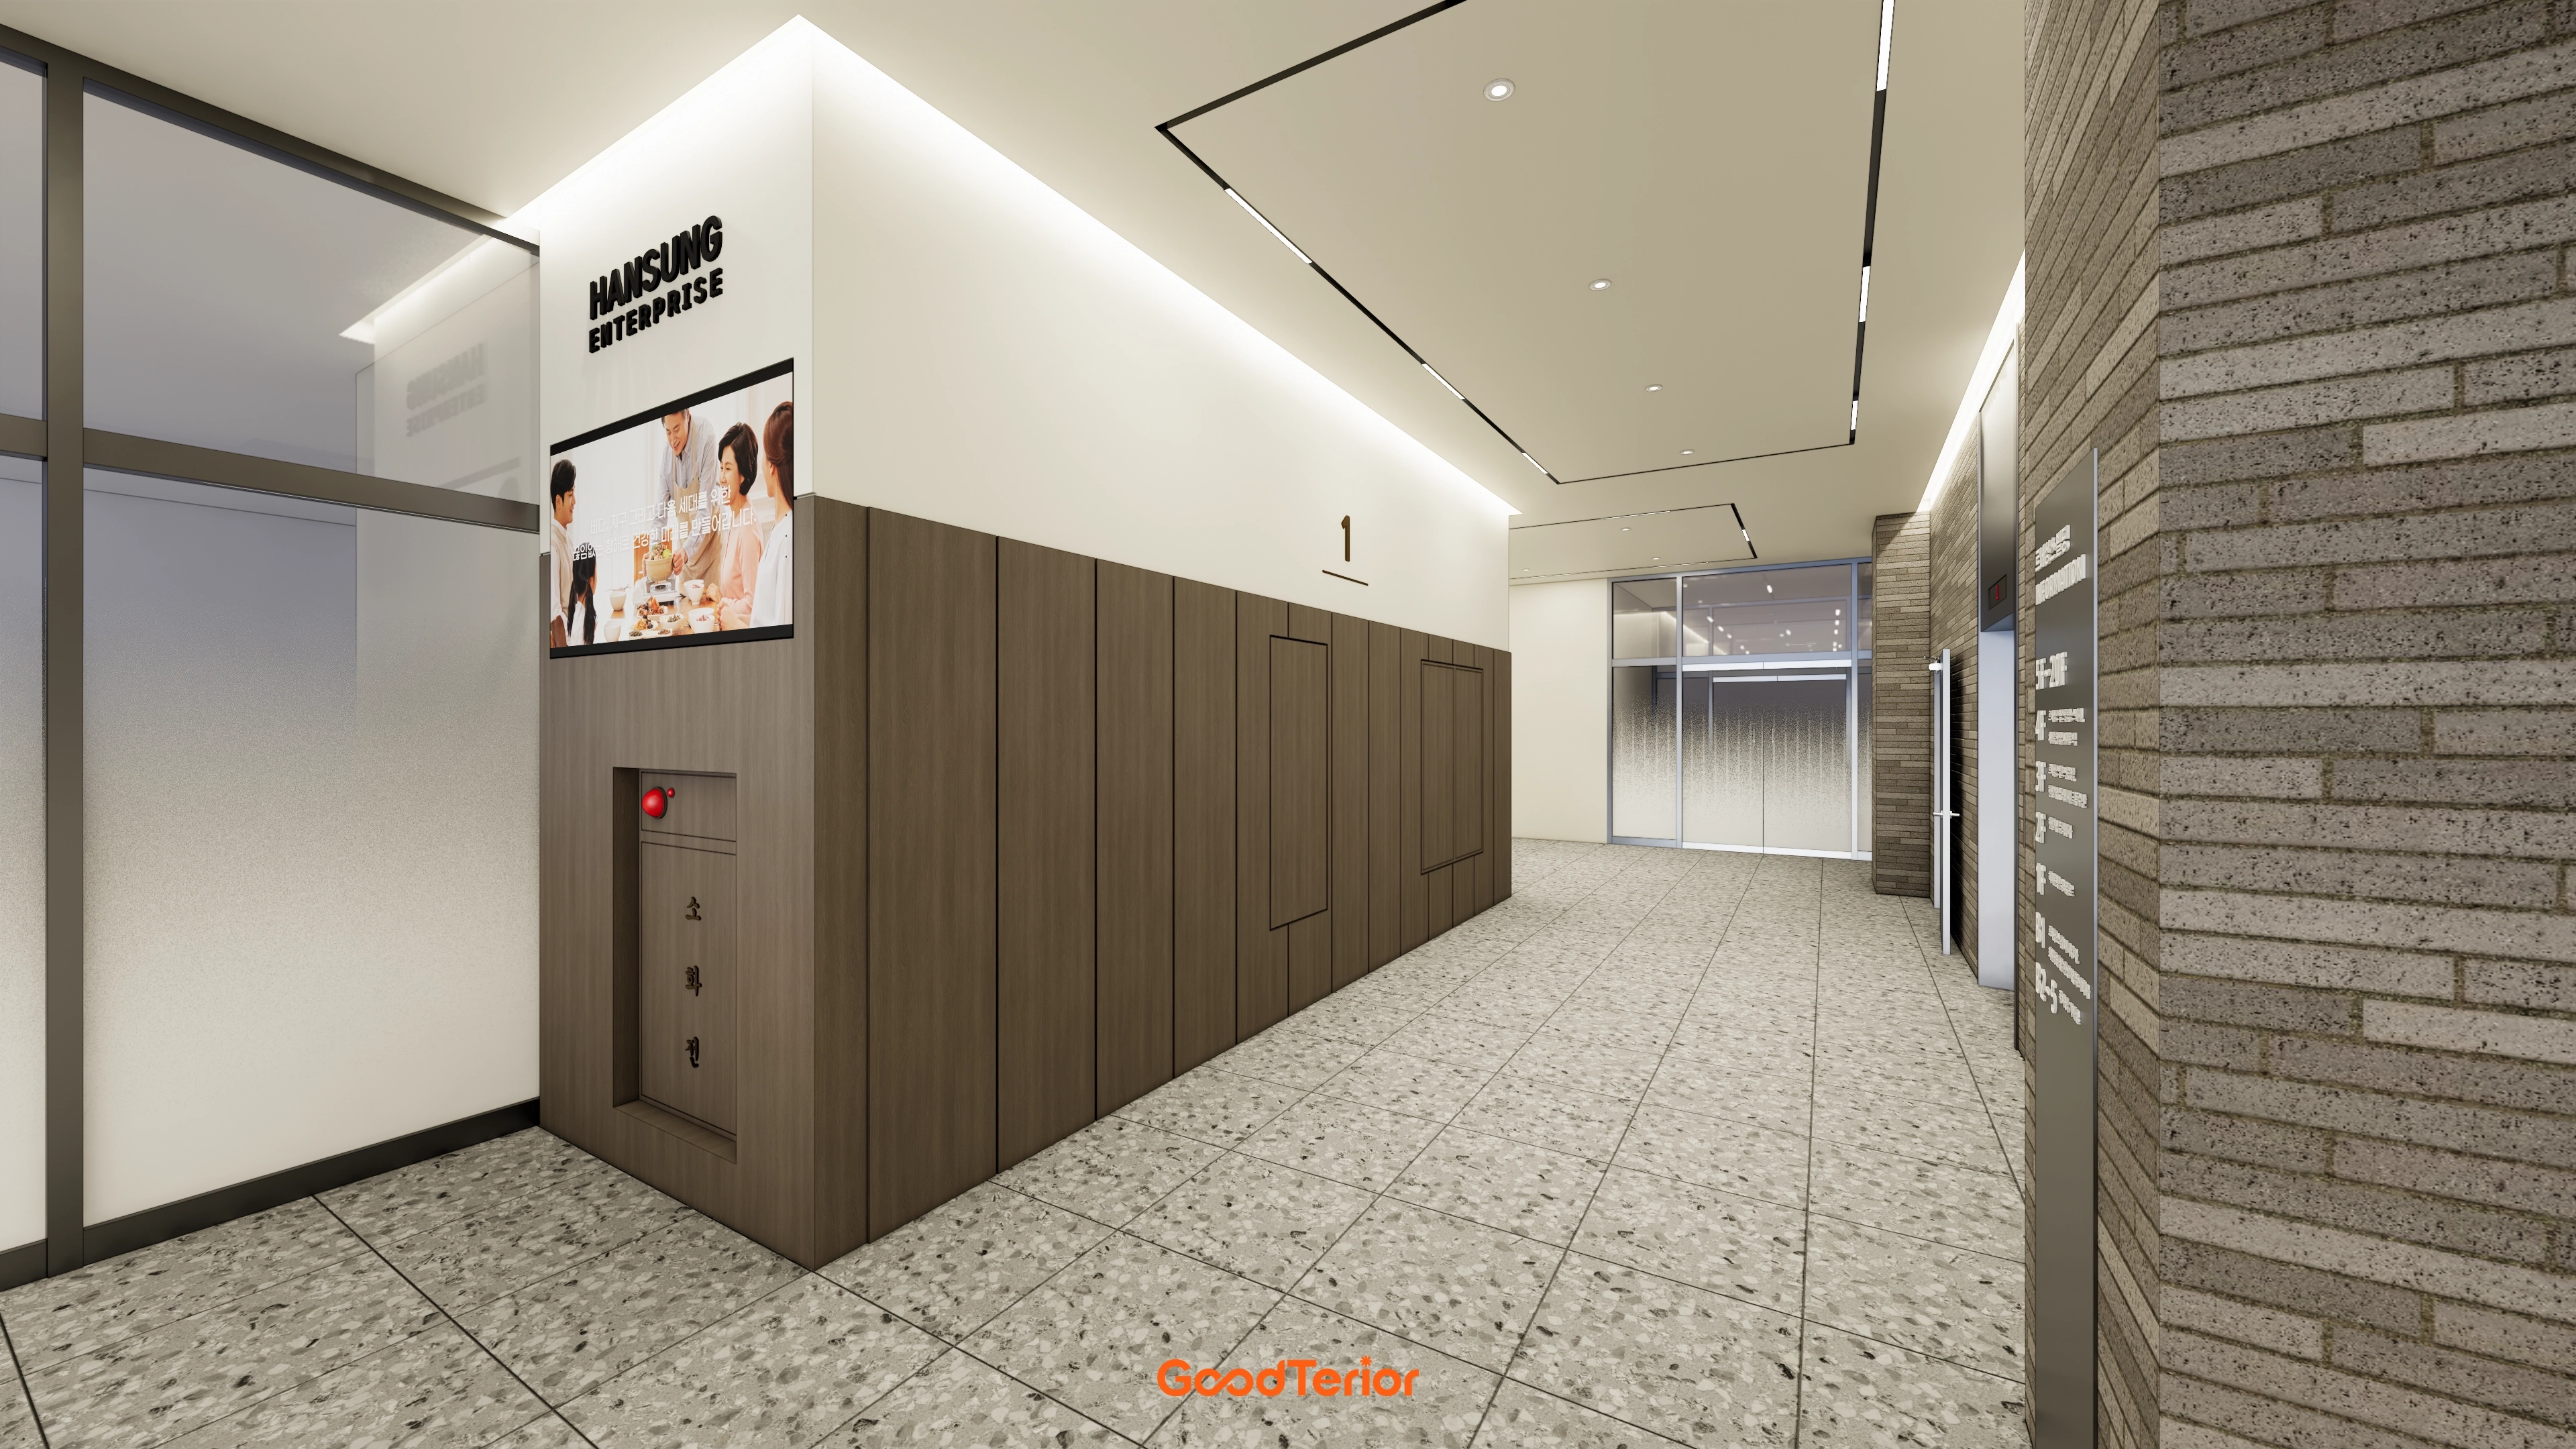
Warm timber tones on a wall balance modern gray brick opposite.
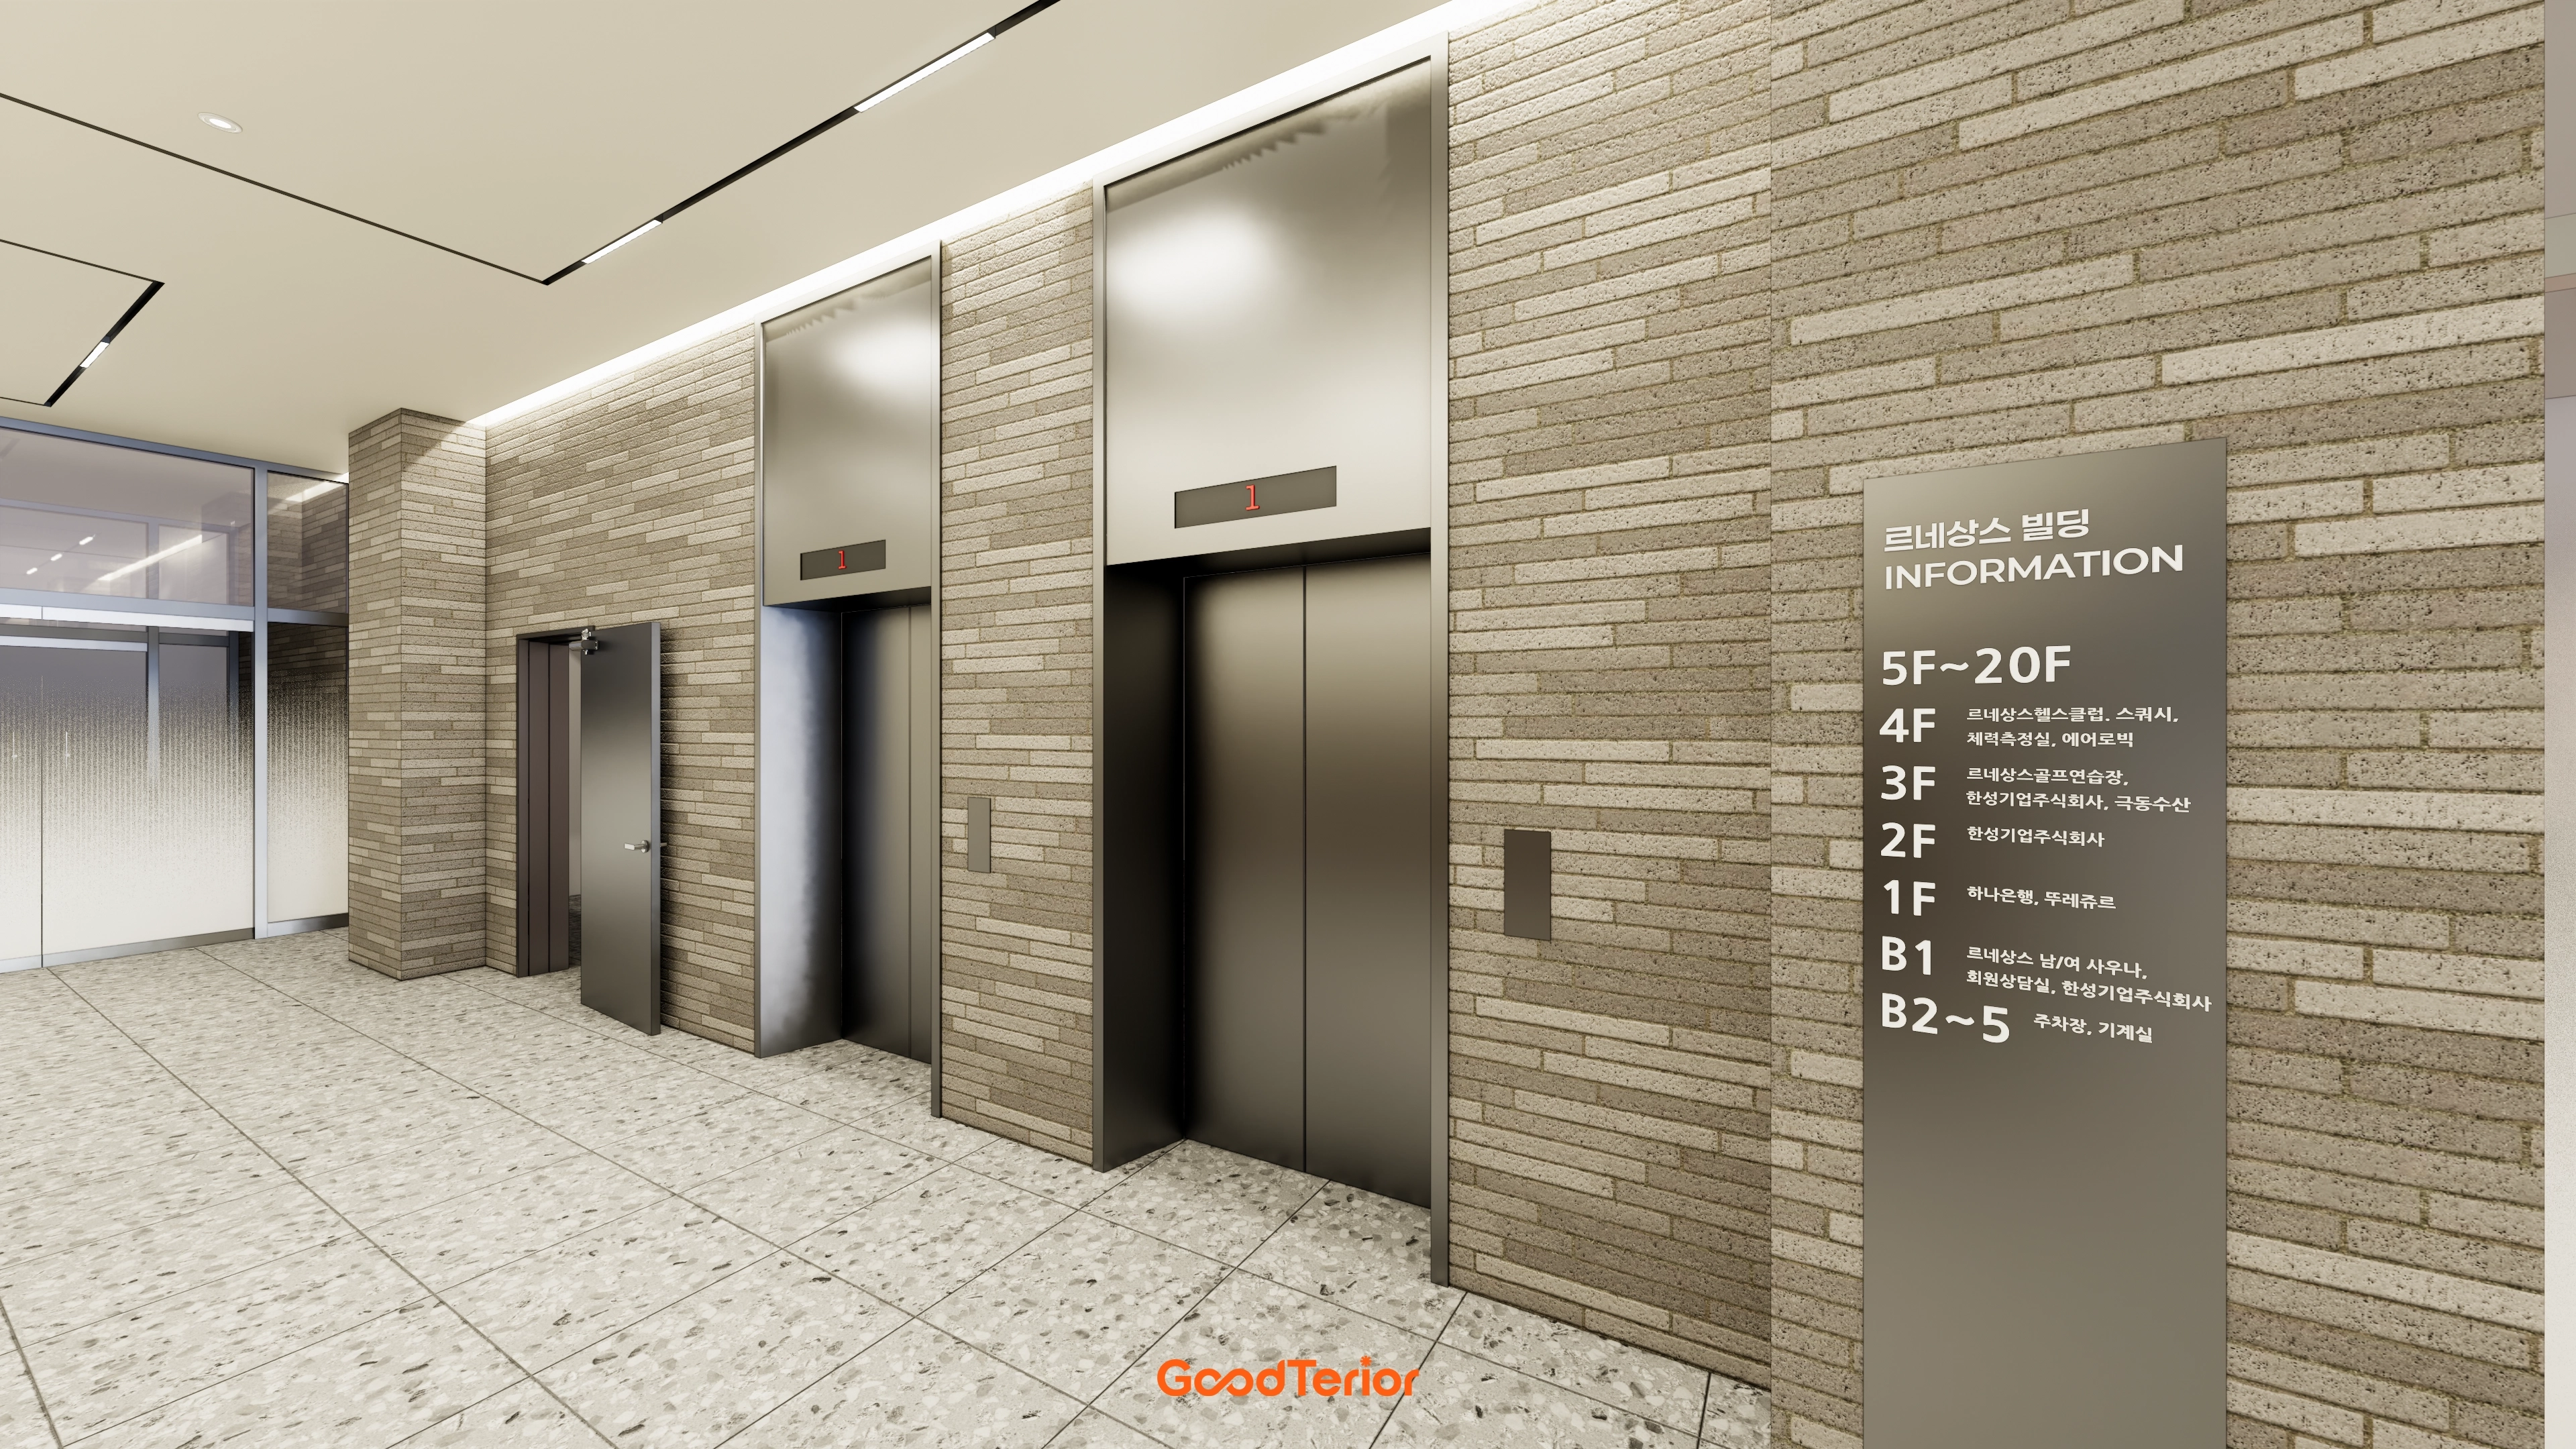
Long ceiling lights and a gentle glow above the elevator complete a modern, refined atmosphere.
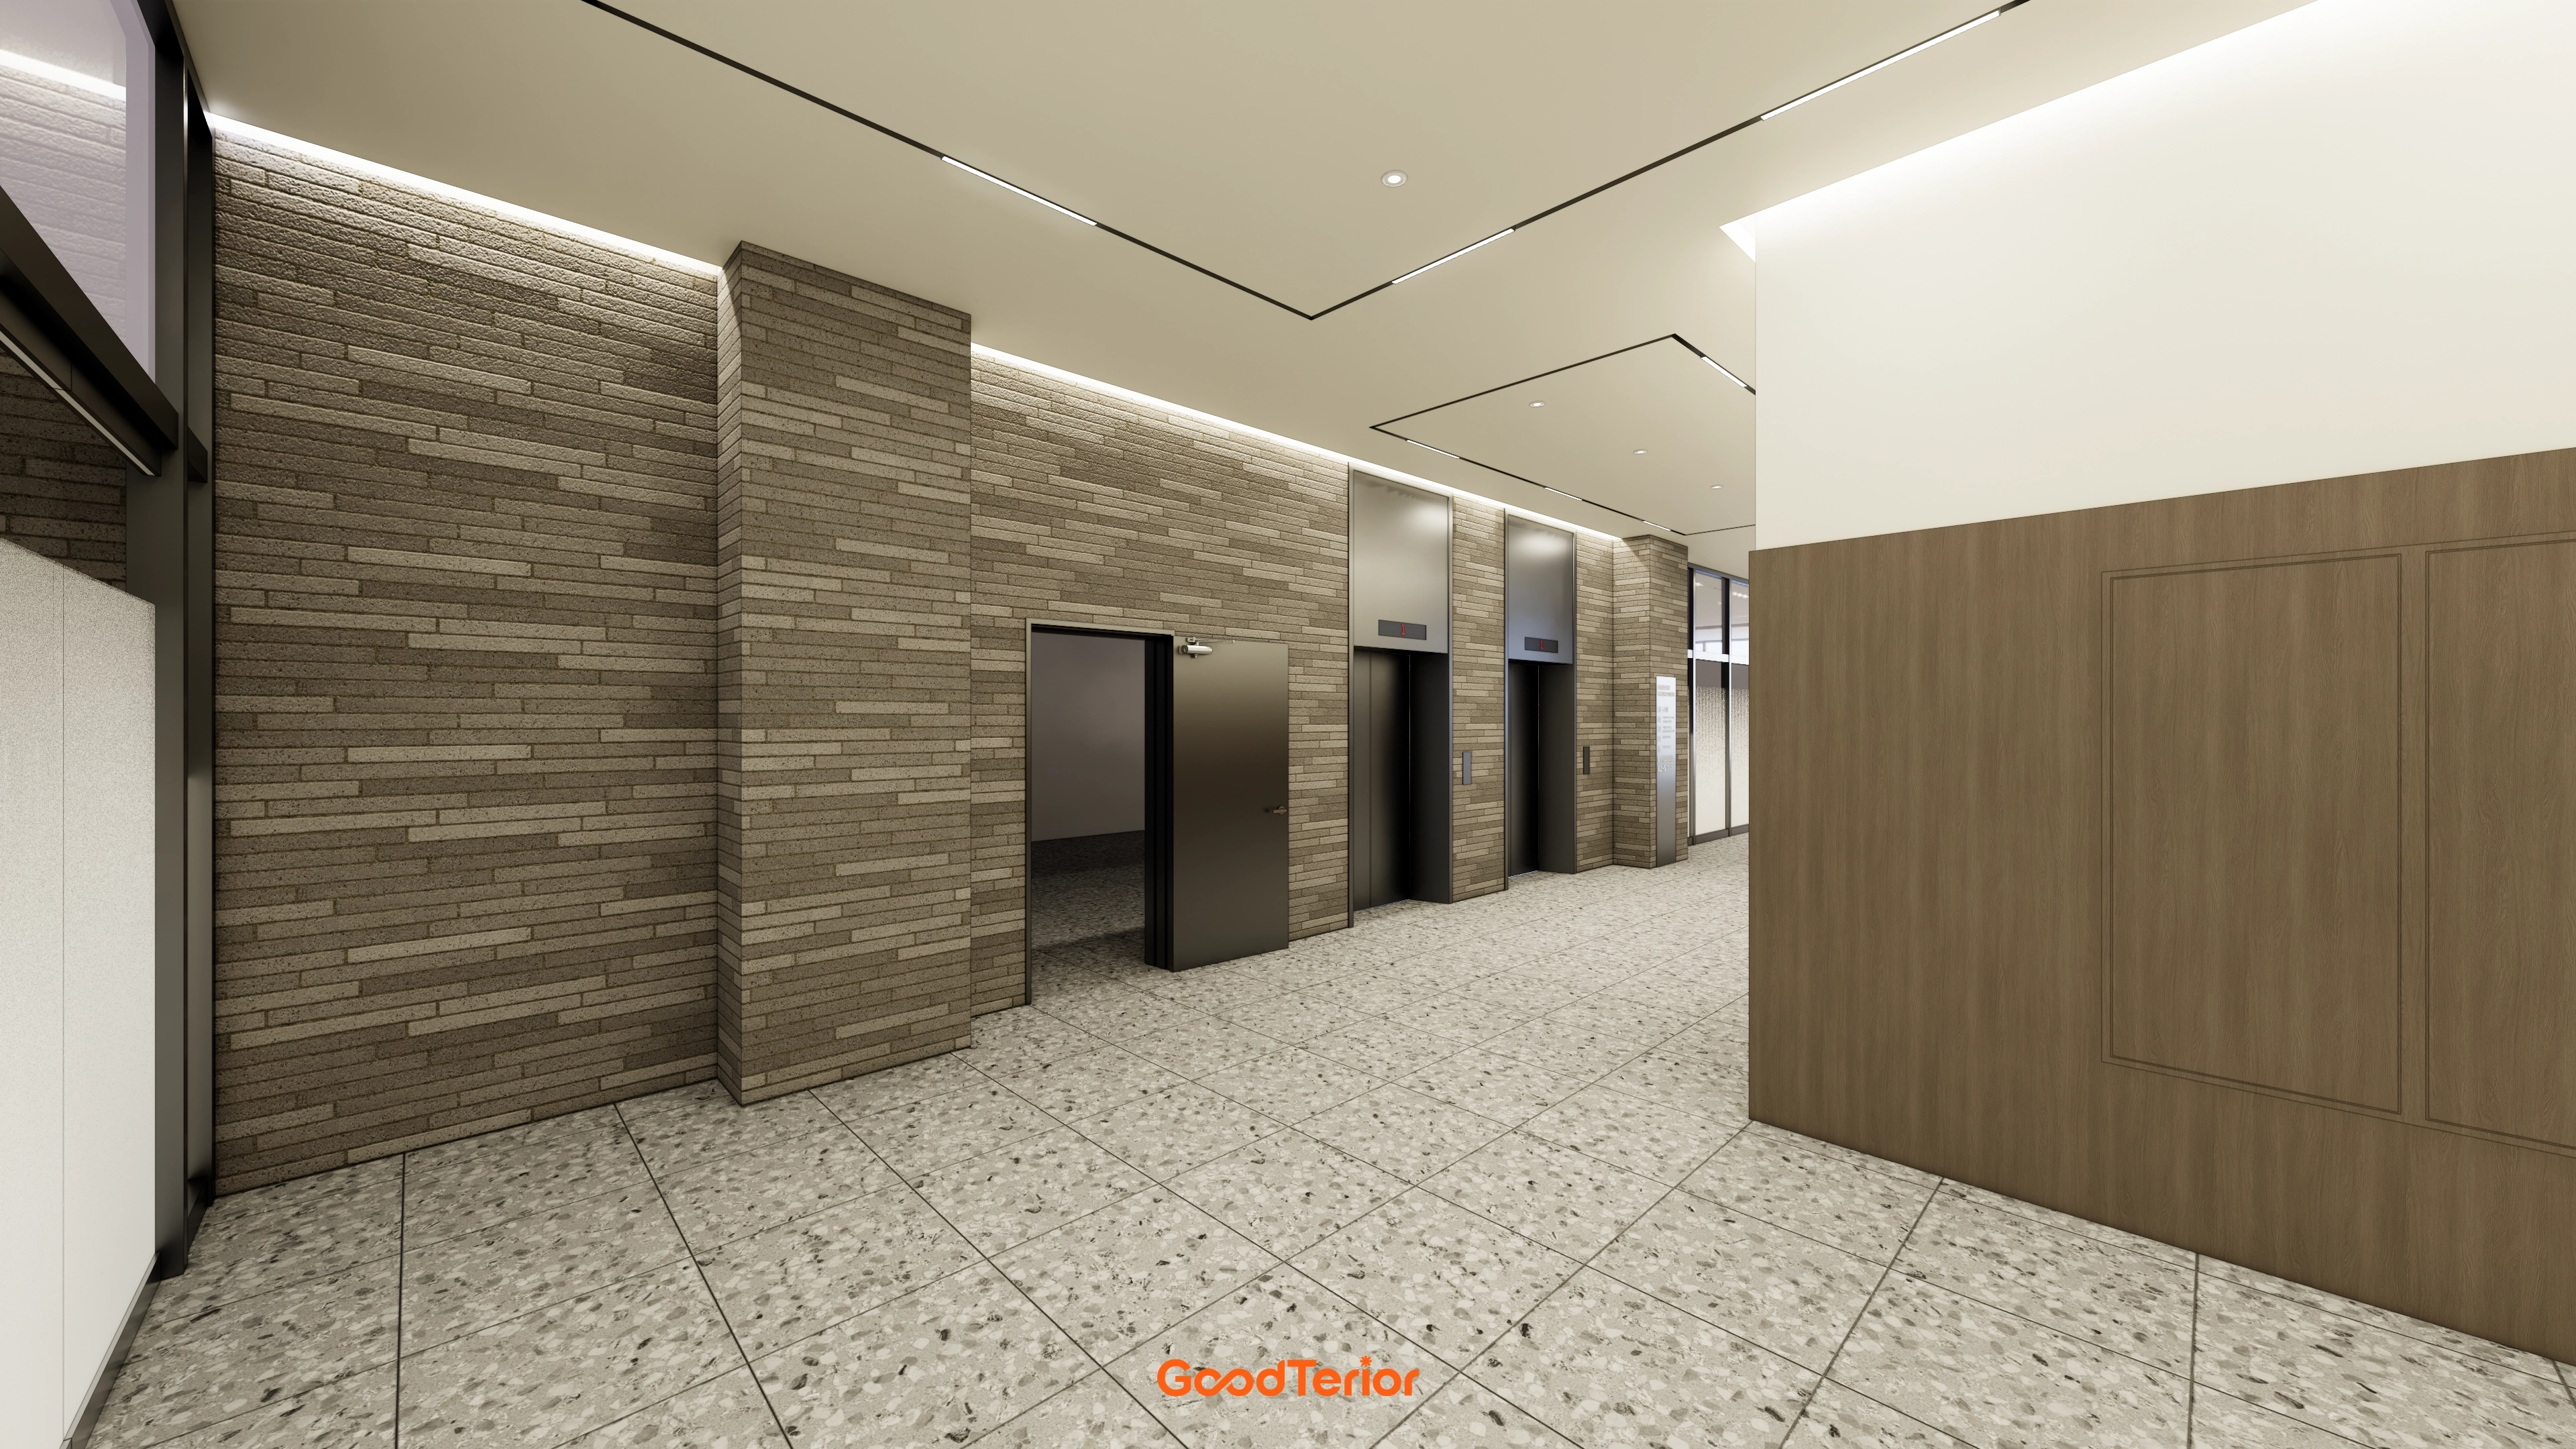
Warm beige brick tiles and soft timber panels create a welcoming atmosphere.
Refined, easy-care flooring adds practicality.
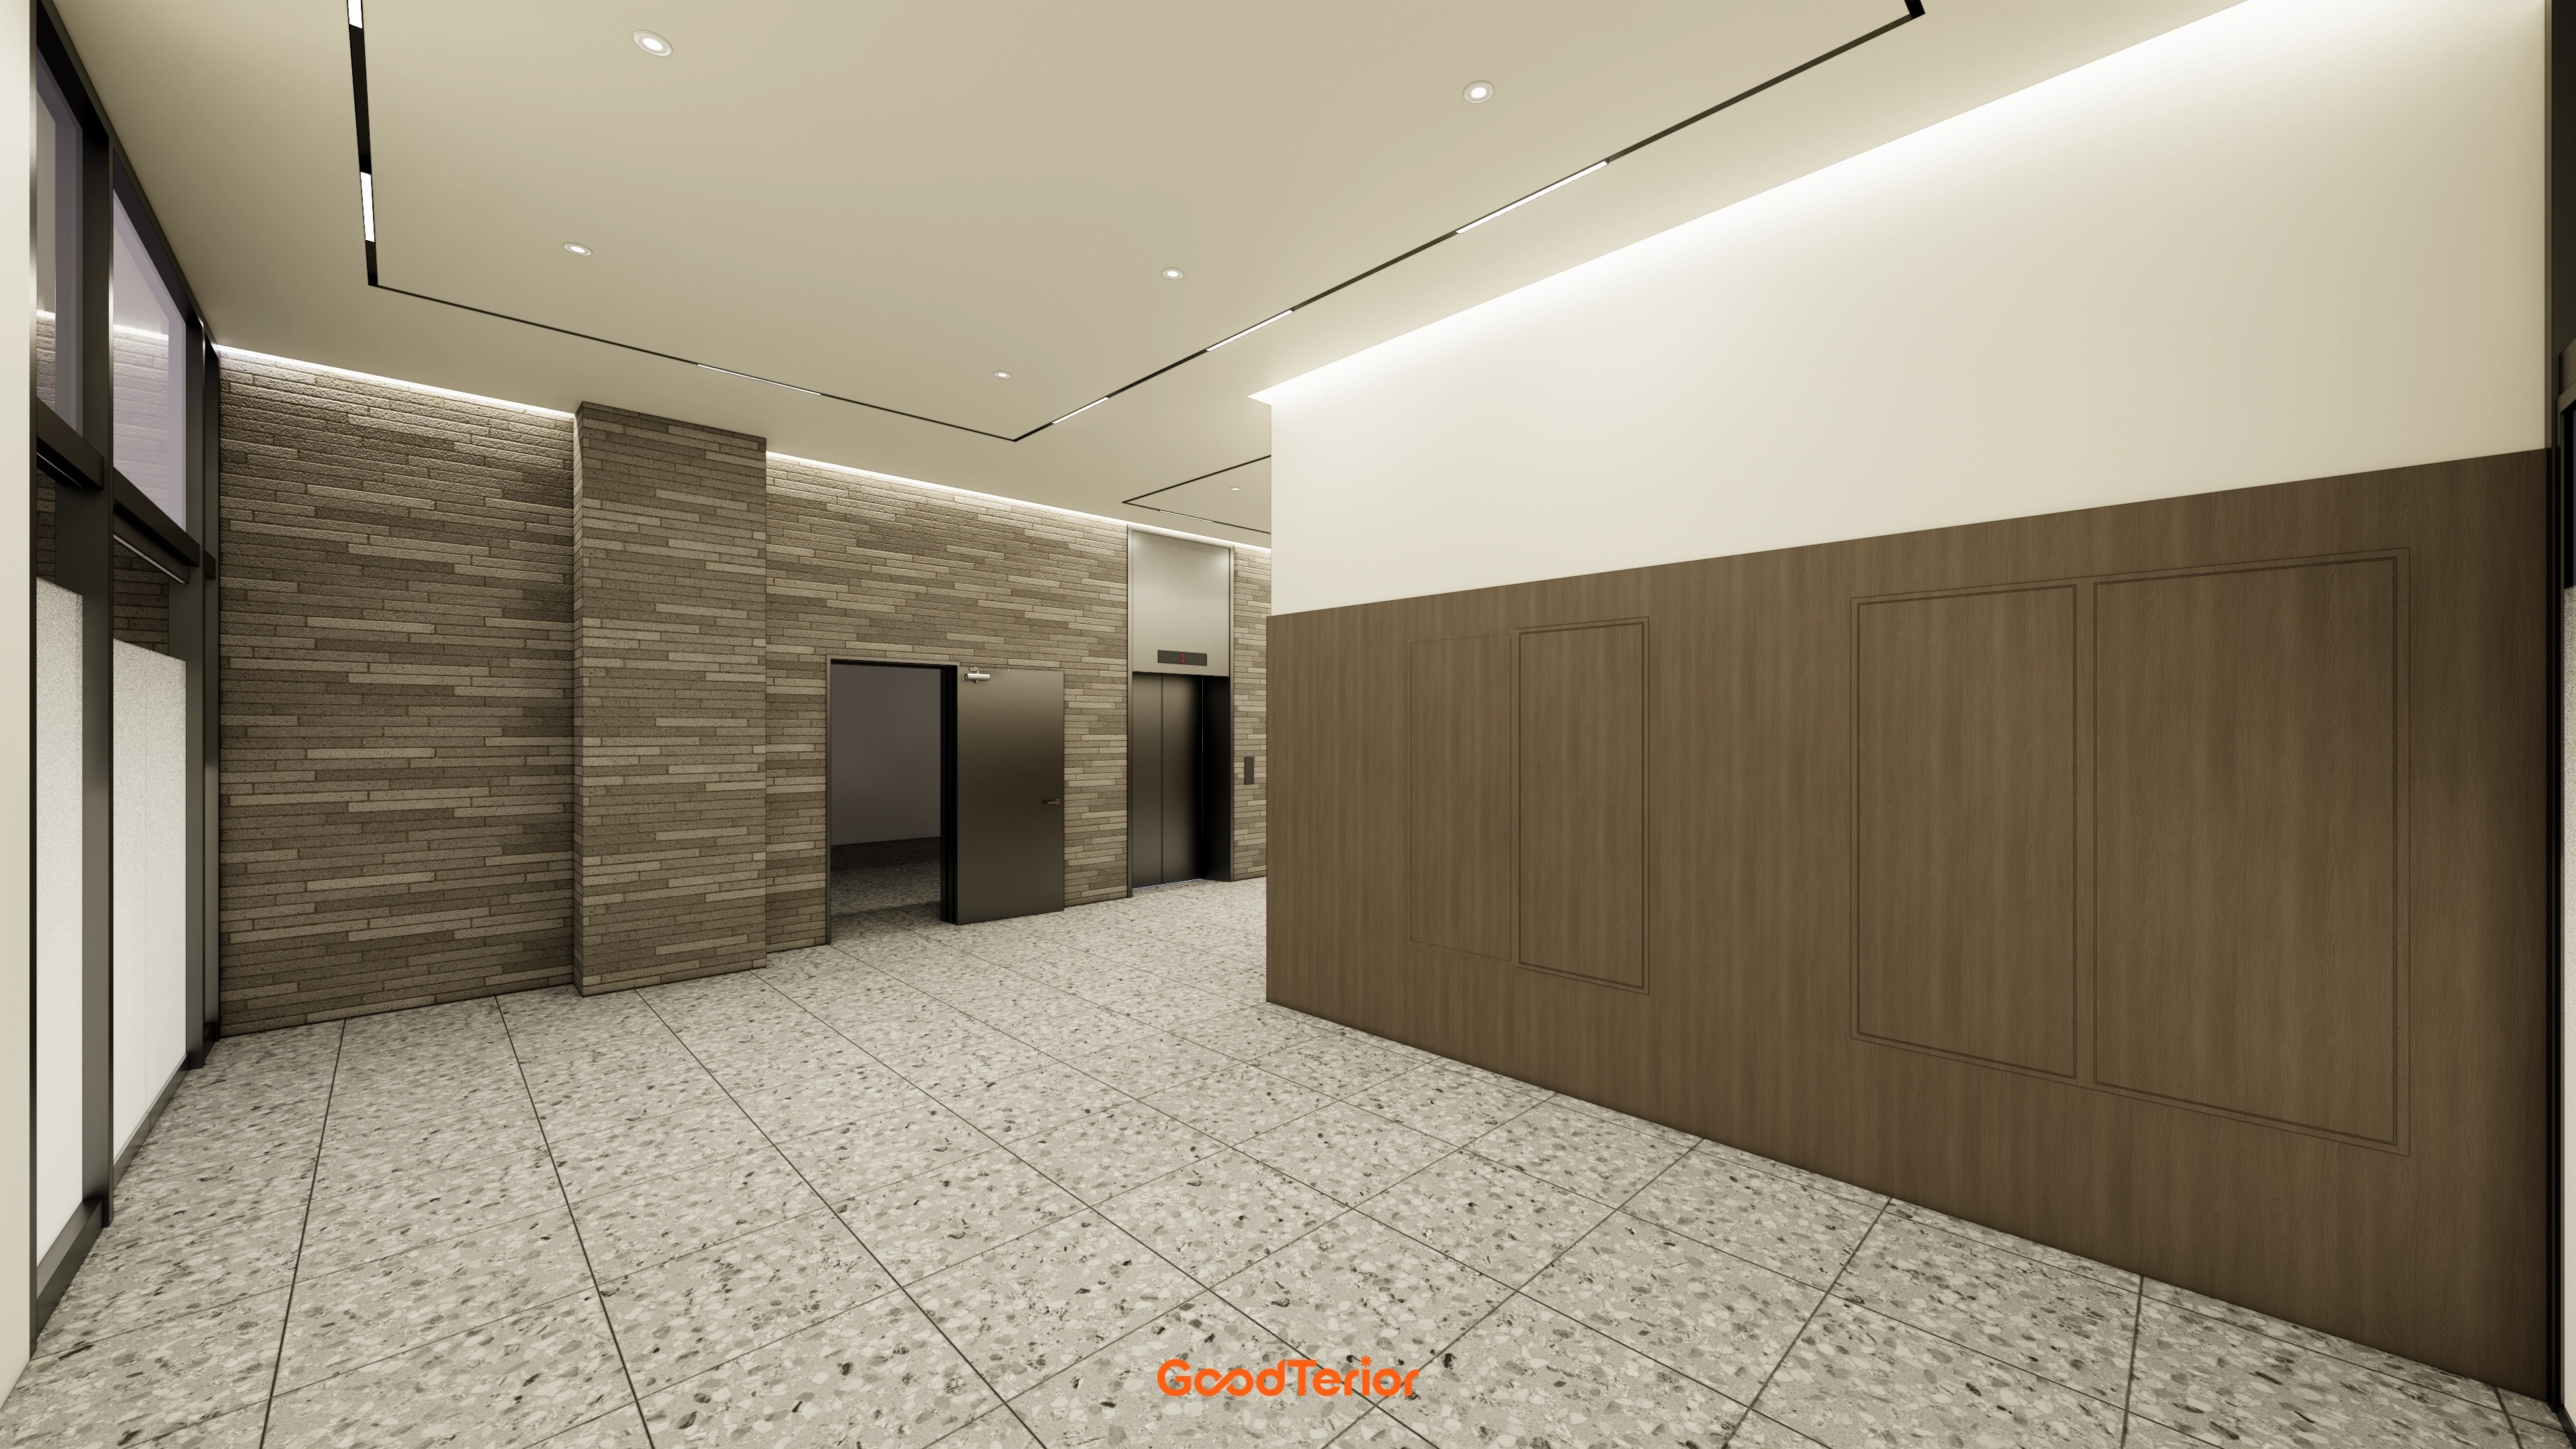
The space gives visitors a comfortable yet sophisticated first impression.
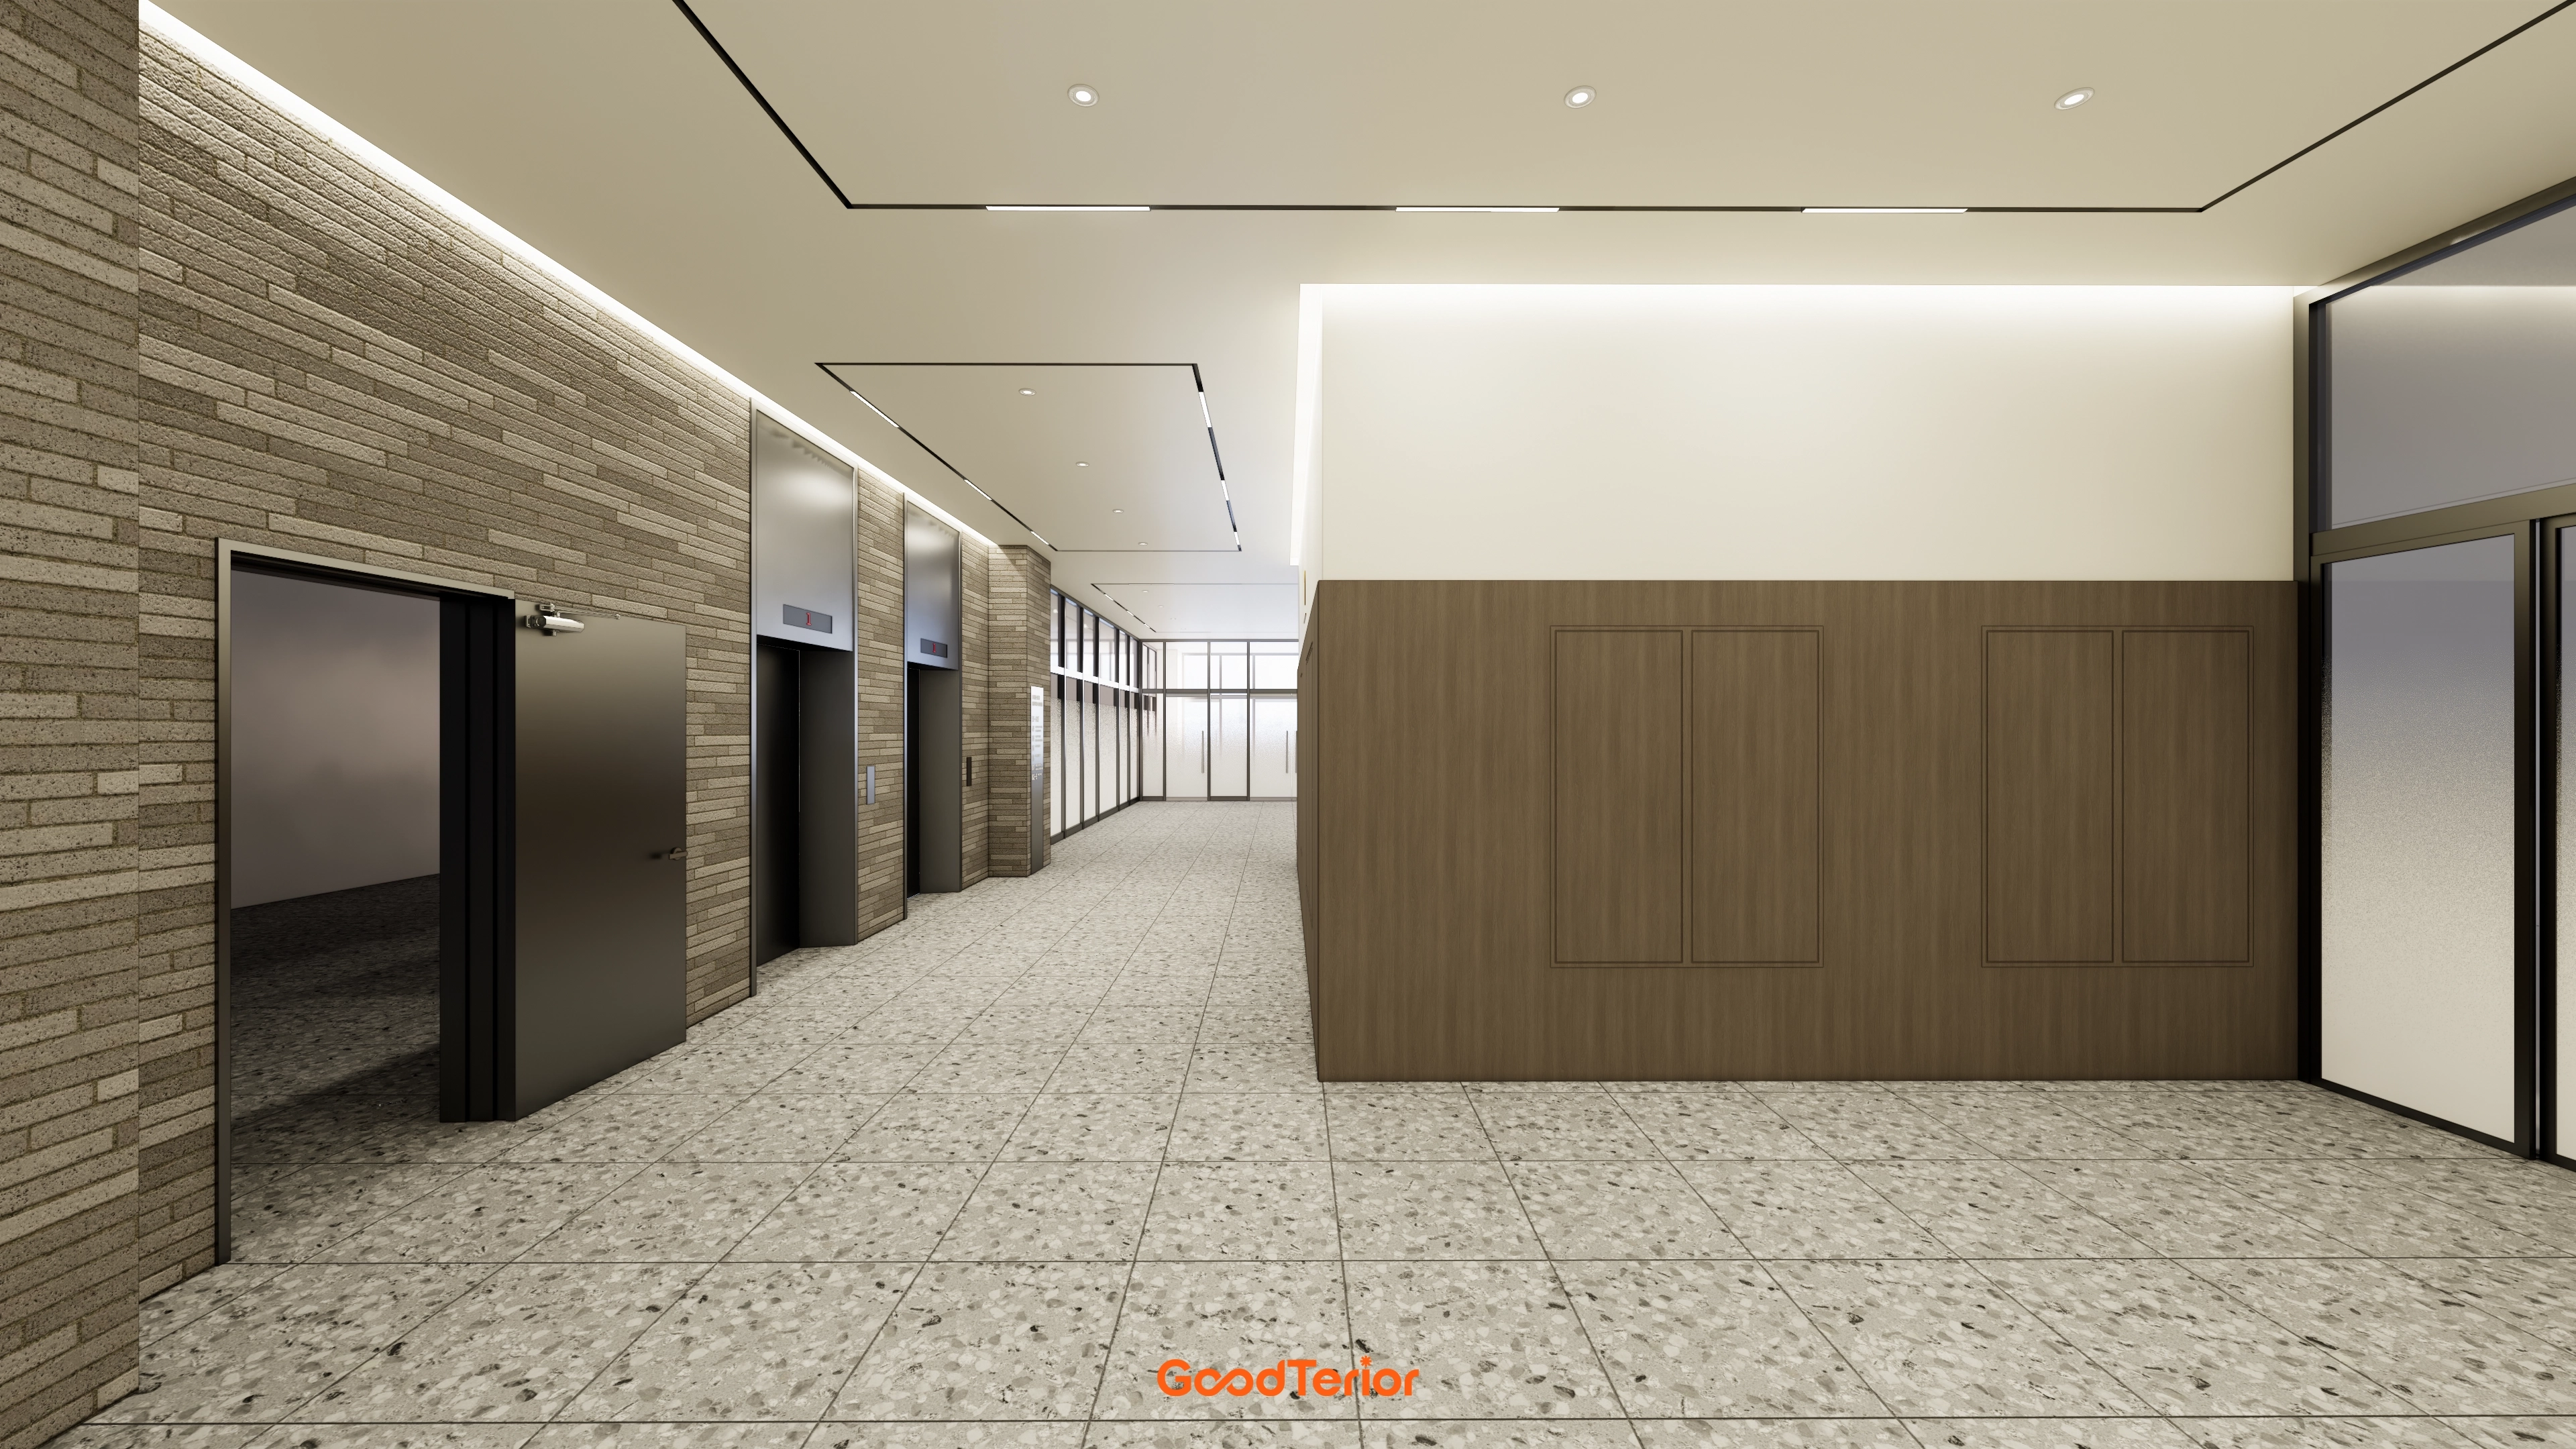
The combination adds depth and refinement.
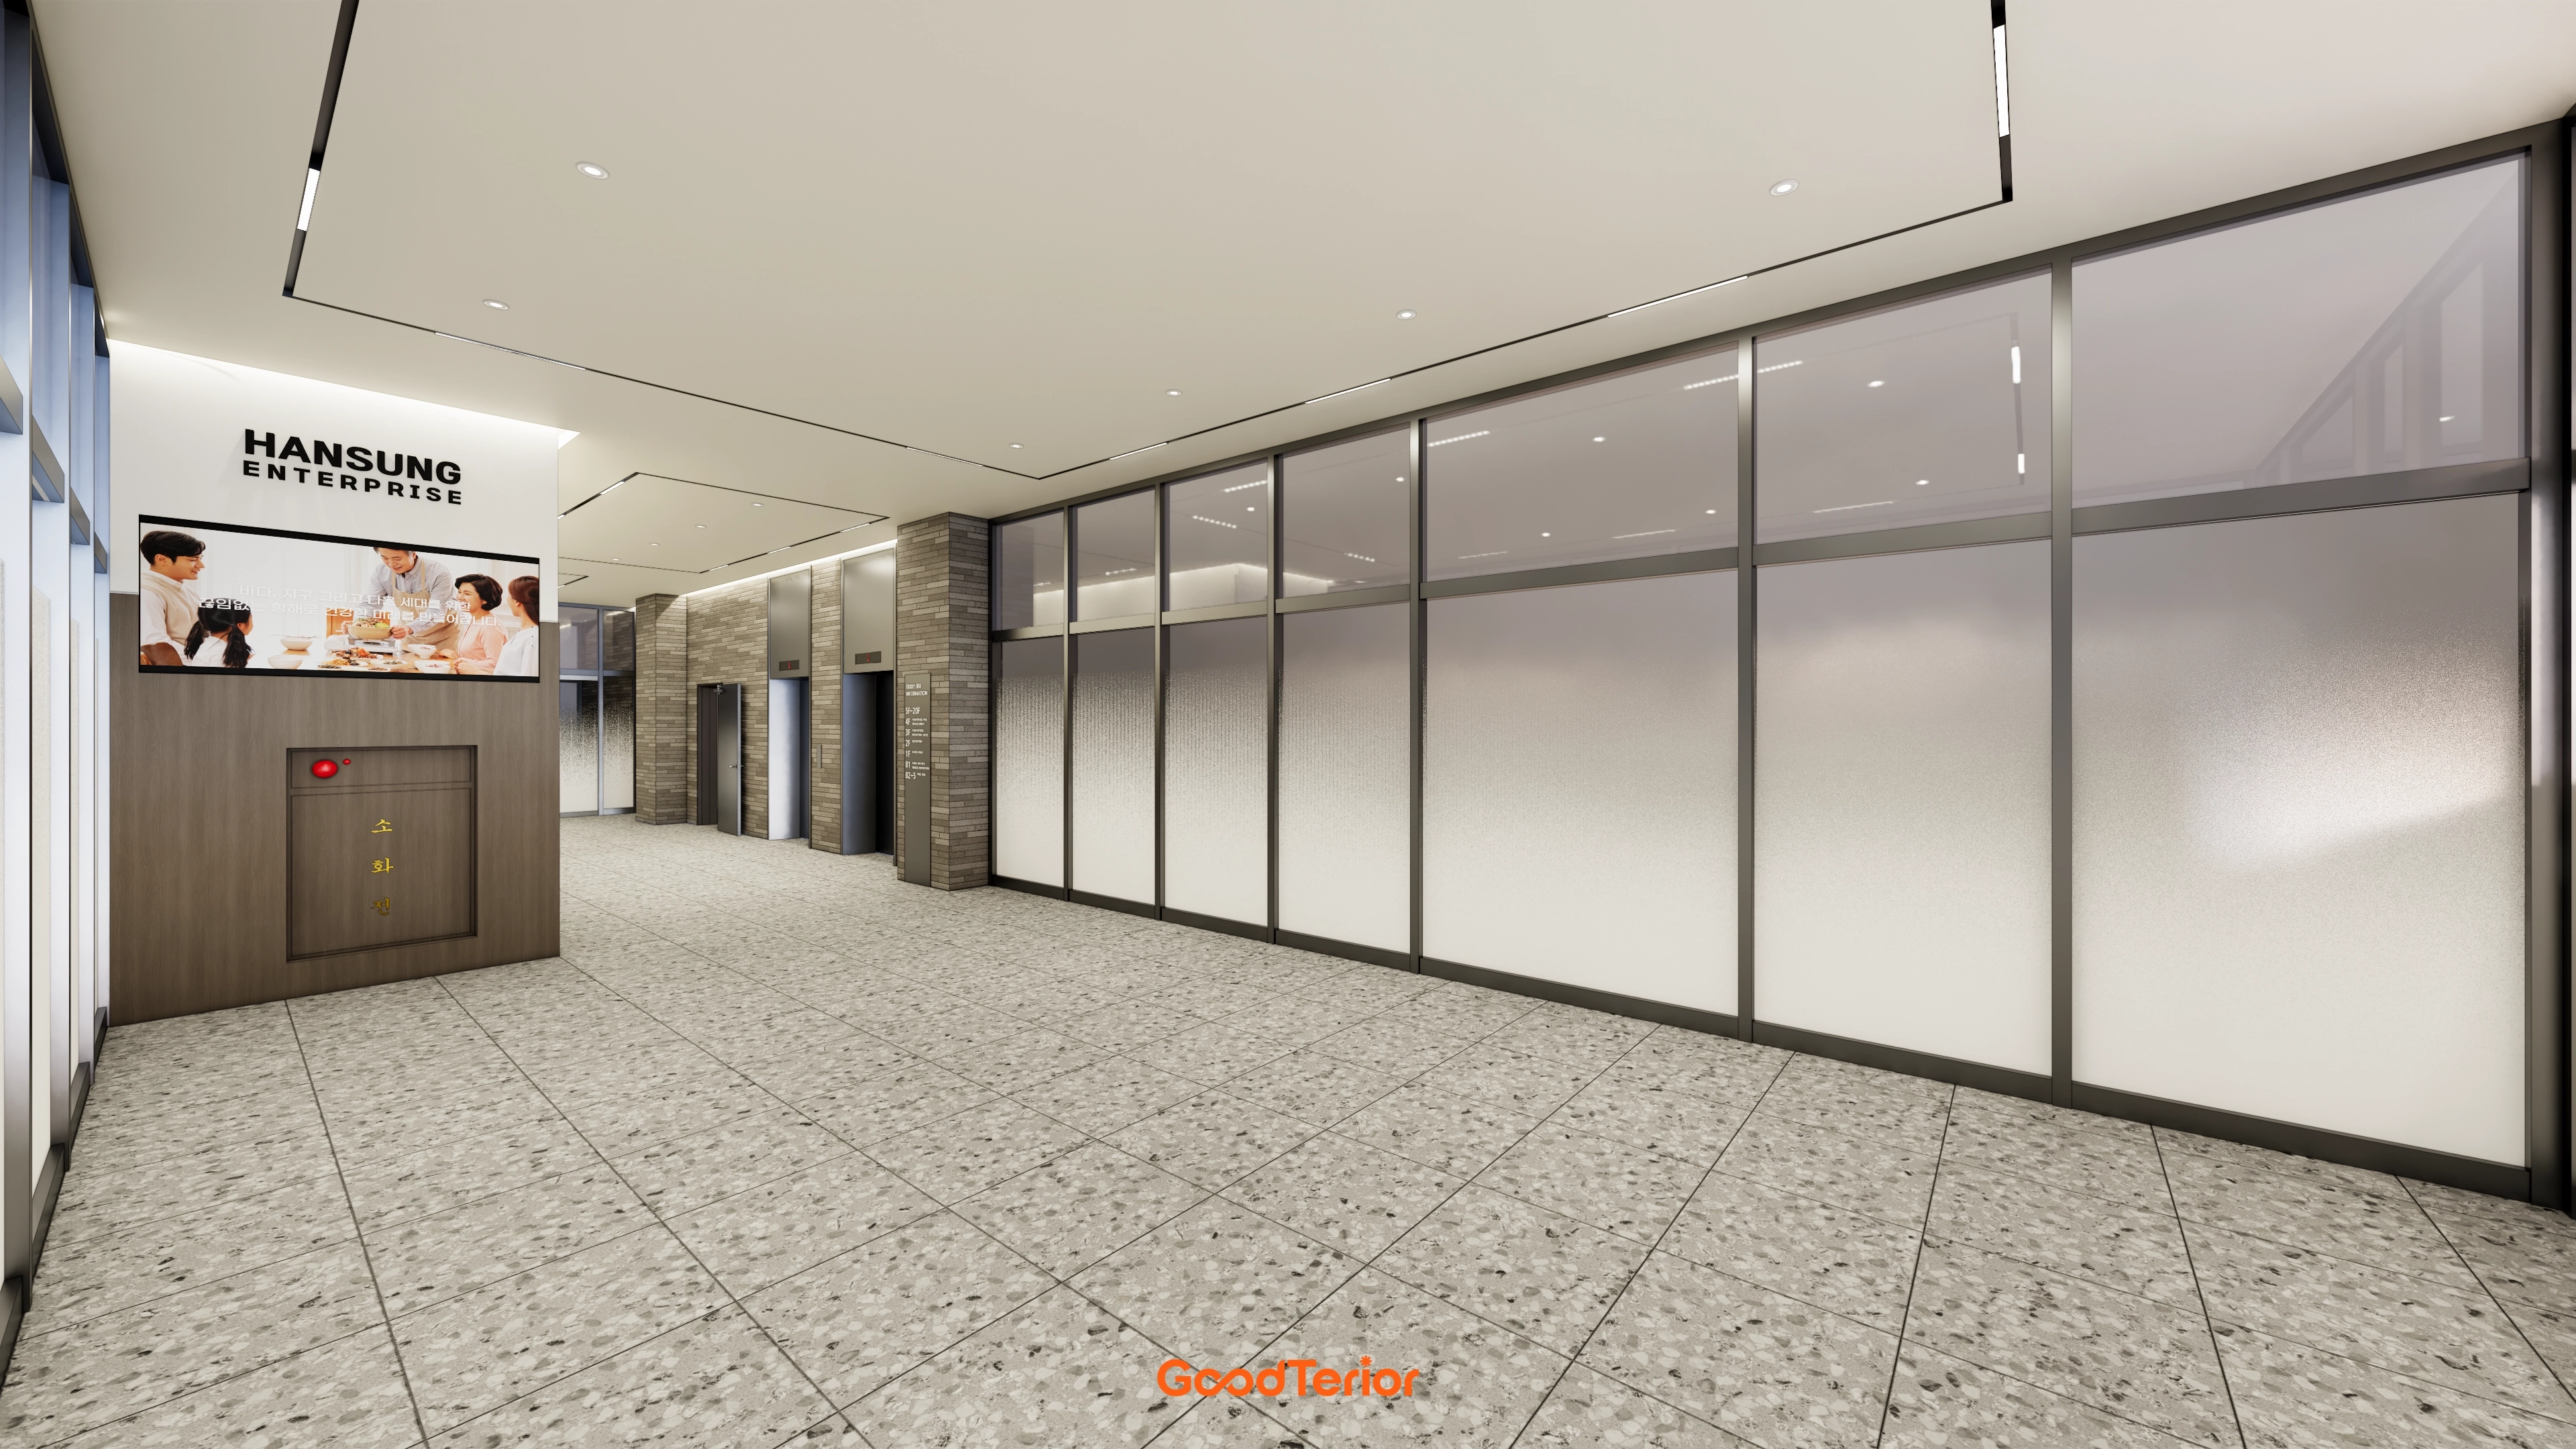
Glass partitions with gradient film protect the interior while preserving openness.
This maintains privacy without making the space feel confined.
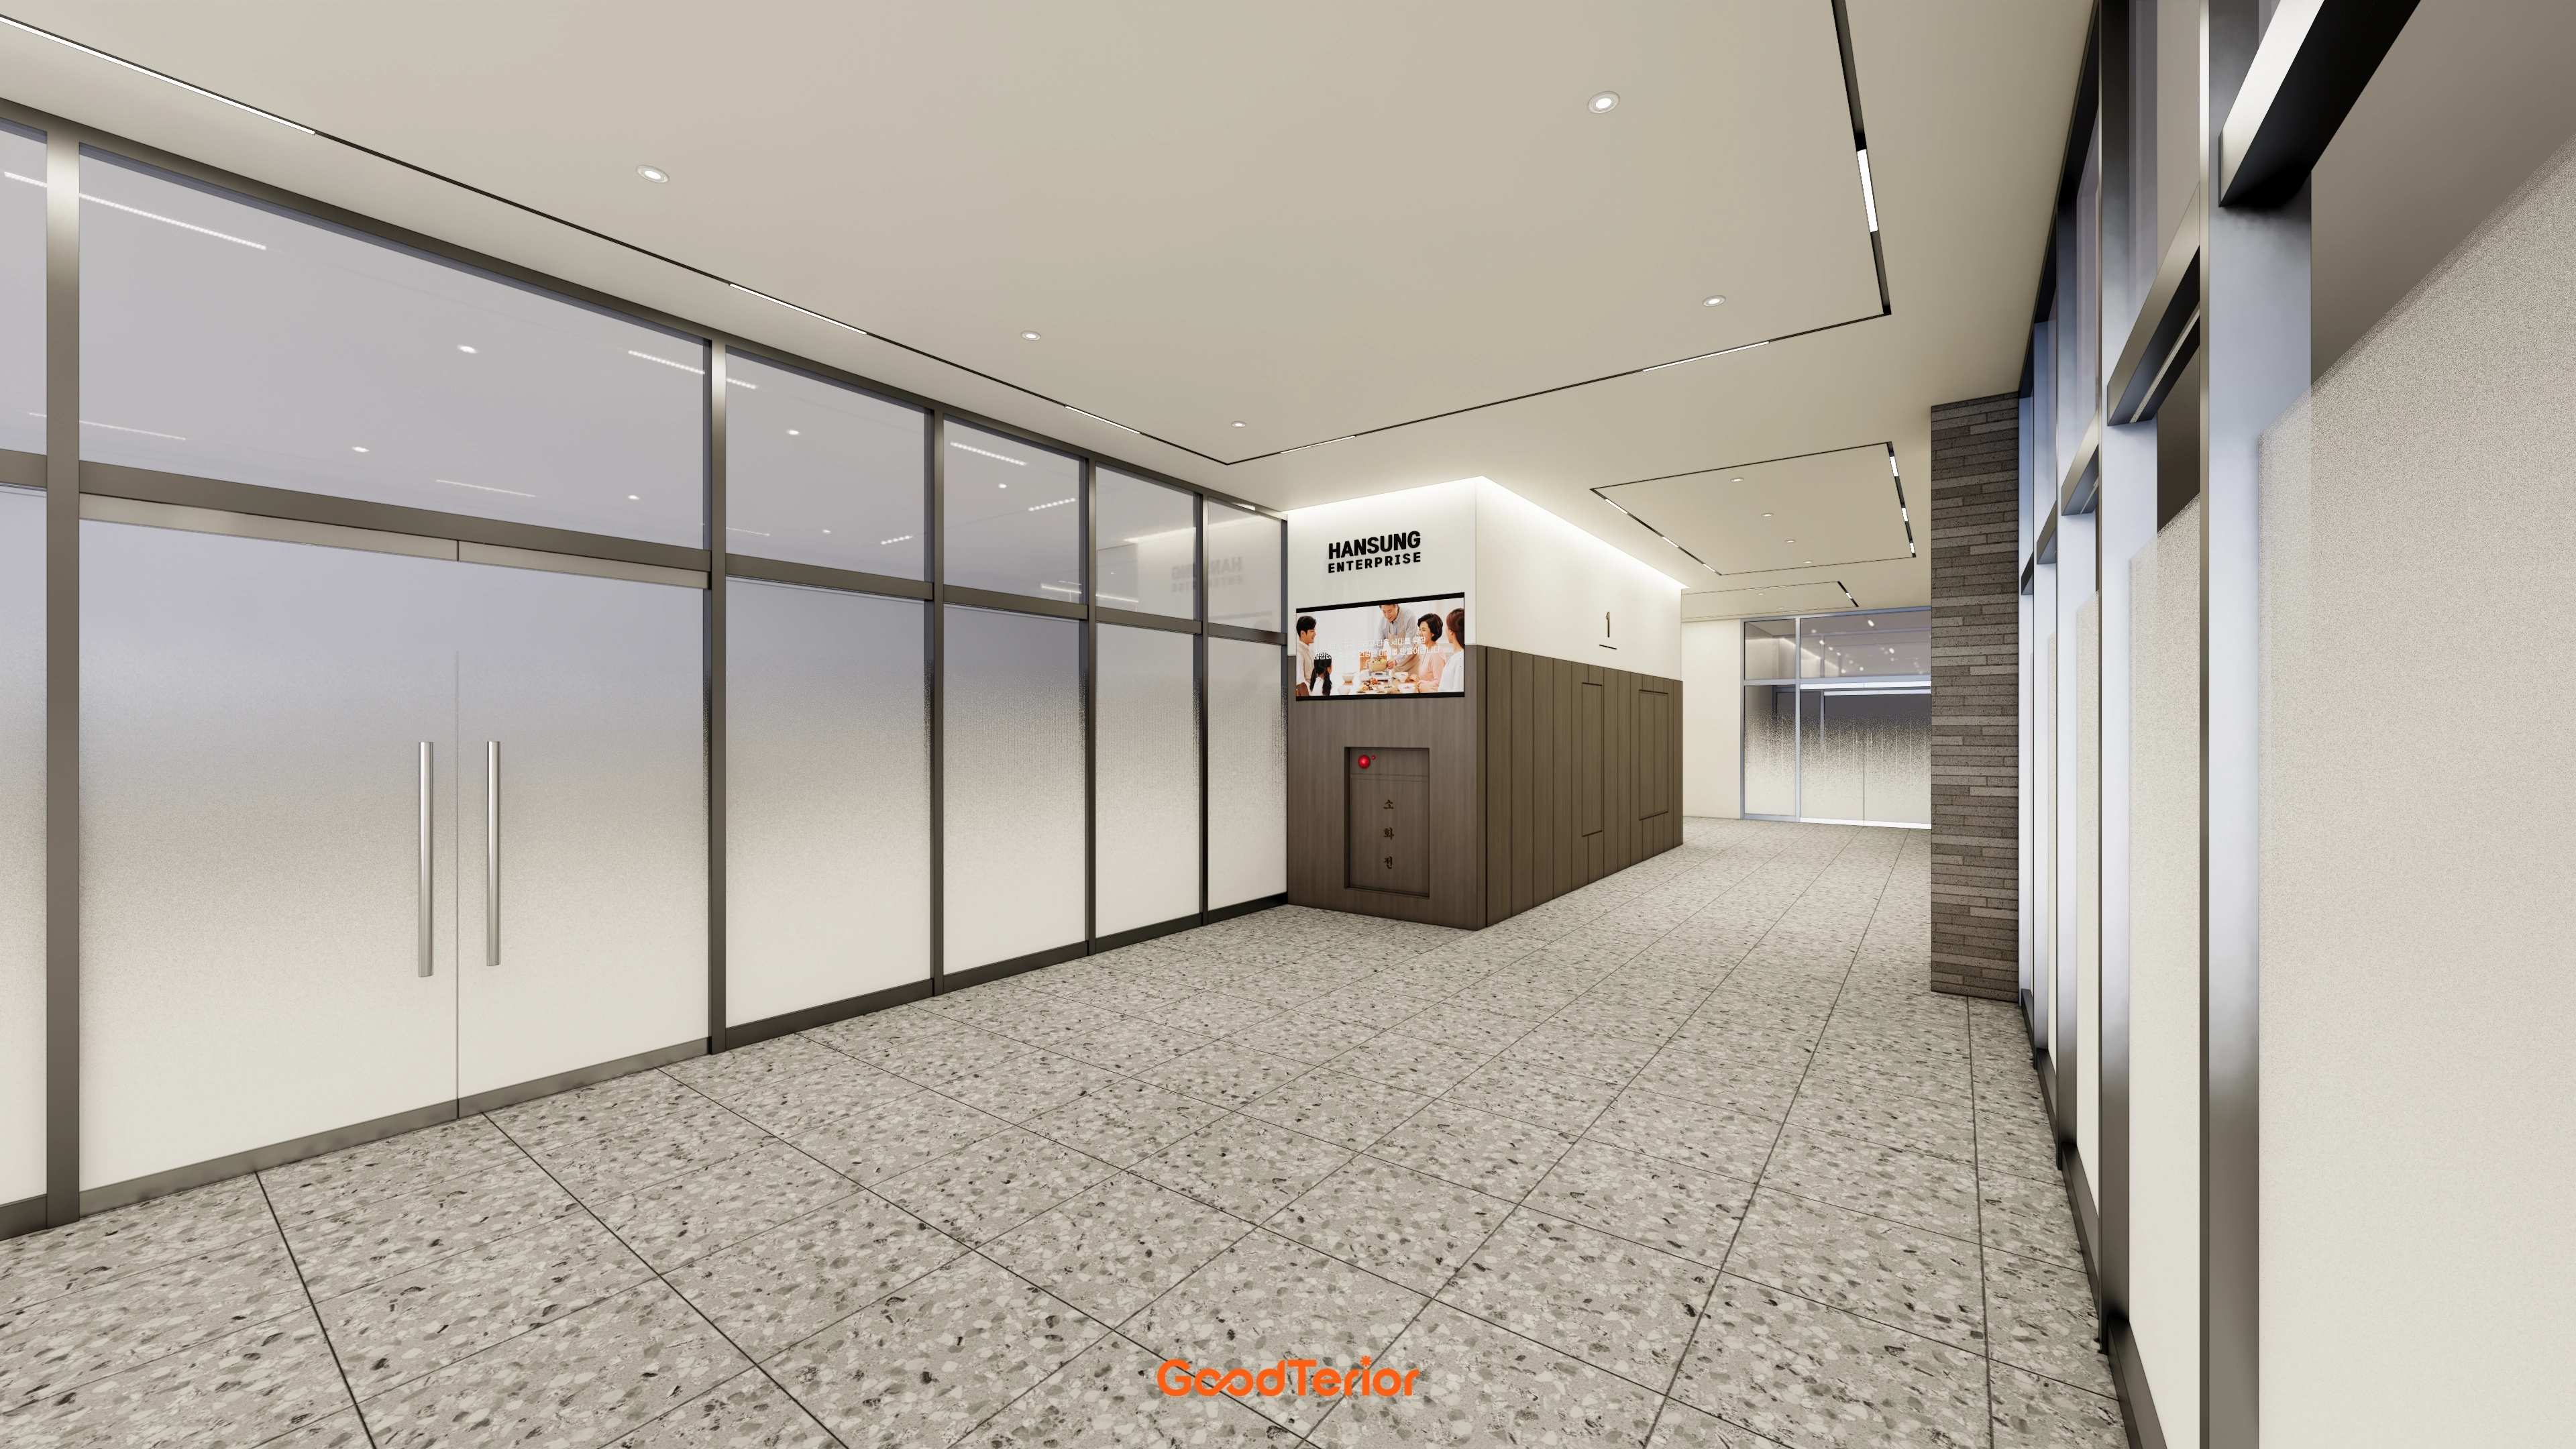
Gradient film on glass partitions along the side separates the interior and preserves privacy.
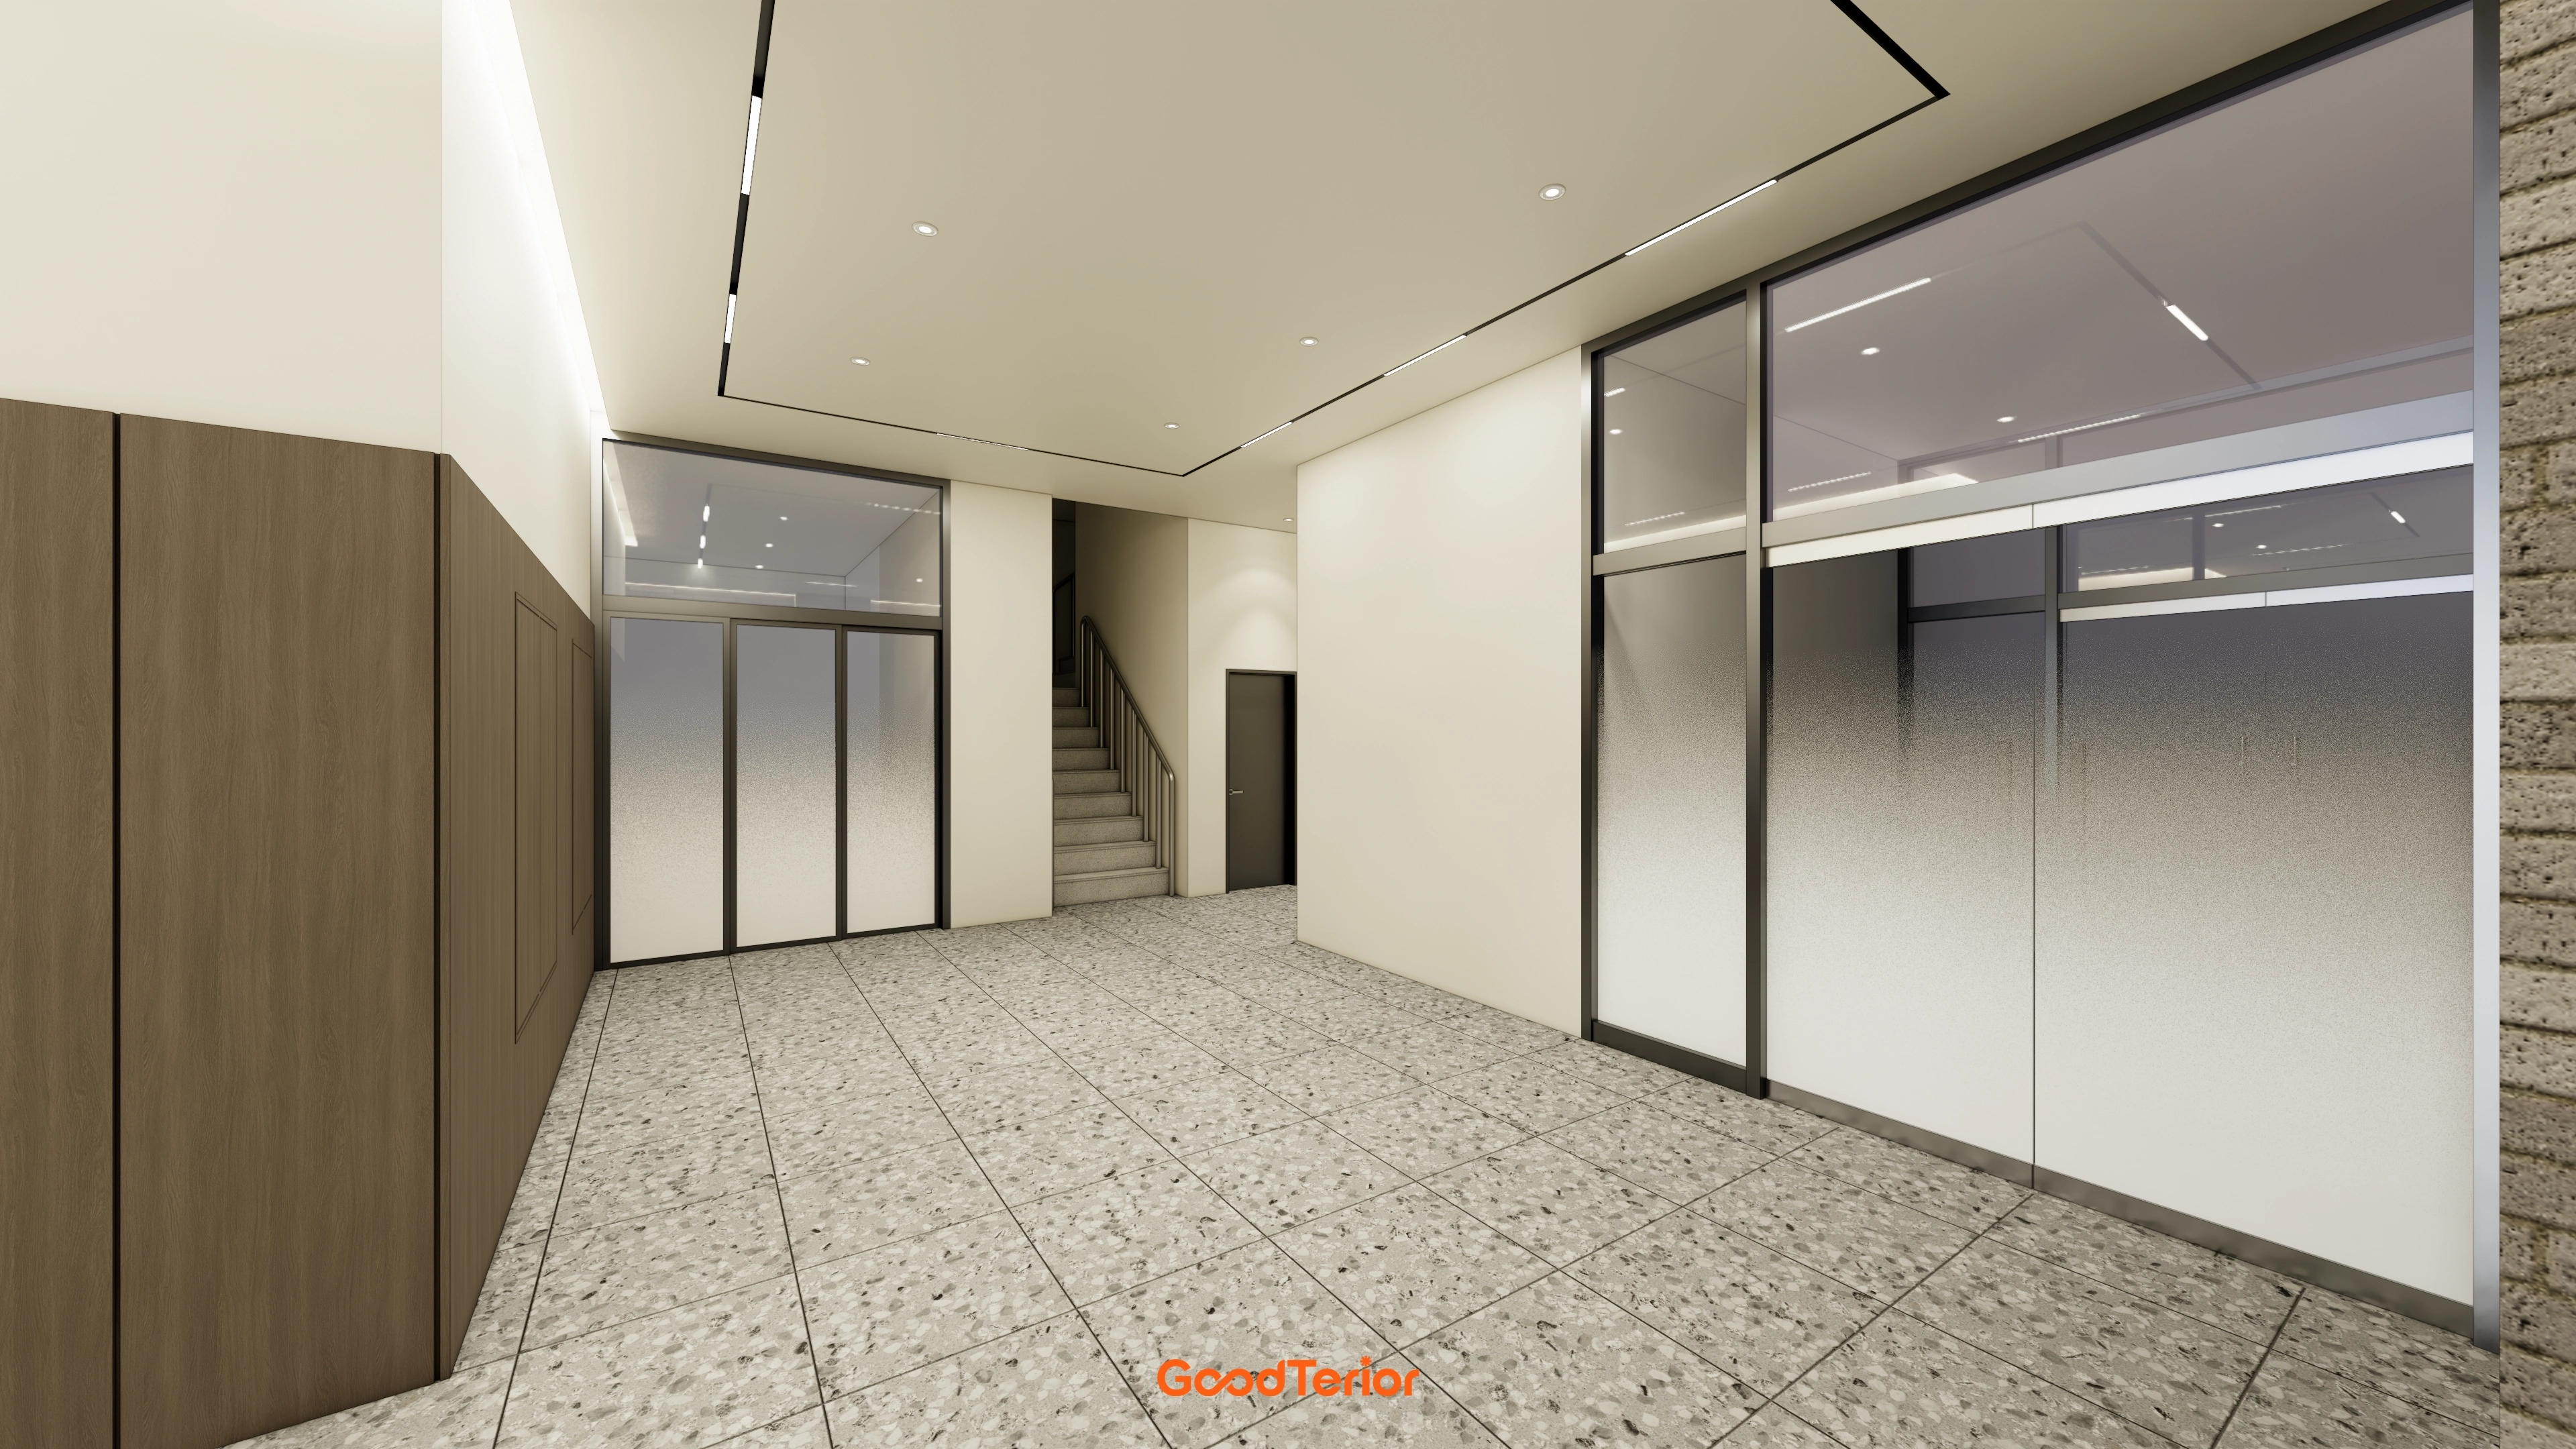
Gradient film on glass partitions at the elevator and entrance protects personal space while preserving sightlines.
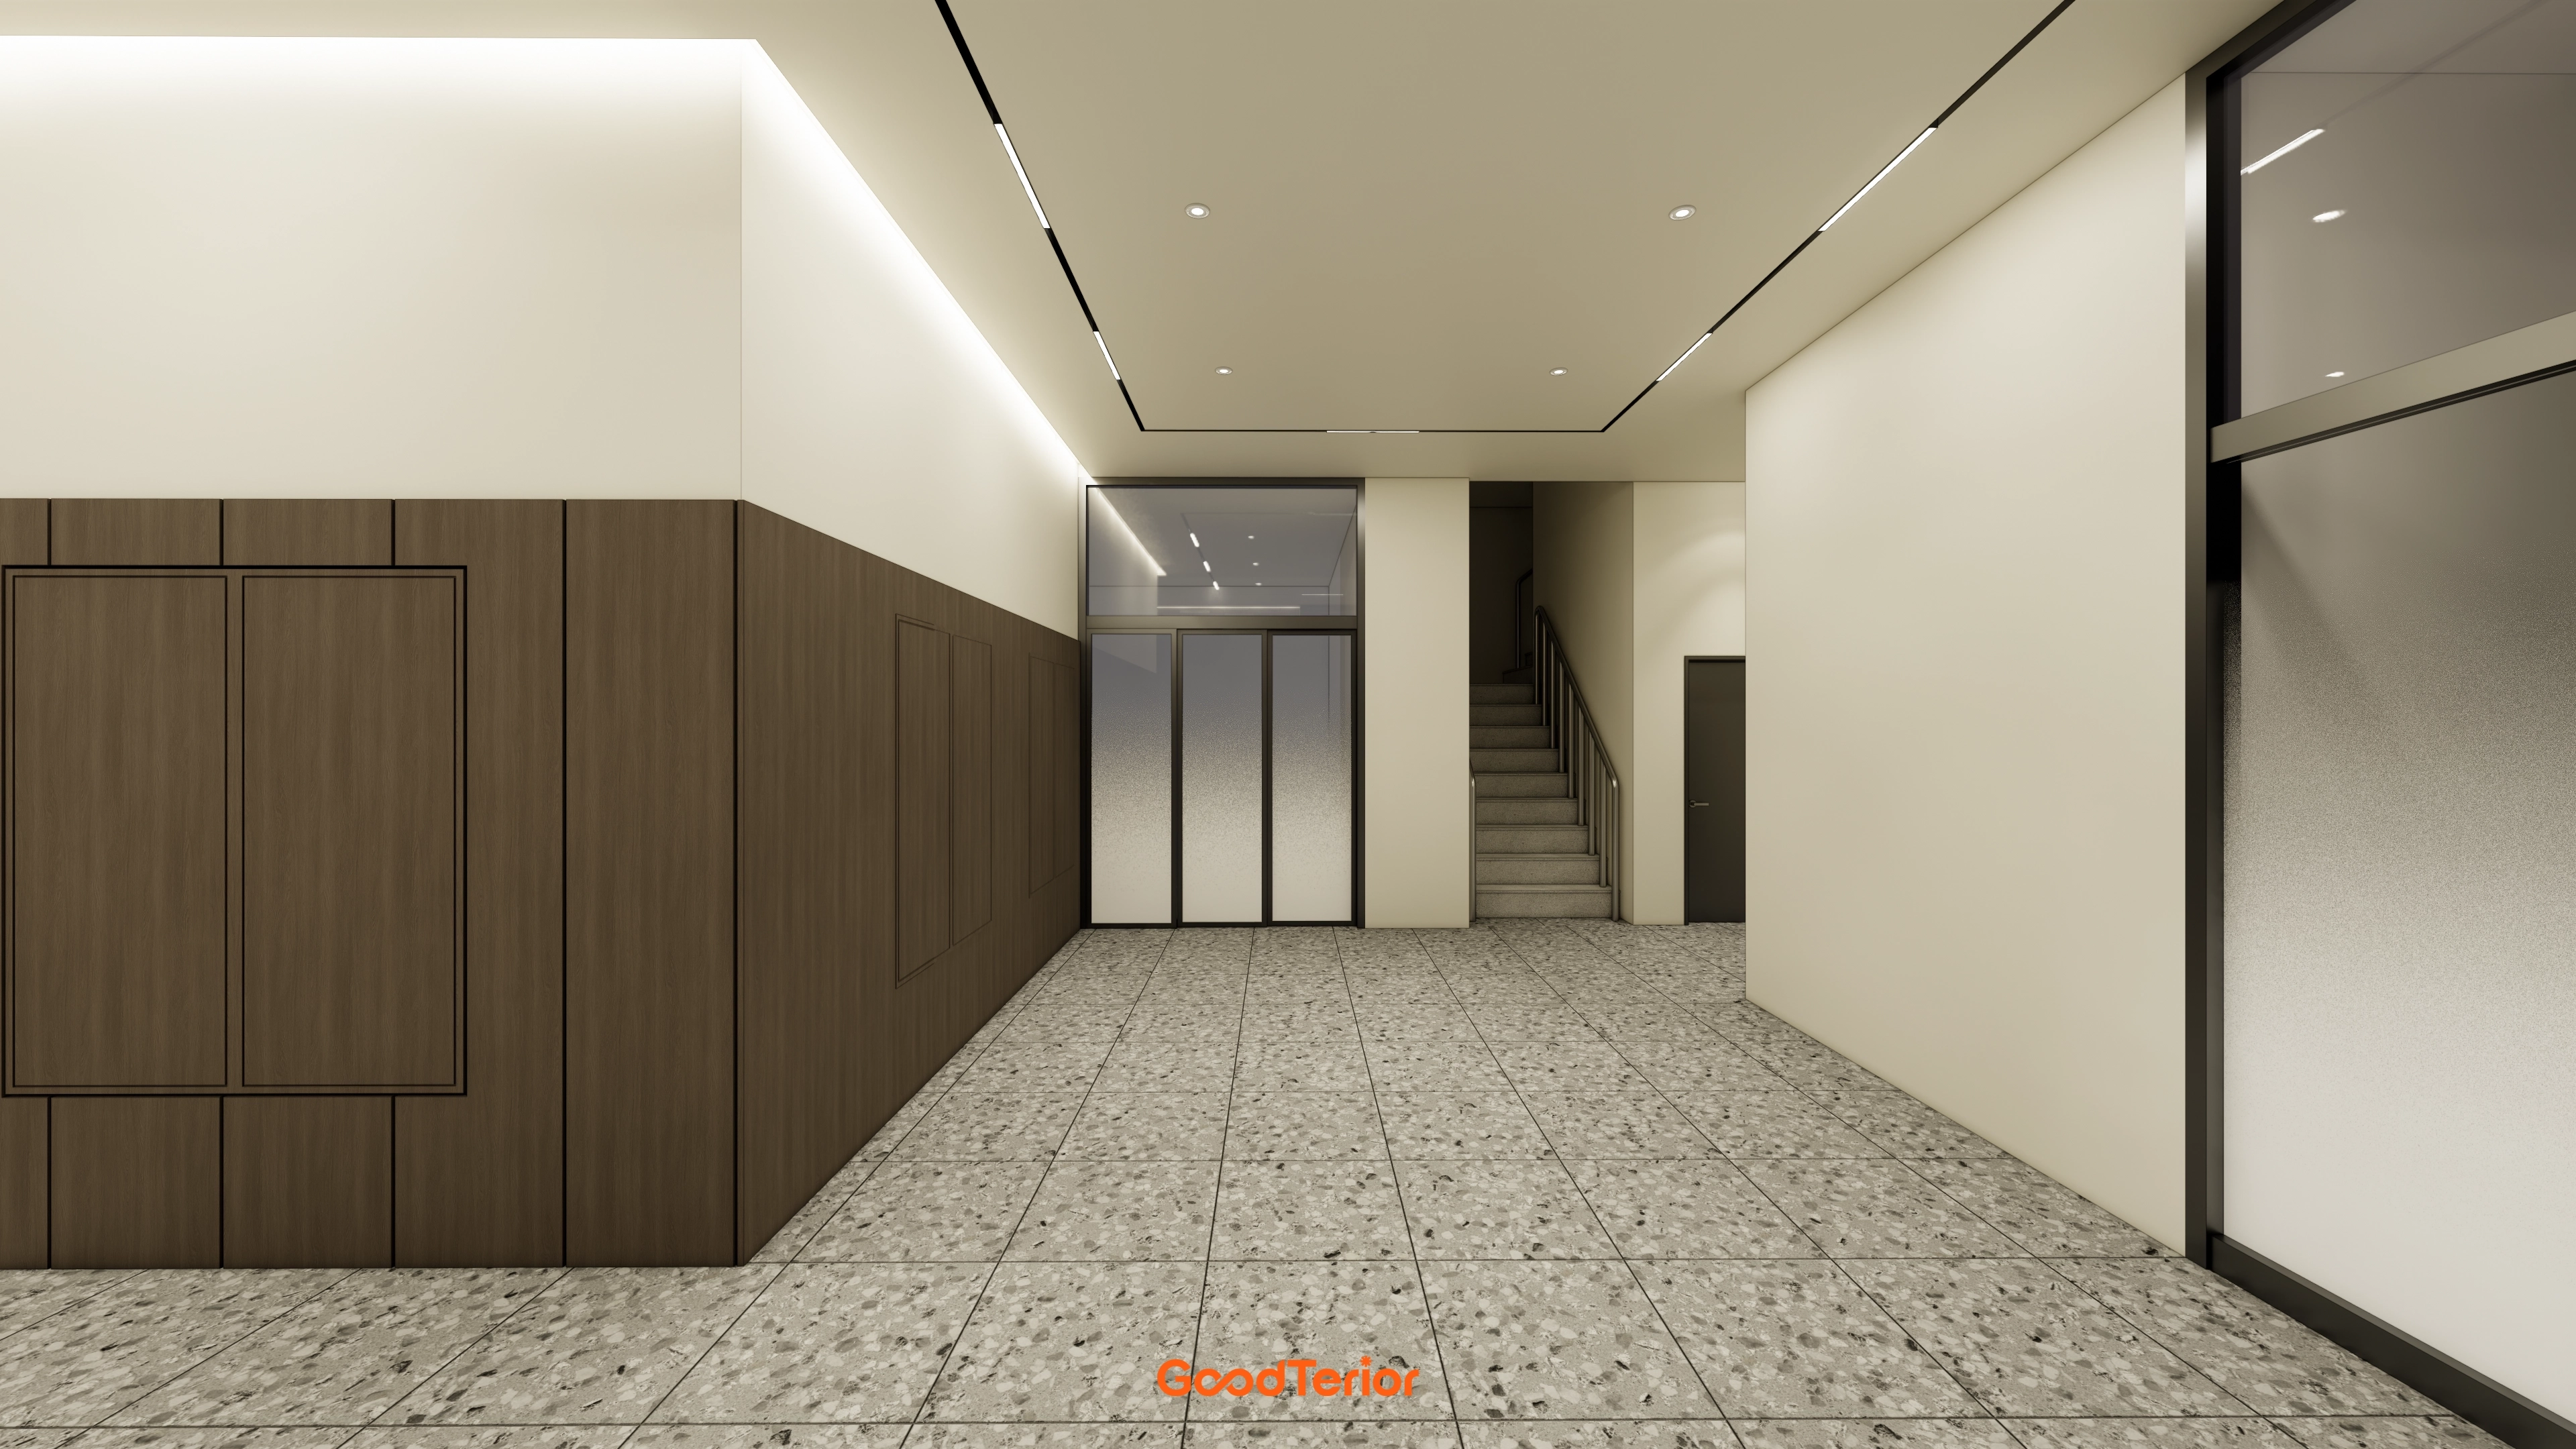
Lighting along the wall gives the interior greater depth and refinement.
Notes
This project began with a request to make the building lobby, the property's first impression, both refined and warm.
Modern terrazzo floor tiles create a refined foundation, while warm timber panels and brick tiles on the walls add comfort.
Long ceiling linear lights and gentle indirect lighting make the space feel larger and deeper.
Warm materials balance a potentially cold interior, creating a refined lobby where every visitor can feel at ease.
Please leave an inquiry if you have any questions. We'll be happy to help :)
This was Ham Young-ju from Goodterior. I'll be back with another project!





