
Bucheon 100 Pyeong Commercial Building Reinstatement and Remodeling
Commercial building reinstatement with linear and indirect lighting

Hello! I am Ham Young-ju, a designer at Goodterior :)
This commercial building reinstatement and remodeling interior in Bucheon prepares a commercial space for easy occupation before the future tenant's business type is known.
The landlord requested a lobby that would anchor either two separate units or one combined space. We reconsidered proportions and circulation so the atmosphere would remain consistent even if the elevator area were partitioned off.
White tones and beige porcelain tiles form the base. Indirect and linear lighting make use of the 3300mm ceiling height for even brightness and an orderly atmosphere.
Minimal decoration and easy-maintenance finishes allow the interior to blend naturally with each new tenant's brand image. Let us look around.
👇 Related interior projects

Songpa 36 Pyeong Building Lobby Interior

Songdo 163 Pyeong Headquarters Lobby Interior

Songpa 46 Pyeong Multipurpose Hall Interior

Songpa 36 Pyeong Building Lobby Interior
36-Pyeong Tax Accounting Office Interior in Gangnam

Yeongdeungpo 22 Pyeong Studio Office Interior
Yeongdeungpo 40 Pyeong Cafeteria Interior

Gwangmyeong 34 Pyeong Law Firm Office Interior
Osan 42 Pyeong Shopping Mall Office Interior
Songpa 35 pyeong Two Level Office Interior
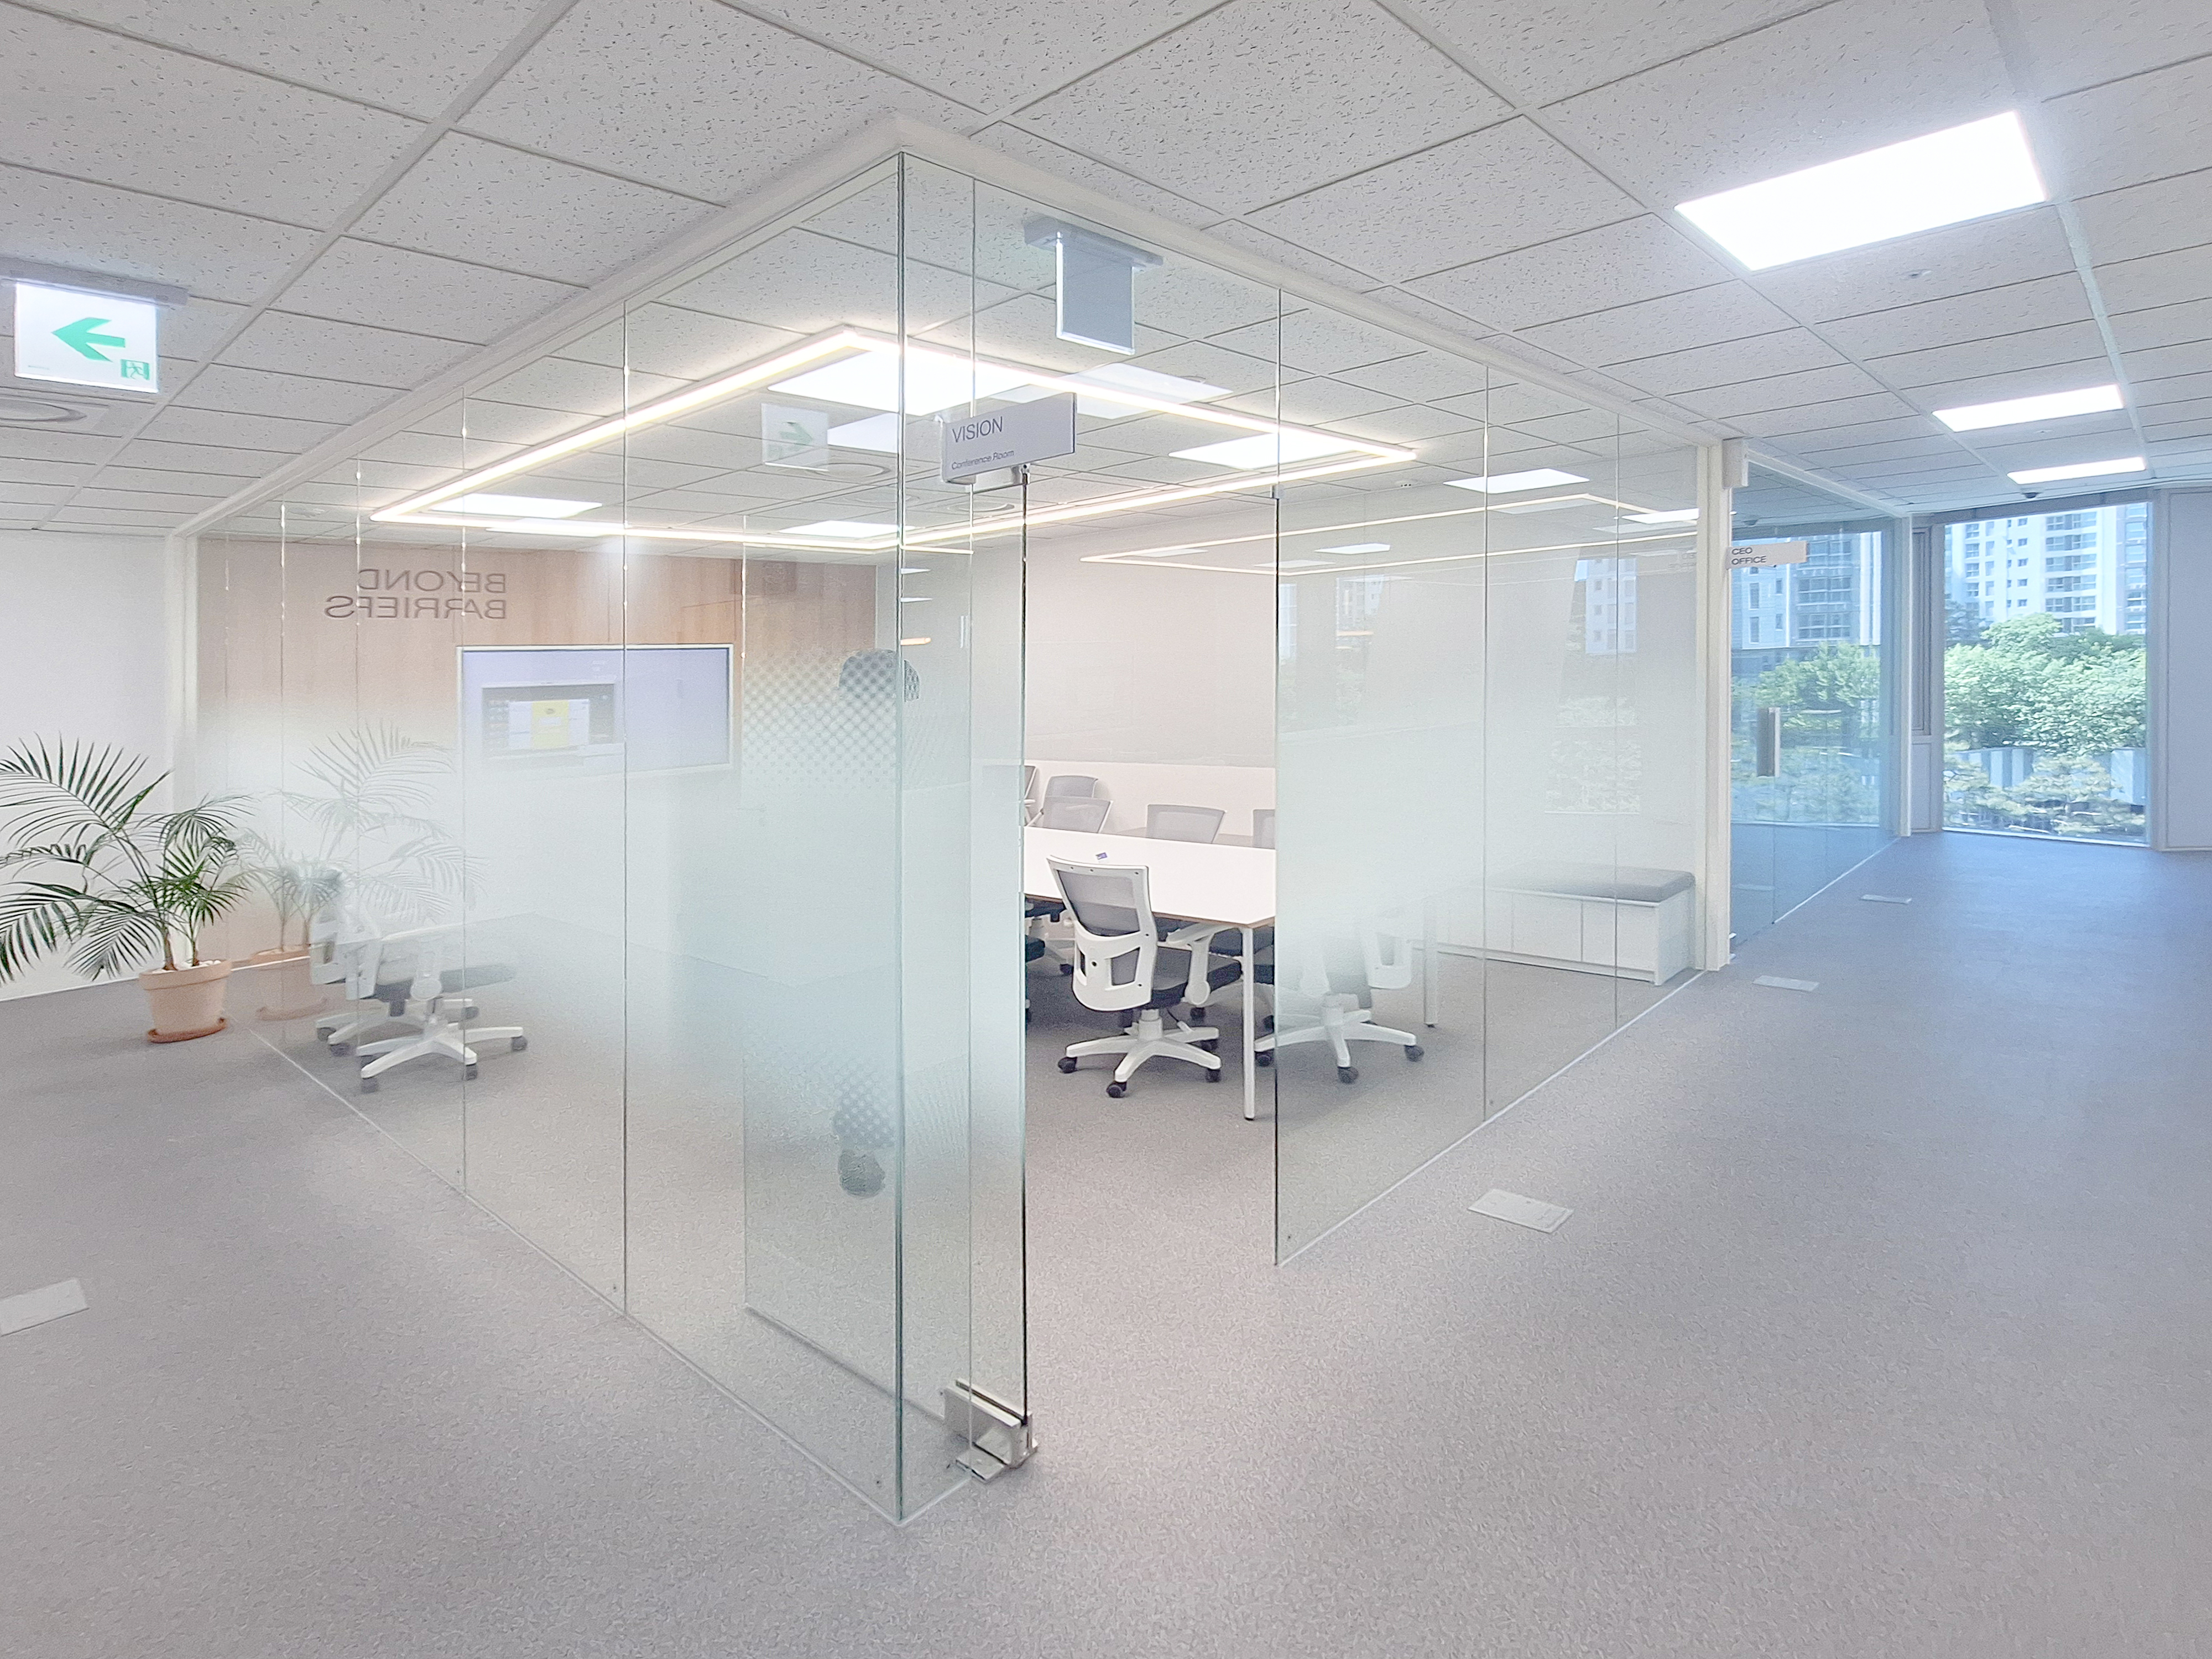
96-Pyeong Office Interior in Gwanggyo

96-Pyeong Pharmaceutical Company Office Interior in Gwanggyo

Yeoksam 91 Pyeong Plastic Surgery Clinic Interior

Gwanak-gu 100 Pyeong Gym Interior
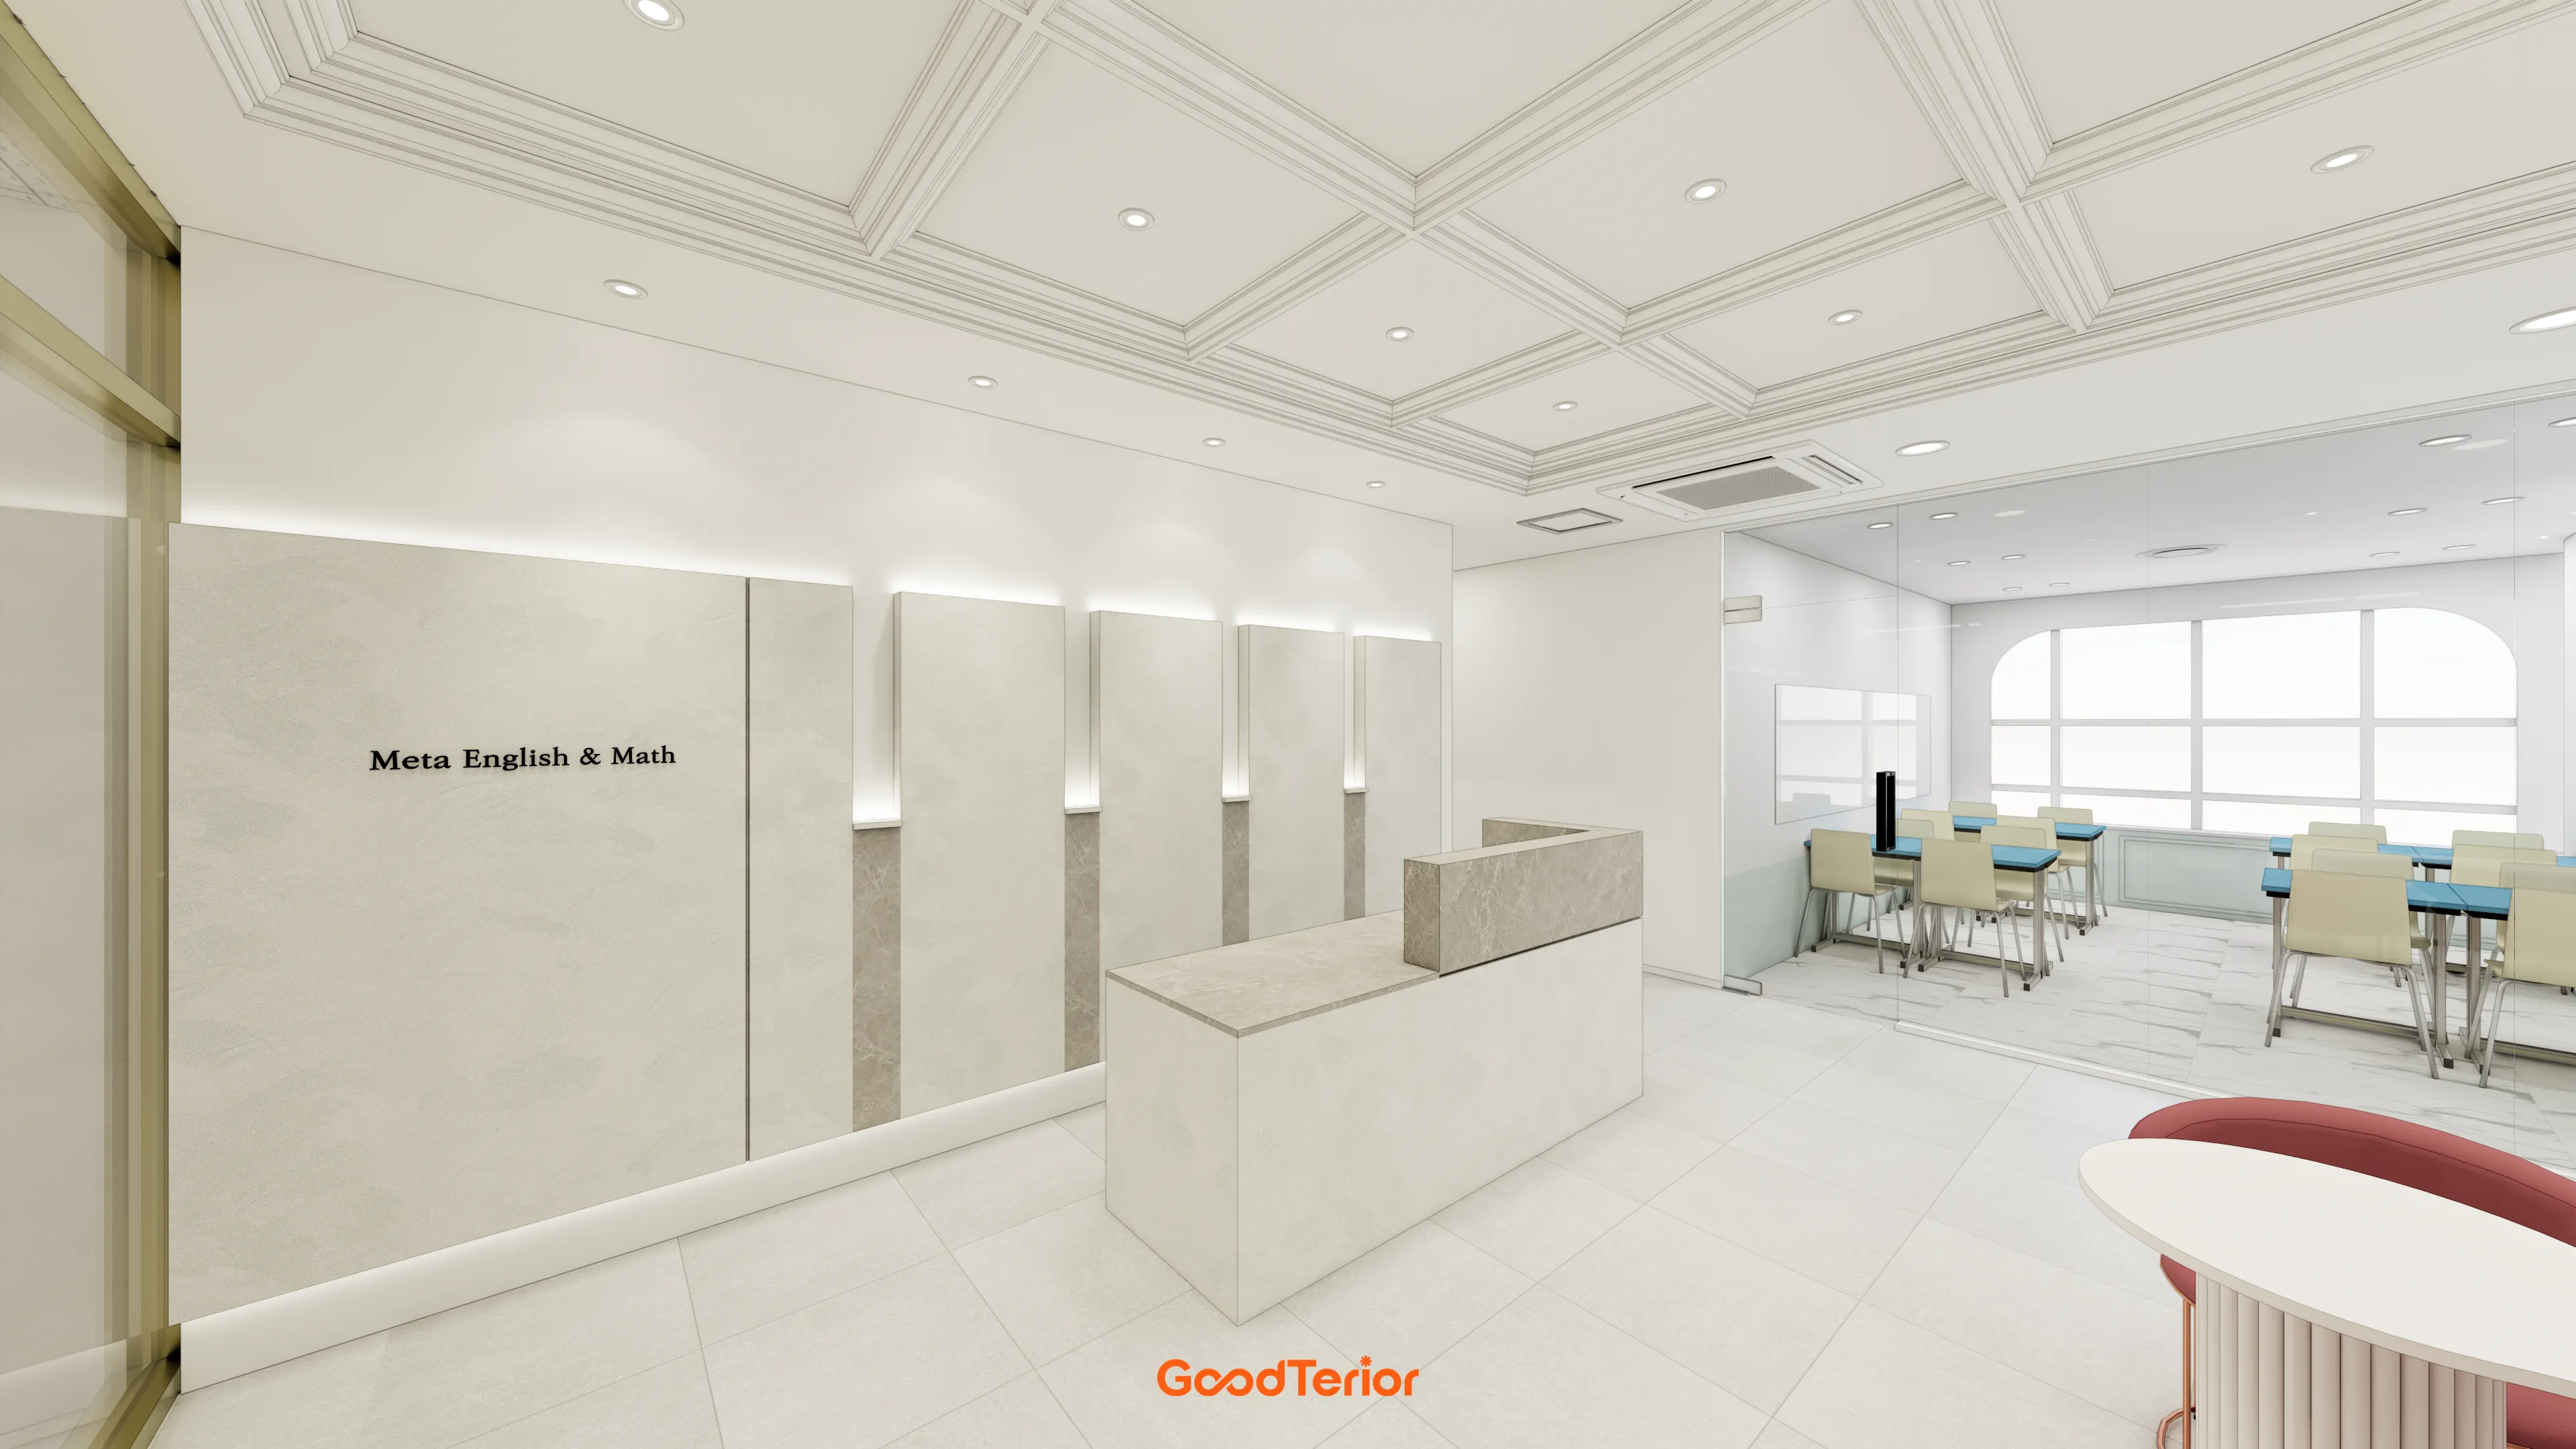
96-Pyeong English and Math Academy Interior in Yeongtong, Suwon

98 Pyeong Gym Interior

Ansan 40 Pyeong Semiconductor Company Office Interior

Sihwa 140 Pyeong Office Interior
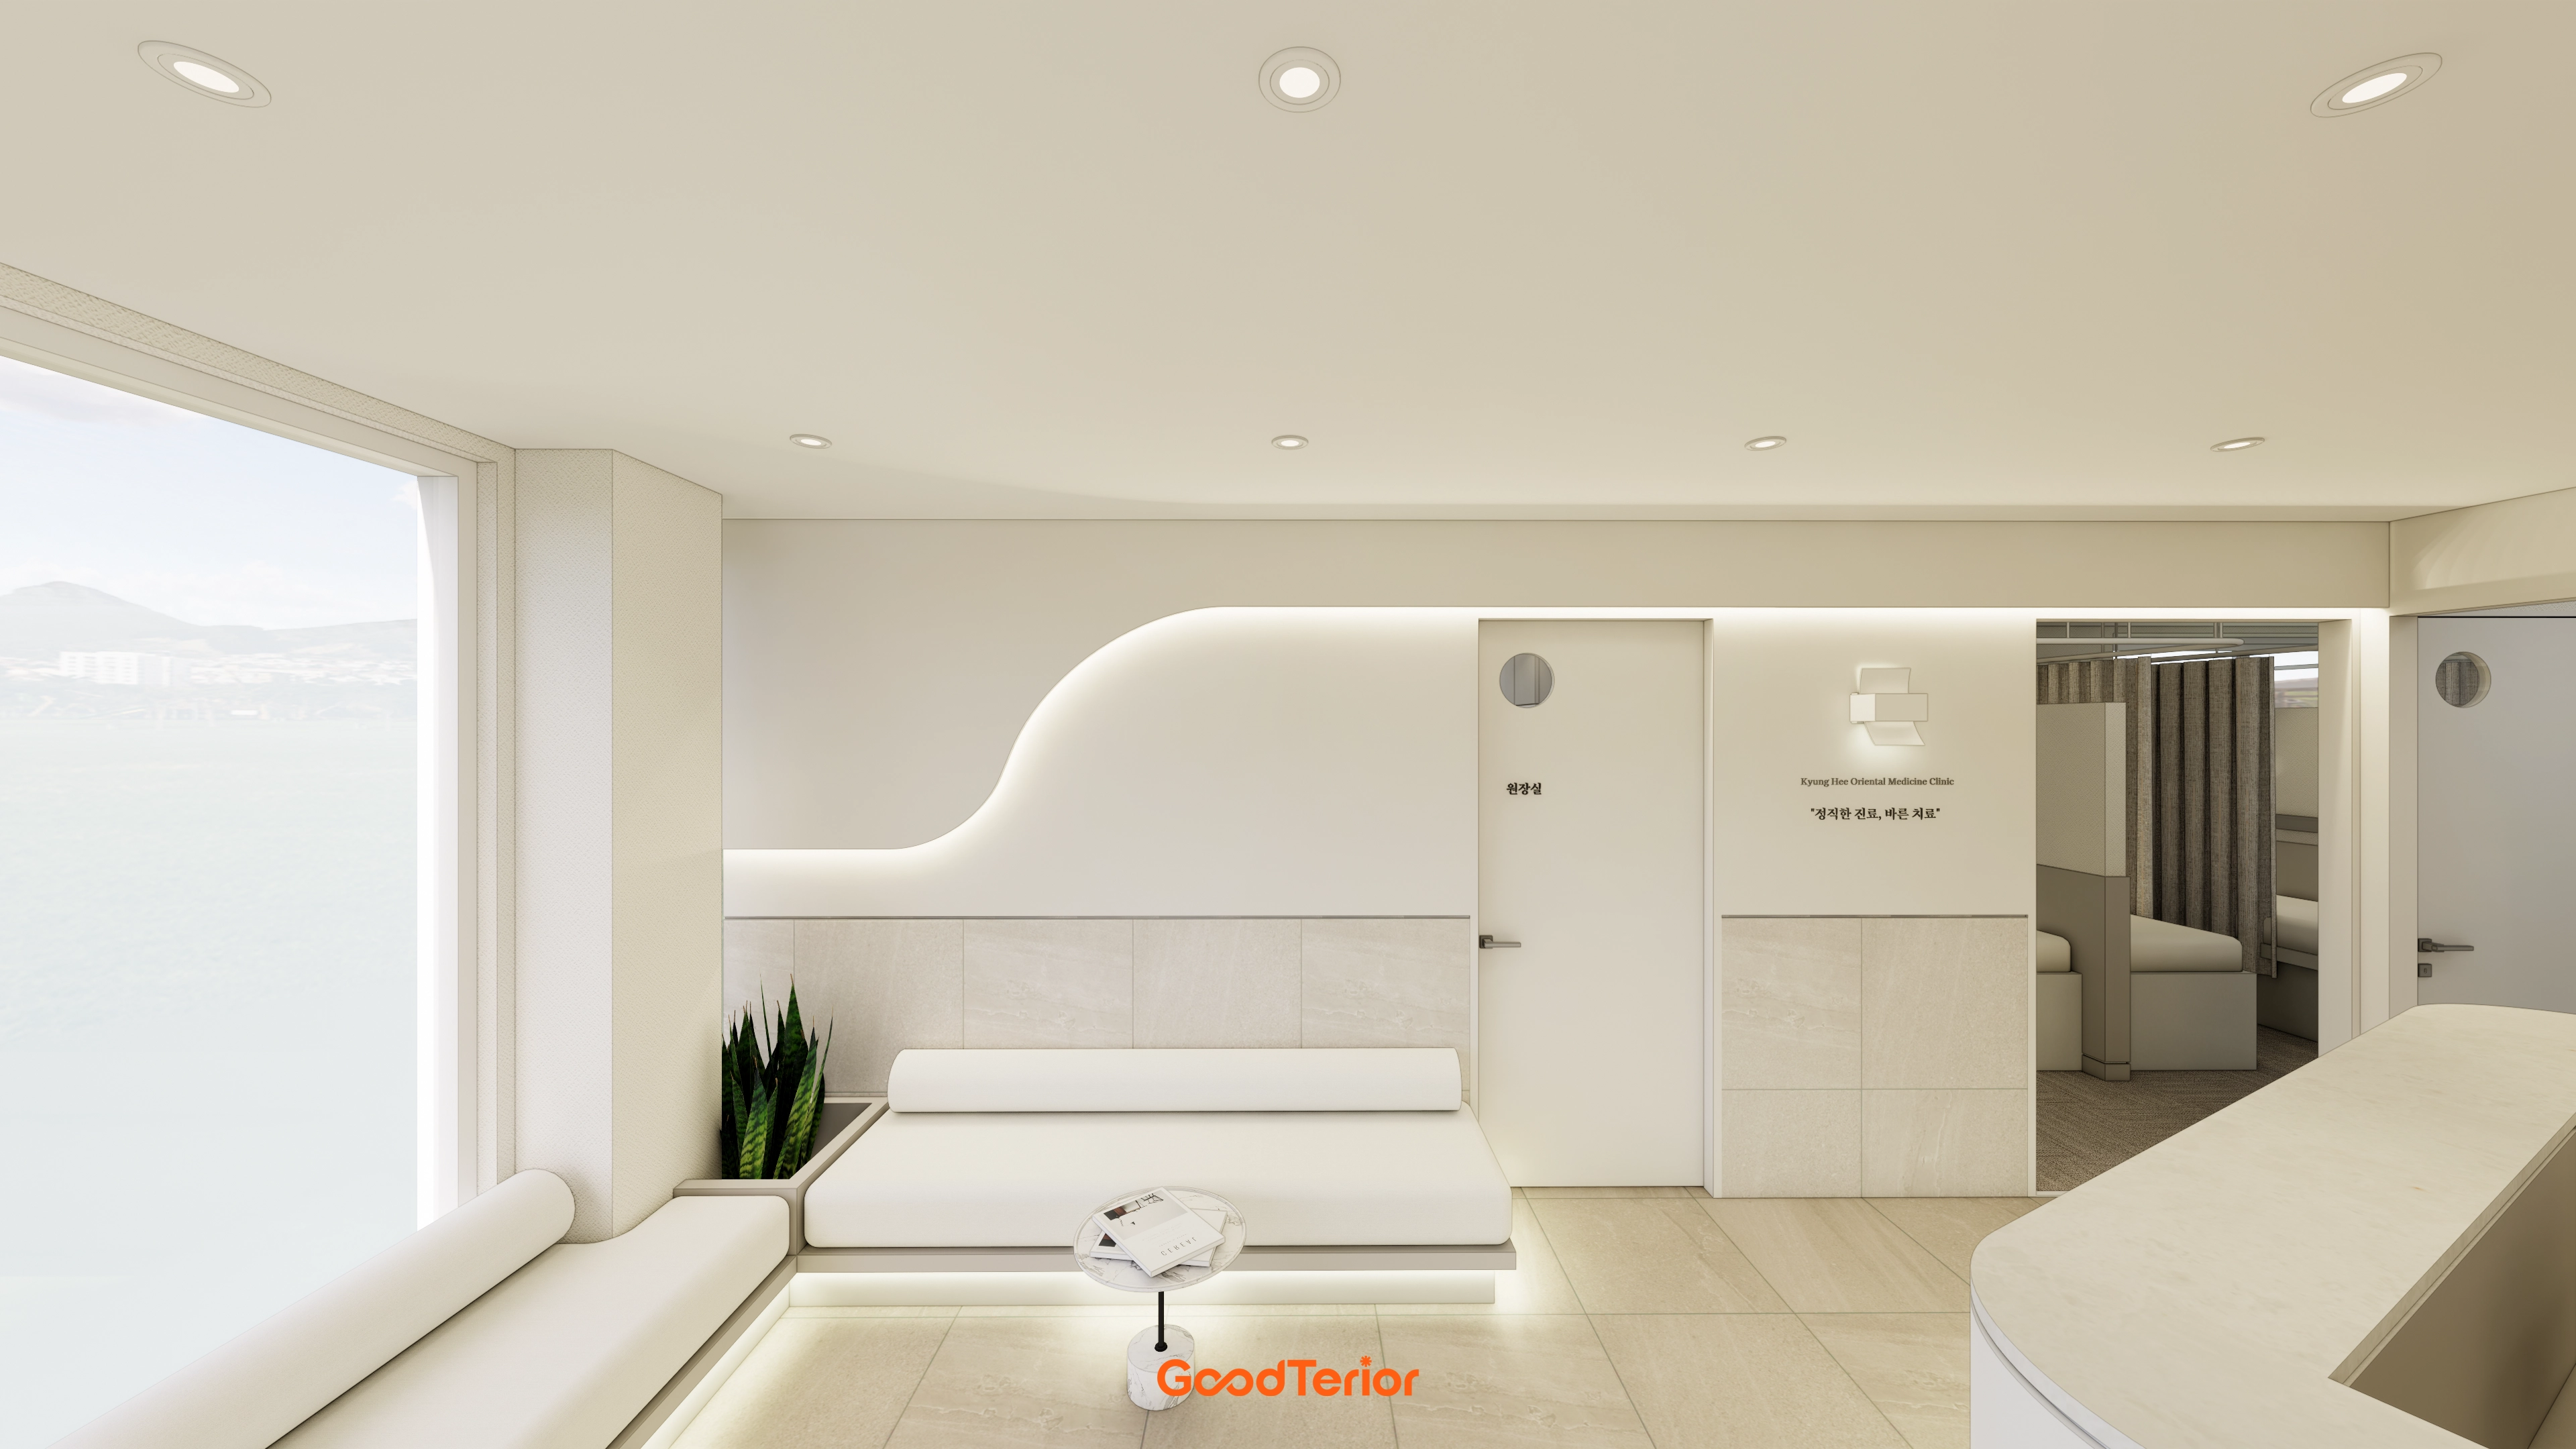
Korean Medicine Clinic Interior in the 20-Pyeong Range in Magok

Seocho 47 Pyeong Gym Interior

Songdo 53 Pyeong Tax Accounting Office Interior
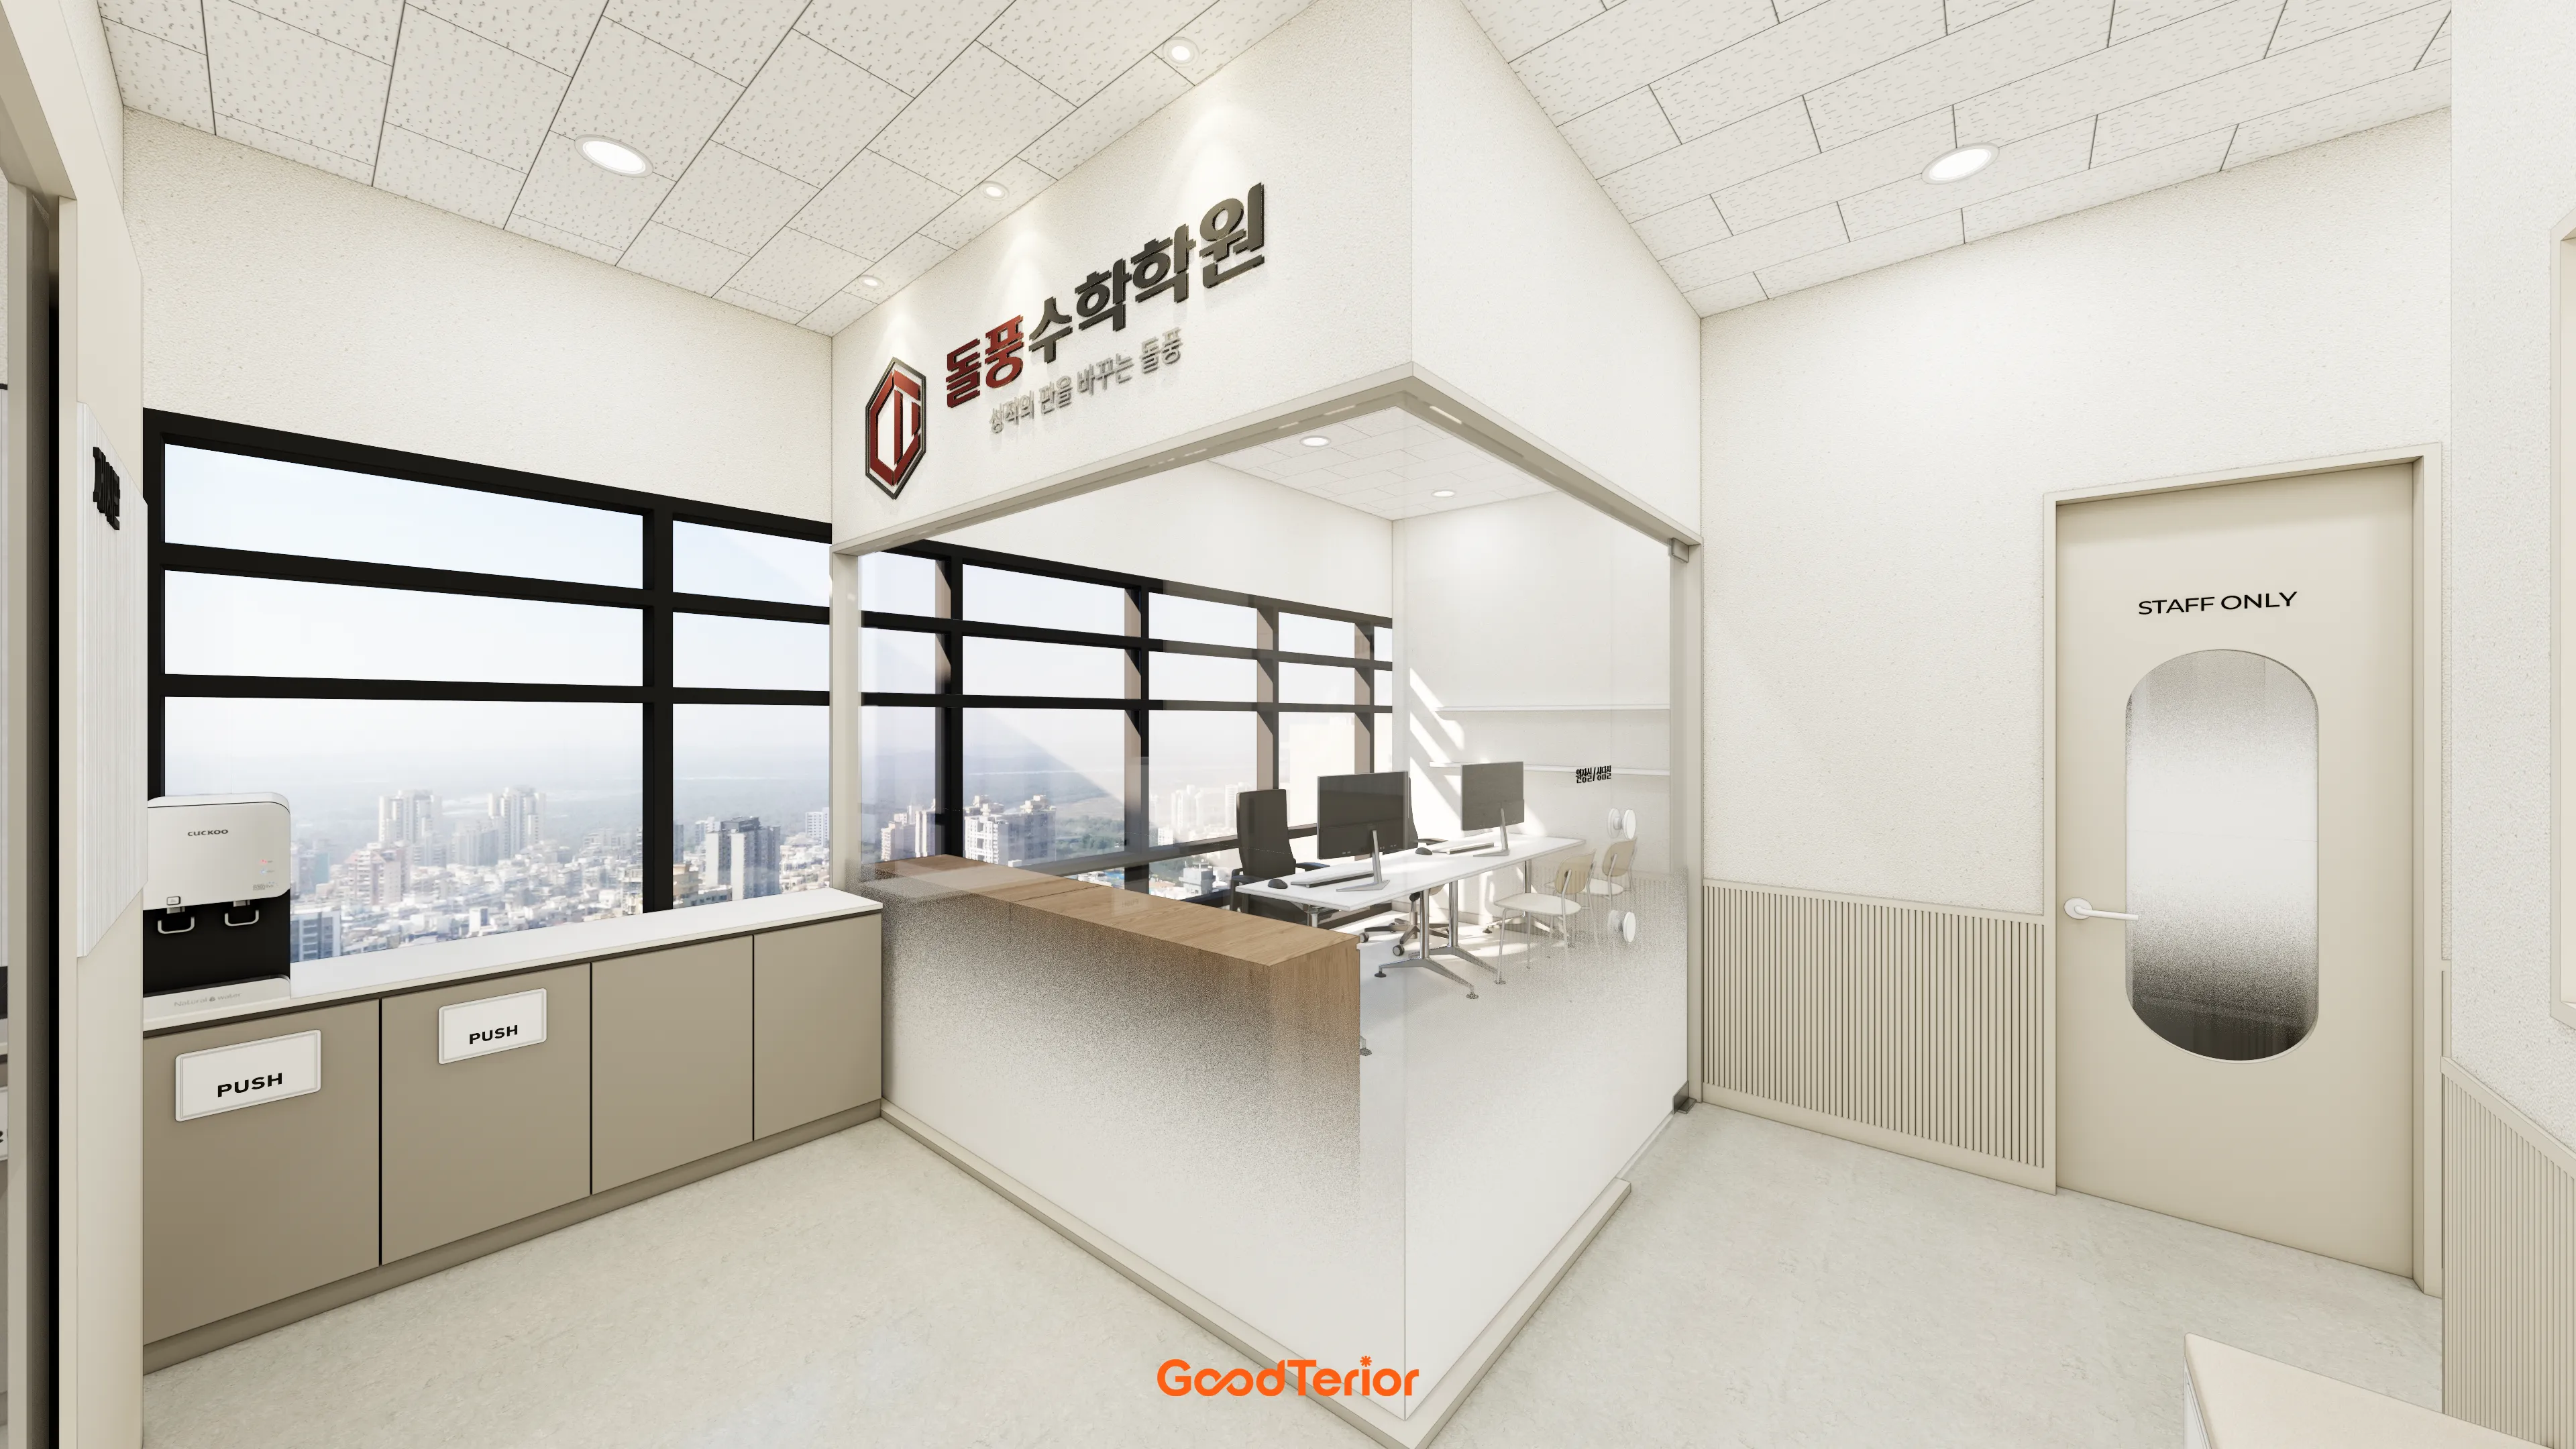
36-Pyeong Math Academy Interior in Bucheon

Gasan 86 Pyeong Office Interior

Sinchon 40 Pyeong Dermatology Clinic Interior

Seocho 47 Pyeong Gym Interior
30-Pyeong Korean Medicine Clinic Interior in Bangbae-dong
Yeongtong Urban Square 30 pyeong Math Academy Interior

Magok 42 Pyeong Pediatric Dental Clinic Interior

Namyangju 26-pyeong Pharmacy Interior

Siheung 38-pyeong Franchise Tea Shop Interior Type B

Siheung 38-pyeong Franchise Tea Shop Interior Type A

Seongnam 36-pyeong Office Interior

Pyeongchon 24 pyeong Yoga and Pilates Studio Interior

Magok 7 pyeong Salad Bar Interior

Nonhyeon 100 Pyeong Plastic Surgery Clinic Interior

Gasan 31 Pyeong Office Interior

36-Pyeong Children's English Library Interior in Songdo

14-Pyeong Bakery Cafe Interior in Magok

Godeok Jisik Gongjakso 26 pyeong Office Interior
Site check
- Area: 330.55m²
- Ceiling height: 3300mm
- Scope: Basic floor, wall, and ceiling reinstatement and remodeling in the lobby and rental area, with demolition and repairs that avoid structural damage
- Future subdivision: Central lobby retained as shared space, with adaptable boundary partitions and separate entrances planned for a possible division into two units
- Existing services: Electrical, fire safety, plumbing, drainage, and ventilation systems inspected for reuse, with replacements and additions where needed
- Electrical and wiring: Separate distribution circuits for future subdivision, dedicated lobby lighting and outlet circuits, and spare conduits for each unit
- Fire safety and escape: Sprinklers, detectors, and exit signs relocated or added to suit lobby and rental-area divisions, complying with fire compartment and escape-route requirements
- Elevator hall division: Fire-rated walls and doors separate the elevator hall from rental areas, with independent access routes between each unit and the lobby after subdivision
Design
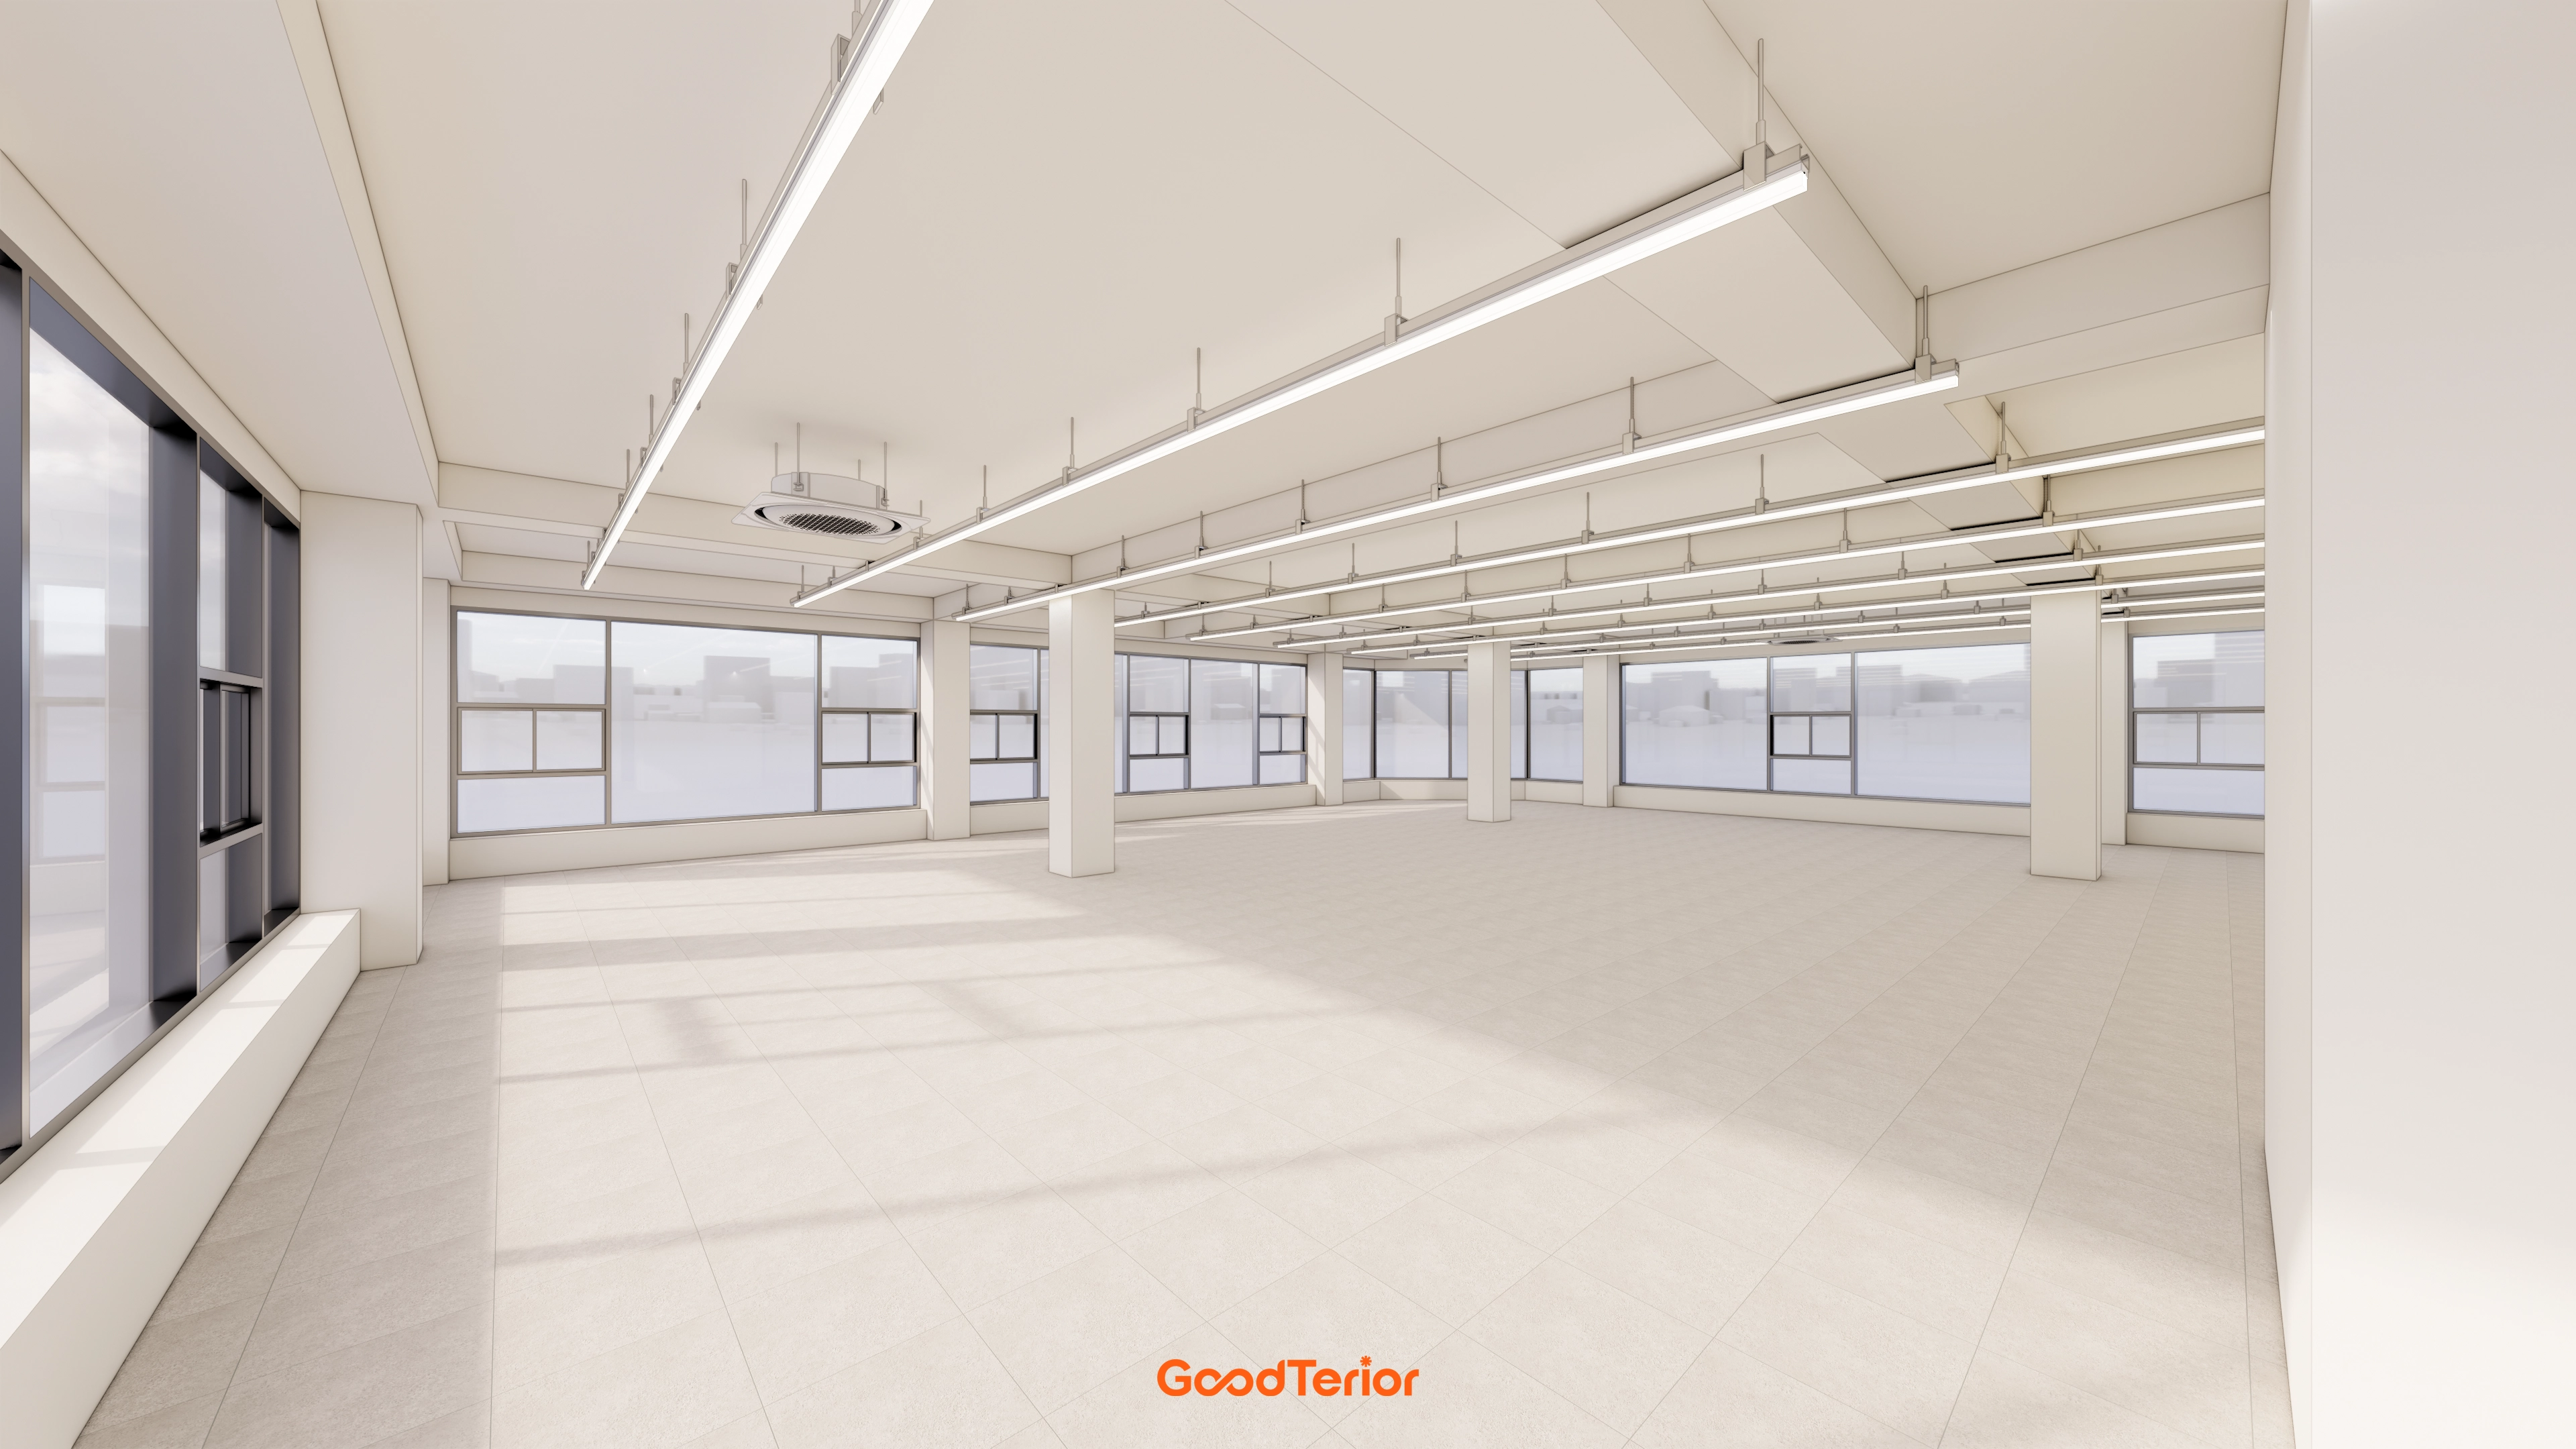
Beige porcelain floor tiles simplify maintenance, while neatly integrated system air conditioning provides comfort. A solid basic design works naturally as either two units or one combined space.
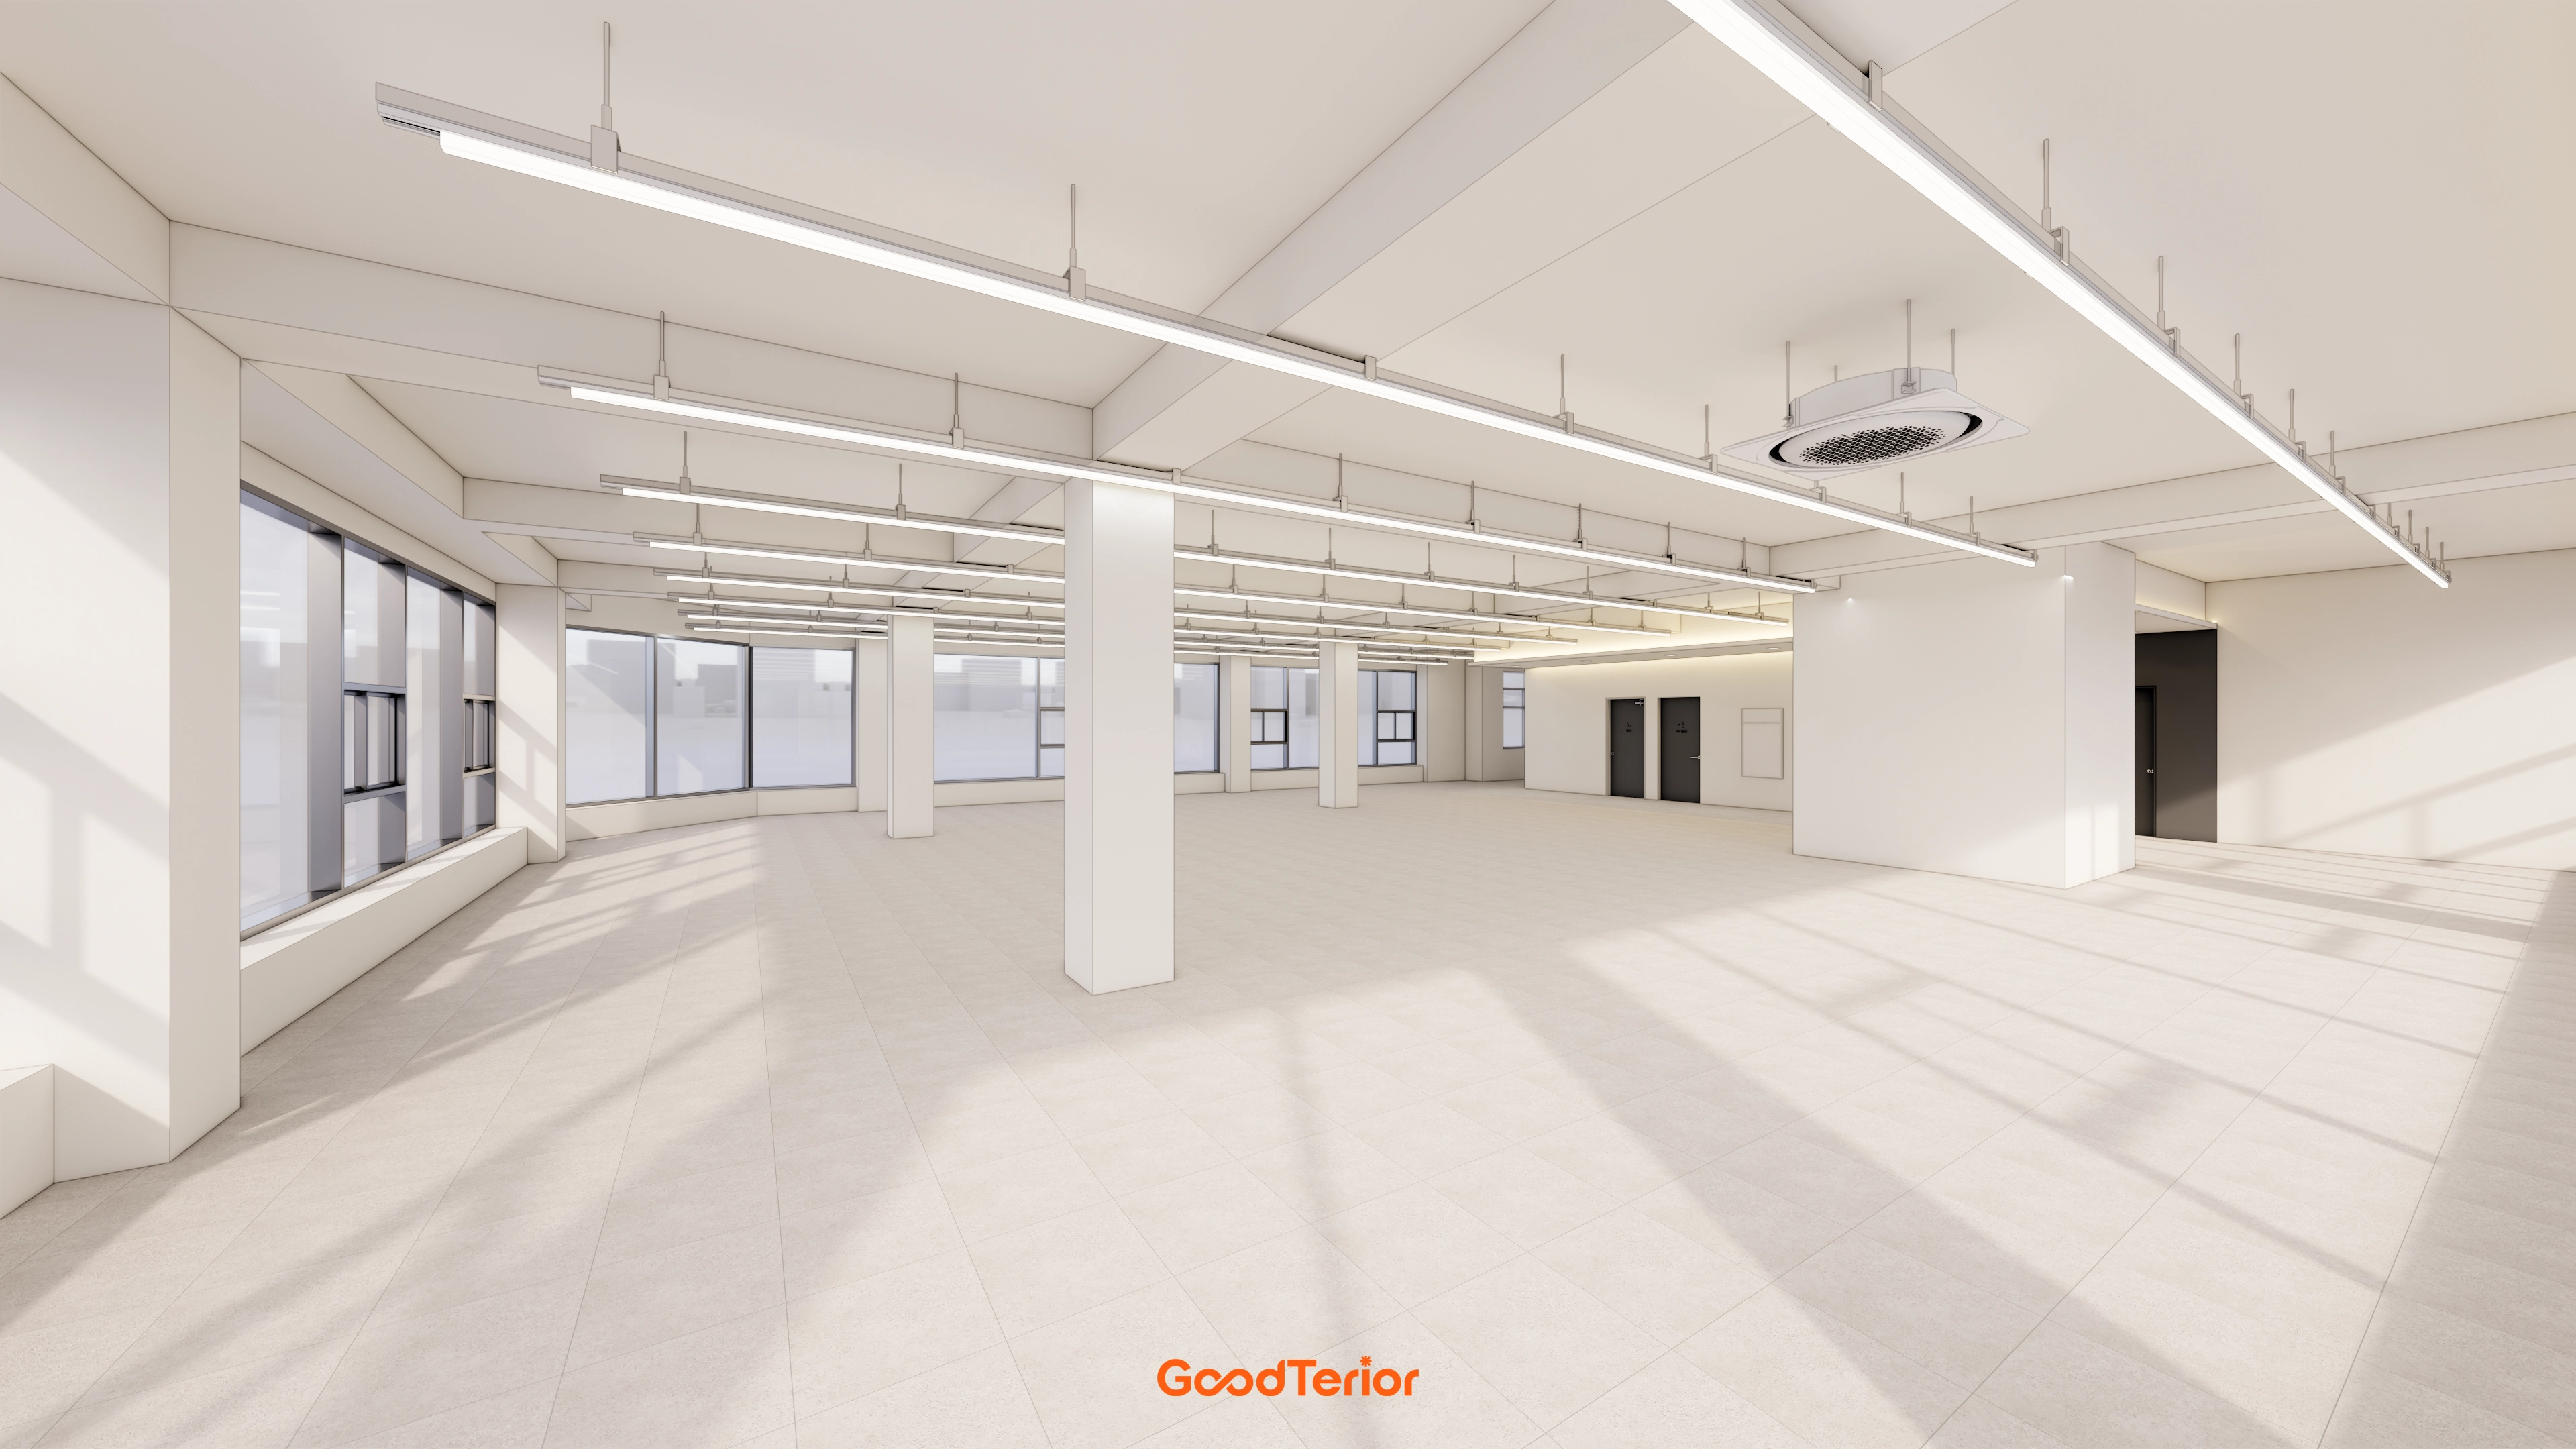
Long linear lights make use of the 3300mm ceiling, with lobby indirect lighting providing even brightness and a soft atmosphere.
Column, wall, and door positions are coordinated to preserve the lobby's refinement in a future two-unit layout or blend naturally with a single tenant's interior.
A smooth ceiling, straight light fittings, and basic materials support easy cleaning and maintenance.
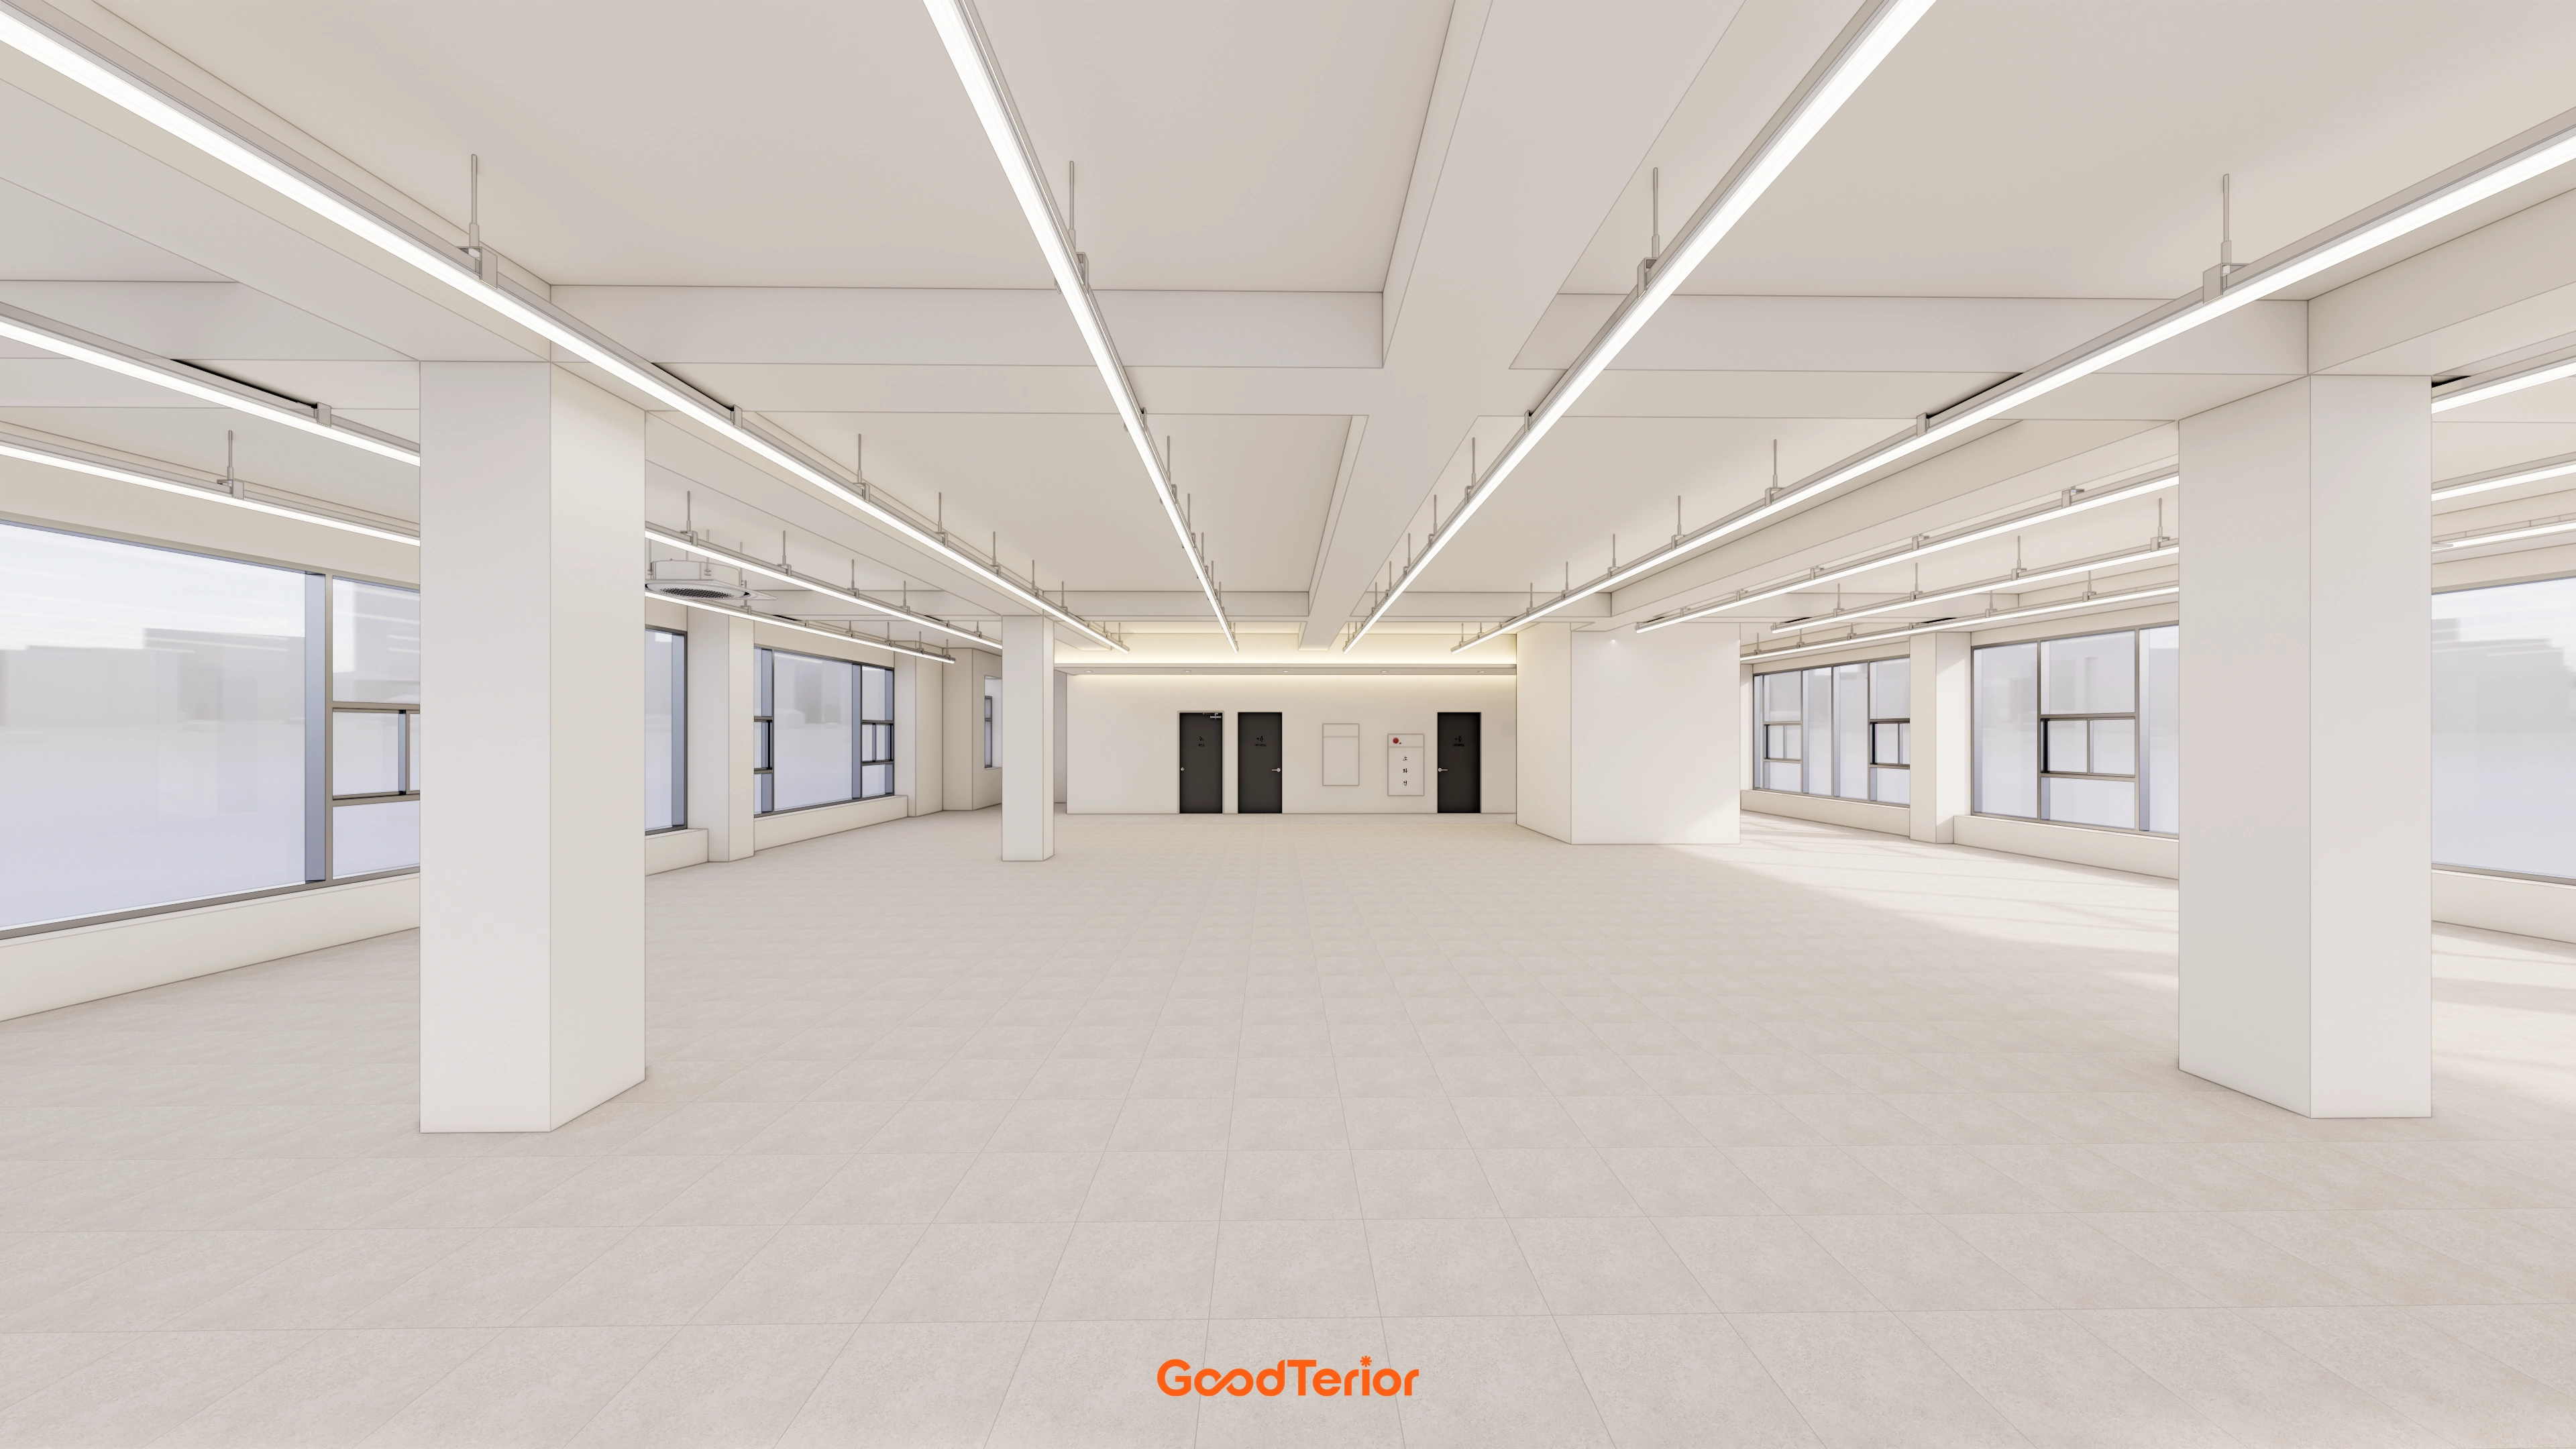
Neatly arranged LED linear lights distribute brightness evenly, while large windows along the side provide ample daylight.
Large porcelain floor tiles conceal dirt and allow easy wet cleaning.
If the elevator area is later partitioned off to form two units, indirect lobby lighting and neutral tones retain a refined atmosphere. As one unit, the same design blends naturally with the new interior.
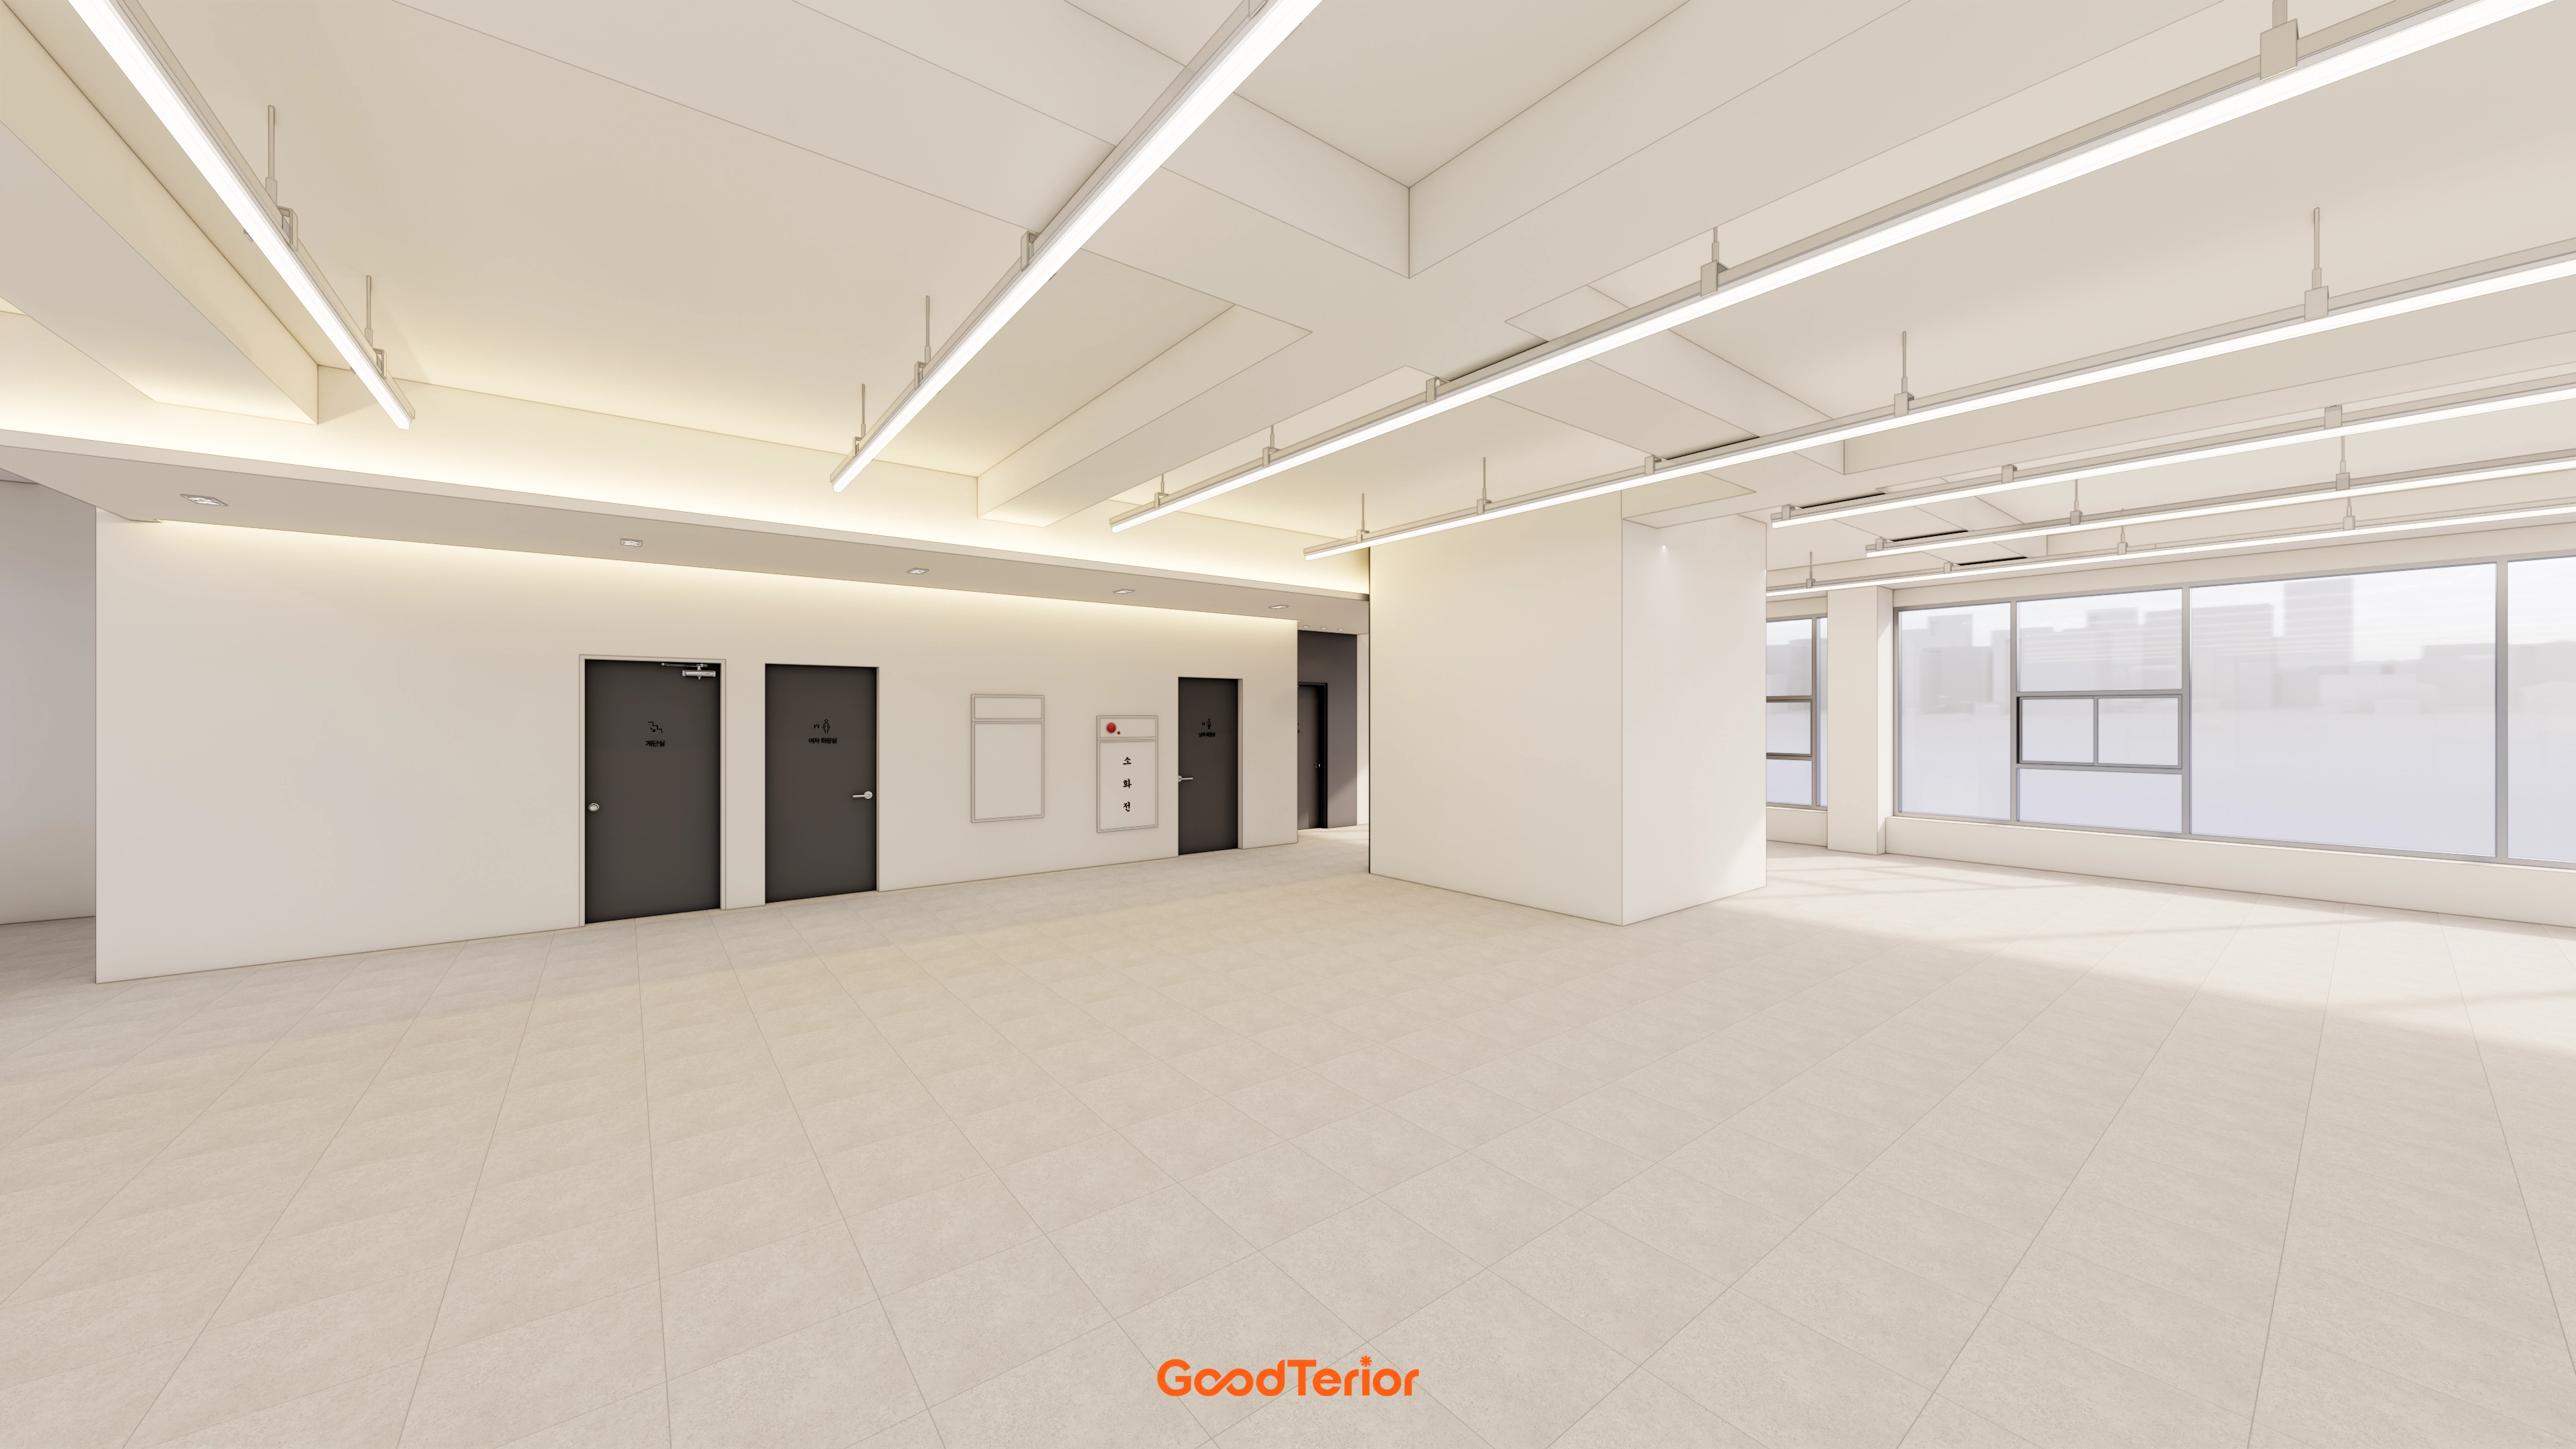
A sound basic design prepares the premises for different businesses and maintains a continuous lobby atmosphere if divided into two units.
Large windows and the 3300mm ceiling make the space feel open and airy.
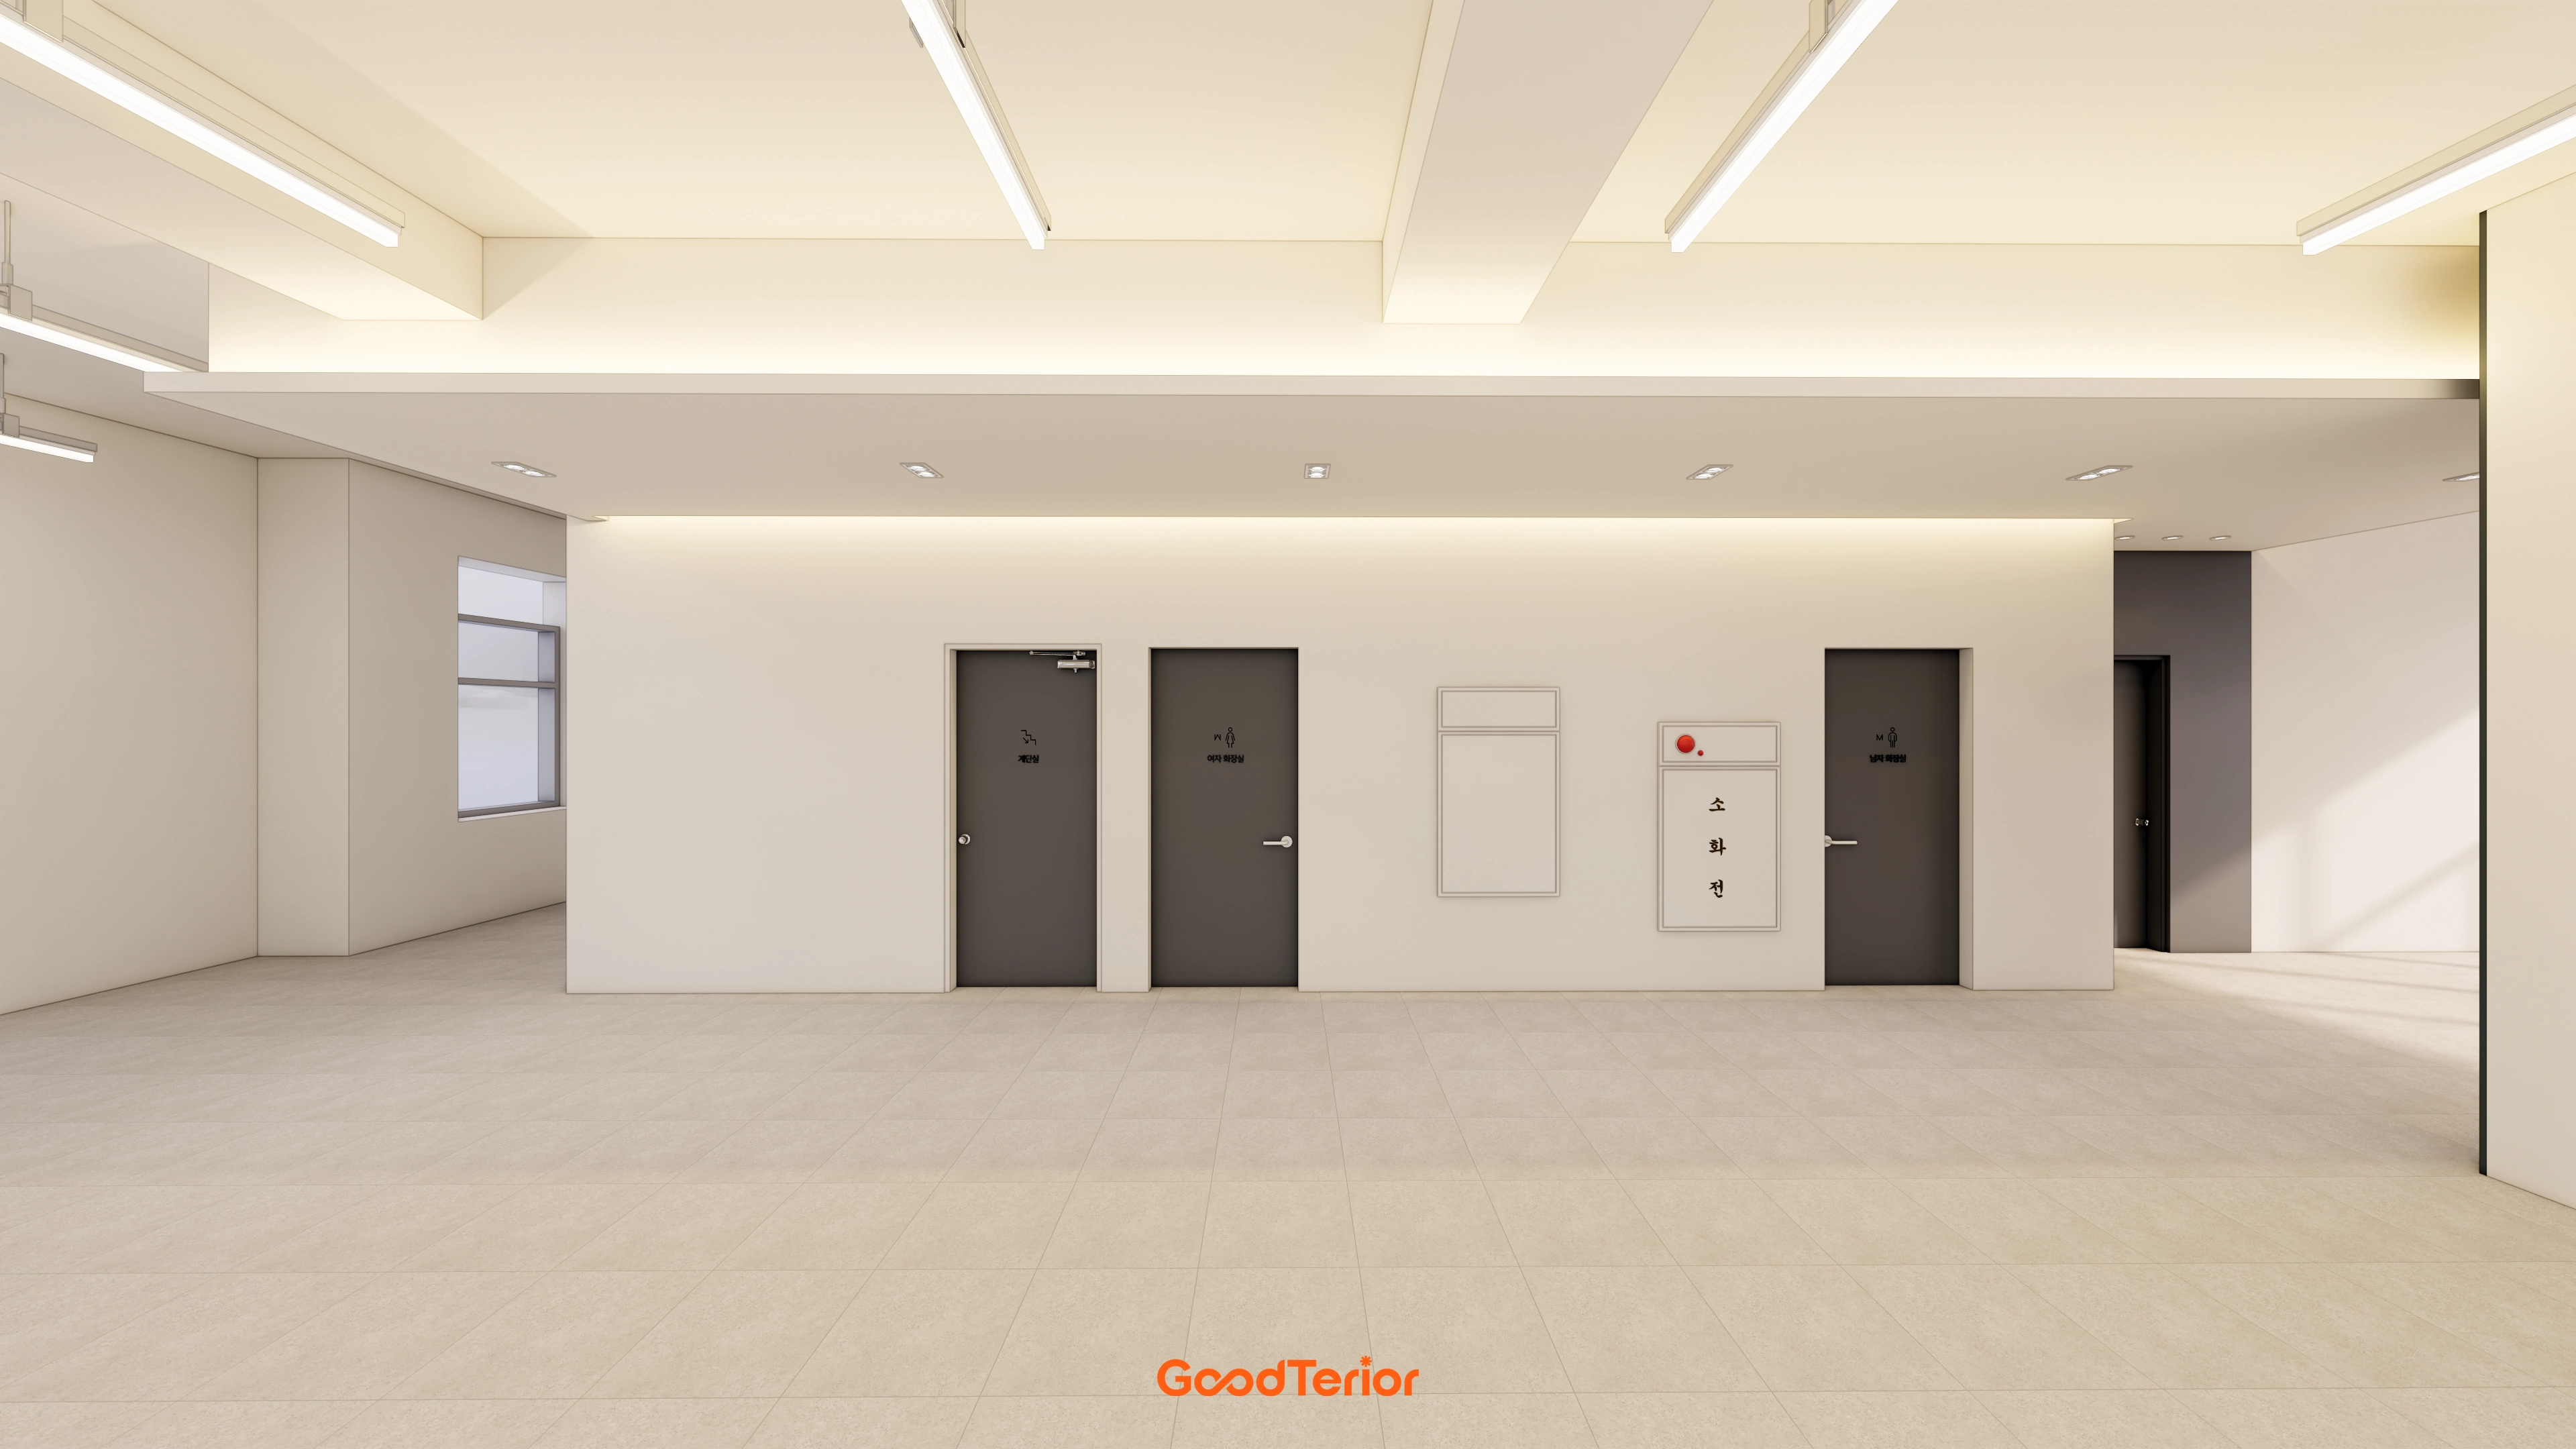
Matching gray doors, recessed signboards, and a recessed fire equipment cabinet keep the walls neat. Large tiles simplify cleaning.
Basic colors and proportions suit changing businesses, while trim-free finishes allow the lobby to remain the organizing center if the premises are subdivided.
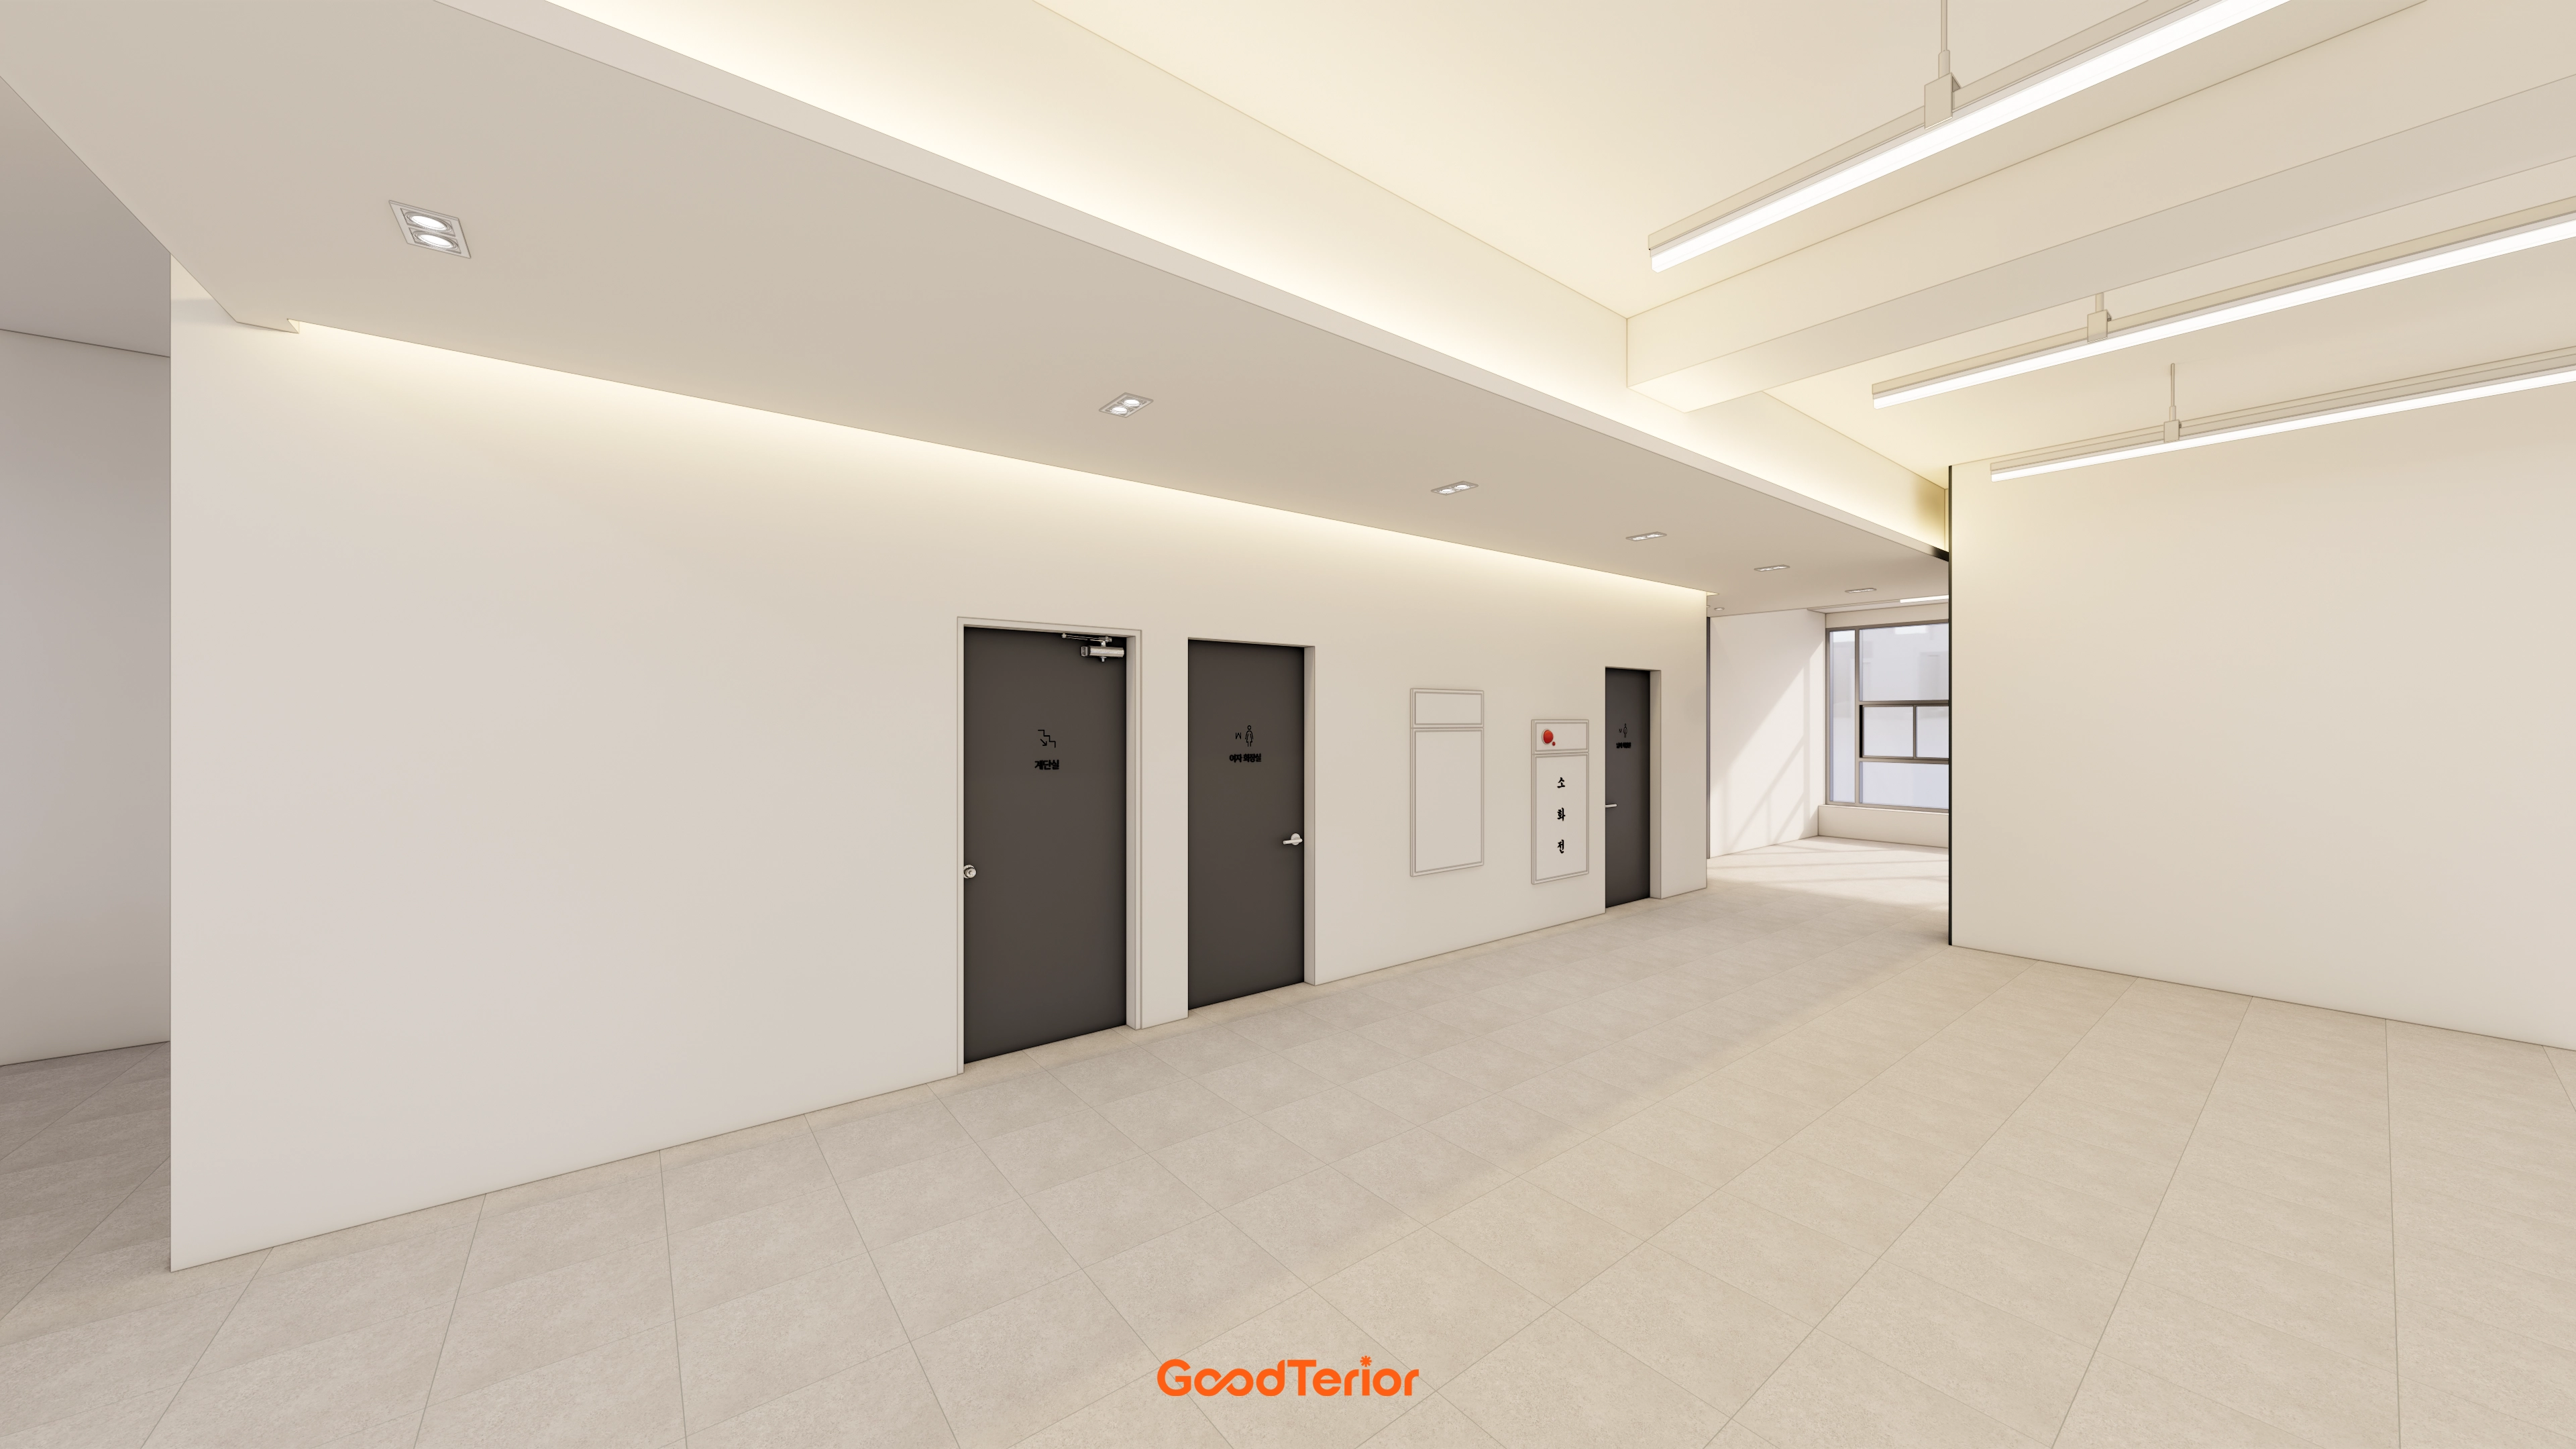
Indirect lighting, recessed lights, and straight ceiling lights make use of the 3.3m height and distribute brightness evenly.
Frequently touched doors use a consistent gray finish to conceal marks. An uncluttered basic lobby design works naturally whether the premises become one unit or two.
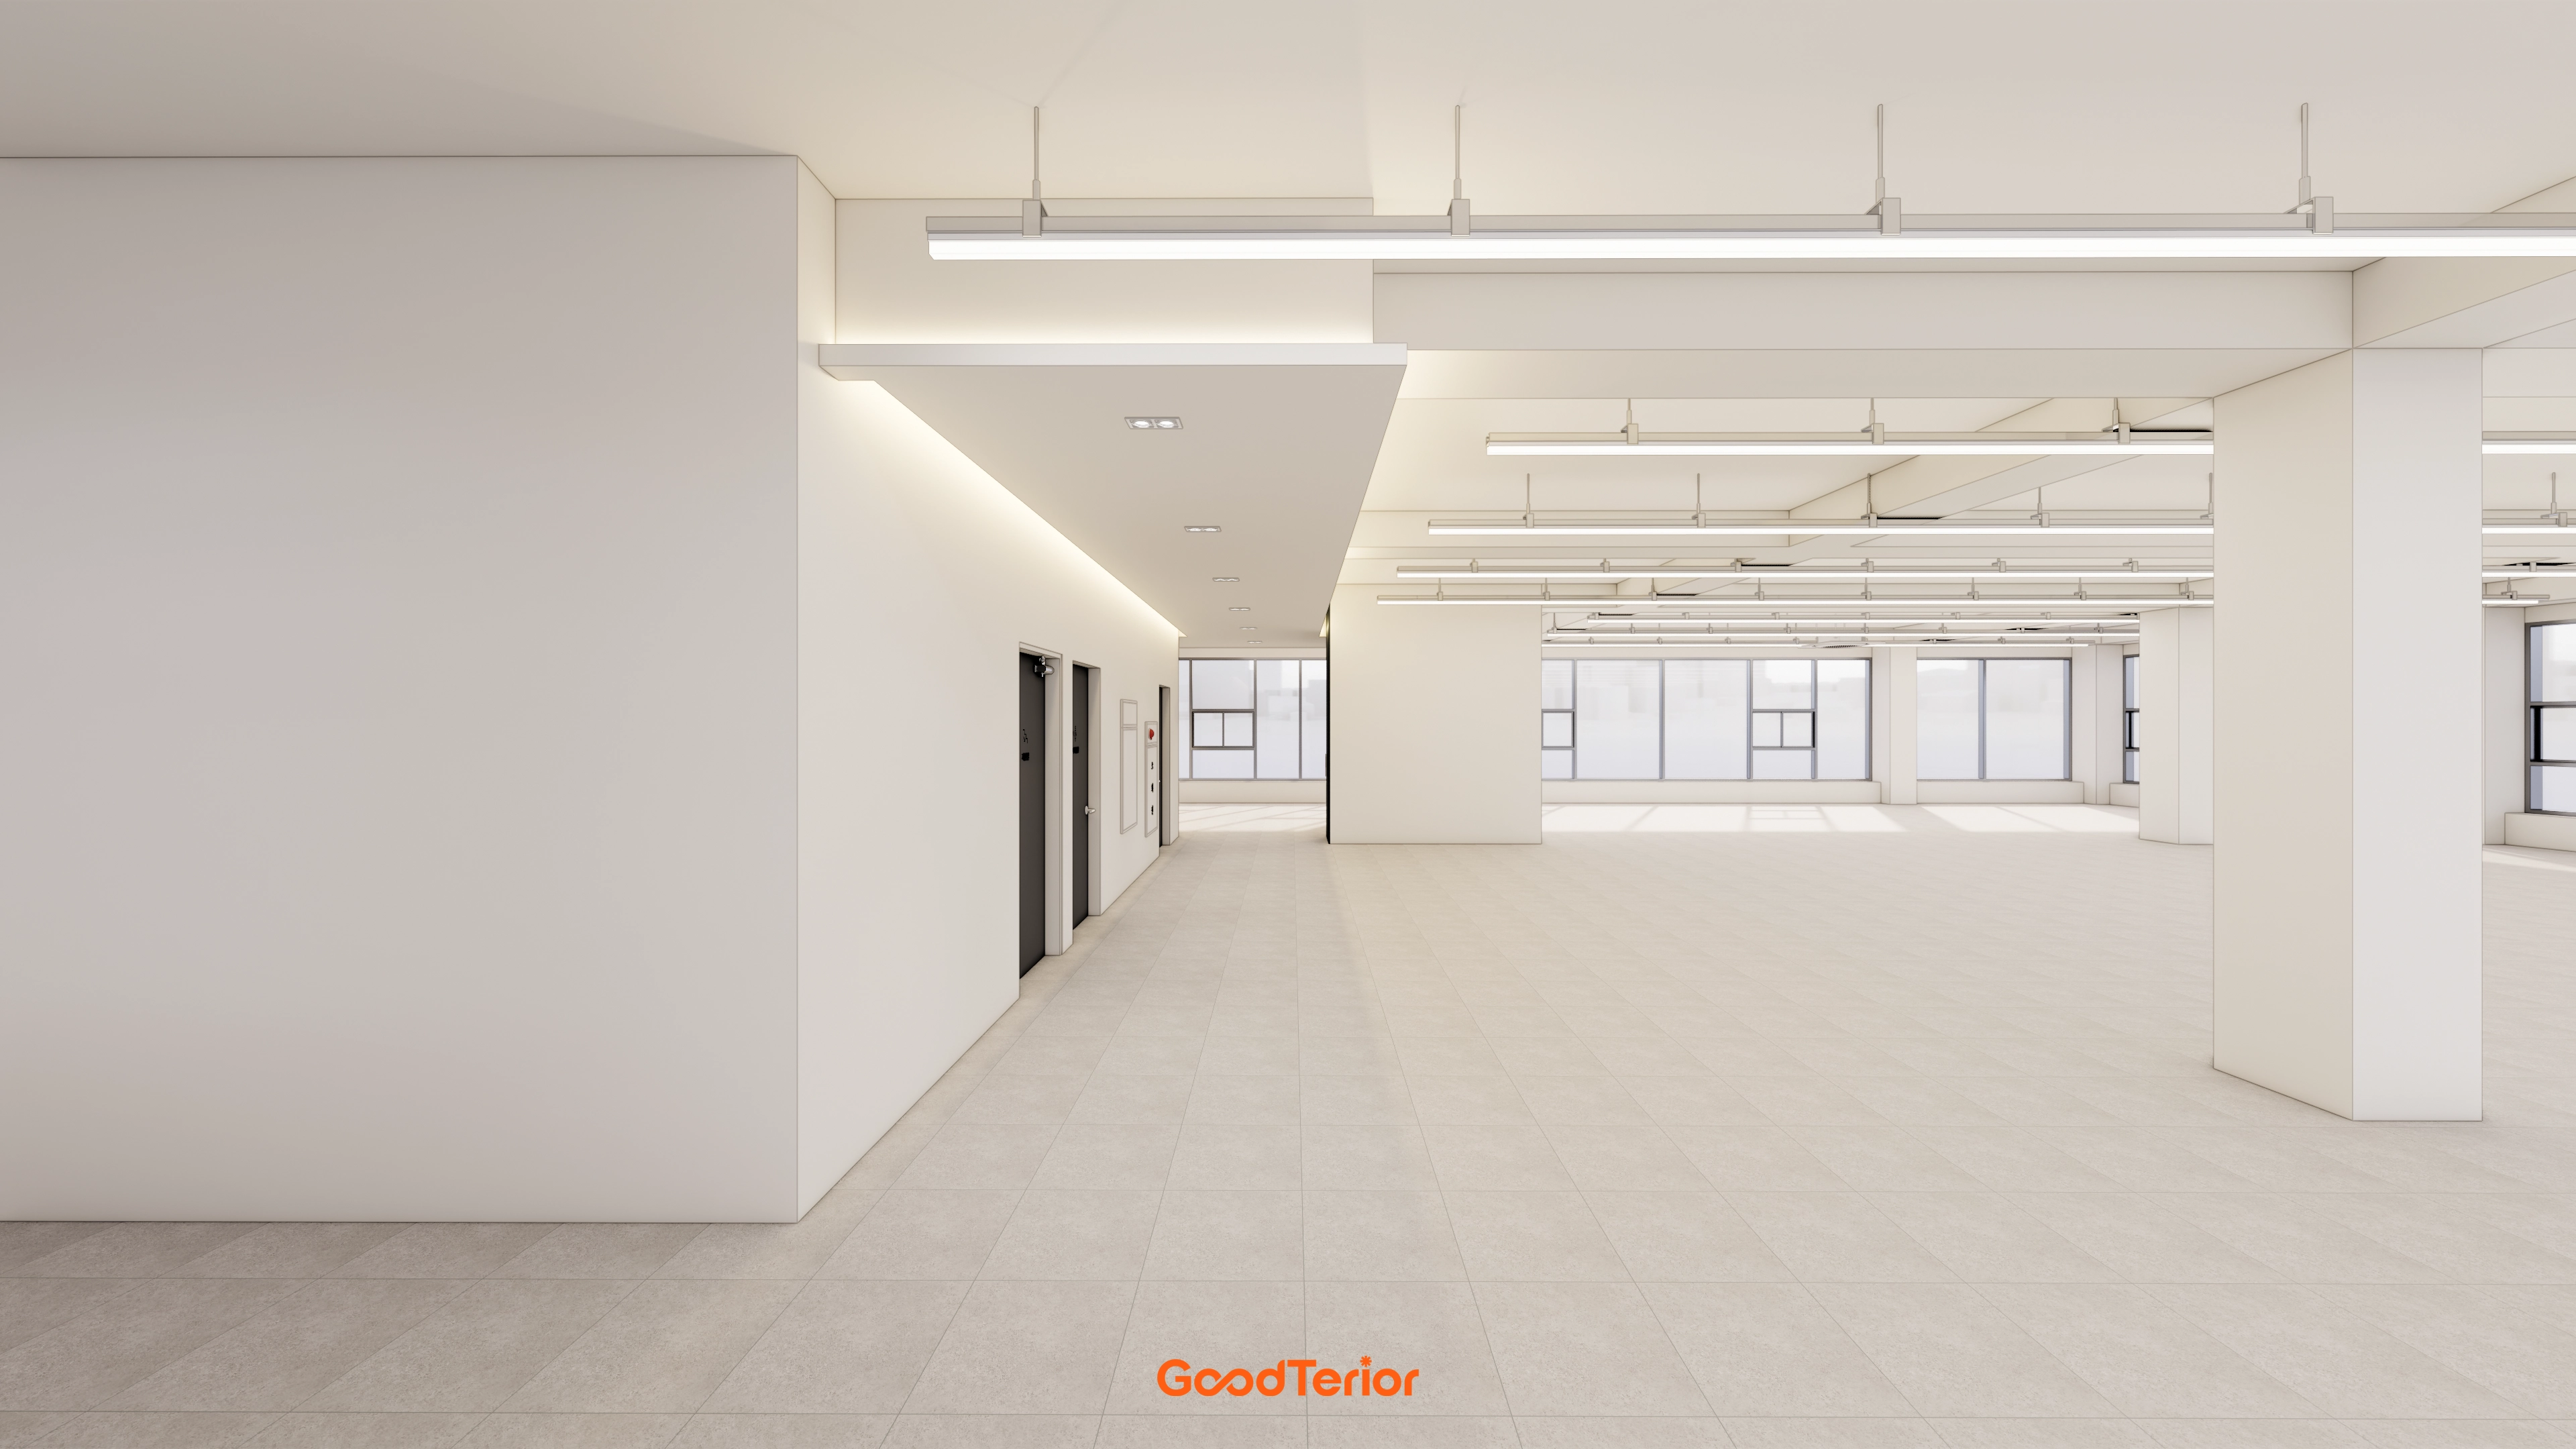
Linear and indirect lighting make use of the 3300mm ceiling height, with large windows bringing daylight deep inside.
Circulation and finish proportions preserve the lobby's refinement even if the elevator area is partitioned off to form two units.
Used as a single unit, the same fundamental design blends naturally with the incoming tenant's brand image.
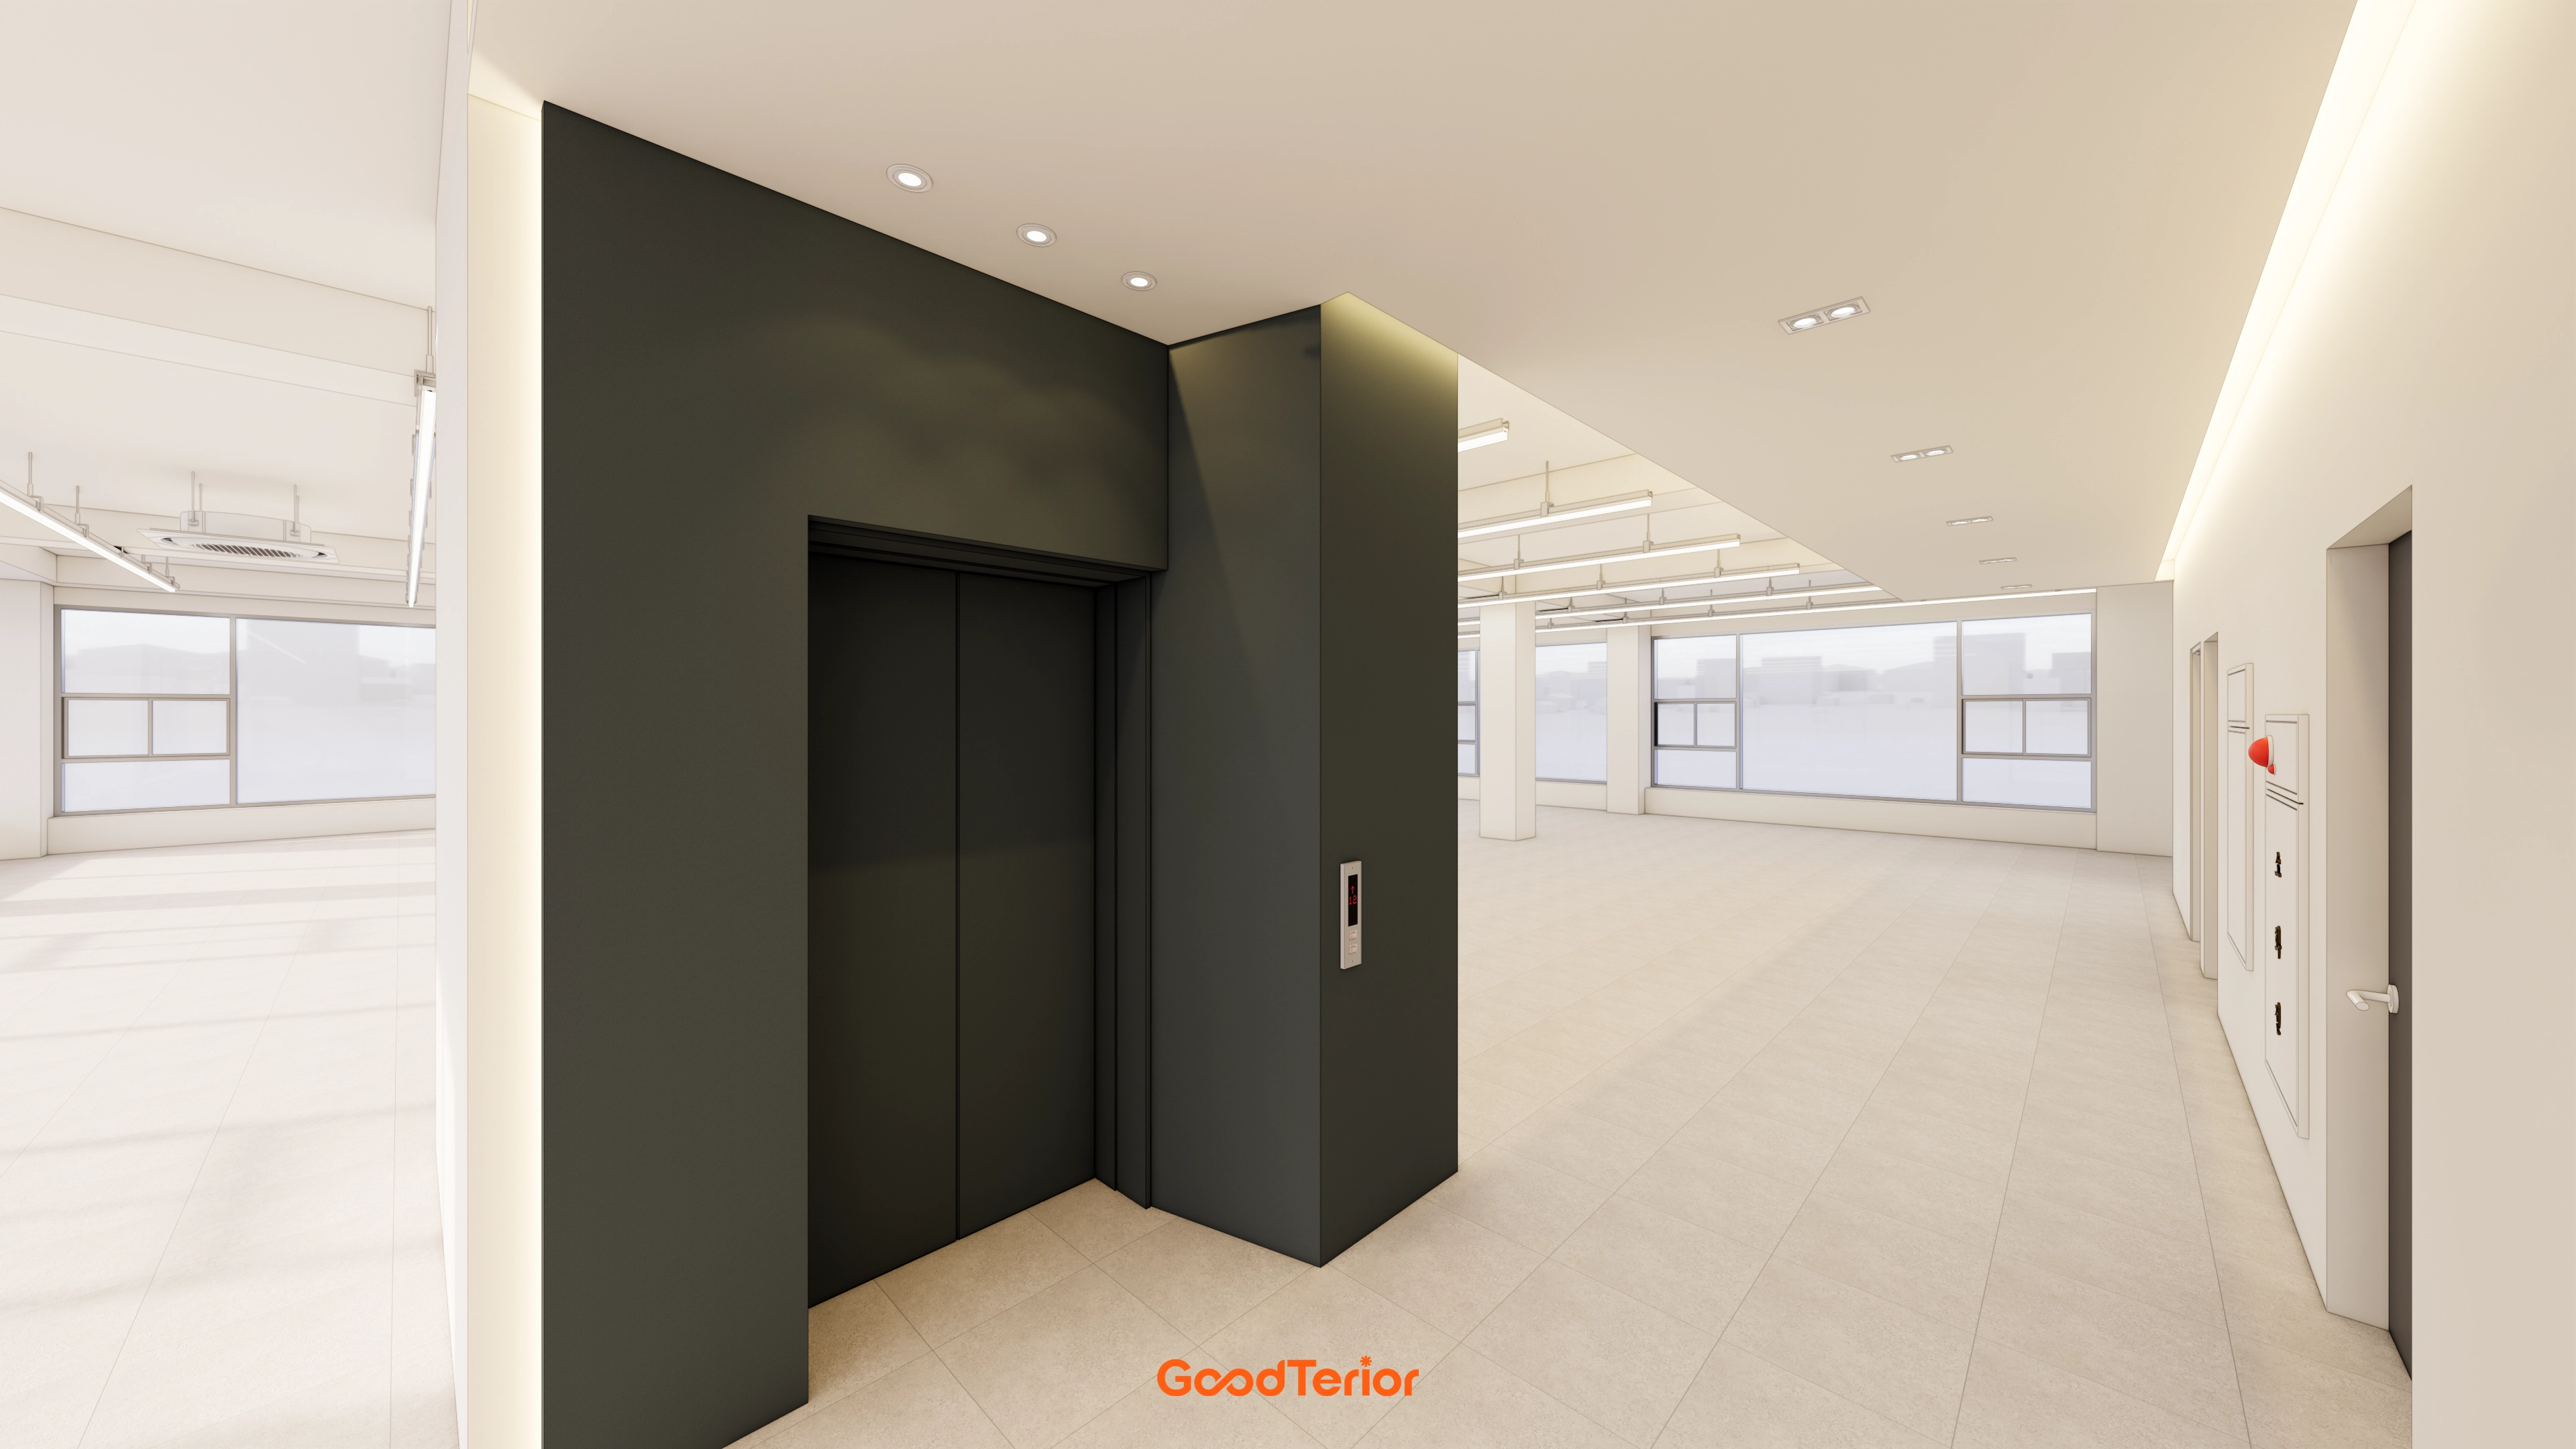
Indirect corridor lighting provides a soft glow, while recessed lights clearly illuminate the elevator entrance.
Track lighting and a white-painted exposed ceiling provide an adaptable foundation in the inner area.
Consistent tones retain the lobby atmosphere if the elevator area is partitioned off for two units. A neutral base also blends naturally with a single tenant's new interior.
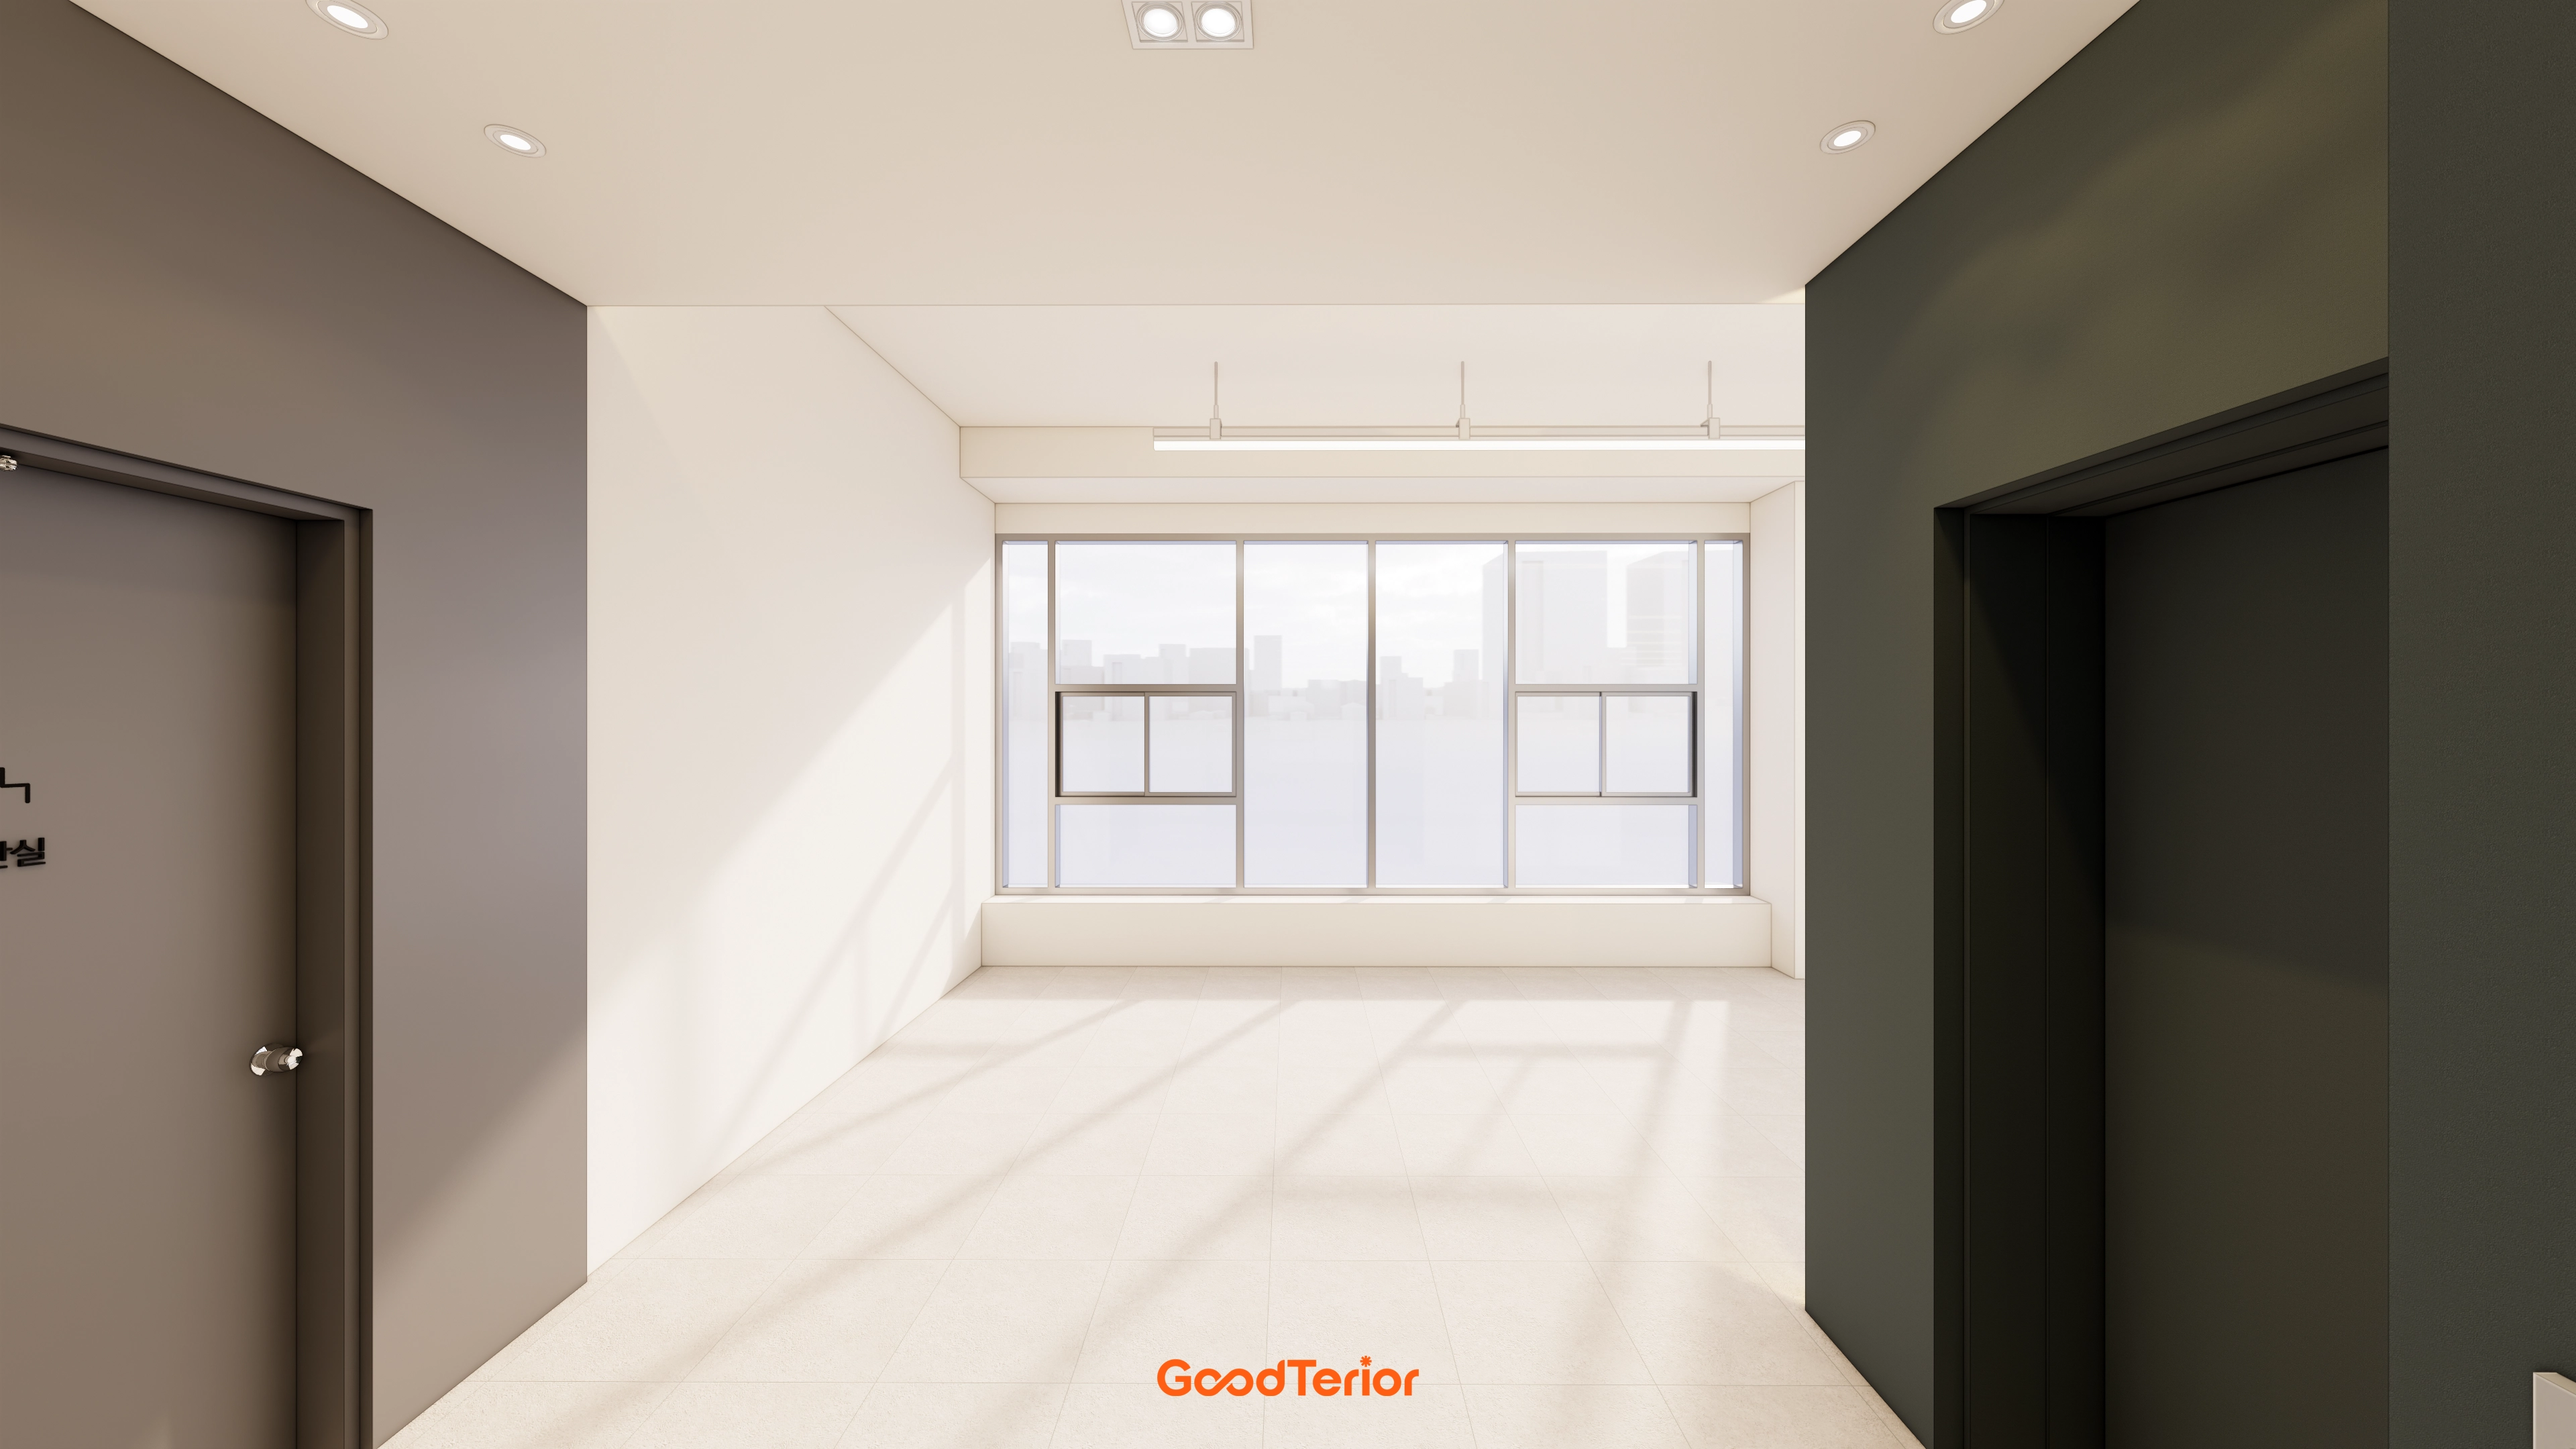
Recessed and linear lighting balance brightness beneath the 3300mm ceiling, with porcelain flooring providing a clean finish.
Wall tones and circulation preserve the lobby's refinement if the elevator area is partitioned off for two units, while the fundamental design also blends naturally with a single tenant's interior.
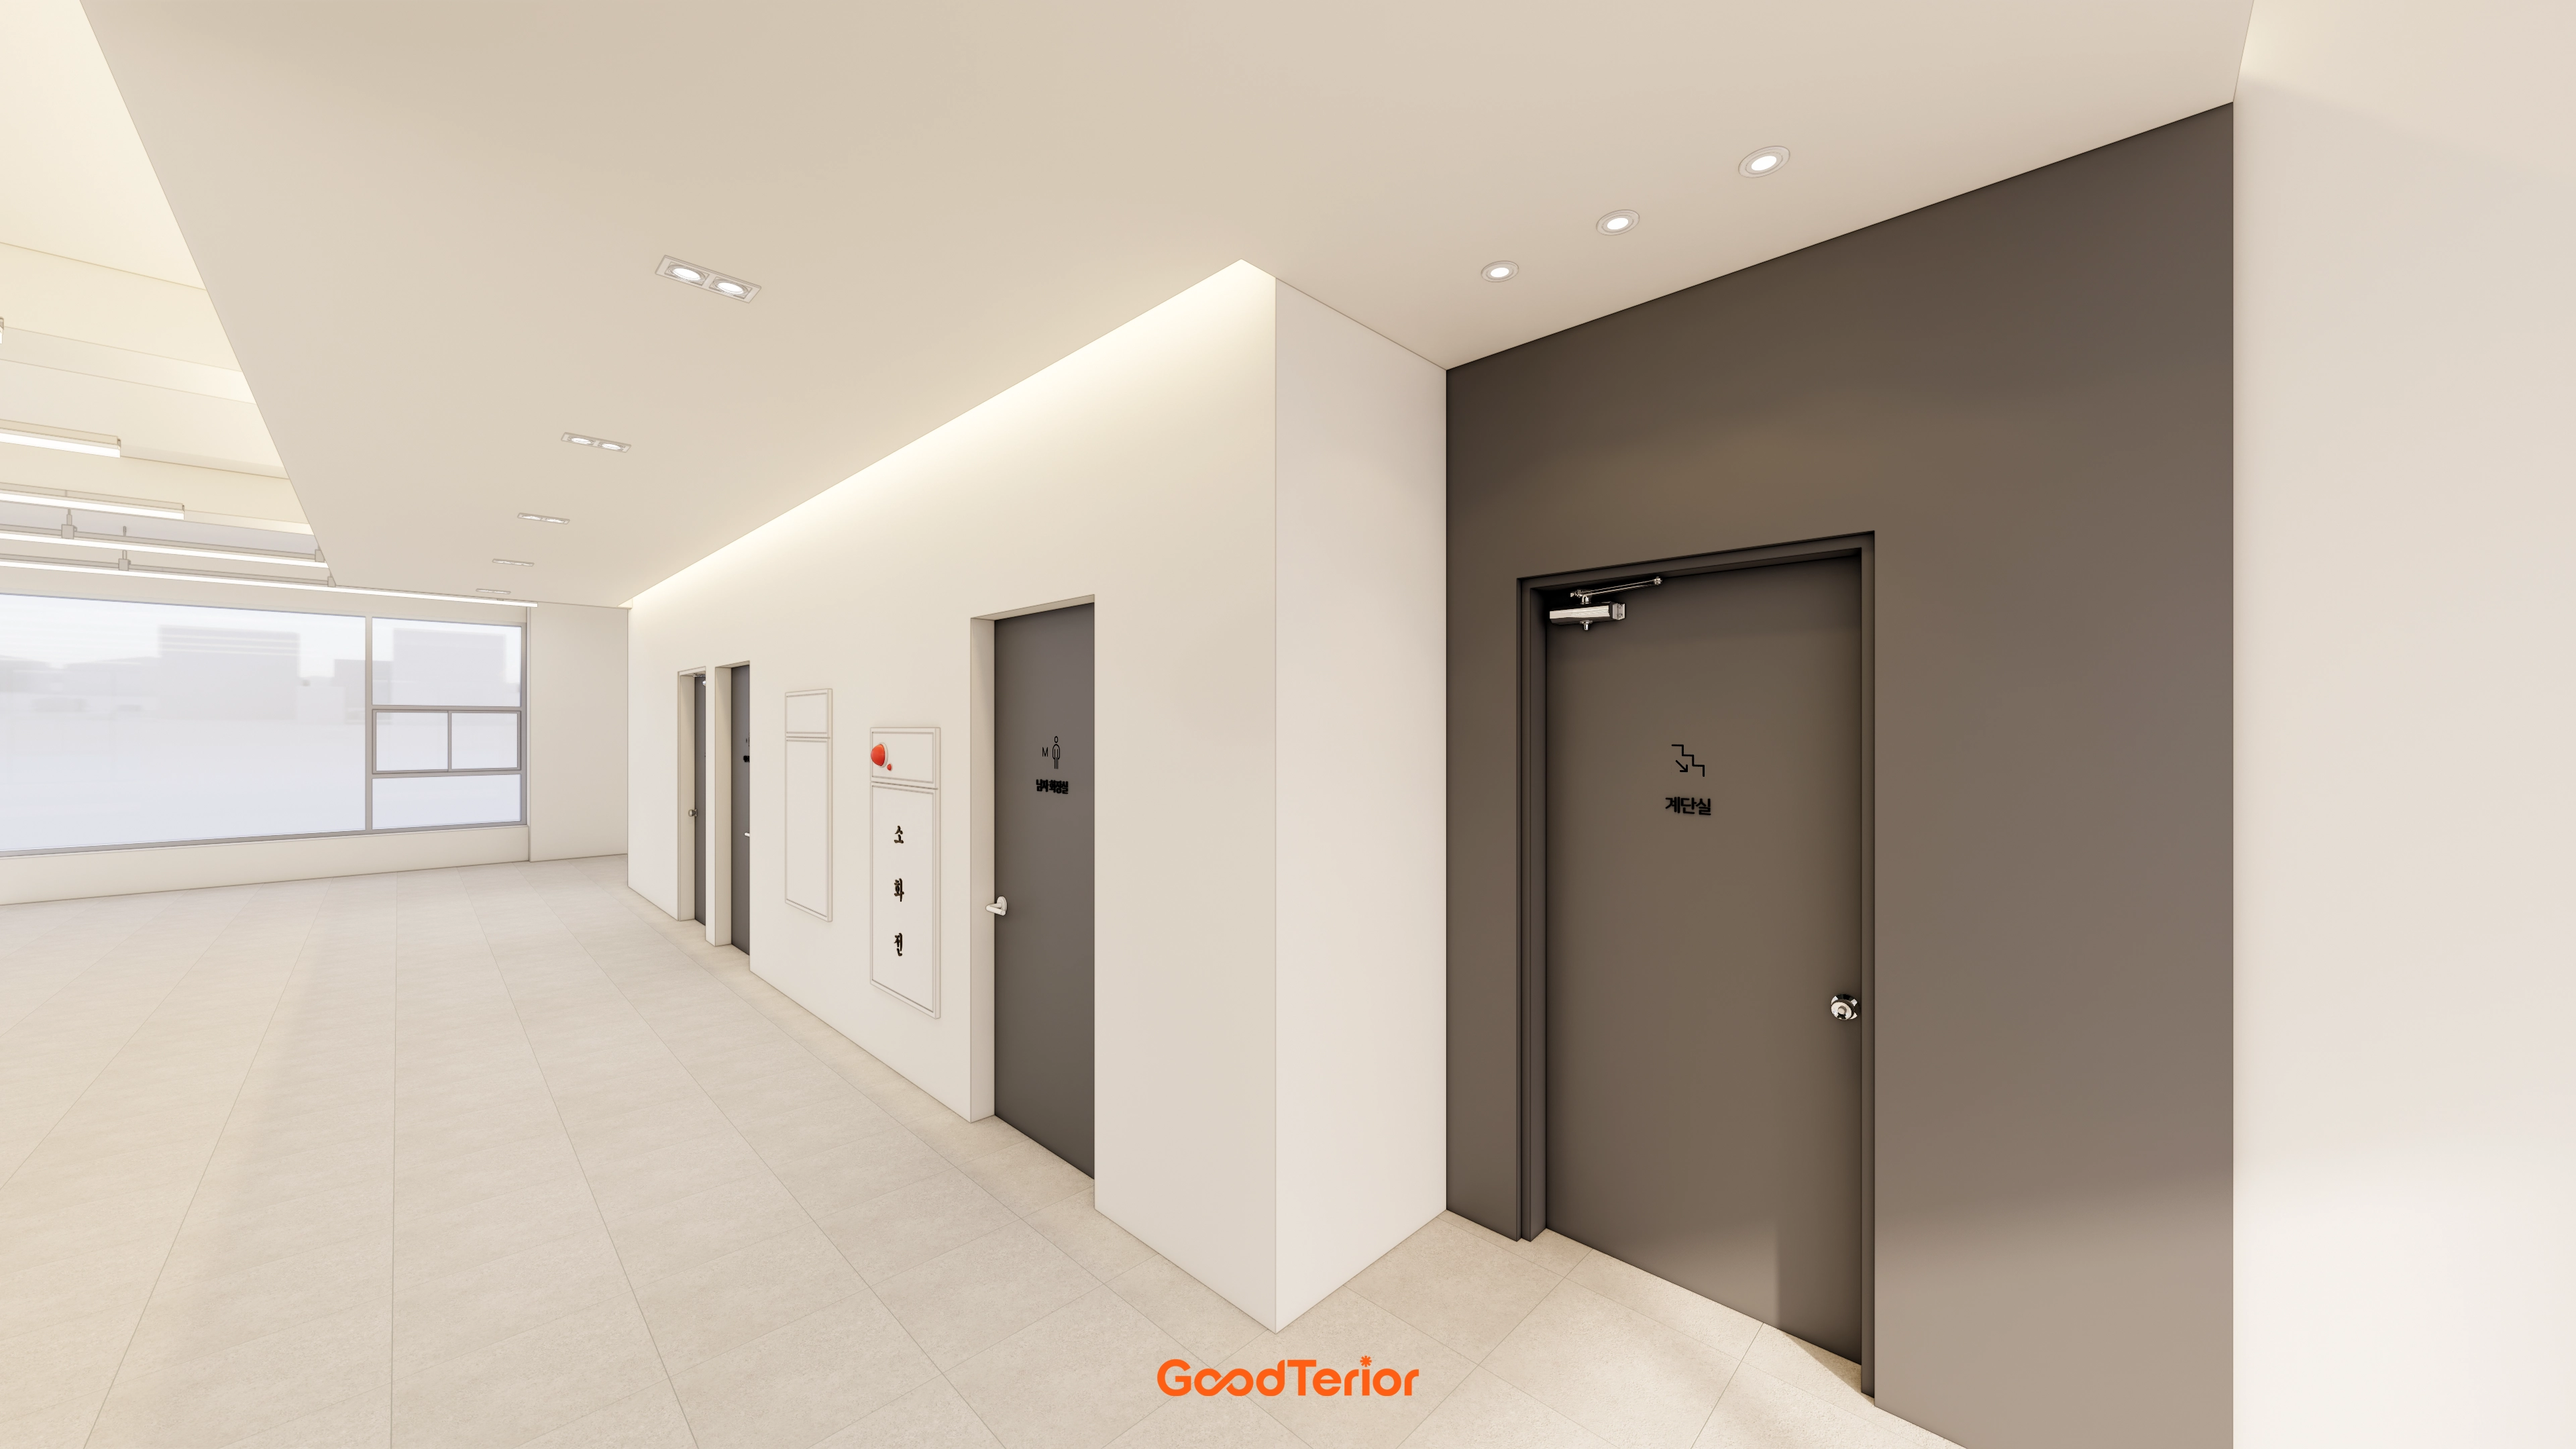
Porcelain flooring, a simple ceiling without molding, and upper-wall indirect lighting create calmness.
Entrances and service lines are coordinated for a tidy lobby after future subdivision, with recessed lights providing even brightness.
Translucent windows admit light while screening views.
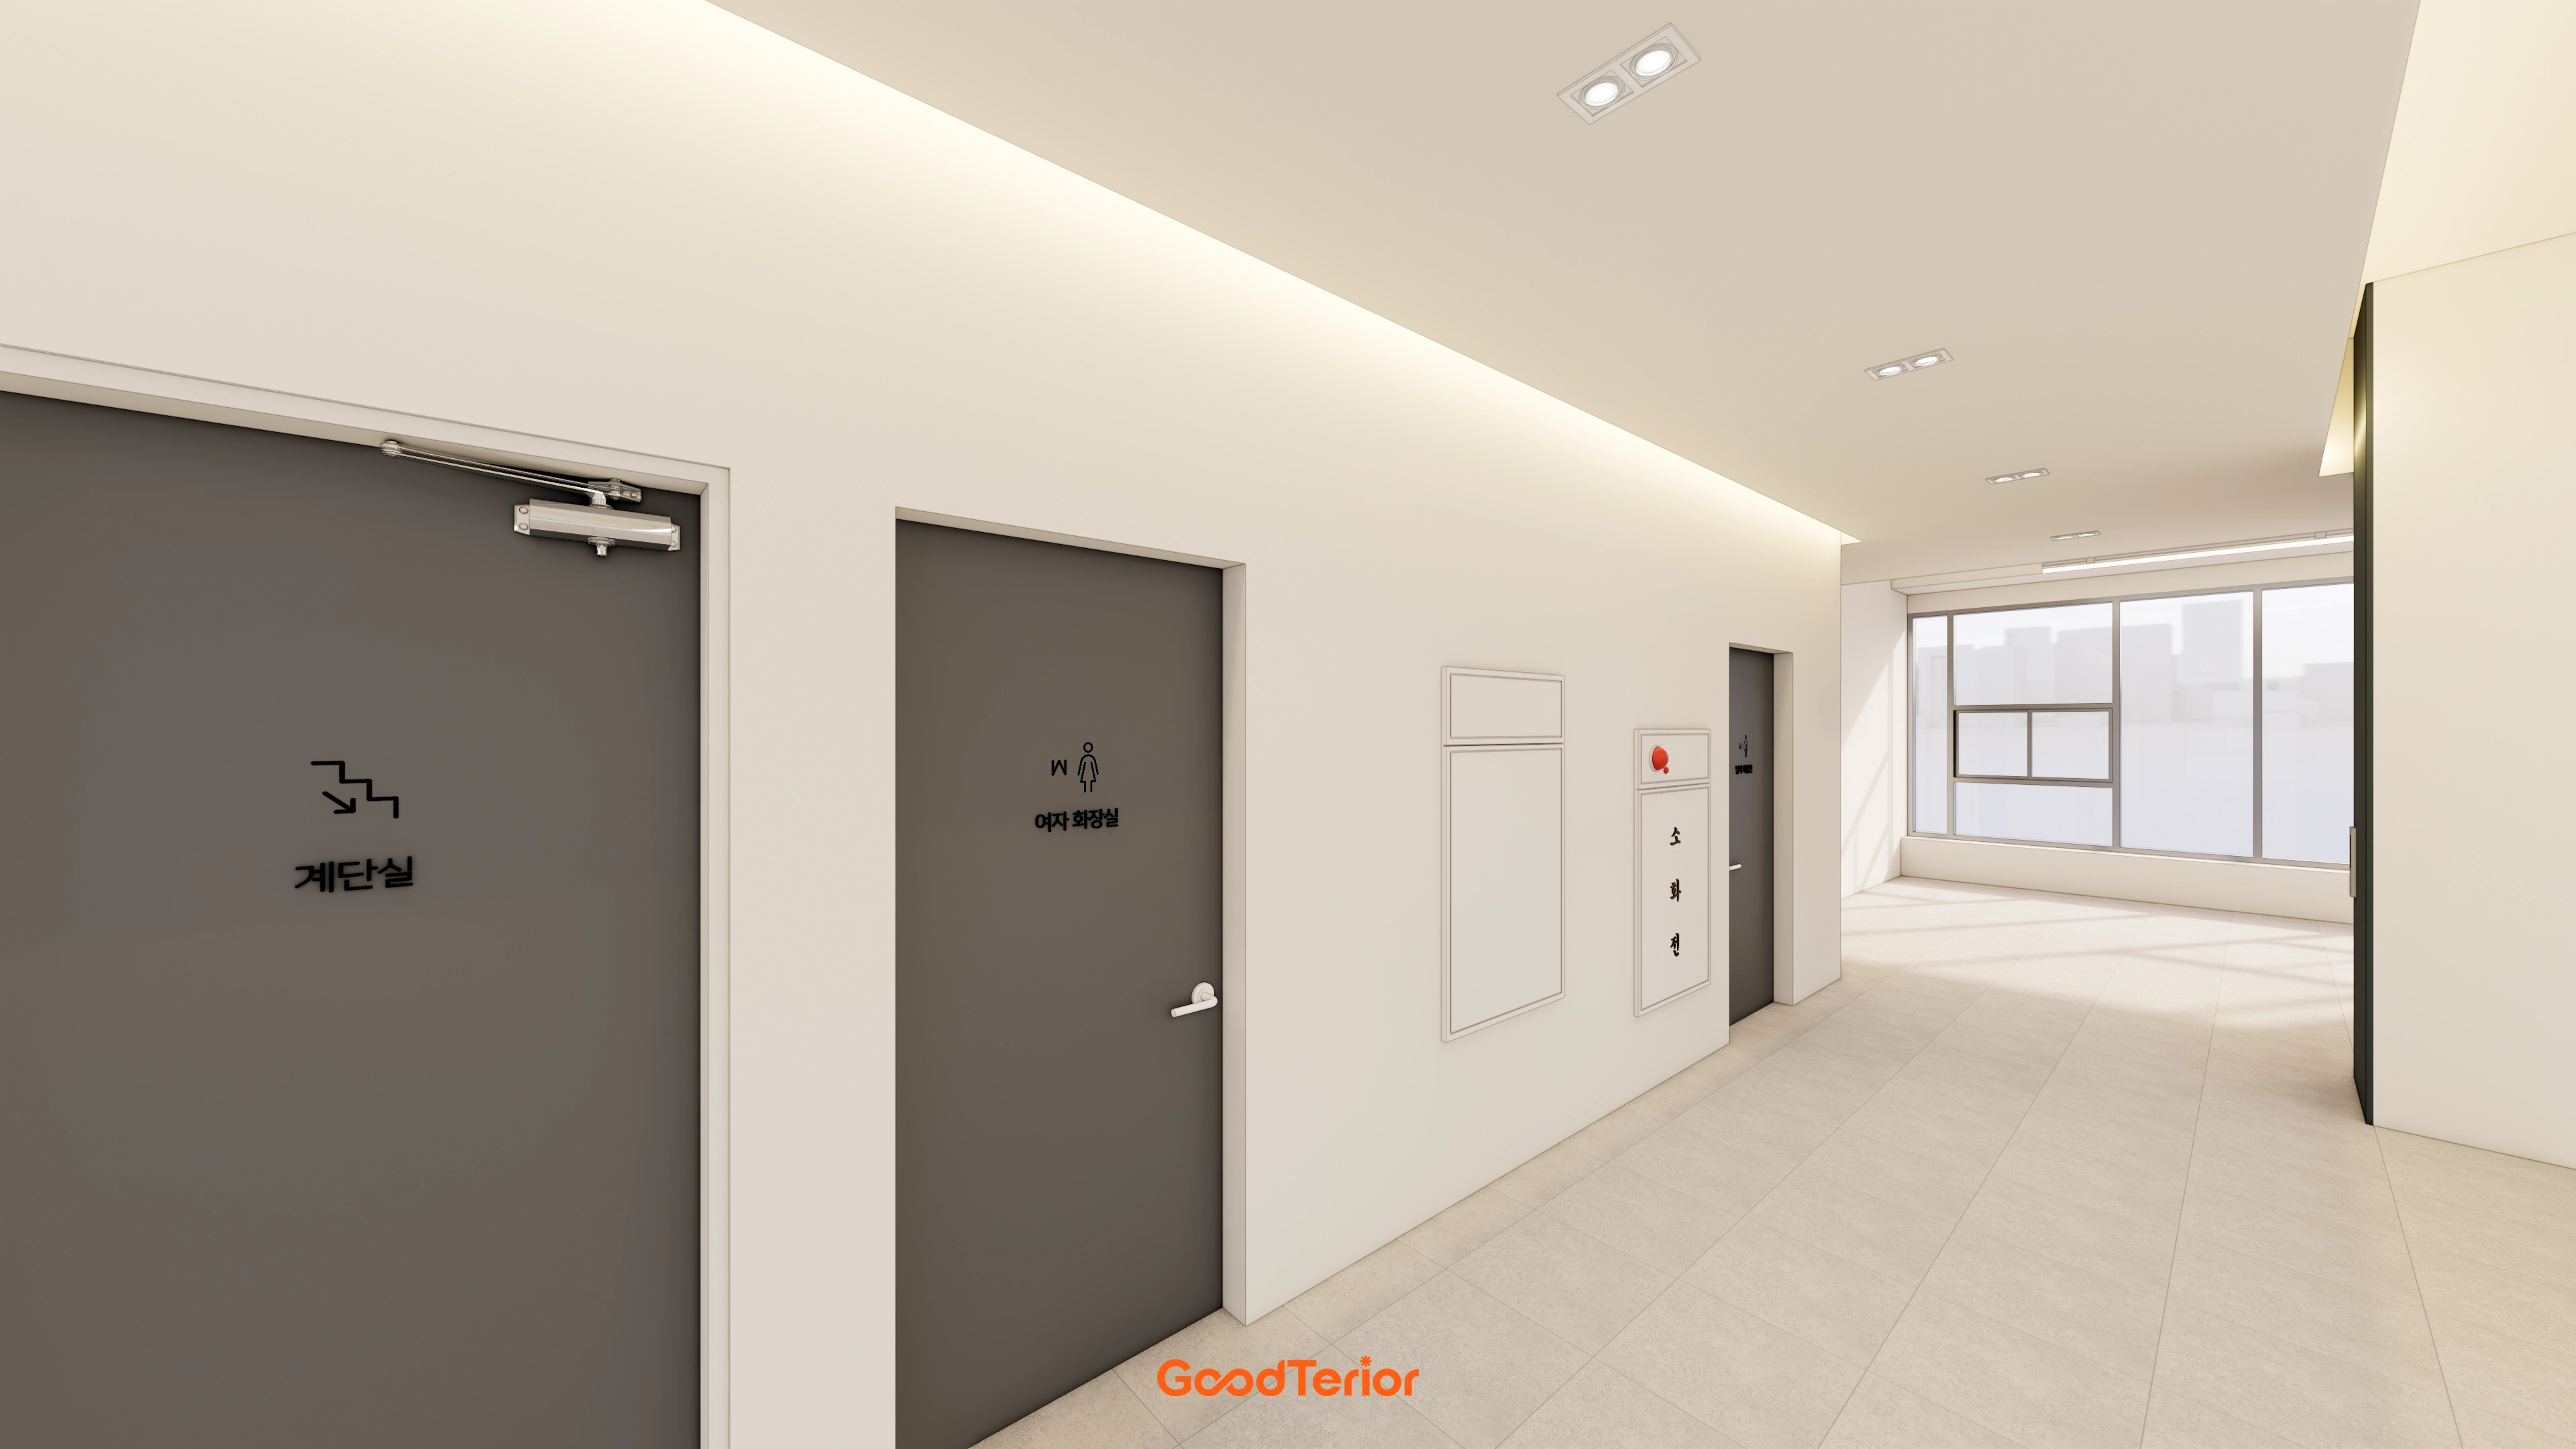
For the 3300mm ceiling, long indirect and recessed lighting along the wall-ceiling junction distribute light evenly. Window-side circulation remains bright and clear.
Neutral colors retain the lobby atmosphere after subdivision into two units, with ample visual space to suit a single new tenant's colors too.
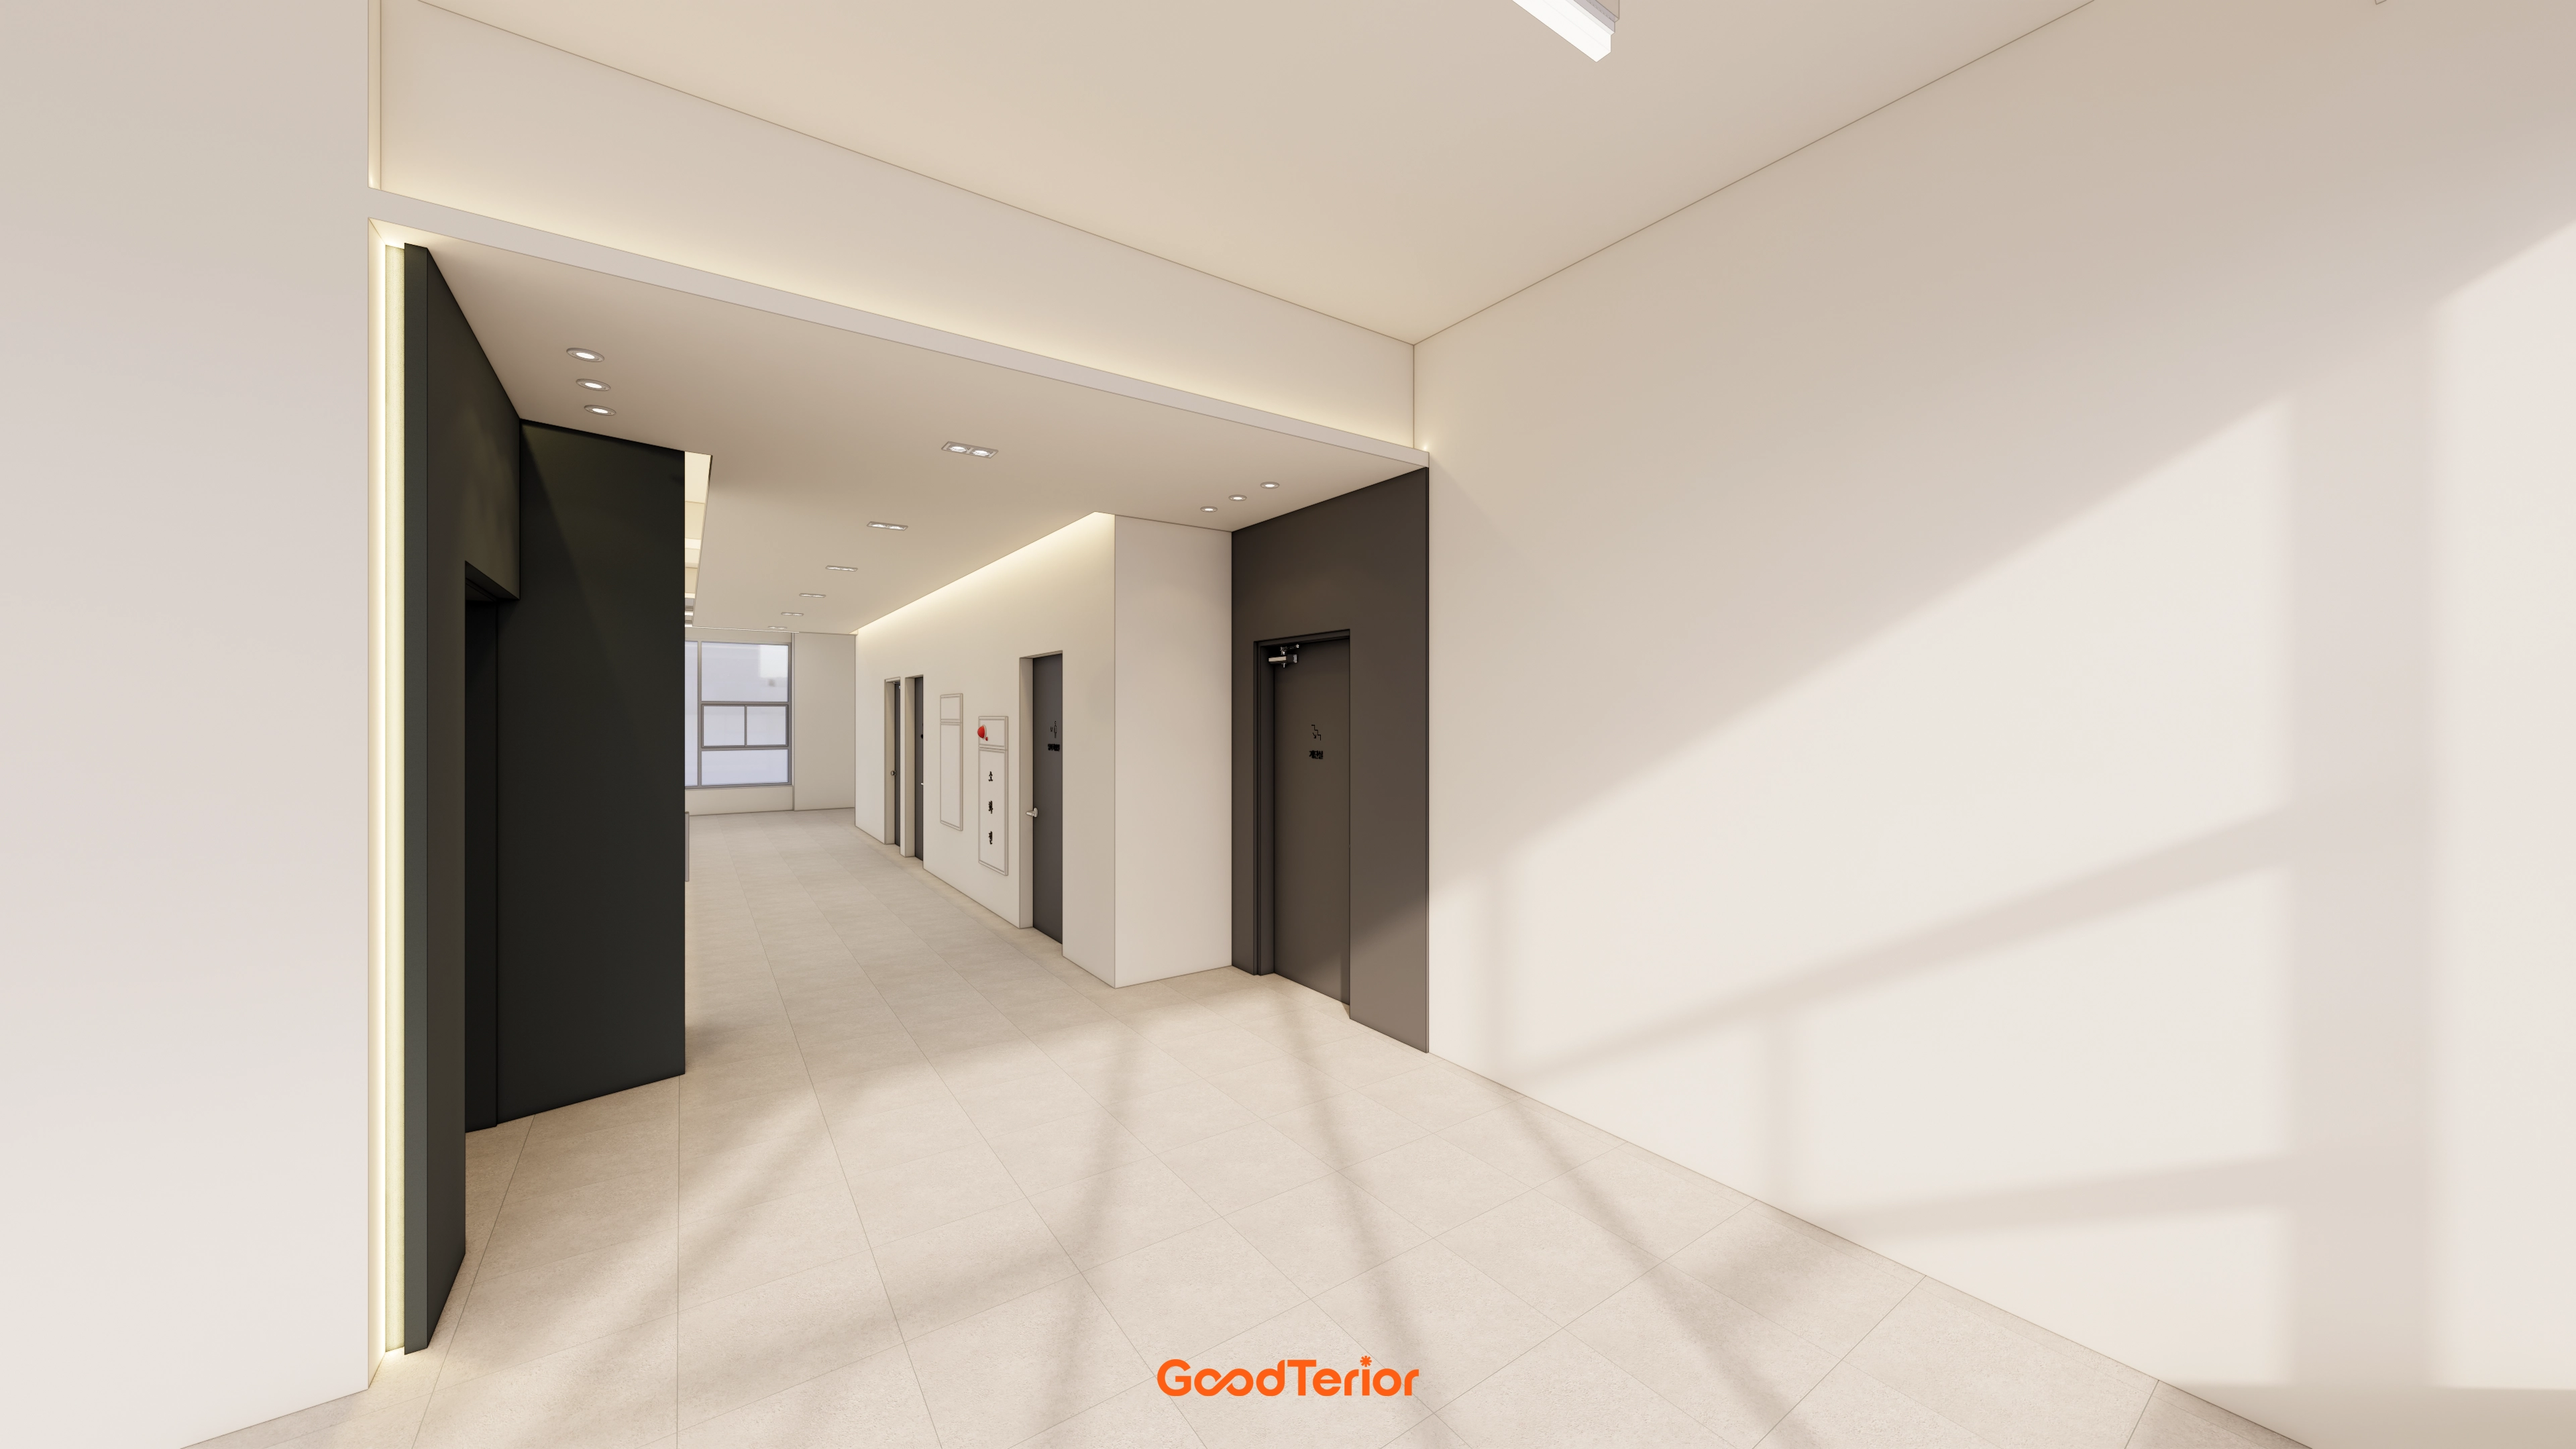
Indirect linear lighting and recessed lights make use of the 3300mm ceiling while reducing glare. Minimal level changes between walls and ceiling keep the finish clean.
Large porcelain floor tiles make the lobby feel spacious and easy to clean. A dark gray accent wall is designed to blend naturally with future interiors, whether the space is divided or combined.
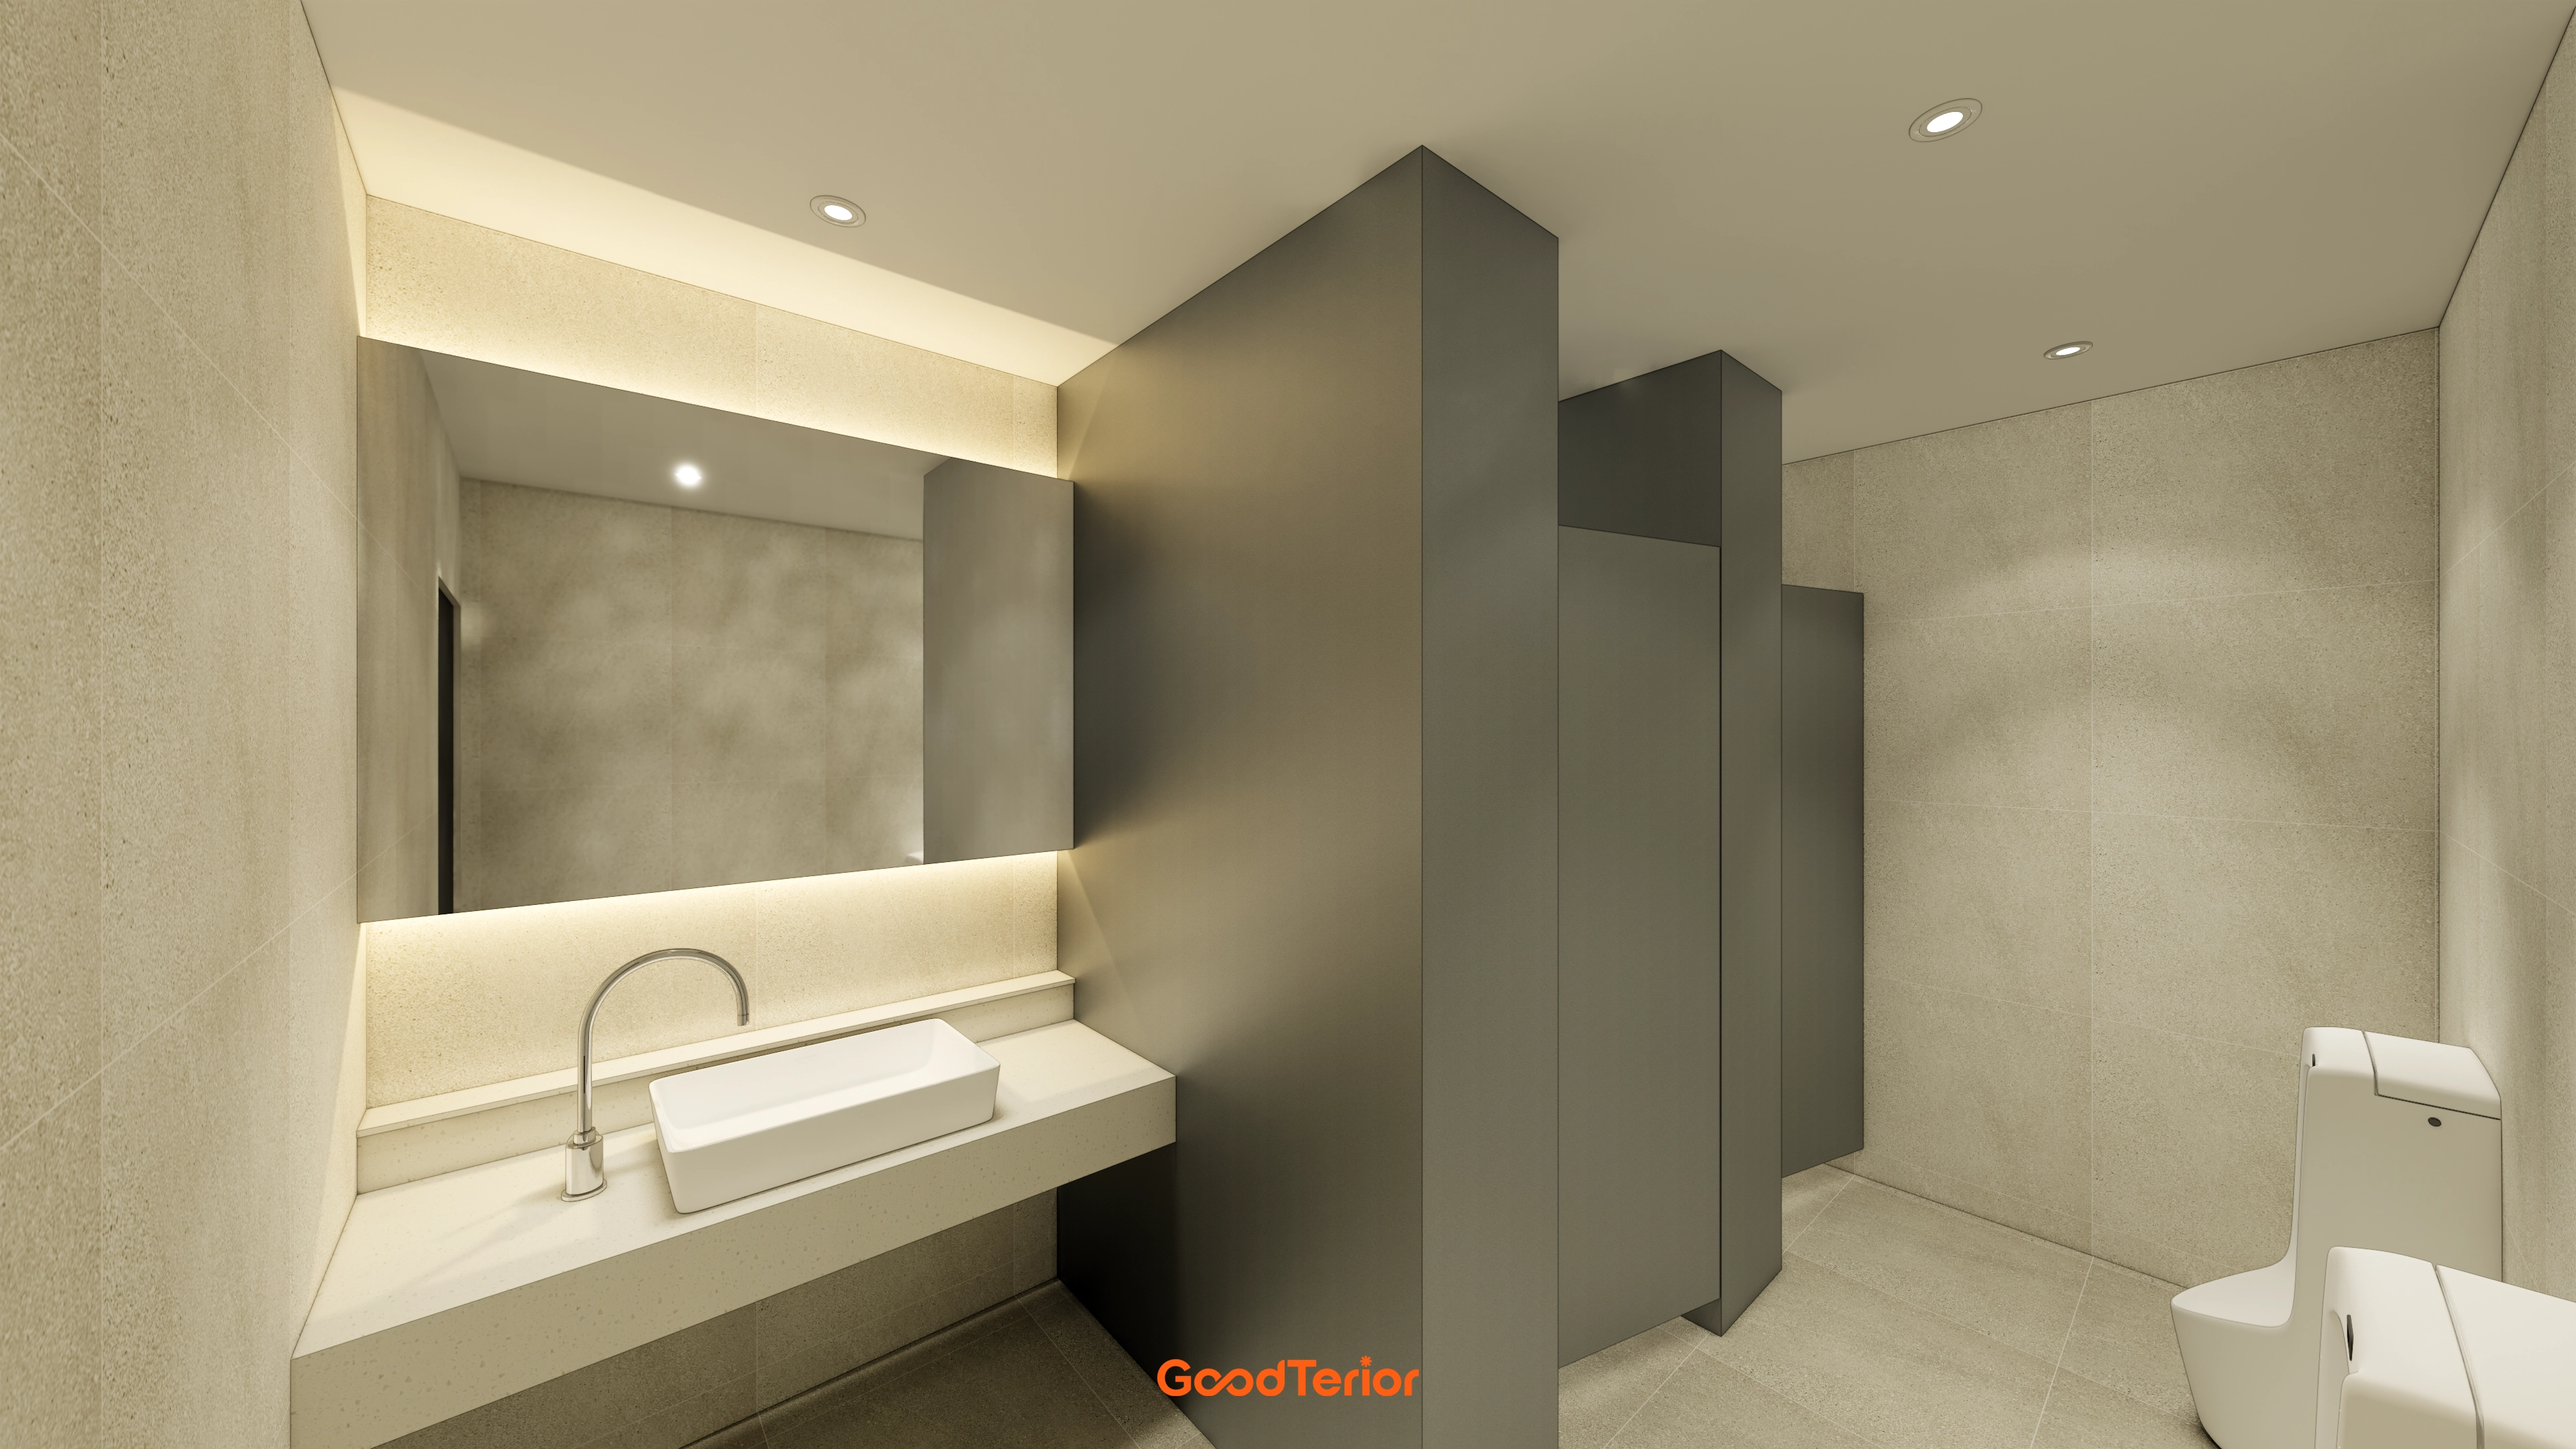
Indirect lighting behind the mirror and ceiling recessed lights illuminate faces evenly and brighten the space.
Square vessel basins and a long integrated counter reduce splashing and simplify cleaning. The same tones can continue naturally into the lobby after subdivision.
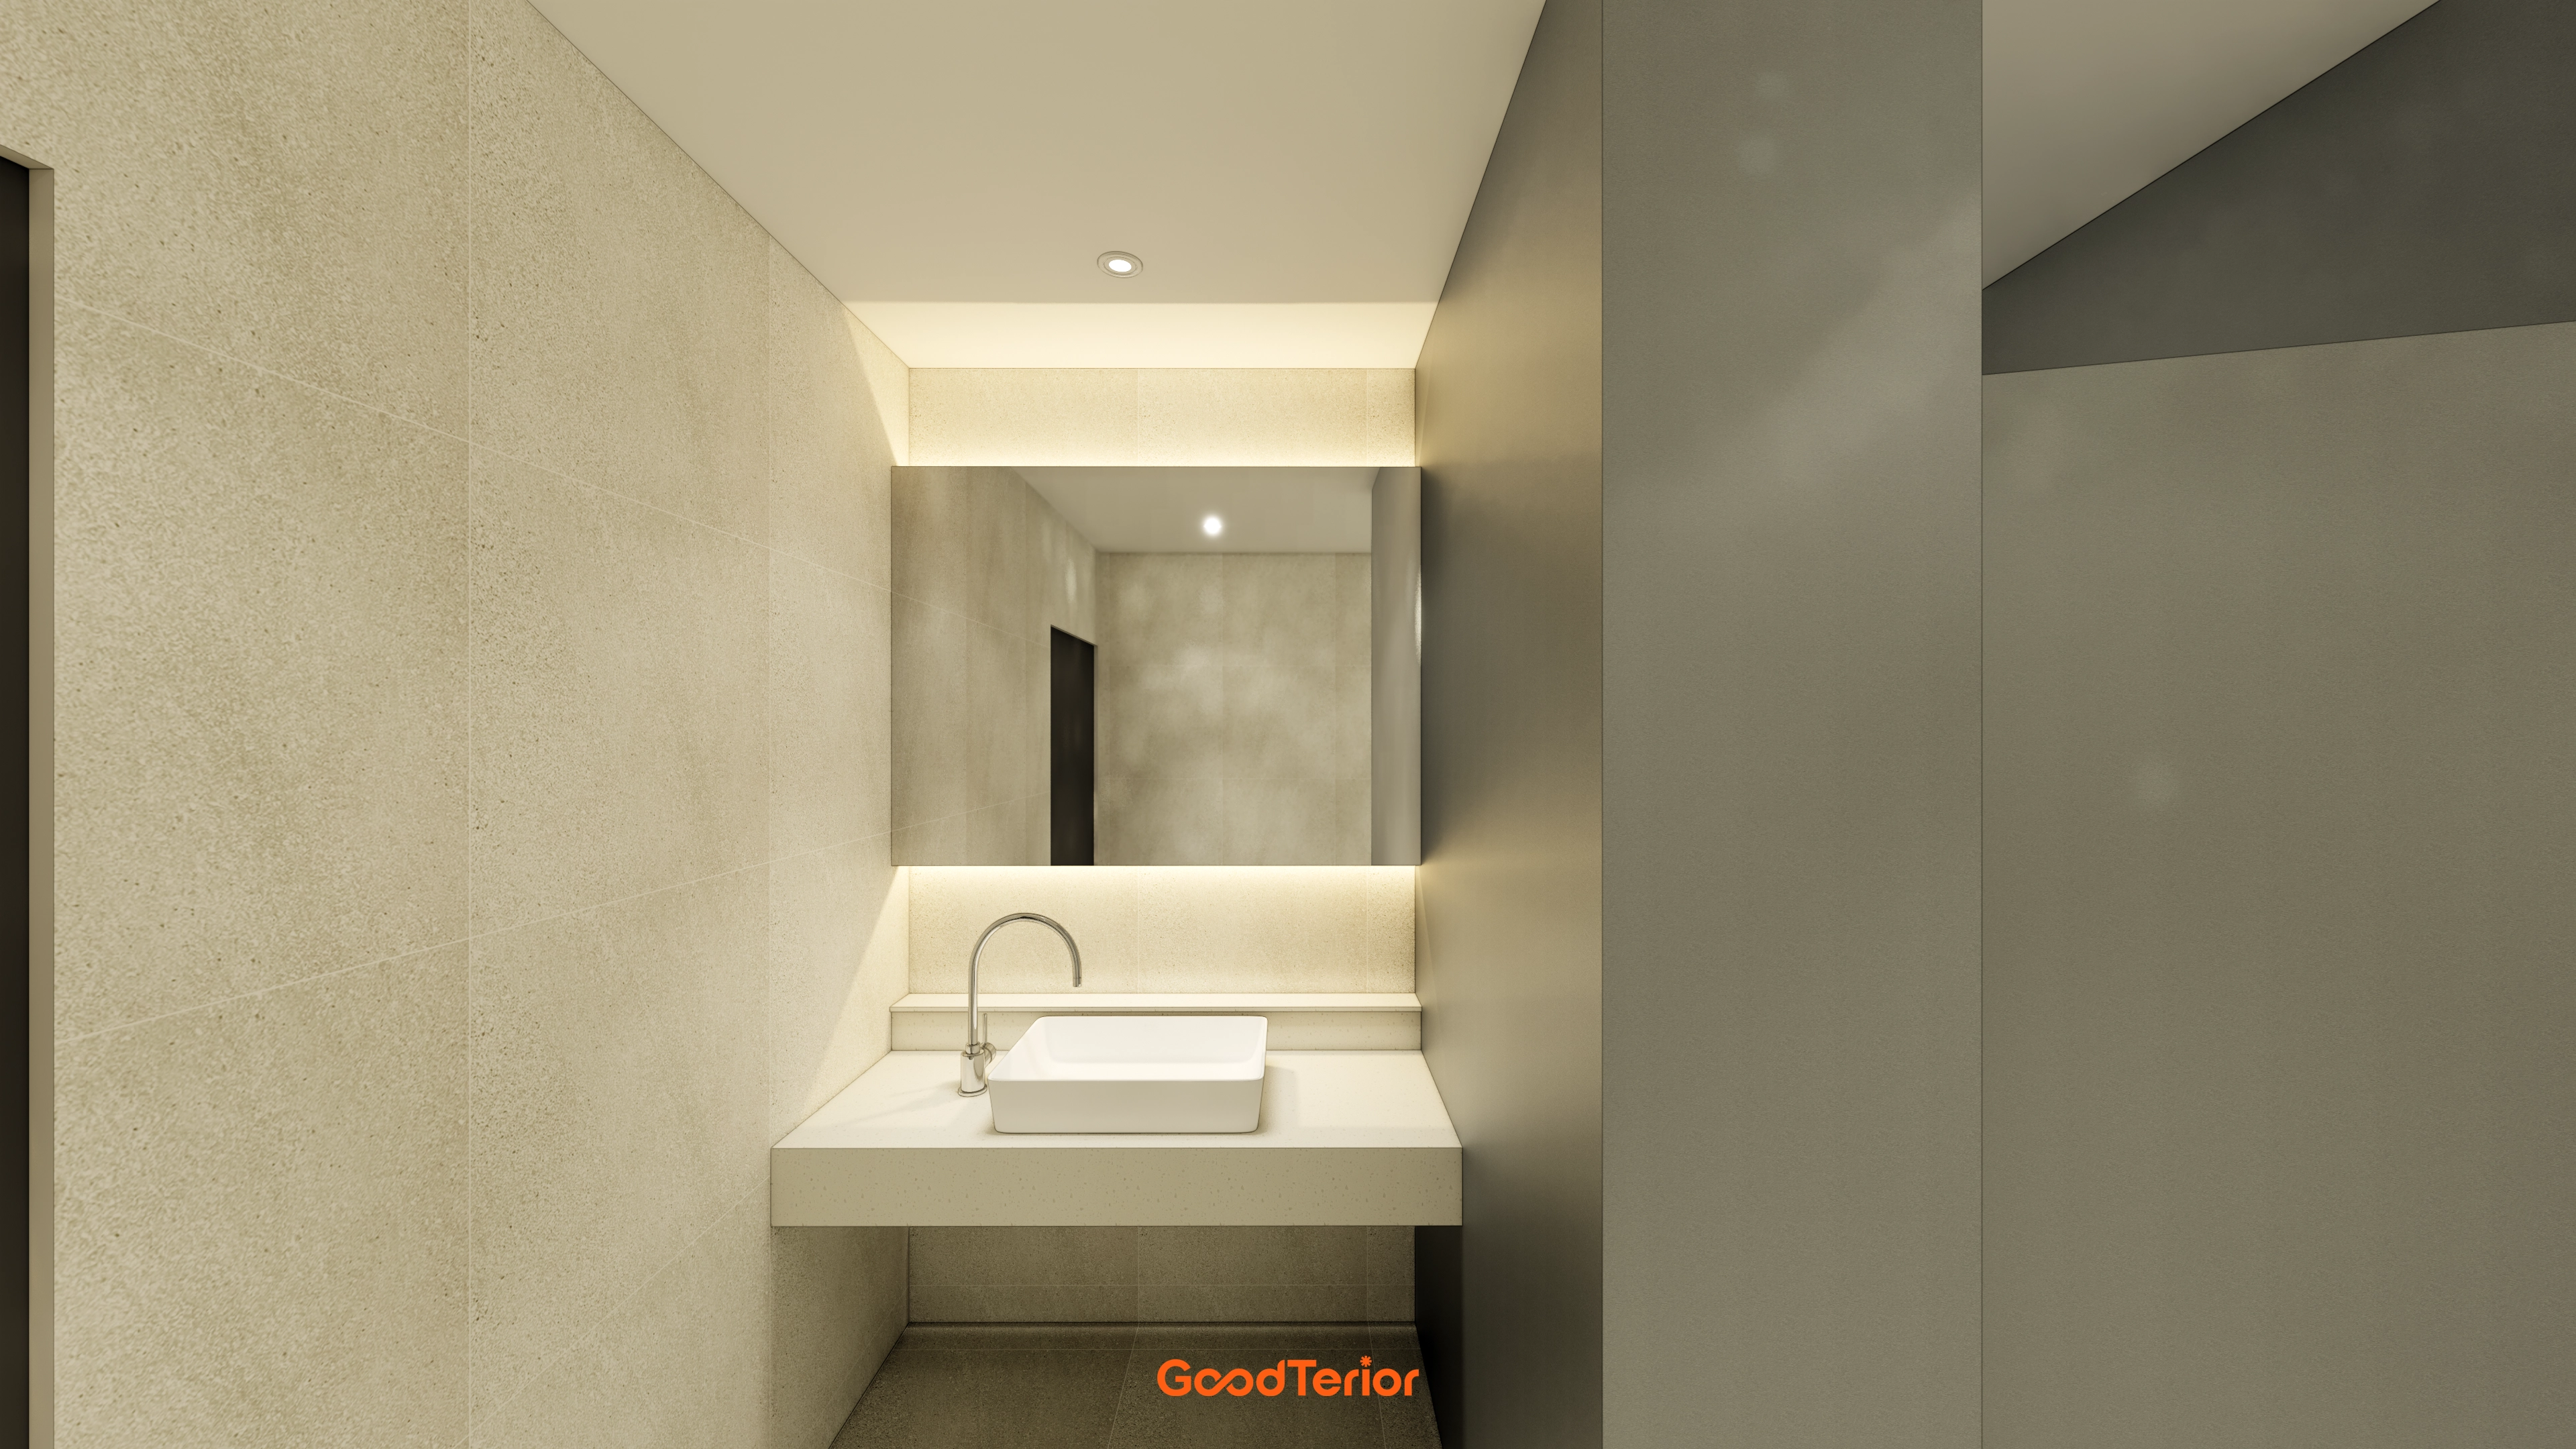
Indirect lighting and light boxes above and below the mirror illuminate faces evenly and provide a soft glow.
A floating counter and square vessel basin create clean lines and simplify floor cleaning.
Recessed lights maintain refinement without excessive decoration, allowing the tone to carry through whether the premises are divided or combined.
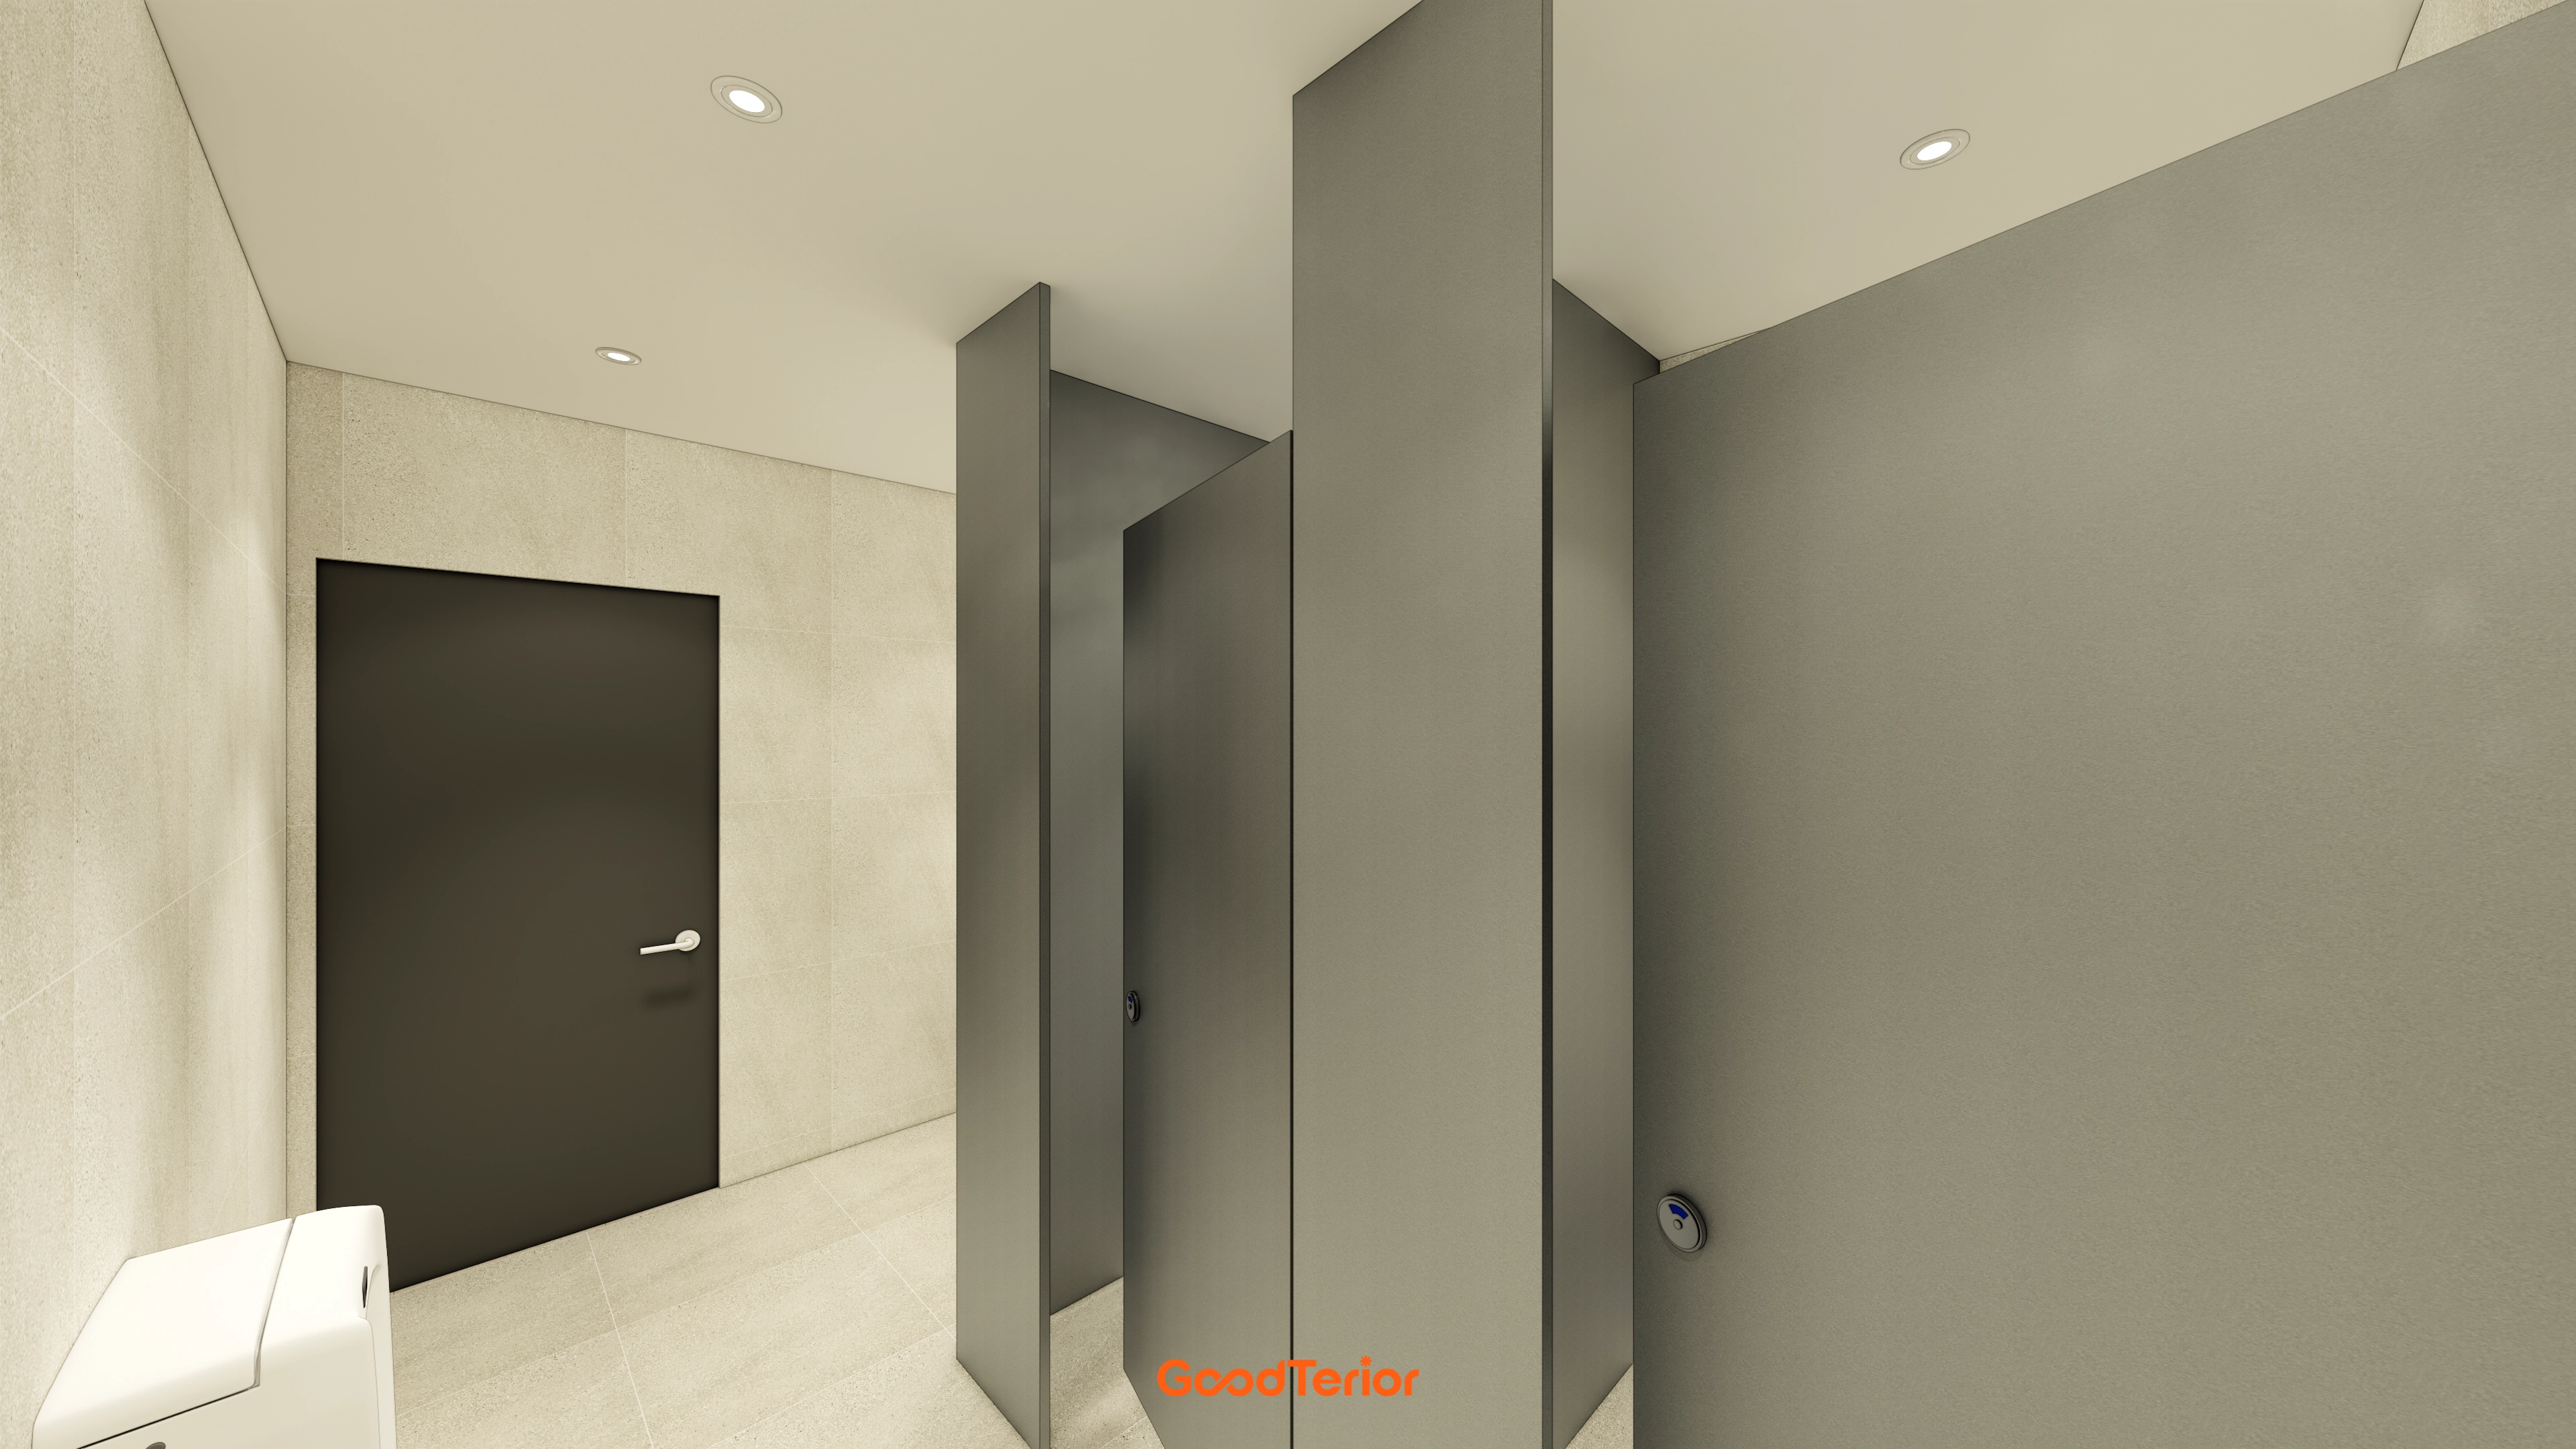
Moisture-resistant compact laminate partitions and matte-painted doors provide a neat, durable finish.
Recessed lights distribute brightness evenly for a clean, calm restroom.
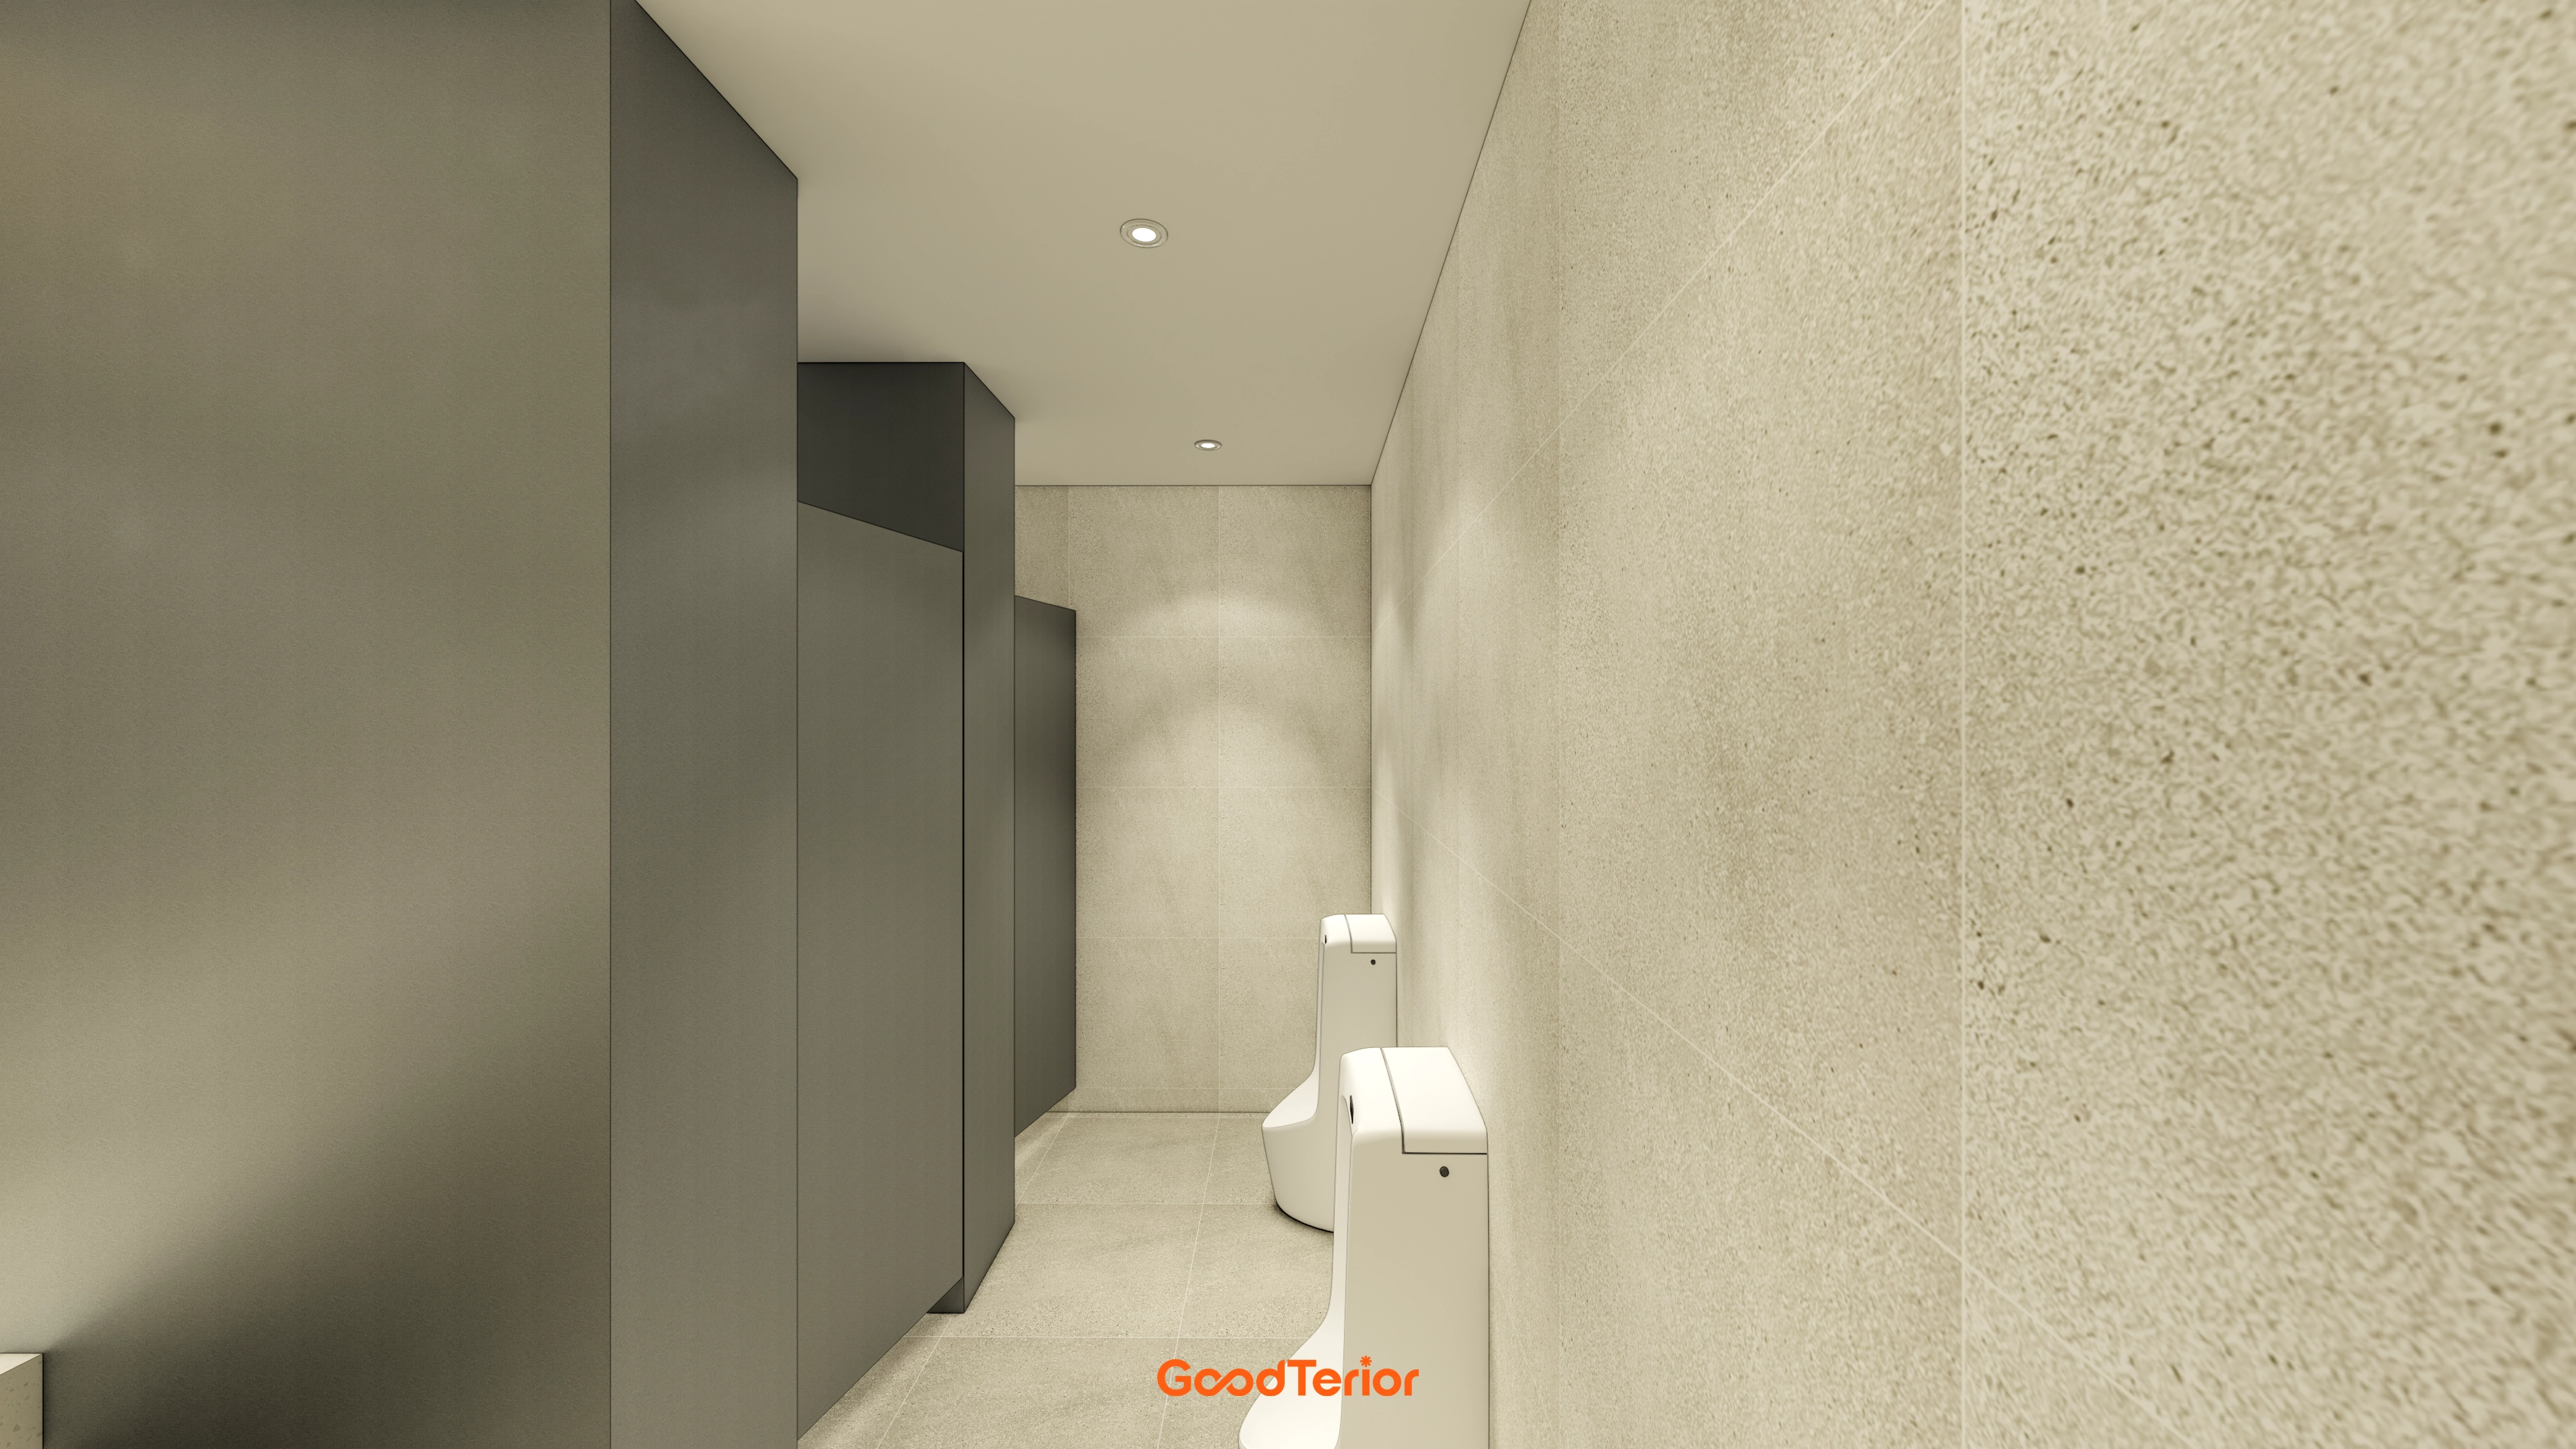
Large slip-resistant floor tiles, stone-textured wall tiles, and water-resistant cubicle partitions make everyday maintenance easier.
A flat ceiling with recessed lights maintains even brightness and an uncluttered finish.
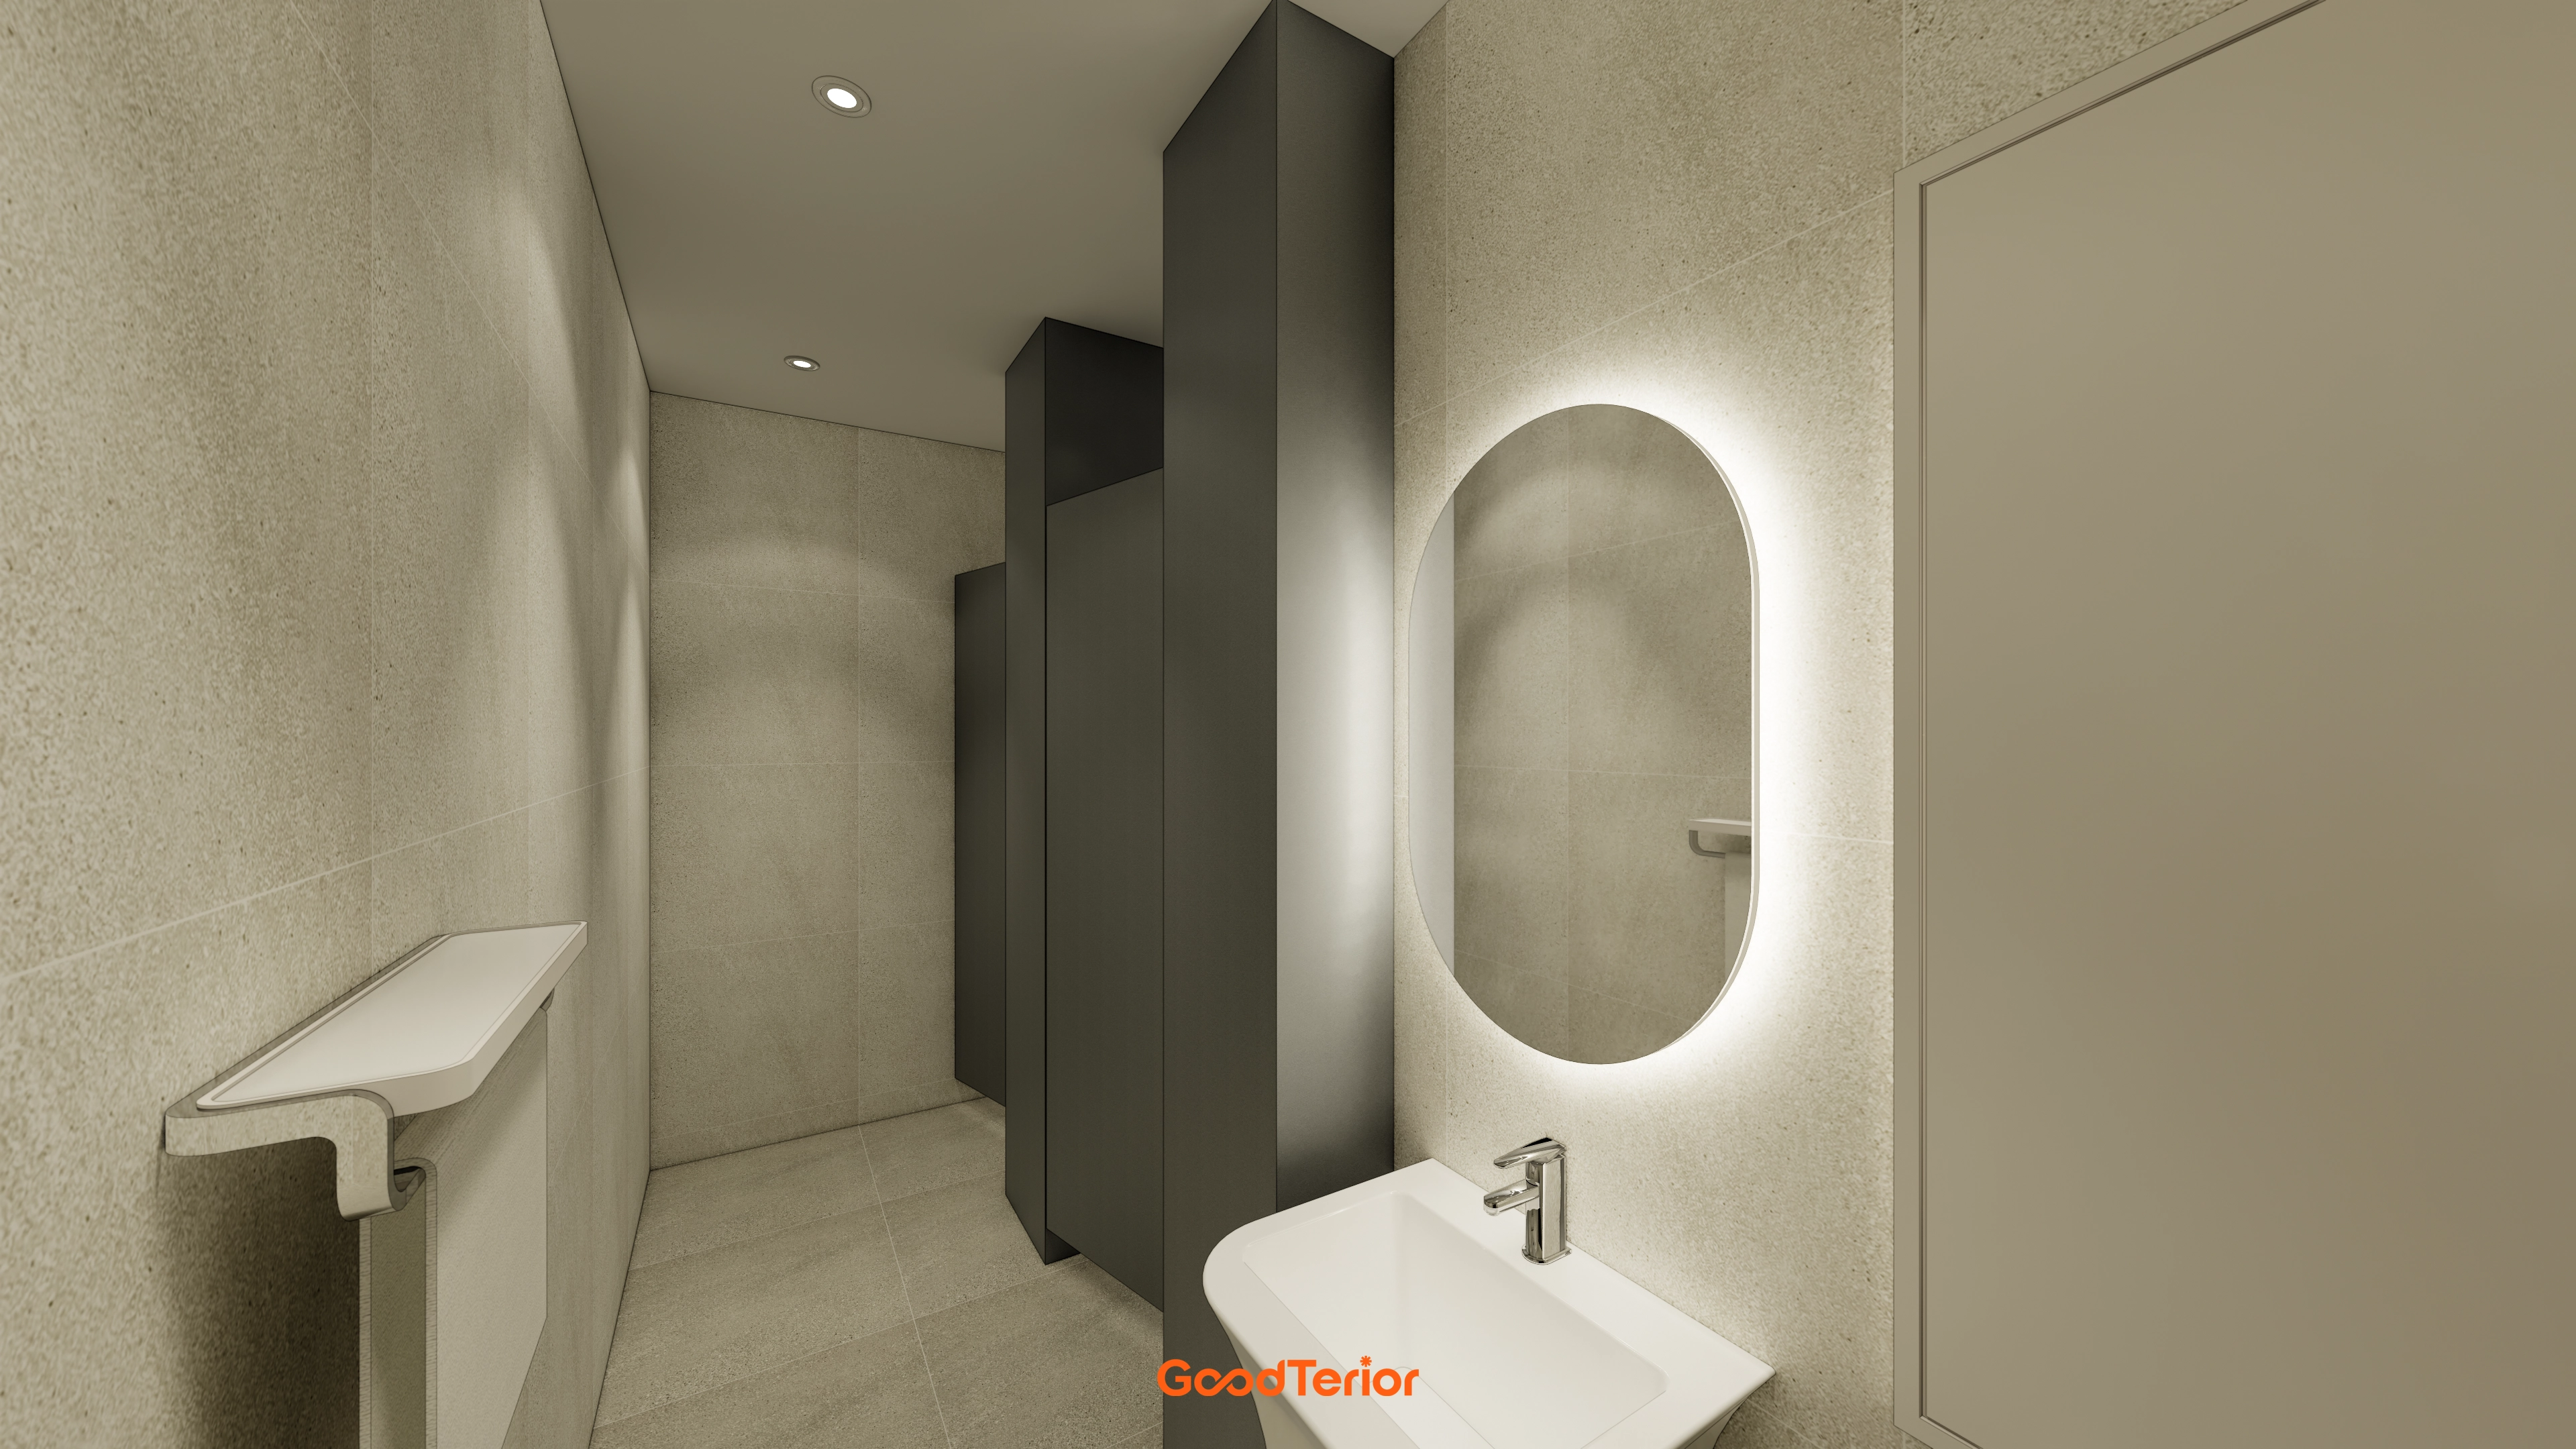
An oval backlit mirror above the basin clearly illuminates faces and makes the space feel larger.
Recessed ceiling lights reduce glare, while dark gray partitions provide calm contrast.
Water- and stain-resistant finishes simplify everyday maintenance after occupation.
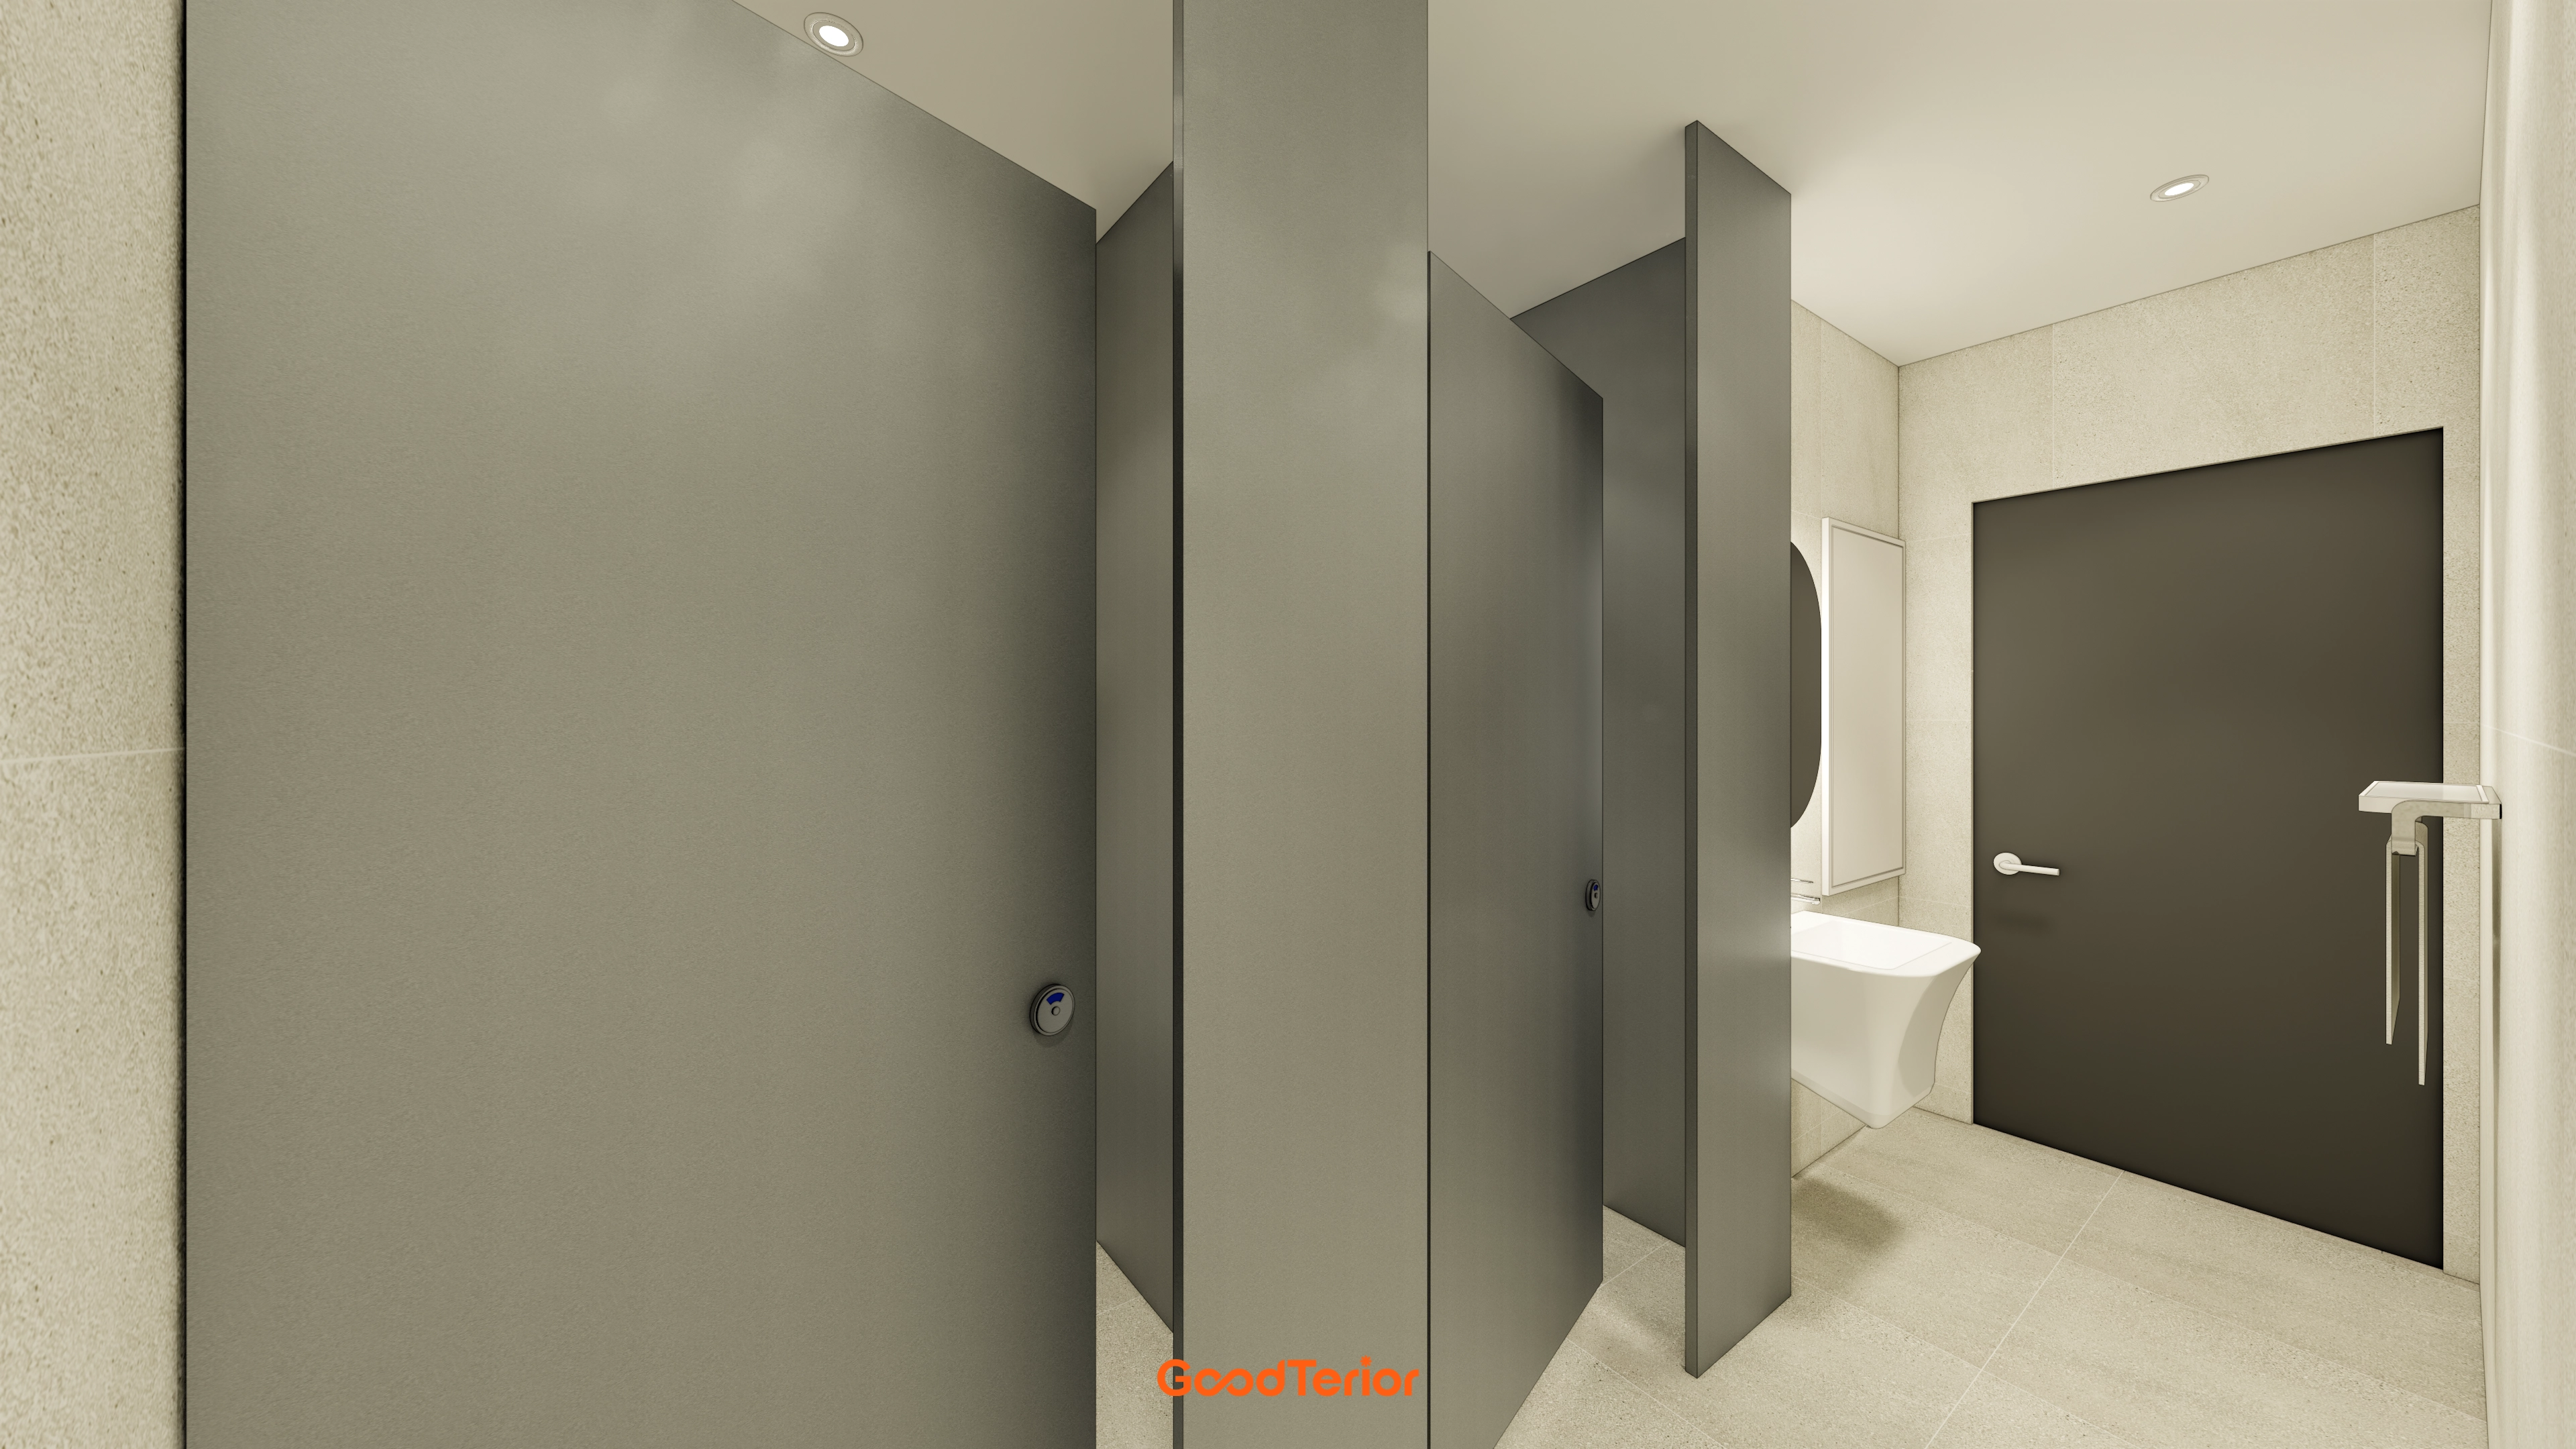
Matte gray partitions create clean lines, while a wall-mounted basin and round mirror keep circulation light.
Coordinated wall and floor tiles maintain neatness, with a stainless-steel grab rail and recessed lights providing essential functions simply.
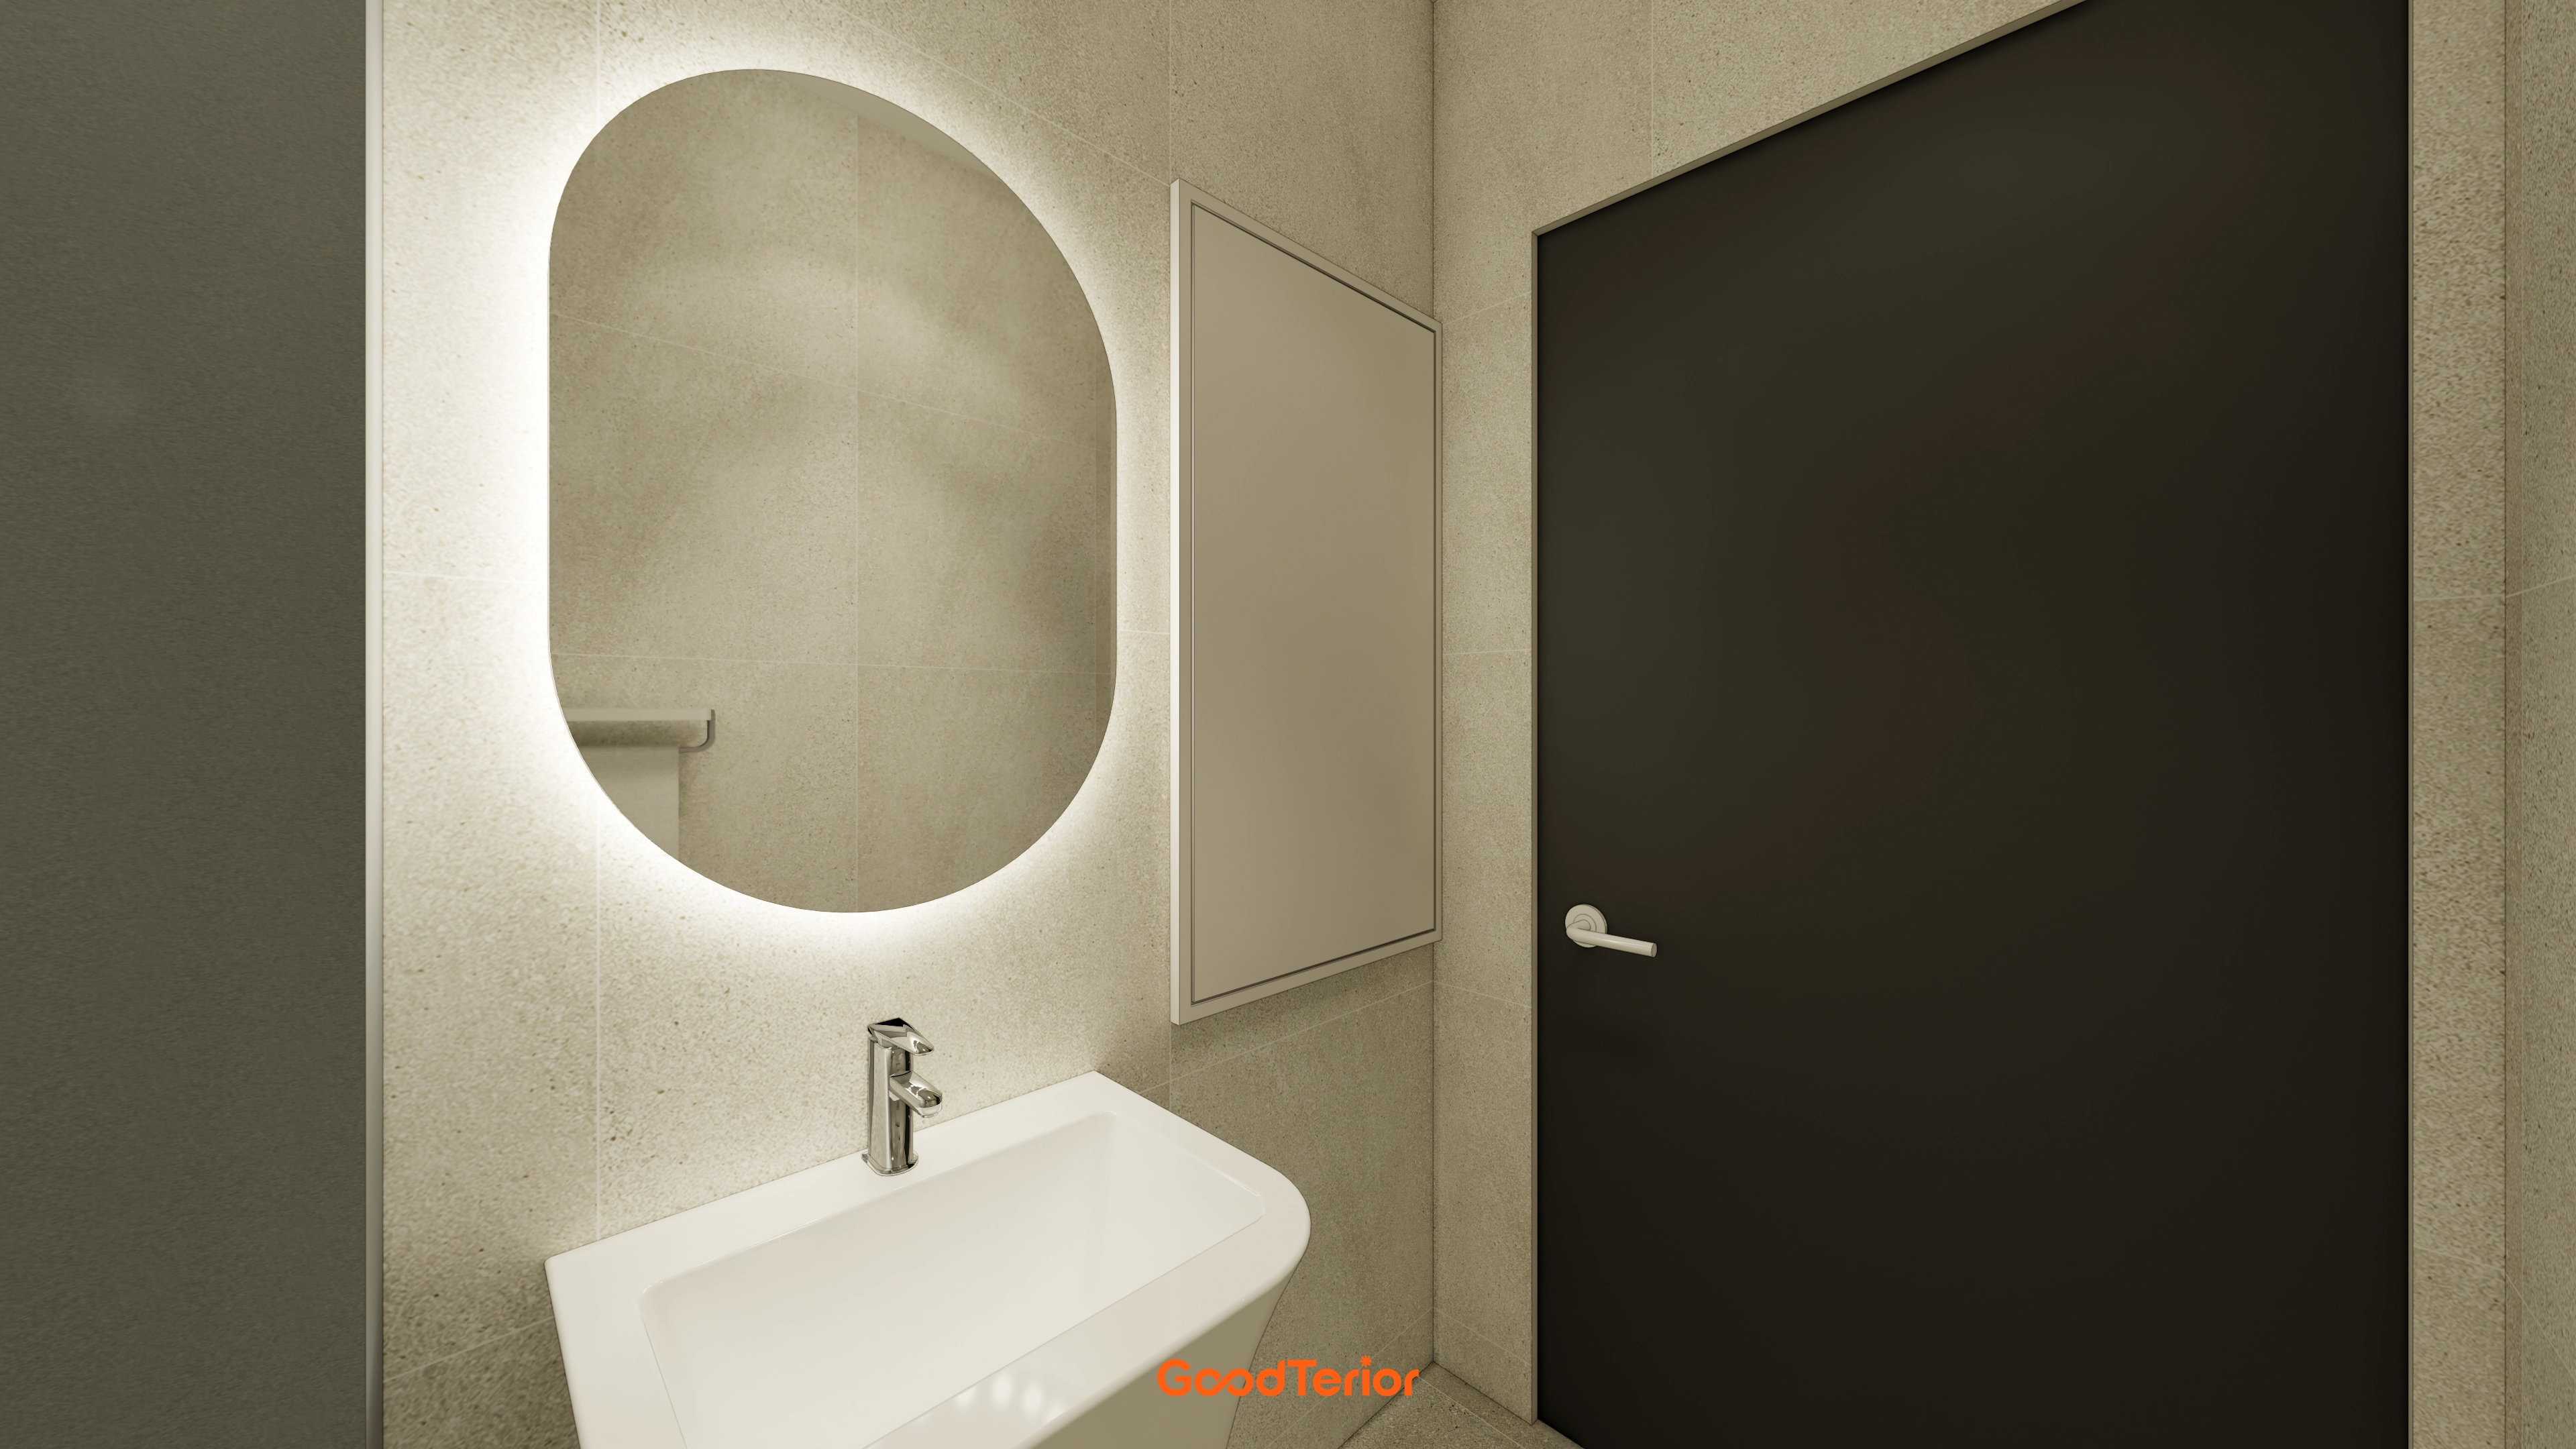
Indirect lighting behind the mirror illuminates faces evenly and softly brightens the space.
Matte black doors conceal marks in frequently touched areas and maintain a calm appearance.
Notes
For this commercial building reinstatement and remodeling interior in Bucheon, the future tenant's business type was unknown. White tones and beige porcelain tiles provide a ready-to-use foundation.
Entrances and service lines are coordinated for a future division into two units by partitioning off the elevator area. Trim-free finishes and neutral tones preserve the lobby's refinement when used as a single unit too.
A balanced arrangement of indirect, linear, and recessed lighting makes use of the 3300mm ceiling, while large windows provide ample daylight for practical commercial use.
If you have any questions, please leave us an inquiry. We will be happy to help :)
This has been Ham Young-ju from Goodterior. I look forward to sharing another project with you!





