
Osan 42 Pyeong Shopping Mall Office Interior
Glass-partitioned meeting rooms and indirect lighting for a shopping mall office


Hello! I am Ham Young-ju, a designer at Goodterior :)
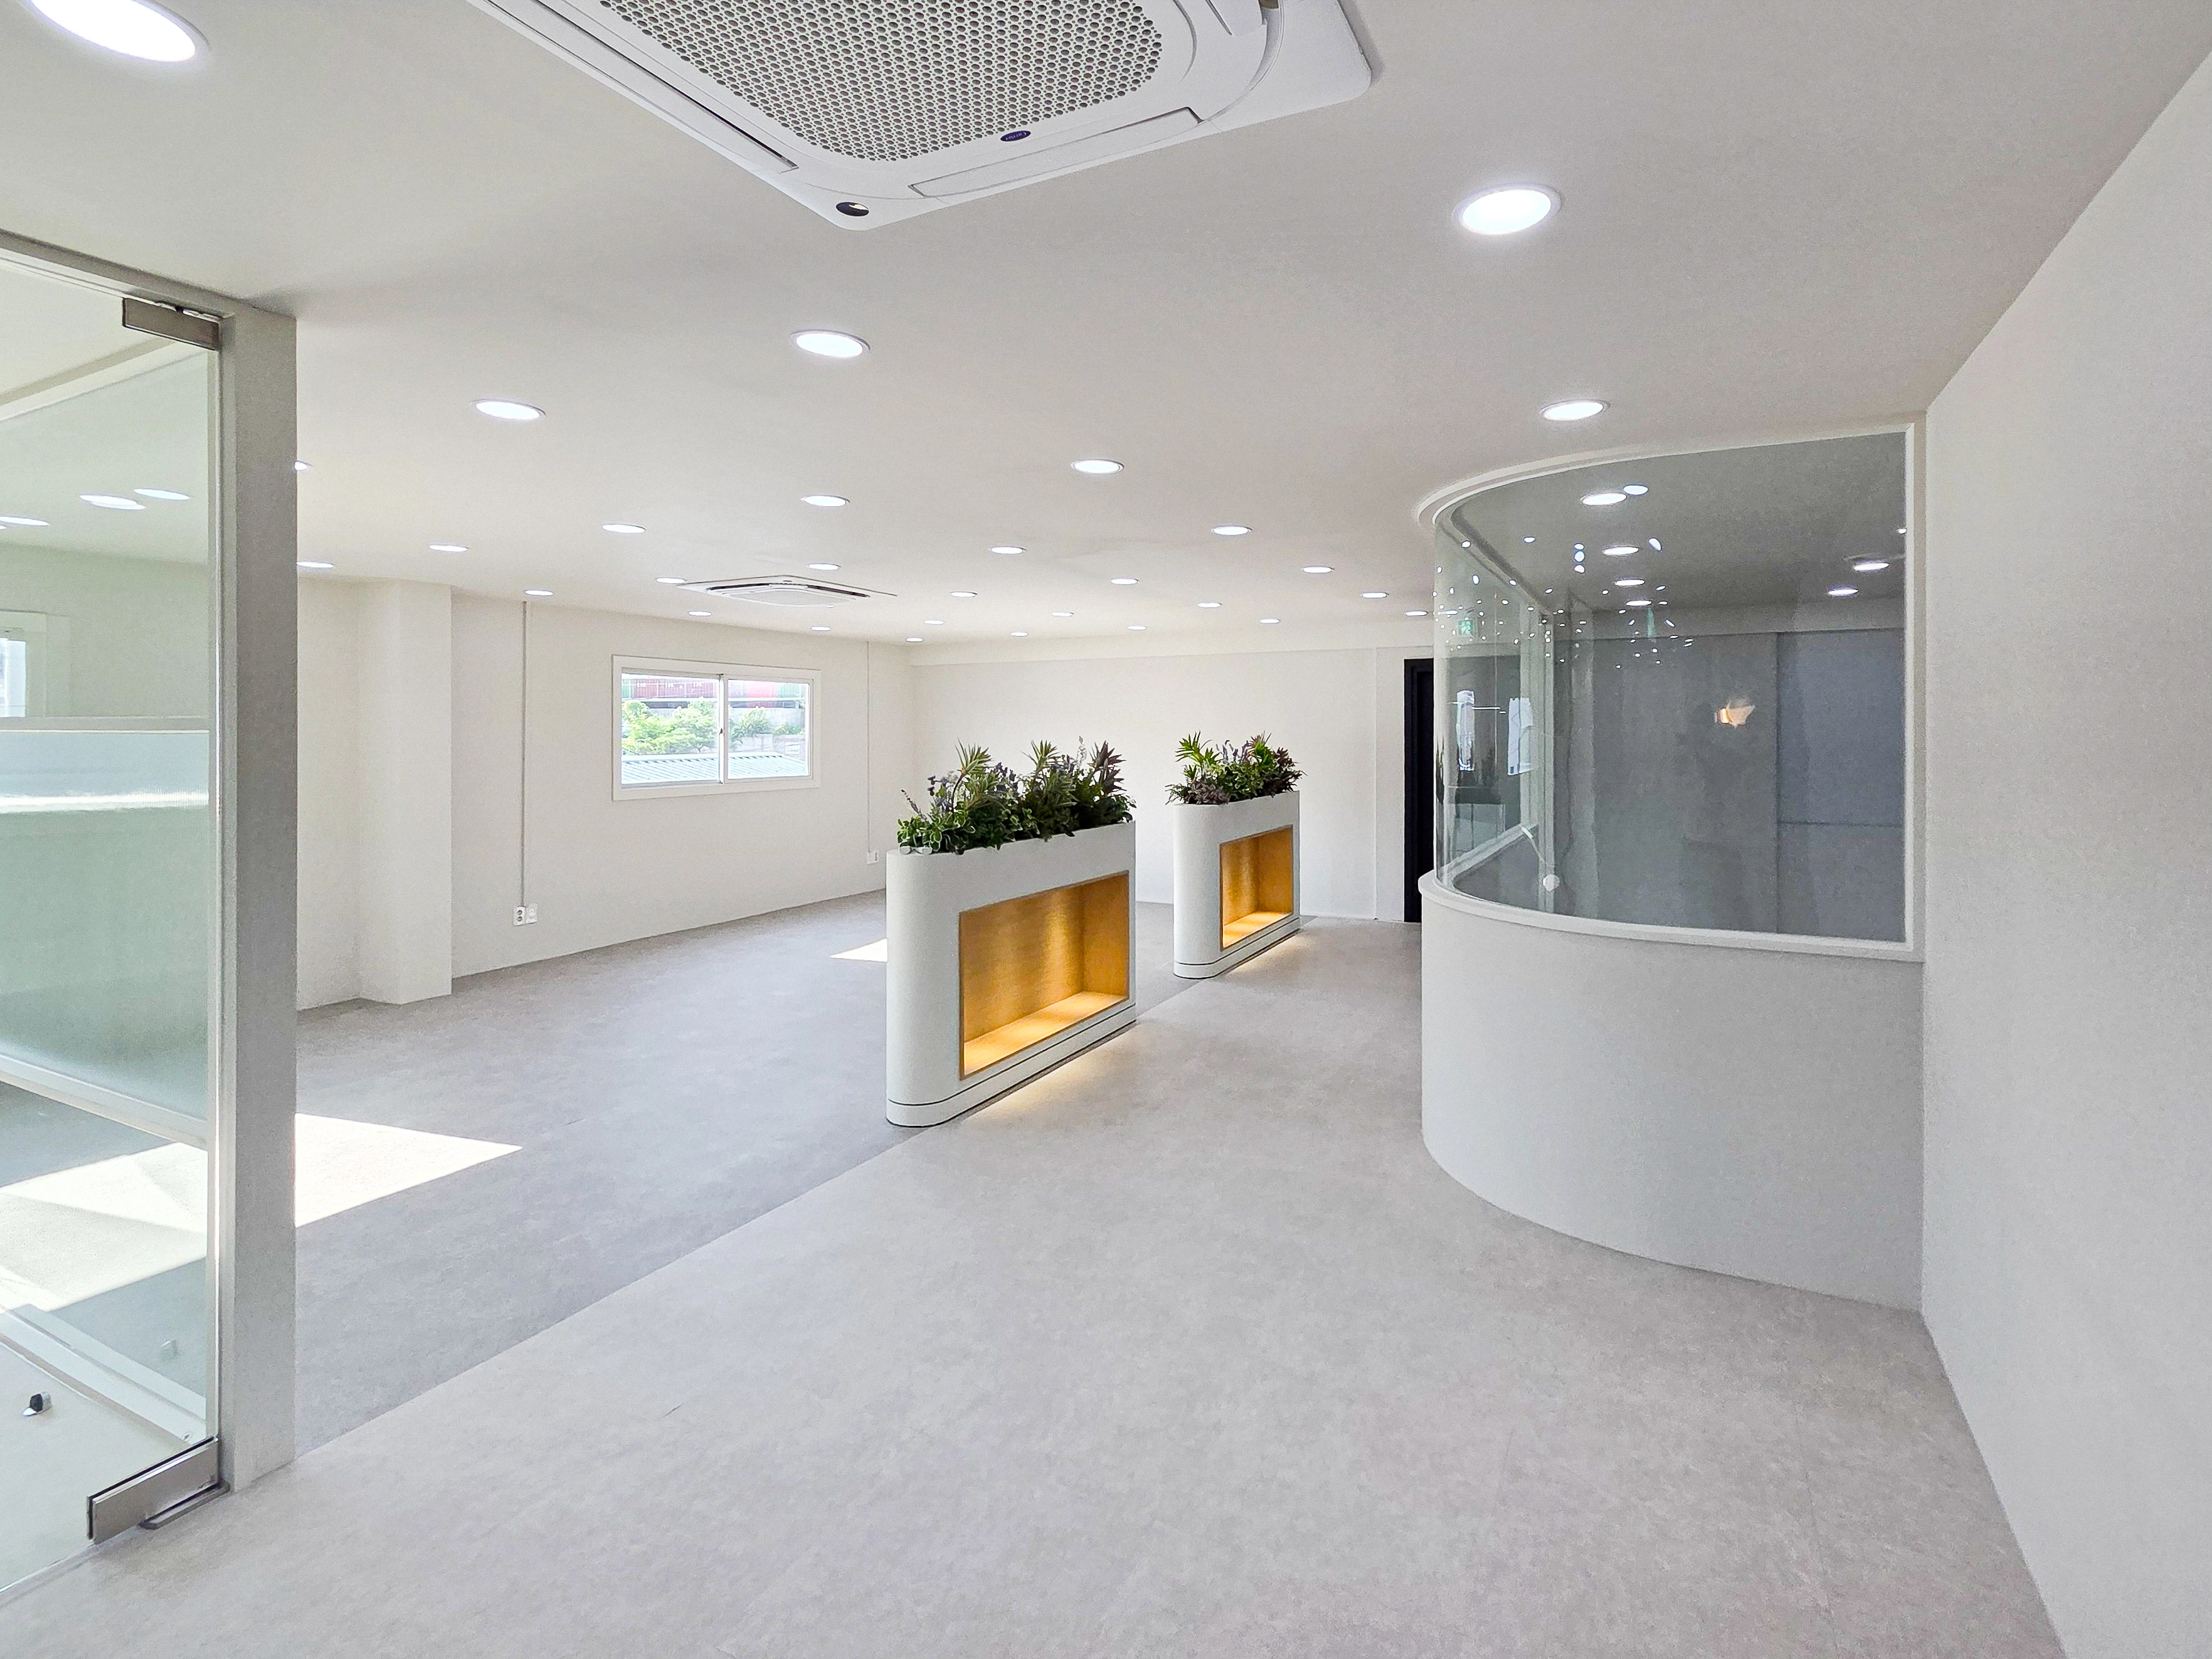
This completed project is an office interior at the Giselle shopping mall in Osan, transforming 42.4 pyeong with a 2600mm ceiling into a bright, orderly workplace.
The director wanted team members to see one another and communicate without distractions during meetings. We applied lower translucent film to glass partitions and used rounded walls at corners for easy movement.
White and light gray flooring create a spacious, clean base, while closely spaced recessed ceiling lights and wall indirect lighting provide even, shadow-free brightness.
A central planter box naturally divides the areas, with lower lighting adding warmth in the evening. Let us take a closer look.
👇 Related interior projects
Gasan Publik 35 Pyeong Office Interior

Gwanak-gu 53-pyeong office interior

Gwangmyeong 34 Pyeong Law Firm Office Interior

Gwangmyeong 30-pyeong studio office interior

Guro 82 Pyeong Large Industrial Office Interior

76 Pyeong Mid-Sized Company Office Interior

Gasan Publik Building B 83 Pyeong Office Interior
Gangnam 40 Pyeong Tax Firm Interior

Pyeongtaek 20 Pyeong Small Office Interior

120 Pyeong Large Industrial Office Interior

Songpa 36 Pyeong Building Lobby Interior

Goyang 28 Pyeong Office Interior
43-Pyeong Korean Reading and Writing Academy Interior in Gwanak-gu

Seongbuk-gu 46 Pyeong Coworking Office Interior
Gwangmyeong 40 Pyeong Automotive Company Office Interior

Gasan 44 Pyeong Law Firm Office Interior

Namyangju 40-pyeong dental clinic interior

Gimpo 45-pyeong detached house interior

Dongtan 40-pyeong English academy interior
Gasan KS Tower 38 Pyeong Office Interior
Ilsan English Academy Partial Interior Renovation
37-Pyeong Children's English Academy Interior at Urban Square in Mangpo

Gimpo 35 Pyeong English Academy Interior
Bucheon 10-pyeong nail salon interior
30-Pyeong Office Interior in Songdo

Incheon 44 Pyeong Pediatric Clinic Interior

Songdo 30 Pyeong Dog Hotel Interior
Bongdam 20-pyeong English academy interior

Namyangju 26-pyeong Pharmacy Interior

Siheung 38-pyeong Franchise Tea Shop Interior Type B

Siheung 38-pyeong Franchise Tea Shop Interior Type A

Seongnam 36-pyeong Office Interior

Pyeongchon 24 pyeong Yoga and Pilates Studio Interior

Magok 7 pyeong Salad Bar Interior

Godeok Jisik Gongjakso 26 pyeong Office Interior

Gwanak-gu 100 Pyeong Gym Interior

14-Pyeong Bakery Cafe Interior in Magok

Gasan 31 Pyeong Office Interior

36-Pyeong Children's English Library Interior in Songdo

46-Pyeong Hair Salon Interior in Cheolsan


Site check
- Site: Office in the Giselle shopping mall, Osan
- Use: Commercial office
- Area: 140.17m² (42.4 pyeong)
- Ceiling height: 2600mm
- Scope: Office interior construction
Completed interior
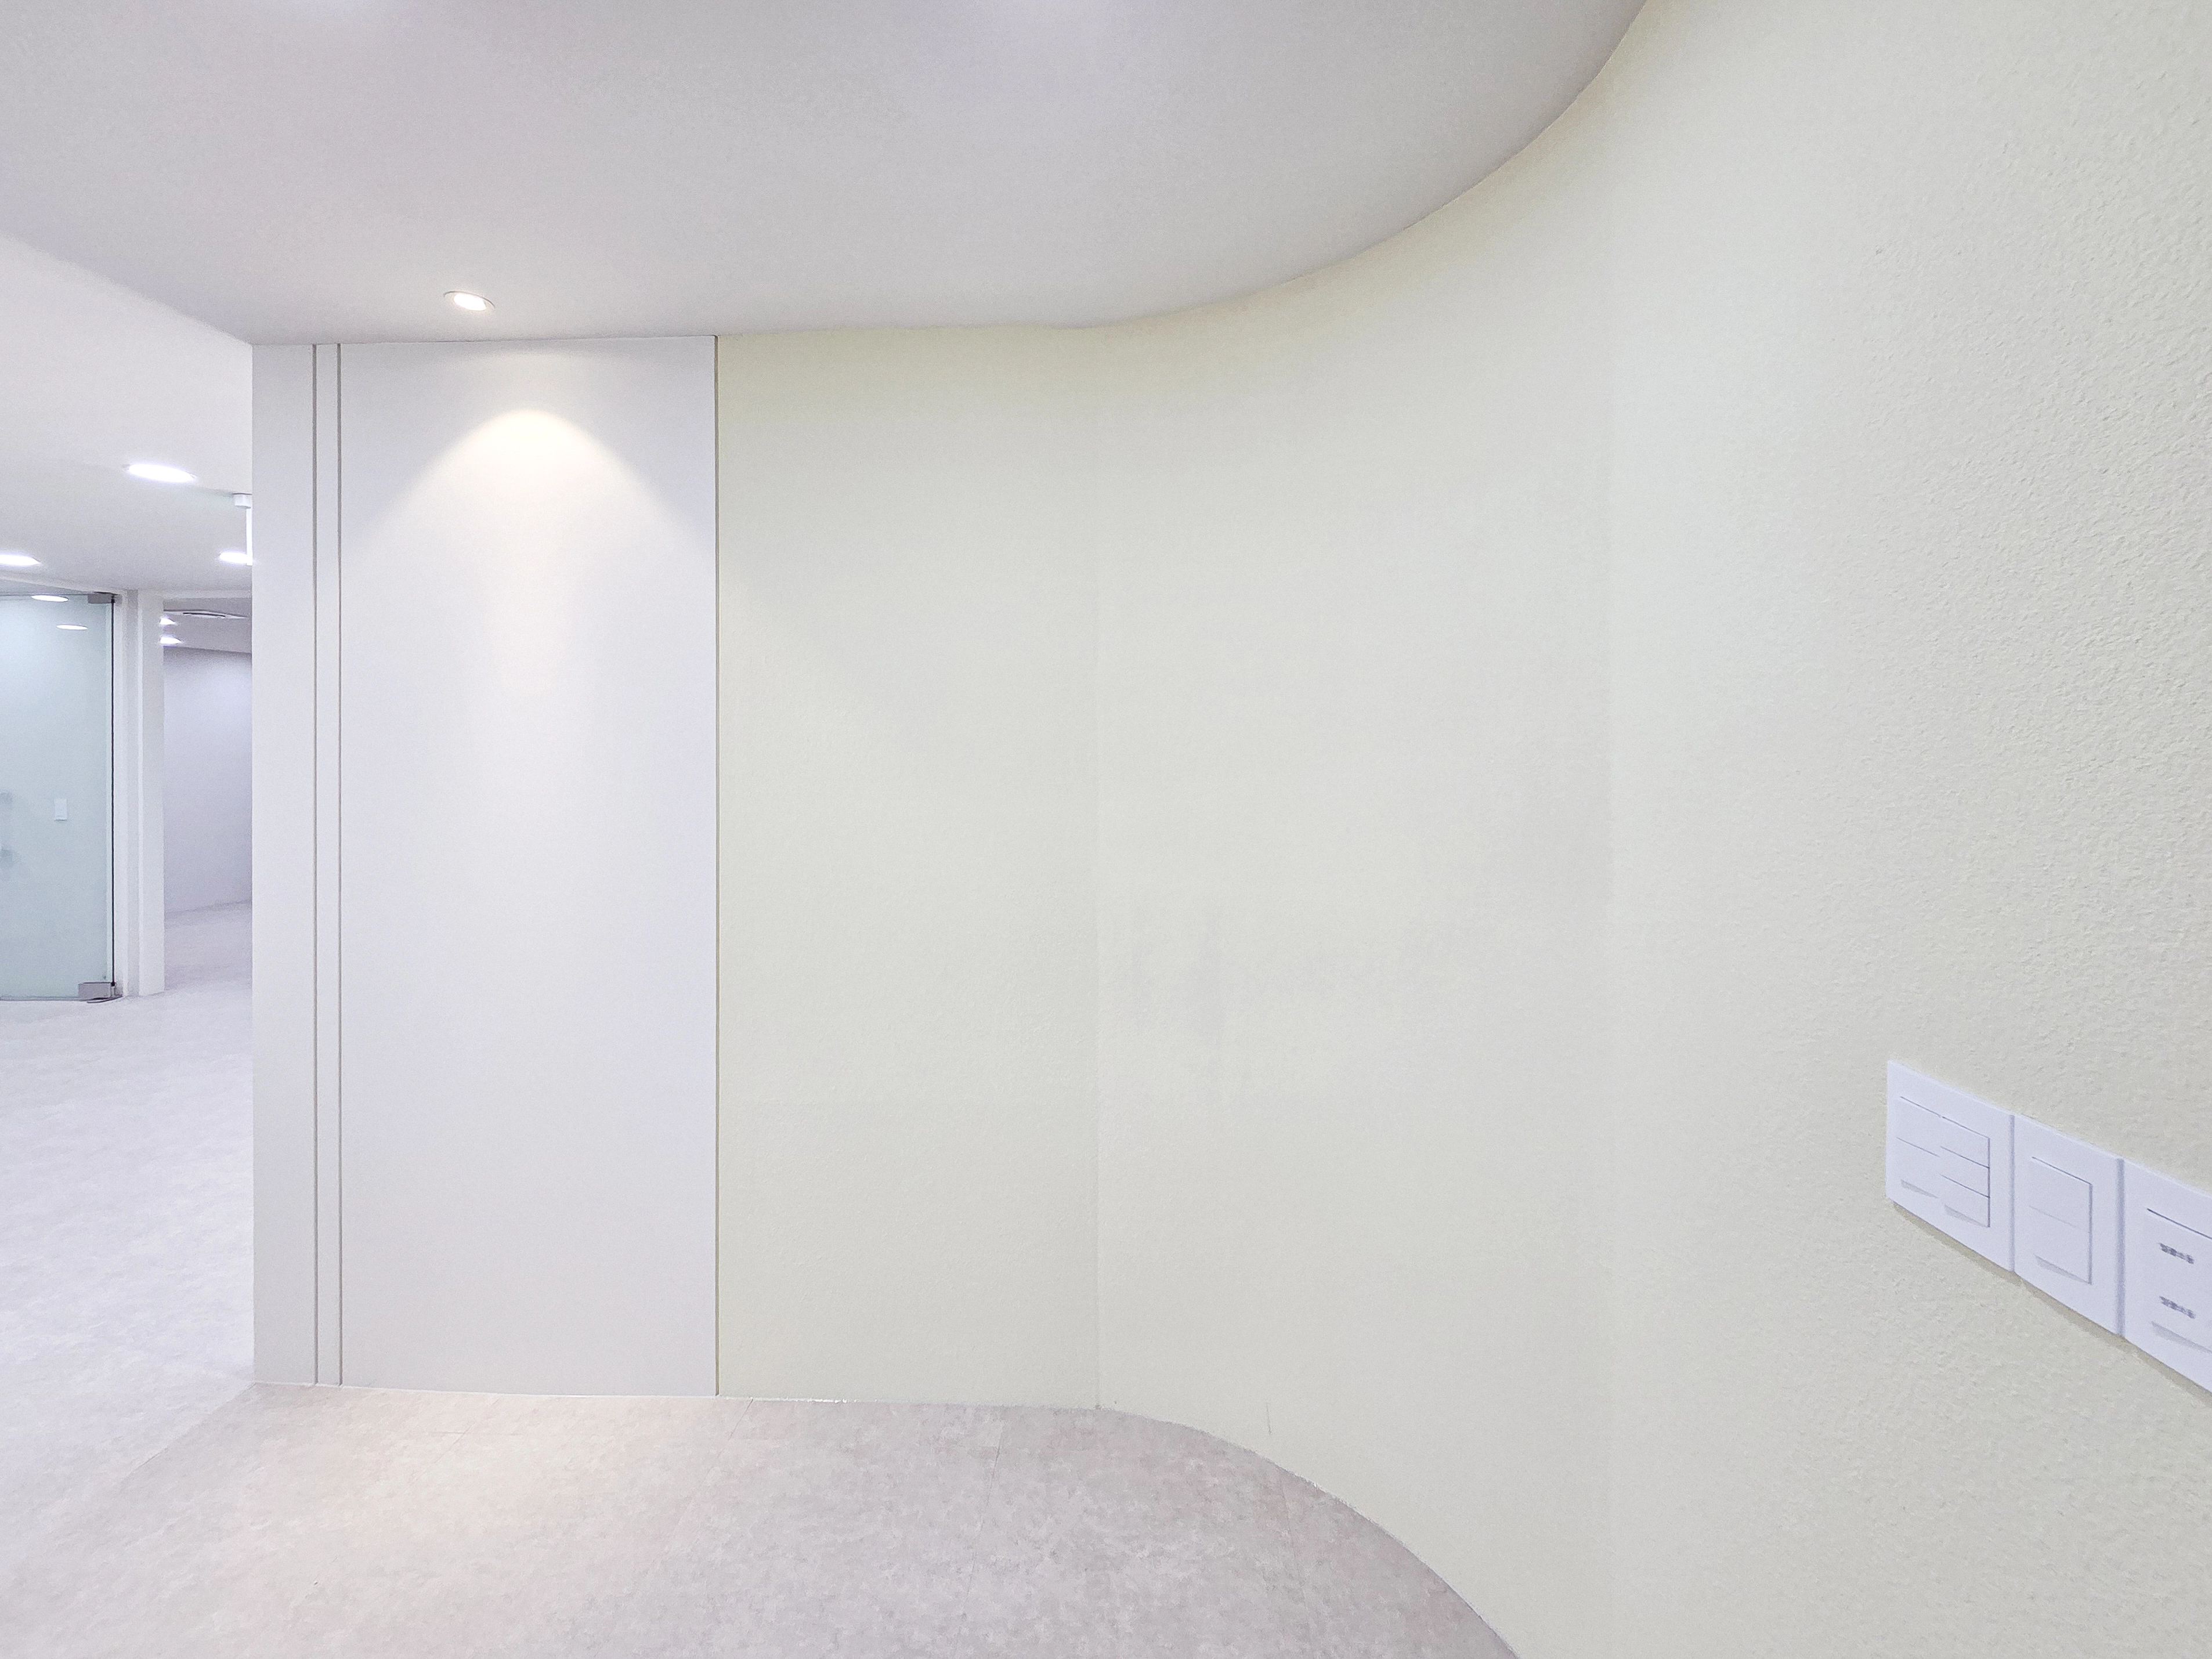
Flush-trim doors and recessed wall-washing lights gently illuminate selected areas while keeping the background calm.
Clear glass partitions allow light through, and coordinated ivory and light gray tones make the office feel spacious and clean.
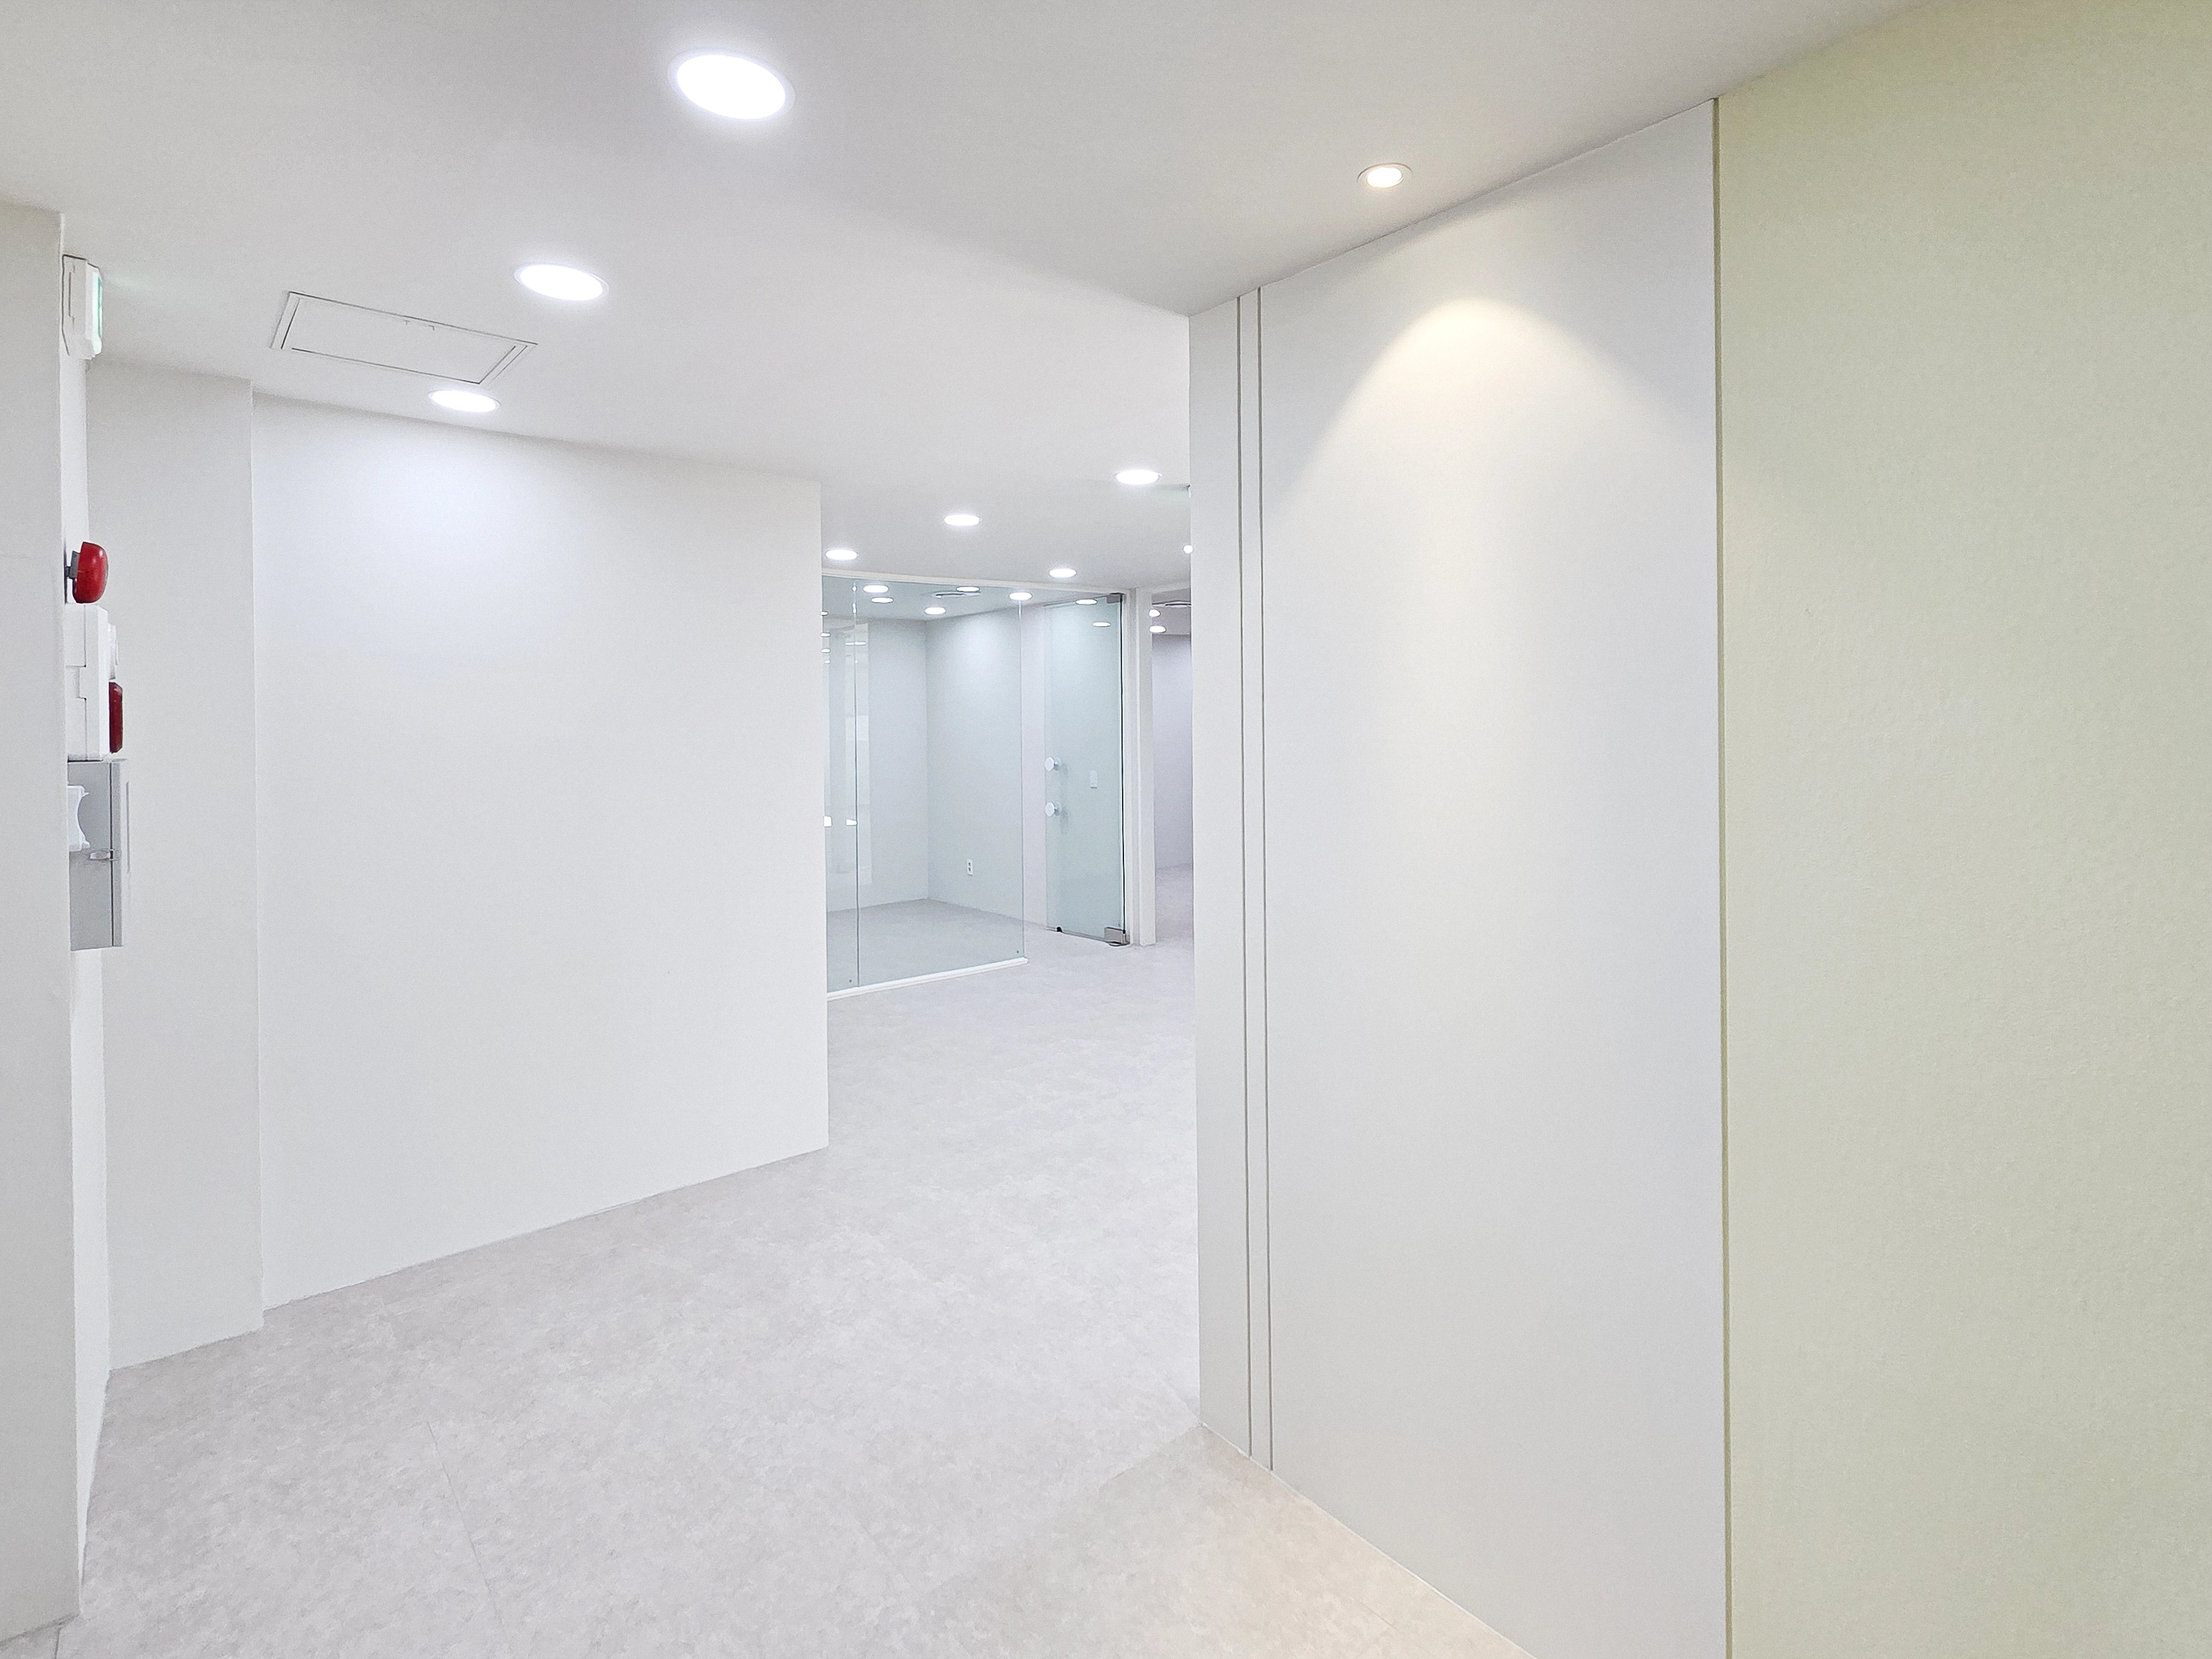
Closely spaced recessed lights in the corridor and wall indirect lighting reduce shadows while walking.
Light gray flooring conceals stains, while walls without molding provide a cleaner appearance.
Glass door positions and widths are coordinated to maintain orderly circulation through shared areas.
A central corridor planter box has lower indirect lighting that softly reveals gold accents.
Closely spaced recessed lights suit the 2600mm ceiling. System air conditioning and equipment align neatly along the ceiling.
Consistent light gray flooring complements the planting and makes daily maintenance easier.
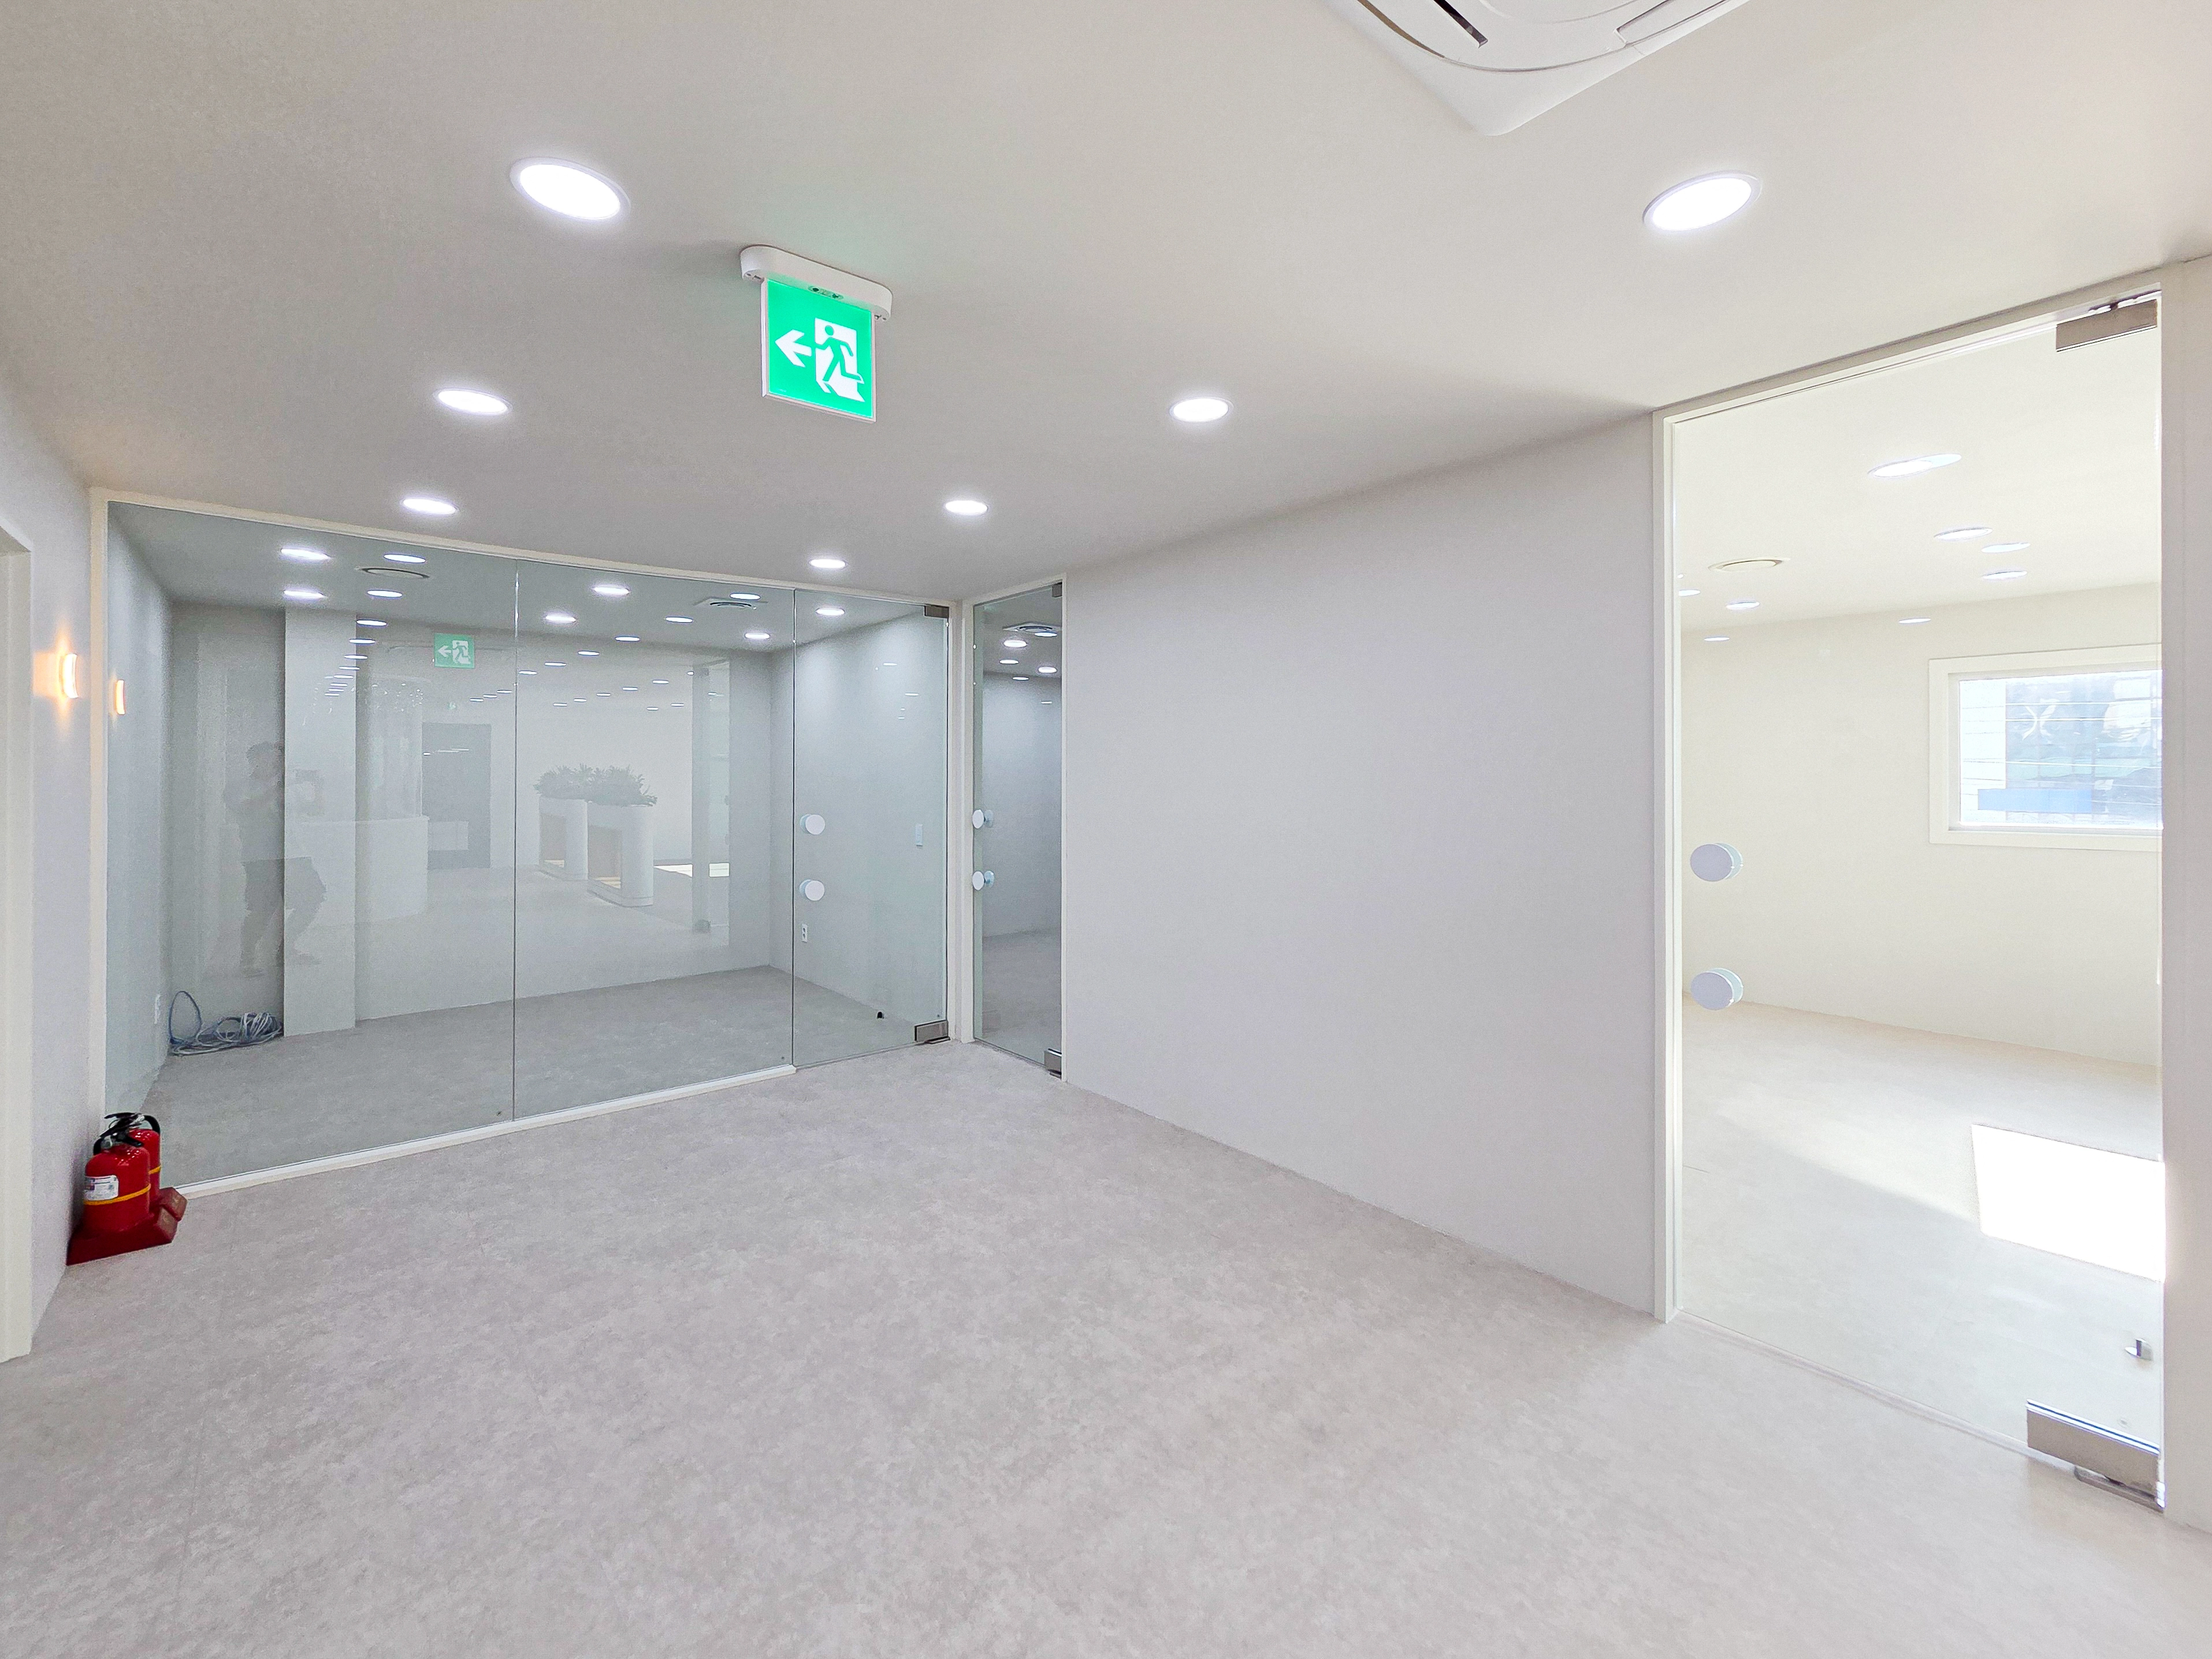
Light gray sheet flooring and white-painted walls and ceiling create a spacious, tidy tonal palette.
Closely spaced recessed lights at the 2600mm ceiling reduce shadows and keep the interior bright all day. Safety dot stickers make the glass entrance door easy to see.
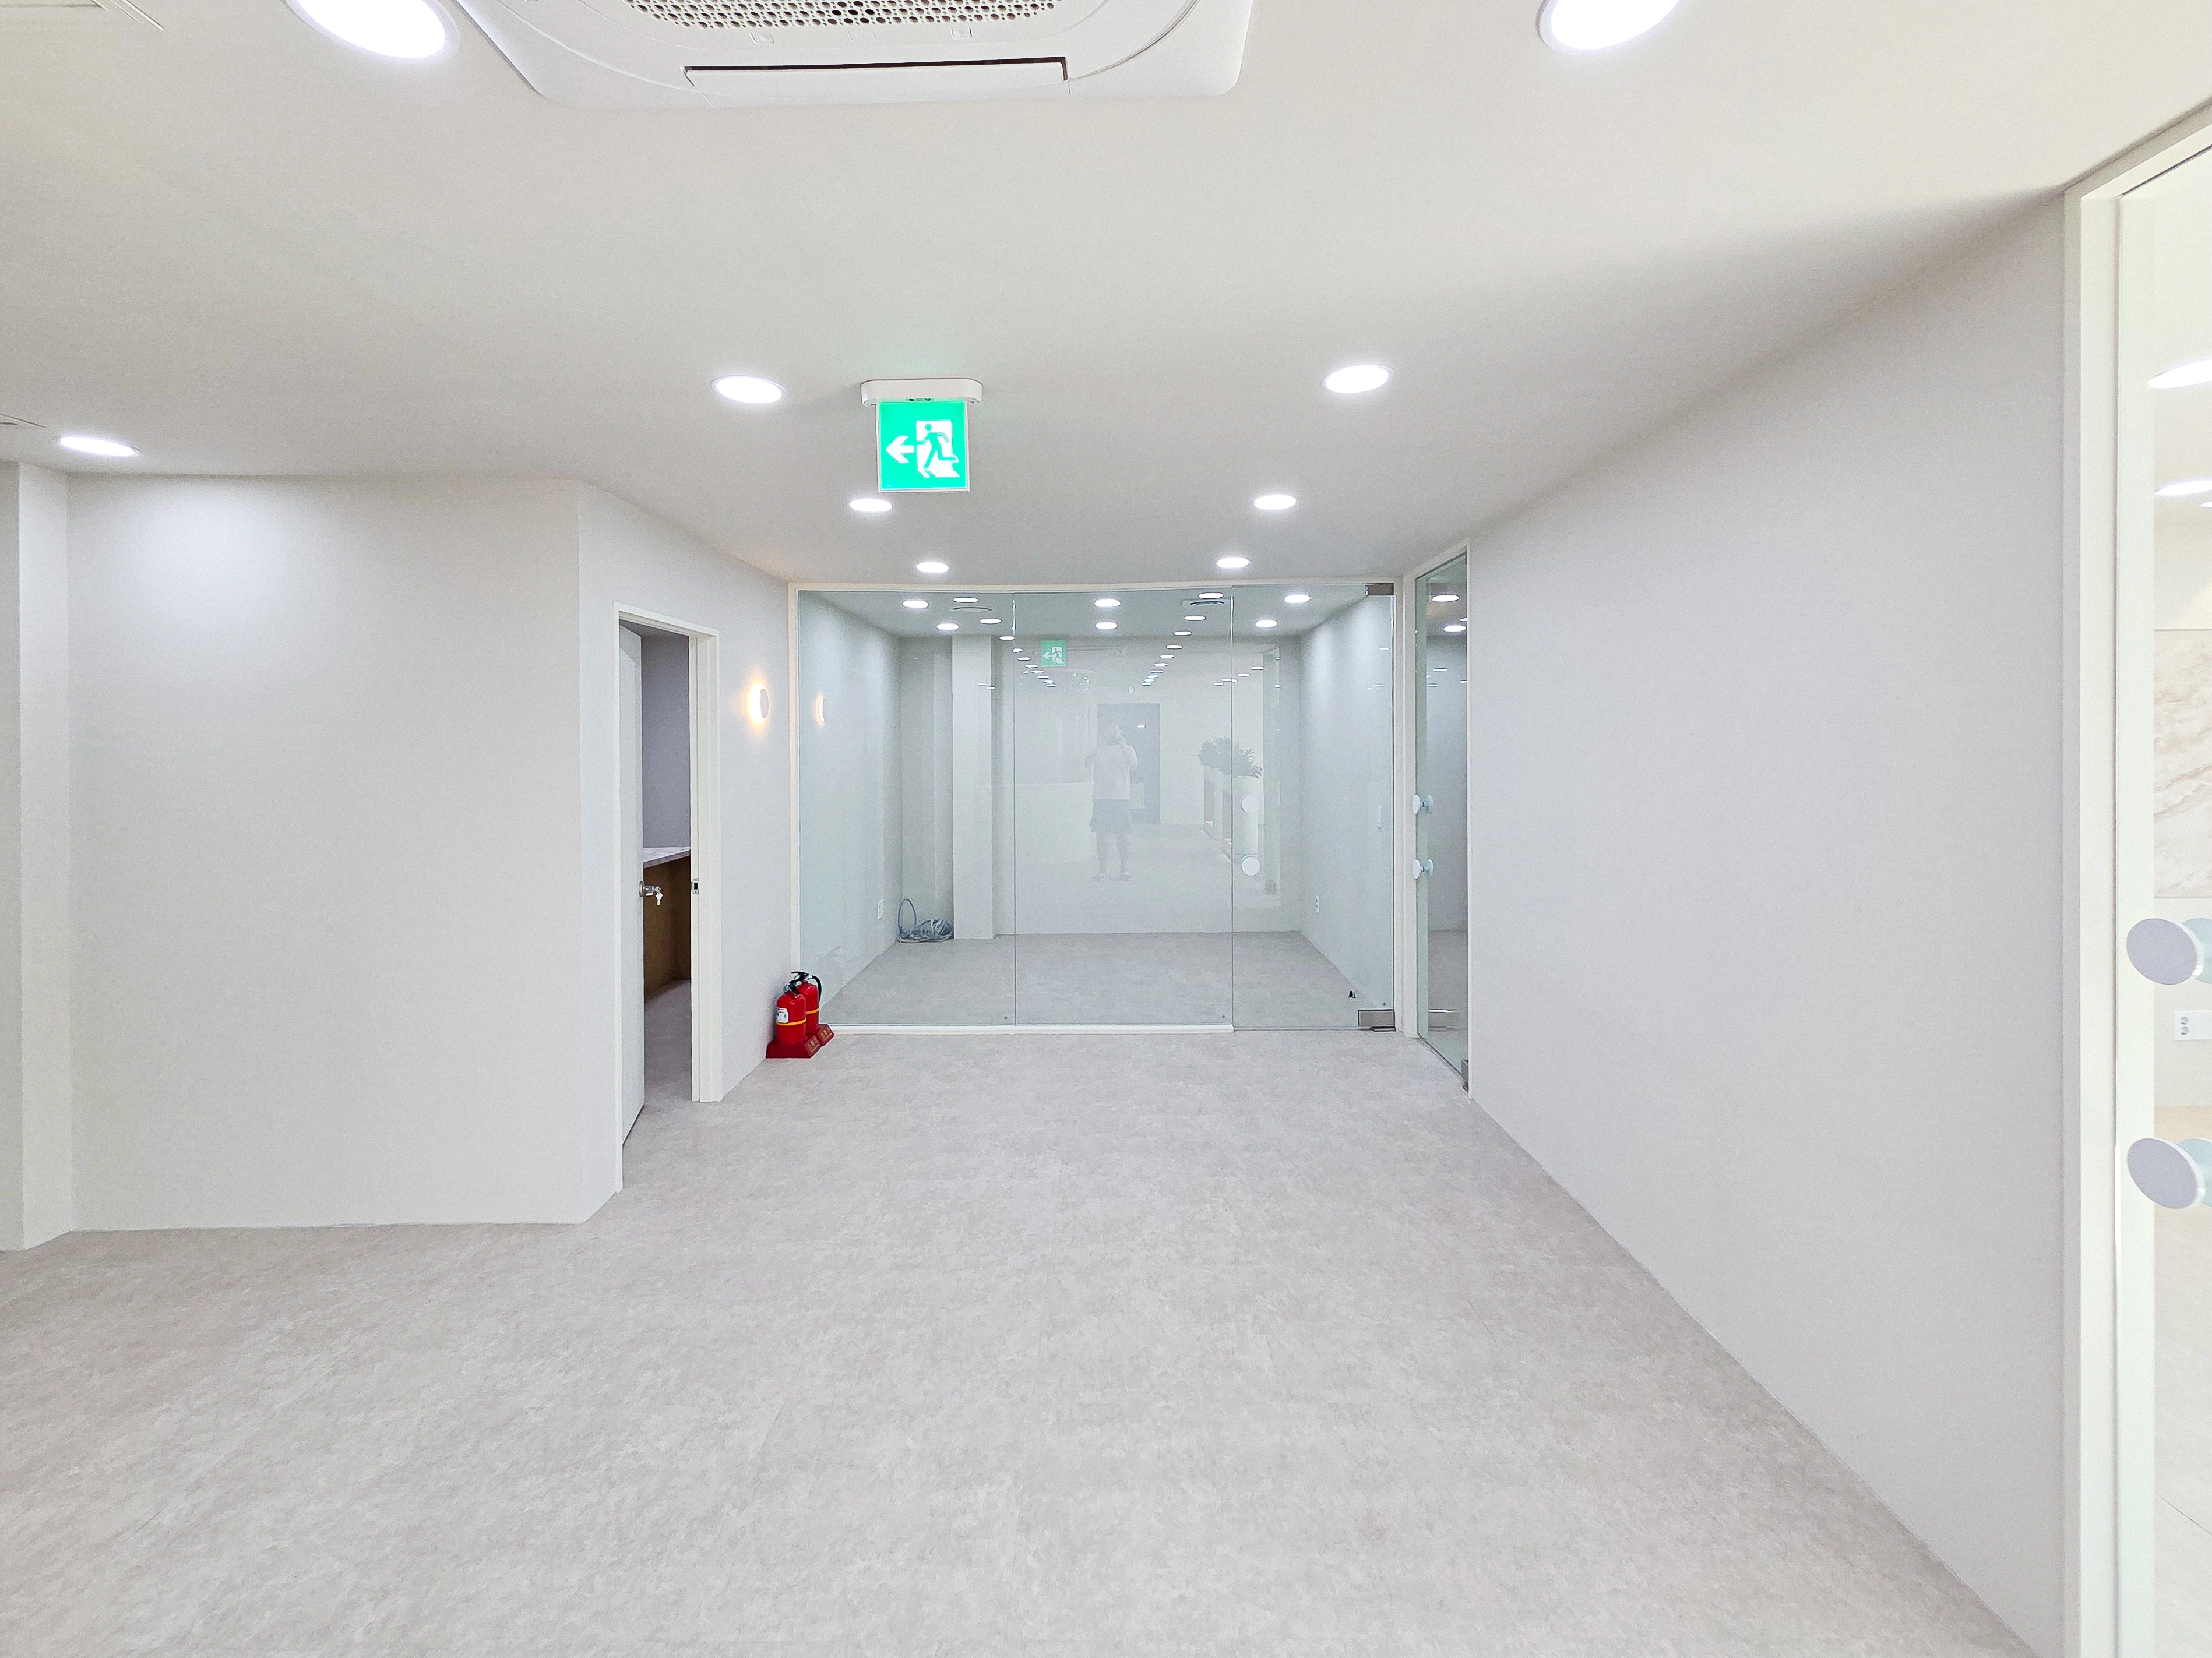
White-painted walls and light gray flooring create a continuous, calm tone.
At the 2600 ceiling height, only recessed lights and ceiling-mounted air conditioning remain visible for a smooth ceiling appearance.
An accent wall light on the side provides gentle brightness in the evening.
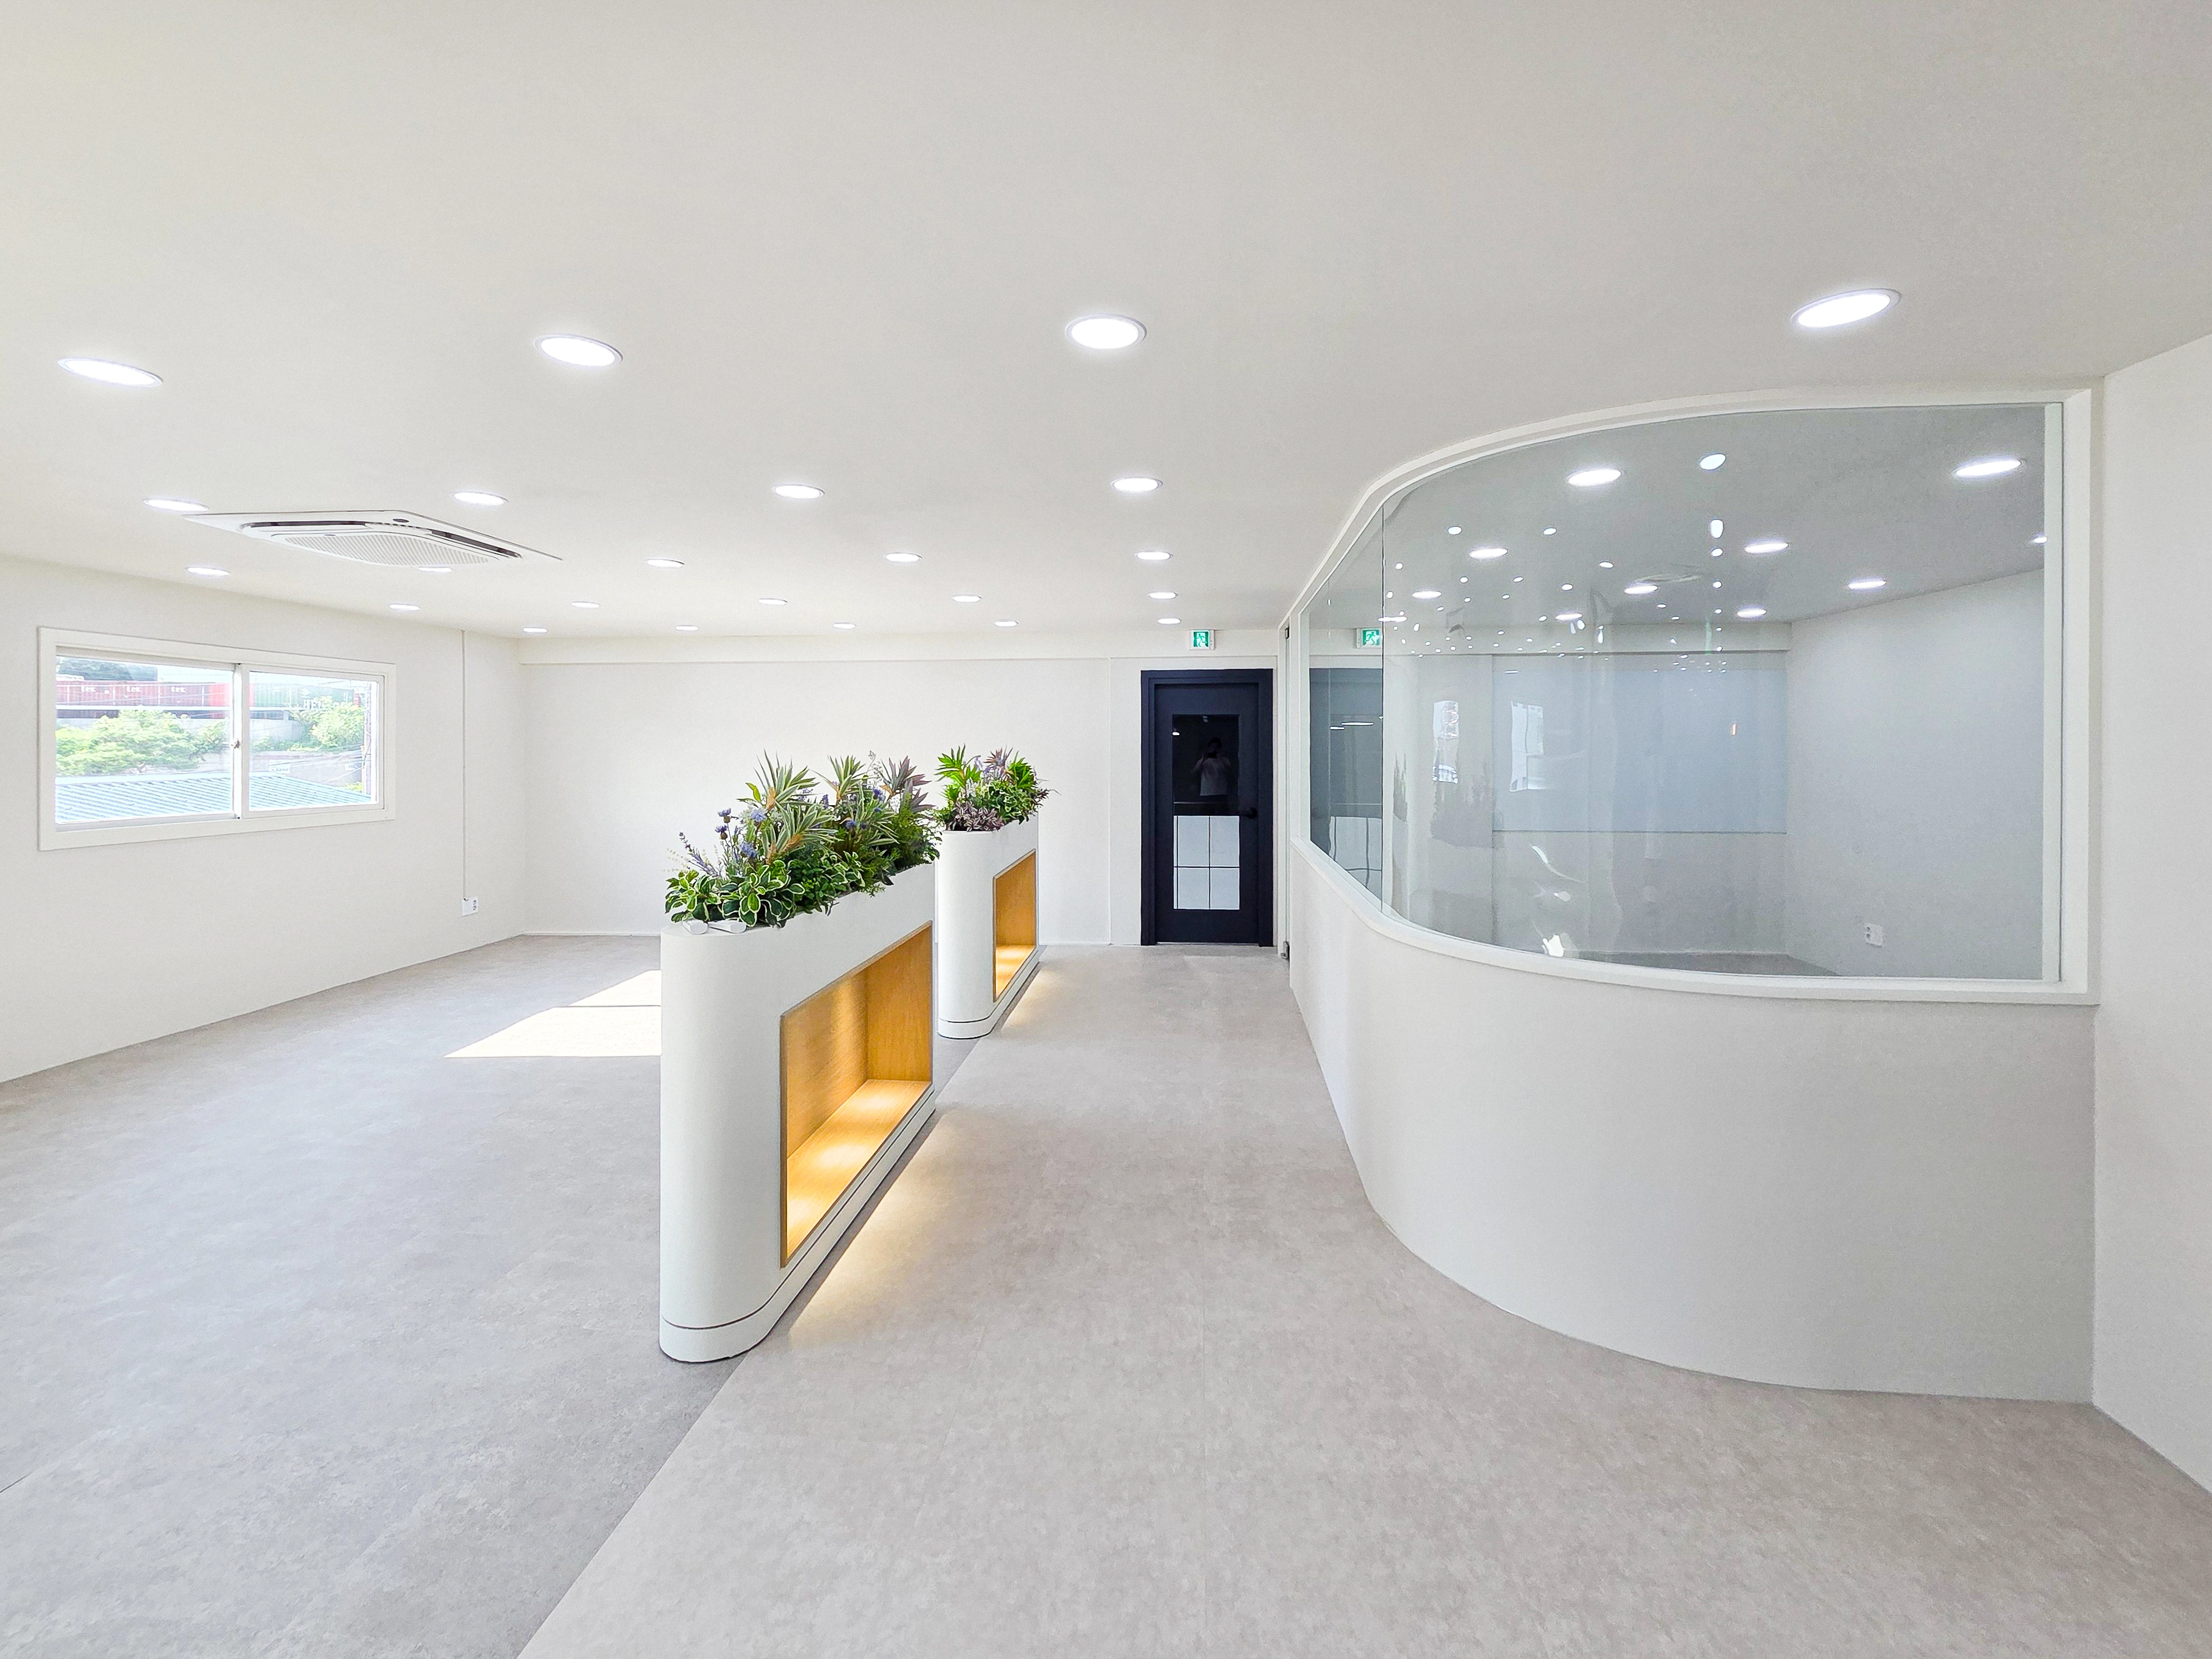
Curved glass partitions define the meeting room, keeping views open while directing attention where needed.
Indirect lighting beneath the central rounded planter adds a warm accent, with planting softening the space.
Daylight and interior lighting spread evenly for visual comfort during work.
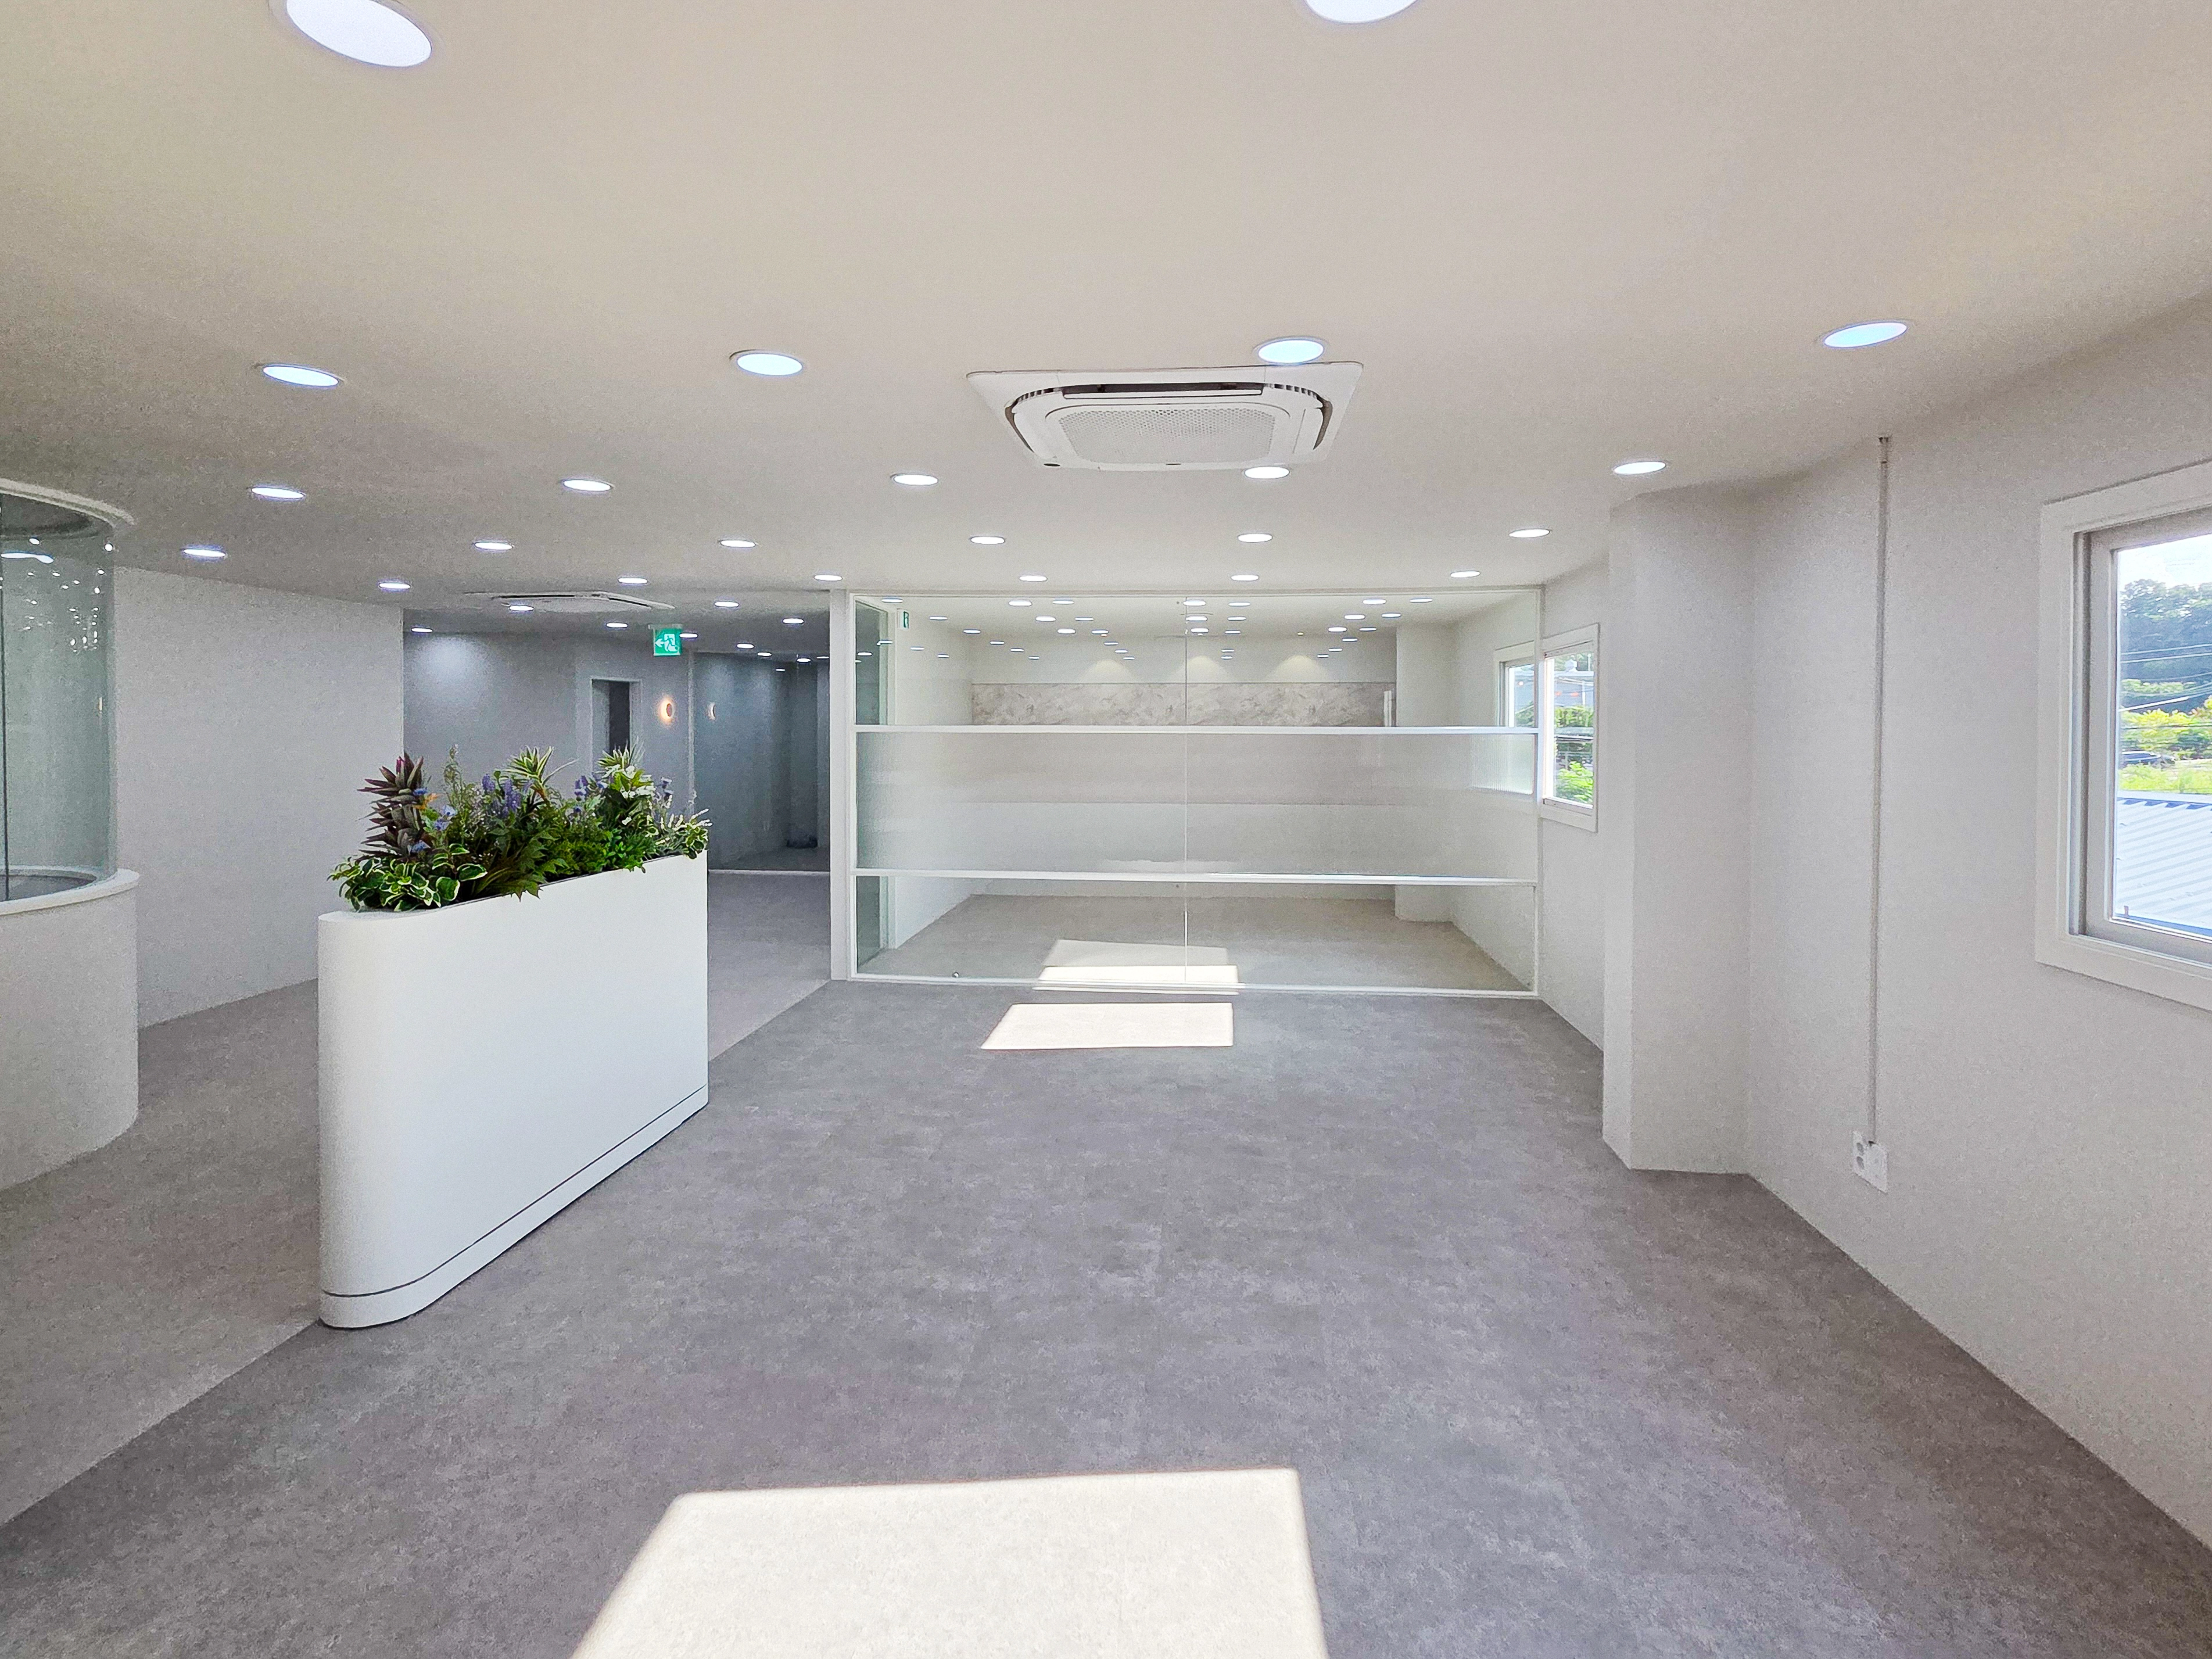
A curved planter and rounded glass soften corners for comfortable, reassuring movement.
Closely spaced recessed lights and ceiling-mounted air conditioning suited to the 2600mm height maintain a bright, comfortable environment. Windows reduce the need for artificial lighting during the day.
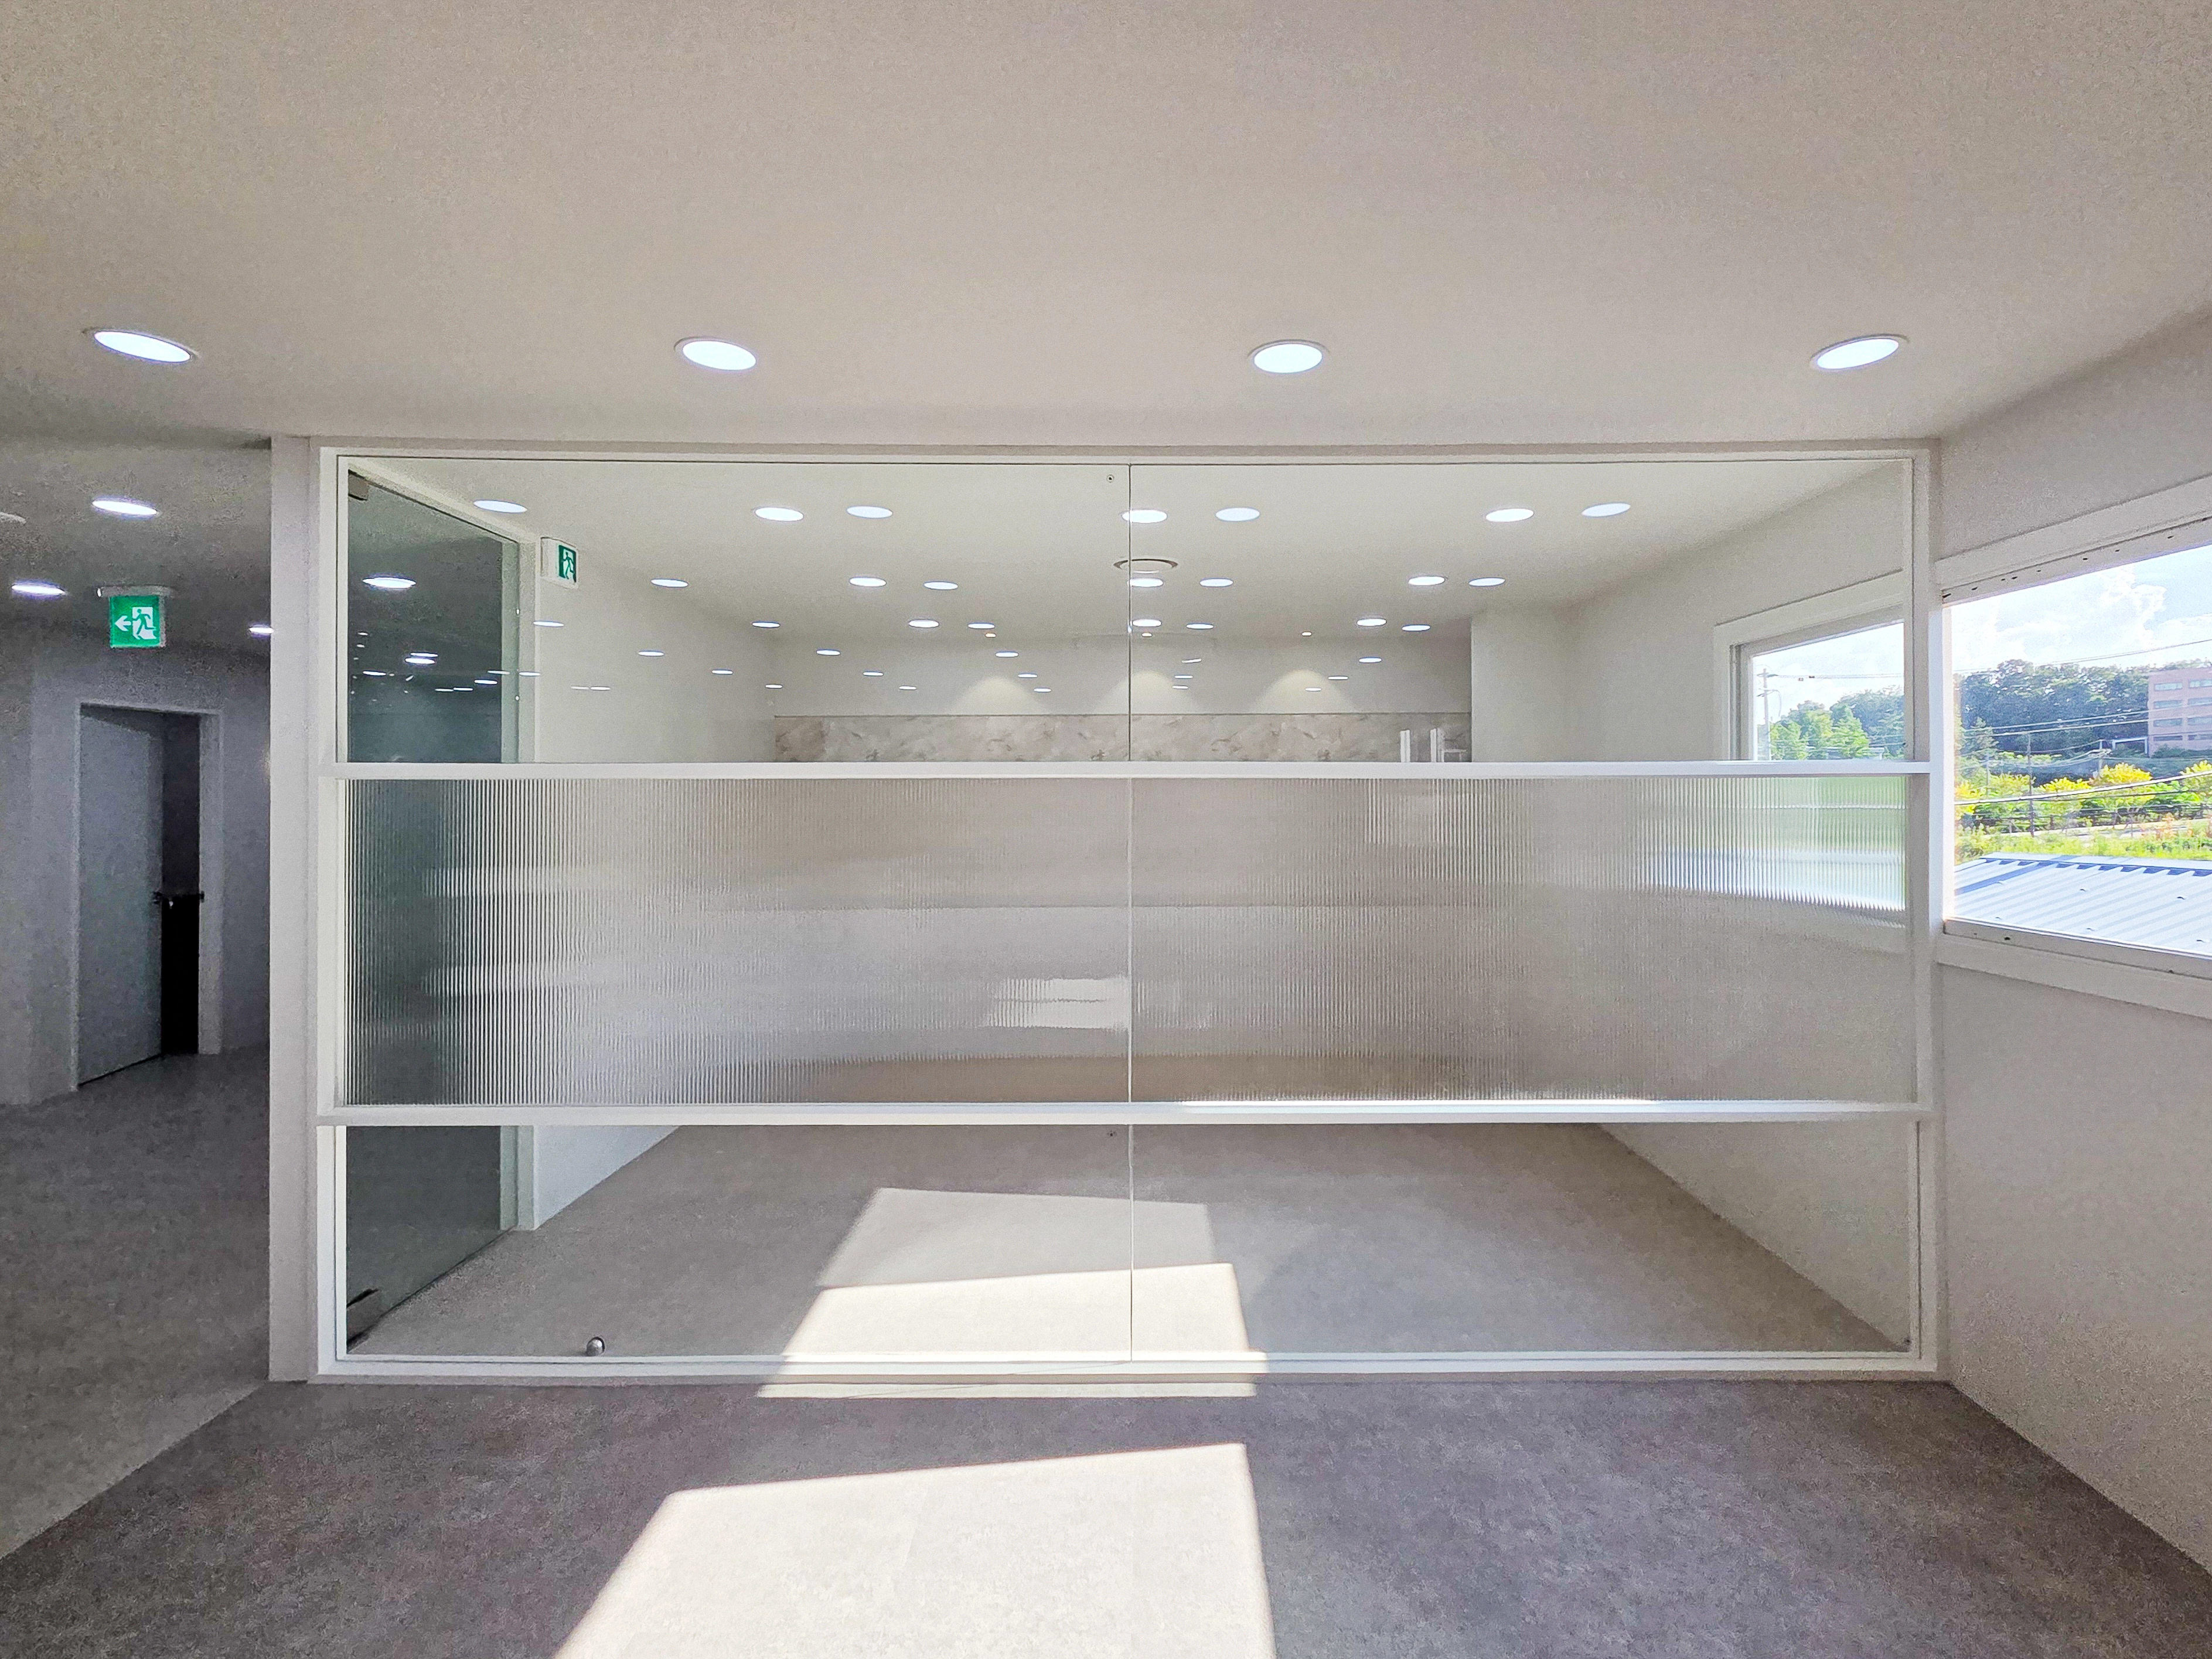
Striped glass screens desk level, with clear upper sections preserving openness.
Closely spaced recessed lights provide even, shadow-free brightness, while gray carpet tiles soften footsteps and simplify maintenance.
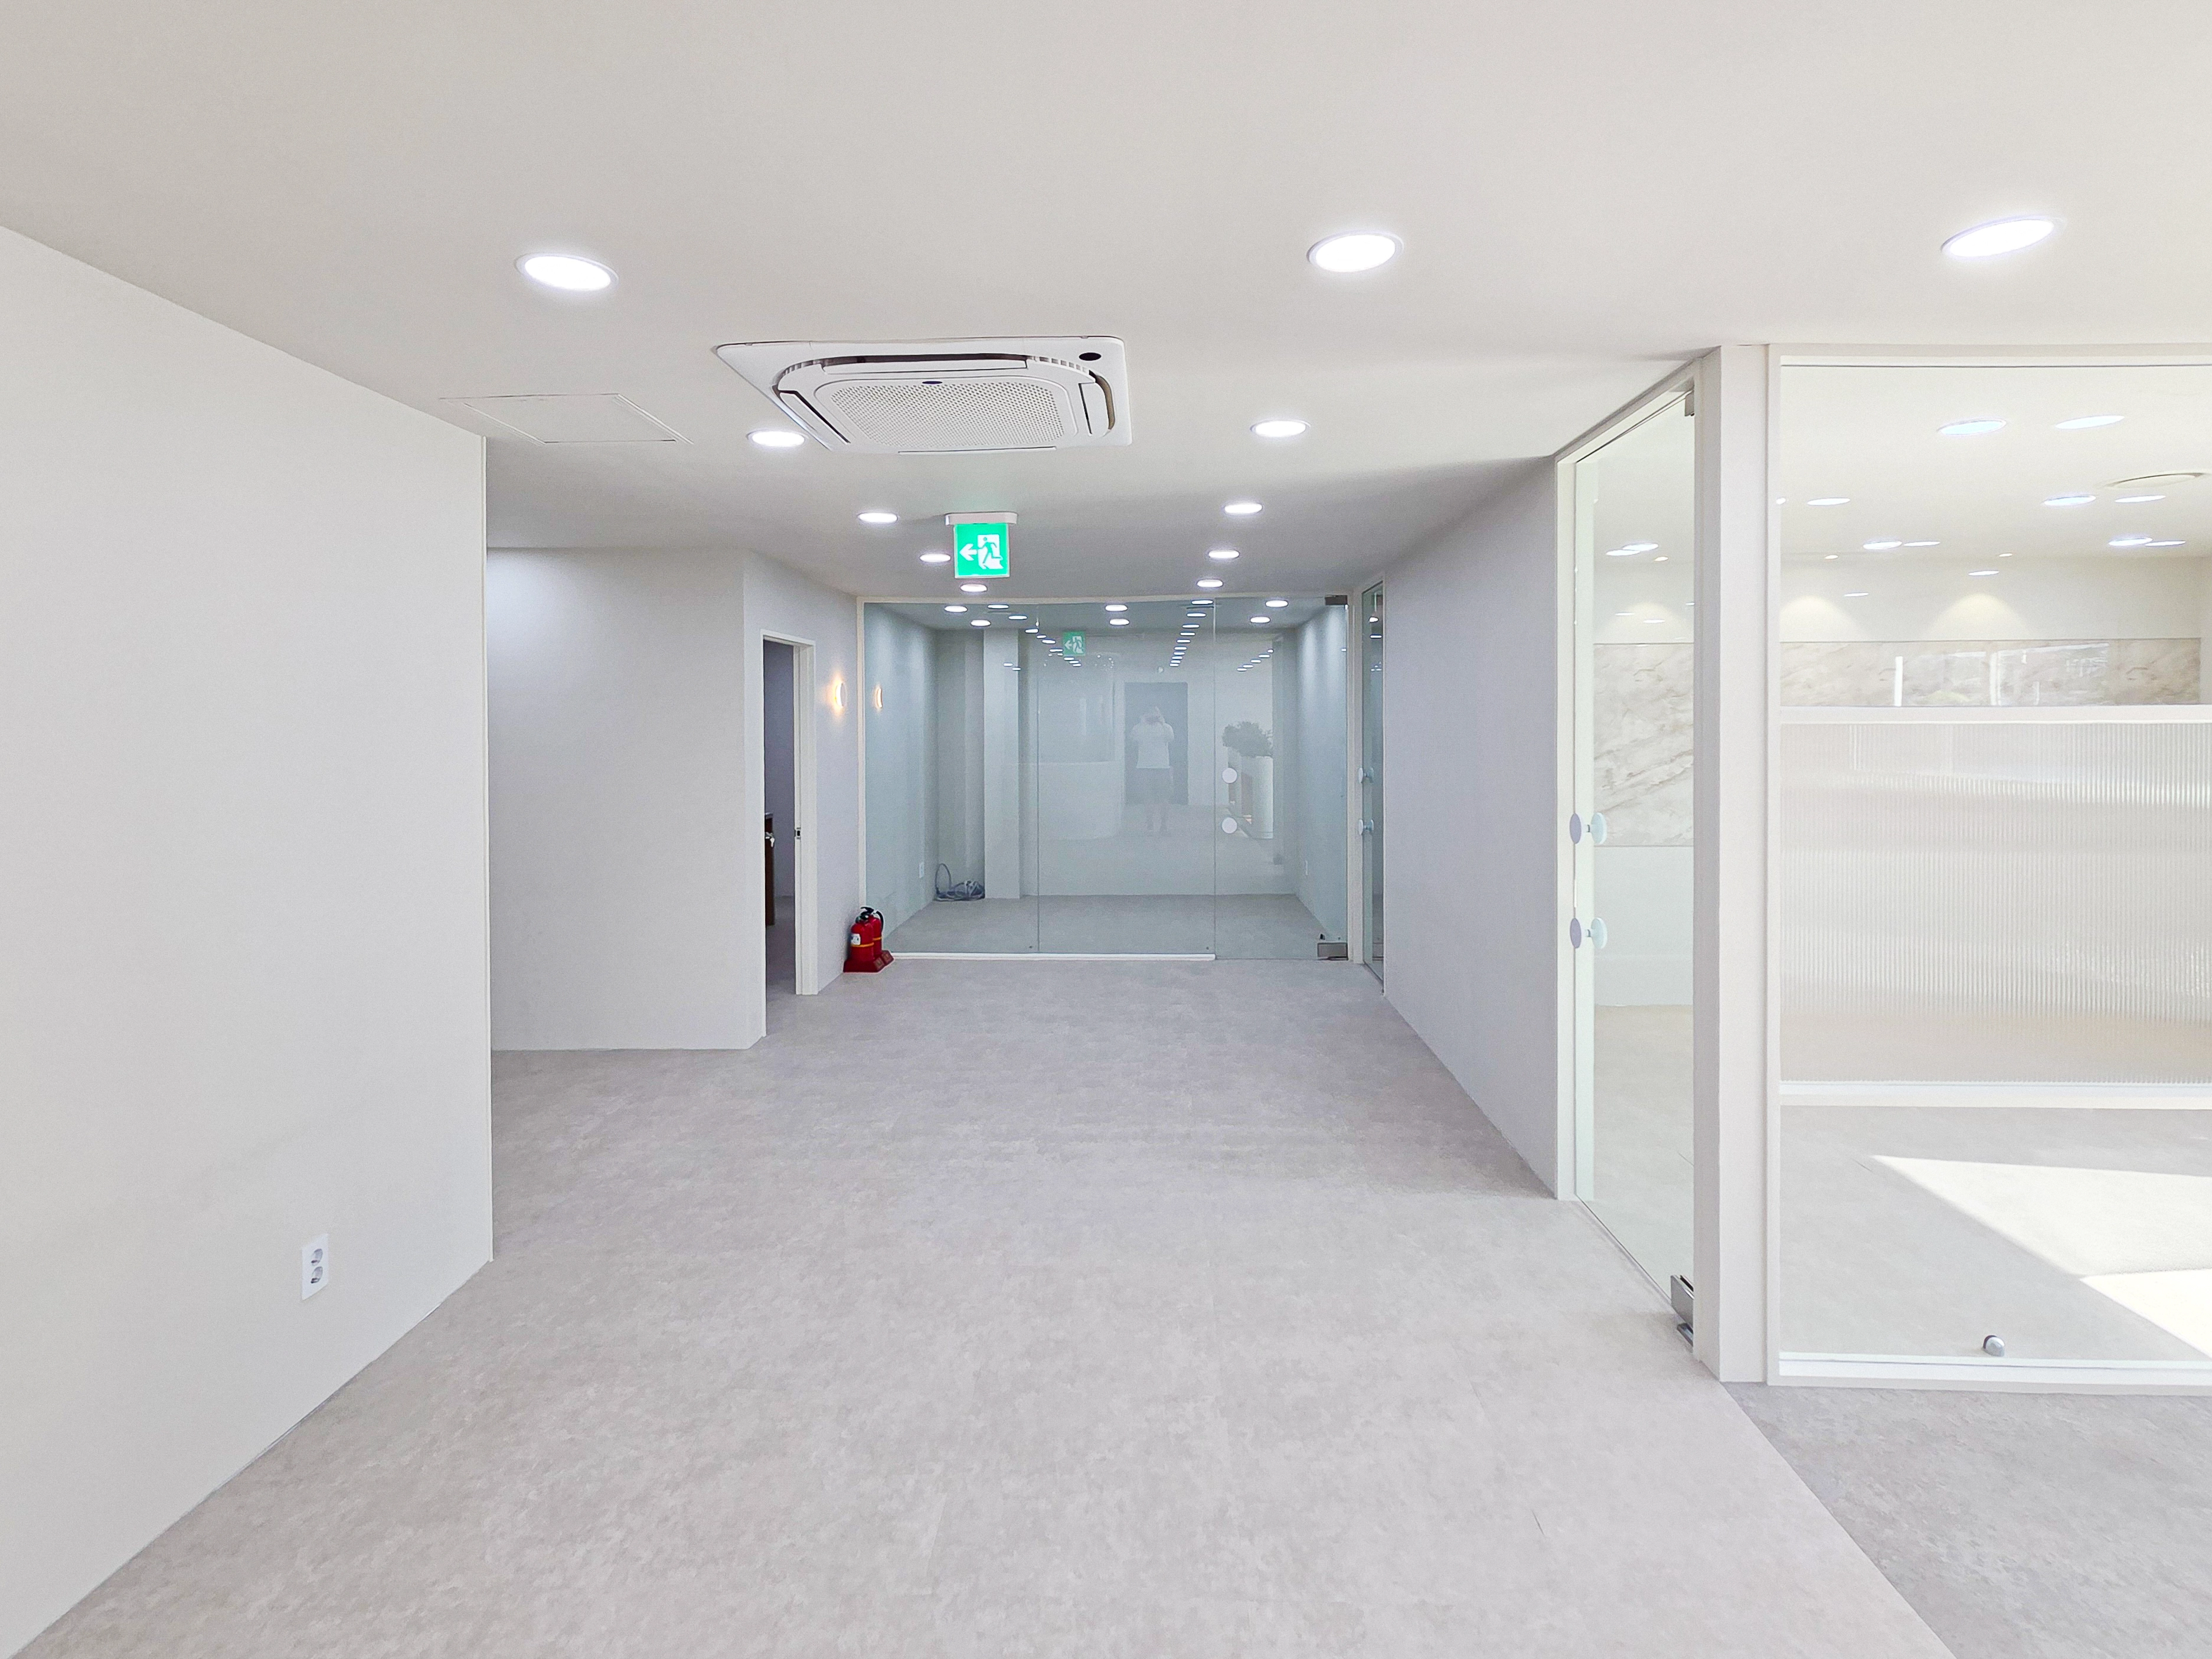
Glass partitions divide the corridor, with lower translucent film controlling views. A straight circulation route makes movement easy.
Light gray sheet flooring is easy to clean and conceals stains. Slim-framed glass doors and ceiling-mounted system air conditioning keep the elevations and ceiling neat.
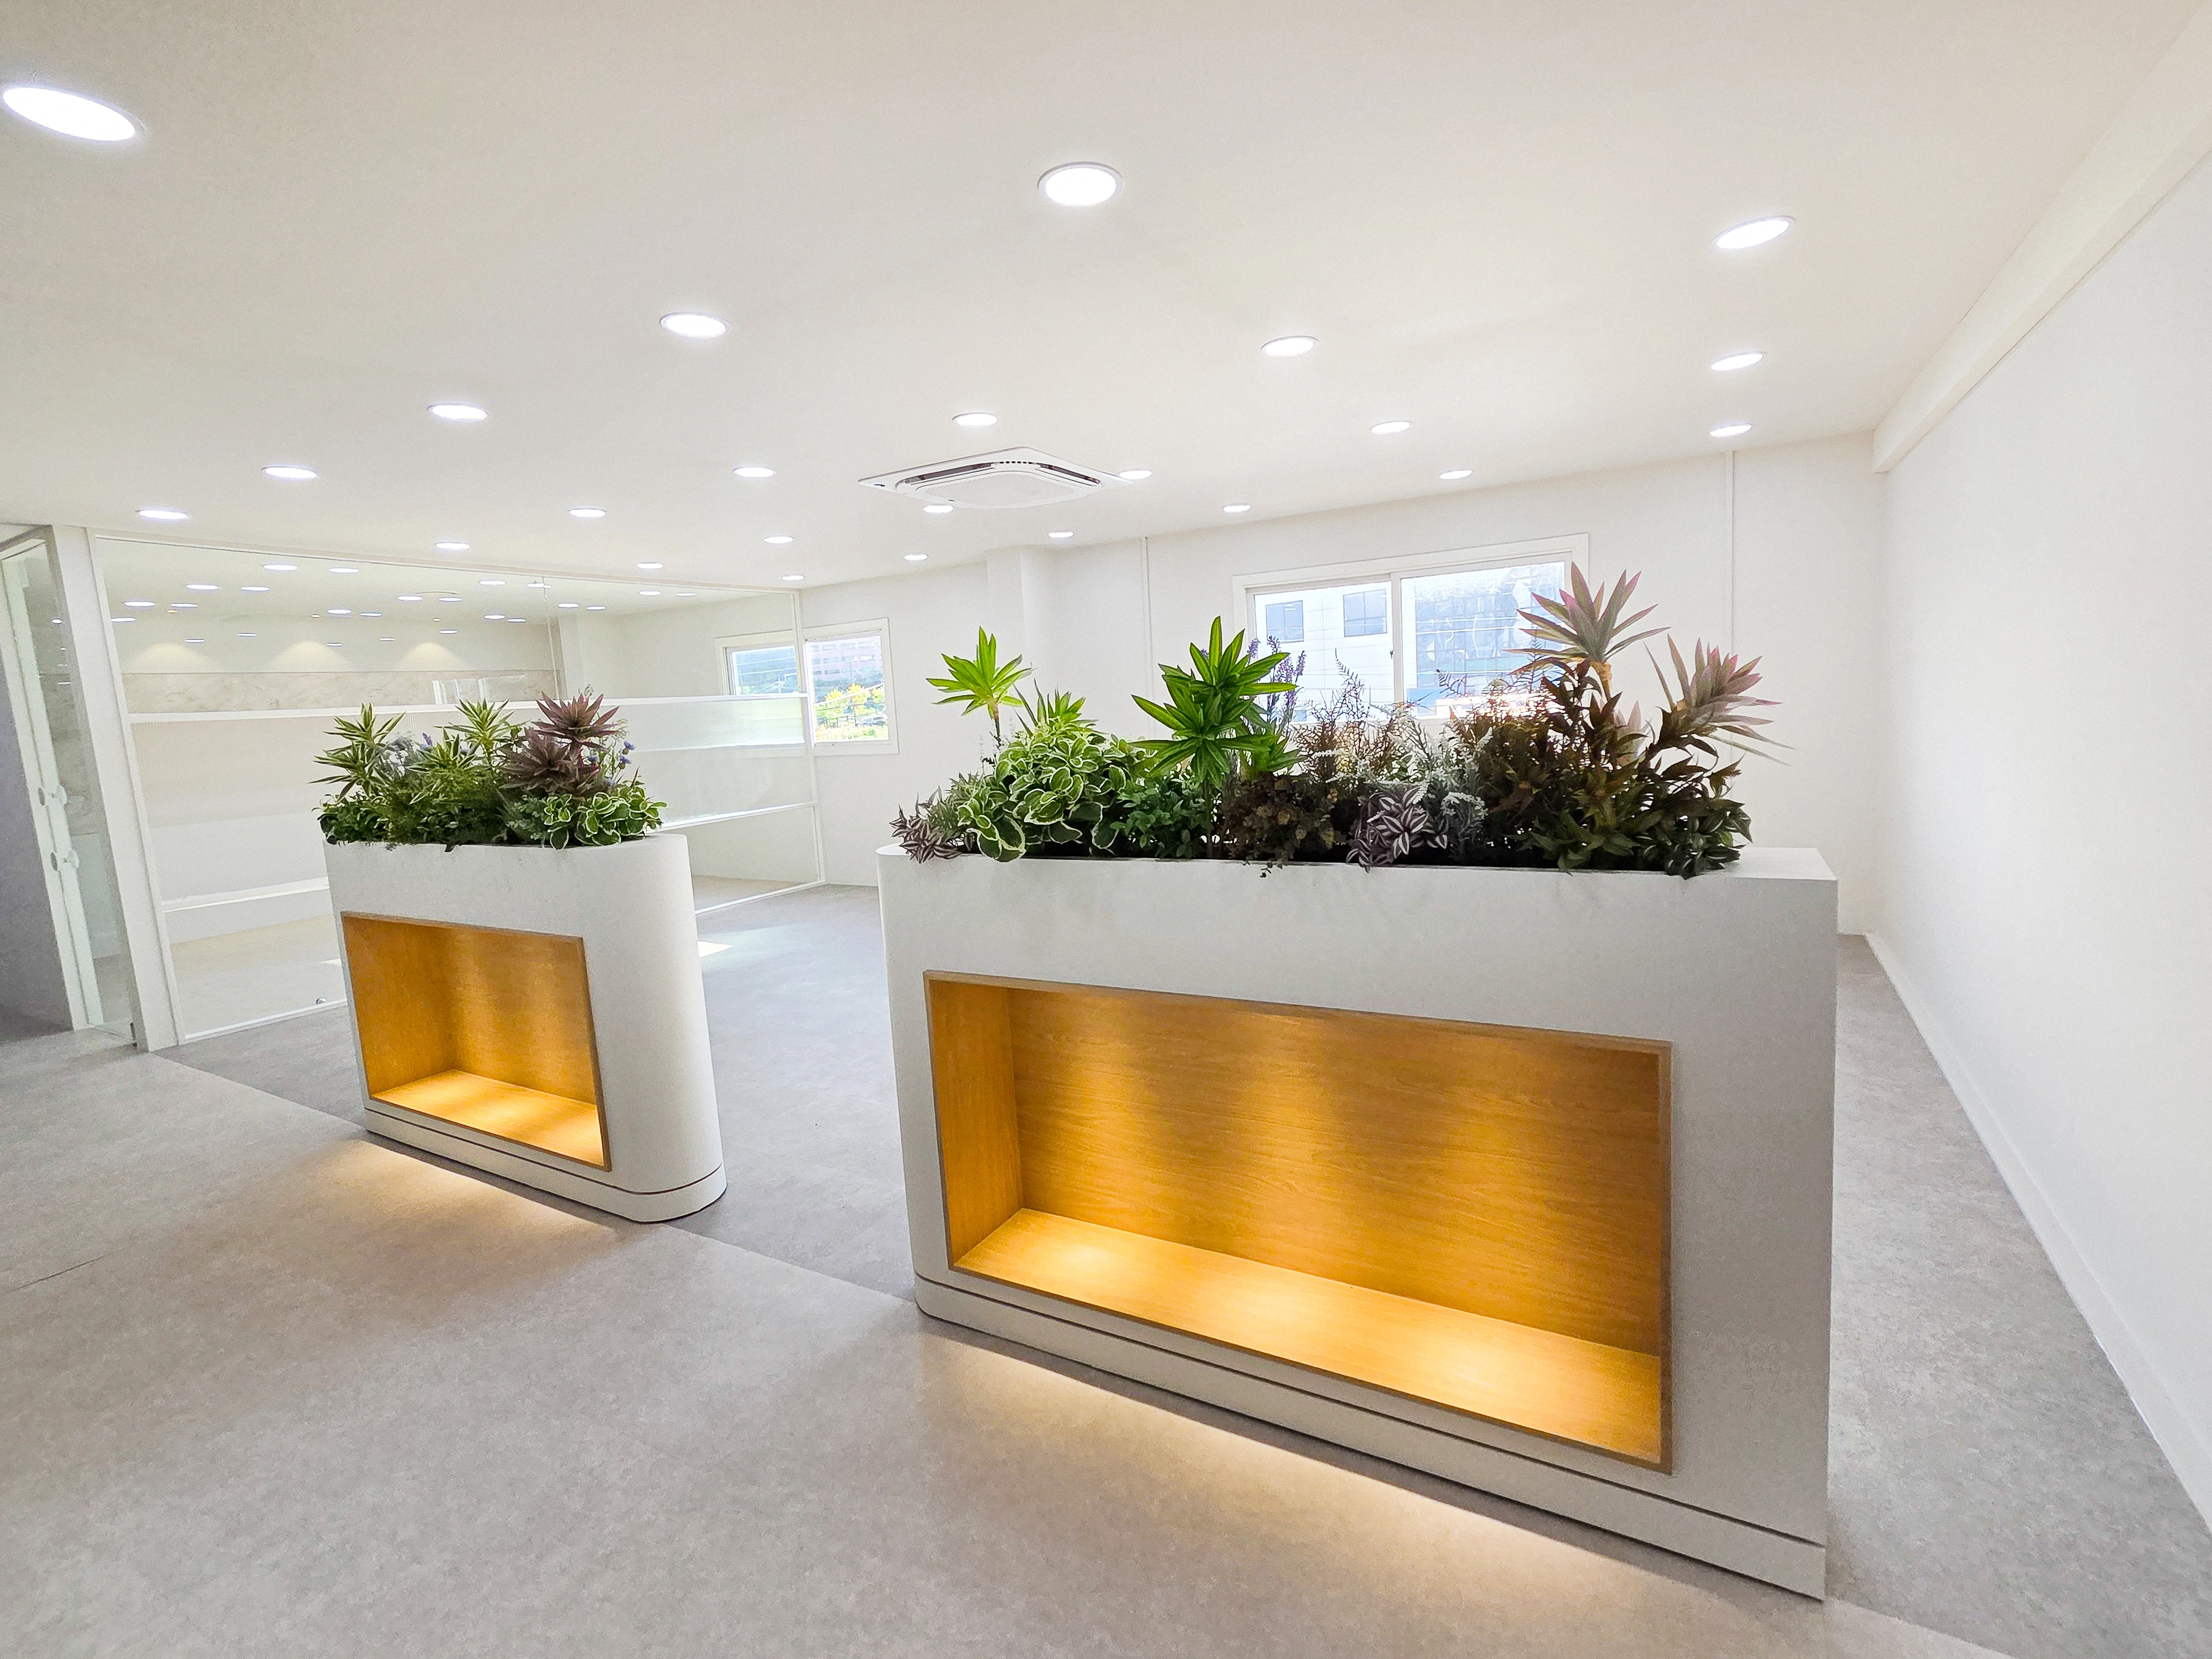
Niche lighting inside the planter adds evening warmth, while glass partitions maintain open views between work zones.
Gray vinyl floor tiles conceal stains and simplify cleaning.
Recessed ceiling lights and system air conditioning complete a bright, comfortable environment.
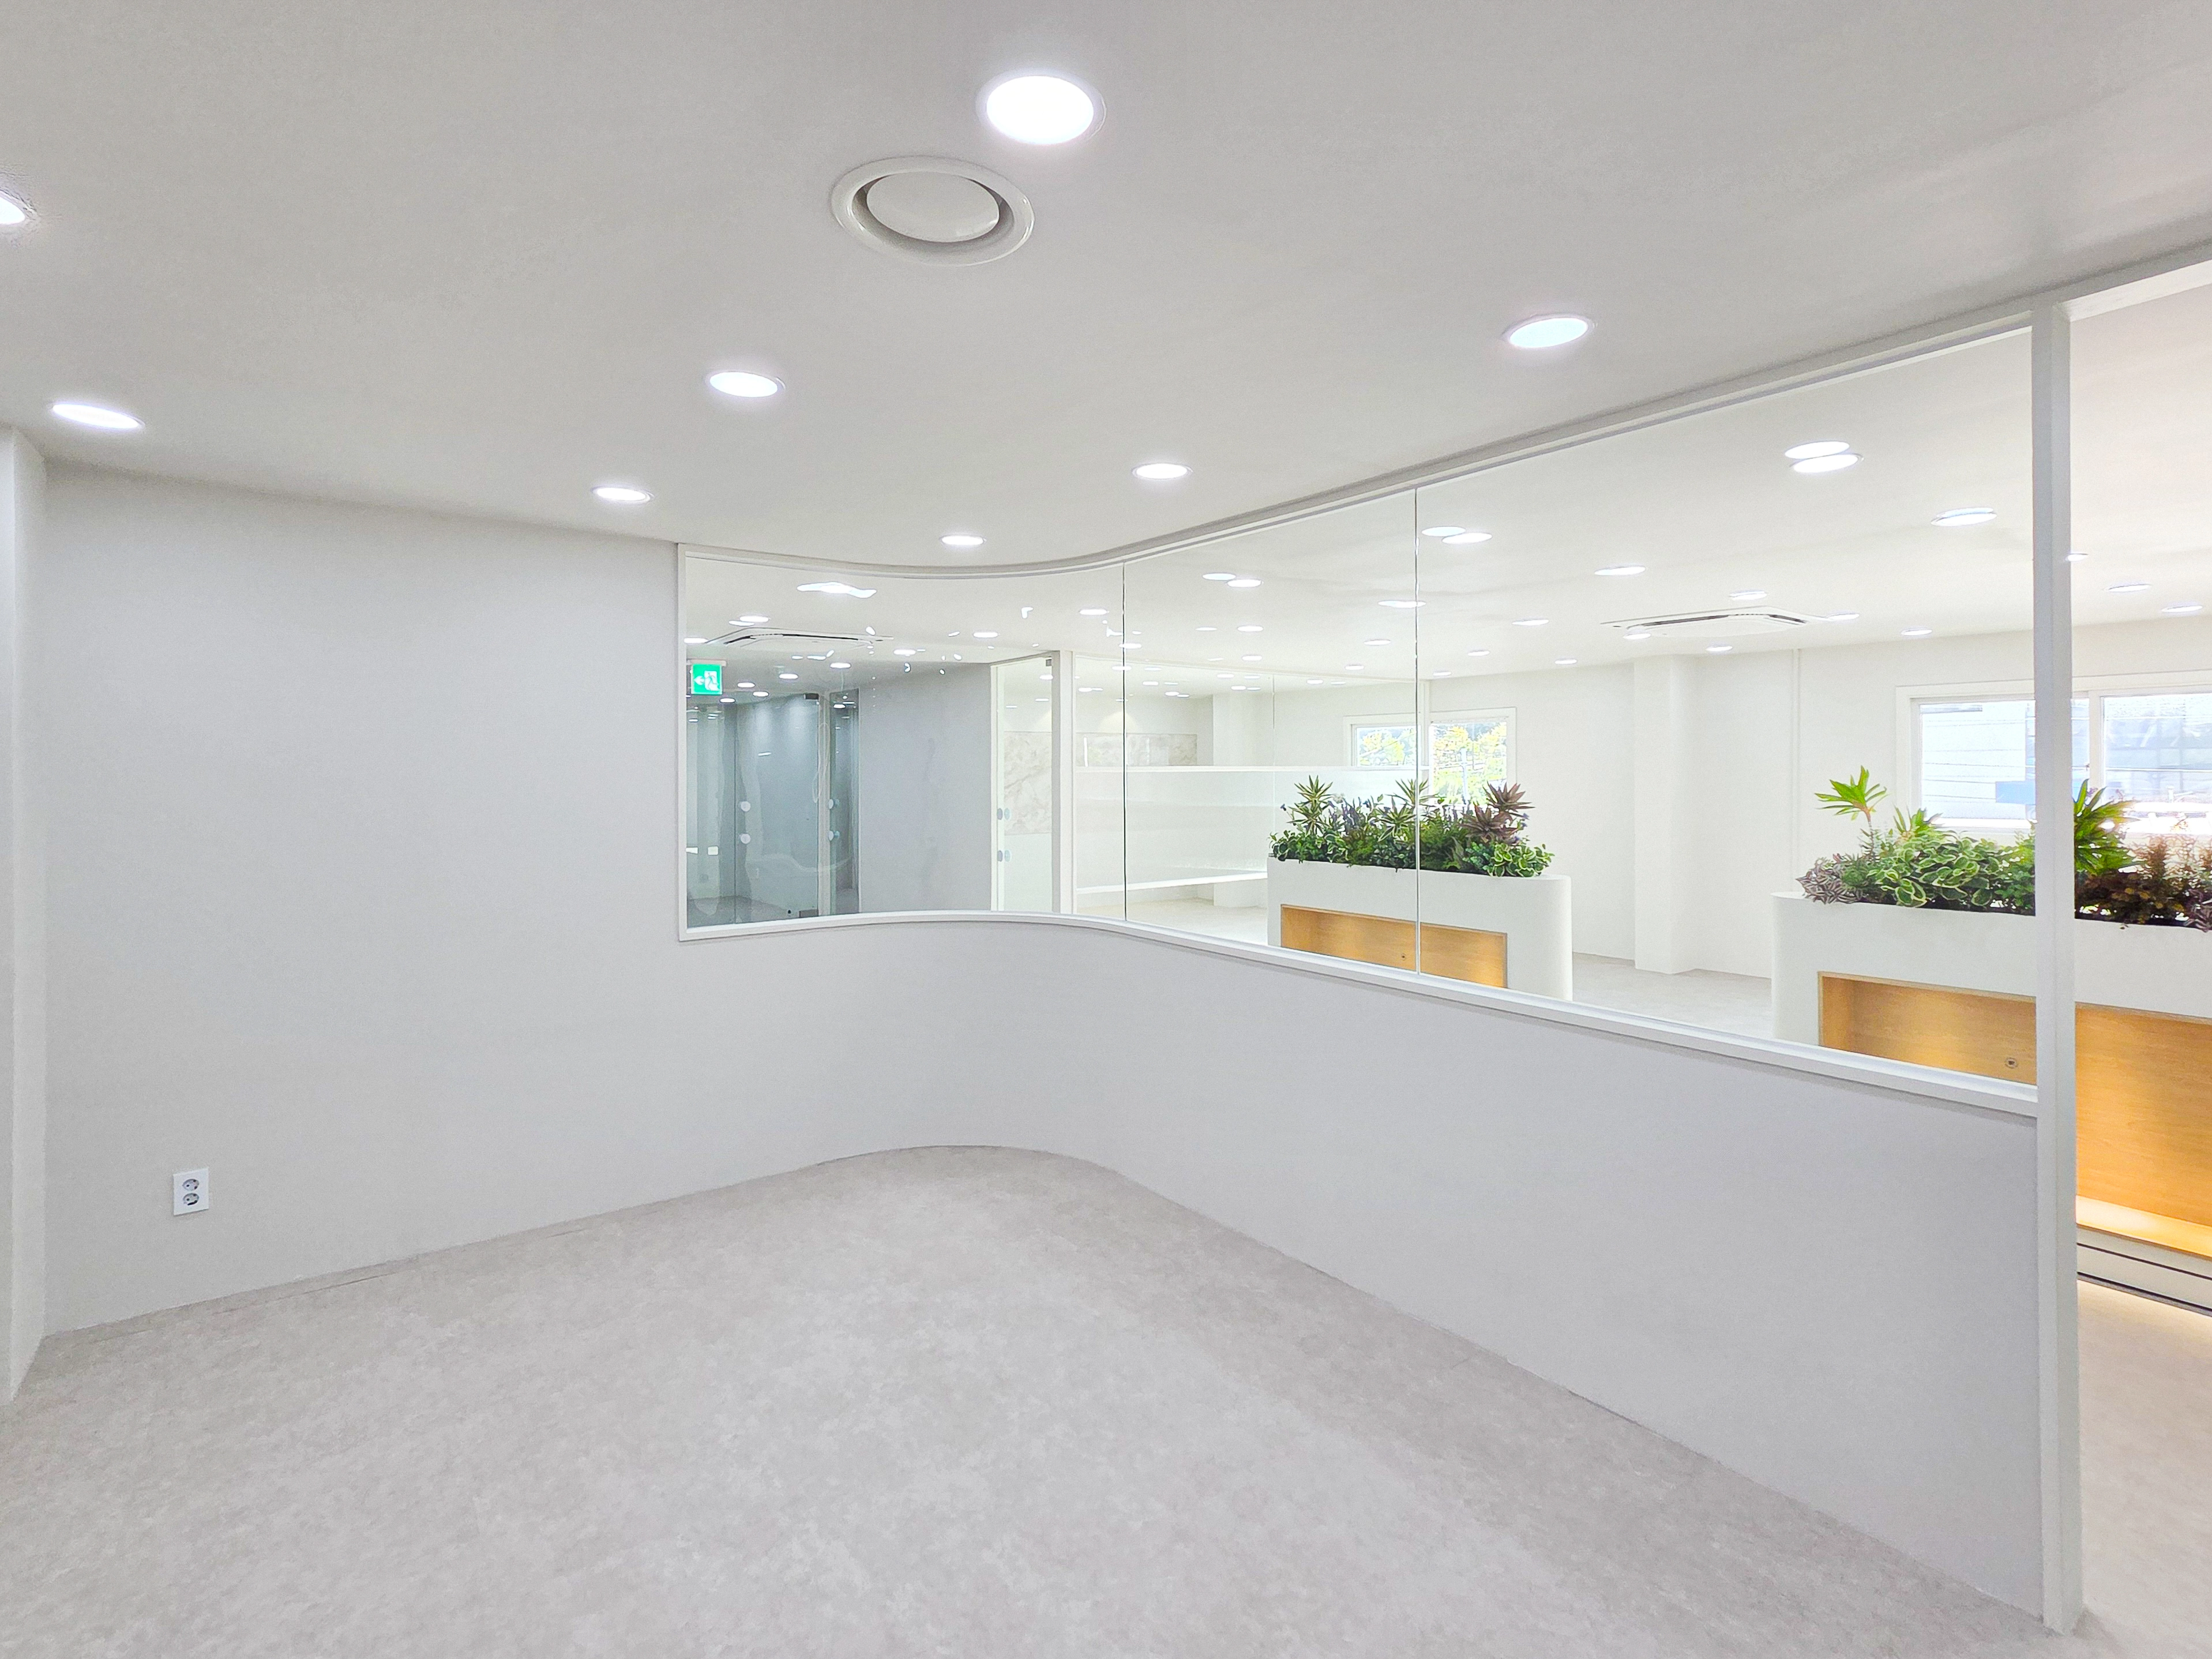
Curved walls soften corners for easy movement and gentle views. Recessed ceiling lights provide even brightness.
Indirect lighting below a waist-height planter box highlights the planting and adds warmth at night.
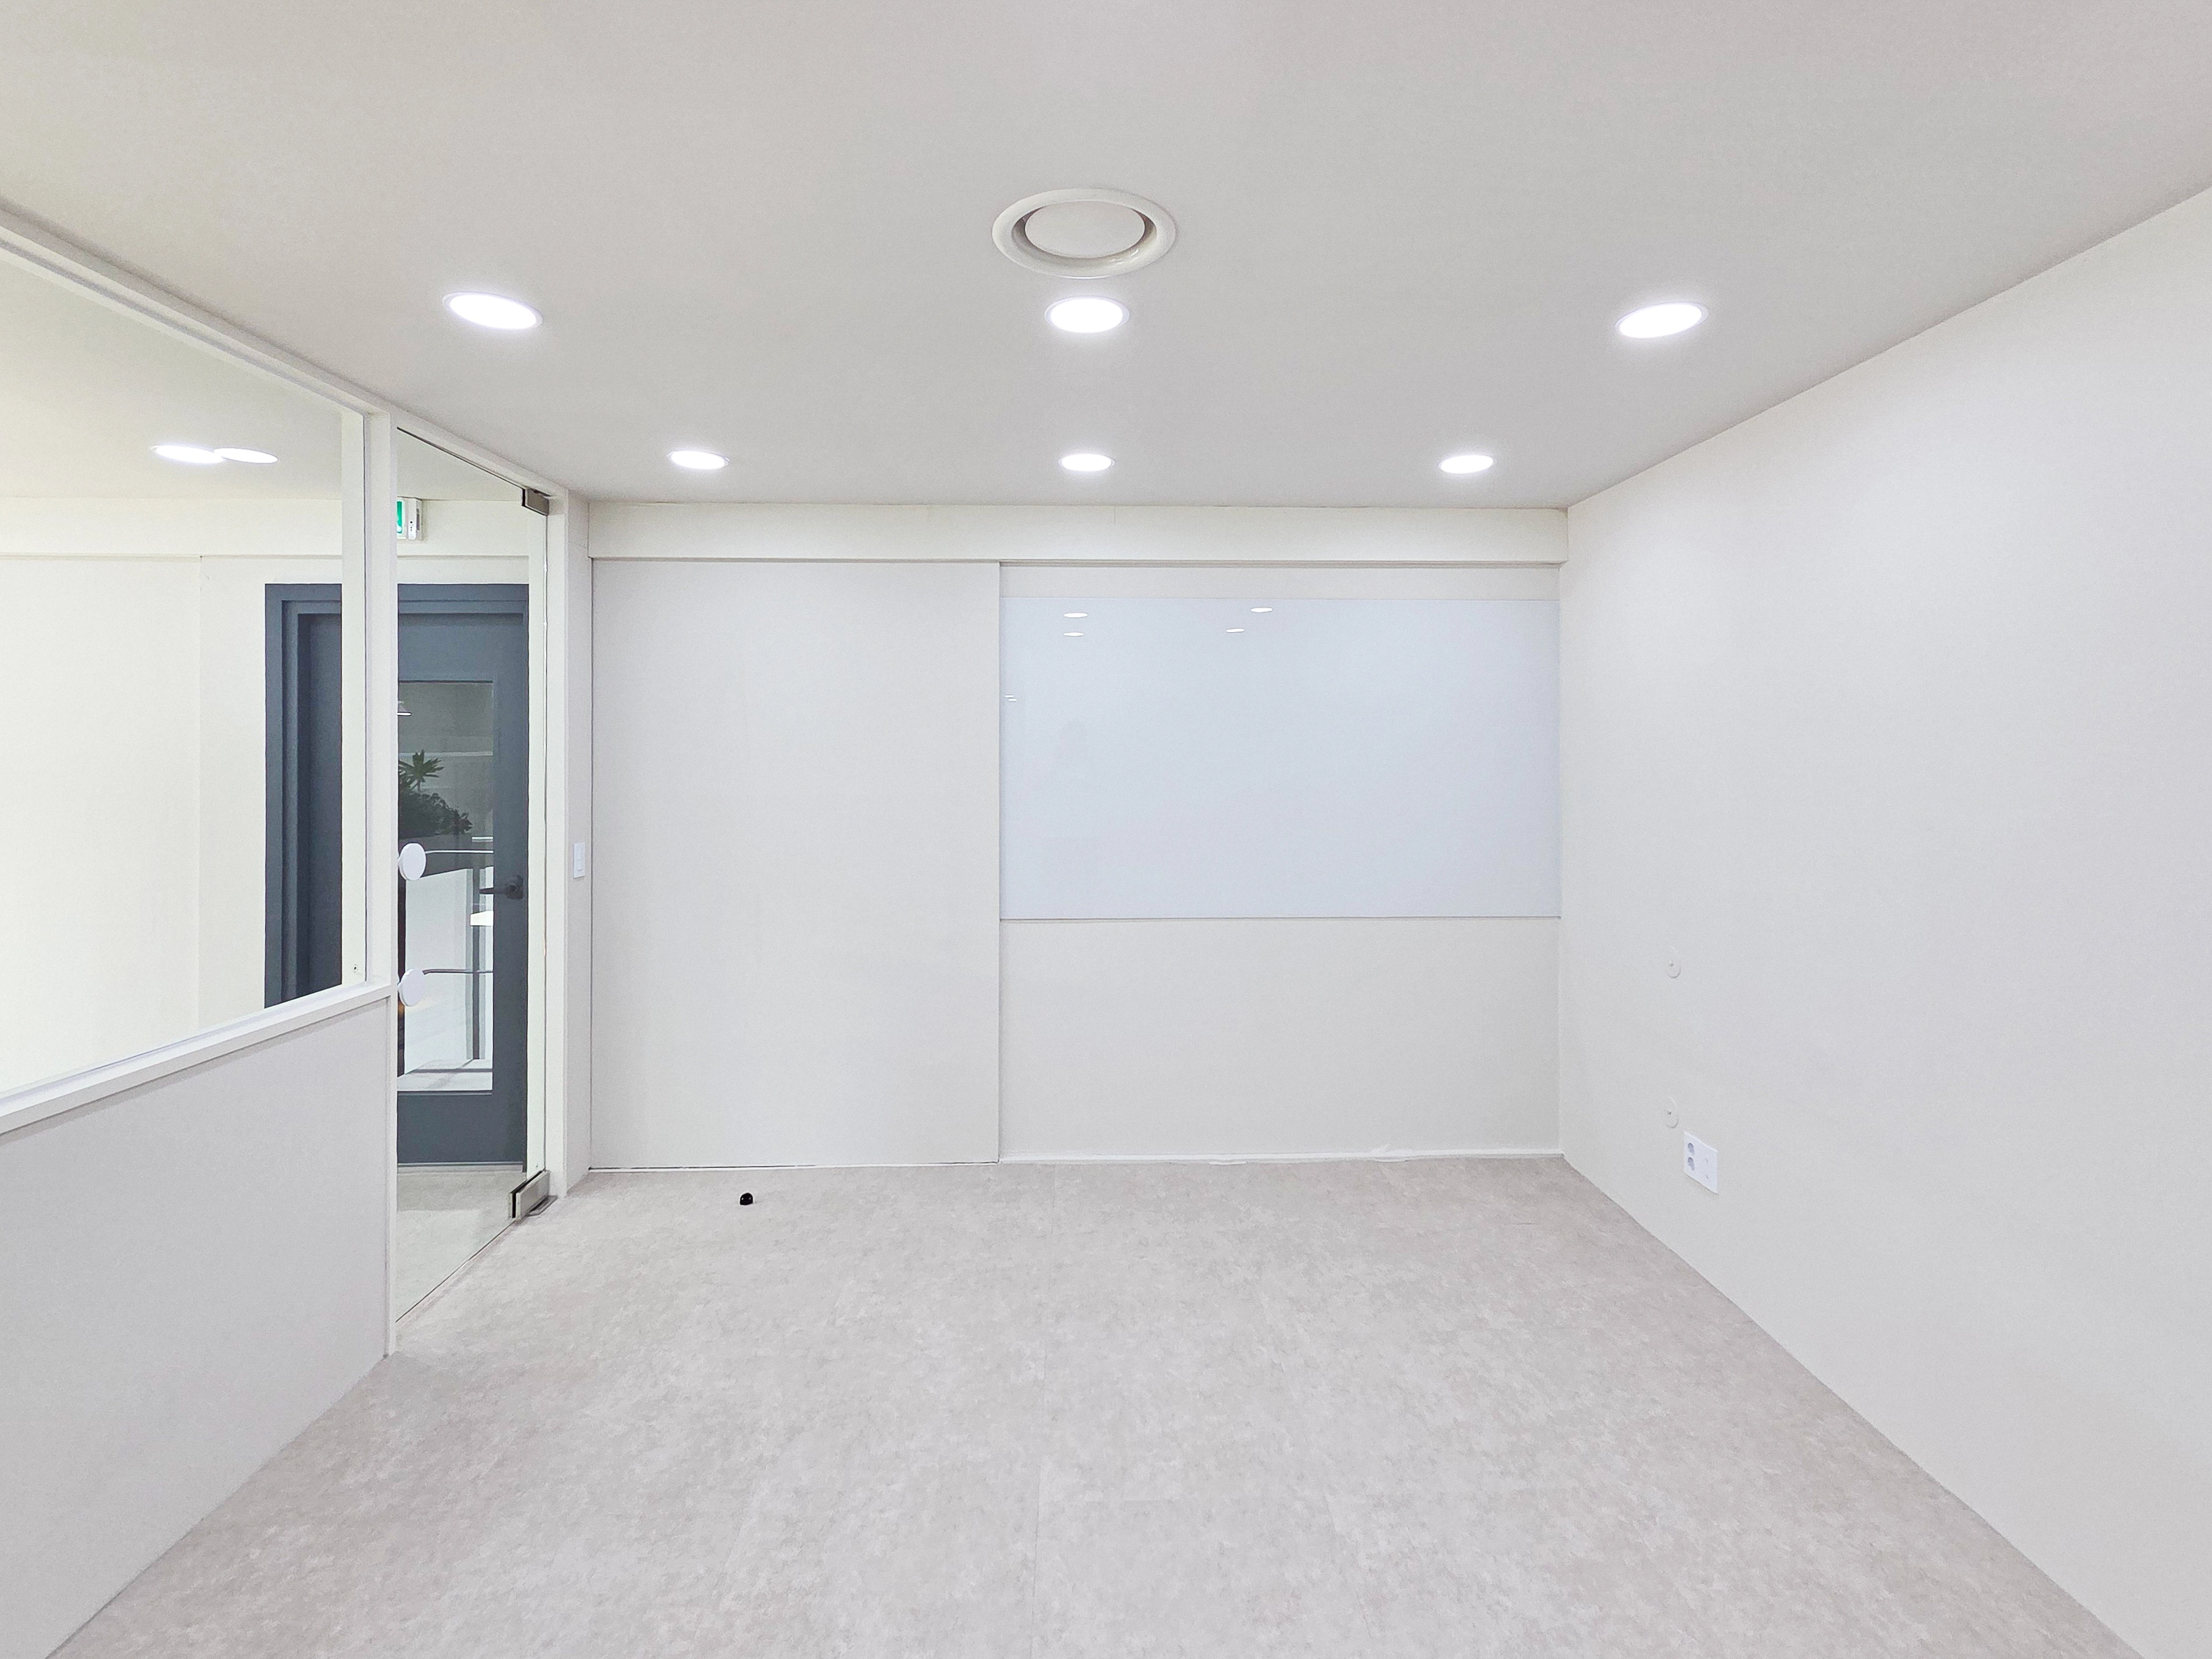
White paint and stone-toned vinyl tiles create a clean finish. Closely spaced round recessed lights beneath the 2600 ceiling make writing easy to read during meetings.
A gray door provides a calm entrance accent.
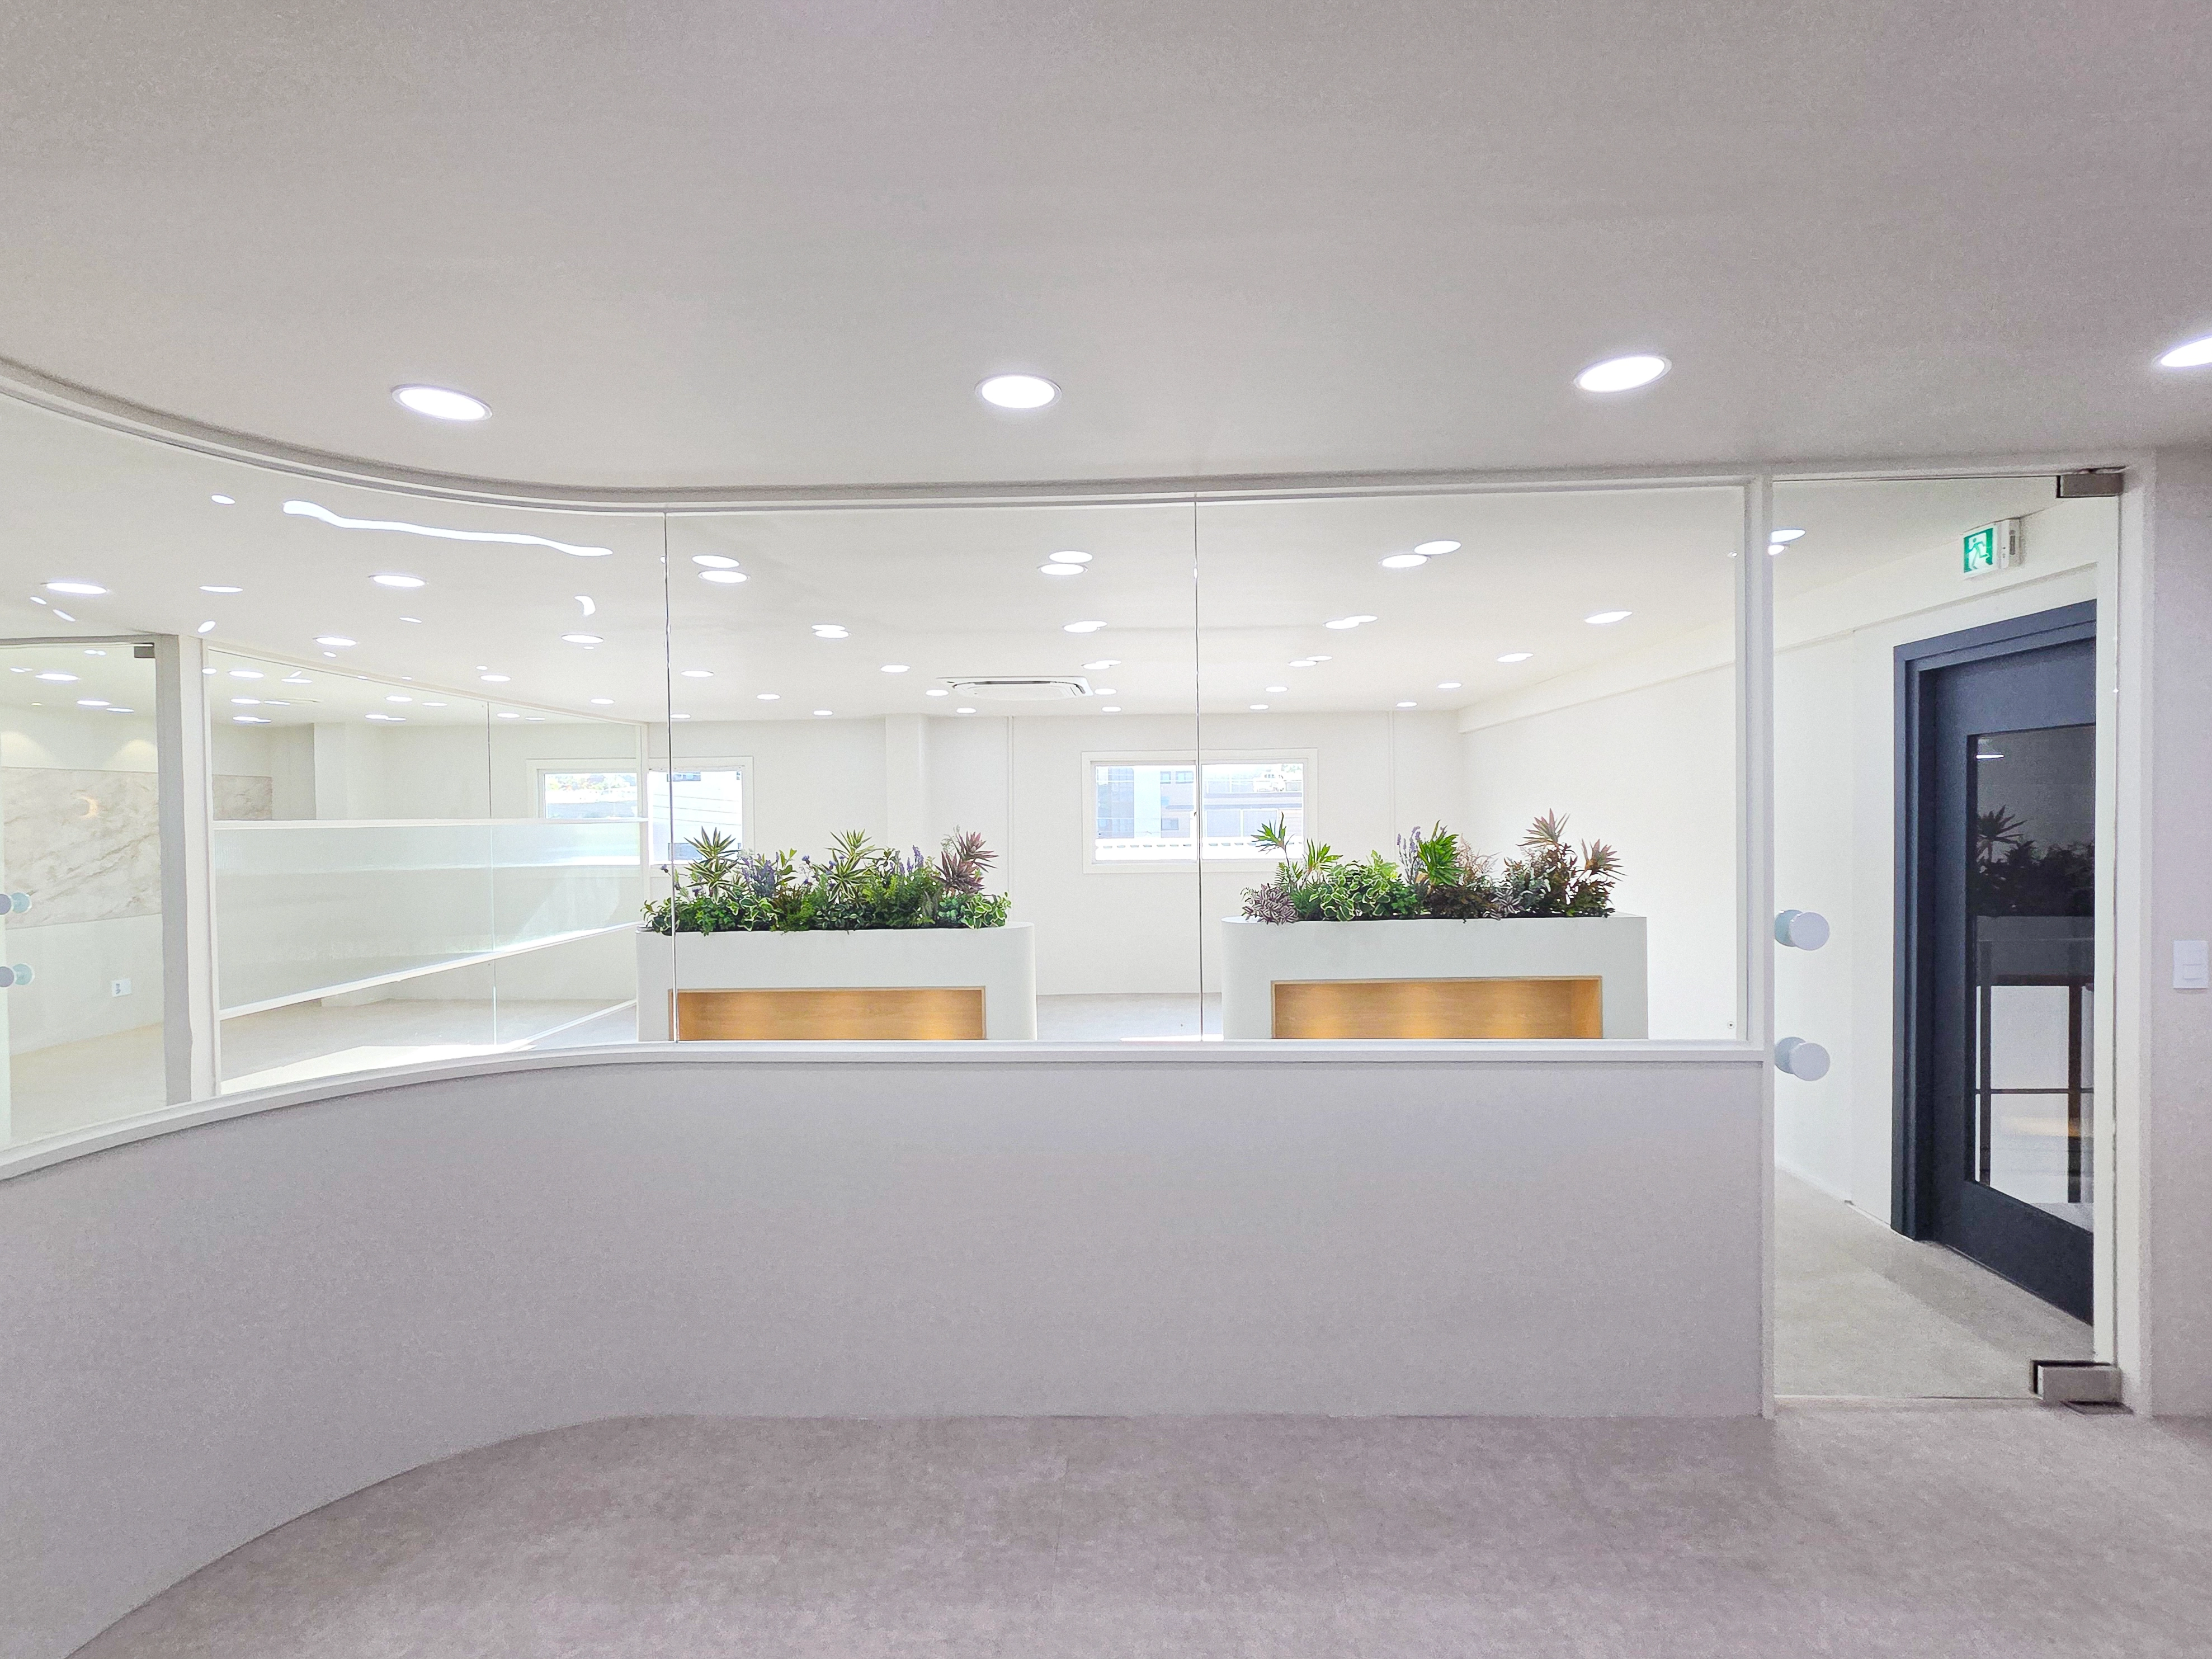
Closely spaced recessed lights provide shadow-free brightness, while indirect lighting in the central planter box offers a restful focal point.
Gray flooring reduces reflected glare, and white walls and ceiling make the space feel open.
A deep blue accent door at the end of the route helps visitors find their way.
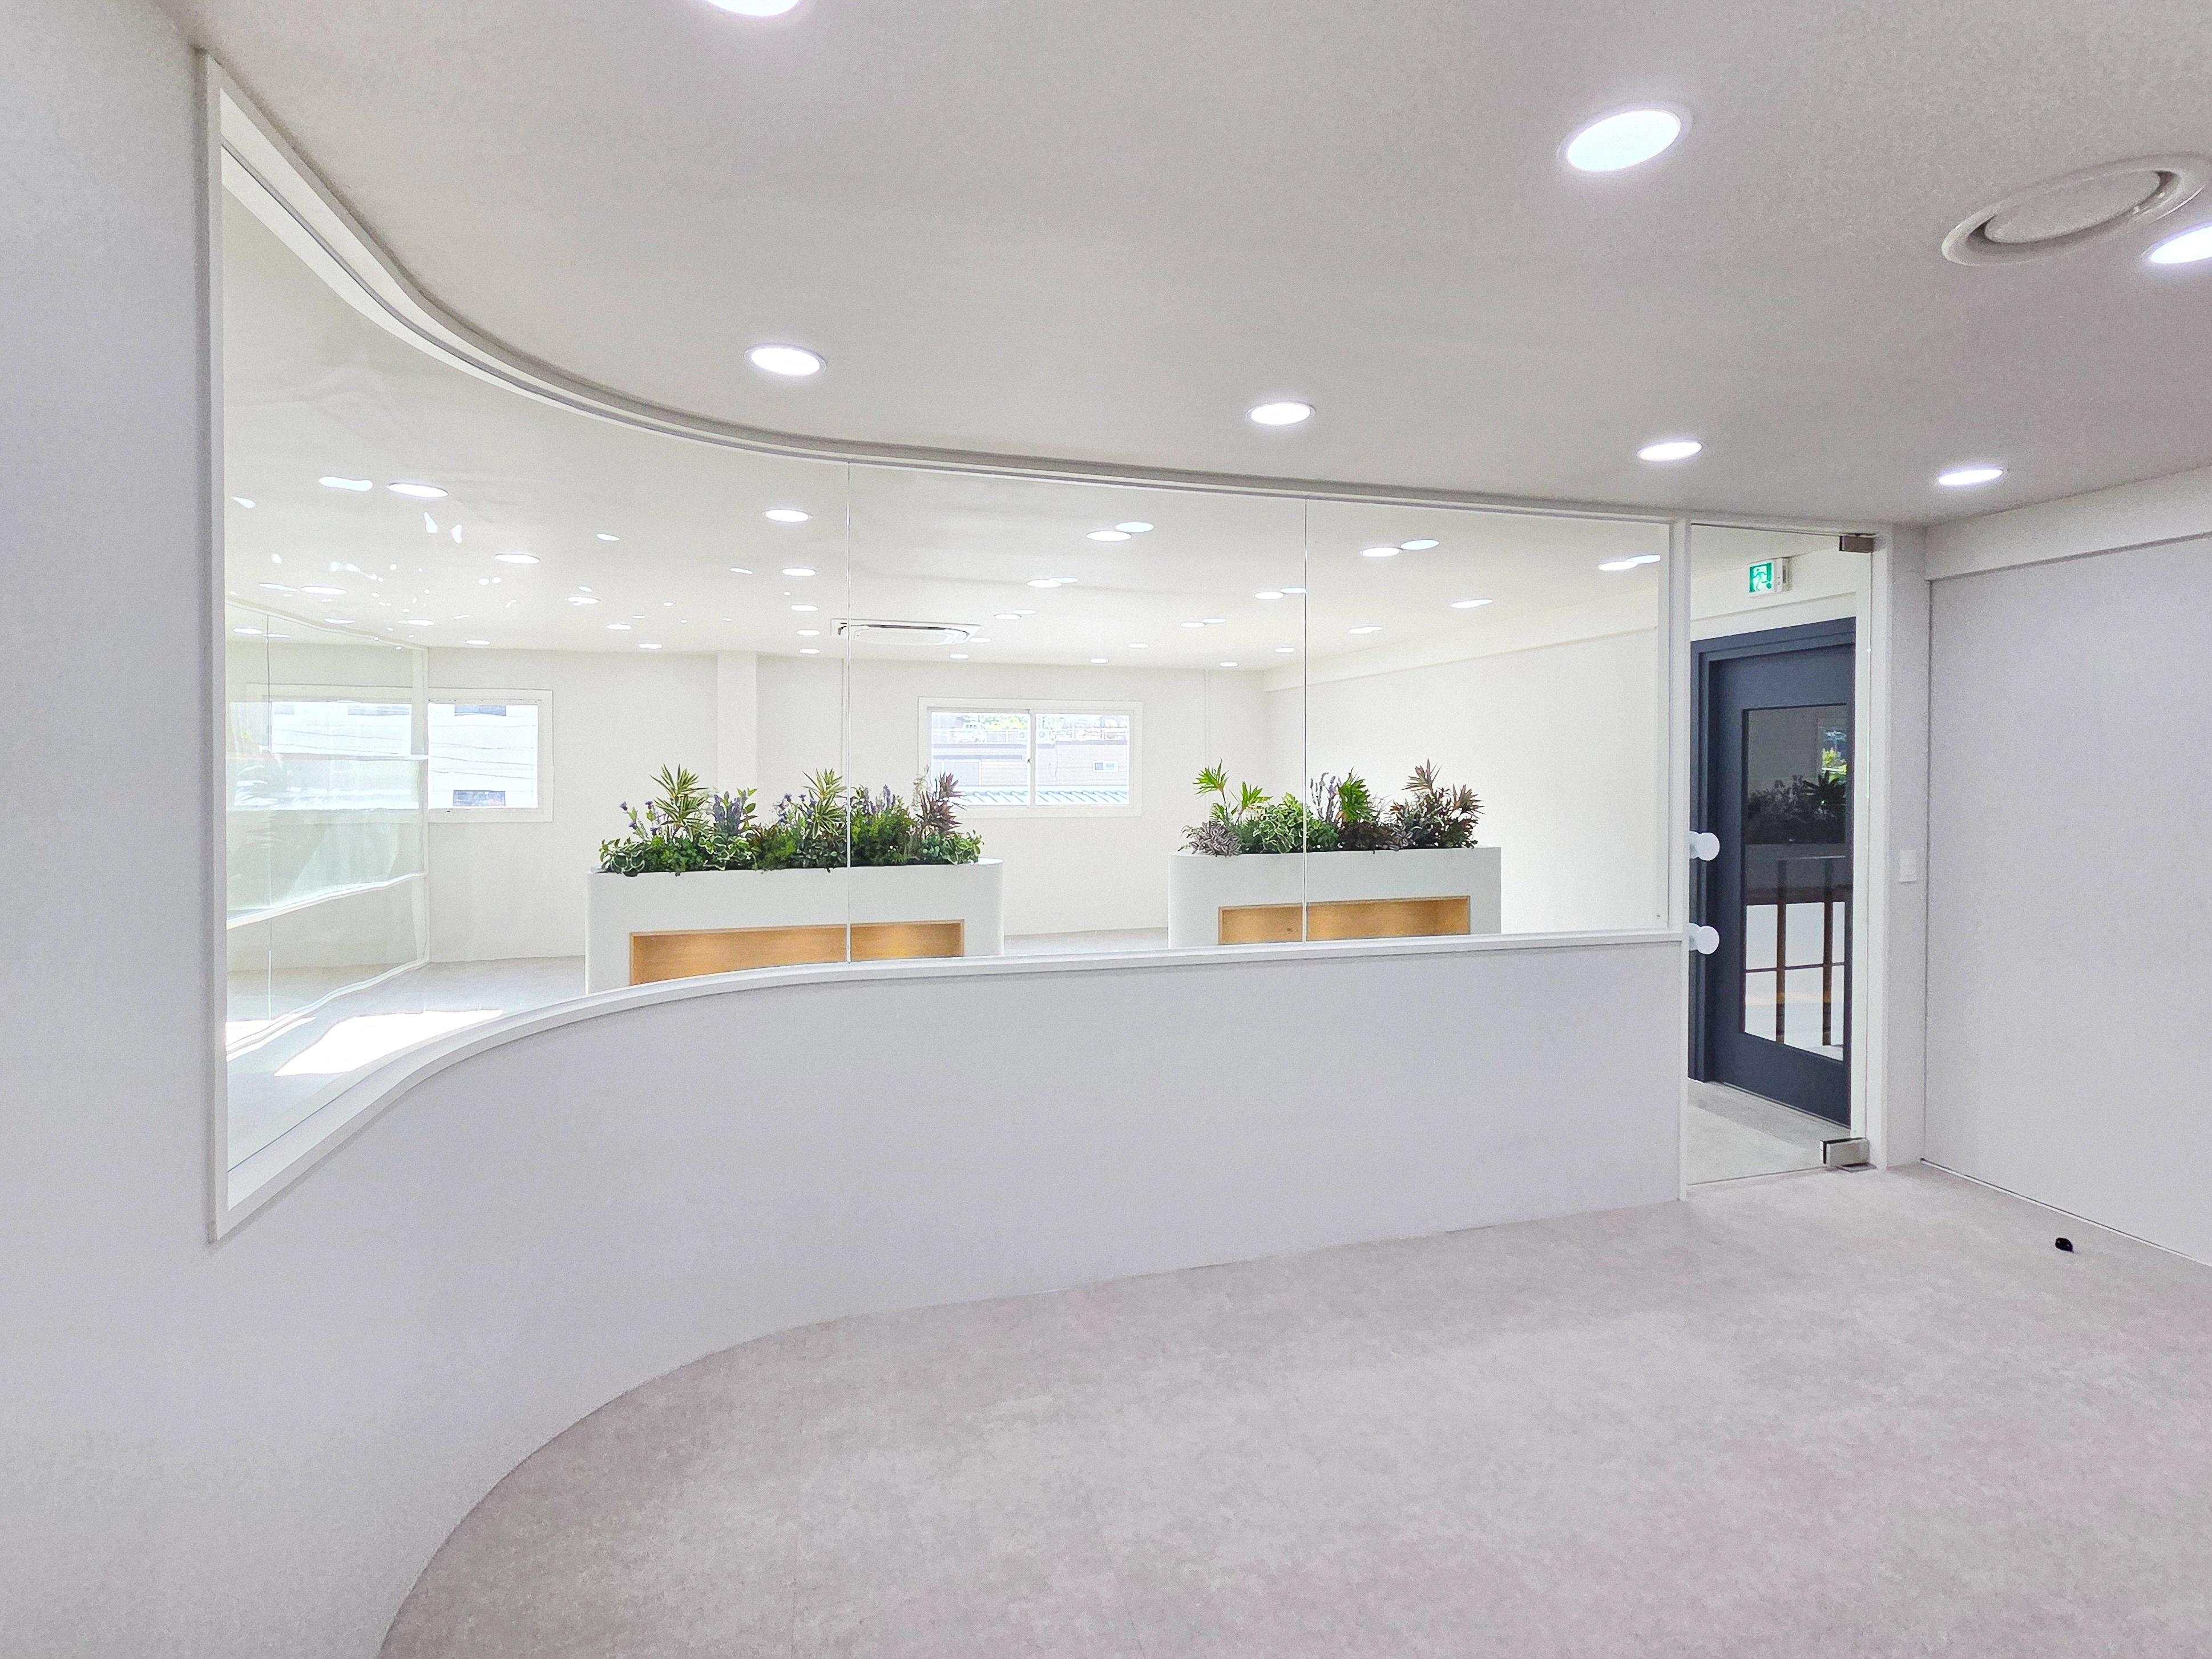
Glass partitions and curved walls connect the interior gently, while a central indoor planter naturally divides the work zones.
Indirect lighting beneath the planter adds warmth at night, and gray flooring simplifies cleaning and maintenance.
A blue-gray door provides a calm accent against the white palette.
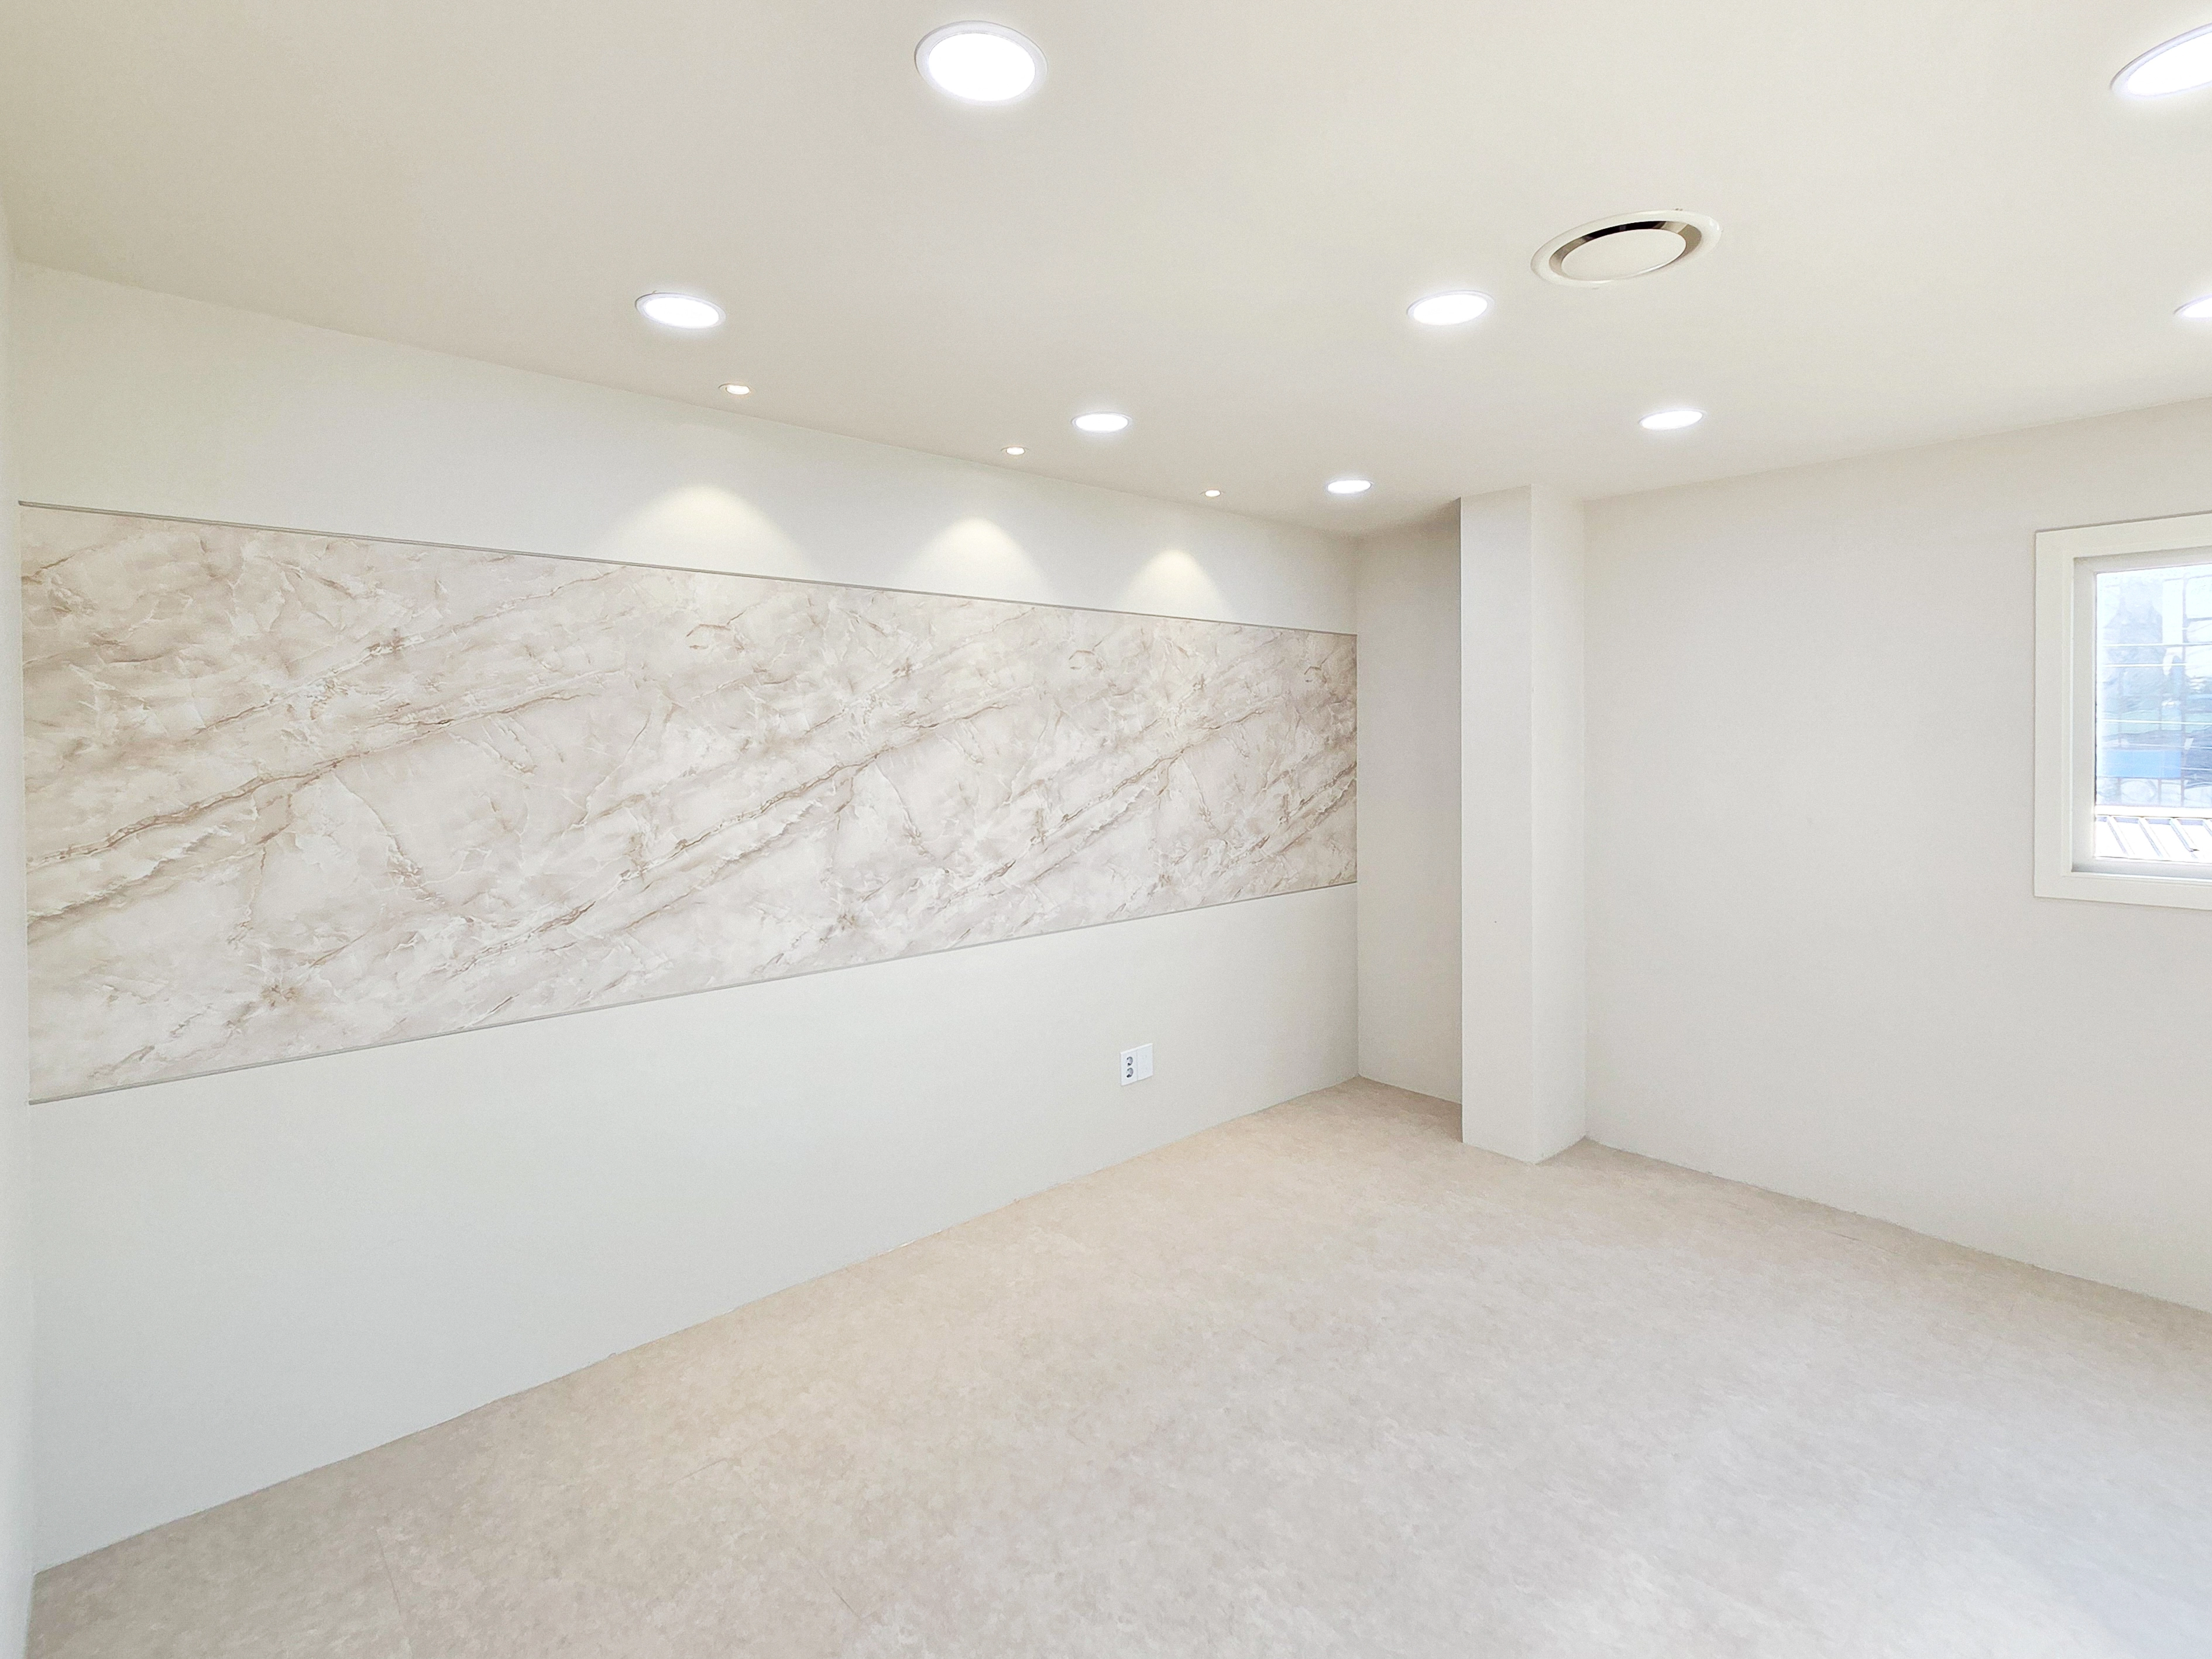
Closely spaced recessed and wall-washing lights suit the 2600 ceiling height, reducing shadows and illuminating work surfaces evenly.
A consistent white and beige palette limits visual distractions once furniture is added.
Recessed wall outlets conceal wiring and simplify cleaning.
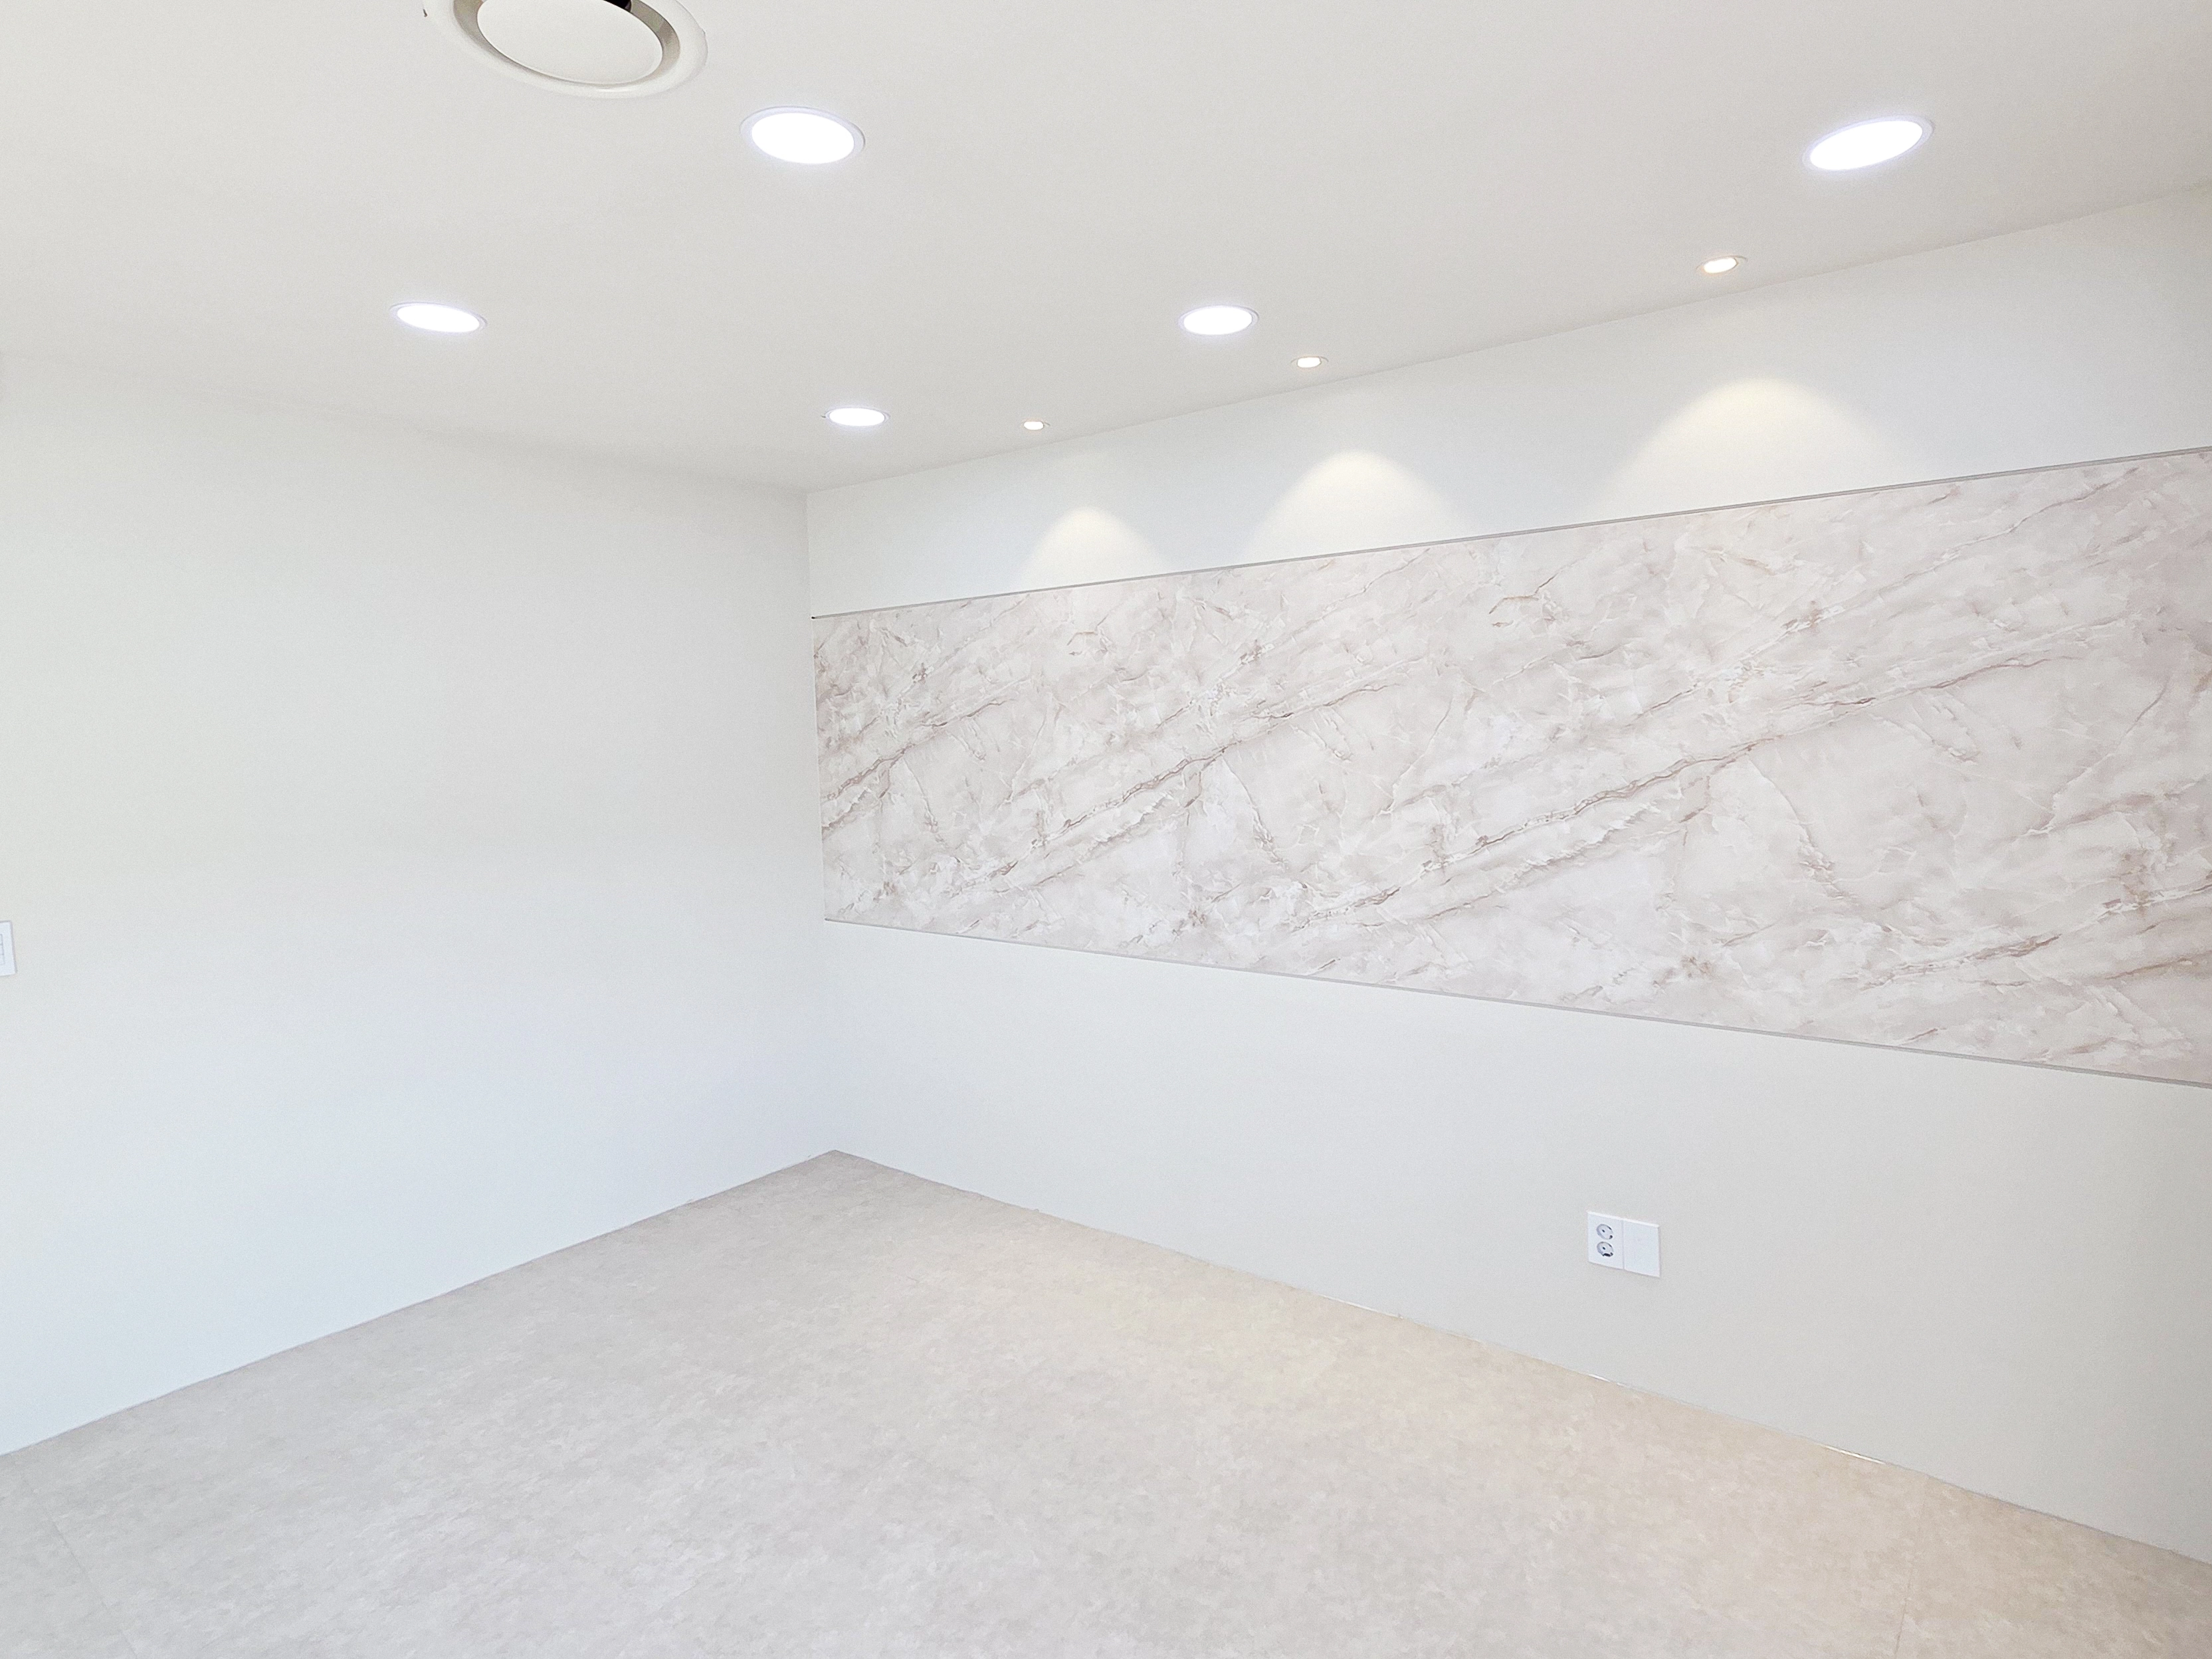
Closely spaced recessed lights suit the 2600mm ceiling, with upper wall-washing lights revealing the feature wall's pattern evenly.
Beige vinyl flooring conceals dust and allows easy wet cleaning for daily maintenance.
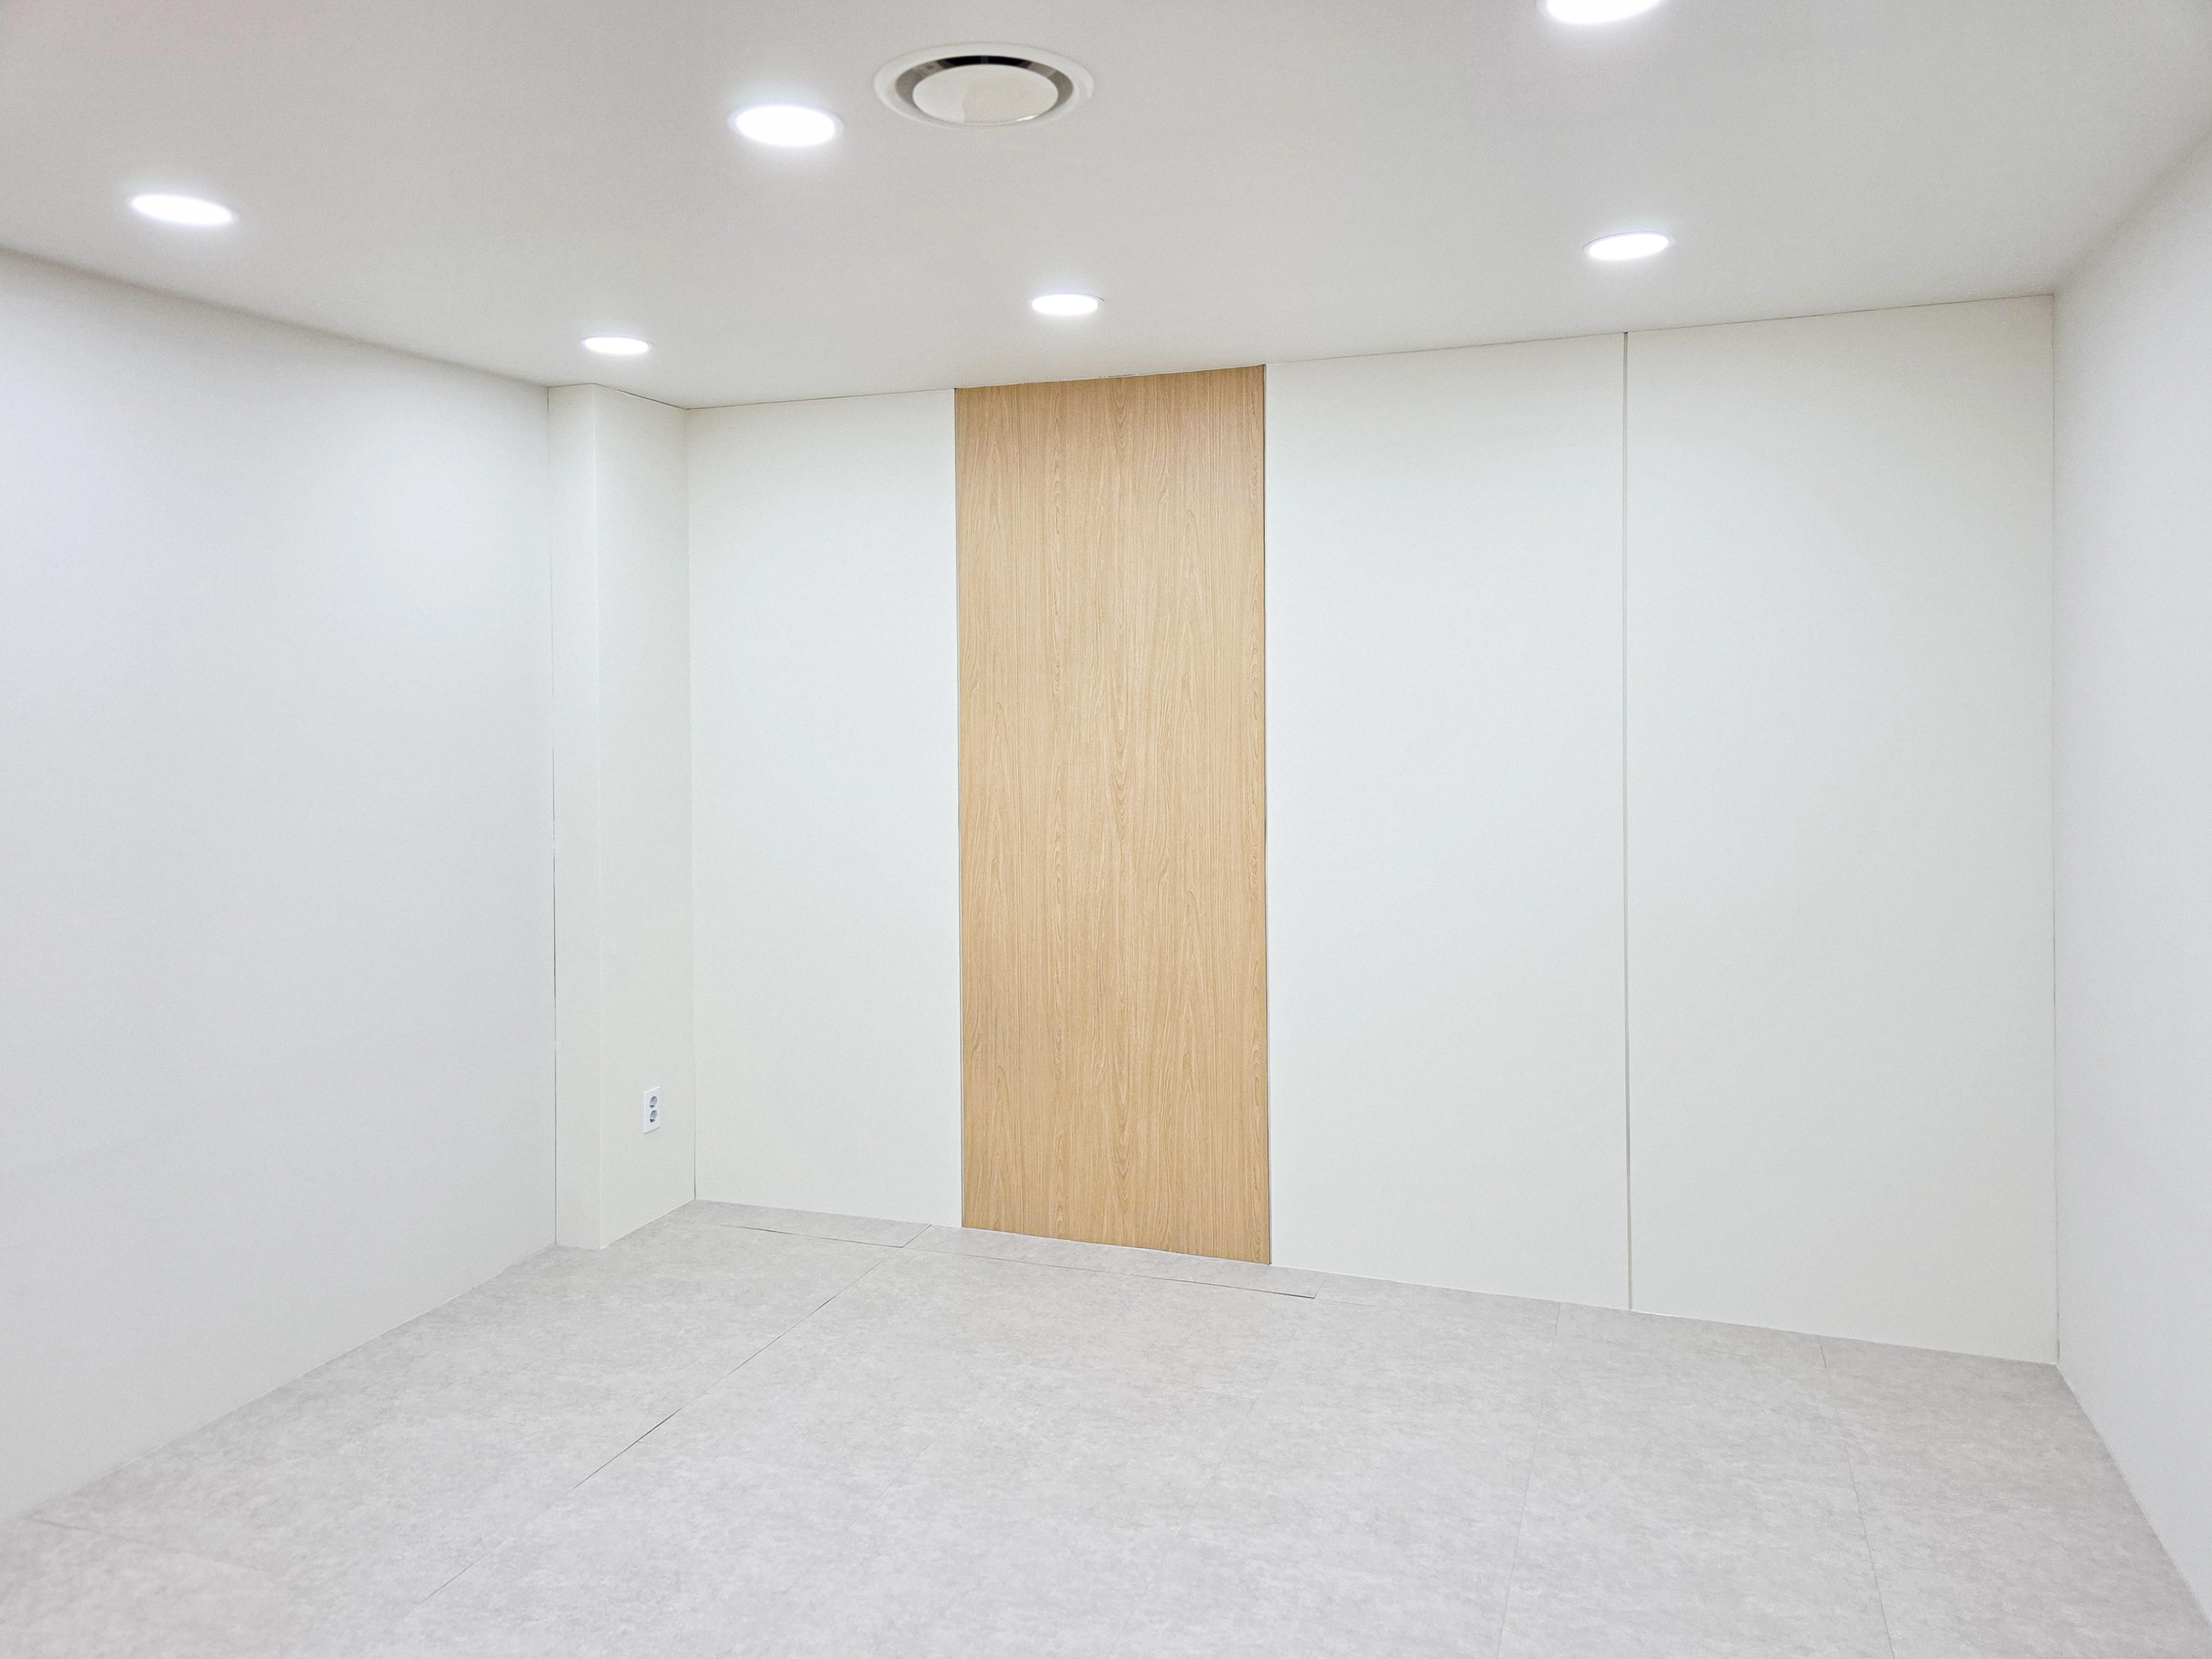
A central wood accent wall softens the setting and adds warmth.
Recessed ceiling lights distribute brightness evenly, with a central ventilation diffuser supporting comfort during long working hours.
A flat ceiling without unnecessary molding preserves openness at the 2600mm height.
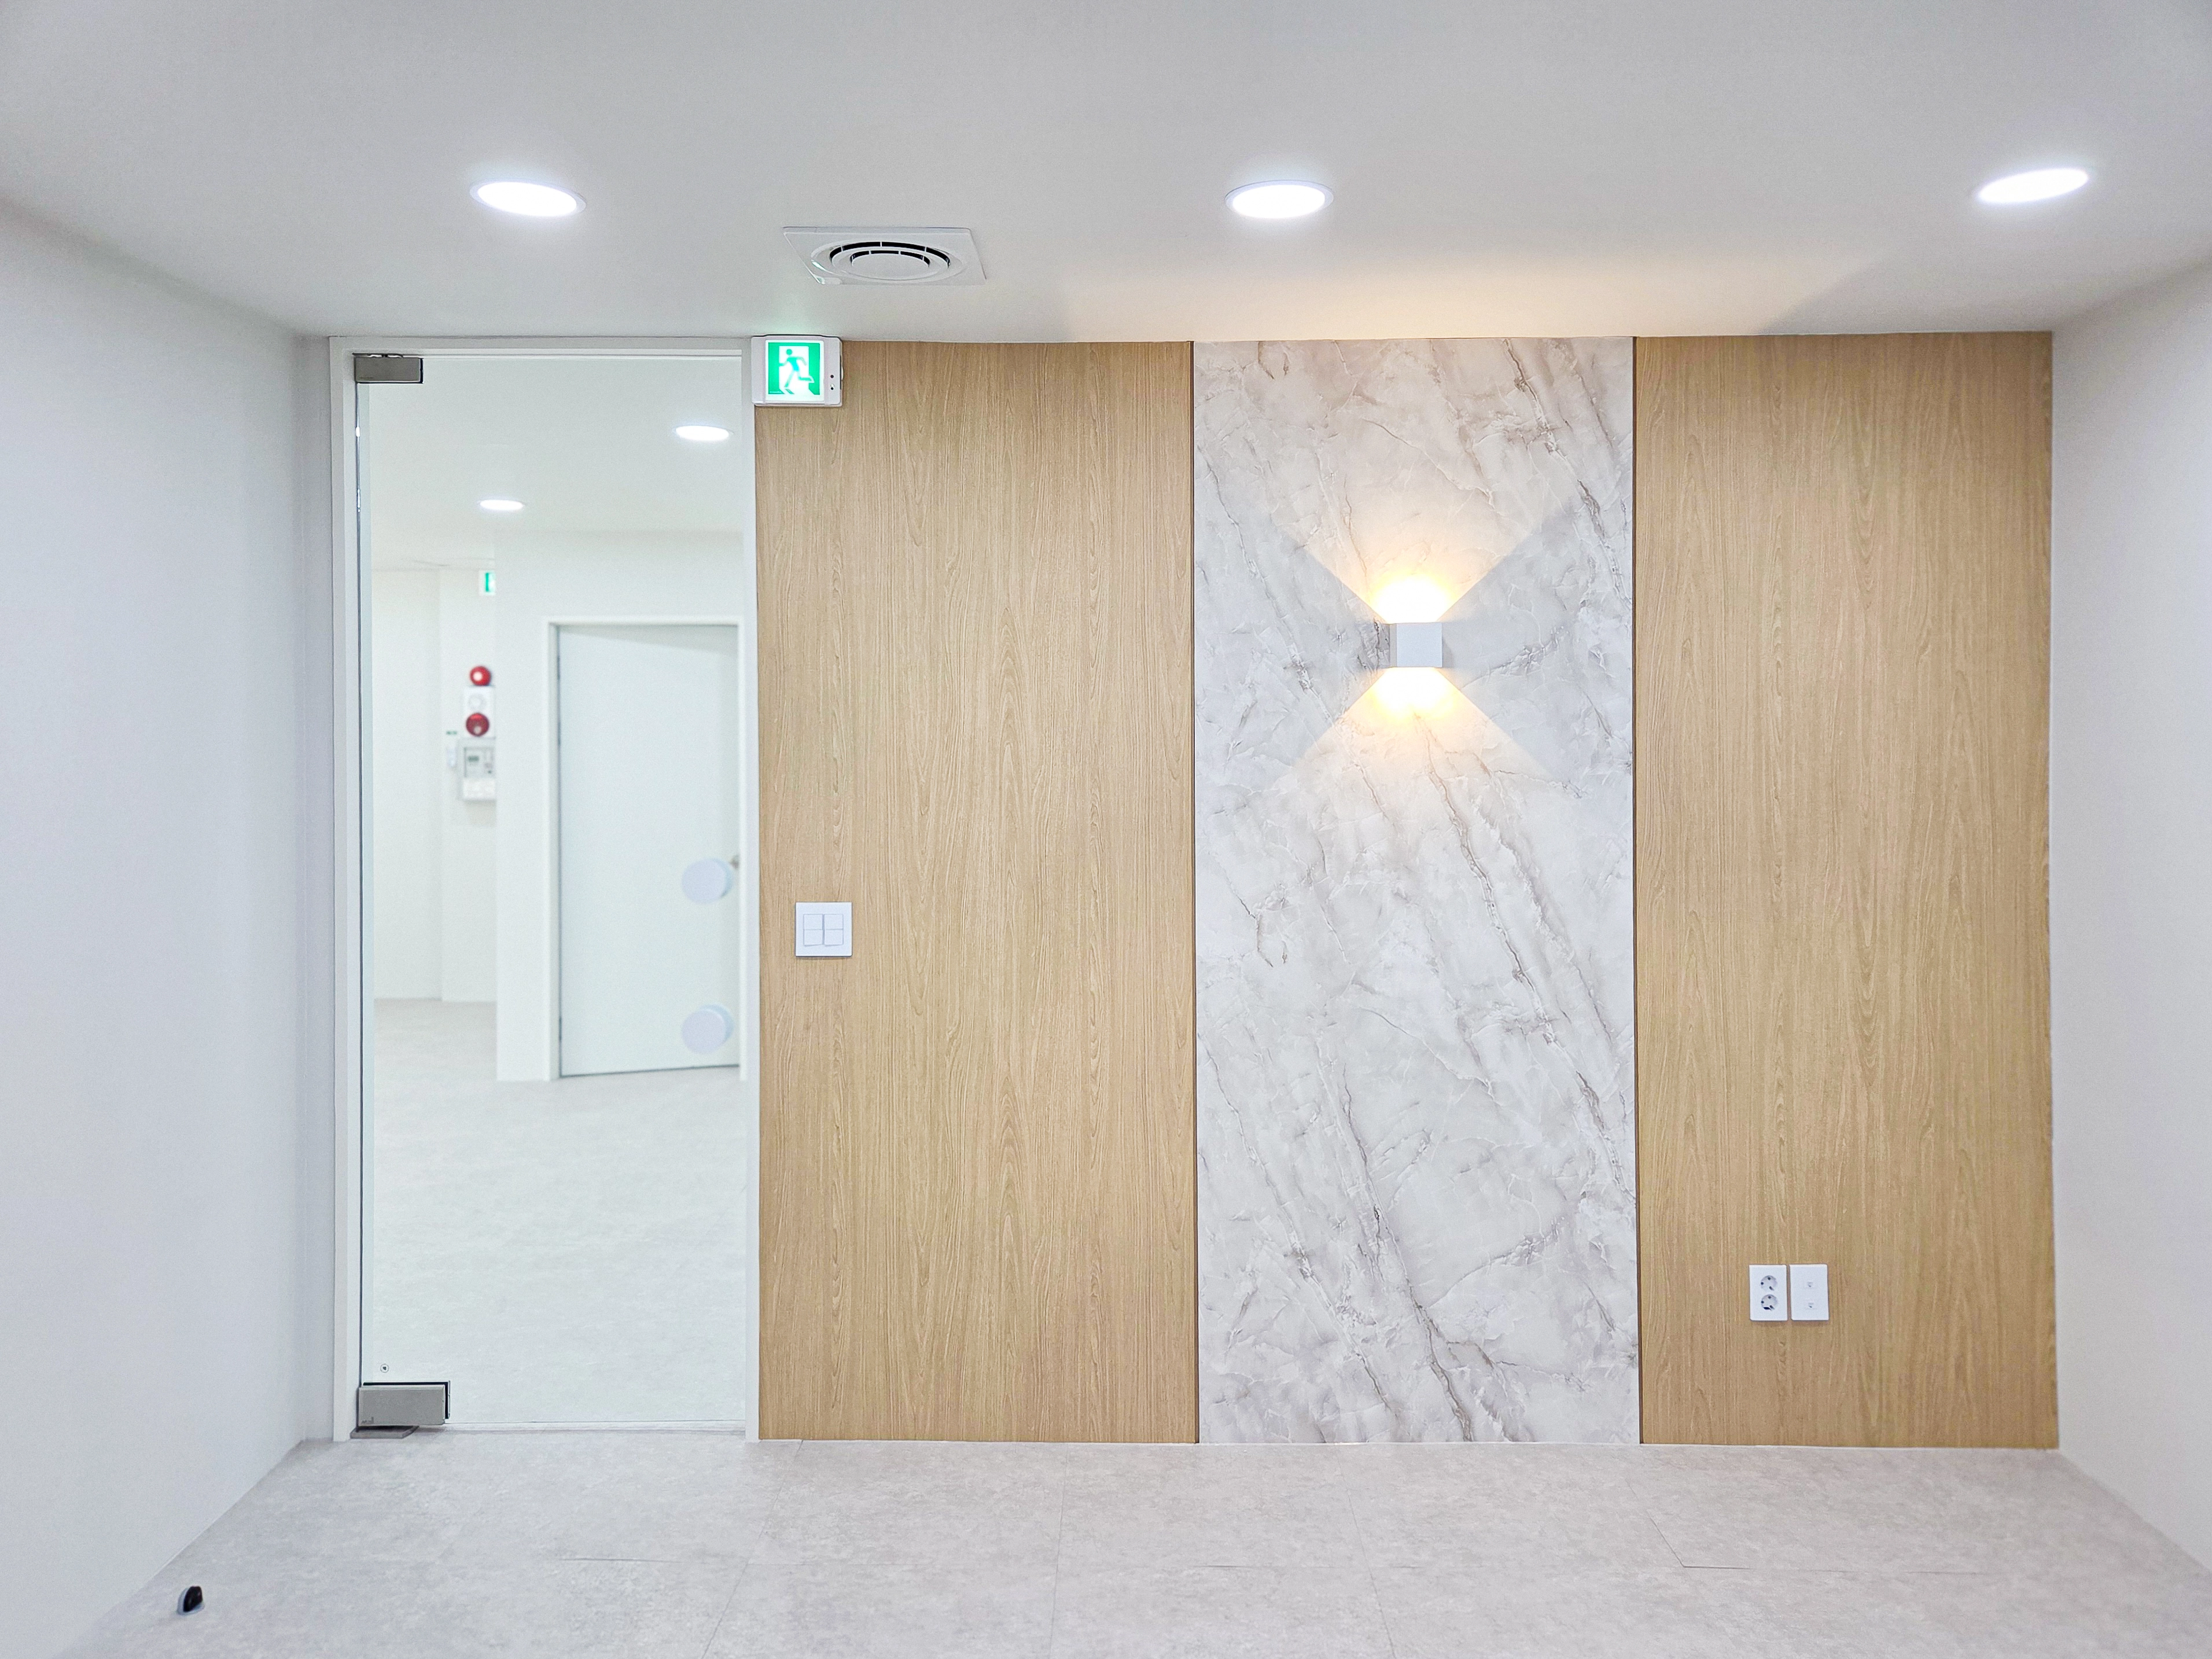
A central wall light with indirect illumination softly spreads an X-shaped glow, while recessed ceiling lights provide even brightness.
Light gray porcelain floor tiles make dust easy to spot for cleaning, and a tempered glass door divides the space without an enclosed feeling.
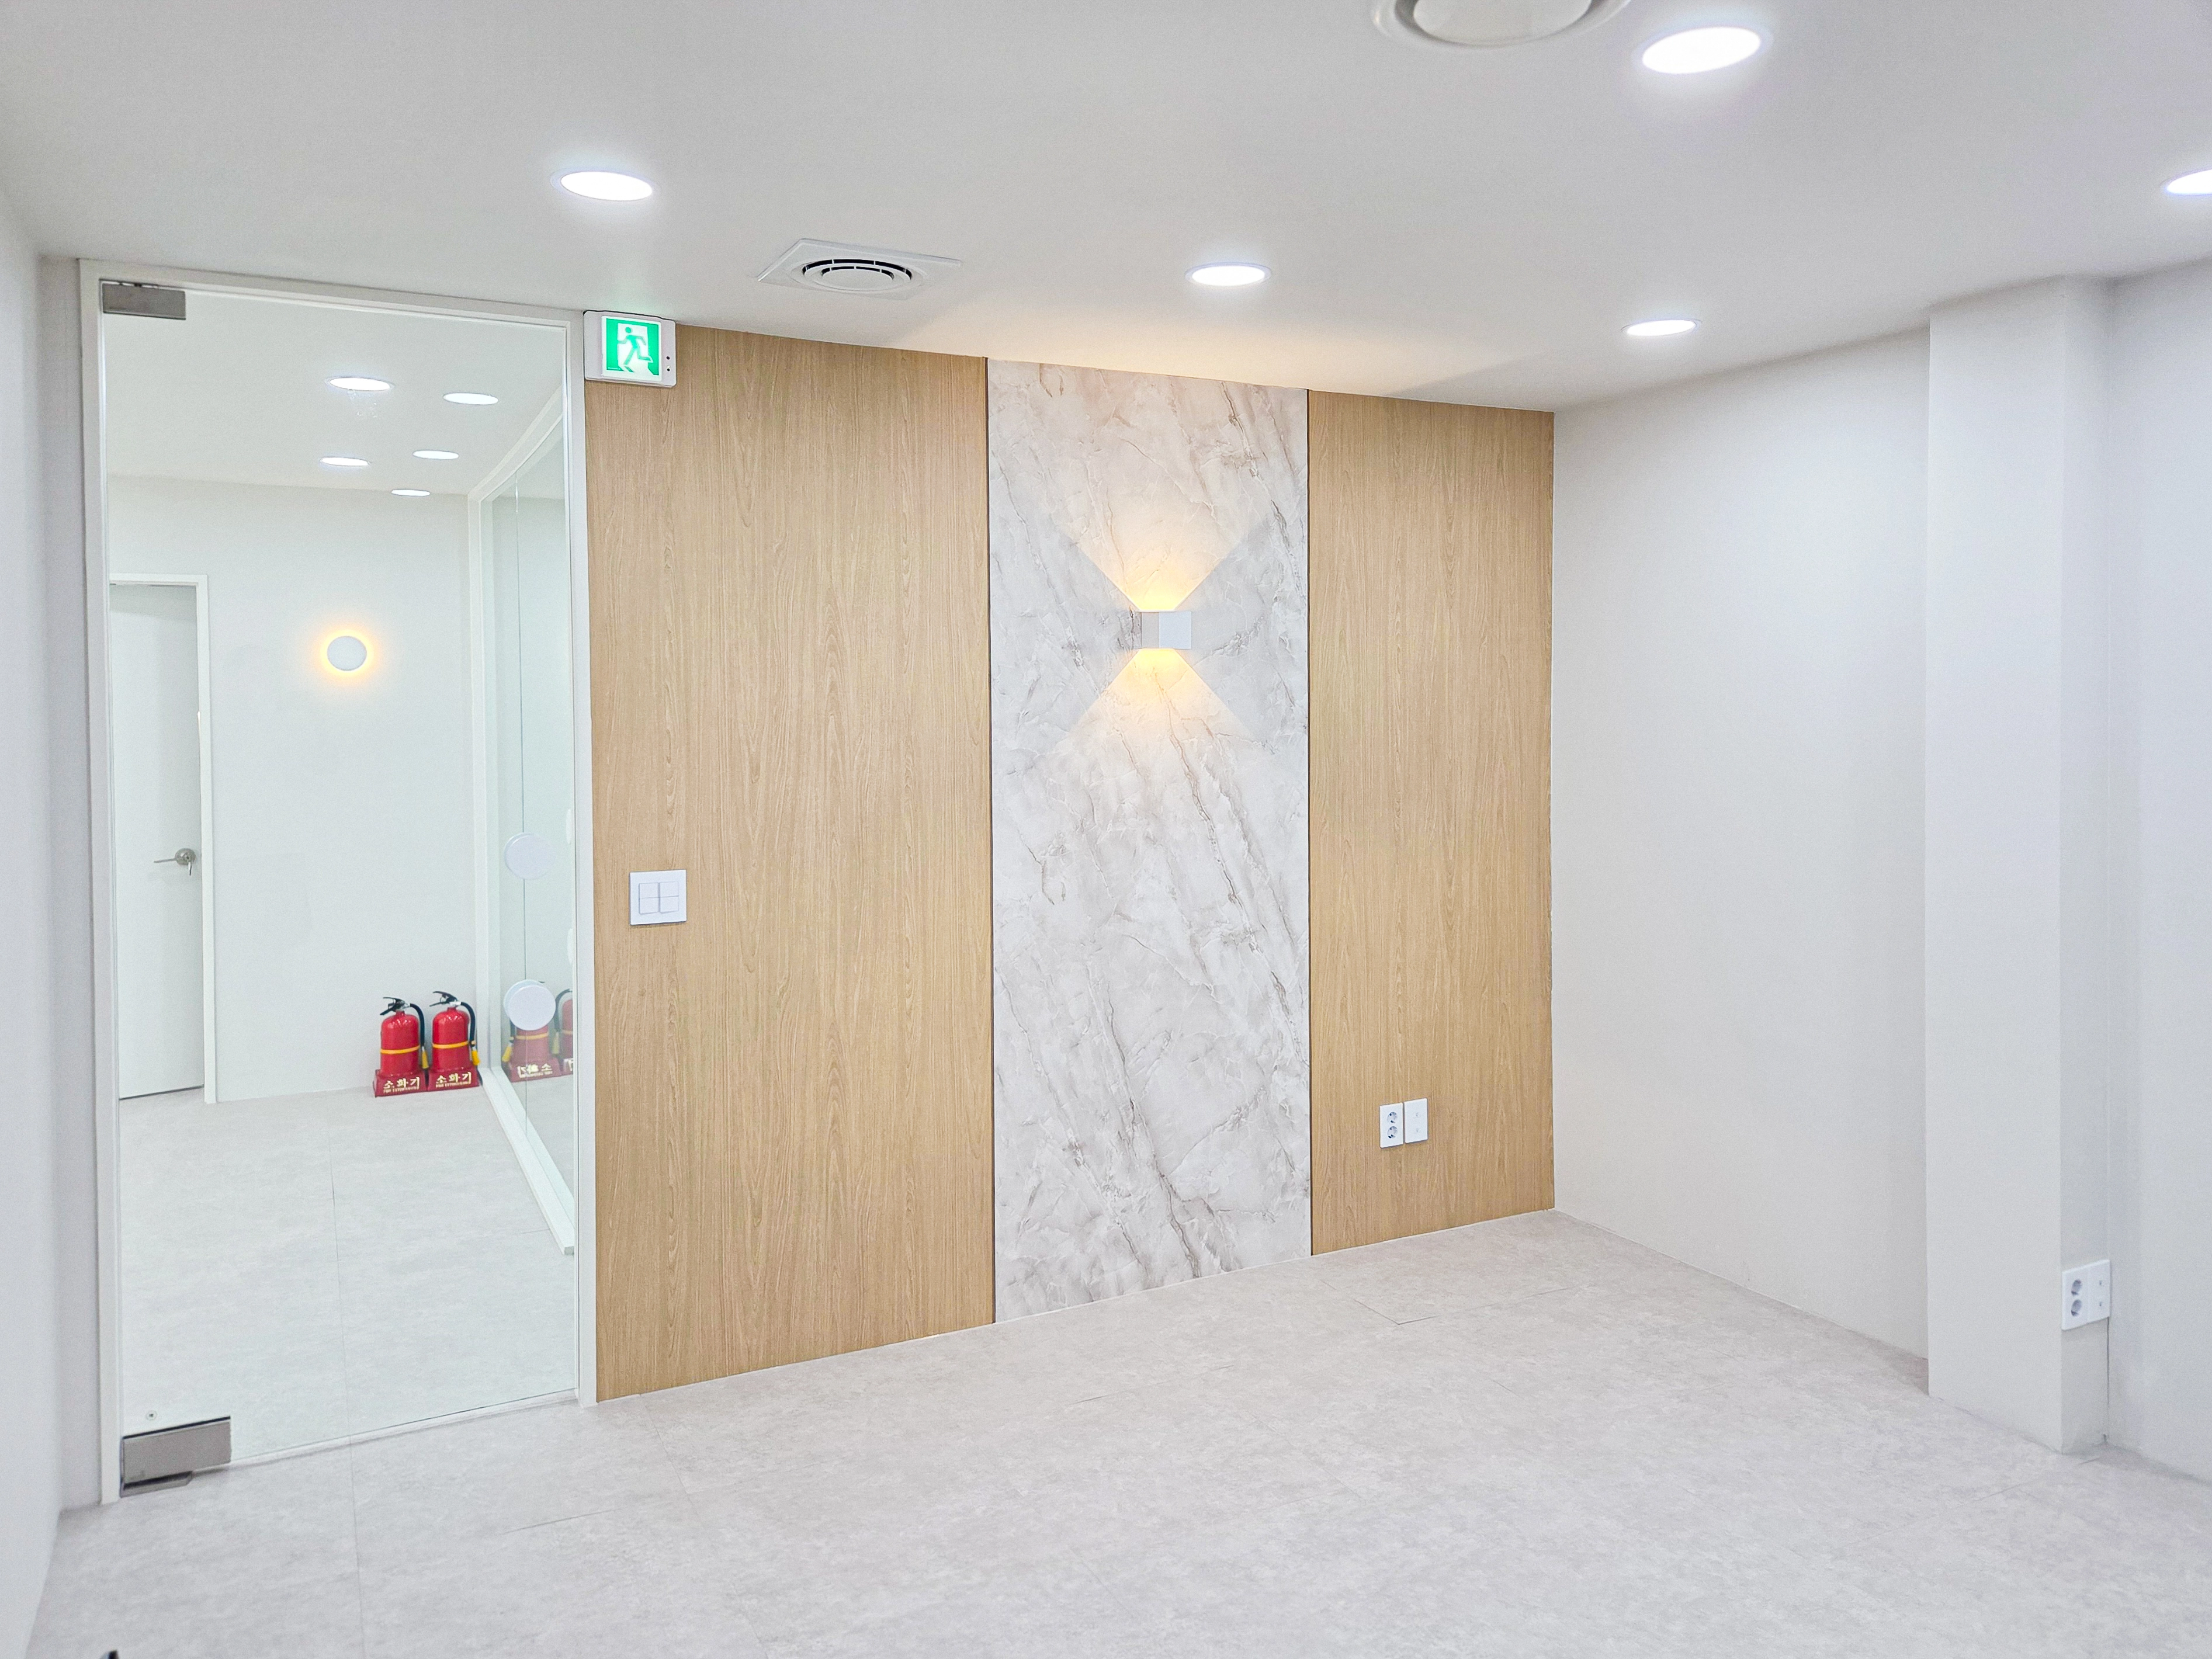
Evenly spaced round recessed lights suit the 2600mm ceiling, while light stone-toned flooring brightens the space.
A glass door connects the interior comfortably, and a consistent white base keeps the room fresh even after office furniture is added.
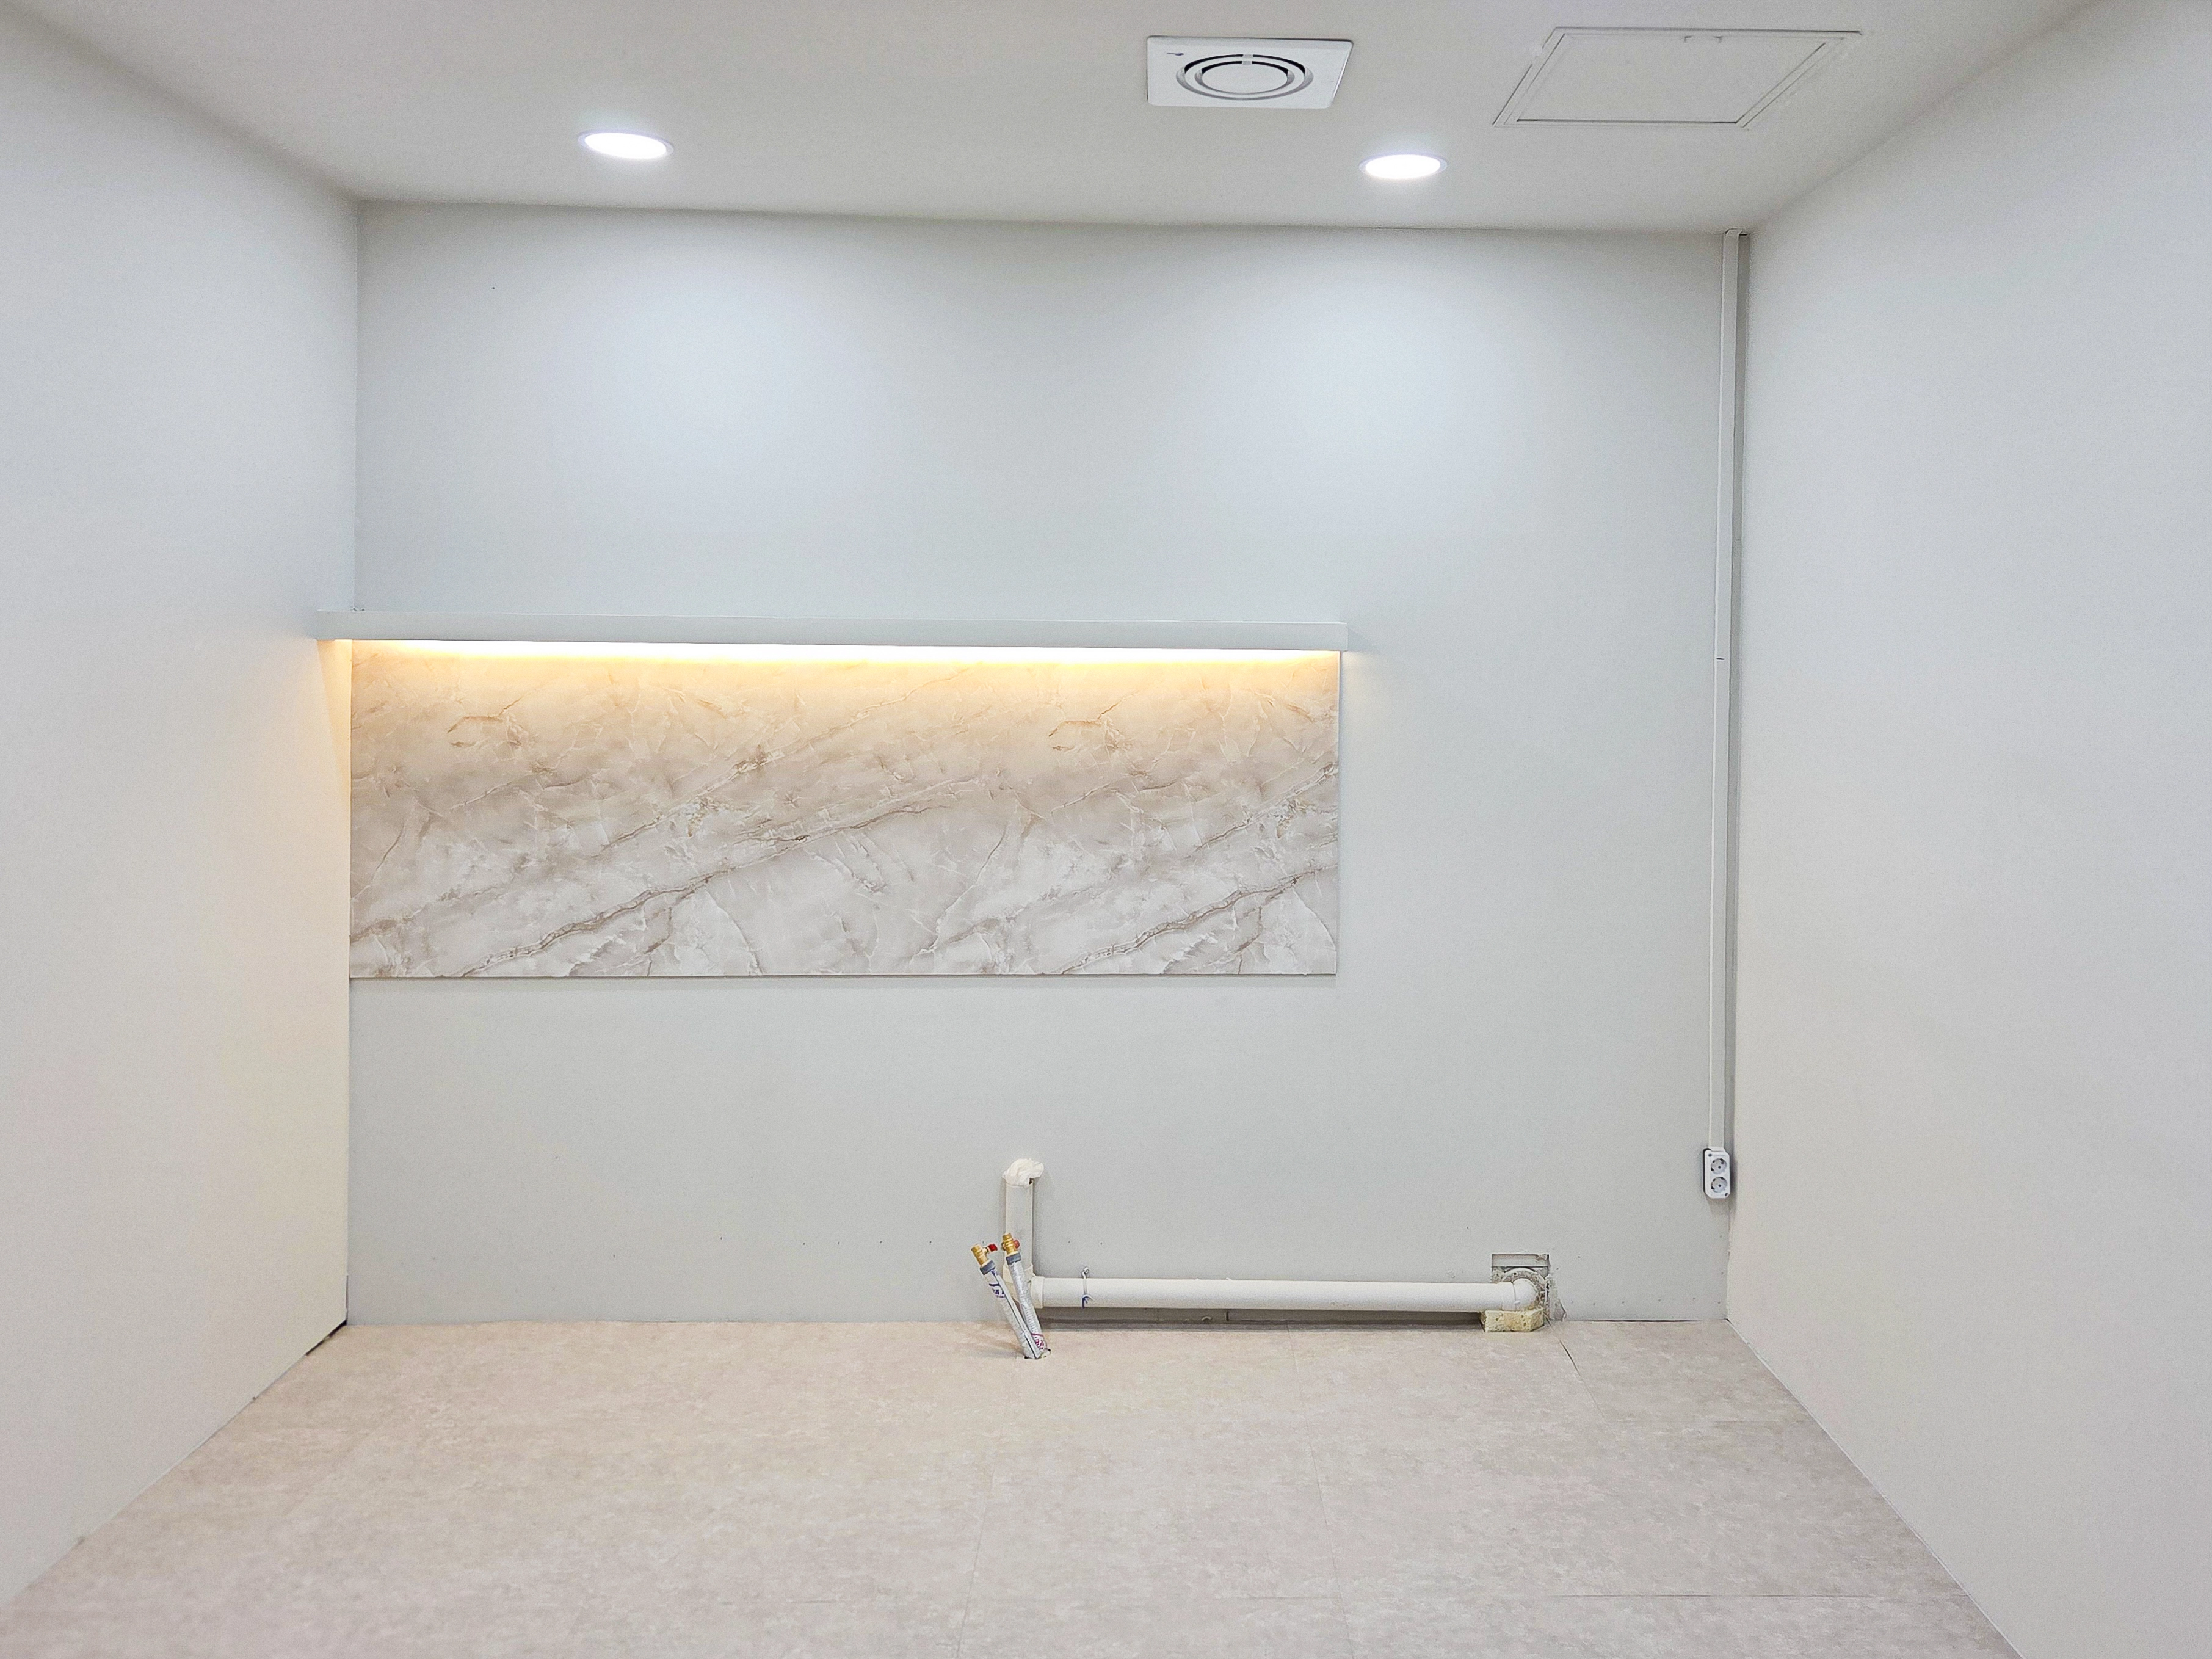
Recessed ceiling lights provide even brightness, with access panels and ventilation grilles neatly coordinated.
Beige floor tiles create an open appearance. On the right, exposed piping and wall outlets are retained for future equipment connections.
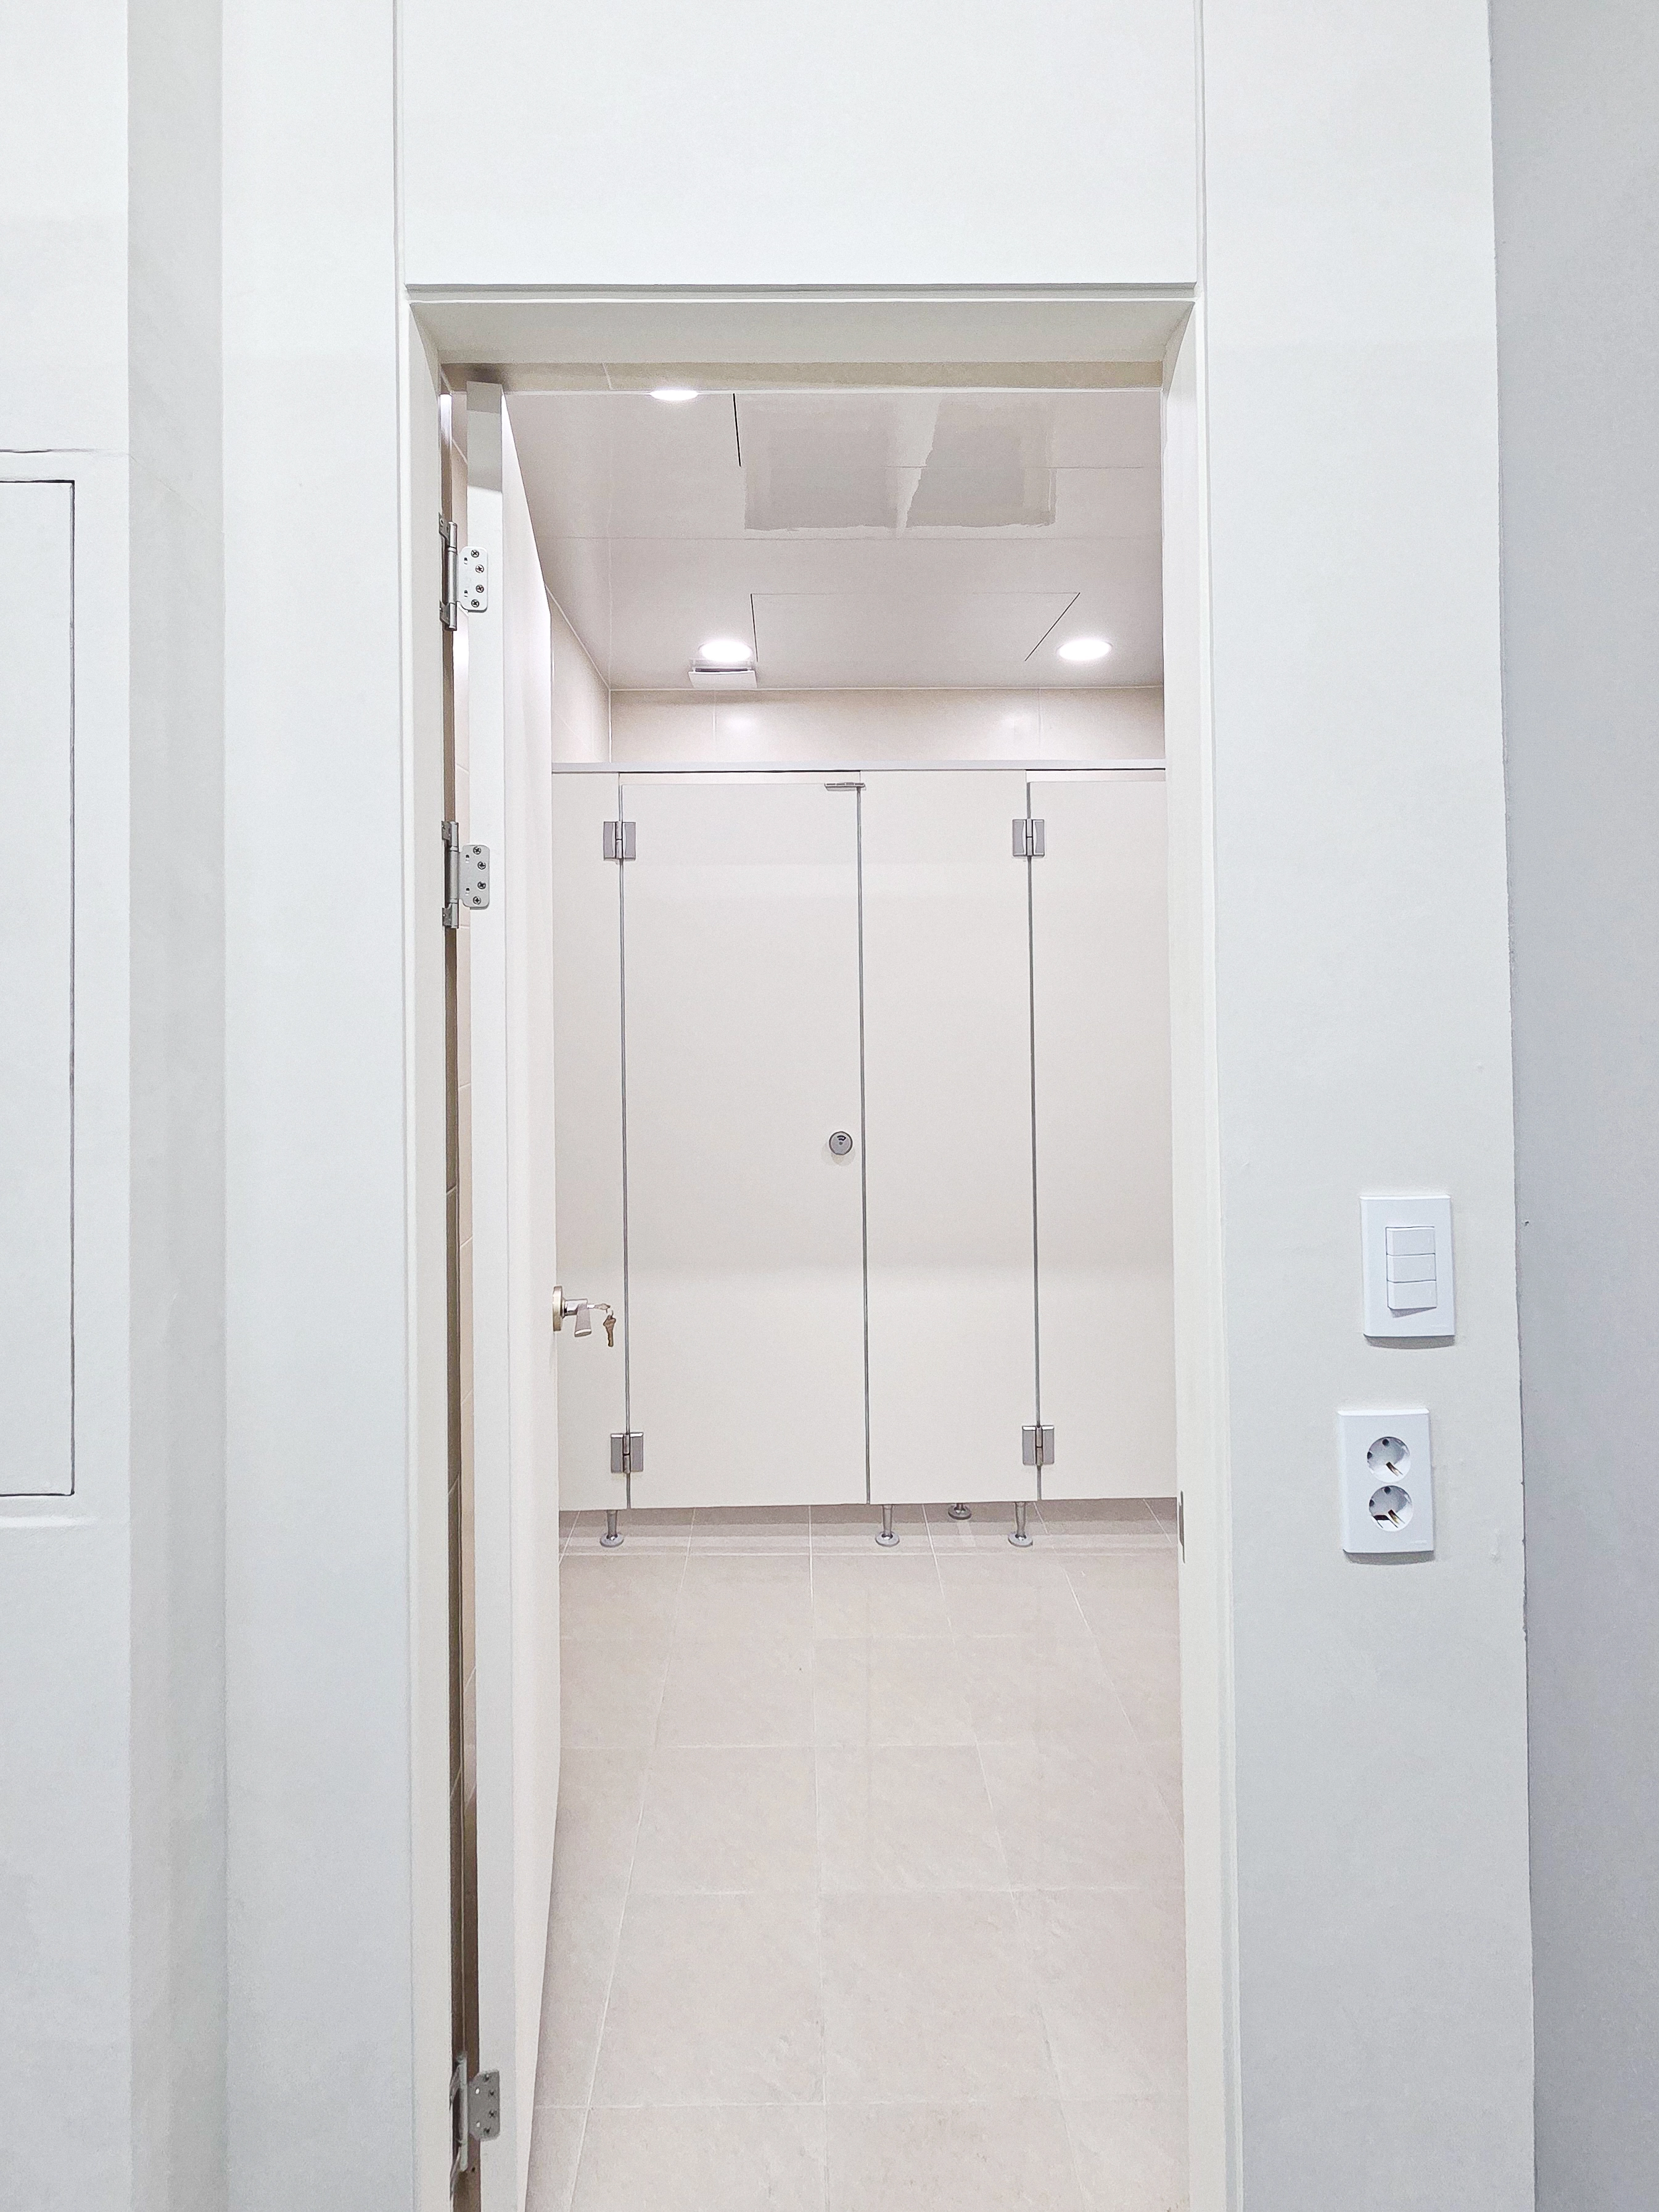
Evenly spaced recessed lights suit the 2600mm ceiling and distribute brightness consistently.
Raised door bottoms and stainless-steel legs simplify wet cleaning and help maintain a tidy space.
A plasterboard ceiling and access hatch allow quick equipment inspections.
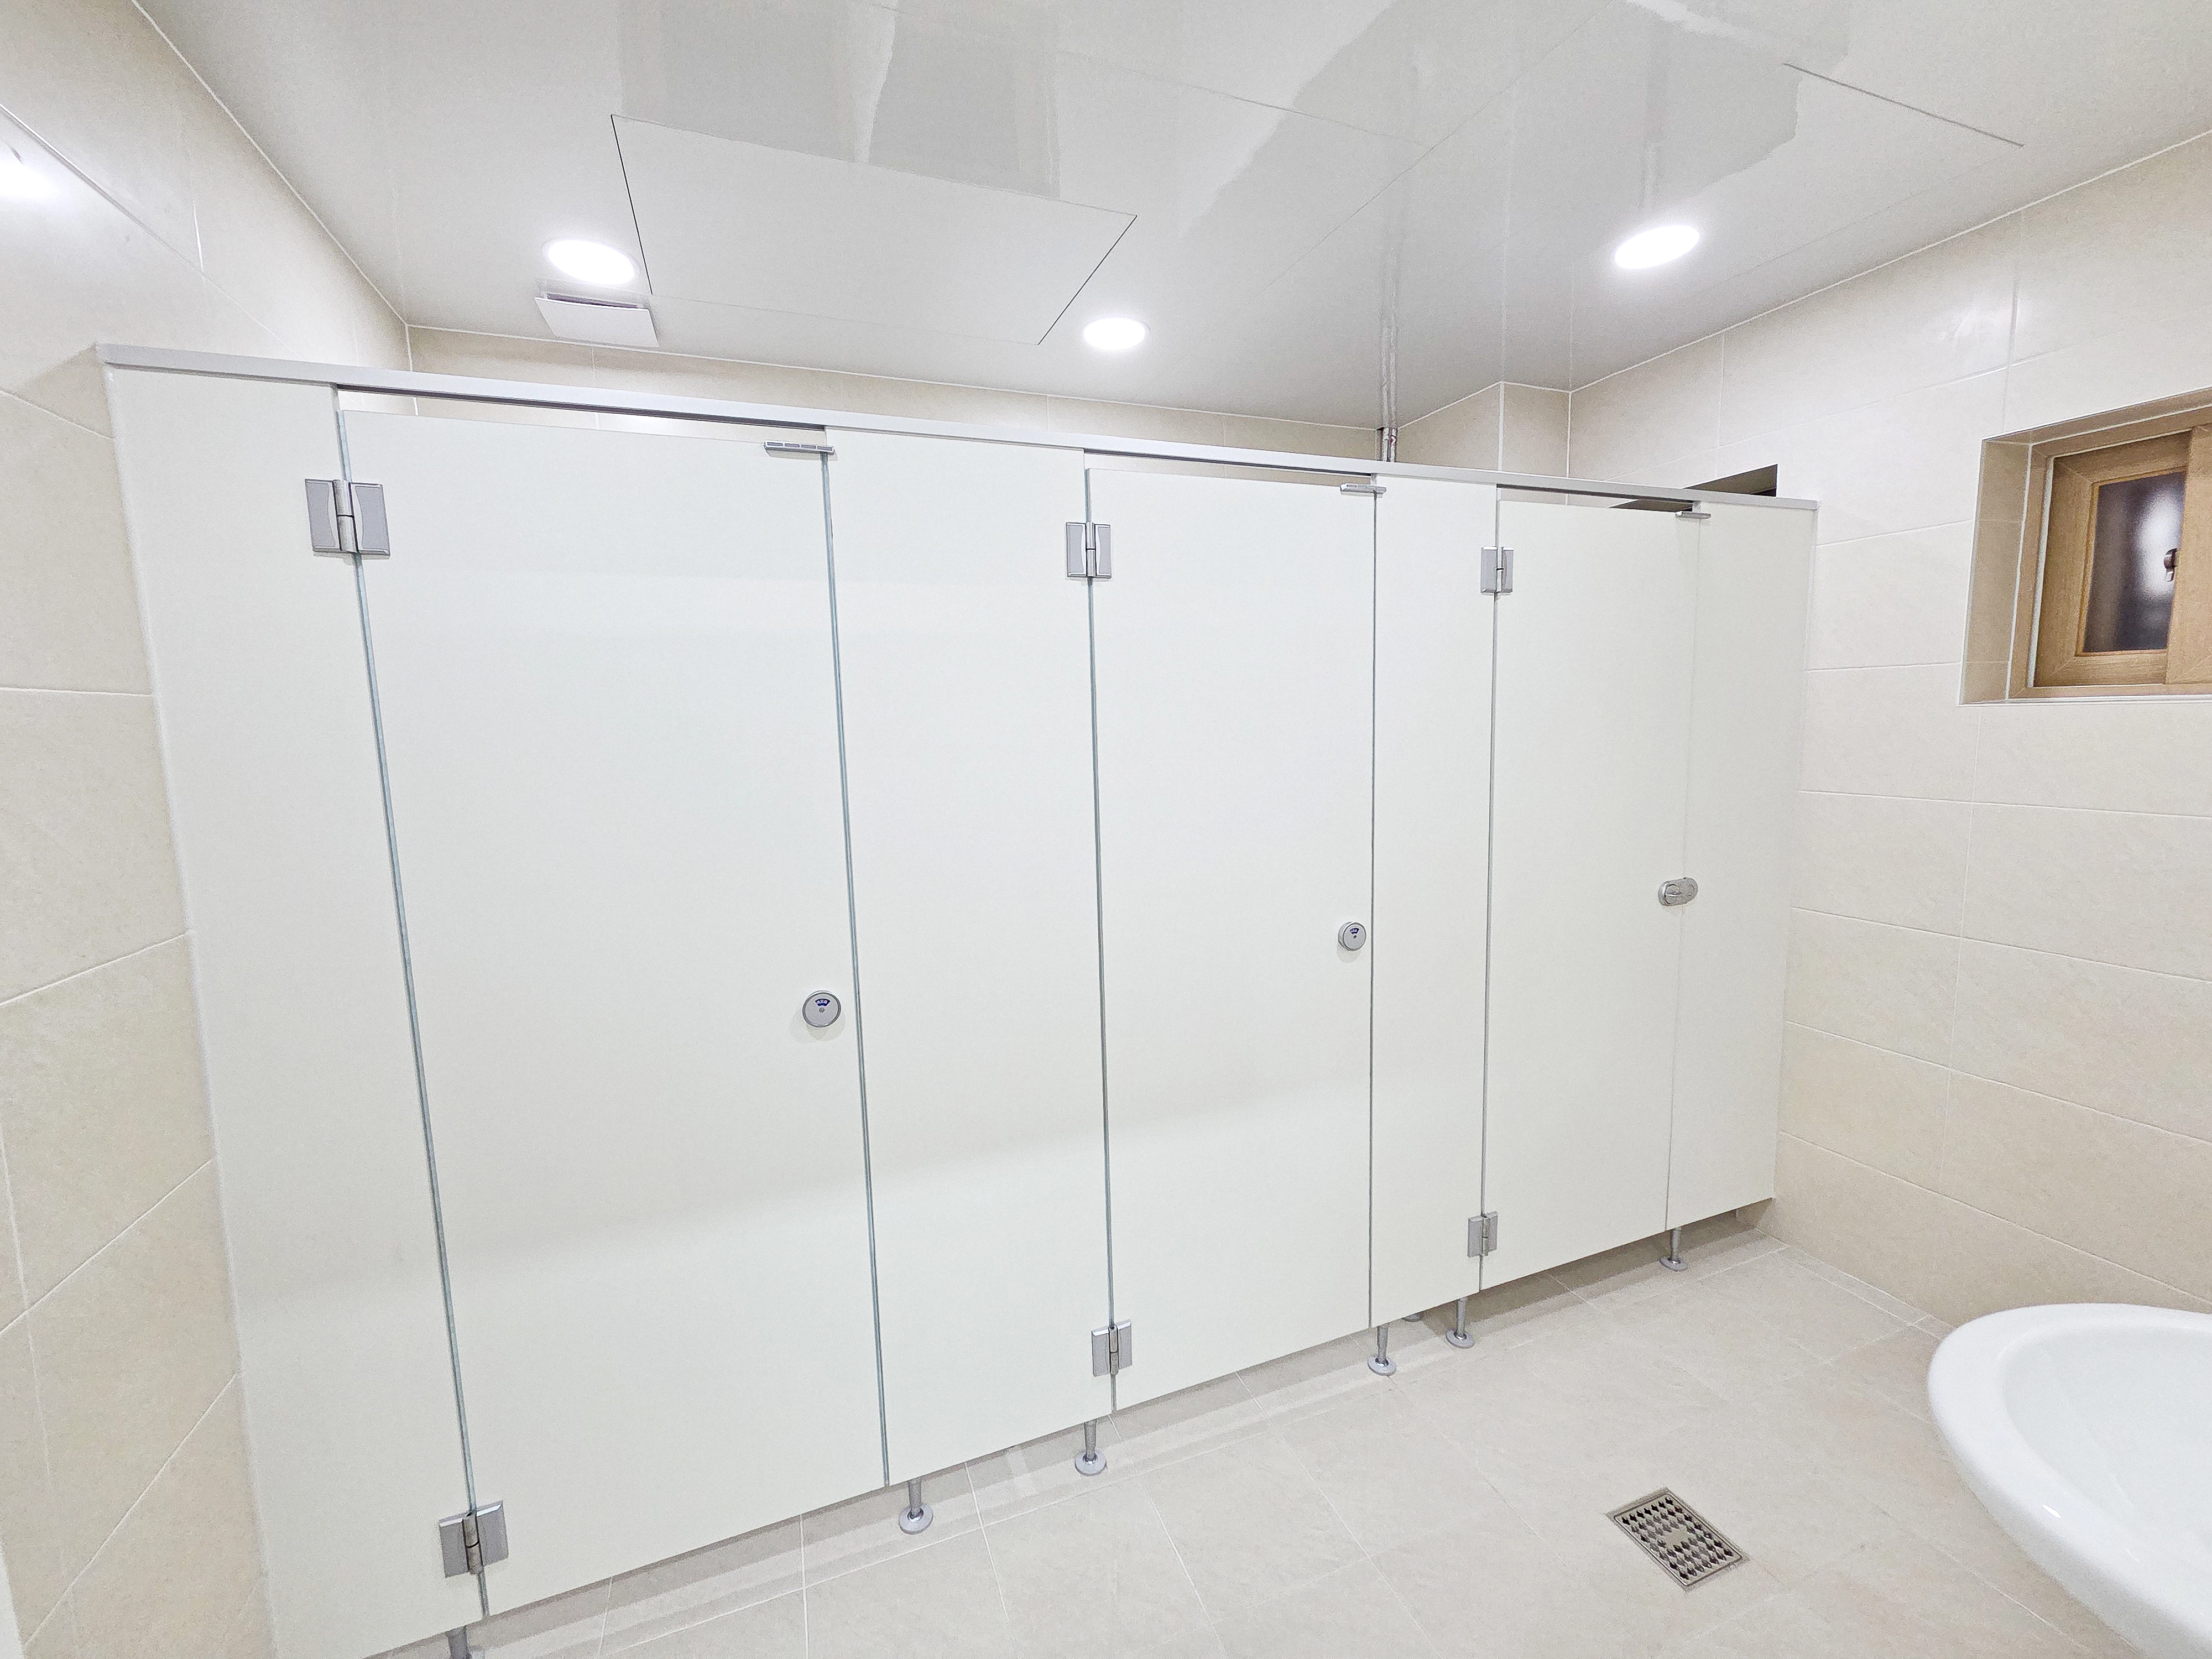
Recessed lights suit the 2600mm ceiling and provide shadow-free illumination, while a panel ceiling and access hatch simplify equipment inspections.
Slip-resistant floor tiles and drains remove water quickly for easier cleaning.
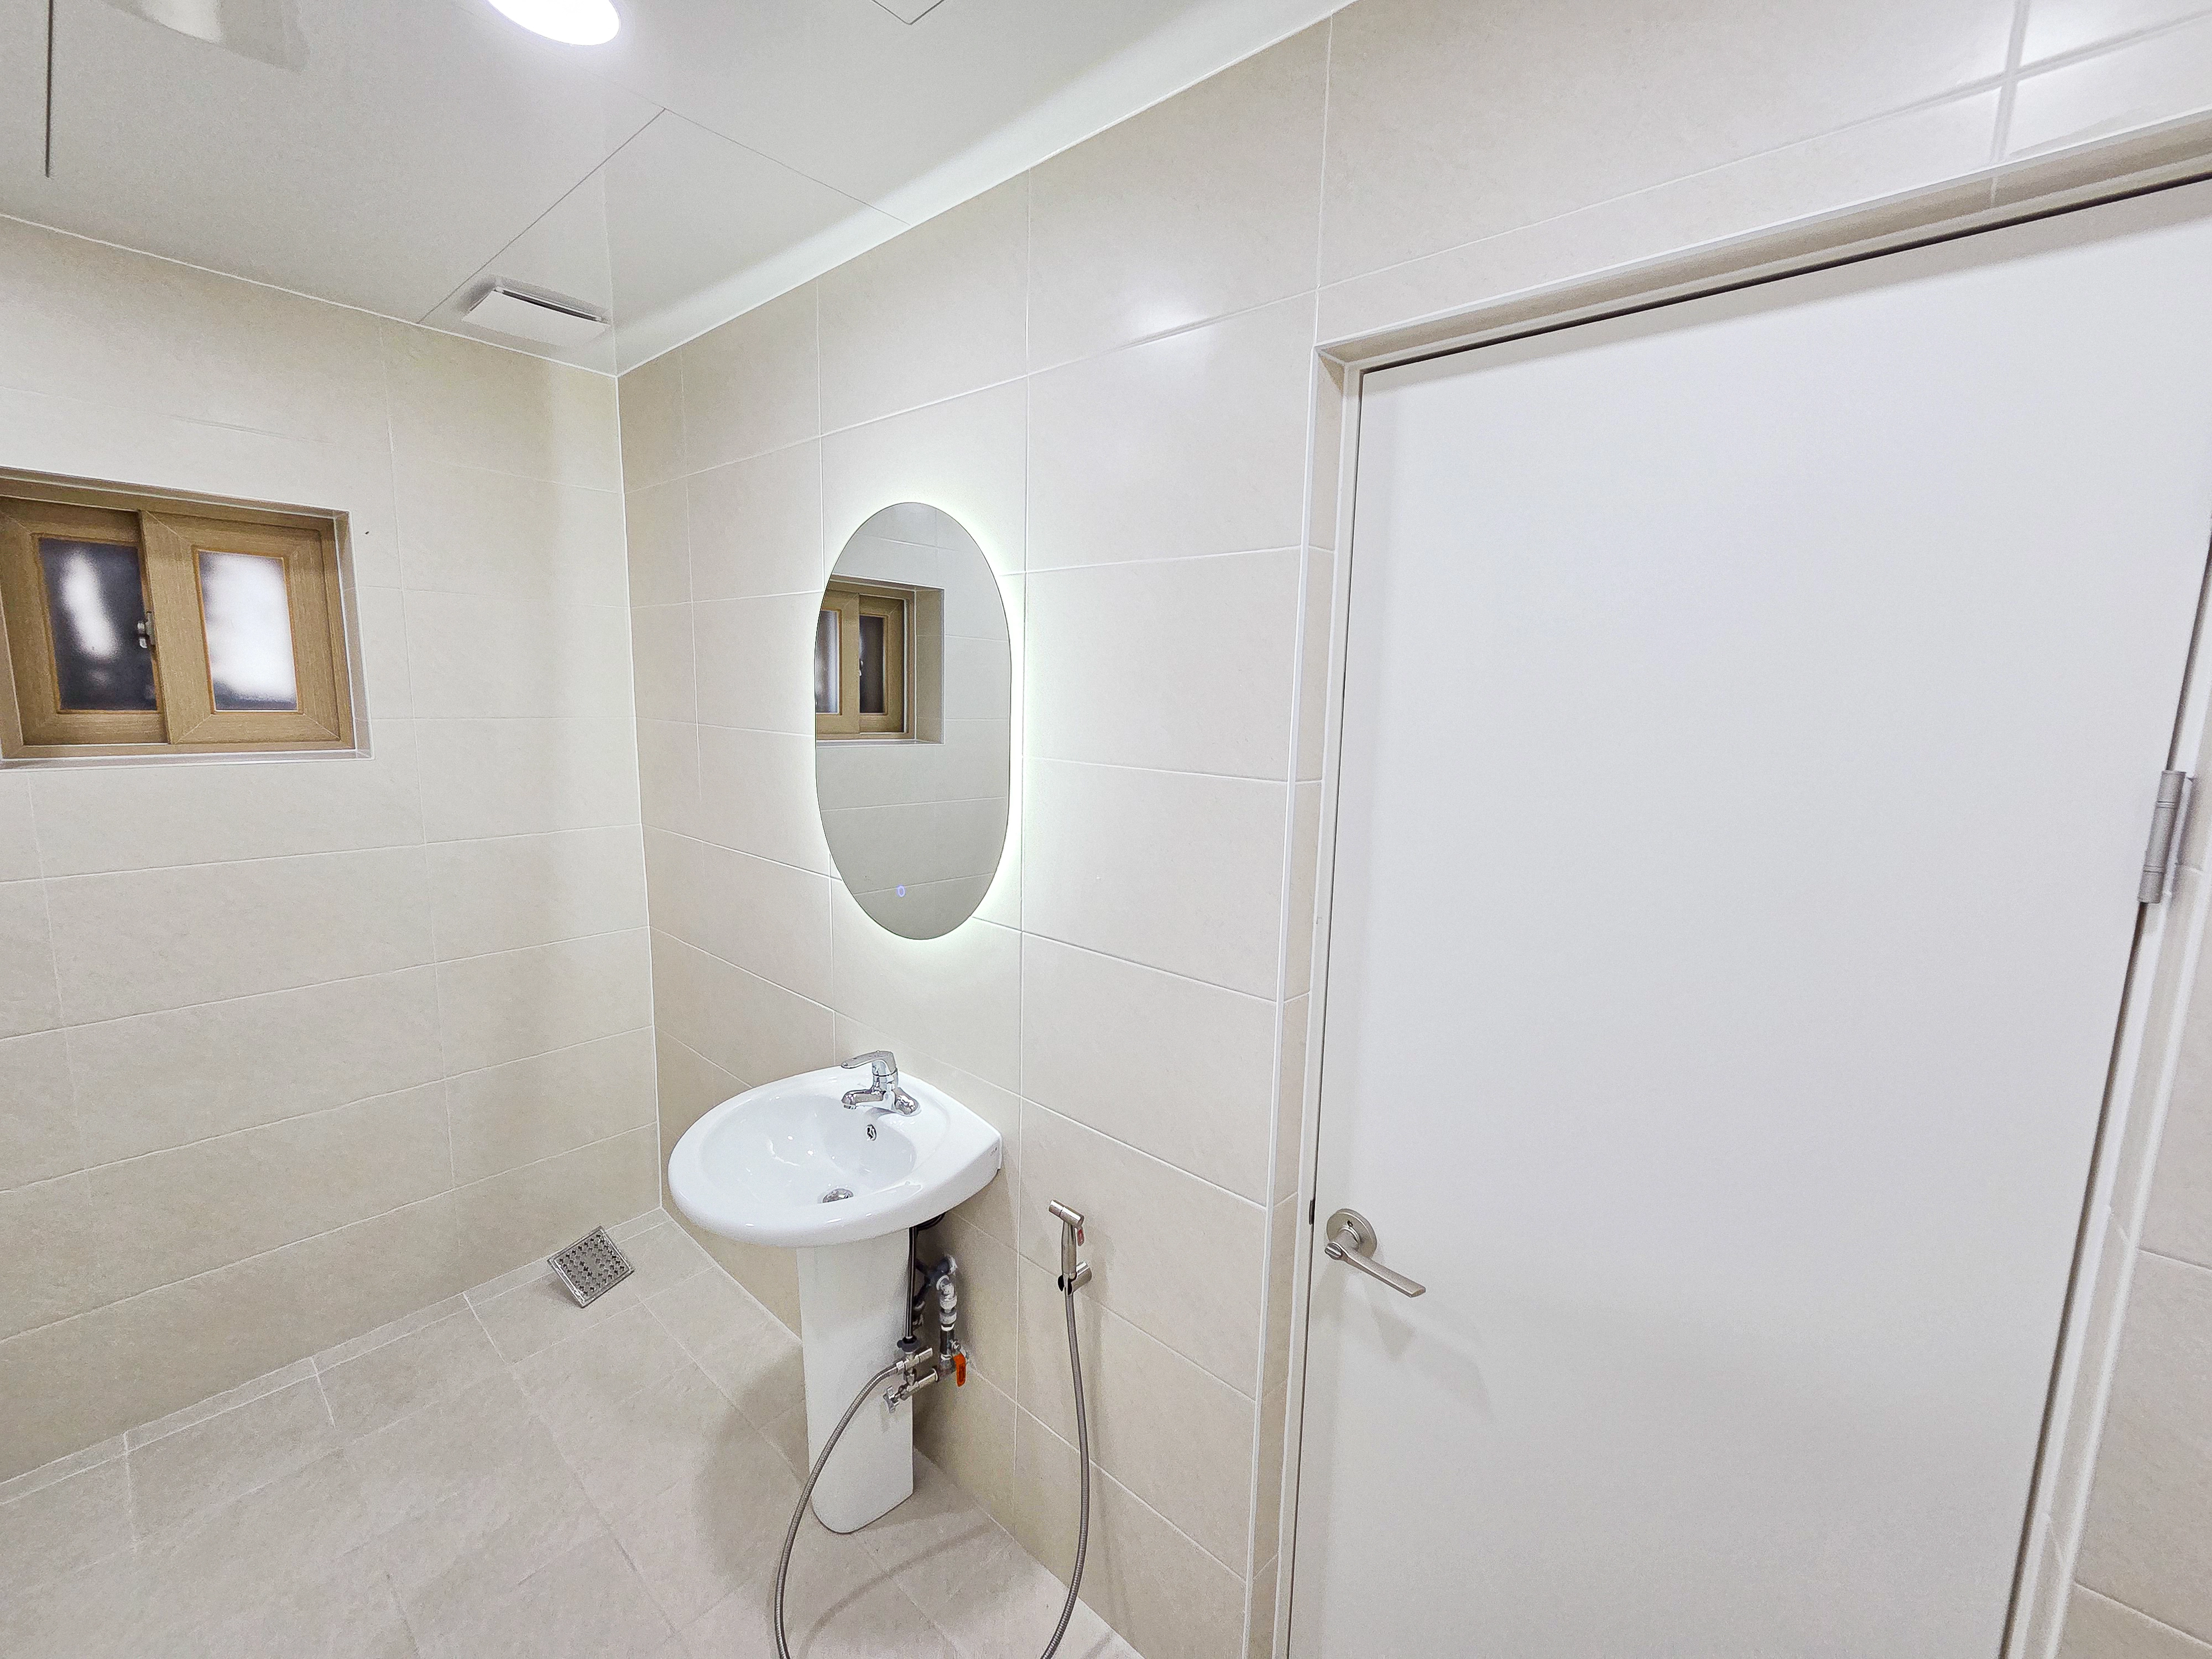
A pedestal basin leaves ample circulation, with an indirectly lit mirror providing even facial illumination and reduced glare.
A small wood-toned ventilation window and floor drain simplify cleanup after water use for comfortable daily use by employees.
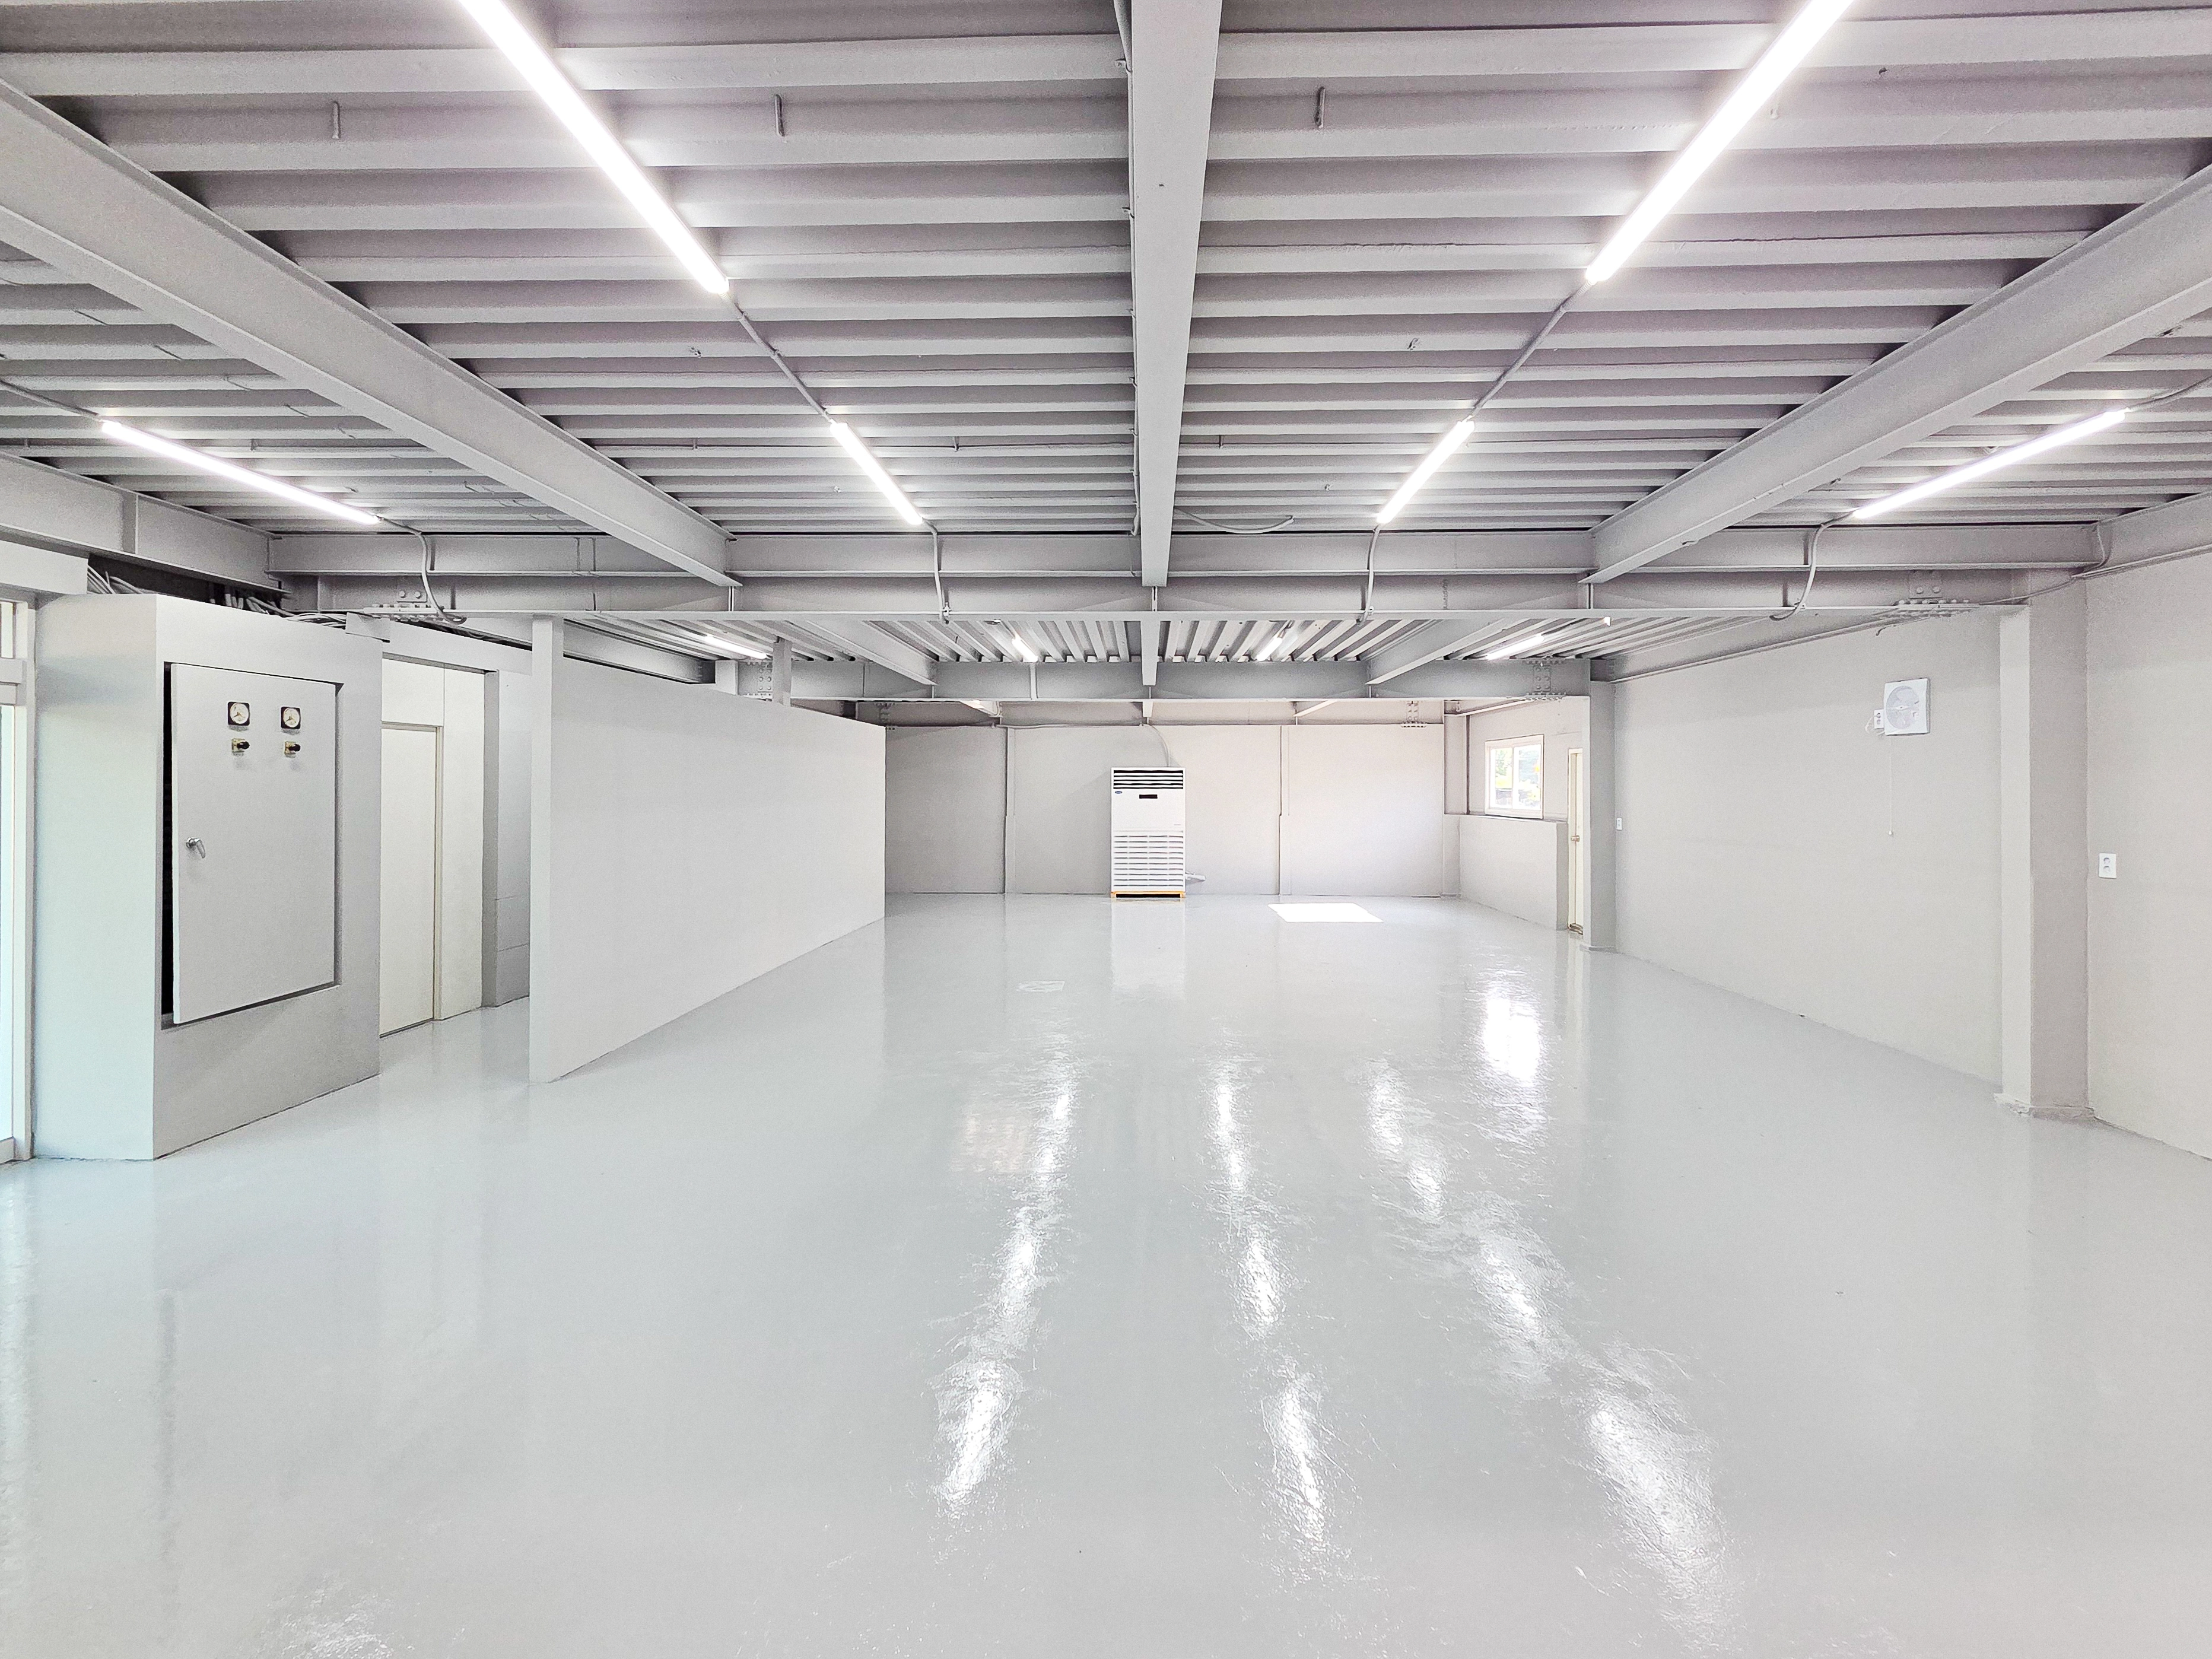
A glossy epoxy floor reflects light for added brightness and is easy for employees to maintain daily.
LED linear lights illuminate work surfaces evenly. Lightweight partitions allow meeting rooms and support areas to be divided within the open layout as needed.
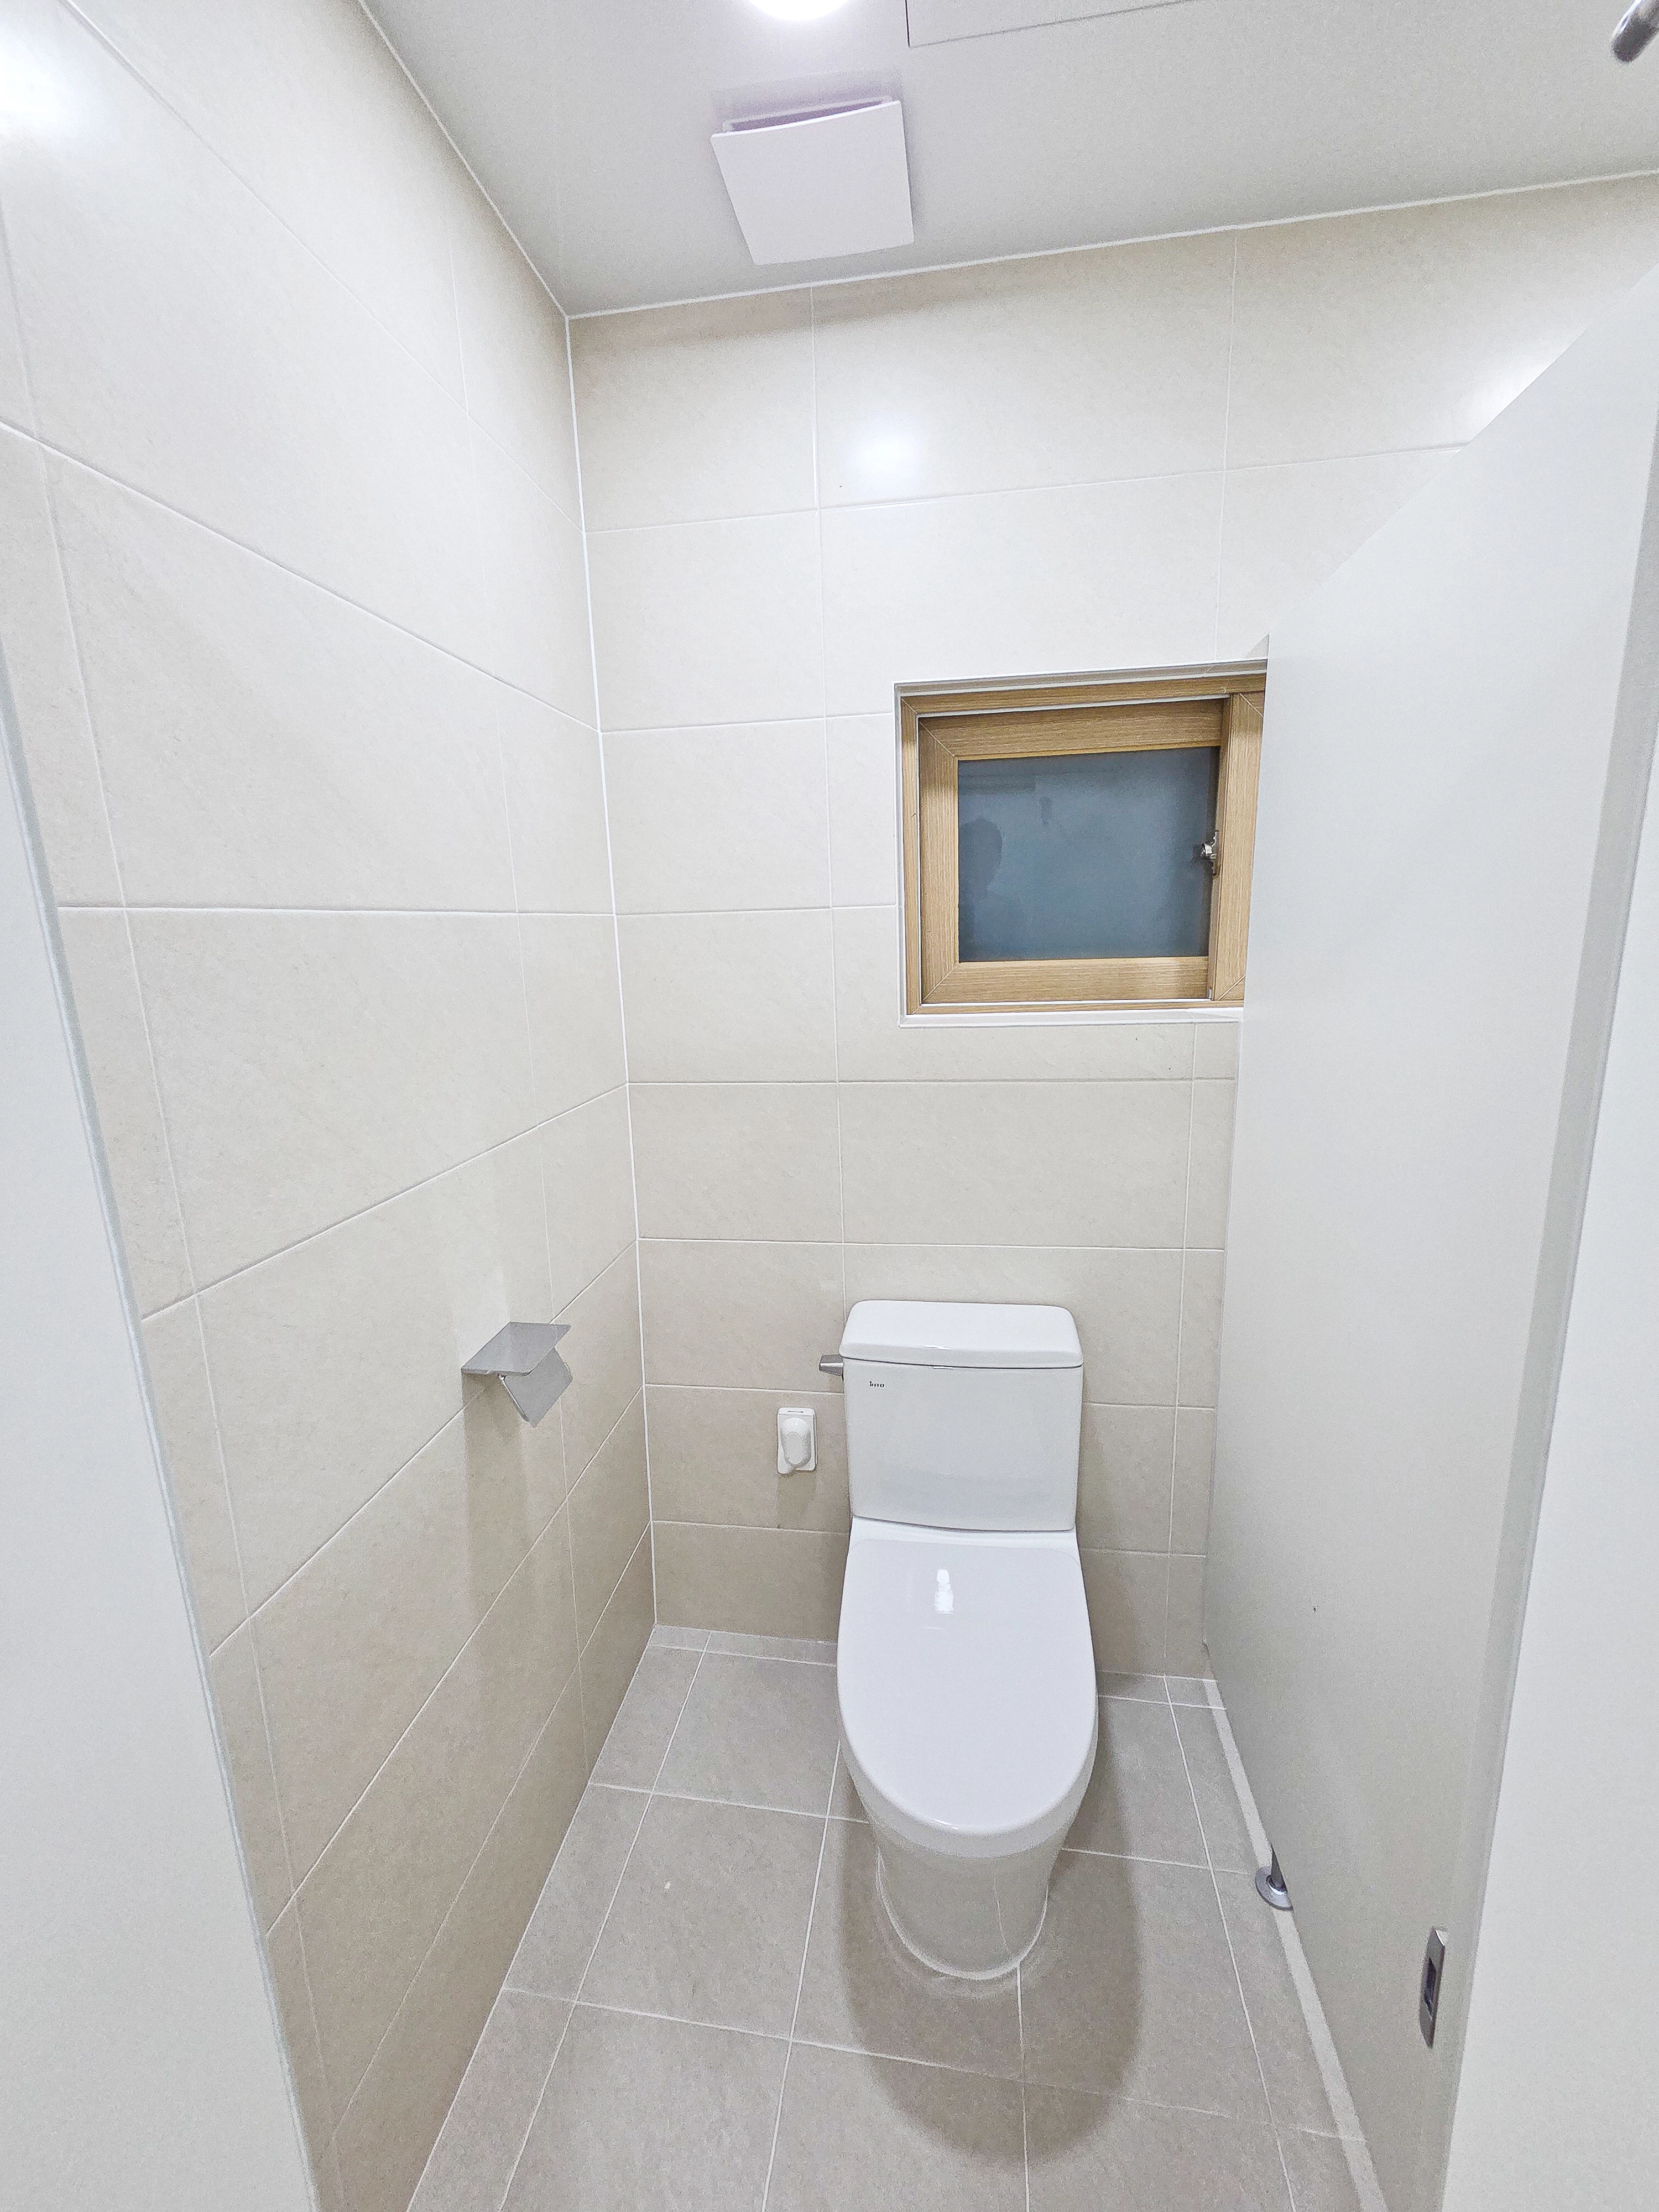
A small opaque-glass window provides ventilation while screening views, with a wood frame adding warmth.
Recessed lights and ventilation equipment are concealed in the ceiling. A dry construction approach limits standing water and simplifies cleaning.
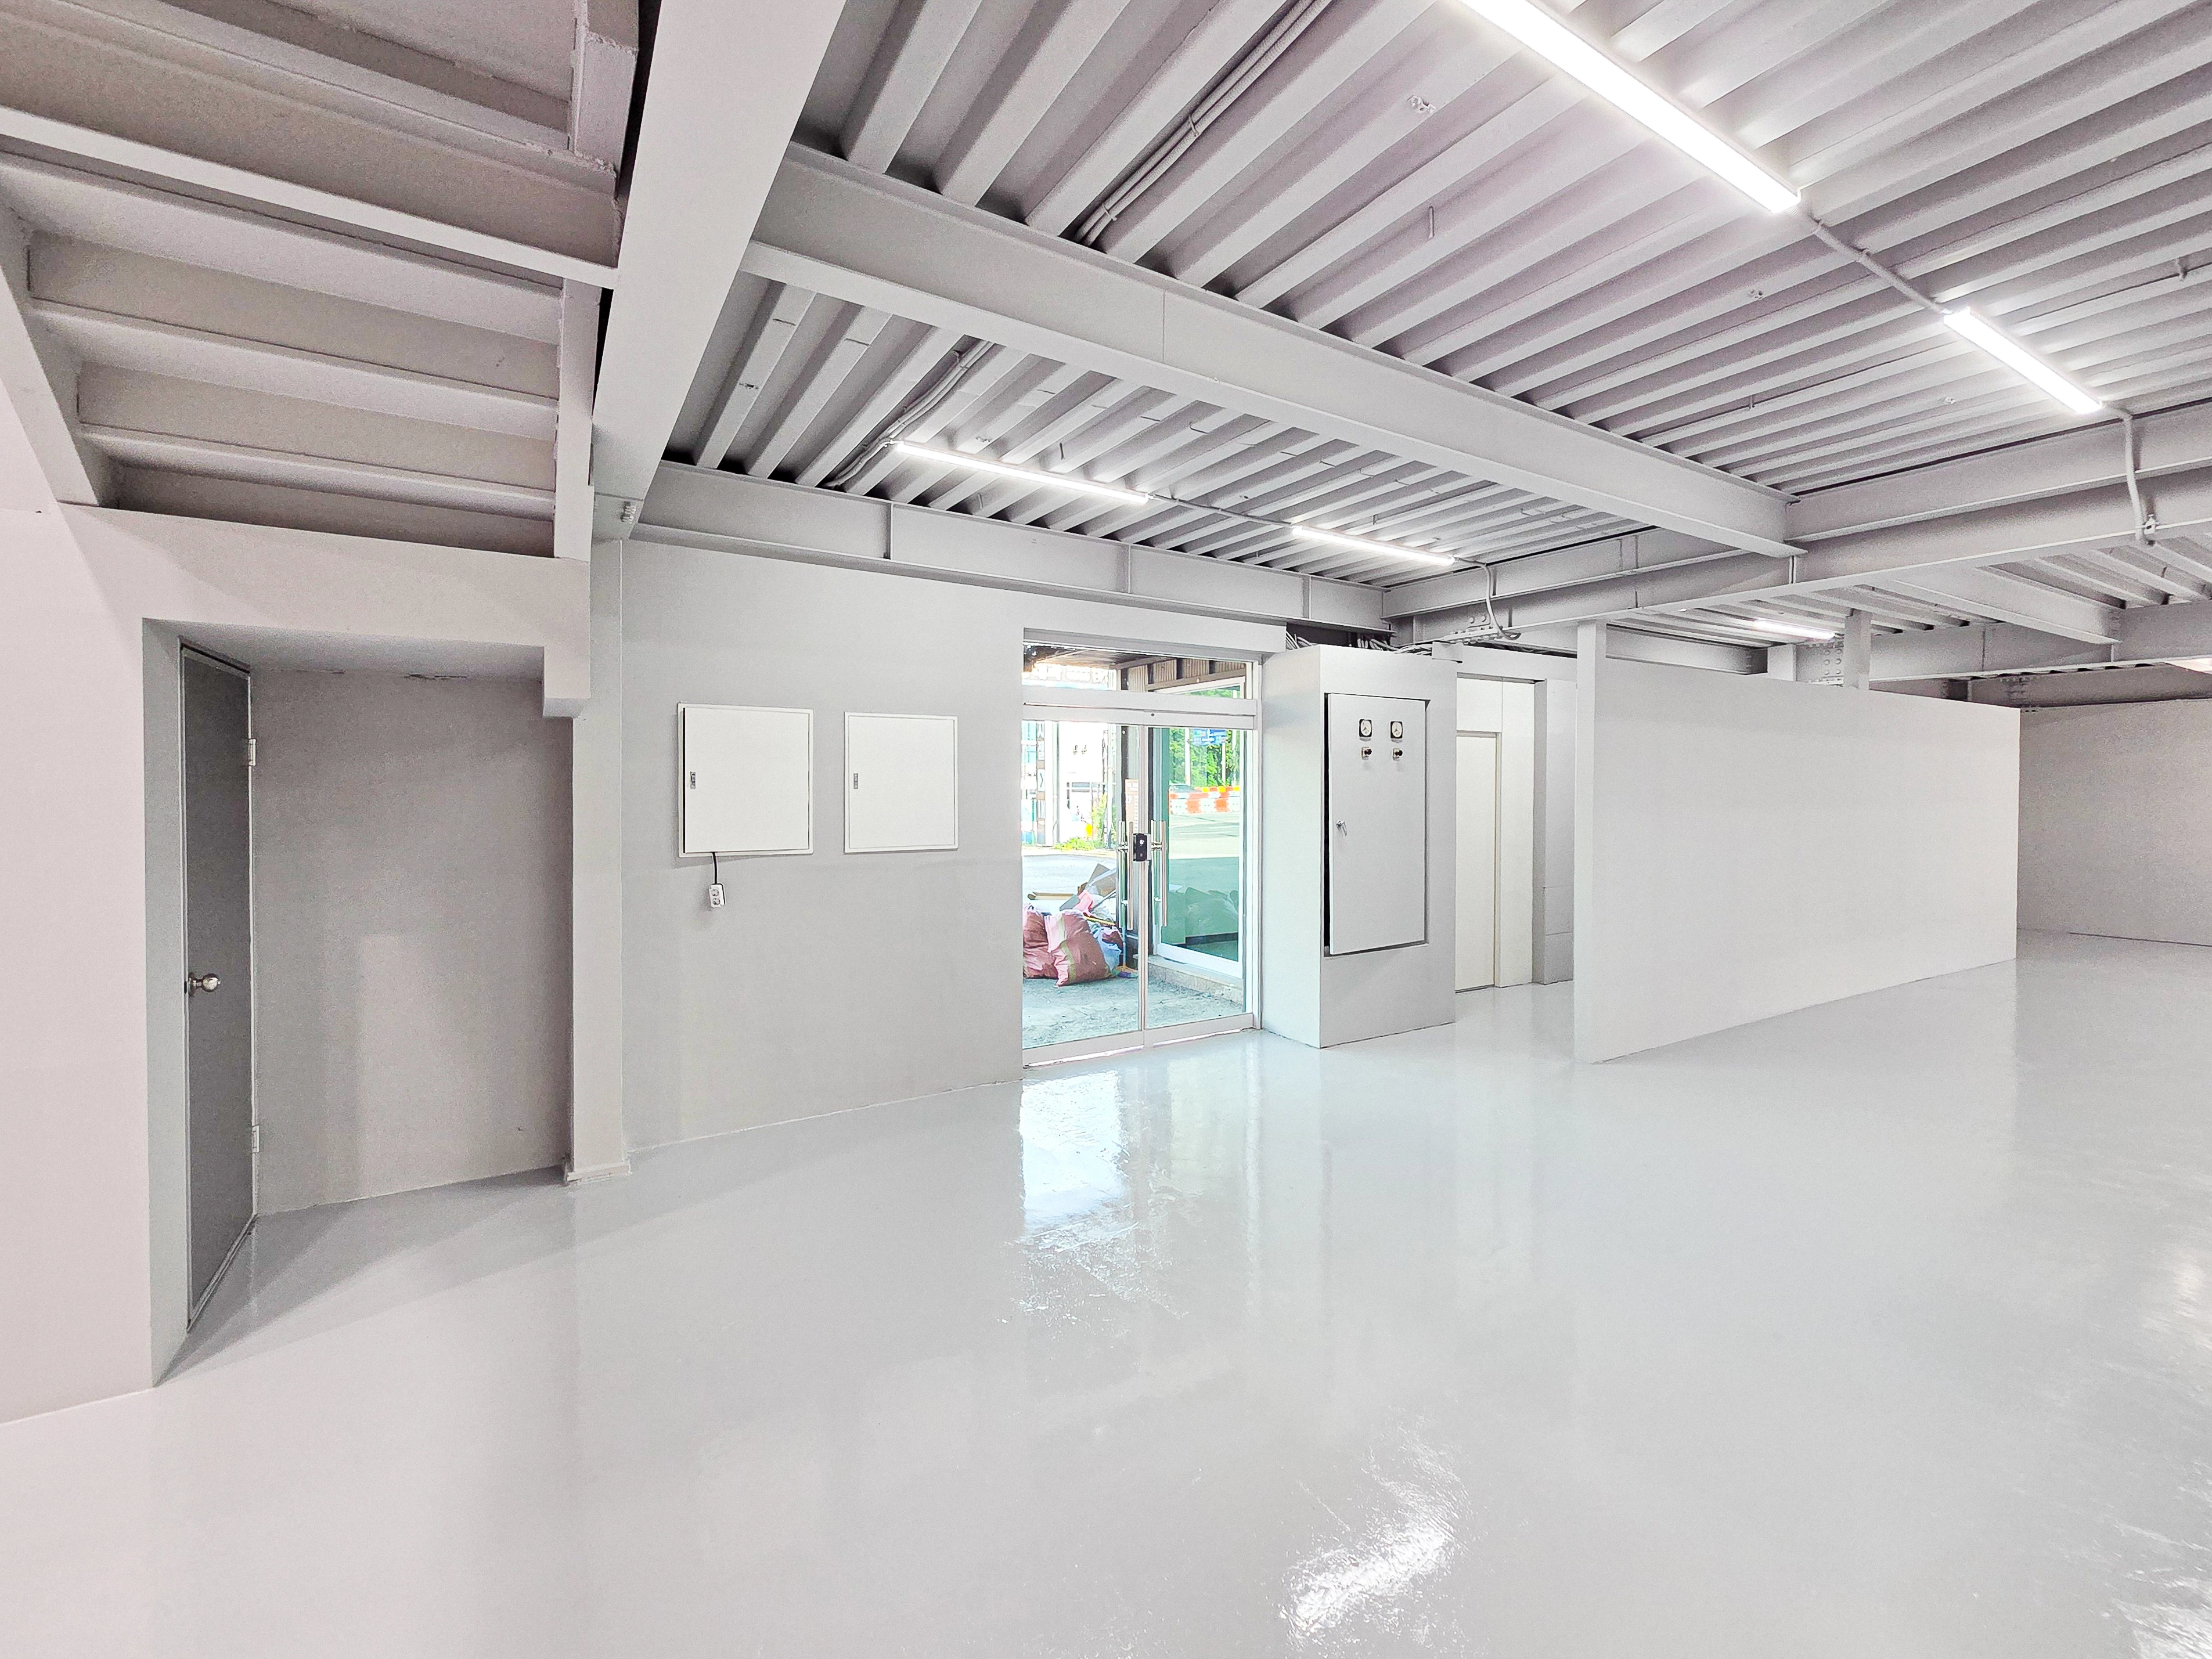
Glossy epoxy flooring reflects light to brighten the interior and cleans easily with a damp mop.
Long, continuous LED linear lights illuminate the ceiling, and a sliding glass door defines the entrance. Low partitions organize zones and keep work routes clear.
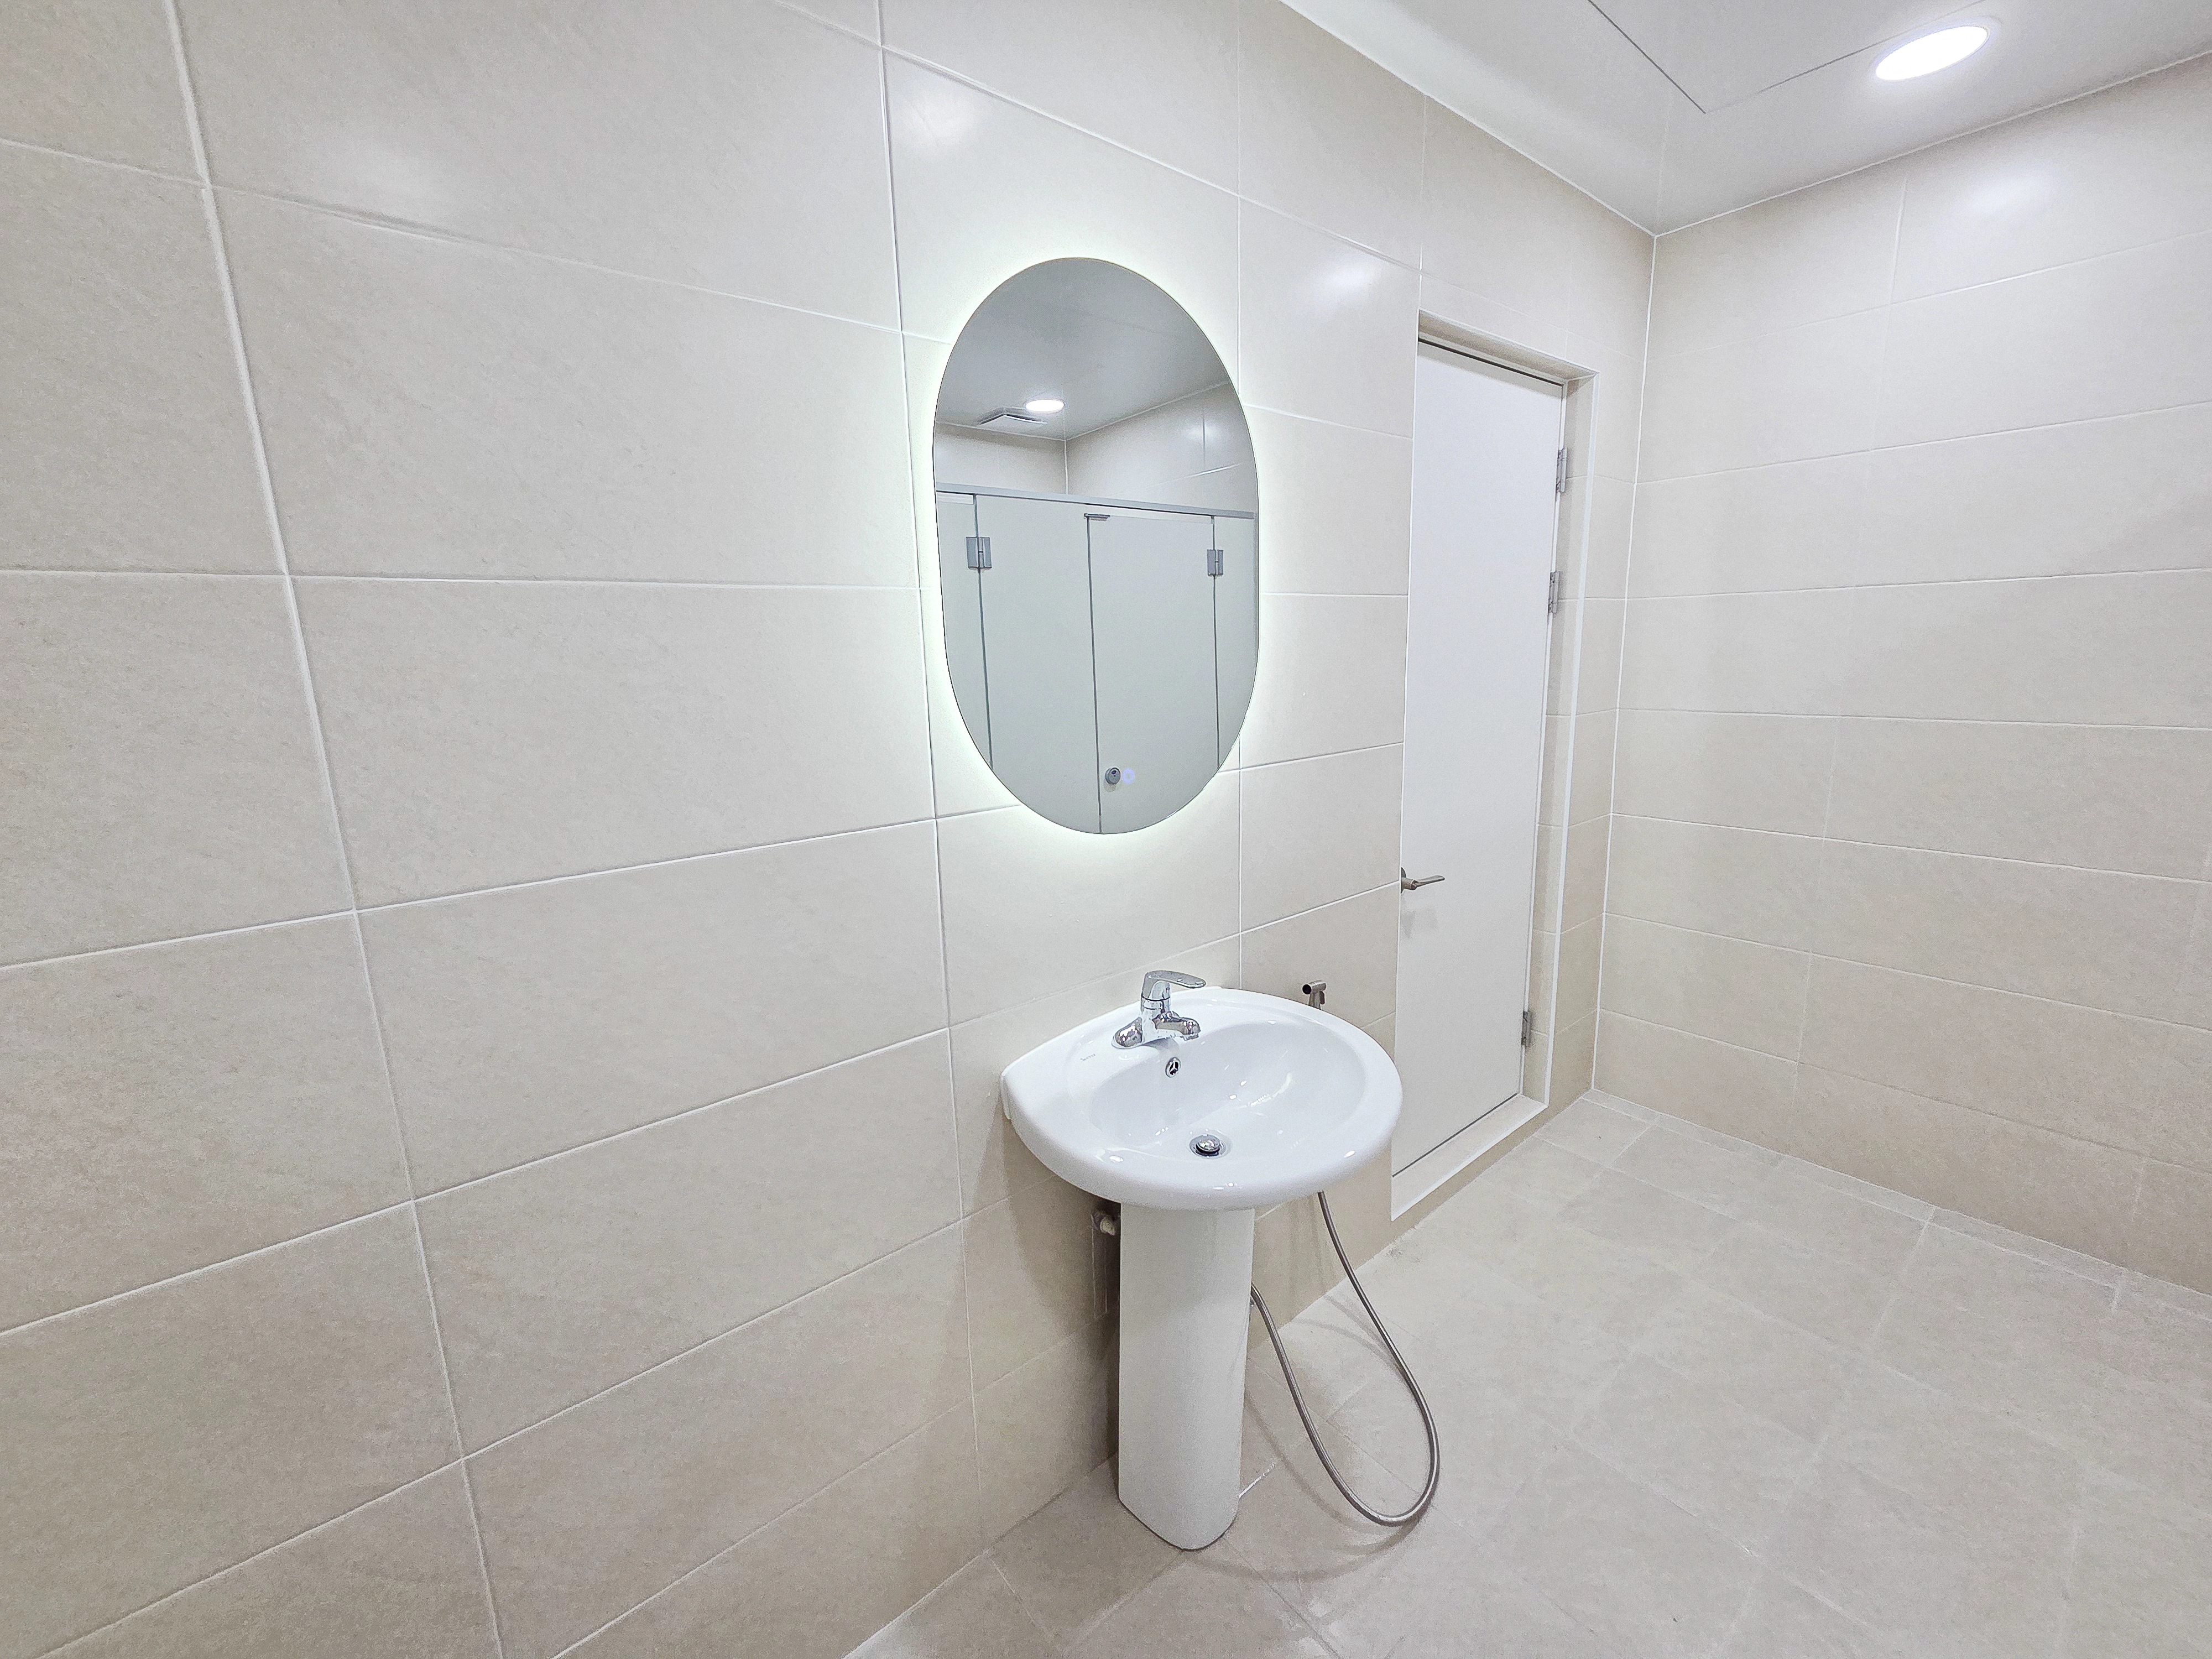
Indirect lighting behind the oval mirror lights faces evenly and keeps the wall from feeling enclosed.
Recessed lights and a pedestal basin keep the design simple, with generous circulation making cleaning easier.
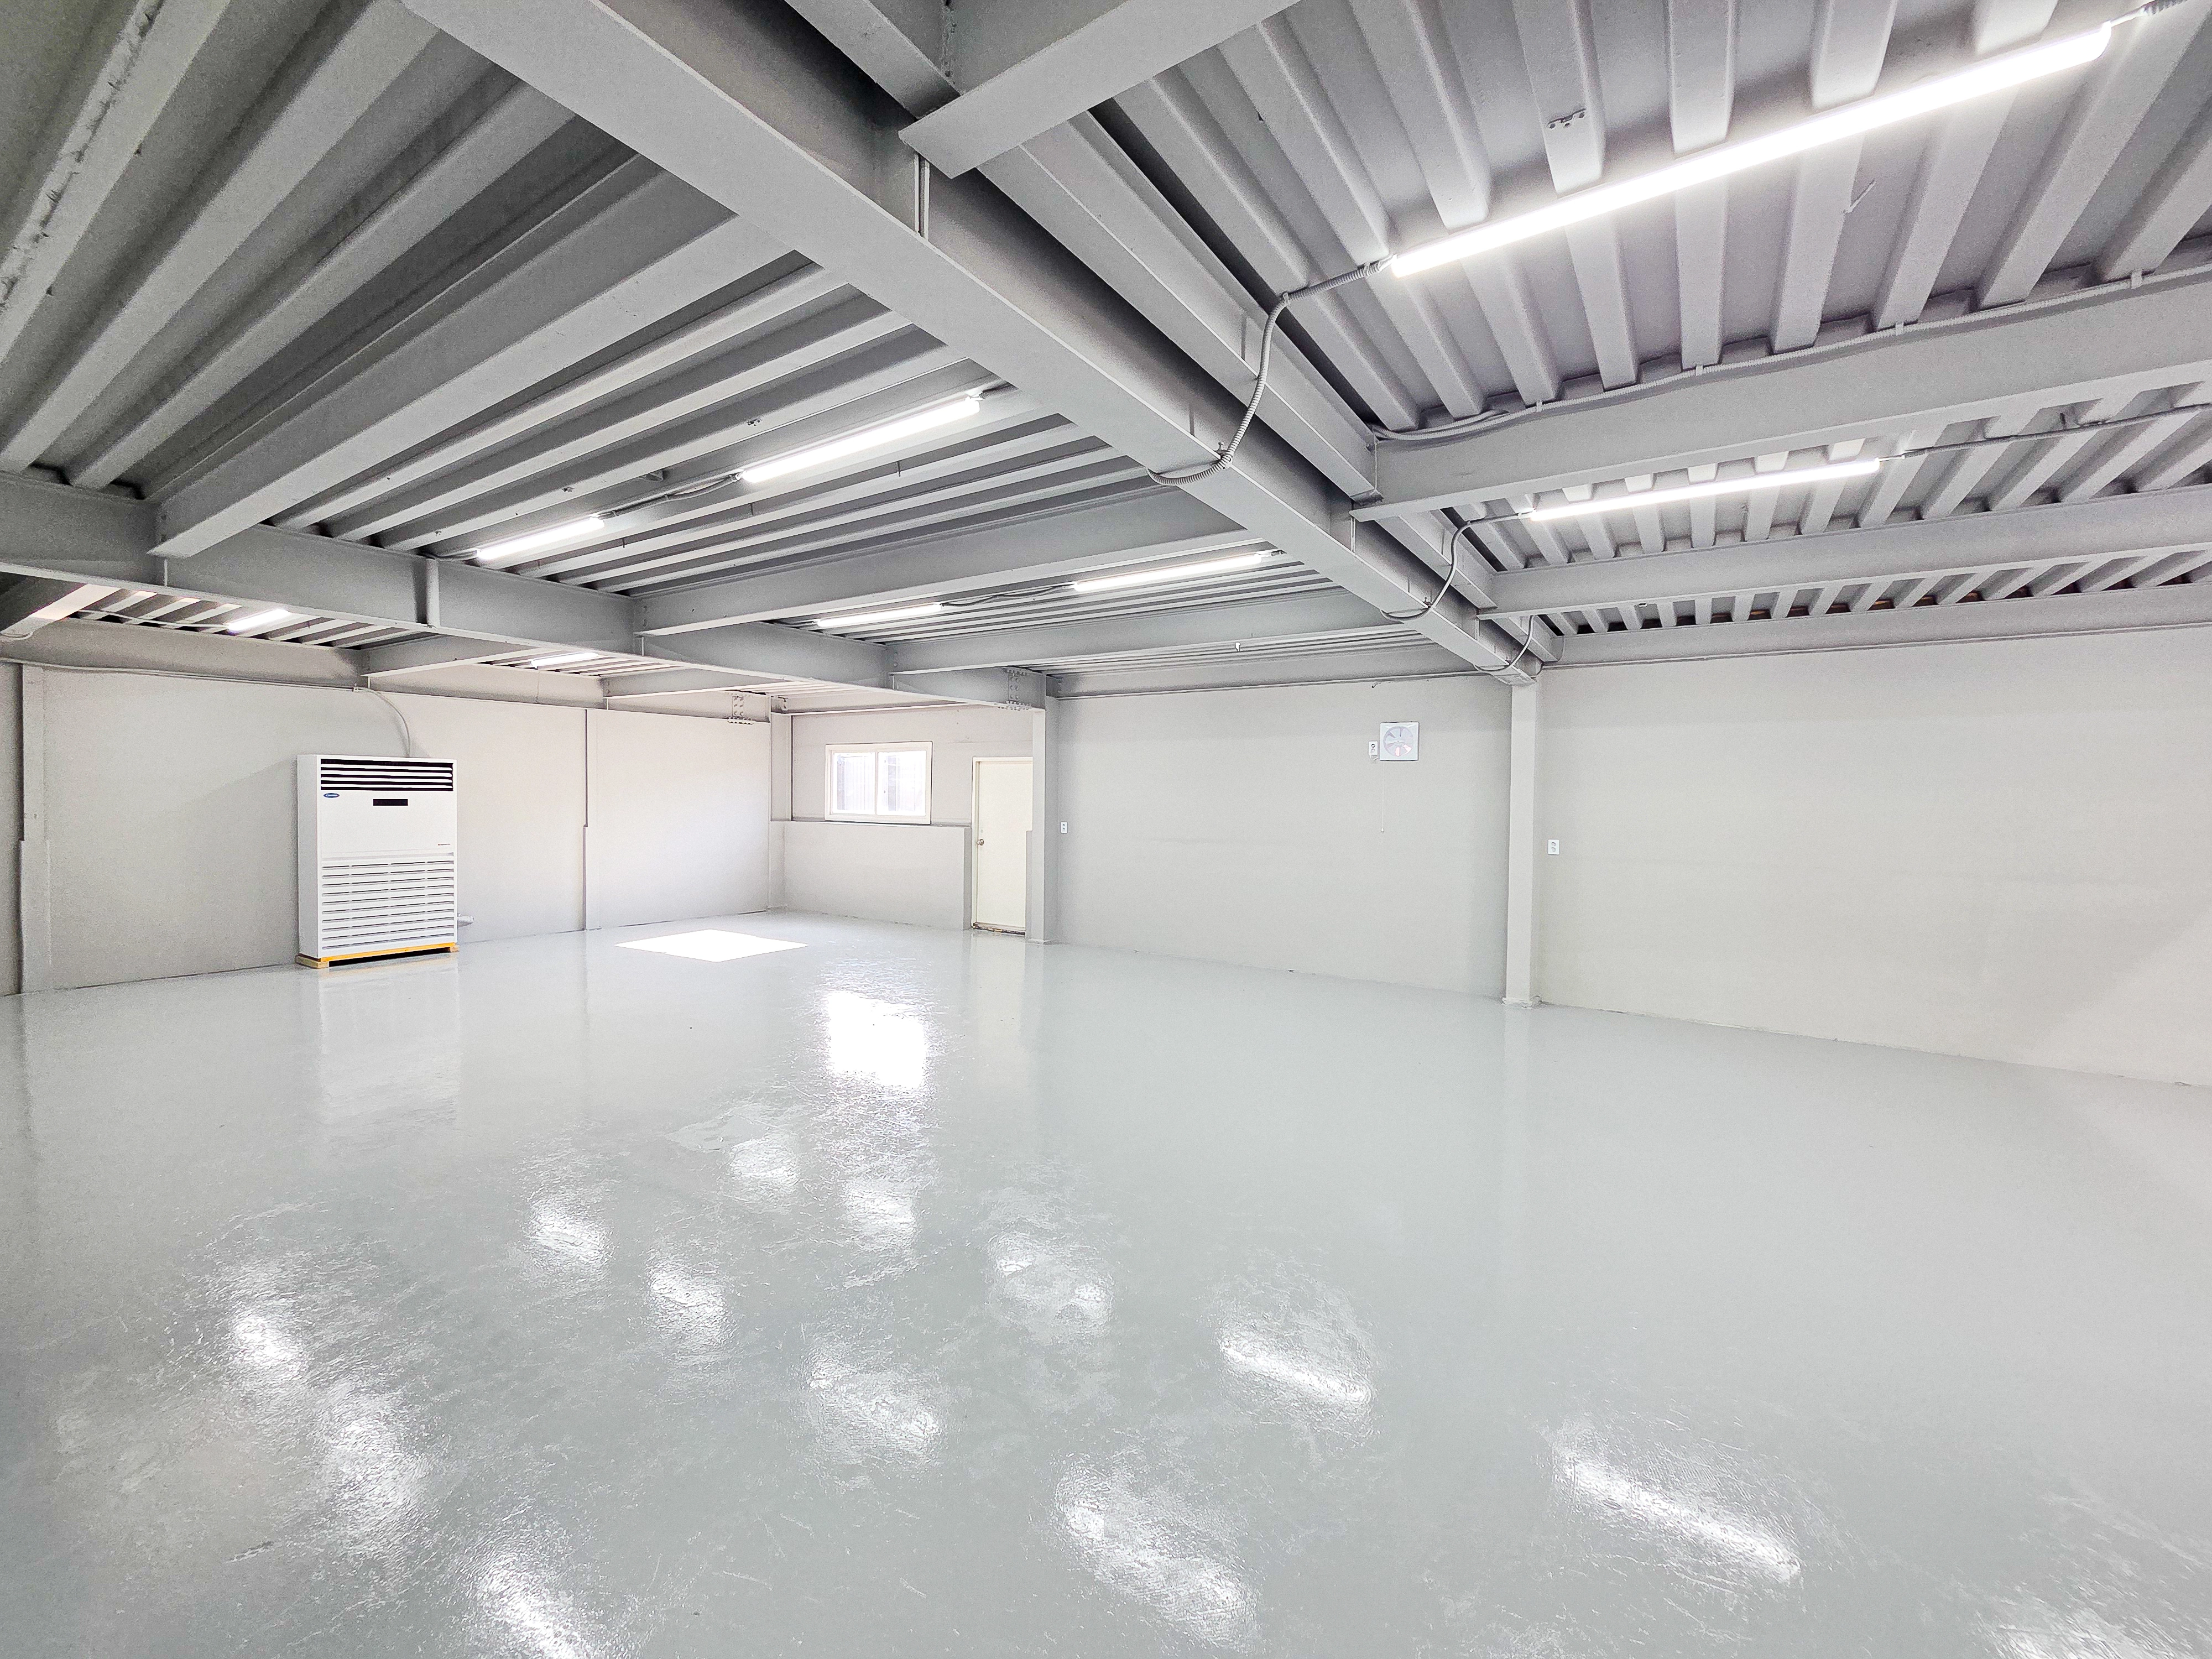
Glossy epoxy flooring softly reflects light and is easy to wipe clean.
Long LED linear lights illuminate the large area evenly. Generous open space allows furniture and partitions to be arranged as needed.
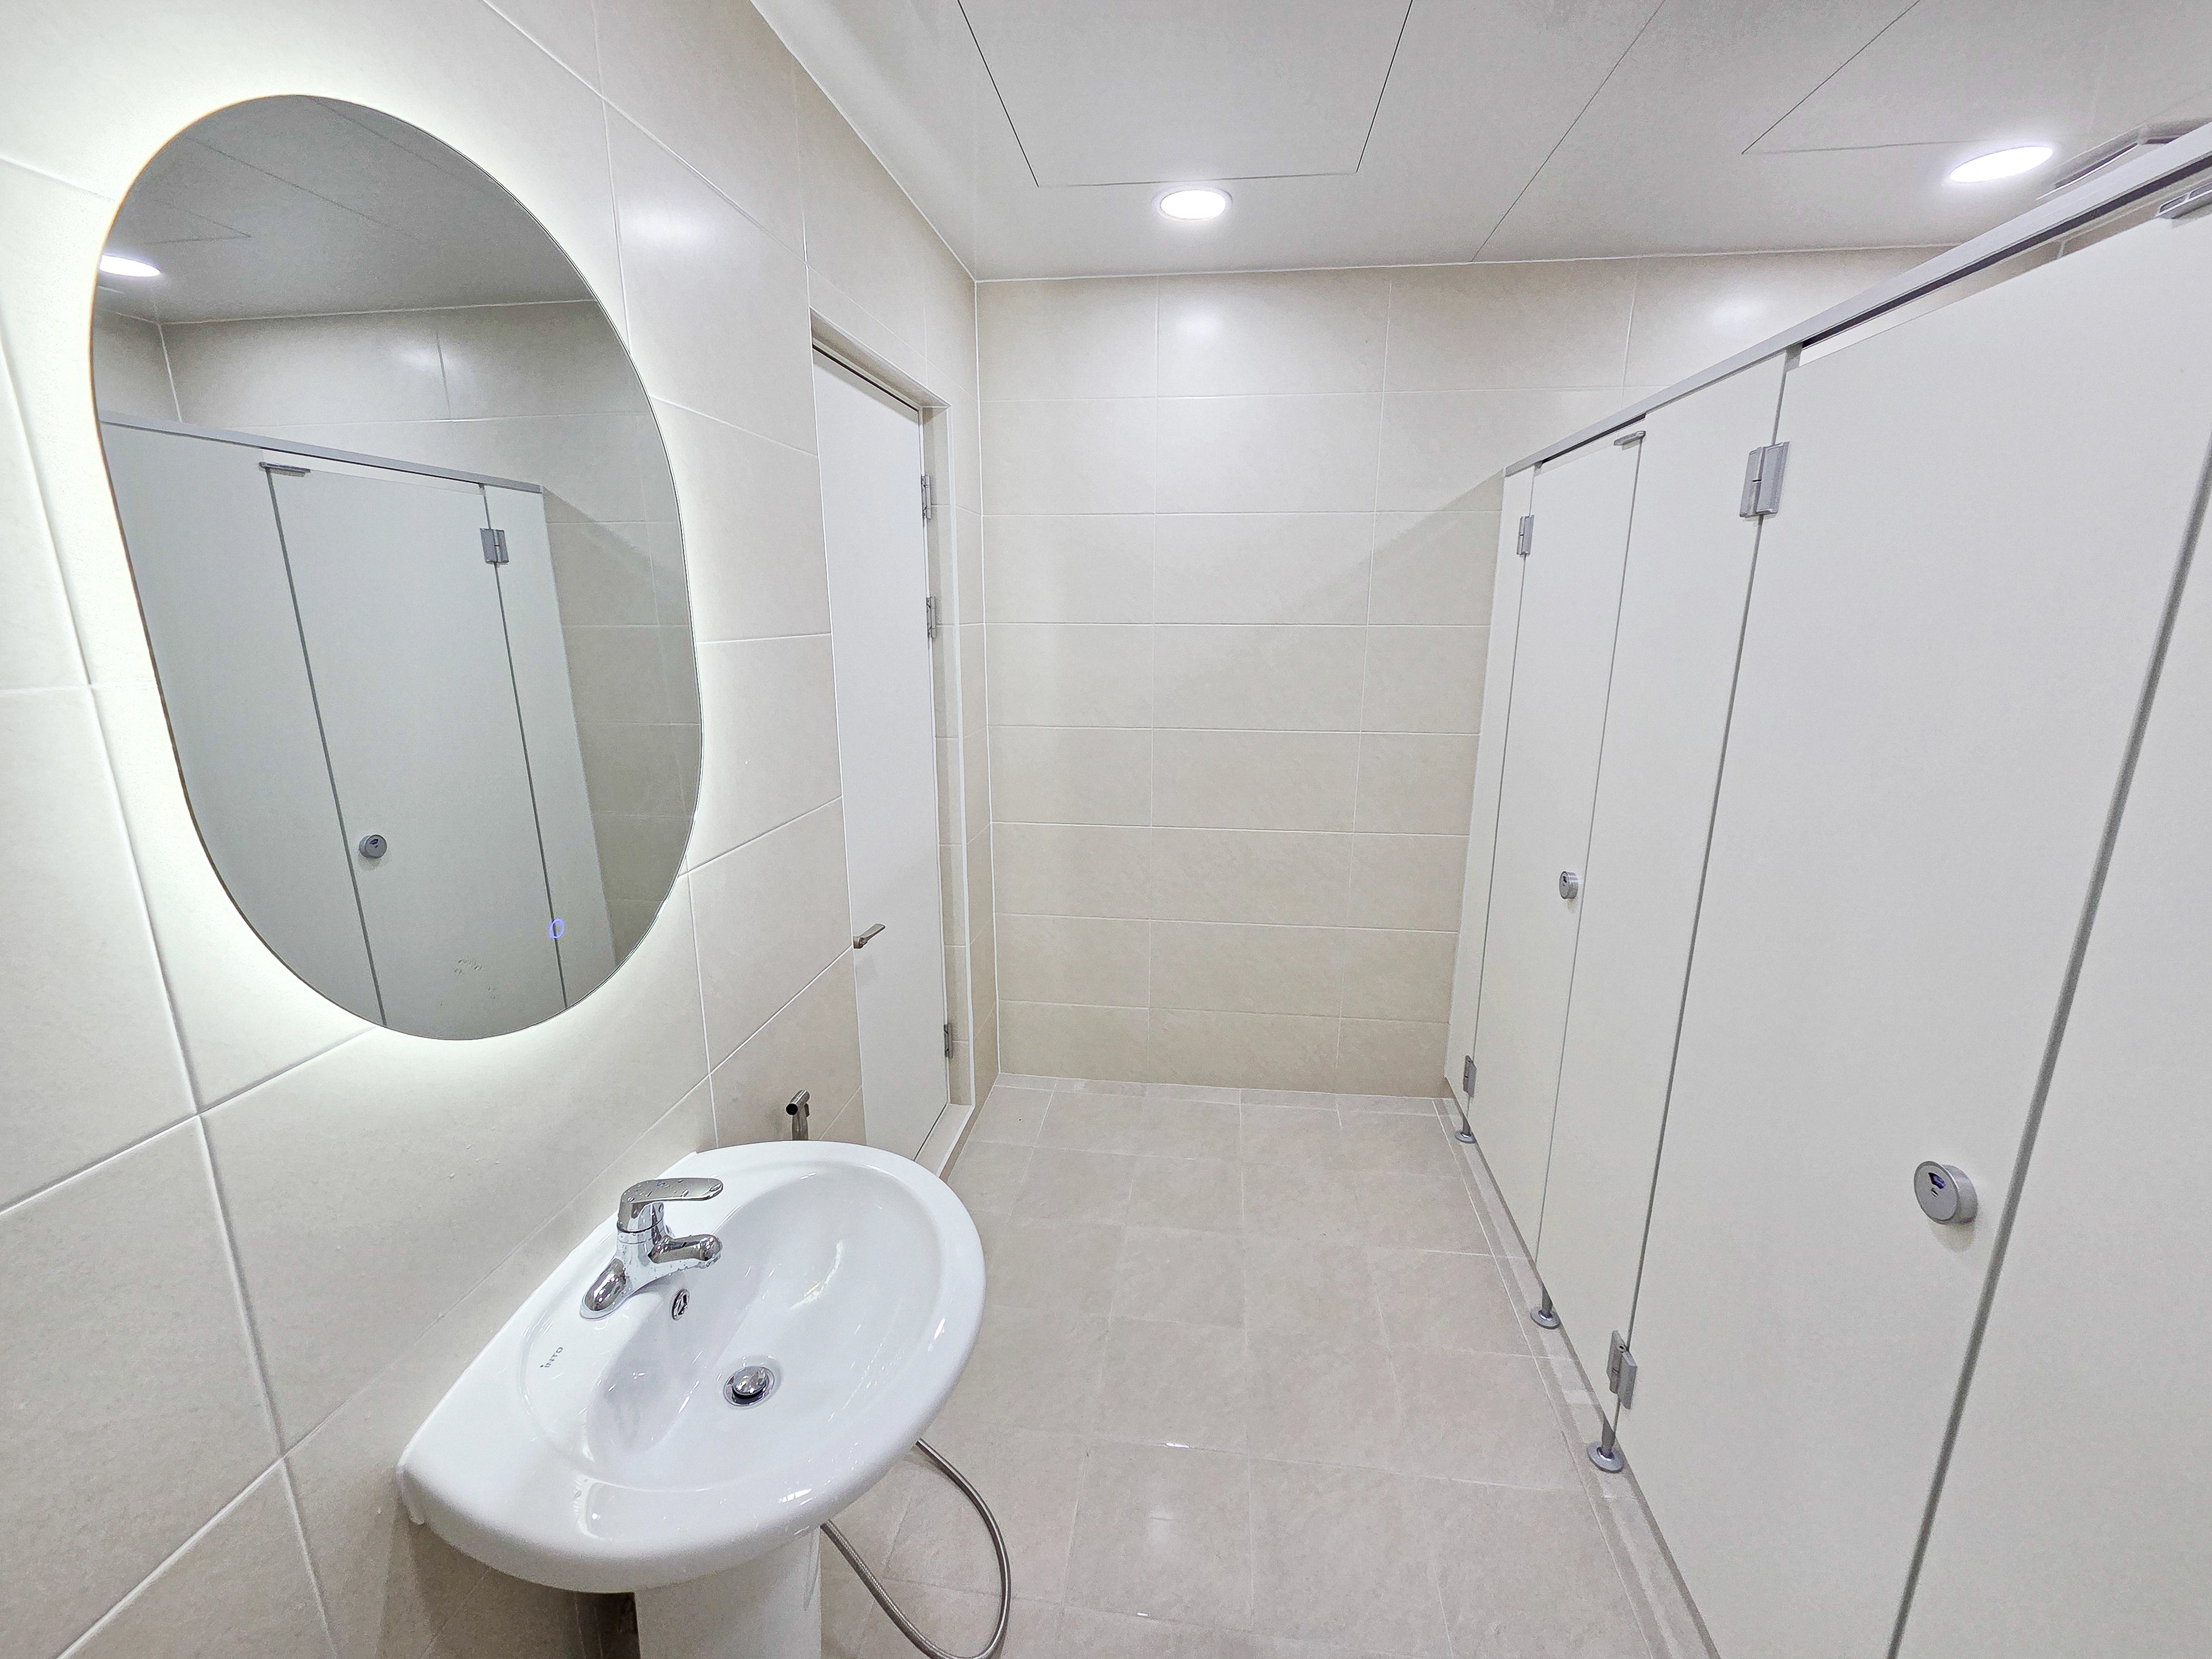
Large wall and floor tiles reduce grout lines in the wet area for easier cleaning. Indirect lighting behind the round mirror and recessed ceiling lights provide clear facial illumination without shadows.
White cubicle doors and stainless-steel hardware keep the space fresh and easy to maintain.
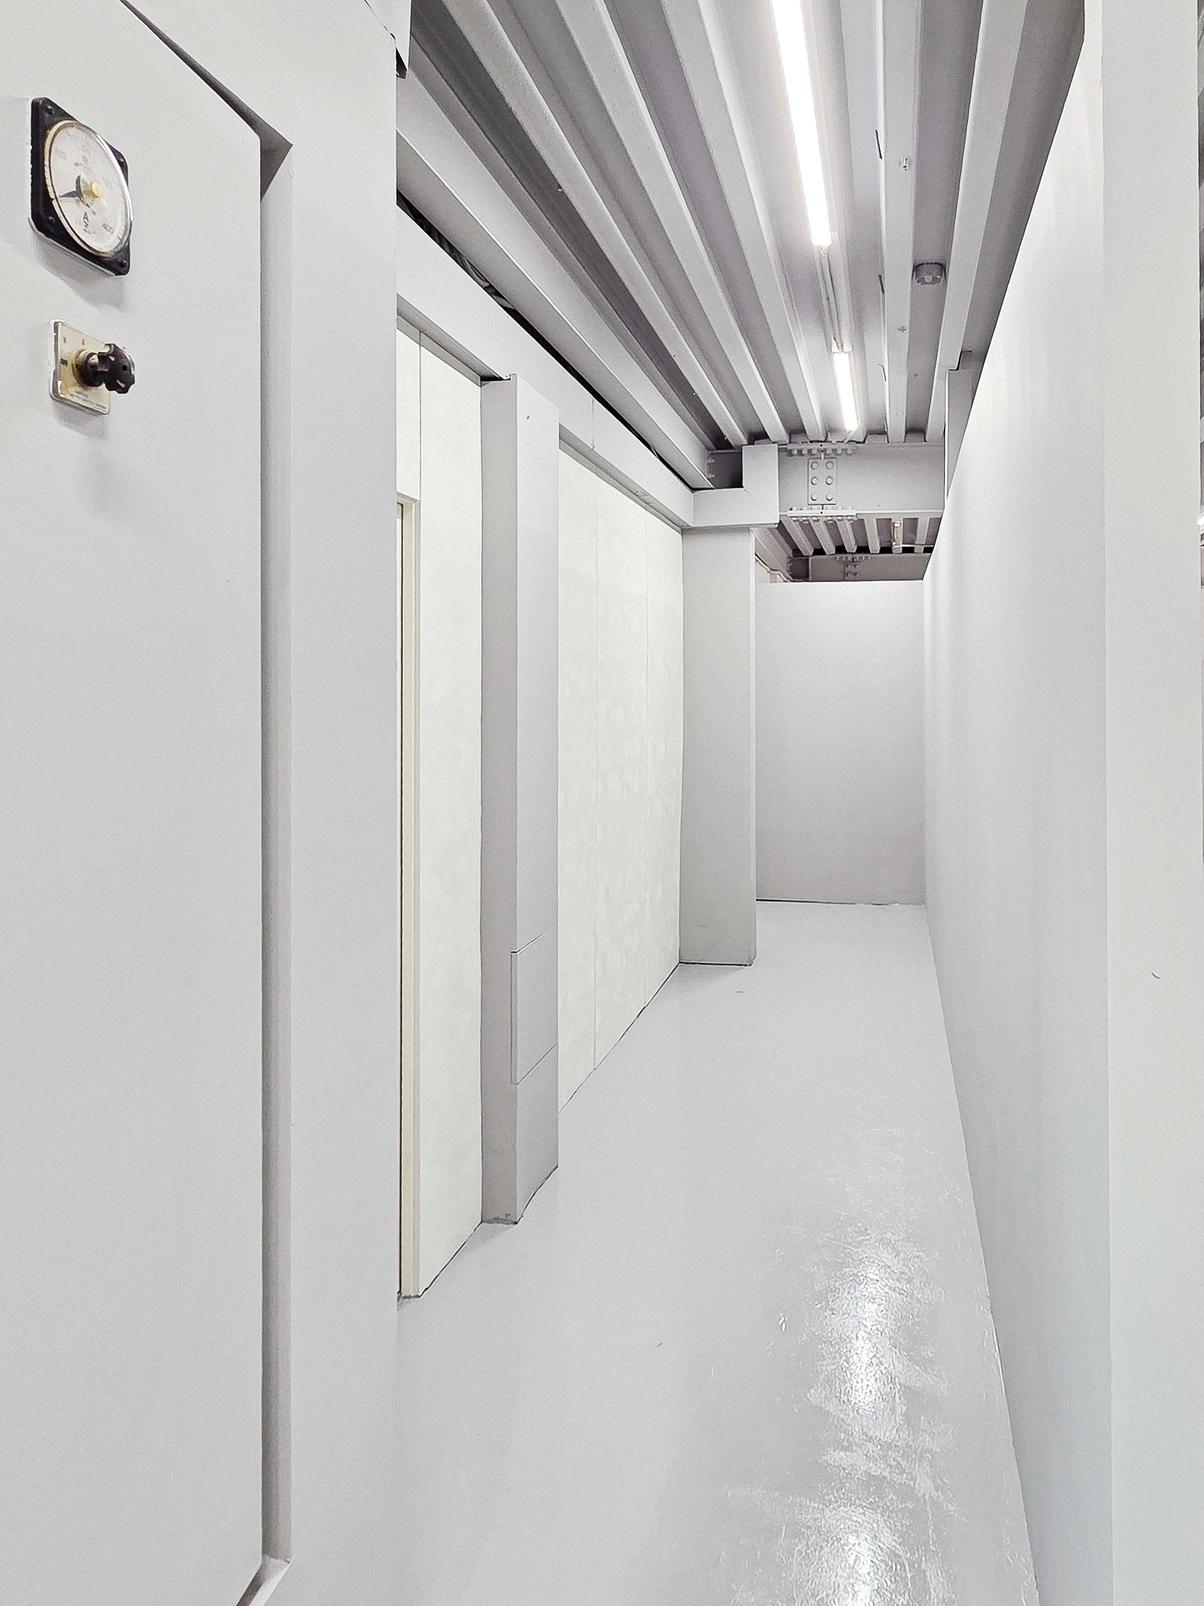
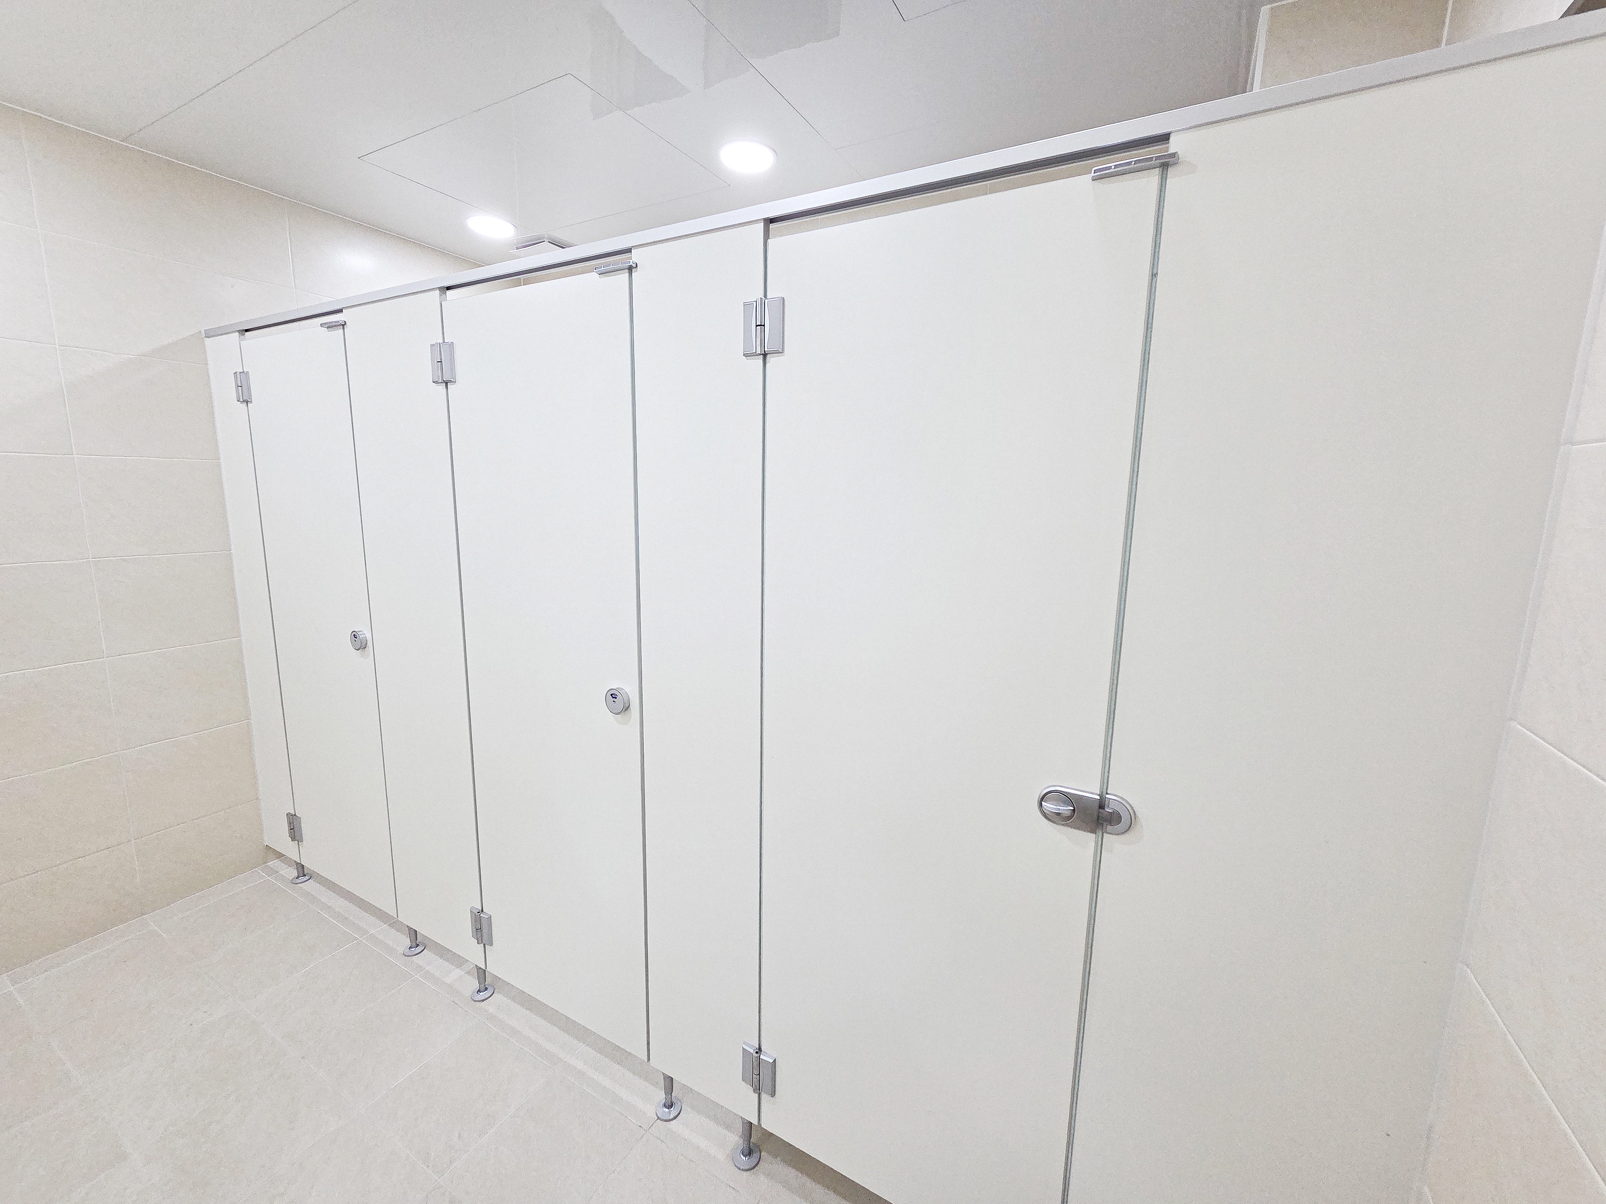
Raised bottoms allow wet cleaning, and an upper rail stabilizes the partitions.
A plaster ceiling with recessed lights keeps the whole room bright.
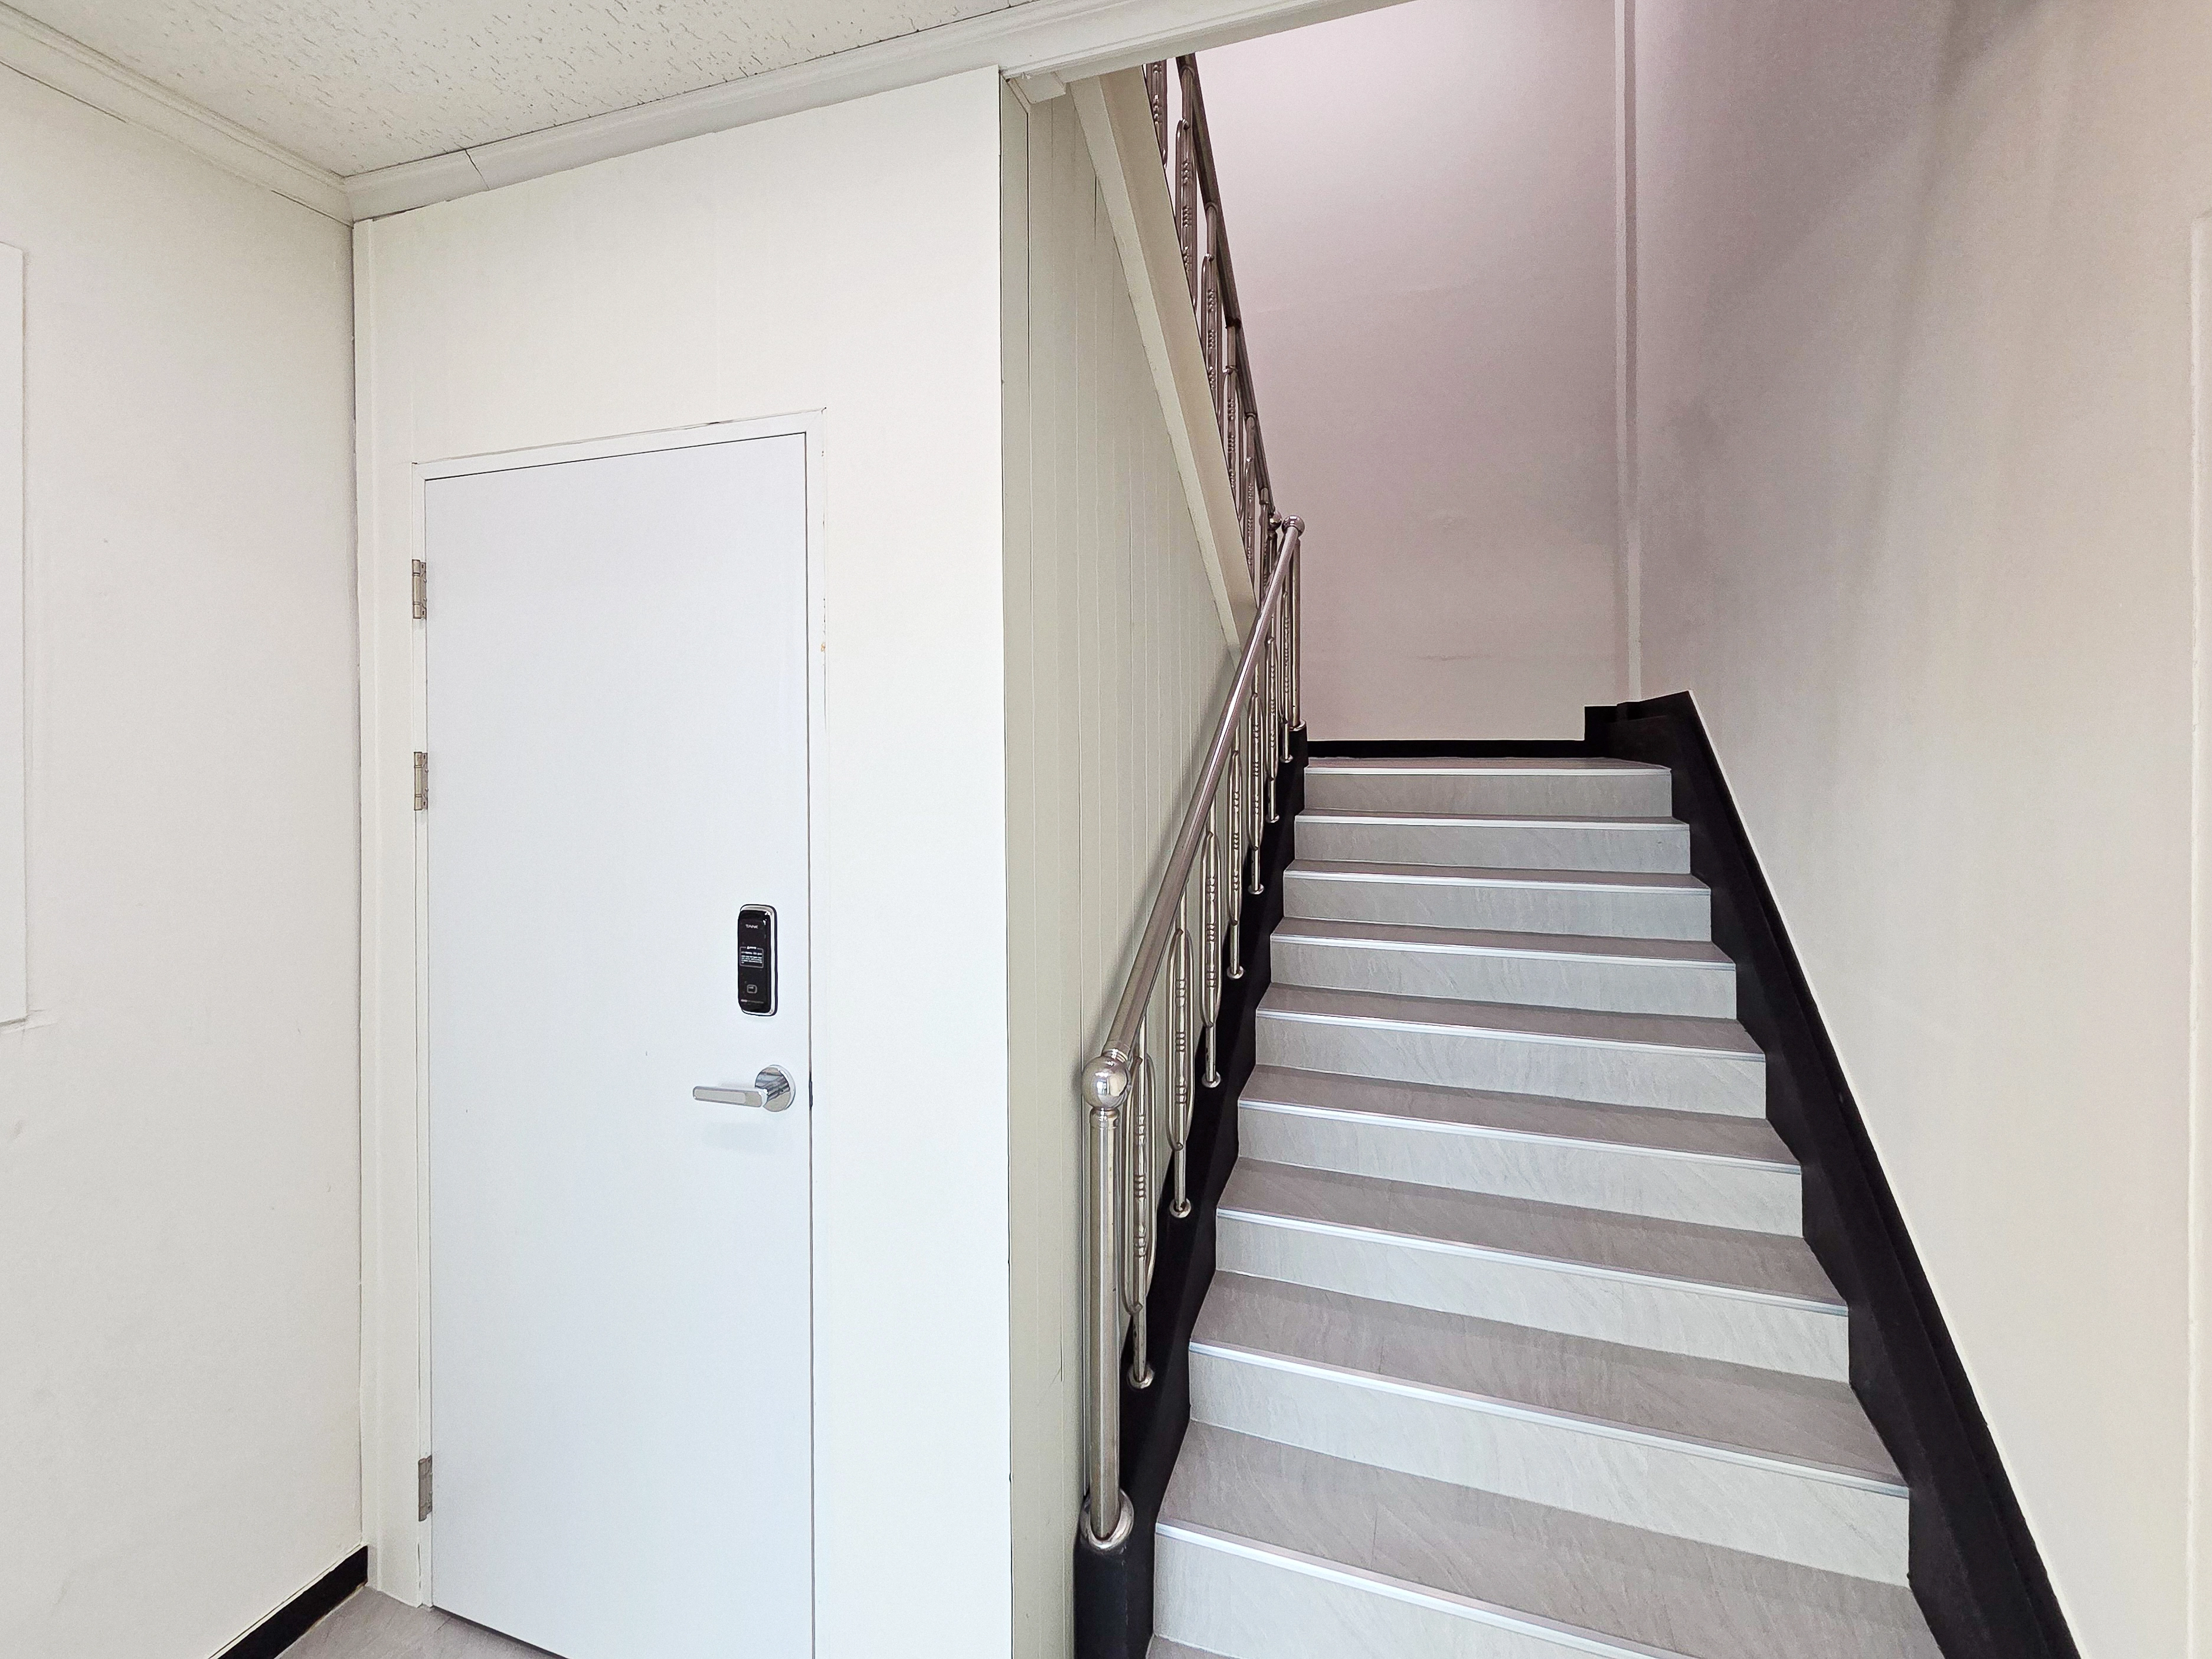
Slip-resistant finishes and stainless-steel handrails support steady movement on the stairs.
Black skirting conceals dirt at the bottom of the walls and simplifies cleaning.
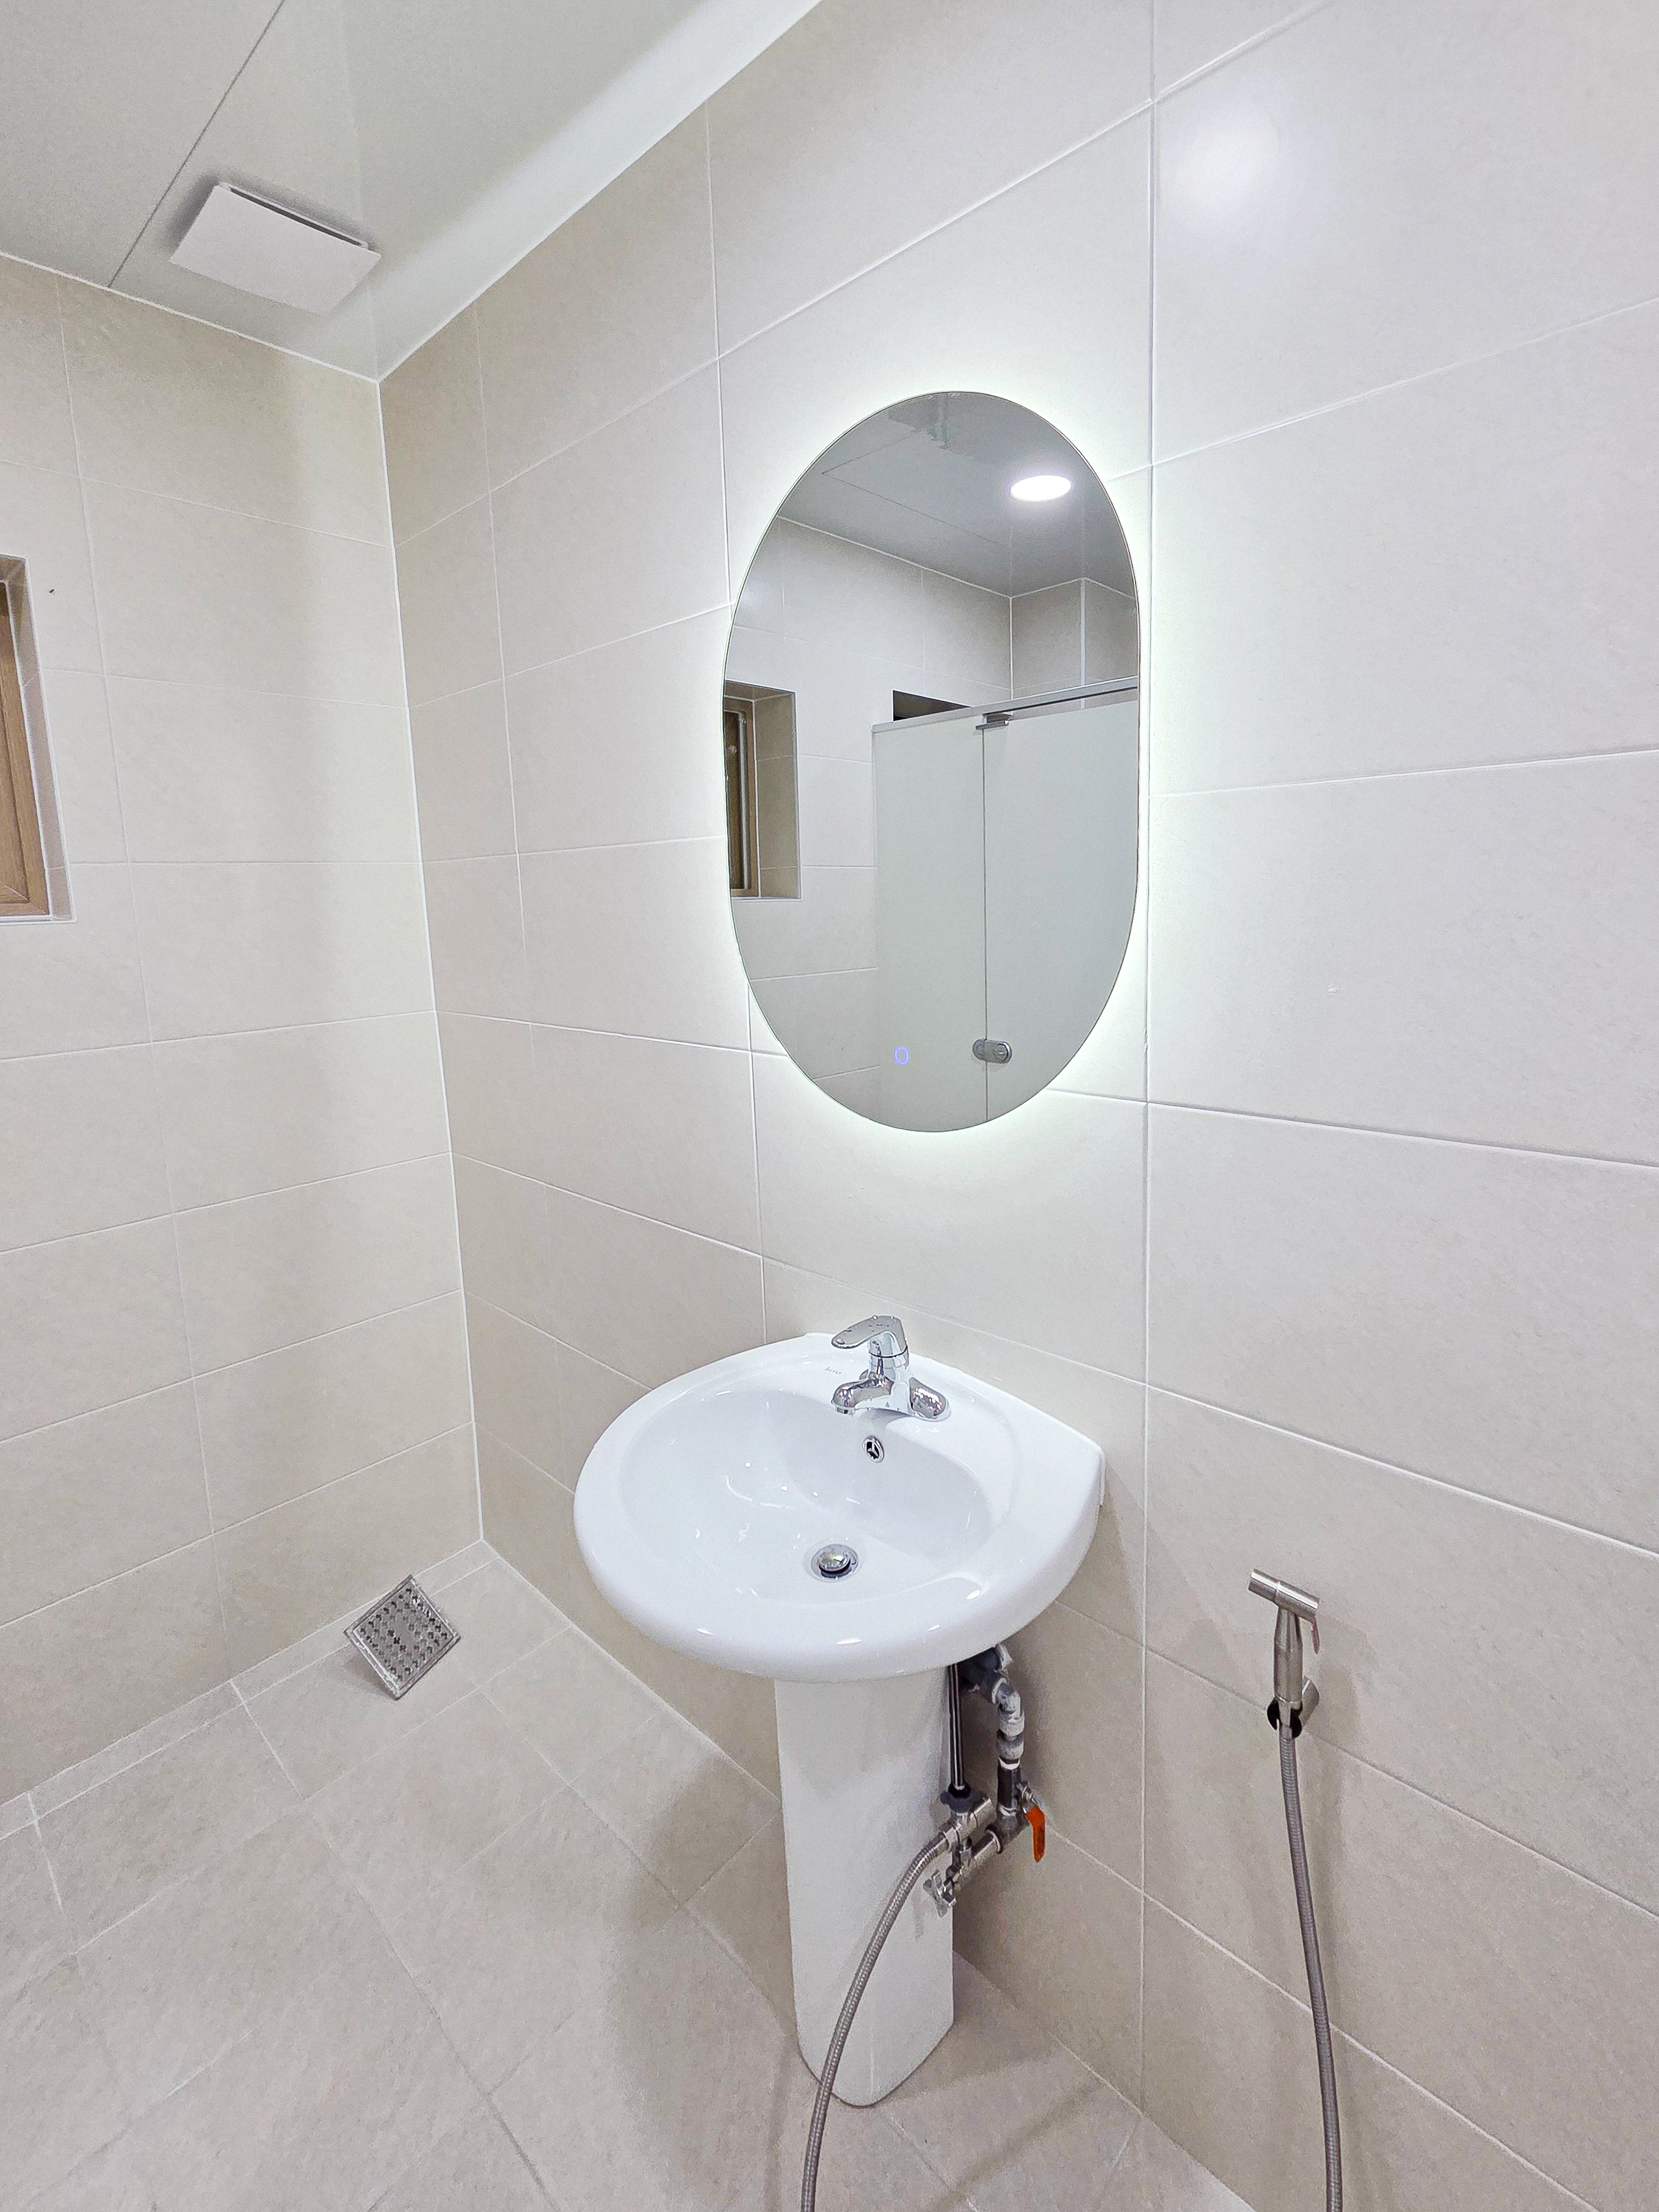
An indirectly lit oval mirror provides even facial illumination, with recessed ceiling lights maintaining consistent brightness.
The wet-area floor is finished to reduce slipping, with square drains carrying water away quickly. A glass partition separates the shower to minimize splashing.
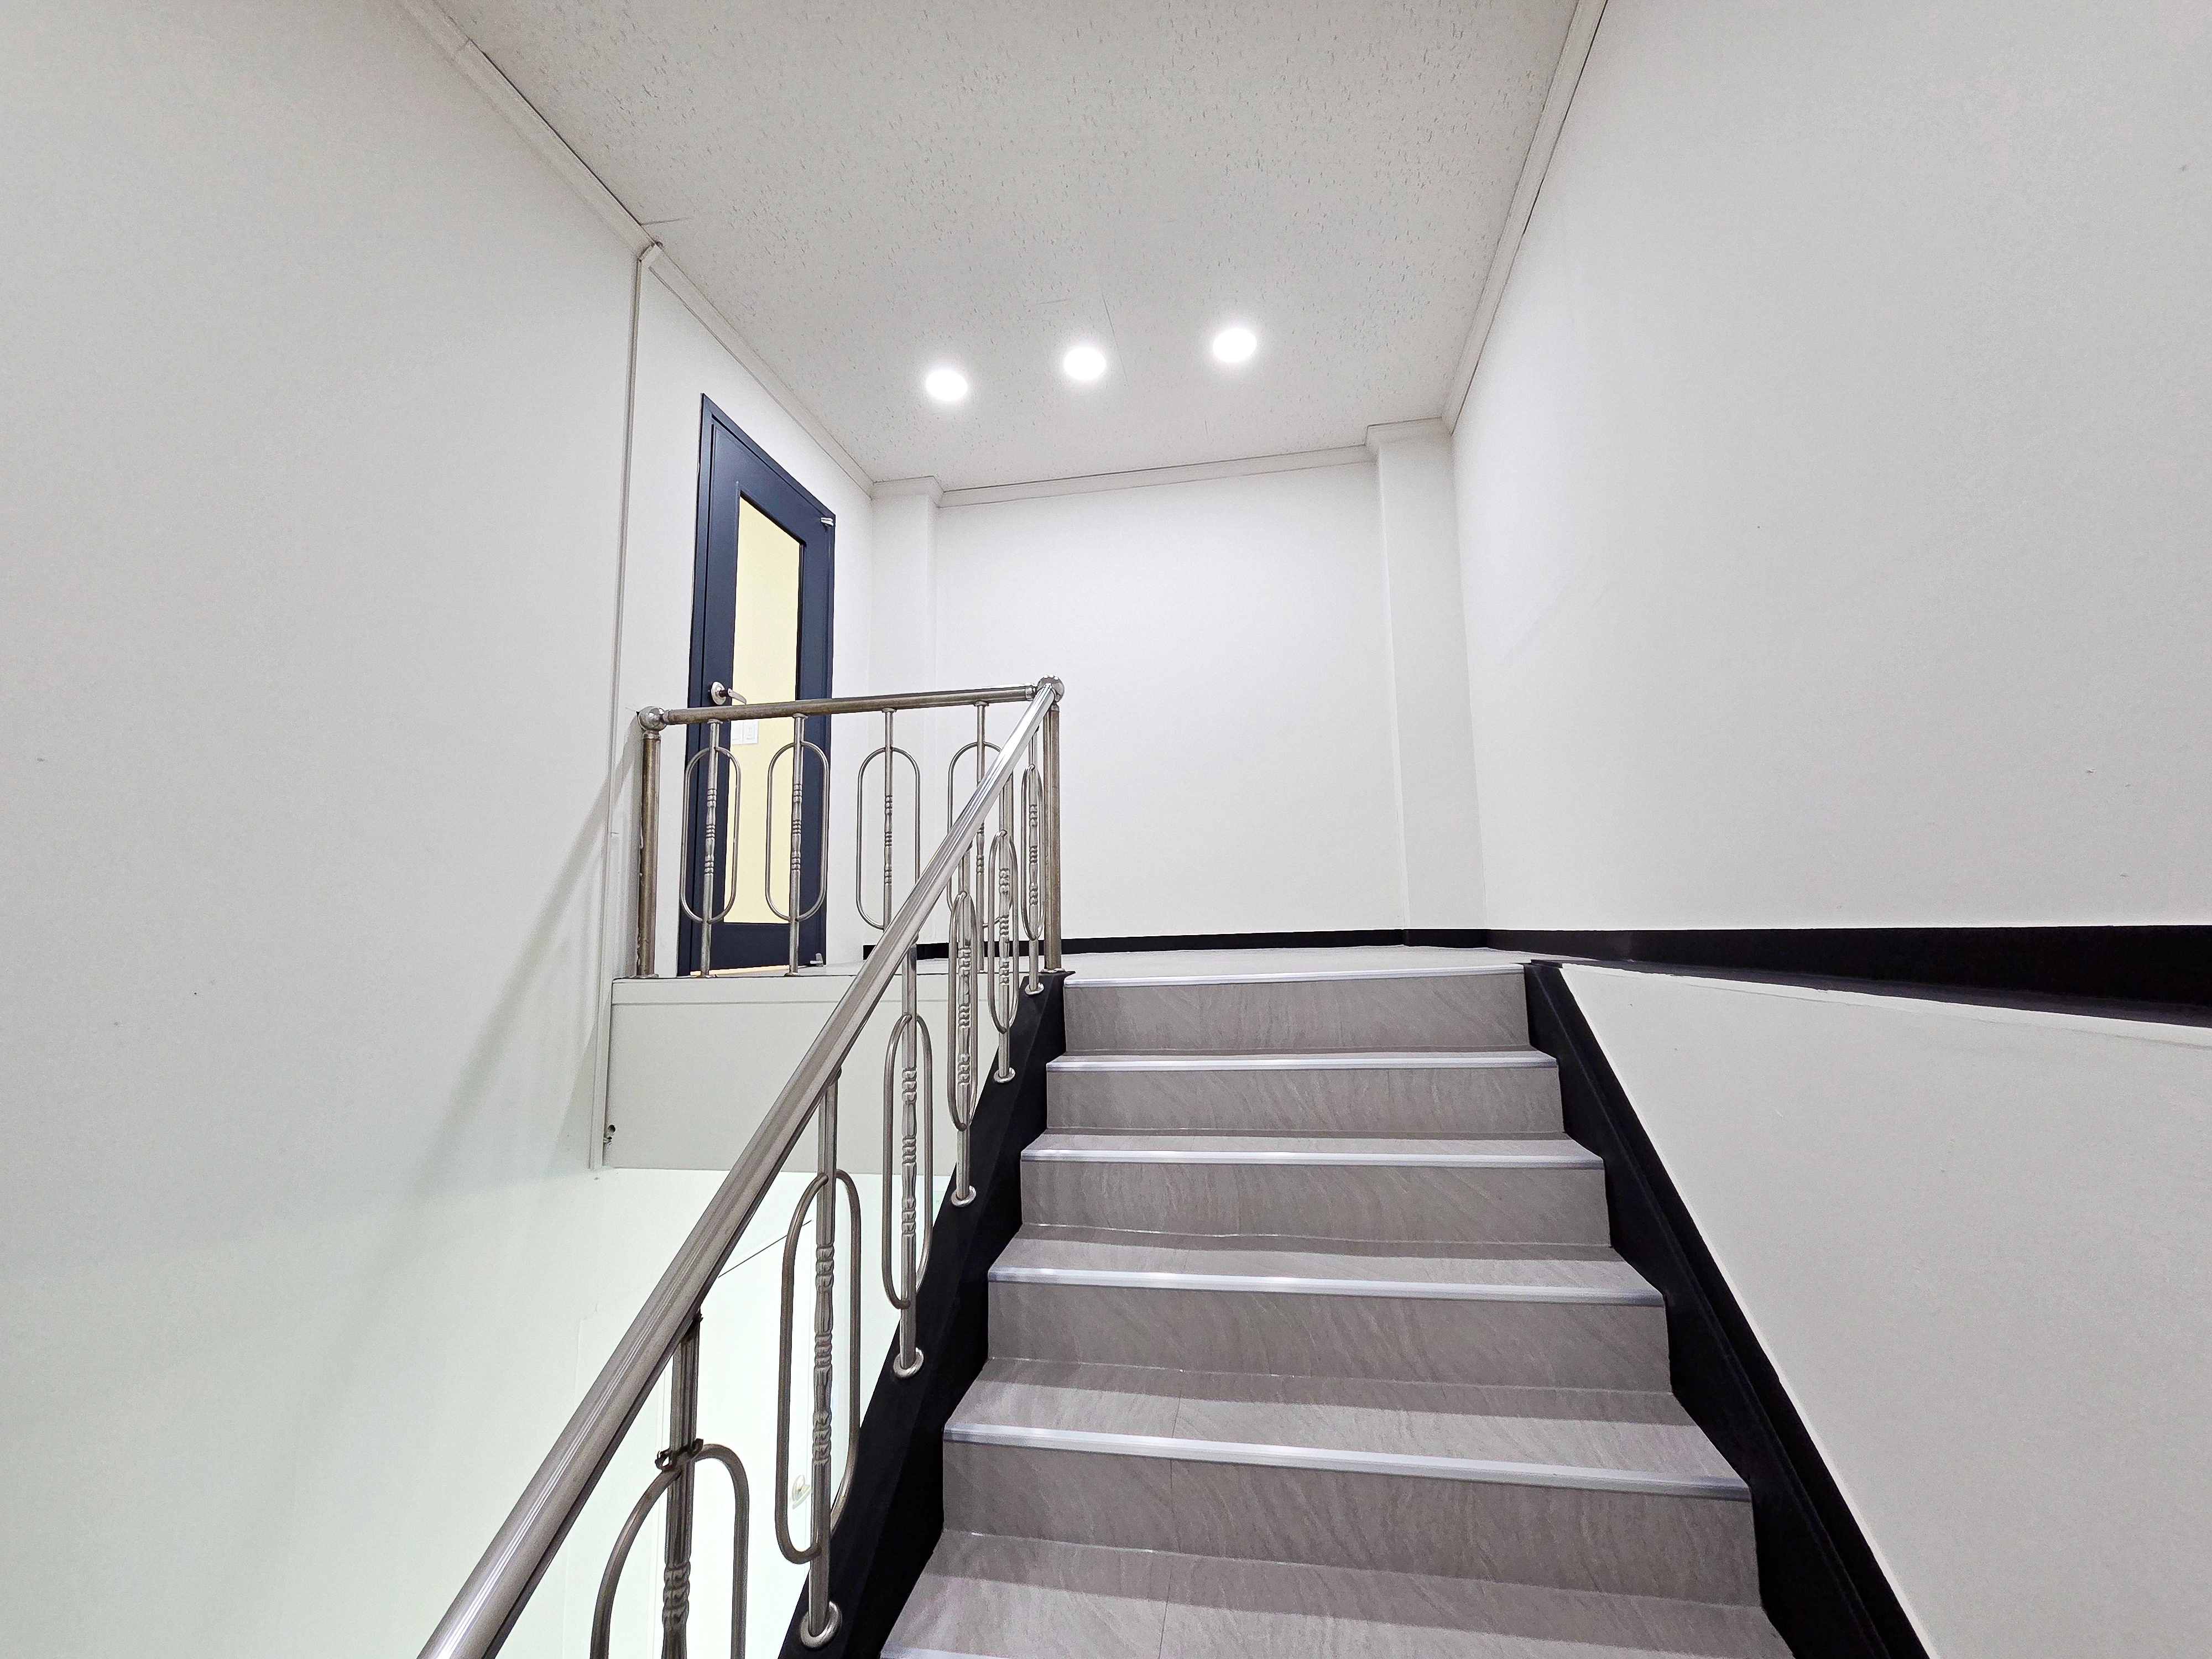
White walls and recessed lights provide shadow-free illumination, while gray tiled stairs and slip-resistant edges support steady footing.
Stainless-steel handrails offer a comfortable grip and easy daily maintenance.
A deep navy door with a window marks the entrance for easy navigation and a clear office identity.
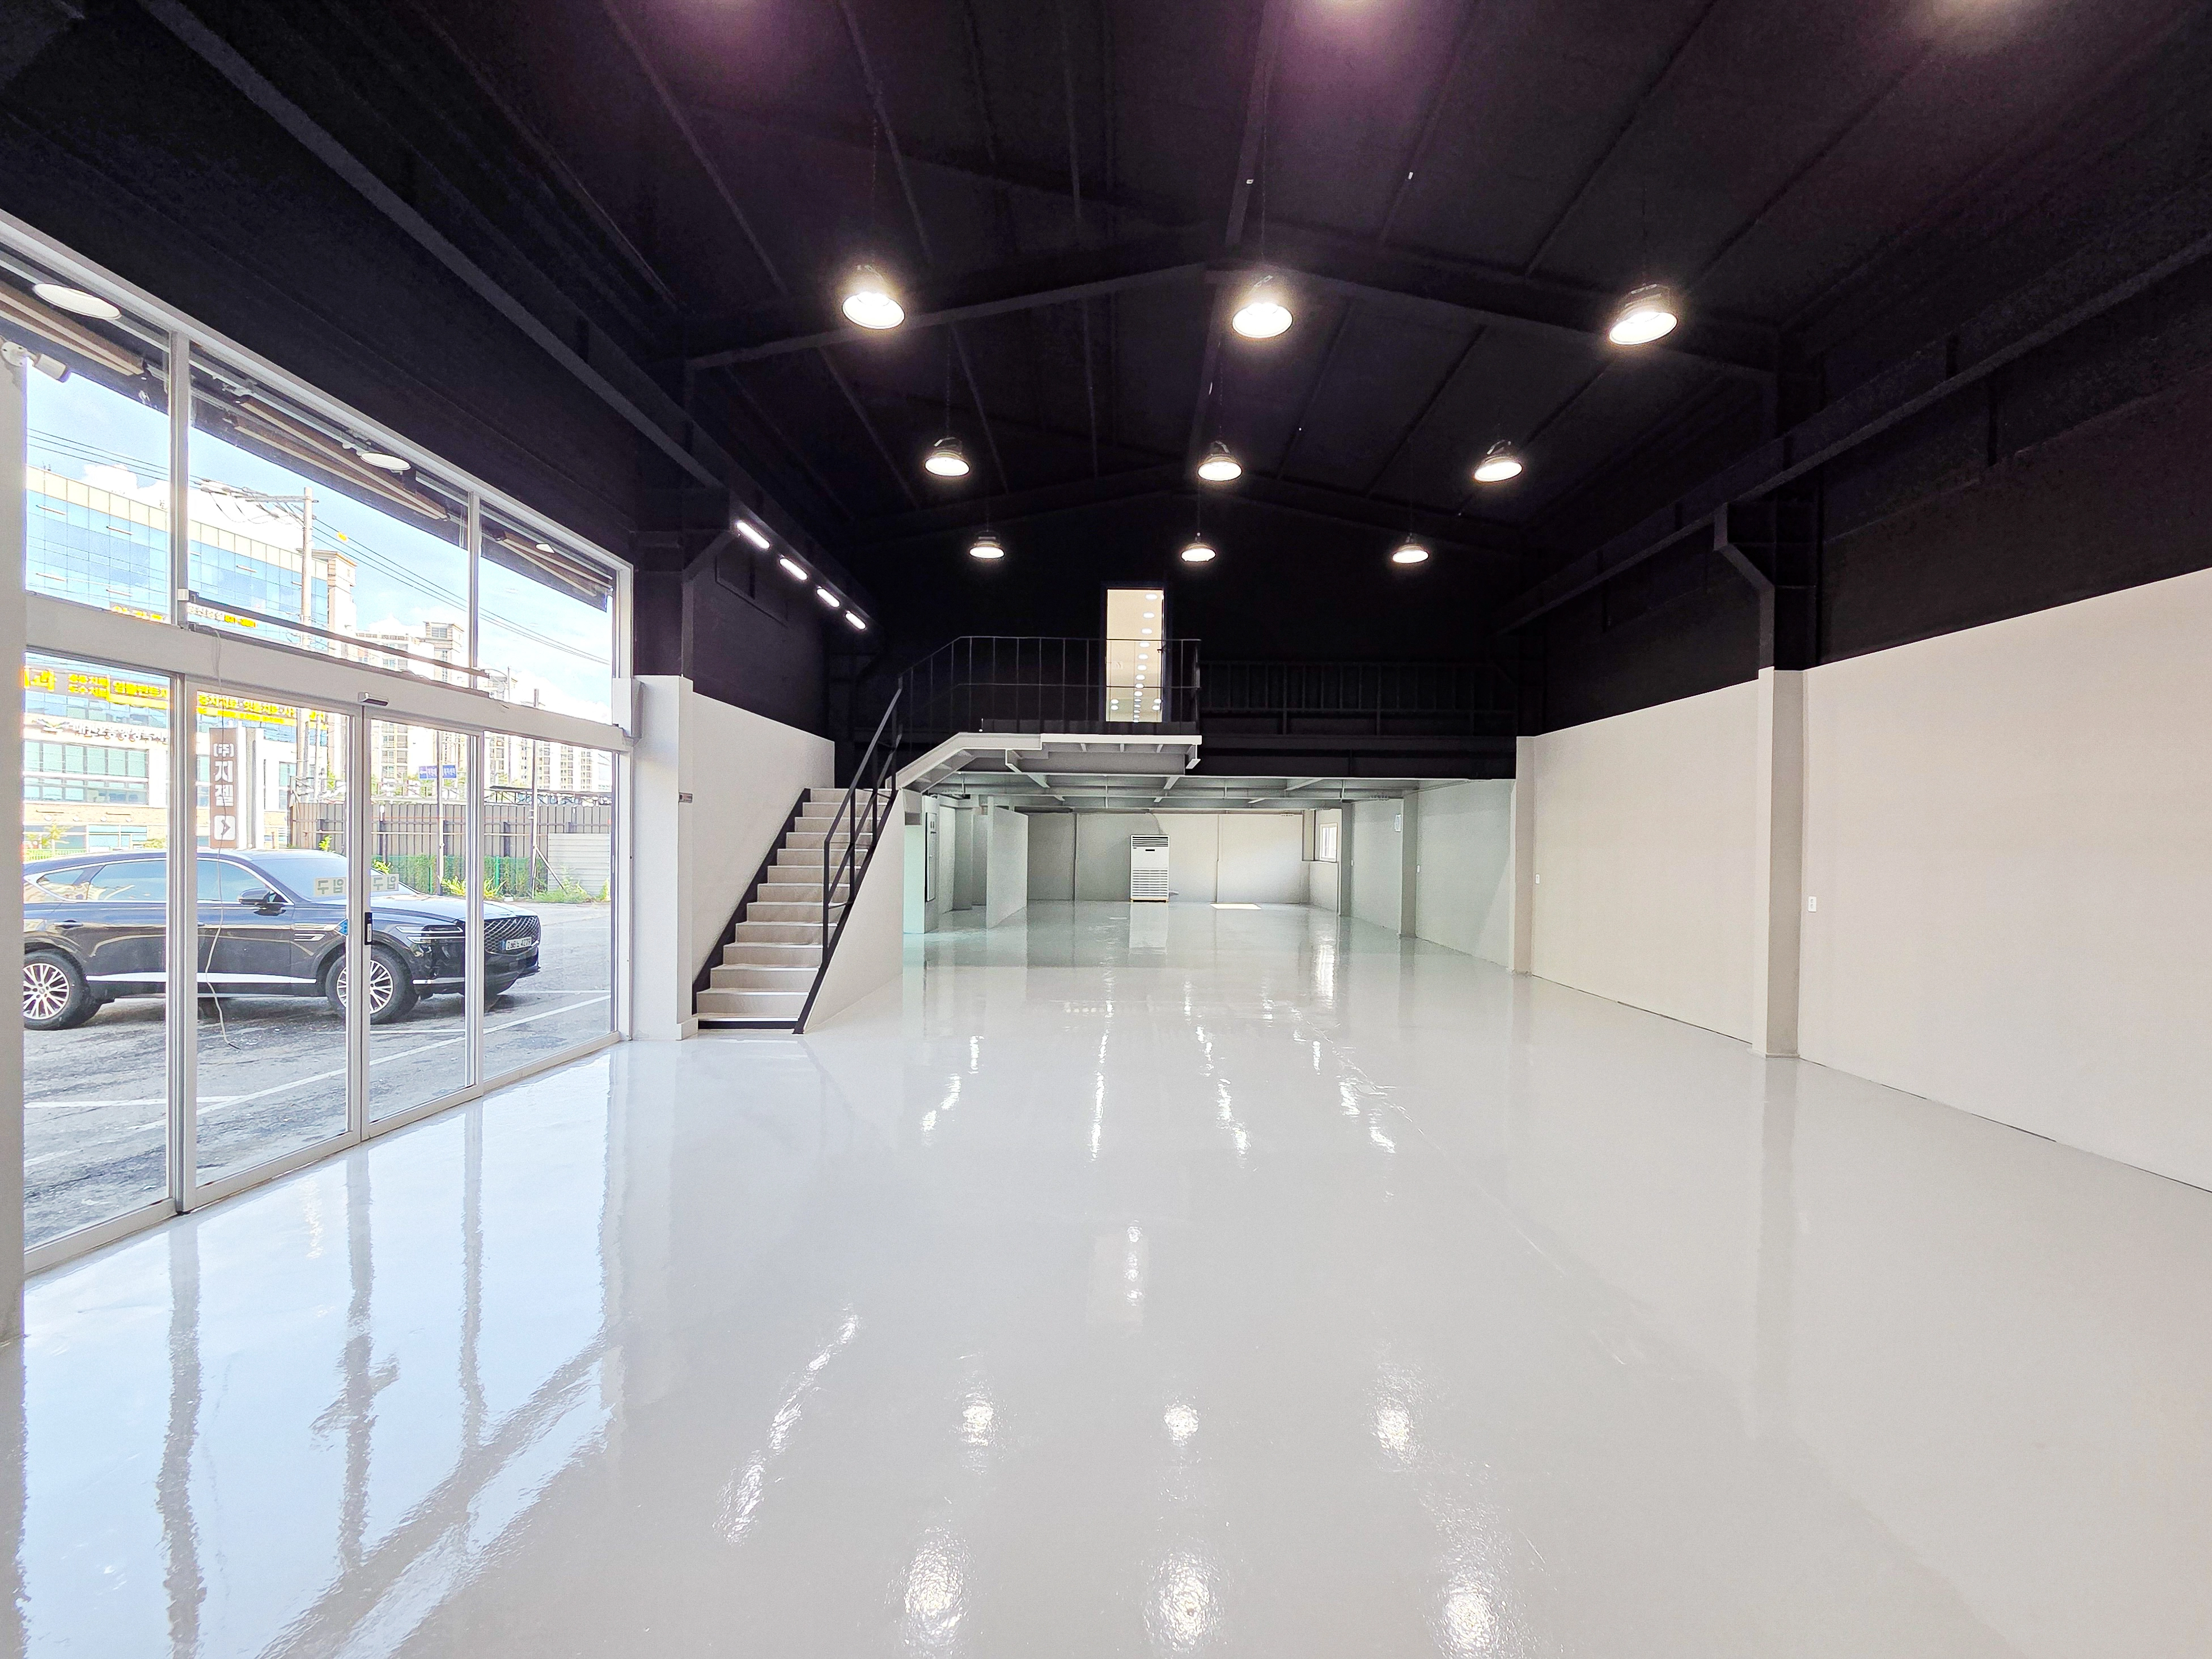
Full-height front glazing brightens the entrance, and glass partitions can divide the lower work area. A steel mezzanine above provides both storage and additional seating.
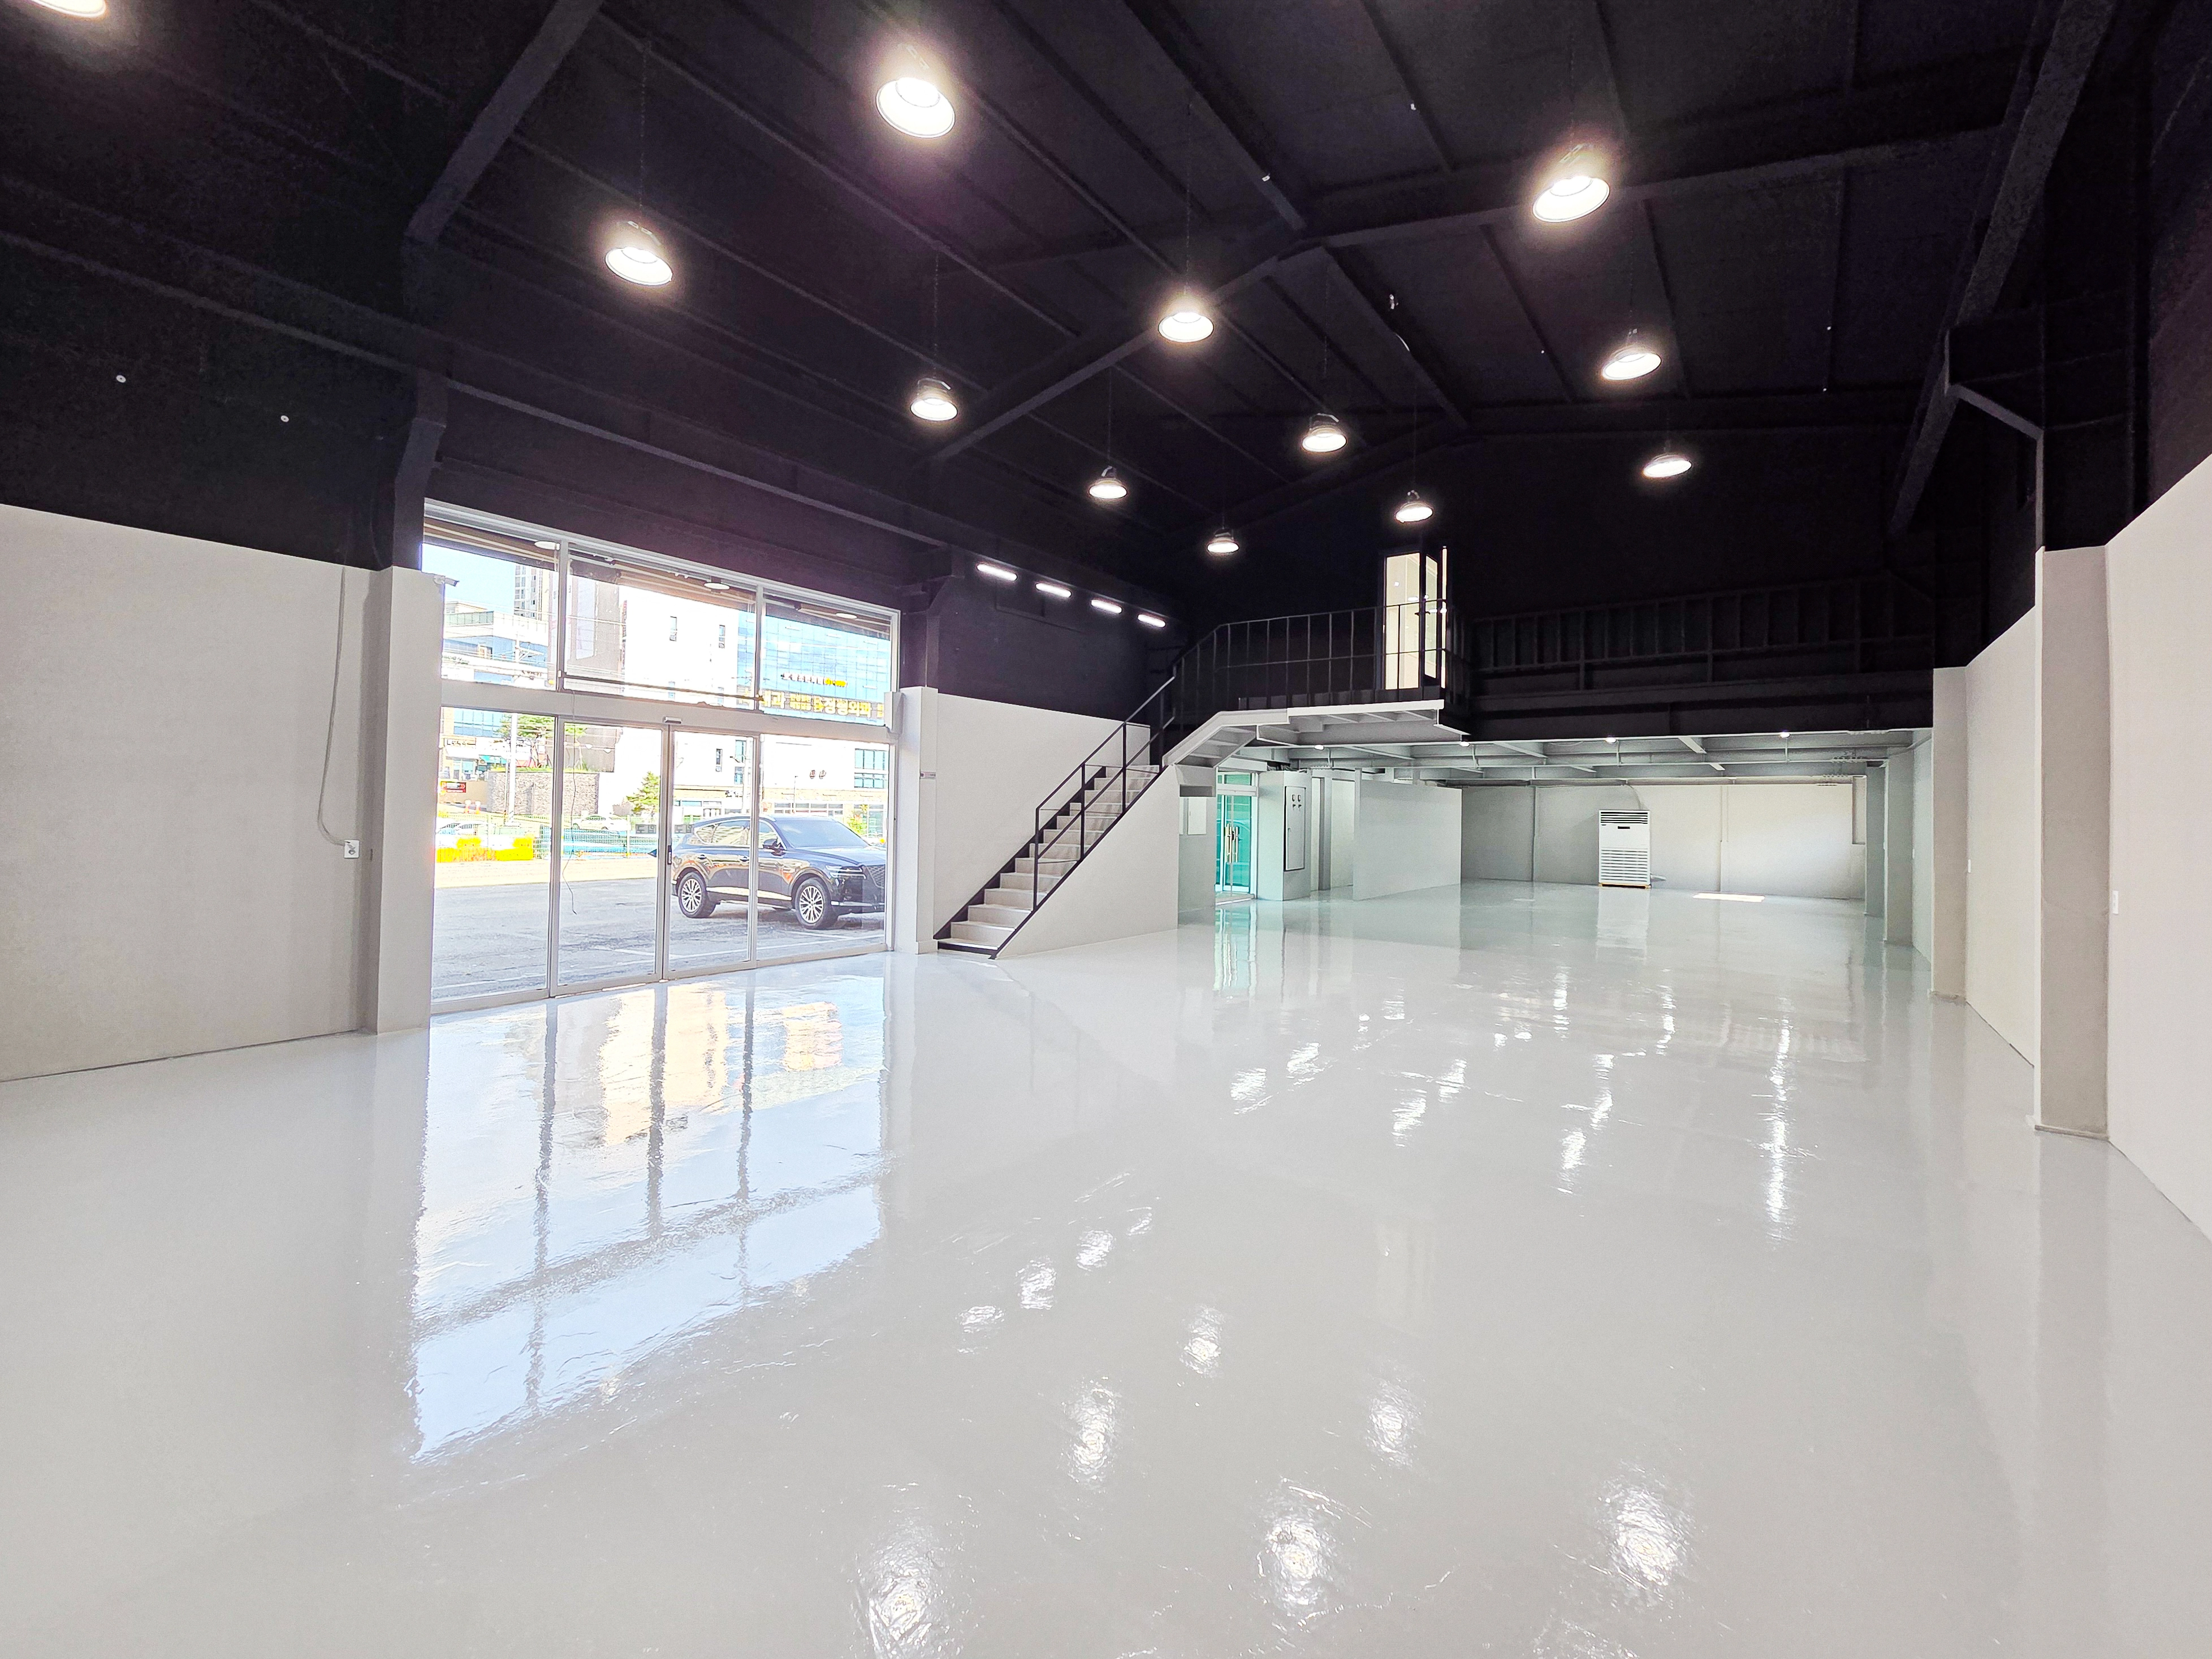
The exposed structure is unified by black ceiling paint to reduce visual clutter.
A mezzanine layout divides work zones, with closely spaced round industrial lights providing even brightness at every seat.
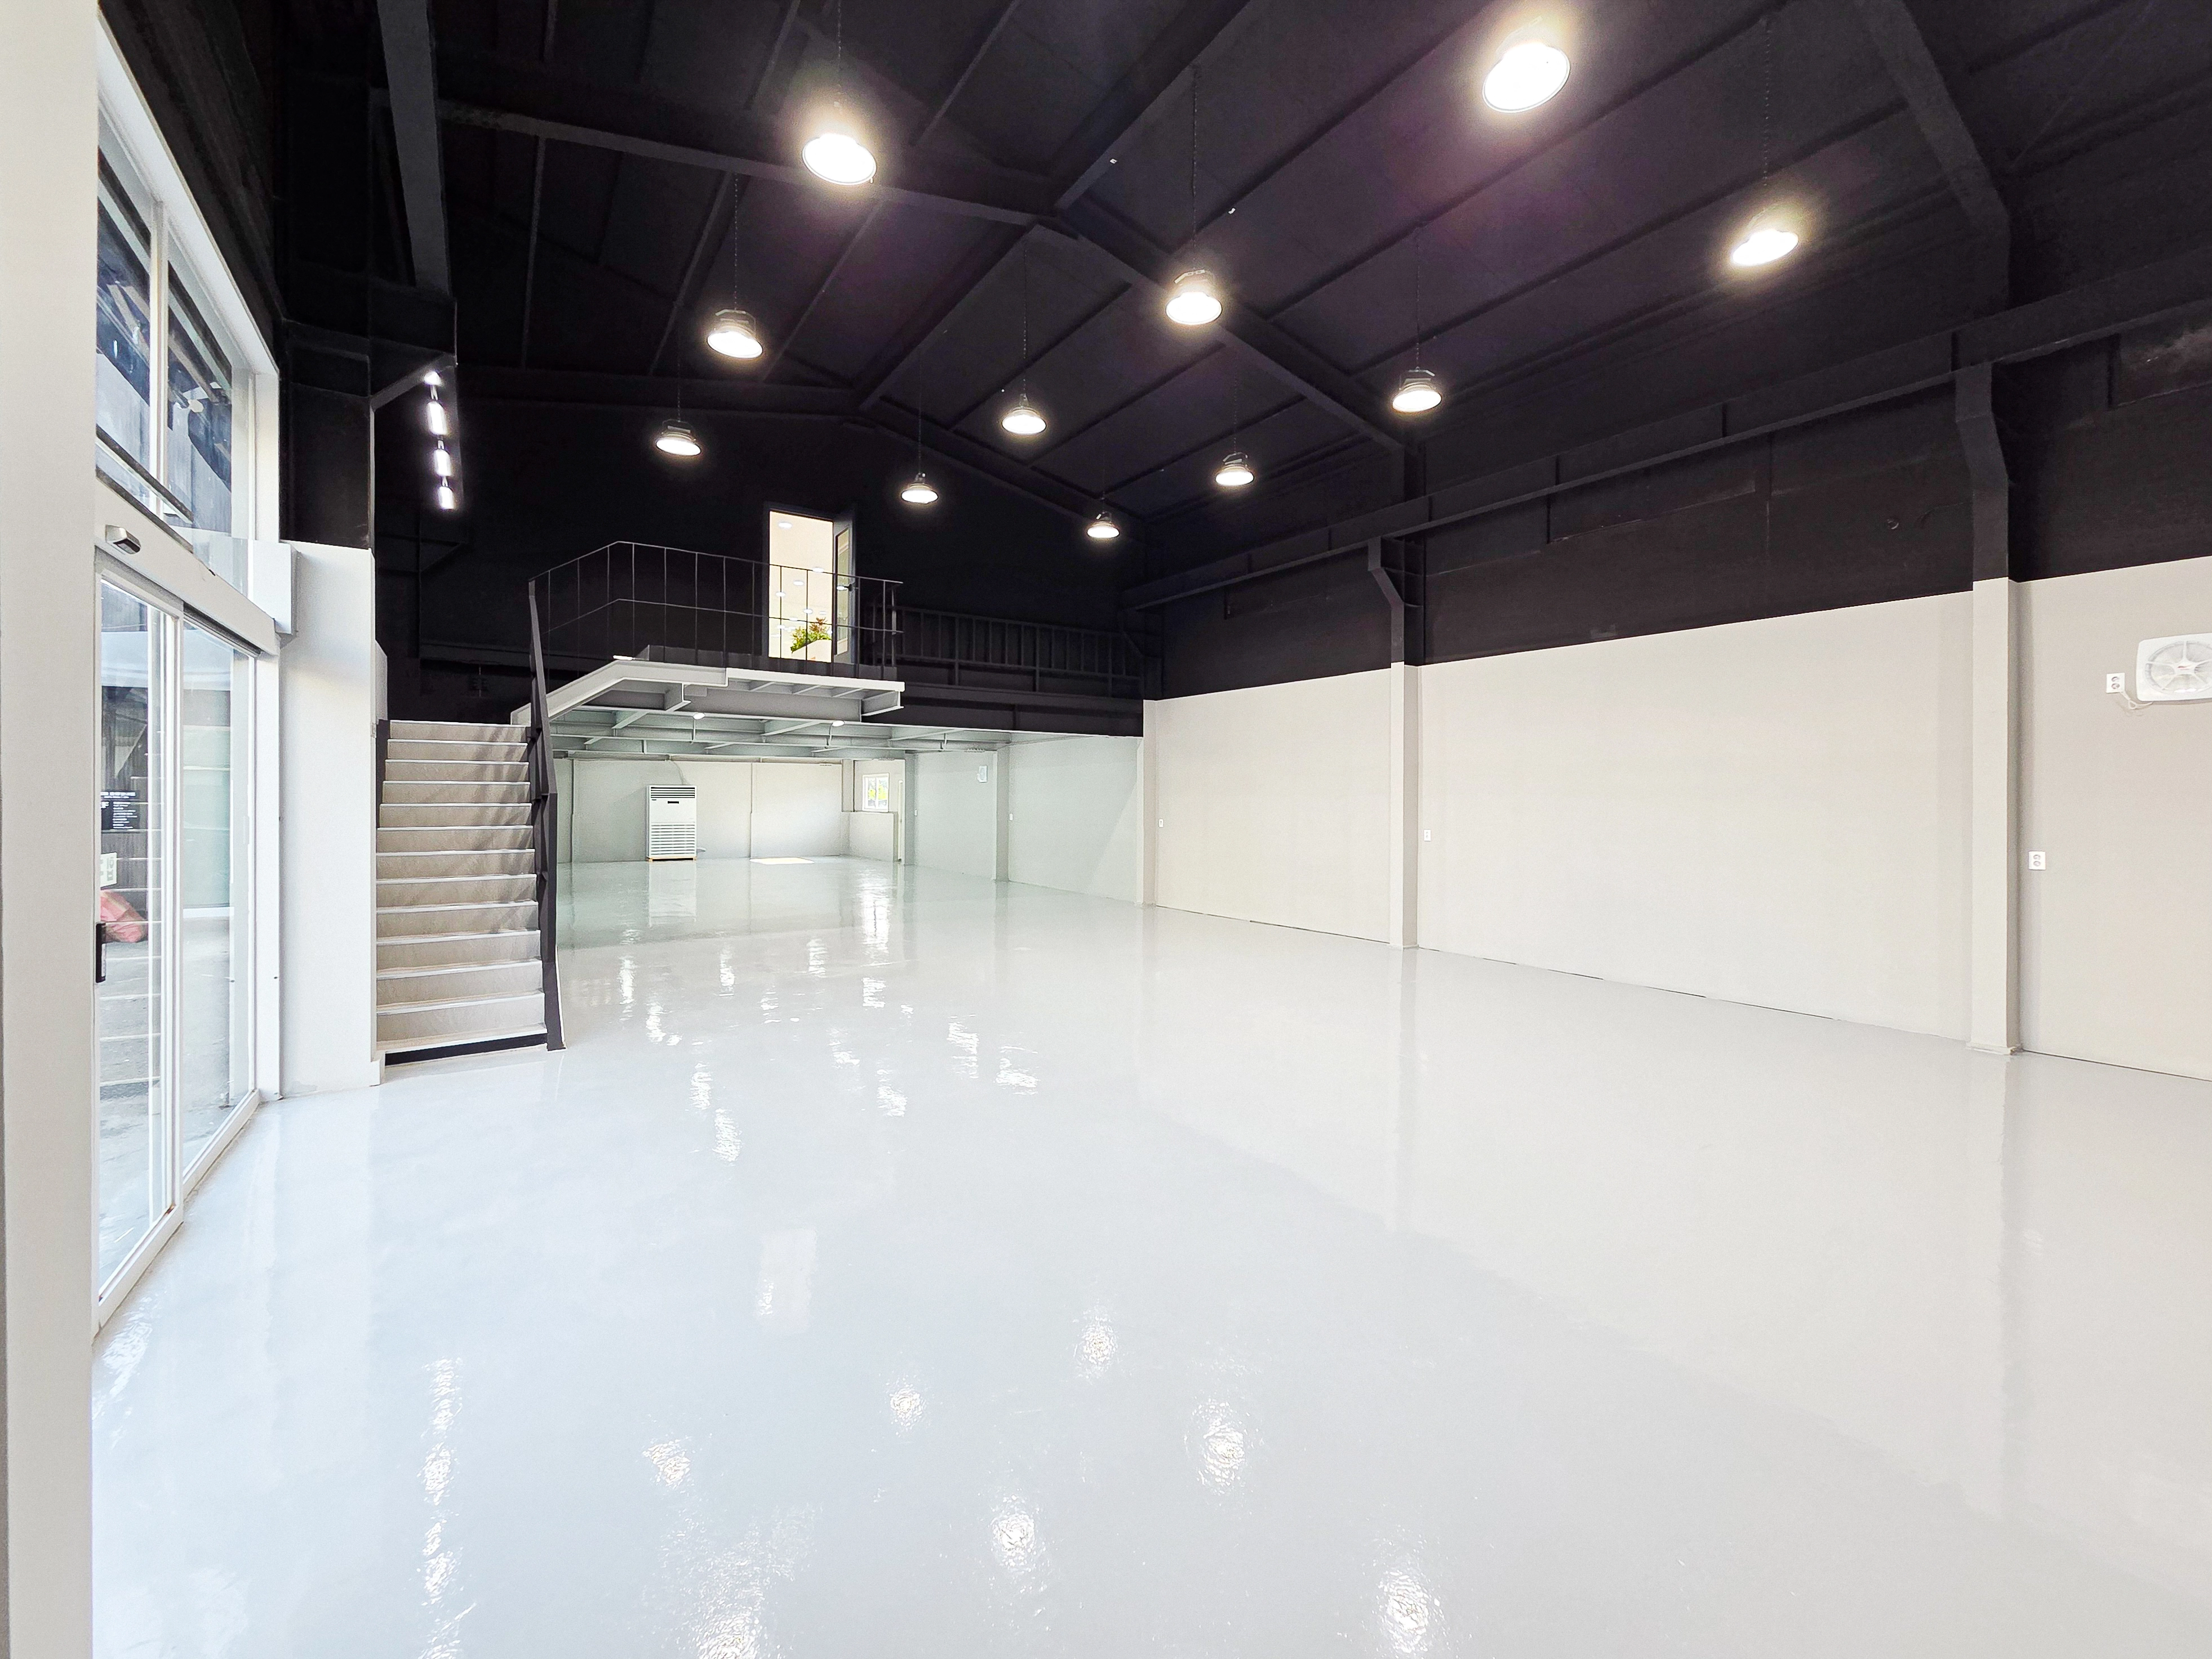
A mezzanine deck and steel stairs divide work routes and allow flexible layouts as team size changes.
Full-glass entrance doors keep the interior bright during the day.
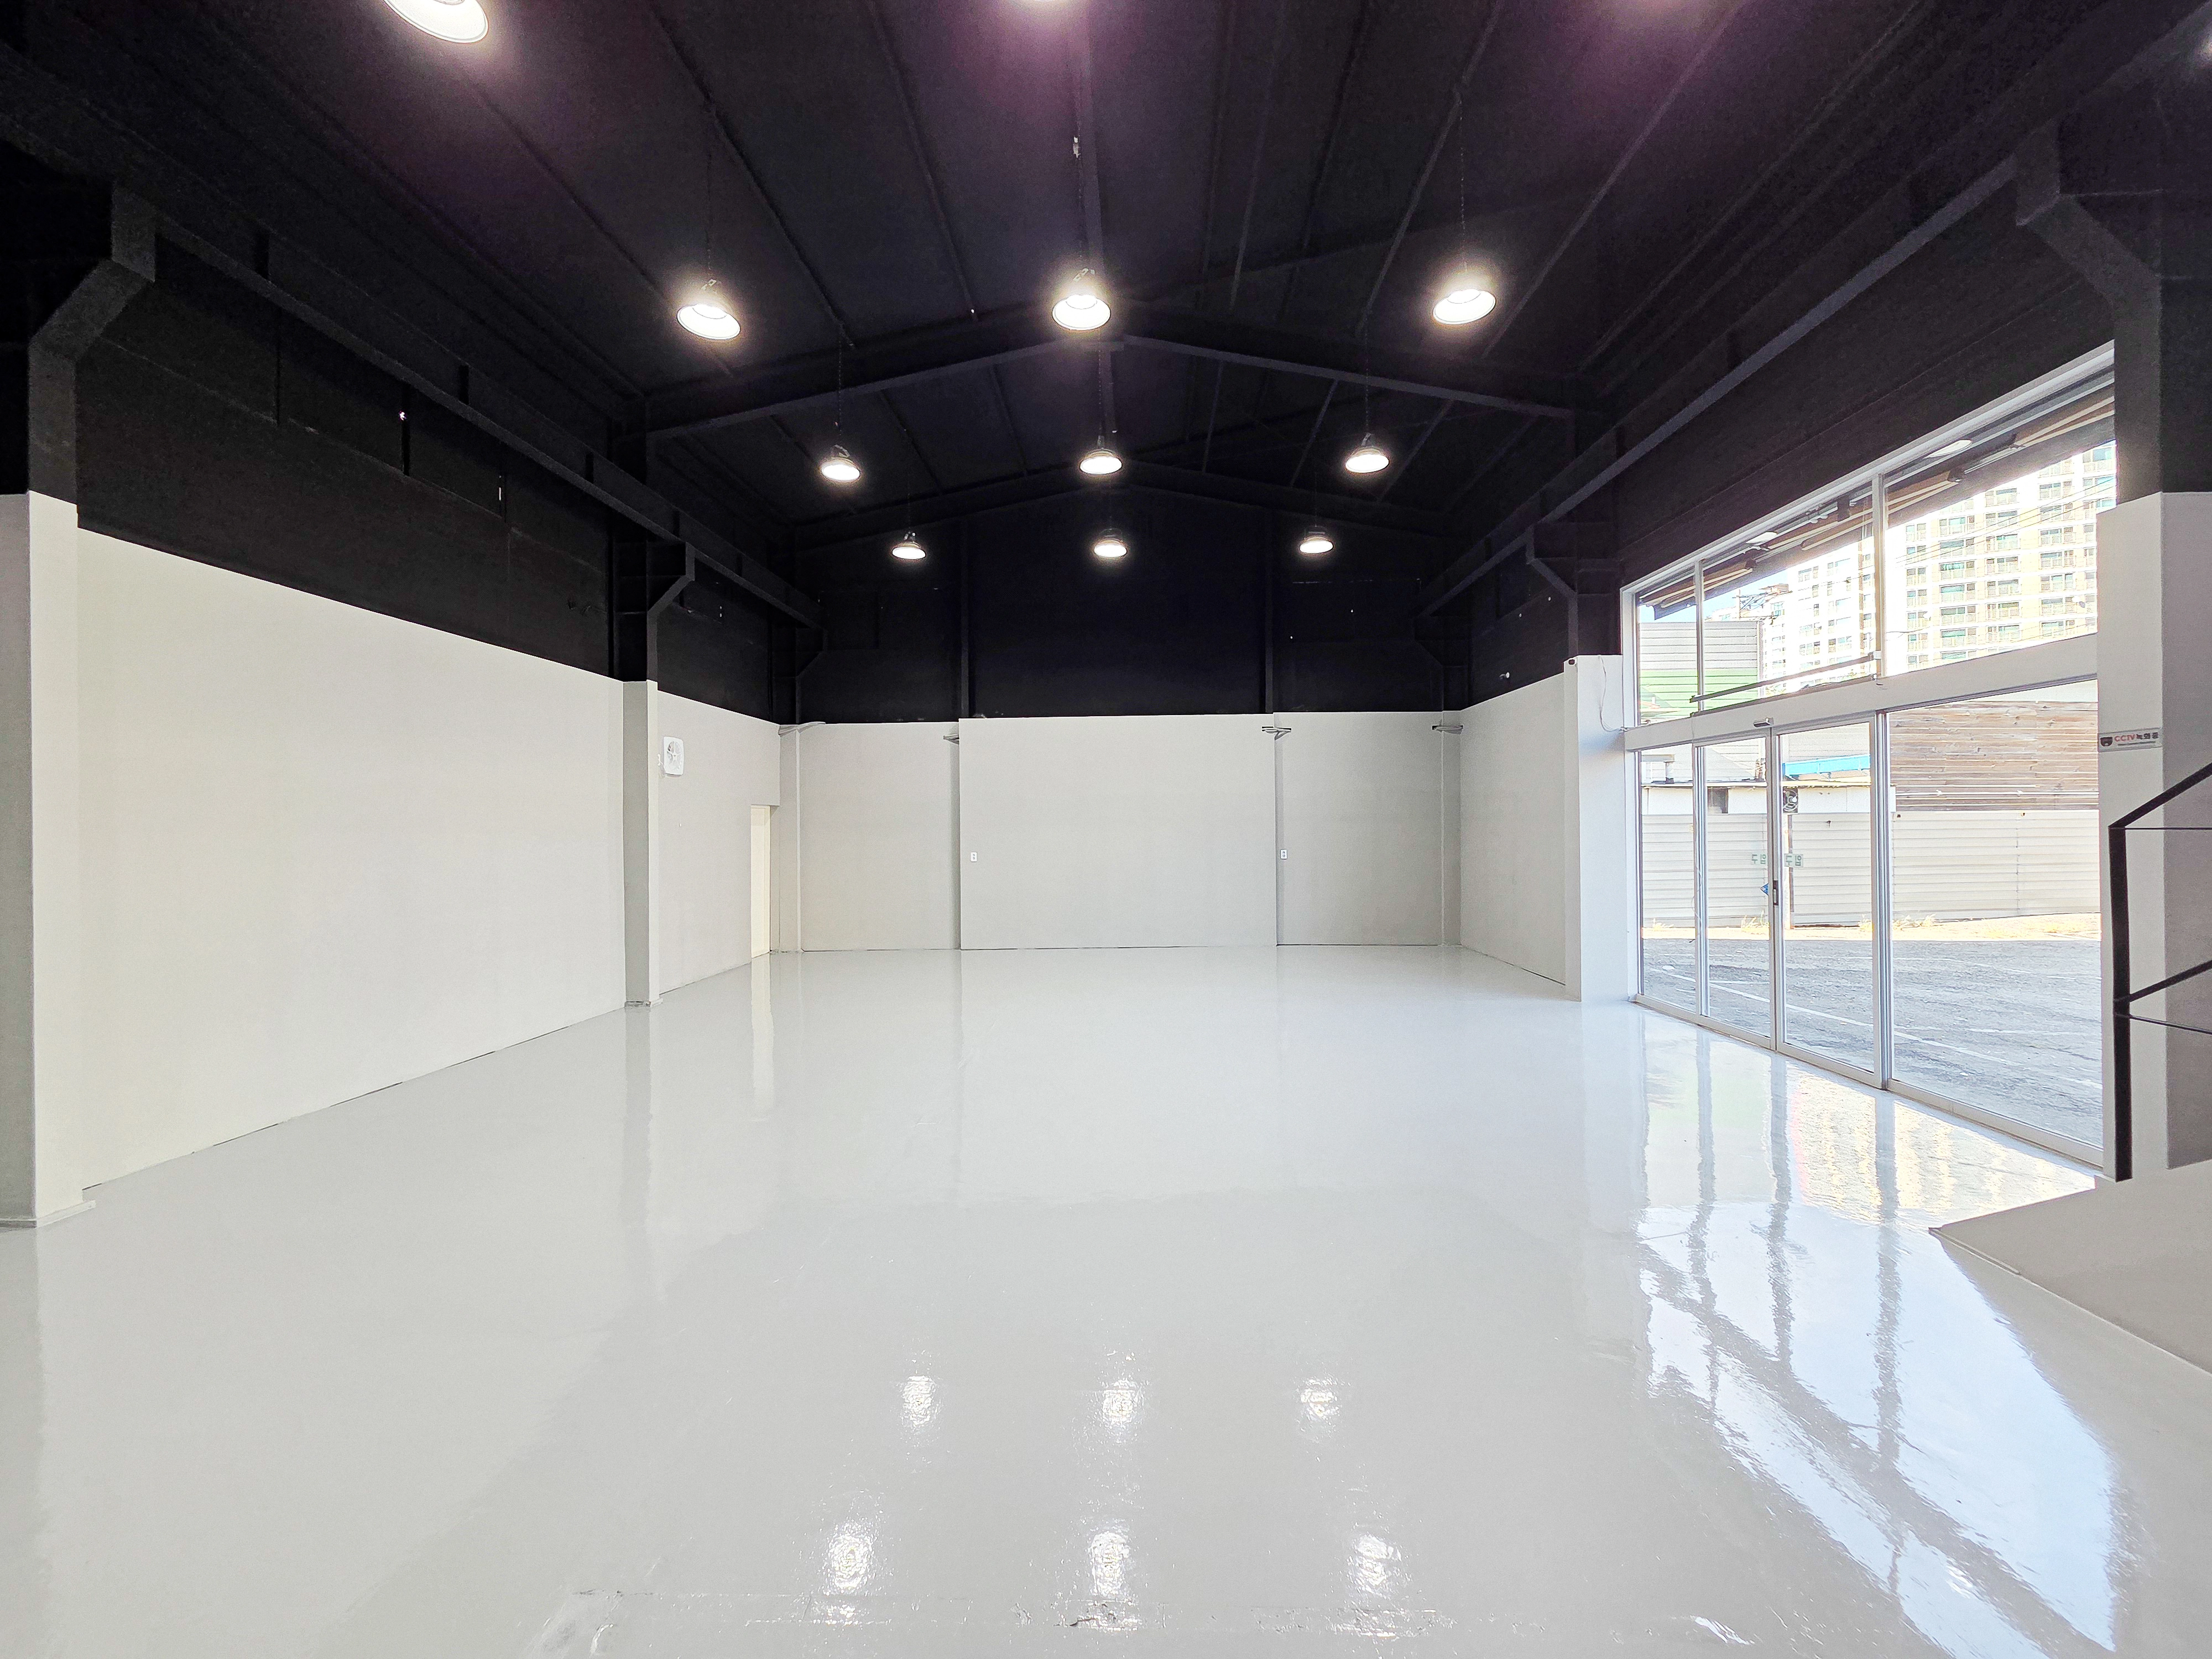
Full-height front glazing provides ample daylight.
Evenly spaced round surface-mounted lights keep desks bright throughout.
White walls provide a flexible backdrop for furniture and partitions.
Notes
This office interior at the Giselle shopping mall in Osan centers on the client's request for a bright, open workplace, collision-free circulation, meeting rooms with controlled visibility, and finishes that are easy to maintain daily.
A white base and light gray flooring, lower translucent film on glass partitions, and rounded corner walls keep views open and movement comfortable. The floor conceals stains and allows easy wet cleaning.
Closely spaced recessed lights suited to the 2600mm ceiling and wall indirect lighting reduce shadows and keep each seat evenly lit for comfortable all-day use. Soft light in the central planter box provides a warm accent for this commercial office.
If you have any questions, please leave us an inquiry. We will be happy to help :)
This has been Ham Young-ju from Goodterior. I look forward to sharing another project with you!





