
Siheung 38-pyeong Franchise Tea Shop Interior Type B
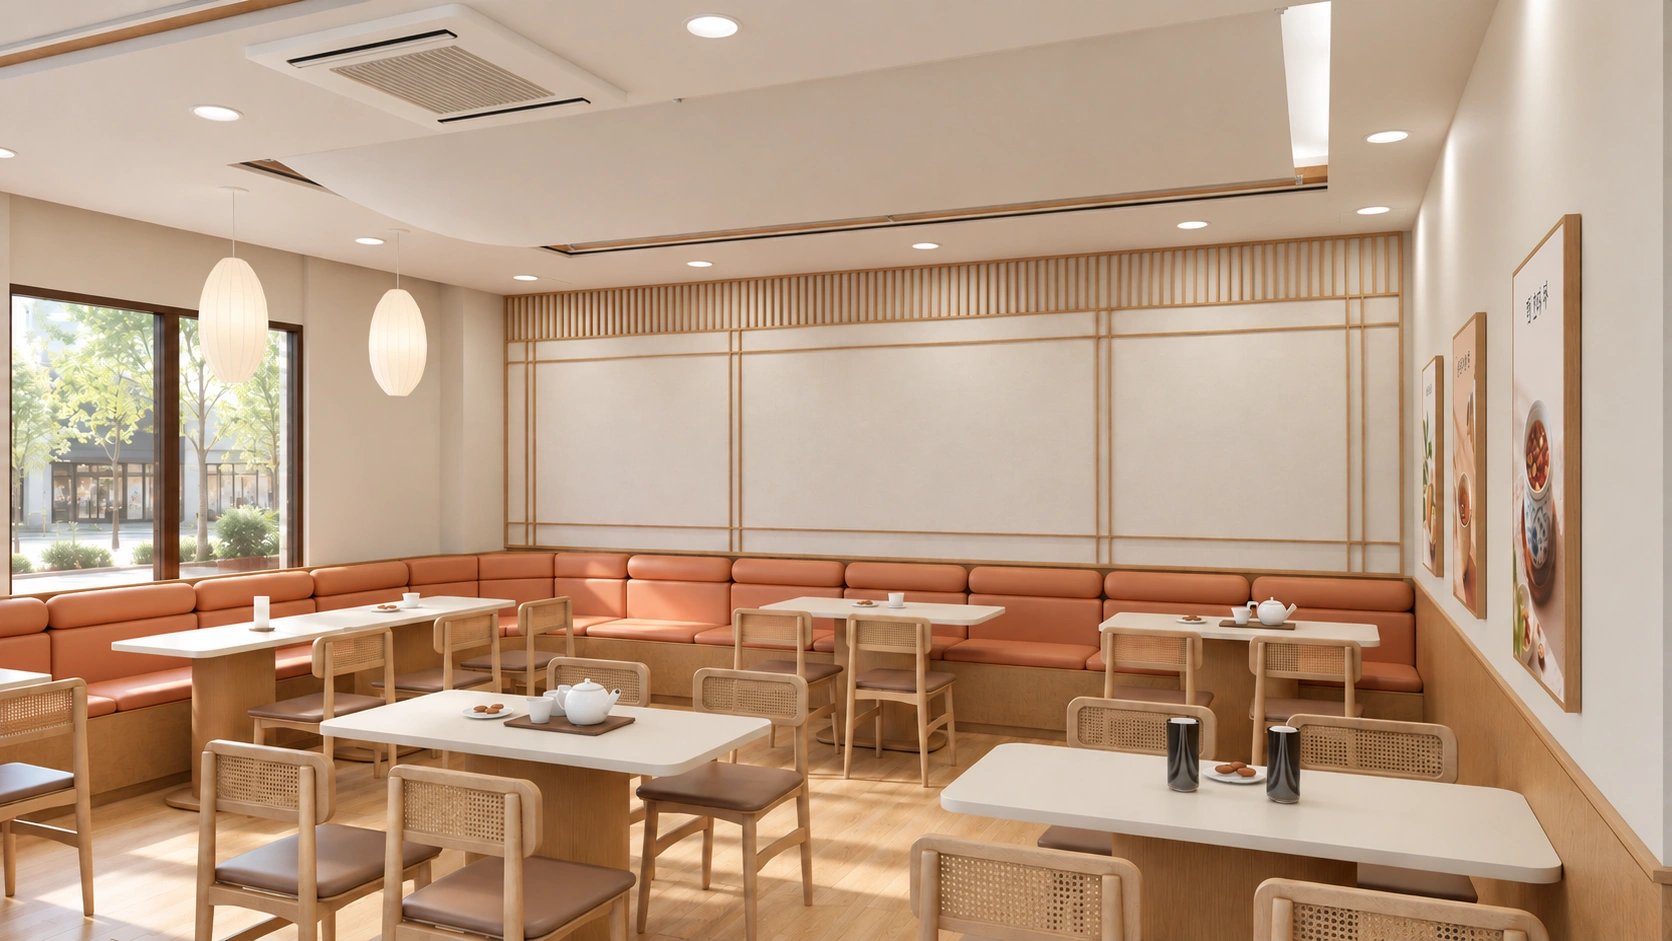
A 54-seat tea shop with a fabric ceiling, display niches and apricot banquettes


Hello, I’m Ham Youngju, a designer at Goodterior :)
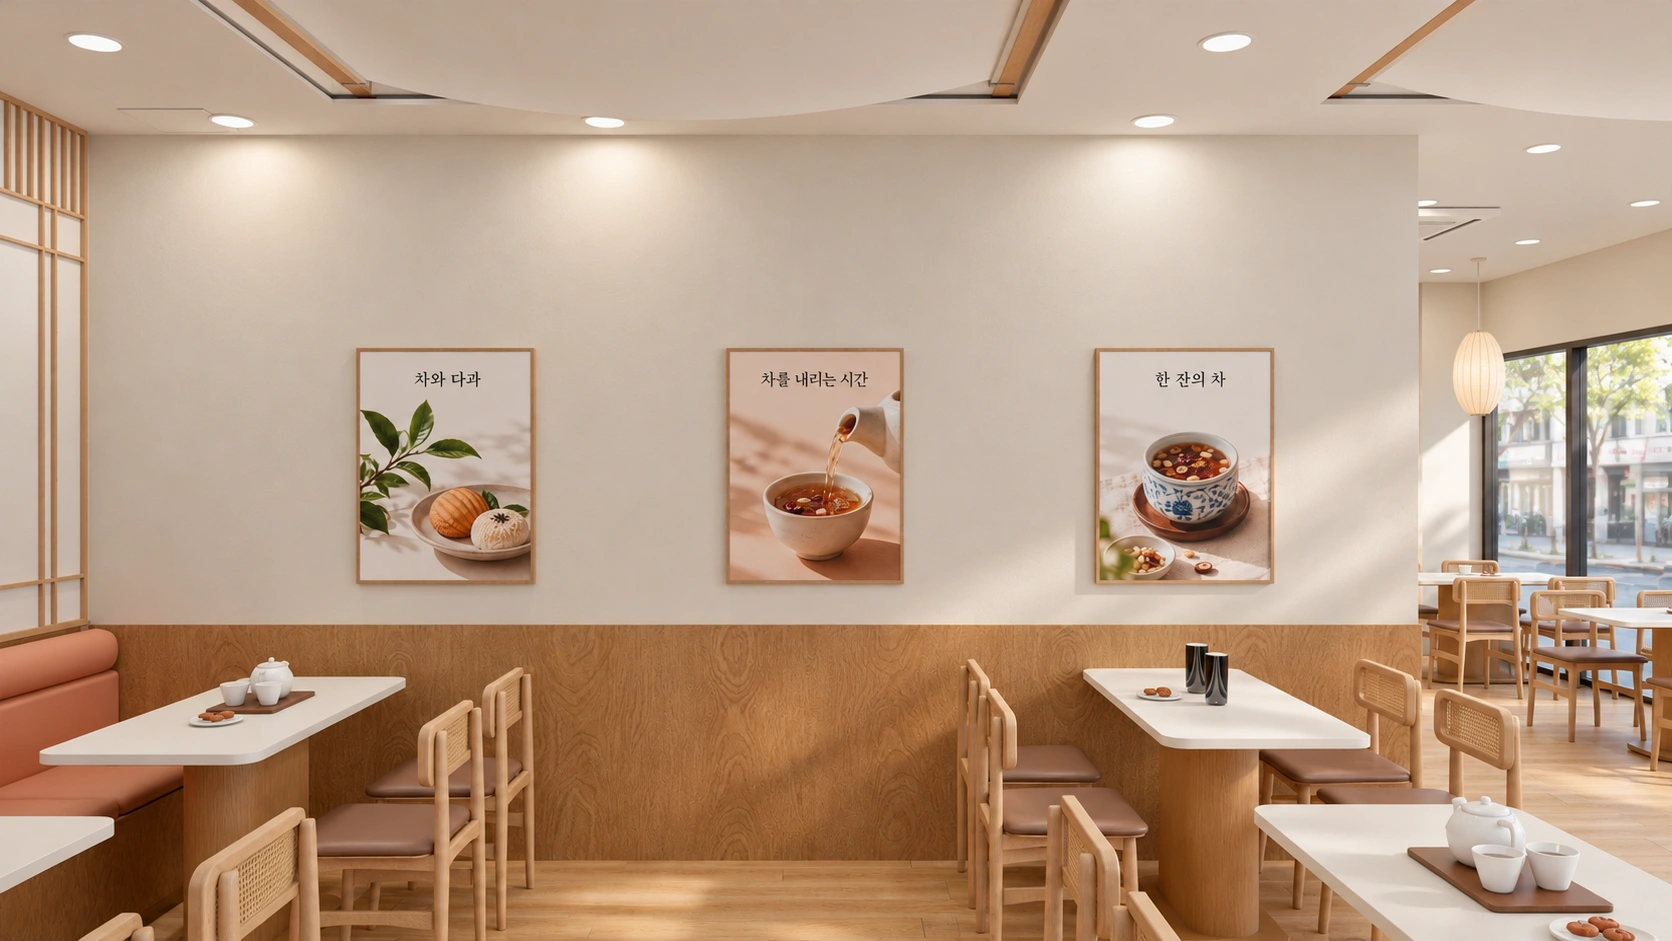
Type B began with a question: could the familiar teahouse feel brighter and softer? We retained wood and paper lighting, but gave cream walls and apricot banquettes a more prominent role.
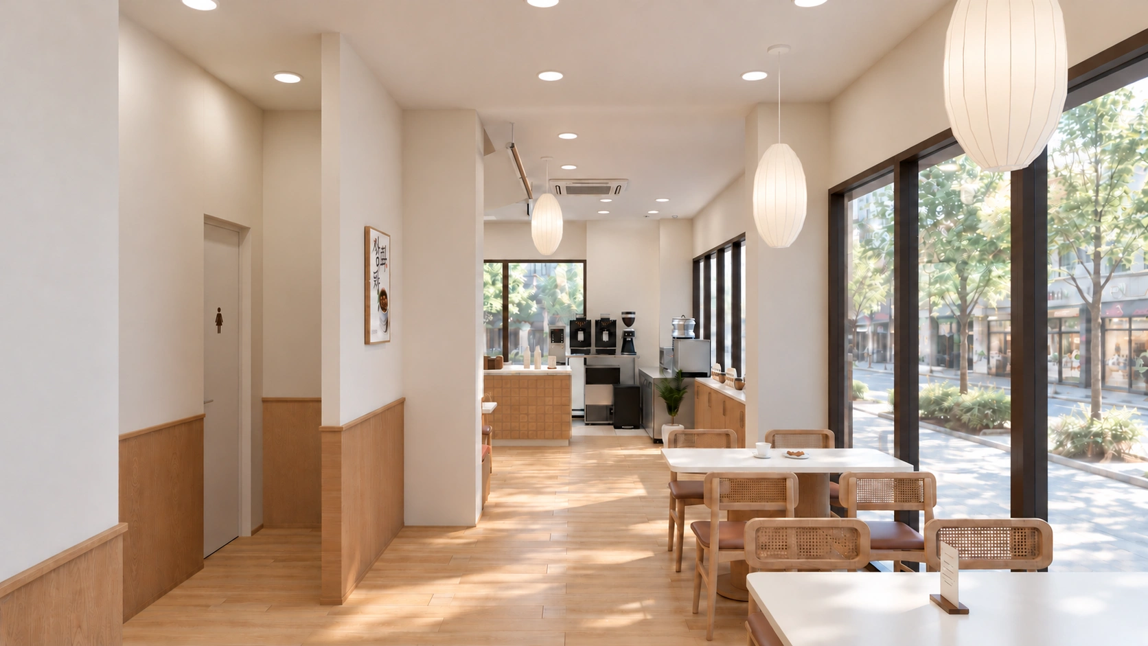
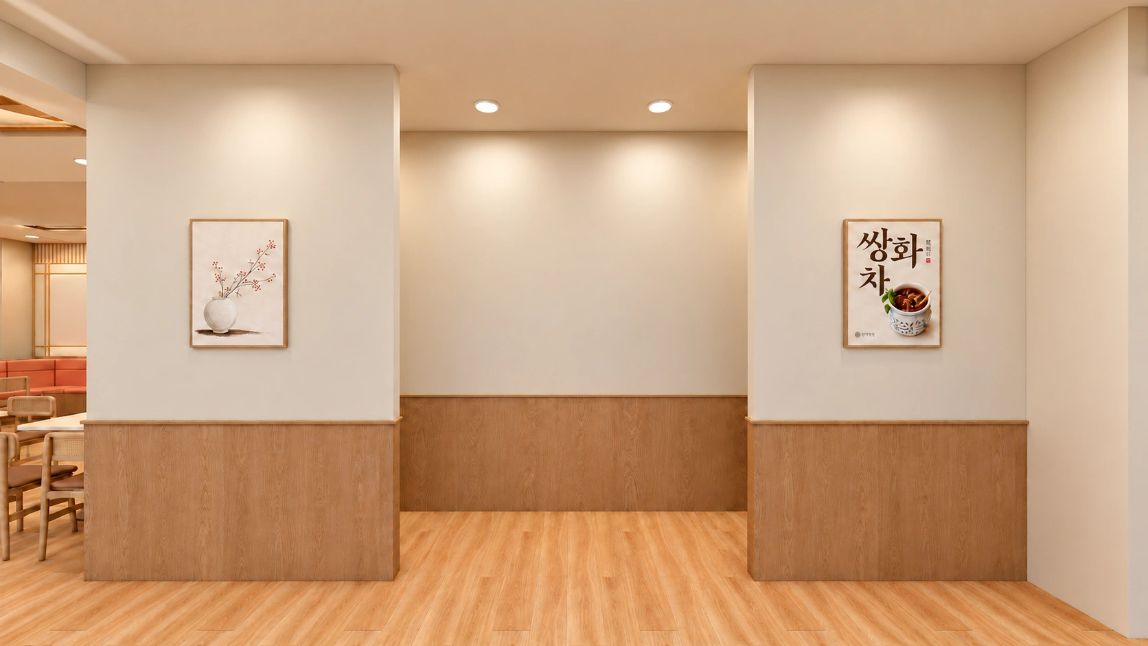
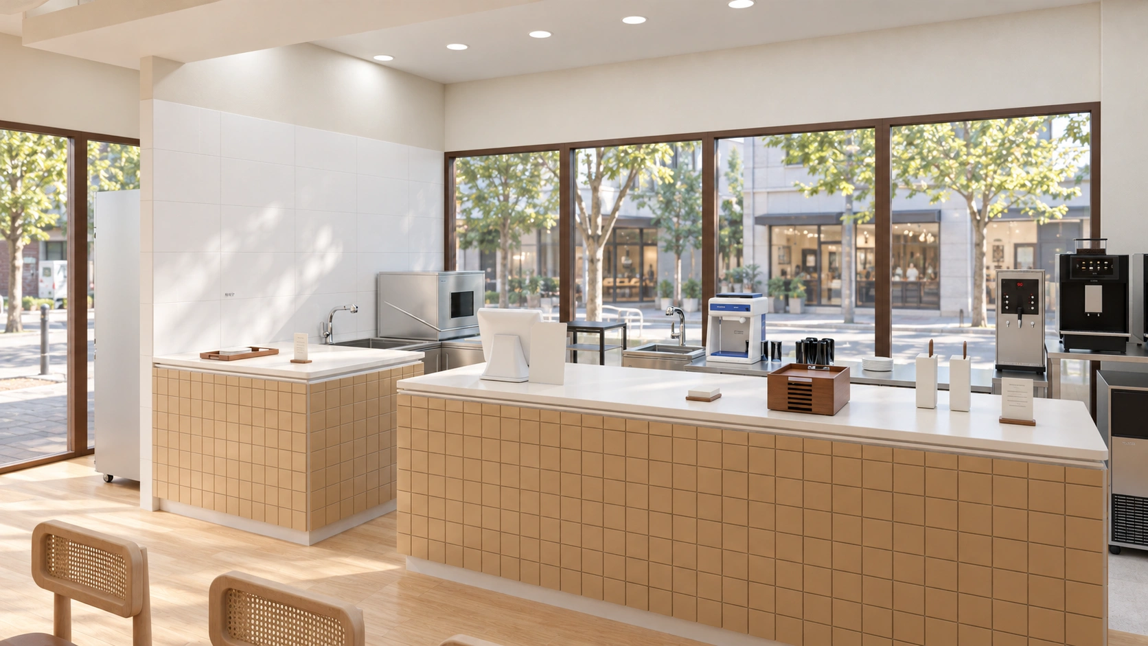
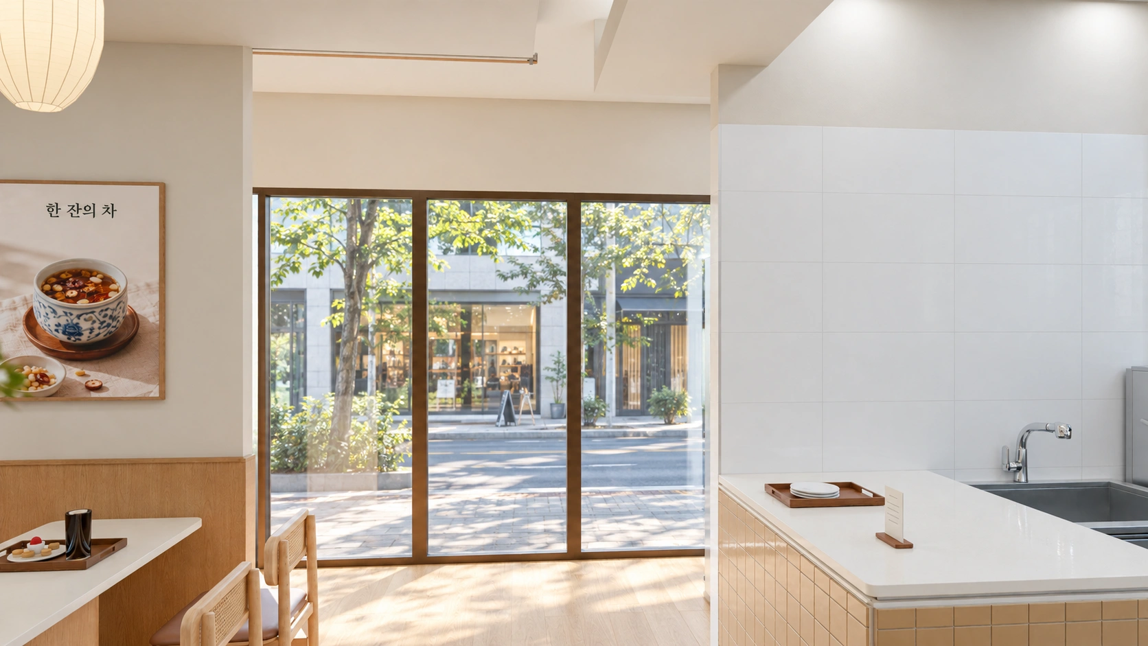
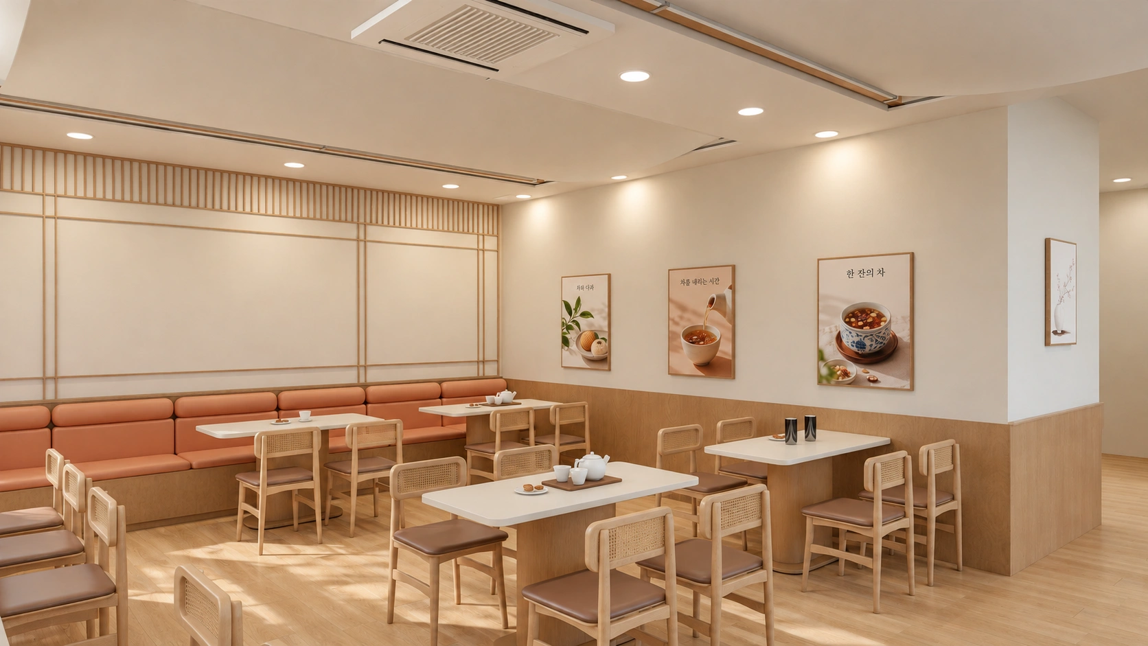
Broad fabric panels cover the seating area, while small glazed tiles face the counter. Woven chairs and light wood tables bring different textures to a closely related palette. Although Type B shares the same plan as Type A, the interior has a distinctly different feel.
👇 Related interior projects

Siheung 38-pyeong Franchise Tea Shop Interior Type A

Guro 14 Pyeong Cafe Interior
10 Pyeong Coffee Bar Interior

32 Pyeong Cafe Interior
10-pyeong coffee bar interior

Bucheon 12 Pyeong Cafe Interior

Bongdam 14 Pyeong Gopchang Restaurant Interior
10-pyeong brunch cafe interior

Suwon Korean Restaurant Interior in the 10 pyeong Range
30-pyeong butcher restaurant interior

22 Pyeong Dog Cafe Interior

Songdo 13 Pyeong Restaurant Interior

Hapjeong 34-pyeong hair salon interior

Gasan 31 Pyeong Office Showroom Interior
Anyang 34-pyeong gym interior

Gangdong-gu 36 Pyeong English Academy Interior

36-Pyeong Coworking Office Interior at Daeryung 20 in Doksan

Bongdam 33 Pyeong English and Mathematics Academy Interior

Seongnam 54 Pyeong Barista Academy Interior

Gwangju 49 pyeong Gym Interior

Gangnam 30 Pyeong Speech Therapy Academy Interior

Geumcheon Korean Language Academy Interior in the 60 pyeong Range

Dongtan 21 Pyeong English Academy Interior

Namyangju 26-pyeong Pharmacy Interior

Seongnam 36-pyeong Office Interior

Pyeongchon 24 pyeong Yoga and Pilates Studio Interior

Magok 7 pyeong Salad Bar Interior

Hongcheon 33 pyeong English Academy Interior

Gwanak-gu 100 Pyeong Gym Interior

36-Pyeong Children's English Library Interior in Songdo

Nonhyeon 100 Pyeong Plastic Surgery Clinic Interior

34-Pyeong Prugio Summit Apartment Interior in Seocho

Gasan 31 Pyeong Office Interior

Godeok Jisik Gongjakso 26 pyeong Office Interior


Floor plan
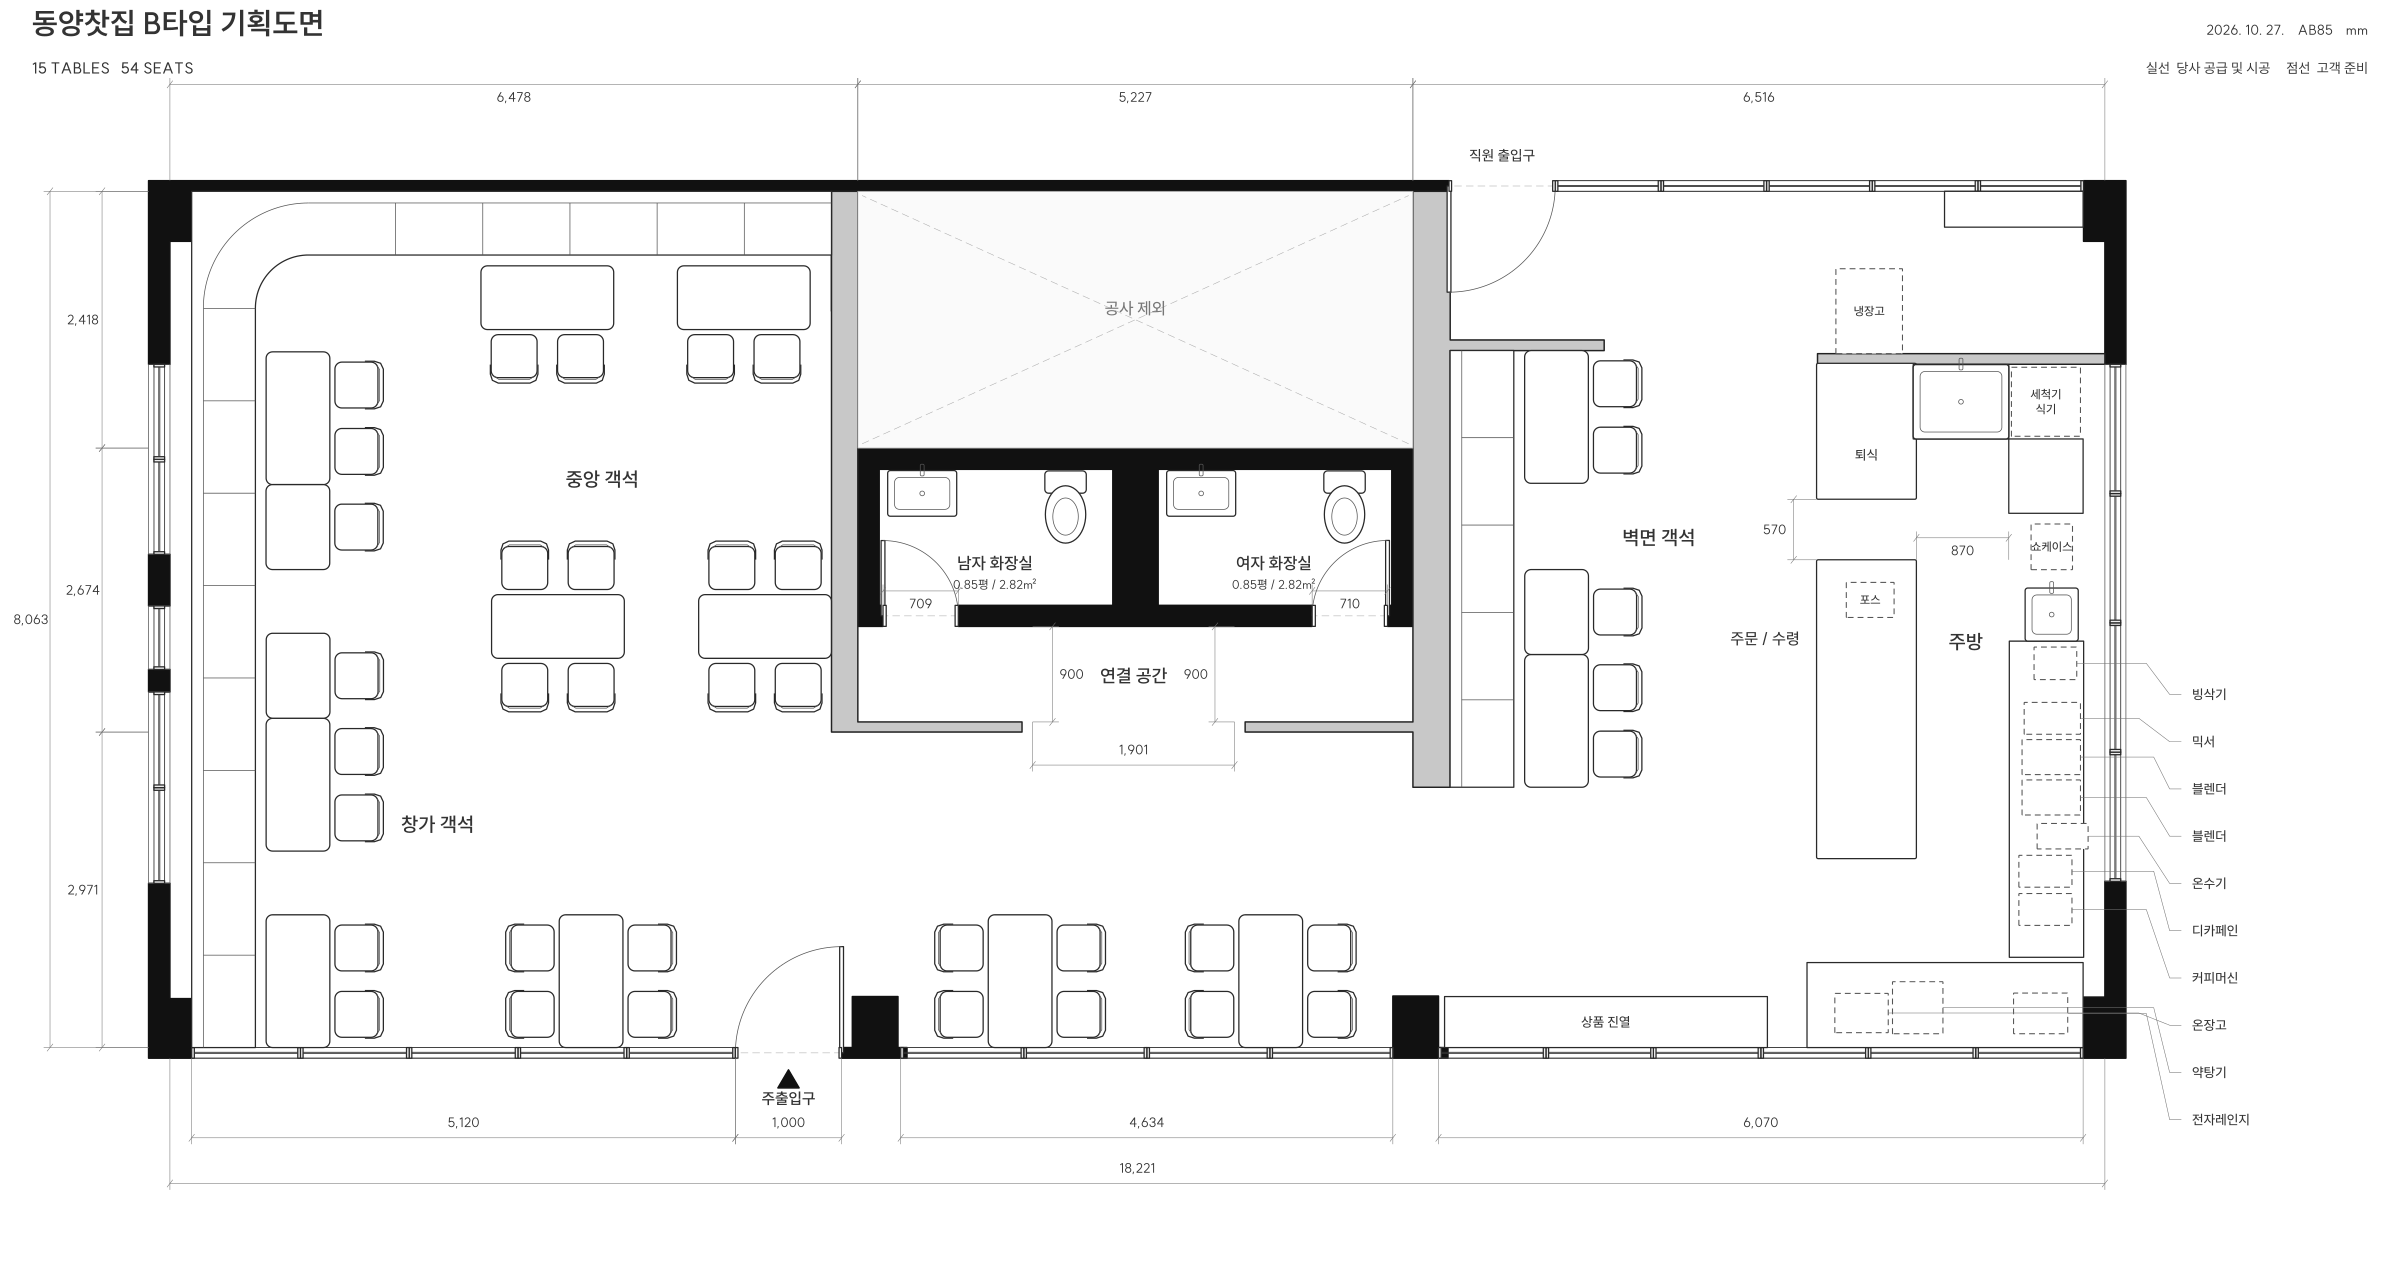
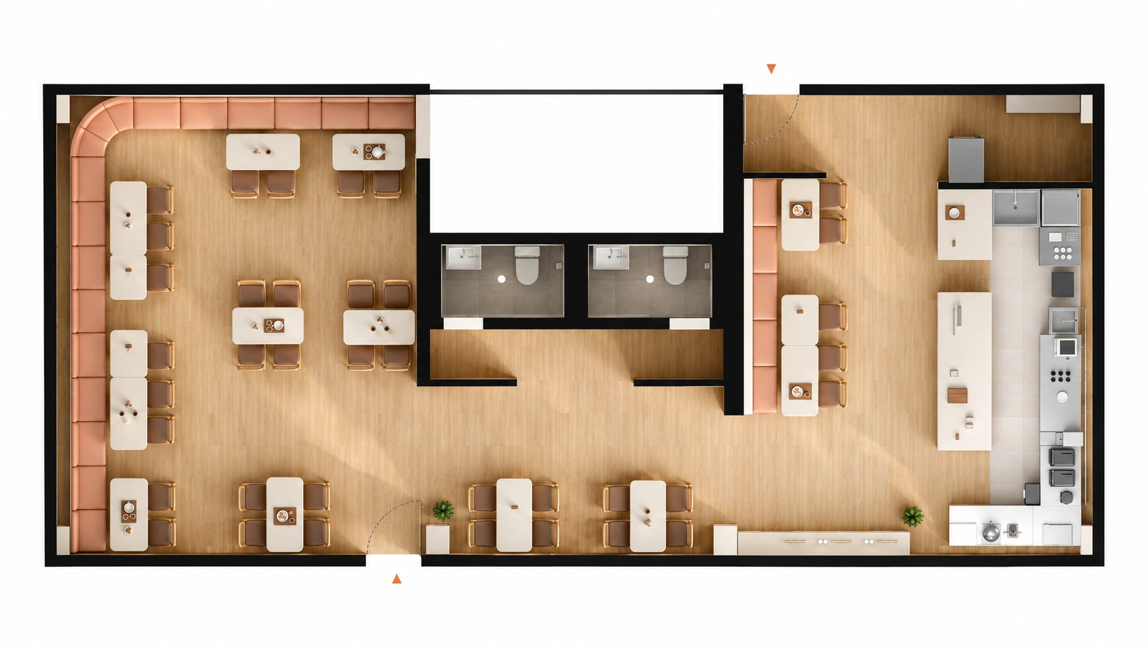
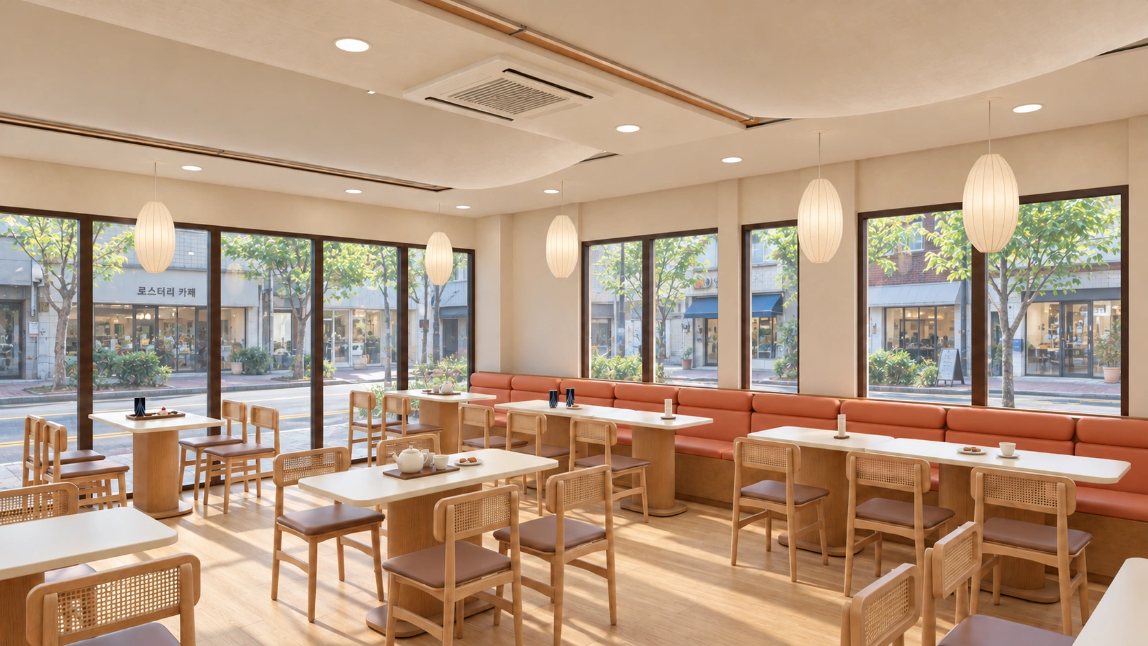
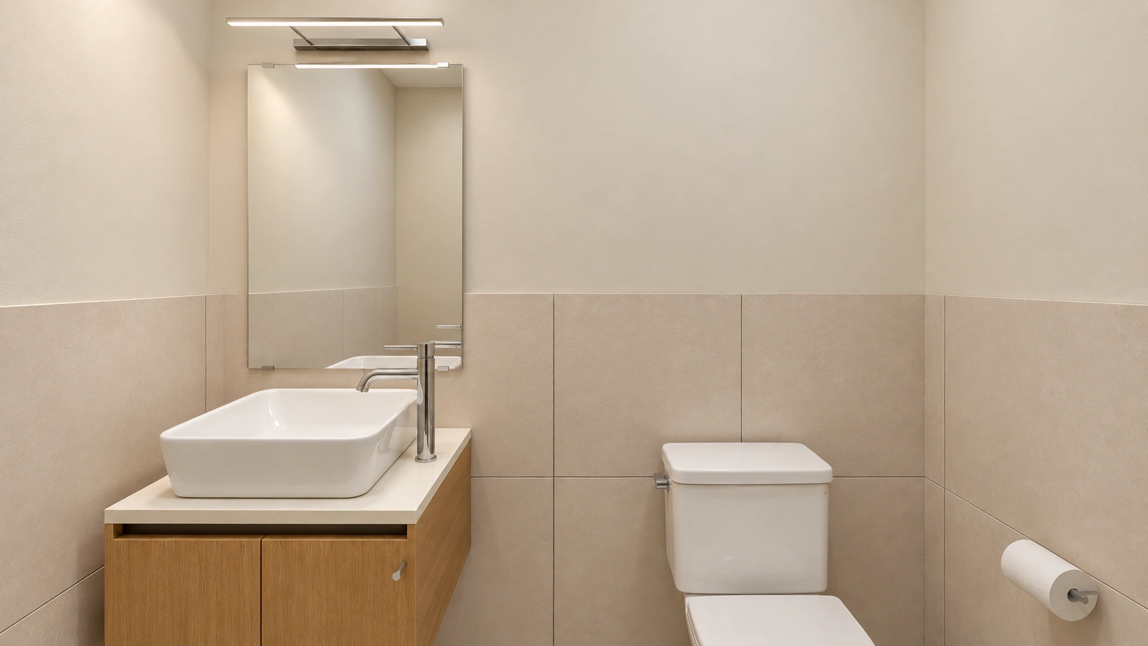
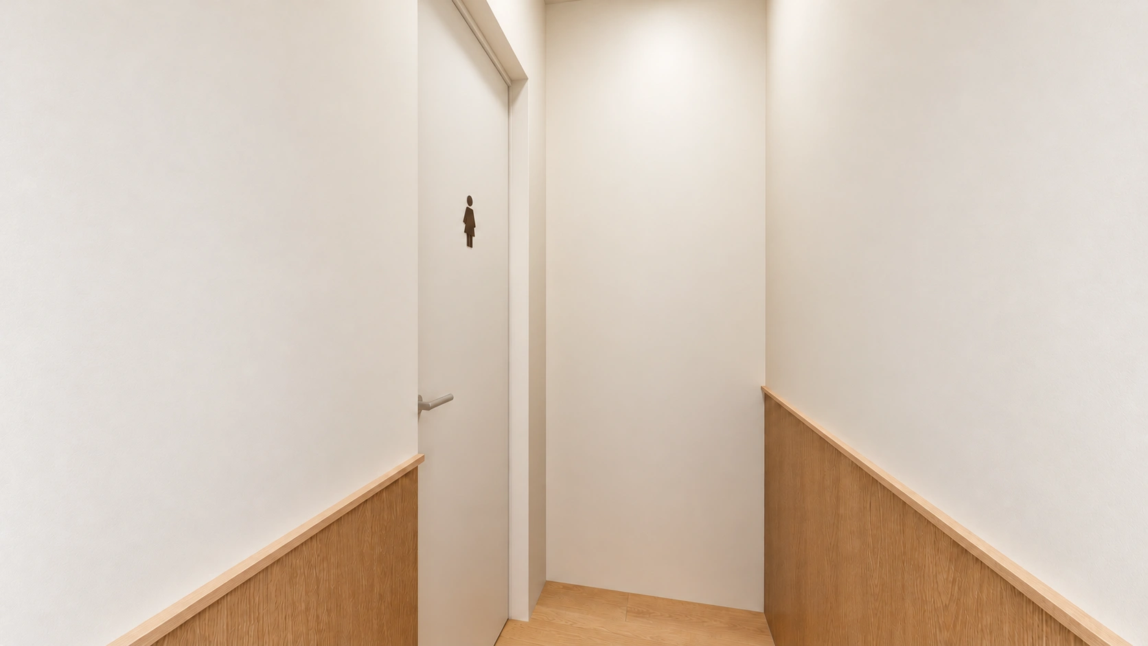
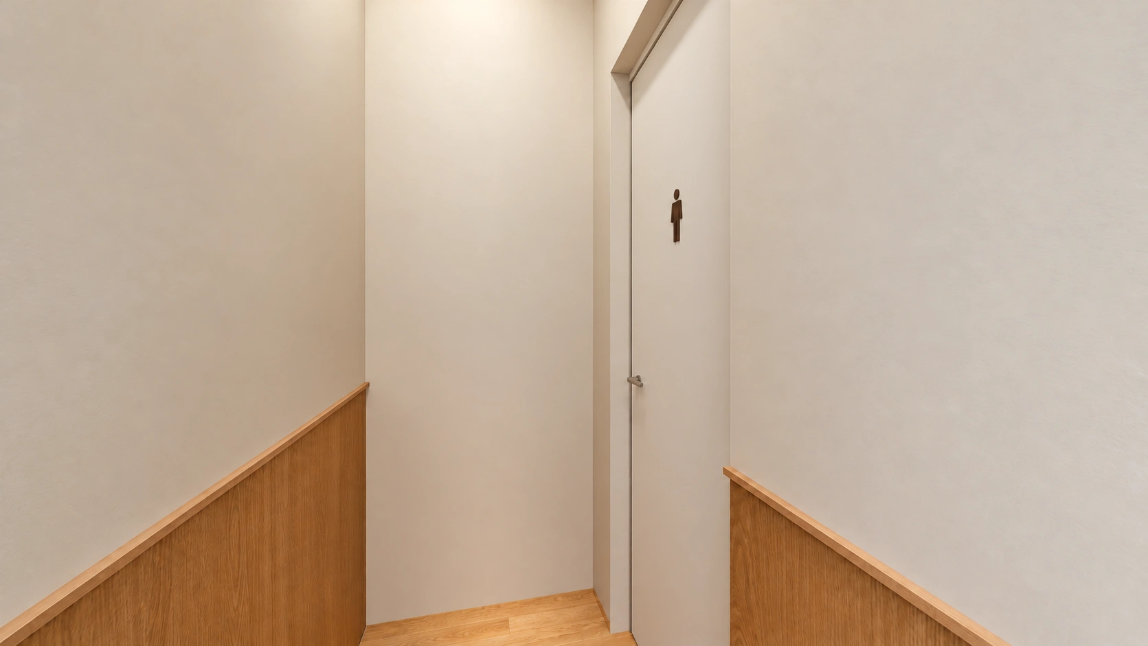
Like Type A, this layout has 15 tables and 54 seats. Long banquettes line the windows and walls, with tables in the centre. Passages on either side of the central restrooms connect the shop.
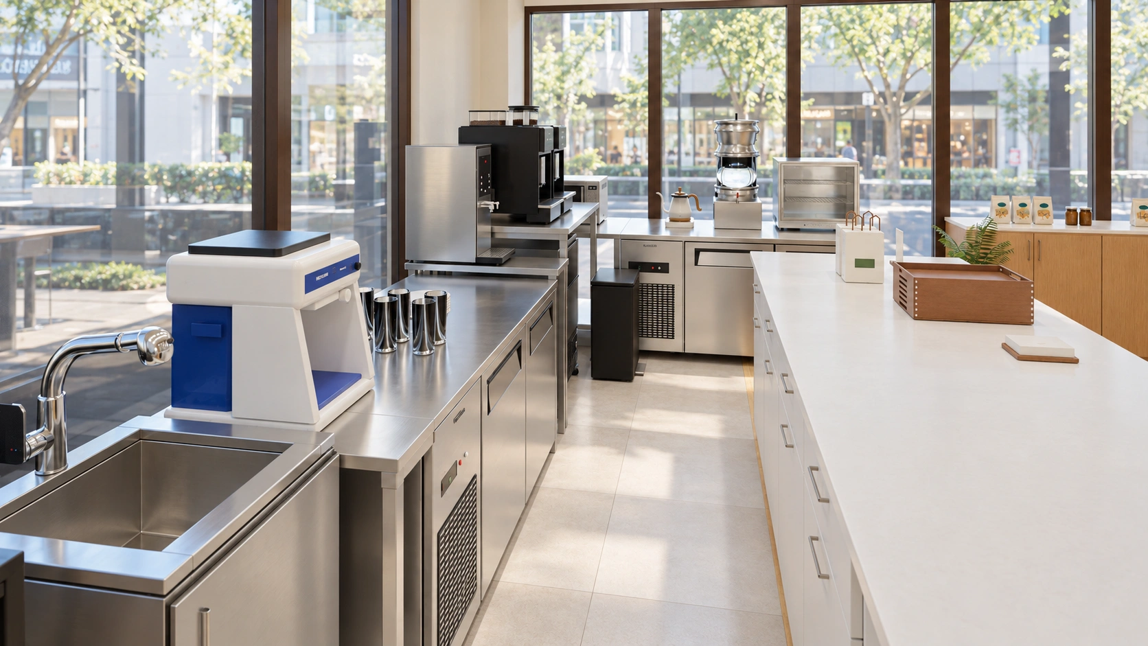
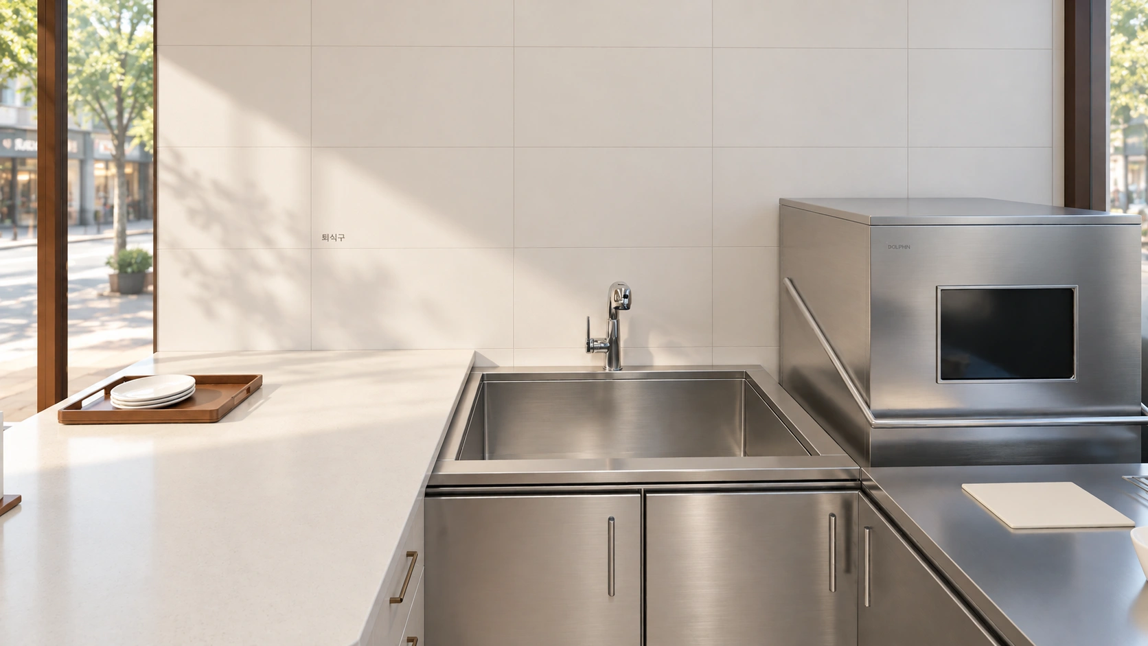
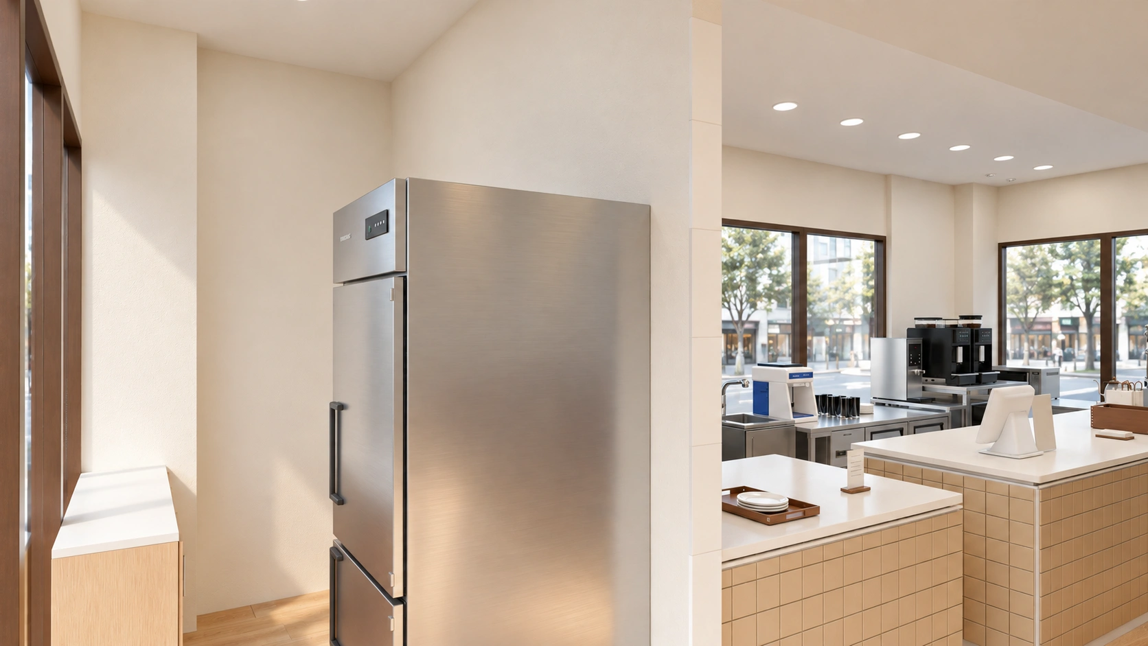
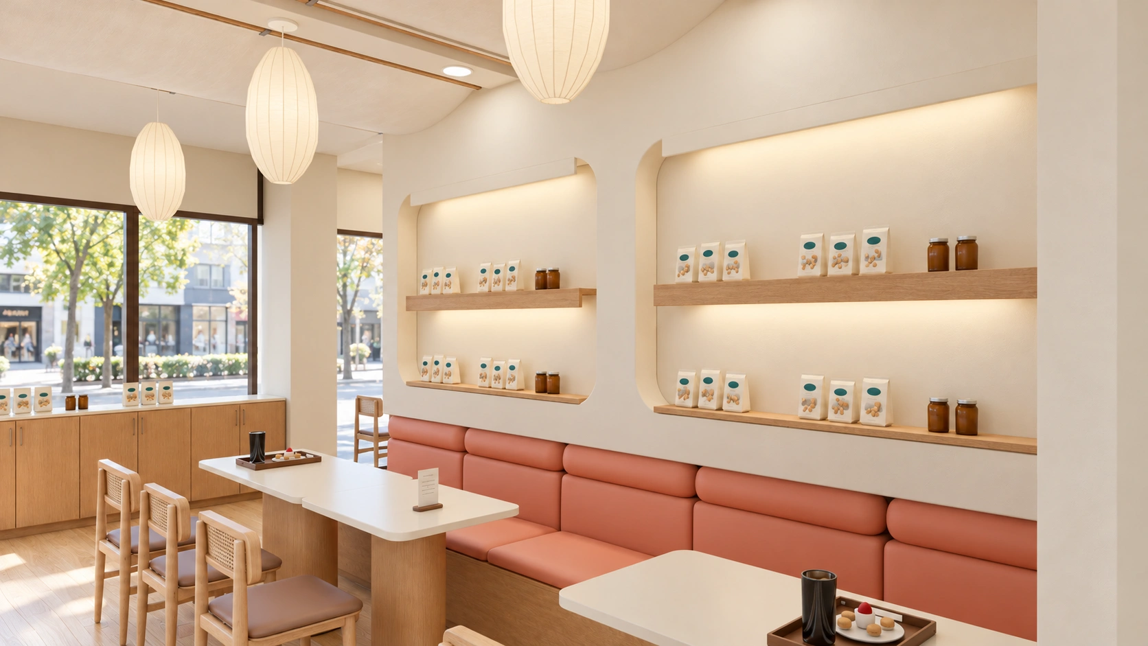
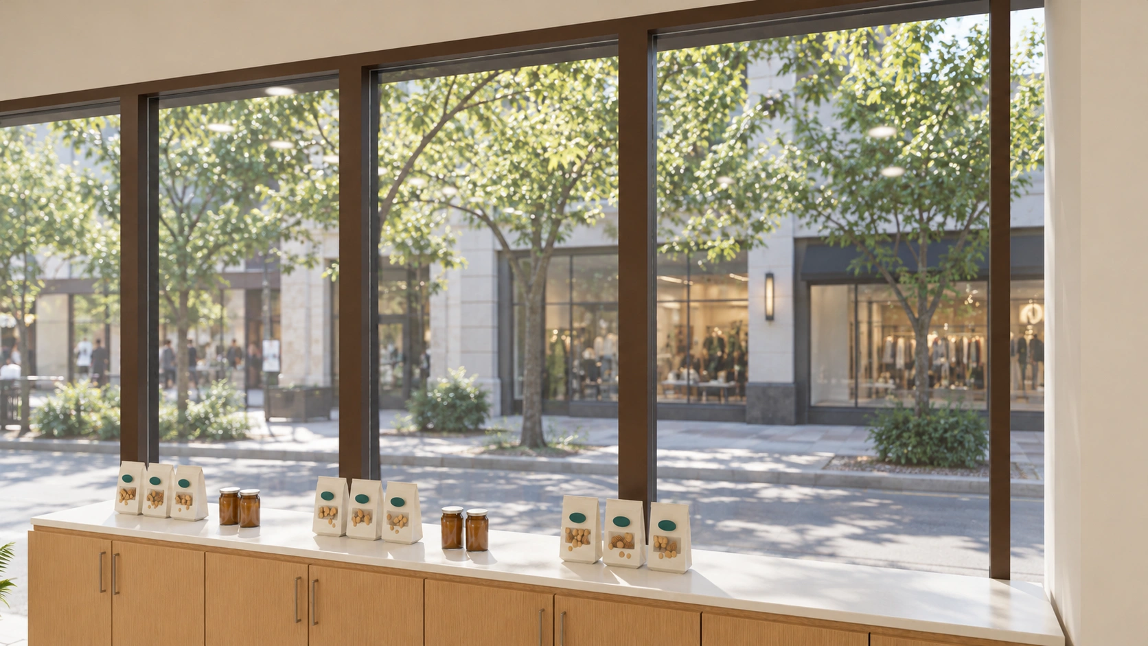
Both seating and the ordering counter are visible from the entrance. Preparation and washing sit behind the counter, with herbal decoction equipment and refrigerators in the kitchen. Shelves above the banquette and low window cabinets provide space to display tea products.
Design
Notes
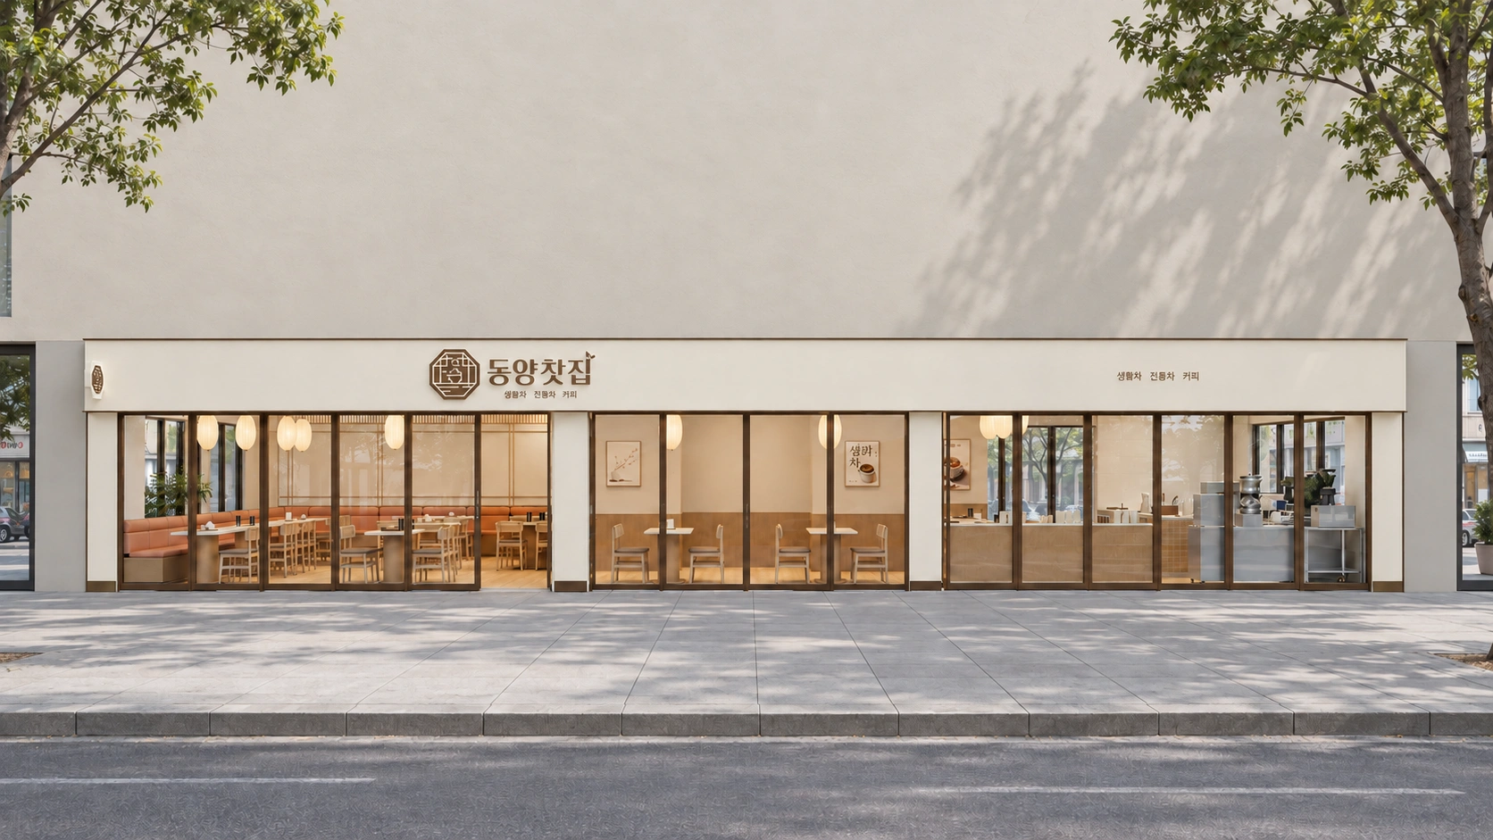
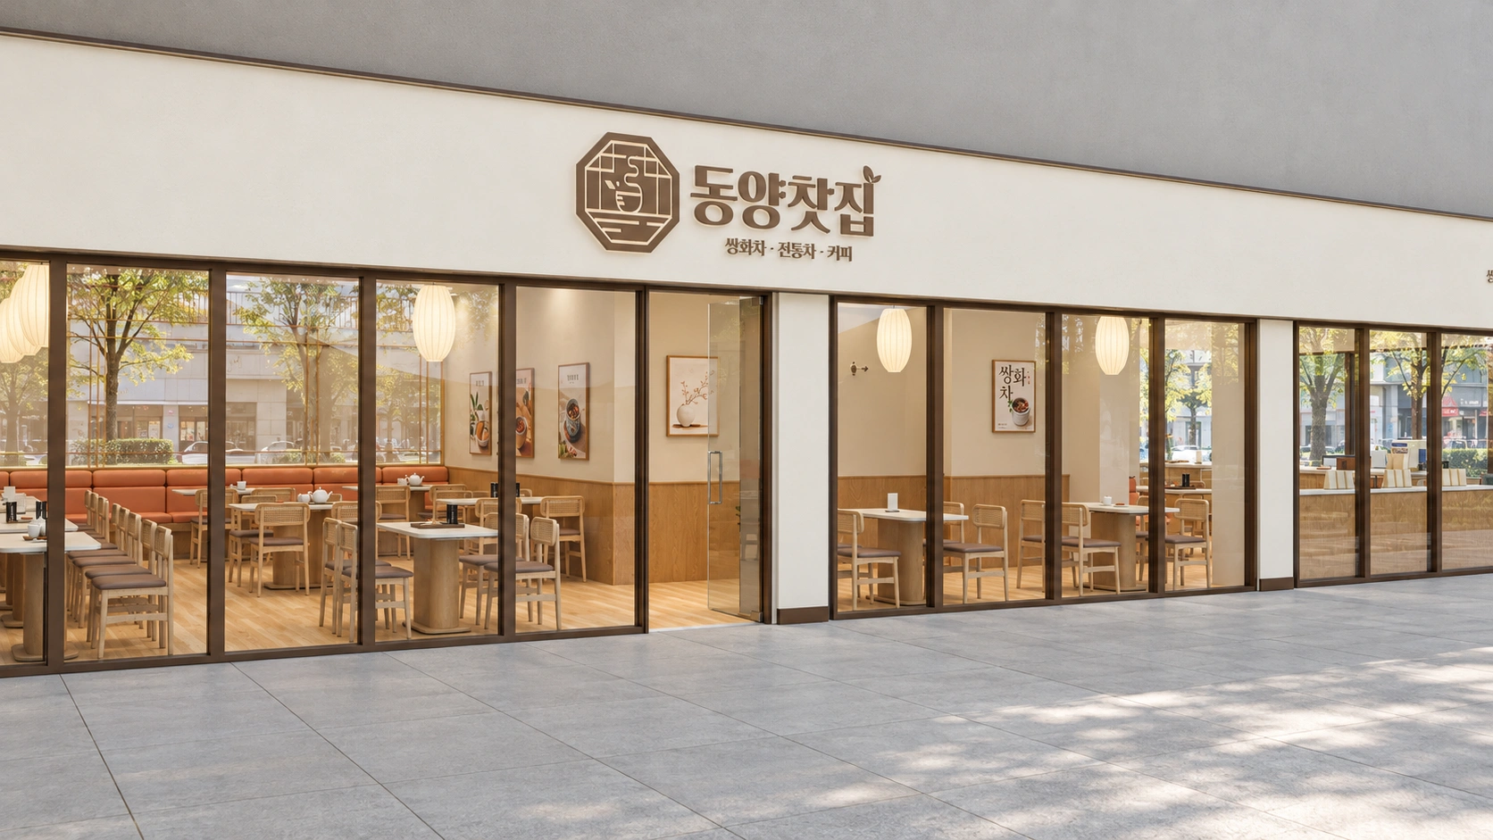
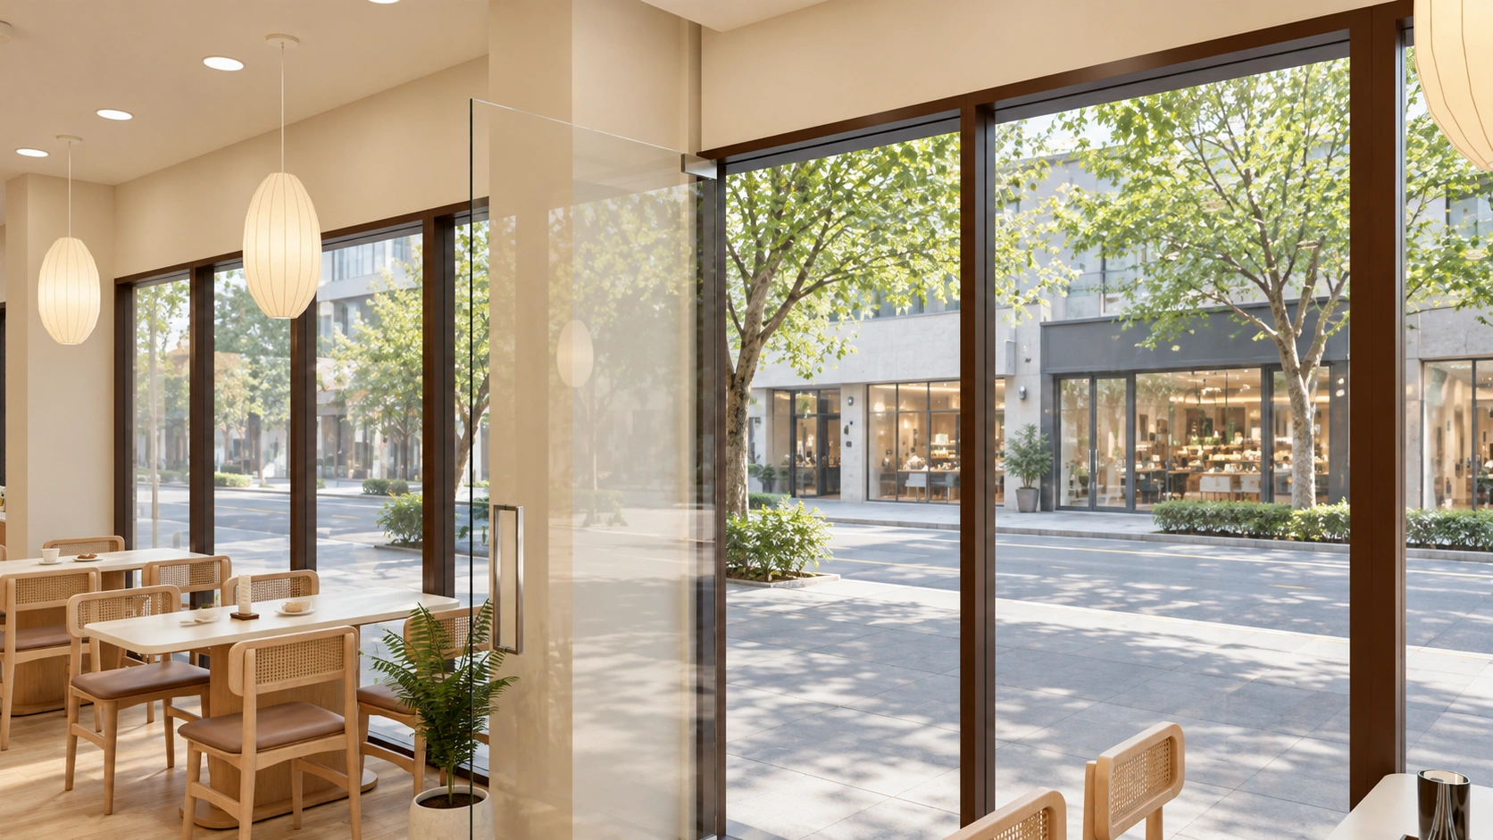
For Type B, we considered how to retain Dongyang Tea’s character with less wood. Paper lights, fine oak strips and woven chairs preserve the familiarity of a teahouse without extensive dark panelling. Apricot seating and small glazed tiles introduce a palette distinct from Type A.
The ceiling is a major part of this option. Rather than using a few small fabric decorations, broad panels cover the seating area. Indirect lighting along the edges keeps the space above the fabric from becoming dark, with air conditioning and paper lights planned alongside it.
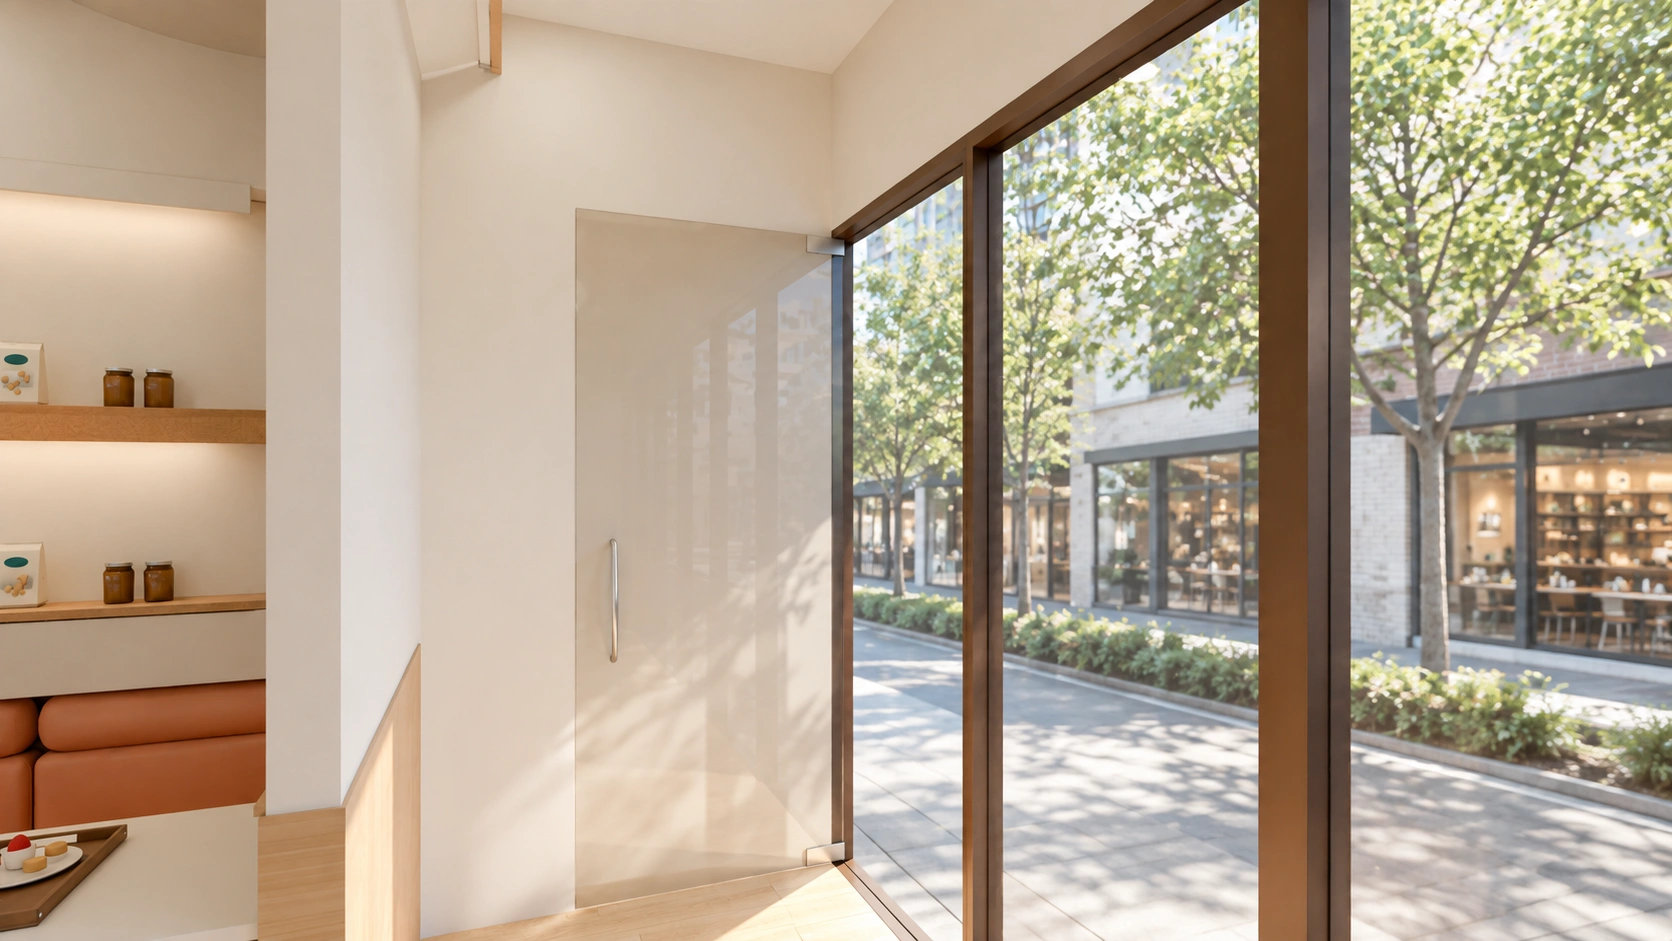
The sign fascia matches the cream interior walls, with brown window frames. Seating and lights remain visible from the street, continuing the bright first impression once visitors step inside.
Thank you for reading. I’m Ham Youngju at Goodterior. Please feel free to get in touch with any questions :)





