
22 Pyeong Dog Cafe Interior
An atelier-inspired interior with warm wood accents
Hello! I am Hong Hee-ji, a designer at Goodterior :)
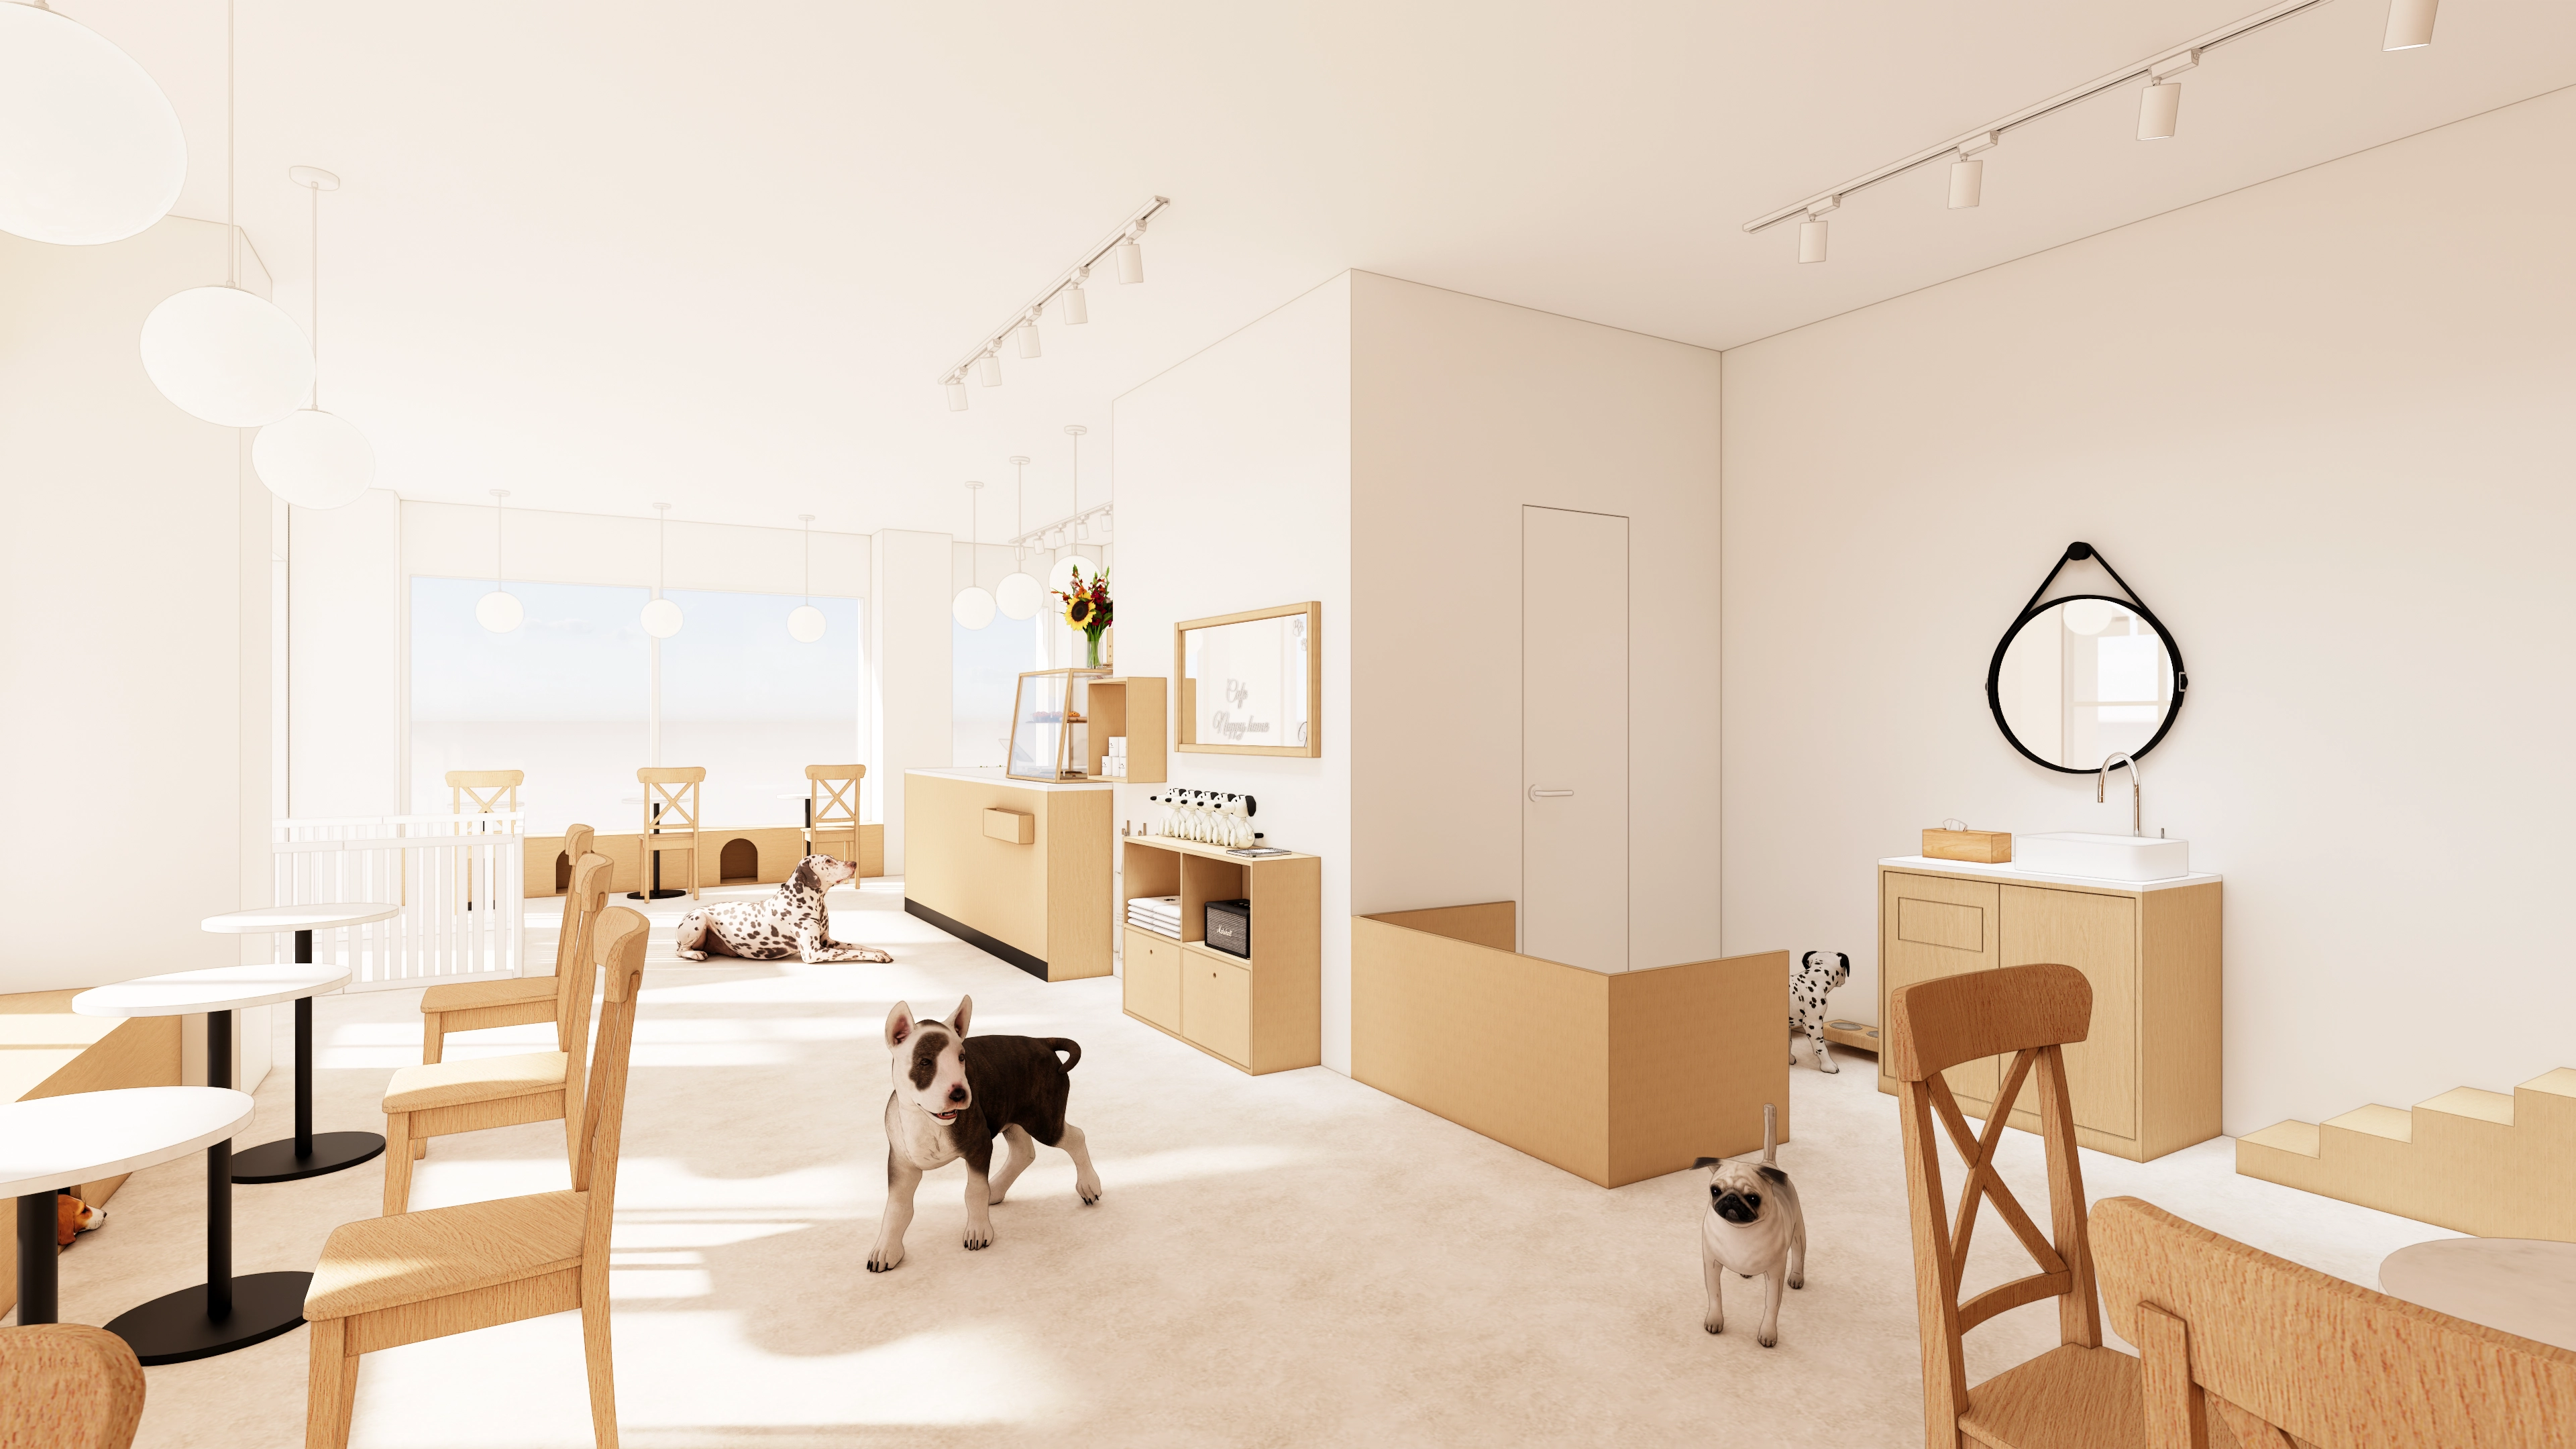
Today I would like to introduce a 22 pyeong dog cafe interior where dogs and their owners can stay comfortably.
The client wanted an attractive setting that also addresses dogs' safety and convenience while appealing to their owners.
Practical circulation and wood accents create a warm atelier atmosphere, with thoughtful ideas such as dog hideaways beneath benches throughout.
Let us explore a space designed for the happiness of dogs and people alike.
👇 Related interior projects

30 Pyeong Dog Hotel and Cafe Interior

Guro 14 Pyeong Cafe Interior

Gwangmyeong 45 Pyeong Chinese Restaurant Interior

Yeouido 13 Pyeong Restaurant Interior

Bucheon 12 Pyeong Cafe Interior

Songdo 13 Pyeong Restaurant Interior

Magok 7 pyeong Salad Bar Interior

30-pyeong skin care salon interior

Gwanggyo 29-pyeong Pilates studio interior
Bongdam 20-pyeong English academy interior

Gasan 20-pyeong duplex office interior
29-Pyeong Law Firm Office Interior in Seo-gu, Incheon
Namyangju 26-pyeong English academy interior

Anyang 34-pyeong hair salon interior

Seocho 30-pyeong gym interior
27-Pyeong English Academy Interior in Cheonho-dong

Siheung 150 Pyeong Nursing Home Interior

Magok 22 Pyeong Korean Medicine Clinic Interior
Songdo 29 pyeong Coworking Office and Study Cafe Interior

Namyangju 26-pyeong Pharmacy Interior

Siheung 38-pyeong Franchise Tea Shop Interior Type B

Siheung 38-pyeong Franchise Tea Shop Interior Type A

Seongnam 36-pyeong Office Interior

Pyeongchon 24 pyeong Yoga and Pilates Studio Interior

Gwanak-gu 100 Pyeong Gym Interior

46-Pyeong Hair Salon Interior in Cheolsan

34-Pyeong Prugio Summit Apartment Interior in Seocho

Godeok Jisik Gongjakso 26 pyeong Office Interior

14-Pyeong Bakery Cafe Interior in Magok

Gasan 31 Pyeong Office Interior

Site check
- Area: 72.73m² (22 pyeong)
- Ceiling height: 3000mm
- Outdoor terrace: Awning, wood leash attachment points, and decorative fencing
- Entrance: Dedicated safety gate for dogs
- Wall finishes: White paint and wood fluted panels on one wall
- Floor finish: Light concrete texture
- Custom furniture: Built-in benches with dog hideaways
- Plumbing: Basin behind the dog toilet area
Floor plan
Counter and preparation area
- A counter directly inside the entrance makes greeting visitors and taking orders easy.
- Dog treats and supplies beside the counter invite browsing along the payment route.
Main seating area
- A long built-in bench along one wall includes dog hideaways underneath, making efficient use of space.
- Freestanding tables by the windows preserve openness, while wood fluted panels and pendant lights add warmth and coziness.
Dog amenities
- The dog toilet area sits beside the staff lounge for easy maintenance, in a discreet inner position.
- A basin behind it lets owners clean up, with a playful dog photo zone nearby adding enjoyment.
Photo zone
- A mirror with the brand logo and merchandise shelves on an inner wall support natural brand promotion.
- Visitors can take photos with their dogs and make memories together.
With the layout in view, let us explore the design.
Design
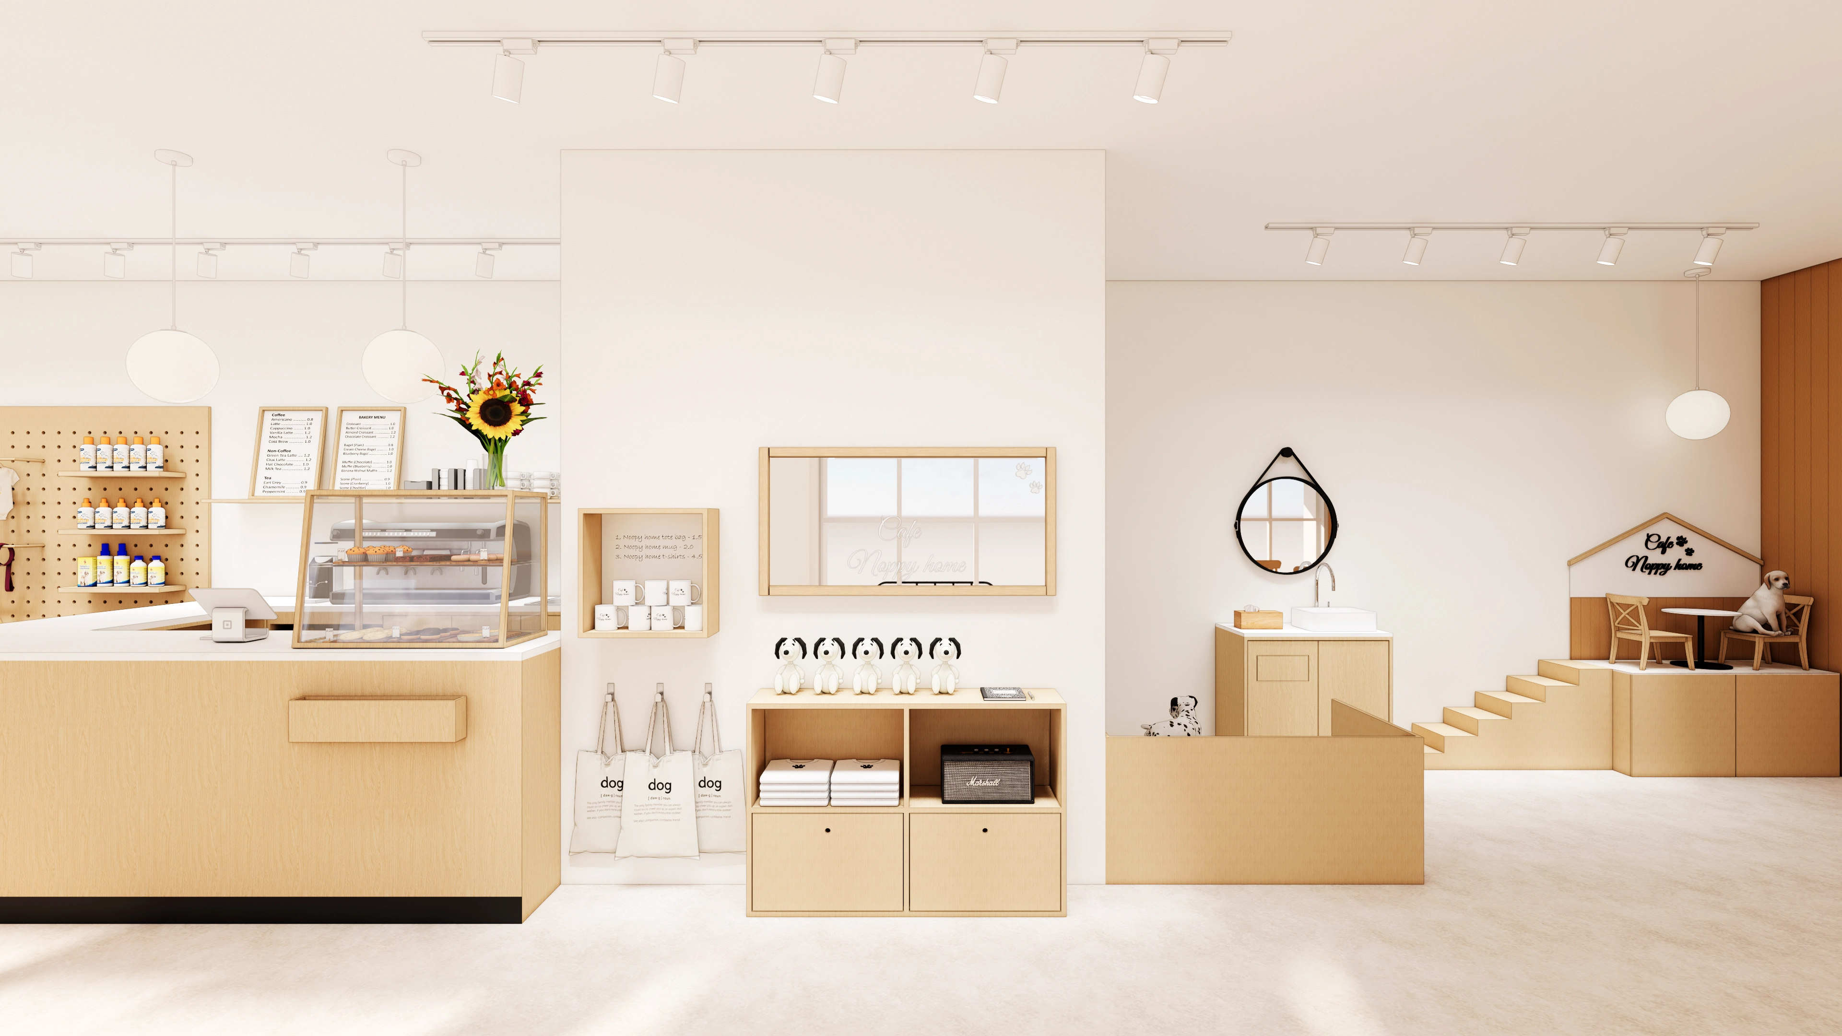
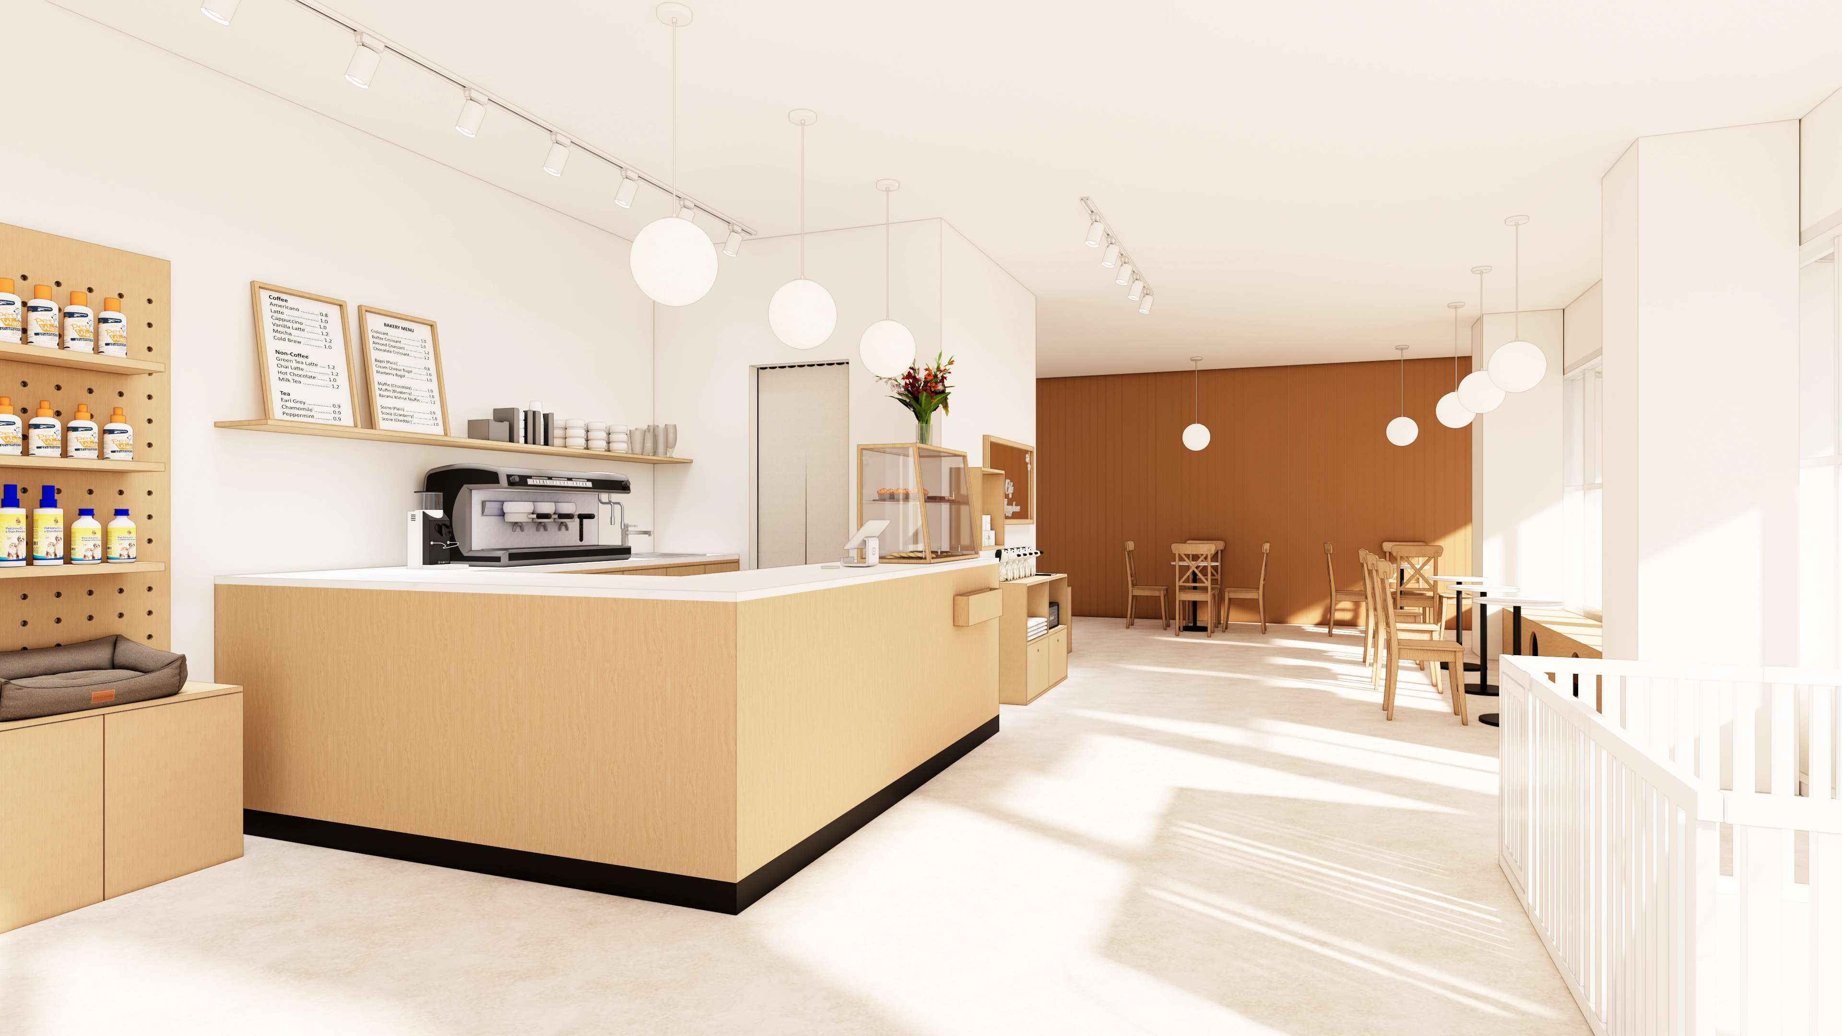
A pet-supply display and wood-framed menu sit beside the counter, with light concrete-textured flooring completing a natural atmosphere.
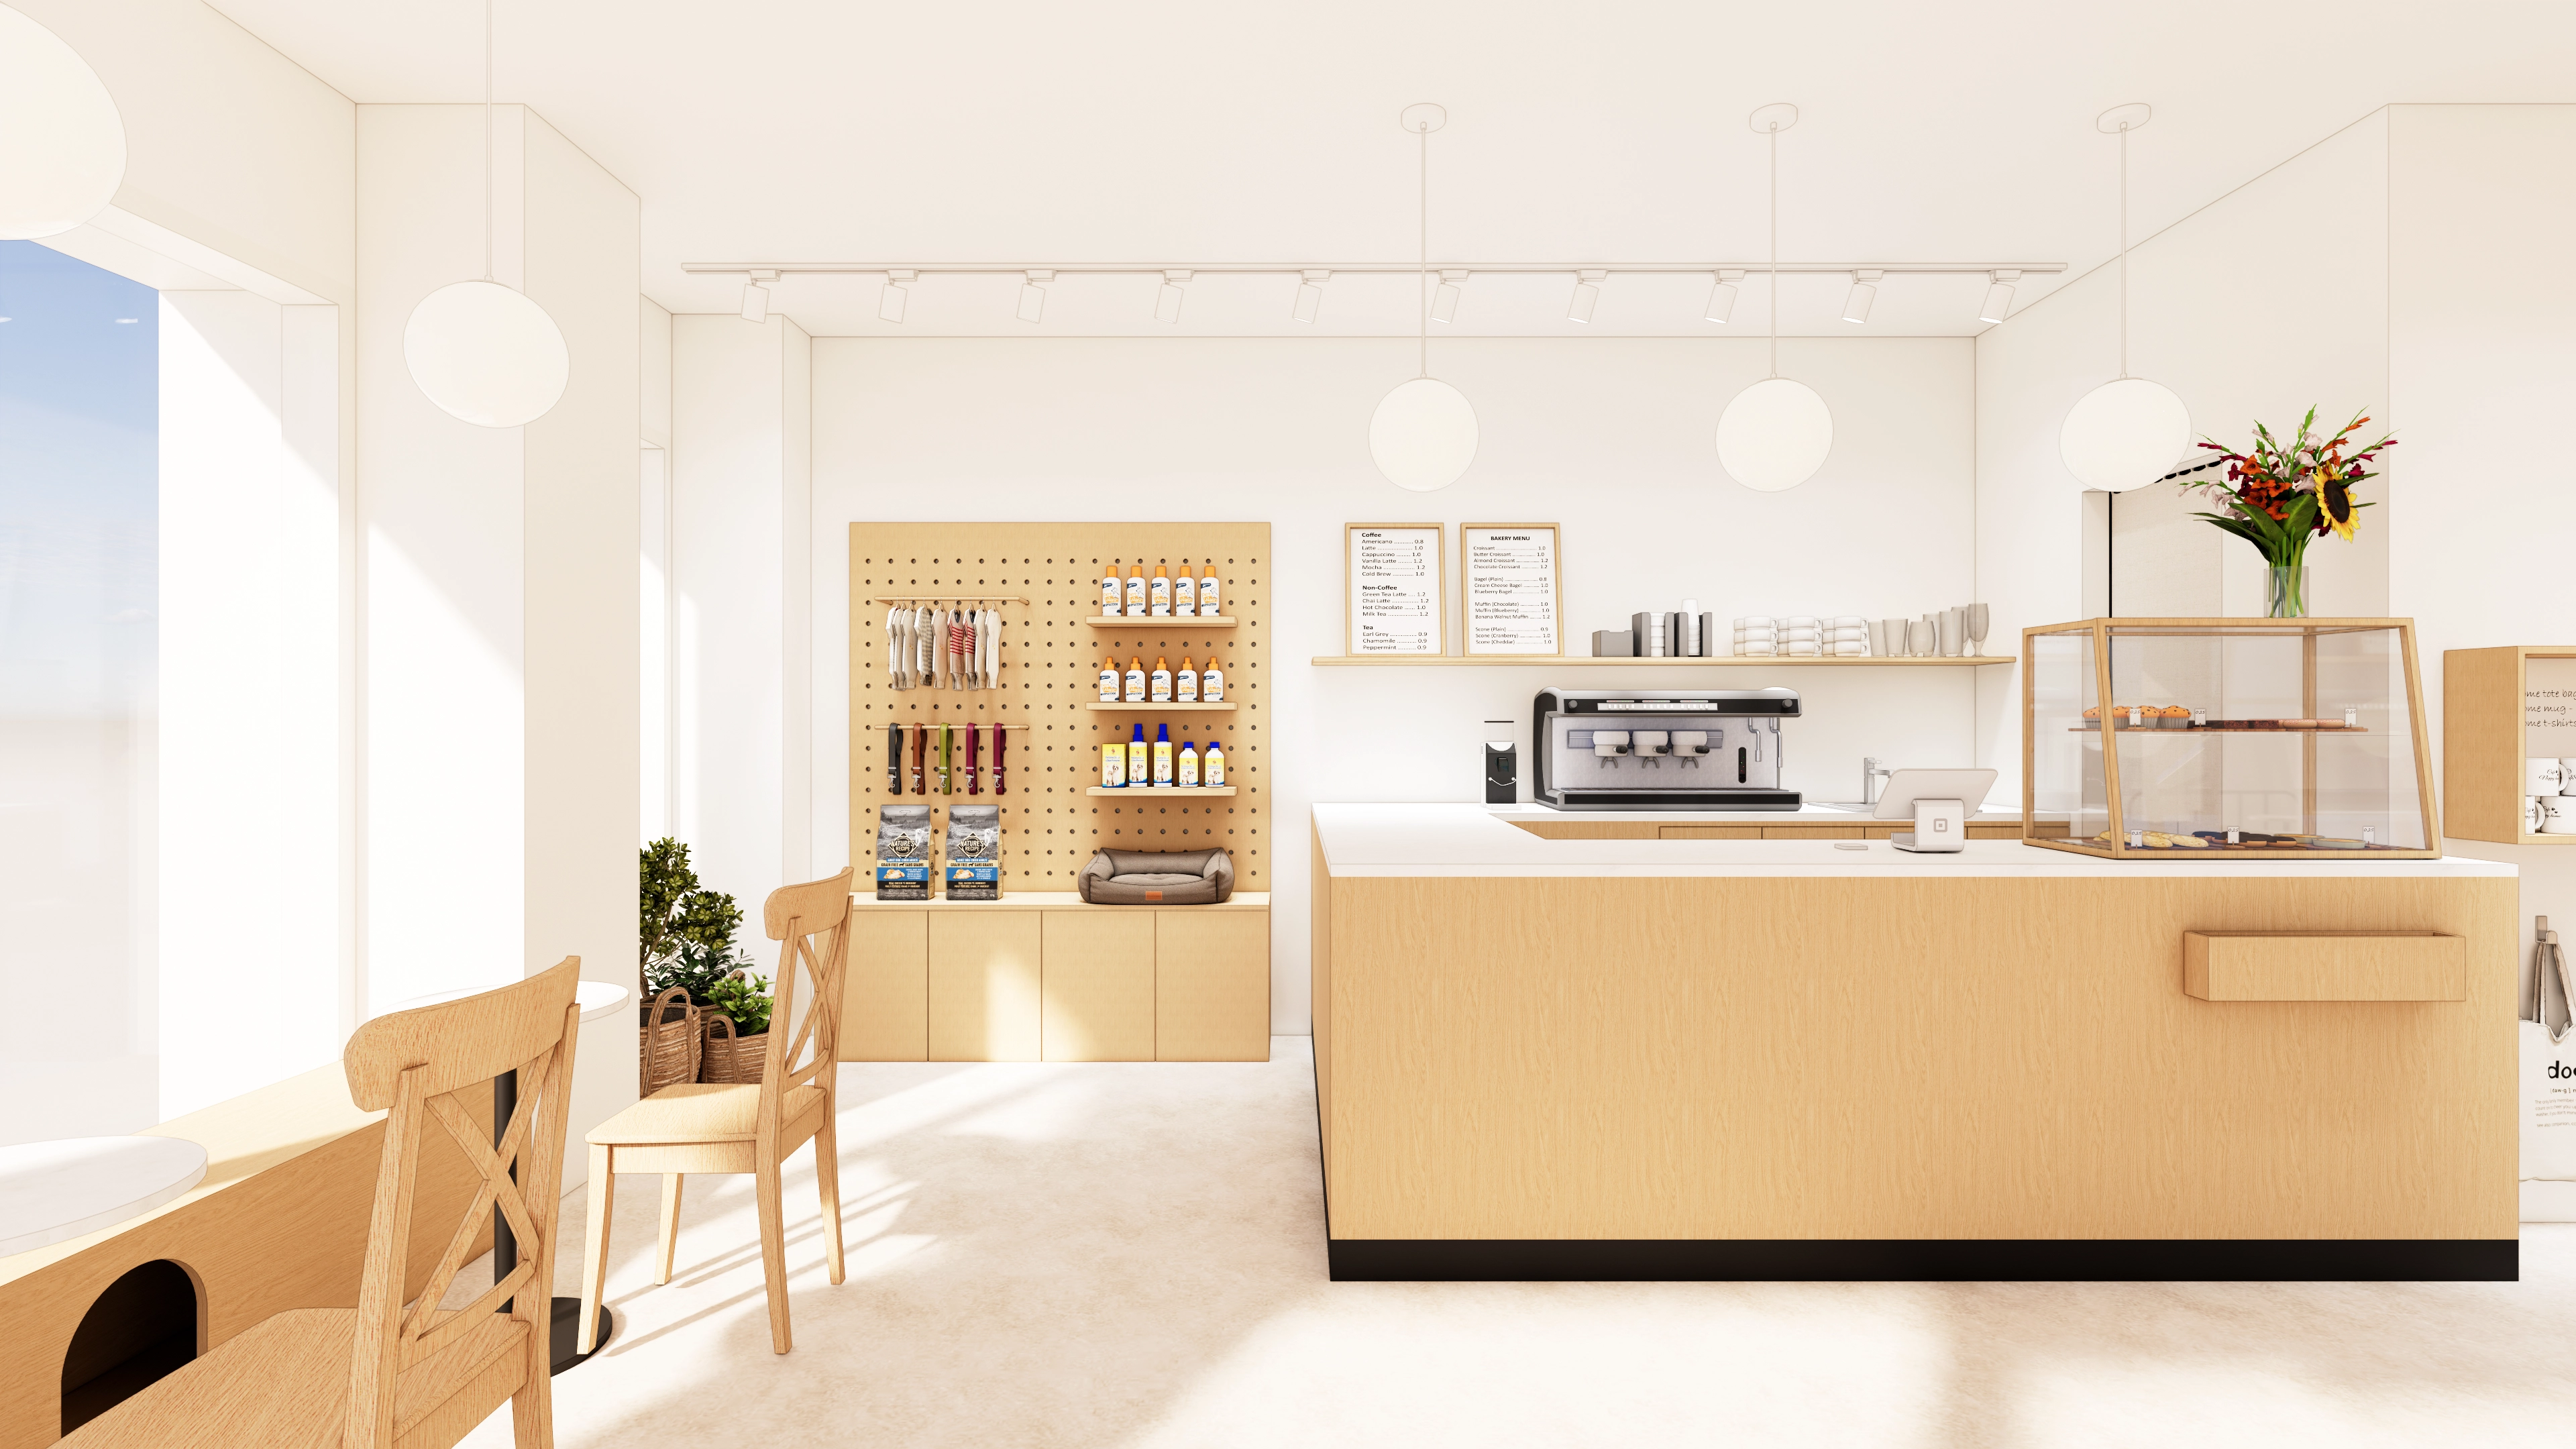
Pendant lights above each table balance atmosphere and functionality in the evening.
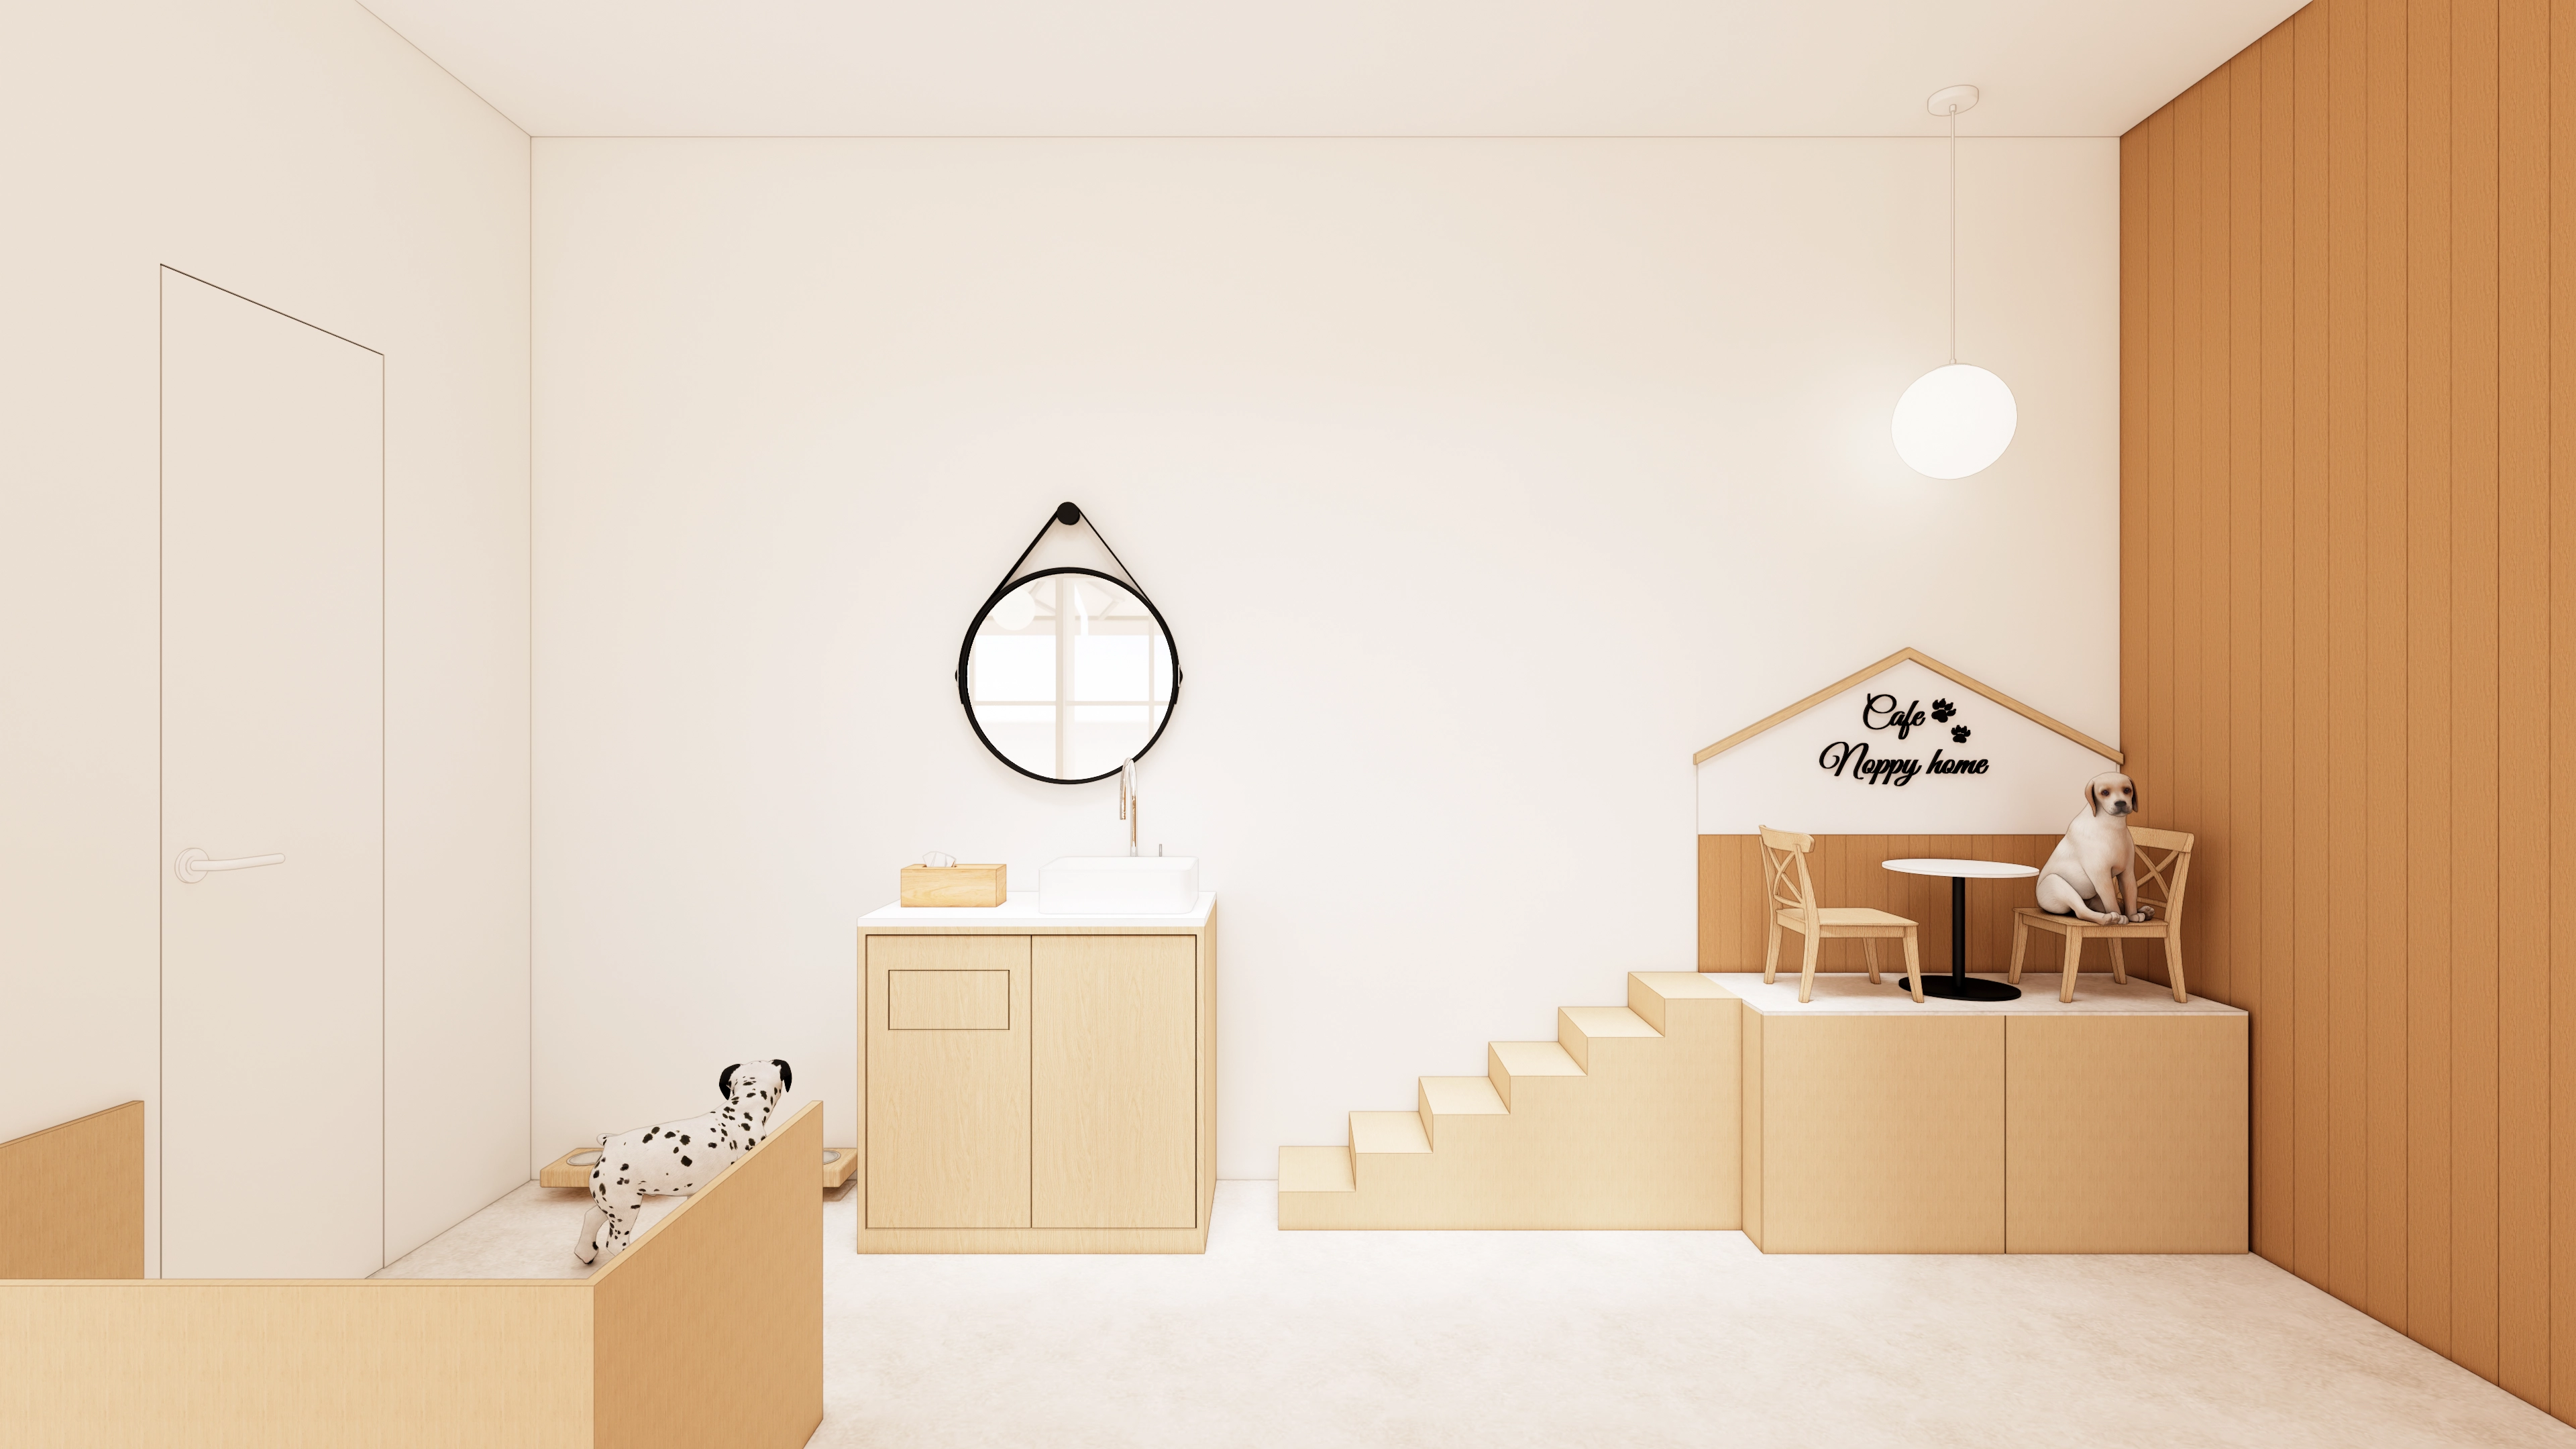
White walls, light wood furniture, and a round mirror complete a cozy mood.
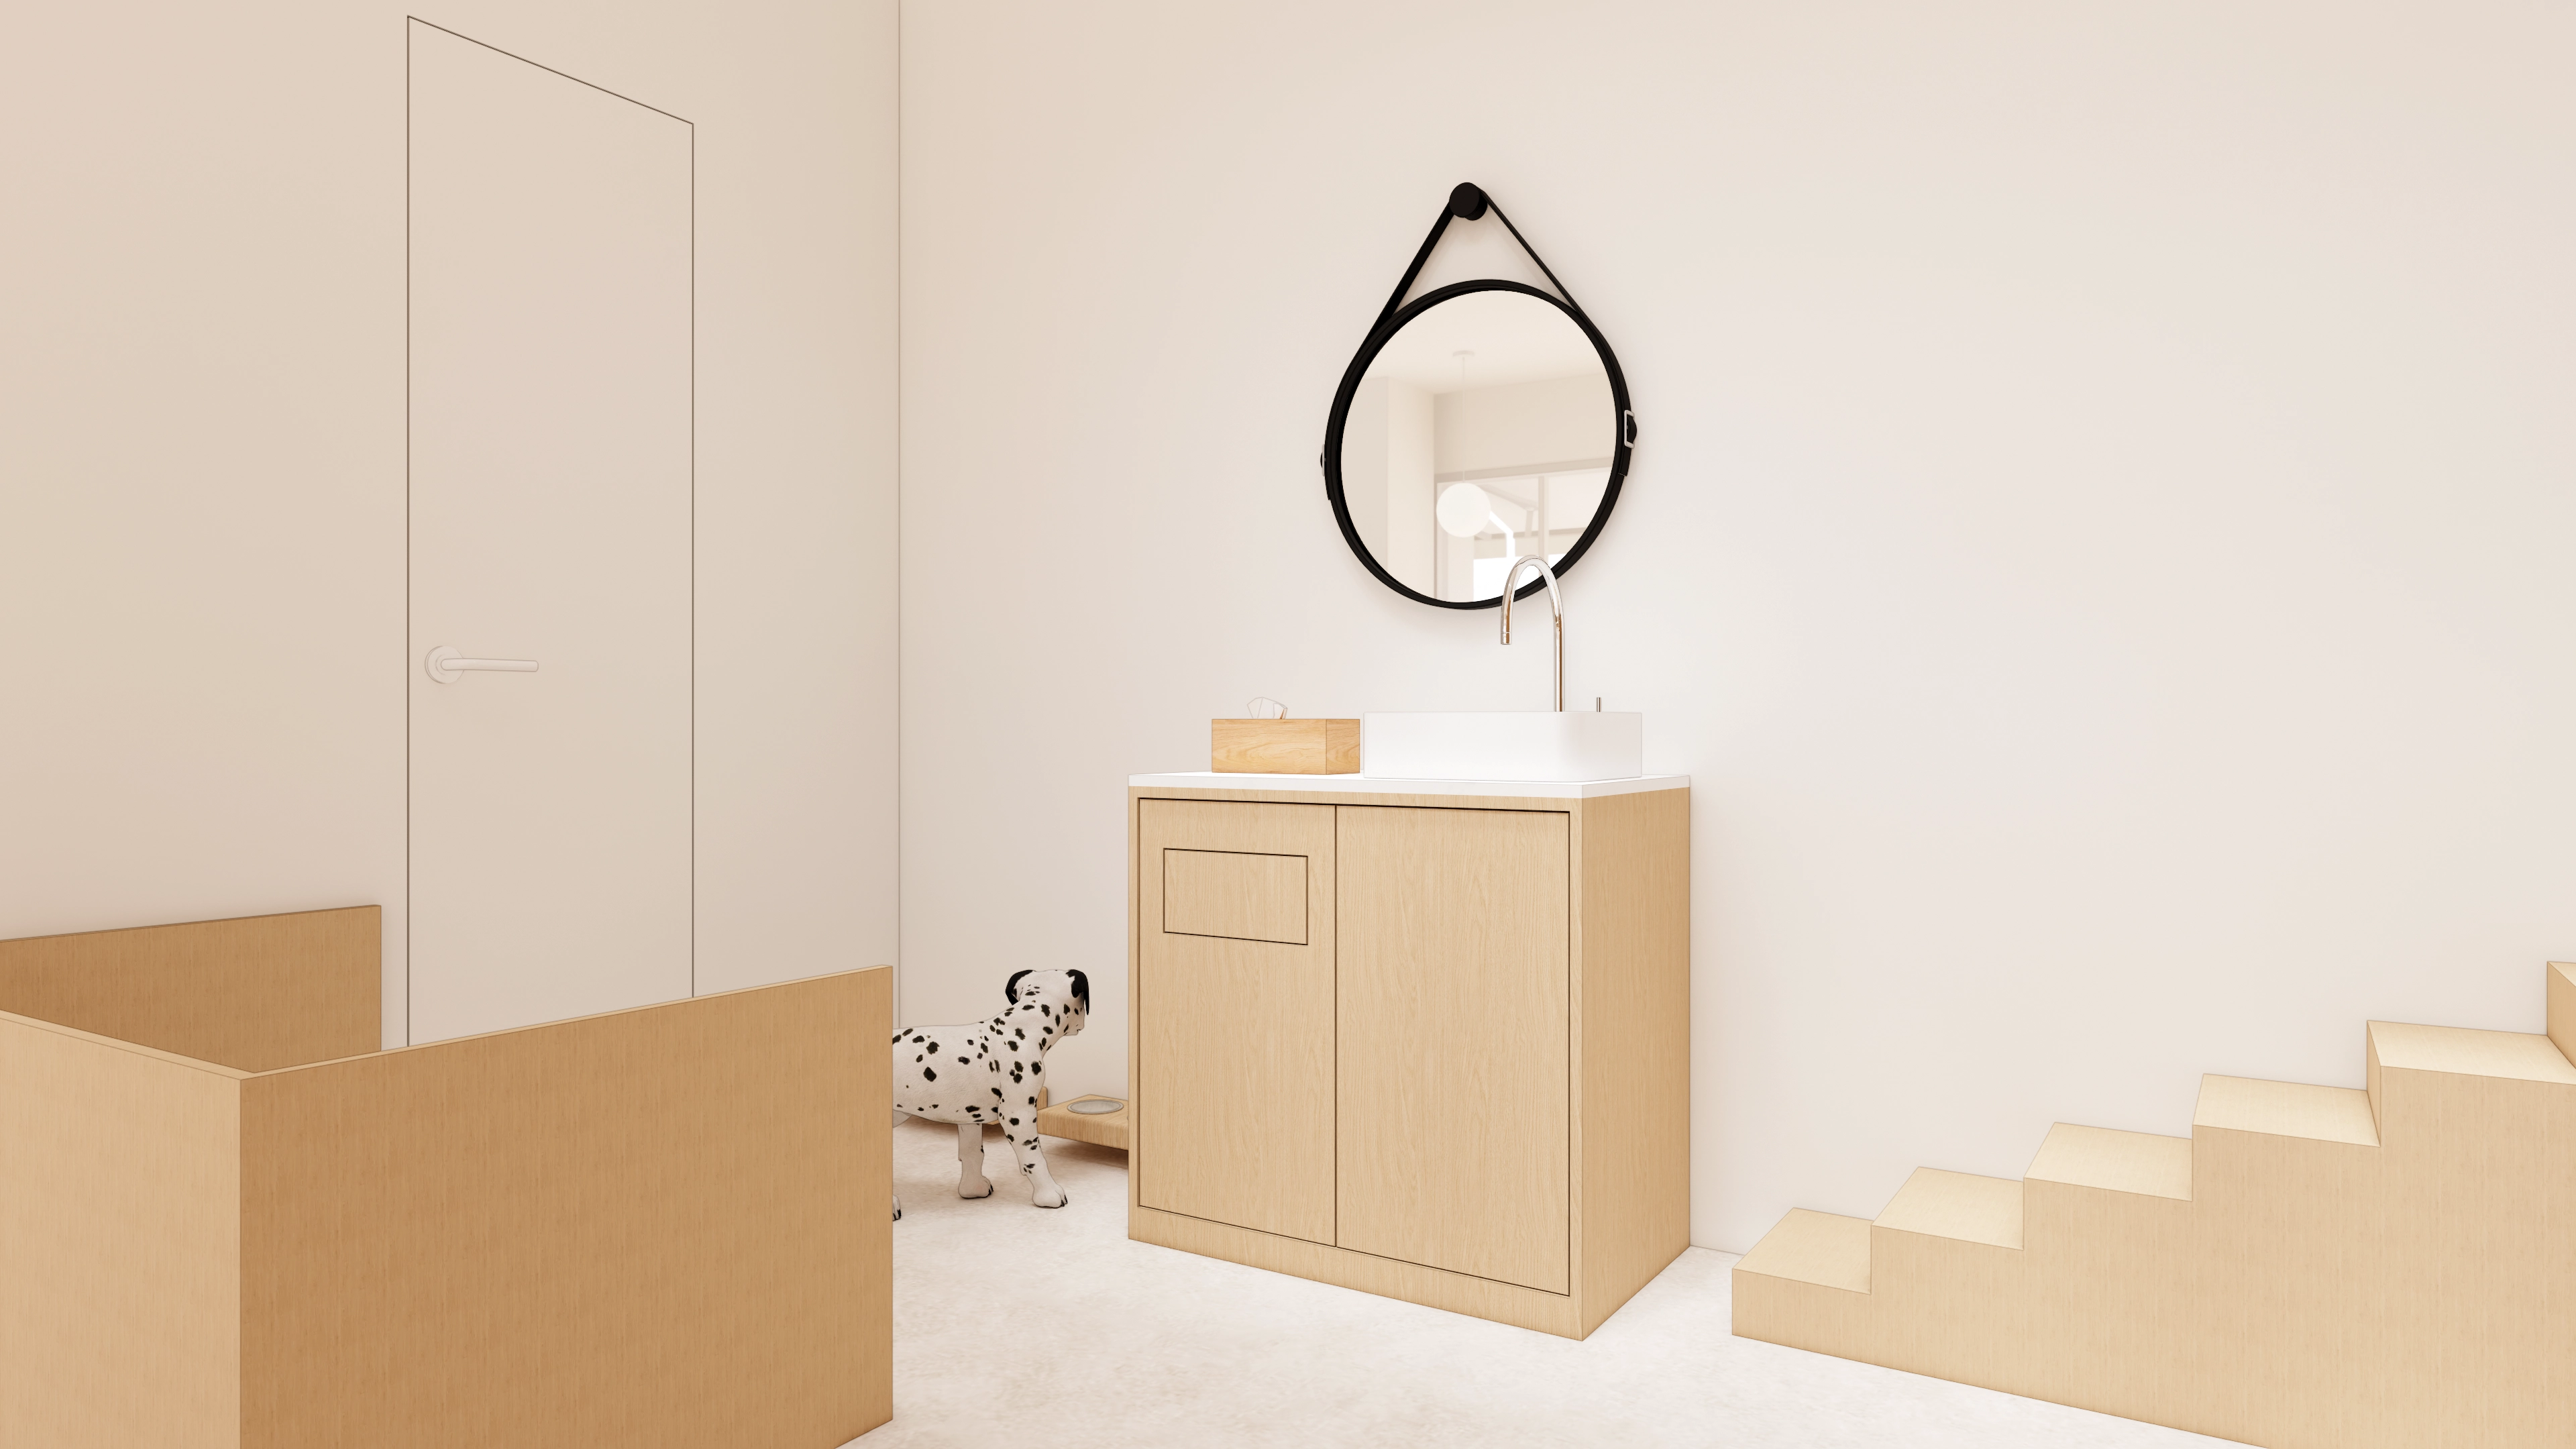
A stepped structure naturally connects the photo zone and circulation route.
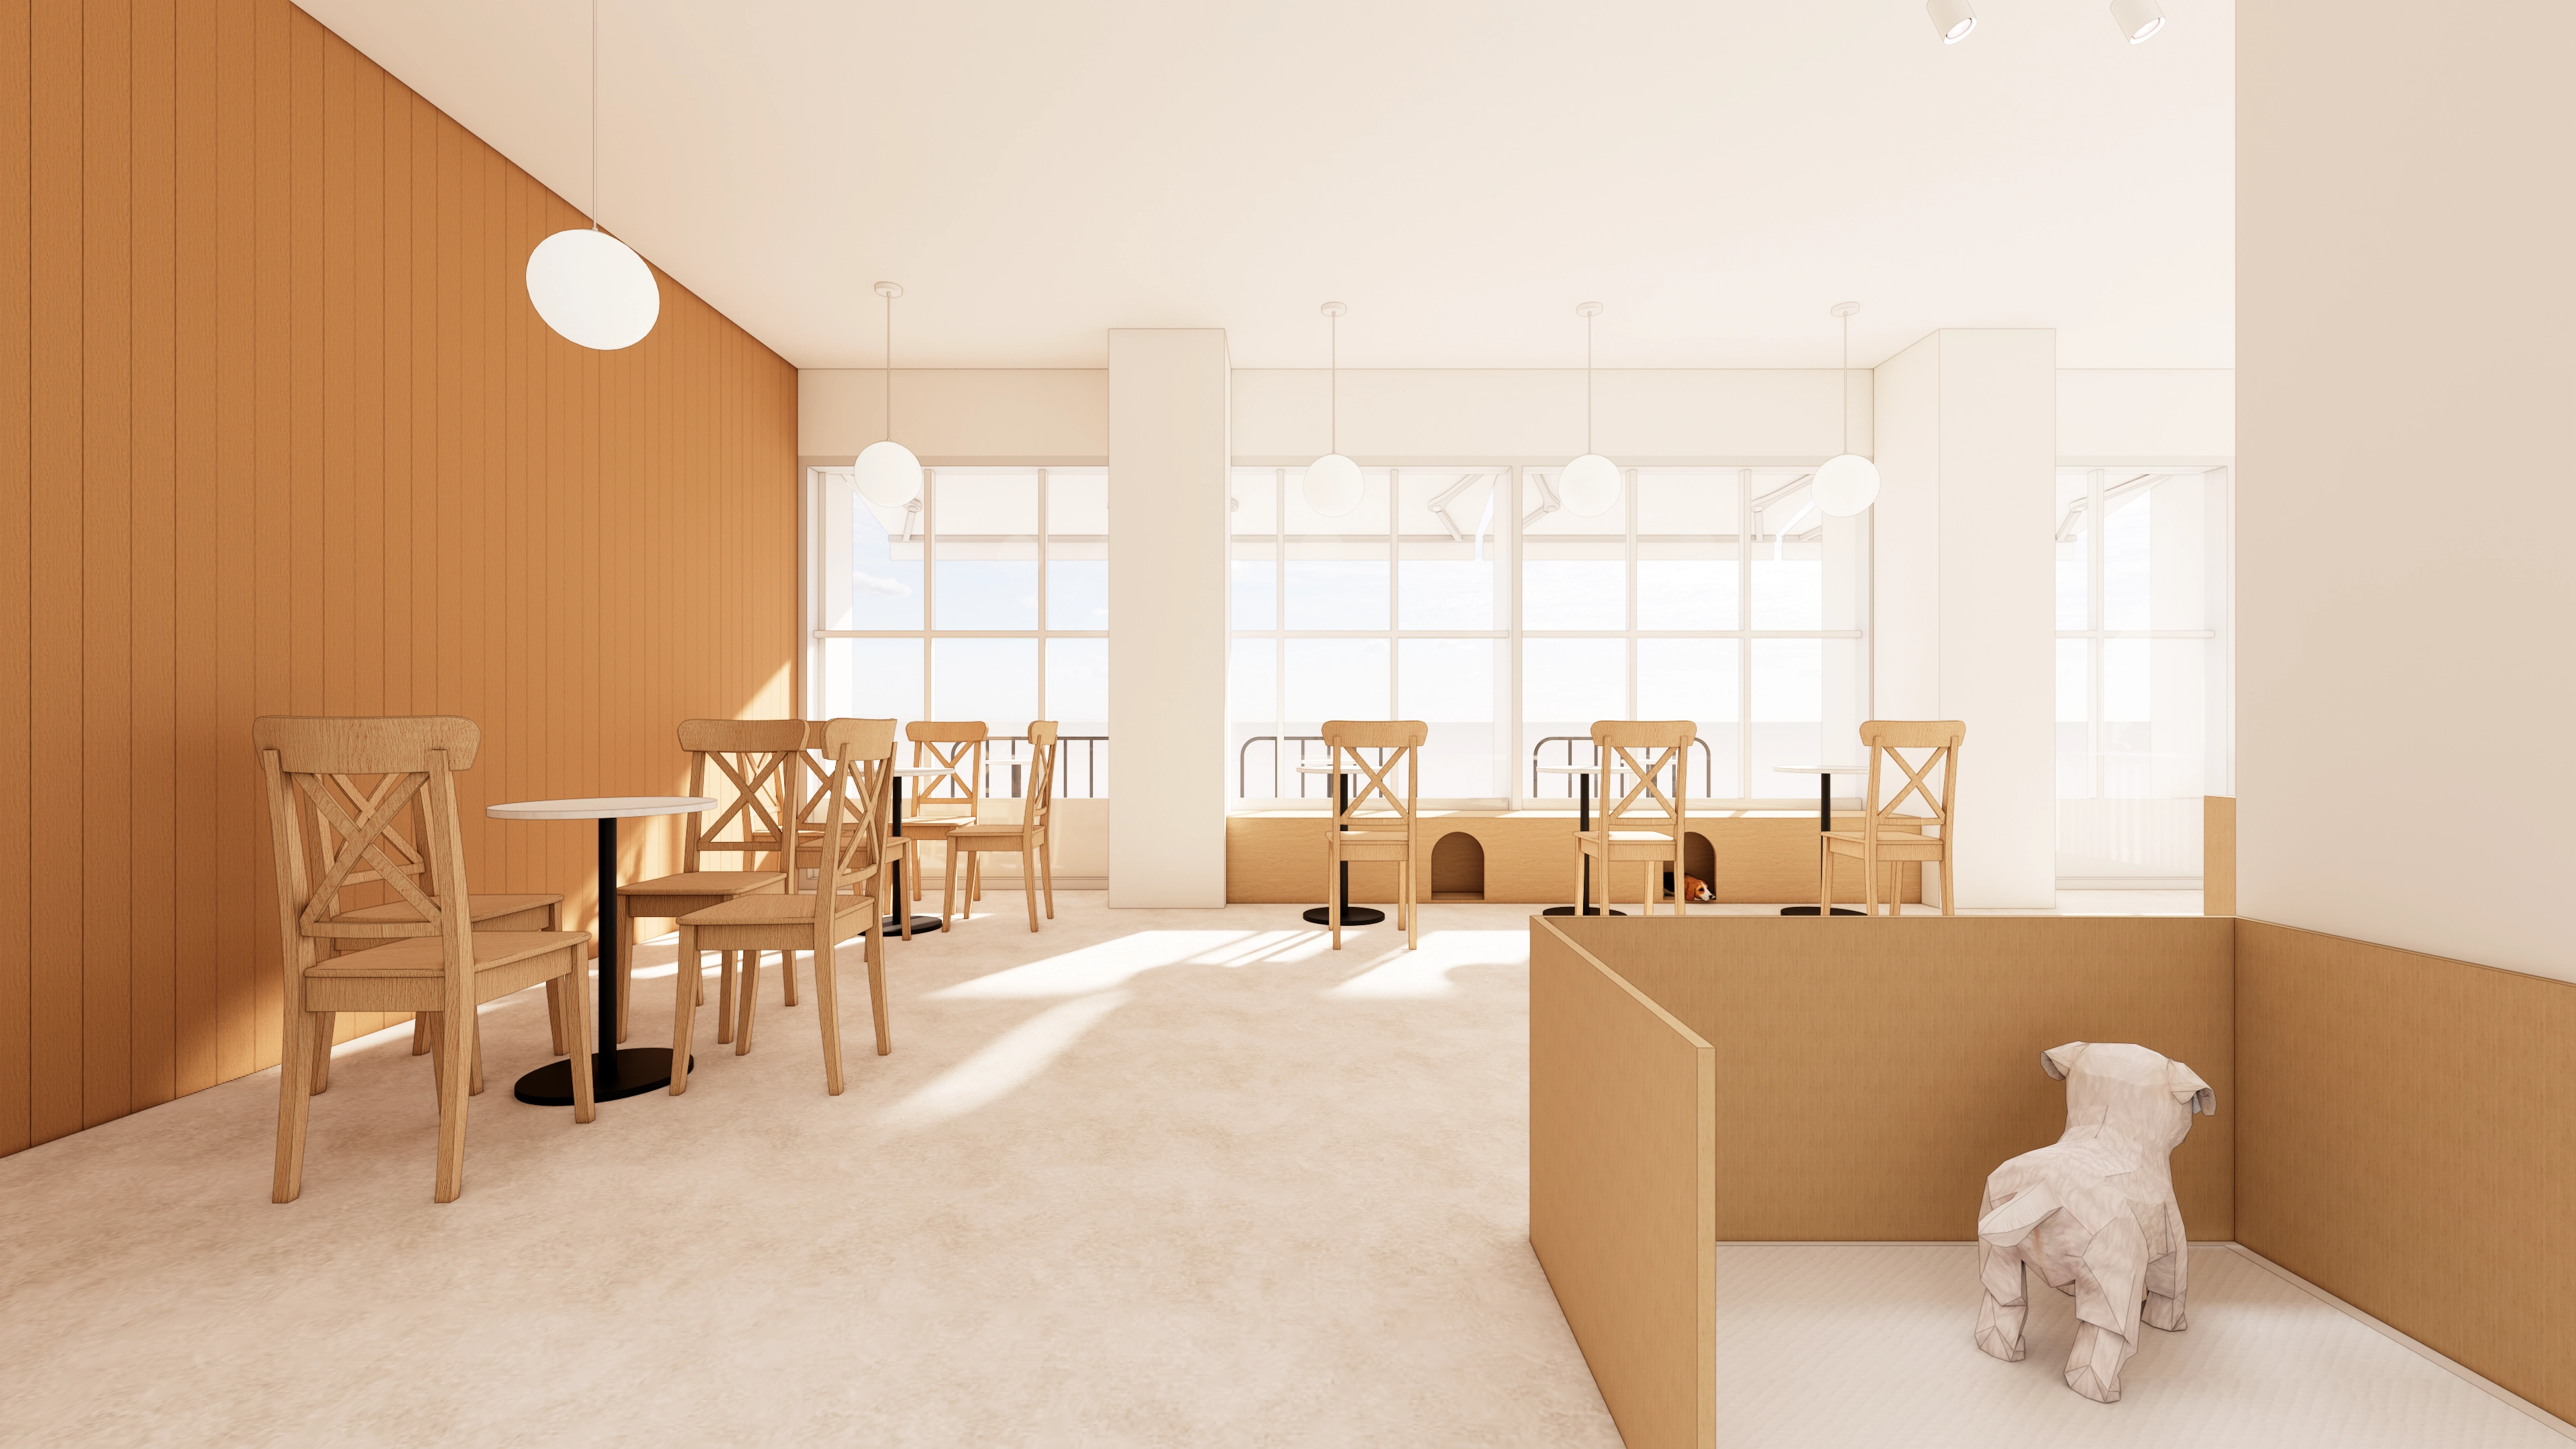
Dog hideaways beneath the window-side bench allow dogs and owners to stay comfortably together.
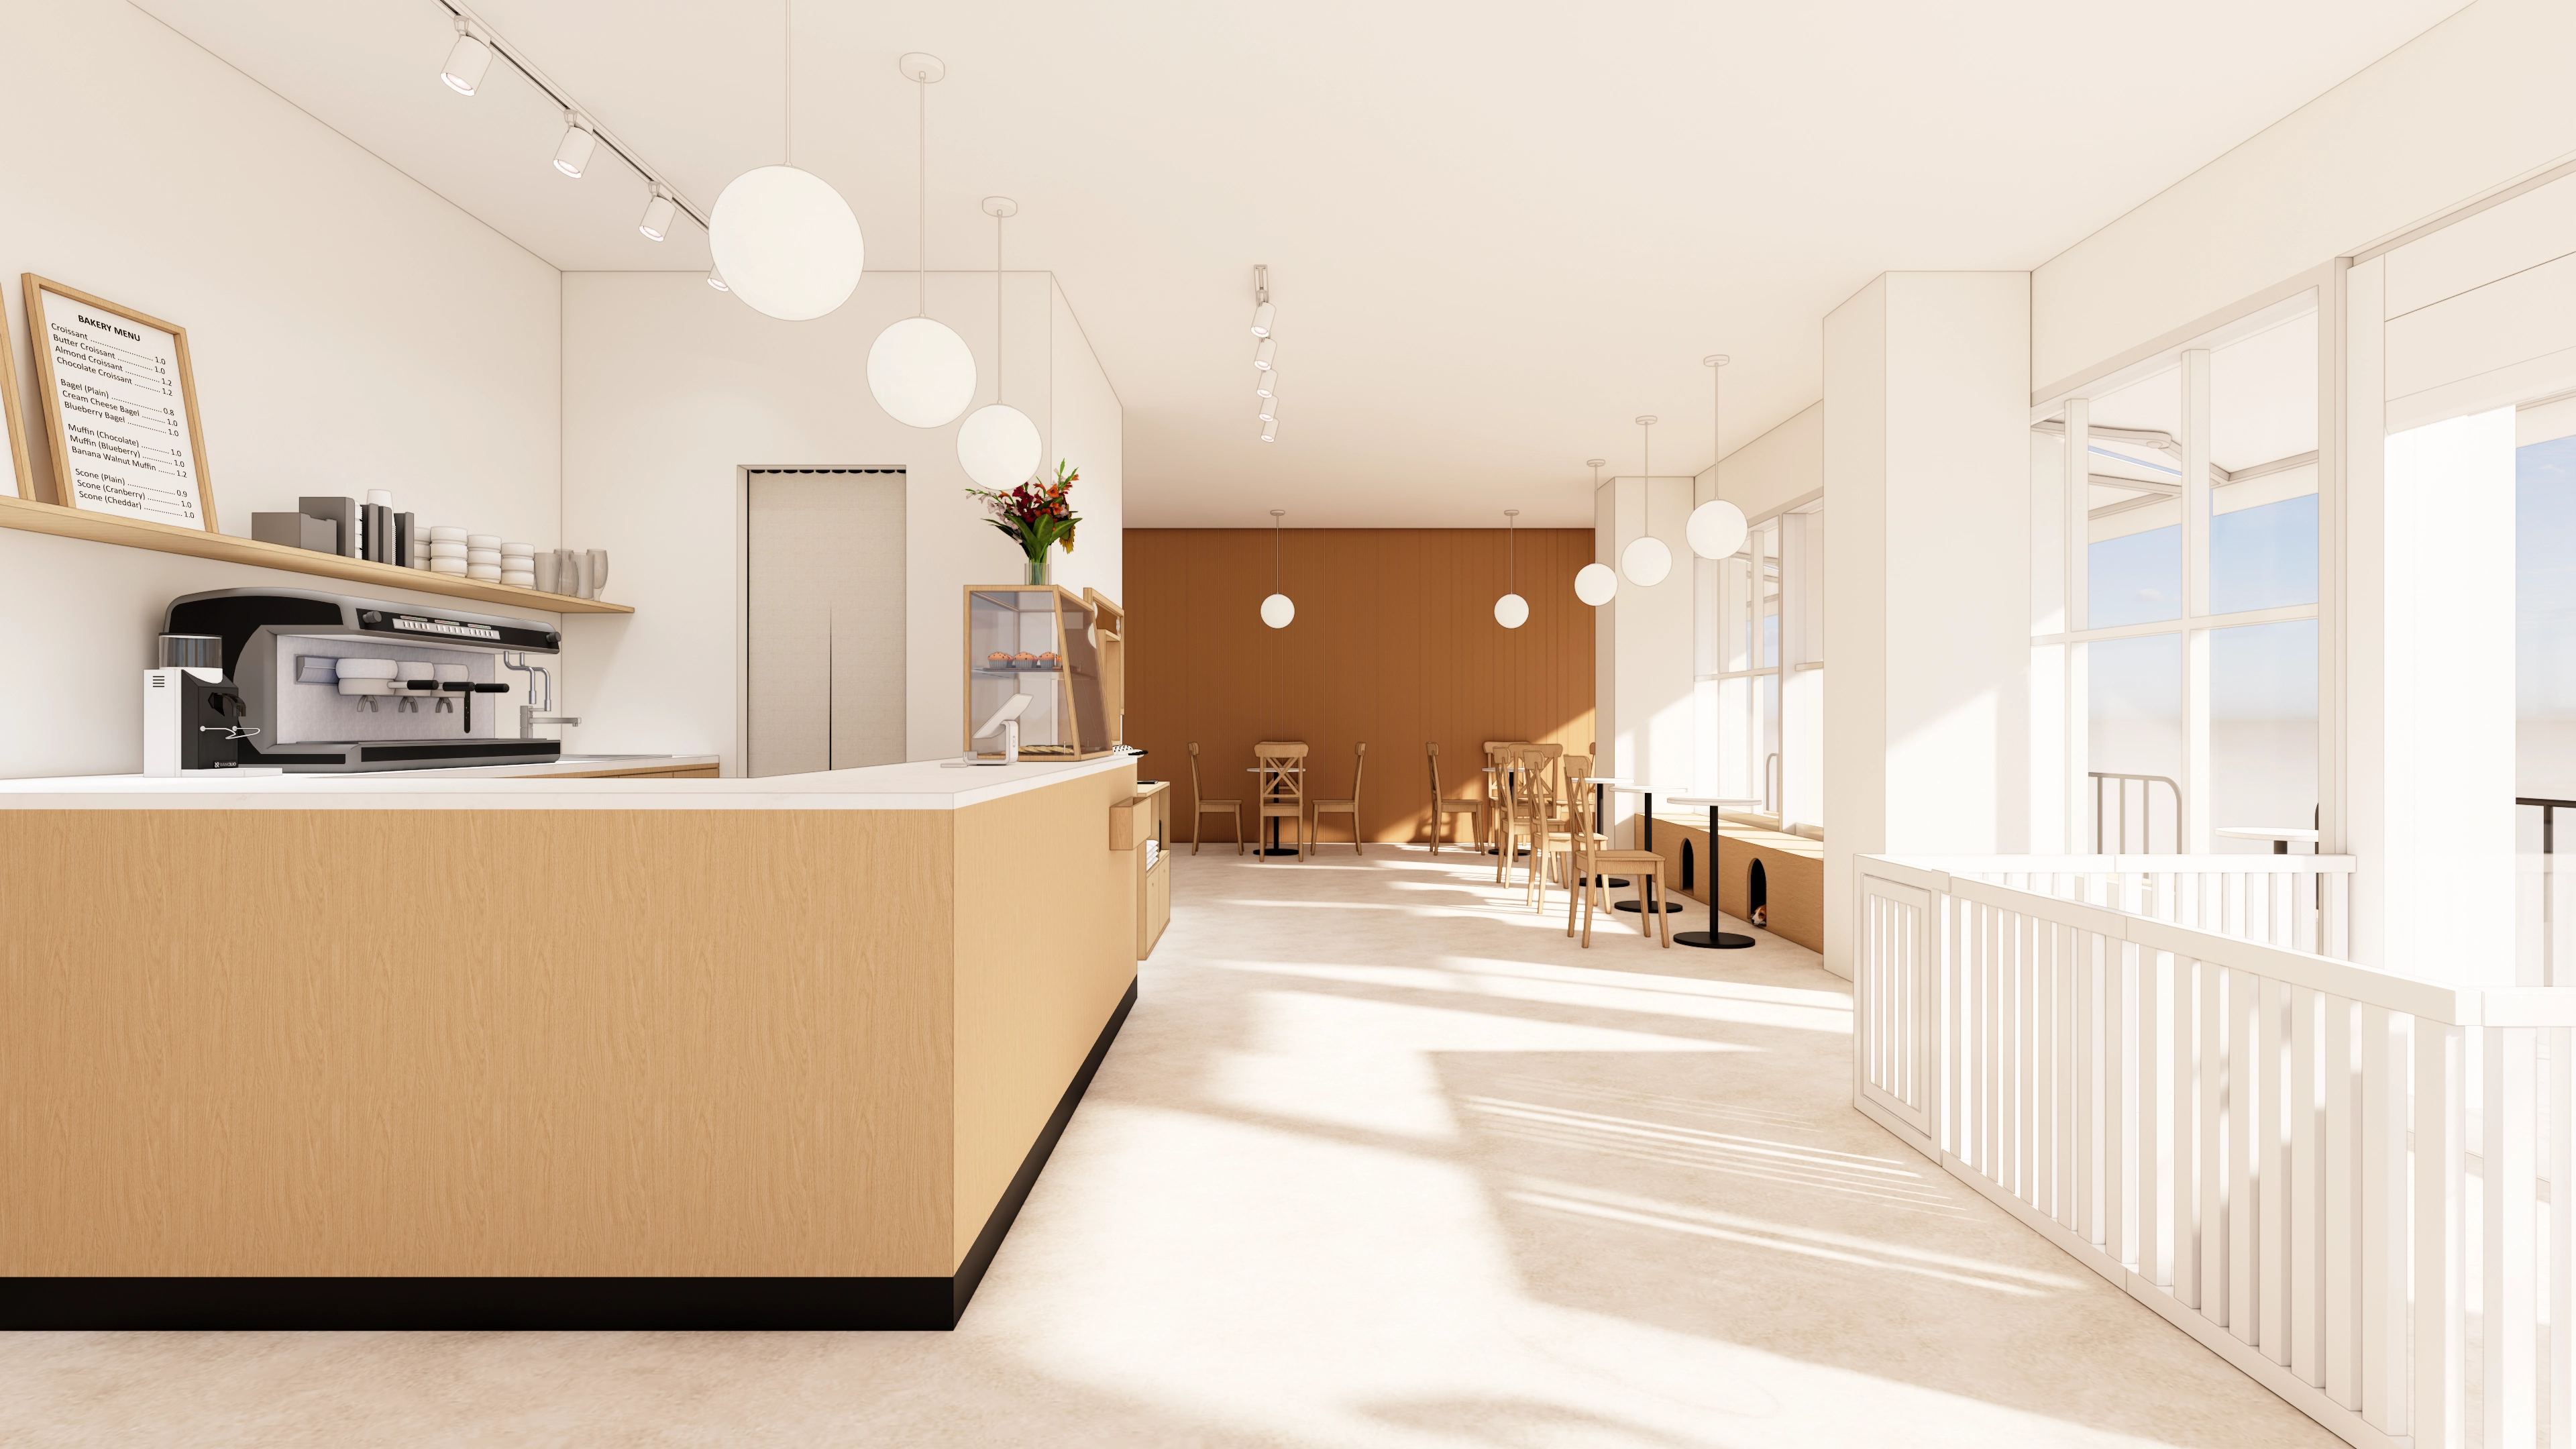
Daylight through large windows anchors a bright, comfortable atmosphere.
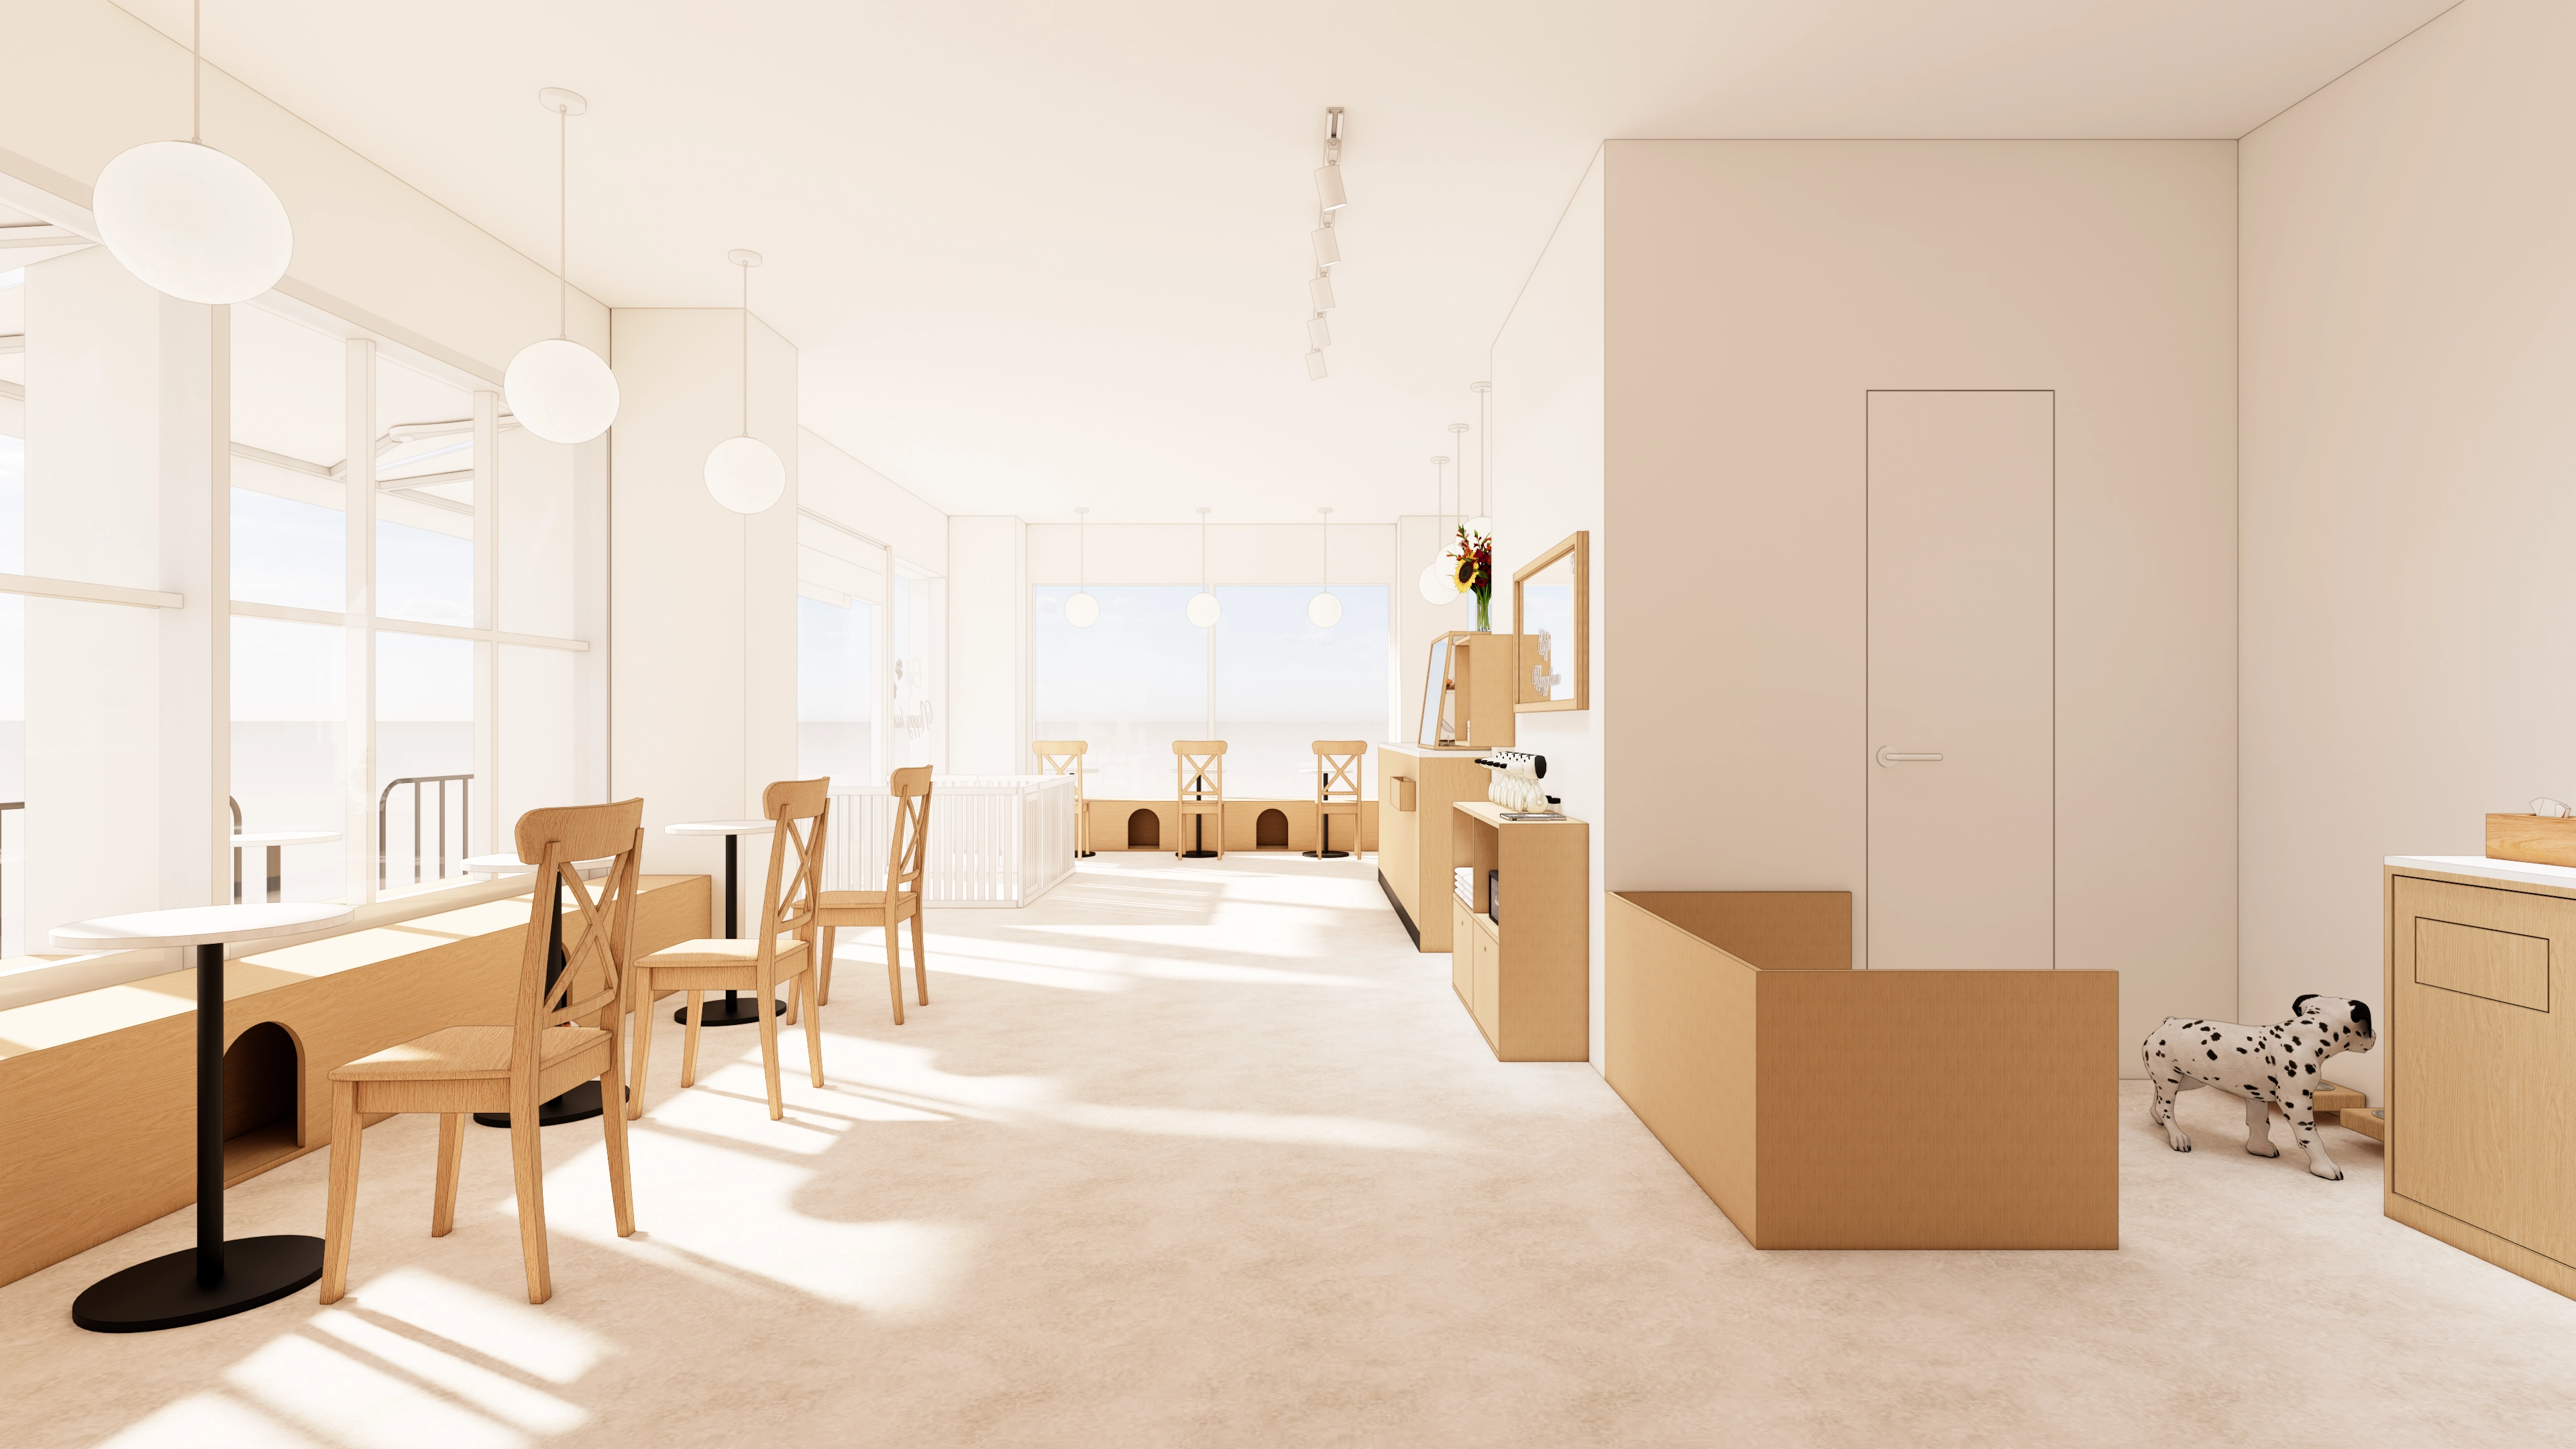
Resting spots beneath each table let dogs and owners stay together in the same area.
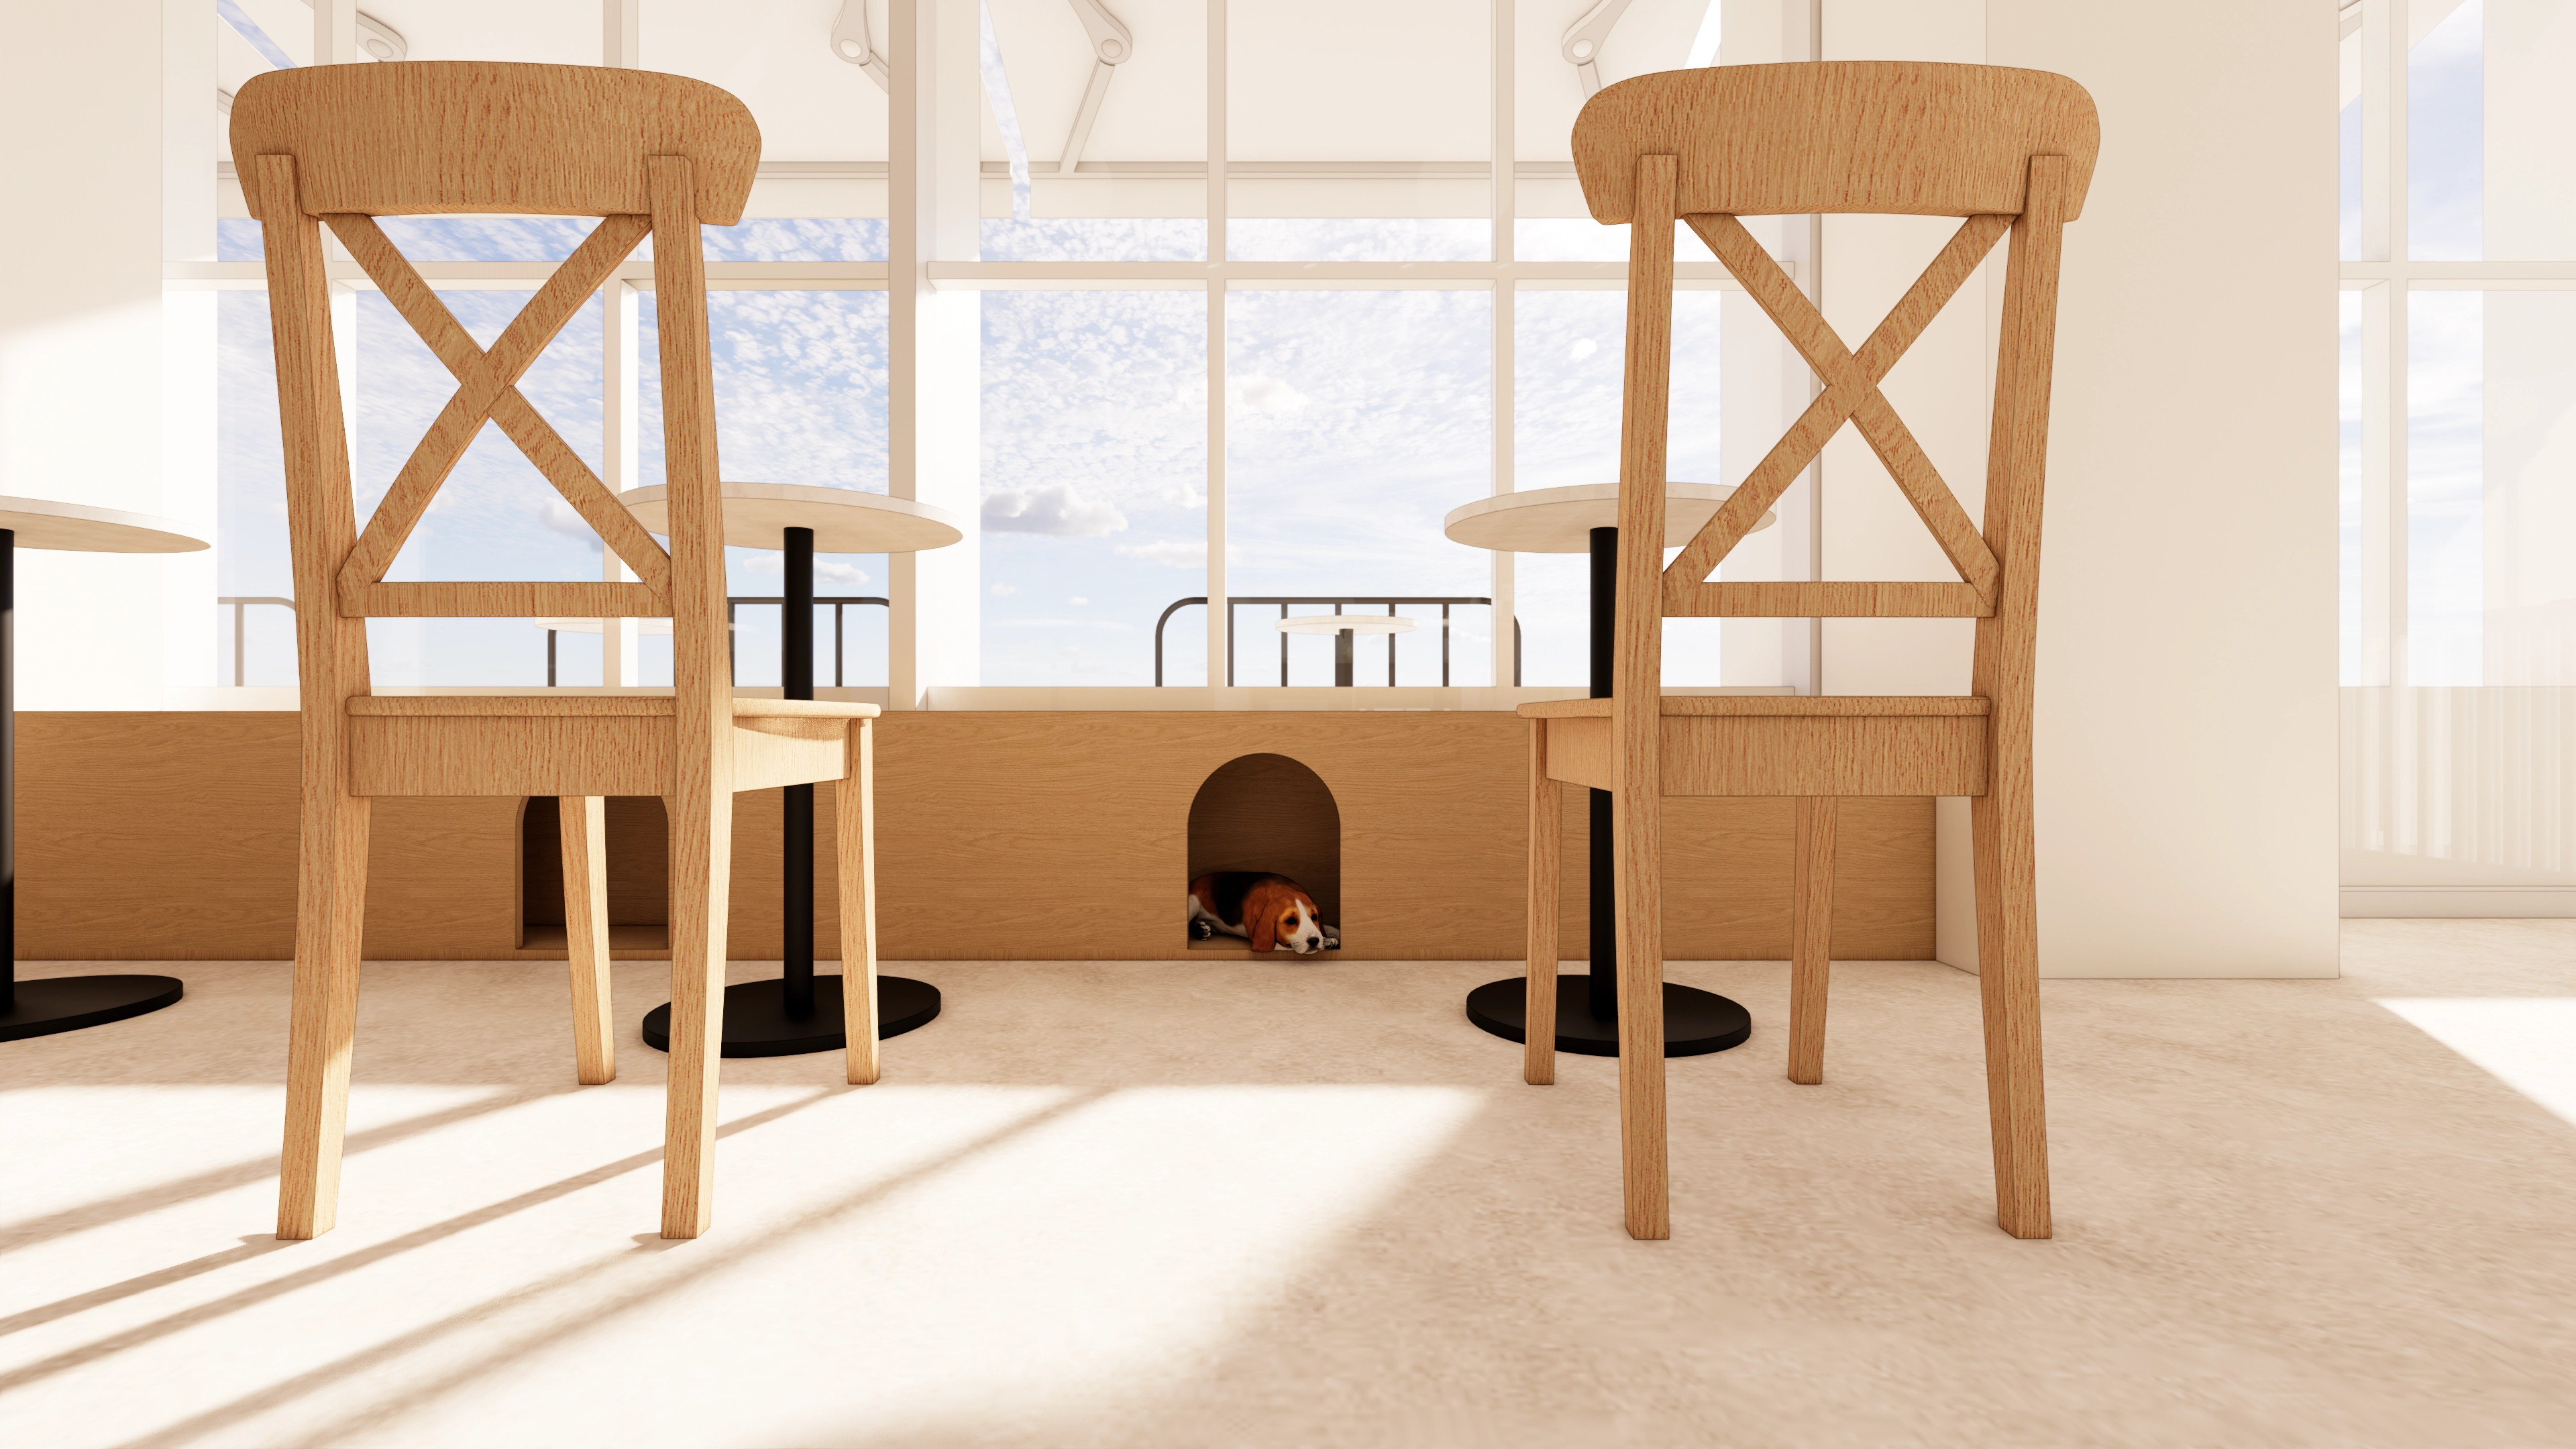
A large window admits ample daylight to make time together feel special.
Furniture that also provides storage adds practical value during daily operations.
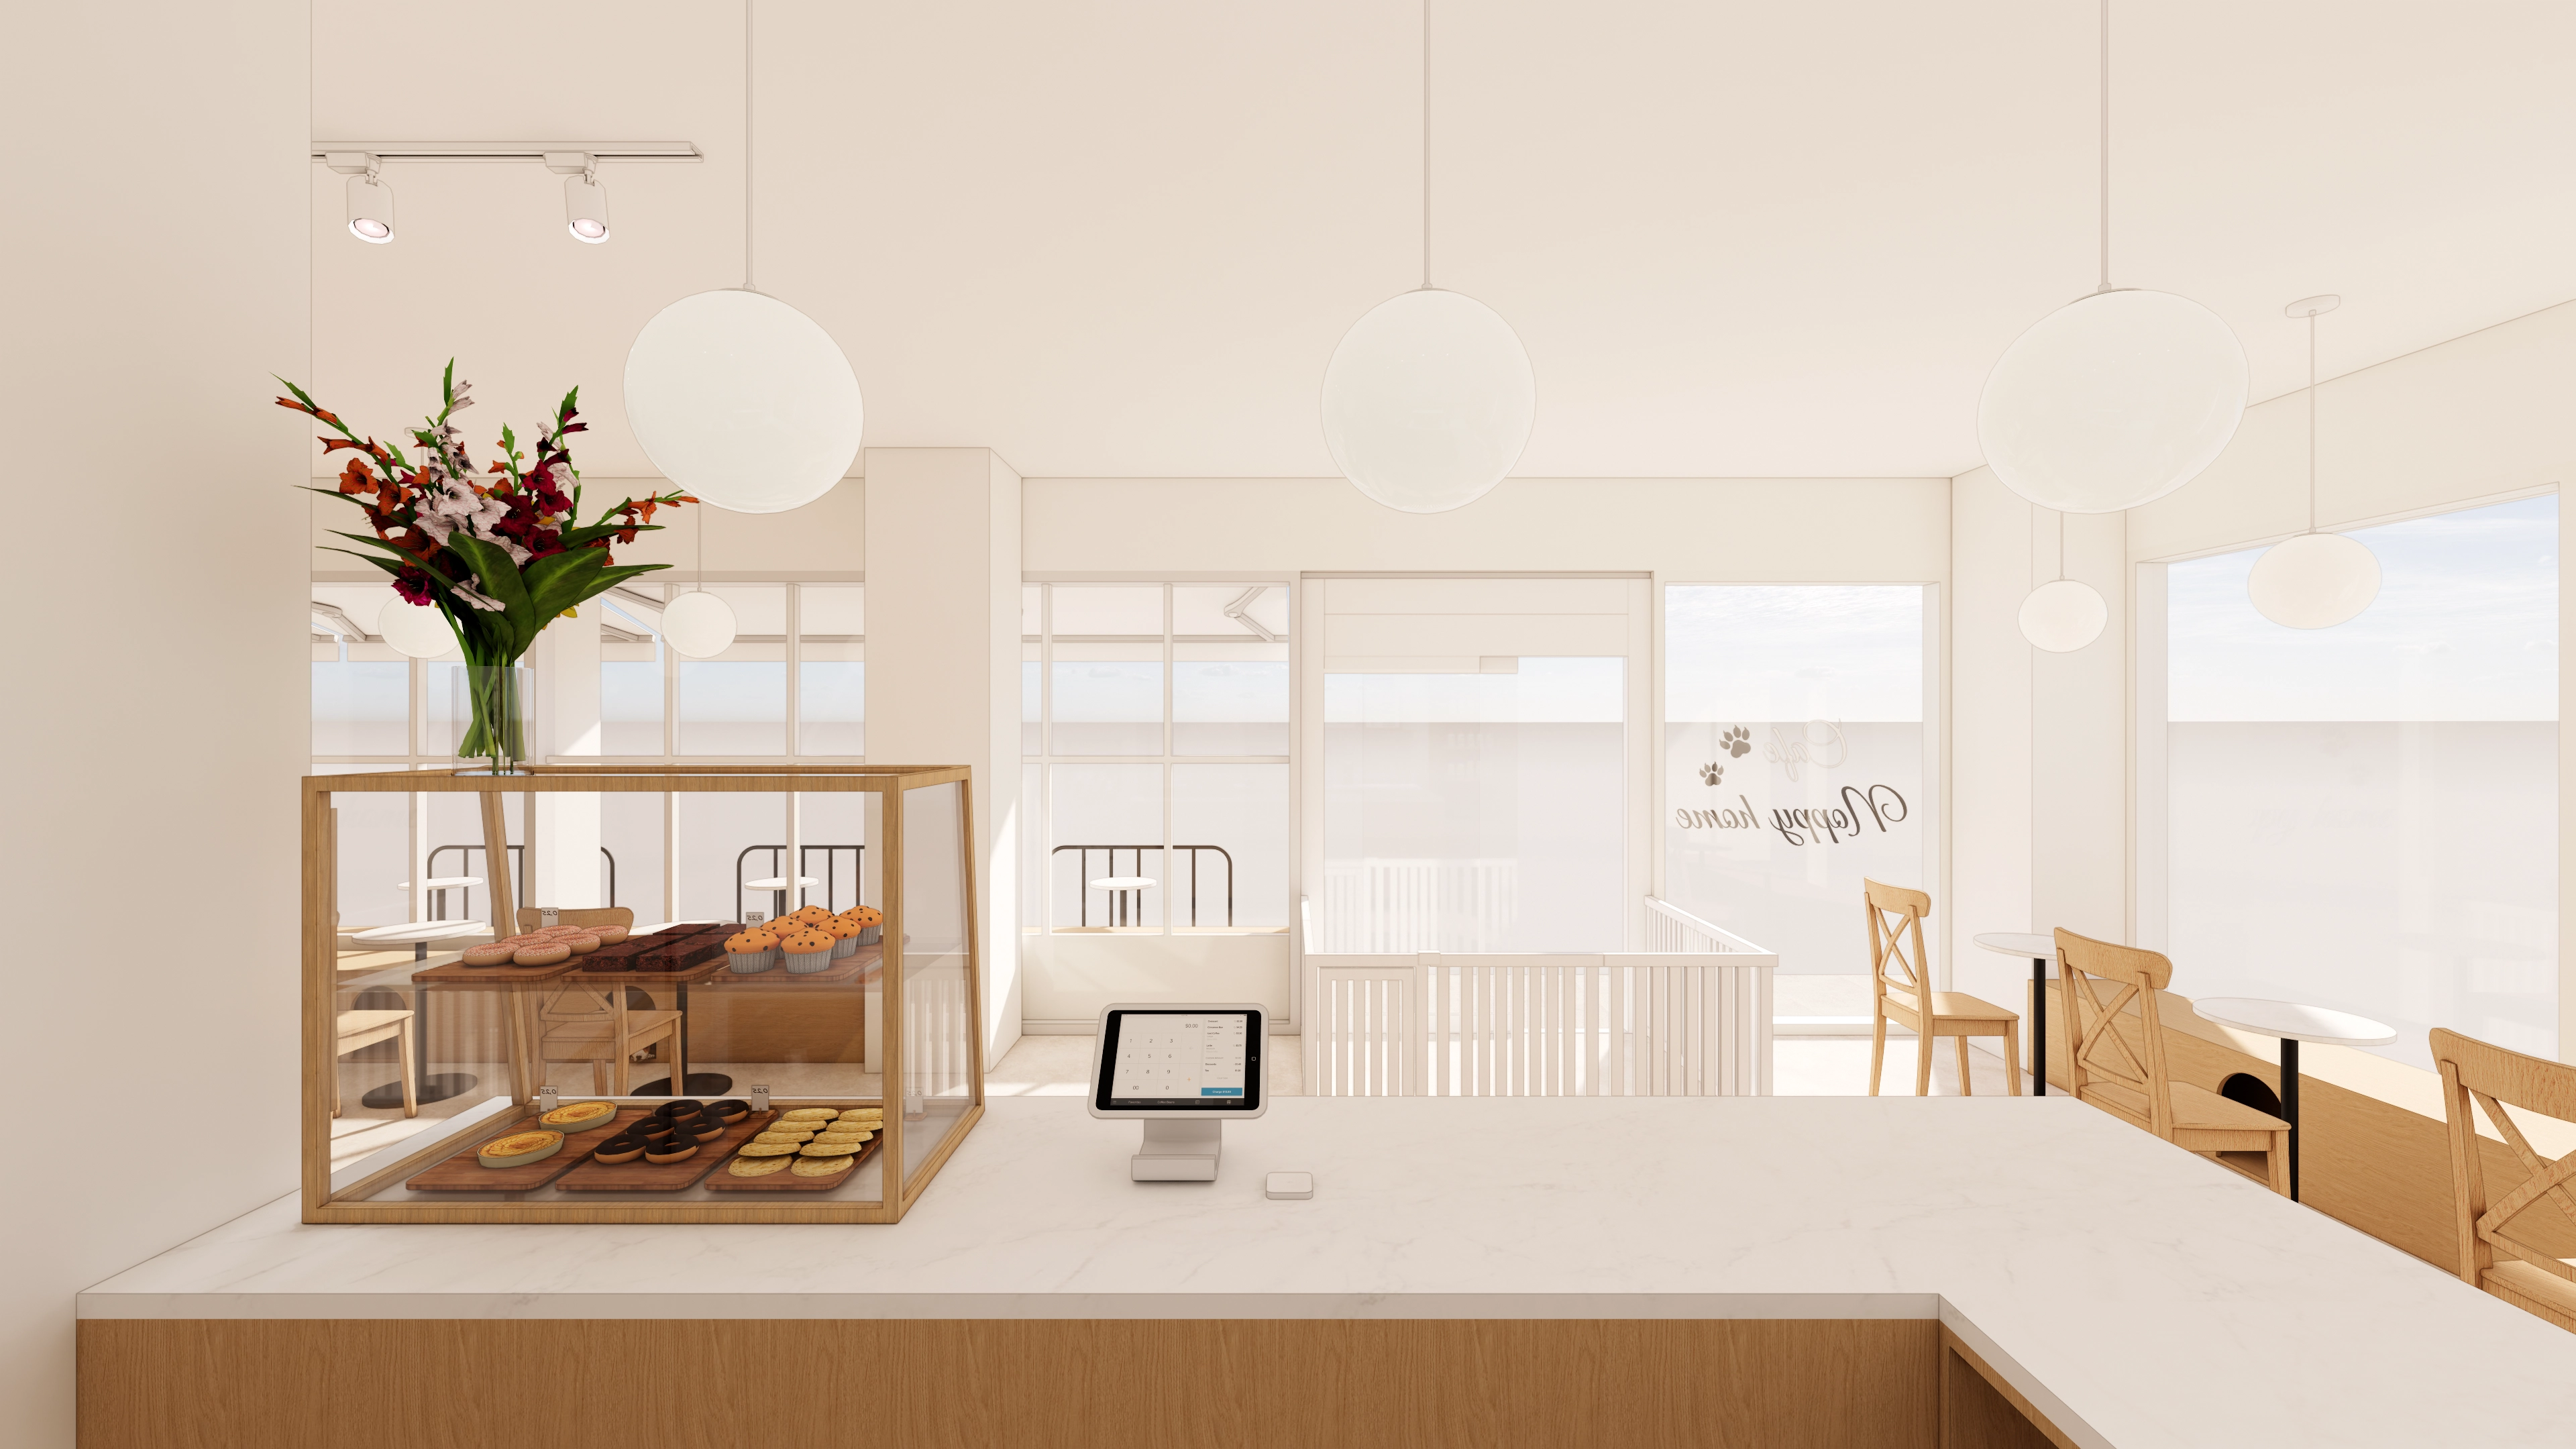
Large windows provide gentle brightness and emphasize the cafe's soft atmosphere.
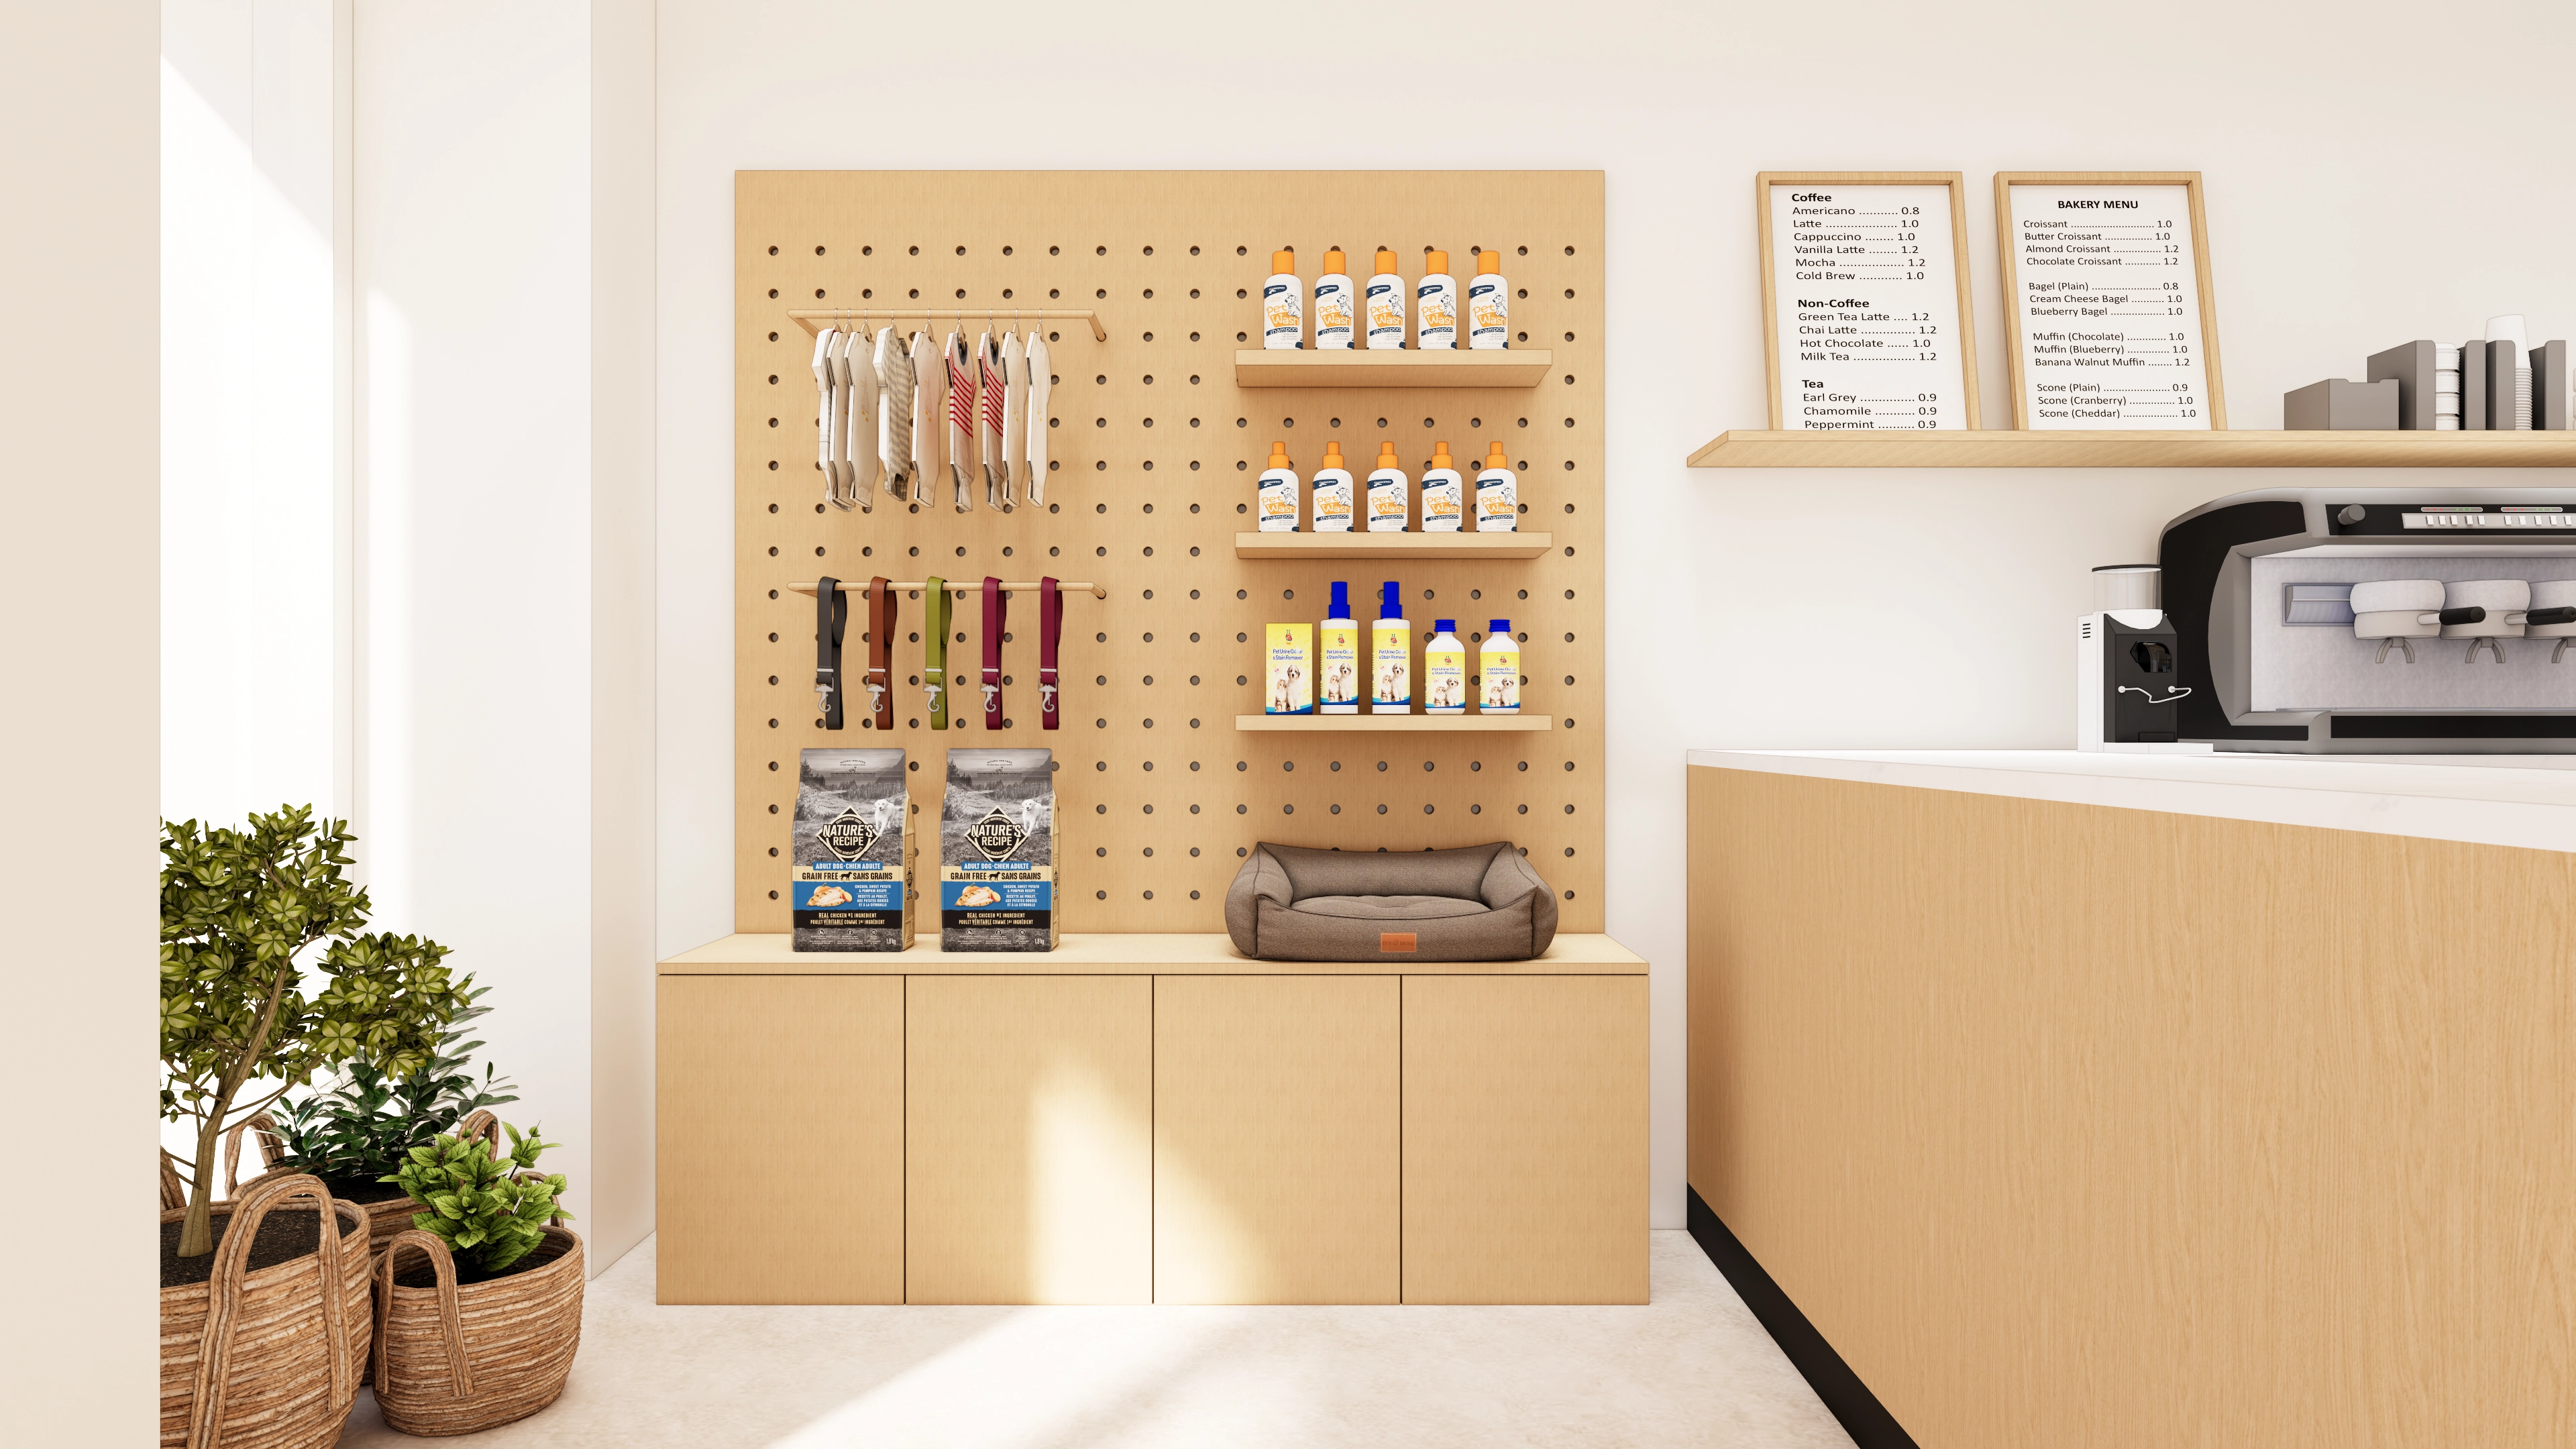
Open pet-supply displays invite natural browsing.
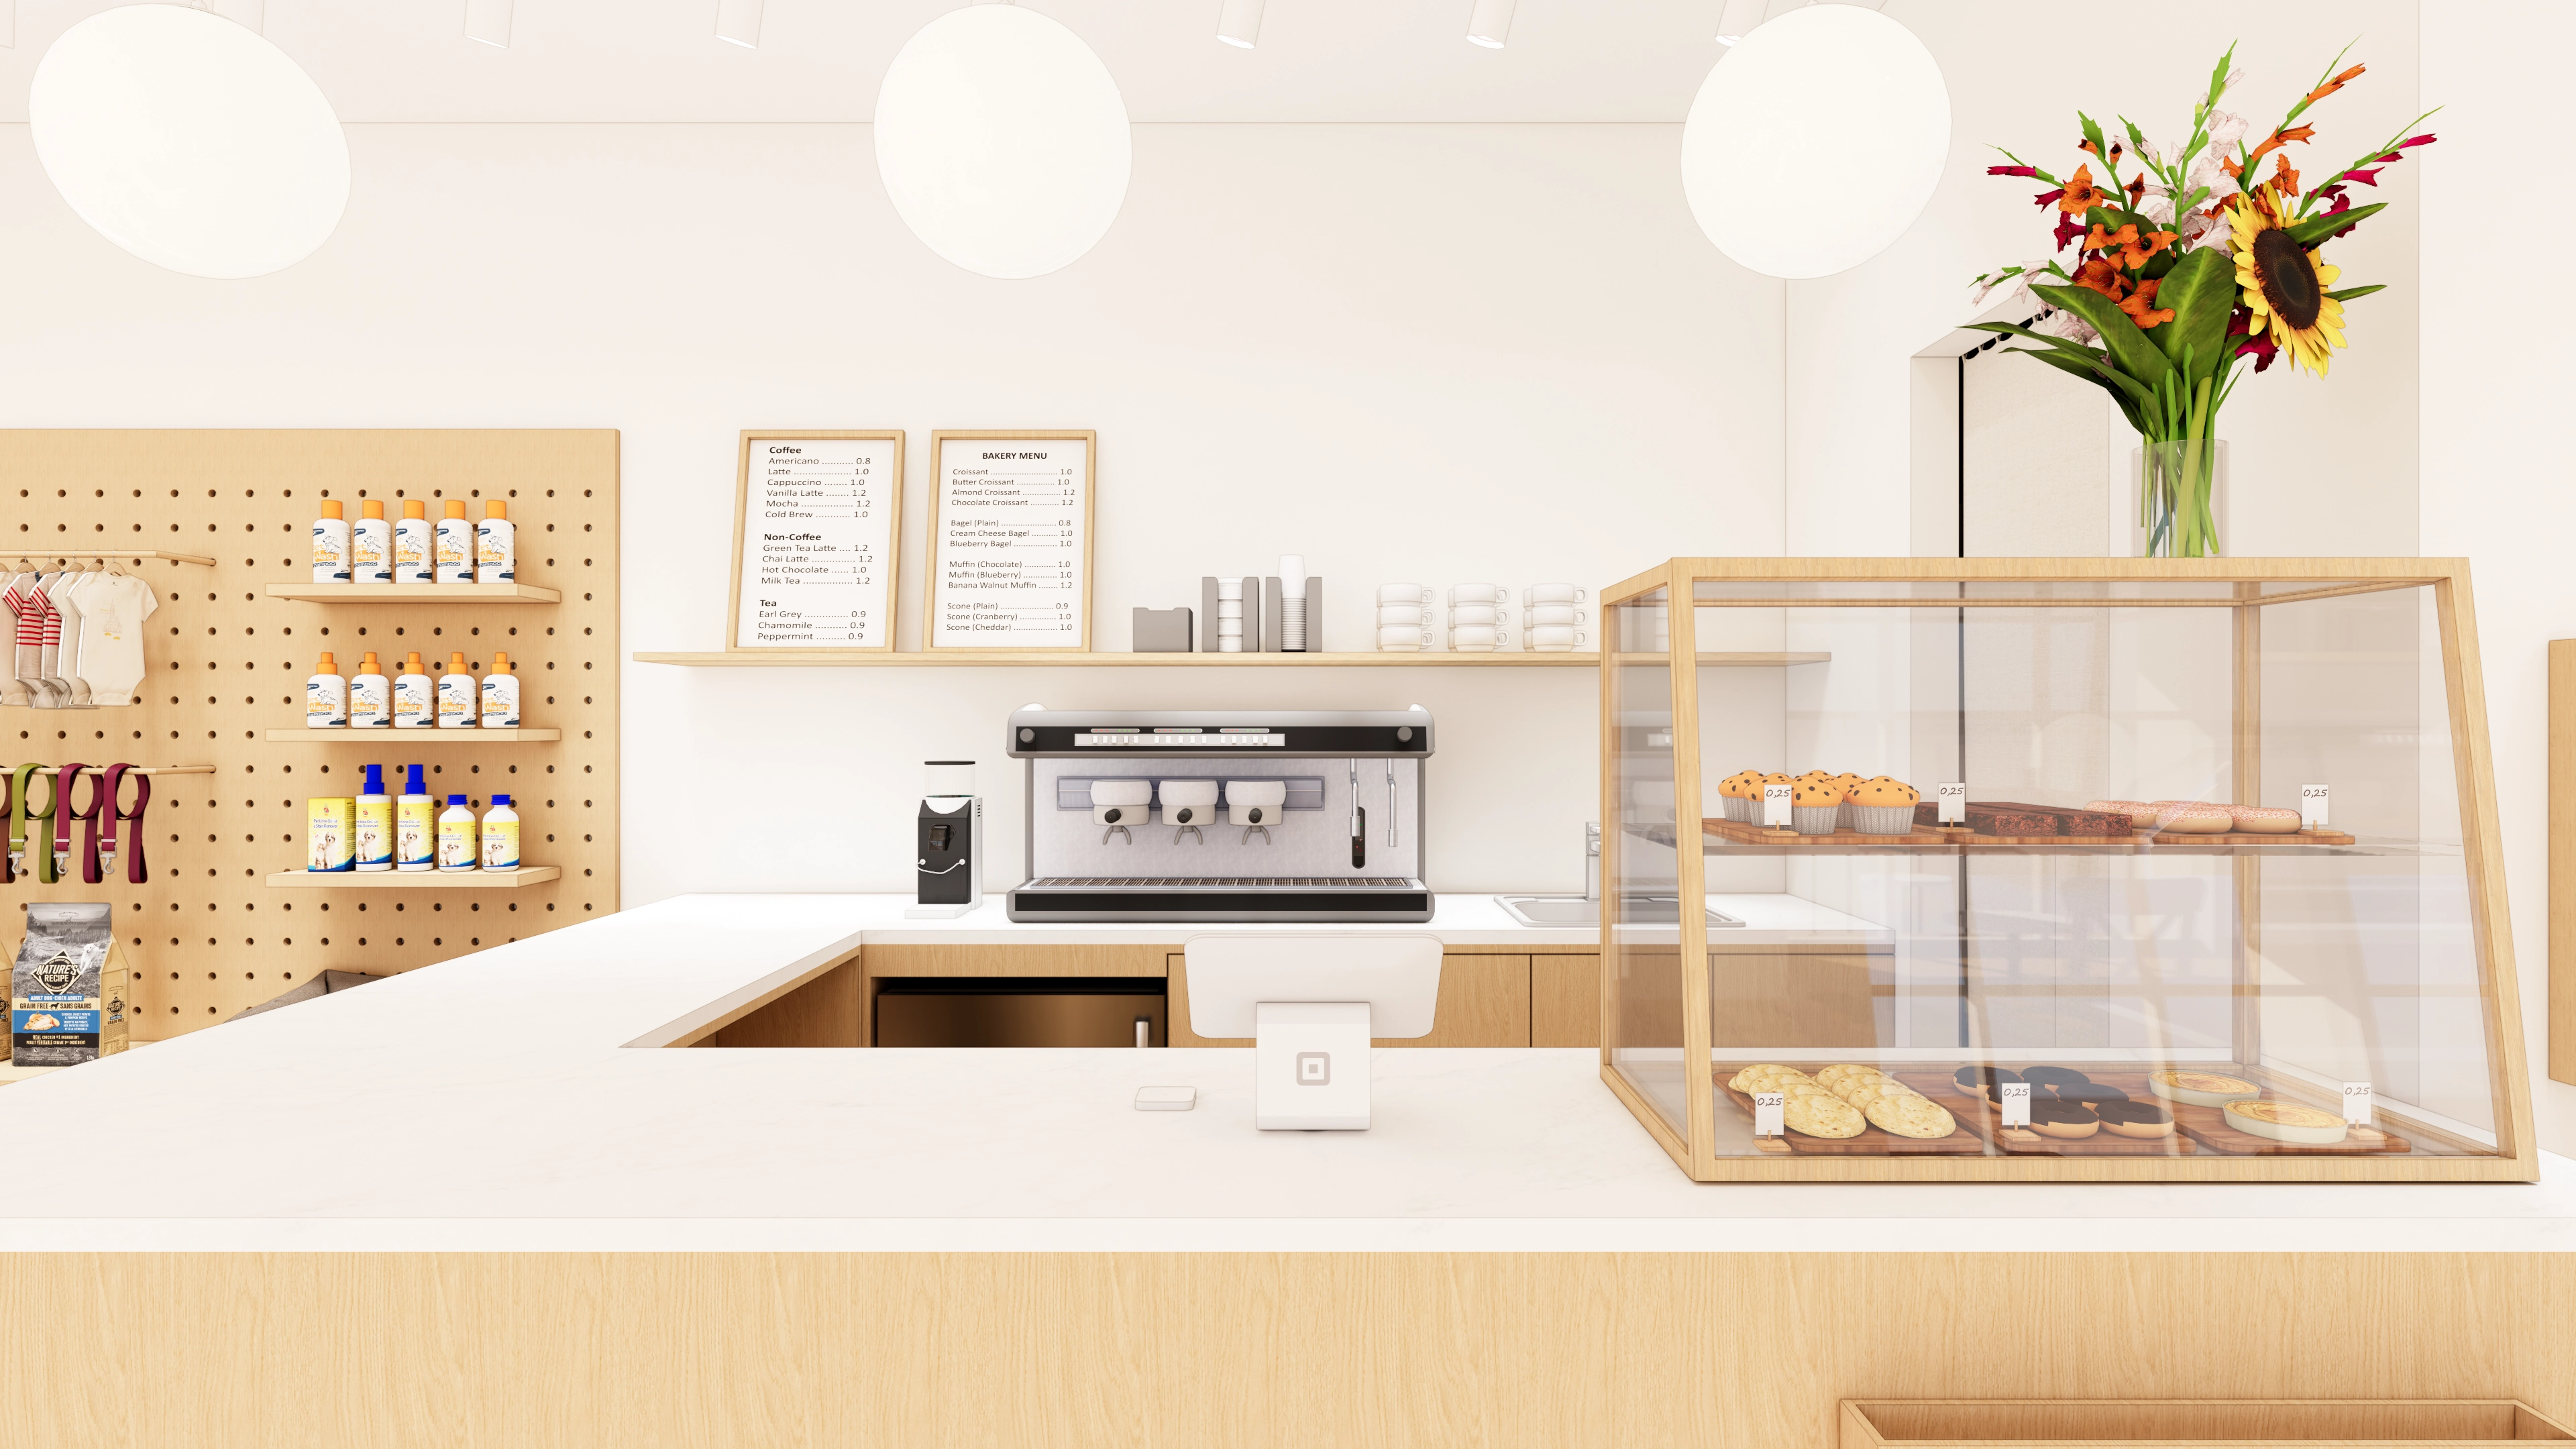
Floral decoration above adds life, while a U-shaped route improves convenience.
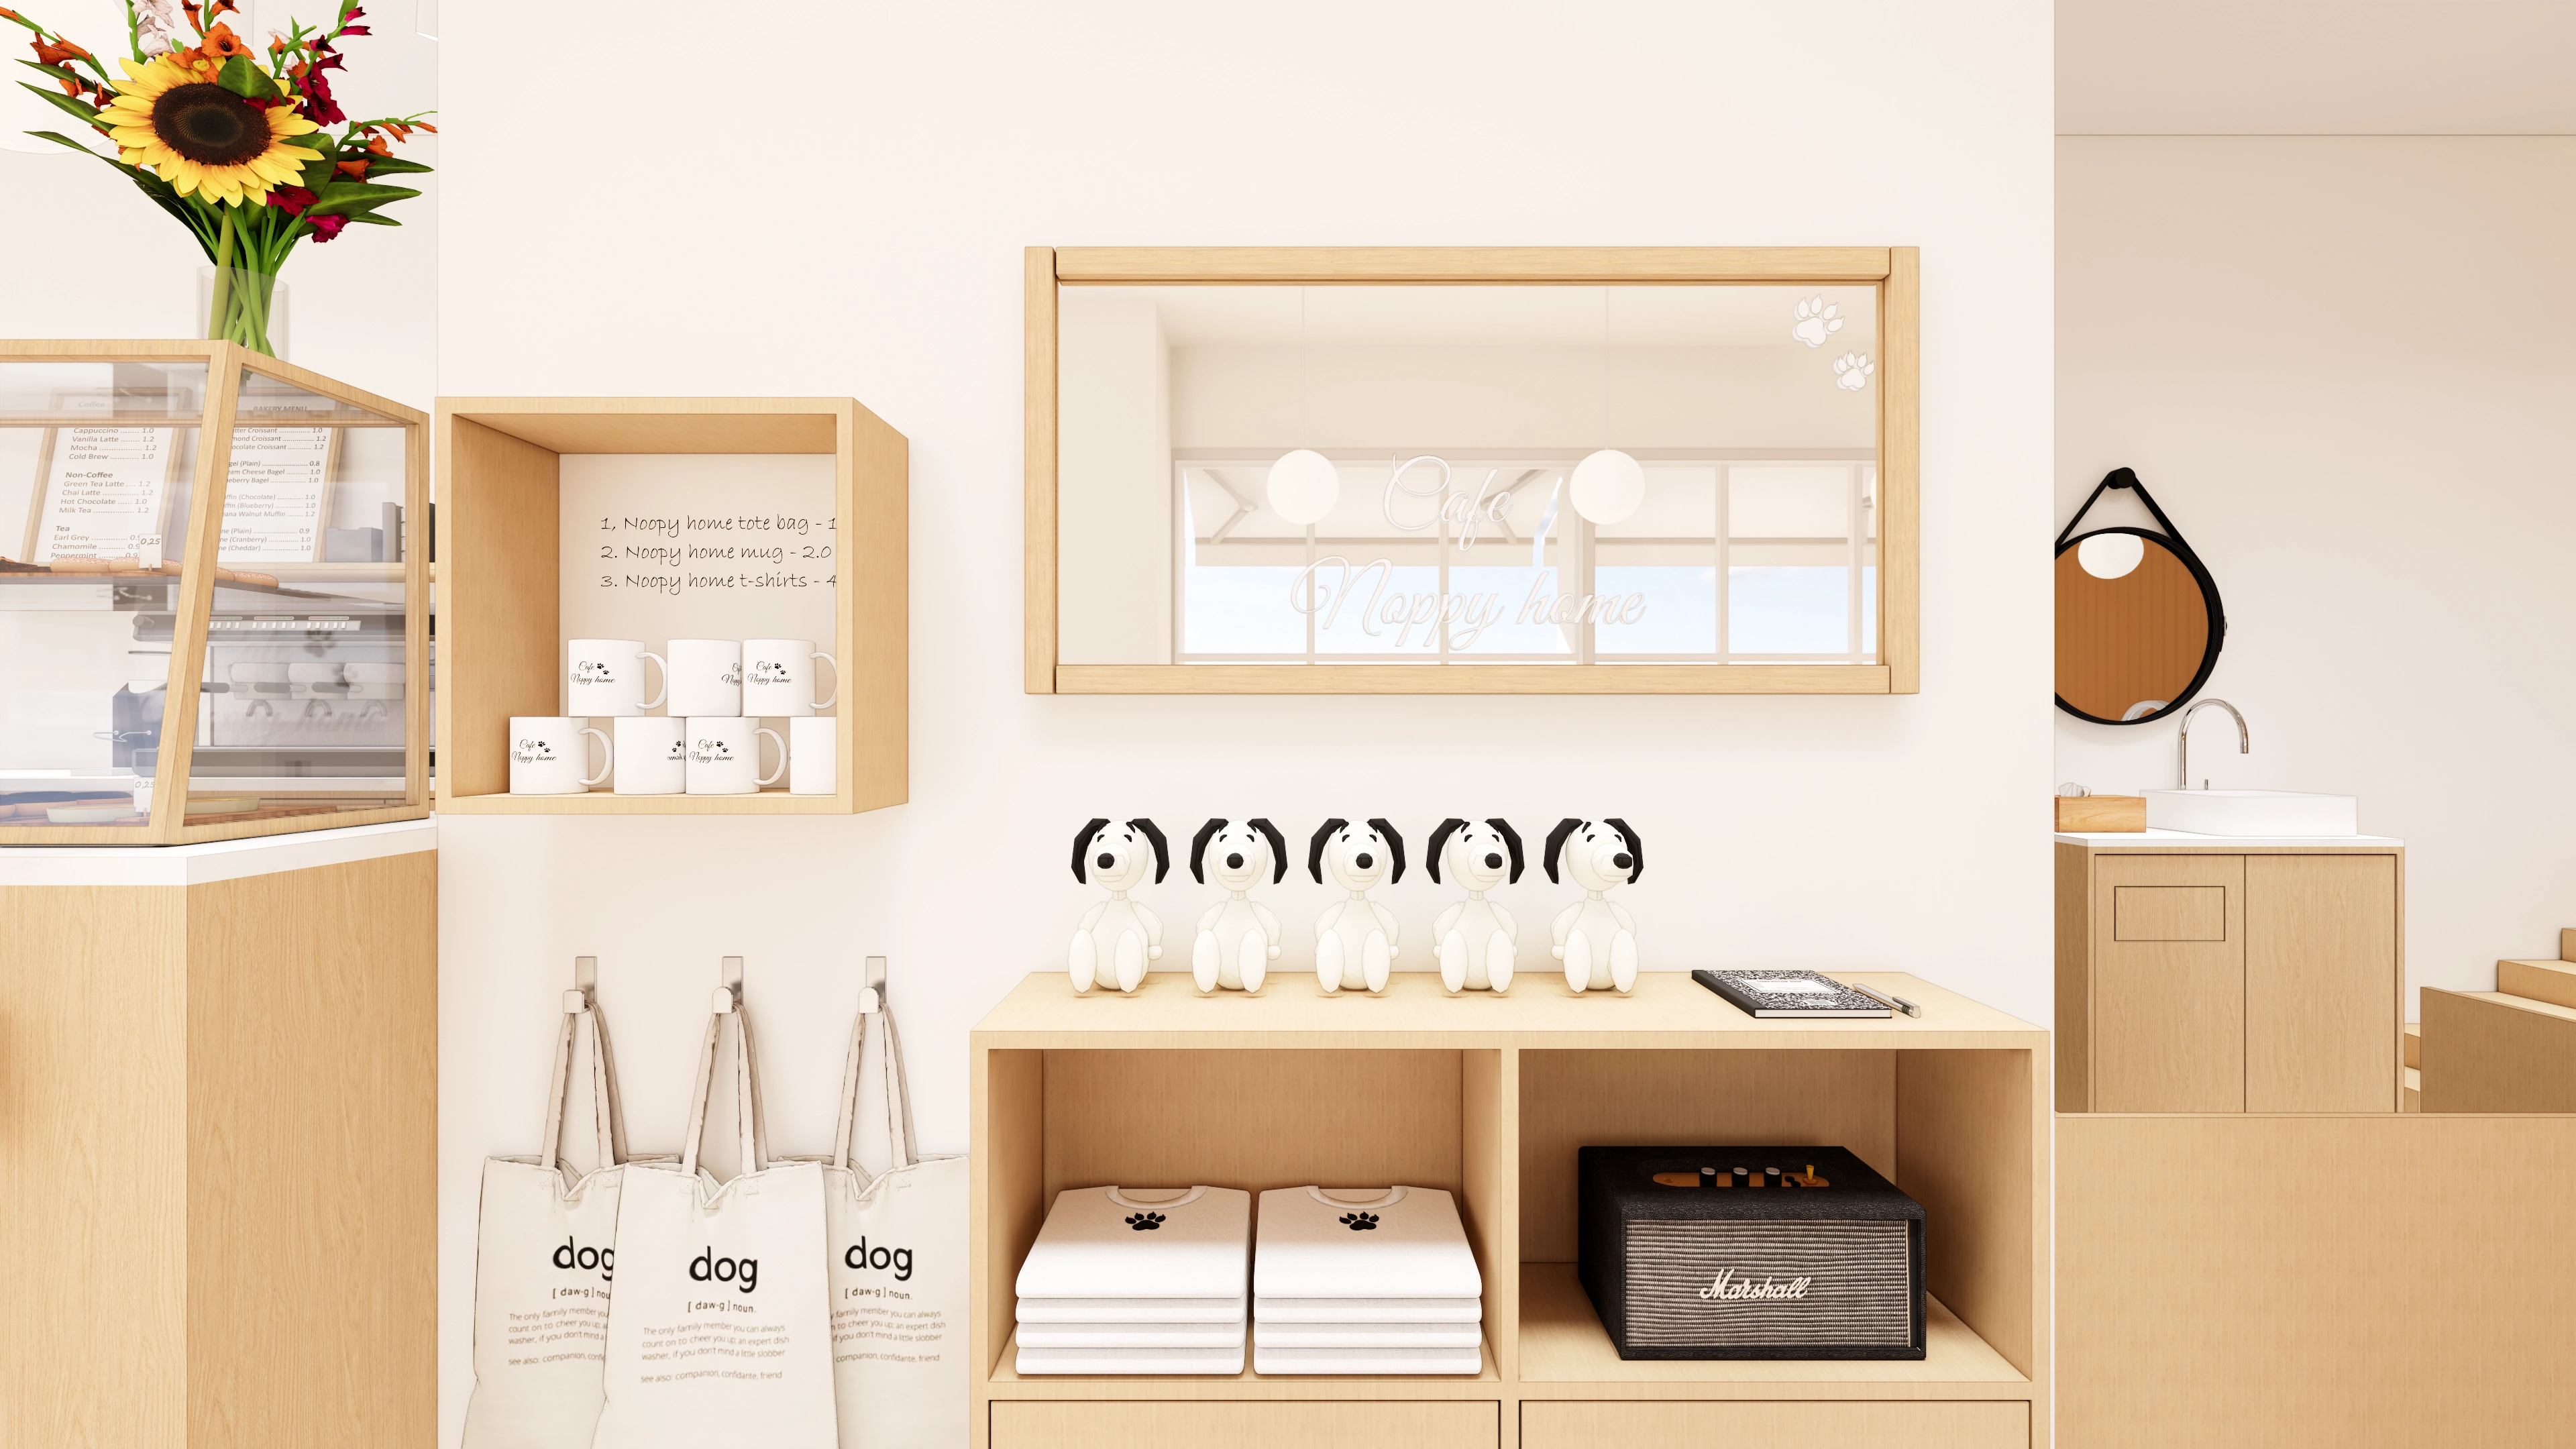
Dog figurines and neatly arranged merchandise naturally express the brand.
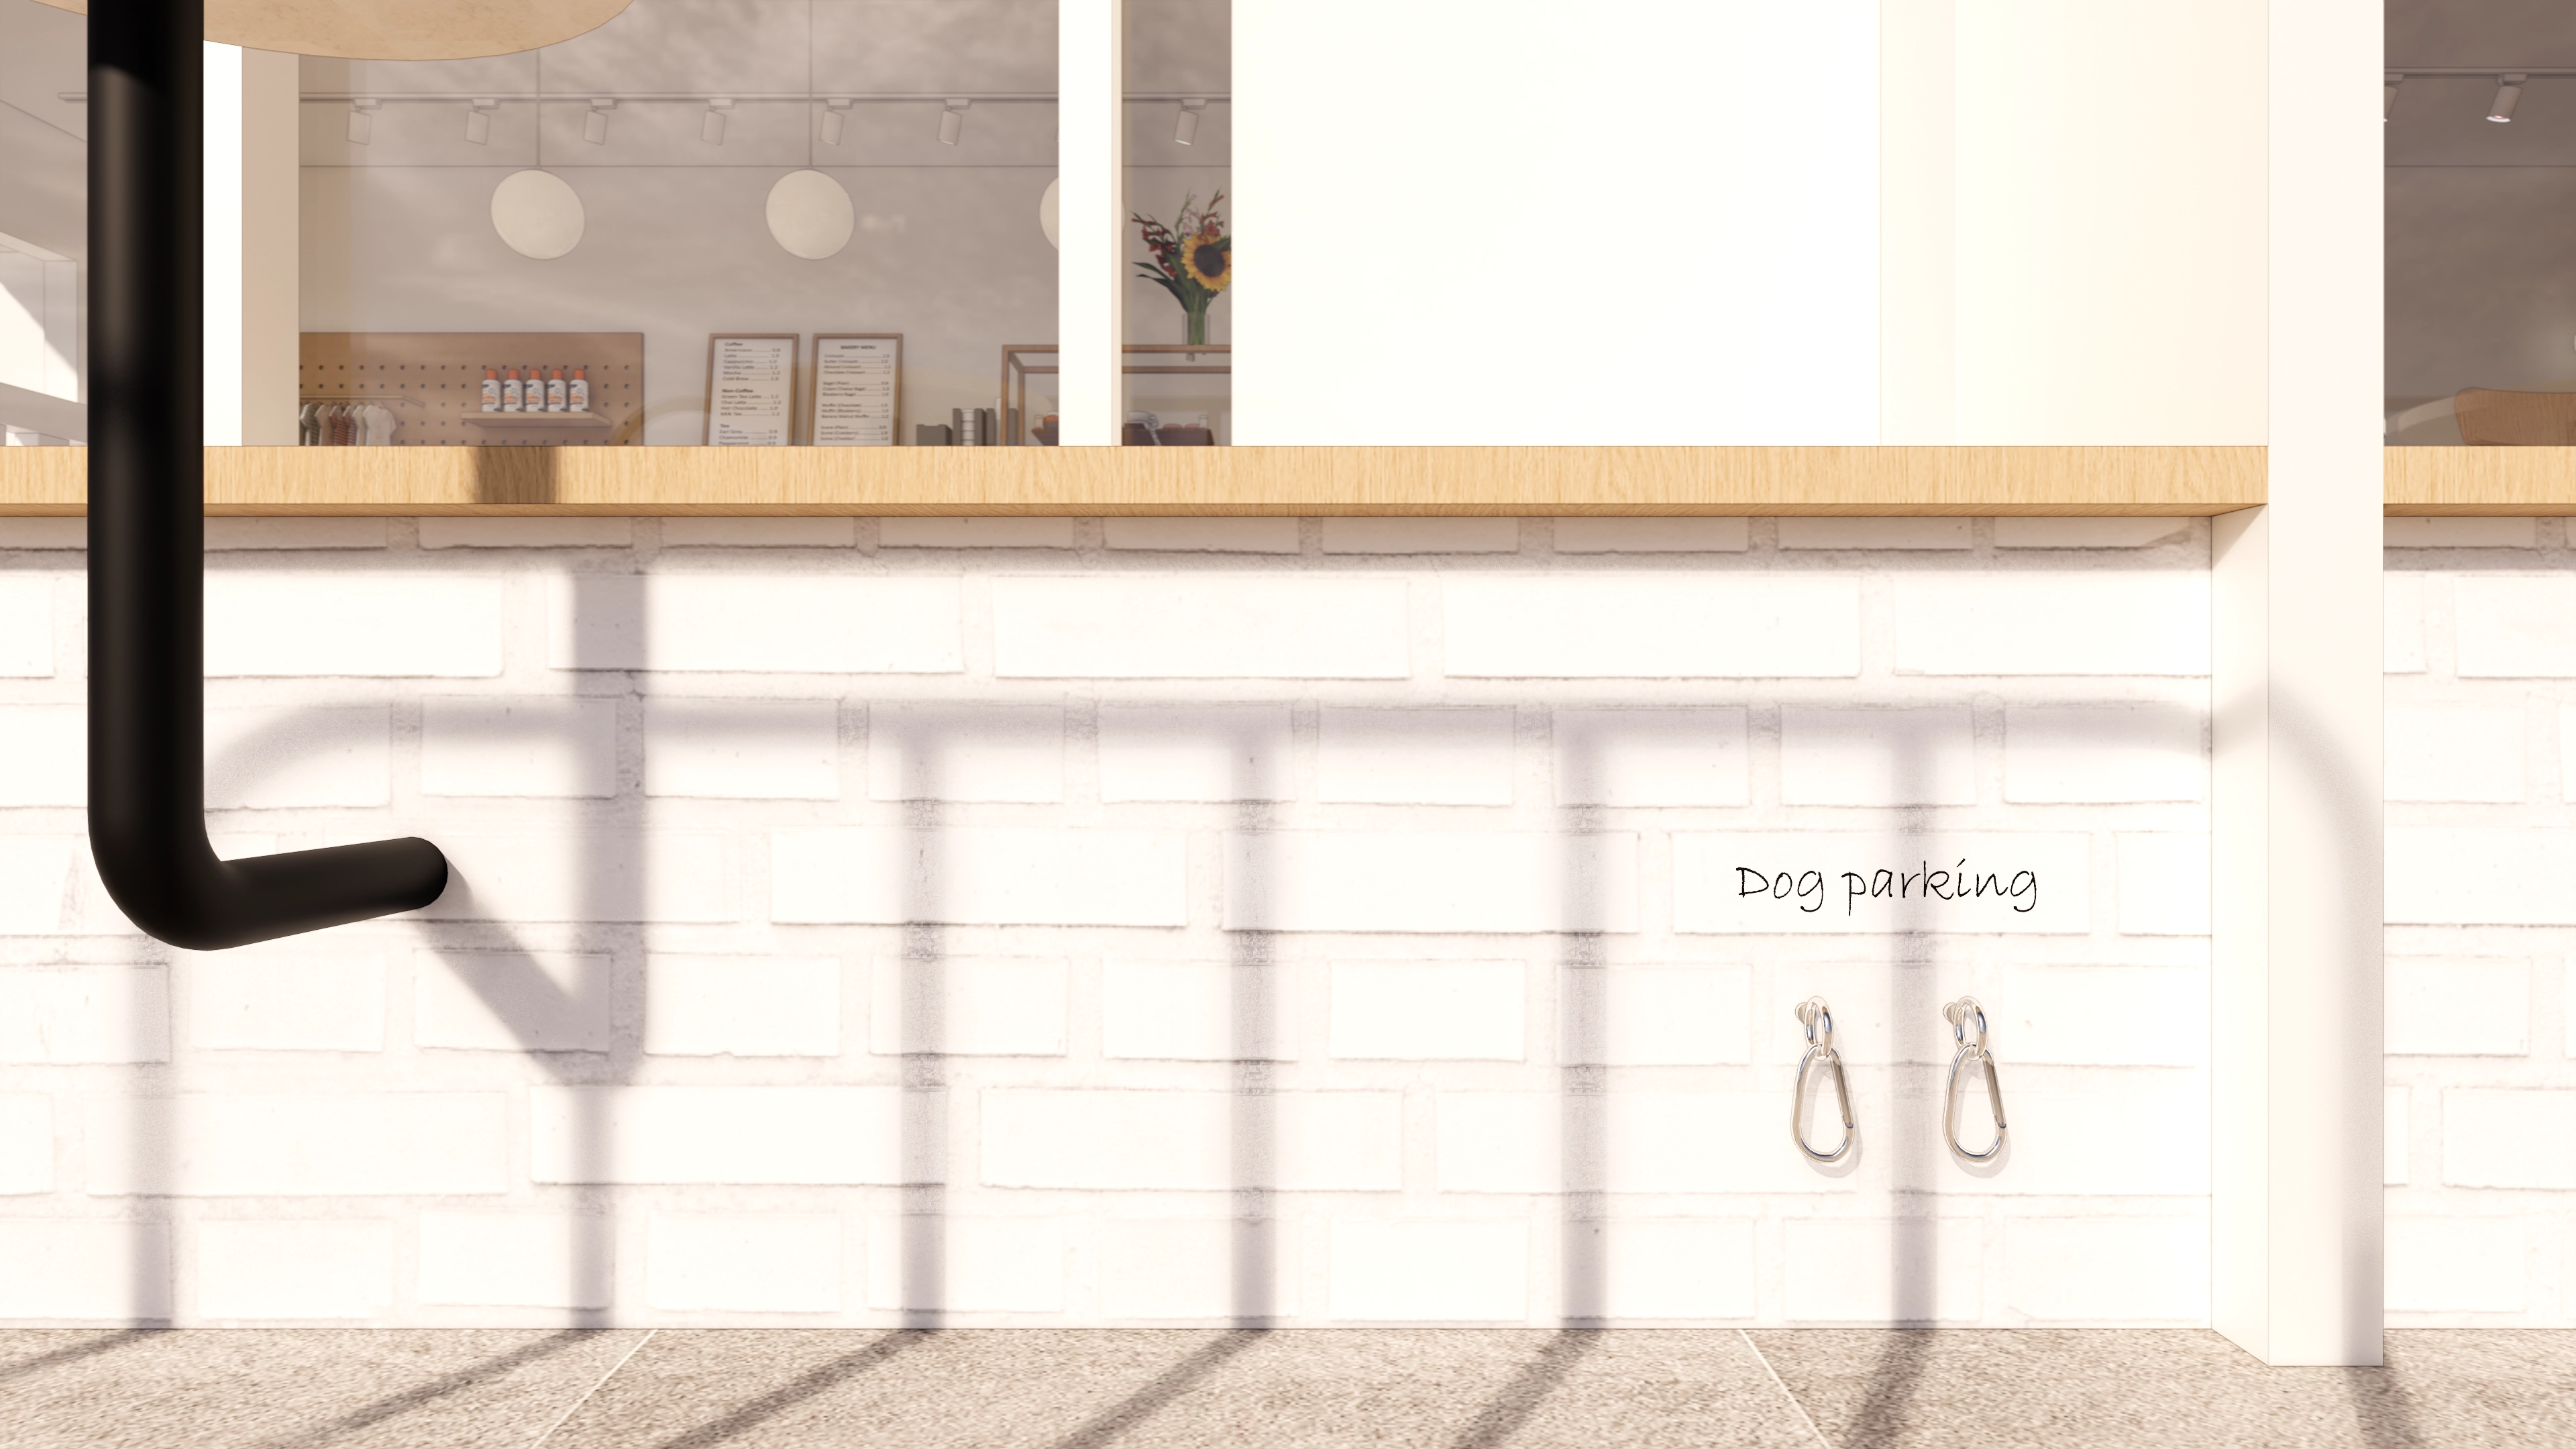
Dog leash attachment points help create a safer space for visits with dogs.
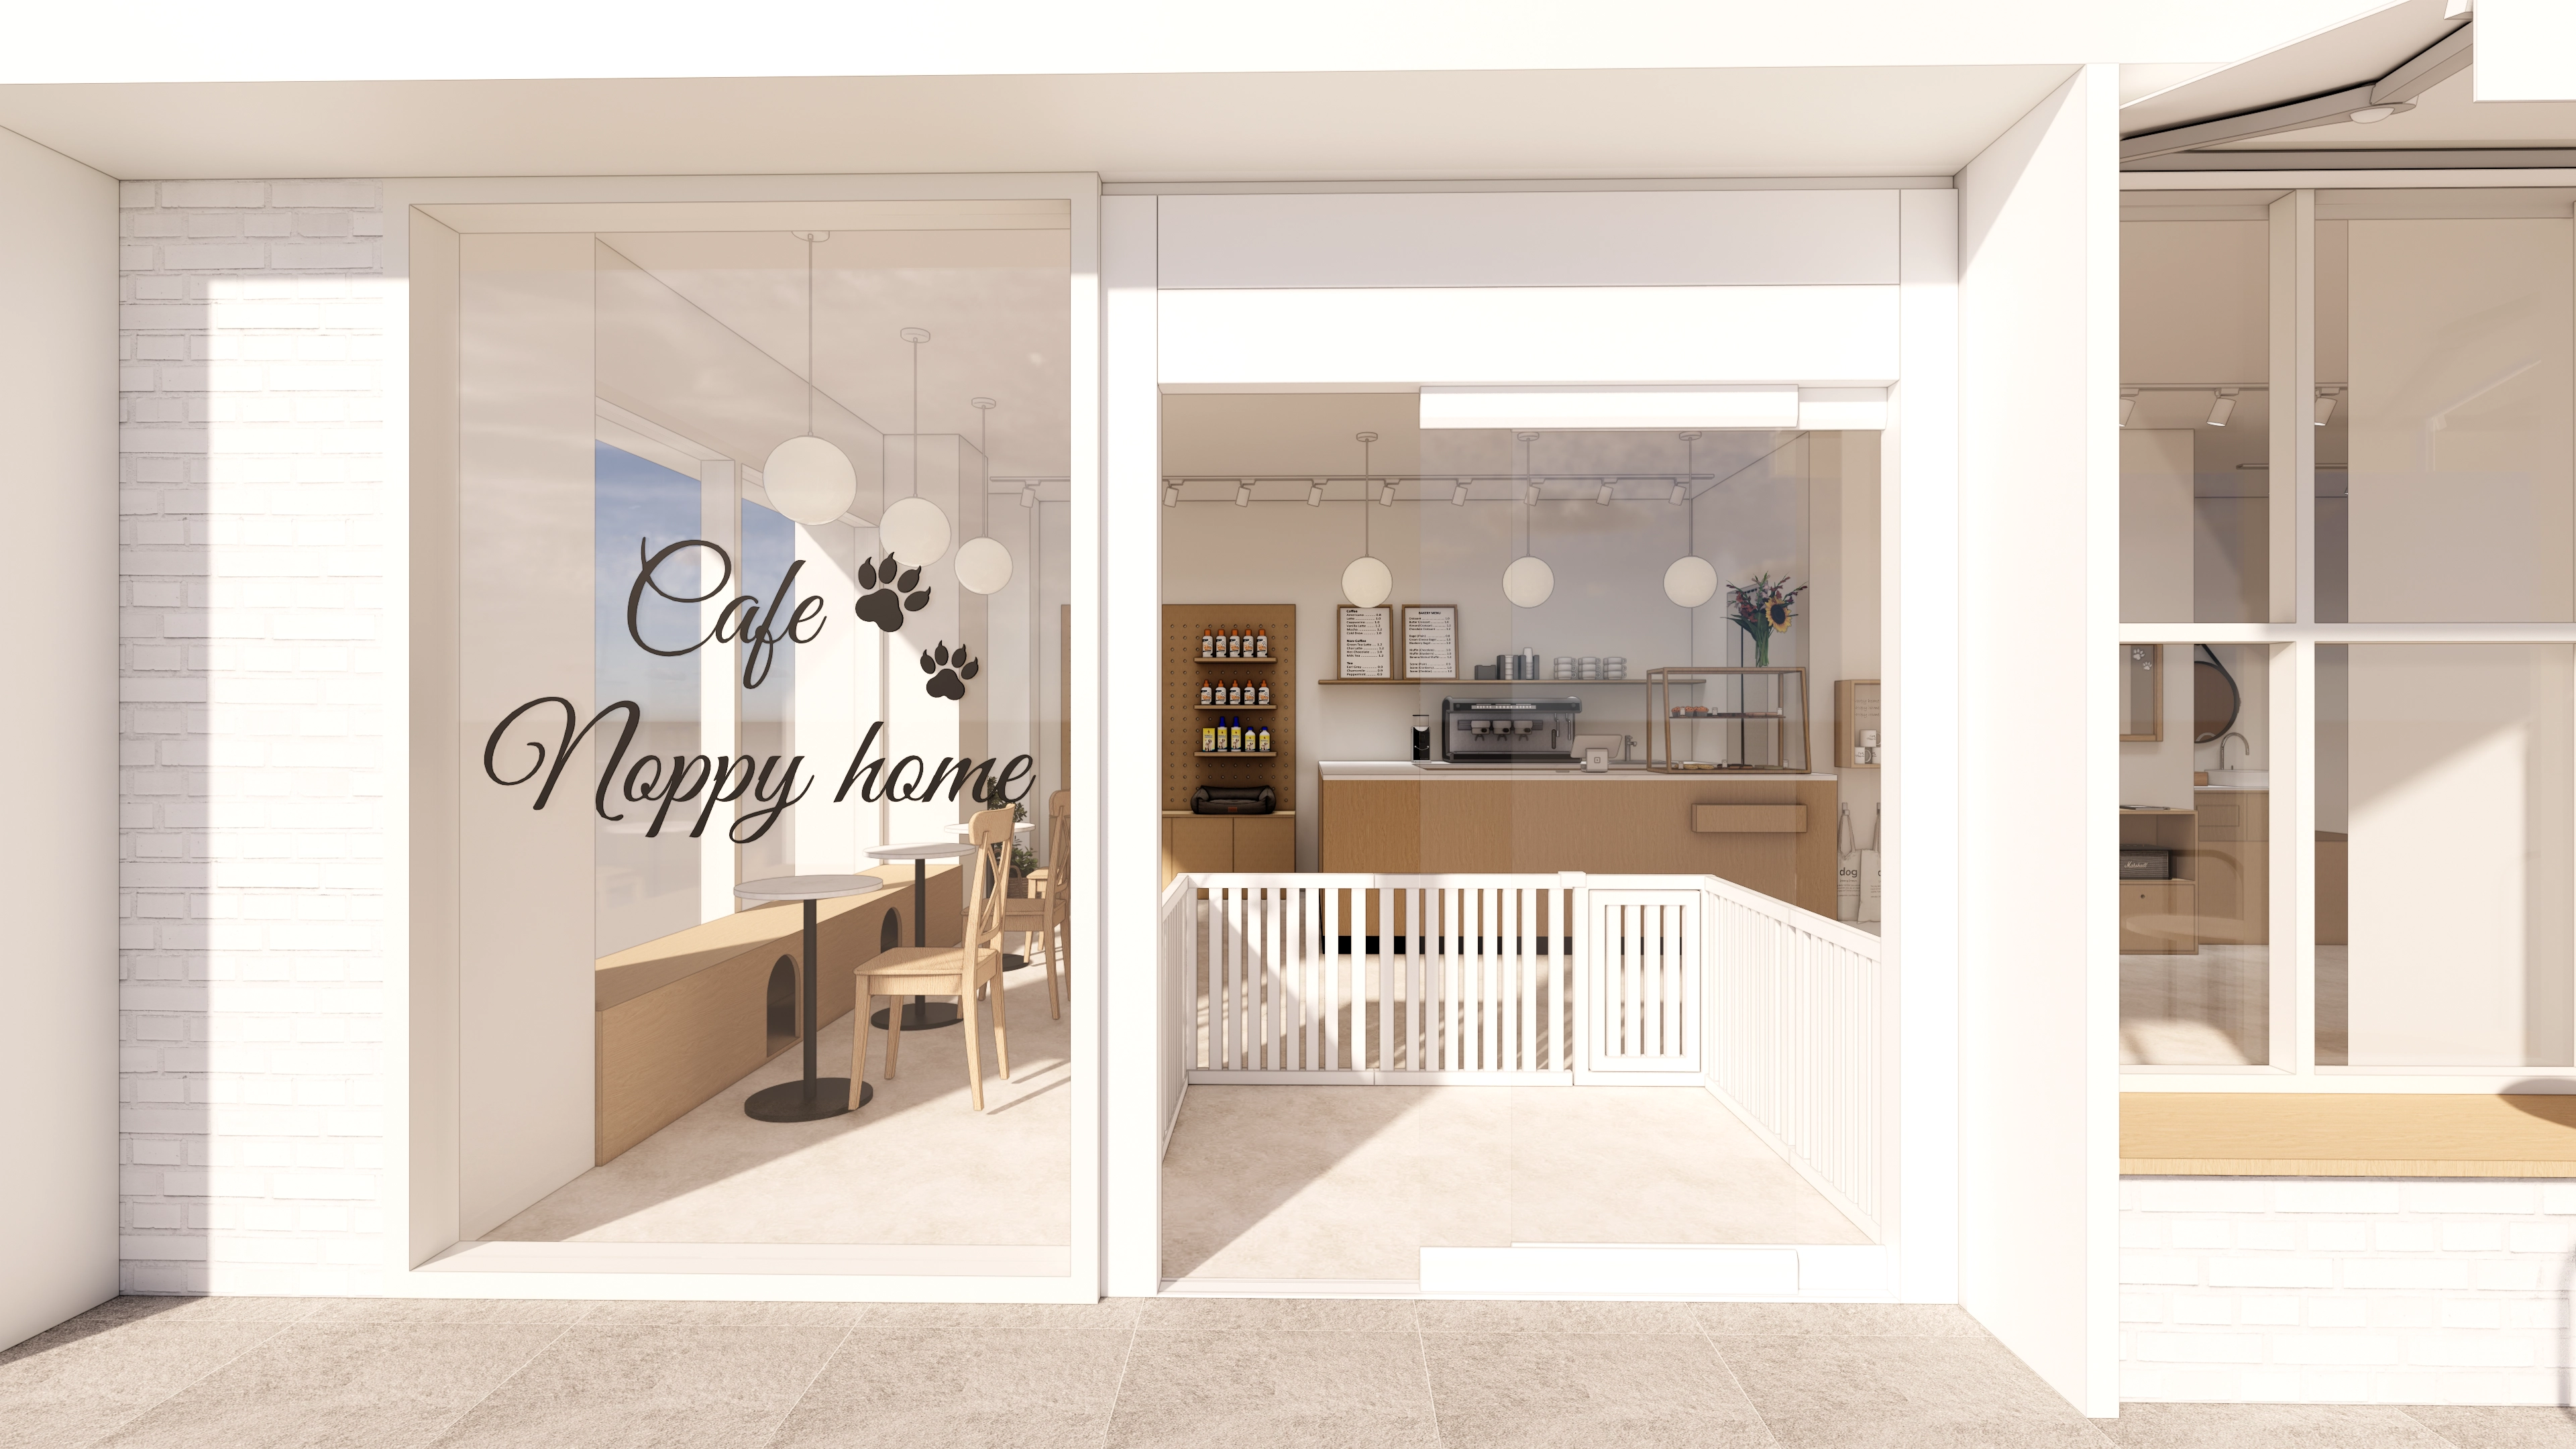
A glass facade and simple brand lettering combine openness with a clear identity.
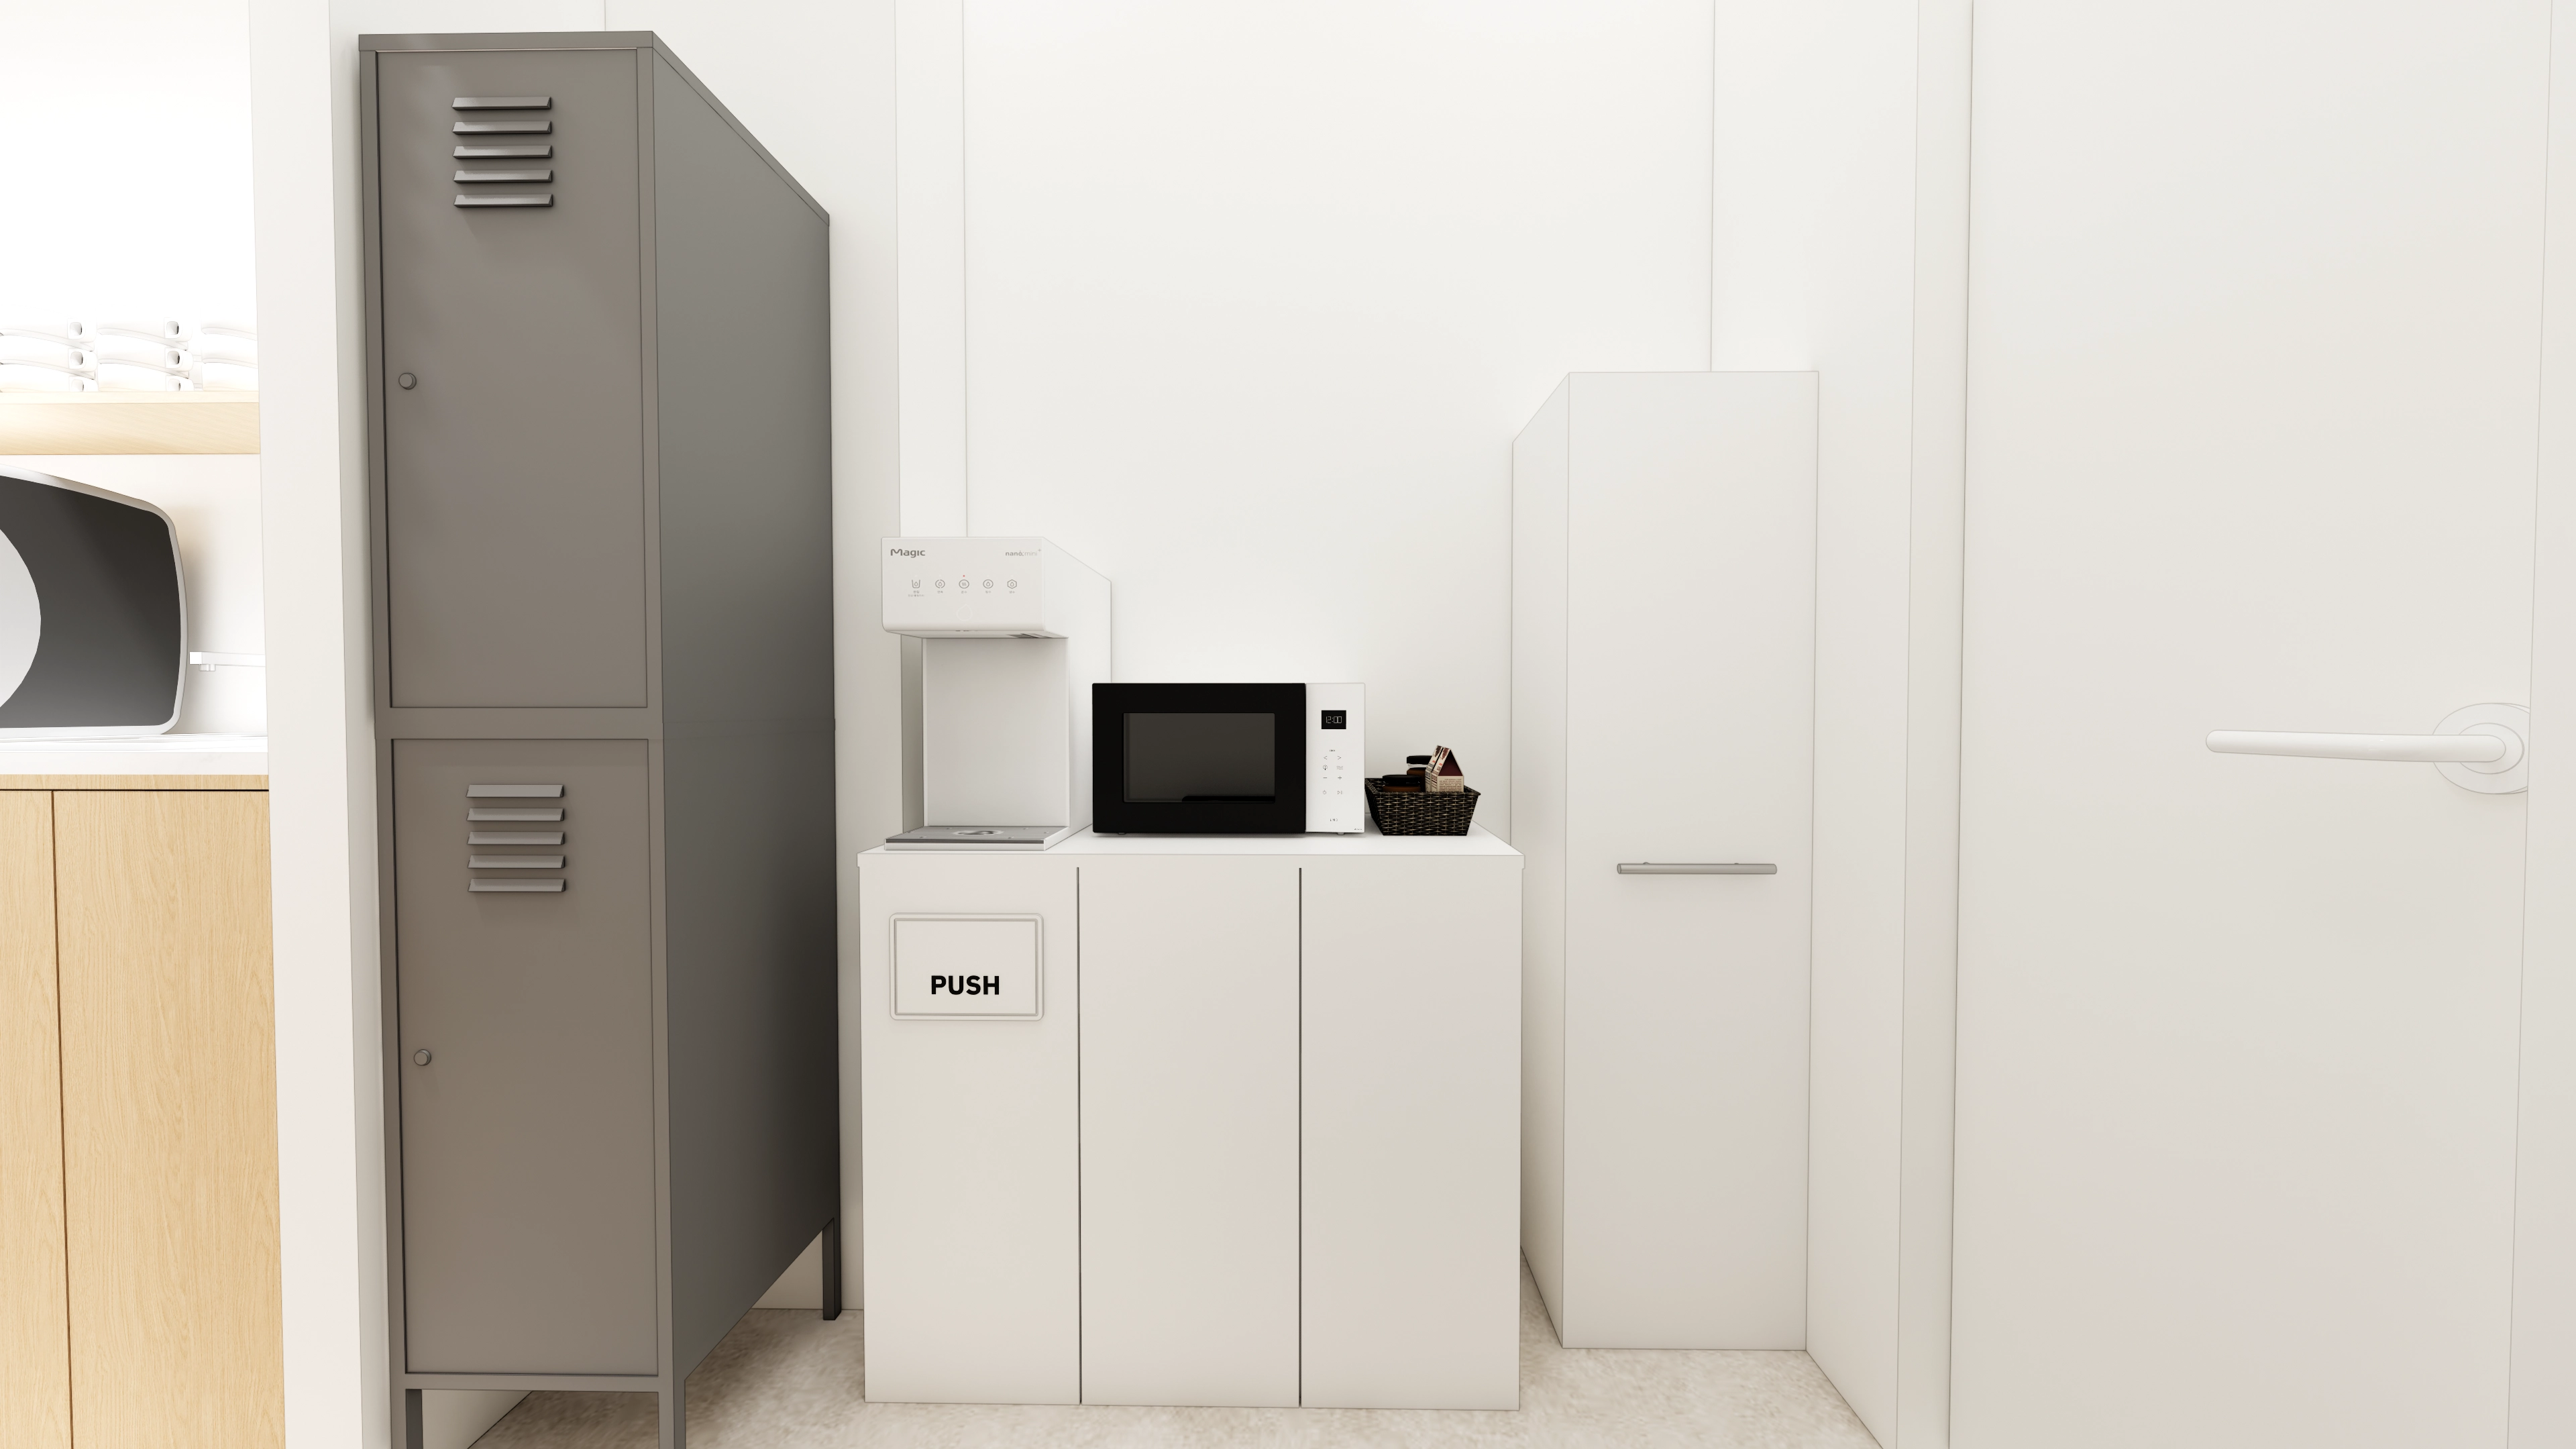
Gray lockers on one side store items needed during staff breaks.
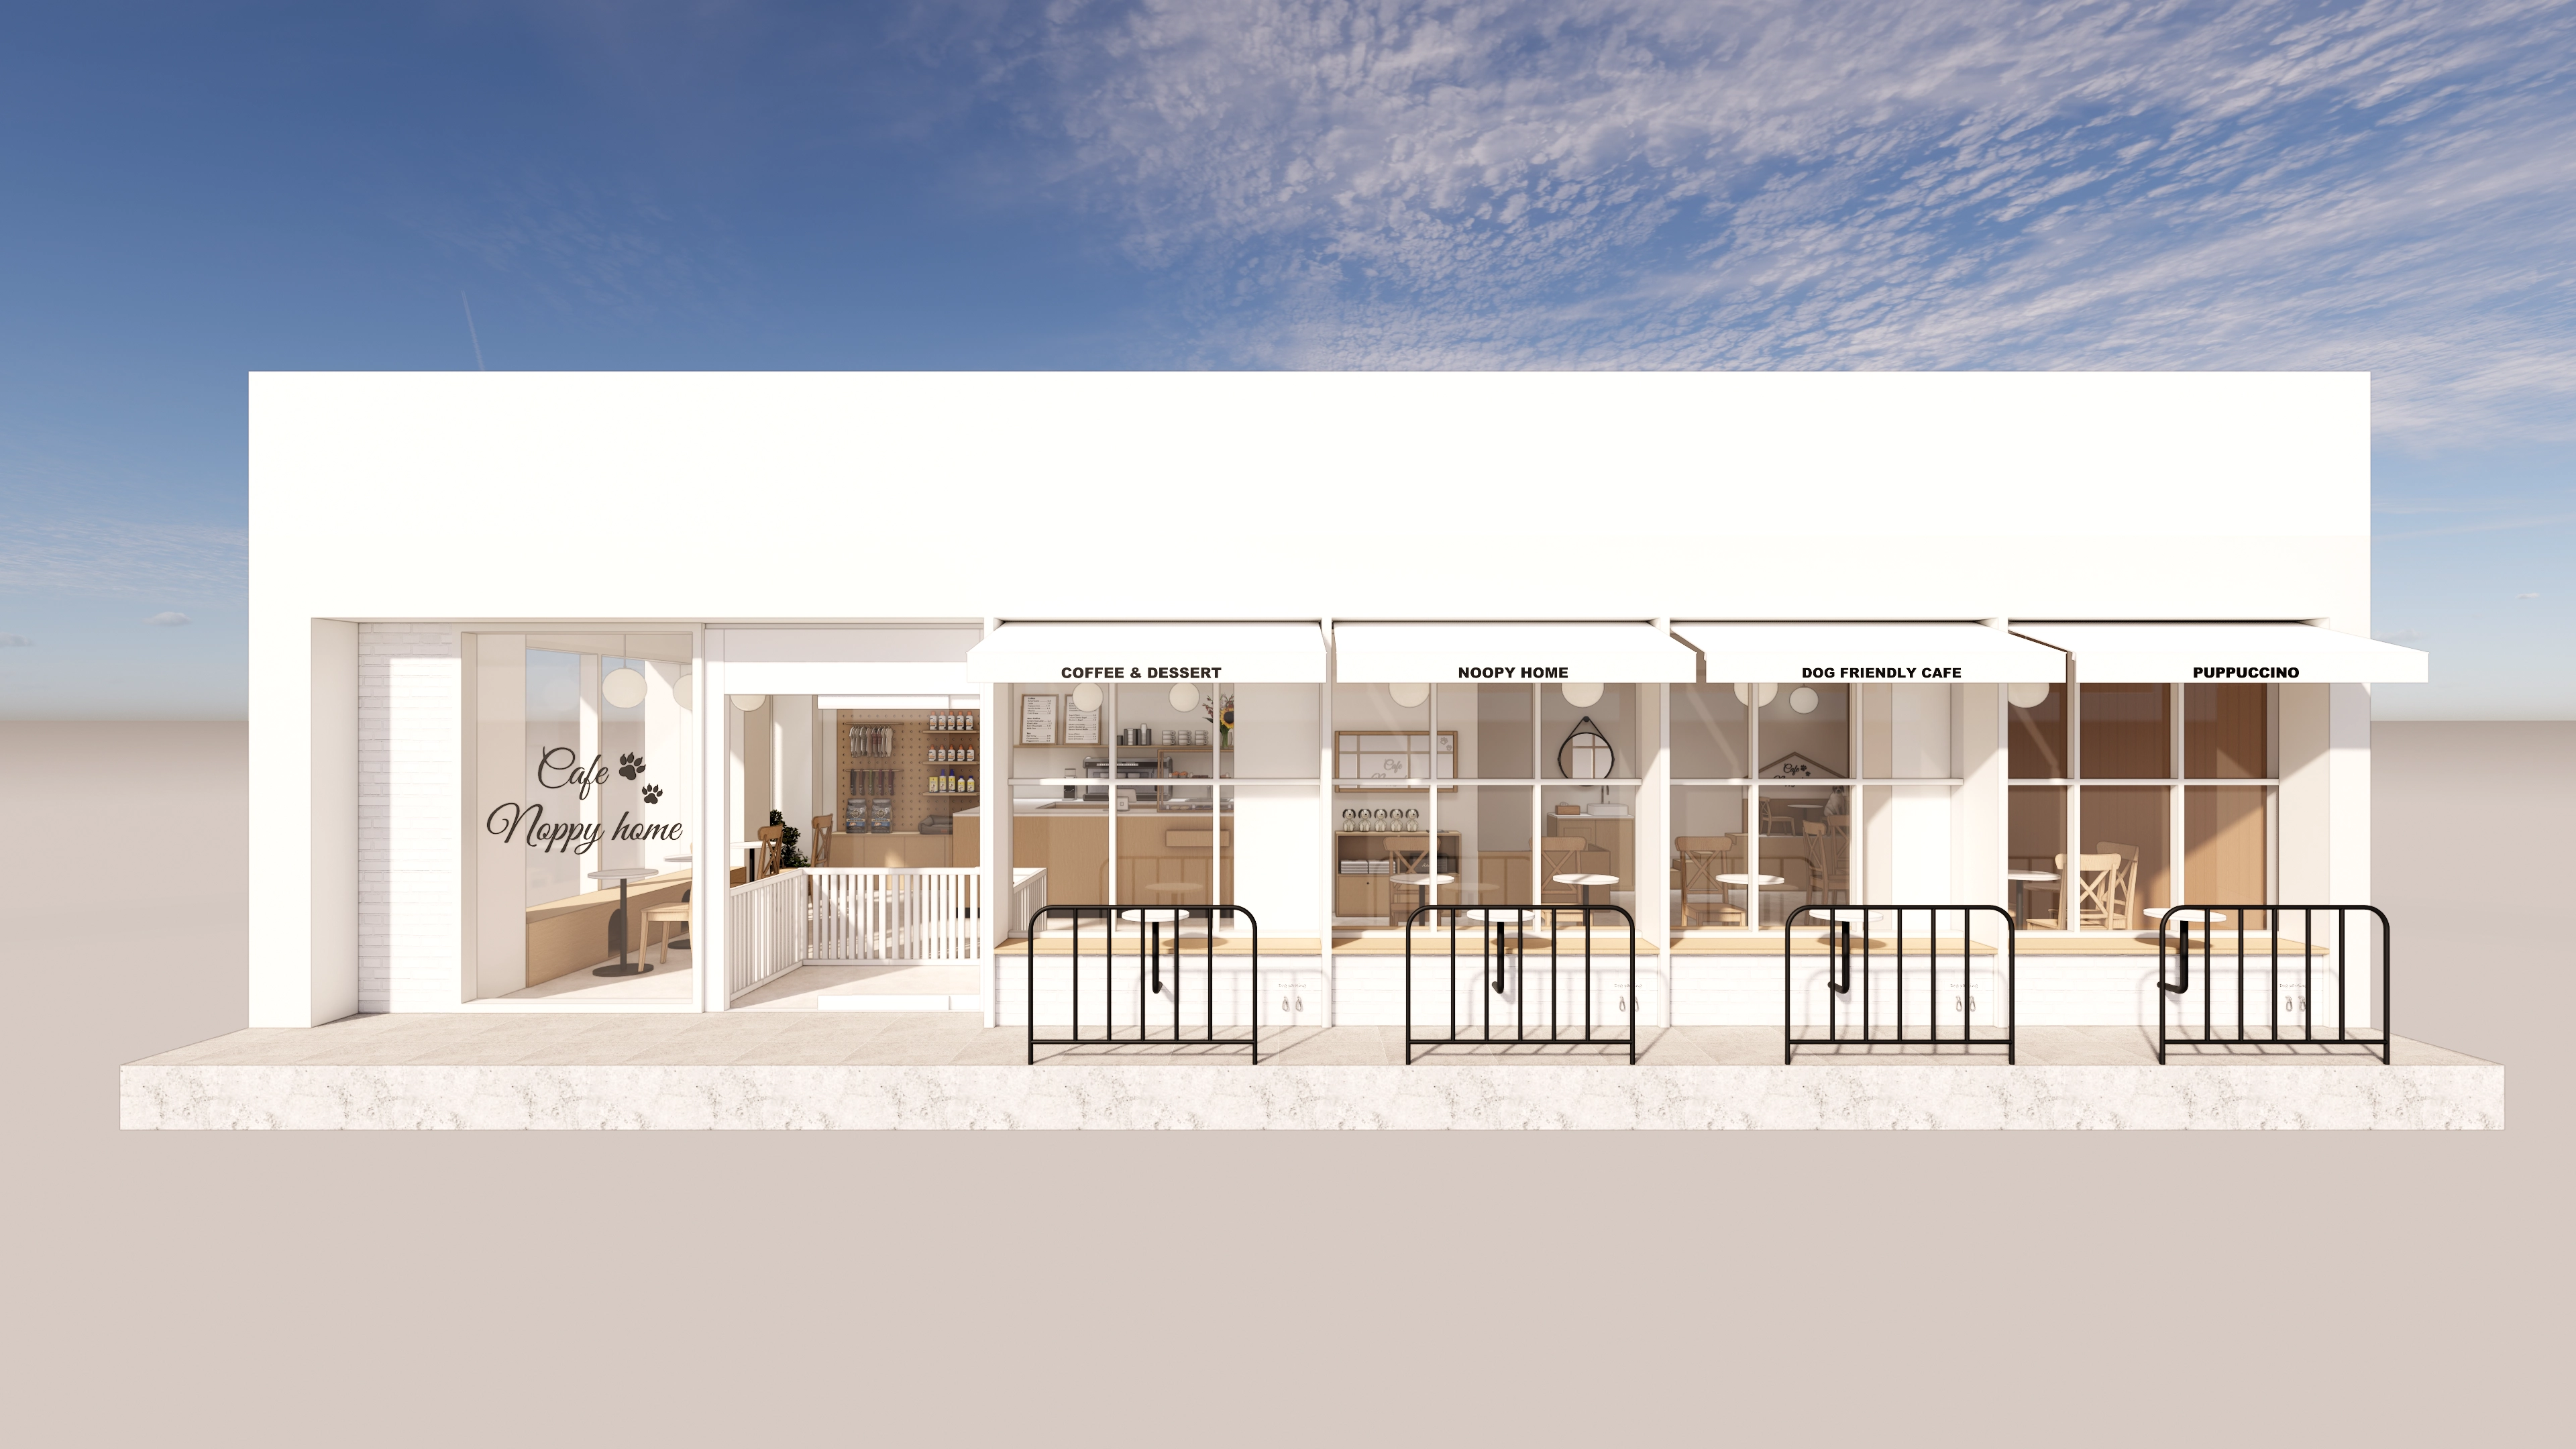
Prominent brand lettering and a logo clearly express the cafe's identity.
Notes
This project began with the request for a dog cafe where dogs and their owners can stay comfortably and safely.
Careful planning includes dog hideaways beneath built-in benches and a safety gate at the entrance.
Wood accents and white tones create a warm, refined atelier atmosphere.
Photo zones throughout are designed to help visitors take home special memories as well as enjoy their time here.
If you have any questions, please leave us an inquiry. We will be happy to help :)
This has been Hong Hee-ji from Goodterior. I look forward to sharing another project with you!





