
Gwanak-gu 100 Pyeong Gym Interior
Exposed-ceiling workout areas, changing rooms, showers, and lockers


Hello! I am Ham Young-ju, a designer at Goodterior :)
Today I would like to introduce Wave Gym, a 100 pyeong fitness center in Gwanak-gu. Inspired by the name WAVE, we wanted the interior to express the dynamic energy of waves.
An exposed ceiling preserves the impressive 5.5m height for an open feel, while signature blue LED lighting creates a bold atmosphere for focused workouts.
The resulting gym interior helps members feel energized and ready to train from the moment they enter.
Let us explore this lively space.
👇 Related interior projects

Seocho 47 Pyeong Gym Interior

Seocho 30-pyeong gym interior
Jungang Station 33 Pyeong Gym Interior

Anyang 37-pyeong gym interior

Siheung 56 Pyeong Gym Interior
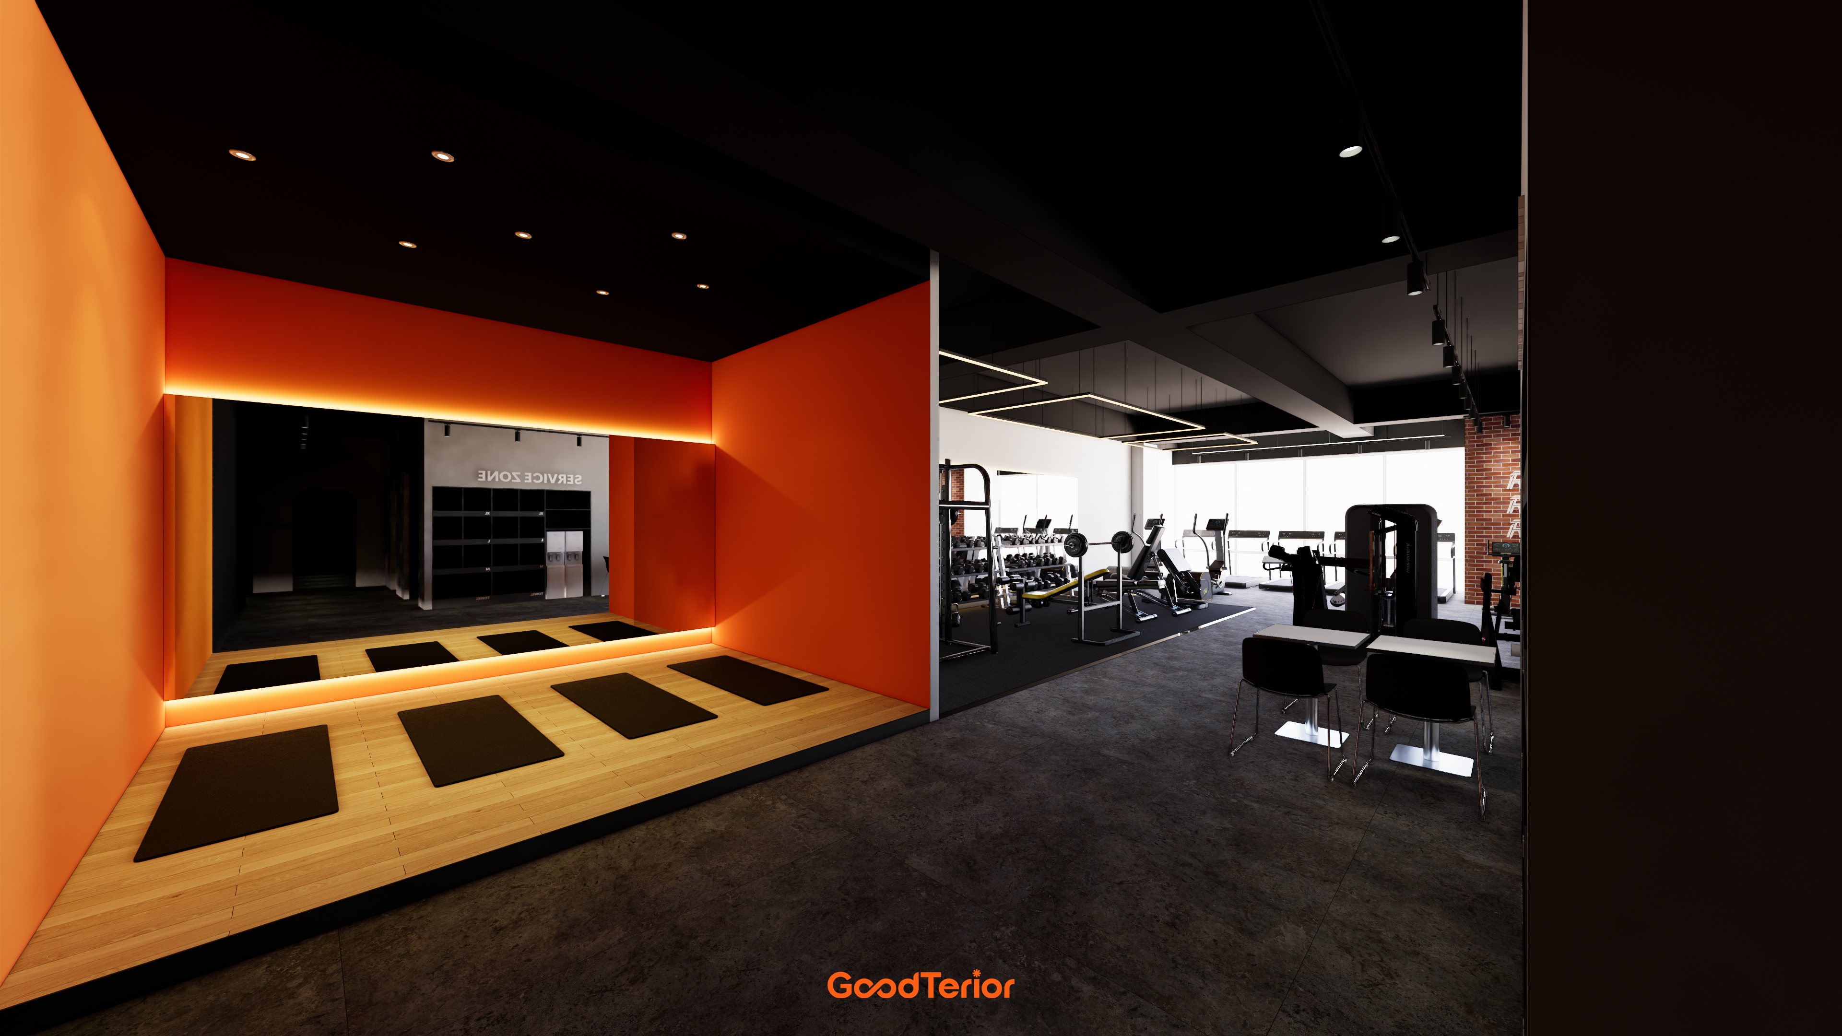
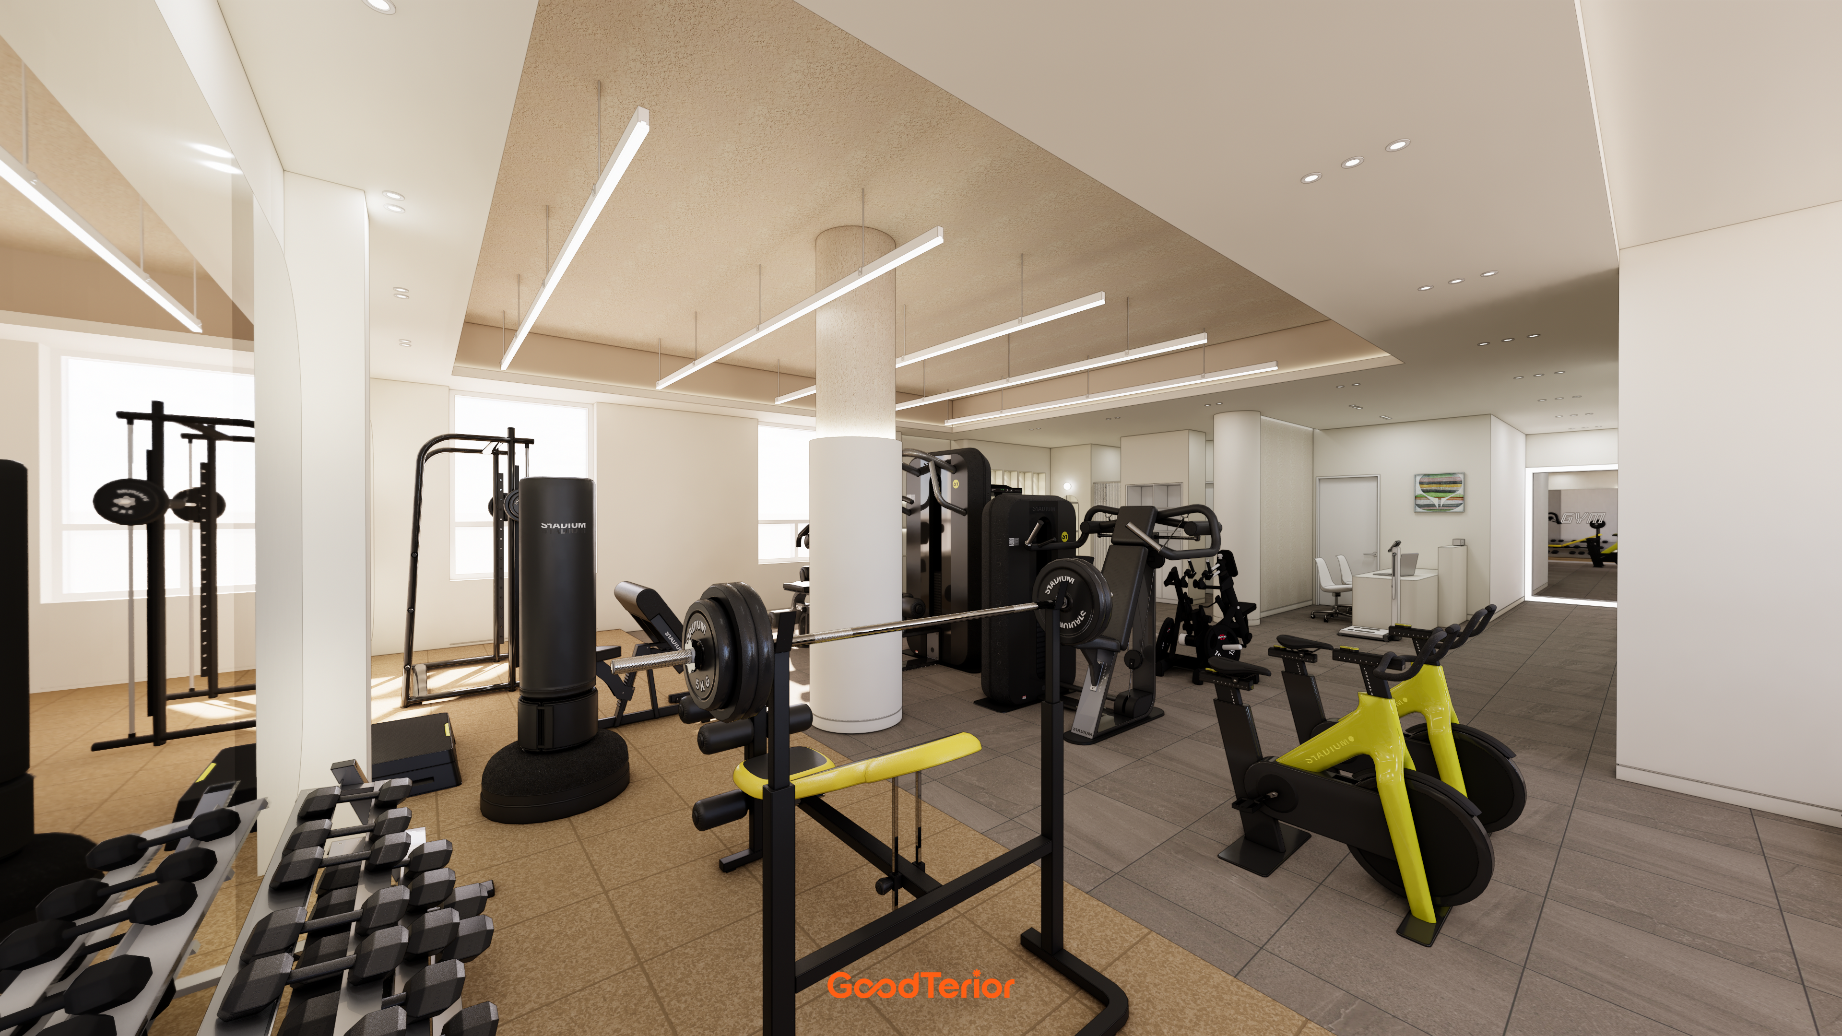
80-Pyeong Community Gym Interior in Pyeongchon

Seongnam 66 Pyeong Group Exercise Gym Interior

Gangseo 105 Pyeong Gym Interior
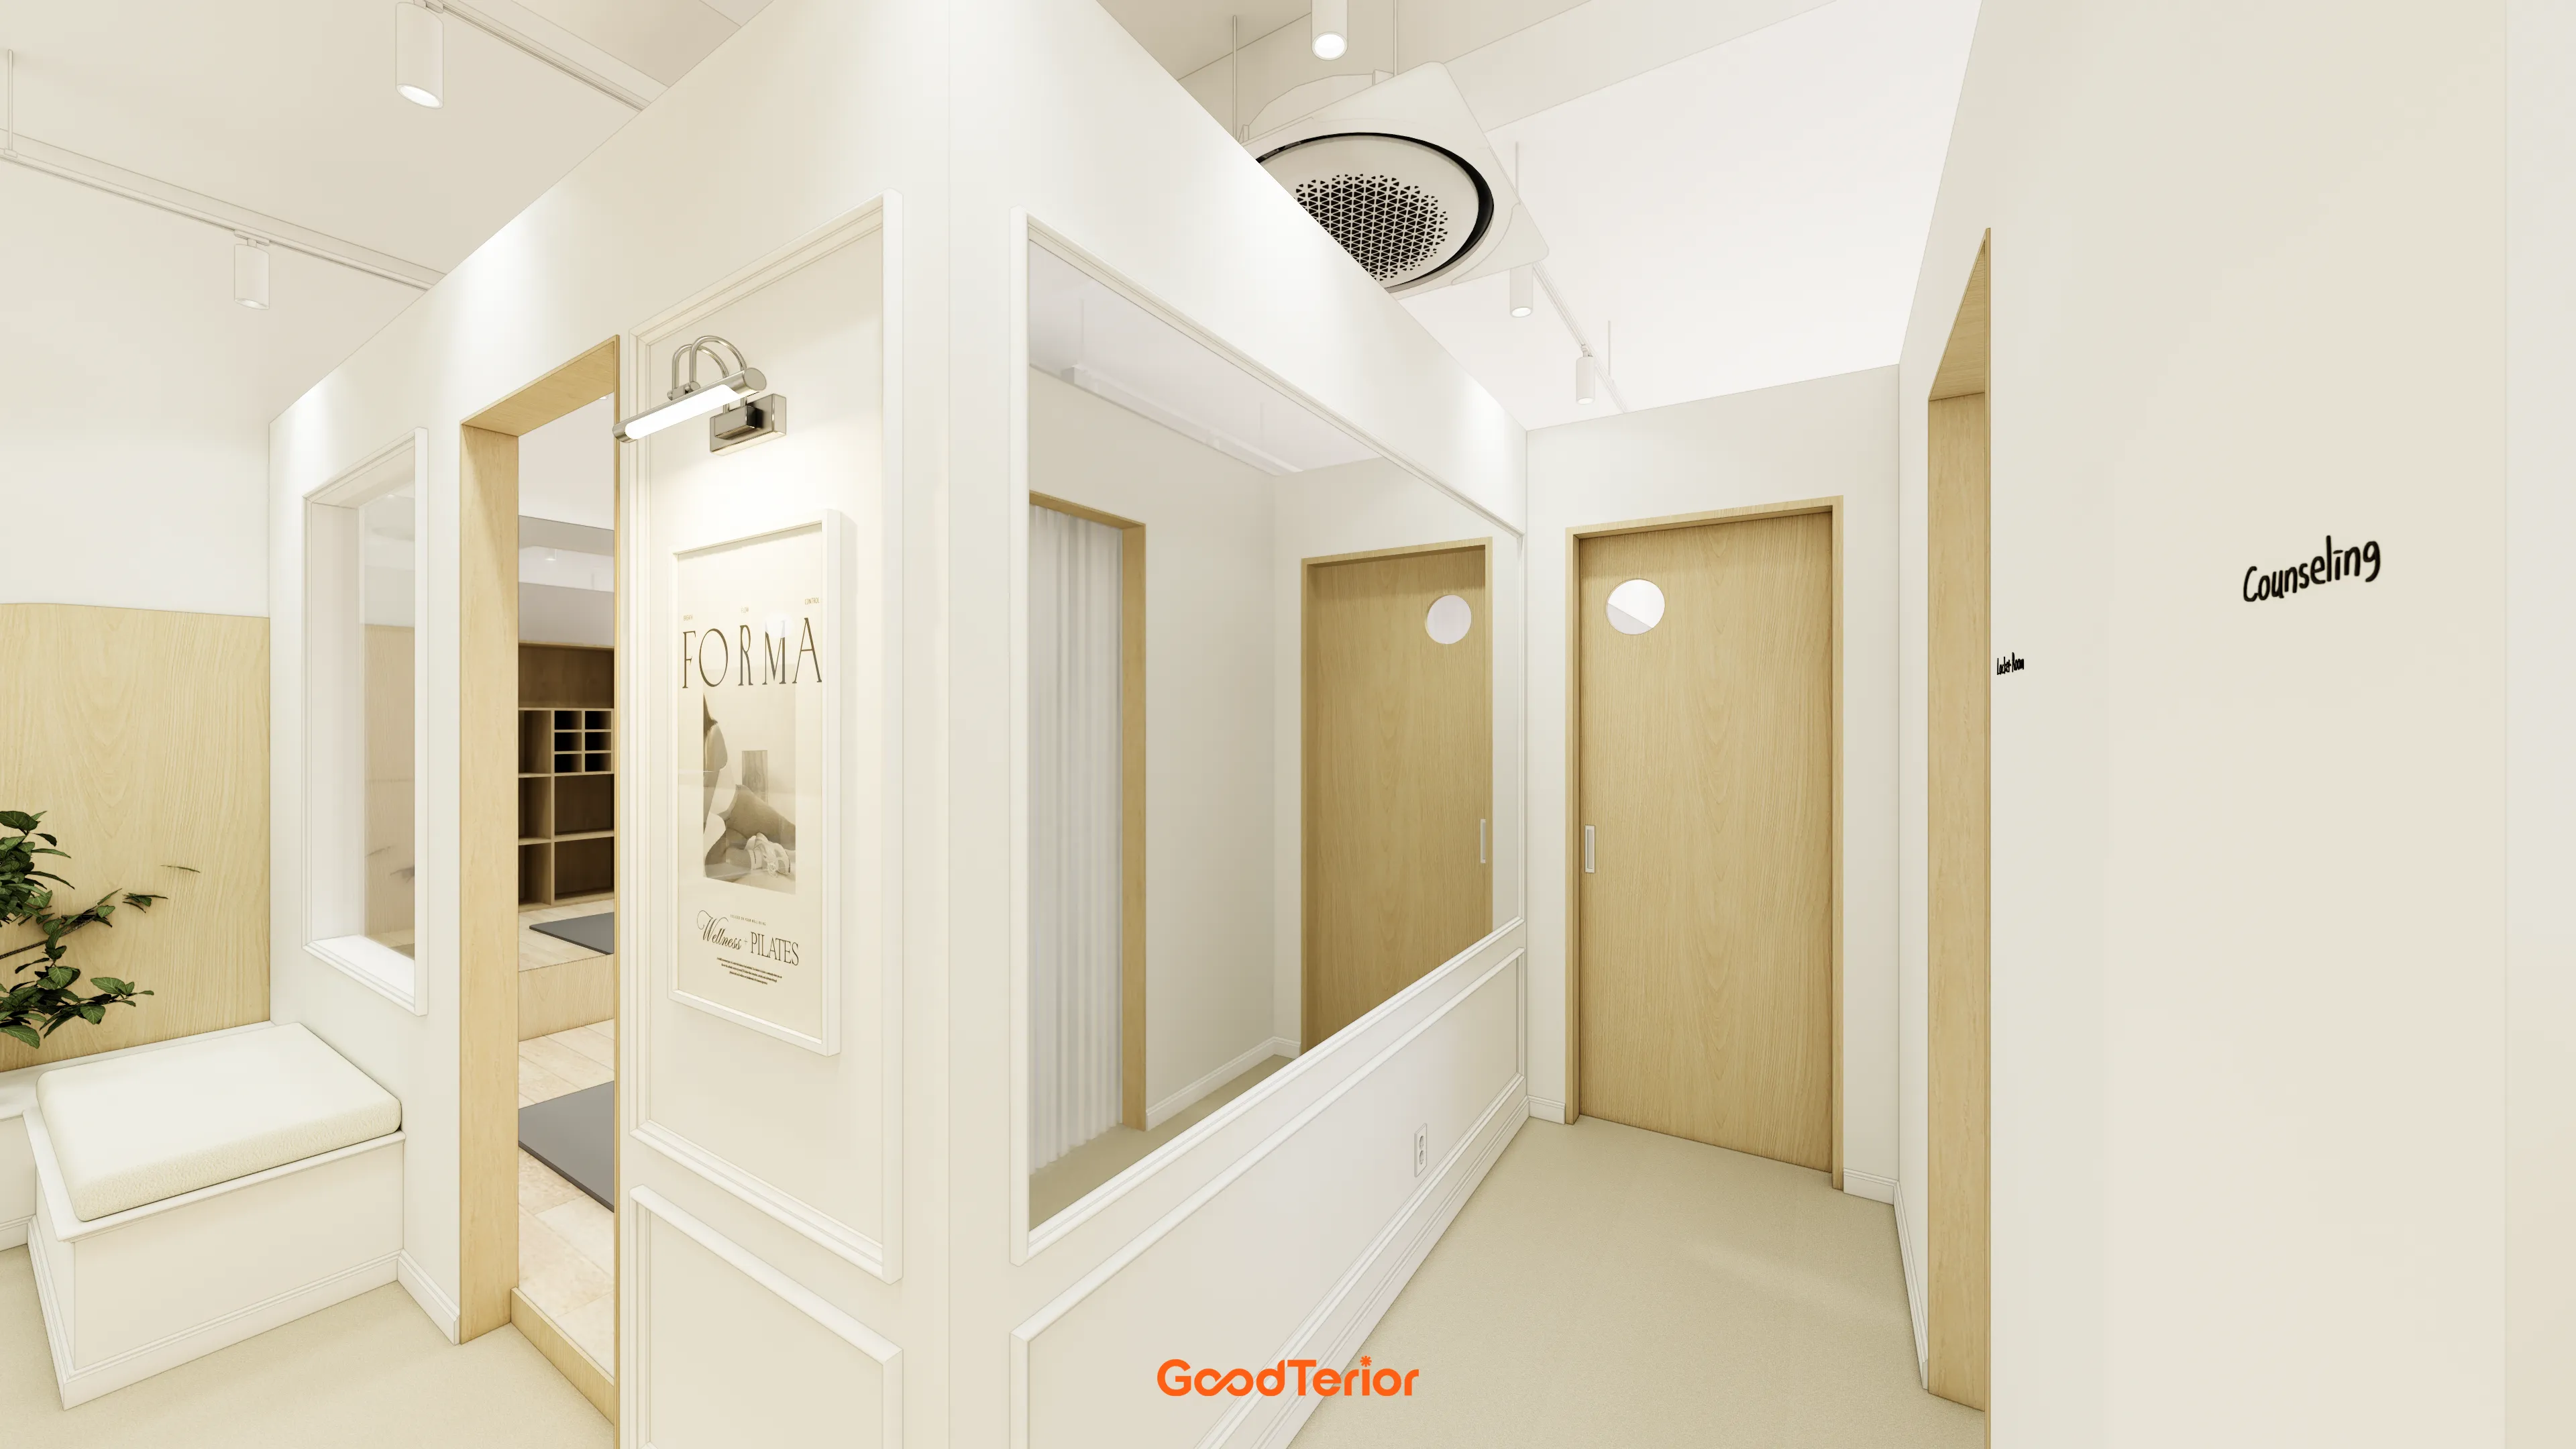
21-Pyeong Yoga and Pilates Studio Interior in Anyang

Nakseongdae 23 Pyeong Pilates Studio Interior

Seoul Jung-gu 30 Pyeong Personal Training Studio Interior
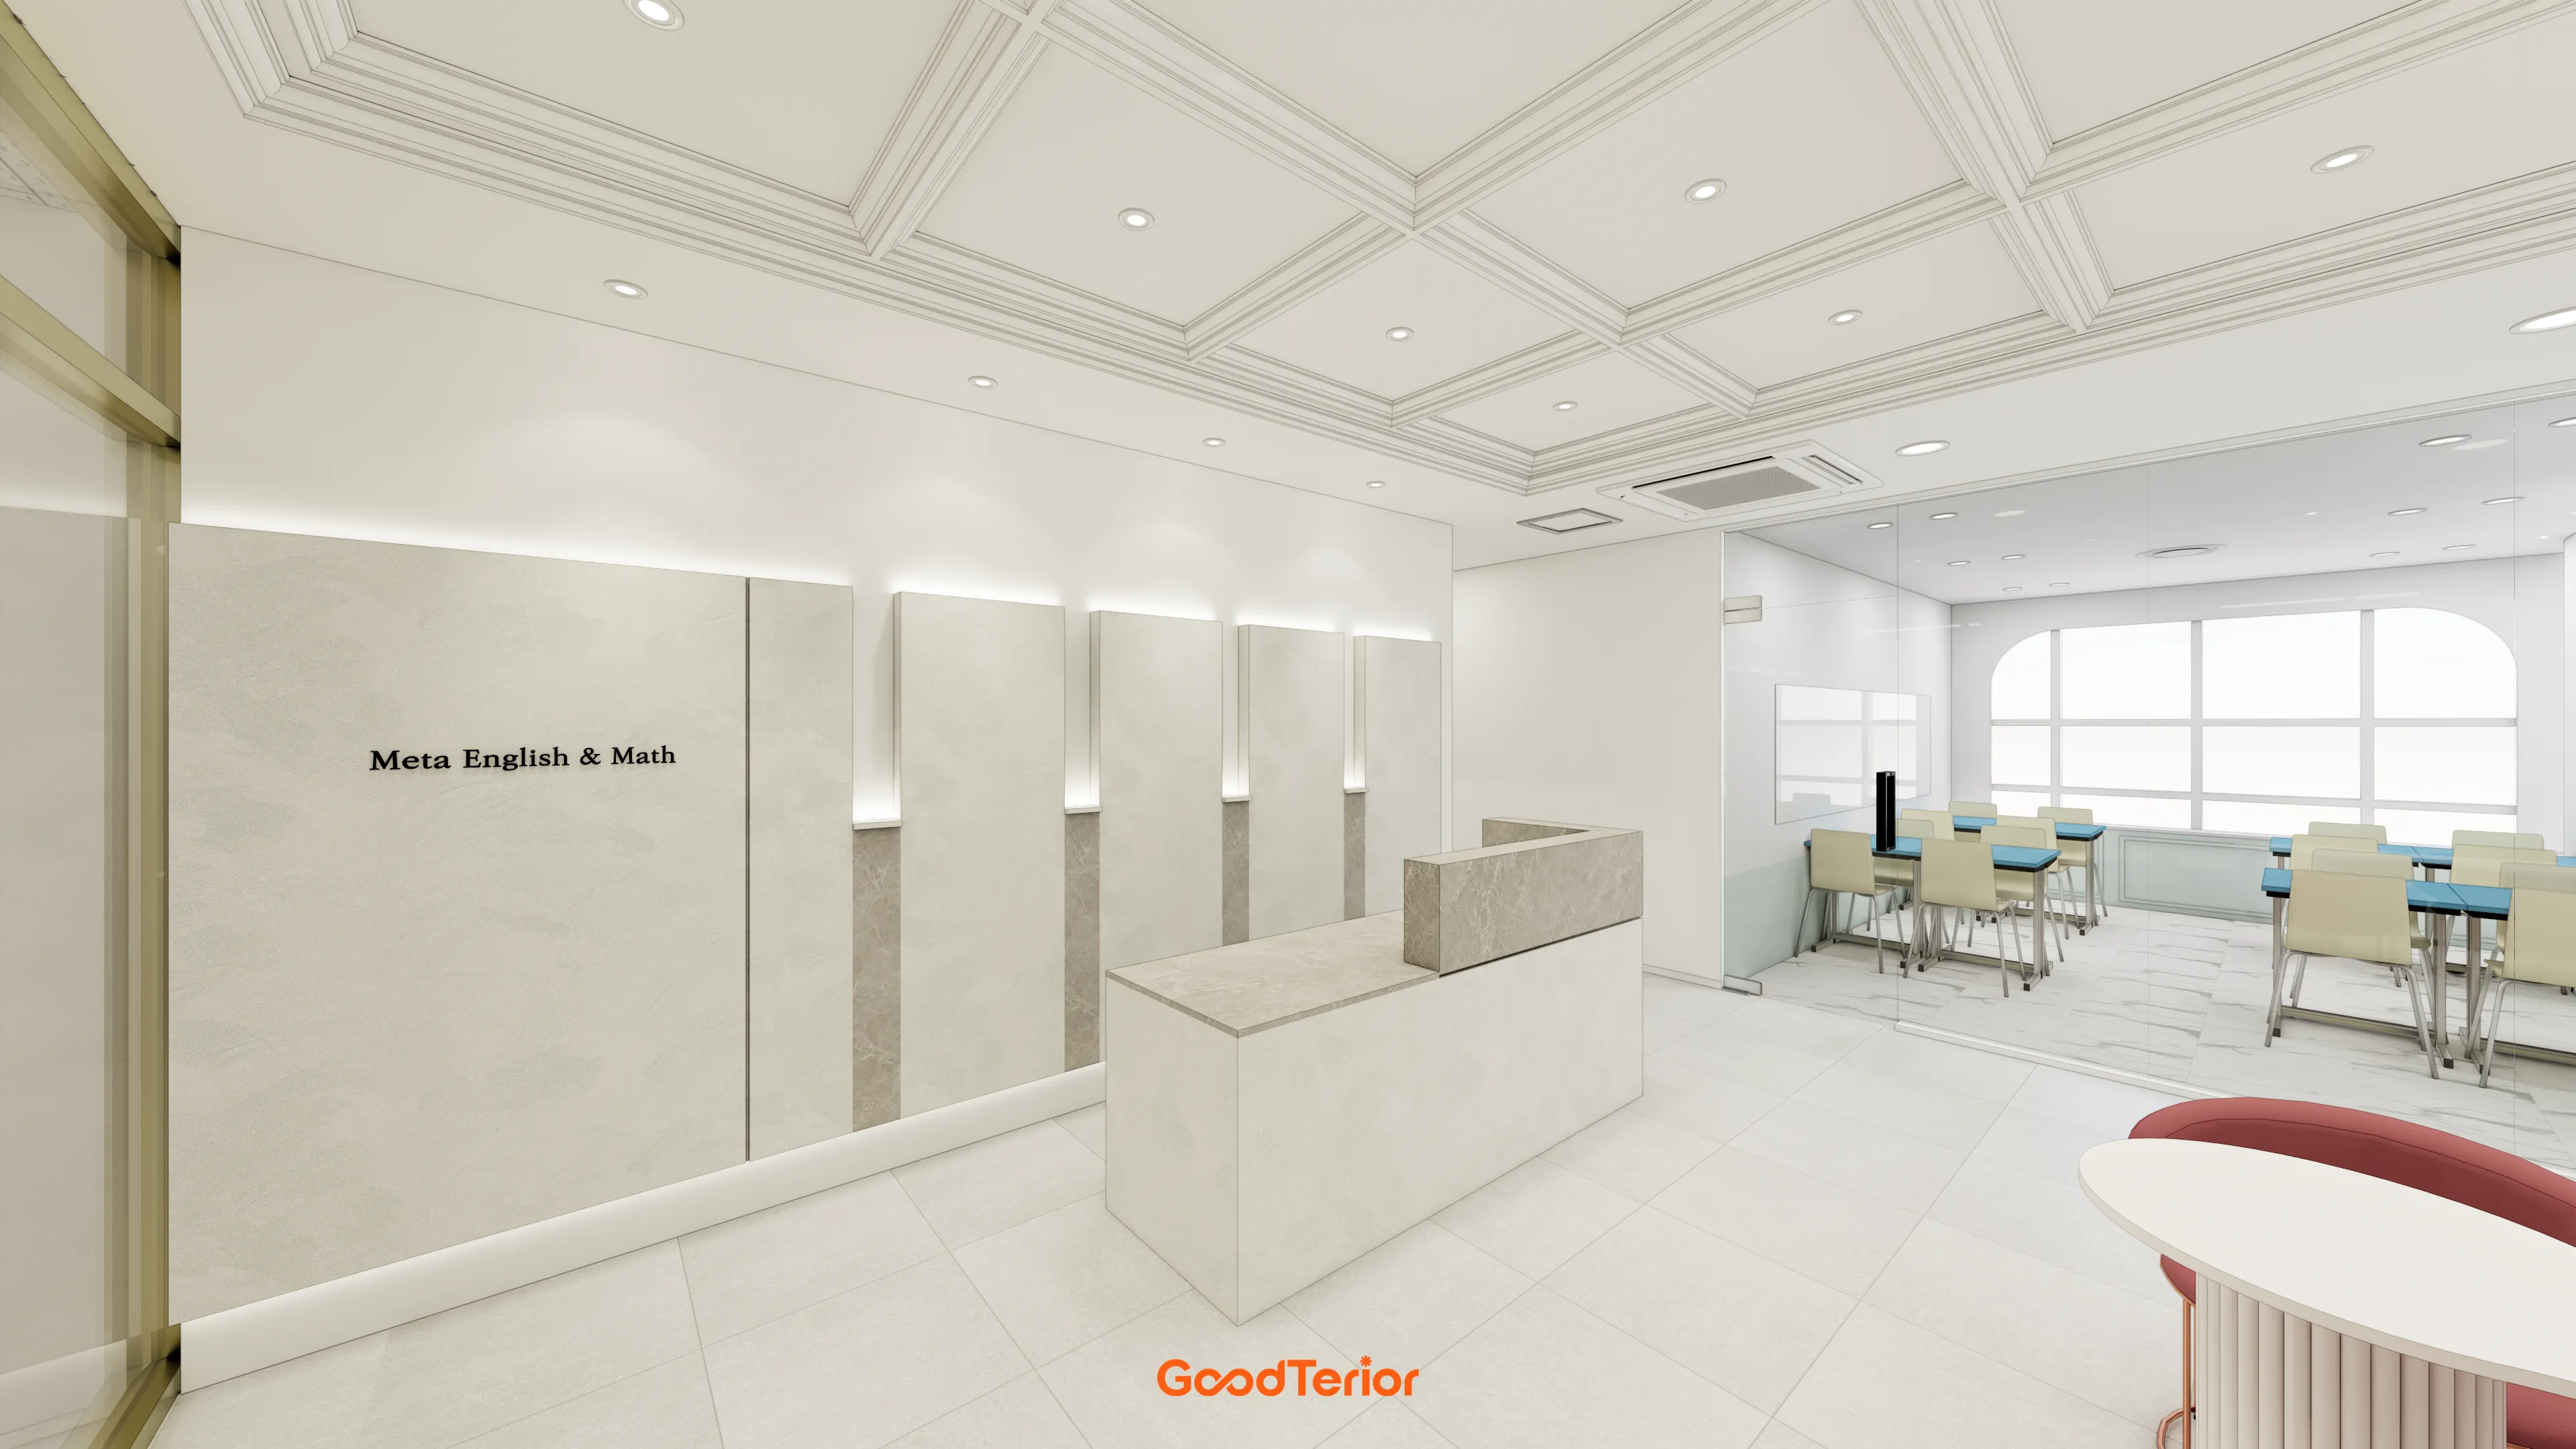
96-Pyeong English and Math Academy Interior in Yeongtong, Suwon
Bucheon 100 Pyeong Commercial Building Reinstatement and Remodeling
96-Pyeong Office Interior in Gwanggyo

96-Pyeong Pharmaceutical Company Office Interior in Gwanggyo

98 Pyeong Gym Interior

Yeoksam 91 Pyeong Plastic Surgery Clinic Interior

Songdo 163 Pyeong Headquarters Lobby Interior

Gwangju, Gyeonggi 28-pyeong English academy interior
Bucheon 37 pyeong Hold'em Pub Interior

42 Pyeong Dermatology Clinic Interior
100-Pyeong Commercial Building Renovation in Bucheon

Namyangju 26-pyeong Pharmacy Interior

Siheung 38-pyeong Franchise Tea Shop Interior Type B

Siheung 38-pyeong Franchise Tea Shop Interior Type A

Seongnam 36-pyeong Office Interior

Pyeongchon 24 pyeong Yoga and Pilates Studio Interior

Magok 7 pyeong Salad Bar Interior

46-Pyeong Hair Salon Interior in Cheolsan

34-Pyeong Prugio Summit Apartment Interior in Seocho

36-Pyeong Children's English Library Interior in Songdo

Songdo 49 Pyeong Tax Accounting Office Interior

Godeok Jisik Gongjakso 26 pyeong Office Interior

Gasan 31 Pyeong Office Interior

Site check
- Area: 327.87m²
- Ceiling height: 5500mm
- Ceiling finish: Exposed concrete and selected carpentry, painted in specified colors
- Floor finish: Existing epoxy repaired or replaced, with rubber blocks in the dumbbell zone
- Wall work: Selected carpentry and T5 indirect lighting
- Existing facilities: Showers and changing rooms demolished and relocated
- Custom furniture: Reception desk and lockers fabricated in timber
- Fire safety: Sprinklers and detectors supplemented after site inspection
Completed interior
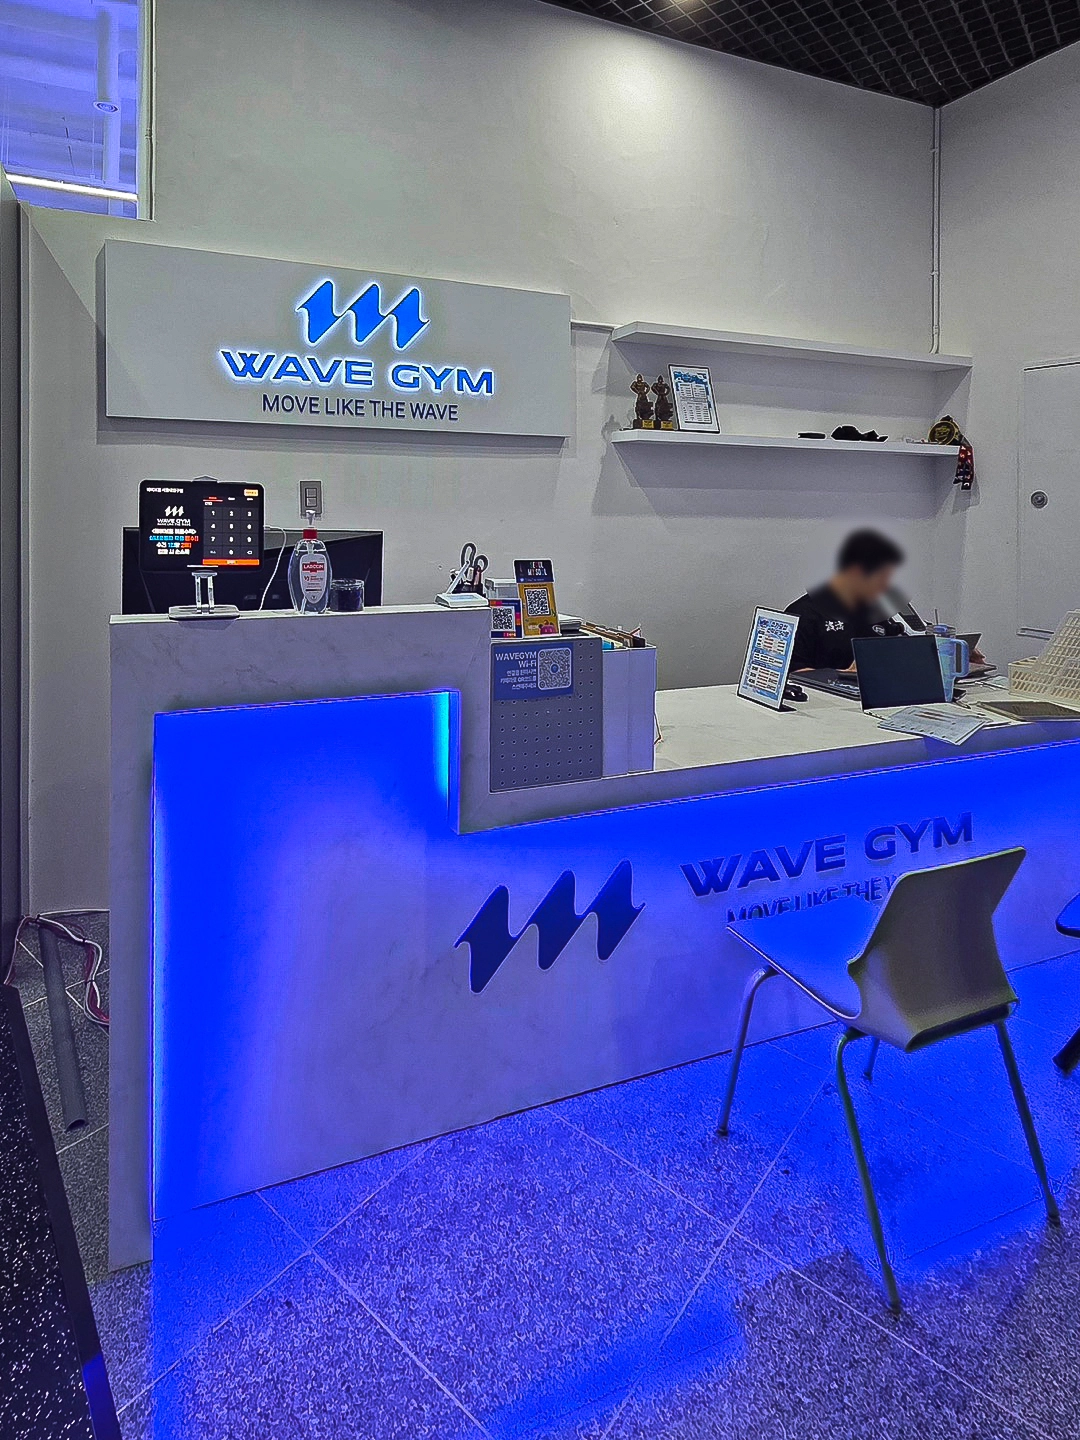
An easy-maintenance marble-pattern counter adds refinement.
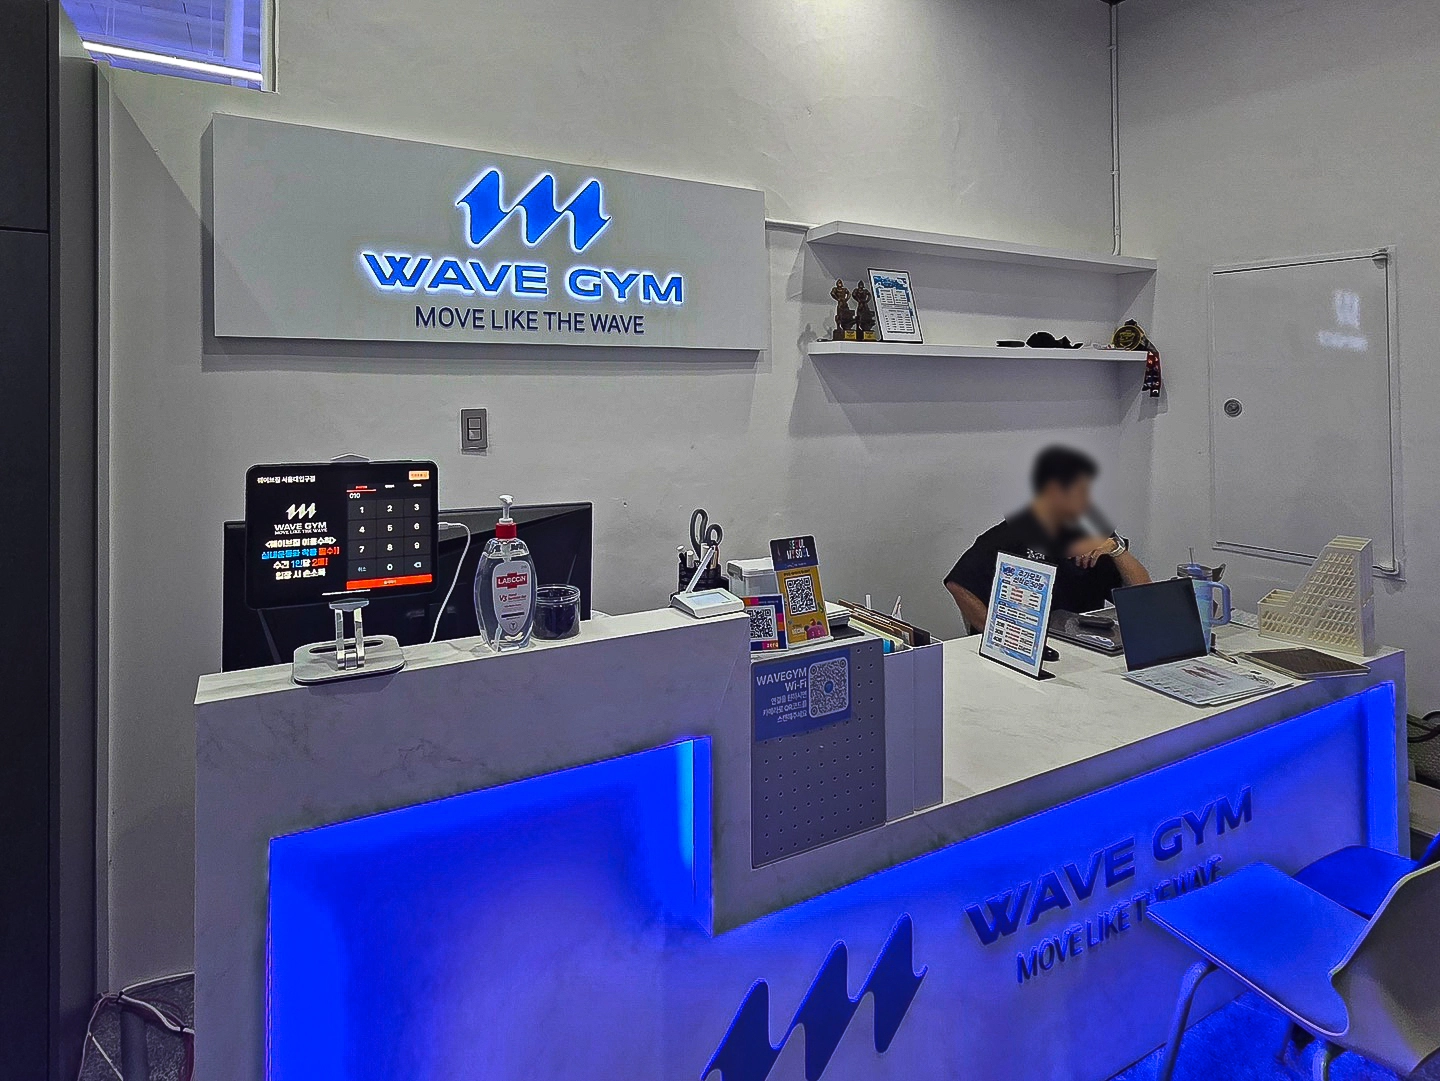
Indirect lighting on the desk front and wall logo creates a strong first impression.
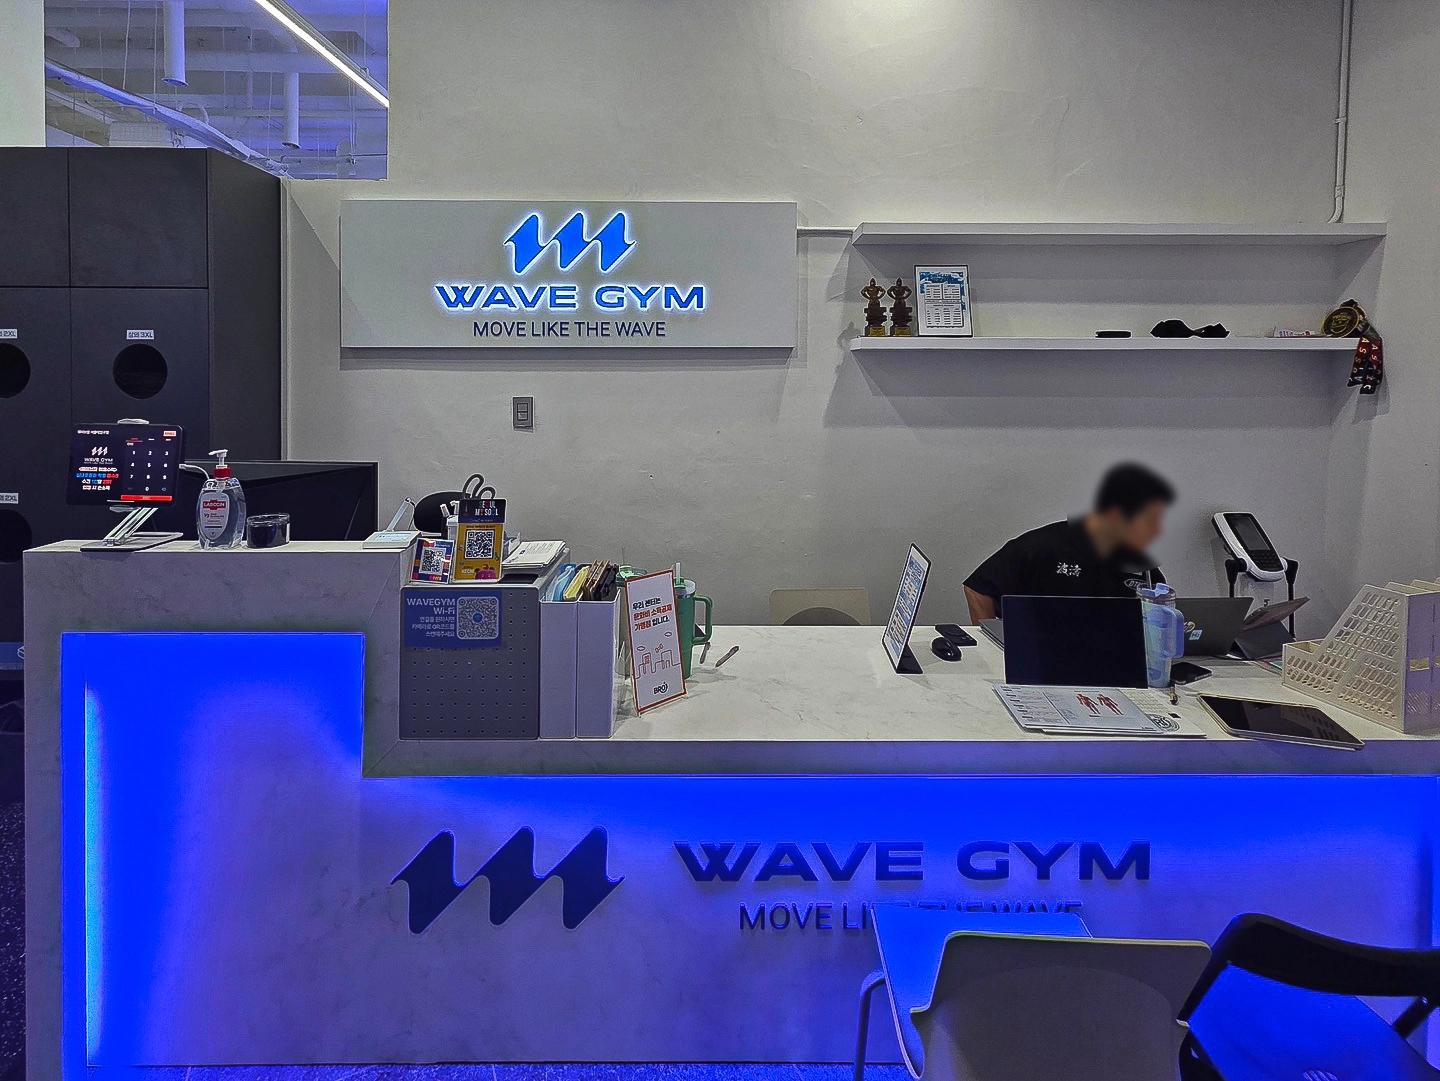
A tall dark gray cabinet on the left contrasts with the bright setting while providing ample practical storage.
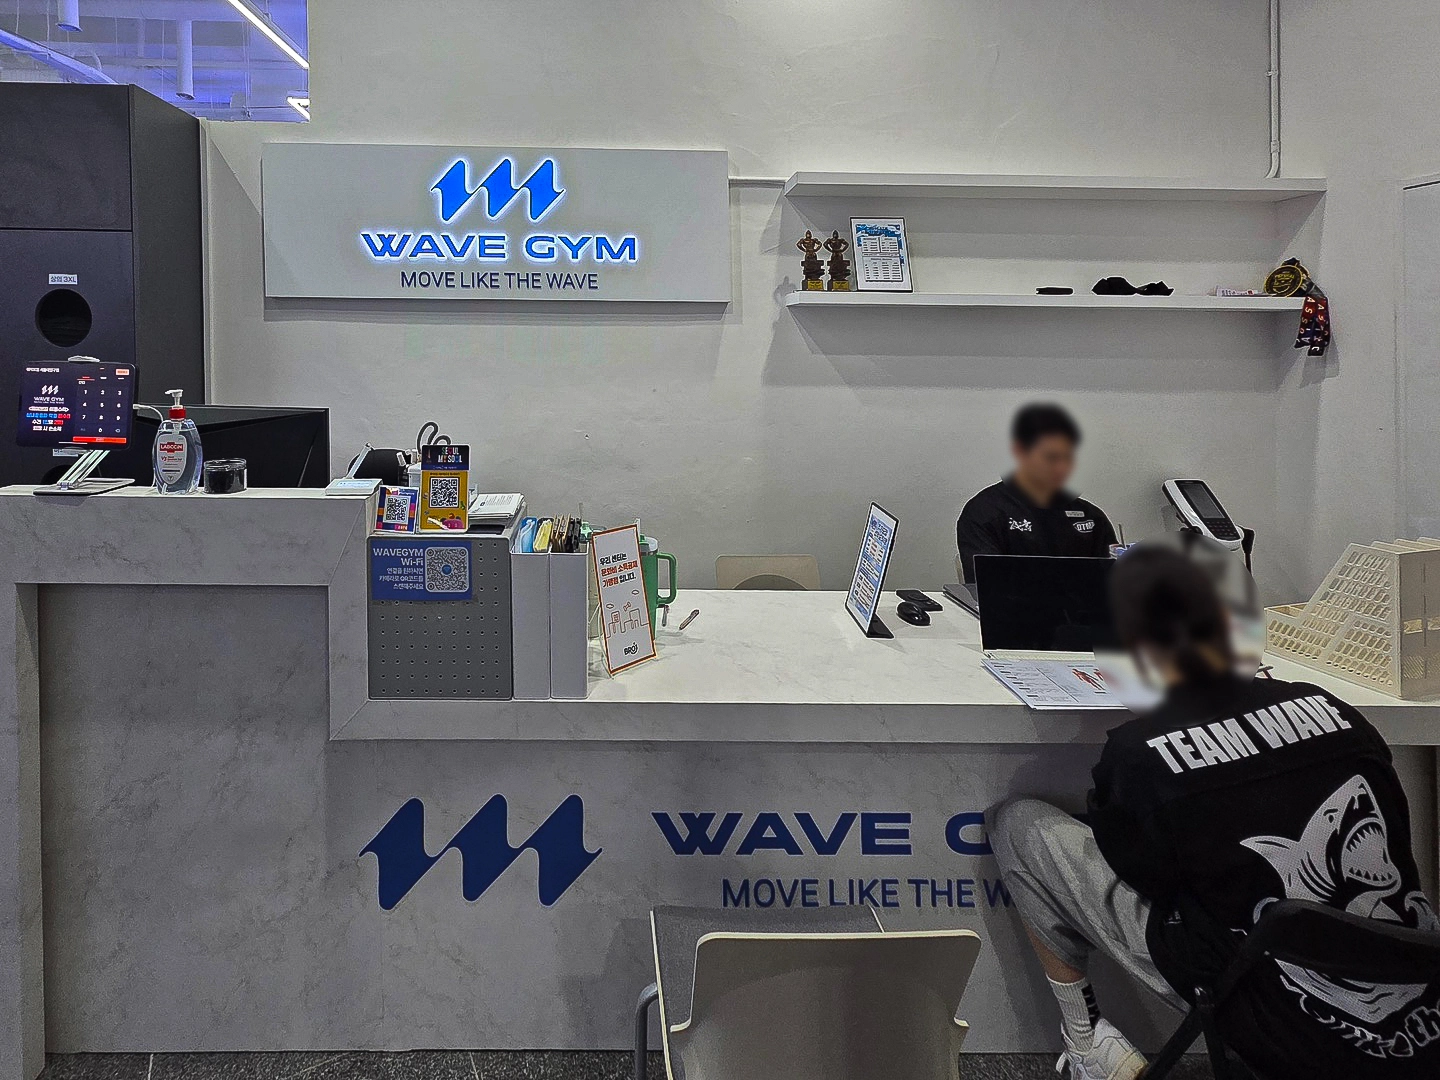
An illuminated logo sign above the rear desk clearly identifies the gym, while simple floating shelves add practicality.
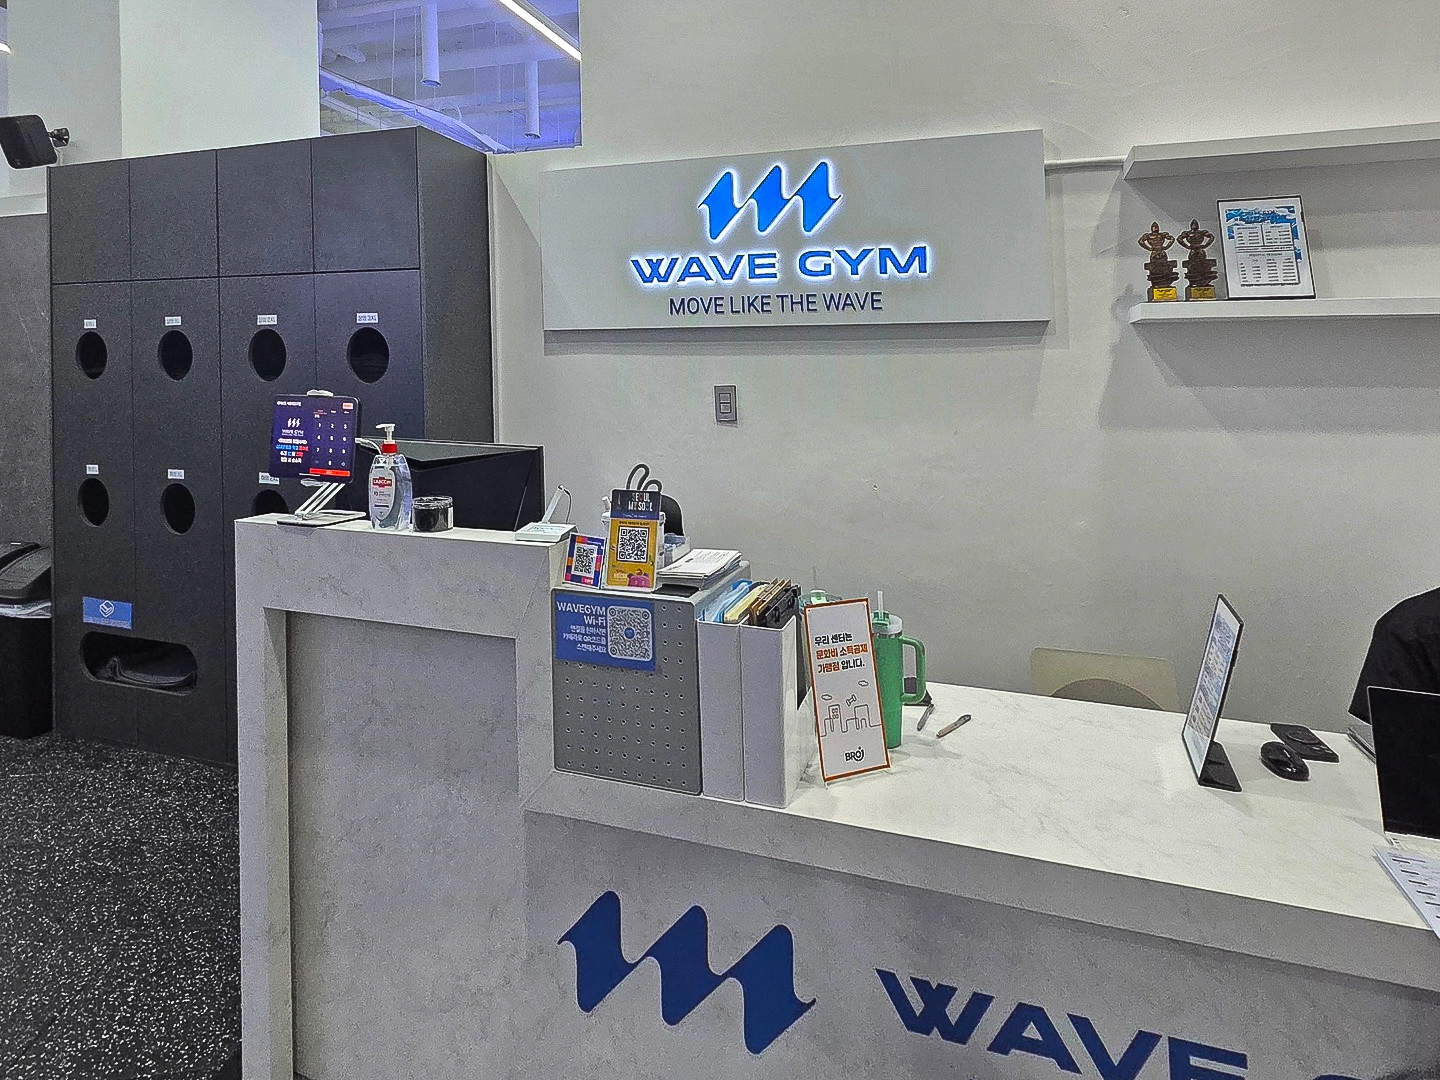
Dark gray built-in cabinets beside it keep workout clothes and towels within reach.
A large central square linear light arrangement draws attention, with blue ambient lighting creating an atmosphere for focused exercise.

Large full-length mirrors across the wall allow careful posture checks and make the room feel much larger.
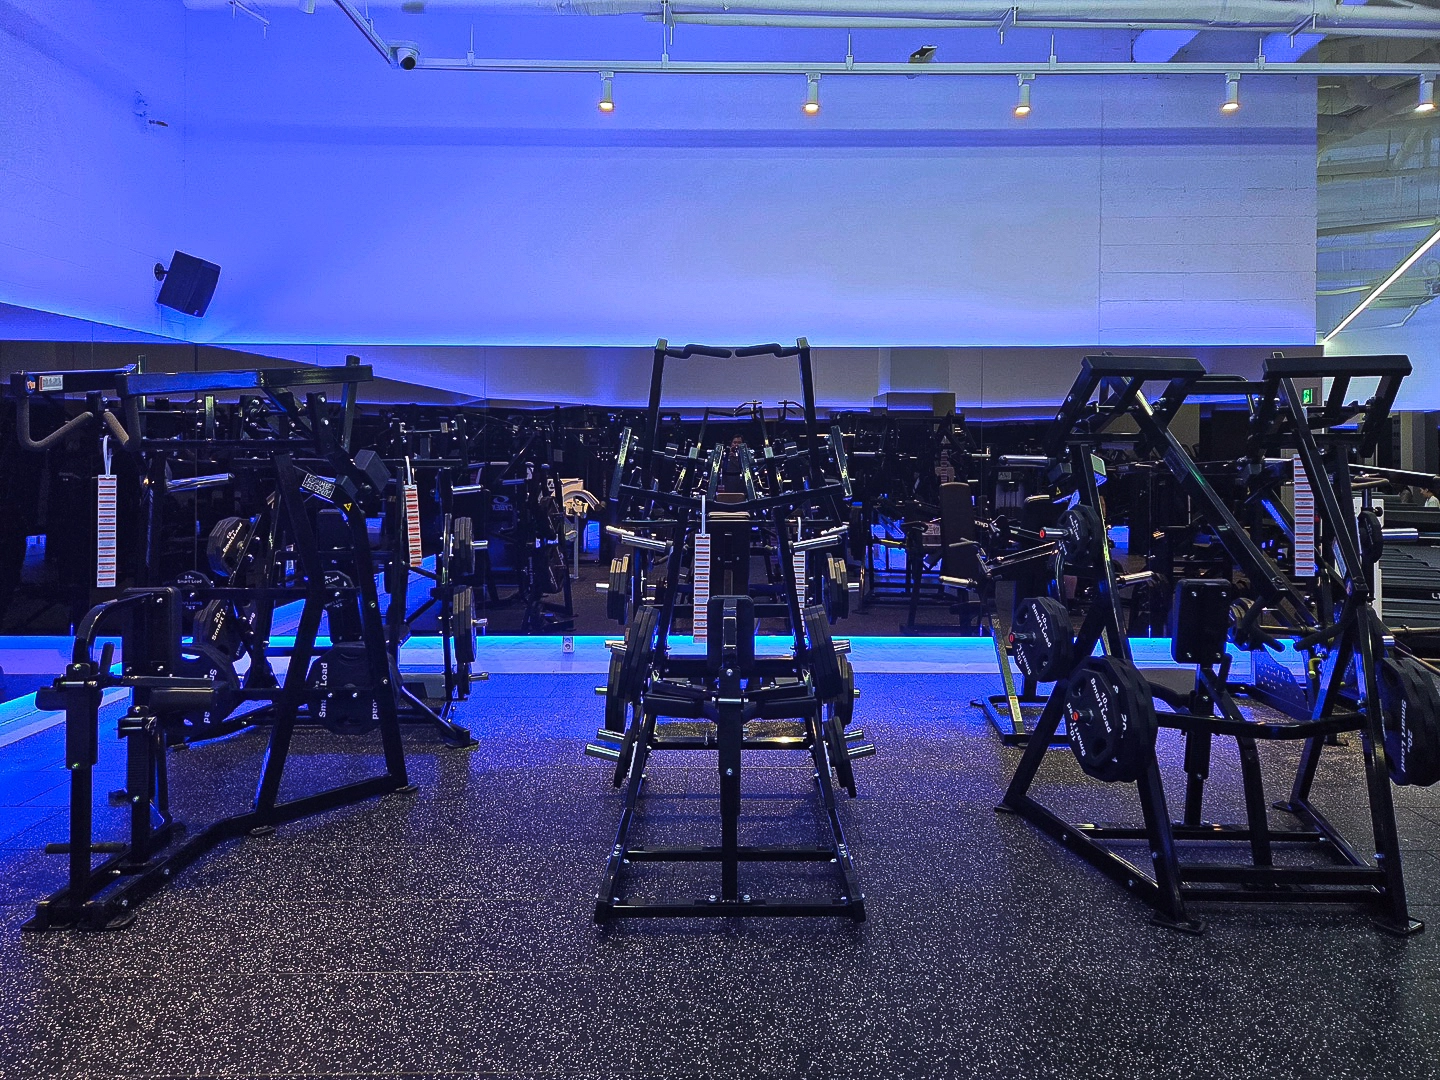
An exposed ceiling with visible pipes makes the most of the generous height and maximizes openness.

The lighting adds energy to workouts.
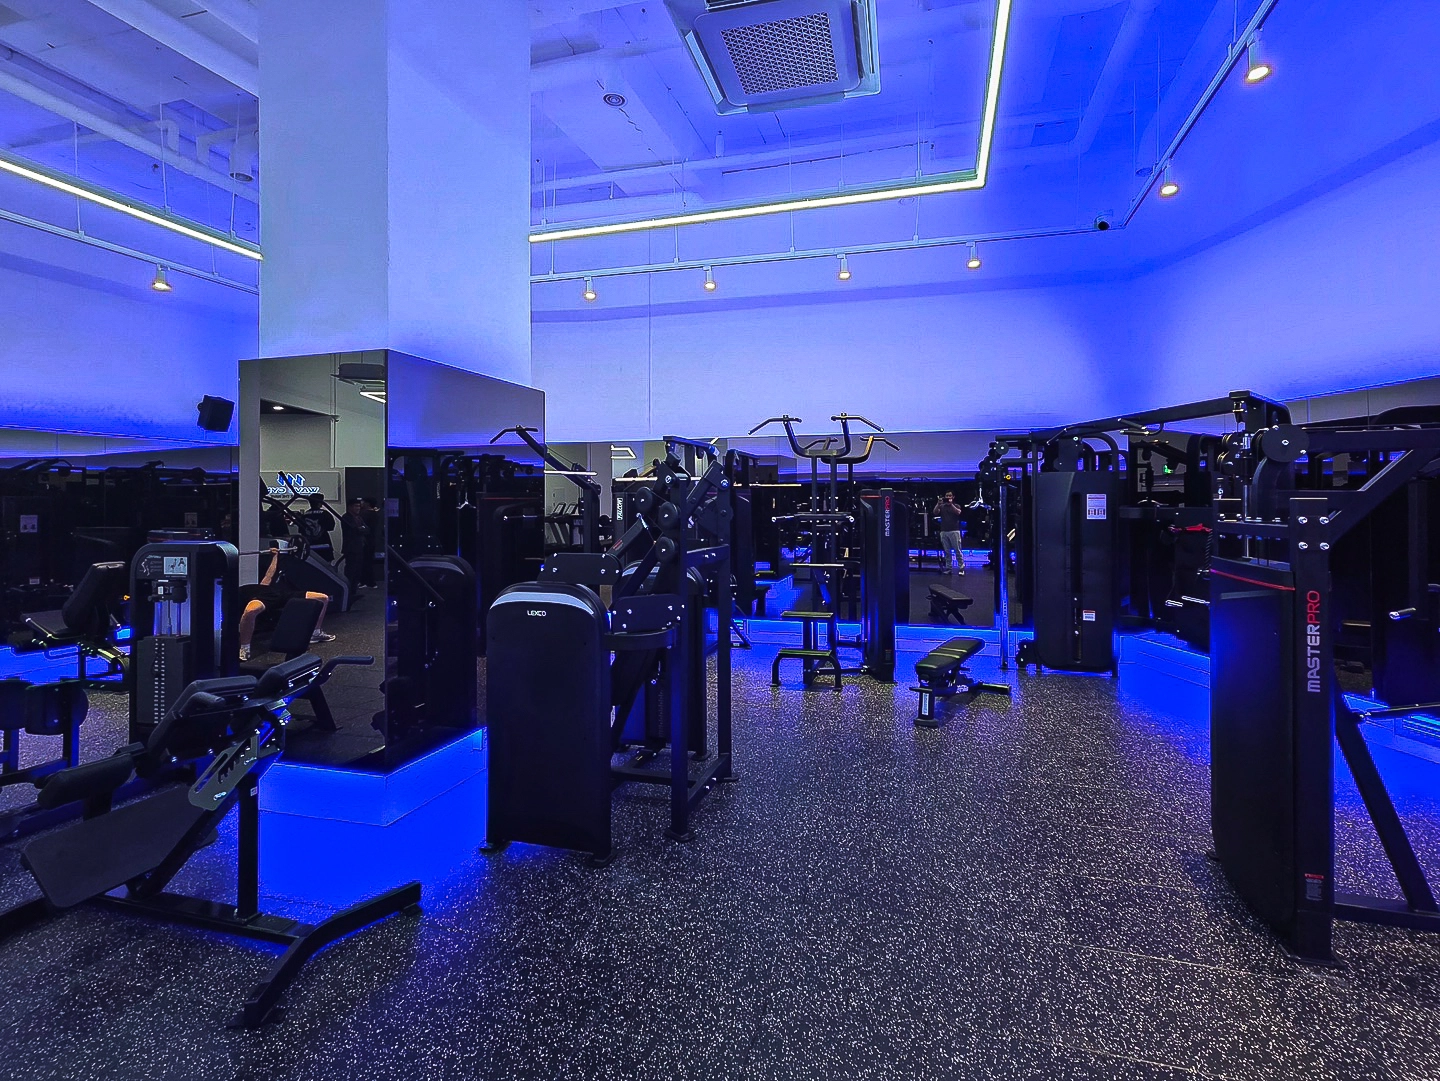
Rubber blocks with impact-absorbing and sound-insulating properties consider safety during vigorous workouts.
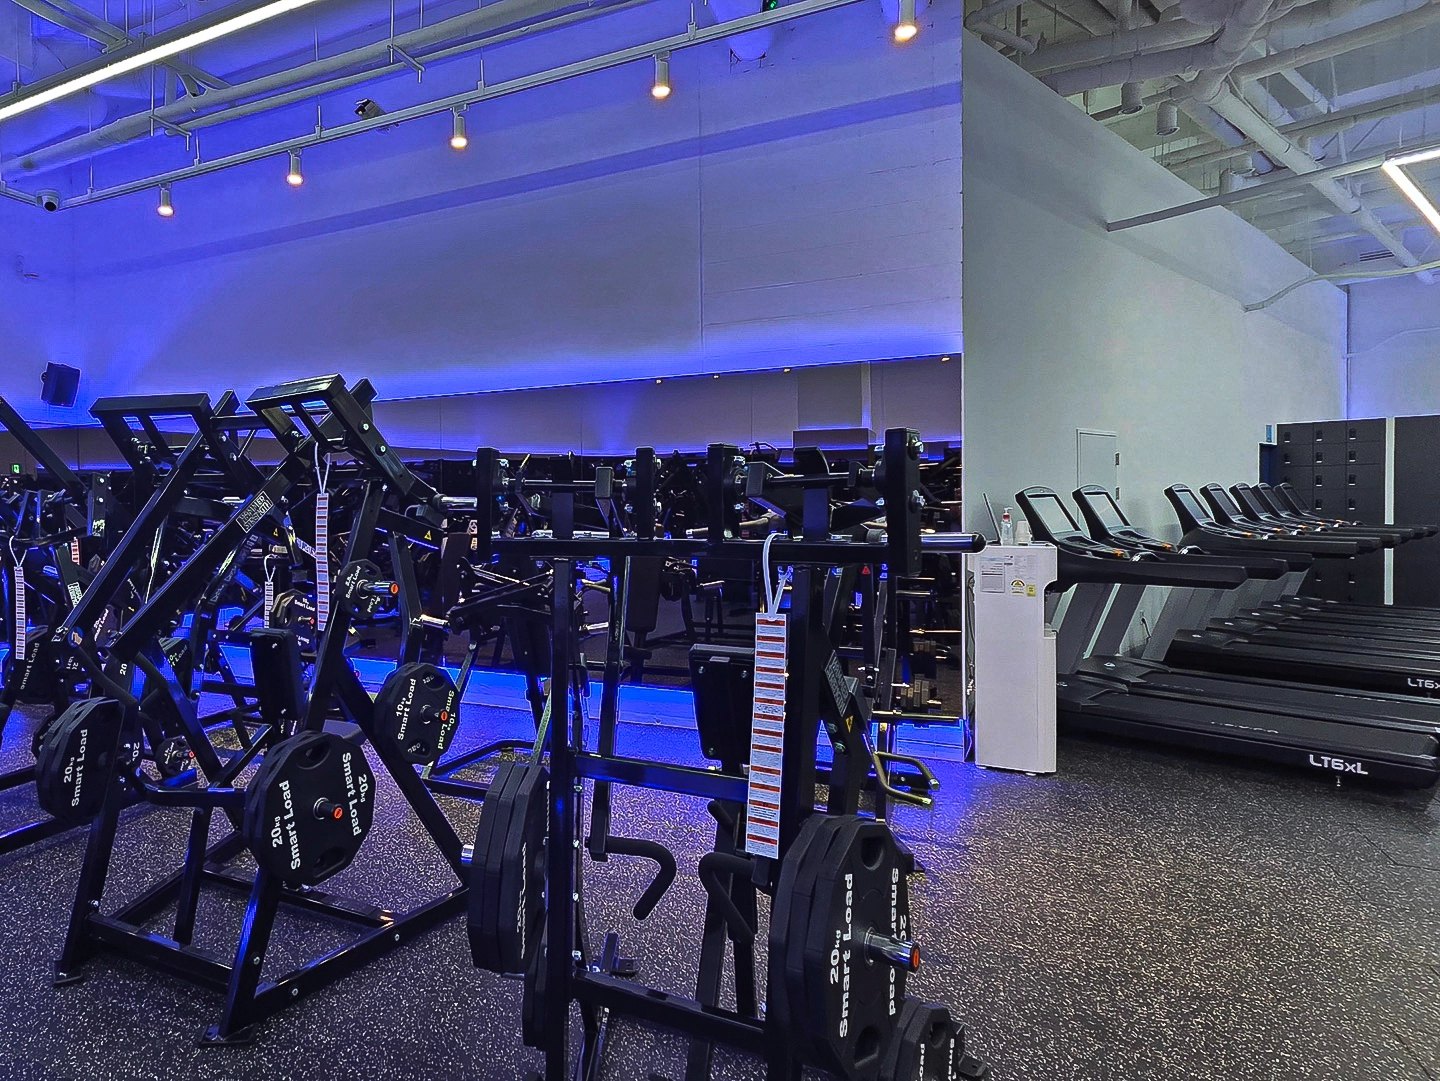
Large wall mirrors allow immediate posture checks, with impact-absorbing rubber flooring supporting focused workouts.
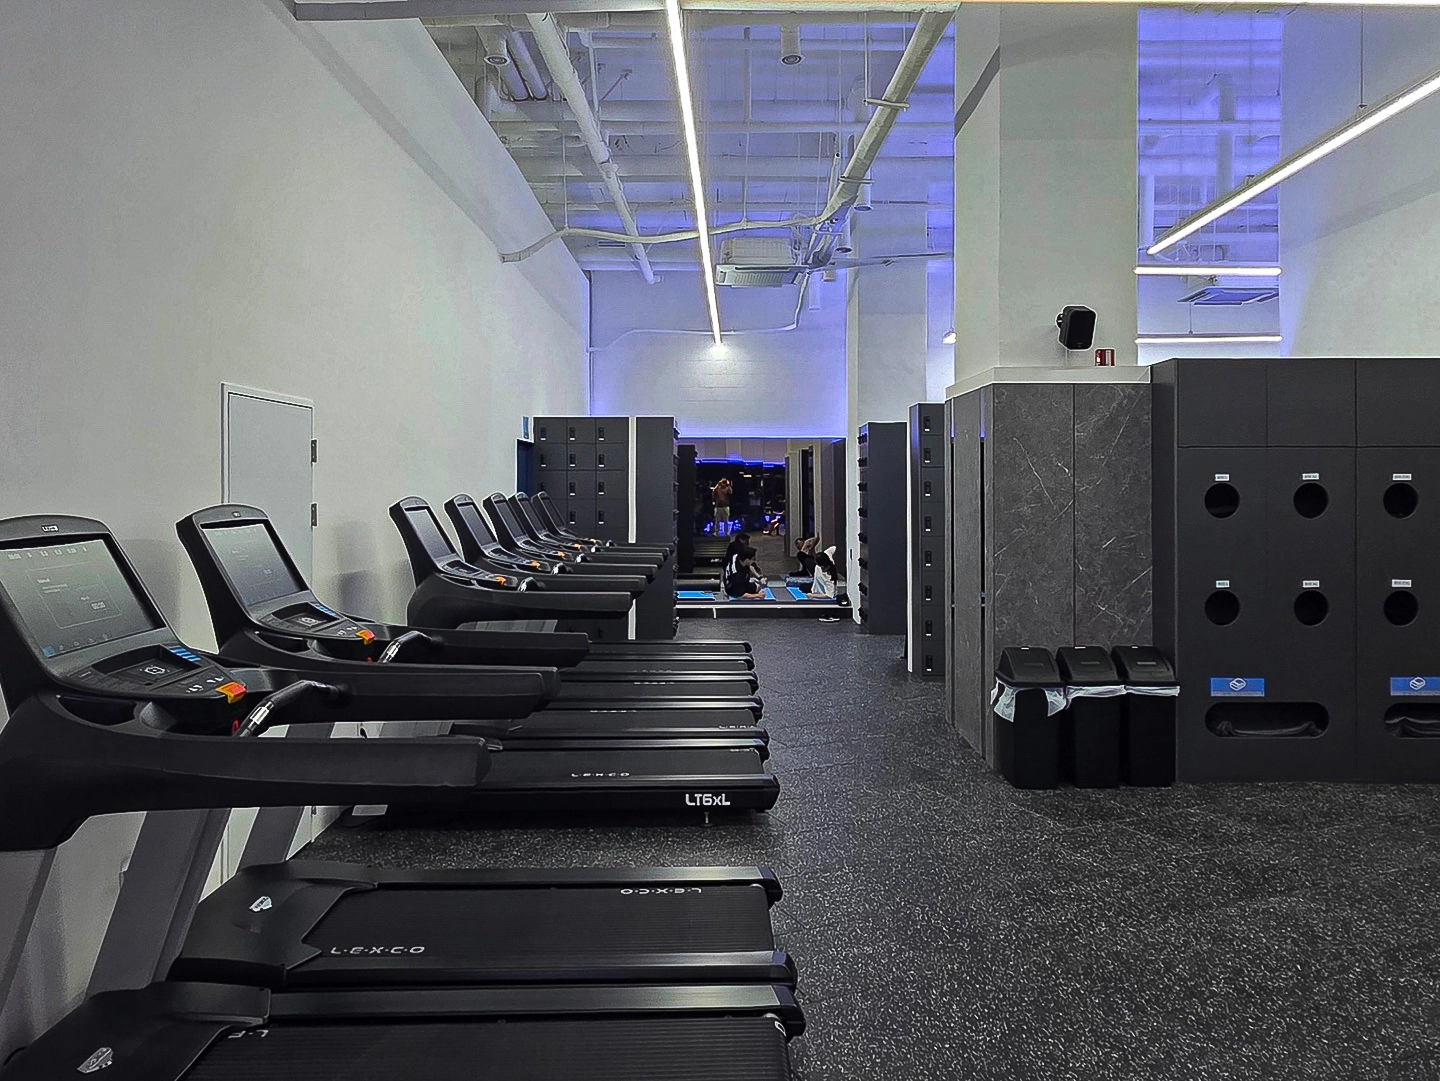
Linear lights crossing the ceiling extend sightlines and emphasize depth, with nearby personal lockers shortening travel.
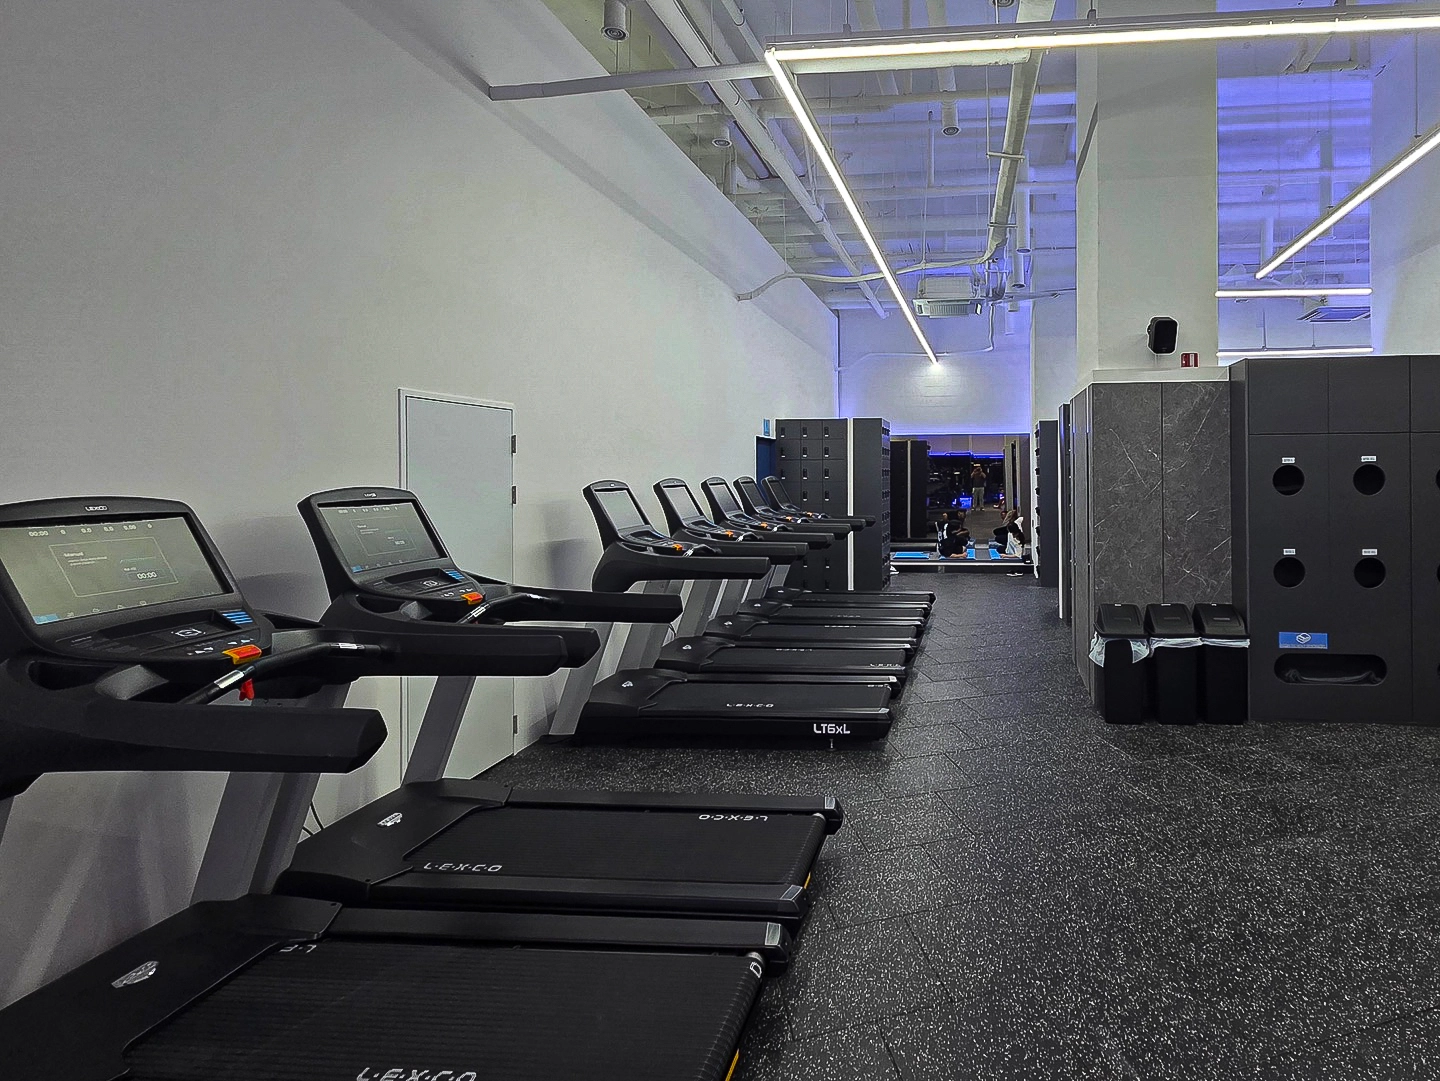
Square linear light arrangements brighten the area and provide a modern accent.
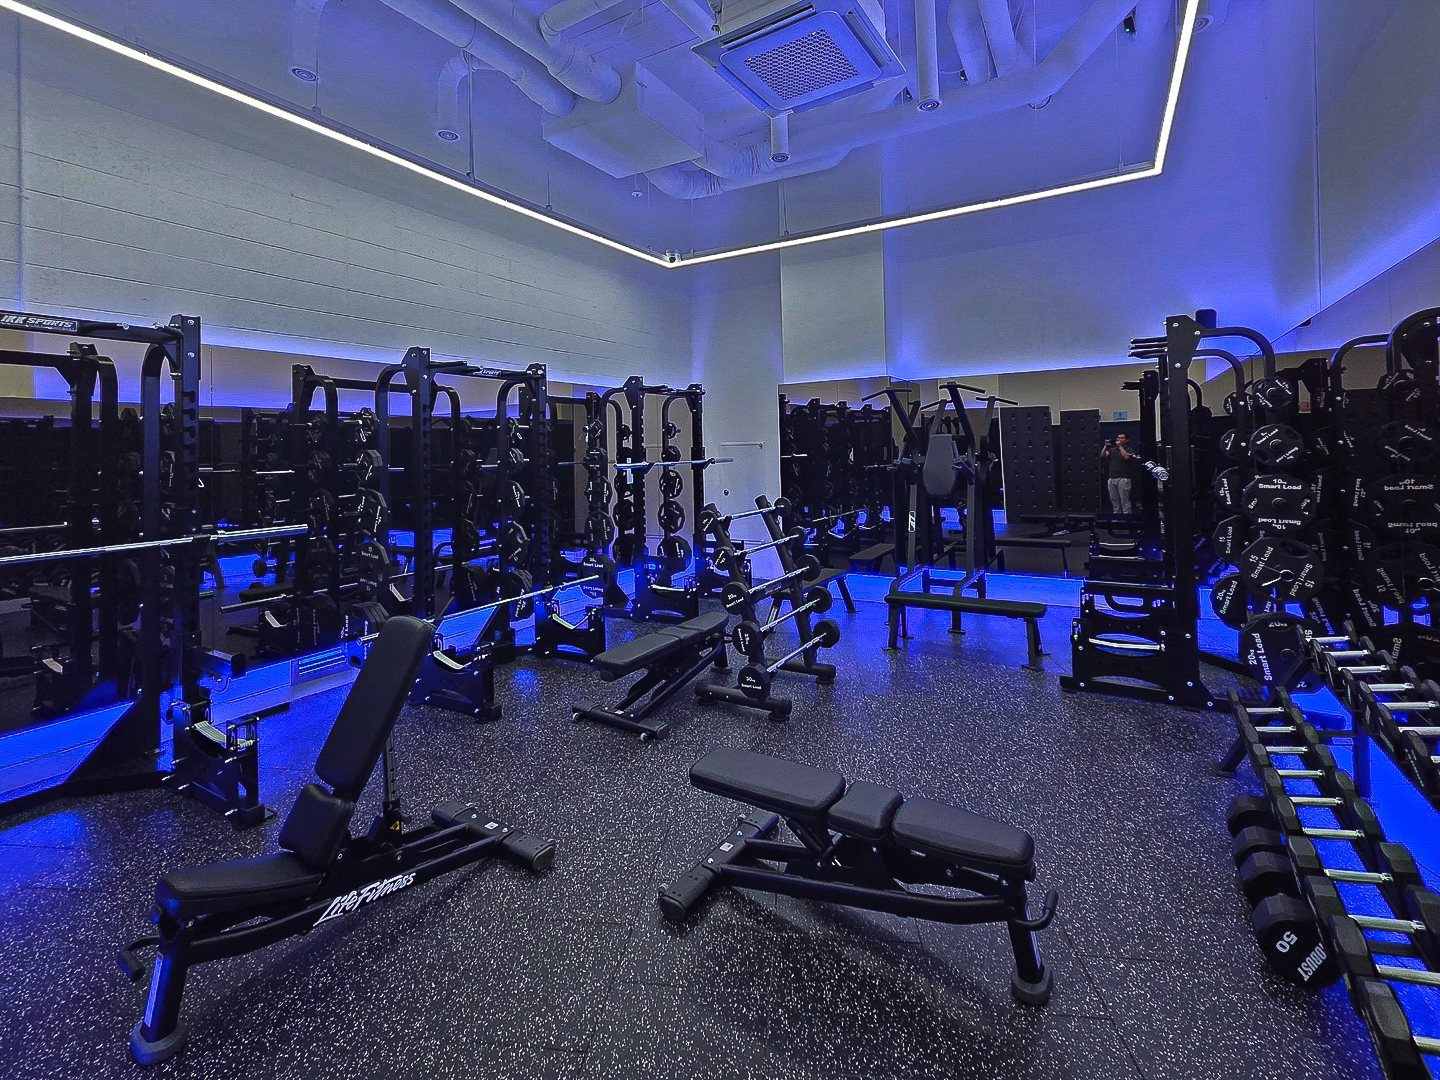
Large full-length mirrors make posture checks easy, while carefully laid Everoll rubber flooring provides impact absorption and sound insulation.
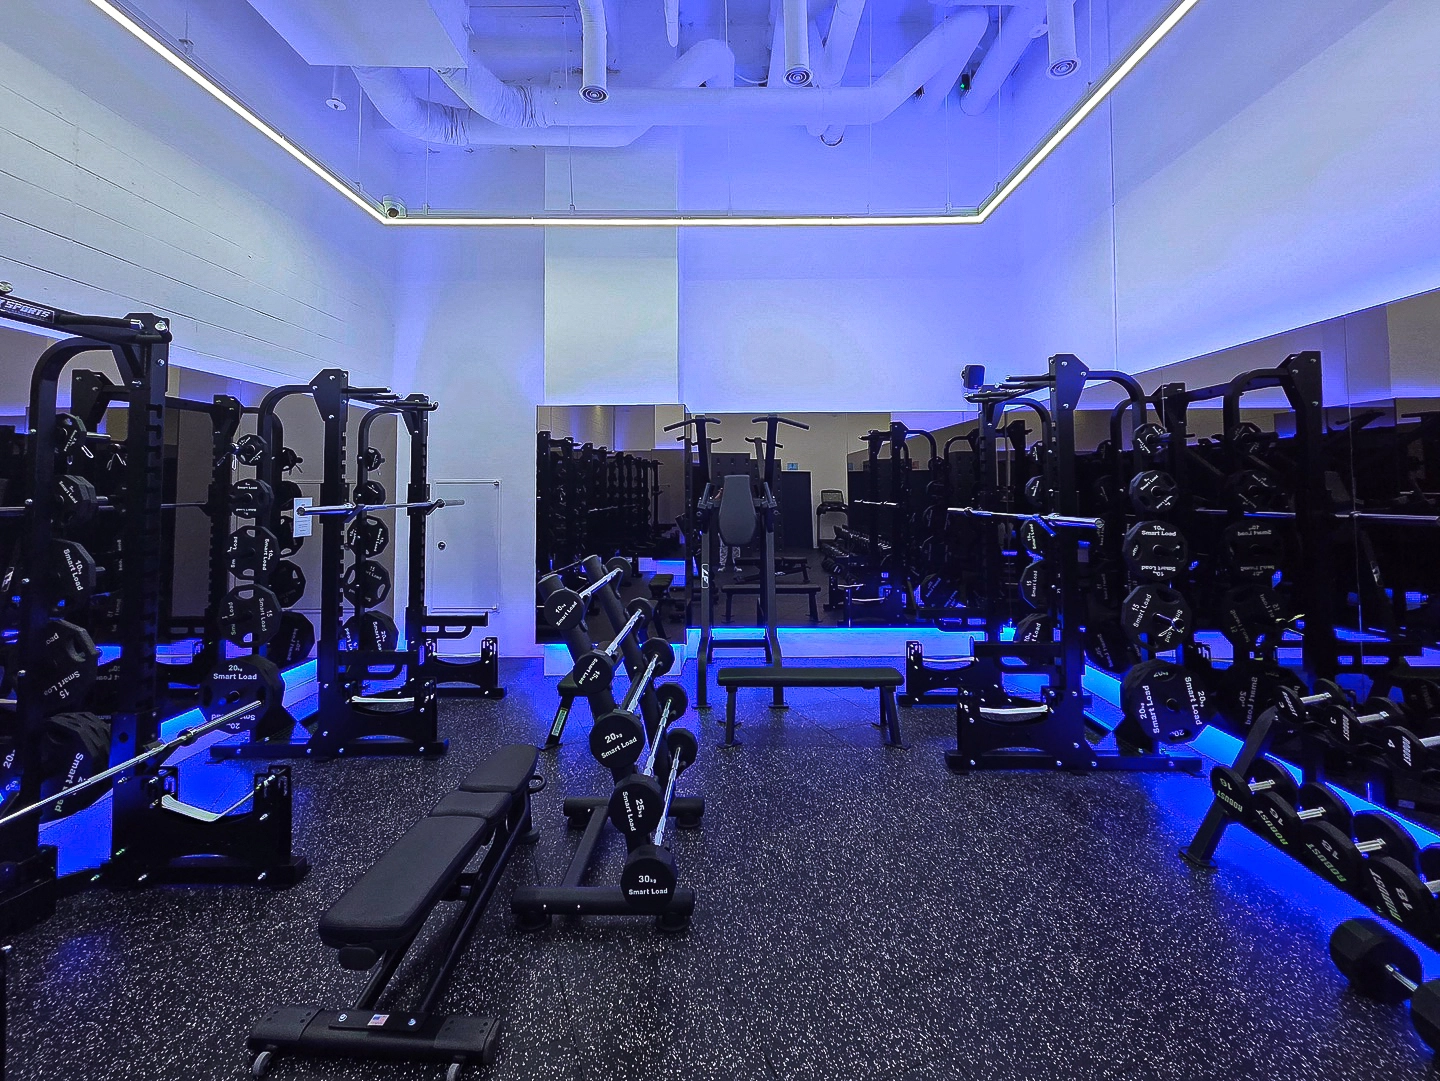
We carefully selected the lighting color for an energetic, contemporary workout experience.
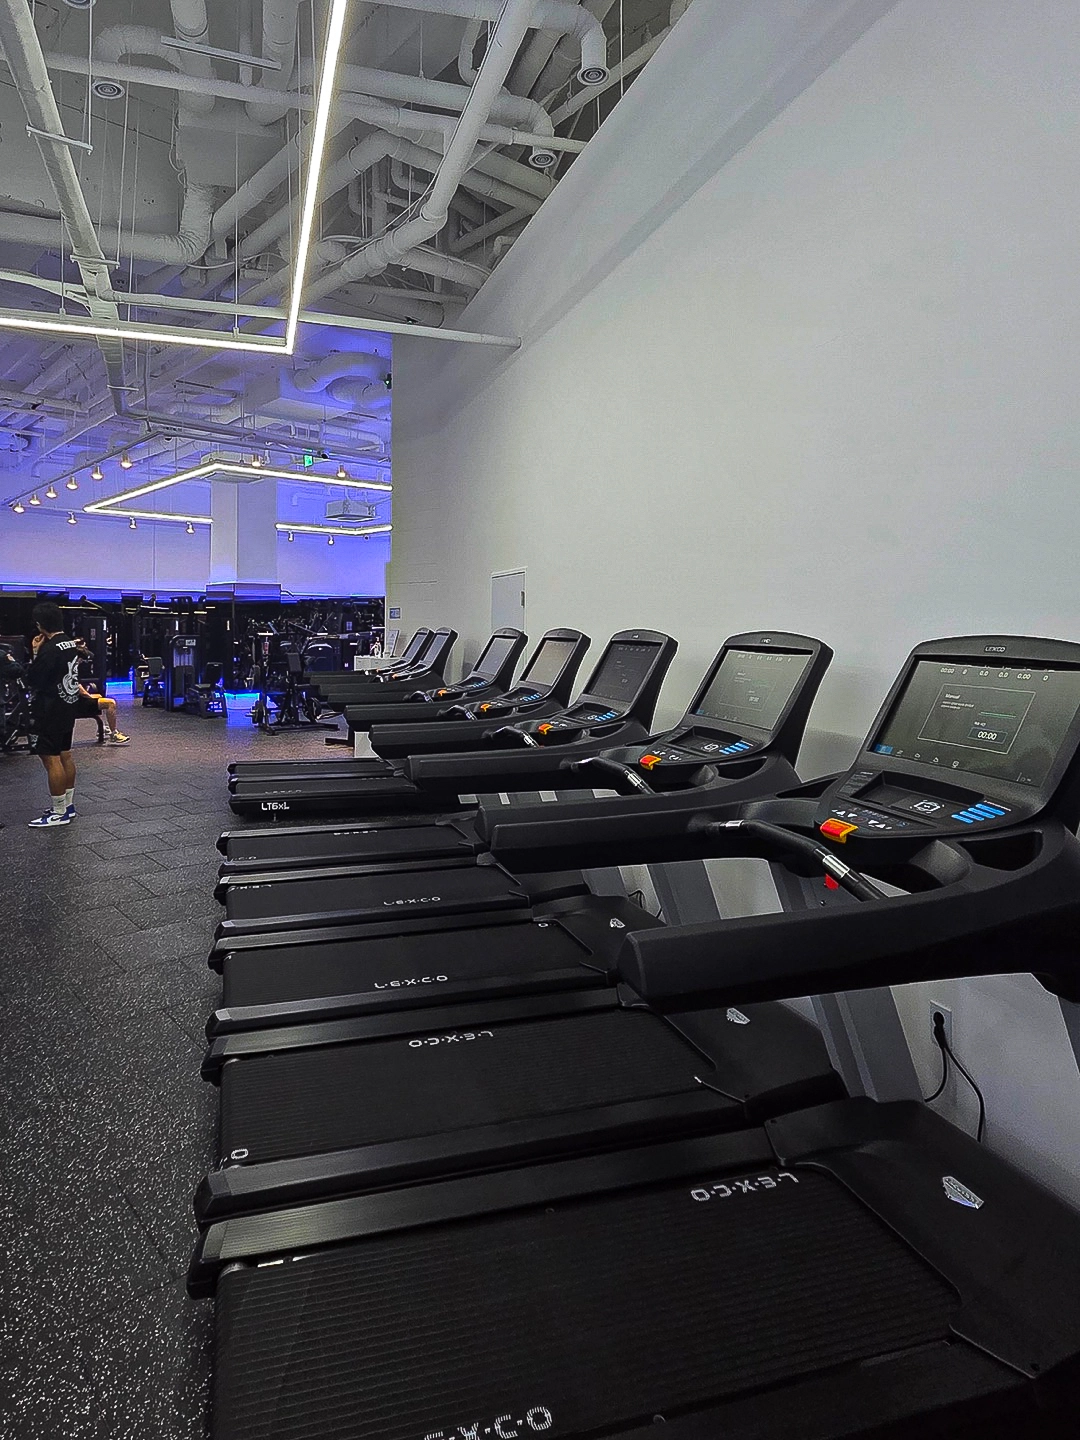
Long linear lights naturally align with the treadmill arrangement.
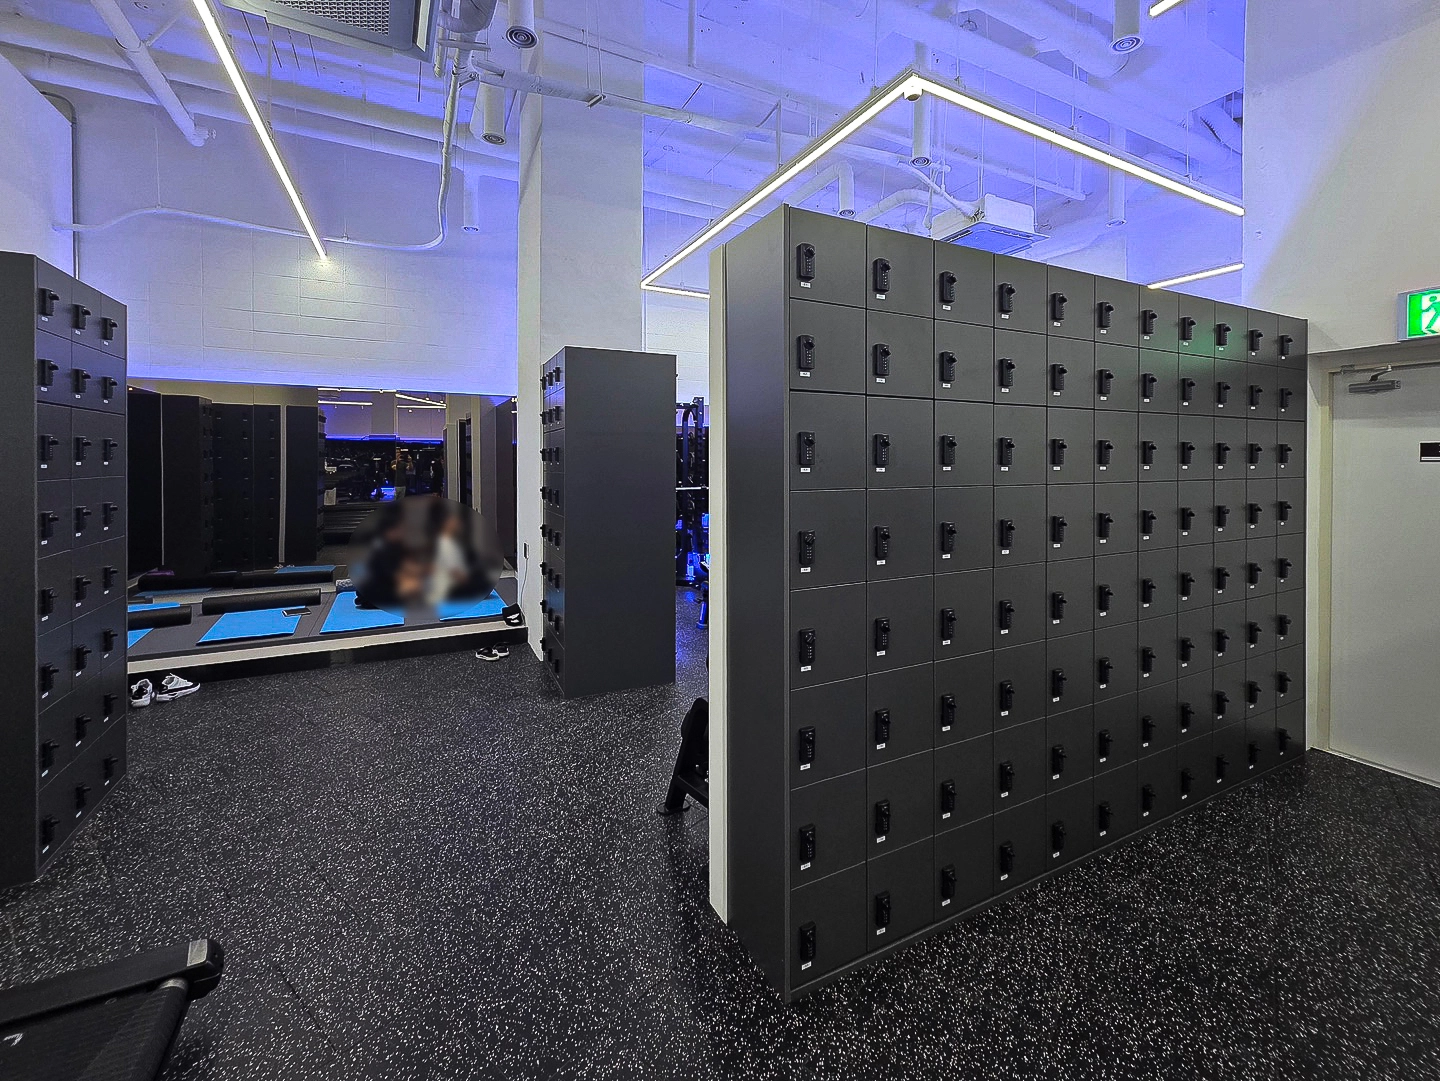
Special impact-absorbing rubber mats consider safety when placing or moving heavy equipment.

Soft-footed carpet tiles consider safety and reduce slipping when moisture is present.
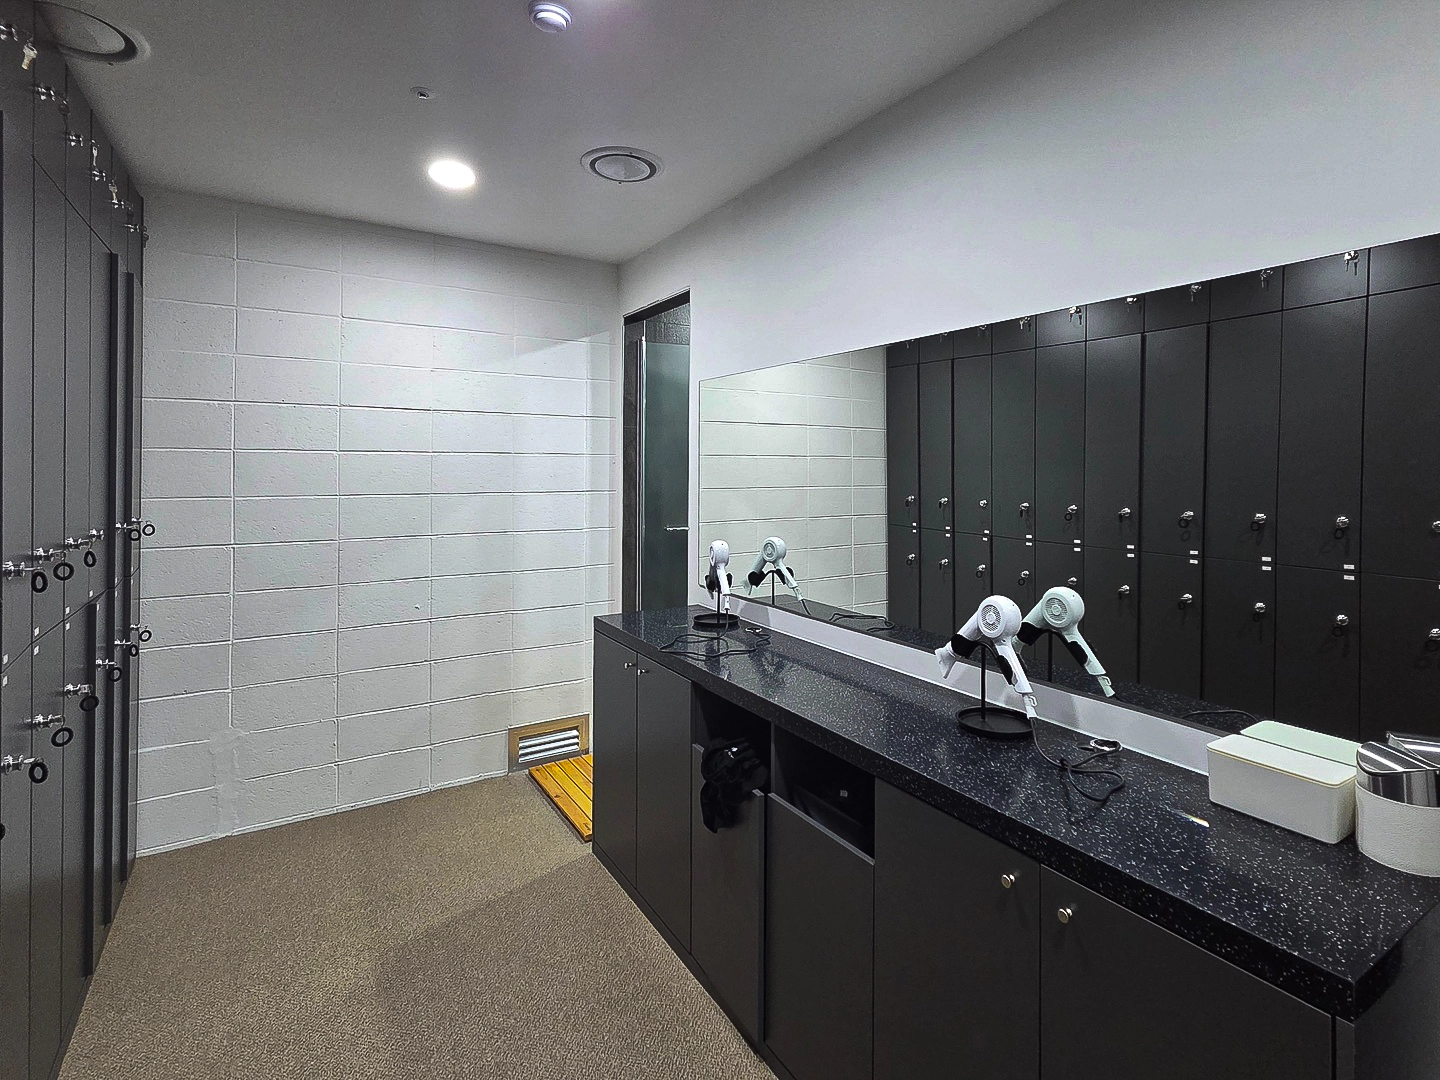
A textured white block wall adds interest, while a long mirror allows several people to use the space comfortably at once.
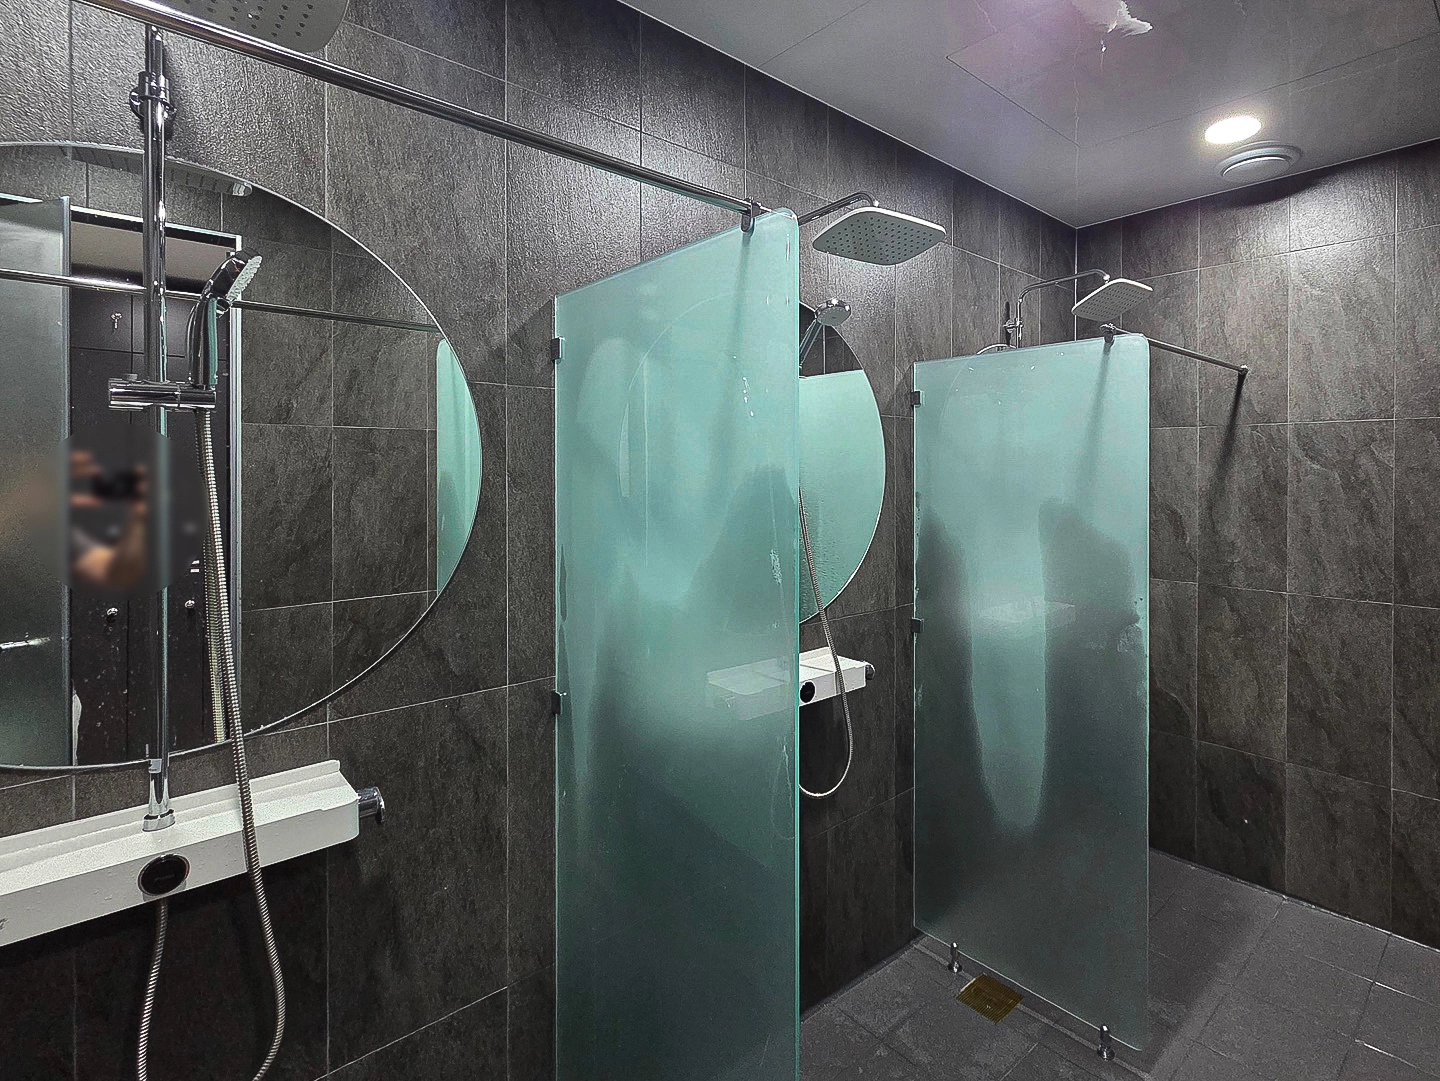
Opaque glass partitions form private cubicles so users need not worry about neighboring views.
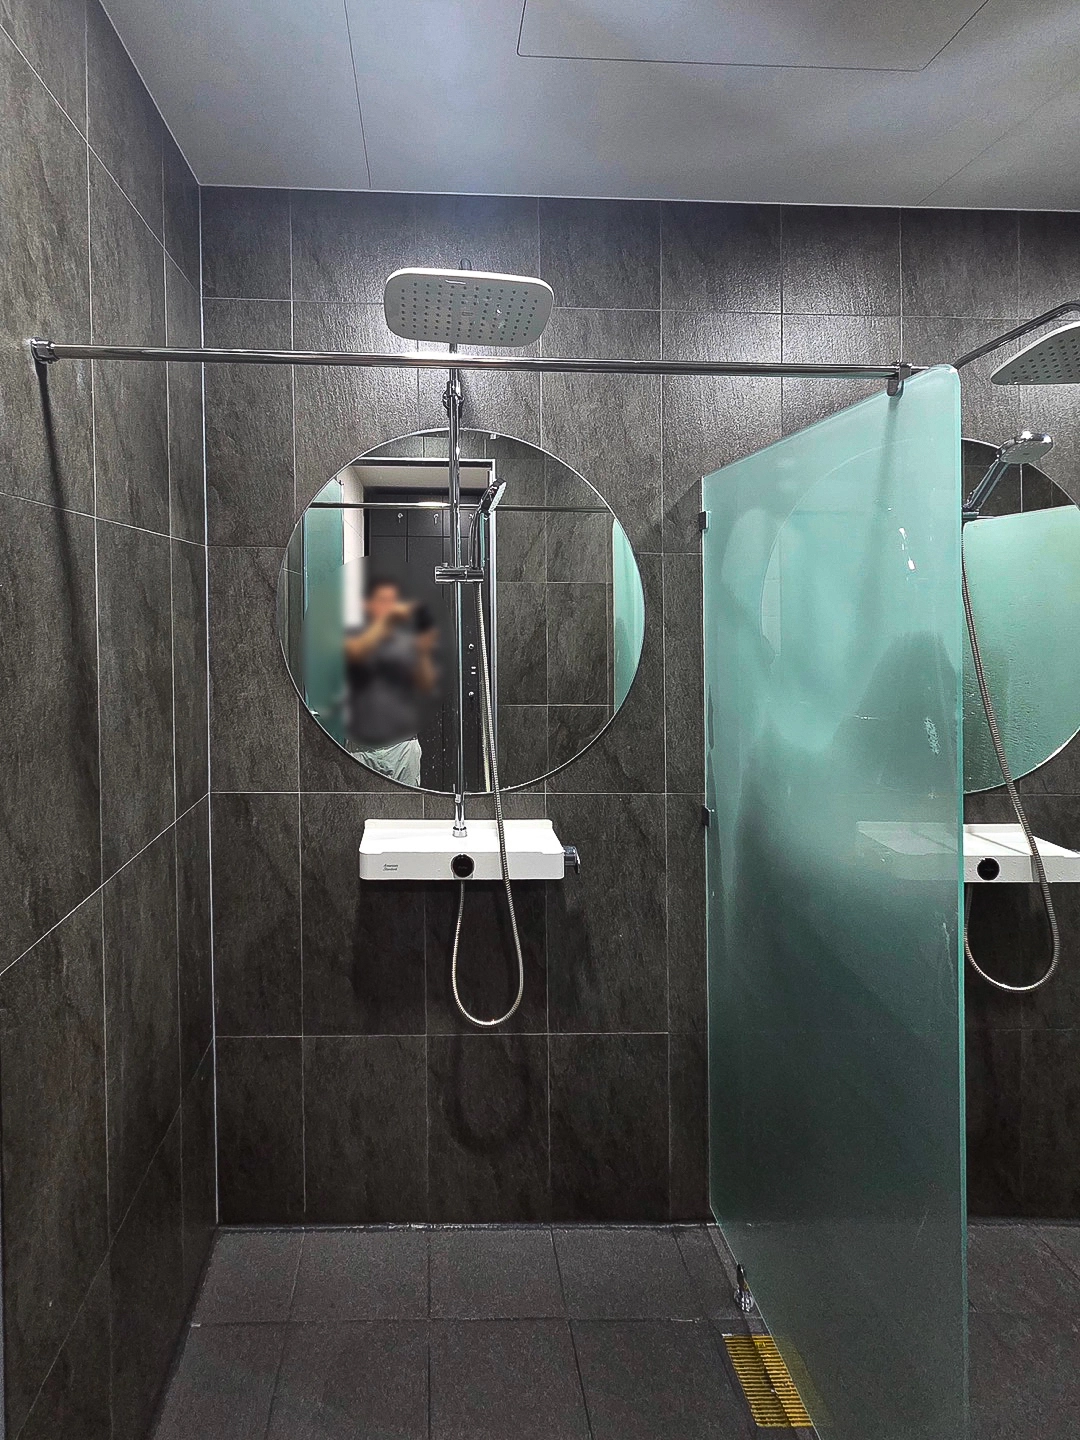
A large round mirror and rain-shower fitting provide practicality and a refined accent on the front wall.
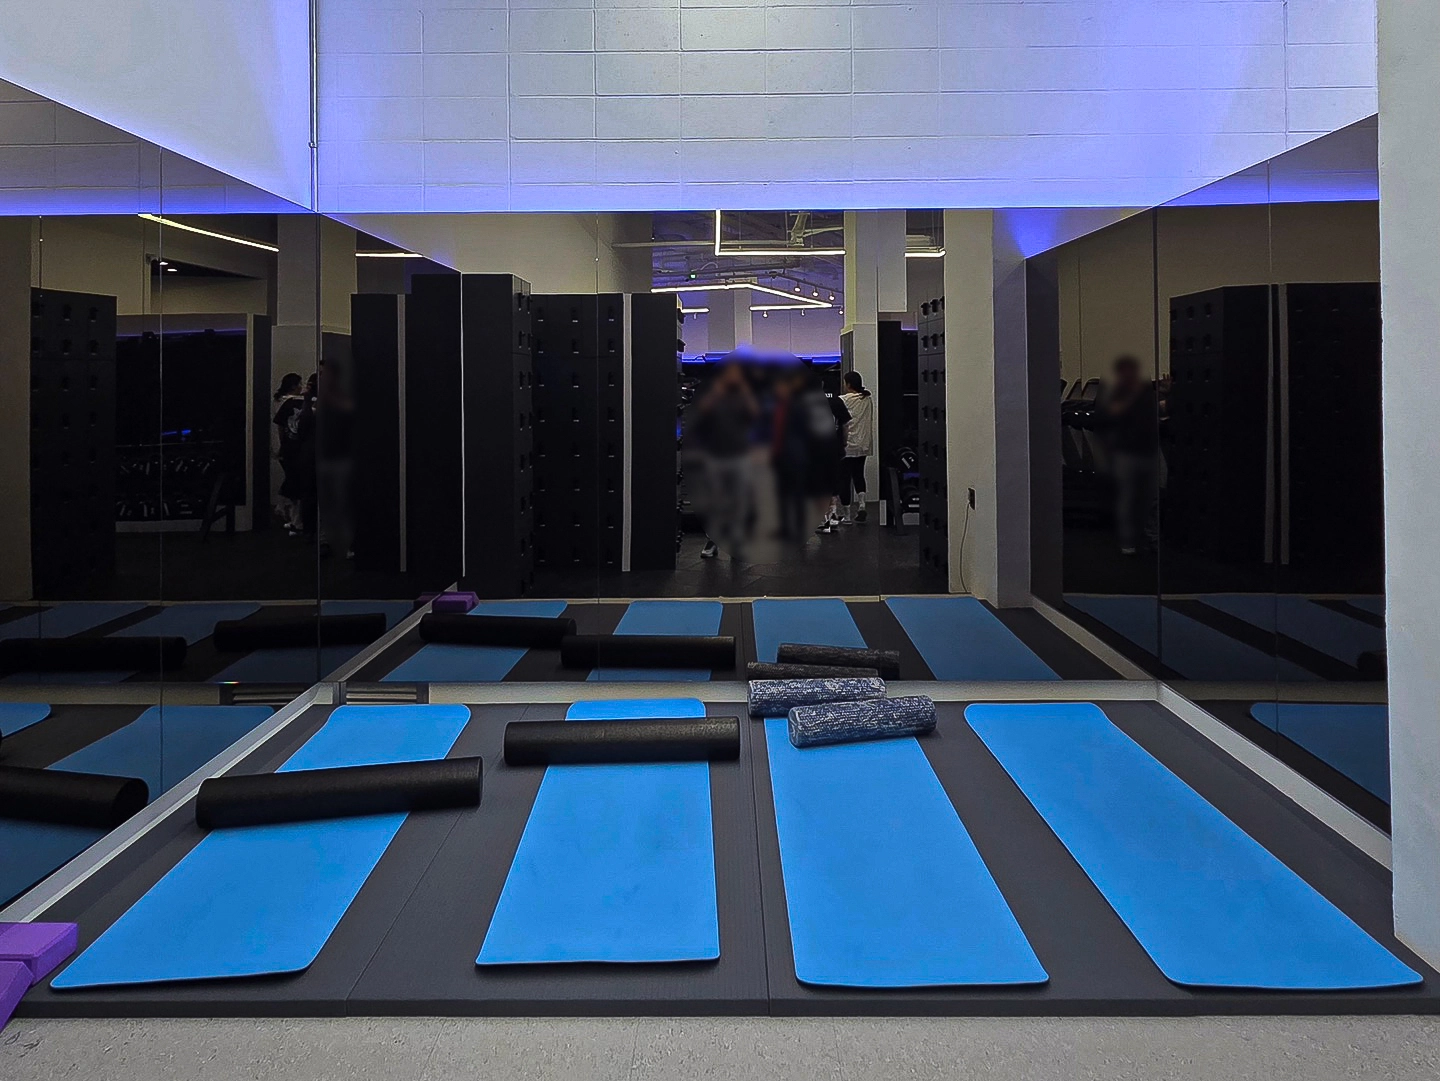
Blue indirect lighting along the ceiling adds a contemporary mood and visually emphasizes height.
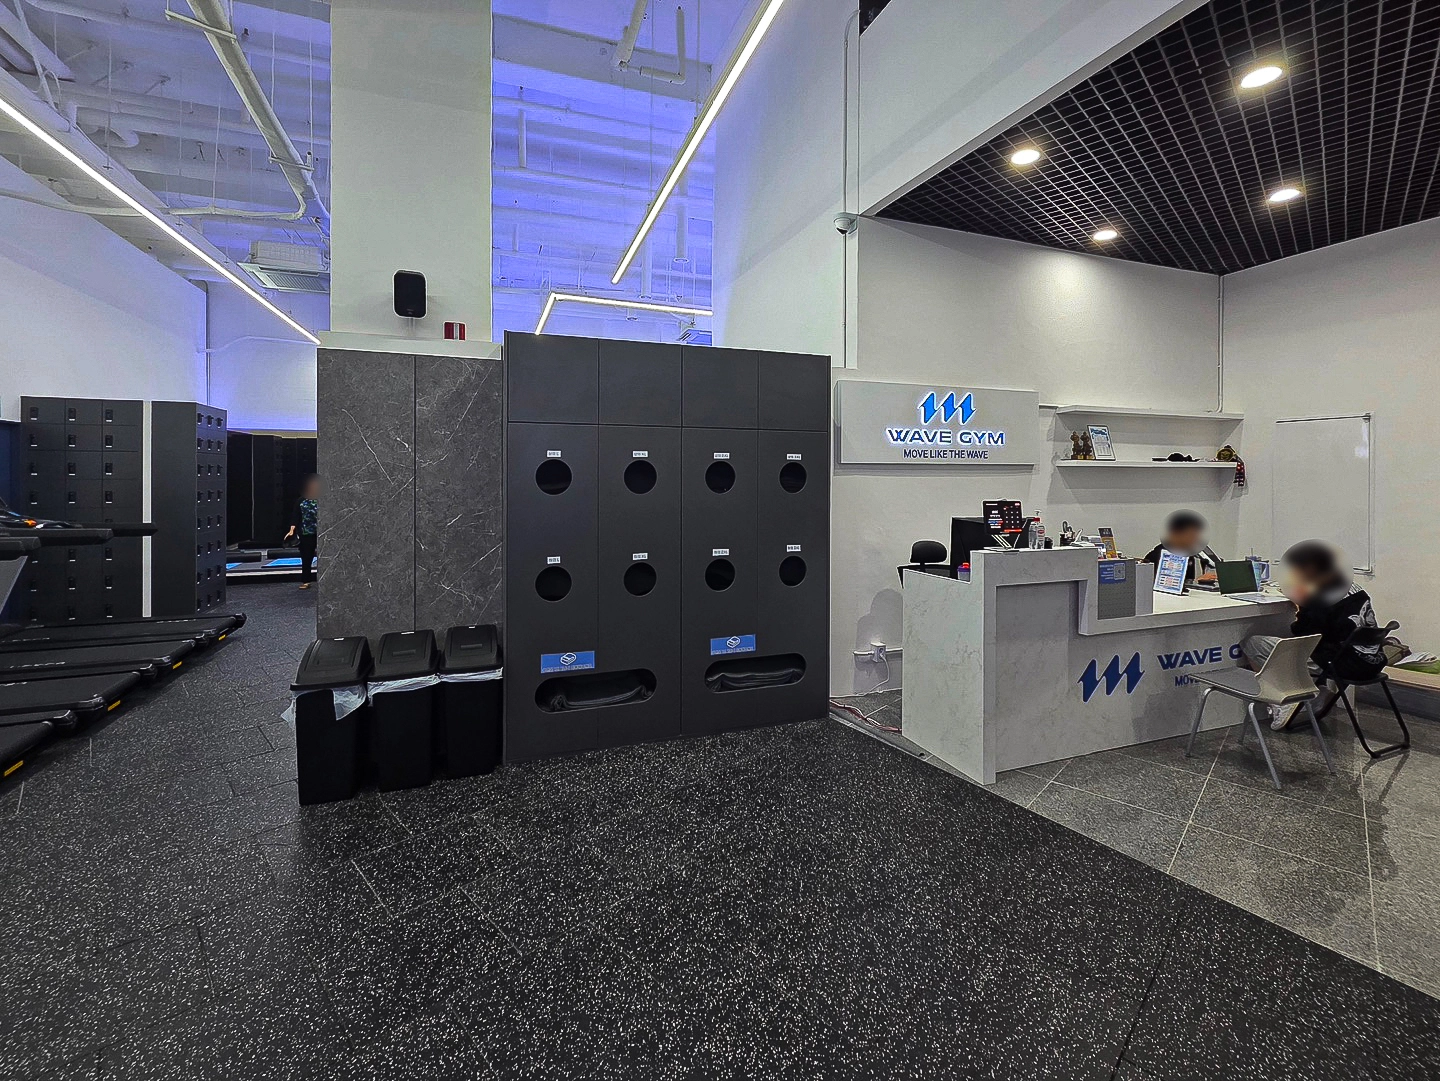
A central storage cabinet for towels and other items doubles as a partition, naturally dividing the interior and improving storage efficiency.

Matching black furniture and bins maintain a consistent tone and simplify maintenance.
Notes
This project began with the request for a dynamic, energetic space that lives up to the name Wave.
Signature blue LED lighting expresses the brand through a lively, contemporary atmosphere.
The exposed ceiling preserves the 5.5m height, creating an open, comfortable gym where members can focus on training.
Carefully installed impact-absorbing rubber blocks across the floor also address the practical needs of safer workouts.
If you have any questions, please leave us an inquiry. We will be happy to help :)
This has been Ham Young-ju from Goodterior. I look forward to sharing another project with you!





