Goodterior logo
Goodterior logo
# 100-pyeong range
# Modern

100-Pyeong Commercial Building Renovation in Bucheon

A commercial building renovation with exposed ceilings and linear lighting

Ham Young-ju Designer 프로필 사진
Ham Young-ju Designer
100-Pyeong Commercial Building Renovation in Bucheon Cover image

Hello! I'm Goodterior designer Ham Young-ju, bringing new value to your spaces :)

Today's project is a building renovation in Bucheon, transforming an aging commercial property in the 100-pyeong range into a clean, contemporary space suited to different businesses.

A white base and exposed ceiling make the interior feel much larger and brighter.

Long linear lights add modernity, with dark accents in shared areas preventing monotony.

Shall we explore how this older commercial building became a refined space?

👇 Related interior projects

Site check

  • Area: 330.58m²

  • Ceiling height: 3500mm

  • Existing facilities: Begin work after partial wall demolition

  • Floor: Leveling mortar followed by vinyl tiles

  • Ceiling: Paint over the existing exposed ceiling; organize pipes and wiring

  • Windows: Reuse existing windows with new film finishes instead of removing them

Completed interior

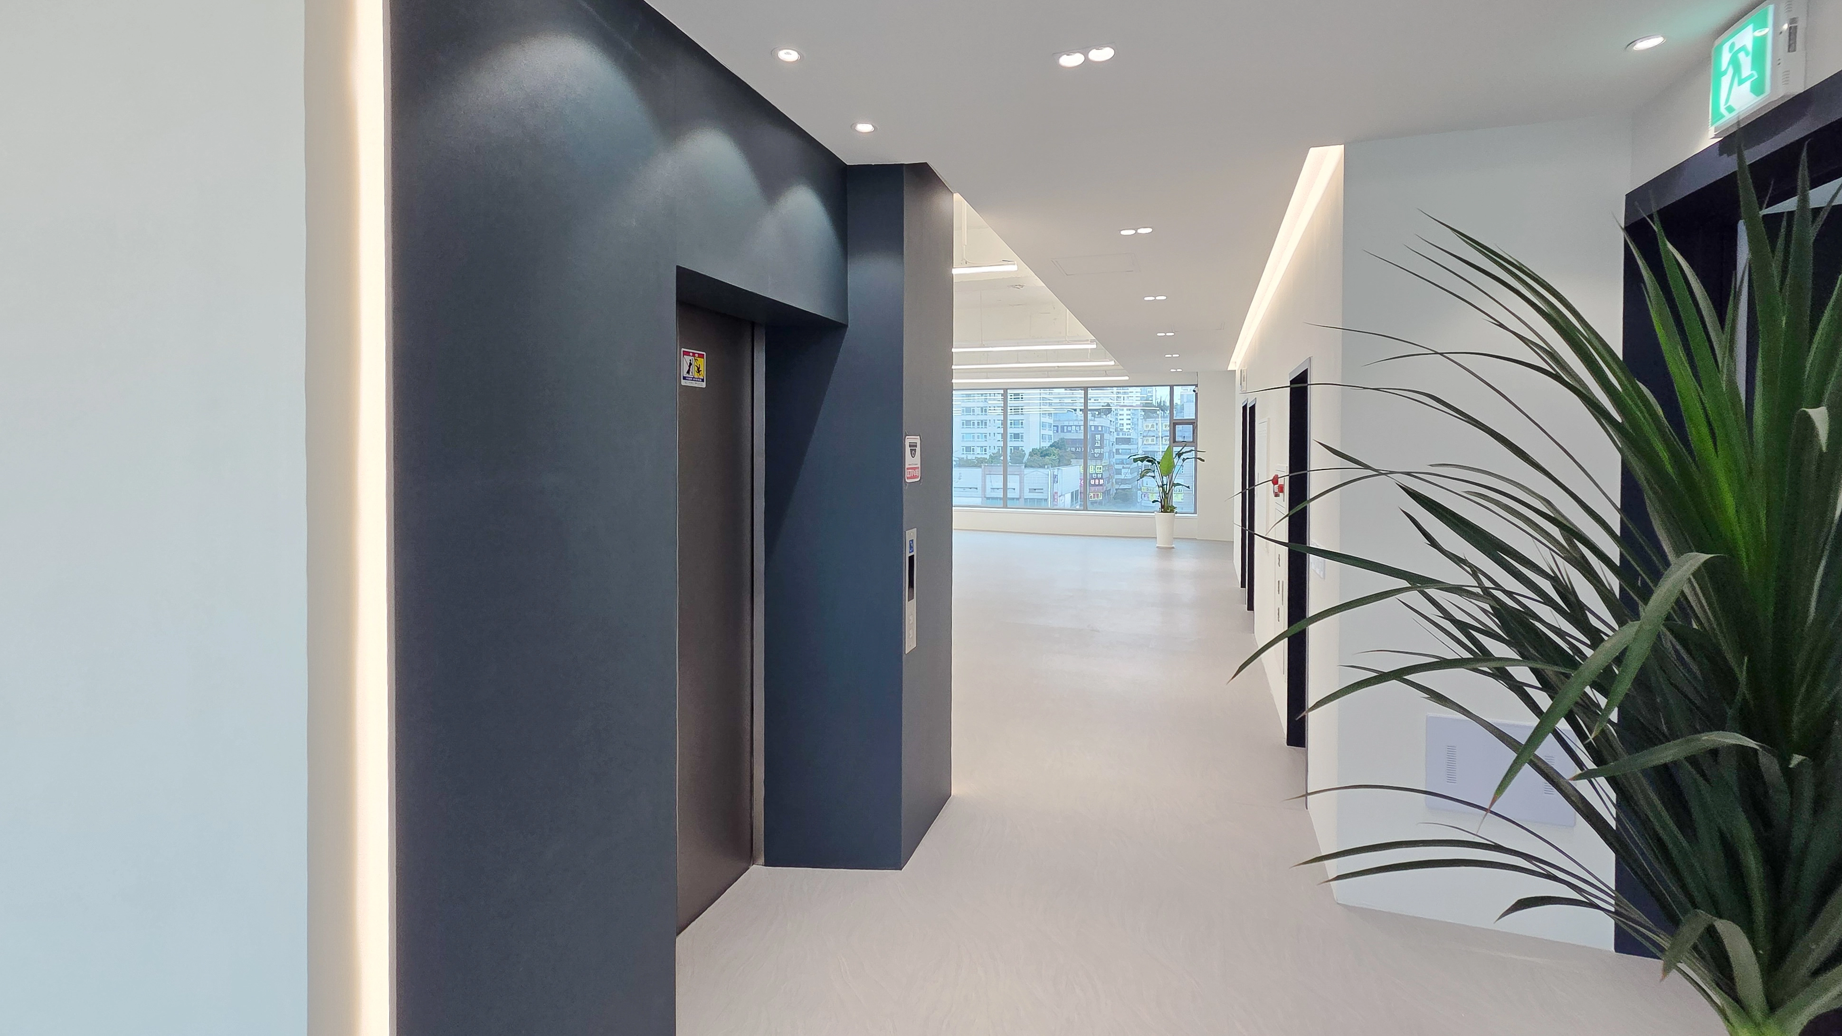
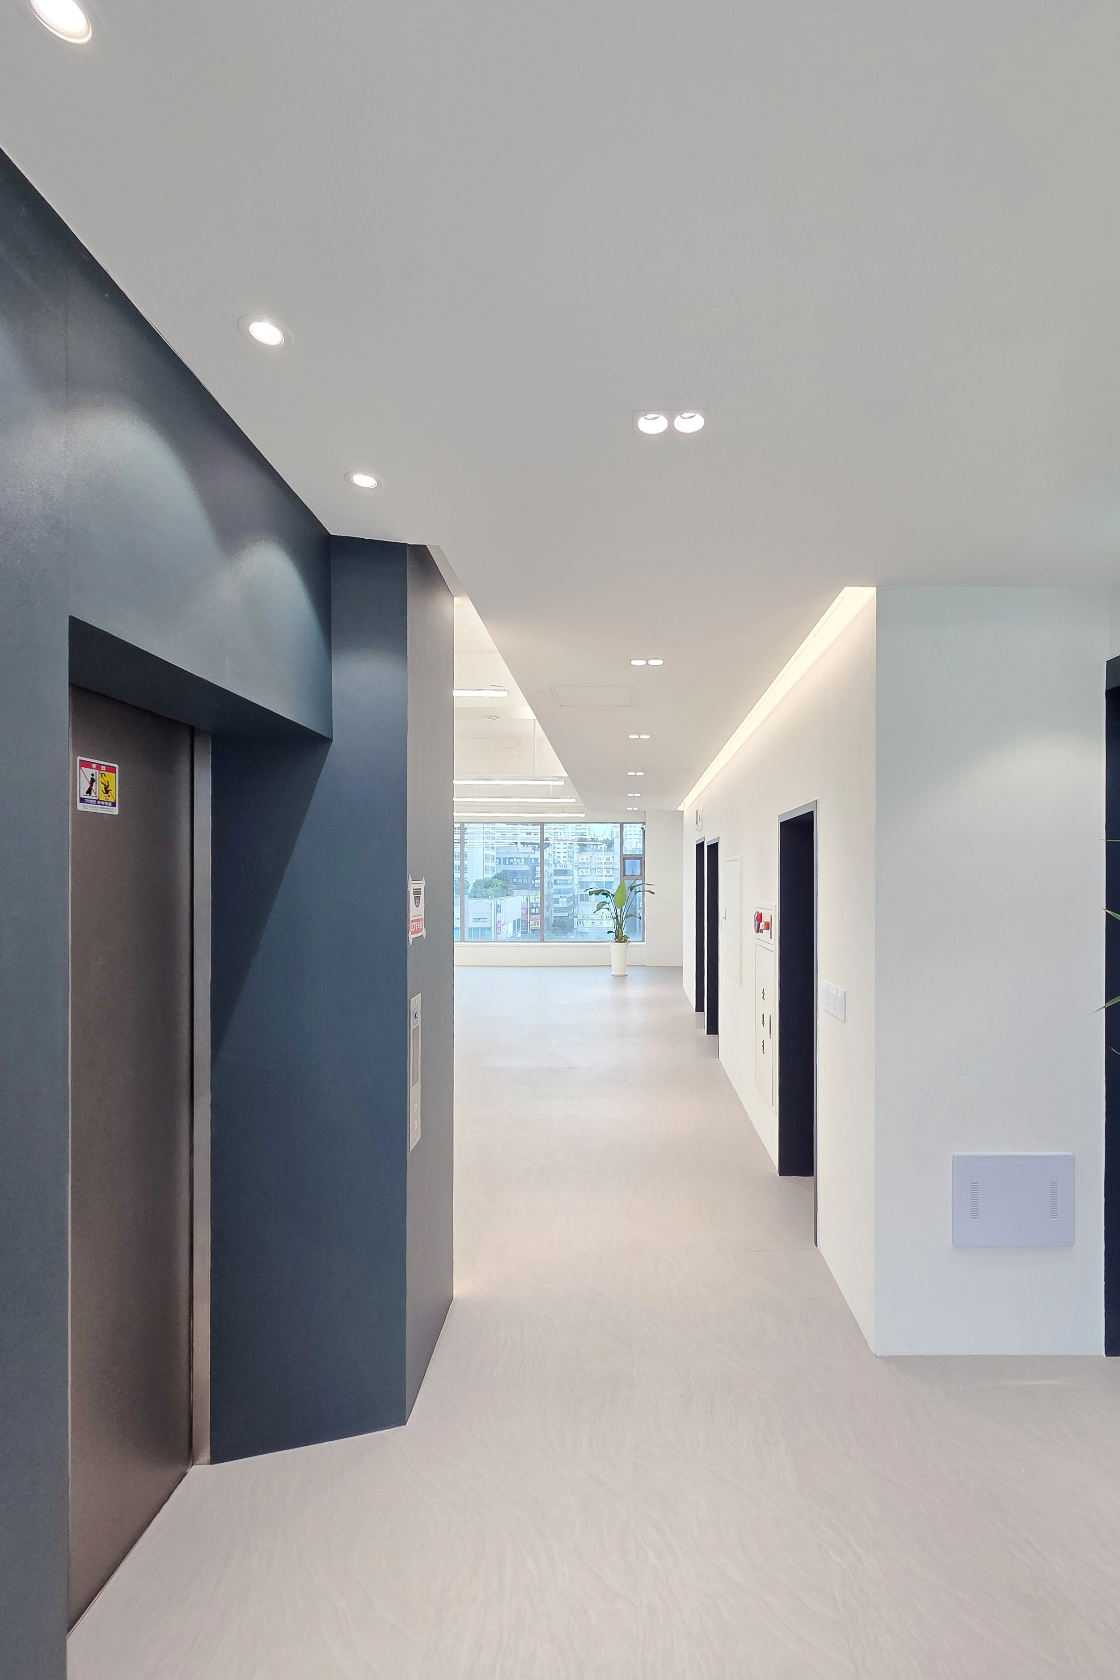
This corridor is the first space encountered on entering the building. White throughout creates cleanliness and spaciousness.Dark navy accents around the elevator add modern refinement.Ceiling recessed and linear lighting brighten the space, with full-height windows at the end keeping it open.
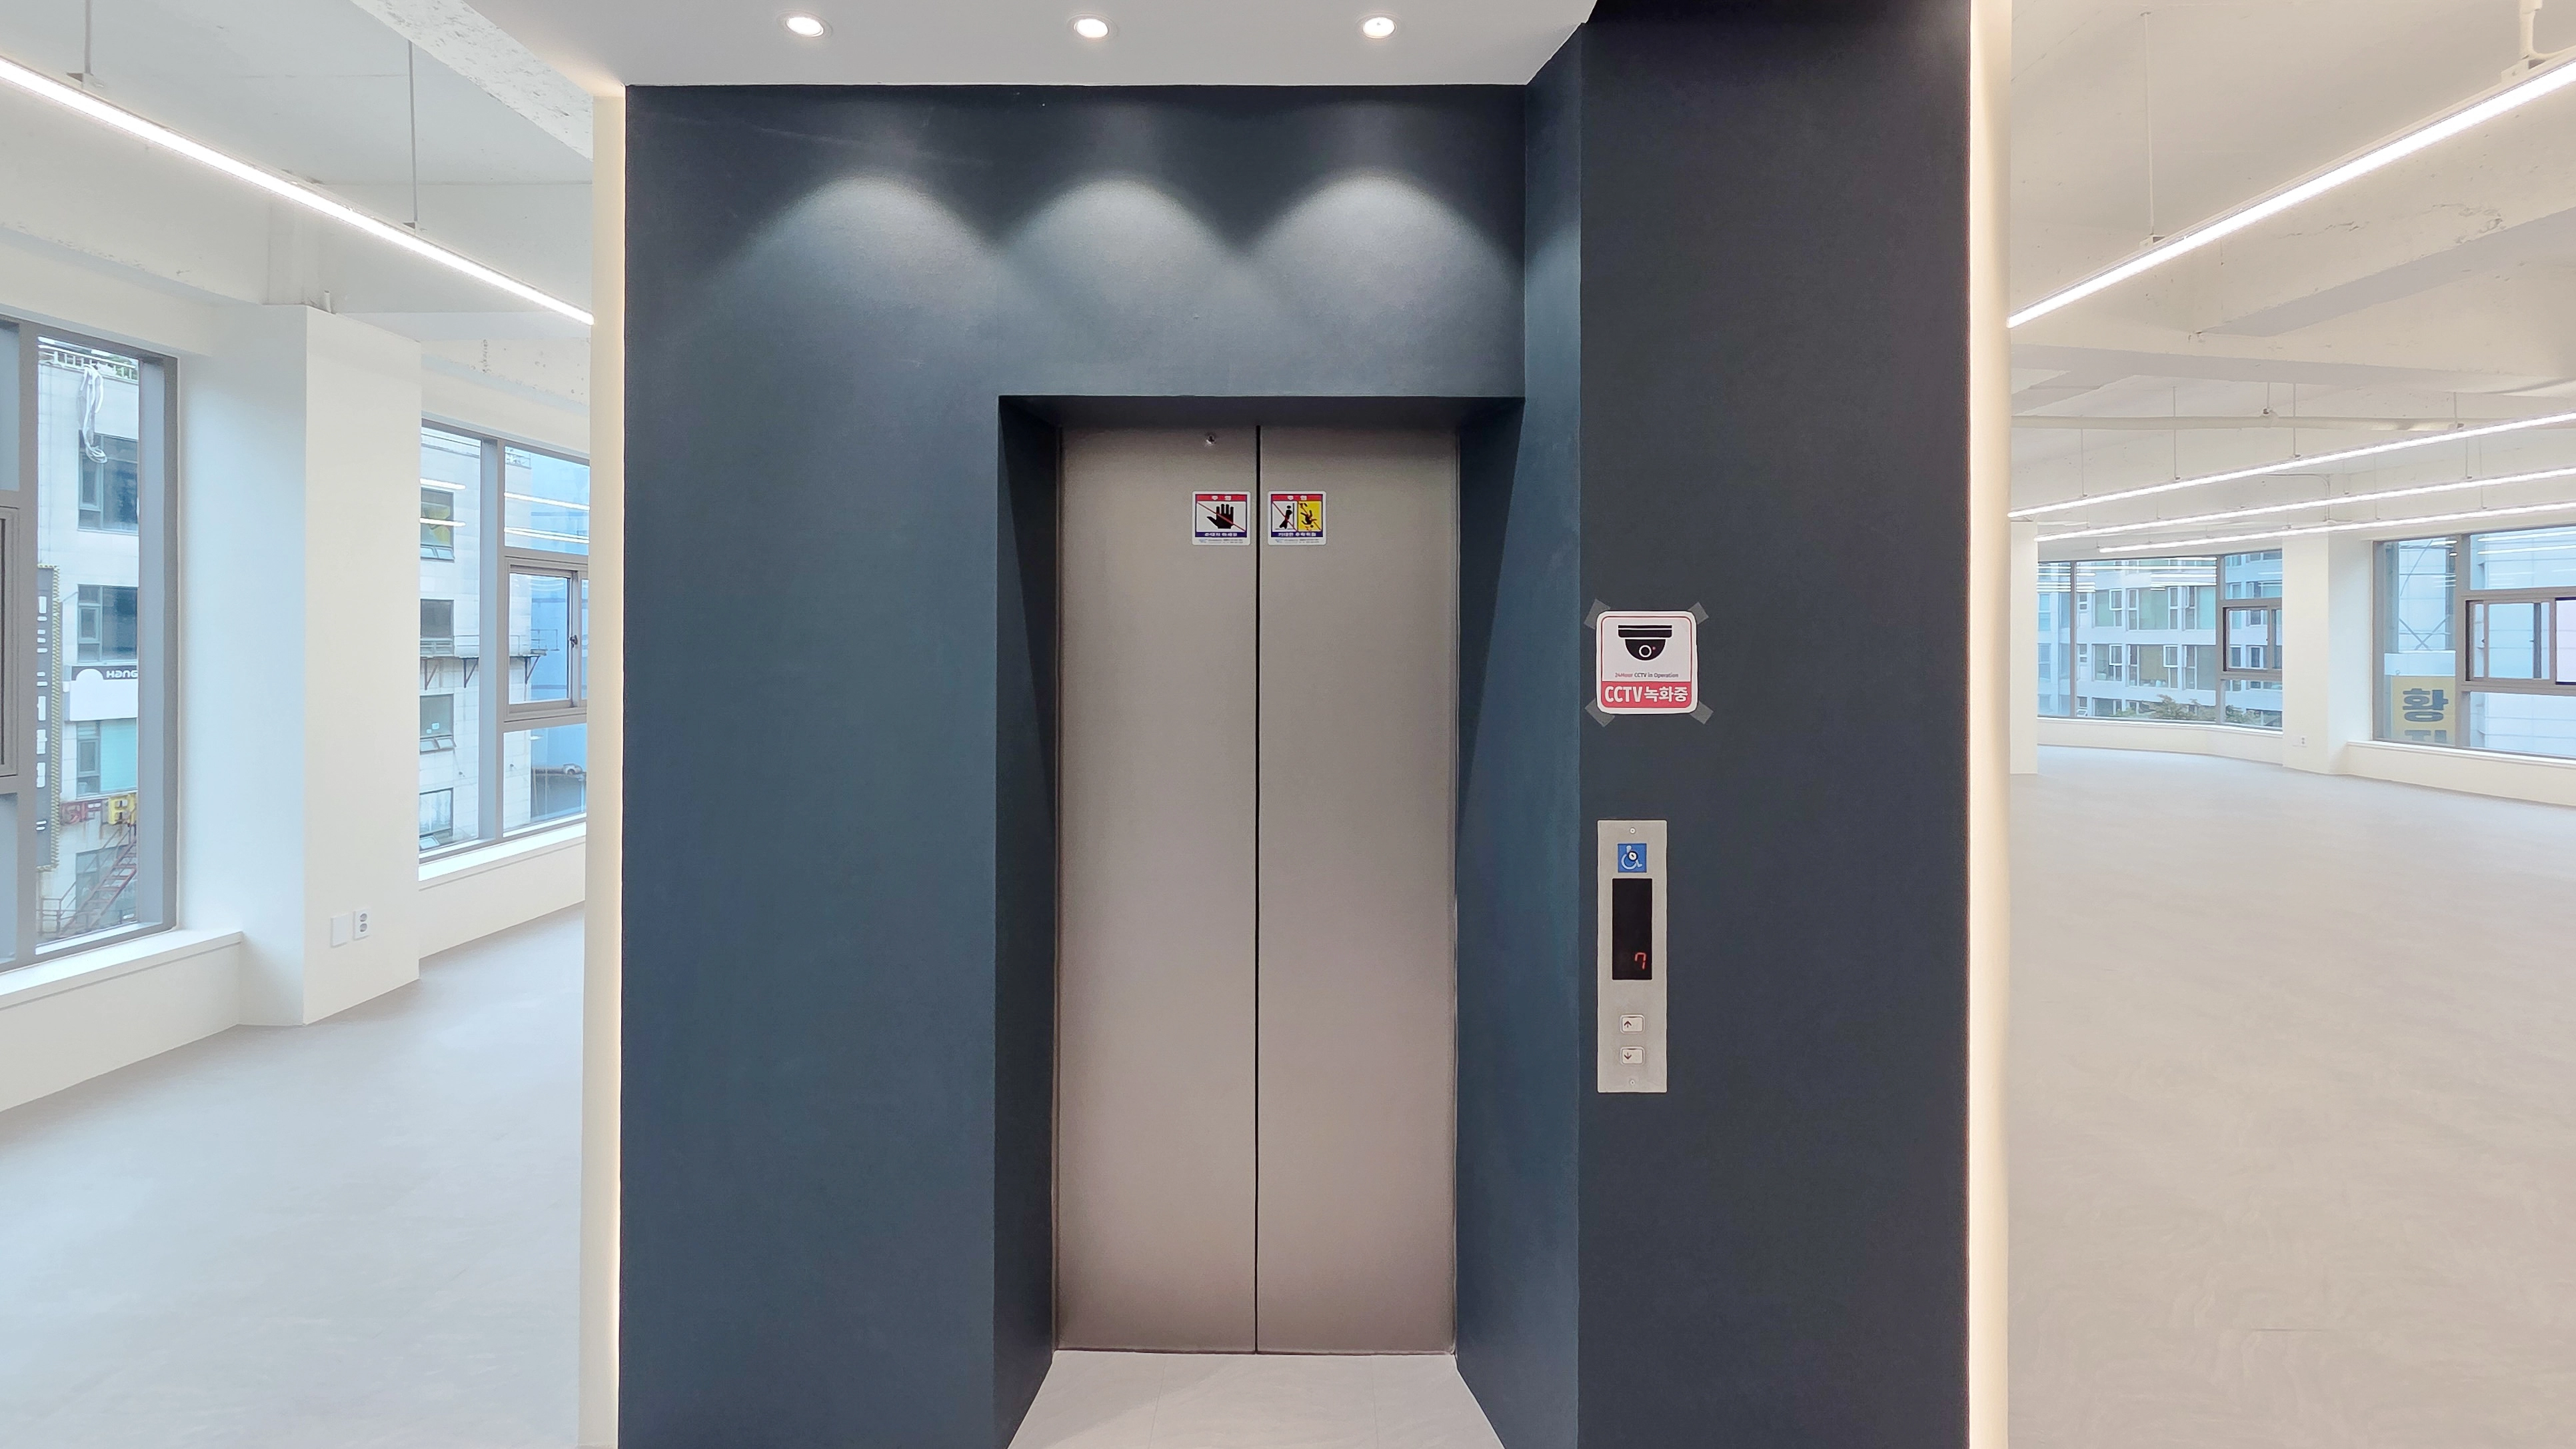
This corridor is the first space encountered on entering the building. White throughout creates cleanliness and spaciousness.
Dark navy accents around the elevator add modern refinement.
Ceiling recessed and linear lighting brighten the space, with full-height windows at the end keeping it open.
This older commercial building has been refreshed. Clean white finishes make the entire interior bright and spacious.Deep blue accents on the central elevator wall anchor the space and add refinement.Ceiling linear and recessed lighting complete a bright, contemporary atmosphere.
This older commercial building has been refreshed. Clean white finishes make the entire interior bright and spacious.
Deep blue accents on the central elevator wall anchor the space and add refinement.
Ceiling linear and recessed lighting complete a bright, contemporary atmosphere.
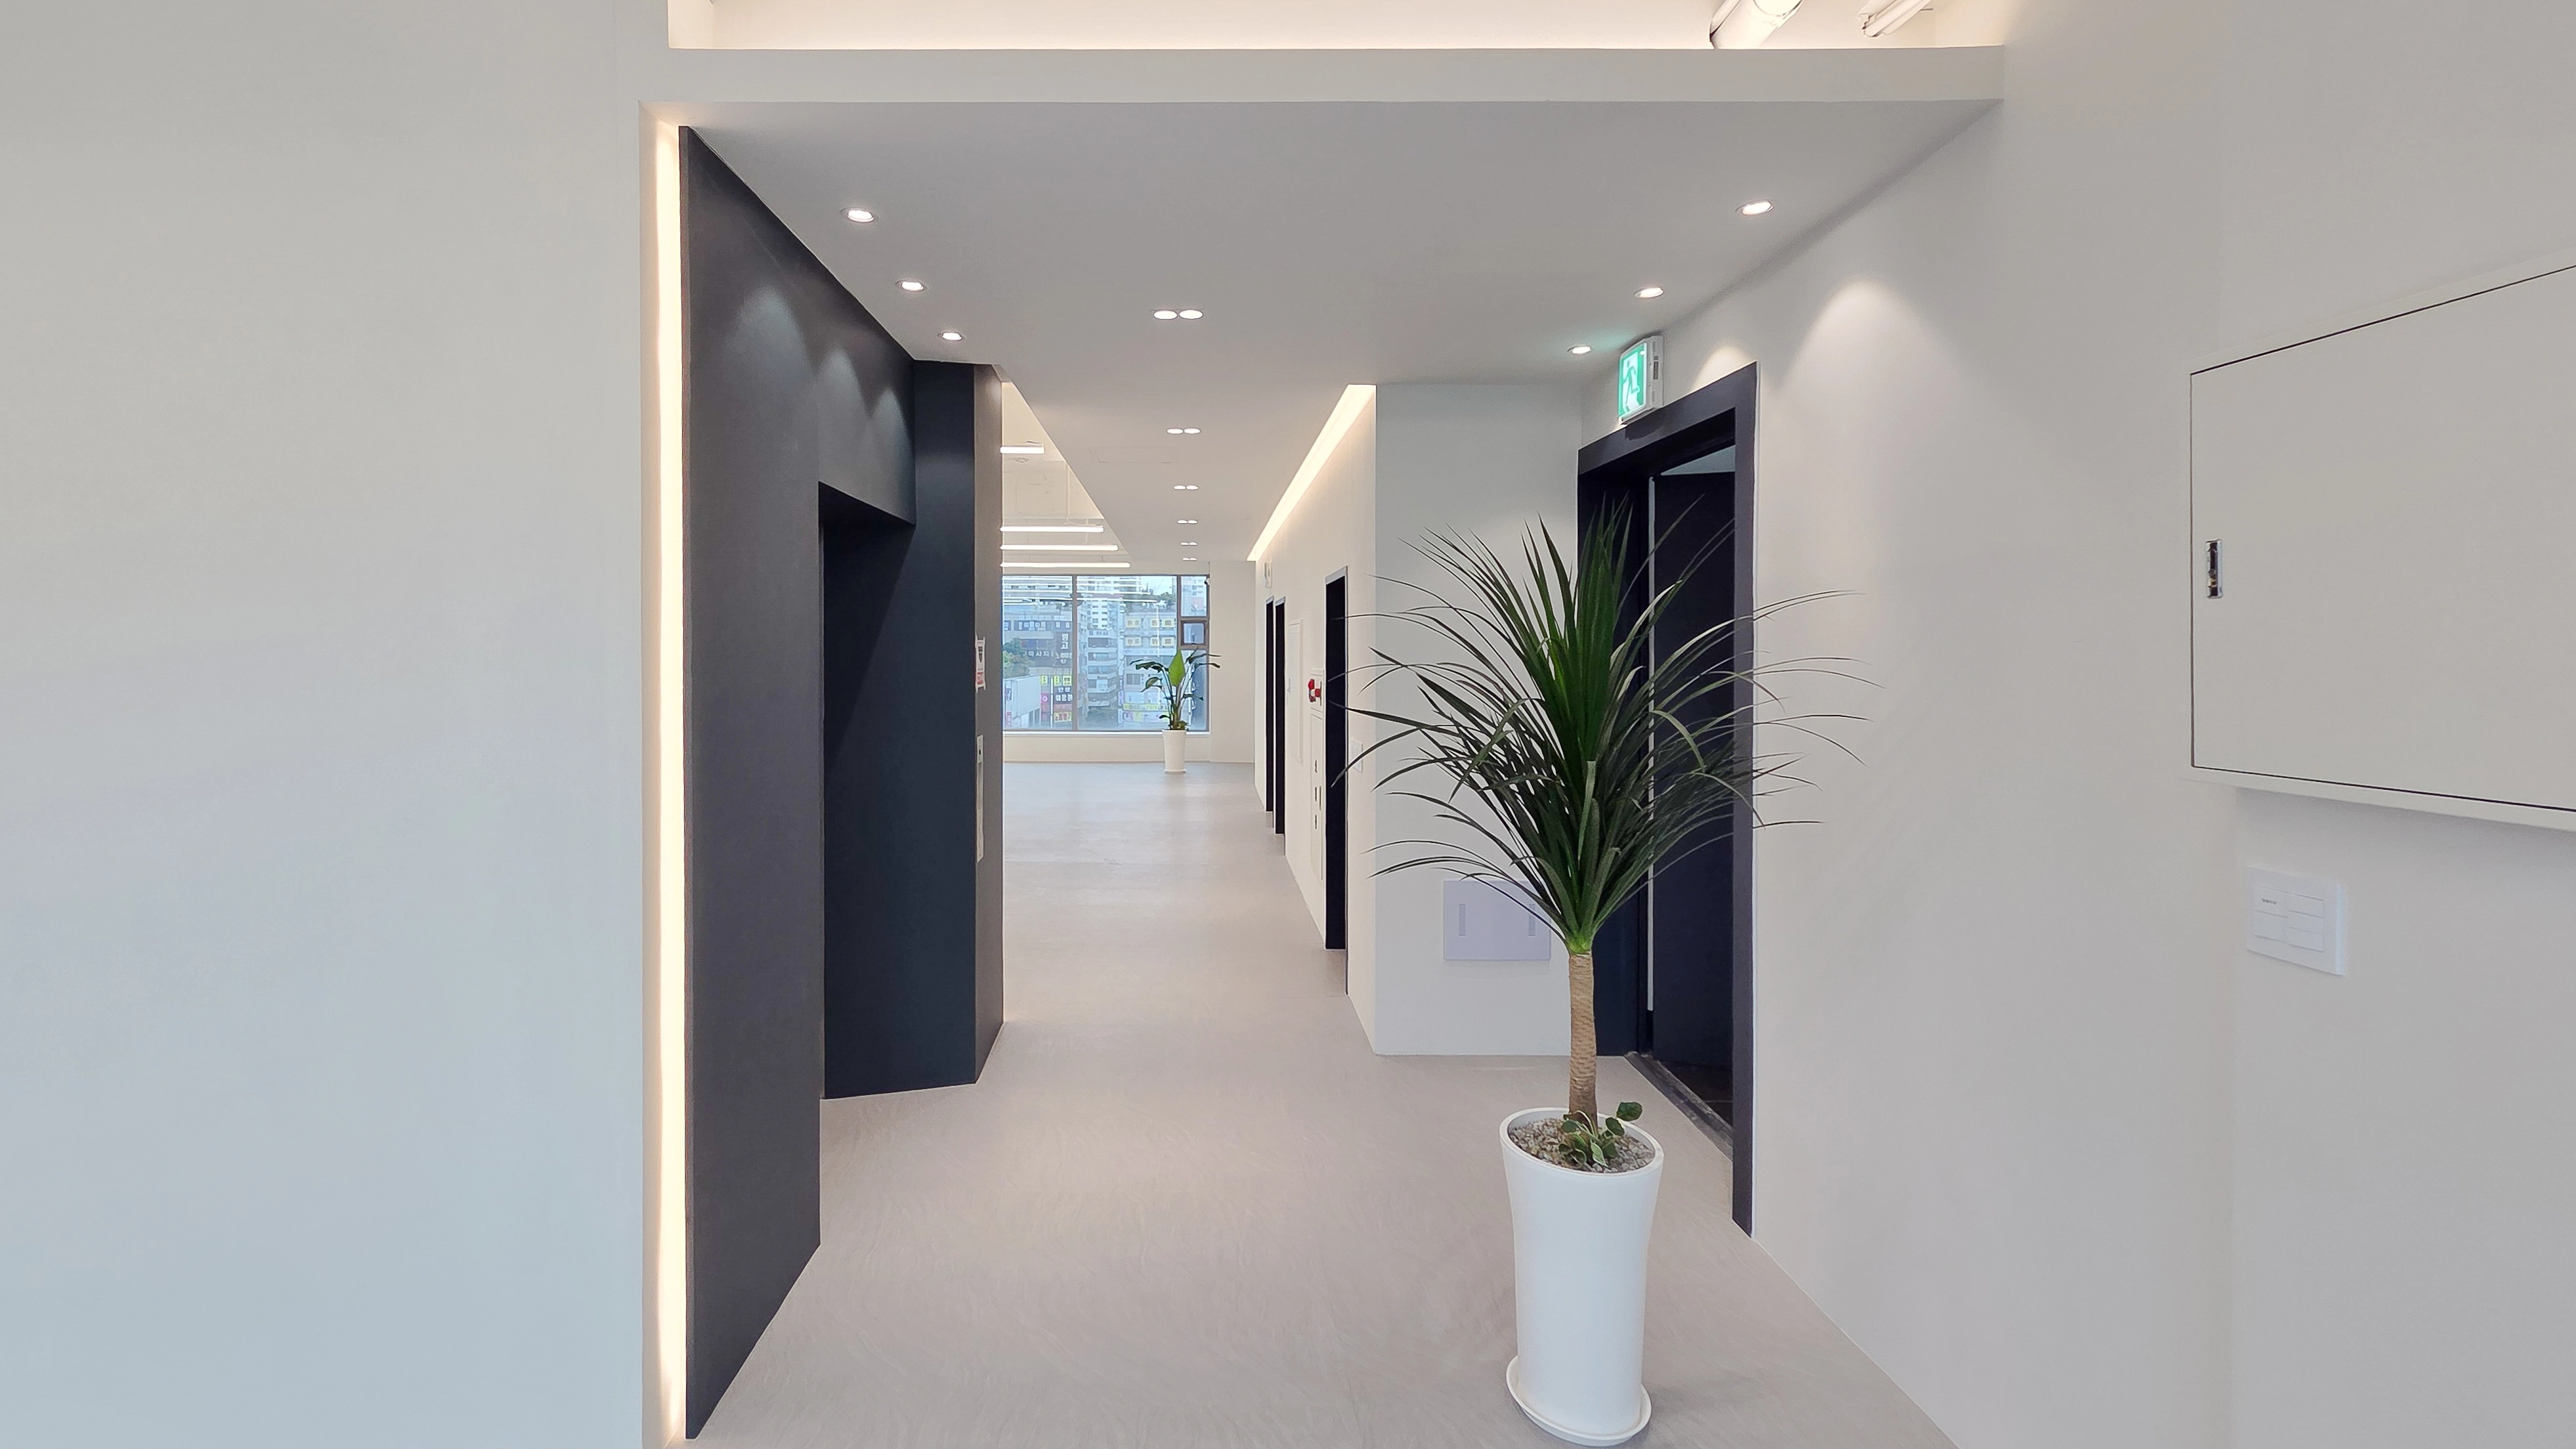
This shared corridor establishes the commercial building's first impression. A clean white base with dark navy elevator-lobby accents creates refinement.Recessed and indirect linear lighting add subtle depth to a long corridor that might otherwise feel plain, giving visitors a comfortable, refined first impression.
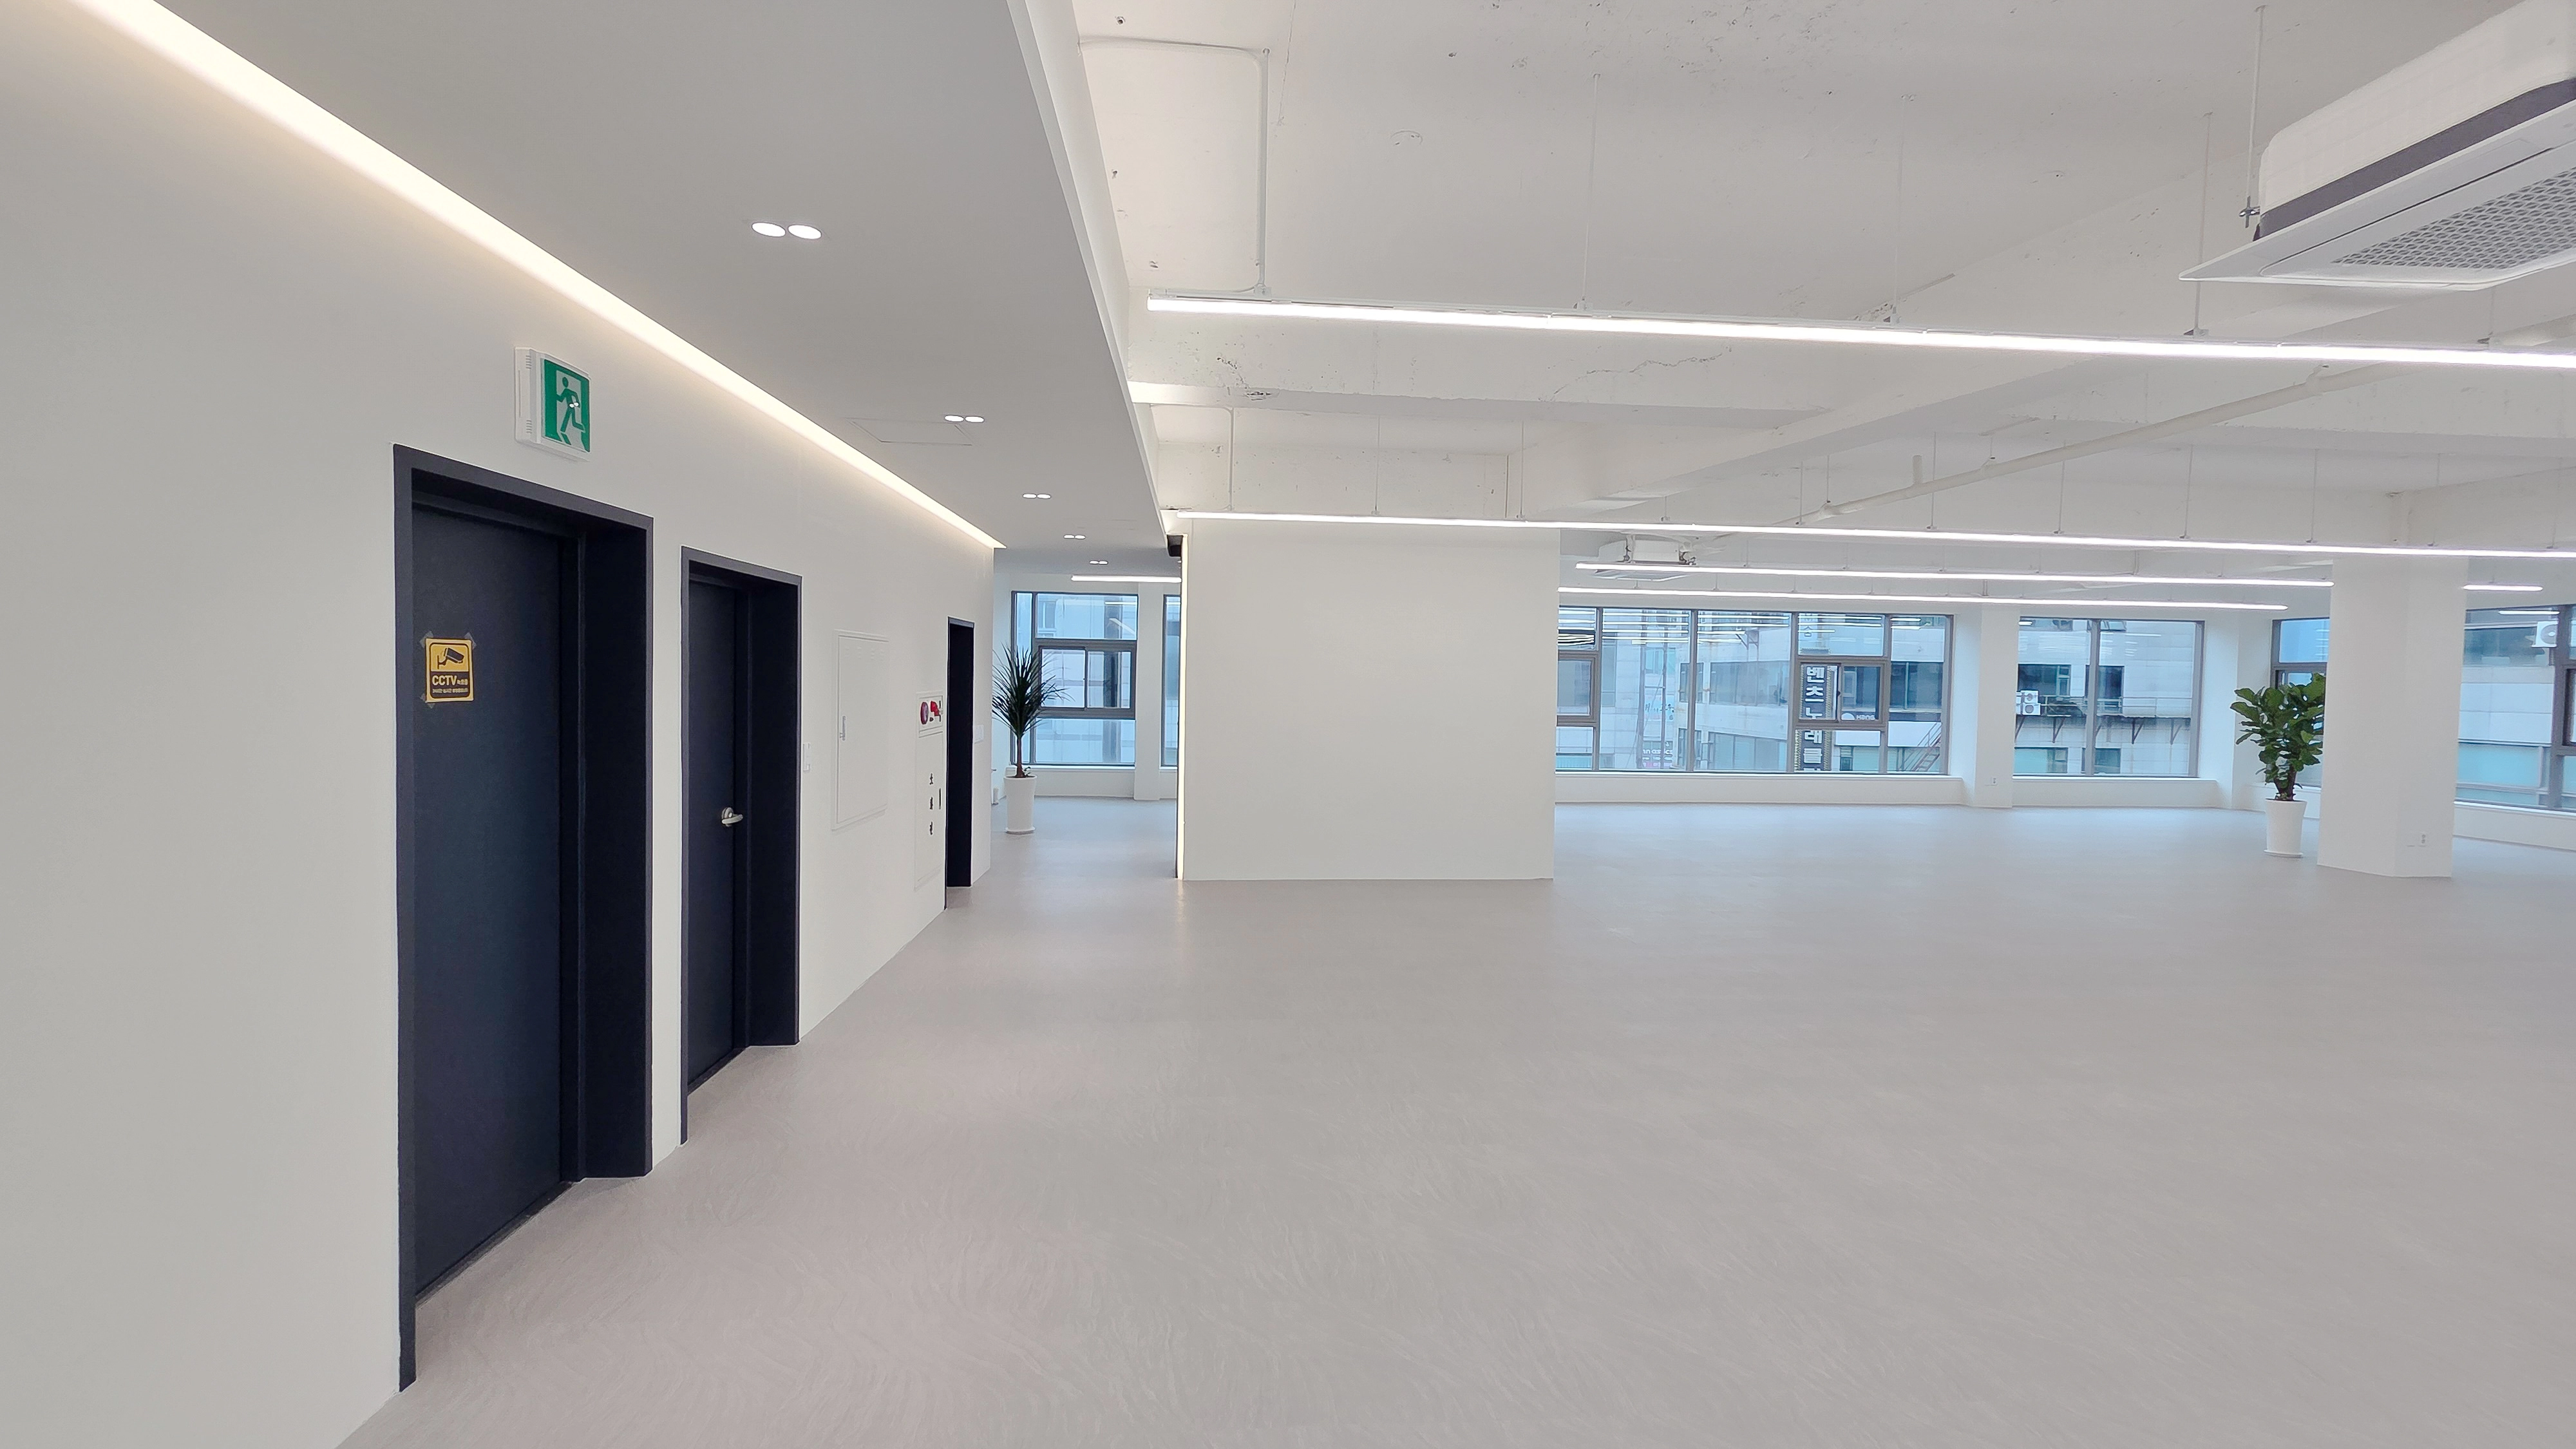
This shared corridor establishes the commercial building's first impression. A clean white base with dark navy elevator-lobby accents creates refinement.
Recessed and indirect linear lighting add subtle depth to a long corridor that might otherwise feel plain, giving visitors a comfortable, refined first impression.
This is the completed commercial building renovation. White and light gray create a clean, spacious base suited to different businesses.An exposed ceiling with linear lighting opens up the main area, while a lower corridor ceiling with indirect lighting creates a gentle atmosphere. The overall brightness provides a harmonious backdrop for different furniture.
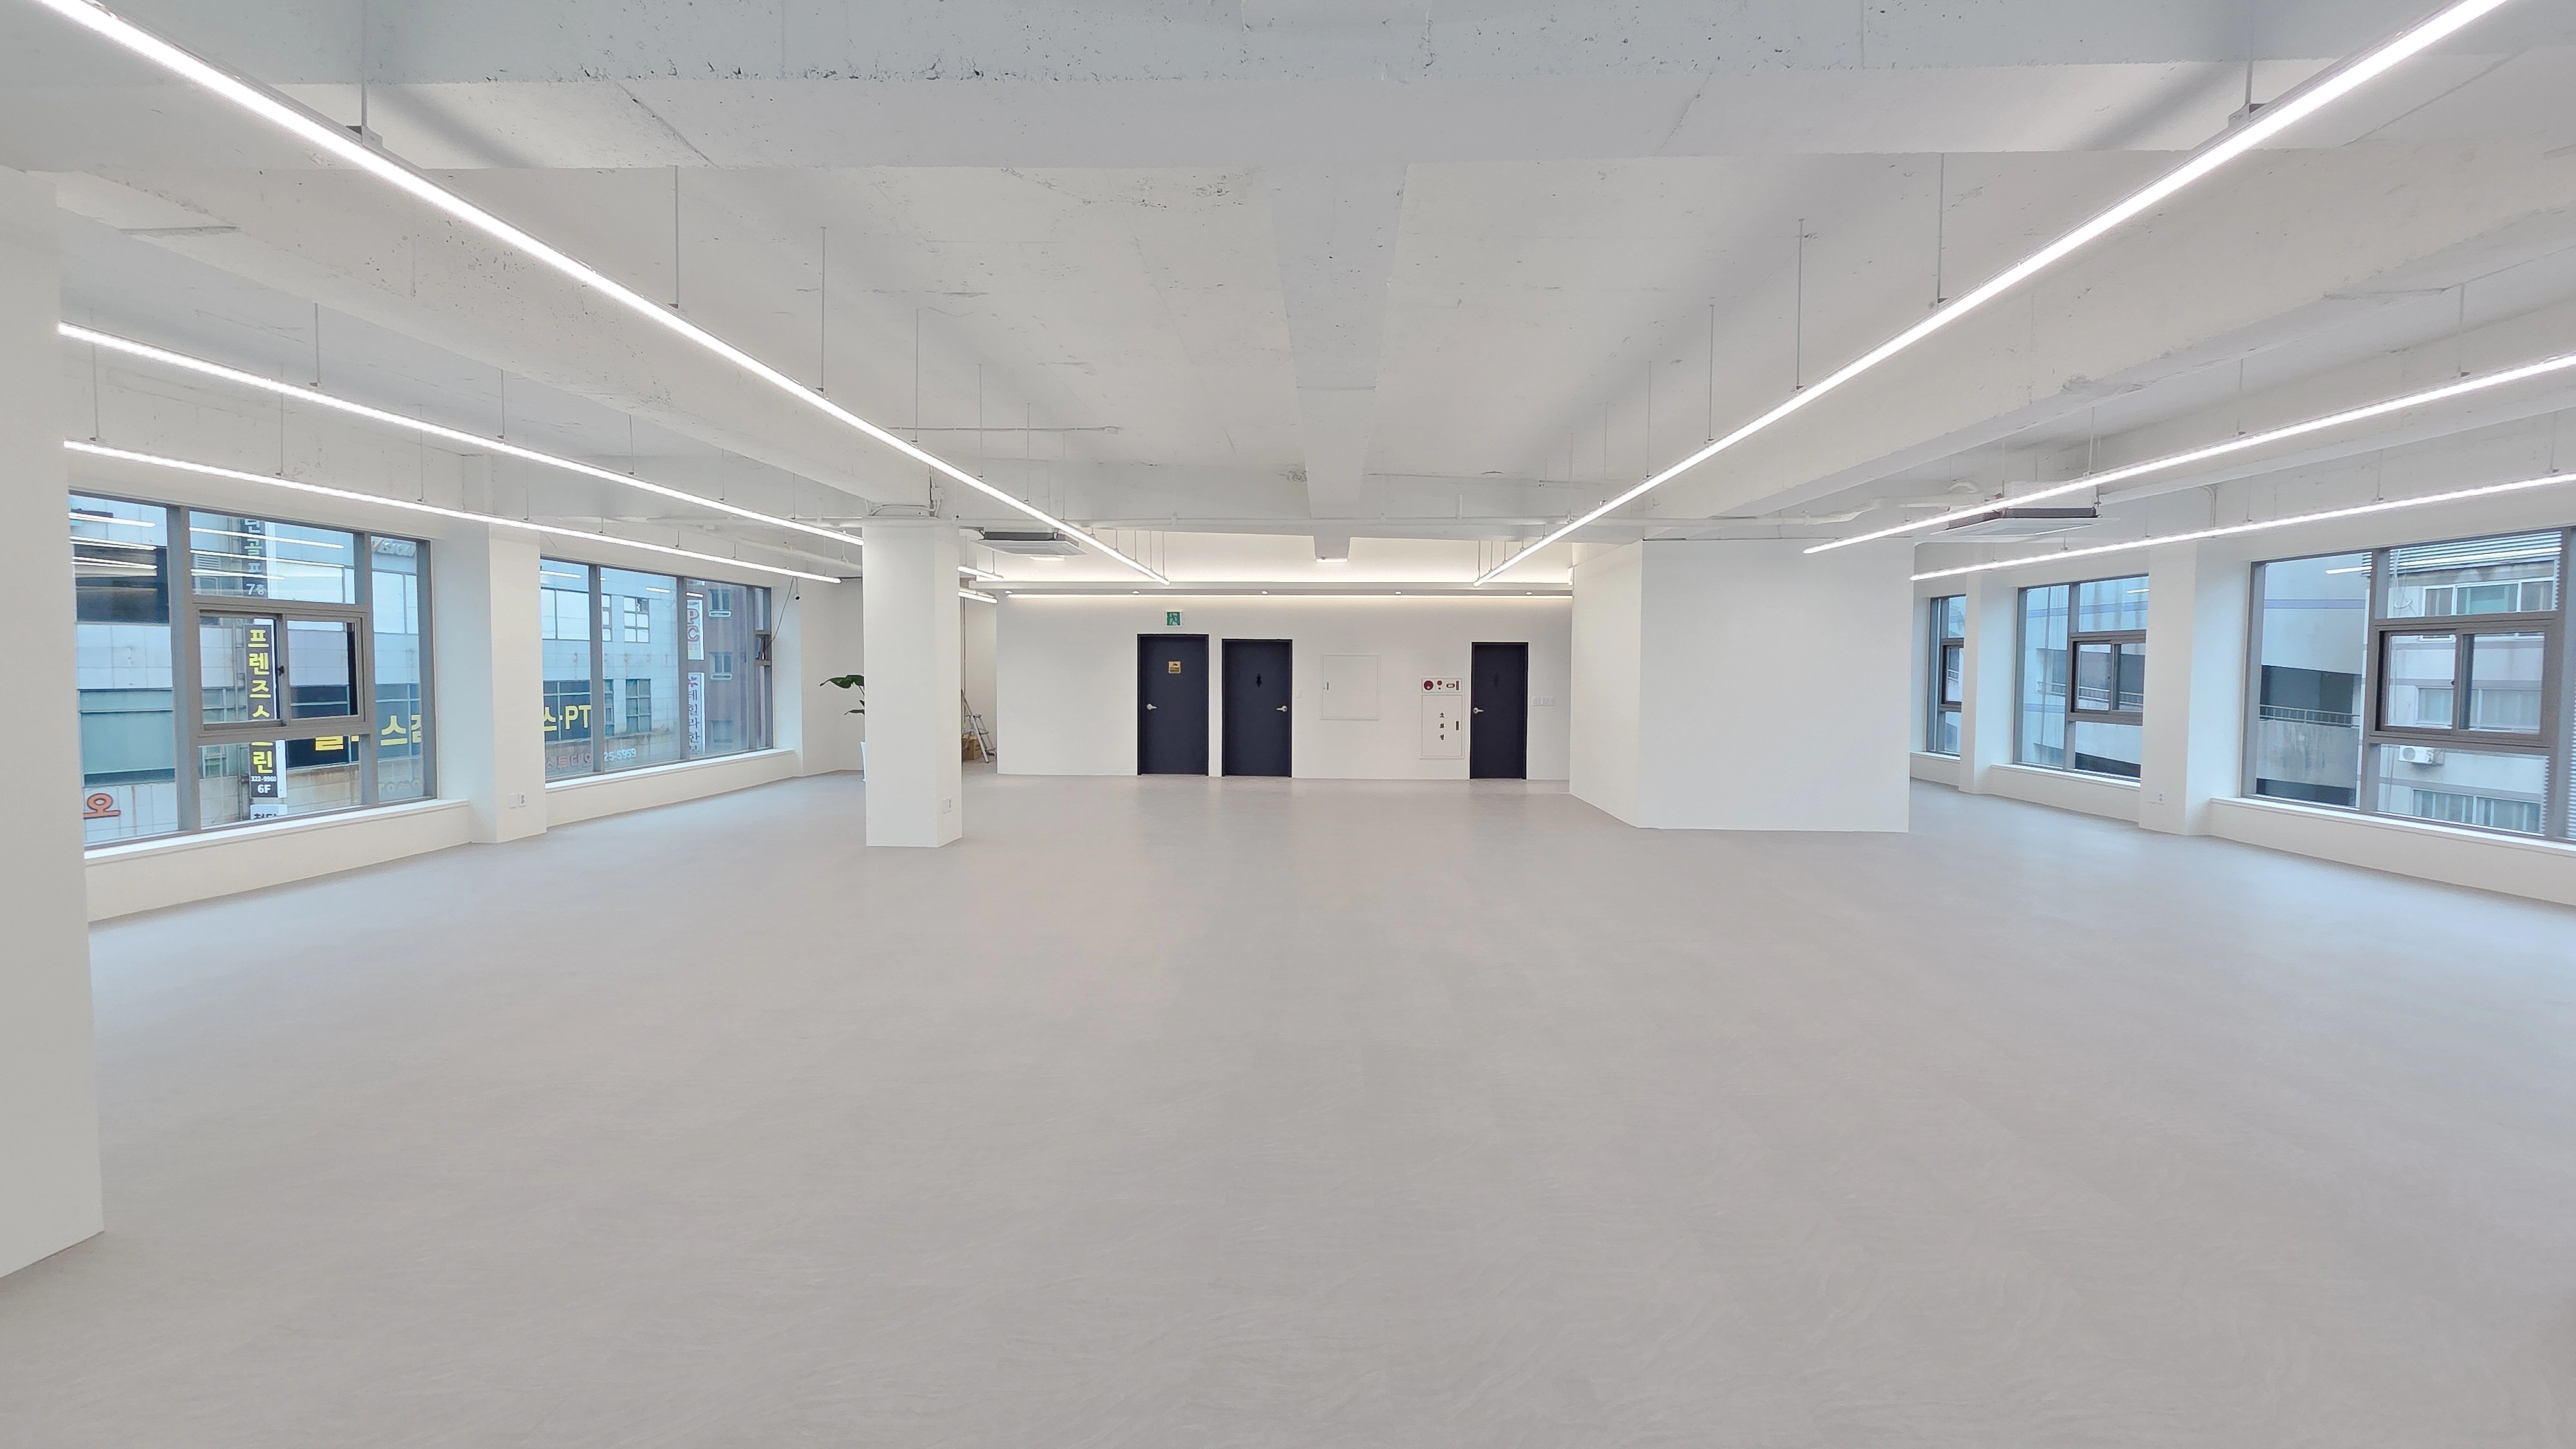
This is the completed commercial building renovation. White and light gray create a clean, spacious base suited to different businesses.
An exposed ceiling with linear lighting opens up the main area, while a lower corridor ceiling with indirect lighting creates a gentle atmosphere. The overall brightness provides a harmonious backdrop for different furniture.
Renovation has transformed an aging 100-pyeong commercial building.We focused on a base interior suited to a range of businesses.White and exposed ceilings make the space feel larger and taller.Long ceiling linear lights distribute illumination evenly, with dark doors adding accents to prevent monotony.
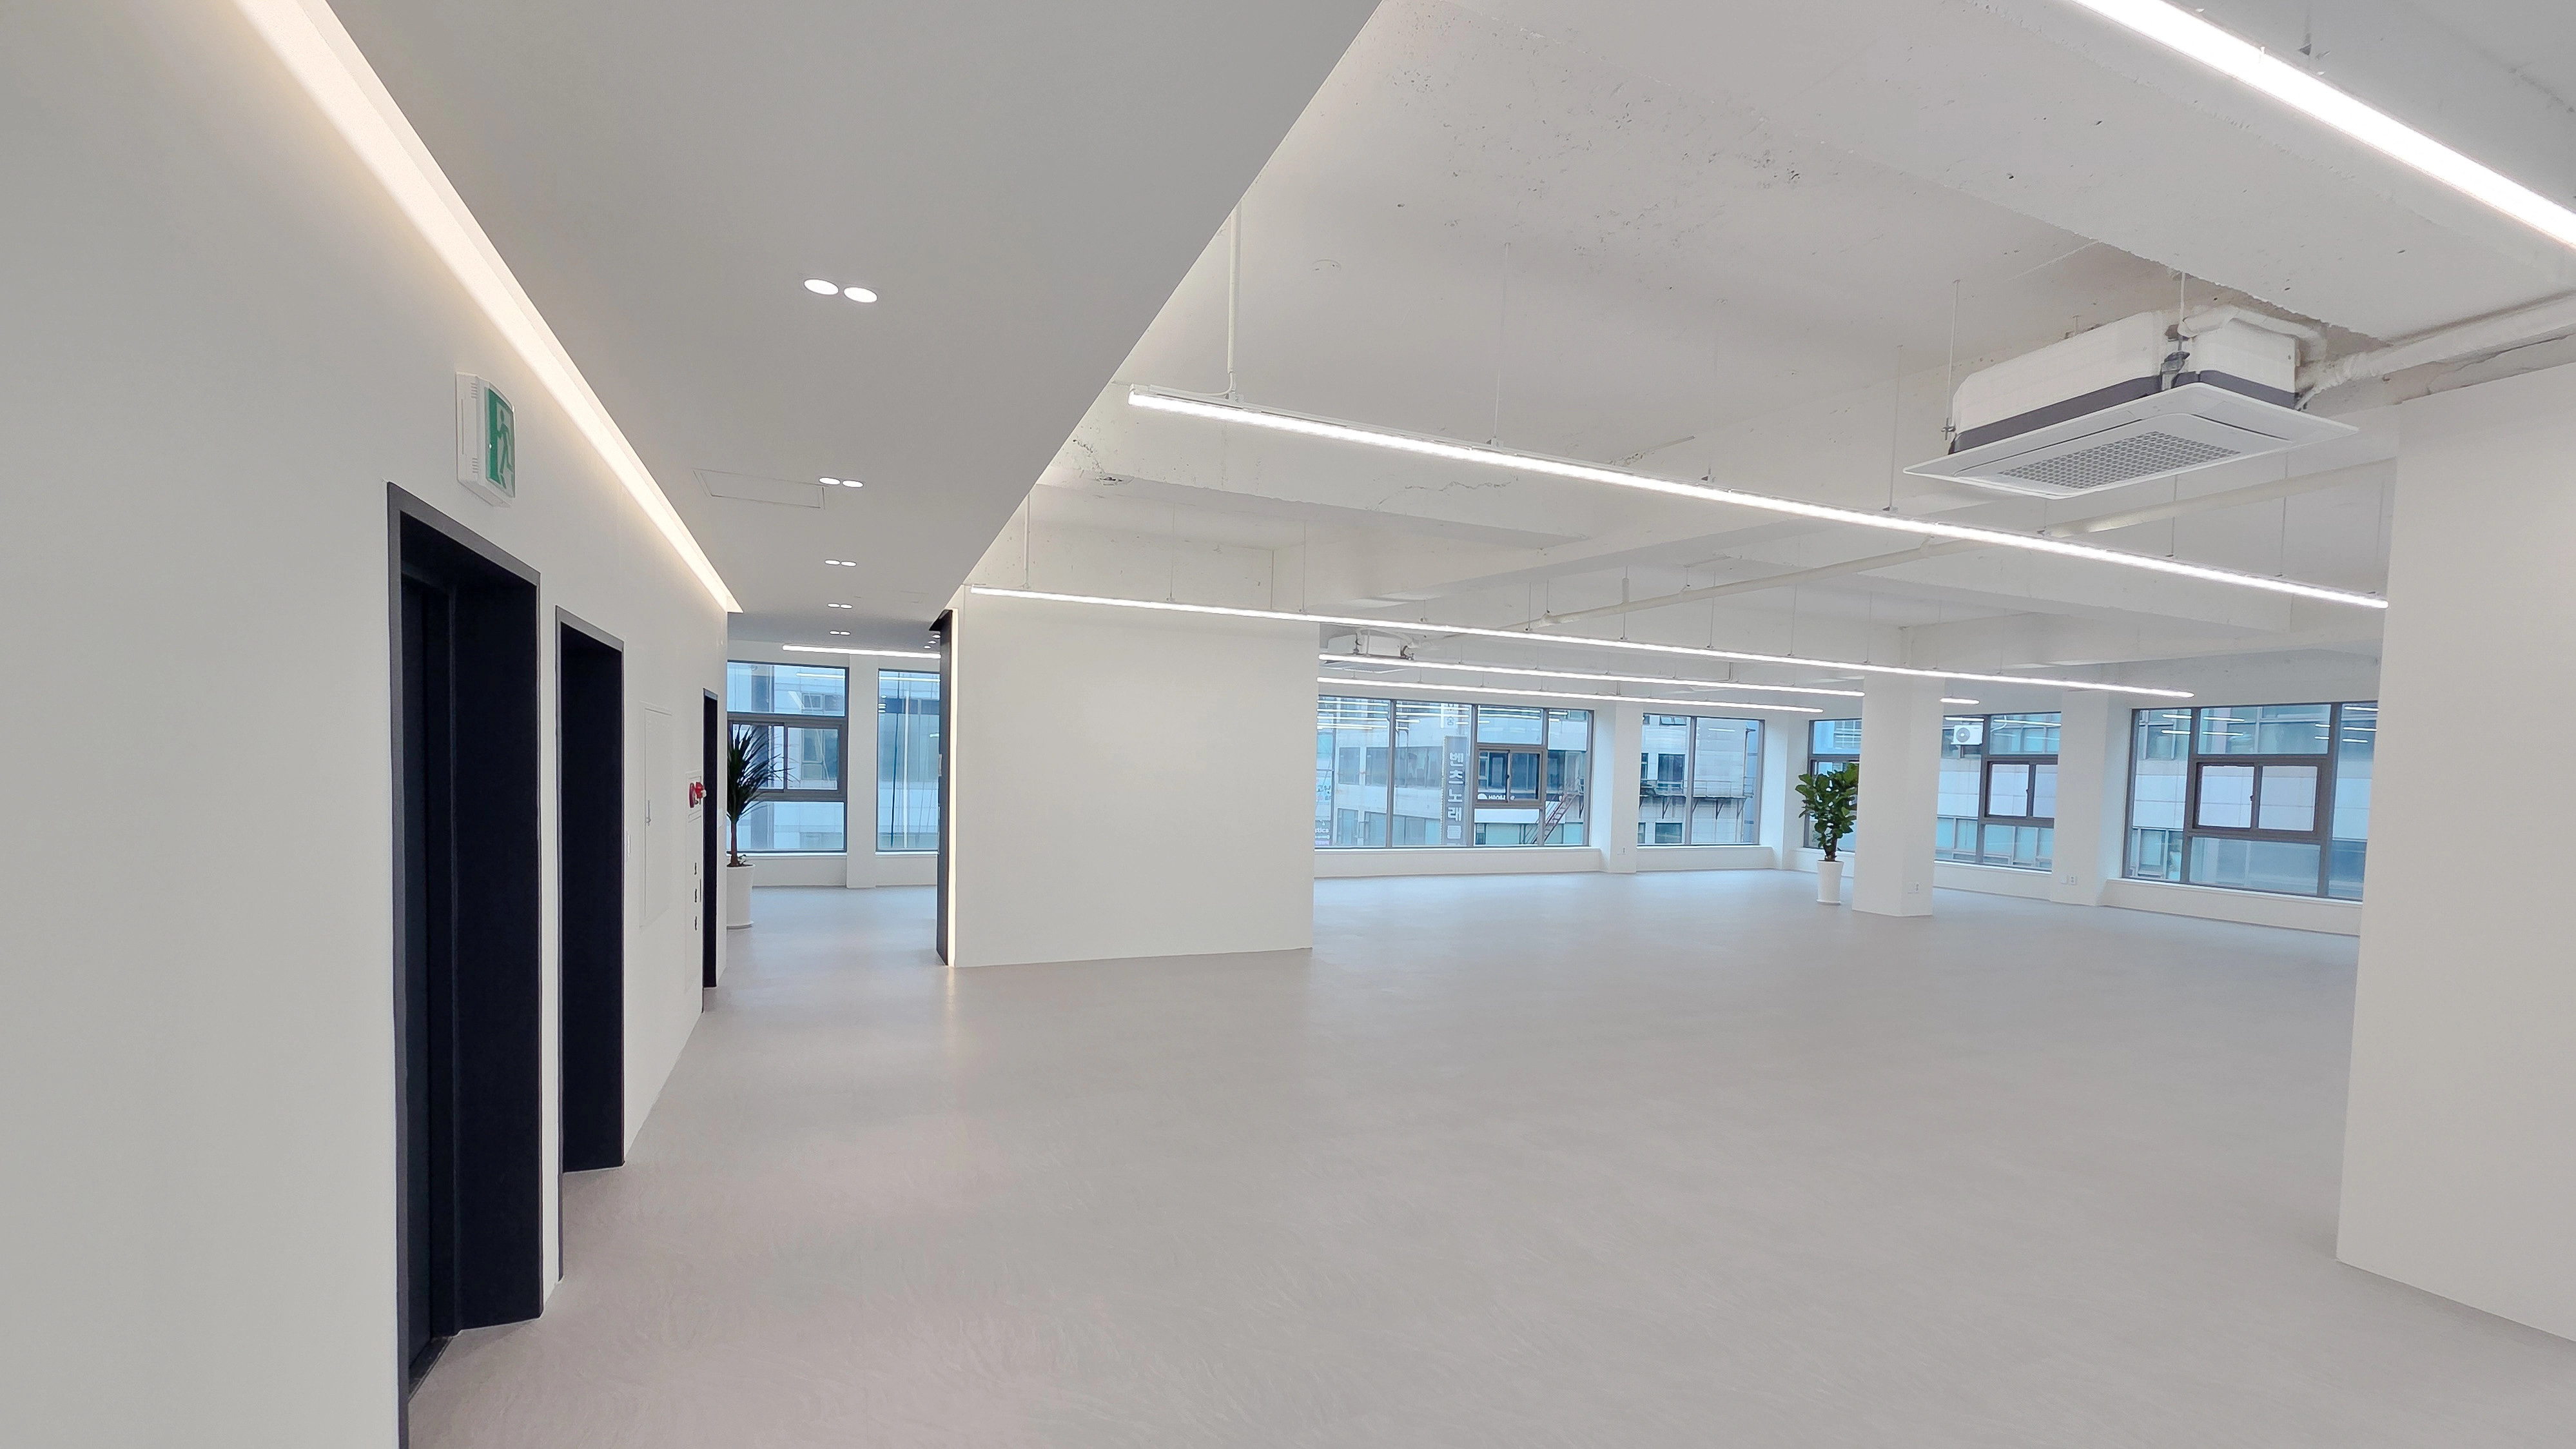
Renovation has transformed an aging 100-pyeong commercial building.
We focused on a base interior suited to a range of businesses.
White and exposed ceilings make the space feel larger and taller.
Long ceiling linear lights distribute illumination evenly, with dark doors adding accents to prevent monotony.
This shared area belongs to a renewed office in an older commercial building.A clean white base with calm gray flooring creates a spacious, pleasant feel.The exposed ceiling retains the generous height, with long linear and indirect lighting adding refinement.
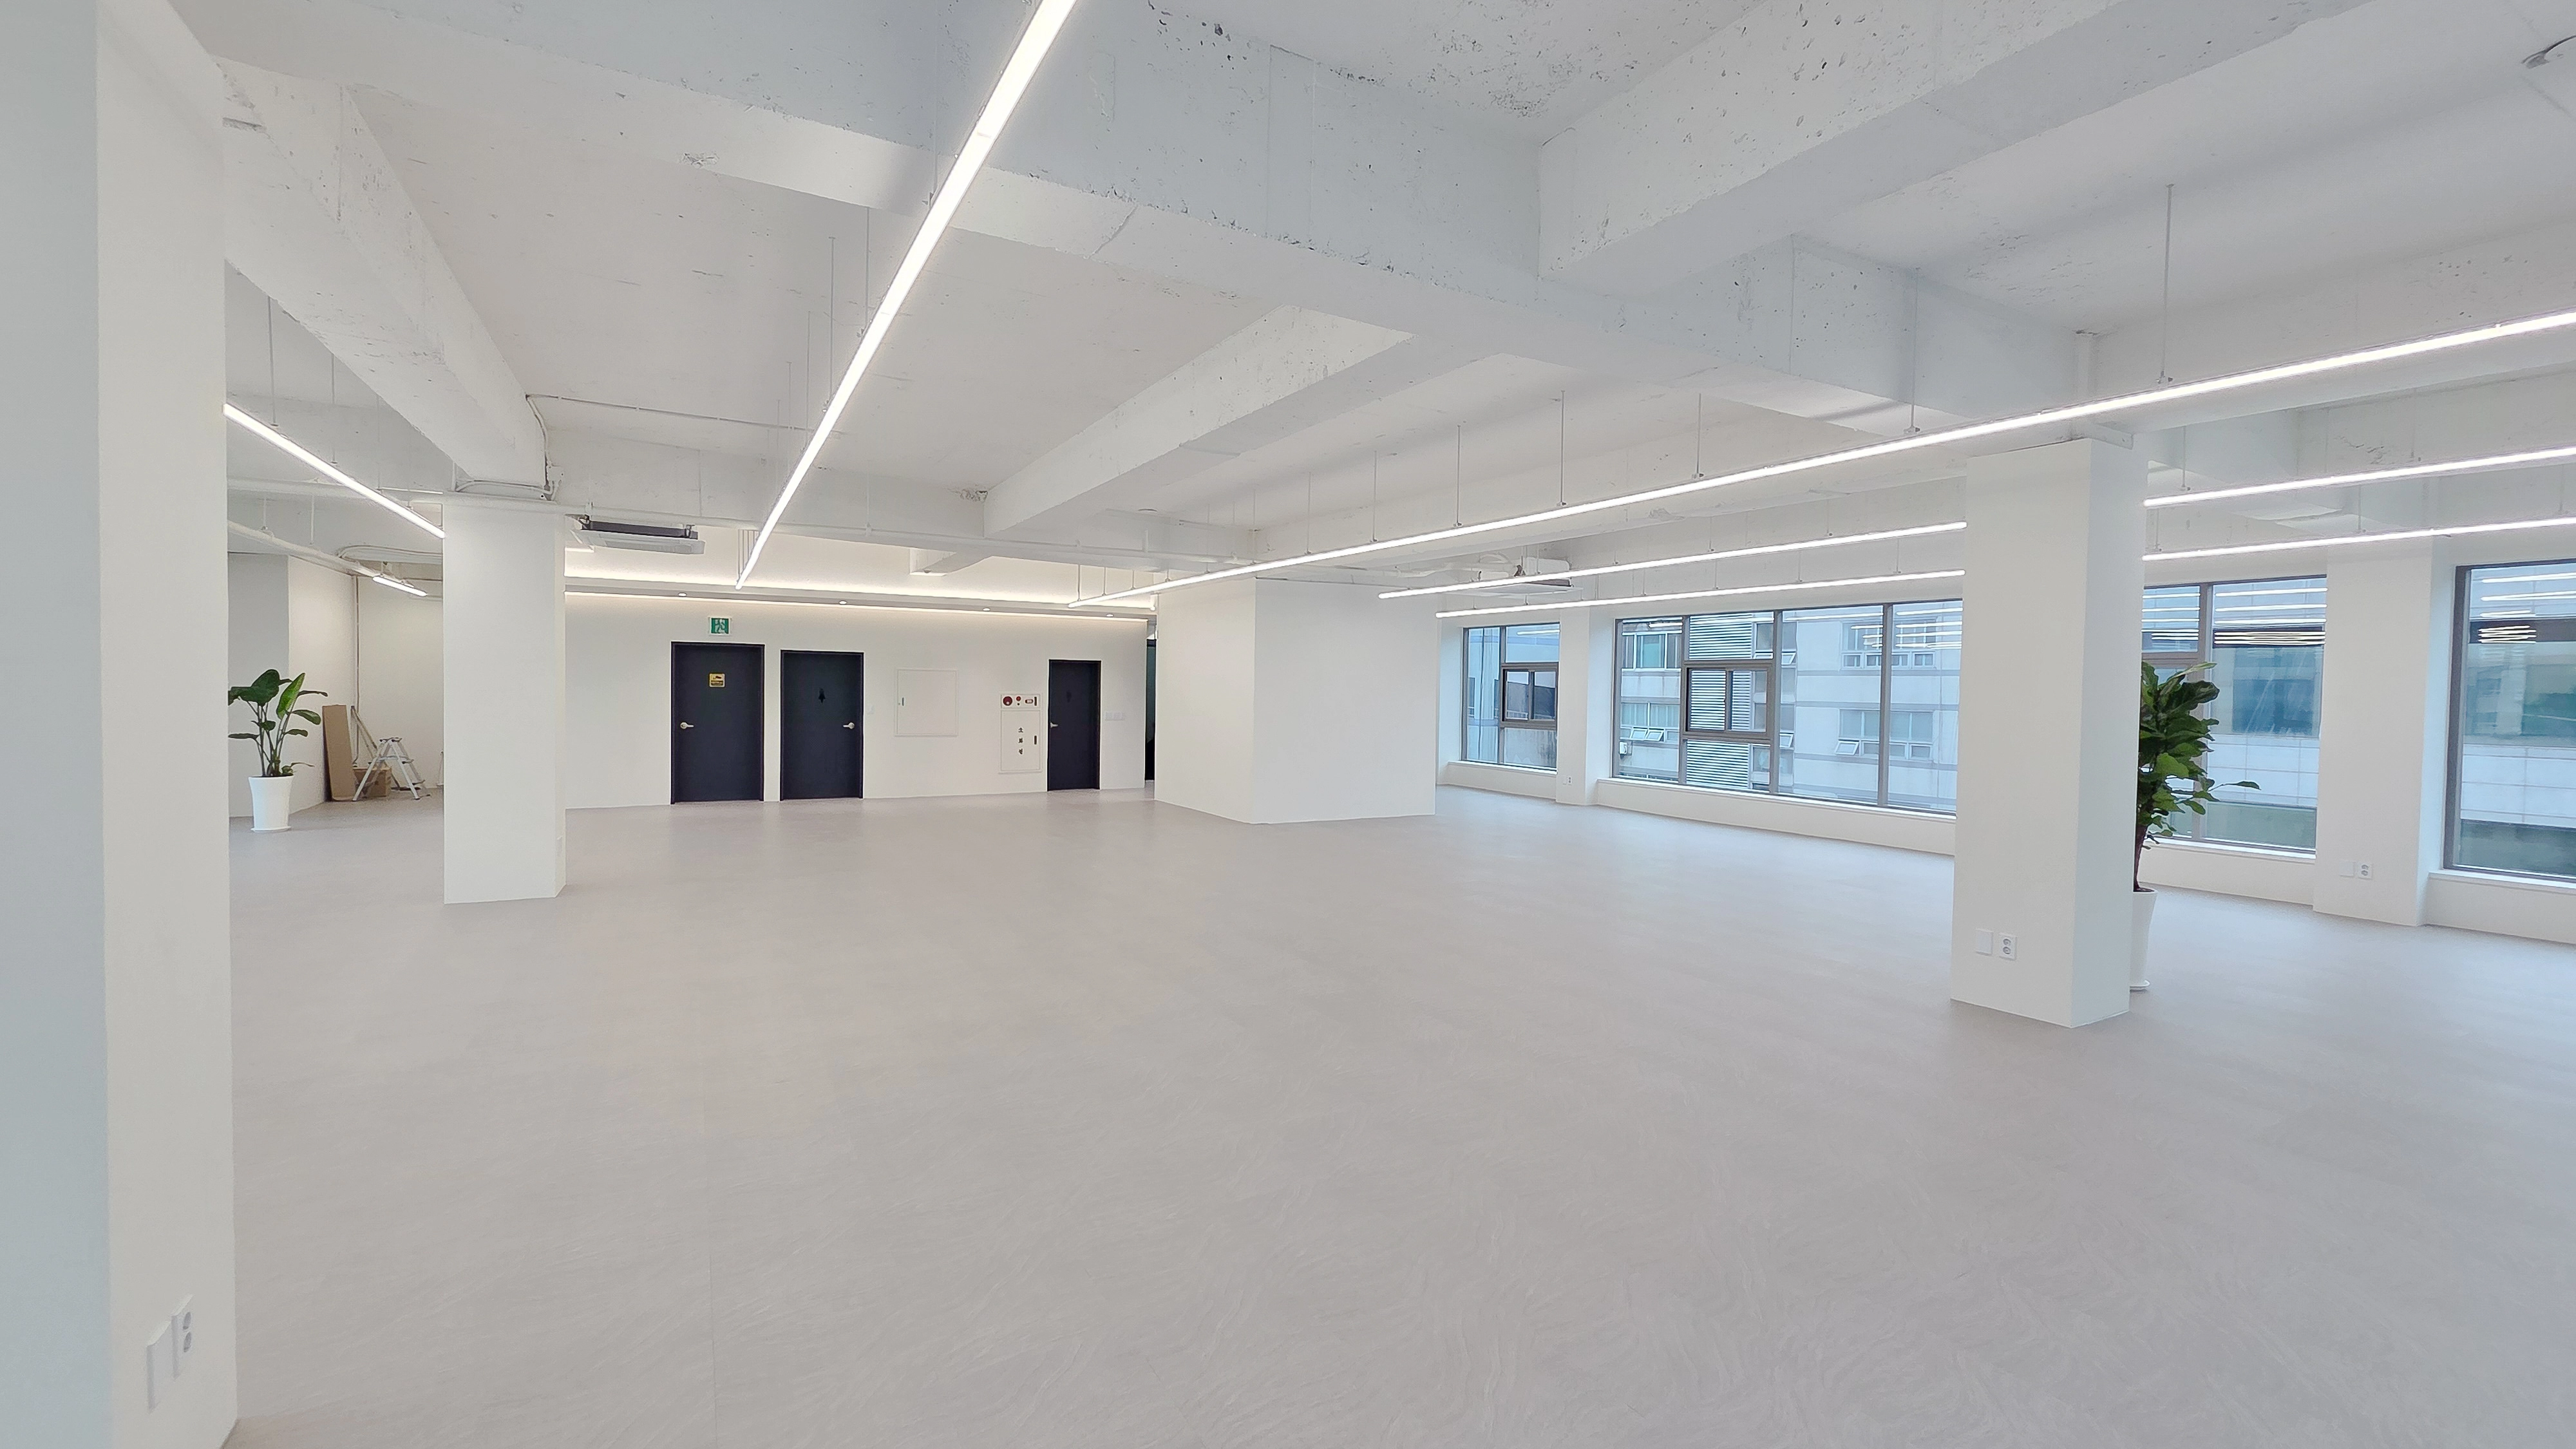
This shared area belongs to a renewed office in an older commercial building.
A clean white base with calm gray flooring creates a spacious, pleasant feel.
The exposed ceiling retains the generous height, with long linear and indirect lighting adding refinement.
This white-finished office in the 100-pyeong range has light gray flooring for a calm, reassuring feel.The original height is retained through an exposed ceiling, with cross-ceiling linear lights making the space larger and brighter.The clean base suits different furniture arrangements.
This white-finished office in the 100-pyeong range has light gray flooring for a calm, reassuring feel.
The original height is retained through an exposed ceiling, with cross-ceiling linear lights making the space larger and brighter.
The clean base suits different furniture arrangements.
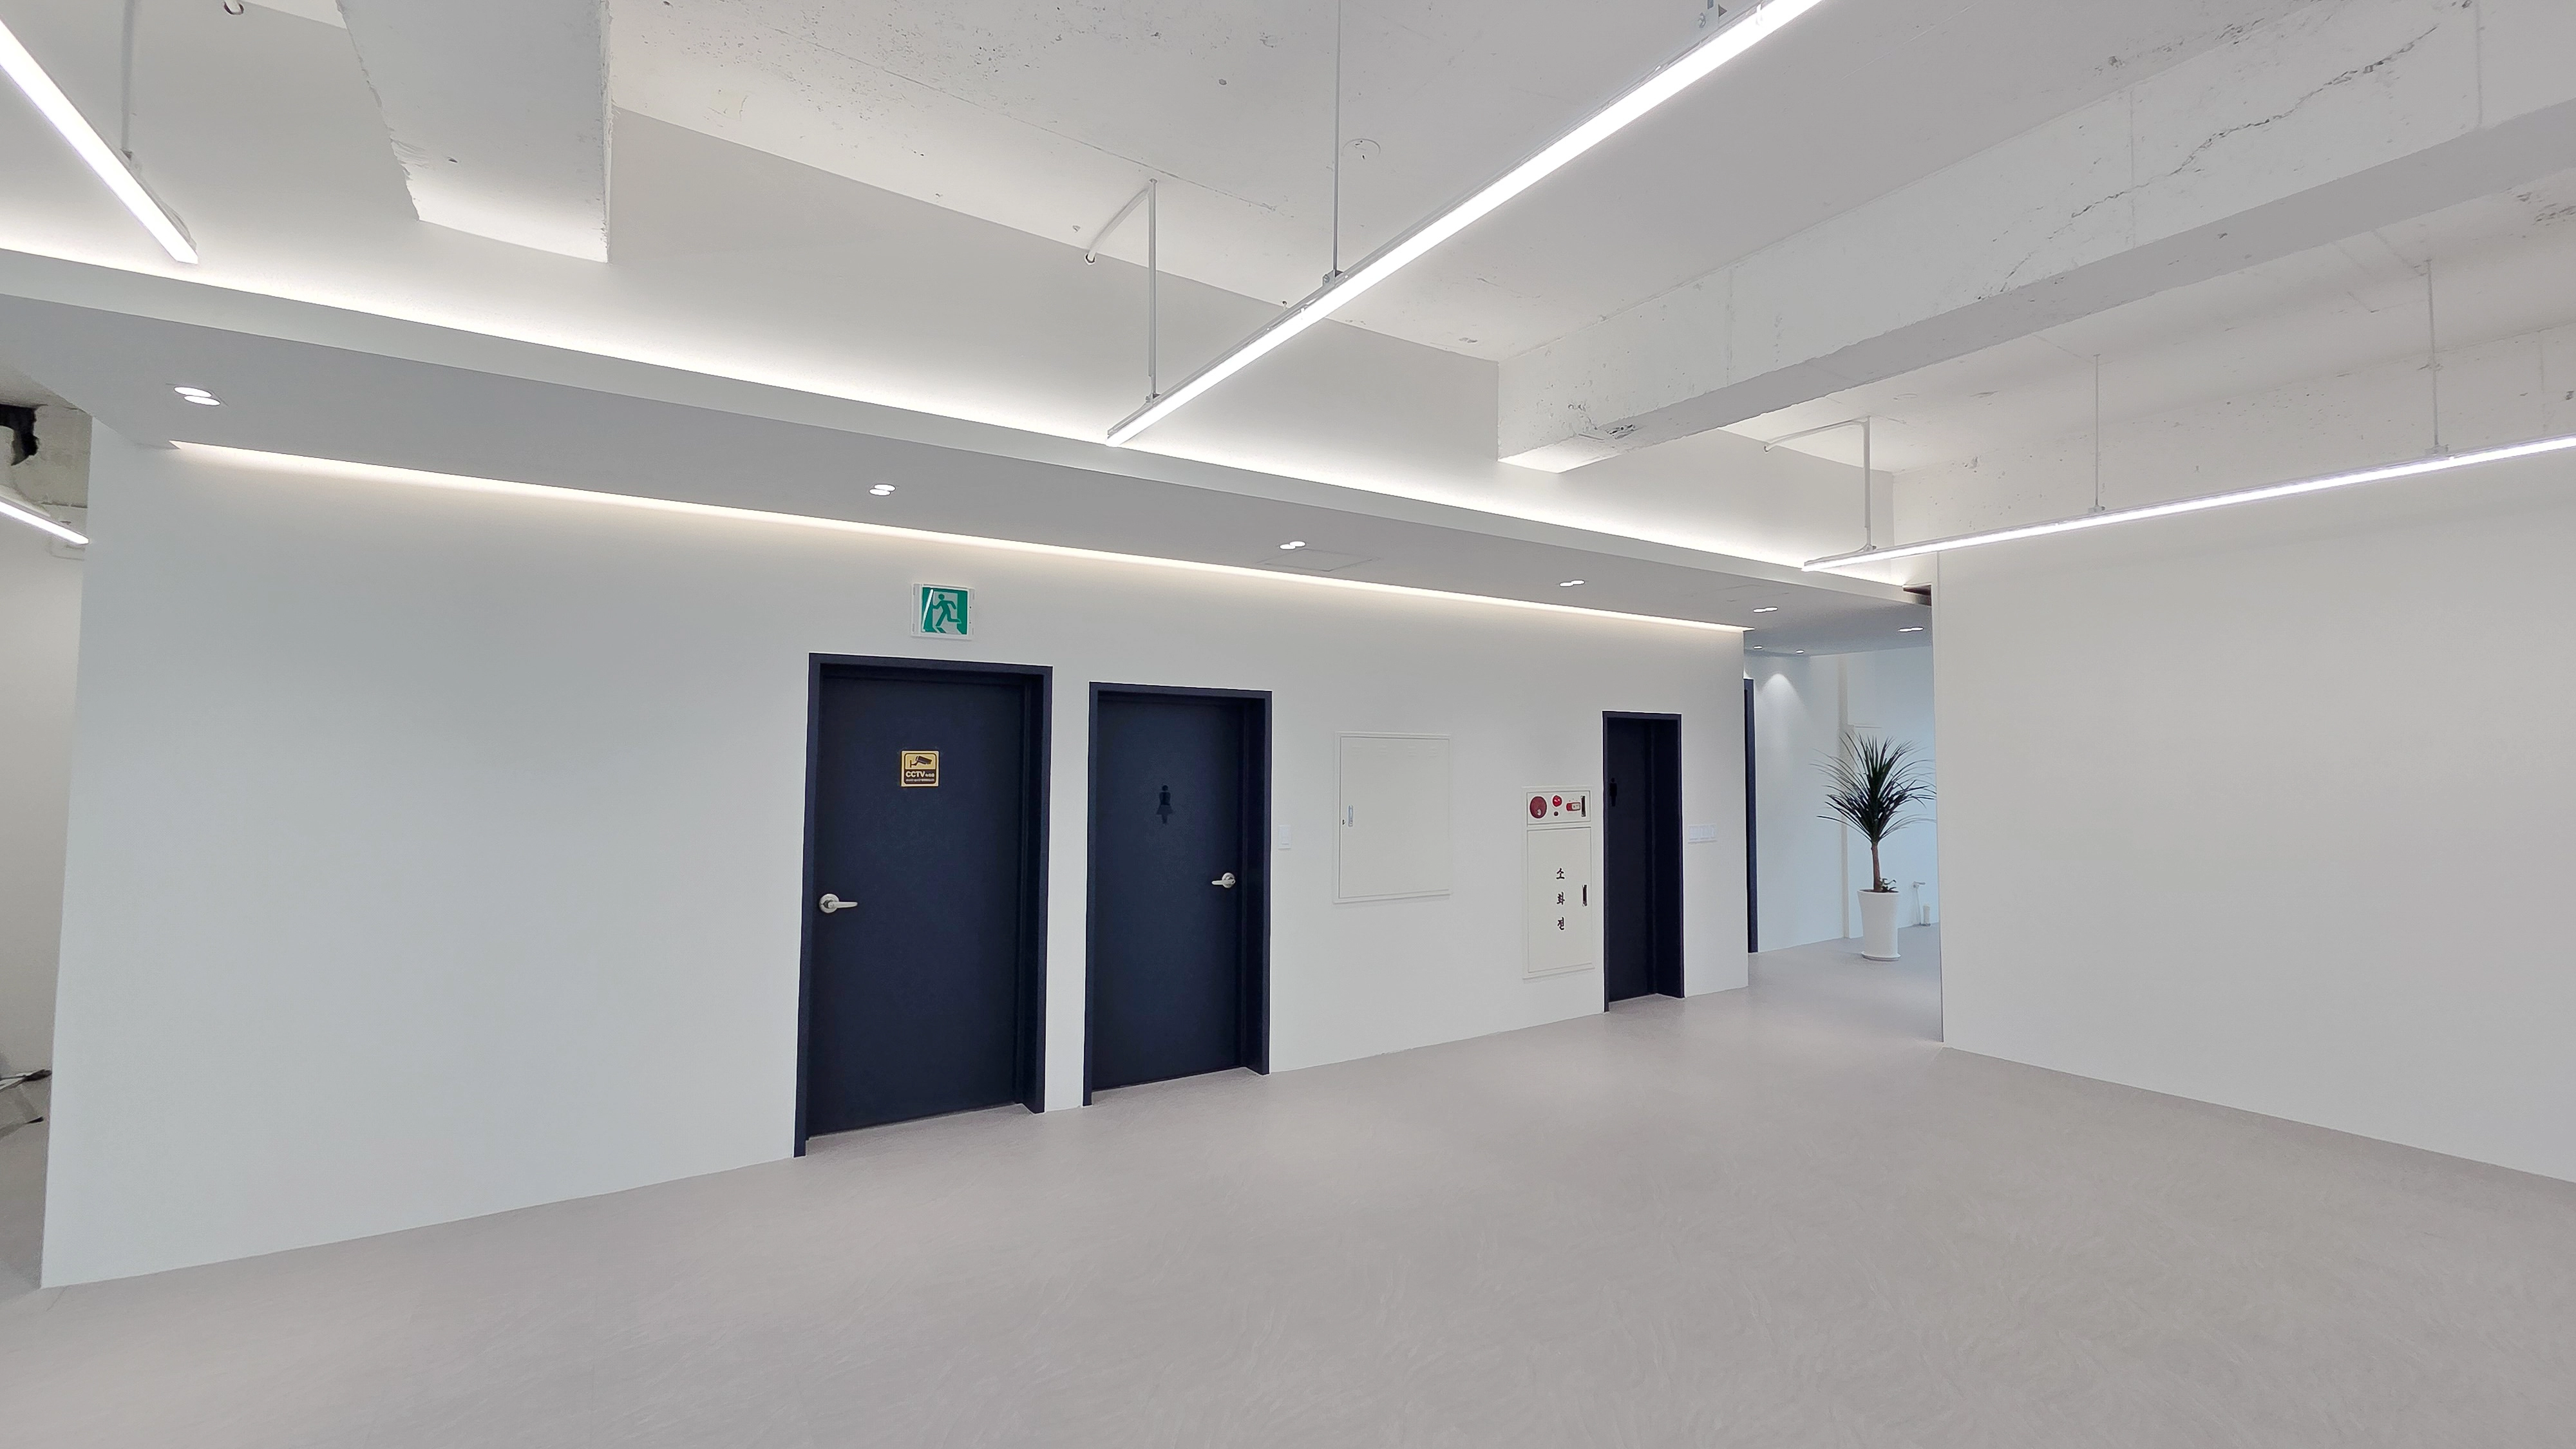
We refreshed the shared areas of an aging commercial building. A clean white palette makes the whole space feel larger and more pleasant. Exposed structure painted white makes the ceiling feel taller.Linear and indirect lighting brighten the interior with softness and refinement. Dark navy doors add accents to prevent monotony.
We refreshed the shared areas of an aging commercial building.
A clean white palette makes the whole space feel larger and more pleasant. Exposed structure painted white makes the ceiling feel taller.
Linear and indirect lighting brighten the interior with softness and refinement. Dark navy doors add accents to prevent monotony.
This shared area of an older commercial building has been renewed.Deep blue grounds the elevator wall, with white corridor walls creating cleanliness and spaciousness.Long recessed and linear lights naturally guide circulation and add brightness and depth.
This shared area of an older commercial building has been renewed.
Deep blue grounds the elevator wall, with white corridor walls creating cleanliness and spaciousness.
Long recessed and linear lights naturally guide circulation and add brightness and depth.
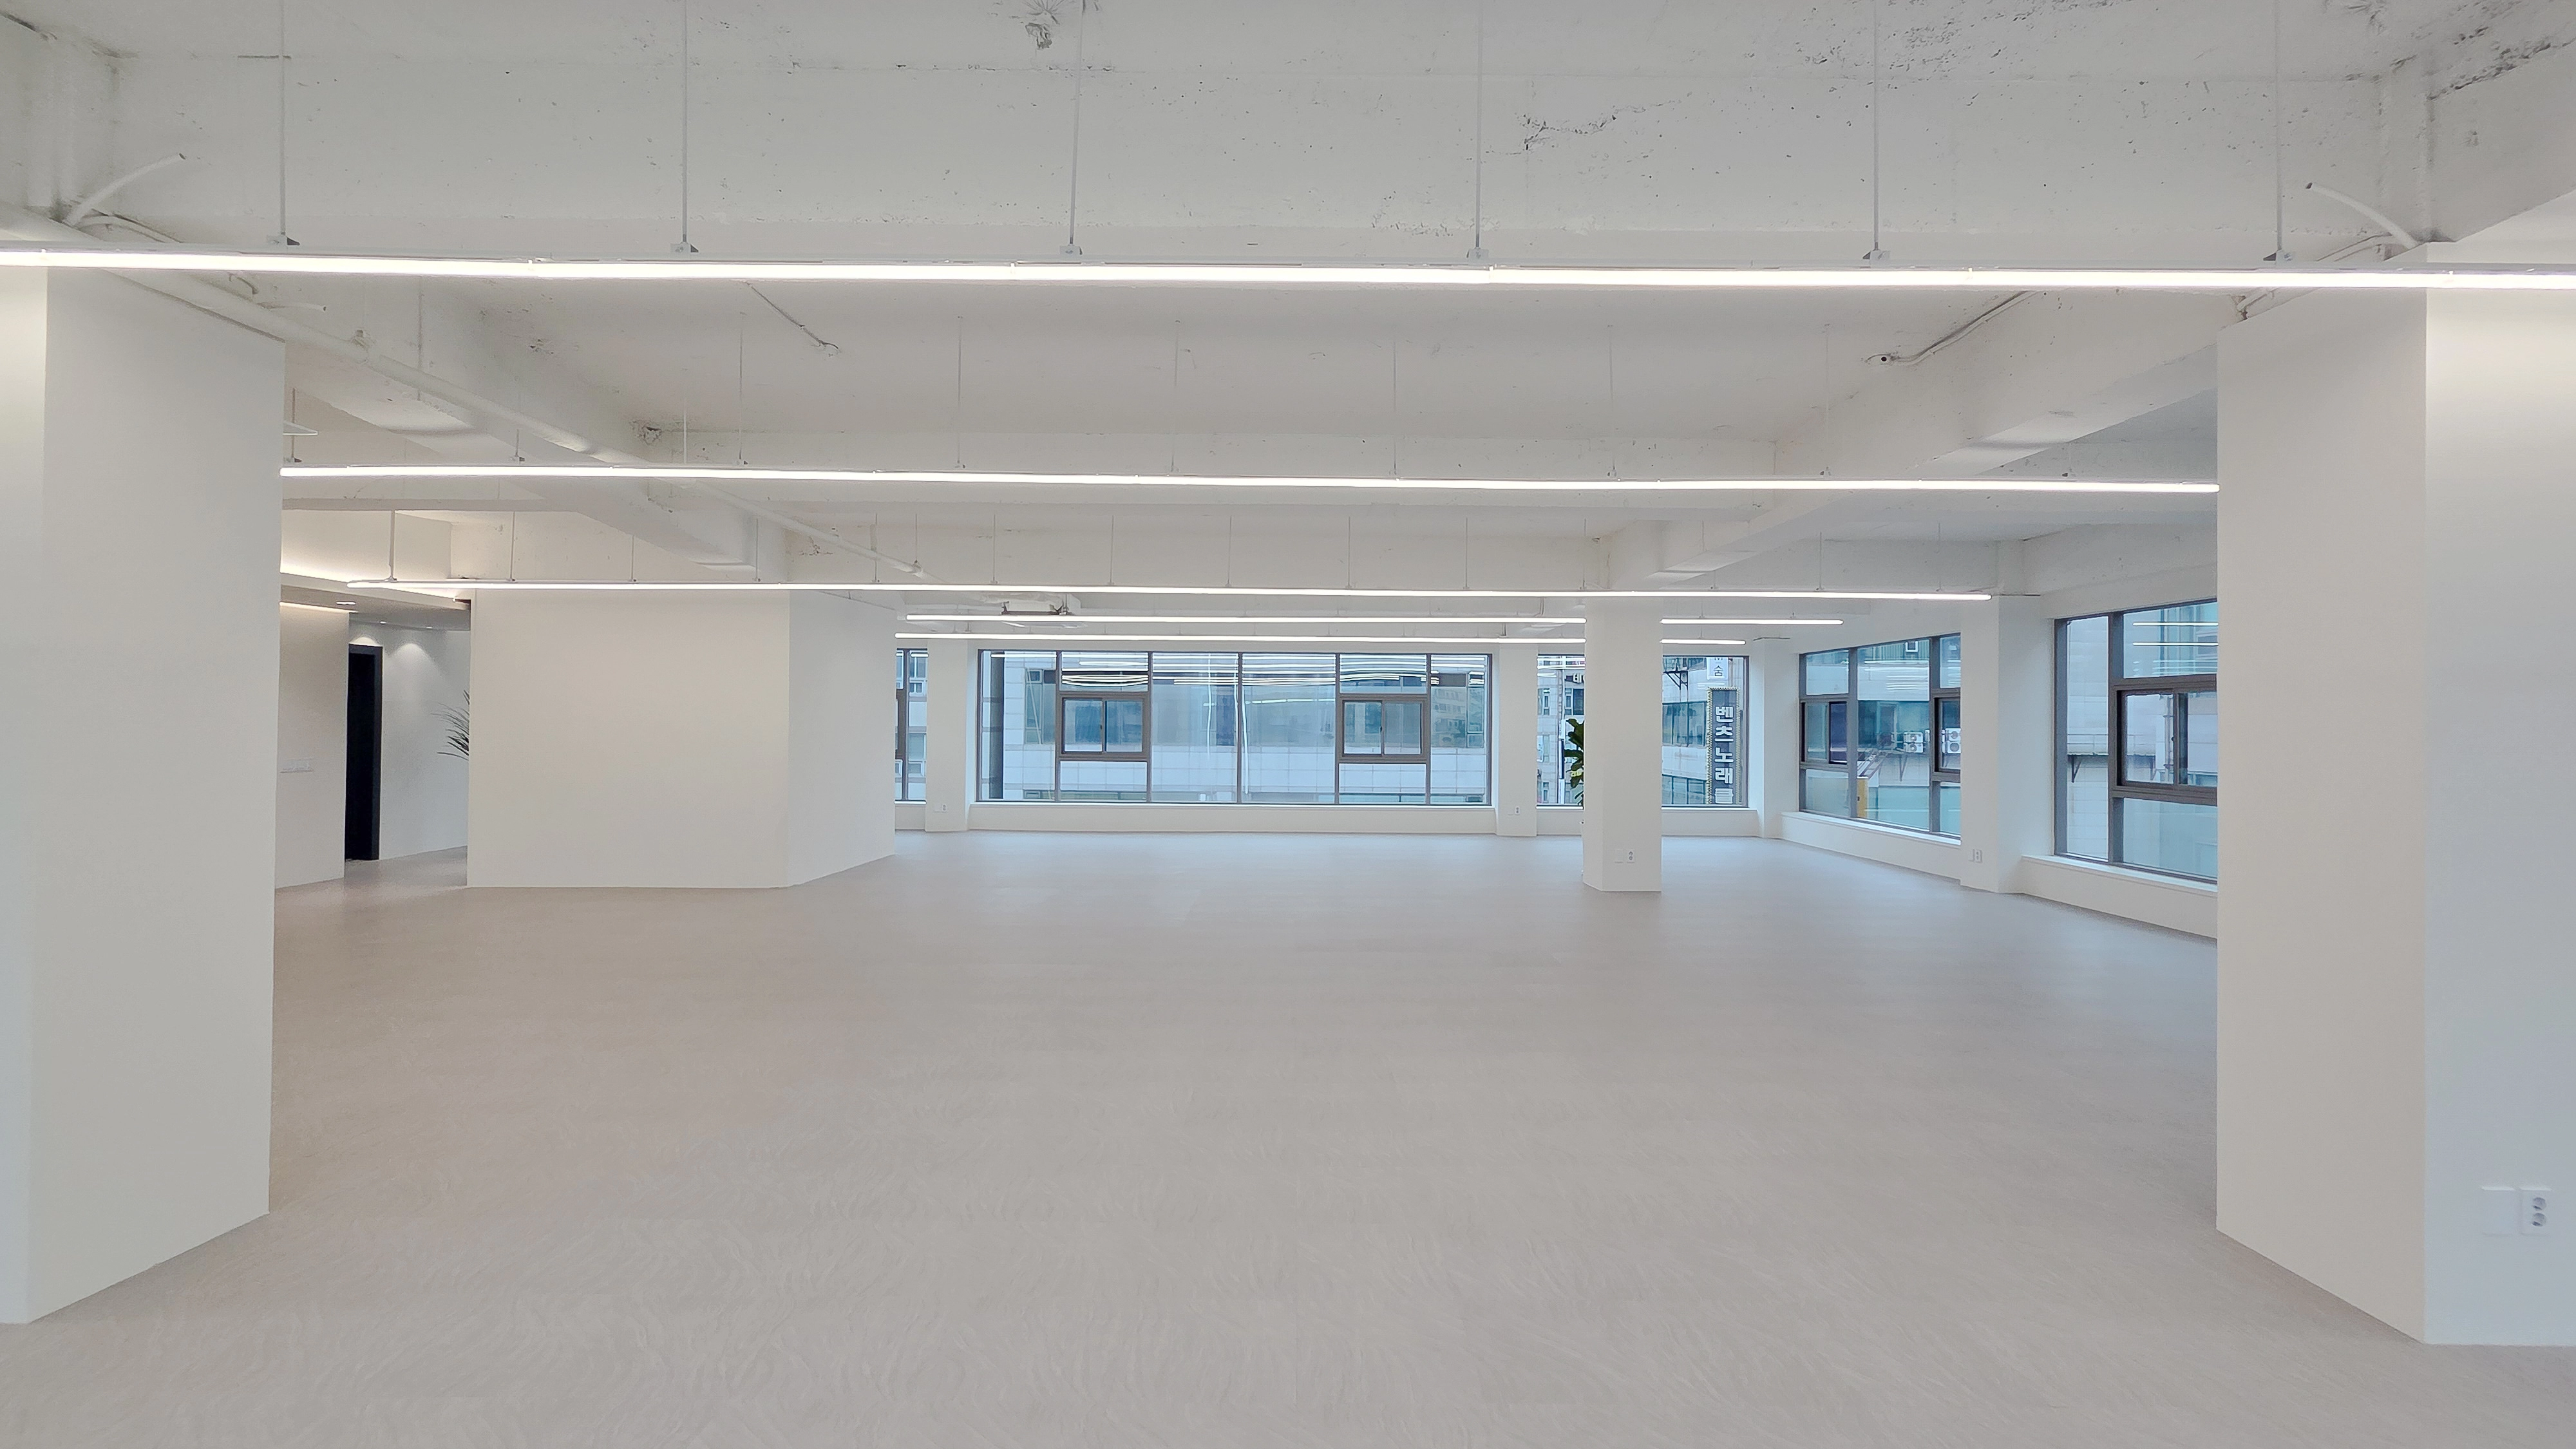
This office in the 100-pyeong range was created by renovating an older commercial building.Clean white finishes make the interior larger and brighter. A retained exposed ceiling texture and long linear lights create a modern atmosphere. The clean backdrop suits different furniture.
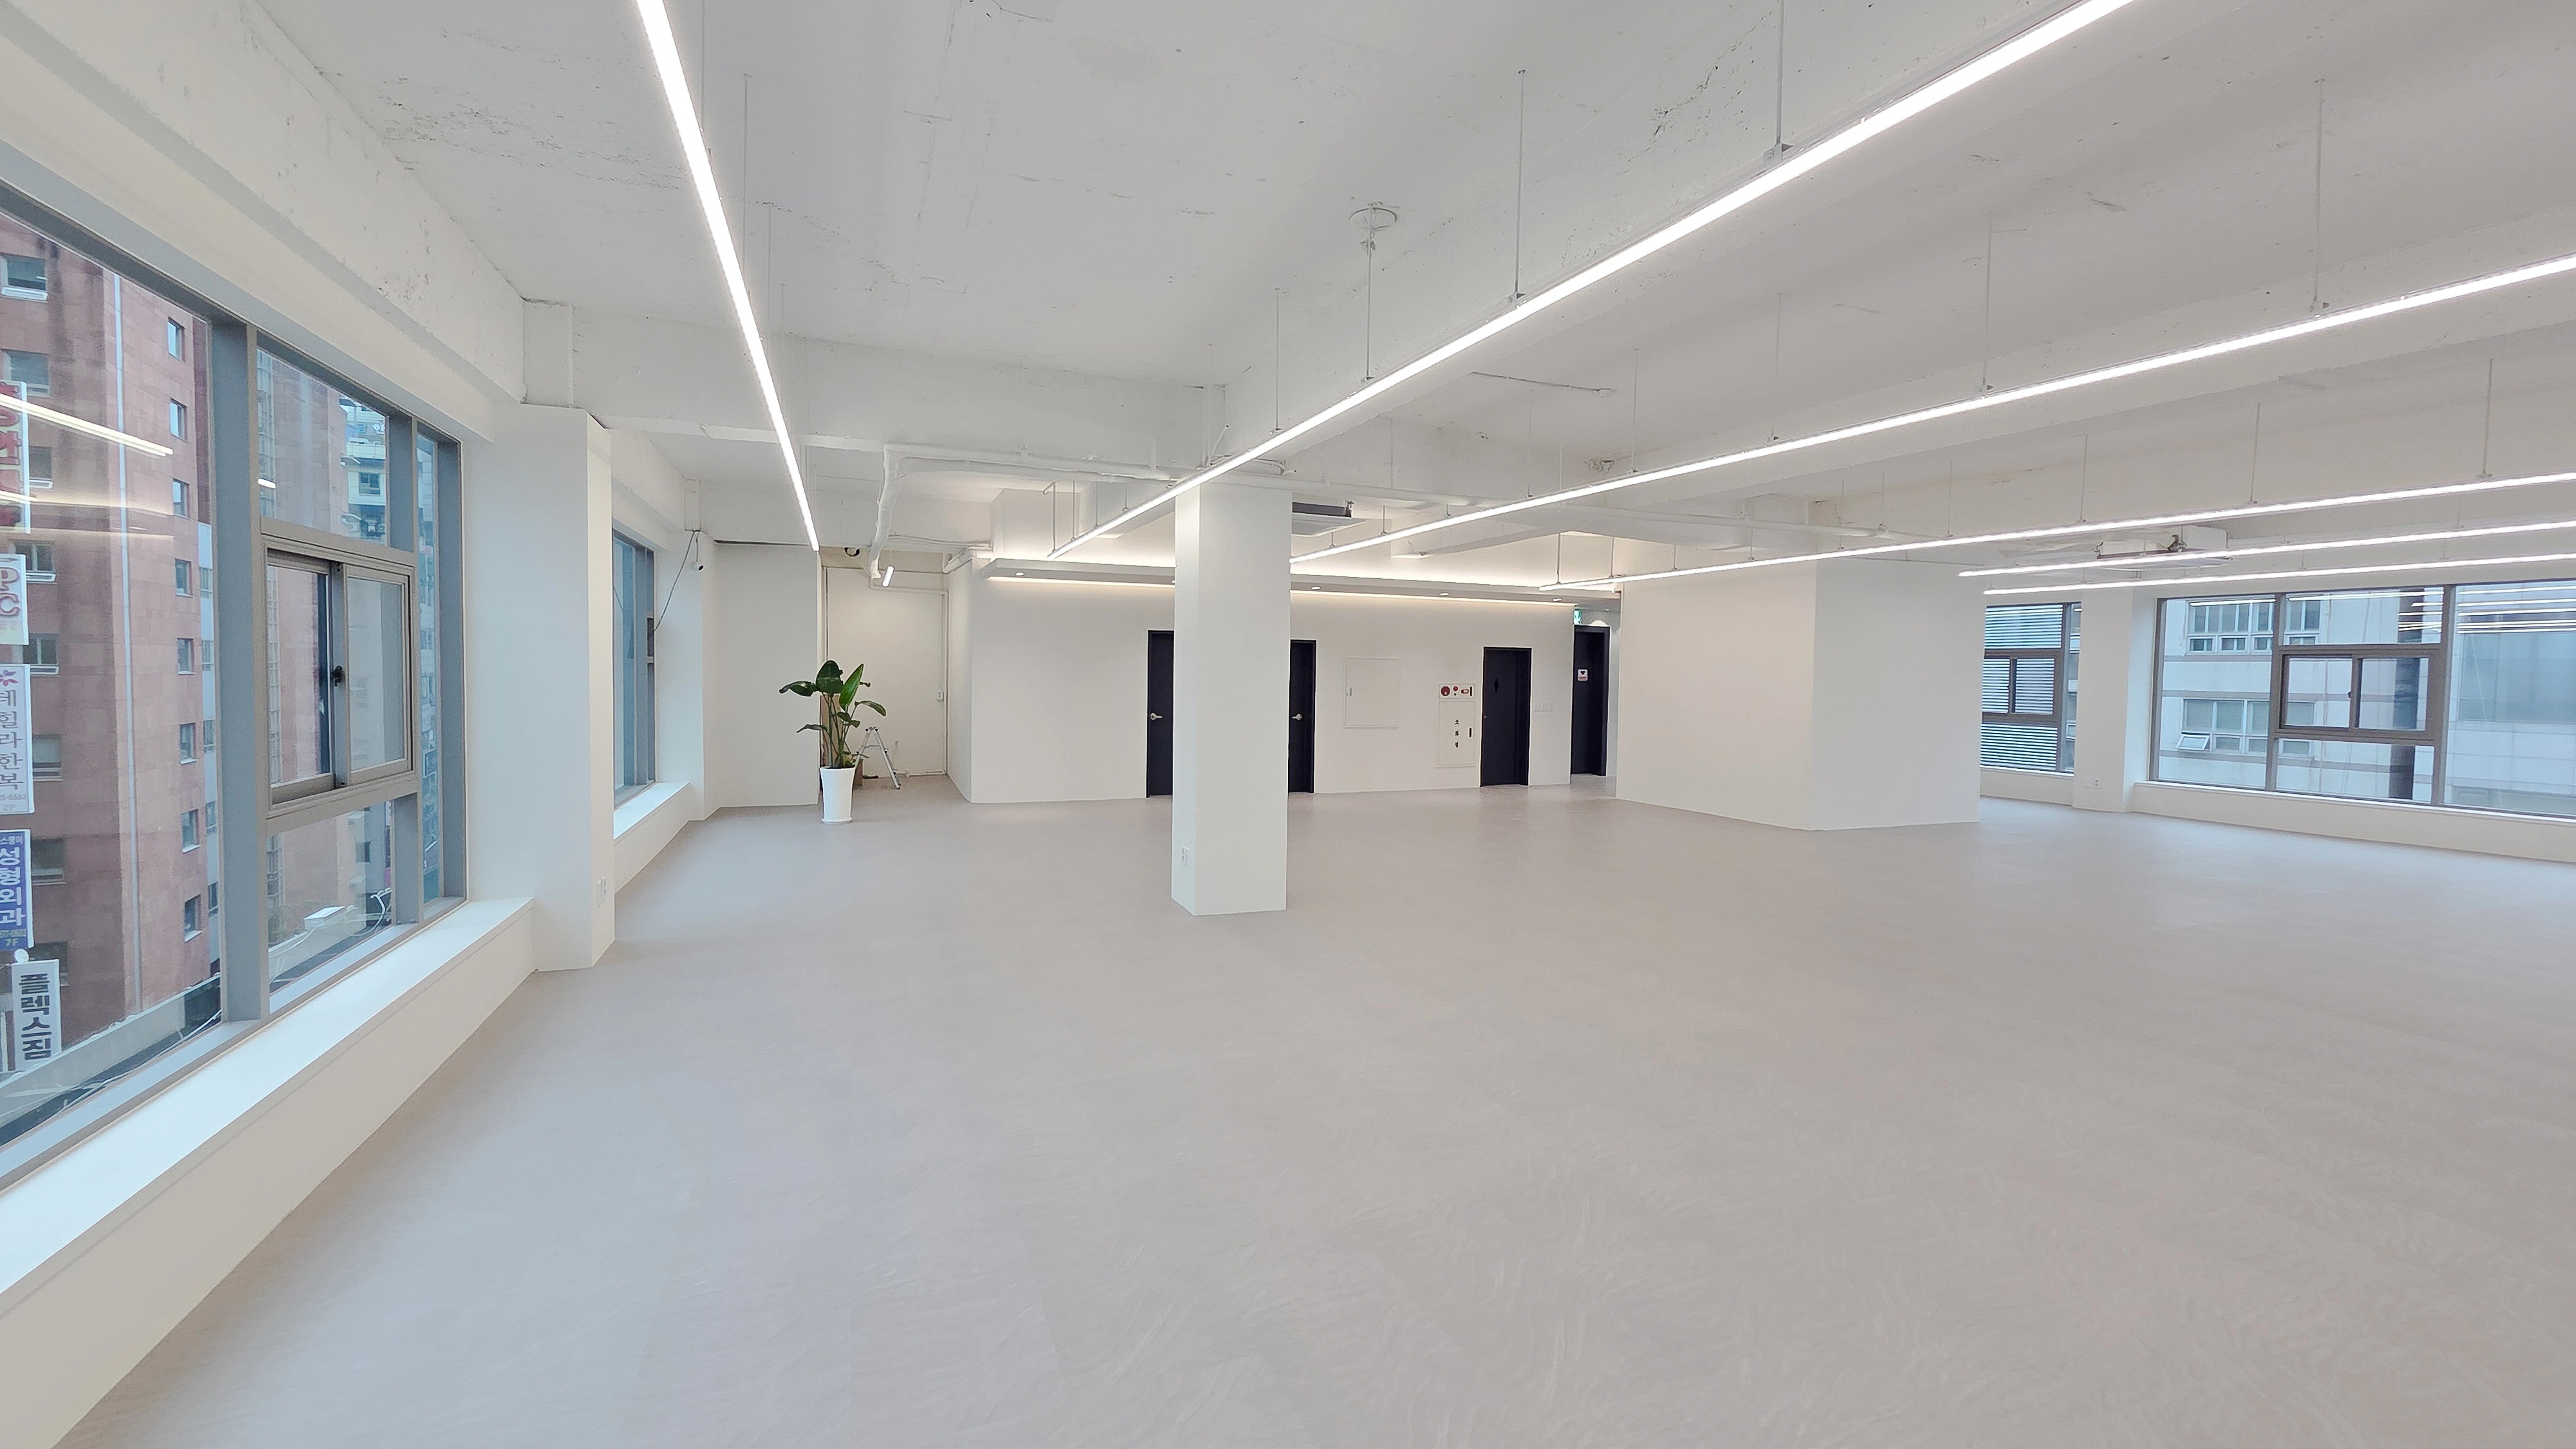
This office in the 100-pyeong range was created by renovating an older commercial building.
Clean white finishes make the interior larger and brighter. A retained exposed ceiling texture and long linear lights create a modern atmosphere. The clean backdrop suits different furniture.
This office in the 100-pyeong range is the result of renovating an older commercial building.Existing finishes were removed and the exposed ceiling retained with a clean white finish.The space feels much larger and more pleasant.Long ceiling LED linear lights provide brightness without shadows throughout.
This office in the 100-pyeong range is the result of renovating an older commercial building.
Existing finishes were removed and the exposed ceiling retained with a clean white finish.
The space feels much larger and more pleasant.
Long ceiling LED linear lights provide brightness without shadows throughout.
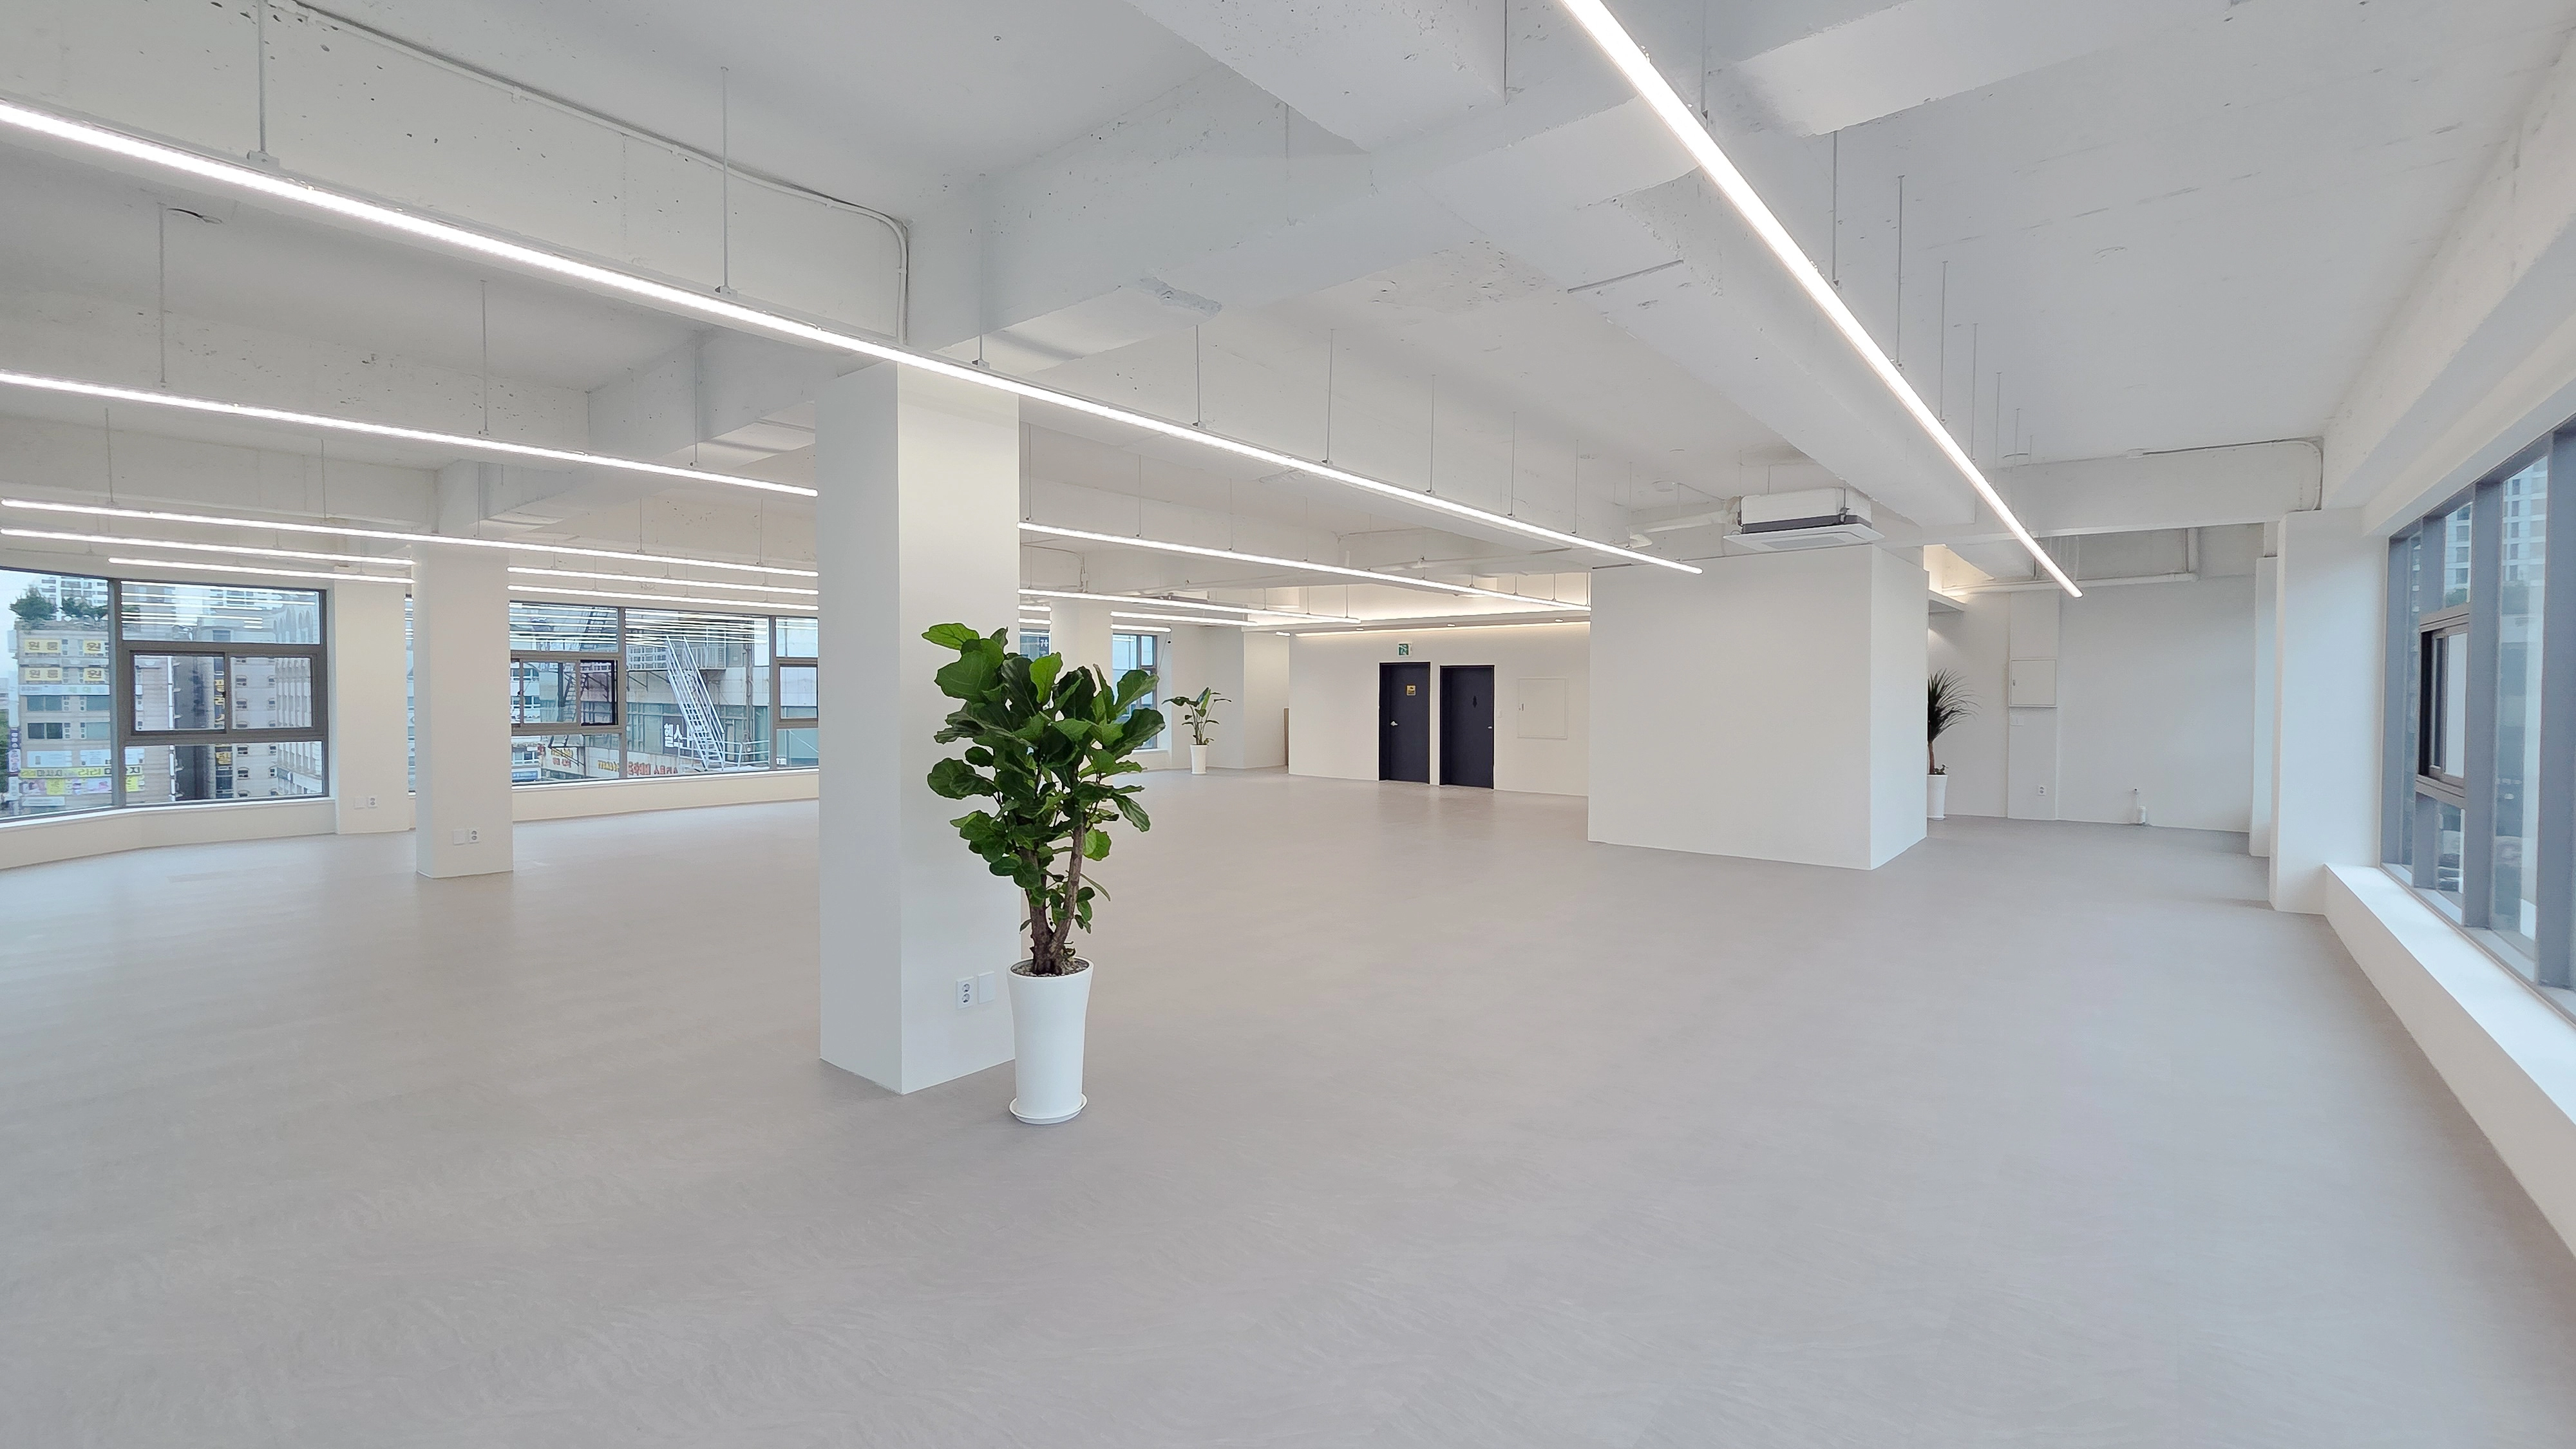
An older commercial building has become a bright, clean office. White finishes throughout make the large space brighter.An exposed ceiling retains the structure, with long linear lights making the interior feel larger and more open. It provides a clean backdrop for different furniture.
An older commercial building has become a bright, clean office. White finishes throughout make the large space brighter.
An exposed ceiling retains the structure, with long linear lights making the interior feel larger and more open. It provides a clean backdrop for different furniture.
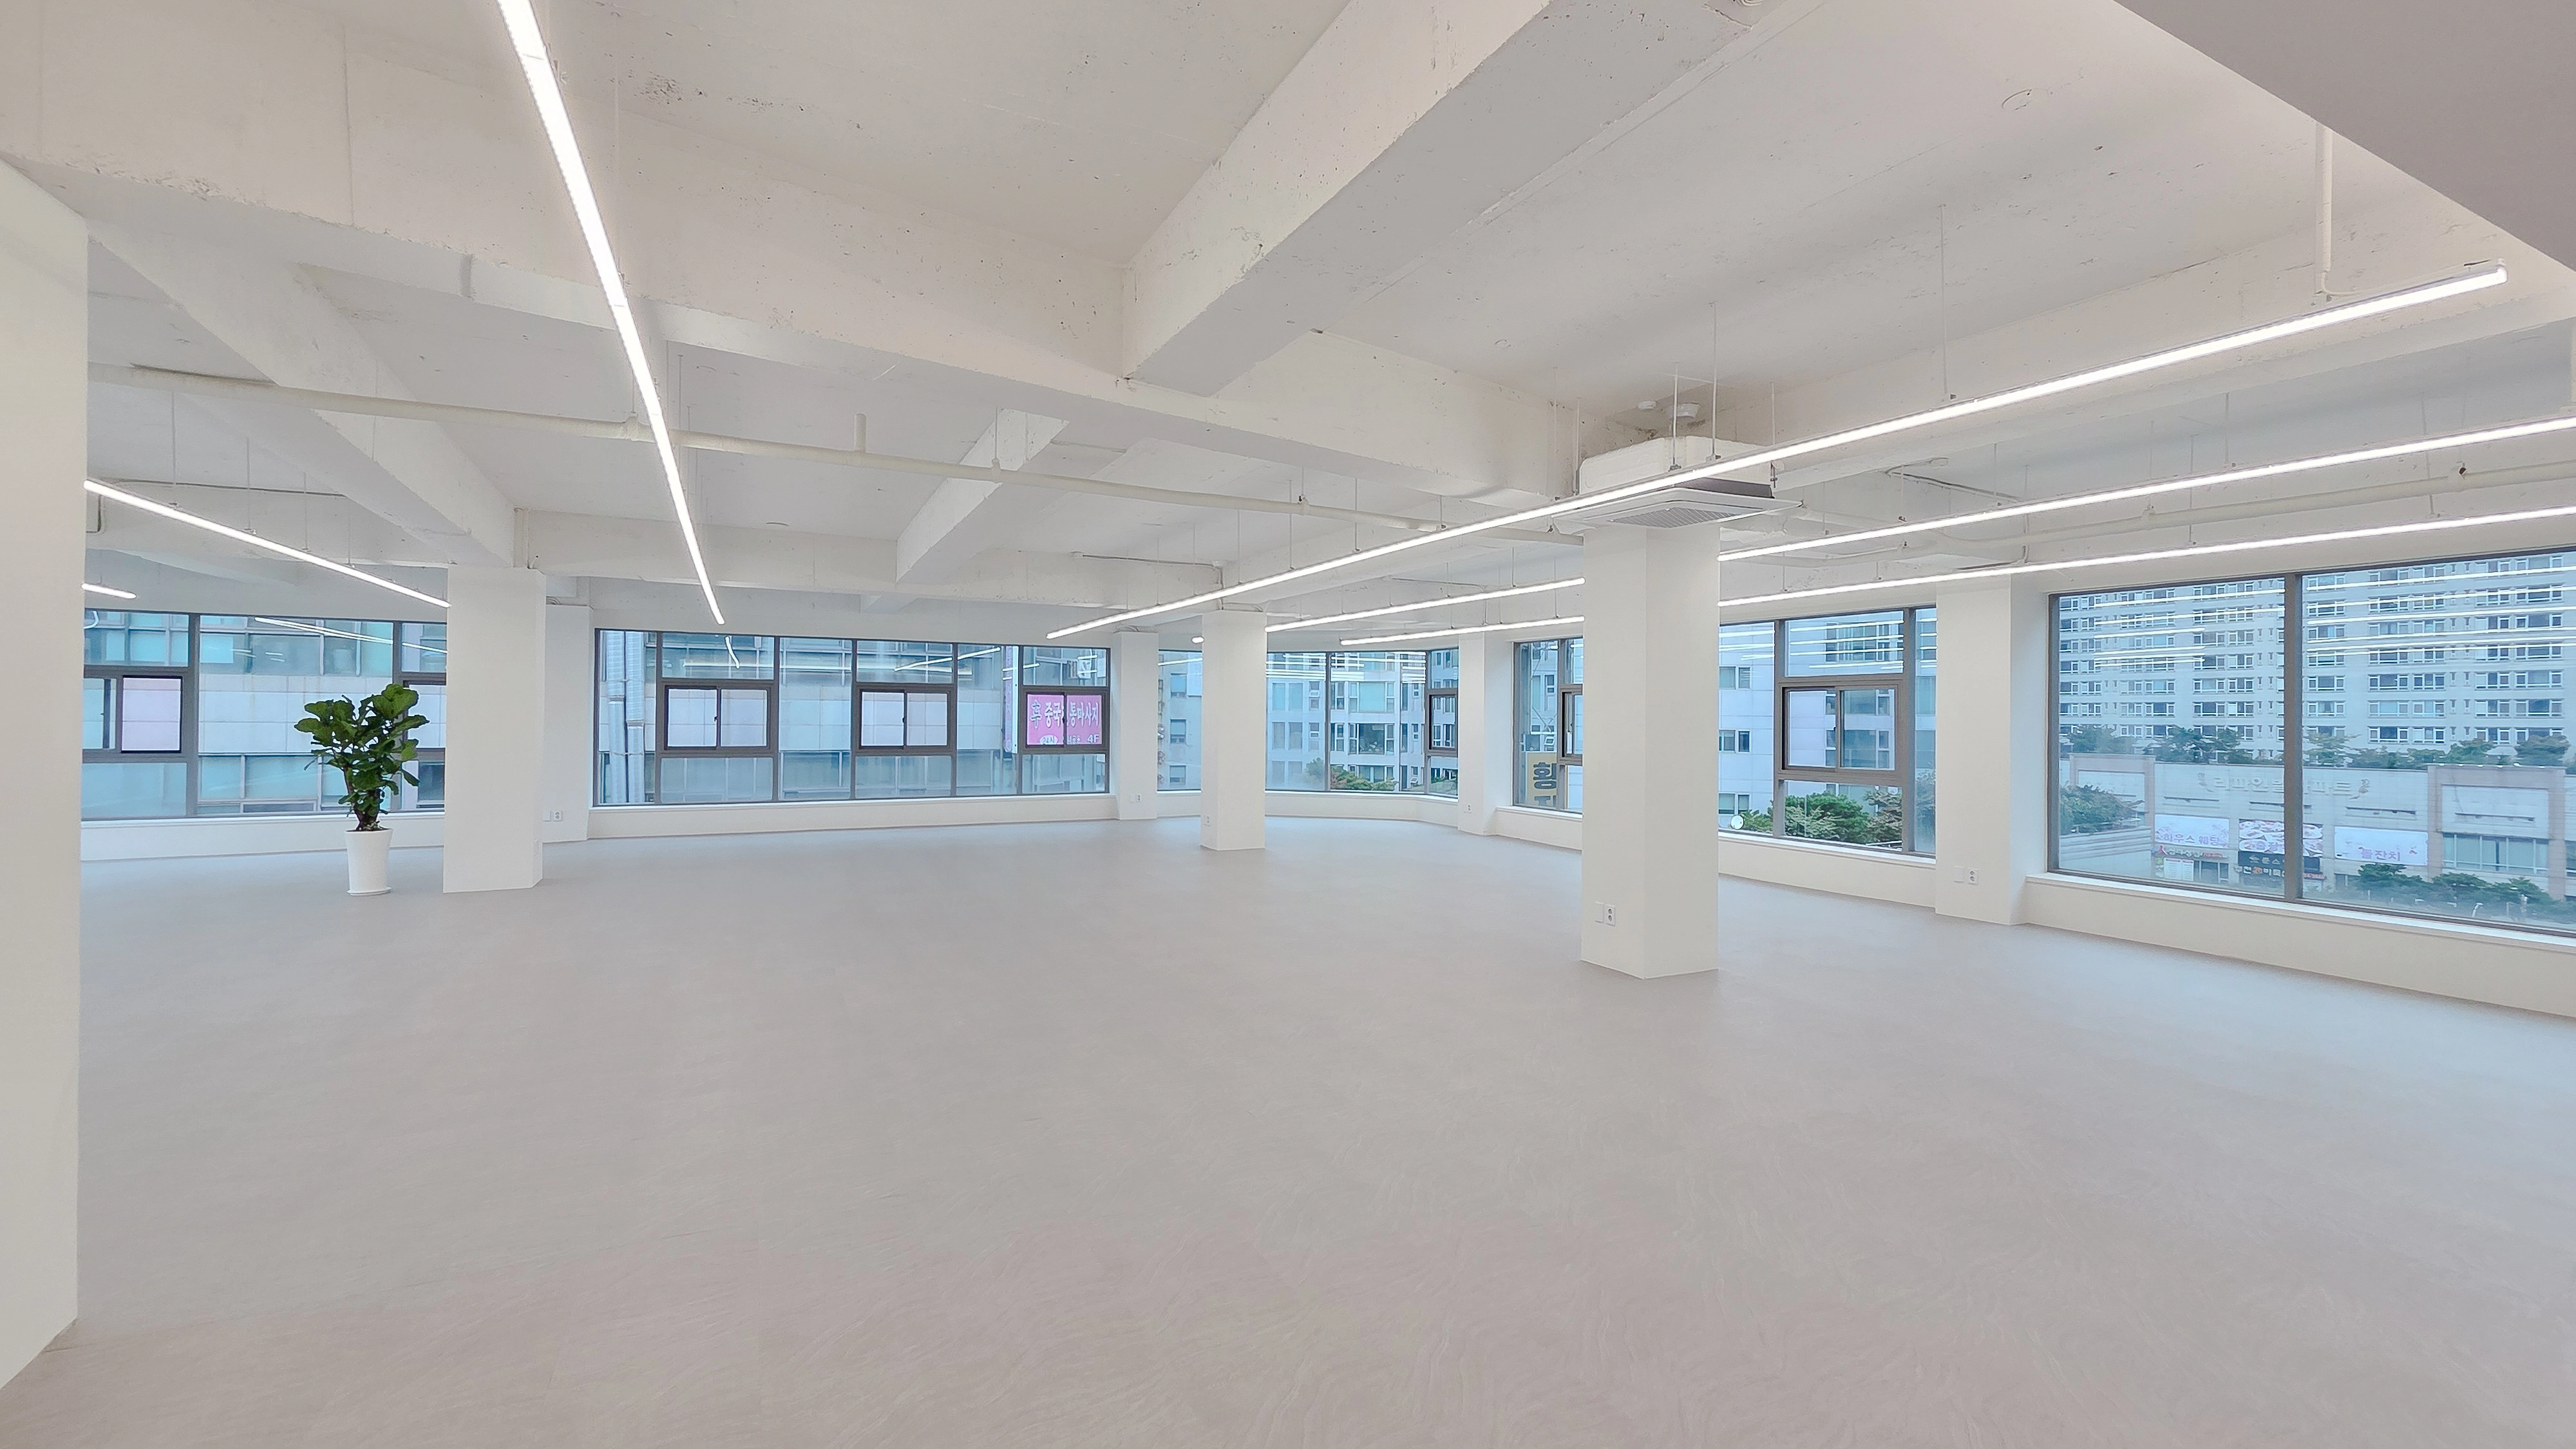
This office was completed through renovation of a commercial building in the 100-pyeong range.A white exposed ceiling retaining the structure's character, white walls, and light flooring make it spacious and bright. Long slim linear lights emphasize openness and add modernity.
This office was completed through renovation of a commercial building in the 100-pyeong range.
A white exposed ceiling retaining the structure's character, white walls, and light flooring make it spacious and bright. Long slim linear lights emphasize openness and add modernity.
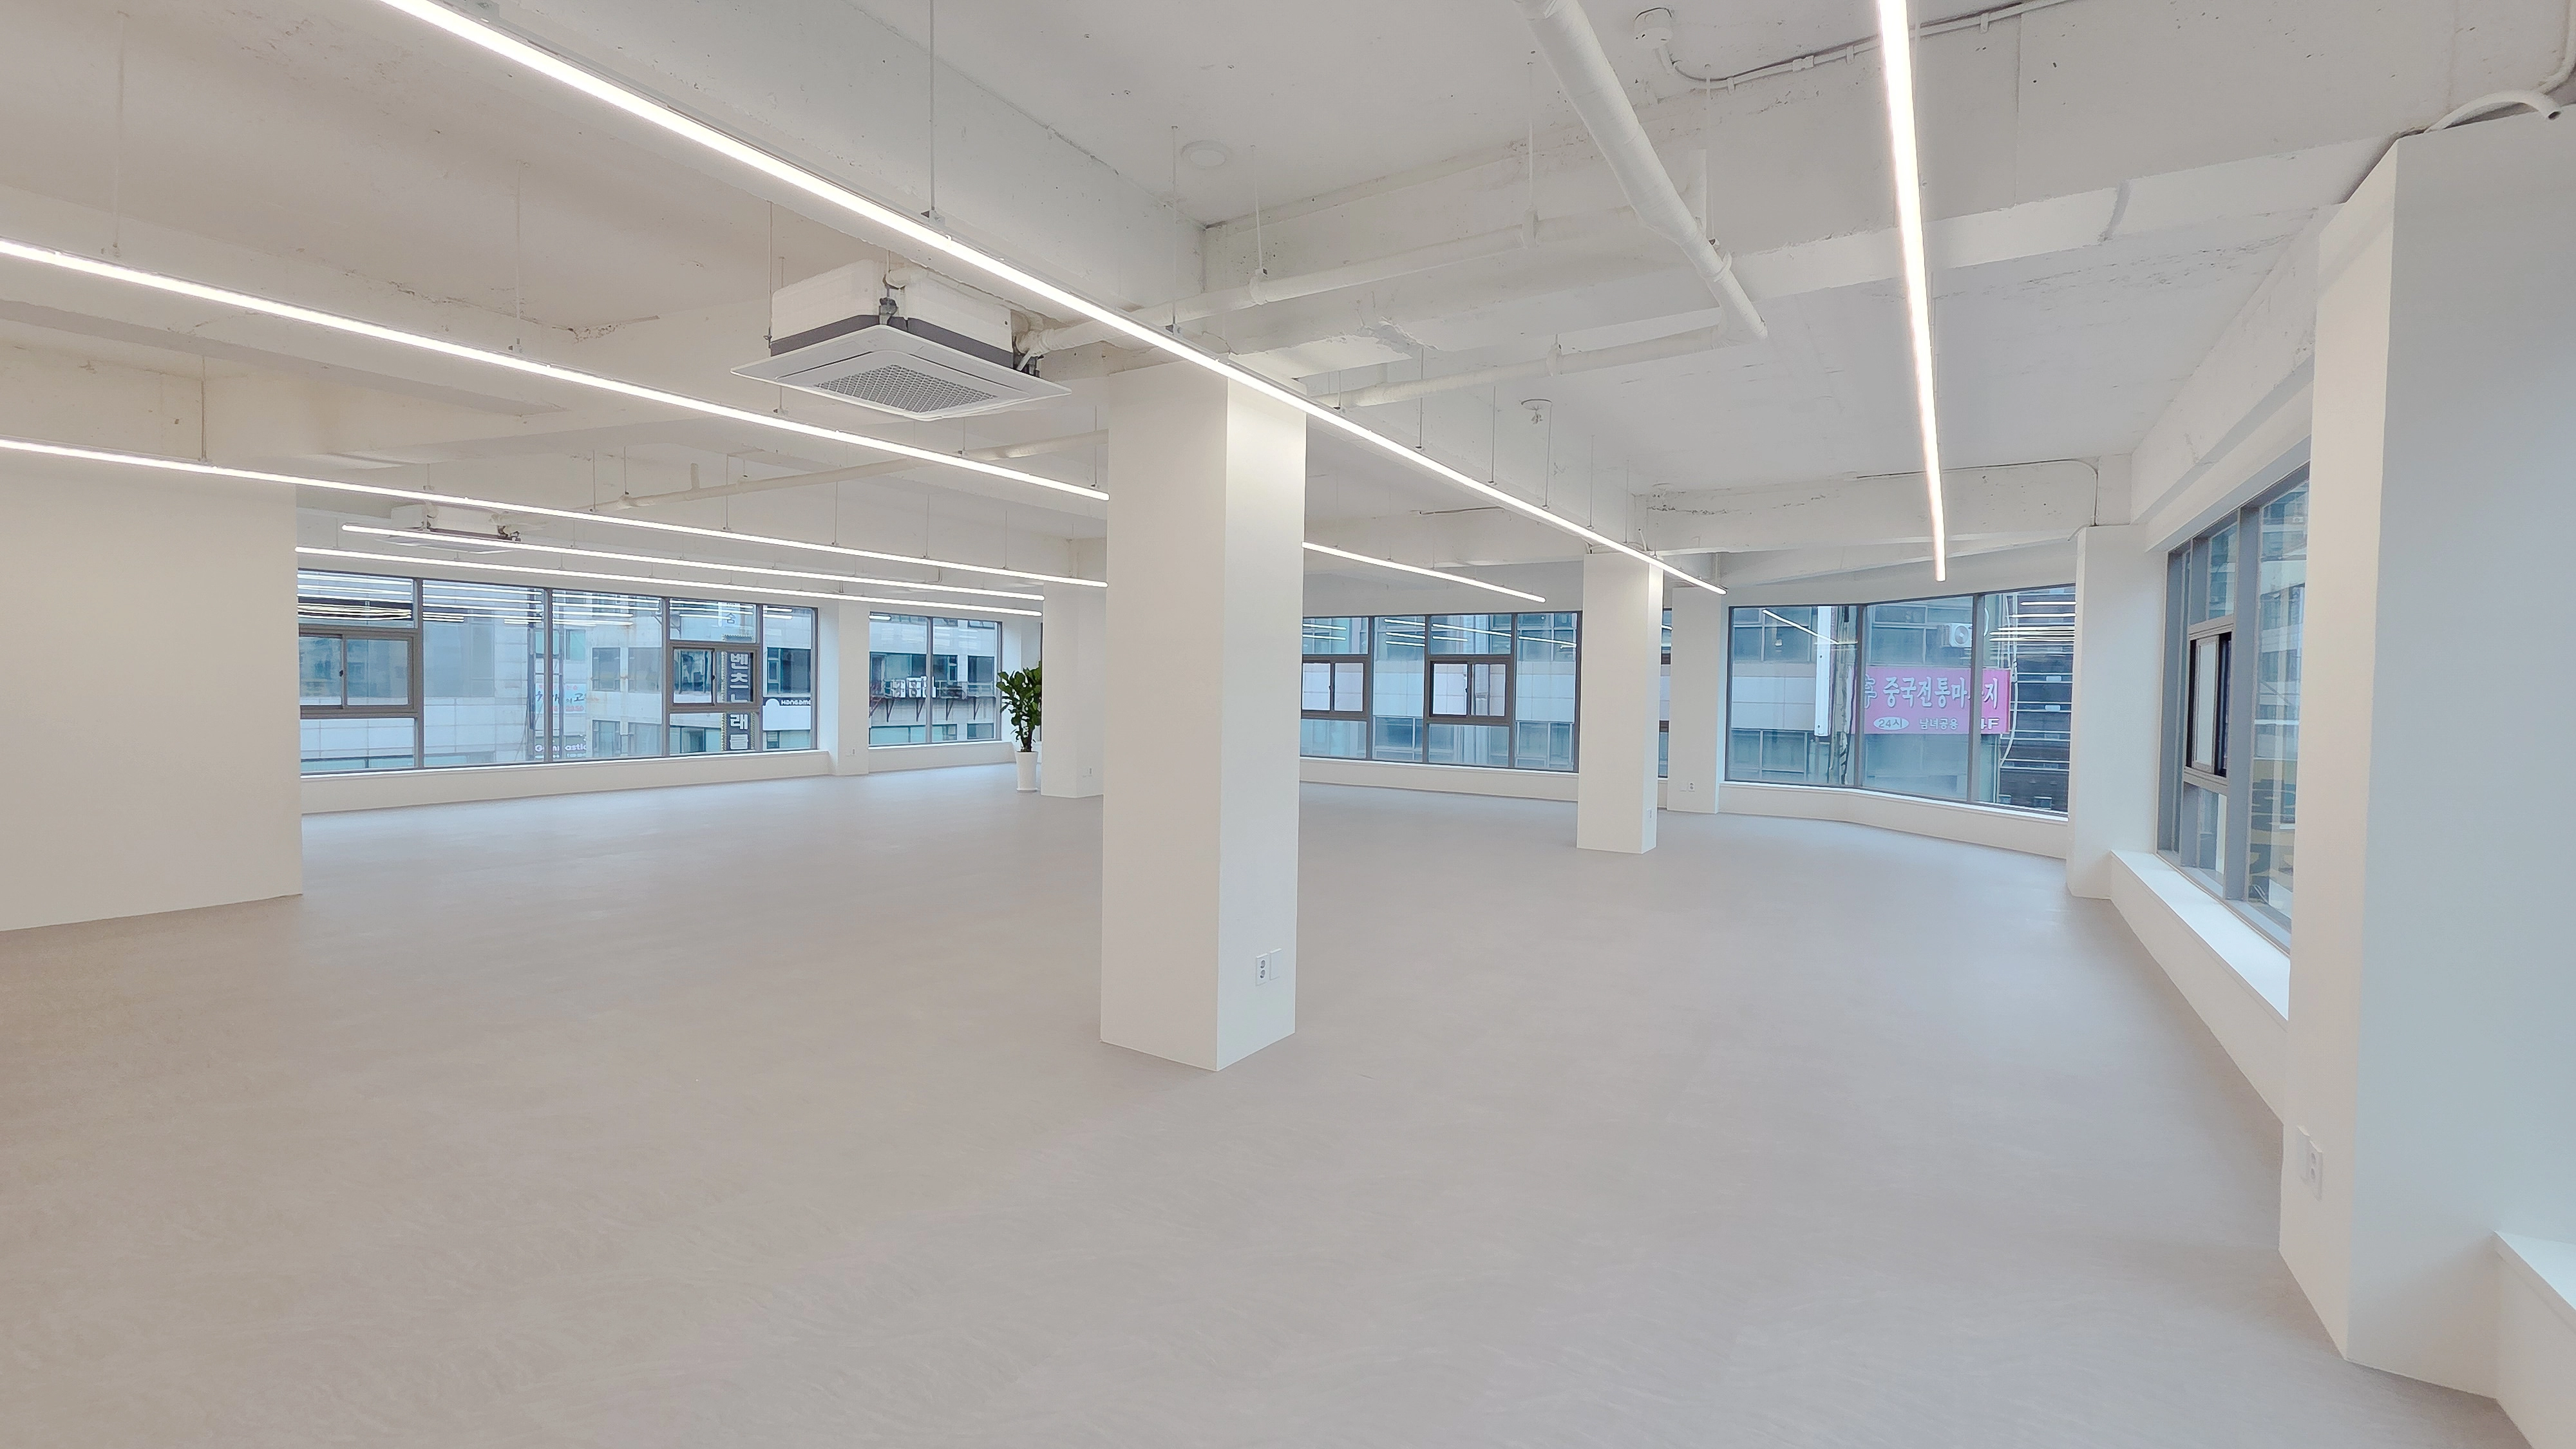
This office has been transformed through renovation of an older commercial building.White unifies the walls, columns, and exposed ceiling for a much larger, brighter feel.Long ceiling linear lighting adds modern refinement.The clean base suits offices in a range of industries.
This office has been transformed through renovation of an older commercial building.
White unifies the walls, columns, and exposed ceiling for a much larger, brighter feel.
Long ceiling linear lighting adds modern refinement.
The clean base suits offices in a range of industries.
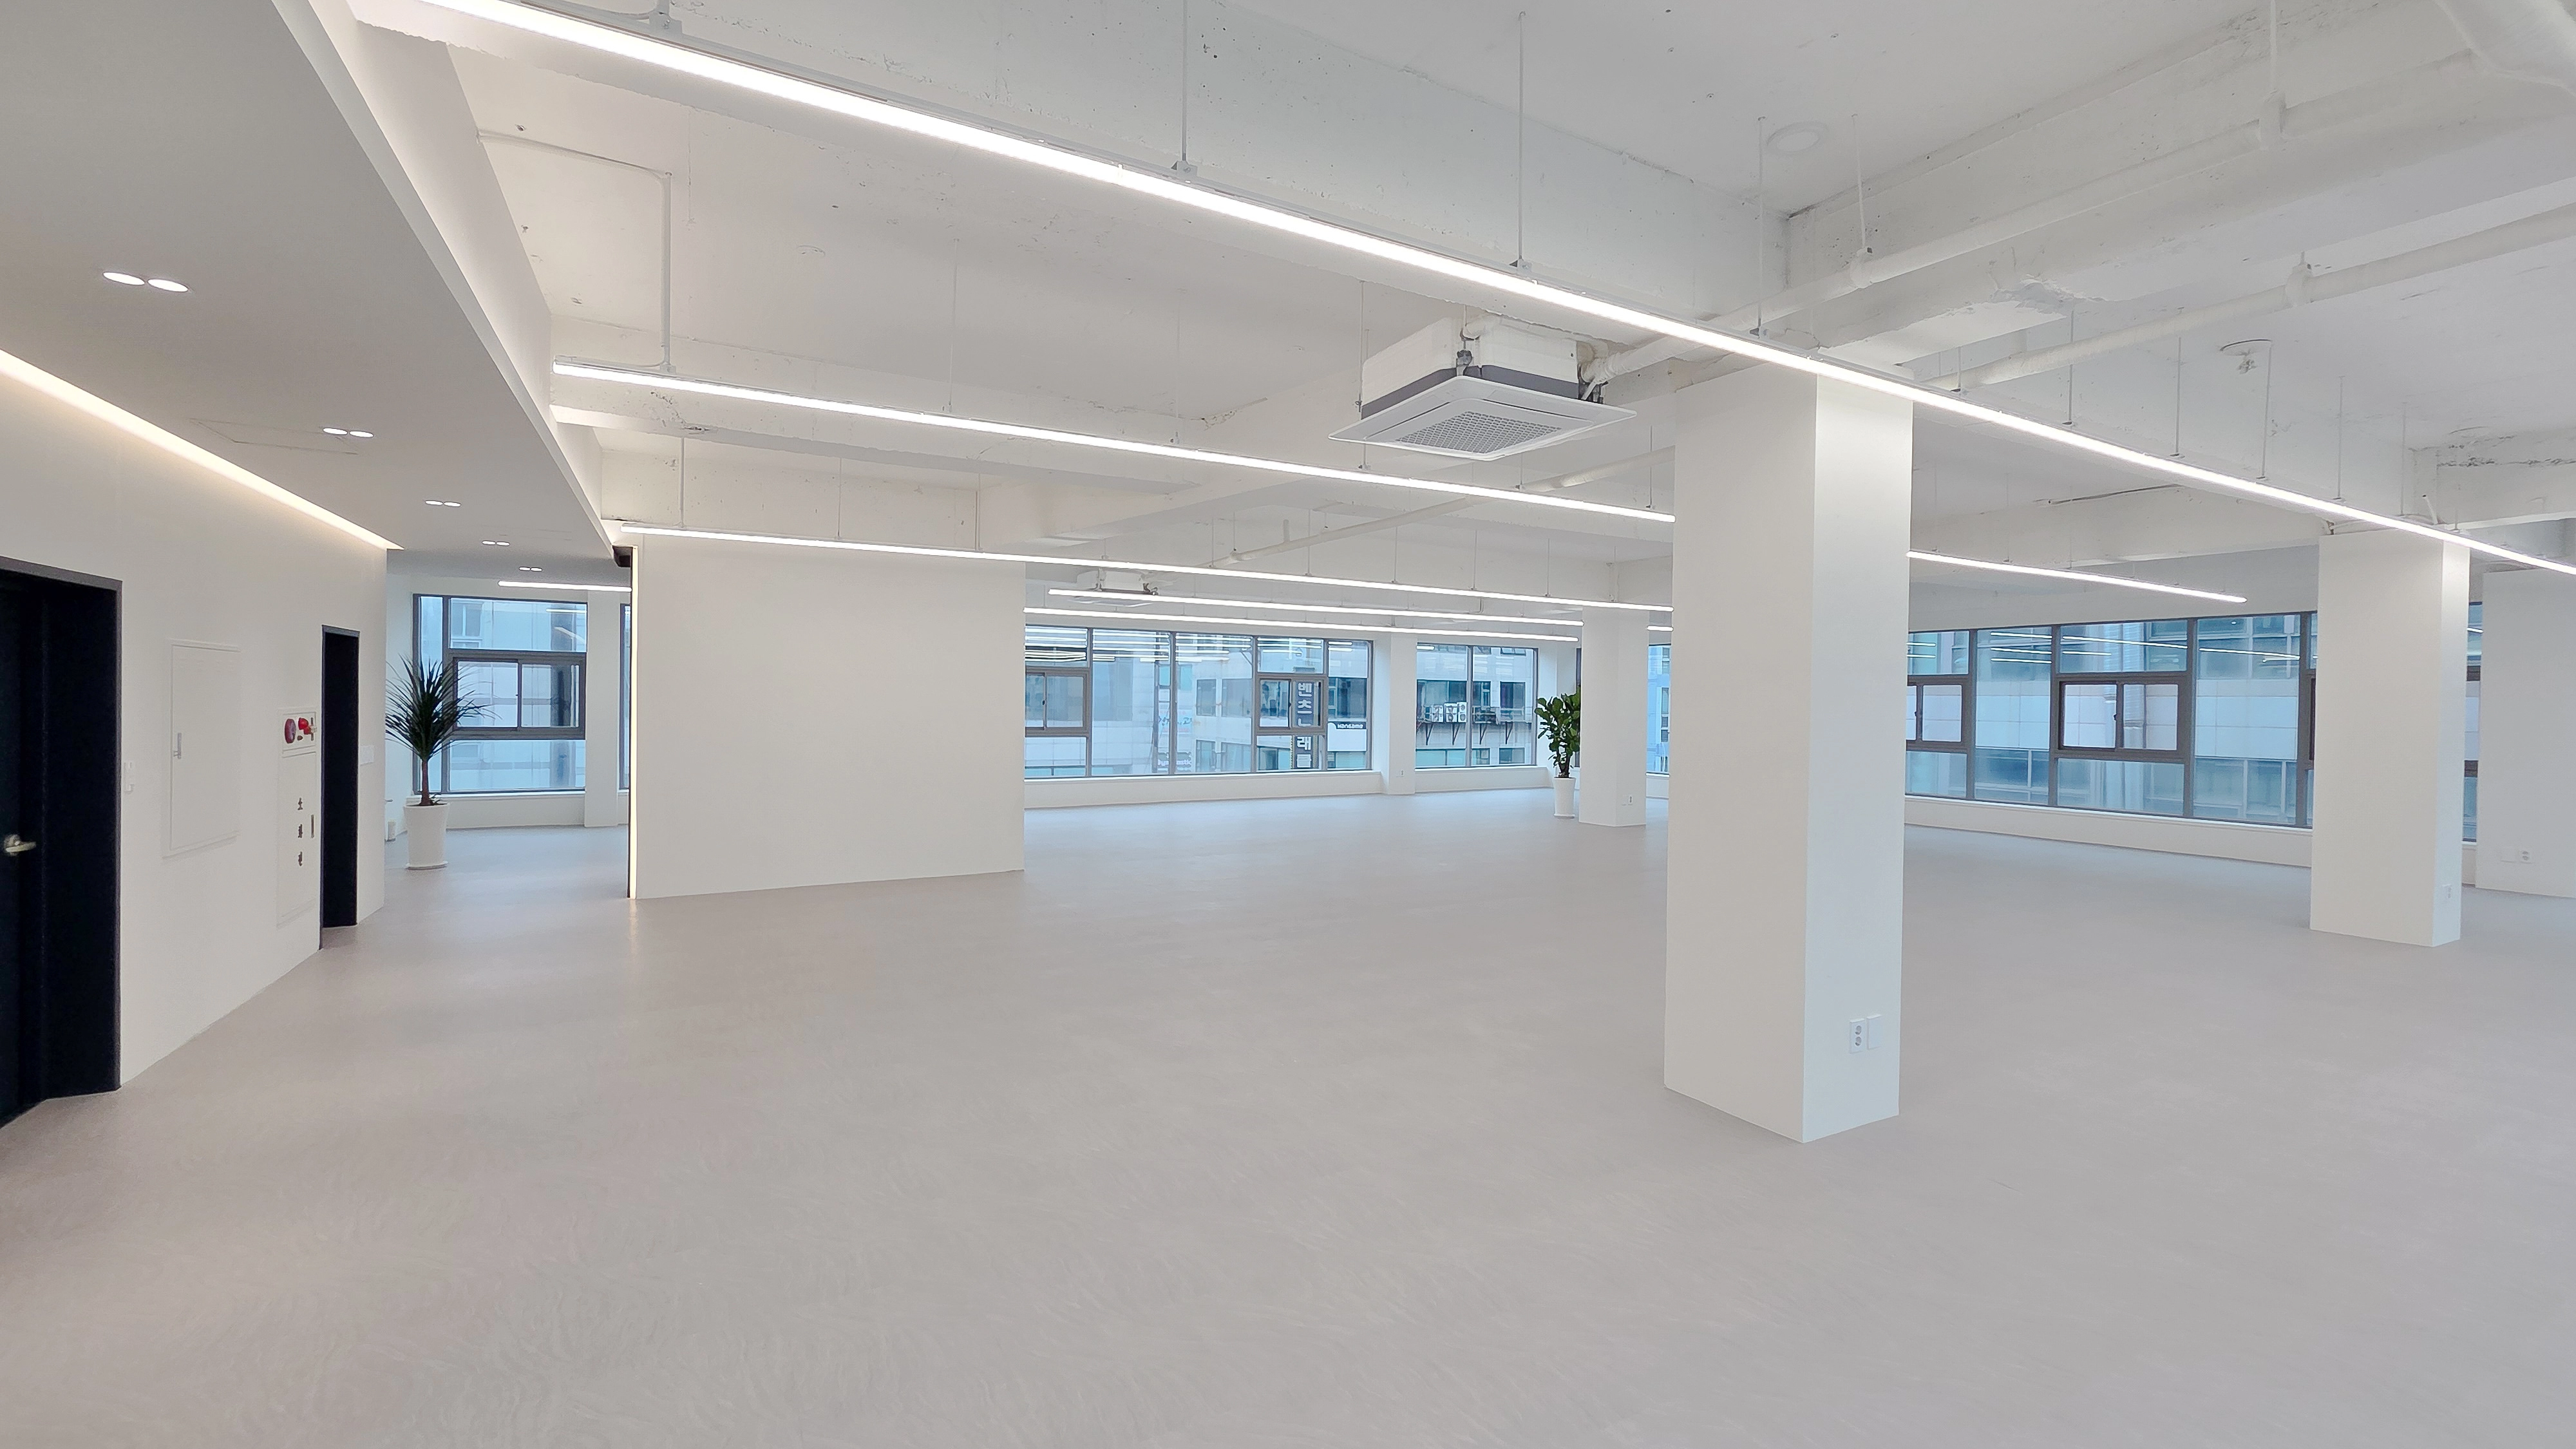
This office results from renovating a commercial building in the 100-pyeong range in Bucheon.Clean white finishes suit different furniture. Long linear lights on the exposed ceiling make the space feel larger and more open.Light gray flooring provides reassurance, with corridor indirect lighting adding softness.
This office results from renovating a commercial building in the 100-pyeong range in Bucheon.
Clean white finishes suit different furniture. Long linear lights on the exposed ceiling make the space feel larger and more open.
Light gray flooring provides reassurance, with corridor indirect lighting adding softness.
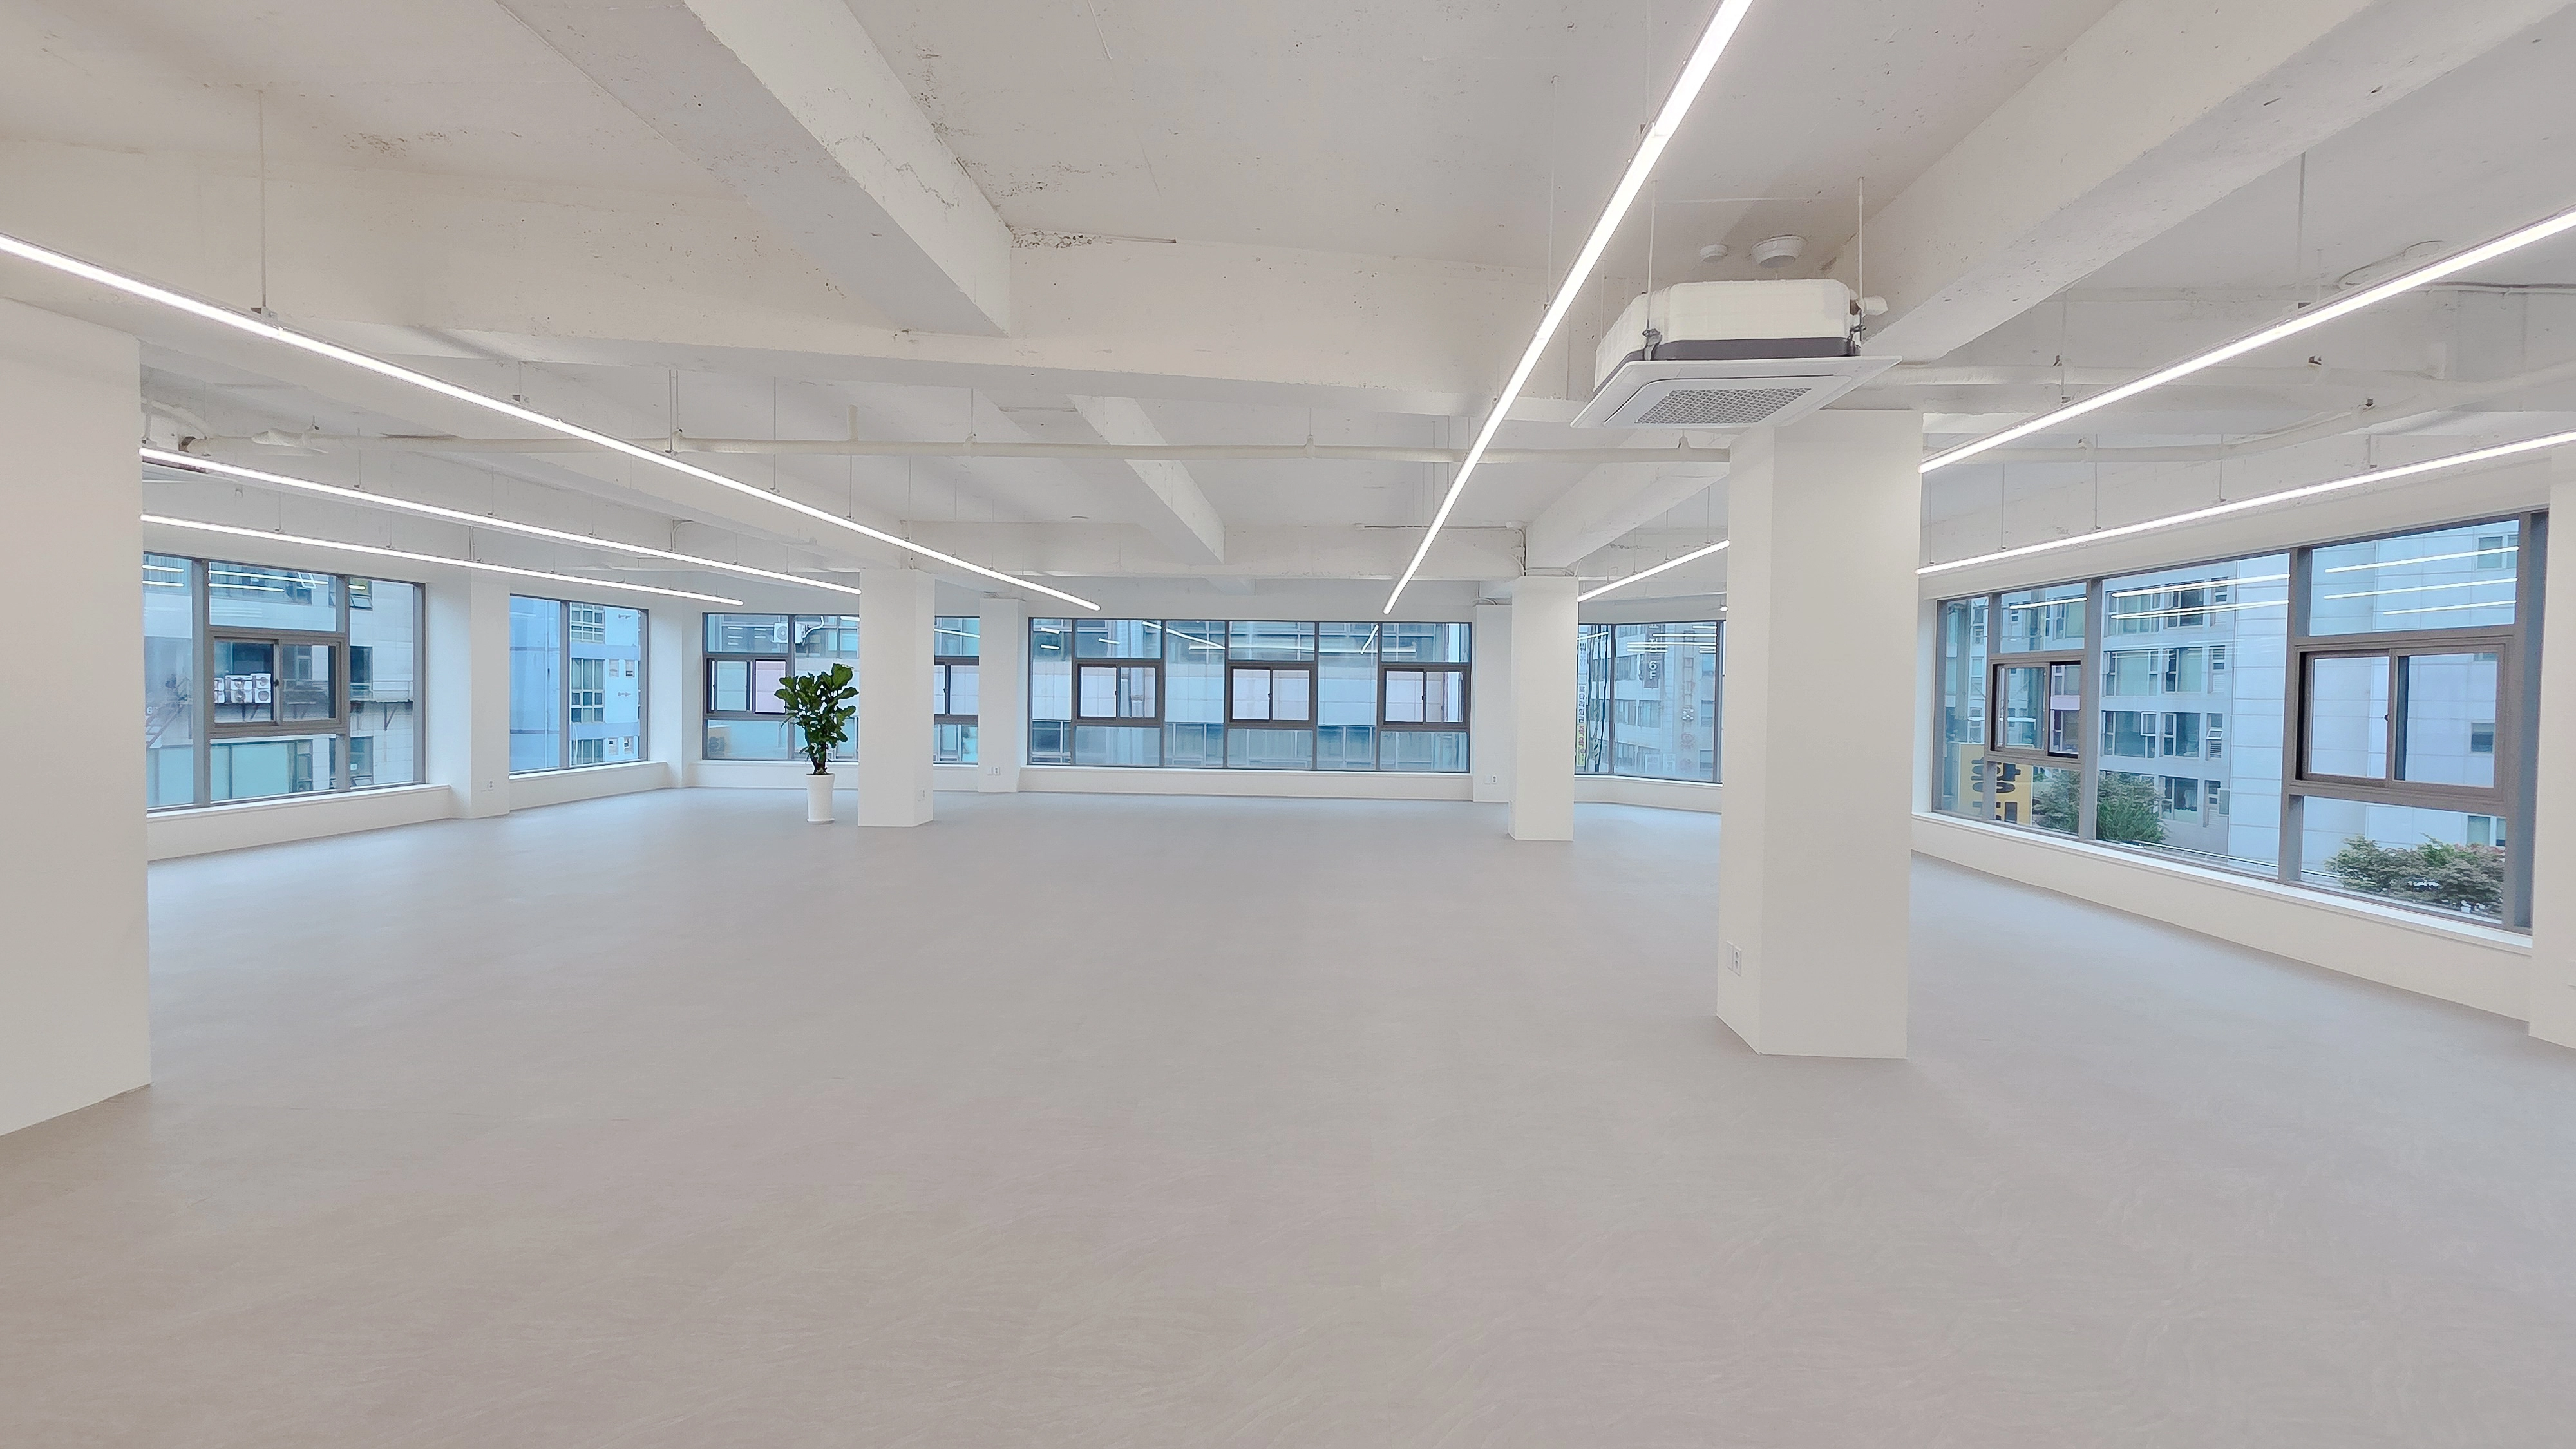
This is the completed renovation of a commercial building in the 100-pyeong range in Bucheon. A clean white base lets different businesses use the interior freely.The retained exposed ceiling makes the most of the height, with long linear lights adding openness.Full-height windows across the wall provide a bright, warm atmosphere from daylight alone during the day.
This is the completed renovation of a commercial building in the 100-pyeong range in Bucheon. A clean white base lets different businesses use the interior freely.
The retained exposed ceiling makes the most of the height, with long linear lights adding openness.
Full-height windows across the wall provide a bright, warm atmosphere from daylight alone during the day.
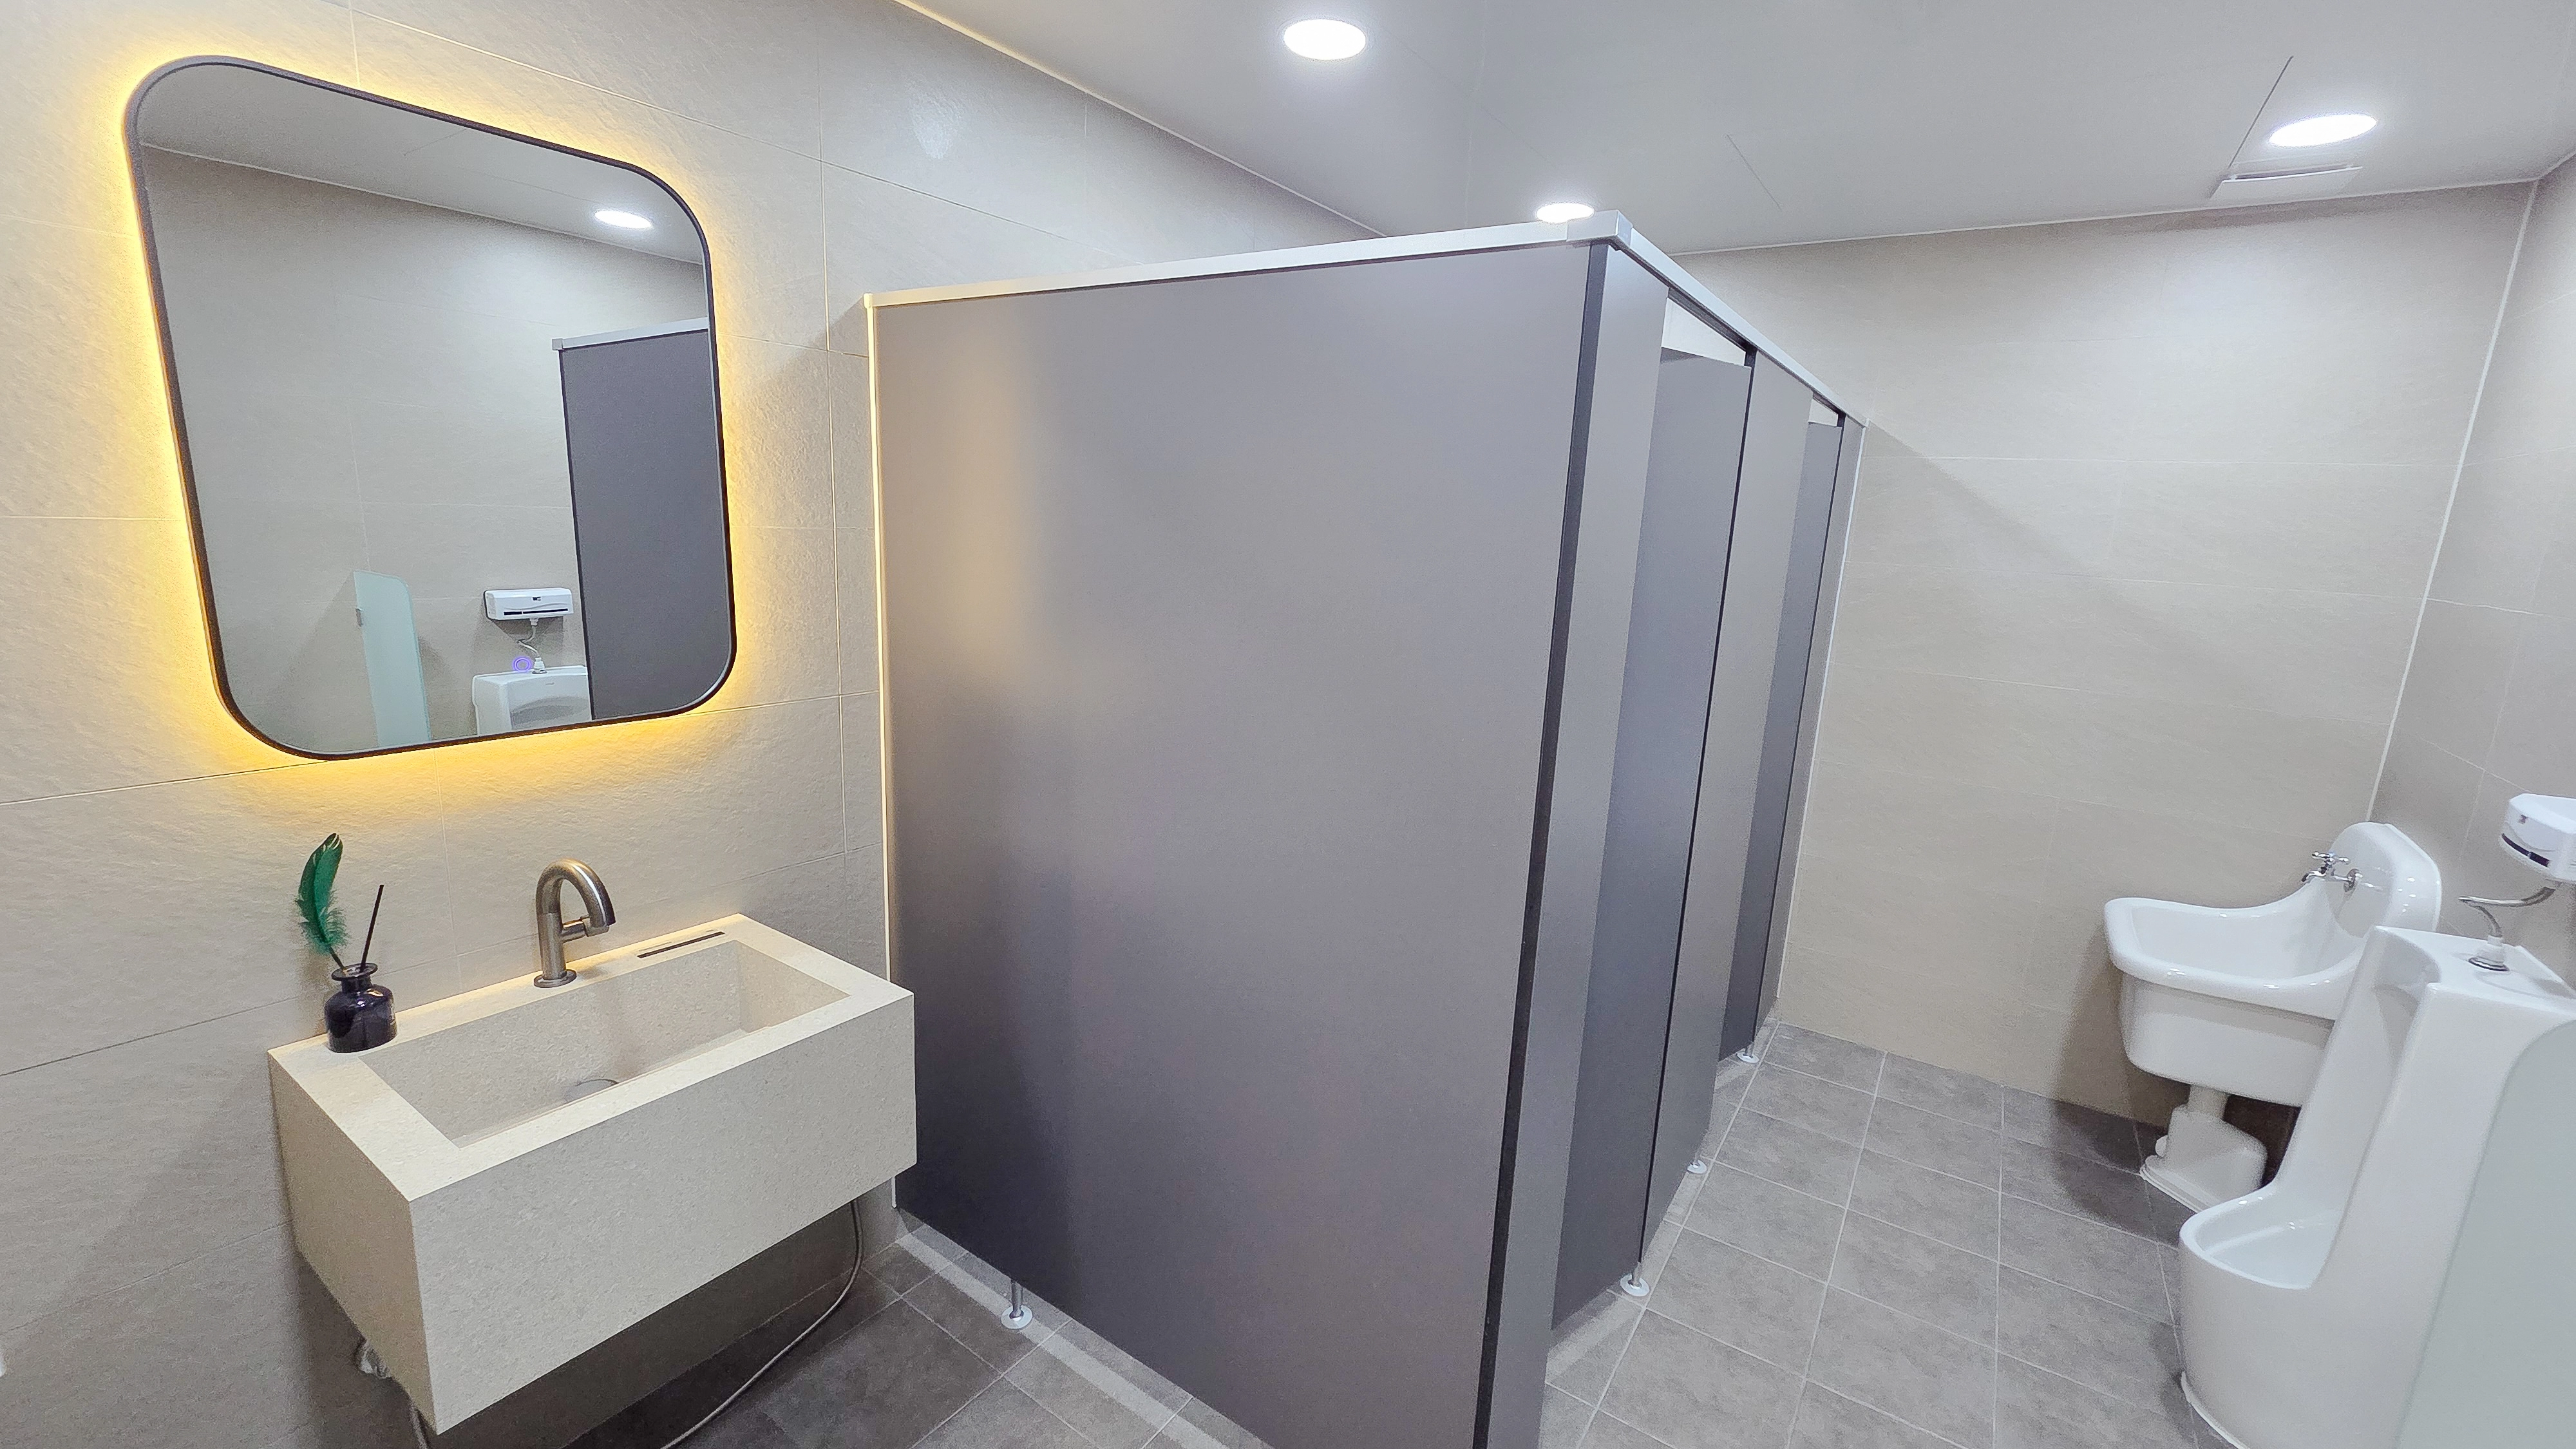
The commercial building's shared restroom needed to convey cleanliness and refinement.Calm gray wall and floor tiles with simple cubicle partitions create modernity.A mirror with indirect LED lighting was a particular focus, adding warmth with a subtle glow.A rectangular solid-surface basin makes the space cleaner and more refined.
The commercial building's shared restroom needed to convey cleanliness and refinement.
Calm gray wall and floor tiles with simple cubicle partitions create modernity.
A mirror with indirect LED lighting was a particular focus, adding warmth with a subtle glow.
A rectangular solid-surface basin makes the space cleaner and more refined.
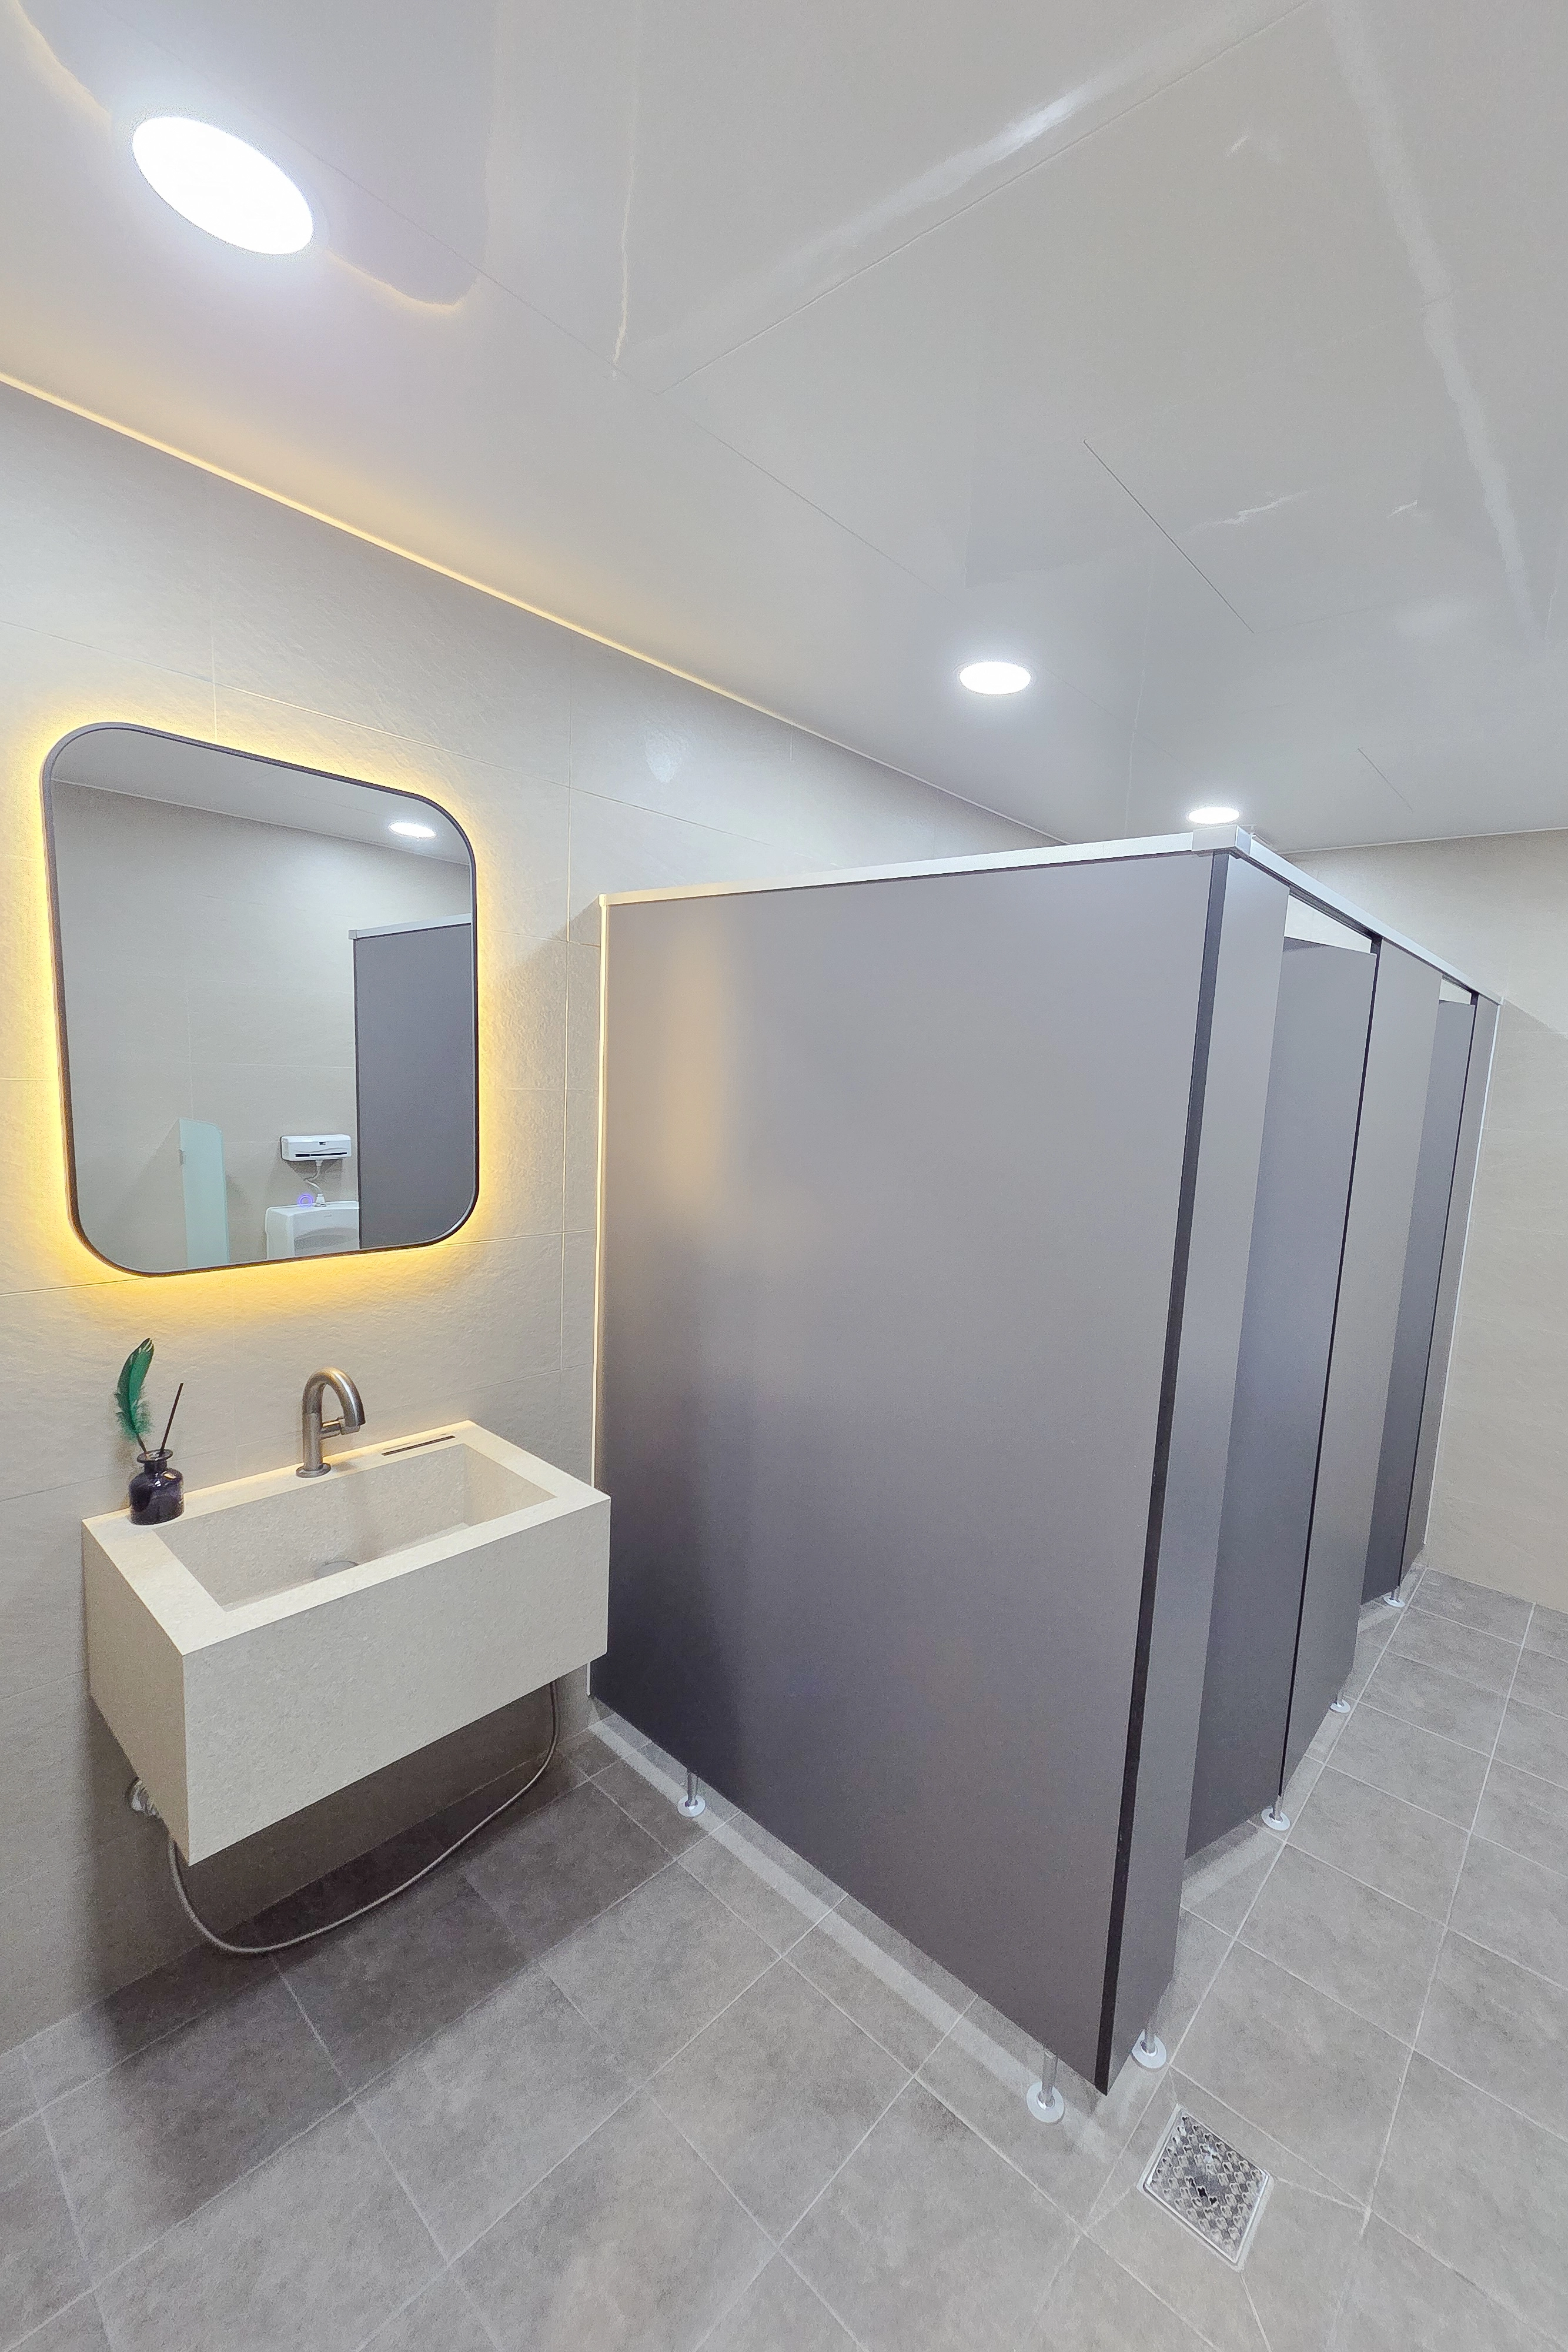
We transformed a potentially cold shared restroom into a cozy, refined space.Gray wall and floor tiles in related tones create cleanliness and modernity. A mirror with subtle indirect lighting and a solid-surface basin add warm accents.
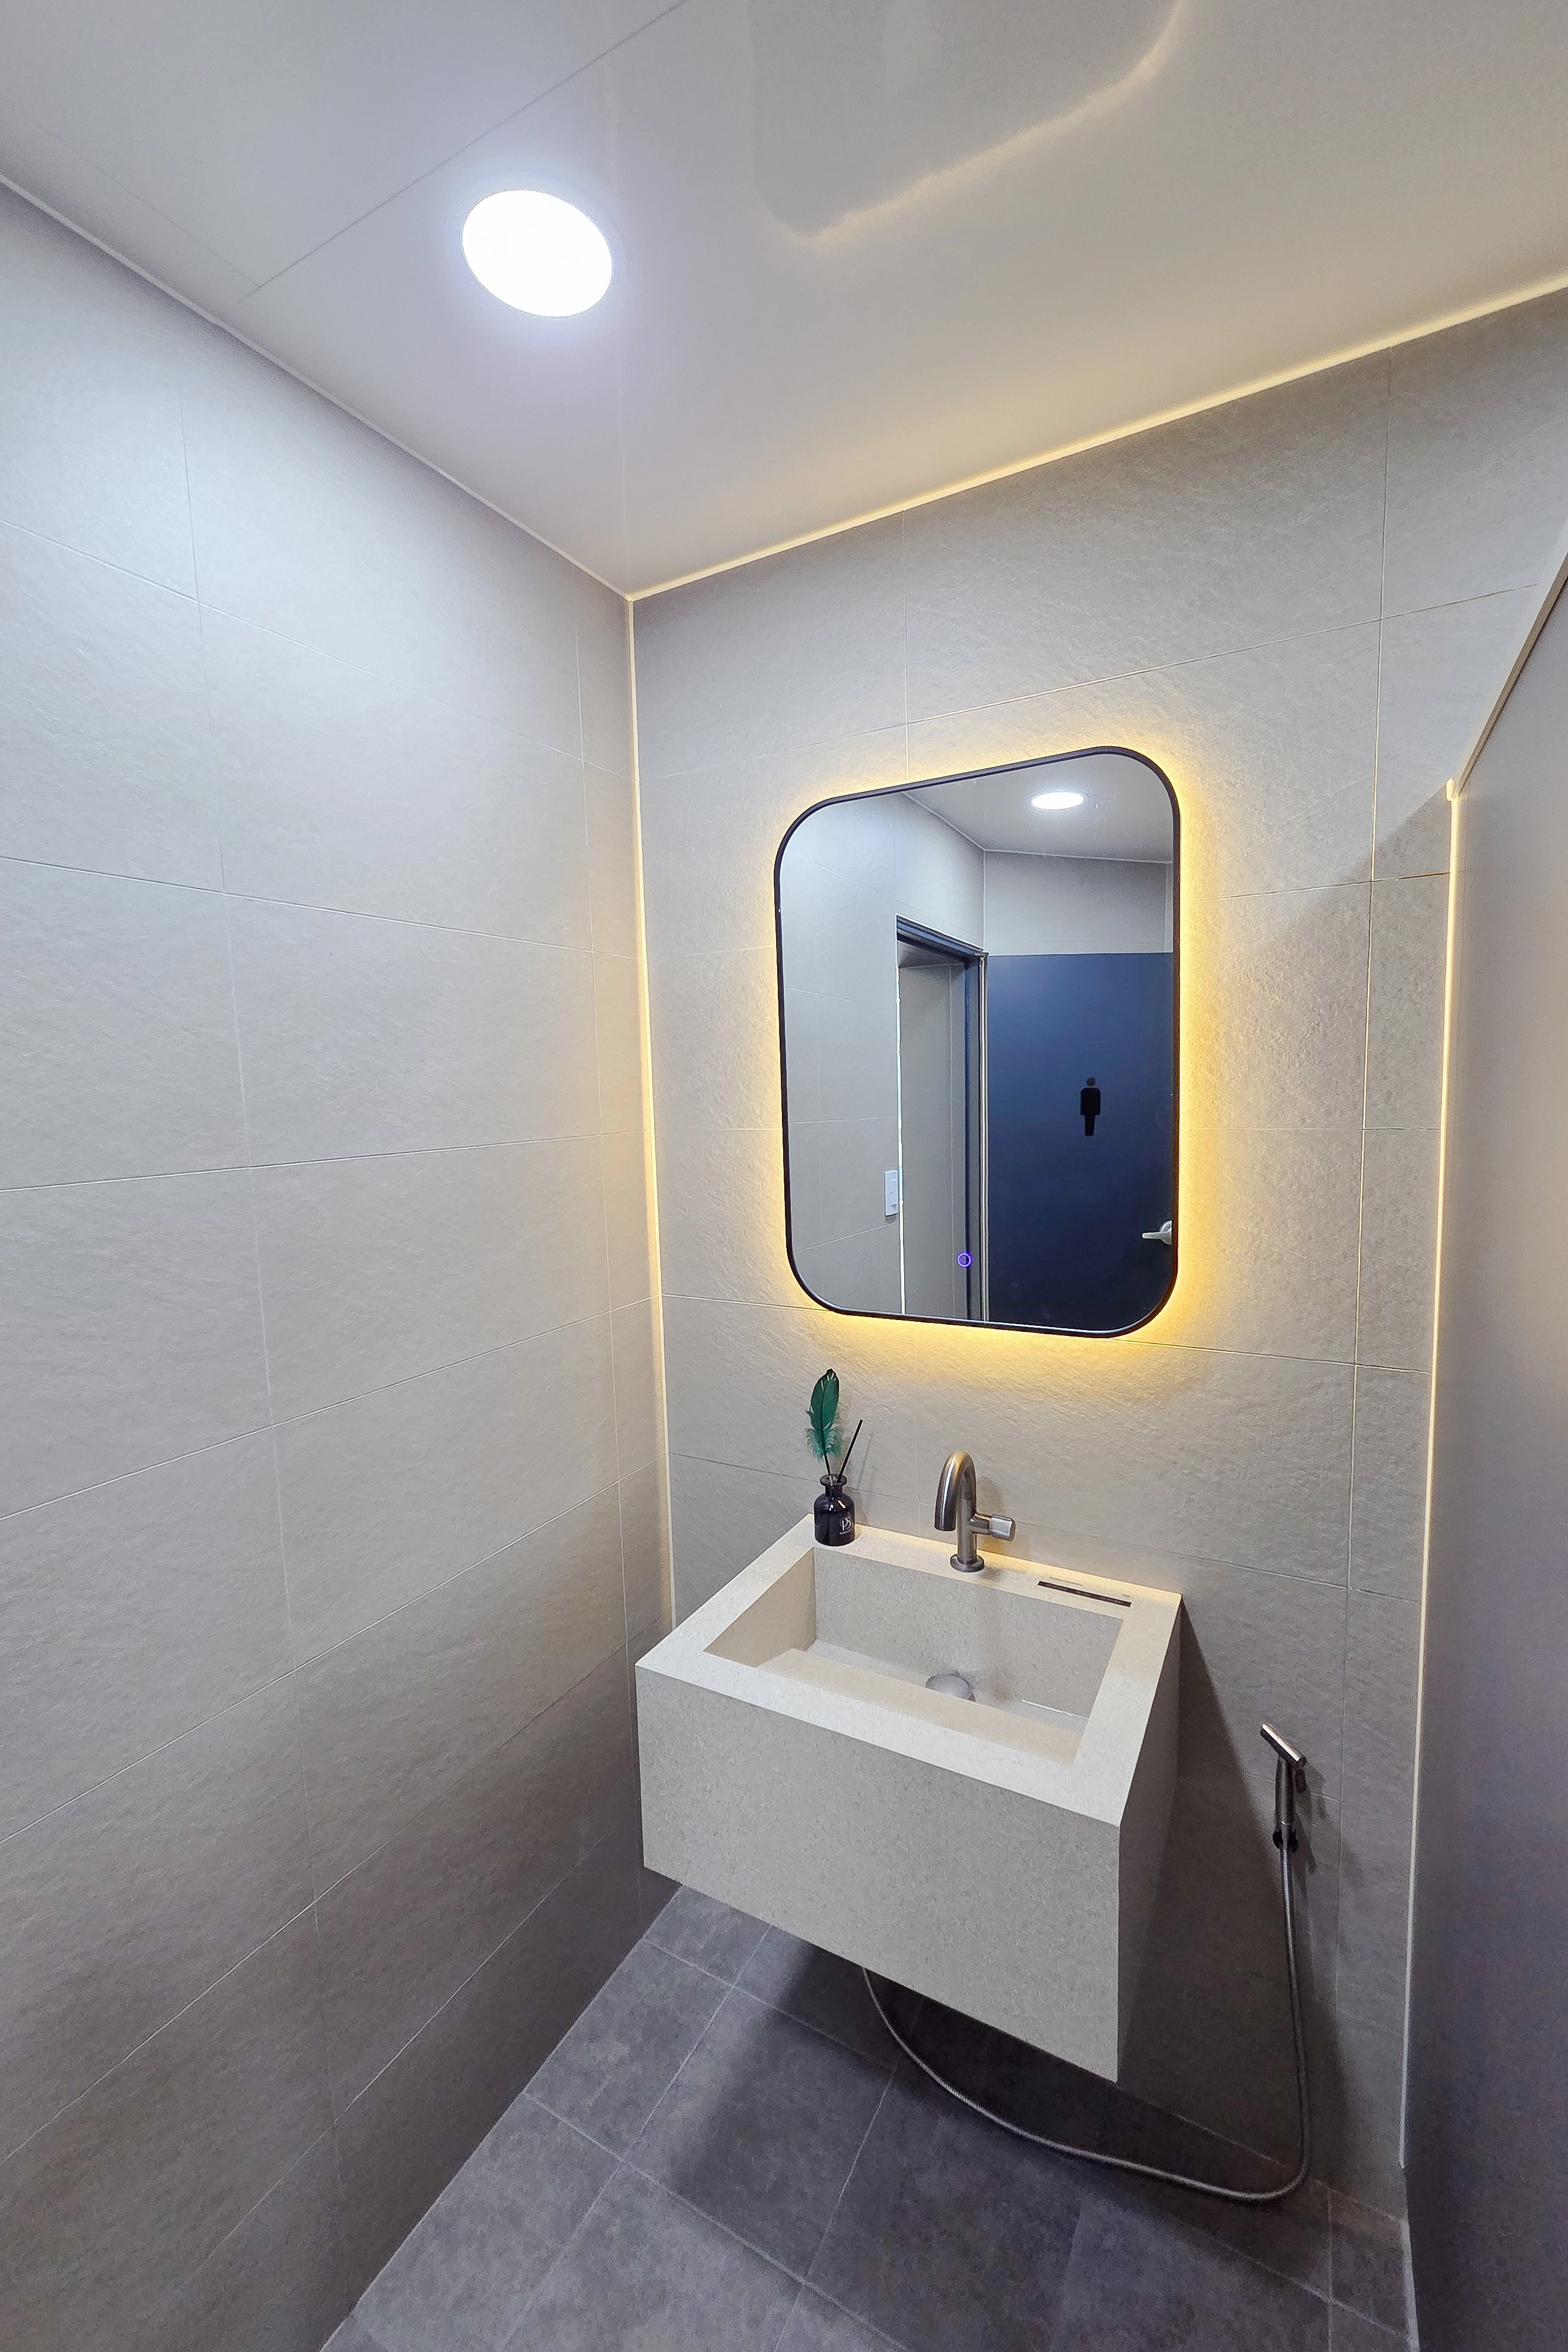
We transformed a potentially cold shared restroom into a cozy, refined space.
Gray wall and floor tiles in related tones create cleanliness and modernity. A mirror with subtle indirect lighting and a solid-surface basin add warm accents.
We gave the commercial building restroom hotel-like refinement. Gray wall and floor tiles in different tones create a calm, elegant atmosphere.A softly glowing LED mirror and wall linear lighting add comfort.A floating integrated basin makes the space feel larger and is convenient to maintain.
We gave the commercial building restroom hotel-like refinement. Gray wall and floor tiles in different tones create a calm, elegant atmosphere.
A softly glowing LED mirror and wall linear lighting add comfort.
A floating integrated basin makes the space feel larger and is convenient to maintain.
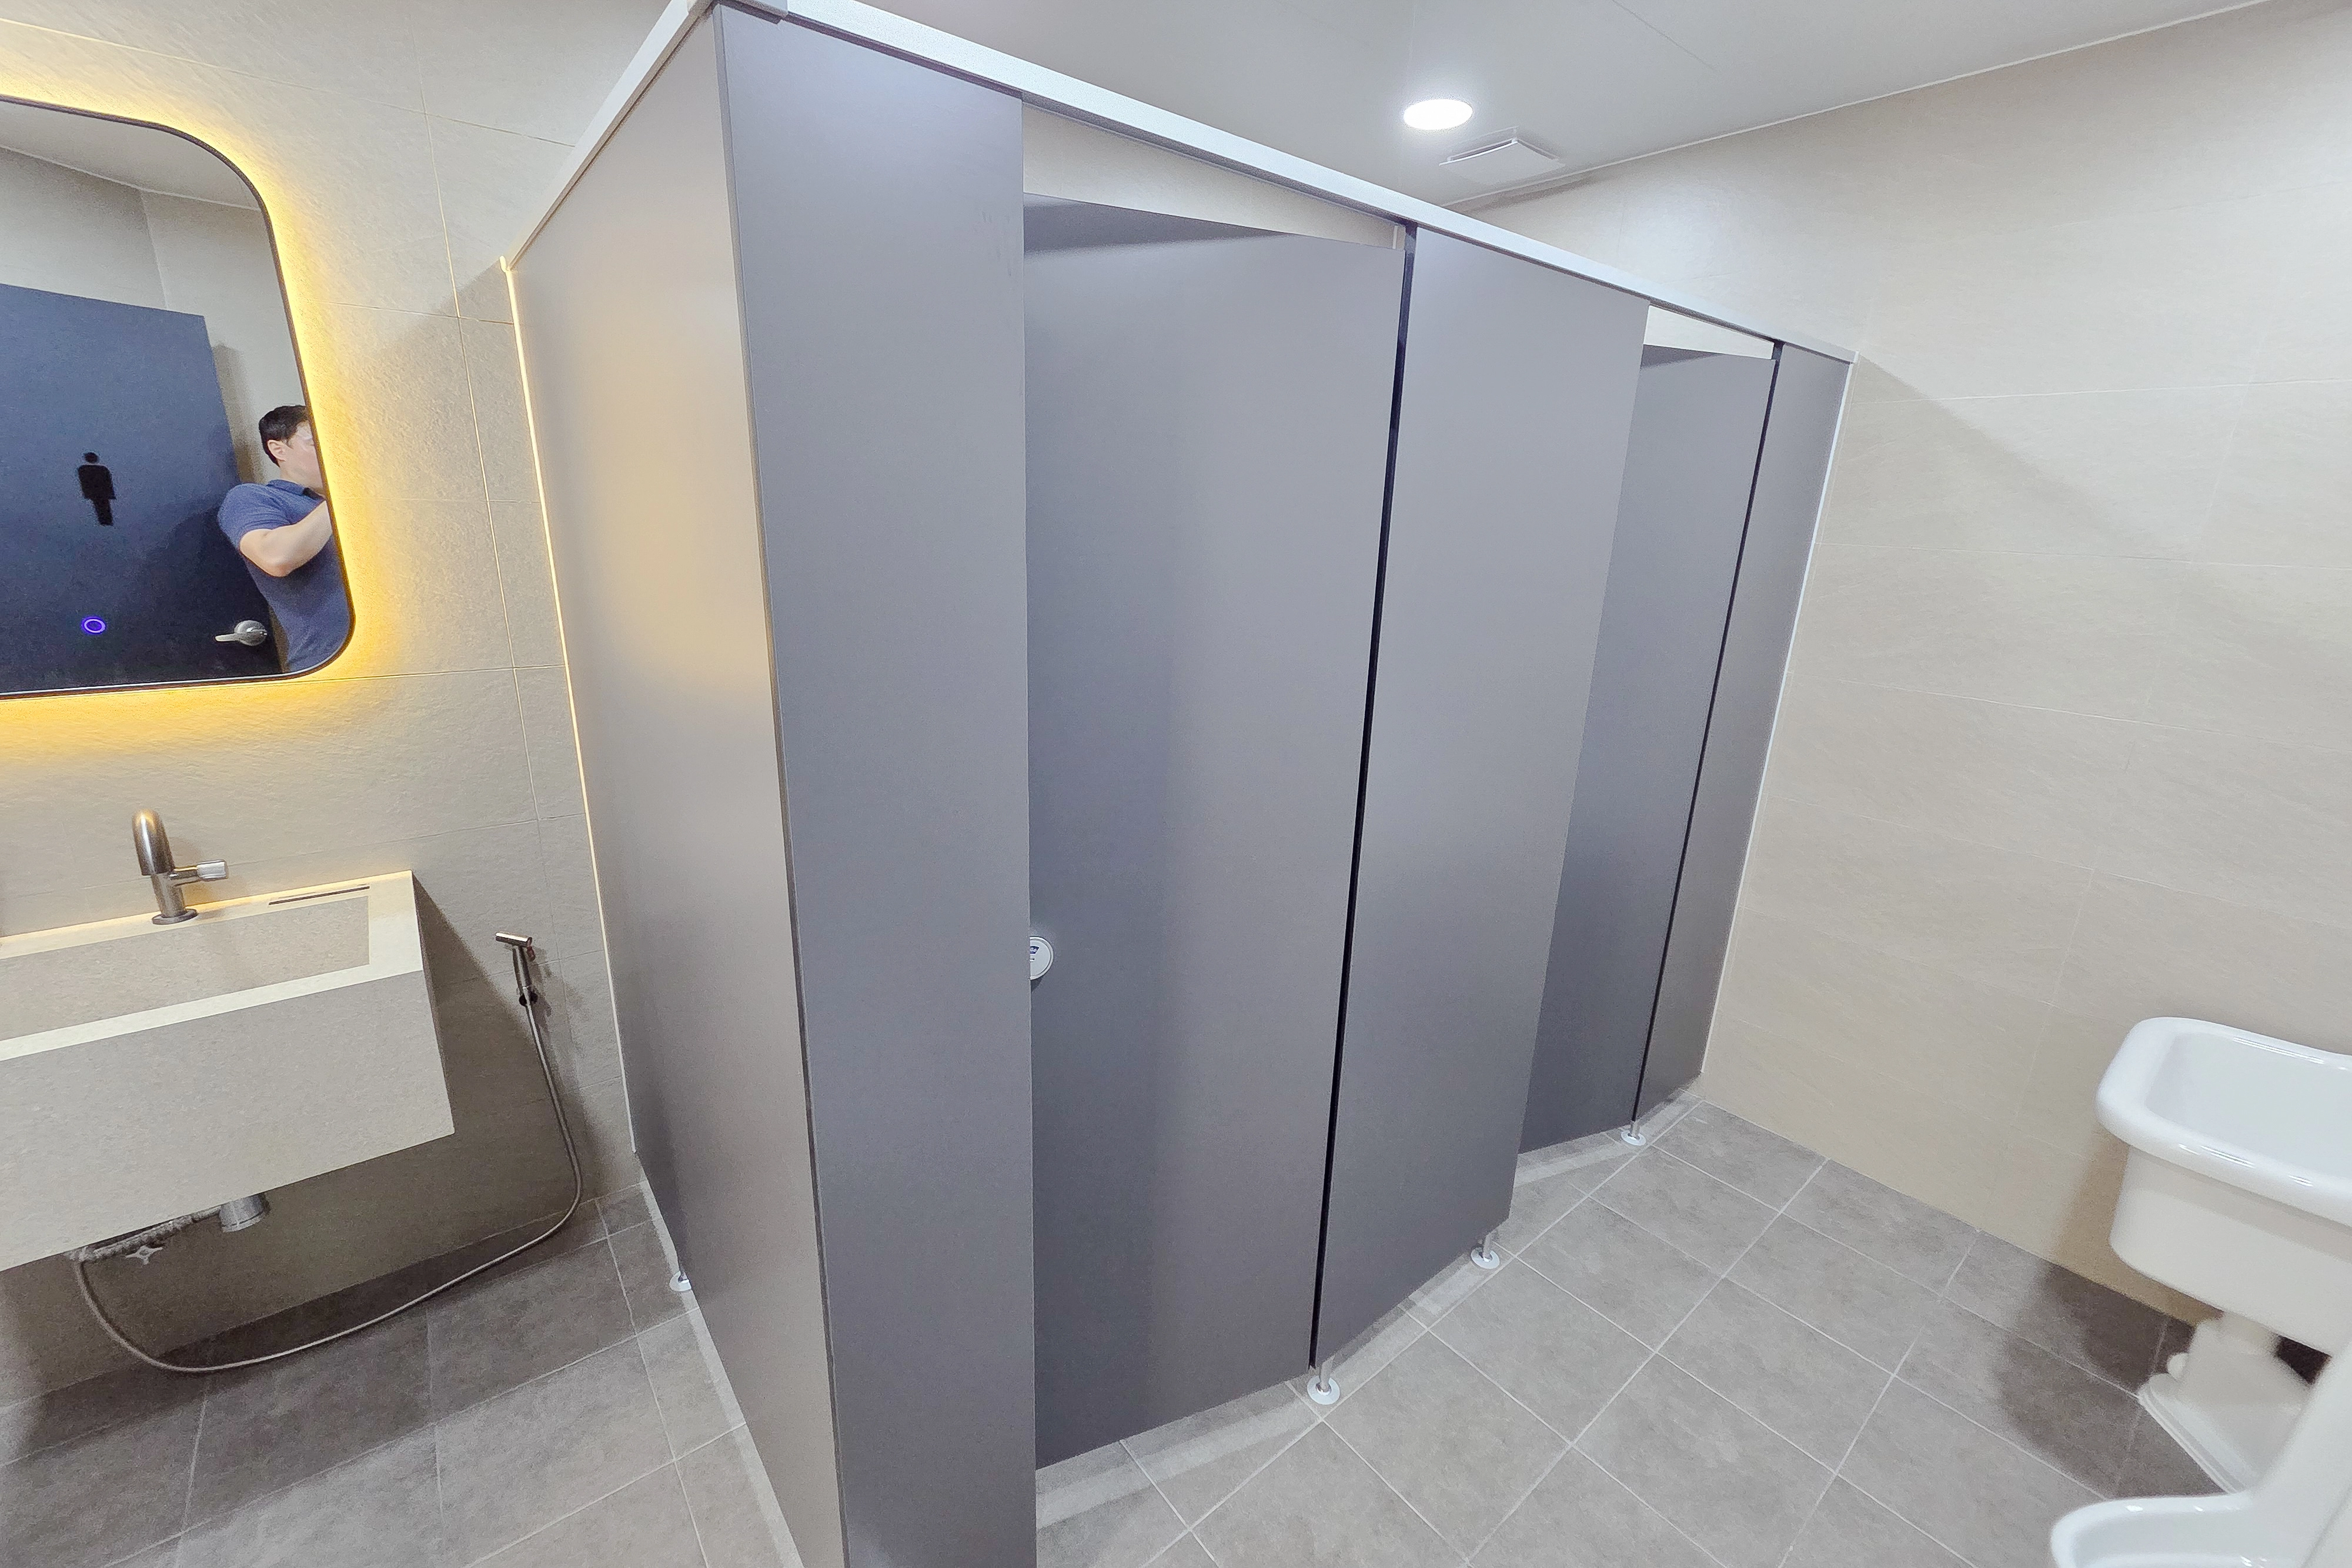
Shared restrooms were also renewed as part of the commercial building renovation.Calm gray and beige create a clean, orderly appearance, with matte gray cubicles conveniently separating each space.A mirror with indirect LED lighting and a solid-surface basin add refinement.
Shared restrooms were also renewed as part of the commercial building renovation.
Calm gray and beige create a clean, orderly appearance, with matte gray cubicles conveniently separating each space.
A mirror with indirect LED lighting and a solid-surface basin add refinement.
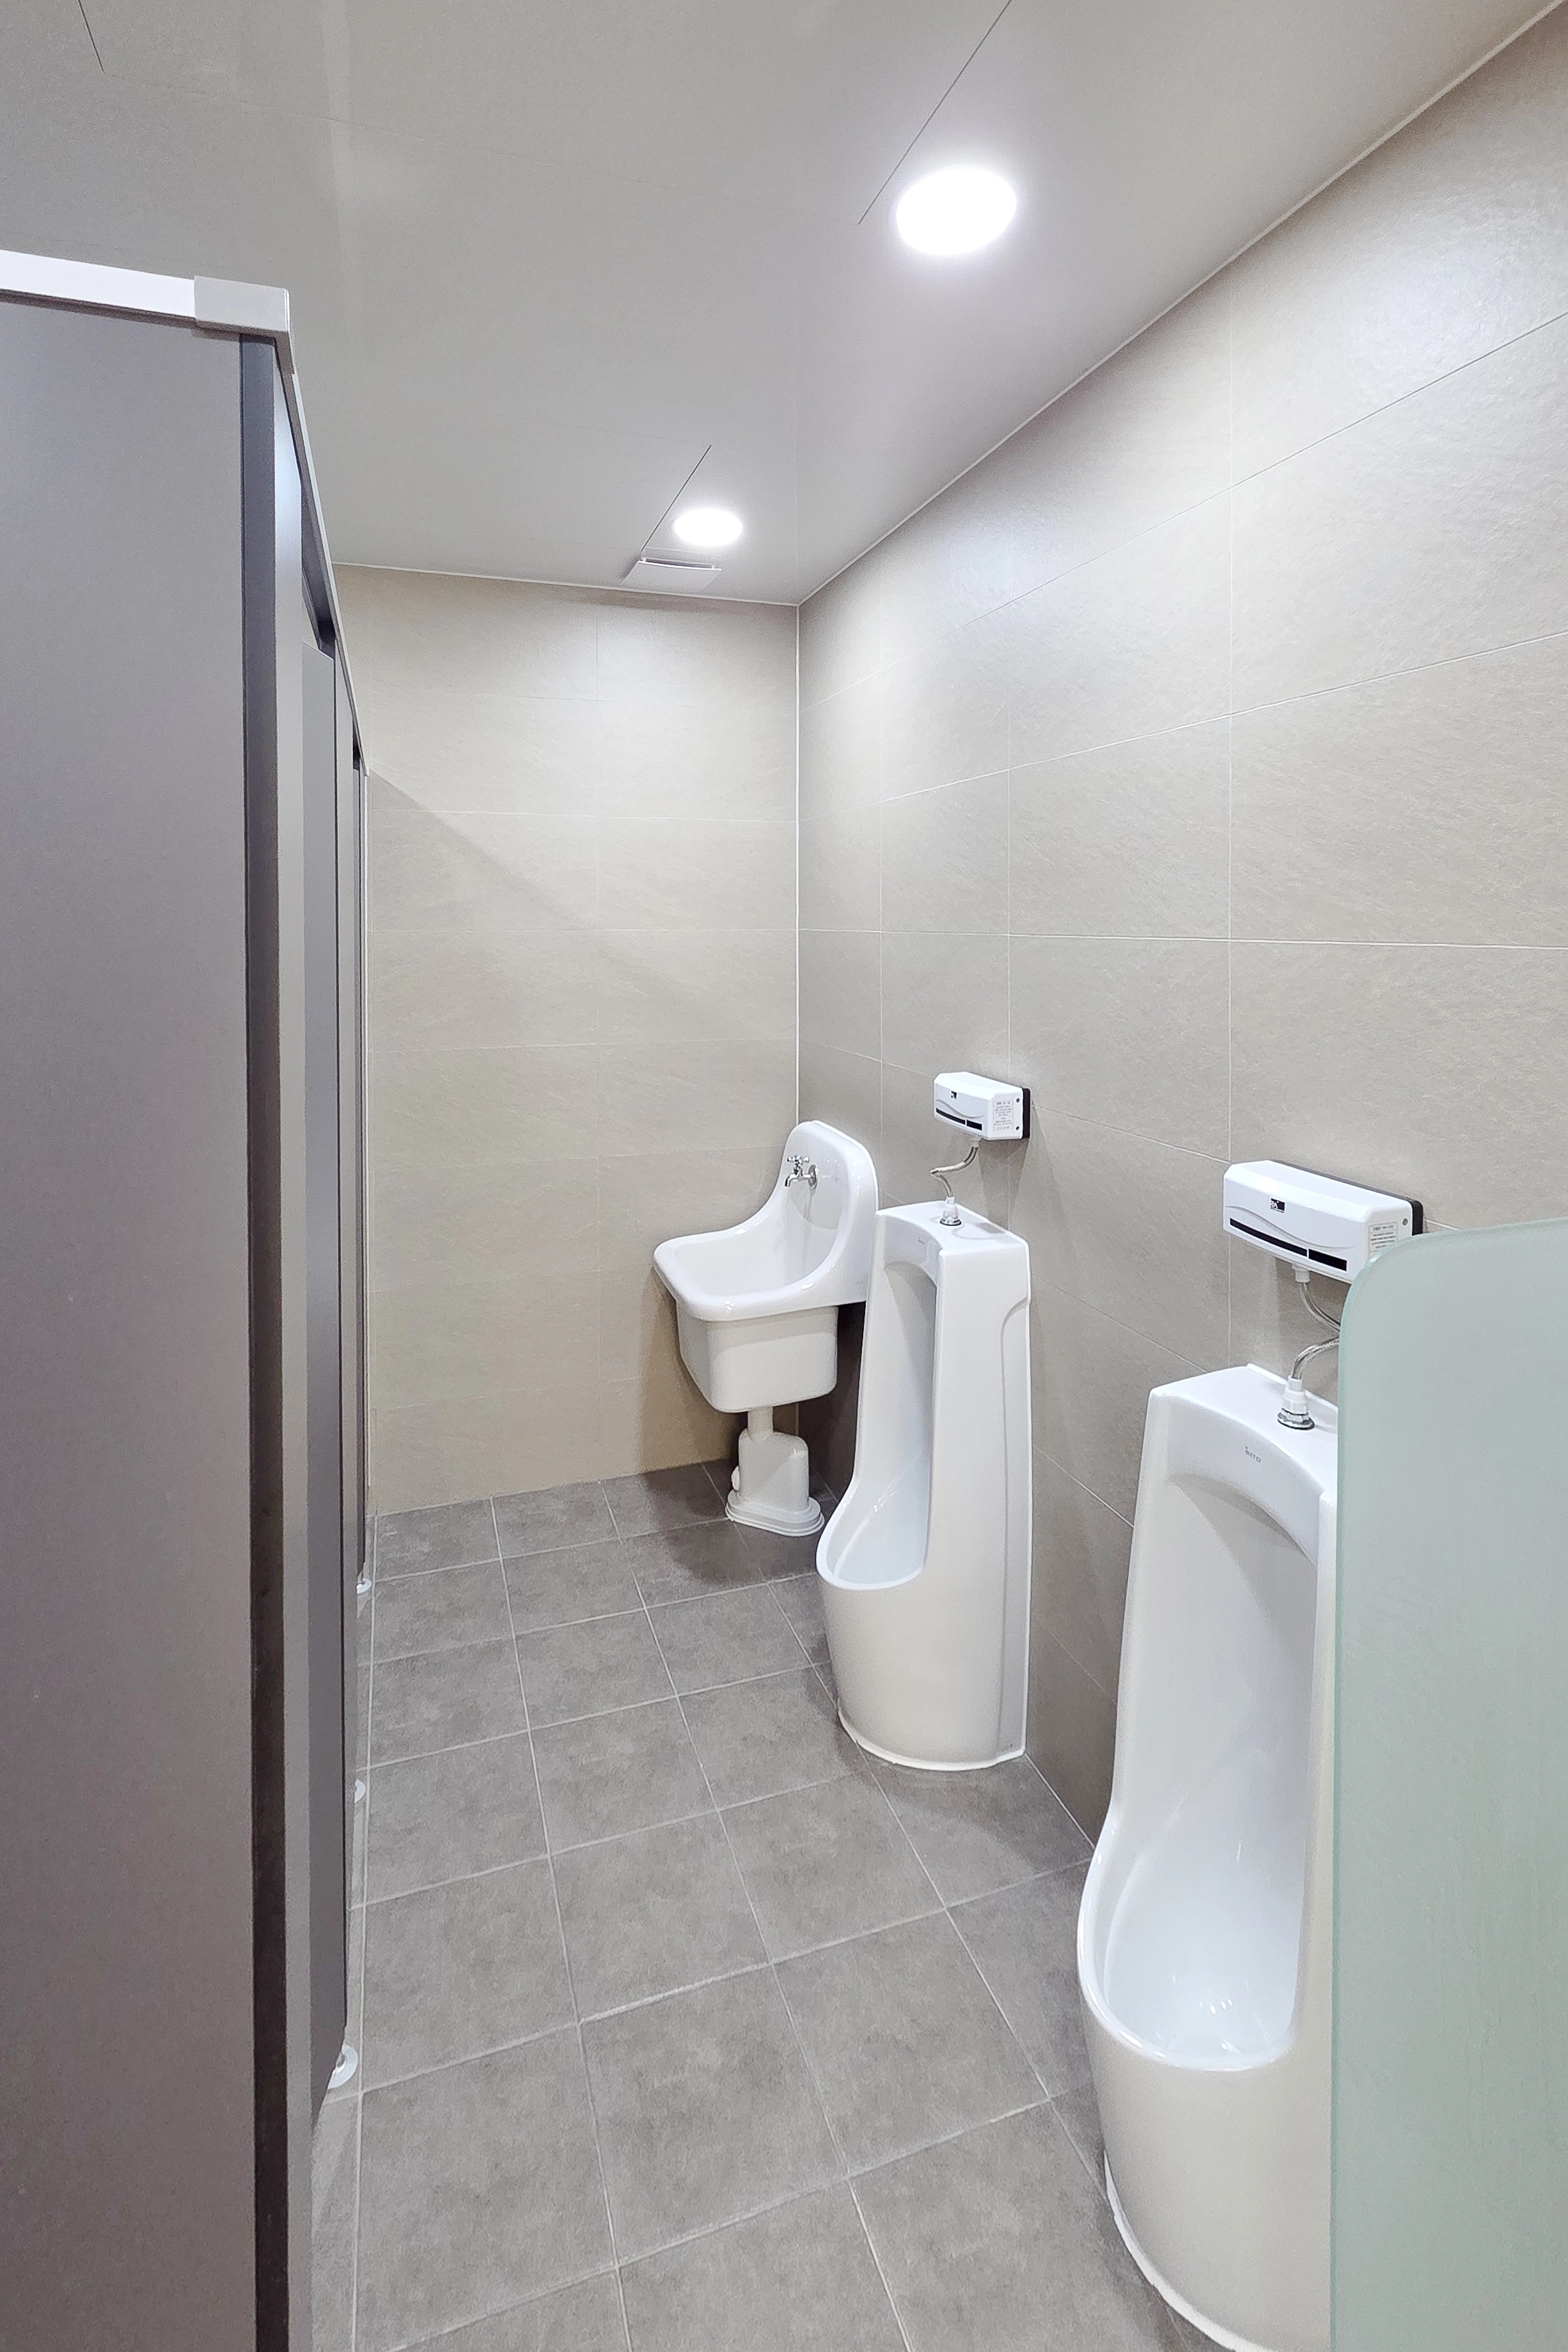
Shared restrooms strongly influence the impression of a renovated commercial building.Because many people use them, calm beige wall tiles and reassuring gray floor tiles provide easy maintenance and a consistently clean feel.Round recessed ceiling lights create overall brightness without dark areas.
Shared restrooms strongly influence the impression of a renovated commercial building.
Because many people use them, calm beige wall tiles and reassuring gray floor tiles provide easy maintenance and a consistently clean feel.
Round recessed ceiling lights create overall brightness without dark areas.
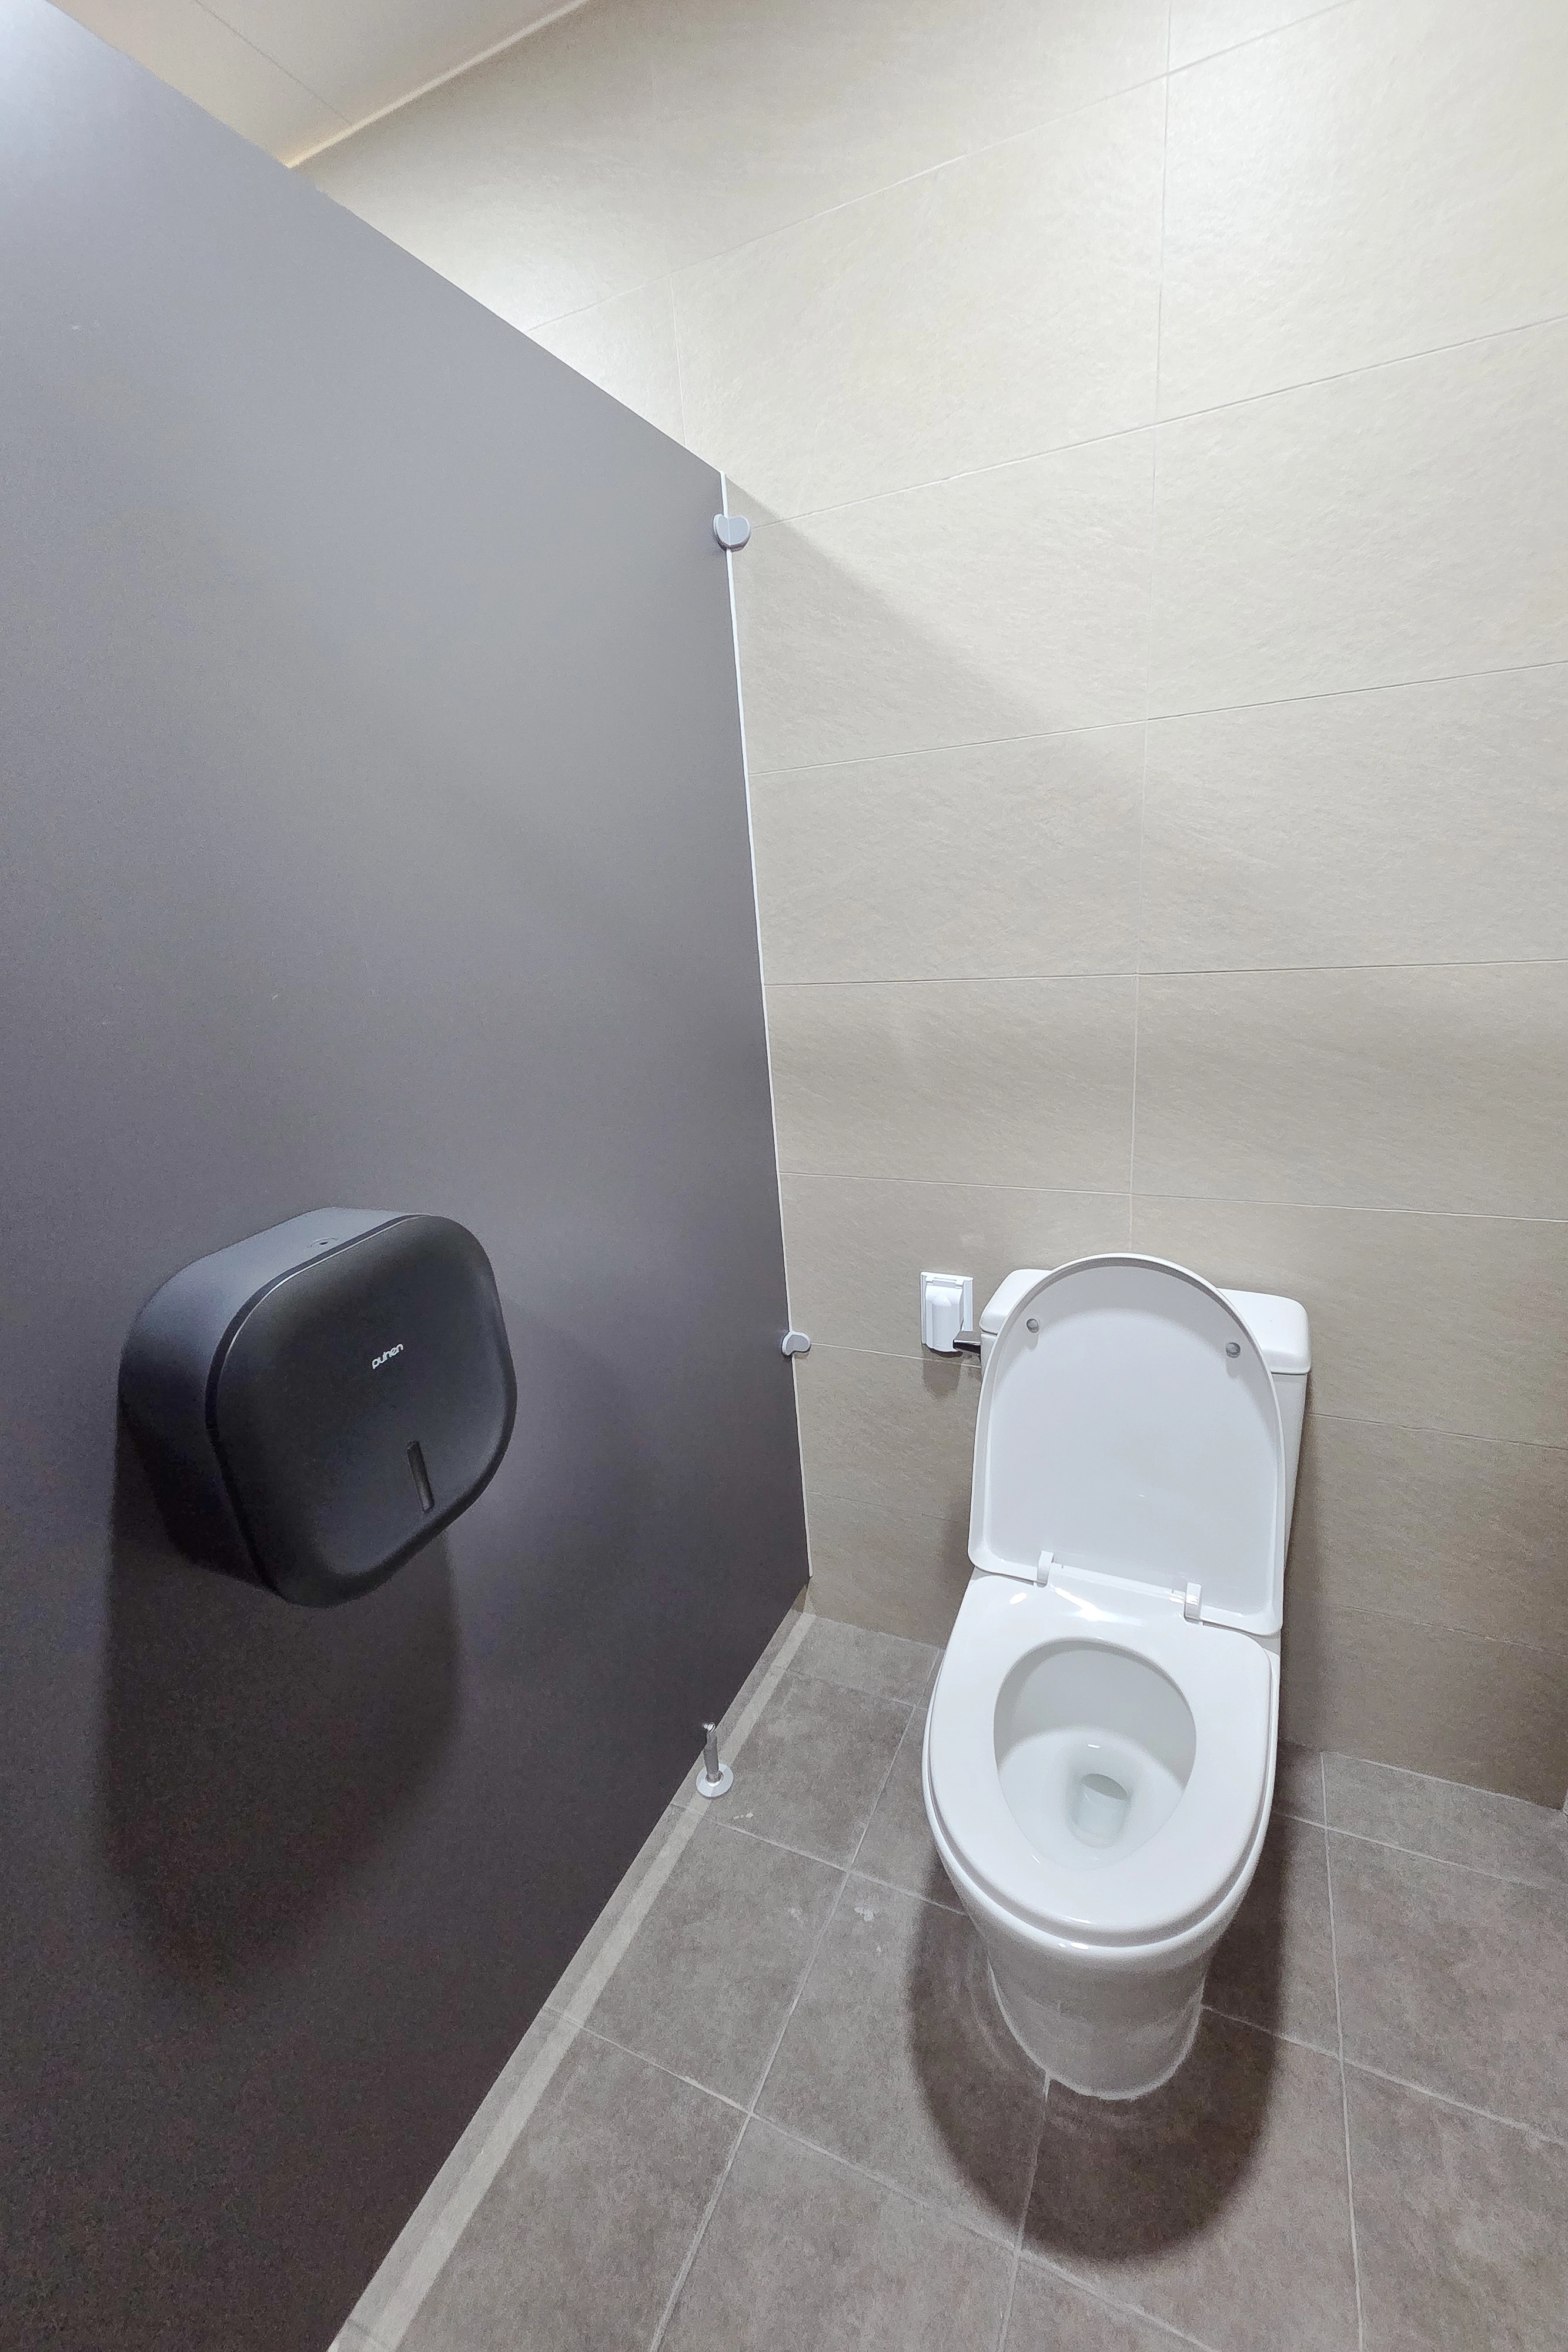
Cleanliness and maintenance are especially important in shared restrooms. Warm beige wall tiles and stain-resistant gray floor tiles provide practicality. Dark gray cubicle partitions anchor the space and complete a clean, modern atmosphere.
Cleanliness and maintenance are especially important in shared restrooms.
Warm beige wall tiles and stain-resistant gray floor tiles provide practicality.
Dark gray cubicle partitions anchor the space and complete a clean, modern atmosphere.
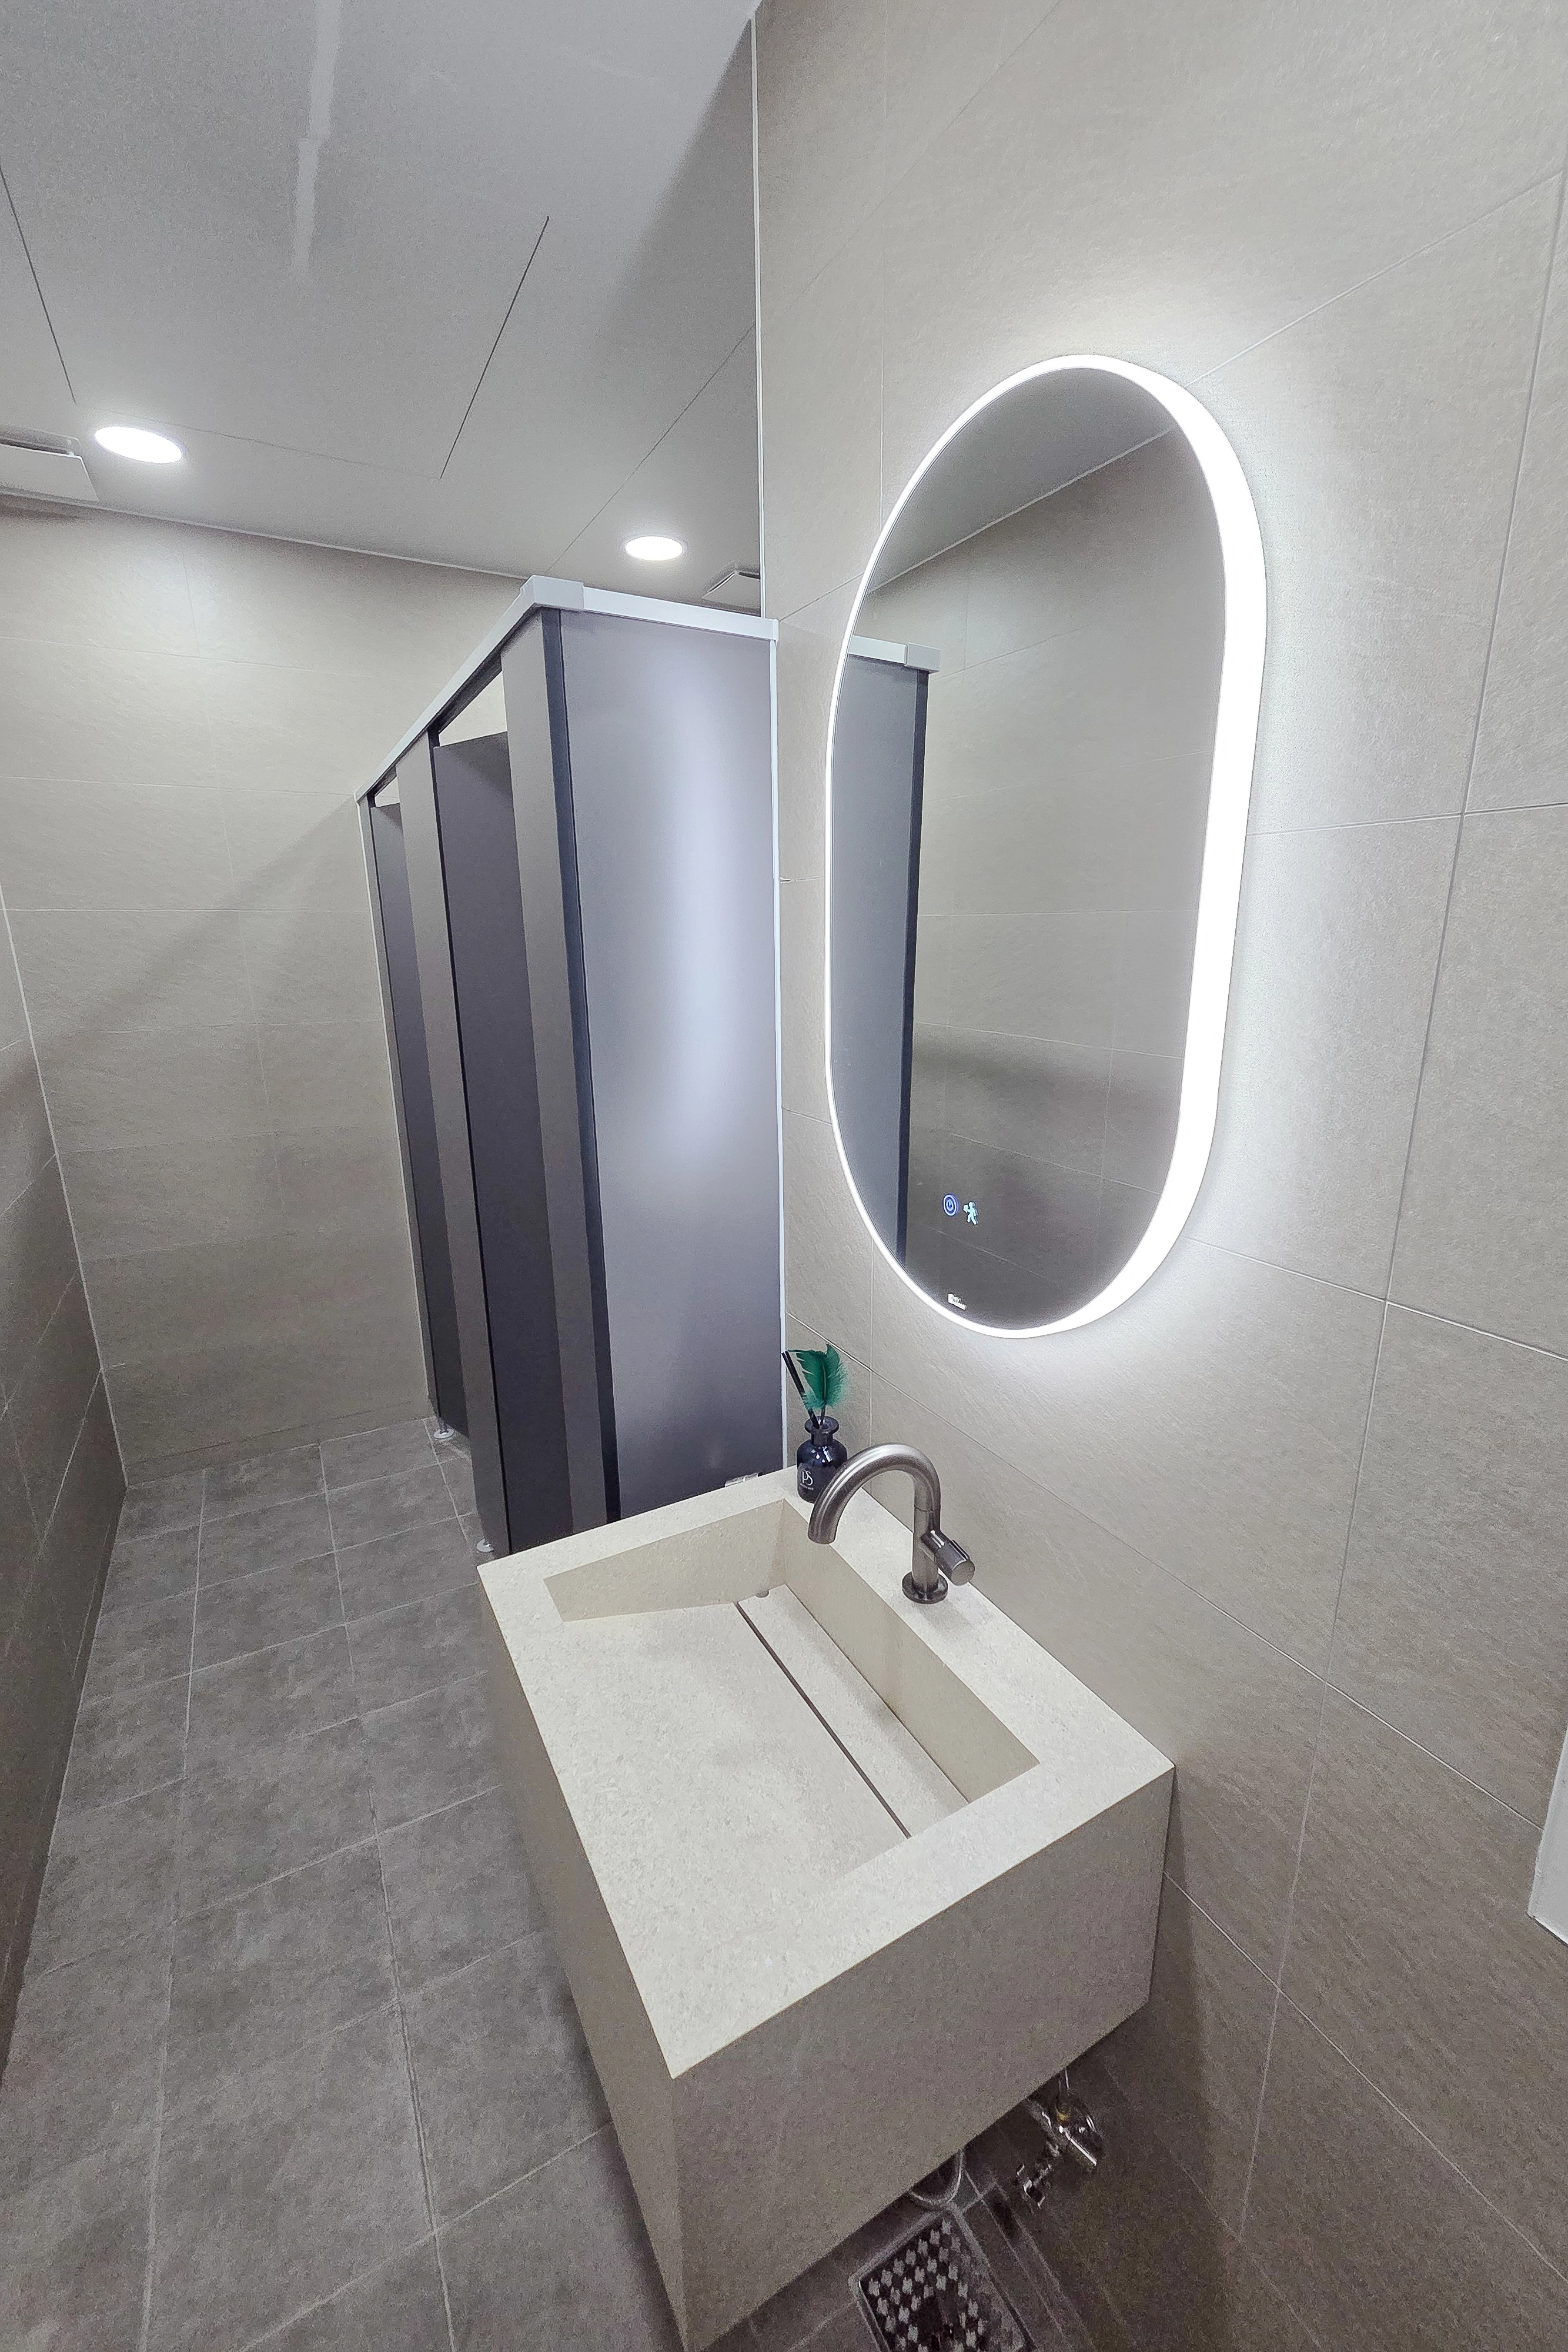
Shared restrooms were completely renewed during this commercial building renovation. Gray wall and floor tiles create modernity and cleanliness. A custom solid-surface basin and softly glowing oval LED mirror add a refined atmosphere.
Shared restrooms were completely renewed during this commercial building renovation.
Gray wall and floor tiles create modernity and cleanliness.
A custom solid-surface basin and softly glowing oval LED mirror add a refined atmosphere.
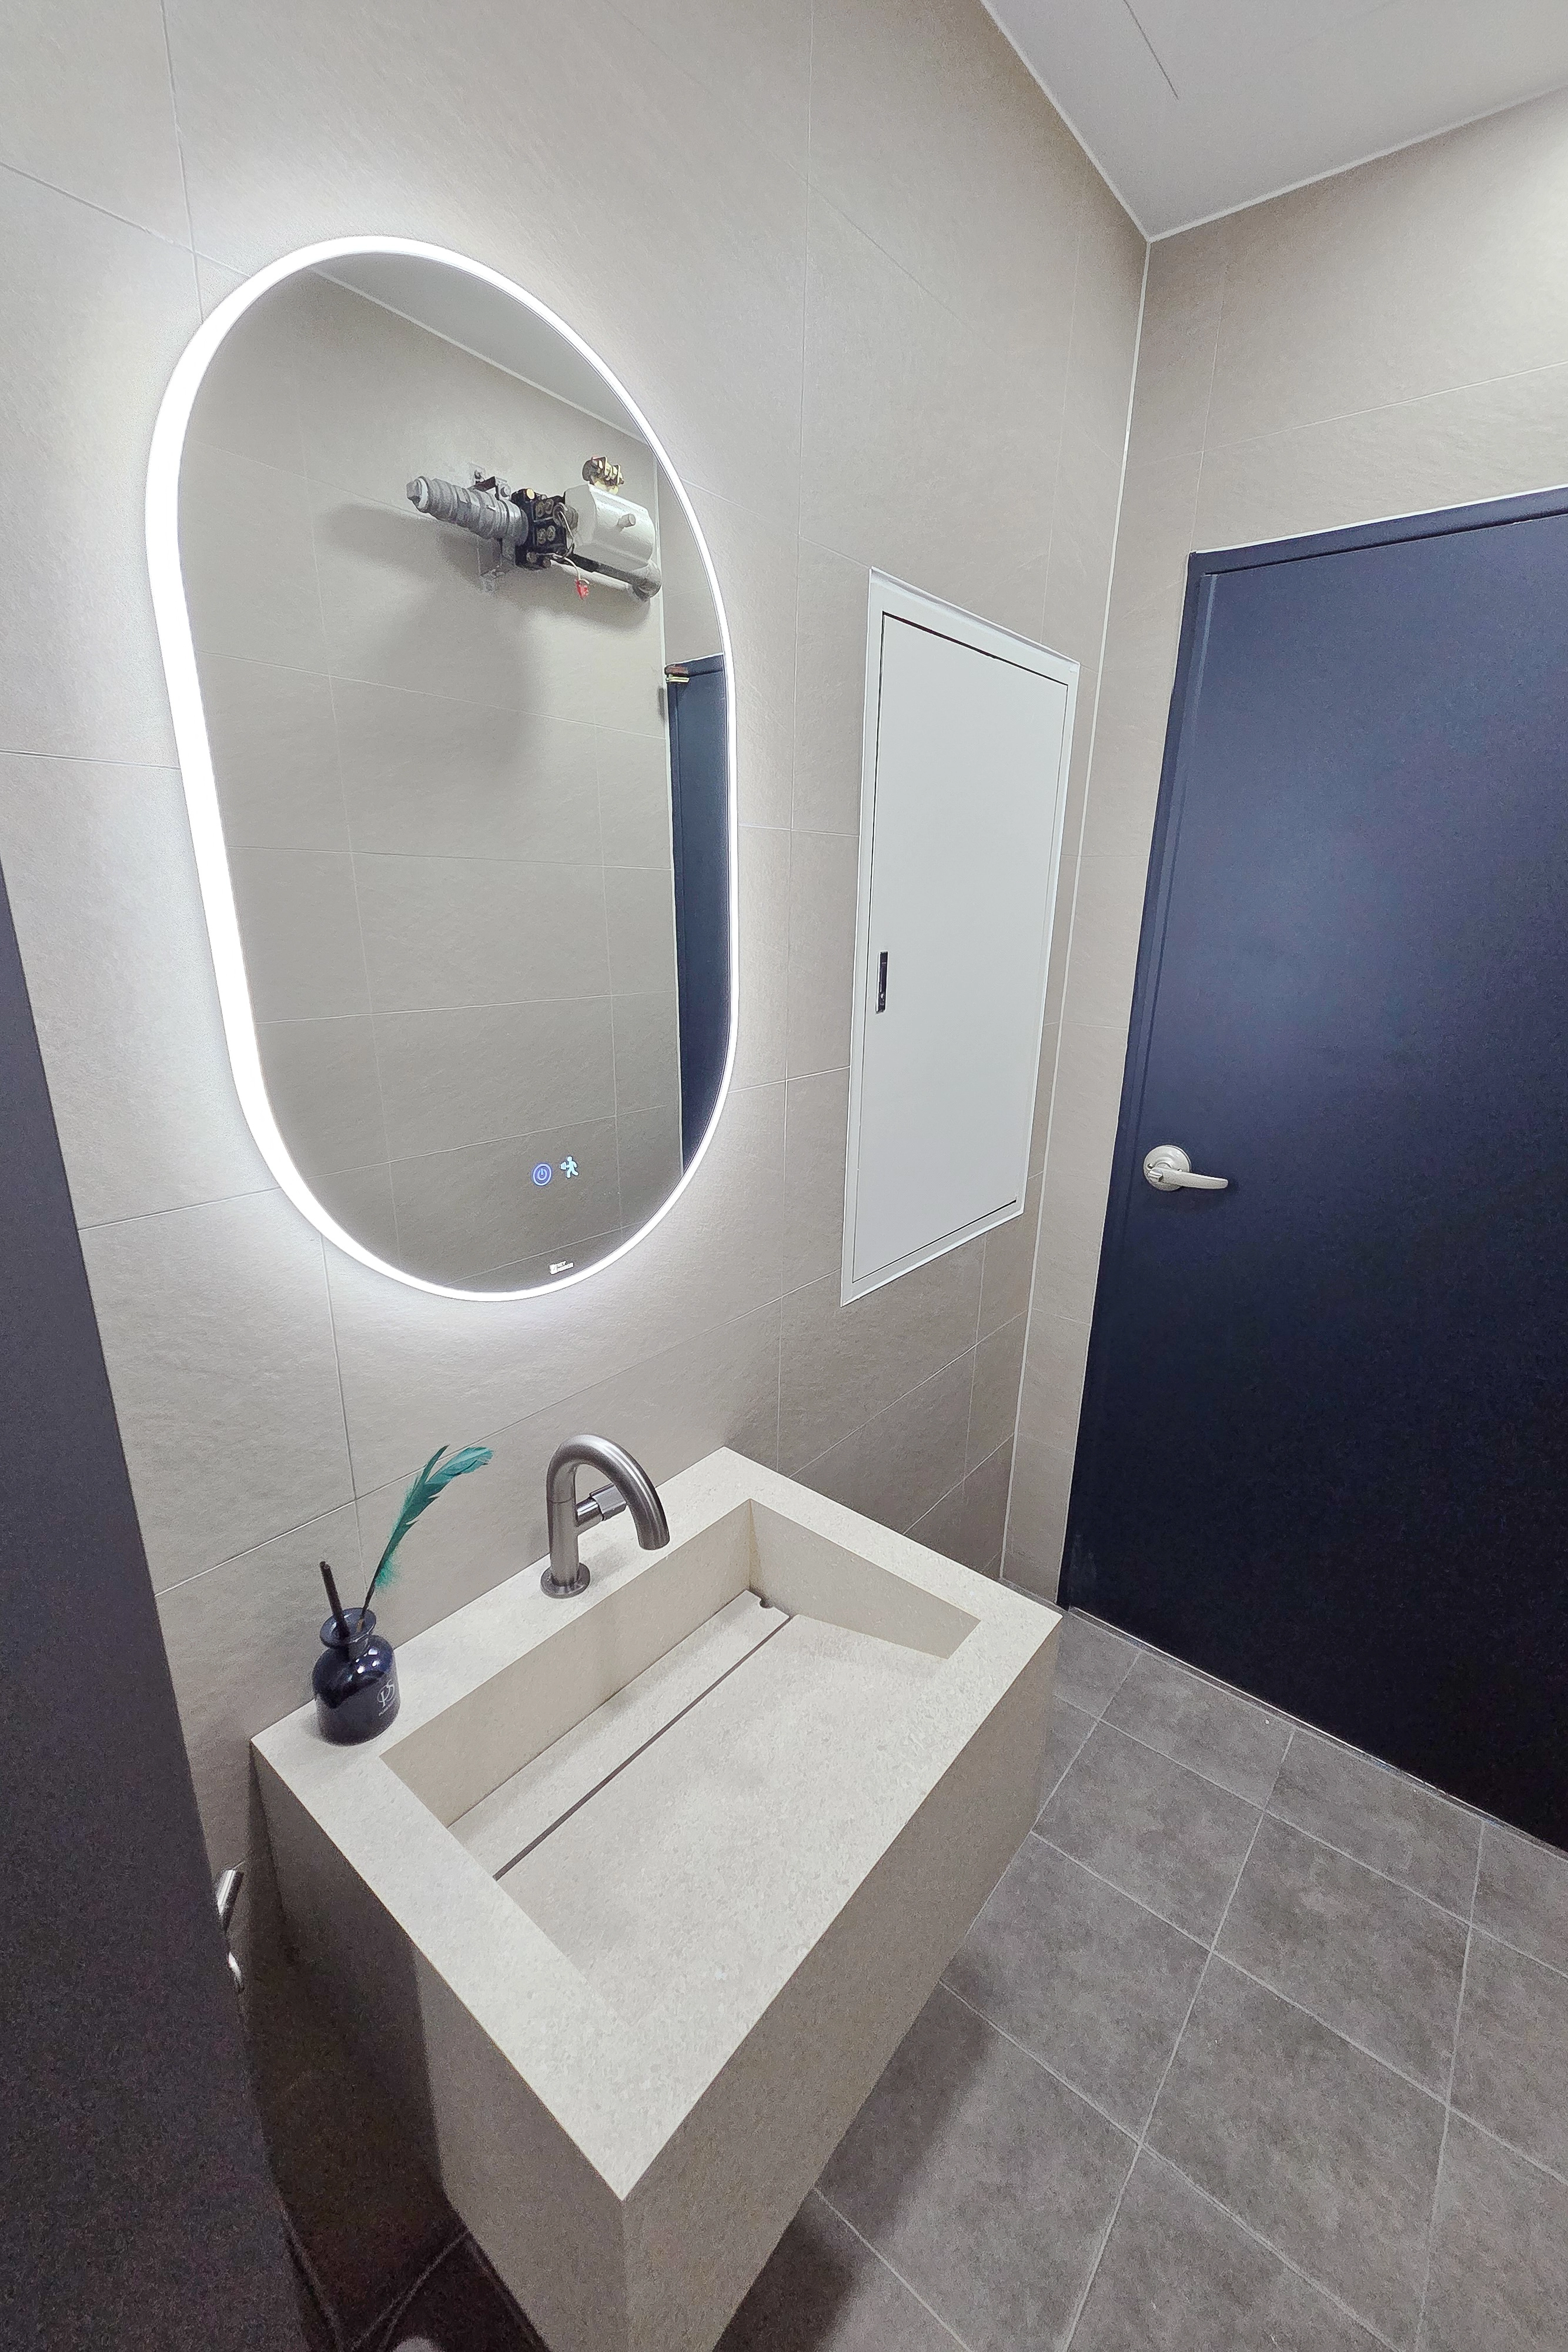
The building's shared restroom is used by many people, so it received careful design attention.A softly glowing oval mirror with indirect LED lighting and a neat custom basin create a hotel powder-room atmosphere.Easy-care gray tiles throughout and dark navy doors complete a modern, refined space.
The building's shared restroom is used by many people, so it received careful design attention.
A softly glowing oval mirror with indirect LED lighting and a neat custom basin create a hotel powder-room atmosphere.
Easy-care gray tiles throughout and dark navy doors complete a modern, refined space.
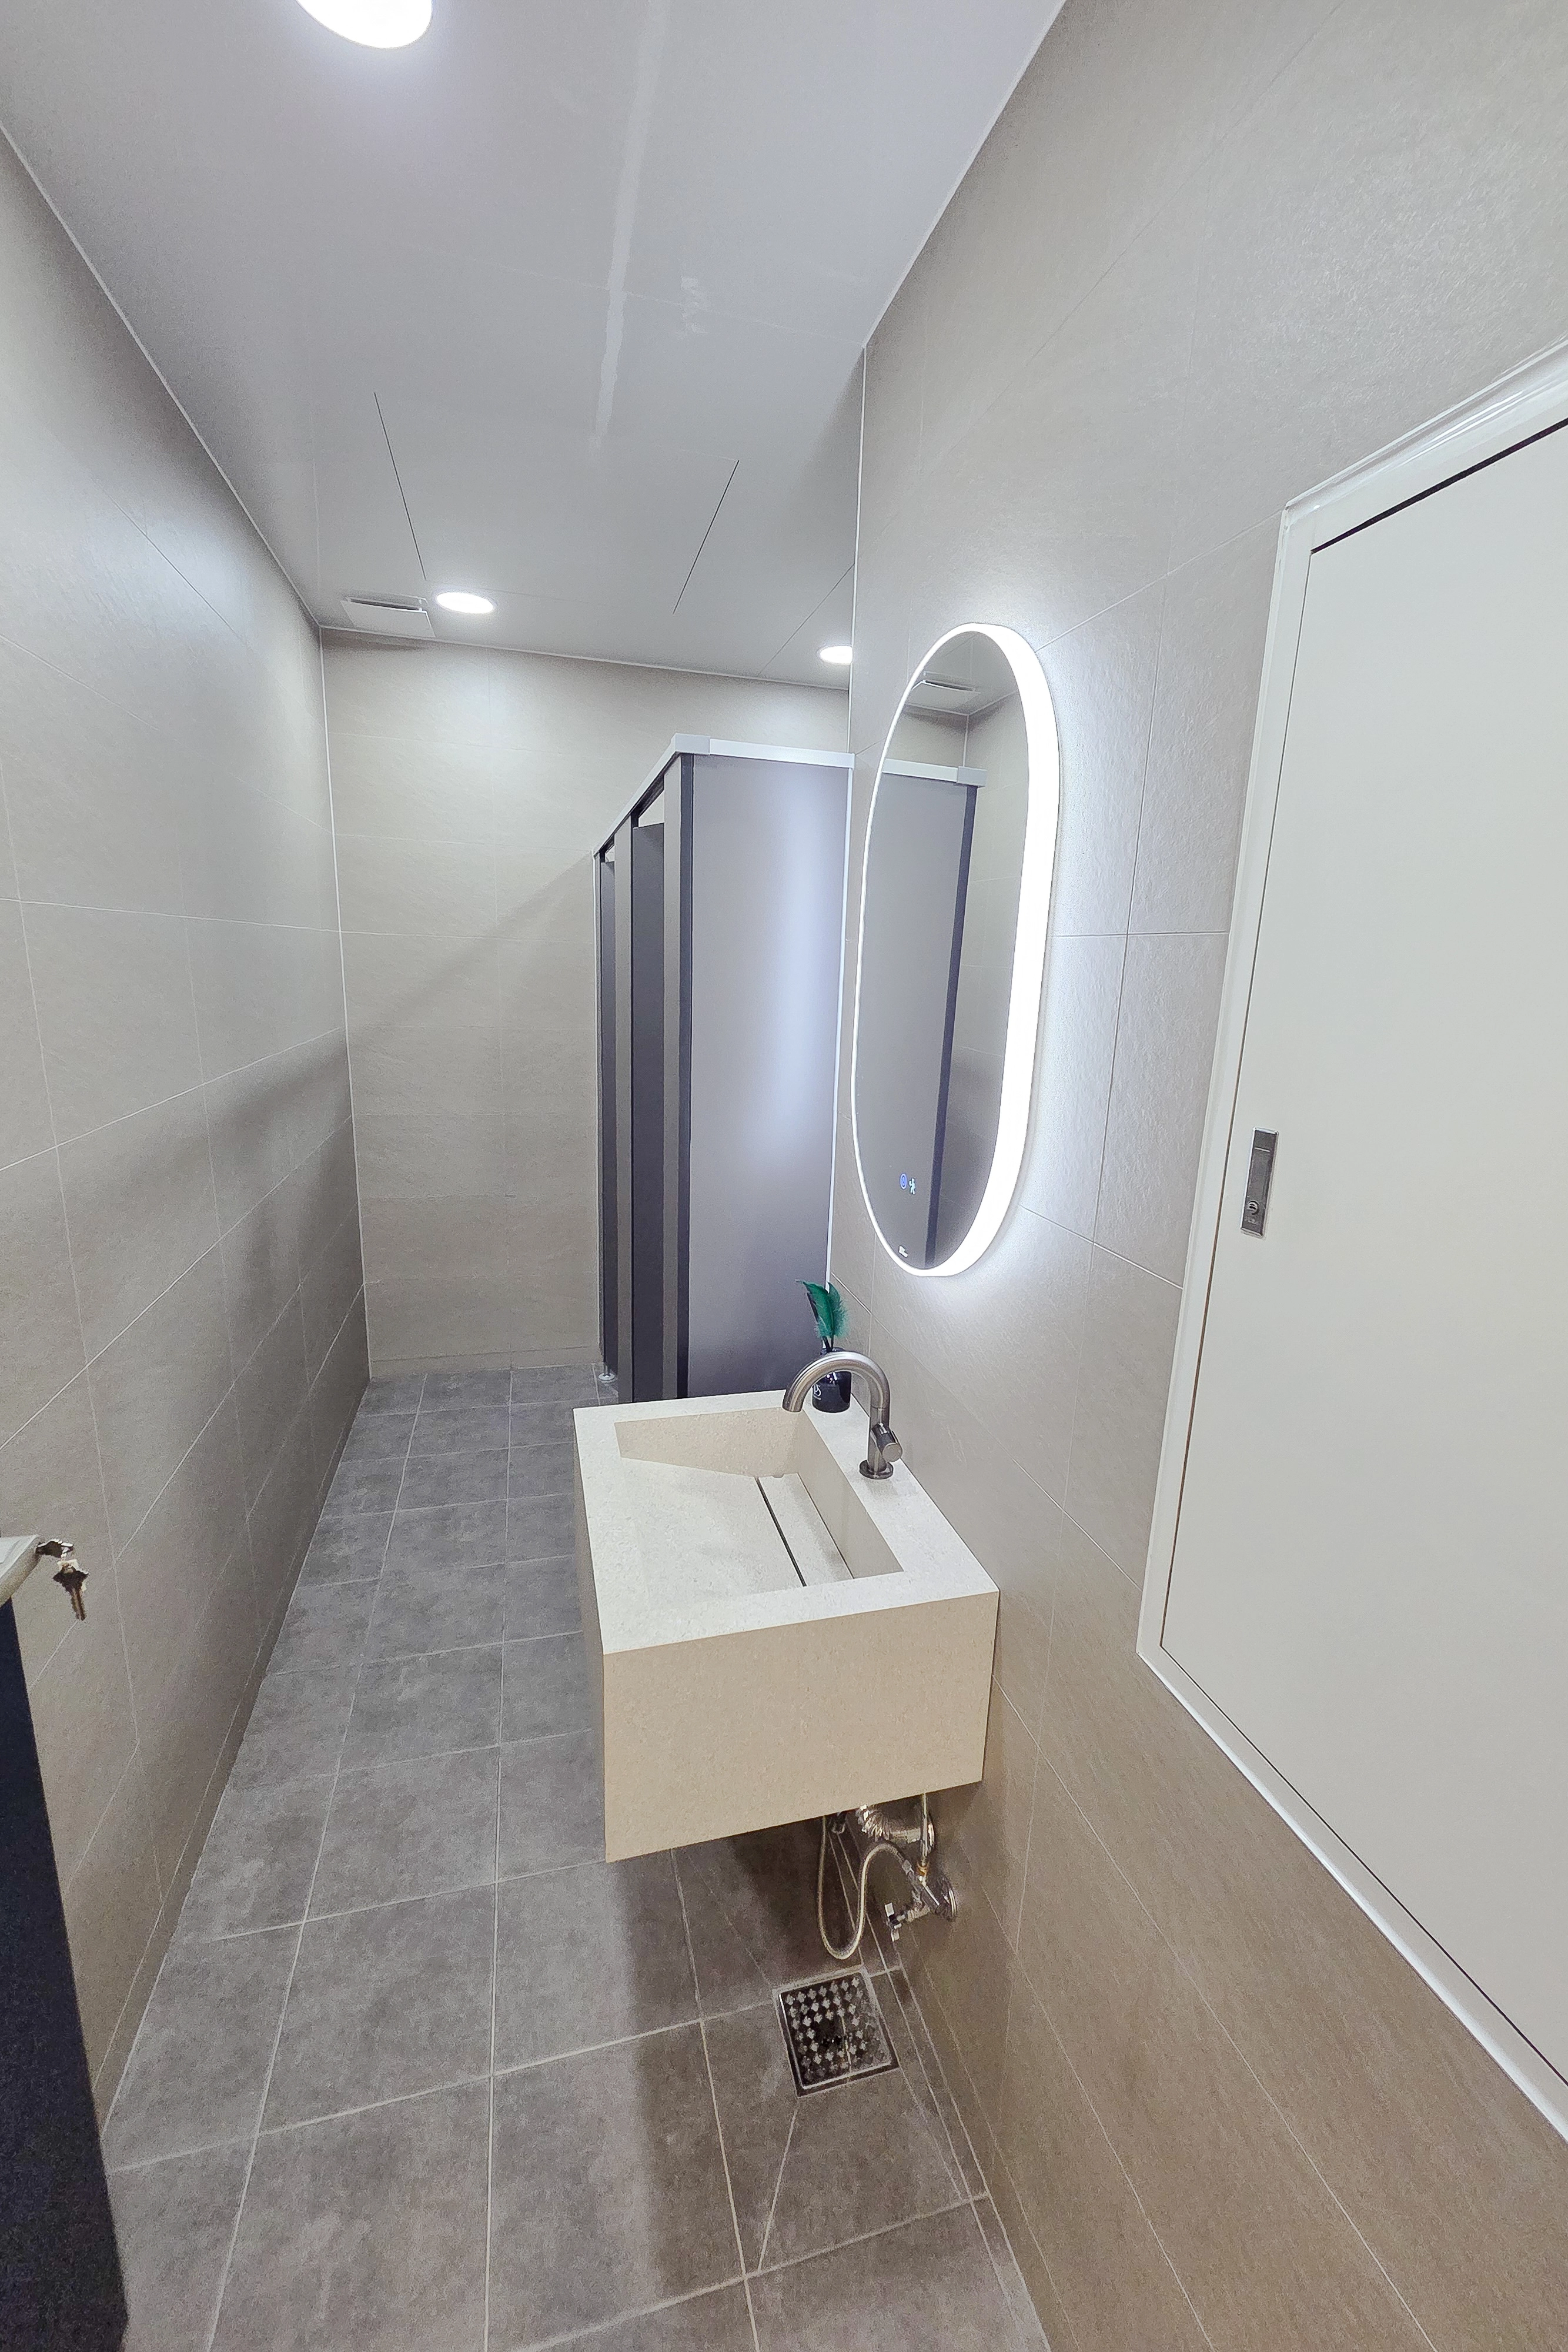
This shared restroom was renewed during the building renovation.Calm beige walls and gray floor tiles create comfort and cleanliness.A floating solid-surface basin and softly glowing oval LED mirror add refined accents.
This shared restroom was renewed during the building renovation.
Calm beige walls and gray floor tiles create comfort and cleanliness.
A floating solid-surface basin and softly glowing oval LED mirror add refined accents.
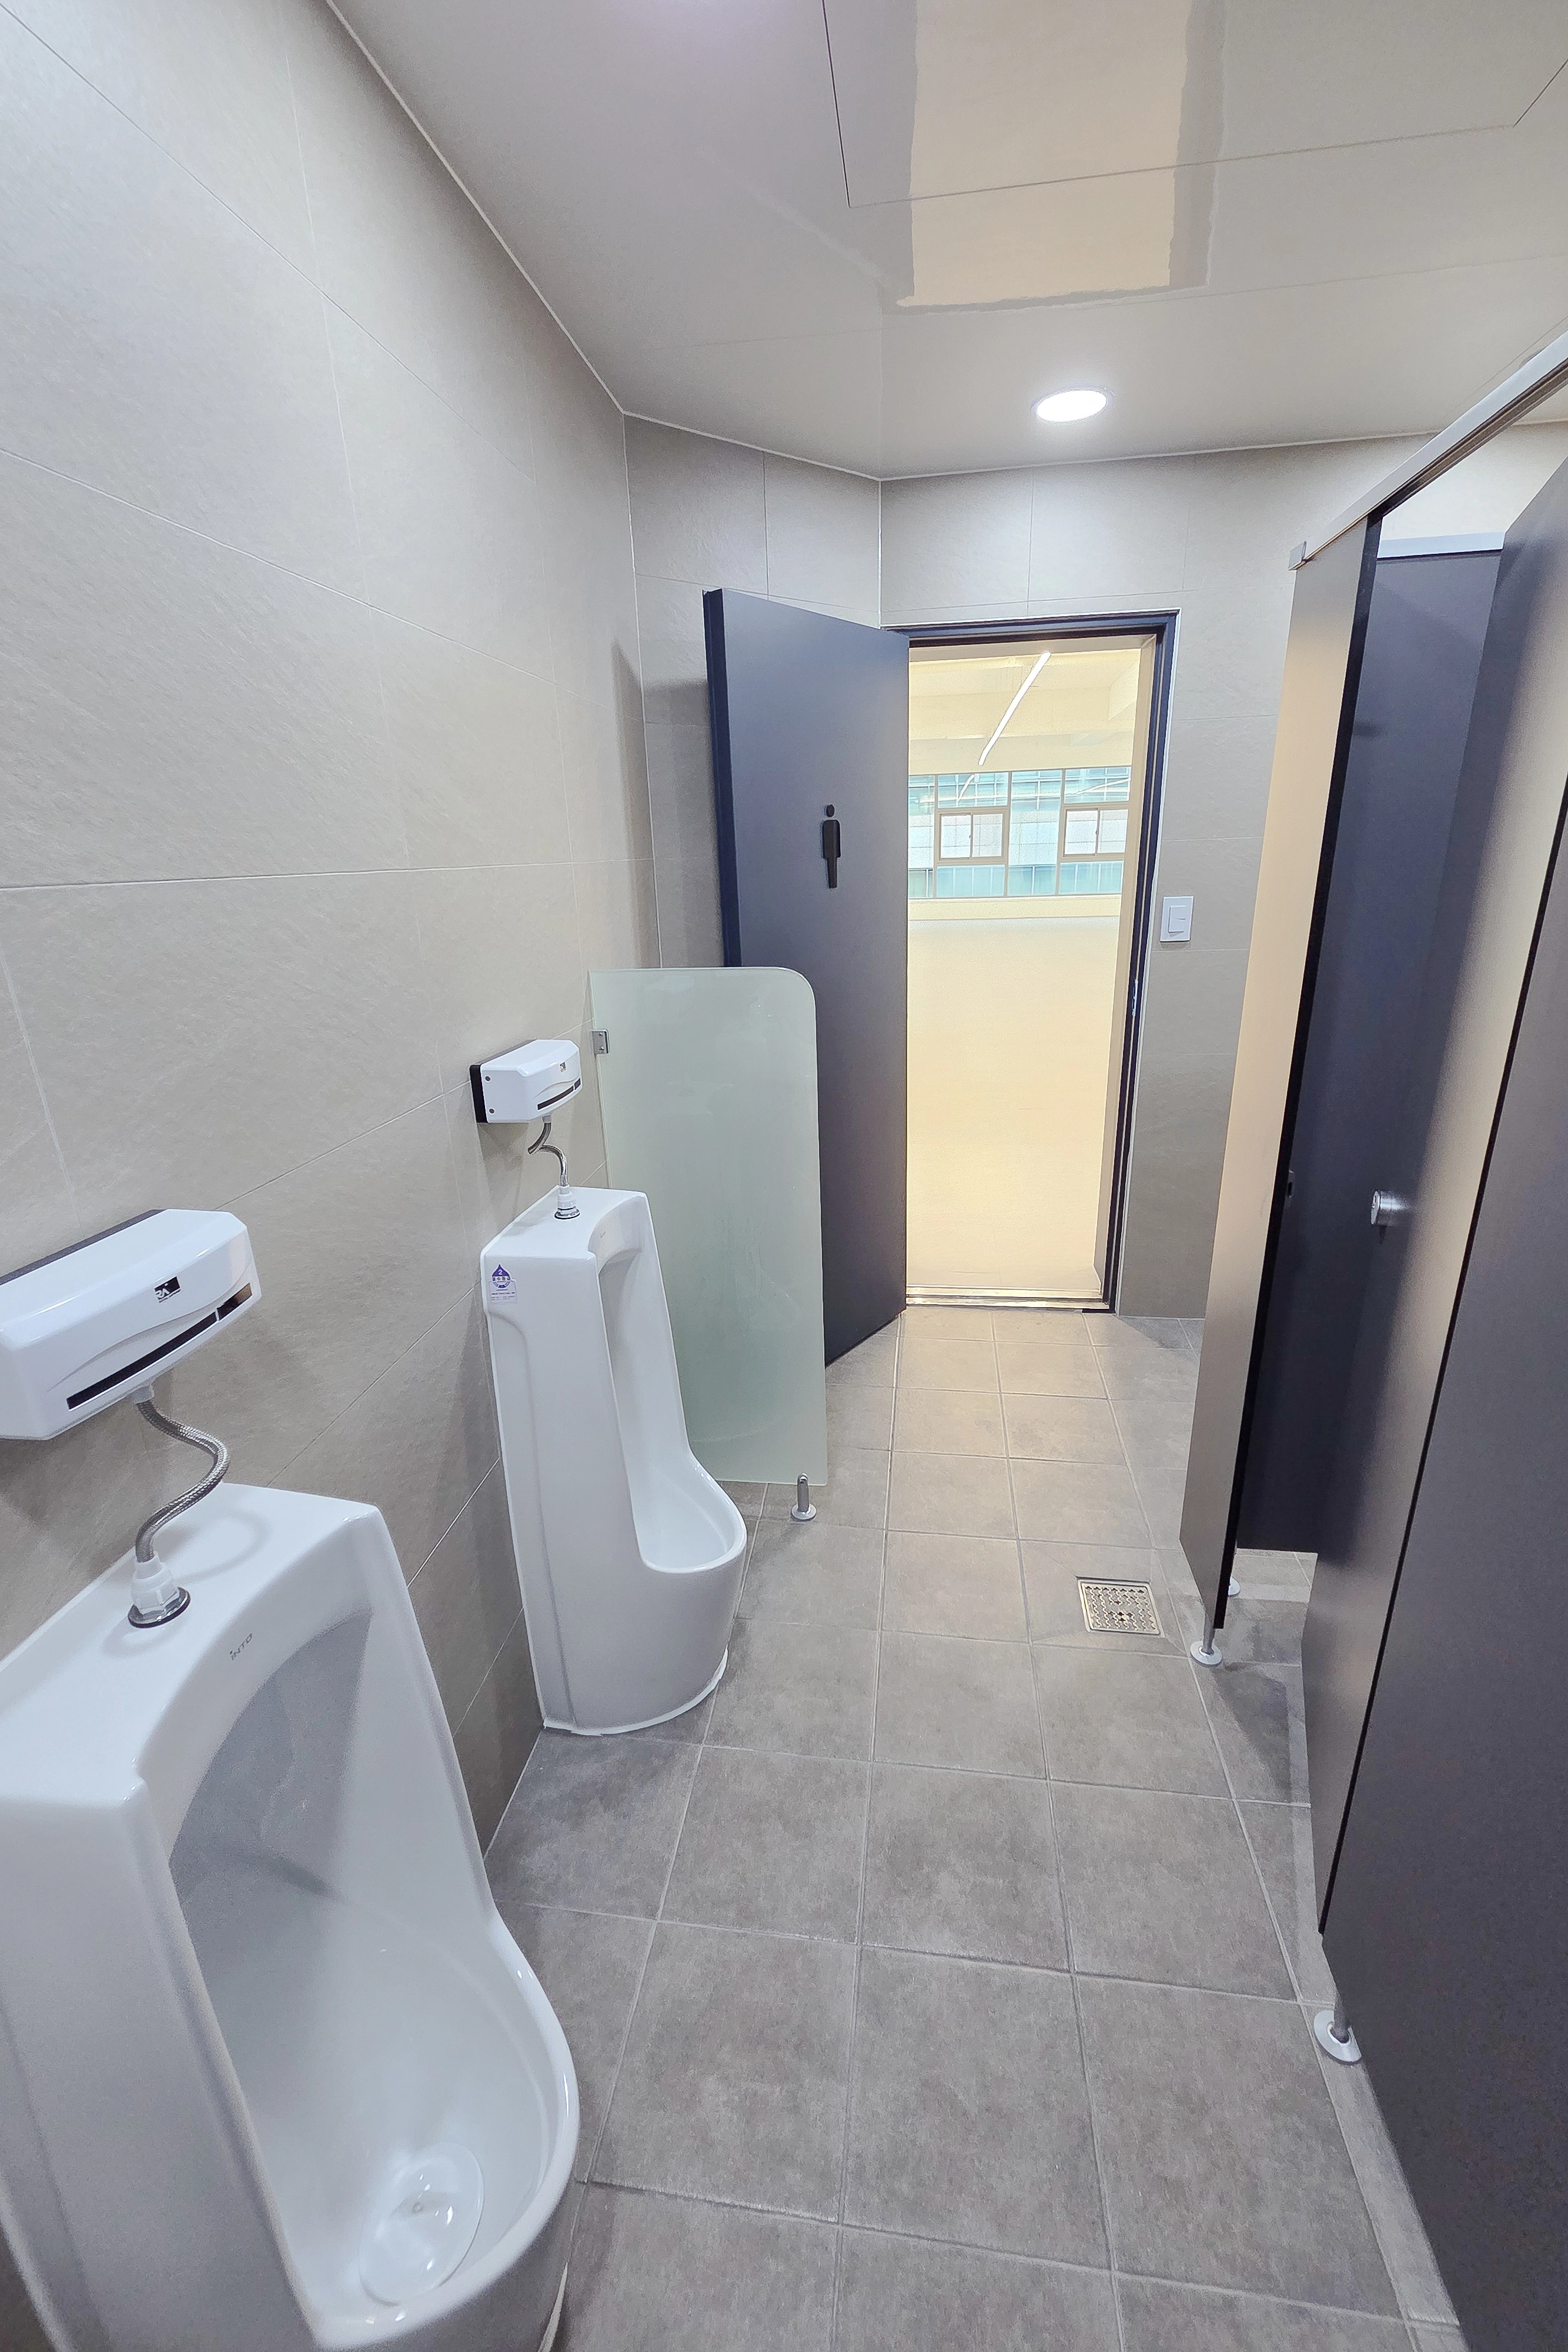
Shared restrooms receive particular attention in commercial building renovation. Consistent calm beige-gray wall and floor tiles make the room tidy and spacious. Dark gray doors and partitions provide modern accents. The result is easy to maintain and pleasant for visitors.
Shared restrooms receive particular attention in commercial building renovation.
Consistent calm beige-gray wall and floor tiles make the room tidy and spacious.
Dark gray doors and partitions provide modern accents.
The result is easy to maintain and pleasant for visitors.

Notes

This building renovation responds to the client's request for a premium atmosphere, focusing on depth in a white interior that could otherwise feel plain.

Deep blue accents on the elevator lobby and doors create an eye-catching, refined first impression.

To maximize the high ceiling, we combined linear and indirect lighting on the exposed ceiling for brightness and depth.

The result is a clean, substantial premium commercial space suited to a range of businesses.

Please leave an inquiry if you have any questions. We'll be happy to help :)

This was Goodterior designer Ham Young-ju. I'll be back with another project soon!