
Gangseo 24 Pyeong Piano Academy Interior
A layout with 10 piano practice rooms, a theory room, and a private lesson room

Hello! I am Ham Young-ju, a designer at Goodterior :)
This piano academy interior in Gangseo occupies 24.3 pyeong. Licensing requirements led to a compact lobby and corridor, neatly finished in white paint. 3-inch recessed halogen lights softly illuminate the corridor to suit the music academy.
The director wanted as many rooms as possible, so the floor plan includes 10 piano practice rooms, a staff room, storage, a theory room, a private lesson room, and a consultation room, covering all essential functions.
To welcome adult learners too, we kept the overall design uncluttered and painted the shared areas. Warm-toned wallpaper and indirect lighting add coziness to each room.
Let us take a closer look.
👇 Related interior projects

Bucheon 23 Pyeong Violin Music Academy Interior

55-Pyeong Violin Academy Interior in Bucheon

Gunpo 13 Pyeong Japanese Language Tutoring Center Interior

Gimpo 35 Pyeong English Academy Interior

16-Pyeong English Learning Center Interior in Bongdam
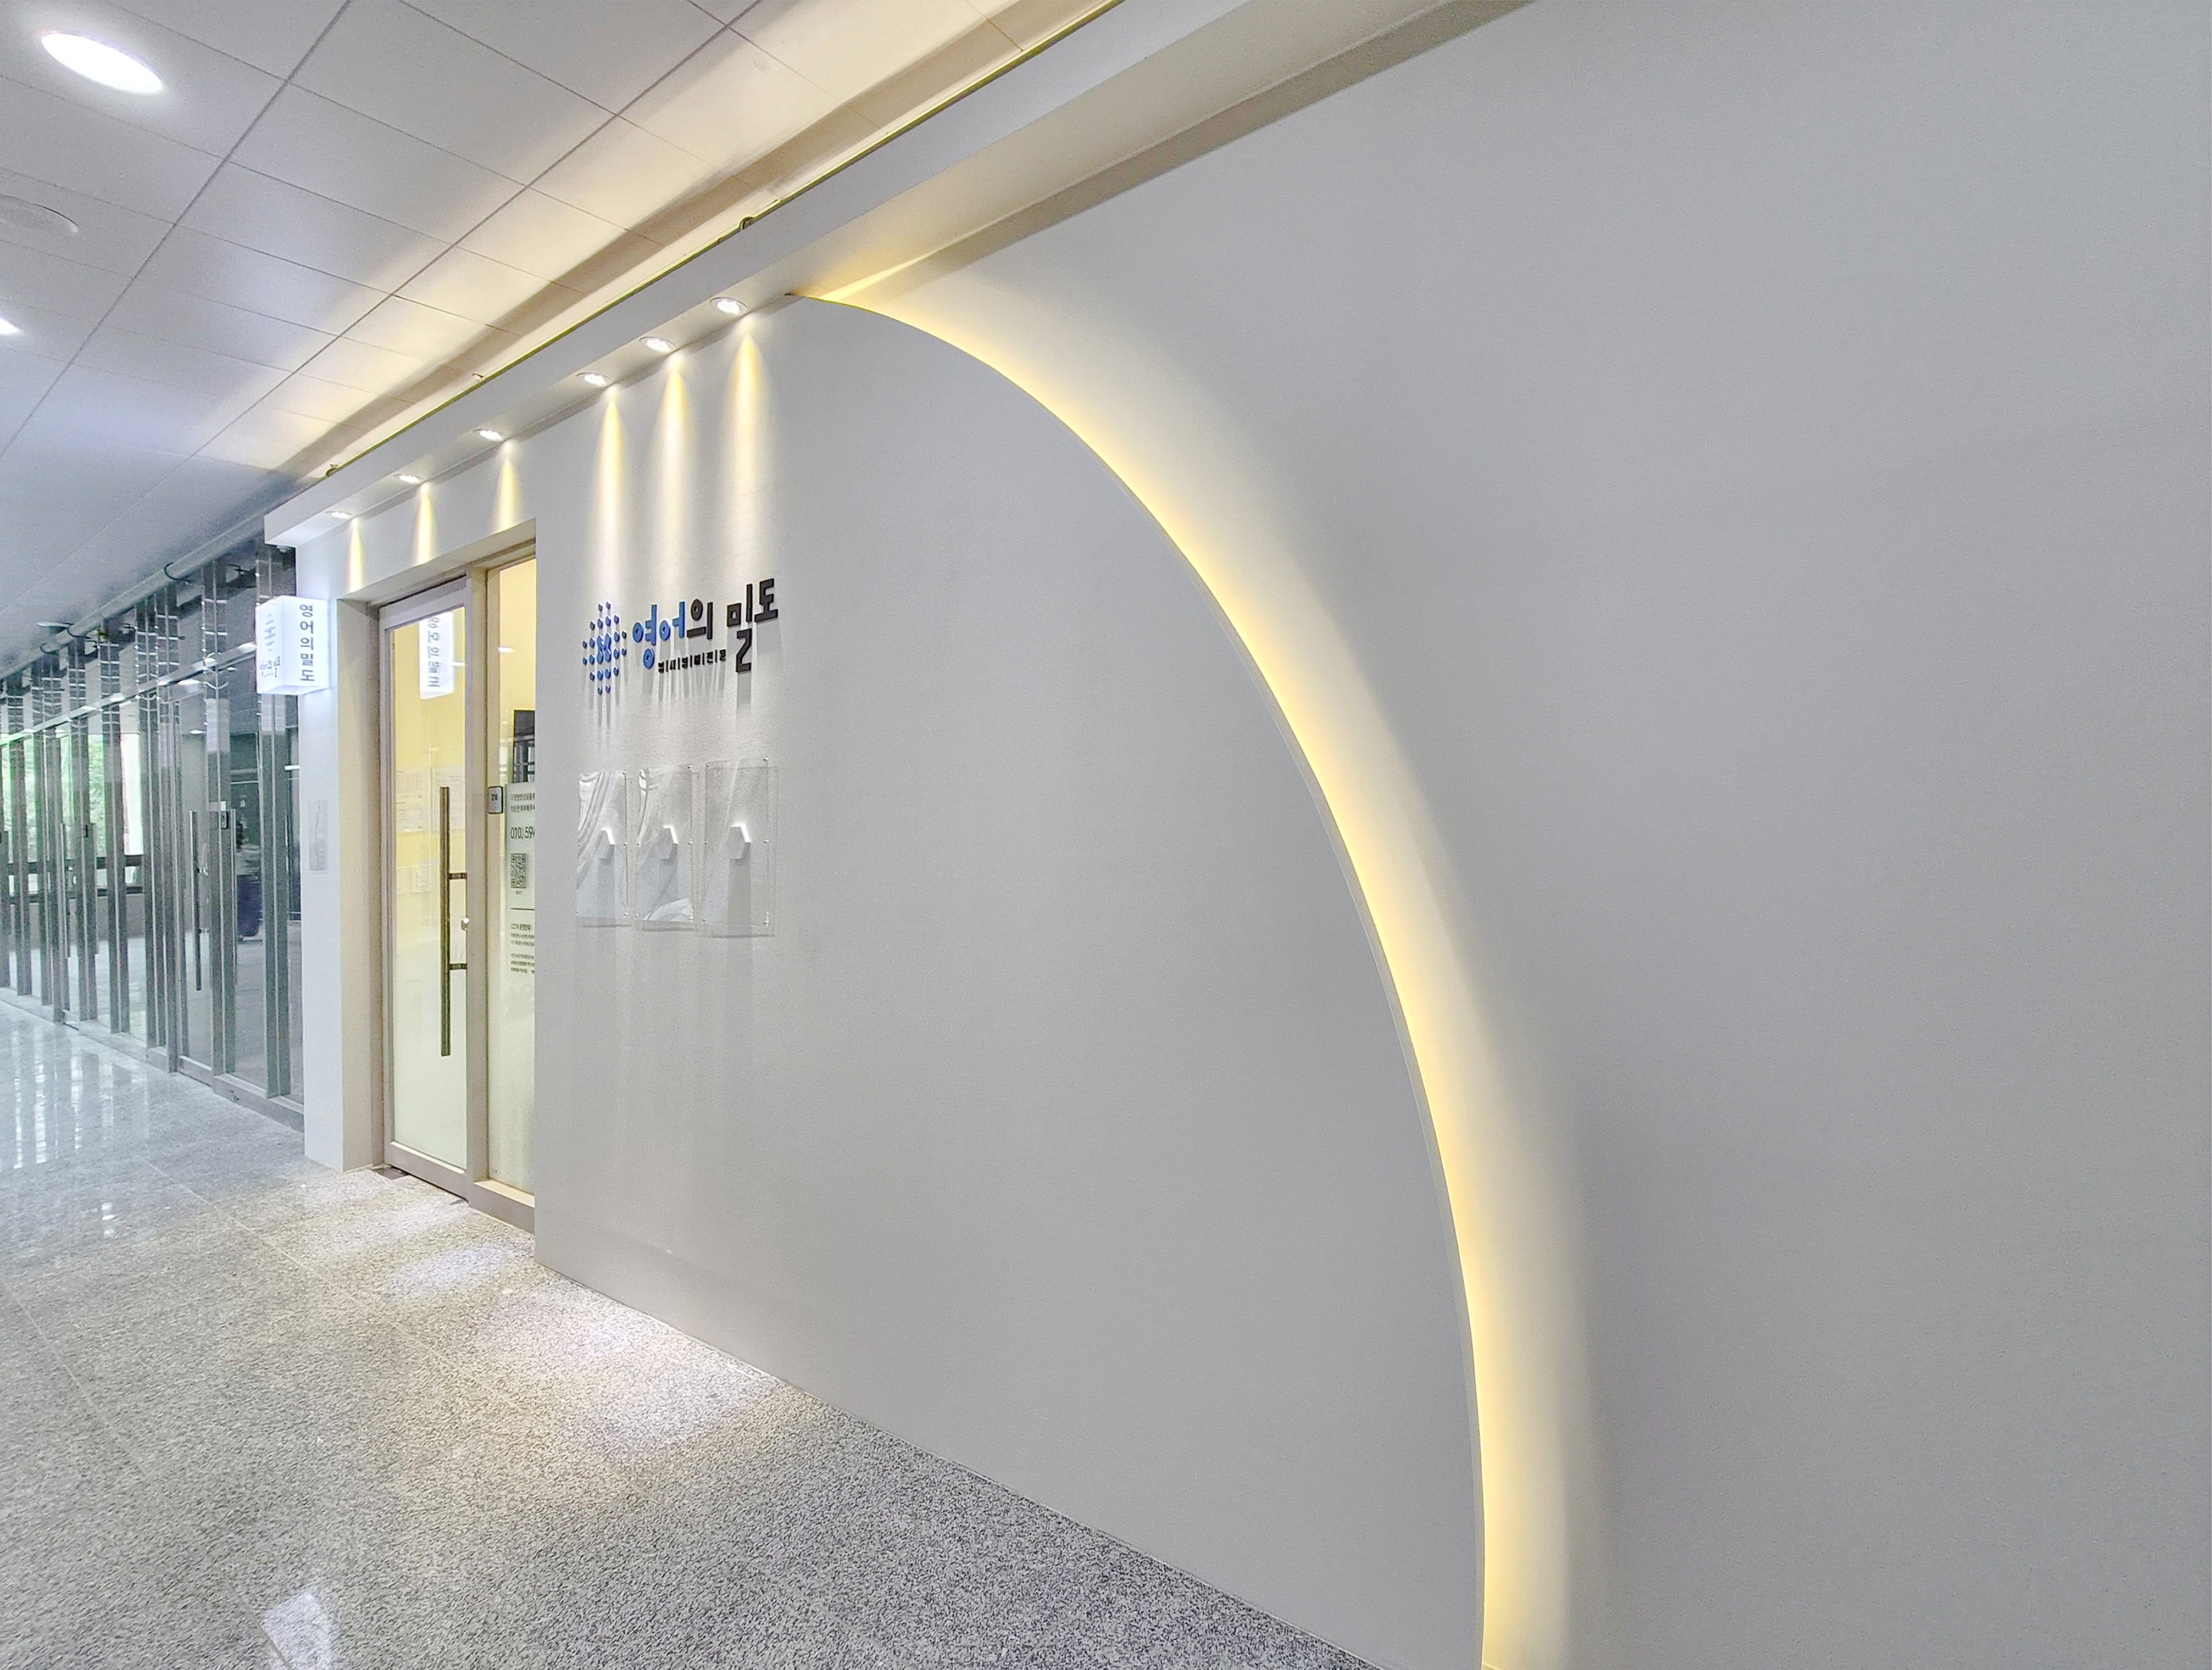
Mangpo Urban Square 21 pyeong English Academy Interior
Suwon 24-pyeong math academy interior

Yeongtong Urban Square 30 pyeong Math Academy Interior

25-pyeong personal training studio interior

Songdo 20 Pyeong Office Interior

Gwanak-gu 23 Pyeong Pilates Studio Interior

Gasan 27 Pyeong Bakery Cafe Interior
20-pyeong English academy interior

30-pyeong dermatology clinic interior

Dongtan 19-pyeong math tutoring center interior

30-pyeong office interior
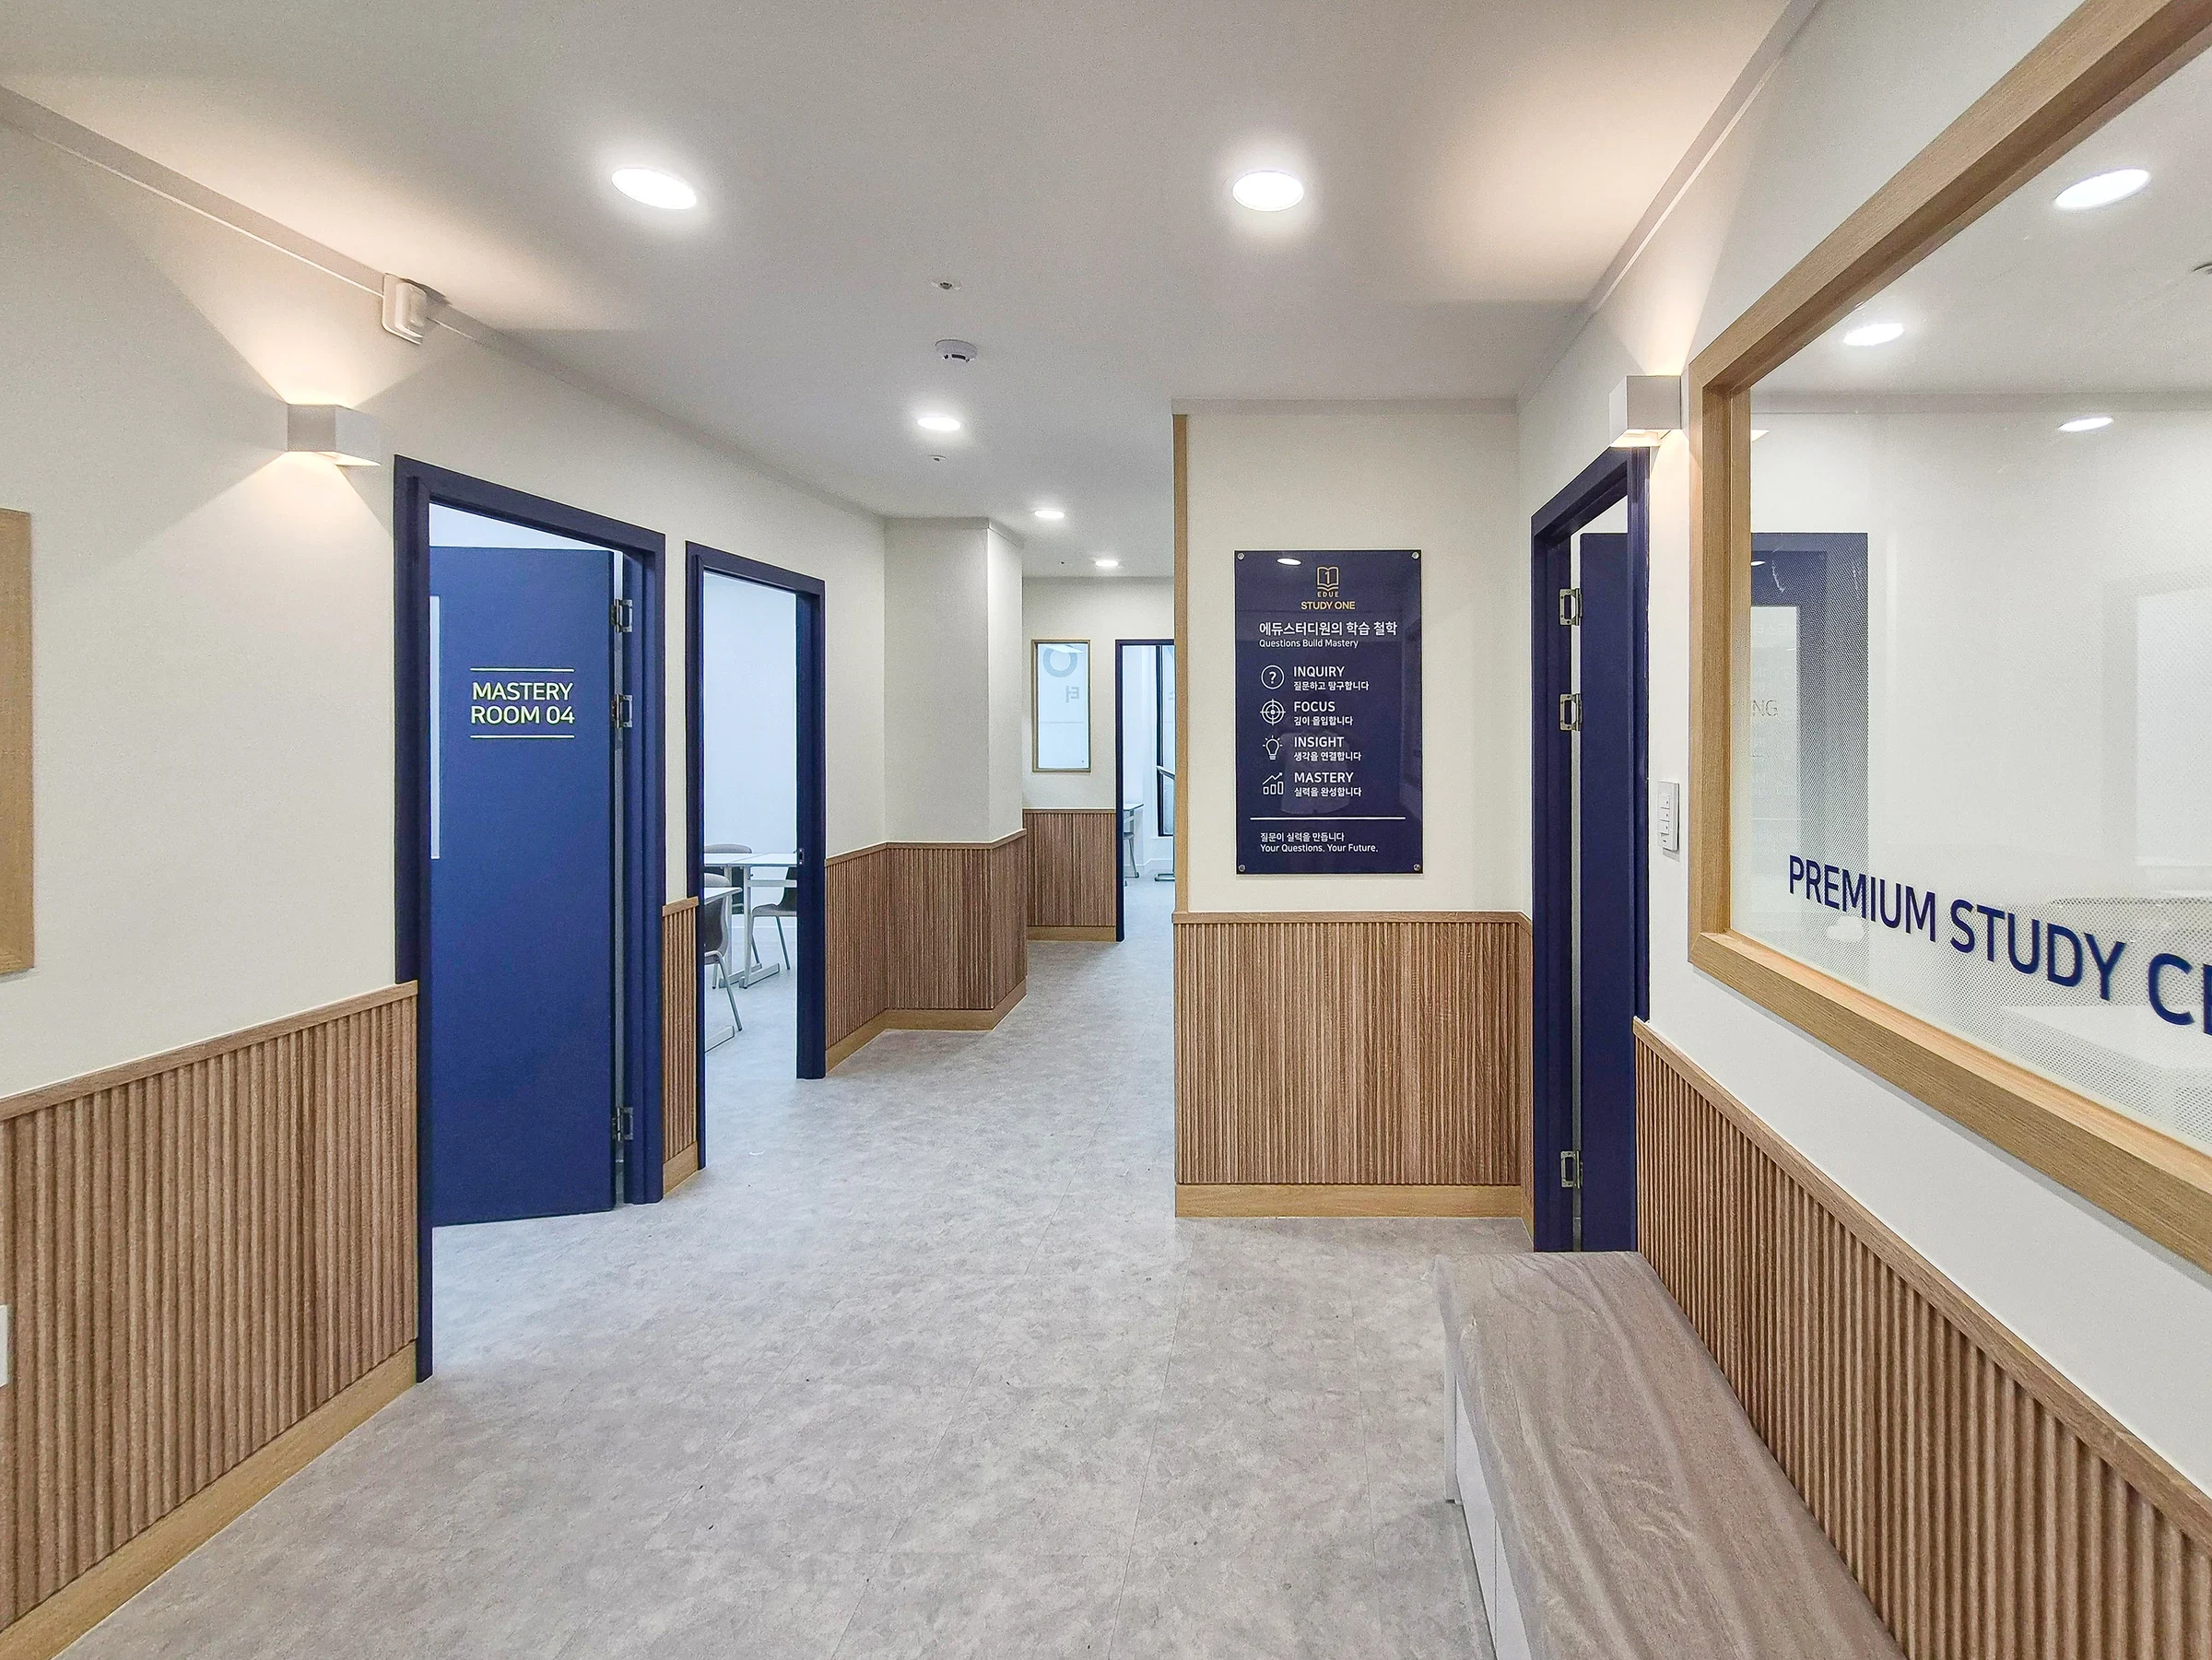
Hwaseong Bongdam Mirae Plaza 31 pyeong English and Math Academy Interior

Godeok Jisik Gongjakso 26 pyeong Office Interior

Office Entrance Facade Interior at Publik in Gasan

Guro 34 Pyeong English Academy Interior

Namyangju 26-pyeong Pharmacy Interior

Siheung 38-pyeong Franchise Tea Shop Interior Type B

Siheung 38-pyeong Franchise Tea Shop Interior Type A

Seongnam 36-pyeong Office Interior

Pyeongchon 24 pyeong Yoga and Pilates Studio Interior

Magok 7 pyeong Salad Bar Interior

Songdo 49 Pyeong Tax Accounting Office Interior

14-Pyeong Bakery Cafe Interior in Magok

34-Pyeong Prugio Summit Apartment Interior in Seocho

46-Pyeong Hair Salon Interior in Cheolsan

Gasan 31 Pyeong Office Interior


Site check
- Area: 80.33m² (24.3 pyeong)
- Ceiling height: 2850mm
- Space division: New partitions for 10 piano practice rooms, a staff room, storage, a theory room, a private lesson room, and a consultation room
- Shared area finishes: Painted walls and ceilings
- Individual room finishes: Wallpapered walls and ceilings
- Corridor lighting: 3-inch halogen downlights for low-level illumination
Floor plan

10 piano practice rooms
- A piano sits against the short wall beside each door. Acoustic panels and a slim shelf on the front wall support natural lesson movement and reduce sound reflections.
- Warm cream wallpaper and light wood-toned flooring create consistency. Recessed lights and indirect lighting reduce glare for a soft atmosphere.
Theory room
- A central table seats 6 or more, with a whiteboard and sheet music stand along one wall for instruction and note-taking in one place.
- The 2850mm ceiling accommodates perimeter indirect lighting and central recessed lights for comfortable longer sessions.
Consultation and private lesson rooms
- A position near the entrance shortens the route from reception to consultation. Partial glass walls and curtains make the rooms visible while protecting conversations.
- The private lesson room includes a small consultation table and built-in drawers beside the upright piano for easy organization of sheet music and lesson supplies.
Lobby and corridor
- A wall-side reception desk sits beside the combined staff and storage room for convenient handling of sheet music. A slim waiting bench keeps circulation clear.
- 3-inch recessed halogen lights provide soft corridor illumination, with acoustic treatments on selected walls reducing noise transmission when practice room doors open.
Let us look at the overall design concept.
Design

3-inch recessed halogen lights keep corridor illumination restrained, while striped translucent glass doors gently screen each room.
An arched entrance door adds softness, with large floor tiles keeping maintenance simple.

Recessed and pendant lights allow brightness adjustment and reduced glare, while glass partitions preserve openness.
Wood fluted panels and indirect lighting bring calm warmth to the private lesson room for adult learners' comfort.

A curved ceiling softens the private lesson room, while recessed lights gently illuminate the piano for concentration.
A pendant light and long table in the director's office accommodate consultations and informal meetings neatly.
Gradient glass on the lower entrance door screens views without an enclosed feeling.

White-painted walls, a curved fluted wall, and indirect lighting add warmth, while a gradient glass partition at the entrance avoids excessive exposure of the interior.
3-inch recessed halogen lights keep corridor brightness comfortable during lessons.

Vertically patterned glass and black handles give the doors an orderly appearance welcoming to adult learners.
3-inch recessed halogen lights softly illuminate the corridor walls. White floor tiles make dirt easy to spot and wipe away.
Slim shelves and low storage in the waiting area provide a place for essential belongings.

The vertical texture disperses sound to reduce reverberation, while a white upper finish allows curved indirect lighting to spread softly.
The upright piano position is carefully dimensioned for wall clearance and orderly circulation, supporting focused practice.

An arched door, glass partitions, wood fluted panels, and indirect lighting provide an orderly, warm welcome.
3-inch recessed halogen lights provide only the brightness needed, reducing glare and creating an atmosphere welcoming to adult learners.

White-painted walls and matte floor tiles provide a neat finish.
3-inch recessed halogen lights softly illuminate the corridor for a calm atmosphere comfortable for adult learners.

3-inch recessed halogen lights softly illuminate an area that needs little brightness. Short corridor connections help maximize practice rooms.
Painted shared areas and wallpapered rooms create a cozy, orderly piano academy atmosphere.


3-inch recessed halogen lights provide gentle brightness where high illumination is unnecessary. An uncluttered minimalist atmosphere welcomes adult learners.

3-inch recessed halogen lights provide a soft atmosphere where high brightness is unnecessary. Doors with oval glass windows offer glimpses inside while limiting sound leakage.
An opaque glass partition at the end protects the consultation area's privacy, completing an orderly atmosphere for adult learners too.

White paint and tiled flooring provide consistency, with a sliding glass entrance door reducing an enclosed feeling.
3-inch recessed halogen lights softly illuminate the corridor, where high brightness is unnecessary. Wood storage along one side adds warmth.

An arched portal around the entrance includes indirect lighting that softly spreads across the wall.
A green logo sign on the central glass door clearly expresses the brand, with black handles adding contrast.
A simple tiled ceiling completes the bright, calm atmosphere.

Notes
To maximize practice rooms as requested, we simplified circulation within licensing requirements. This music academy includes 10 practice rooms, a consultation room, theory room, staff room, and storage.
White paint and glass elements keep the compact lobby and corridor from feeling enclosed. 3-inch recessed halogen lights provide soft illumination where high brightness is unnecessary.
For adult learners' comfort, wood fluted panels and indirect lighting warm the practice rooms, with striped translucent glass doors gently screening views. Painted shared areas, wallpapered rooms, and large floor tiles complete a neat piano academy interior in Gangseo.
If you have any questions, please leave us an inquiry. We will be happy to help :)
This has been Ham Young-ju from Goodterior. I look forward to sharing another project with you!





