
Hwaseong Bongdam Mirae Plaza 31 pyeong English and Math Academy Interior
An English and math academy with 3 classrooms, a separate self-study room and a consultation room

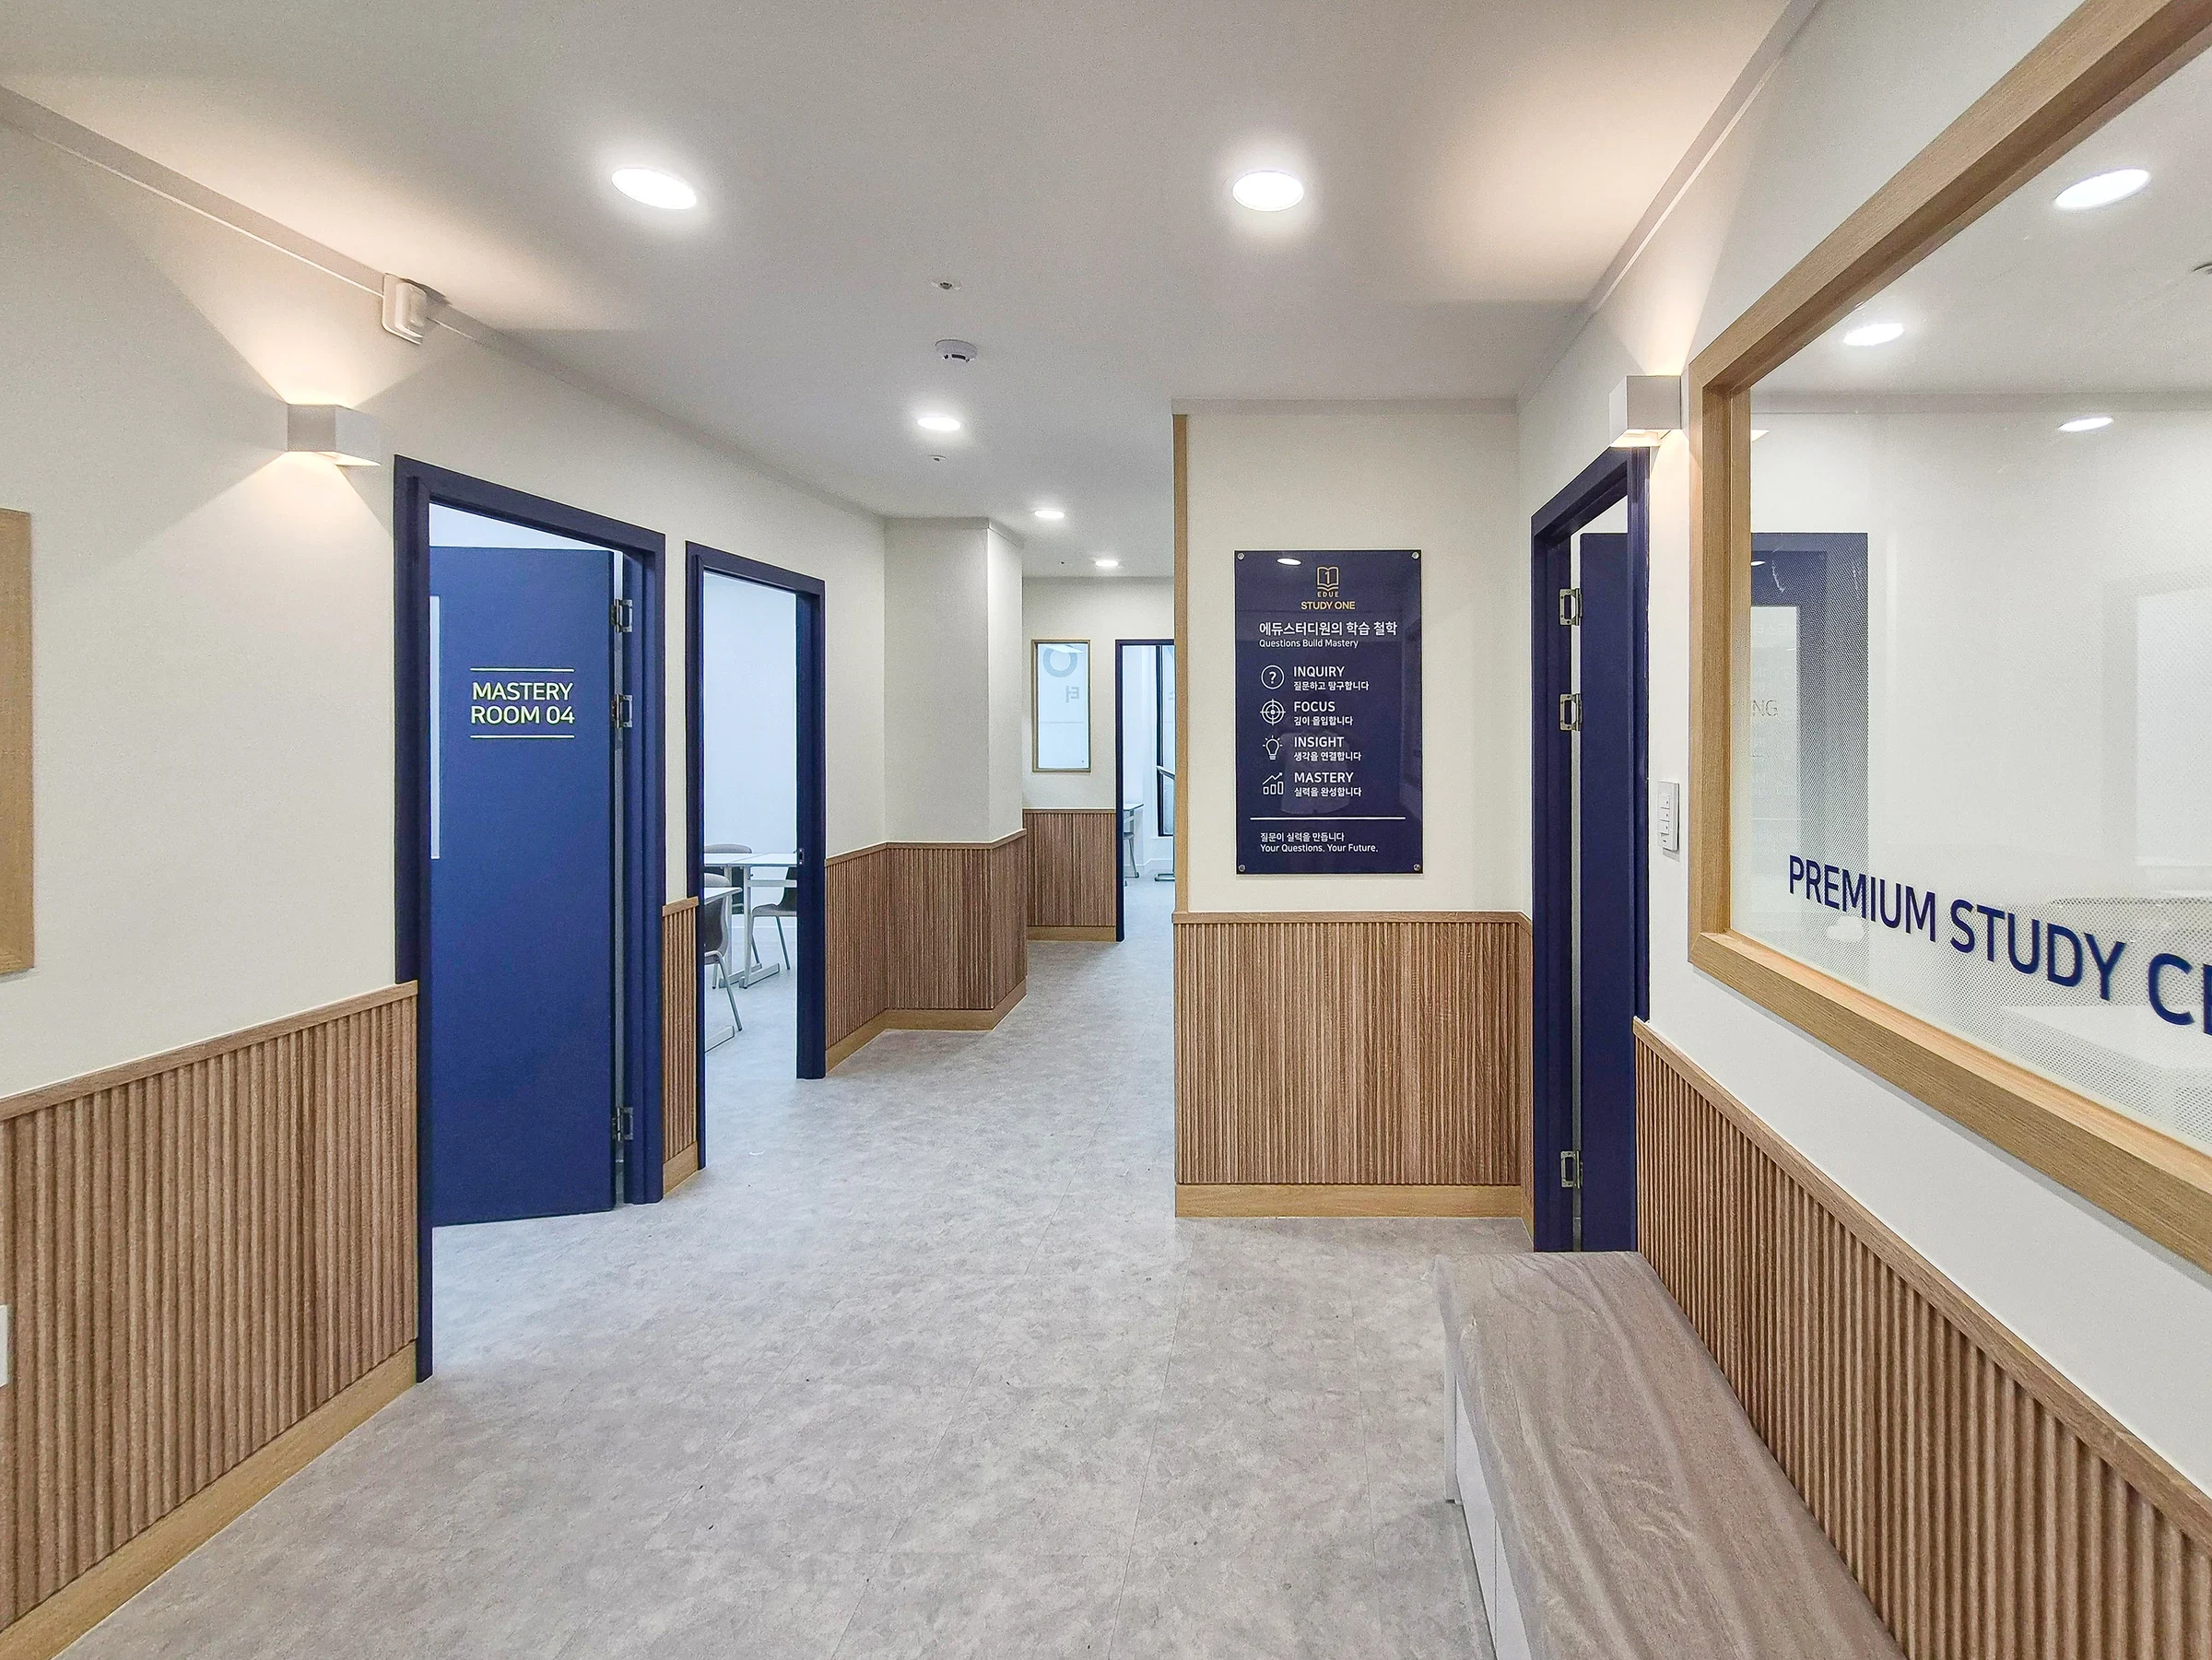
This 31 pyeong English and math academy in Mirae Plaza, Bongdam, Hwaseong, has a layout separating 3 classrooms, a self-study room and a consultation room. A central passage serves each room, with consultation and waiting areas around the entrance. Furniture differs between classrooms and independent study desks, while doors and wall finishes maintain continuity throughout the academy.
👇 Related interior projects

21-Pyeong English and Math Academy Interior in Cheolsan

Bongdam 33 Pyeong English and Math Academy Interior

96-Pyeong English and Math Academy Interior in Yeongtong, Suwon

Bongdam 33 Pyeong English and Mathematics Academy Interior

Gangdong-gu 36 Pyeong English Academy Interior

Gimpo 29 Pyeong English Academy Interior

Dongtan 21 Pyeong English Academy Interior
Gwangju, Gyeonggi 19 Pyeong Math Academy Interior

Songdo 29 pyeong Coworking Office and Study Cafe Interior

Gwangmyeong GIDC 38 Pyeong Online Retail Office Interior

Gasan 35 Pyeong Office Interior

30-Pyeong Korean Medicine Clinic Interior in Bangbae-dong

33-Pyeong Neuropsychiatry Clinic Interior in Hanam

Anyang 37-pyeong gym interior

Seoul Jung-gu 30 Pyeong Personal Training Studio Interior
Dongtan 30-pyeong English academy interior

Gasan 35 Pyeong Office Interior

55-Pyeong Violin Academy Interior in Bucheon

20-Pyeong Office Interior in Songdo

38-Pyeong Seon Meditation Center Interior in Pyeongtaek

Namyangju 26-pyeong Pharmacy Interior

Siheung 38-pyeong Franchise Tea Shop Interior Type B

Siheung 38-pyeong Franchise Tea Shop Interior Type A

Seongnam 36-pyeong Office Interior

Pyeongchon 24 pyeong Yoga and Pilates Studio Interior

Magok 7 pyeong Salad Bar Interior

36-Pyeong Children's English Library Interior in Songdo

Songdo 49 Pyeong Tax Accounting Office Interior

Nonhyeon 100 Pyeong Plastic Surgery Clinic Interior

Godeok Jisik Gongjakso 26 pyeong Office Interior

46-Pyeong Hair Salon Interior in Cheolsan

Gasan 31 Pyeong Office Interior

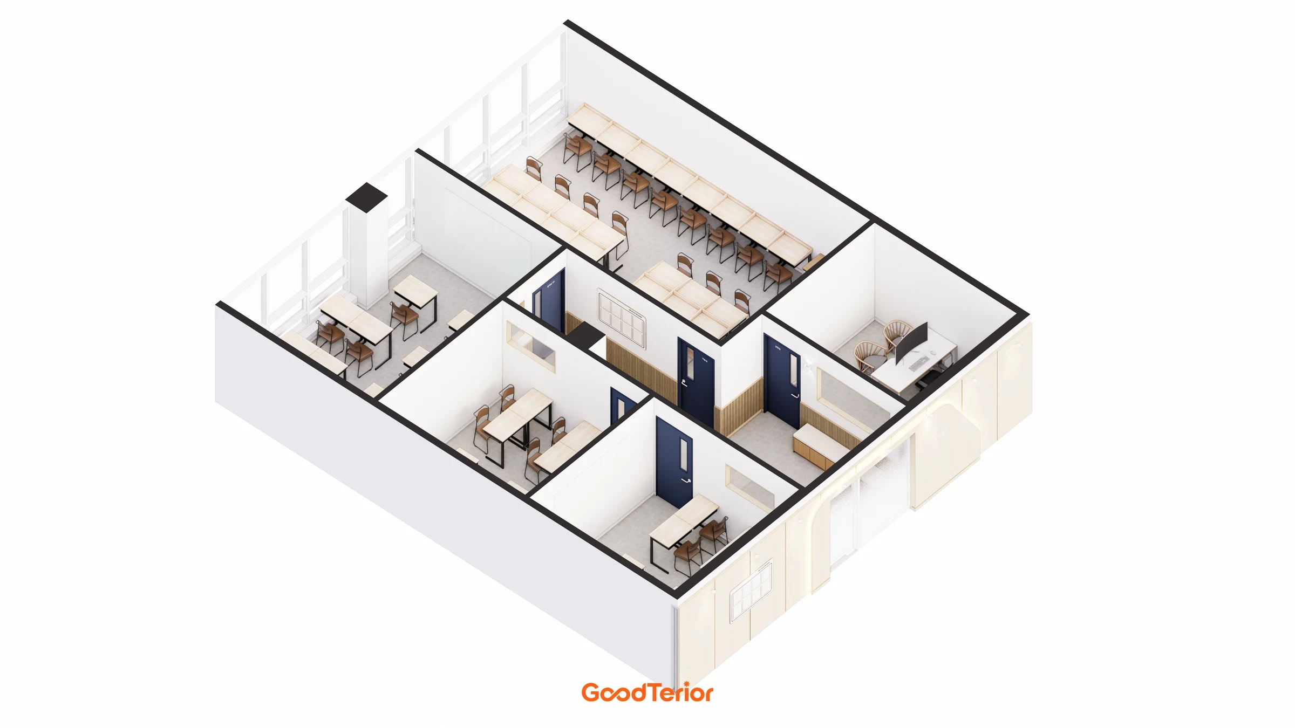
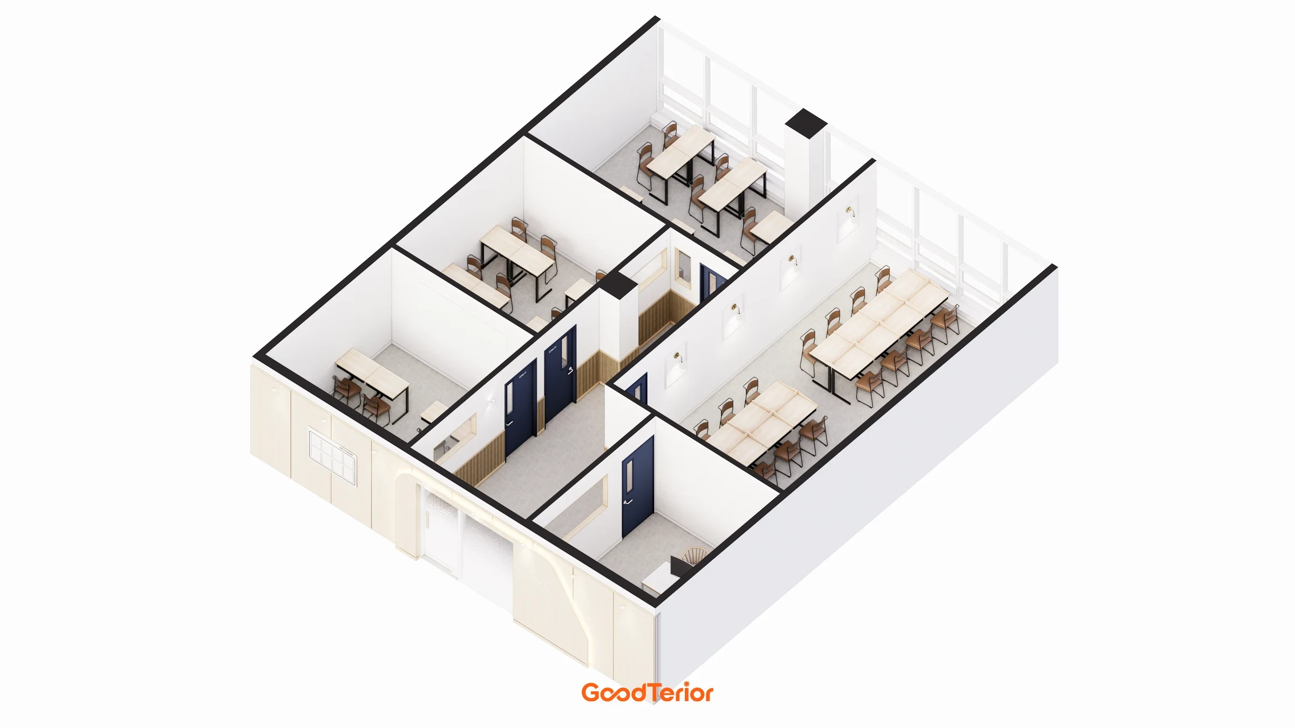
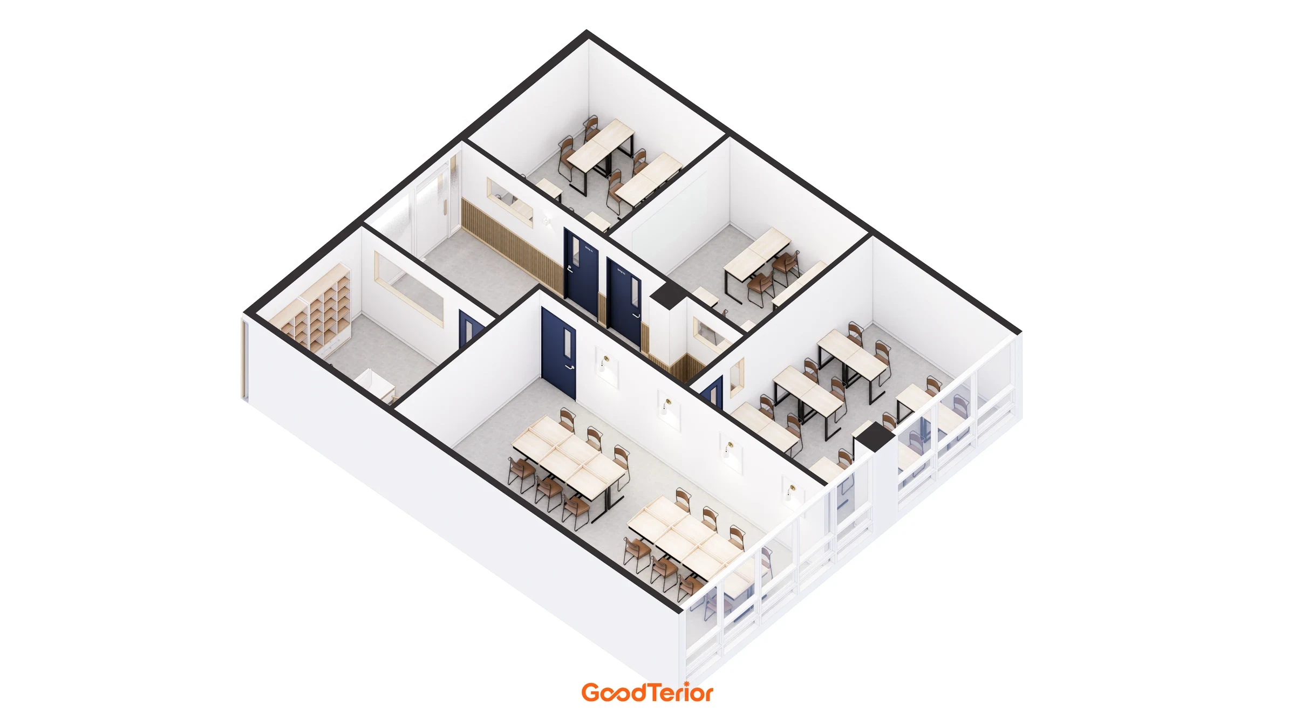
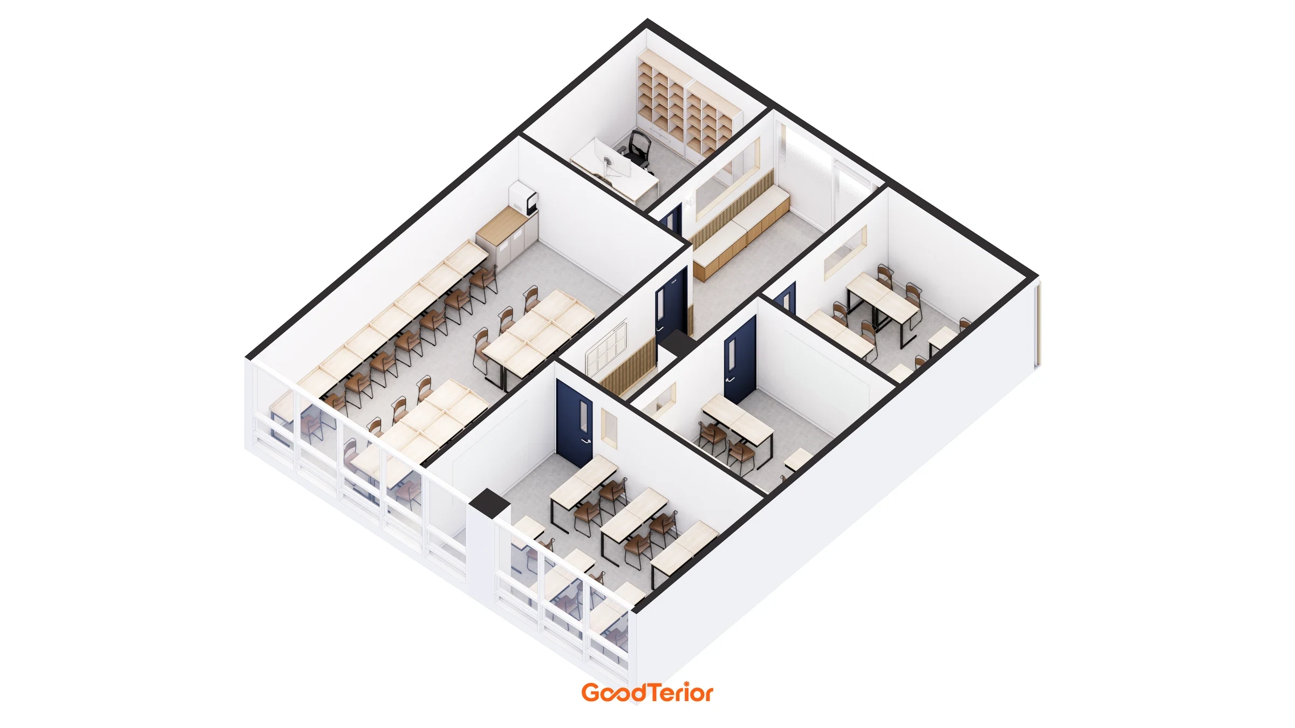
Floor plan
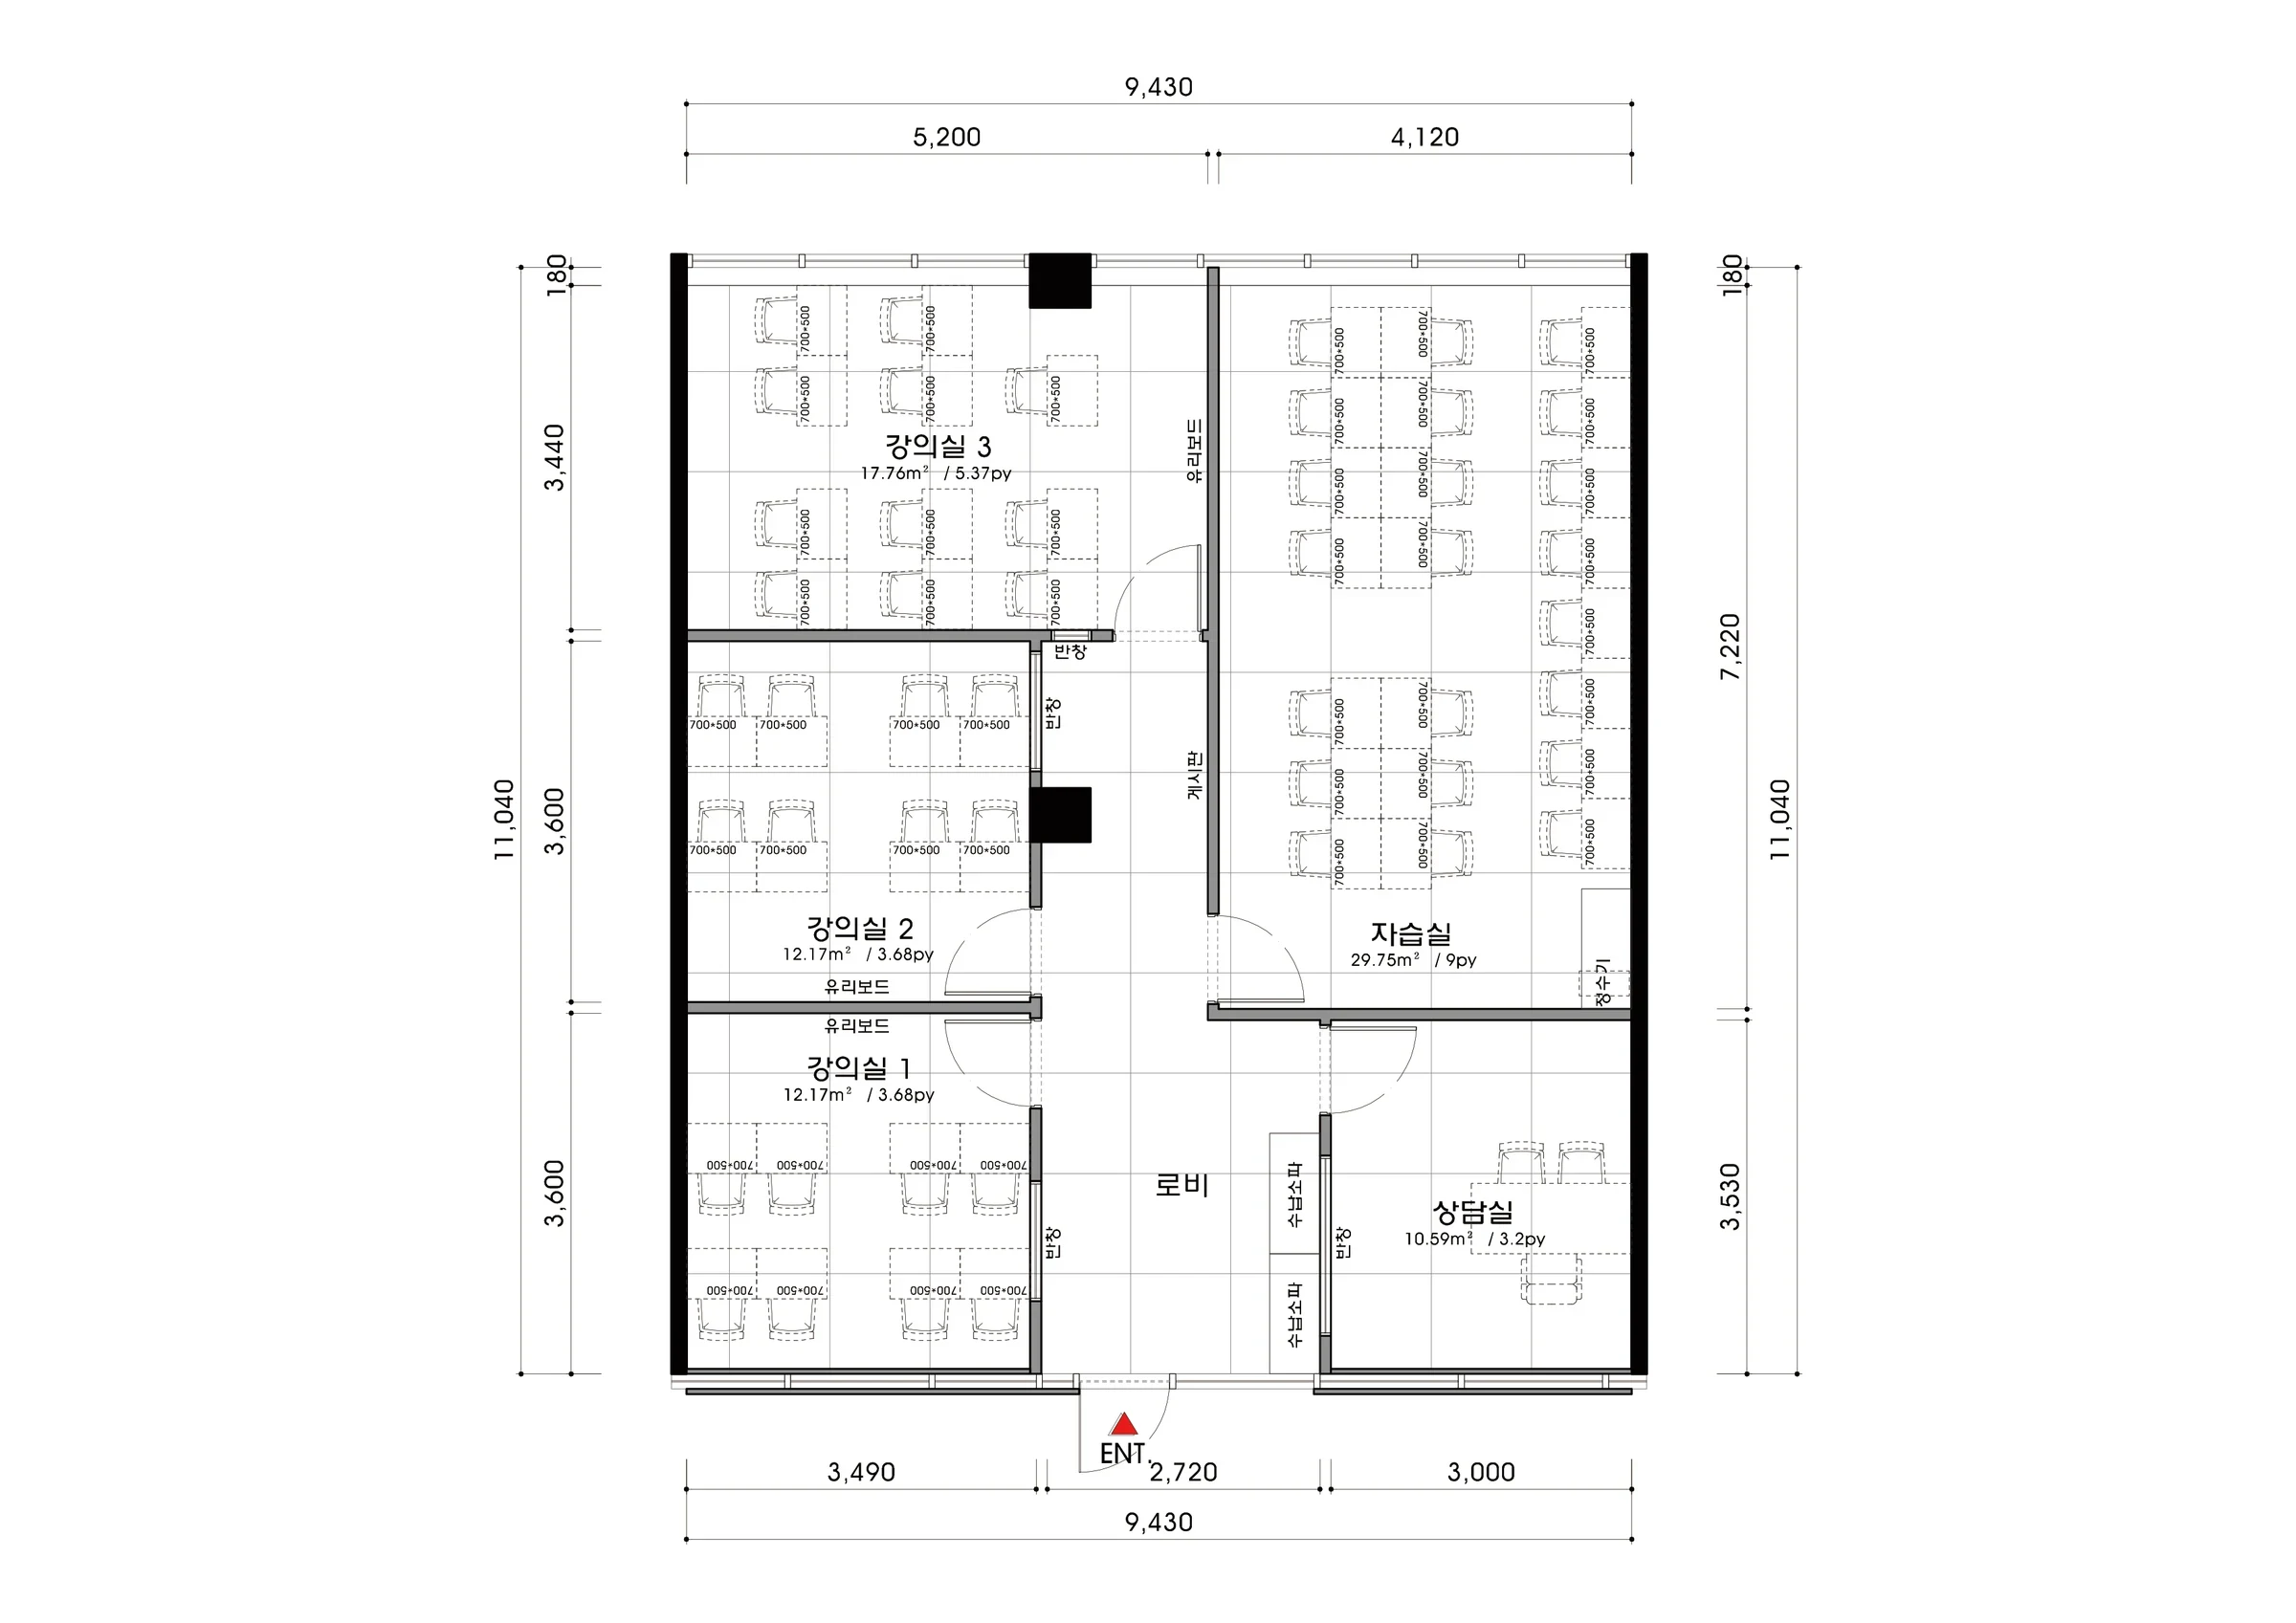
The plan groups classrooms on one side and the self-study and consultation rooms on the other. Doors follow one another along the passage from the entrance, with the consultation room easy to find near the front. Separating classrooms and self-study into different rooms is the central idea of the layout.
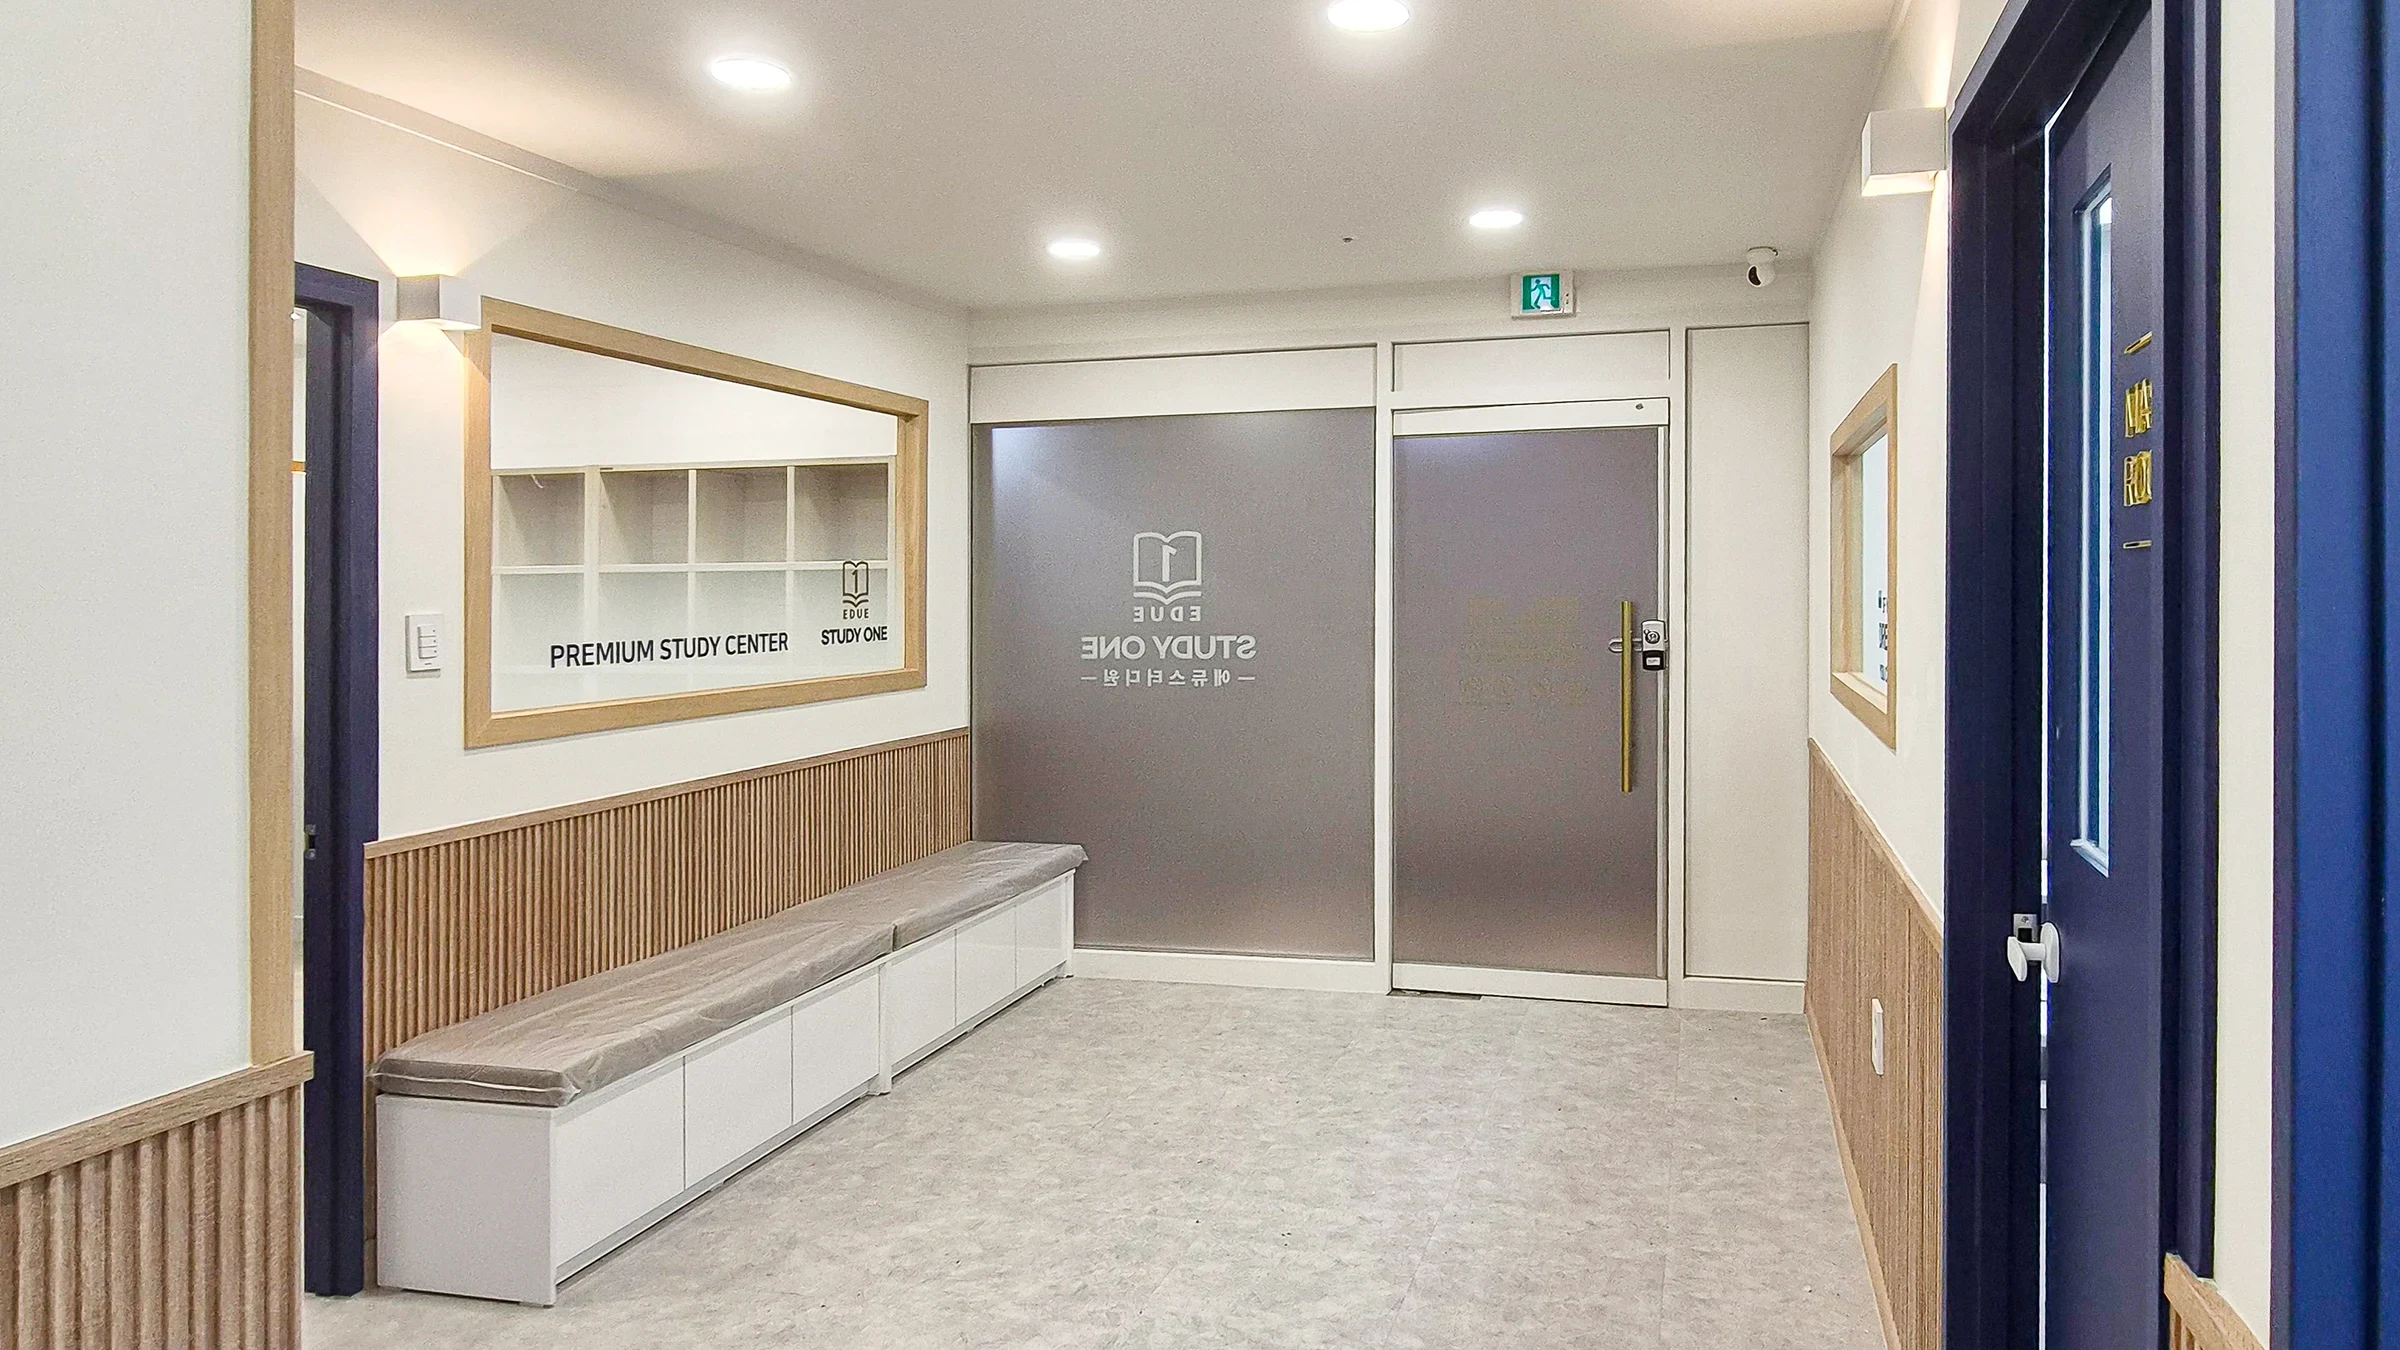
Waiting benches and lower storage follow the passage walls. We considered door swings and waiting positions together, leaving the center clear for movement. Cabinets for teaching materials and shared supplies also sit against the walls.
Design
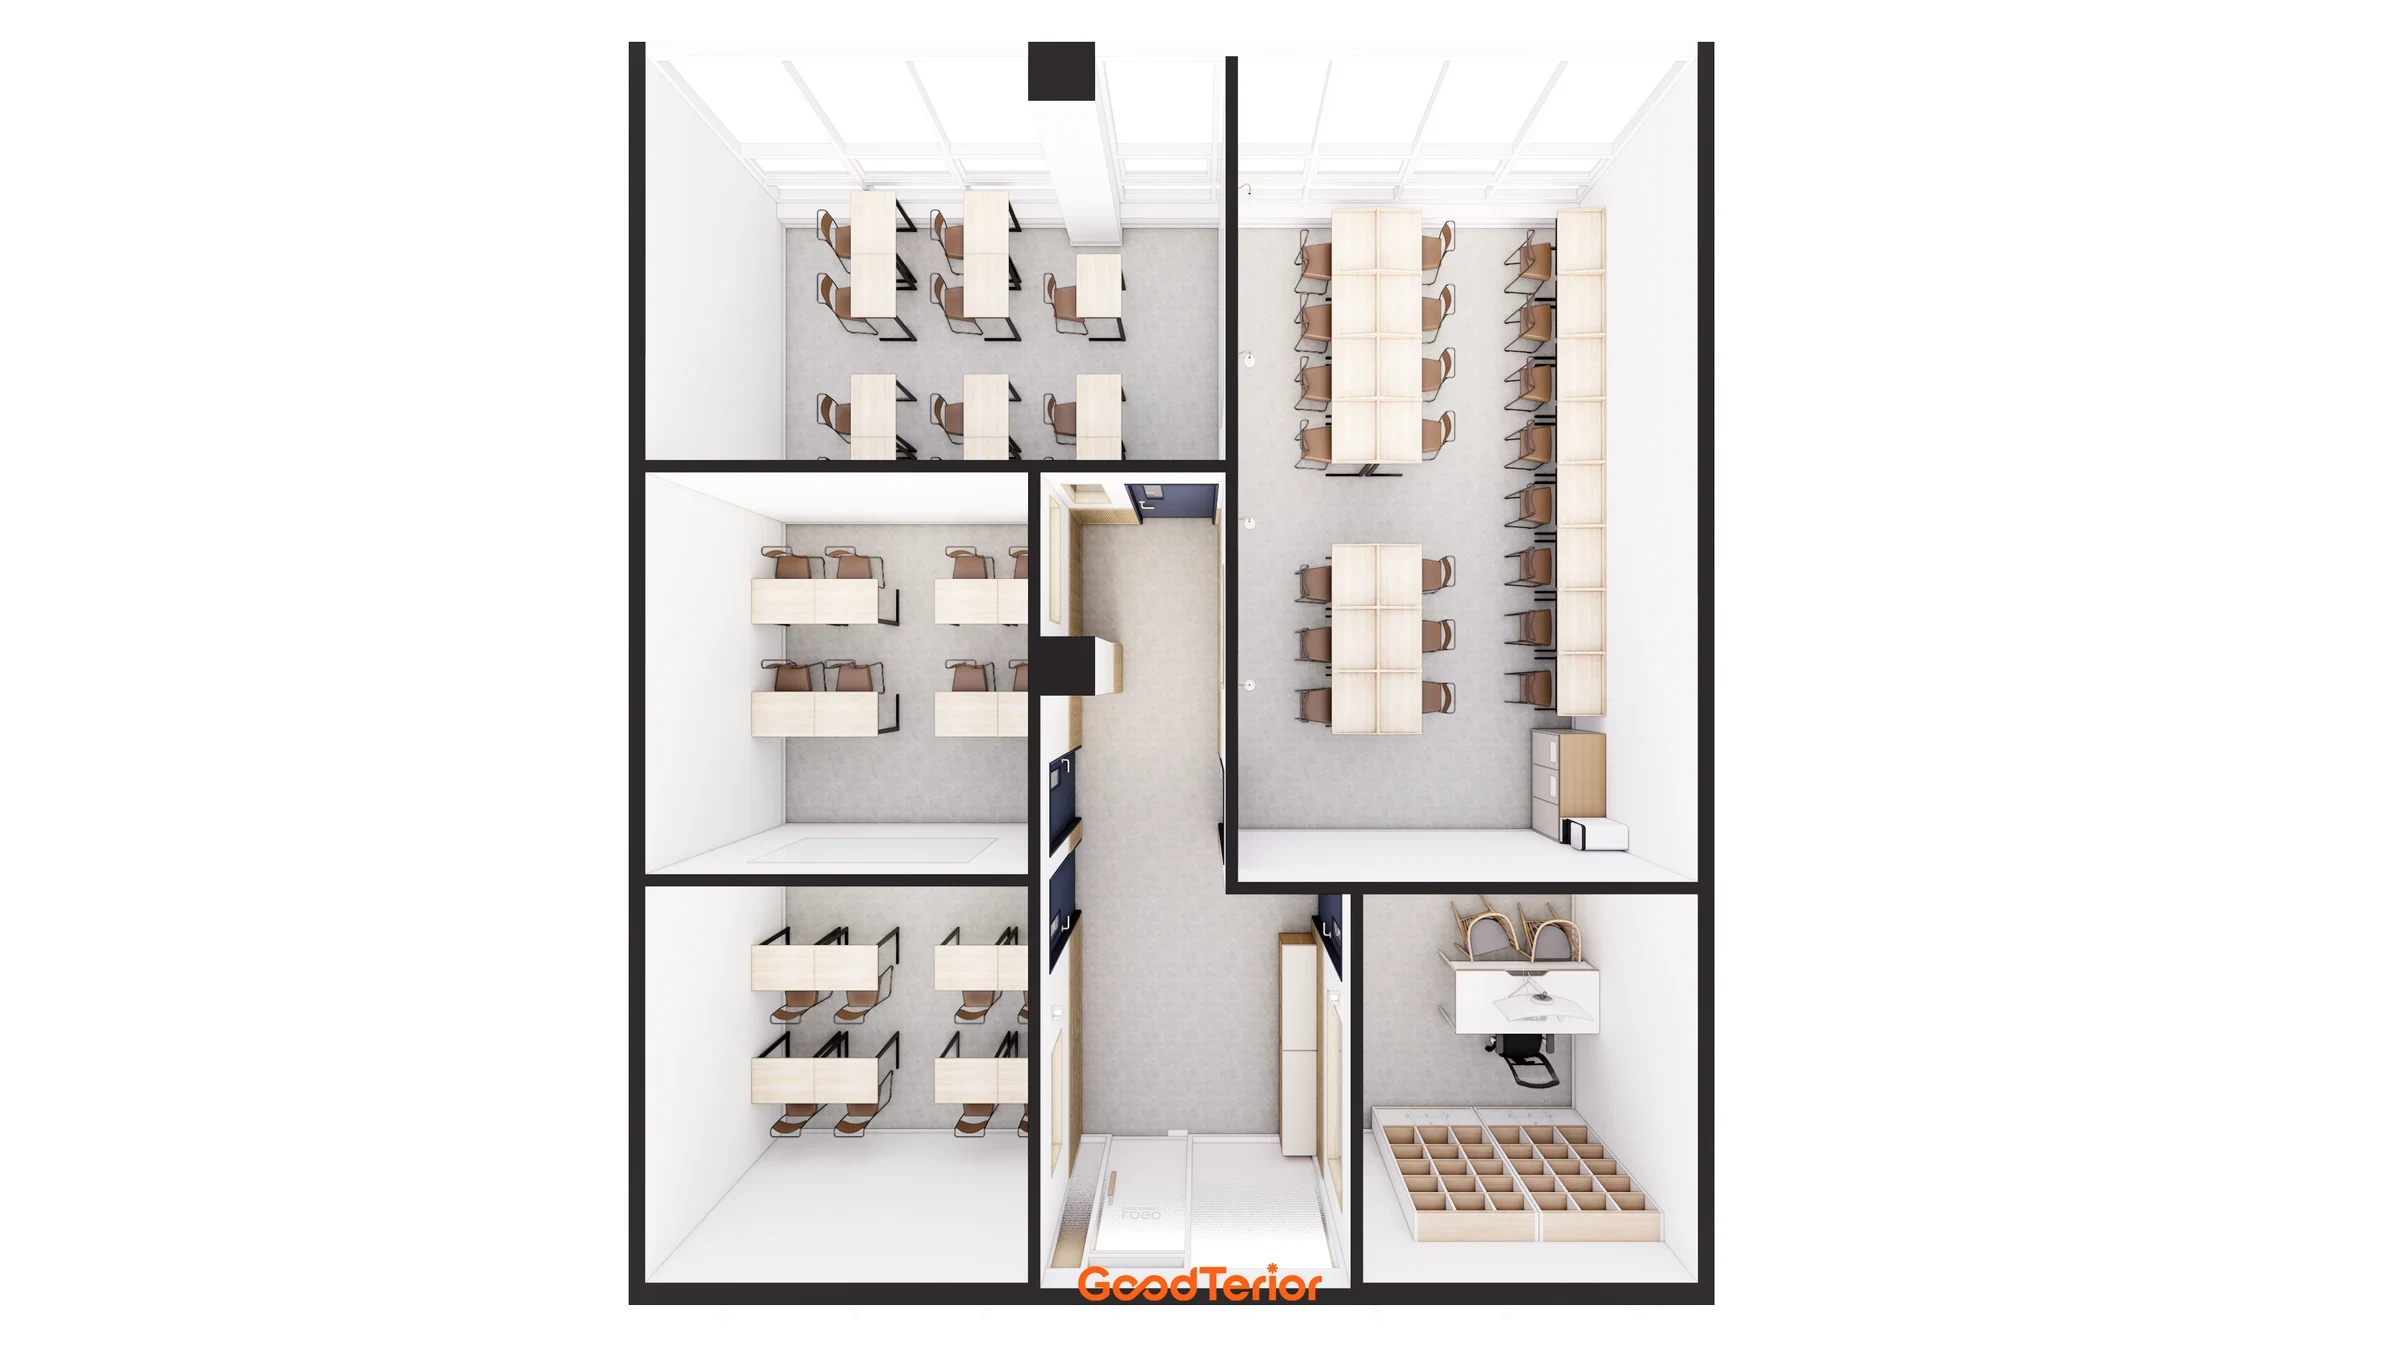
Completed interior
Notes
We began this academy layout by distinguishing teaching, self-study and consultation. Classrooms are grouped on one side, with the self-study and consultation rooms opposite, making their positions clear in sequence along the passage. Rooms connected around a central circulation space form the basis of the plan.
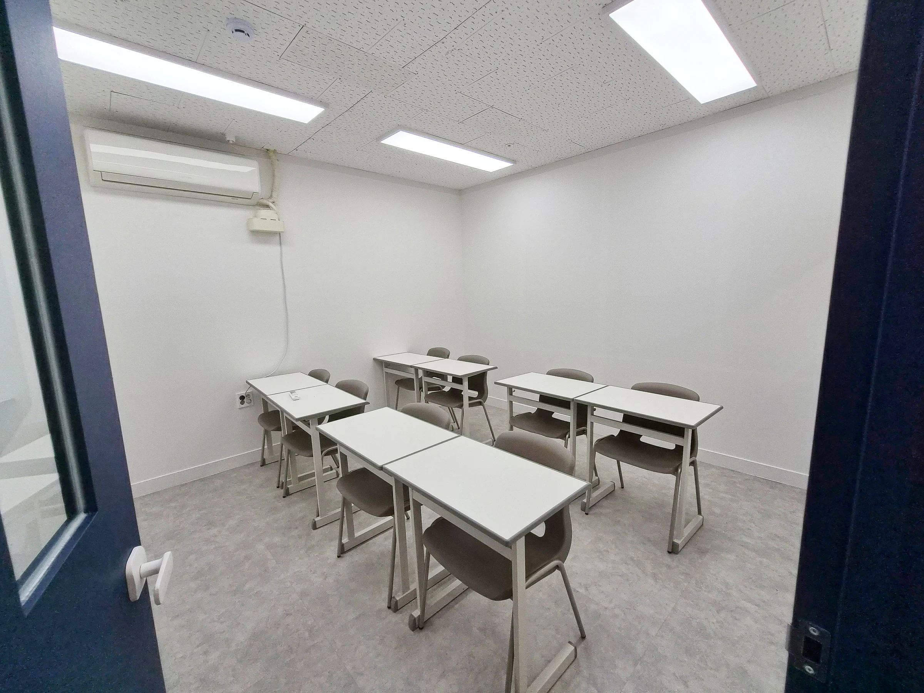
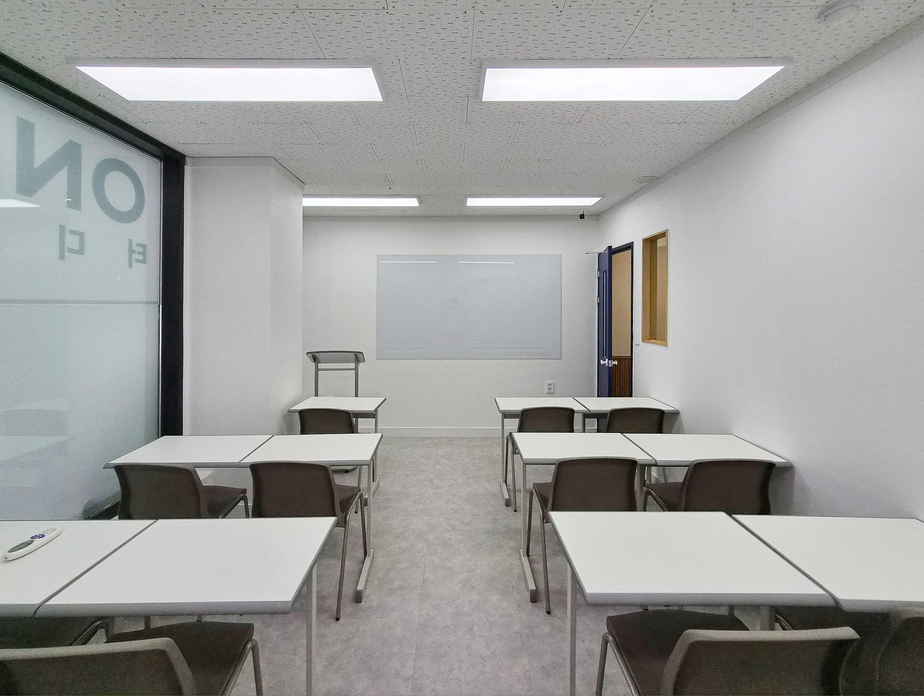
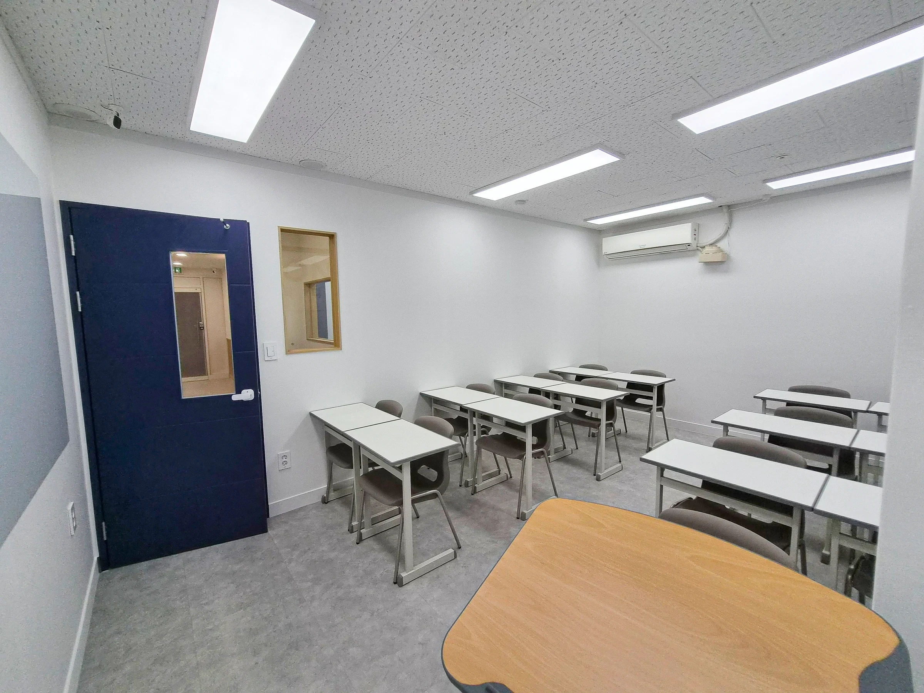
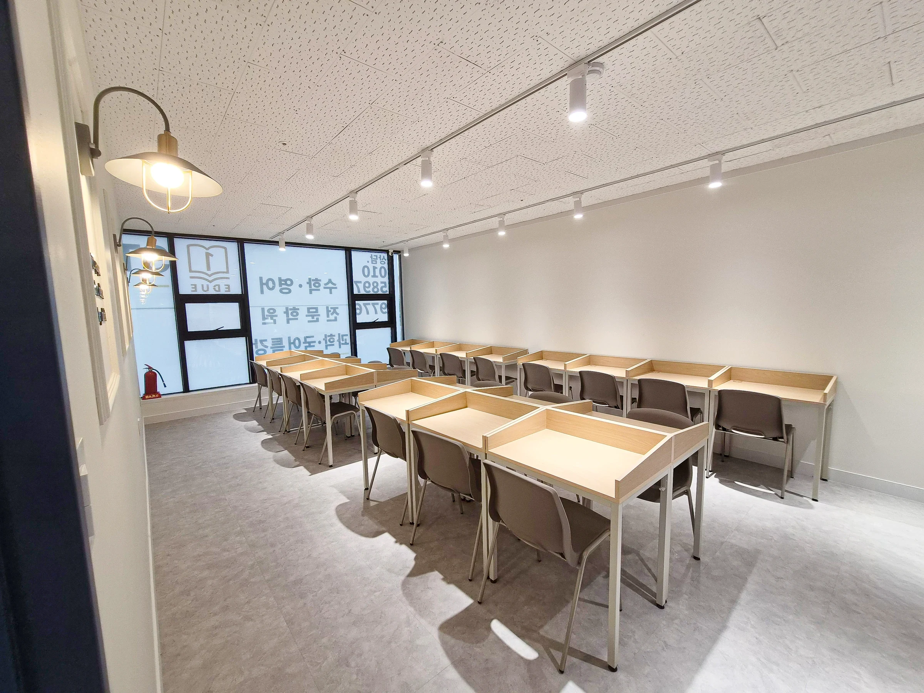
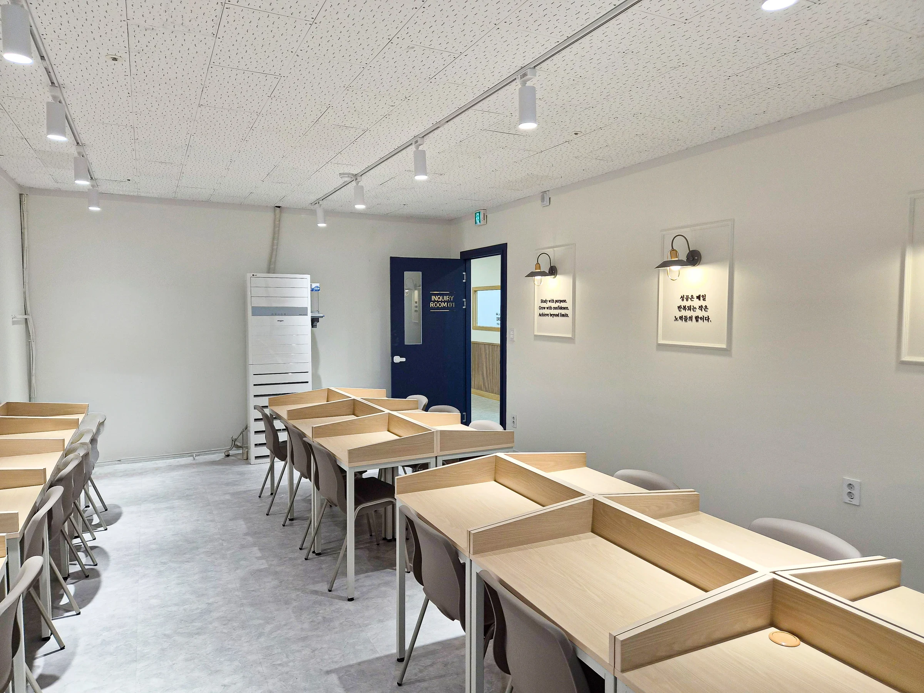
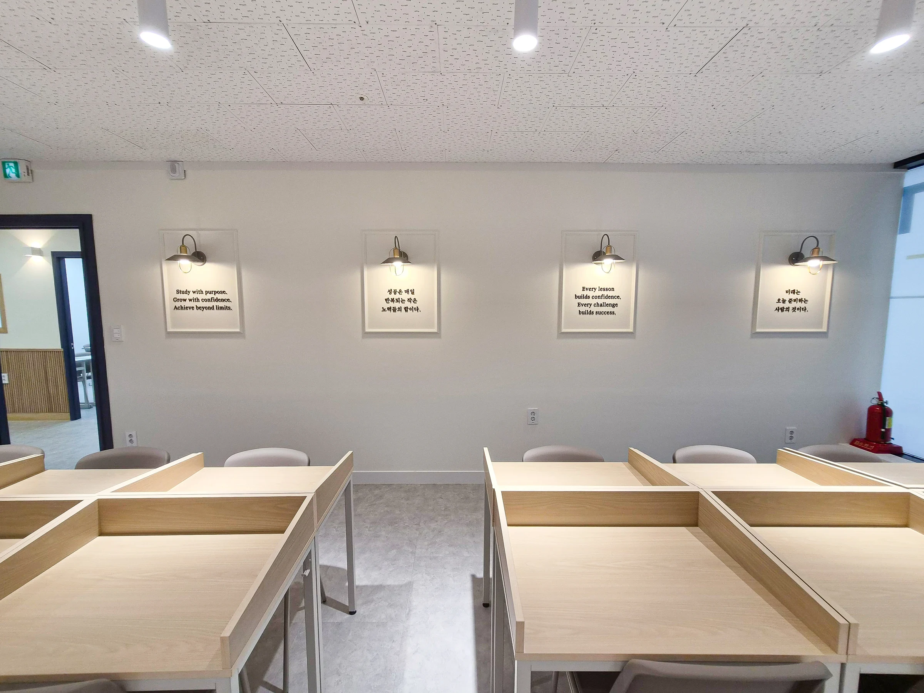
Classroom desks face their boards, while the self-study room has individual desks with partitions. Different furniture arrangements provide different ways of sitting according to each room's use within the same academy. We also considered movement between desks and around entrances.
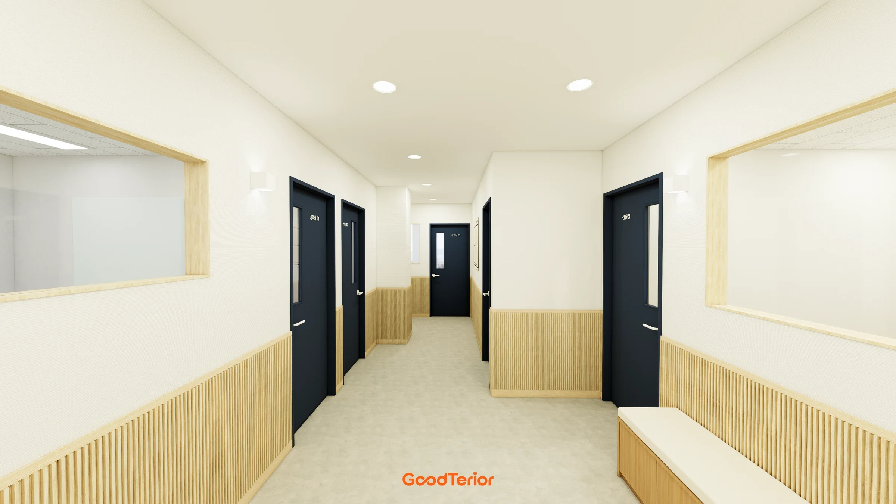
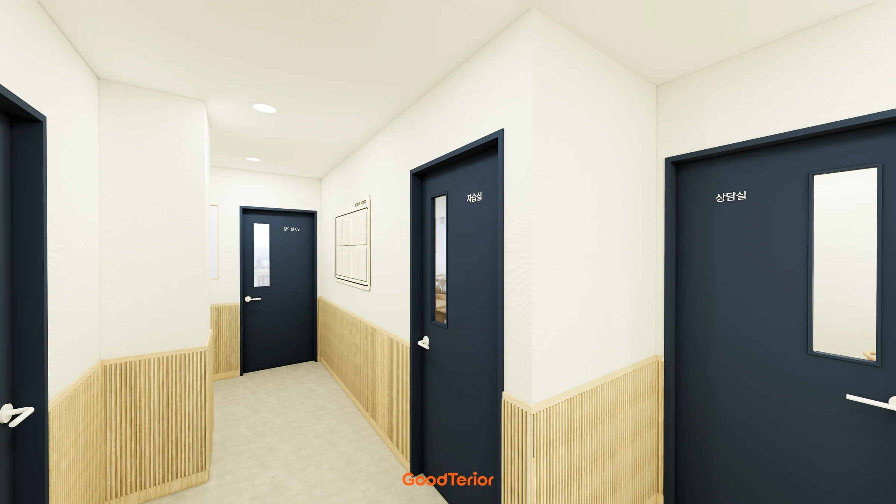
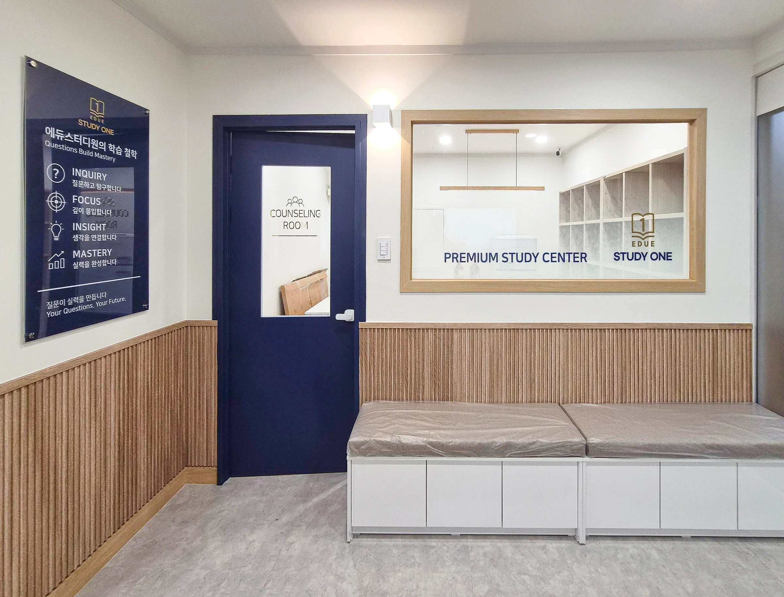
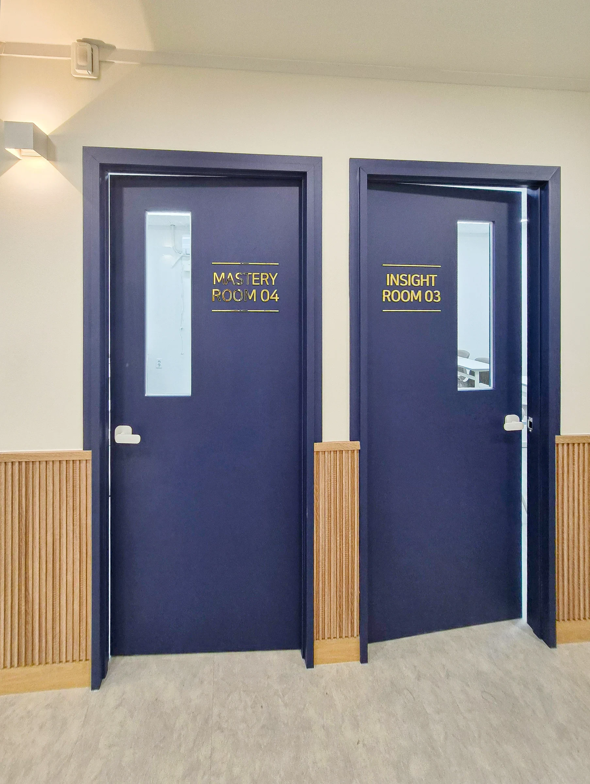
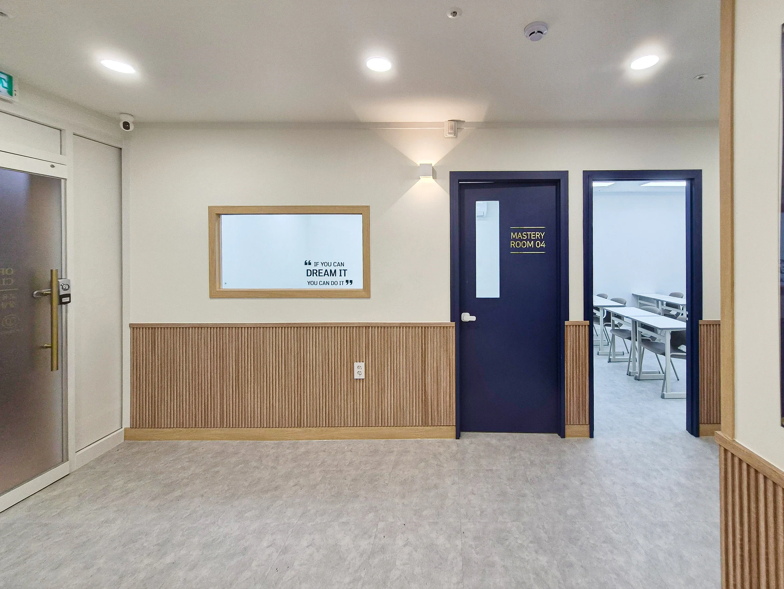
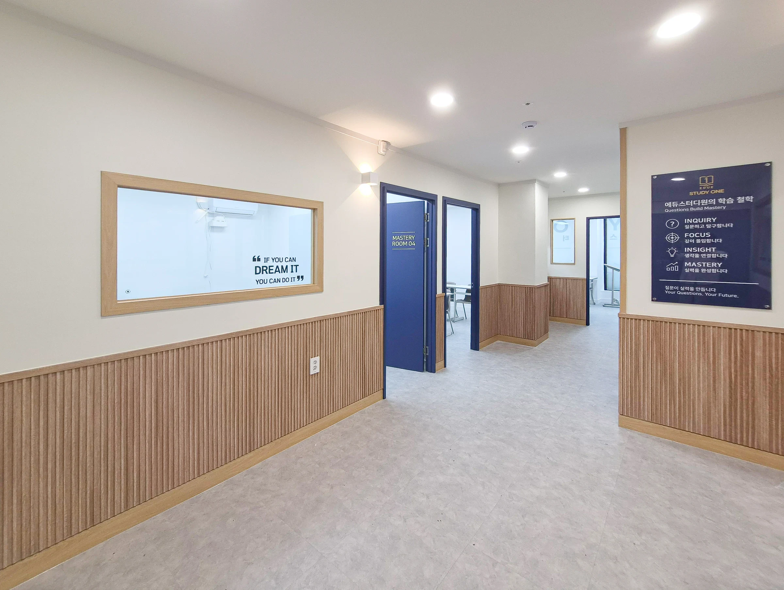
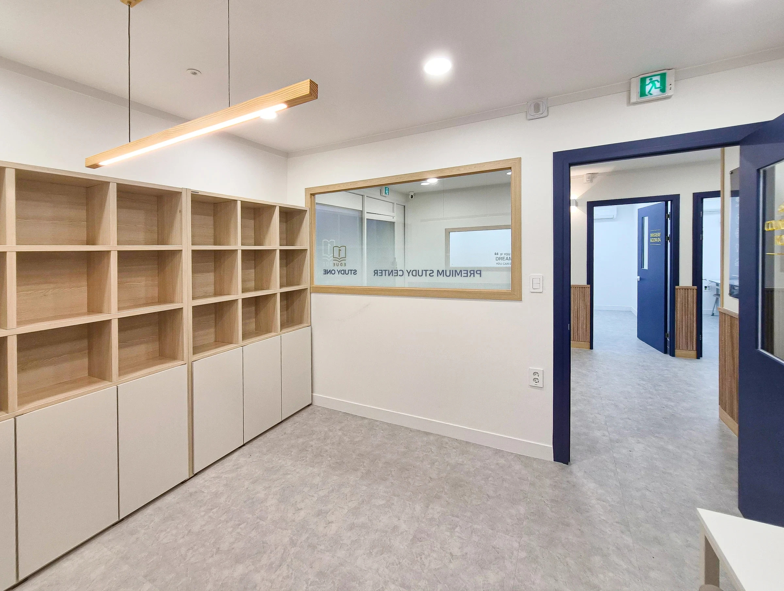
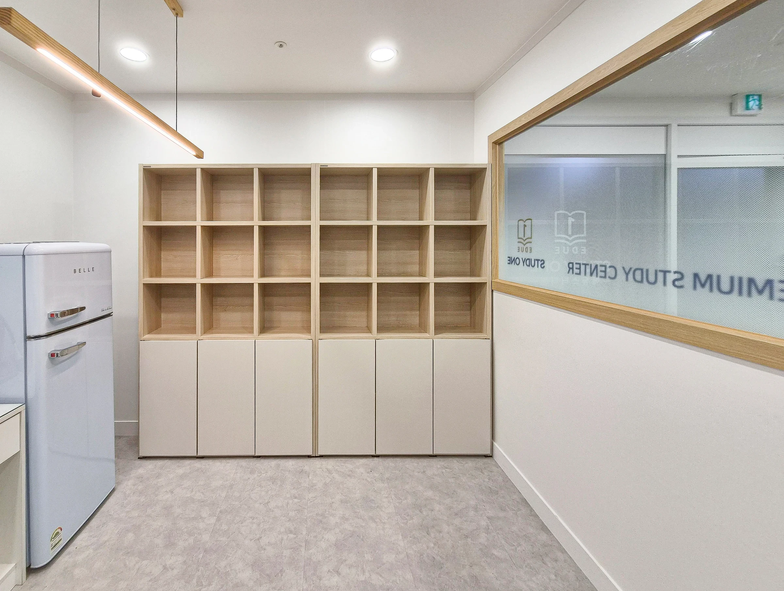
Waiting benches and storage follow the passage walls. Cabinets sit below the benches, and shared storage is grouped on one side, keeping freestanding furniture out of the center. Repeated light walls, wood-toned lower finishes and blue doors maintain a consistent character across separate rooms.
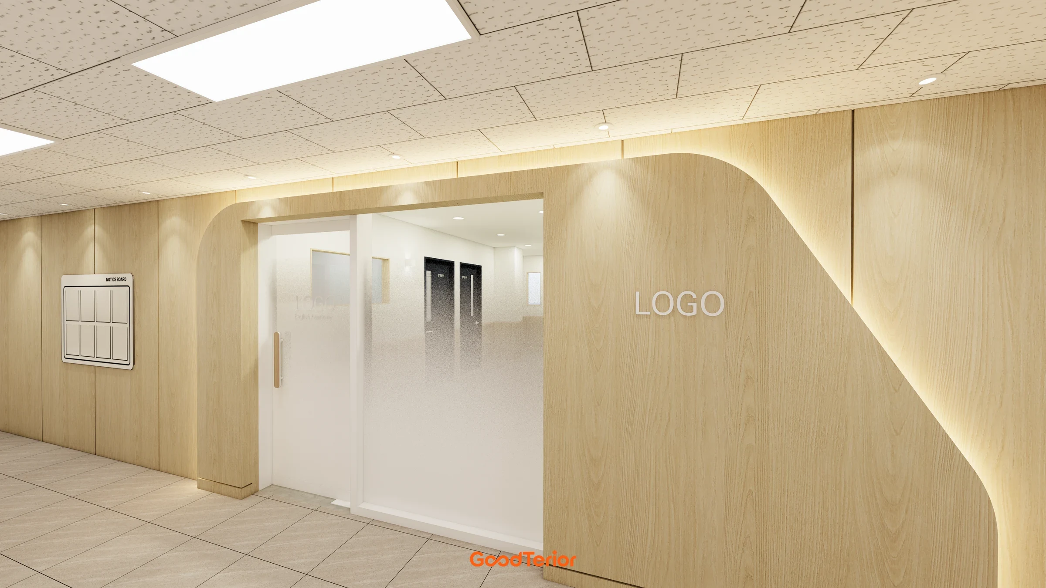
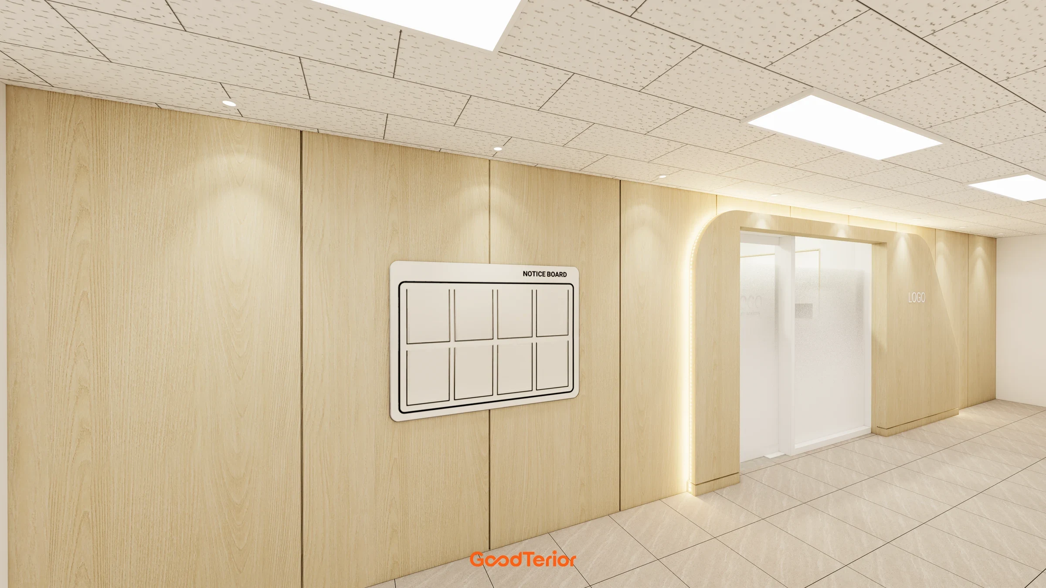
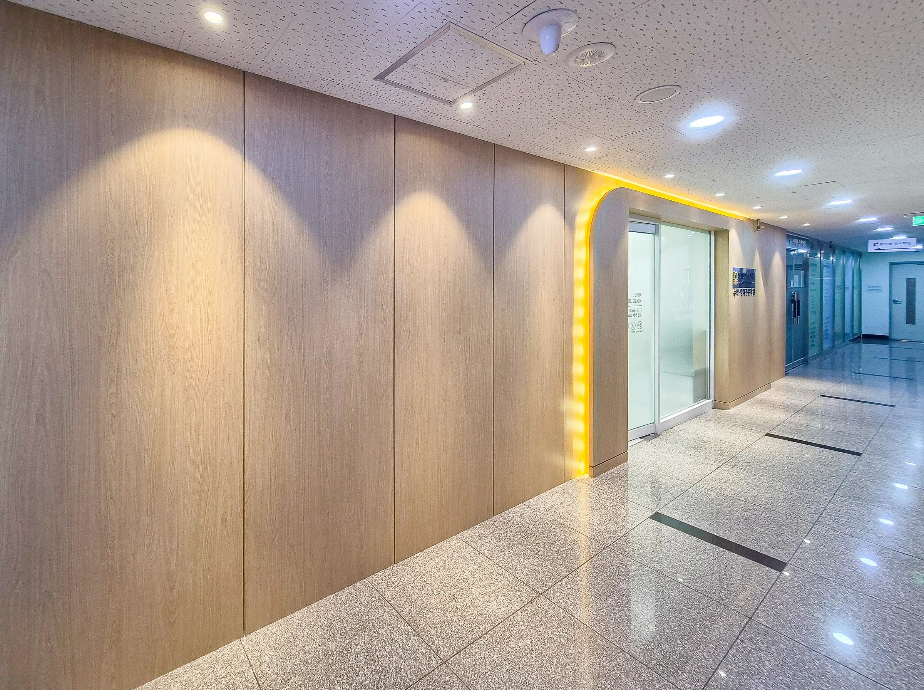
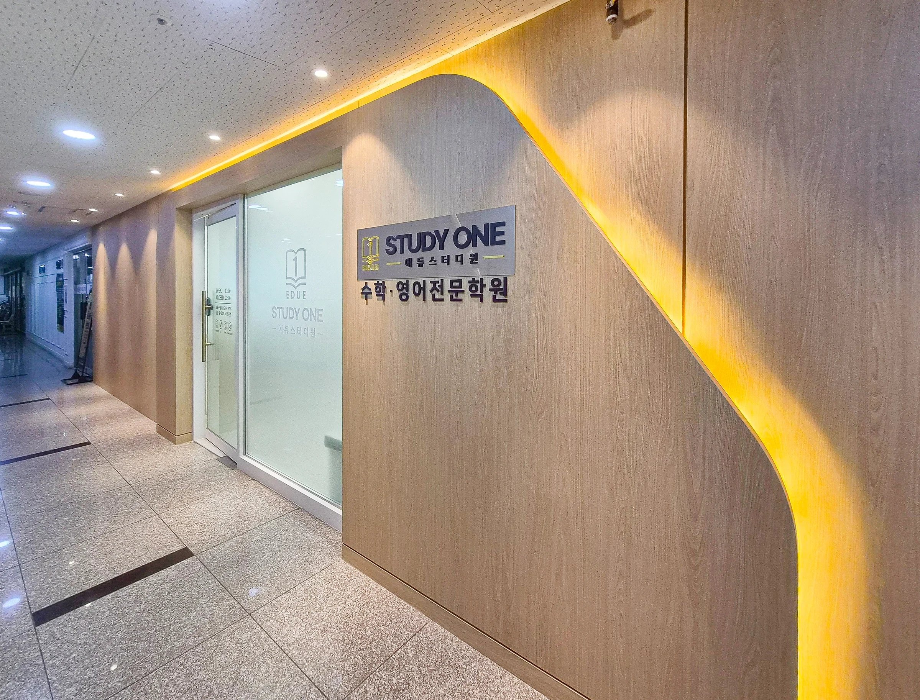
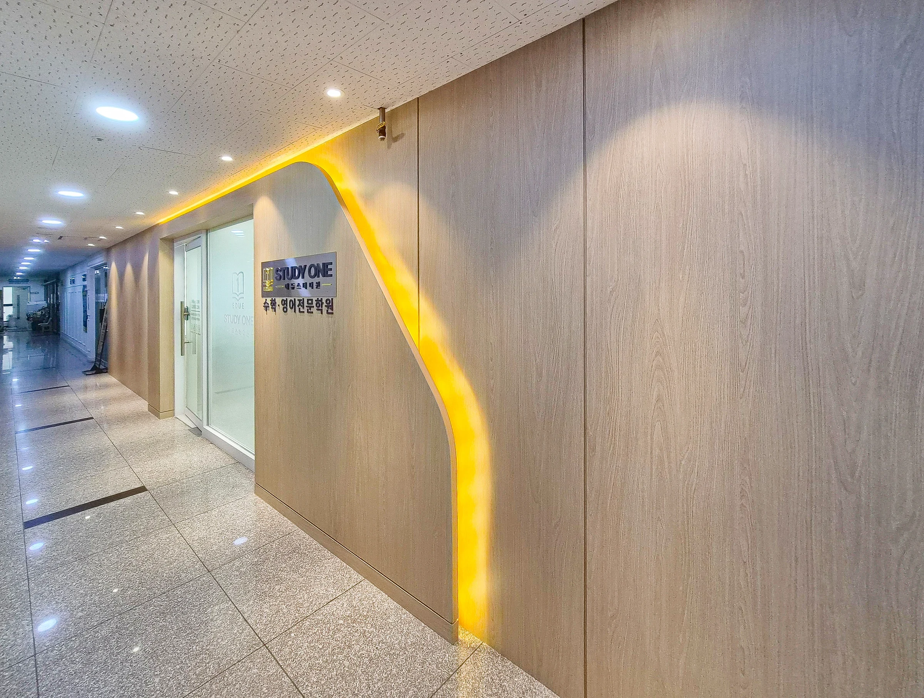
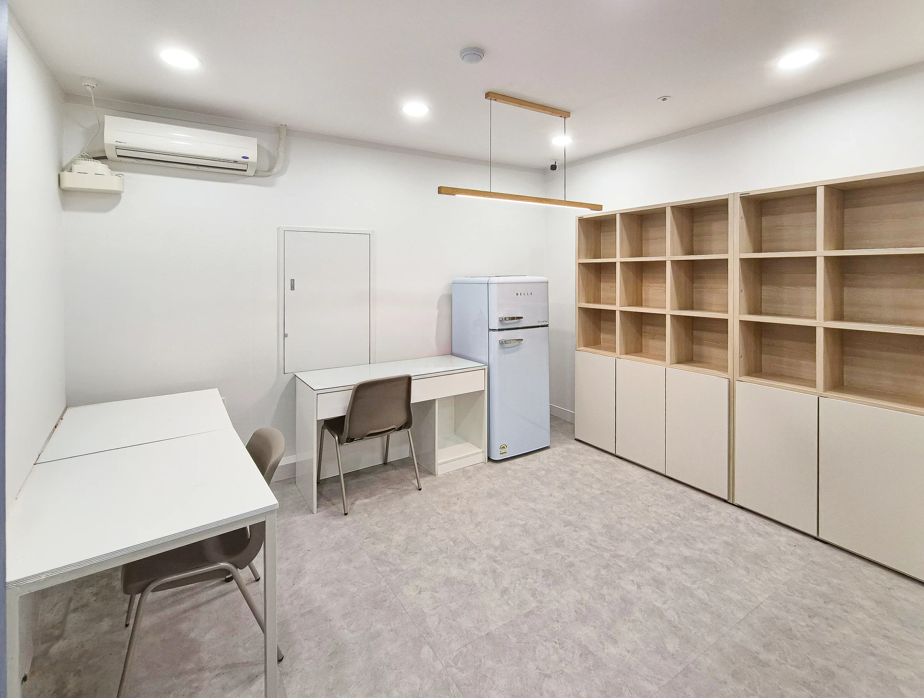
In the outside corridor, lighting follows the curved wall to define the entrance. Inside, doors, internal windows and waiting benches continue along the passage. The completed photographs present the route from the entrance to the classrooms and self-study area together with each room's furniture arrangement.





