
38-Pyeong Seon Meditation Center Interior in Pyeongtaek
A meditation center layout with a Dharma hall, communal kitchen, and rest rooms

Hello! I'm Goodterior designer Ham Young-ju, bringing warmth to your spaces.
Today's project is a Seon meditation center interior in the 30-pyeong range in Pyeongtaek, a place for people seeking peace of mind.
The client requested a warm, still atmosphere where visitors could leave busy daily life behind and concentrate fully on meditation and practice.
Soft ivory and beige with light wood materials throughout create comfort, while subtle indirect lighting in the recessed ceiling and graceful traditional lattice-pattern lights add Korean character.
Shall we explore this space that combines order and warmth?
👇 Related interior projects
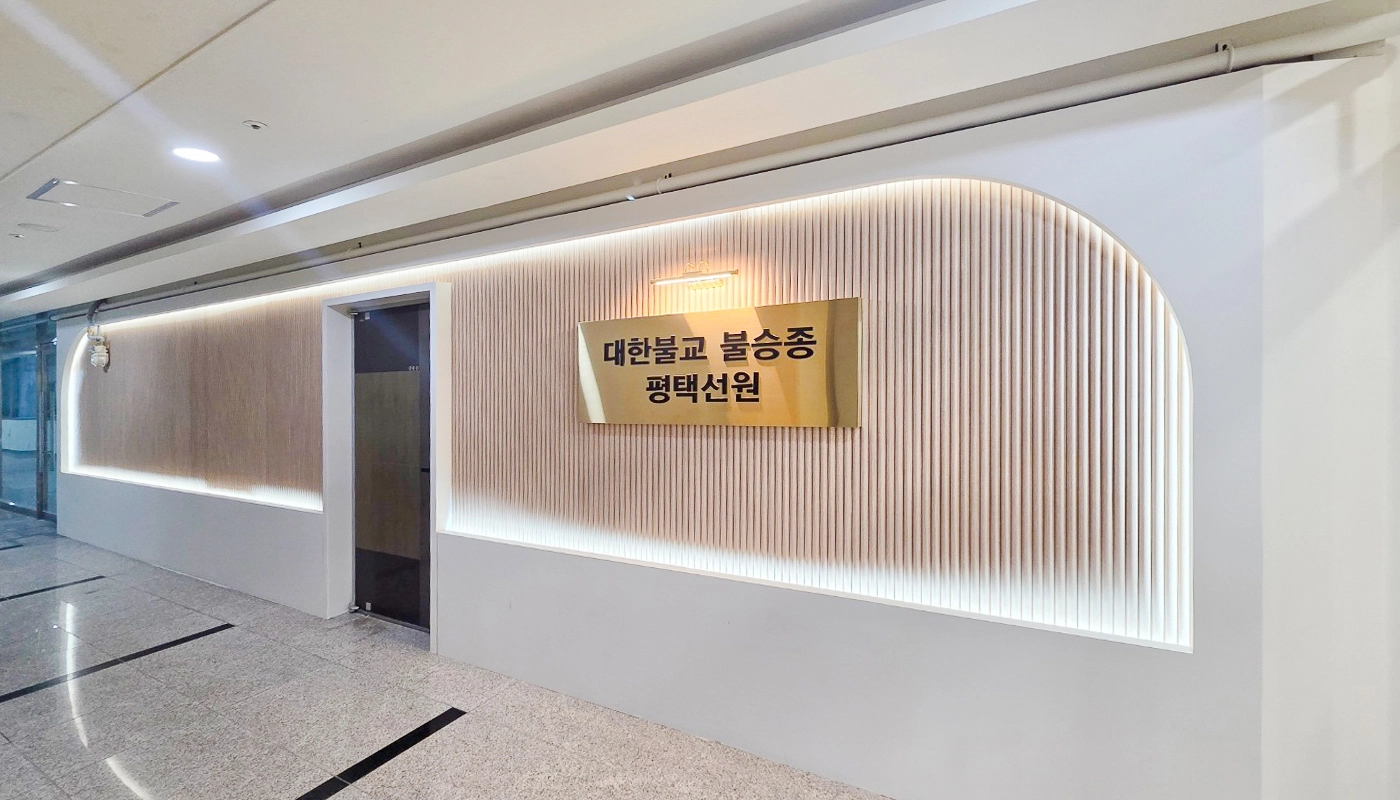
Pyeongtaek 39 Pyeong Buddhist Meditation Center Interior

Yeongdeungpo 22 Pyeong Studio Office Interior
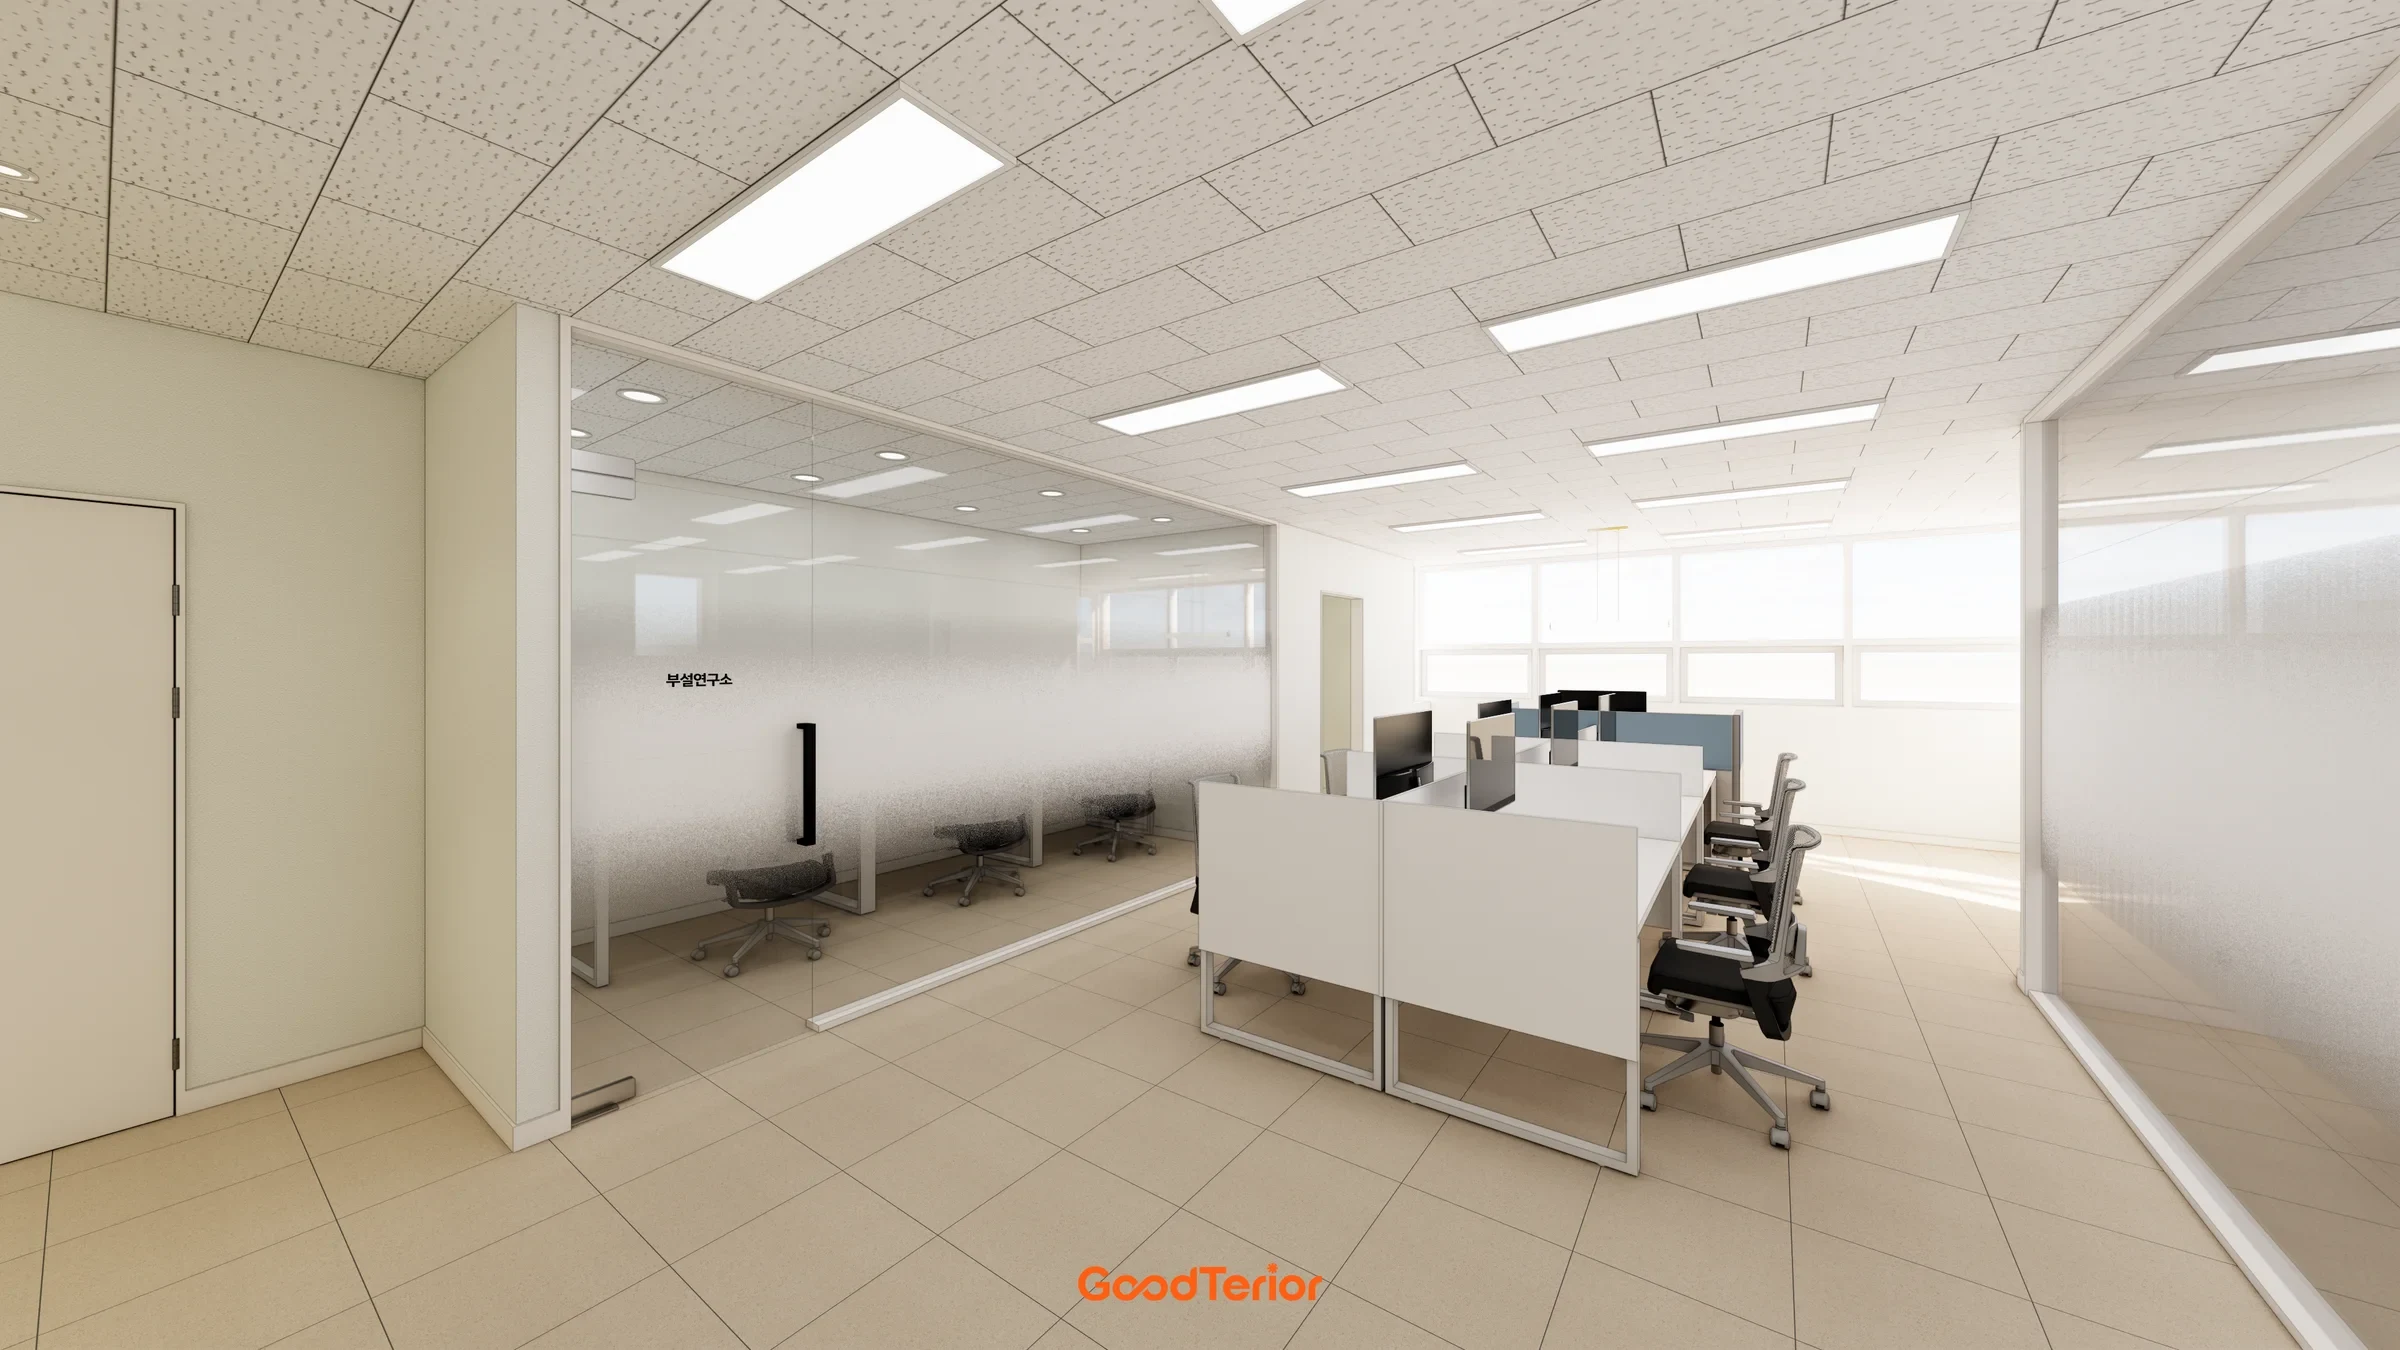
Gasan IT Castle 34 pyeong Office Interior
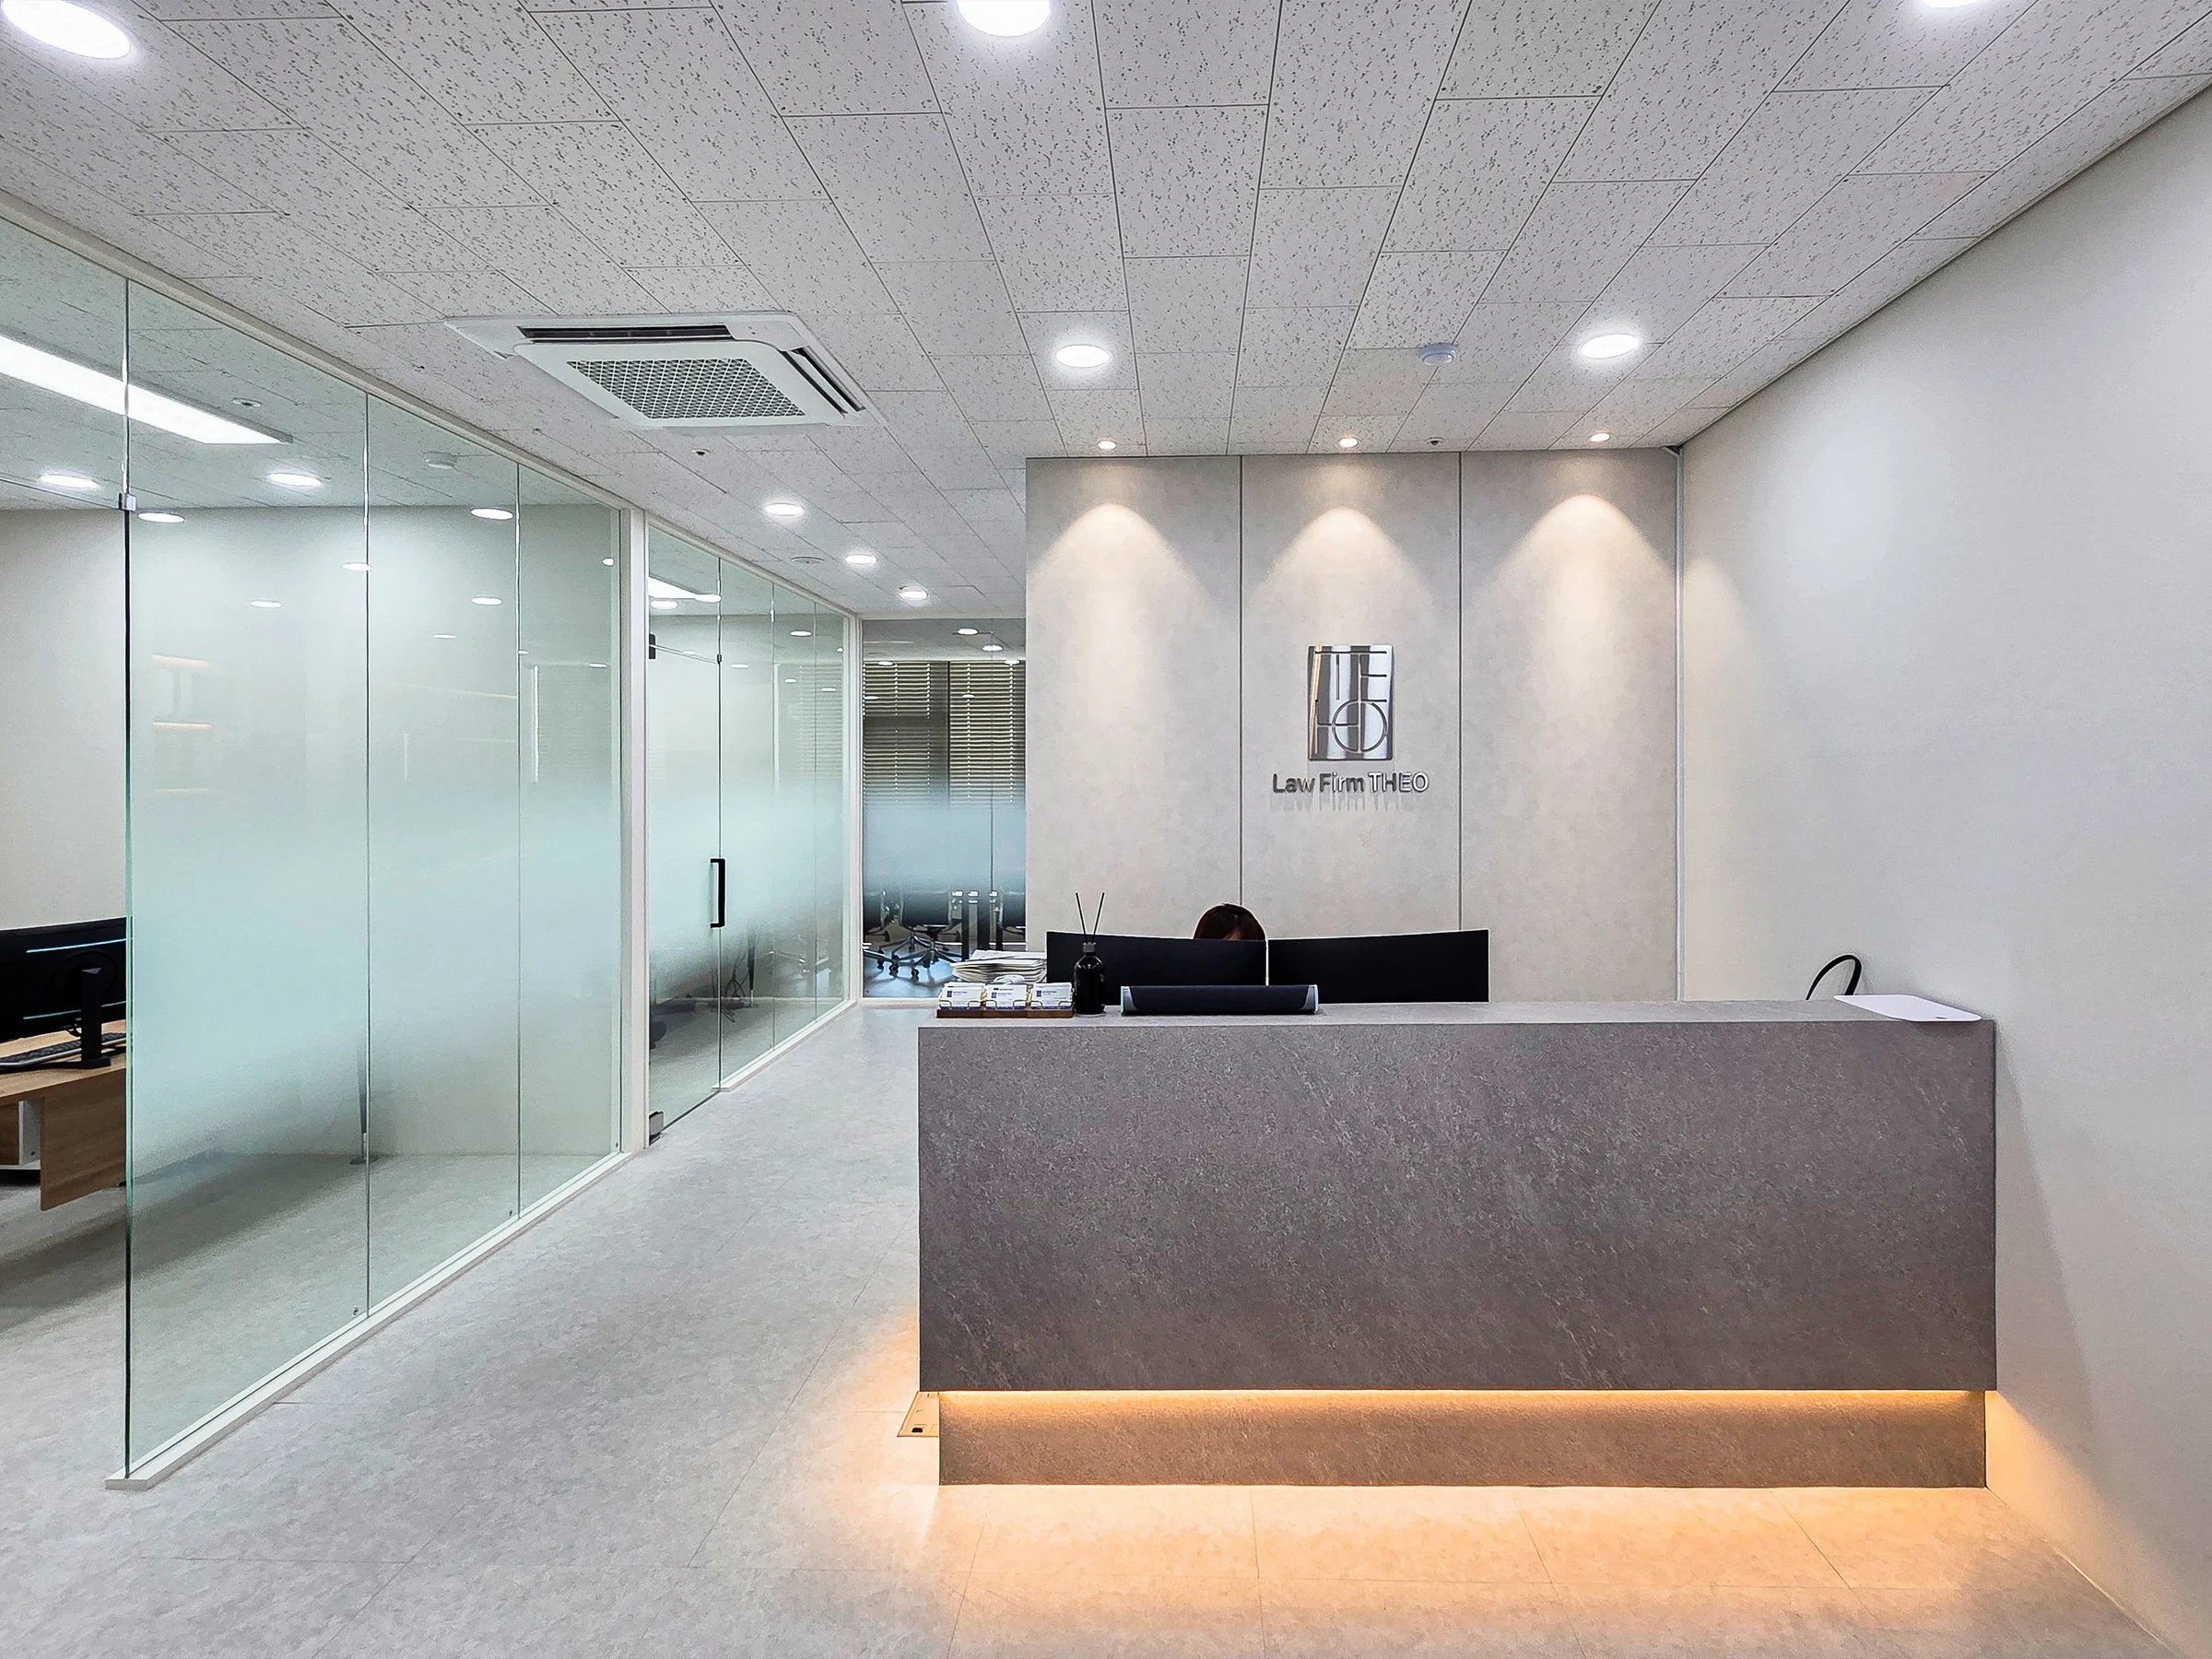
Incheon Seo-gu 28 pyeong Law Firm Office Interior

Sihwa 140 Pyeong Office Interior
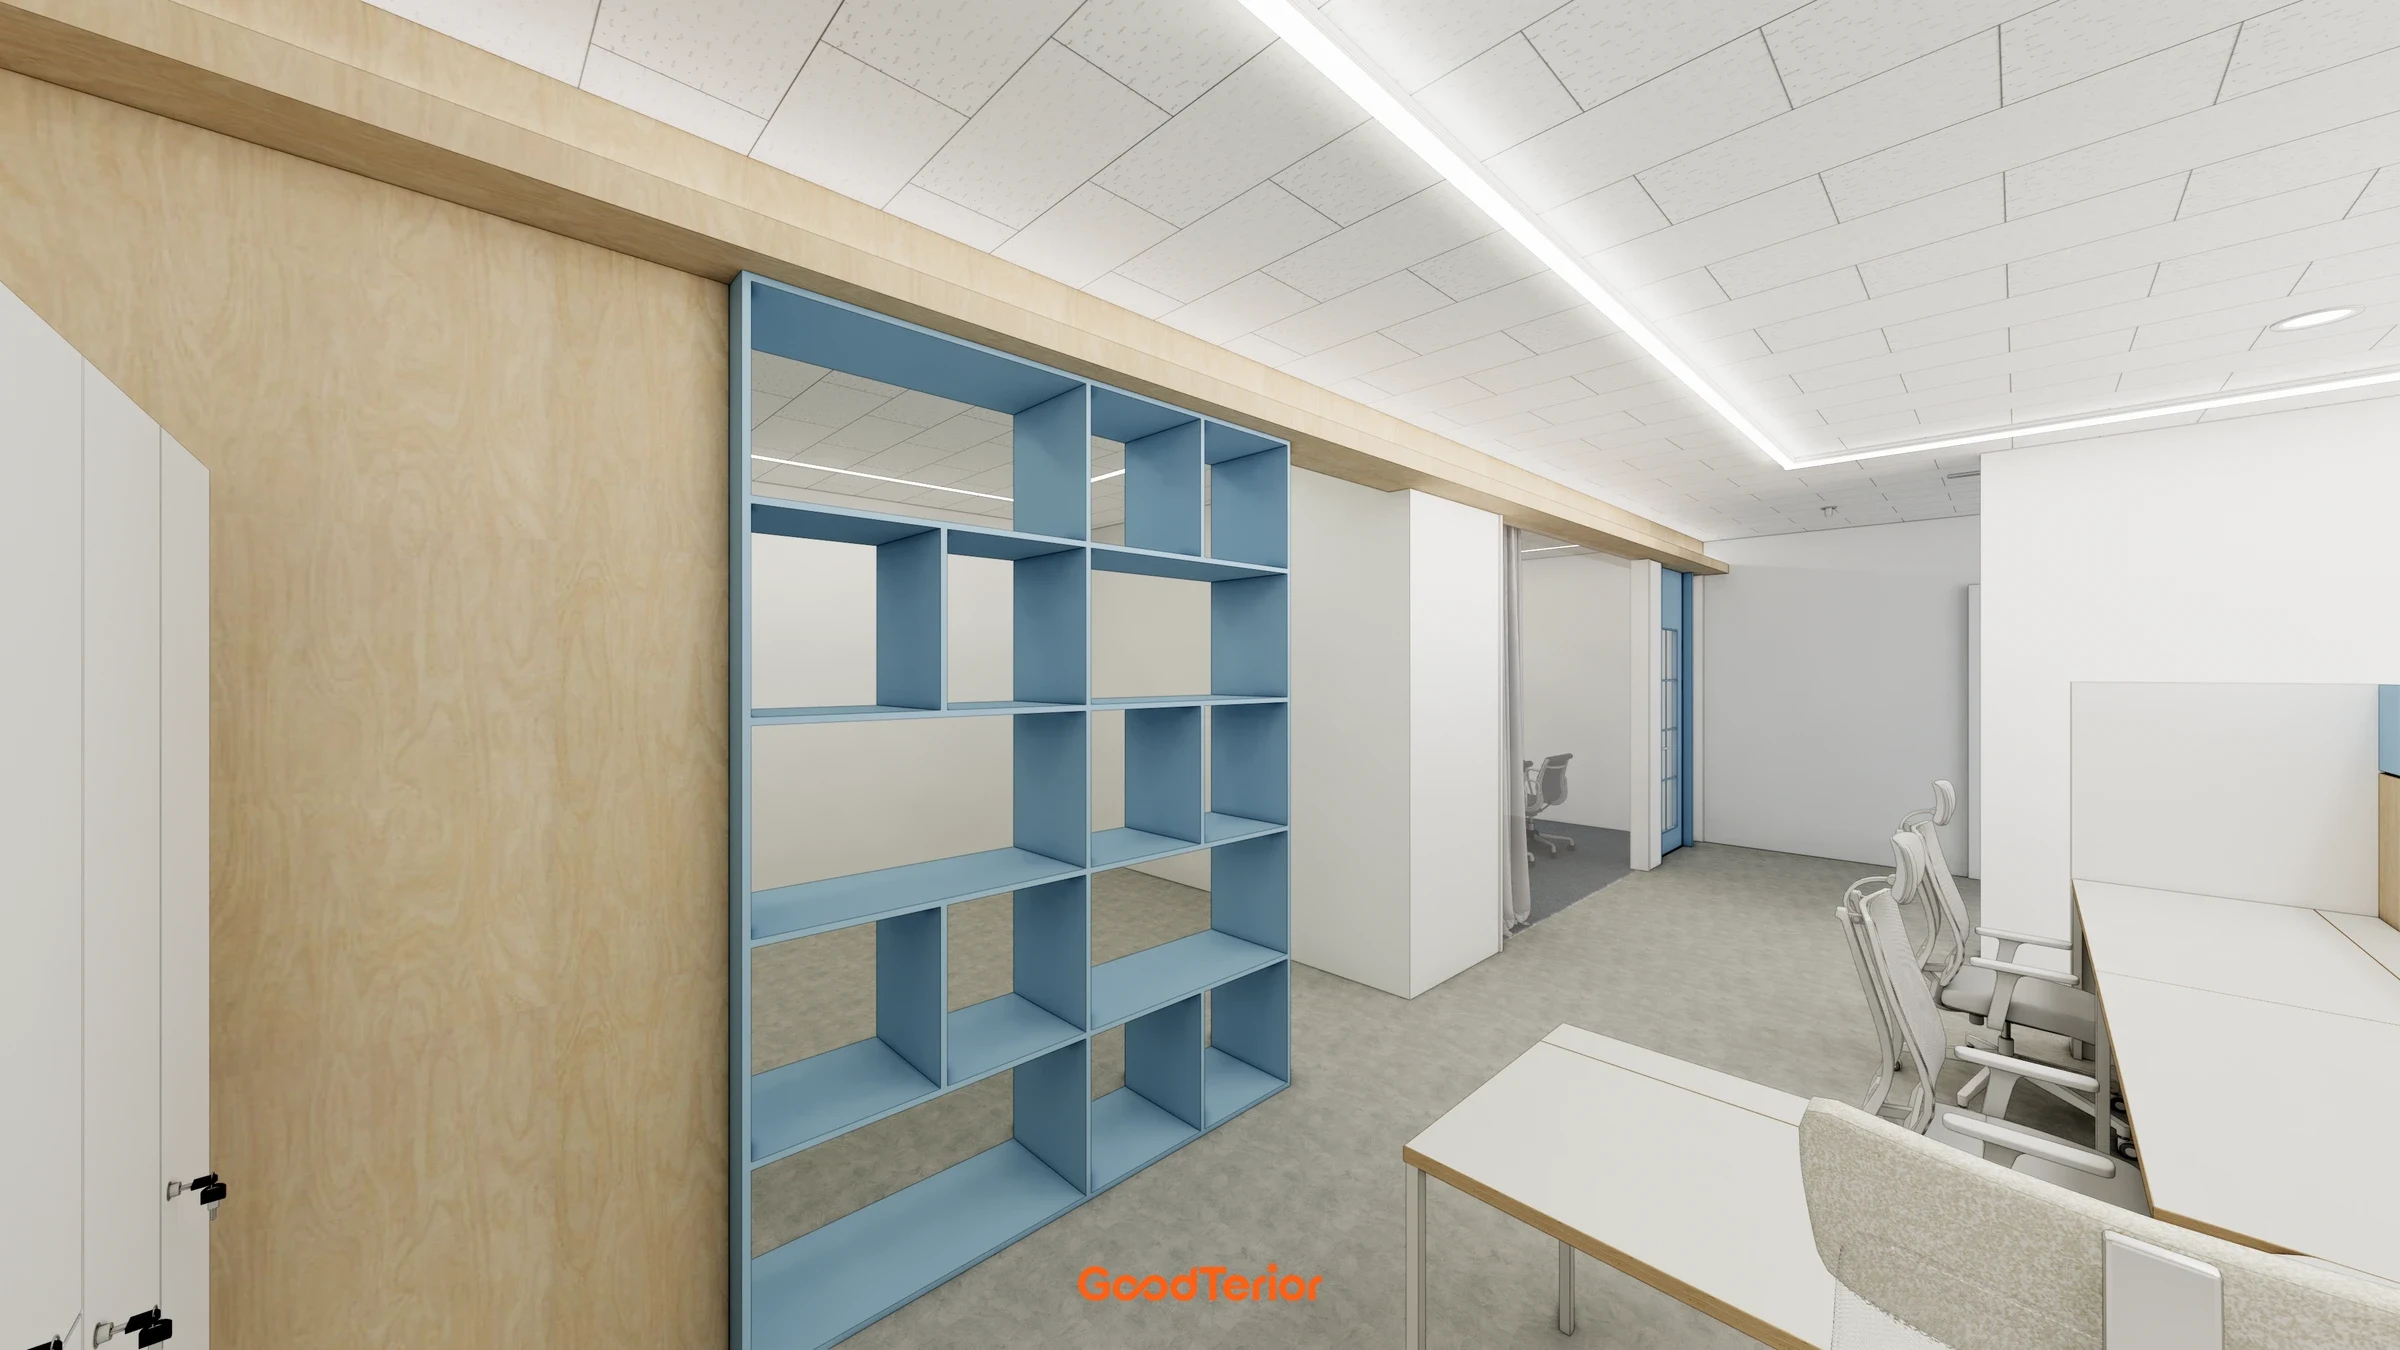
Seongnam 37 pyeong Office Interior

Gwangmyeong 34 Pyeong Law Firm Office Interior

Bucheon 35 Pyeong English Academy Interior
36-Pyeong Tax Accounting Office Interior in Gangnam
30-Pyeong Korean Medicine Clinic Interior in Bangbae-dong

Guro 34 Pyeong English Academy Interior

Gimpo 35 Pyeong English Academy Interior
40-pyeong marketing company office interior

Bongdam 33 Pyeong English and Mathematics Academy Interior

Yongin 41 Pyeong Dental Clinic Interior
30-pyeong butcher restaurant interior
30-pyeong math academy interior
43-Pyeong Reading and Writing Academy Interior in Gwanak-gu

Godeok Jisik Gongjakso 26 pyeong Office Interior

Namyangju 26-pyeong Pharmacy Interior

Siheung 38-pyeong Franchise Tea Shop Interior Type B

Siheung 38-pyeong Franchise Tea Shop Interior Type A

Seongnam 36-pyeong Office Interior

Pyeongchon 24 pyeong Yoga and Pilates Studio Interior

Magok 7 pyeong Salad Bar Interior

34-Pyeong Prugio Summit Apartment Interior in Seocho

Nonhyeon 100 Pyeong Plastic Surgery Clinic Interior

36-Pyeong Children's English Library Interior in Songdo

Gwanak-gu 100 Pyeong Gym Interior

46-Pyeong Hair Salon Interior in Cheolsan

Gasan 31 Pyeong Office Interior


Site check
- Area: 126.94m² (38.4 pyeong)
- Ceiling height: 2950mm
- Space type: Religious facility (Seon meditation center)
Floor plan
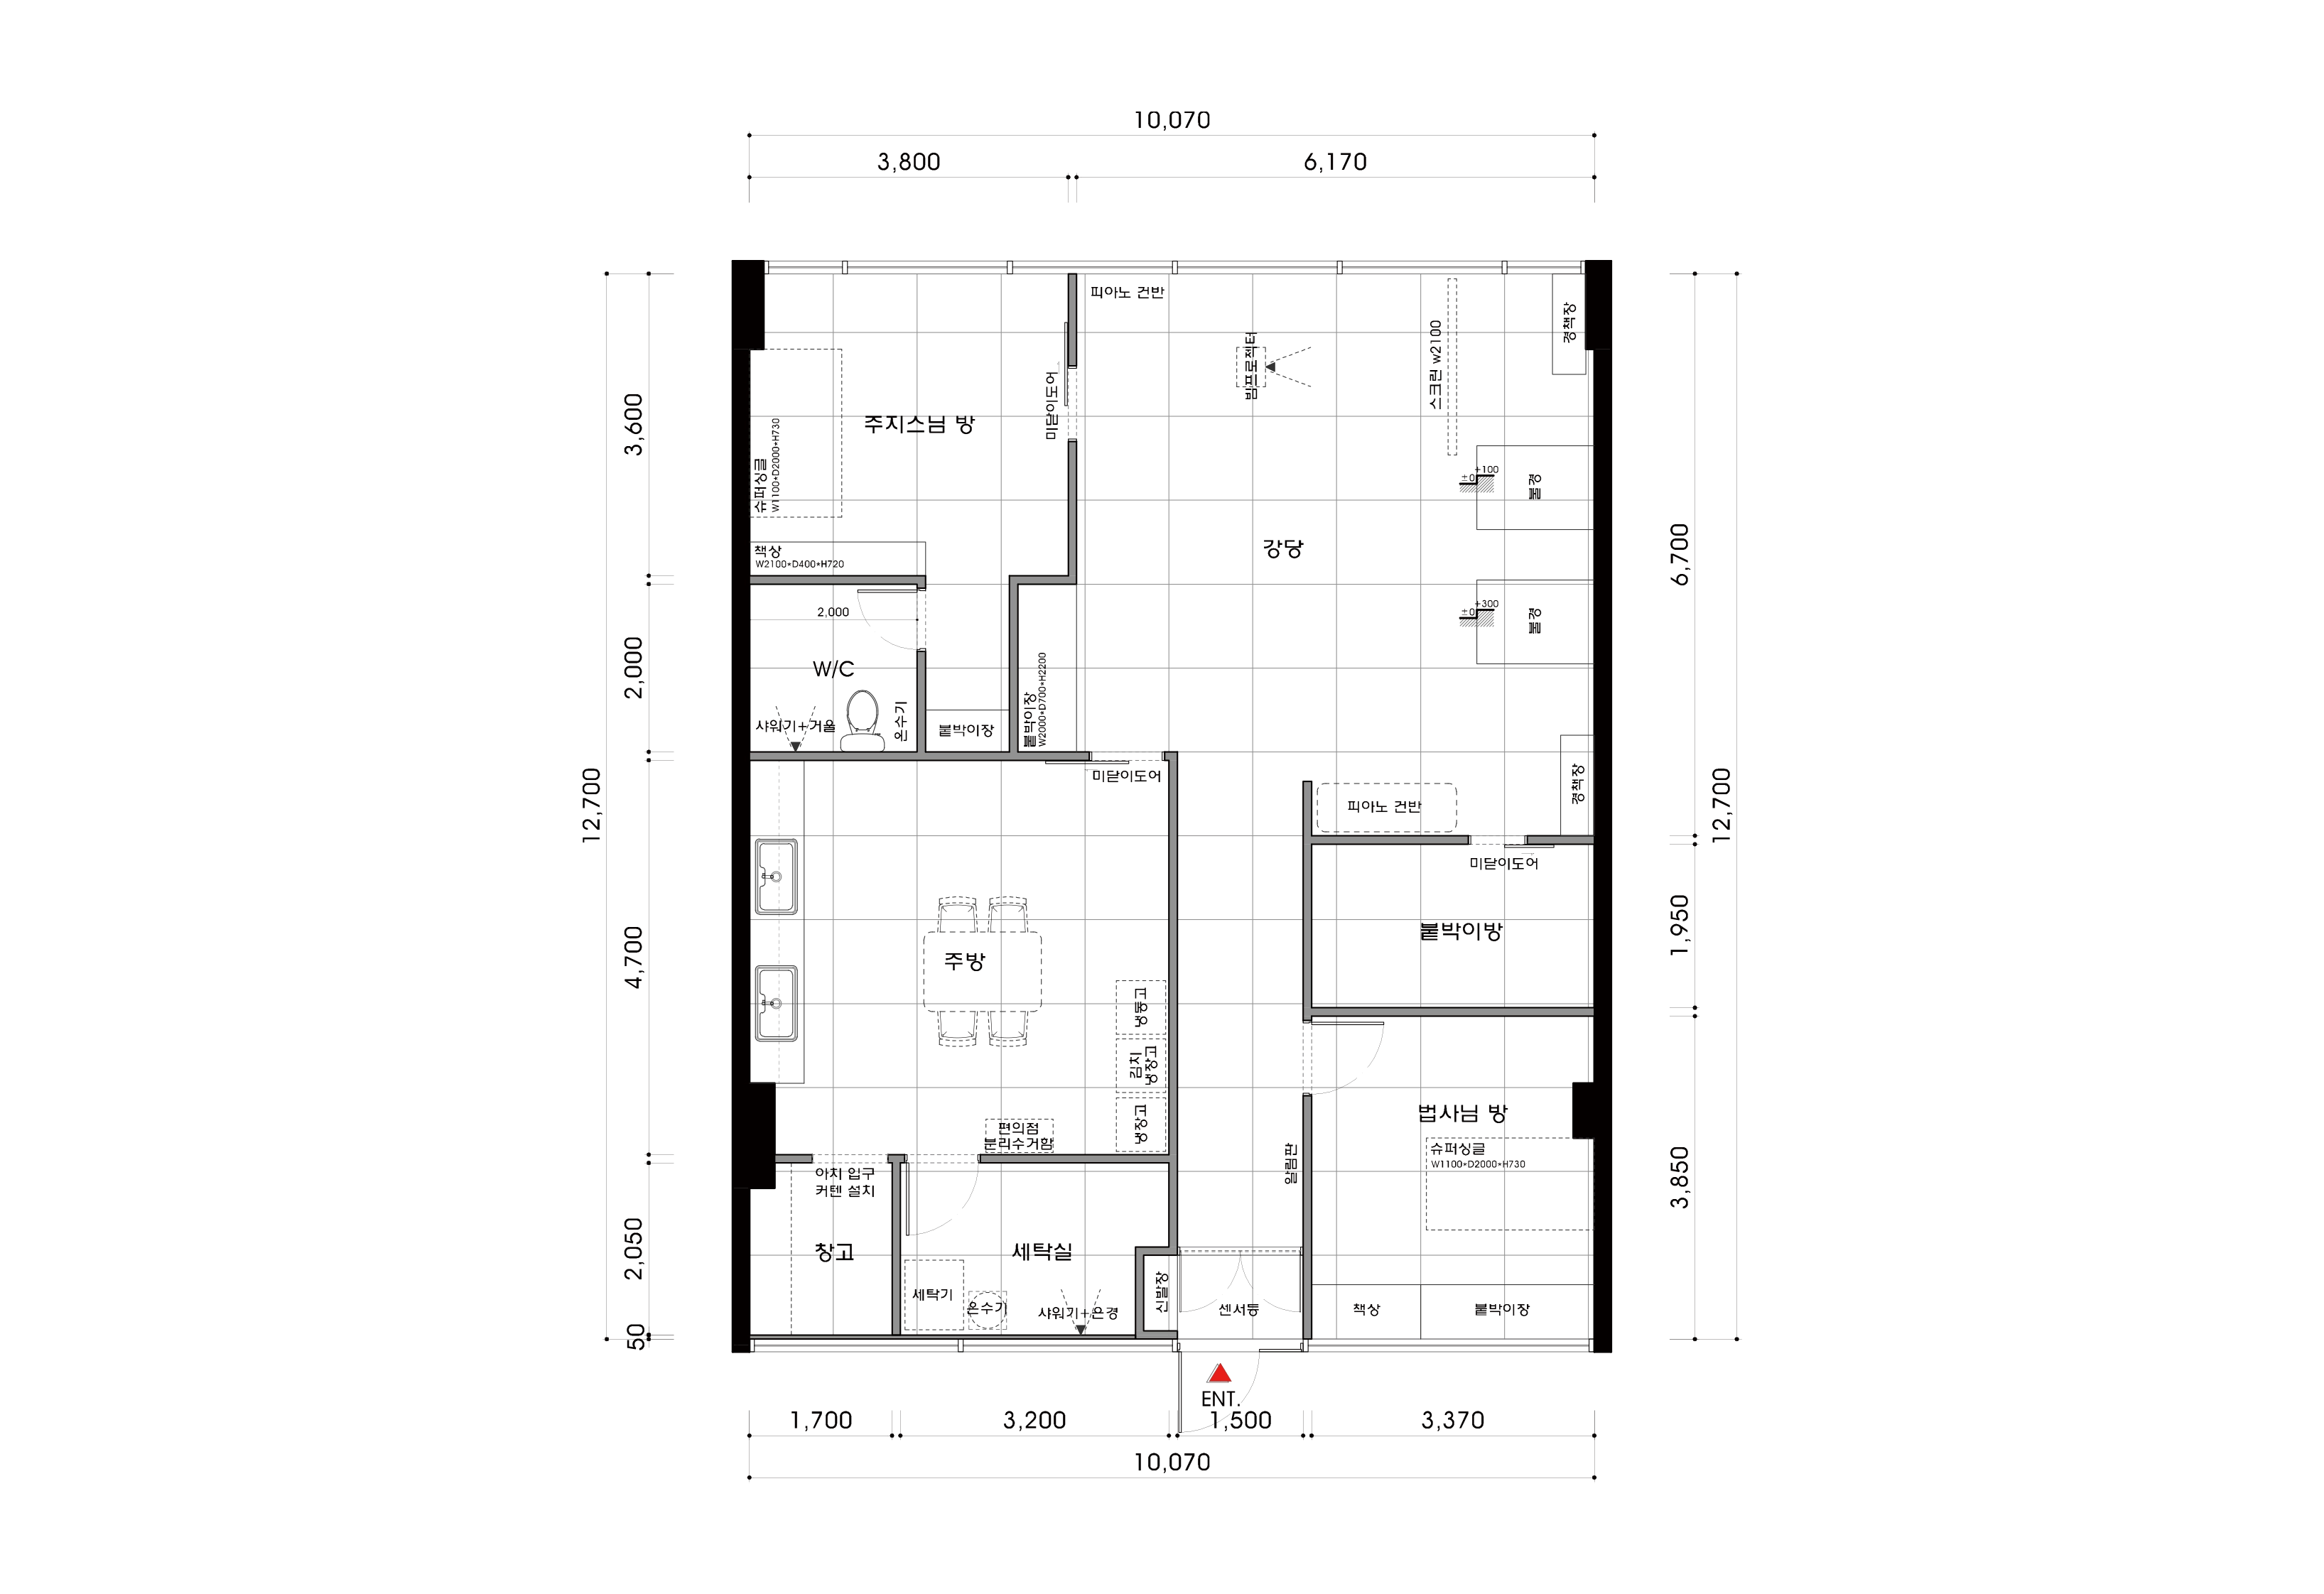
Dharma Hall
- We made the most of daylight through large windows to create a calming place to spend time.
- A spacious floor-seated layout accommodates shared practice, with indirect lighting adding a gentle, contemplative atmosphere.
Communal Kitchen and Dining Area
- This warm dining space accommodates meals and conversations.
- Simple cooking routes make preparation and cleanup convenient.
Rest Room
- A cozy bedroom separated from other functions allows complete private rest.
- Built-in cabinets neatly store personal belongings in the compact room.
Shall we explore the design of these areas?
A one-minute 3D tour
Design
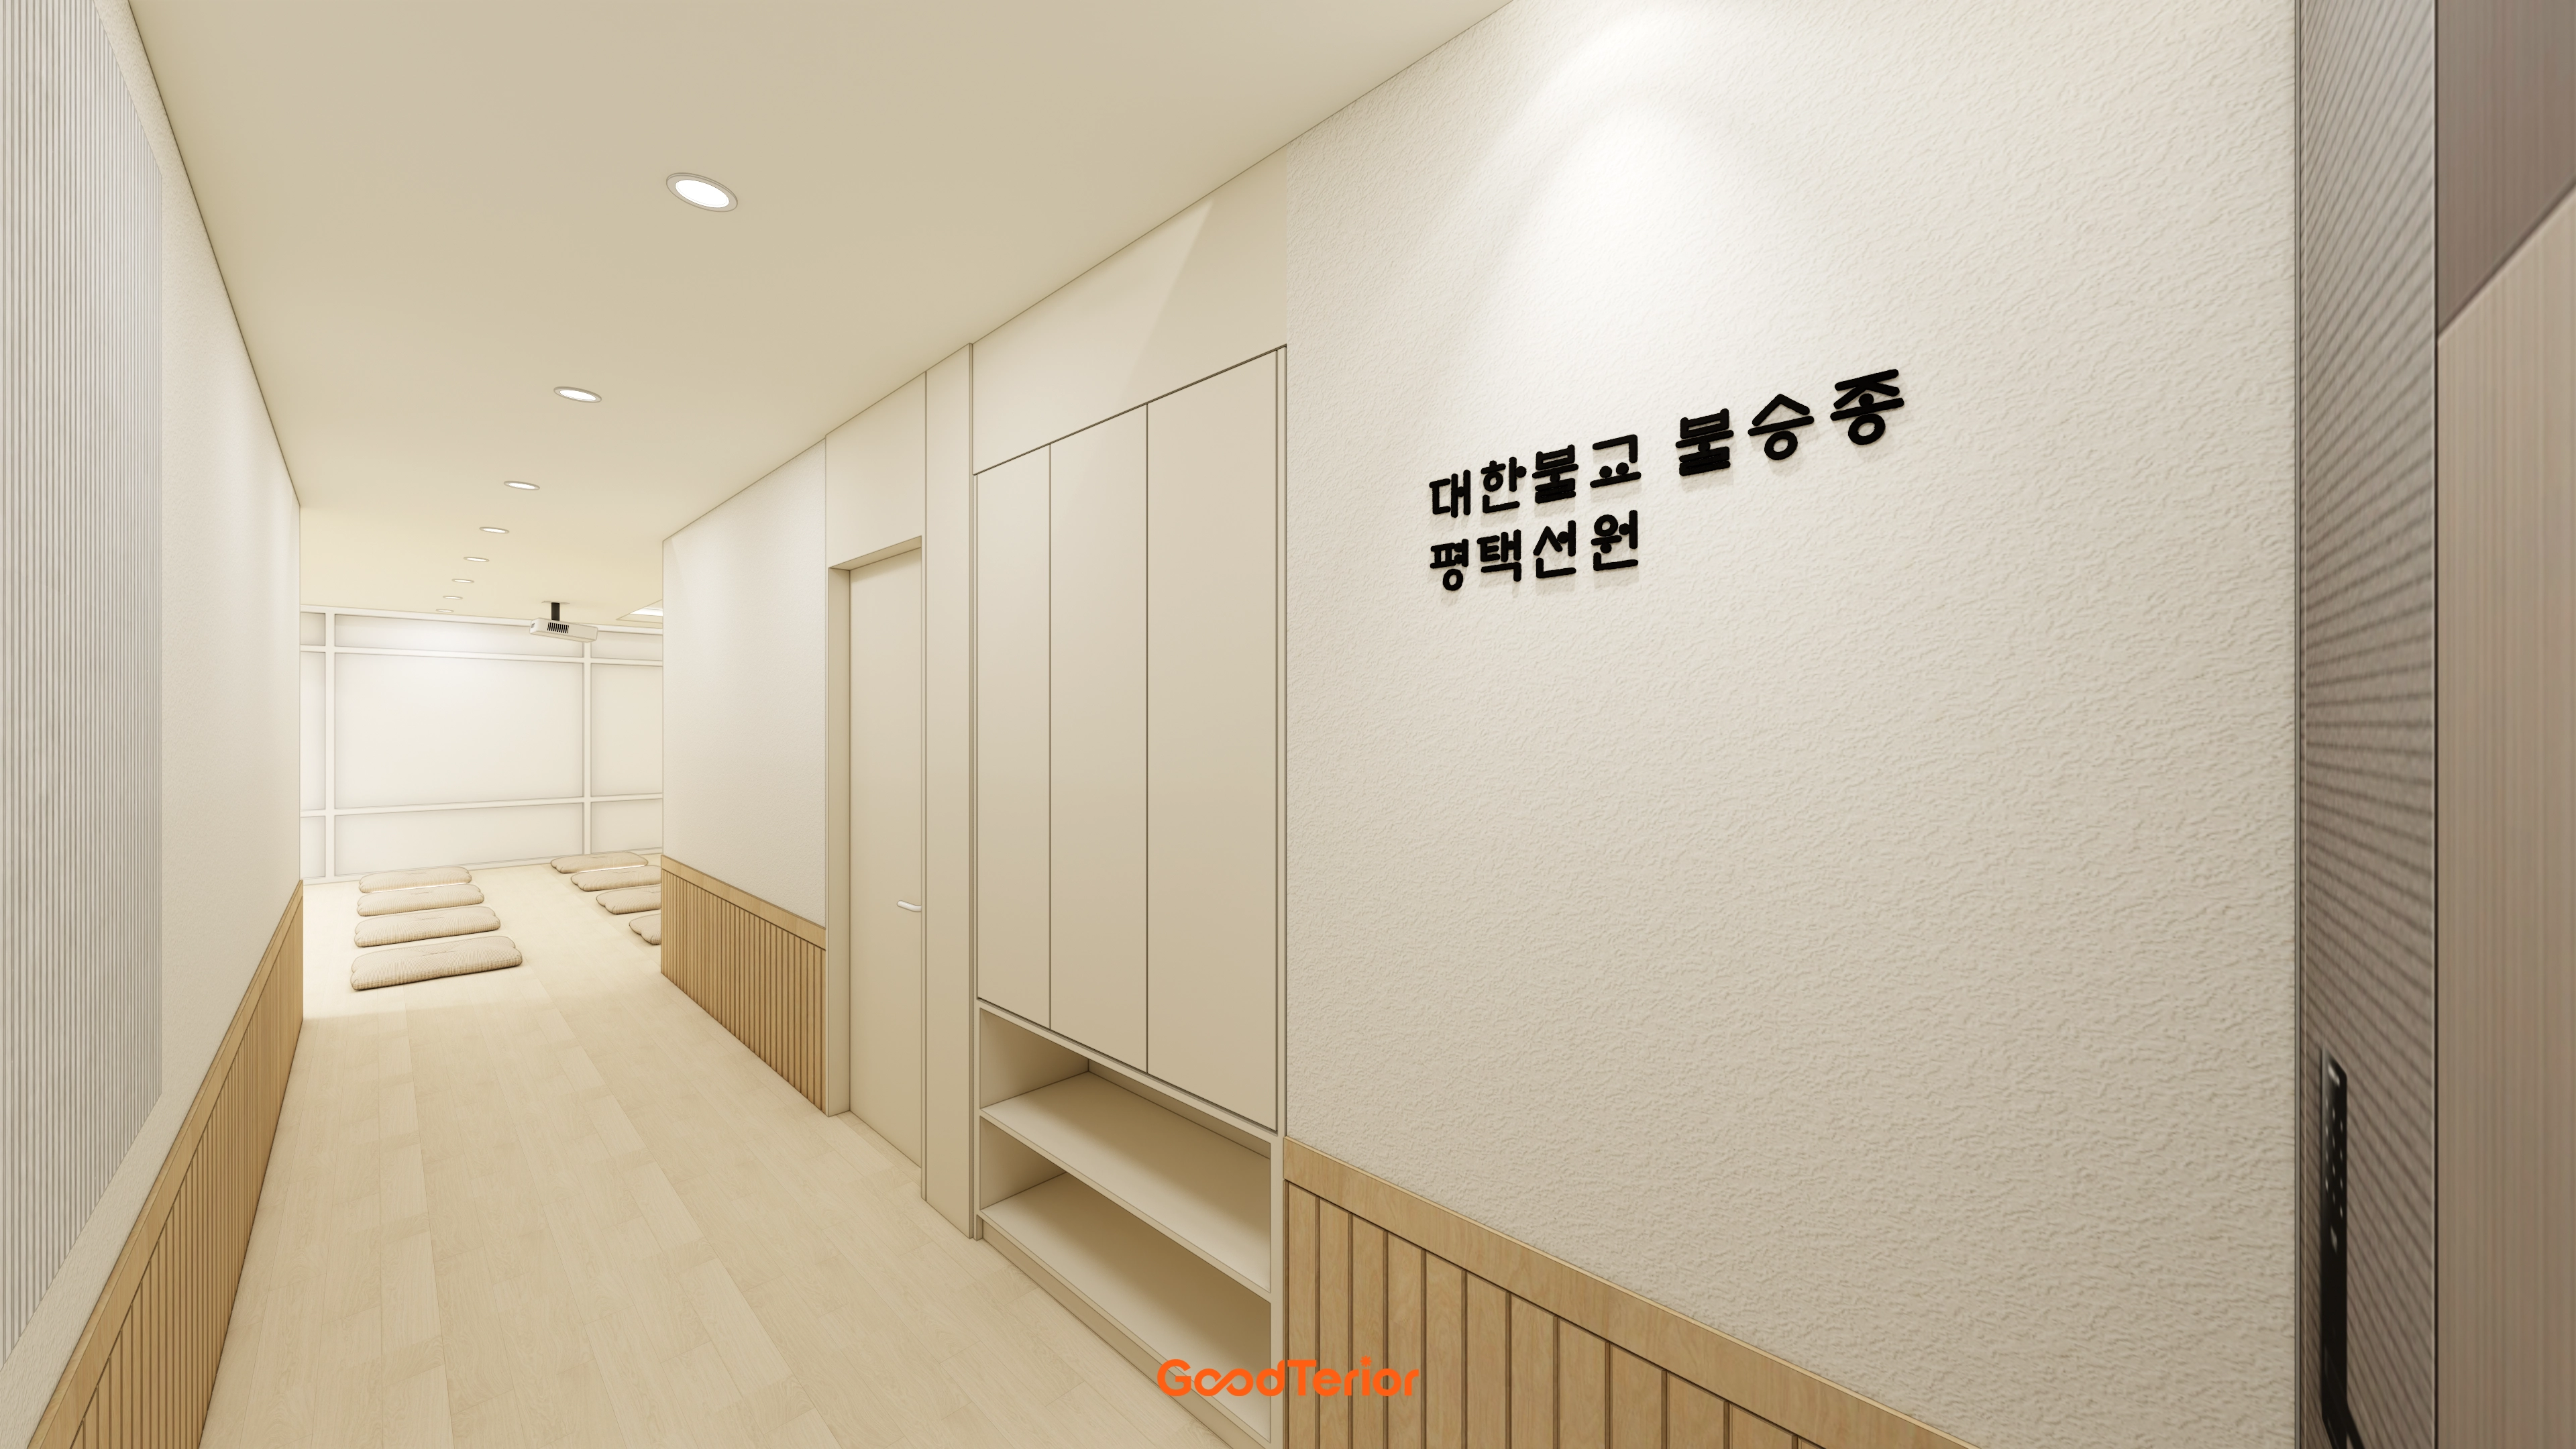
White and light wood tones create warmth and order.
Wood fluted panels on the lower corridor walls add comfort, with ample built-in cabinets keeping the space tidy.
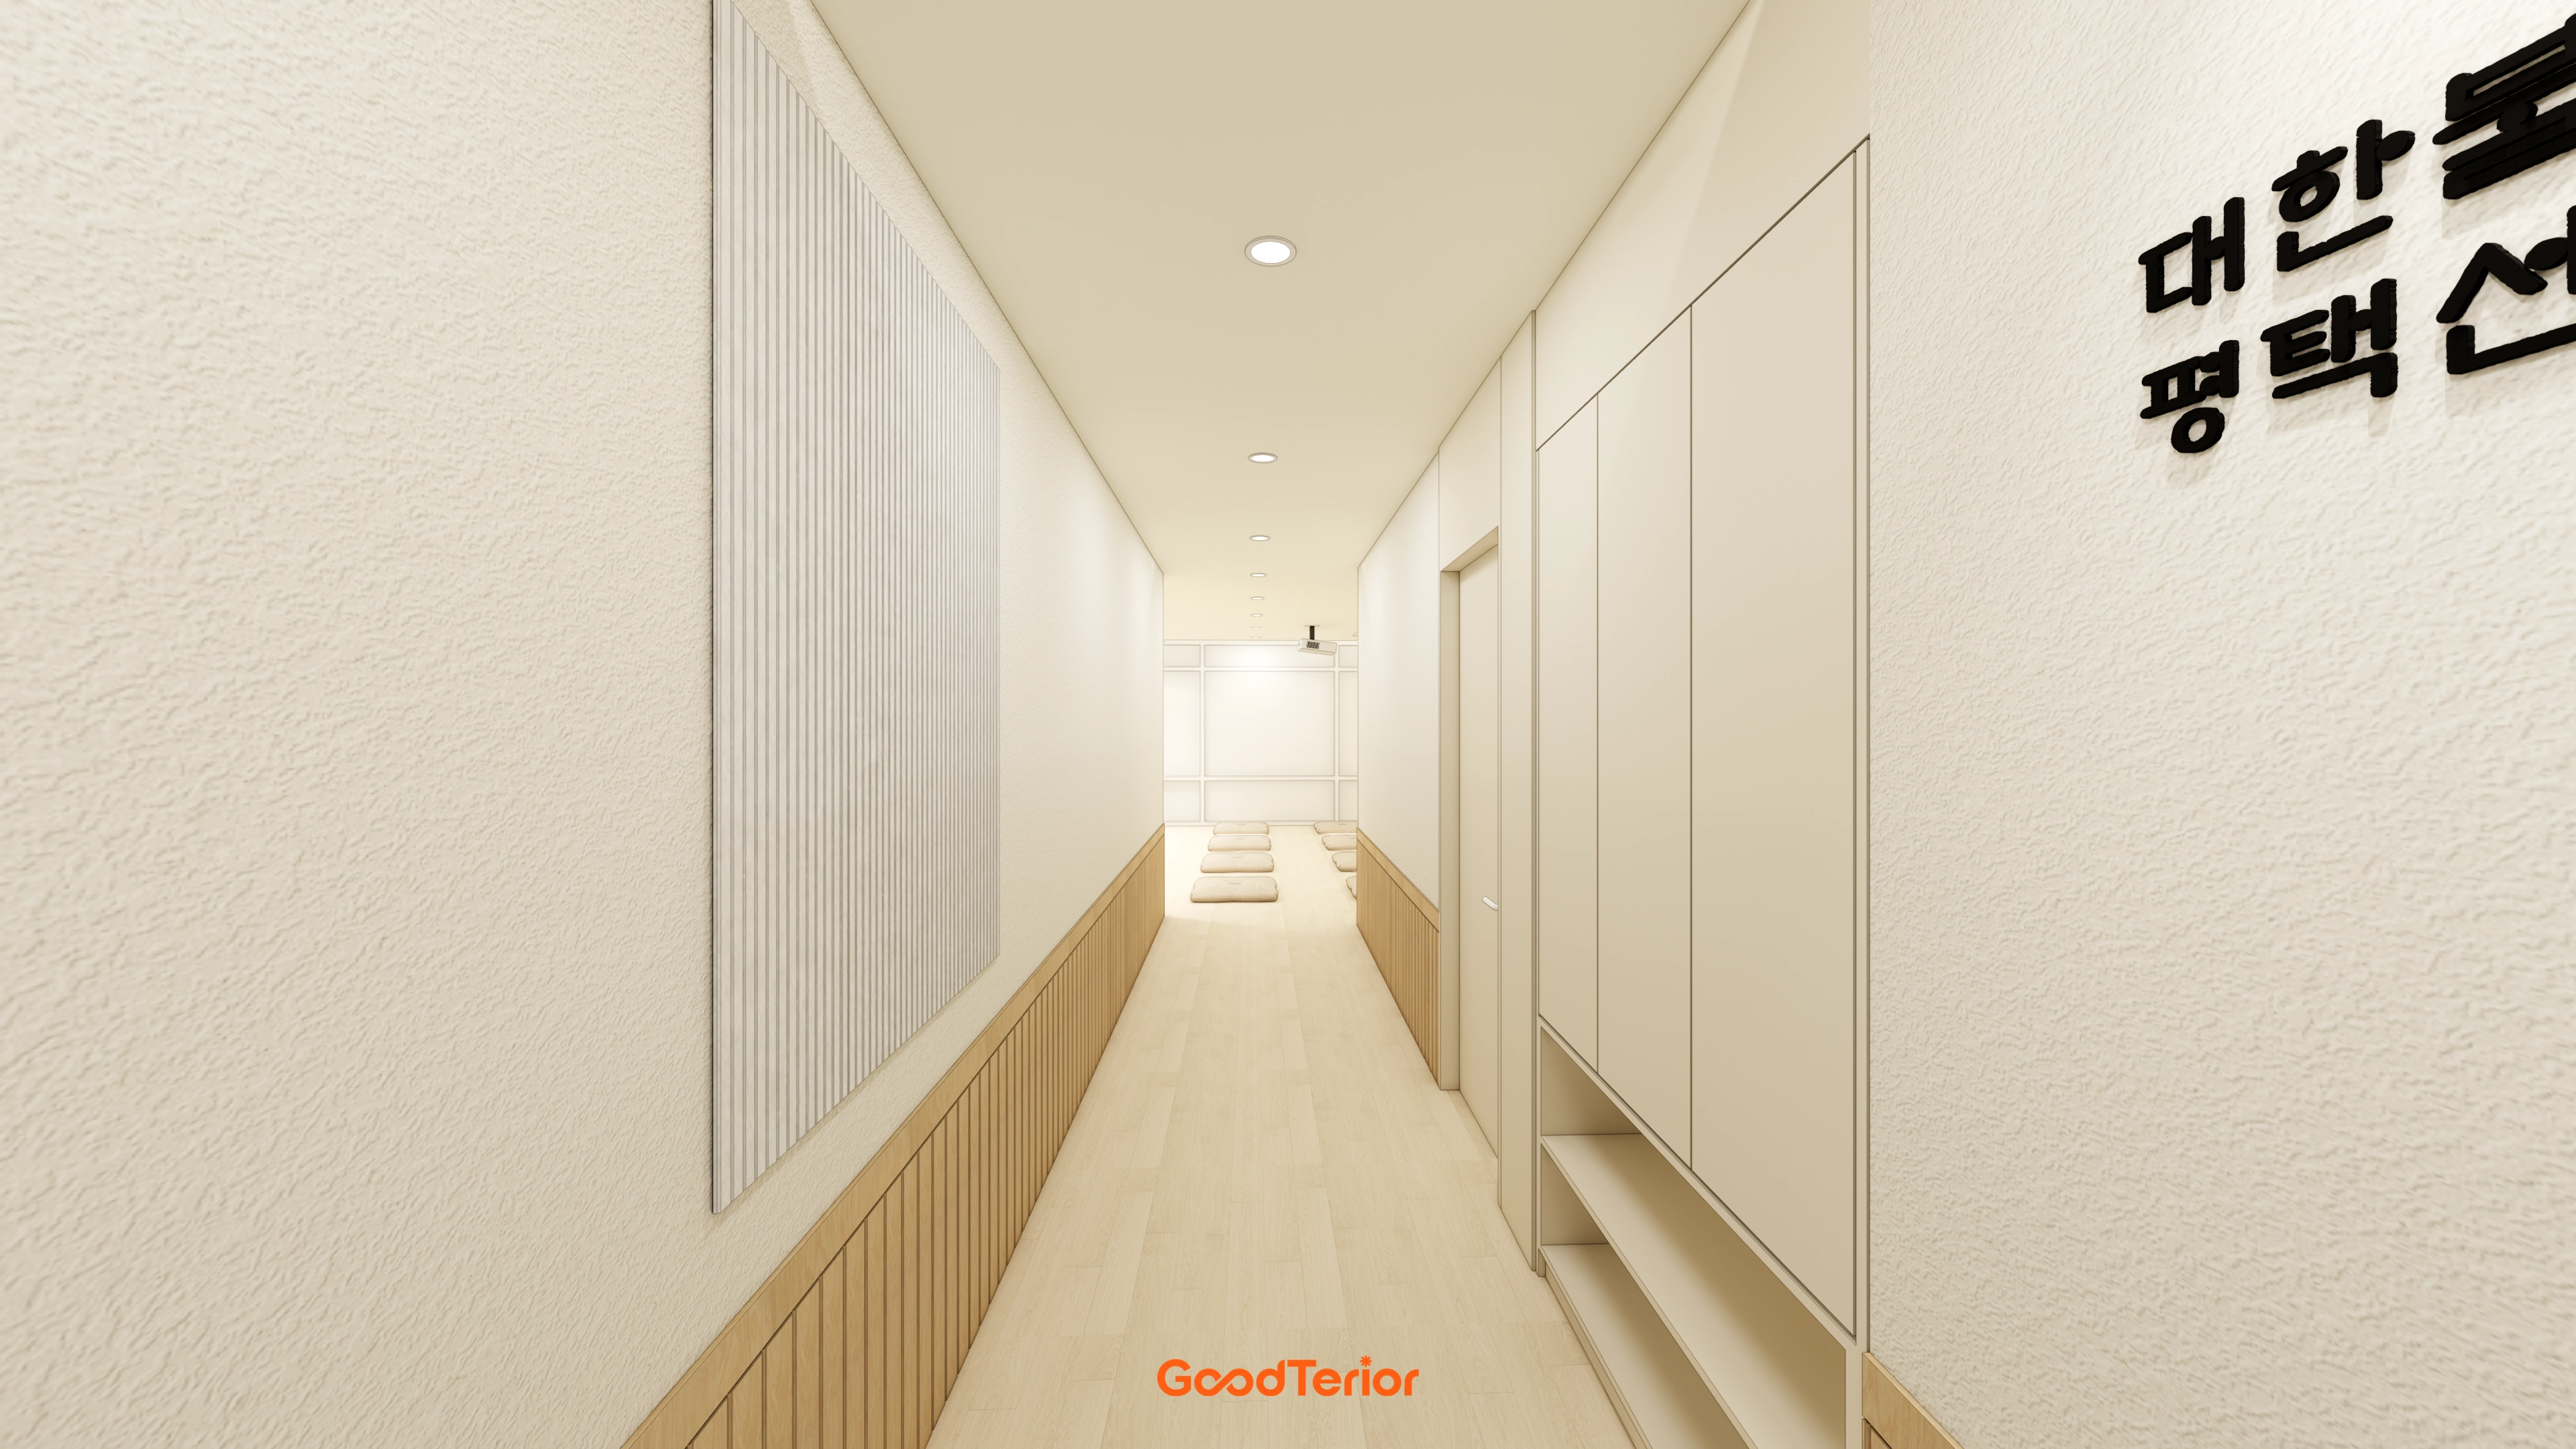
Wood wainscoting on the lower walls adds comfort and reassurance.
A fluted-panel accent wall on one side prevents monotony, with built-in cabinets opposite keeping the interior consistently tidy.
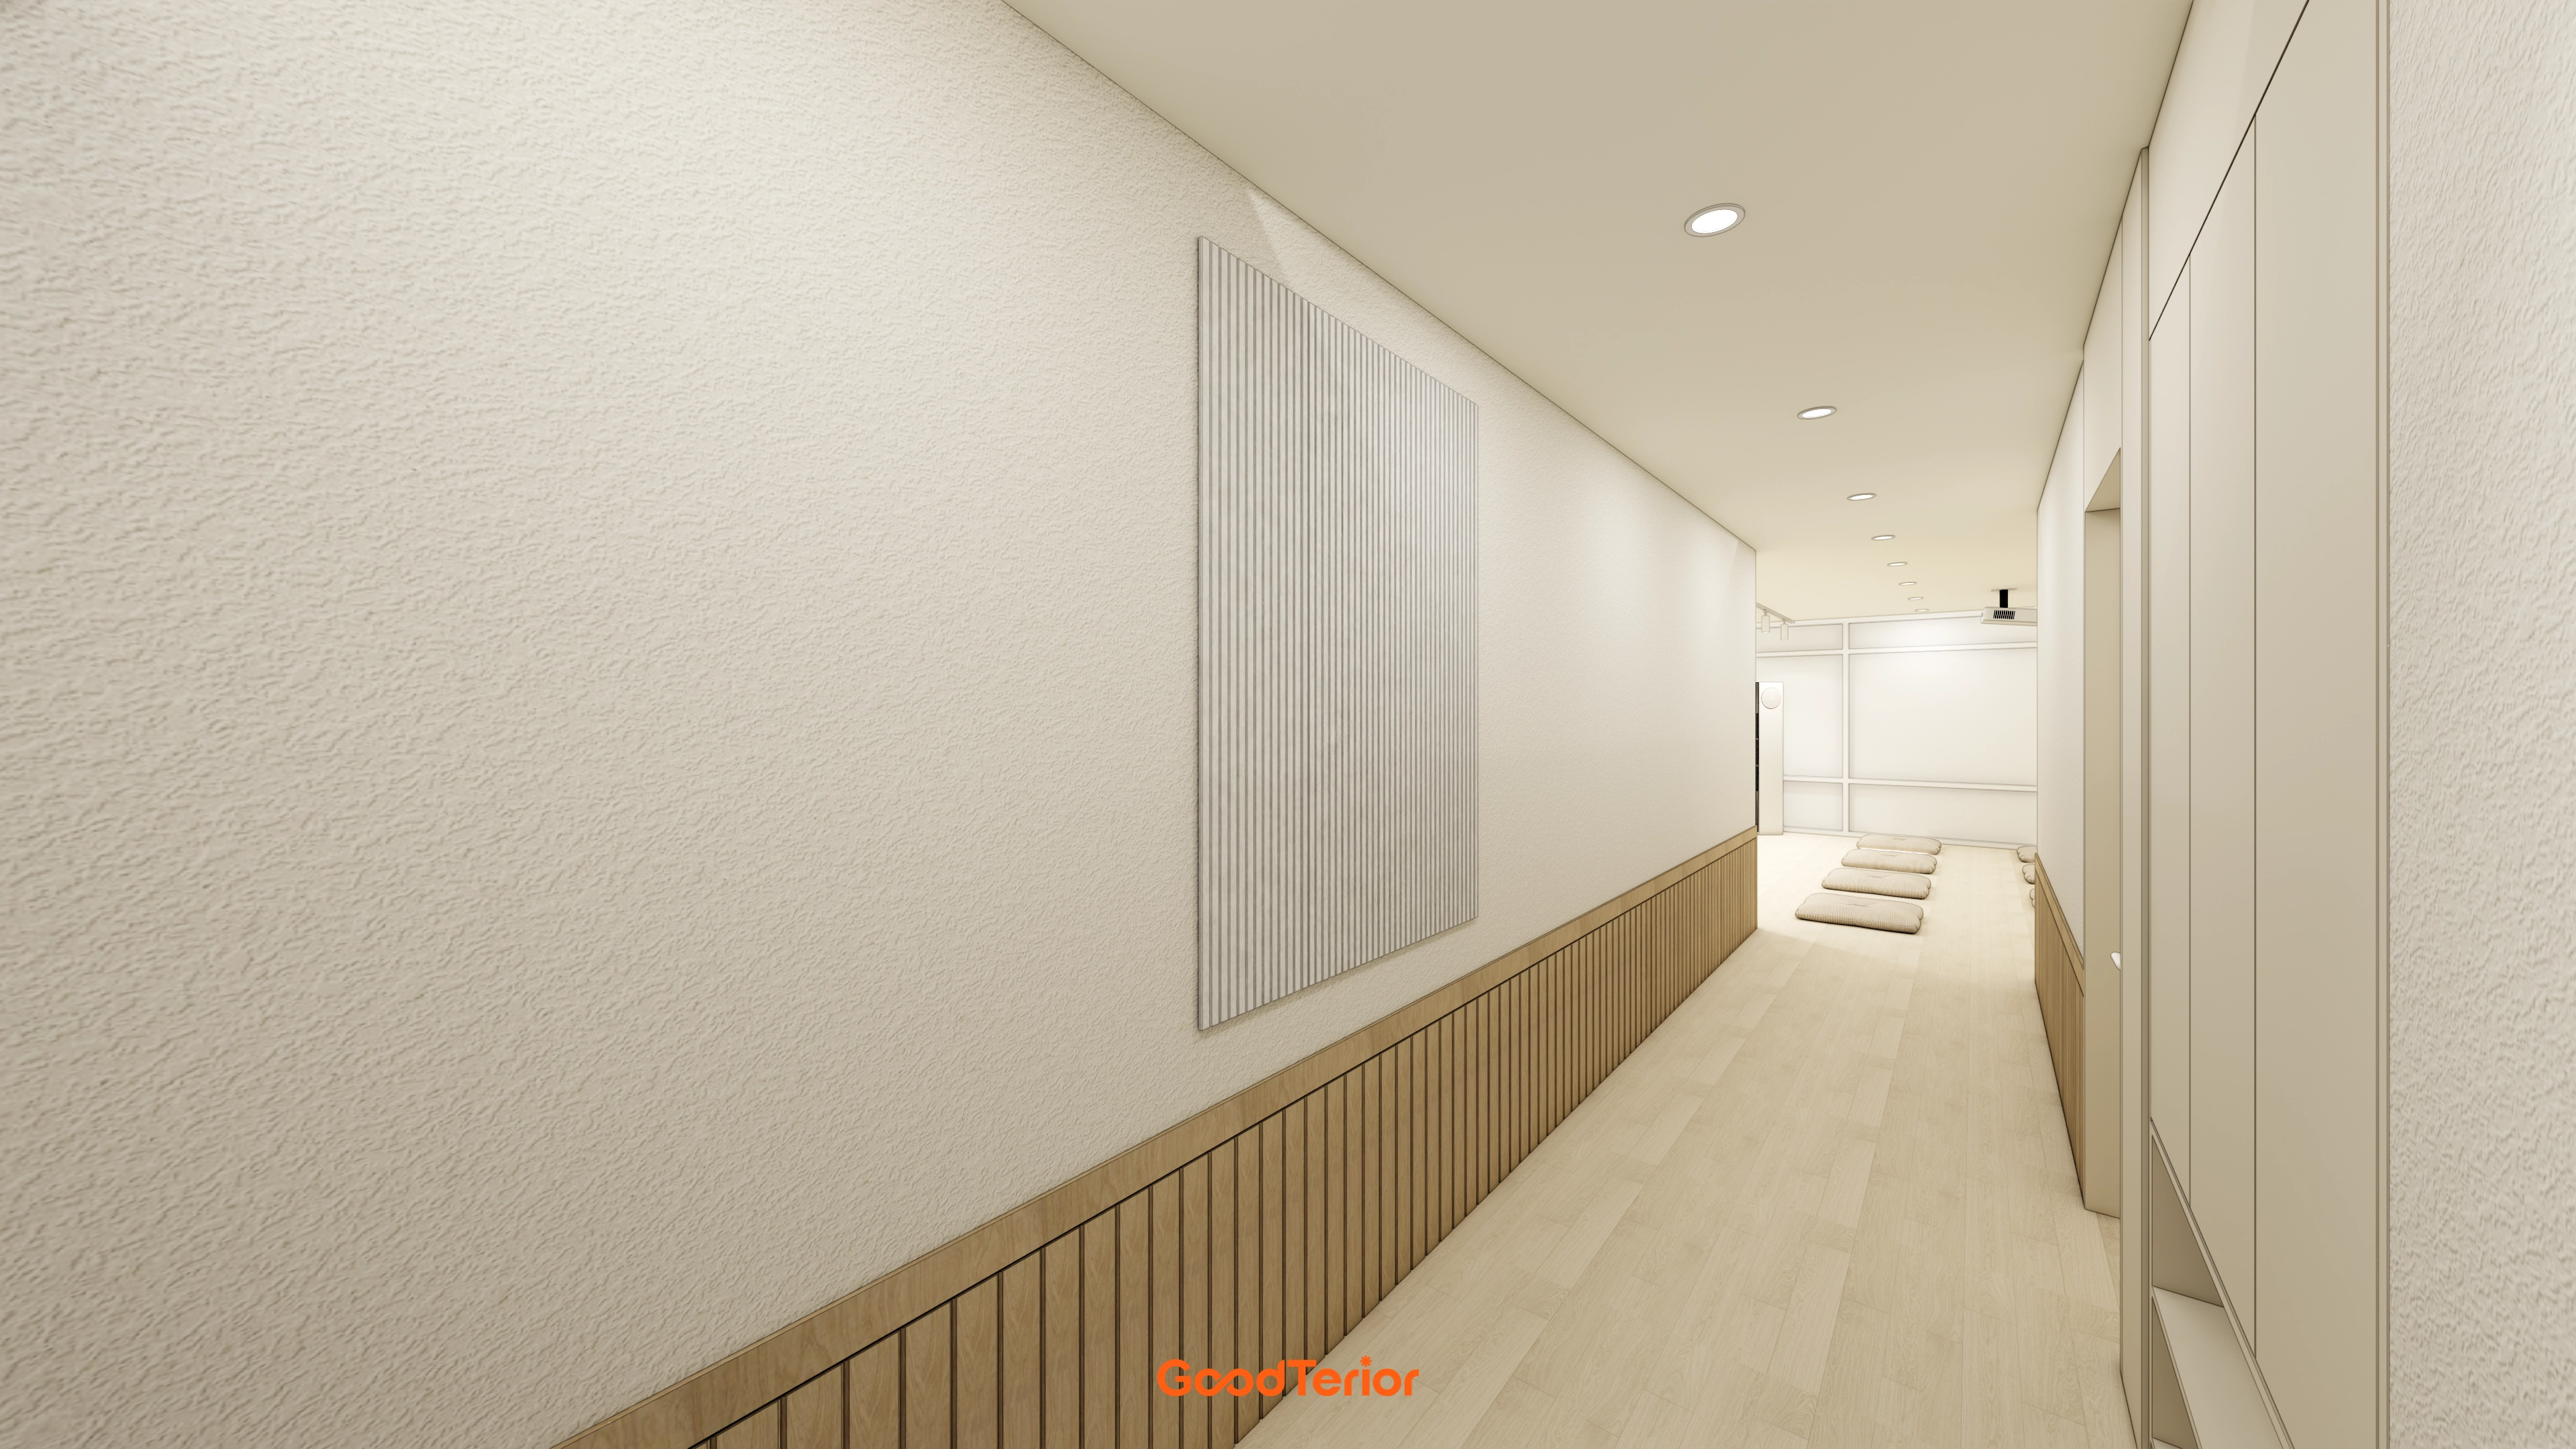
Textured walls and lower fluted-panel wainscoting add depth.
Ceiling recessed lights softly illuminate the passage.
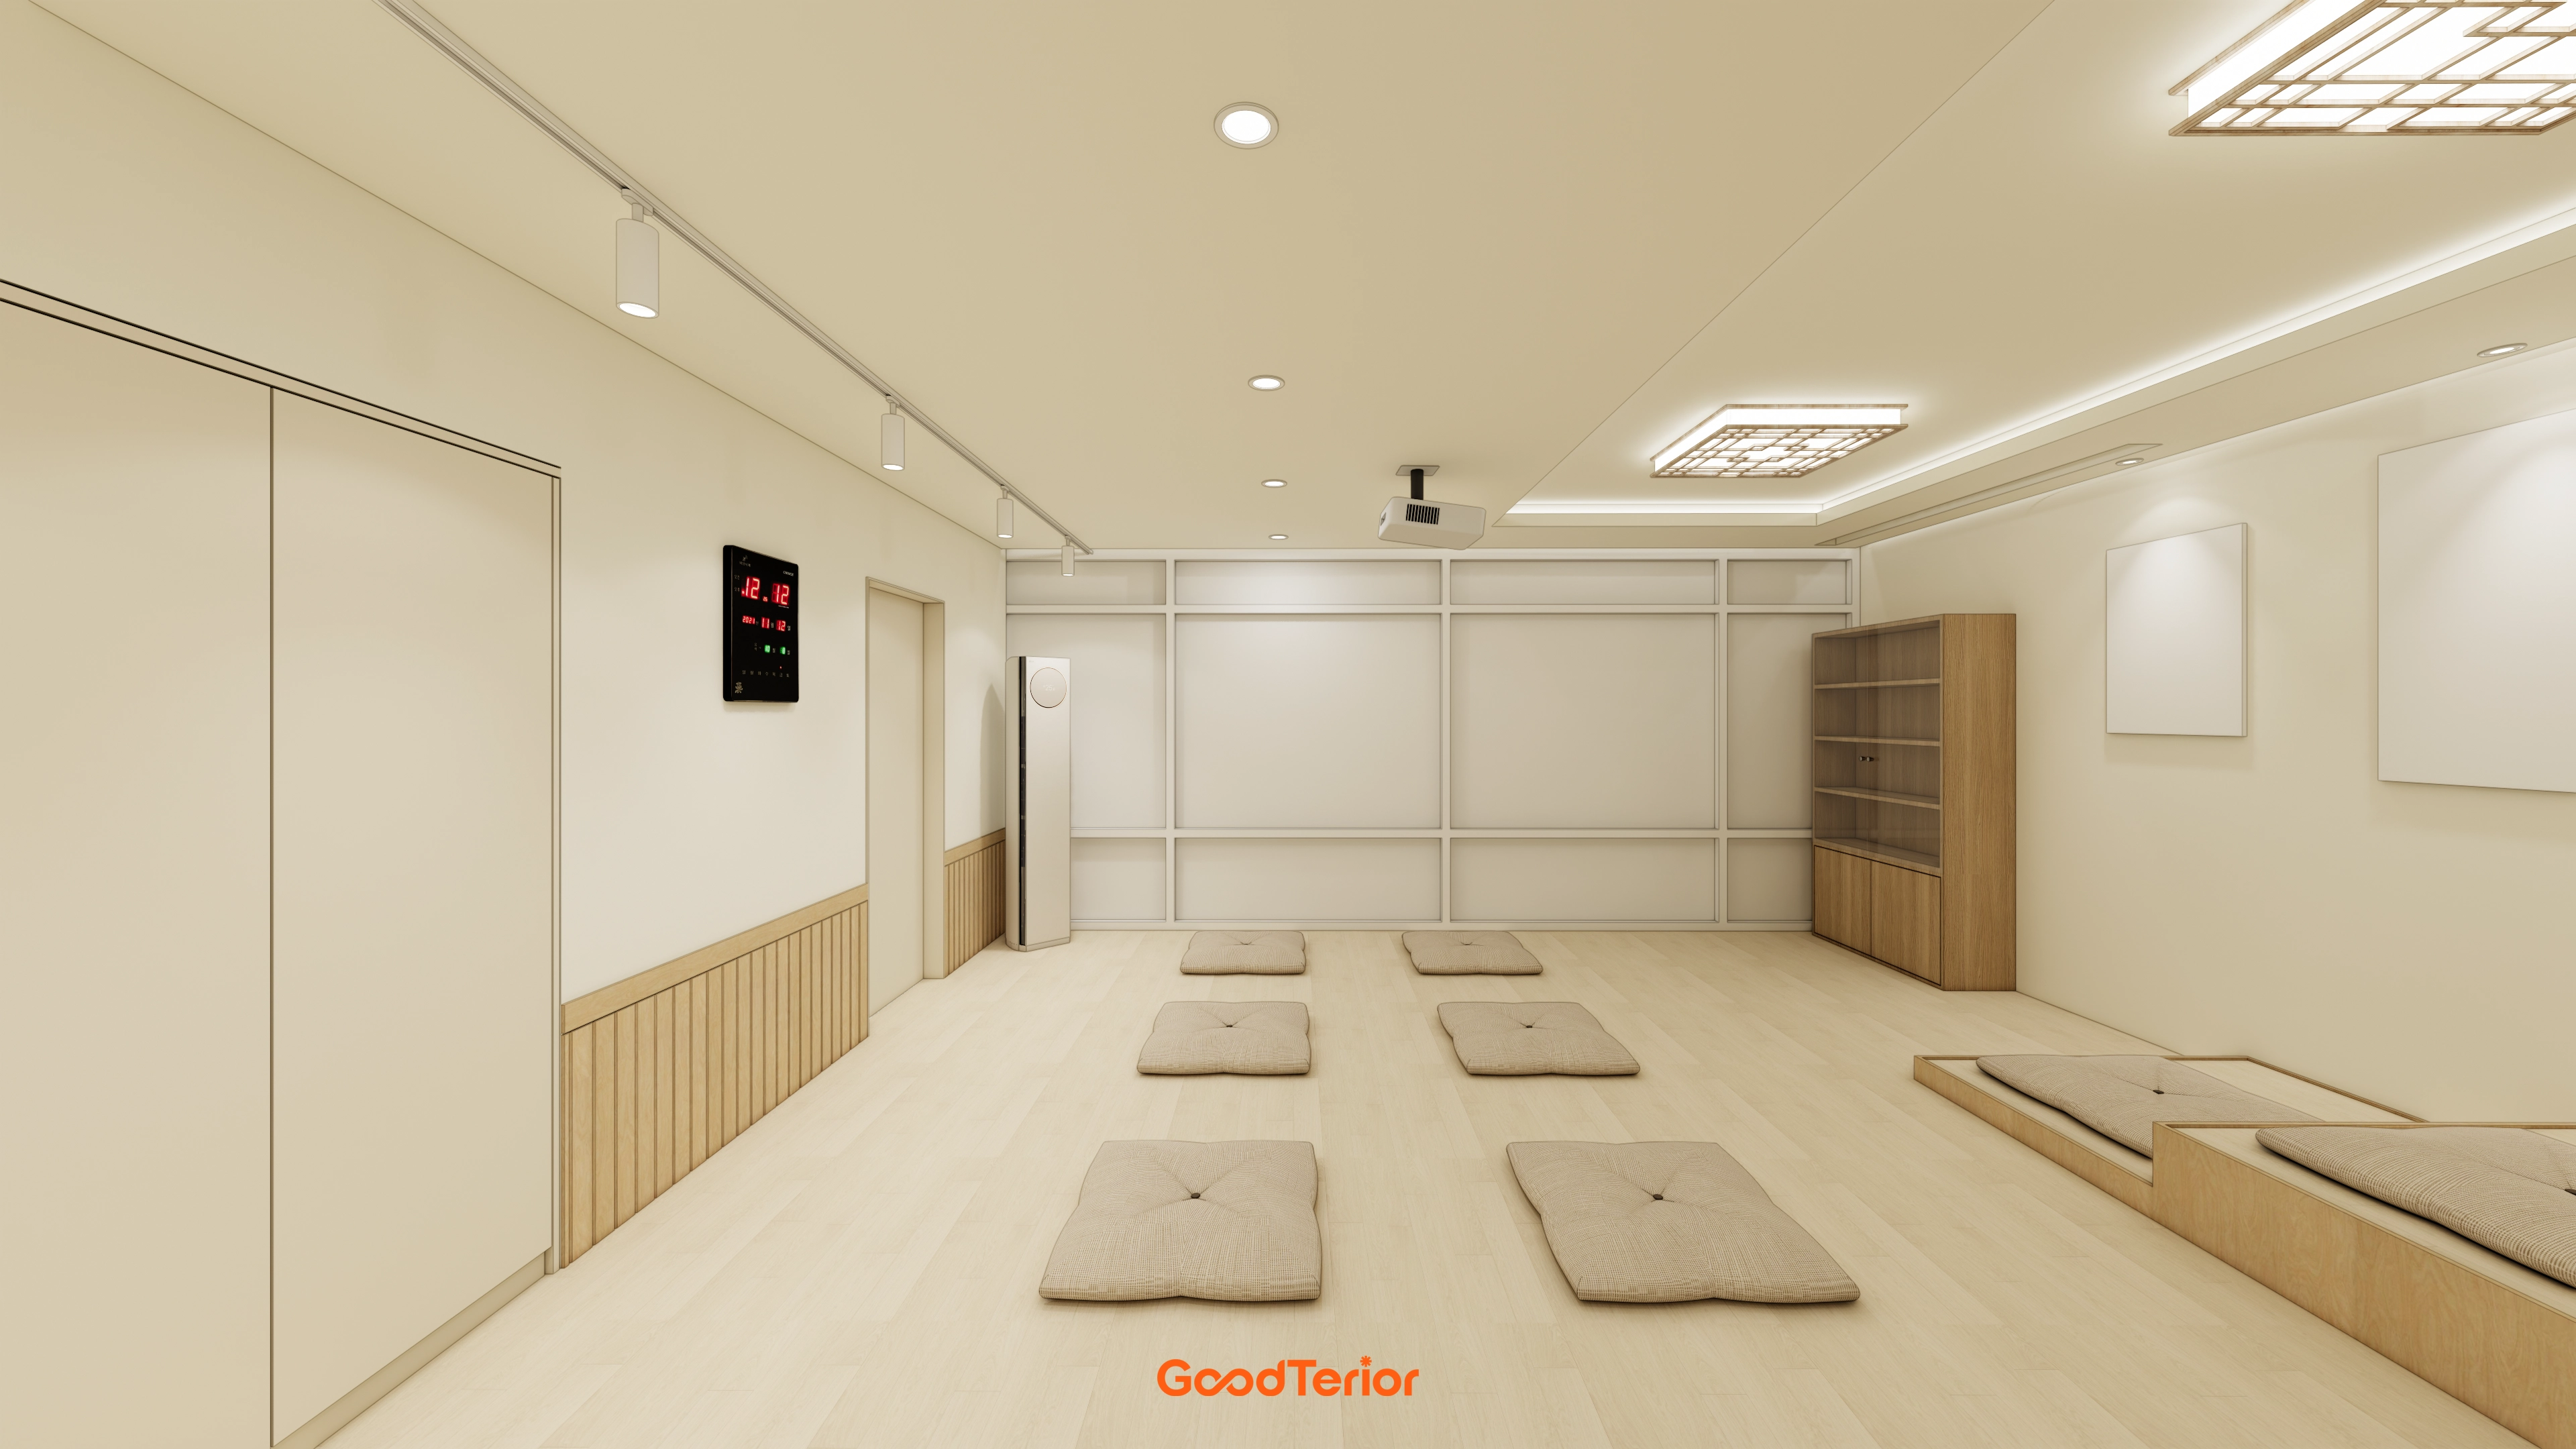
White and wood tones provide warmth, with indirect lighting and traditional lattice-pattern lights adding subtle character.
The design is carefully intended to help every visitor spend time at ease.
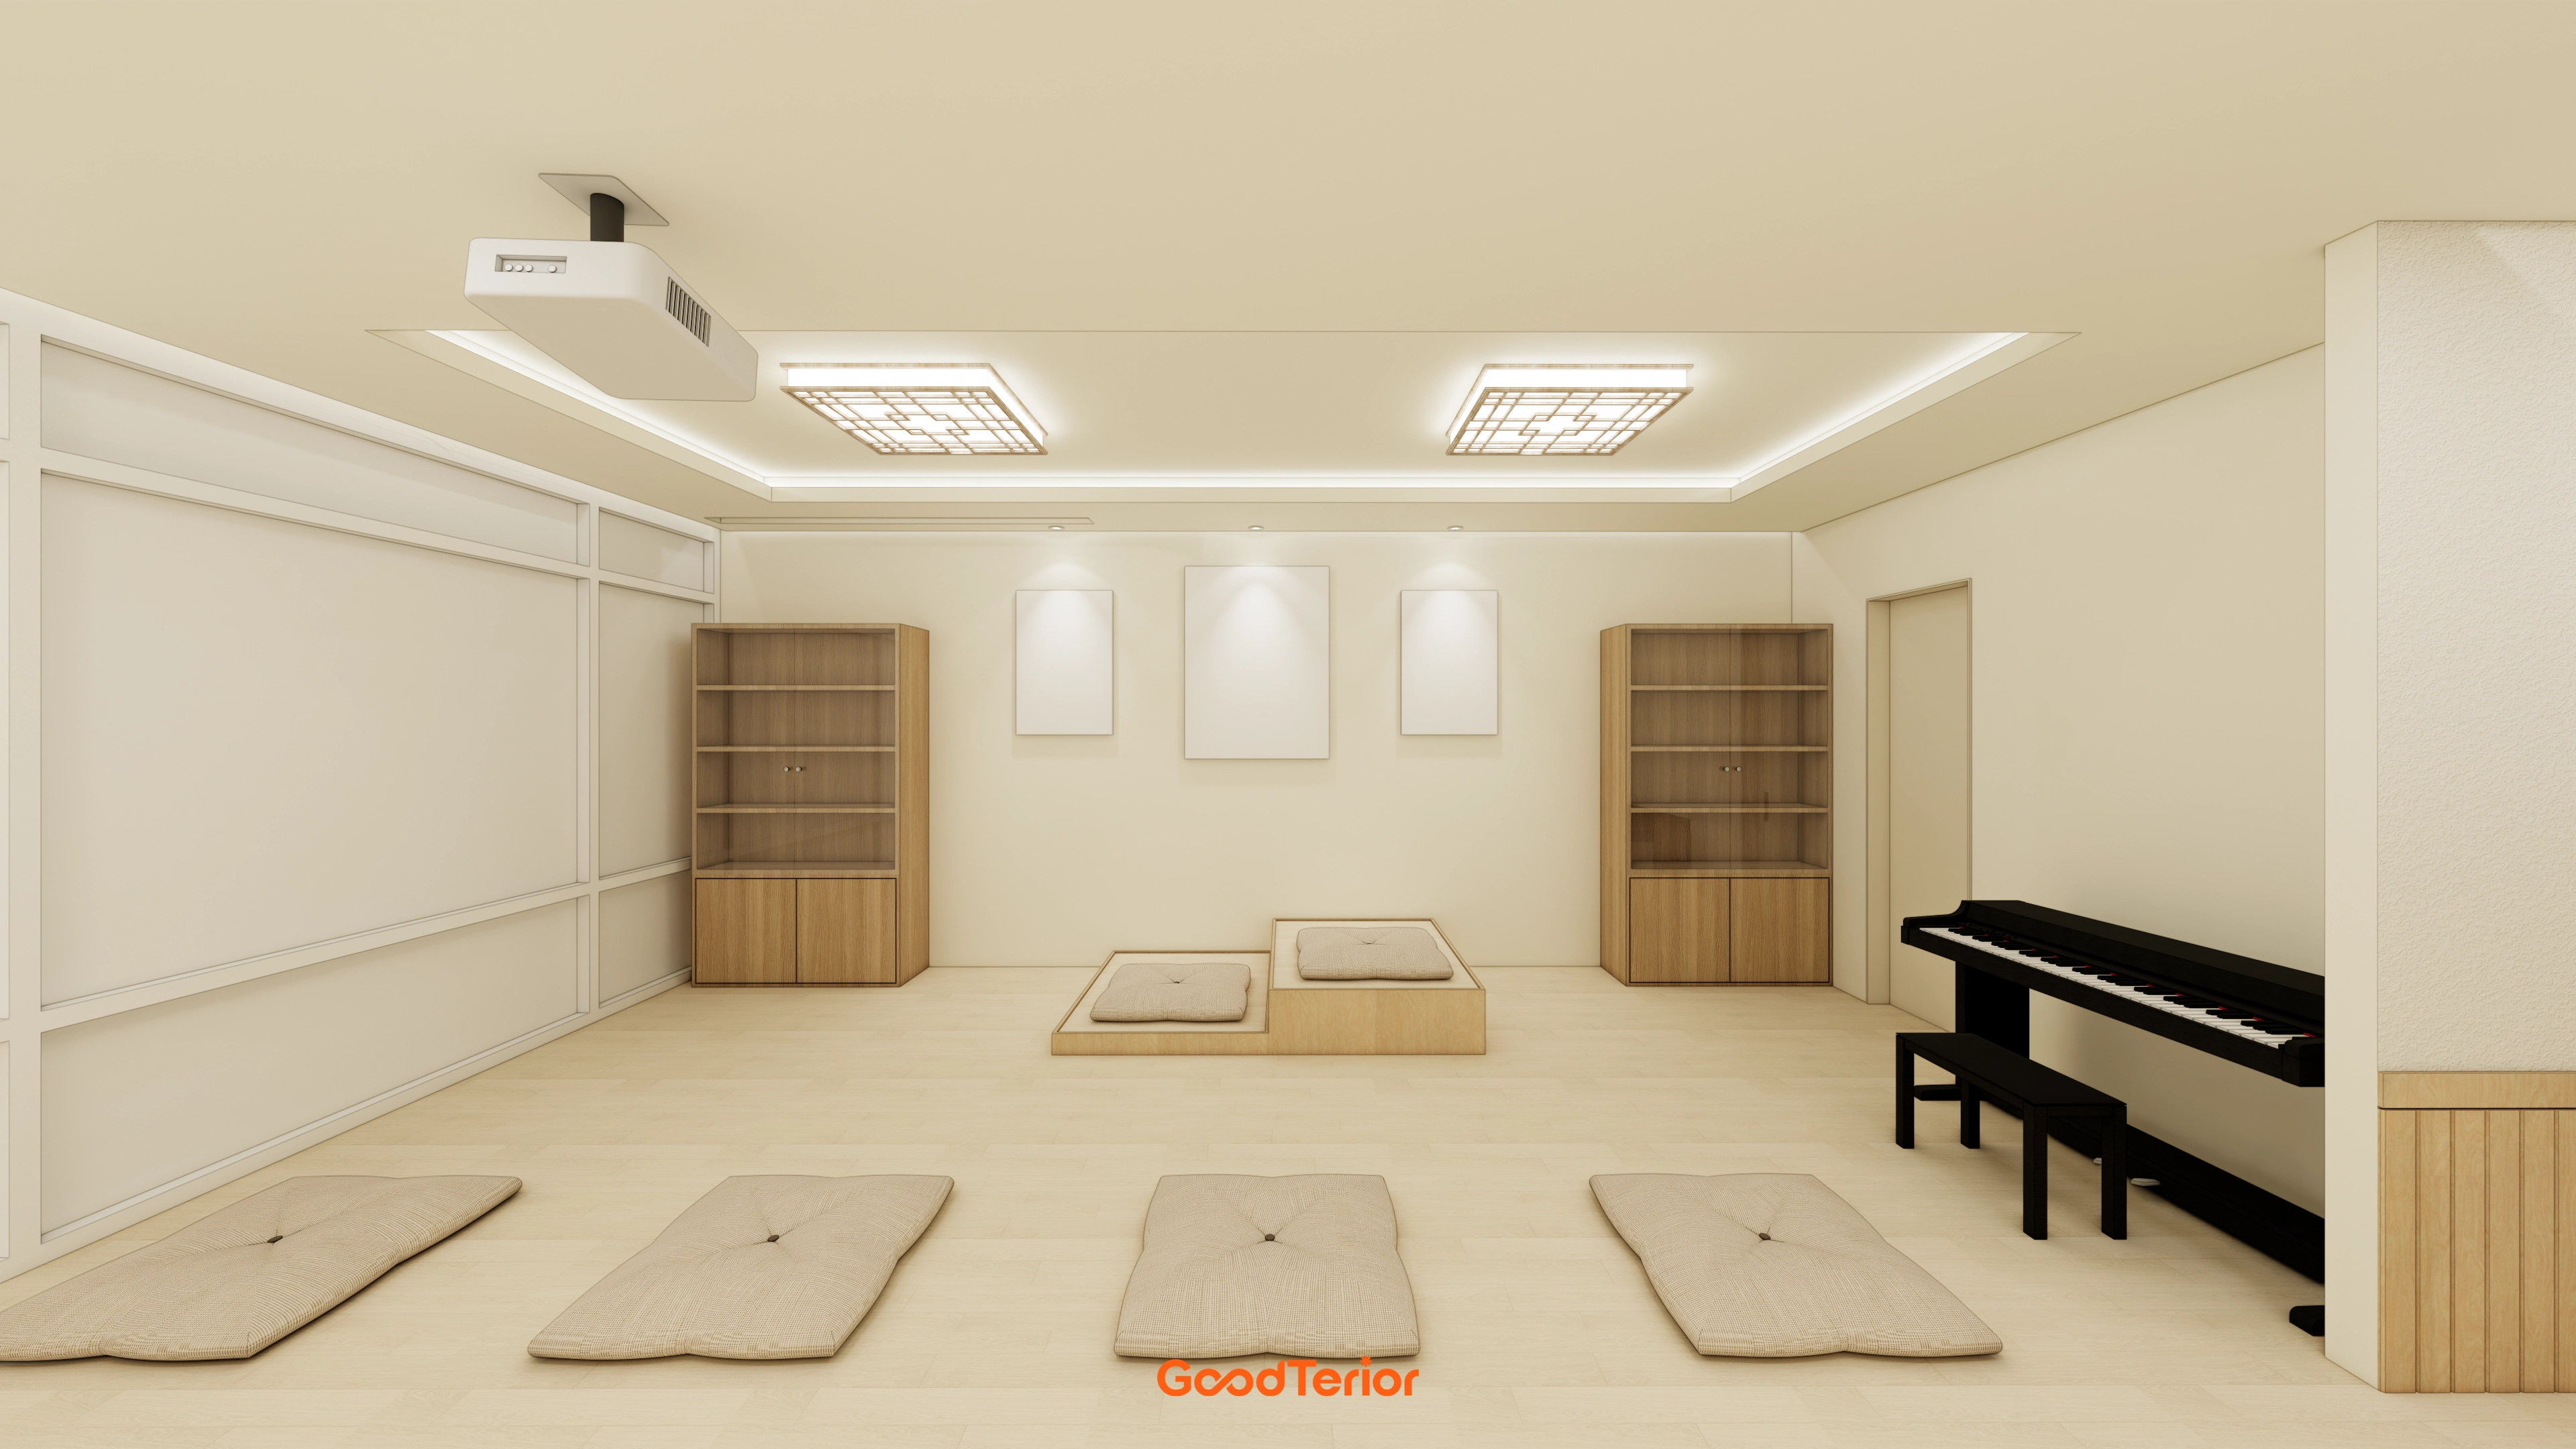
Beige and wood tones create warmth and calm for a place of peace.
A recessed ceiling with indirect lighting softly illuminates the space, with traditional lattice-pattern lights adding grace.
Floor cushions and a raised platform support comfortable seated meditation.
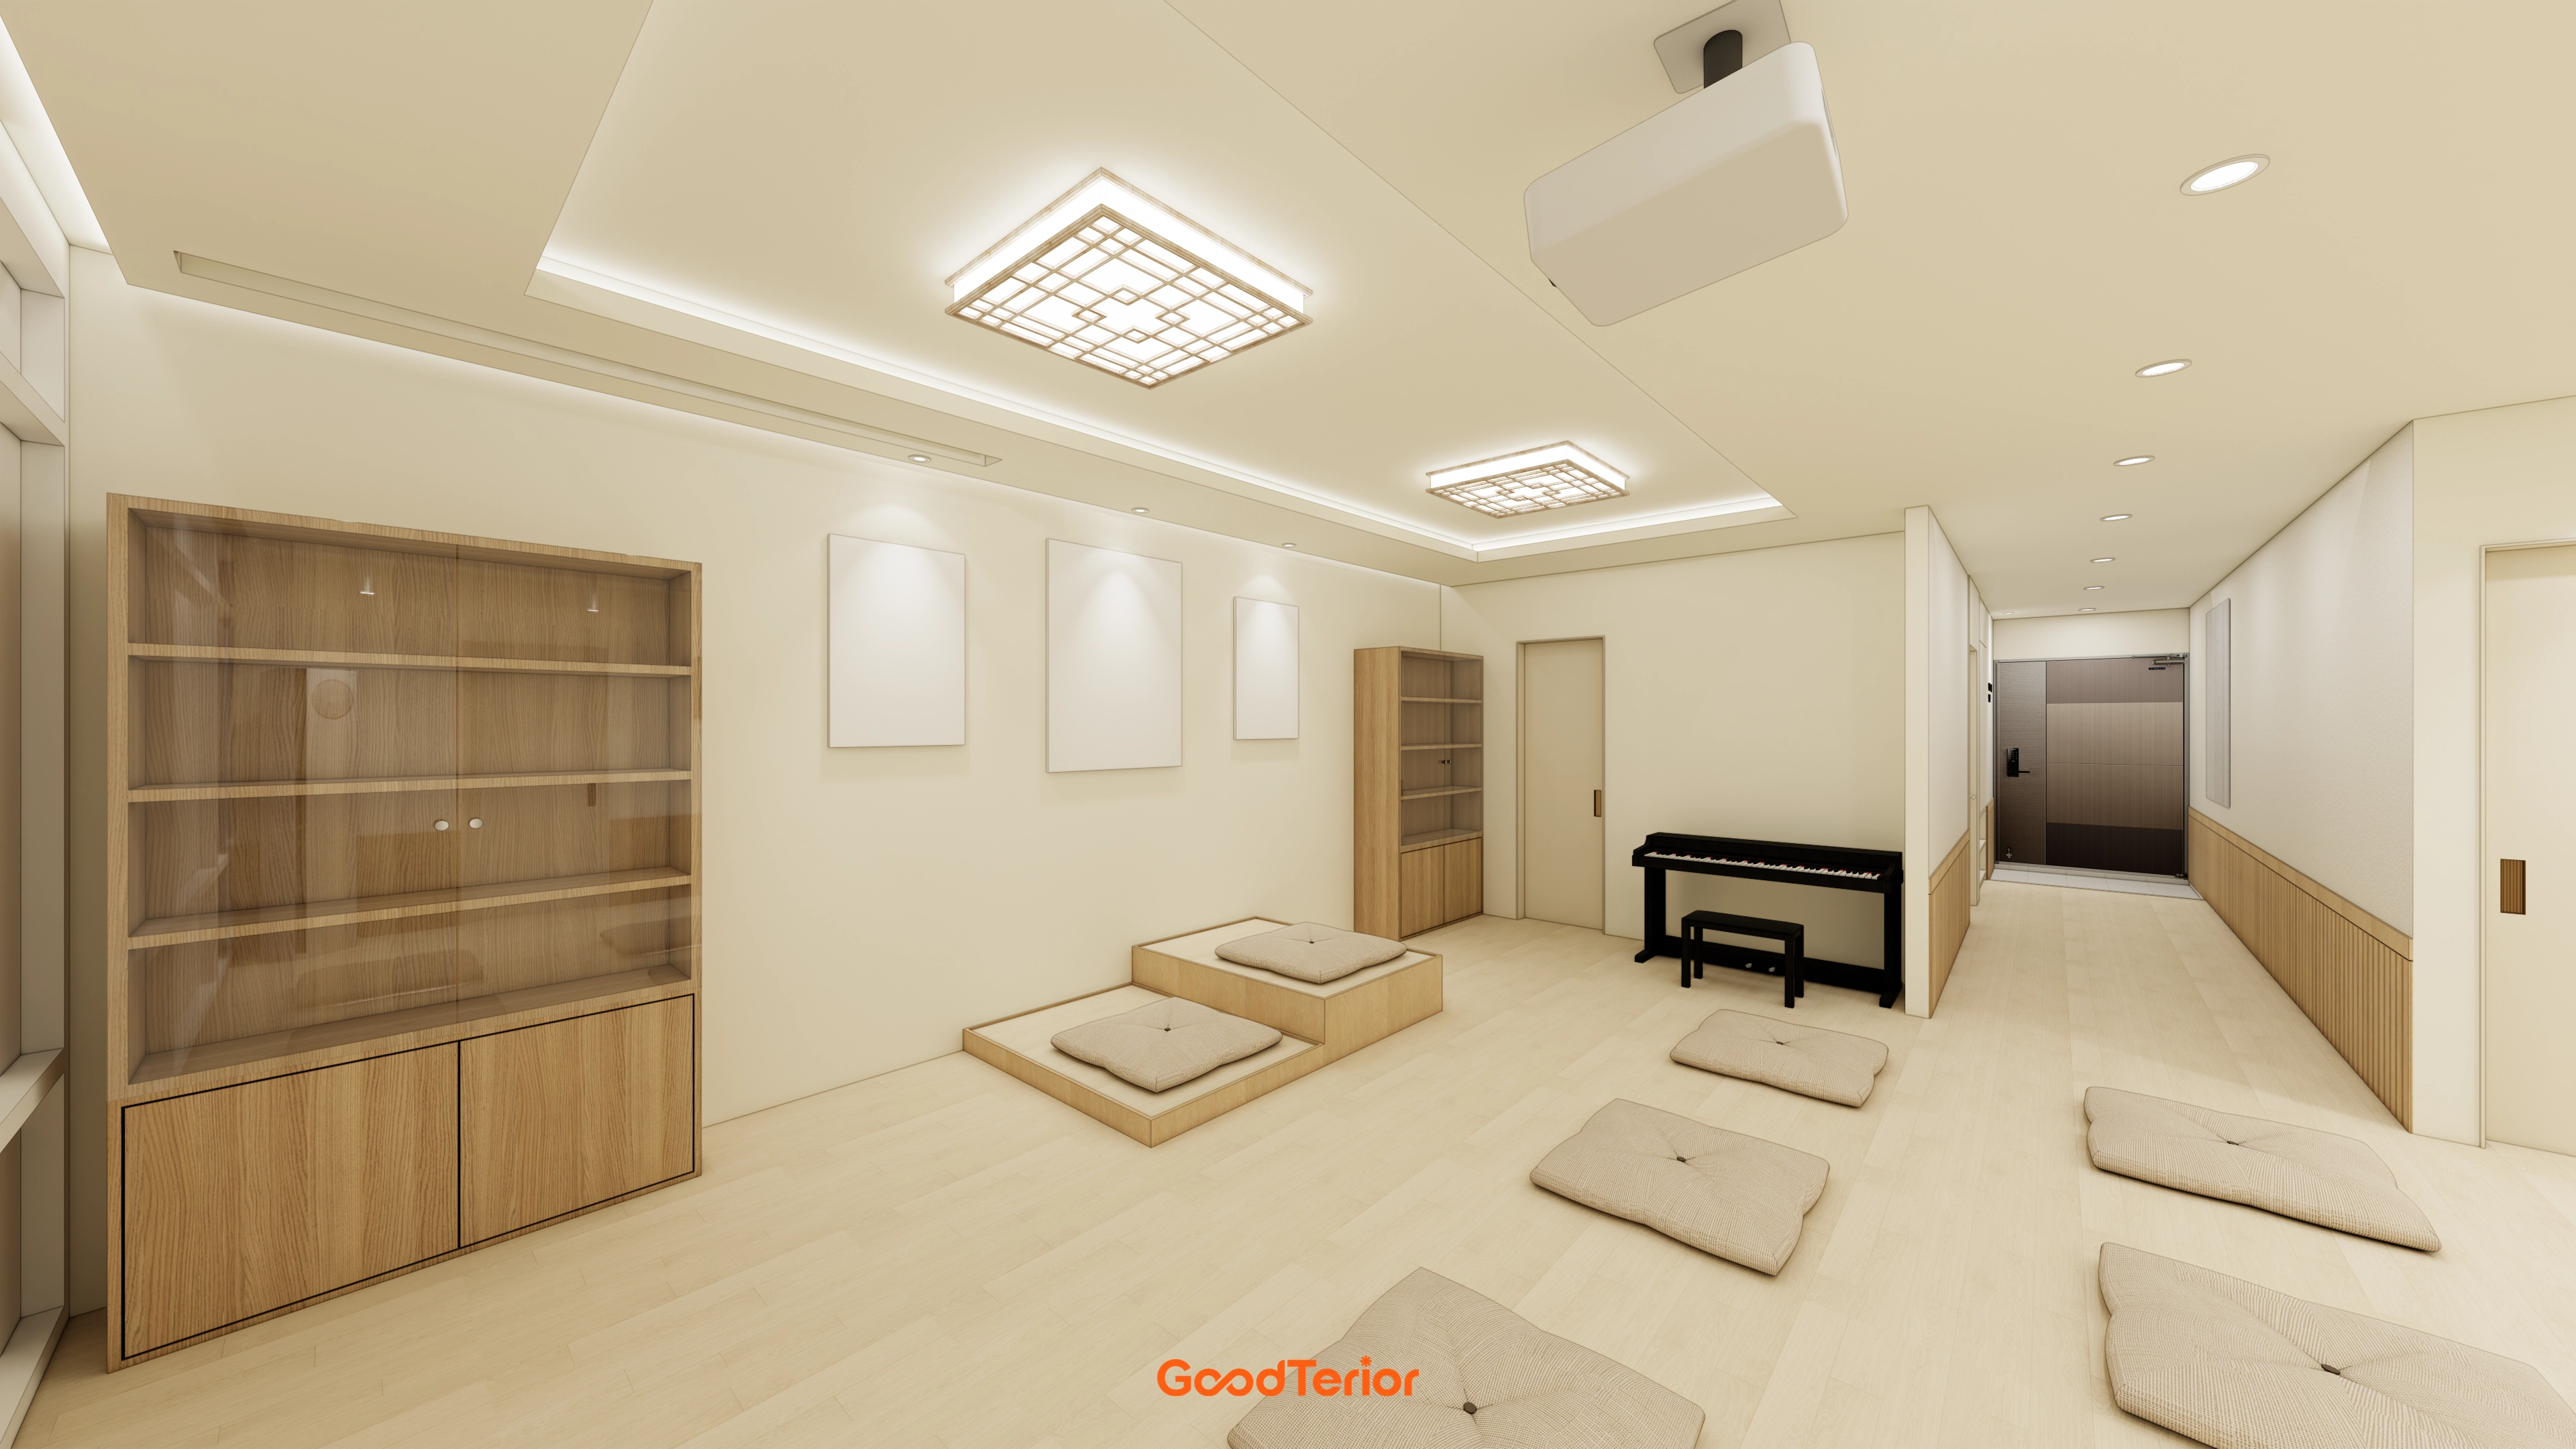
White and wood tones create warmth and calm. Lights with traditional window-lattice patterns add beauty, while indirect lighting in the recessed ceiling gently embraces the interior. The space welcomes every visitor comfortably.
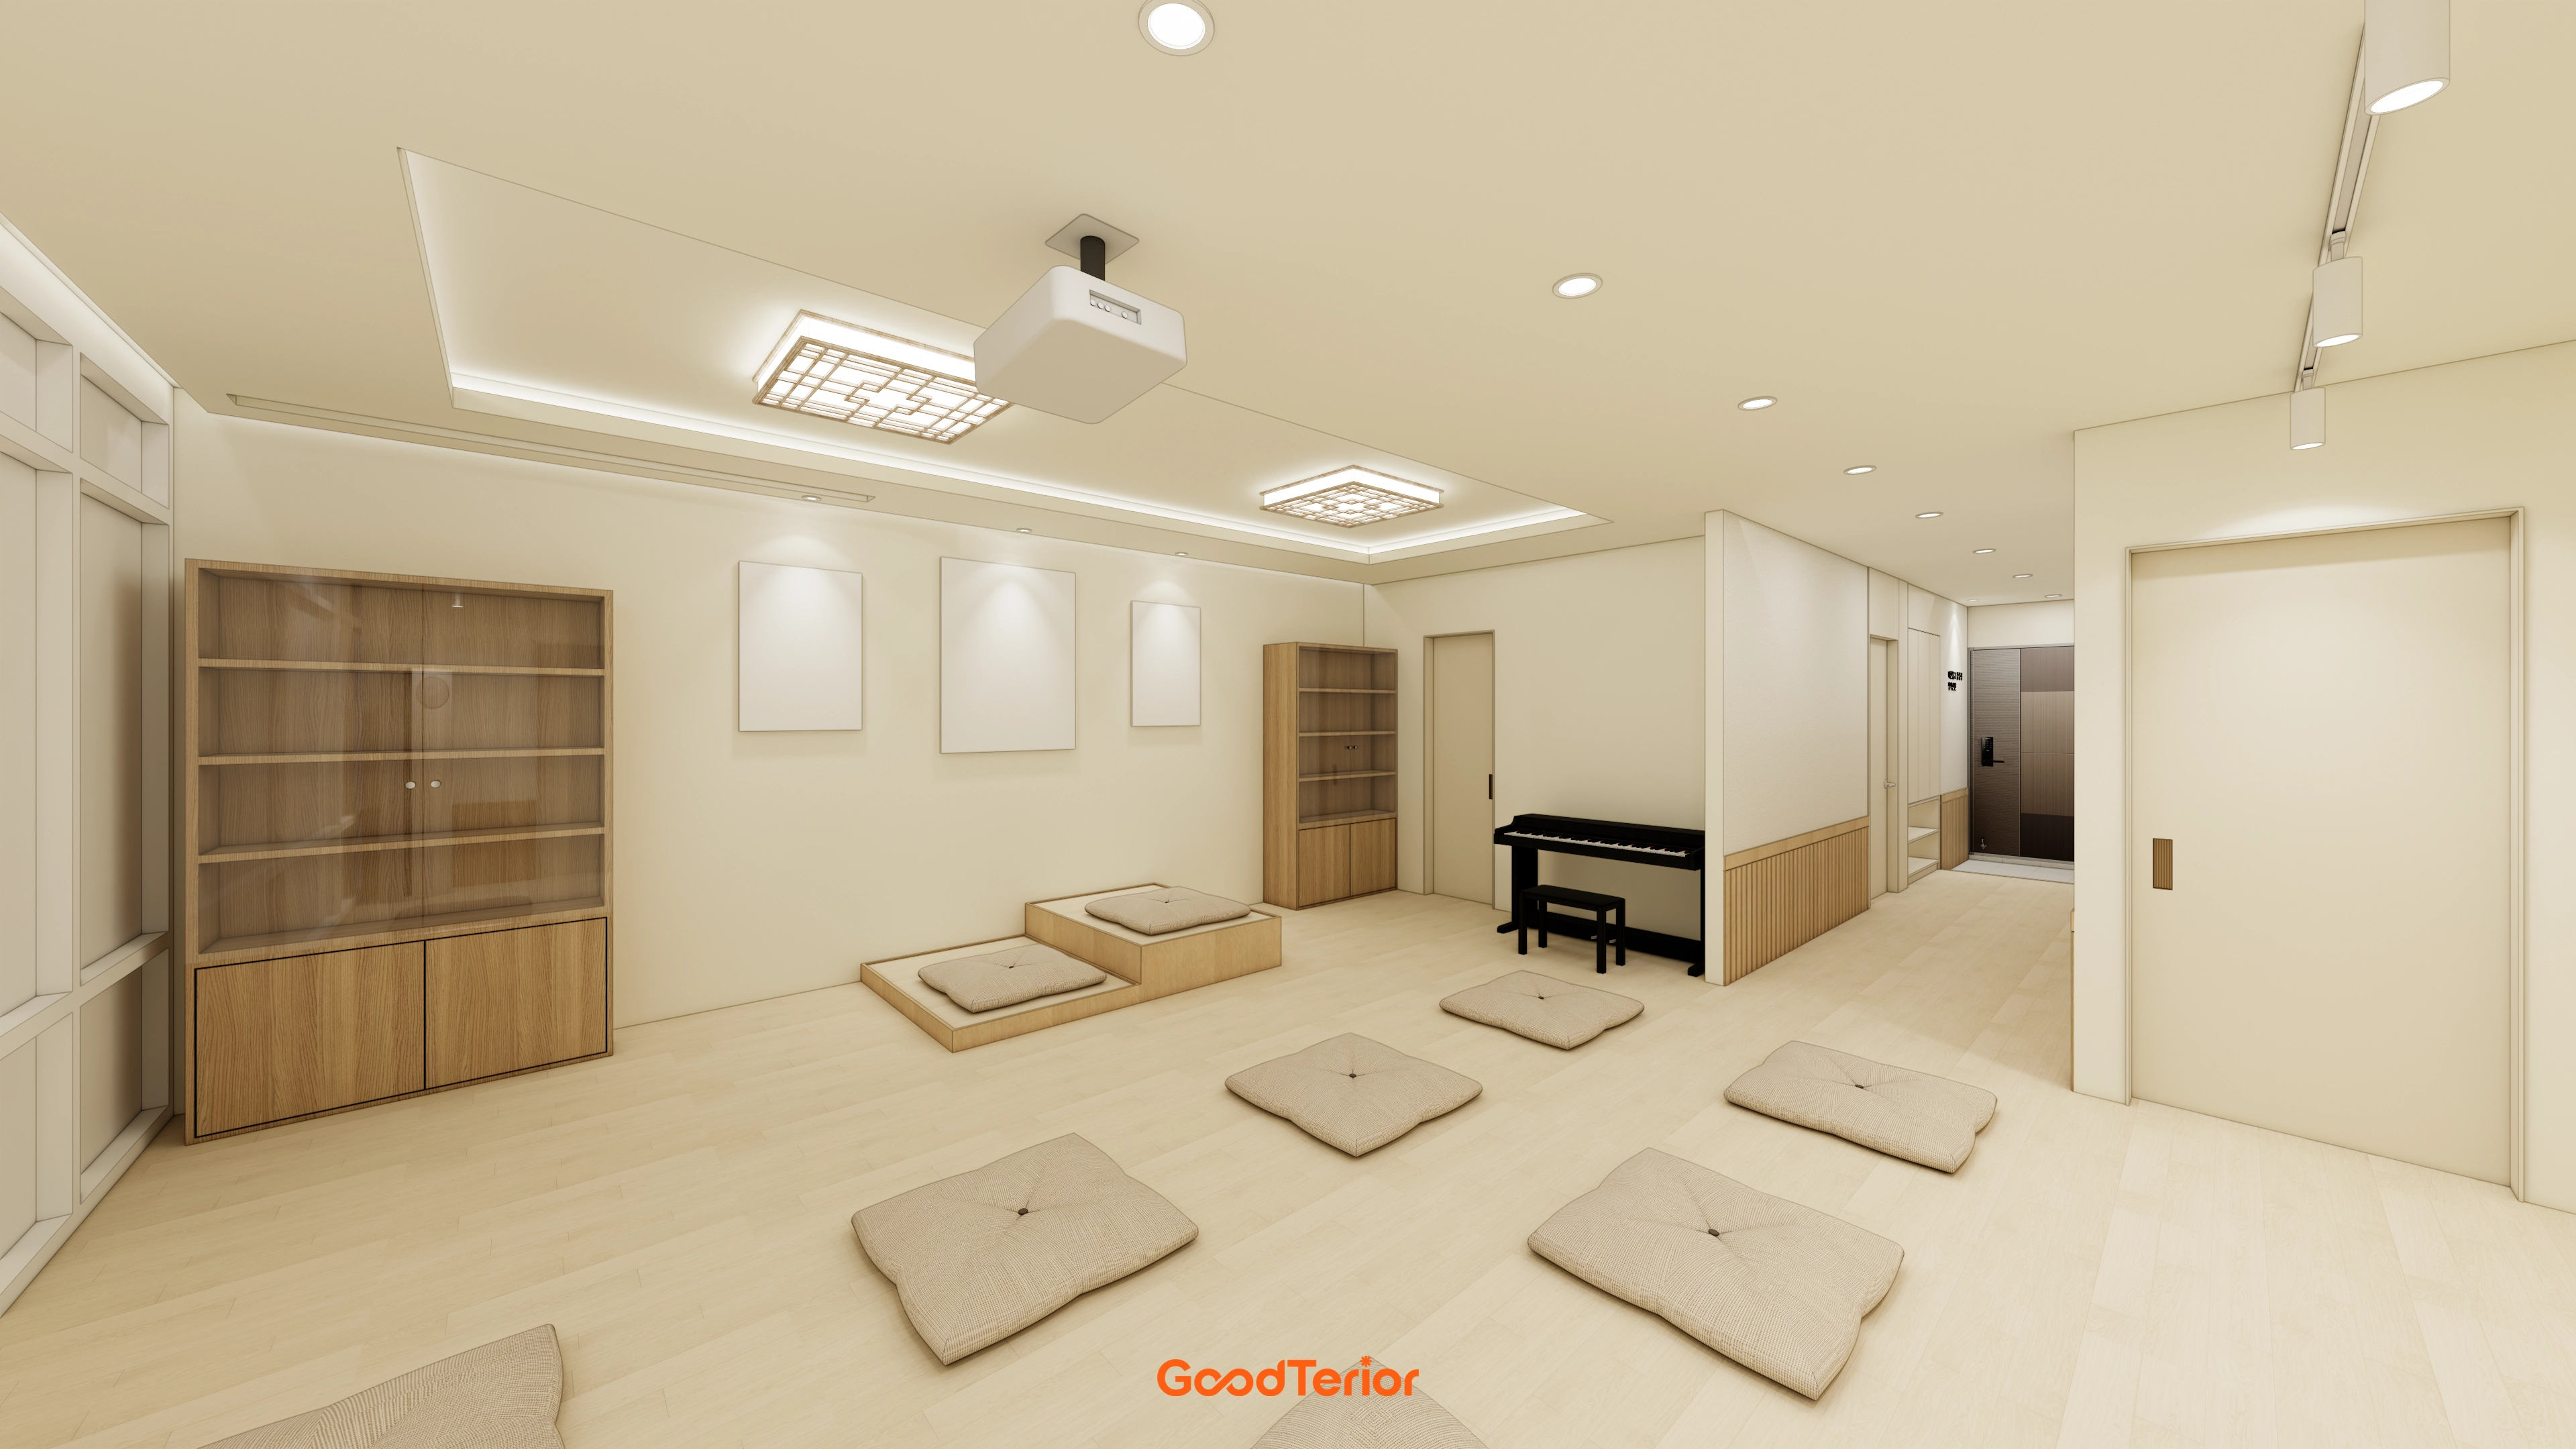
Warm cream and wood tones create calm so visitors can focus on their minds.
A central recessed ceiling and indirect lighting make the interior feel larger and softer.
Traditional lattice-pattern lights add an accent reflecting the center's restrained character.
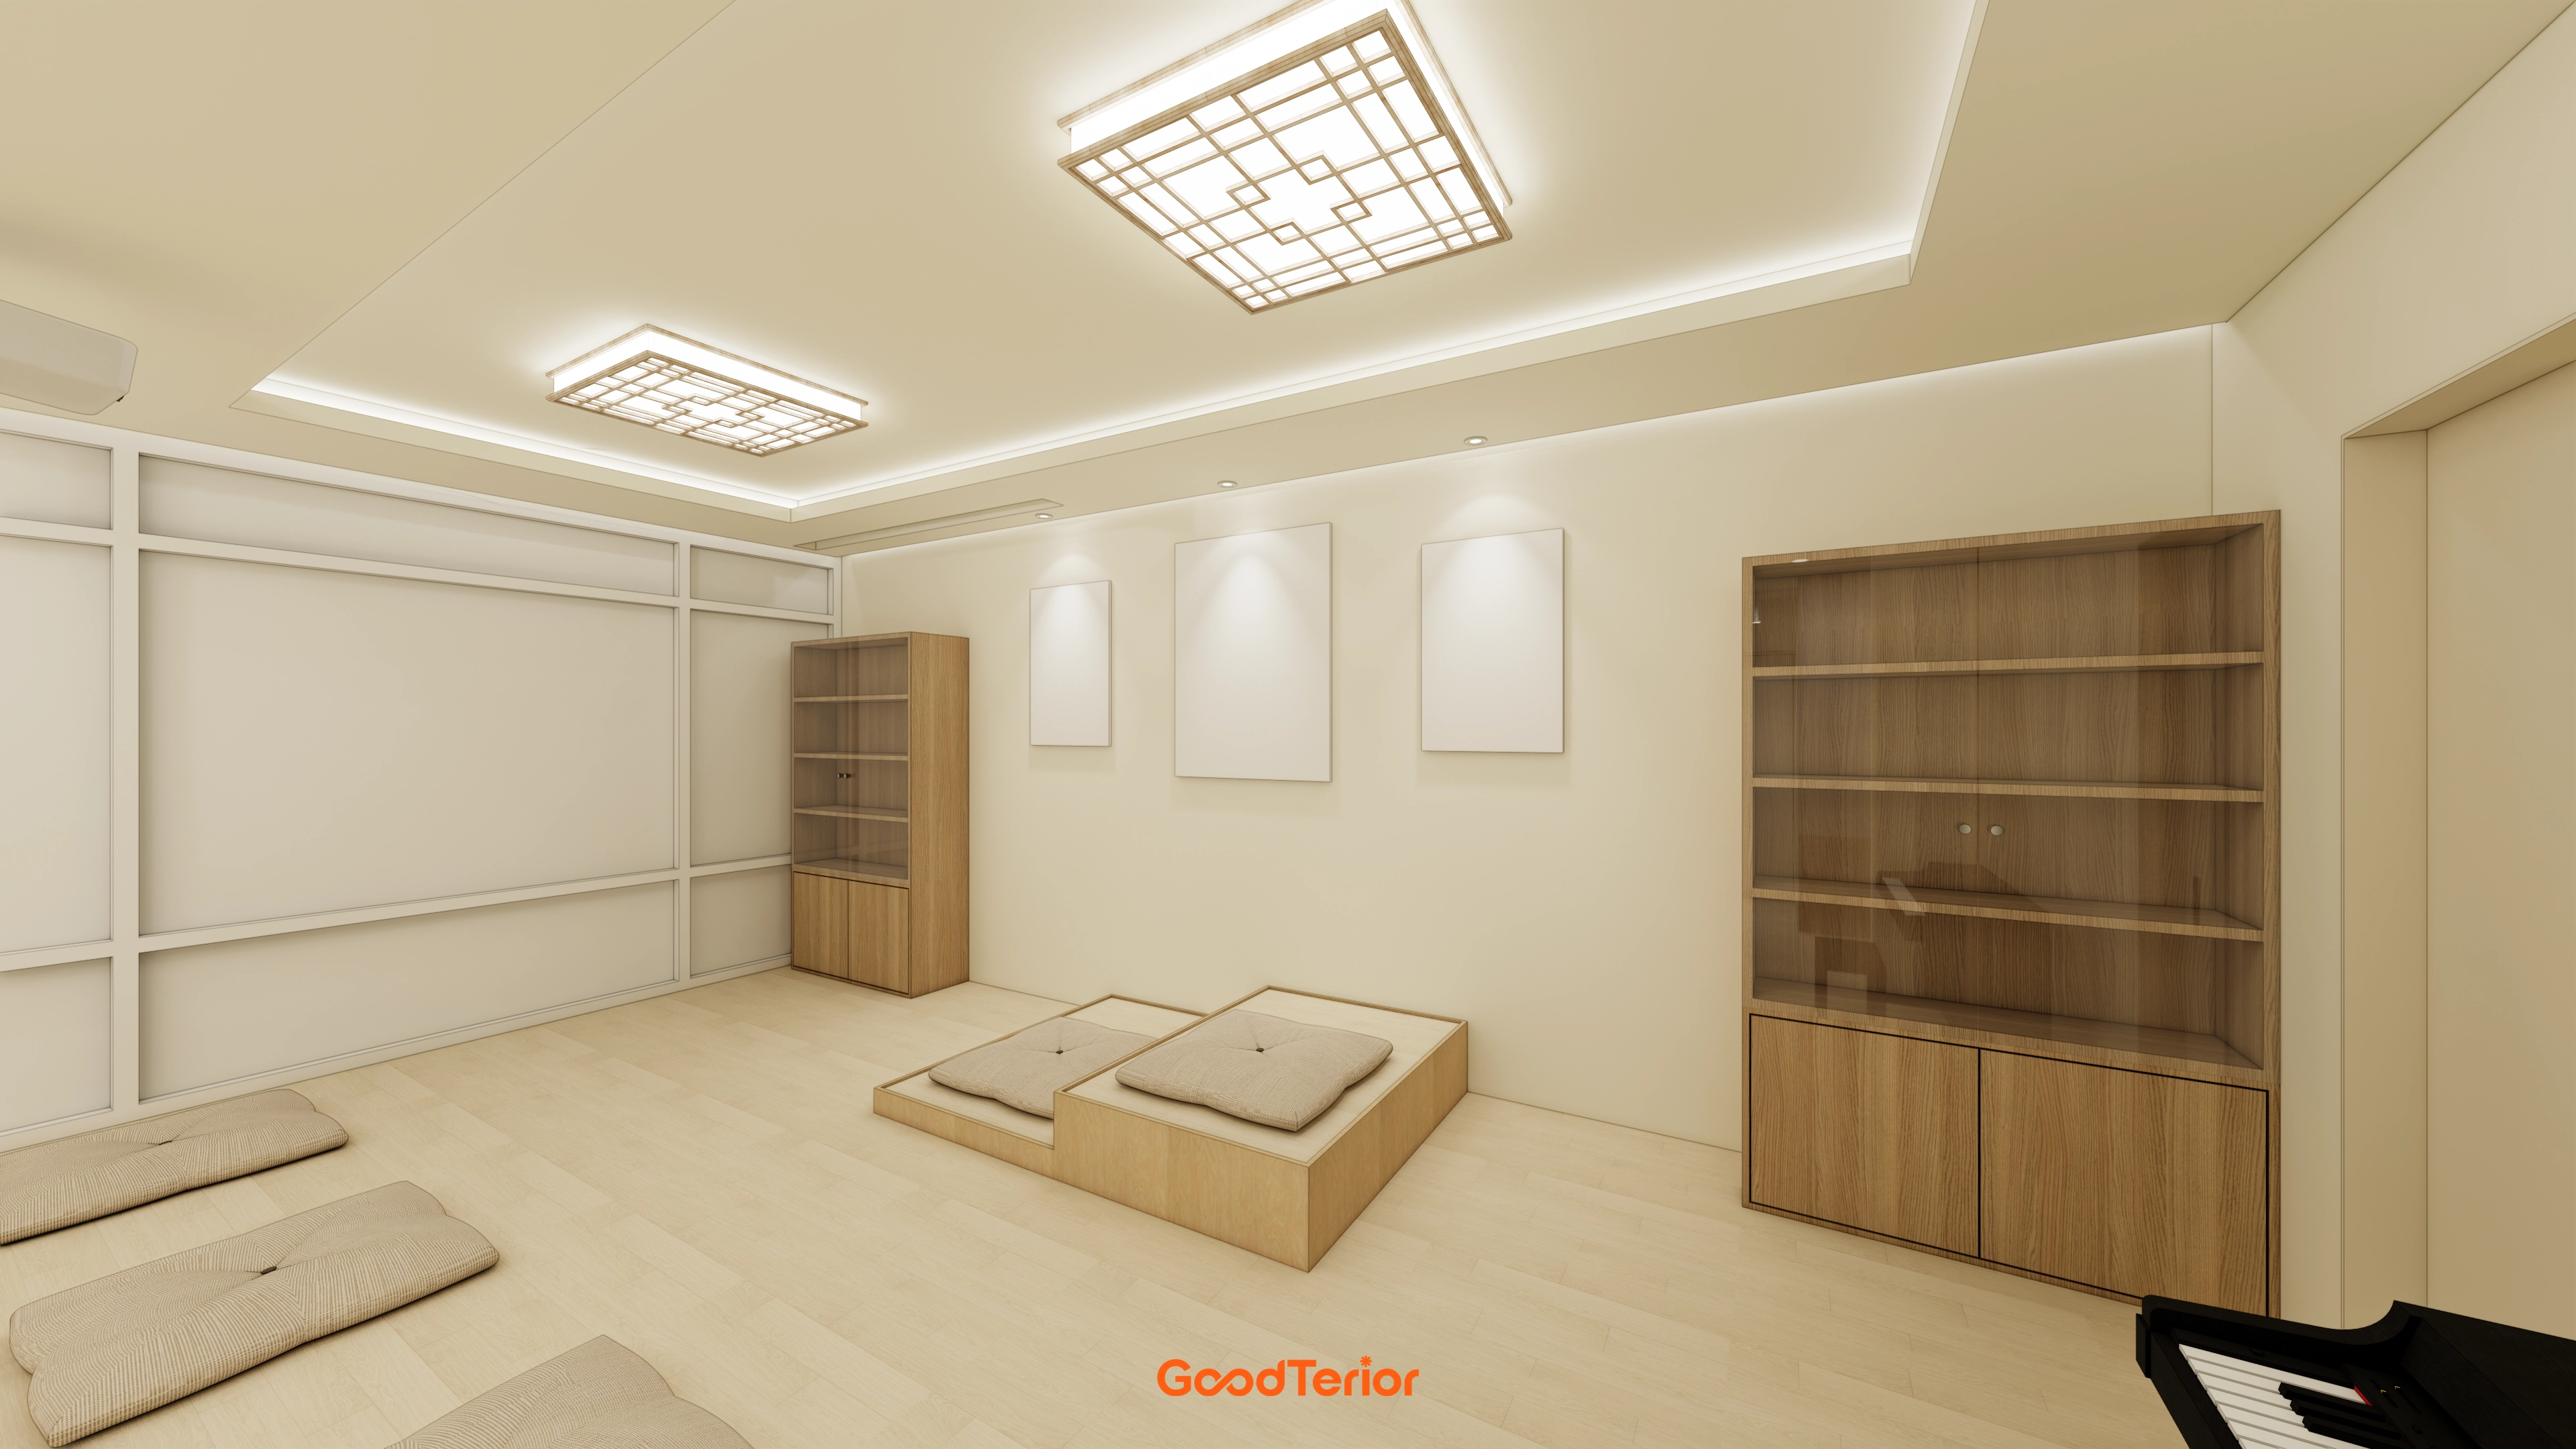
Warm beige and wood tones create comfort throughout a stay. A stepped ceiling with indirect lighting creates a subtle atmosphere, with traditional lattice-pattern lights adding beauty.
A floor-seated meditation platform and bookshelves complete an orderly, practical space.
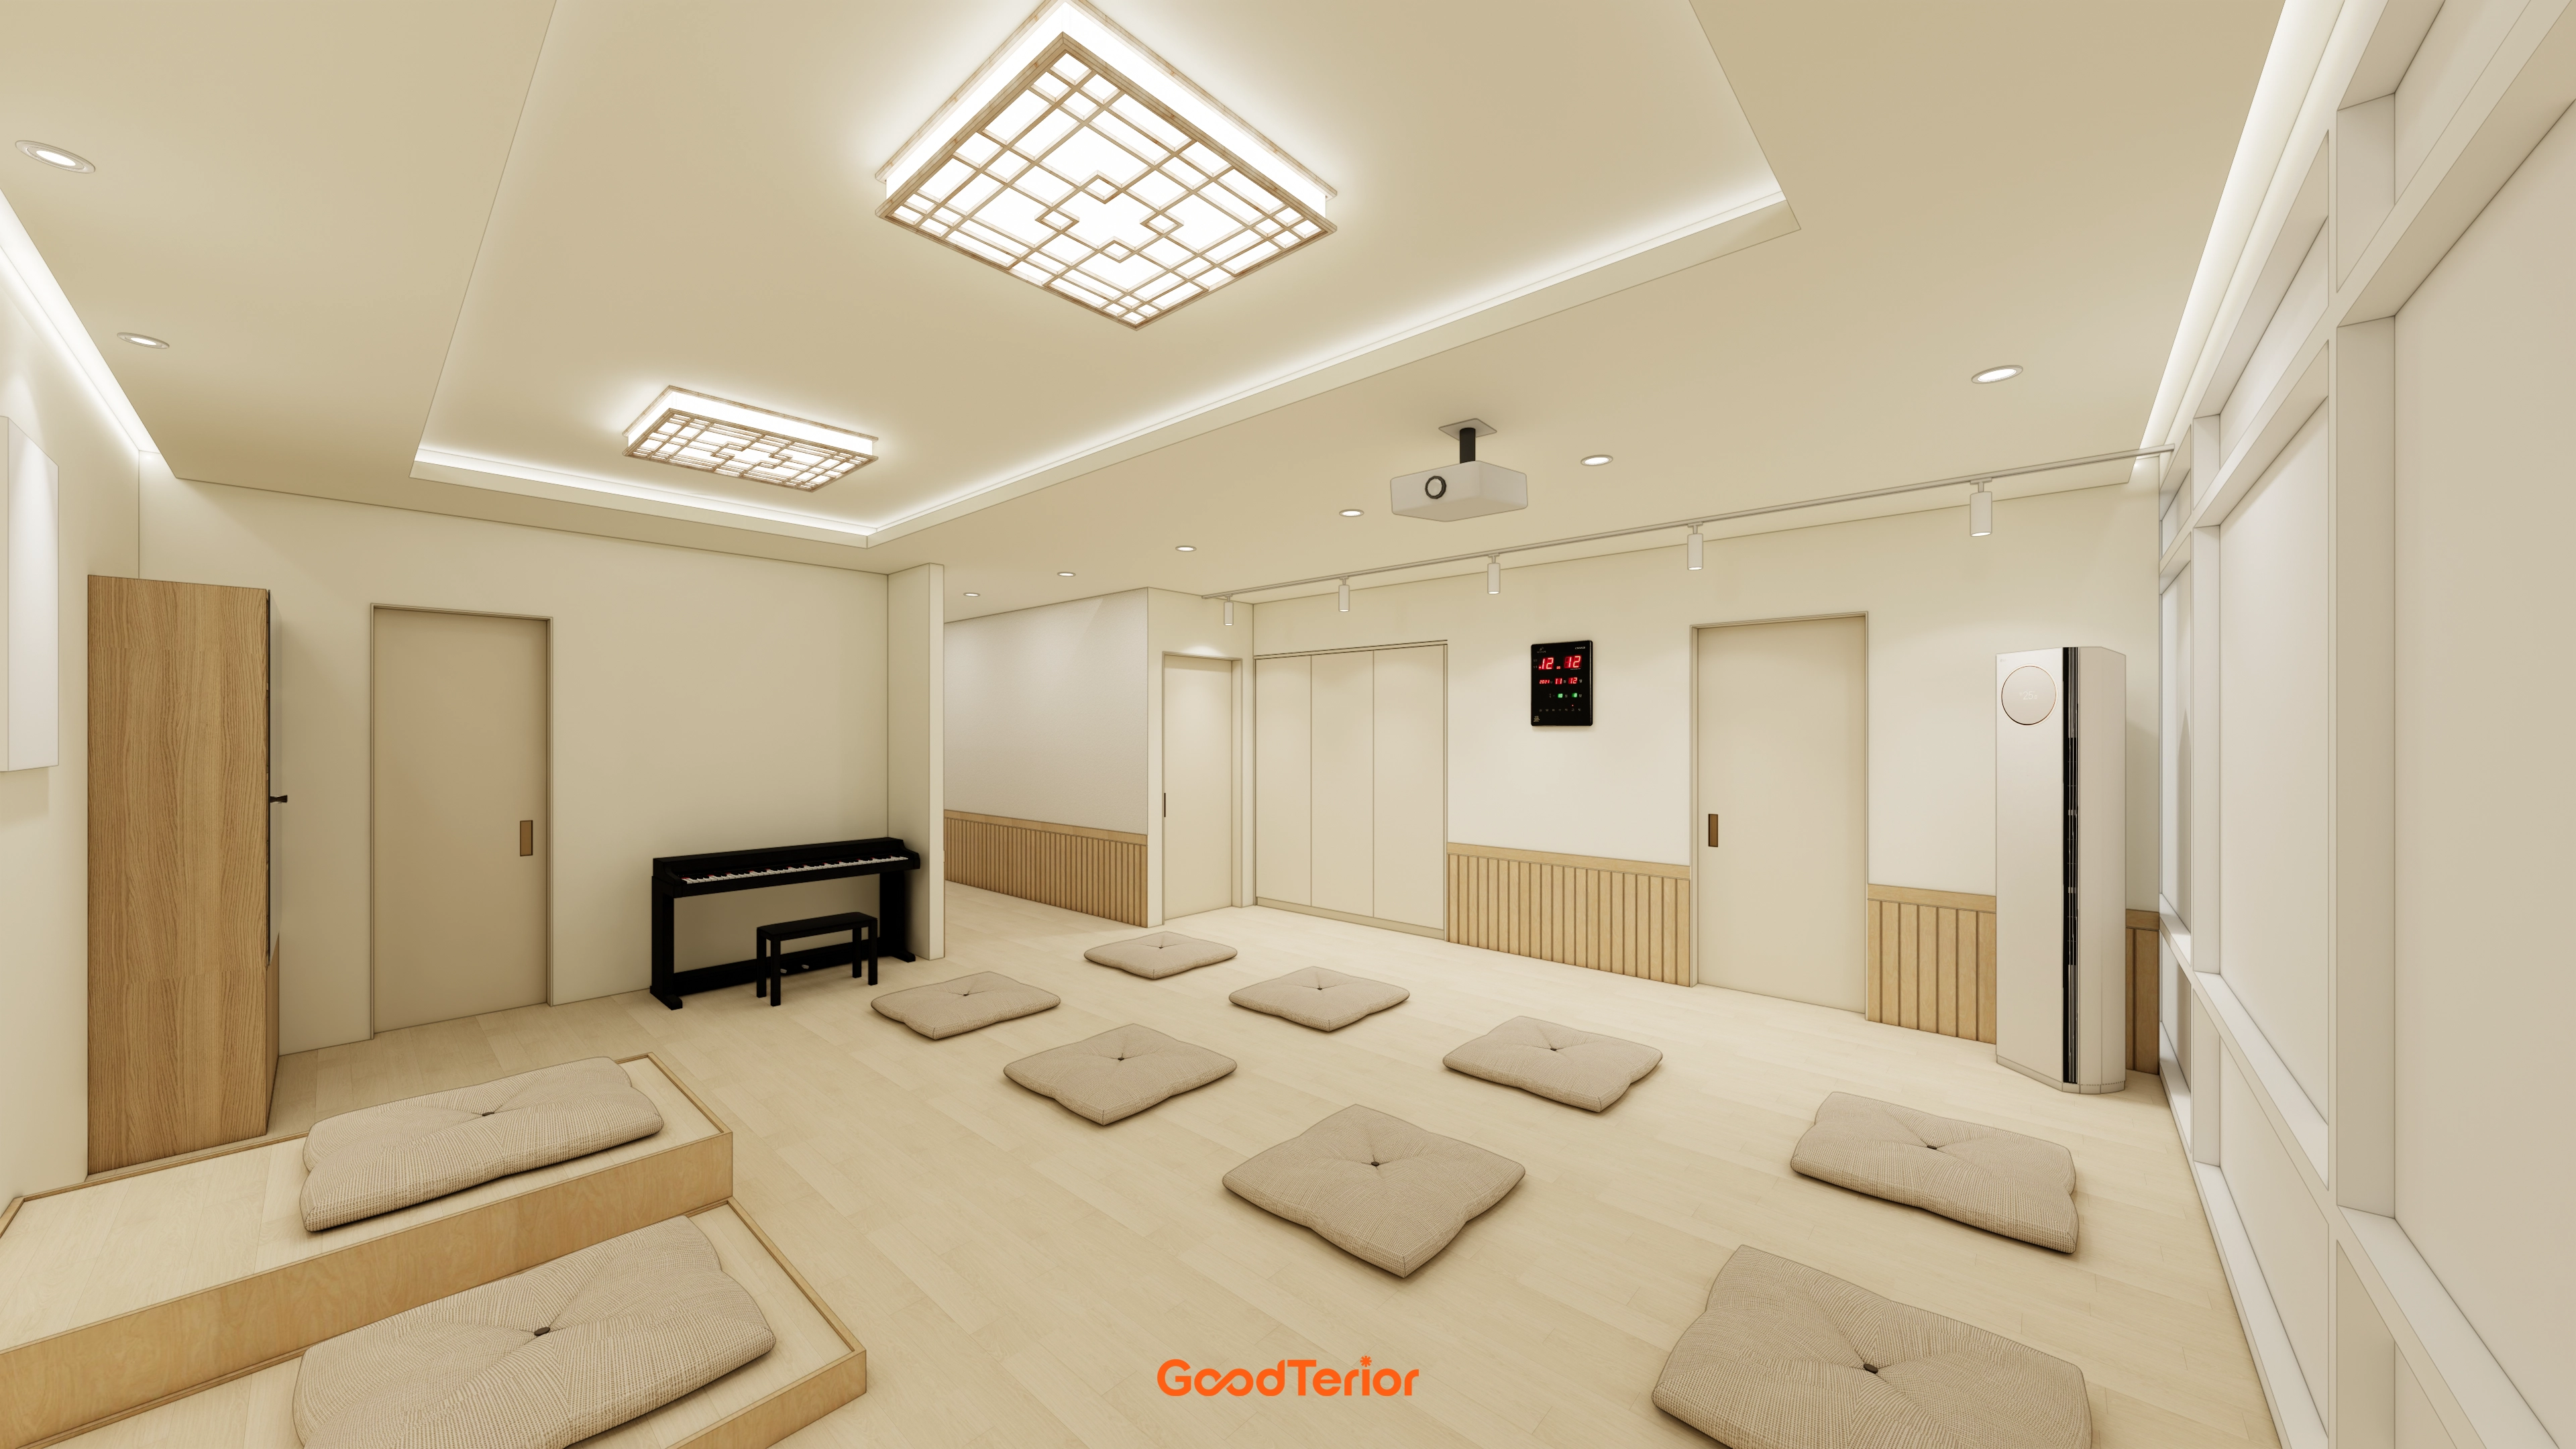
Warm ivory and light wood tones create calm from arrival.
Korean lattice-pattern ceiling lights express traditional character, with indirect lighting in the recessed ceiling providing a gentle glow.
Fluted panels neatly finish the lower walls, with a low platform suited to floor-seated use adding function.
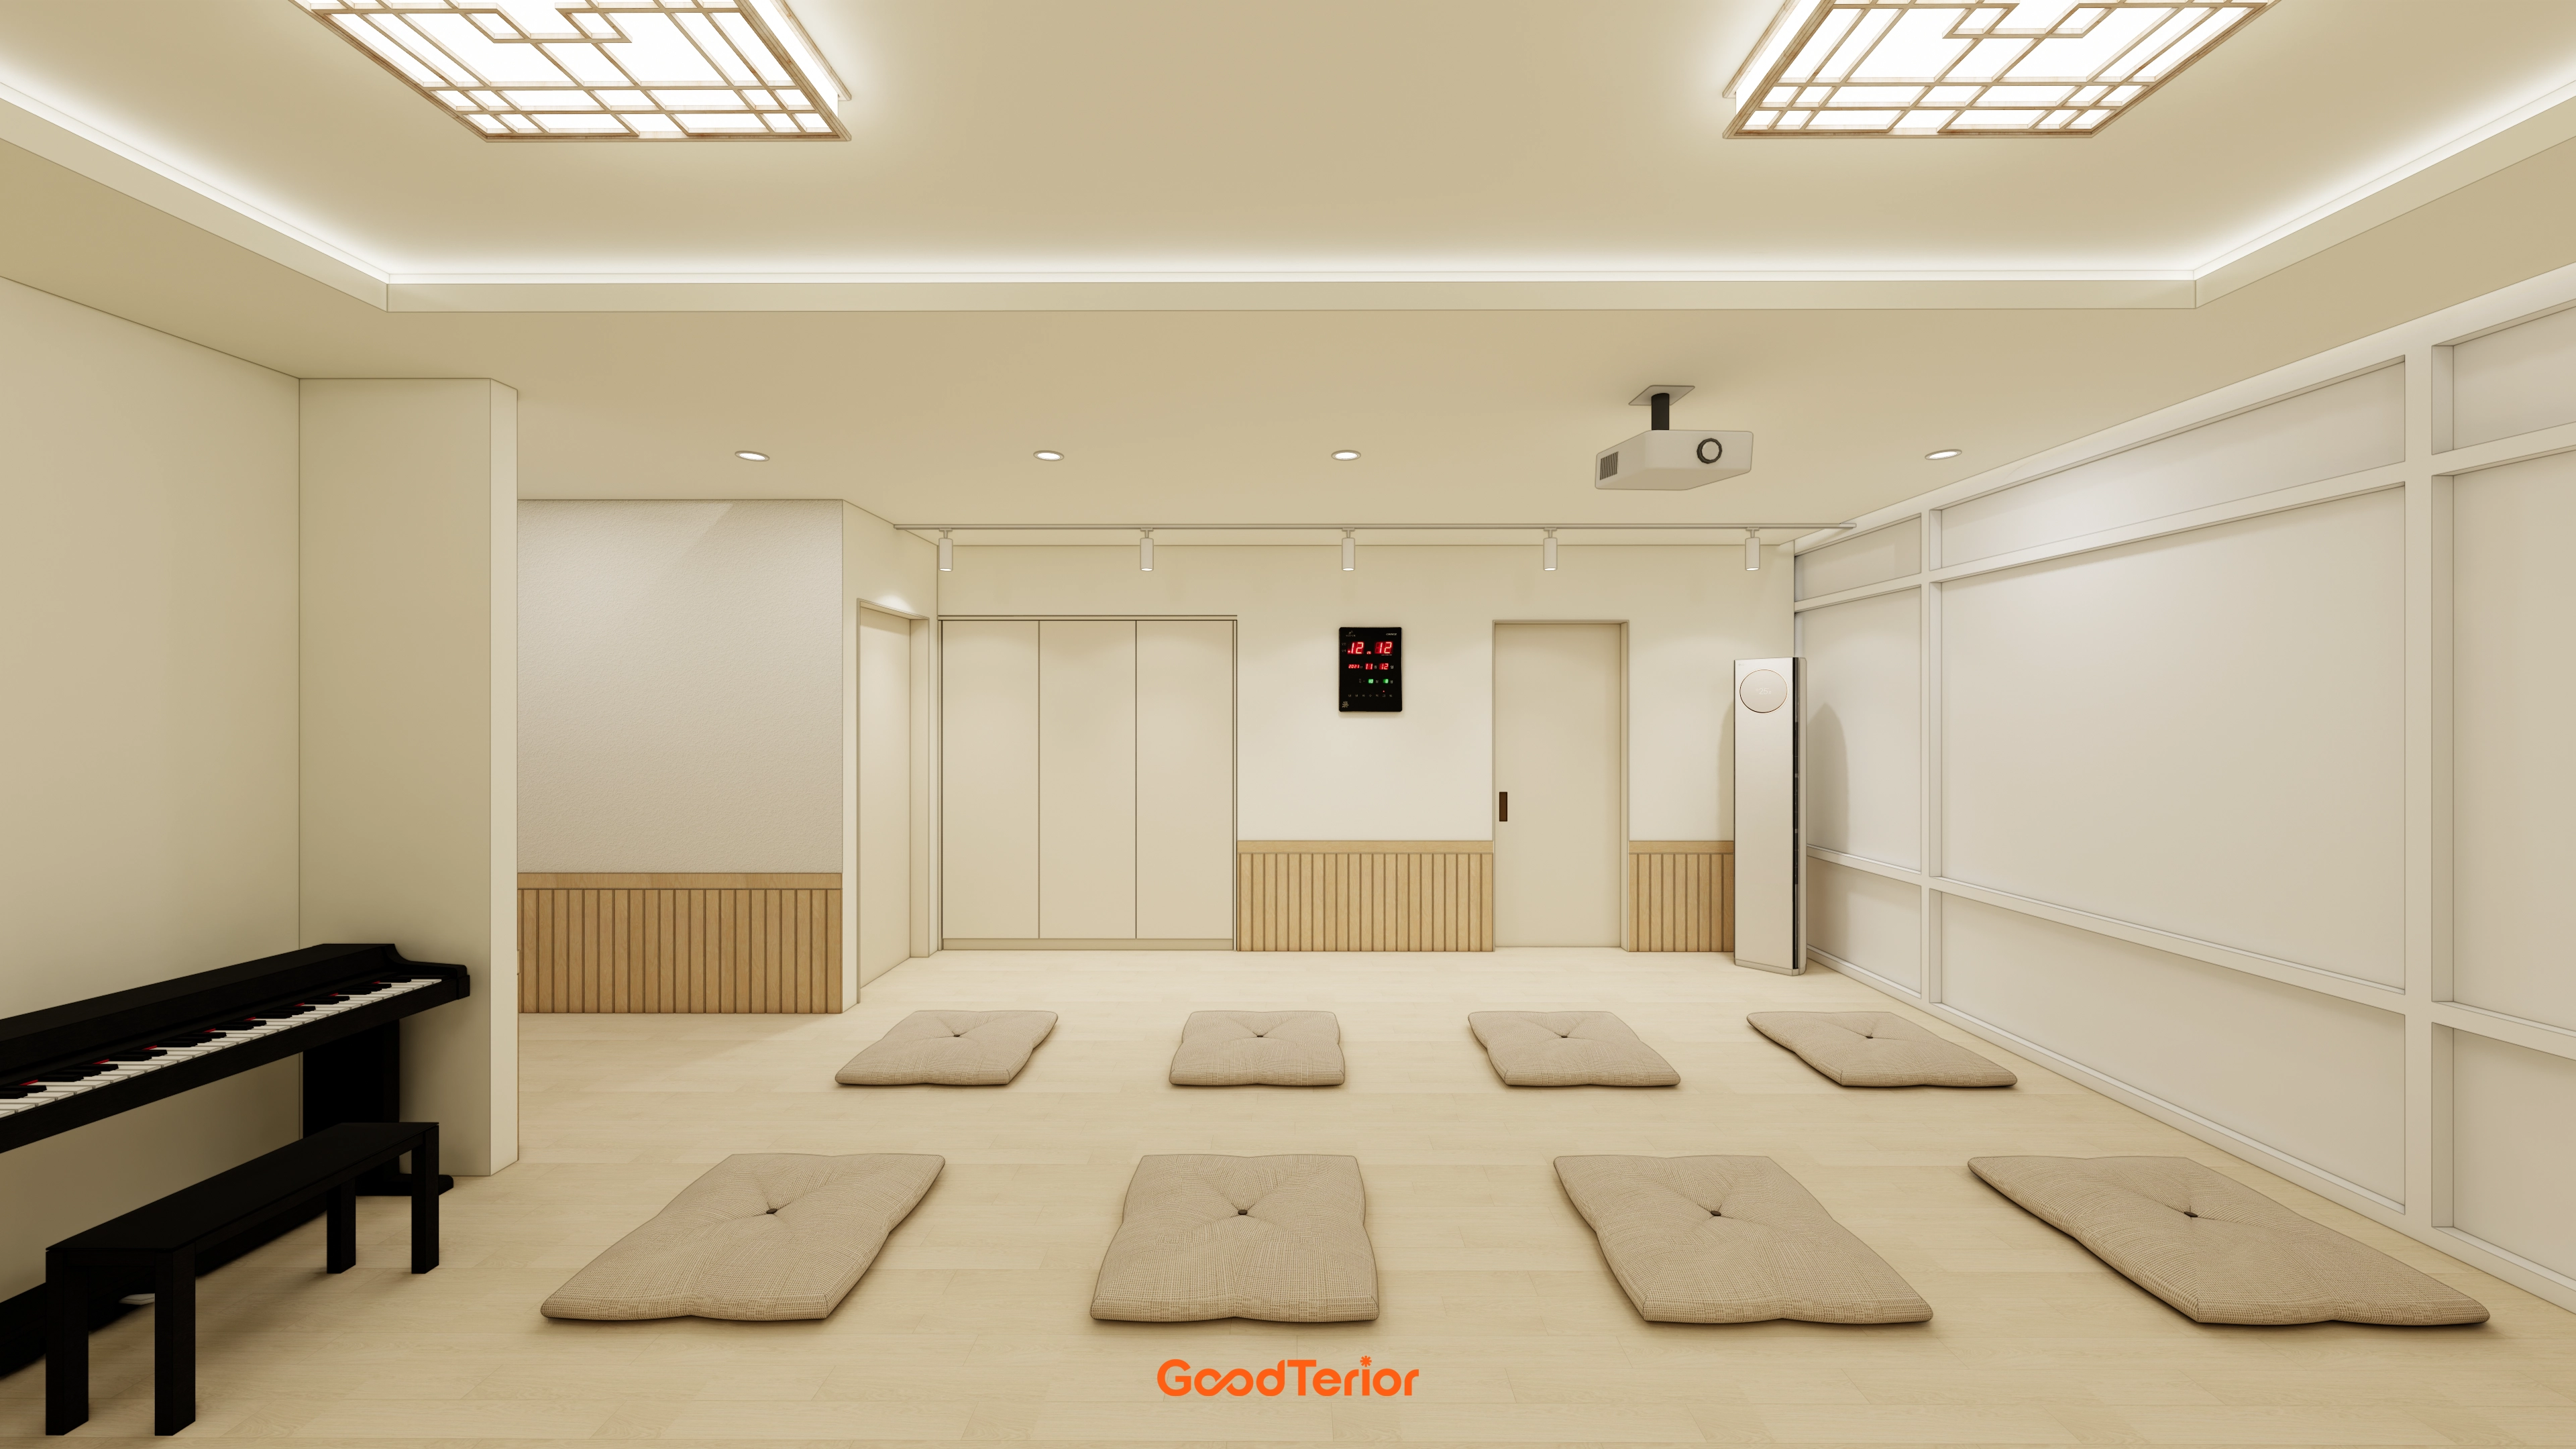
White and light wood tones create a calm, graceful atmosphere.
Traditional window-lattice ceiling lights add beauty, with a recessed ceiling and indirect lighting making the room feel larger and gentler.
Wood fluted panels on the lower walls complete a warm, reassuring space.
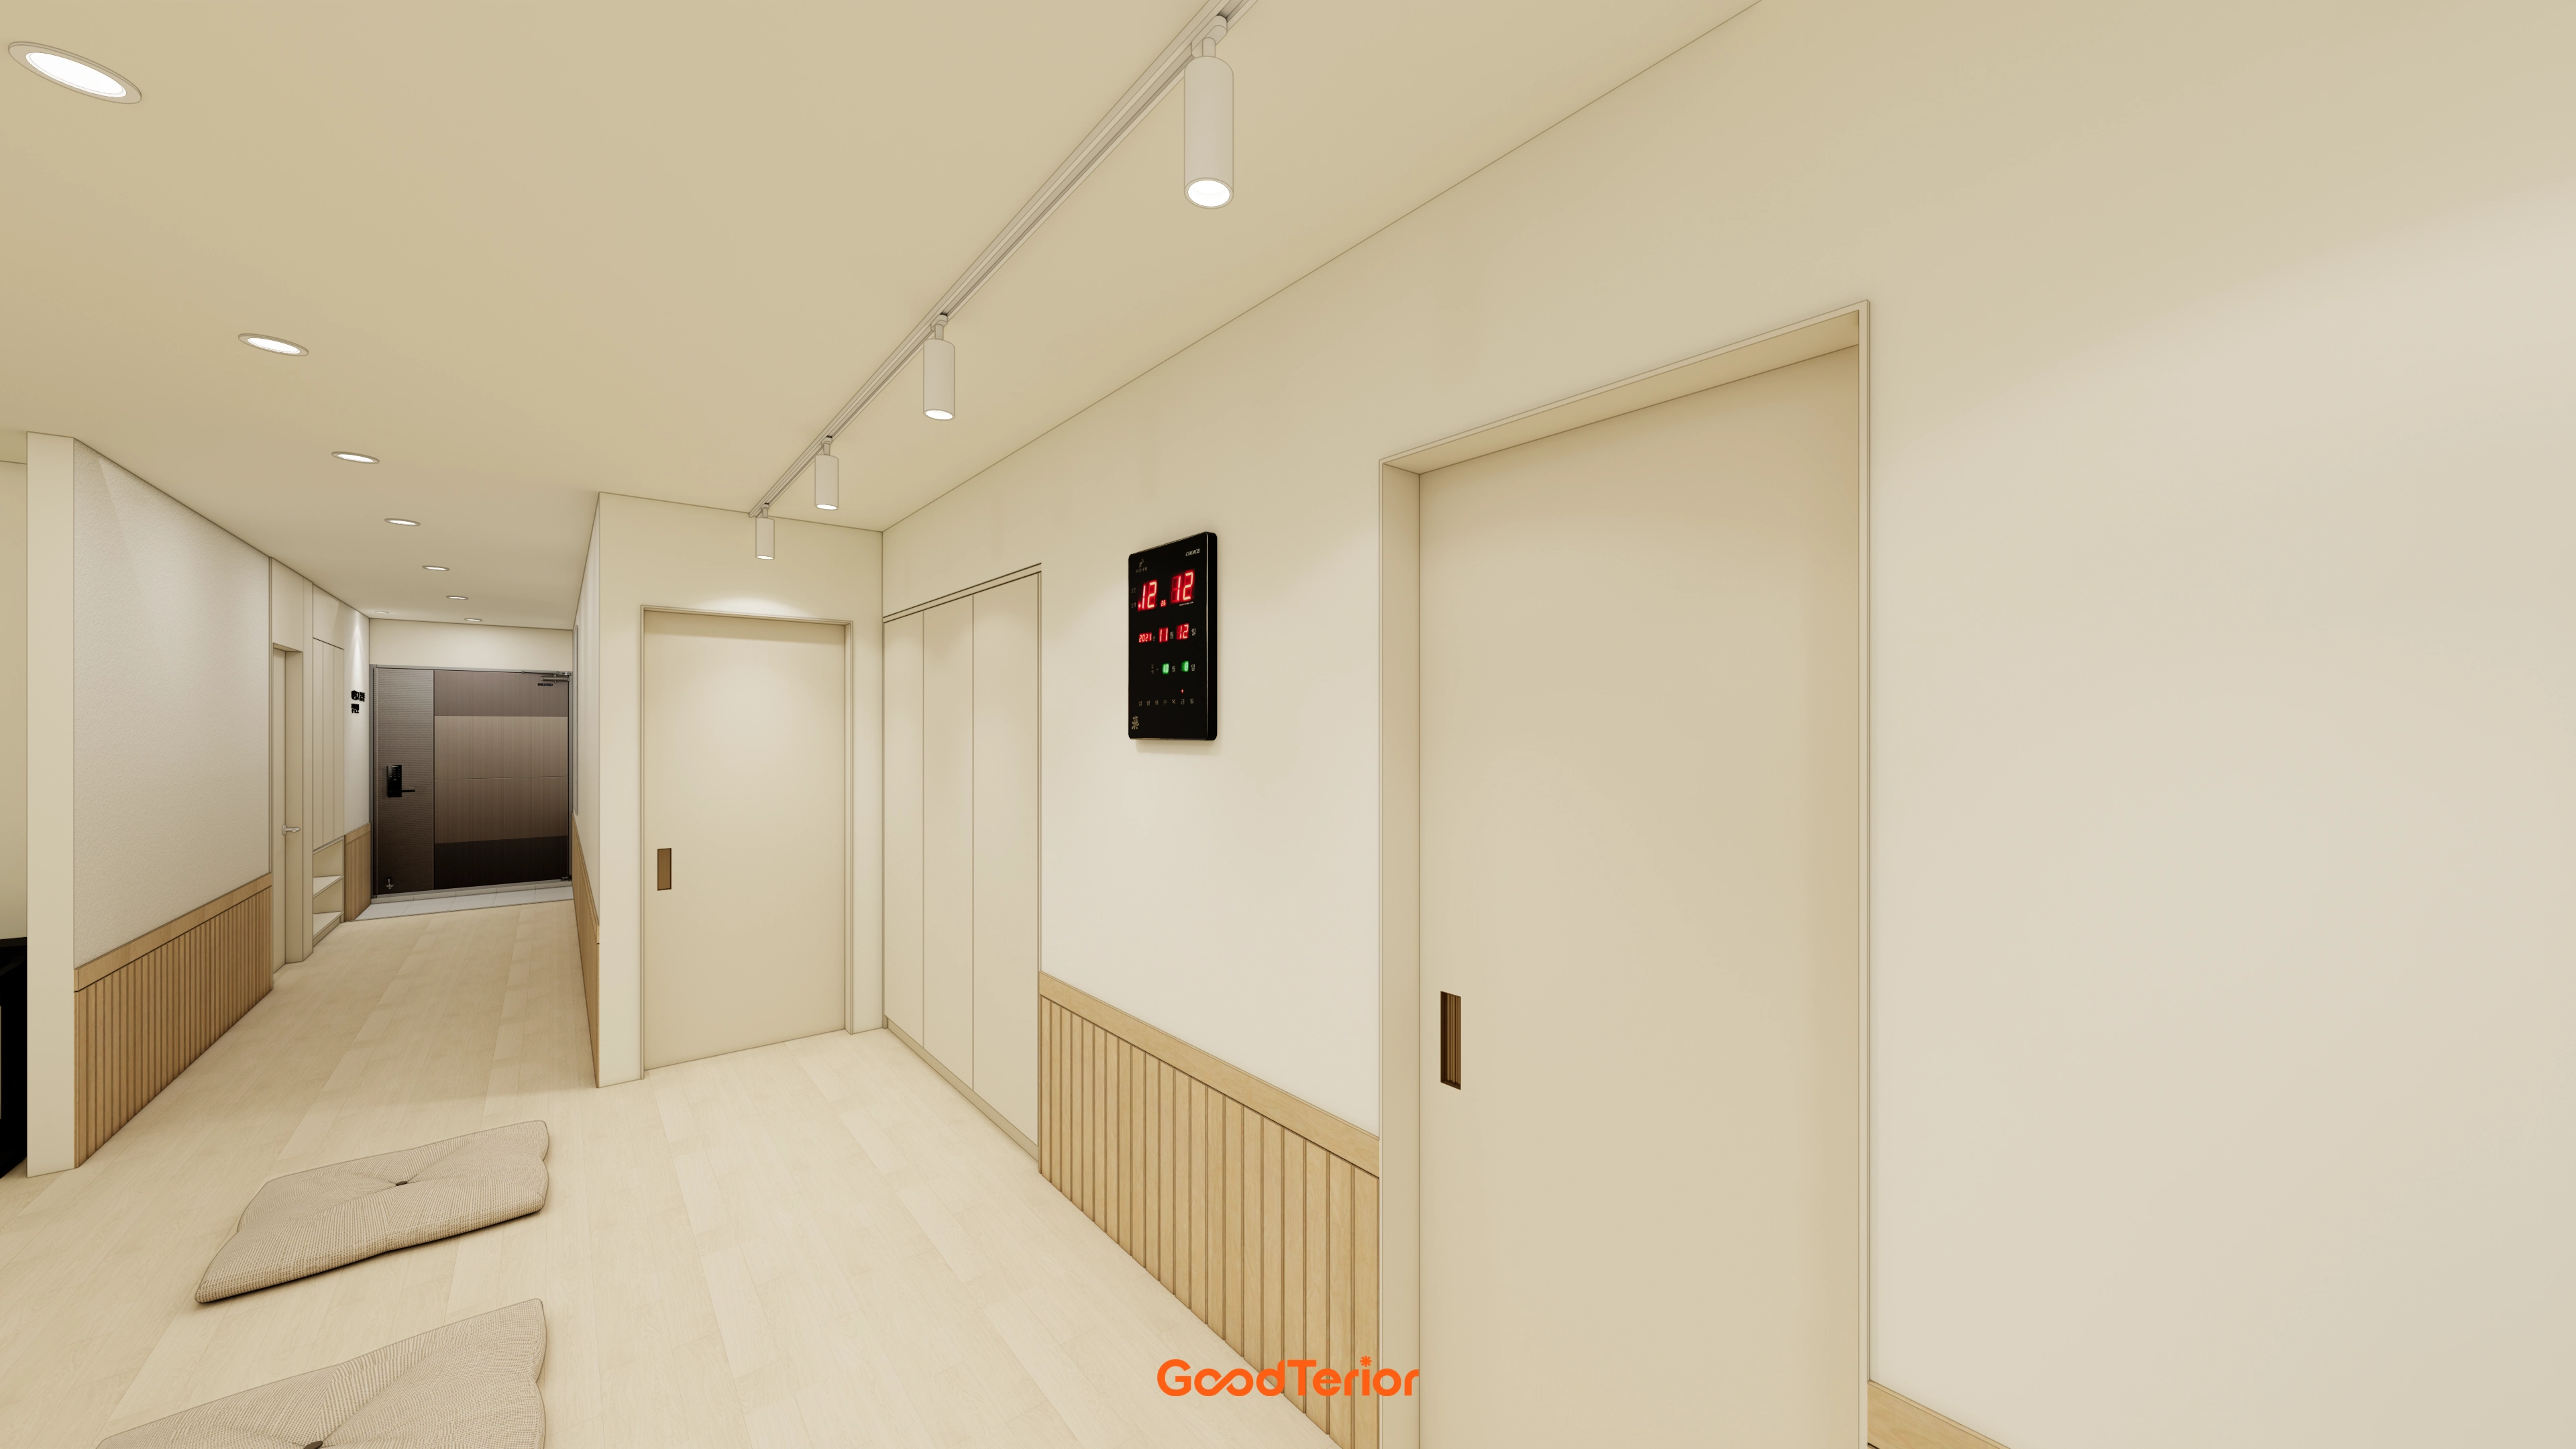
Clean white tones and warm wood materials create calm and comfort.
Wood wainscoting on the lower walls adds interest and warmth.
Ceiling recessed and track lighting distribute soft light to every corner.
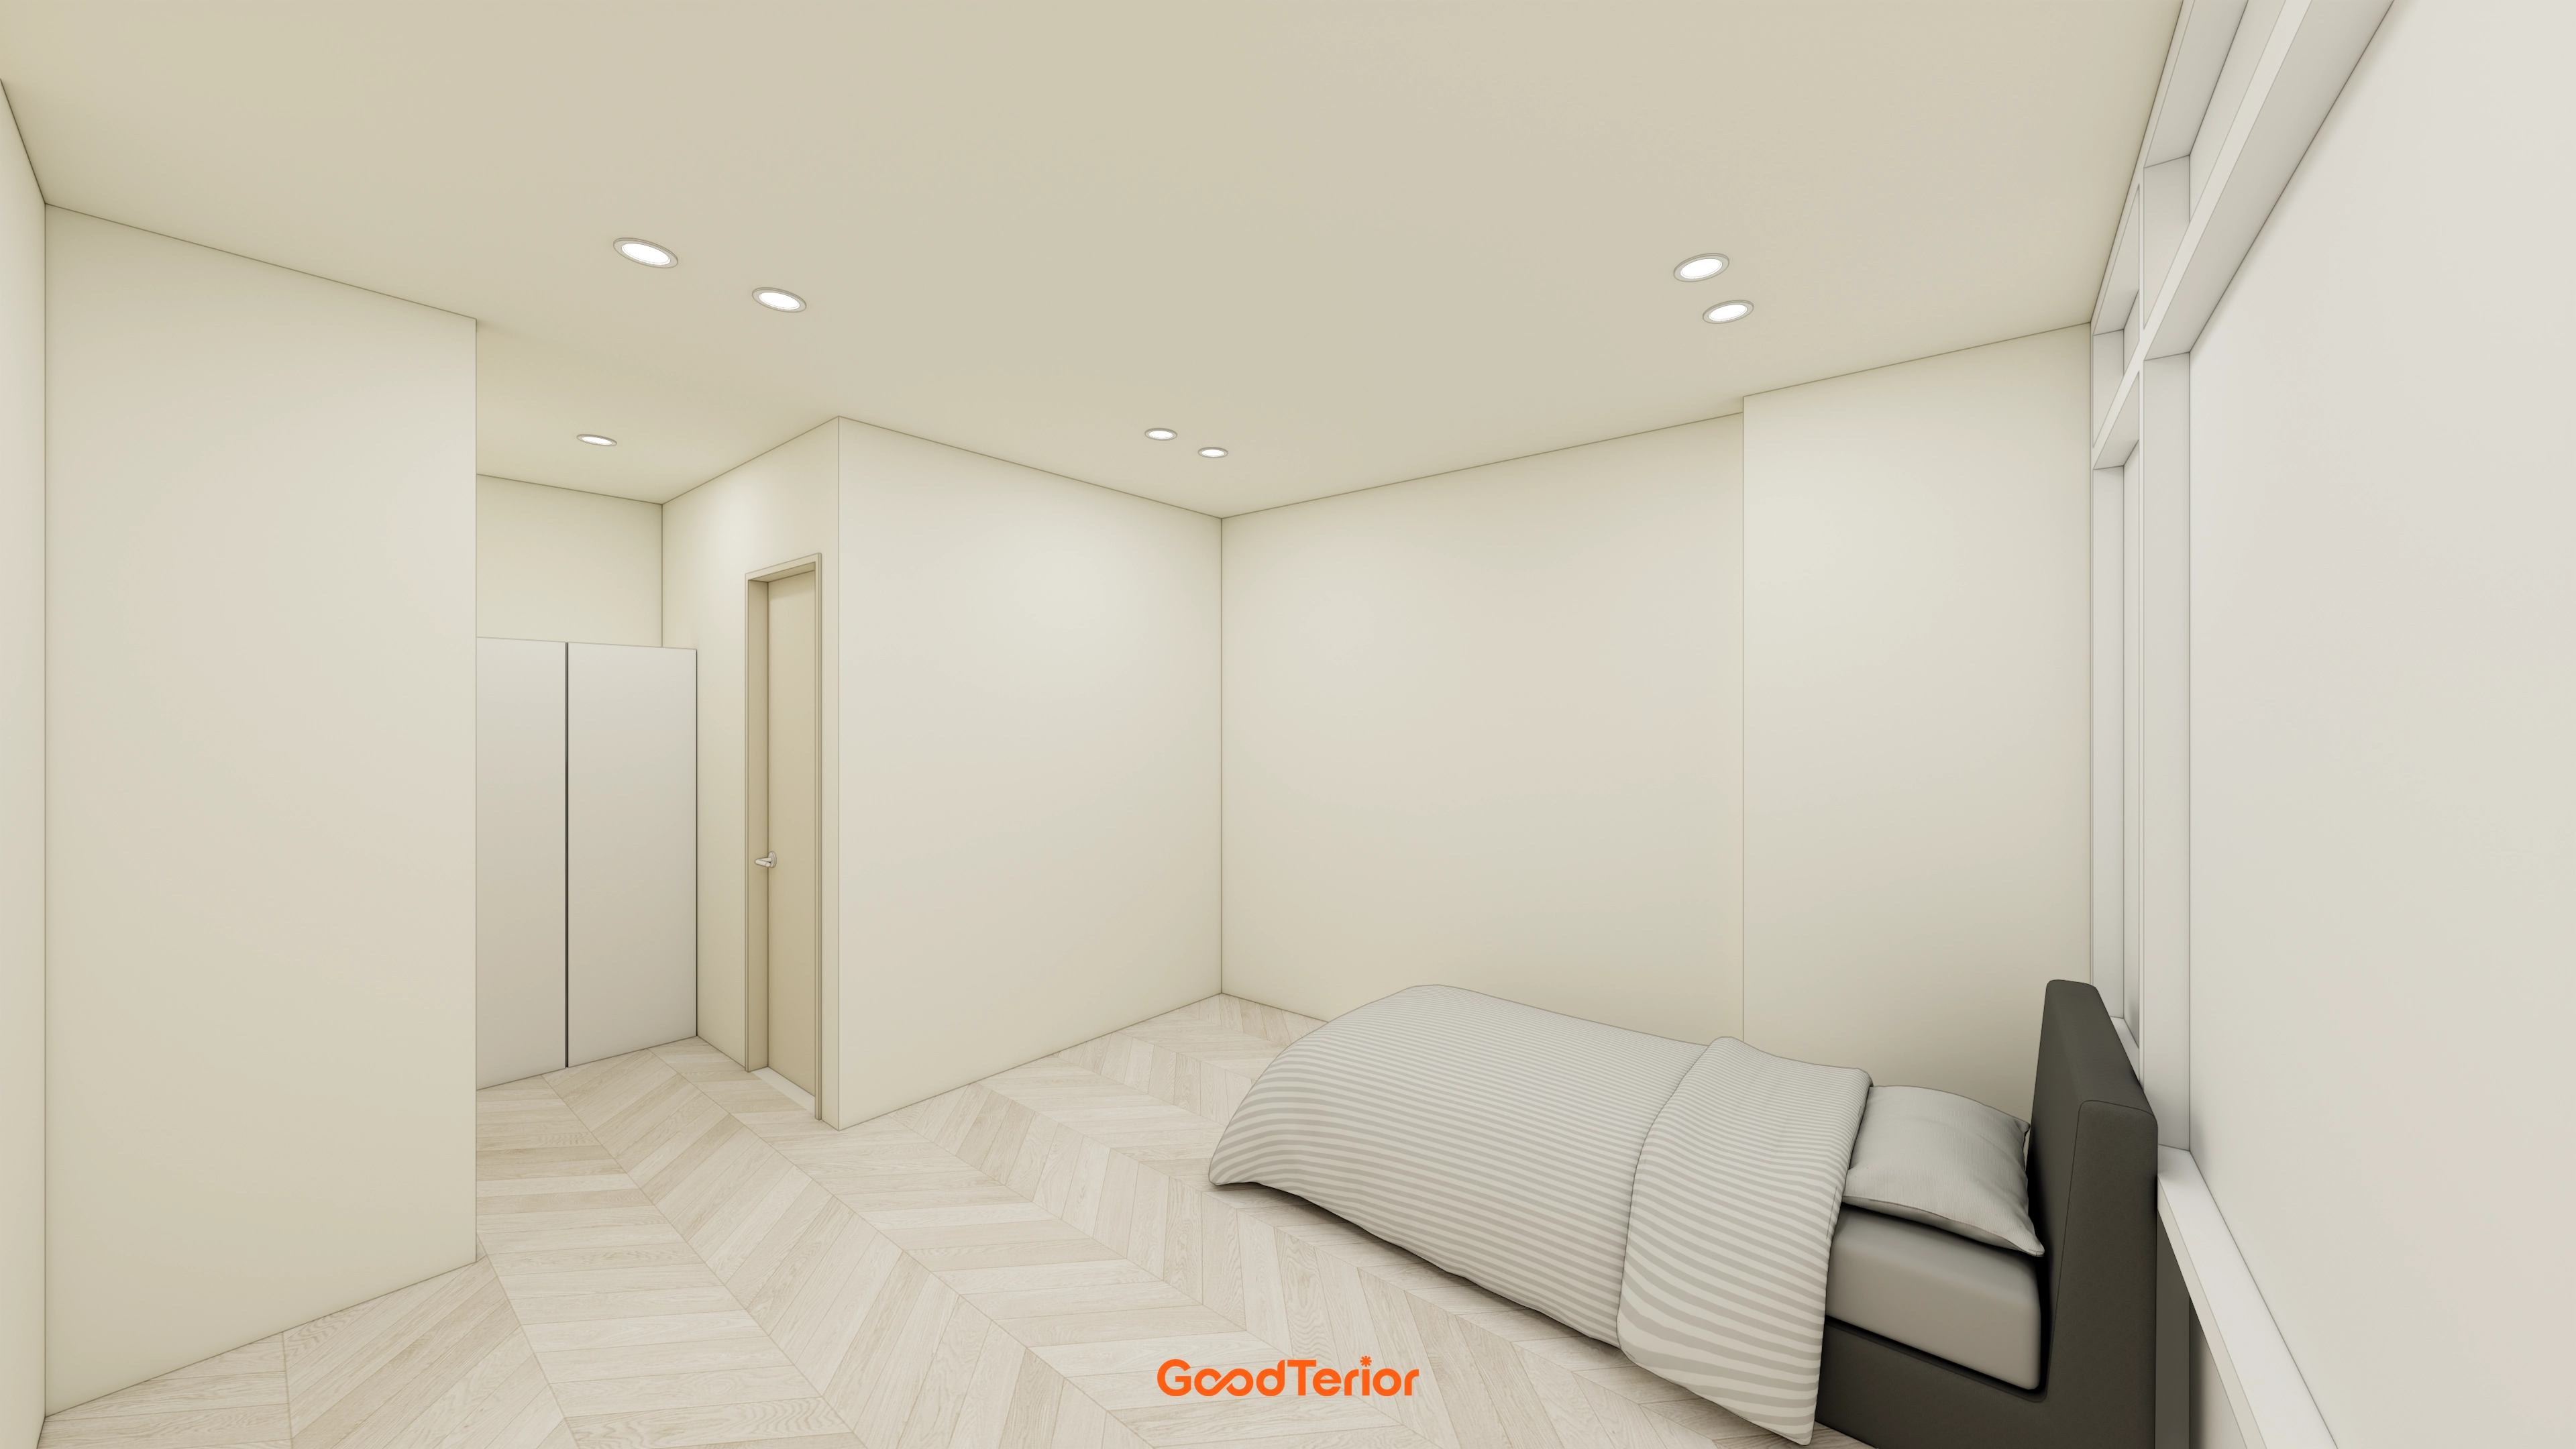
Light chevron wood flooring creates gentleness and reassurance.
Only neat recessed ceiling lights, without projecting fixtures, complete an orderly place for focusing on oneself.
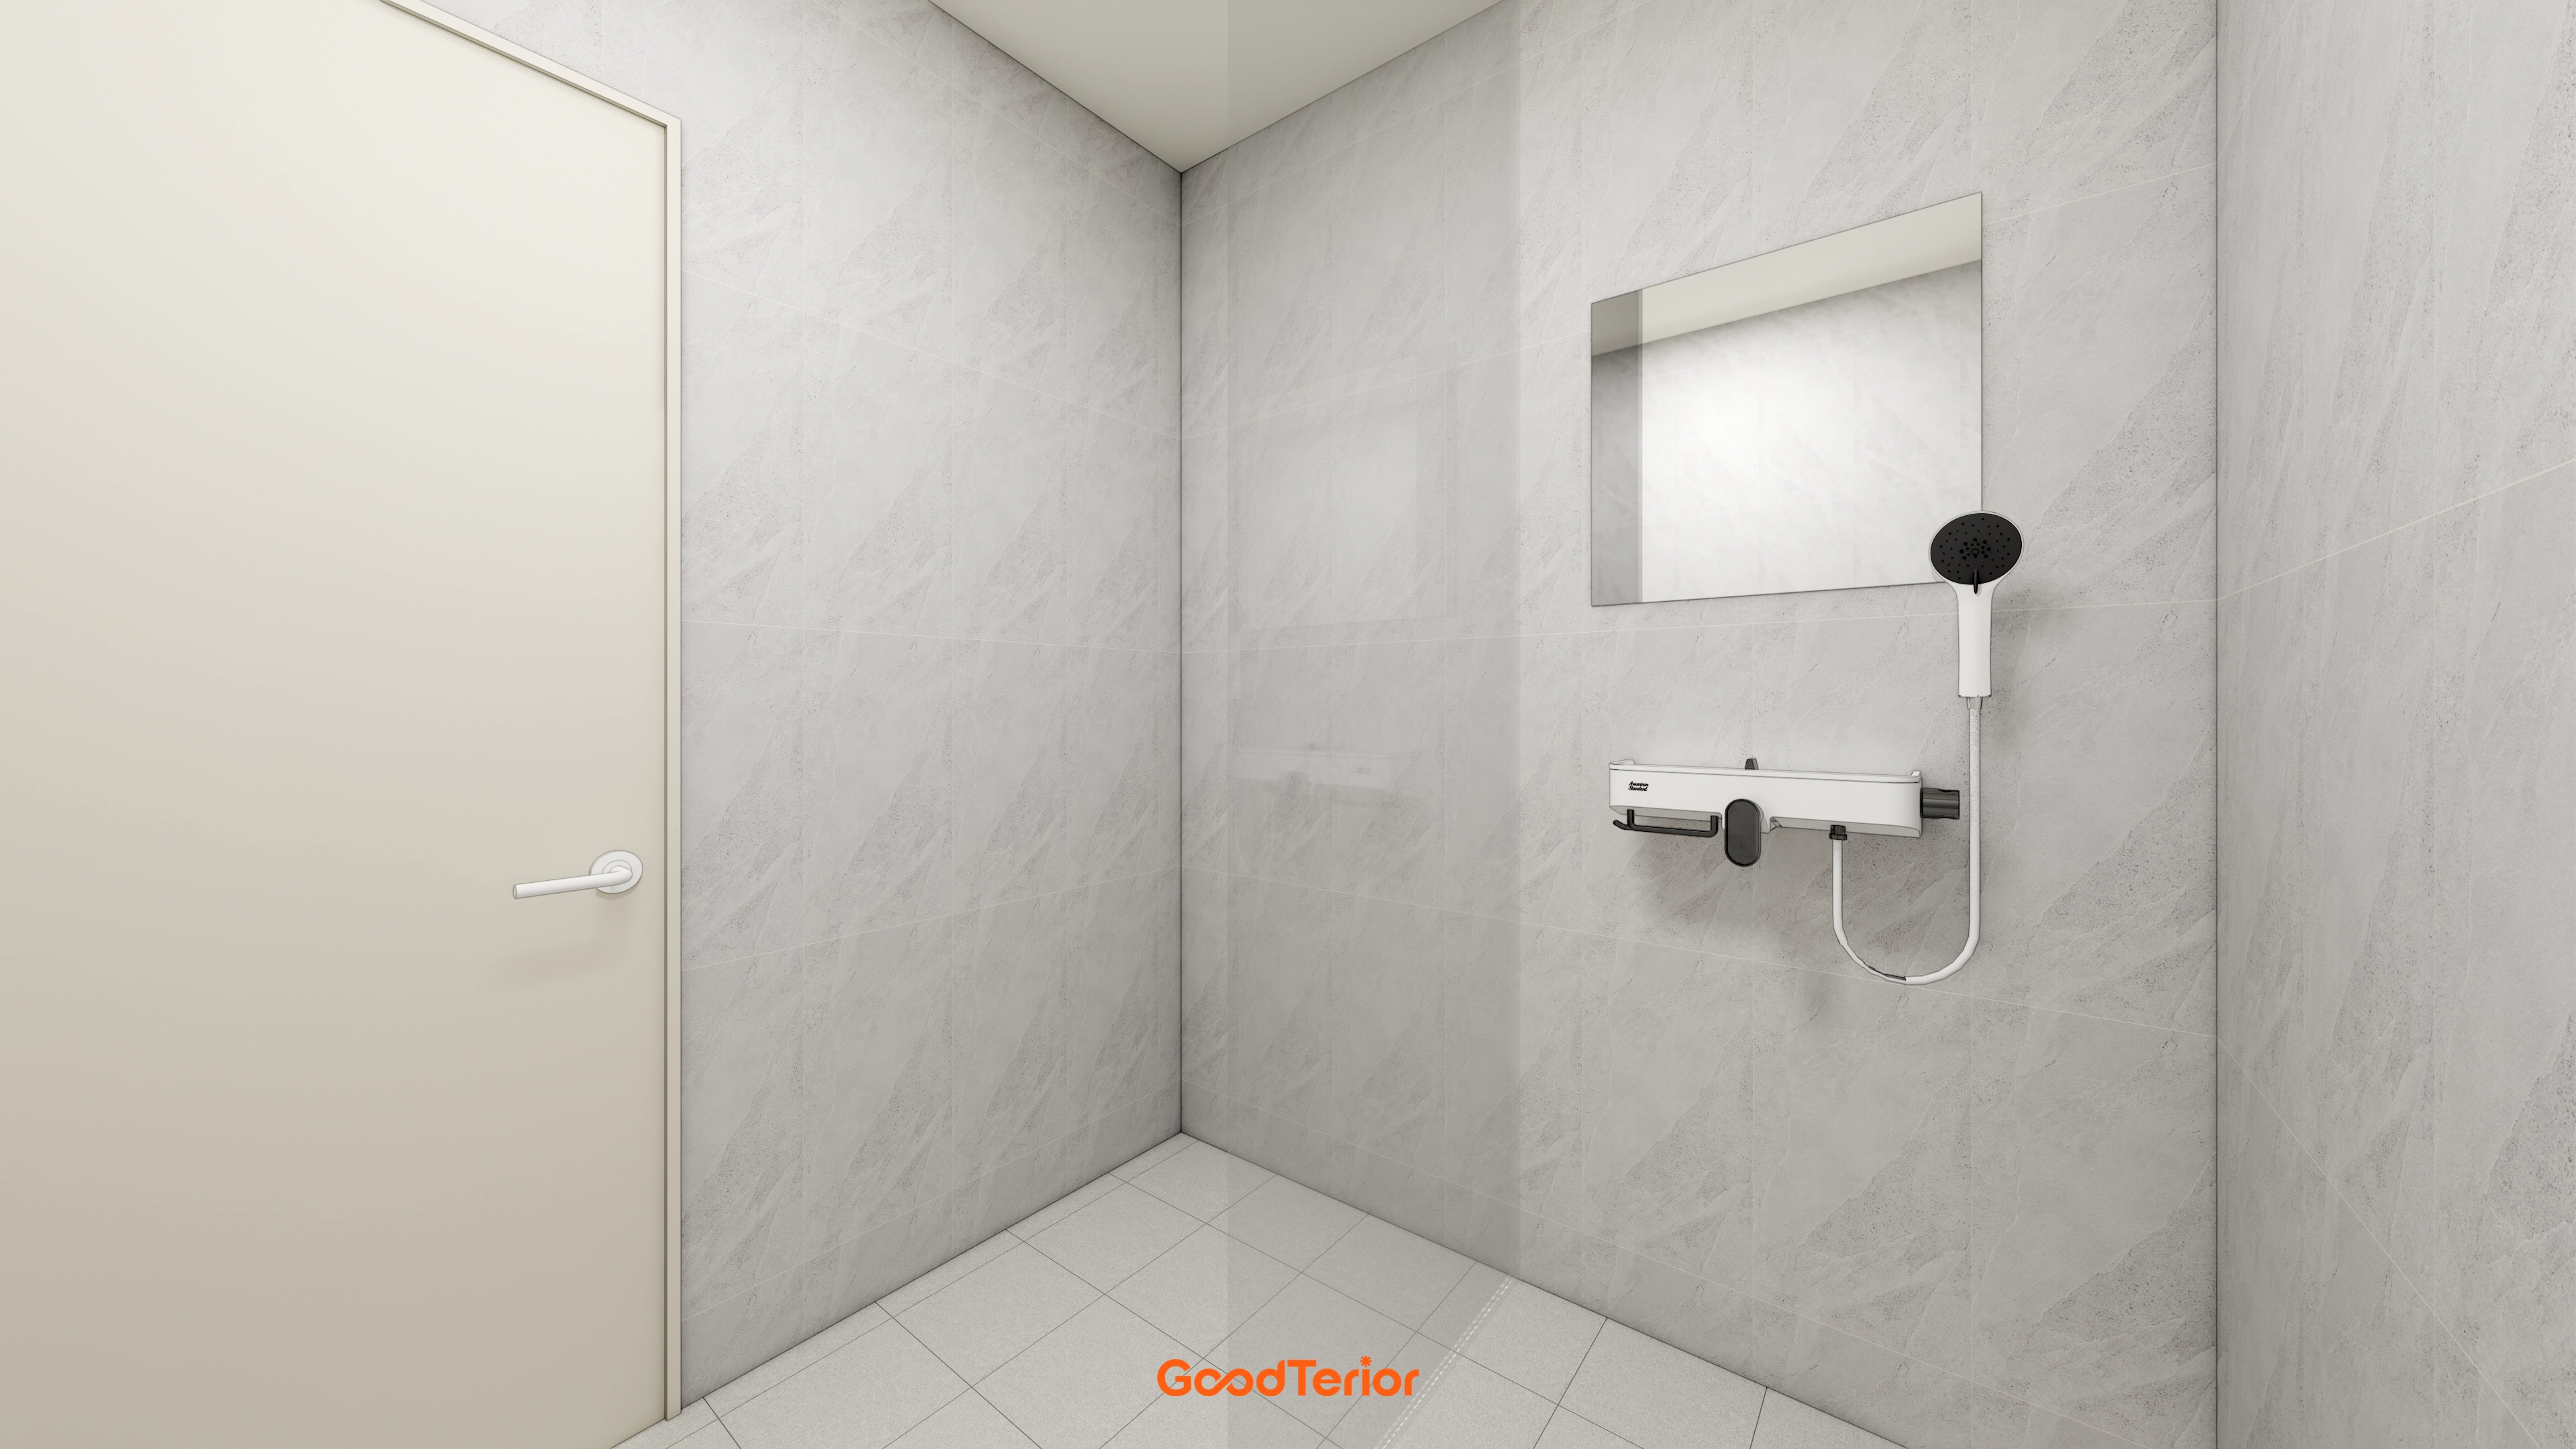
Large gray wall tiles are easy to maintain and make the room feel larger.
White floor tiles add cleanliness, with only an essential mirror and integrated shower completing an orderly, practical space.
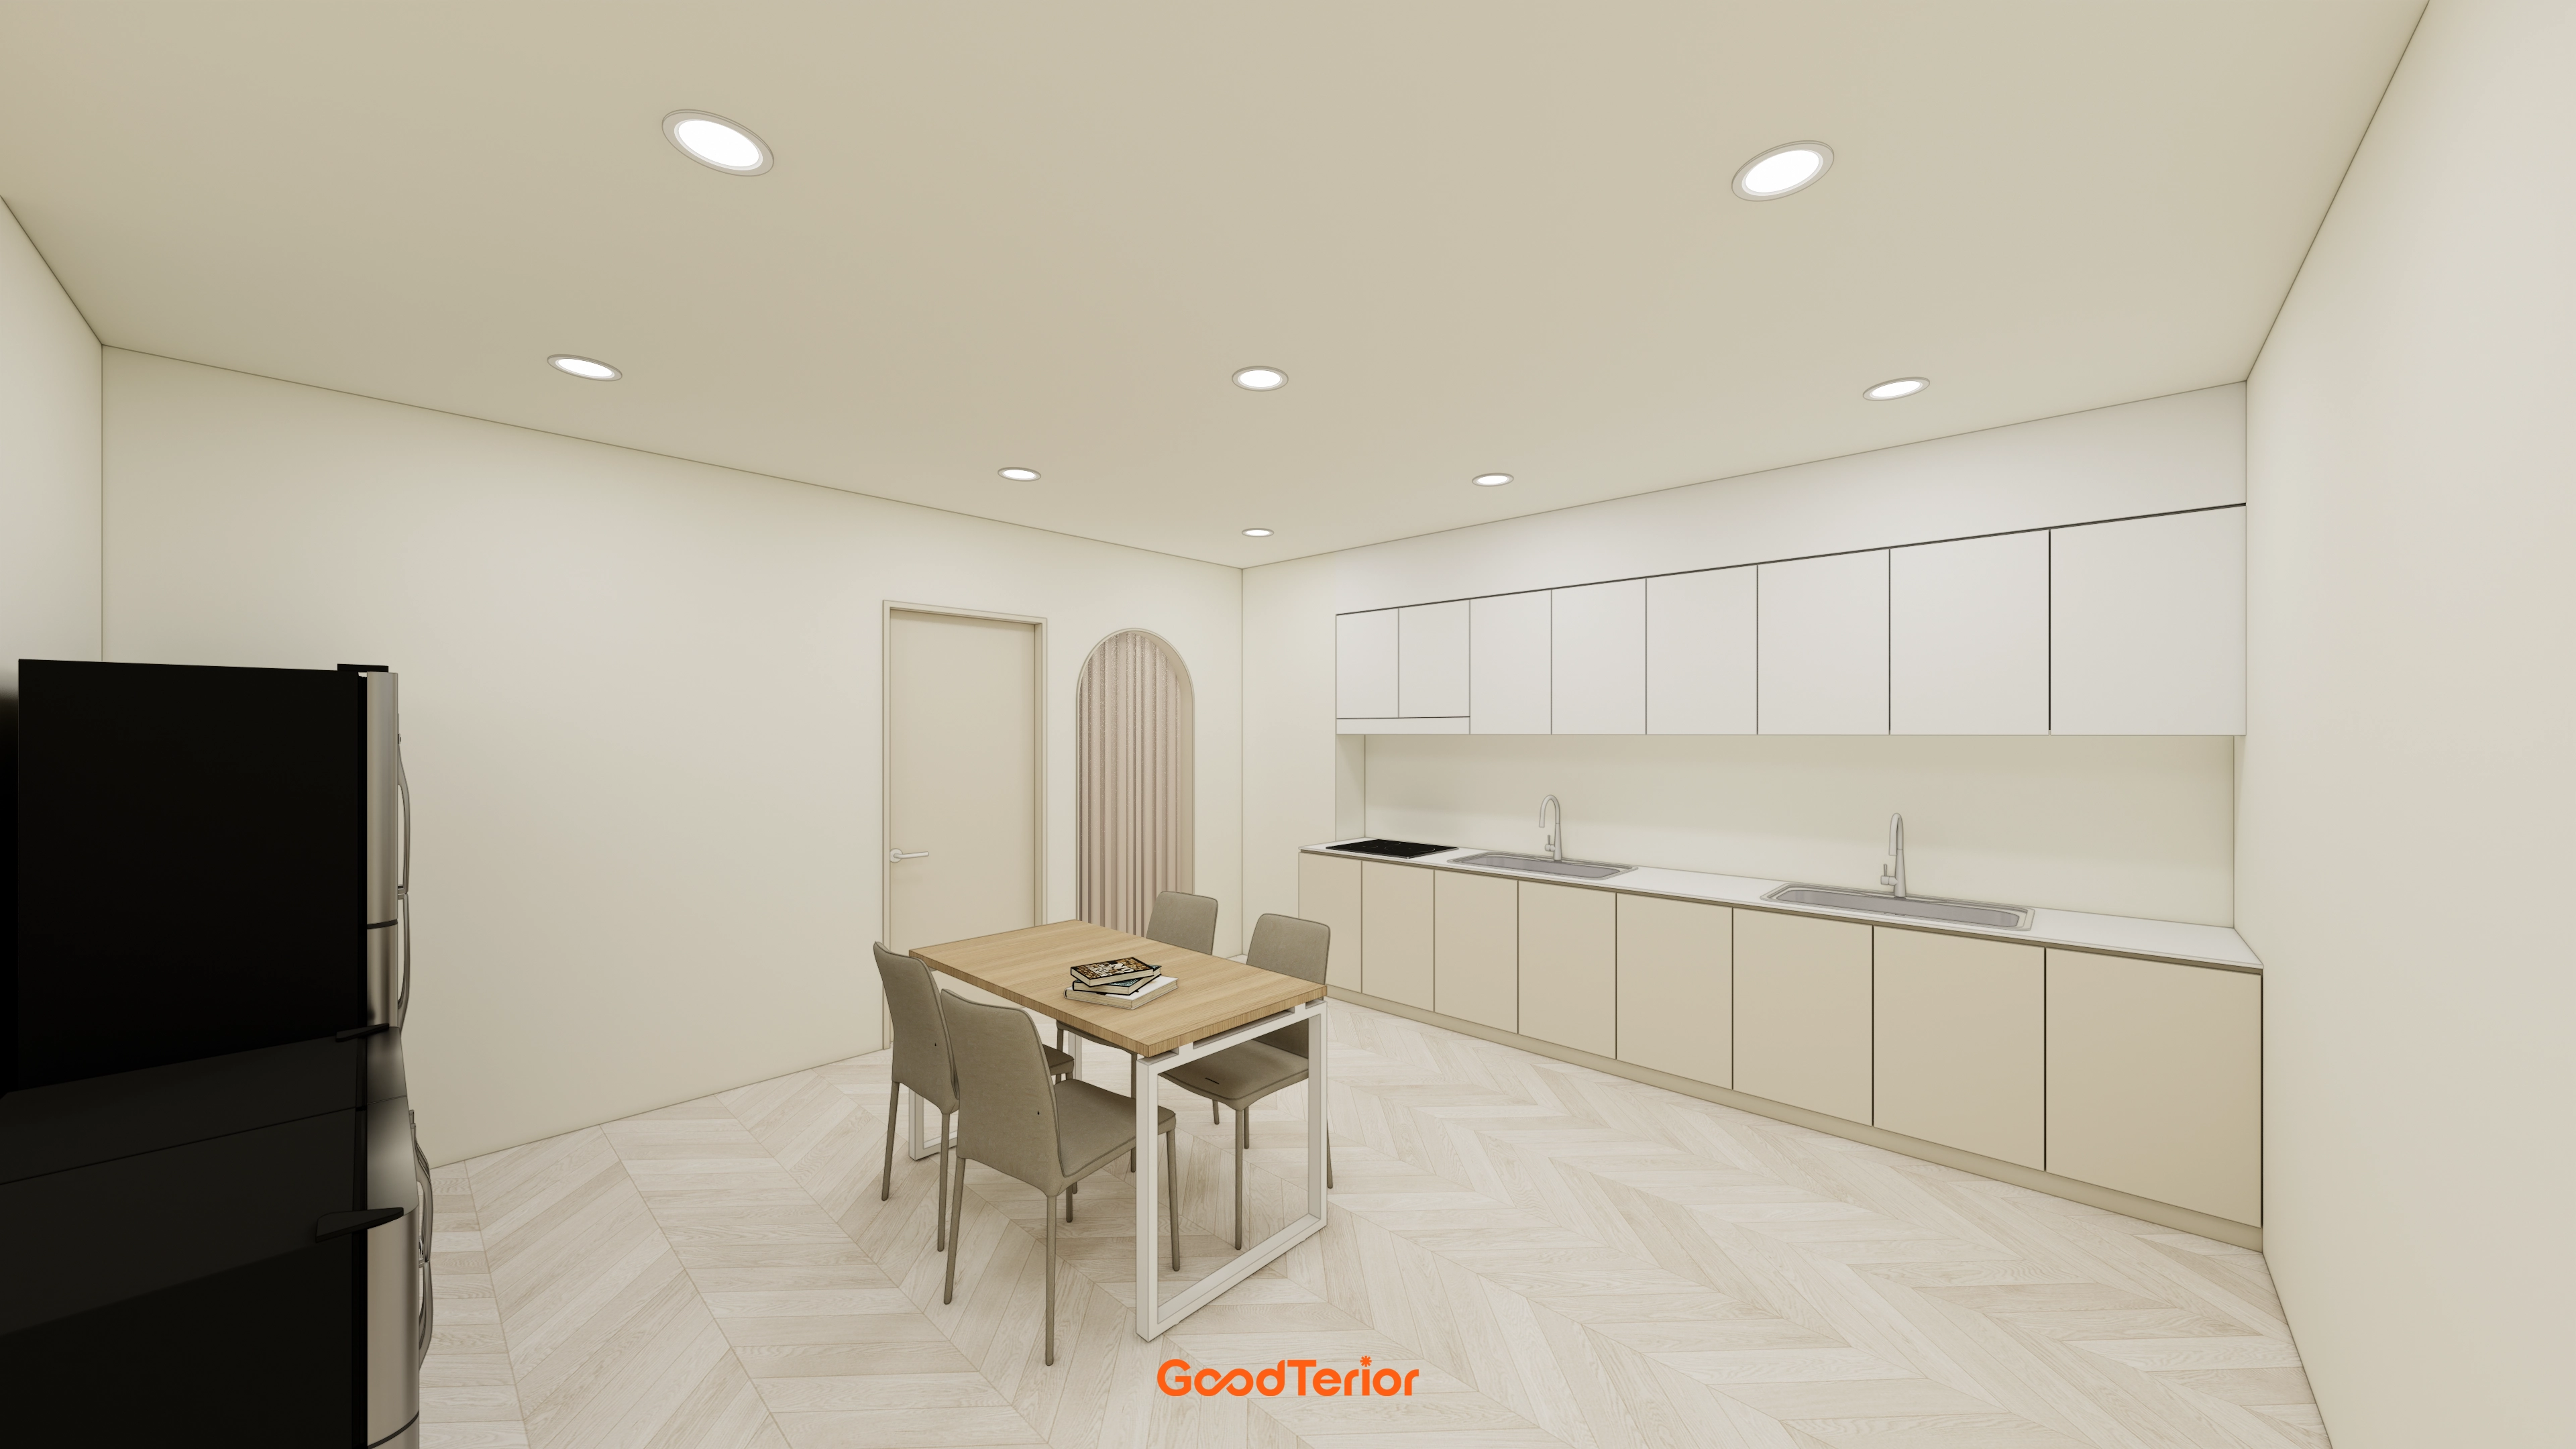
Calming white and beige tones create cleanliness and order.
An arched entrance adds a gentle accent to an otherwise simple space.
Chevron flooring provides subtle energy.
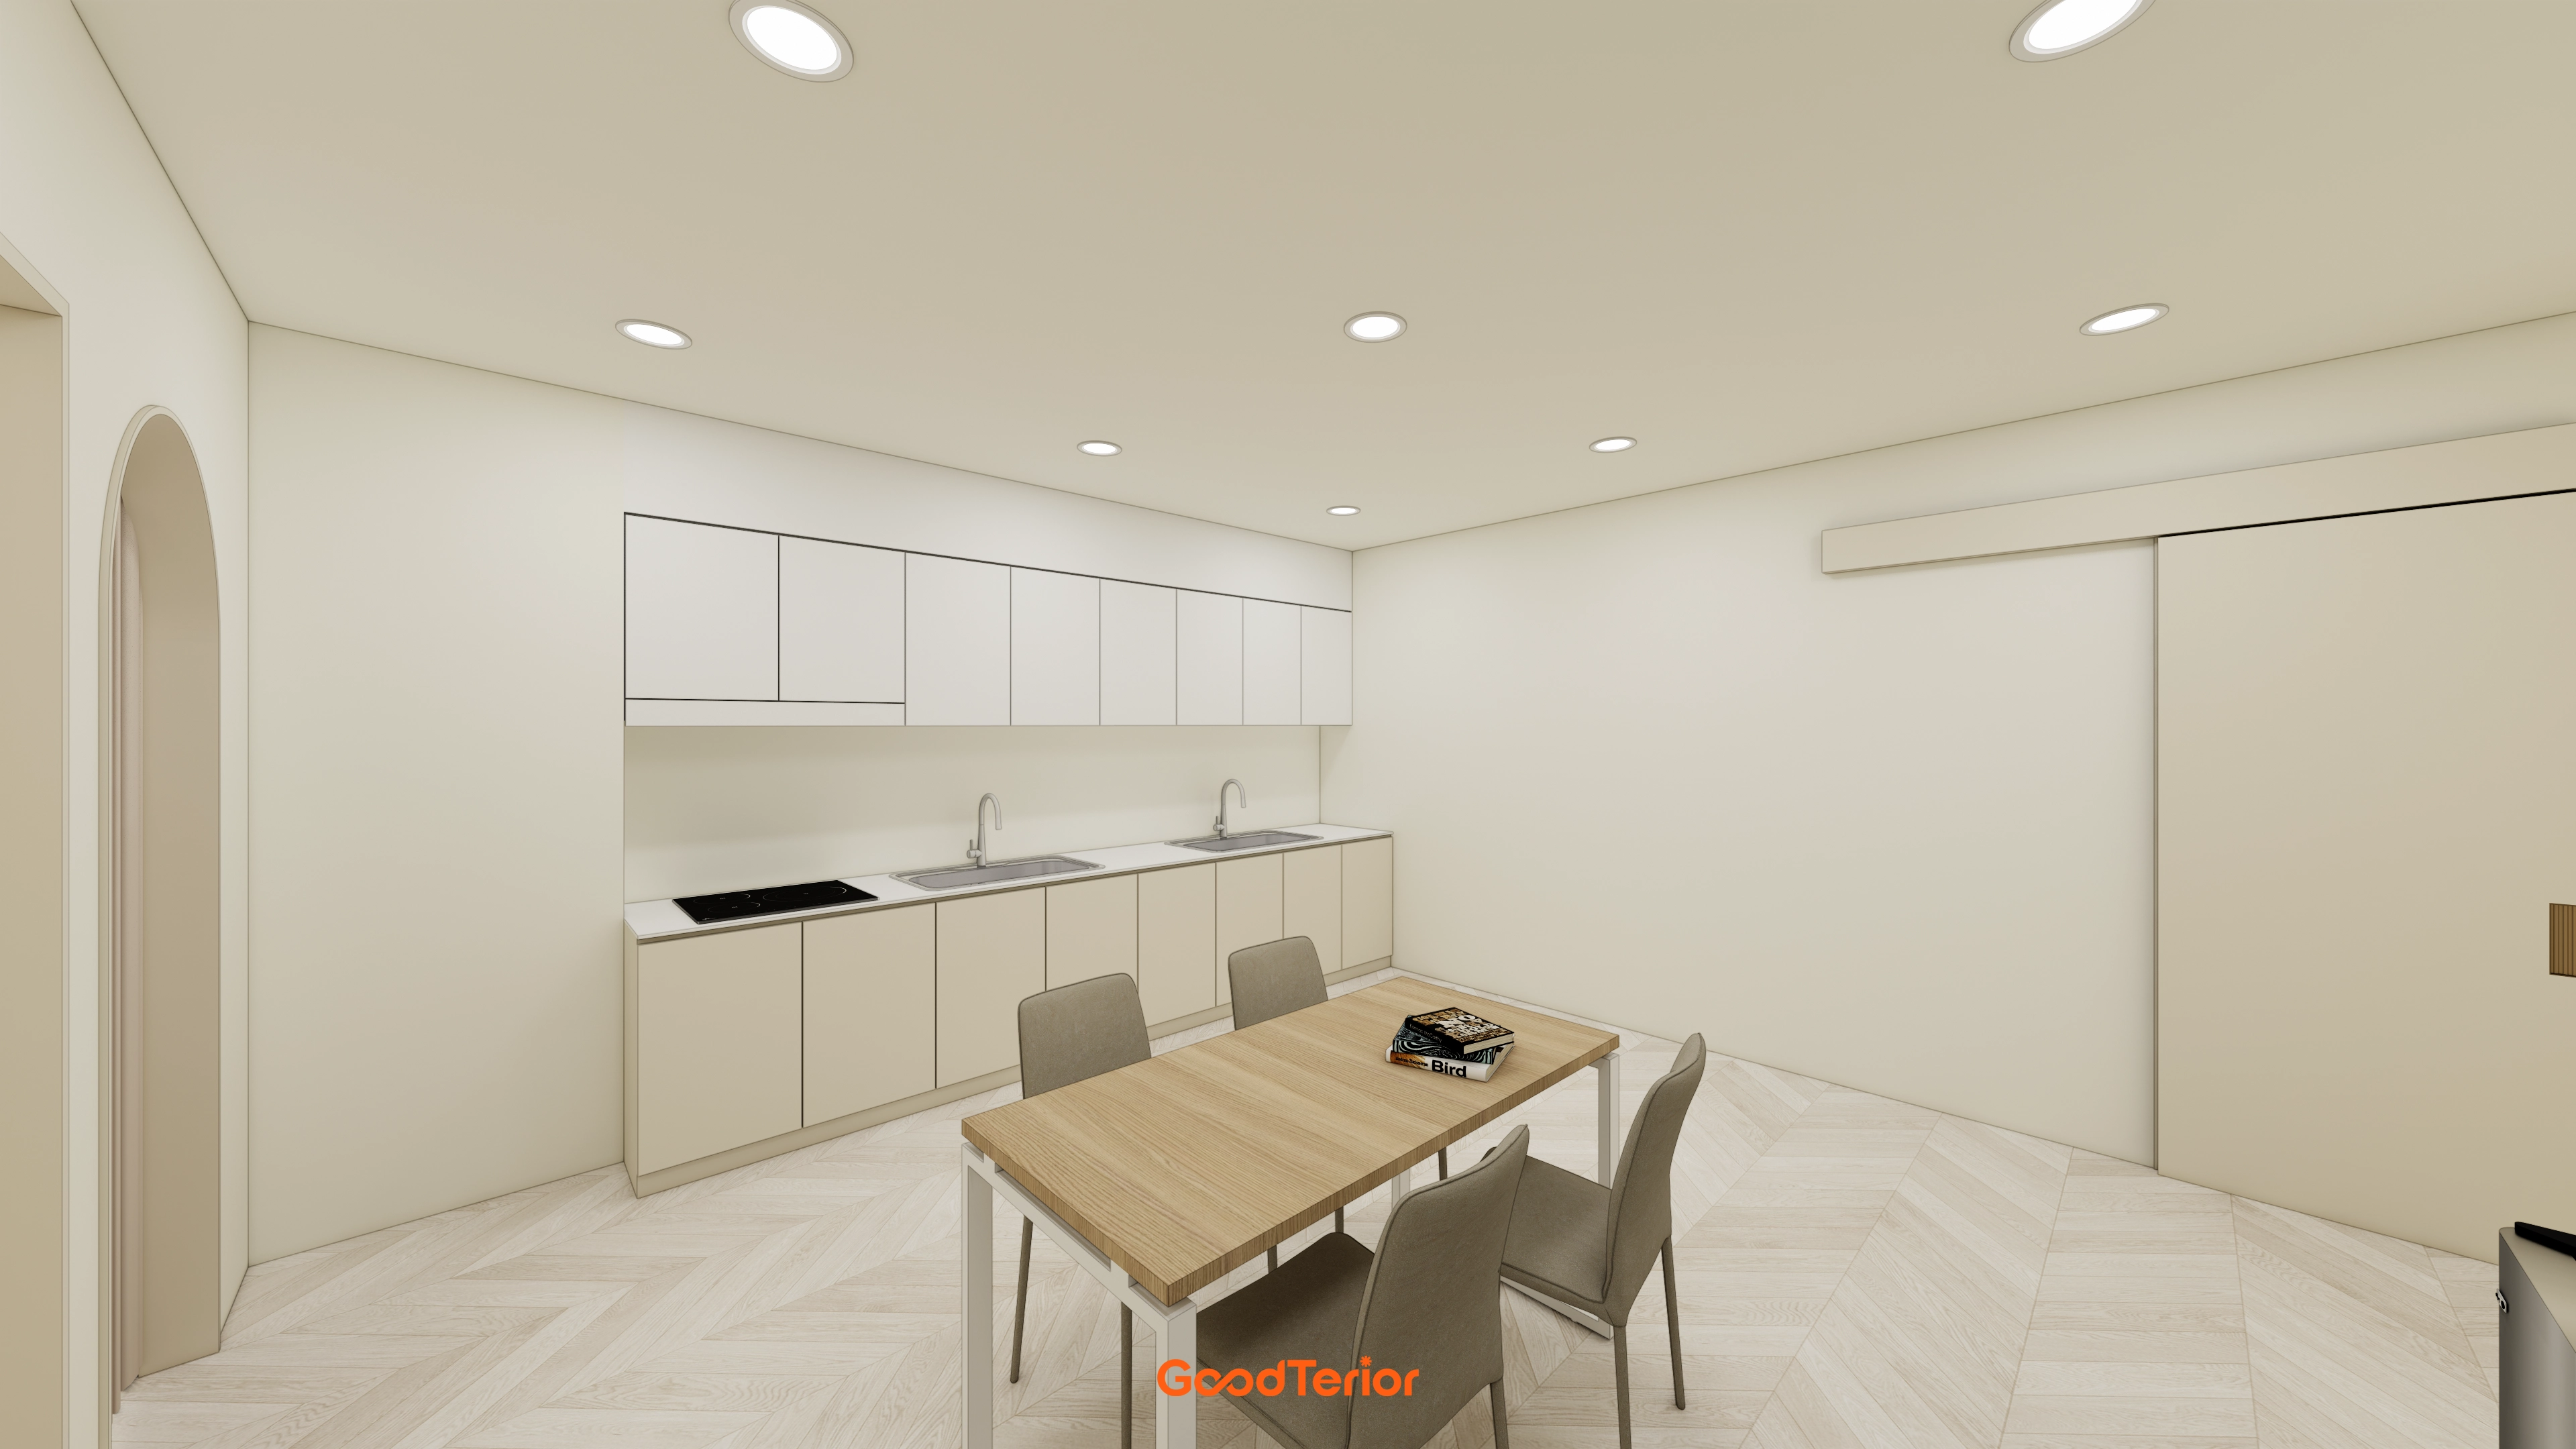
As a shared space, it needed calm and warmth.
White and beige tones soften the atmosphere, with a chevron-pattern floor and arched entrance adding subtle accents.
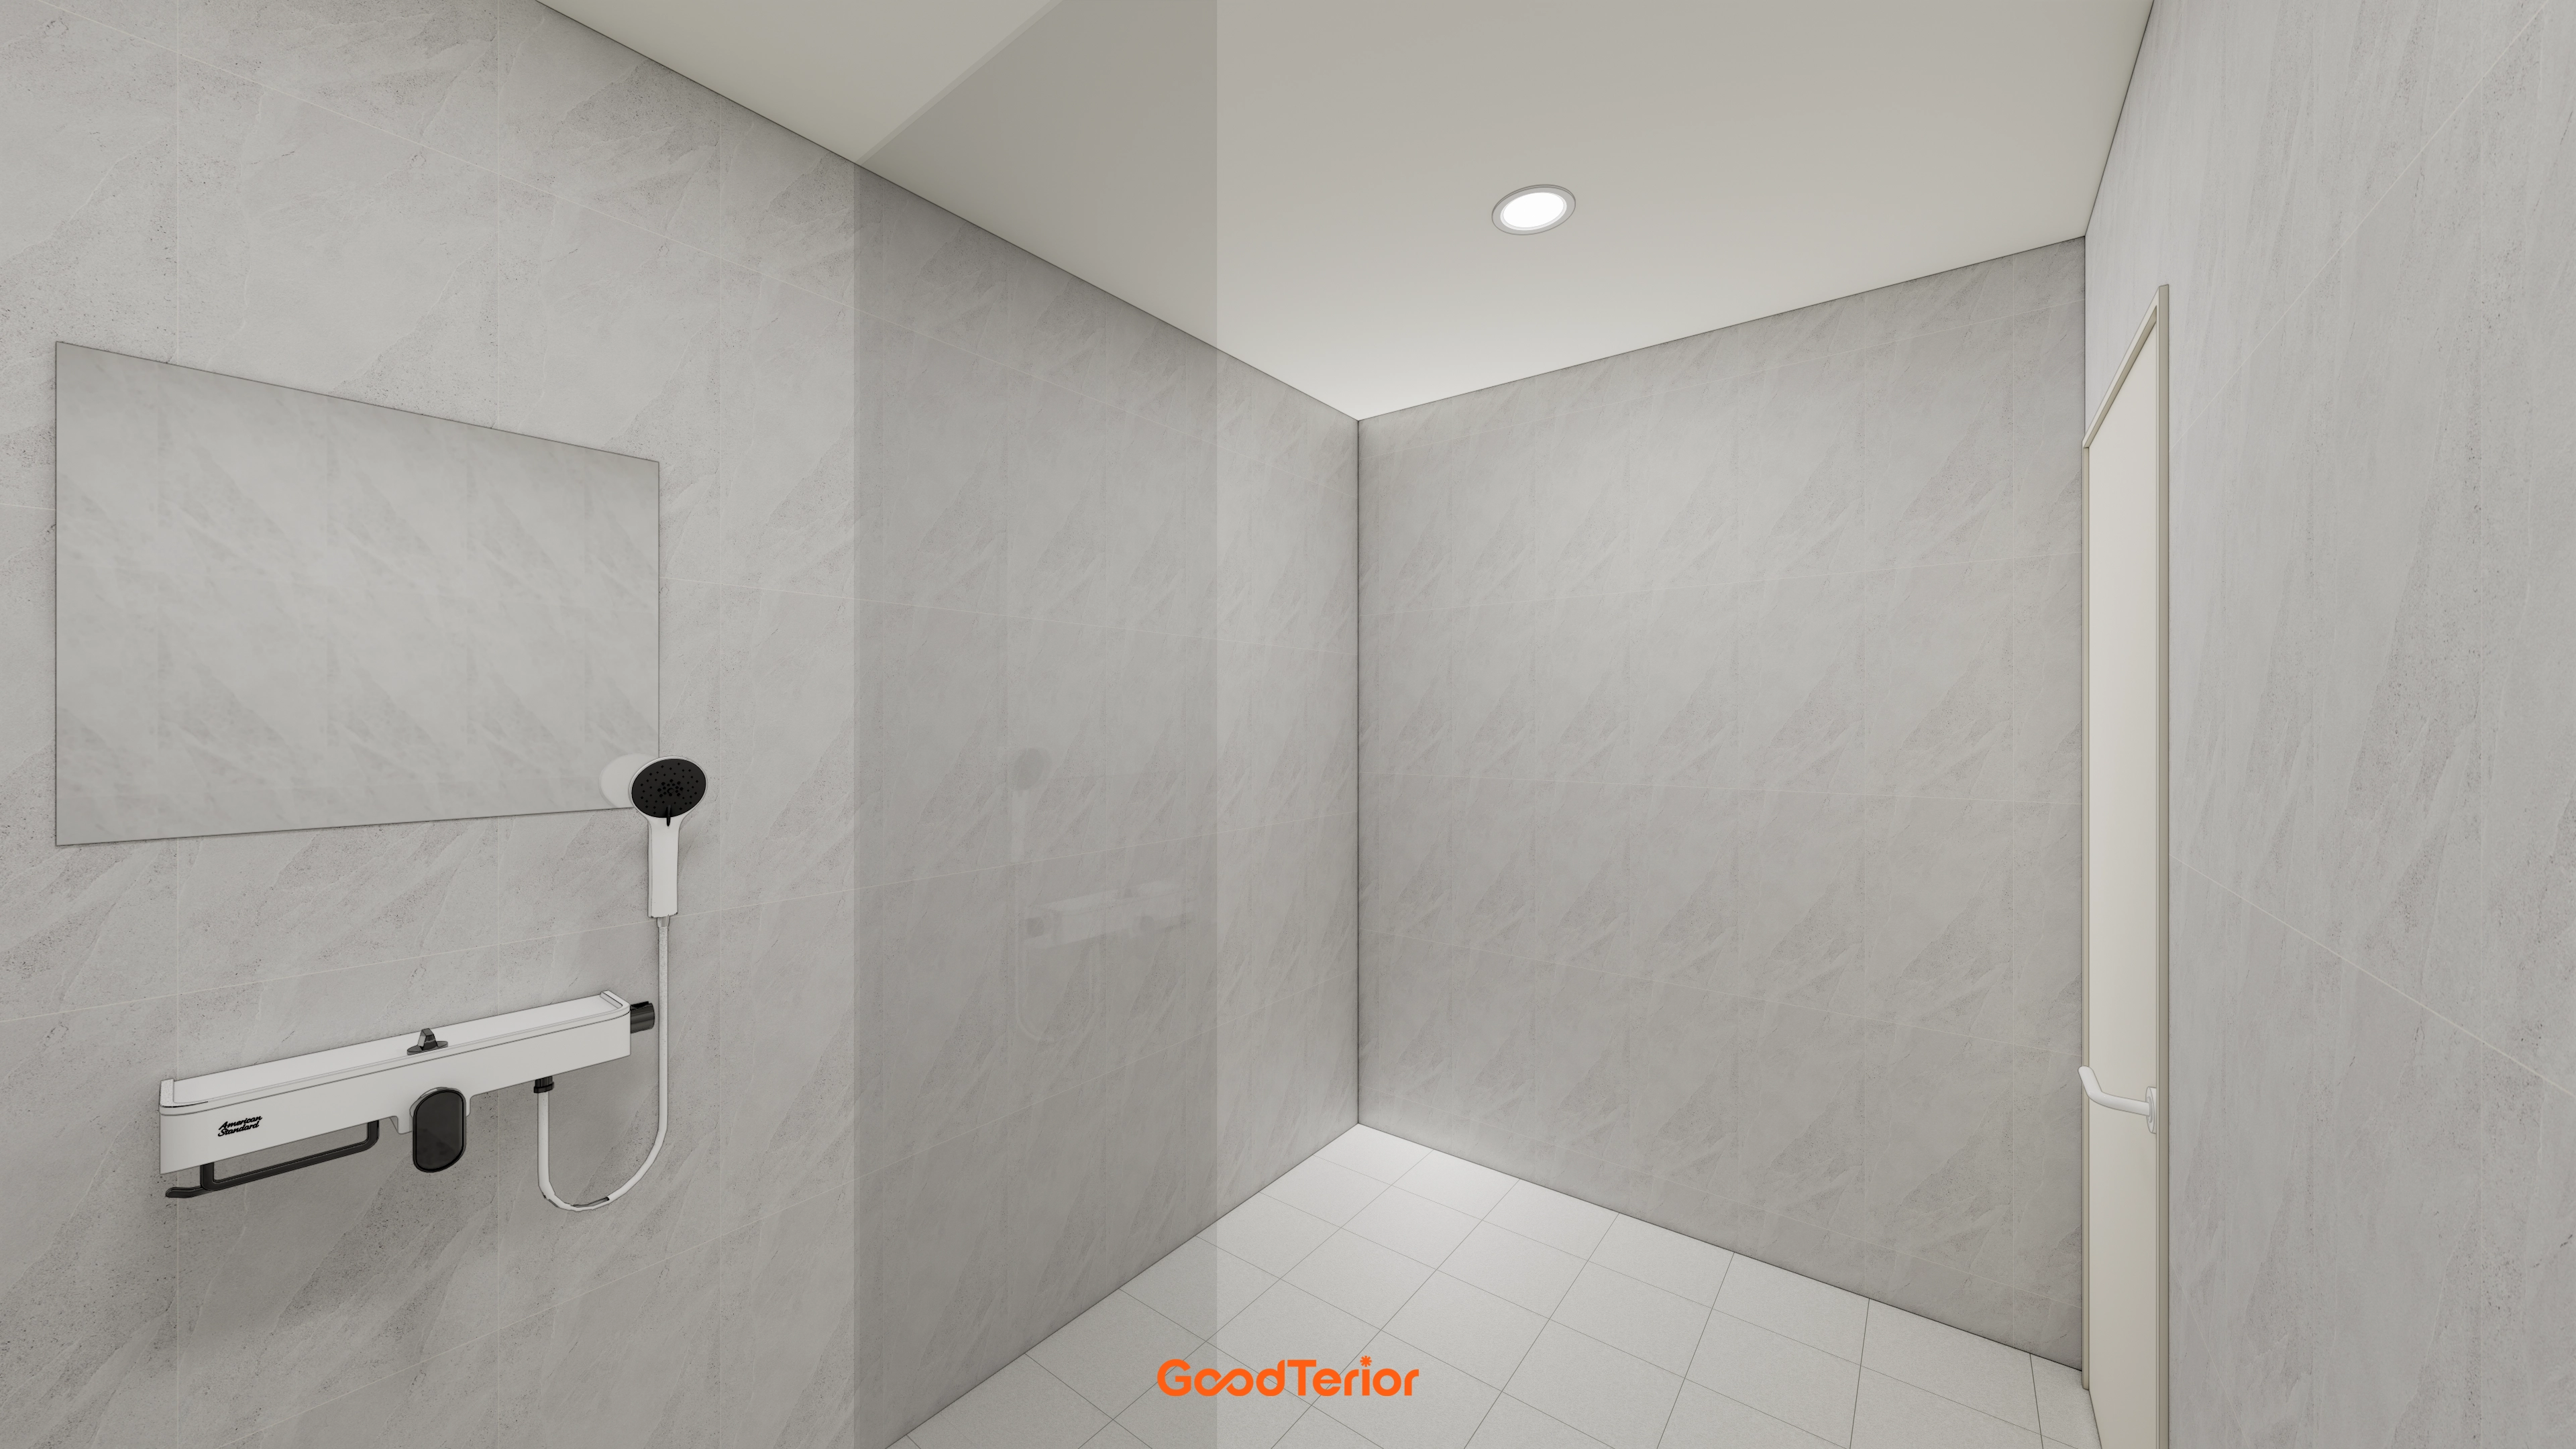
White and light gray tiles create a calm, clean atmosphere suited to a place for refreshing body and mind.
A simple mirror and practical concealed shower fittings carefully make the room spacious and tidy.
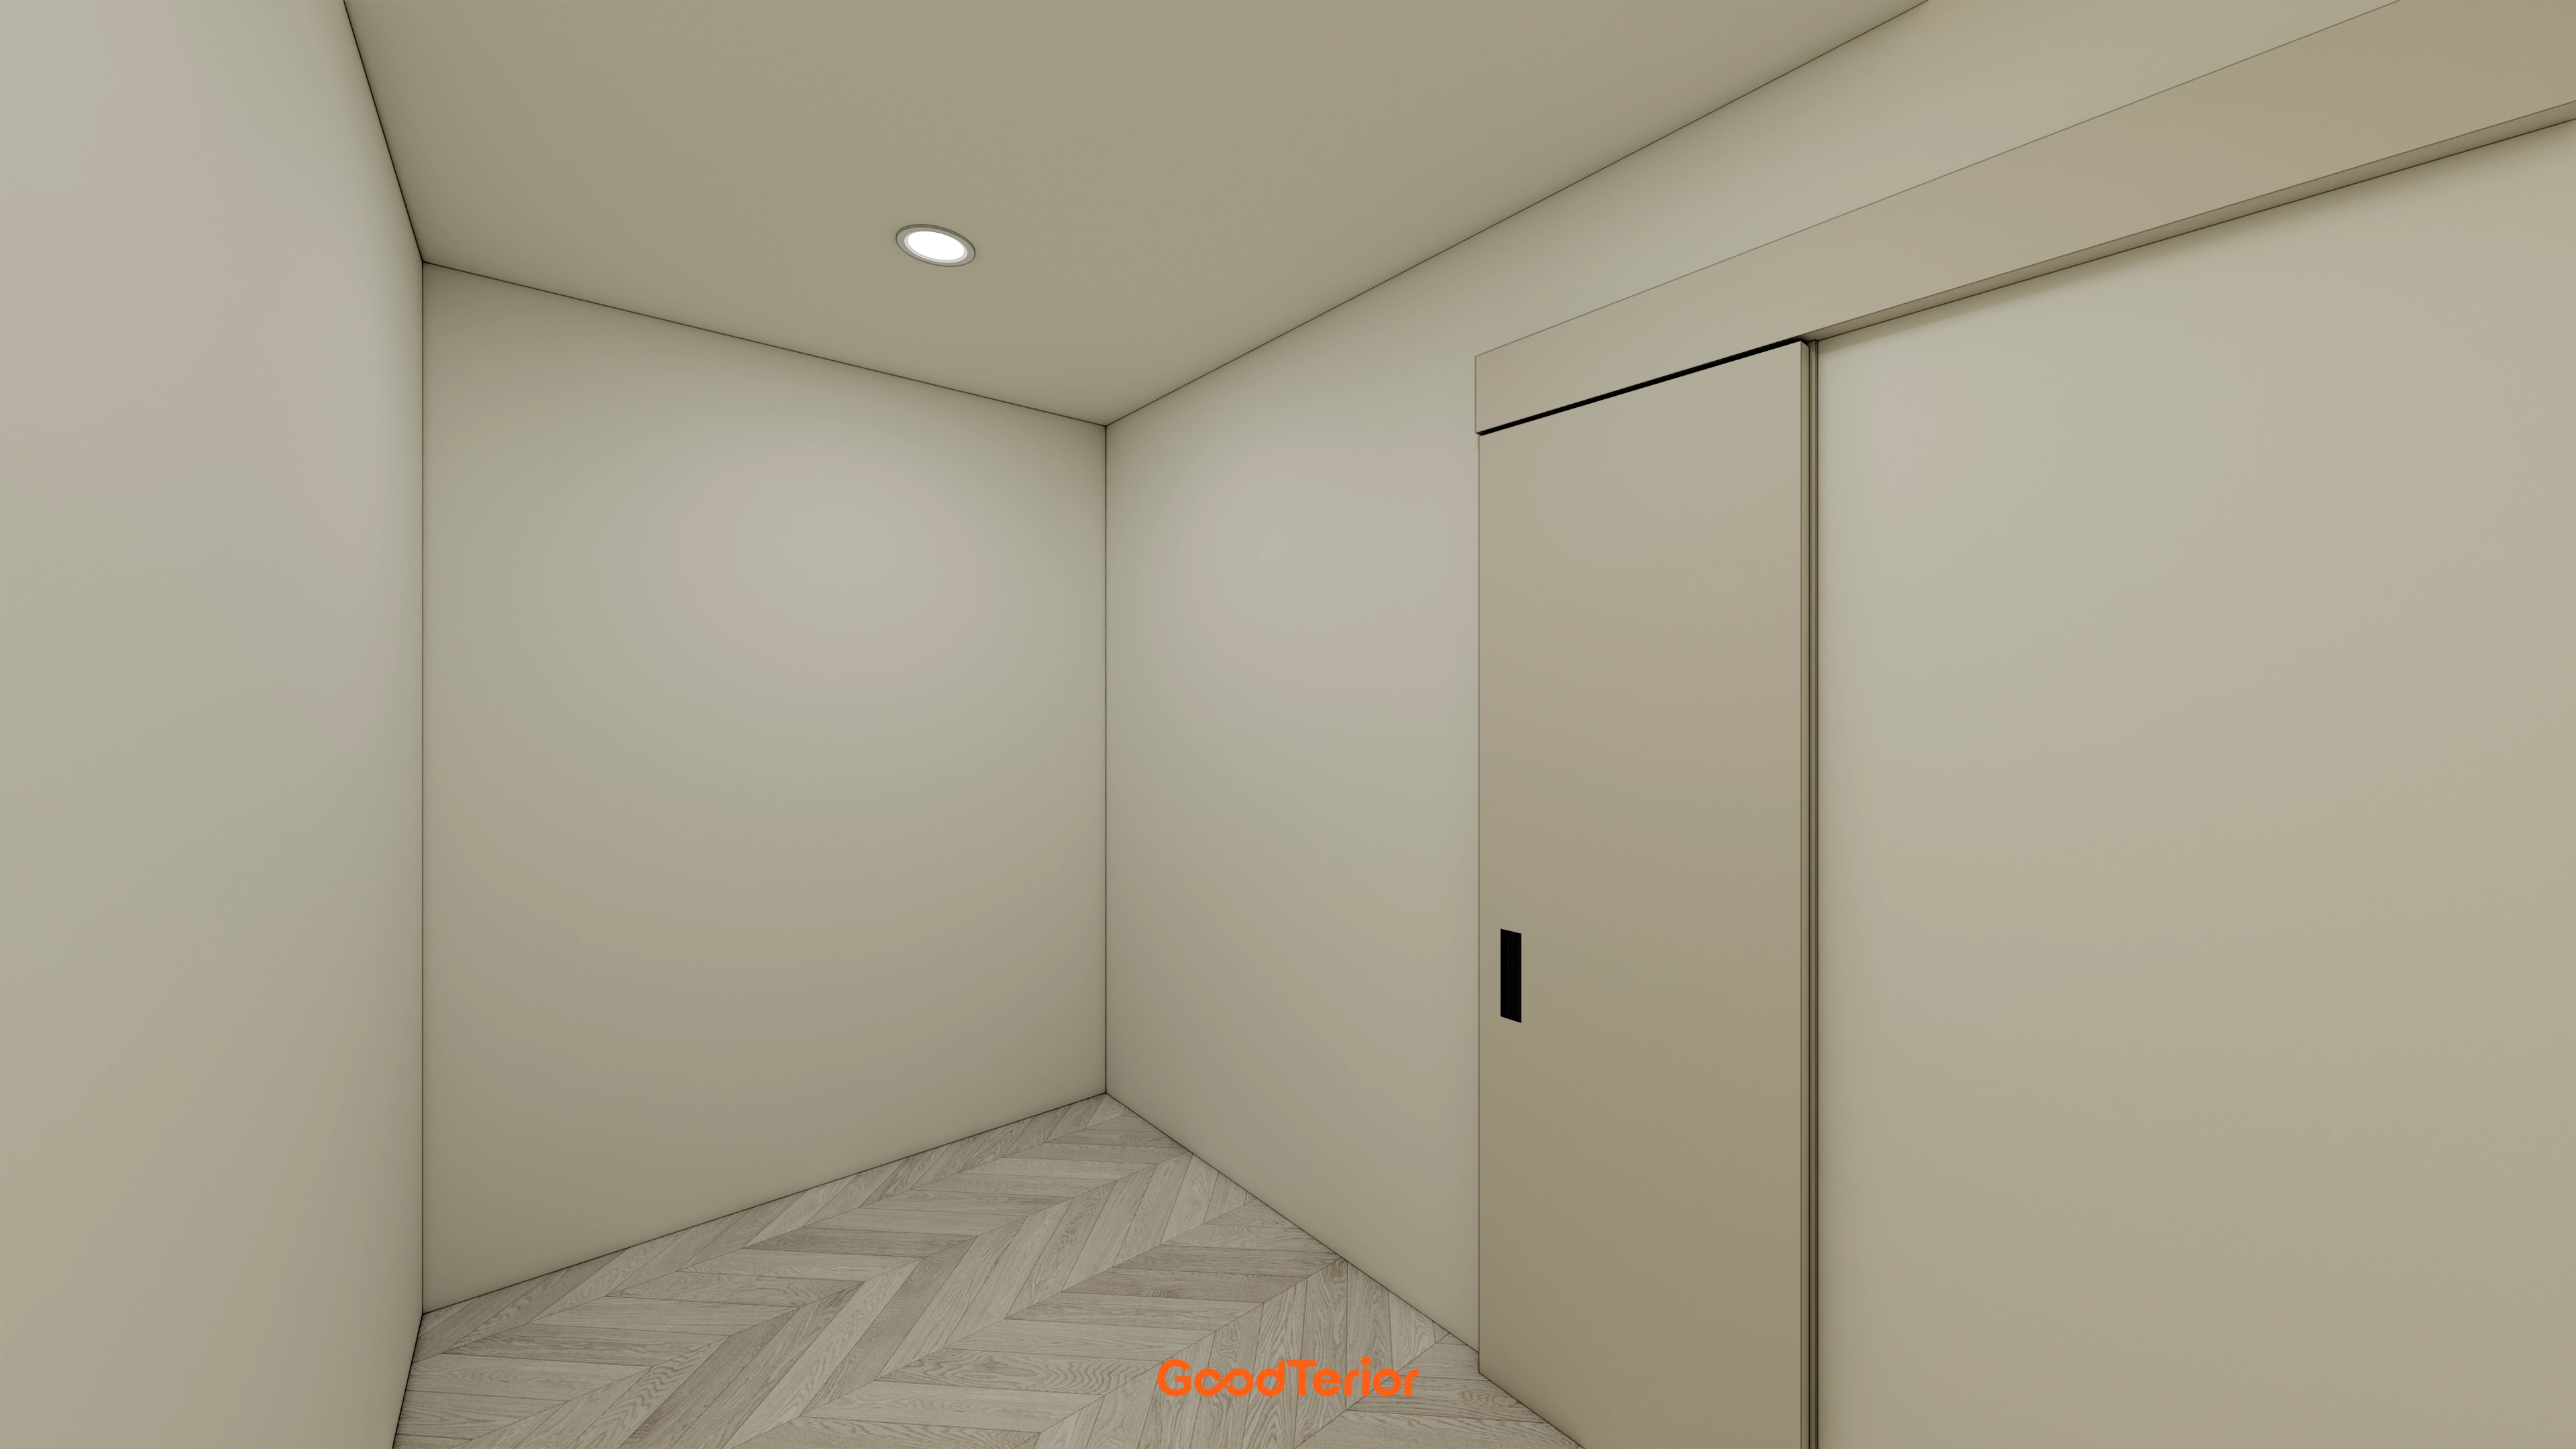
Warm beige throughout lets visitors stay comfortably and settle their minds.
Light herringbone flooring adds a gentle atmosphere.
A sliding door continuing naturally from the wall keeps the interior visually clear and orderly.
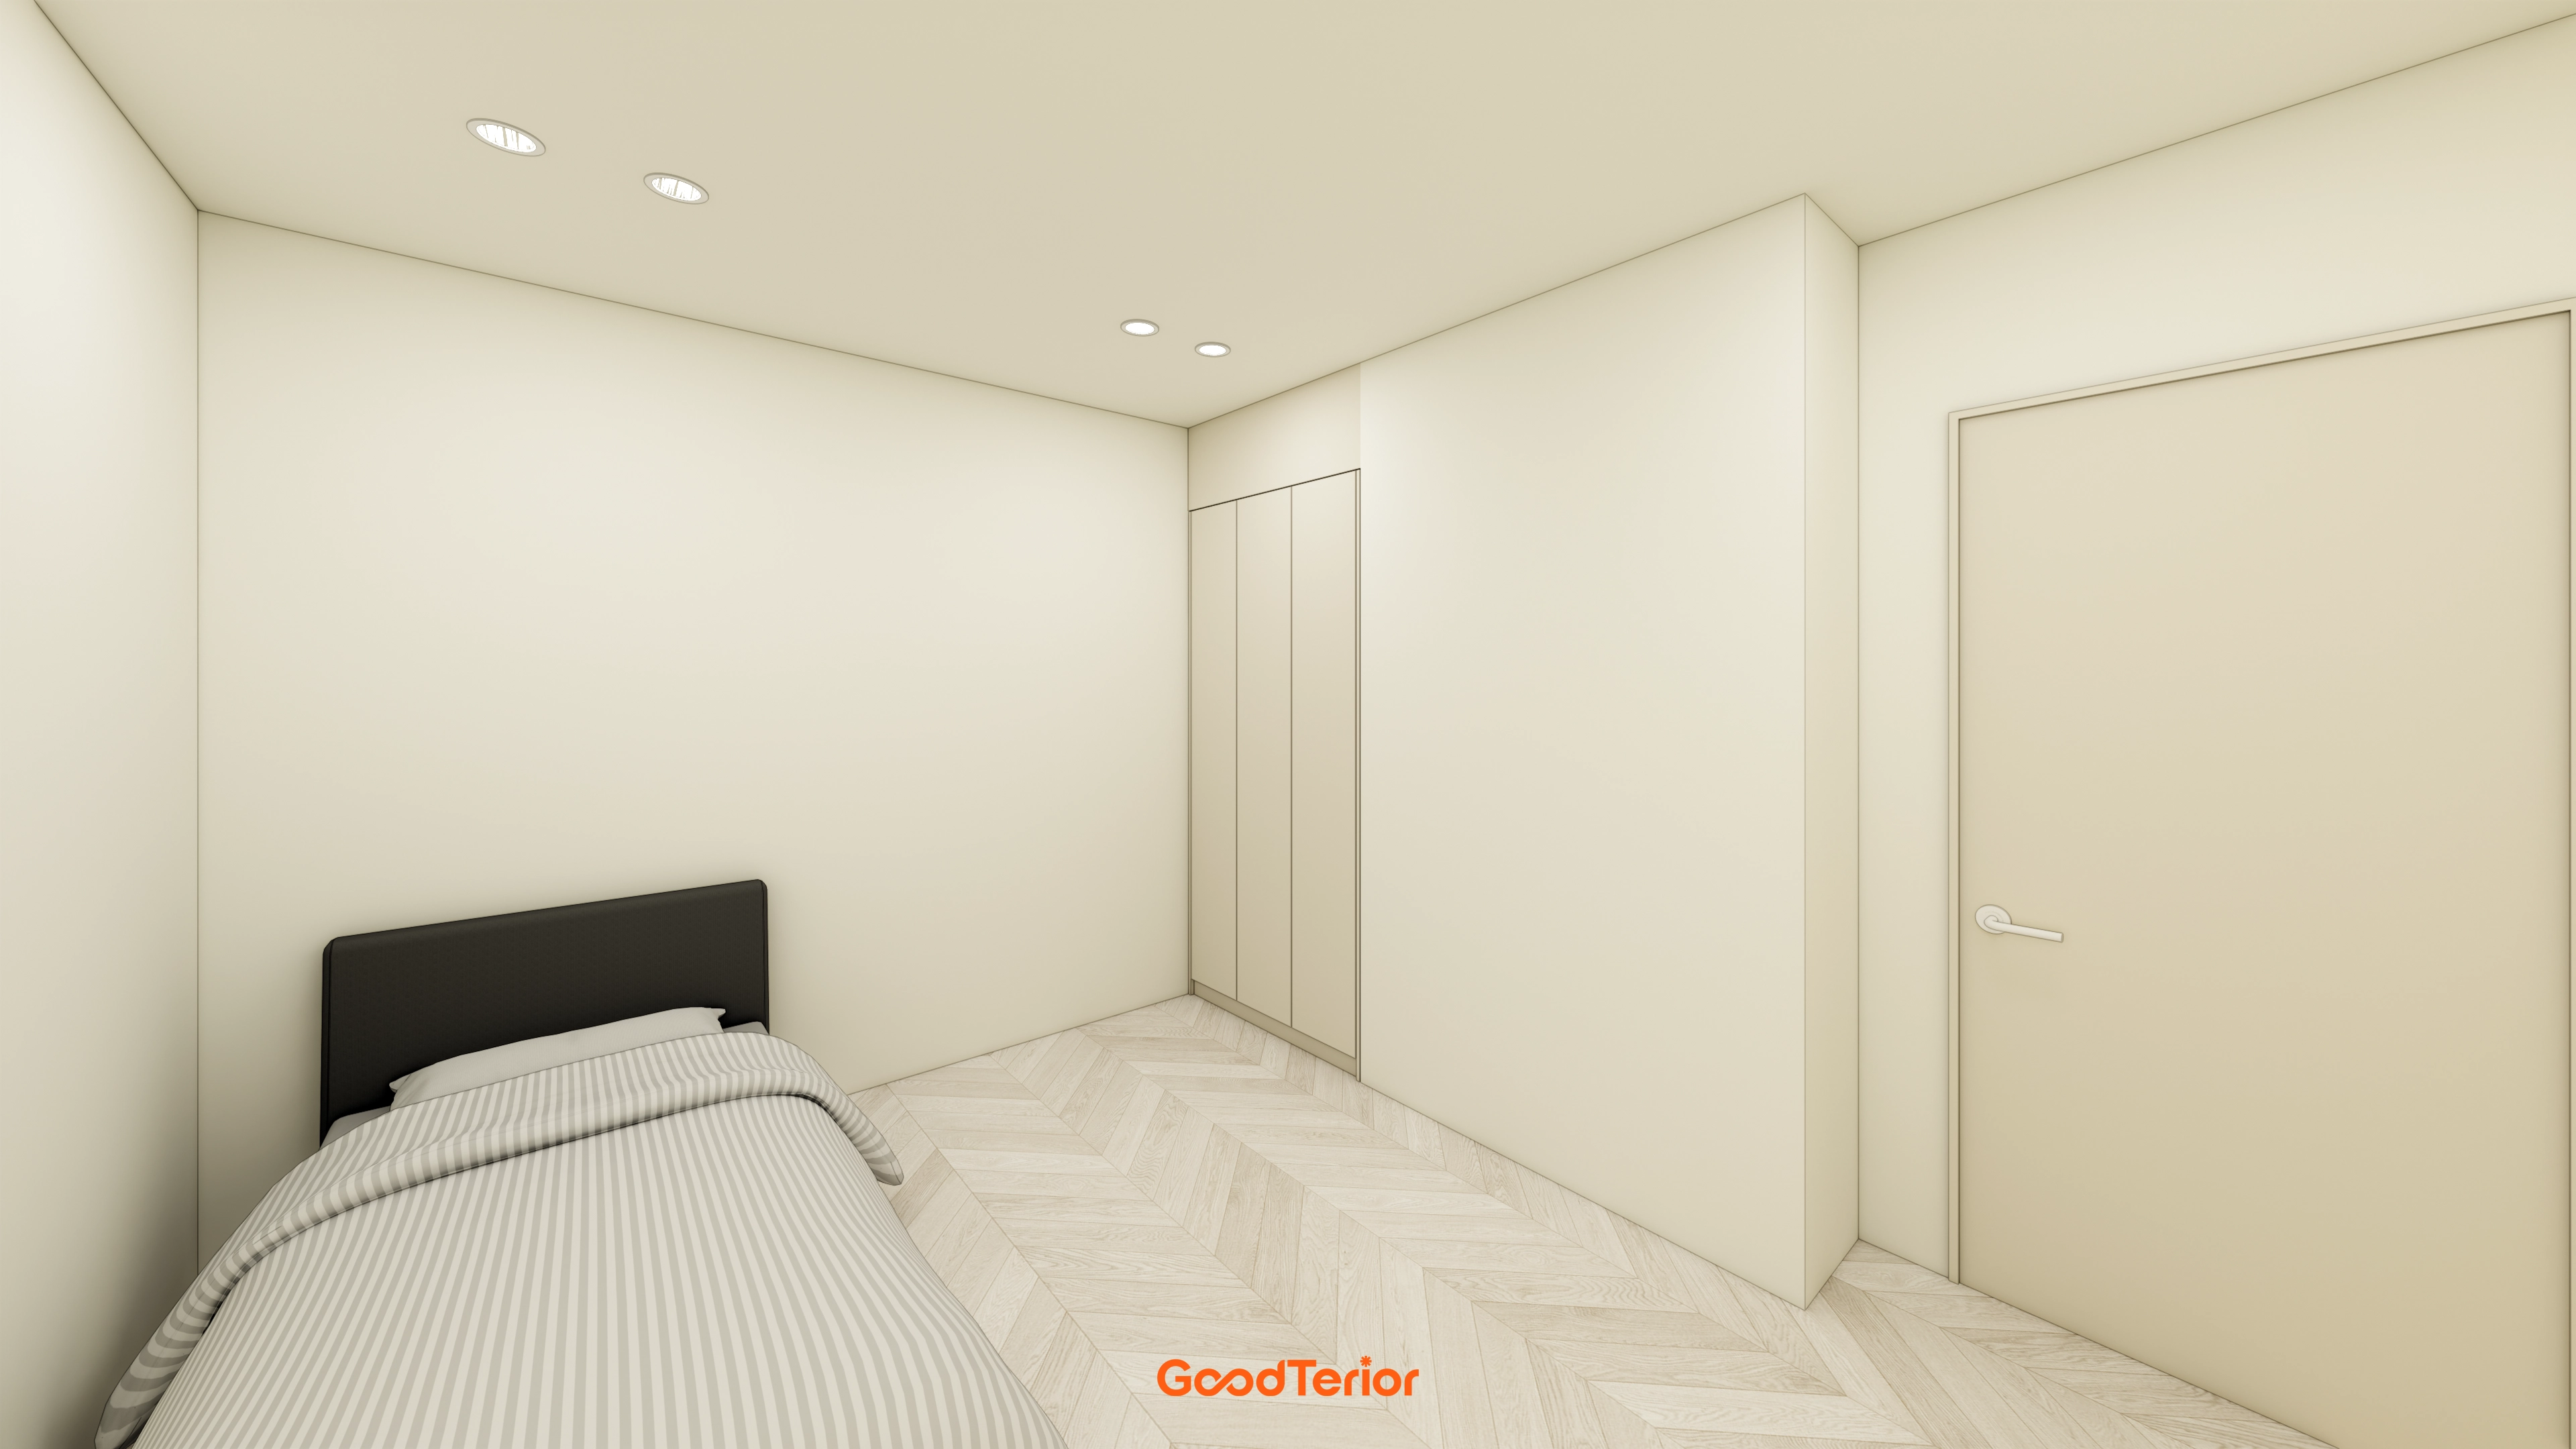
Light herringbone flooring adds interest, with matching built-in cabinets providing neat storage. Minimal decoration keeps the orderly room focused on rest.
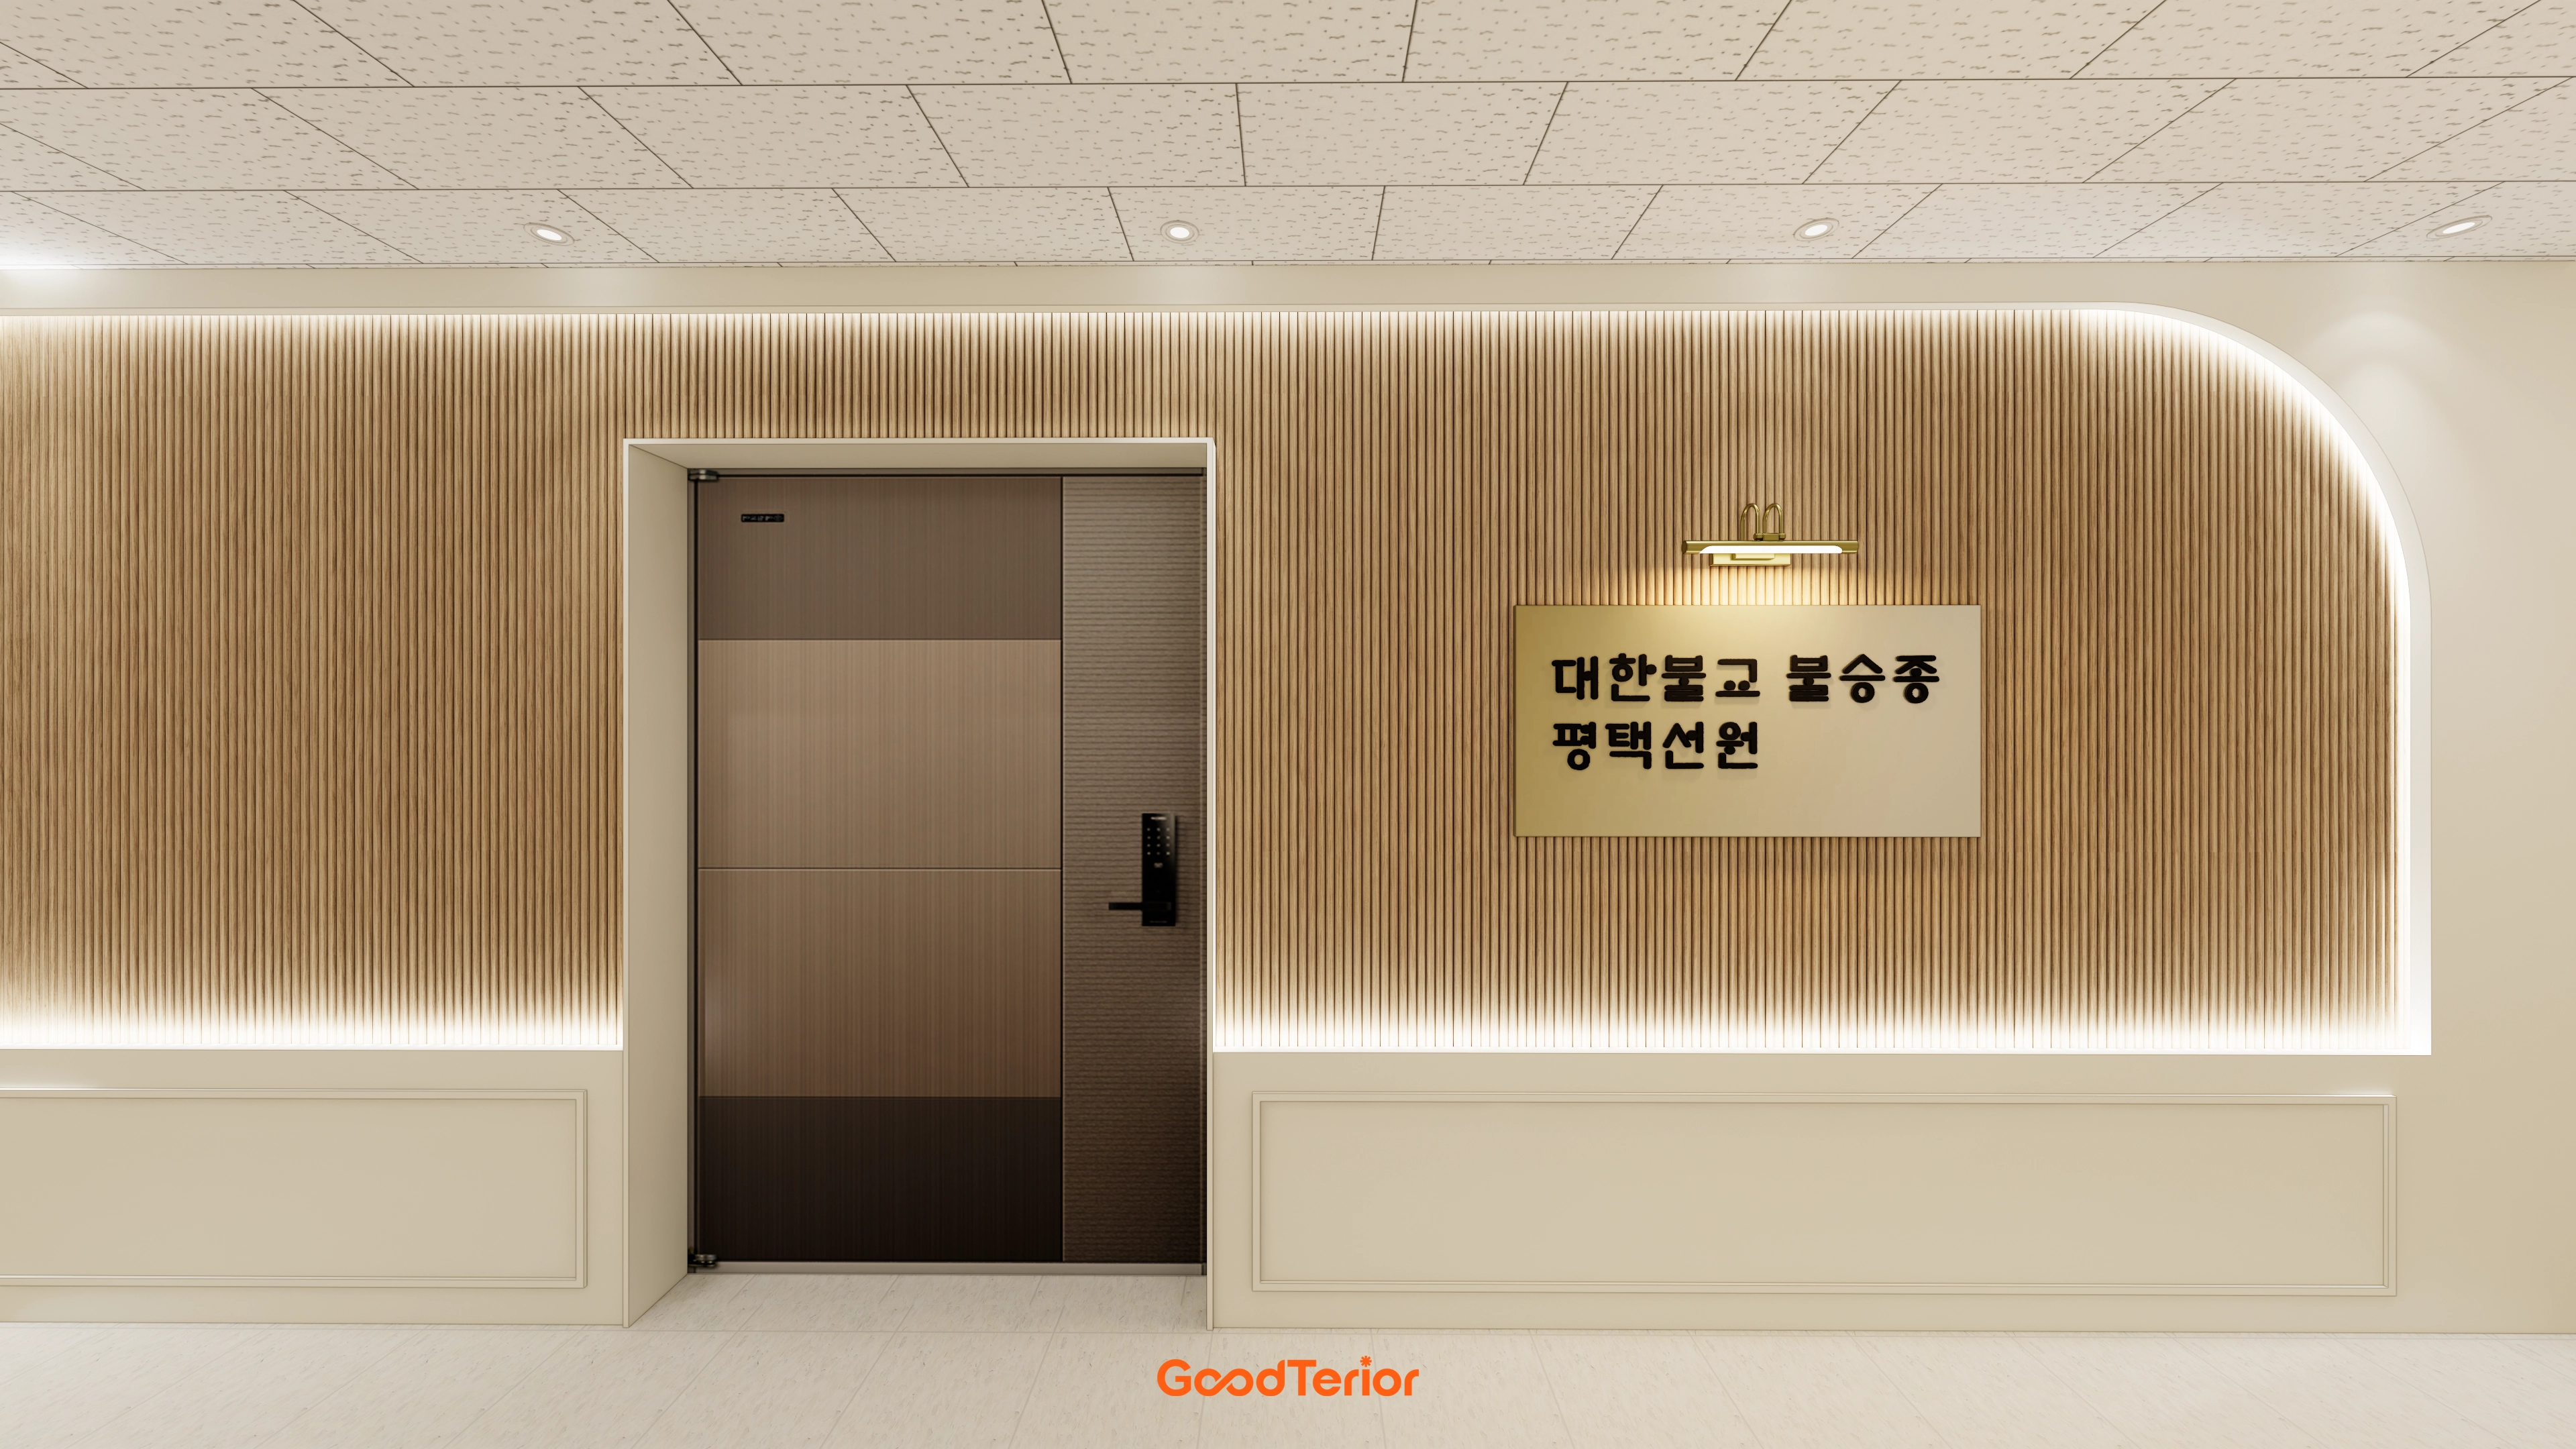
Wood fluted panels and upper and lower indirect lighting add subtle refinement.
Rounded corners and lower wainscoting complete an orderly, gentle space.
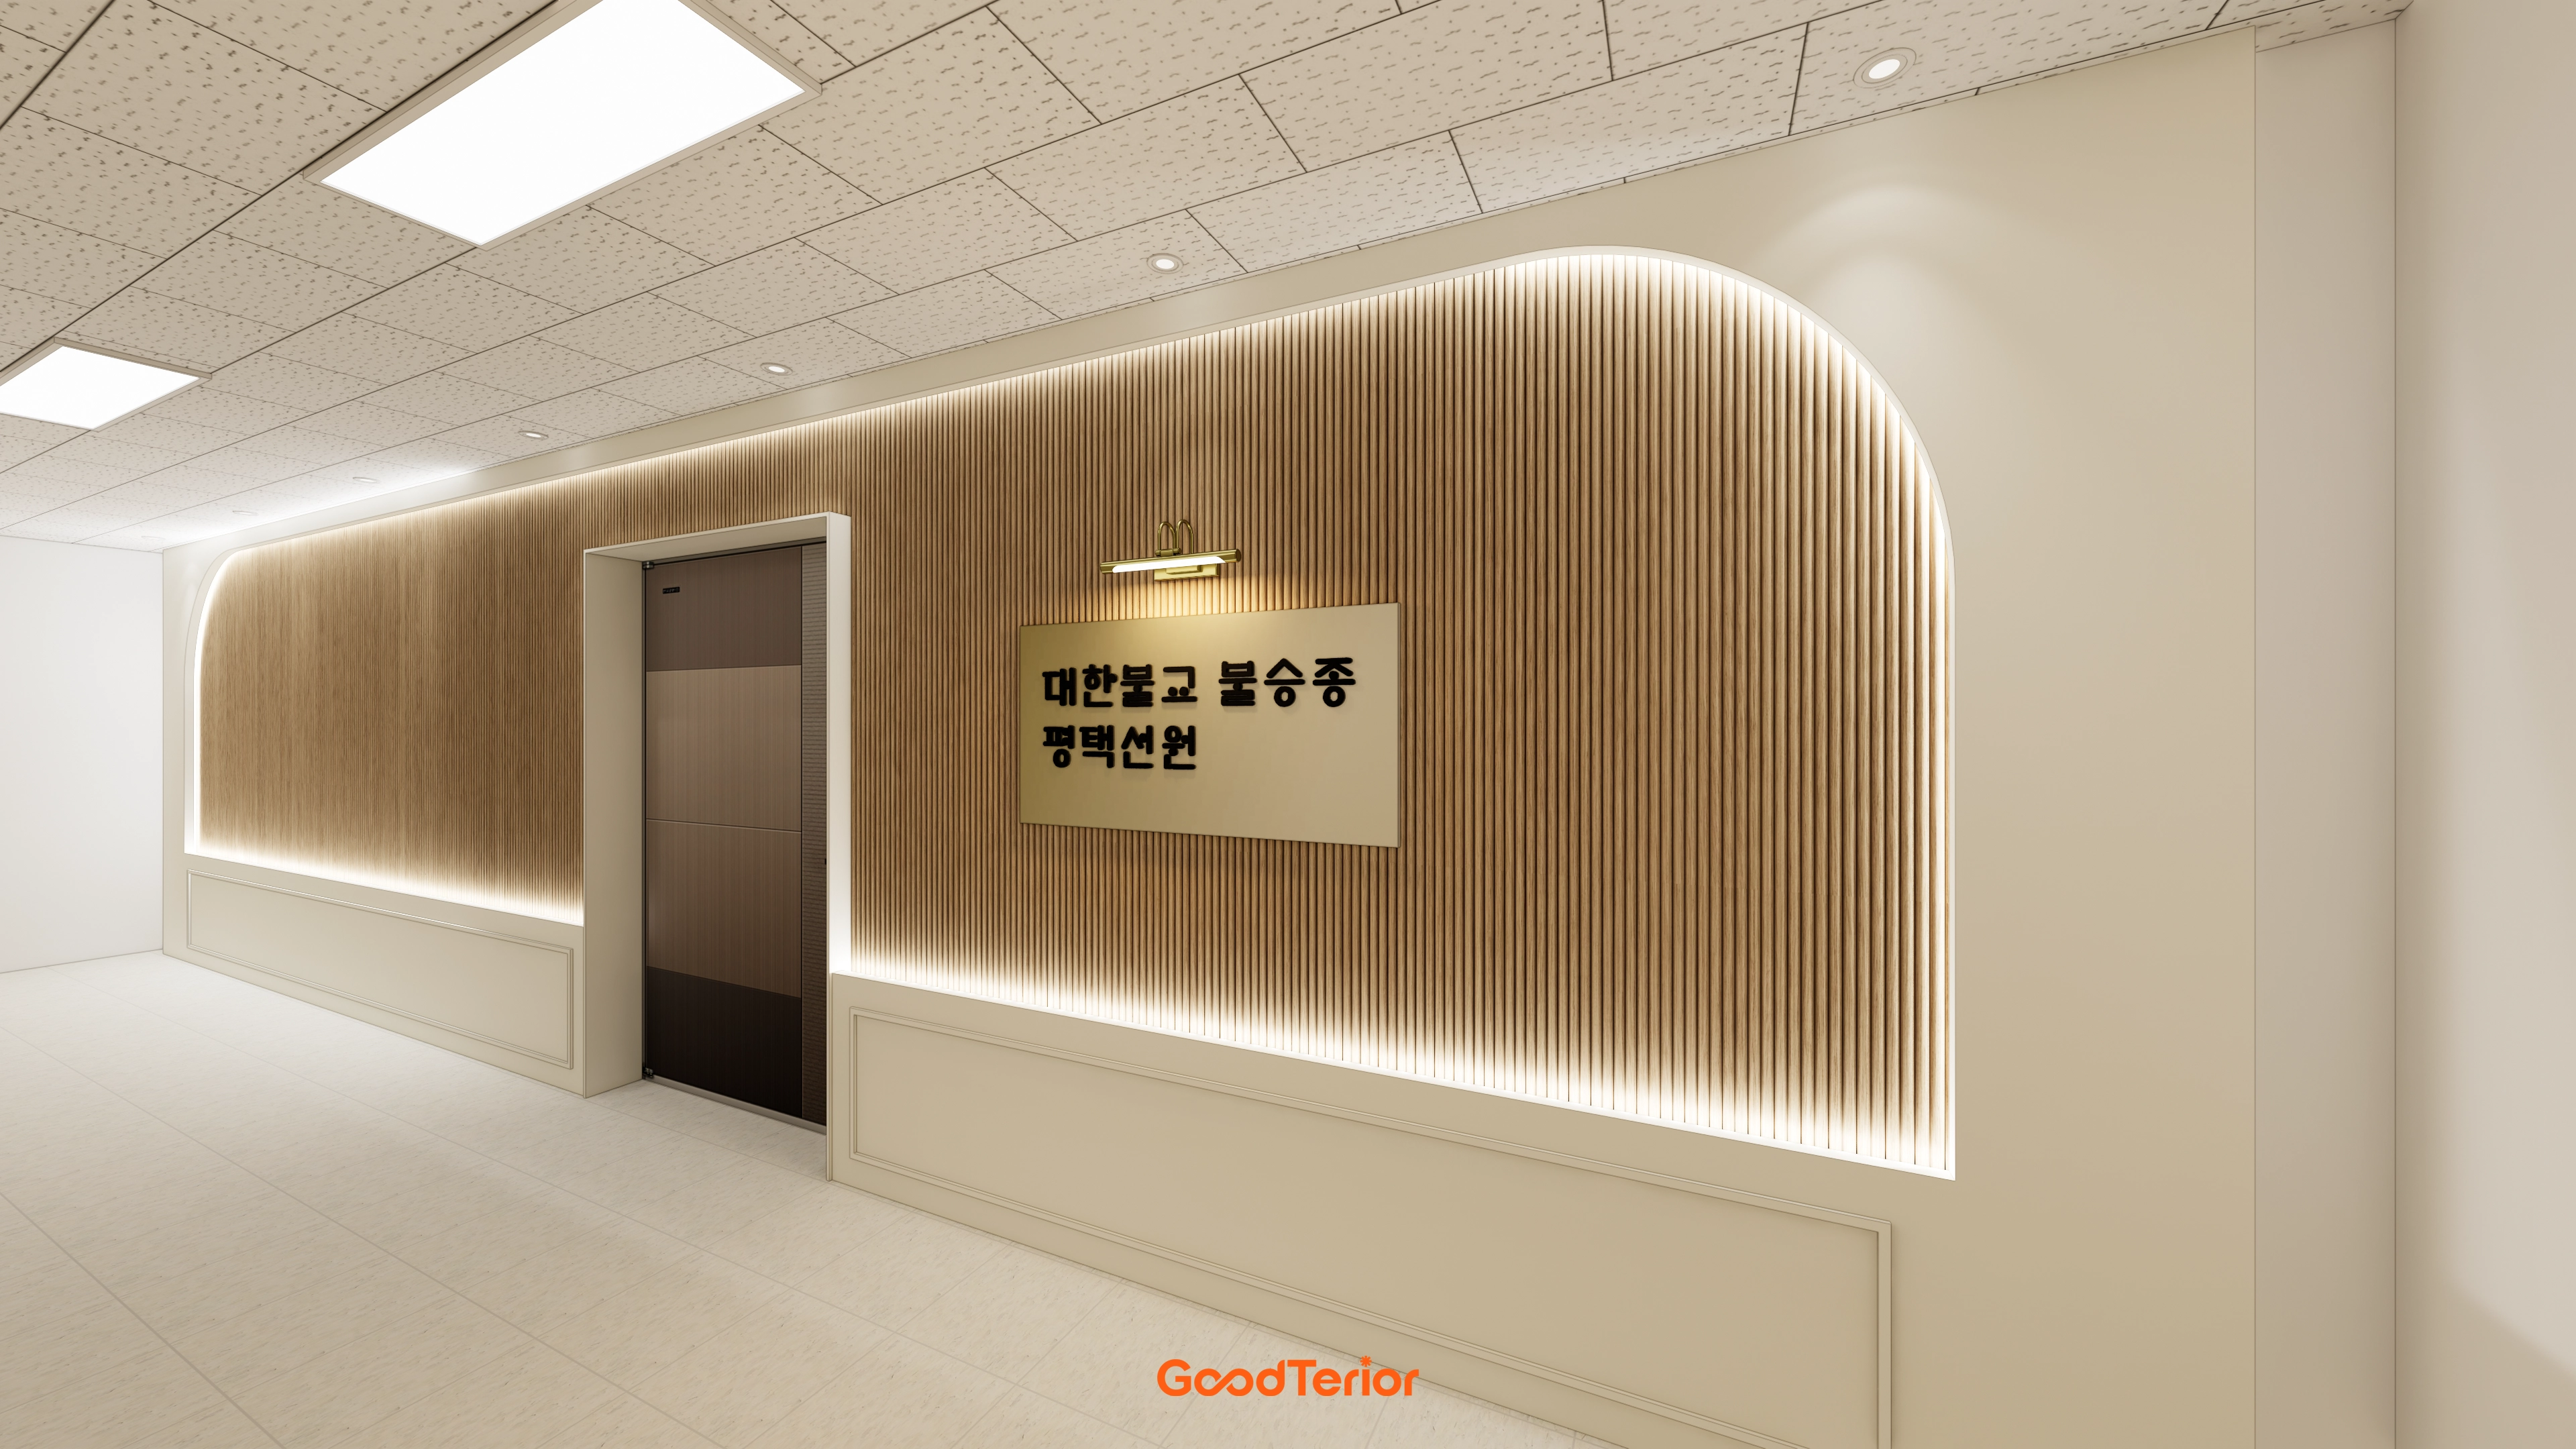
Rounded wall corners soften the space, with subtle indirect lighting adding a comfortable, contemplative atmosphere.
Classic wainscoting below completes an orderly, dignified interior.
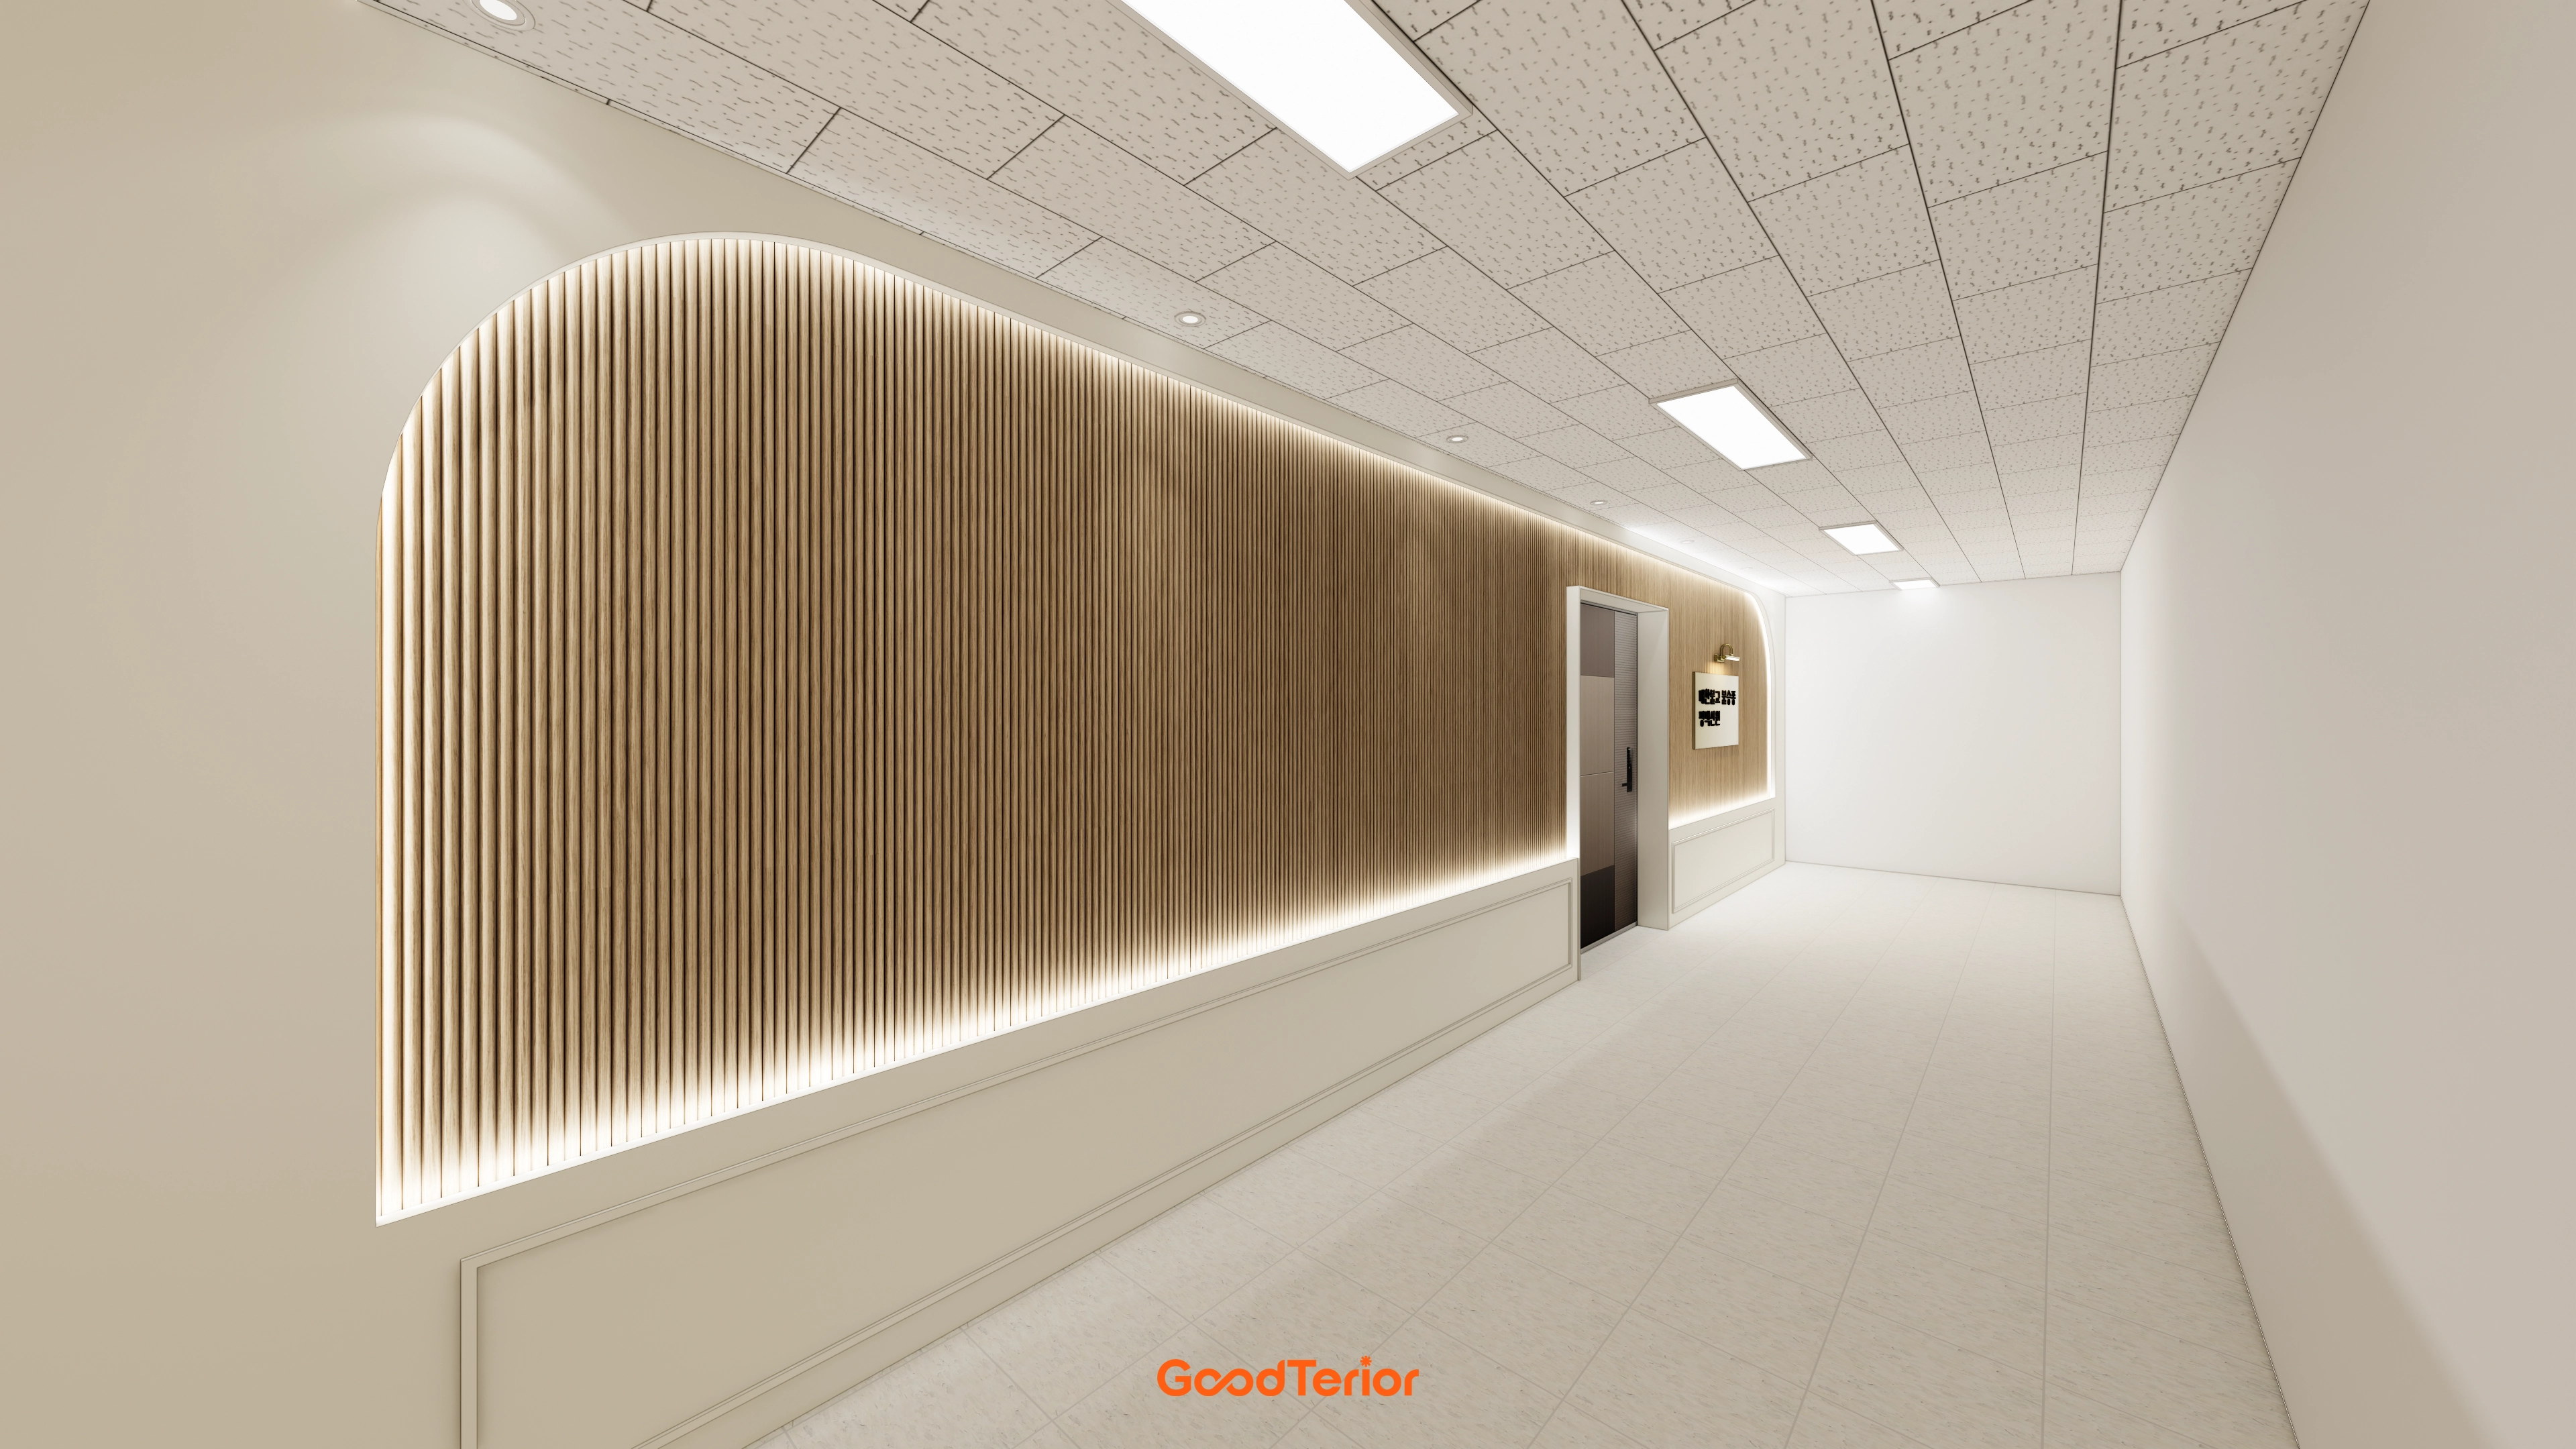
A softly arched wood fluted-panel feature wall adds warmth.
Wainscoting below creates a classic feel, with subtle indirect lighting completing a comforting space.
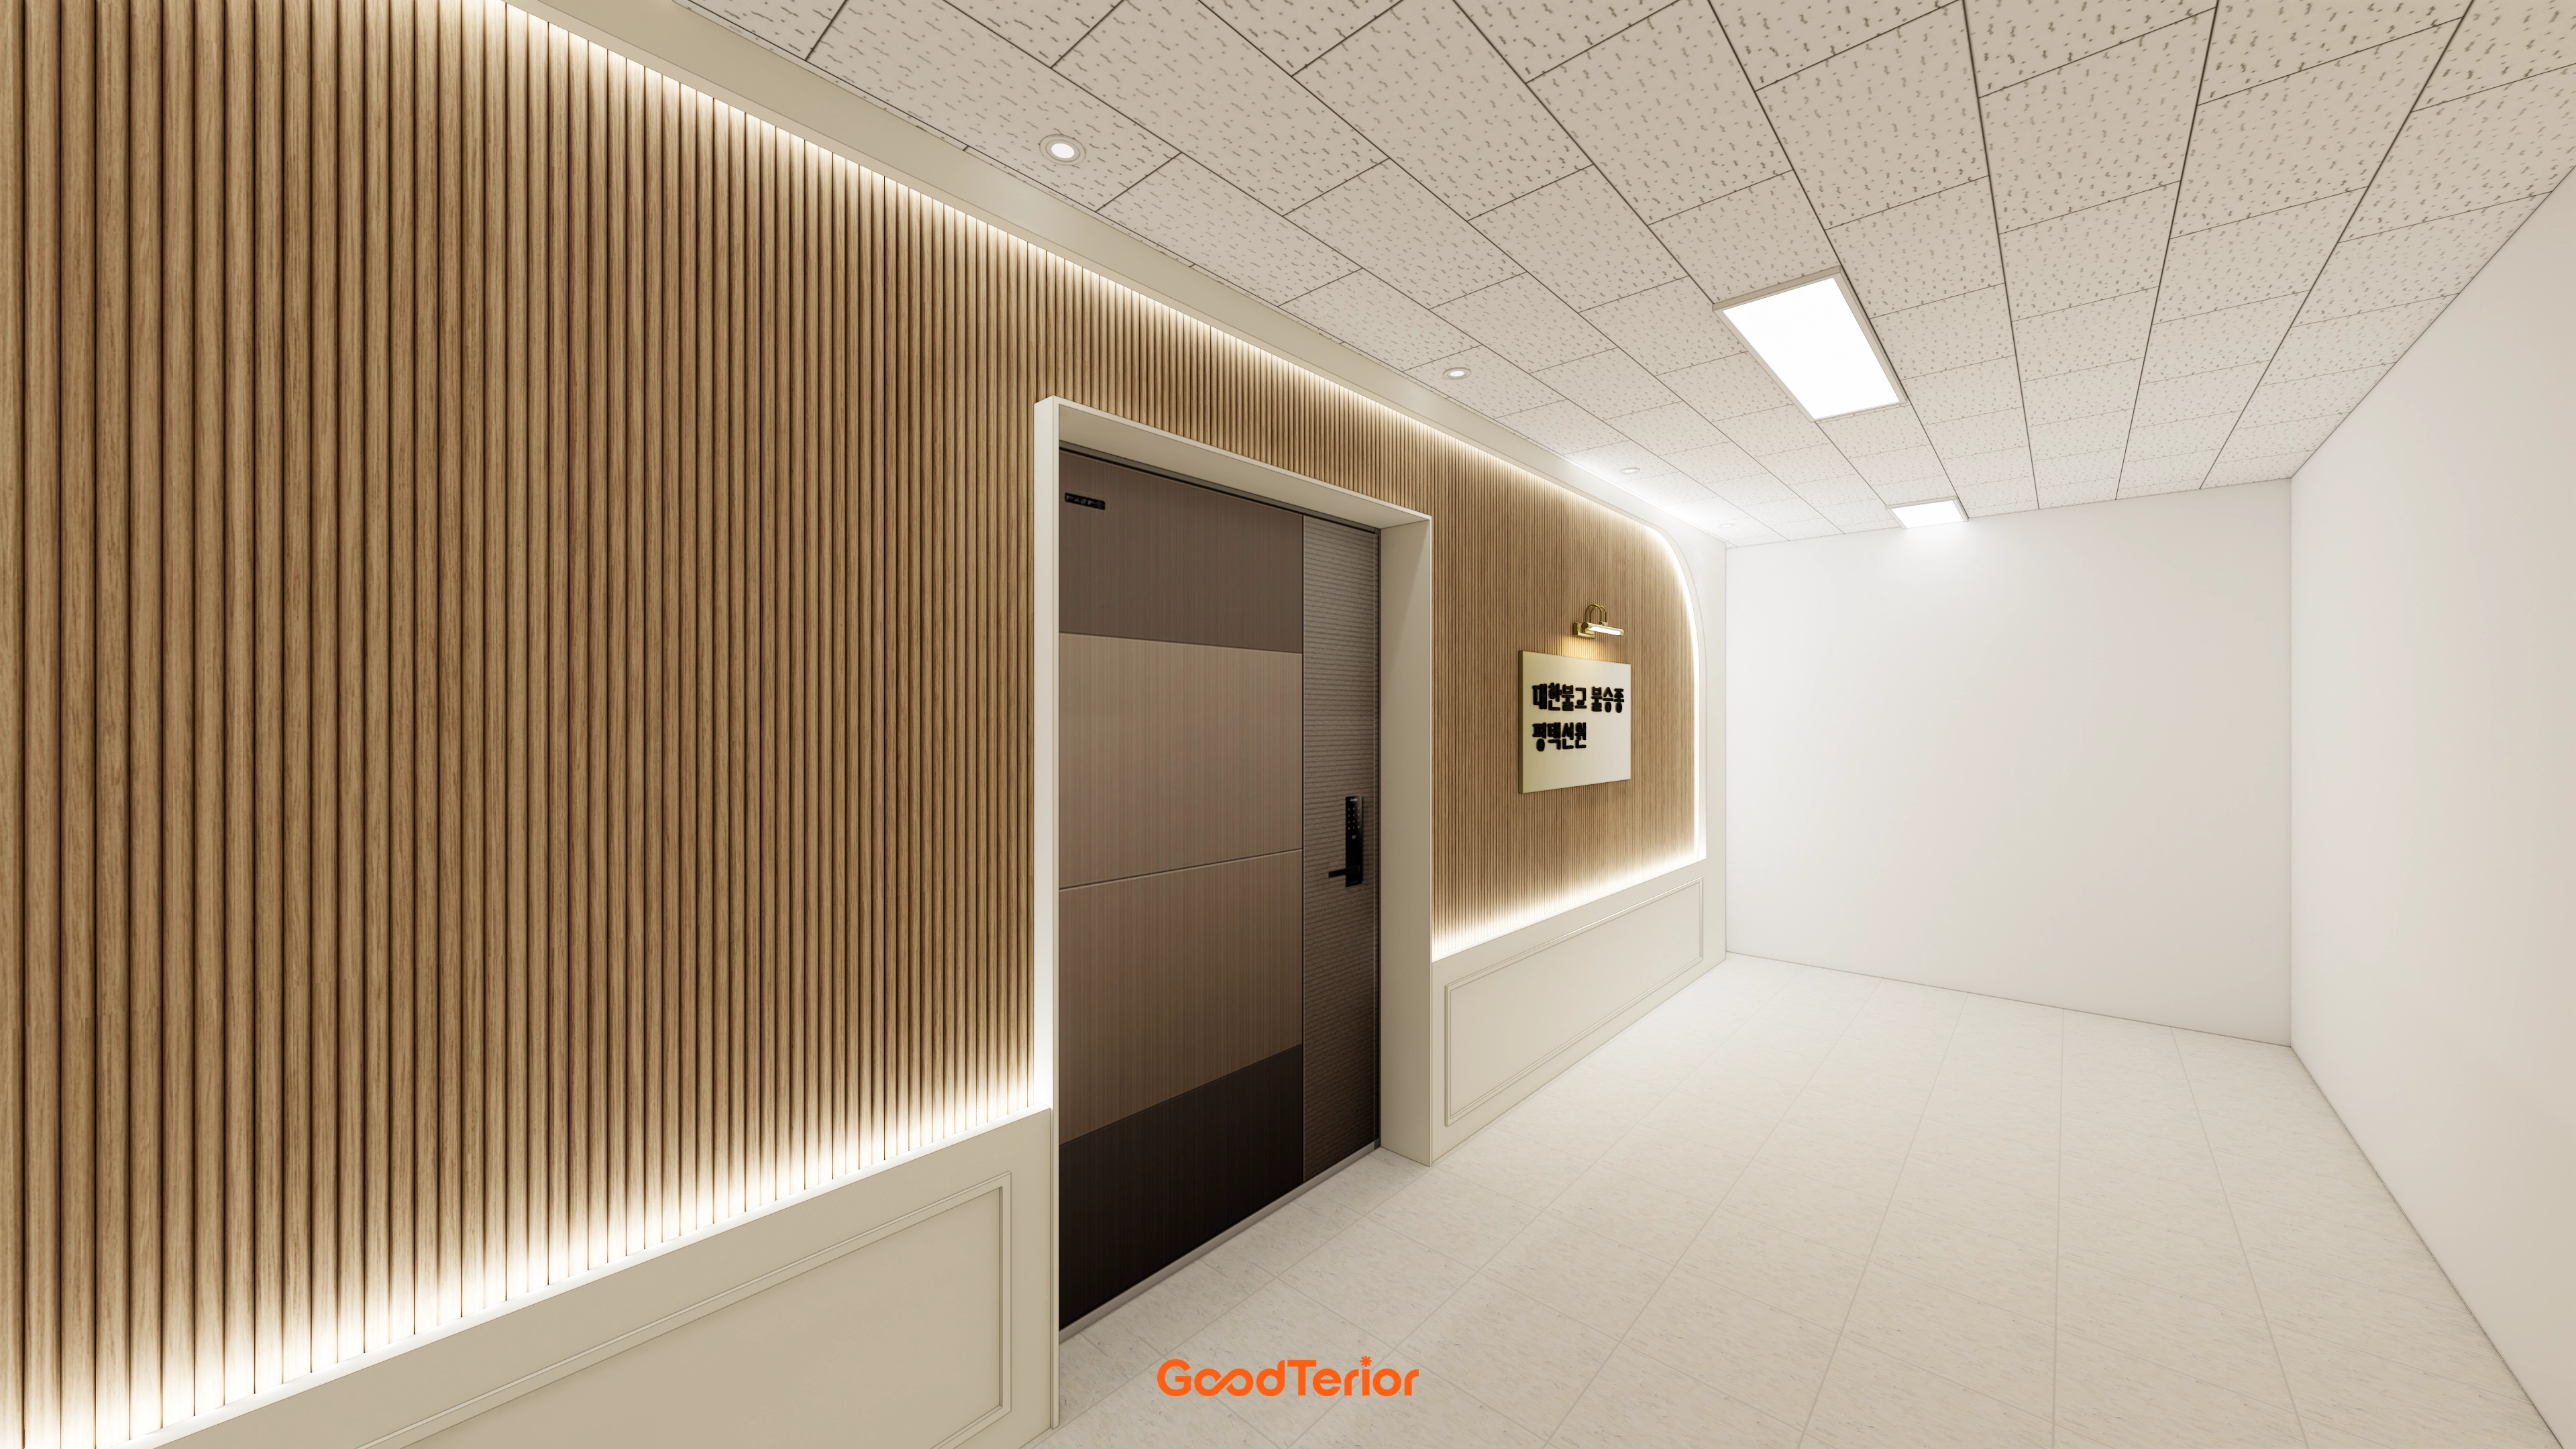
A warm wood-tone fluted-panel feature wall and subtle indirect lighting create a calm, contemplative atmosphere.
White wainscoting below adds order and cleanliness.
Notes
This Pyeongtaek meditation center project began with a request for a space for complete concentration on meditation and practice.
Ivory and light wood tones throughout create a warm, comforting atmosphere.
Traditional lattice-pattern lights and wood fluted panels maintain the orderly, restrained character of a religious facility.
Visual calm combines with ample storage throughout, carefully planned to keep the interior consistently tidy.
Please leave an inquiry if you have any questions. We'll be happy to help :)
This was Goodterior designer Ham Young-ju. I'll be back with another project soon!





