
Guro 34 Pyeong English Academy Interior
Clean white finishes with arched details


Hello! I'm Ham Young-ju, a designer at Goodterior!
This 34 pyeong English academy interior in Guro uses a white base with gold accents for an orderly first impression.
The client's priorities were a clean atmosphere, easy-care finishes, and comfortable circulation for parents and students. We used glass partitions with translucent film, wall-mounted waiting benches, and stain-concealing gray tiles.
Evenly arranged recessed and indirect lighting support concentration, with whiteboard walls and generous classroom aisles making lessons easy to follow.
The space balances clear guidance and a good learning environment, essential to an academy interior. Let's explore it in detail :)
👇 Related interior projects
Bongdam 20-pyeong English academy interior

Gangdong-gu 36 Pyeong English Academy Interior
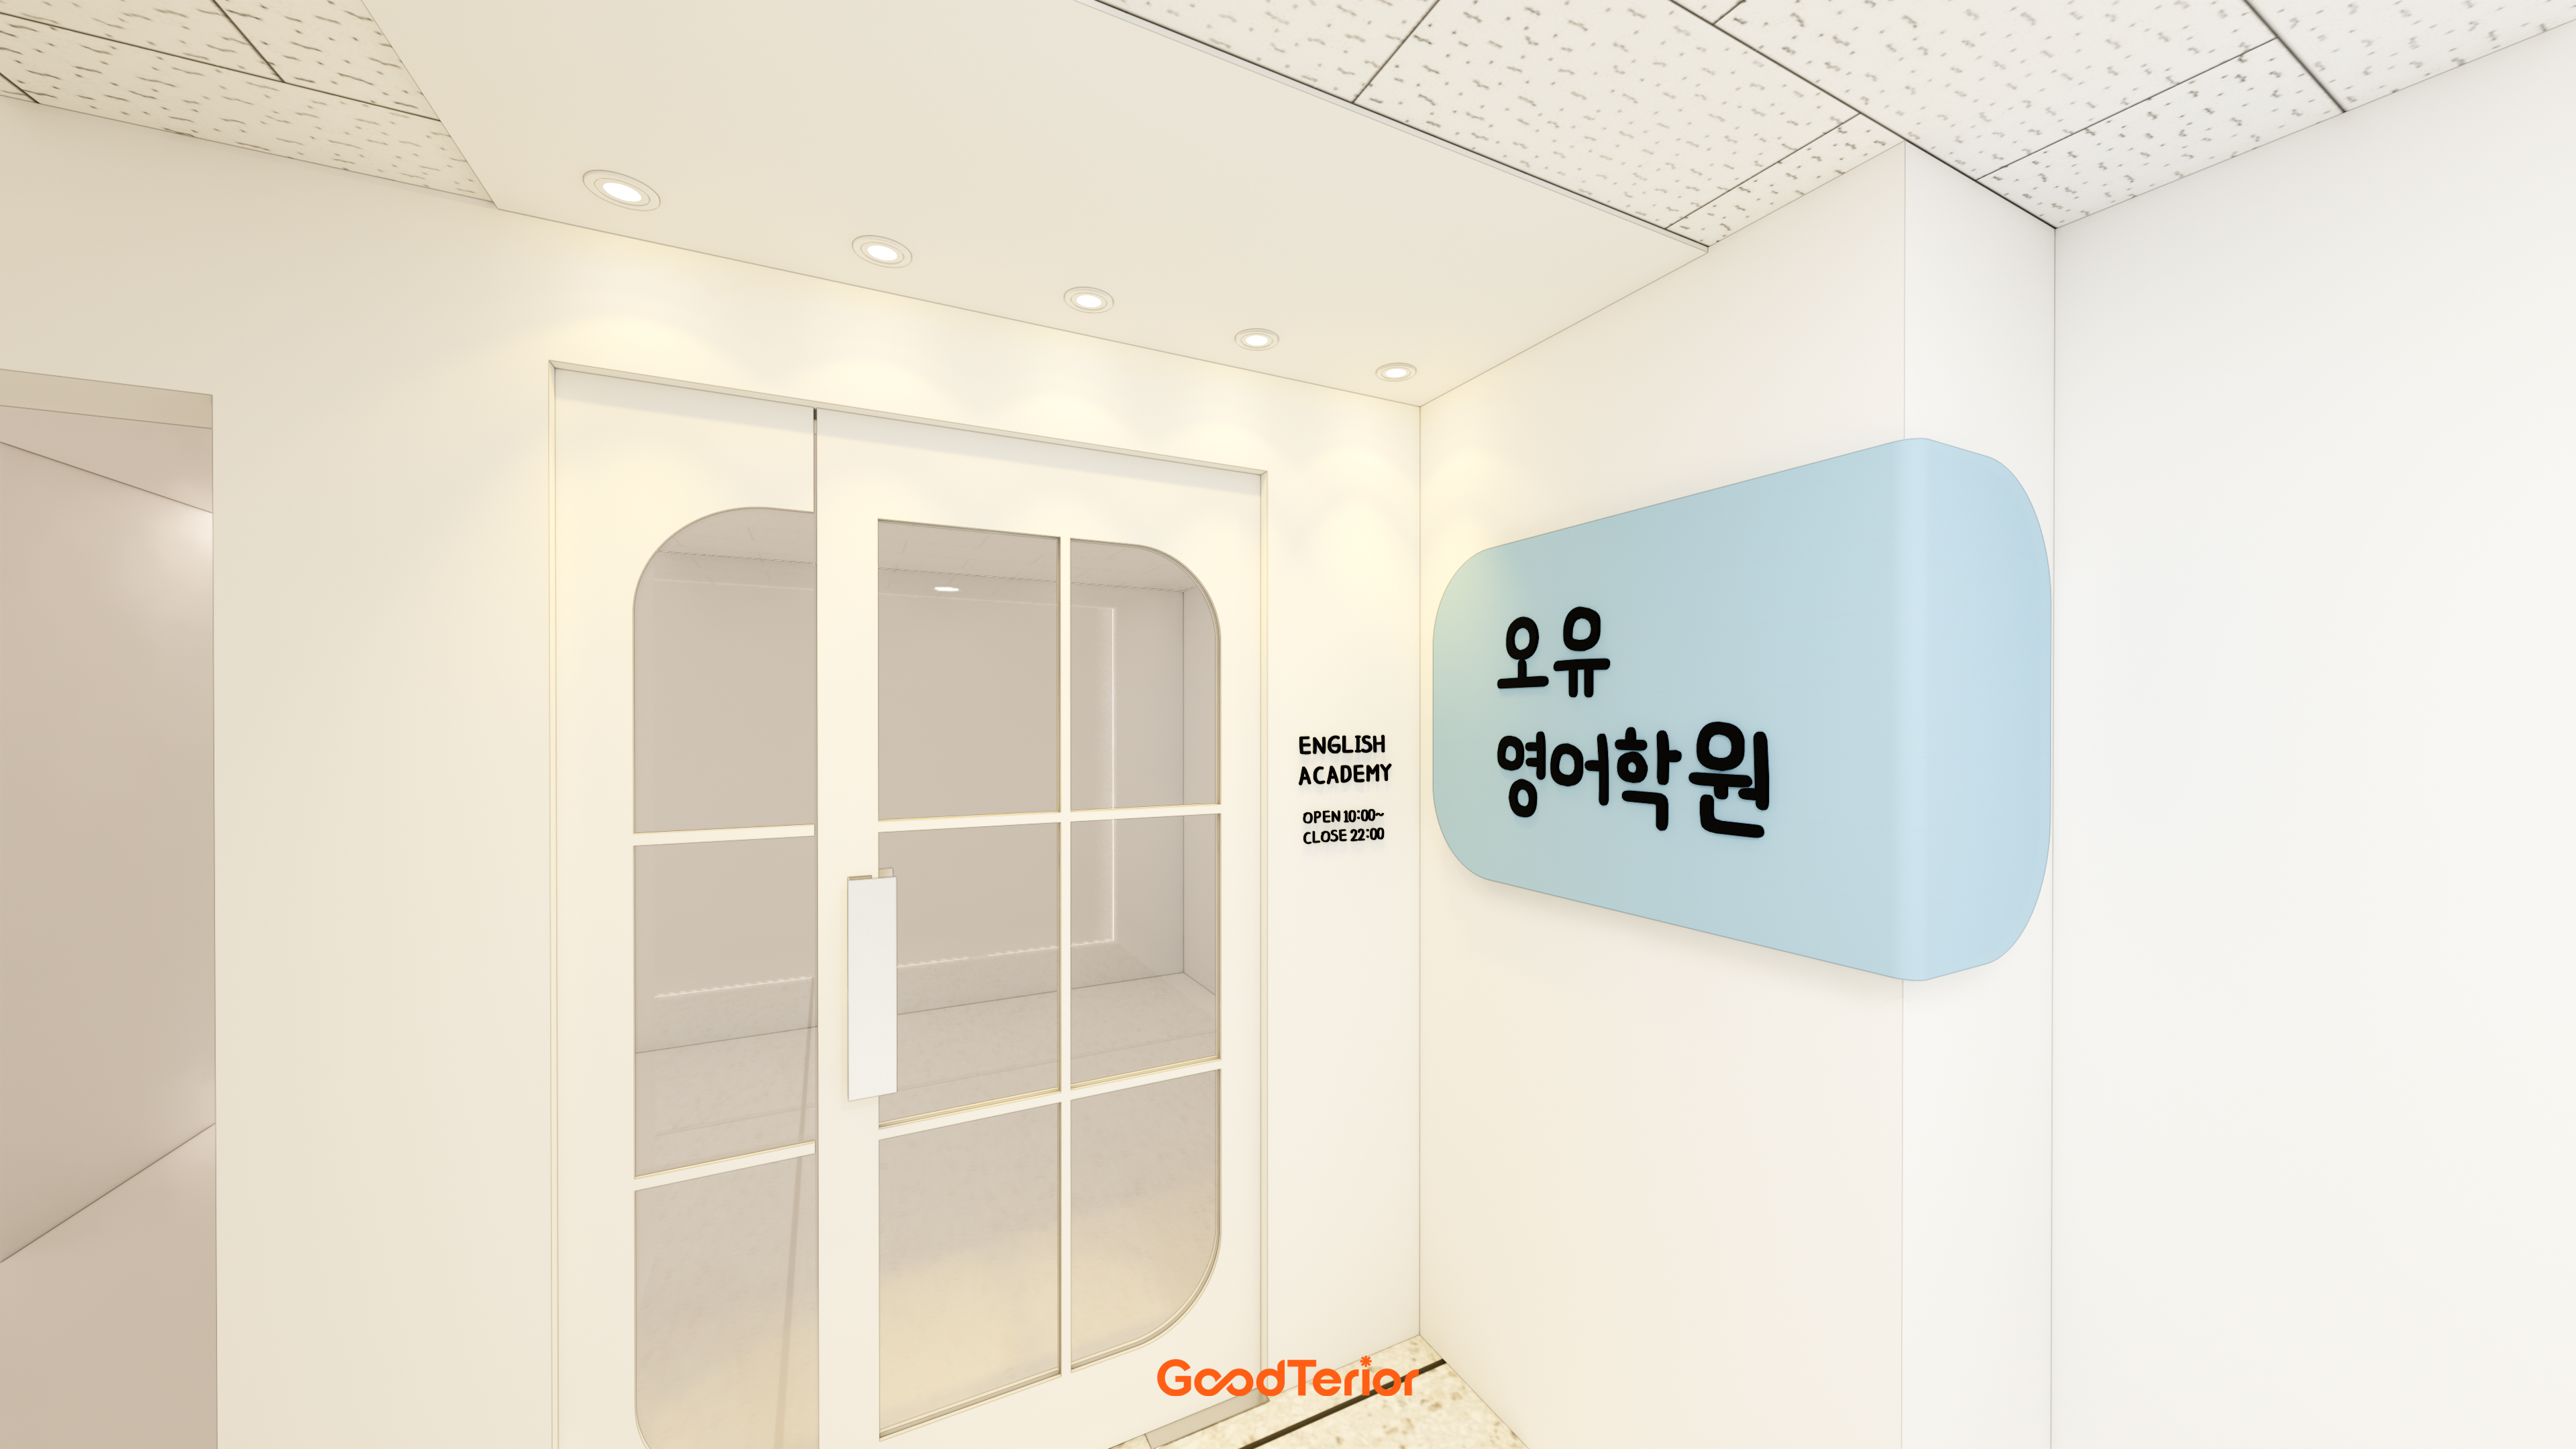
Ilsan English Academy Partial Interior Renovation

Hongcheon 33 pyeong English Academy Interior

Gimpo 35 Pyeong English Academy Interior

Paju 25 Pyeong English Academy Interior

43-Pyeong Korean Reading and Writing Academy Interior in Gwanak-gu
30-pyeong English academy interior

Gwangmyeong 32 Pyeong English Academy Interior
Gangnam 29-pyeong English academy interior
Seohyeon, Bundang 42-pyeong English academy interior

27-Pyeong English Academy Interior in Janggi-dong, Gimpo

Seongnam 34 pyeong Tax and Accounting Office Interior

Hapjeong 34-pyeong hair salon interior
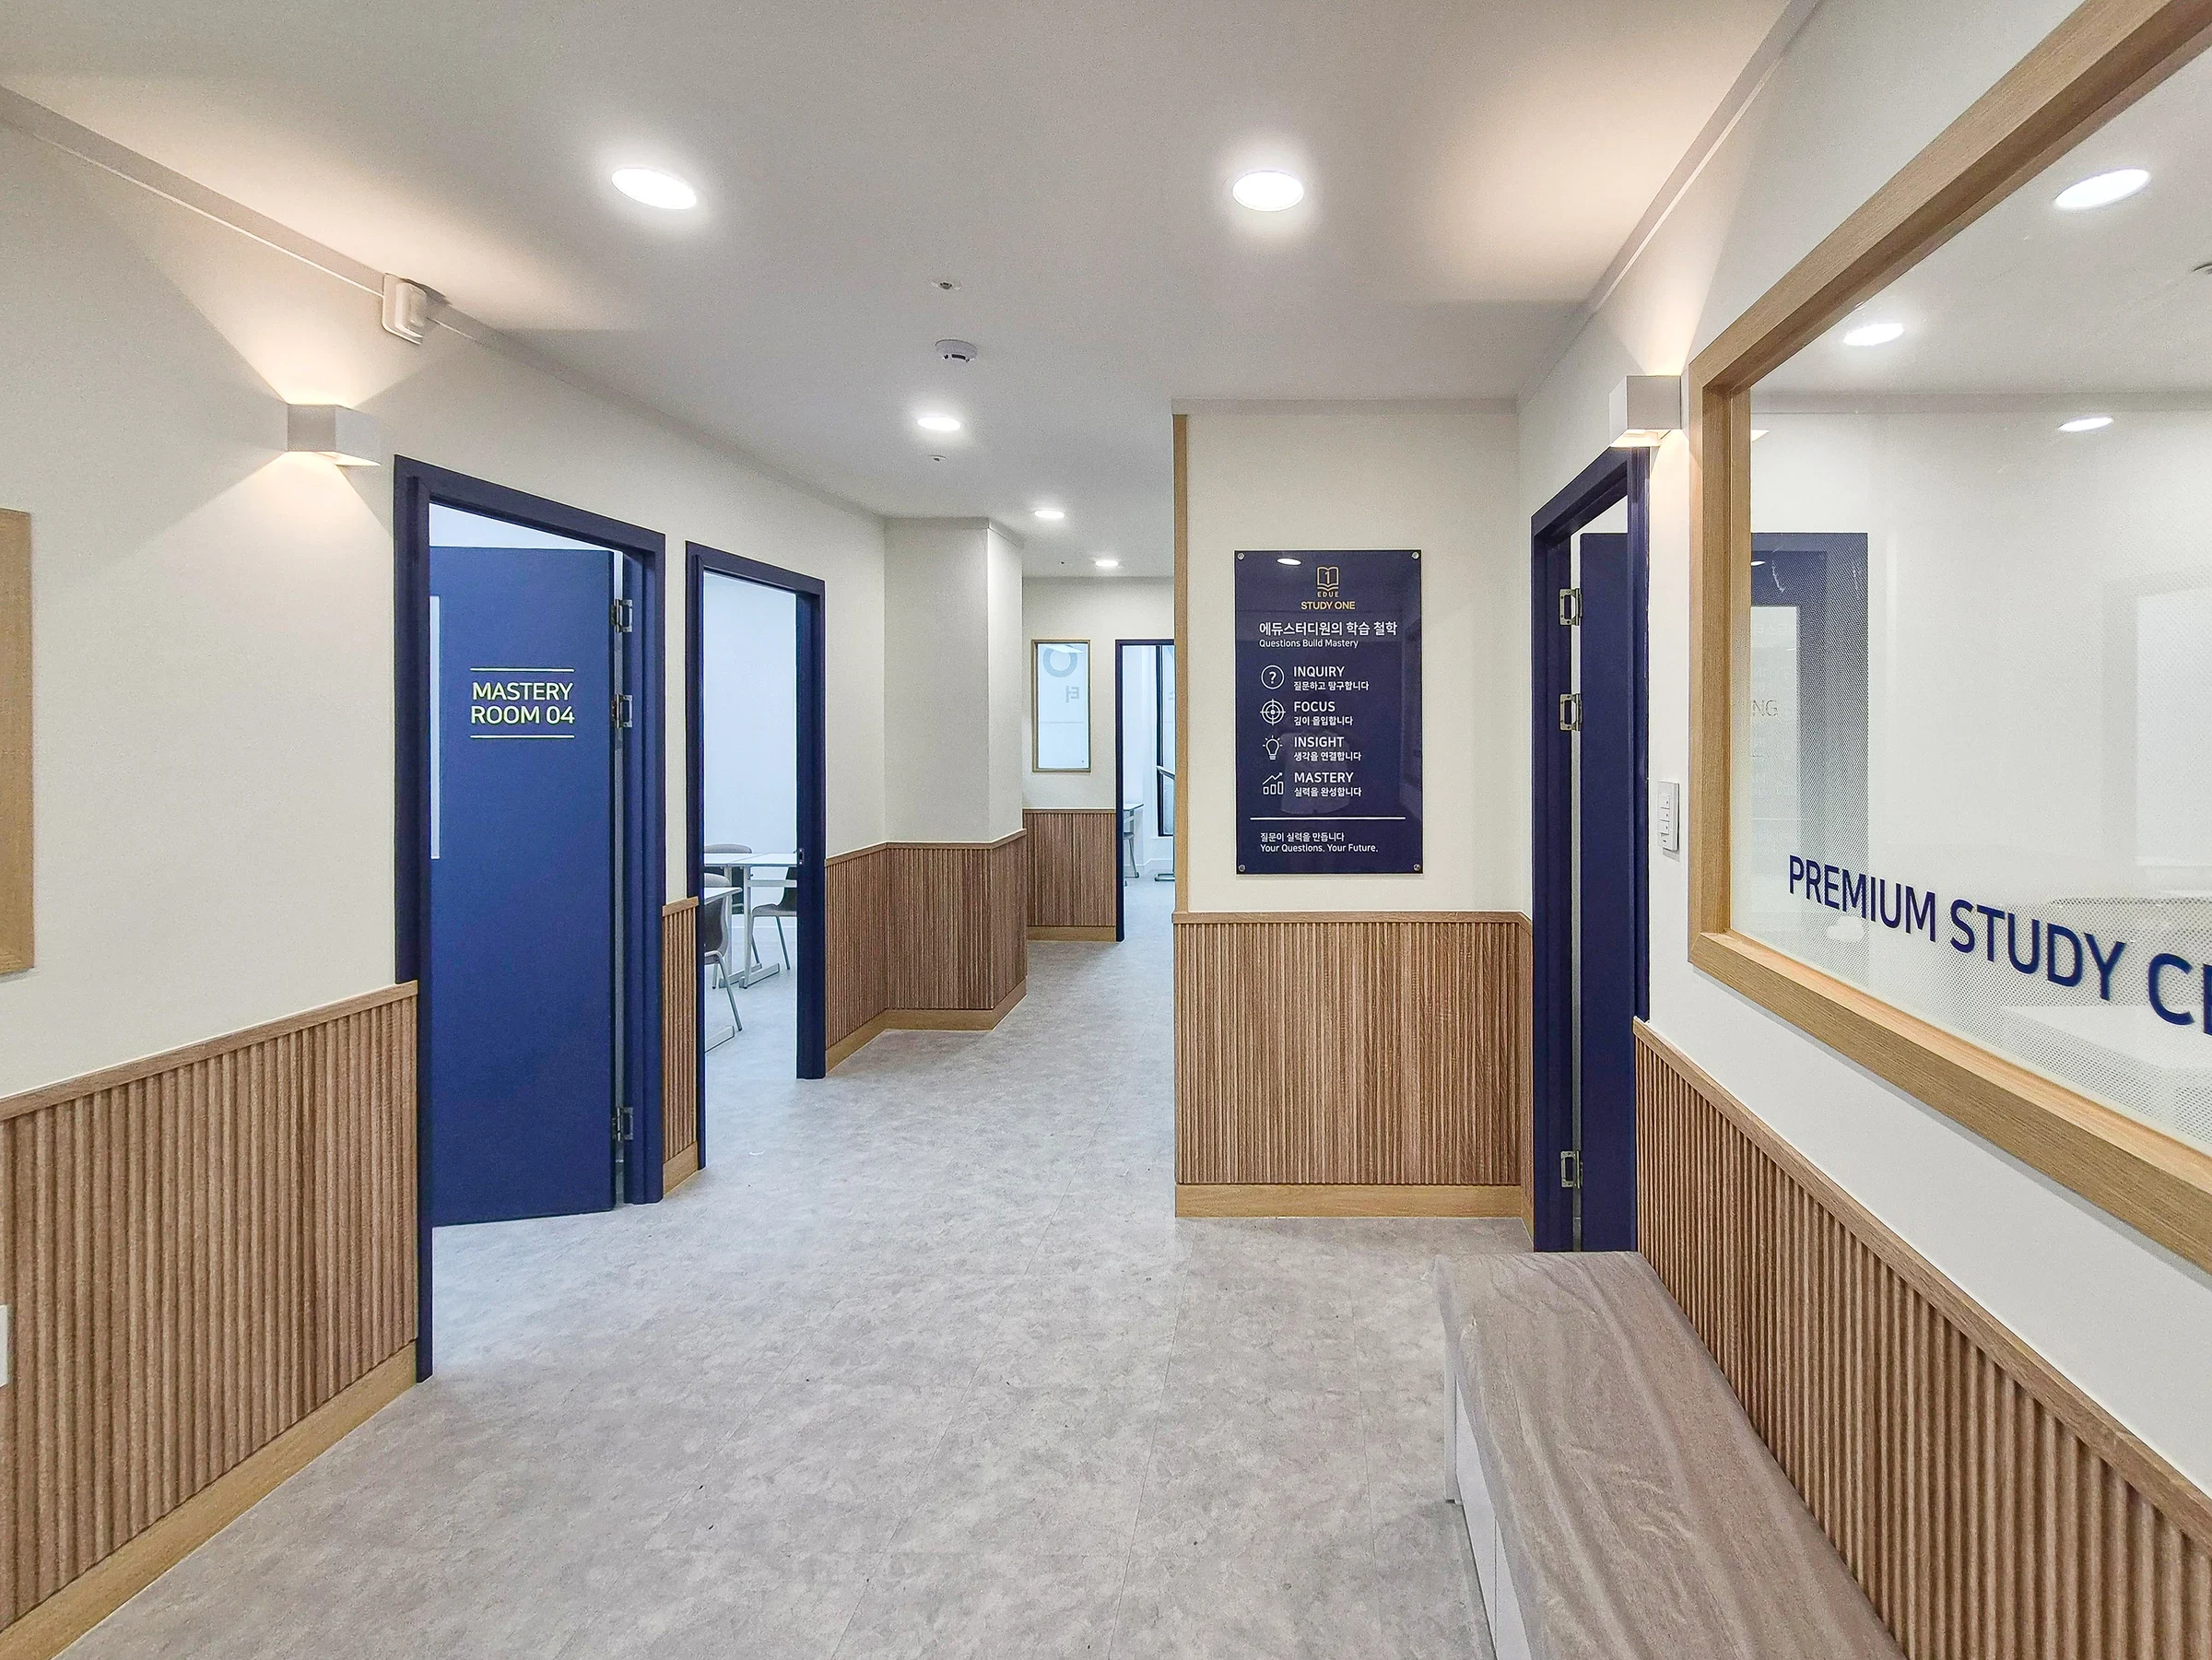
Hwaseong Bongdam Mirae Plaza 31 pyeong English and Math Academy Interior

Bongdam 33 Pyeong English and Math Academy Interior
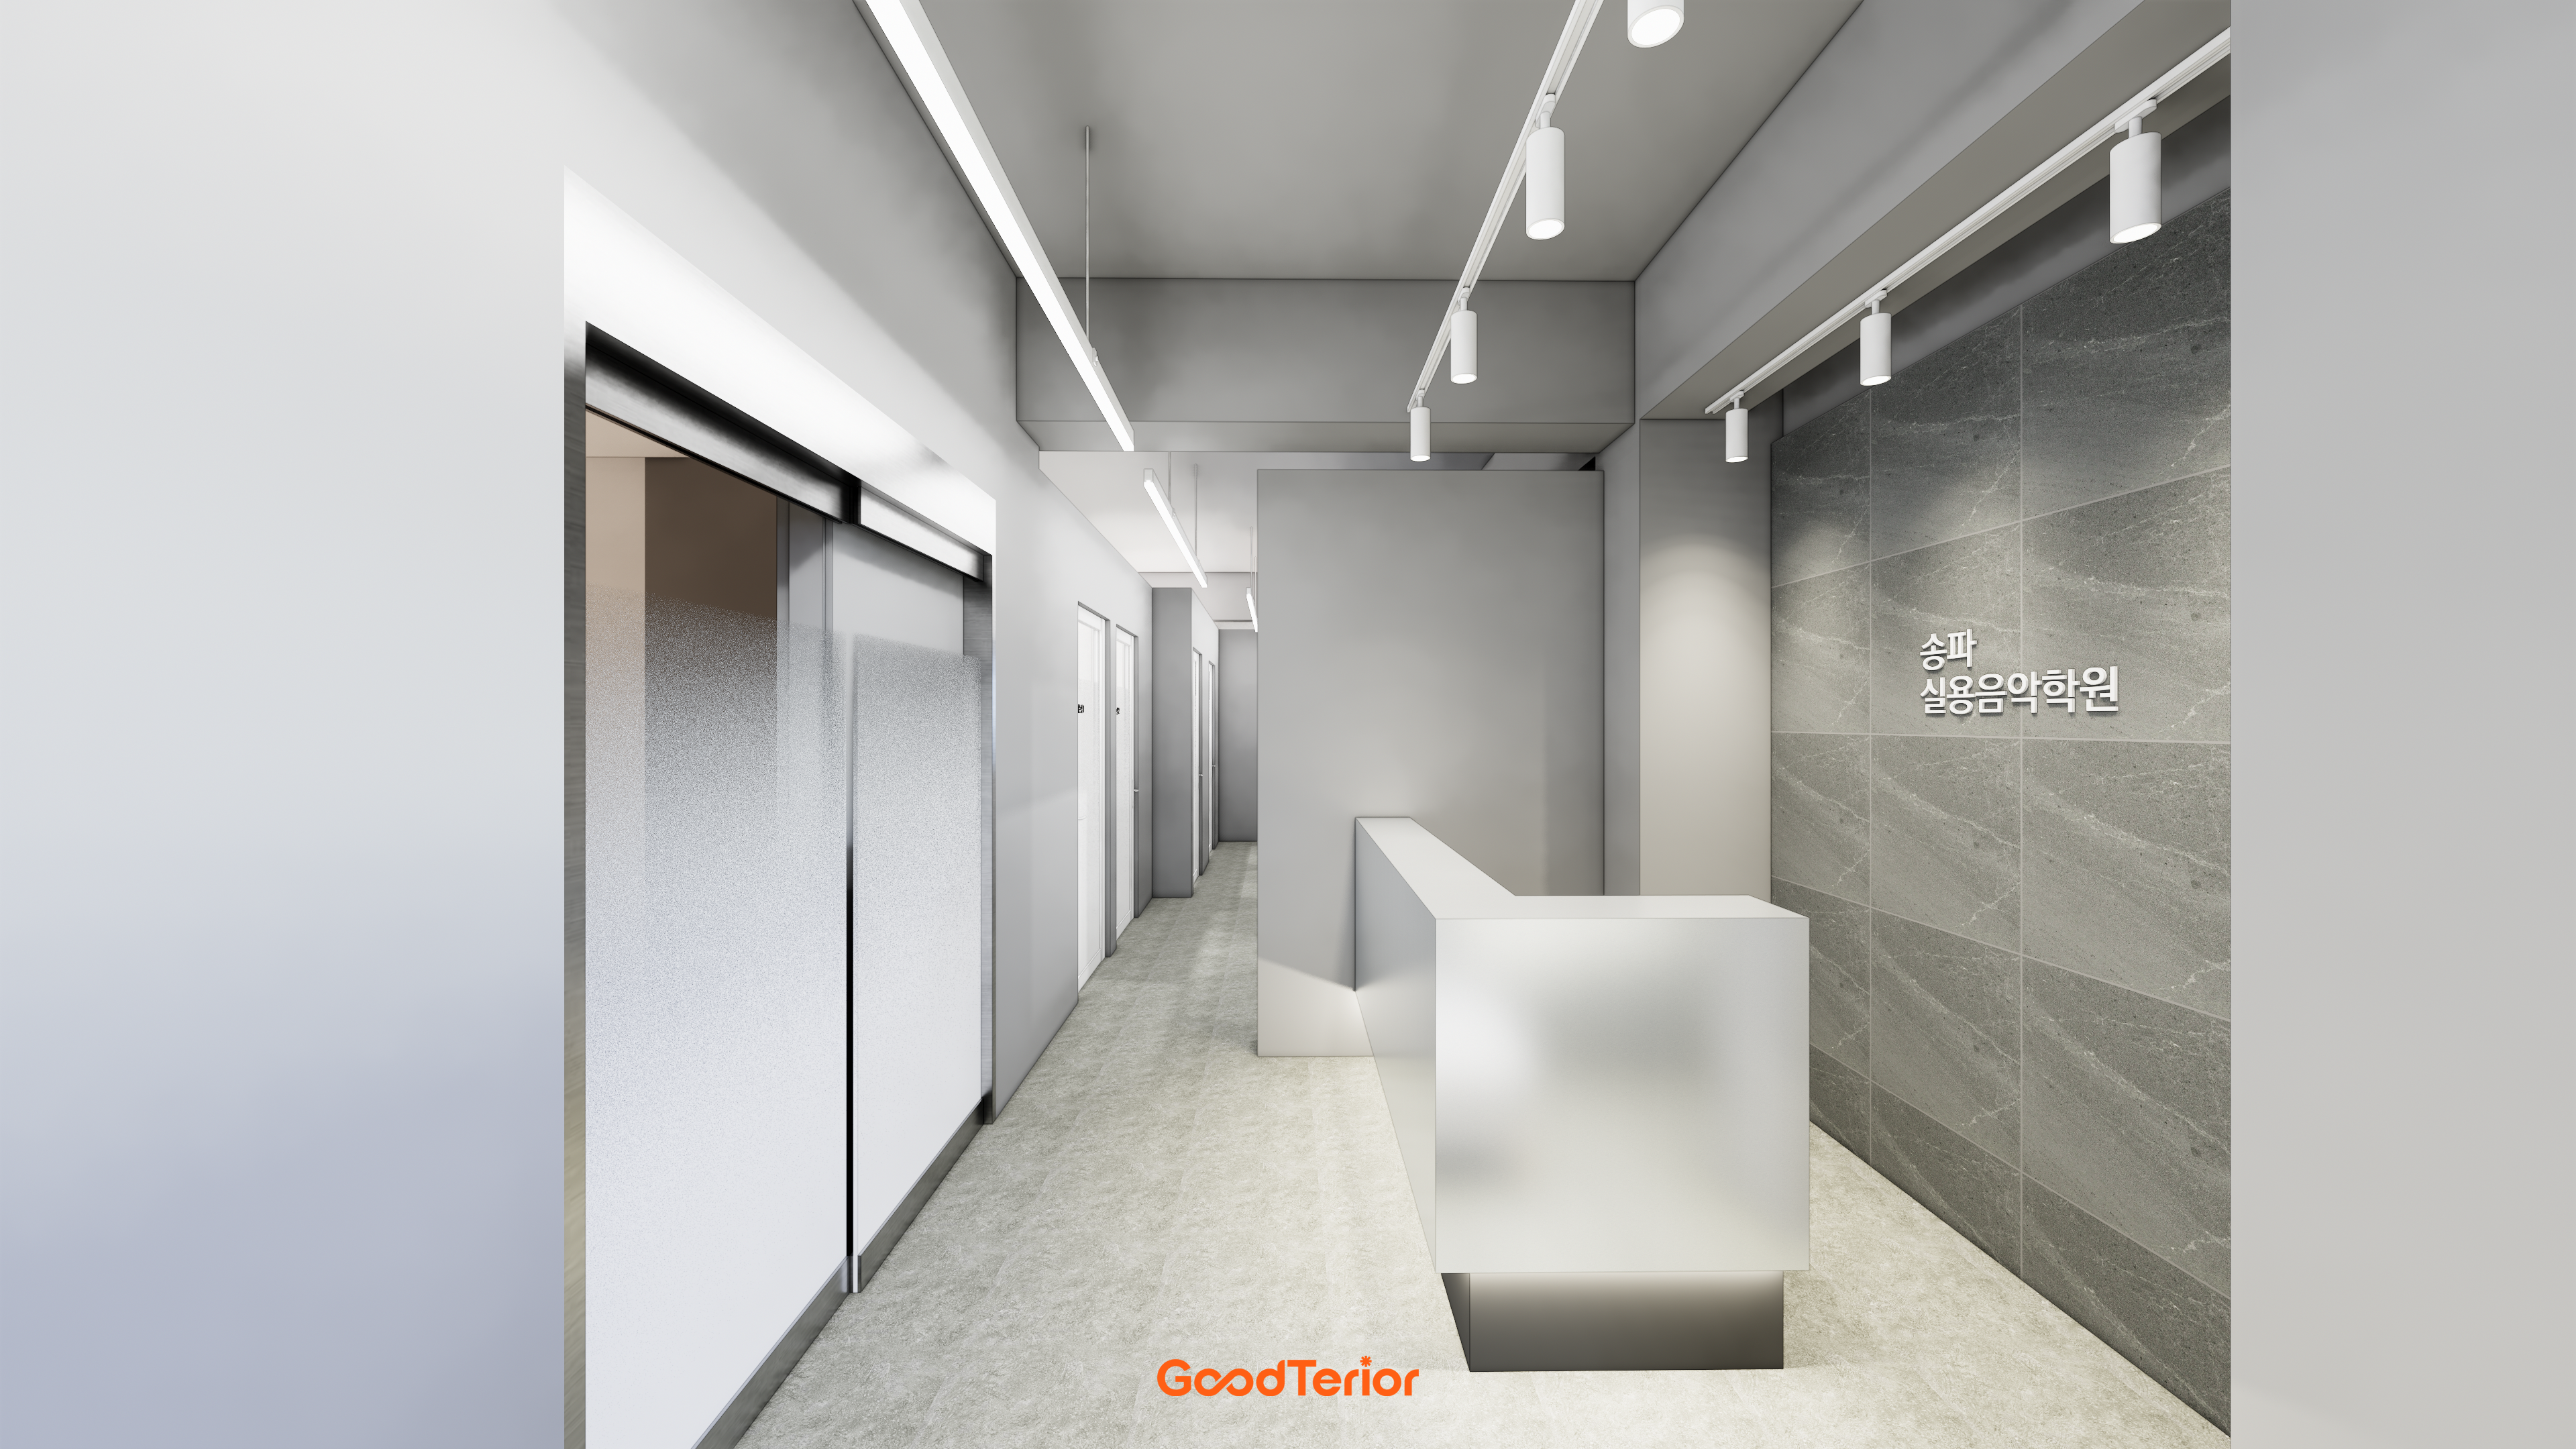
Songpa 37 pyeong Contemporary Music Academy Interior
Dongtan 30-pyeong English academy interior

Goyang 28 Pyeong Office Interior

Gangnam 40 Pyeong Dental Clinic Interior

Seongbuk-gu 23 Pyeong E-commerce Office Interior

Siheung 56 Pyeong Gym Interior

82-Pyeong Coworking Office Interior in Magok

Namyangju 26-pyeong Pharmacy Interior

Siheung 38-pyeong Franchise Tea Shop Interior Type B

Siheung 38-pyeong Franchise Tea Shop Interior Type A

Seongnam 36-pyeong Office Interior

Pyeongchon 24 pyeong Yoga and Pilates Studio Interior

Magok 7 pyeong Salad Bar Interior

36-Pyeong Children's English Library Interior in Songdo

46-Pyeong Hair Salon Interior in Cheolsan

14-Pyeong Bakery Cafe Interior in Magok

Gwanak-gu 100 Pyeong Gym Interior

Gasan 31 Pyeong Office Interior

Godeok Jisik Gongjakso 26 pyeong Office Interior


Site check
- Area: 112.66m² (34.08 pyeong)
- Use: English academy interior construction
- Location: Guro
Floor plan

Lounge and waiting area
- Placed centrally just inside the entrance, it is visible from throughout the academy and connects naturally to classrooms on both sides. Glass partitions maintain openness.
- Curved open bookshelves and round tables provide seating. Upper indirect lighting gives low-glare brightness, with wall storage for teaching materials and bags.
Large classroom on the left
- This generous corner room follows the external windows. The lectern sits against an internal wall to reduce backlighting, with desks arranged so every seat can see the board.
- Evenly spaced ceiling recessed lights and spotlights above the board provide illumination. Fabric acoustic wall panels reduce reverberation.
Medium classroom at upper right
- Windows on two sides admit ample daylight, controlled by blinds. 2-person desks provide around 12 seats with generous spacing.
- A corridor-facing door allows quiet entry and exit, with storage and a whiteboard grouped along a wall to keep the floor clear.
Small-group room at lower right
- Two 4-person tables face each other for coaching and small discussions. A whiteboard on the short wall is easy to see from every seat.
- Sealed door frames and thick door leaves reduce sound leakage, while ceiling linear indirect lighting supports visual comfort during long sessions.
Let's explore the overall design concept.
A one-minute 3D tour
Design

Durable stone floor tiles suit frequent foot traffic and simplify cleaning. Acoustic ceiling tiles and recessed lights distribute brightness evenly.
Side glass partitions reflect the space to make it feel larger.

Upper transom glazing and a sliding glass door preserve brightness, while classic wall molding adds an orderly finish.
Terrazzo flooring is less sensitive to dirt for easy everyday care, and a wall-side bench makes waiting comfortable.
Even ceiling recessed lights create a clean impression on entry.

Classic line graphics on the sliding glass door keep passing views tidy and prevent overexposure of the interior.
Recessed lights and an acoustic tile ceiling gently illuminate the corridor, with granite floor tiles providing wear resistance and easy cleaning.

A wall-hugging integrated bench keeps circulation clear, with closely spaced recessed lights providing brightness without shadows.
Light gray floor tiles conceal stains for easy care, while glass partitions neatly separate classrooms and waiting areas.

Glass partitions separate the entrance and classrooms without blocking views, while long wall logo lighting makes guidance clear.
A low waiting bench provides short-term seating for students and parents. Light gray tiles conceal dirt and simplify cleaning.
Ceiling recessed lights and indirect lighting balance brightness for a calm atmosphere.

Glass partitions on the left have translucent film to gently screen classrooms while retaining necessary corridor views.
The central wall has vertical molding and the academy name, with a custom waiting bench below for a short pause before lessons.
Evenly arranged ceiling recessed lights and wall lighting make the name clear.

A white palette and light gray floor make the most of daylight from the front windows for a bright, calm setting.
Lettering and indirect lighting add wall accents, with a rounded waiting bench at the corner for comfortable seating.
Even ceiling recessed lights keep board writing clear without shadows.

Glass partitions between classrooms and the corridor provide views of lessons and a tidy connection.
Corridor recessed lights, classroom acoustic ceiling tiles and flat-panel lights, and light gray floor tiles create even brightness and a clean finish.

Lower translucent film allows focused lessons while keeping circulation bright.
Arched doors, light gray flooring, and ceiling recessed lights complete a comfortable academy atmosphere for everyday use.

2-person desks sit in three rows with generous aisles.
Ceiling recessed lights provide even brightness, while black-framed glass partitions on the left create openness.

Rounded study booths support concentration while letting teachers see students at a glance, with solid timber tones adding warmth.
Easy-care gray flooring and gentle ceiling recessed lights support visual comfort during long study sessions.

A full-height window at the far wall brings daylight deep into the room and avoids enclosure. Ceiling recessed lights, timber, and white create a calm finish.
An arched glass door adds an accent and softens the connection between spaces.

Large windows provide daylight, while corridor-facing internal windows allow brief views of lessons.
Gray floor tiles conceal dirt and simplify maintenance, with ceiling recessed lights providing consistent, eye-friendly illumination.

Corridor-facing internal windows support natural movement and let teachers easily observe lessons.
Recessed lights and external large windows provide ample brightness for reading the board. Gray flooring conceals dirt and is easy to maintain.

Screening along the lower windows reduces outside distractions, while a large front whiteboard makes writing easy to see.
Generous spacing between individual desks lets teachers circulate and assist students. An acoustic tile ceiling and gray flooring create a calm setting for focused lessons.

Closely spaced recessed lights and indirect lighting above the sign make guidance clear. The right-hand waiting bench lets children sit briefly and organize bags.
Light porcelain tiles and dark terrazzo tiles naturally distinguish areas and simplify cleaning.

A slim wall light above the logo lettering highlights the brand. A slim waiting bench along the corridor is comfortable without obstructing movement.
Ceiling recessed lights provide even brightness, while light gray flooring conceals dirt.
Notes
This 34 pyeong English academy interior in Guro focuses on three priorities: a bright, orderly first impression, visibility into lessons without overexposure, and easy-care finishes.
White entrance and reception finishes with gold frames, wall logo lighting, and indirect lighting clearly convey the brand.
Glass partitions with lower translucent film between classrooms and corridors allow natural glimpses of lessons without making students feel overlooked. Large whiteboards and even recessed lighting keep board writing clear.
Stone tiles and terrazzo serve busy routes, with light gray tiles in classrooms to conceal dirt and simplify care. Slim waiting benches sit against walls to avoid conflicting circulation.
Please leave an inquiry if you have any questions. We'll be happy to help :) This was Ham Young-ju from Goodterior. I'll be back with another project!





