
Seongbuk-gu 23 Pyeong E-commerce Office Interior
An e-commerce office with separate work, director's, meeting, and pantry areas


Hello! I'm Ham Young-ju, a designer at Goodterior :)
This 23 pyeong e-commerce office in Seongbuk-gu reflects a young director's wish for a refined brand identity and a bright, comfortable workplace.
A clean white base makes the interior feel larger, with linear and indirect lighting adding gallery-like refinement.
The key is glass partitions that separate areas while preserving openness and supporting focused work.
Let's explore how this carefully detailed white office interior came together.
👇 Related interior projects

Yongin 62 Pyeong Office Interior
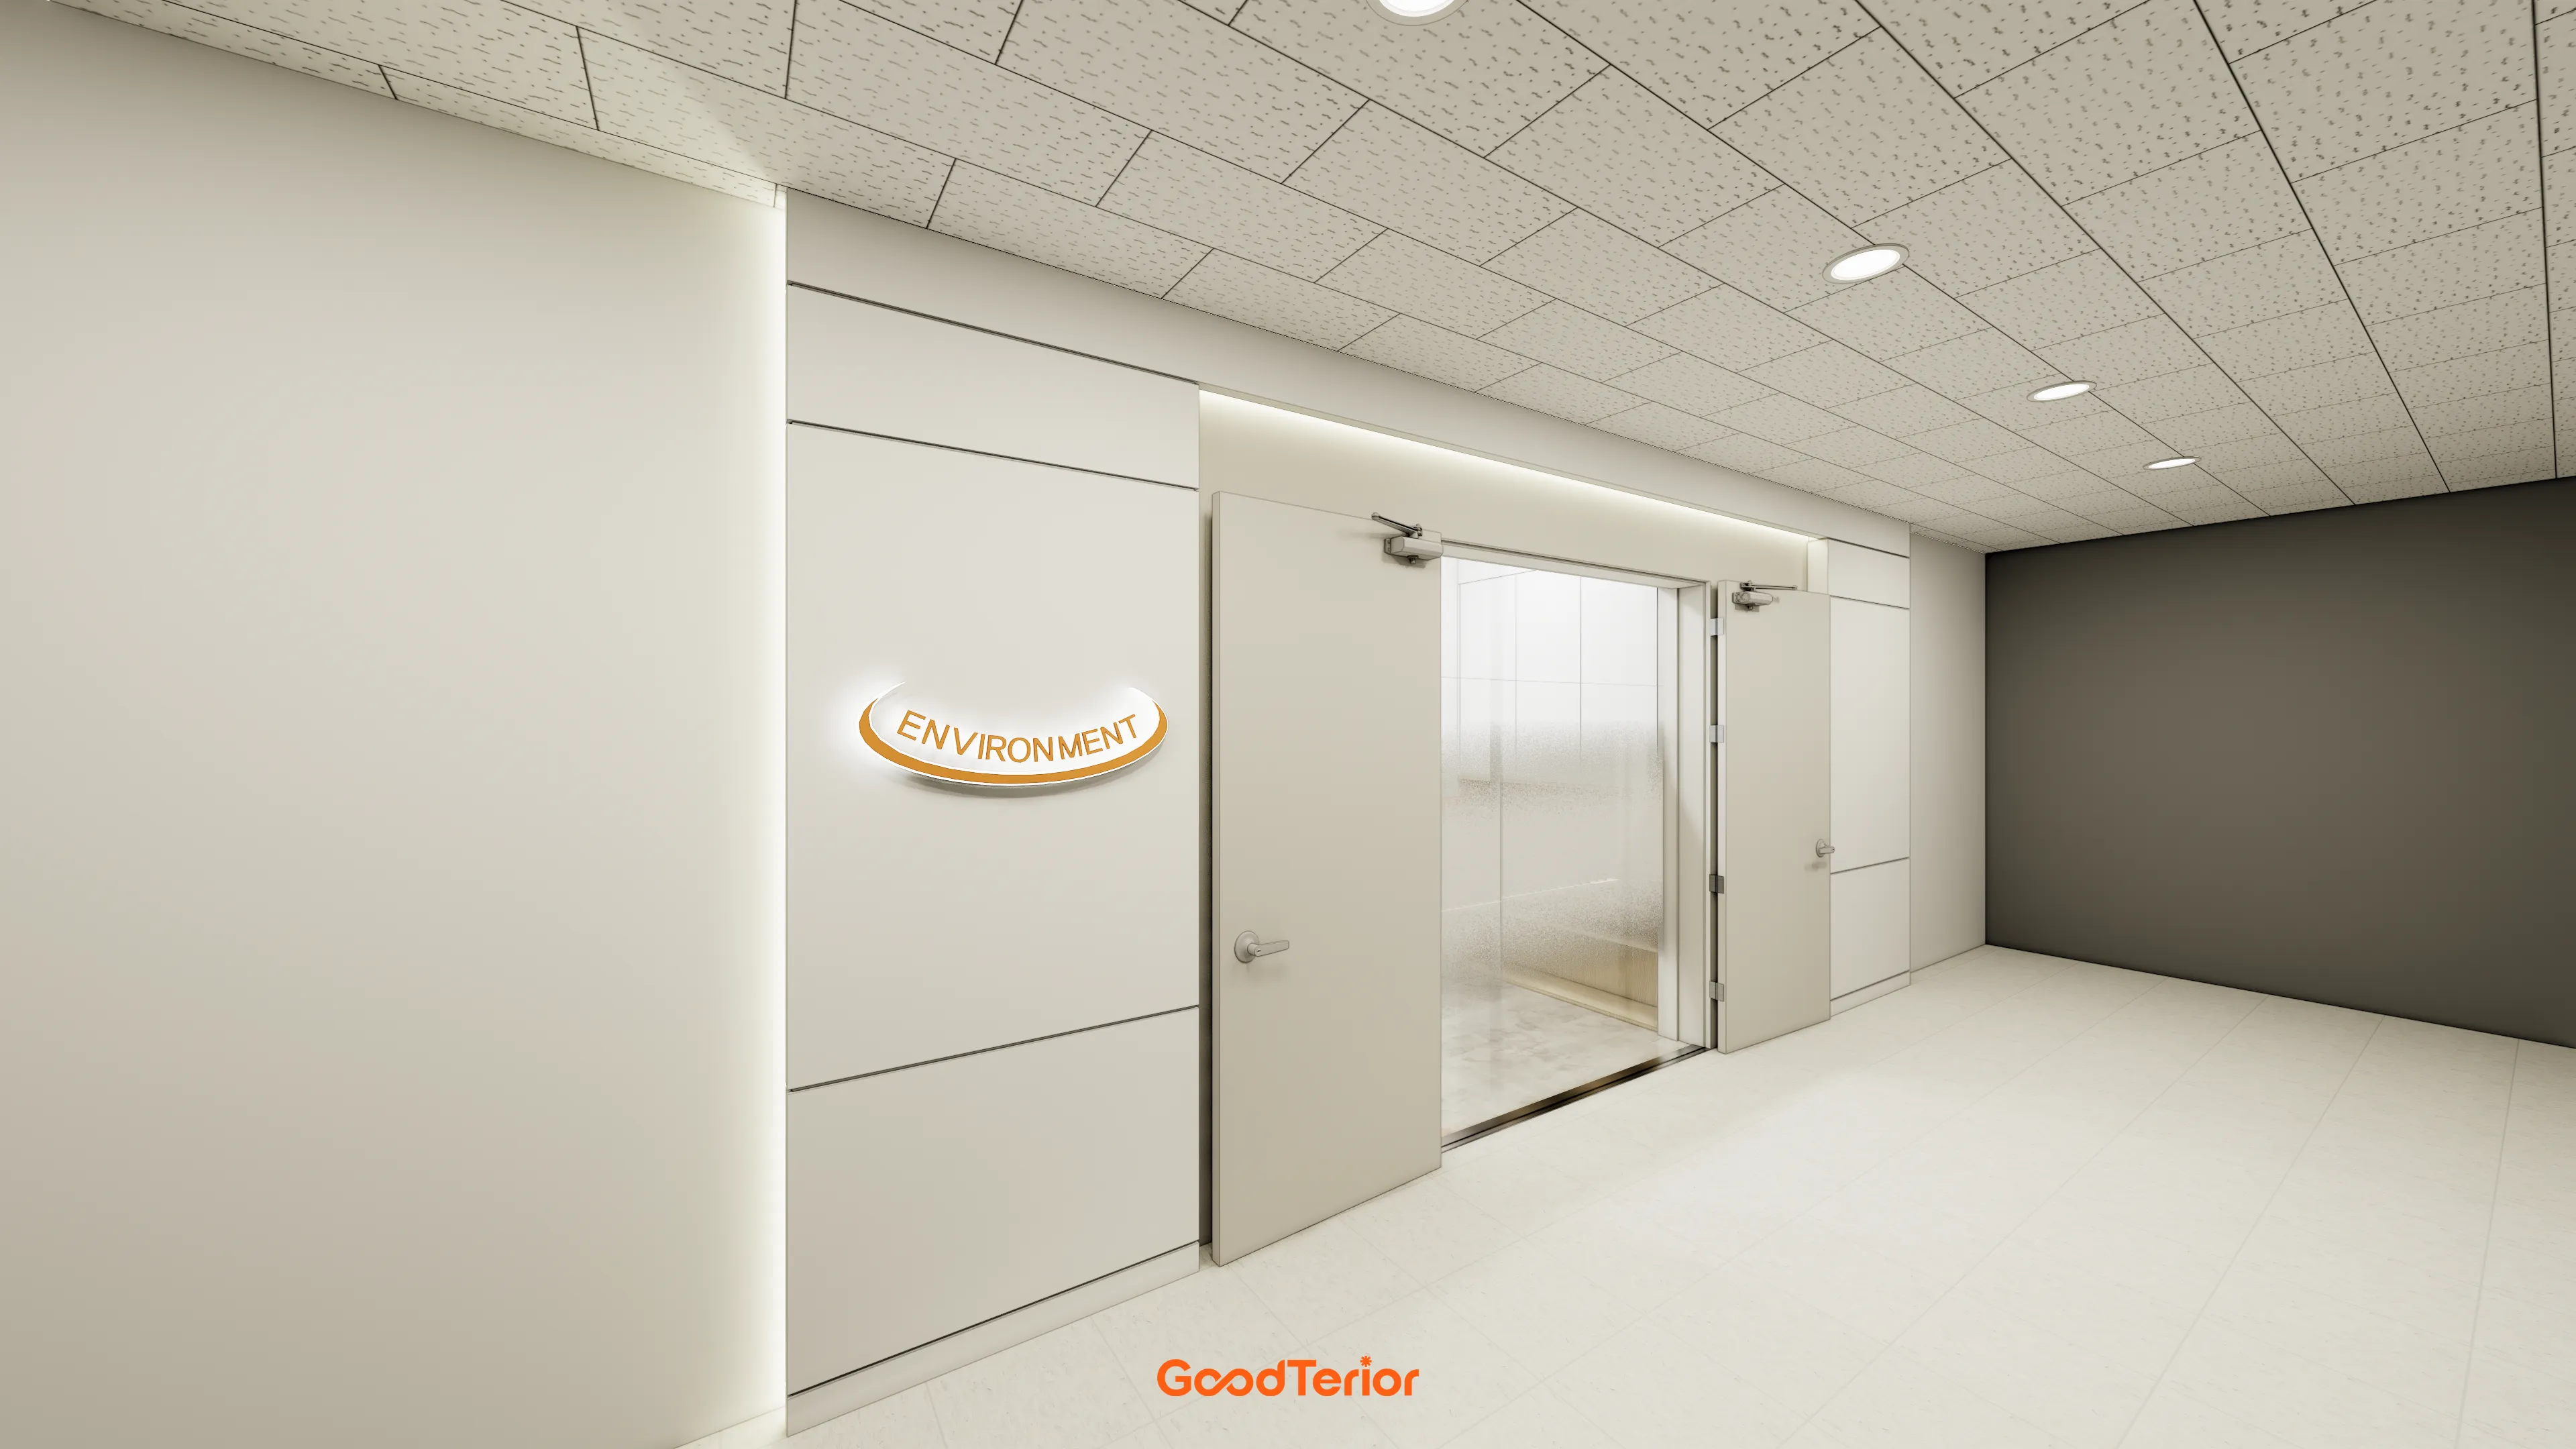
35-Pyeong Office Interior in Pyeongtaek

Godeok Jisik Gongjakso 26 pyeong Office Interior
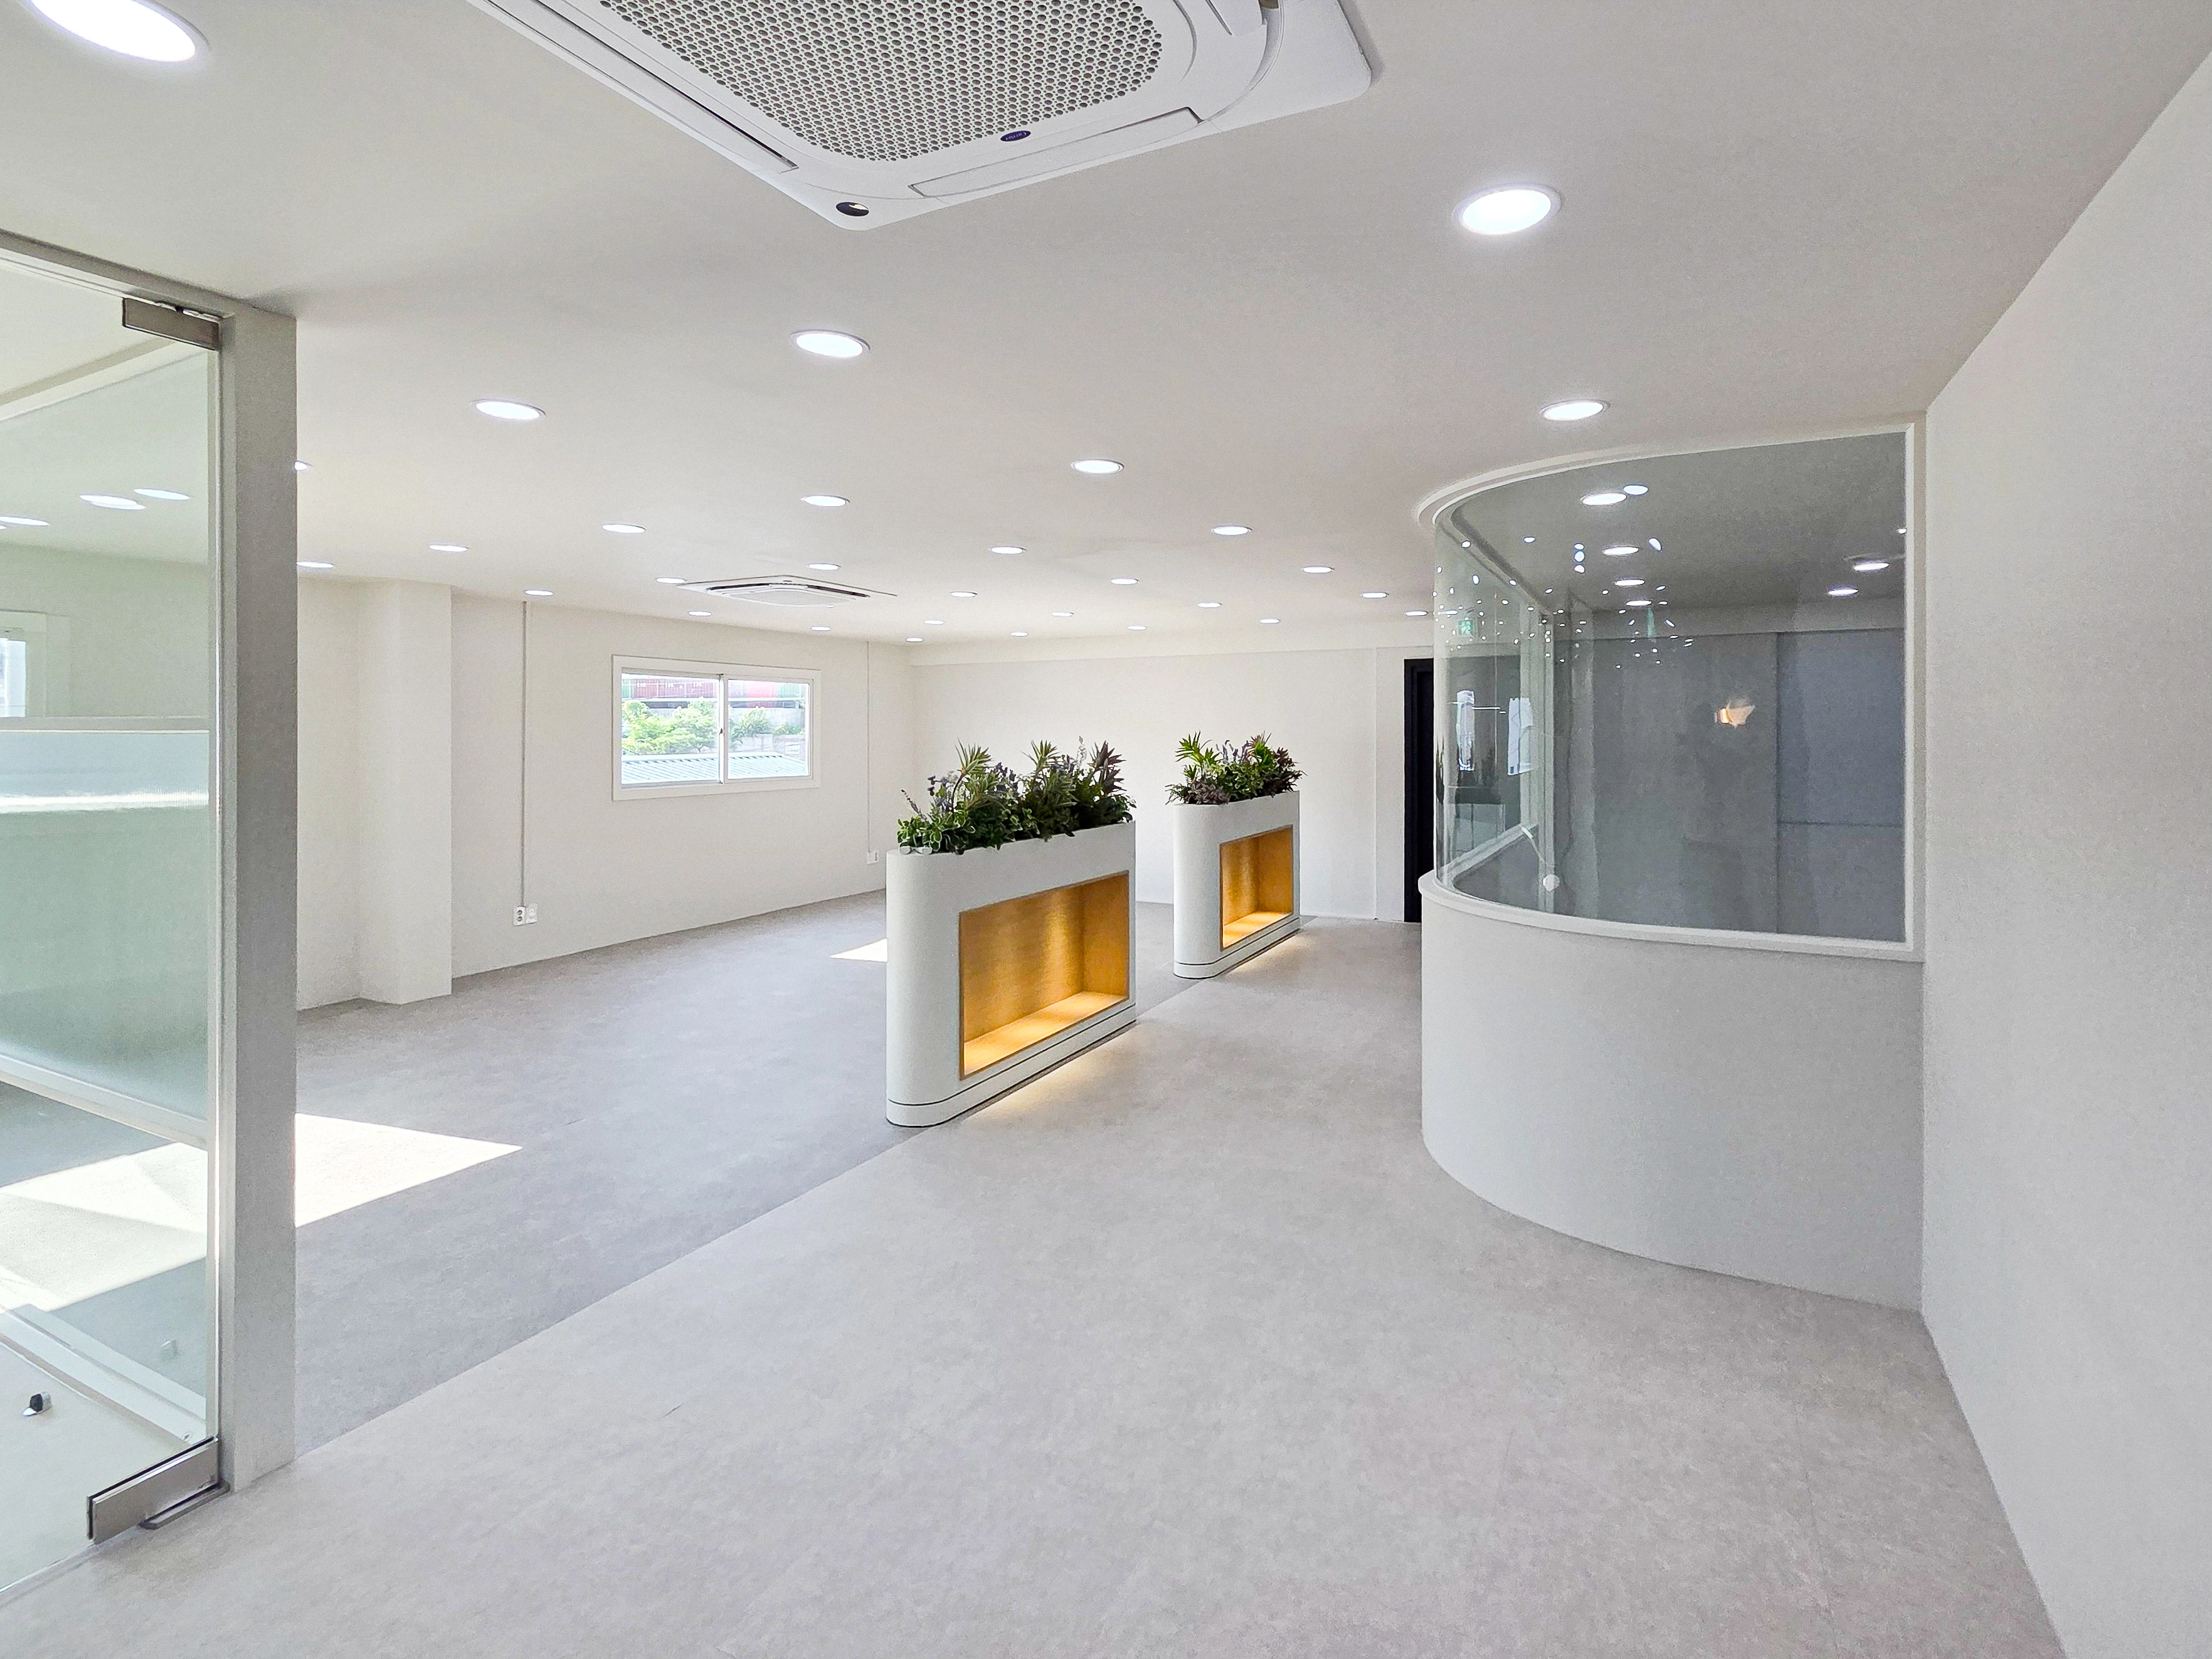
Osan 42 Pyeong Shopping Mall Office Interior
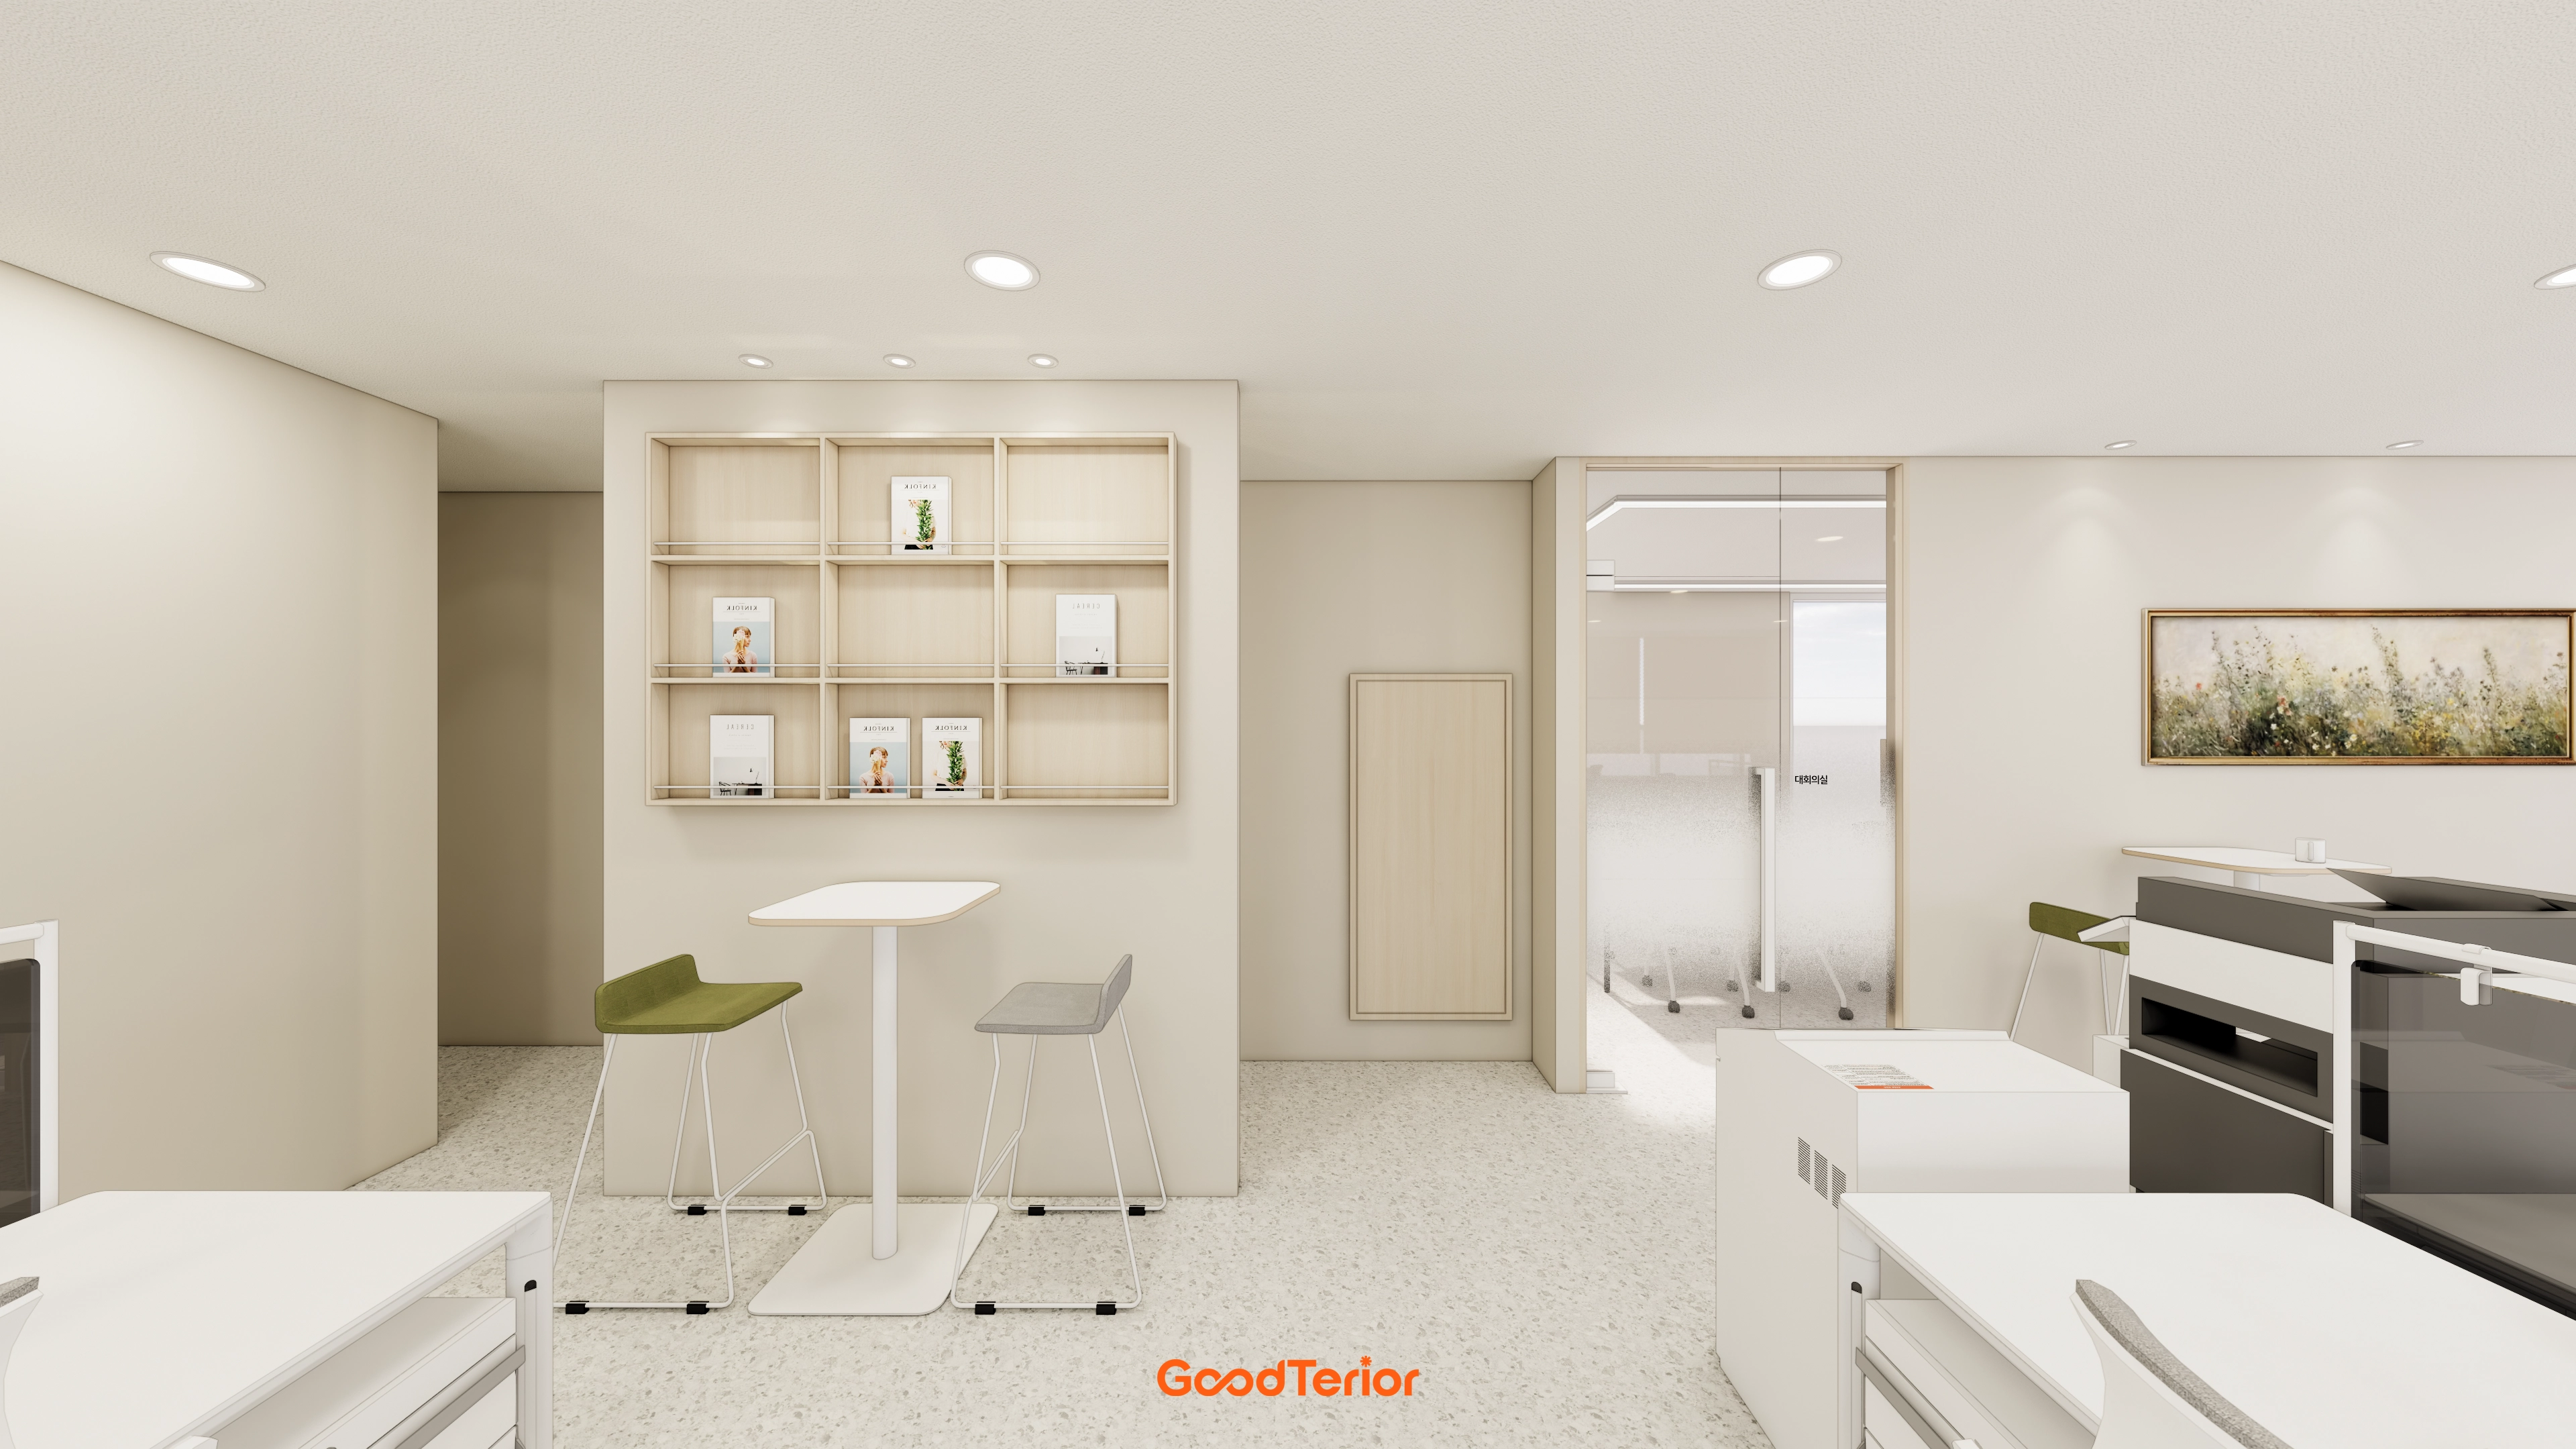
34-Pyeong Labor Consulting Firm Office Interior in Guro
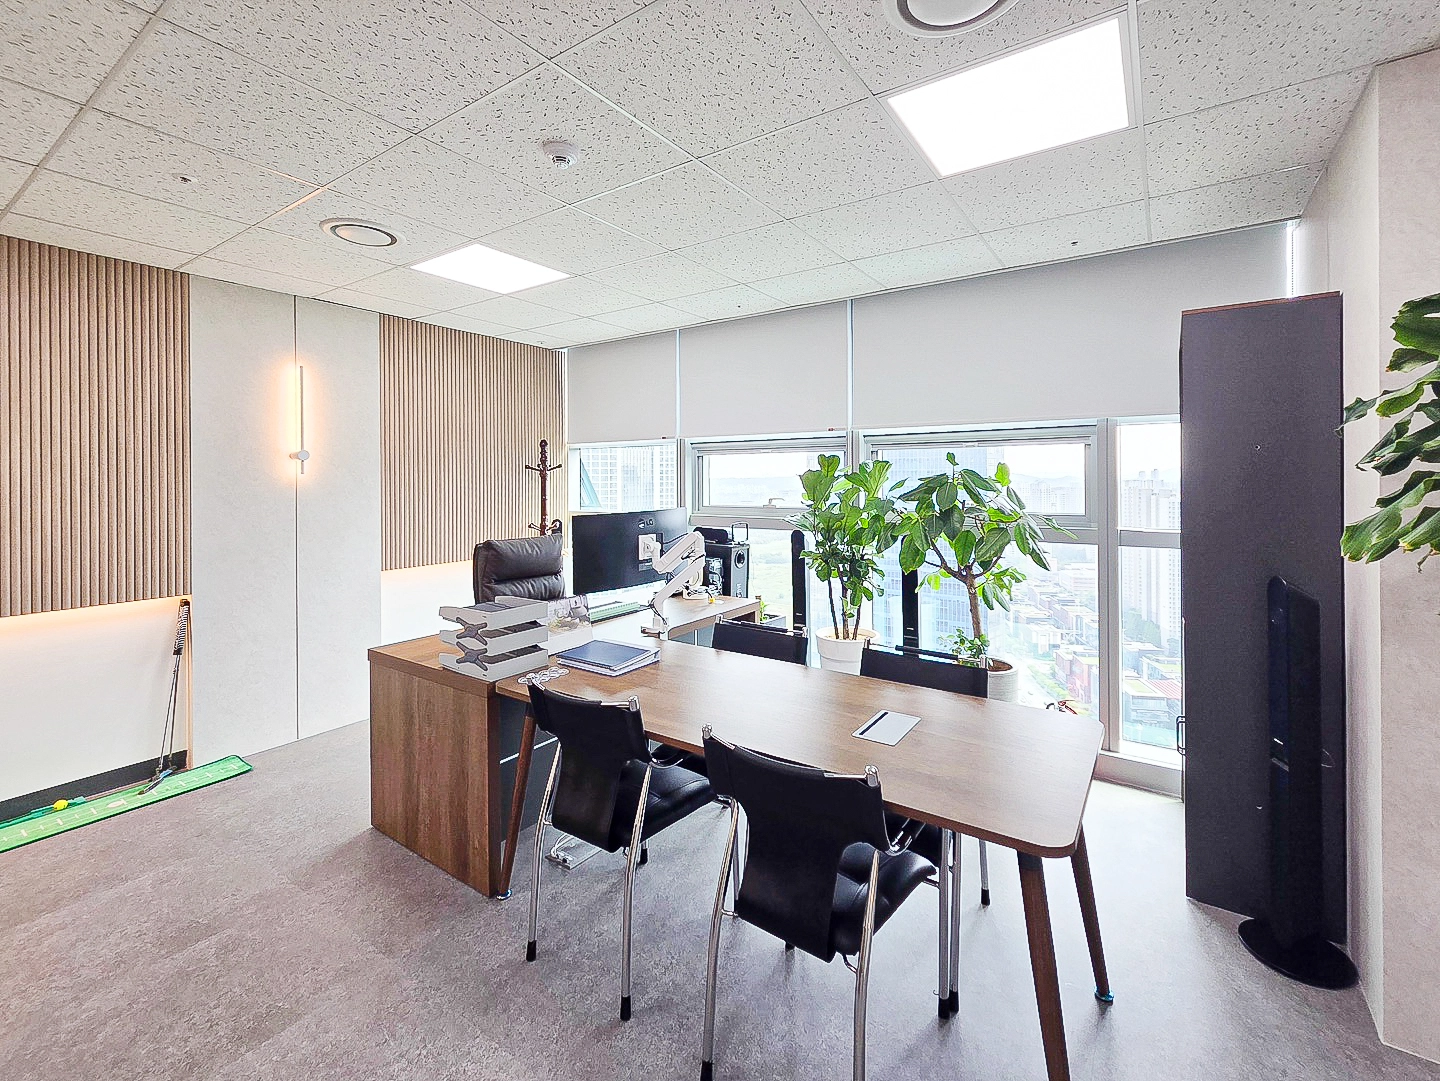
Songdo 42 Pyeong Office Interior

Yeongdeungpo 20-pyeong studio interior
43-Pyeong Detached-House Office Interior in Yangpyeong
27-Pyeong Office Interior in Songpa-gu
30-pyeong office interior

Goyang 28 Pyeong Office Interior
Seongnam 37 pyeong Office Interior

Guro 27 Pyeong Dermatology Clinic Interior
30-pyeong English academy interior
Bongdam 20-pyeong English academy interior

Nakseongdae 23 Pyeong Pilates Studio Interior
30-pyeong rehabilitation center interior

Gasan 27 Pyeong Bakery Cafe Interior
Jungang Station 33 Pyeong Gym Interior

96-Pyeong Pharmaceutical Company Office Interior in Gwanggyo
43-Pyeong Reading and Writing Academy Interior in Gwanak-gu
55-Pyeong Violin Academy Interior in Bucheon
Bucheon 23 Pyeong Violin Music Academy Interior
29-Pyeong Obstetrics and Gynecology Clinic Interior in Yongsan

Namyangju 26-pyeong Pharmacy Interior

Siheung 38-pyeong Franchise Tea Shop Interior Type B

Siheung 38-pyeong Franchise Tea Shop Interior Type A

Seongnam 36-pyeong Office Interior

Pyeongchon 24 pyeong Yoga and Pilates Studio Interior

Magok 7 pyeong Salad Bar Interior

Gasan 31 Pyeong Office Interior

34-Pyeong Prugio Summit Apartment Interior in Seocho

36-Pyeong Children's English Library Interior in Songdo

Gwanak-gu 100 Pyeong Gym Interior

46-Pyeong Hair Salon Interior in Cheolsan

14-Pyeong Bakery Cafe Interior in Magok


Site check
- Category: Office
- Area: 76.03m² (23 pyeong)
Floor plan
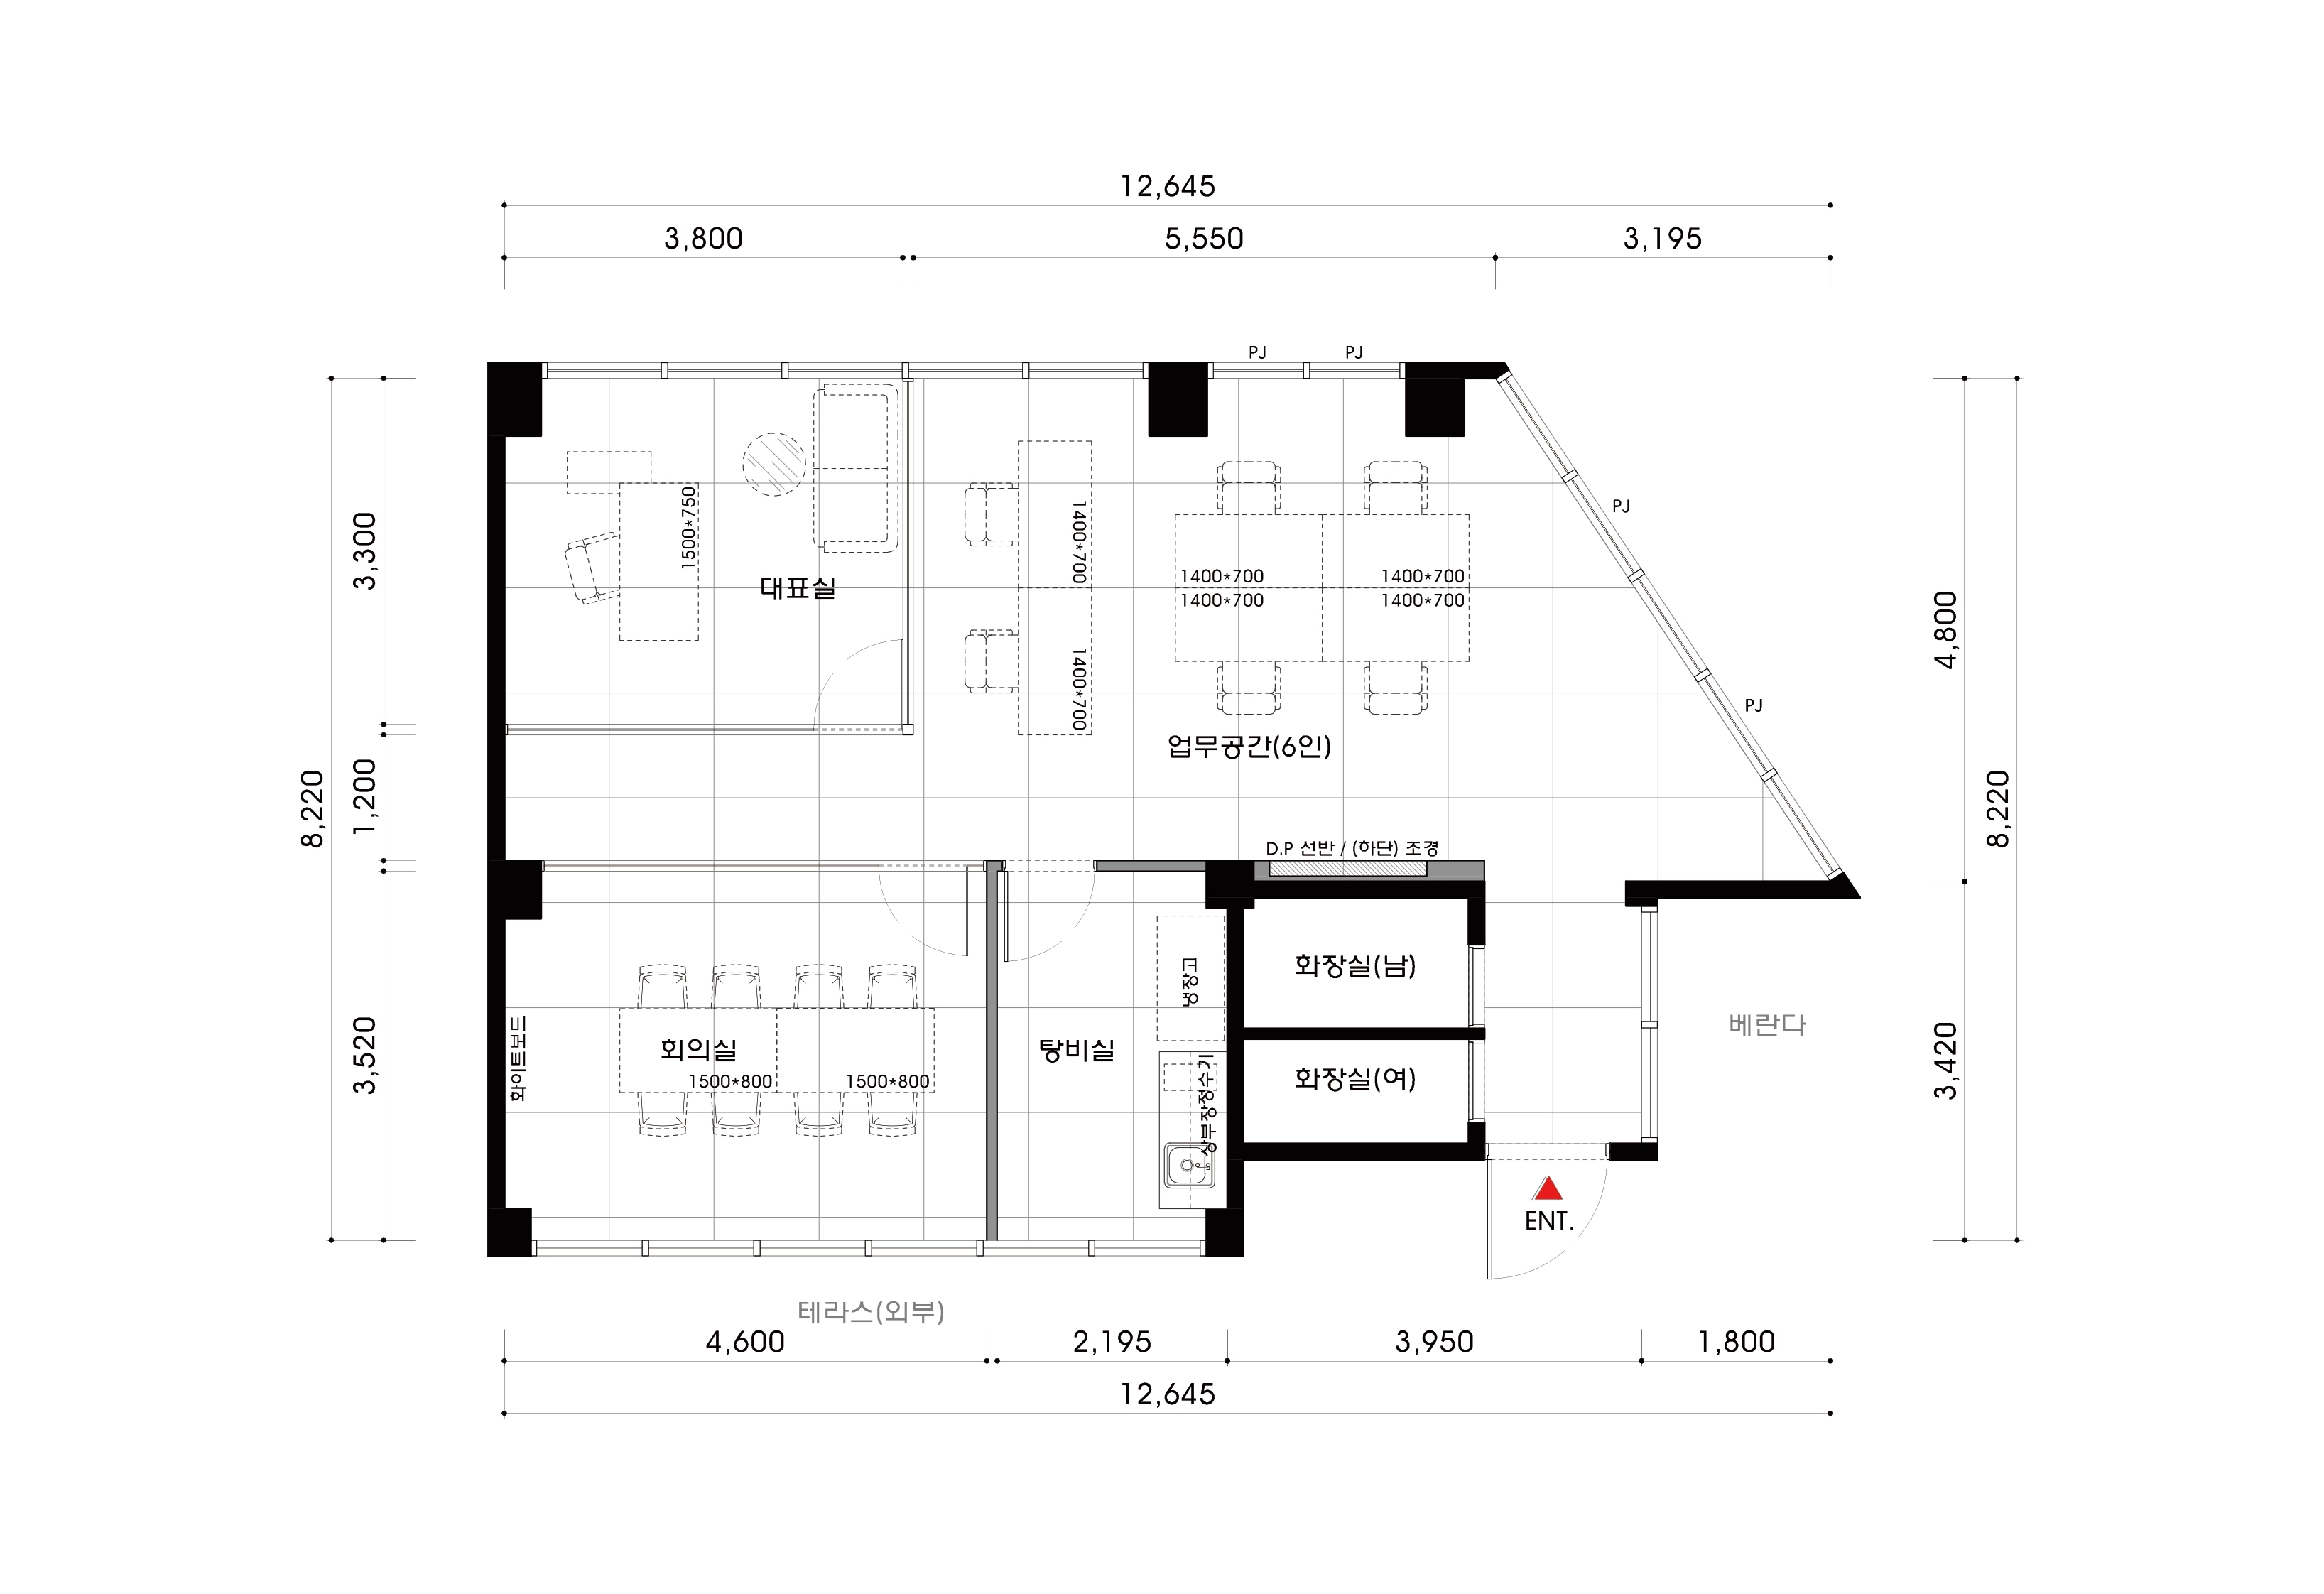
Workspace
- The main workspace for 6 uses daylight from large windows to create a bright, comfortable atmosphere.
- An open arrangement supports free team communication, with generous aisles avoiding conflicting movement.
Director's office
- Glass partitions separate it from the workspace while maintaining a visual connection.
- A small sofa alongside the work desk makes it a multipurpose room for visitor meetings and personal breaks.
Meeting room
- Located beside the entrance, it allows direct visitor access without disturbing staff.
- Glass walls create openness, with a practical wall whiteboard for meetings.
Pantry
- A compact but useful break area connects directly with the workspace for convenient recharging throughout the day.
With the layout explained, let's explore the design concept.
Completed interior
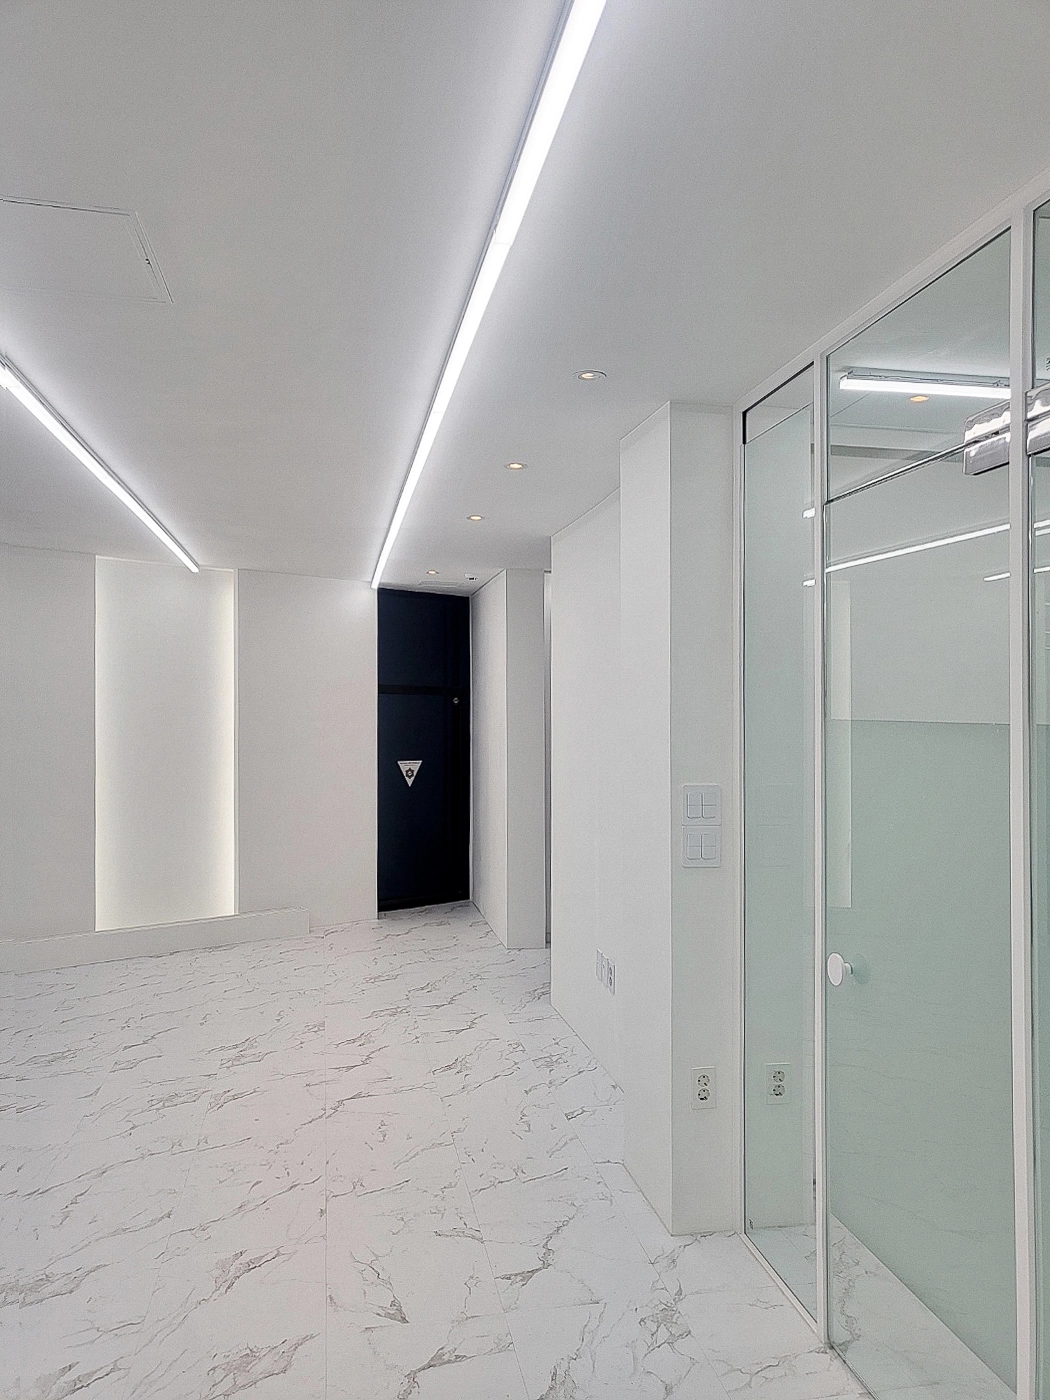
White marble-pattern floor tiles add refinement, while long ceiling linear lights make the room look larger.
Wall indirect lighting and opaque glass partitions complete a gentle, practical setting.
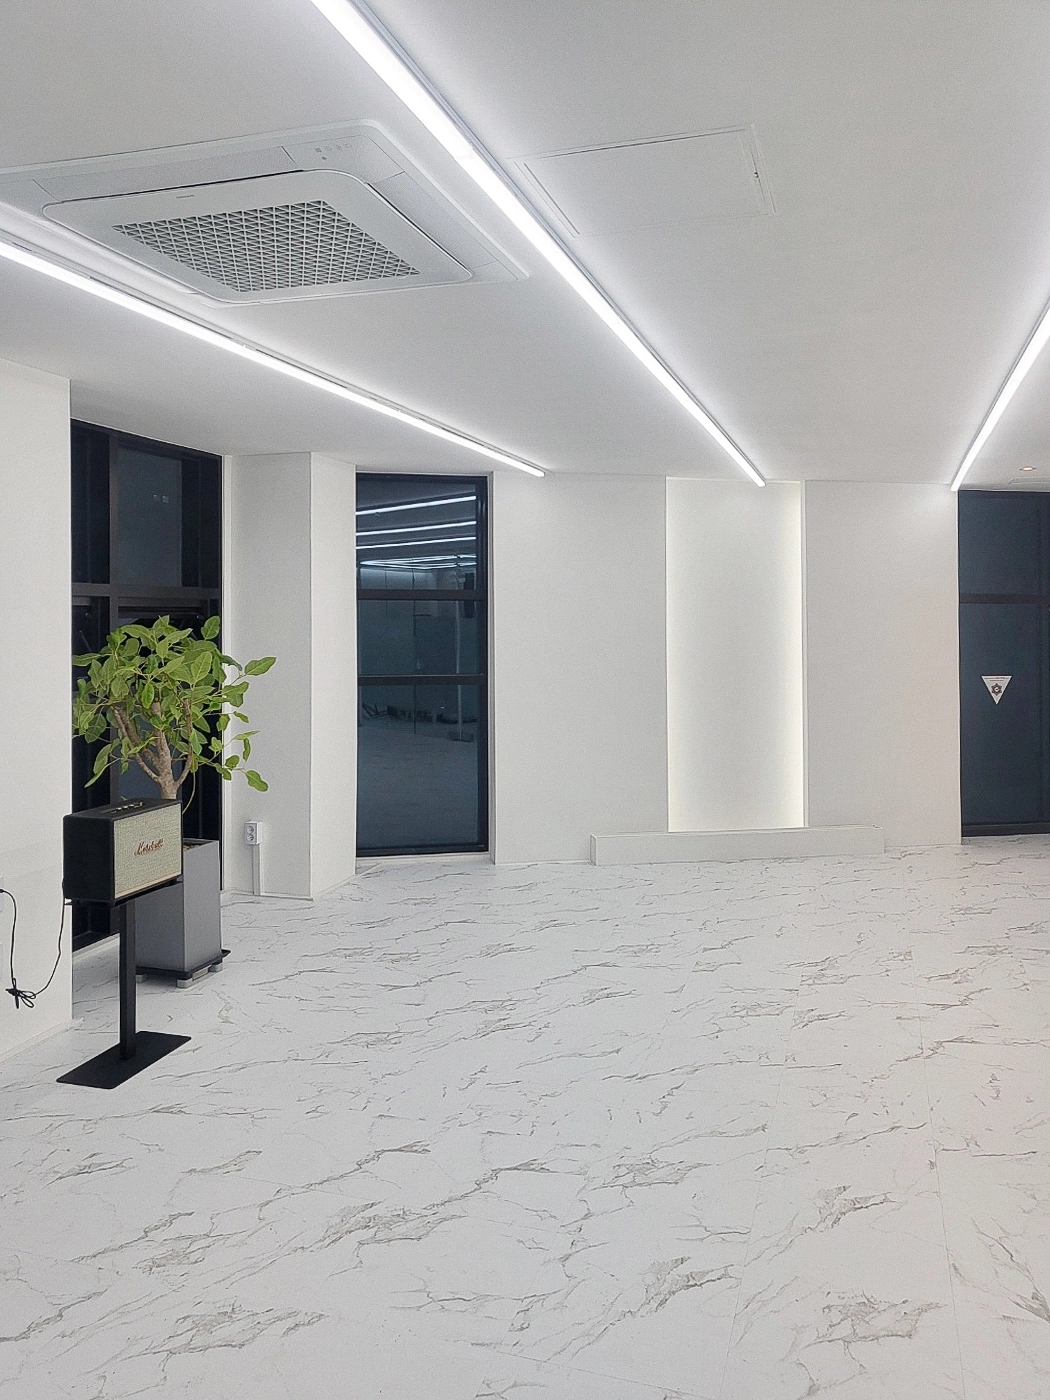
Vertical indirect light lines add a subtle, distinctive accent to otherwise plain walls.
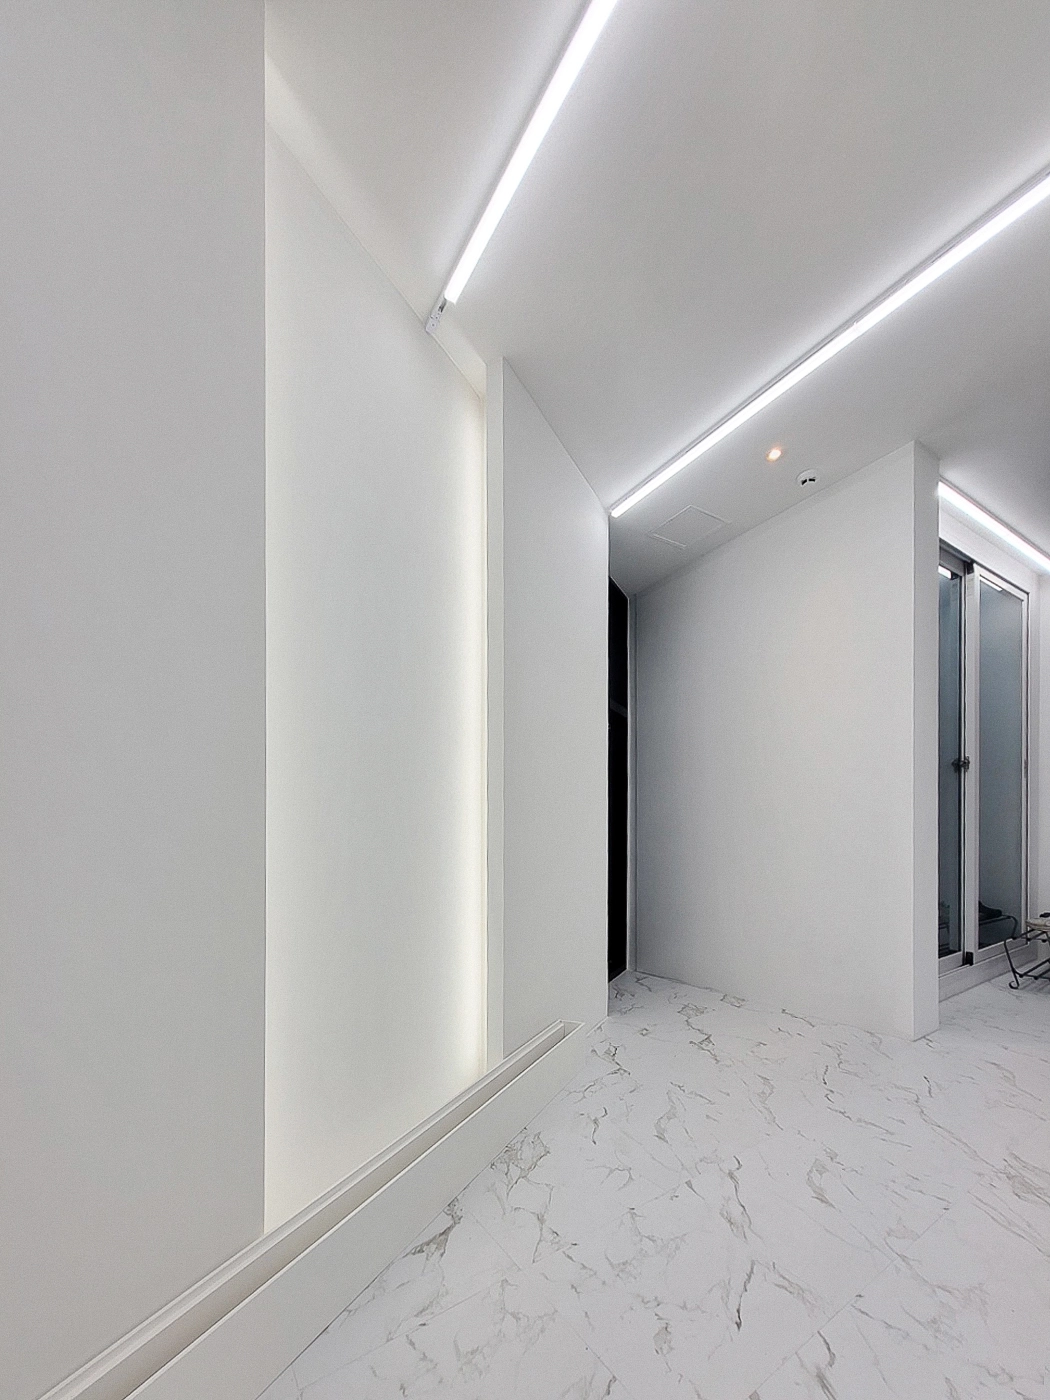
Refined Bianco Carrara tiles create a clean floor and a sophisticated atmosphere without extra decoration.
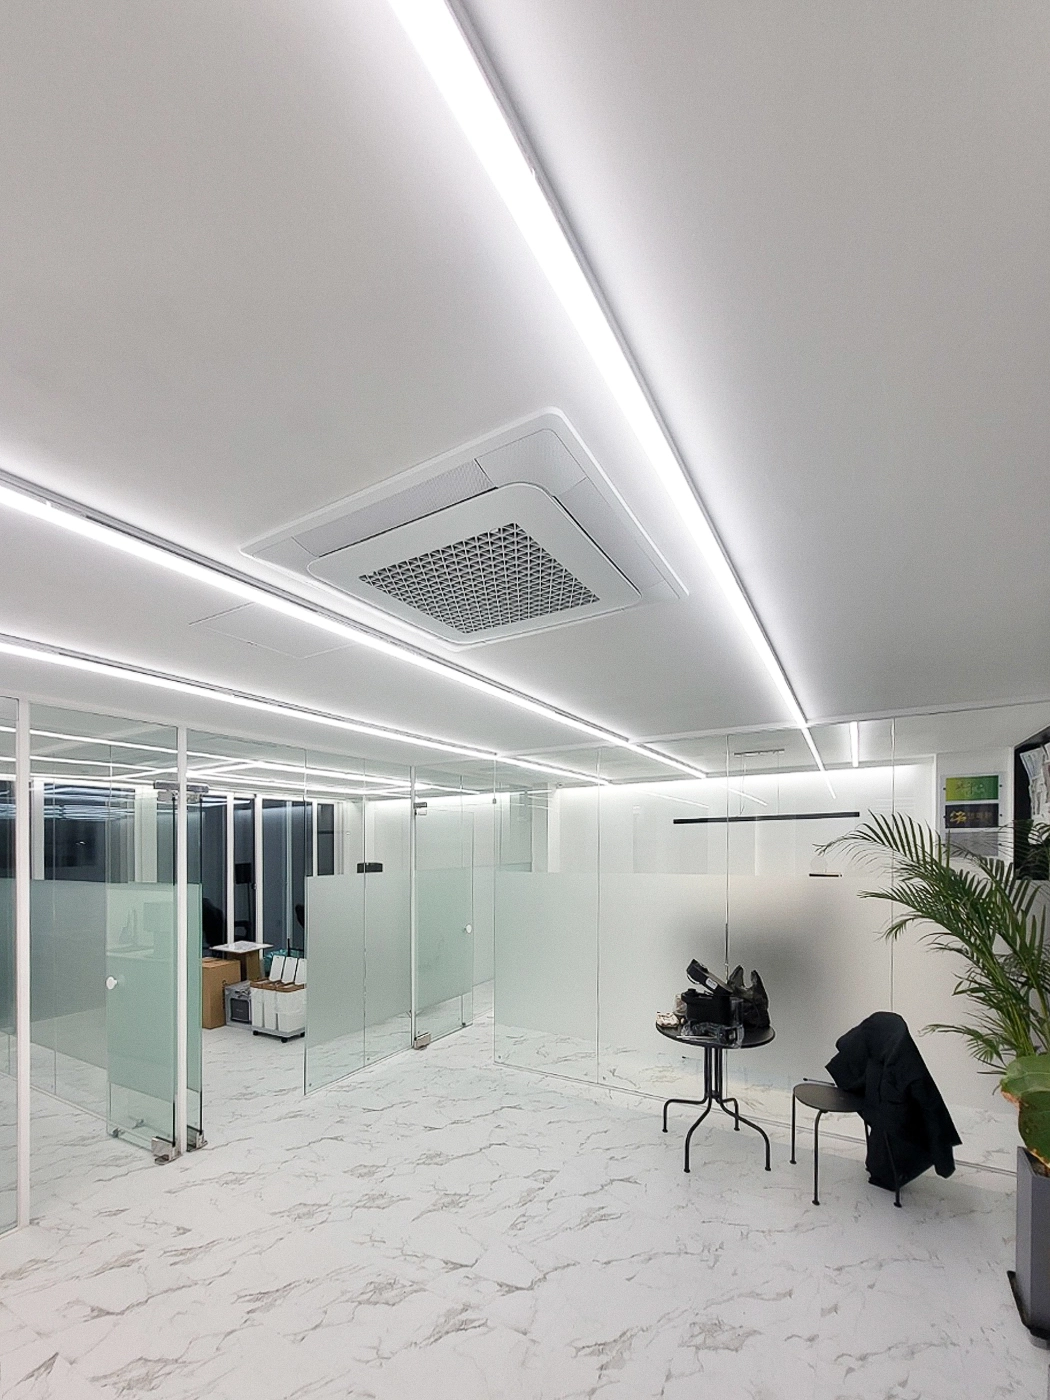
Glass partitions with opaque film carefully preserve openness while protecting privacy.
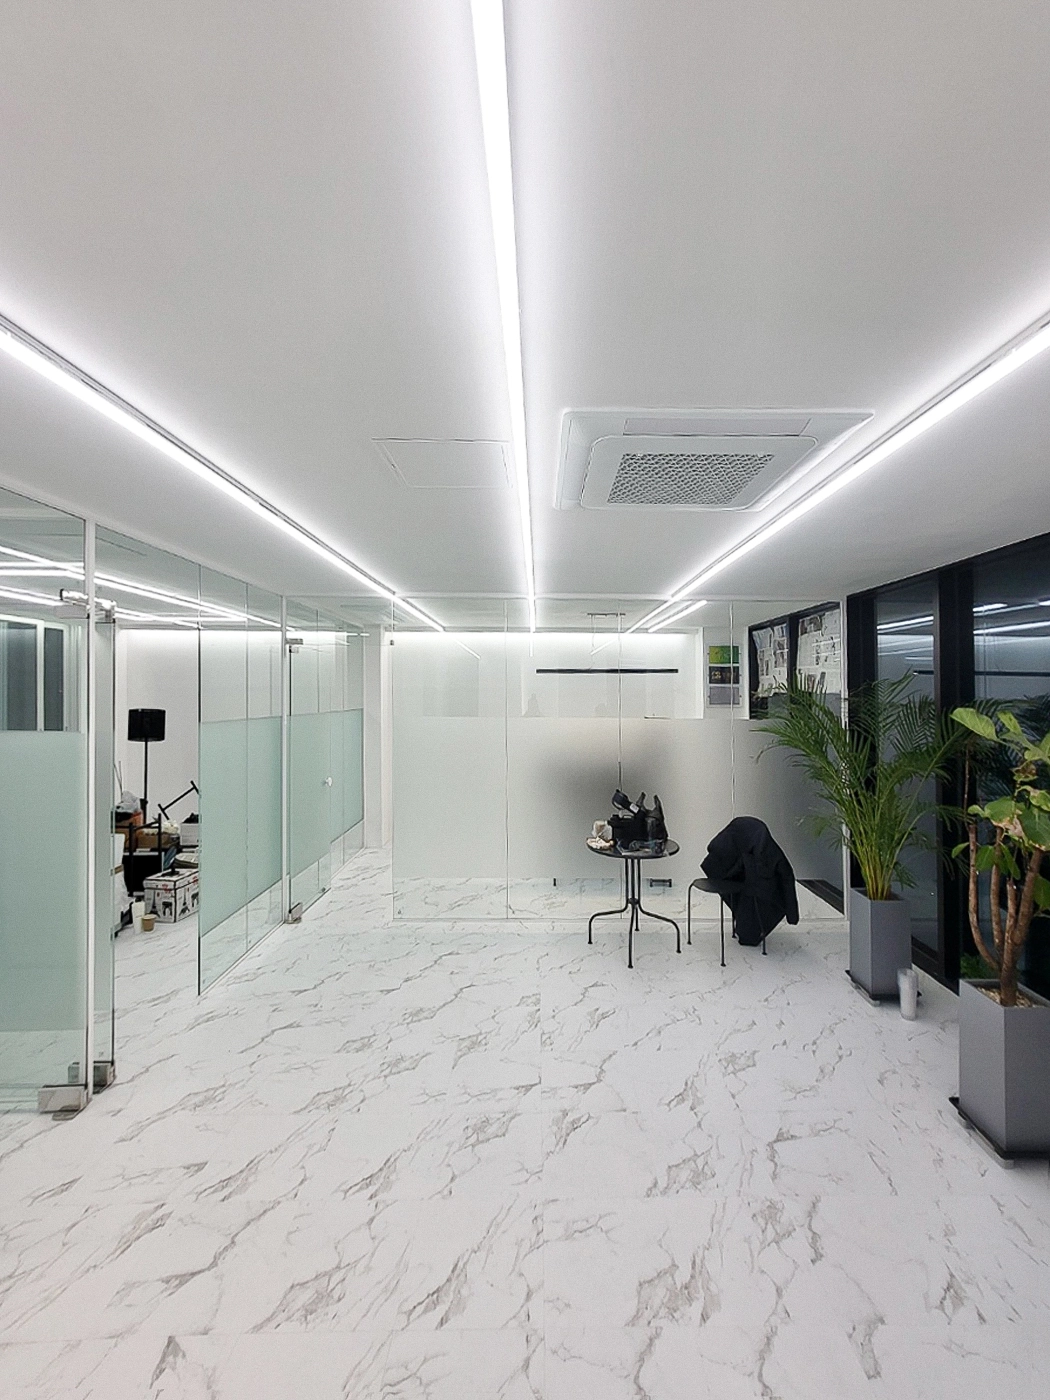
Opaque film adds practical screening where needed.
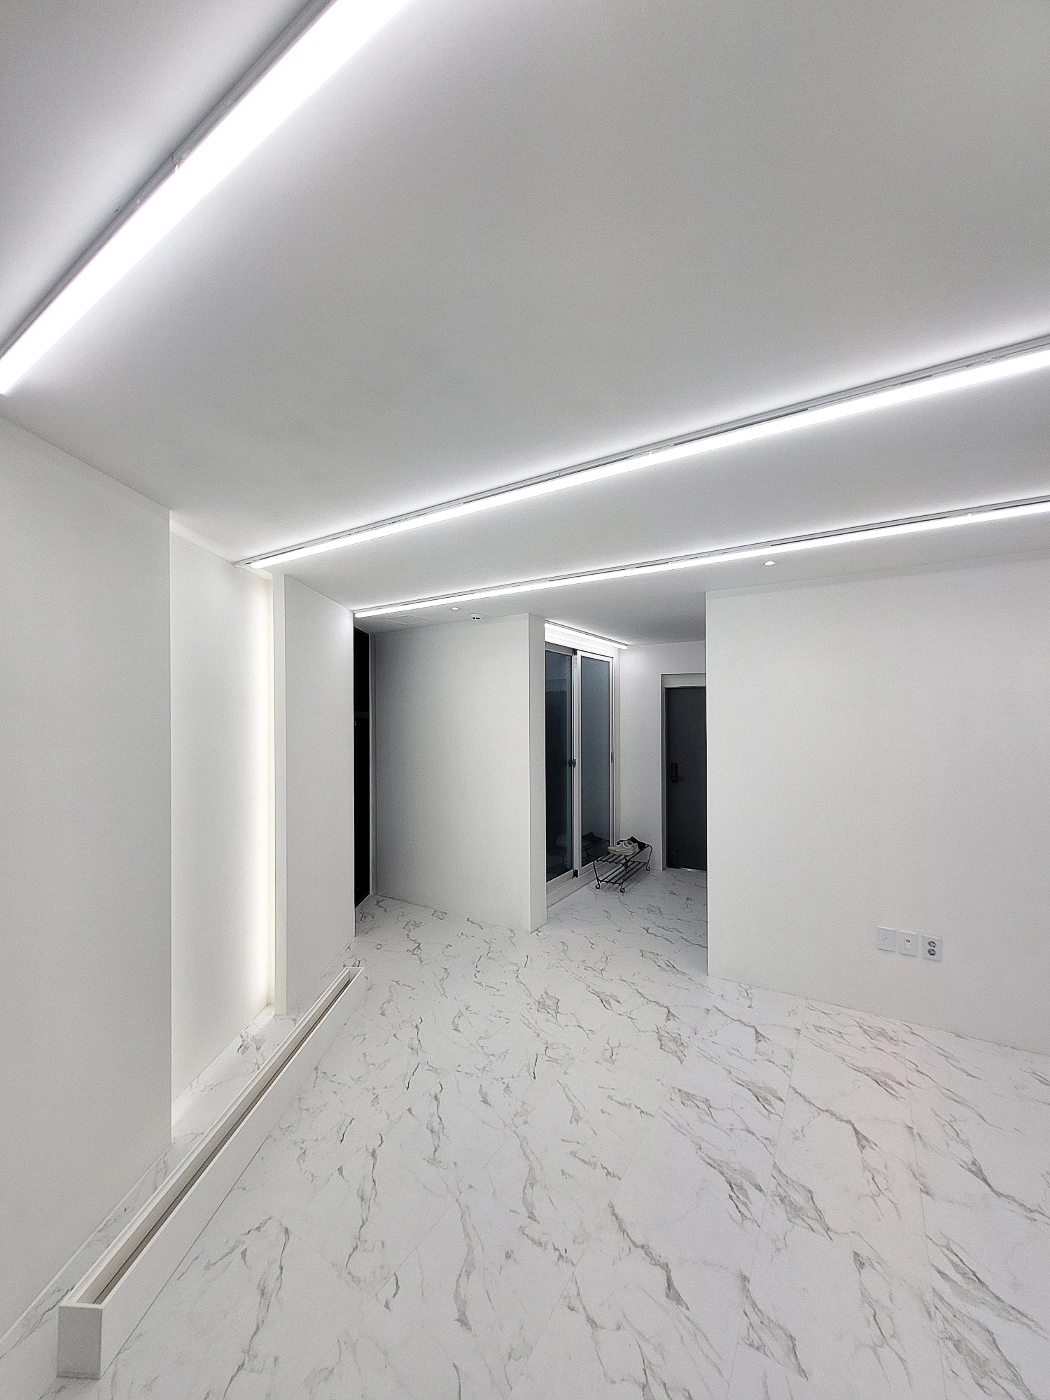
Porcelain floor tiles with a subtle gray marble pattern add interest and refinement.
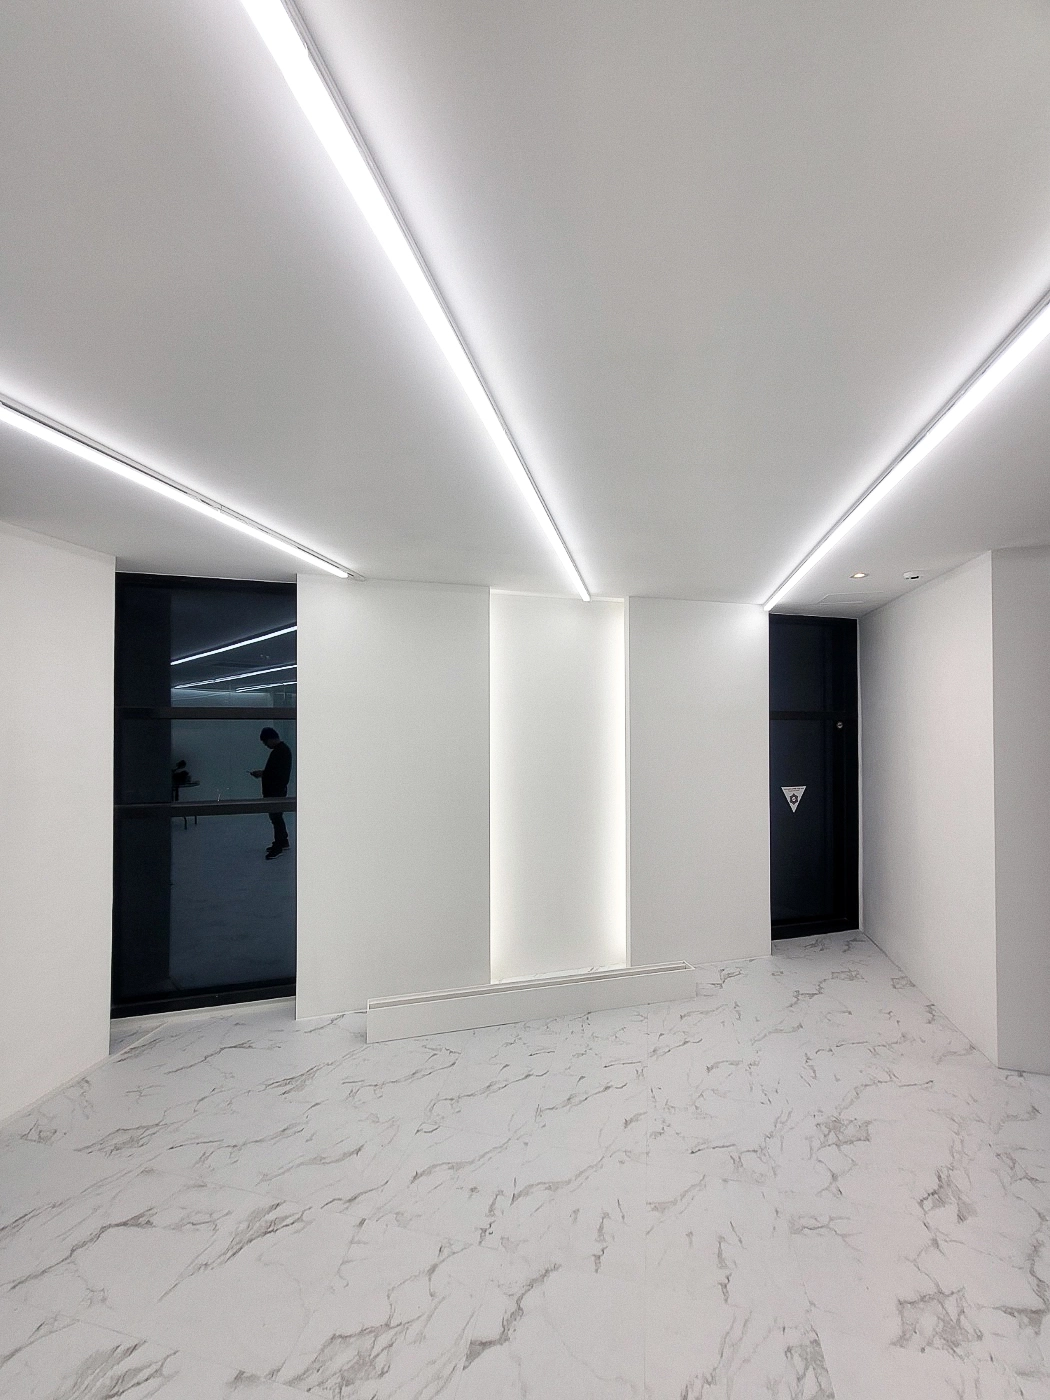
The design shows how lighting alone can transform an interior's impression.
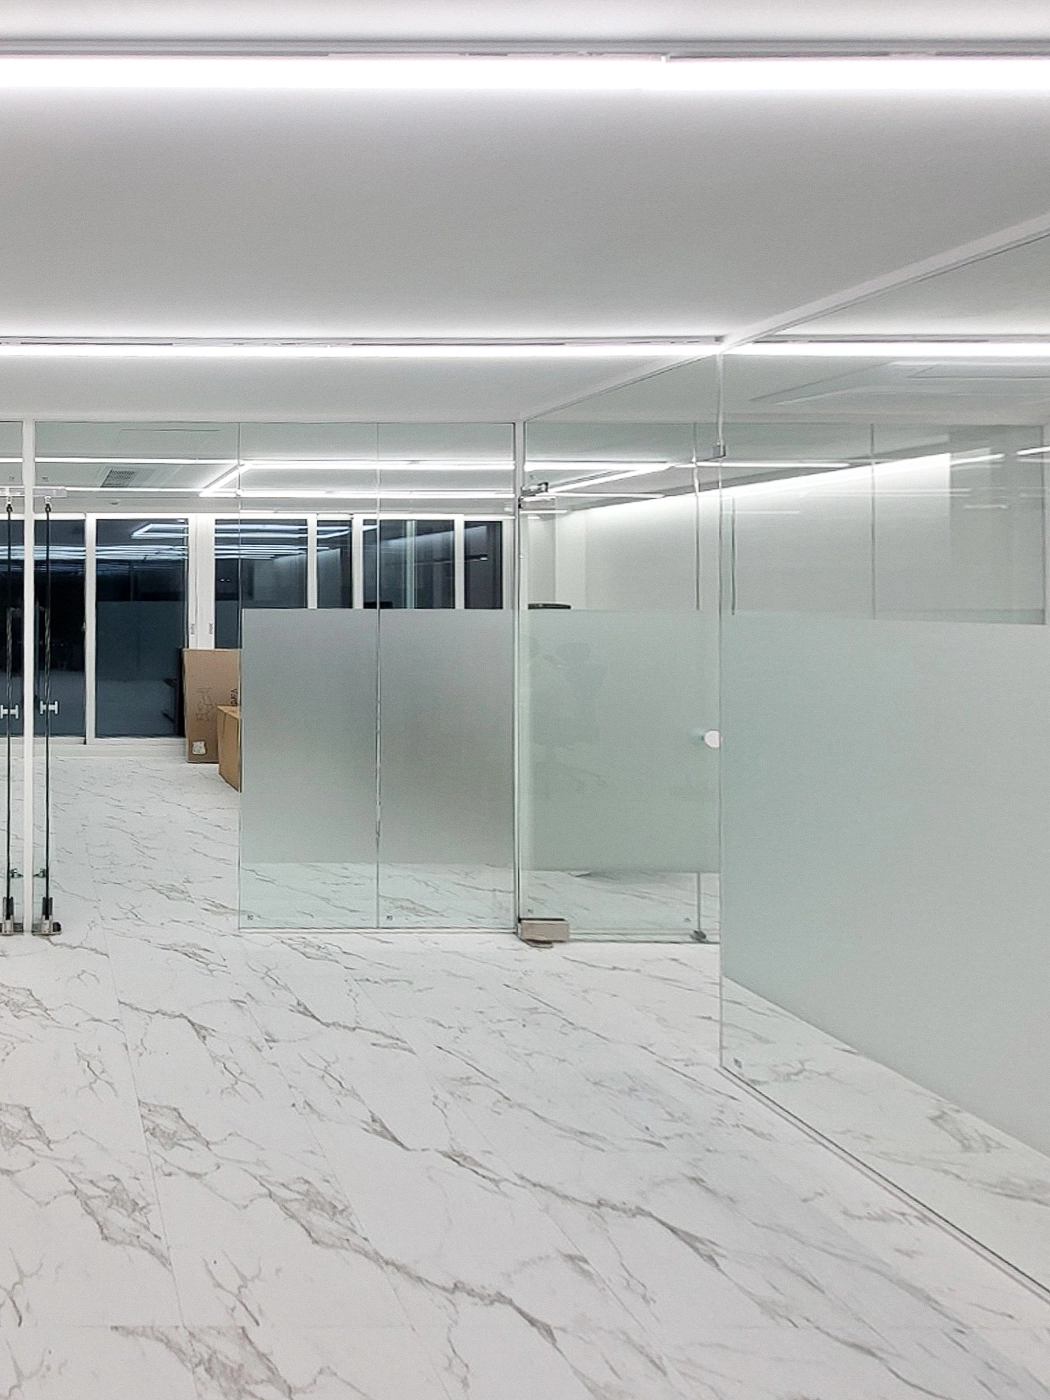
A middle band of opaque film protects privacy while gently connecting sightlines.
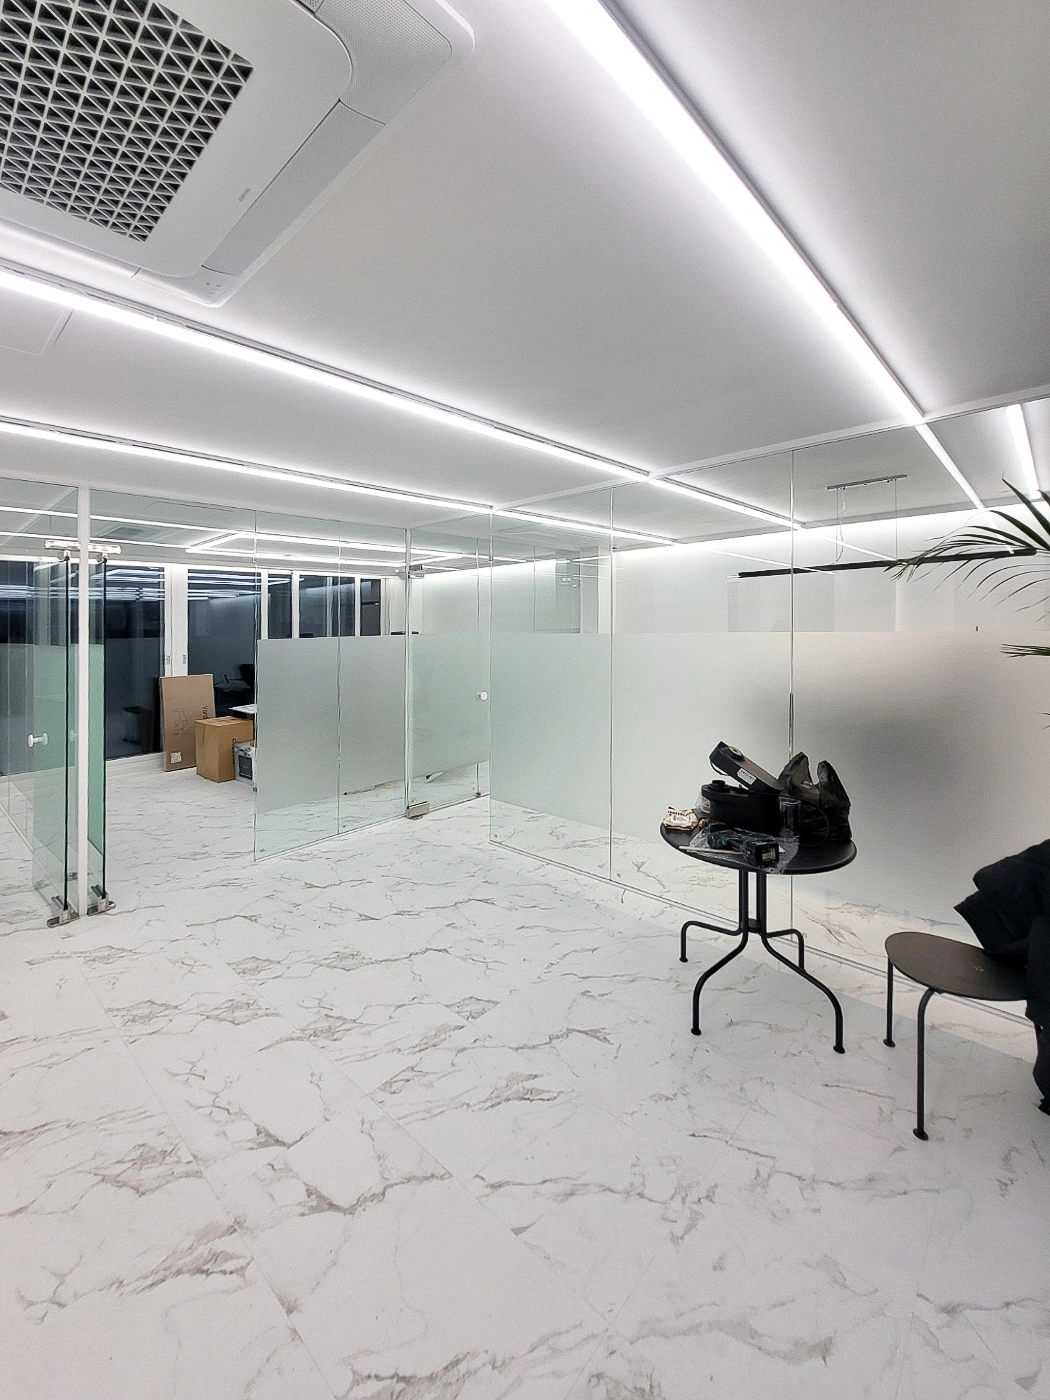
Linear lighting brightens every corner, while glass partitions efficiently arrange a comfortable workspace.
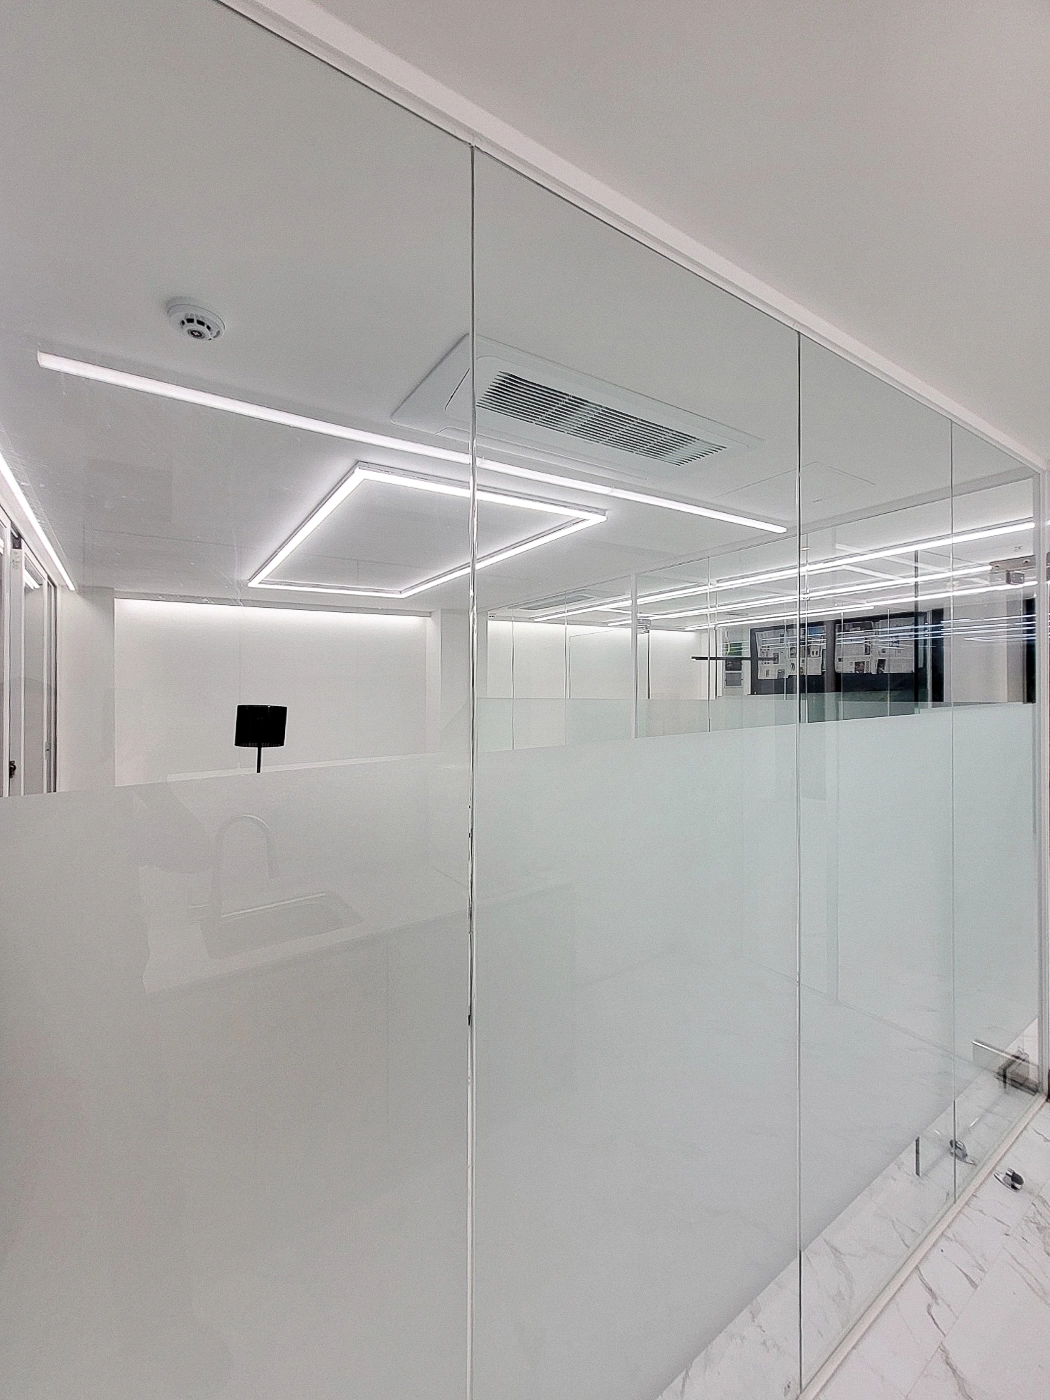
Long ceiling linear lights and square accent lights add interest and refinement.
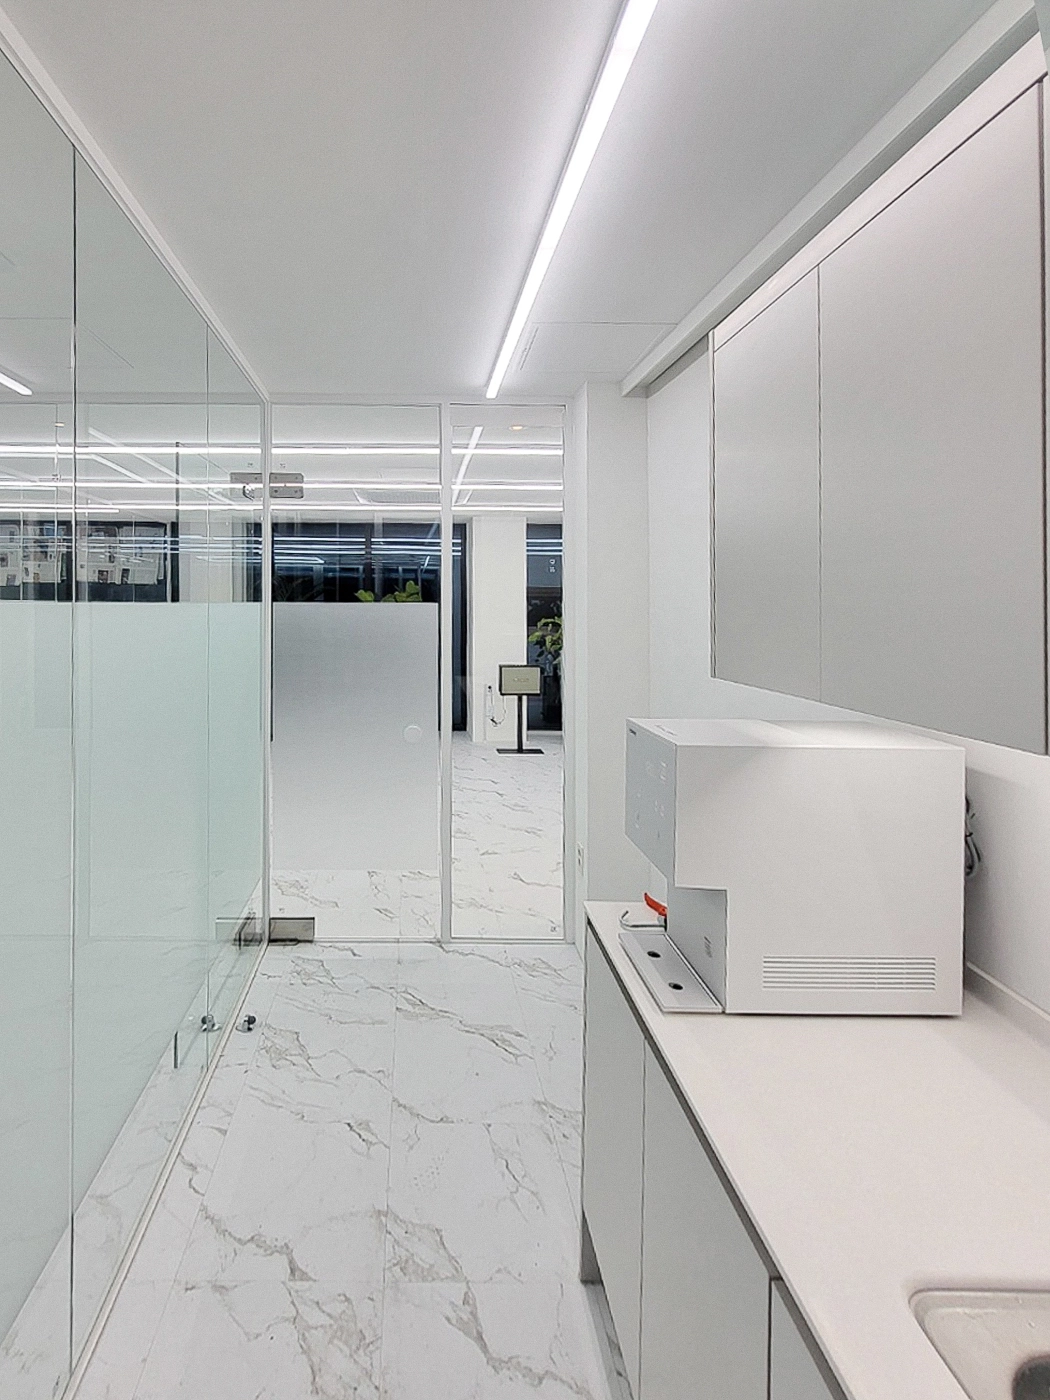
White finishes, marble-pattern tiles, and glass partitions create a spacious, comfortable workspace.
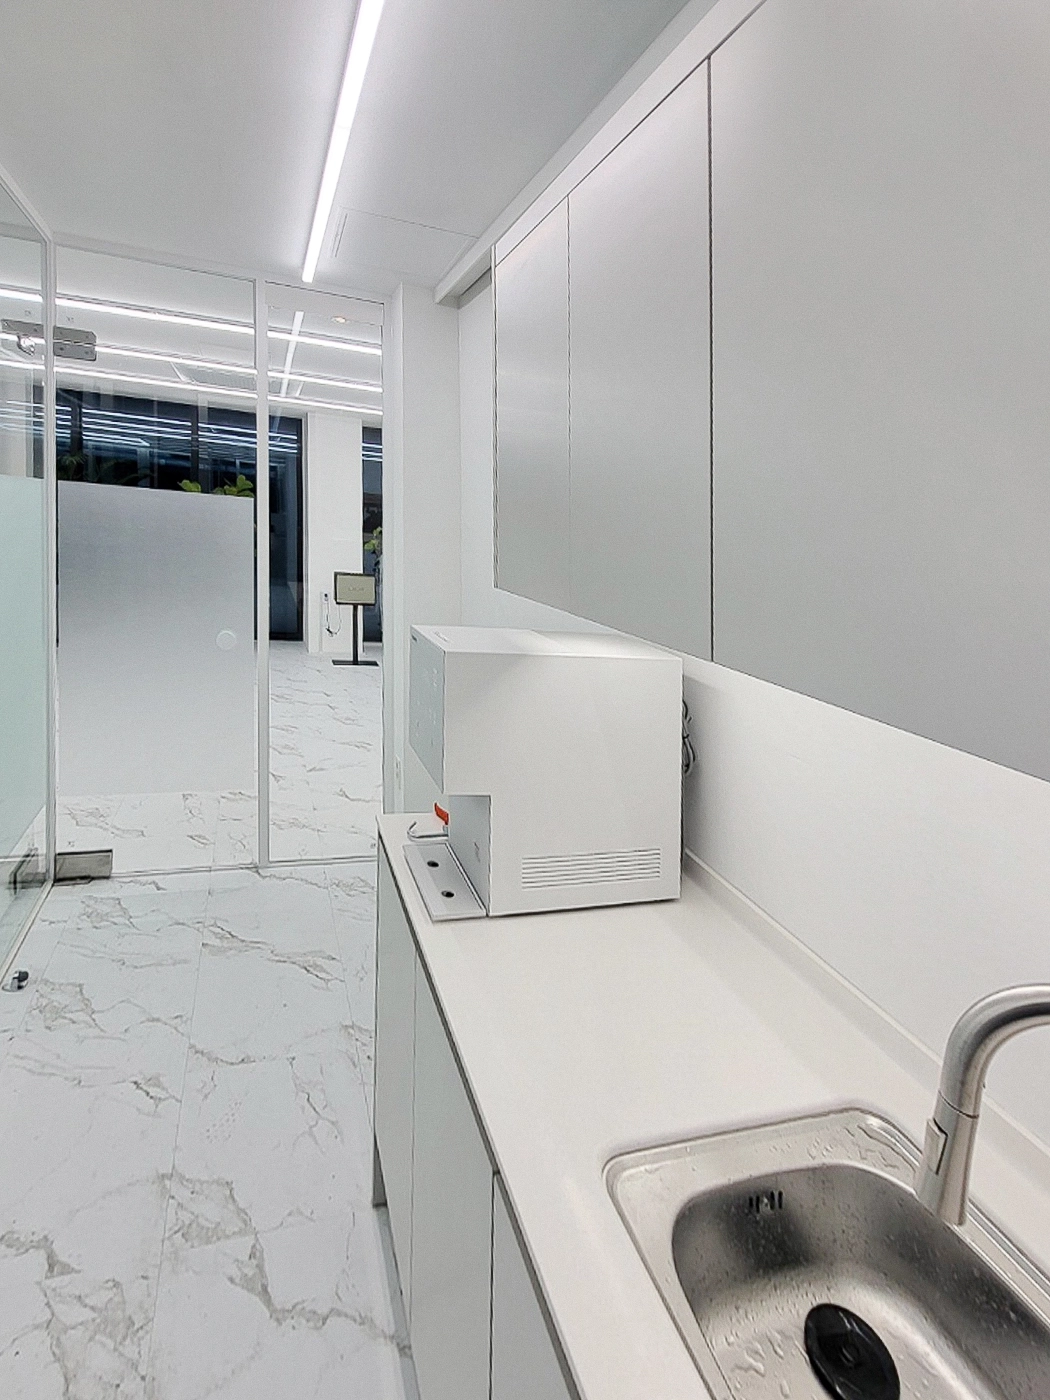
White finishes and marble-pattern tiles make the compact space look larger and brighter, with glass partitions separating it from work areas.
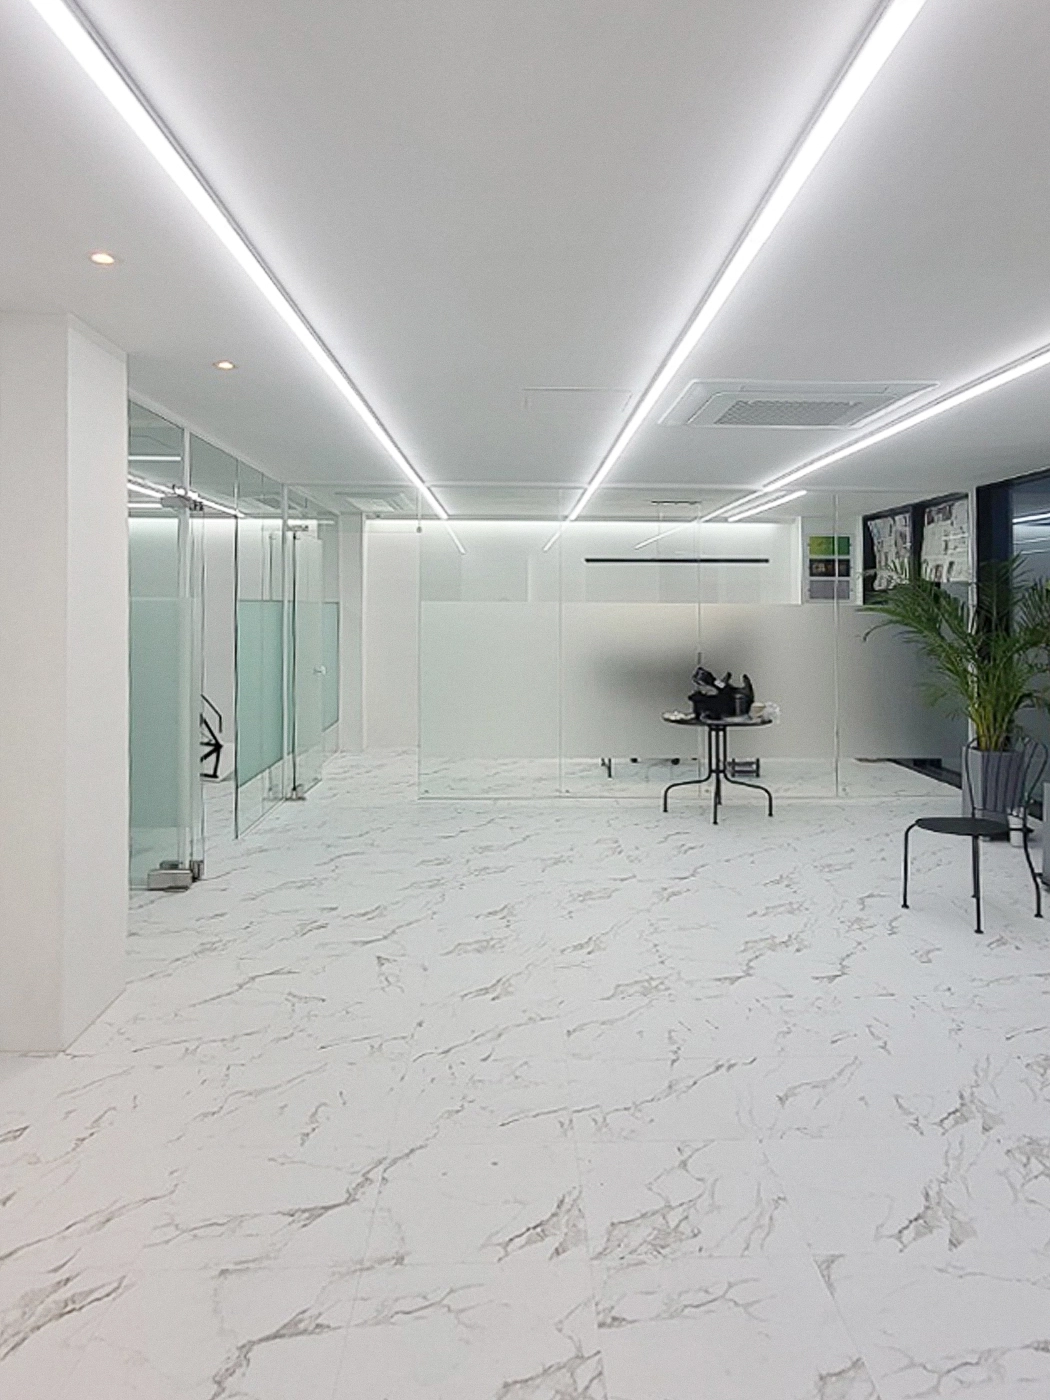
Refined marble-pattern tiles pair with modern linear lighting.
.webp)
Artificial birch trees and indirect lighting against a white wall create an accent wall and a welcoming photo spot.
.webp)
Open glass partitions and straight linear lights make the room look longer and wider.
.webp)
Glass partitions preserve openness, with long ceiling linear lights adding a contemporary touch.
.webp)
Abundant daylight through large windows maintains a bright, comfortable daytime atmosphere.
.webp)
Lower opaque film preserves open views while supporting focused work.
.webp)
Sunlight through large windows and indirect lighting along the walls create a soft, comfortable atmosphere.
.webp)
Translucent glass partitions separate the neighboring area for an independent workspace that remains open.
.webp)
Slim linear lights at the wall-ceiling junction wash the wall and add depth.
.webp)
Ceiling linear lights and square accent lights add refinement, with glass partitions improving space efficiency.
.webp)
Lower opaque film carefully screens seated views.
.webp)
A simple white round handle matches the palette and completes the minimal atmosphere.
.webp)
A central indirectly lit accent wall with birch trees adds life and a distinctive character.
.webp)
A fresh tree accent wall brings warmth to the clean white canvas.
.webp)
Indirect lighting gently illuminates a birch tree feature, creating a distinctive photo spot.
Notes
The project closely reflects the client's wish for an office with a clean, bright, refined image.
White finishes and glass partitions instead of solid walls make the 23 pyeong interior feel much larger and more open.
Ceiling linear lighting and wall gentle indirect lighting add depth and refinement to otherwise plain areas.
The gallery-like accent wall gives visitors a positive first impression and naturally conveys the company's contemporary image.
Please leave an inquiry if you have any questions. We'll be happy to help :)
This was Ham Young-ju from Goodterior. I'll be back with another project!





