
Goyang 28 Pyeong Office Interior


Hello! I'm designer Ham Young-ju, creating spaces that feel good :)
This 28 pyeong office interior in Goyang focuses on creating a place where people want to work.
The client wanted home-like comfort beyond a formal office atmosphere, alongside work efficiency. We designed the interior around warm timber tones.
Softly curved finishes and fresh accent colors add character, while clear divisions between work and break areas support a balance of activity and rest.
Let's explore this pleasant office designed for staff satisfaction.
👇 Related interior projects

41-Pyeong Office Interior in Gwanggyo

Osan 40 Pyeong Factory-Style Online Retail Office Interior

Gasan Daeryung Post Tower 5 50 Pyeong Office Interior

Pyeongtaek 20 Pyeong Small Office Interior

Office Entrance Facade Interior at Publik in Gasan

Goyang 79 pyeong Two Level Office Interior

Yeongdeungpo 22 Pyeong Studio Office Interior

Songpa 26 Pyeong Office Interior

Yeongdeungpo 40 Pyeong Cafeteria Interior

46-Pyeong Office Interior at Saenggak Gongjang in Guro

Songdo 53 Pyeong Tax Accounting Office Interior

Godeok Jisik Gongjakso 26 pyeong Office Interior

Seonyudo 29 Pyeong Tax Accountant Office Interior

Korean Medicine Clinic Interior in the 20-Pyeong Range in Magok
Gwangmyeong 30-pyeong cafe interior

Gasan 20-pyeong duplex office interior

Gimpo 29 Pyeong English Academy Interior

Magok 22 Pyeong Korean Medicine Clinic Interior
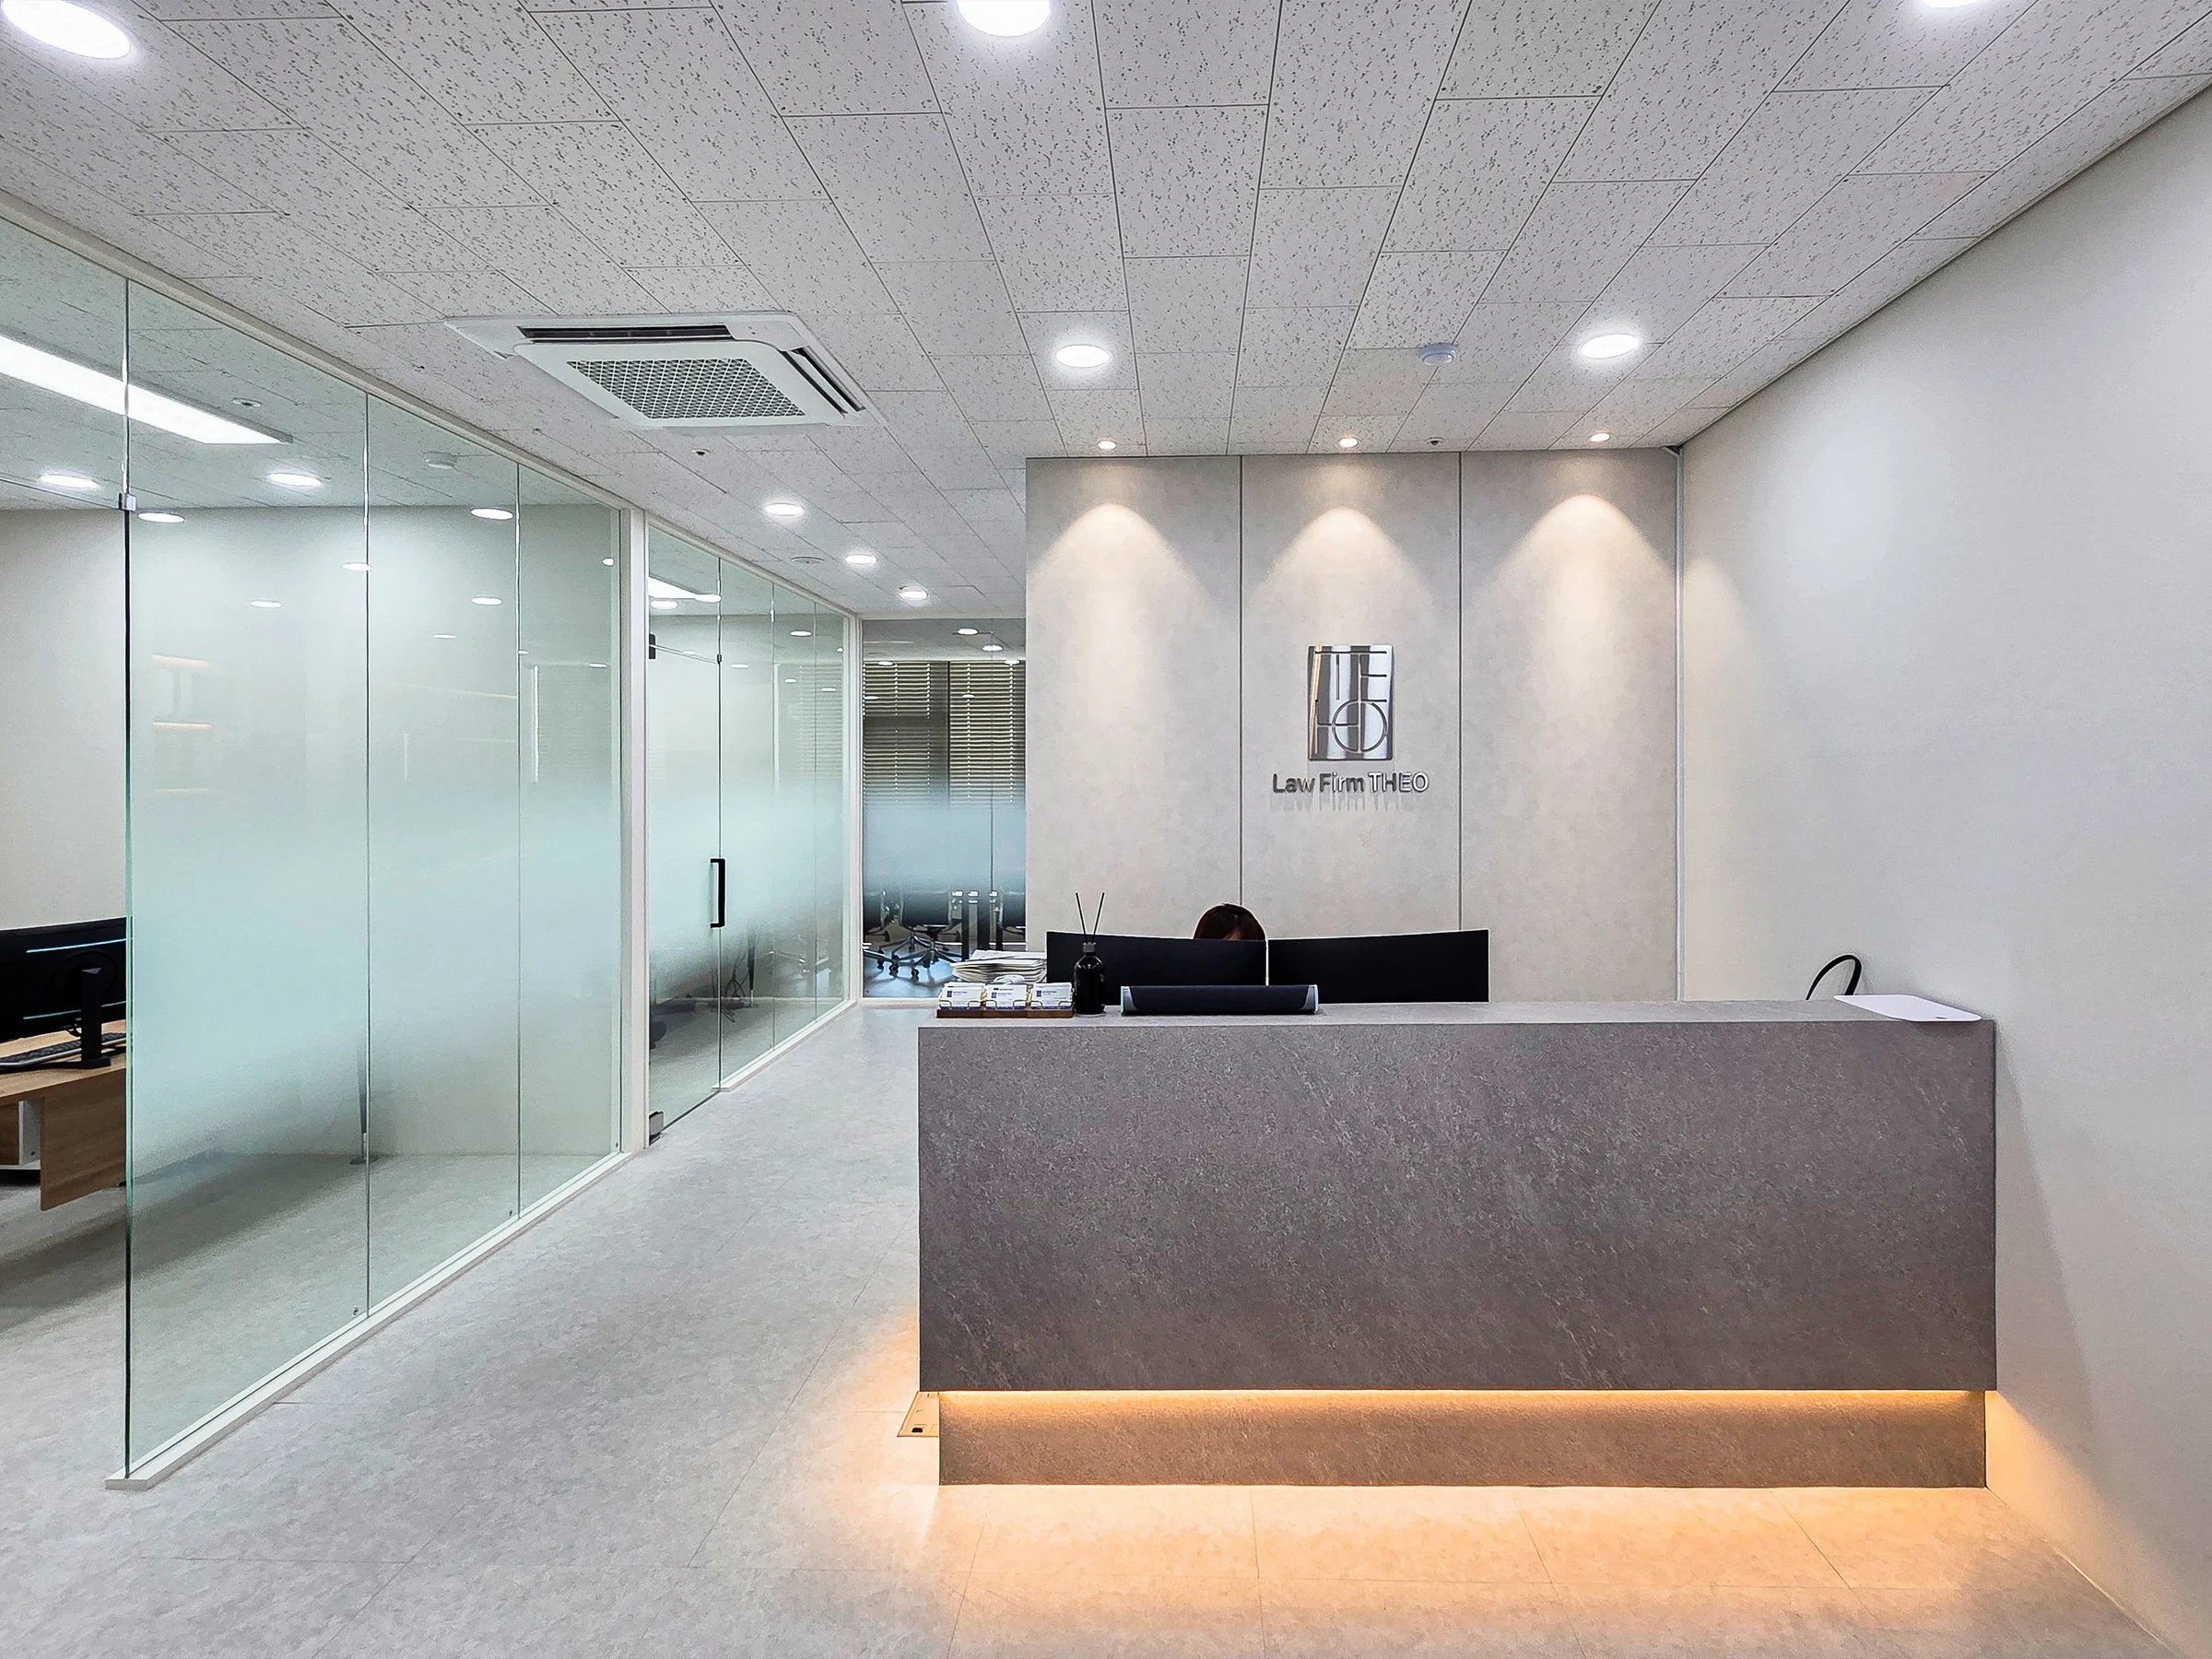
Incheon Seo-gu 28 pyeong Law Firm Office Interior

Yongin 41 Pyeong Dental Clinic Interior

Gangseo 105 Pyeong Gym Interior

Gimpo 33 Pyeong English Academy Interior
50-pyeong apartment interior

Namyangju 26-pyeong Pharmacy Interior

Siheung 38-pyeong Franchise Tea Shop Interior Type B

Siheung 38-pyeong Franchise Tea Shop Interior Type A

Seongnam 36-pyeong Office Interior

Pyeongchon 24 pyeong Yoga and Pilates Studio Interior

Magok 7 pyeong Salad Bar Interior

14-Pyeong Bakery Cafe Interior in Magok

Gasan 31 Pyeong Office Interior

46-Pyeong Hair Salon Interior in Cheolsan

Songdo 49 Pyeong Tax Accounting Office Interior

Nonhyeon 100 Pyeong Plastic Surgery Clinic Interior


Site check
- Area: 92.56m² (28 pyeong)
- Spatial divisions: Partitions for the director's office, meeting room, pantry, and storage
- Floor: Remove existing vinyl tiles and install epoxy flooring
- Walls: White paint on all walls and new partitions
- Ceiling: Retain existing acoustic tiles, repair selected areas, and paint white
- Lighting: Replace all fixtures with track lighting and add meeting room linear lights
- Entrance: Tempered glass doors and fabricated galvanized metal frames
- Heating and cooling: Reuse the existing system air conditioner in its current location
Floor plan

Workspace
- The main area immediately inside the entrance has a central 6-person desk arrangement for easy communication and individual focus.
- Generous spacing between desks and adjacent areas keeps routes comfortable and avoids conflicting movement.
Meeting room
- An open meeting area sits beside the workspace. A glass board serves as a divider without enclosure.
- Between meetings, it becomes a multipurpose area for sharing ideas and short breaks.
Director's office
- An independent room furthest inside supports important work without interruptions.
- Glass partitions reduce enclosure and provide easy views of the office.
Terrace
- A special feature of this office, the terrace has folding doors that fully open to connect it with the interior.
- It provides an inviting retreat for clearing the mind and comfortable conversations with colleagues.
Let's explore the design concept.
A one-minute 3D tour
Design

Spotlights highlight the company logo and naturally draw visitors' attention.

A tempered glass door to the main area preserves openness.
Warm timber flooring visible through the clear door invites visitors inside.

A long timber desk supports concentration.
A floor level change distinguishes the inner pantry and break area.

A white base with timber finishes creates warmth and comfort.
A separate blue-accented retreat further inside clearly distinguishes work from breaks.

A deep green accent wall adds energy, with natural solid timber tables and chairs creating a soft, comfortable atmosphere.

A raised window-side platform creates a sunny, cafe-like retreat.
Teal accents bring life to the space.

Subdued gray upper and base cabinets create a modern atmosphere, with gentle indirect lighting beneath the upper units adding warmth.
Timber wall shelves and a built-in waste bin add practicality.

Wall-mounted cabinets make storage feel lighter and the room more spacious.
A white pendant light above the desk adds character.

Clean white and warm timber combine for comfort.
Some cabinets have open shelves, with indirect lighting on each shelf adding gentle accents.

A whiteboard wall and table along the other side support informal meetings.
The design aims to create an enjoyable place for communication and shared growth.

A fresh blue accent on the right adds energy.
It is an inviting setting for a coffee in natural daylight.

Long linear lights above the workspace provide bright illumination without shadows at every seat.
The office also offers a welcoming place for short breaks.

Black-framed glass partitions separate the space naturally while preserving openness.
A curved display cabinet and gentle lighting enhance comfort.

It offers a cafe-like setting for comfortable breaks and free conversation.
A fresh blue wall adds energy.

A deep green accent wall adds life to the otherwise simple interior.
A reeded glass display cabinet with gentle indirect lighting adds warmth along the side.

Natural timber flooring and furniture add warmth, while white walls and low cabinets make the room look larger and brighter.
Slim linear lighting above the workspace reduces eye fatigue and supports concentration.

Light timber flooring and desks create stability, while white makes the interior look larger and brighter.
A softly curved wall adds flexibility and interest.
Notes
This project began with a request for a comfortable office where staff can work and rest beyond a formal atmosphere.
White and timber tones create warmth, with a softly curved entrance wall adding flexibility.
Long linear lights support concentration and reduce eye fatigue in work areas. A window-side raised platform creates a cafe-like break area.
A lively teal accent color completes a distinctive space for both efficient work and enjoyable rest.
Please leave an inquiry if you have any questions. We'll be happy to help :)
This was Ham Young-ju from Goodterior. I'll be back with another project!





