
Korean Medicine Clinic Interior in the 20-Pyeong Range in Magok
Comfort Created with Warm Beige Tones

Hello! I'm designer Ham Young-ju, bringing warmth to your spaces.
Today's project is a Korean medicine clinic interior in the 20-pyeong range in Magok. We focused on a place where visitors could rest at ease instead of experiencing a cold clinical atmosphere.
White and beige throughout create comfort, with soft curves and subtle indirect lighting adding warmth and refinement.
Every stage, from arrival to departure after treatment, is carefully planned to feel like comfortable rest.
Shall we explore this clinic for comfort in body and mind?
👇 Related interior projects
30 Pyeong Korean Medicine Clinic Interior
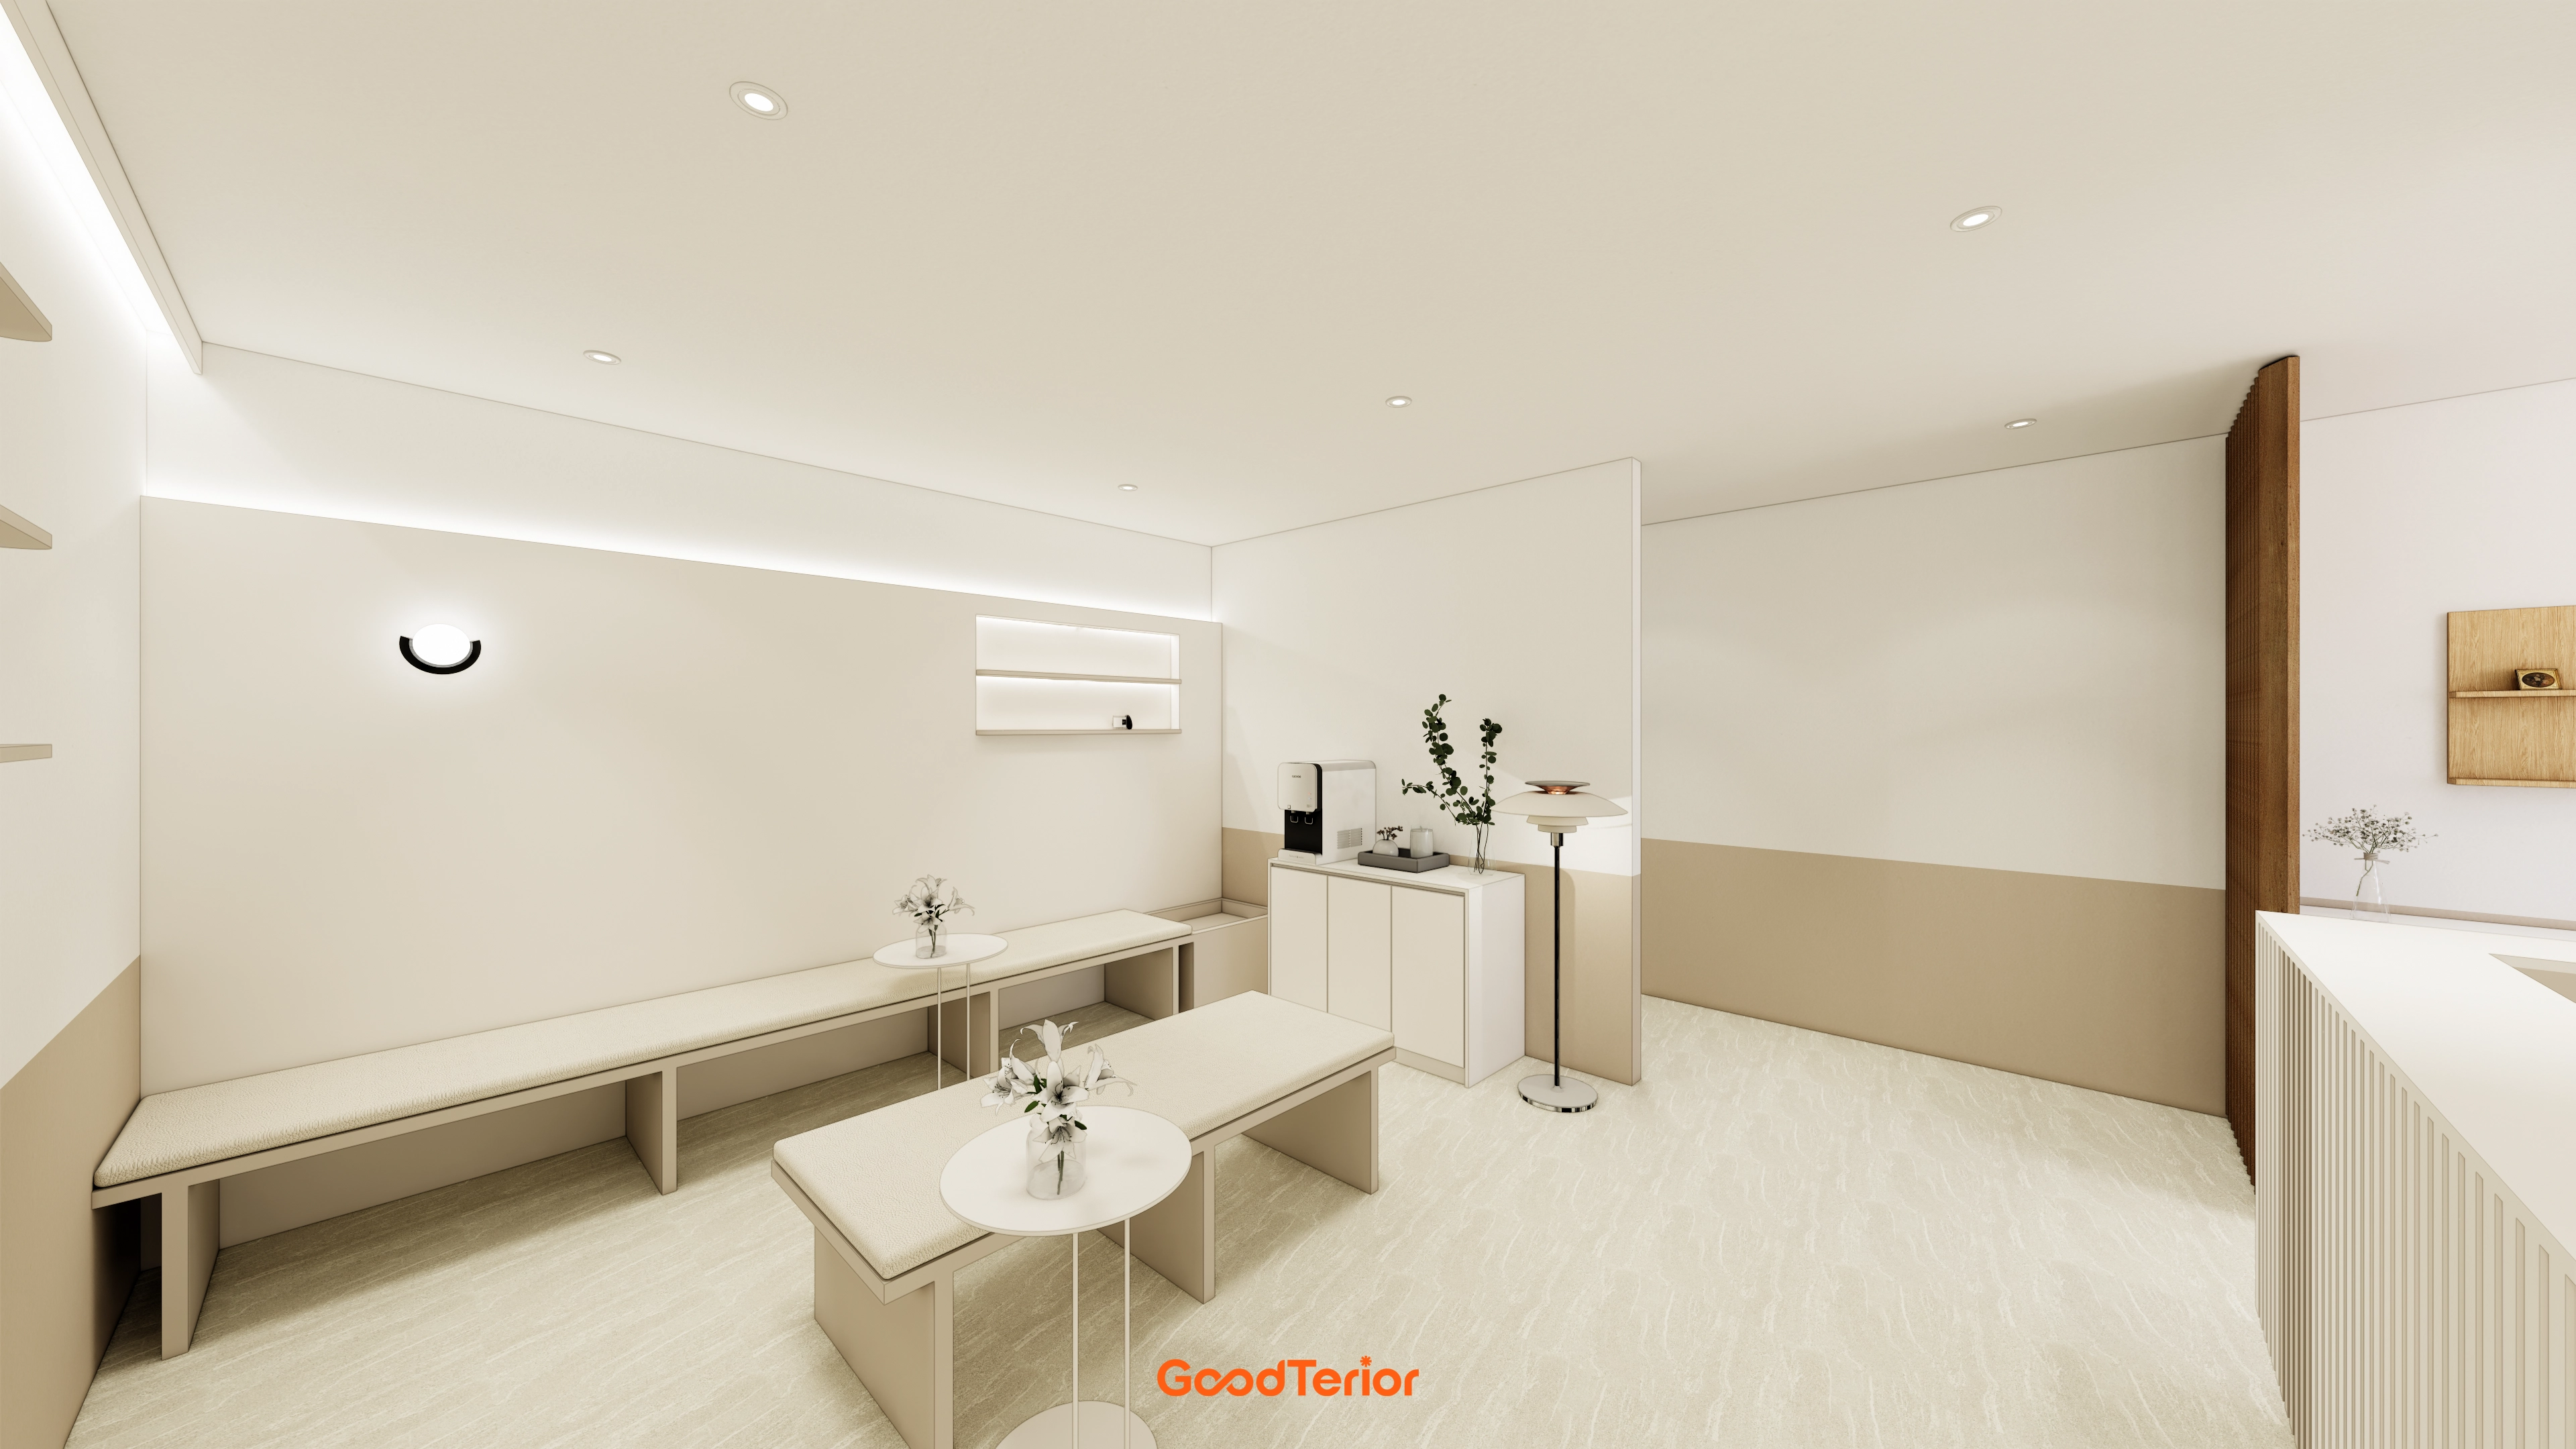
30-Pyeong Korean Medicine Clinic Interior in Bangbae-dong
Guro 20-pyeong Korean medicine clinic interior

Magok 22 Pyeong Korean Medicine Clinic Interior

Yeoksam 91 Pyeong Plastic Surgery Clinic Interior
30-pyeong rehabilitation center interior
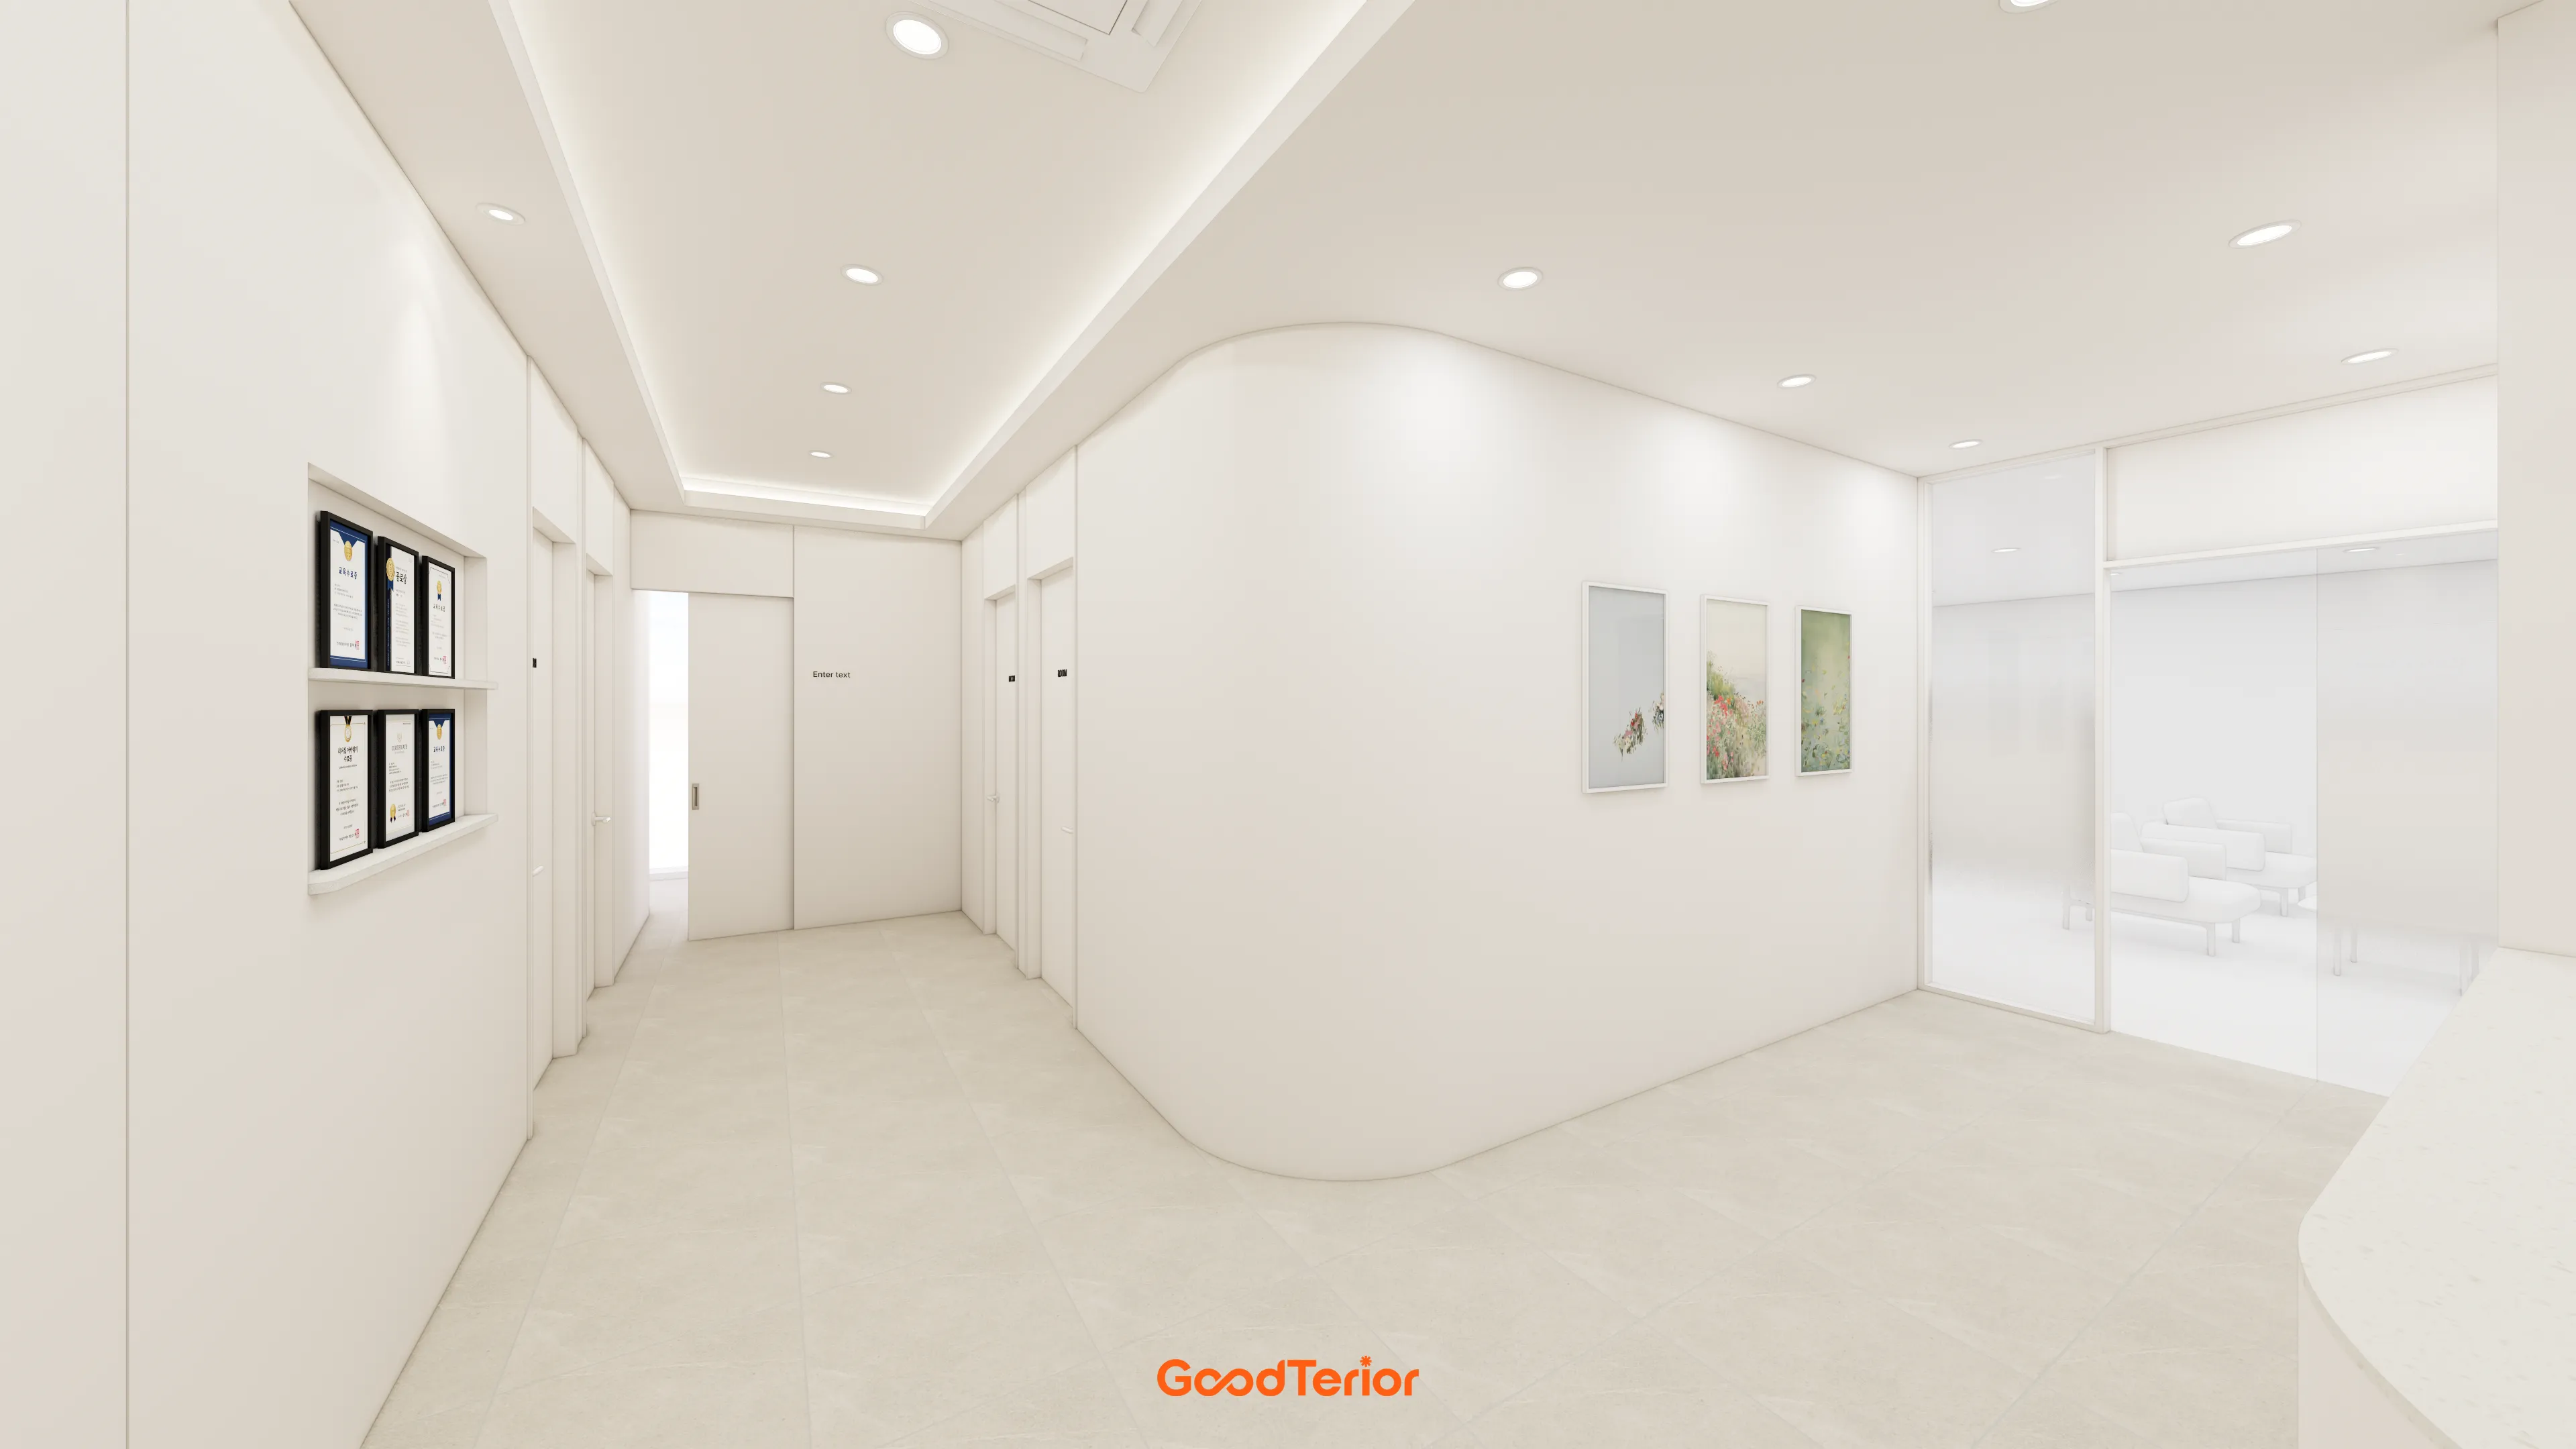
33-Pyeong Neuropsychiatry Clinic Interior in Hanam
Magok 40-pyeong dental clinic interior

Sinchon 40 Pyeong Dermatology Clinic Interior
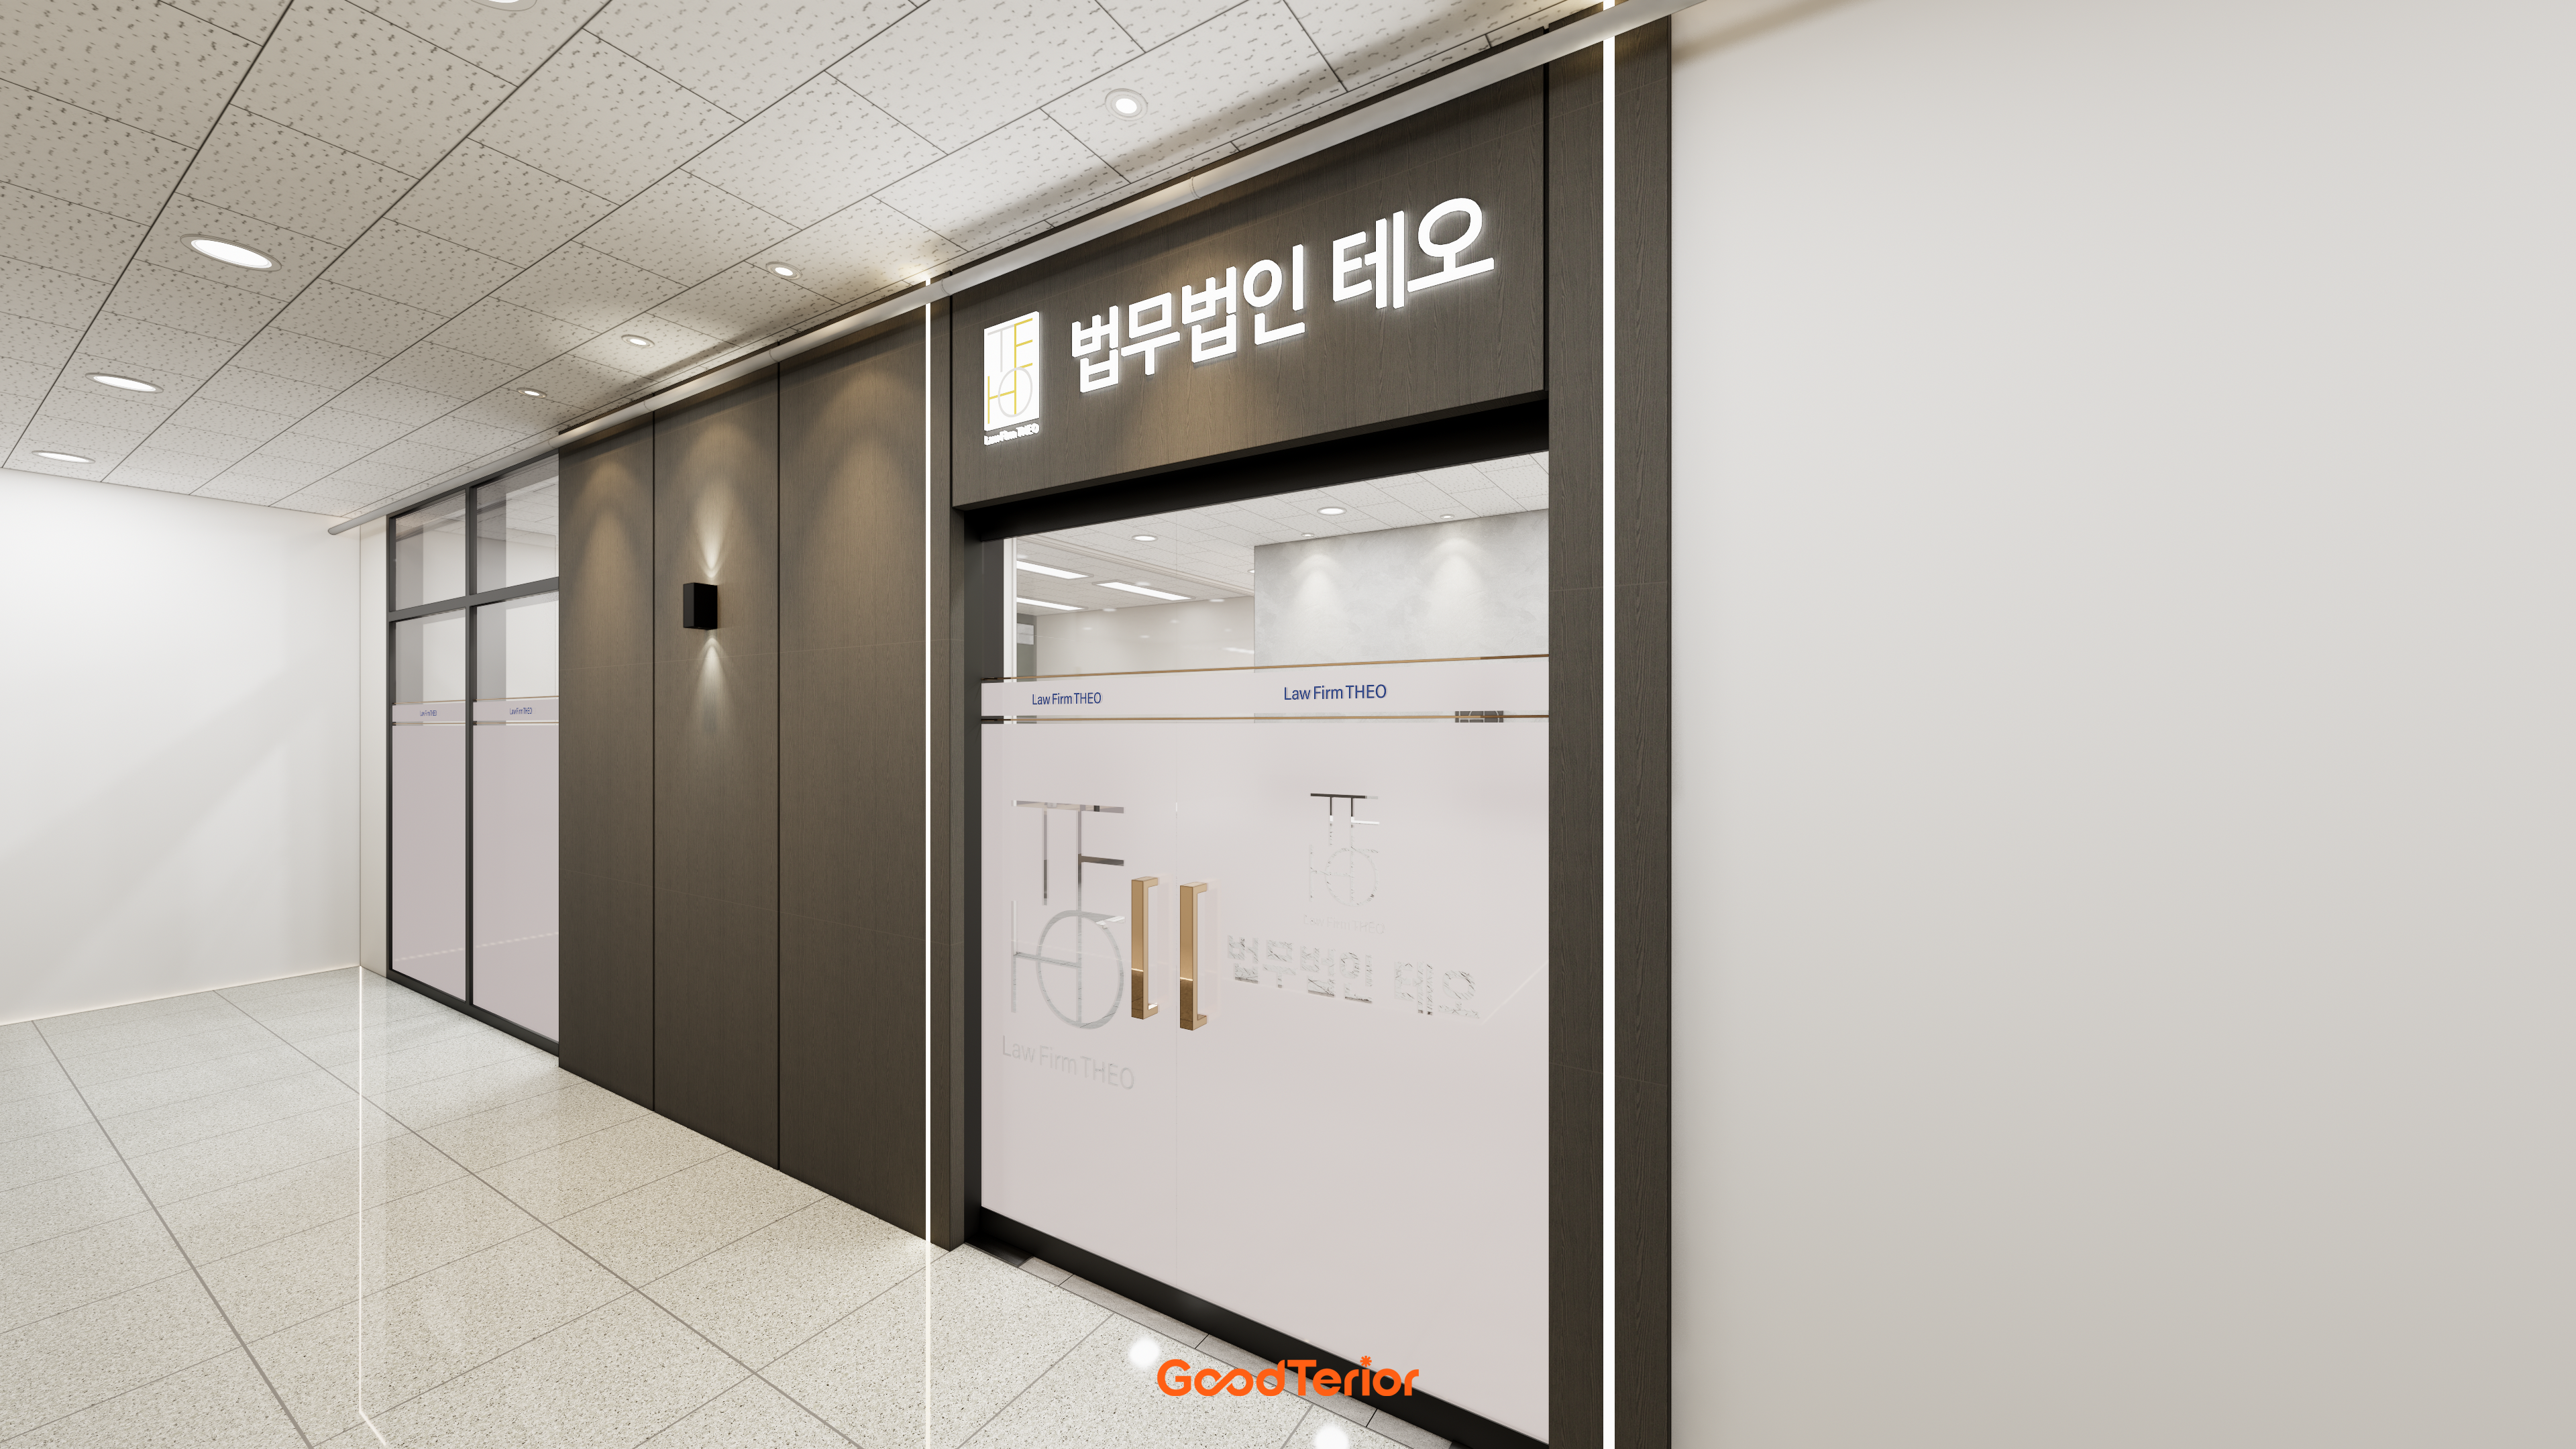
29-Pyeong Law Firm Office Interior in Seo-gu, Incheon

Seocho 24 Pyeong Office Interior

30-pyeong personal training studio interior

Gimpo 20-pyeong detached house interior

Gwangmyeong 28 Pyeong Personal Training Studio Interior

Yeongdeungpo 20-pyeong studio interior

Ansan 40 Pyeong Semiconductor Company Office Interior
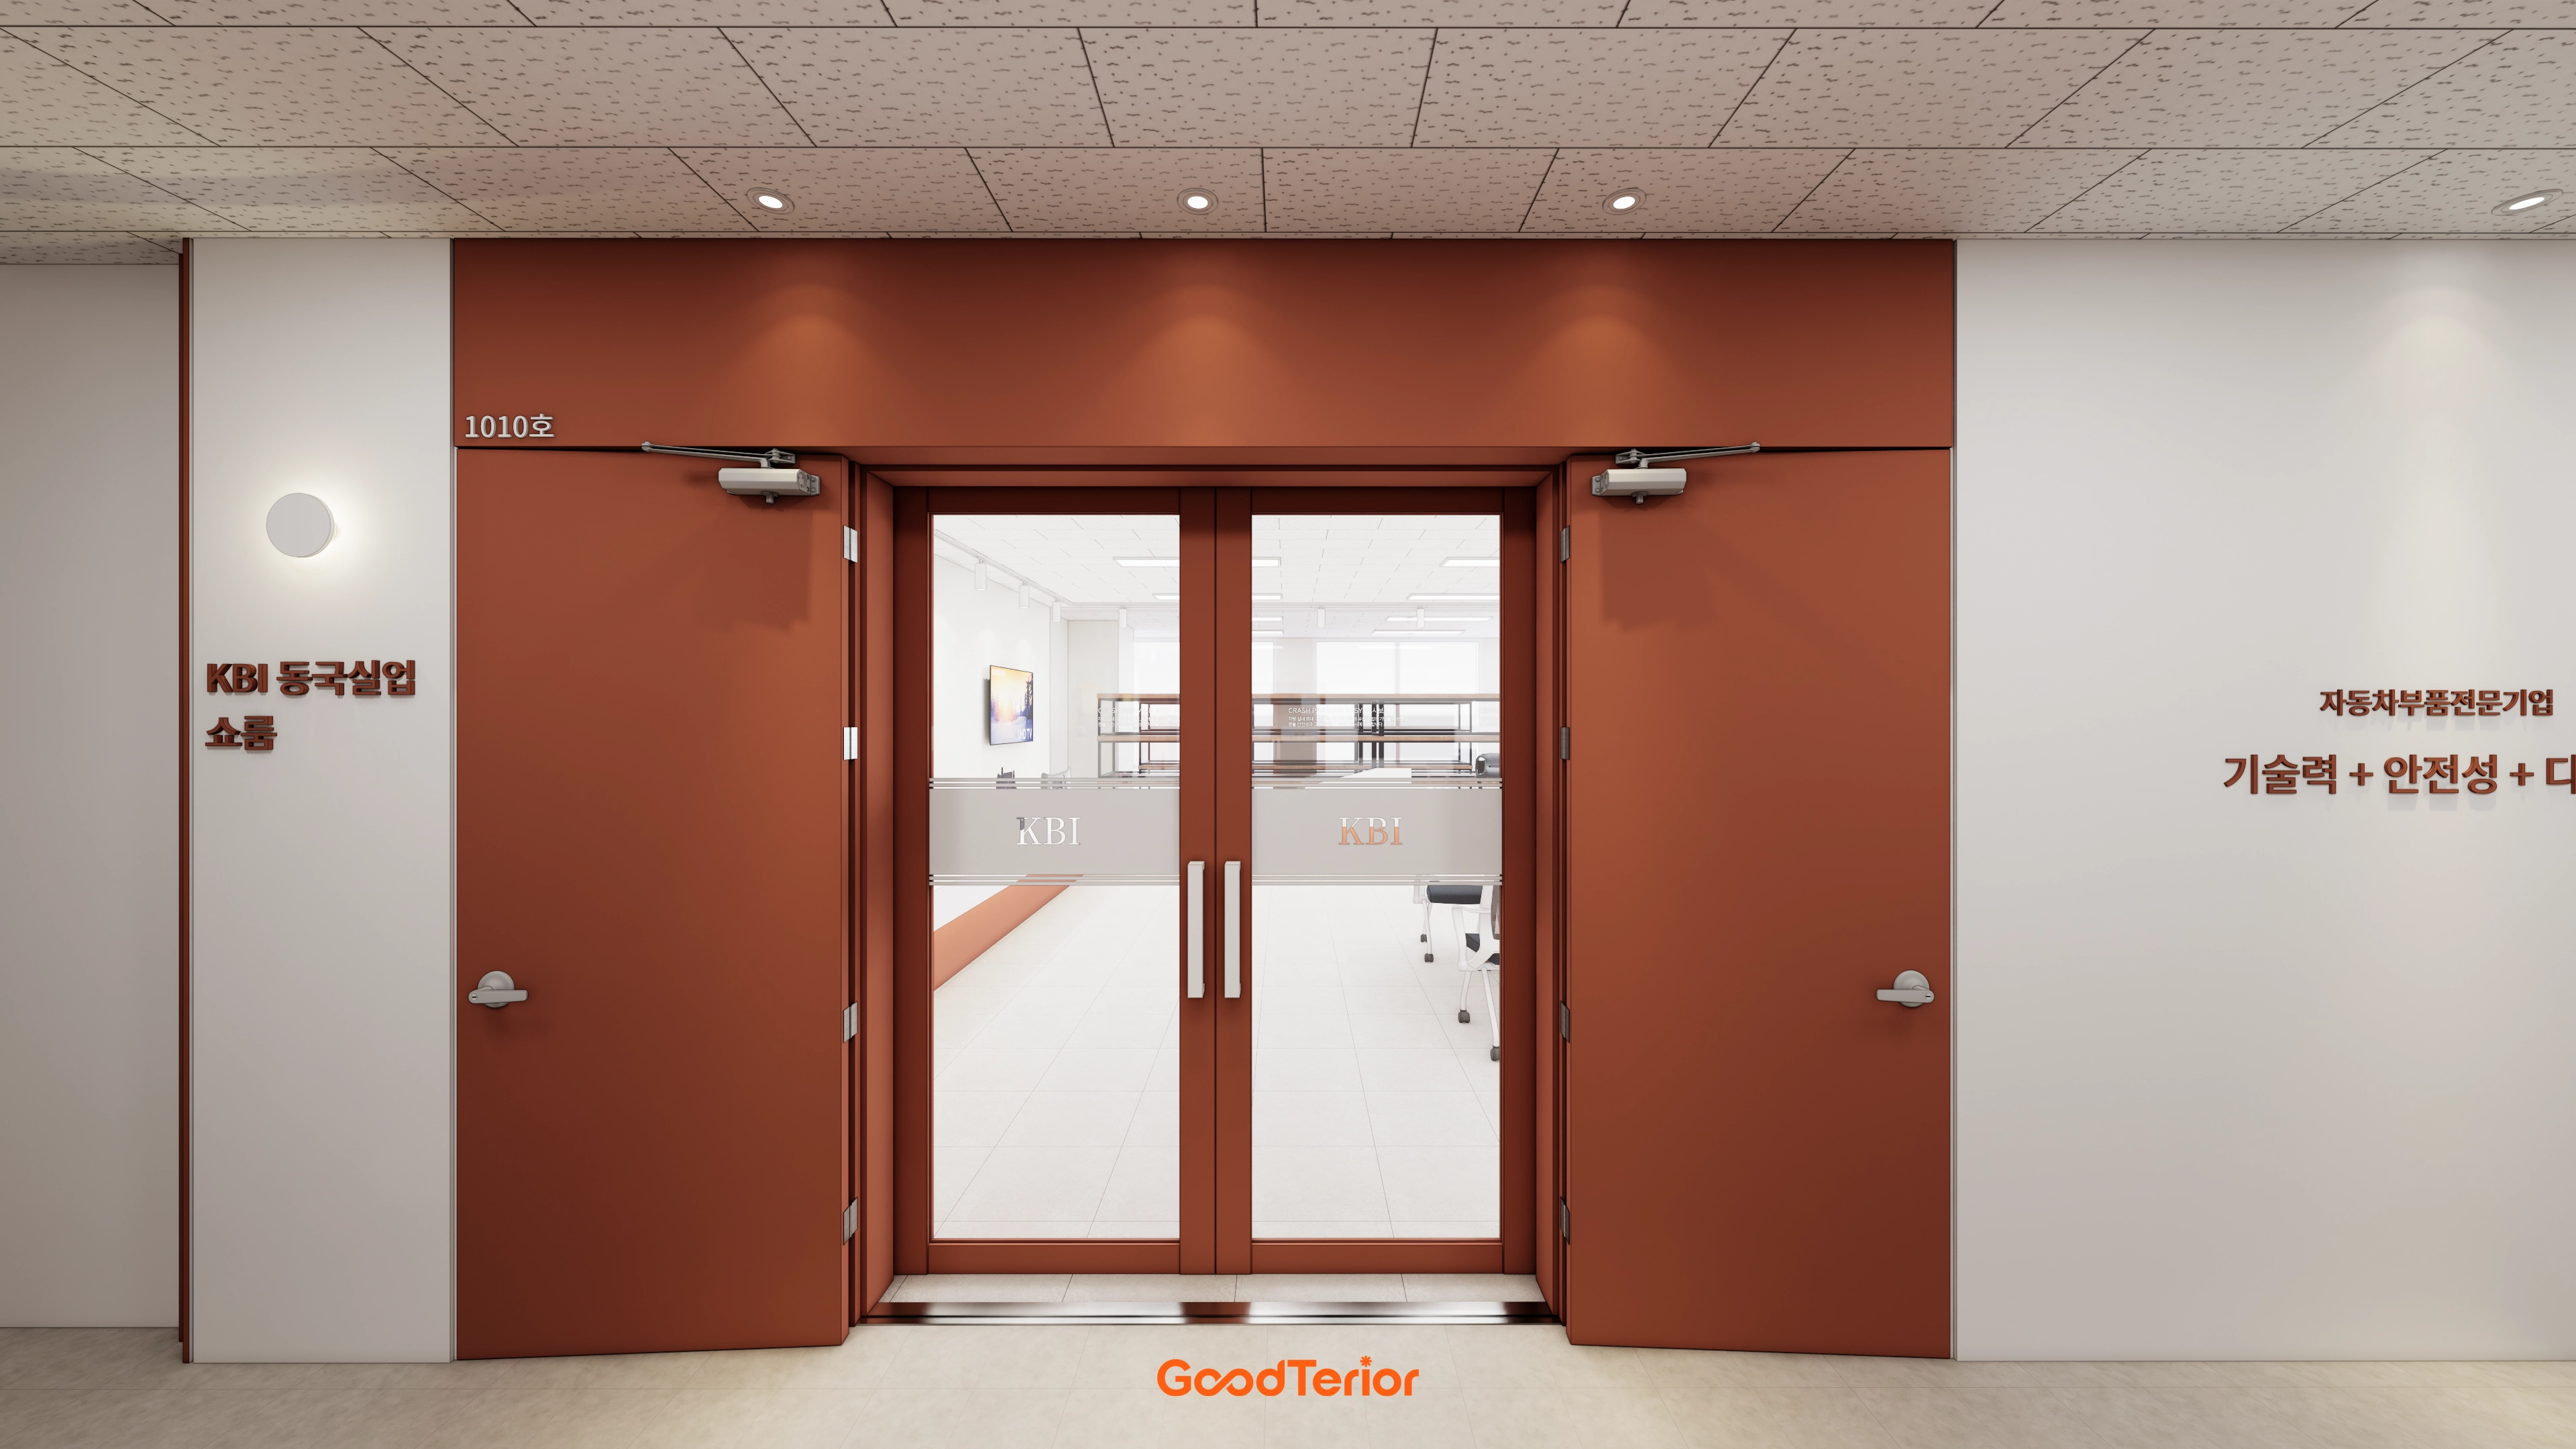
Dongtan 36 Pyeong Office Showroom Interior
Gangnam 80 Pyeong Plastic Surgery Clinic Interior

Cheonan 36 Pyeong English Academy Interior

Geumcheon 11-pyeong mobile phone shop interior
Gasan 31 Pyeong Showroom Interior

Gangseo 110 Pyeong Gym Interior

Seocho 47 Pyeong Gym Interior

Seocho 47 Pyeong Gym Interior
Bongdam 32 Pyeong English Academy Interior
Jamsil 33 pyeong Hearing Aid Center Interior

Namyangju 26-pyeong Pharmacy Interior

Siheung 38-pyeong Franchise Tea Shop Interior Type B

Siheung 38-pyeong Franchise Tea Shop Interior Type A

Seongnam 36-pyeong Office Interior

Pyeongchon 24 pyeong Yoga and Pilates Studio Interior

Magok 7 pyeong Salad Bar Interior

14-Pyeong Bakery Cafe Interior in Magok

46-Pyeong Hair Salon Interior in Cheolsan

Gasan 31 Pyeong Office Interior

36-Pyeong Children's English Library Interior in Songdo

Gwanak-gu 100 Pyeong Gym Interior

Nonhyeon 100 Pyeong Plastic Surgery Clinic Interior


Site check
Area: 69.09m²
Ceiling height: 2400mm
Automatic entrance door: Install a new one-way automatic door
Floor: Remove existing tiles and install 600x600 porcelain tiles
Waiting-room ceiling: Local repairs and painting over the existing finish
Partitions: New walls to divide the space
Heating/cooling units: Relocate 2 existing ceiling-mounted air conditioners
Fire safety: Relocate or add sprinkler heads and detectors after confirmation with the local fire department
Floor plan
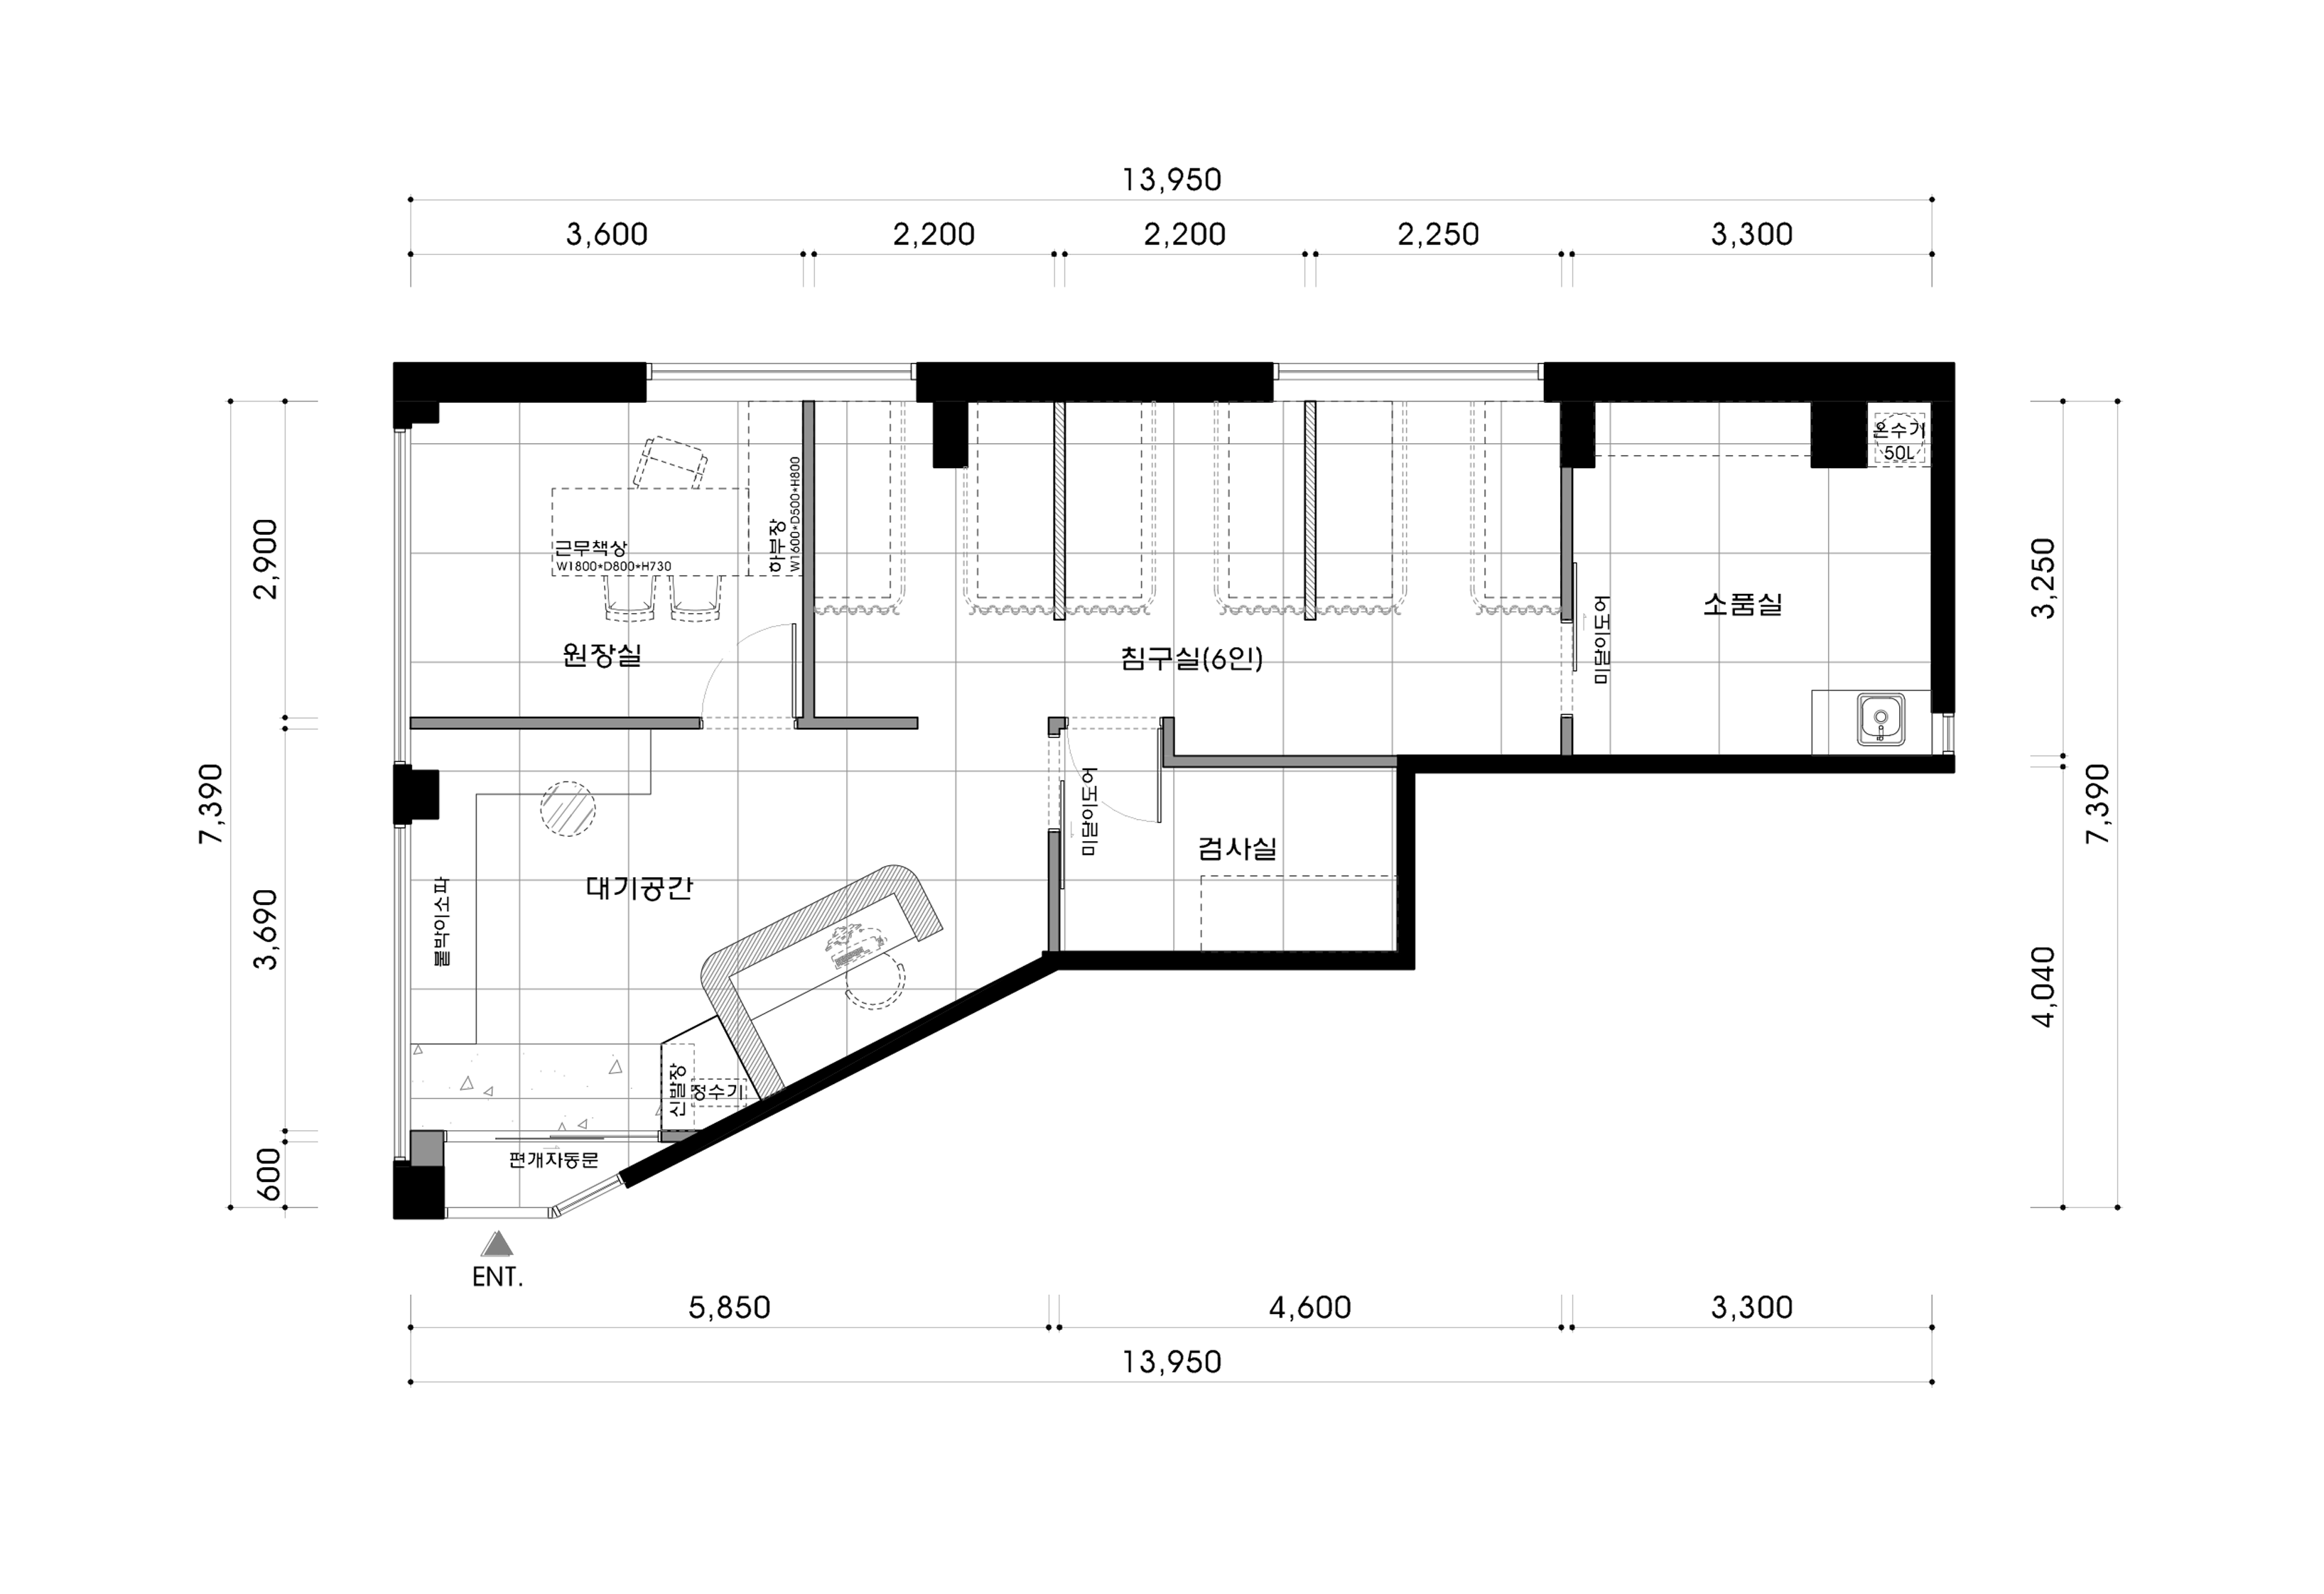
Lobby and Waiting Area
- The first space encountered has a softly curved reception desk for a comfortable, professional first impression.
- A long window-side built-in sofa creates a cozy place where patients can wait comfortably.
Treatment Room
- Although several beds share the room, individual partitions and curtains prevent concerns about others' views during care.
- Calm colors and subtle indirect lighting create a reassuring atmosphere for comfort in body and mind.
Doctor's Office and Consultation Room
- These rooms sit farther inside to reduce noise and support concentration during in-depth patient consultations.
- Only essential furniture keeps the setting simple and focused on conversation.
Staff Break Room
- A separate room lets staff rest or hold meetings comfortably.
- A window-side table makes it a bright, multipurpose place for meals and conversations.
Shall we explore the design built around this layout?
A one-minute 3D tour
Design
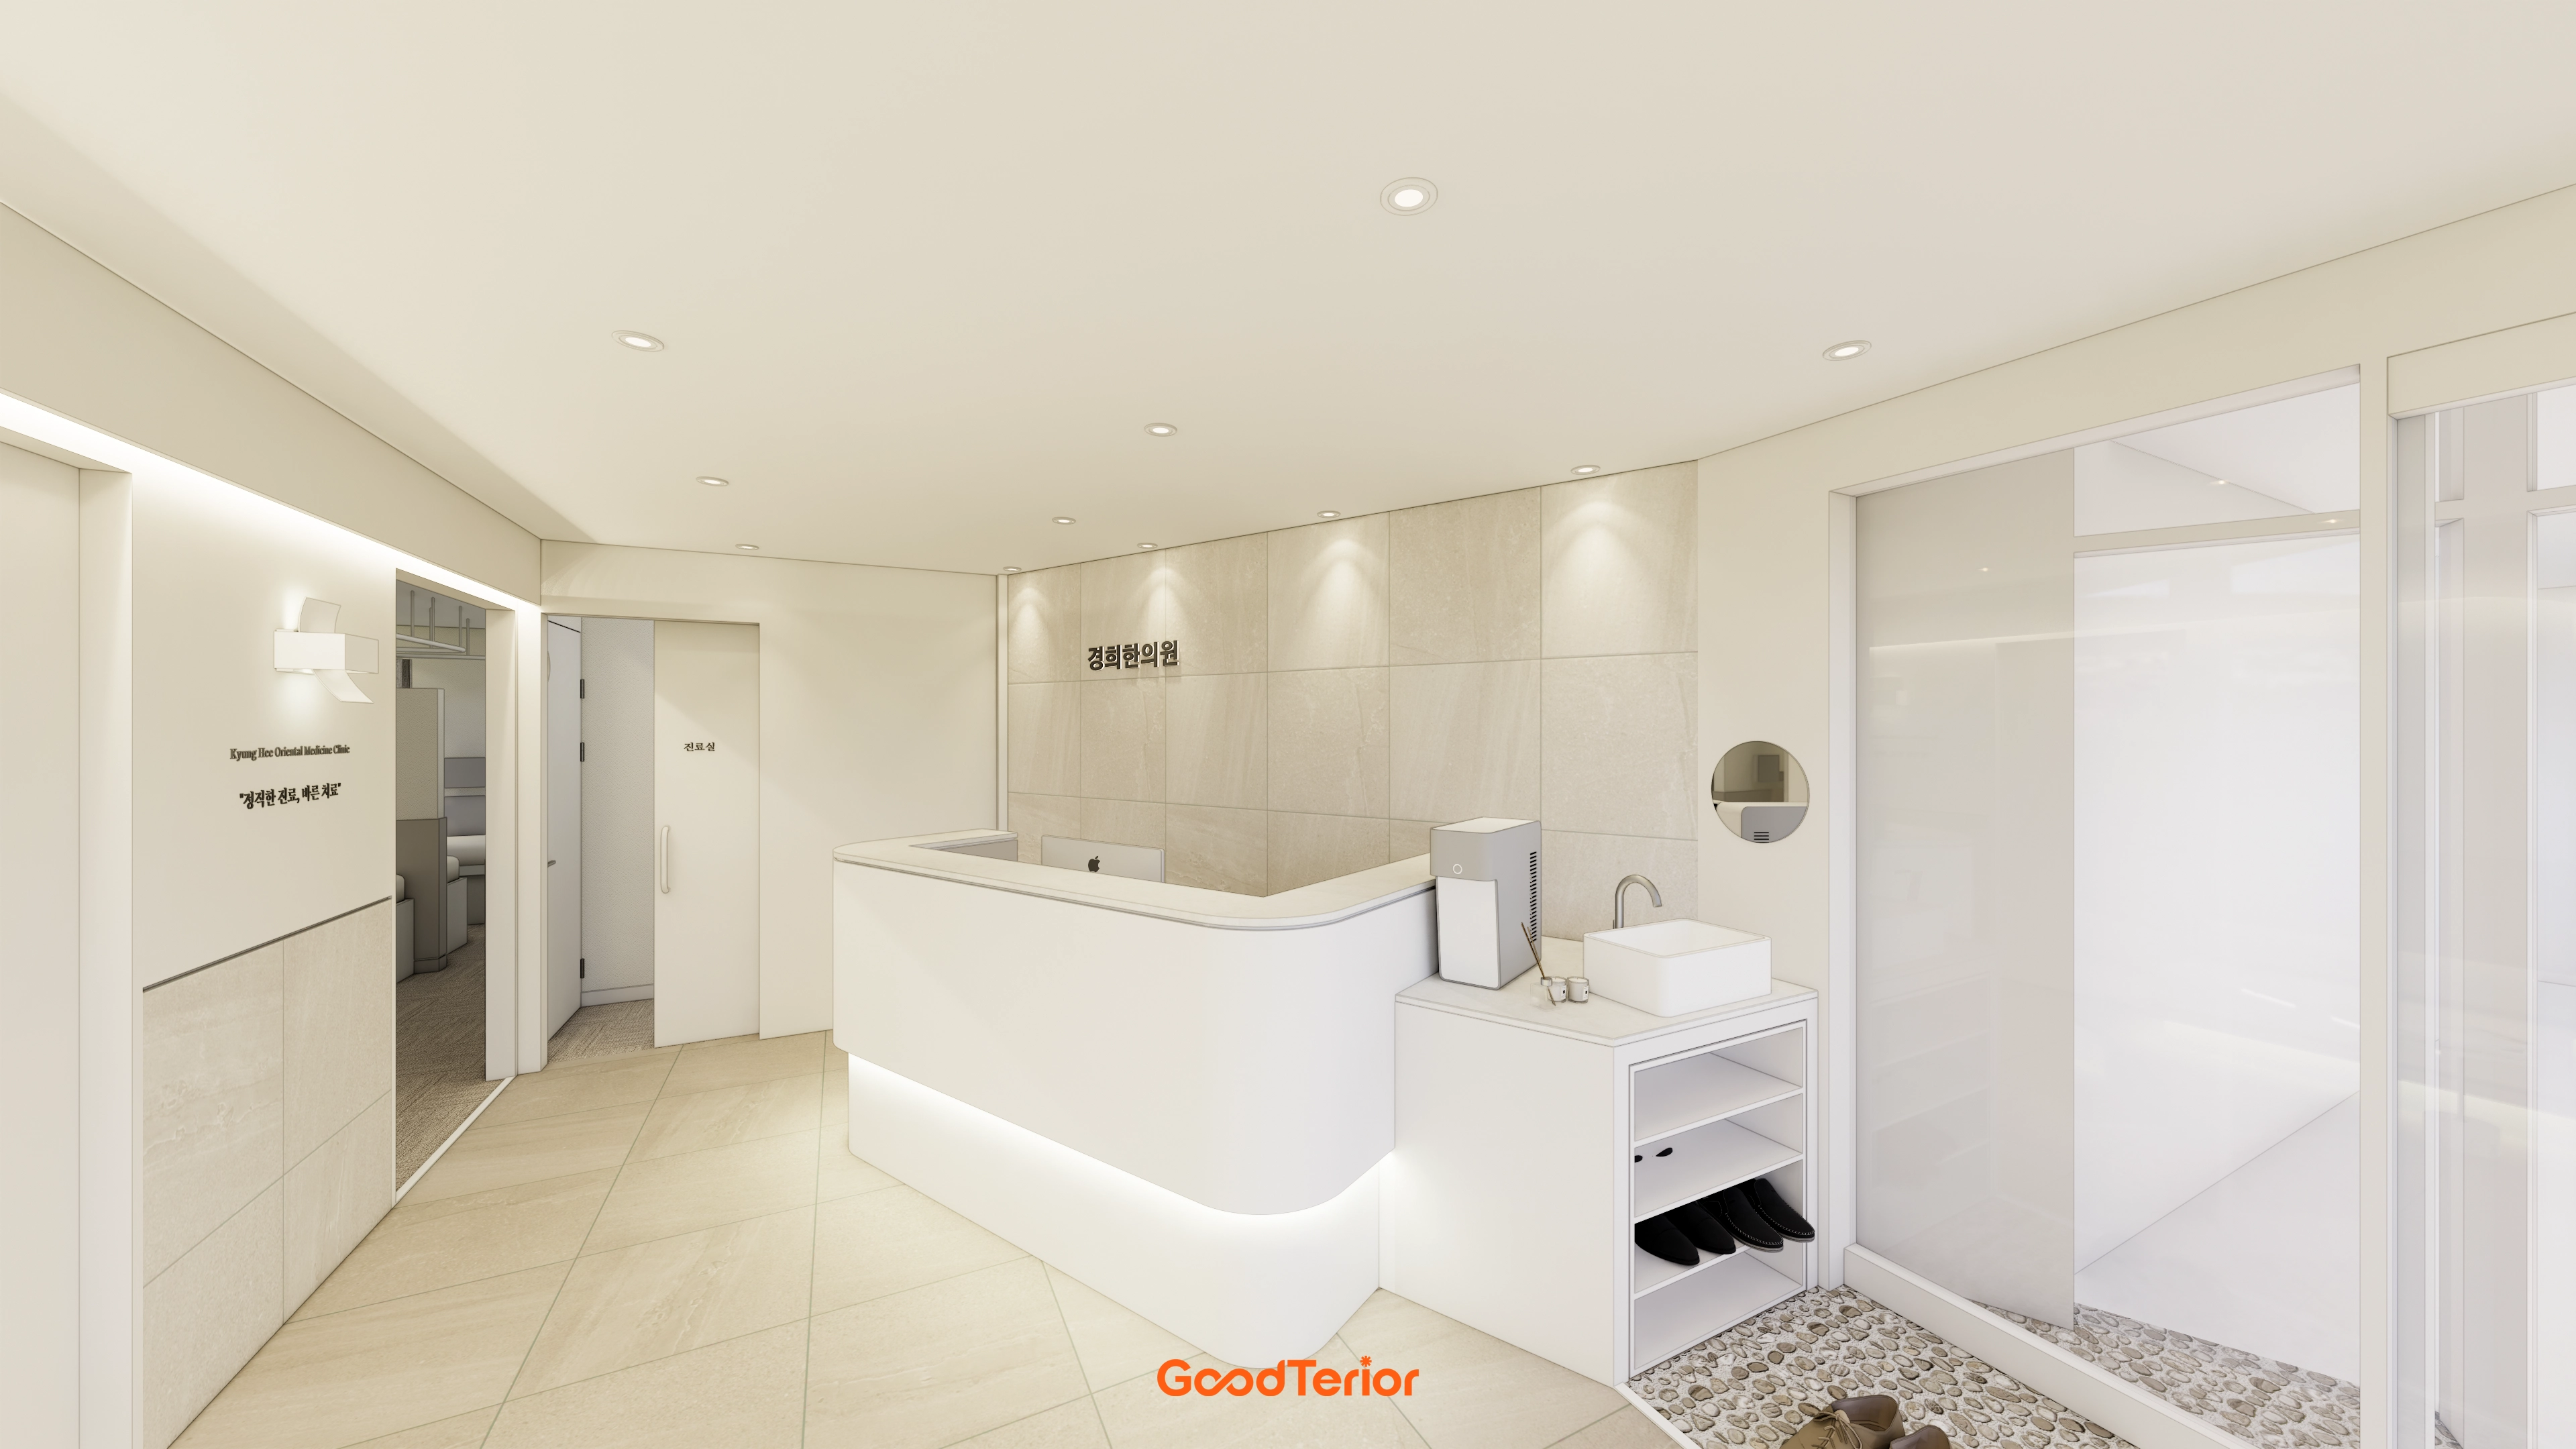
White and beige create cleanliness and softness.
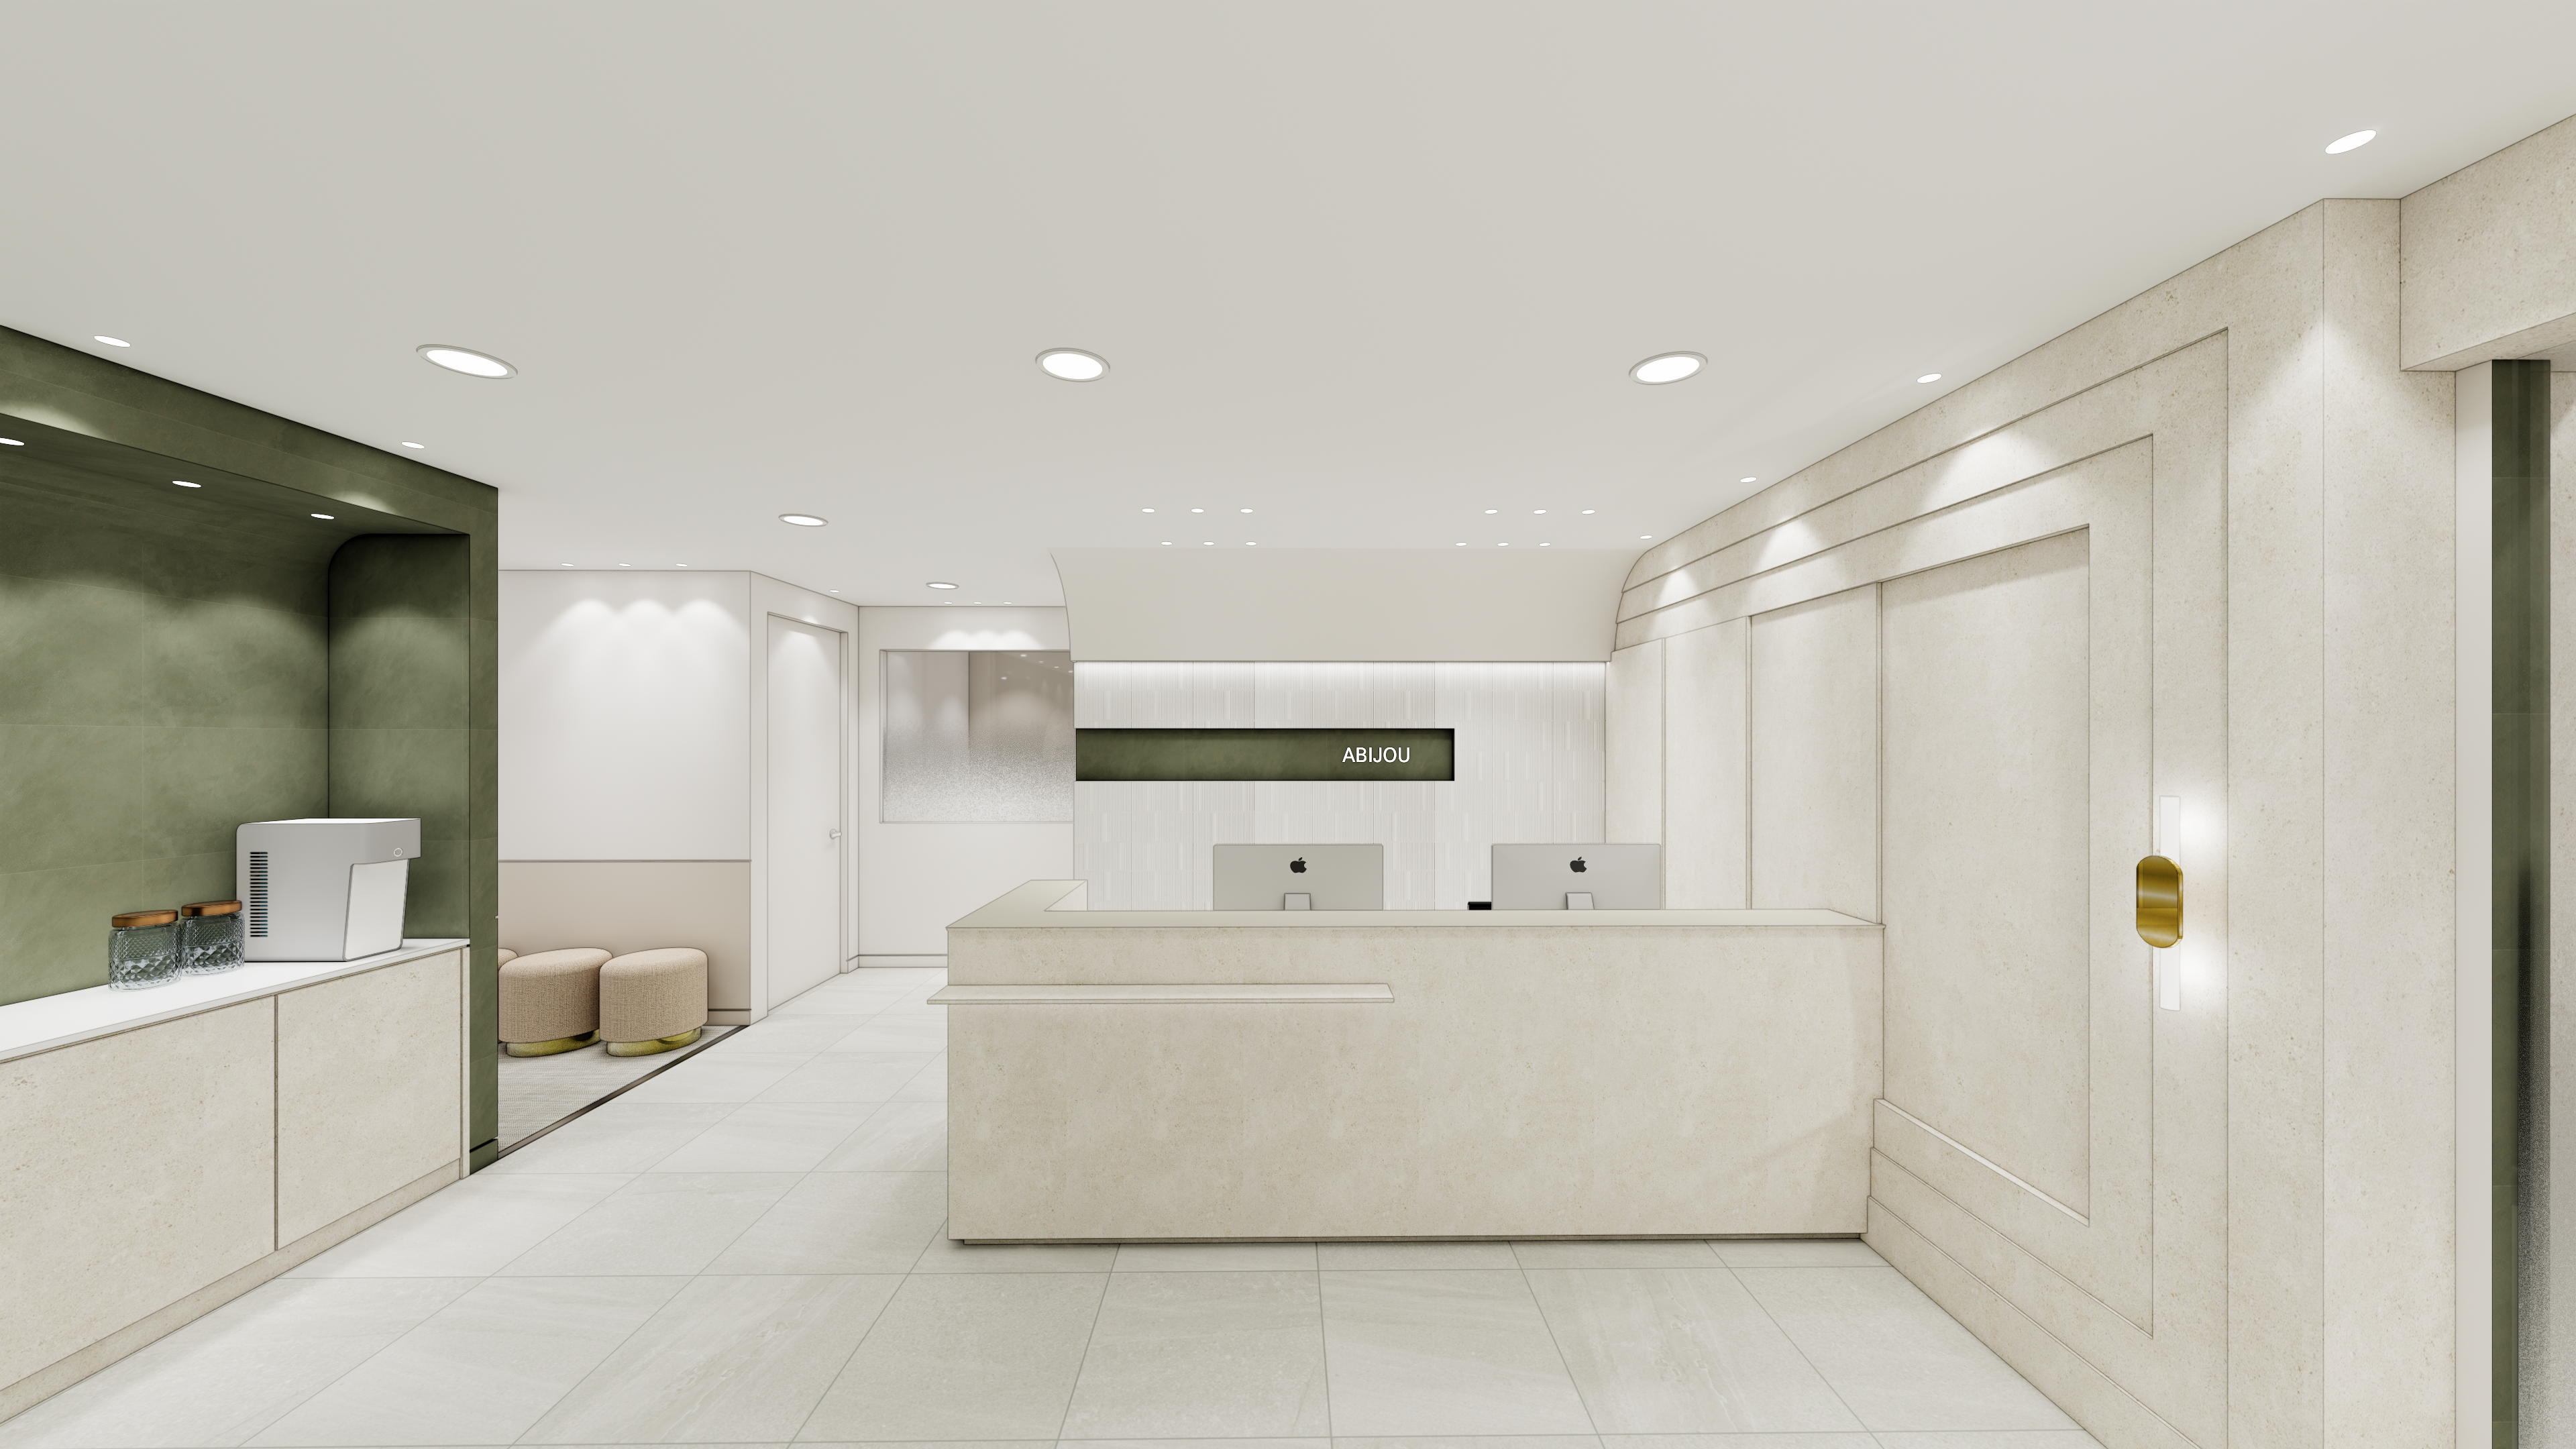
A curved reception desk and subtle indirect lighting on walls and ceilings make the space cozier.
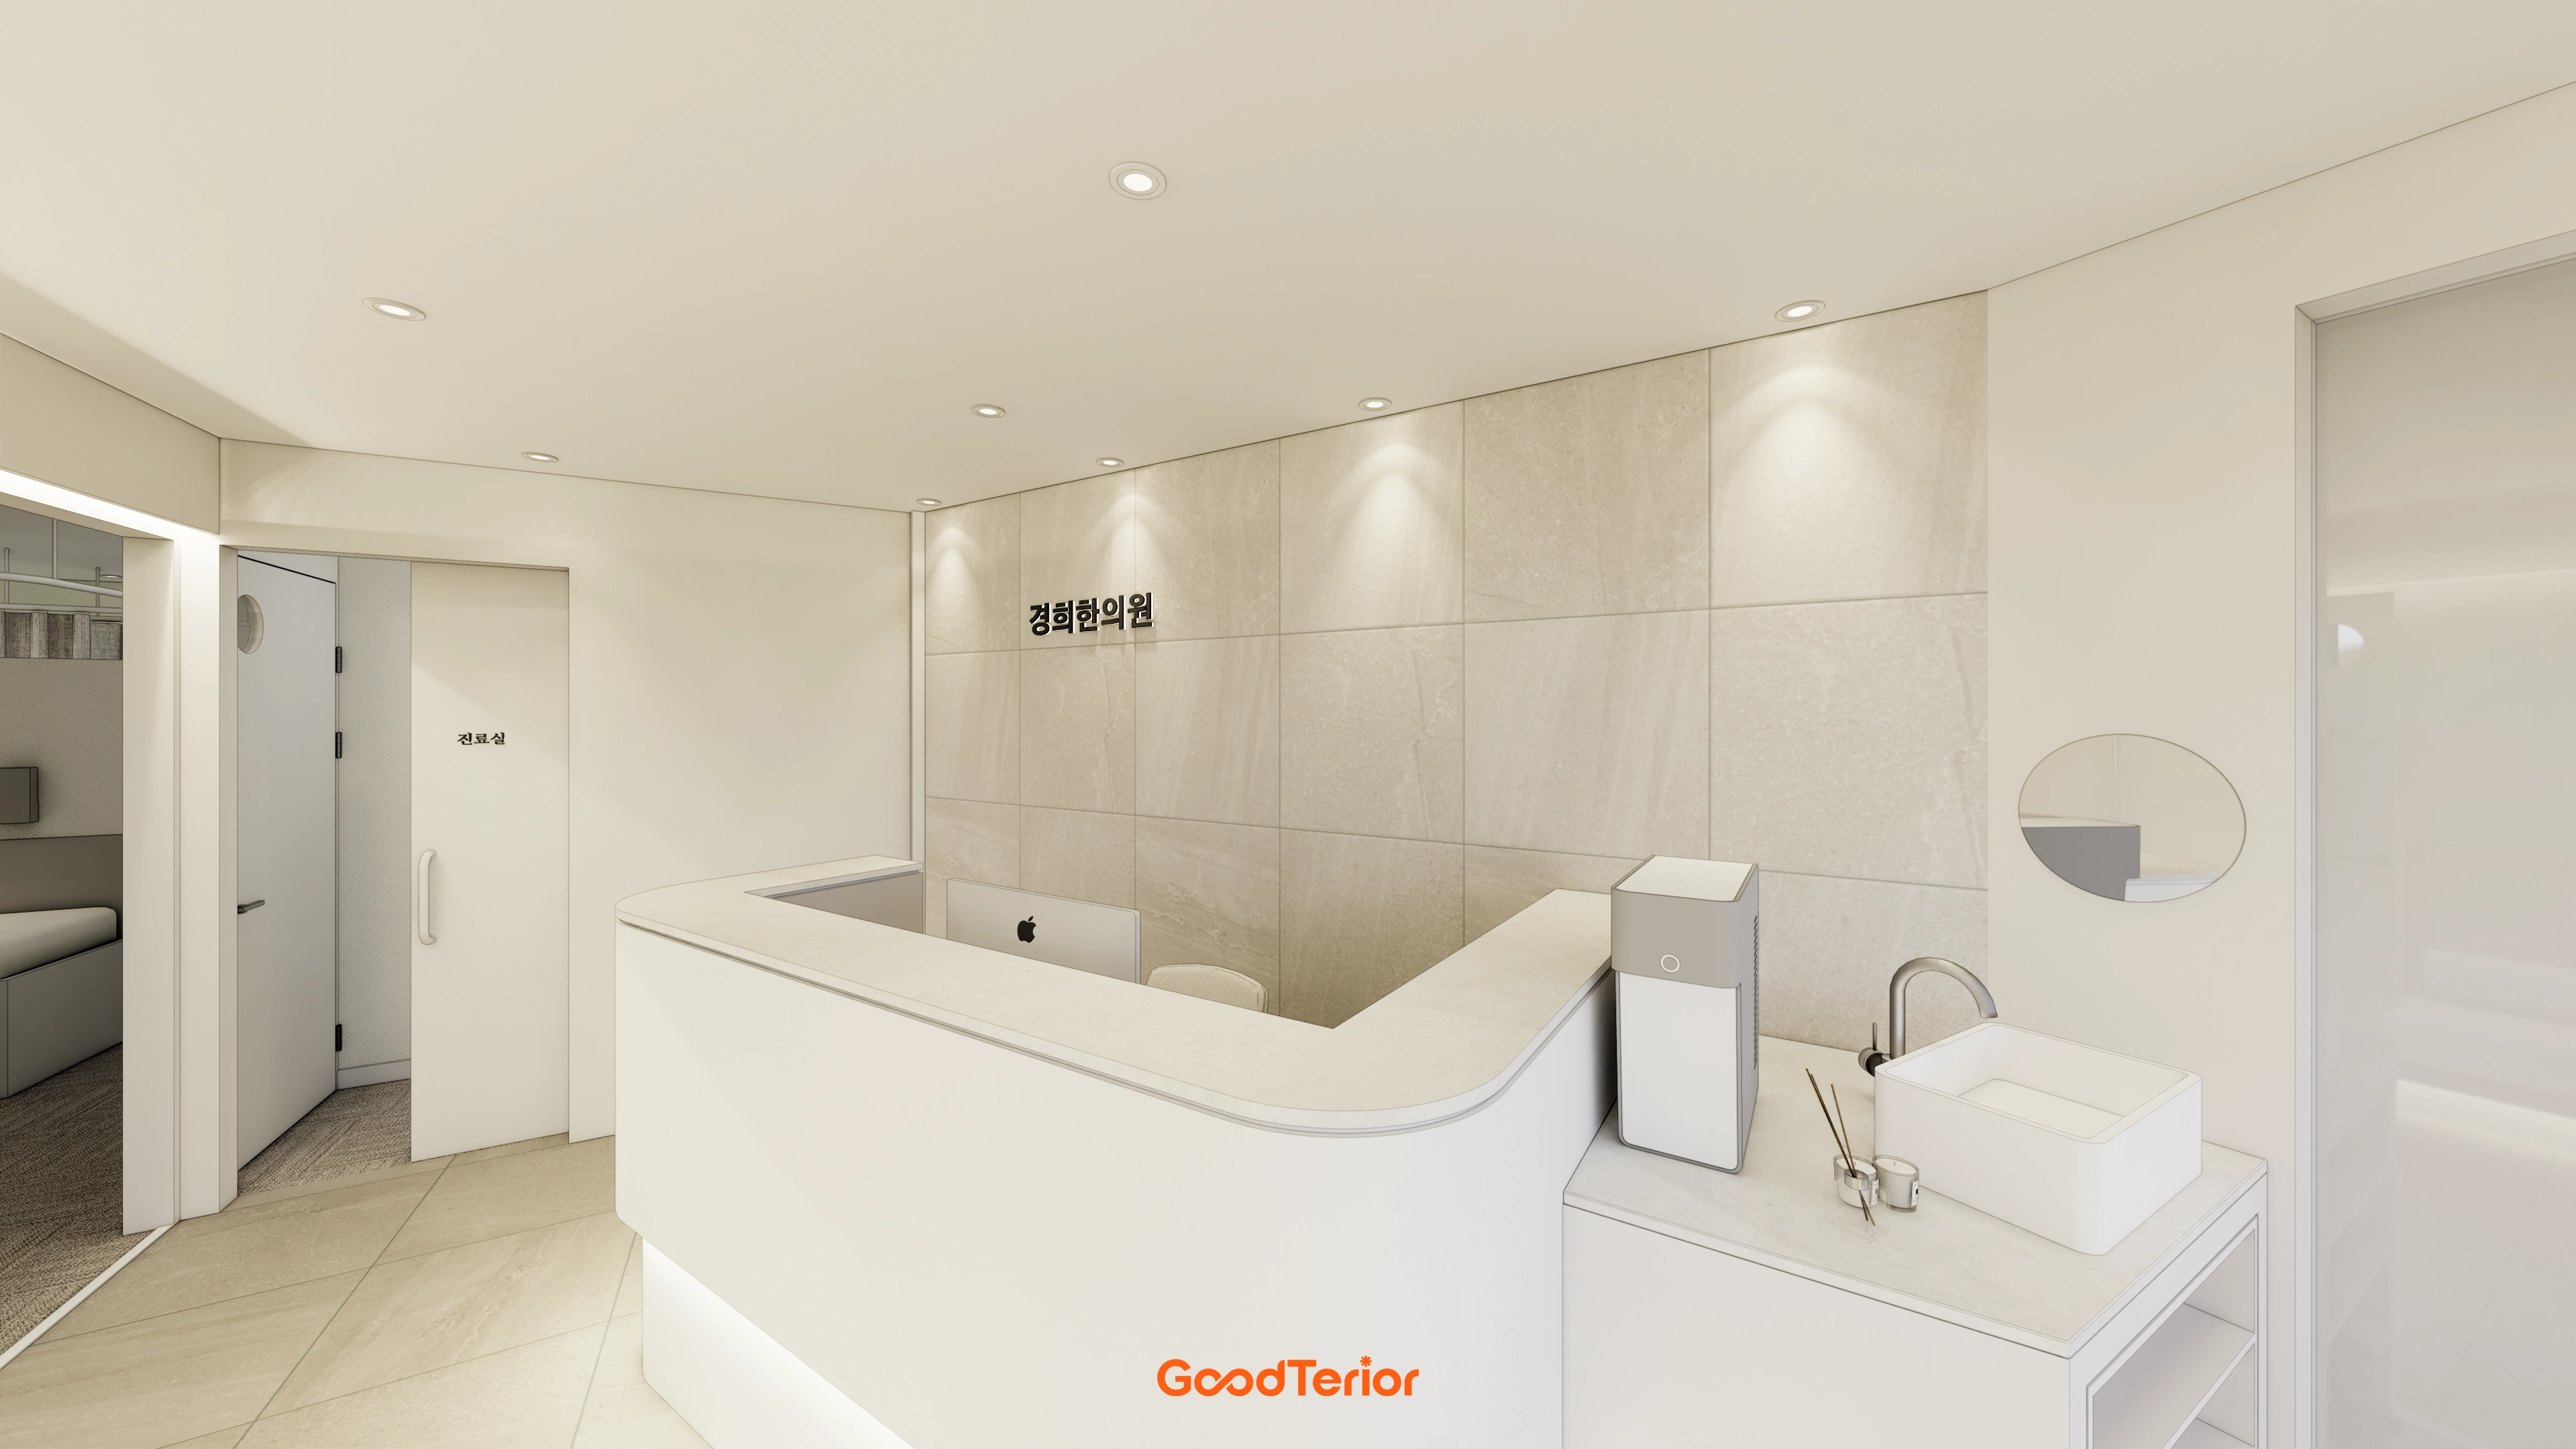
White and warm beige tones create cleanliness and comfort.
A softly curved reception desk reduces formality, with ceiling recessed and indirect lighting gently illuminating the room.
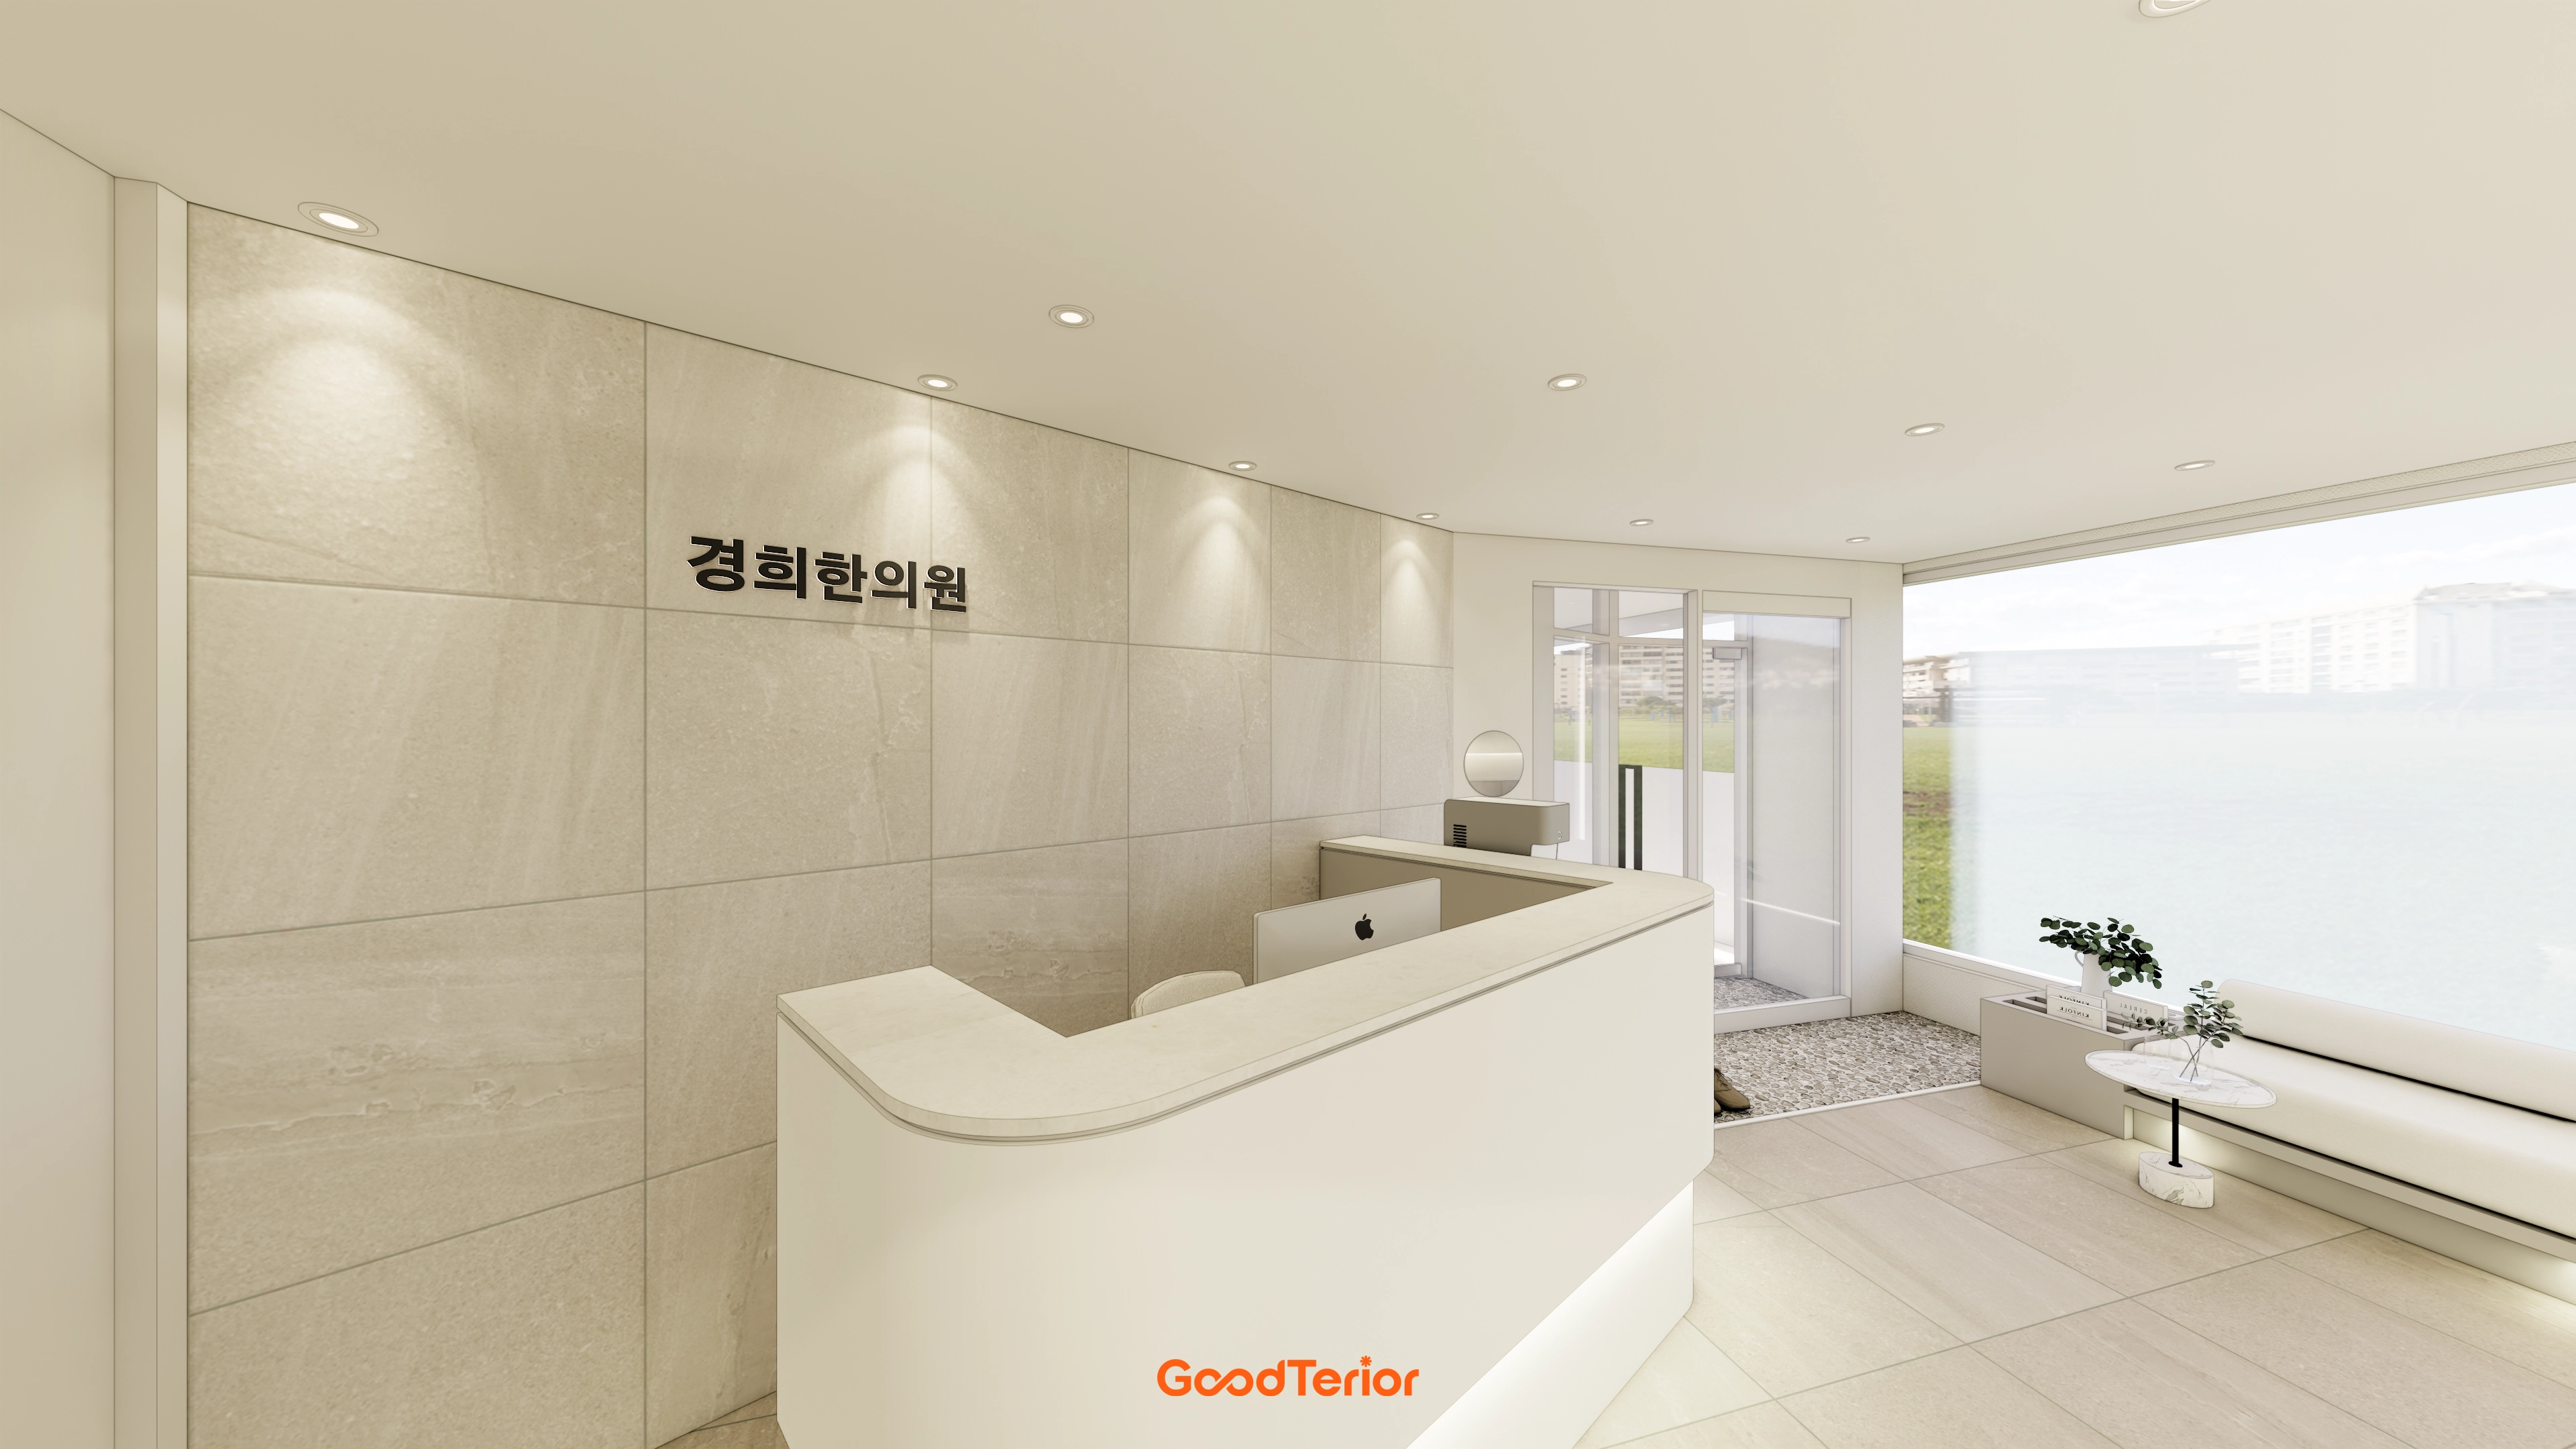
White and beige create a warm, cozy atmosphere for visitors' comfort.
A softly curved reception desk softens an otherwise cool space, with refined wall tiles providing reassurance.
Balanced recessed lights and spotlights on the ceiling, plus indirect lighting beneath the desk, carefully add depth.
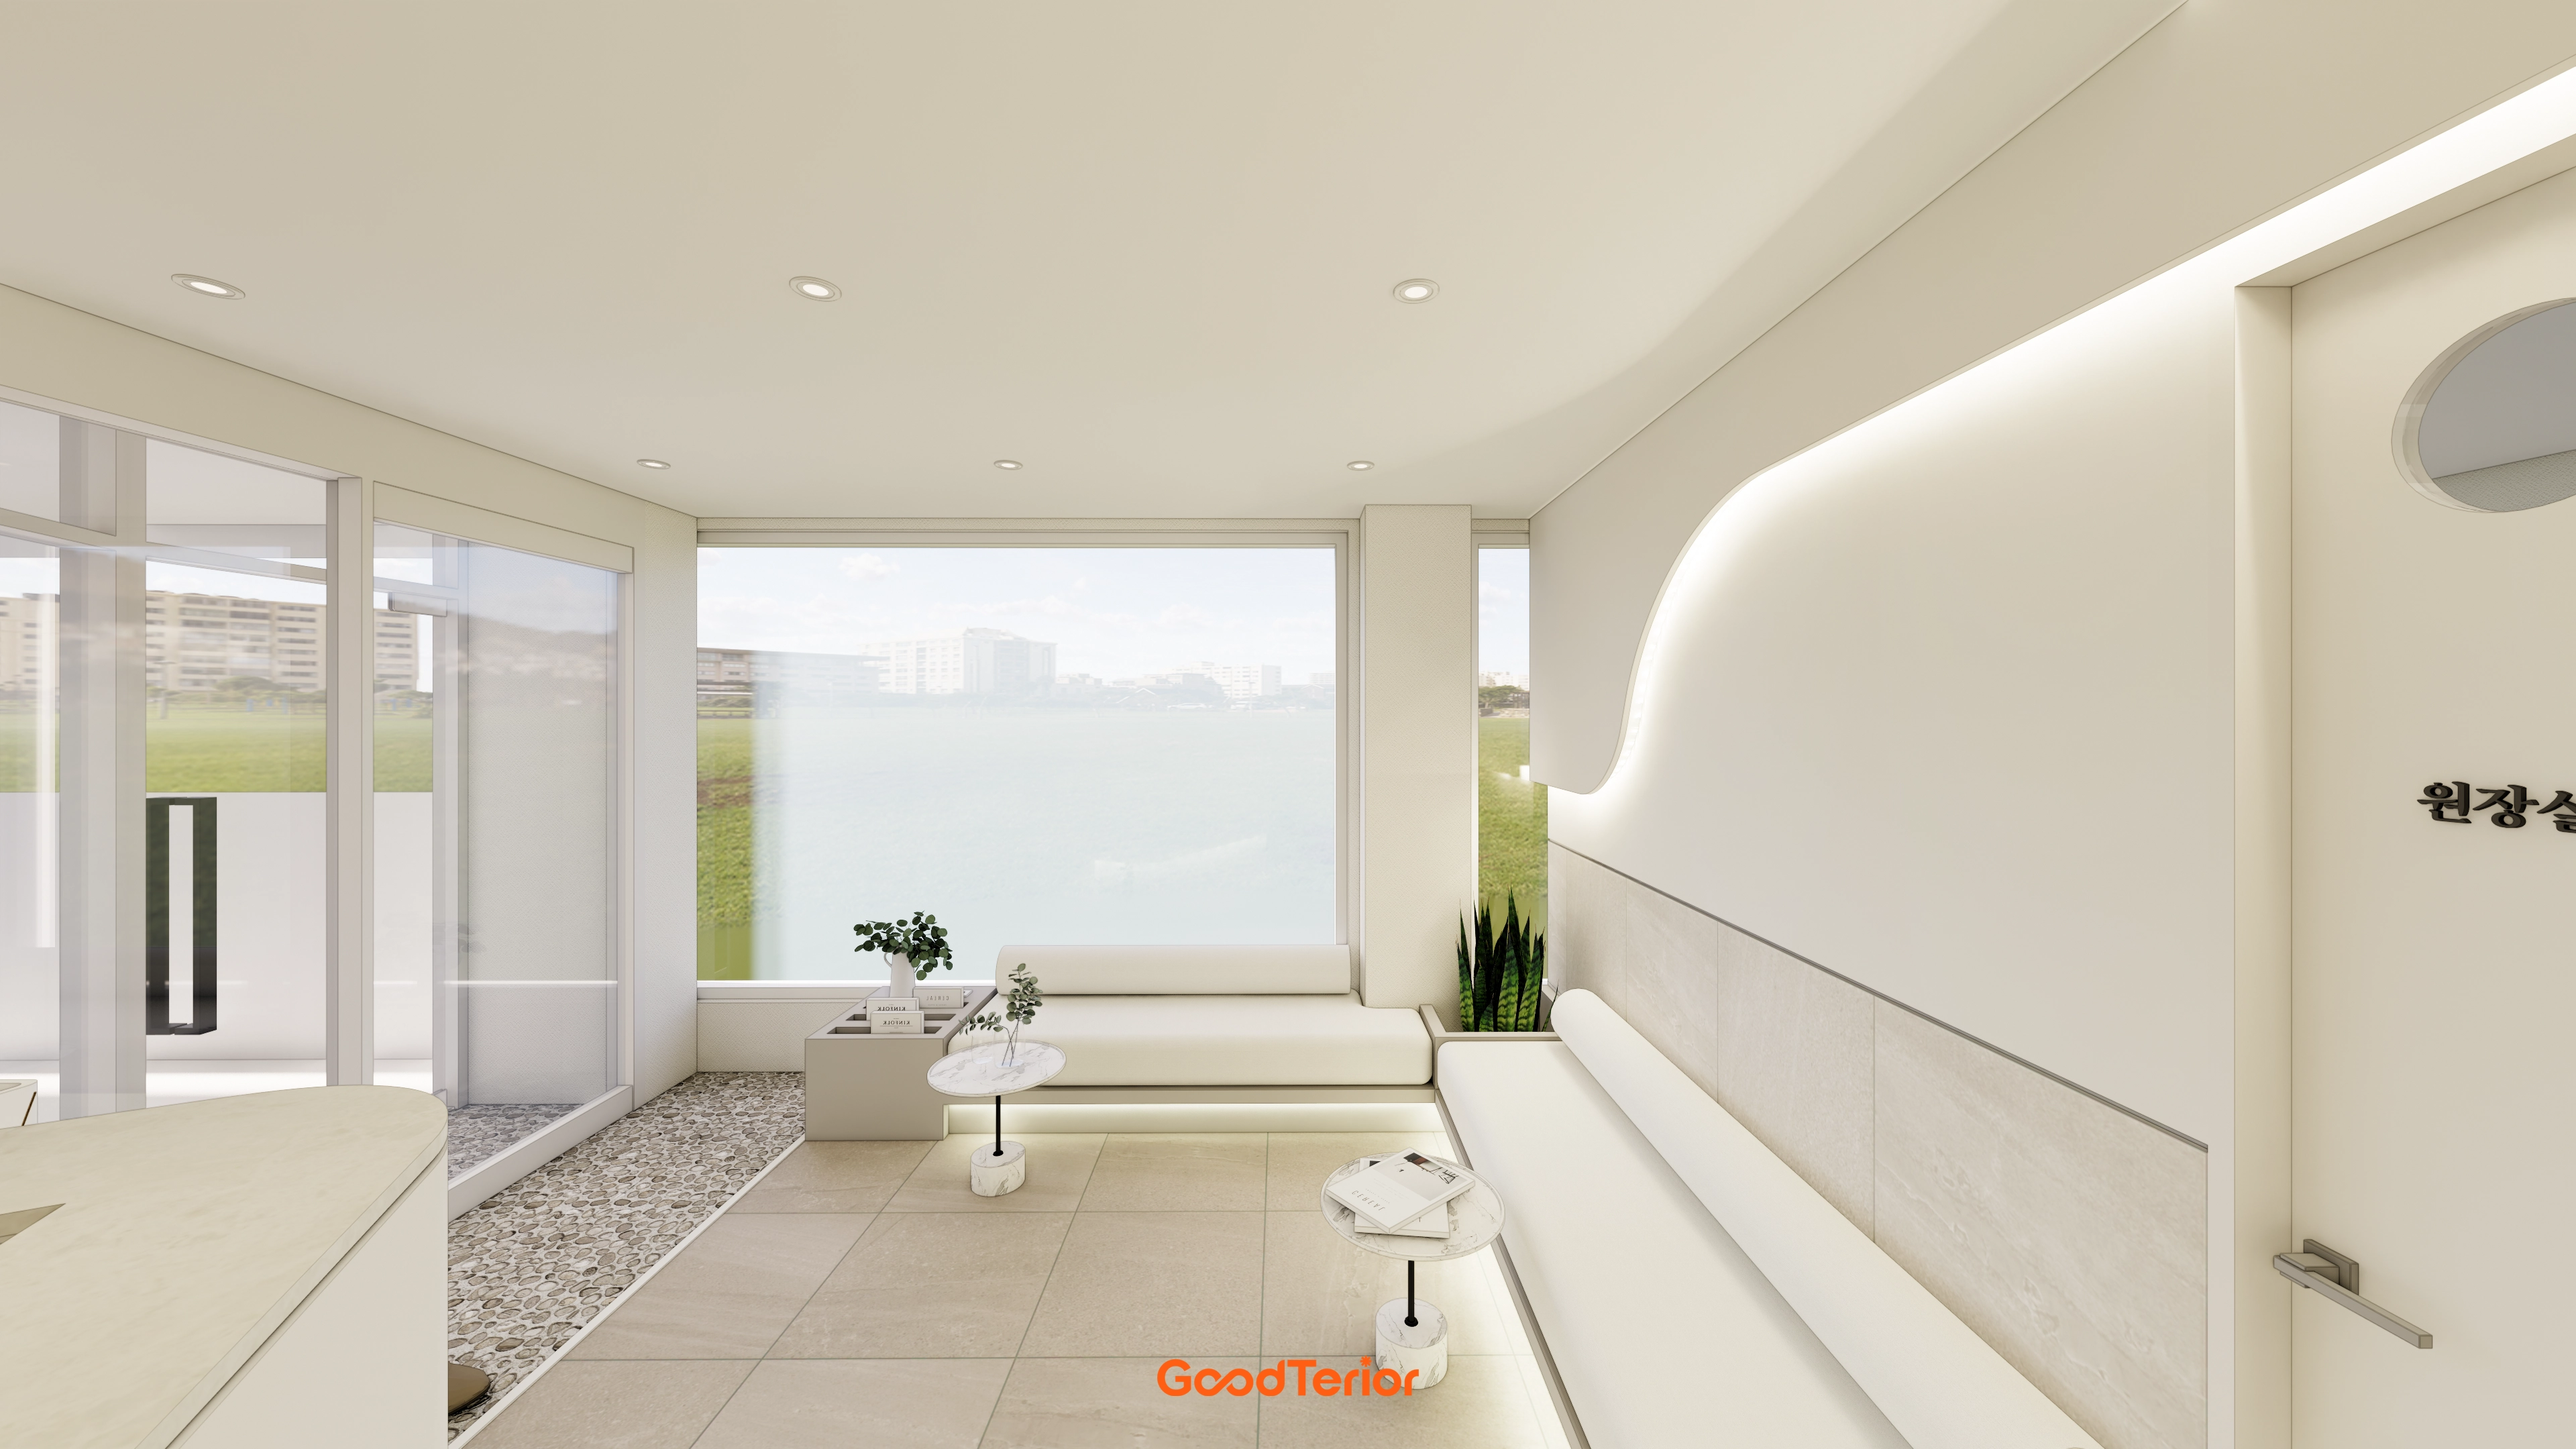
A white base softens the whole interior, with organic wall curves and subtle indirect lighting adding warmth and comfort.
Pebbles beneath window-side seating evoke resting in nature while waiting.
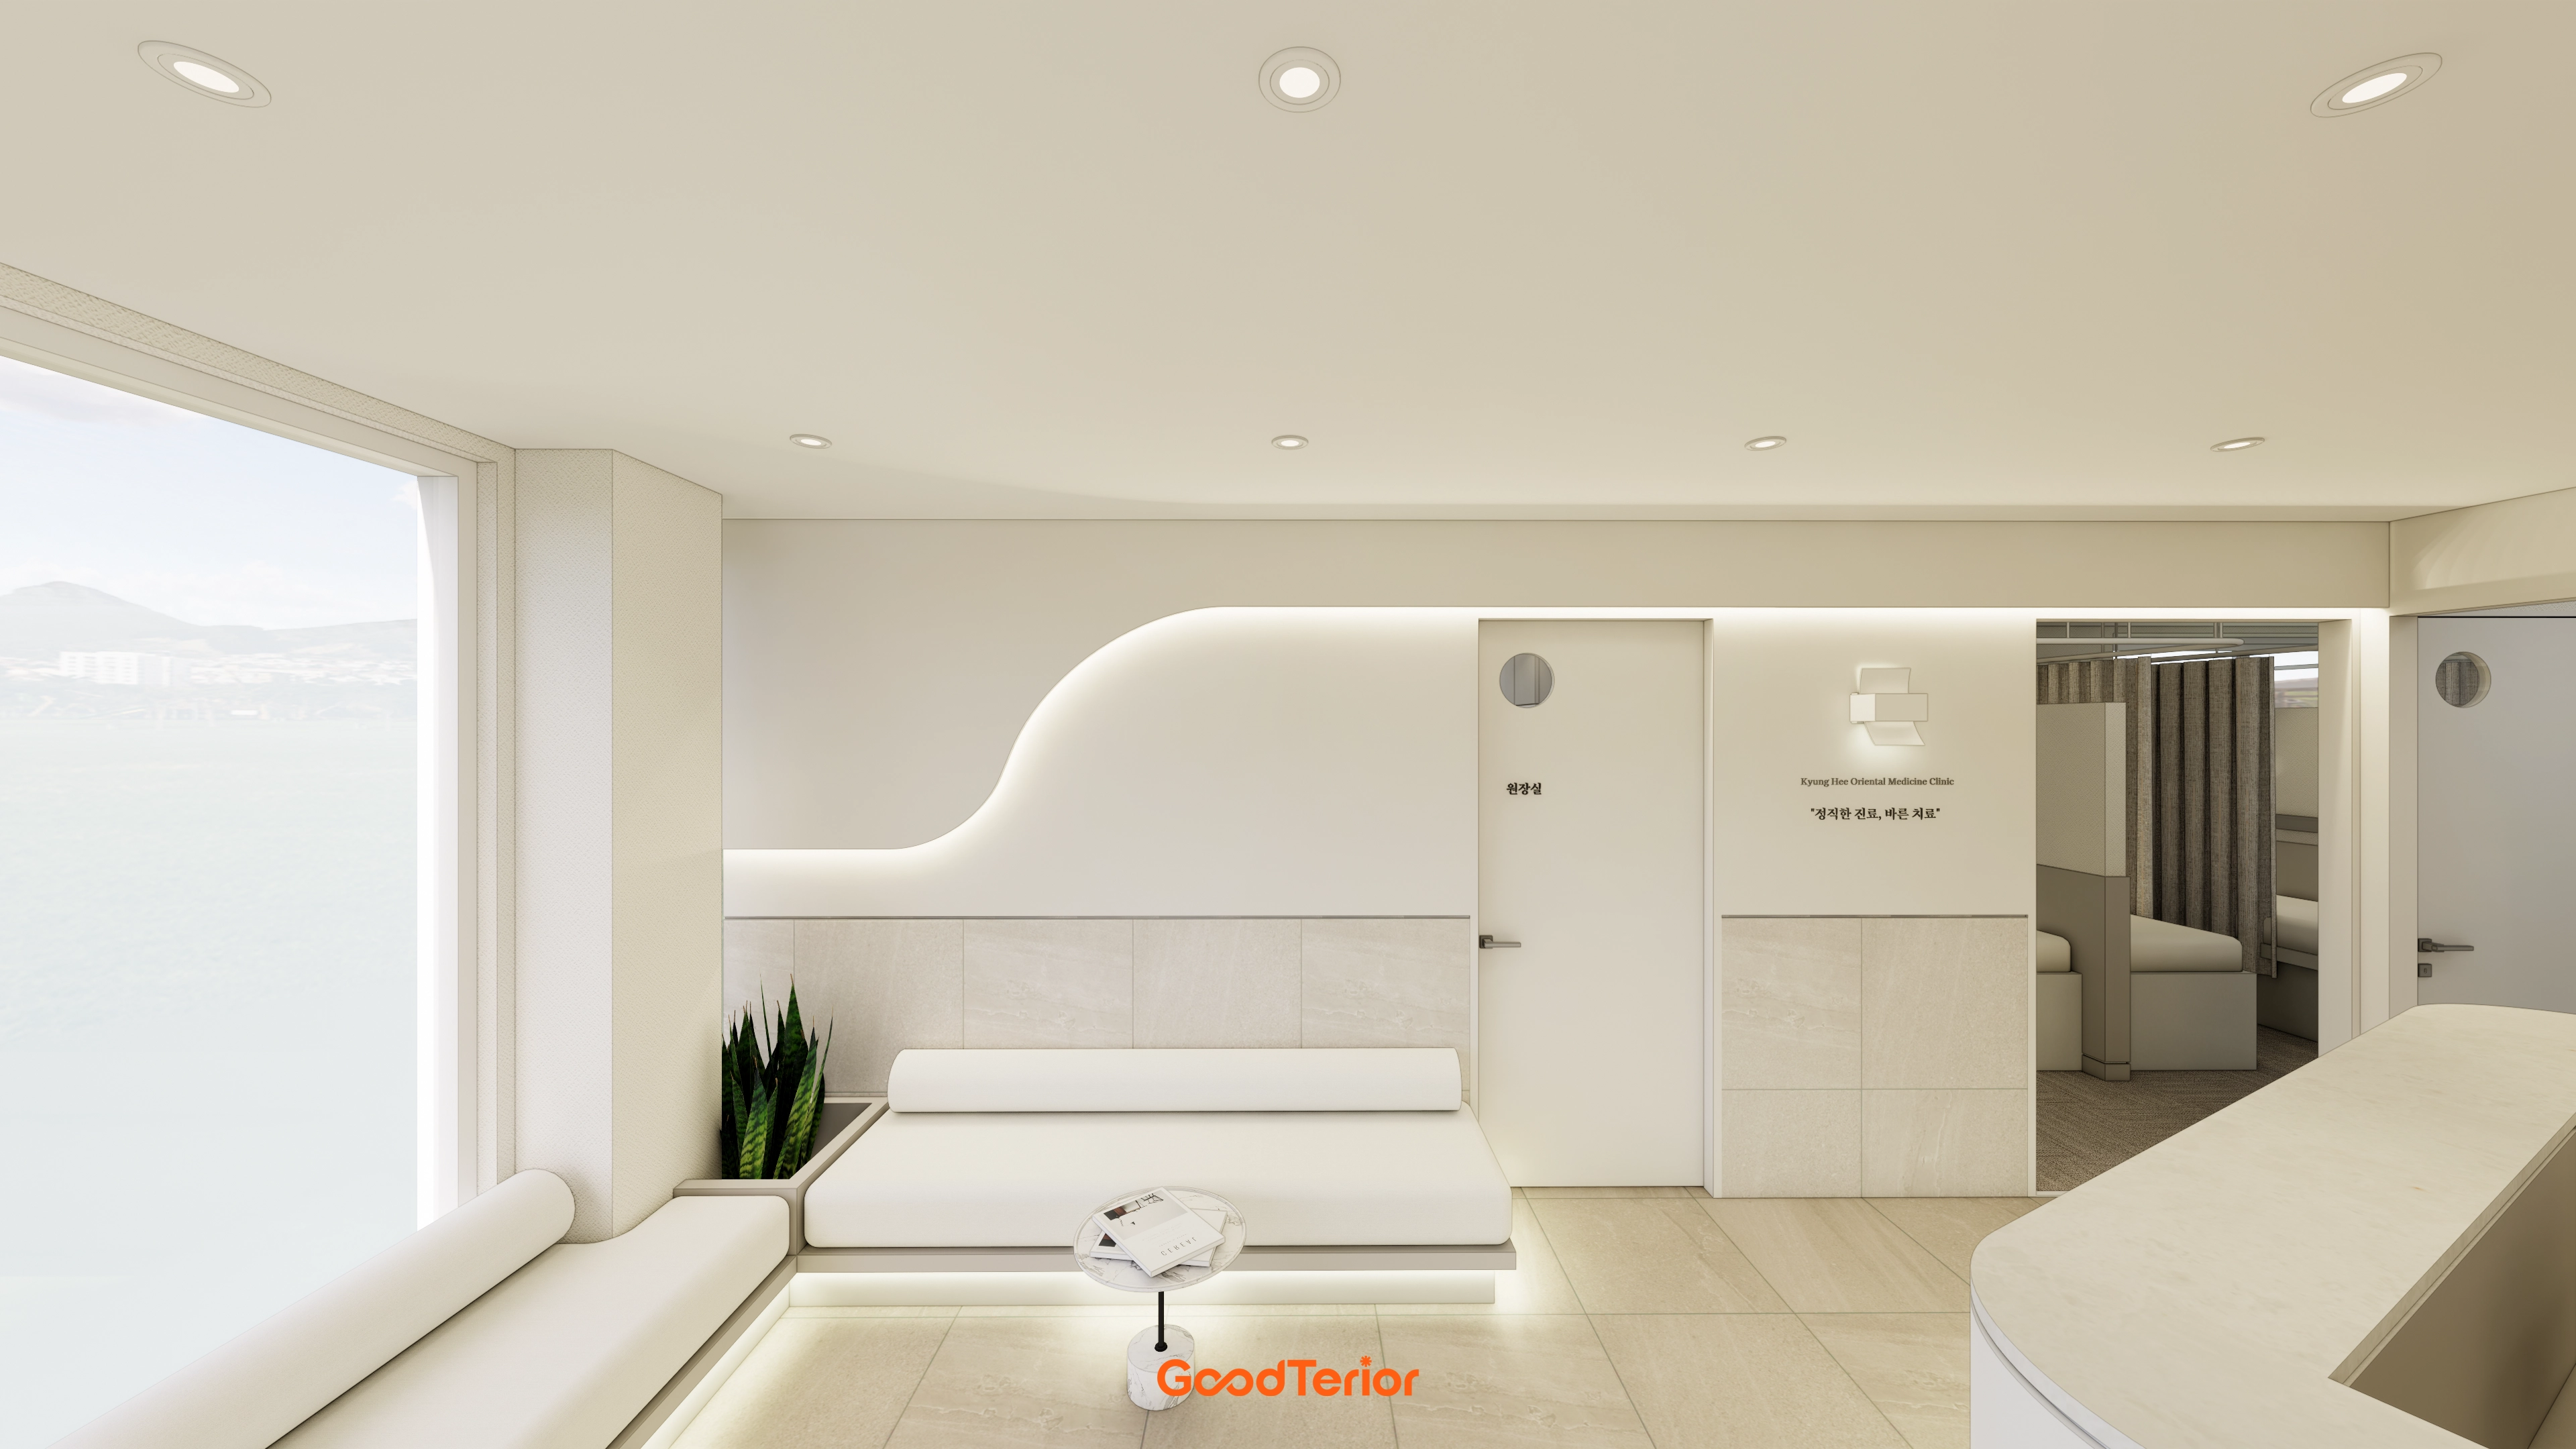
Warm white and beige support comfort, while soft wall curves and indirect lighting emerging from them add refinement.
A long built-in sofa follows the windows and walls to make even waiting cozy.
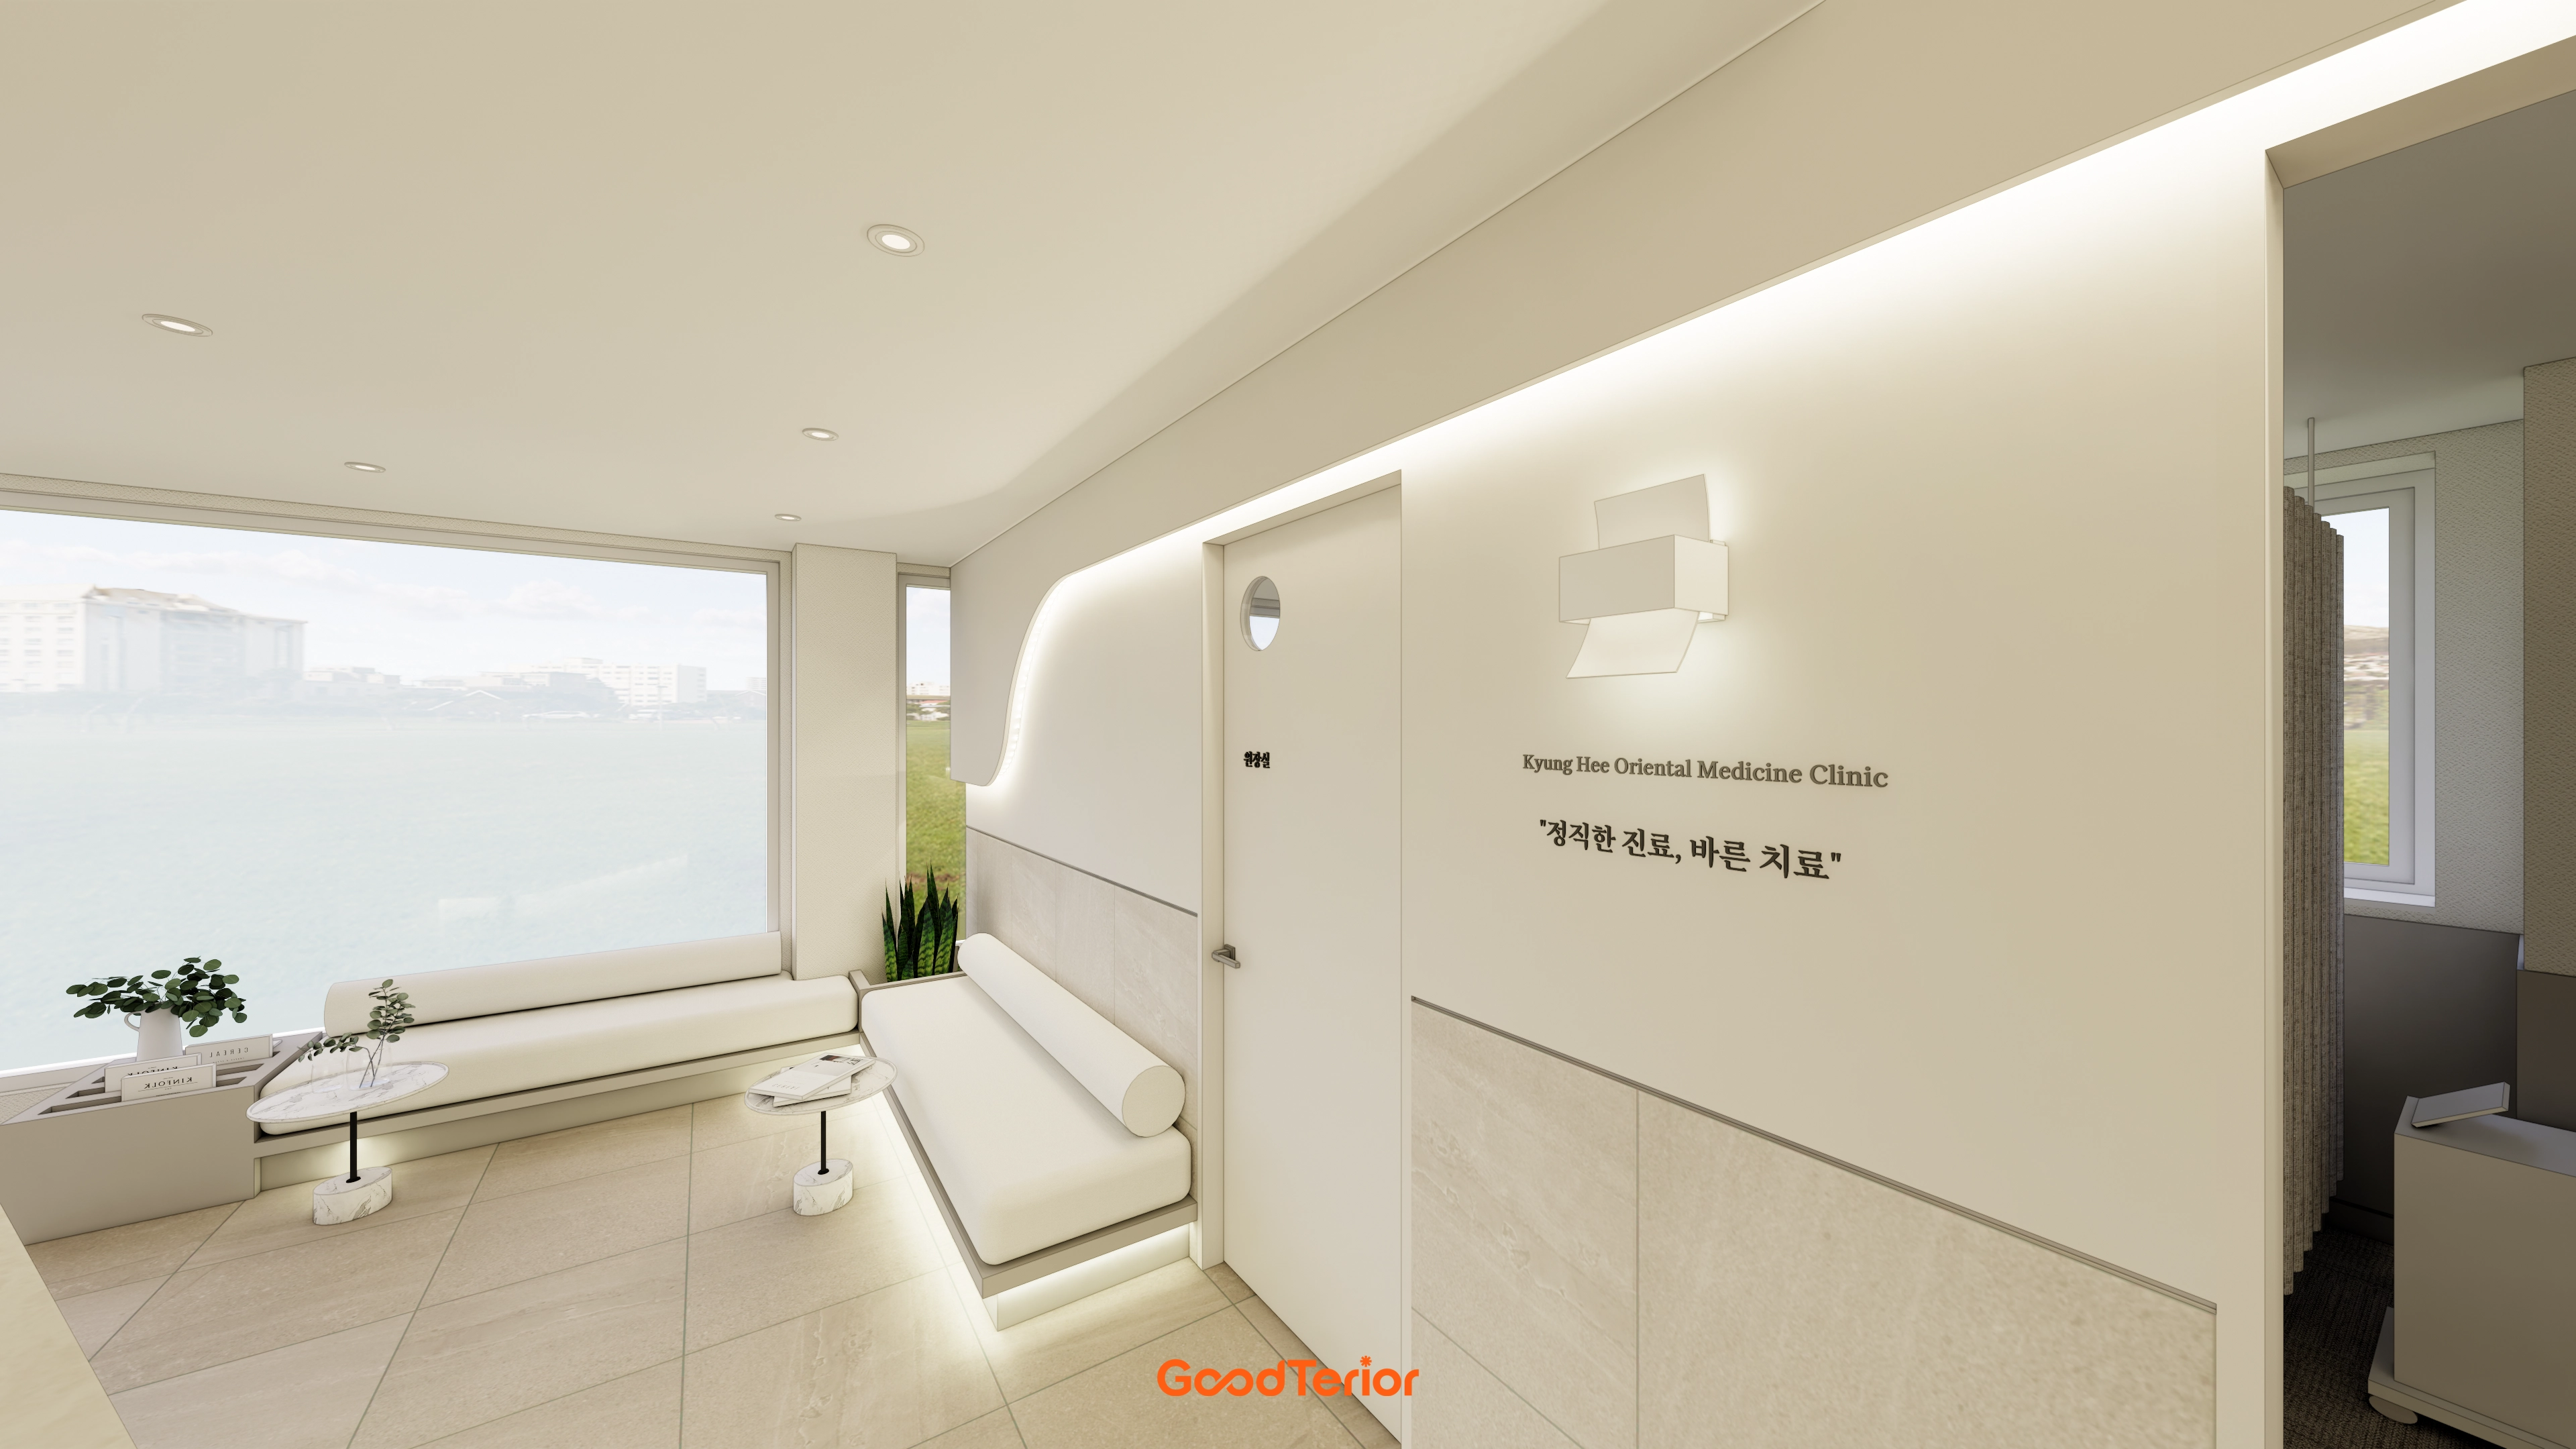
White and beige create warmth and cleanliness, with subtle indirect lighting following soft wall curves for comfort.
The view through large full-height windows helps create calm.
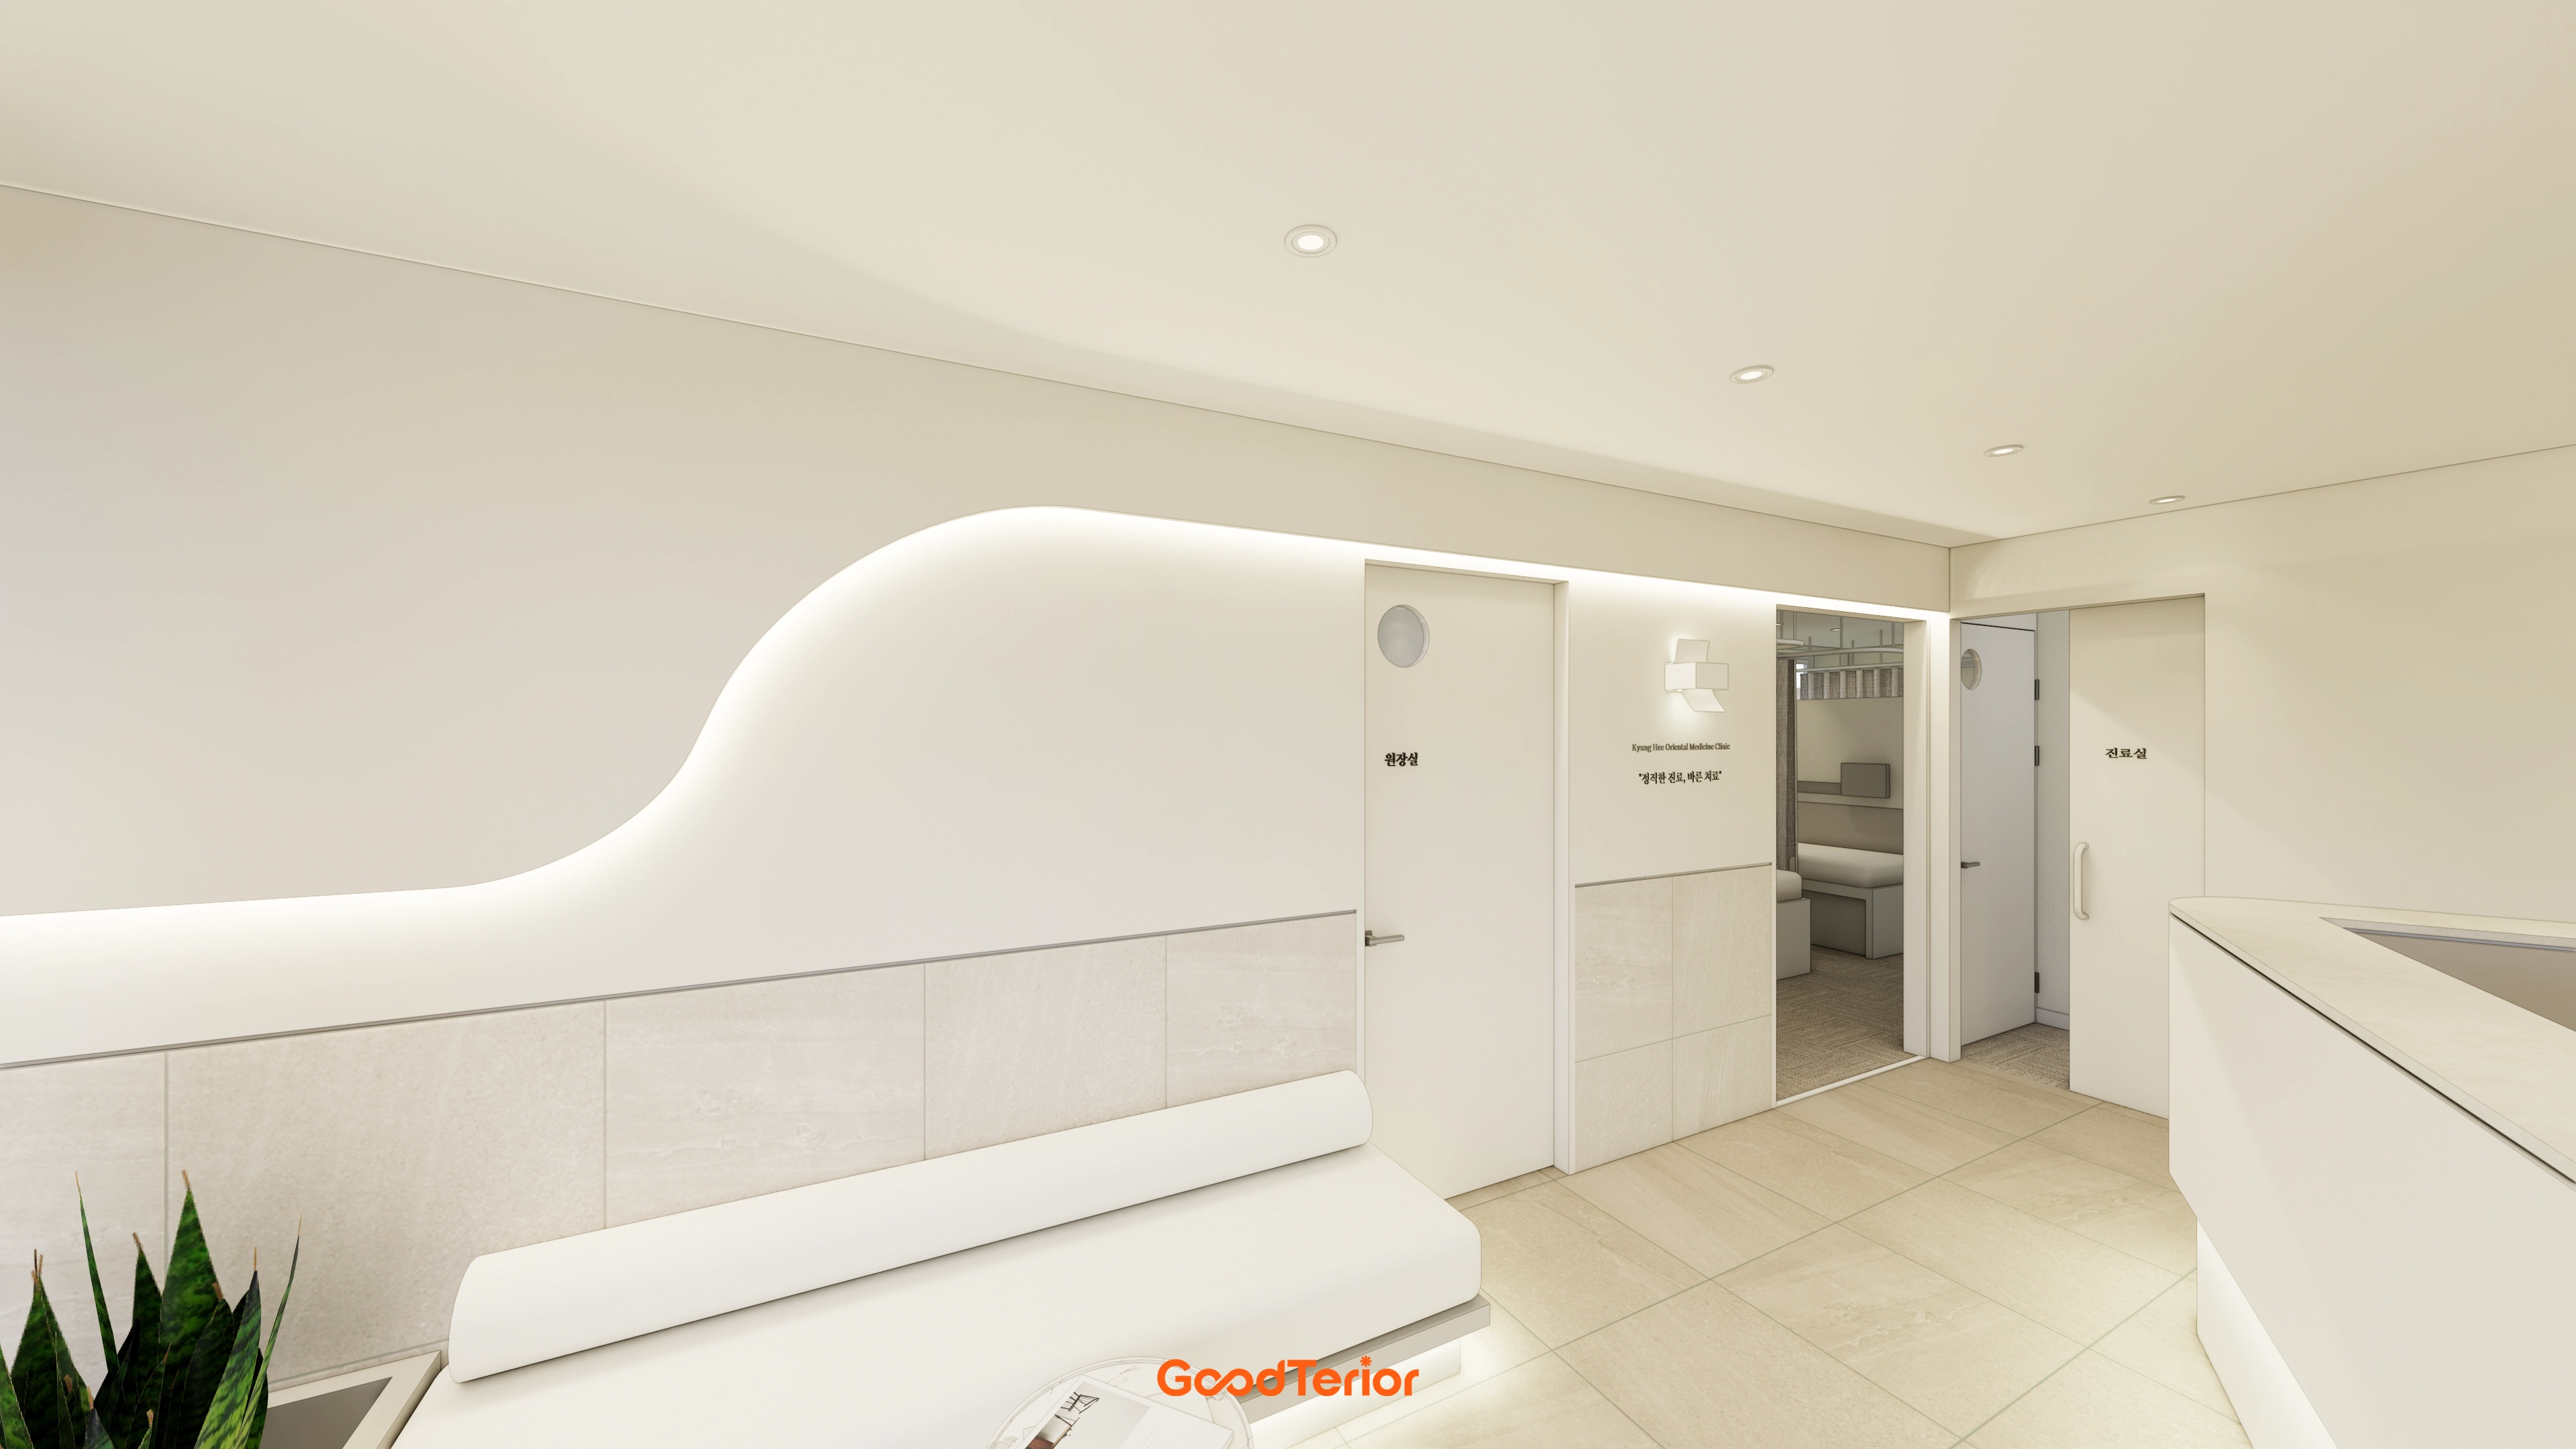
Softly curved walls replace cold straight lines, with warm indirect lighting creating a cozy atmosphere. A built-in waiting sofa keeps routes simple and tidy.
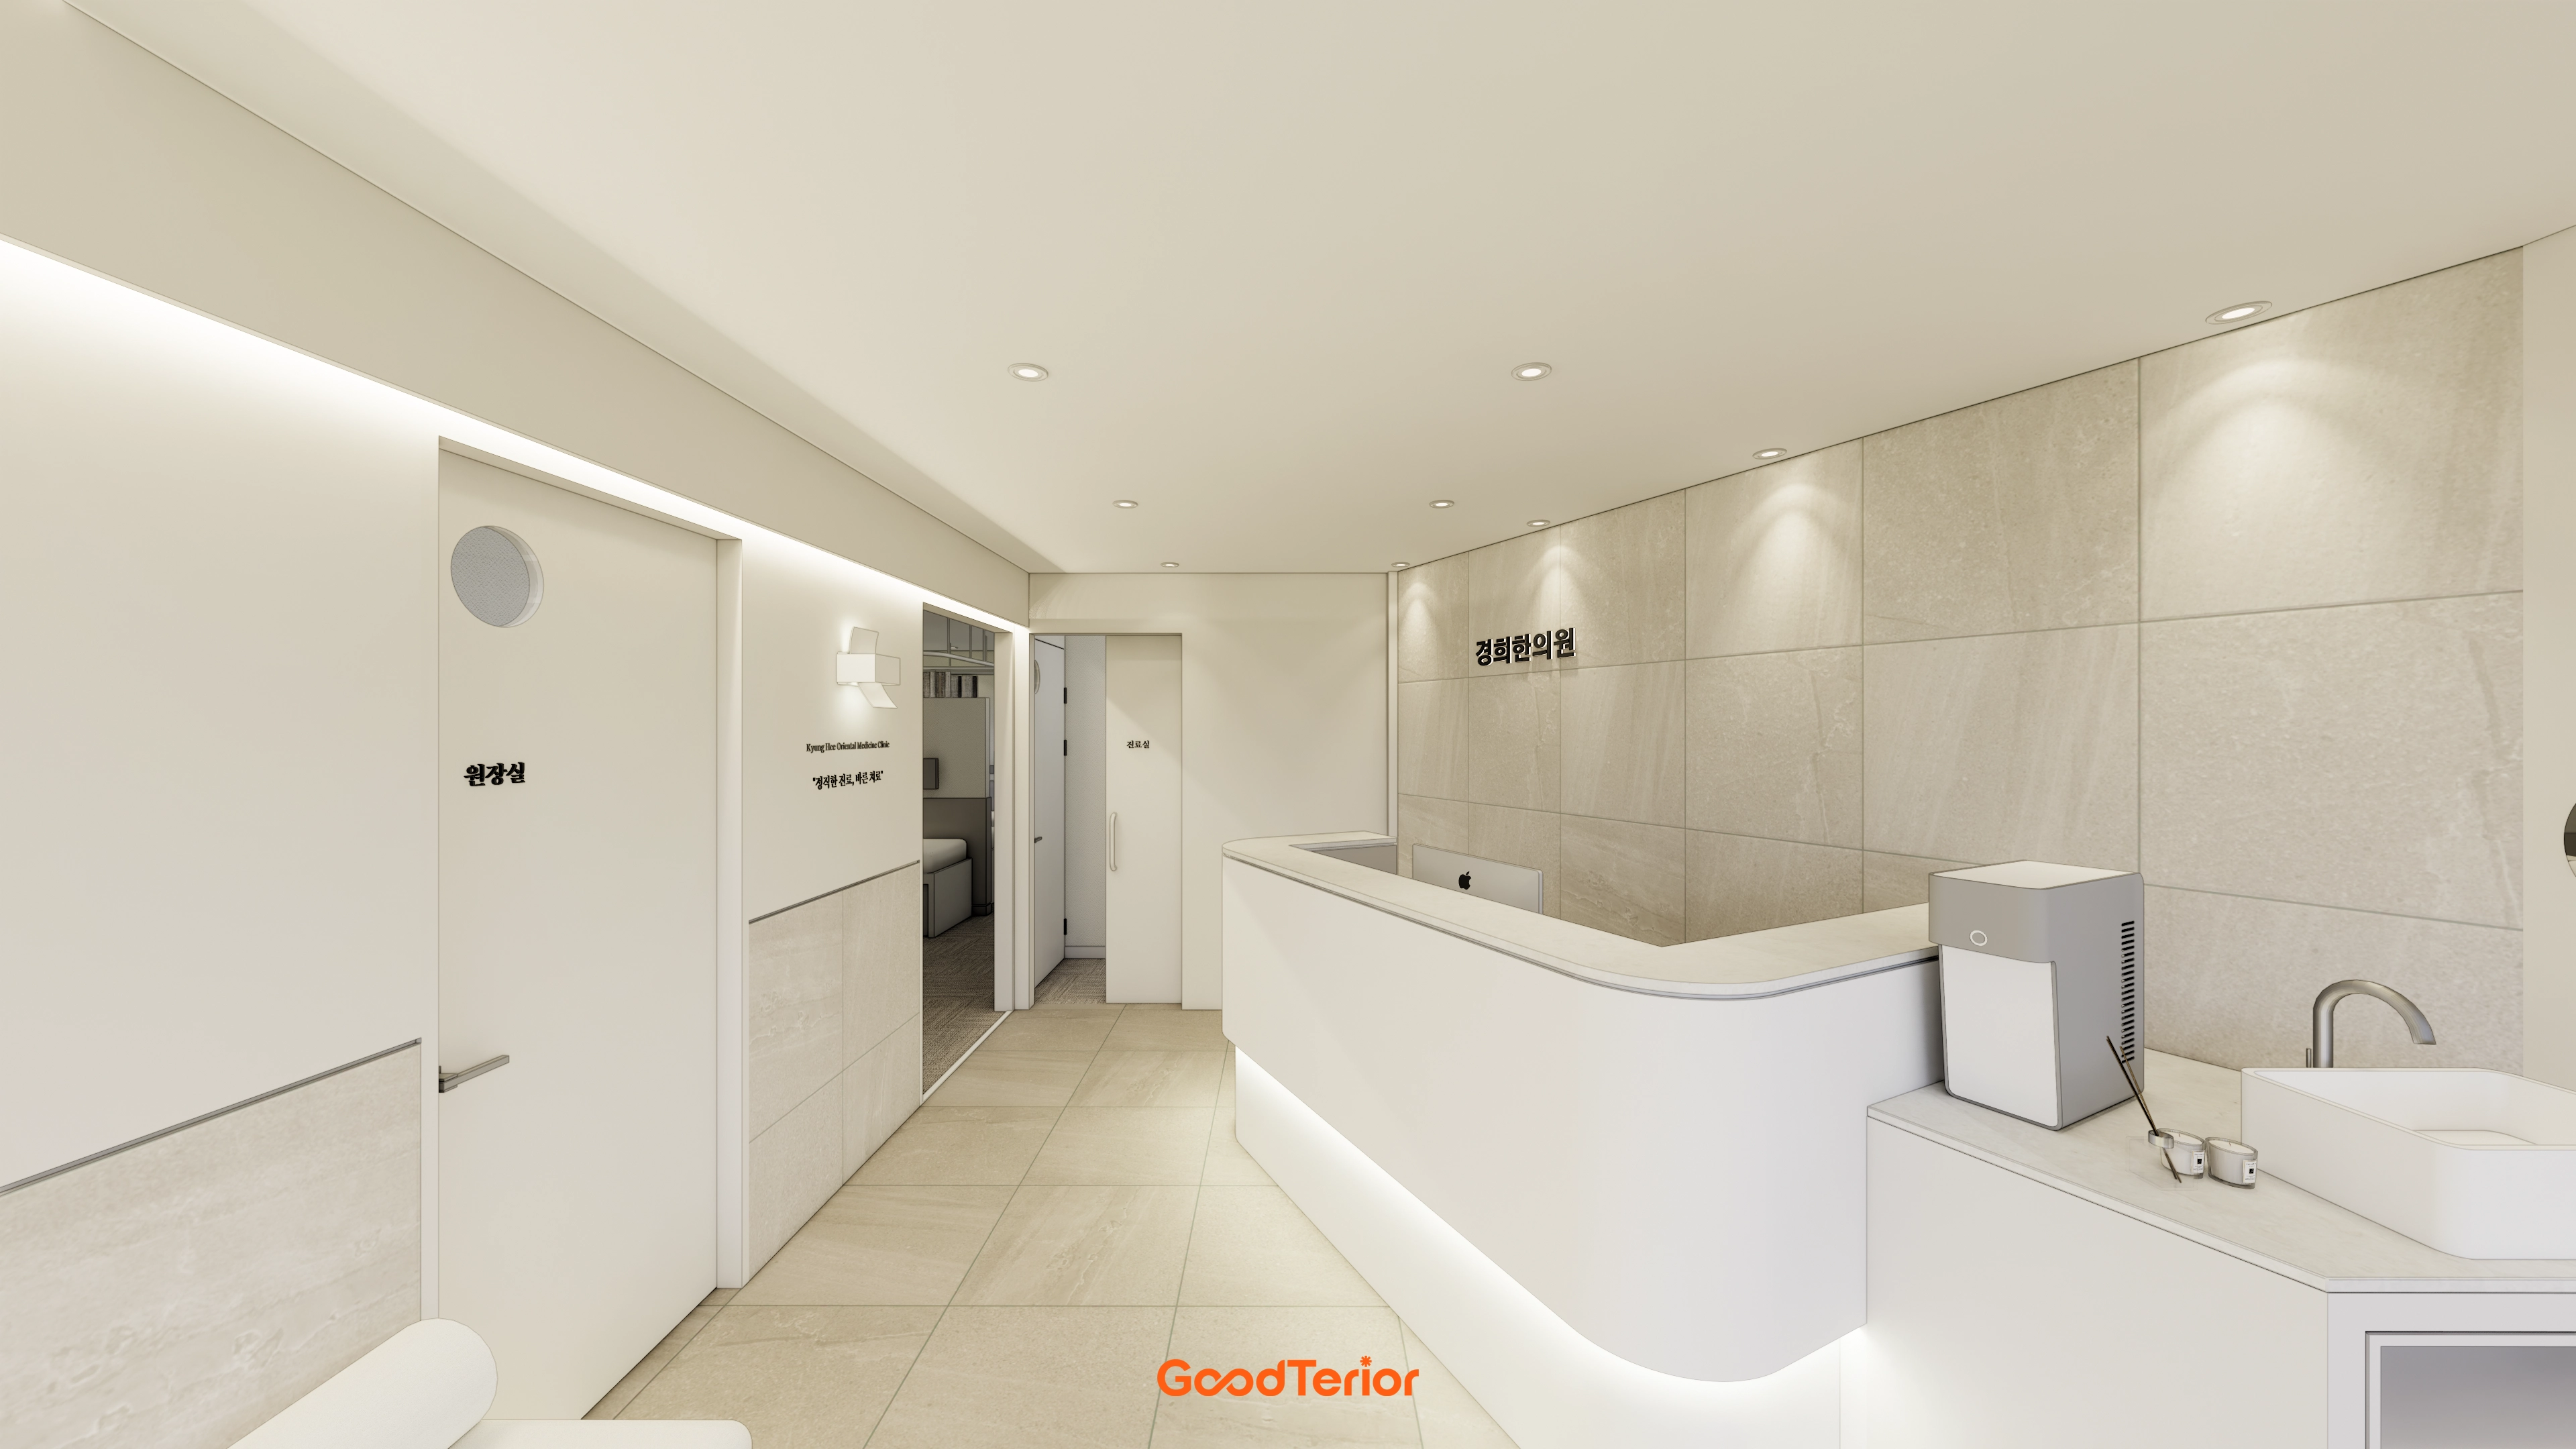
White and beige make the first arrival area warm and comfortable.
A curved reception desk softens the atmosphere, with indirect lighting below the desk and on the wall adding comfort.
A tiled feature wall behind reception matches the floor tones for calm refinement.
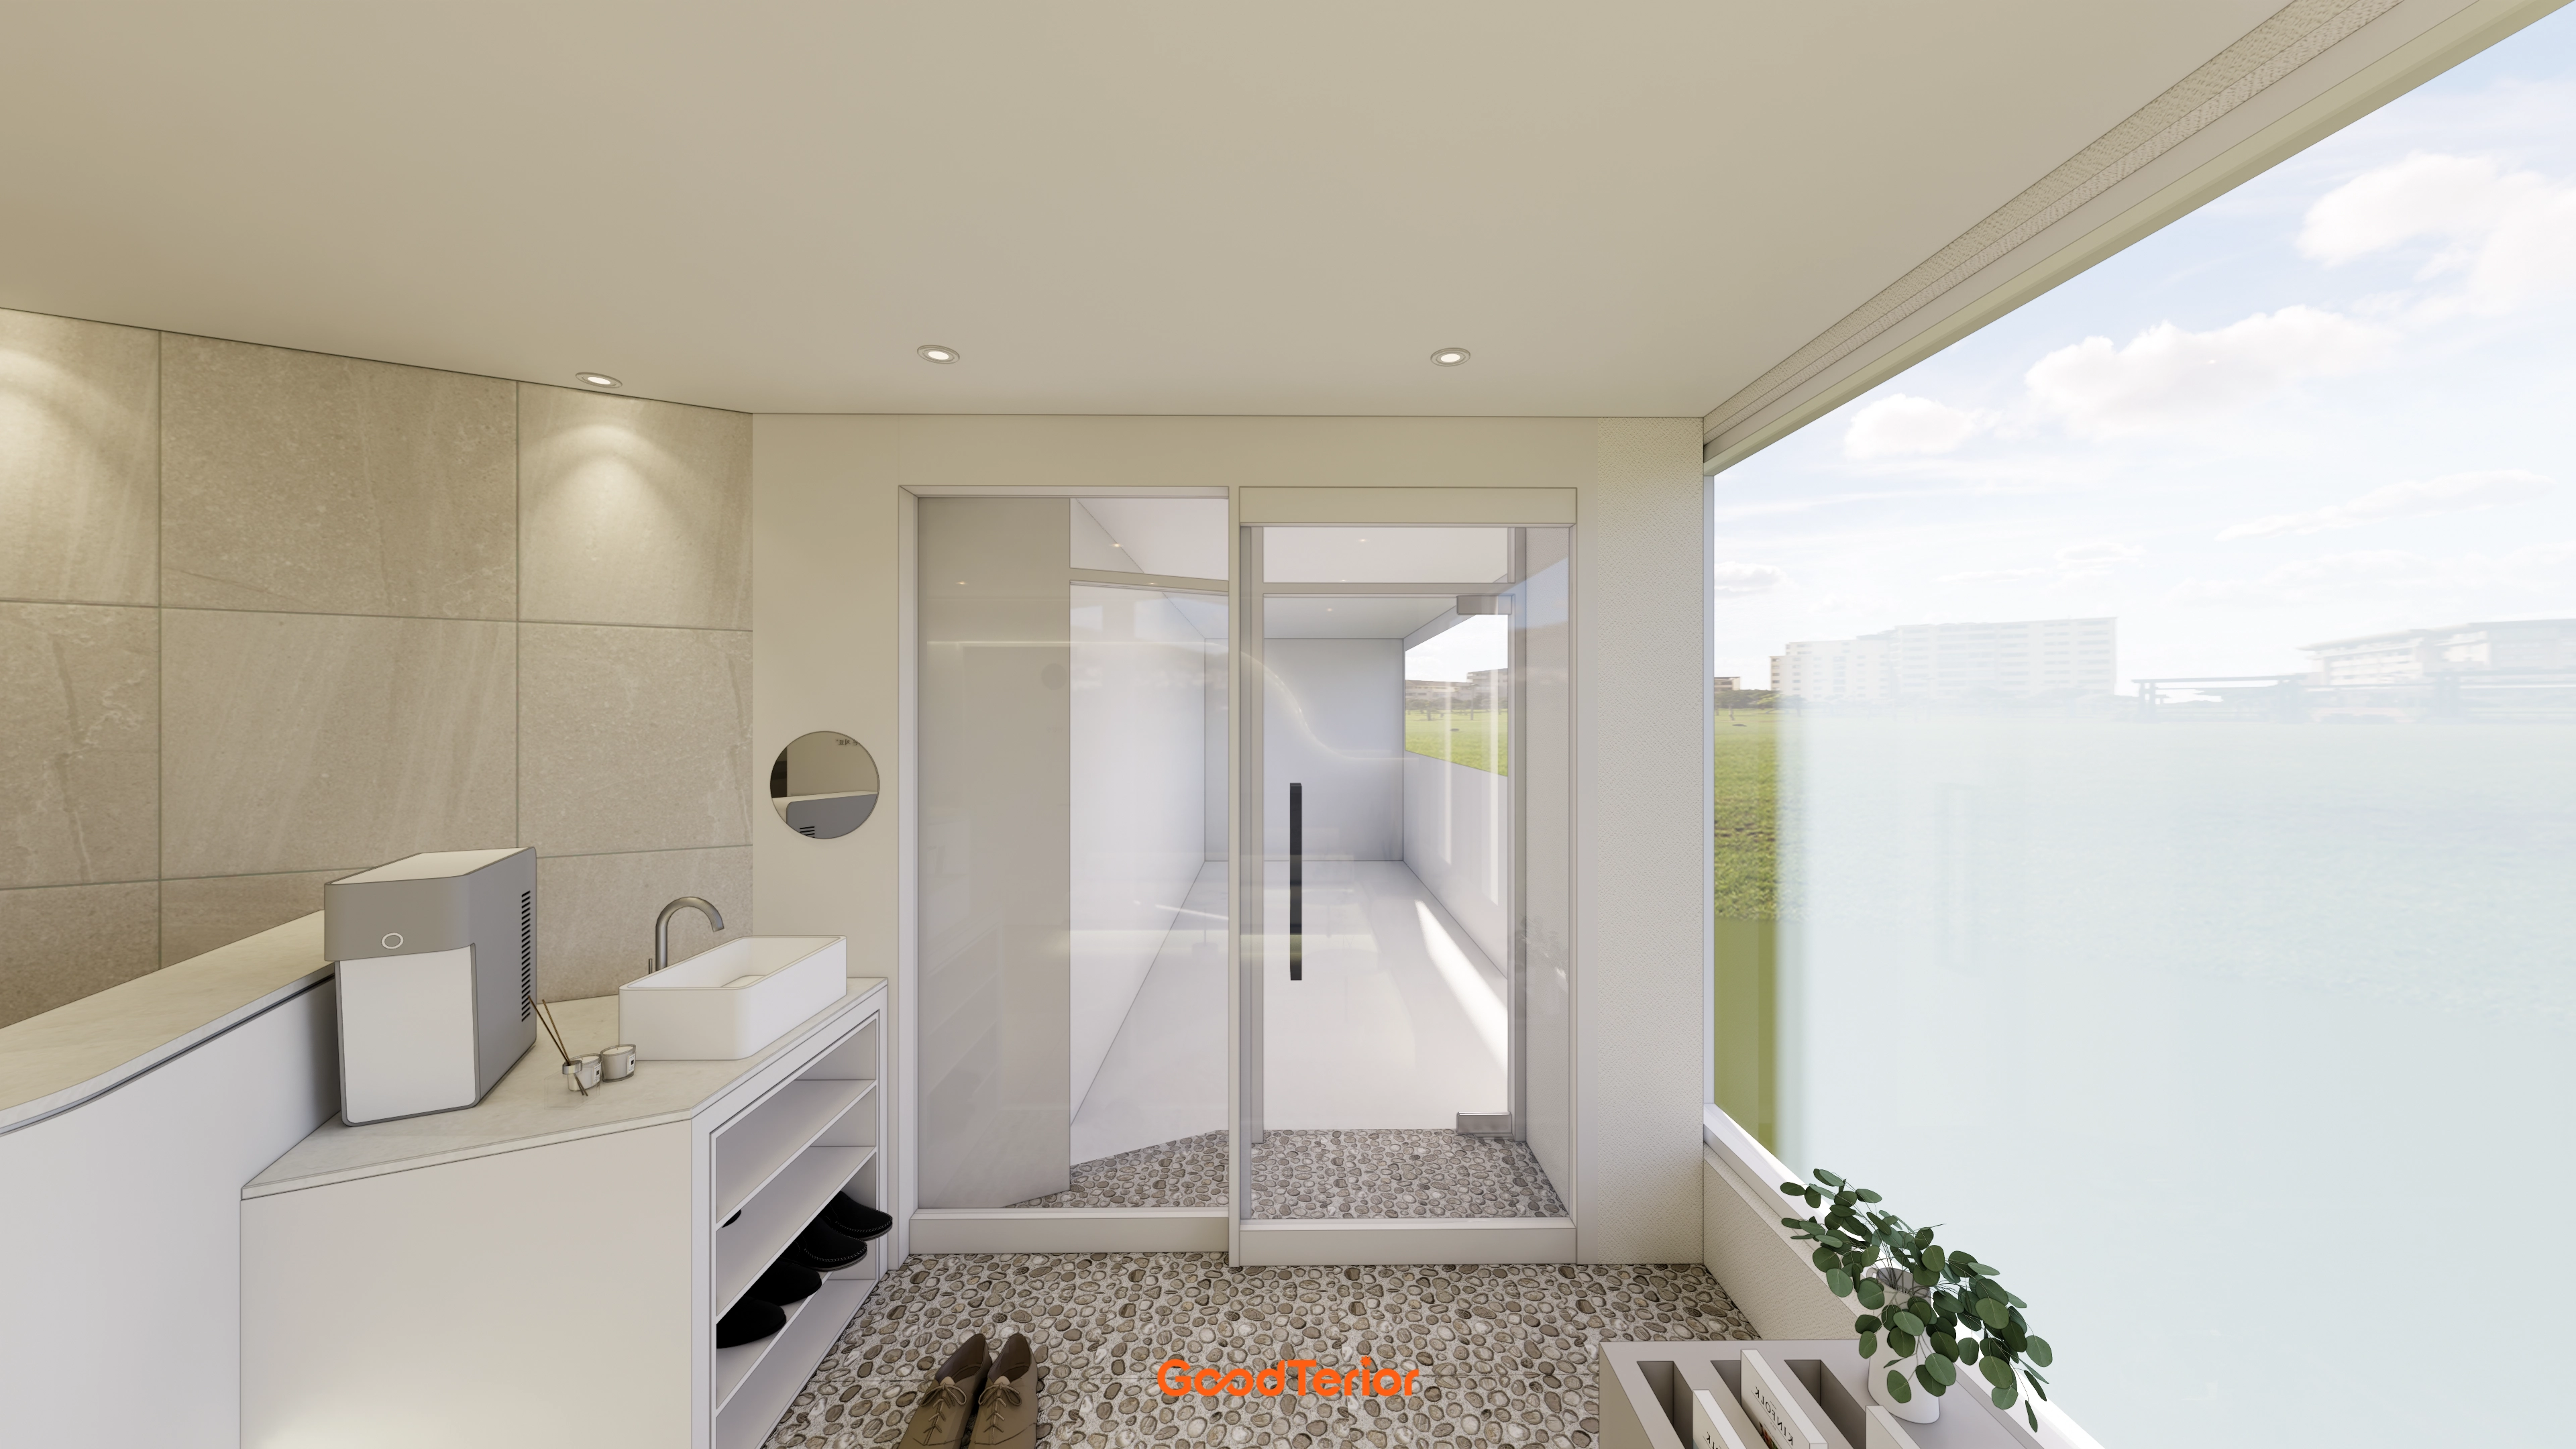
Pebble flooring creates a natural, warm first impression.
Soft beige wall tiles and a white combined washbasin and shoe cabinet keep the area tidy.
A sliding glass door separates the space without enclosure.
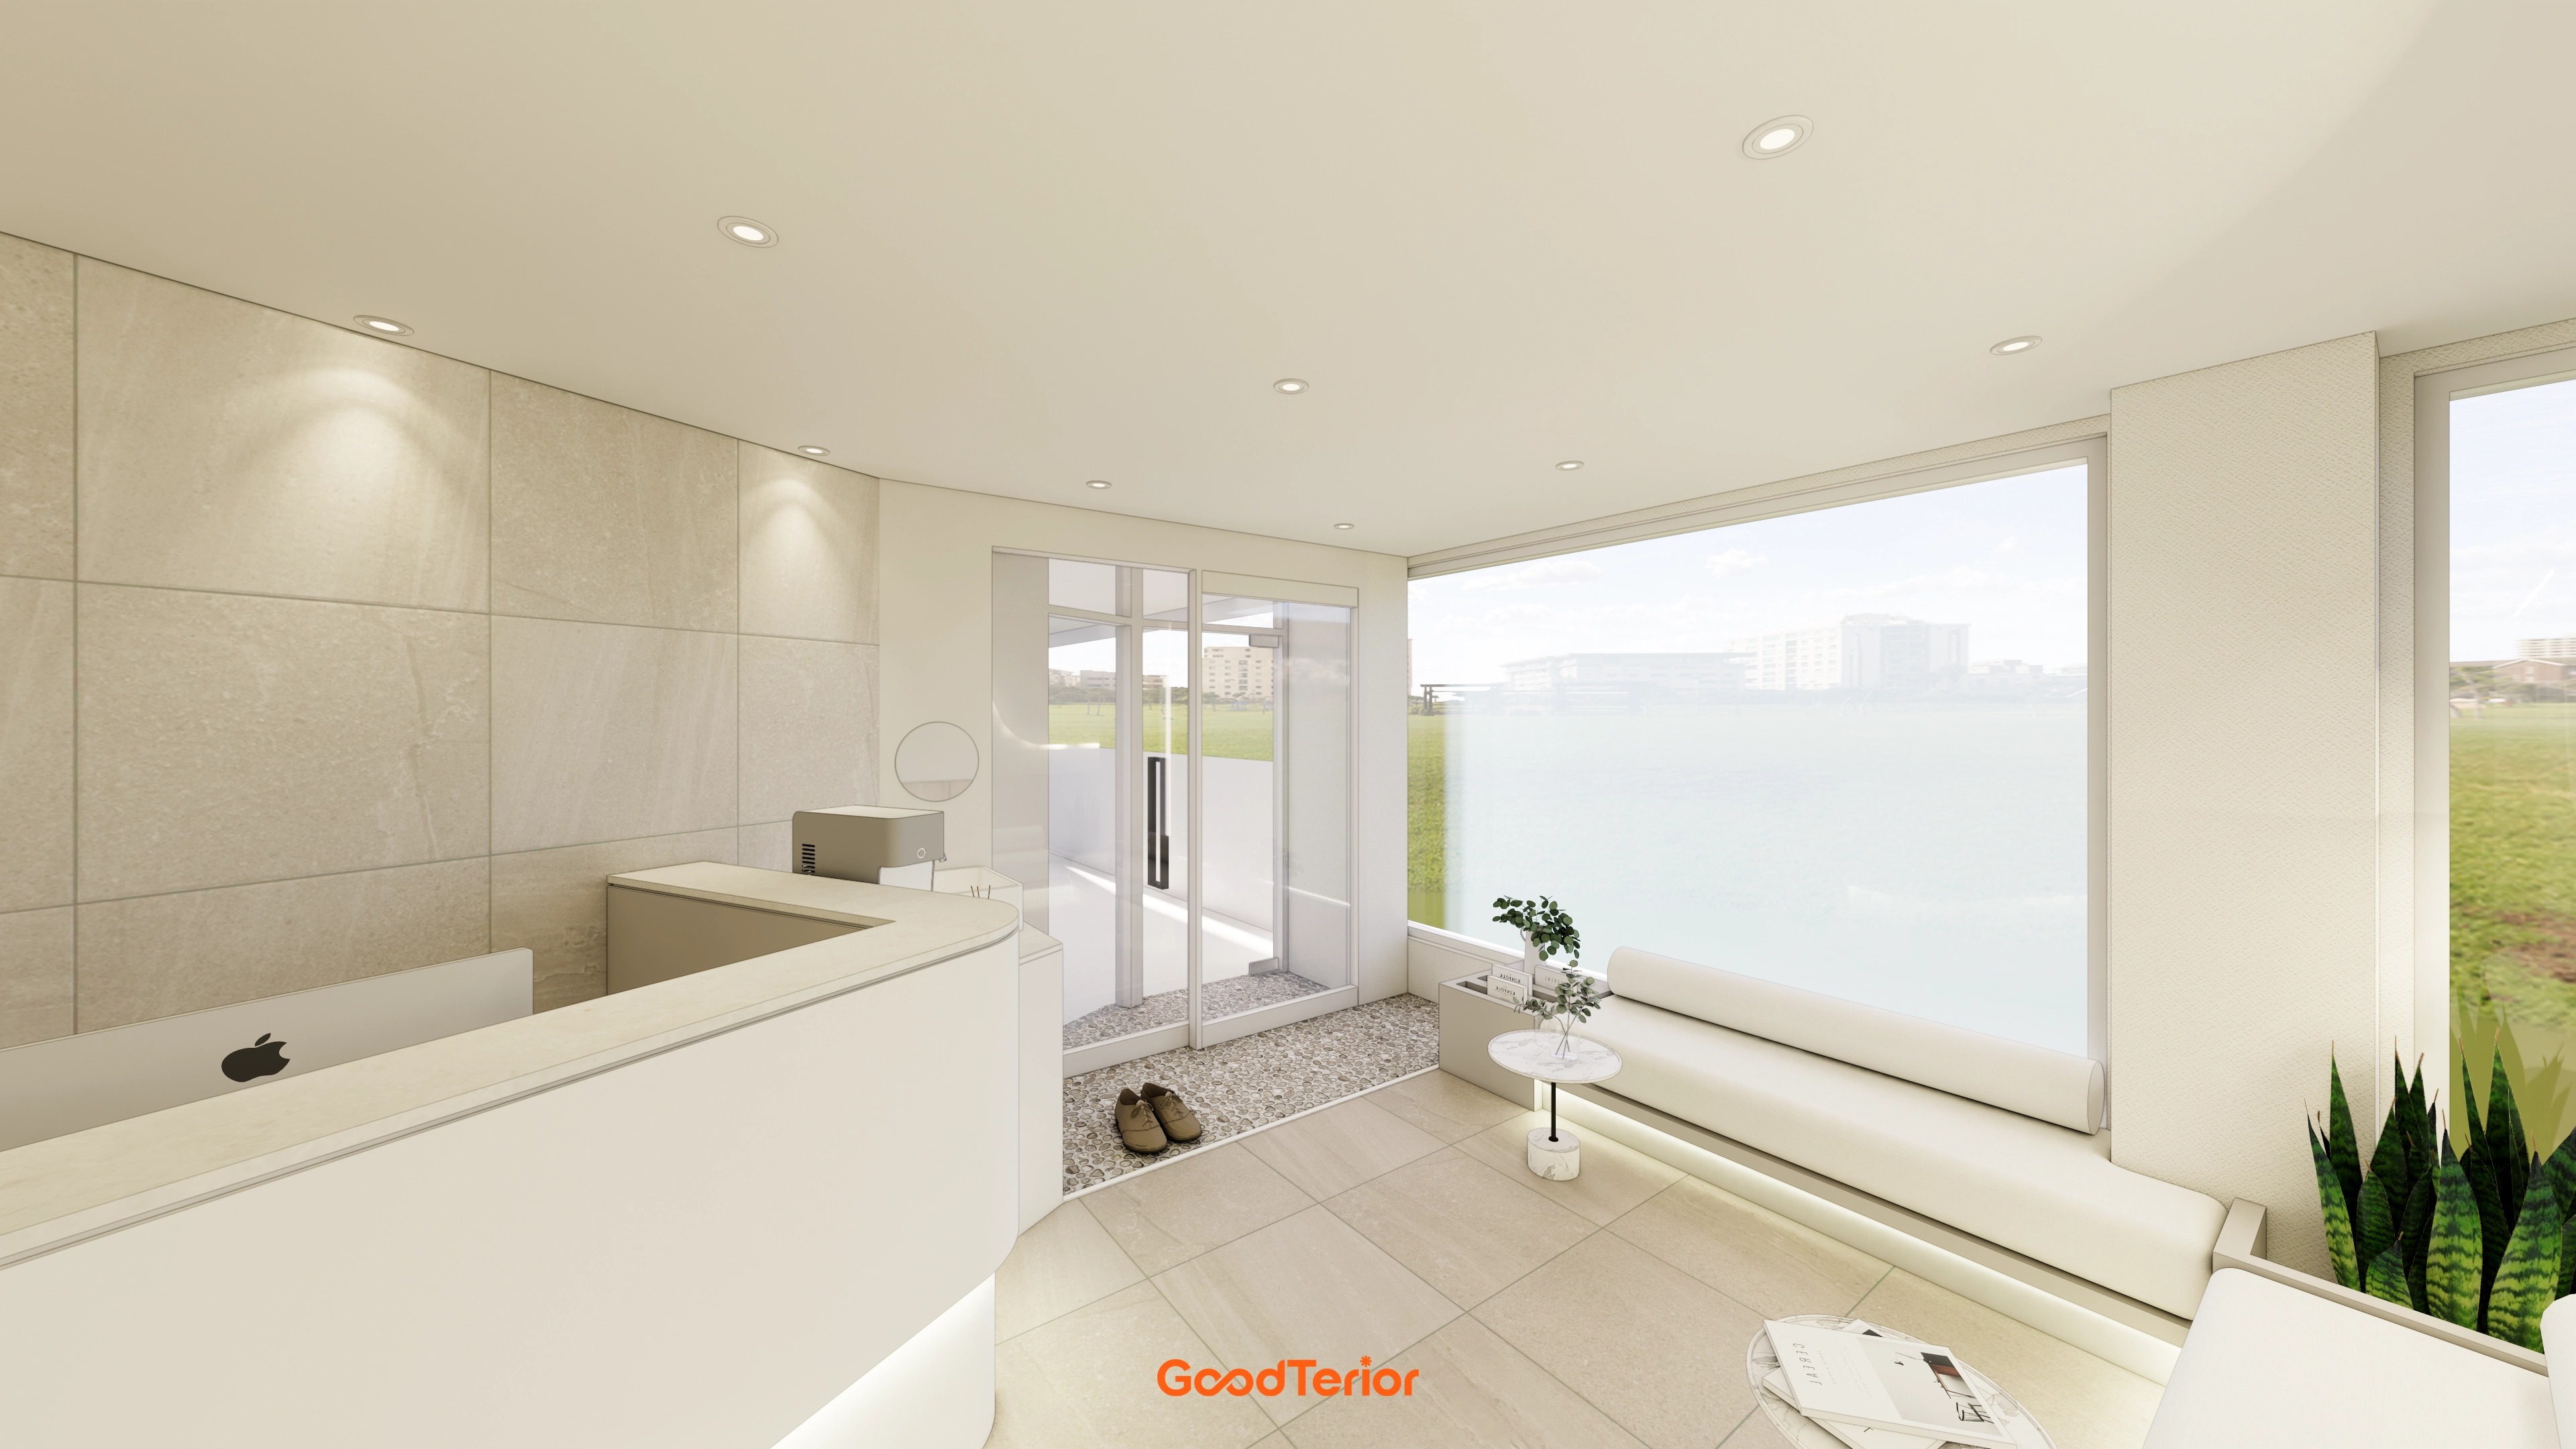
White and beige tones create a warm, clean first impression.
A softly curved reception desk reduces formality, with sunshine through the large window brightening the space.
Recessed and indirect ceiling lighting add subtle refinement.
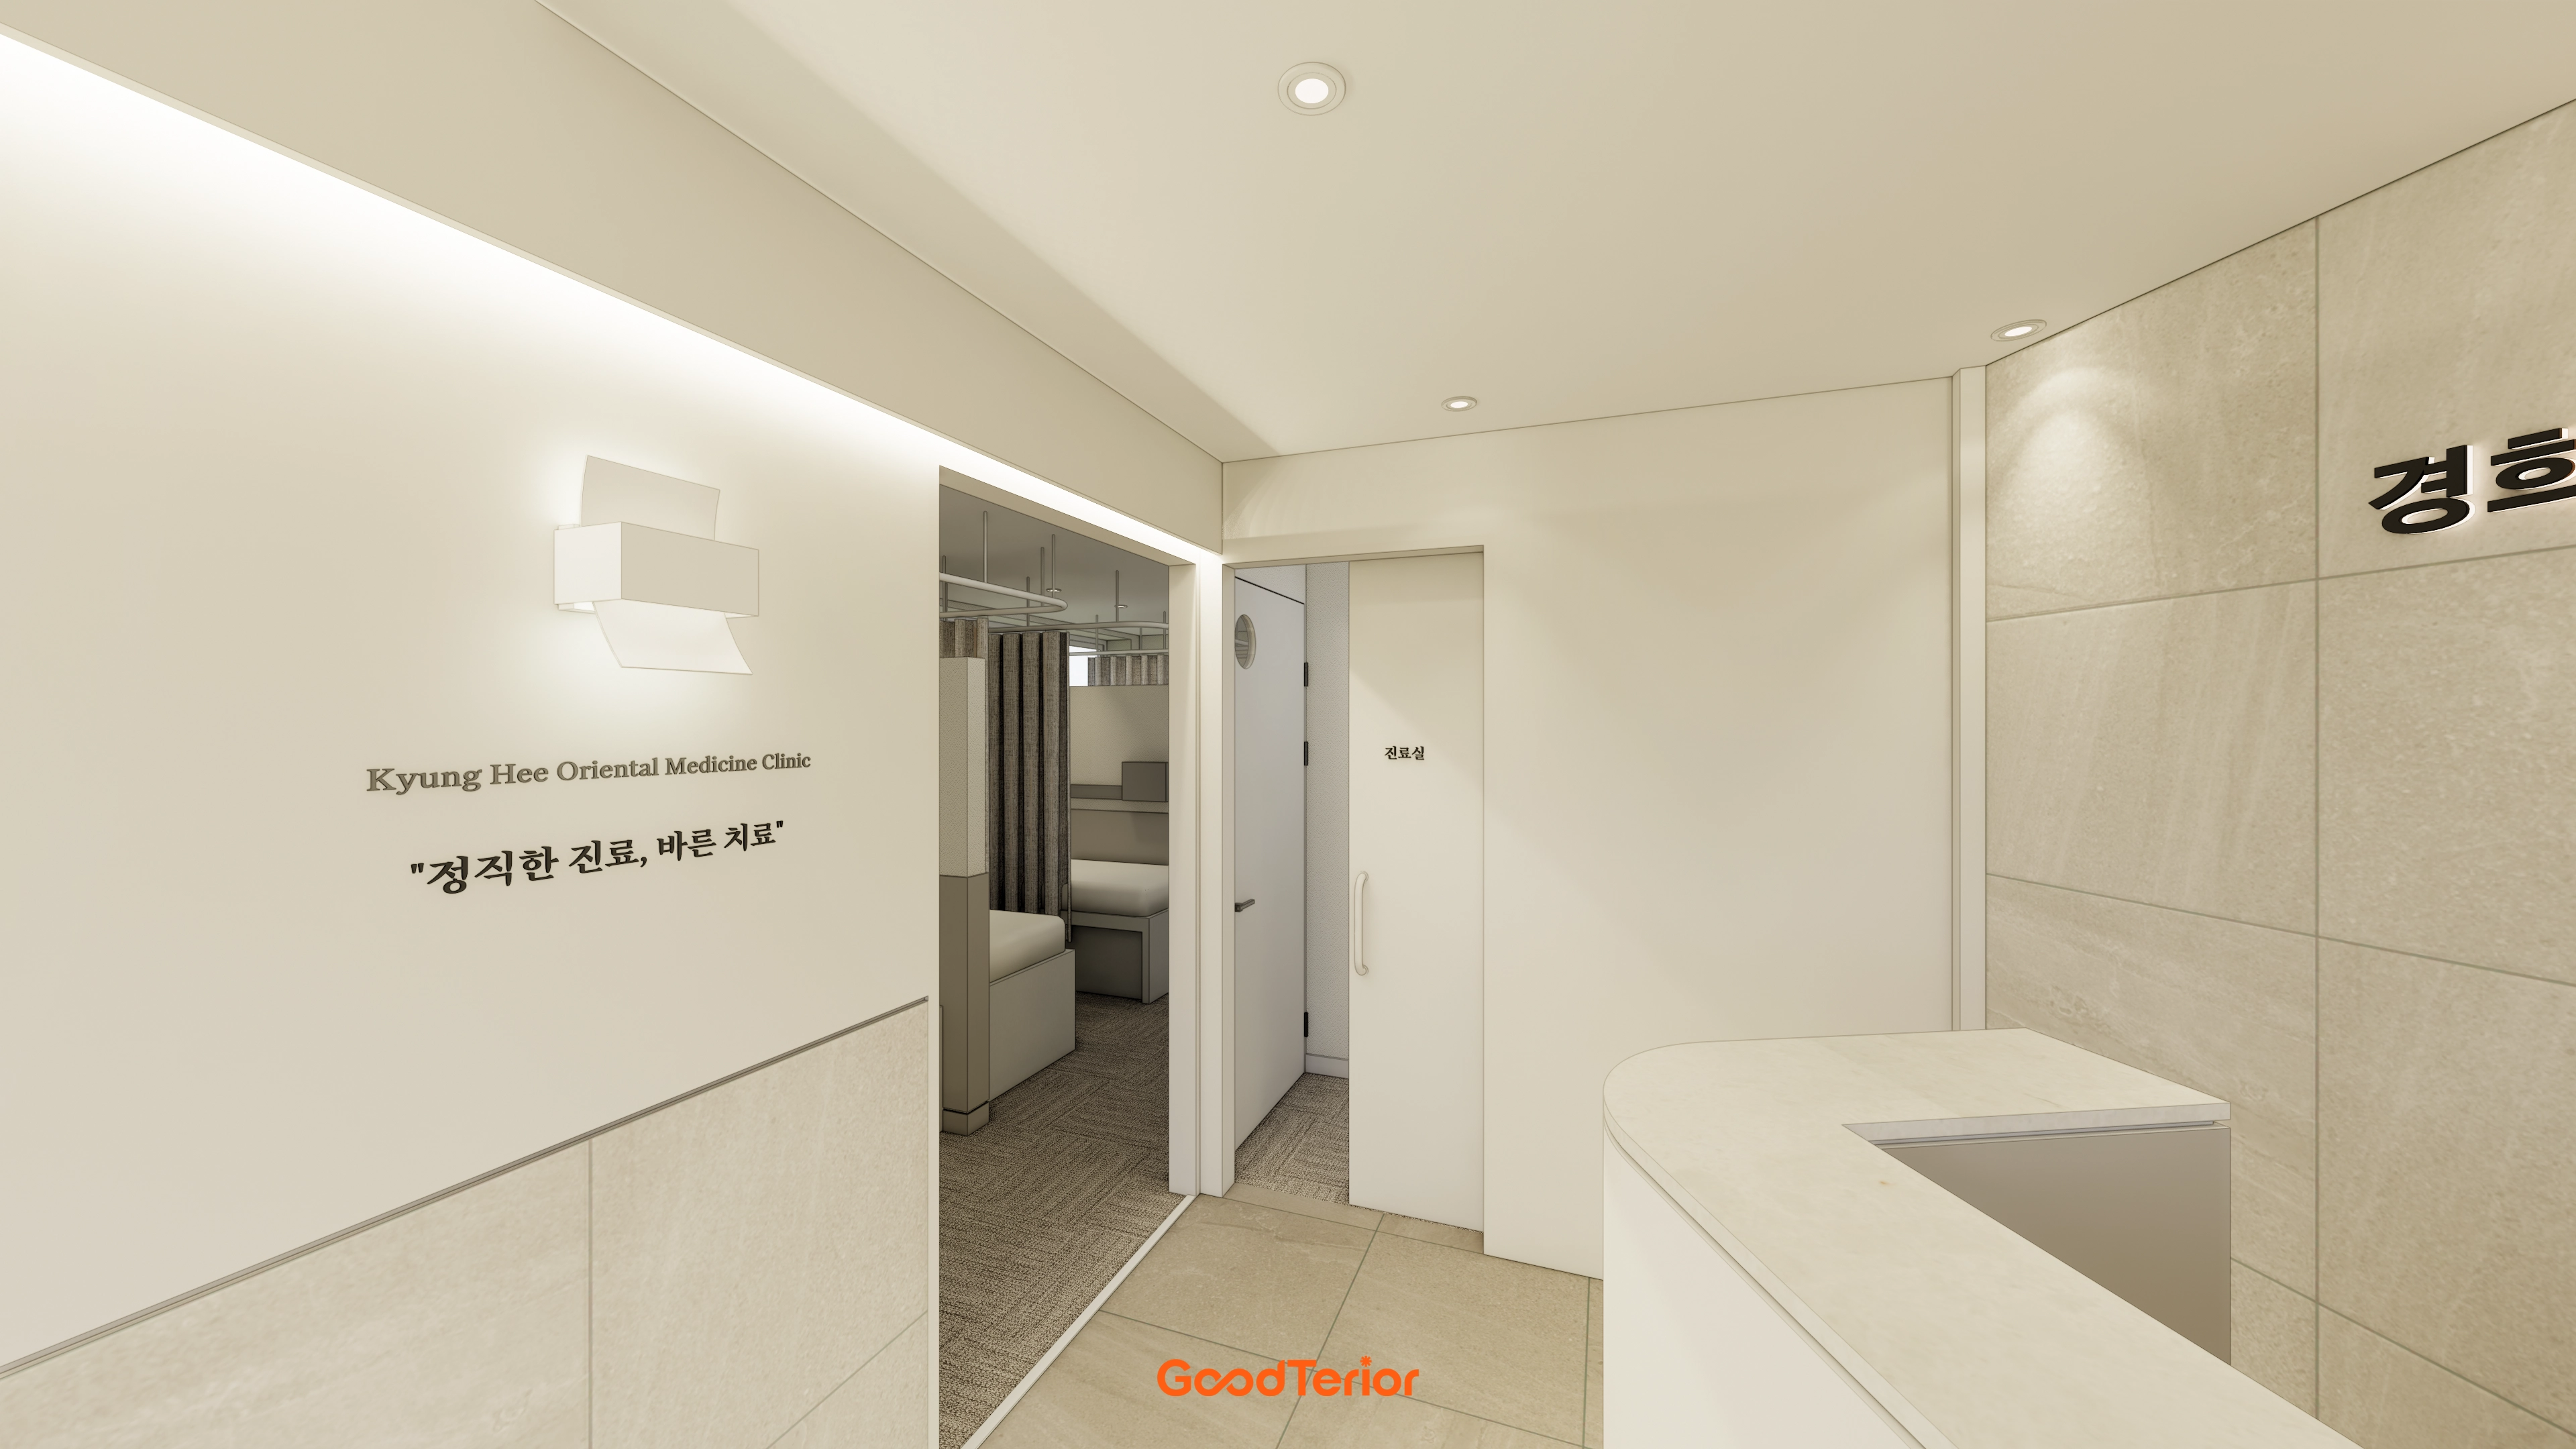
Indirect lighting and decorative wall lights fill the area with gentle light. A beige tiled feature wall adds a calm, trustworthy accent.
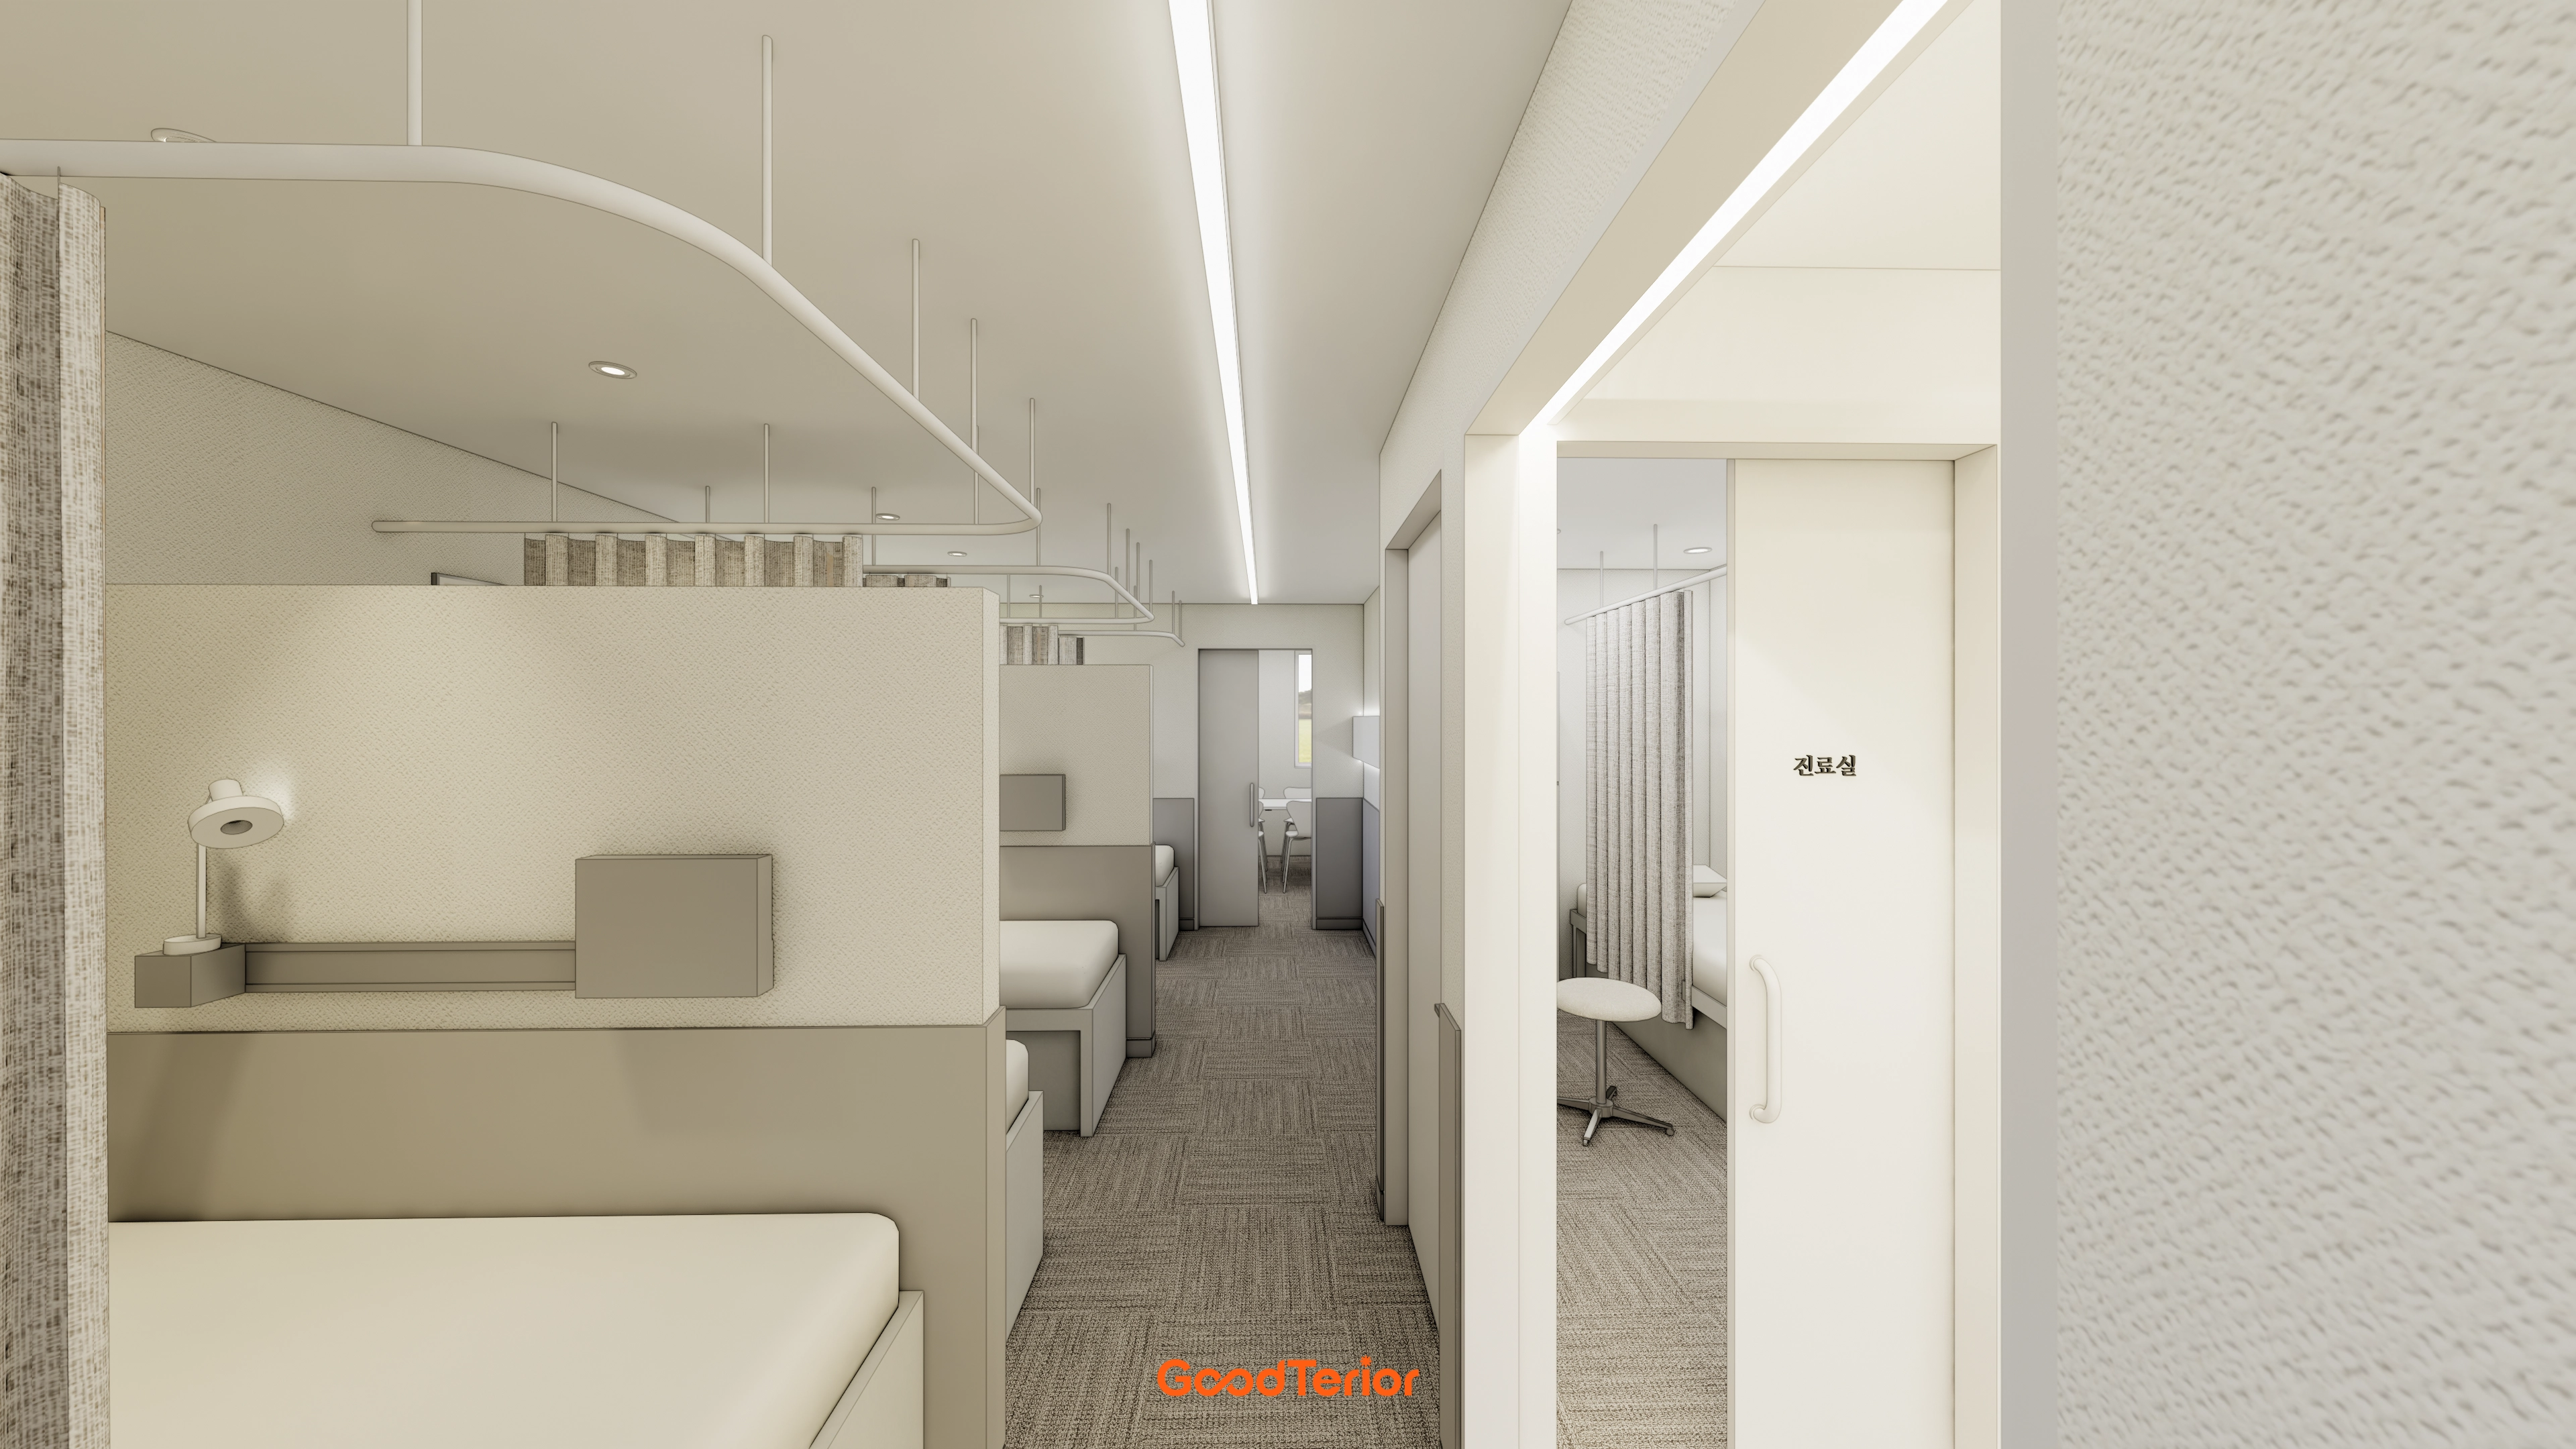
Partitions and curtains divide bed spaces so patients can focus on care without concerns about others' views.
Long ceiling linear lighting makes the interior larger and brighter, with carpet tiles creating warmth and quiet.
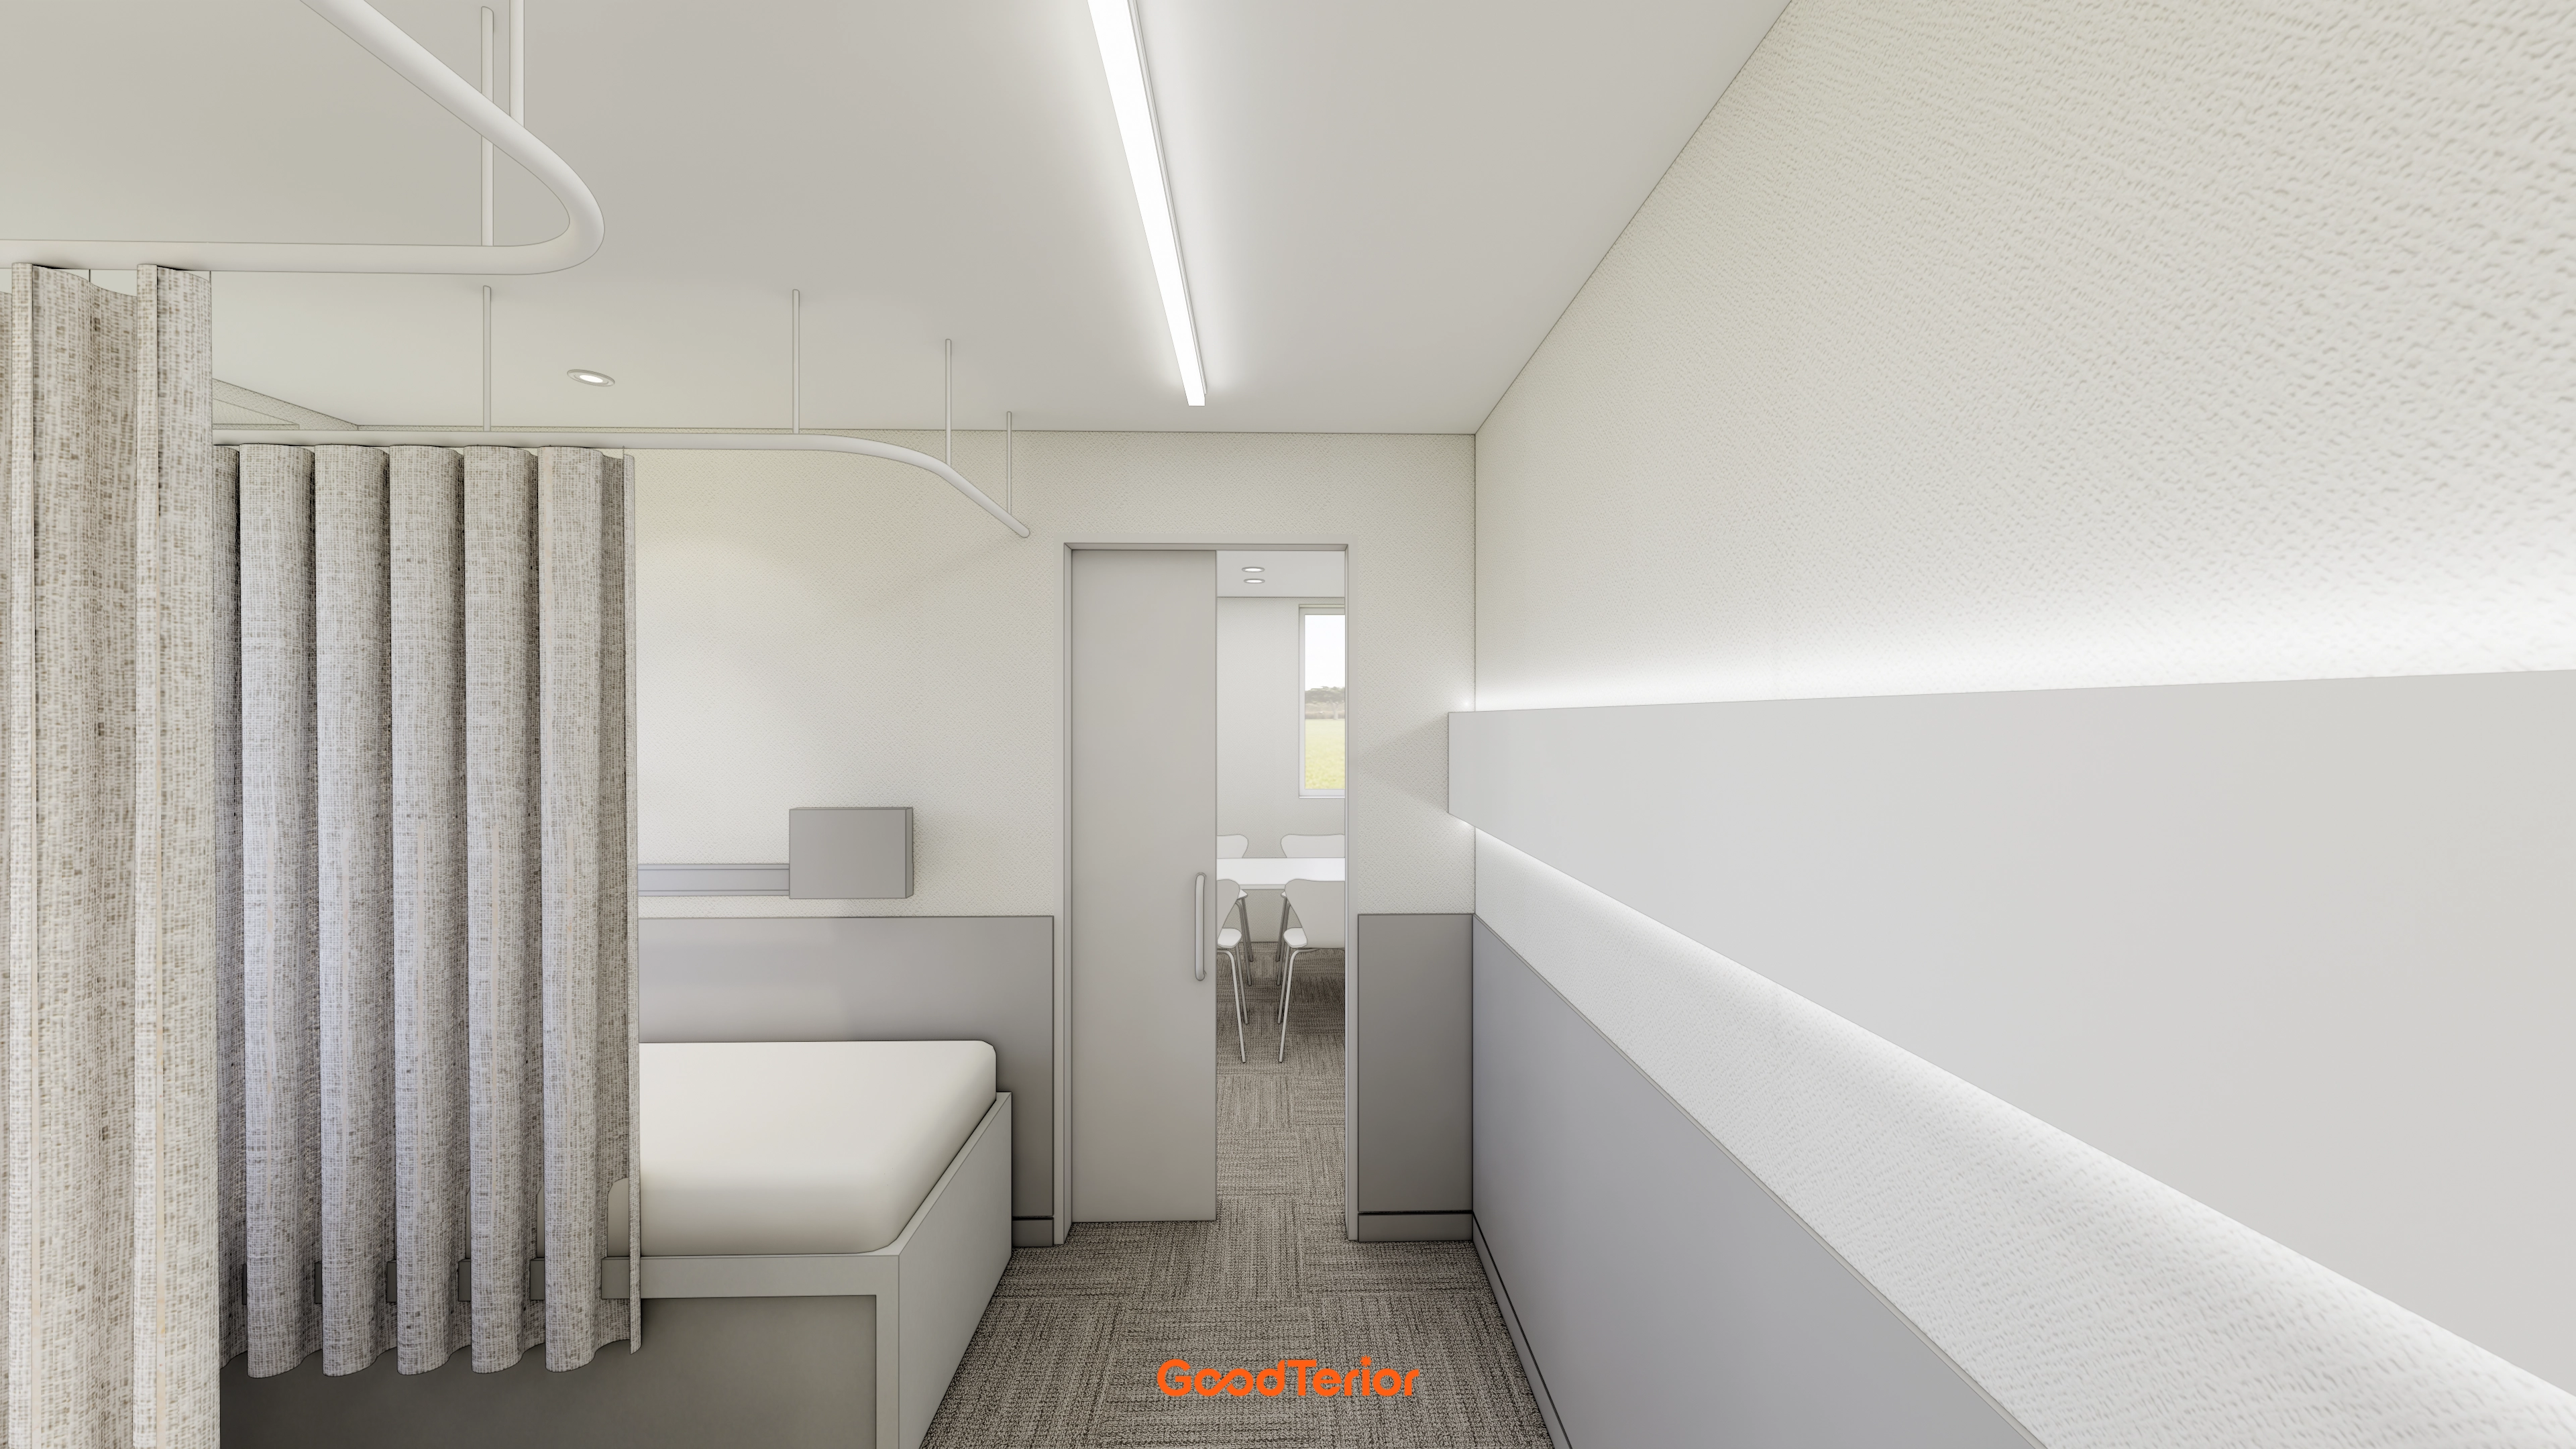
White and gray create a calm, clean atmosphere, with soft indirect lighting along the wall adding comfort.
Curtains at every bed carefully allow private, comfortable stays.
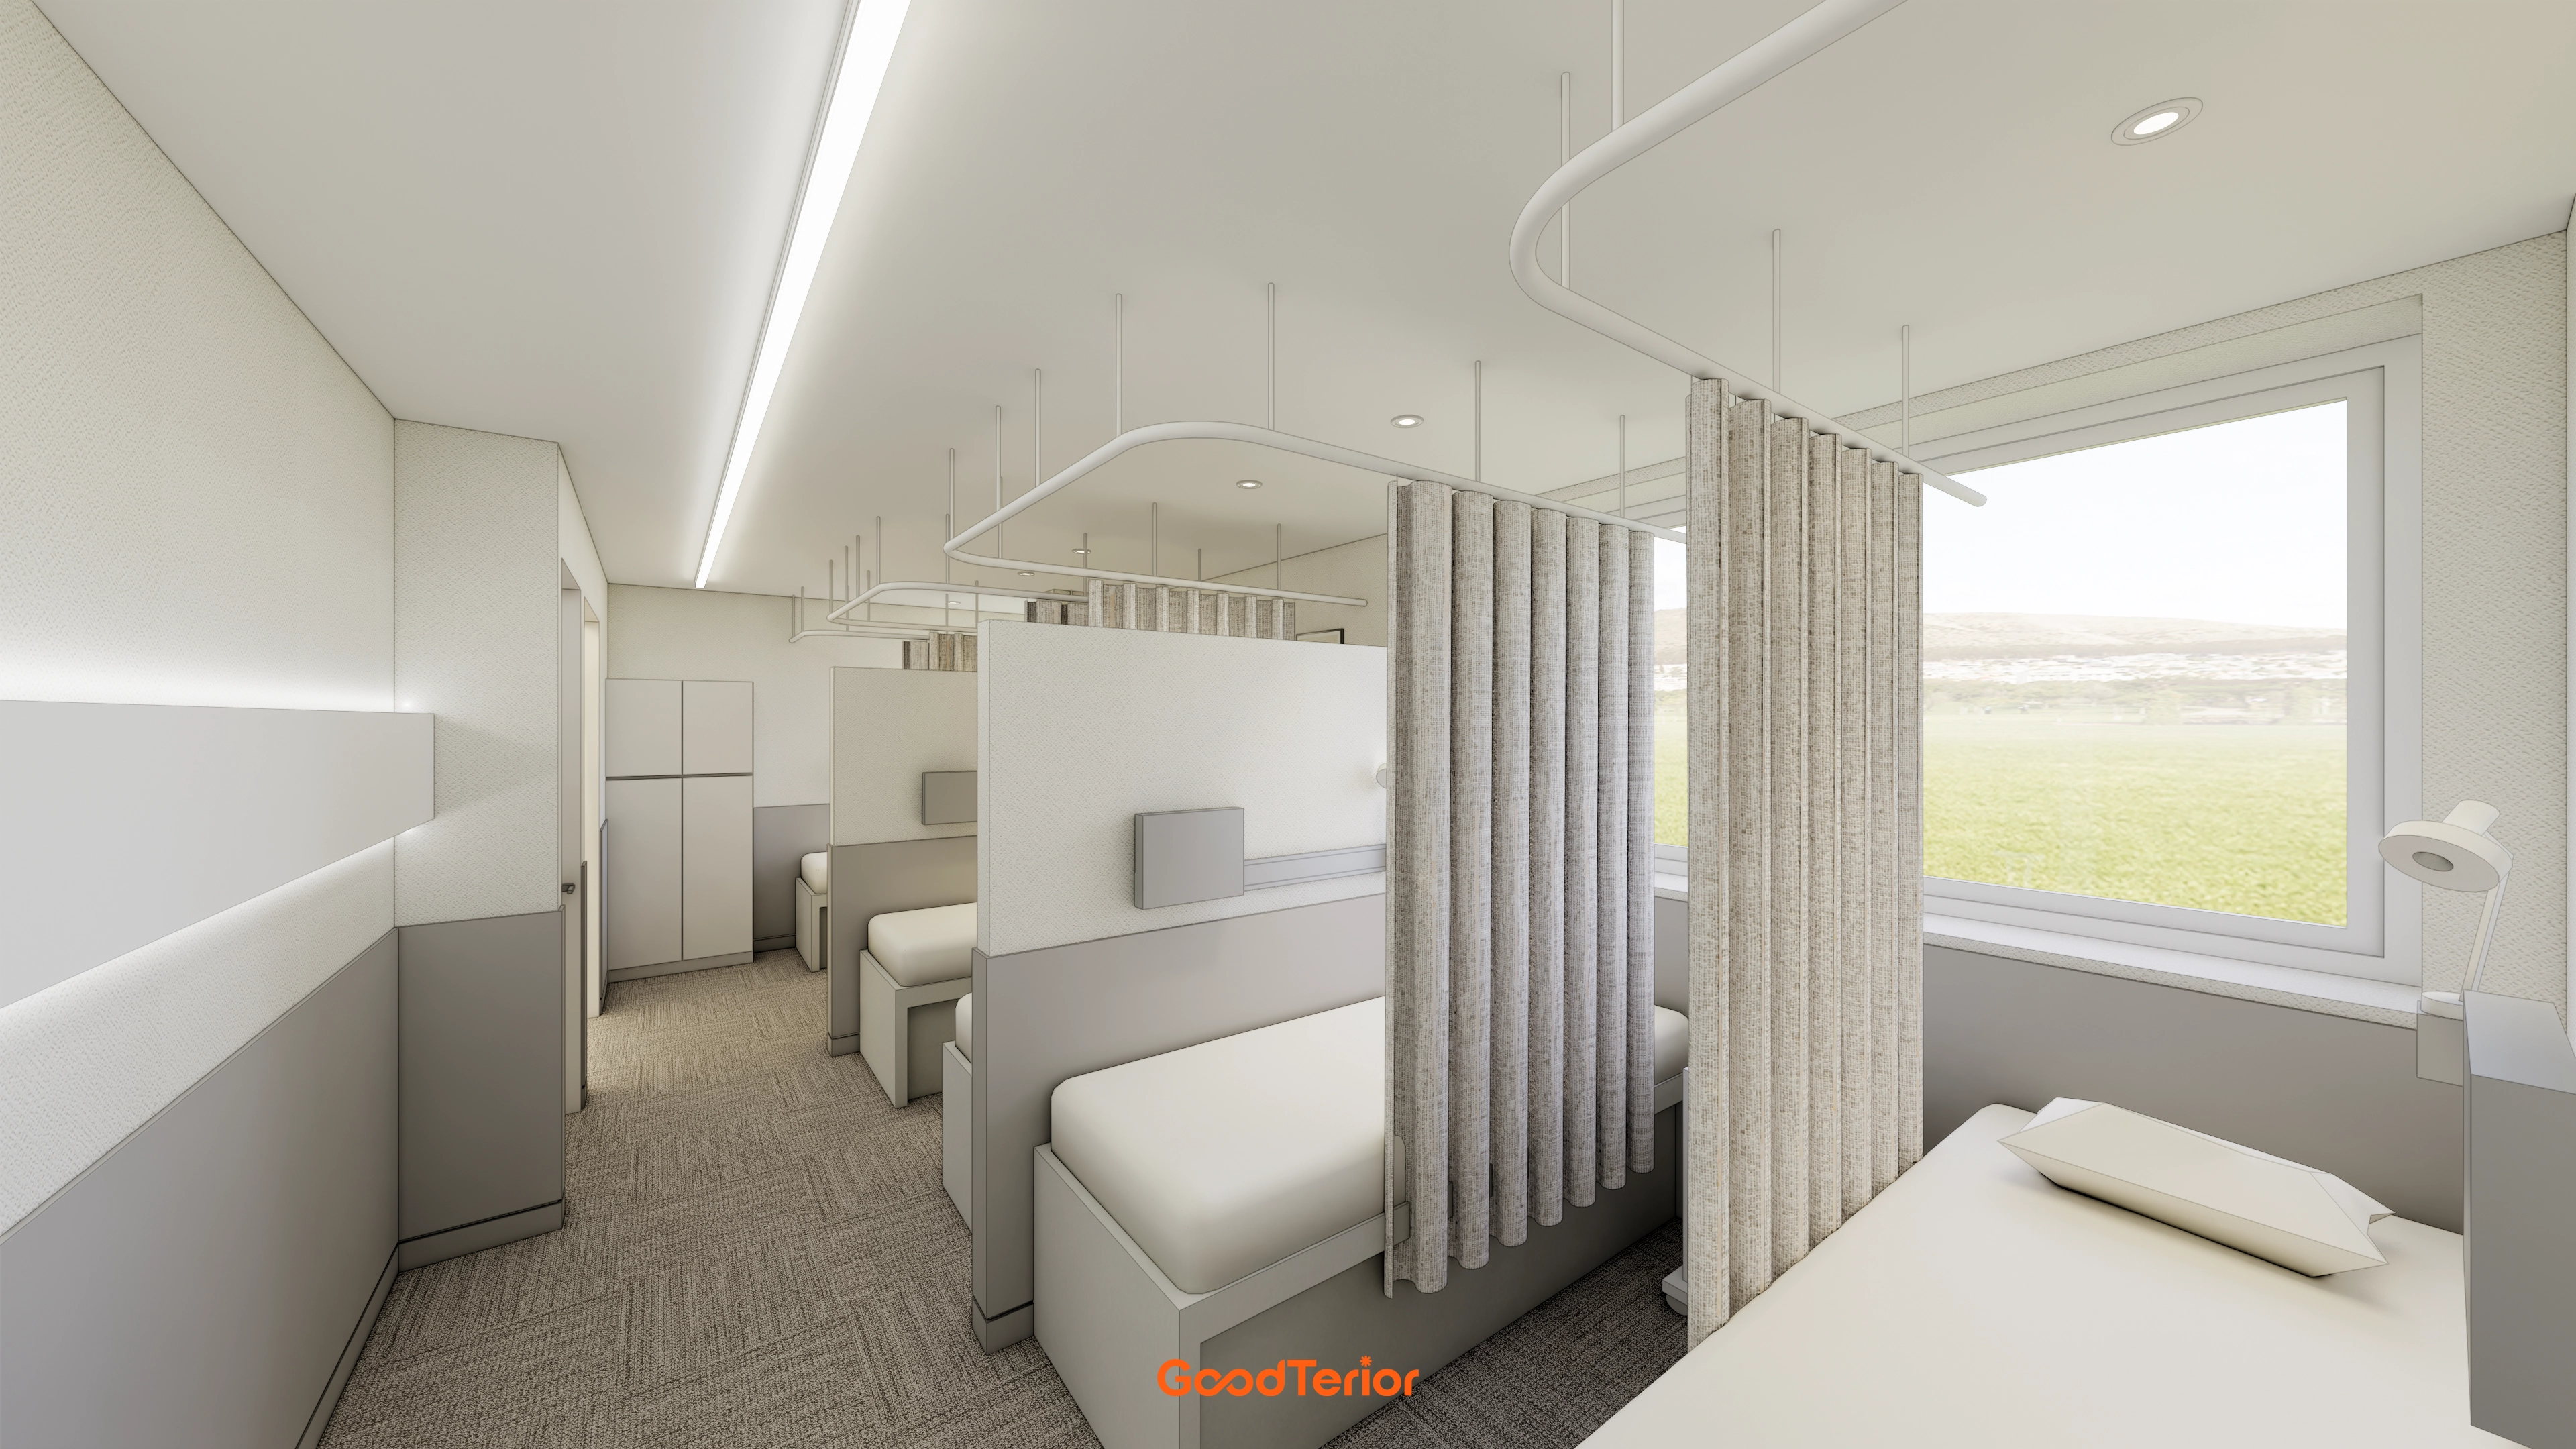
White and gray create calm, with partitions and curtains between beds allowing rest without distraction from others.
Bright linear lighting and subtle indirect lighting carefully reduce eye strain.
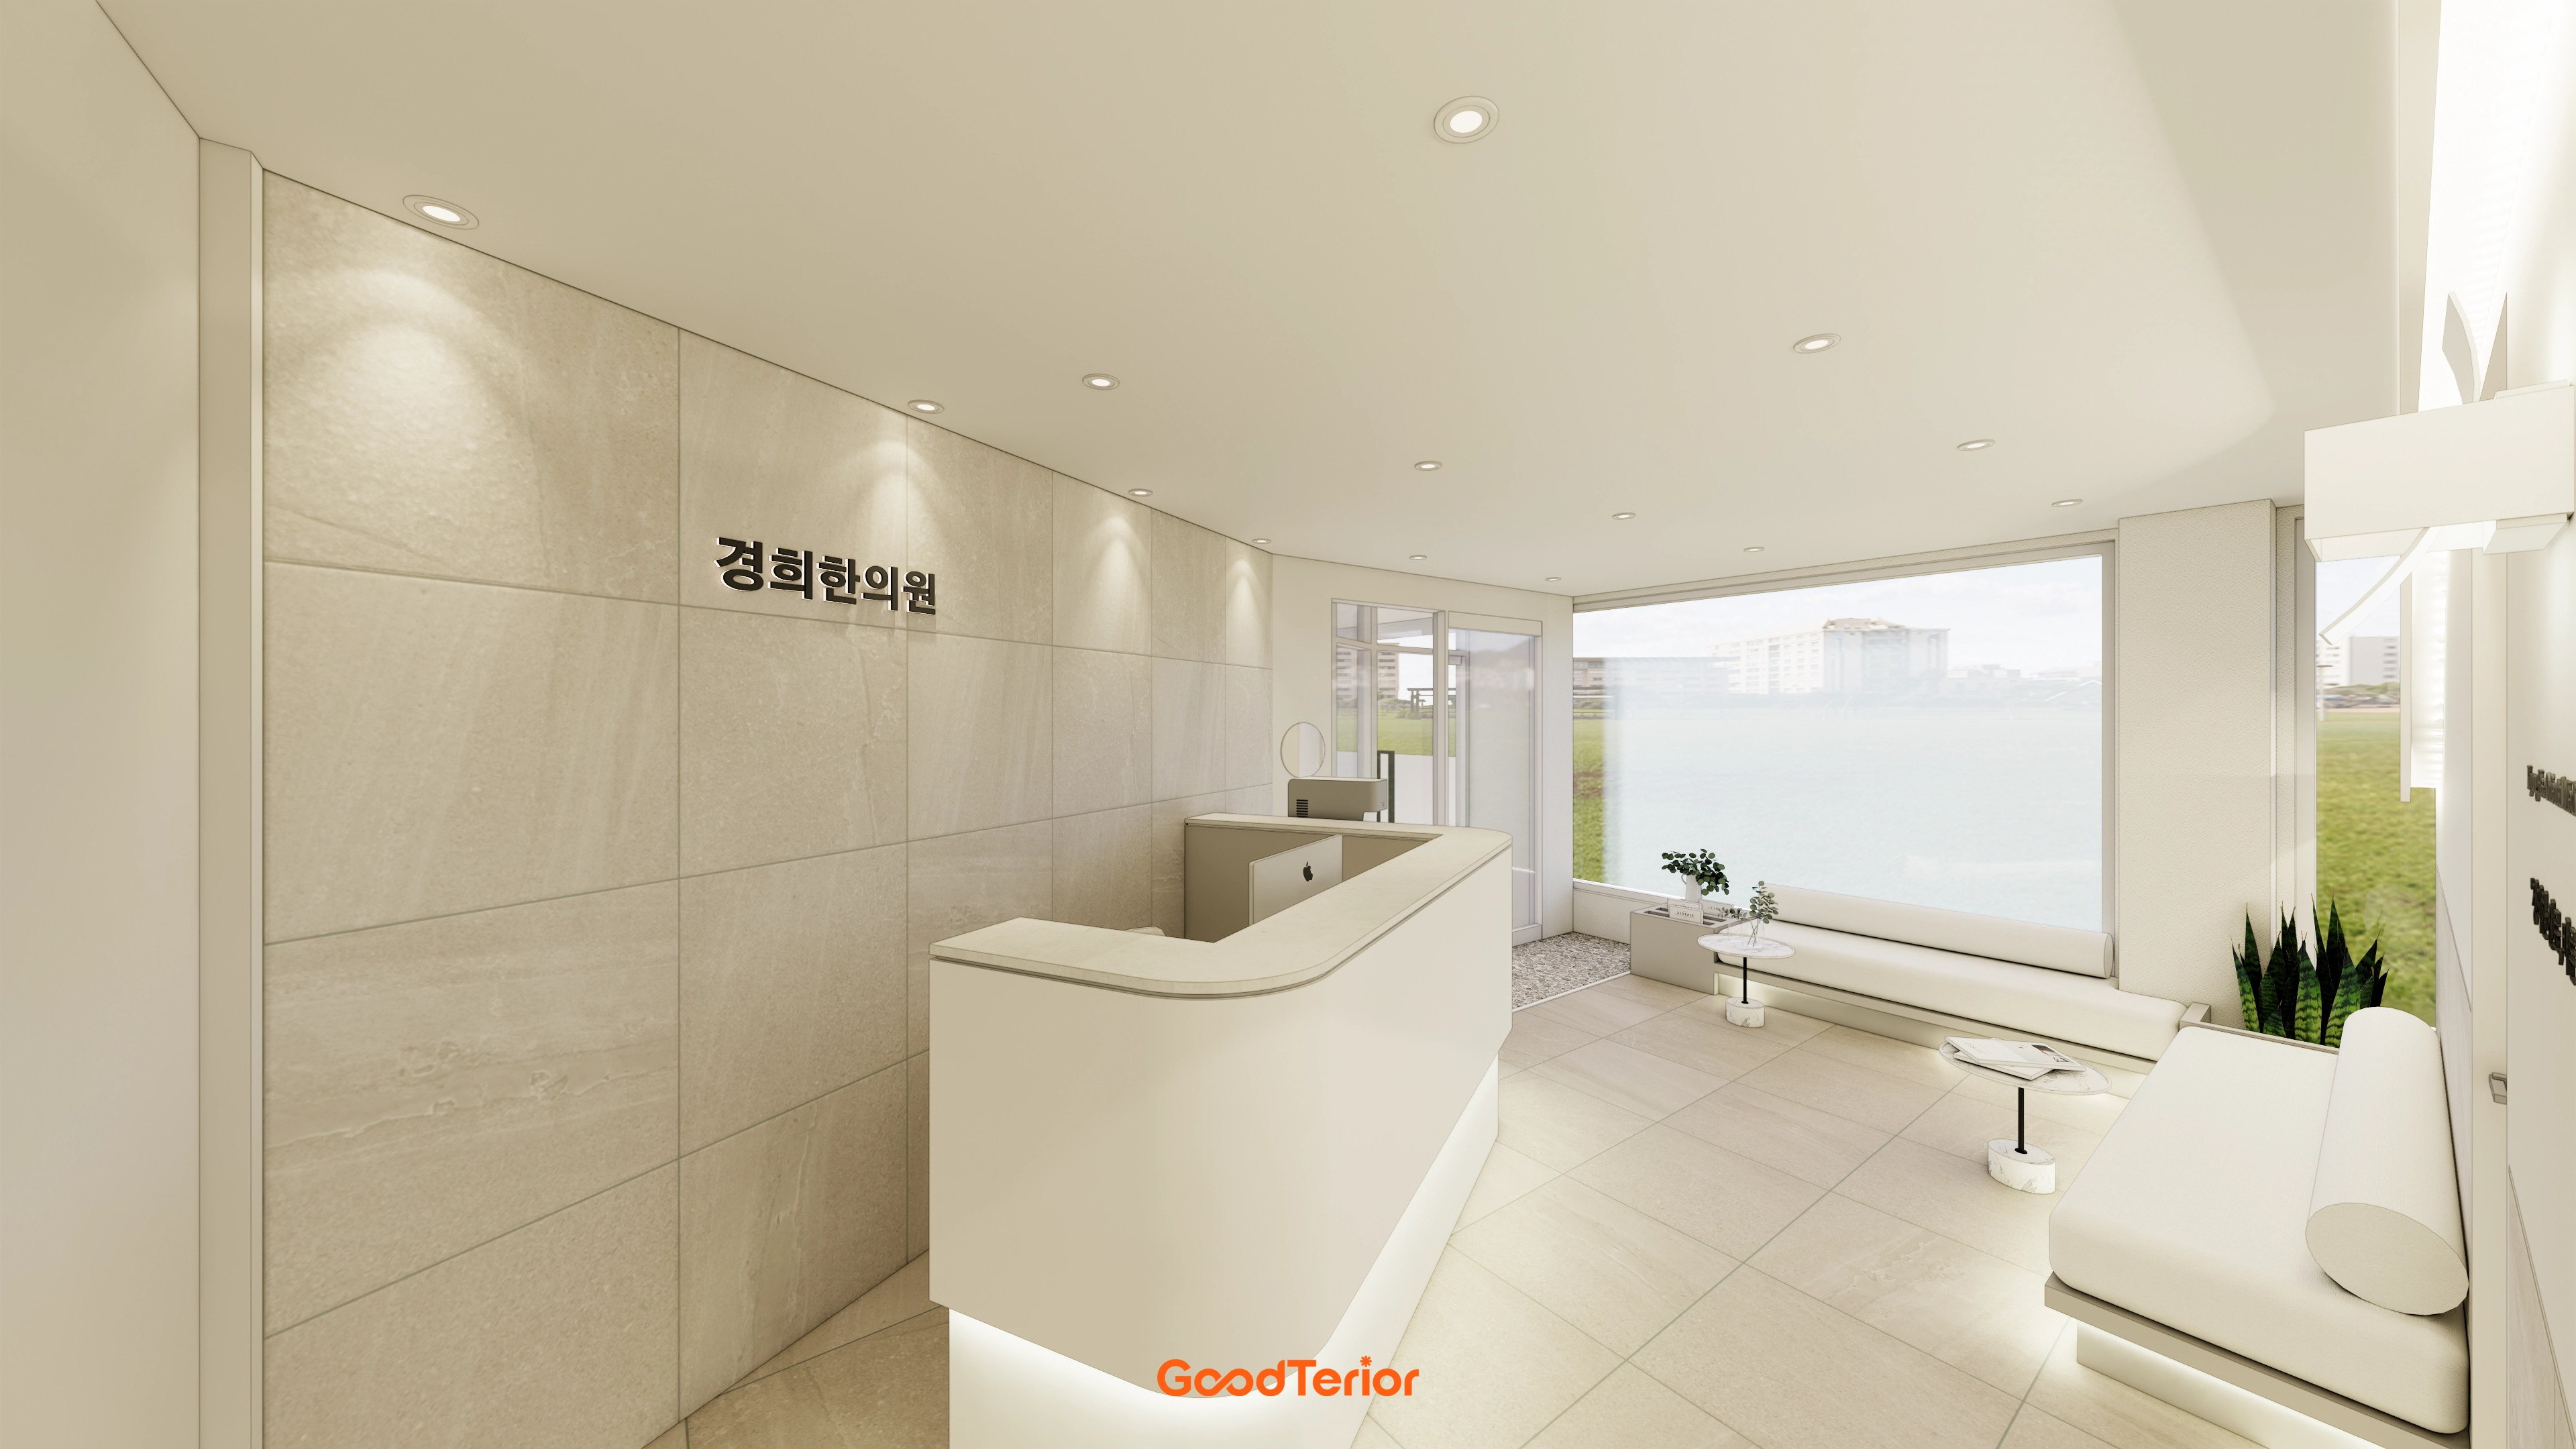
White and ivory create a clean, gentle atmosphere.
A softly curved reception desk and subtle indirect lighting beneath the sofa add depth and reassurance.
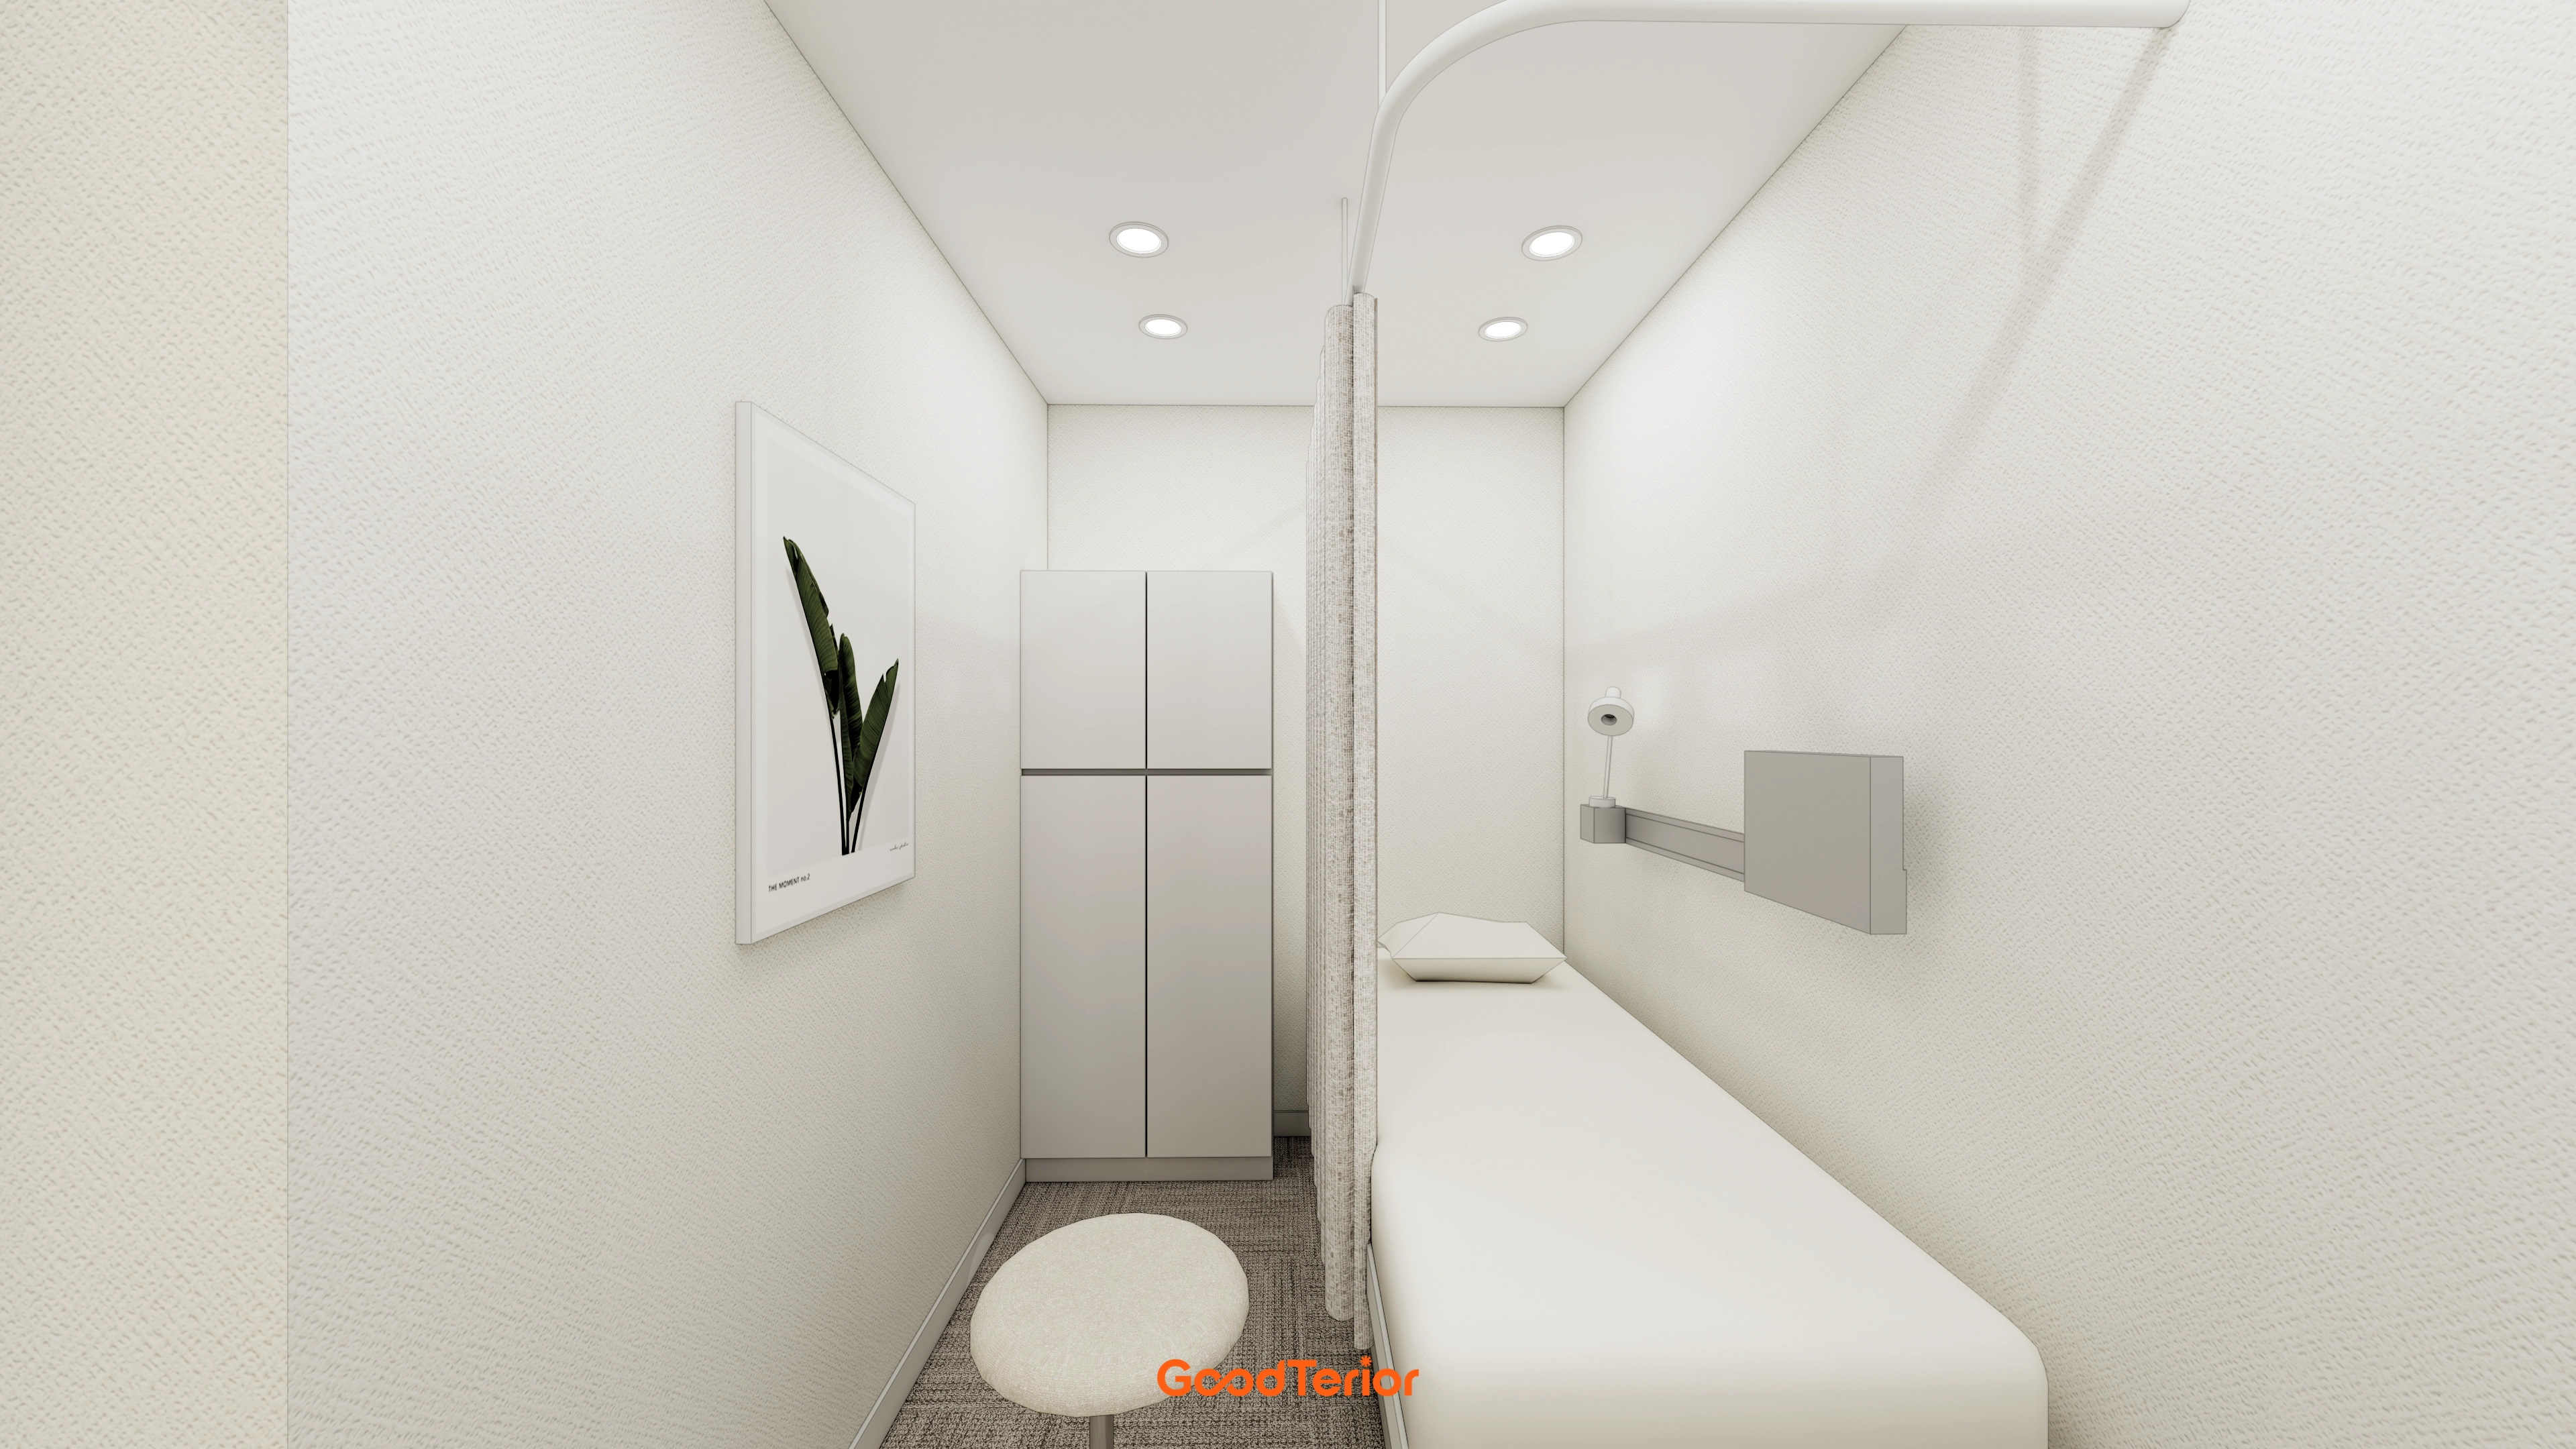
White tones throughout create a clean, reassuring feel.
Curtains protect privacy, while comfortable recessed lighting and botanical artwork
create a cozy setting that puts the mind at ease.
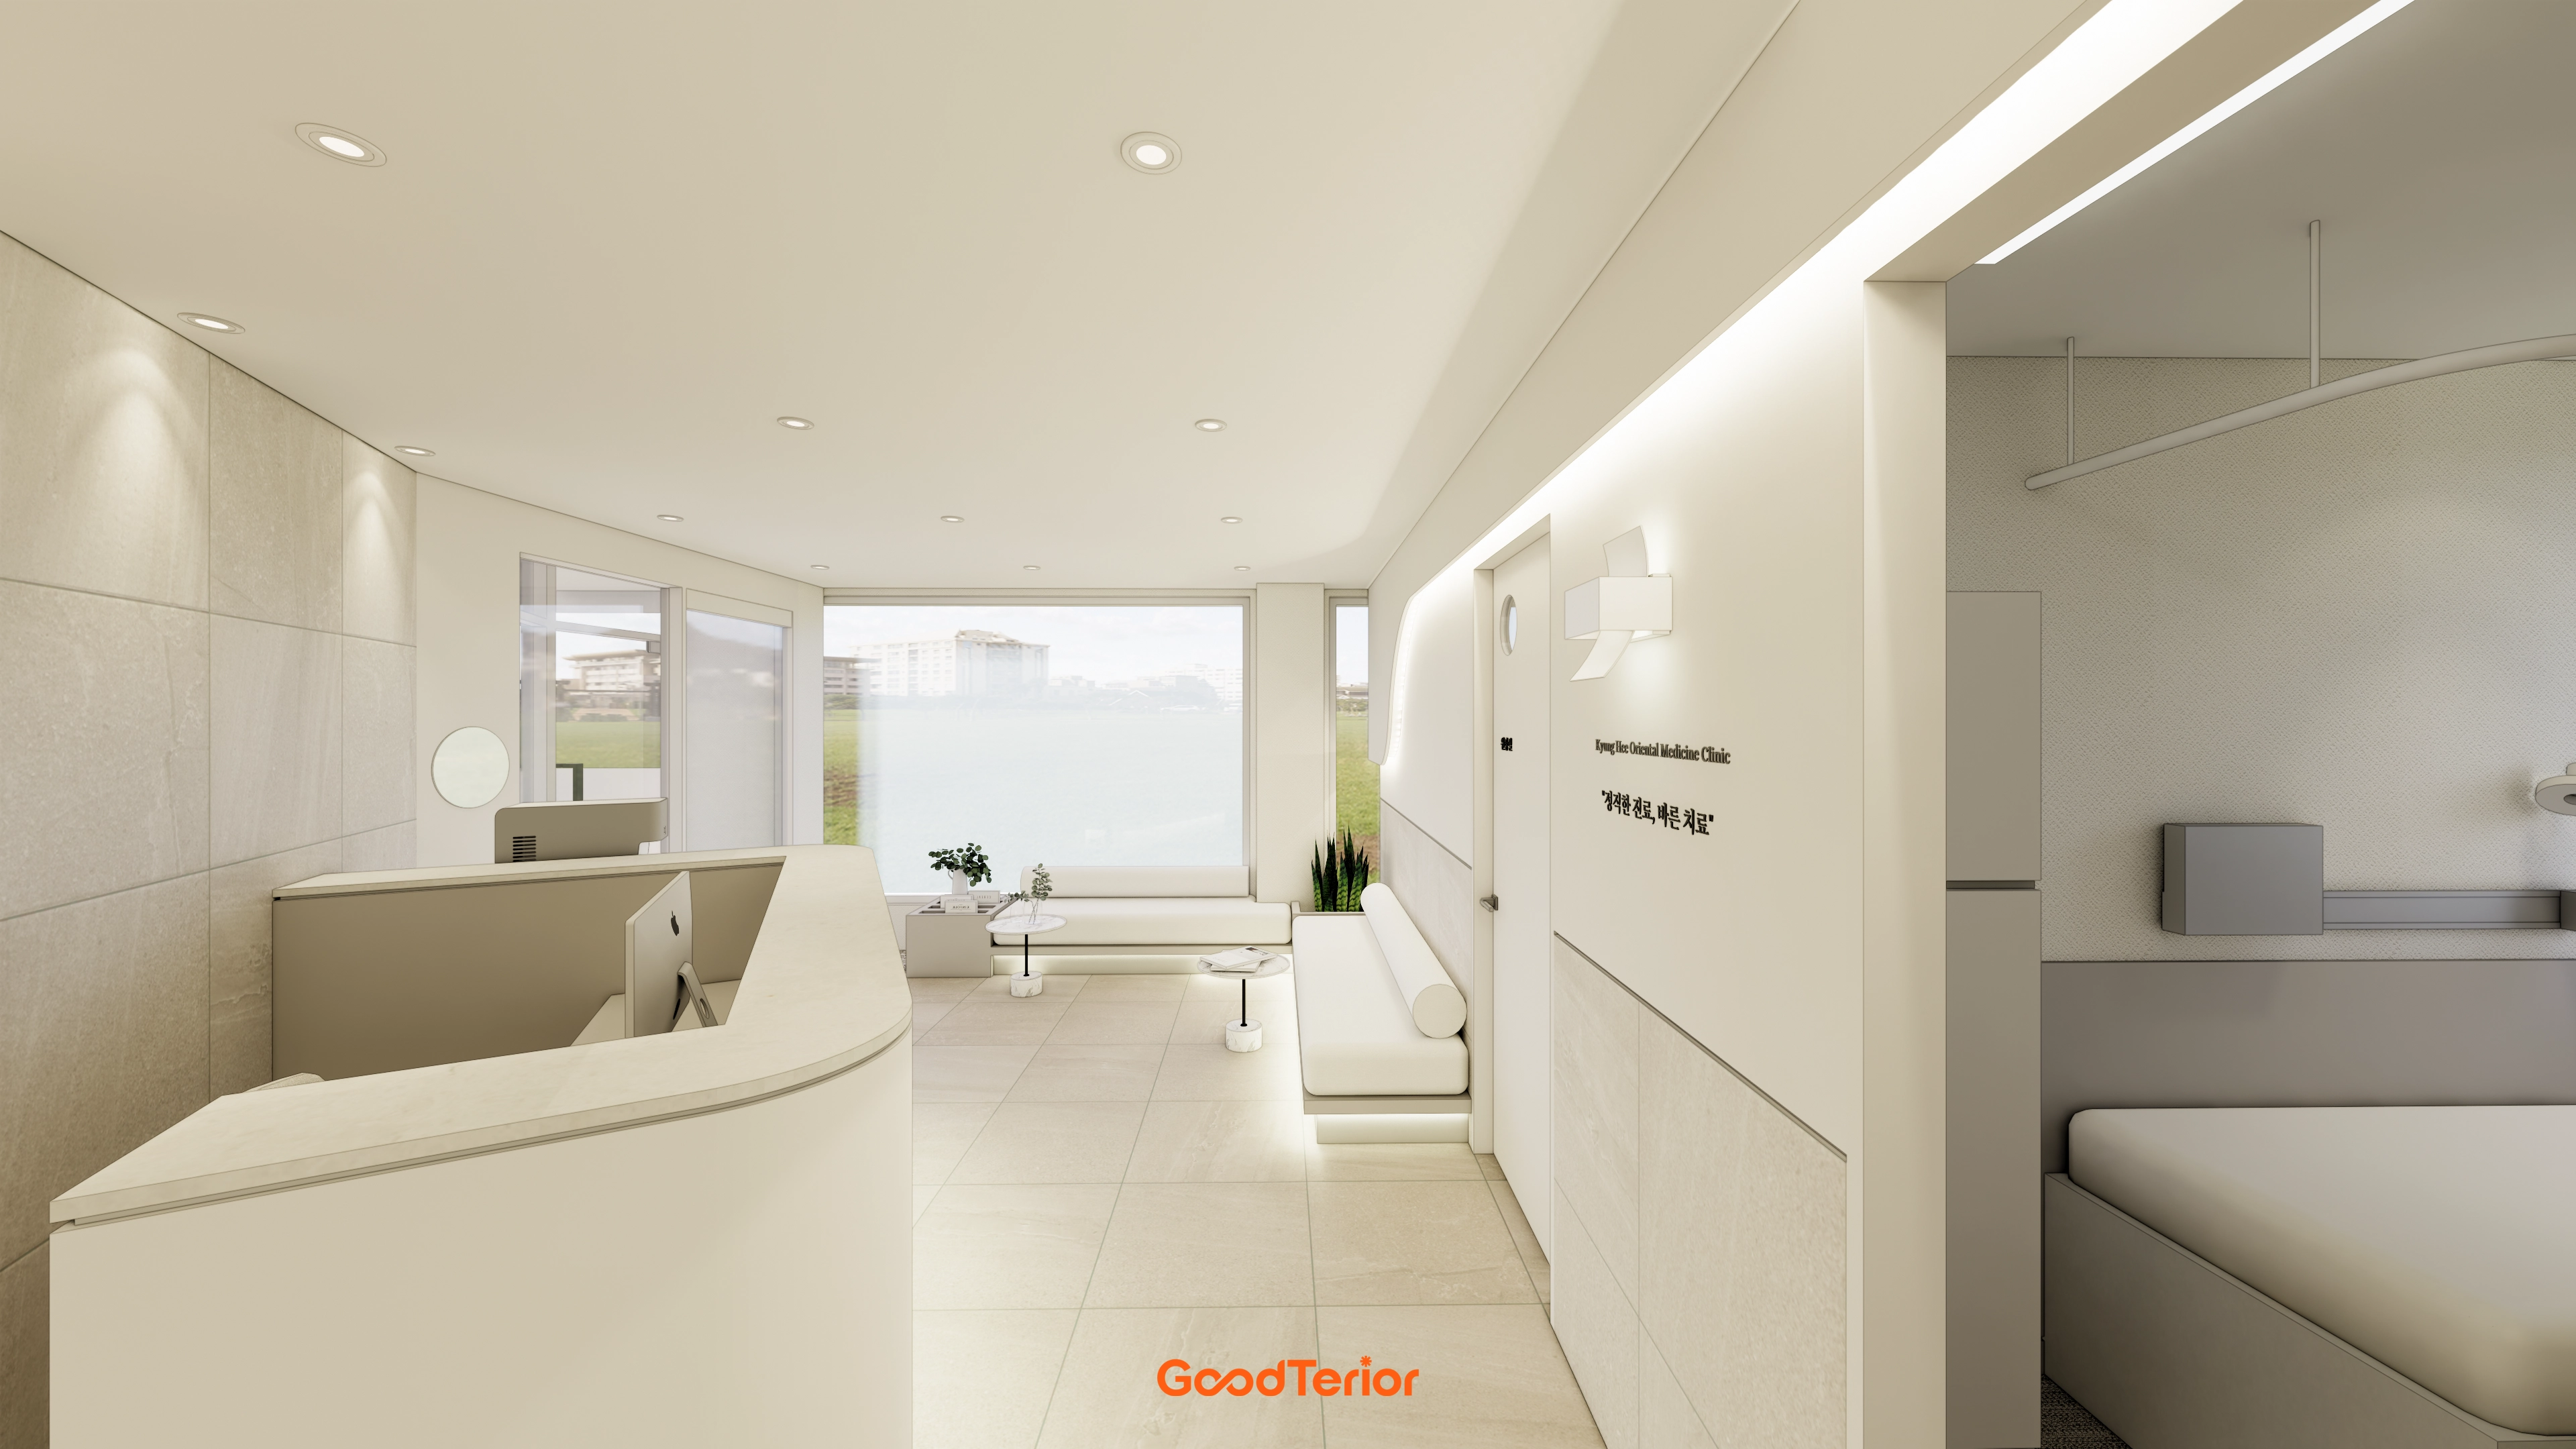
A softly curved reception desk reduces rigidity, with subtle indirect lighting on the ceiling and walls adding comfort. Sunshine through the large window makes even waiting feel cozy.
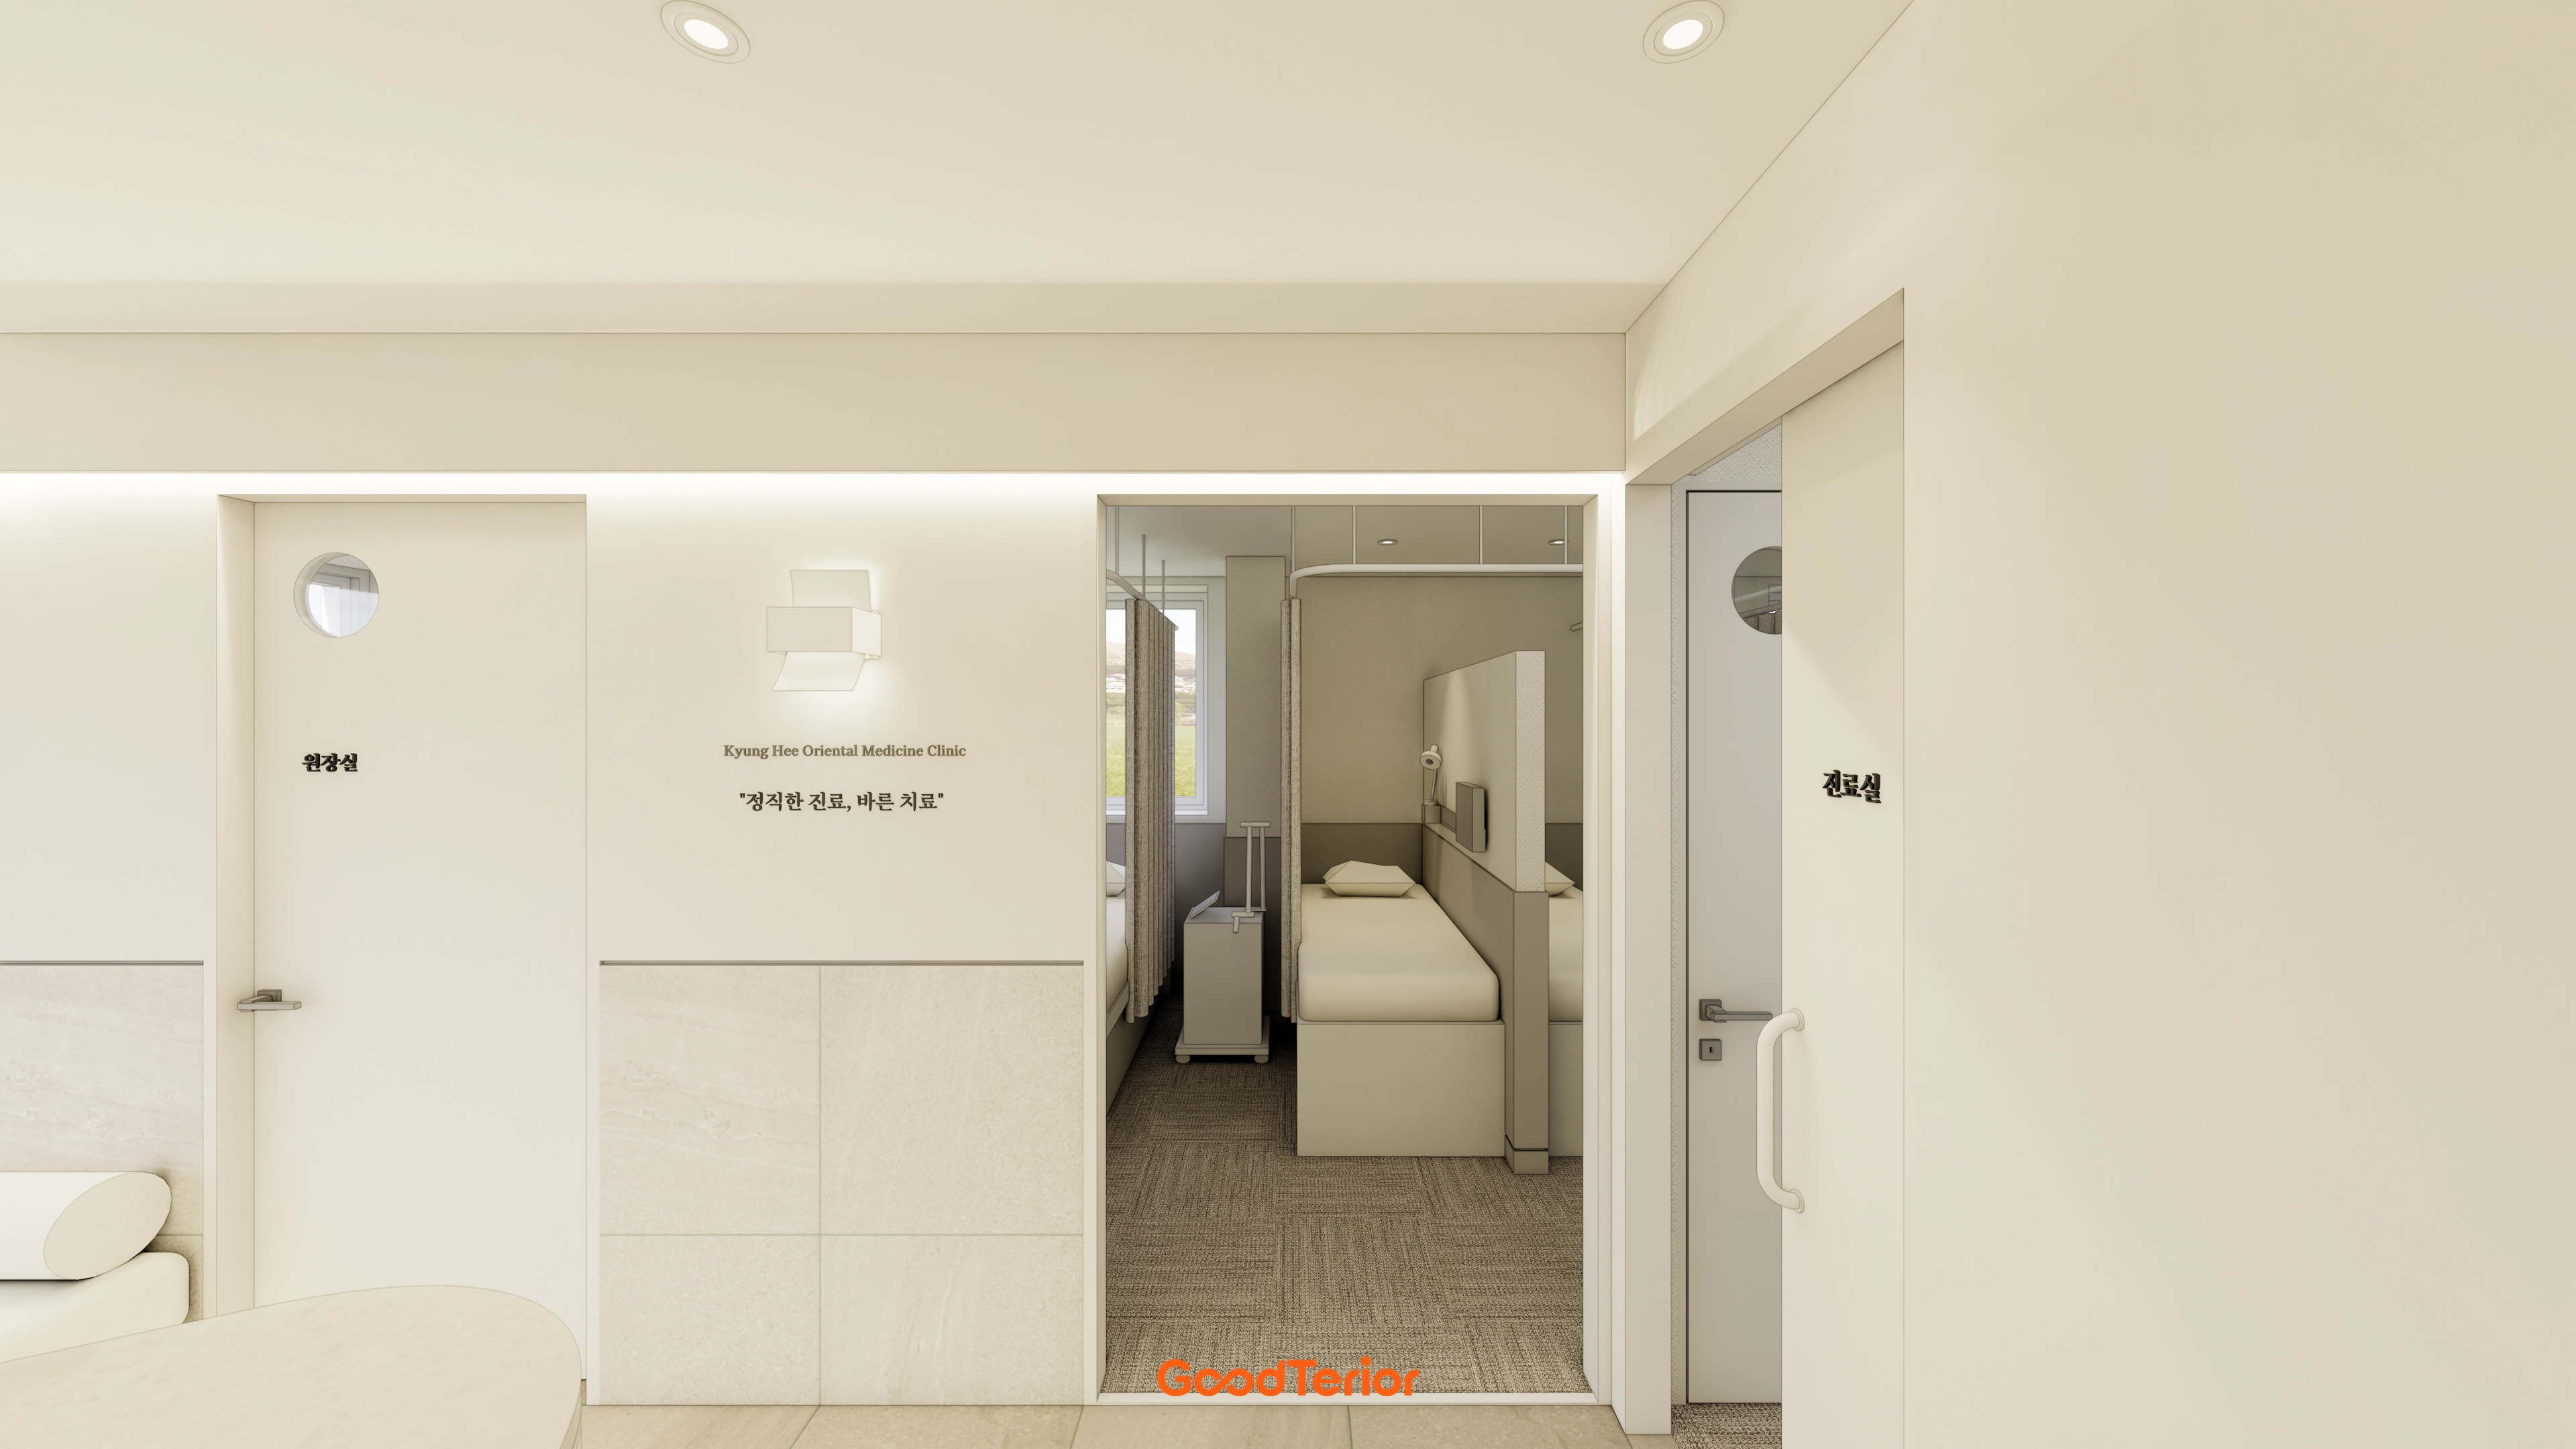
Warm ivory throughout helps patients feel comfortable.
Indirect and recessed ceiling lighting gently illuminate the space for reassurance.
Careful planning creates a clean, orderly atmosphere where patients can receive care at ease.
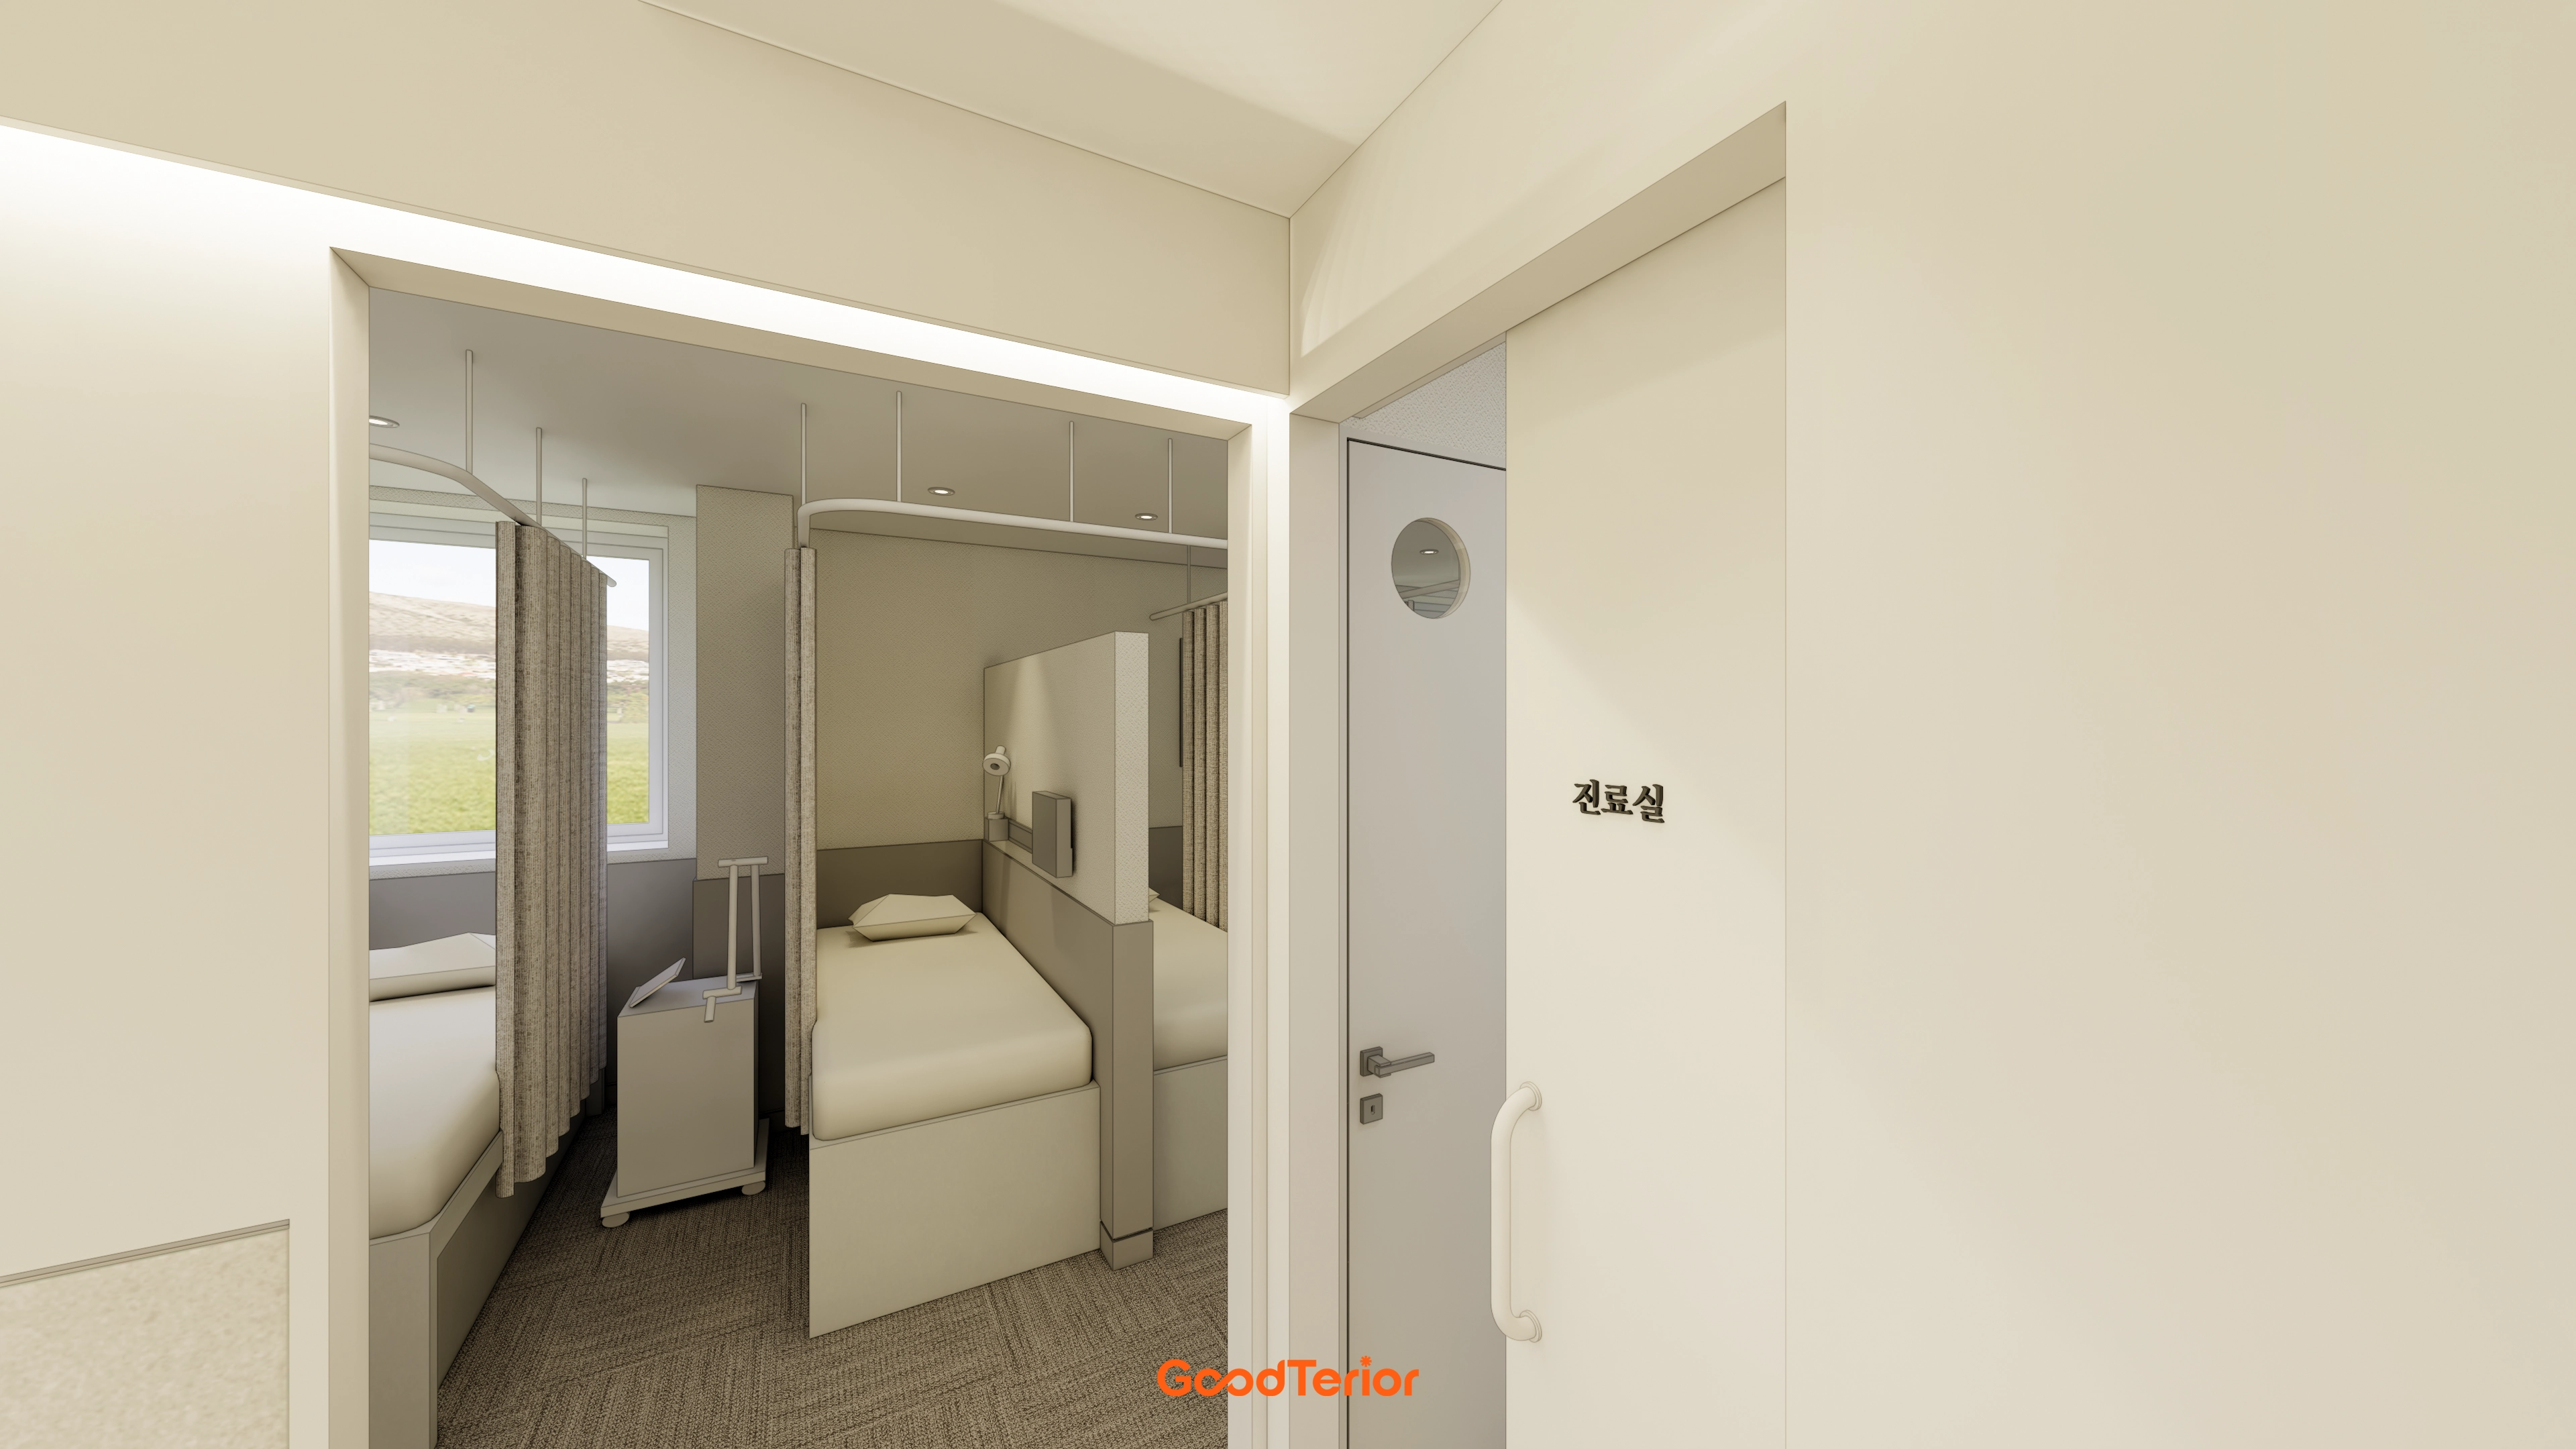
White and beige create warmth for visitors to rest at ease. Curtain partitions separate treatment spaces for comfortable care away from others' views.
Subtle indirect lighting makes the whole interior gentler and cozier.
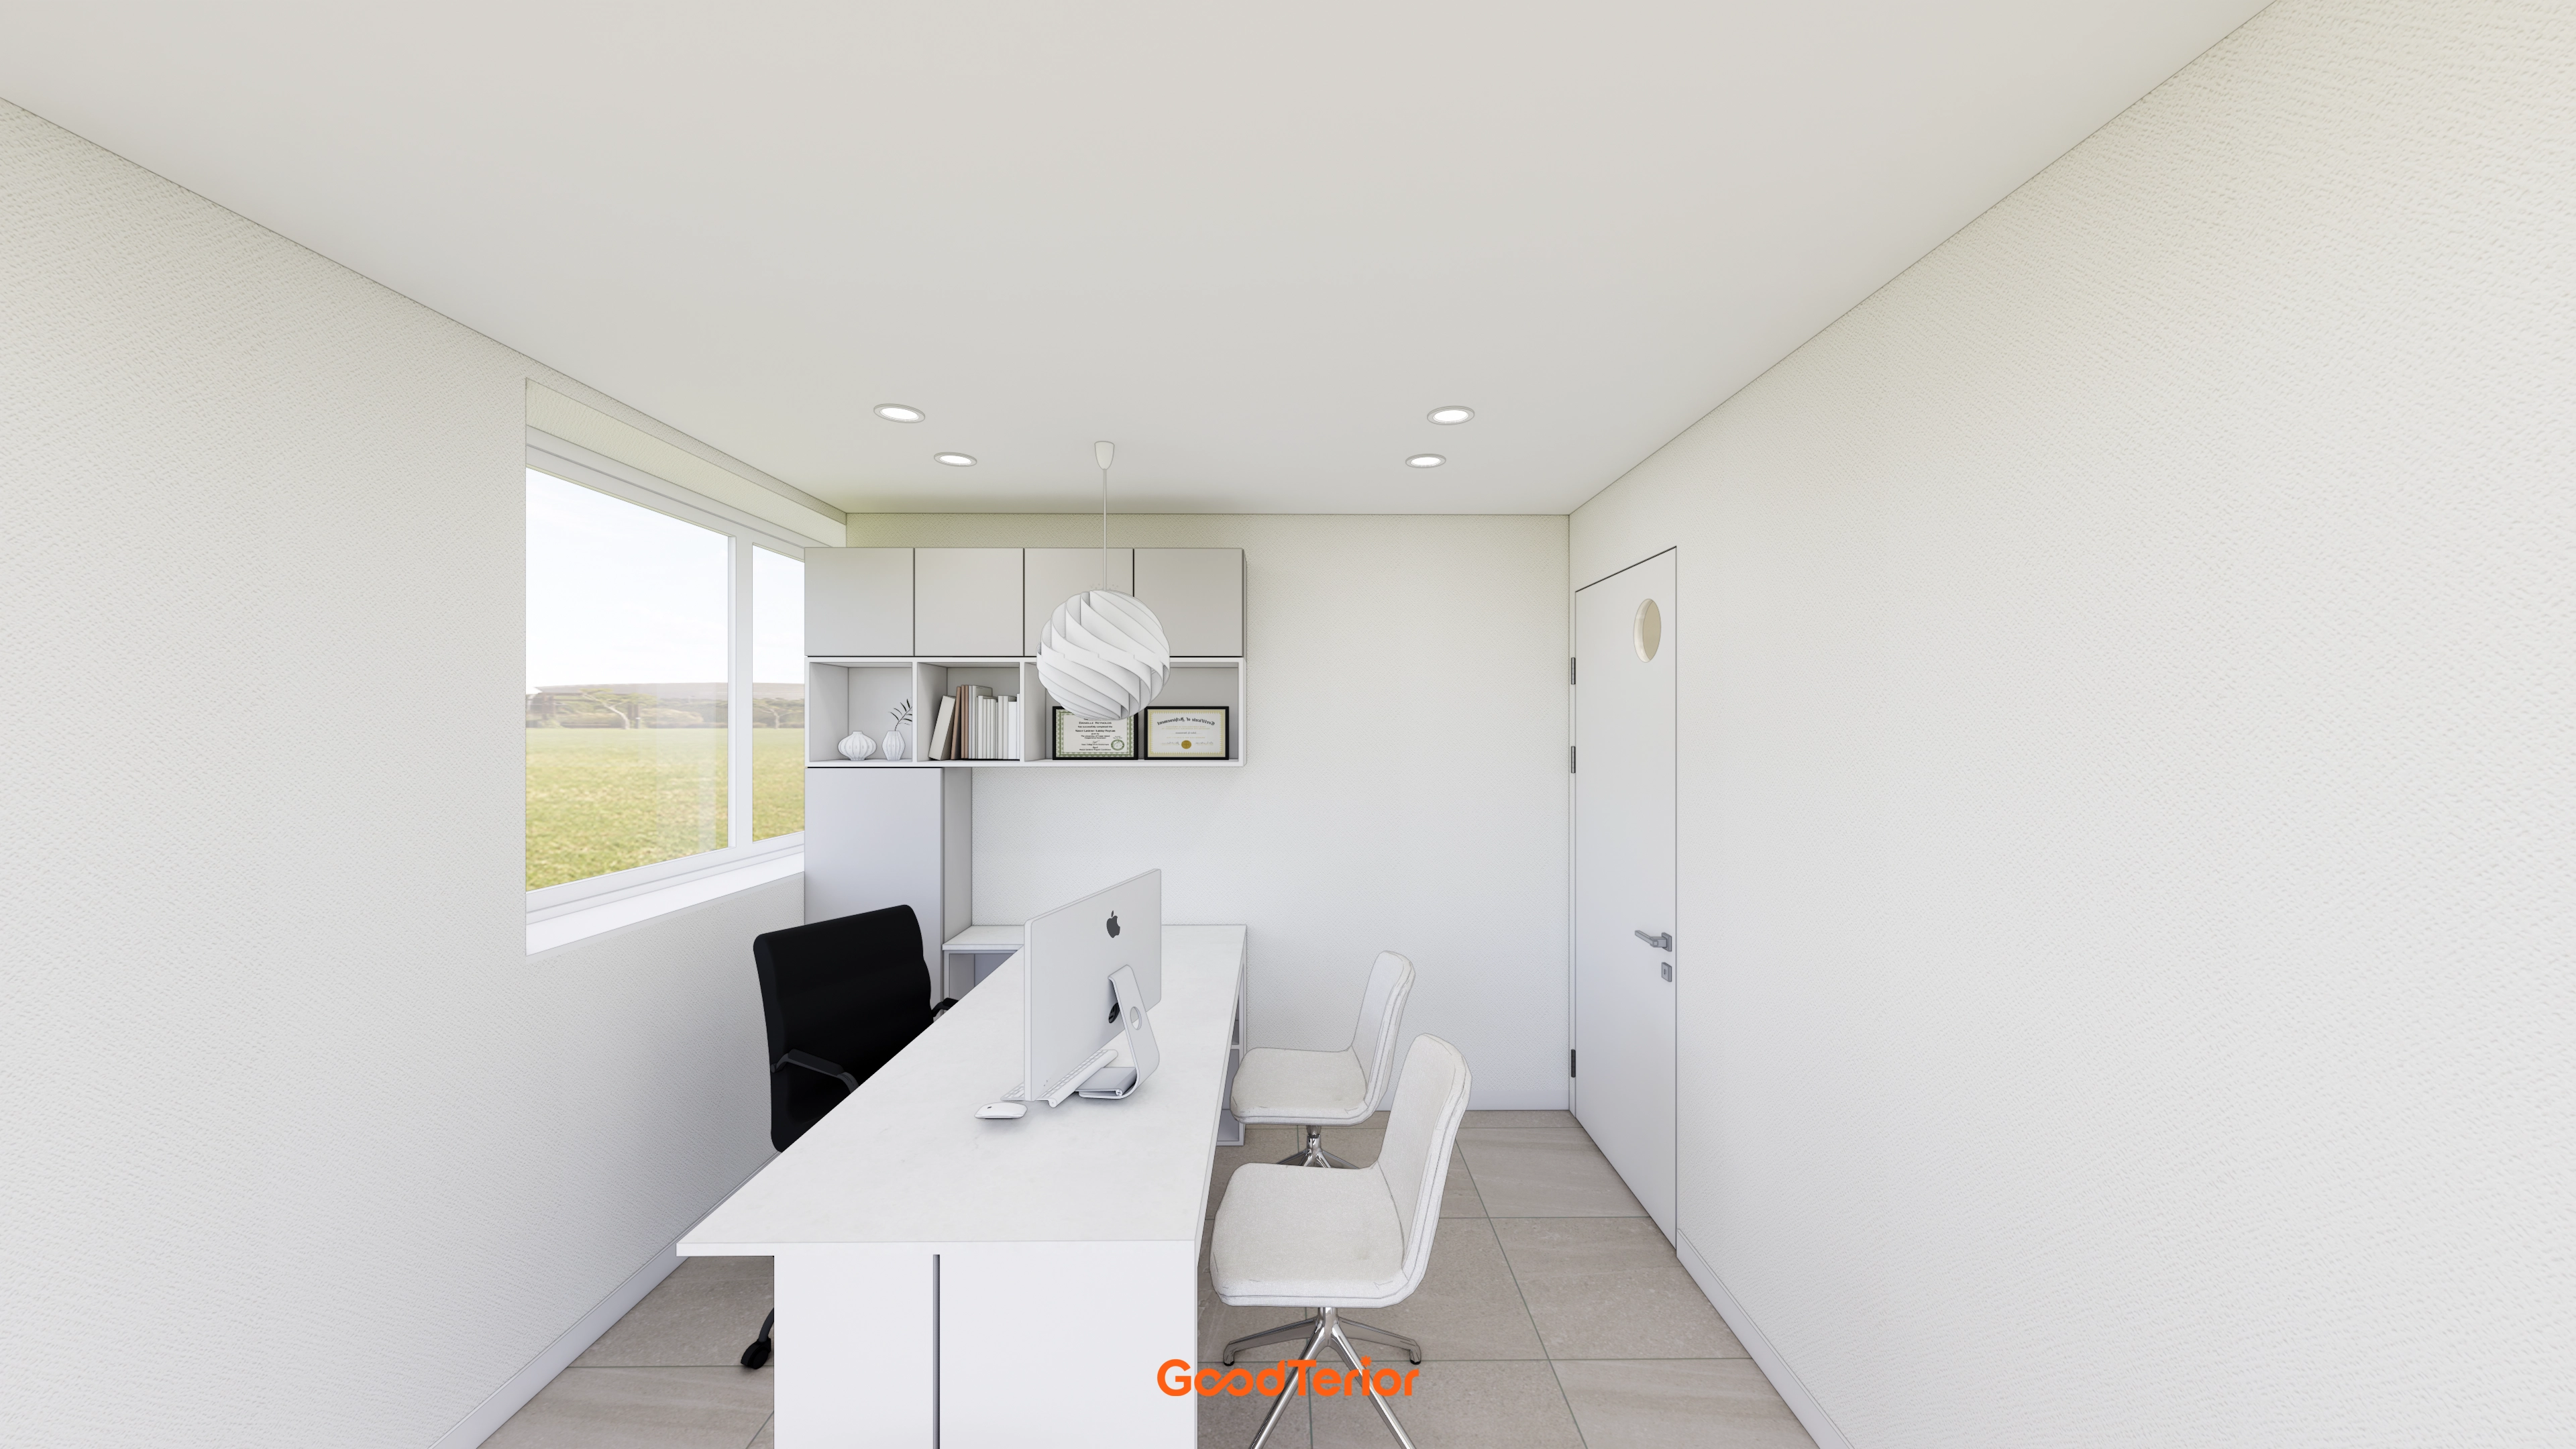
A consistent white palette makes it feel larger and reassuring.
A spherical decorative pendant light above the desk adds a gentle accent.
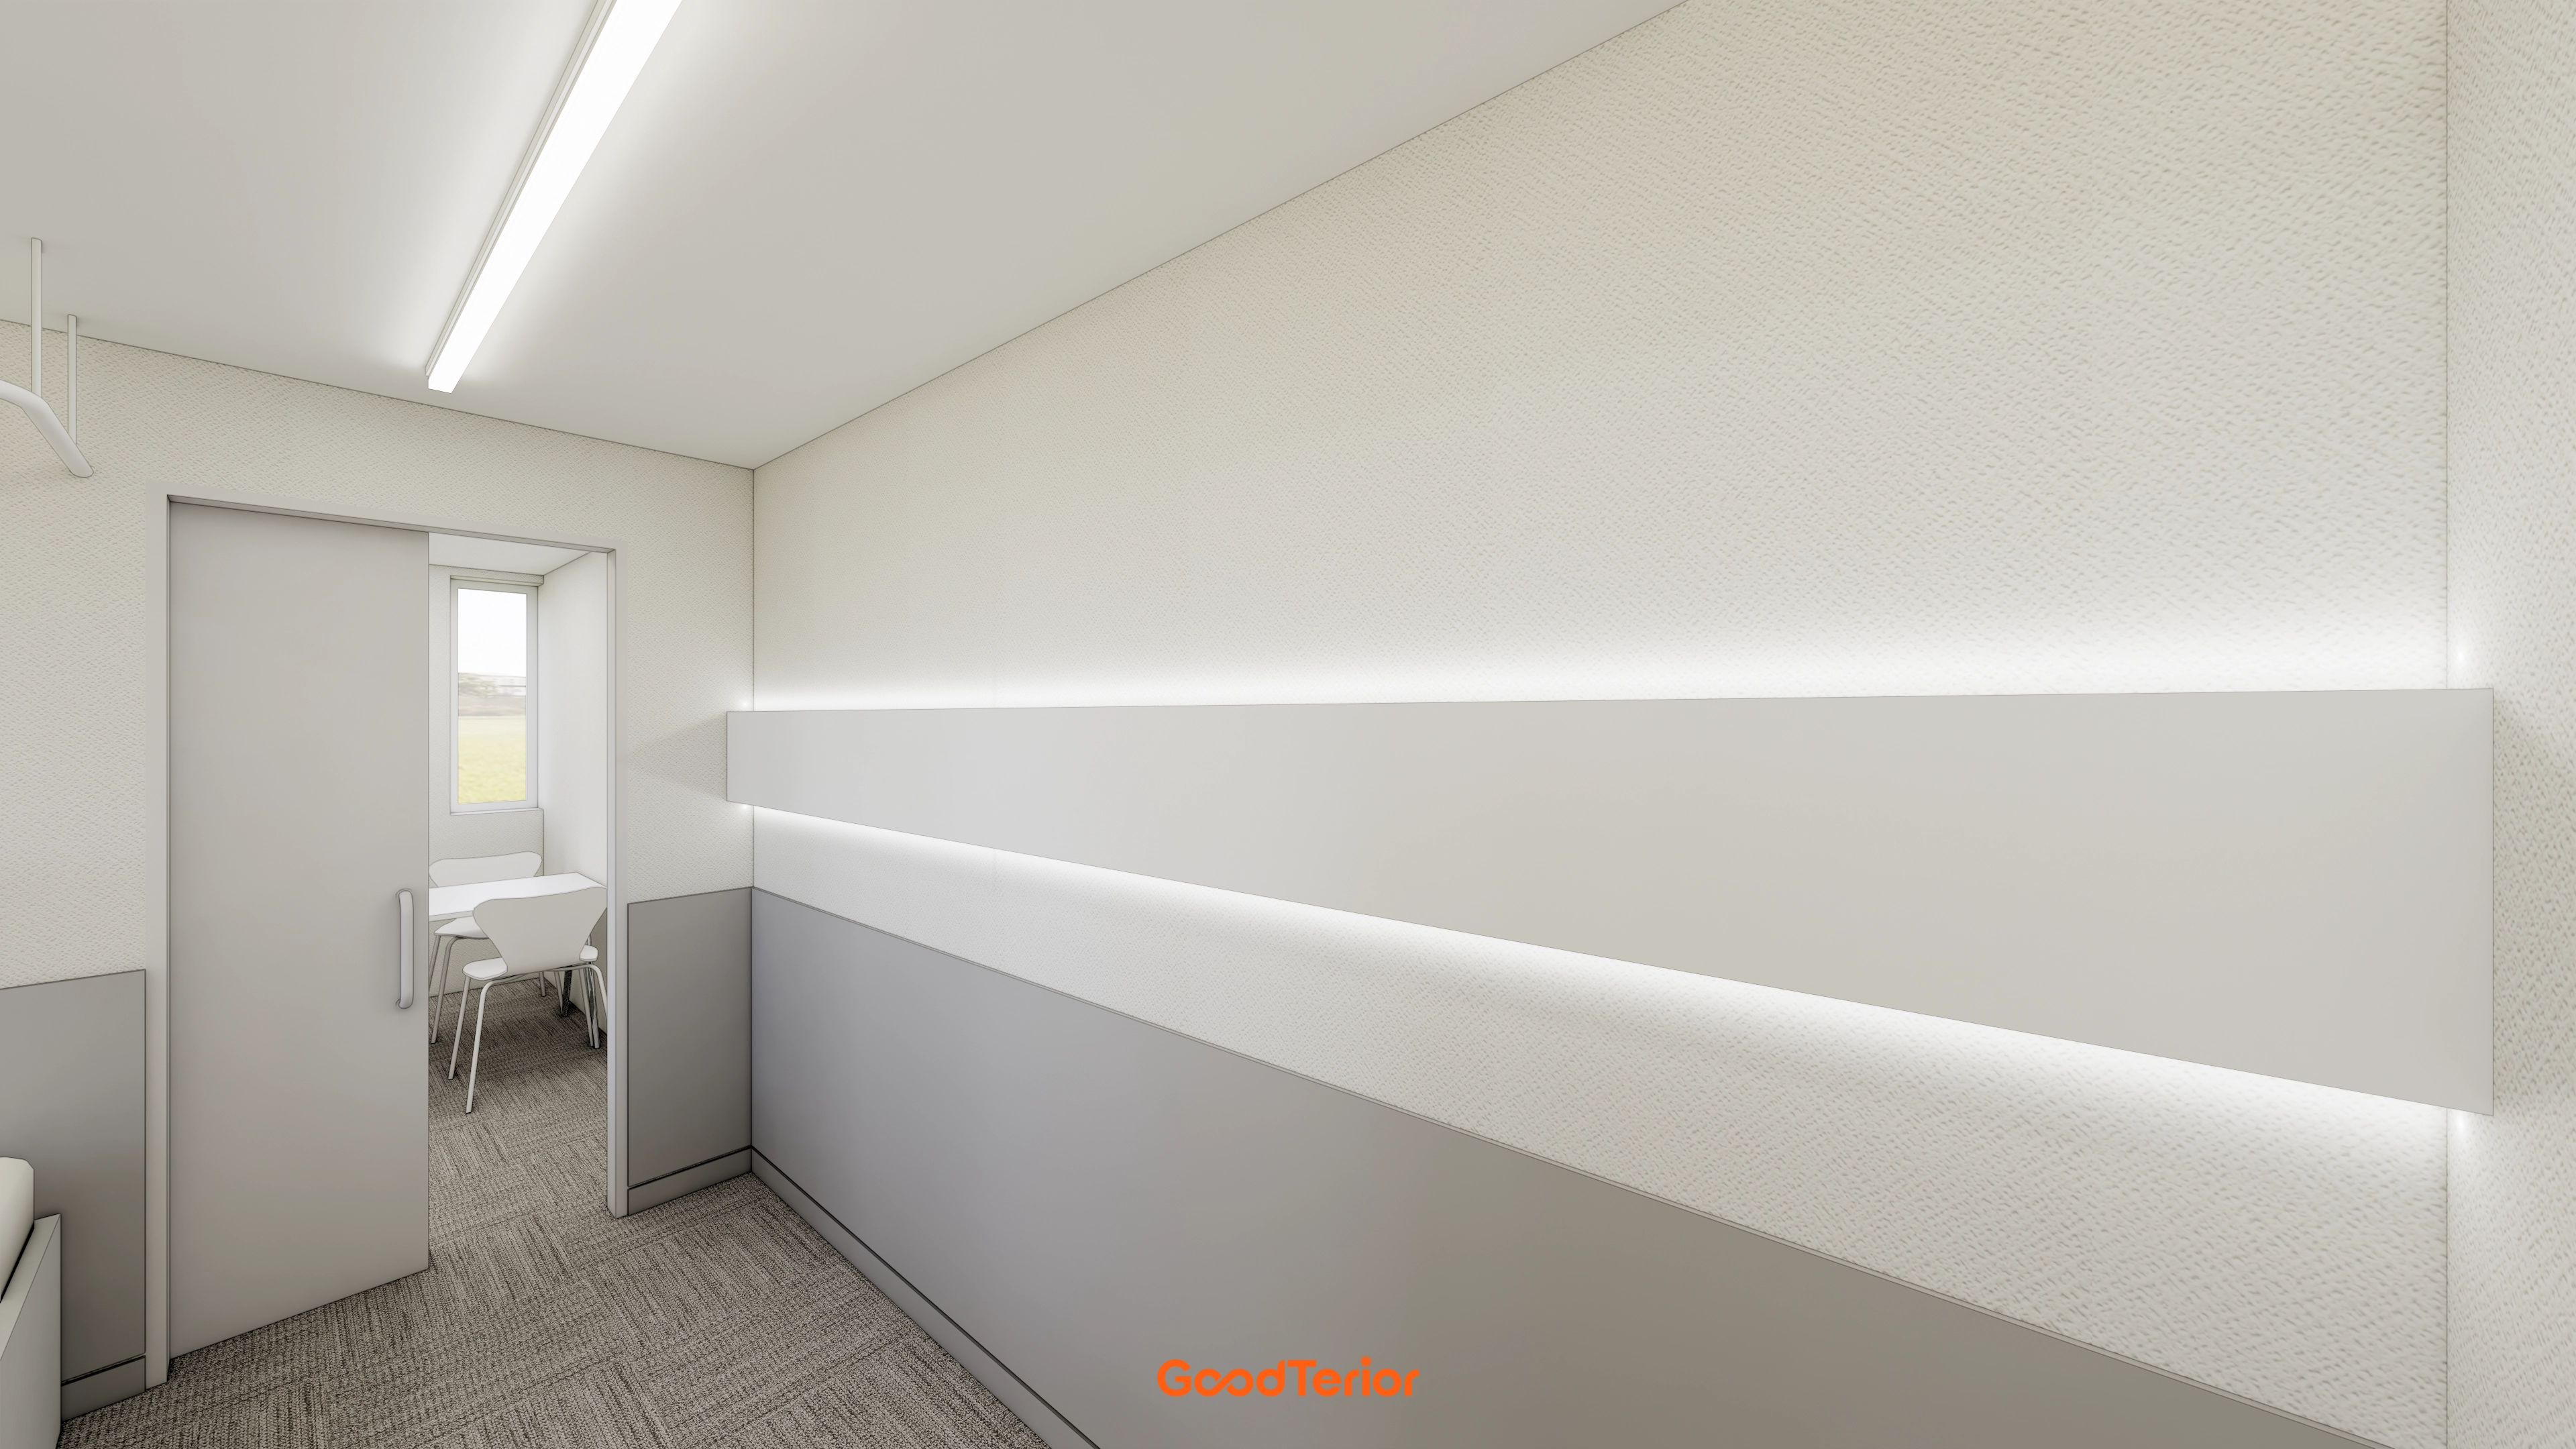
White and gray create a calm, orderly appearance. Long wall indirect lighting softly illuminates the passage to provide psychological reassurance.
Notes
This Korean medicine clinic project began with a request for a warm space where visitors could rest at ease instead of a cold, formal clinical environment.
Soft ivory throughout and curves on the walls and reception desk give the interior a gentle feel.
Subtle indirect lighting across the ceilings and walls carefully creates comfort and reassurance wherever visitors spend time.
Curtain partitions divide treatment areas so patients can focus on recovery without worrying about others' views.
Please leave an inquiry if you have any questions. We'll be happy to help :)
This was Goodterior designer Ham Young-ju. I'll be back with another project soon!





