
Dongtan 36 Pyeong Office Showroom Interior
Flat display shelves and signature brand colors

Hello! I am Ham Young-ju, a designer at Goodterior.
For this 36 pyeong office showroom interior in Dongtan, an automotive parts manufacturer asked us to make large consoles and small components easy to compare at a glance.
Long flat display shelves line the walls, with the company's signature color on the columns and lower sections so the brand is immediately recognizable.
A ceiling tile system with recessed lighting provides even brightness, while indirect lighting along the upper walls clearly reveals product sizes and textures.
Let us explore an automotive parts showroom that makes presentations easier for the sales team and displays easier for visitors to understand.
👇 Related interior projects

Gwangmyeong 41 Pyeong Showroom Partial Remodel
36-Pyeong Laboratory and Showroom Interior in Gwangmyeong
Siheung 82 Pyeong Showroom Interior

Gasan 31 Pyeong Office Showroom Interior
35-Pyeong Office Interior in Pyeongtaek

Yeongdeungpo 22 Pyeong Studio Office Interior
Gwangmyeong GIDC 38 Pyeong Online Retail Office Interior
Namyangju 22 pyeong Office Interior

Gasan Ask Tower 33 Pyeong Labor Consulting Firm Office Interior
Gasan 31 Pyeong Showroom Interior

Anyang 34-pyeong hair salon interior
Pyeongtaek 39 Pyeong Buddhist Meditation Center Interior

Gangnam 35 Pyeong Office Interior
30 Pyeong Korean Medicine Clinic Interior
34-Pyeong Labor Consulting Firm Office Interior in Guro
Gangnam 40-pyeong studio interior

Cheongnyangni 13 Pyeong Hair Salon Interior

Yangcheon-gu 80 Pyeong Gym Interior

Guro 82 Pyeong Large Industrial Office Interior

Gasan 86 Pyeong Office Interior
50-Pyeong Hearing Aid Center Interior in Gangnam

Seocho 47 Pyeong Gym Interior
Bongdam 32 Pyeong English Academy Interior

Seocho 47 Pyeong Gym Interior
40-Pyeong English Academy Interior in Yangcheon-gu

Bucheon 12 Pyeong Cafe Interior

Songdo 82 Pyeong Office Interior

Namyangju 26-pyeong Pharmacy Interior

Siheung 38-pyeong Franchise Tea Shop Interior Type B

Siheung 38-pyeong Franchise Tea Shop Interior Type A

Seongnam 36-pyeong Office Interior

Pyeongchon 24 pyeong Yoga and Pilates Studio Interior

Magok 7 pyeong Salad Bar Interior

Songdo 49 Pyeong Tax Accounting Office Interior

14-Pyeong Bakery Cafe Interior in Magok

Gwanak-gu 100 Pyeong Gym Interior

Godeok Jisik Gongjakso 26 pyeong Office Interior

Gasan 31 Pyeong Office Interior

34-Pyeong Prugio Summit Apartment Interior in Seocho


Site check
- Area: 121.75m² (36.83 pyeong)
- Ceiling height: 2650mm
- Display shelf structures: New flat shelf structures fabricated and installed for various products
- Columns: Fabricated and installed in conjunction with the shelf structures
- Lower finishes: Painted in the company's signature color
Floor plan
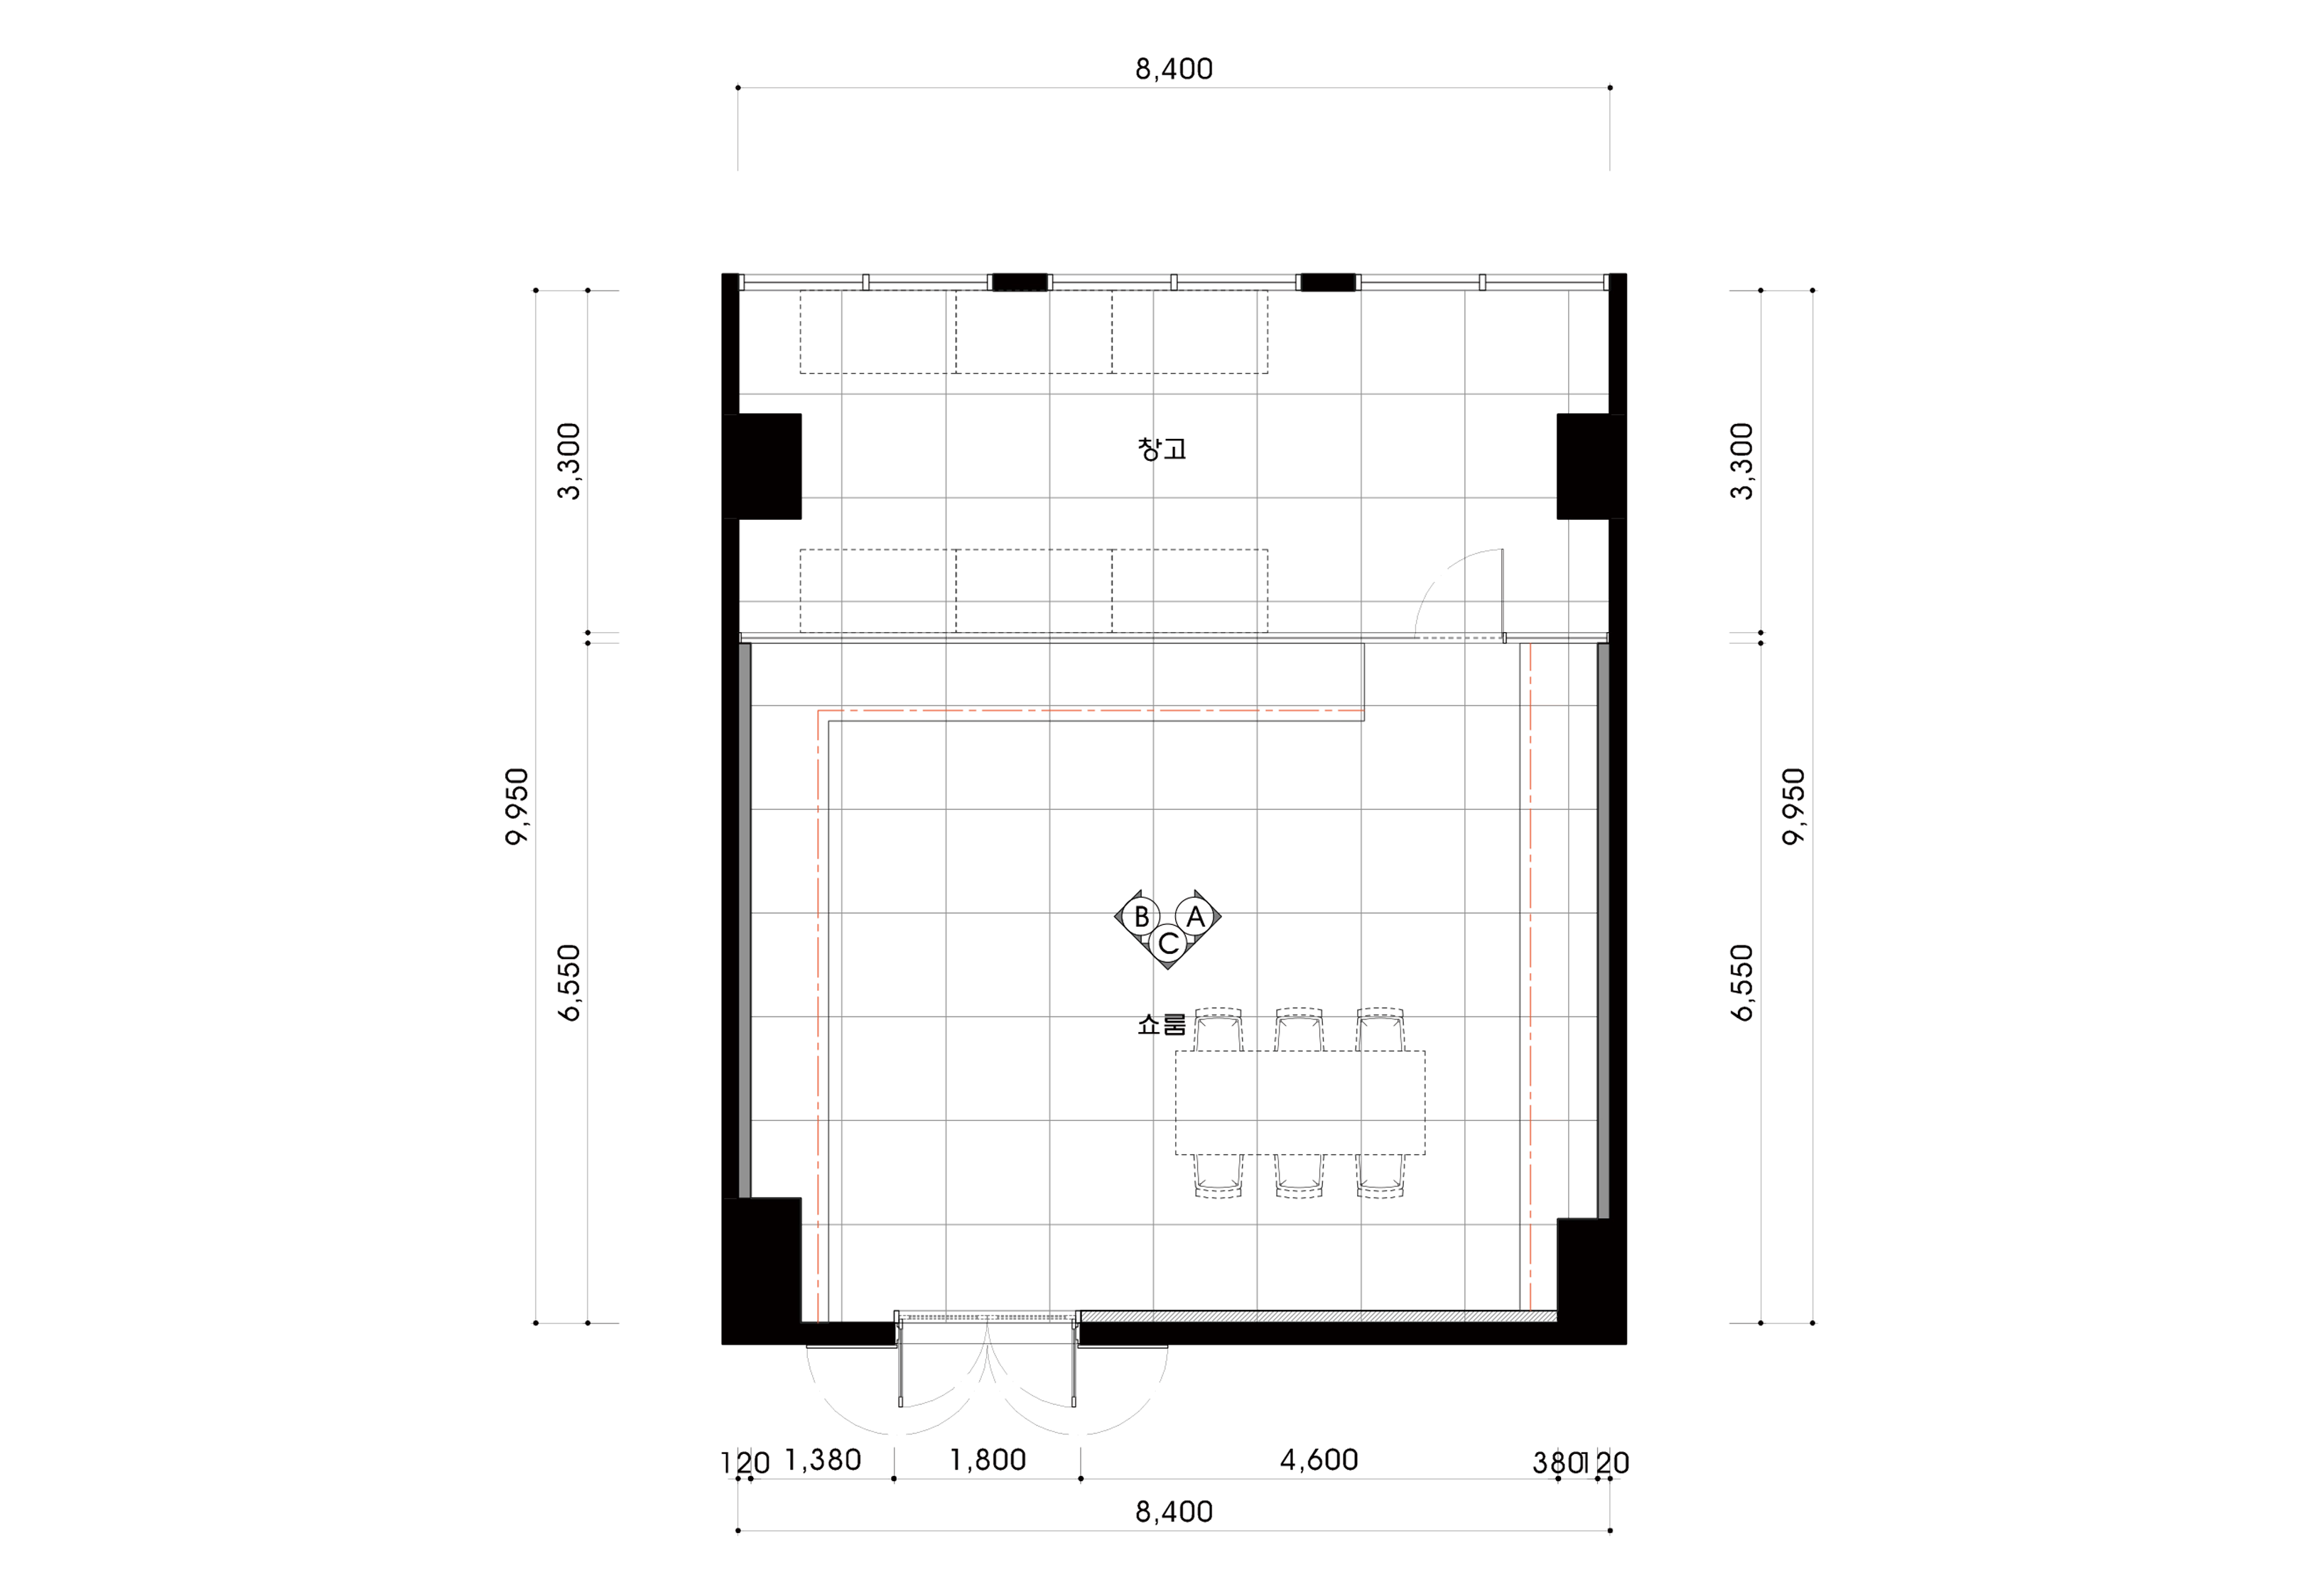
Main showroom hall
- Circulation centers on the area directly visible from the entrance. The company's signature color at floor level and on the columns clearly identifies the display zone.
- For the 2650mm ceiling height, recessed lights illuminate the center and indirect lighting the perimeter. Soft diffusion reduces distracting reflections on product surfaces.
Display walls and shelf lines
- Flat shelf structures run along both side walls and the central partition. Large consoles sit on central shelves, with small components grouped on wall shelves for easy viewing.
- The lower shelves and columns use the signature color, while matte light-toned upper surfaces keep attention on the products.
Meeting area
- A 6-person table sits parallel to the display wall. Its alignment with the wall display makes presentations and demonstrations feel natural.
- Closely spaced recessed lights above the table and supplementary indirect lighting keep documents clear and faces comfortably lit.
Back-of-house storage
- A long line of tall shelving stands near the windows behind the glass partition, organizing sample stock and packaging boxes in one row.
- The partition is opaque below and clear above, keeping the showroom view tidy while allowing daylight into the storage area.
Let us look at the overall atmosphere and finish concept.
A one-minute 3D tour
Design
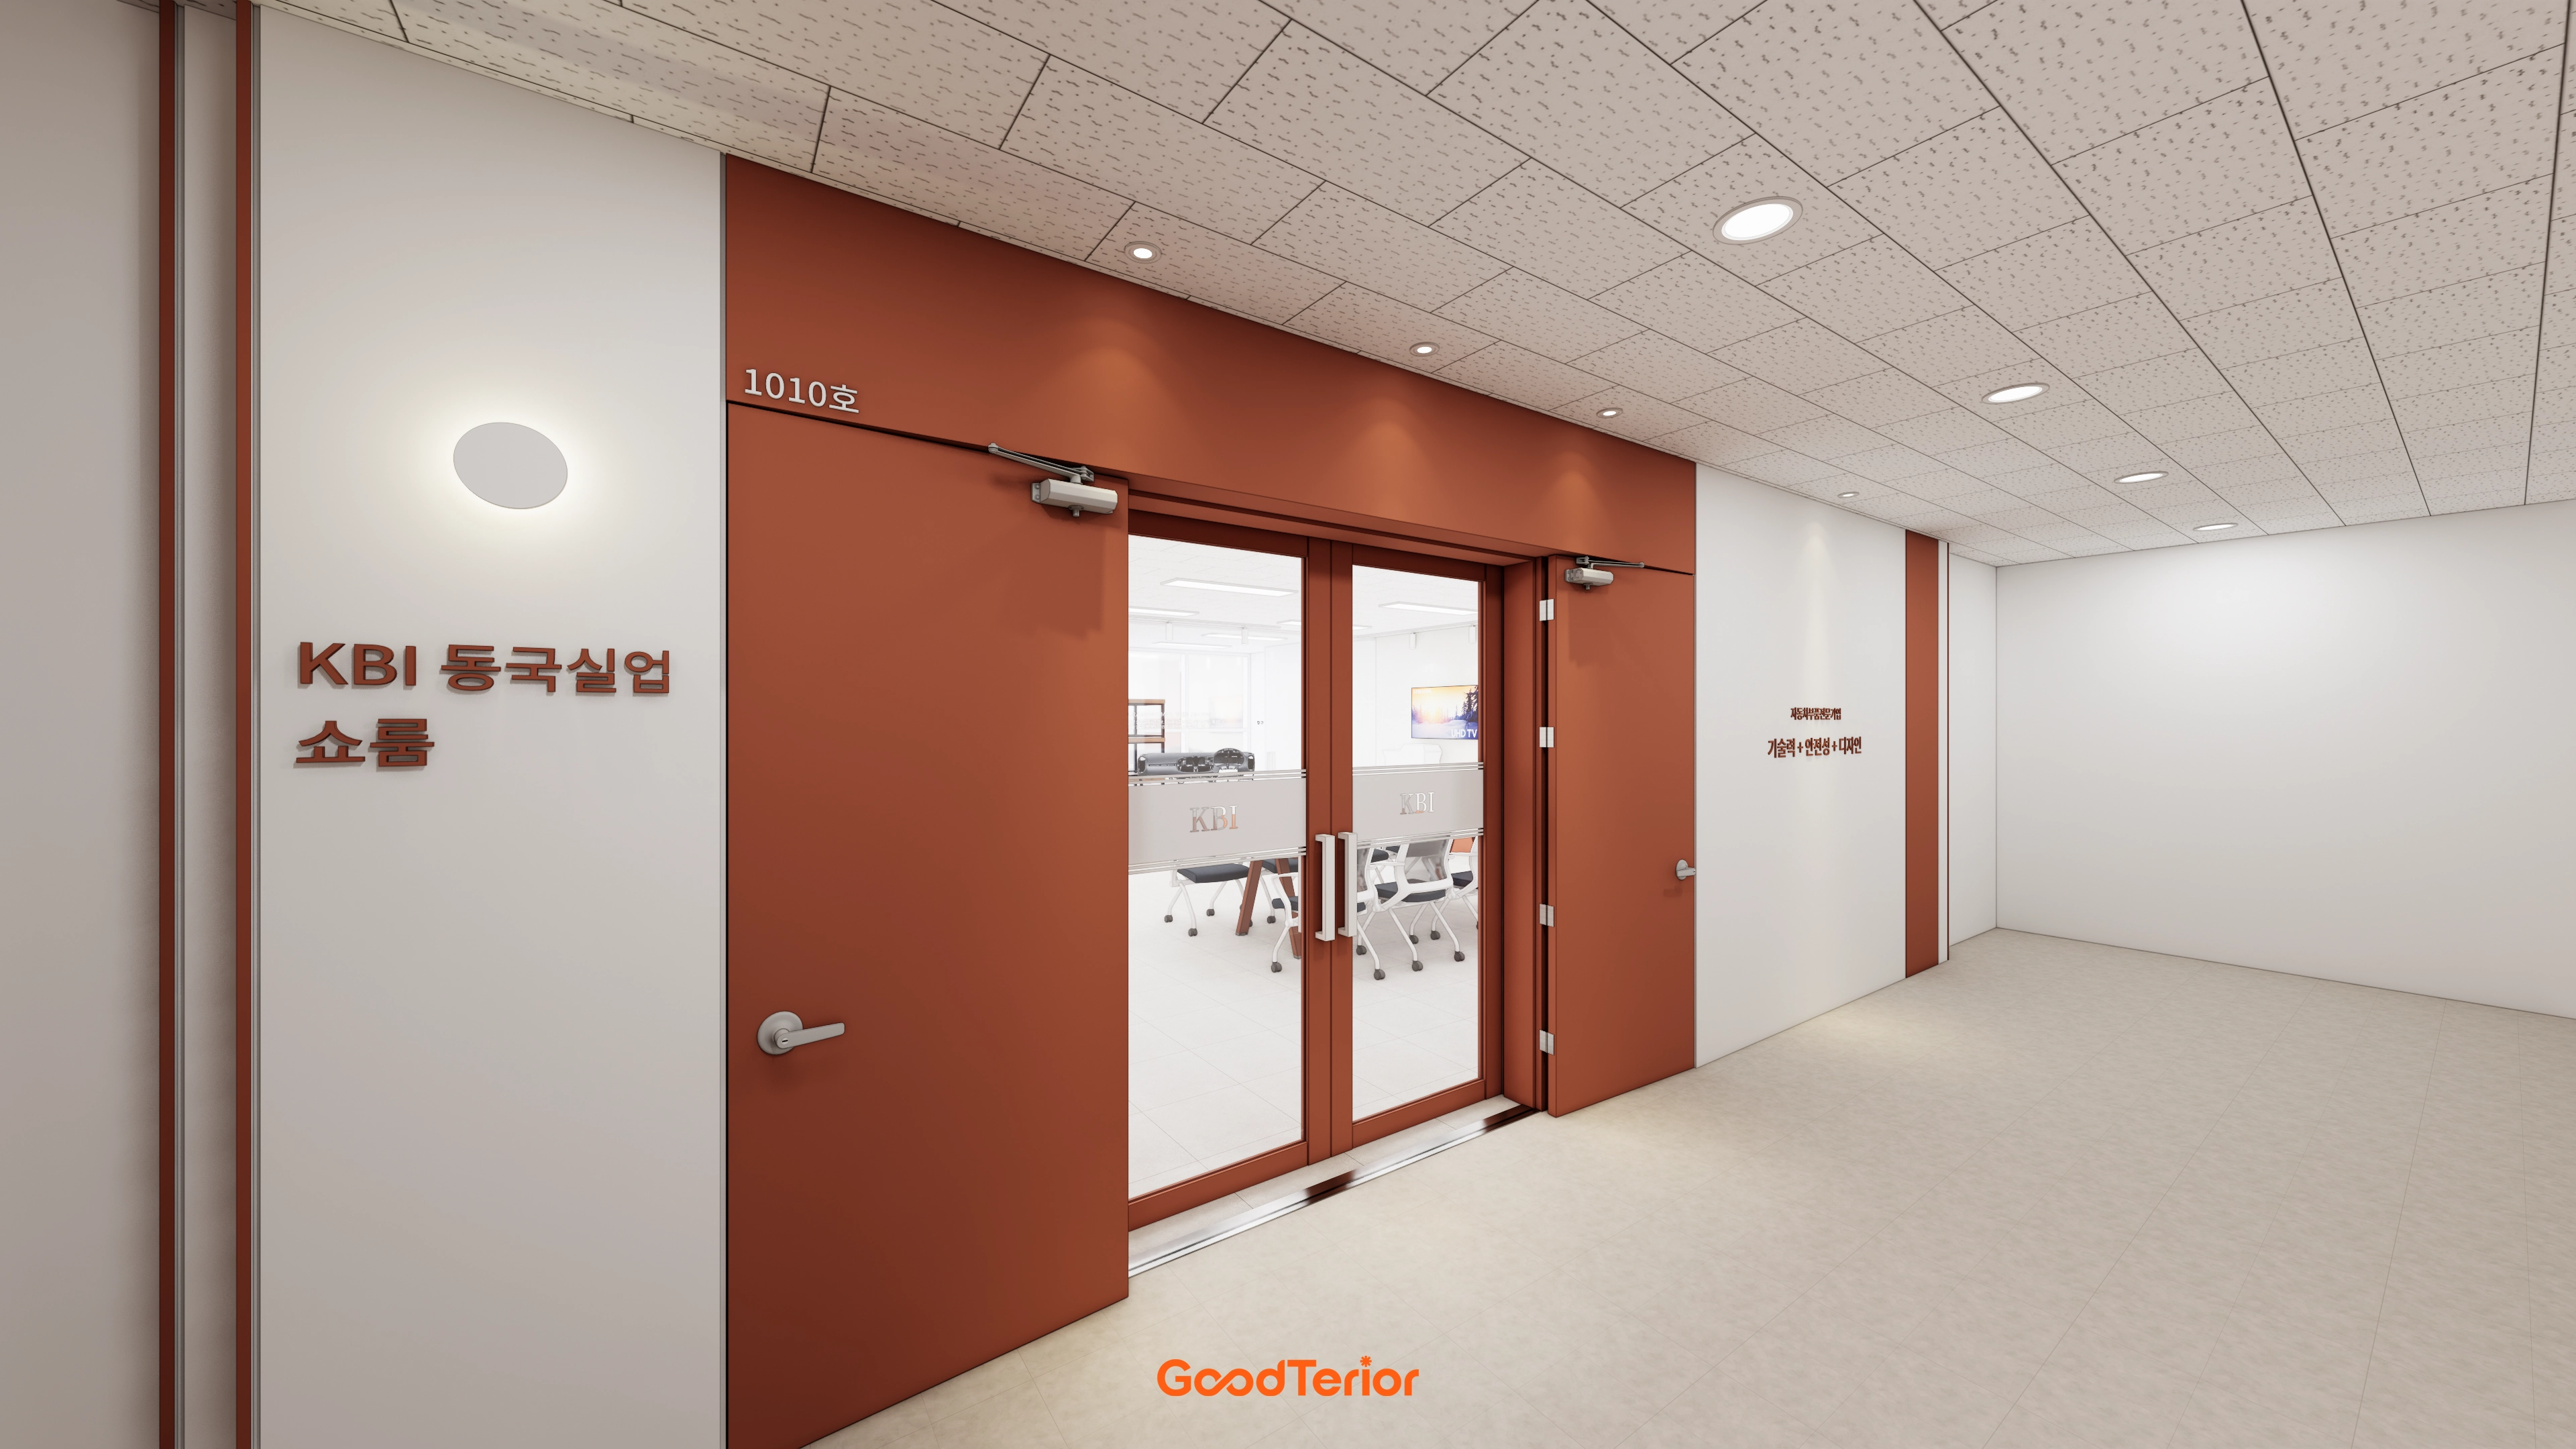
Central double glass doors reveal the interior and help first-time visitors find their way.
A ceiling tile system with recessed lights provides even brightness, with small wall lights as accents.
The light floor makes the terracotta color stand out clearly.
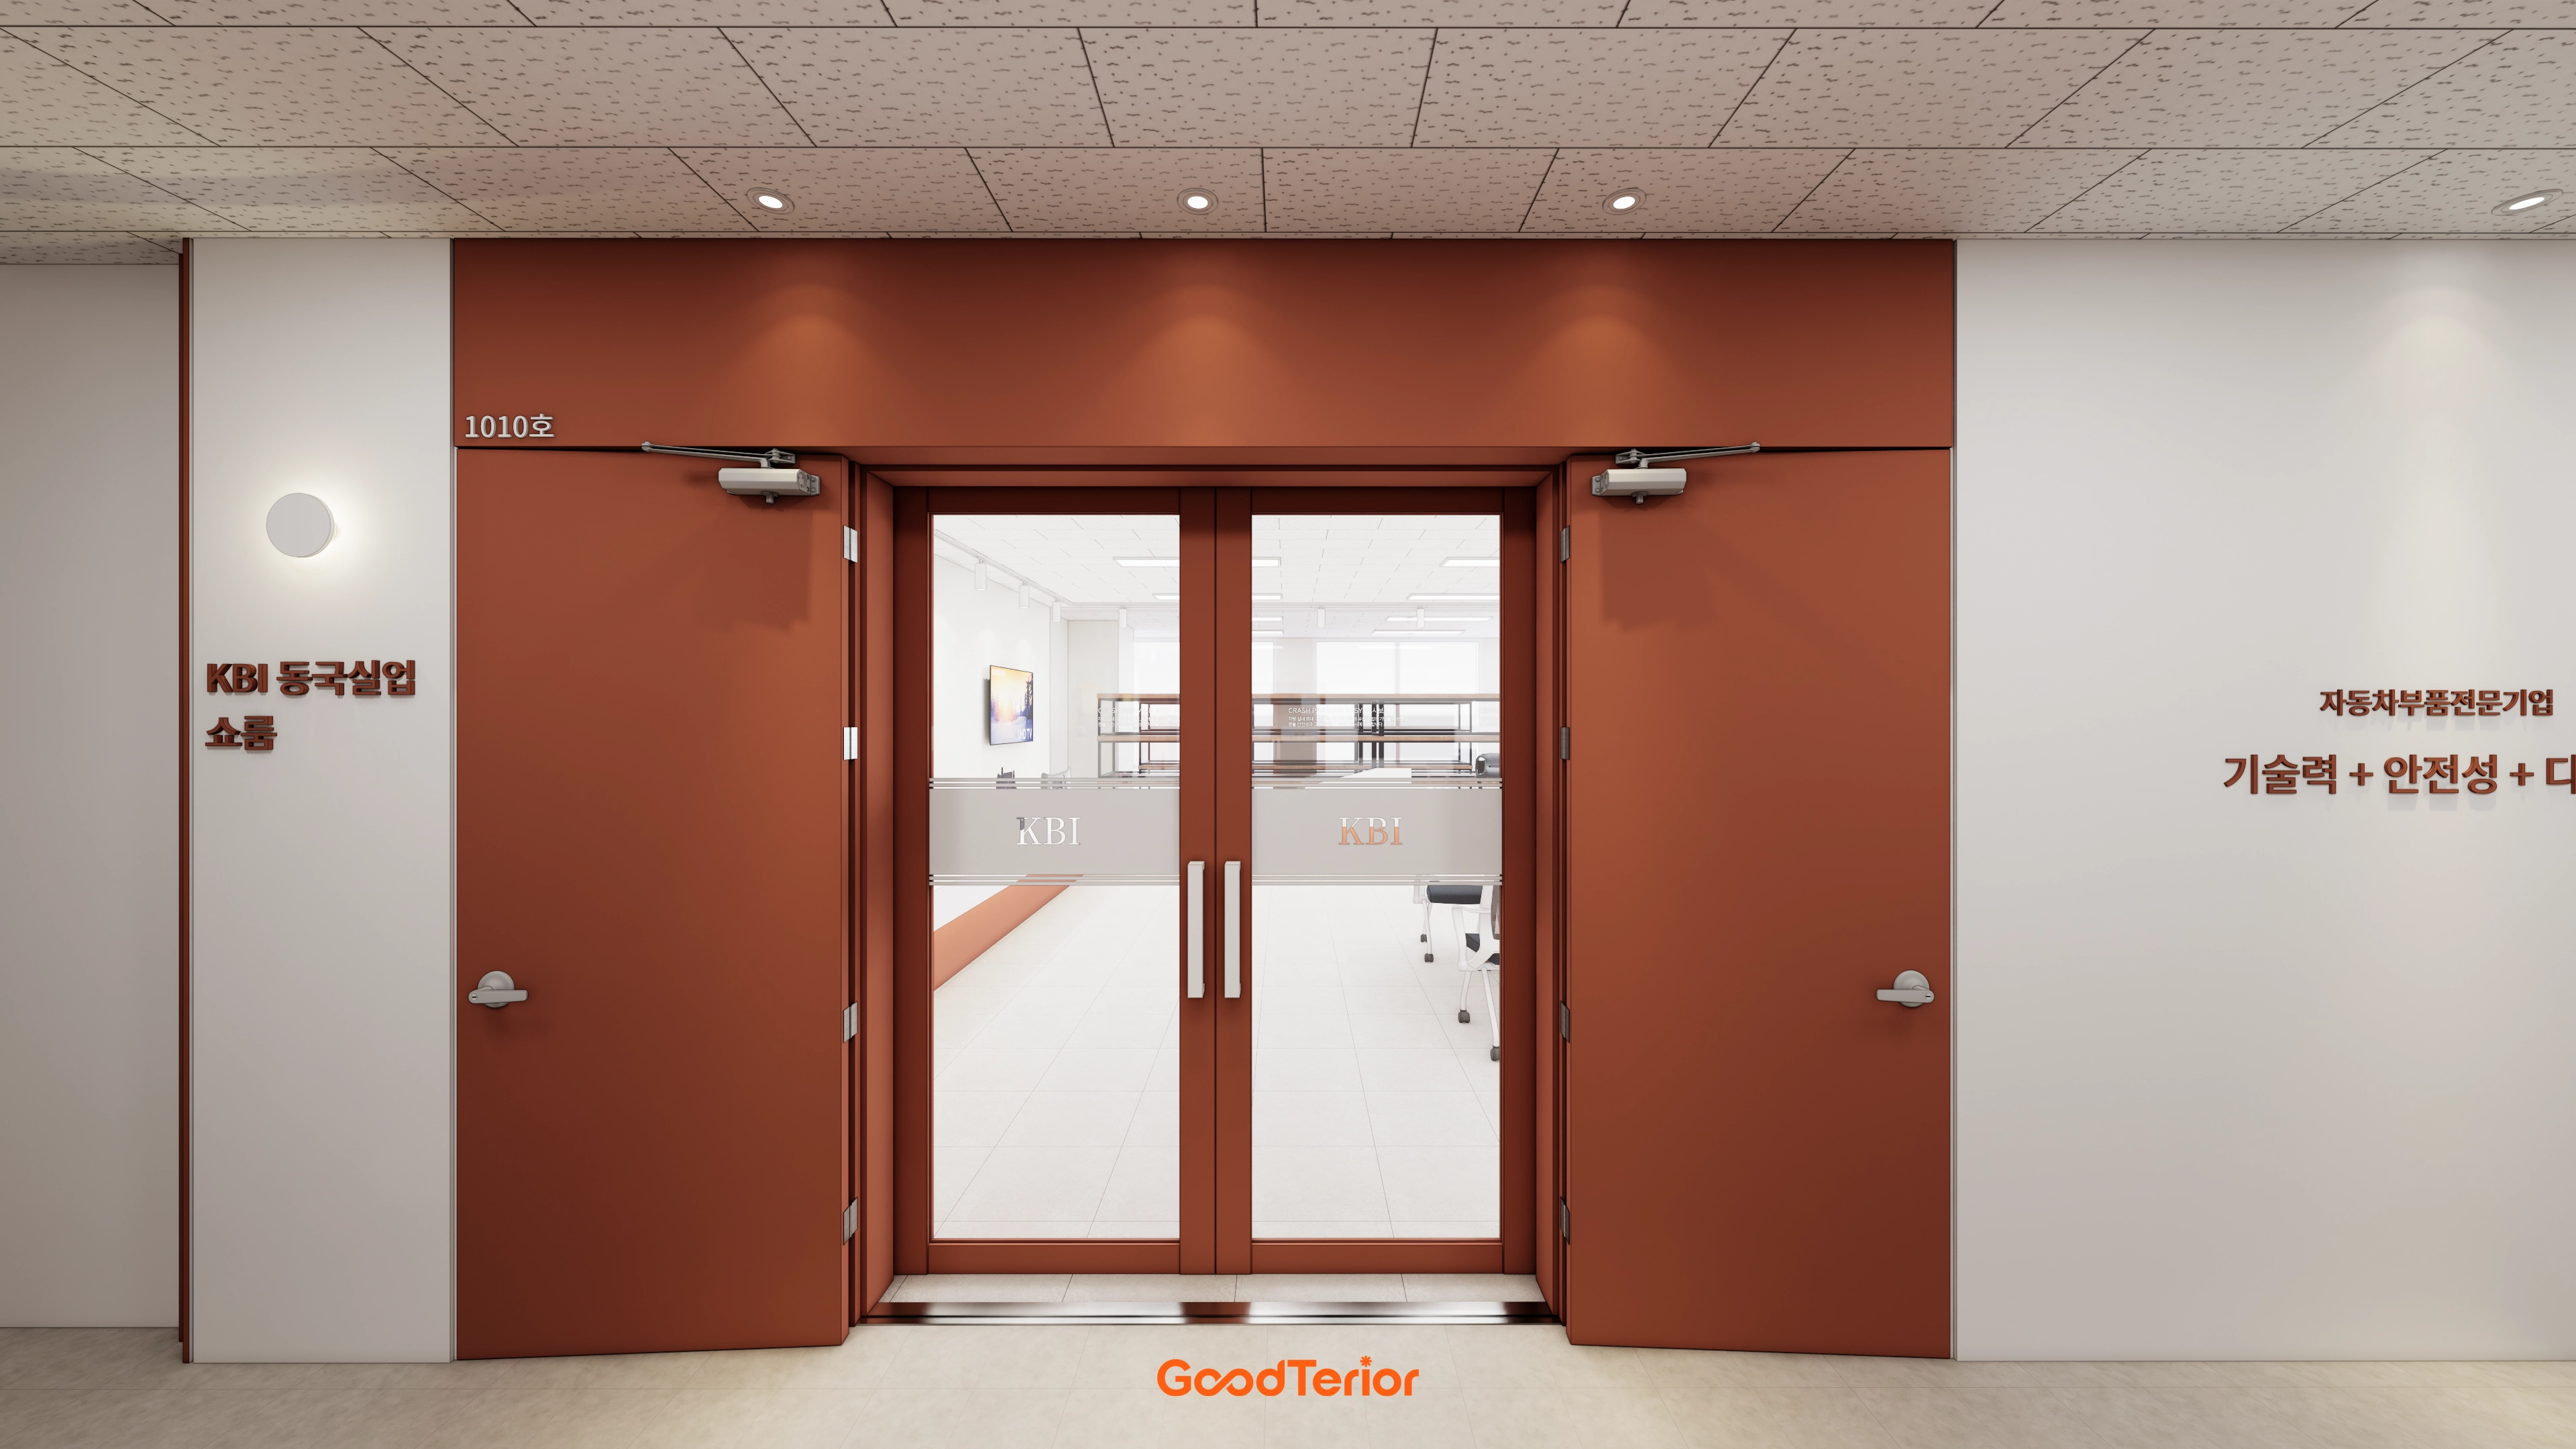
Small recessed lights are neatly arranged in the ceiling tiles for even brightness, with minimal wording on the walls.
Inside, flat display shelves safely accommodate everything from large consoles to small components.
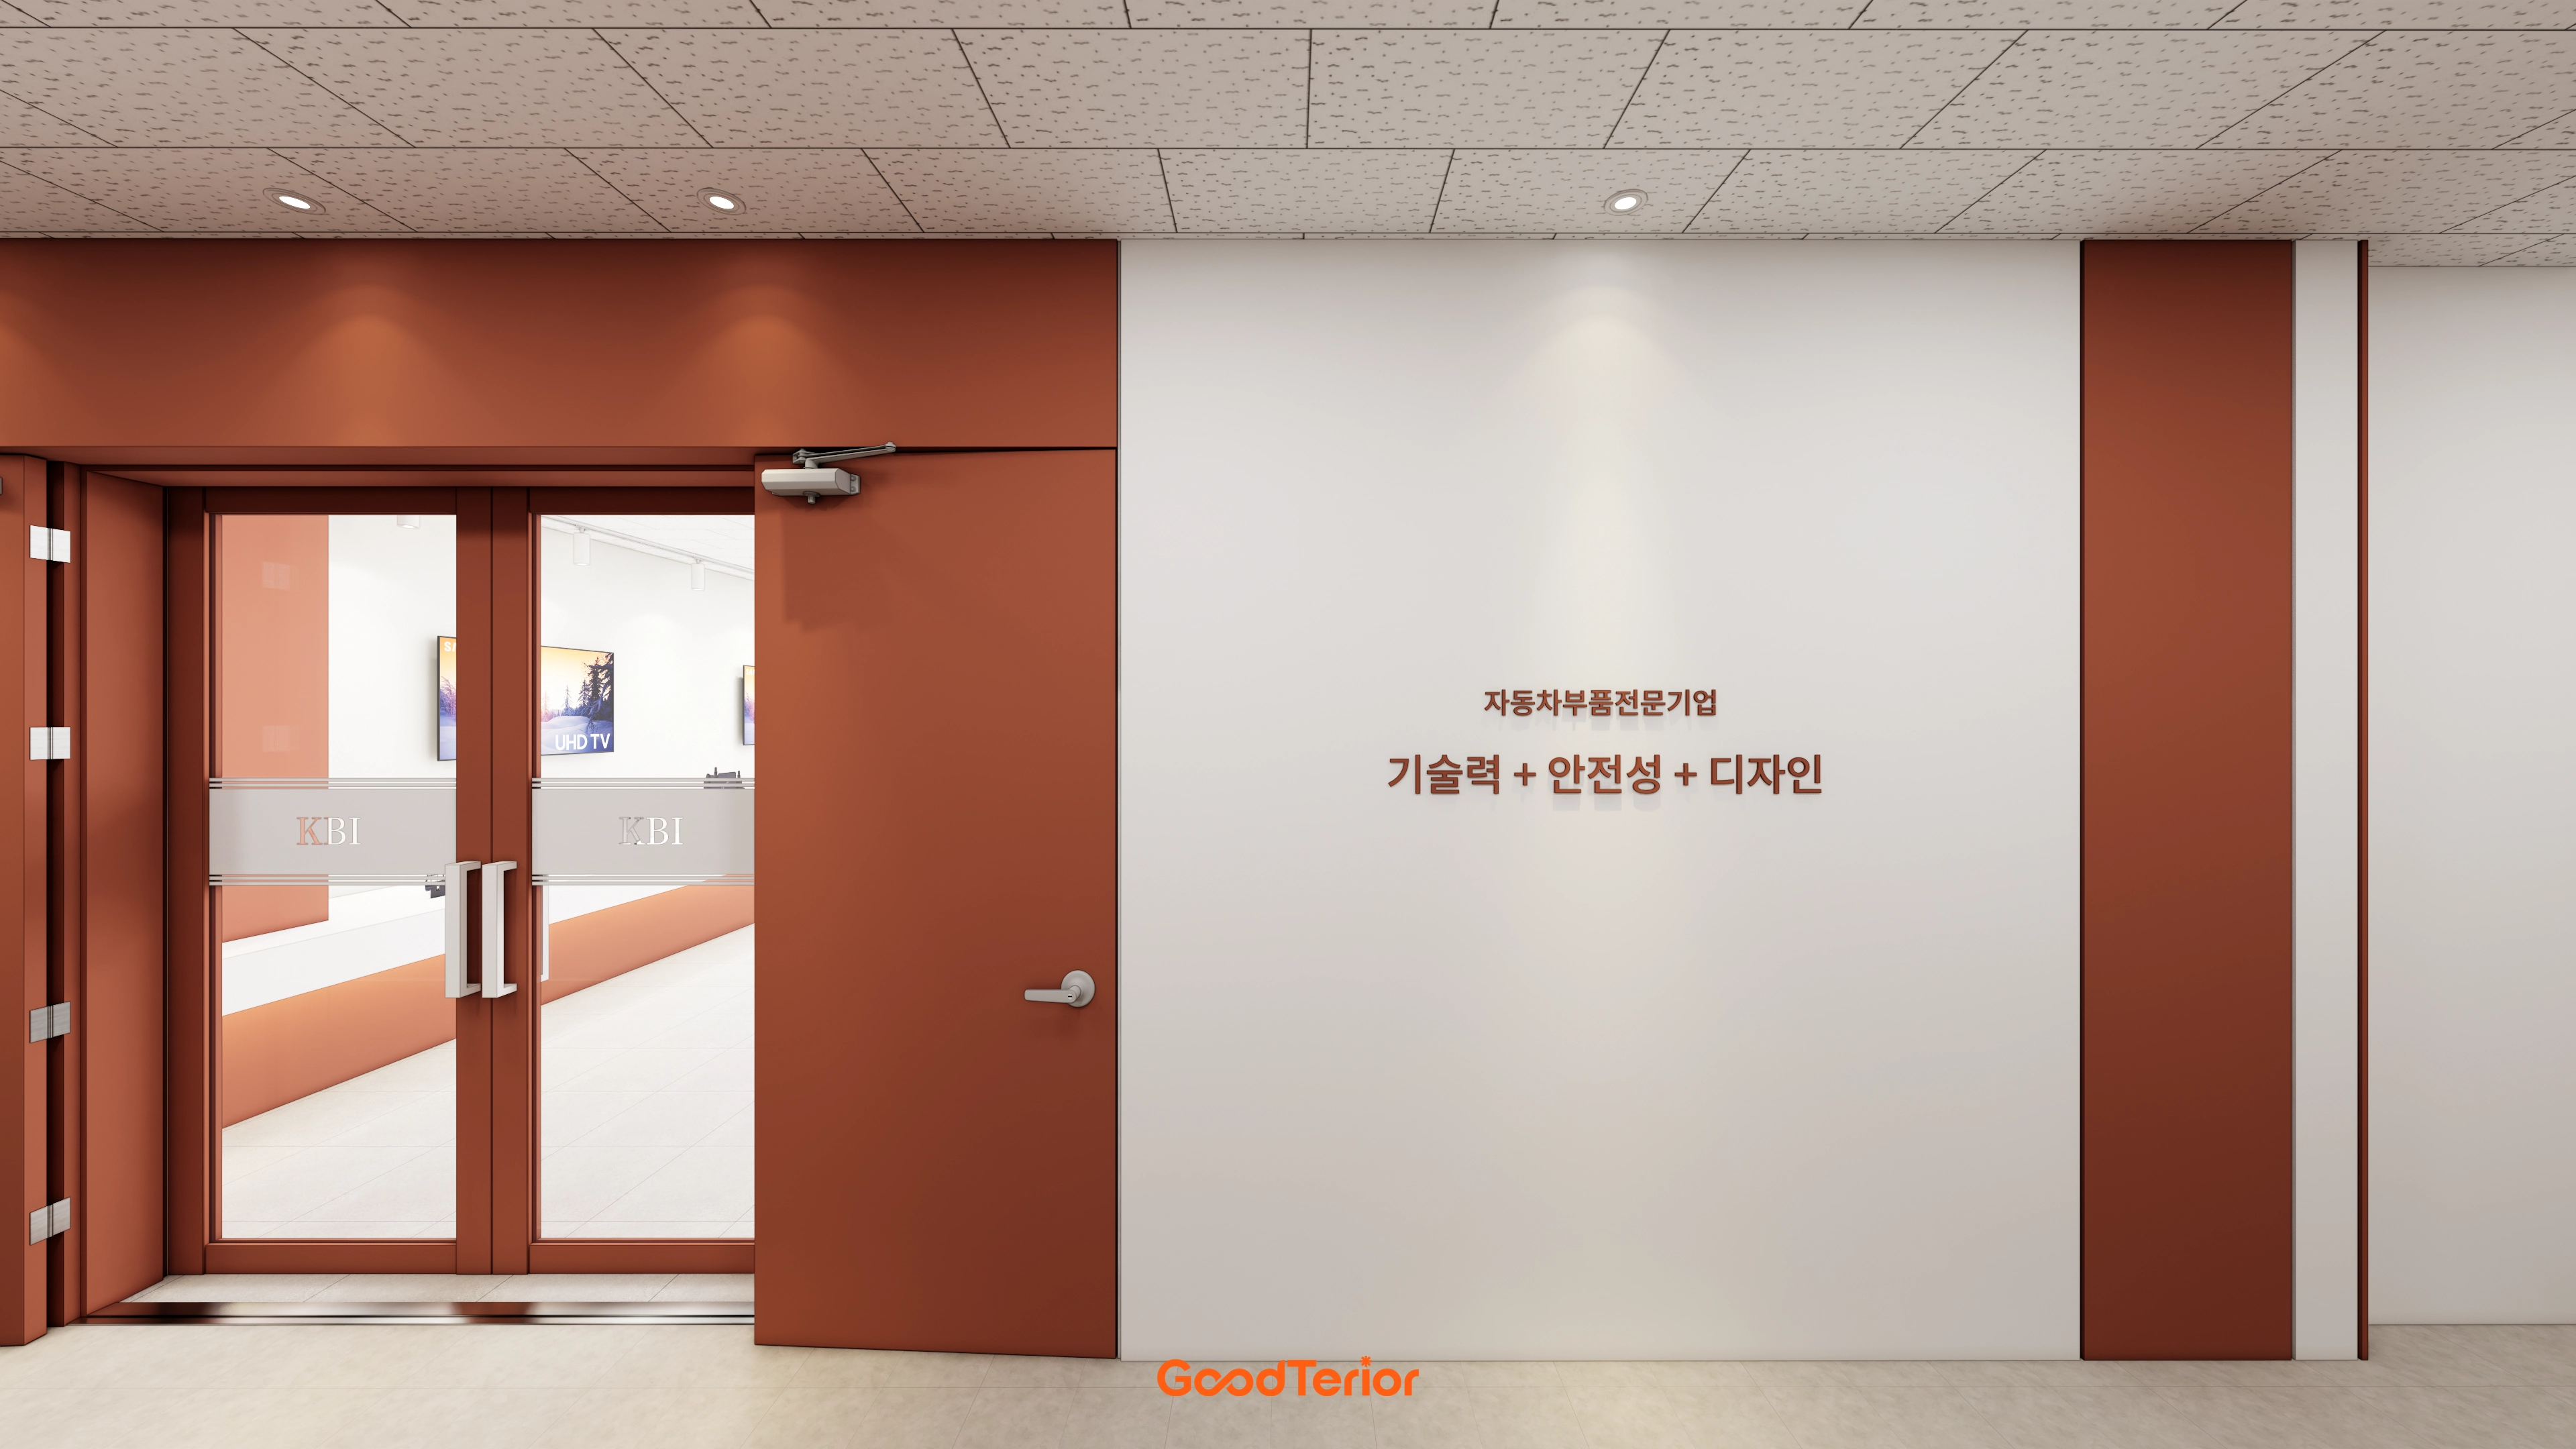
Double glass doors offer a glimpse inside and help first-time visitors find their way.
The ceiling tiles and recessed lights provide even illumination for legible lettering, while a lettering sign communicates the company's core message.
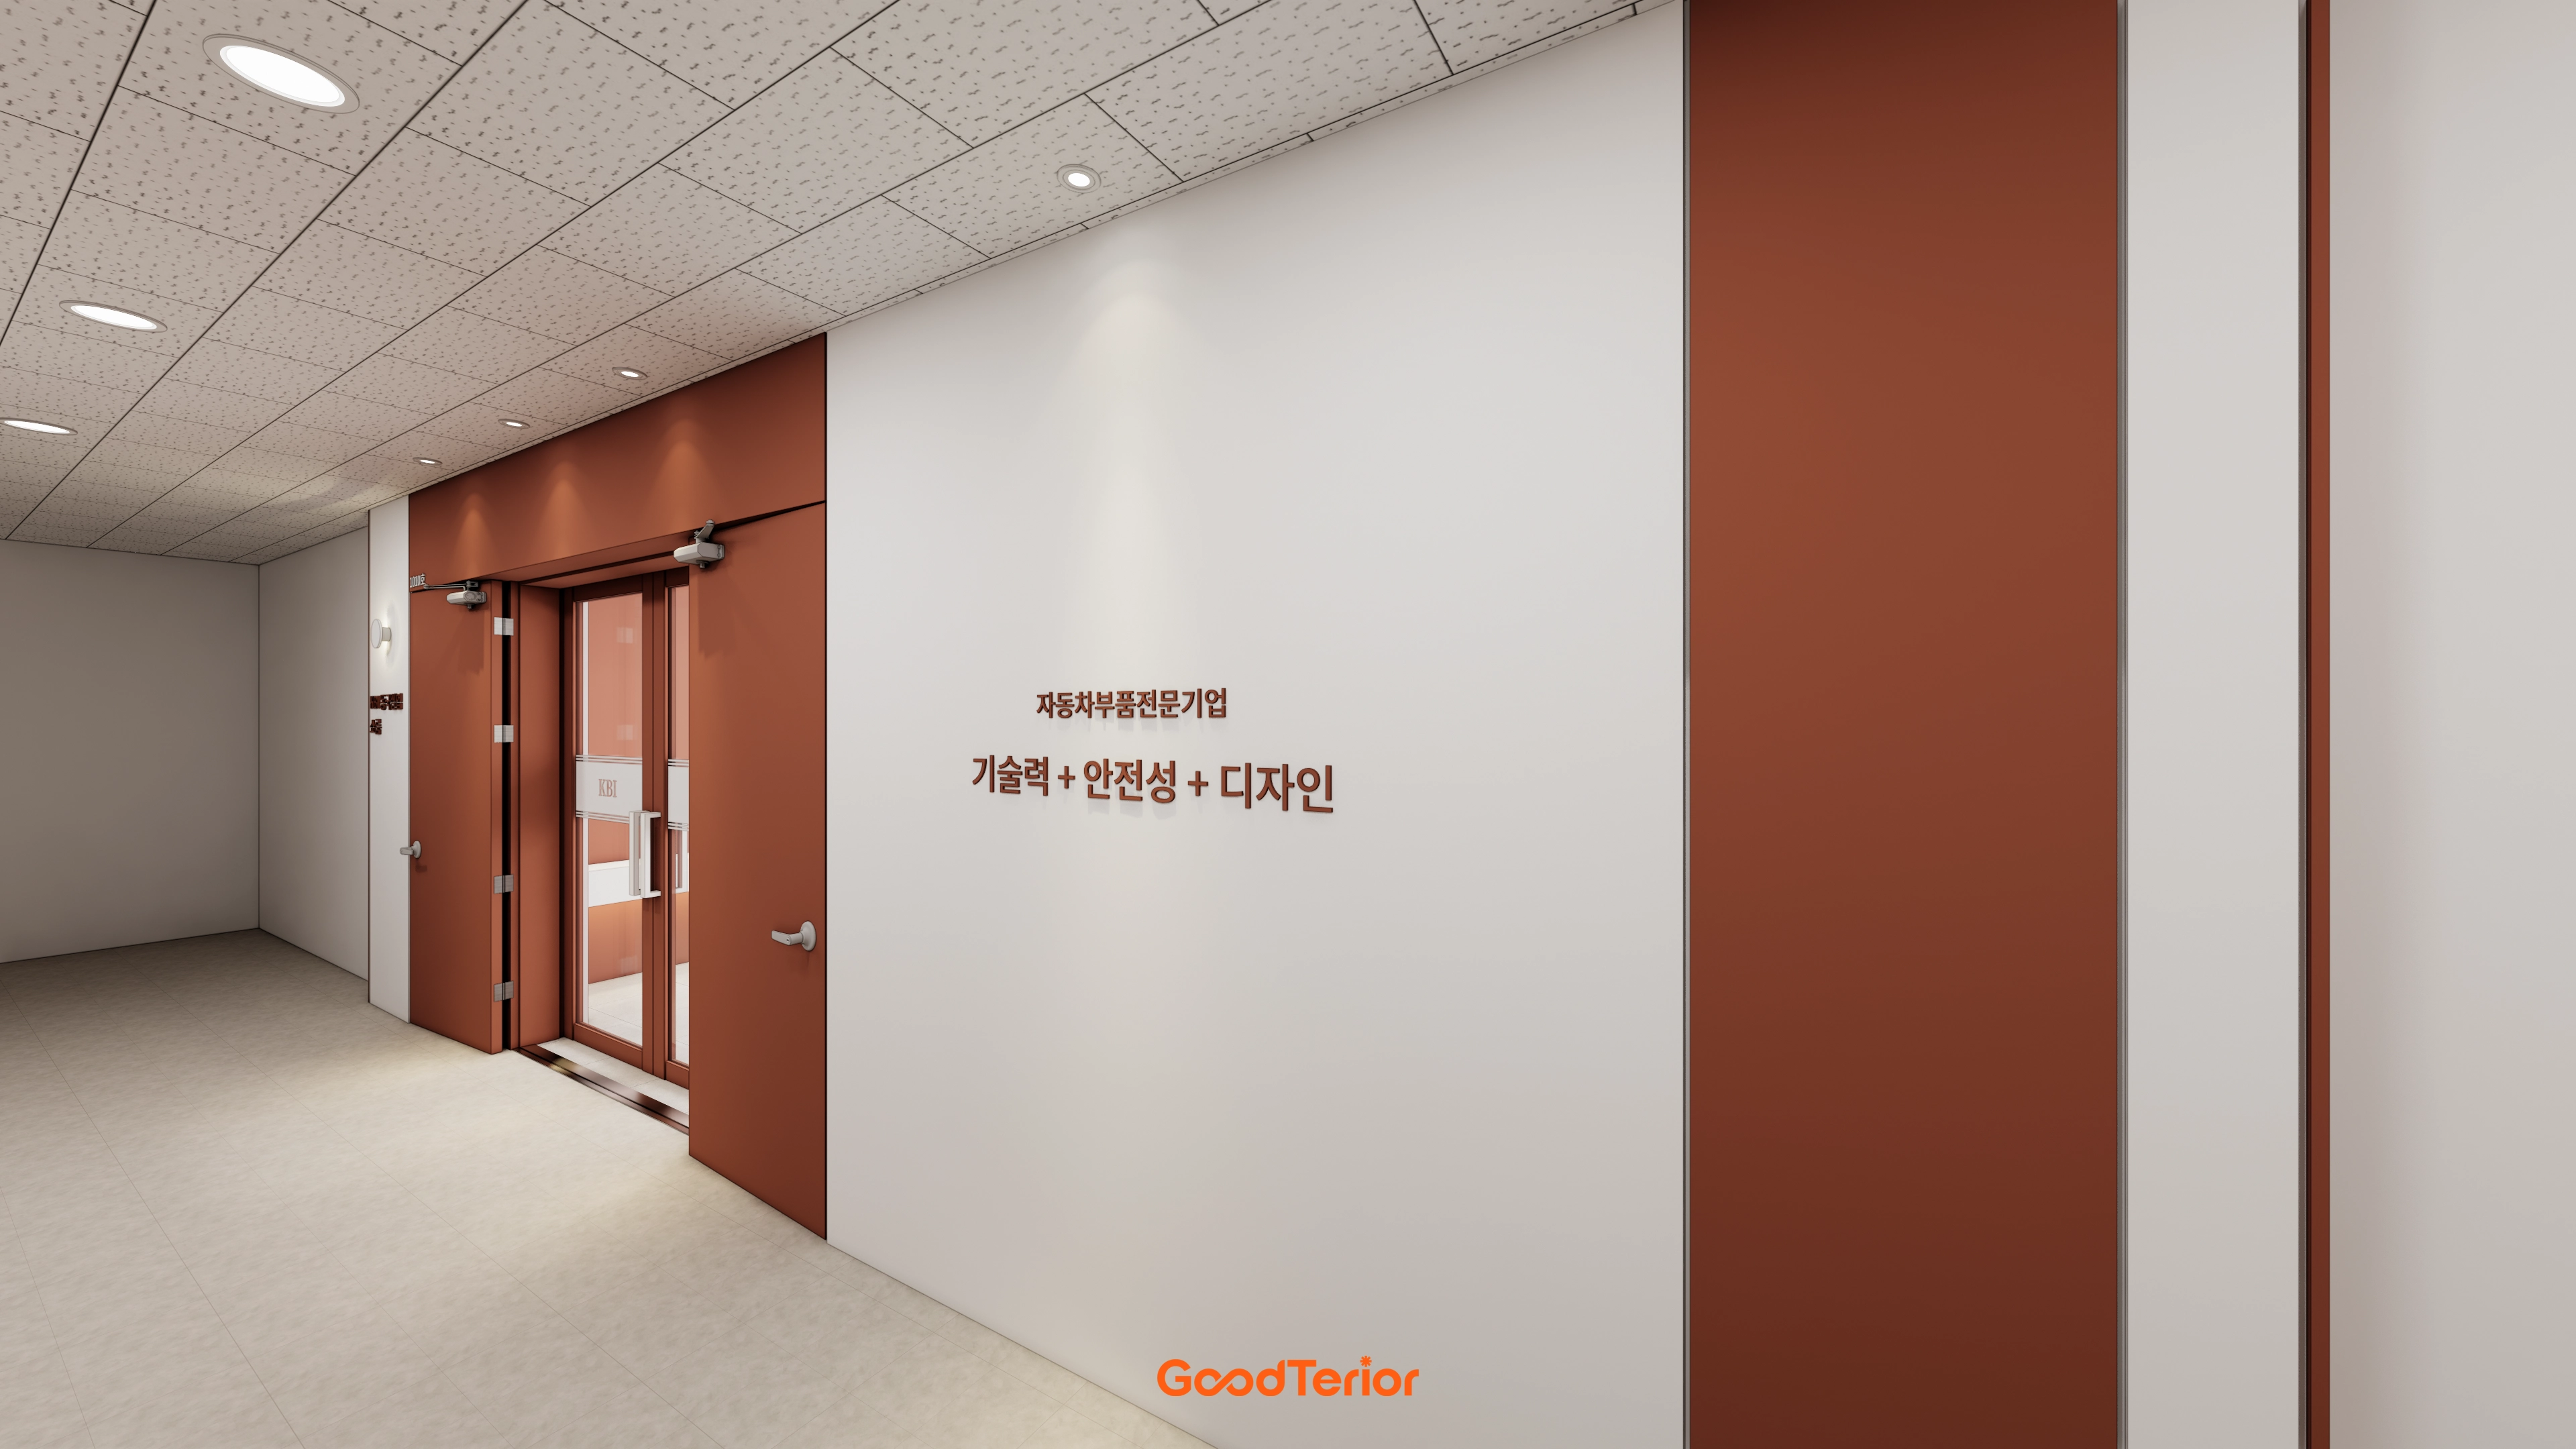
A ceiling tile system with recessed lights provides even illumination, while the light gray floor maintains a calm atmosphere for a clean showroom entrance.
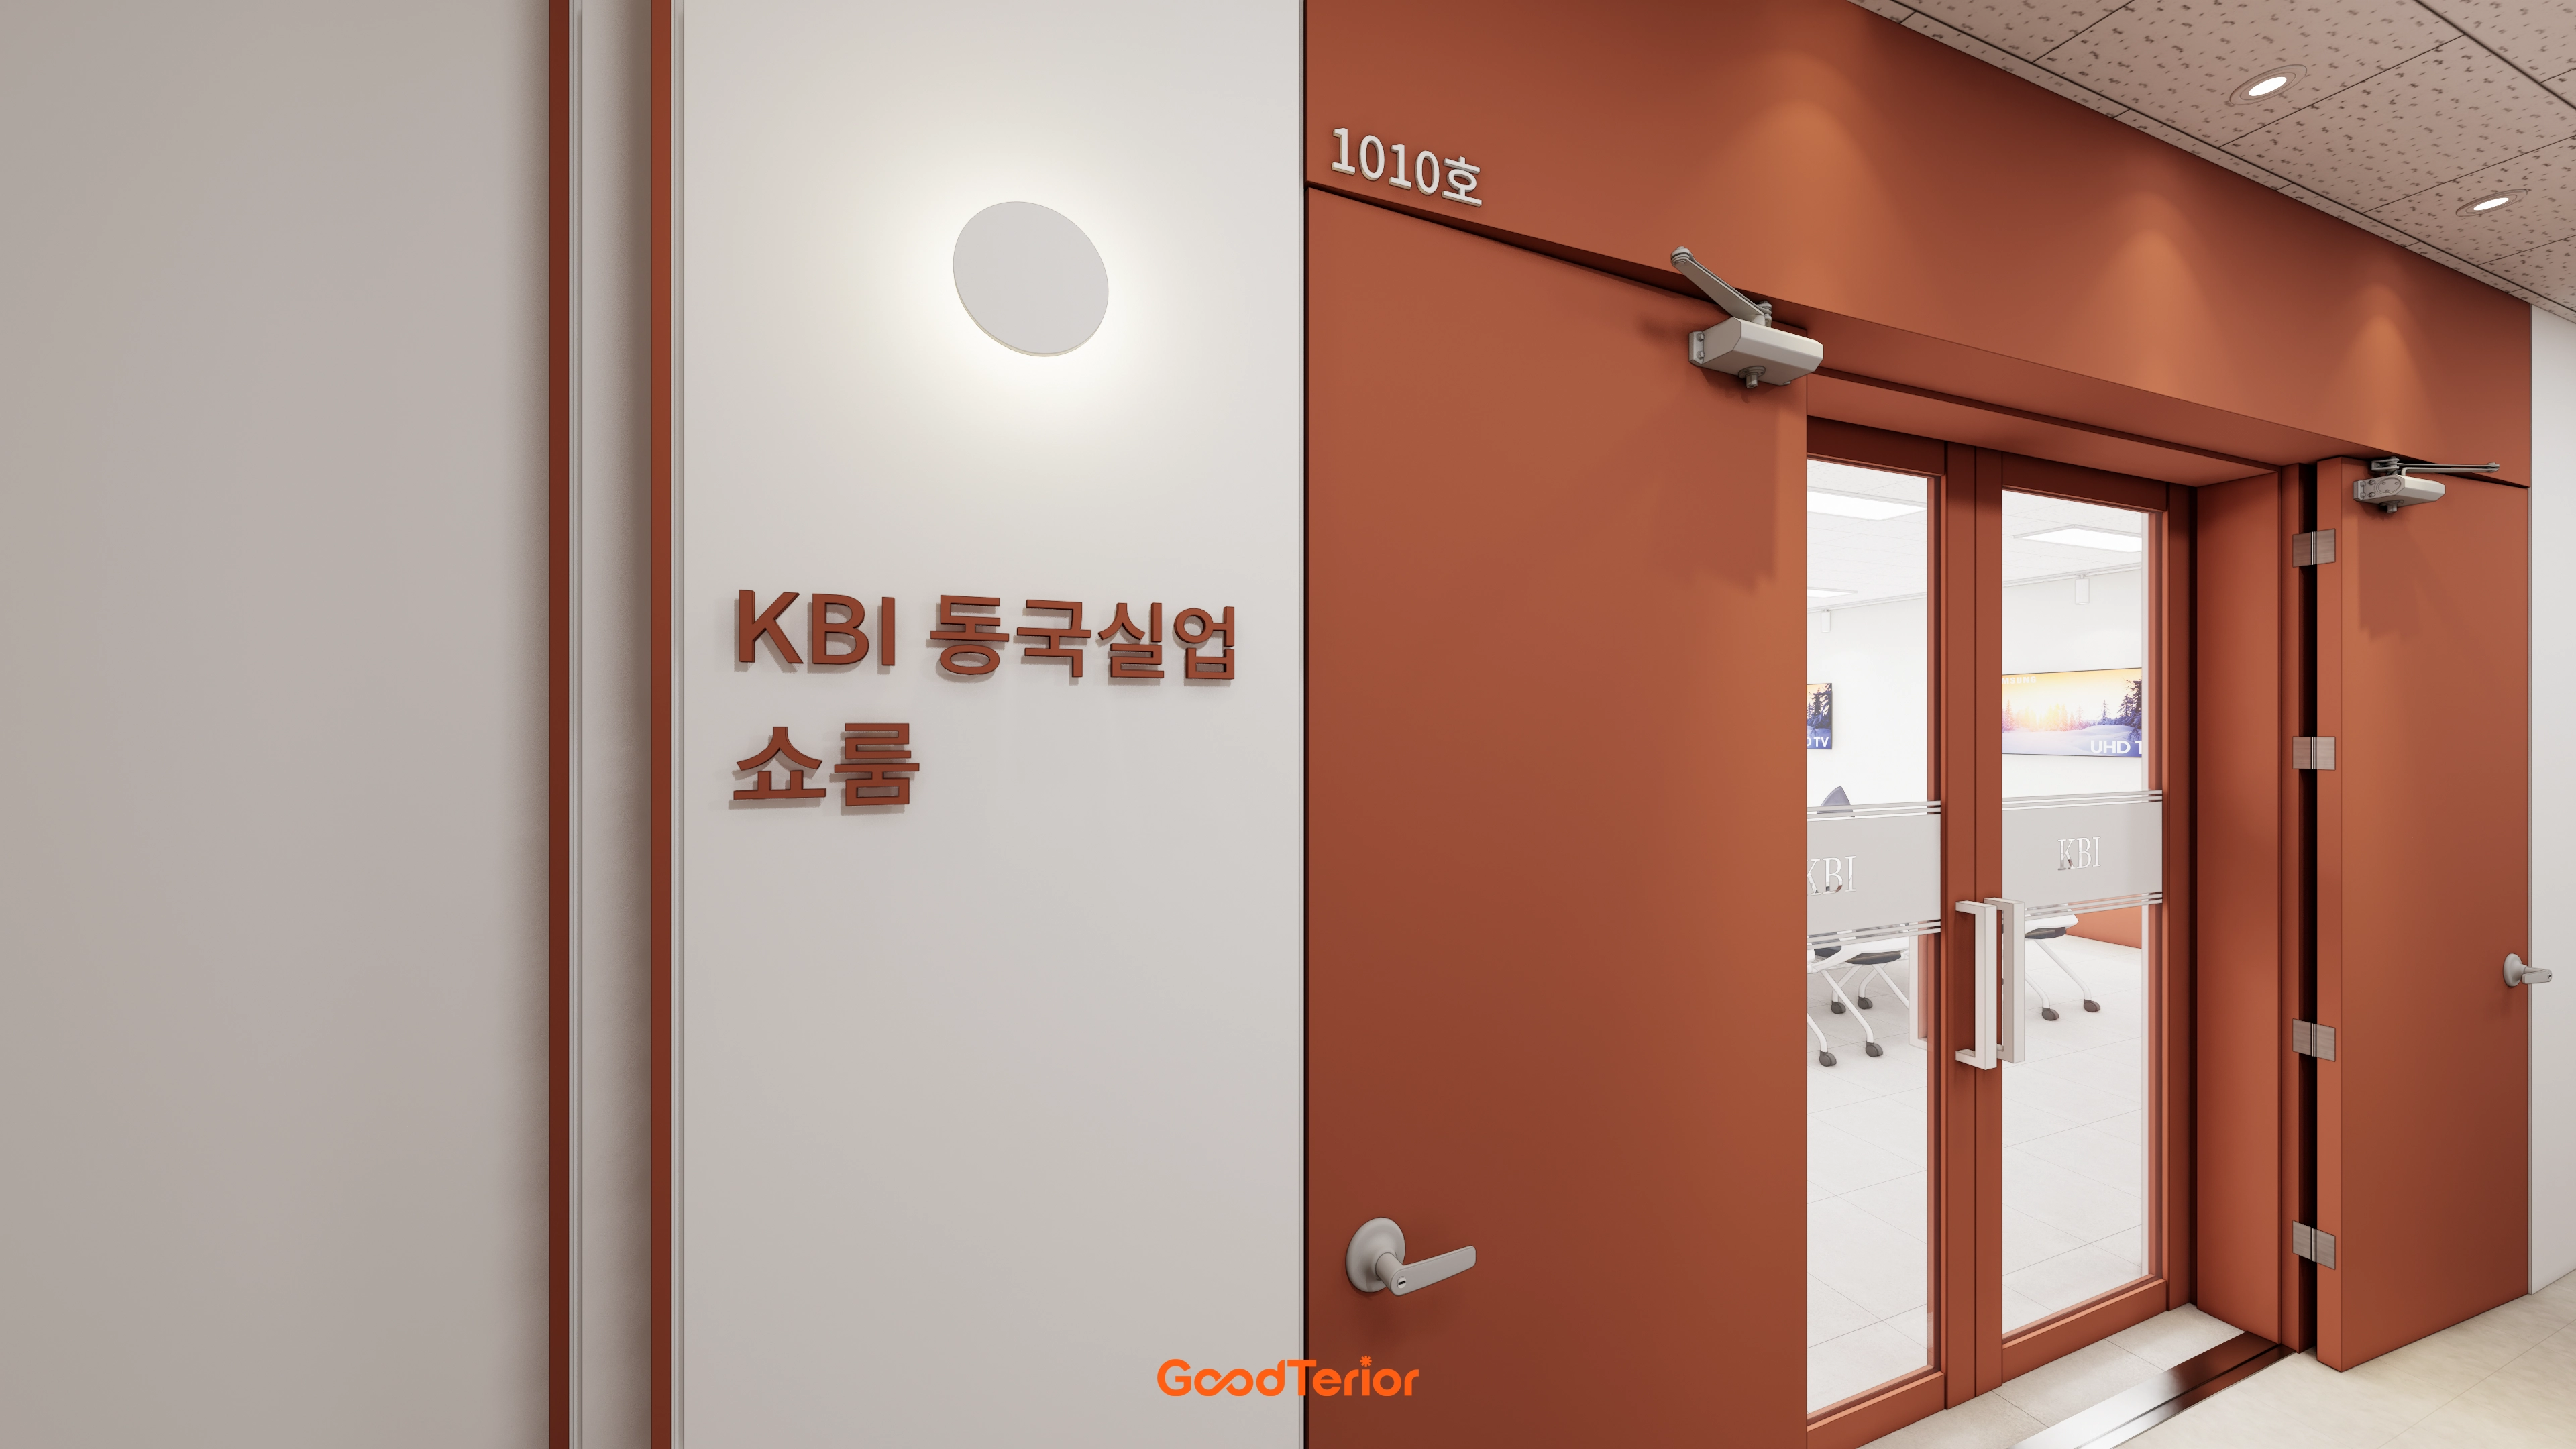
Dimensional lettering and round wall lights with indirect illumination make the signage clear.
Translucent film on the double glass doors keeps the interior from being fully exposed while maintaining a neat, composed appearance.
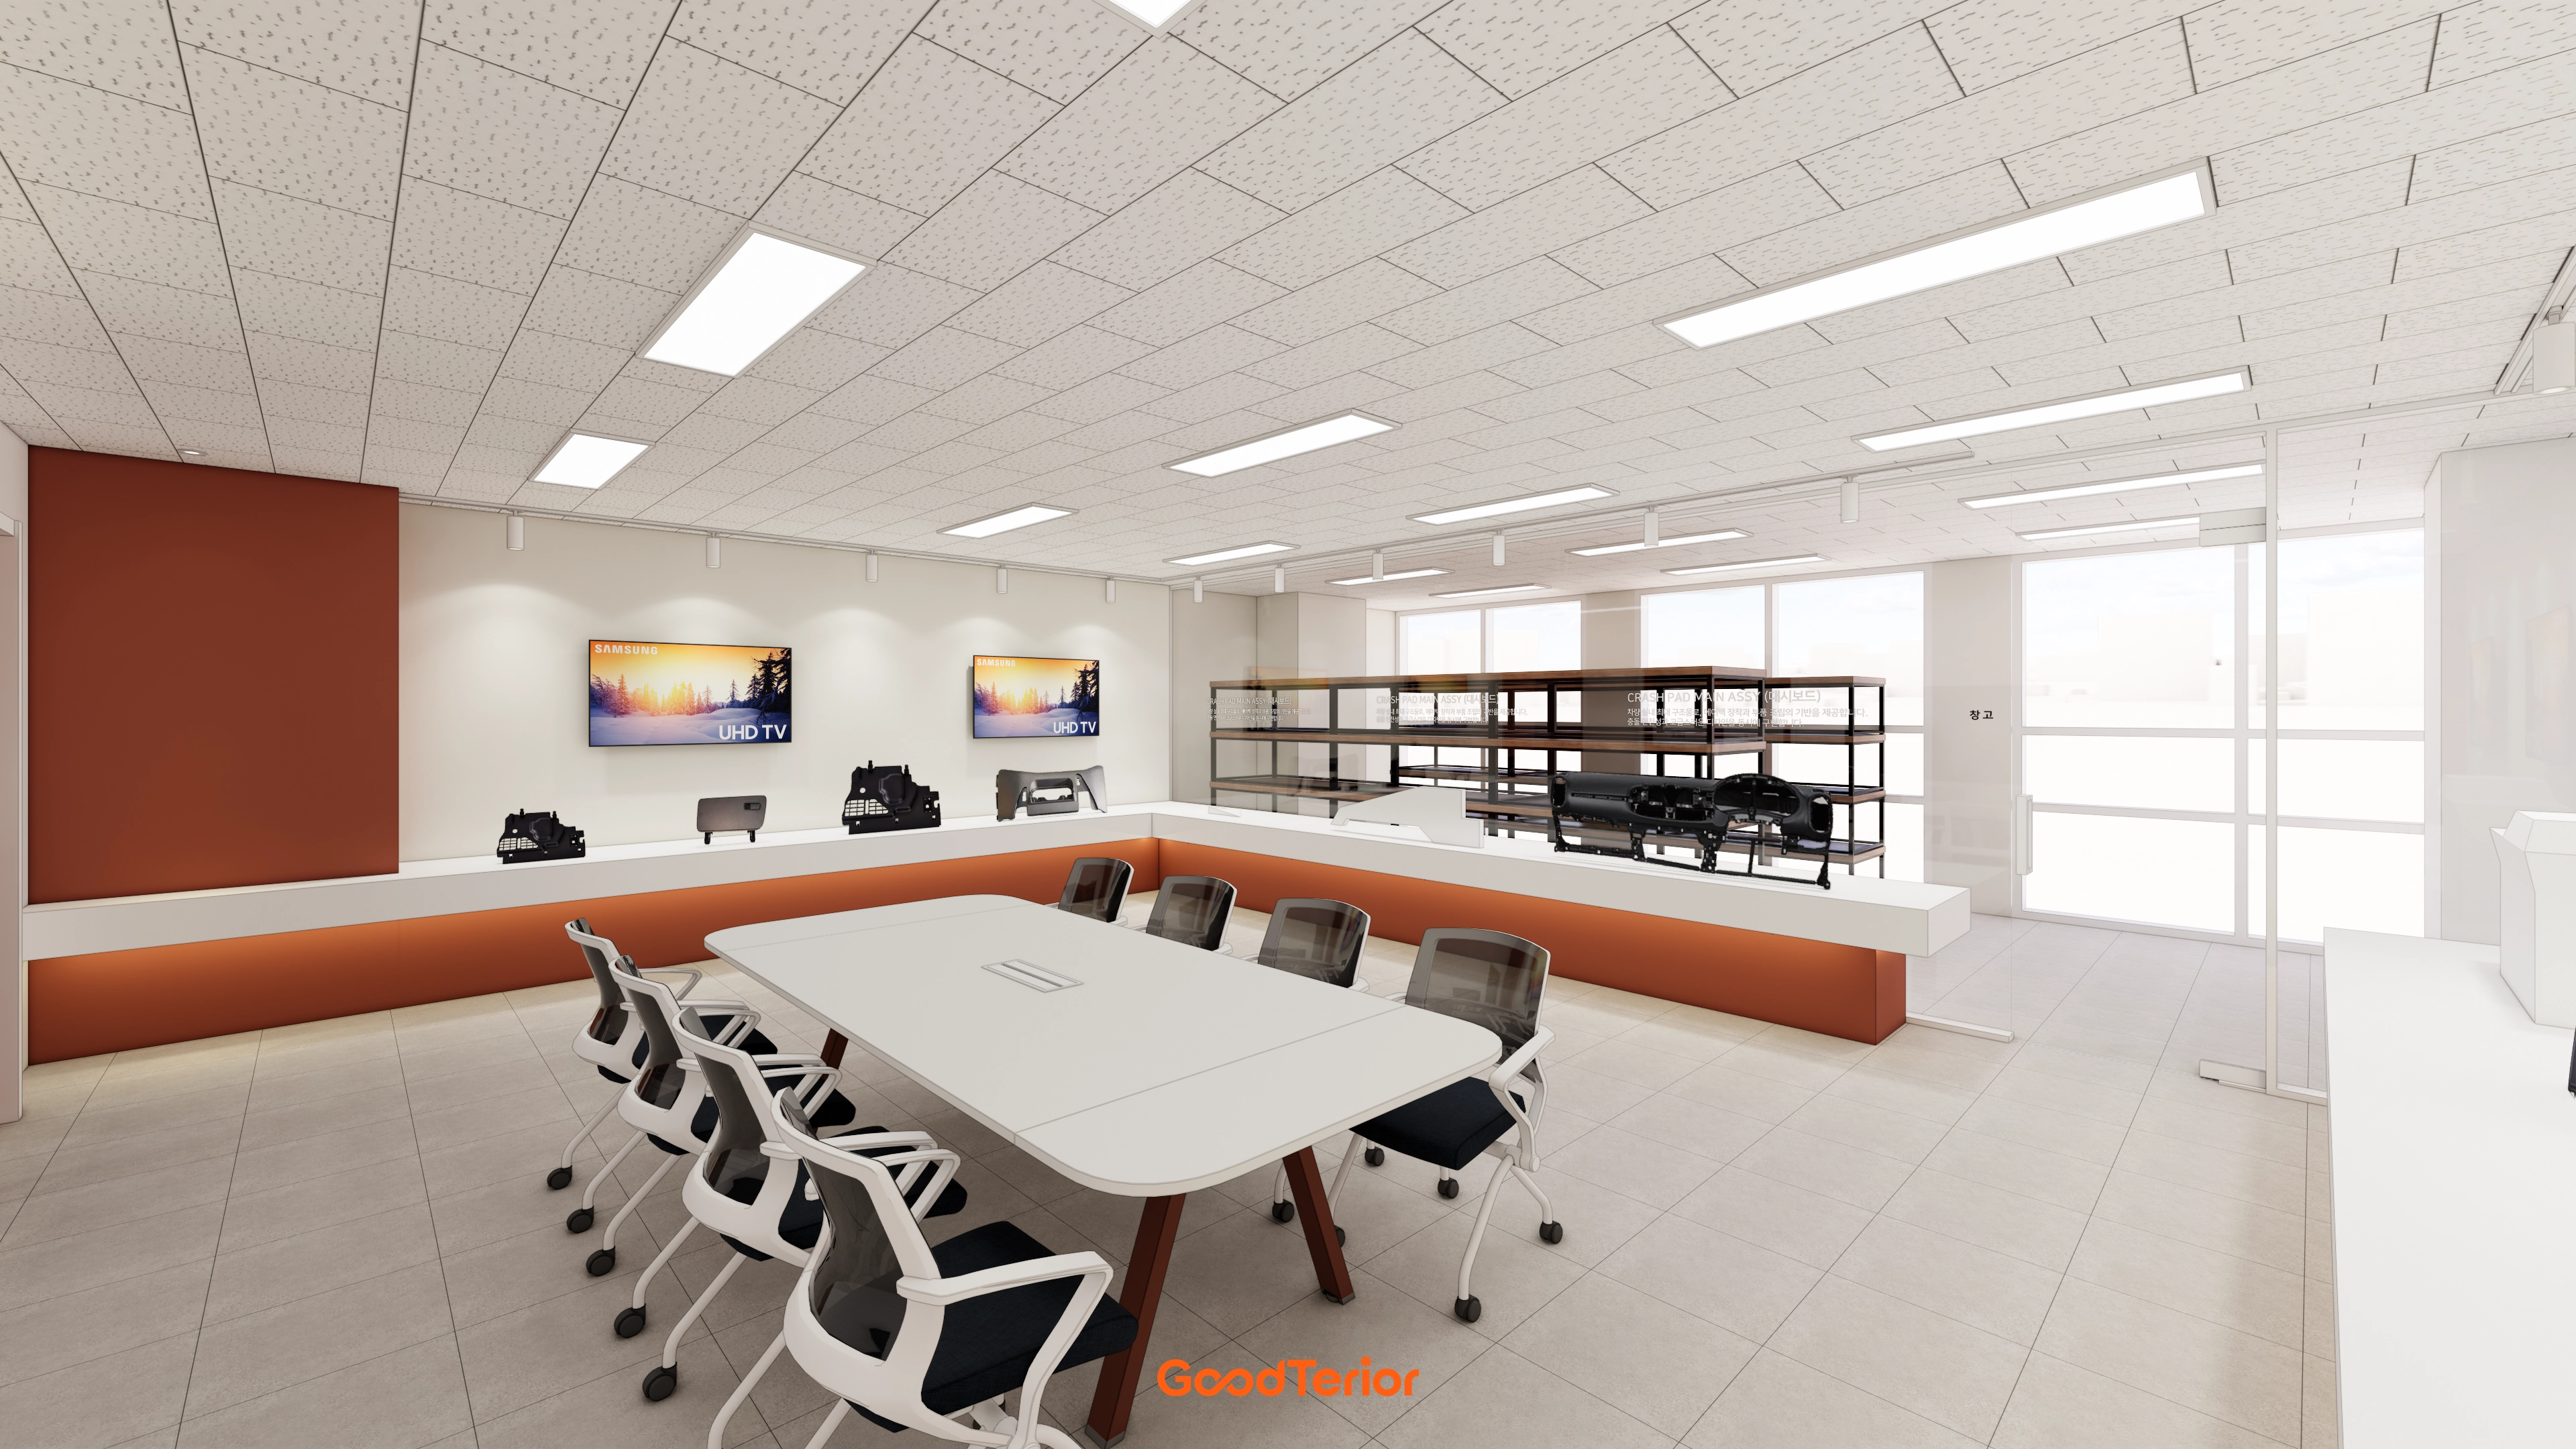
Consistent shelf widths safely accommodate large consoles and small samples, with connected corners maintaining wide circulation routes.
The company's signature color on wall columns and lower bases clearly expresses the brand.
For the 2650mm ceiling height, recessed LEDs, track lights, and lower indirect lighting reveal textures evenly. The central table supports both product presentations and meetings.
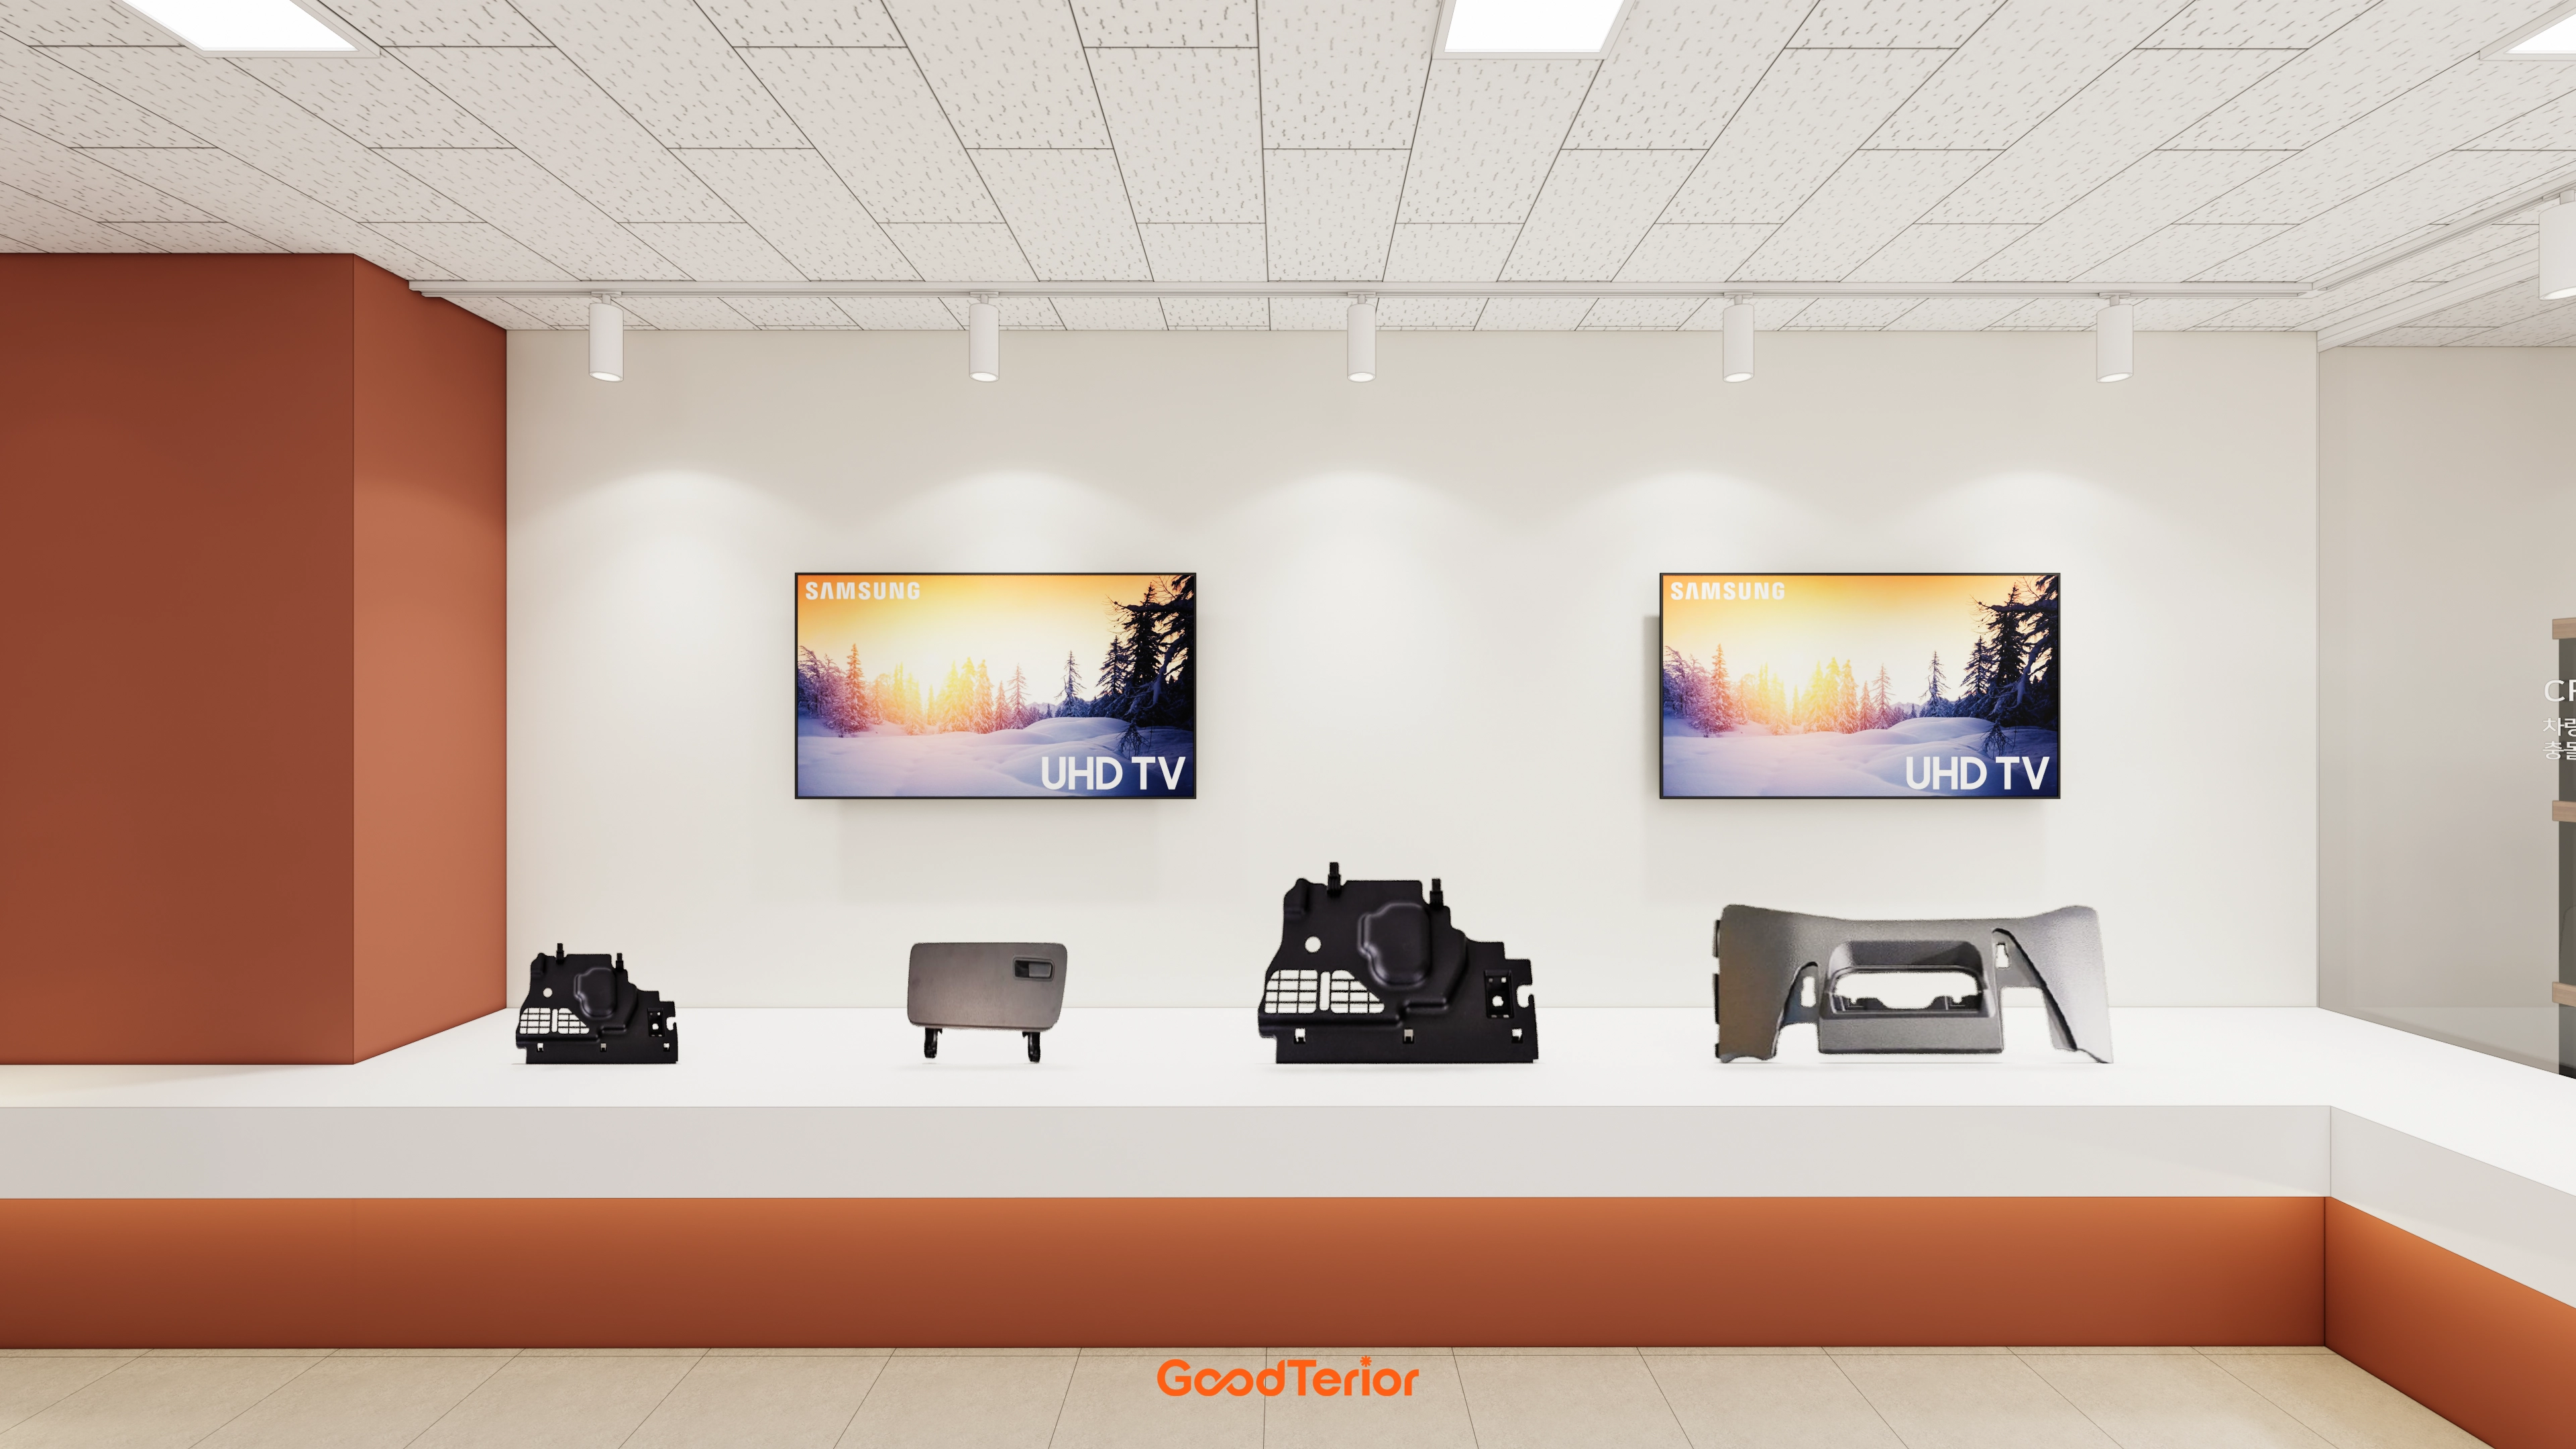
The company's signature color on the columns and lower display sections reinforces the brand.
Matte white walls provide a simple background, while focused lighting above clearly defines each product's outline.
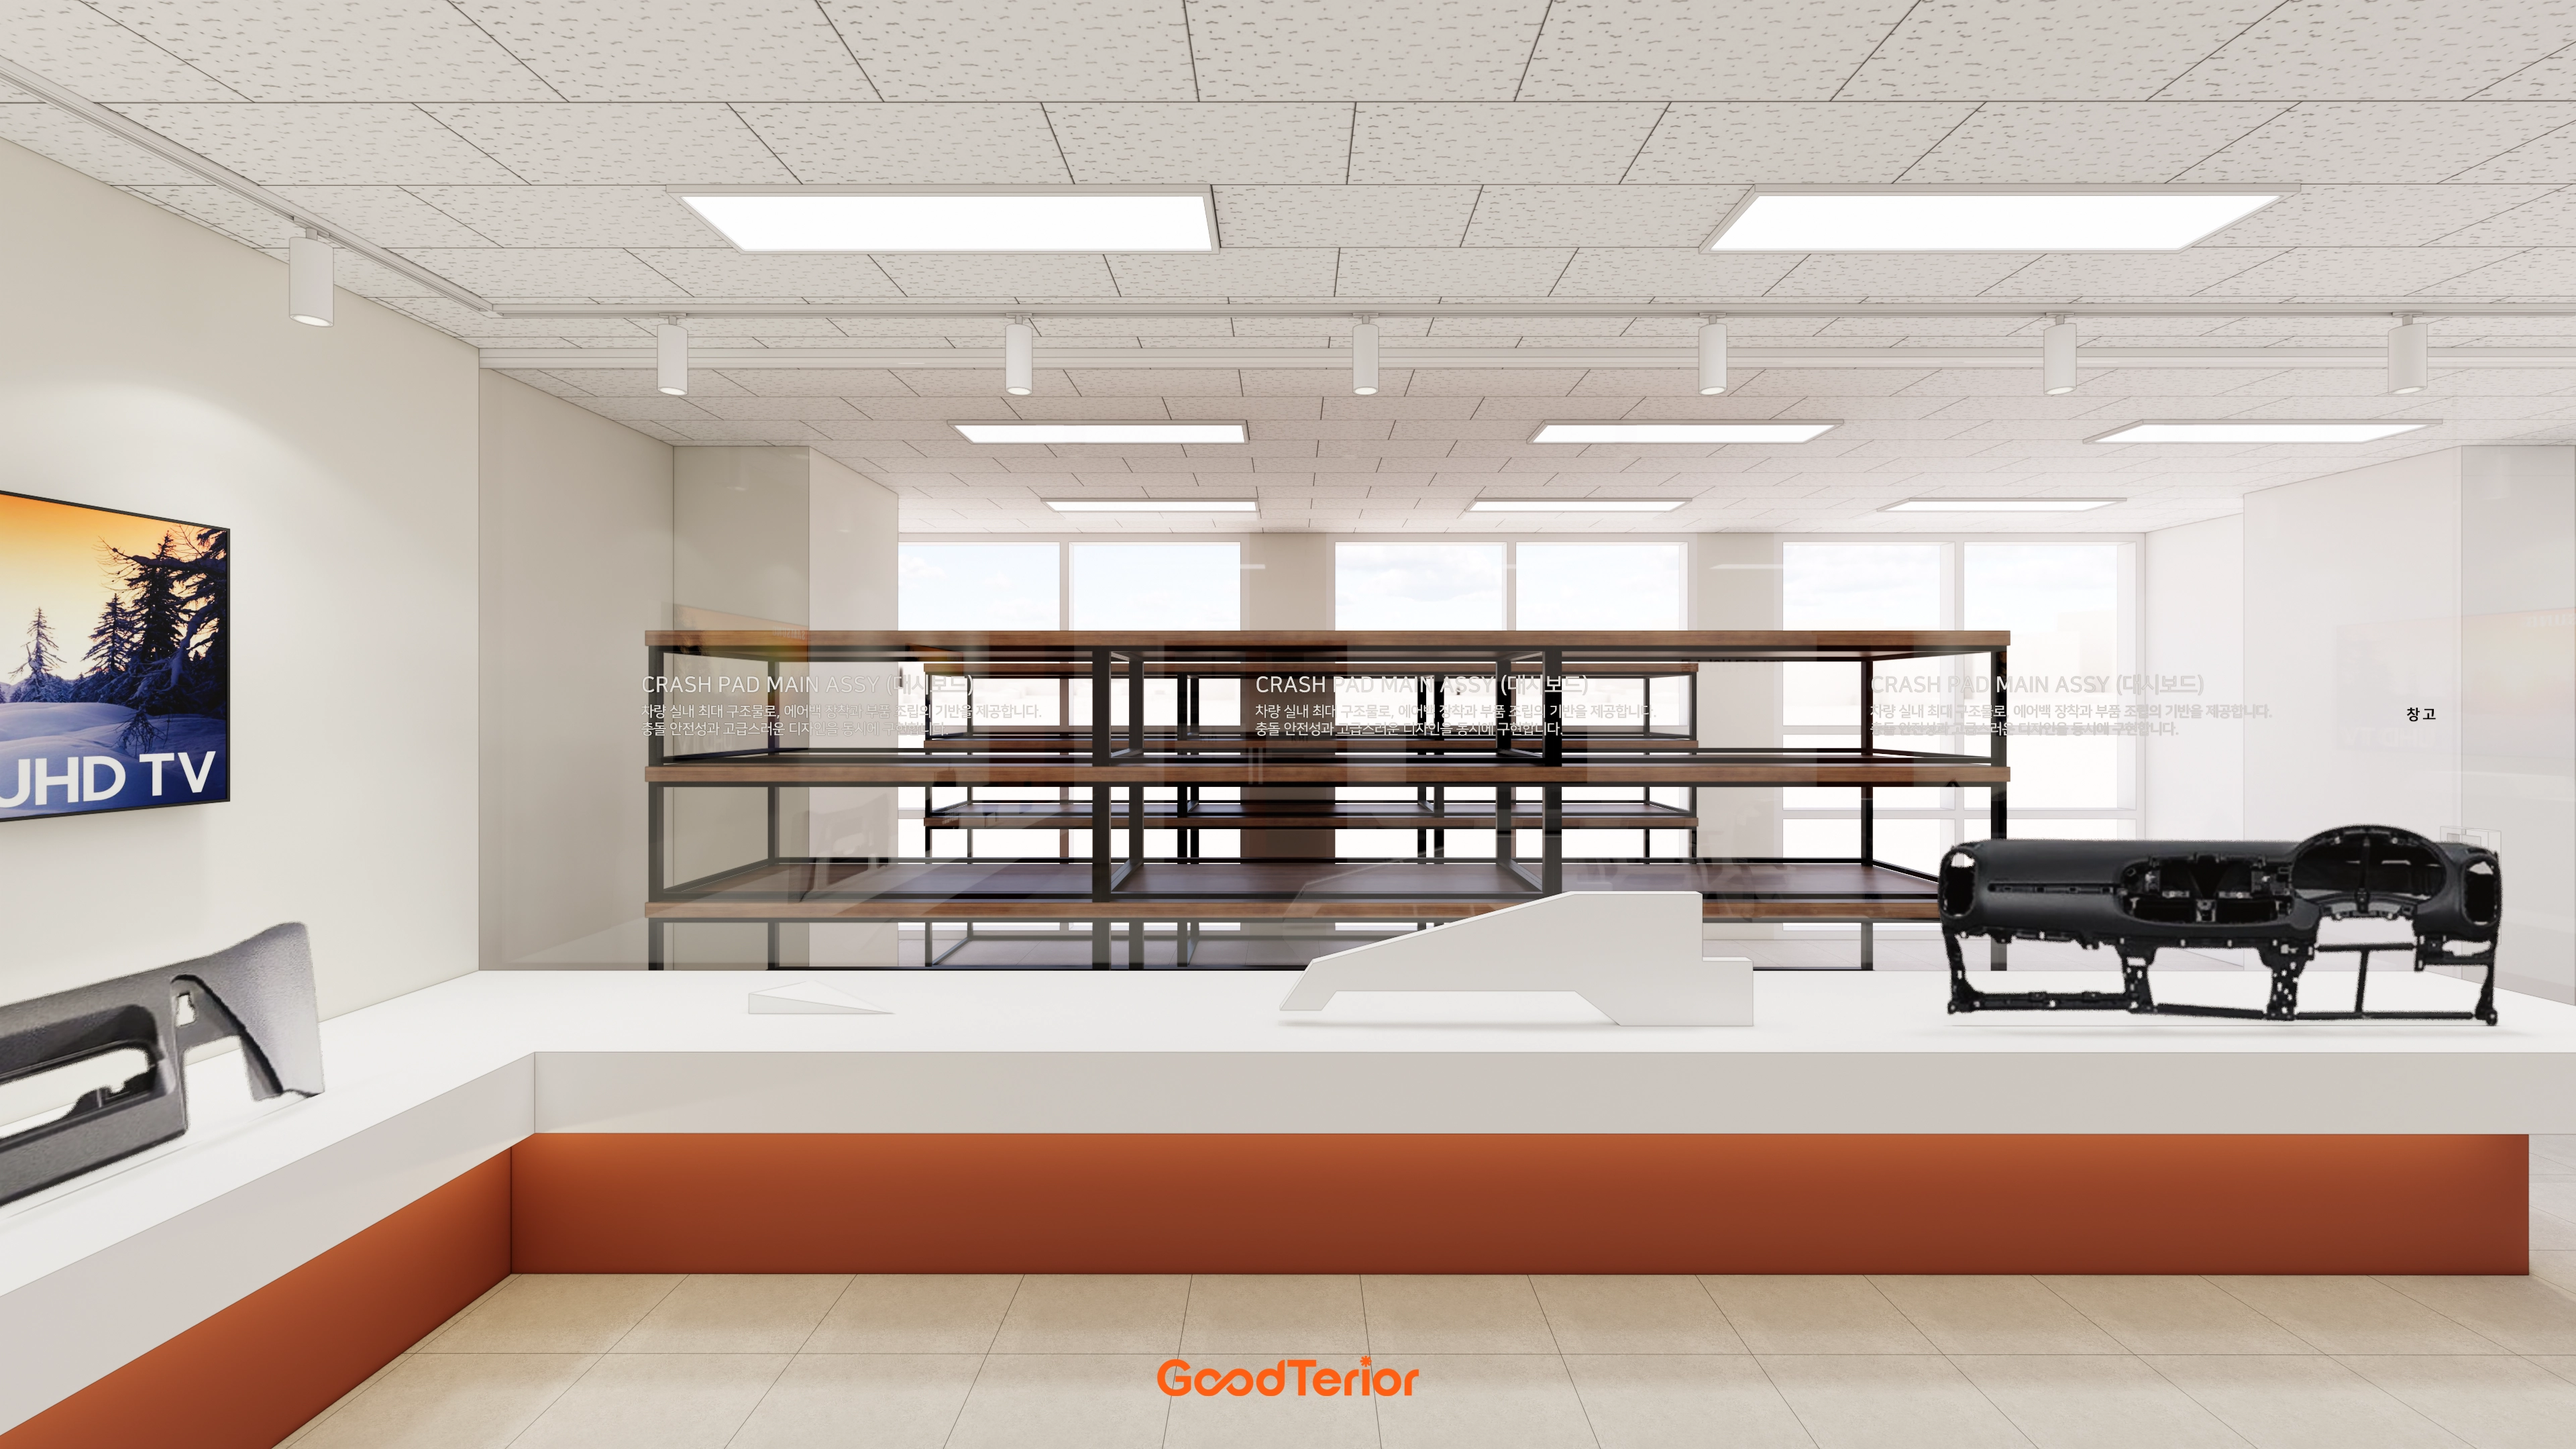
Wide tops and softened corners safely support large console components.
Recessed and track lighting illuminate surfaces evenly. The lighting suits the 2650mm tiled ceiling, reducing glare for comfortable viewing.
Beige floor tiles make dust less noticeable and simplify maintenance.
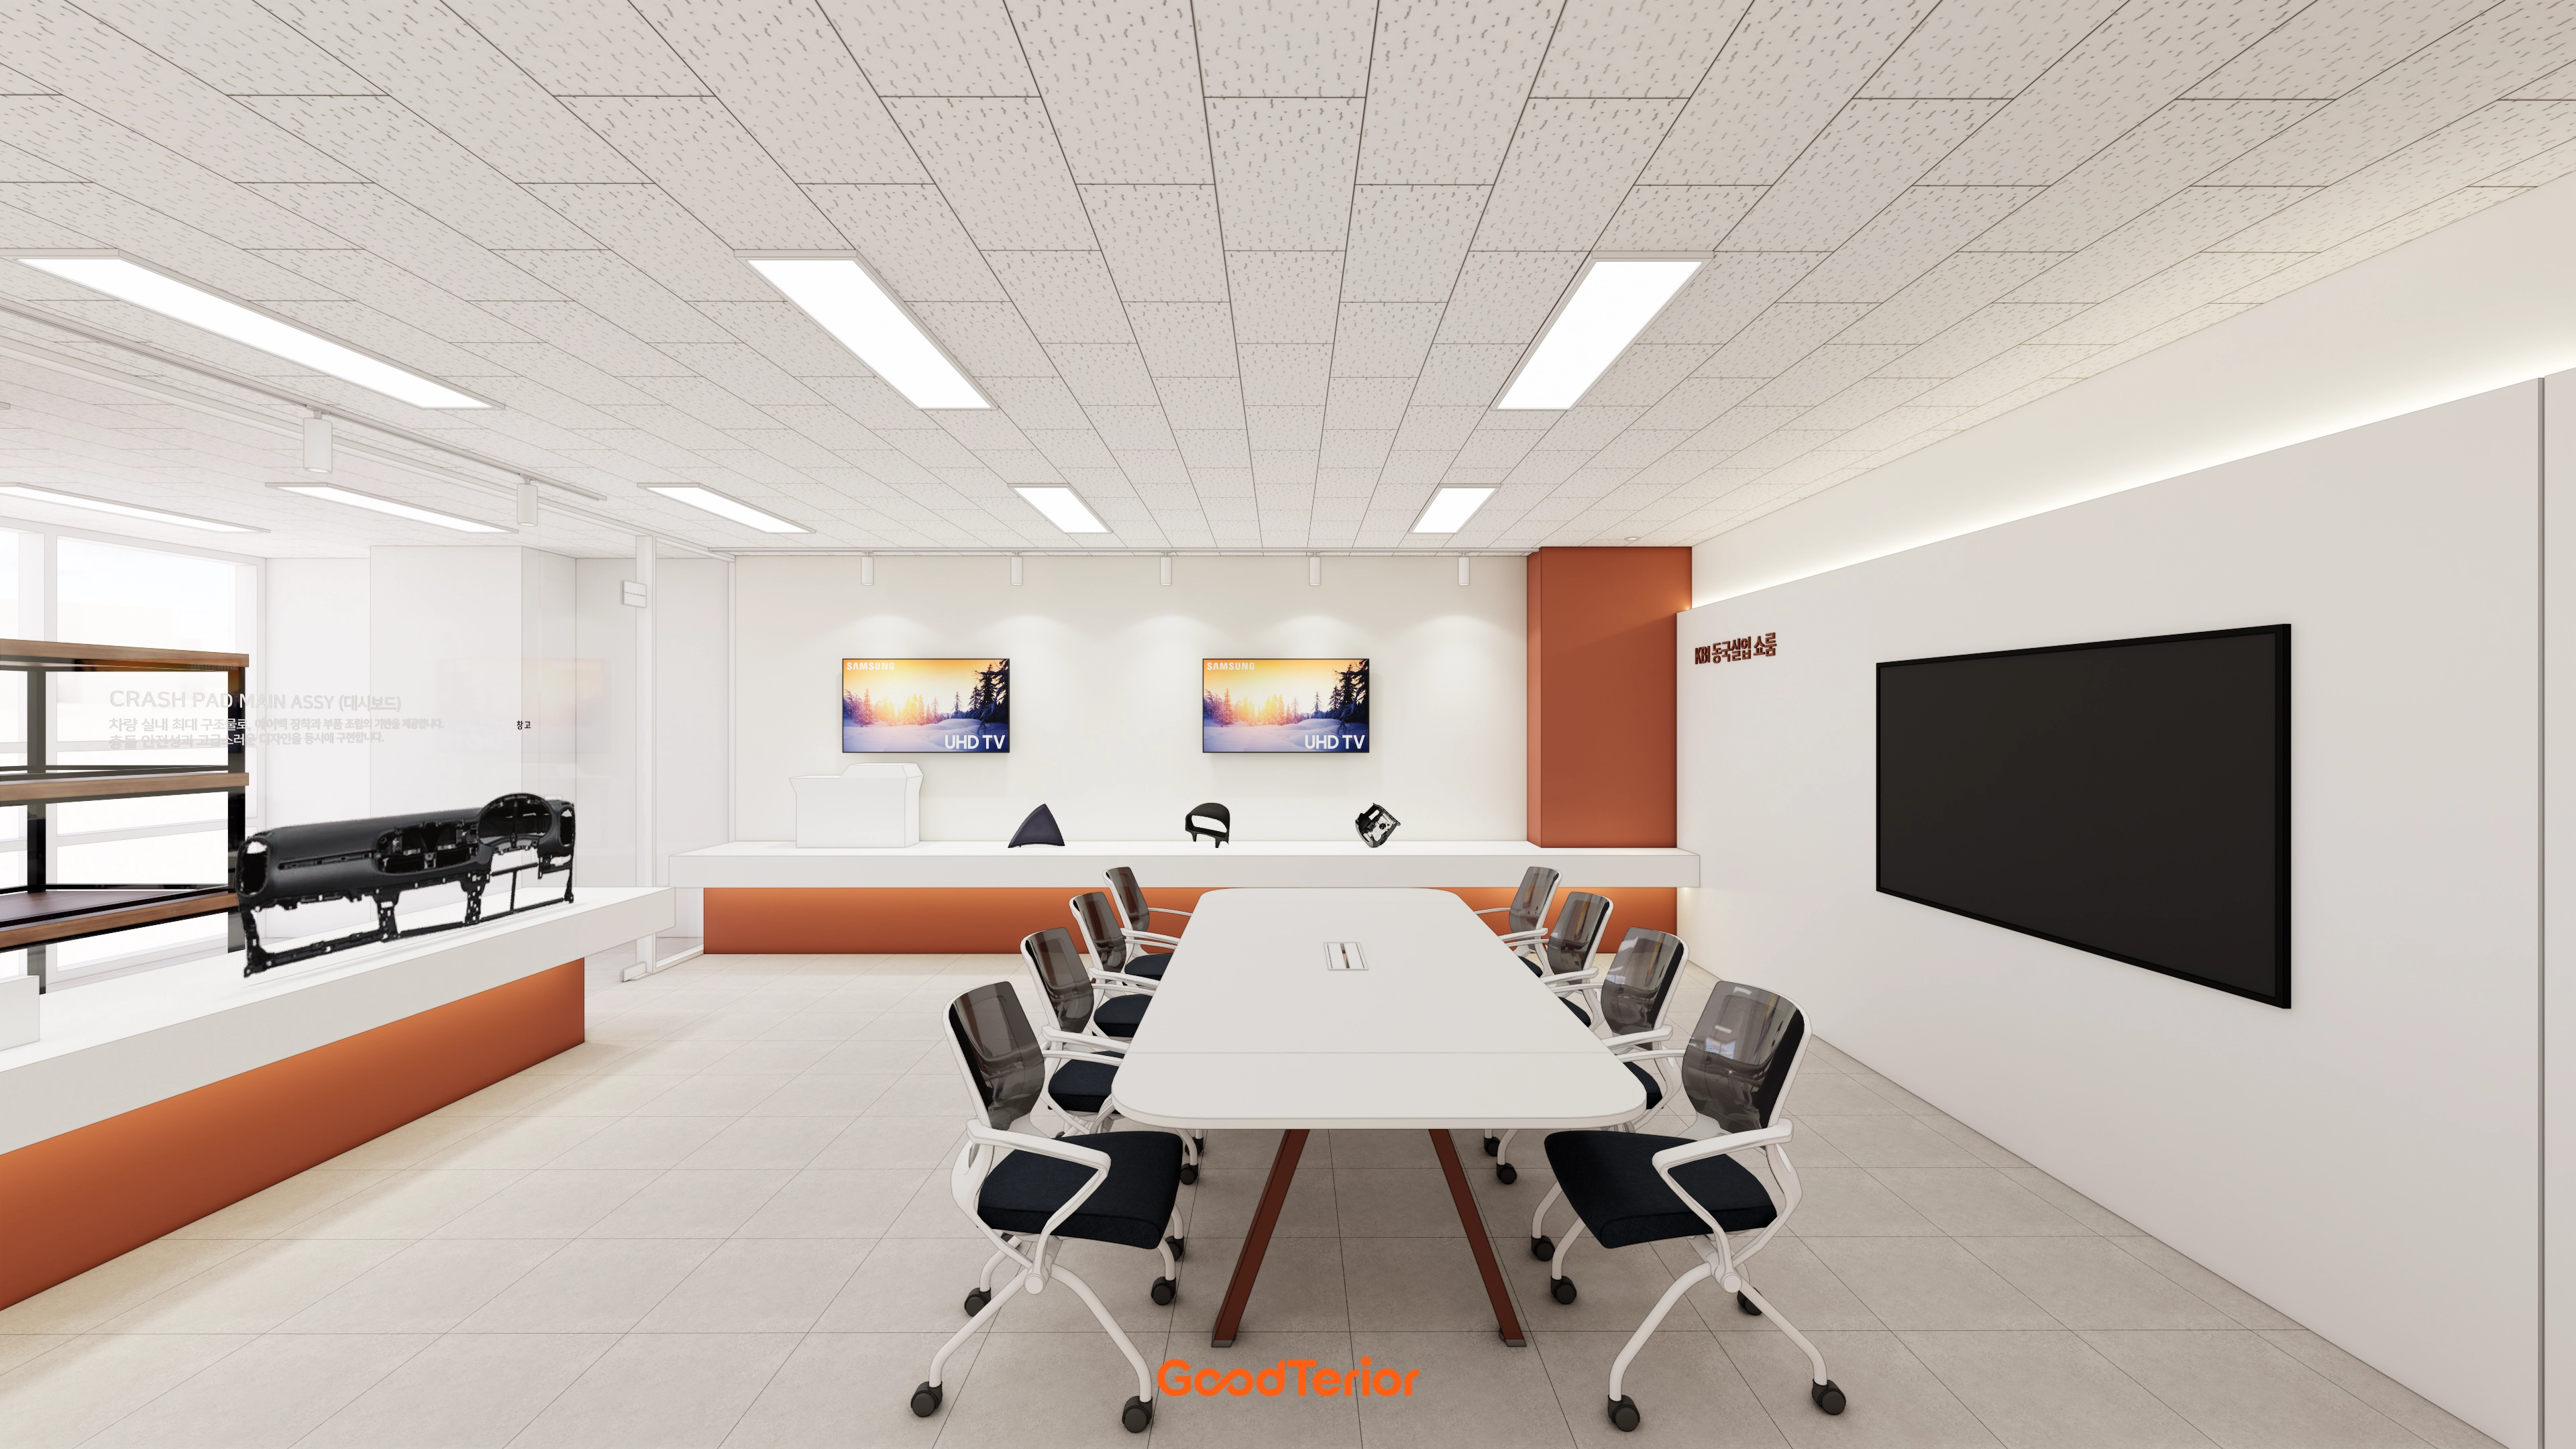
A ceiling tile system with recessed lights provides even brightness, and indirect lighting along the walls reveals surface textures consistently. A central large meeting table allows product presentations to lead straight into consultations.
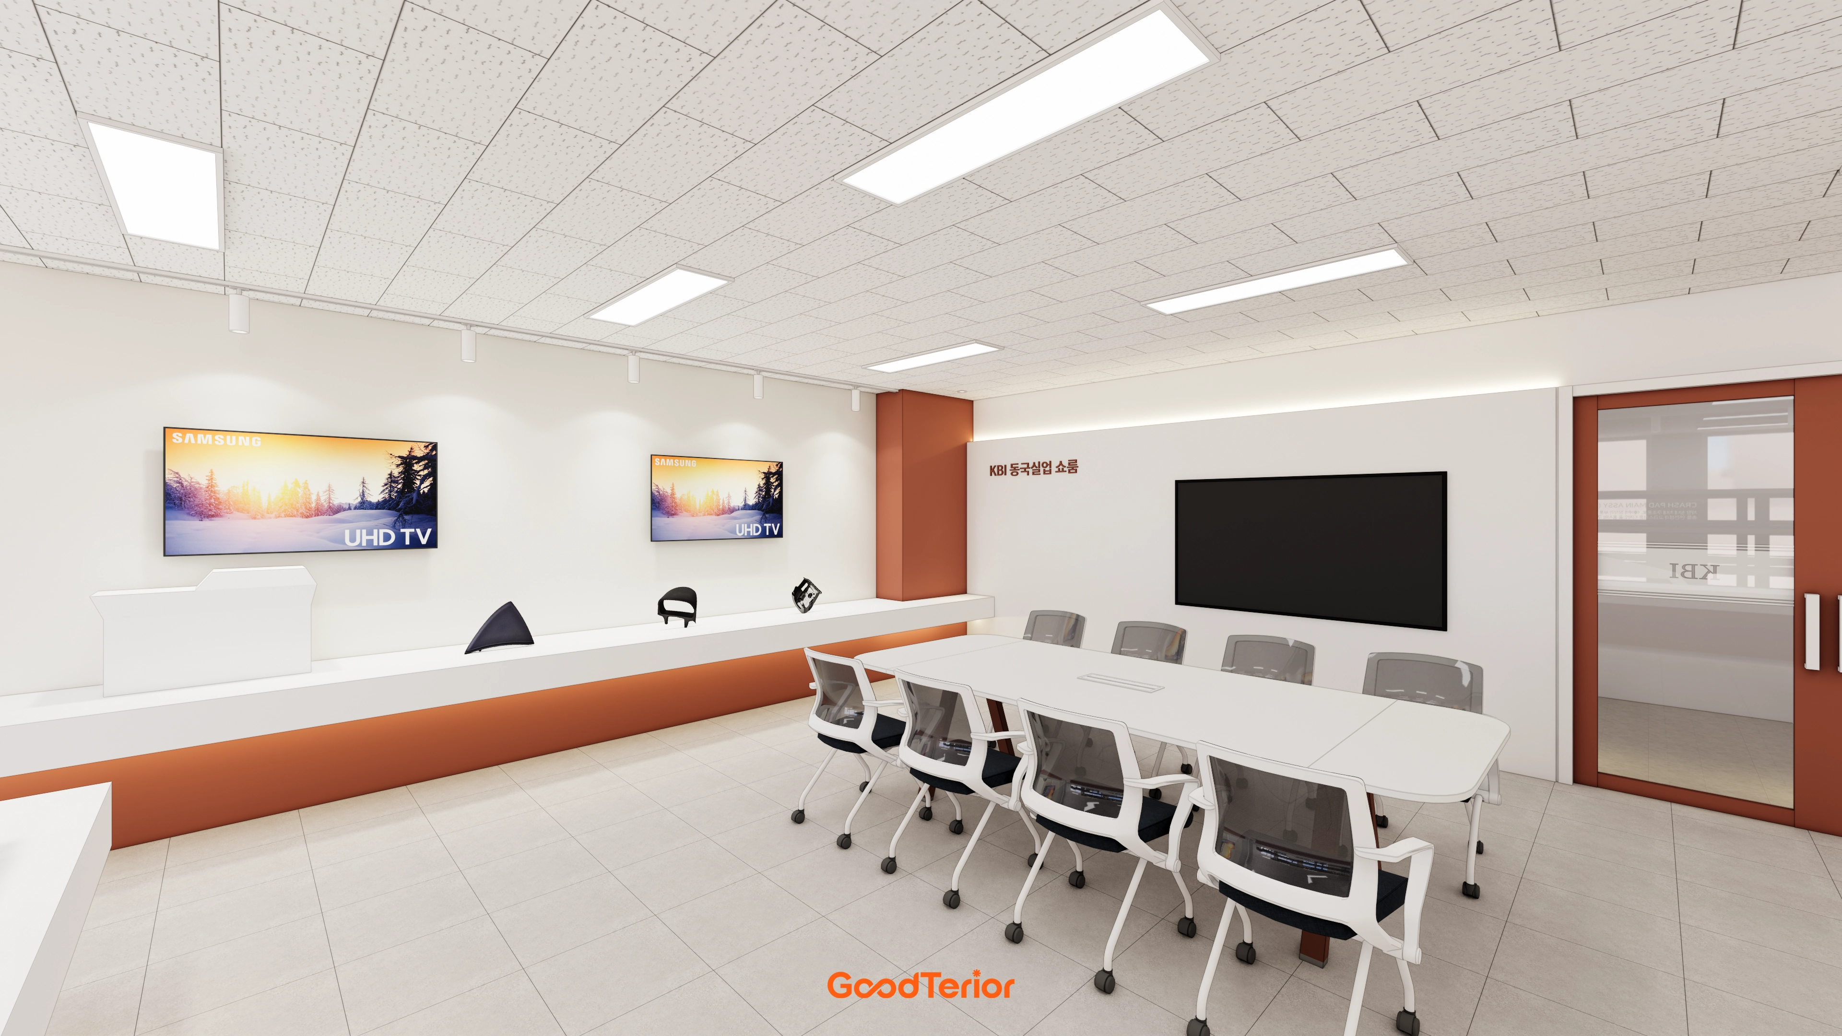
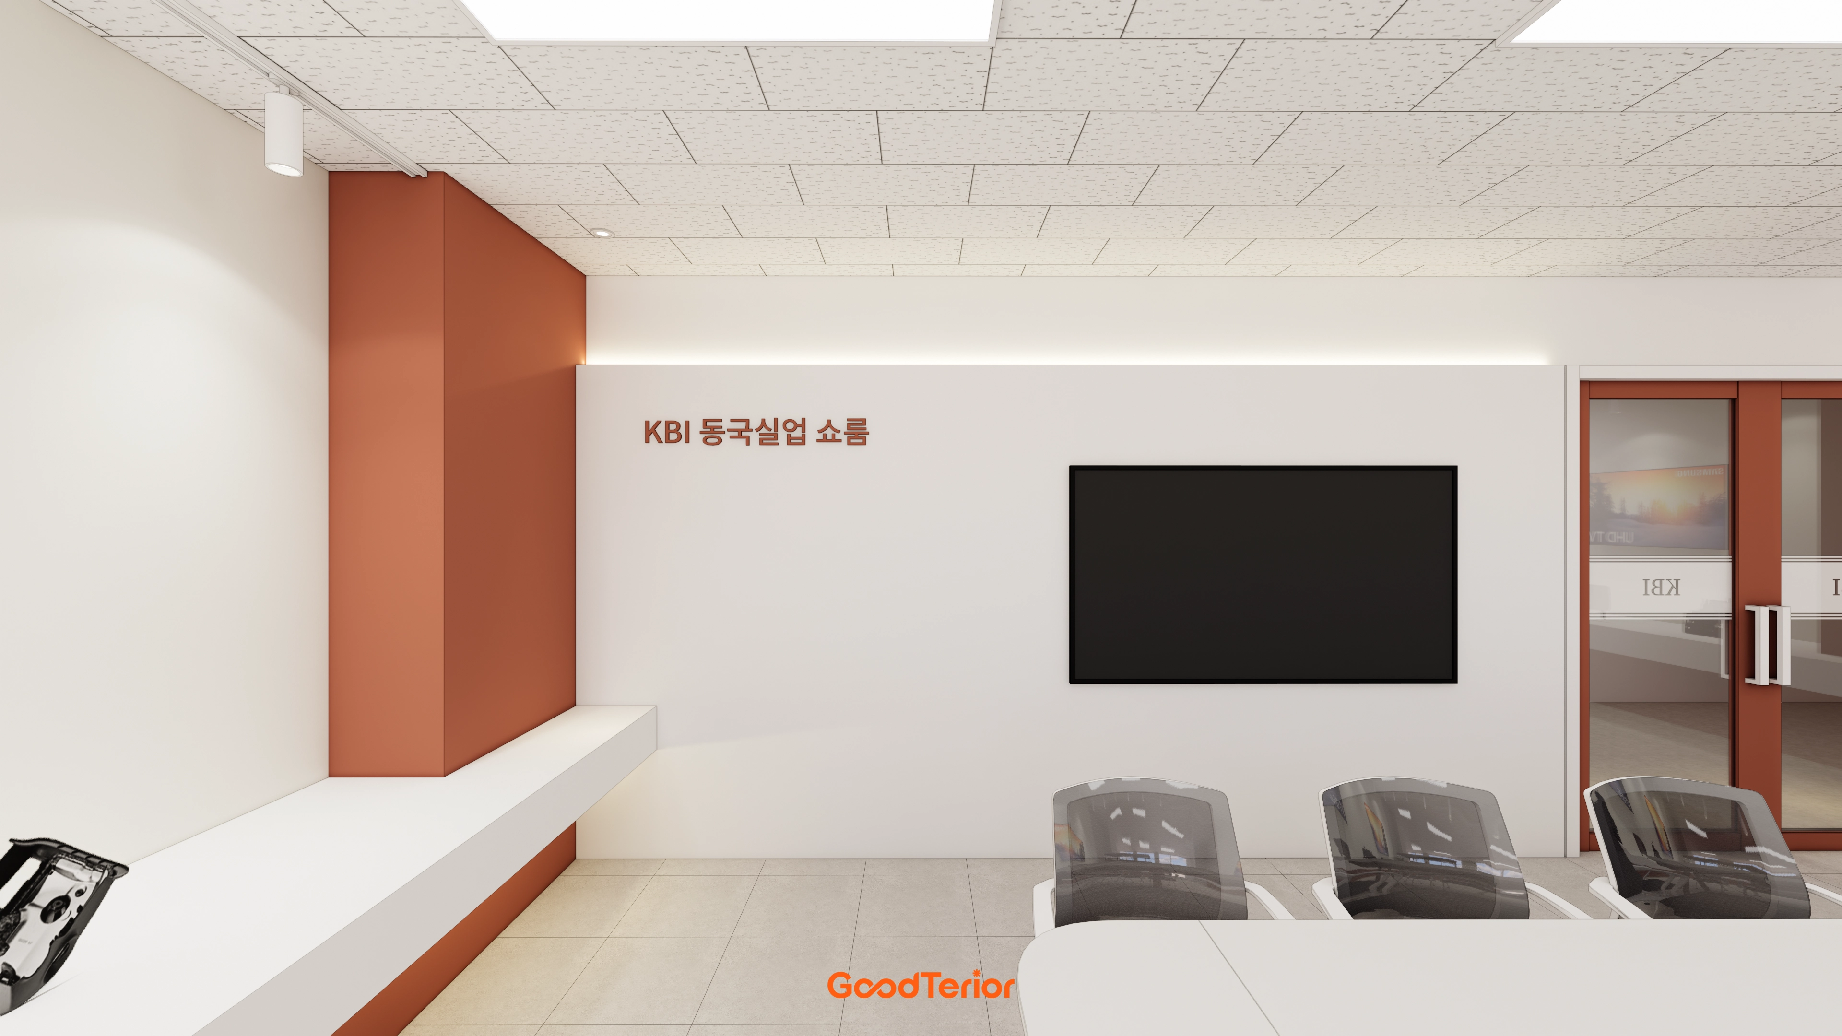
White tones and large floor tiles form a simple base, with the company's signature terracotta color on columns and lower bands clearly expressing the brand.
Ceiling tiles and LED panels provide even brightness, while double glass doors maintain openness. The understated surroundings keep attention on the products.
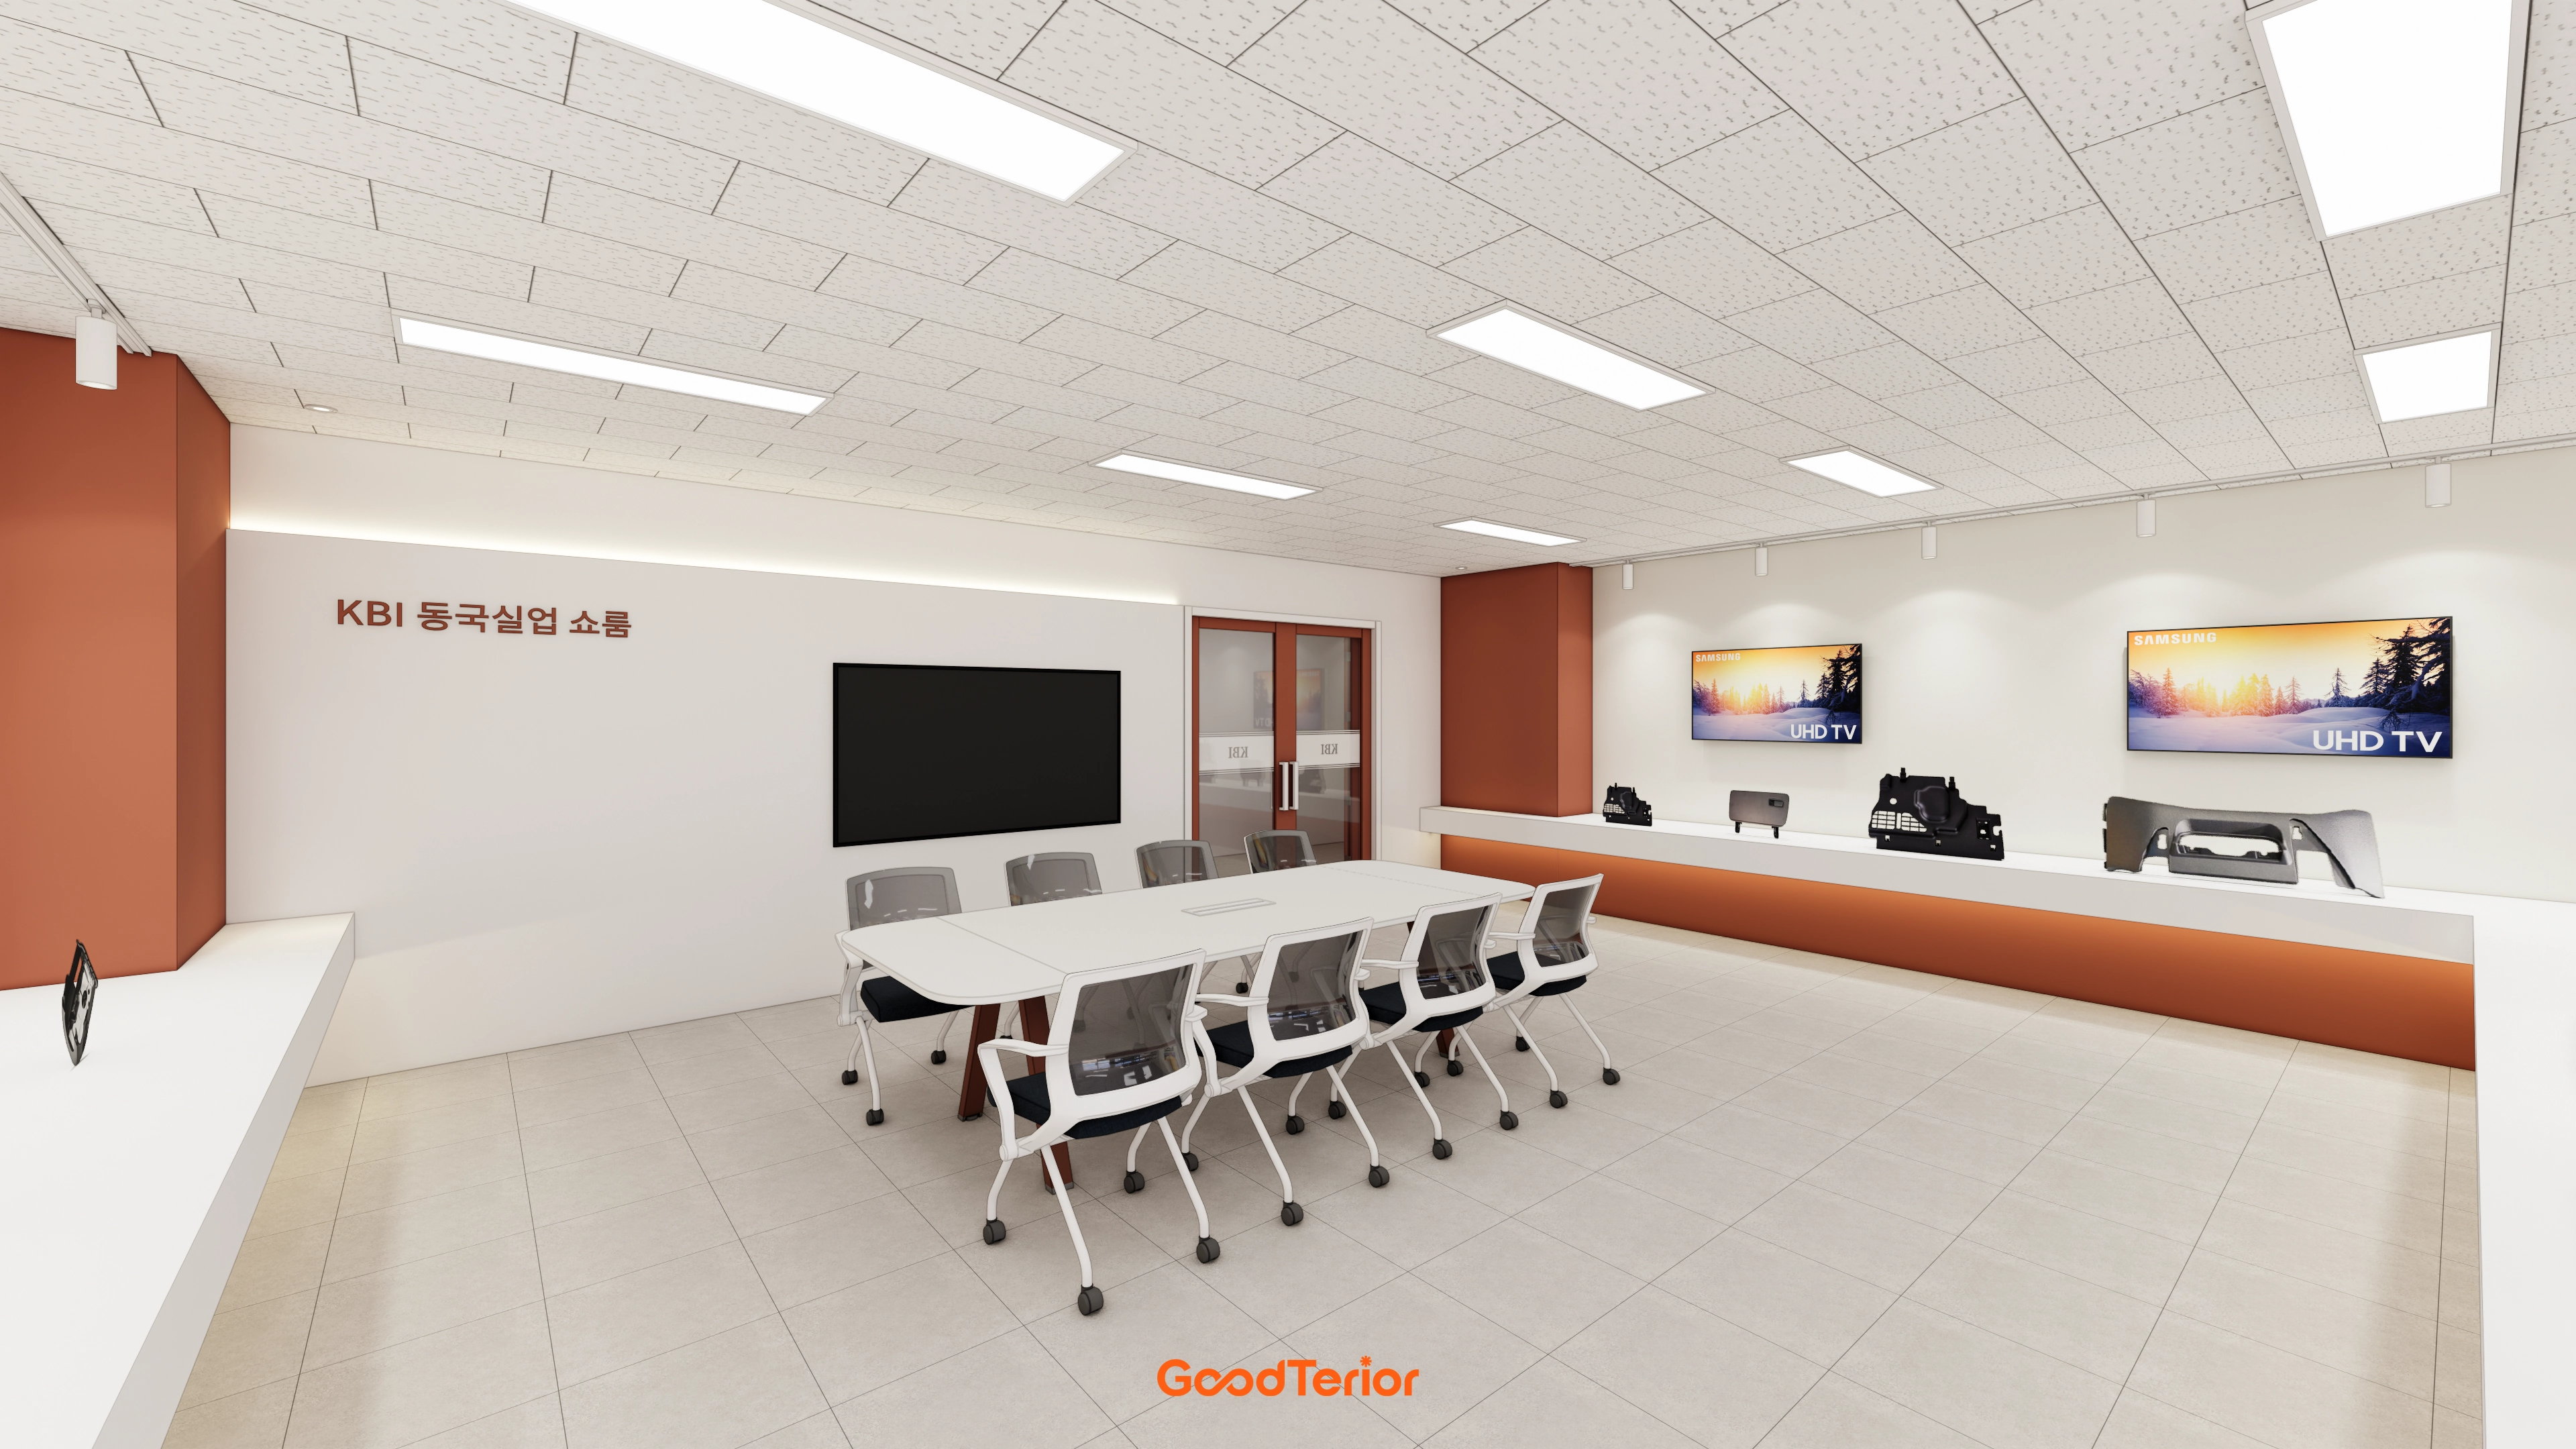
Indirect lighting along the upper walls and recessed ceiling light panels reduce glare and keep attention on the products.
A central meeting table allows immediate presentations and consultations, while large matte floor tiles provide a clean finish.
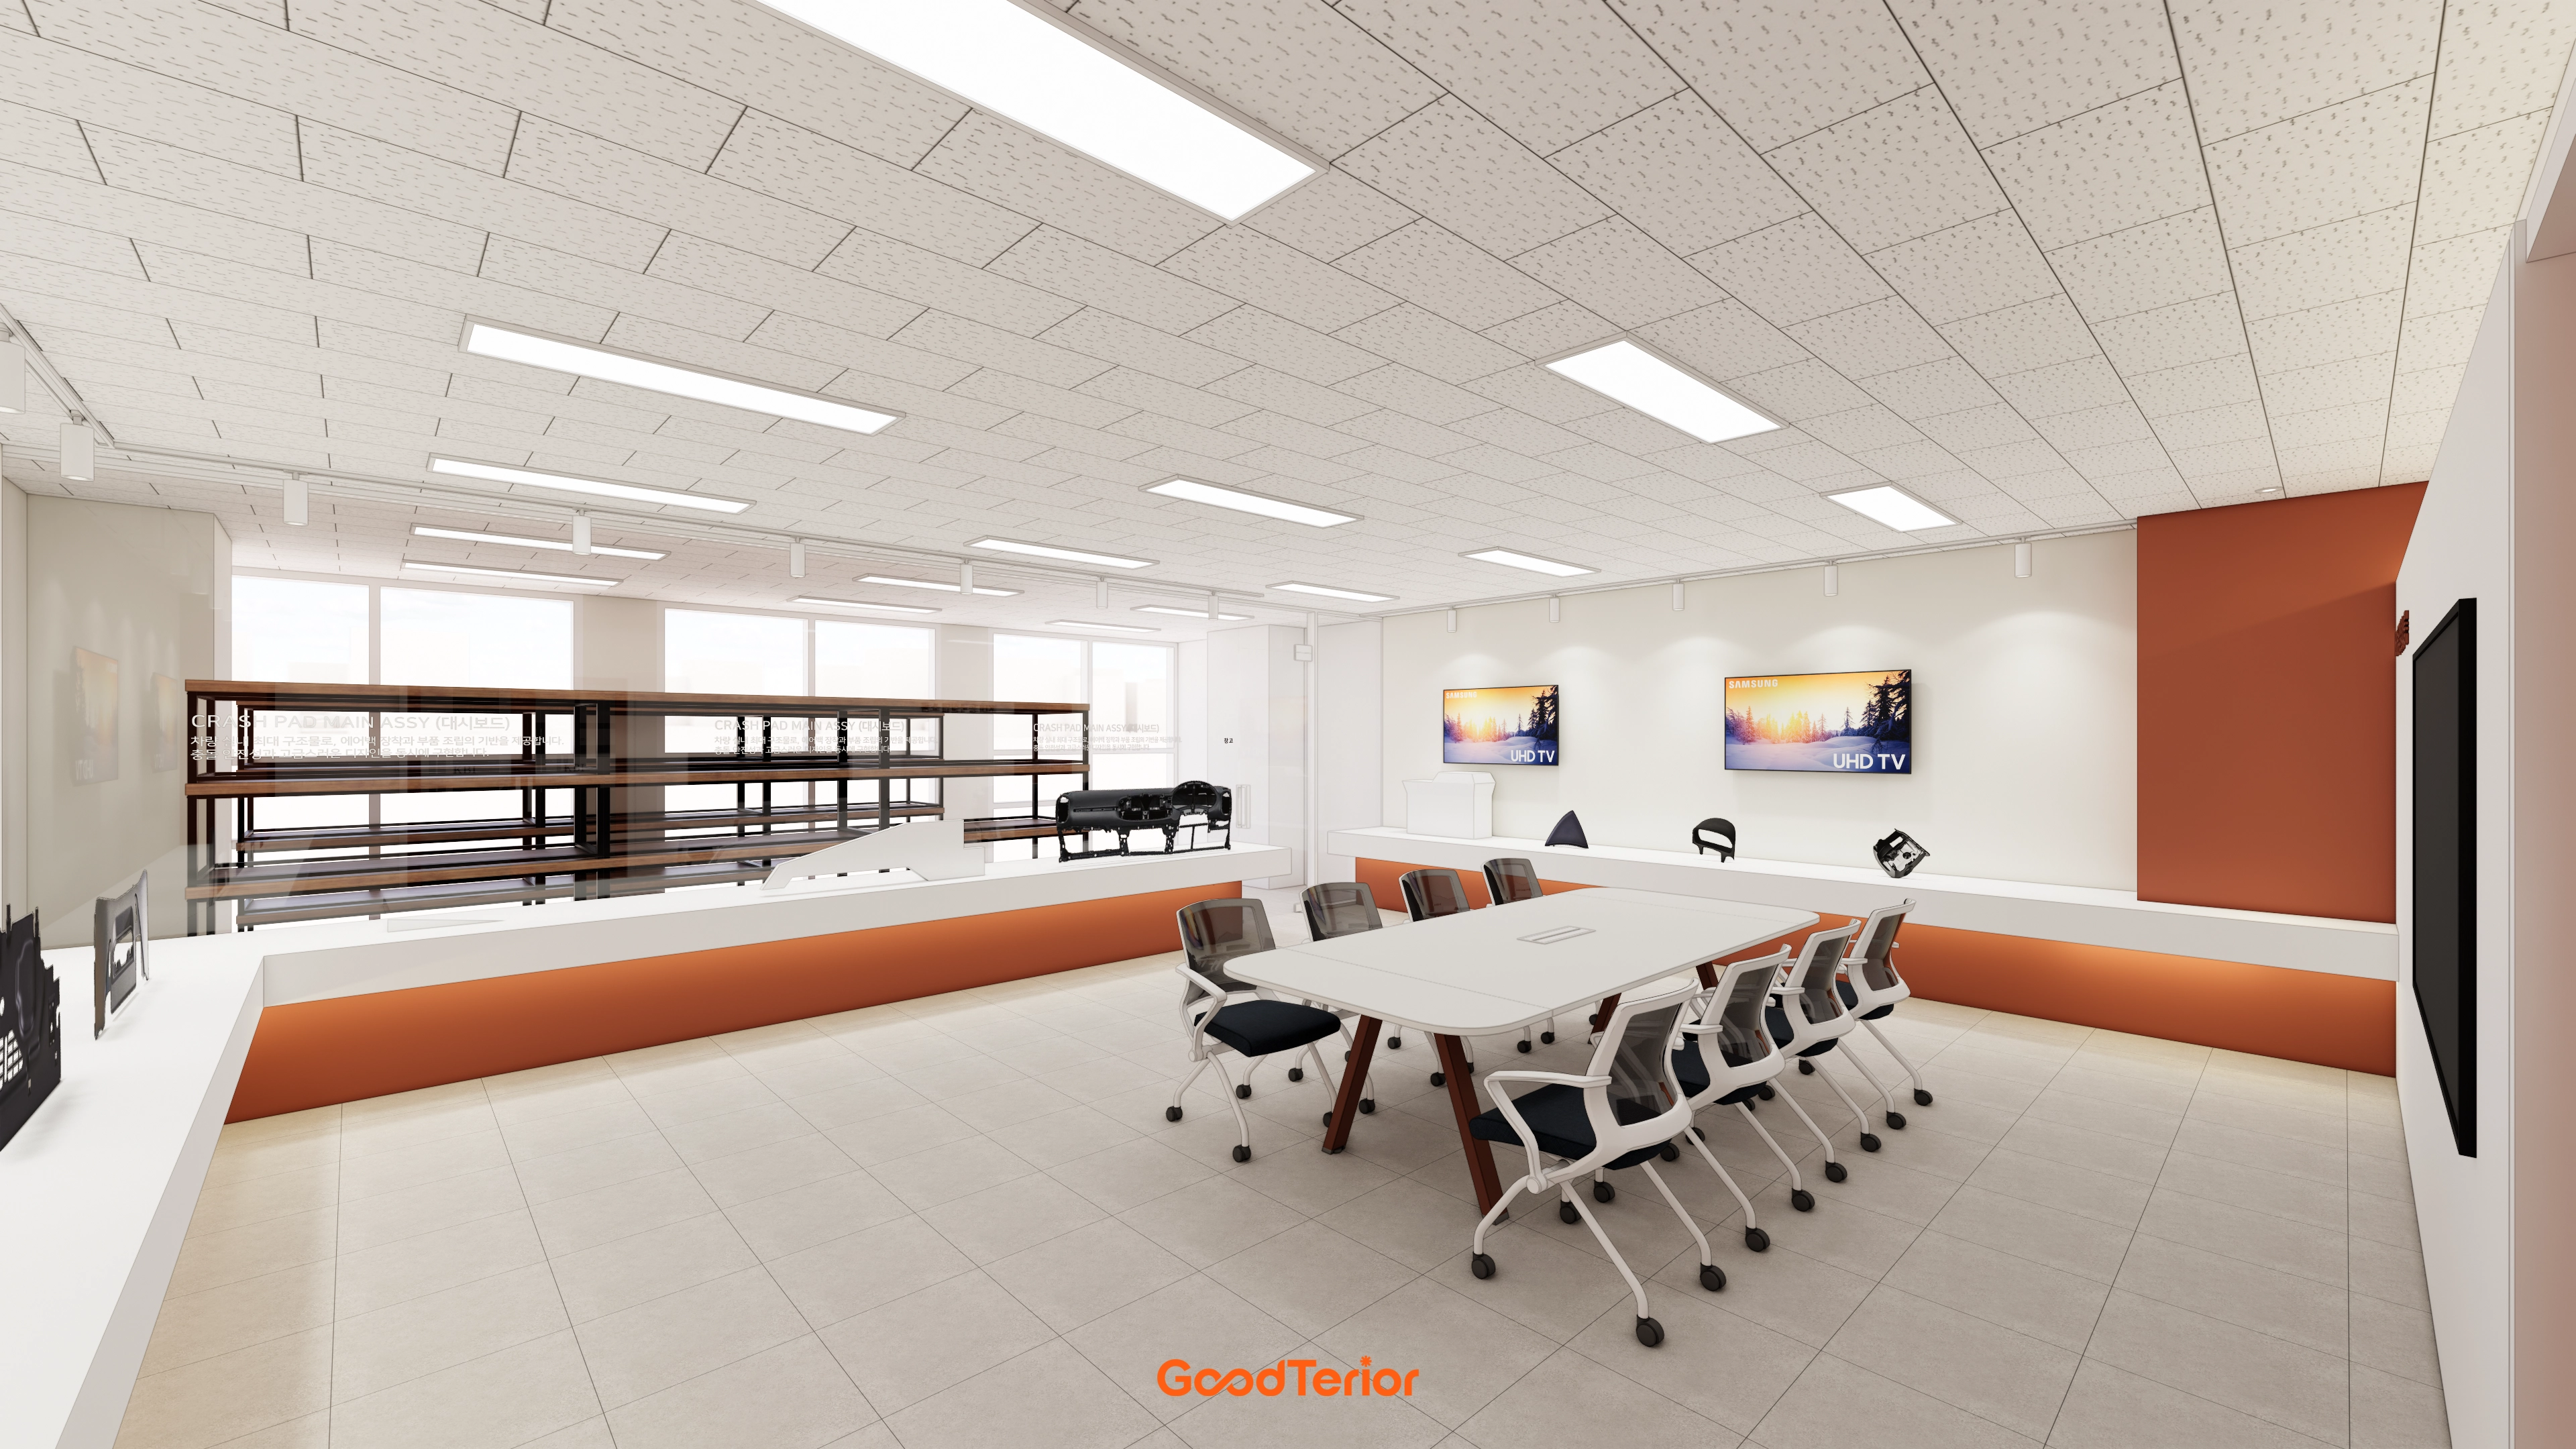
The signature color on columns and lower bands naturally expresses the brand, while white walls let product colors stand out.
Recessed lights and track spotlights provide even illumination, with a central meeting table for consultations and explanations. Ceiling tiles and large floor tiles make cleaning and maintenance easier.
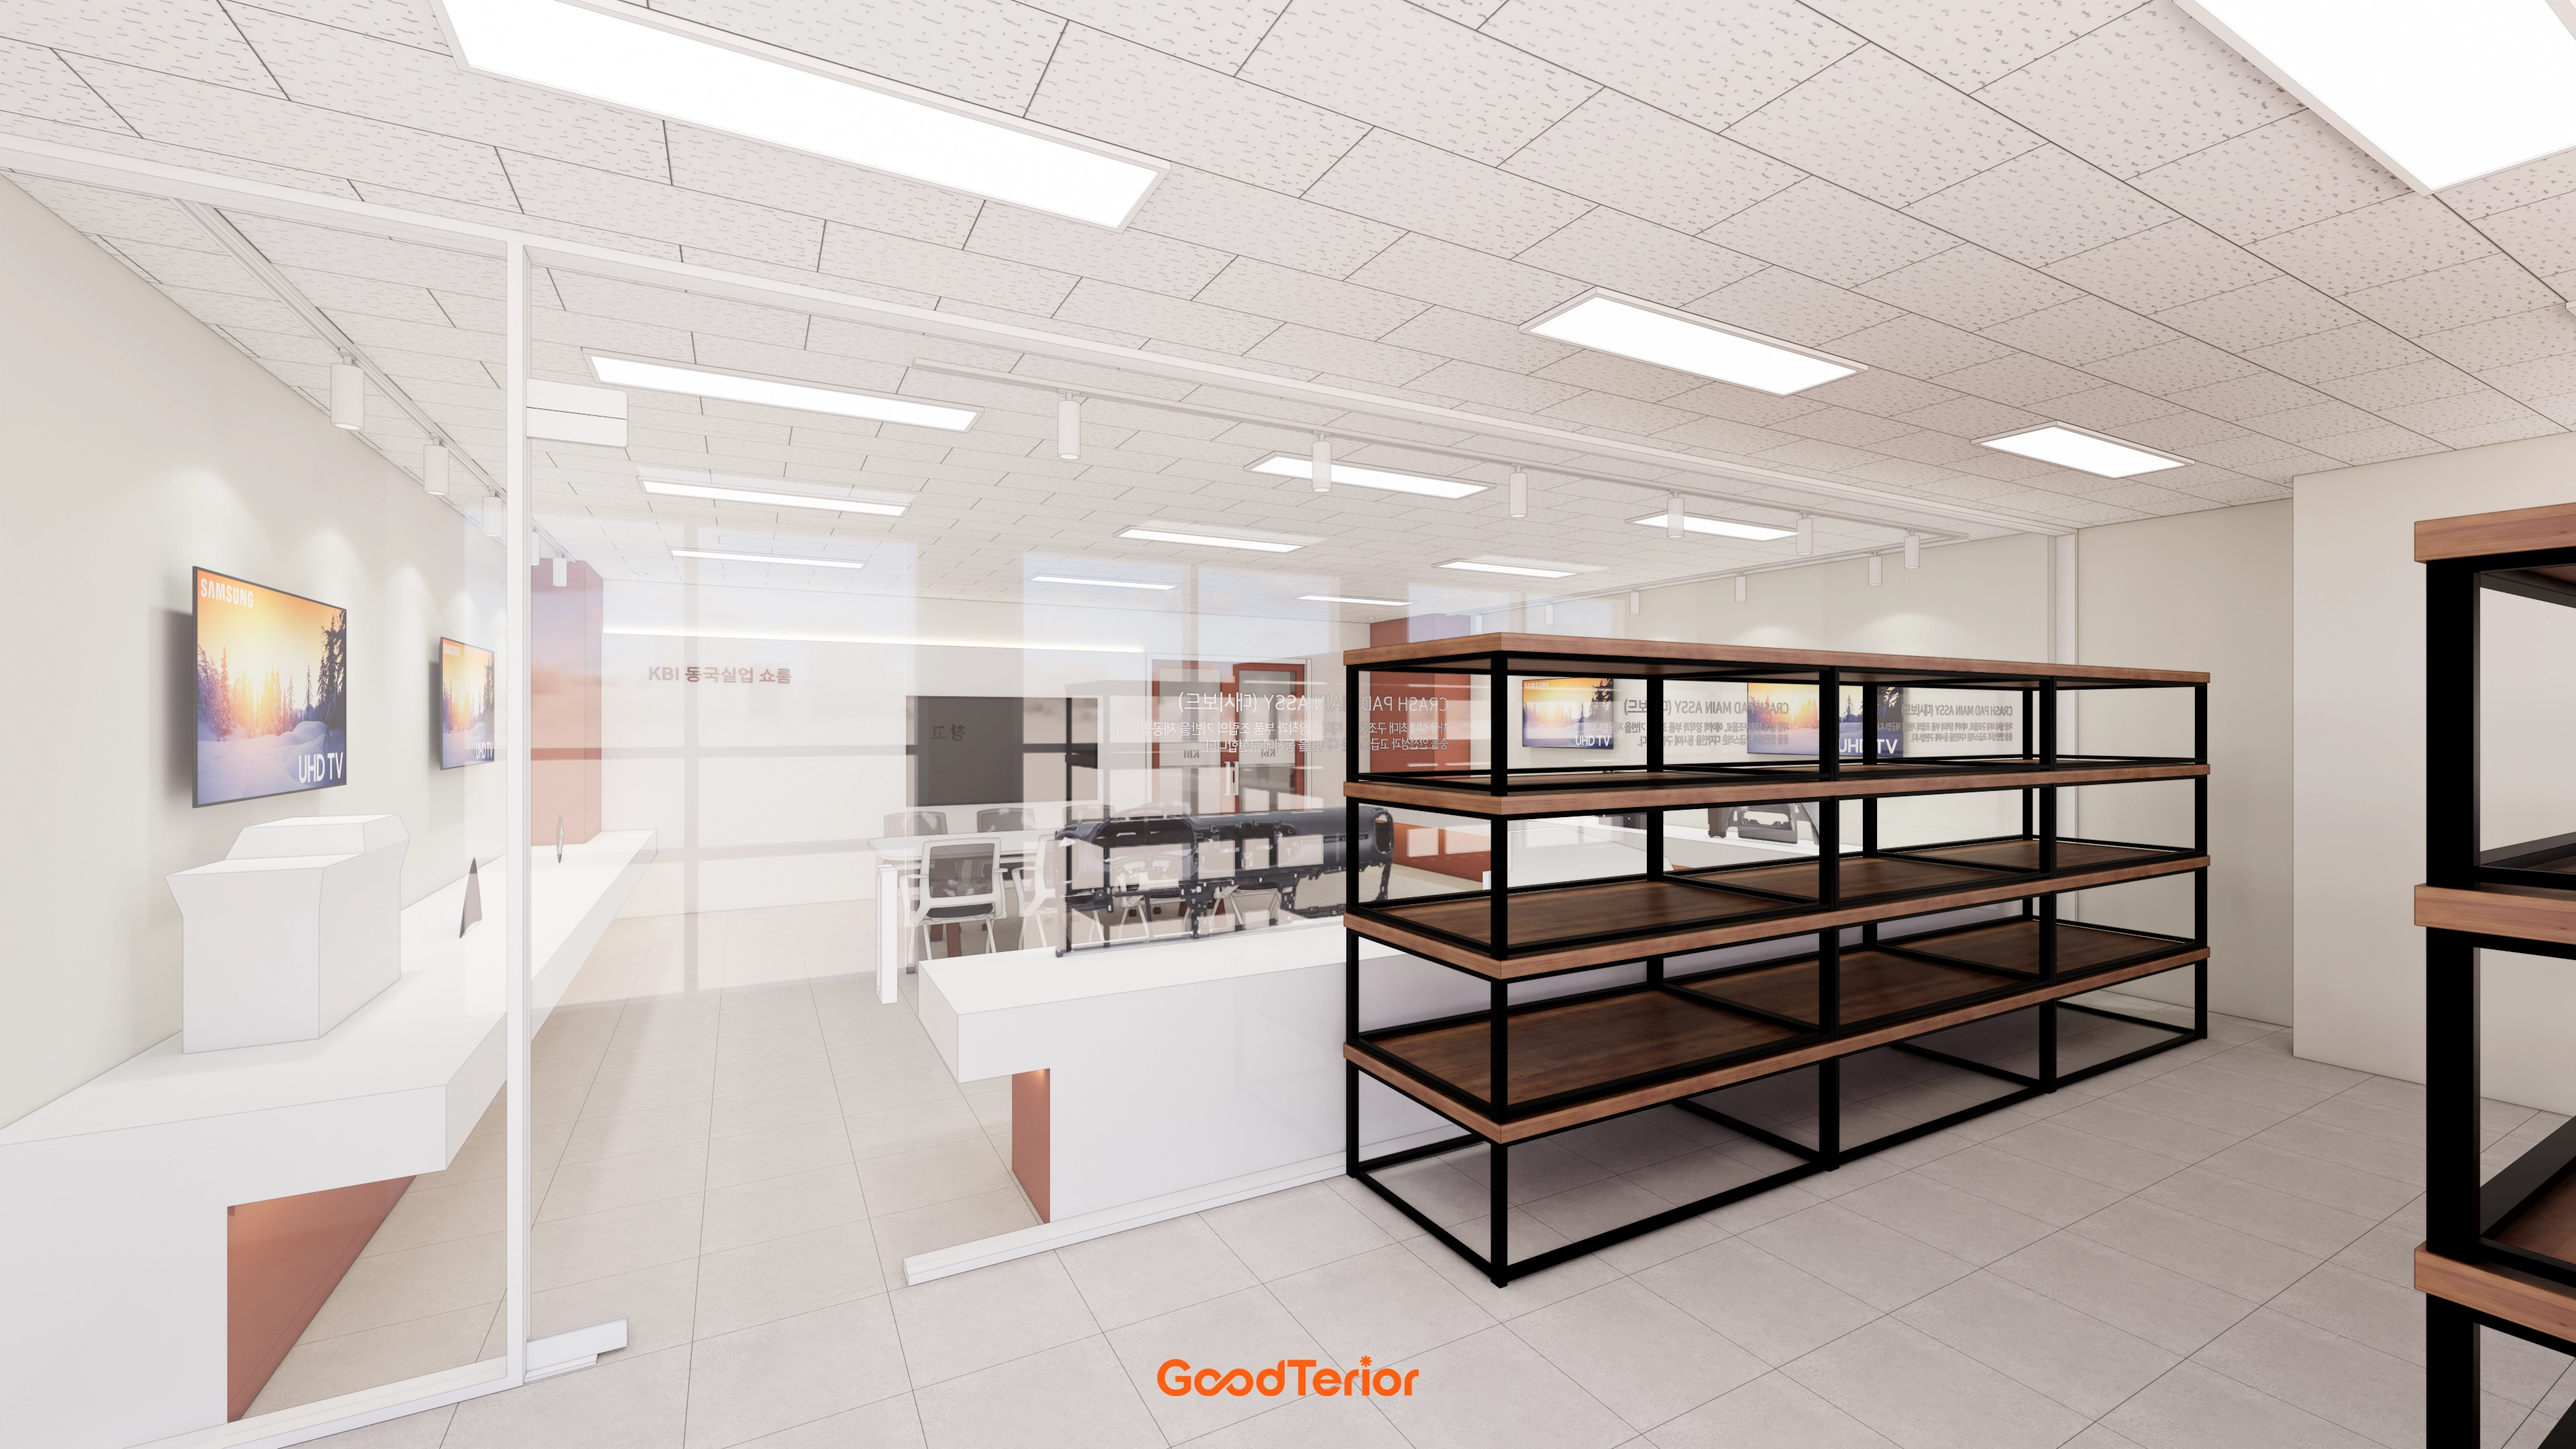
Central steel frames with solid wood shelves create an open display, while floating wall shelves maintain a light appearance.
The company's signature color on columns and lower showcases reinforces the brand.
Ceiling tiles, recessed lights, and track lighting provide even brightness. A glass-partitioned meeting area makes it easy to follow product presentations with a discussion.
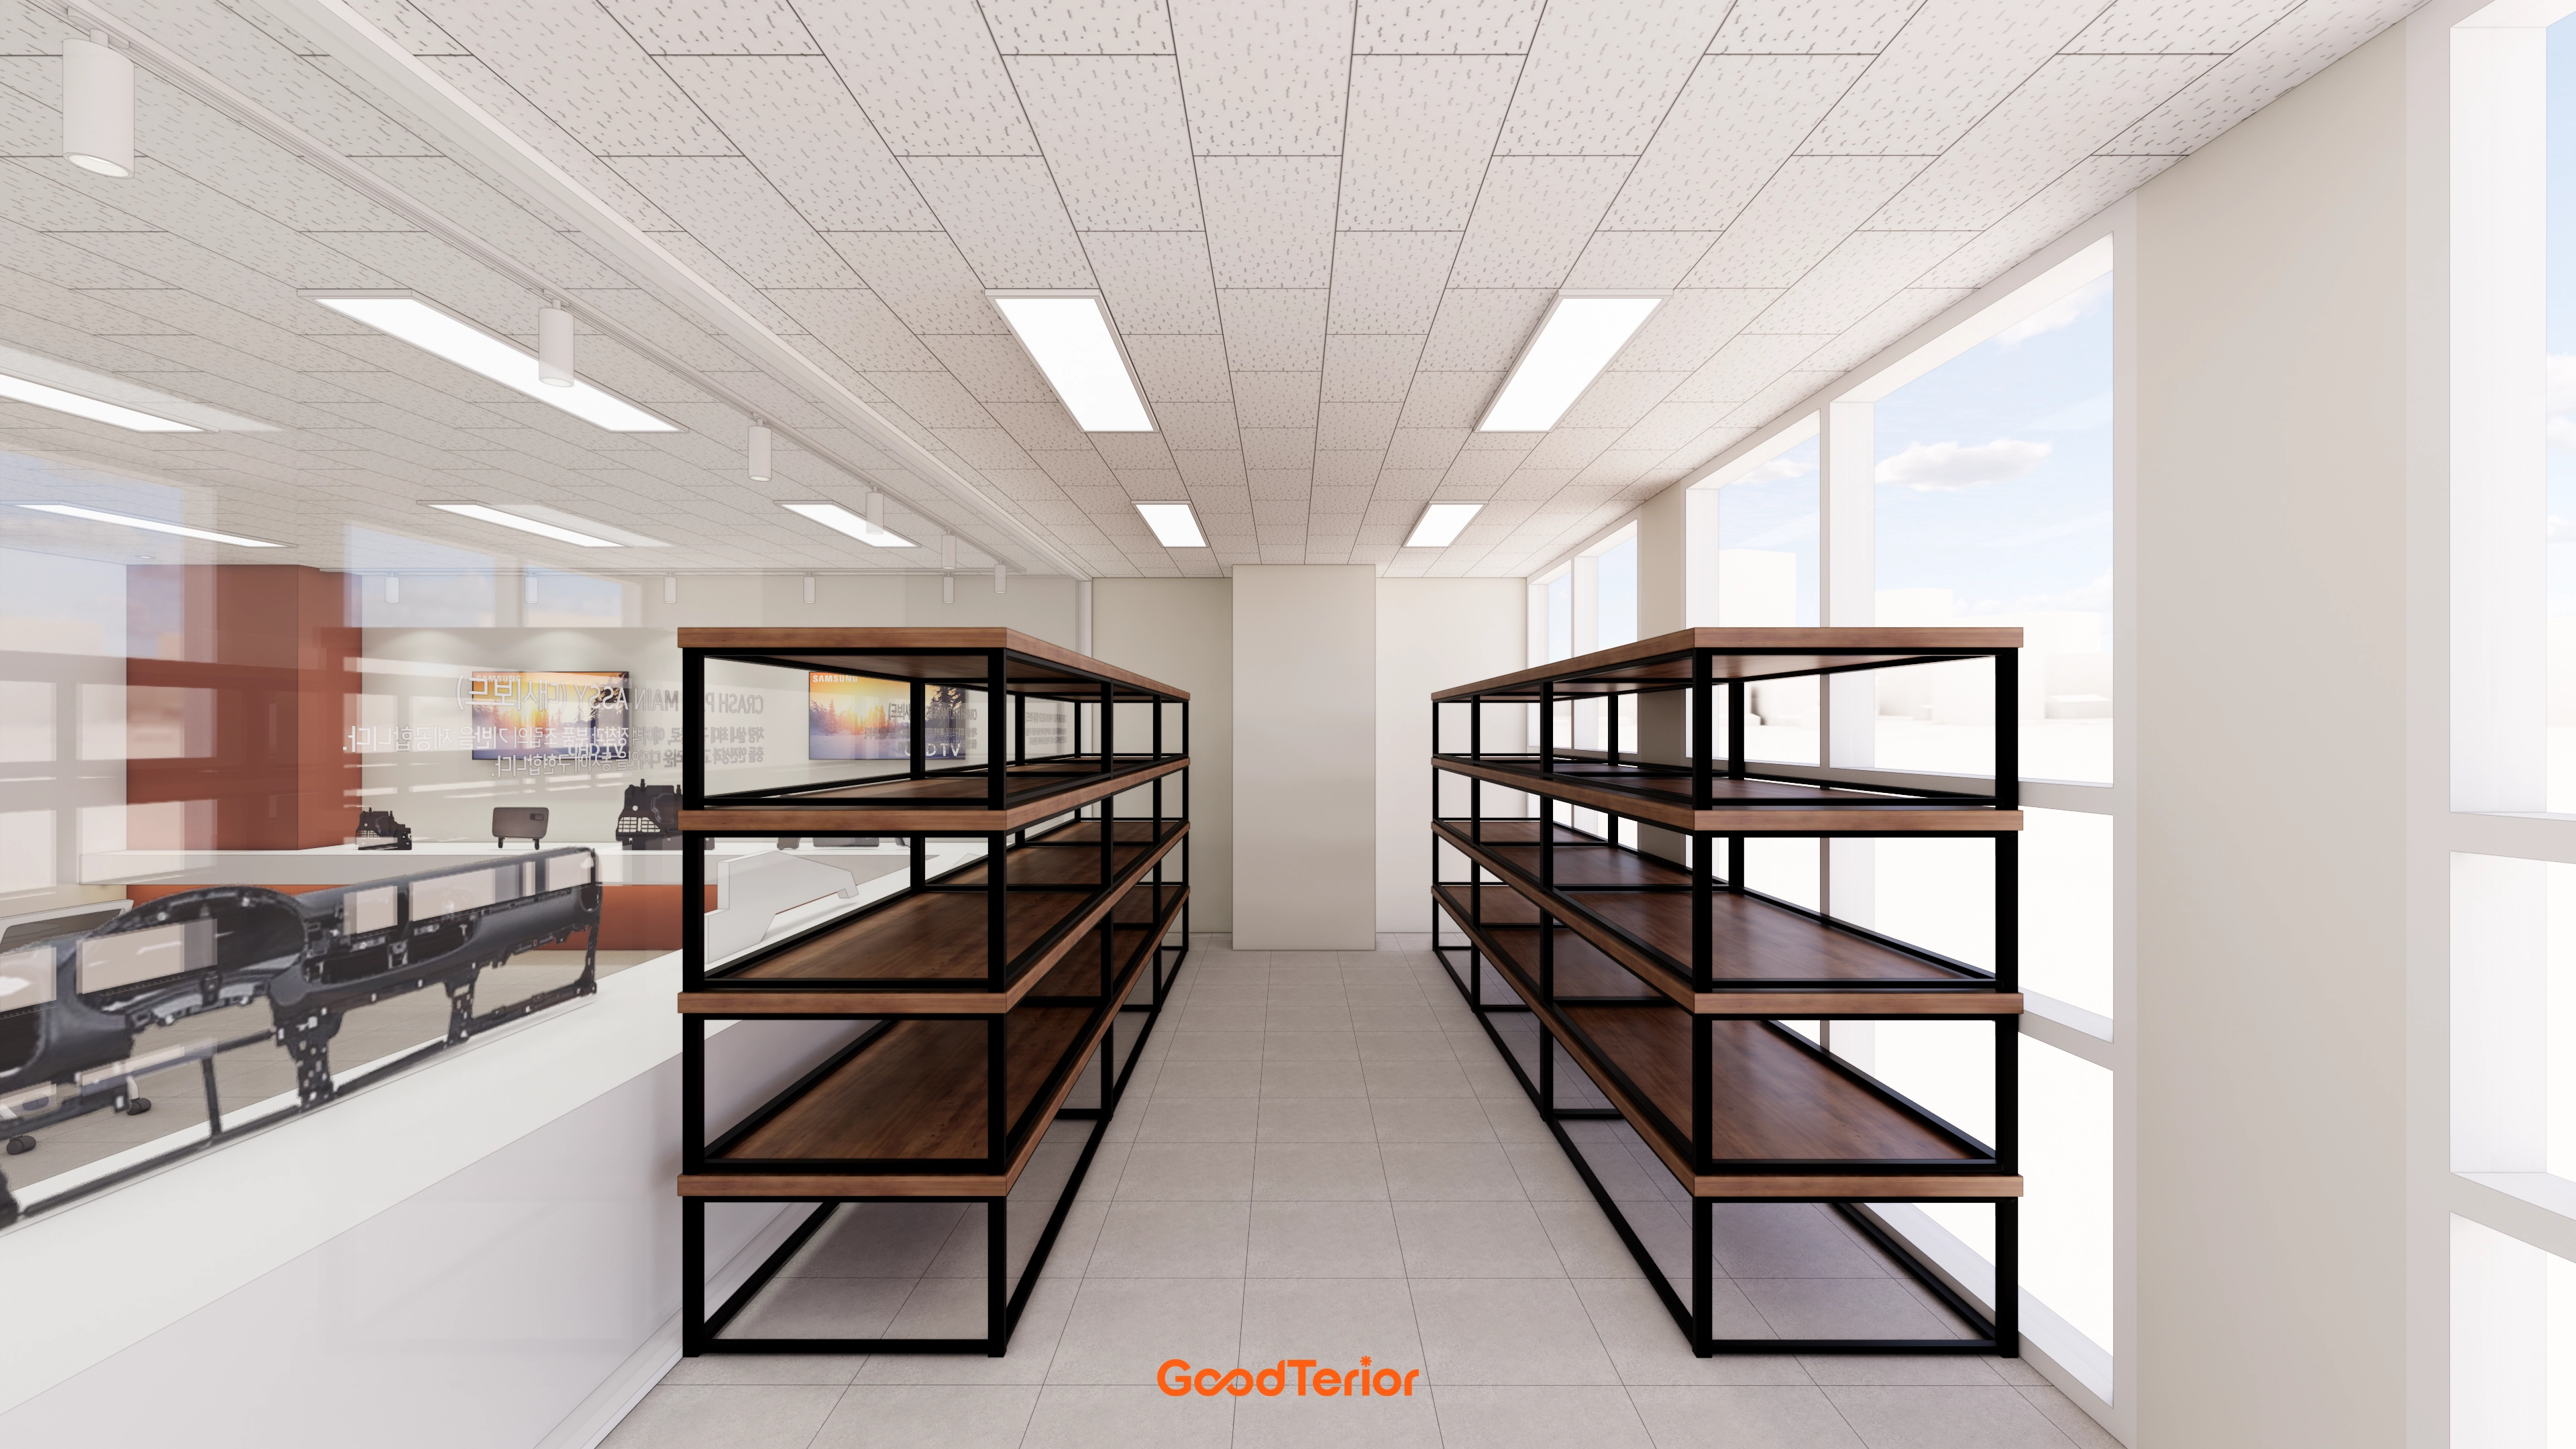
Black steel frames and wood tops keep the display neat, while the signature color on columns and lower sections clearly expresses the brand.
Recessed and surface-mounted lights in the tiled ceiling distribute light evenly. Full-height glass partitions and broad windows make the interior feel open and airy.
A generous central aisle makes circulation easy, with shelf heights and depths coordinated for simple product changes and cleaning.
Notes
For this commercial office showroom, our goal was a 36 pyeong office showroom interior in Dongtan where the client's large consoles and small parts could be compared at a glance and discussions could follow immediately.
Long, connected flat display shelves keep display levels consistent, with generous circulation and a central table for consultations.
The signature color on columns and lower bands makes the brand clear, while double glass entrance doors let first-time visitors easily see inside.
A ceiling tile system with recessed lights and wall-mounted indirect lighting illuminate products evenly and reduce glare for comfortable viewing and presentations.
If you have any questions, please leave us an inquiry. We will be happy to help :)
This has been Ham Young-ju from Goodterior. I look forward to sharing another project with you!





