
Songdo 82 Pyeong Office Interior
A break area shaped with curves


Hello! I'm Ham Young-ju, a designer at Goodterior creating spaces that feel good :)
Today, I'd like to introduce an 82 pyeong office interior in Songdo, with the warmth and comfort of a cafe beyond a formal workplace.
The client asked for a space where staff could communicate and rest freely. We used glass partitions instead of solid walls to open views.
Softly curved benches and warm timber tones create an inviting lounge-like atmosphere.
Let's explore this space designed to support a productive, comfortable working day.
👇 Related interior projects
Office Entrance Facade Renovation in Dangsan

Yongin 65 Pyeong Office Interior

Yongin 62 Pyeong Office Interior

76 Pyeong Mid-Sized Company Office Interior

Seongbuk-gu 23 Pyeong E-commerce Office Interior

Gasan Star Valley 57 Pyeong Office Interior

Yeongdeungpo 51 Pyeong IT Company Office Interior

Gasan 35 Pyeong Office Interior

Godeok Jisik Gongjakso 26 pyeong Office Interior
82-Pyeong Coworking Office Interior in Magok
100-Pyeong Commercial Building Renovation in Bucheon
Songdo 20 Pyeong Office Interior

Guro Ace 82 Pyeong Office Interior

Gasan 86 Pyeong Office Interior
Gangnam 80 Pyeong Plastic Surgery Clinic Interior
Siheung 82 Pyeong Showroom Interior

Guro 82 Pyeong Large Industrial Office Interior

Gwangmyeong 28 Pyeong Personal Training Studio Interior

Gangseo 110 Pyeong Gym Interior

Cheonan 36 Pyeong English Academy Interior
50-Pyeong Hearing Aid Center Interior in Gangnam

Ansan 40 Pyeong Semiconductor Company Office Interior

Seocho 47 Pyeong Gym Interior

Pyeongtaek 20 Pyeong Small Office Interior

50 Pyeong Pediatric Dental Clinic Interior

Gasan 123 Pyeong Large Office Interior

Cheongnyangni 13 Pyeong Hair Salon Interior

Seonyudo 29 Pyeong Tax Accountant Office Interior

Namyangju 26-pyeong Pharmacy Interior

Siheung 38-pyeong Franchise Tea Shop Interior Type B

Siheung 38-pyeong Franchise Tea Shop Interior Type A

Seongnam 36-pyeong Office Interior

Pyeongchon 24 pyeong Yoga and Pilates Studio Interior

Magok 7 pyeong Salad Bar Interior

Nonhyeon 100 Pyeong Plastic Surgery Clinic Interior

46-Pyeong Hair Salon Interior in Cheolsan

34-Pyeong Prugio Summit Apartment Interior in Seocho

36-Pyeong Children's English Library Interior in Songdo

Songdo 49 Pyeong Tax Accounting Office Interior

14-Pyeong Bakery Cafe Interior in Magok
Site check
- Category: Office
- Area: 272.96m² (82.57 pyeong)
Floor plan
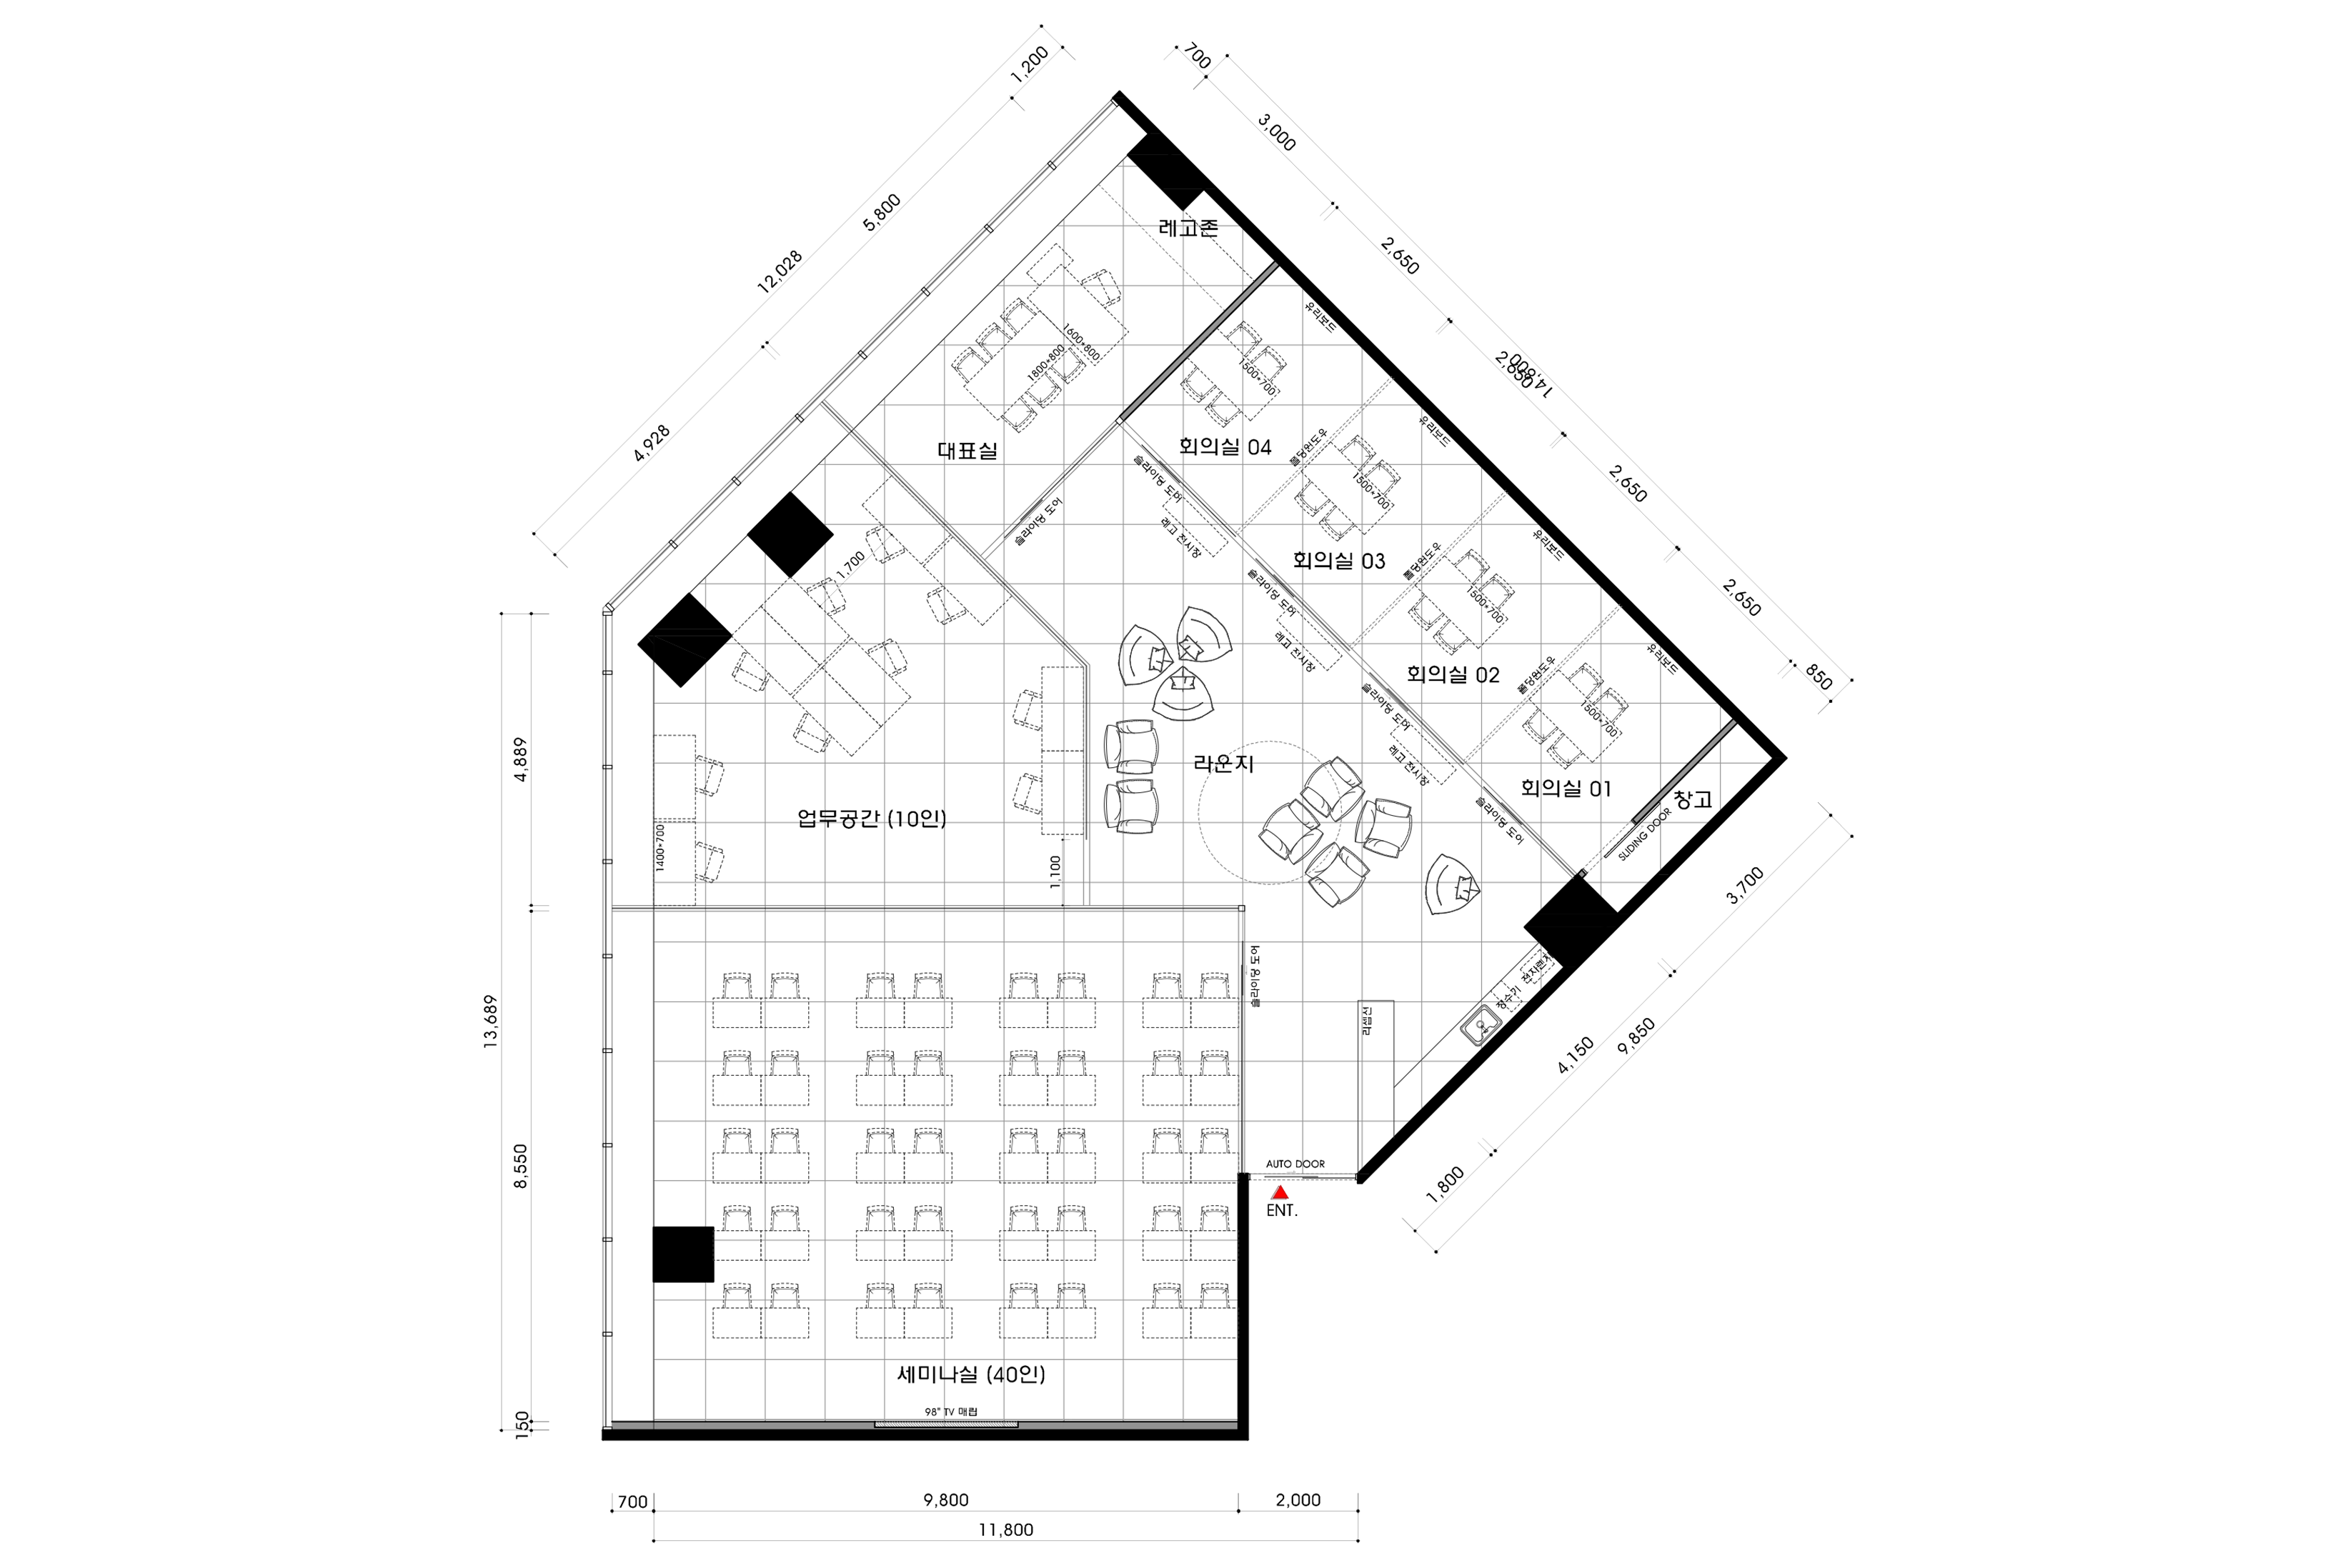
Lounge
- A central area lets staff rest and communicate freely. Softly curved sofas remove formality.
- It naturally connects meeting and work areas while providing comfortable waiting for visitors.
Workspace
- Window-side seating receives ample sunlight, creating an open feeling during work.
- An open layout supports team communication, with a small central garden adding comfort.
Meeting rooms
- 4 rooms of different sizes accommodate varied meetings and practical use by purpose.
- Glass walls make the rooms feel larger while supporting full concentration when needed.
Seminar room
- Located beside the entrance for easy external visitor access, it allows events without disturbing staff.
- A generous capacity of 40 and a tidy, simple arrangement support presentations and training.
Let's explore the design developed around this layout.
A one-minute 3D tour
Design
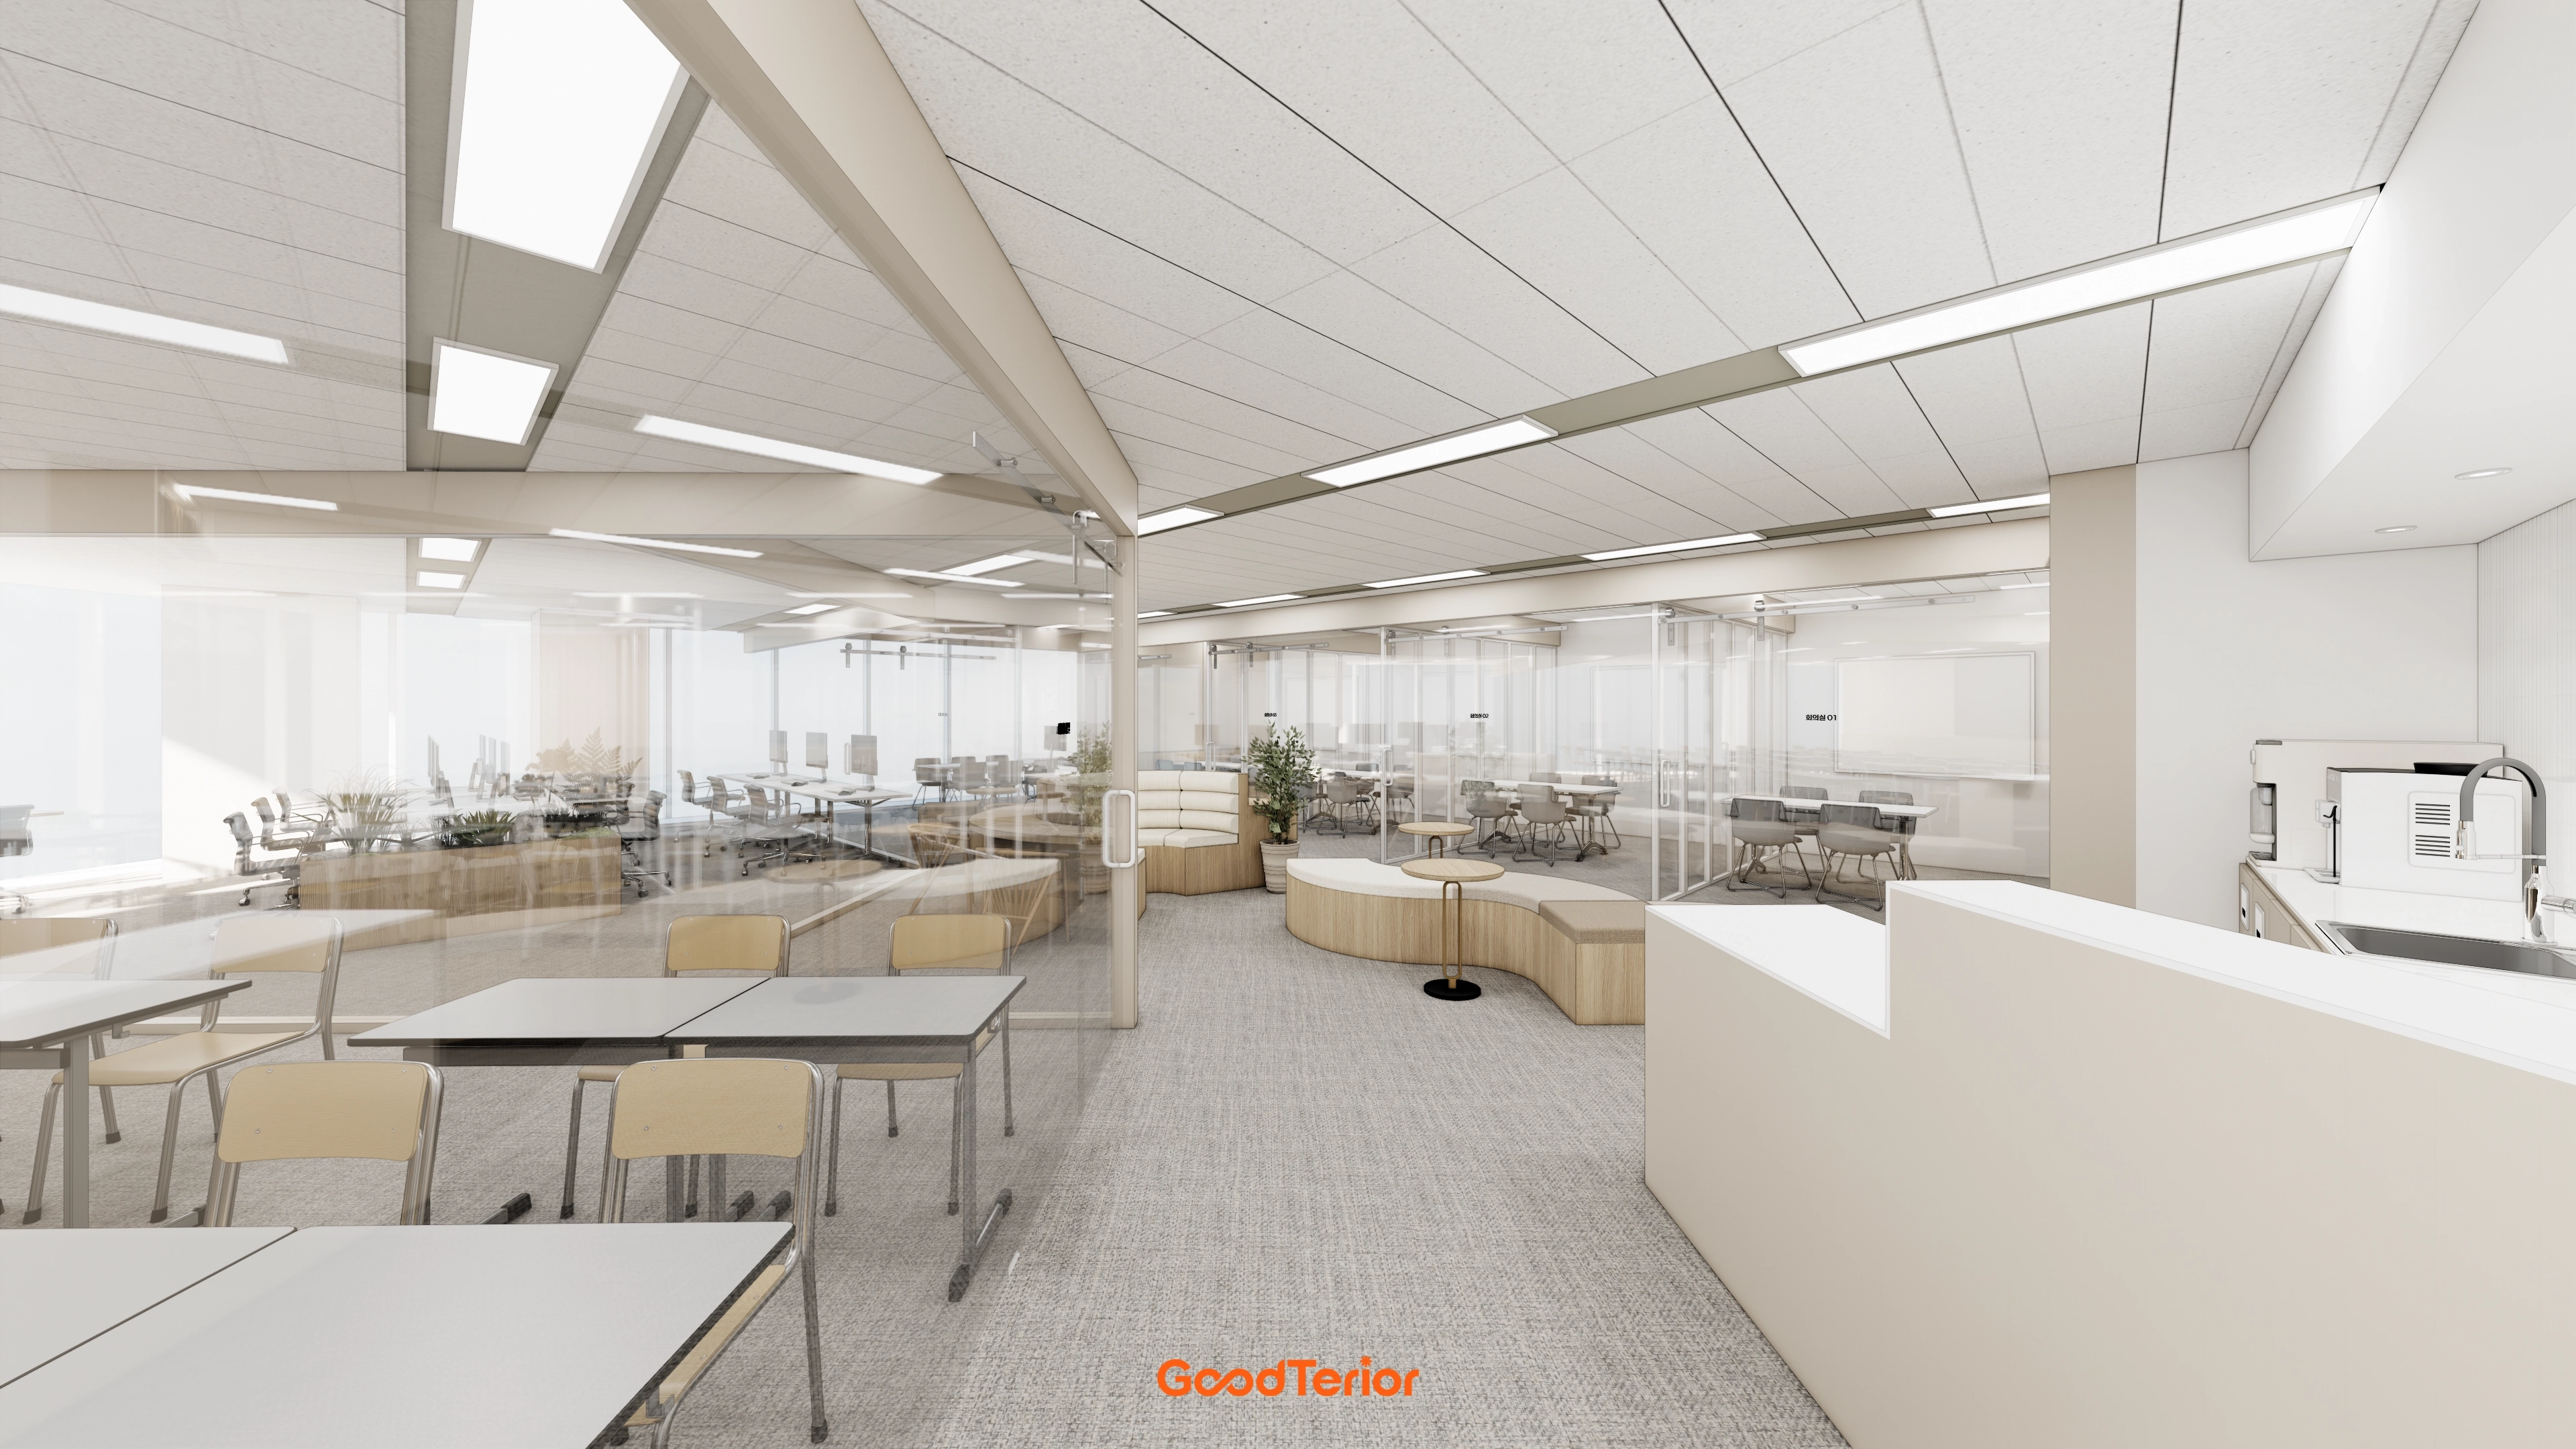
A central softly curved timber bench adds comfort to the formal workspace.
It provides a pleasant retreat for short breaks and conversations.
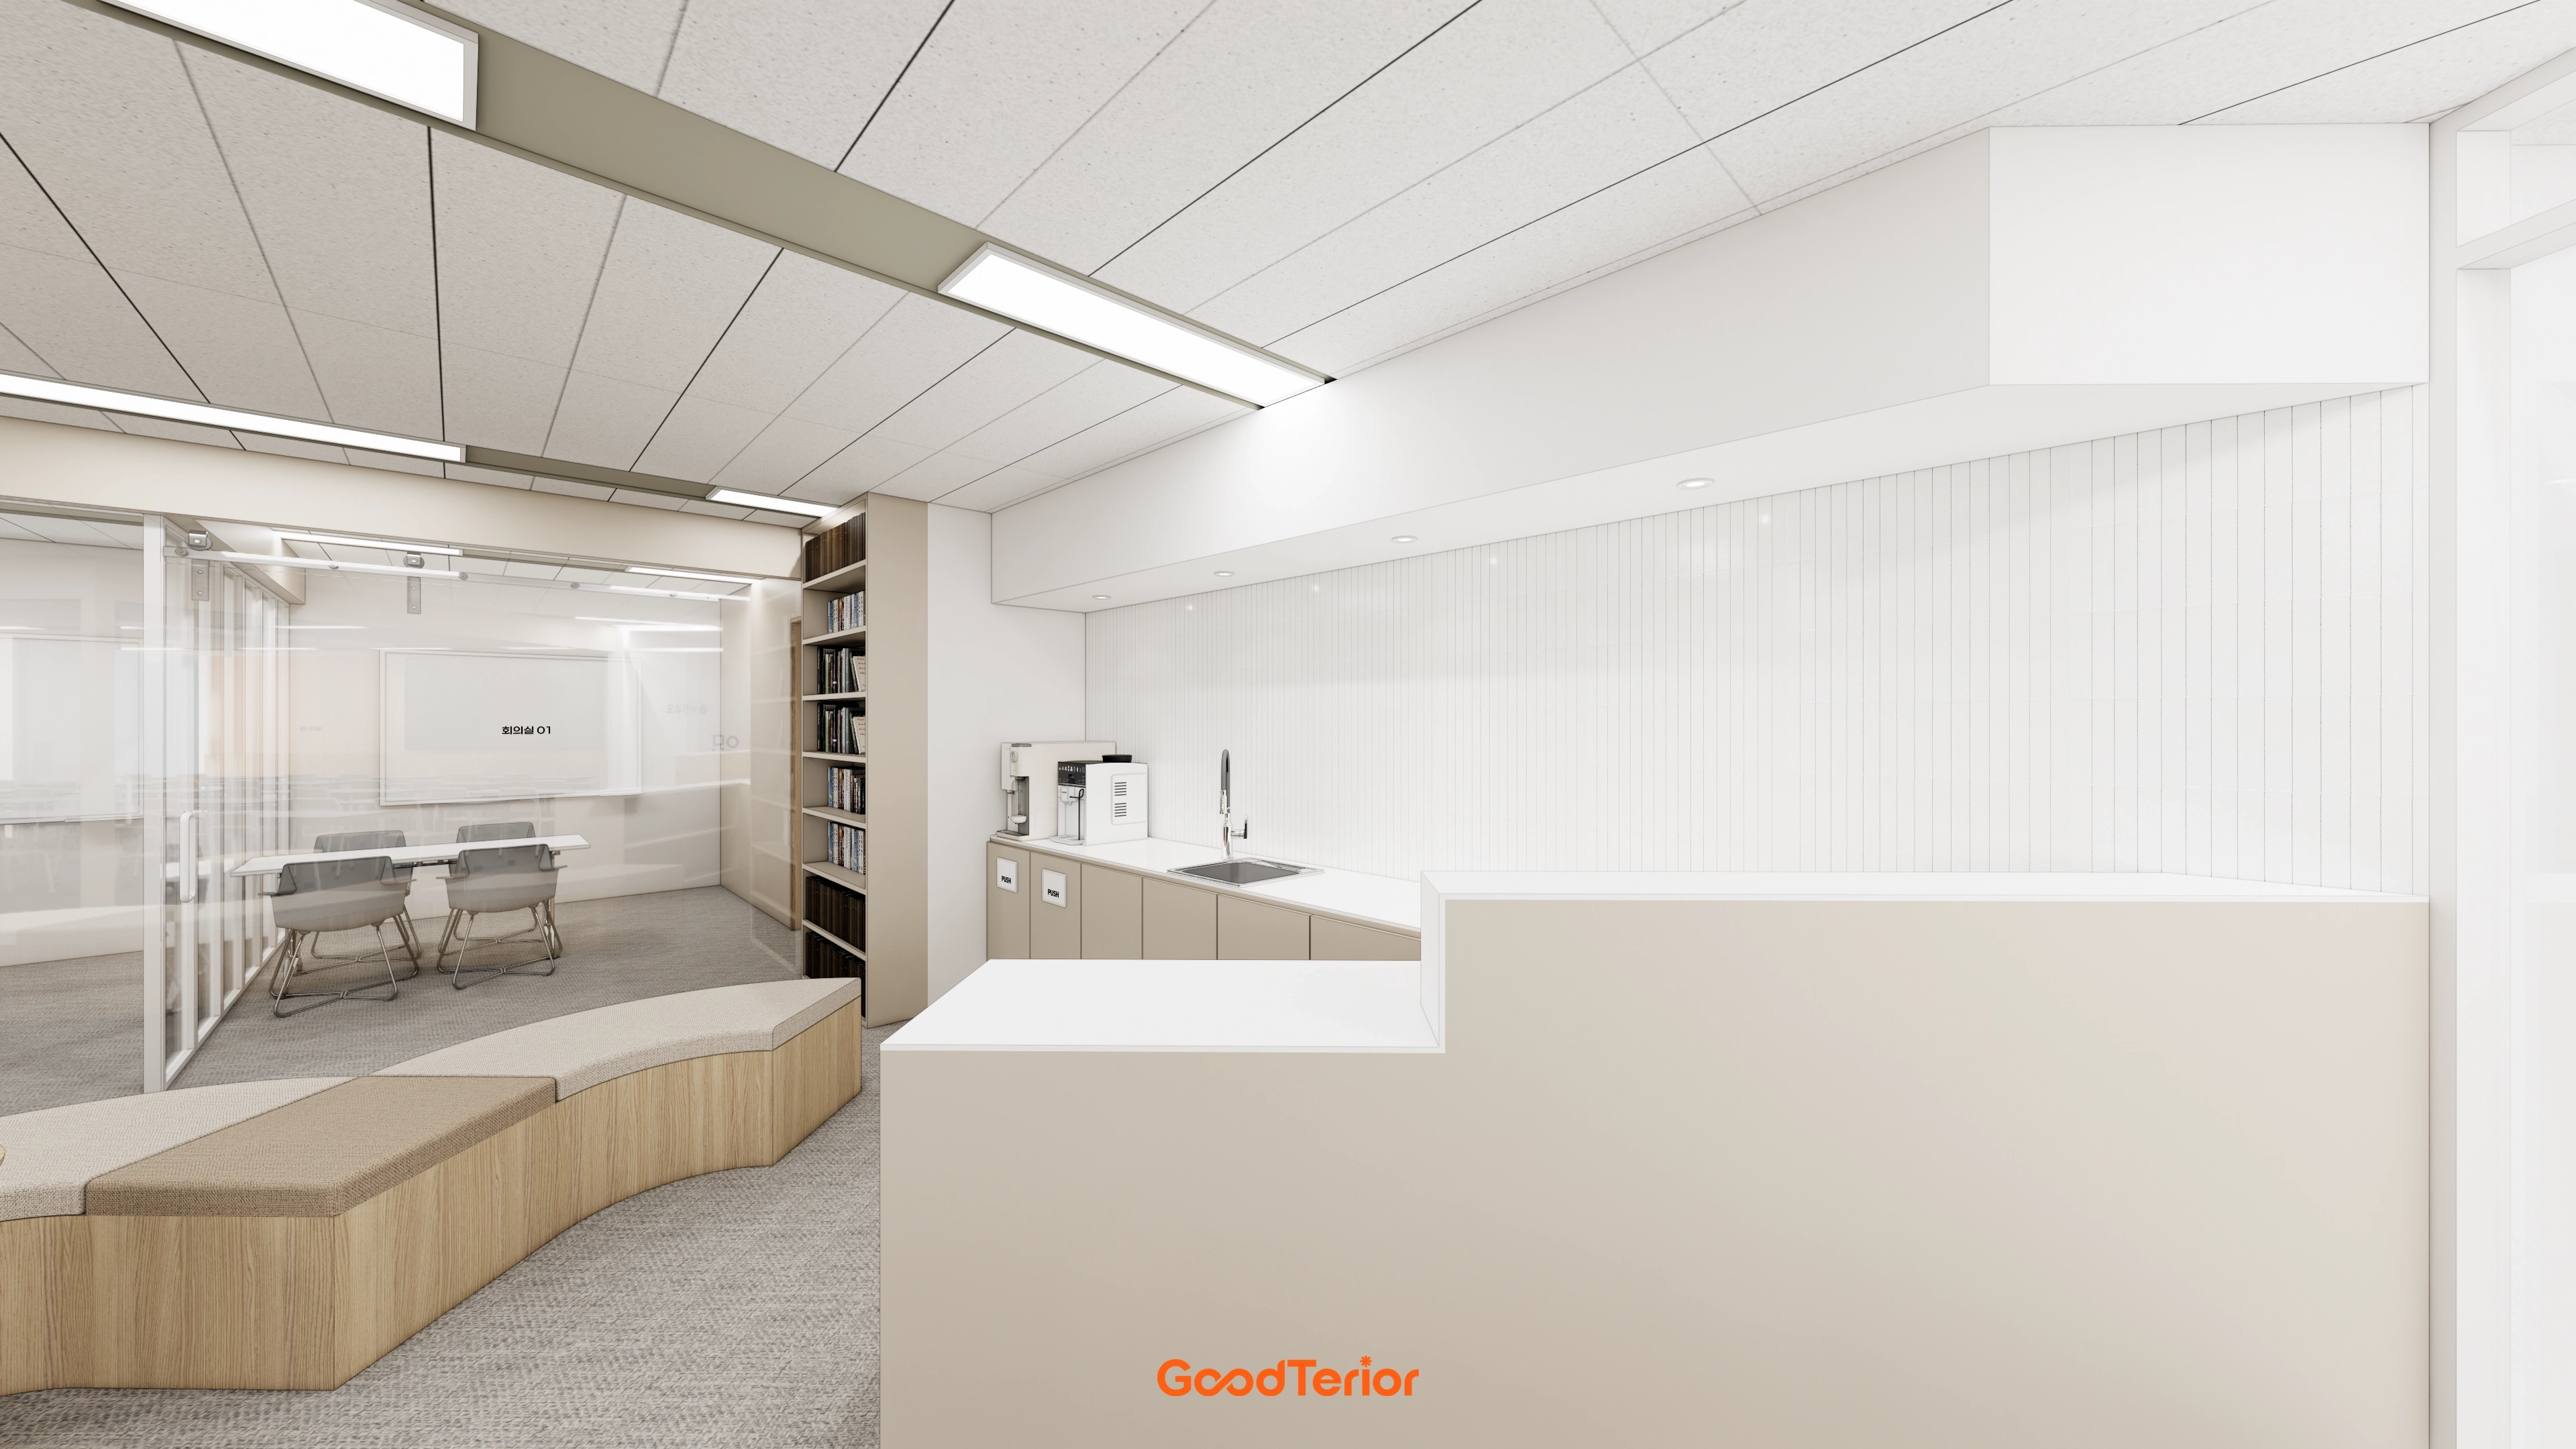
A pantry inside the meeting area has clean white fluted panels as an accent.
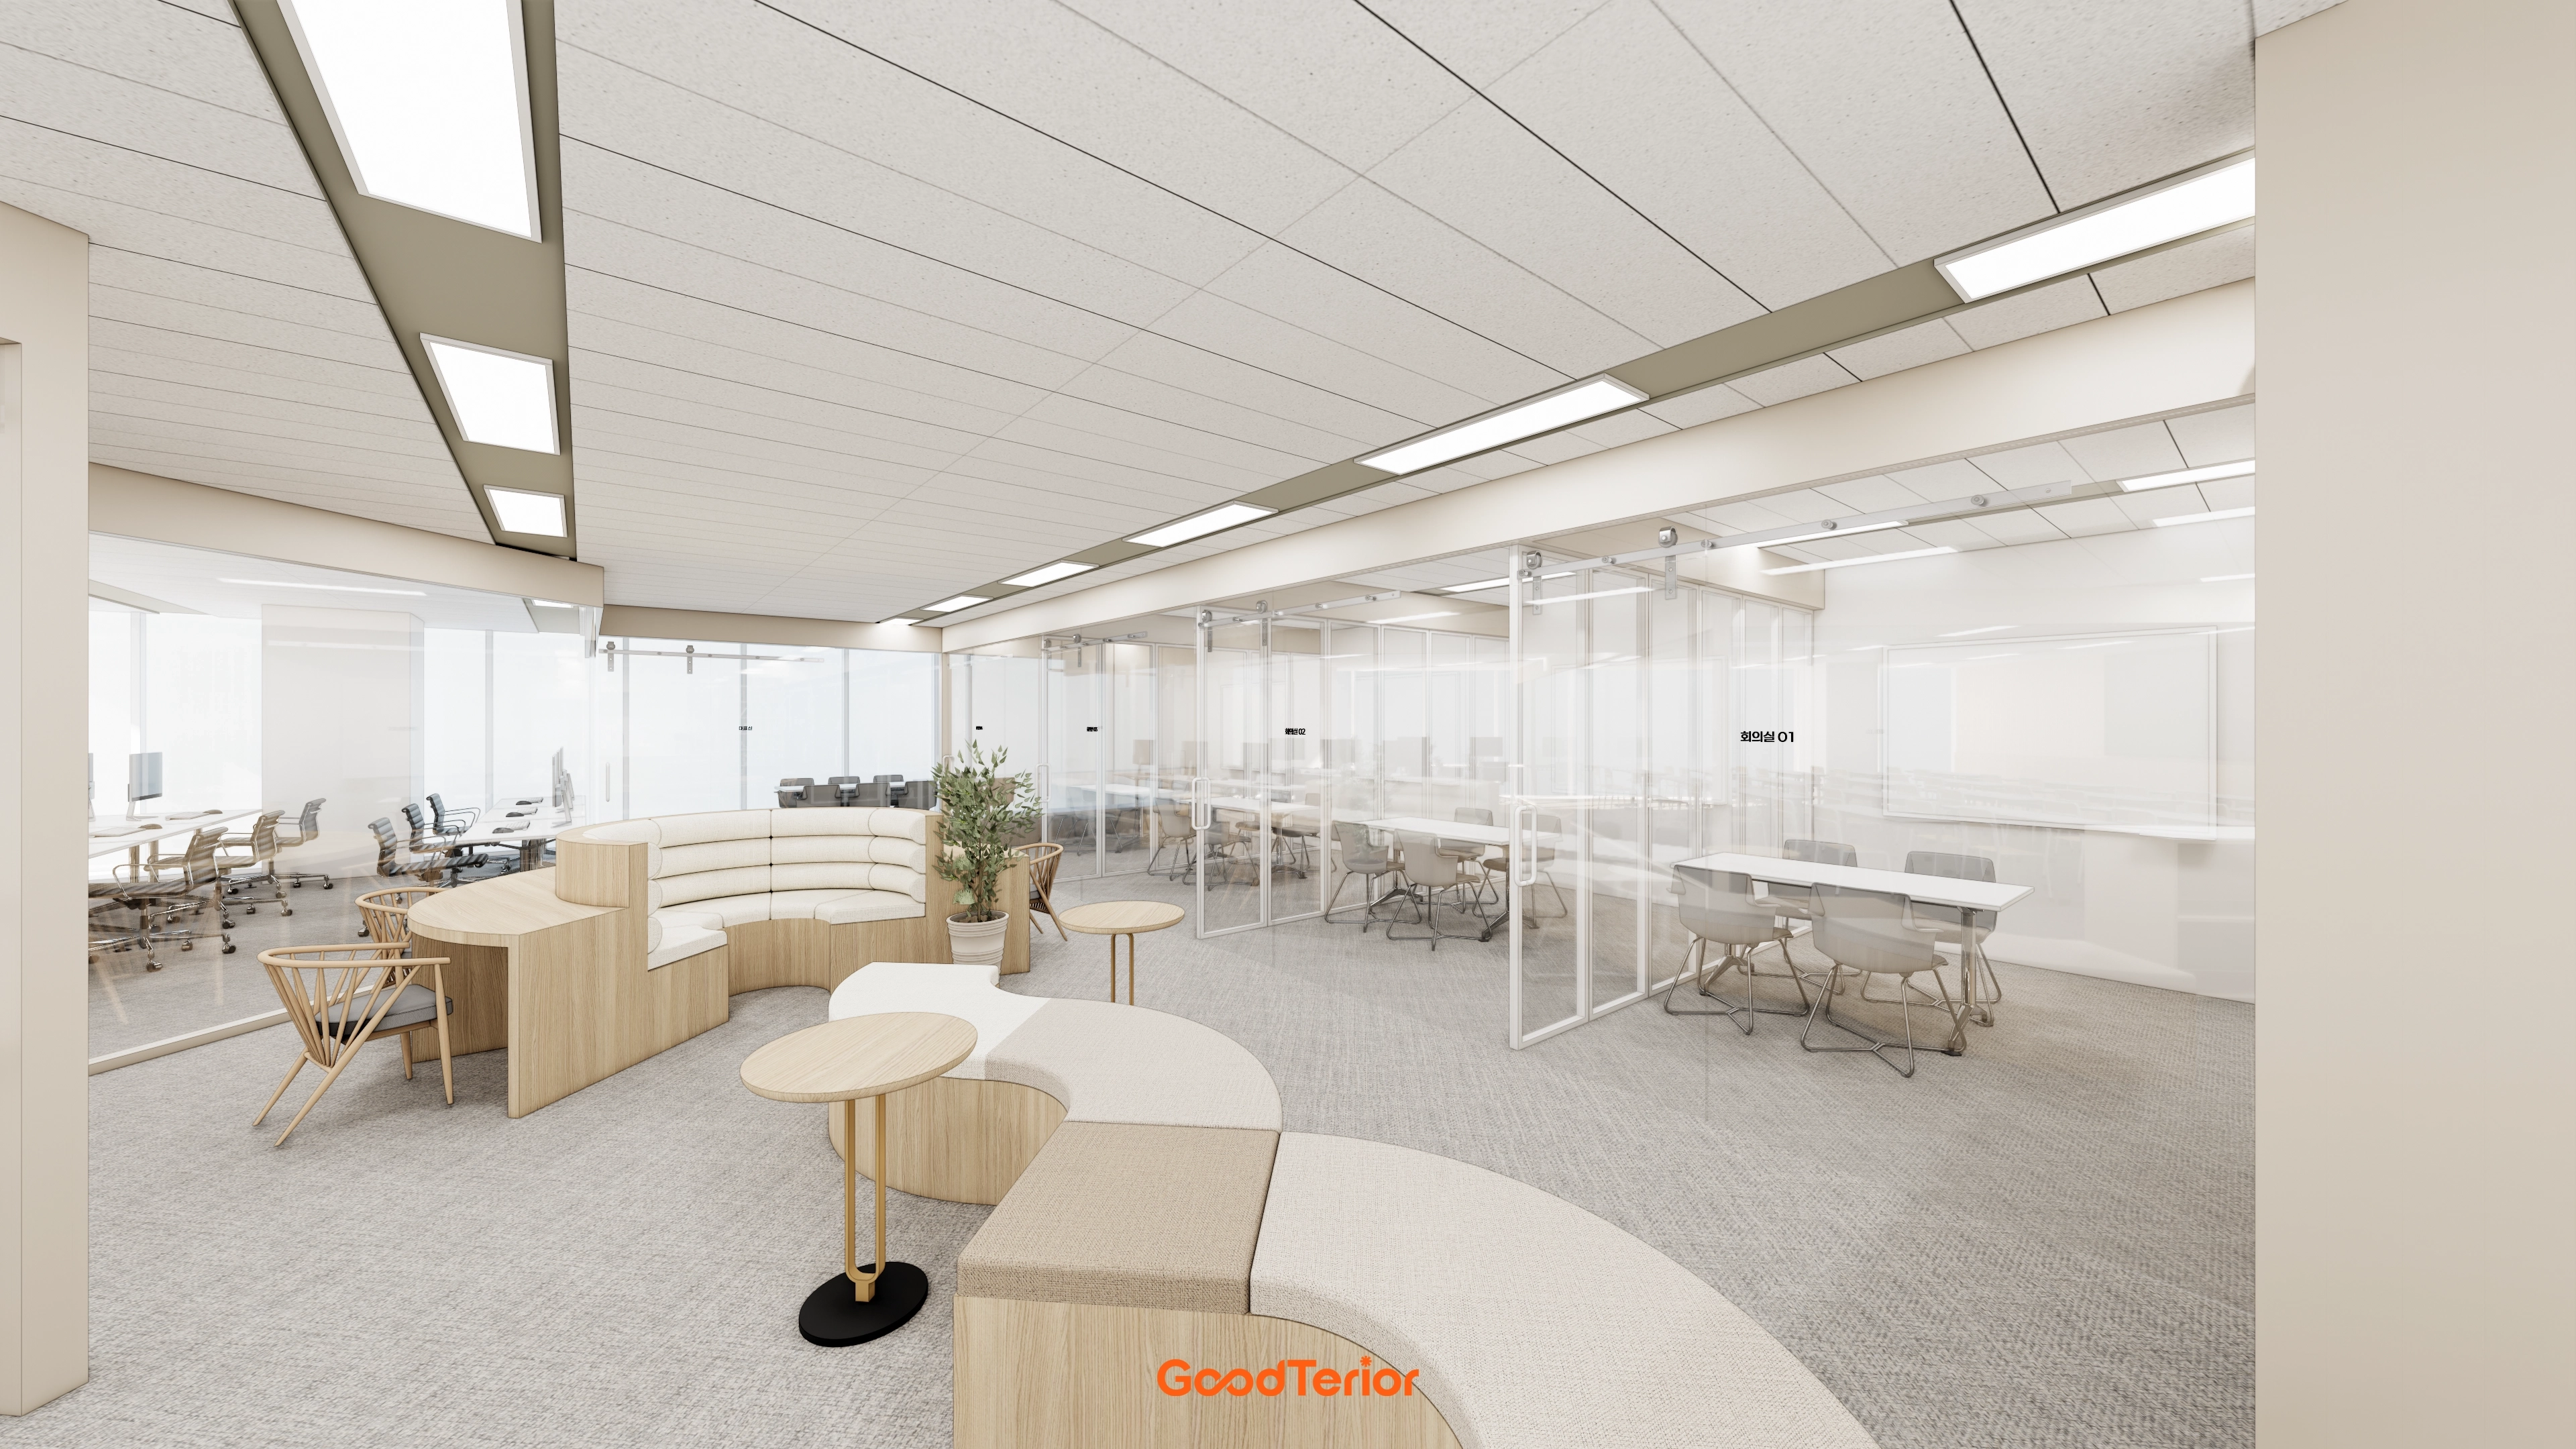
Separate work and lounge areas preserve open views and support a productive working day.
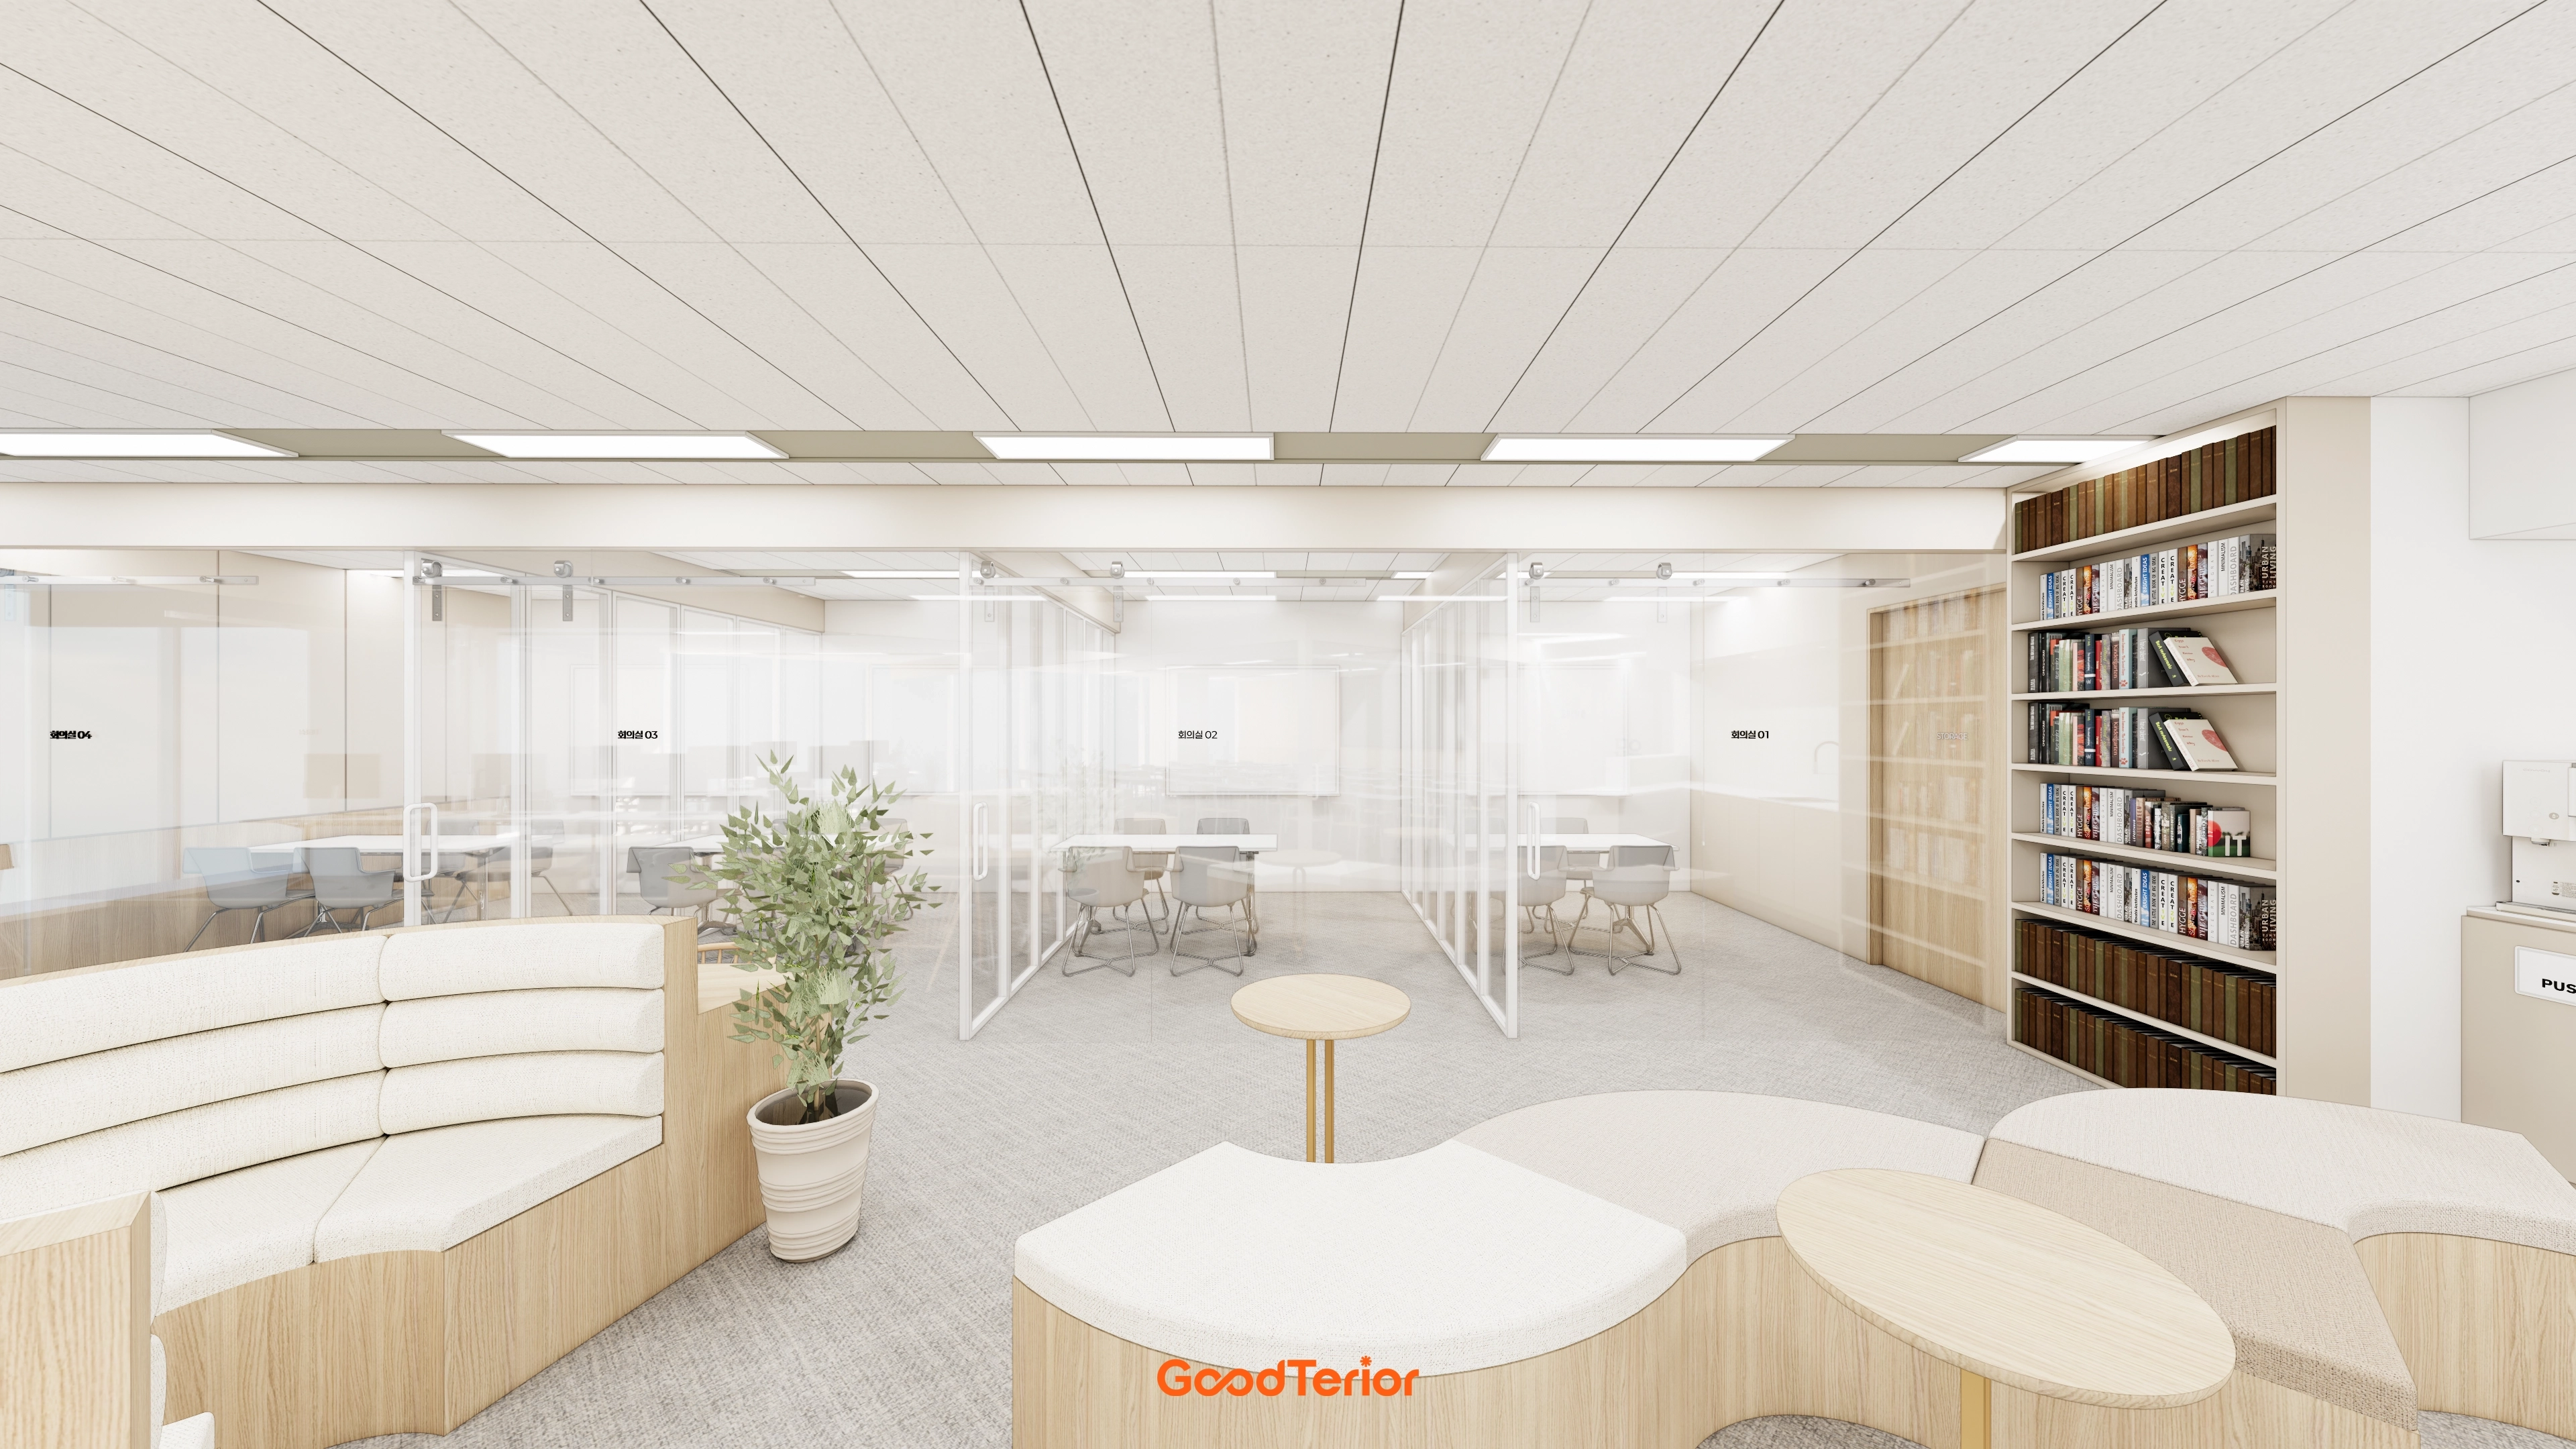
A custom sofa with soft curves brings flexibility to the formal workspace.
We wanted staff to rest comfortably and communicate freely here.
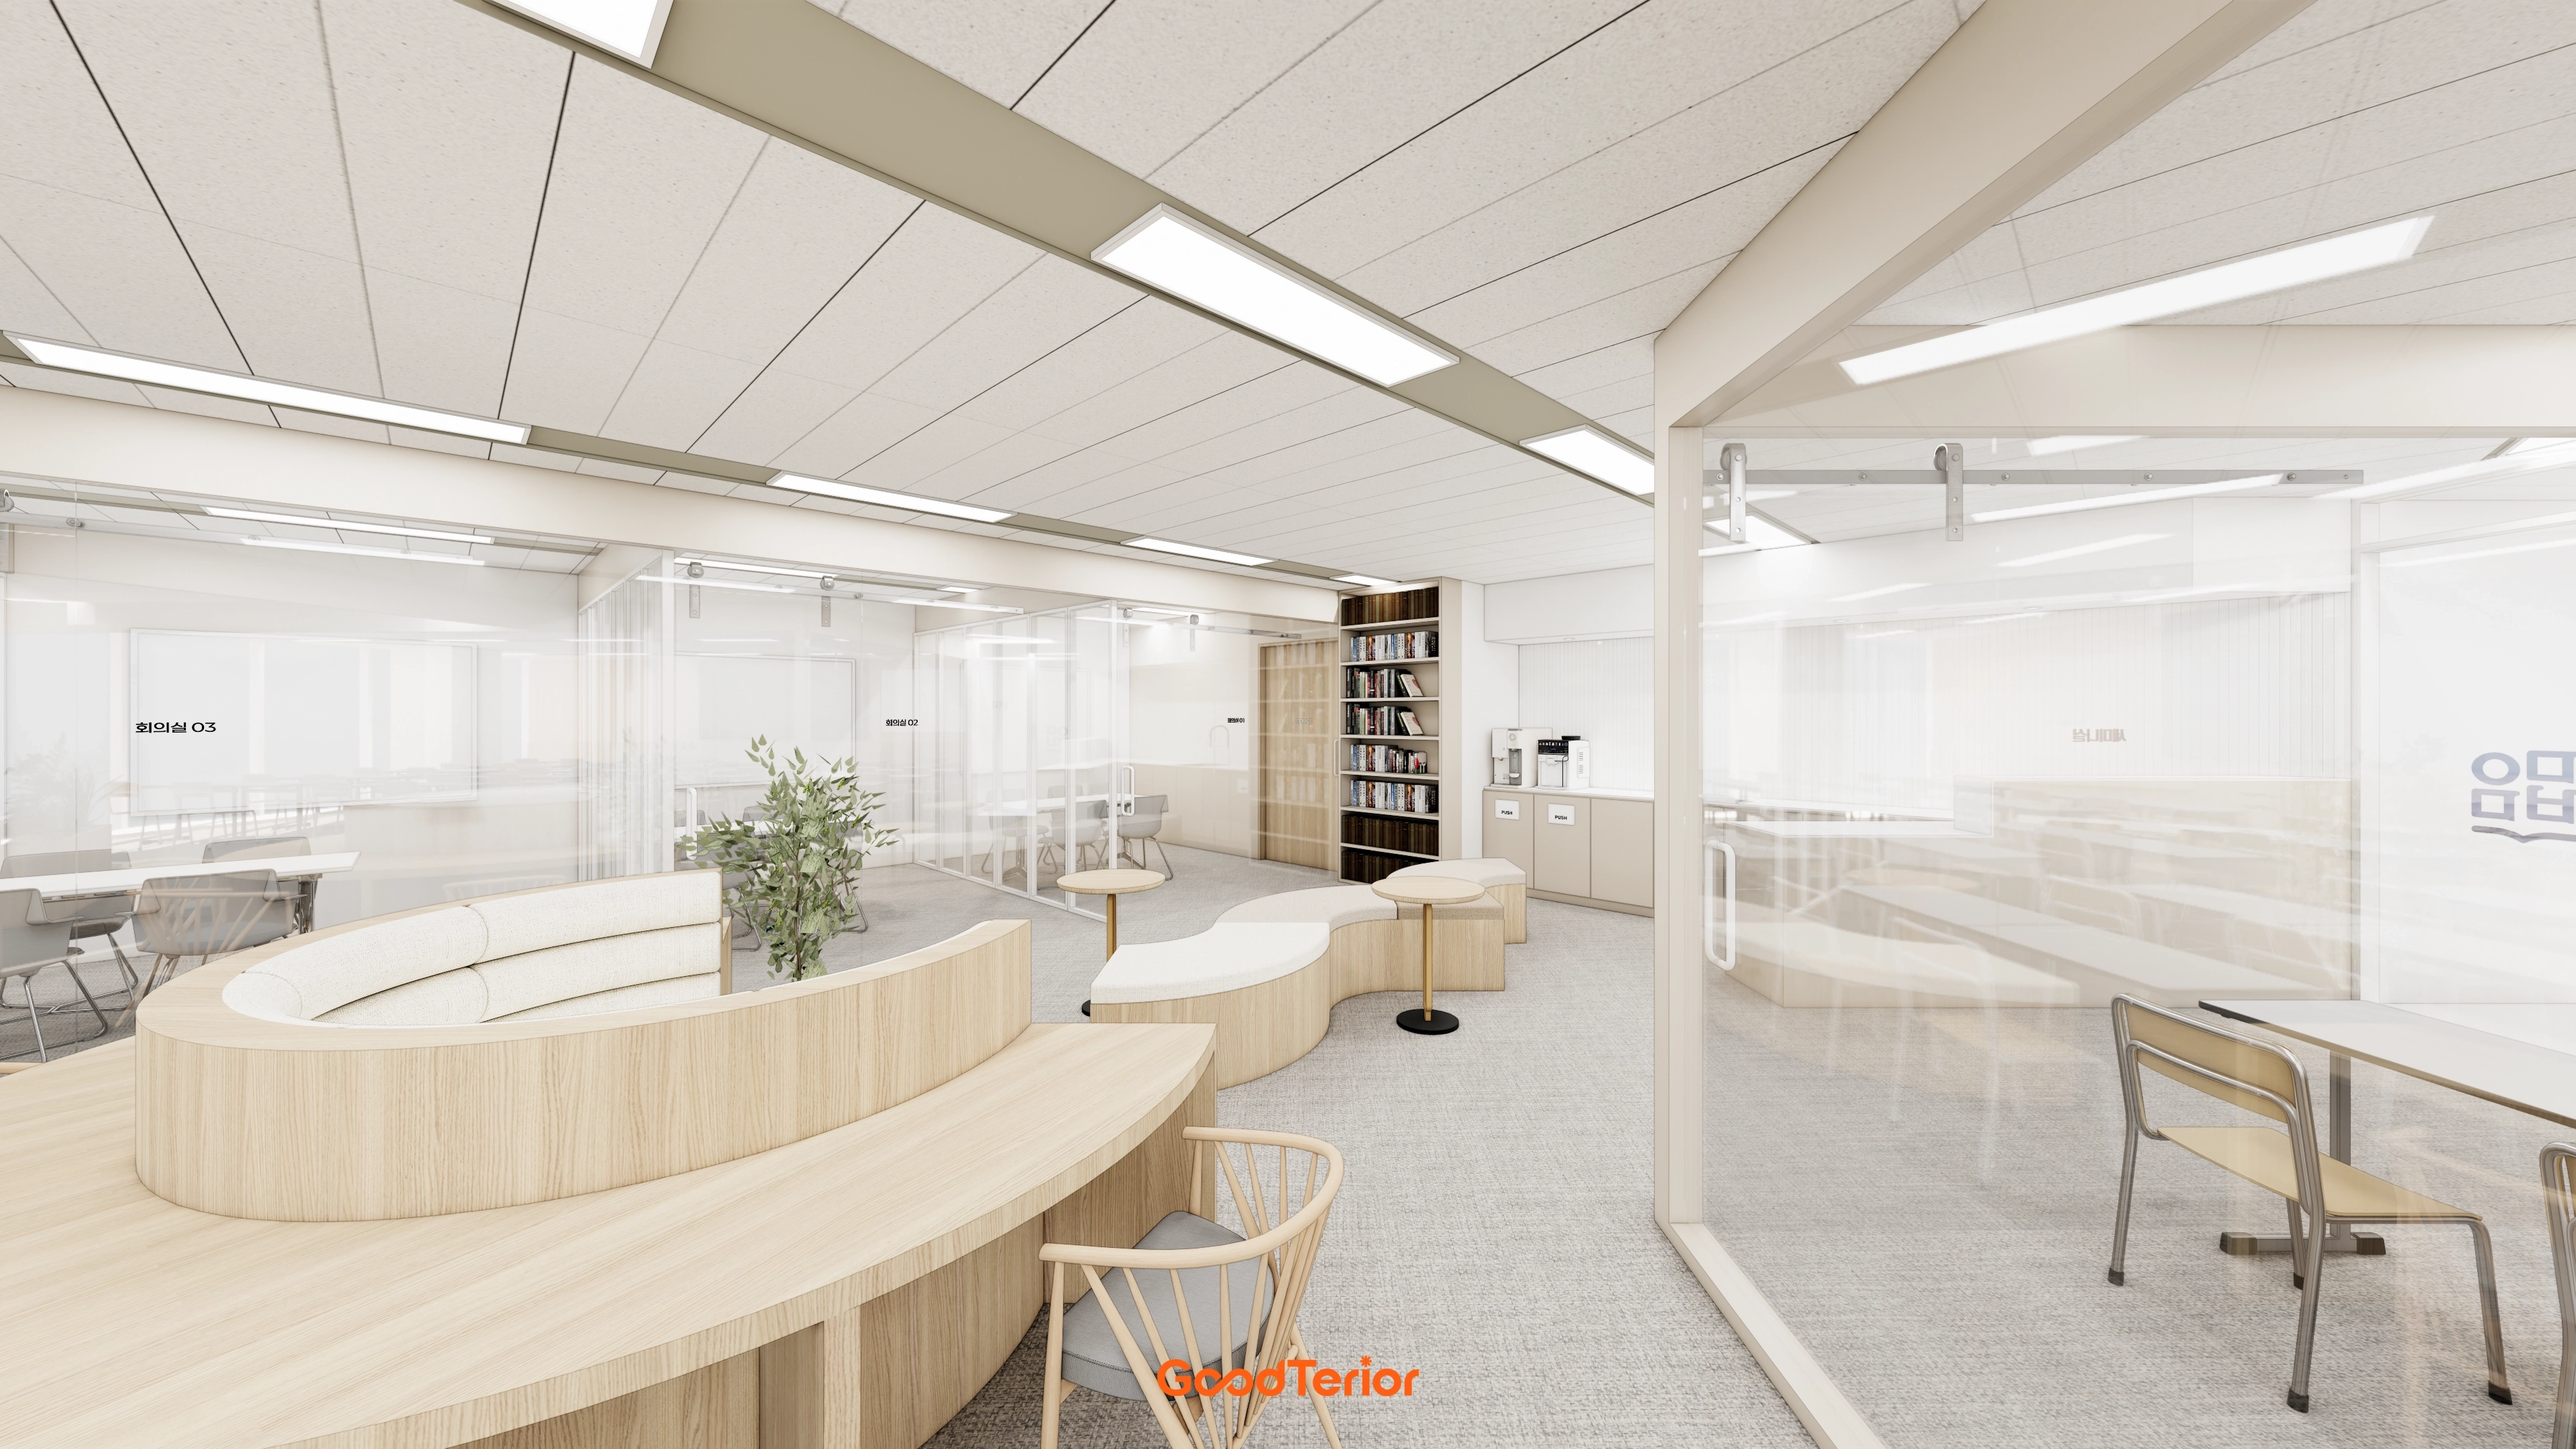
It is well suited to free breaks and informal meetings.
White and light timber create a warm, reassuring atmosphere.
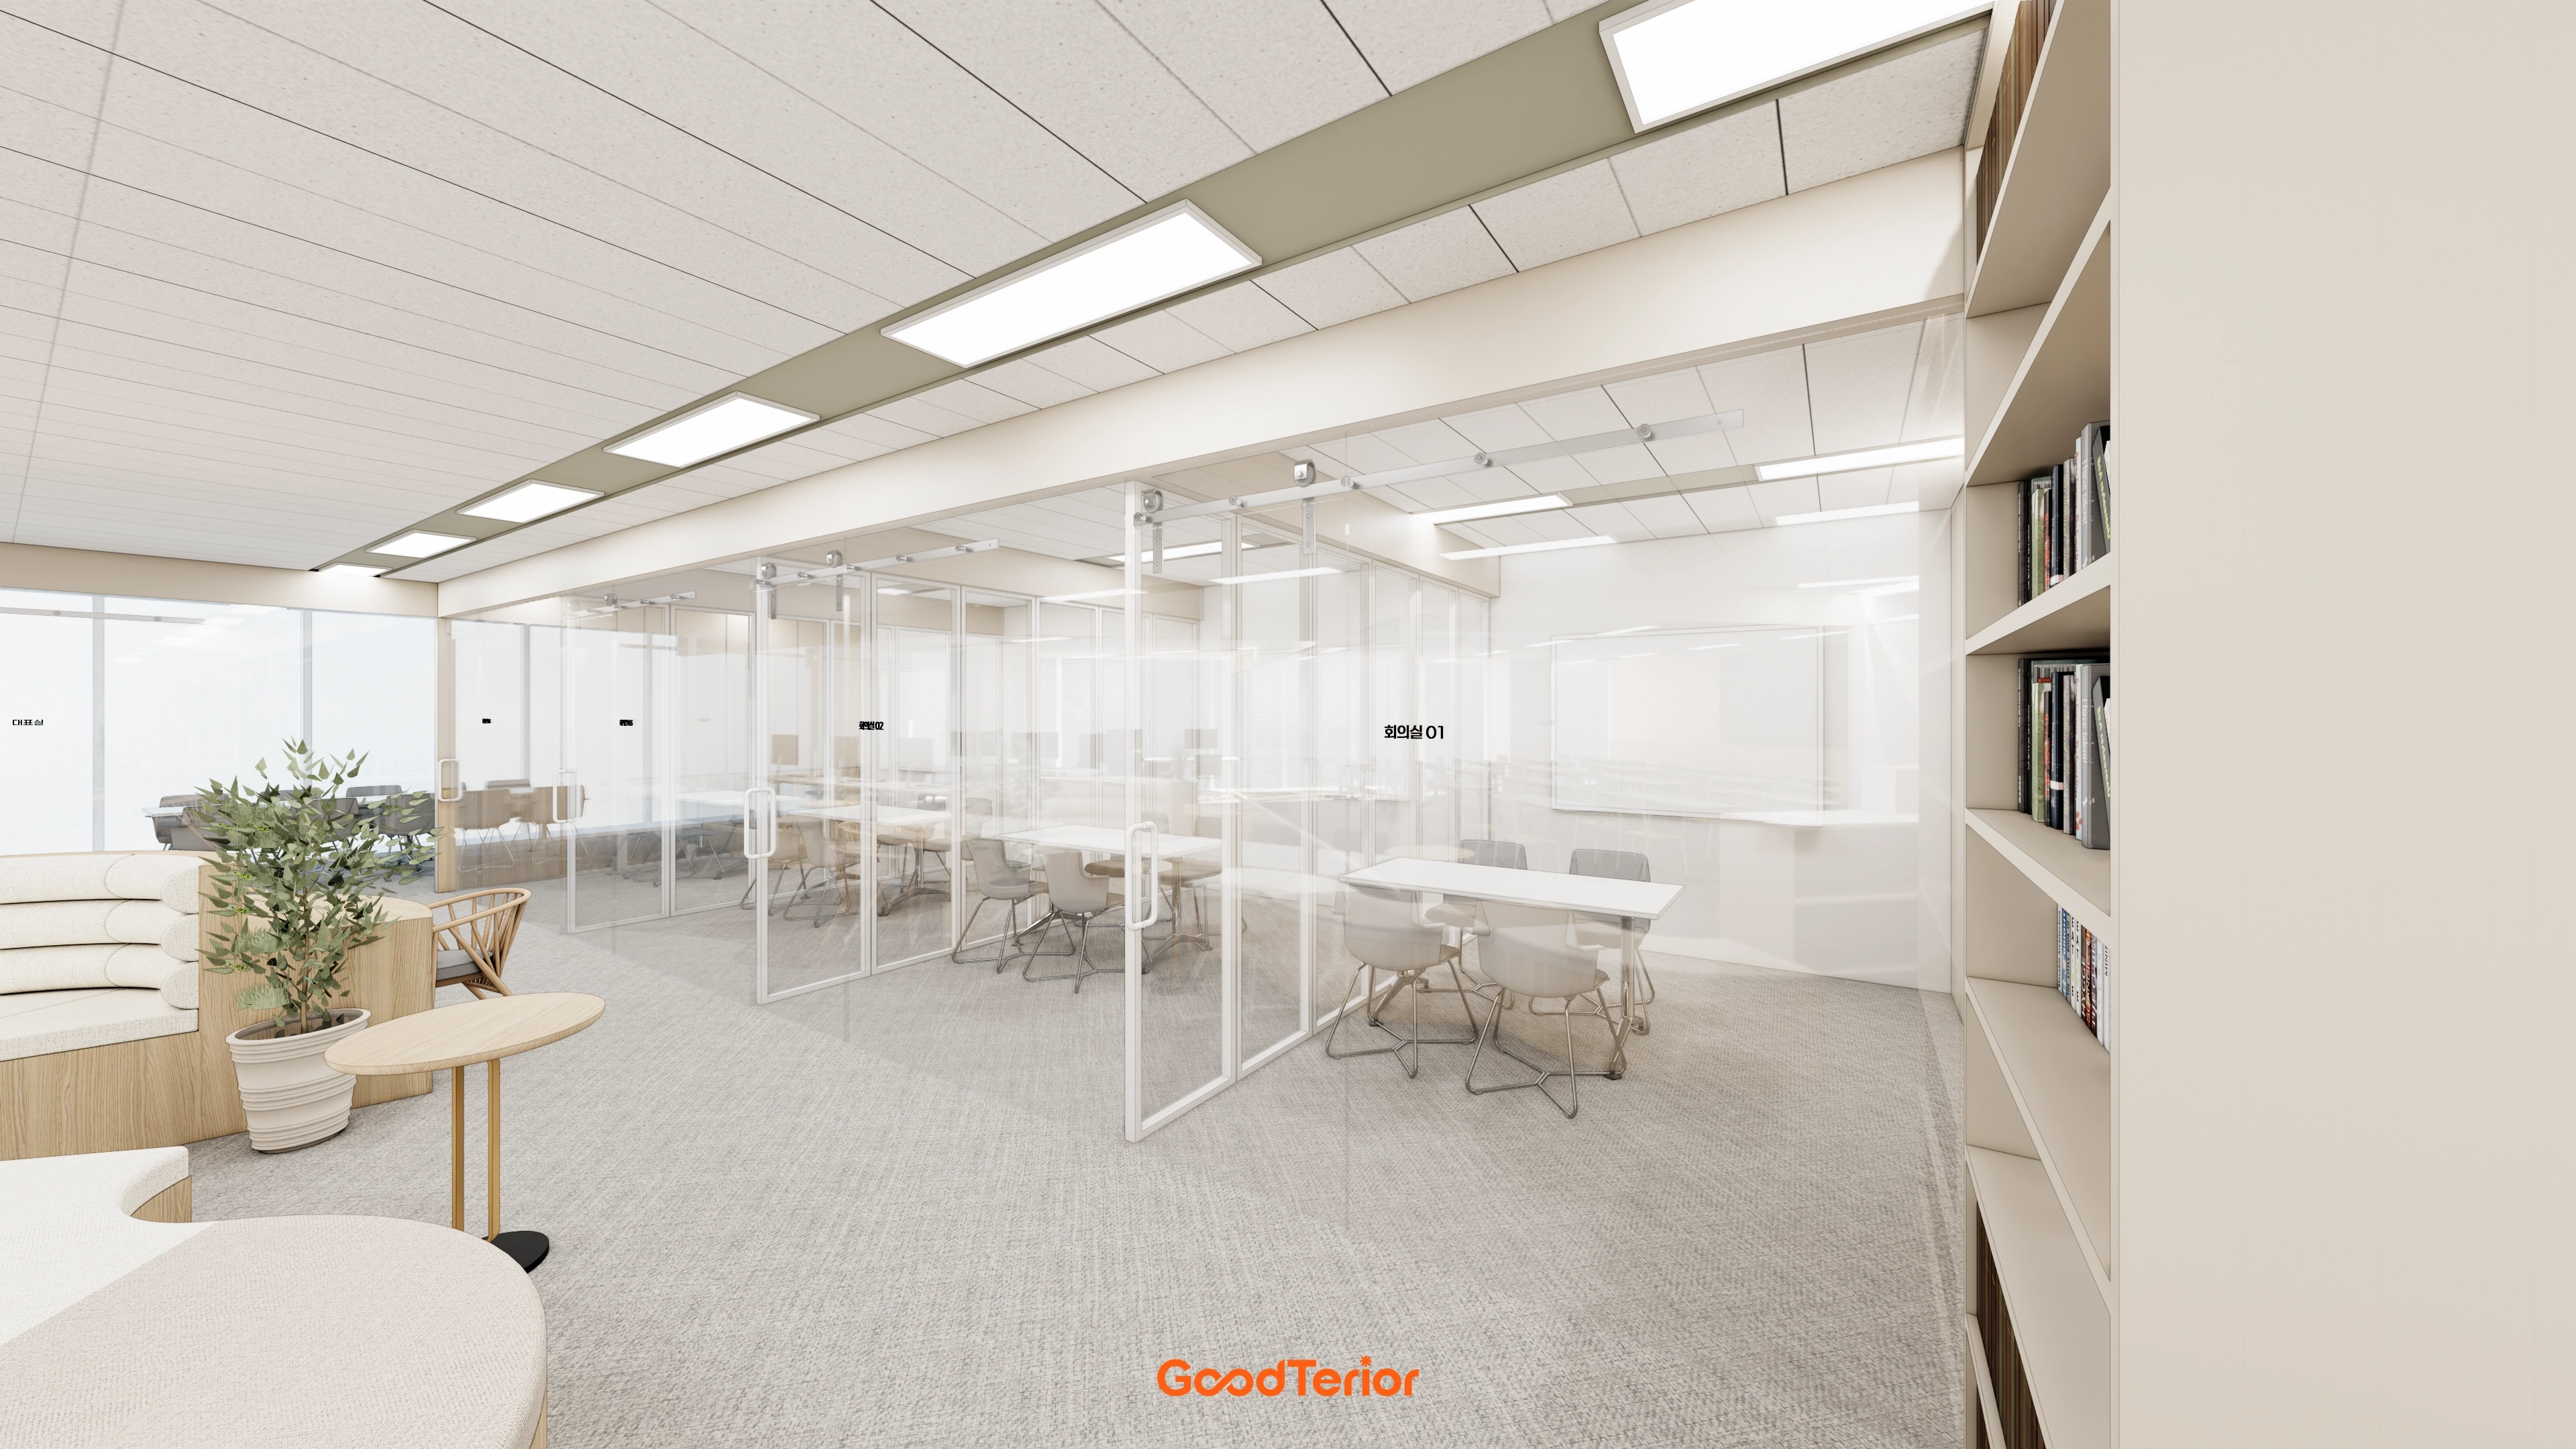
Gray carpet tiles reduce noise and create a calm, reassuring atmosphere.
A small table along the side provides space for informal conversations.
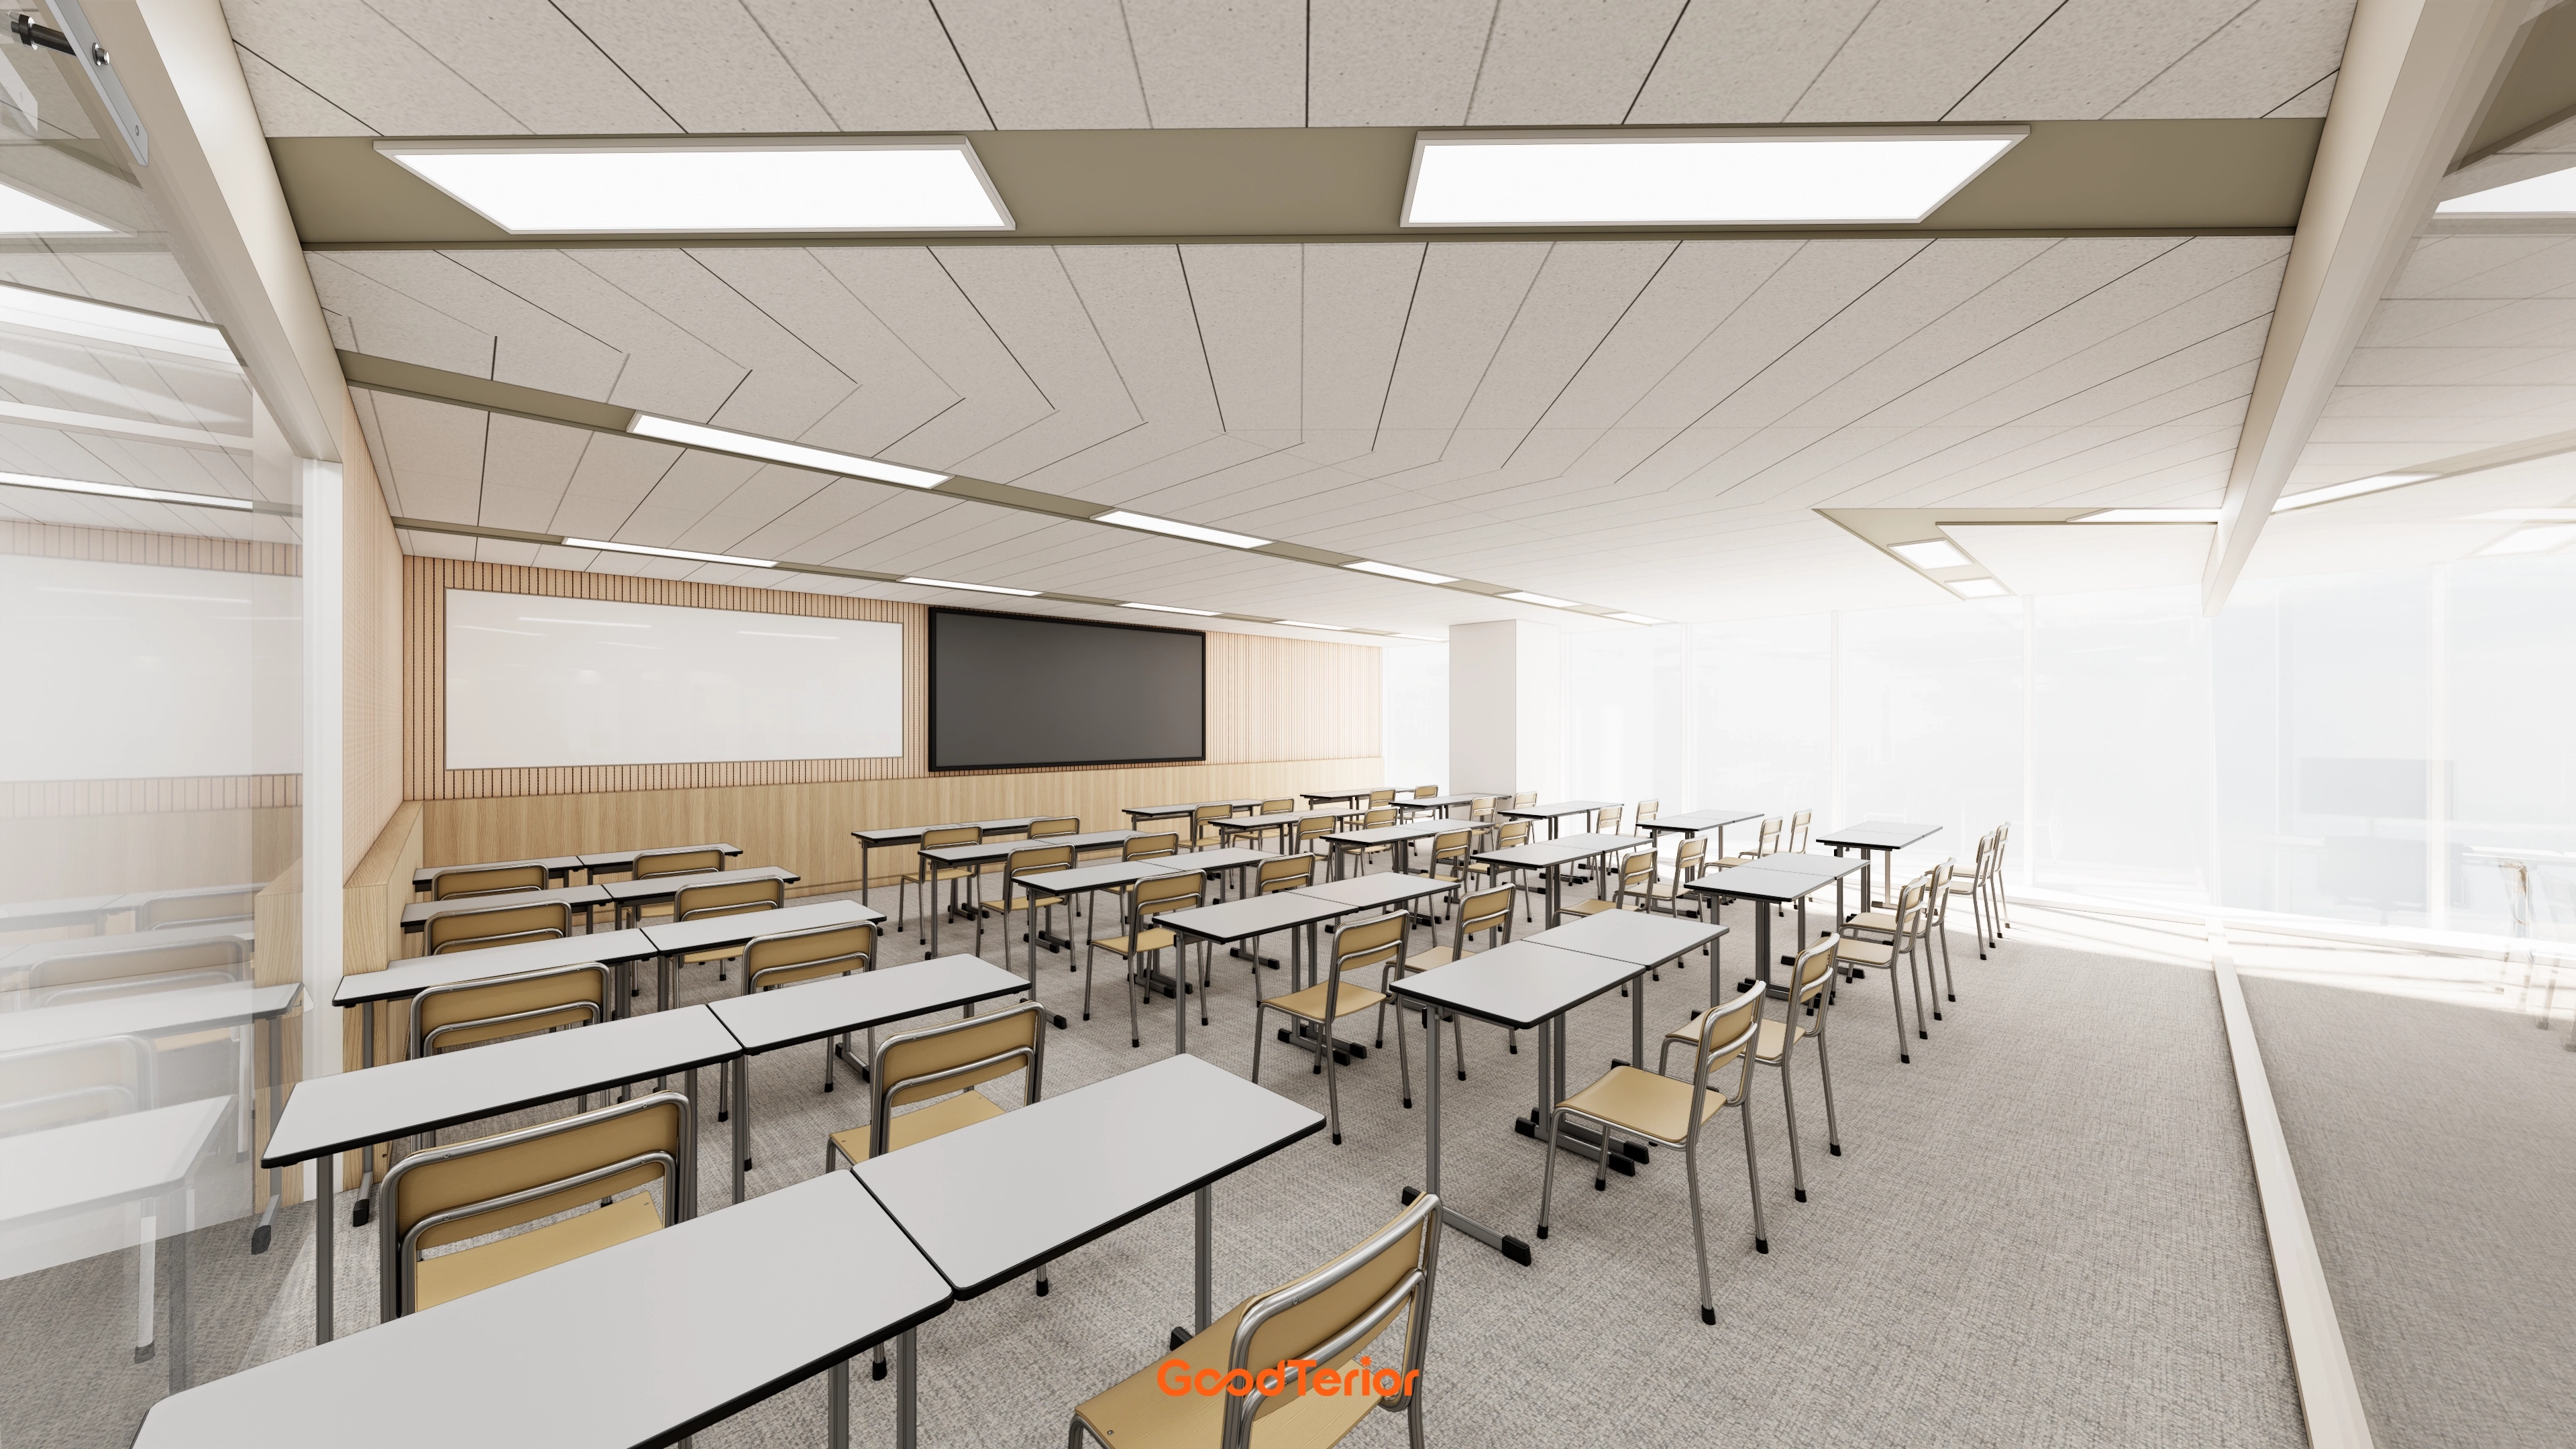
Fluted wall panels add warmth and interest.
Long ceiling linear lights illuminate the whole space evenly.
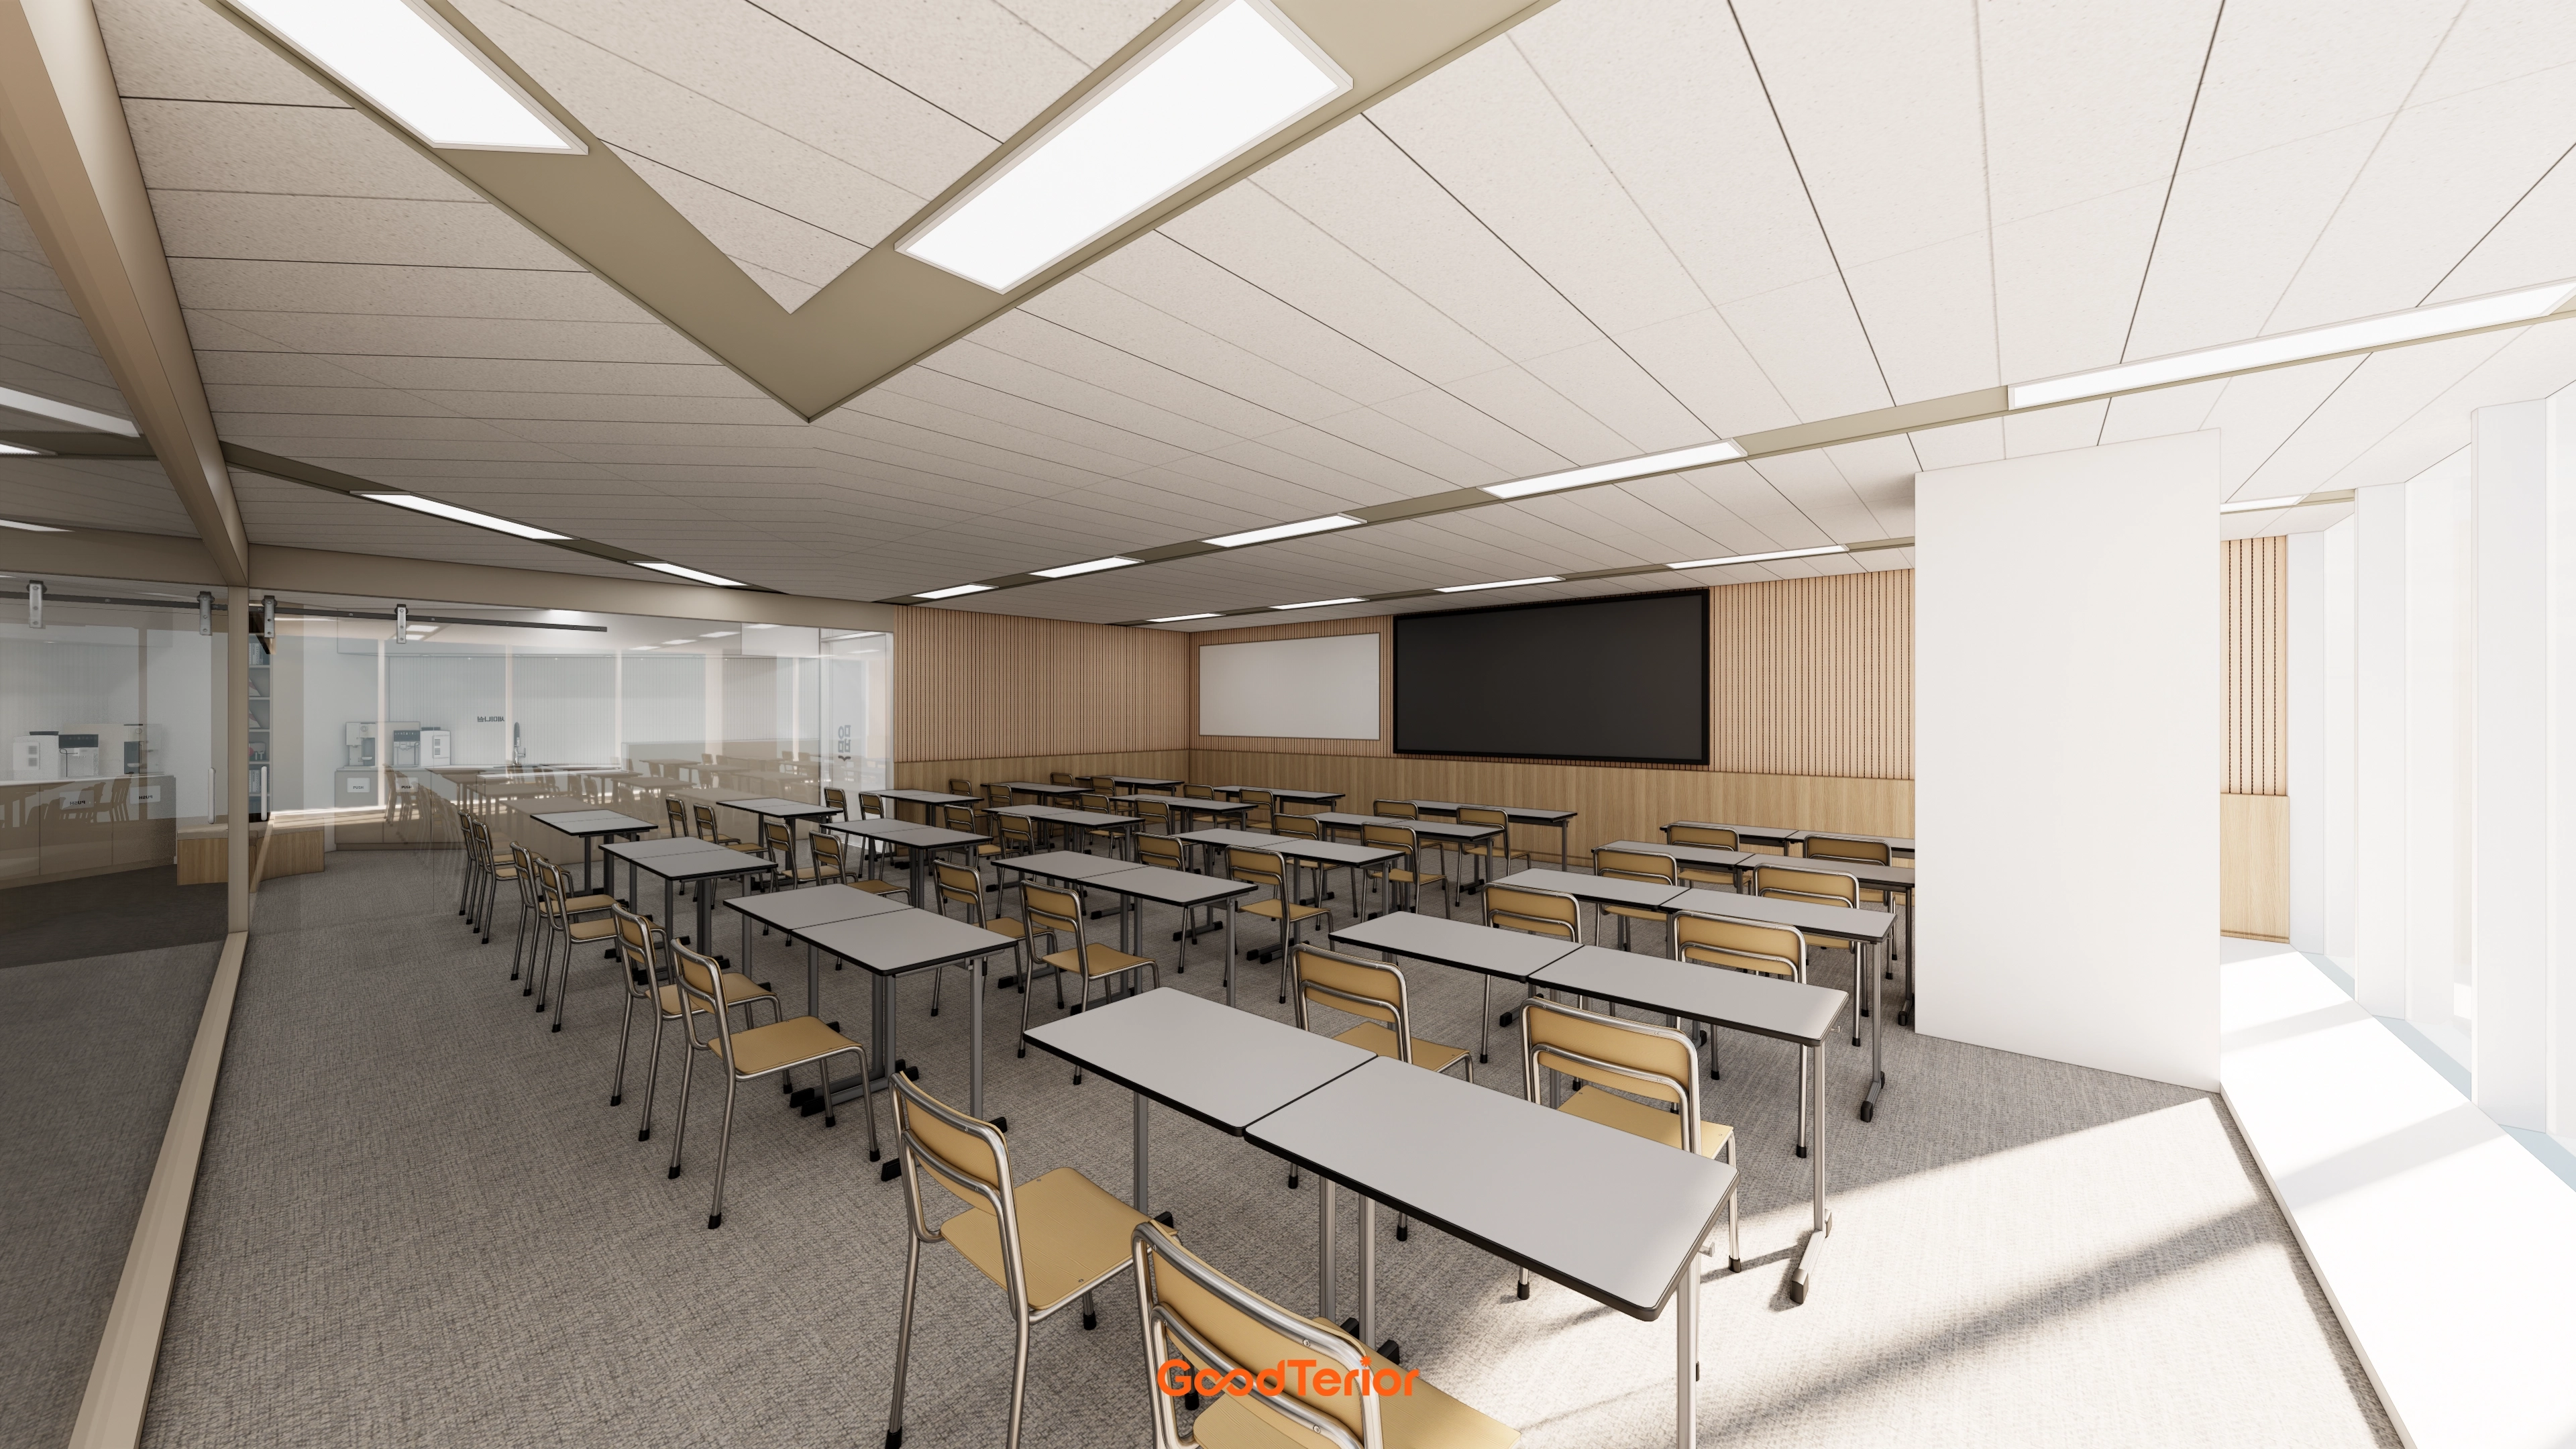
Light fluted timber panels create a comfortable atmosphere.
Evenly arranged ceiling panel lighting supports visual comfort during long sessions.
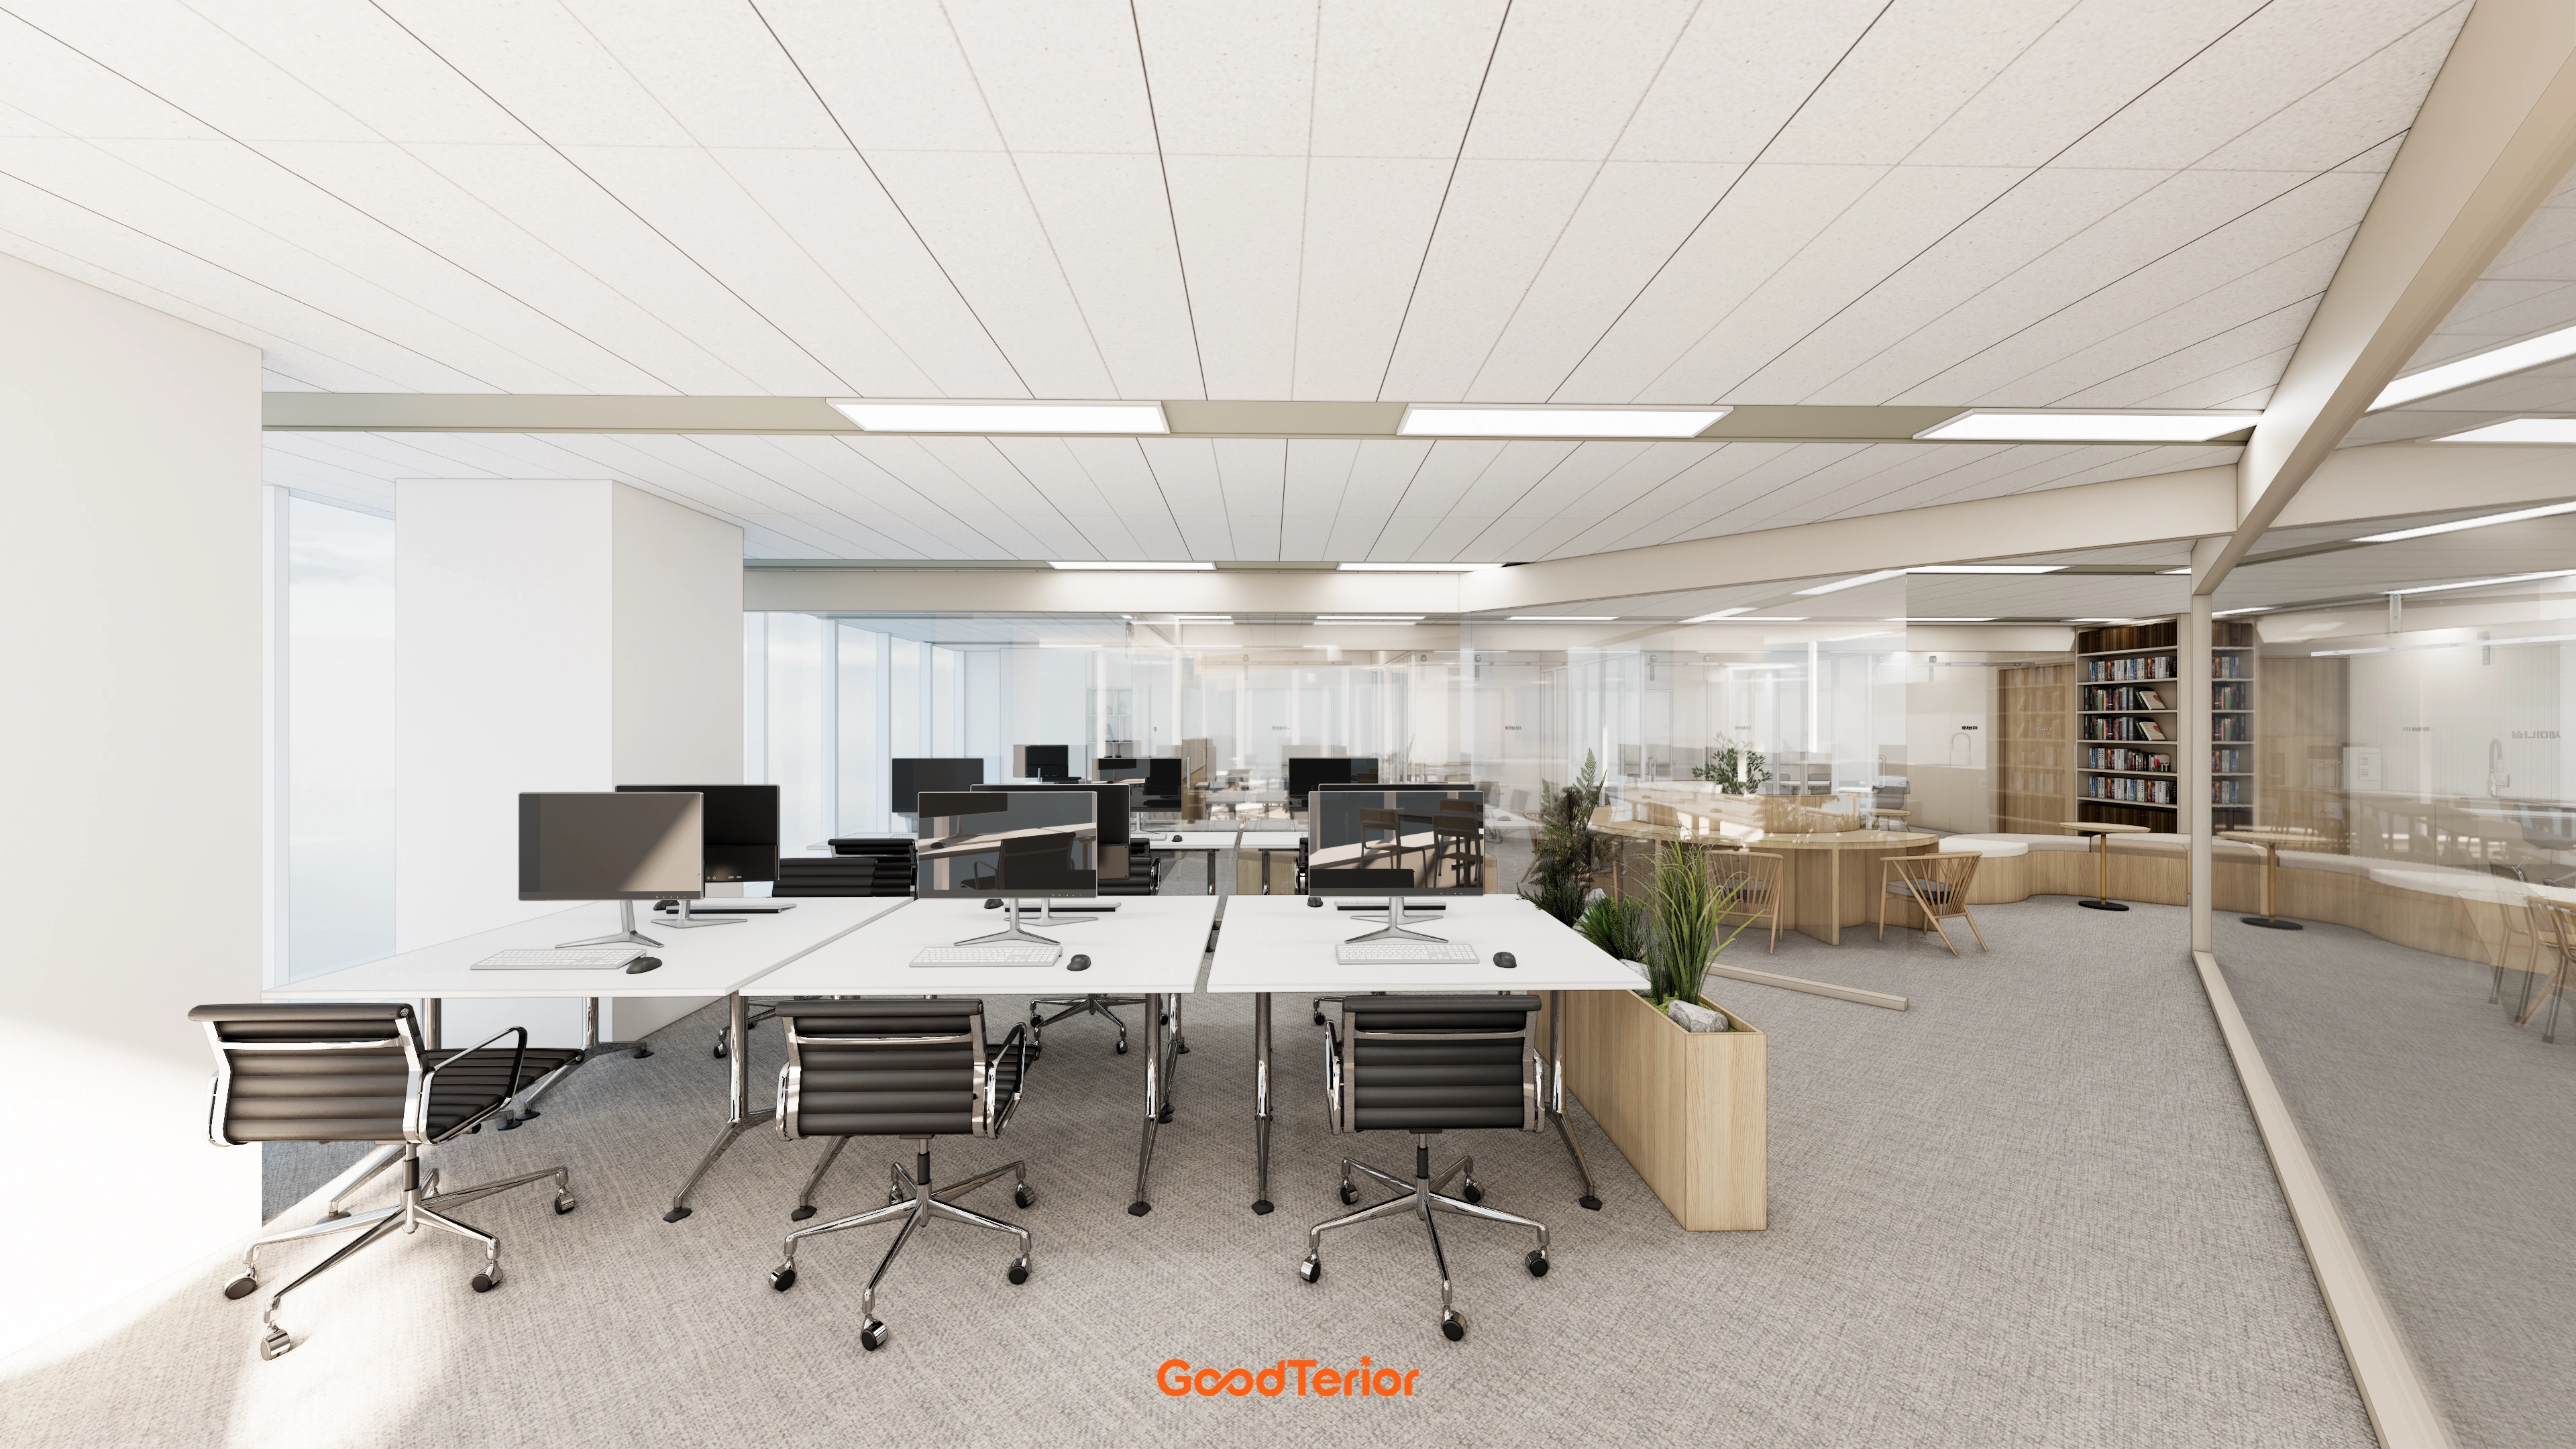
Simple work areas contrast with warm timber finishes in the comfortable retreat.
Efficient planning lets each area serve its purpose.
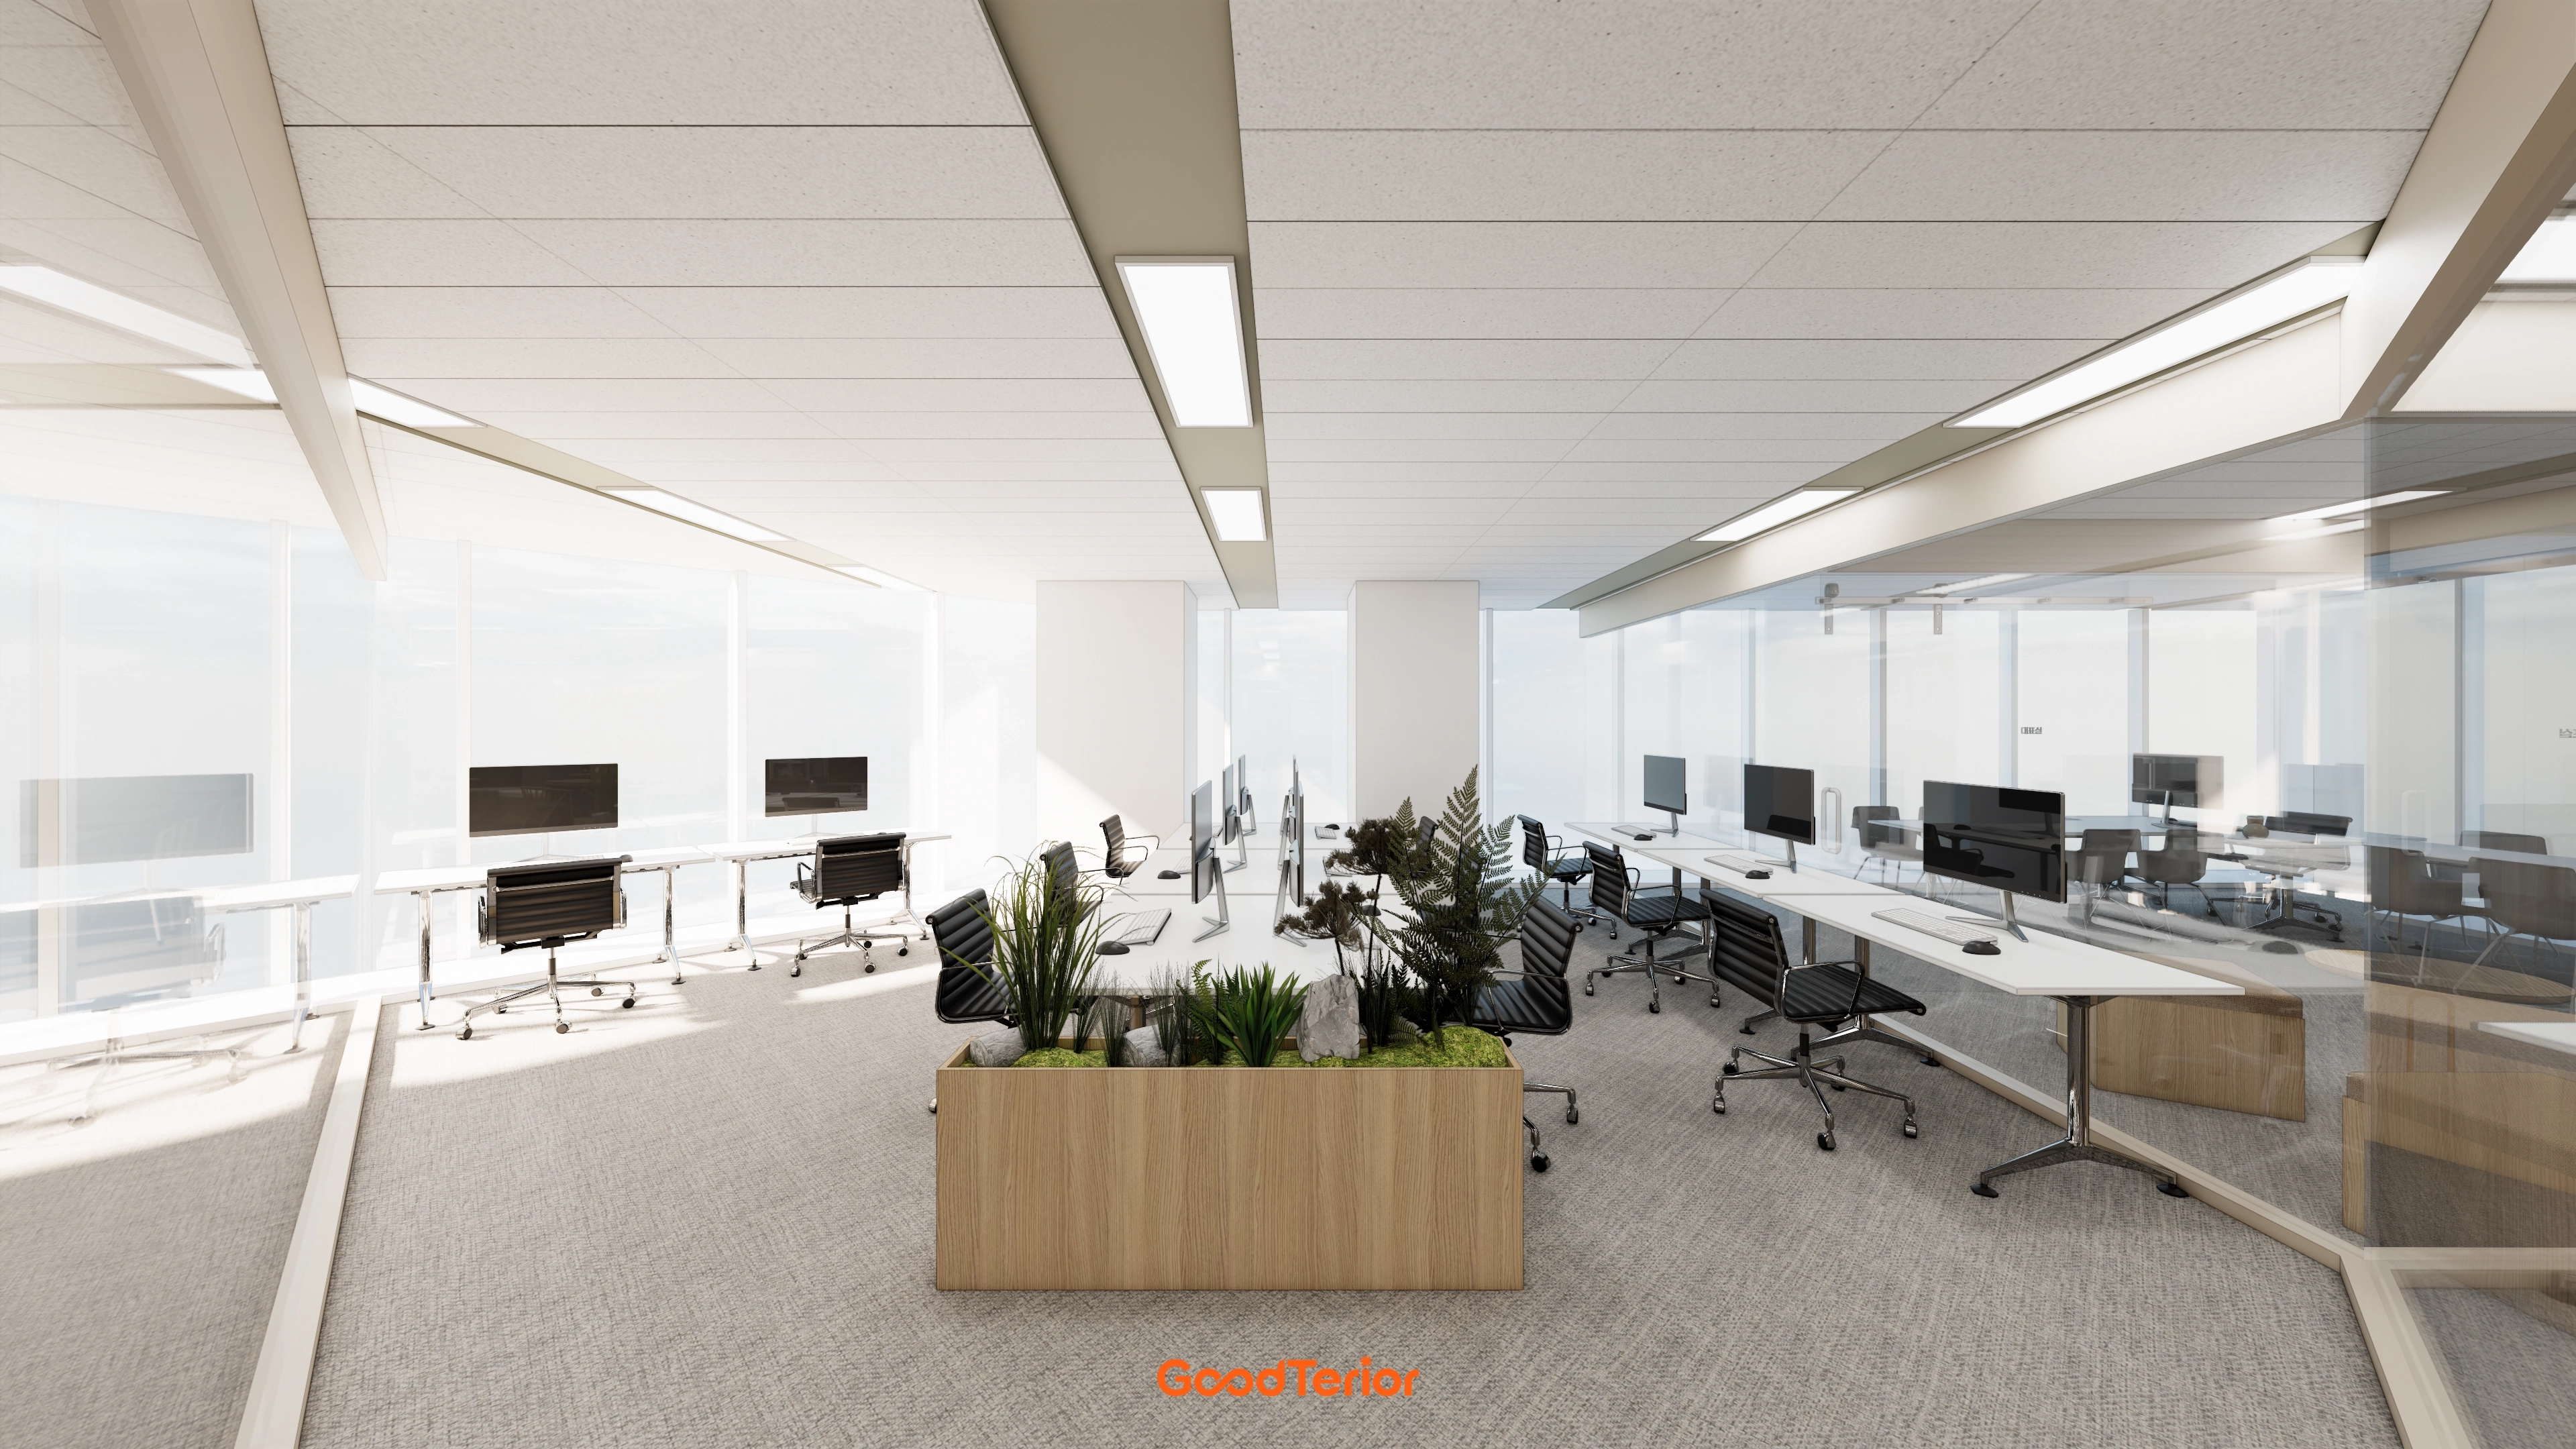
A central timber planter brings life and warmth to the potentially cool interior.
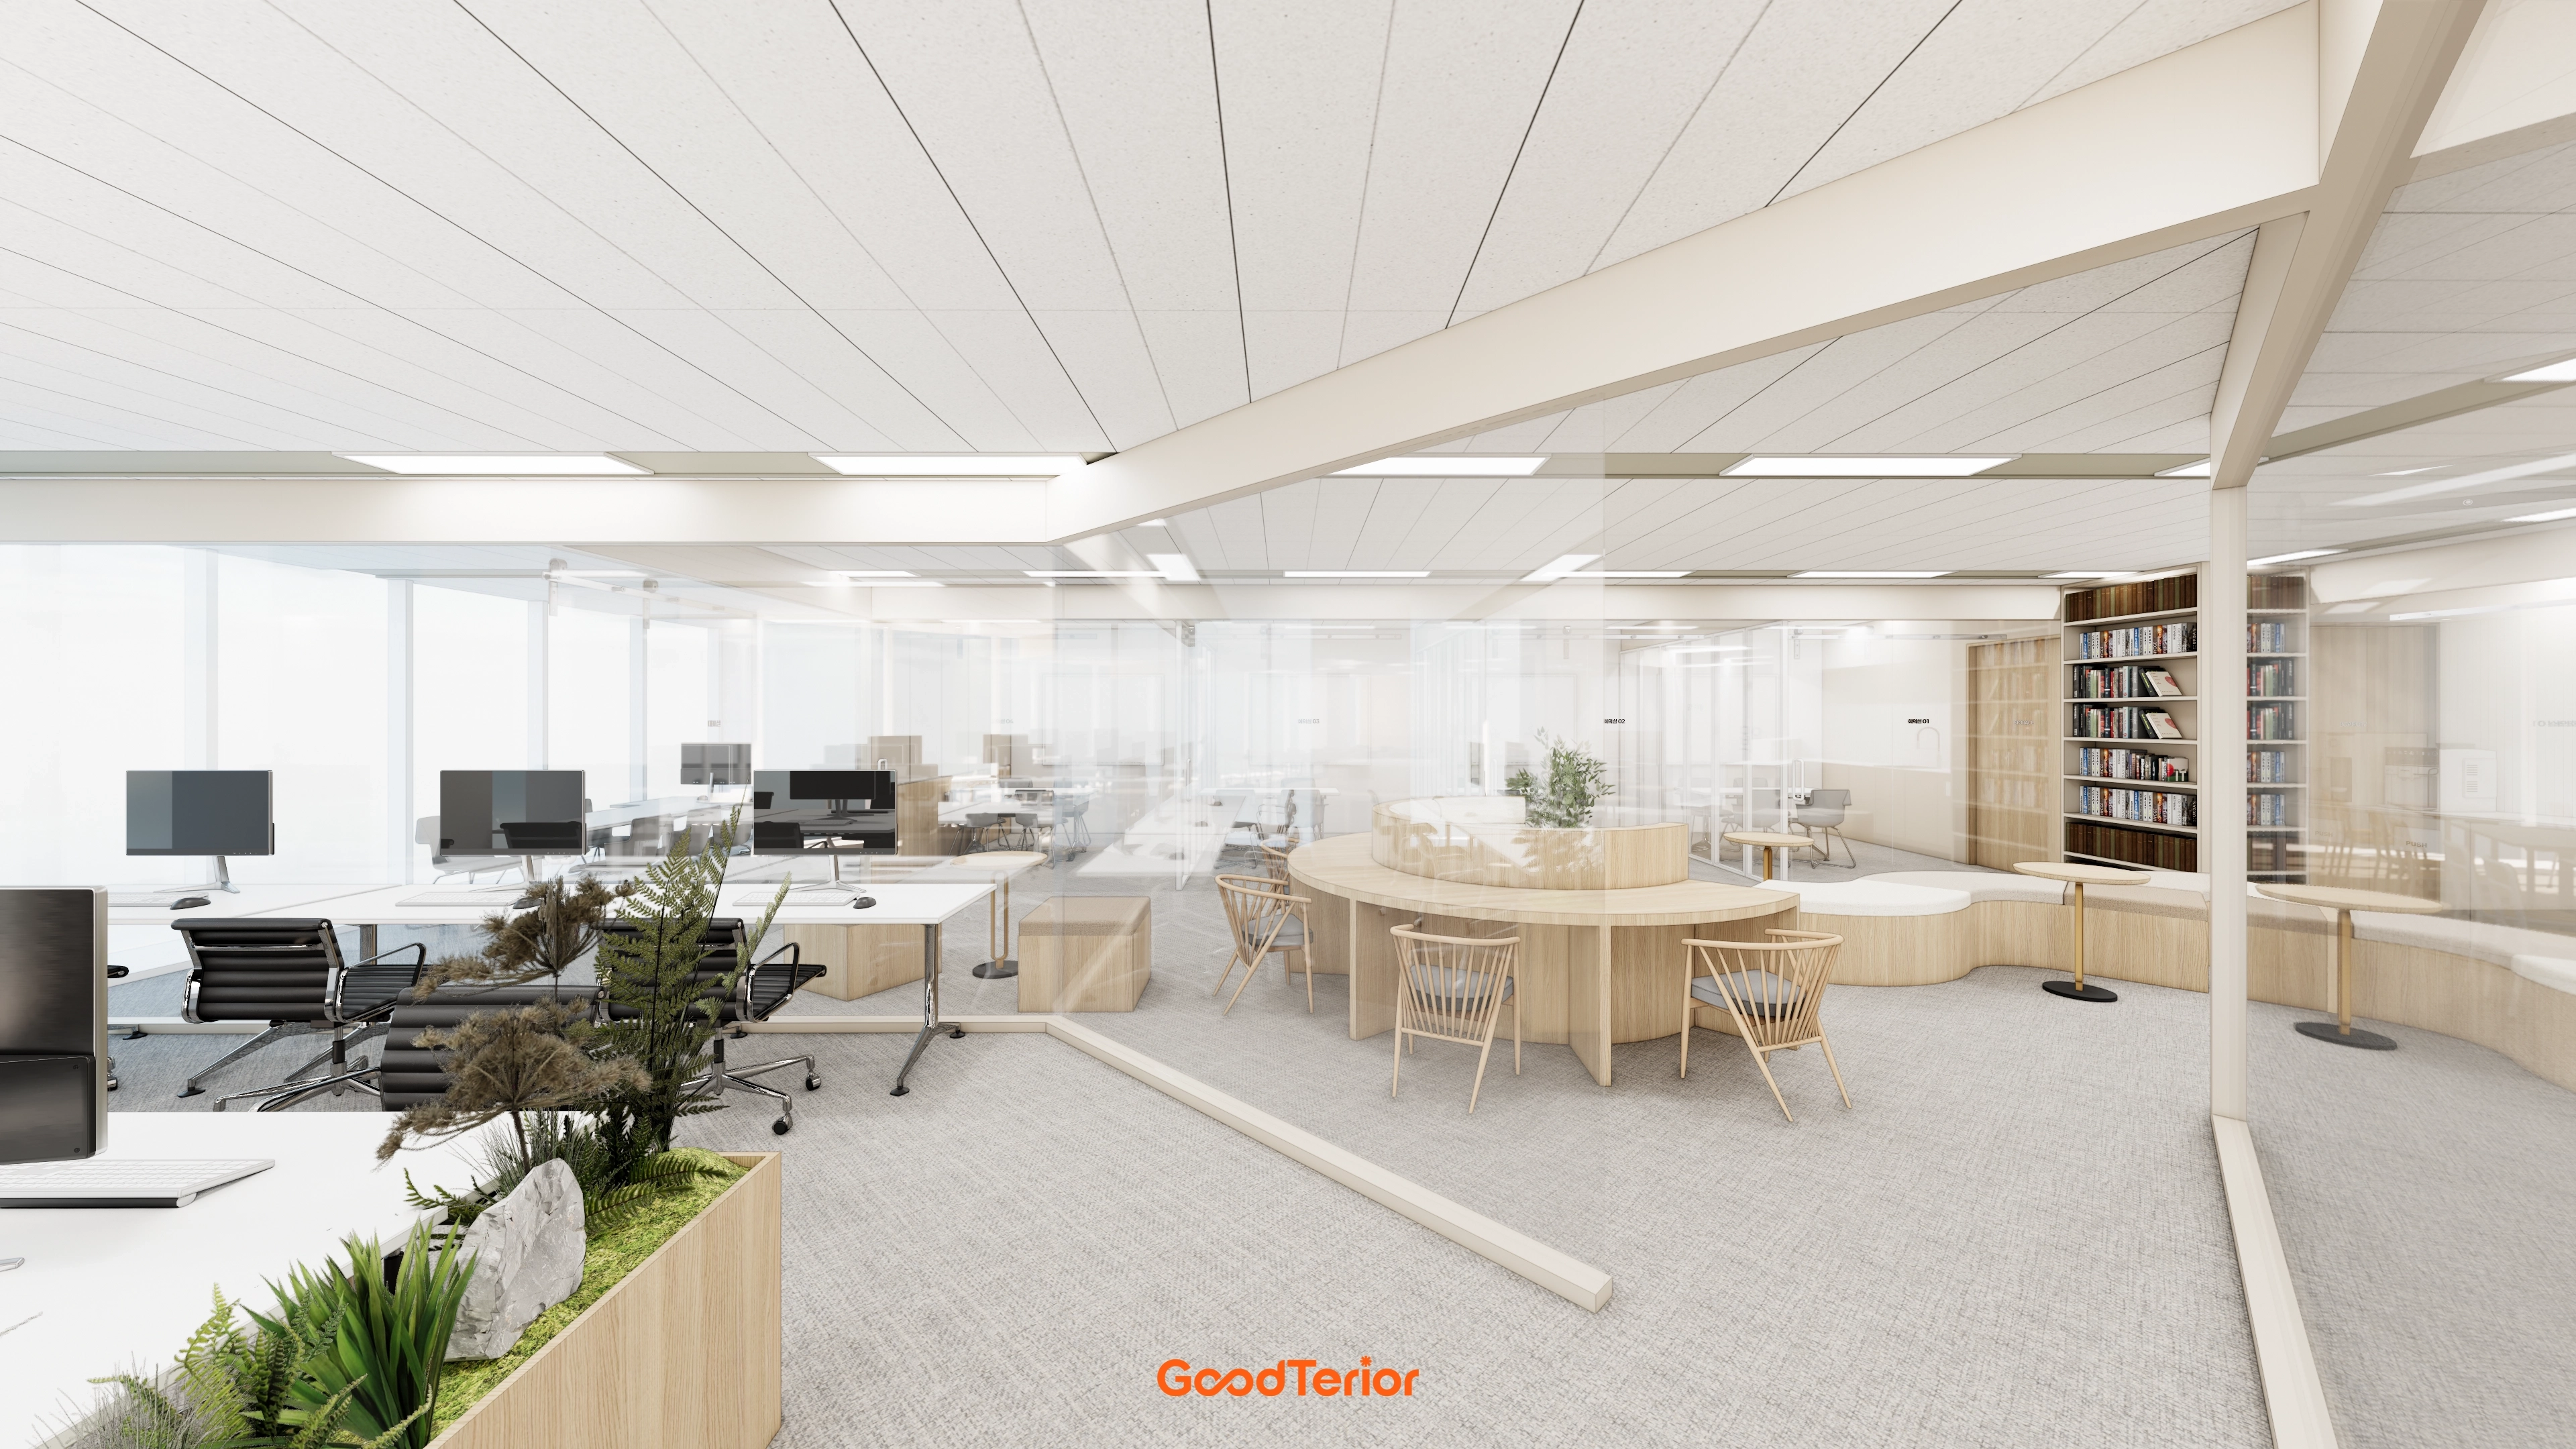
Large full-height windows make the interior feel spacious and open.
Timber furniture and indoor planting add natural comfort.
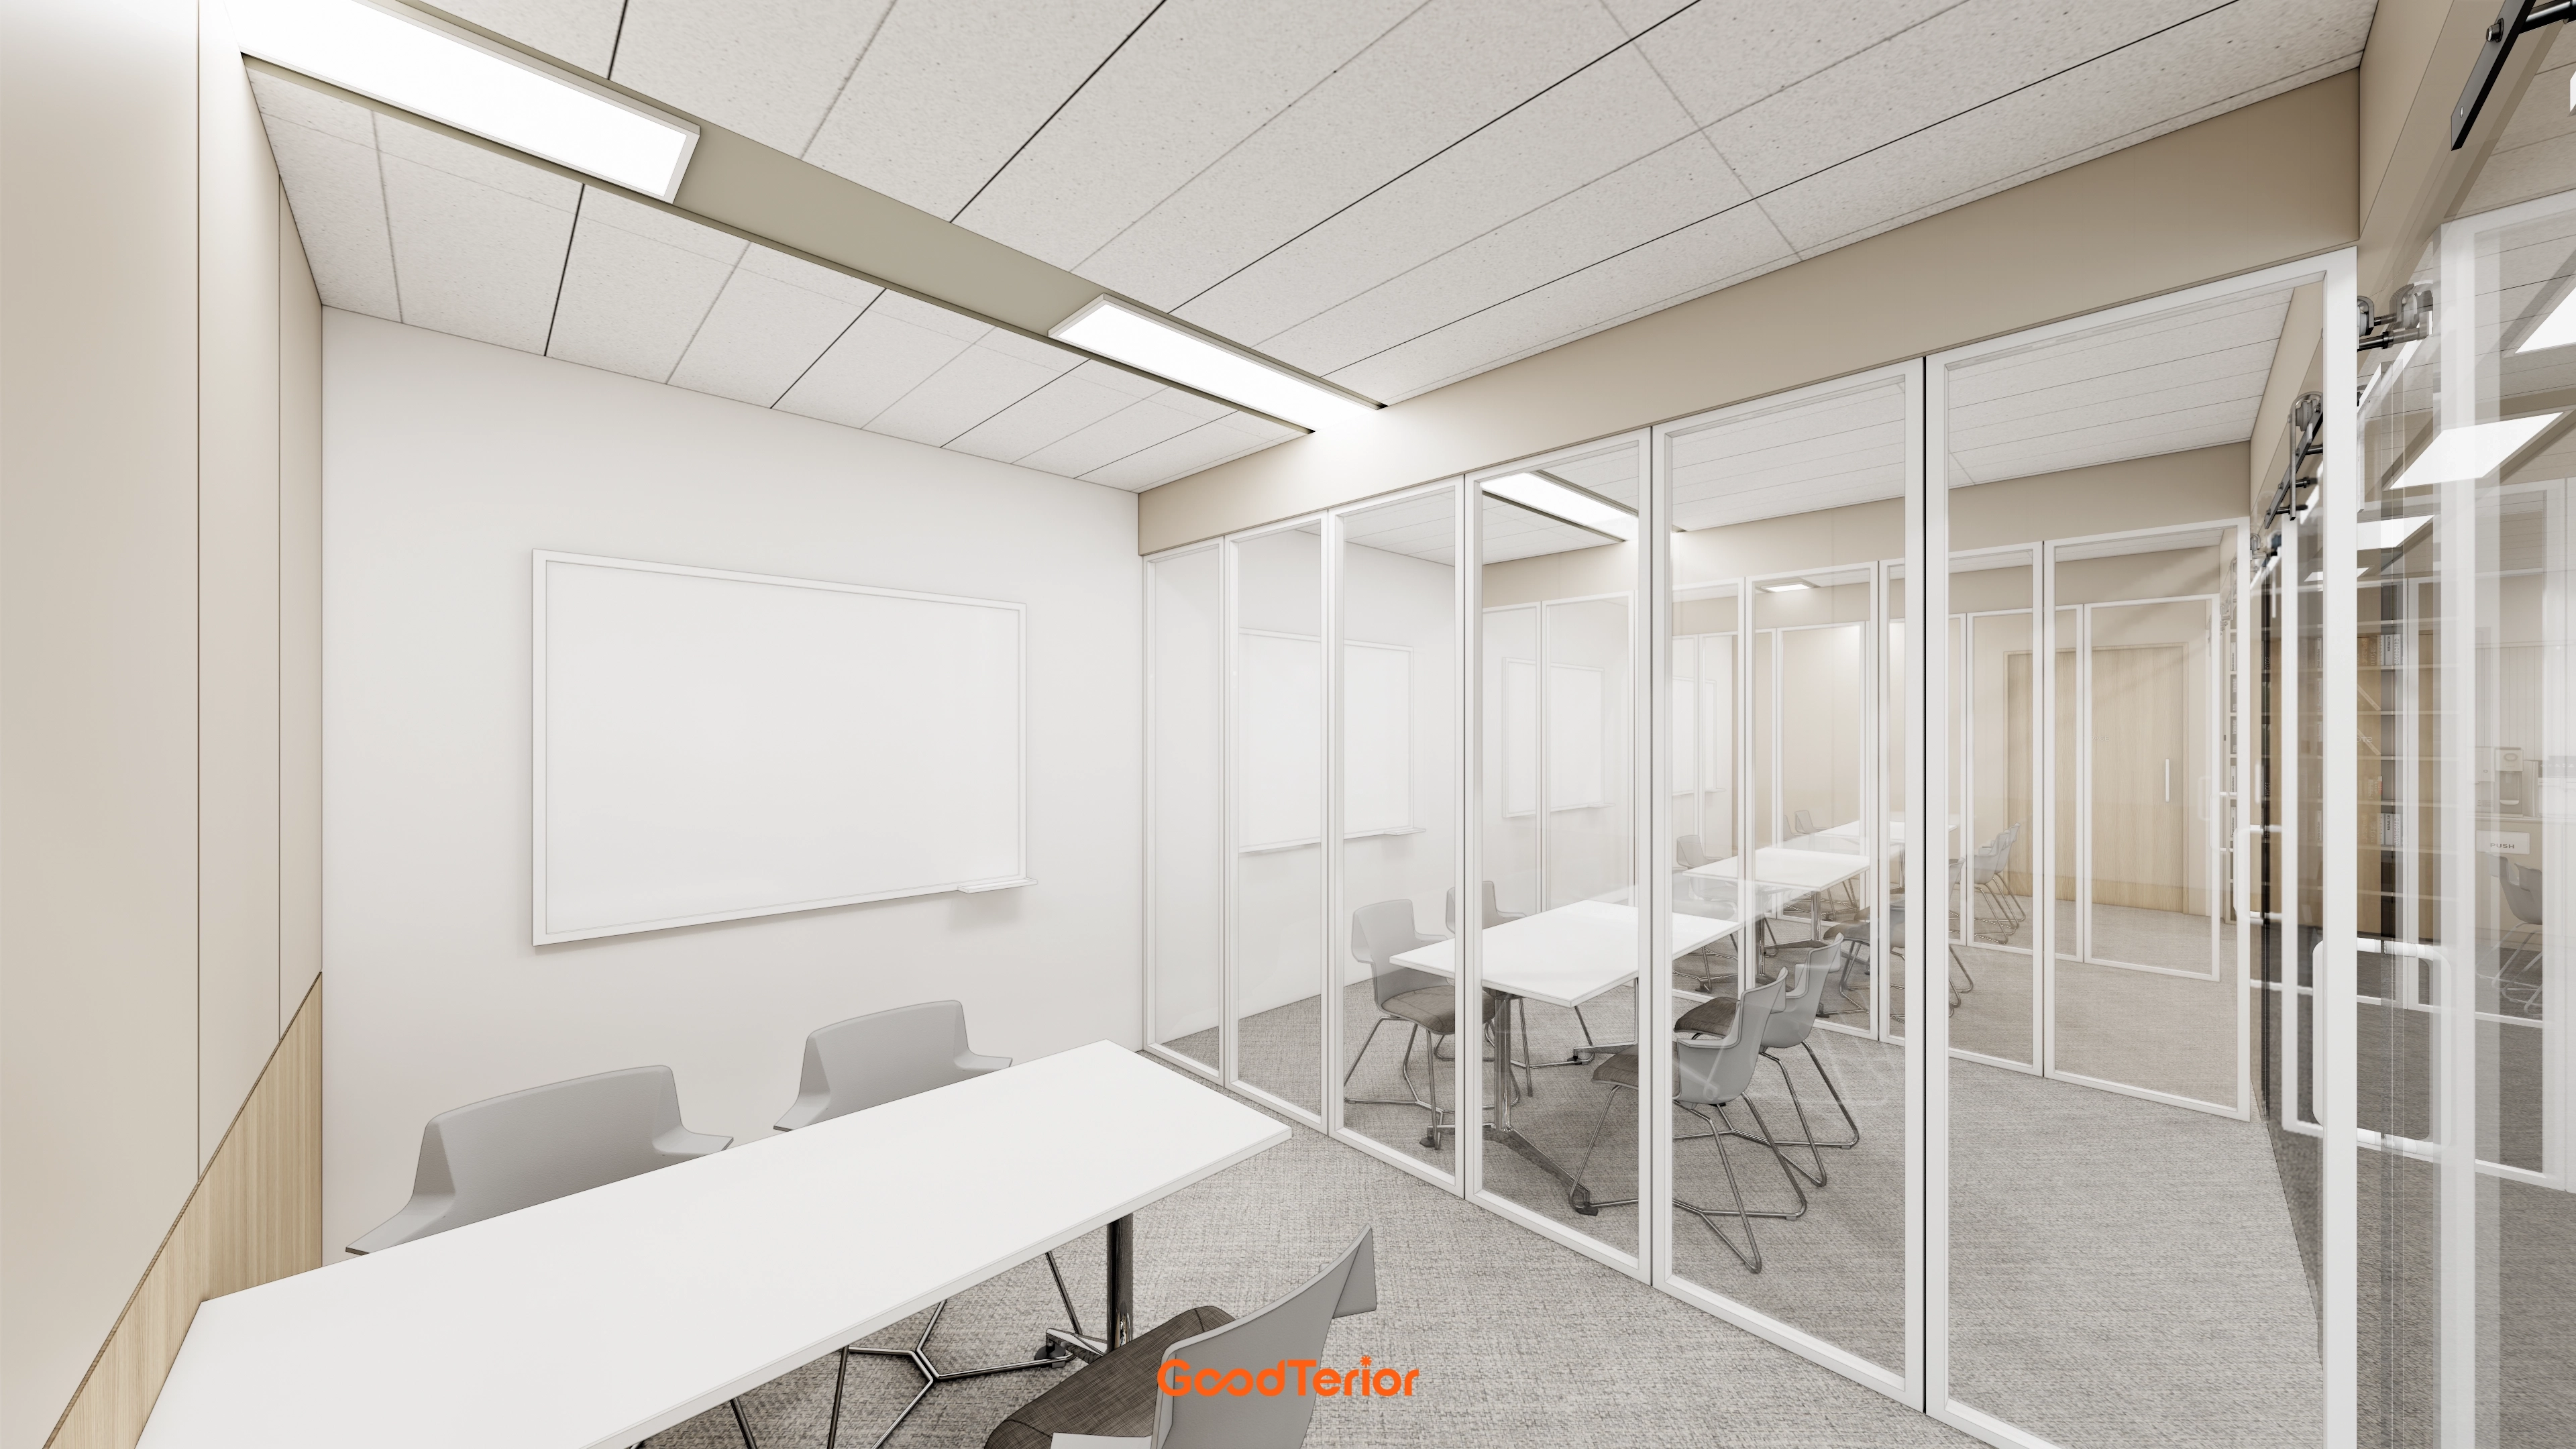
Wall whiteboards make sharing ideas convenient wherever staff gather.
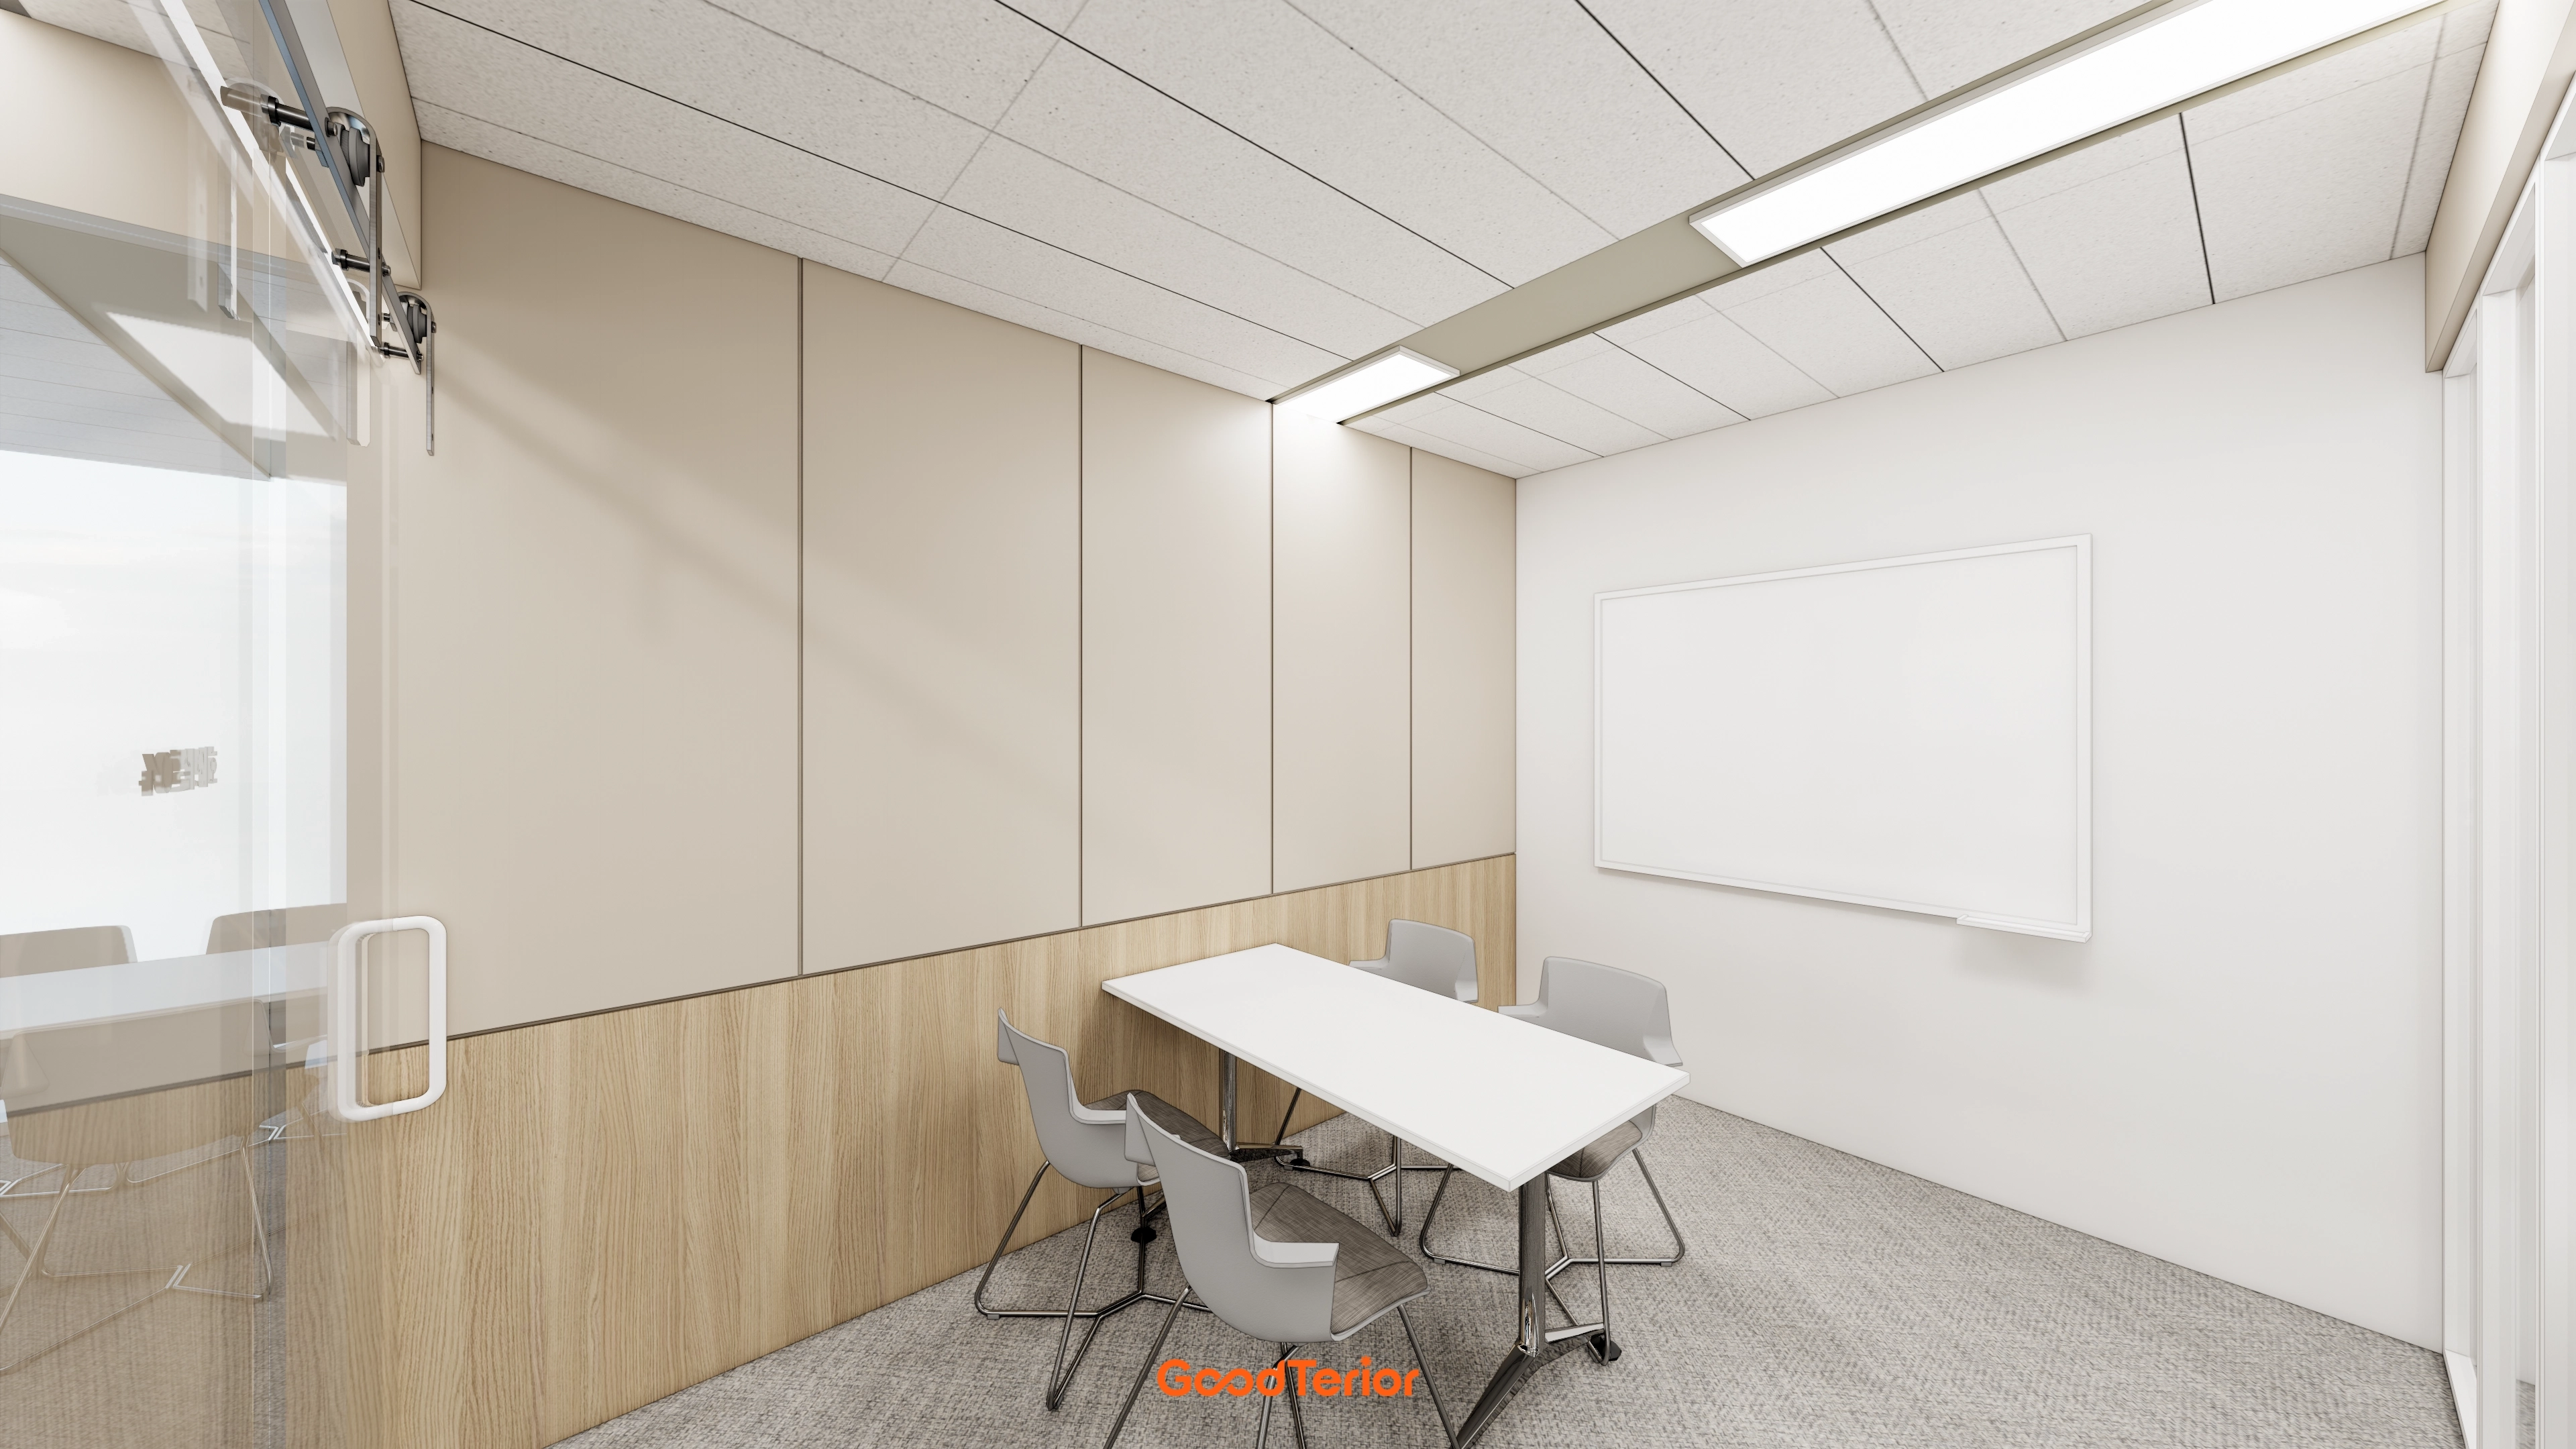
Warm timber and beige wall panels in two tones create calm and comfort.
A glass sliding door prevents enclosure.
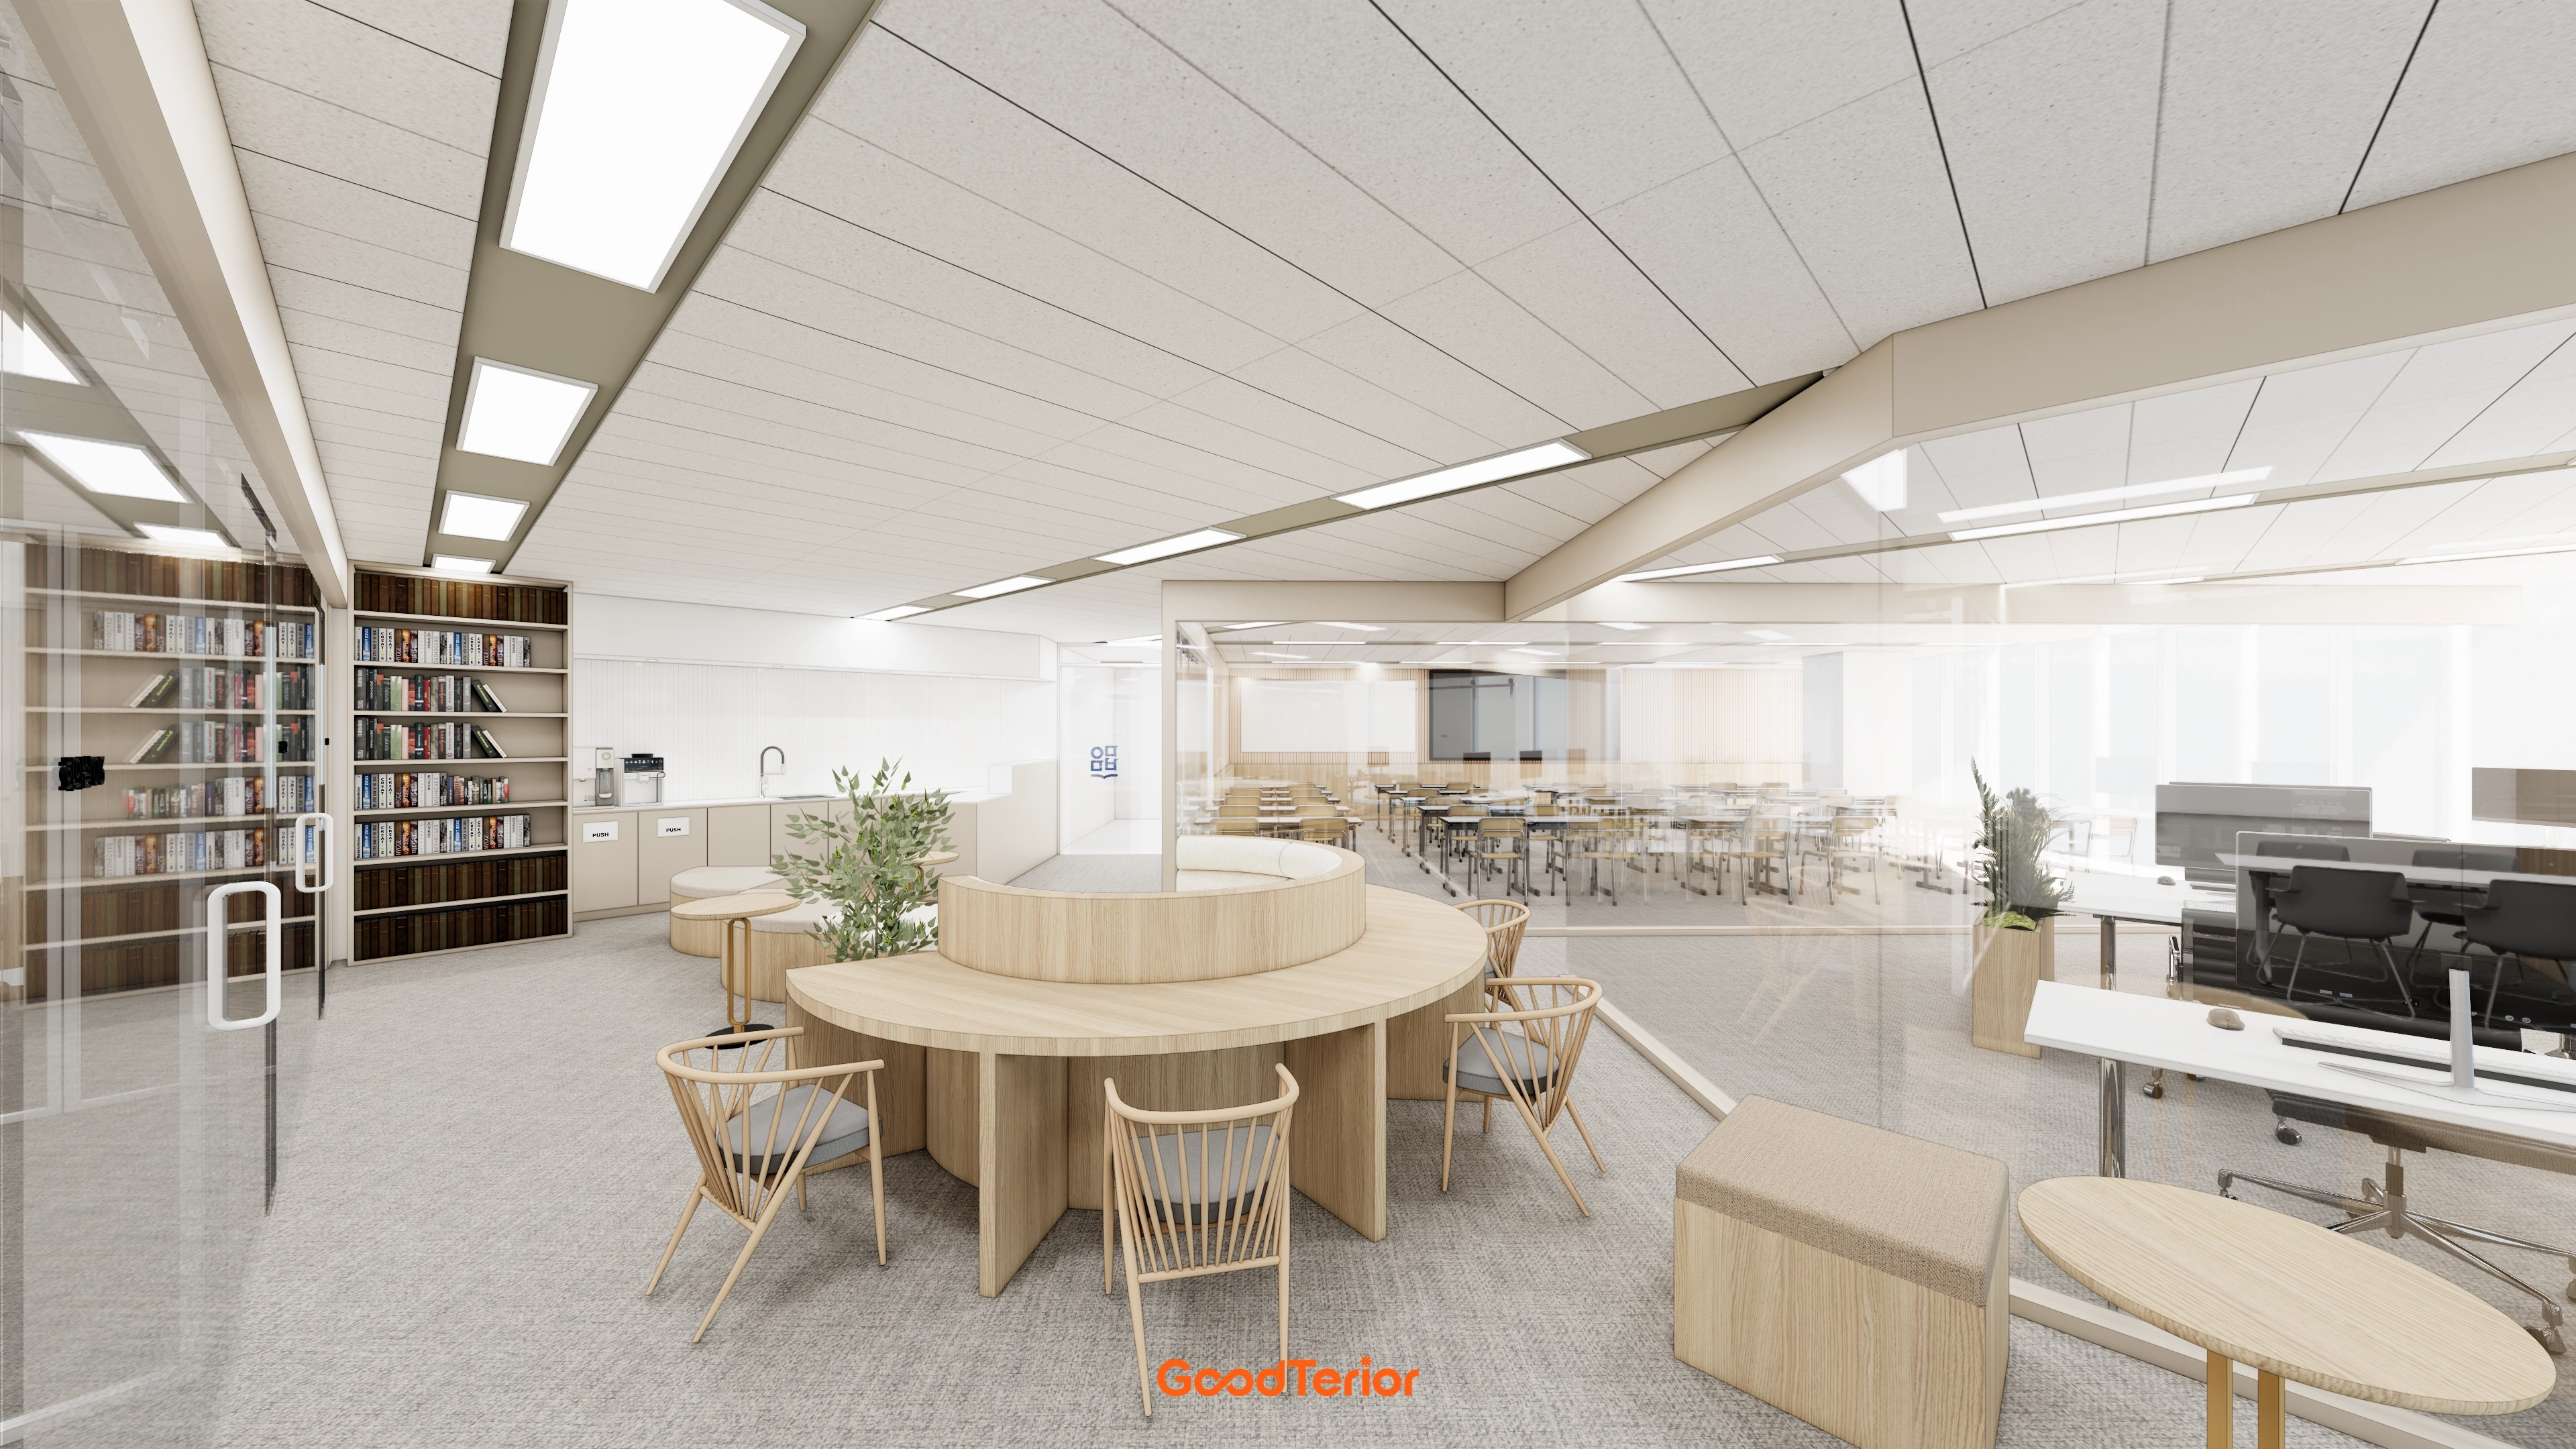
A central round timber table and built-in bench create a lounge for free conversations and breaks.
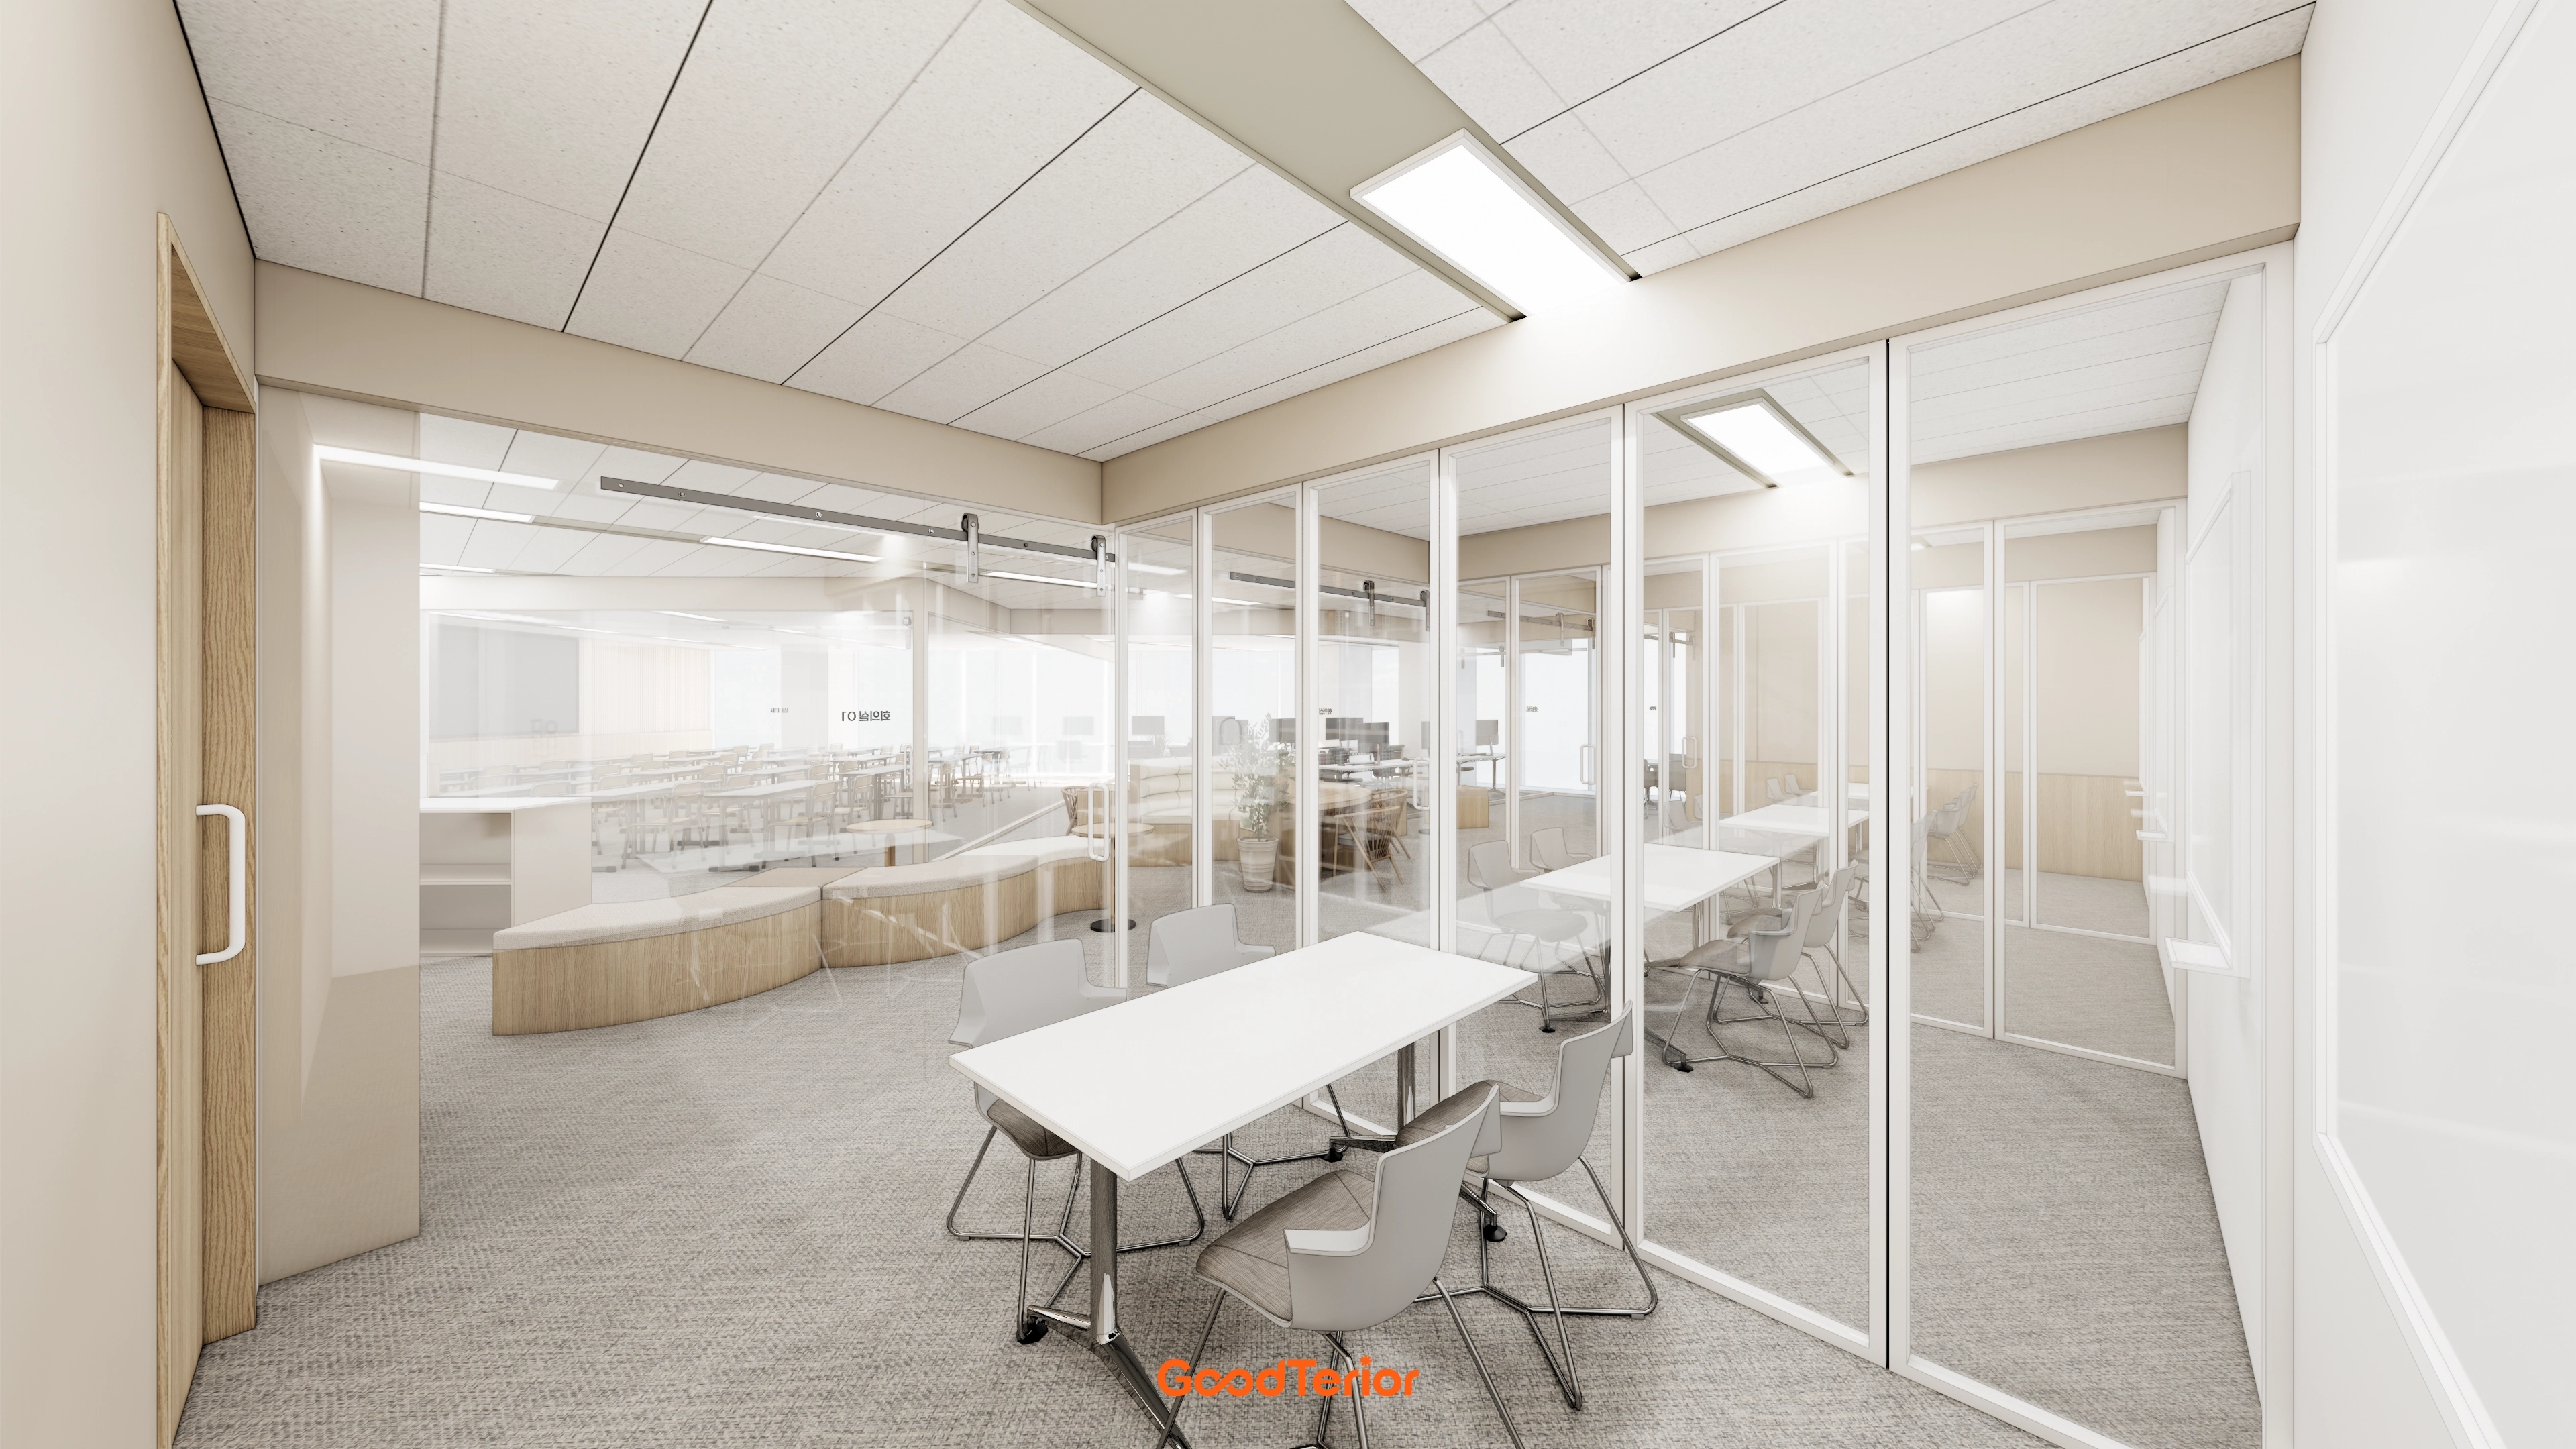
White and beige create brightness and calm, with timber doors adding warmth to potentially cool areas.
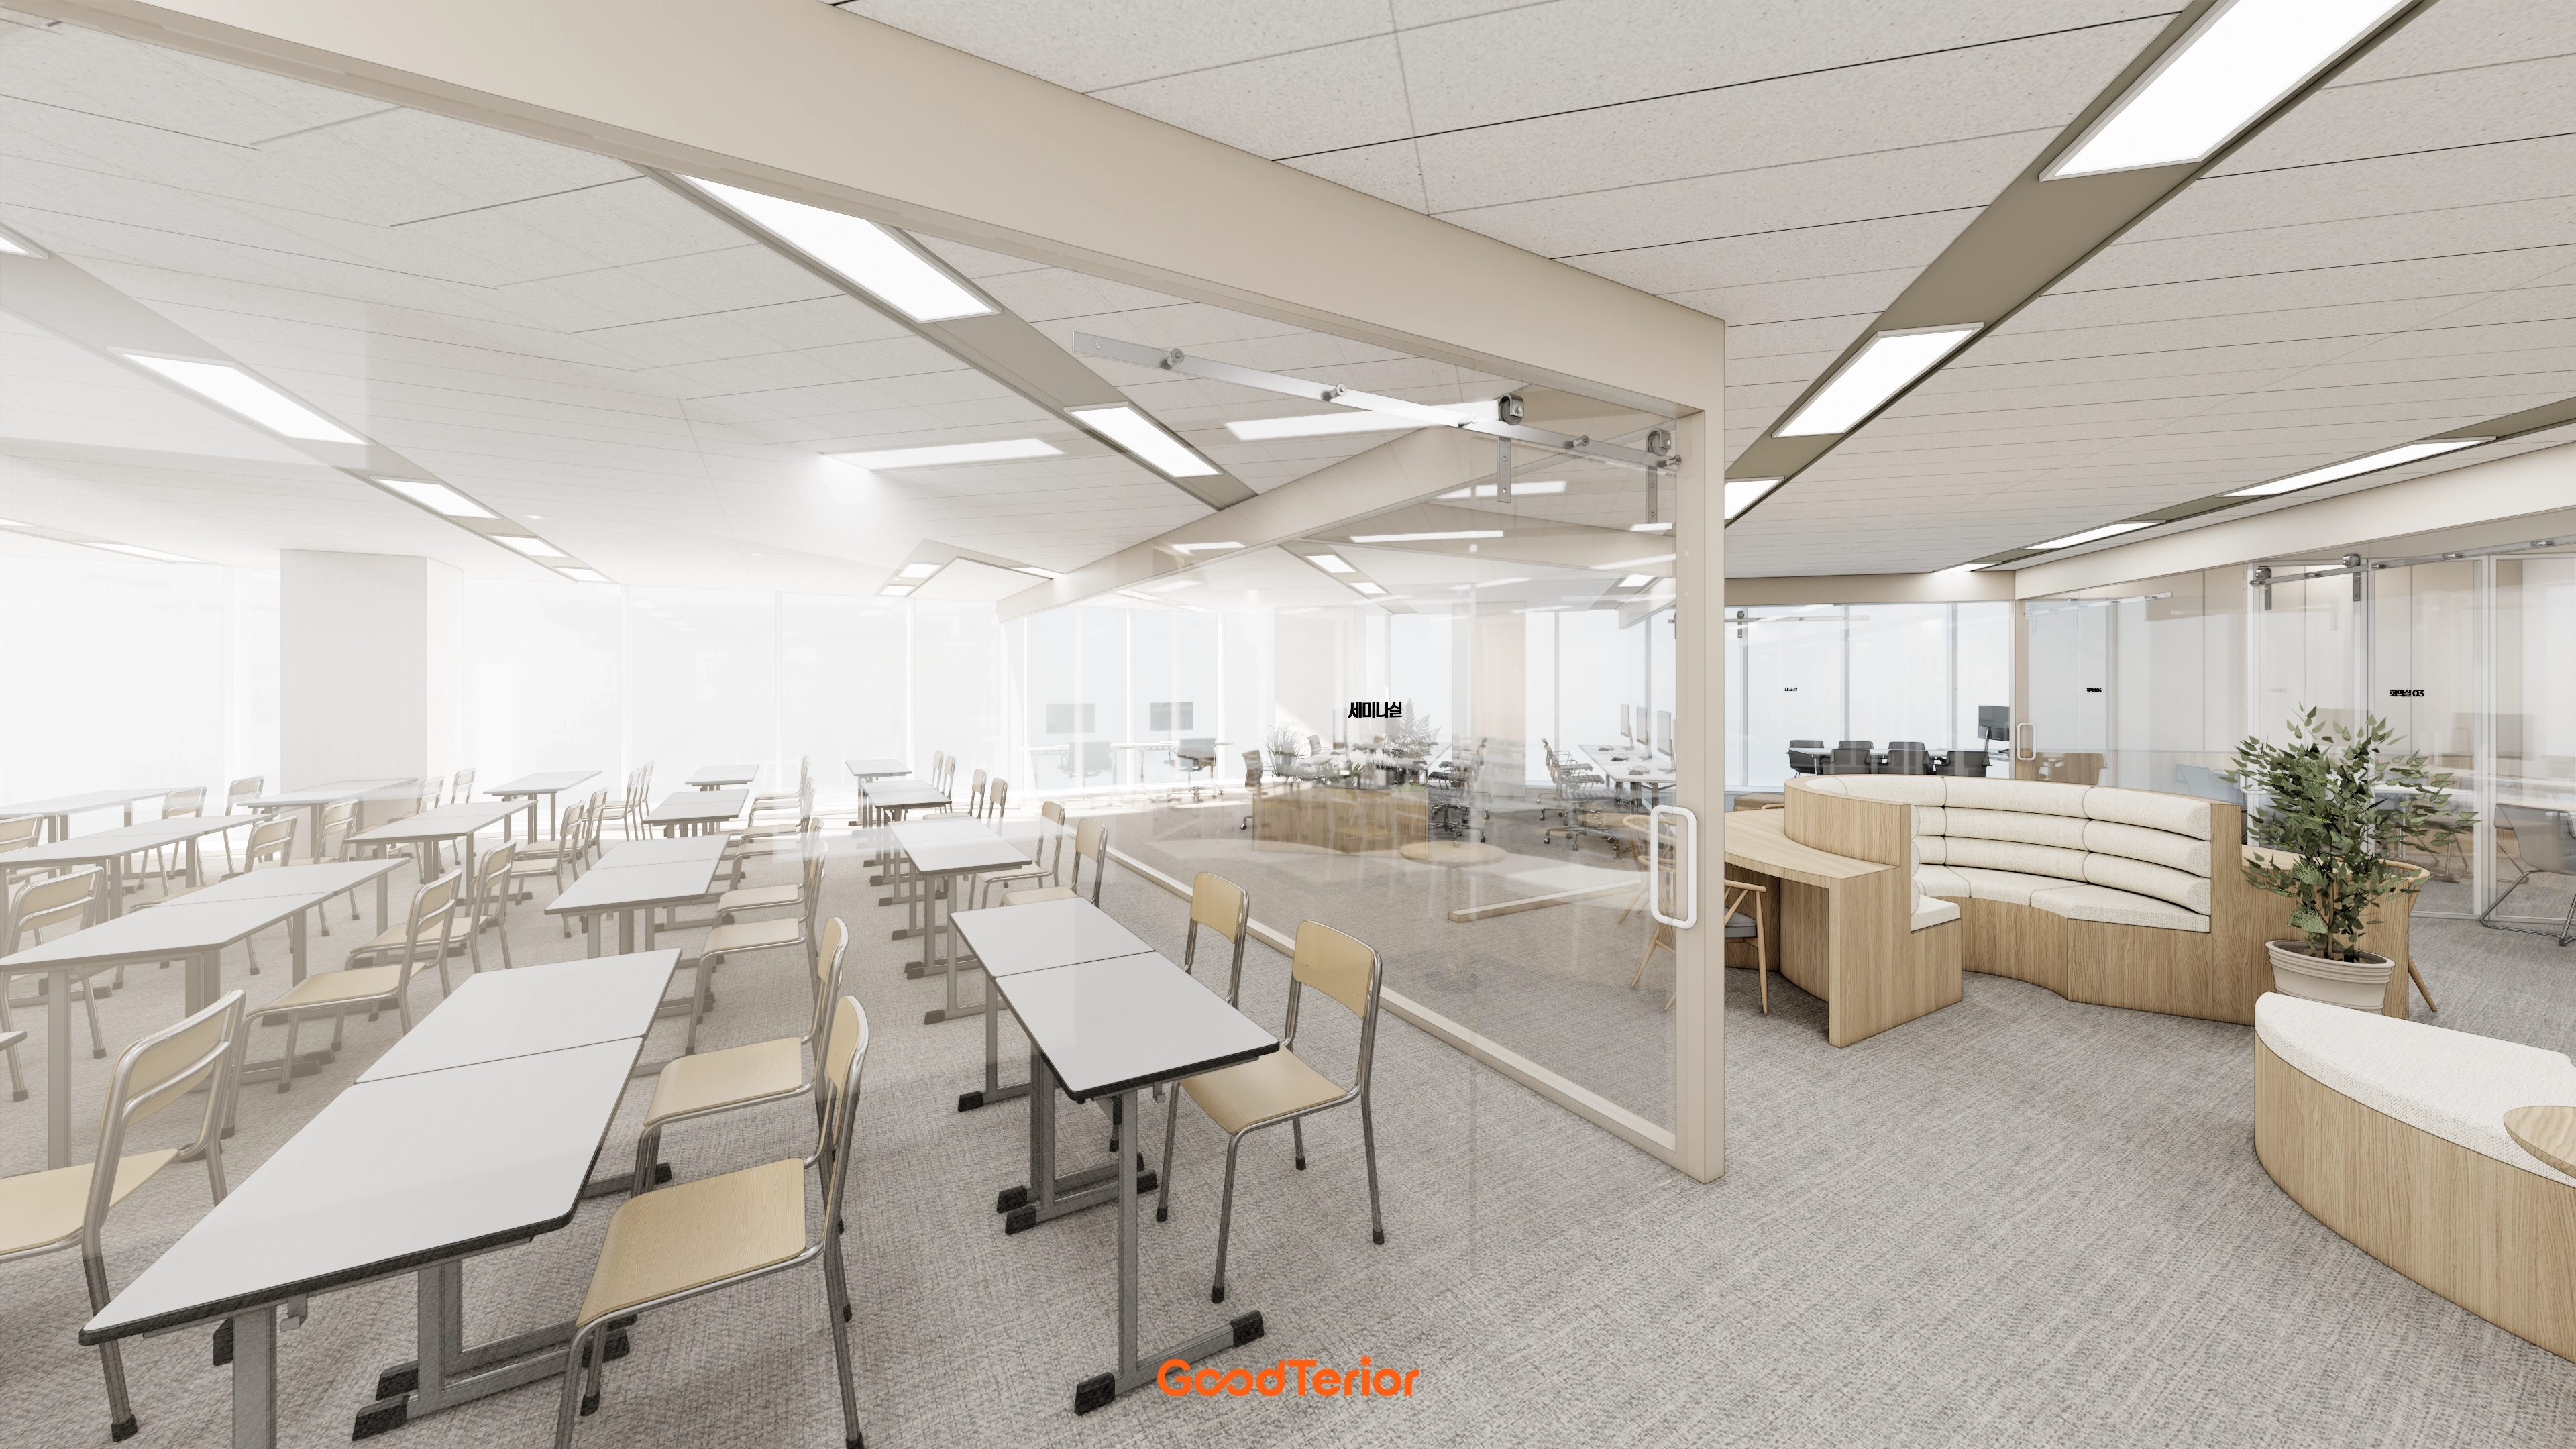
Work areas, a training room, and a welcoming retreat with a curved built-in sofa are efficiently arranged.
The lounge provides a focal area for short breaks and free communication.
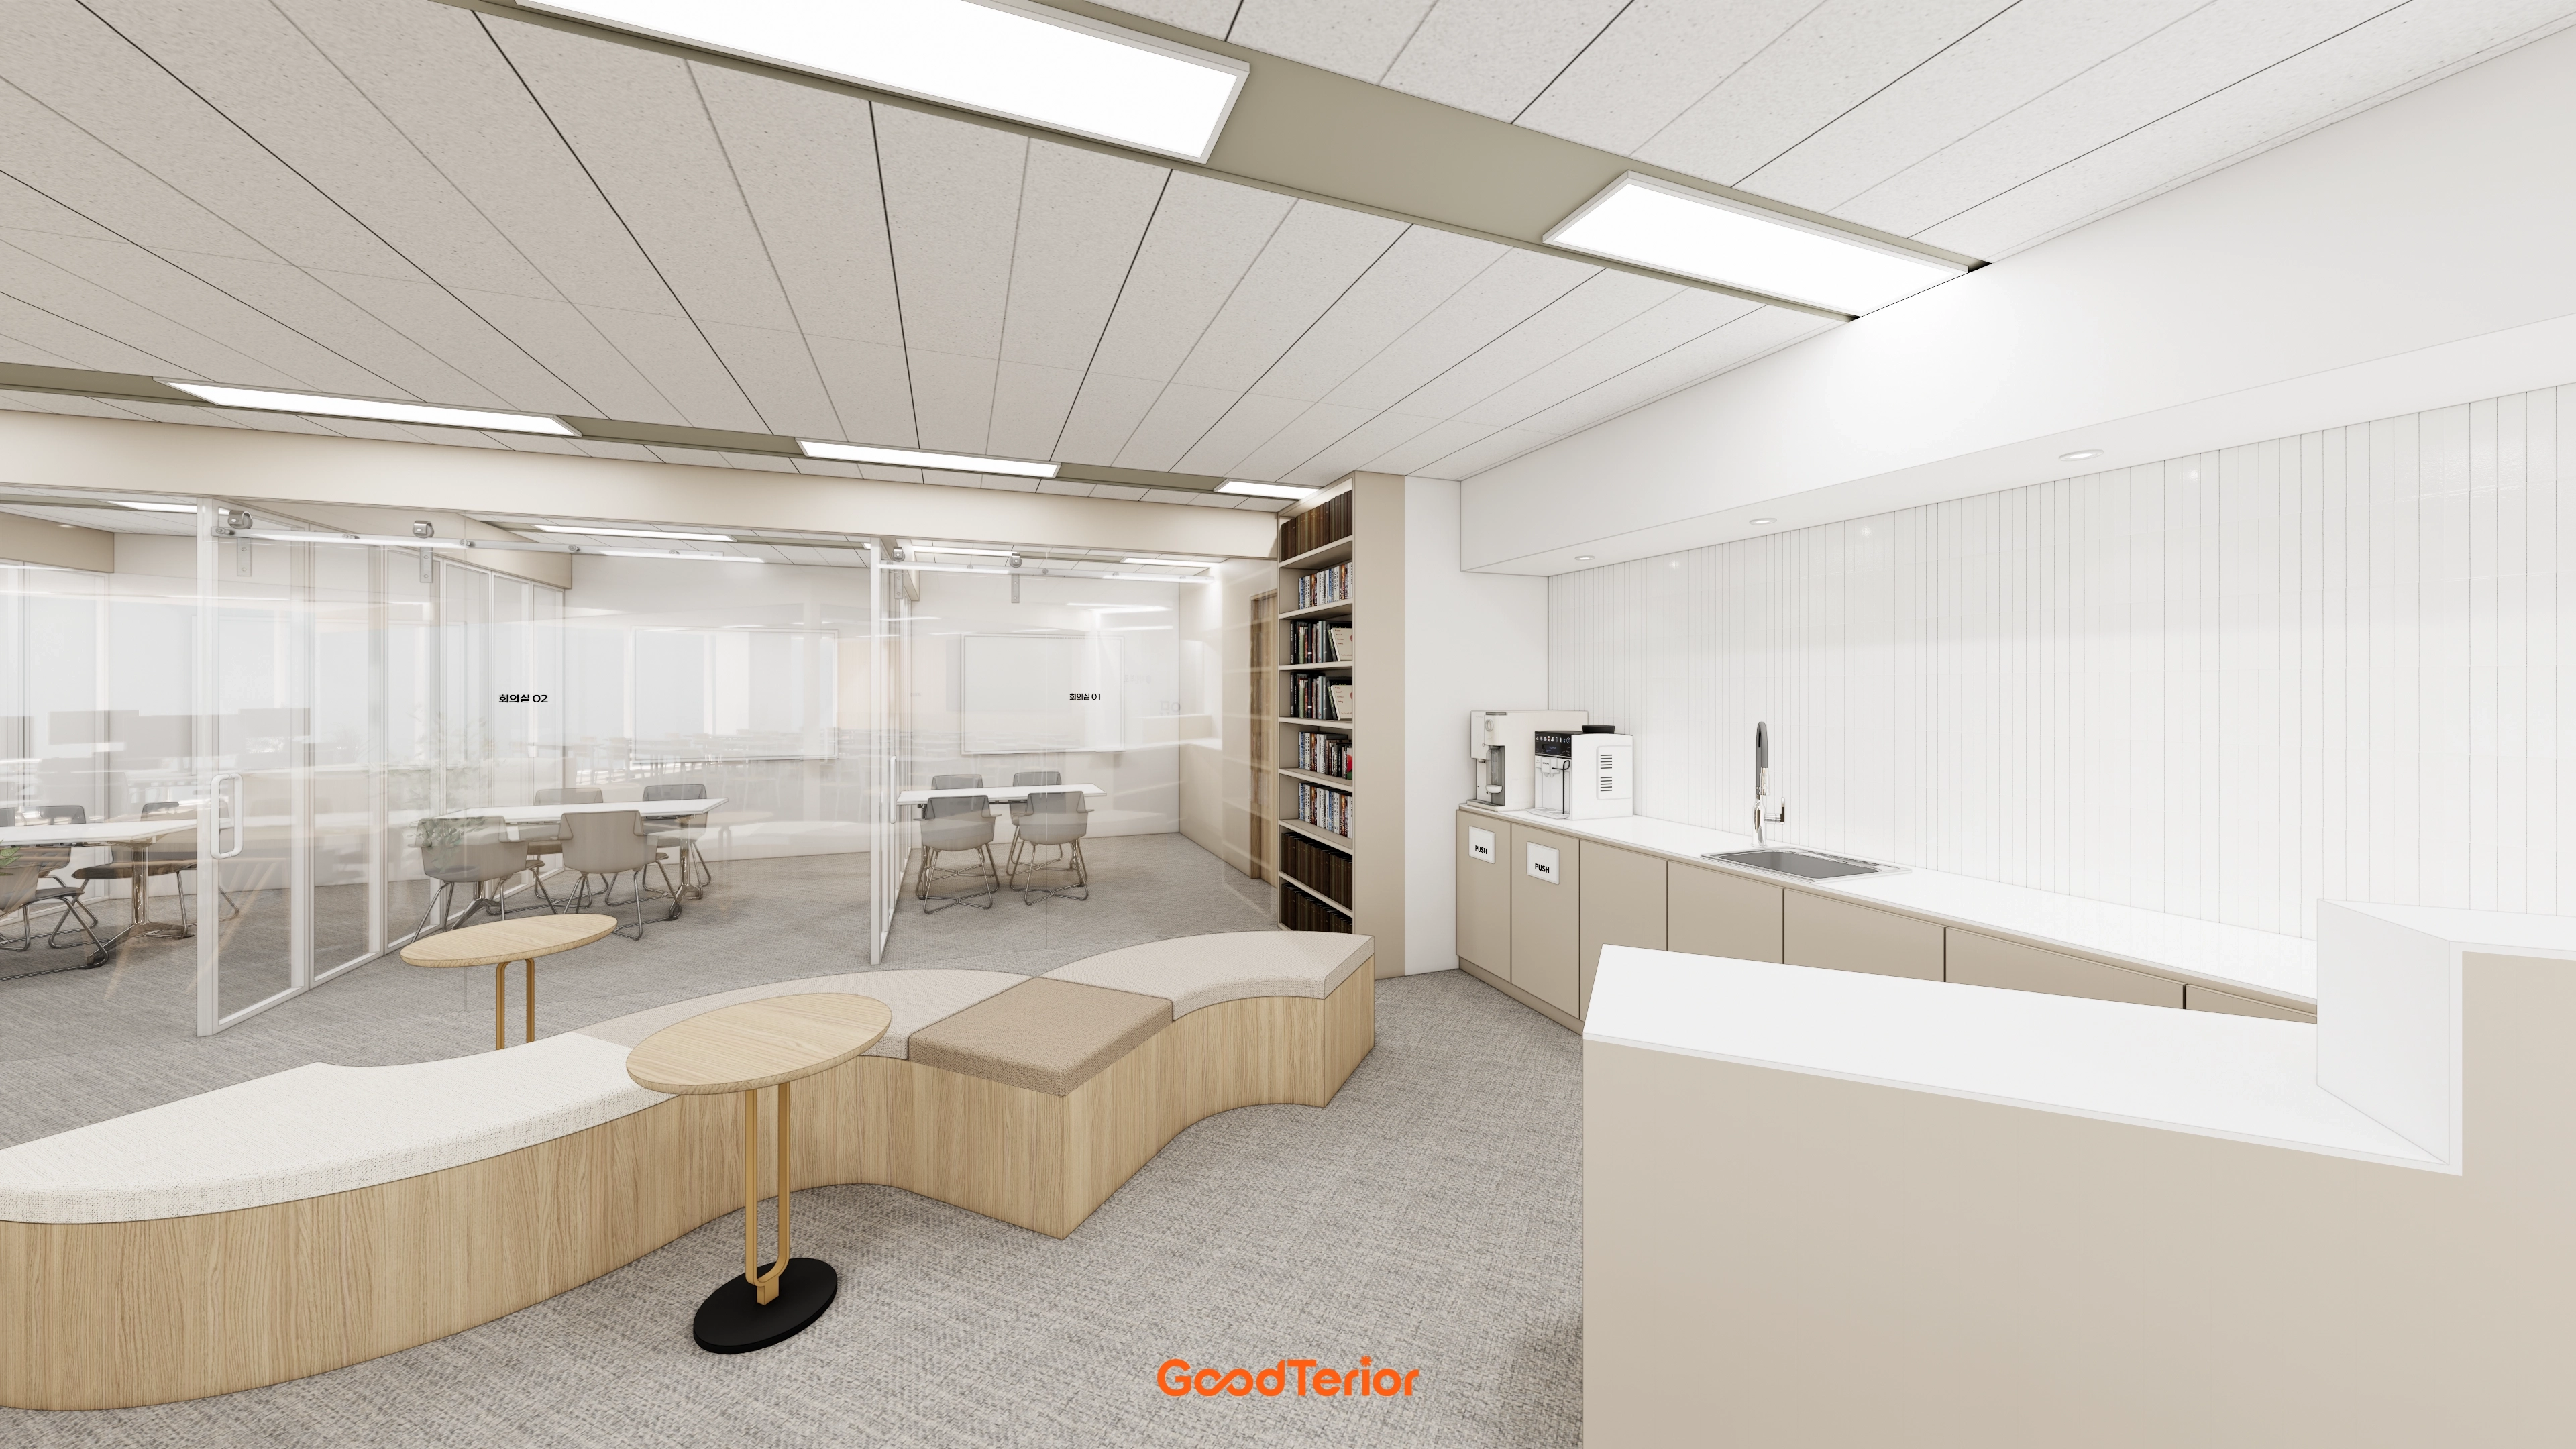
A central bench lets staff rest and communicate freely.
The white and beige pantry adds a clean, orderly feature.
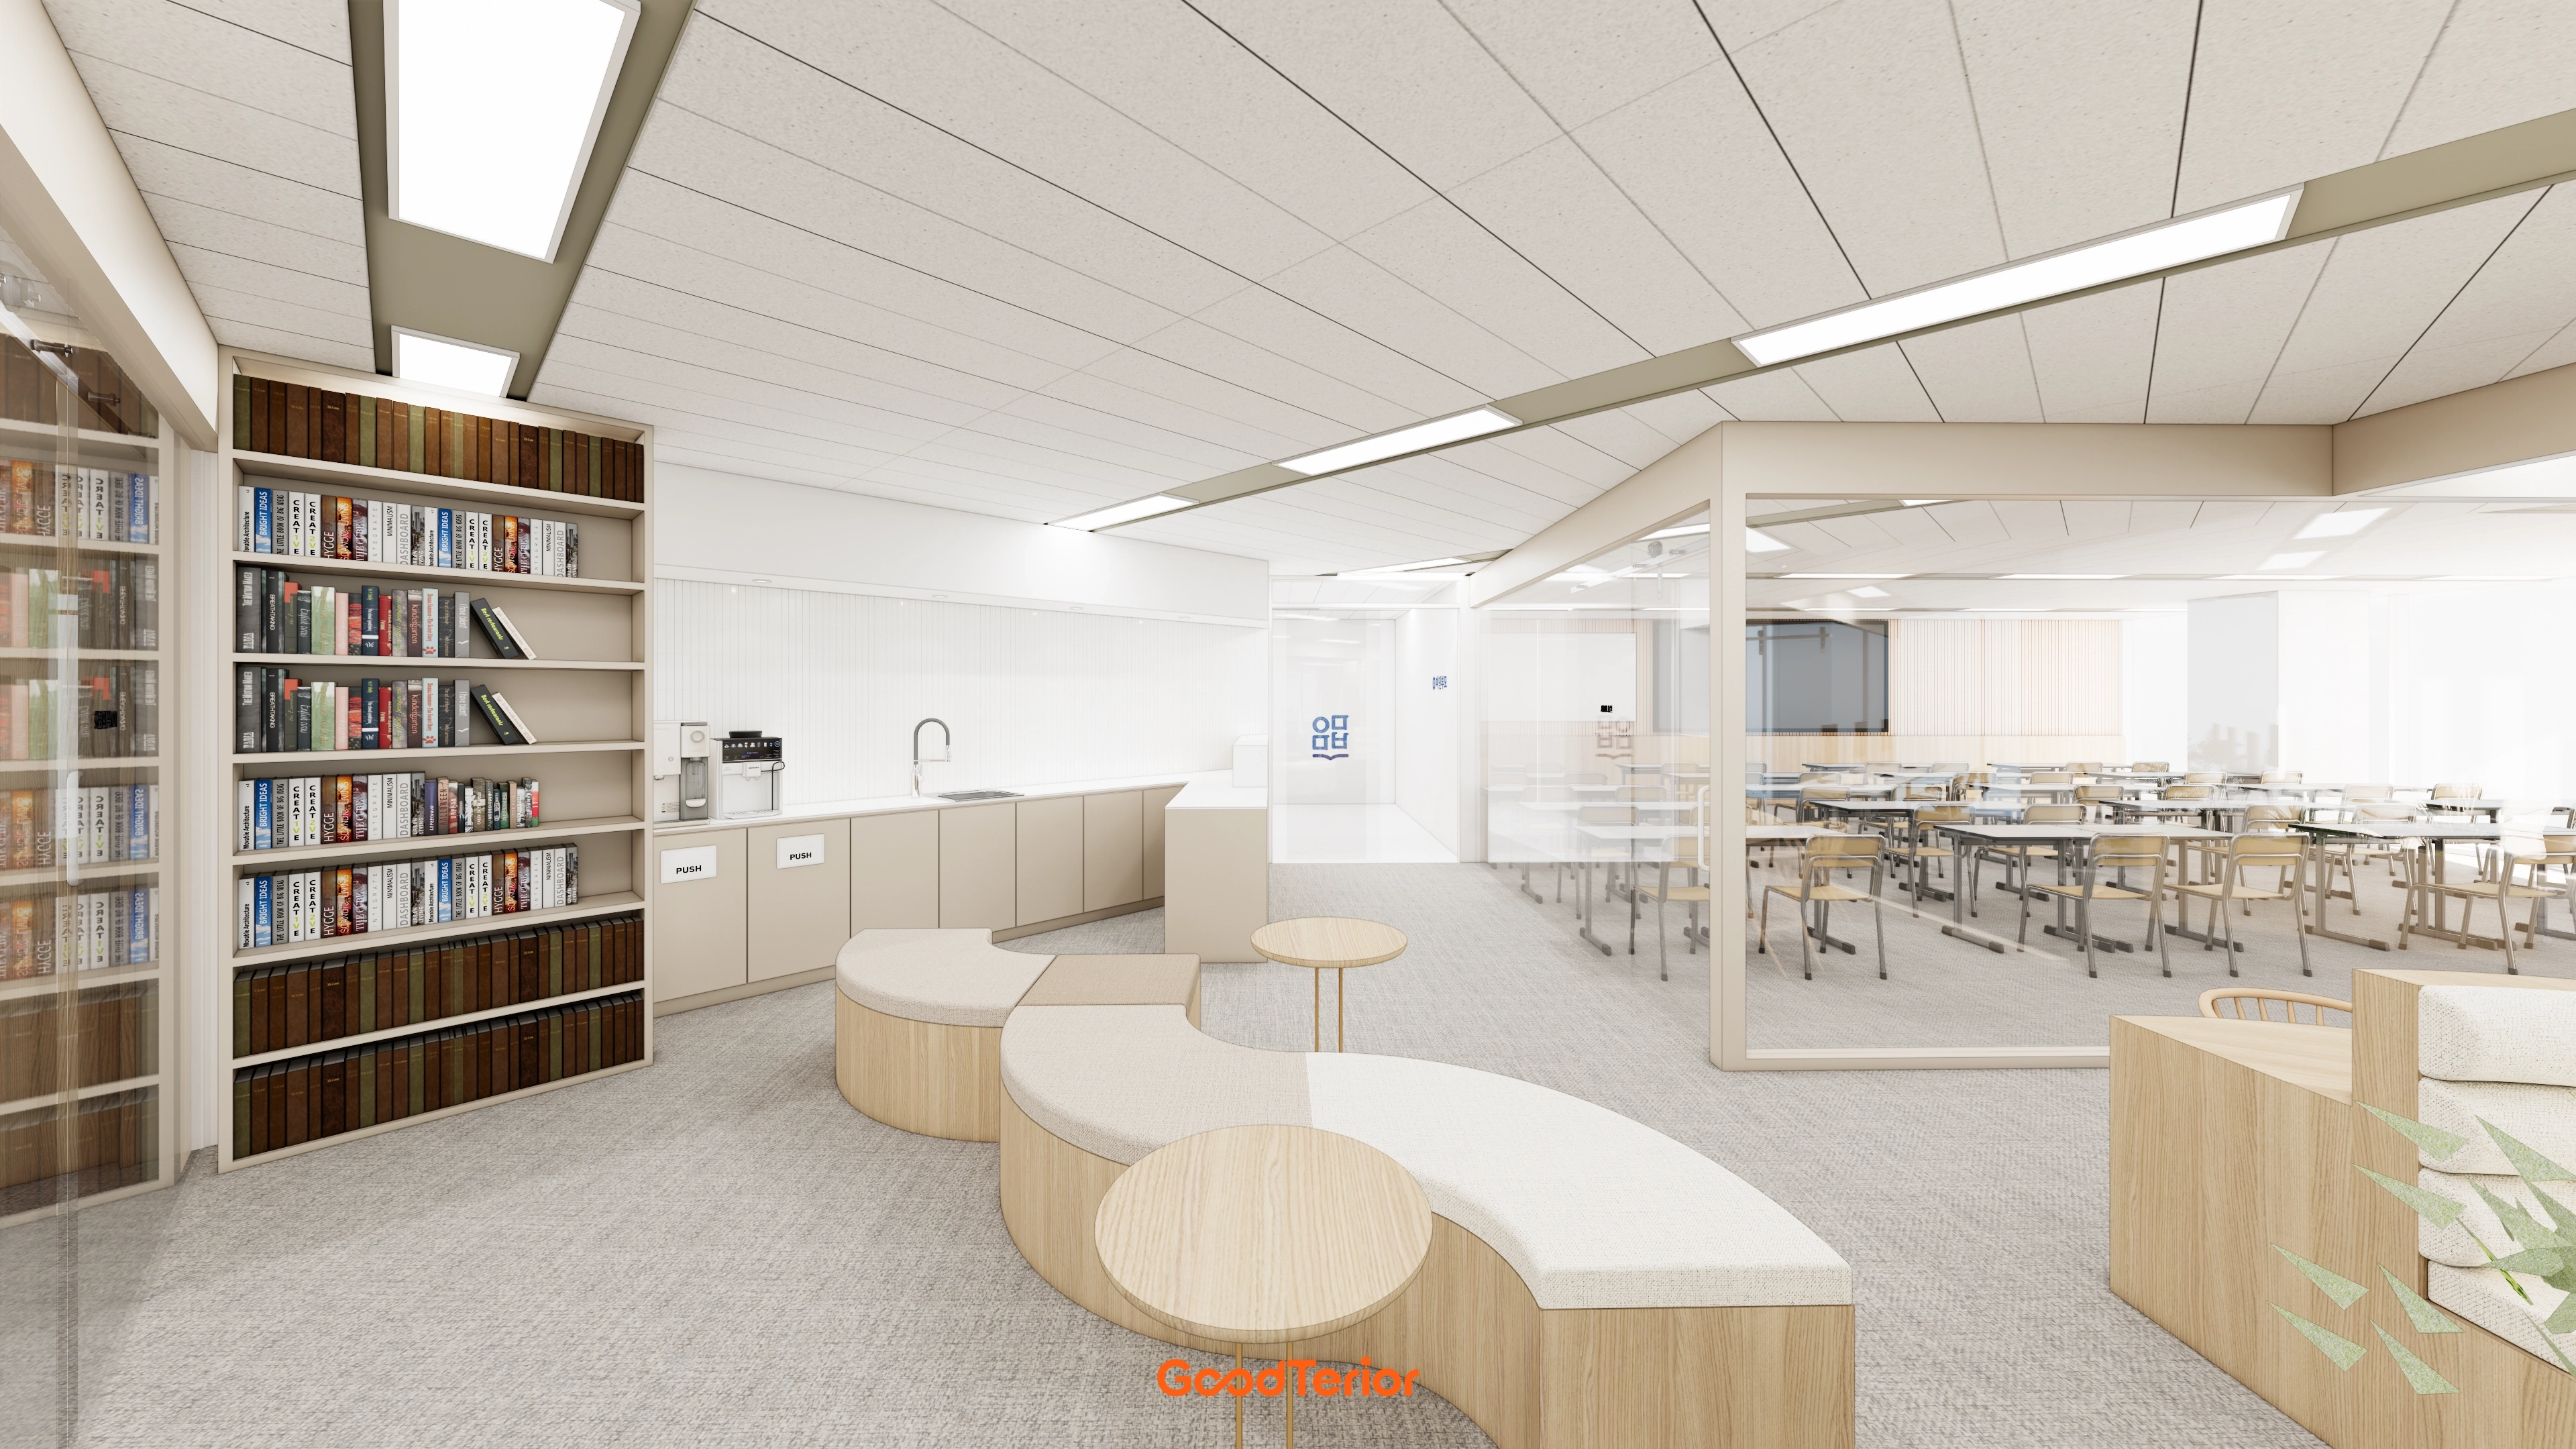
A full wall of bookshelves adds the comfort of a book cafe.
Clear glass partitions separate the study area efficiently while keeping sightlines open.
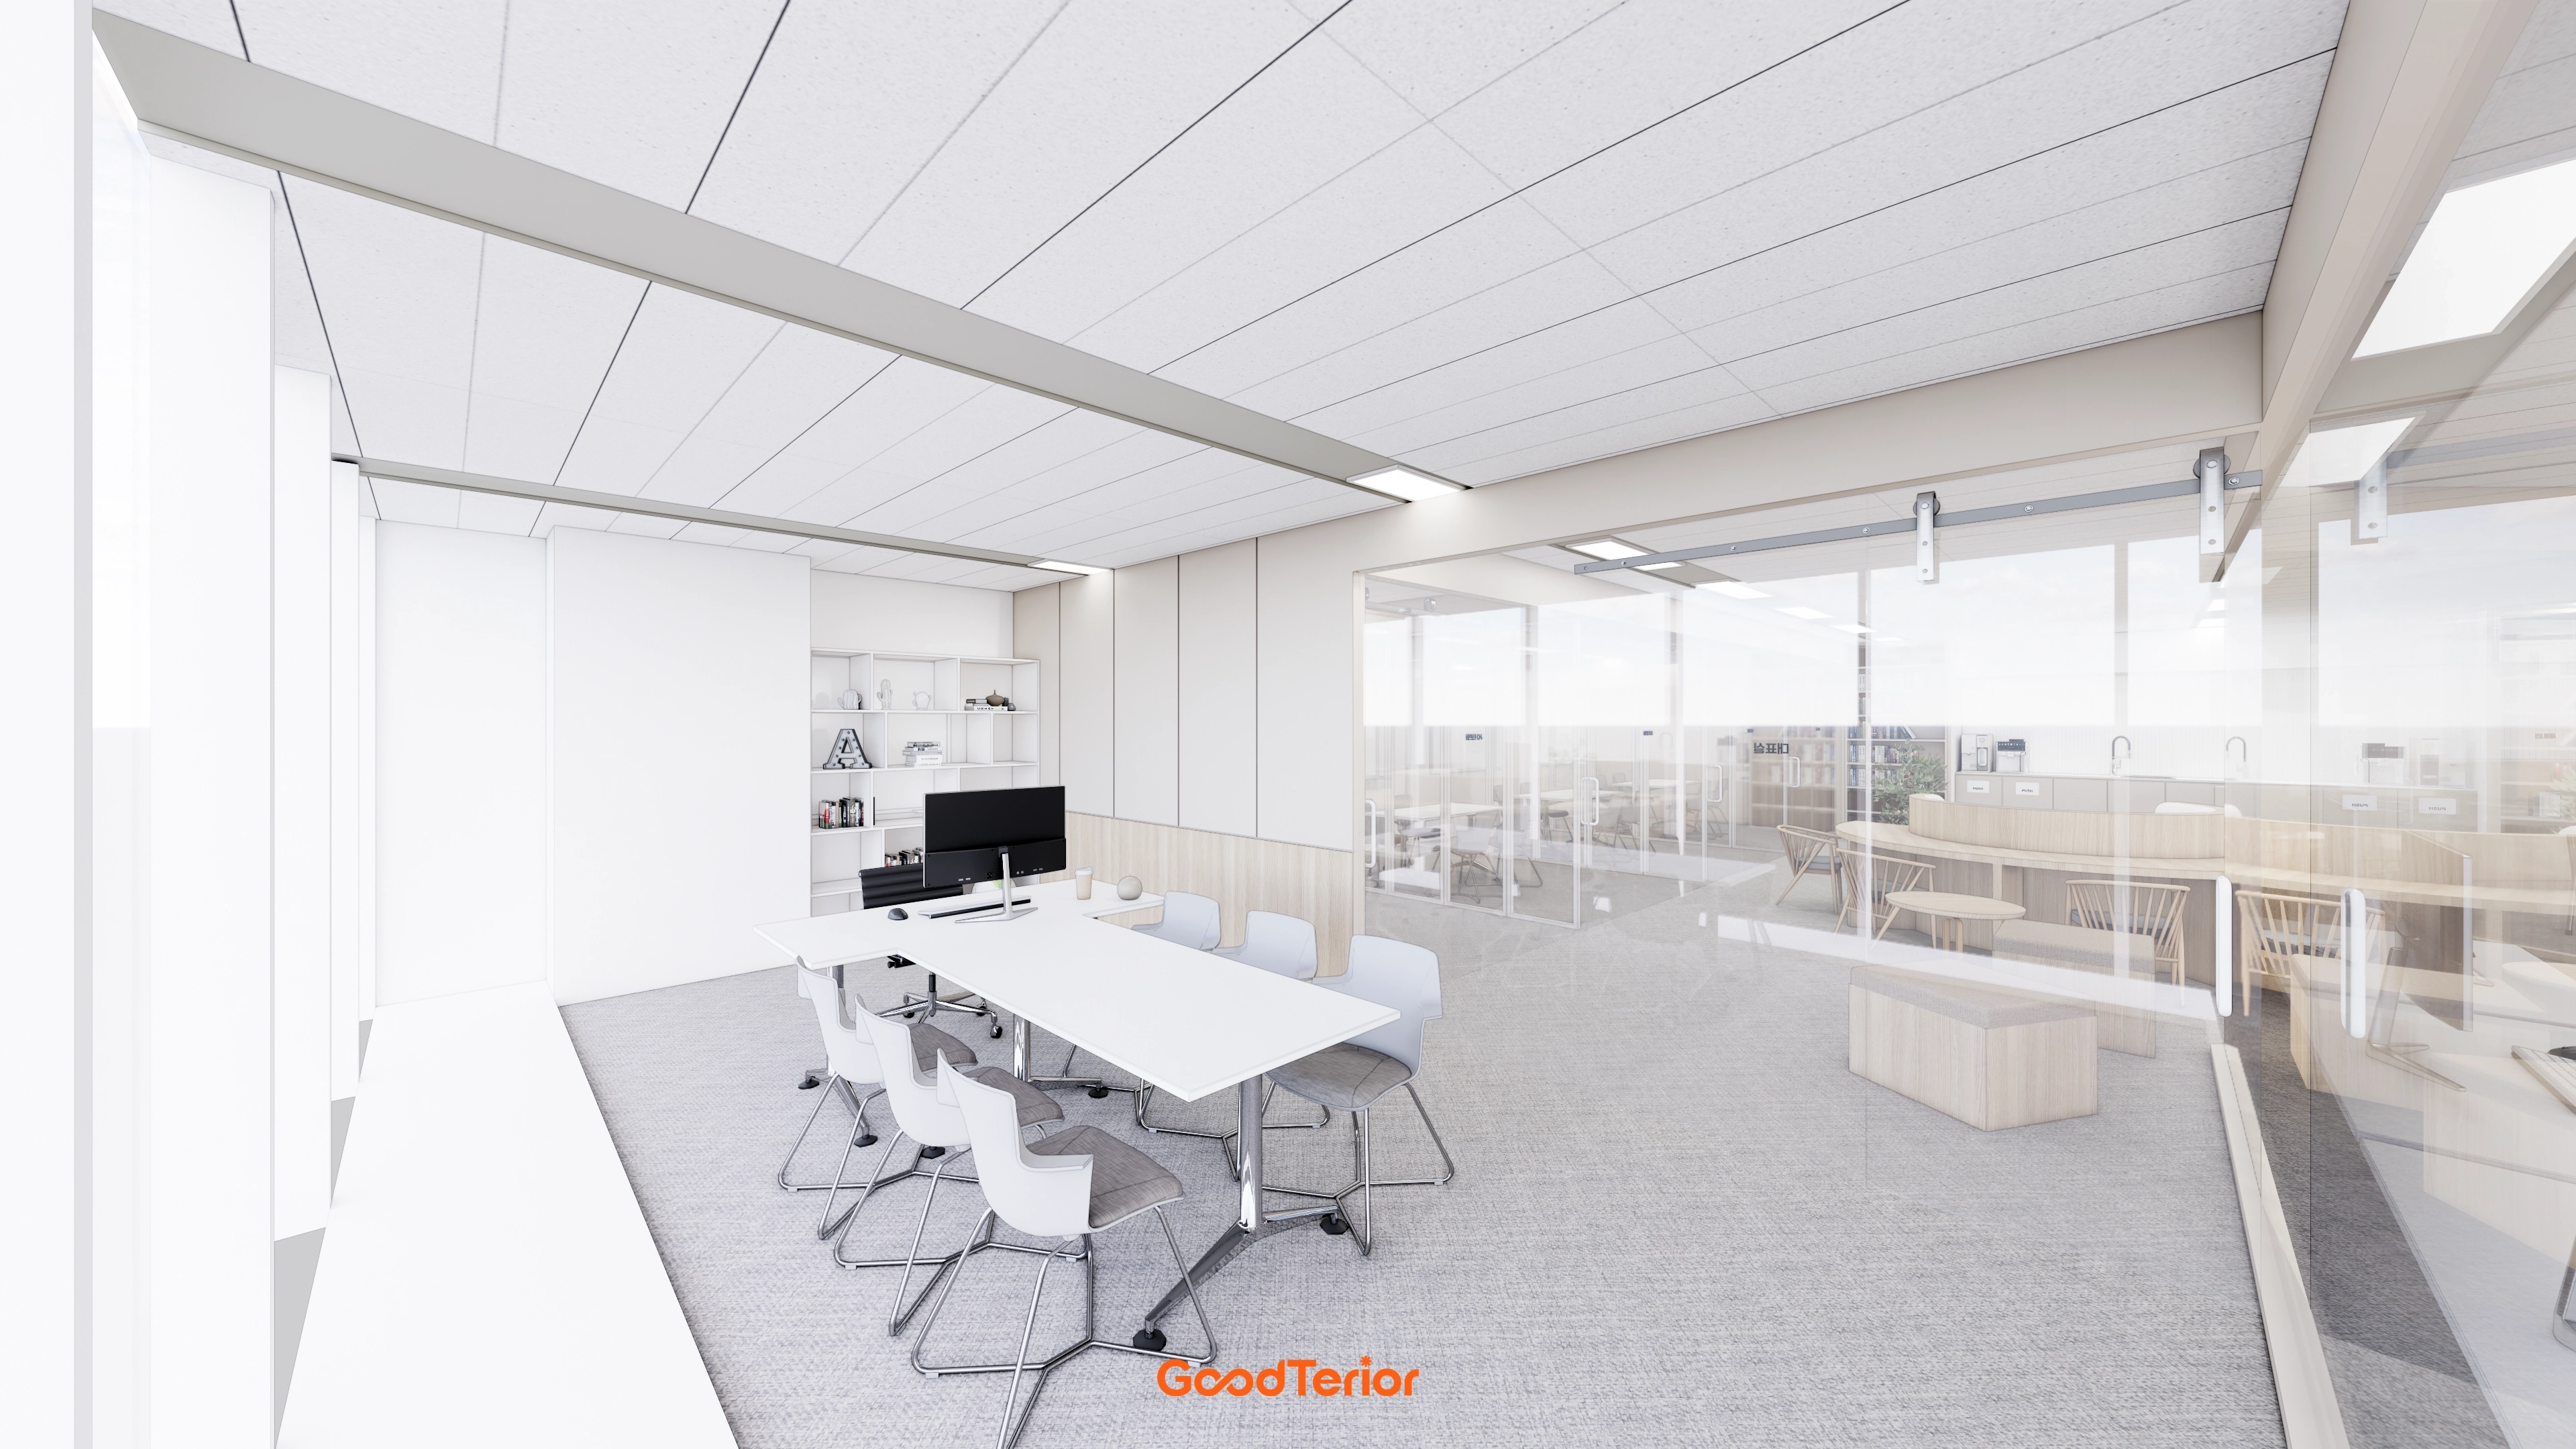
Warm light timber accents add softness without coldness.
The layout maintains an open feeling.
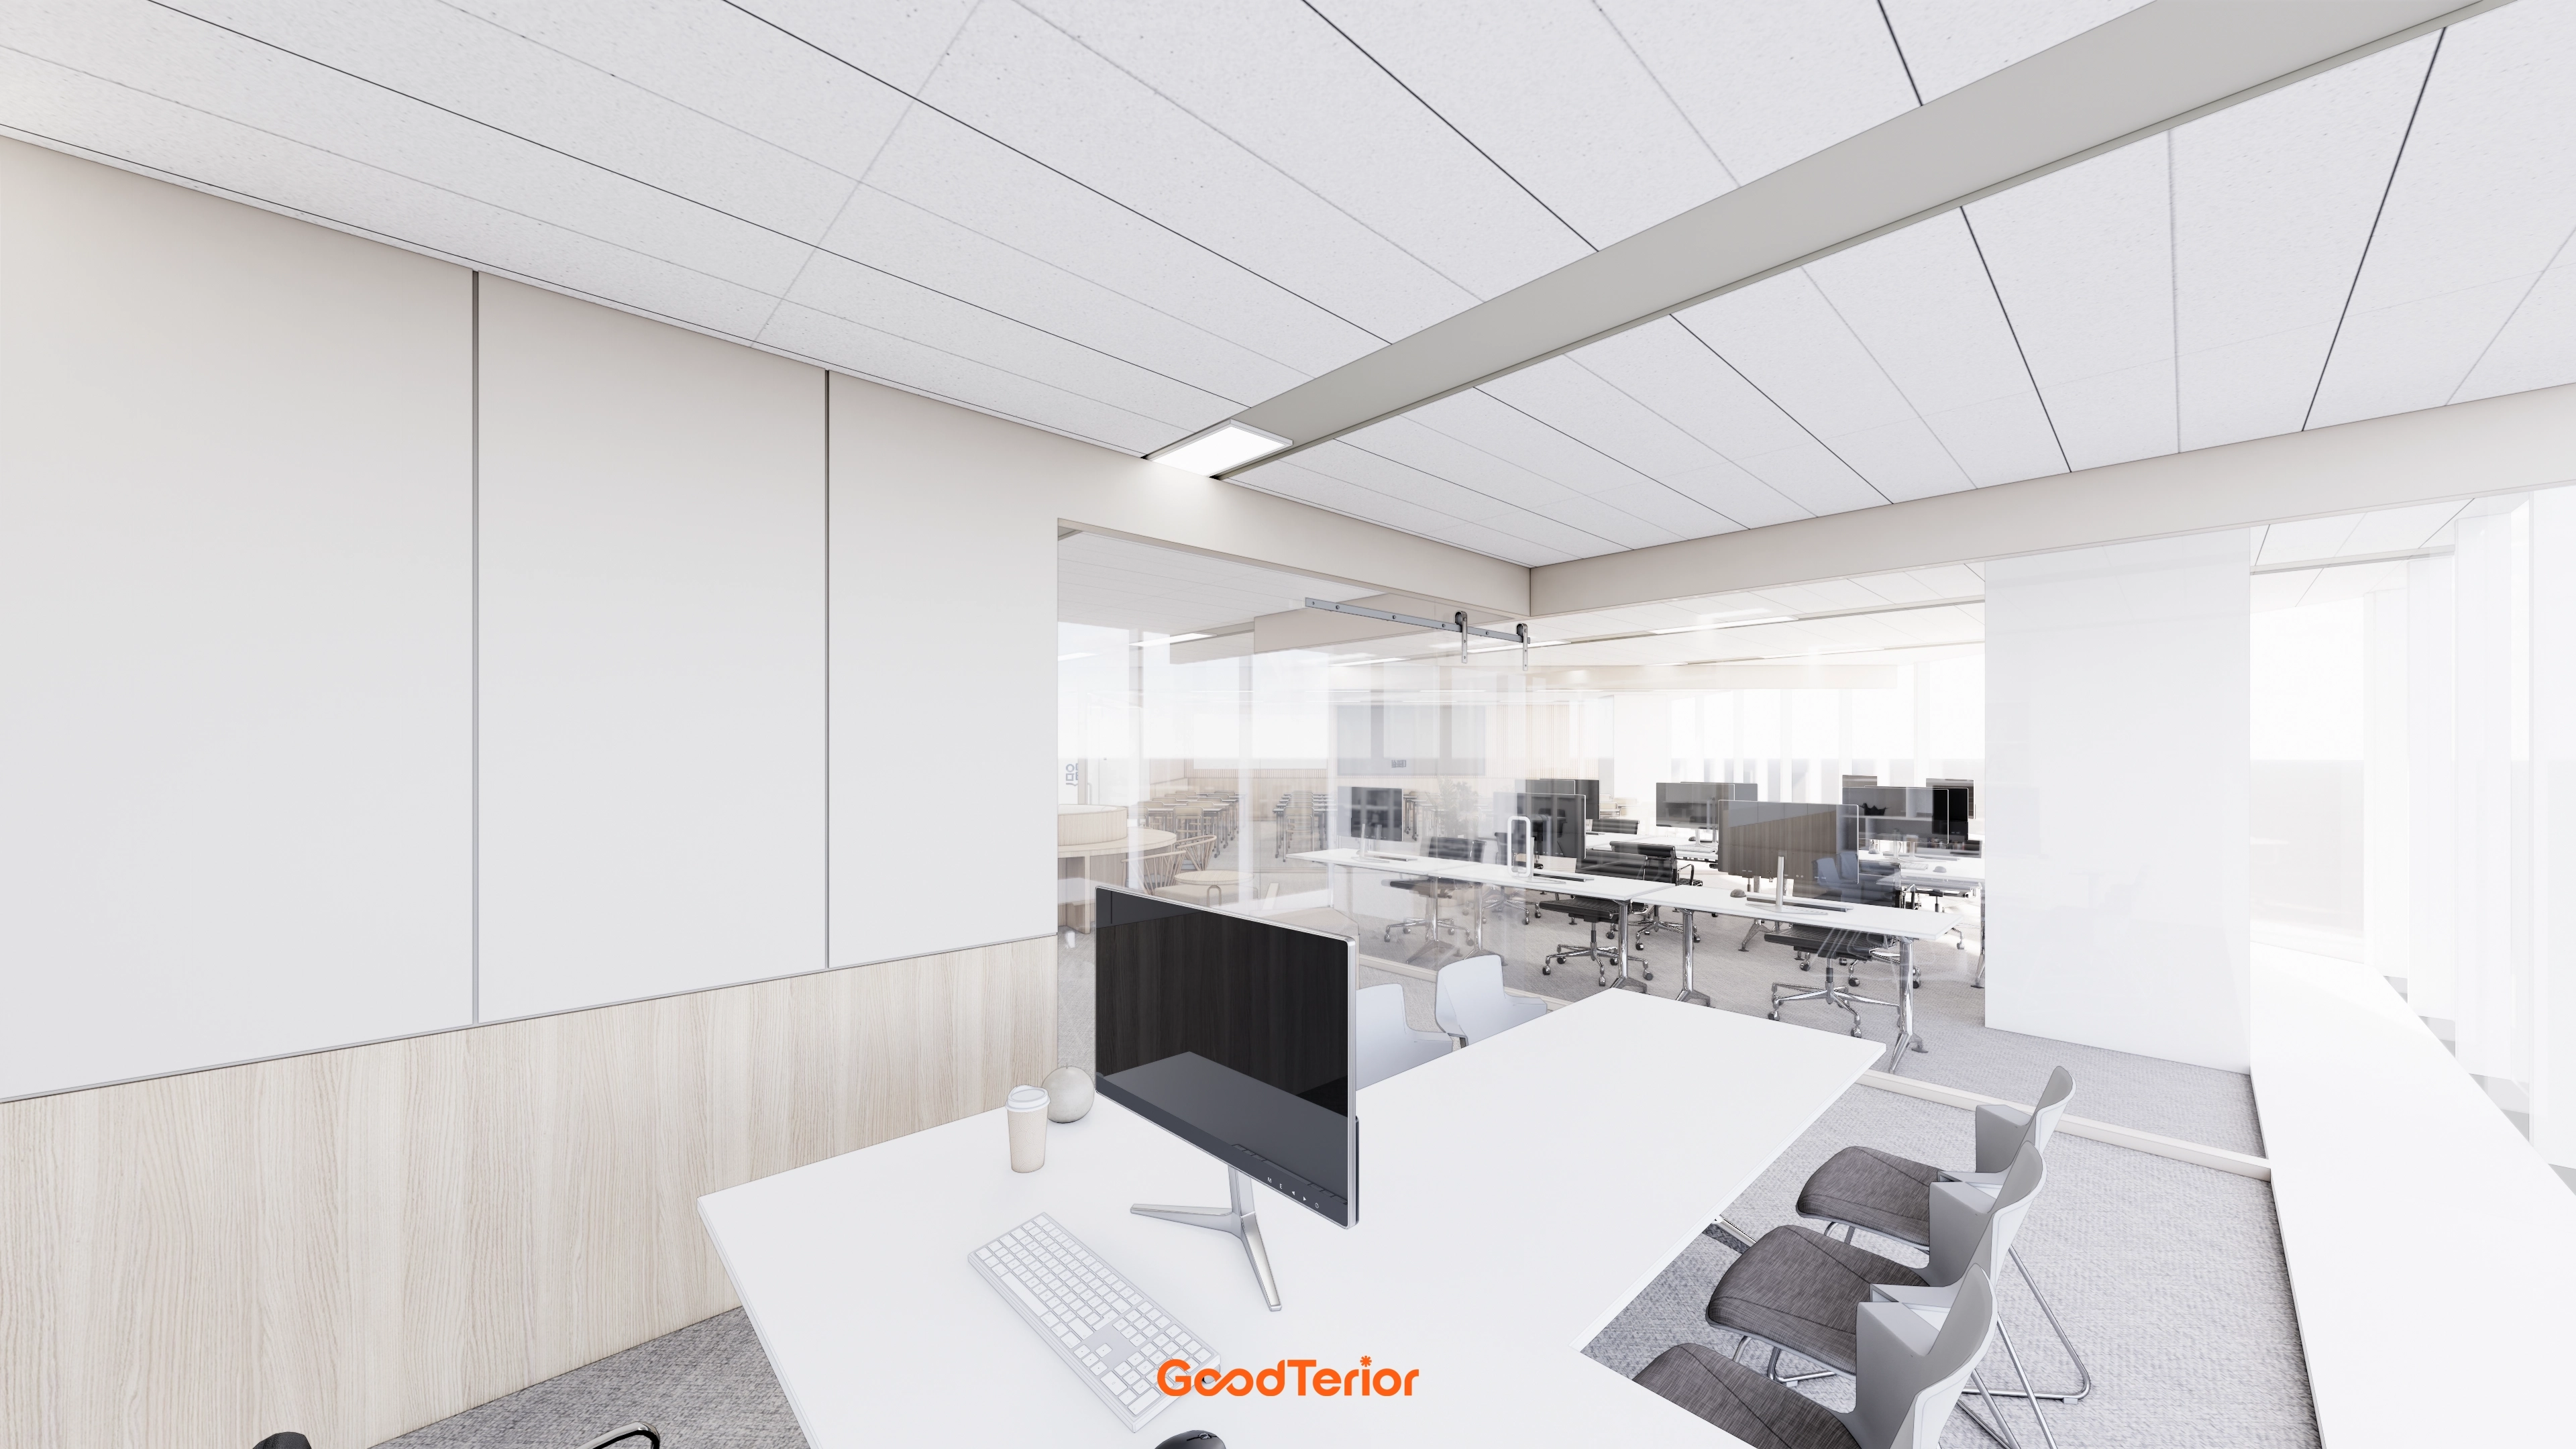
Light timber along the lower walls adds warmth.
The result is a bright, modern setting for focused work.
Notes
This office project focuses on the client's wish for free communication and comfortable rest.
A central softly curved bench creates a warm, welcoming lounge beyond the formal workplace atmosphere.
Clear glass partitions separate work and meeting areas, keeping views open while clearly defining functions.
The result is a bright, lively office that supports work efficiency.
Please leave an inquiry if you have any questions. We'll be happy to help :)
This was Ham Young-ju from Goodterior. I'll be back with another project!





