
50-Pyeong Hearing Aid Center Interior in Gangnam
A hearing aid center with glass partitions and indirect lighting


Hello! I'm designer Ham Young-ju, creating spaces that feel good :)
This project is for Kim's Hearing, a hearing aid center in Bundang. It was especially important to convey professional confidence while helping visitors feel relaxed and comfortable.
Instead of a cold clinical look, we used warm white and beige tones throughout, with soft curves that gently embrace the space.
We added subtle indirect lighting, carefully considering how to make visitors feel warm and at ease from the moment they enter.
Shall we explore this space that combines trust and warmth?
👇 Related interior projects

Jamsil 33 pyeong Hearing Aid Center Interior

42 Pyeong Dermatology Clinic Interior
30-pyeong rehabilitation center interior

33-Pyeong Neuropsychiatry Clinic Interior in Hanam

Magok 42 Pyeong Pediatric Dental Clinic Interior
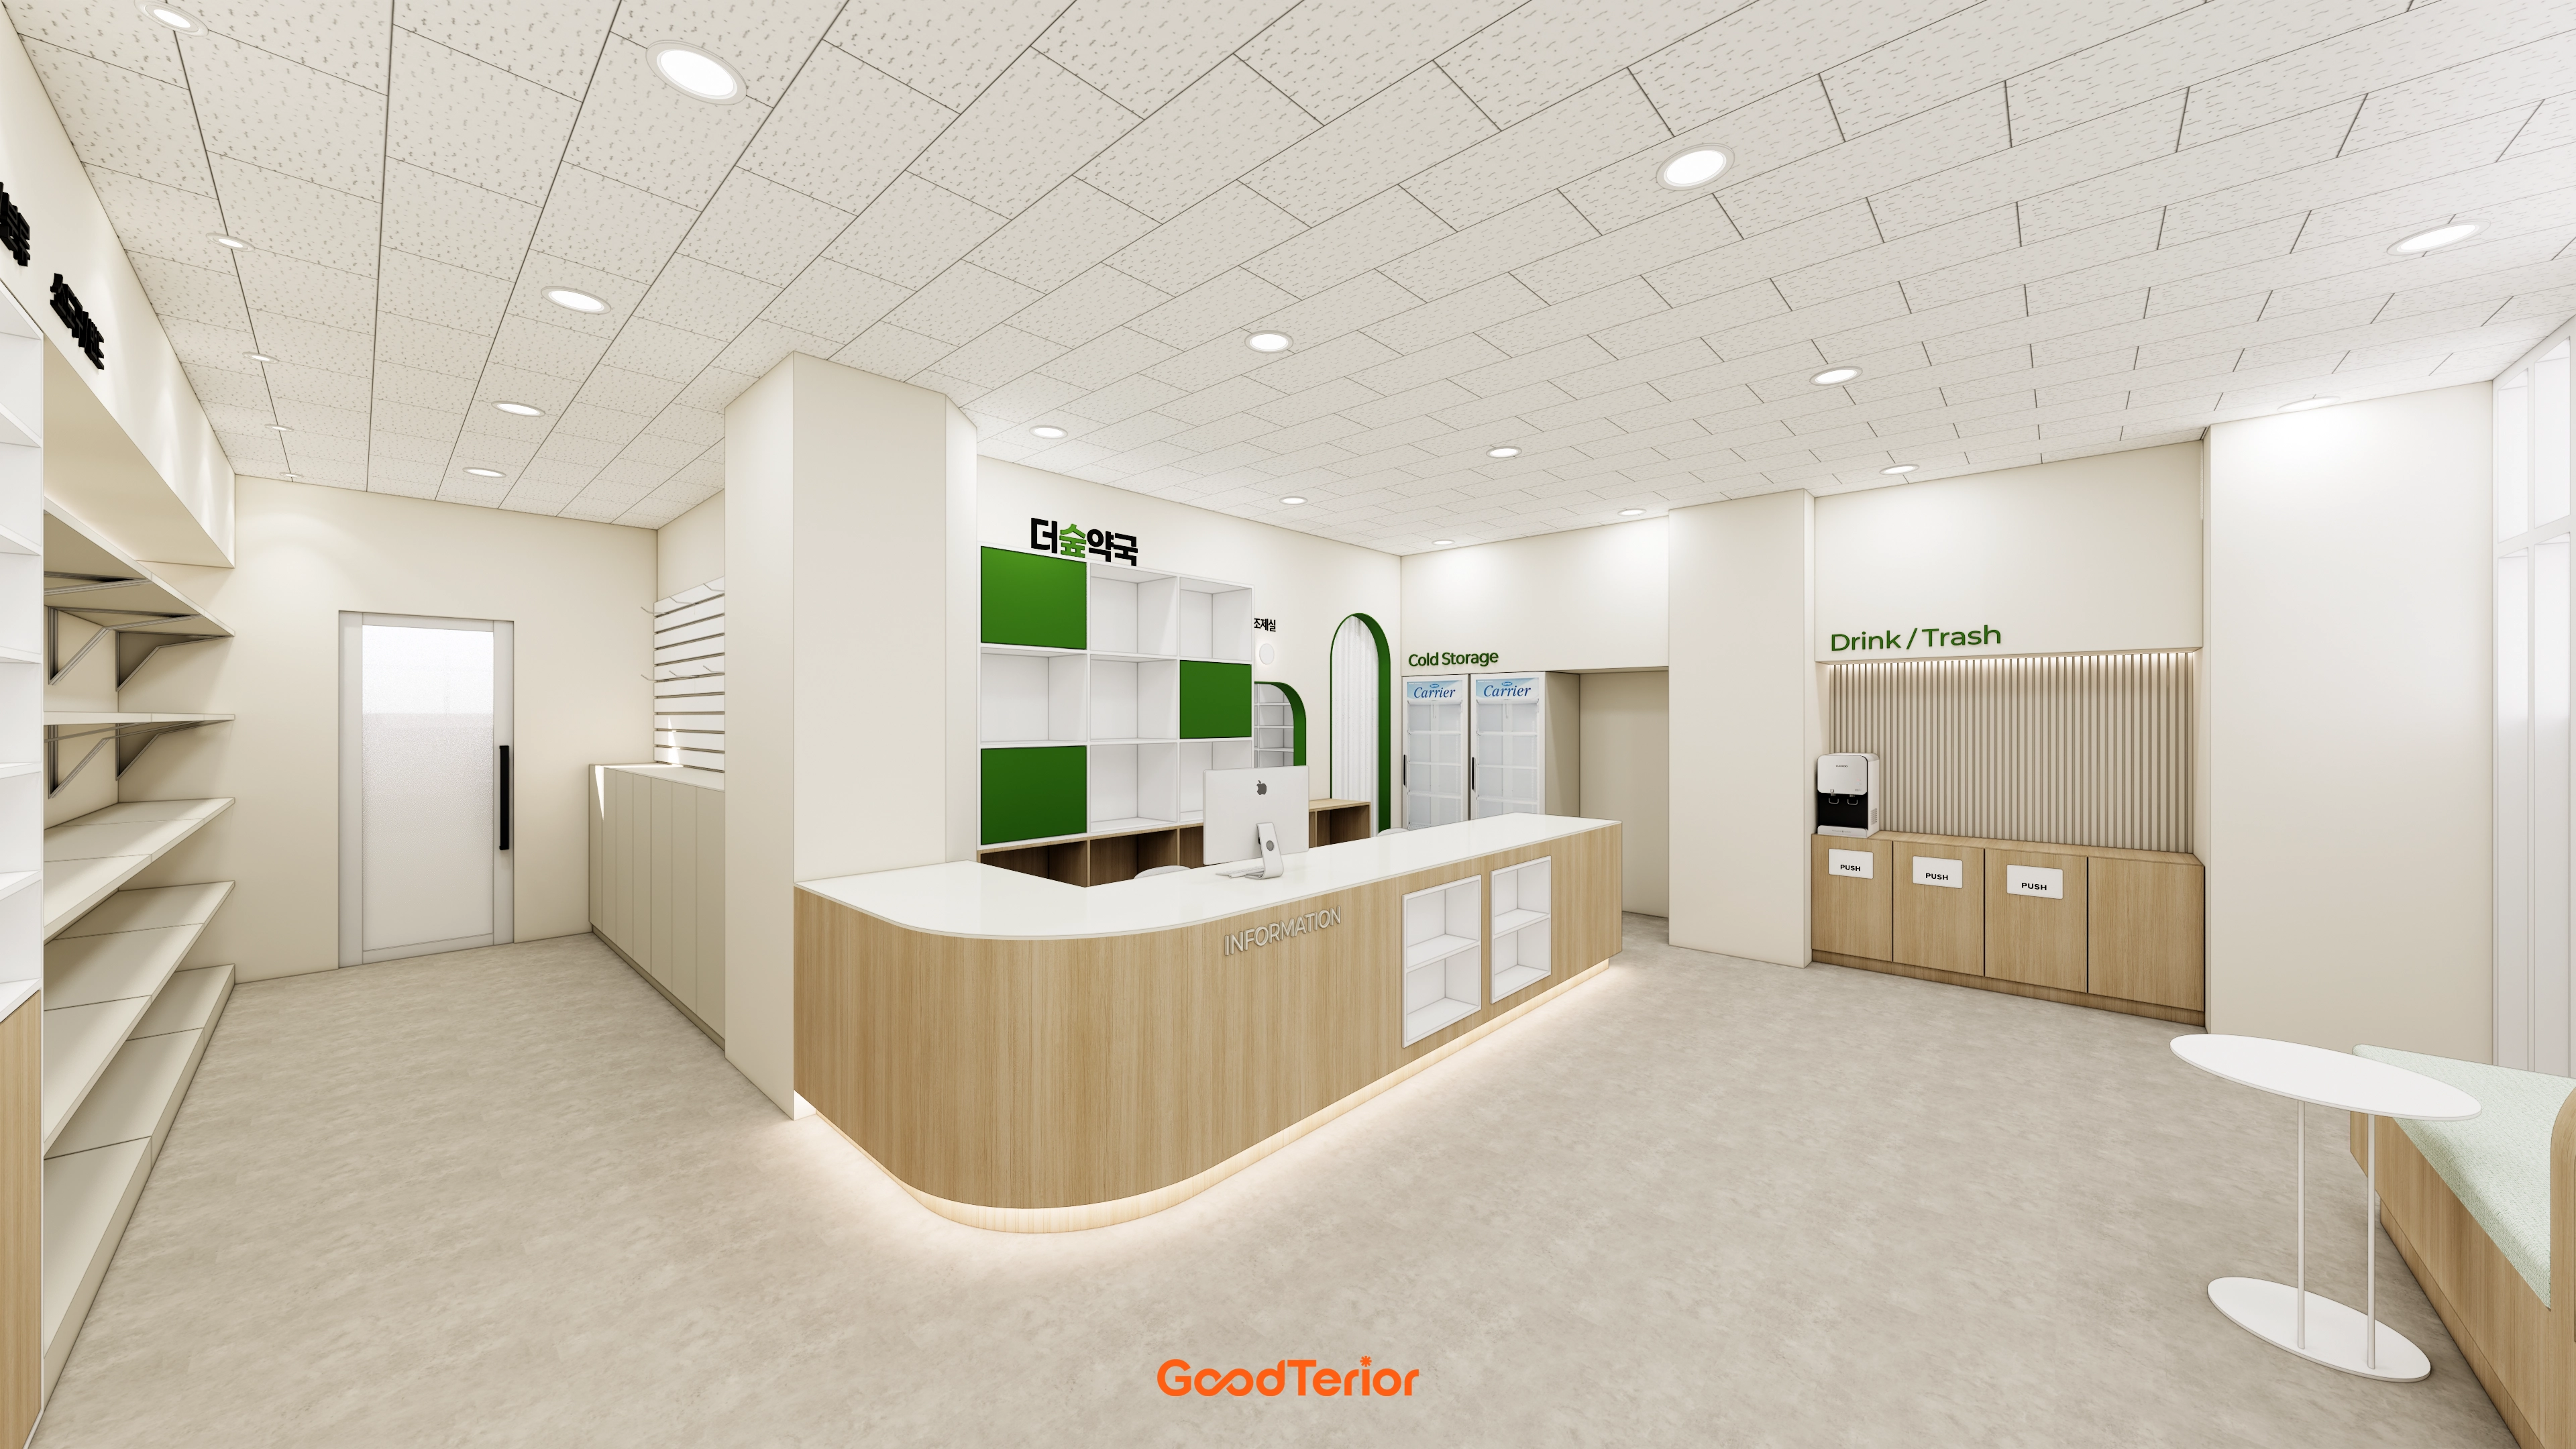
Wangsimni 21 Pyeong Pharmacy Interior

Hanam 38 pyeong Neuropsychiatry Clinic Interior

Namyangju 53 Pyeong Dental Clinic Interior

Gasan 58 Pyeong Office Interior

Yeongdeungpo Excon Venture Tower 51 Pyeong Law Office Interior

55-Pyeong Violin Academy Interior in Bucheon

Gasan Star Valley 57 Pyeong Office Interior

Siheung 56 Pyeong Gym Interior

Sihwa 140 Pyeong Office Interior

Yeongdeungpo 70 Pyeong IT Company Office Interior

Gasan 31 Pyeong Showroom Interior

Gasan 123 Pyeong Large Office Interior

Dongtan 36 Pyeong Office Showroom Interior

40 Pyeong Art Academy Interior

Pyeongtaek 20 Pyeong Small Office Interior

Seocho 47 Pyeong Gym Interior

Namyangju 26-pyeong Pharmacy Interior

Siheung 38-pyeong Franchise Tea Shop Interior Type B

Siheung 38-pyeong Franchise Tea Shop Interior Type A

Seongnam 36-pyeong Office Interior

Pyeongchon 24 pyeong Yoga and Pilates Studio Interior

Magok 7 pyeong Salad Bar Interior

Gasan 31 Pyeong Office Interior

34-Pyeong Prugio Summit Apartment Interior in Seocho

Gwanak-gu 100 Pyeong Gym Interior

Nonhyeon 100 Pyeong Plastic Surgery Clinic Interior

46-Pyeong Hair Salon Interior in Cheolsan

36-Pyeong Children's English Library Interior in Songdo

Site check
- Area: 165.29m² (50 pyeong)
Design

Glass partitions divide the space without making it feel enclosed, and a curved wall leading to the entrance adds elegance.

Where needed, opaque film protects personal space and privacy without blocking the overall view.

Translucent film along the lower glass gently screens seated visitors from view.
Subtle indirect linear lighting around the ceiling edges adds depth.

A curved glass wall and arched entrance soften a space that might otherwise feel cold.

Lighting in the planting bed gives it the cozy feel of a small woodland.
Calm gray flooring and sofas add a sense of stability.

A long built-in sofa accommodates many visitors while keeping the space tidy.
A charming terrazzo-pattern side table adds a playful detail.

Warm indirect lighting beneath the desk and on the ceiling softly illuminates the space for added comfort.

A ramp makes access convenient for wheelchair users, with black-and-white stripes adding a distinctive accent.

Subtle indirect lighting along the wall and desk brings additional warmth.
Lighting along the recessed ceiling adds comfort, while a small indoor garden on the wall brings freshness.
Muted beige furniture completes the calm atmosphere.

Soft lines, including an arched entrance and curved glass partitions, create an approachable atmosphere.

The brand logo provides a clean accent on the white wall.
Indirect ceiling lighting and recessed lights provide sufficient brightness for a welcoming, professional atmosphere.

We made a glossy white desk that is easy to maintain and makes the space feel larger.
Linear lighting on the wall and beneath the desk adds refinement.

A curved reception desk adds comfort, with lighting planned to make the entire space feel warm and bright.

A small indoor garden beside the sofa evokes the feeling of being in nature.
A cozy color palette brings the space to life.

Sliding glass doors create an open feel, with gradient film protecting privacy by preventing a direct view inside.

A continuous strip of T5 indirect lighting above the sign adds a soft, inviting atmosphere.

Long ceiling lights give visitors a gentle welcome.
Black lettering keeps the information signage neat and clear.

It divides the space without feeling enclosed while maintaining privacy.
Ceiling lighting creates a gentle atmosphere that is comfortable on the eyes.
Notes
The Kim's Hearing project focused on conveying expertise and trust while giving visitors a sense of warmth rather than the coldness often associated with clinical spaces.
We used soft curves and warm indirect lighting throughout, replacing rigid straight lines with a comfortable, welcoming atmosphere.
Clear glass partitions open up the consultation areas visually, while carefully applied opaque film protects privacy.
The finished space retains the professional confidence of a hearing aid center while allowing every visitor to feel at ease.
Please leave an inquiry if you have any questions. We'll be happy to help :)
This was Goodterior designer Ham Young-ju. I'll be back with another project soon!





