
Yeongdeungpo Excon Venture Tower 51 Pyeong Law Office Interior
Separate offices and a large meeting room around a 10-person workspace

Hello! I am Hong Hee-ji, a designer at Goodterior.
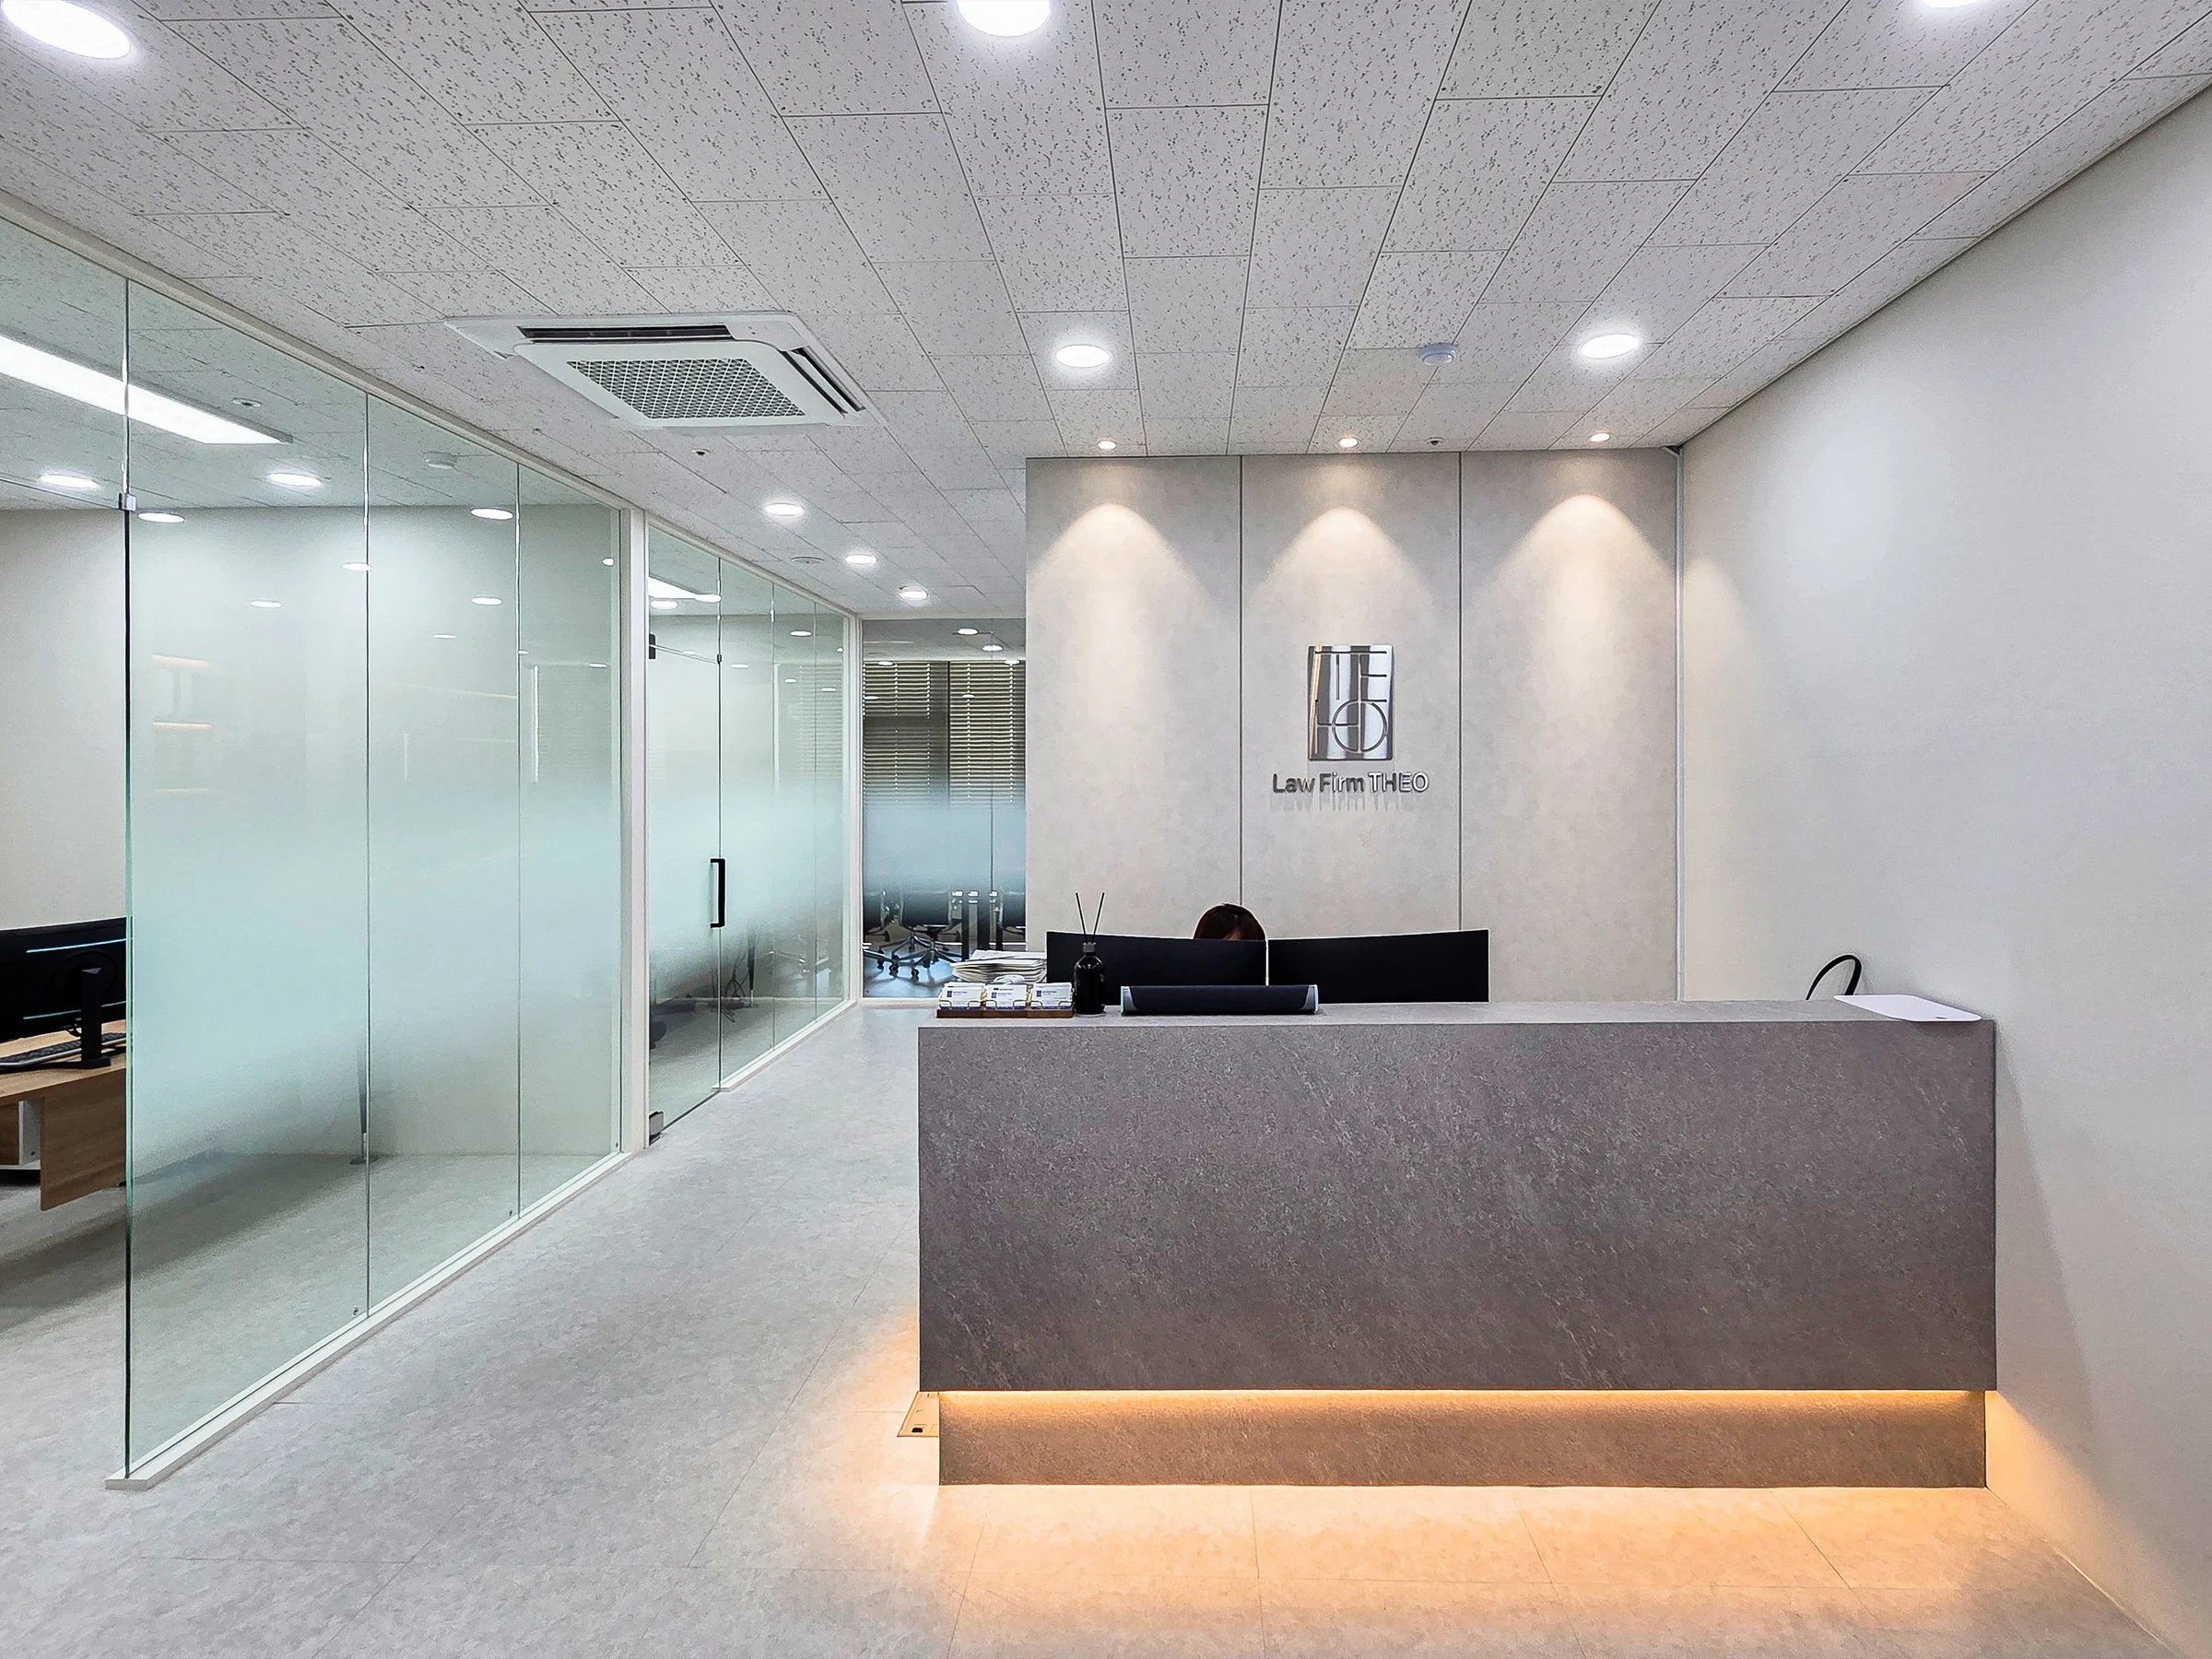
This law office interior in the 50 pyeong range follows a modern concept built around restrained black-and-white refinement and clear circulation.
To achieve the clarity the client wanted, we used white-painted walls and gray floor tiles, with evenly distributed 6-inch recessed ceiling lights. The requested pendant lights above each desk make documents easy to read.
The director's office, lawyer's office, 2 patent attorney offices, large and small meeting rooms, 10-person workspace, kitchenette, storage, and restroom are divided by function. Long base cabinets along the walls keep printers and files organized.
For a workplace with frequent meetings, a mobile monitor serves the small meeting room and a large glass writing board serves the main meeting room. Curved glass gently connects views around the lounge, while dark restroom tiles help the space stay tidy in everyday use.
Let us explore each area.
👇 Related interior projects

Seocho 34 Pyeong Interior in a Dedicated Law Office Building

22 Pyeong Law Firm Office Interior

13-Pyeong Lawyer's Office Interior in Songpa
Incheon Seo-gu 28 pyeong Law Firm Office Interior

Yeouido 30 Pyeong Law Firm Office Interior

Geumcheon-gu 14-pyeong mobile phone shop interior

Ansan 35-pyeong logistics company office interior

Seongnam 34 pyeong Tax and Accounting Office Interior

Goyang 28 Pyeong Office Interior

Gasan 44 Pyeong Law Firm Office Interior

Songdo 40 Pyeong Systems Integration Company Office Interior

Yeongdeungpo 51 Pyeong IT Company Office Interior

Seongnam 54 Pyeong Barista Academy Interior

Yongin Hillstate 50 Pyeong Apartment Interior

Gasan Star Valley 57 Pyeong Office Interior

50-Pyeong Hearing Aid Center Interior in Gangnam
50-pyeong study cafe interior

Gimpo 33 Pyeong Apartment Interior

Songpa 46 Pyeong Multipurpose Hall Interior

46-Pyeong Hair Salon Interior in Sinsa

14-Pyeong English Learning Center Interior at Urban Square in Mangpo

42 Pyeong Dermatology Clinic Interior
8-pyeong studio interior

Namyangju 26-pyeong Pharmacy Interior

Siheung 38-pyeong Franchise Tea Shop Interior Type B

Siheung 38-pyeong Franchise Tea Shop Interior Type A

Seongnam 36-pyeong Office Interior

Pyeongchon 24 pyeong Yoga and Pilates Studio Interior

Magok 7 pyeong Salad Bar Interior

34-Pyeong Prugio Summit Apartment Interior in Seocho

Godeok Jisik Gongjakso 26 pyeong Office Interior

Gasan 31 Pyeong Office Interior

Songdo 49 Pyeong Tax Accounting Office Interior

Nonhyeon 100 Pyeong Plastic Surgery Clinic Interior

Gwanak-gu 100 Pyeong Gym Interior


Site check
- Ceiling height: Lighting and equipment installation heights planned around a 2333mm ceiling
- Space division: Partitions and walls for the director's office, lawyer's office, 2 patent attorney offices, large and small meeting rooms, kitchenette, storage, restroom, and workspace
- Wall finish: White paint throughout
- Floor finish: Gray tiles throughout
- Lighting: Evenly distributed 6-inch recessed ceiling lights, with pendant lights above the desks in each room
- Cabinetry: Long base cabinets fabricated and installed along the workspace walls
- Lounge: Curved glass frontage
- Restroom finish: Dark tiles
Floor plan

10-person workspace
- Long base cabinets line the walls, with the area above kept open to organize printers and files in one row.
- Individual pendant lights above white desks and evenly distributed 6-inch recessed ceiling lights create a bright environment for concentration.
Director's, lawyer's, and patent attorneys' offices
- Consistent white-painted walls and gray floor tiles keep the rooms calm even with many documents in use.
- Low cabinets behind the desks and visitor sofas allow consultations and document organization within the same room.
Large meeting room
- Seats surround a long table, with a large glass writing board on the wall to make case timelines easy to follow.
- Closely spaced recessed ceiling lights reduce shadows when sharing documents.
Lounge and kitchenette
- Curved glass encloses the lounge just inside the entrance, softening the space. A small table provides a place for a short tea break.
- Base cabinets and a sink sit opposite, with continuous gray floor tiles creating consistency.
Let us look at the overall design concept.
A one-minute 3D tour
Design

White-painted walls and evenly distributed 6-inch recessed lights create a bright, clean first impression.
A logo sign and indirect lighting on the side wall help visitors find their way and clearly recognize the brand.

Gray floor tiles, white-painted walls, and evenly distributed 6-inch recessed lights provide comfortable brightness.
Chairs on casters are easy to put away after meetings, and black frames clearly define the room for an orderly finish.

White-painted walls, gray floor tiles, and evenly distributed recessed ceiling lights create a bright, calm work environment.
Slim meeting room frames preserve openness, and generous clearance for moving chairs makes circulation easy before and after meetings.

Translucent bands on the glass partitions control views while keeping meetings from feeling enclosed.
For the 2333mm ceiling height, evenly distributed 6-inch recessed lights make documents easy to see.
Gray floor tiles conceal dirt and simplify cleaning.

Privacy film on the glass partitions maintains a visible boundary while protecting personal space.
Evenly distributed 6-inch recessed lights illuminate the desks without shadows, while black doors make the corridor's destinations clear.

The ceiling is coordinated with the 2333mm height, with evenly distributed 6-inch recessed lights providing brightness and reduced glare.
An open desk arrangement and long base cabinets along the walls organize documents and printers, keeping each workstation tidy.
Window blinds control daylight and reduce screen reflections to support concentration.

On the left, dark gray doors and vertical windows separate the director's and lawyer's offices, clearly defining each room.
Evenly distributed 6-inch recessed lights maintain brightness while reducing glare.
Window blinds adjust daylight, and desks arranged in a line make it easy to exchange ideas from each seat.

White-painted walls, gray floor tiles, and black furniture accents maintain a clean black-and-white atmosphere.
Evenly distributed recessed lights and a pendant light above the desk provide bright, shadow-free illumination with reduced glare.
Storage beside the desk keeps frequently used documents within easy reach.

White-painted walls and gray floor tiles are paired with a bar pendant light above the desk for bright document work.
6-inch recessed lights provide even ambient lighting, while facing black leather sofas allow comfortable consultations.
Window blinds adjust brightness easily, and the desk's white top and black base cabinets create neat contrast.

Evenly distributed 6-inch recessed lights provide consistent brightness at each desk.
Opaque bands on the glass partitions lightly screen the meeting room while keeping the open workspace from feeling enclosed.
Matching white desks and mesh chairs, with neatly organized cables, give the area a tidy appearance.


Evenly distributed recessed ceiling lights provide consistent brightness with reduced glare.
Long base cabinets along the walls allow documents and supplies to be put away quickly, keeping the working day organized.
Dark gray doors contrast with the white walls, and black-and-white furniture maintains a modern atmosphere.

Evenly distributed 6-inch recessed lights and the requested linear pendant above the desk make documents comfortable to read.
Window blinds reduce glare, while long base cabinets along the wall keep frequently used documents organized and the desktop tidy.

6-inch recessed lights and an individual pendant light above the desk provide comfortable lighting for consultations and paperwork.
Window blinds adjust daylight as needed, and a 4-person meeting table allows informal consultations on the spot.

Gray floor tiles maintain a calm appearance and conceal signs of frequent use.
A compact sink and storage units preserve corridor width while keeping essential items within reach.
A curved glass partition at the side maintains open views and smooth circulation, with recessed ceiling lights providing even brightness.

Evenly distributed 6-inch recessed lights provide bright, shadow-free illumination. A black wall-mounted vanity with a square vessel basin creates clear contrast.
Keeping only essentials on the mirror shelf and wall shelf leaves circulation unobstructed. The overall palette matches the office's black-and-white concept.
Notes
For the modern, clean law office the client wanted, white-painted walls, gray floor tiles, and 6-inch recessed ceiling lights clearly establish the black-and-white concept.
To keep the workspace orderly, we installed base cabinets along the walls for printers and files. The requested individual pendant lights above the desks make document work bright and comfortable.
Reflecting the importance of meetings and collaboration, a mobile monitor serves the small meeting room and a large glass writing board serves the main room. Glass partitions use privacy film and white film bands to control views, while a curved glass partition connects the lounge naturally to its surroundings.
If you have any questions, please leave us an inquiry. We will be happy to help :)
This has been Hong Hee-ji from Goodterior. I look forward to sharing another project with you!





