
Seocho 34 Pyeong Interior in a Dedicated Law Office Building
A dedicated law office building with an open workspace and meeting room

Hello! I am Ham Young-ju, a designer at Goodterior :)
This law office interior in Seocho occupies a dedicated building and centers on the quiet, orderly law firm office atmosphere the lawyers wanted.
For work involving long consultations and frequent calls, we concentrated the budget on premium carpet flooring for soft footsteps and reduced sound transmission. Minimalist finishes and indirect lighting create a calm impression.
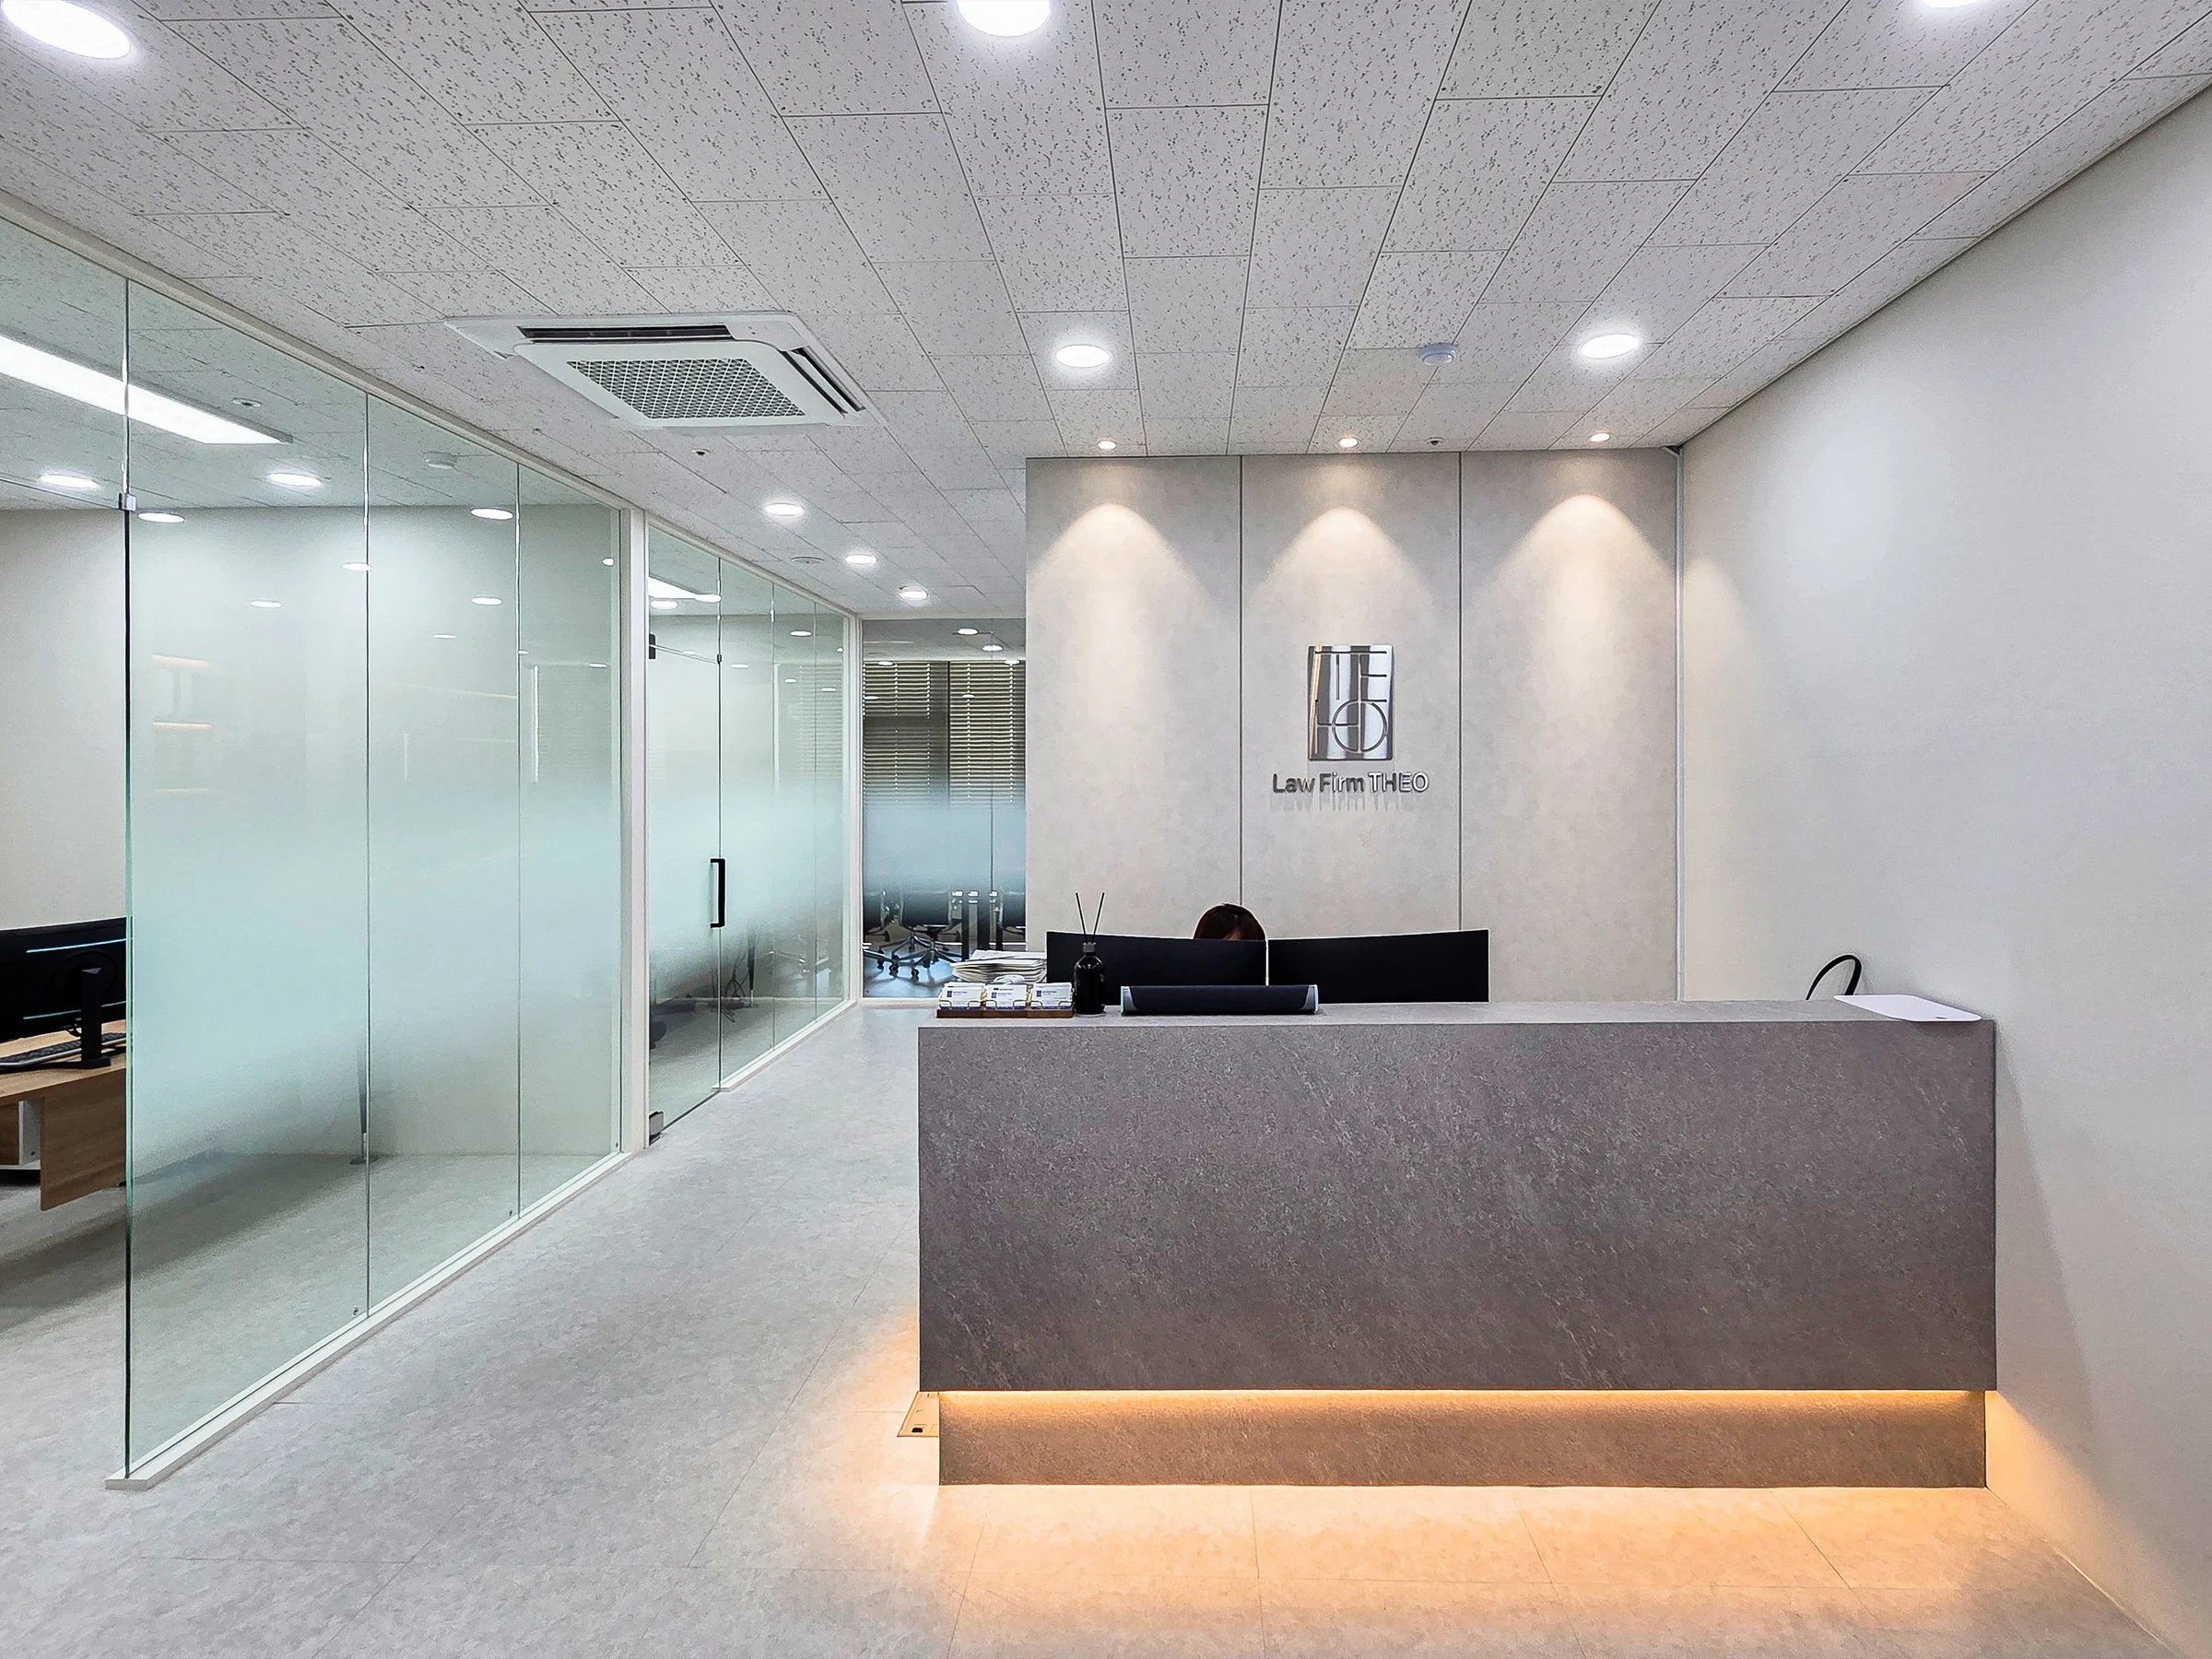
Silver stainless-steel dimensional lettering and side-emitting lighting define the entrance. In the work areas, glass partitions with privacy film preserve openness while supporting focused consultations. Long wood-toned built-in cabinets in the shared area combine personal lockers, clothing storage, and a small refreshment bar.
Let us explore the completed interior.
👇 Related interior projects

Yeongdeungpo Excon Venture Tower 51 Pyeong Law Office Interior

22 Pyeong Law Firm Office Interior

Yeouido 30 Pyeong Law Firm Office Interior

13-Pyeong Lawyer's Office Interior in Songpa
Incheon Seo-gu 28 pyeong Law Firm Office Interior

Gasan 31-pyeong duplex office interior

Gangnam 40 Pyeong Tax Firm Interior

27-Pyeong Office Interior in Songpa-gu

Gwangmyeong 40 Pyeong Automotive Company Office Interior

Yeongdeungpo 22 Pyeong Studio Office Interior

Gasan 35 Pyeong Office Interior
Magok 40-pyeong dental clinic interior

Anyang 33 Pyeong Pilates Studio Interior

37-Pyeong Children's English Academy Interior at Urban Square in Mangpo

Bucheon 35 Pyeong English Academy Interior

Jamsil 33 pyeong Hearing Aid Center Interior

Anyang 37-pyeong gym interior
8-pyeong studio interior

Songdo 27 pyeong Children's English Academy Interior

Songdo 42 Pyeong Office Interior

Gwangju, Gyeonggi 28-pyeong English academy interior

Goyang 28 Pyeong Office Interior

Namyangju 22 pyeong Office Interior

Namyangju 26-pyeong Pharmacy Interior

Siheung 38-pyeong Franchise Tea Shop Interior Type B

Siheung 38-pyeong Franchise Tea Shop Interior Type A

Seongnam 36-pyeong Office Interior

Pyeongchon 24 pyeong Yoga and Pilates Studio Interior

Magok 7 pyeong Salad Bar Interior

Nonhyeon 100 Pyeong Plastic Surgery Clinic Interior

36-Pyeong Children's English Library Interior in Songdo

46-Pyeong Hair Salon Interior in Cheolsan

Gasan 31 Pyeong Office Interior

Gwanak-gu 100 Pyeong Gym Interior

34-Pyeong Prugio Summit Apartment Interior in Seocho


Site check
- Area: 112.40m² (34 pyeong)
- Ceiling height: 2900mm
- Floor finish: Premium carpet throughout to reduce noise and improve walking comfort
- Floor preparation: Existing floor inspected, repaired where necessary, and cleaned before carpet installation
- Built-in cabinets: Integrated custom wood-toned units combining personal lockers, clothing storage, and a shared refreshment bar
- Cabinet location: Along an easily accessible shared route, anchored to the wall
- Entrance sign: Custom silver stainless-steel dimensional lettering on the frontage
- Sign lighting: Side-emitting LED lighting
Design

Recessed ceiling lights provide gentle brightness, while silver stainless-steel dimensional lettering and side-emitting lighting make the office easy to find.
Gray floor tiles and an entrance mat provide a neat arrival area.

Premium carpet tiles in the work area provide comfortable footing and noise reduction. White furniture and walls keep the space neat before and after meetings.
Minimal elements reduce distractions. Prioritizing carpet within the budget and keeping other finishes simple creates an orderly atmosphere suited to a law office.

A side-emitting illuminated sign, ceiling indirect lighting, and recessed lights provide soft brightness with reduced glare.
Budget priority went to the flooring for quiet, comfortable footsteps, with minimalist furniture and walls.
Wood-toned storage pockets at the side organize frequently used documents and accessories.

Premium carpet provides soft, quiet footsteps.
The front sign uses silver stainless-steel dimensional lettering and side-emitting illumination for clear guidance and a focal point.

Cylindrical surface-mounted lights and indirect lighting illuminate the desks evenly.
Wood-toned built-in cabinets combine personal lockers and a small refreshment bar along one wall, while minimalist furniture arrangements keep circulation comfortable.

A white main area and track spotlights provide even brightness. Matching white desks and chairs keep views orderly.
Wood-toned built-in cabinets combine personal lockers and refreshment storage along one wall. Showing only essentials supports concentration.

Matching white furniture and track lighting create an orderly brand image.
Wood-toned built-in cabinets combine personal lockers with a compact refreshment corner for convenient everyday use.

Upper indirect lighting provides ample brightness with reduced glare.
Focusing the budget on flooring and using minimalist finishes elsewhere maintains a clean first impression.

Orderly furnishings, white work desks, and track lighting support concentration.
Long wood-toned built-in cabinets group personal lockers and compact refreshment storage along one side to preserve circulation space.

Consistent premium carpet tiles reduce footstep noise and provide comfort during long consultations.
Balanced recessed and linear ceiling lights combine with large windows that bring city views into the office and support a focused atmosphere.

Premium carpet provides quiet footsteps and a pleasant texture. White tones and black accents create calmness, with recessed and linear lighting distributing brightness evenly.
Generous desk spacing and wiring organized below keep desktops neat.

Premium carpet tiles soften footsteps and reduce noise during meetings.
Full-height glass partitions and black-framed windows preserve the view, while recessed ceiling lights keep the ceiling neat.
A minimalist approach without unnecessary decoration completes a calm working atmosphere.

Premium carpet flooring softens footsteps and reduces sound transmission during calls and consultations.
Glass partitions carry light deep inside, while linear and recessed ceiling lights reduce glare and clearly illuminate the desks.

White desks and beige paneled walls create a minimalist tone, with black window frames providing a clean finish.
Lettering on glass partitions makes room identification easy, while linear pendants and recessed lights provide ample desk brightness.
Wide windows admit daylight, helping the workplace feel open and airy.

Acoustic ceiling panels, recessed lights, and cylindrical surface-mounted lights provide comfortable brightness, while full-height glass partitions preserve daylight and an open feel.

Glass partitions define the meeting room, while wood-toned built-in cabinets organize shared lockers and a small tea preparation area.
Acoustic ceiling panels and recessed lights, together with spotlights, allow precise brightness control with reduced glare.
Minimal decoration, a gray marble table, and black accents complete an orderly atmosphere.

Premium carpet softens footsteps and reduces sound transmission.
Recessed and linear ceiling lights, with white and beige walls, complete a calm law office atmosphere.

Only a white worktop and wood base cabinets are provided, with no upper cabinets to preserve openness above the counter.
A window-side position provides daylight, with sink and faucet heights coordinated to limit splashing.
Minimal decoration and understated finishes maintain a calm working atmosphere.

Long wood-toned built-in cabinets combine personal lockers and wardrobes with a refreshment niche for convenient staff use.
Upper indirect lighting and ceiling track and recessed lights provide consistent brightness for clear document work.
Minimal decoration and tidy finishes create a minimalist law office atmosphere within a modest budget.
Notes
The client wanted a quiet, orderly atmosphere with clear guidance on arrival. Privacy film, a silver stainless-steel dimensional sign, and side-emitting lighting at the entrance express quiet refinement.
In the work areas, the budget focuses on premium carpet flooring for soft footsteps and reduced noise during consultations. Indirect lighting and recessed lights provide comfortable brightness, while gradient film on glass partitions preserves natural light.
Shared wood-toned built-in cabinets combine lockers, wardrobes, and a refreshment niche to organize circulation. Minimalist finishes complete an orderly law firm office image for this law office interior in Seocho.
If you have any questions, please leave us an inquiry. We will be happy to help :)
This has been Ham Young-ju from Goodterior. I look forward to sharing another project with you!





