
Namyangju 22 pyeong Office Interior


Hello! I am Ham Young-ju, a designer at Goodterior. :)
This project is a 22 pyeong office interior in Namyangju. The client wanted a spacious, bright appearance with a professional image.
White tones organize the interior, with glass partition walls replacing enclosed walls to maximize openness.
Linear lighting adds a refined detail to the entrance feature wall, while practical circulation supports efficient work.
Let us explore this transformation into an orderly, efficient workplace.
👇 Related interior projects

Gasan 150-pyeong large office interior

Gwangmyeong 40 Pyeong Used-Car Company Office Interior

Goyang 79 pyeong Two Level Office Interior

Gasan 200 Pyeong Office Interior

Seocho 61 Pyeong Office Interior

Osan 40 Pyeong Factory-Style Online Retail Office Interior

Seocho 24 Pyeong Office Interior

Office Interior in the 30 Pyeong Range
Gasan 40-pyeong office interior

36-Pyeong Tax Accounting Office Interior in Gangnam

100-Pyeong Commercial Building Renovation in Bucheon

Seongbuk-gu 46 Pyeong Coworking Office Interior

21-Pyeong English Learning Center Interior at Urban Square in Yeongtong

Namyangju 26-pyeong English academy interior

25-pyeong personal training studio interior

Hongseong 23-pyeong English academy interior

Yeouido 30 Pyeong Law Firm Office Interior
Gangnam 29-pyeong English academy interior

Gangseo 24 Pyeong Piano Academy Interior

Asan 19 Pyeong Mathematics Academy Interior

Godeok Jisik Gongjakso 26 pyeong Office Interior

50 Pyeong Gym Interior

42 Pyeong Dermatology Clinic Interior

Namyangju 26-pyeong Pharmacy Interior

Siheung 38-pyeong Franchise Tea Shop Interior Type B

Siheung 38-pyeong Franchise Tea Shop Interior Type A

Seongnam 36-pyeong Office Interior

Pyeongchon 24 pyeong Yoga and Pilates Studio Interior

Magok 7 pyeong Salad Bar Interior

14-Pyeong Bakery Cafe Interior in Magok

Songdo 49 Pyeong Tax Accounting Office Interior

46-Pyeong Hair Salon Interior in Cheolsan

Nonhyeon 100 Pyeong Plastic Surgery Clinic Interior

36-Pyeong Children's English Library Interior in Songdo


Site check
- Use: Office
- Area: 72.73m² (22 pyeong)
- Ceiling height: 2700mm
Floor plan
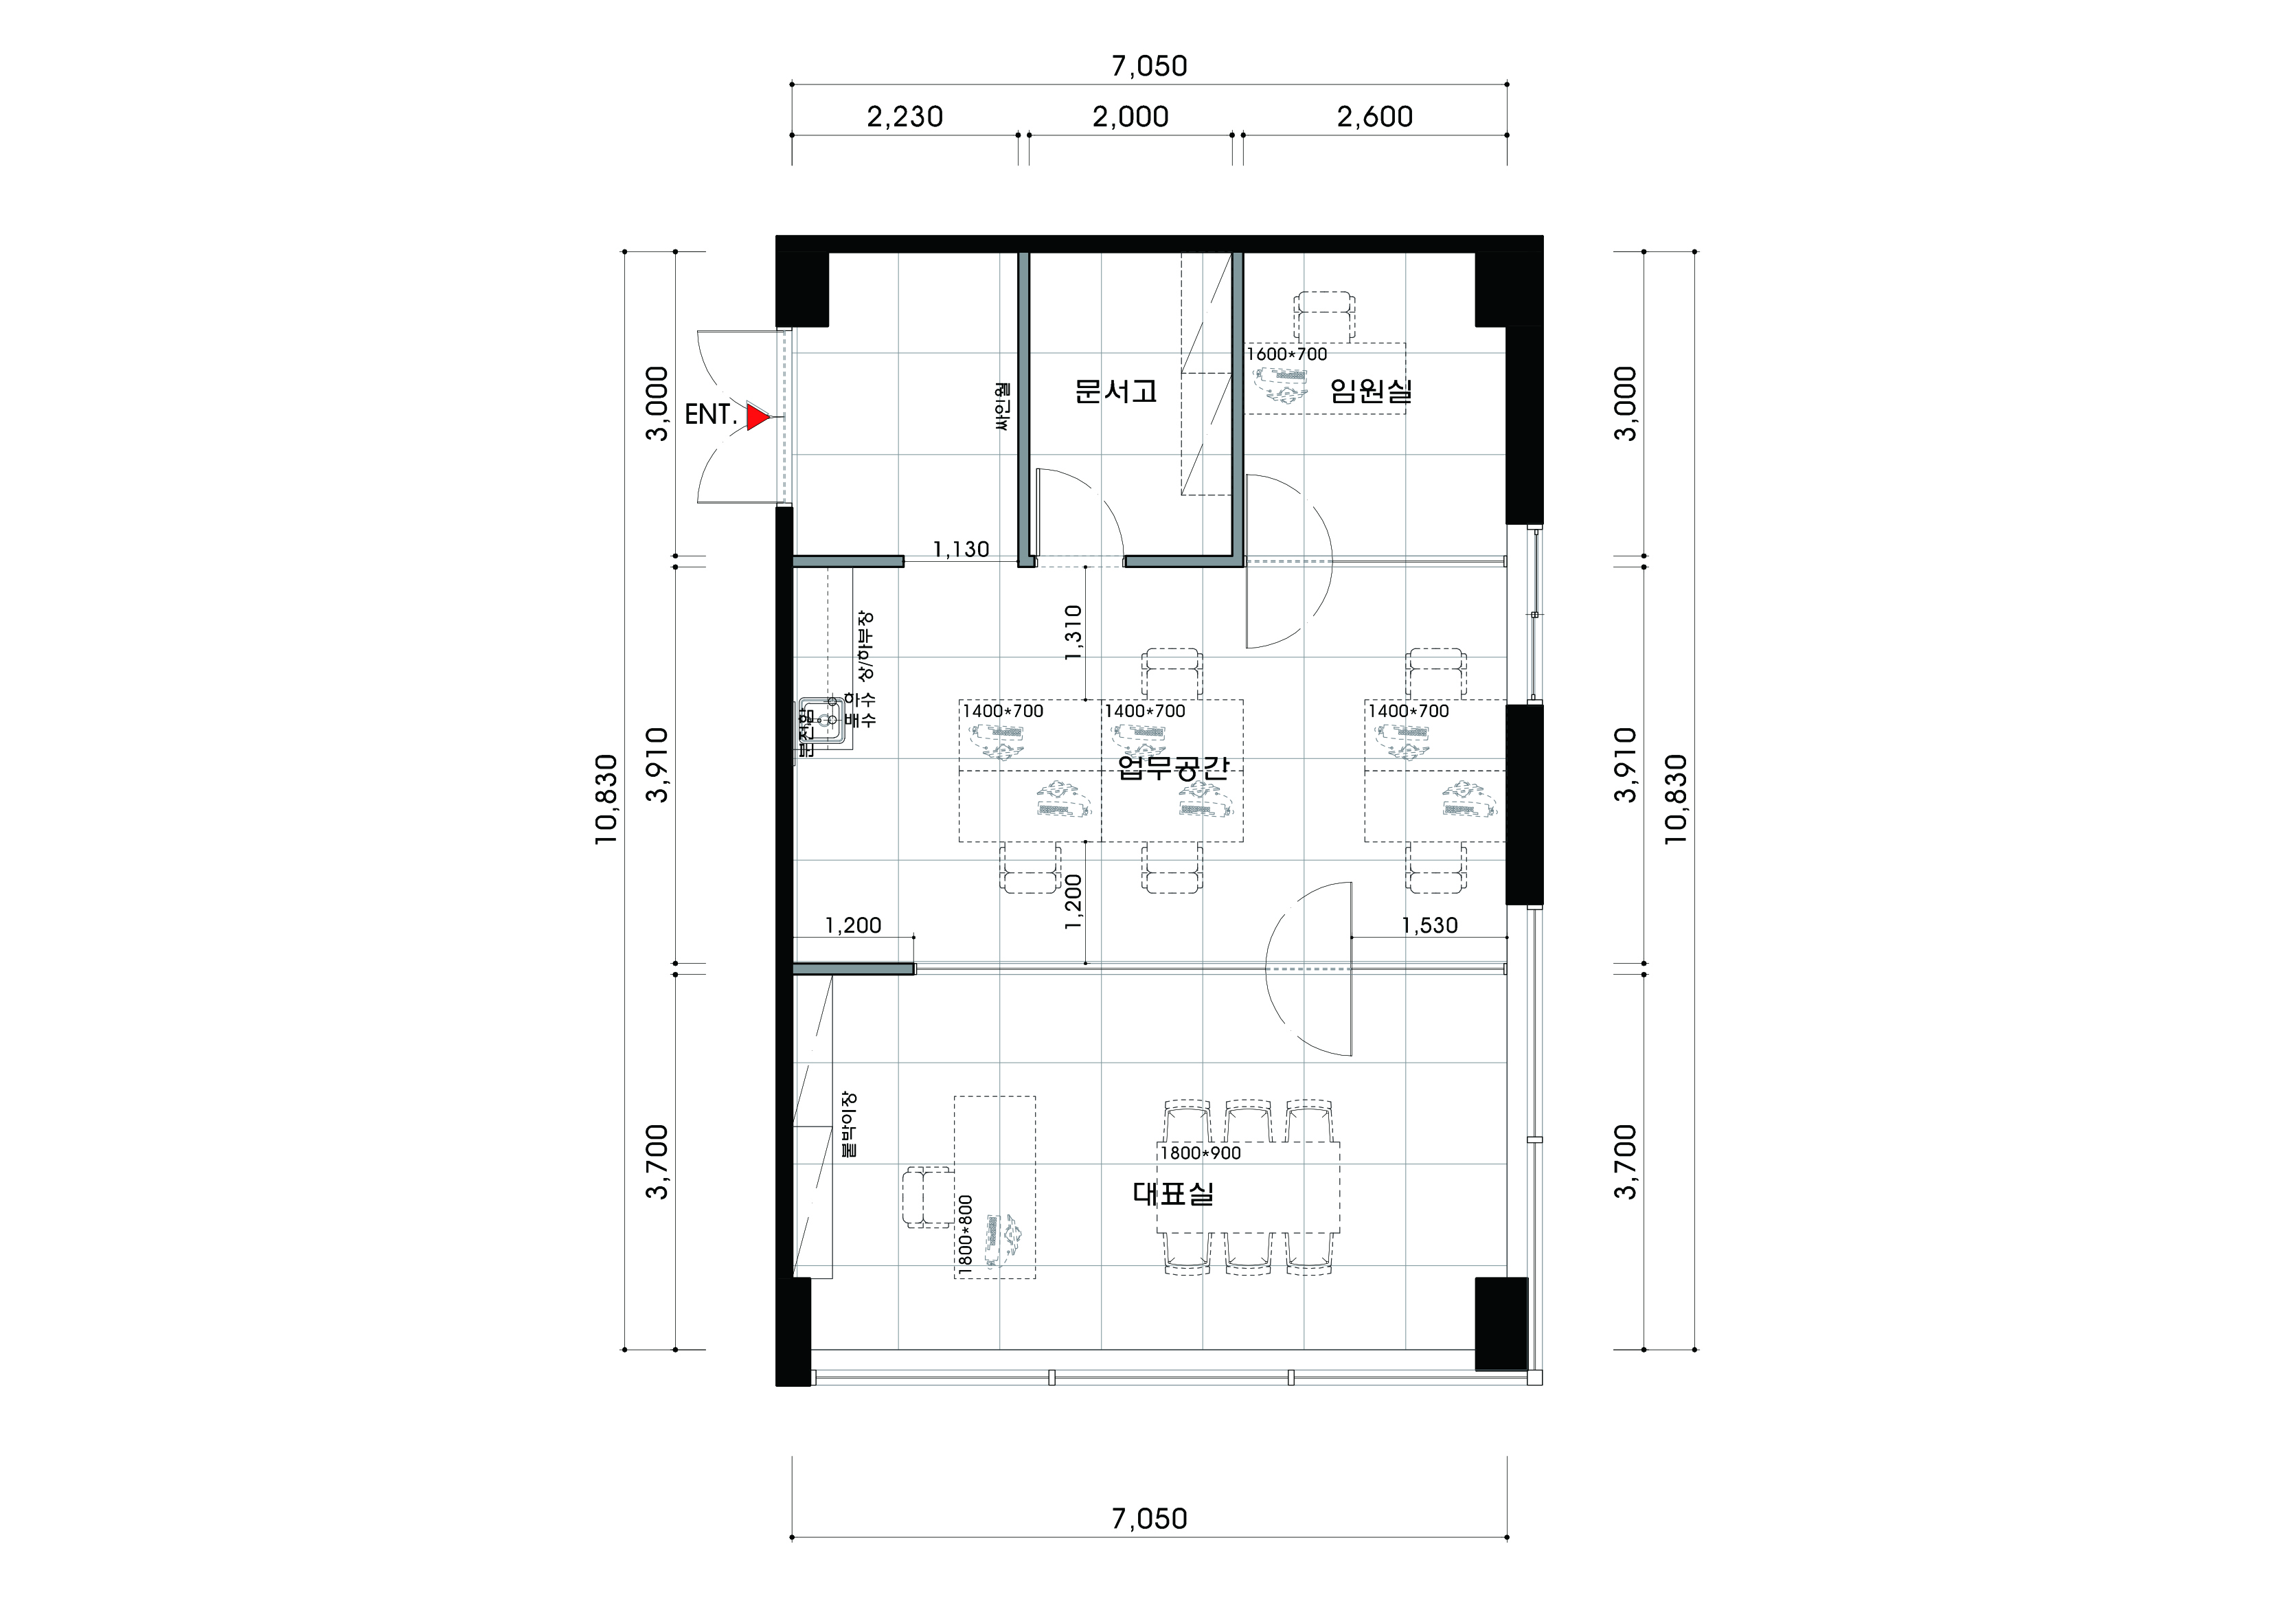
Director's office
Large glazed walls make the room feel open during work and meetings, giving it a more spacious appearance.
A generous meeting table and desk accommodate both the director's work and team meetings, making full use of the room.
Workplace
A central position makes other spaces easy to reach and supports natural communication between staff.
Large desks without obstructive partitions keep sightlines open, making the room feel broader than its actual size.
Executive office
Partition walls create an independent room for an executive who needs concentrated working time.
Built-in cabinets along one wall neatly store documents and personal belongings.
Pantry
A small pantry sits beside the entrance for convenient use as staff come and go.
An essential sink and cabinets provide a simple place for drinks and short breaks.
Let us look at the detailed design of these spaces.
Design
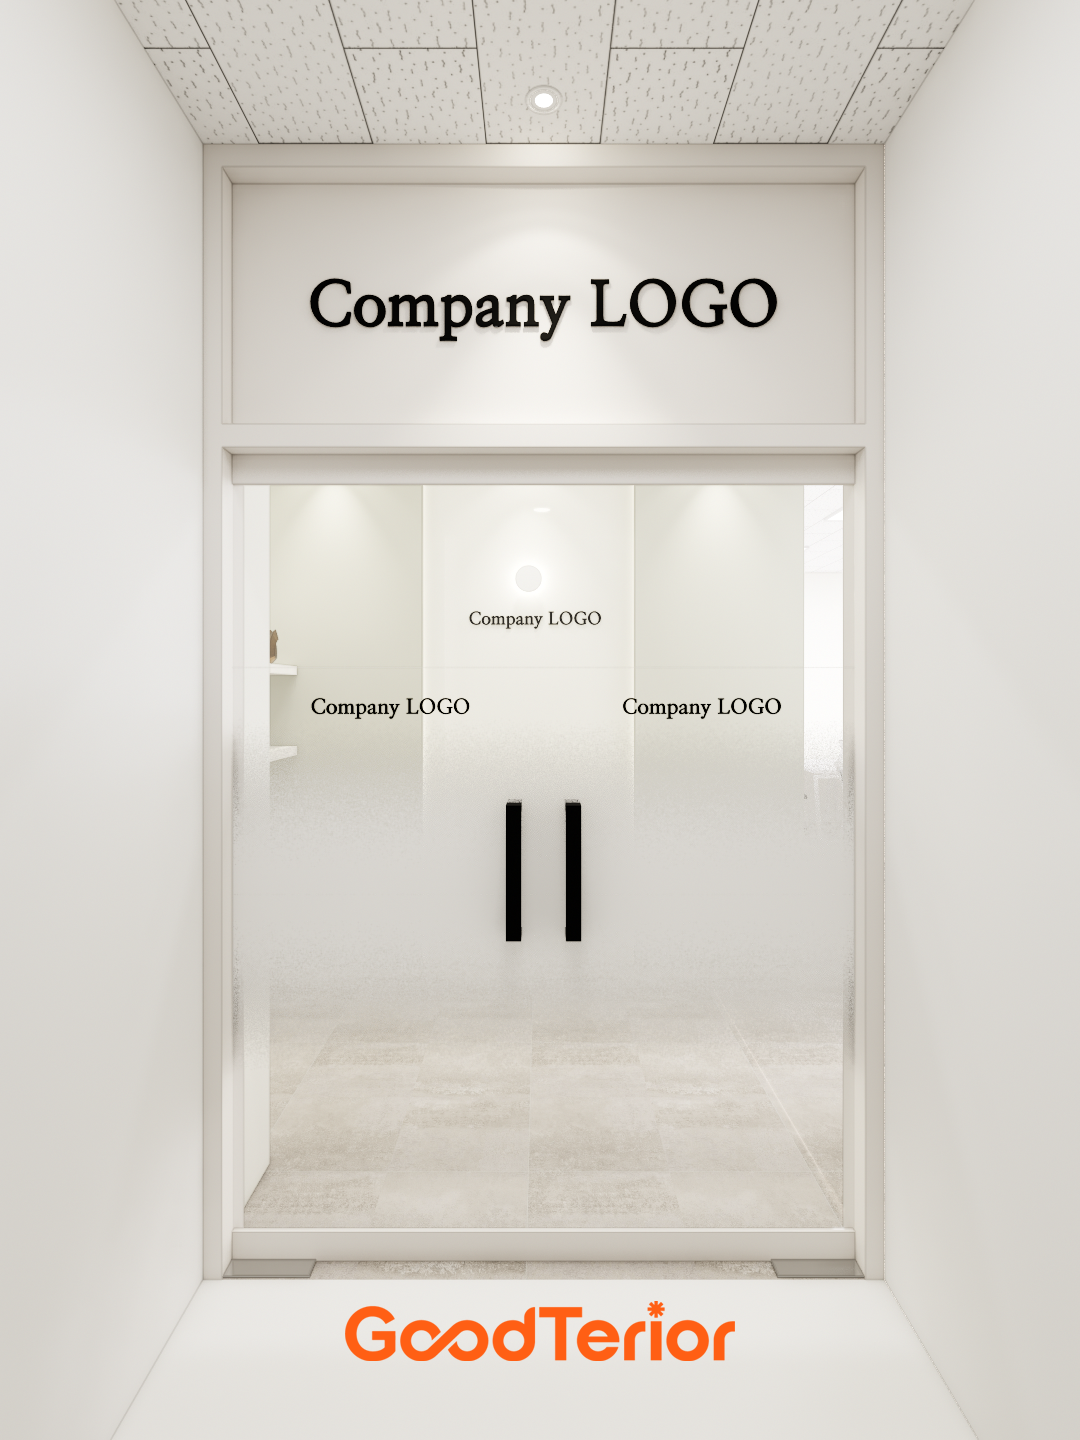
A glass door with opaque film prevents direct views inside and protects privacy.
Black logos above and at the door center create a professional image.
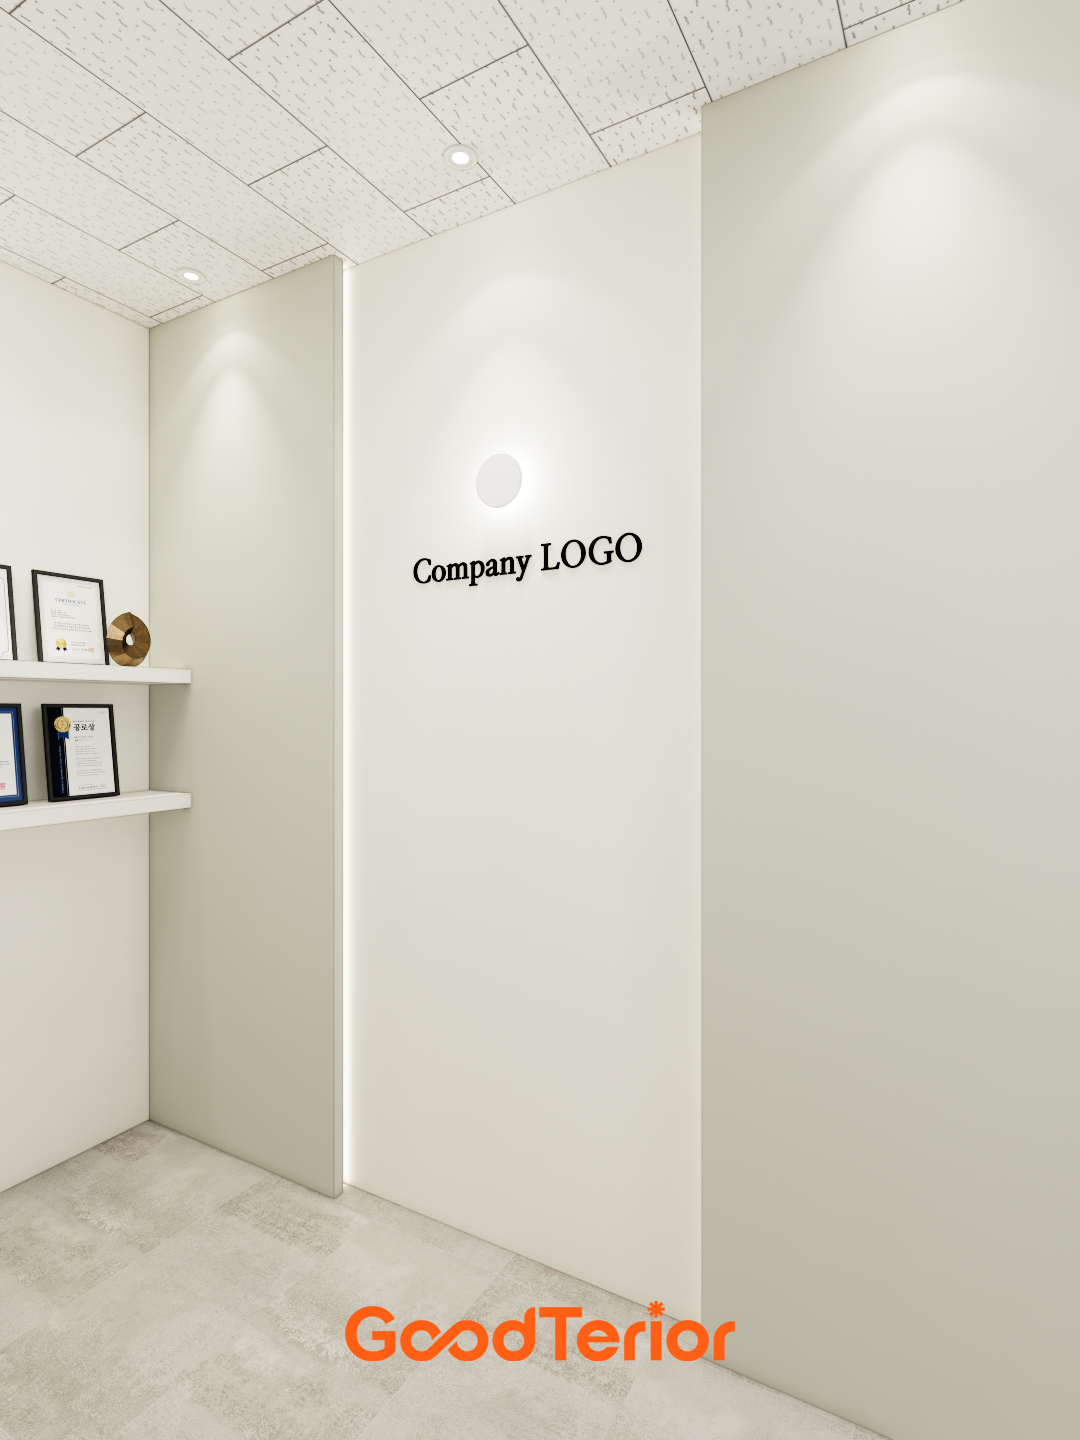
Long linear lights flank the wall for a subtle, refined atmosphere.
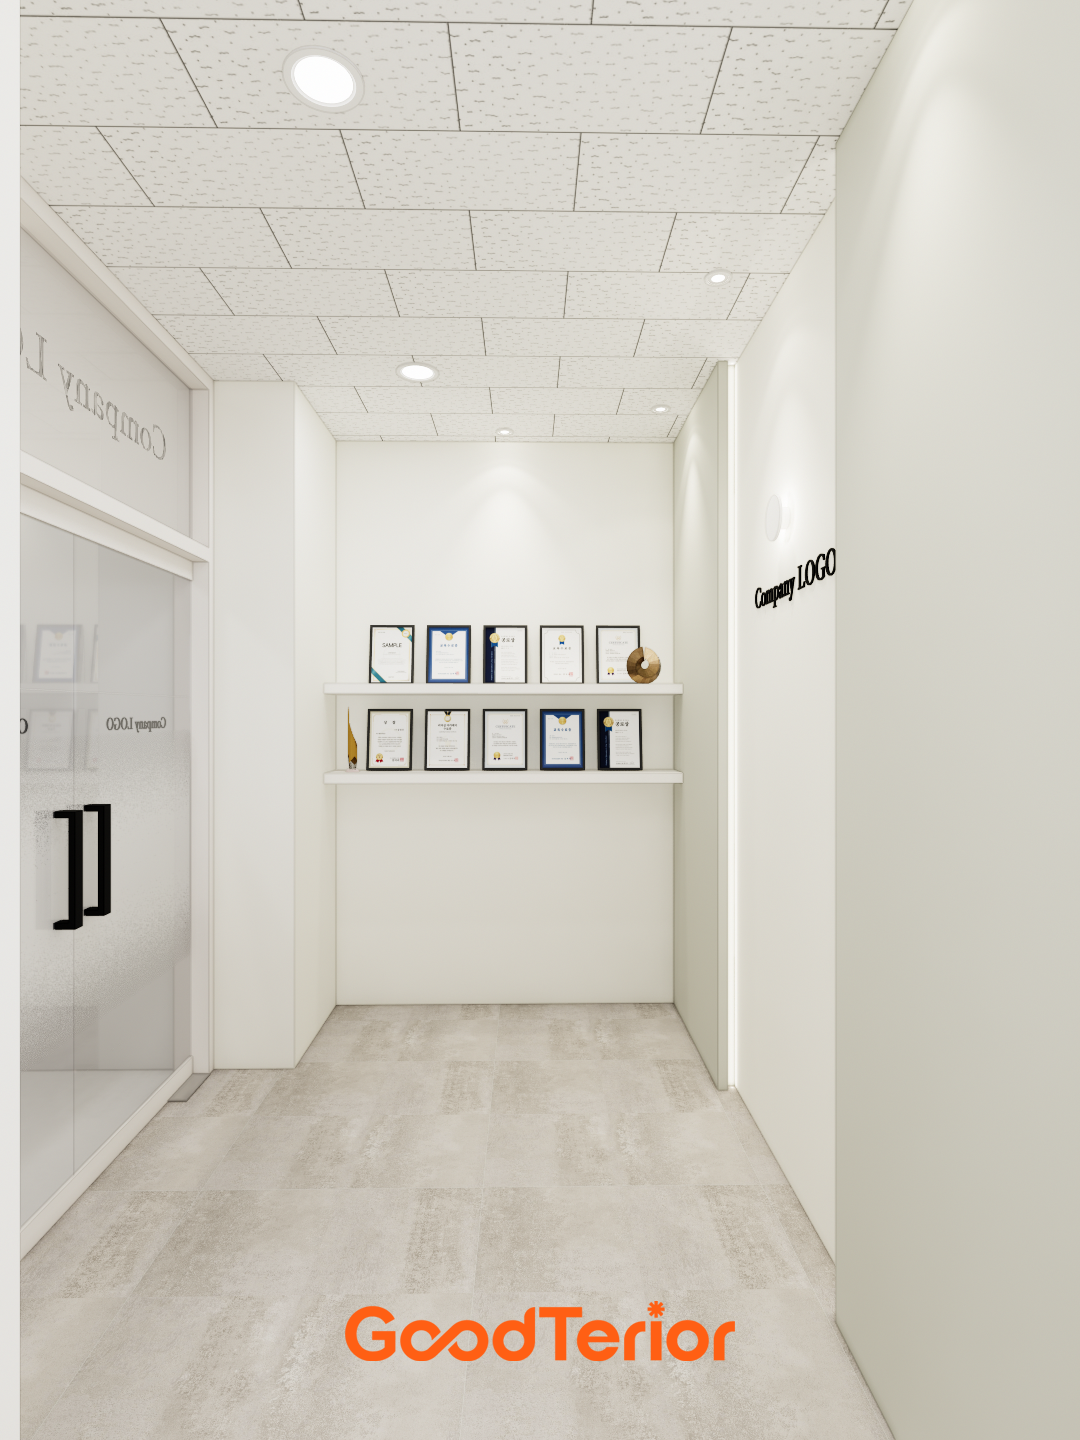
Recessed shelves and soft vertical indirect lighting lines create a refined display area along one wall.

Floating shelves along one wall display awards and certificates to convey the company's credentials naturally.
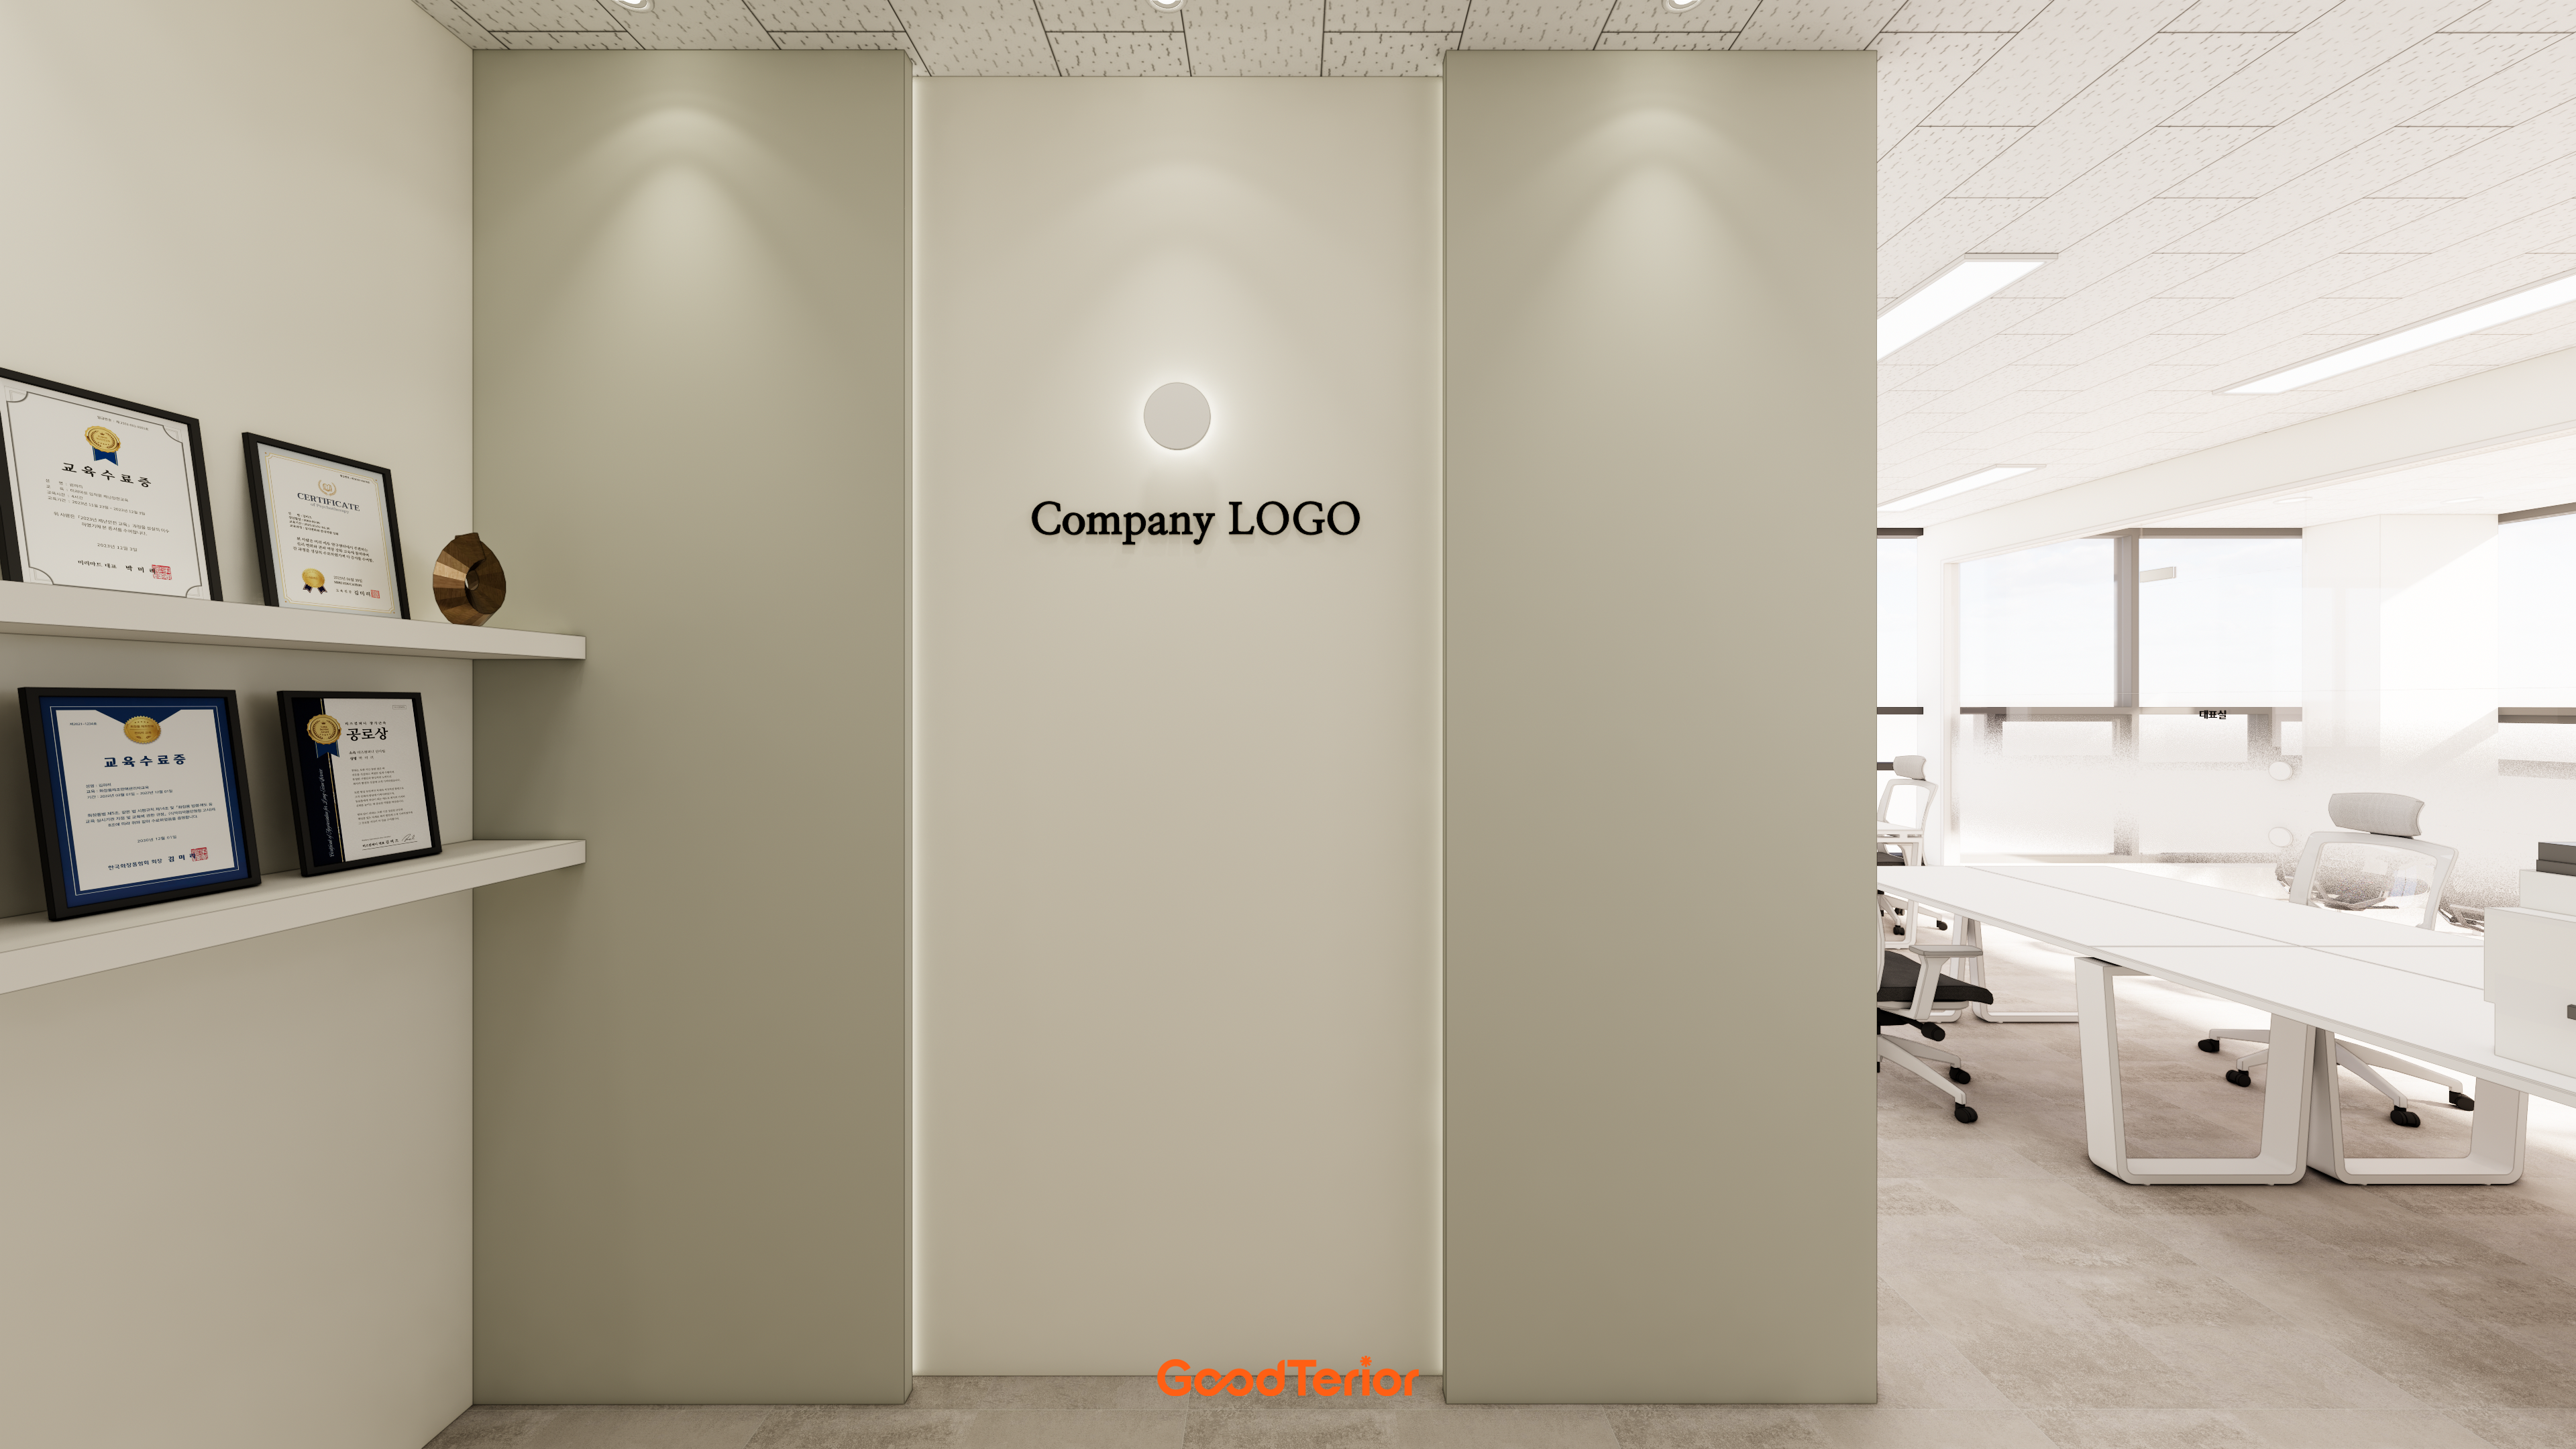
Varied lighting adds depth, with a lighting line beside the partition and rounded wall lights as accents.
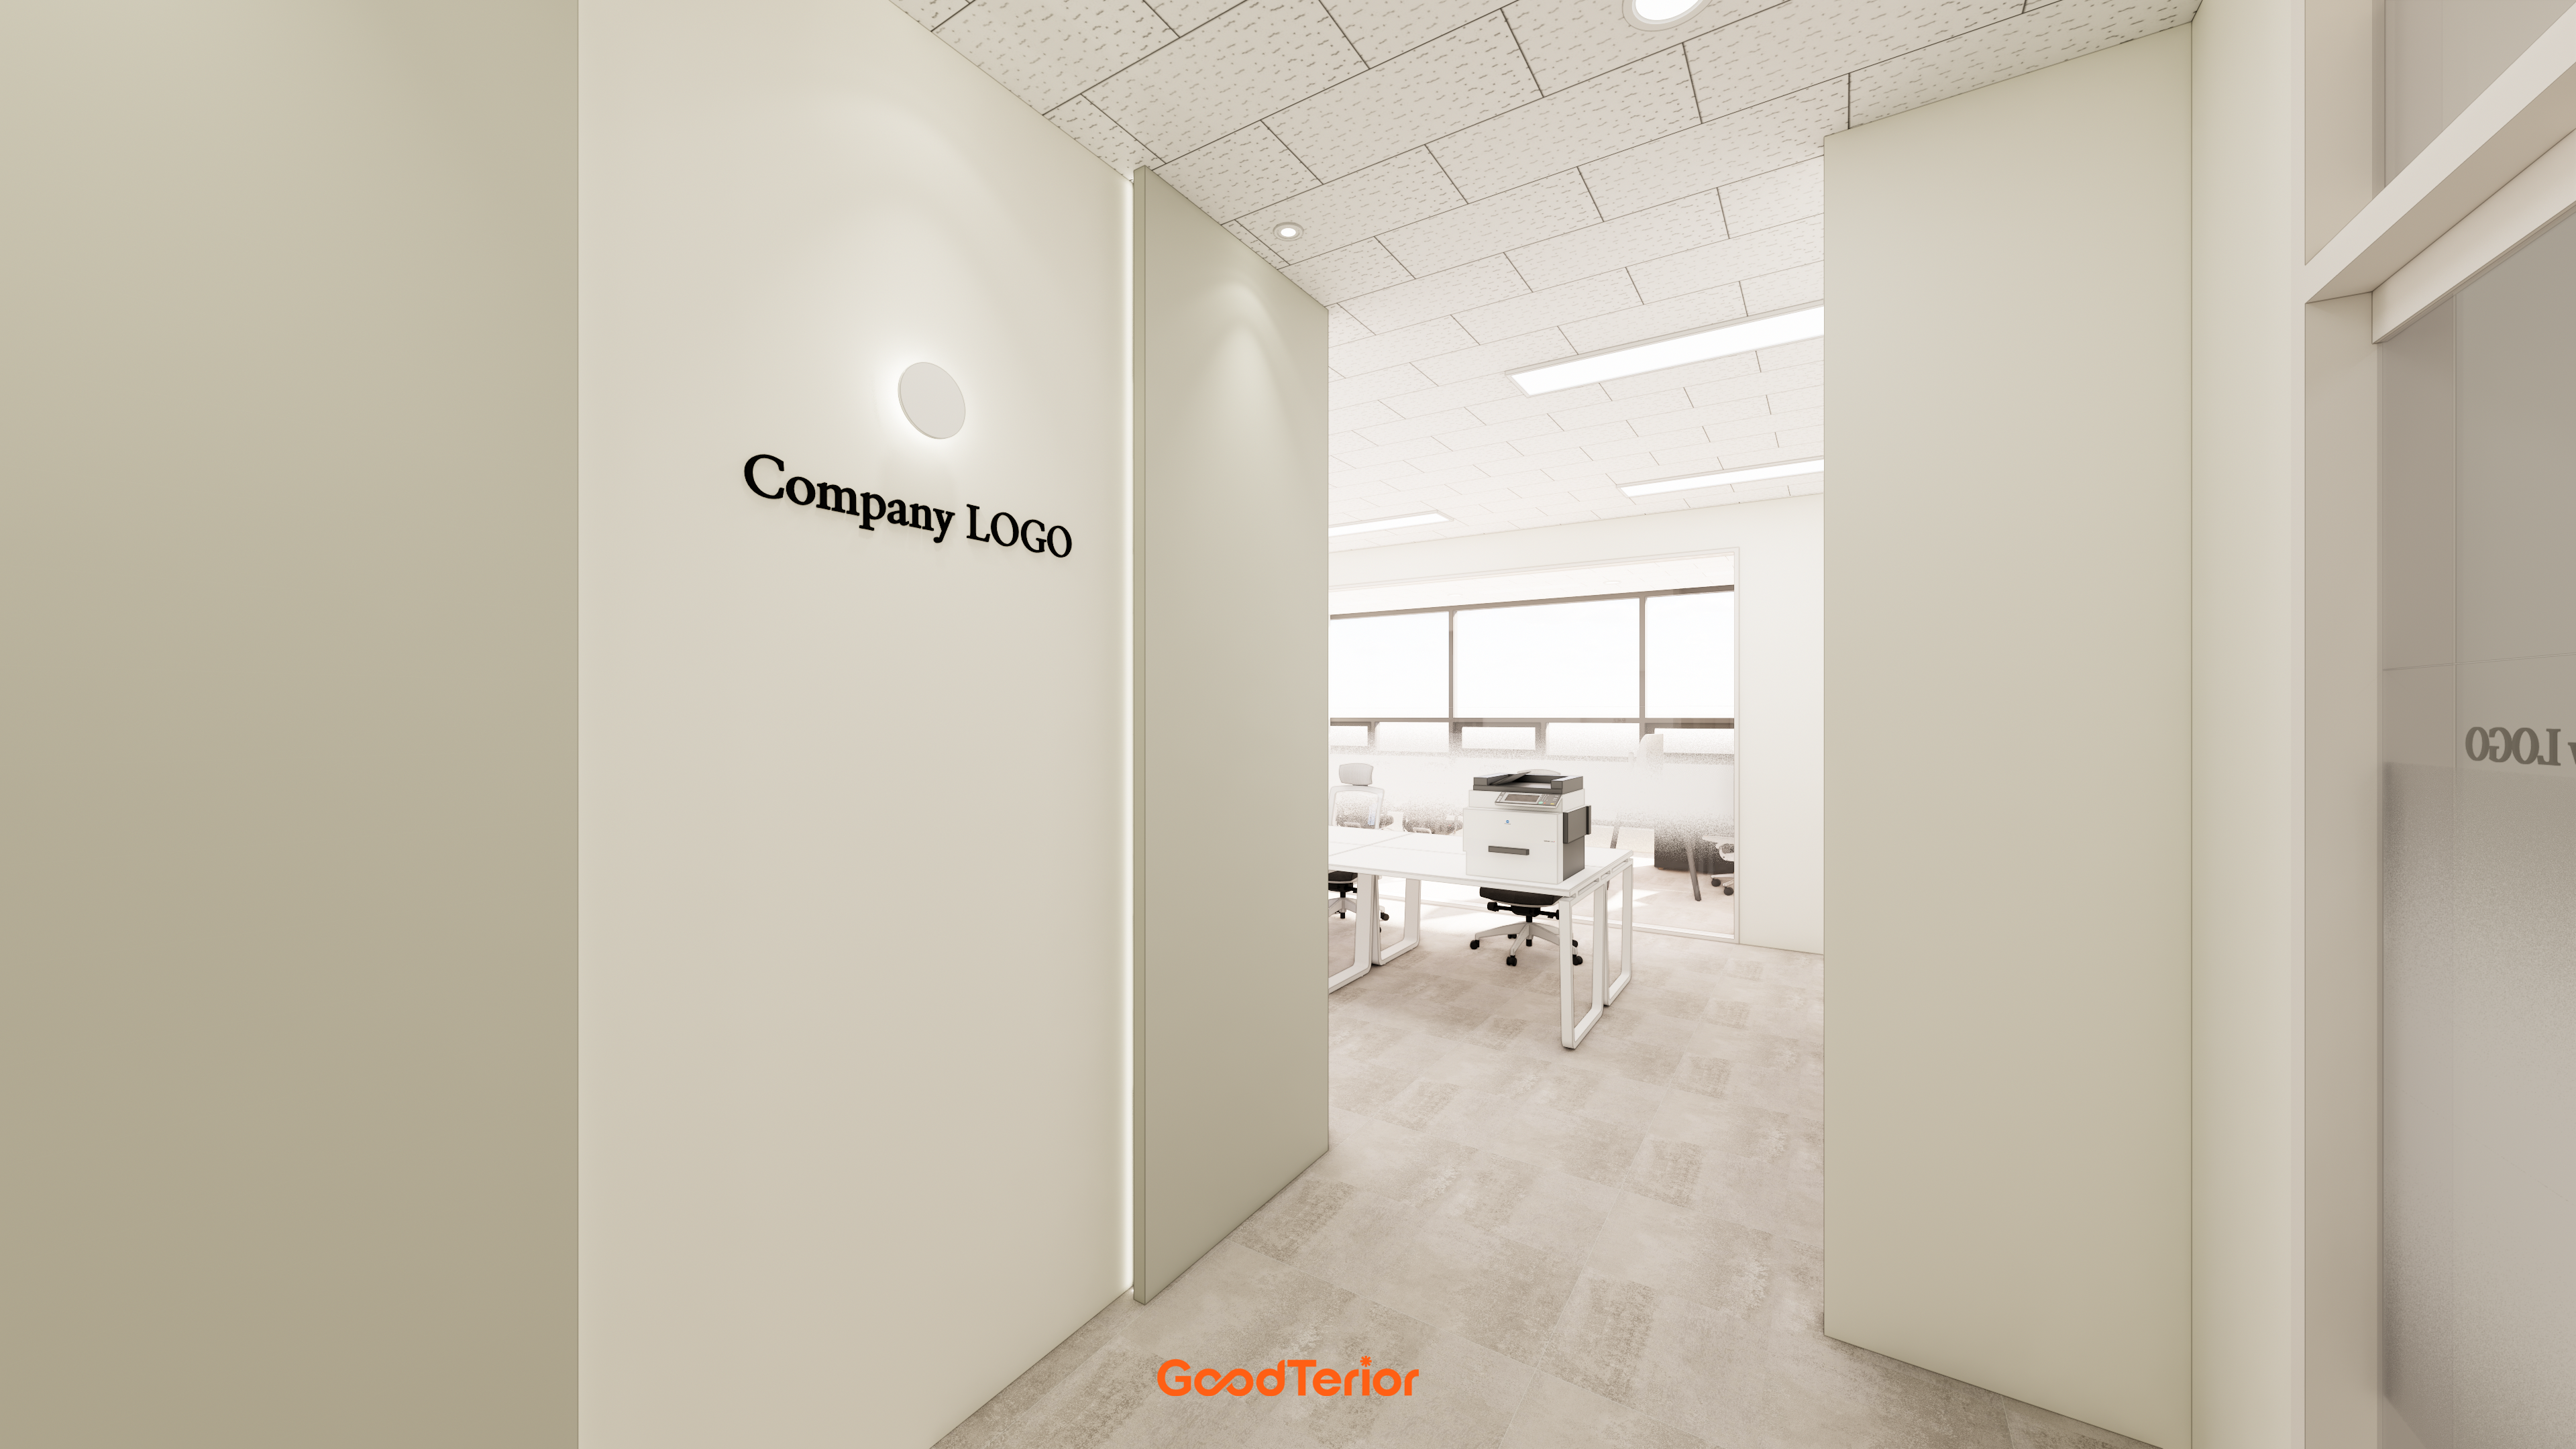
Vertical lighting lines along the wall make the ceiling appear higher.
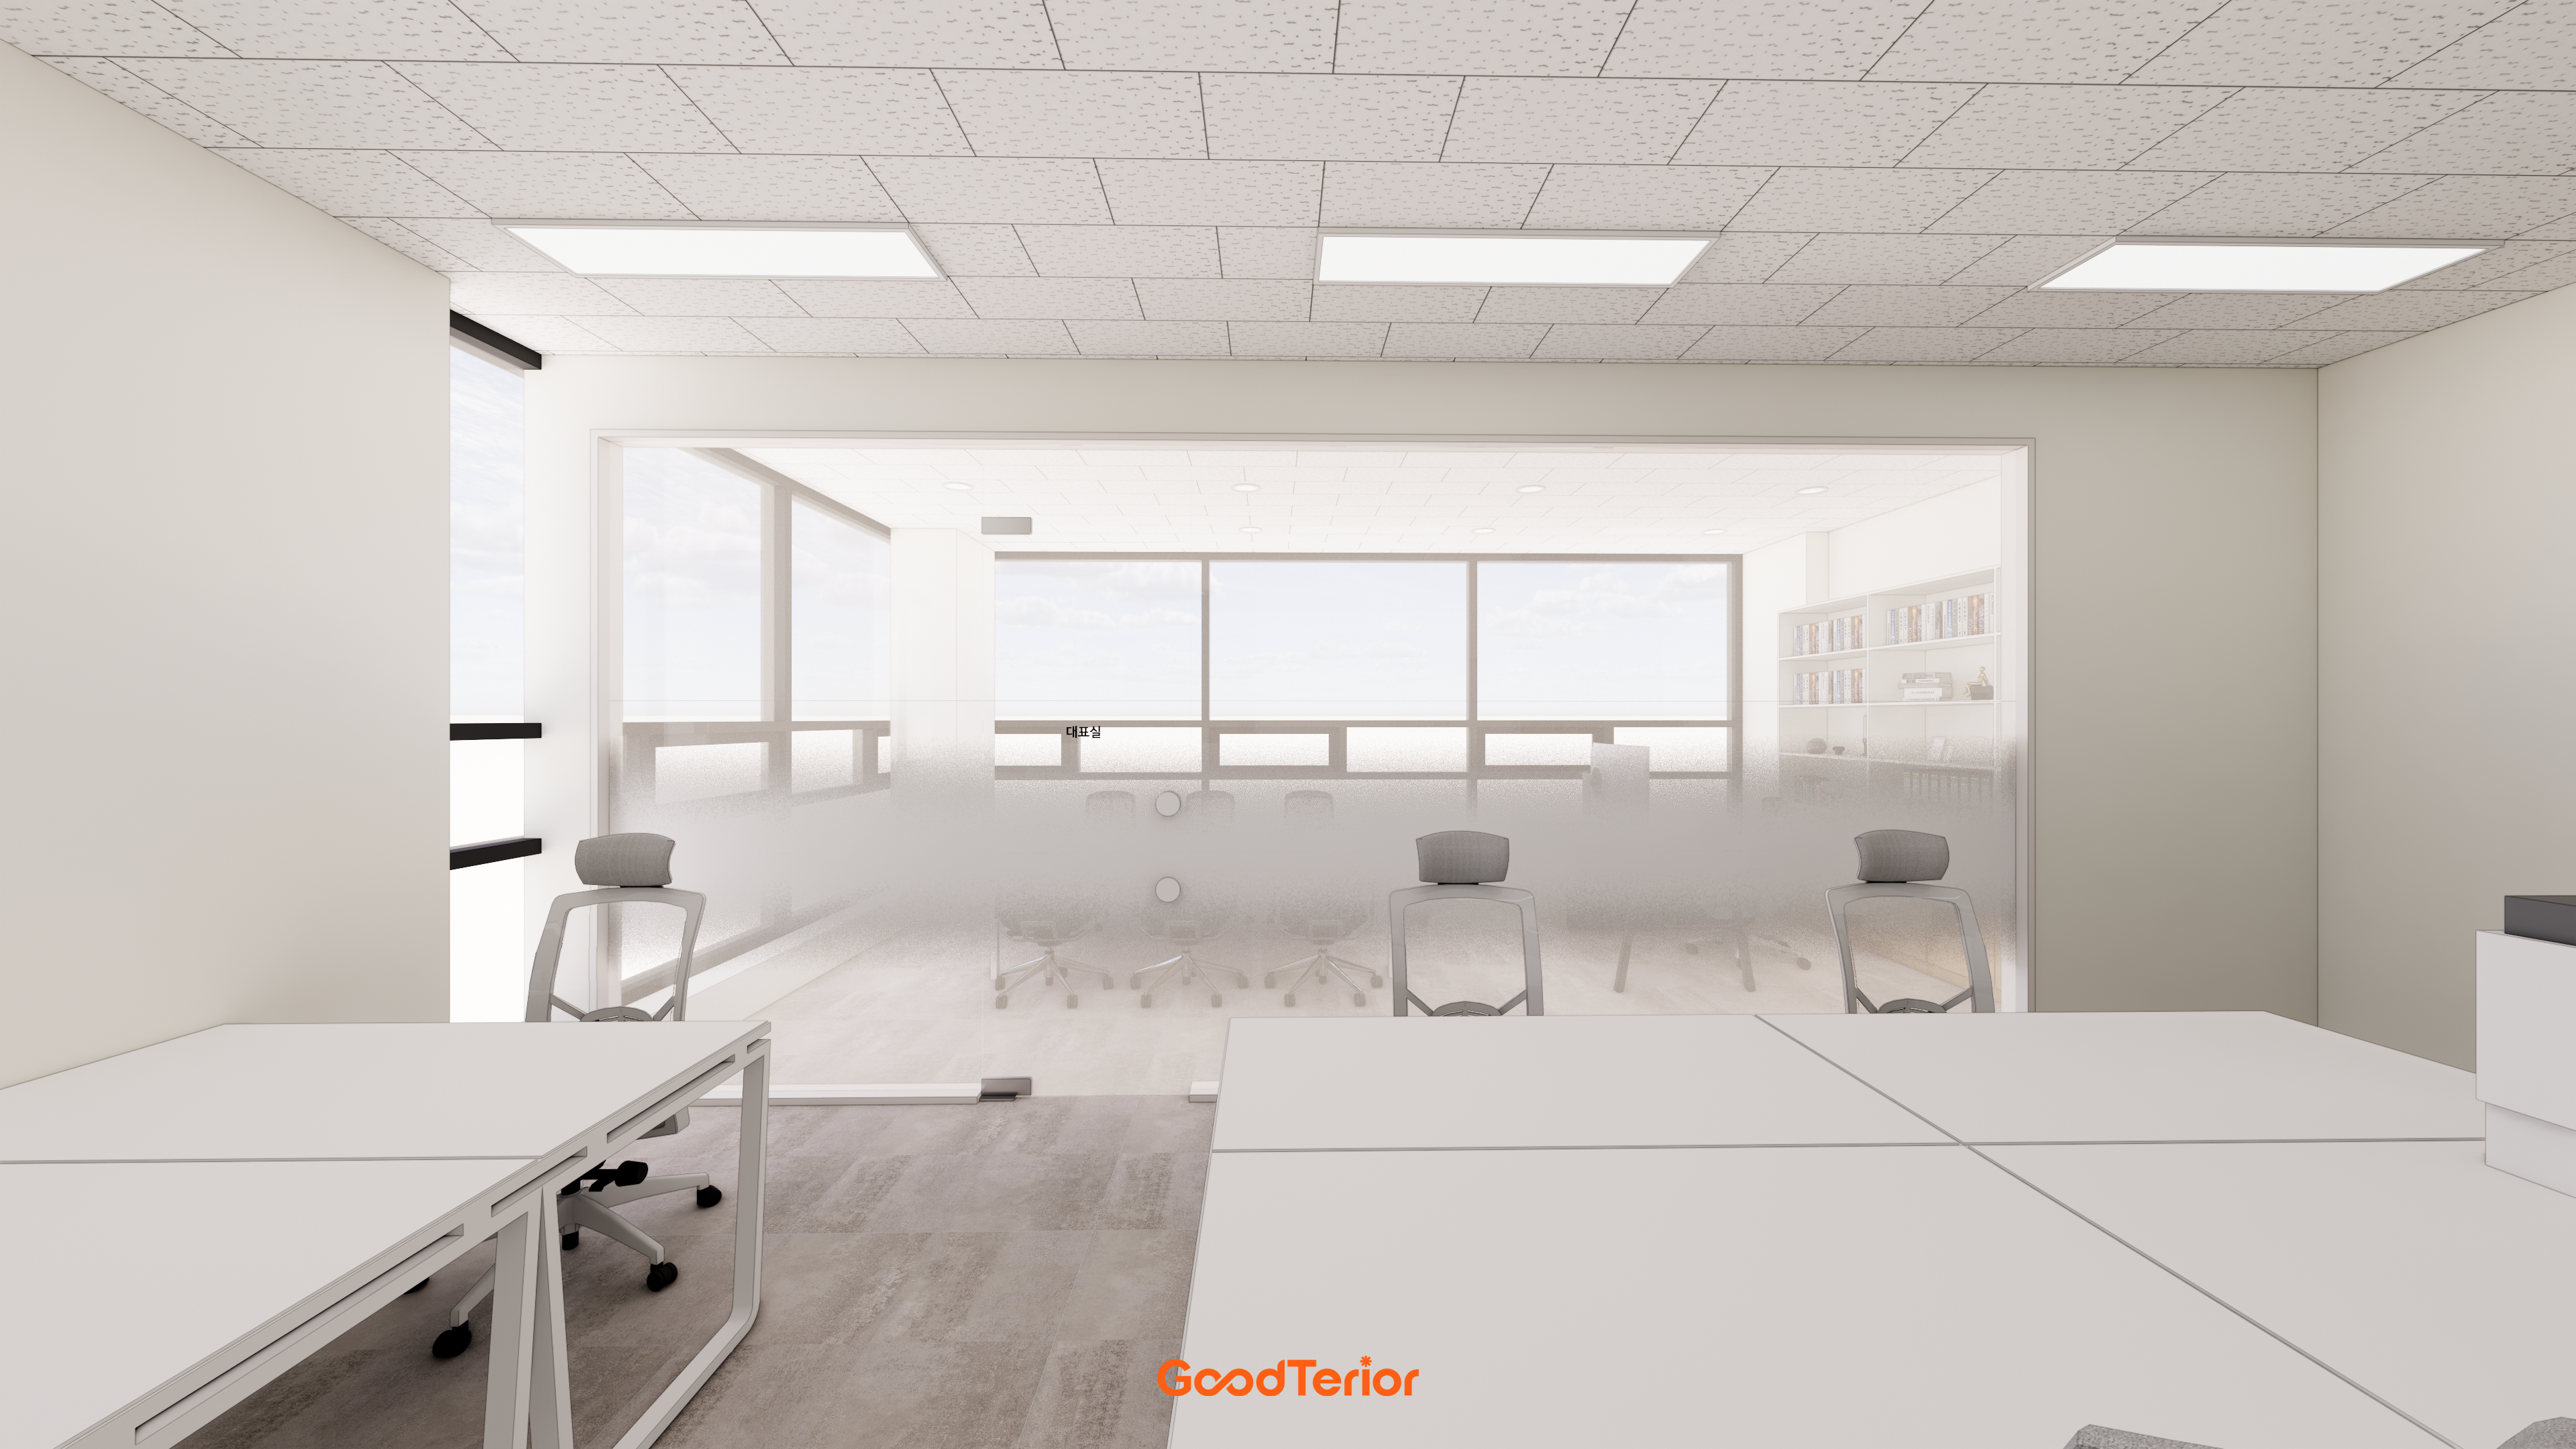
Translucent film on the lower area screens seated views, with transparent upper glazing maintaining openness.
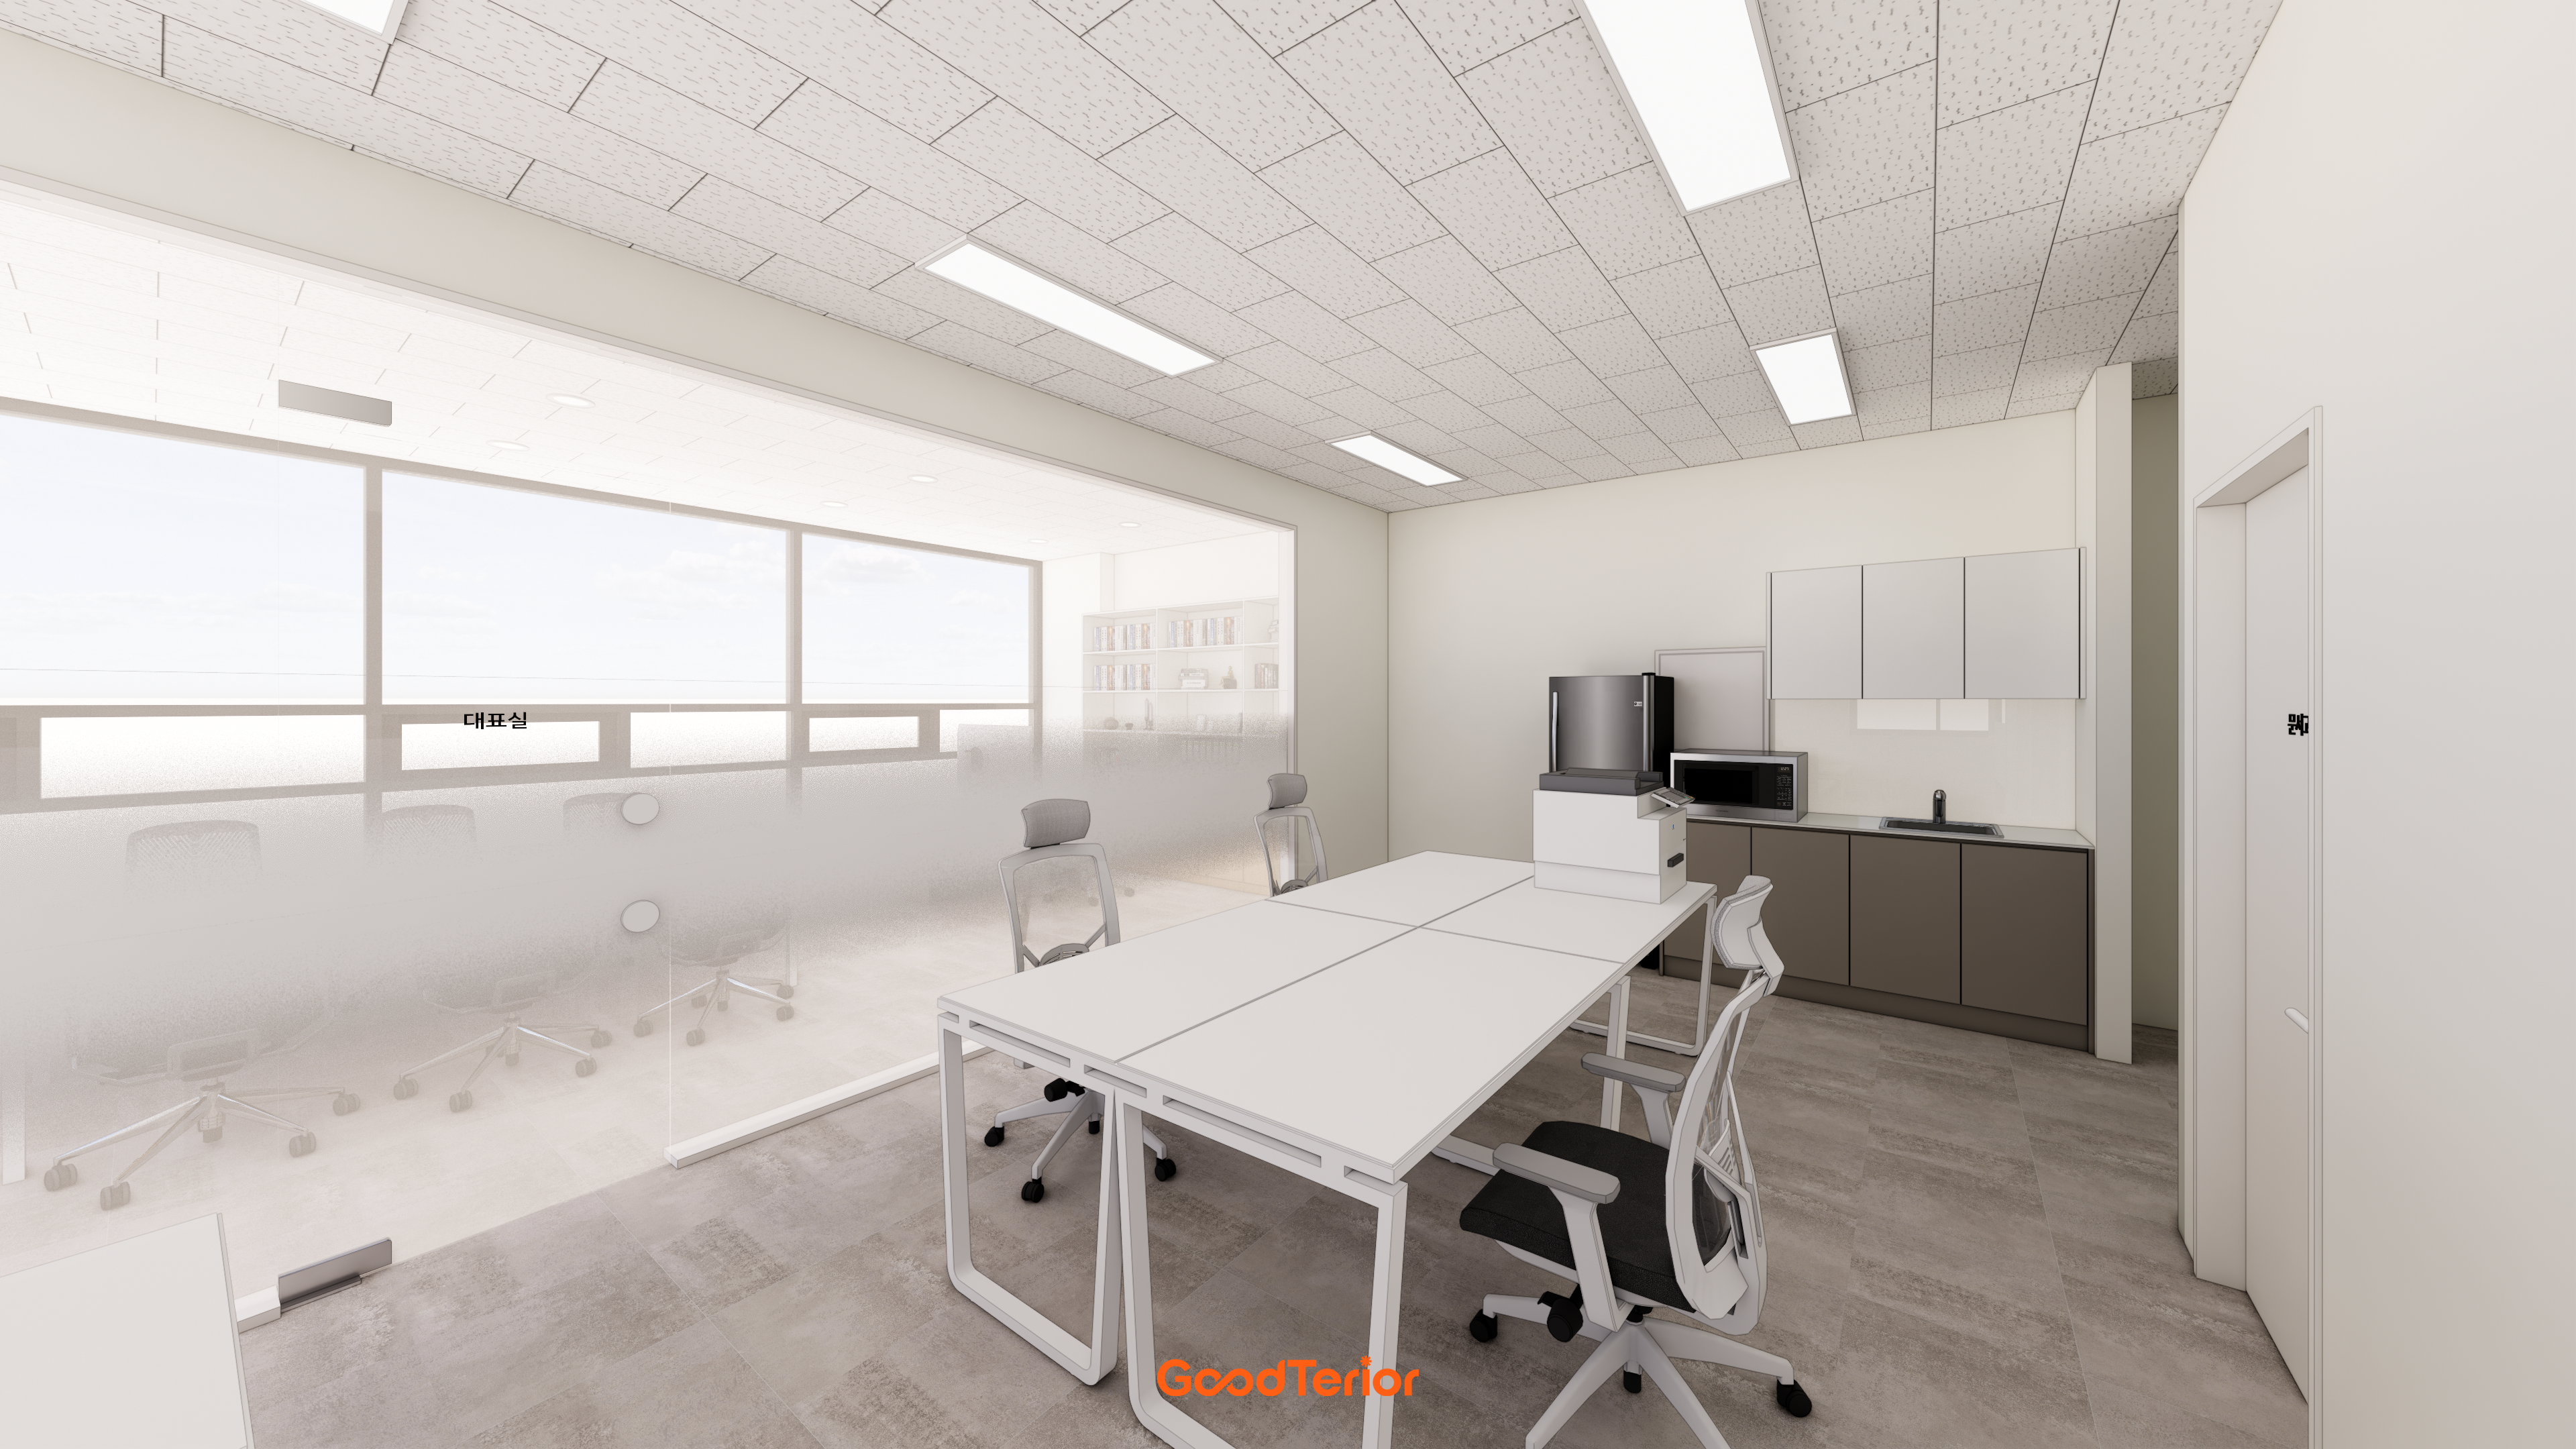
A pantry on one side provides drinks and snacks so staff can take comfortable breaks.
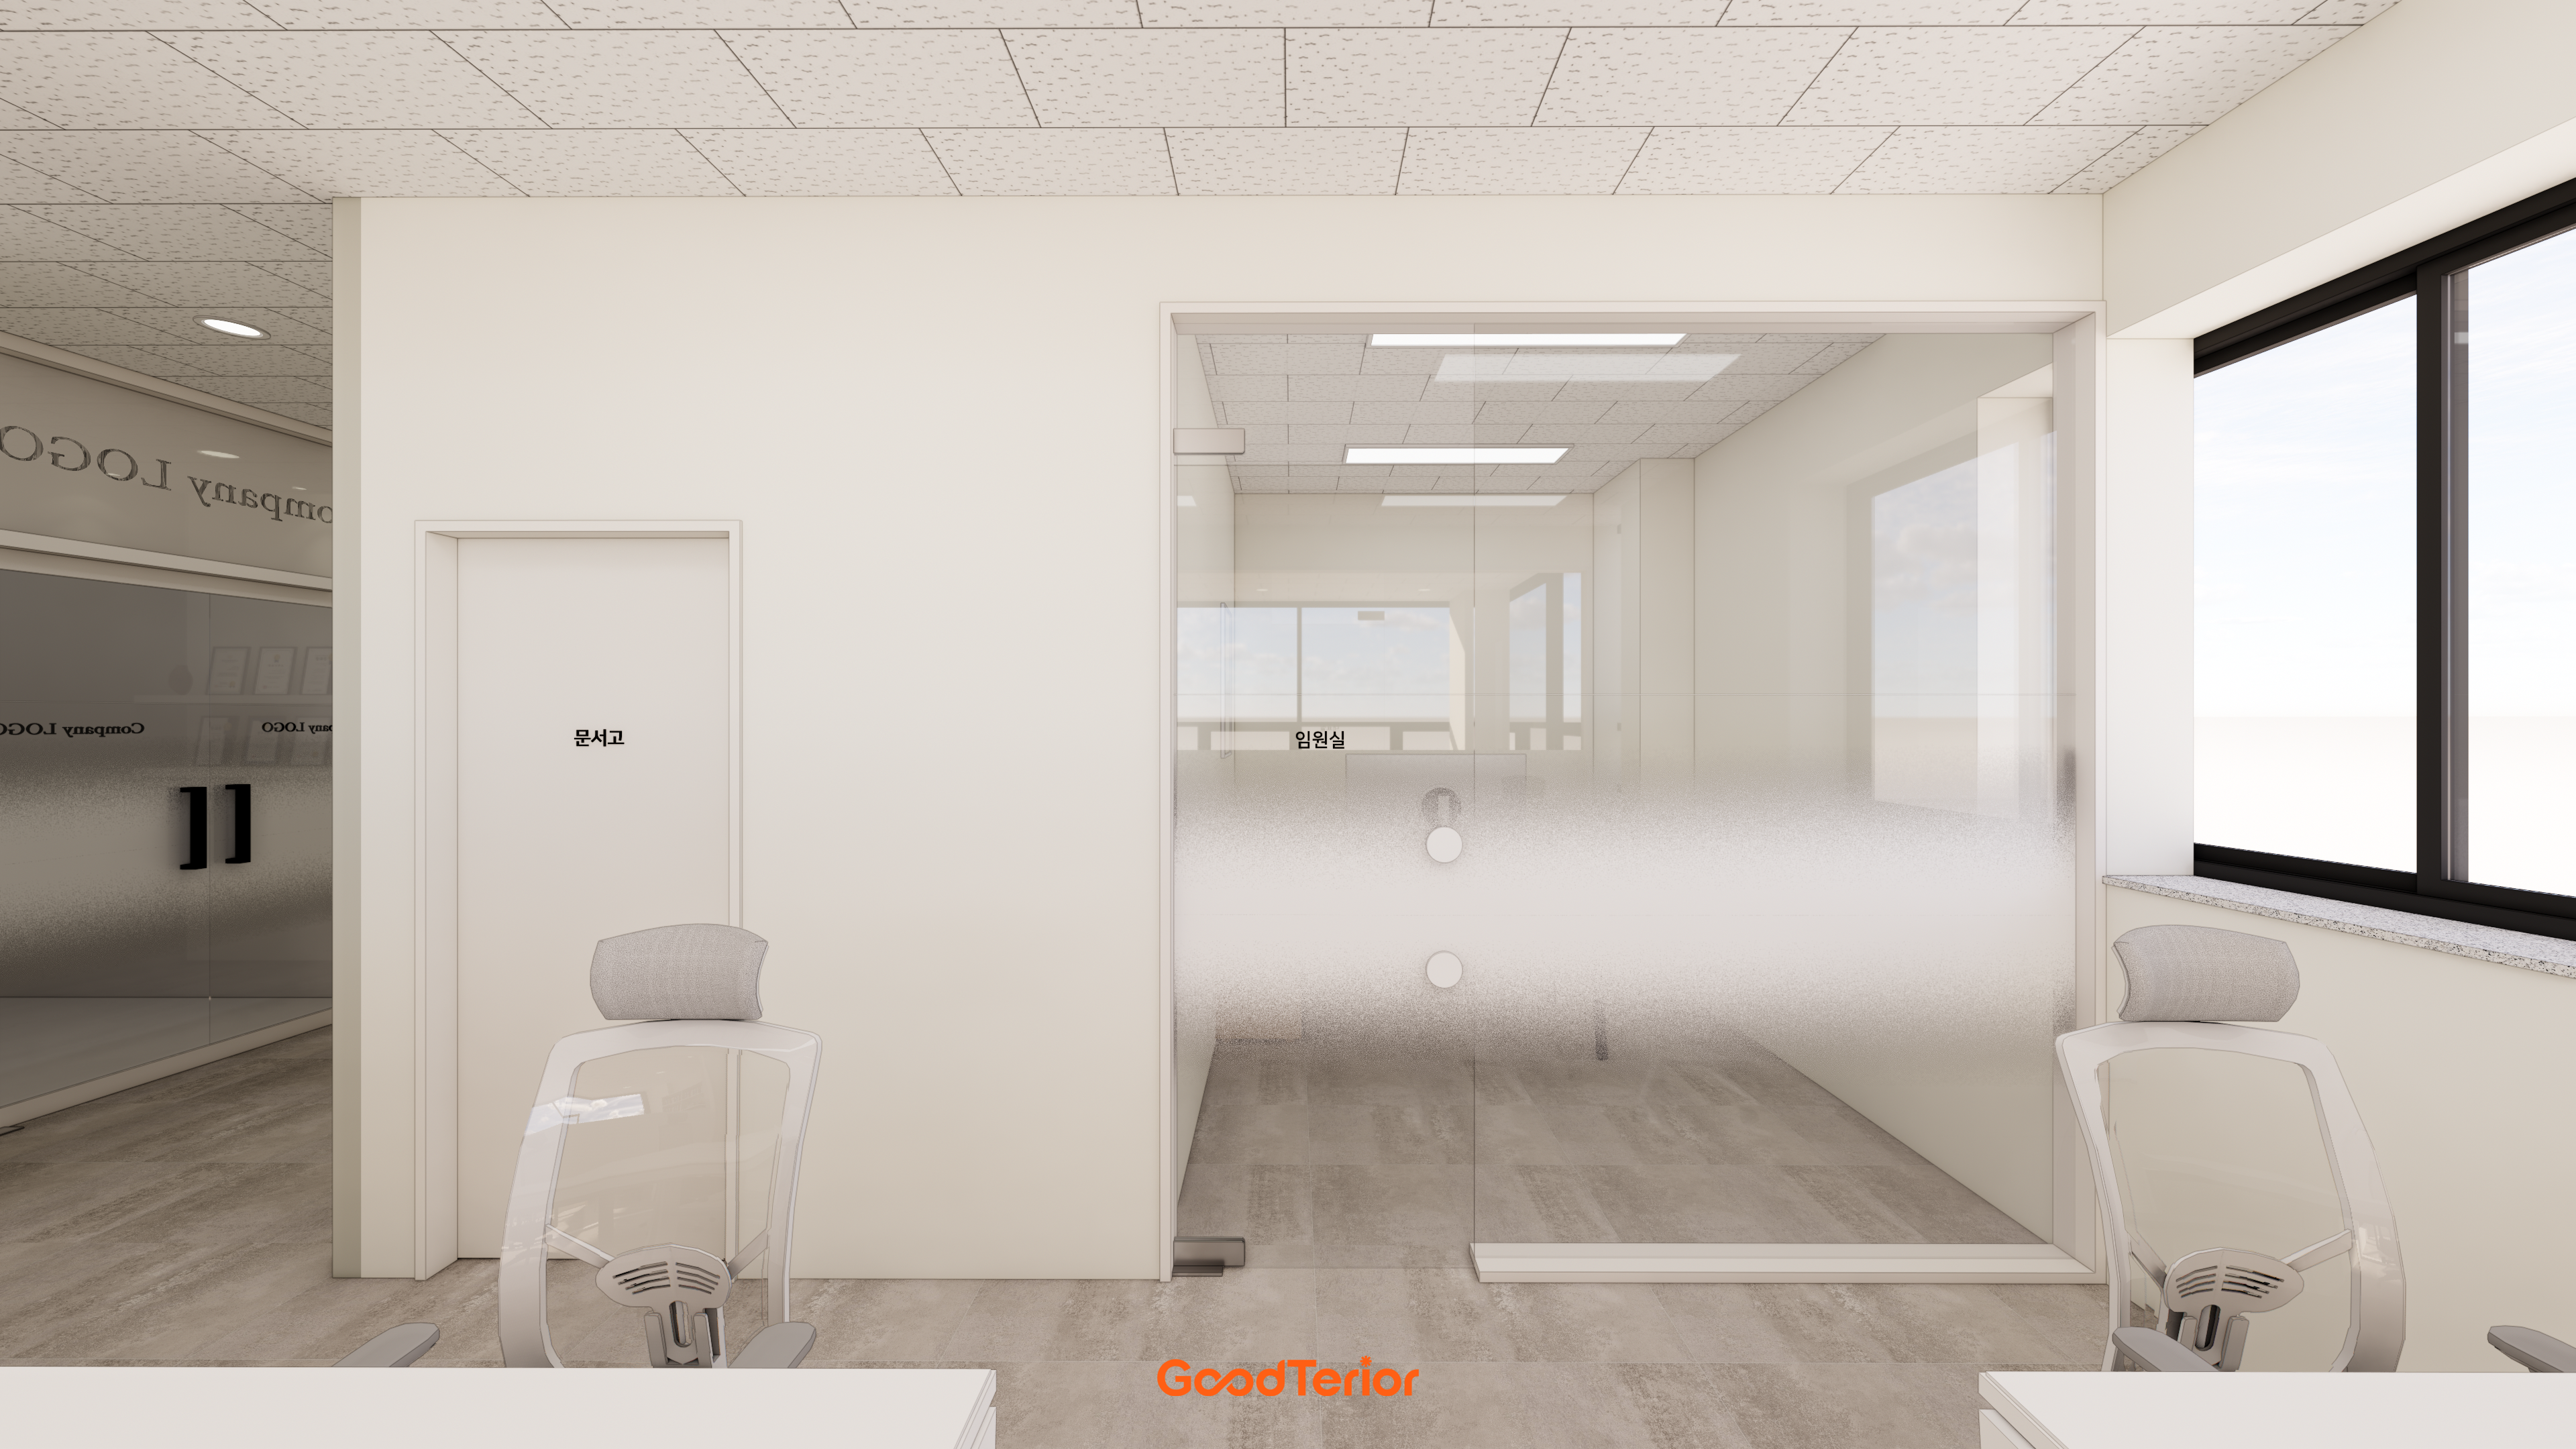
A full-height glazed partition separates the executive office without enclosing it visually.
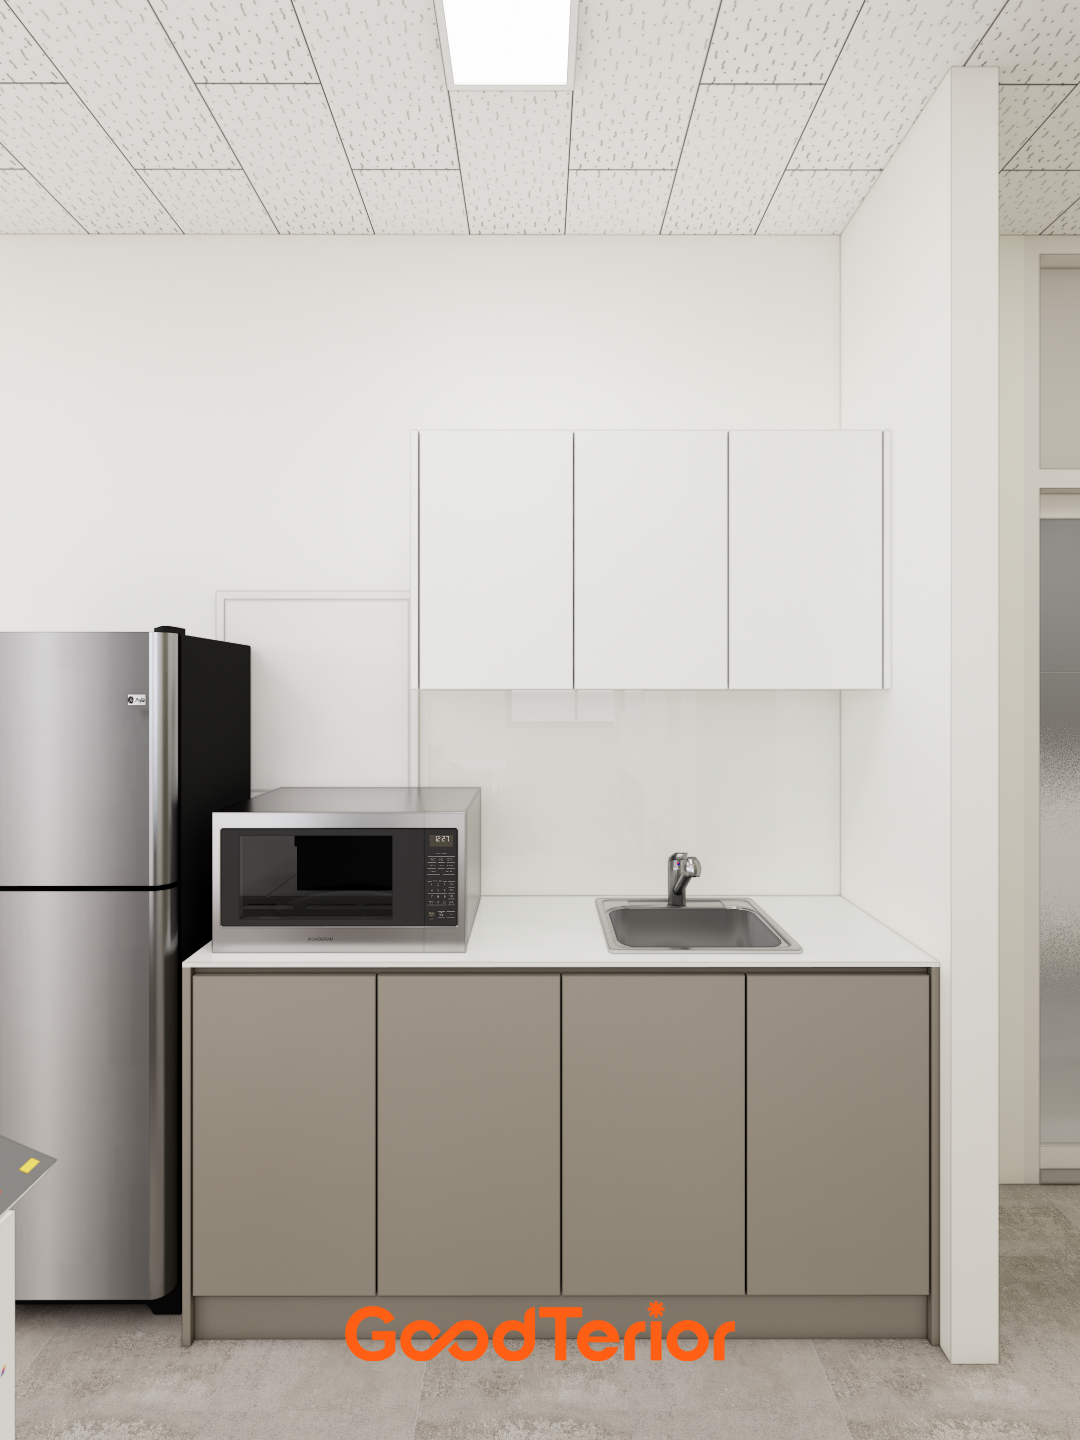
A two-tone kitchen unit combines clean white upper cabinets with restrained beige lower cabinets.
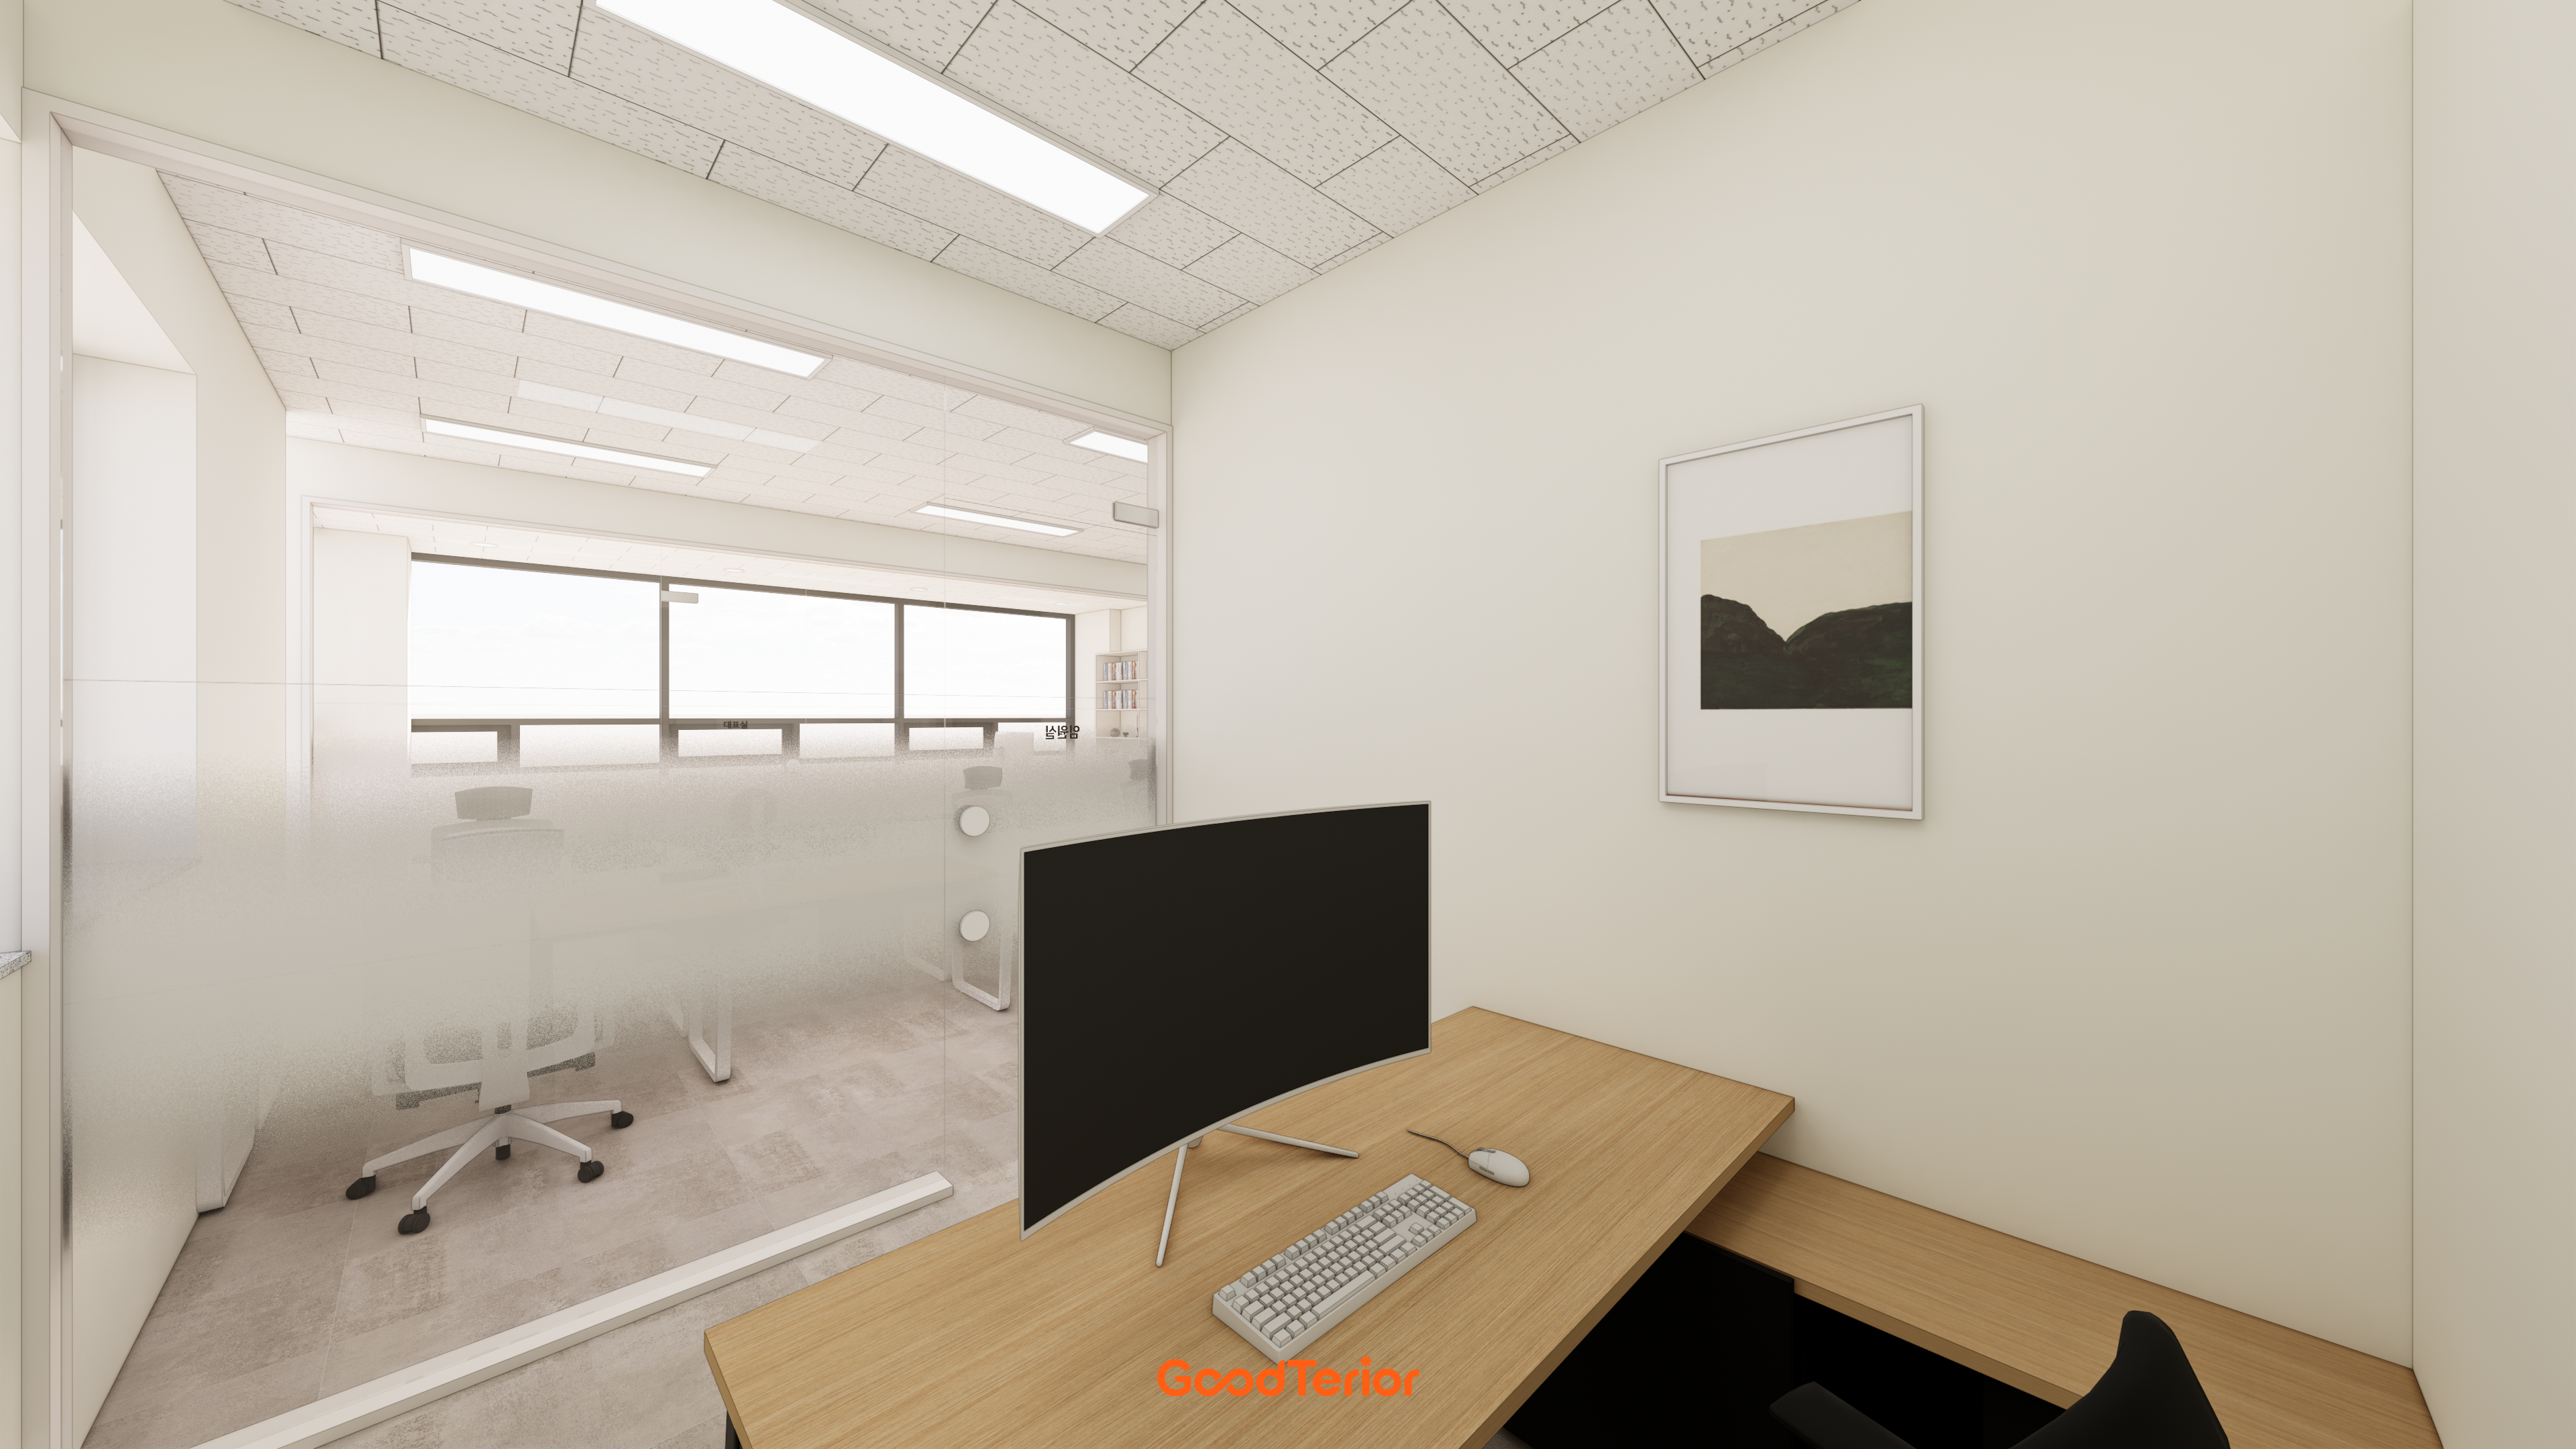
A warm wood desk and restrained ivory walls provide a relaxed setting for focused work.
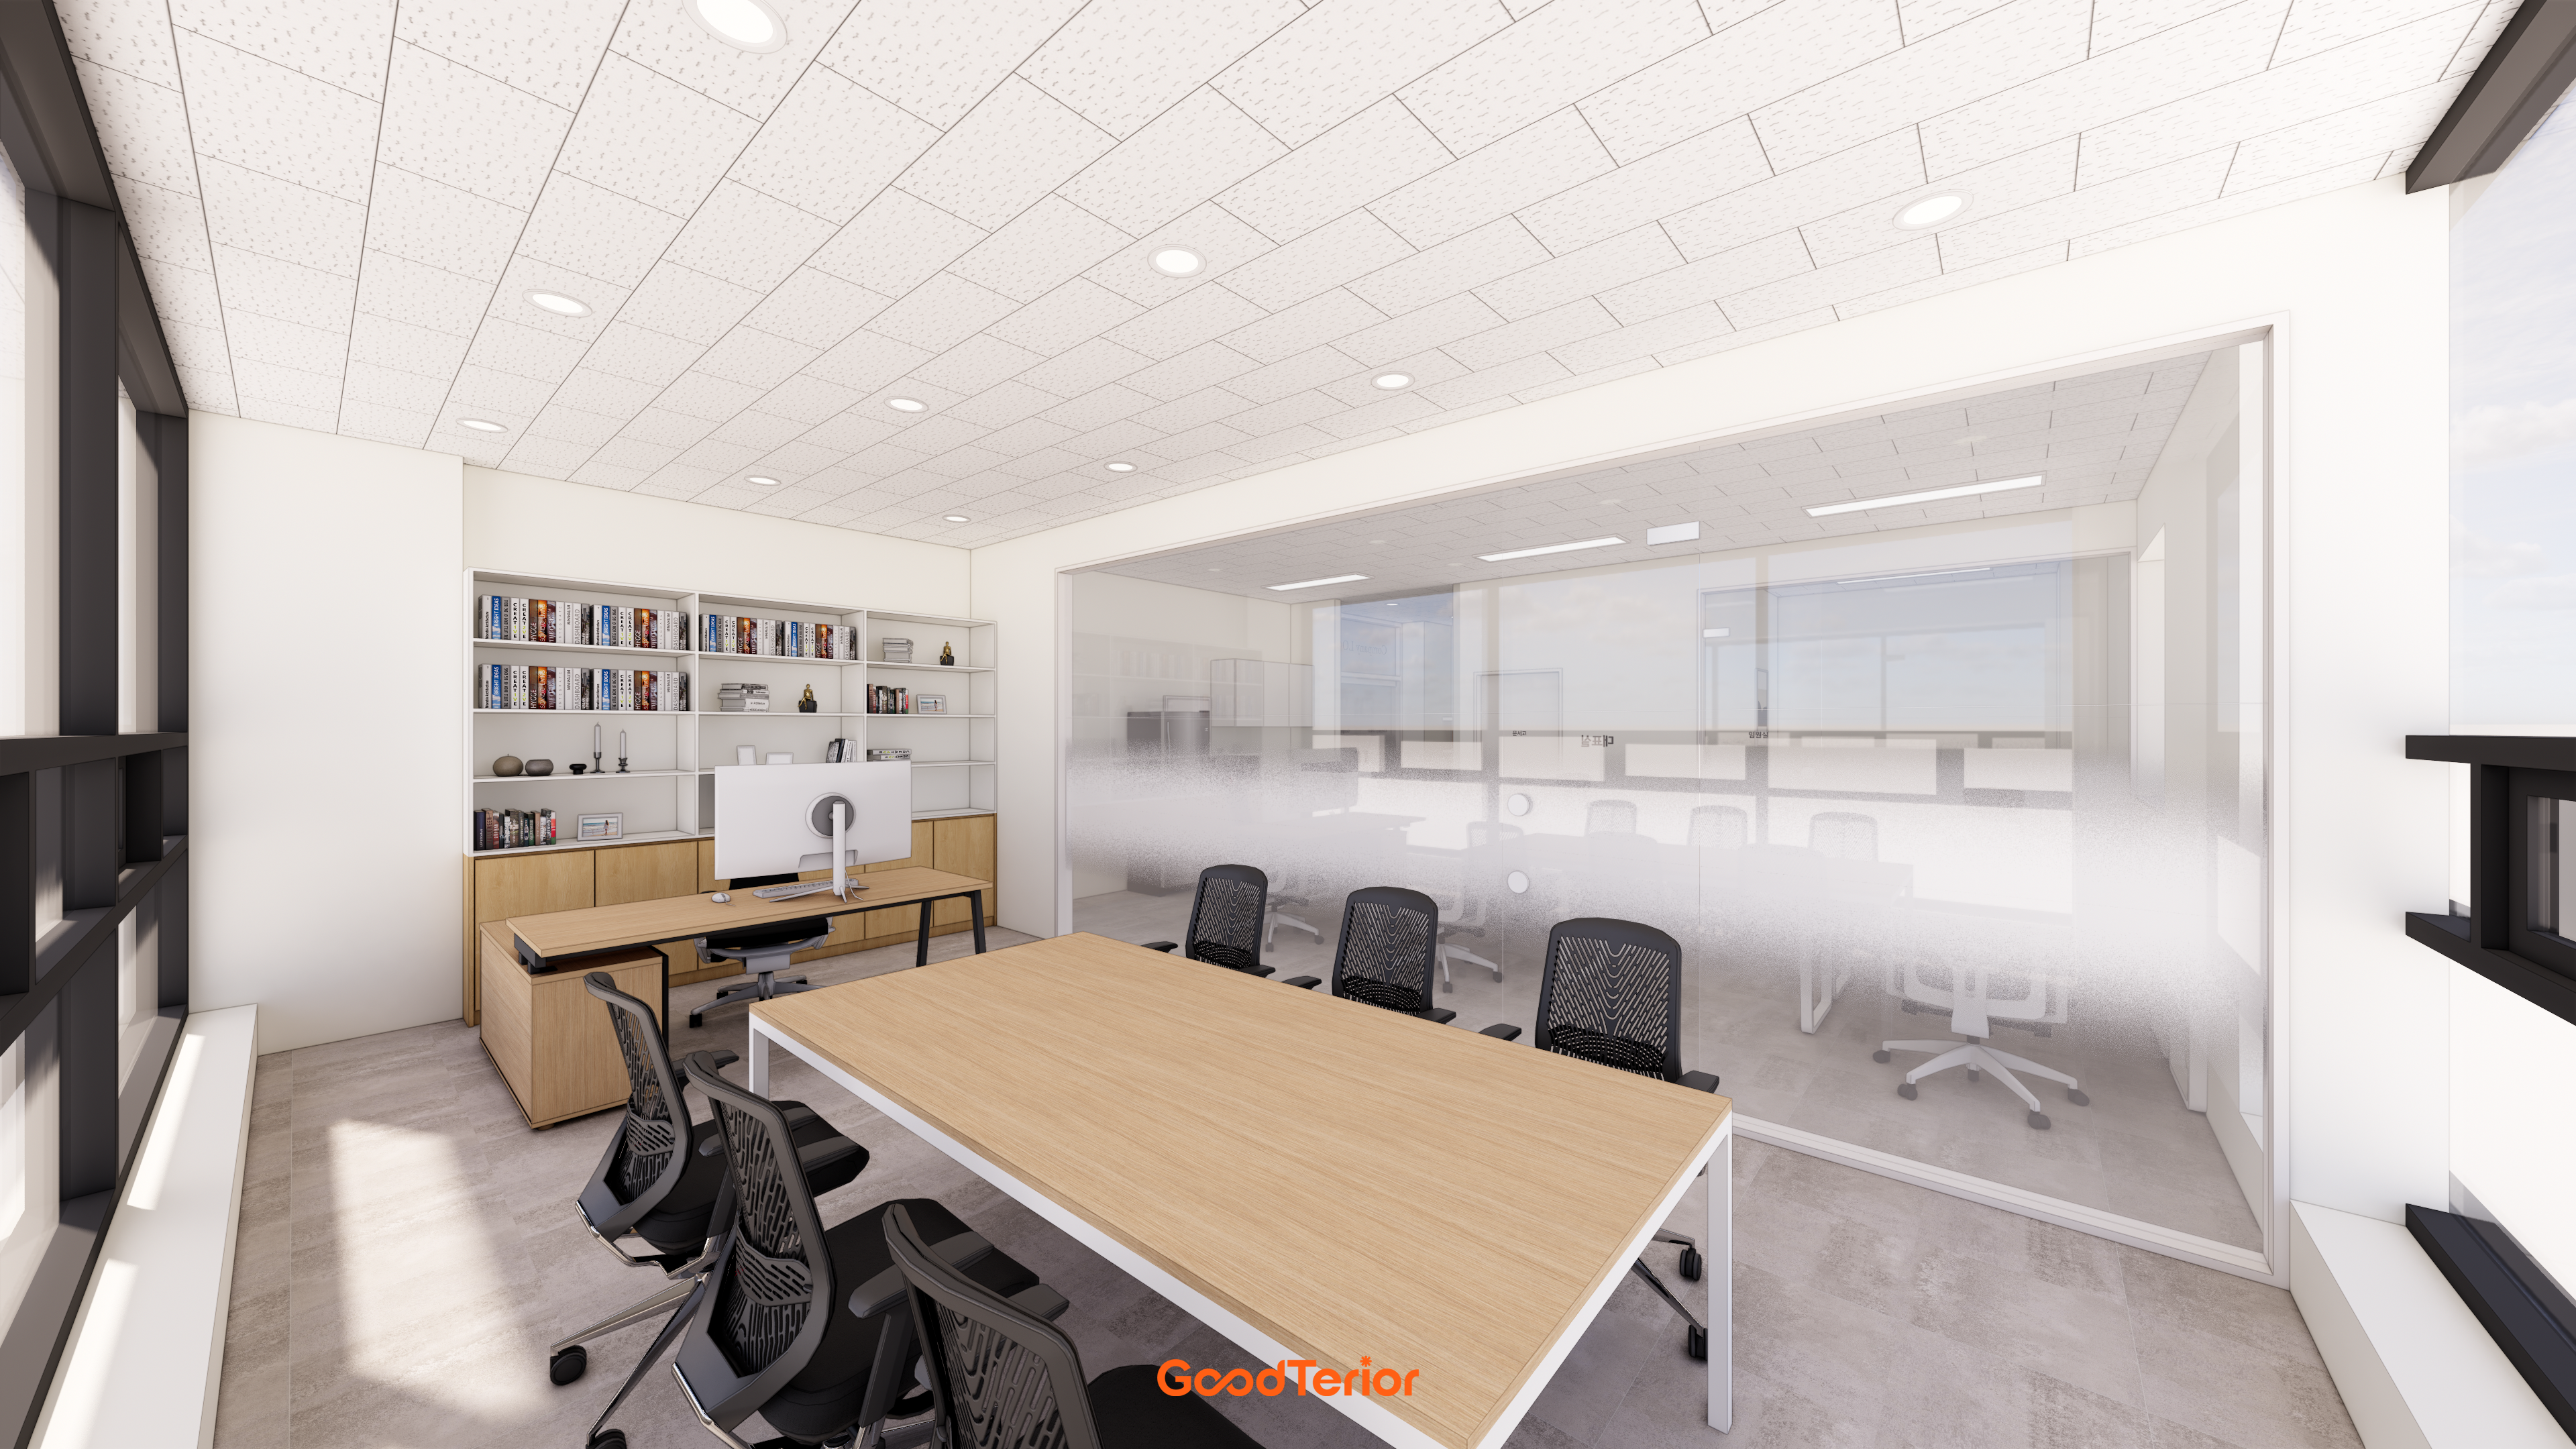
A glass partition separates the inner room, with gradient film on the lower area to protect privacy.
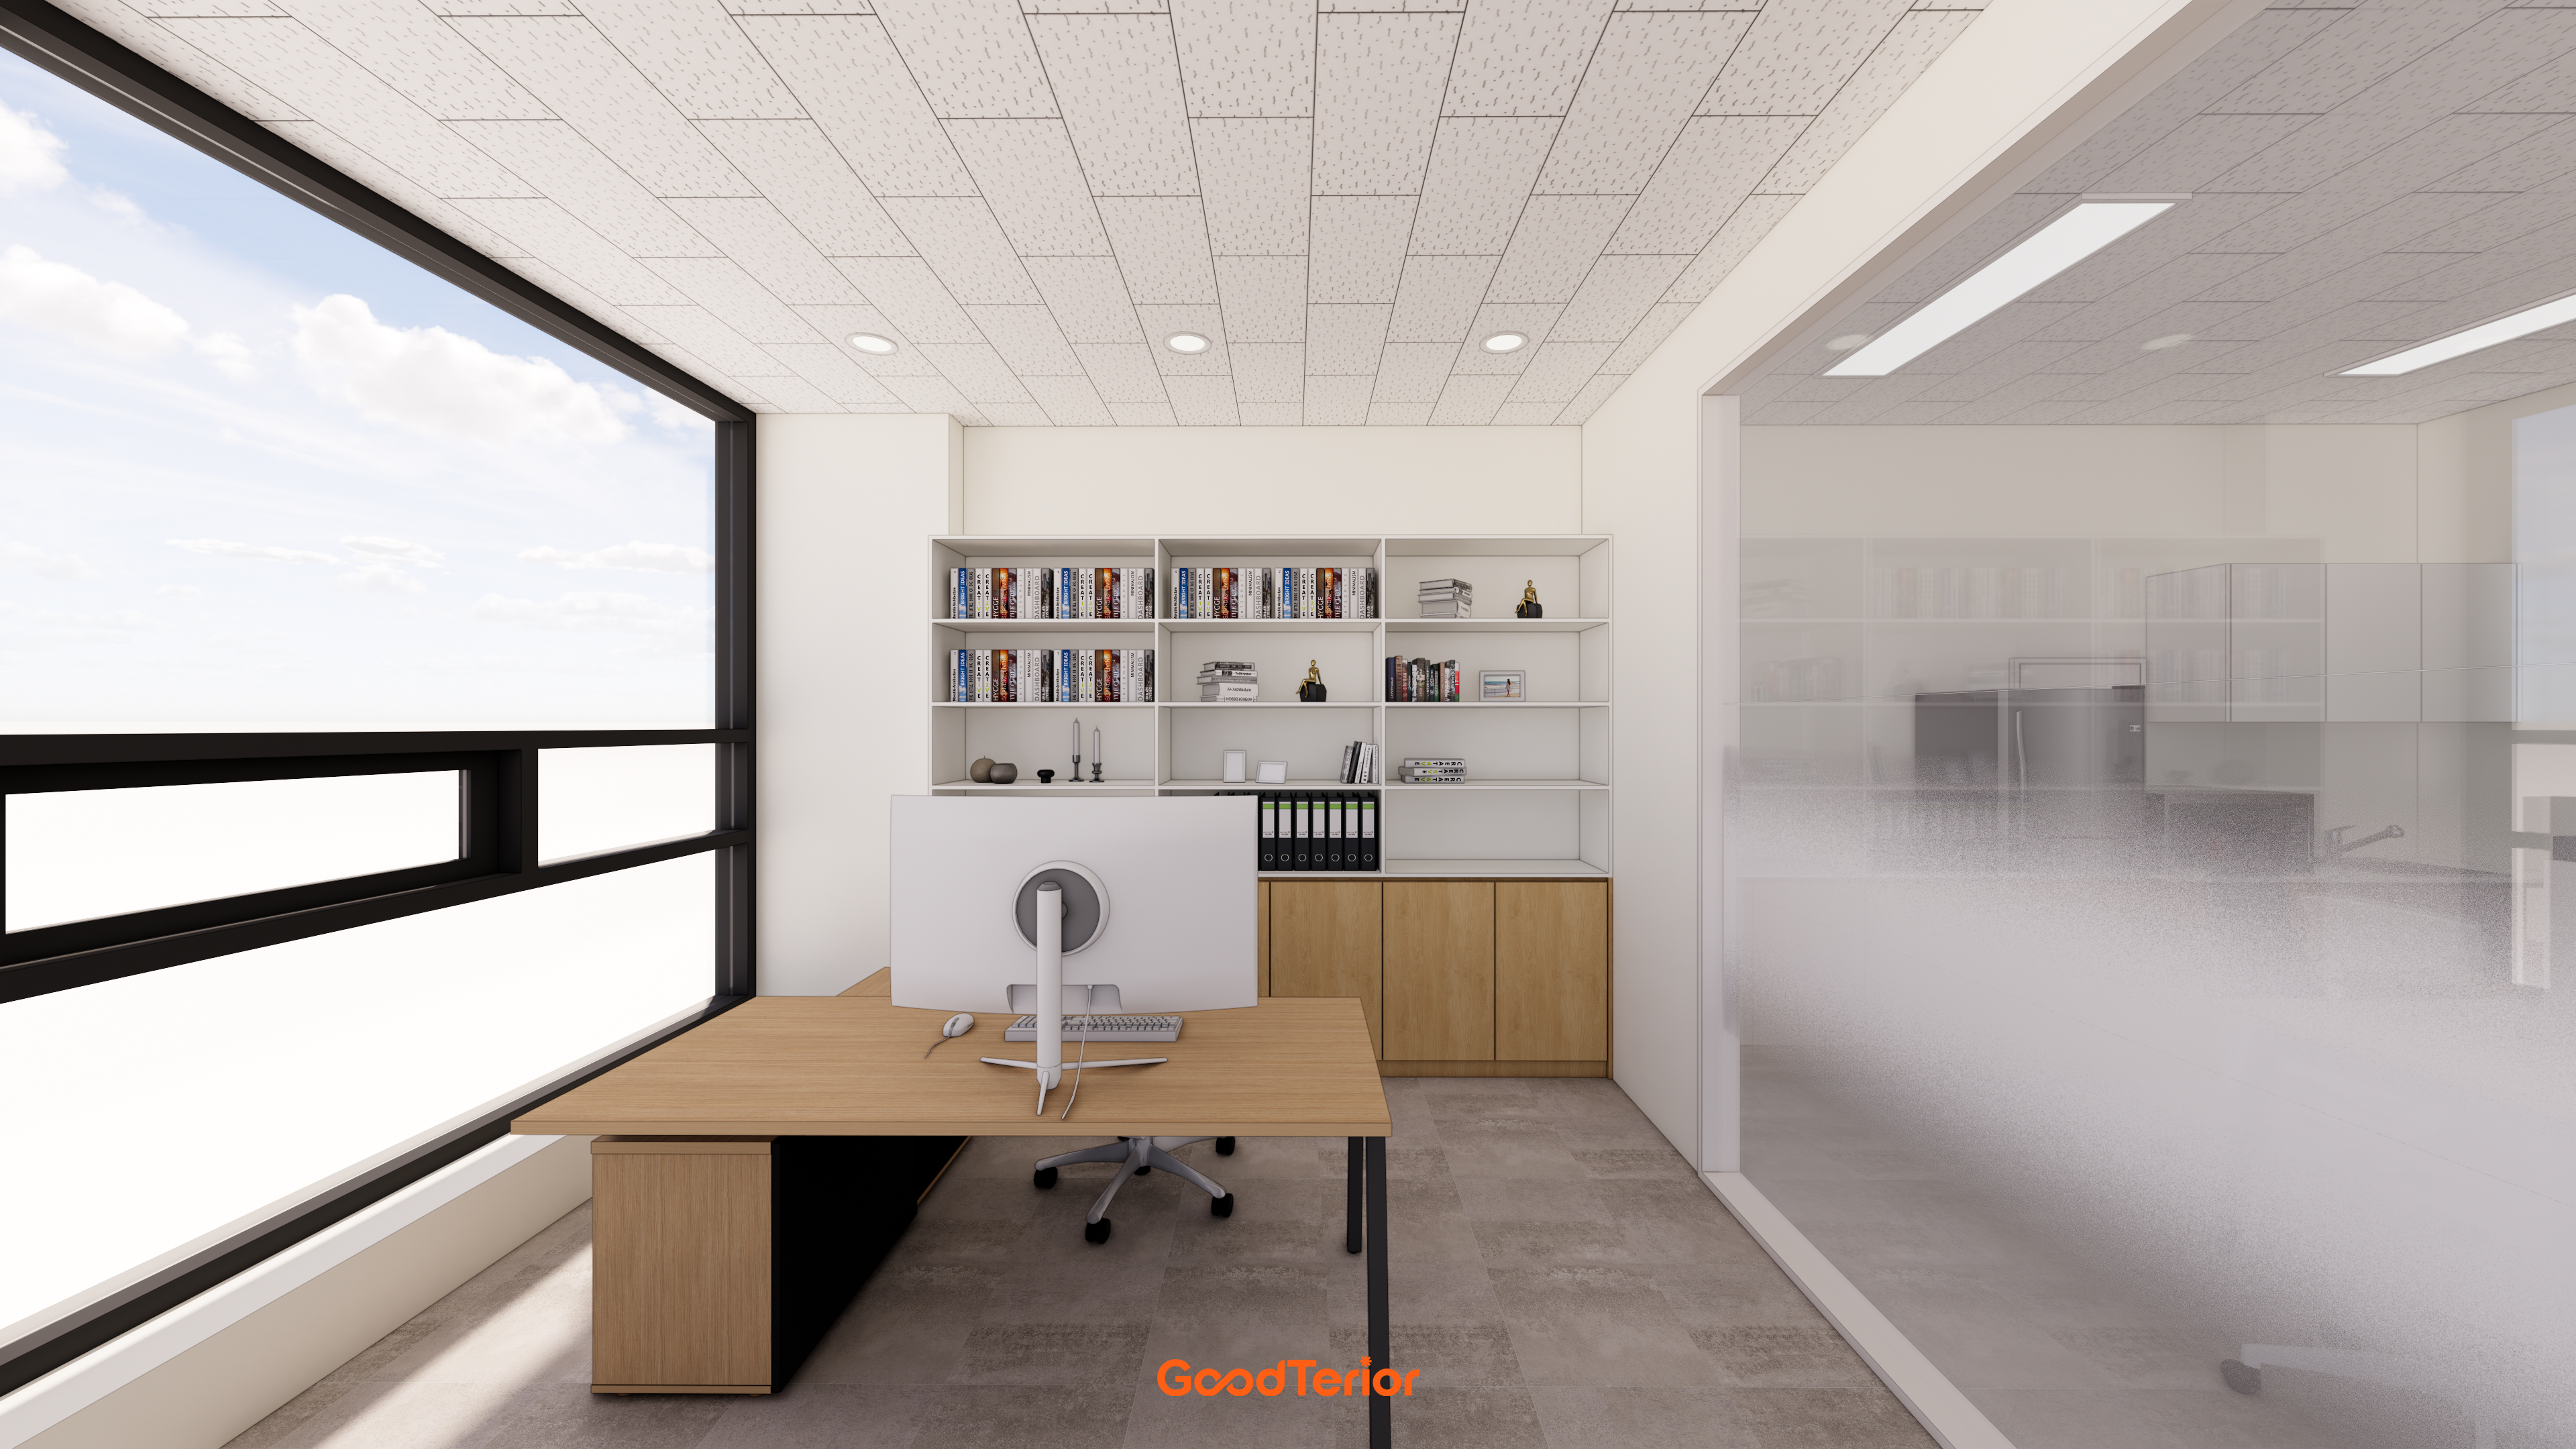
Built-in bookcases and lower cabinets behind the desk provide generous storage.
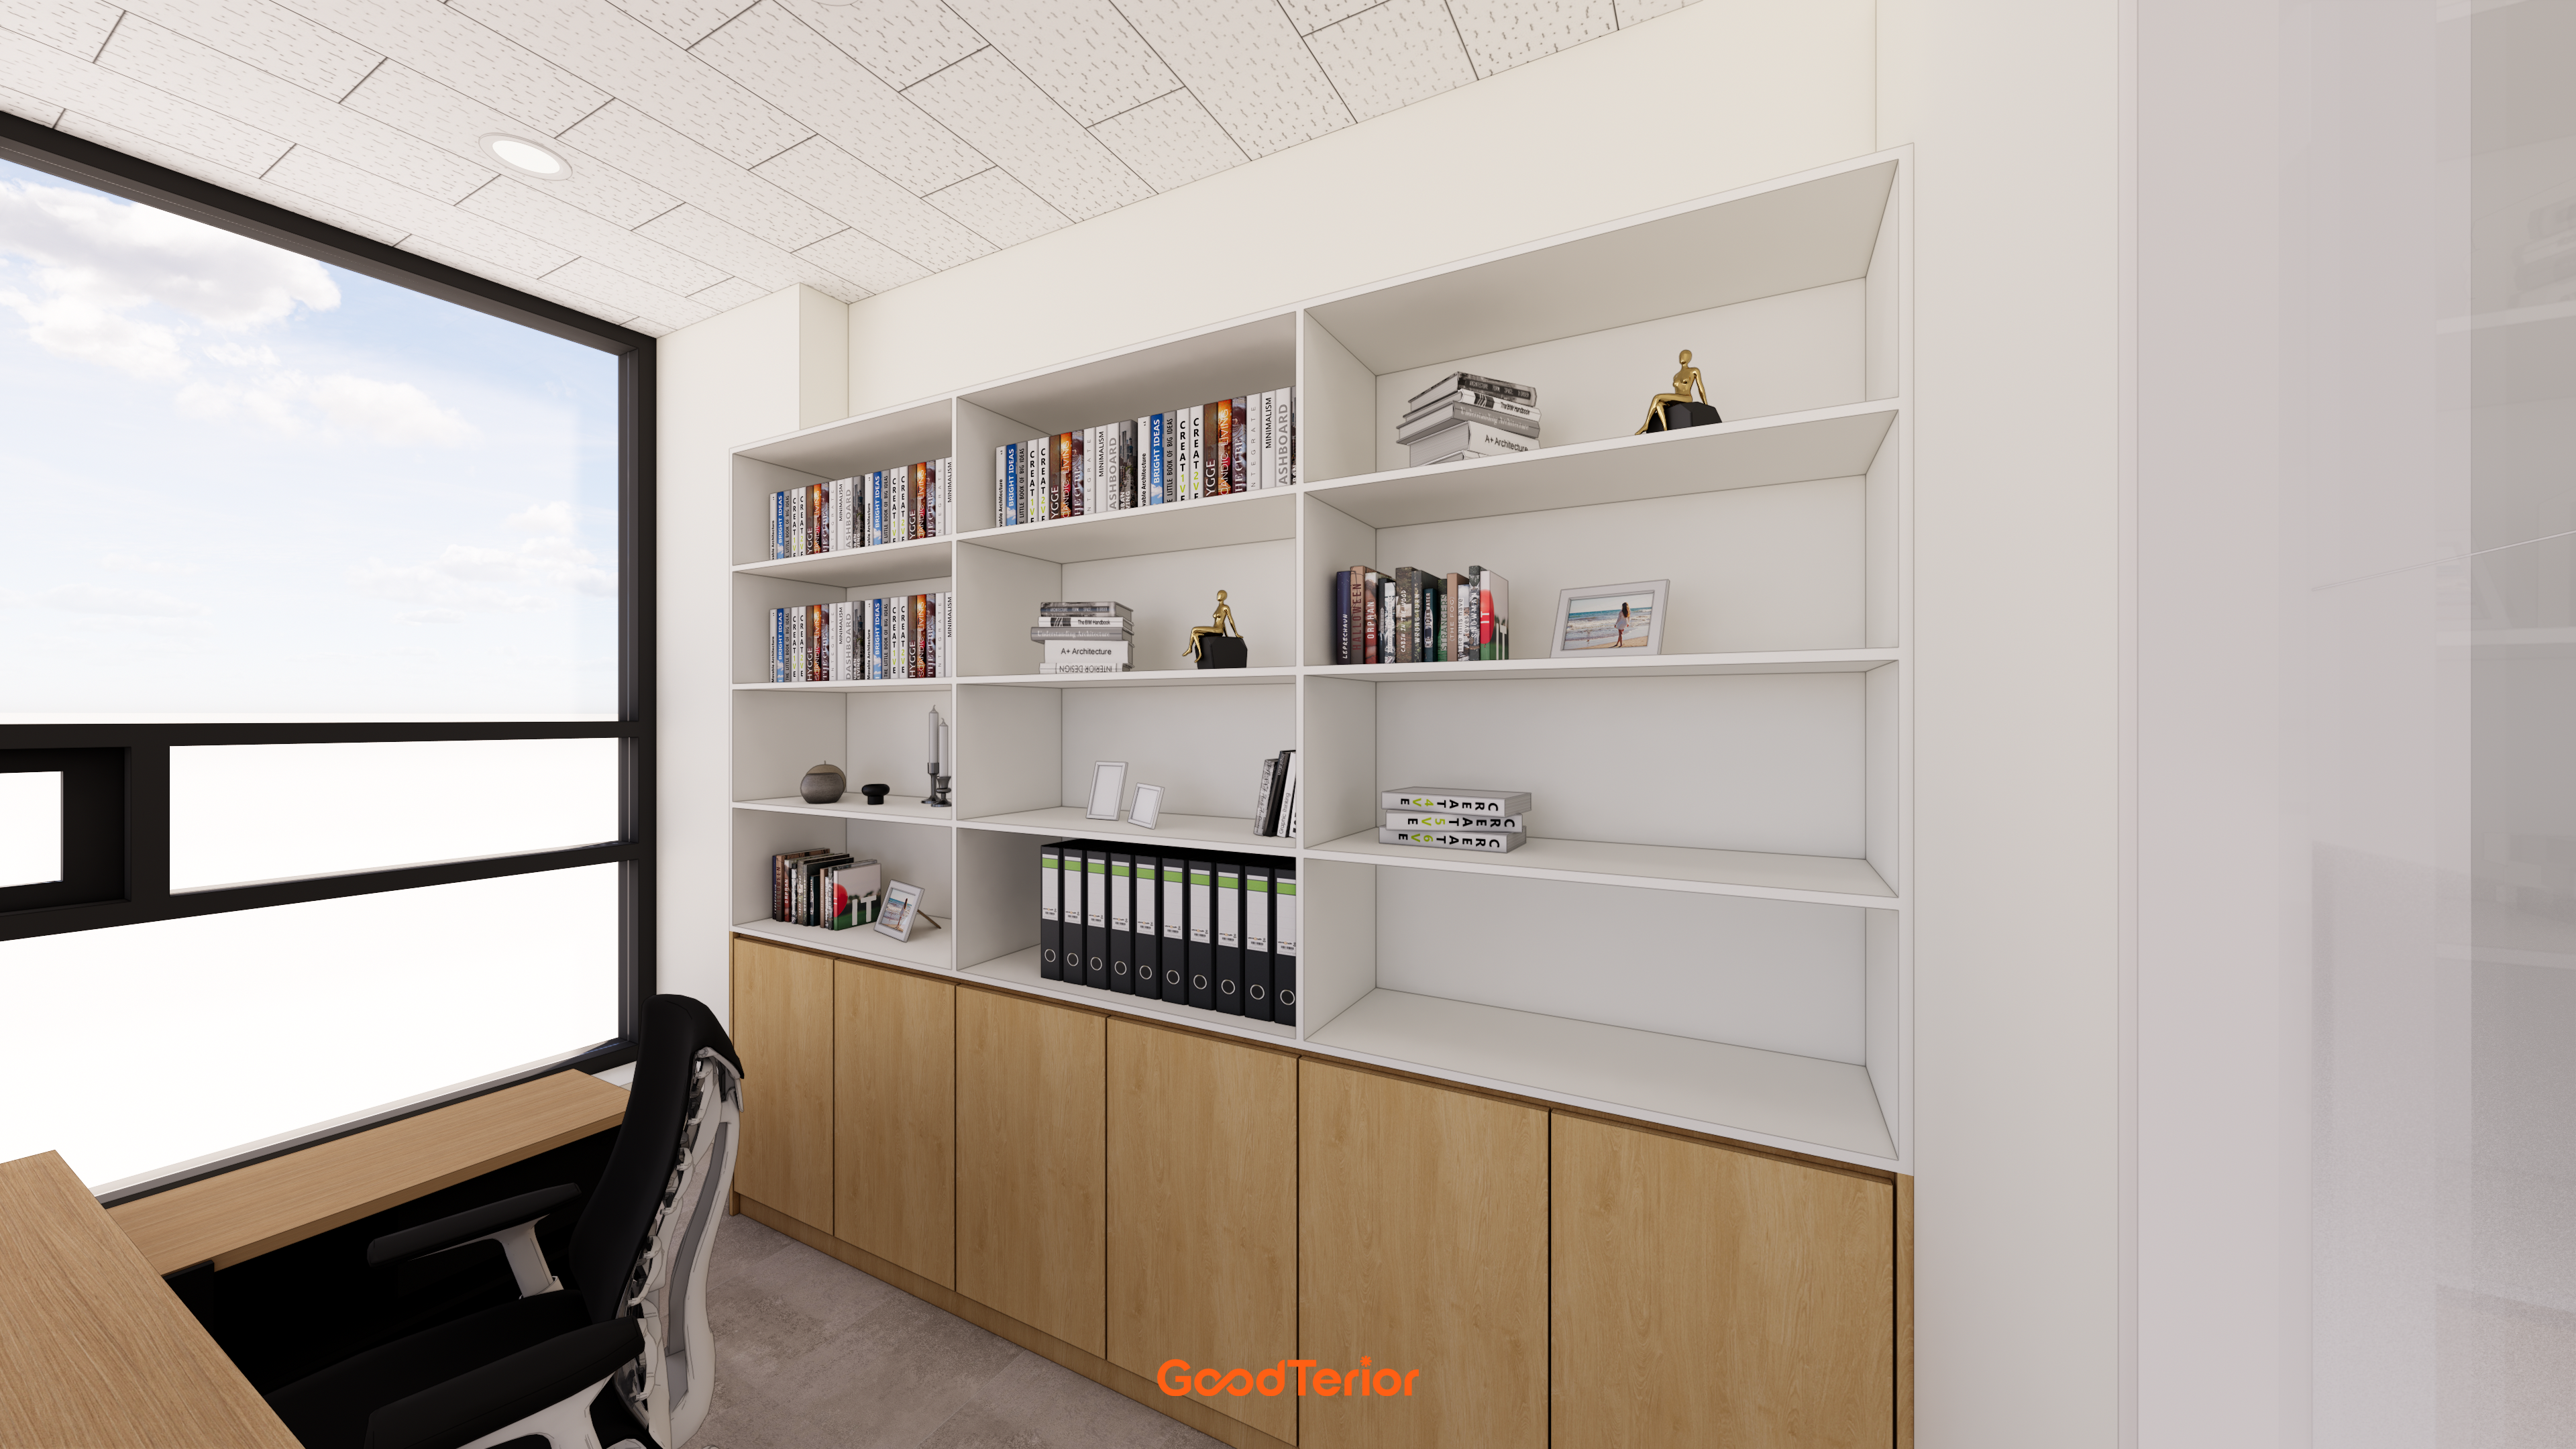
Warm wood doors accent the lower cabinets and conceal items that could otherwise look untidy.
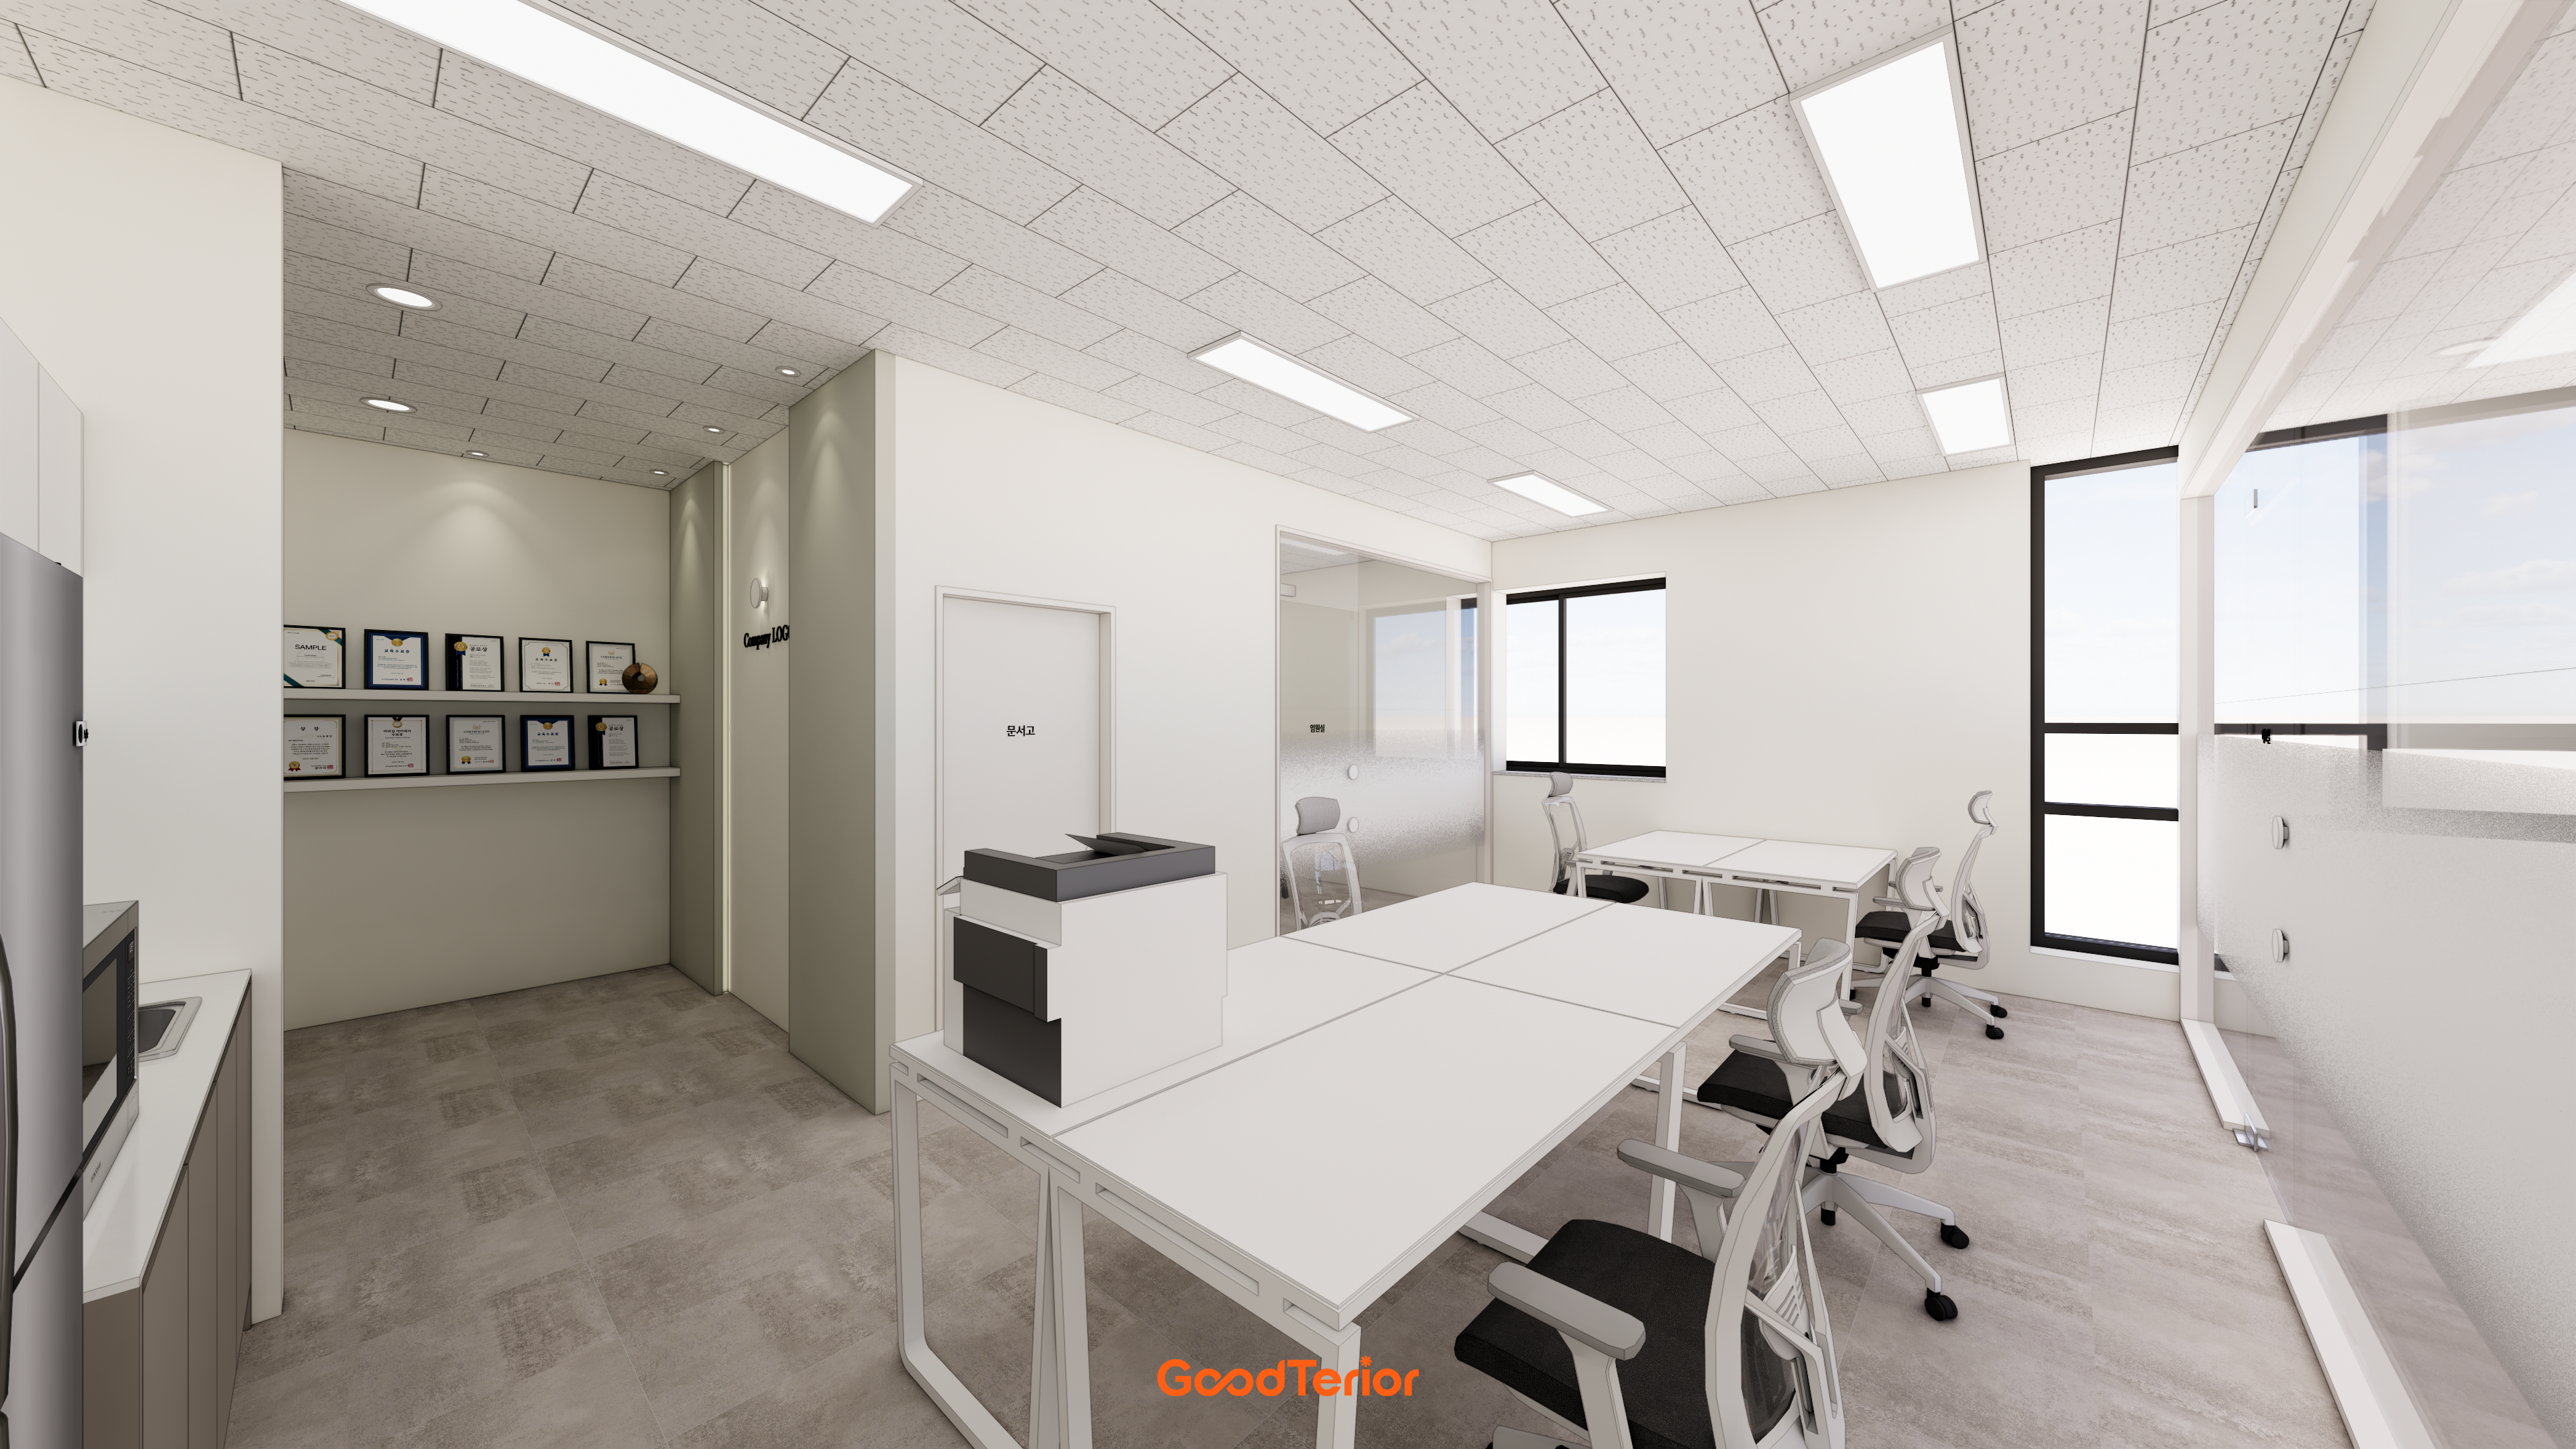
Easy-care gray tiles create a restrained, steady floor finish.
Closely arranged LED flat-panel lights provide a bright environment without shadowed areas for focused work.
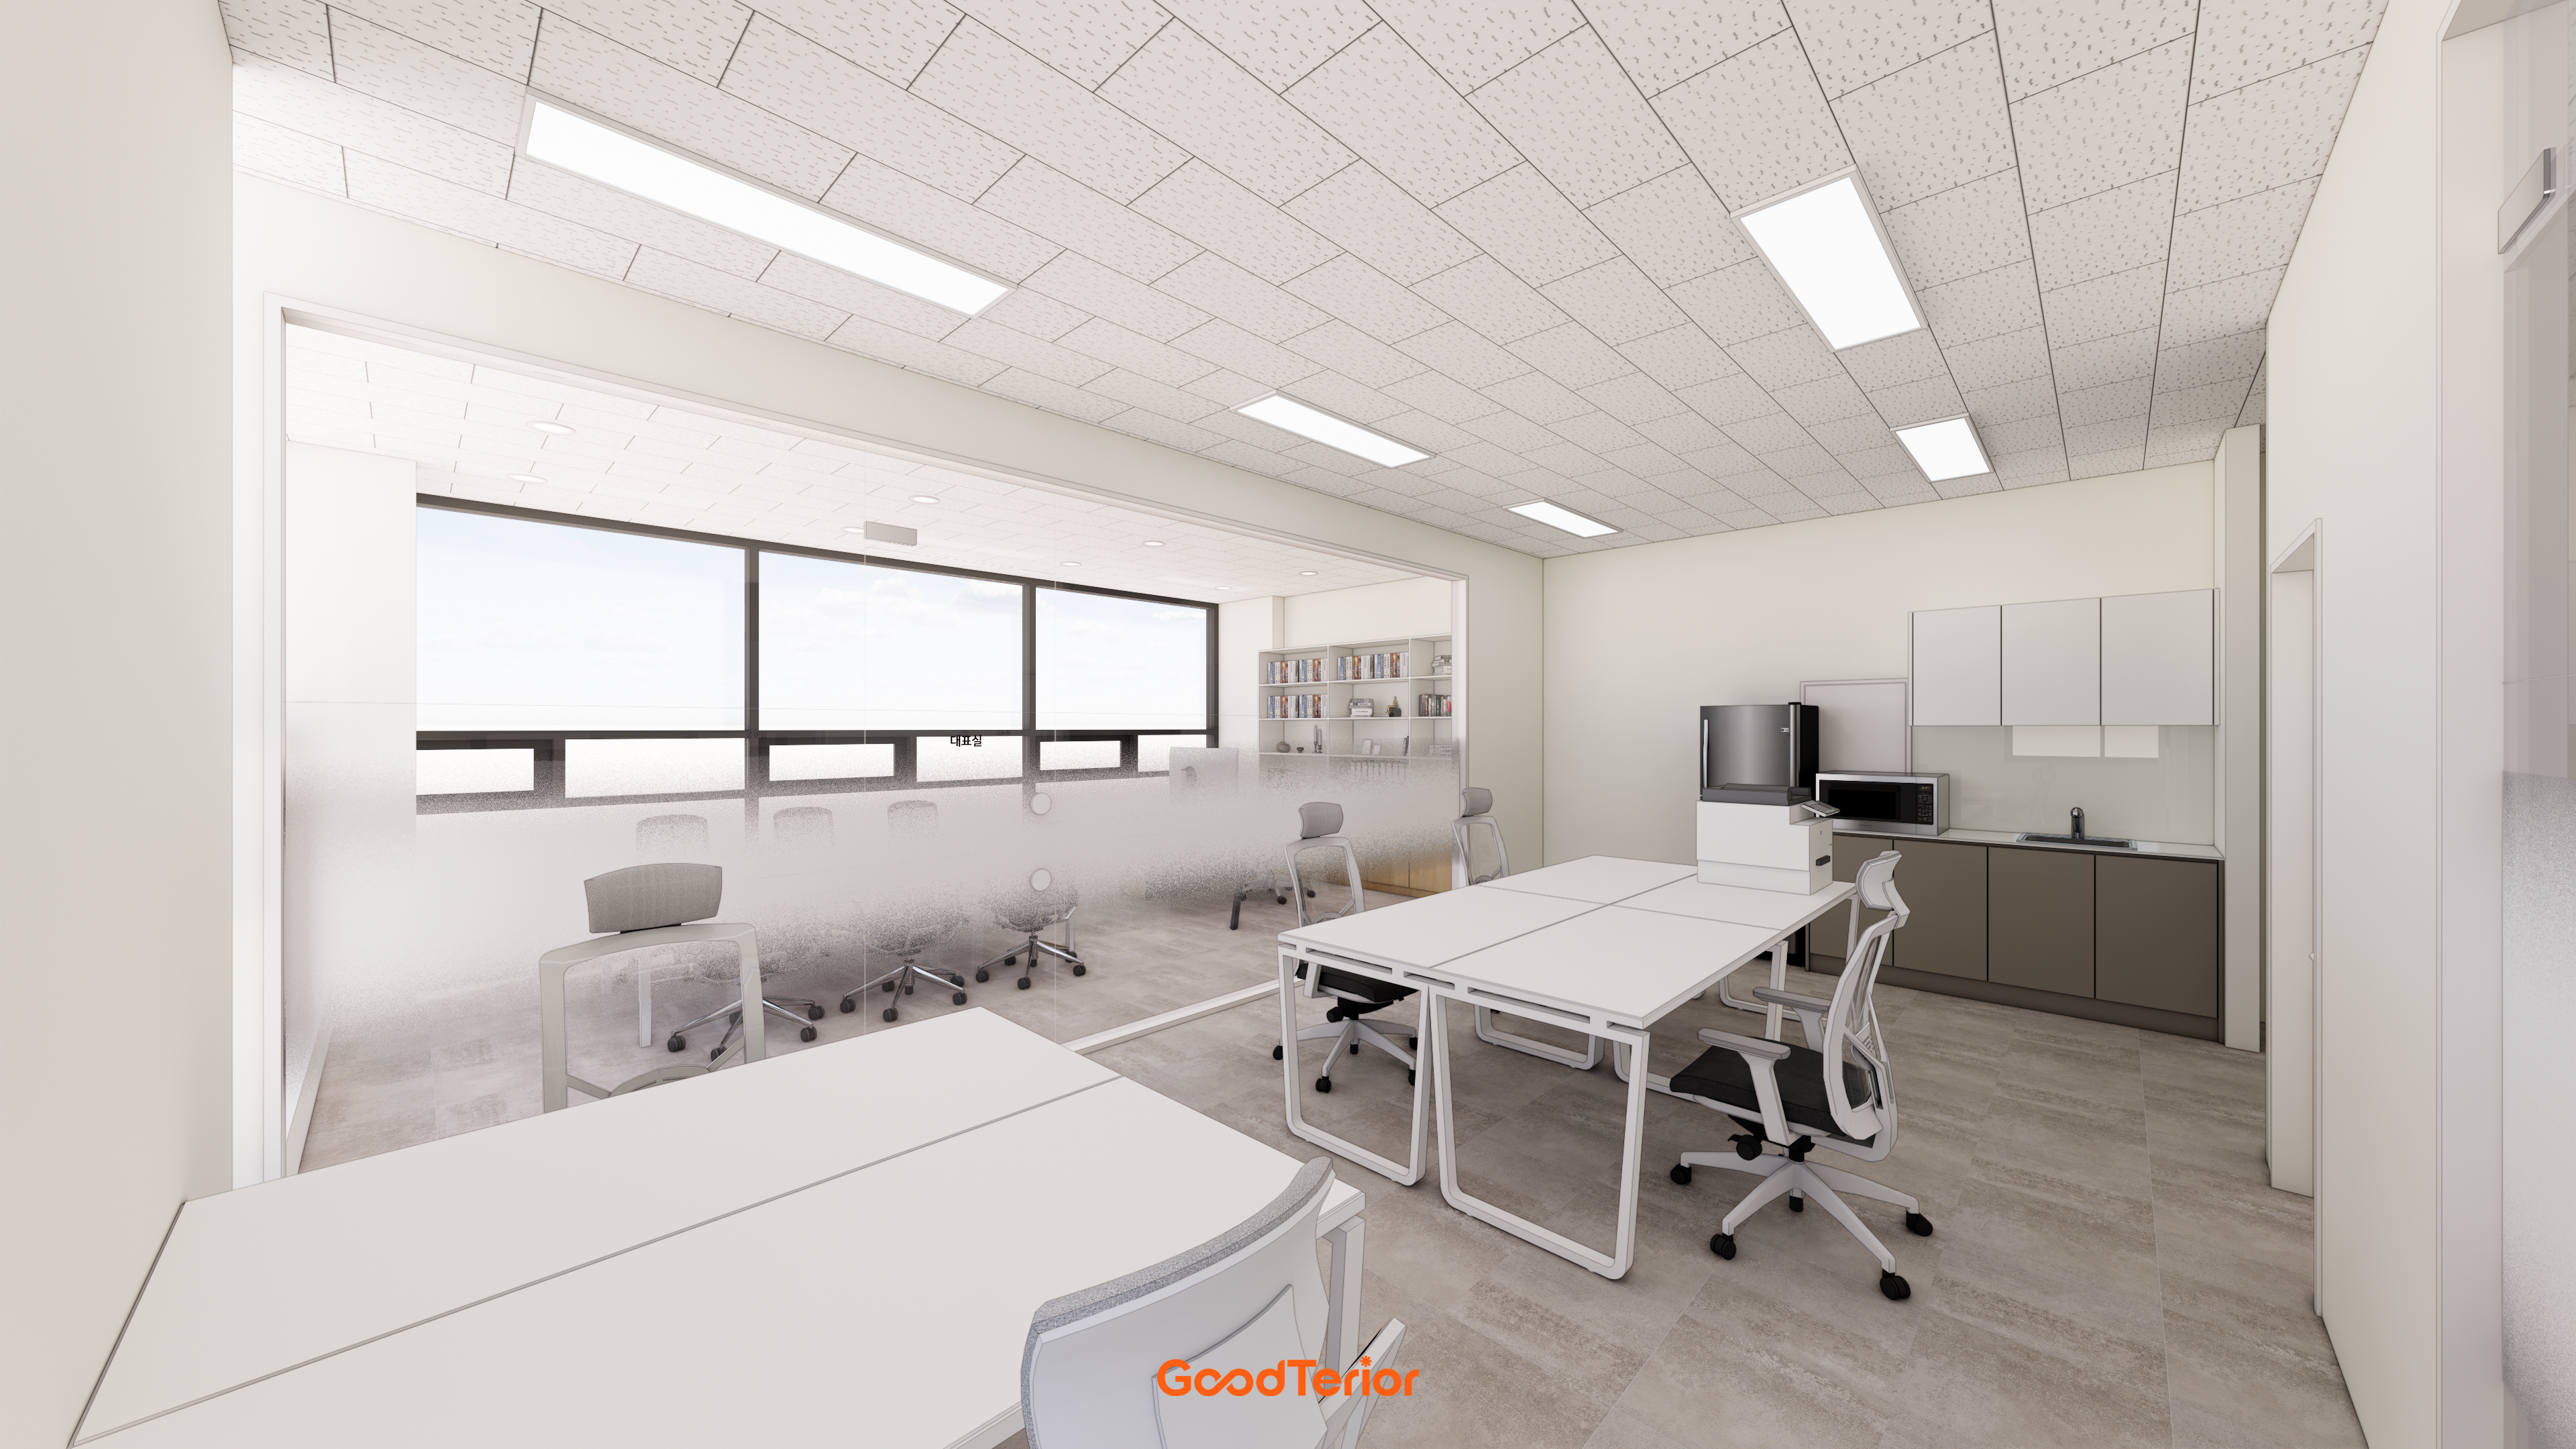
A glass partition wall separates the shared workplace from the director's office while preserving openness.
A practical pantry on one side also supports an efficient working environment.
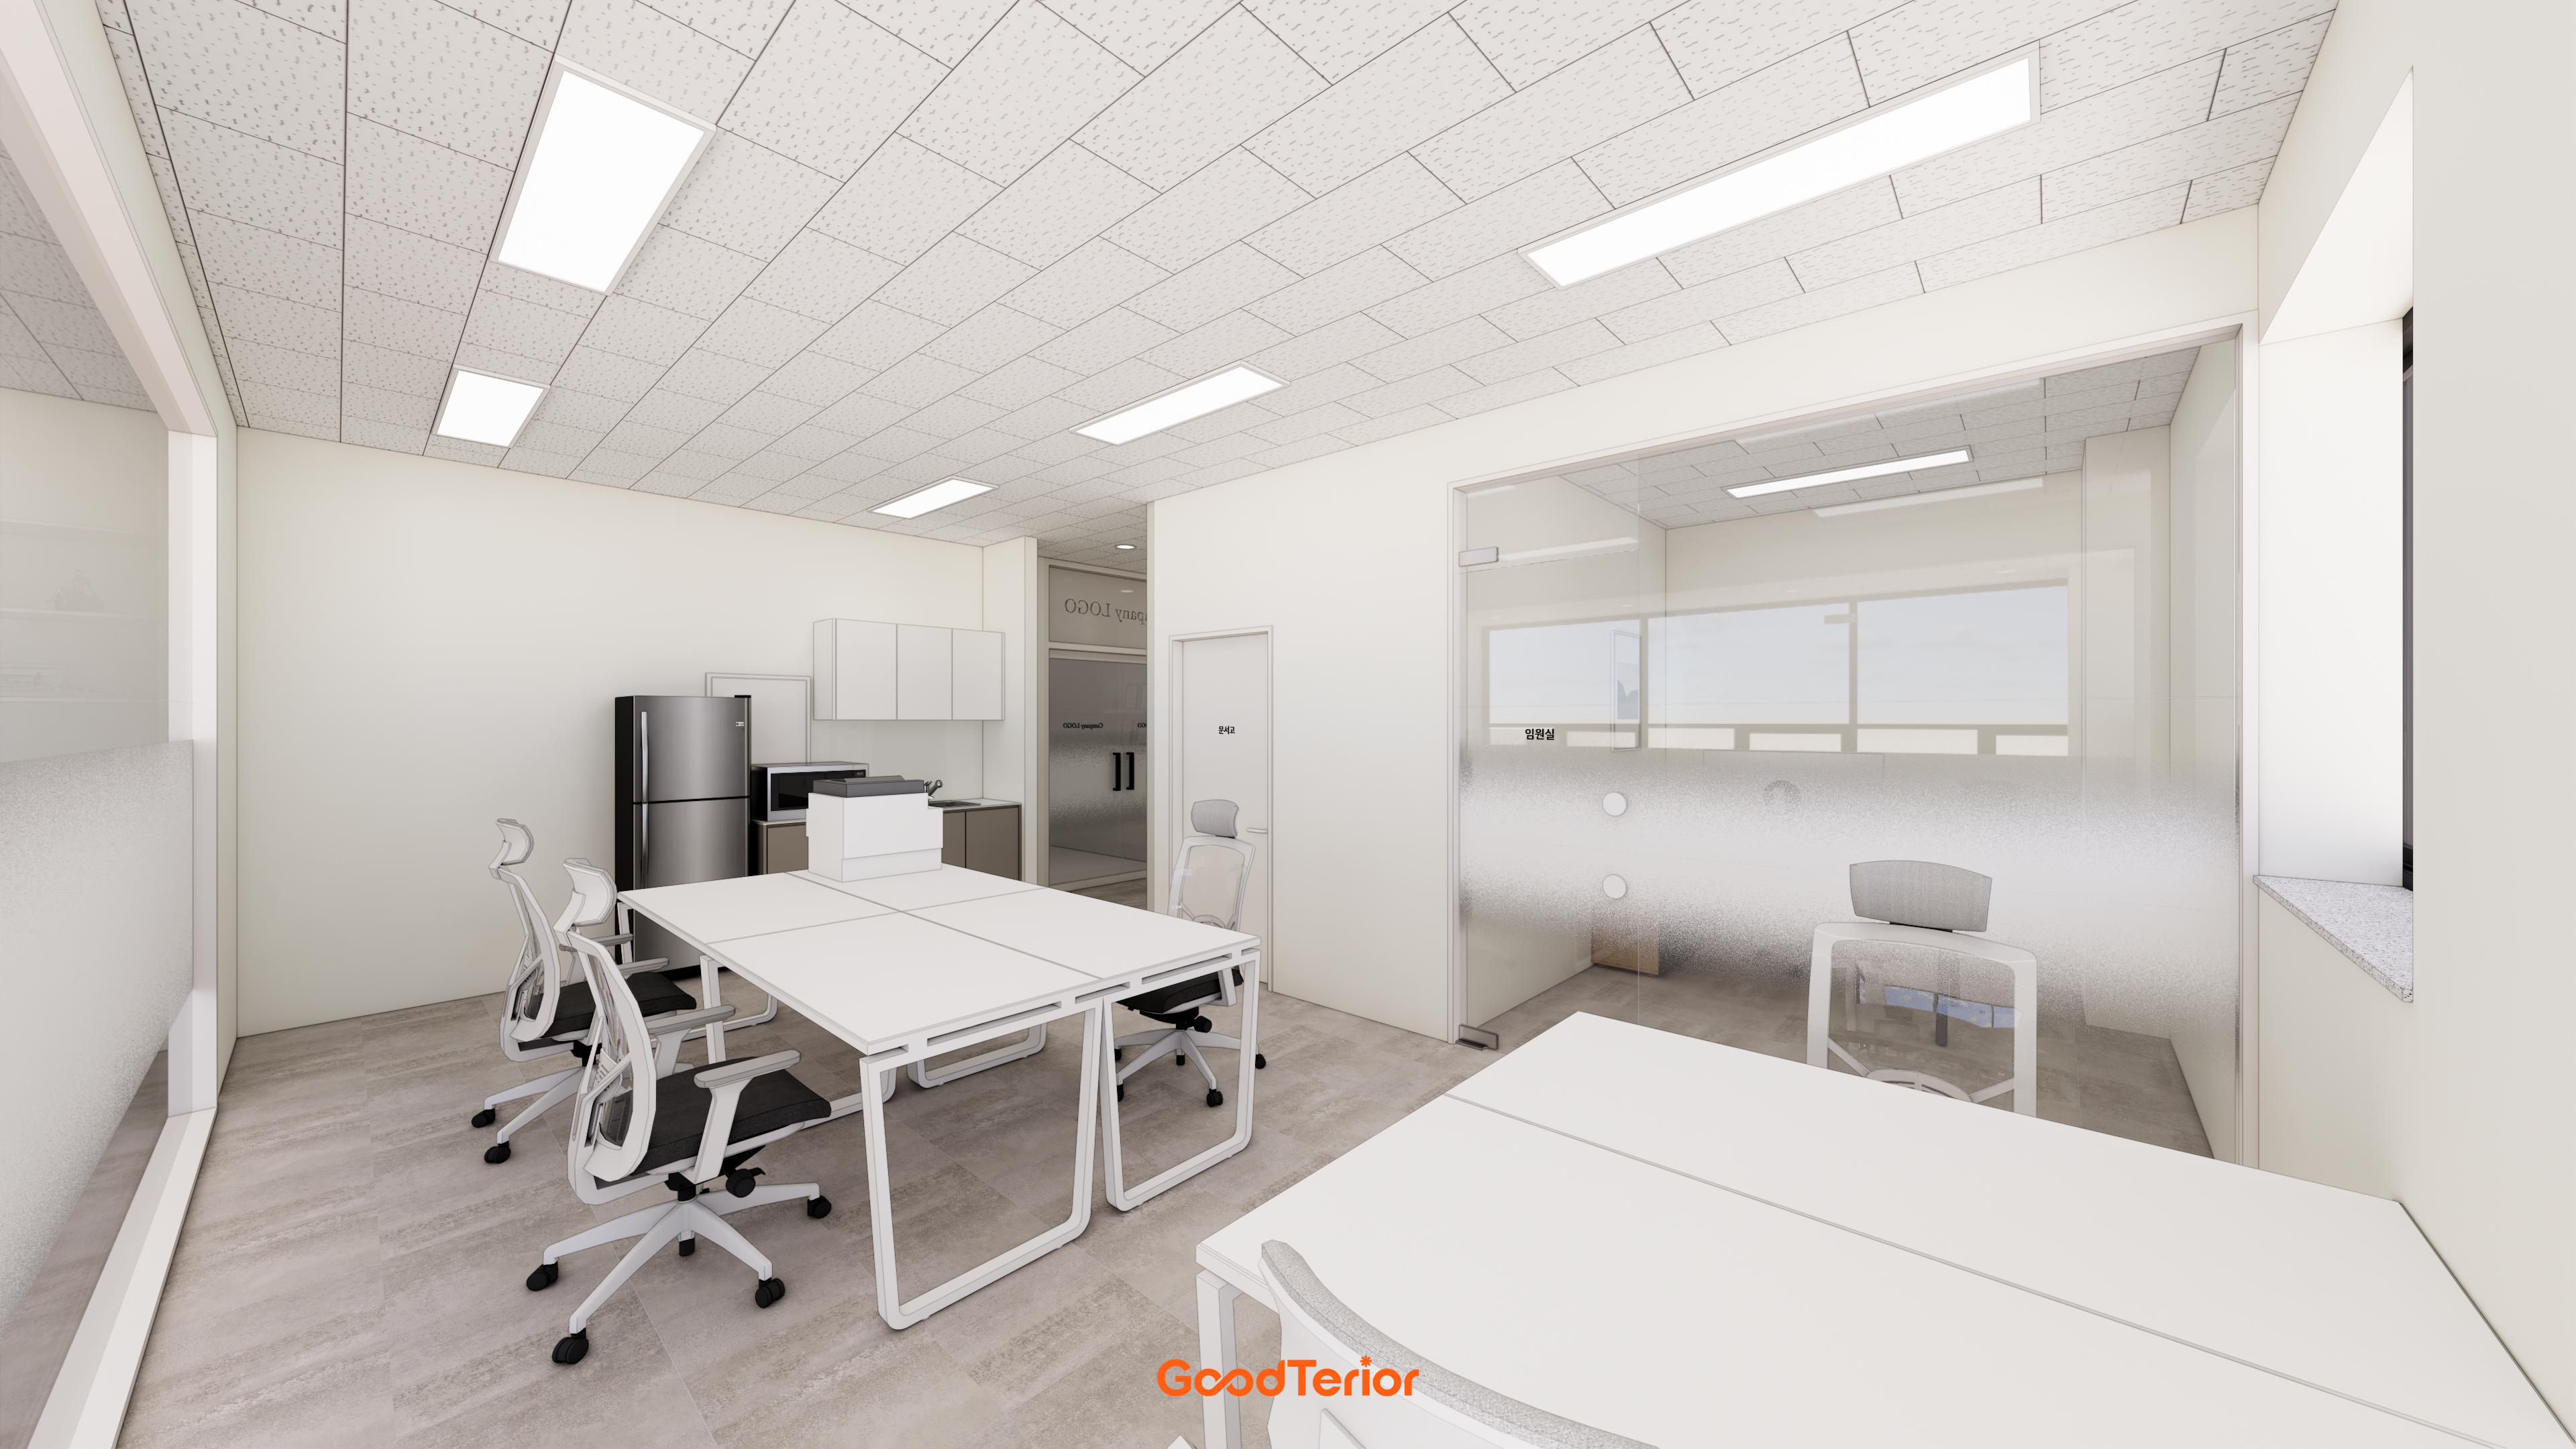
A glass partition separates the meeting area inside, with gradient film protecting privacy. The simple setting supports concentration on work.
Notes
This Namyangju office project focused on the client's wish for a bright, spacious 22 pyeong workplace with clear separation between shared and private areas.
Full-height glass partitions preserve openness instead of enclosed walls, while translucent film on the lower portions provides privacy.
White tones and bright lighting create a clean, professional image, alongside a practical pantry and storage.
The result is a bright, efficient workplace with separate functions that remain visually connected.
Please leave an inquiry if you have questions, and we will be happy to help. :)
This has been Ham Young-ju from Goodterior. I look forward to sharing another project.





