
Asan 19 Pyeong Mathematics Academy Interior

Hello! I'm Ham Young-ju, a designer at Goodterior :)
Today's project is a 19 pyeong mathematics academy interior in Asan, creating an orderly academy interior for concentration within a small area.
White and gray combine with beige tiles and concrete-textured walls. Overhead indirect lighting, recessed lights, and track lighting balance brightness, with linear sign-wall lighting clearly defining reception.
Let's take a closer look.
👇 Related interior projects
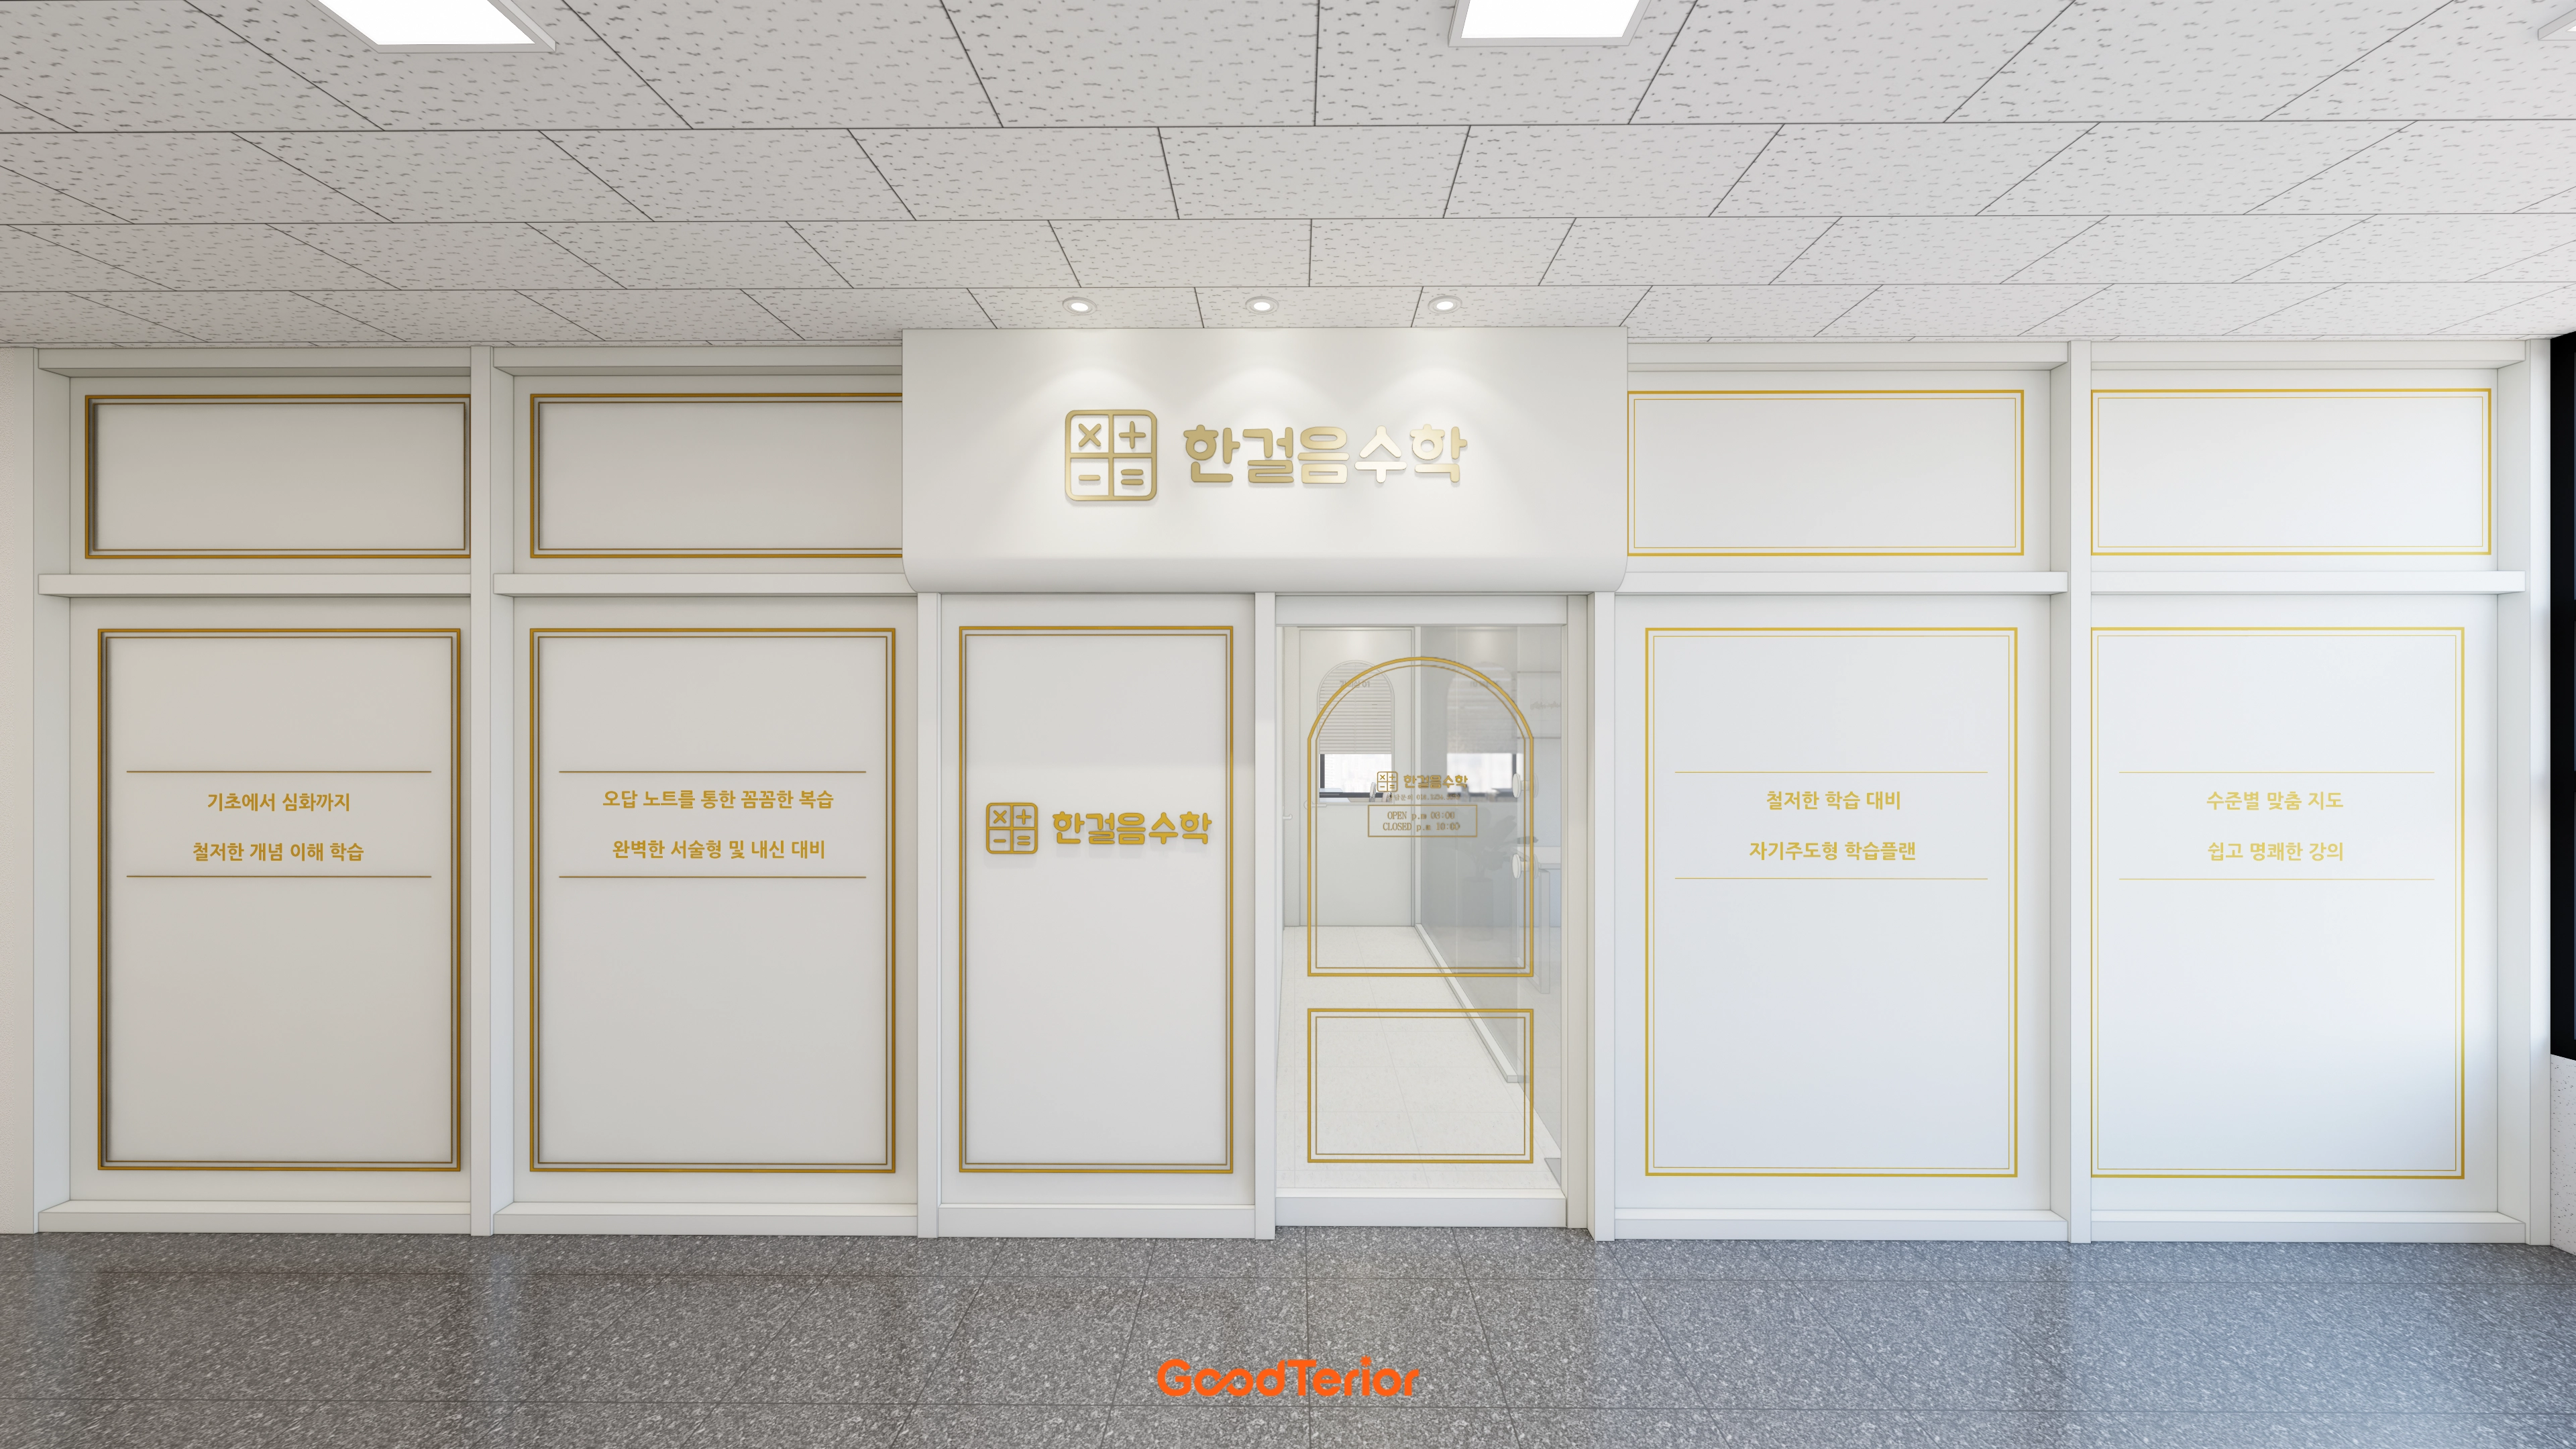
Gwangju, Gyeonggi 19 Pyeong Math Academy Interior
30-pyeong math academy interior

Geumcheon 25 Pyeong Mathematics Academy Interior
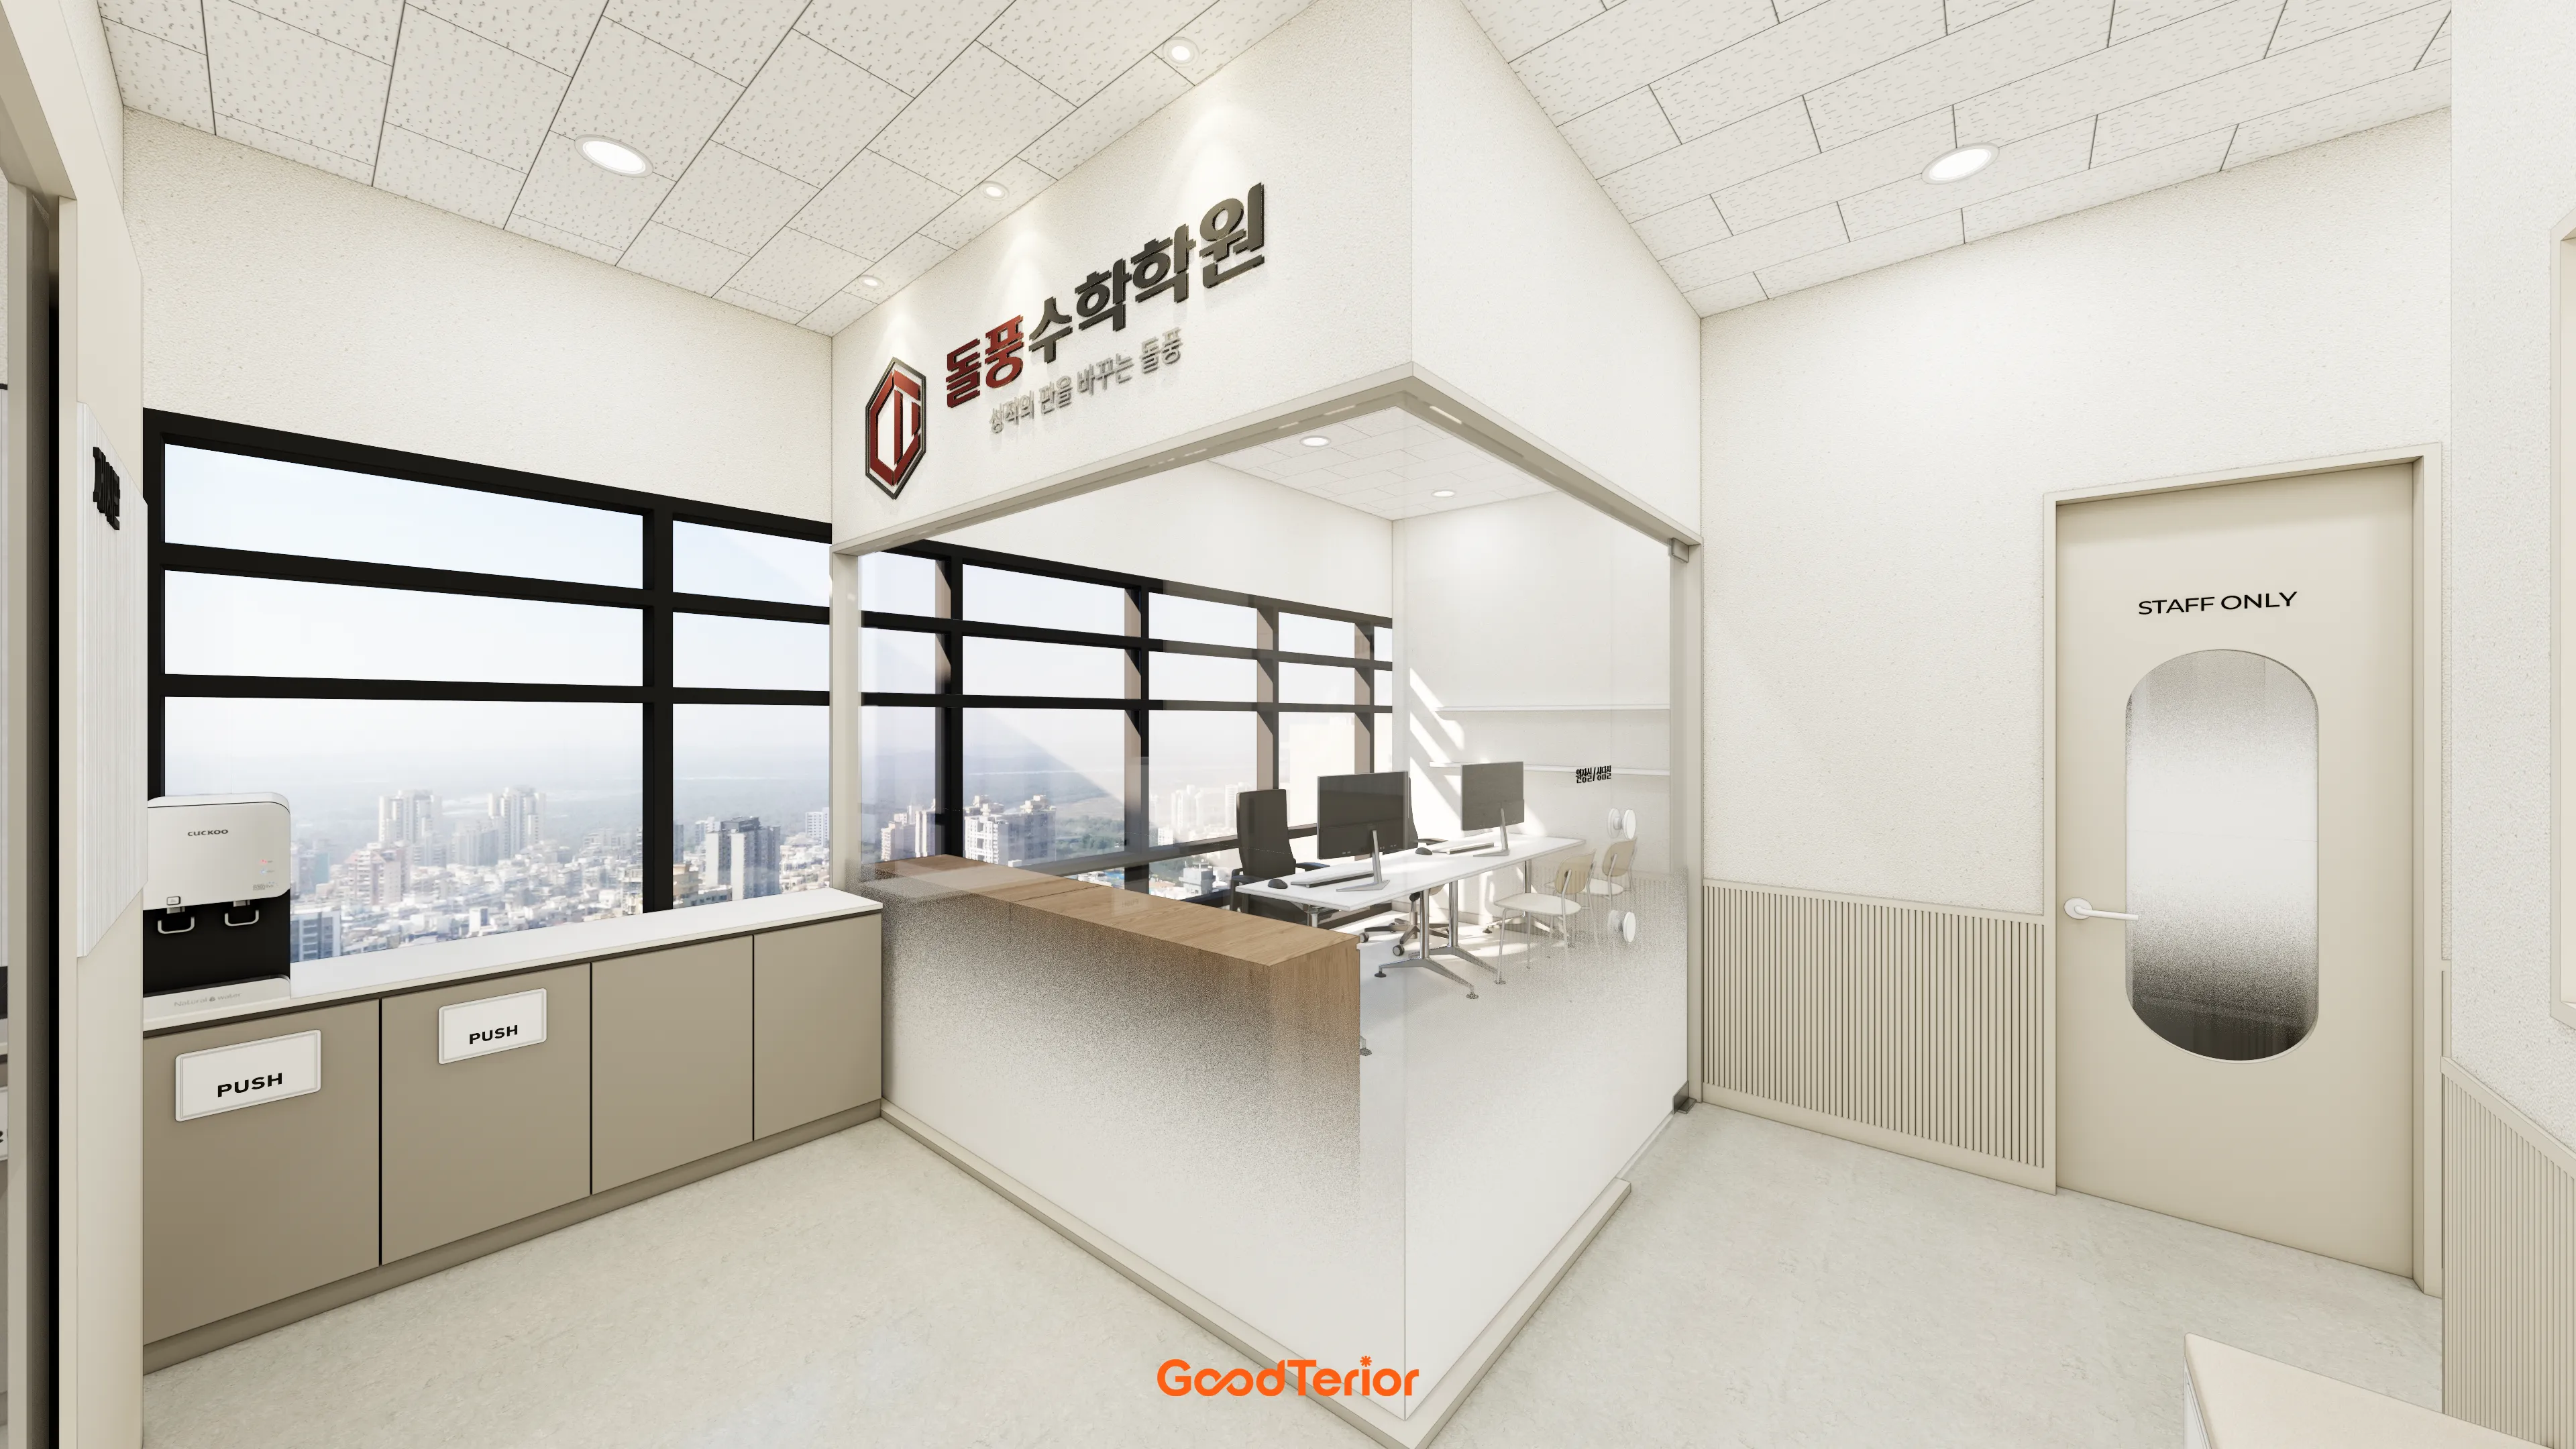
36-Pyeong Math Academy Interior in Bucheon

Asan 20 Pyeong Mathematics Academy Interior
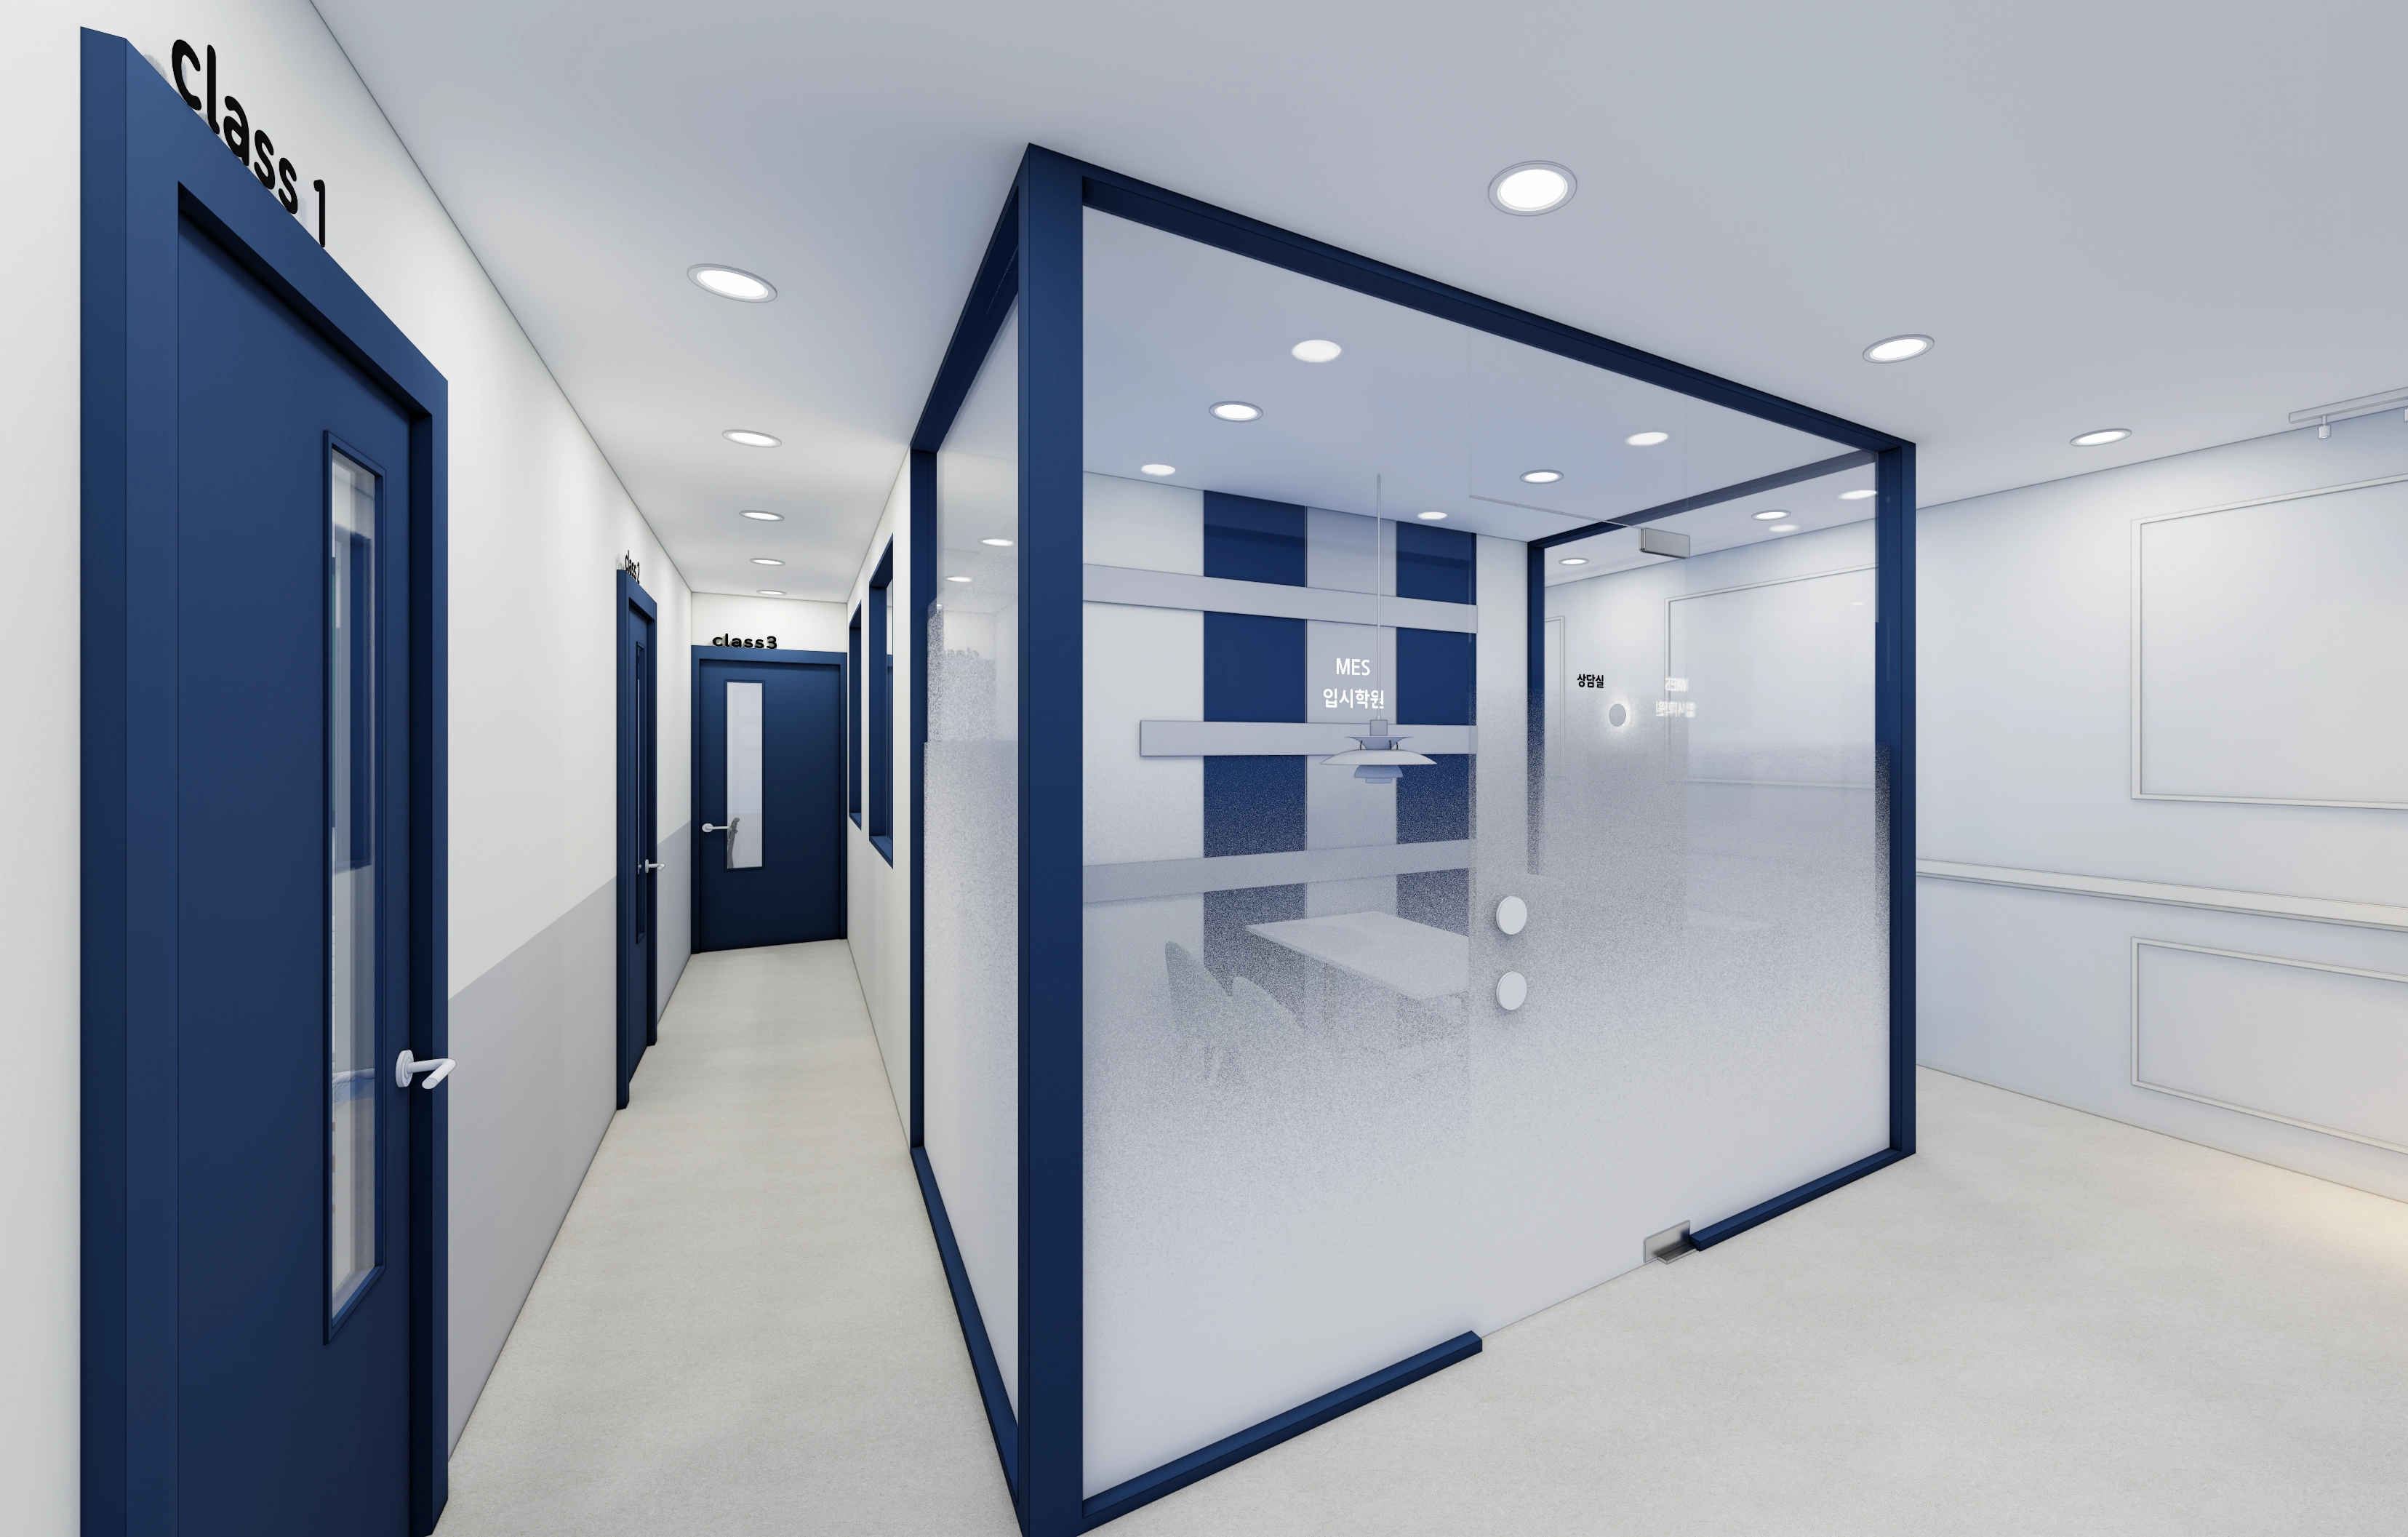
Gwangmyeong 32 Pyeong Mathematics Academy Interior

Gunpo 13 Pyeong Japanese Language Tutoring Center Interior
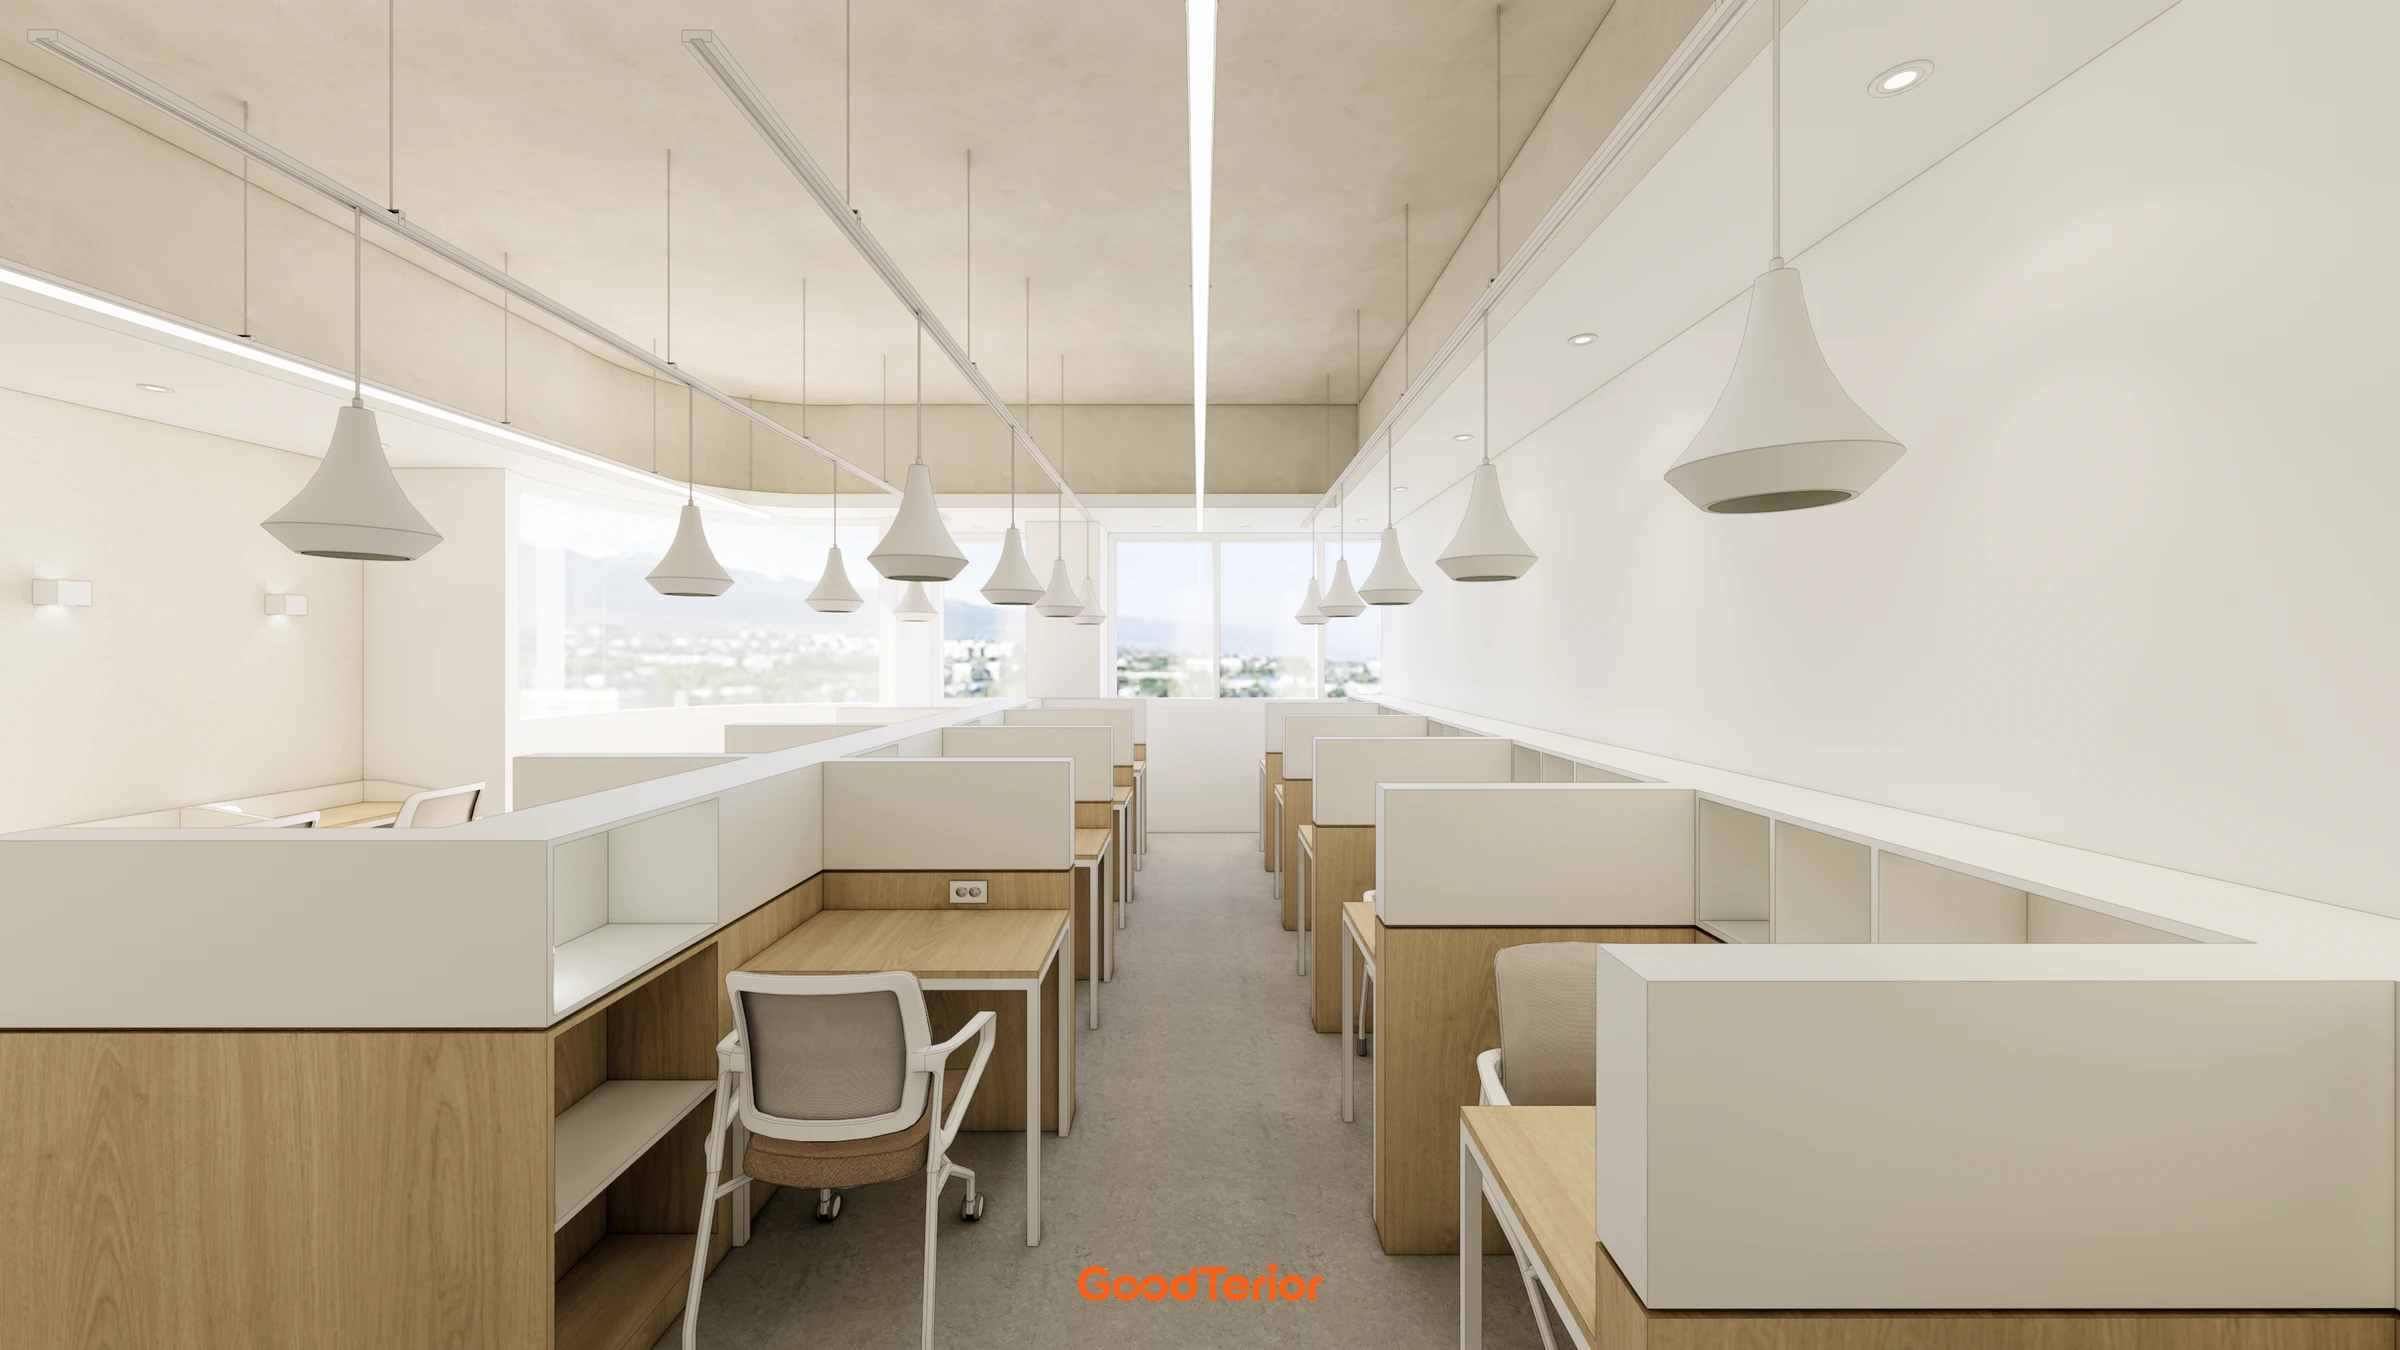
Pyeongtaek 40 pyeong Study Cafe Interior
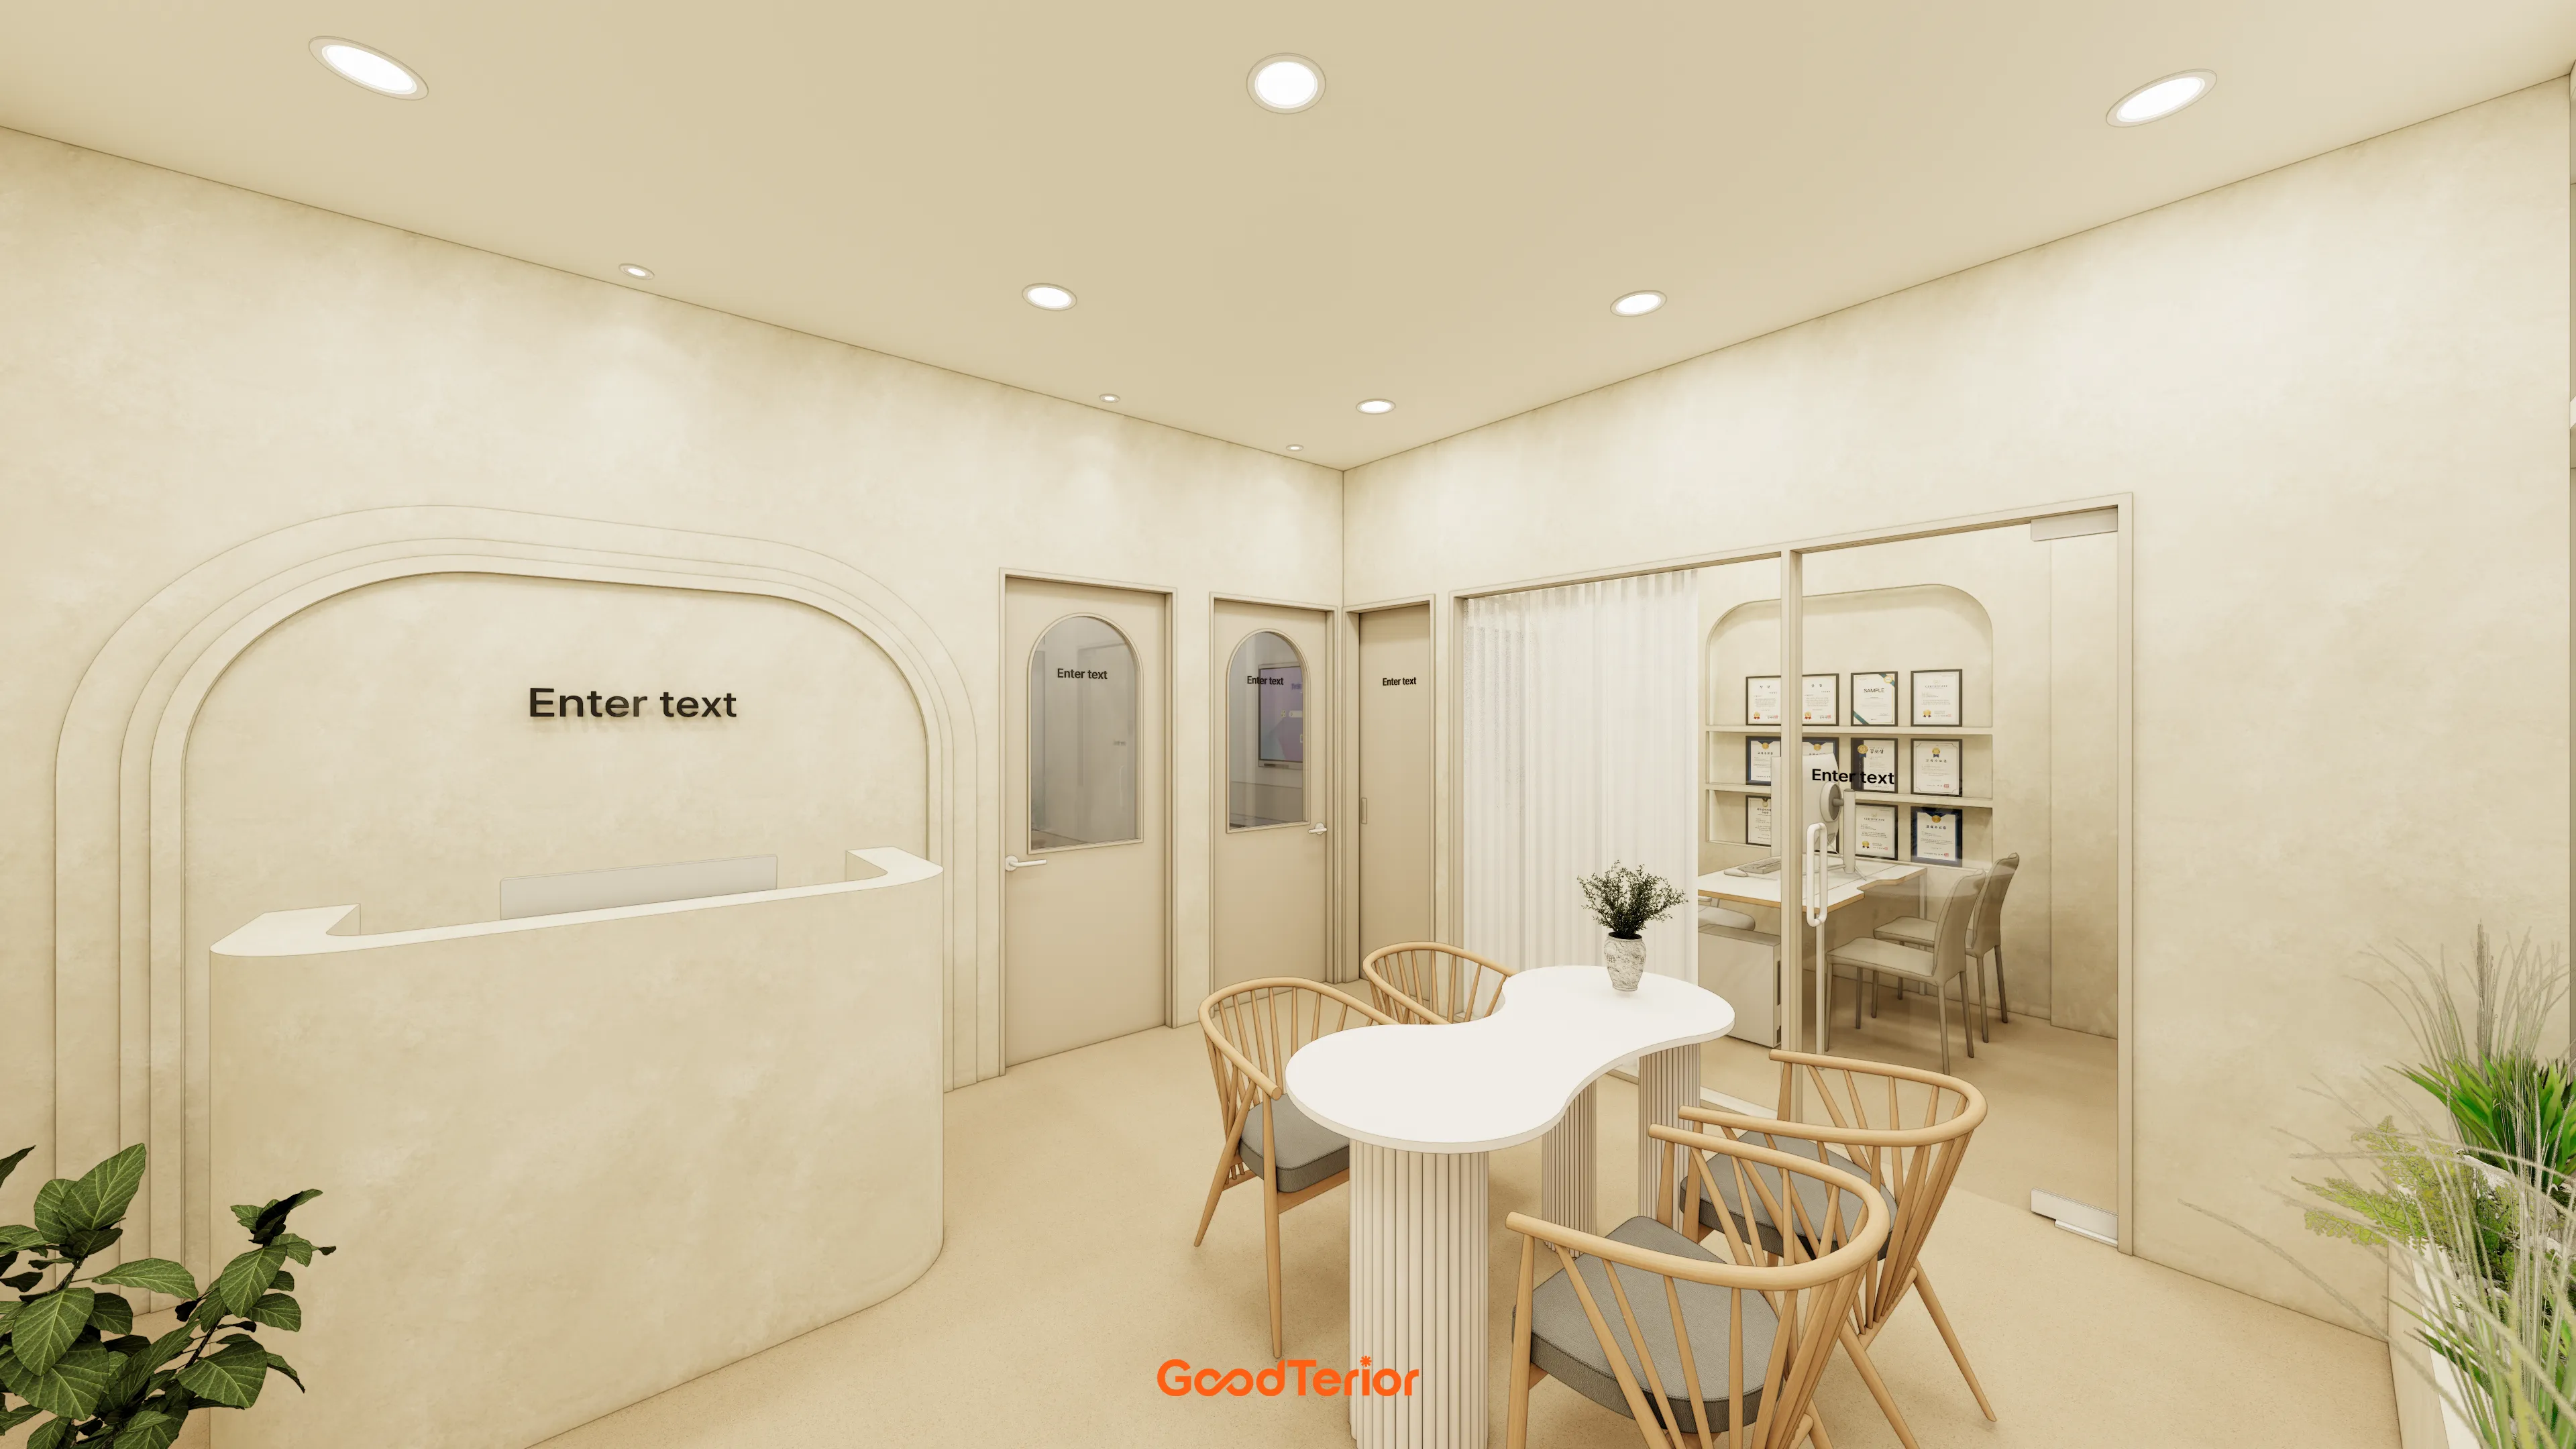
21-Pyeong English Learning Center Interior at Urban Square in Yeongtong

Soha-dong 32 Pyeong English Academy Interior
Gangnam 29-pyeong English academy interior
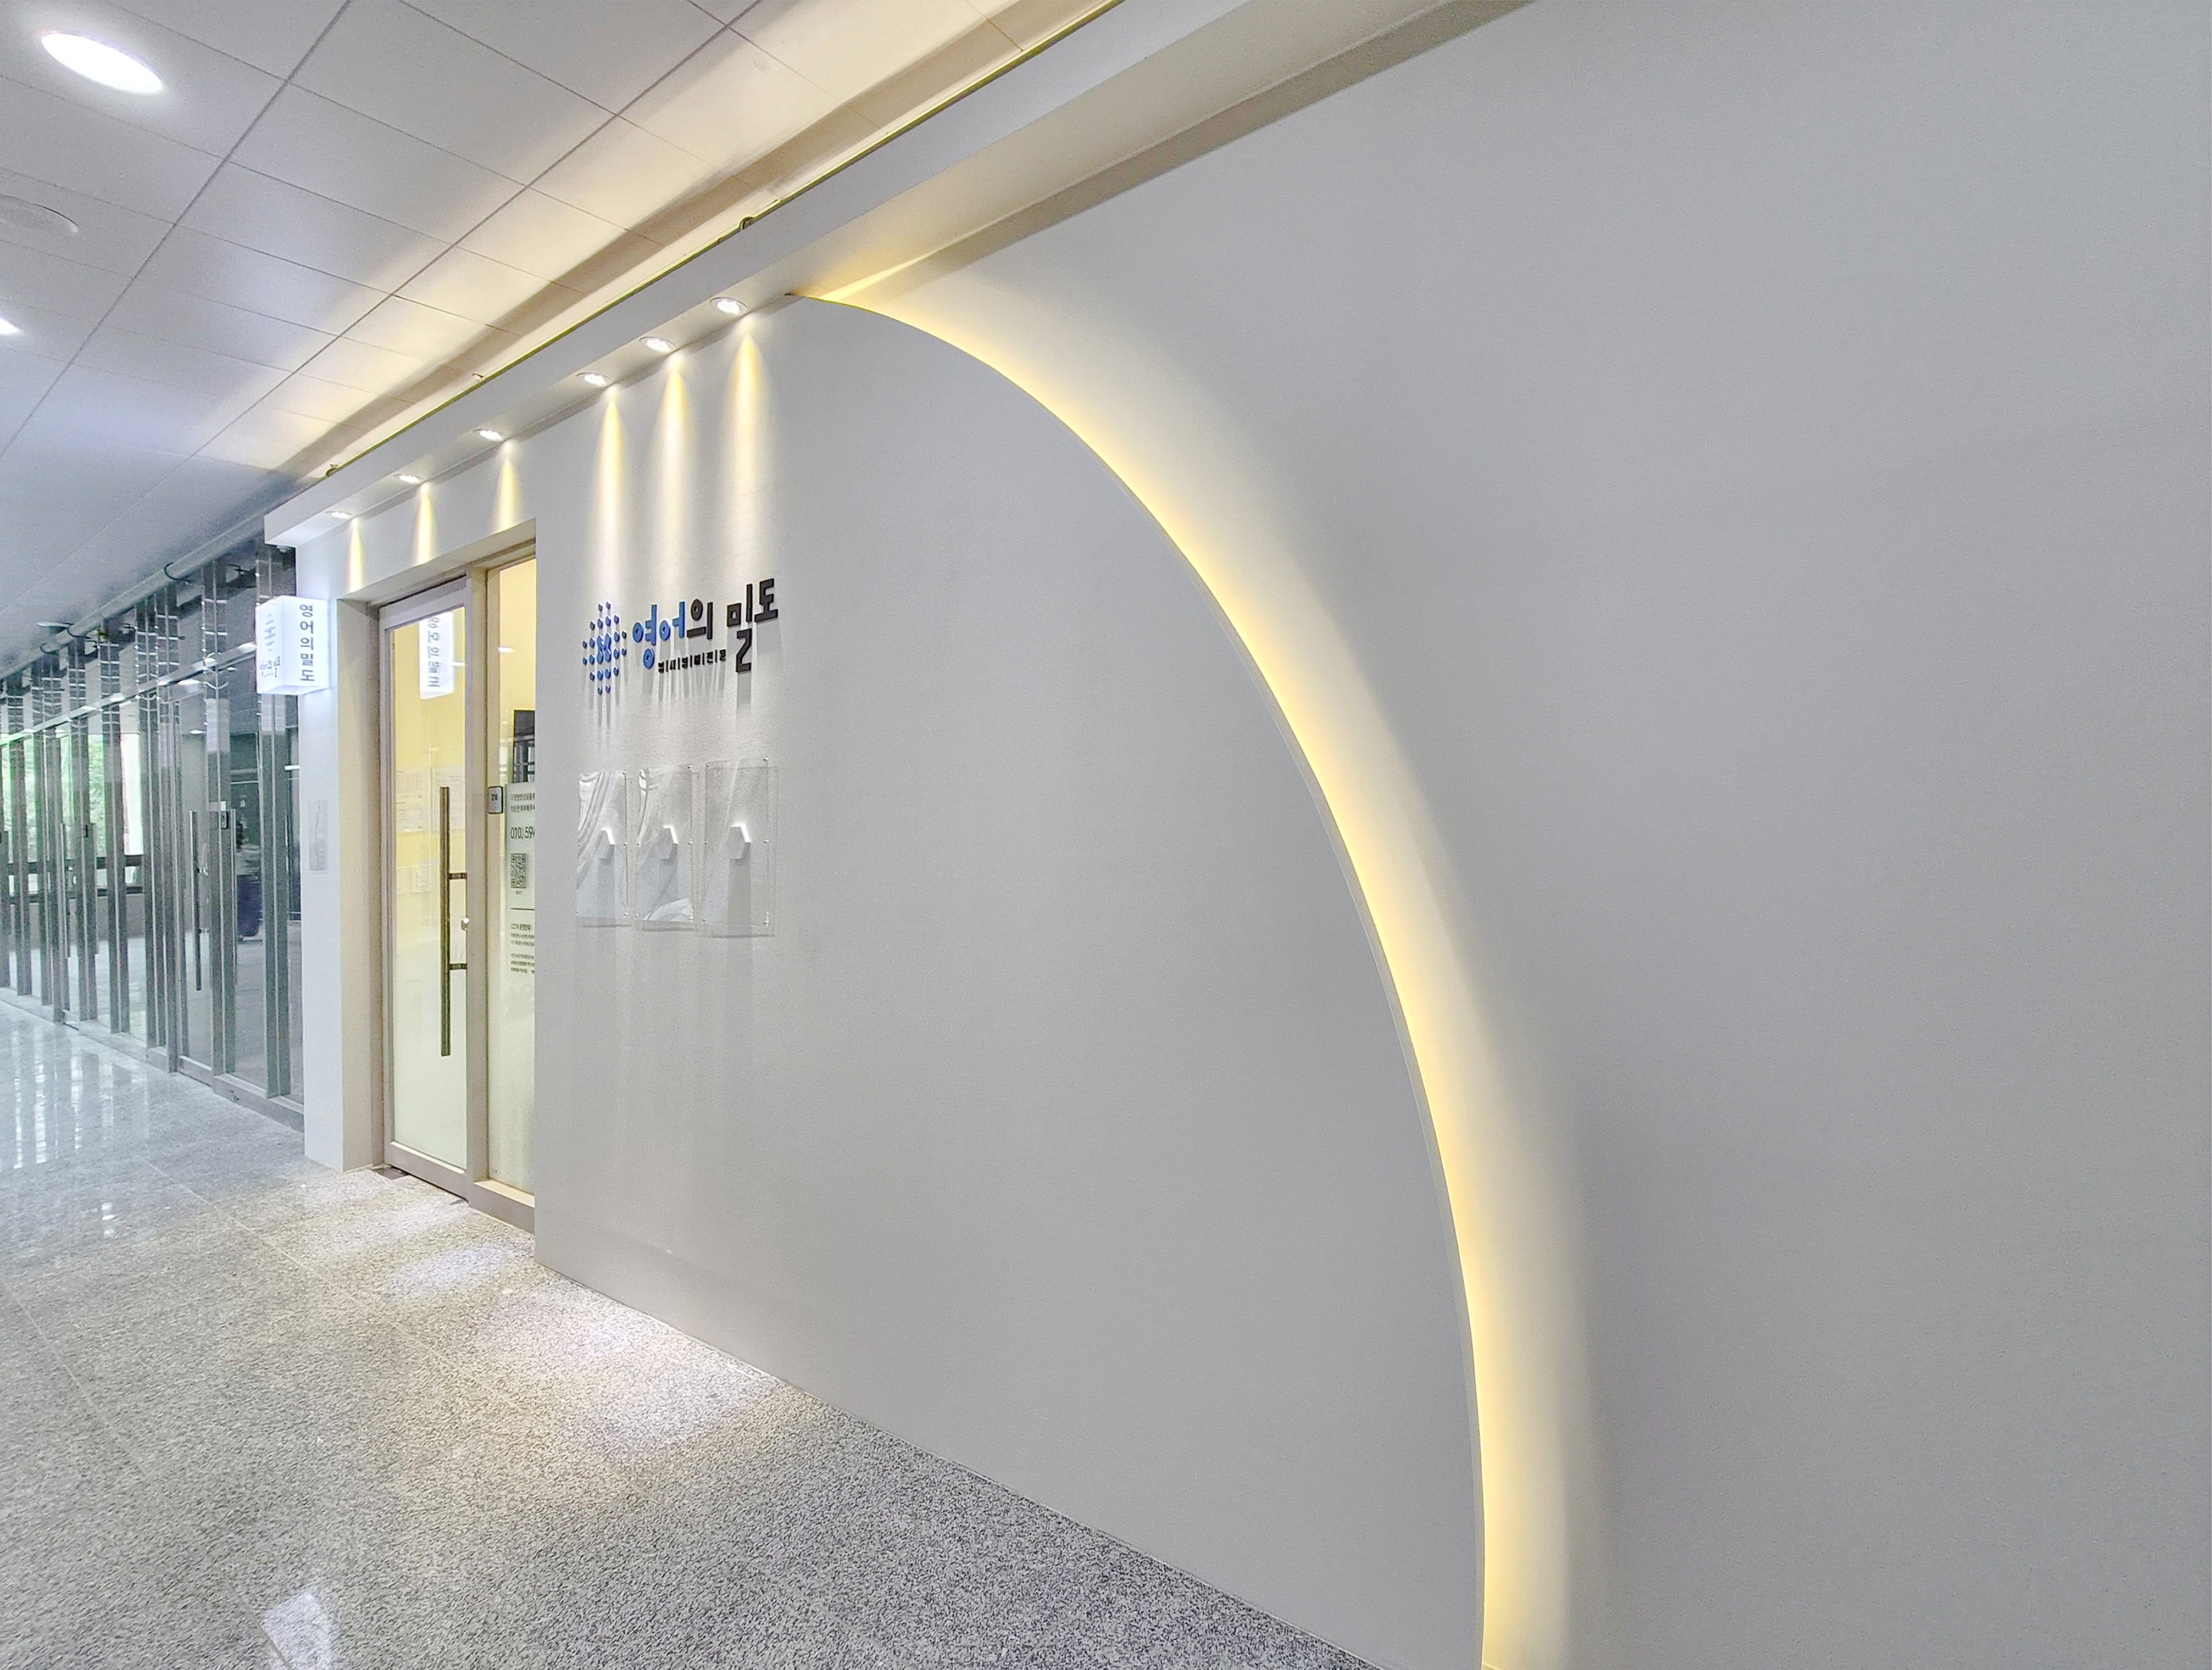
Mangpo Urban Square 21 pyeong English Academy Interior
10-pyeong brunch cafe interior
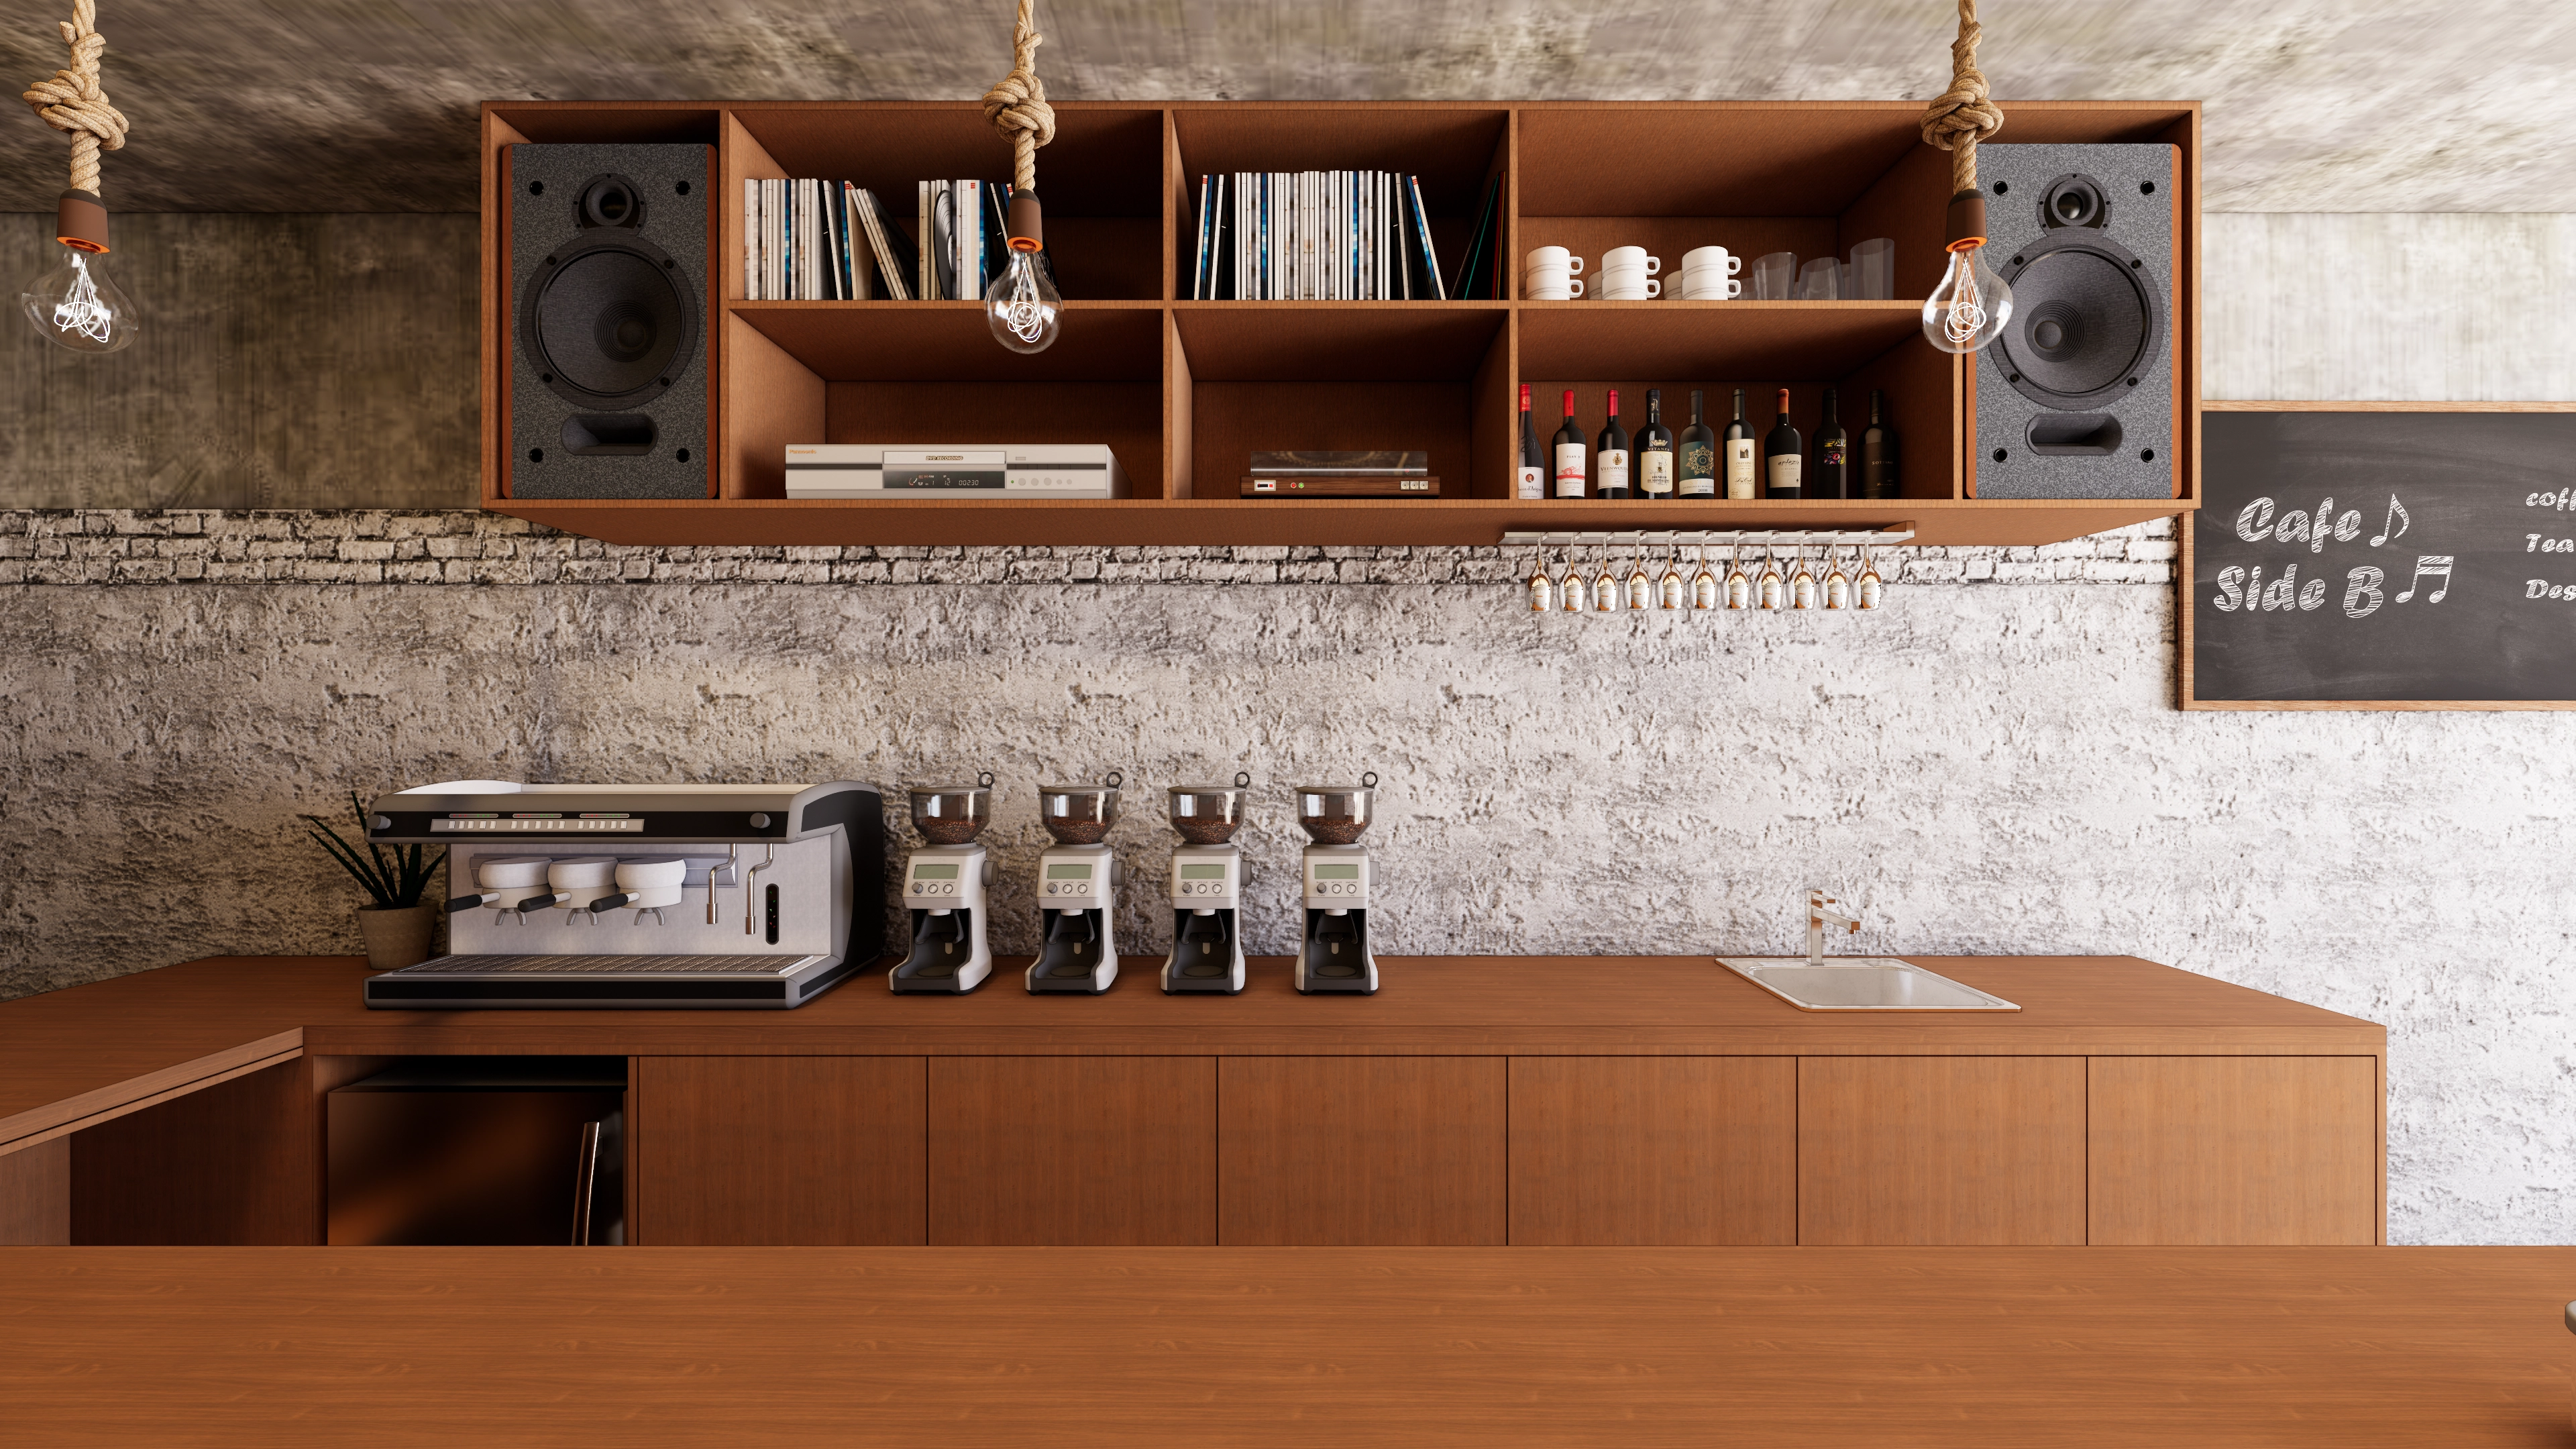
10 Pyeong Coffee Bar Interior

Gasan 10-pyeong salad bar interior

Bongdam 14 Pyeong Gopchang Restaurant Interior
Bucheon 10-pyeong nail salon interior
30 Pyeong Korean Medicine Clinic Interior

Gwangmyeong 34 Pyeong Law Firm Office Interior
10-pyeong contemporary music academy interior

Office Interior in the 30 Pyeong Range
10-pyeong officetel studio apartment interior

Namyangju 26-pyeong Pharmacy Interior

Siheung 38-pyeong Franchise Tea Shop Interior Type B

Siheung 38-pyeong Franchise Tea Shop Interior Type A

Seongnam 36-pyeong Office Interior

Pyeongchon 24 pyeong Yoga and Pilates Studio Interior

Magok 7 pyeong Salad Bar Interior

14-Pyeong Bakery Cafe Interior in Magok

Gwanak-gu 100 Pyeong Gym Interior

Gasan 31 Pyeong Office Interior

46-Pyeong Hair Salon Interior in Cheolsan

34-Pyeong Prugio Summit Apartment Interior in Seocho

Nonhyeon 100 Pyeong Plastic Surgery Clinic Interior


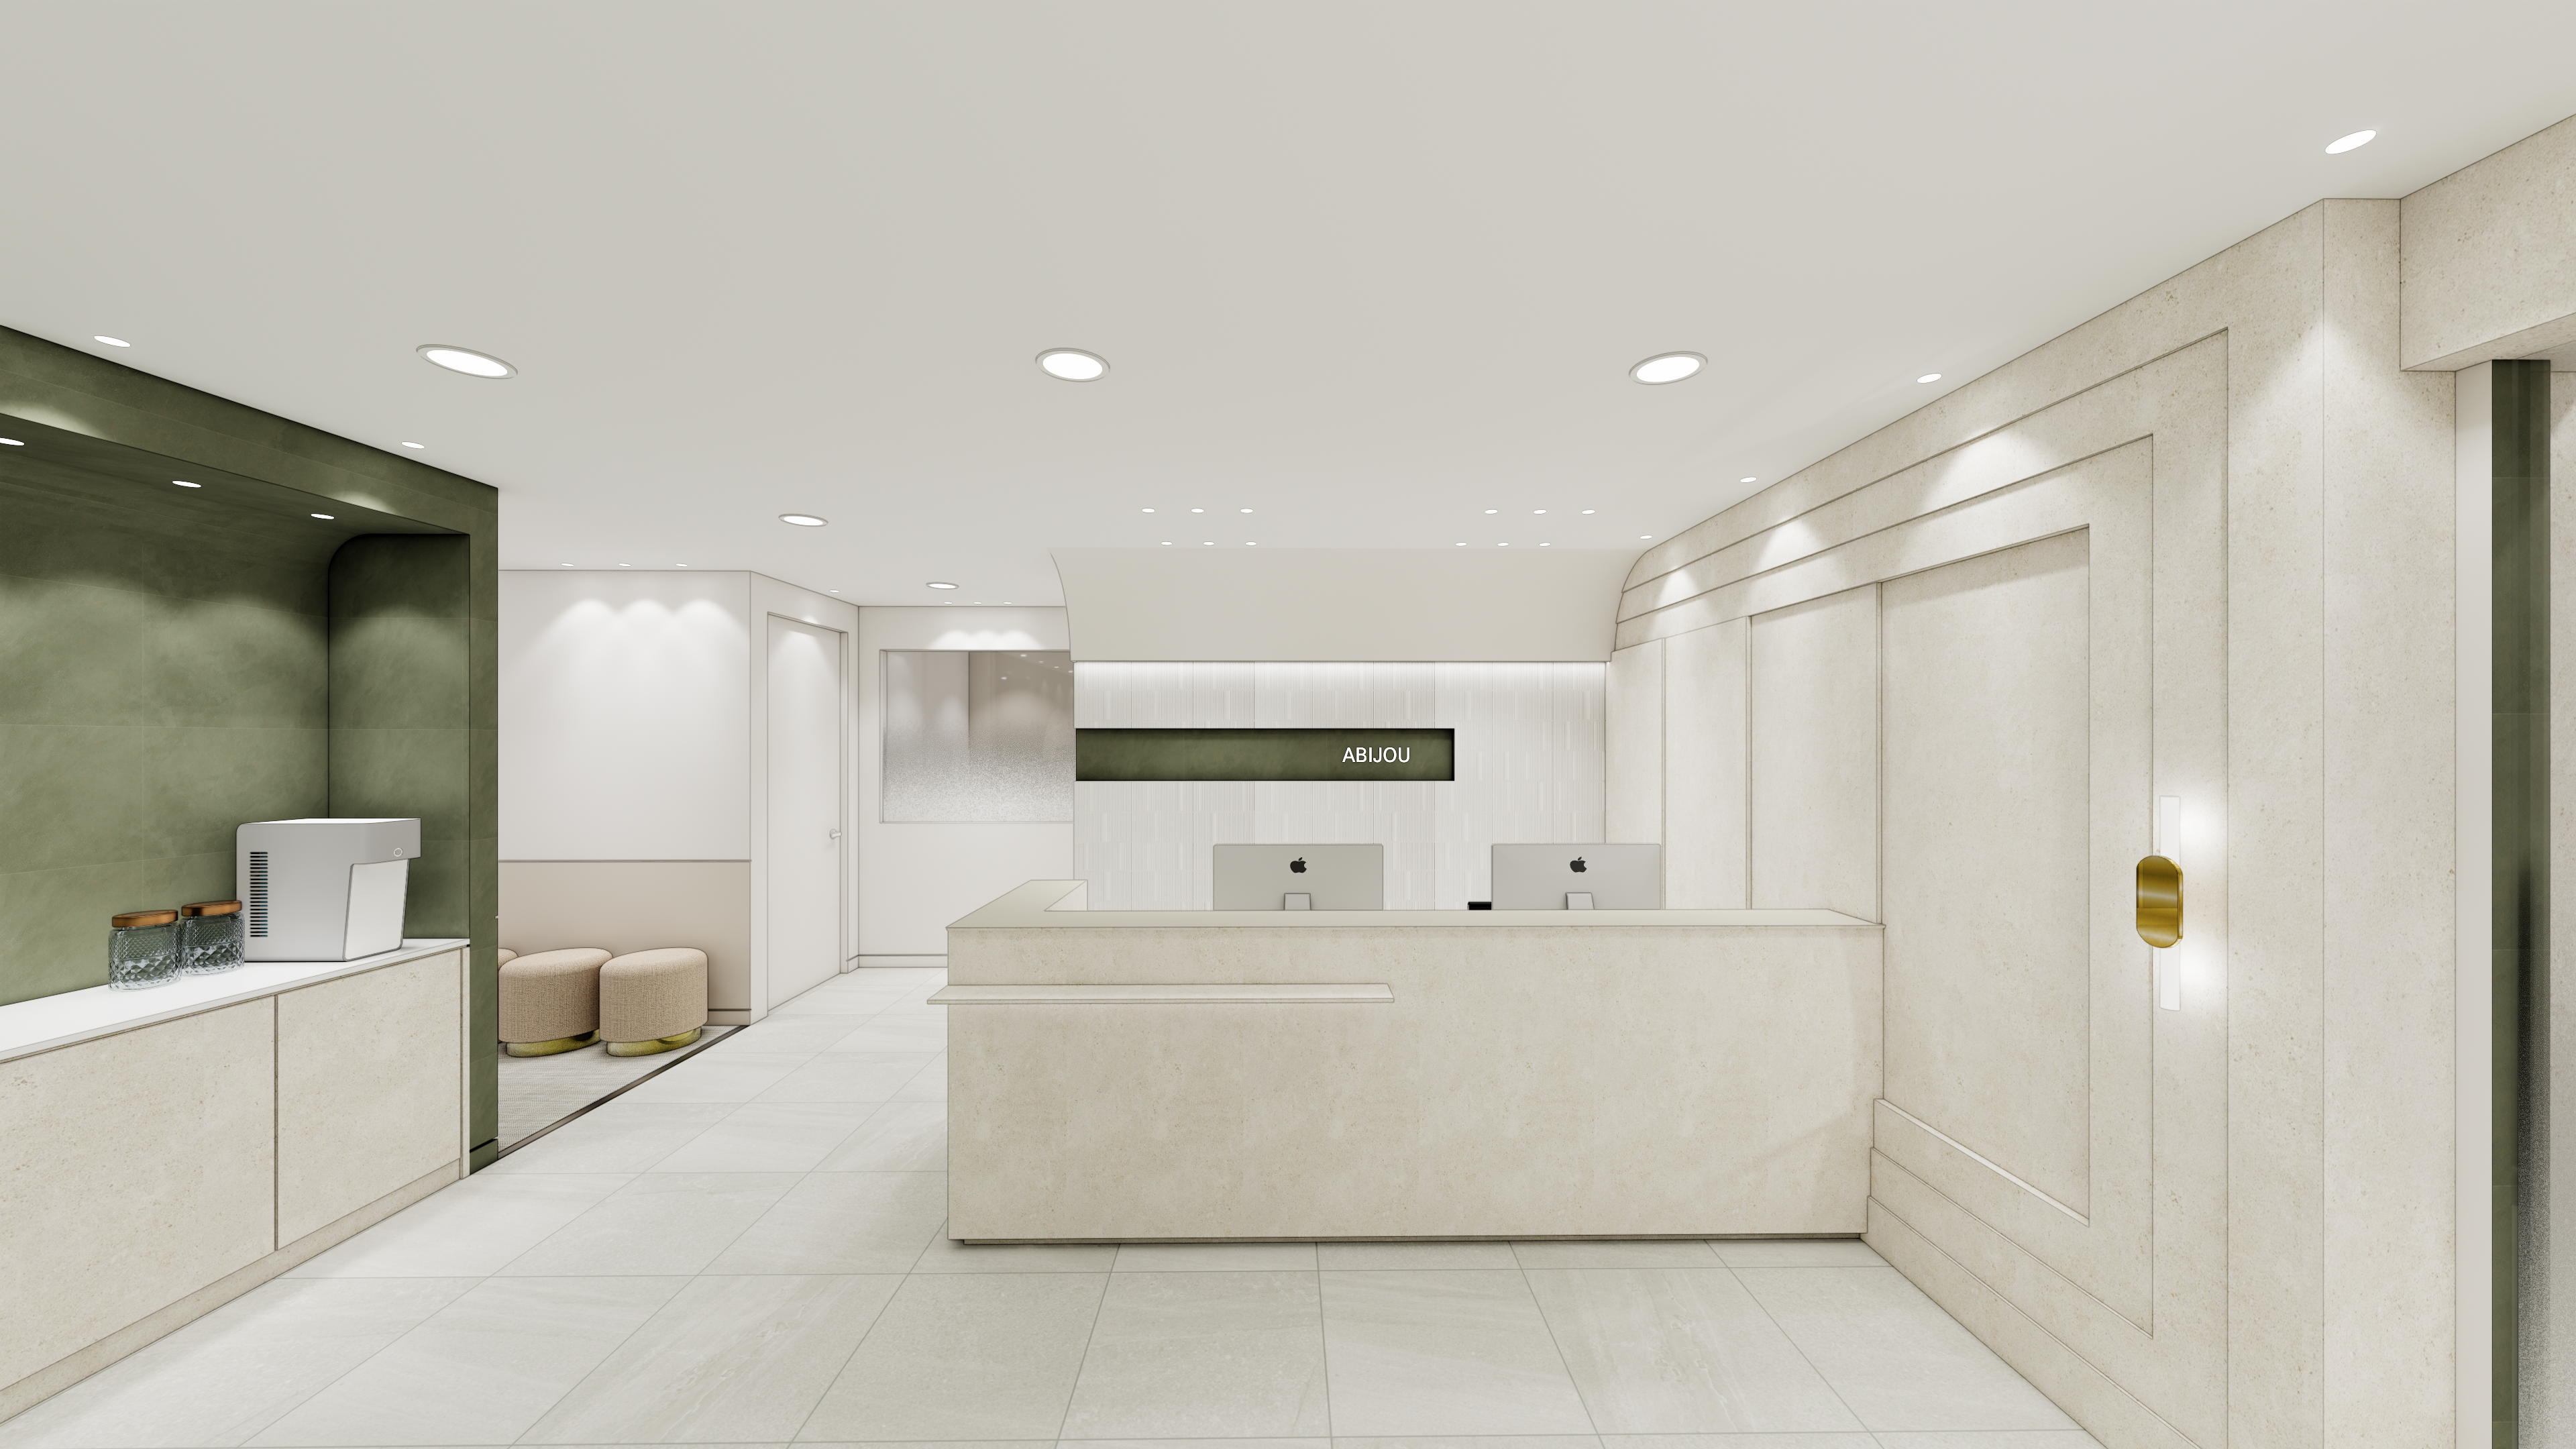


Site check
- Area: 62.81m² (19 pyeong)
- Business and use: Mathematics academy, commercial education space
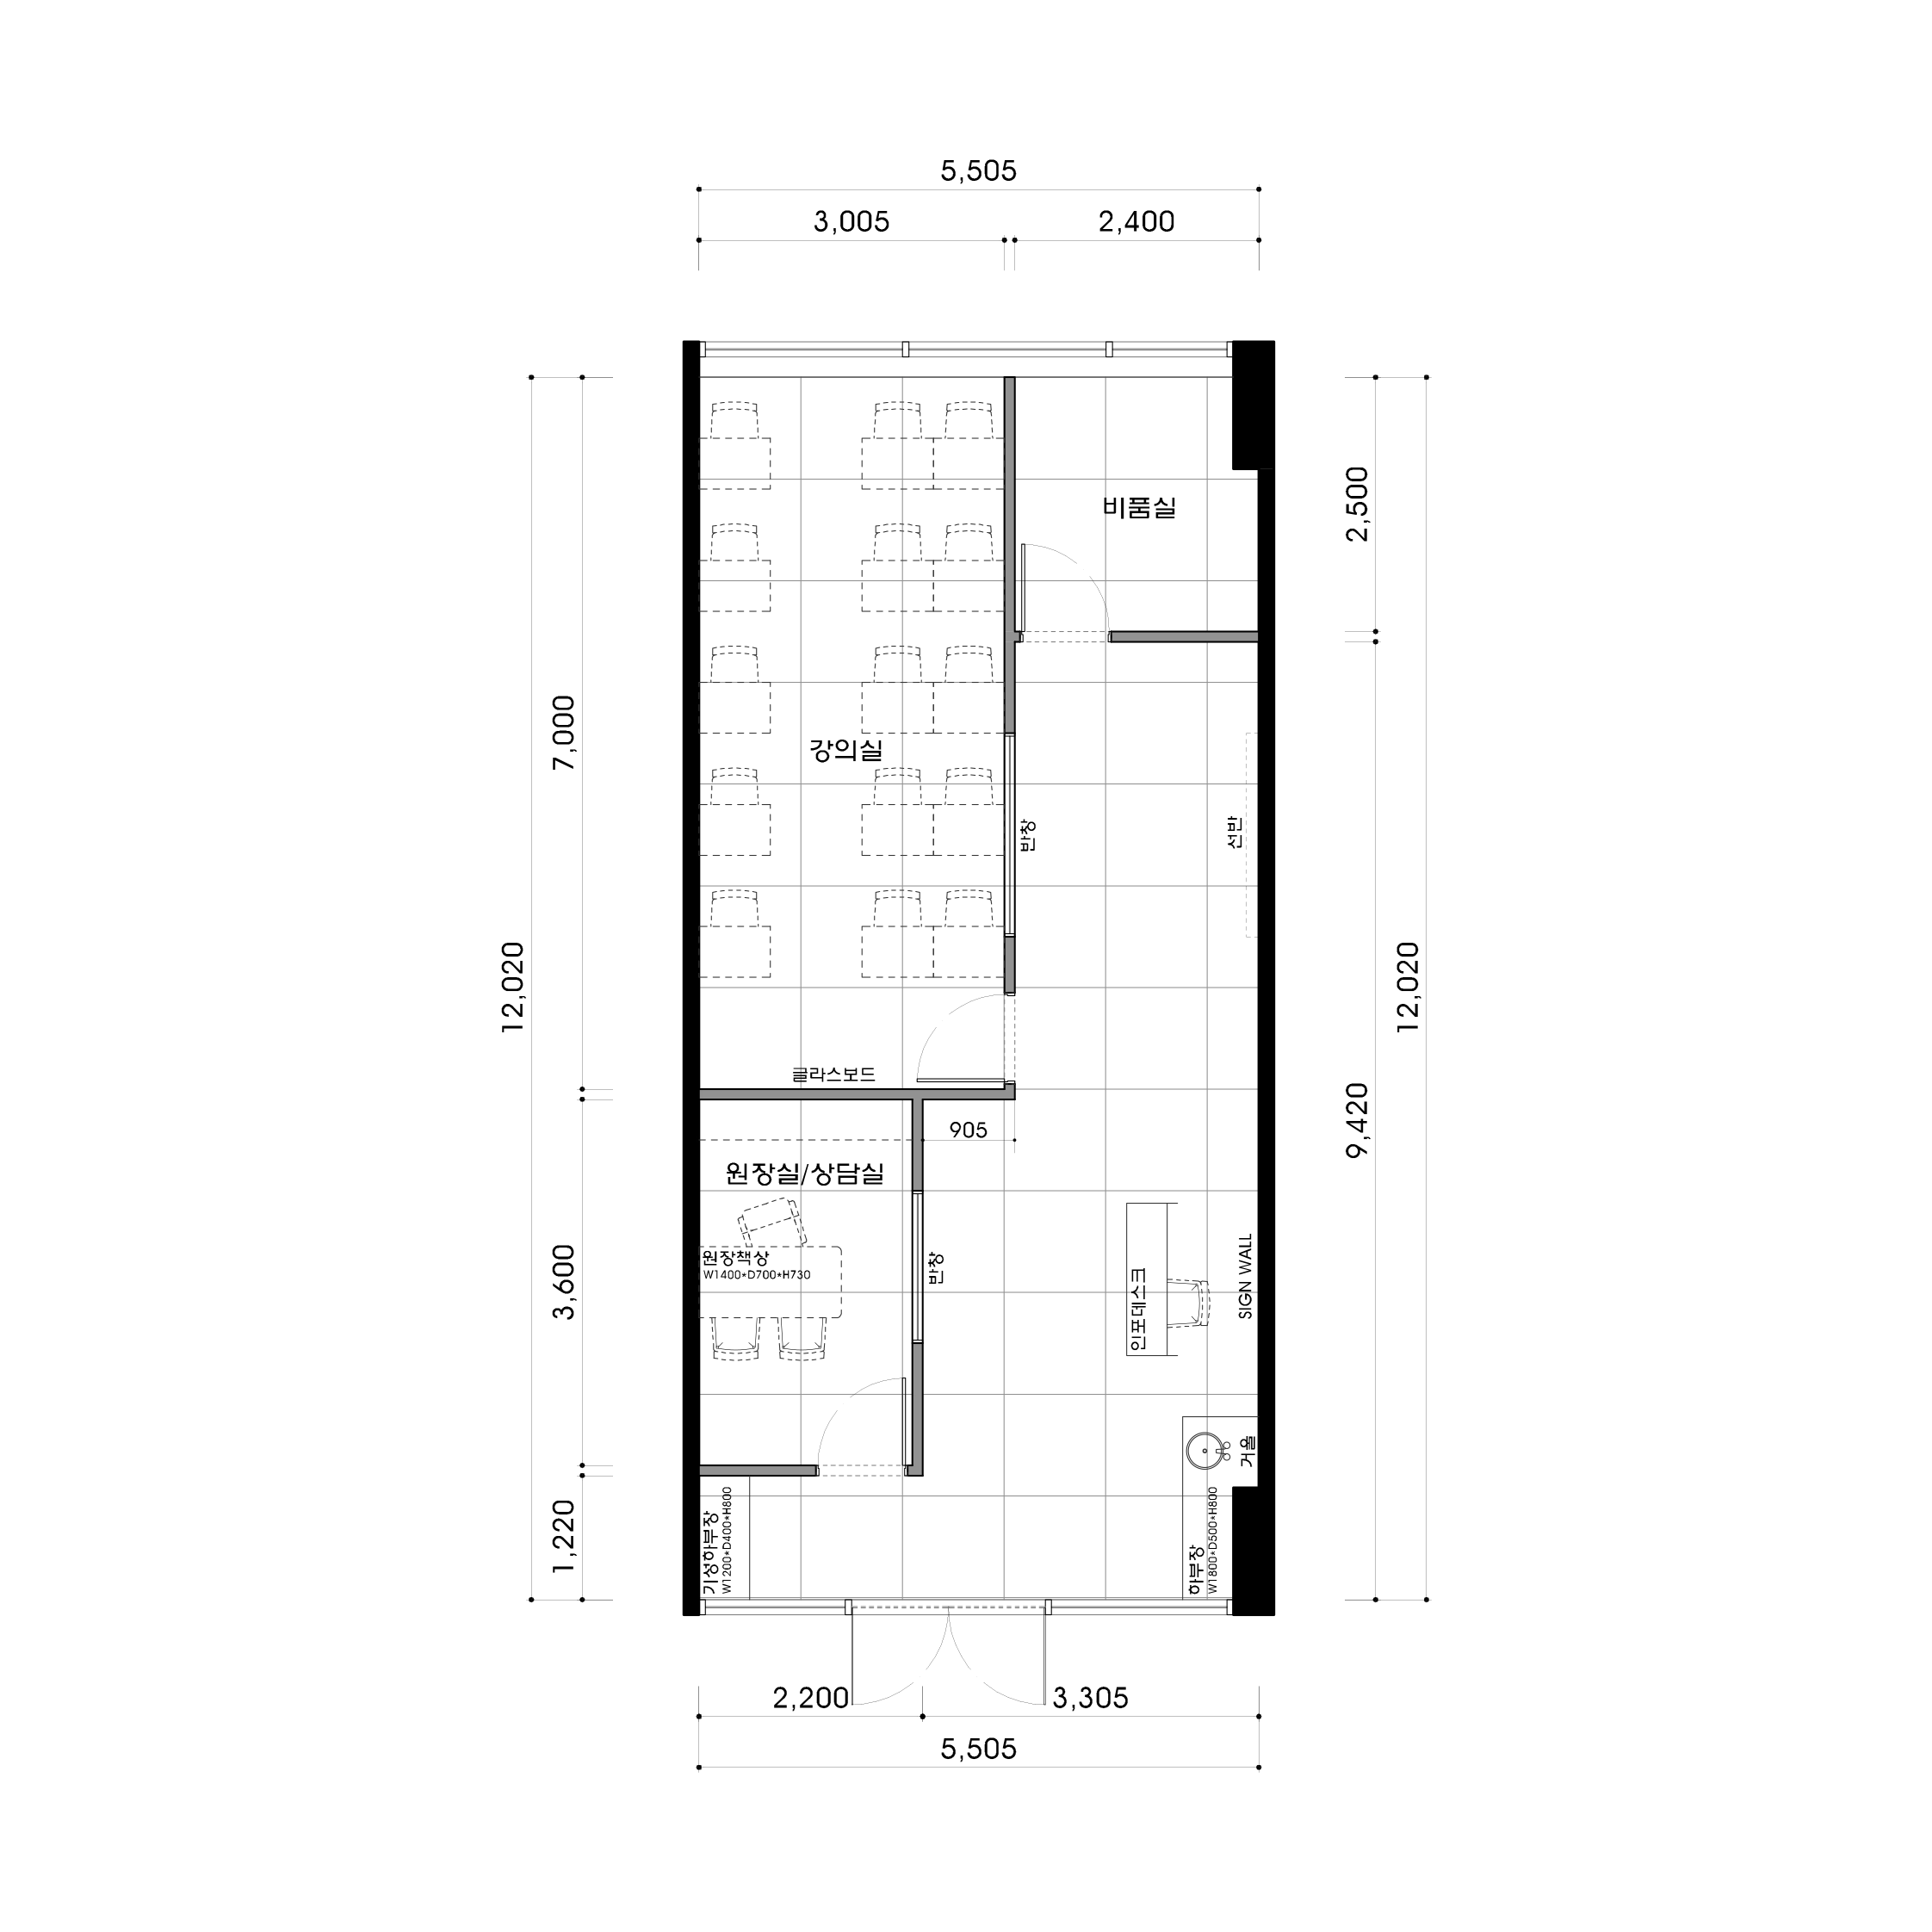
Floor plan
Lobby and waiting area
- The reception desk sits against the wall to the right of the entrance for easy guidance and clear circulation.
- A 2-person sofa and wall shelf outside the consultation room, with overhead indirect lighting, make waiting comfortable.
Consultation room and director's office
- Full-height glass partitions face the corridor, with blinds adjusting views to suit each consultation.
- The desk faces the door. Base cabinets and open shelves behind organize teaching materials and documents at a glance.
Classroom
- Located beside the larger windows, it accommodates 10 to 12 seats in 2 rows, with generous aisles for students to move comfortably.
- A large front writing-board wall and matte paint reduce glare, with ceiling recessed lights and partial wall acoustic panels supporting focused lessons.
Storage room
- A small room beside the classroom has full-wall cabinets and shelves for teaching materials, consumables, and cleaning tools.
- An opaque door conceals the interior, while a clear approach makes moving items convenient.
Let's explore the overall design concept.
A one-minute 3D tour
Design
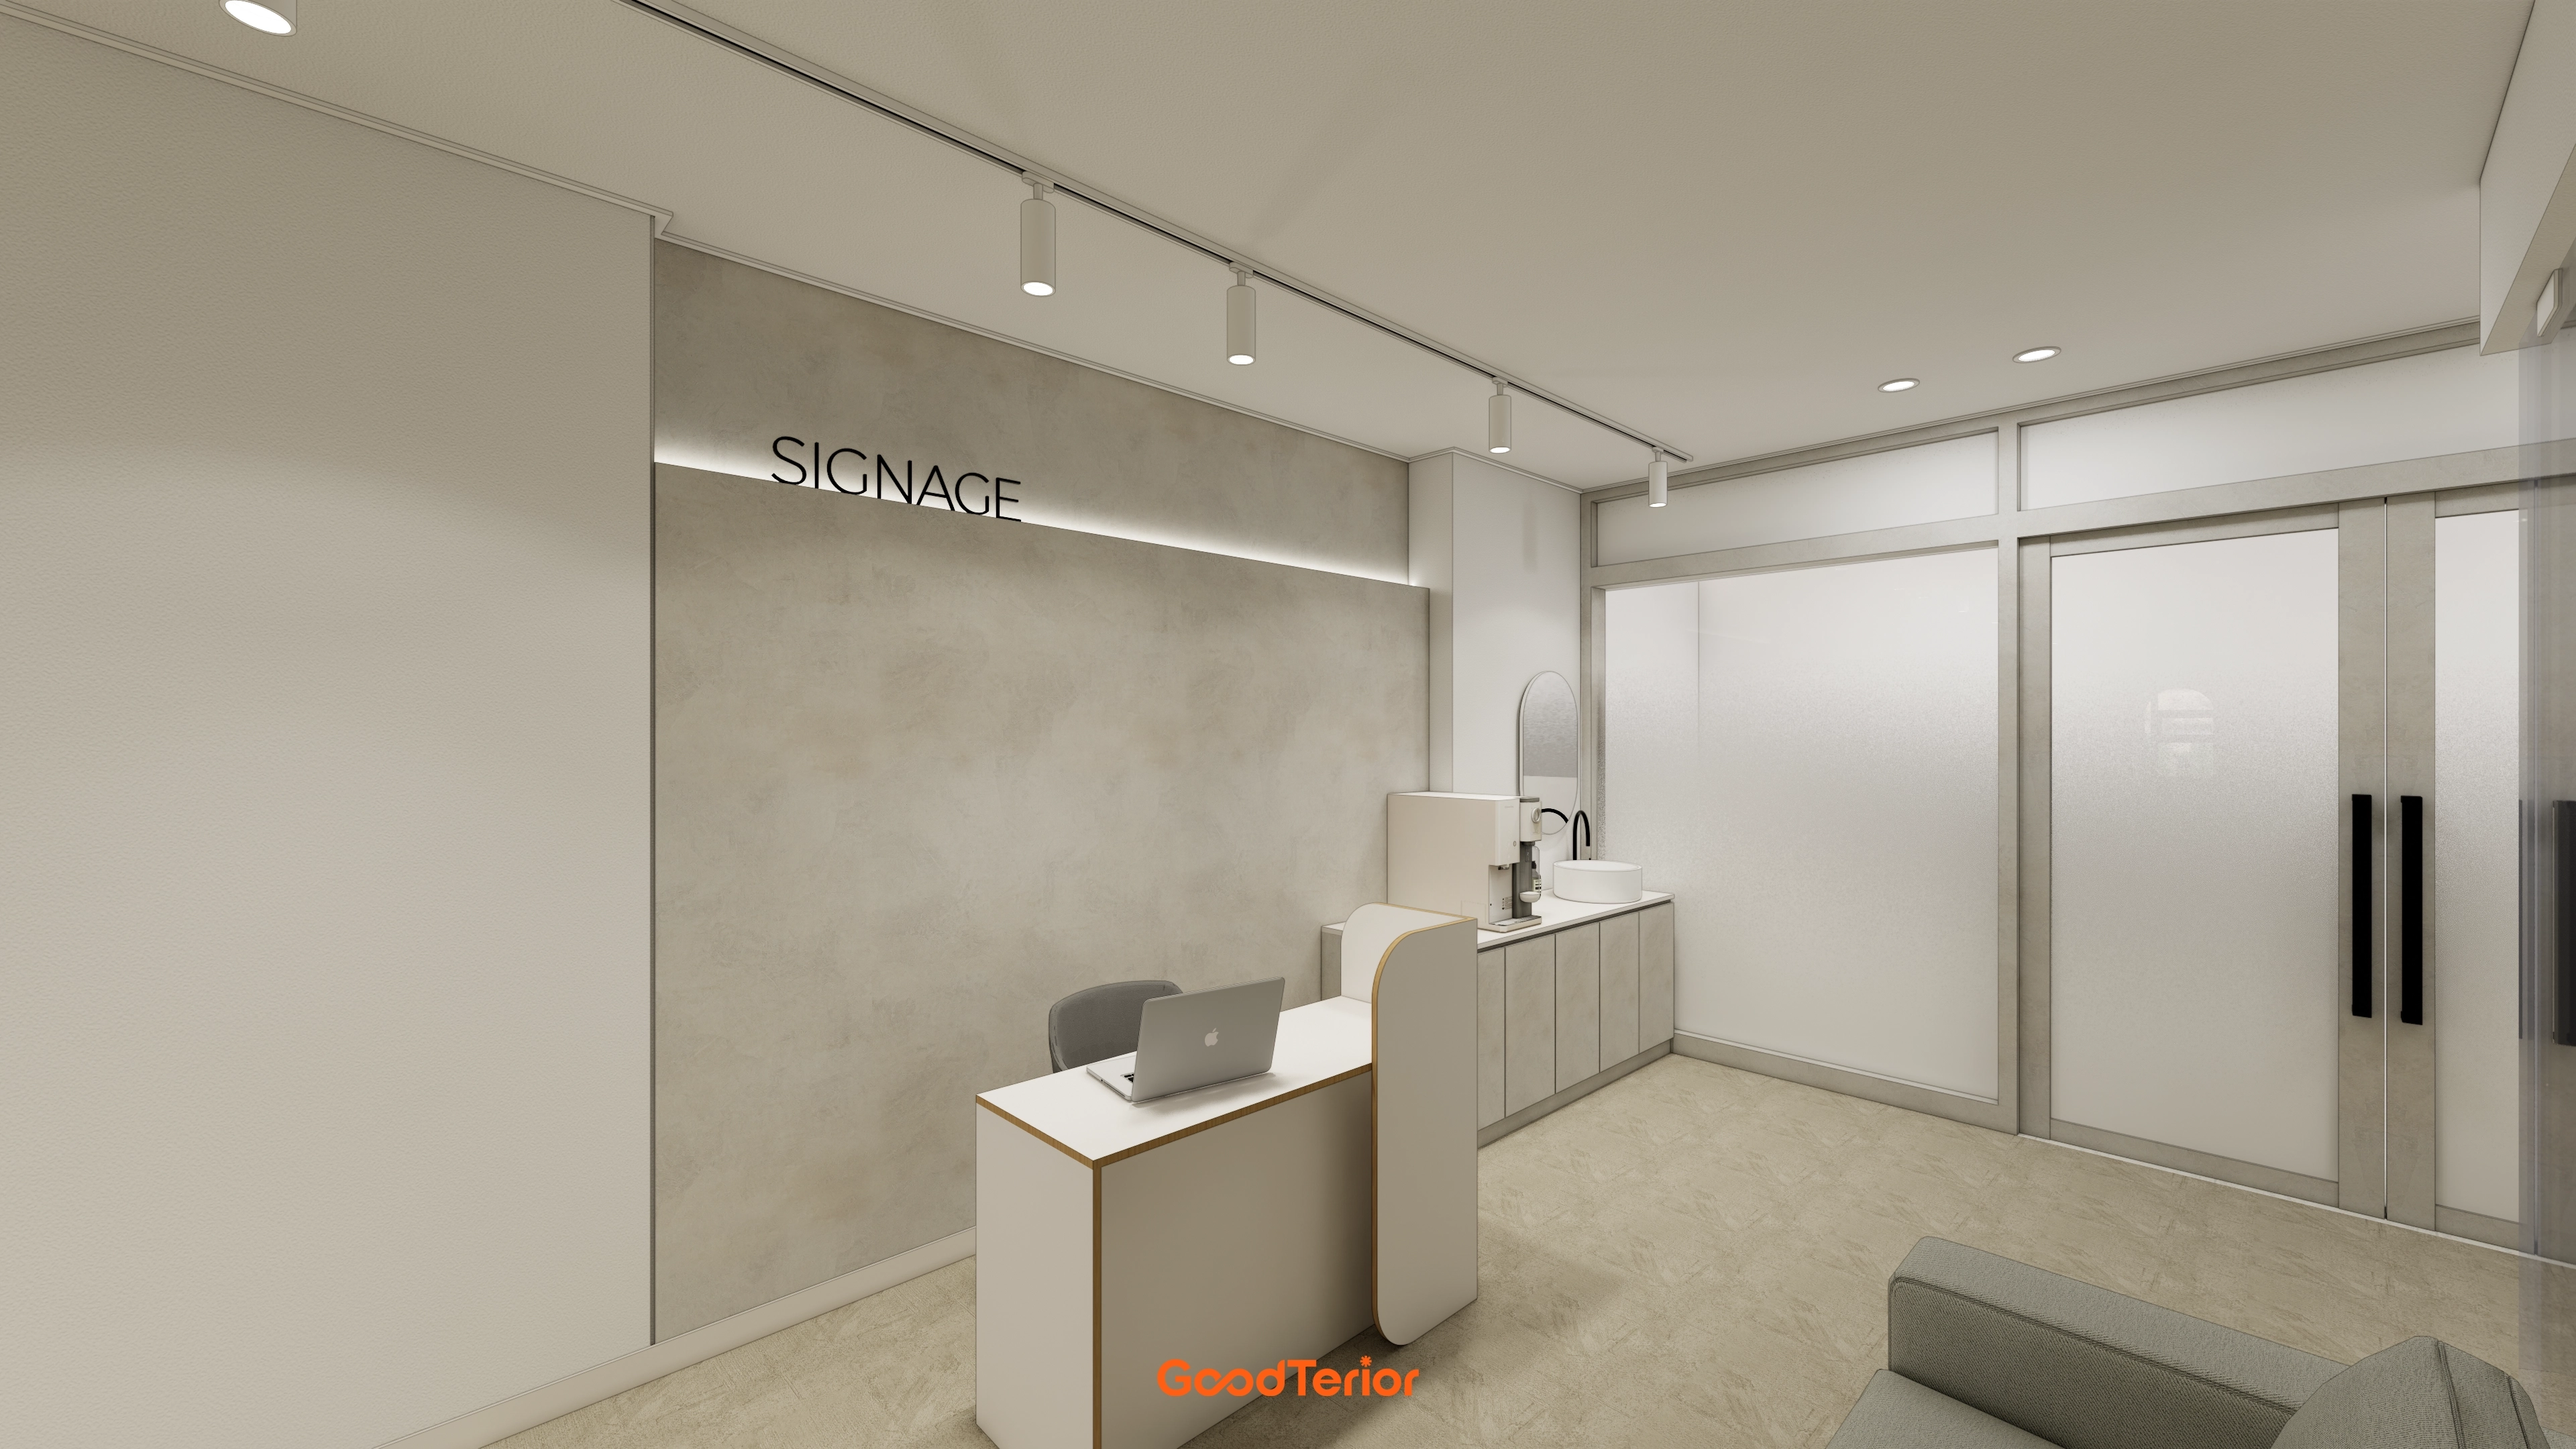
Indirect lighting defines the sign wall, while track lights and recessed lights balance overall brightness.
An opaque sliding glass door preserves personal space while keeping the entrance easy to identify.
Natural matte floor tiles are easy to maintain, with neutral tones creating a calm mathematics academy atmosphere.
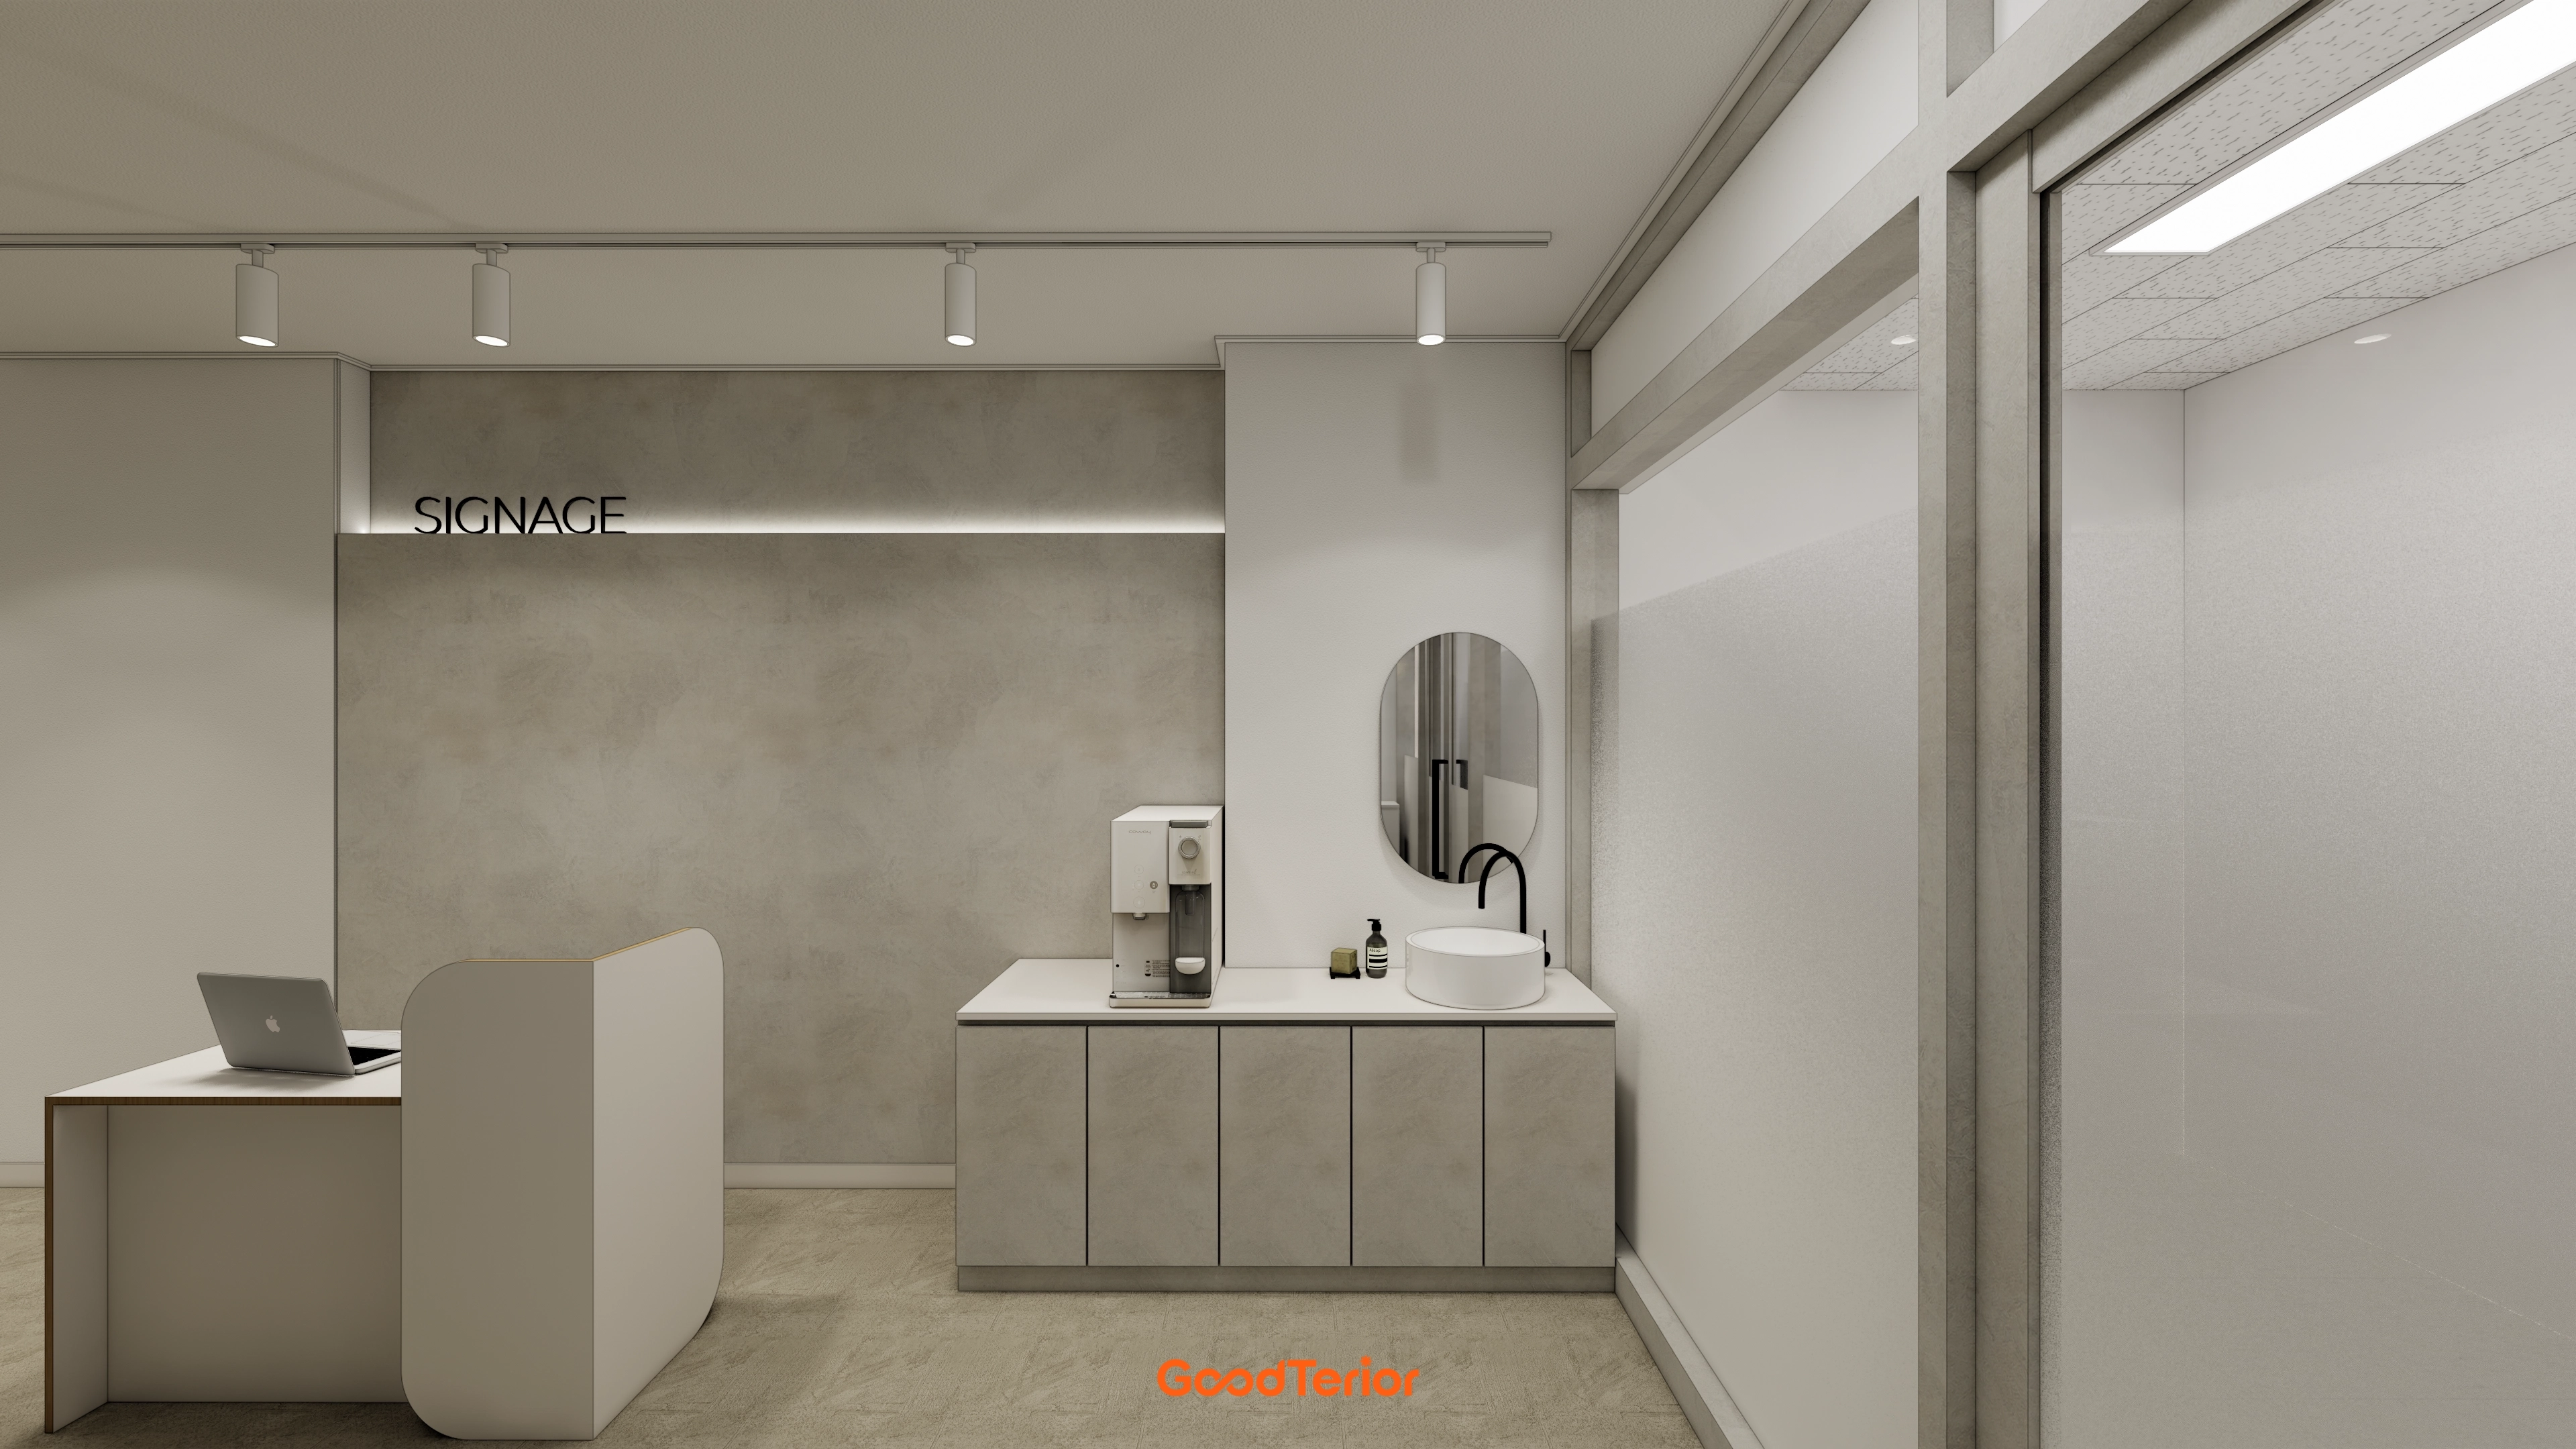
Calm light gray and concrete textures reduce visual clutter, with track spotlights clearly illuminating the consultation area.
A round mirror, basin, and black tap at the end of the route support handwashing before and after lessons. Glass partitions keep reception visible while separating the necessary rooms.
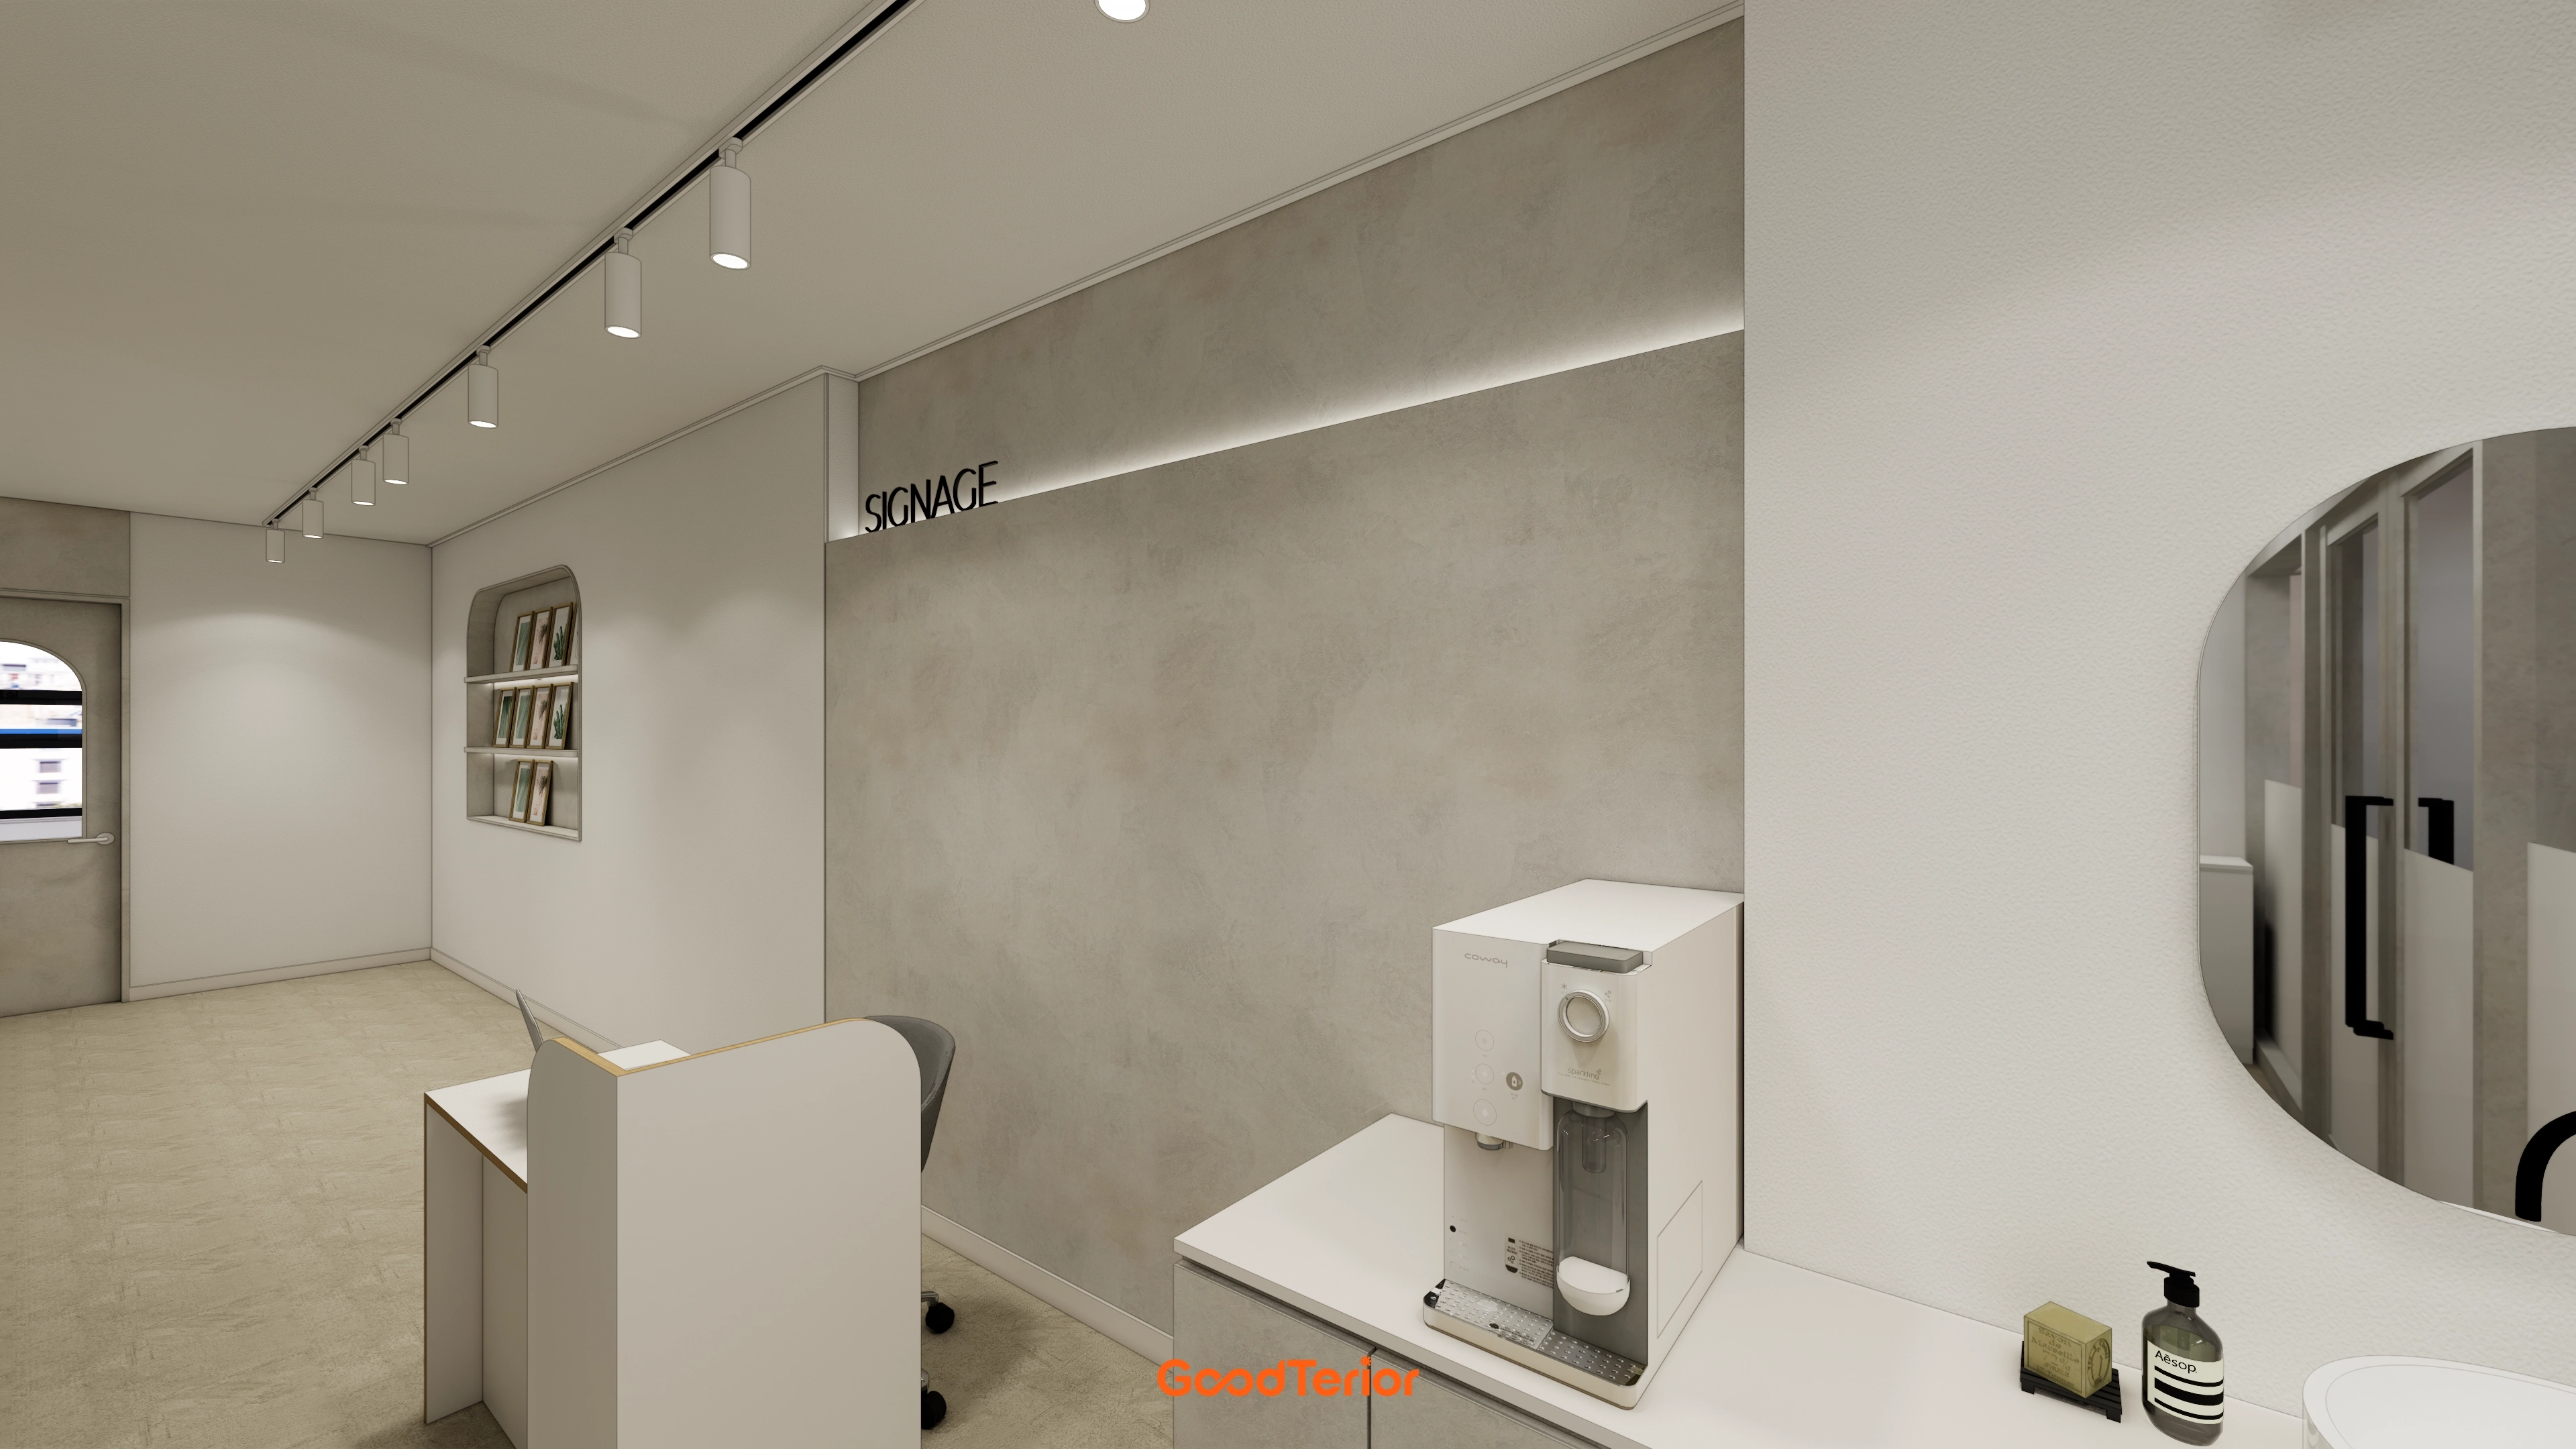
Adjustable track lighting highlights the areas needed for each consultation.
Concrete-textured walls and an arched wall shelf neatly display teaching materials and information, with restrained brand lettering matched to the palette.
Beige floor tiles conceal dirt and simplify cleaning. Rounded corners on the reception desk help children move safely.
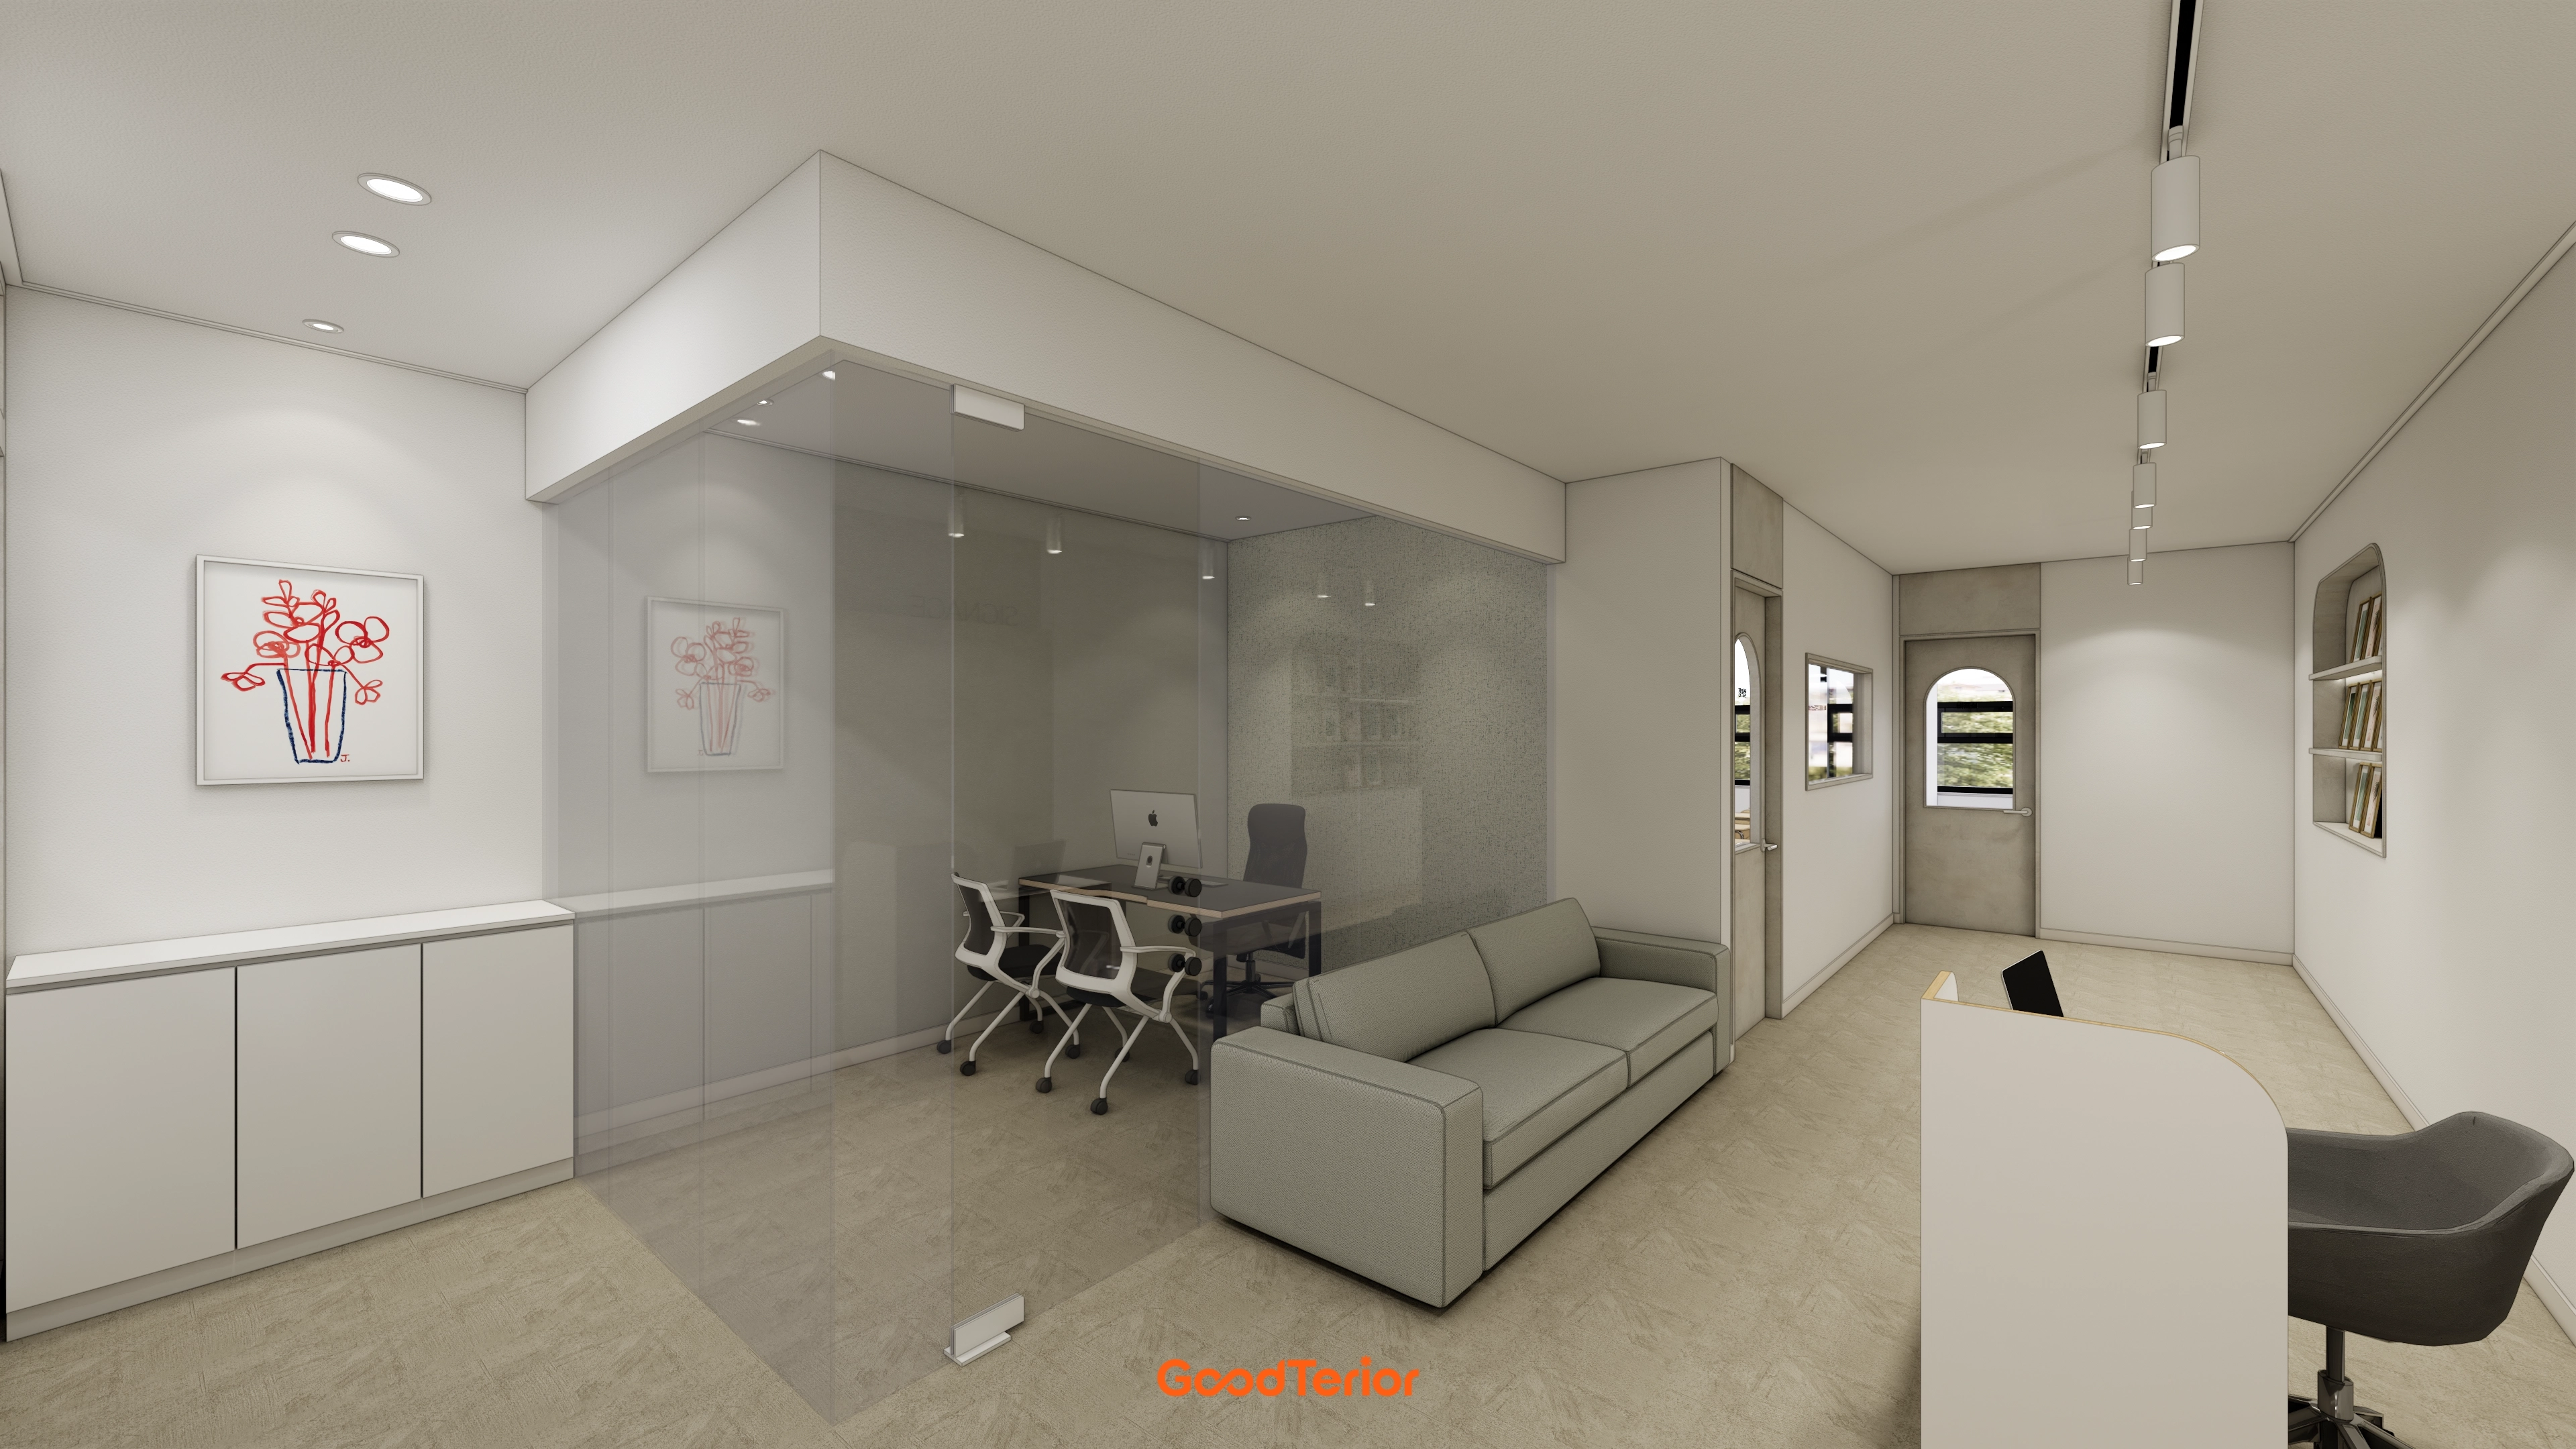
Long base cabinets conceal teaching materials and documents neatly.
Track lighting and recessed lights clearly illuminate the necessary areas, while a waiting sofa gives parents a comfortable place to sit.
Arched windows and framed pictures create an orderly, friendly mathematics academy atmosphere.
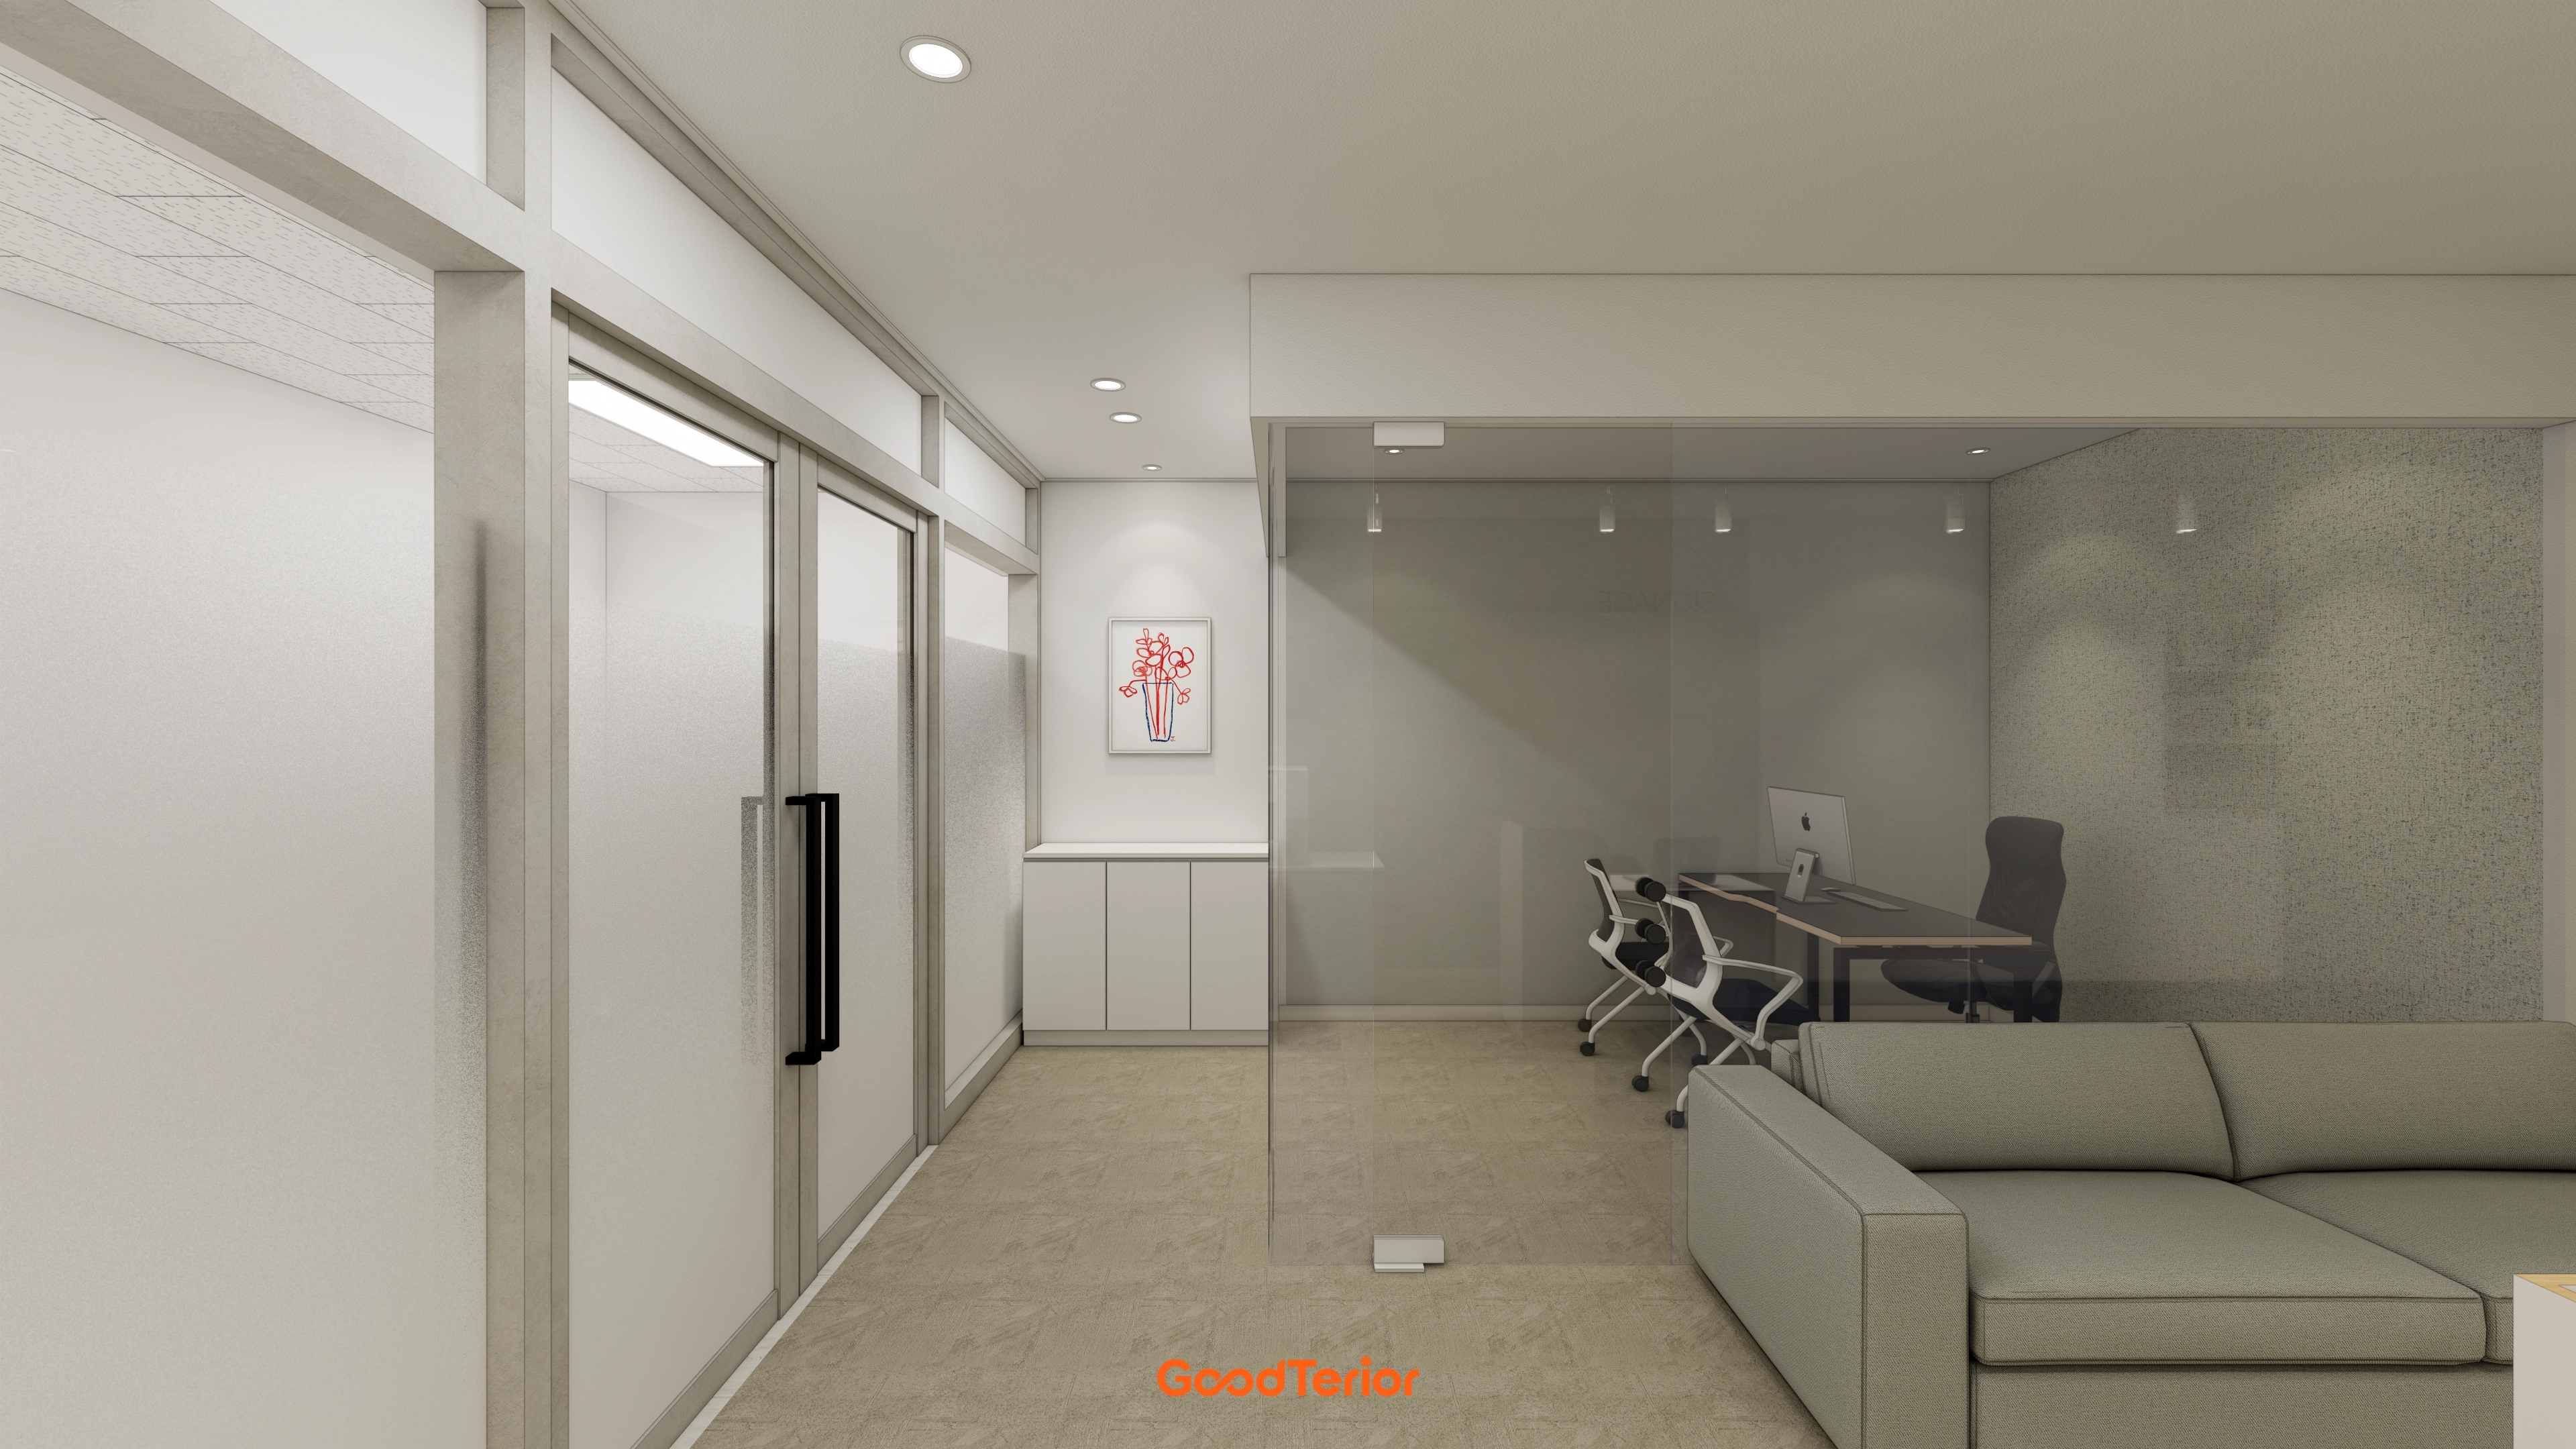
White walls and ceilings, beige flooring, and balanced recessed lights and spotlights create brightness and calm.
Translucent glass film on the door preserves personal space, while base cabinet storage at the corridor end organizes documents.
A light gray sofa and desk in the waiting area support convenient consultations and administrative work together.
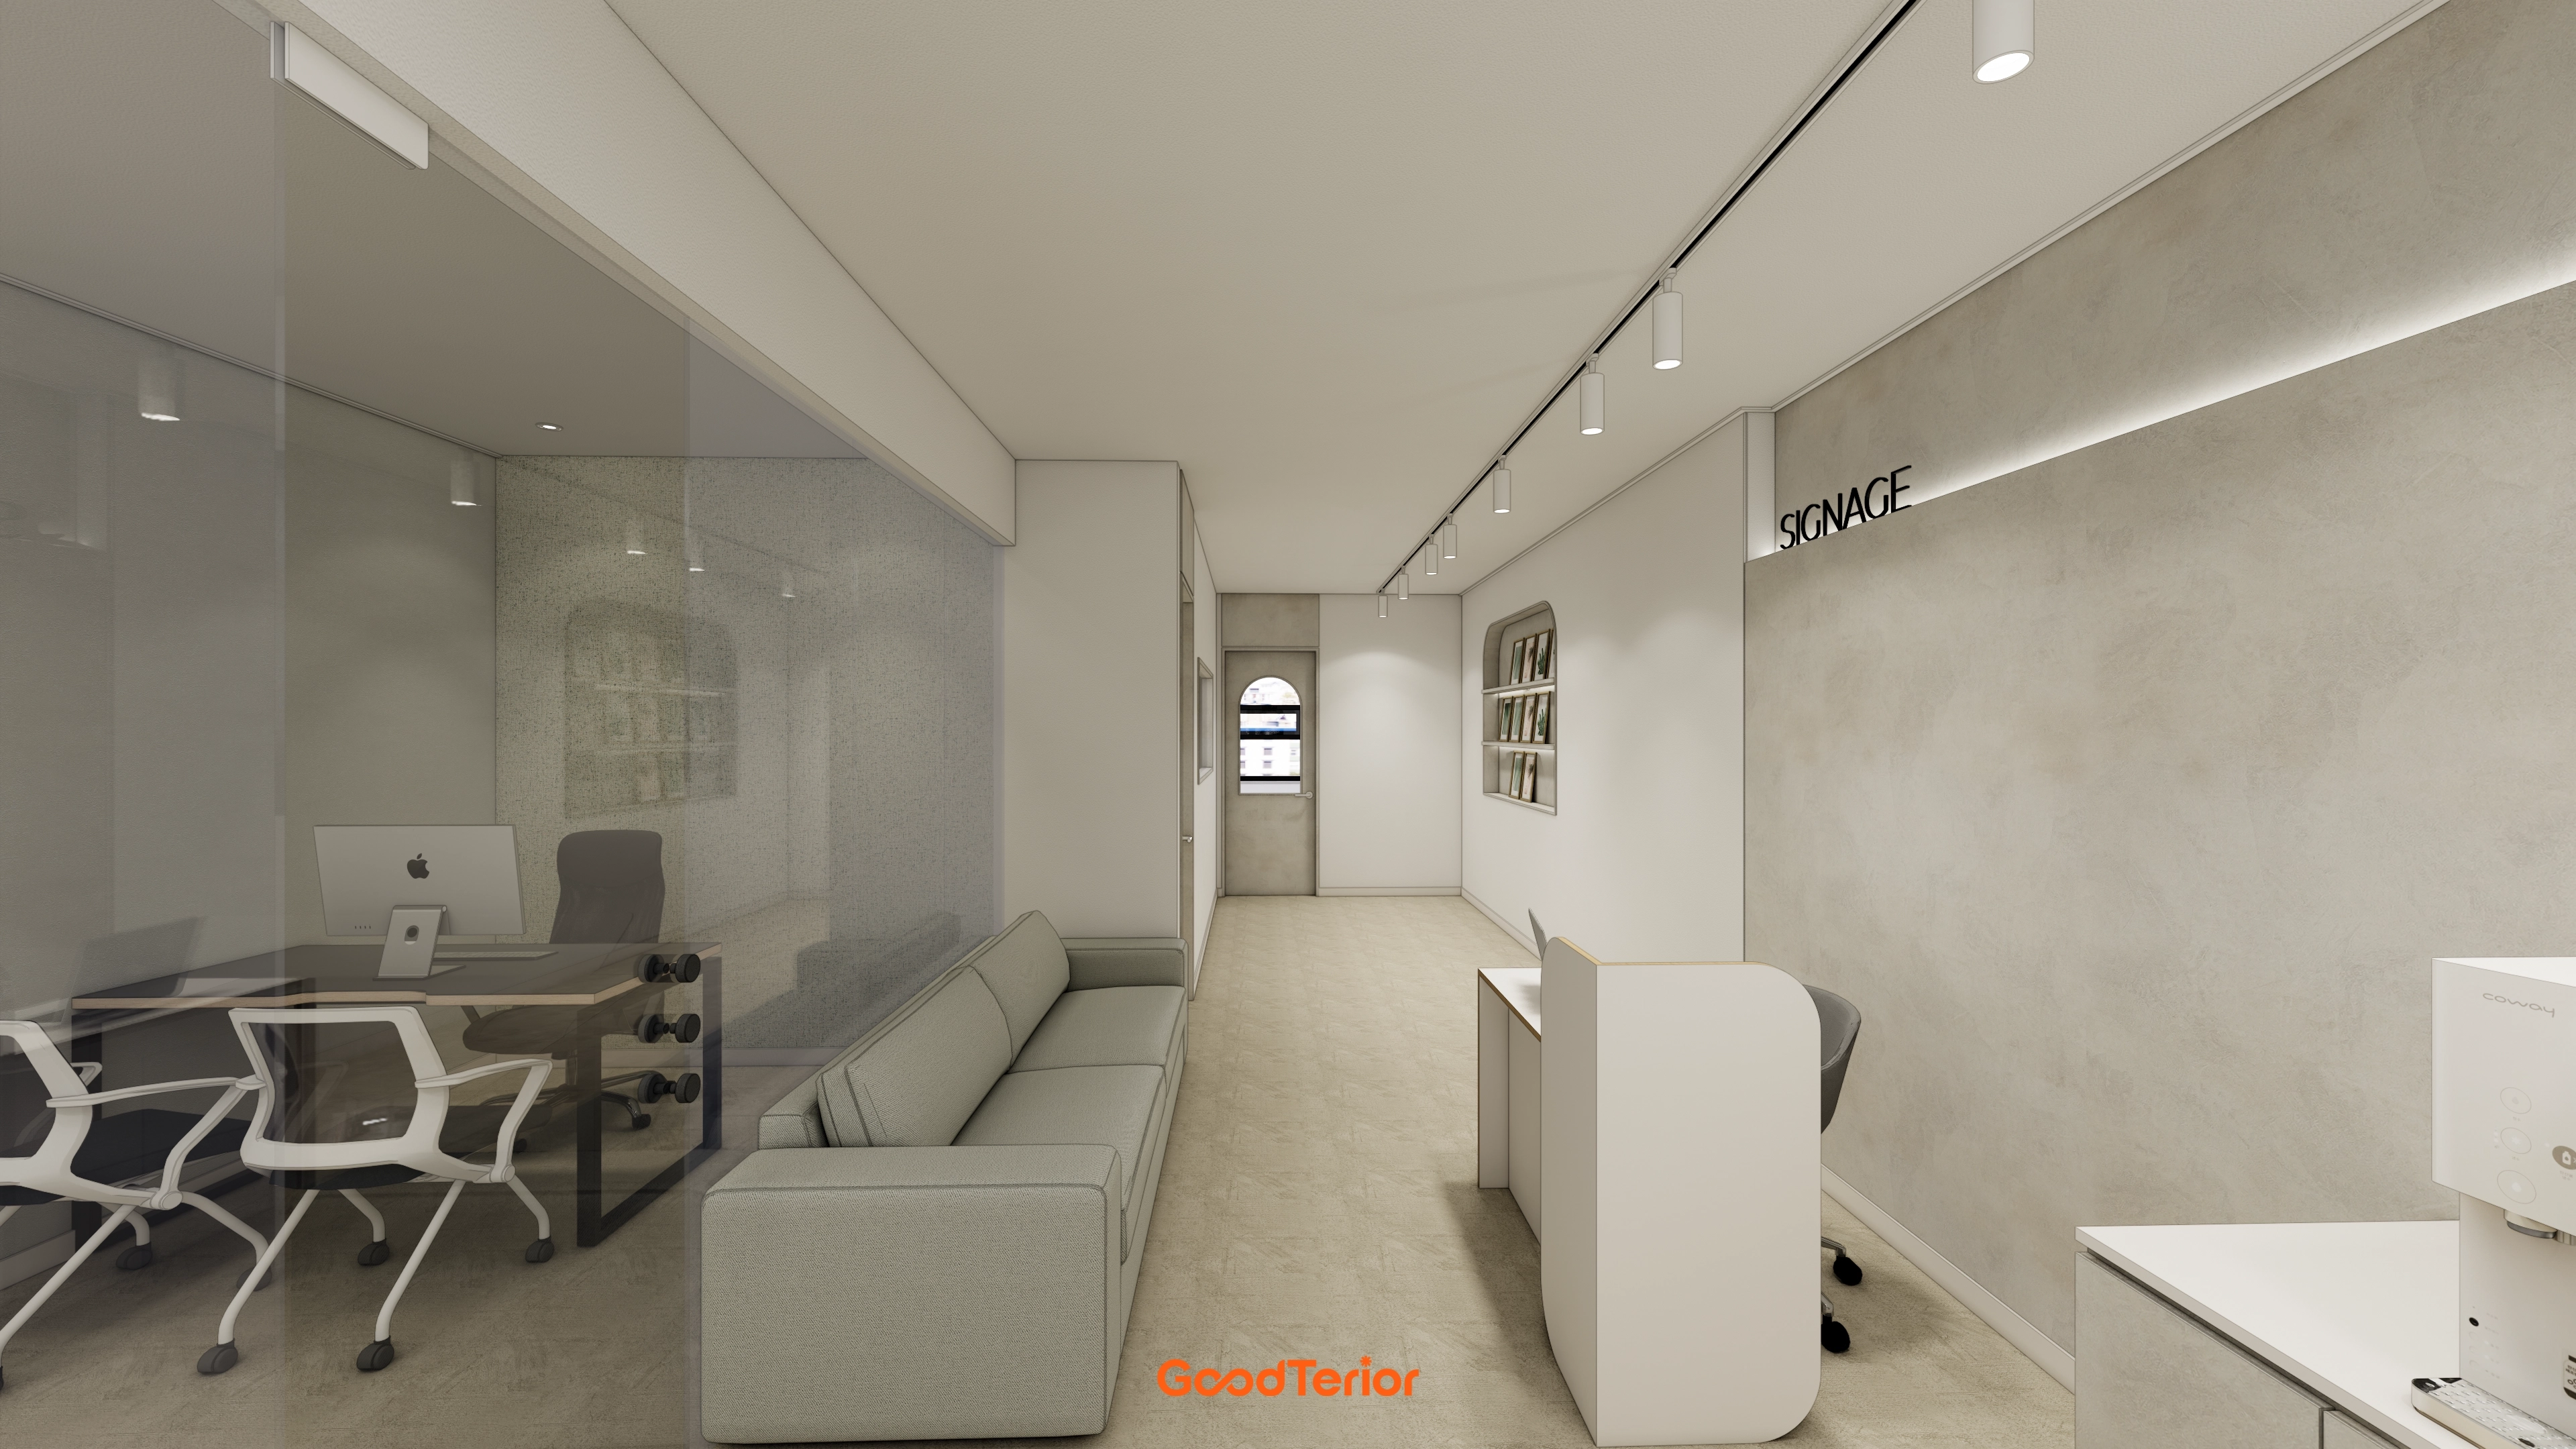
Glass partitions separate the consultation room for convenient guidance without enclosure. Overhead linear indirect lighting and track lighting allow selective illumination of the necessary areas.
Beige porcelain tiles and concrete-textured paint on walls and ceilings form a calm palette, with an arched accent at the far end adding softness.
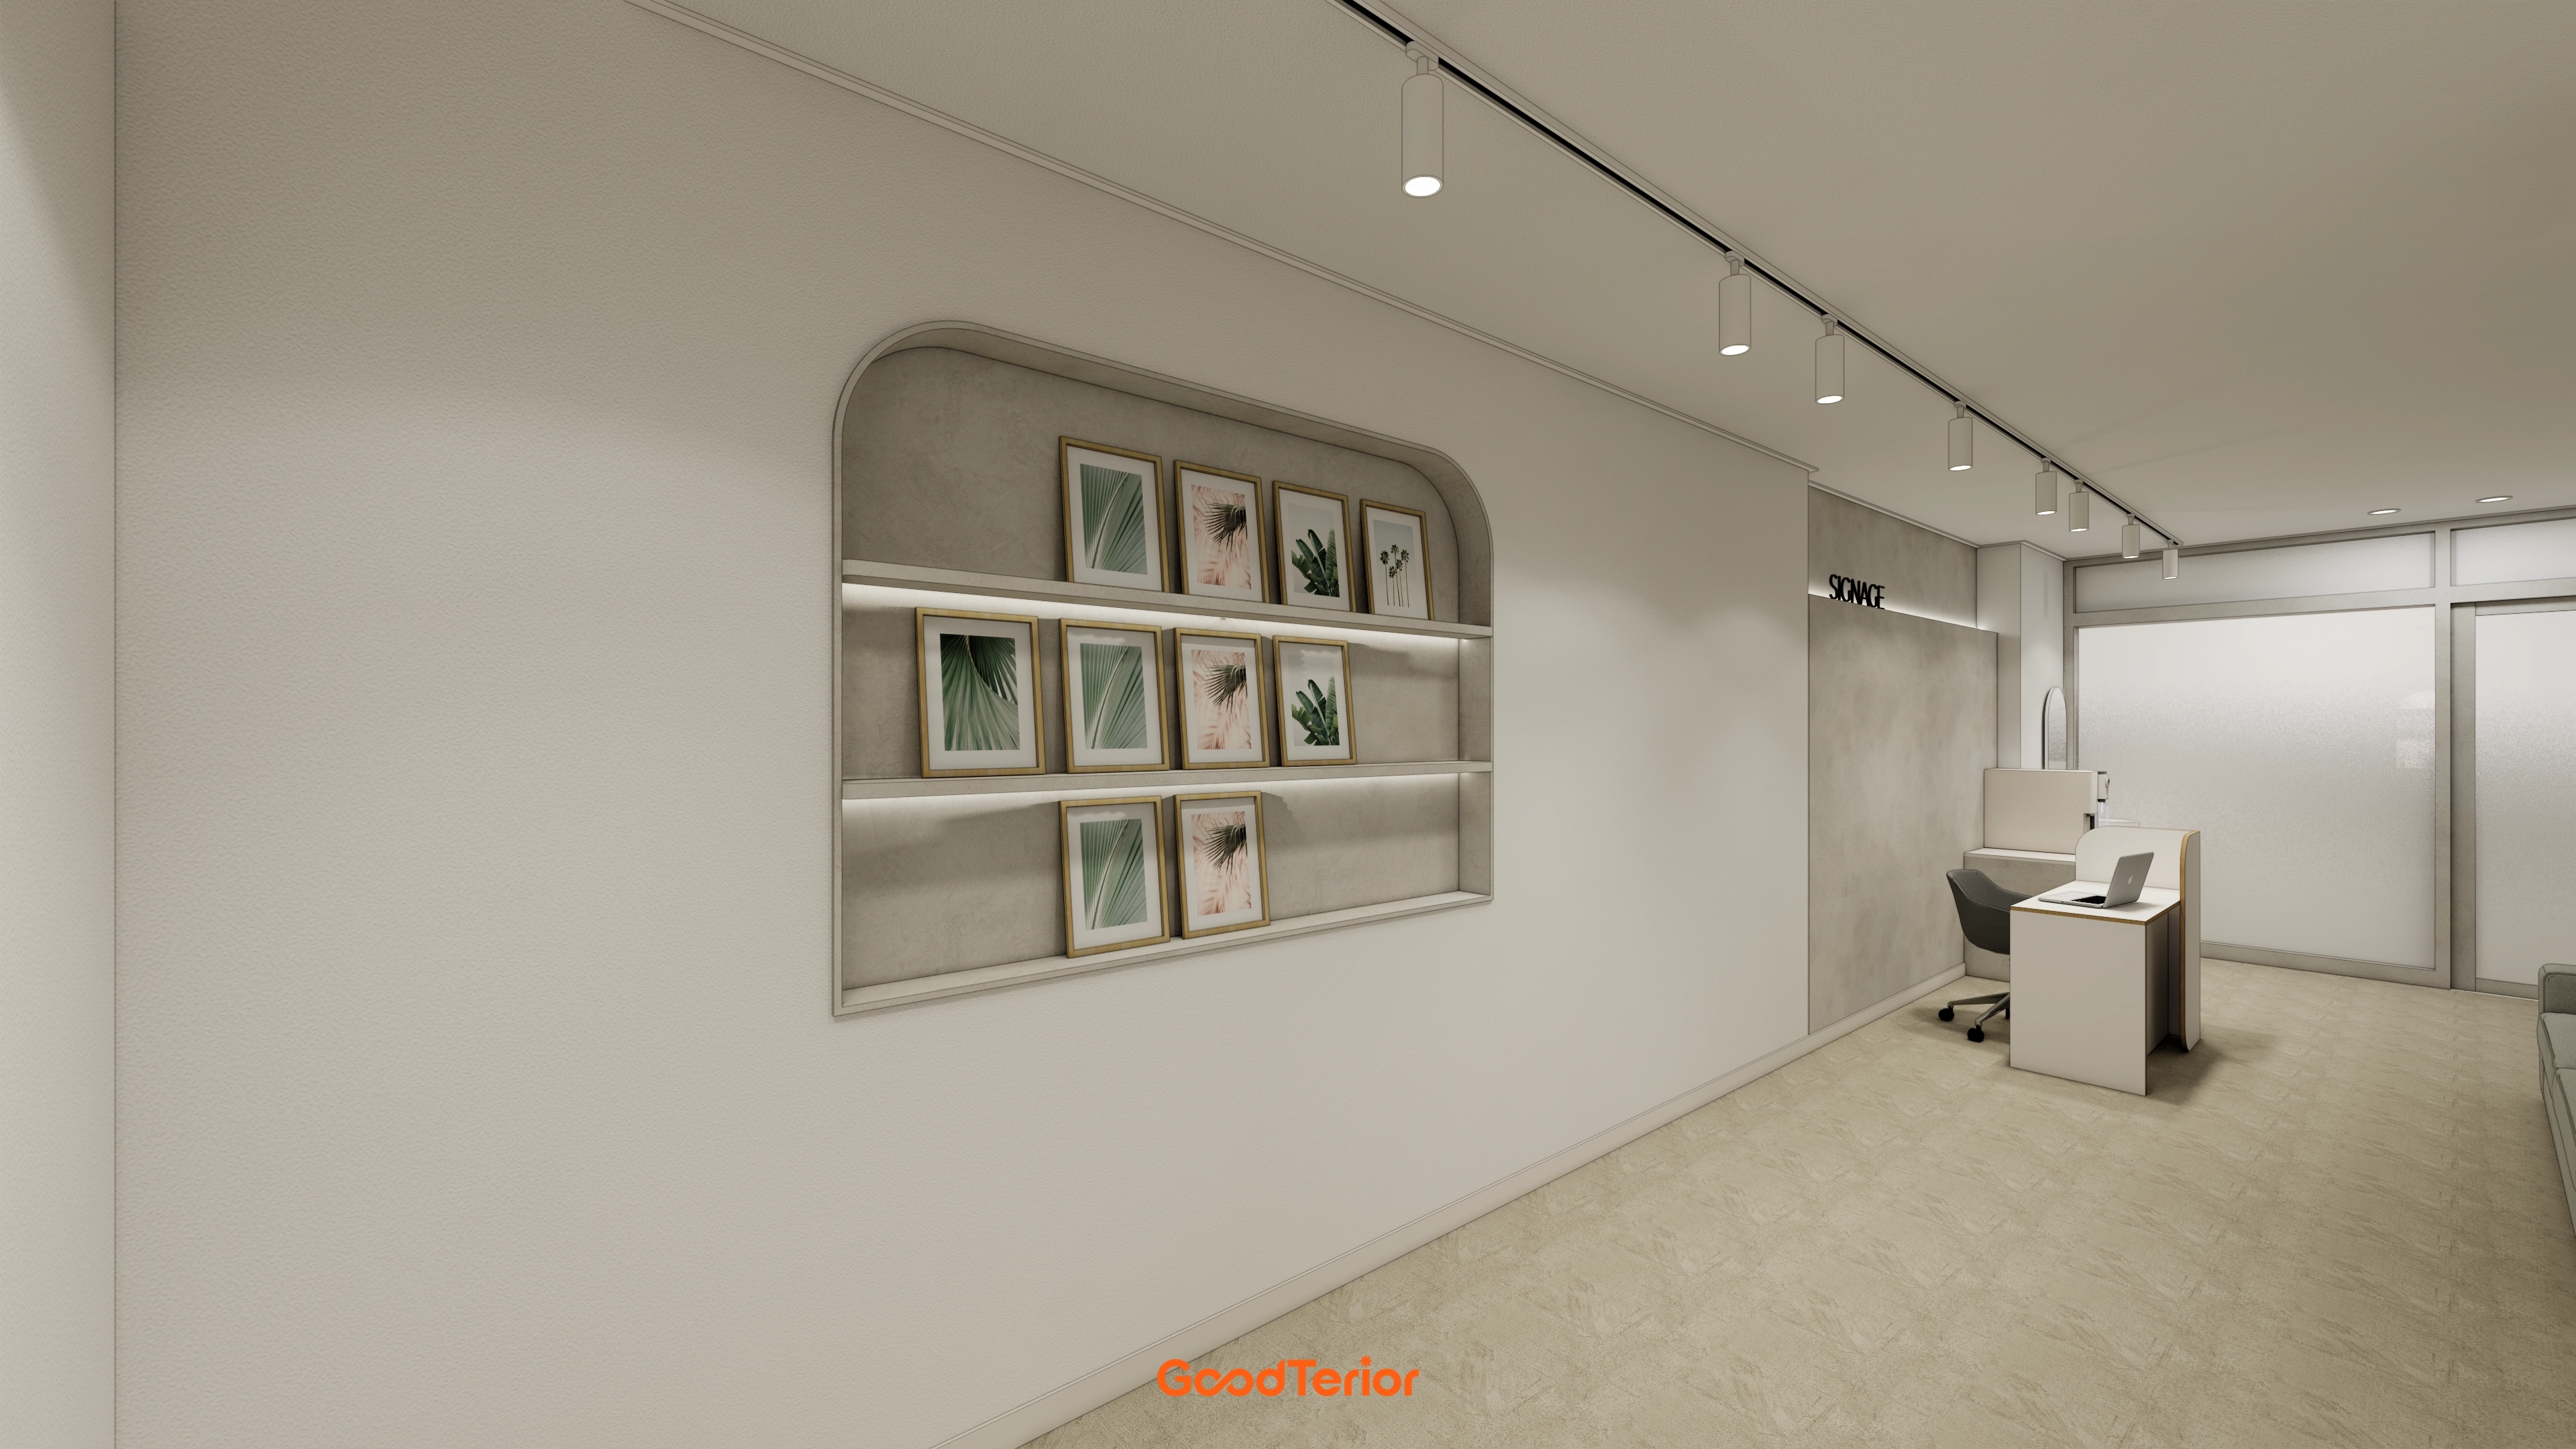
Evenly spaced track lights provide uniform illumination without shadows.
Pictures in an arched wall niche soften the atmosphere, while a concrete-textured accent wall behind reception makes the service area clear at a glance.
Opaque glass partitions at the far end screen views while allowing light through.
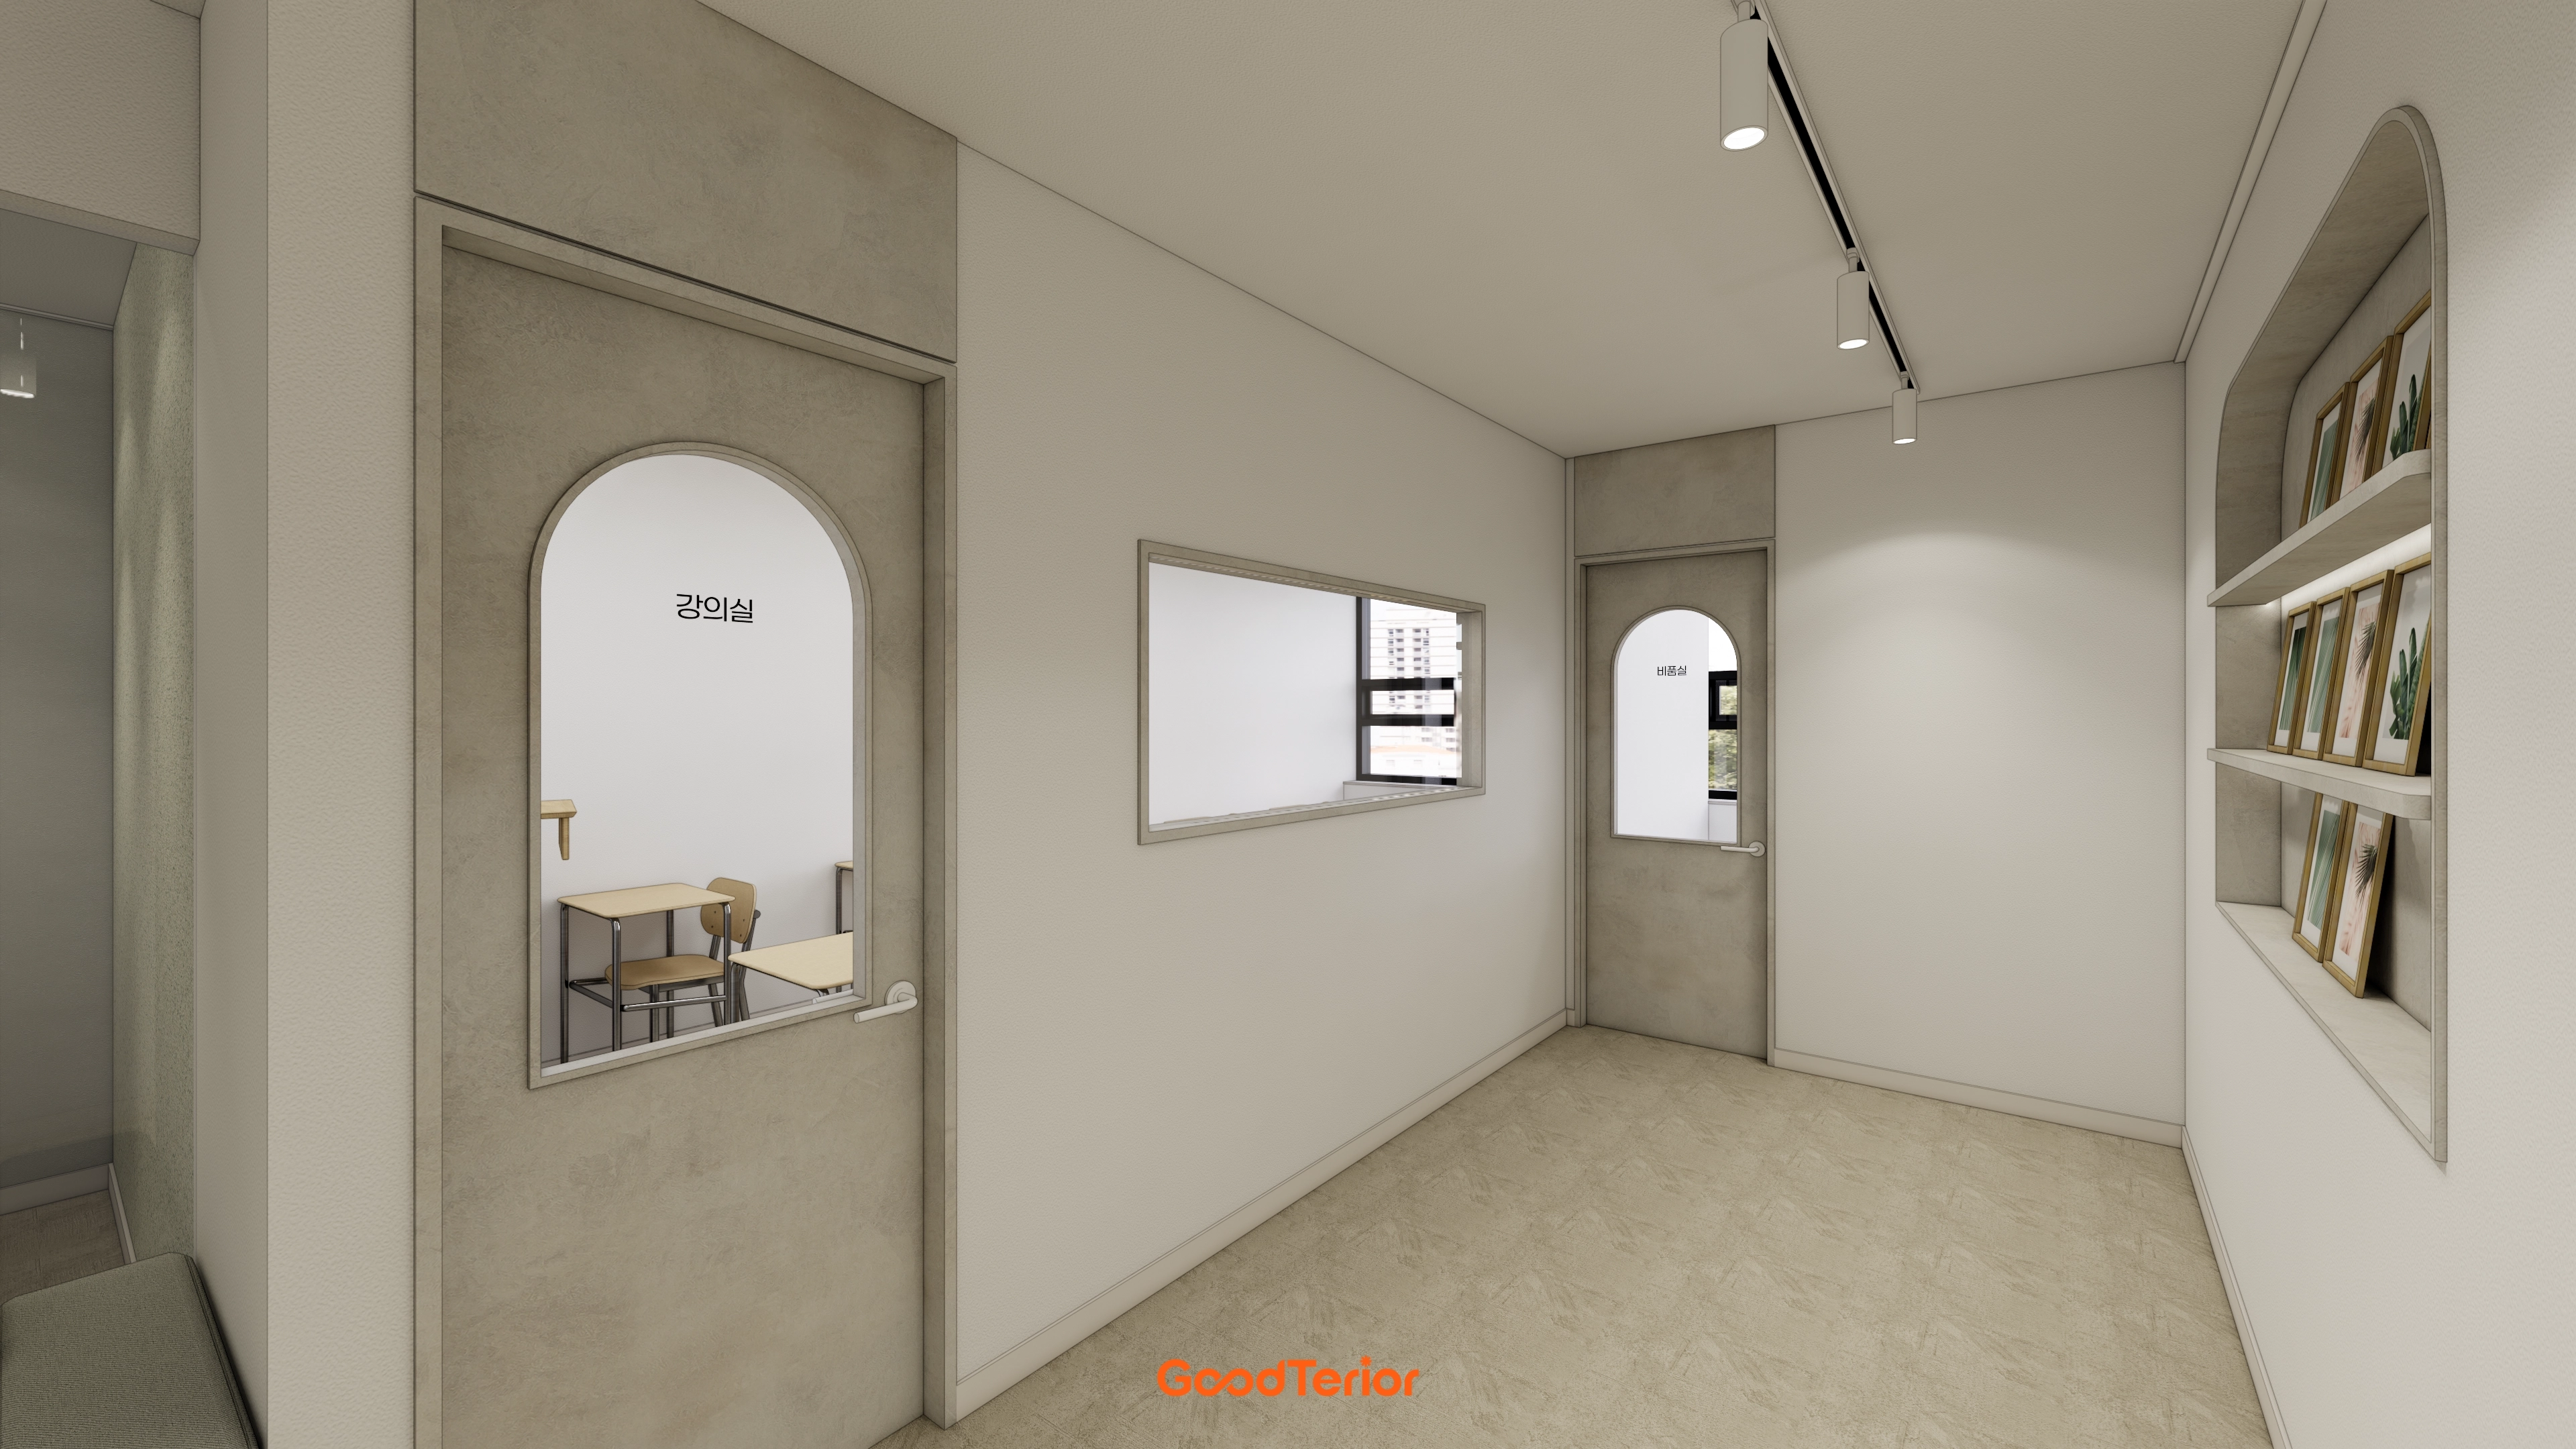
Arched glazed panels in classroom and consultation room doors improve guidance while preserving personal space.
Straight corridor track lighting reduces shadow spread and balances brightness.
Pictures on an arched wall niche shelf add an accent, while internal windows create a natural visual connection for greetings.
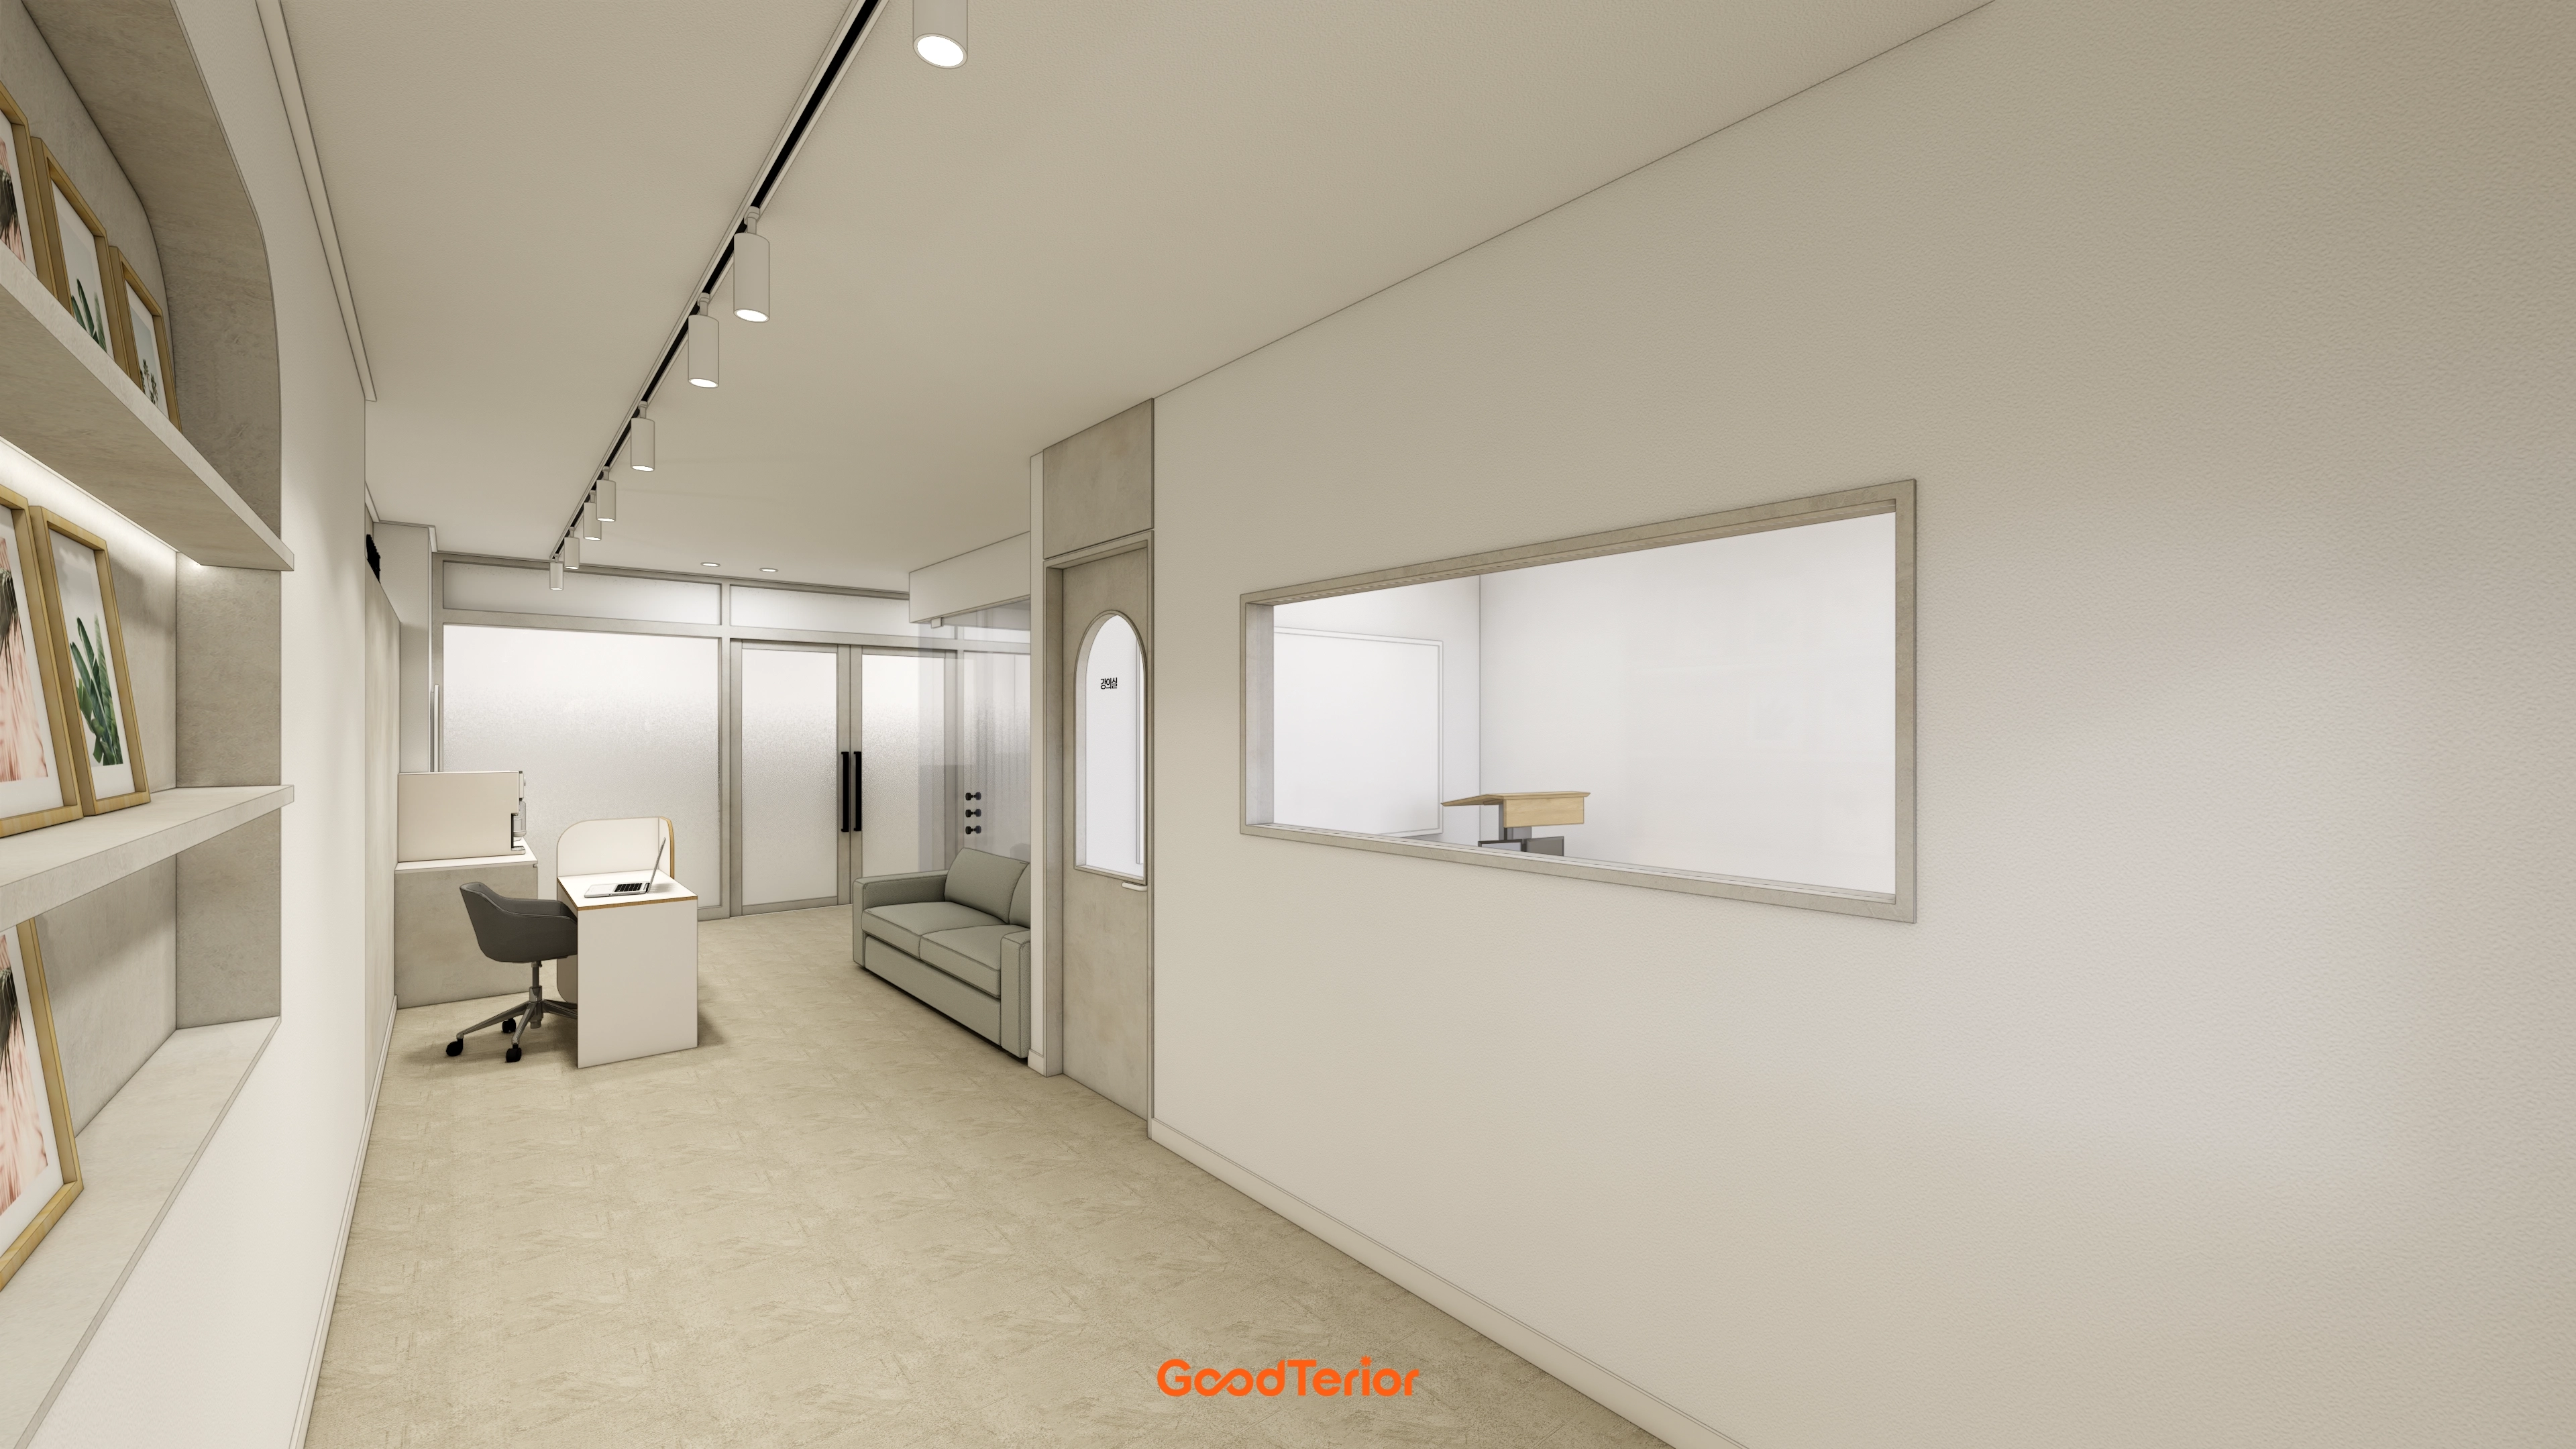
Beige floor tiles balance overhead track and recessed lights, with shelf indirect lighting adding warmth to the academy.
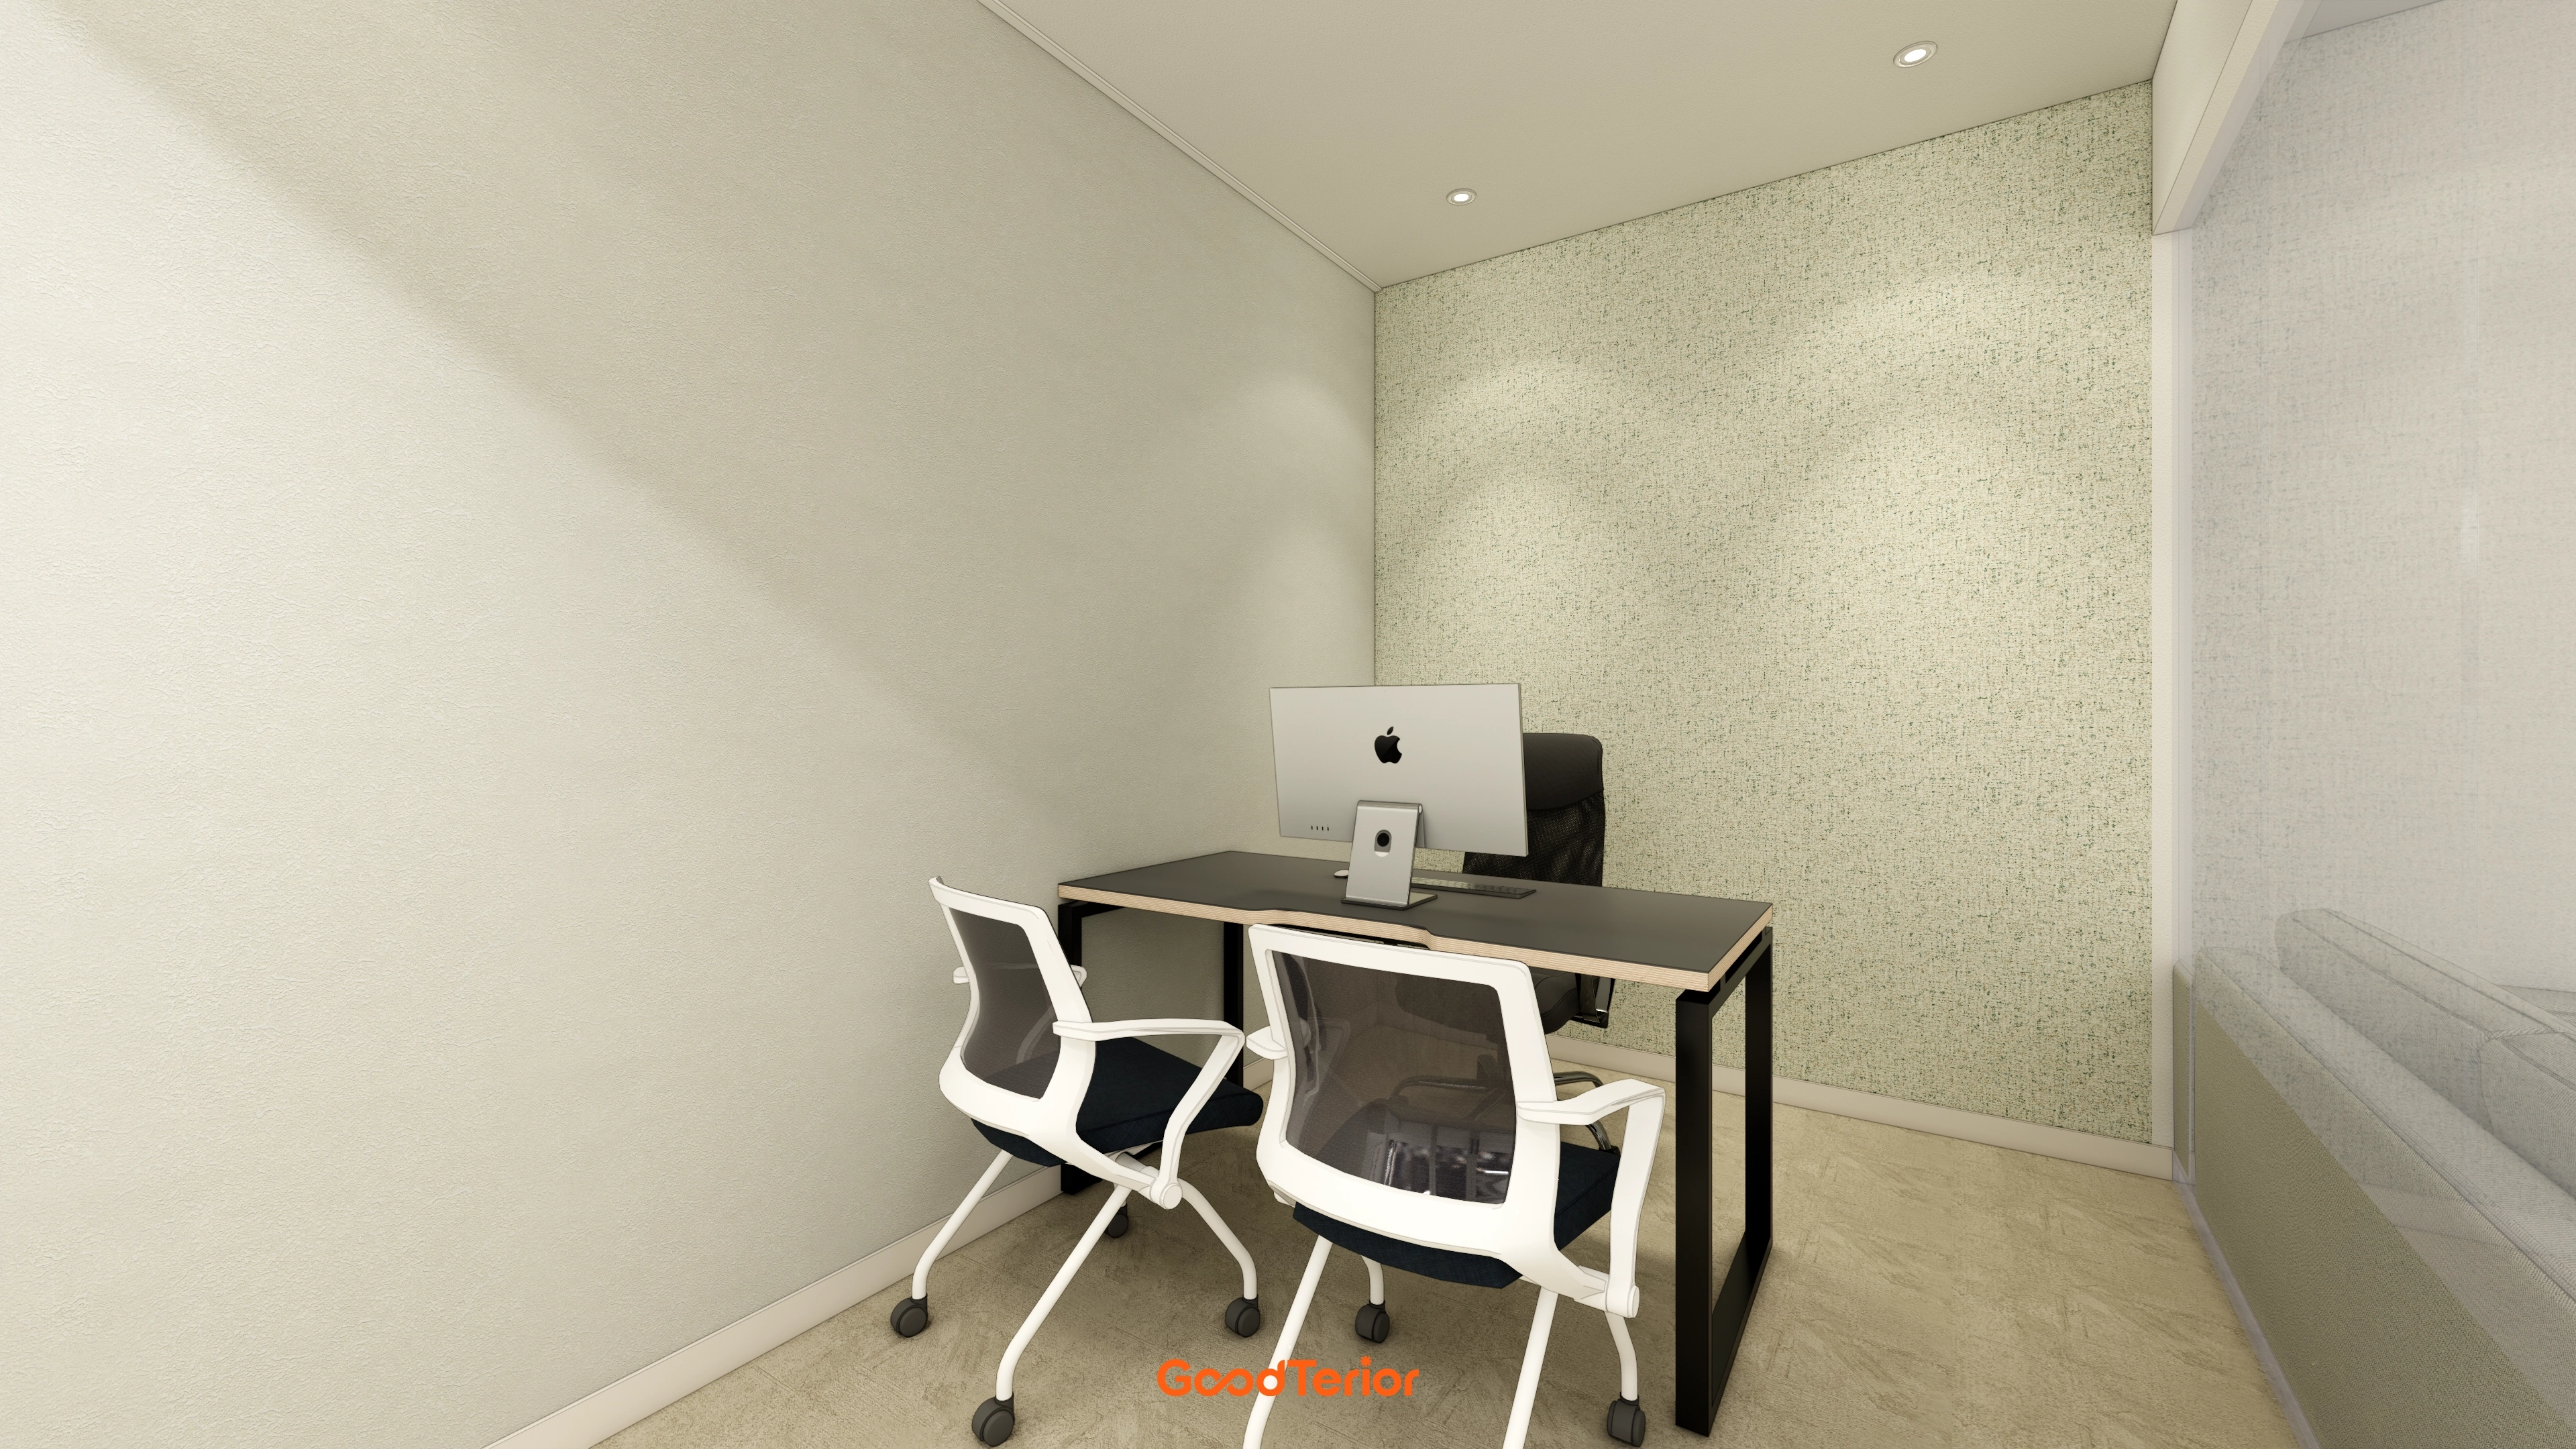
A neutral palette and recessed lights reduce visual fatigue, while glass partitions along a side avoid enclosure.
A black-framed desk and white mesh chair provide a tidy contrast.
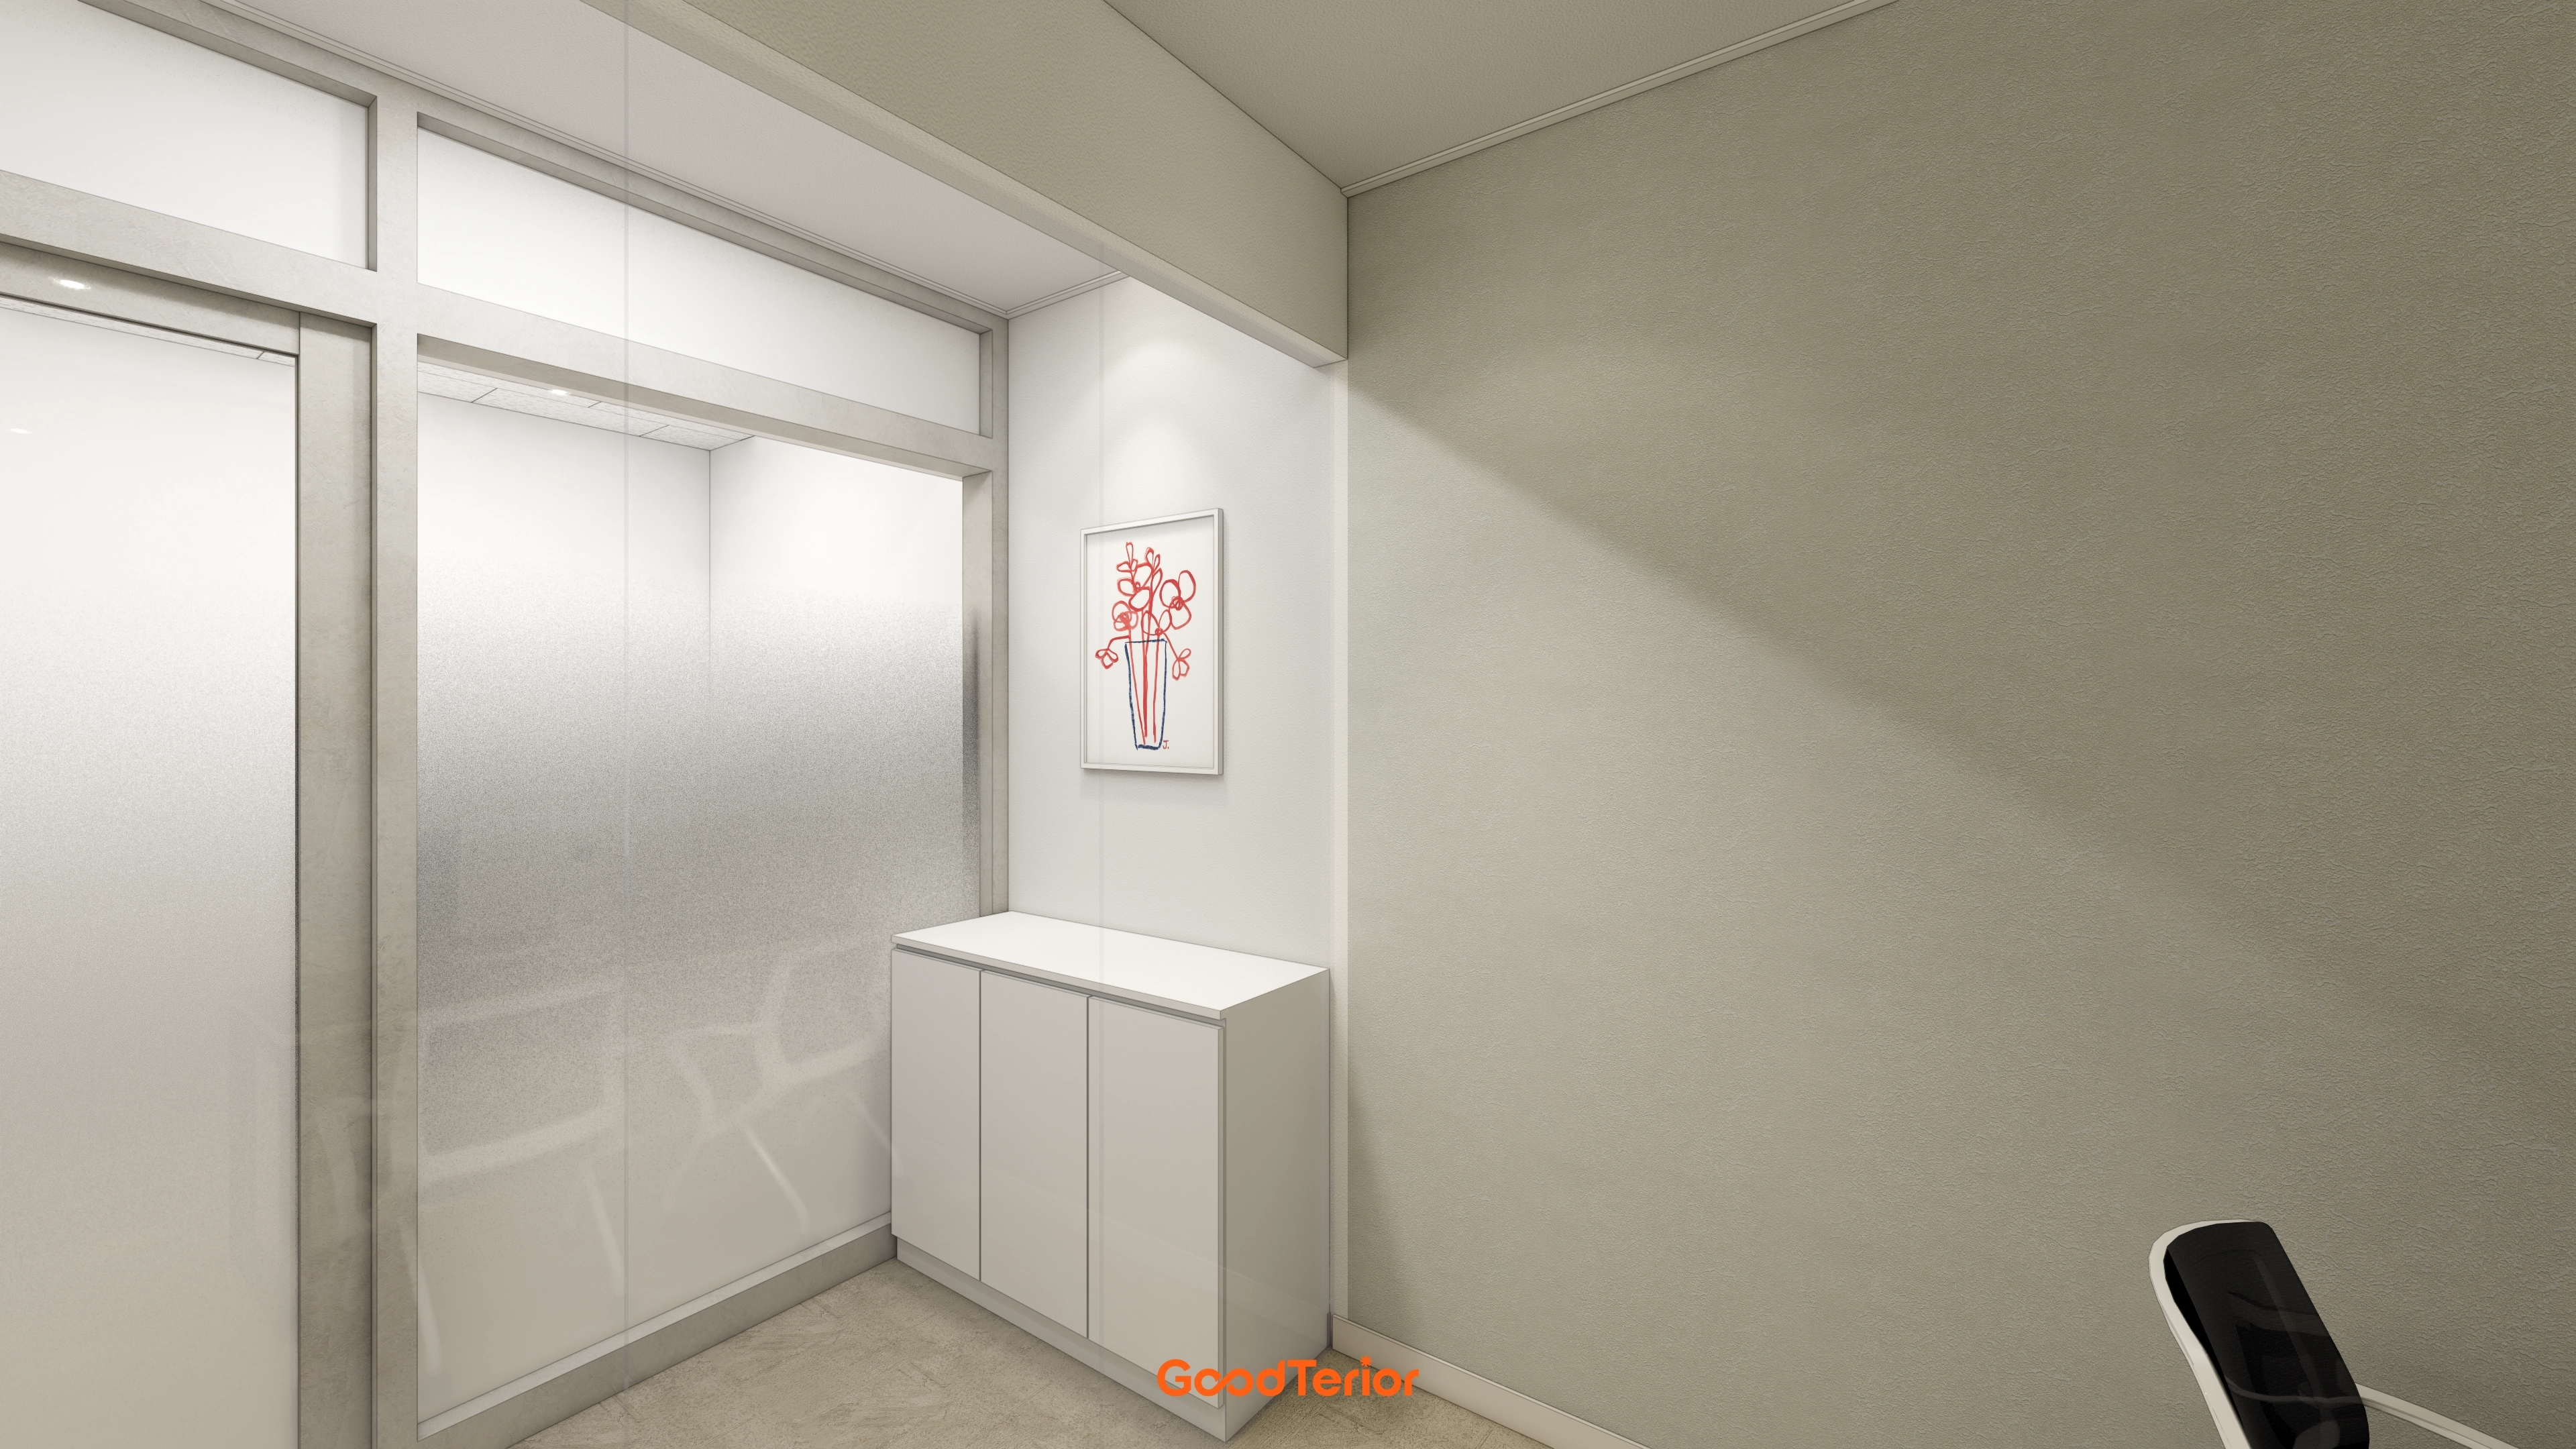
Translucent glass partitions admit ample light without fully exposing classrooms during lessons.
Low wall cabinets keep stationery and documents accessible, with line-art prints adding light accents.
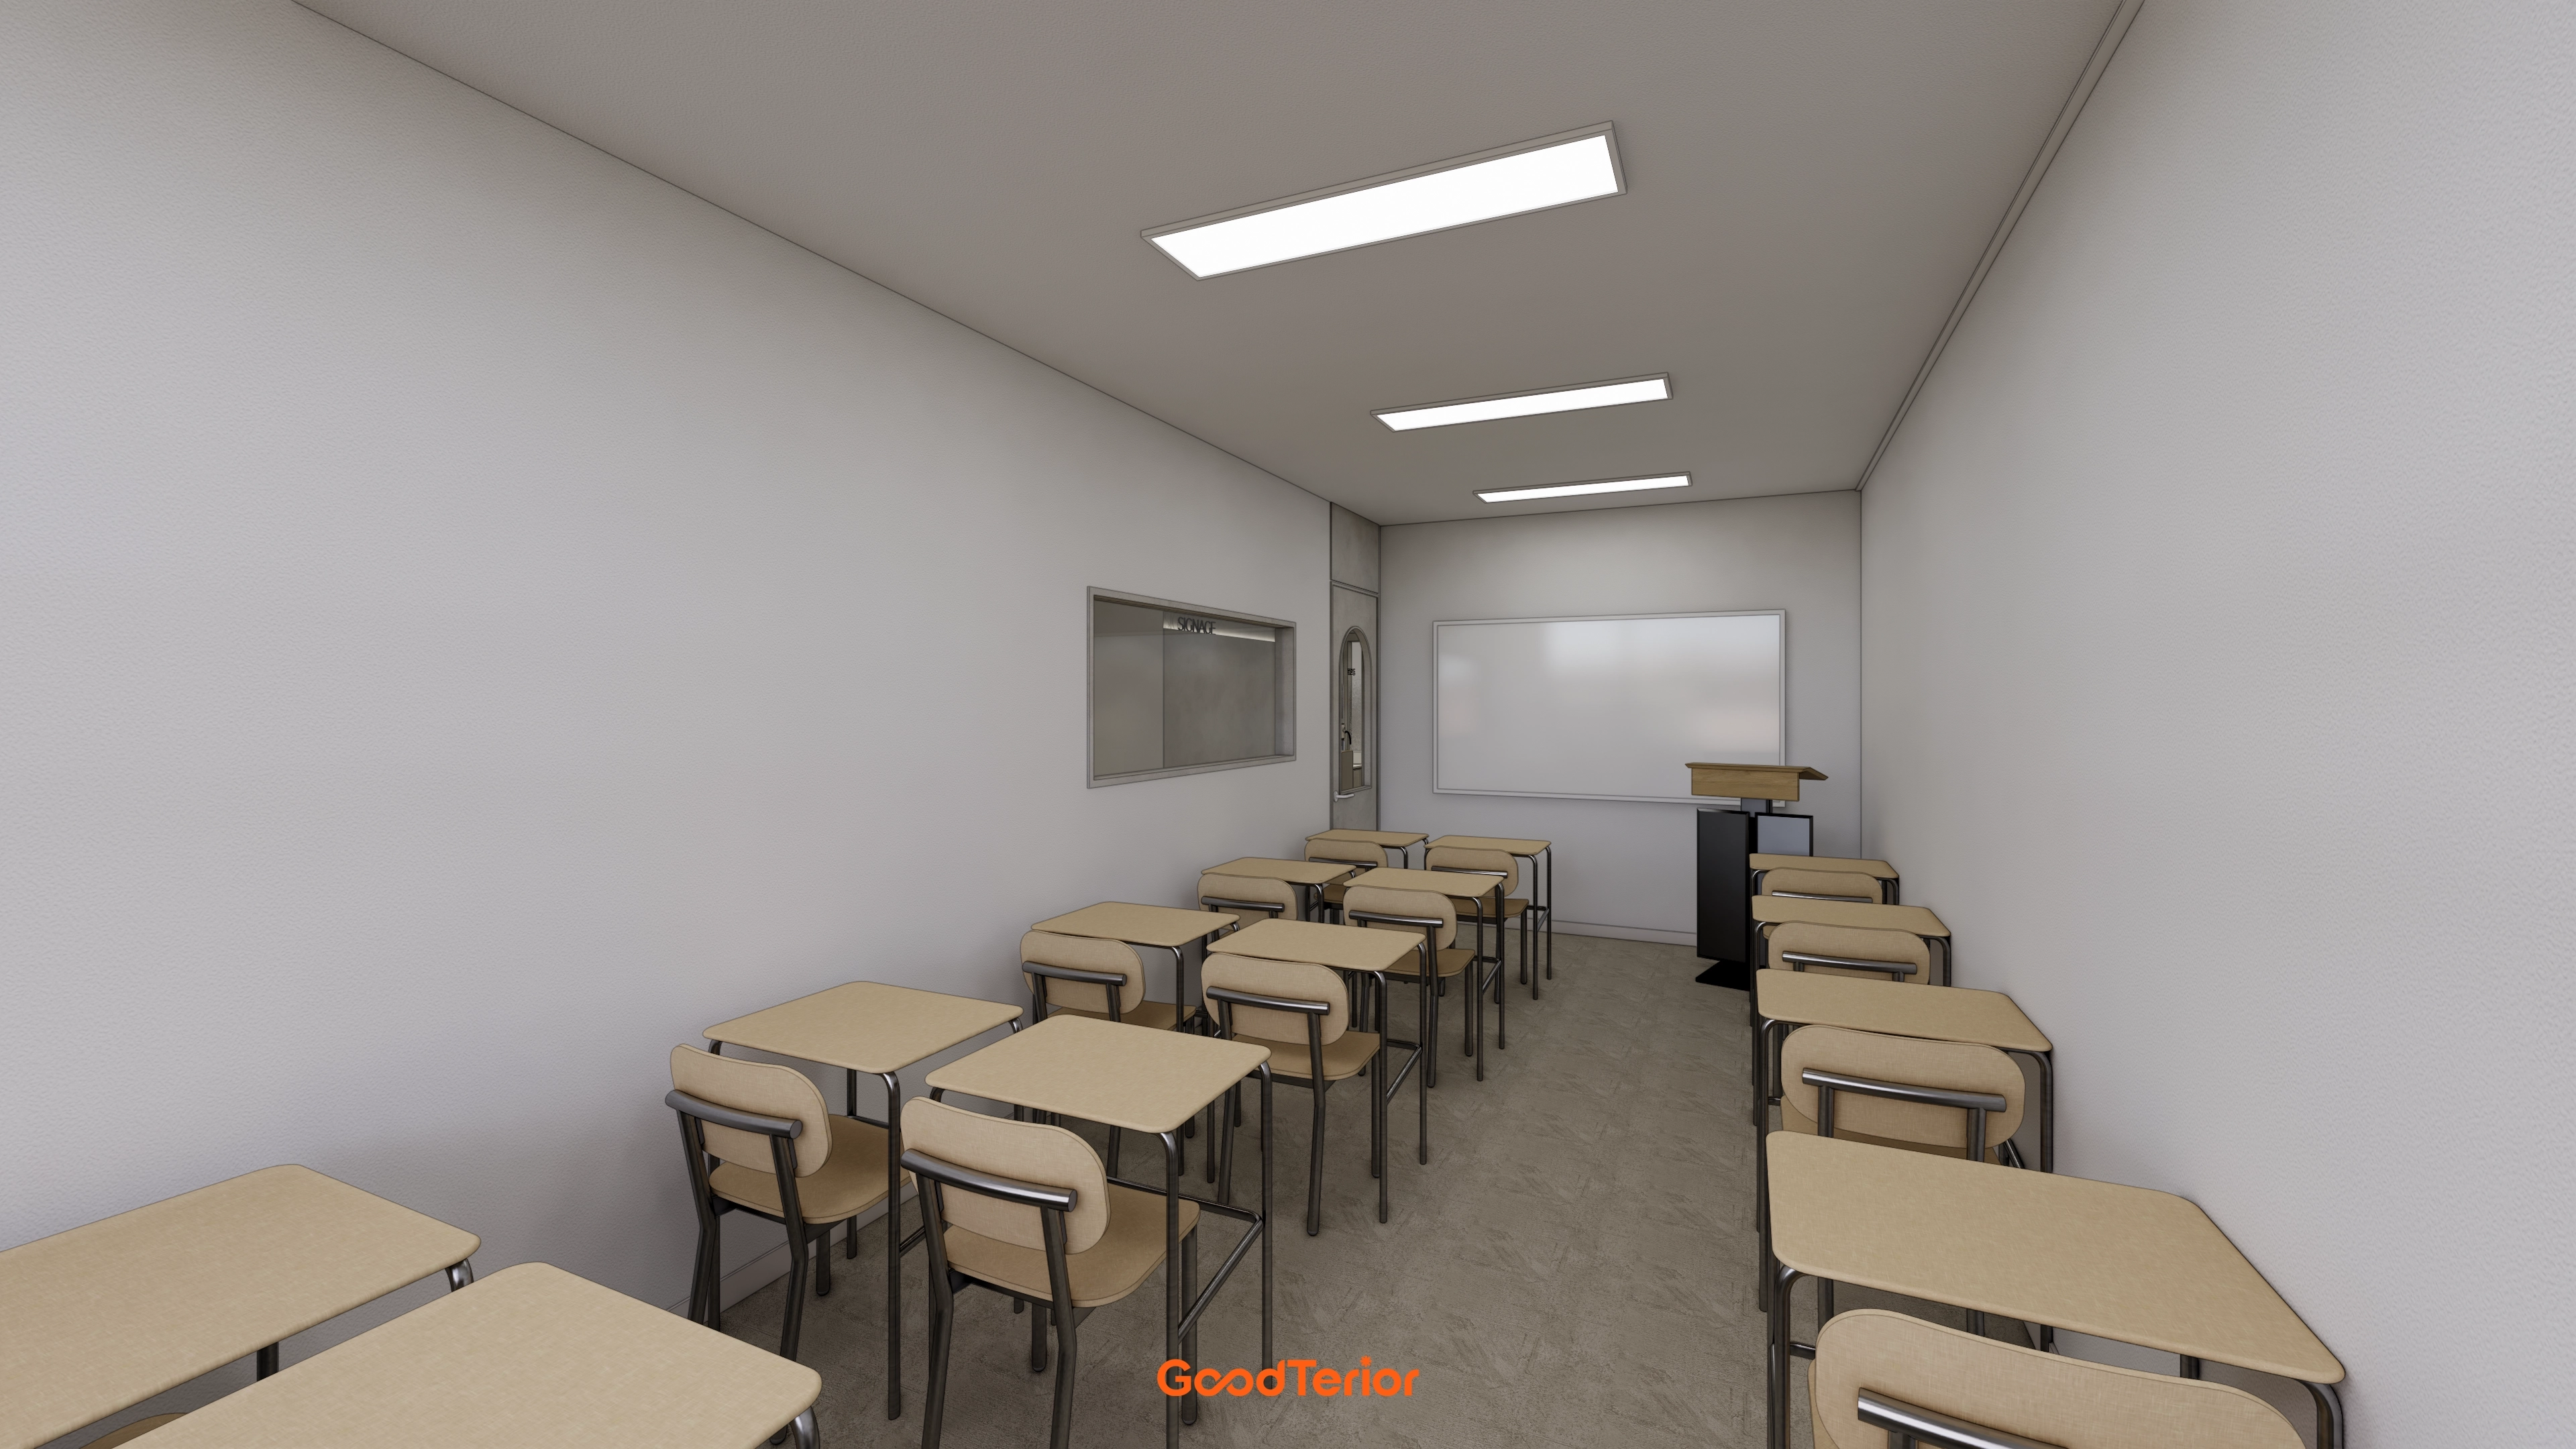
A central aisle suits the narrow room, with individual desks facing forward to avoid crowding neighbors.
A magnetic writing board and lectern sit at the front, while gray floor tiles simplify cleaning and maintain freshness.
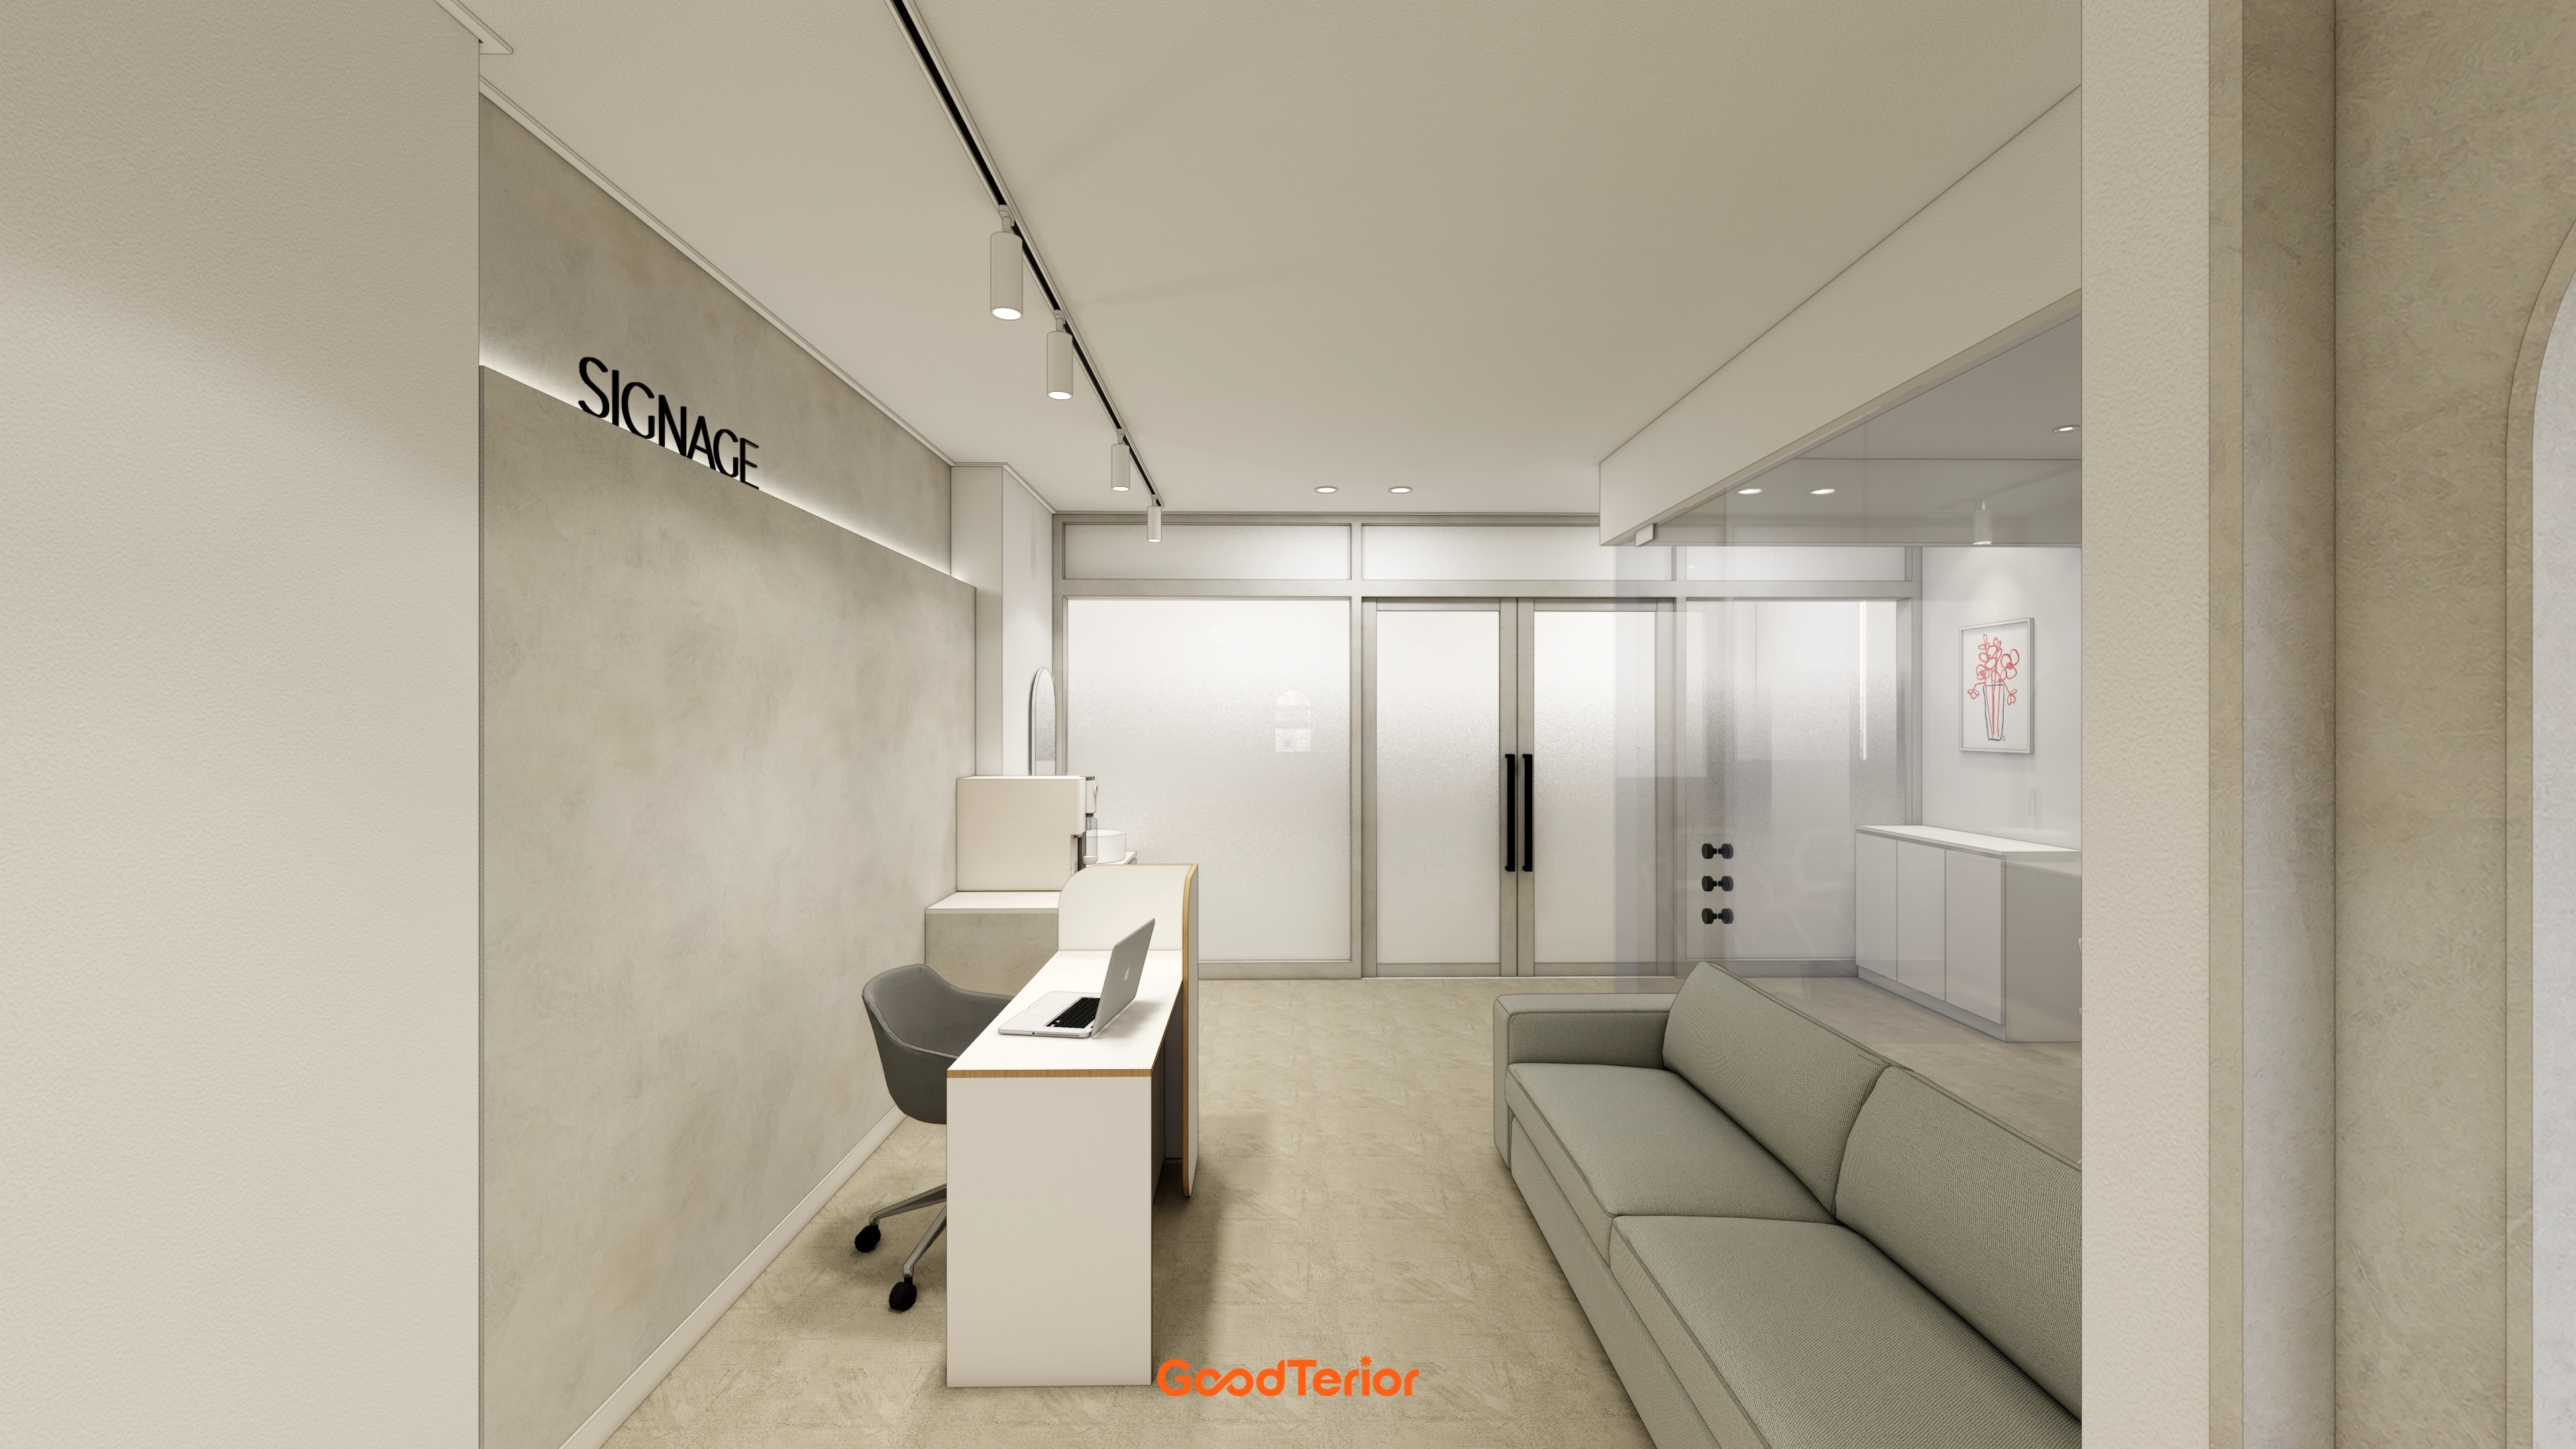
Textured paint on walls and beige floor tiles create calm, while indirect lighting highlights the logo wall.
Track and recessed lights keep the desktop bright without shadows.
Glass partitions separate classrooms so arrivals remain visible while lesson areas retain privacy.
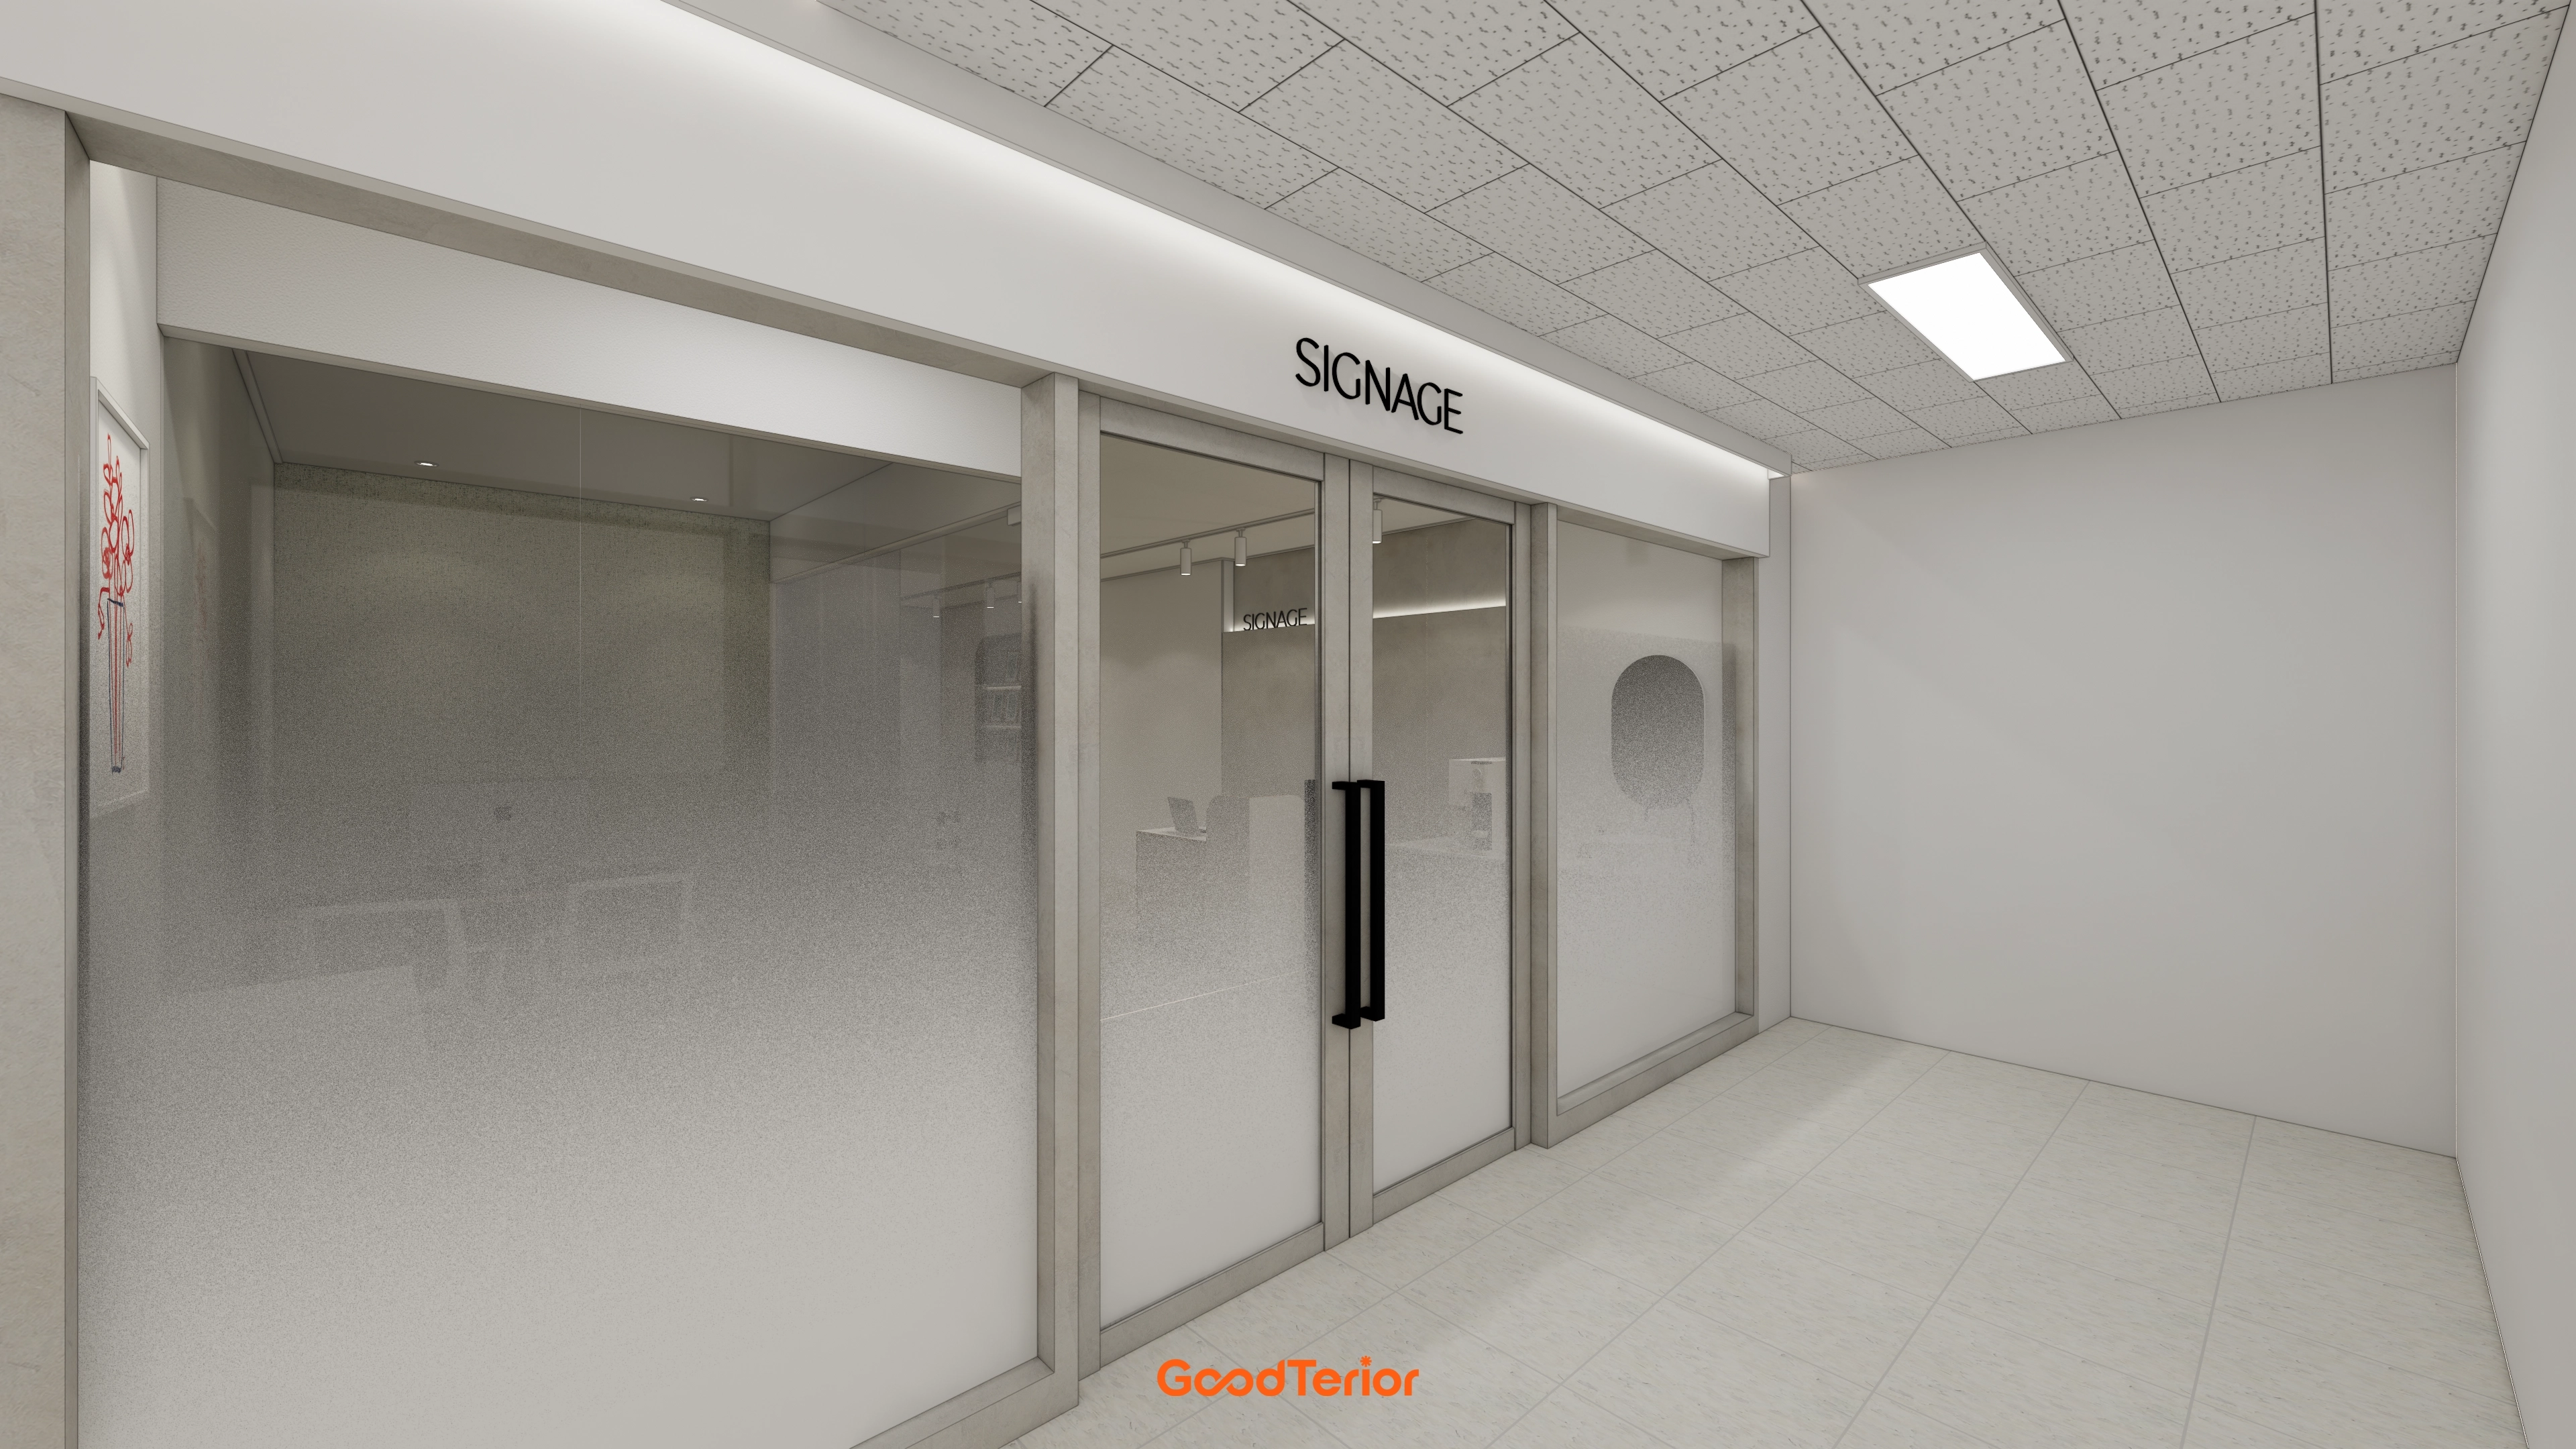
An upper sign box and indirect lighting make guidance clear even at night.
Acoustic ceiling tiles and flat-panel lights distribute brightness evenly, while continuous large porcelain floor tiles make the entrance look larger.
Black handles add an accent, conceal fingerprints, and are easy to maintain with daily cleaning.
Notes
For this 19 pyeong mathematics academy interior in Asan, the client wanted a calm setting that combined consultations and check-in at a single point while supporting focused lessons.
A reception desk and sink in a straight line allow visitor service and tidying together. Long base cabinet storage conceals materials and documents, while translucent glass partitions and sliding doors balance visibility with personal space.
Linear indirect lighting and recessed lights provide even brightness for a reassuring mathematics academy atmosphere.
Please leave an inquiry if you have any questions. We'll be happy to help :) This was Ham Young-ju from Goodterior. I'll be back with another project!





