
Gwangju, Gyeonggi 19 Pyeong Math Academy Interior
A bright, clean interior in white tones

Hello! I am Hong Hee-ji, a designer at Goodterior, creating warm spaces :)
Today I would like to show you a 19 pyeong math academy interior where we needed to meet licensing requirements and create an ideal learning environment within a limited 19 pyeong space.
The director wanted a clean white-toned interior. We carefully incorporated that wish while minimizing the corridor to maximize classroom area.
Warm white keeps the interior from feeling cold, while subdued colors on the lower walls add visual stability.
Let us explore this space, thoughtfully planned for its students.
👇 Related interior projects

Geumcheon 25 Pyeong Mathematics Academy Interior
30-pyeong math academy interior

Gwangmyeong 32 Pyeong Mathematics Academy Interior

Asan 19 Pyeong Mathematics Academy Interior

36-Pyeong Math Academy Interior in Incheon

36-Pyeong Math Academy Interior in Bucheon

Asan 20 Pyeong Mathematics Academy Interior

Songdo 27 pyeong Children's English Academy Interior

15-Pyeong Children's Library Interior in Jamsil

Paju 25 Pyeong English Academy Interior

Bucheon 35 Pyeong English Academy Interior

Hongseong 23-pyeong English academy interior

Bongdam 14 Pyeong Gopchang Restaurant Interior

Dongtan 19-pyeong math tutoring center interior

Dongdaemun 16 Pyeong Water Play Room Interior

Guro 14 Pyeong Cafe Interior

Cheongnyangni 13 Pyeong Hair Salon Interior

20-Pyeong Office Interior in Songdo

Gwangmyeong 34 Pyeong Law Firm Office Interior

100-Pyeong Commercial Building Renovation in Bucheon

26-pyeong Korean language academy interior

Goyang 28 Pyeong Office Interior

32 Pyeong Cafe Interior

Ilsan 13 Pyeong Pharmacy Interior

Namyangju 26-pyeong Pharmacy Interior

Siheung 38-pyeong Franchise Tea Shop Interior Type B

Siheung 38-pyeong Franchise Tea Shop Interior Type A

Seongnam 36-pyeong Office Interior

Pyeongchon 24 pyeong Yoga and Pilates Studio Interior

Magok 7 pyeong Salad Bar Interior

14-Pyeong Bakery Cafe Interior in Magok

Songdo 49 Pyeong Tax Accounting Office Interior

34-Pyeong Prugio Summit Apartment Interior in Seocho

Nonhyeon 100 Pyeong Plastic Surgery Clinic Interior

Gasan 31 Pyeong Office Interior

Gwanak-gu 100 Pyeong Gym Interior

Site check
- Total area: 62.81m² (19 pyeong)
- Ceiling height: 2700mm
- Layout: A 6-person classroom, 15-person classroom, consultation room, and corridor (approximately 3m²)
- Wall finish: White paint throughout
- Lower walls: A separate dark finish up to 900mm above the floor
- Lighting: Evenly distributed recessed and LED lights
- Facade finish: Yellow gold decorative film
Floor plan

15-person classroom
- This is the main classroom for larger groups.
- Evenly distributed recessed ceiling lights provide a bright learning environment without shadowed areas, regardless of where students sit.
6-person classroom
- This separate room accommodates small group lessons and individual instruction.
- Clear separation from the larger classroom lets students focus without disruption from other lessons.
Consultation room and director's office
- Located near the entrance, this room provides a comfortable setting for conversations with parents.
- The corridor-facing wall is glass, making the space feel larger and brighter.
Let us see how the design brings these spaces together.
A one-minute 3D tour
Design

We minimized the corridor and maximized the classroom and consultation areas to meet academy licensing requirements.

Carefully applied warm white finishes keep the space from feeling cold.

The interior feels larger while giving students an environment suited to focused lessons.

The bright, simple design avoids unnecessary decoration so visitors can focus on the conversation.

Consistent illumination without shadowed areas helps students concentrate.

A subdued lower-wall color adds stability while helping the room feel spacious.


A subdued dark color on the lower walls adds visual stability.

They create a comfortable learning environment for long study sessions.
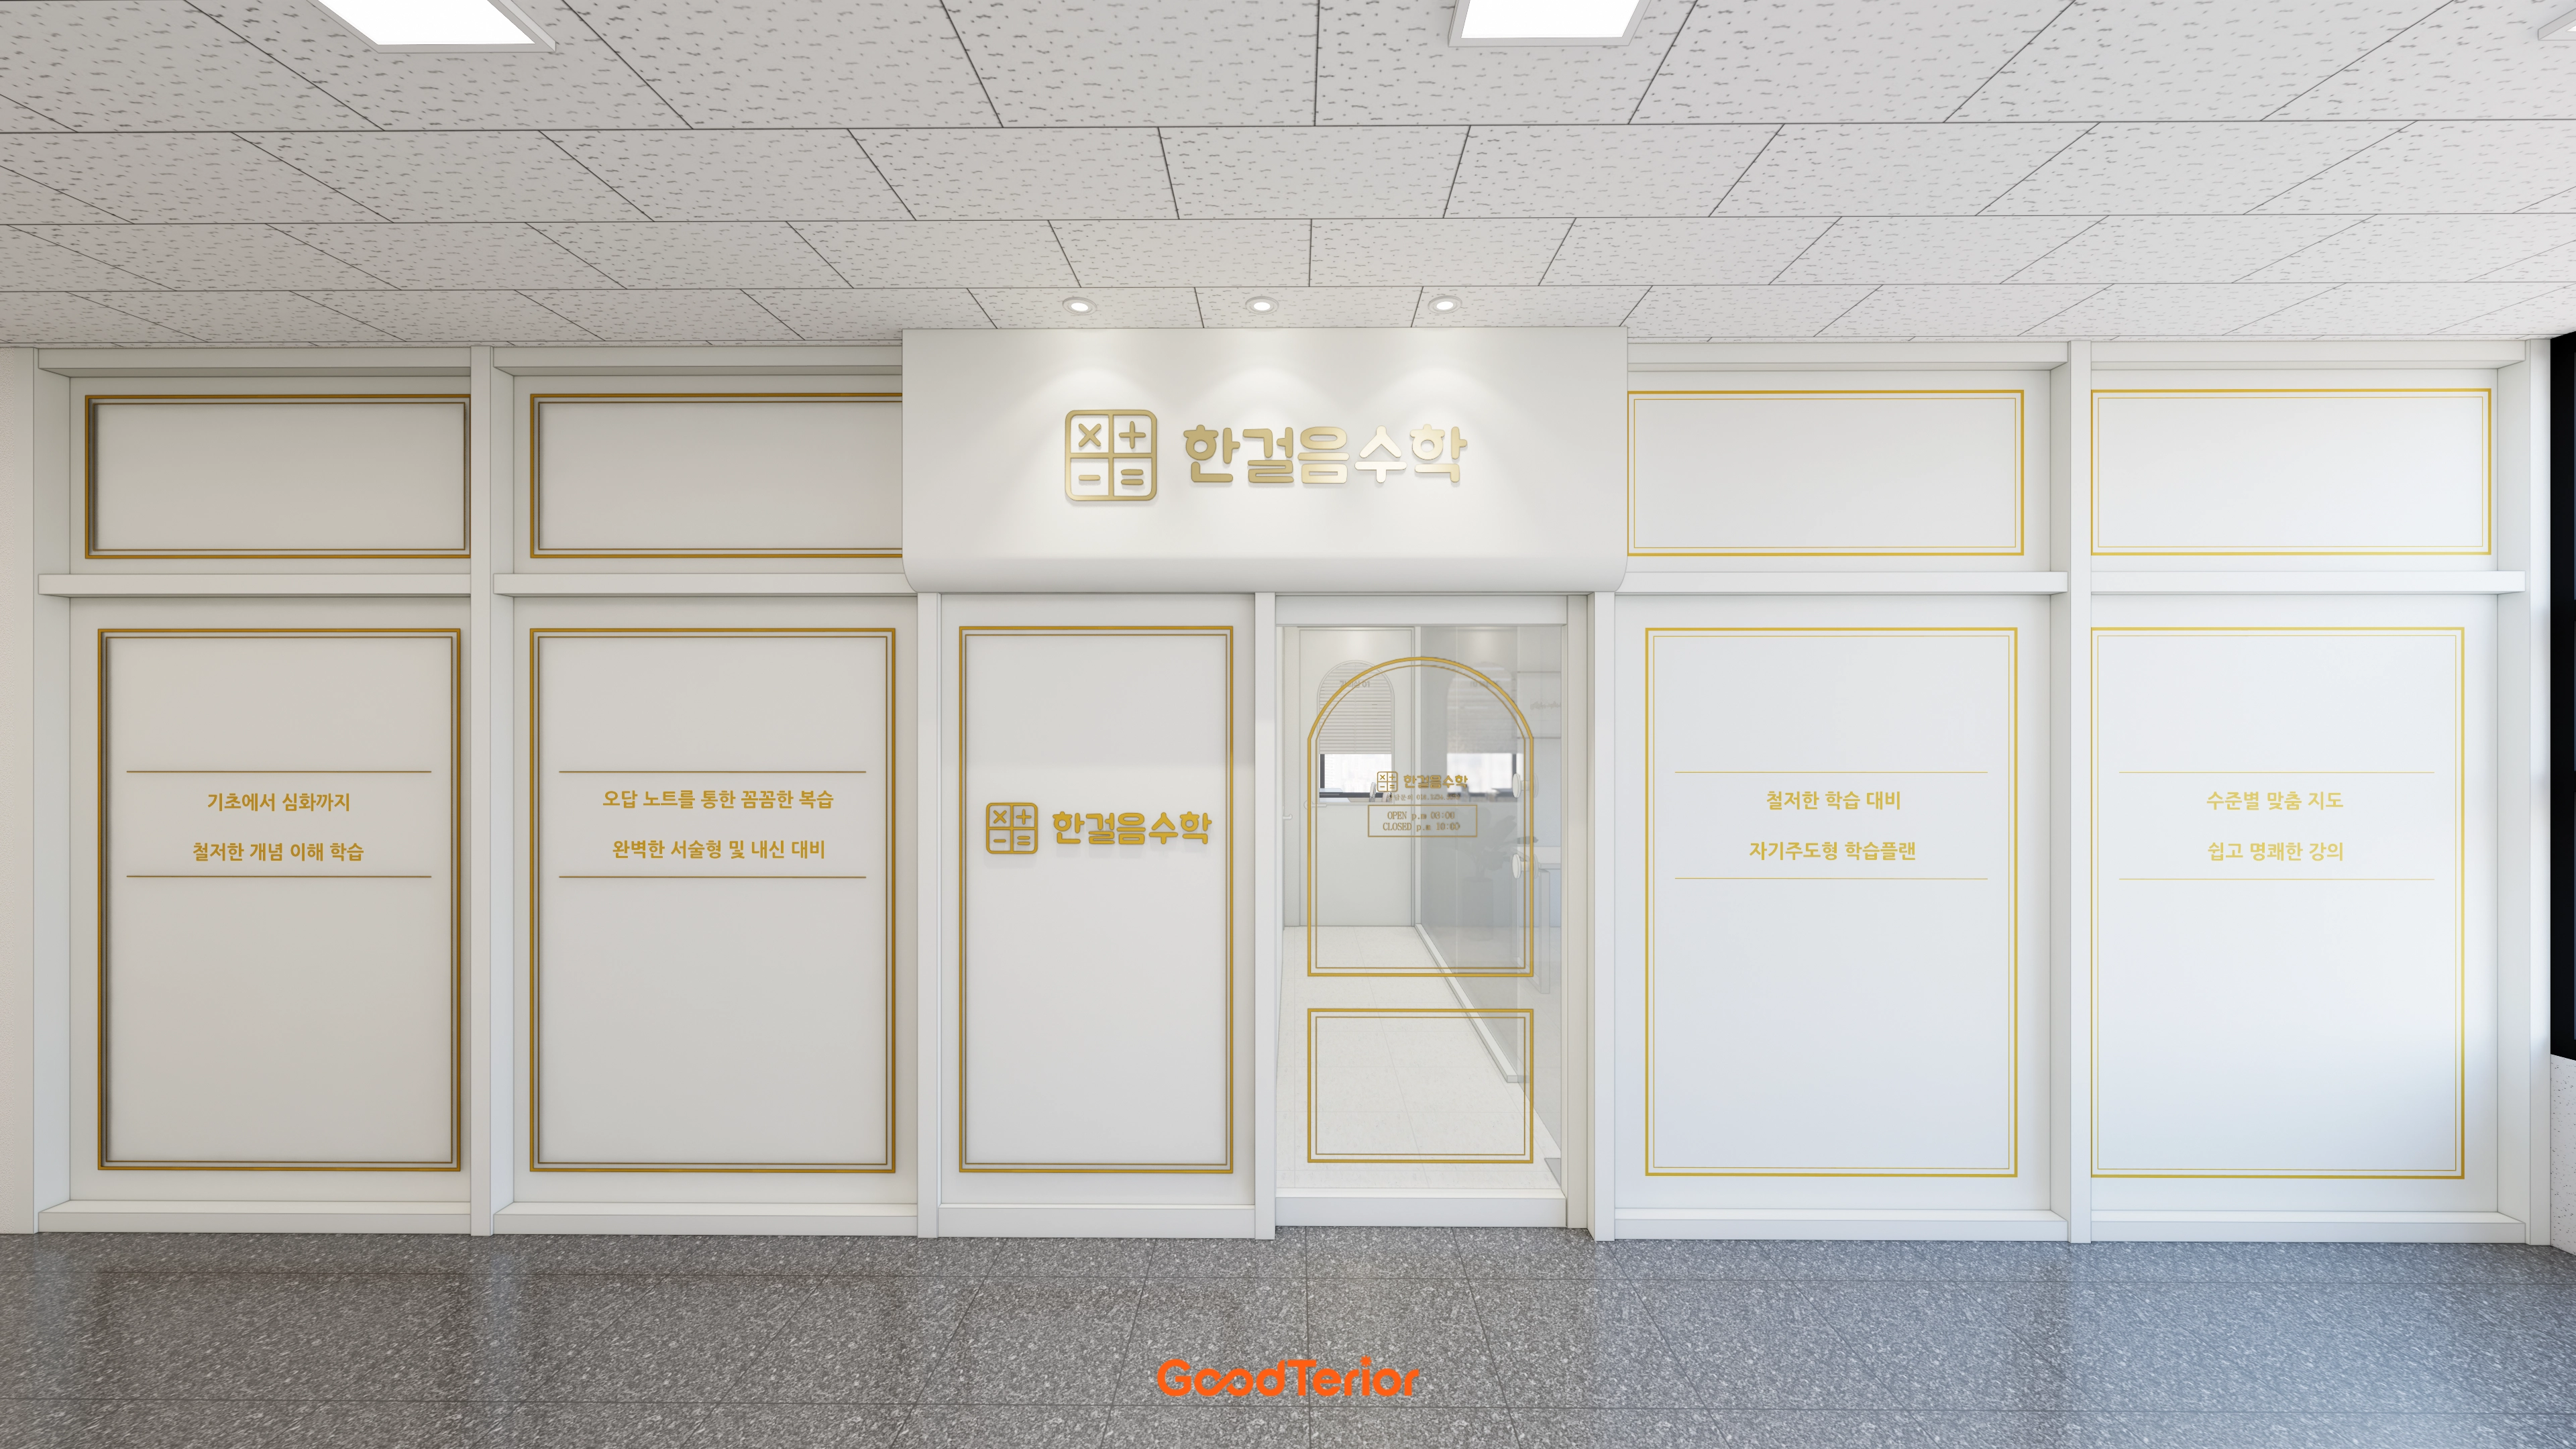
An arched glass door and gold frame details create a refined first impression.

Yellow gold decorative film accents the sign and window frames, adding refinement to an otherwise simple exterior.

A gold dimensional sign above the entrance brightens the academy's first impression.
Notes
The priority for this math academy interior was to meet licensing requirements and maximize classroom area within the limited 19 pyeong space, as requested by the director.
We minimized the corridor and efficiently divided the interior into 6-person and 15-person classrooms and a consultation room, creating a setting where students can concentrate.
To achieve the clean white-toned interior the client wanted, we used warm white throughout and subdued colors on the lower walls for visual stability.
Recessed and LED lights are evenly distributed across the ceiling to provide a comfortable, glare-free learning environment.
If you have any questions, please leave us an inquiry. We will be happy to help :)
This has been Hong Hee-ji from Goodterior. I look forward to sharing another project with you!





