
Dongtan 19-pyeong math tutoring center interior
A math tutoring center with a 6–8-student classroom and a 10-student self-study room


Hello! I'm Ham Young-ju, a designer at Goodterior :)
This project is the 19-pyeong G to M math tutoring center in Dongtan. We focused on establishing a clear, tidy framework for its math tutoring center interior .
The director wanted children to concentrate and consultations to feel comfortable. We created a neat first impression with a white base and navy wainscoting, and clearly separated the consultation area with glass partitions.
We combined recessed lights and indirect lighting to reduce glare and provide even illumination. Translucent window film gently screens outside views, while gray carpet tiles and vinyl sheet flooring make maintenance easier and soften footsteps.
Let's take a closer look.
👇 Related interior projects
20-pyeong English academy interior
Gimpo 33 Pyeong English Academy Interior

Dongtan 40-pyeong English academy interior
Hongcheon 33 pyeong English Academy Interior
Yeongtong Urban Square 30 pyeong Math Academy Interior
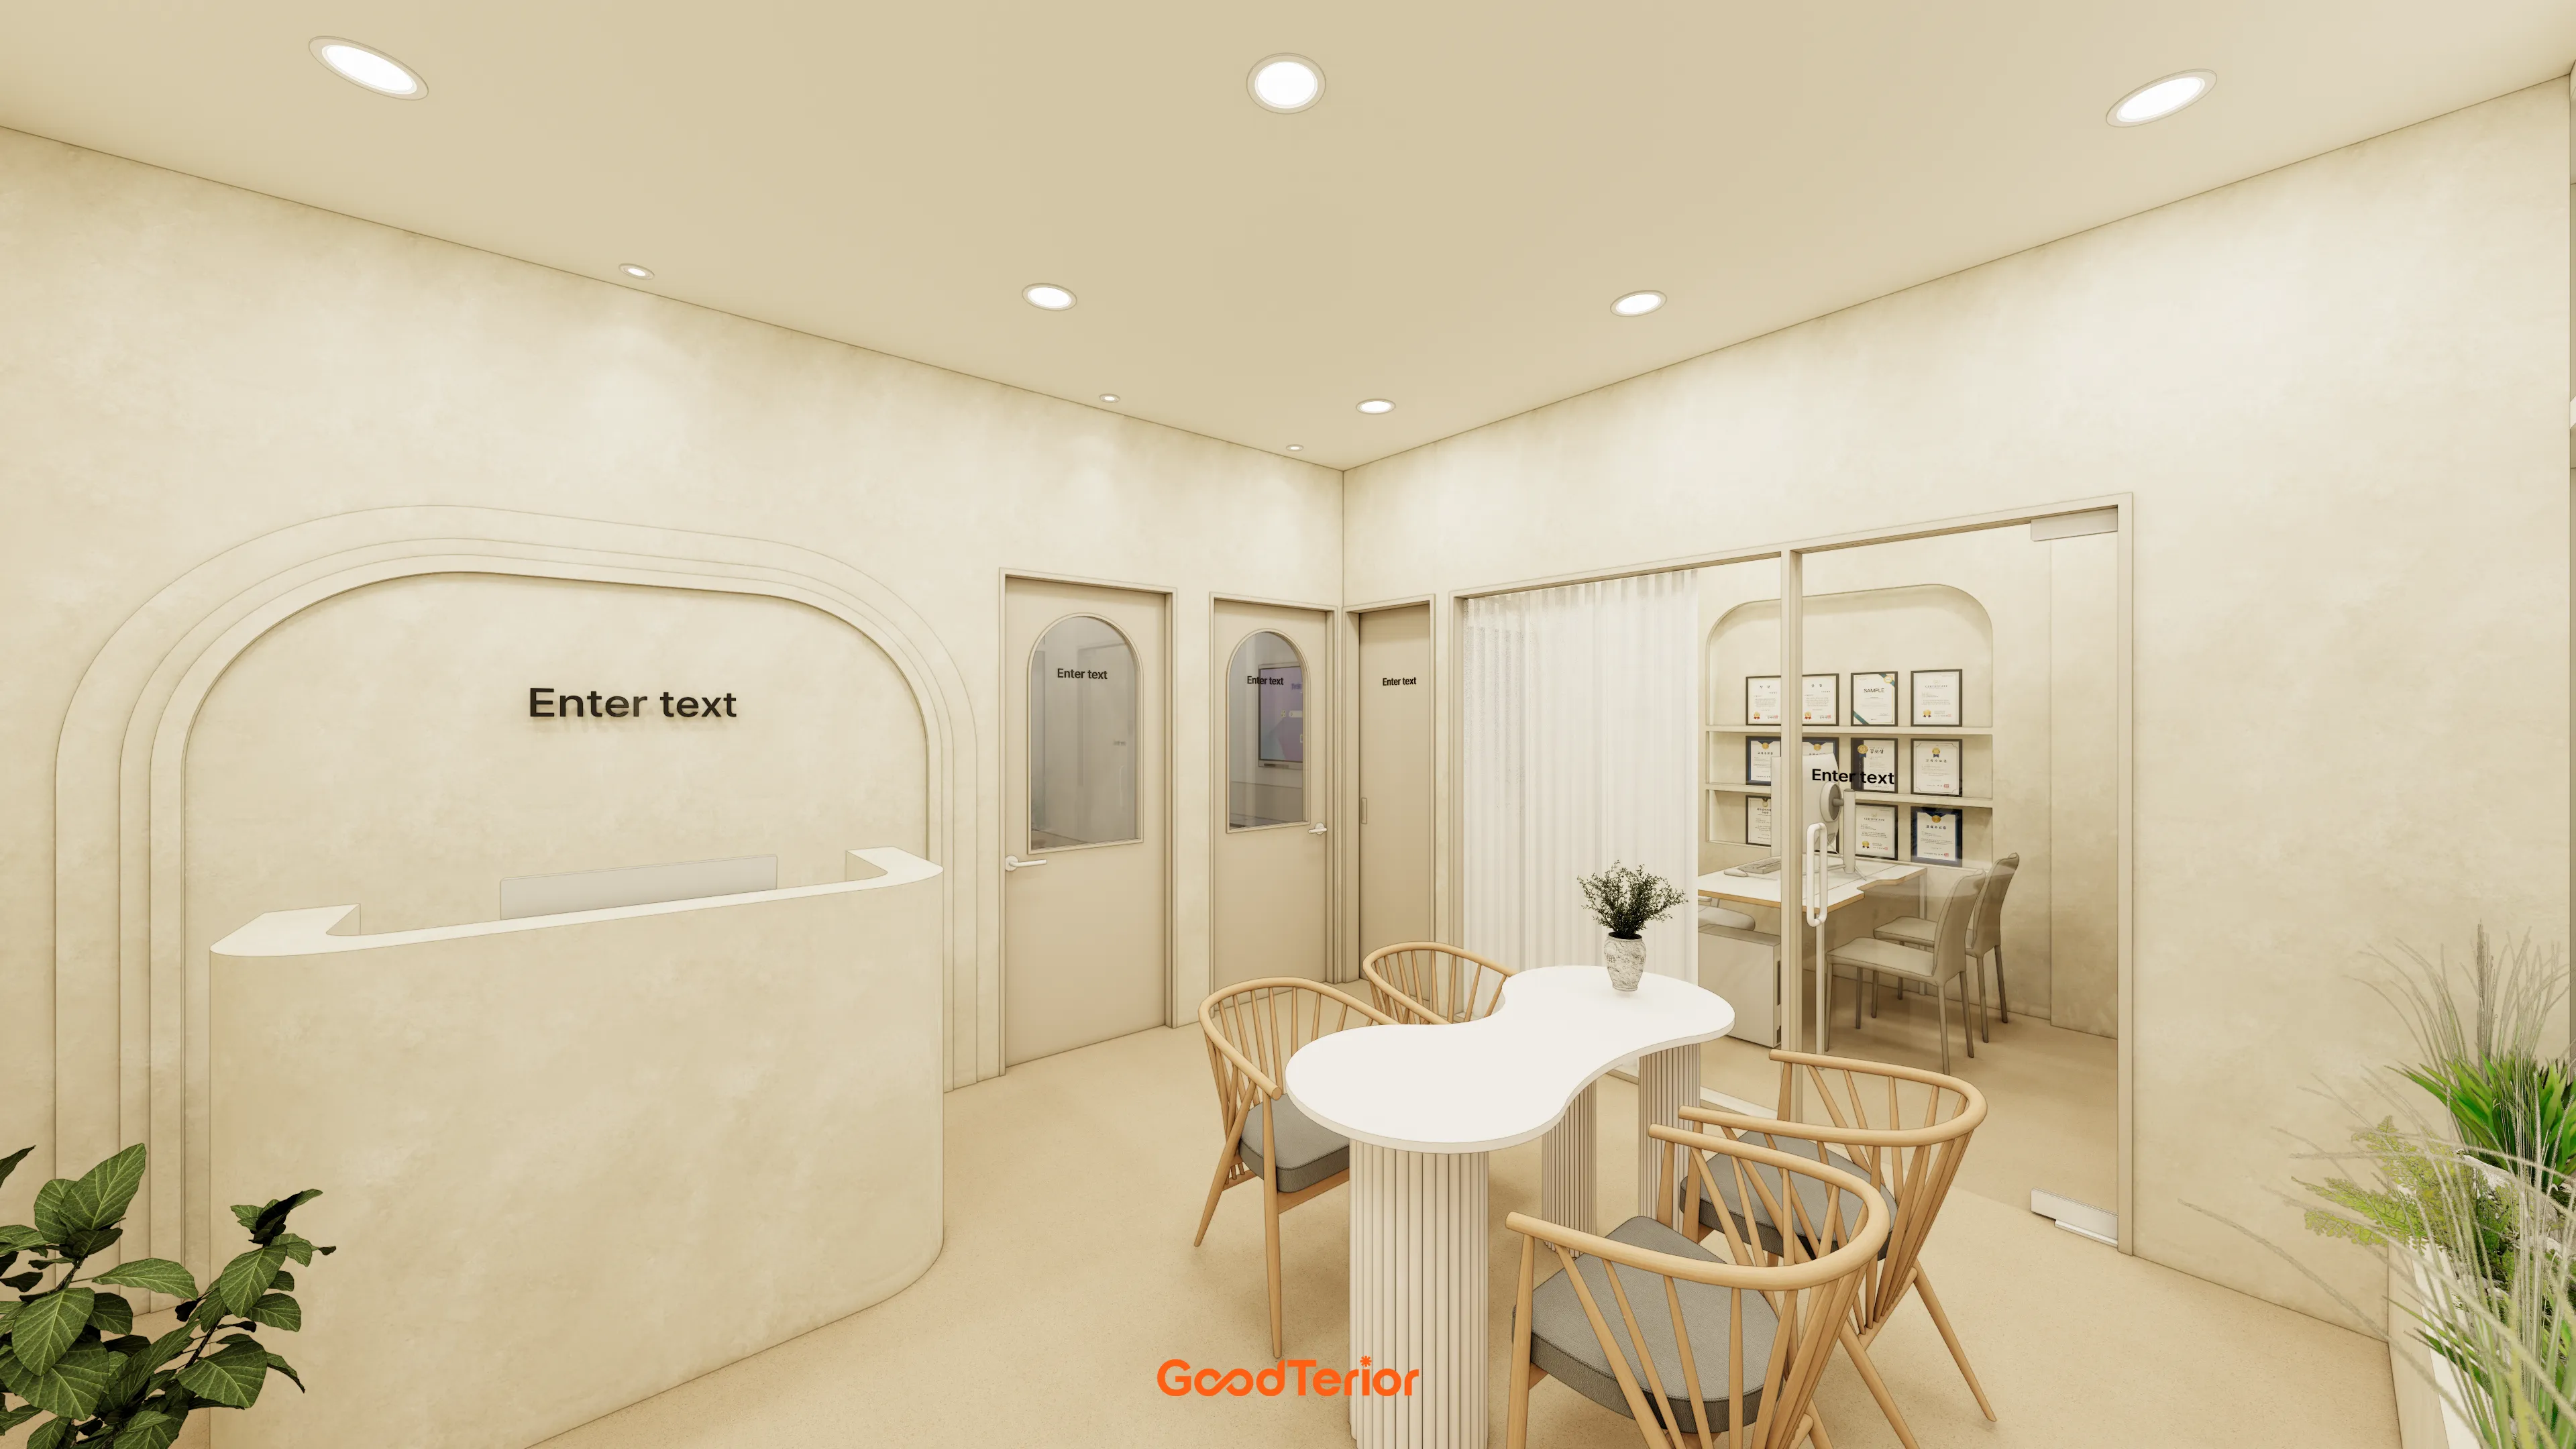
21-Pyeong English Learning Center Interior at Urban Square in Yeongtong
Cheonho-dong 47 Pyeong English Academy Interior
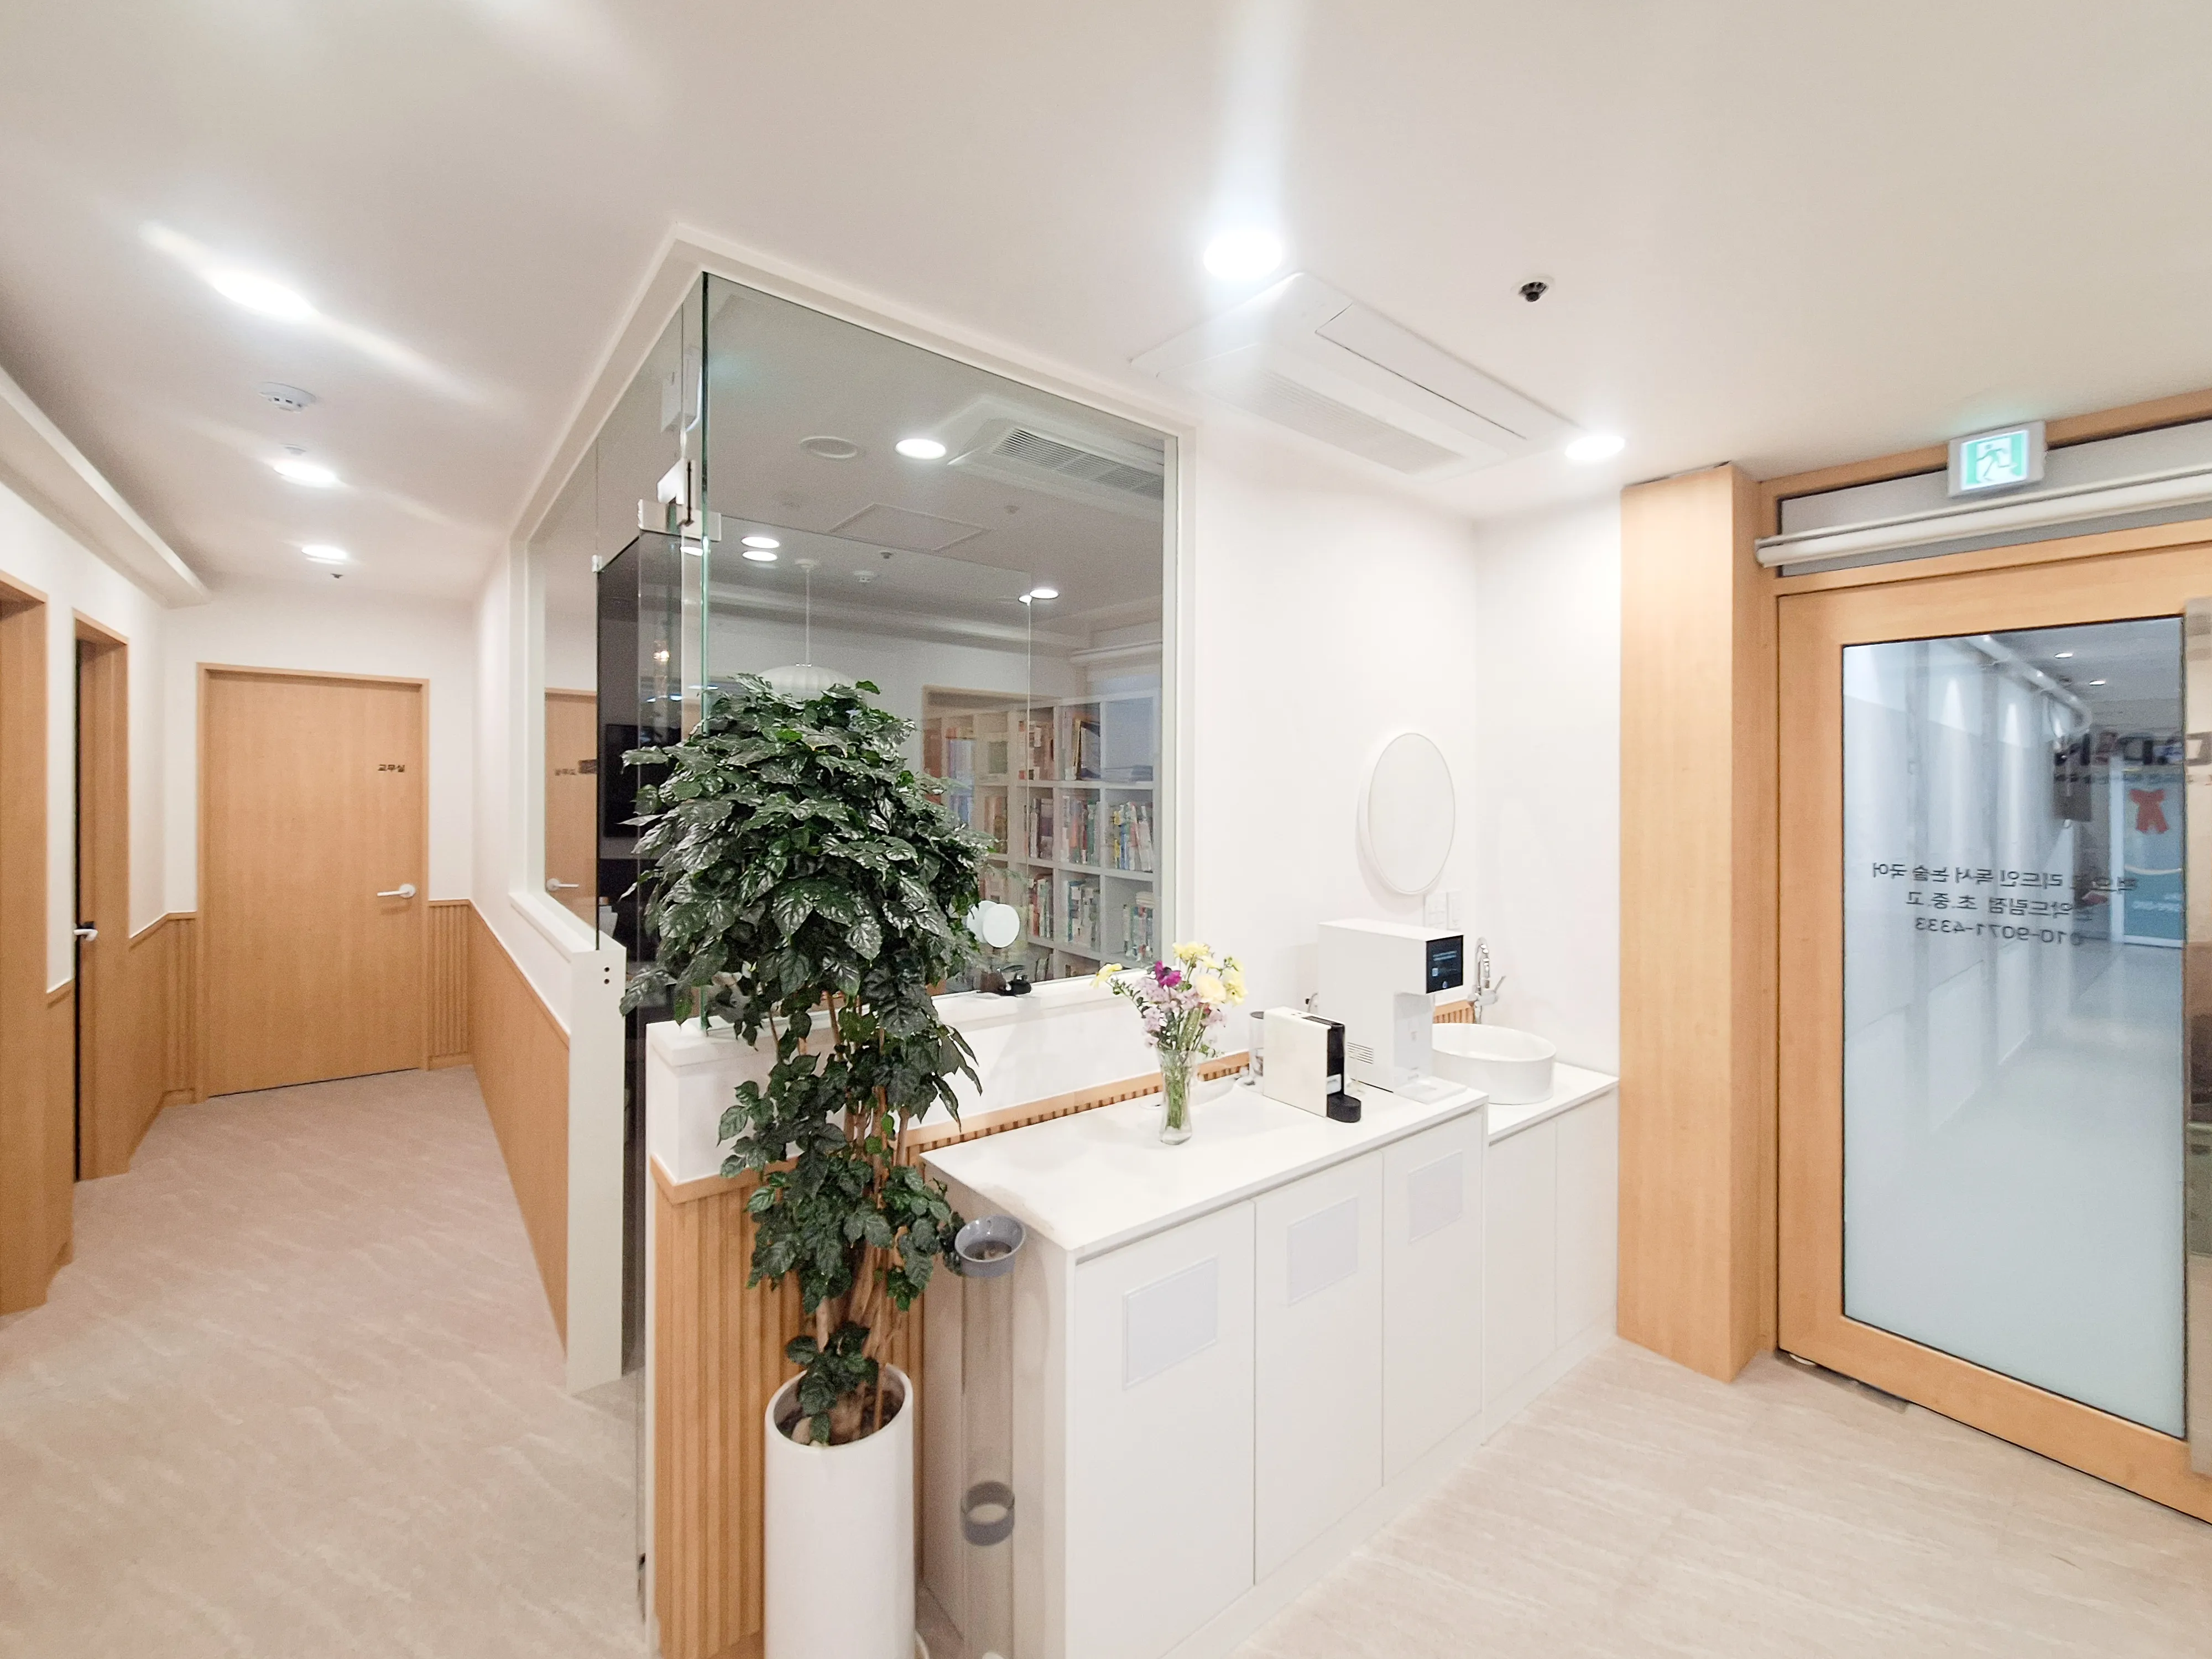
43-Pyeong Korean Reading and Writing Academy Interior in Gwanak-gu
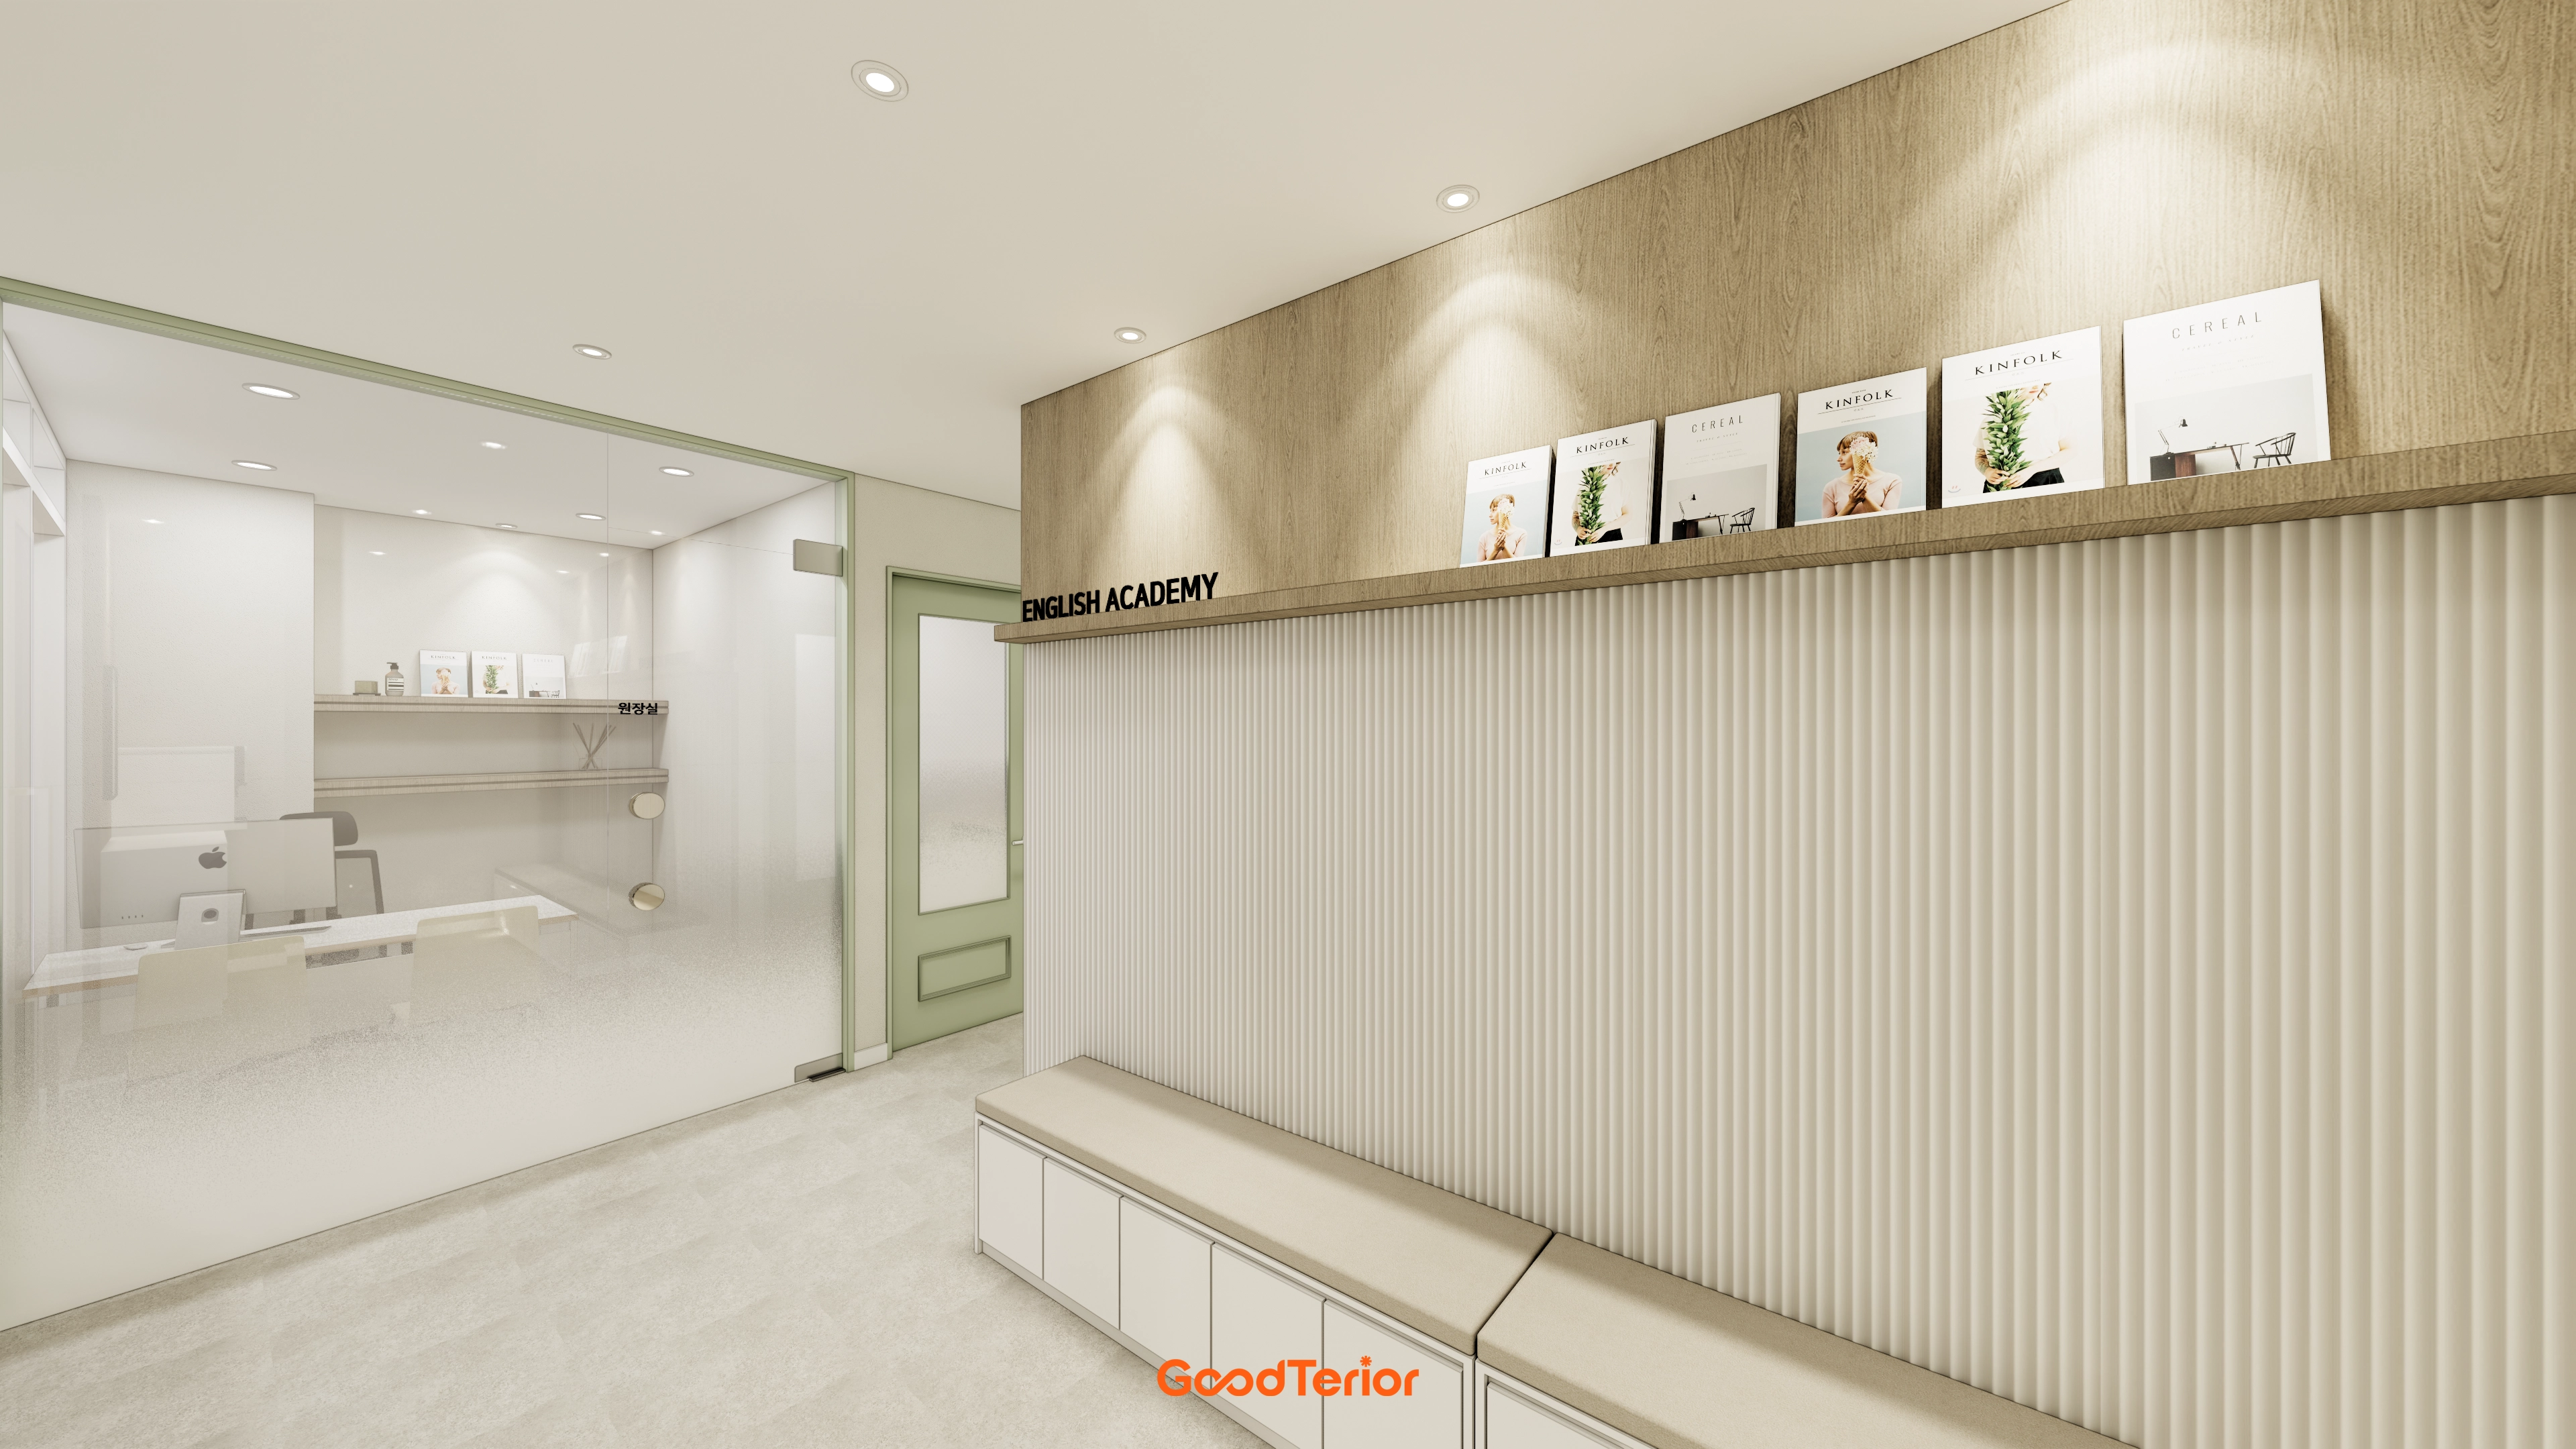
Dongtan 30 Pyeong English Academy Interior

40 Pyeong Art Academy Interior
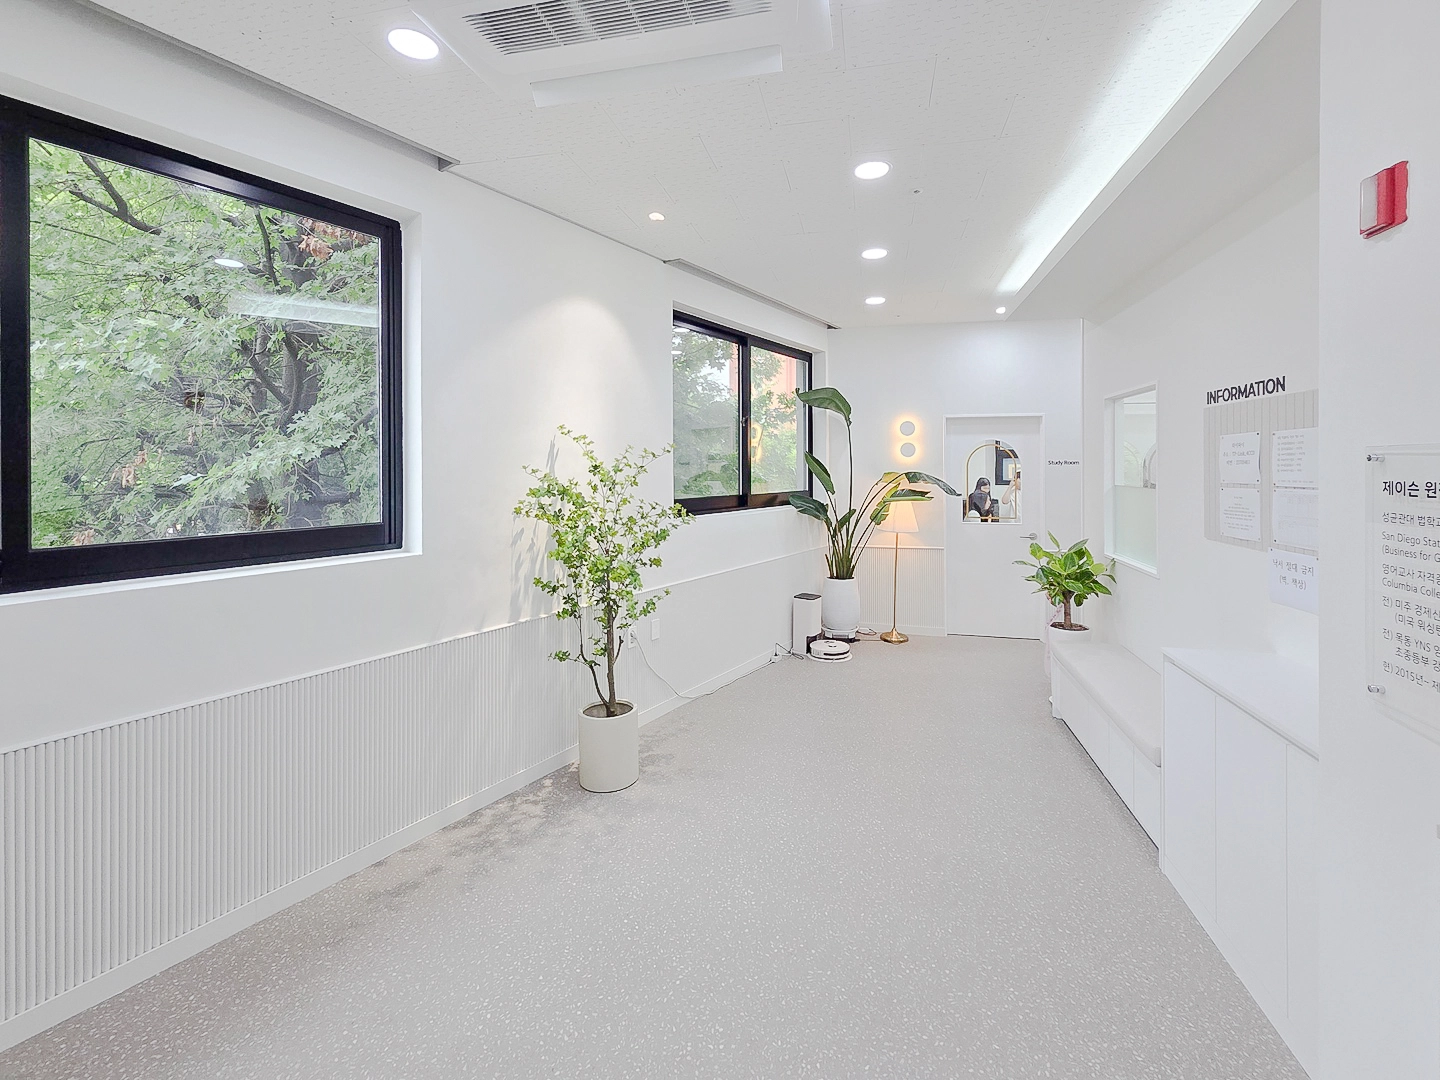
Gimpo 29 Pyeong English Academy Interior
14-Pyeong English Learning Center Interior at Urban Square in Mangpo
Bucheon 10-pyeong nail salon interior

Bucheon 12 Pyeong Cafe Interior

Gunpo 10-pyeong self-service laundromat interior
Ilsan 13 Pyeong Pharmacy Interior
10-pyeong contemporary music academy interior
27-Pyeong Office Interior in Songpa-gu

Seocho 61 Pyeong Office Interior
36-Pyeong Coworking Office Interior at Daeryung 20 in Doksan

Gunpo 13 Pyeong Japanese Language Tutoring Center Interior
20-Pyeong Office Interior in Songdo

Namyangju 26-pyeong Pharmacy Interior

Siheung 38-pyeong Franchise Tea Shop Interior Type B

Siheung 38-pyeong Franchise Tea Shop Interior Type A

Seongnam 36-pyeong Office Interior

Pyeongchon 24 pyeong Yoga and Pilates Studio Interior

Magok 7 pyeong Salad Bar Interior

Gwanak-gu 100 Pyeong Gym Interior

46-Pyeong Hair Salon Interior in Cheolsan

Songdo 49 Pyeong Tax Accounting Office Interior

Godeok Jisik Gongjakso 26 pyeong Office Interior

Nonhyeon 100 Pyeong Plastic Surgery Clinic Interior

34-Pyeong Prugio Summit Apartment Interior in Seocho


Site check
- Area: 62.81m² (19 pyeong)
- Use: Academy/education (English academy)
Floor plan

Corridor
- The route from the entrance to the self-study room and classrooms runs straight, helping students find their way easily.
- Low, slim storage cabinets line the wall, with logo signage and noticeboards arranged above for clear guidance.
Classroom (6–8 students)
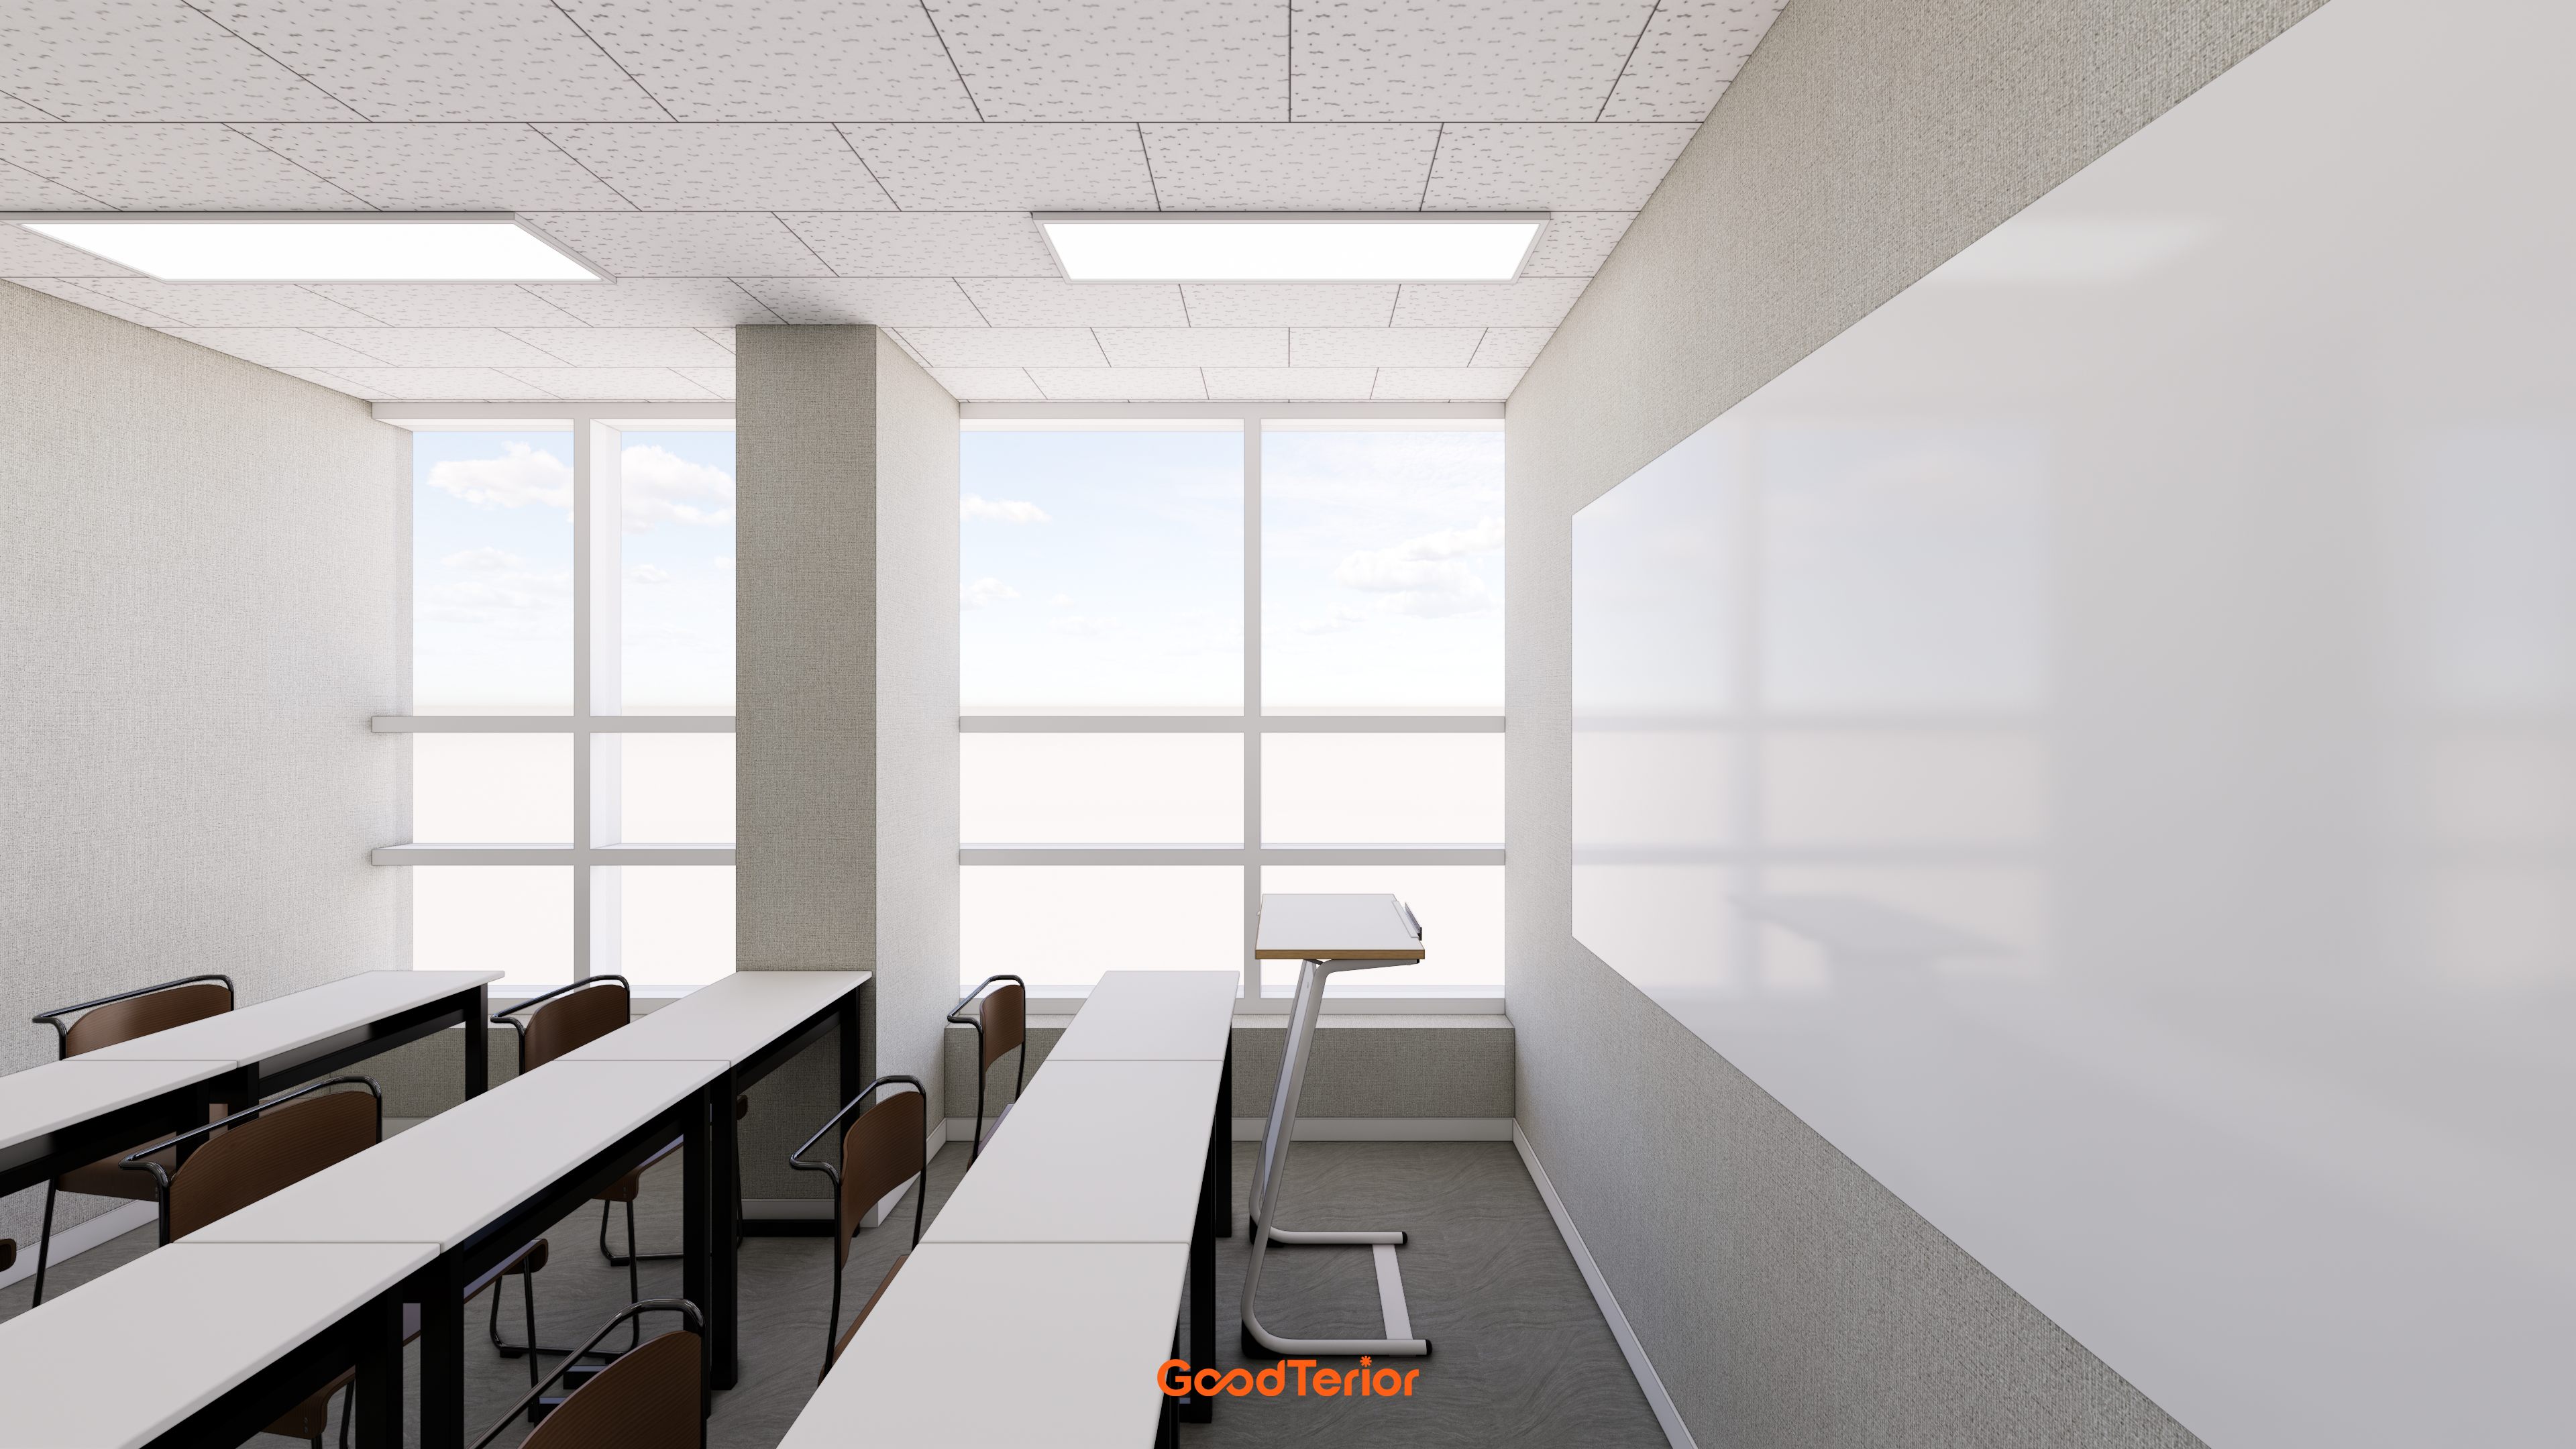
- Desks are arranged in 2 rows with generous spacing, and a board centered on the front wall keeps lessons easy to follow.
- The corridor-facing side uses a glass partition with an opaque lower section to limit distractions.
Self-study room (10 students)
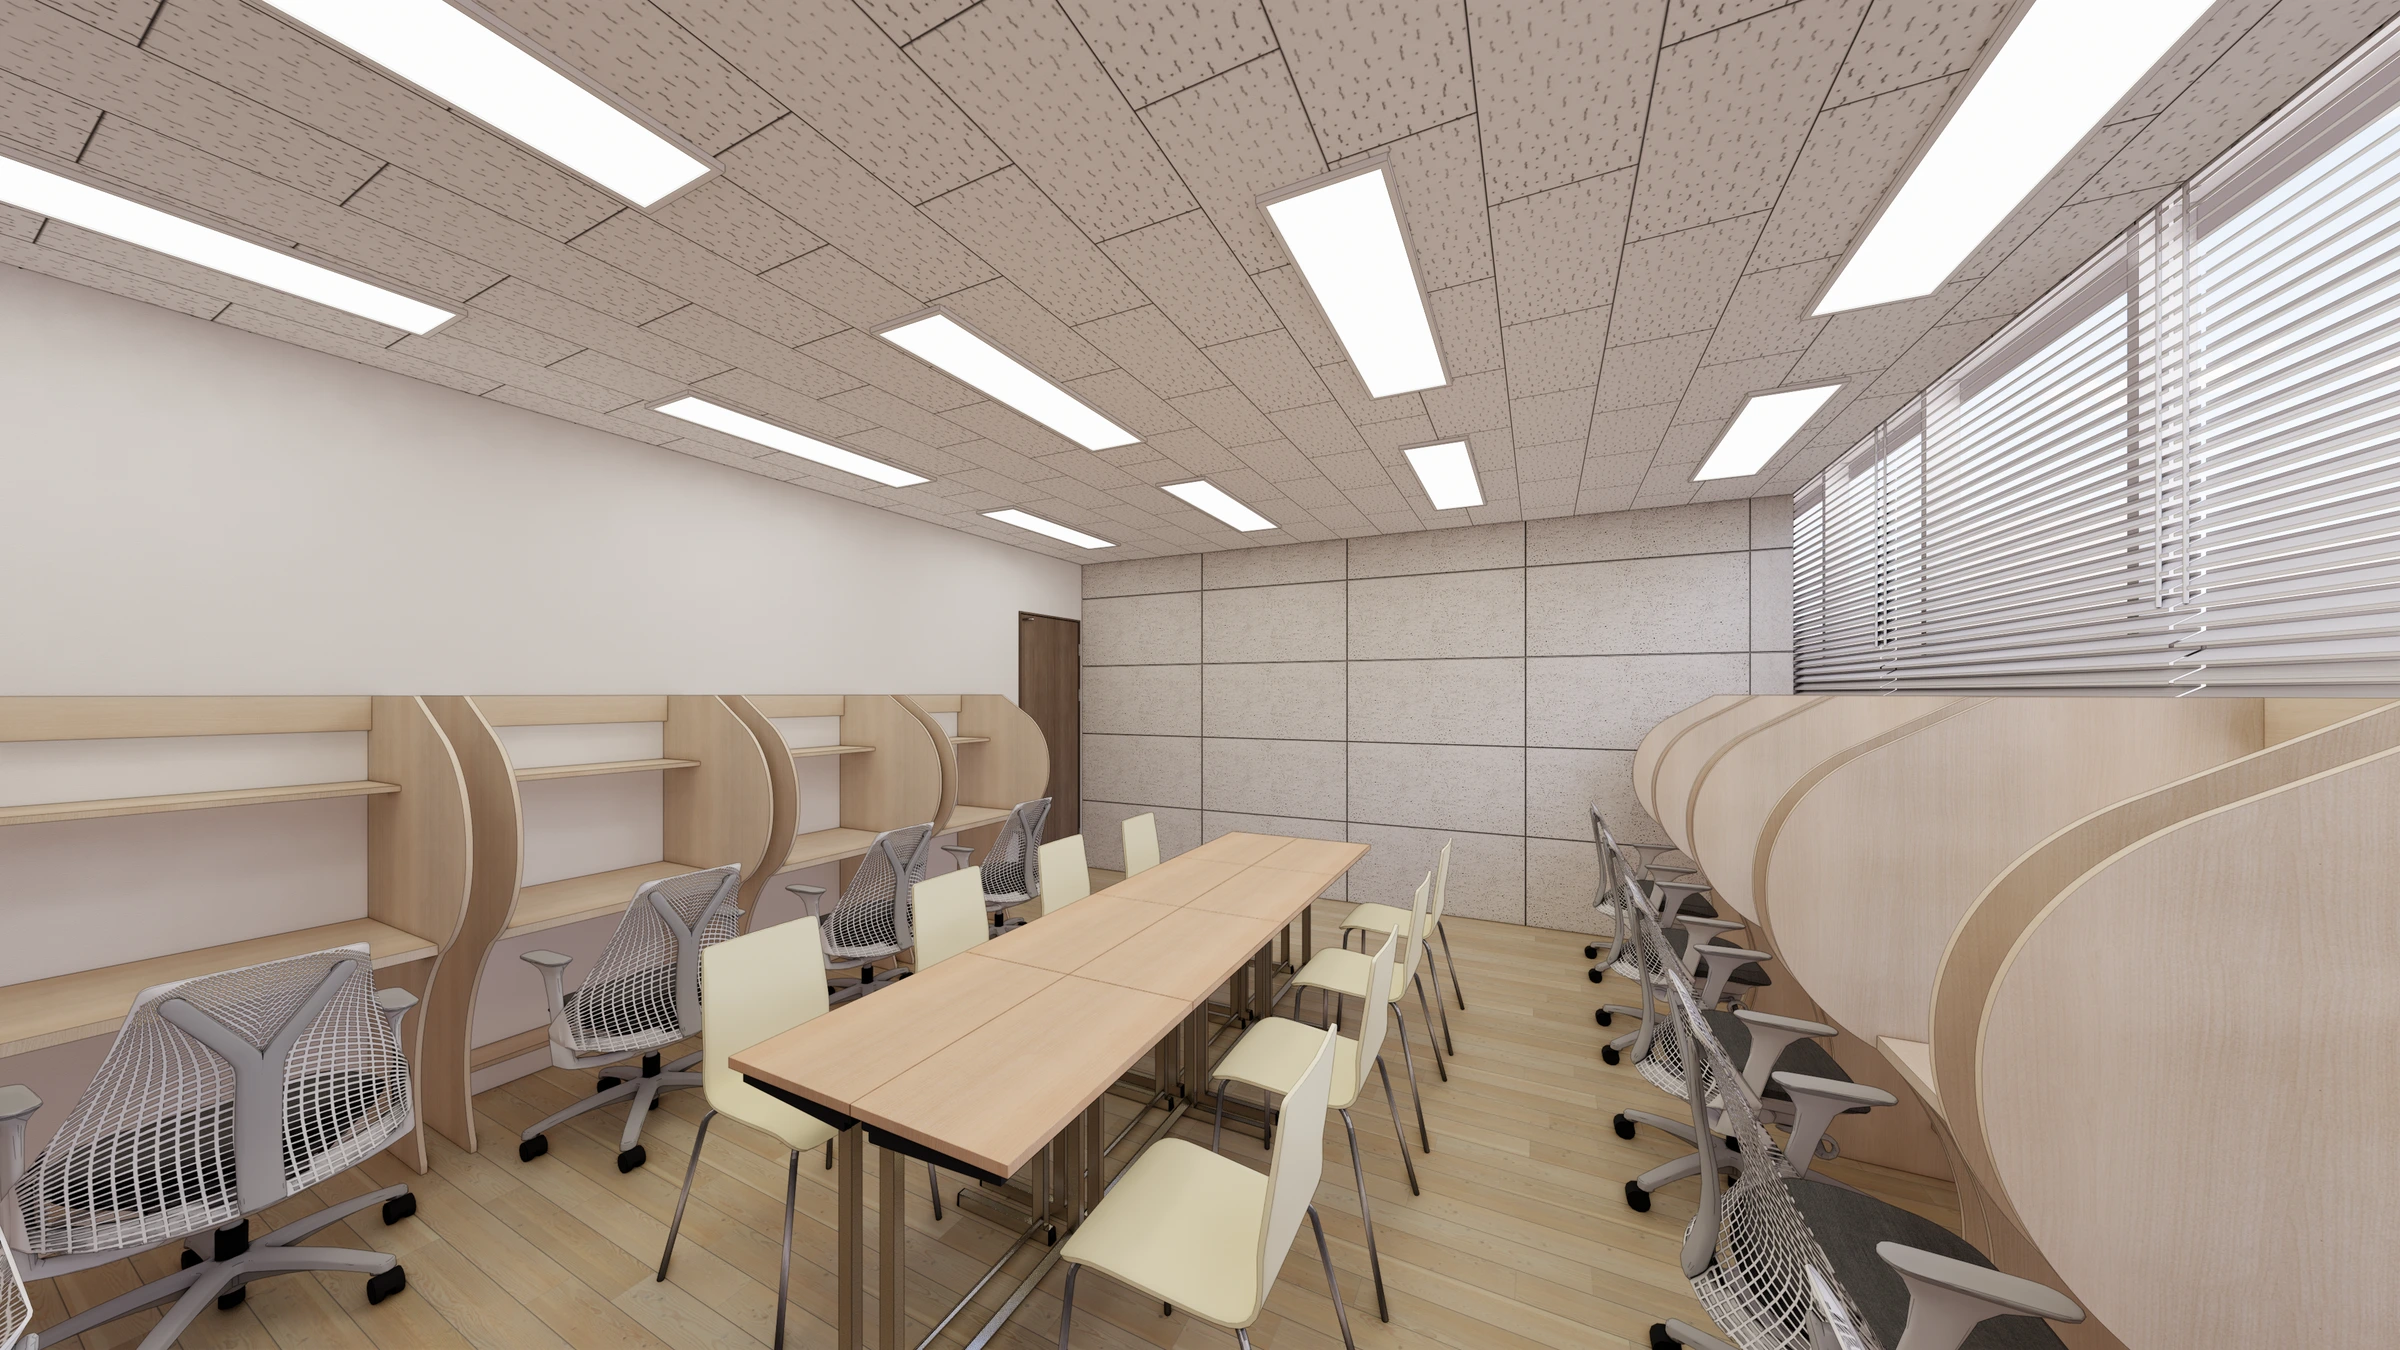
- Straight desks follow the walls, leaving a wide central aisle for easy supervision.
- Indirect lighting and recessed lights provide ample illumination while reducing glare.
Director's office
- Near the entrance, the consultation table sits beside the door and the work desk against the wall, separating visitor meetings from paperwork.
- A full-height glass wall and blinds along the corridor allow consultations to be open or private as needed.
Let's now look at the overall design concept.
Design


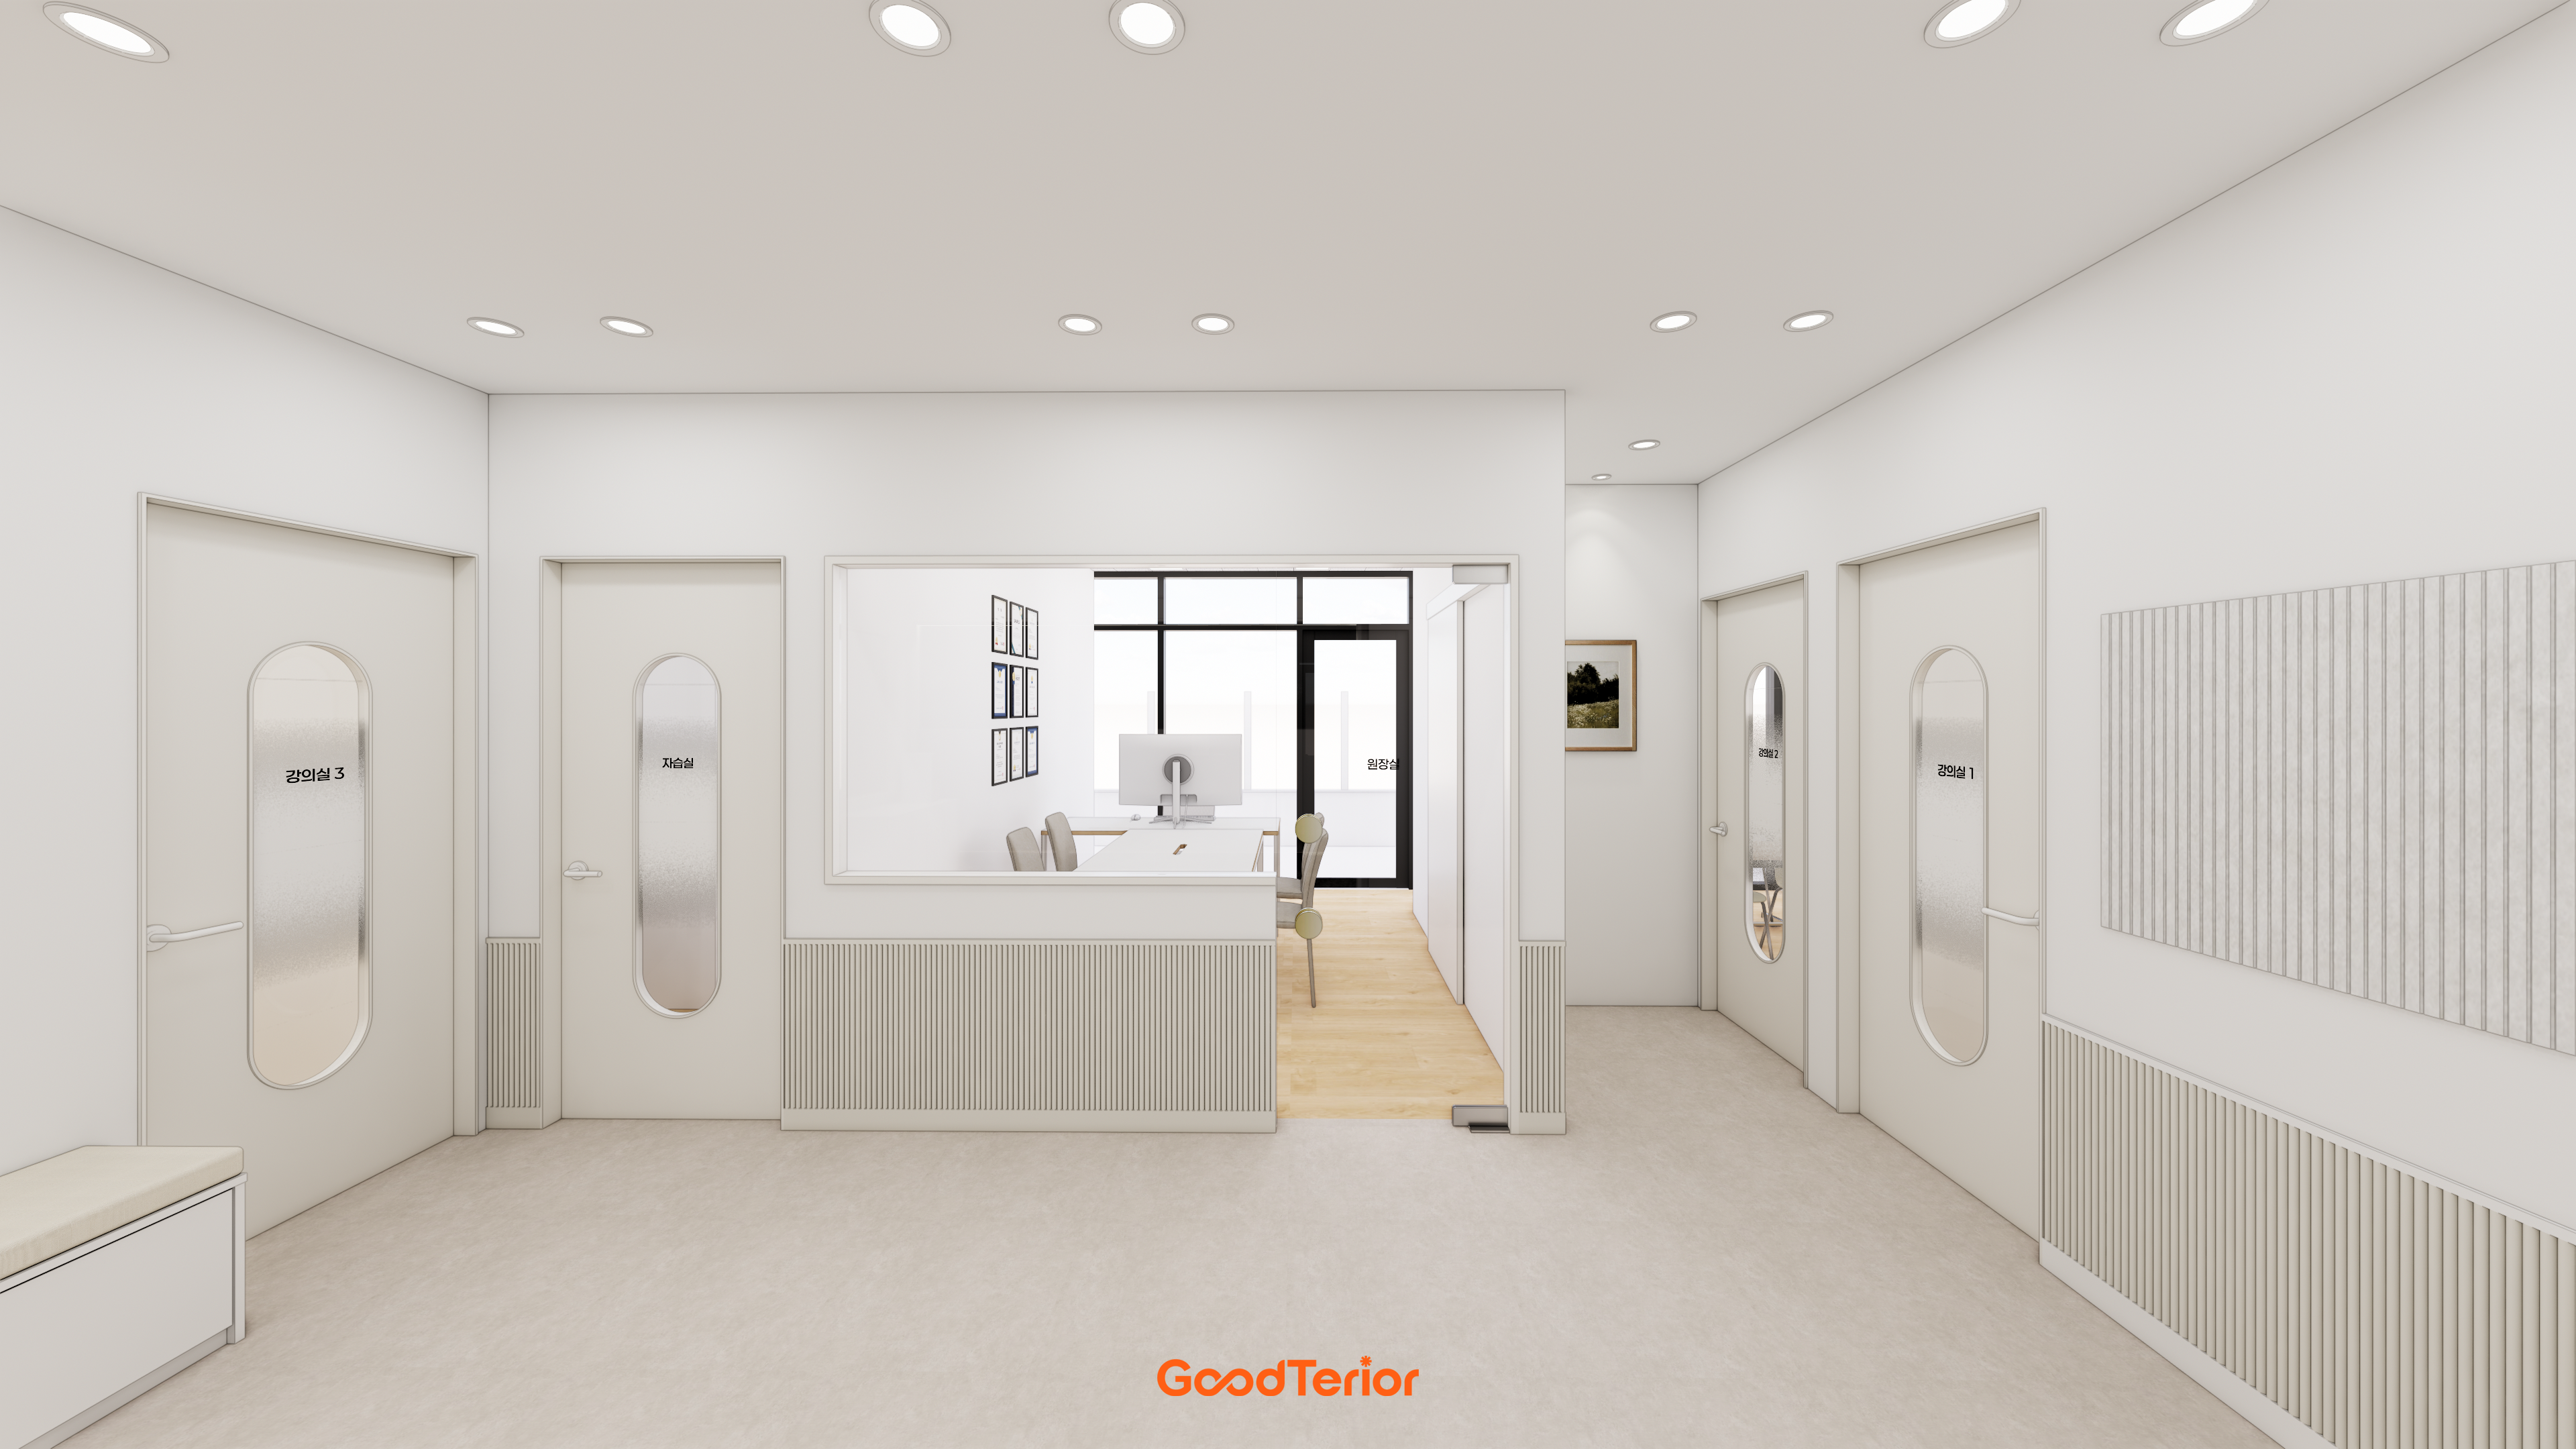
A glass partition separates the consultation area, keeping views open while helping people focus on their conversation.
Evenly distributed recessed lights, an arched accent, and vertical moldings add a gentle finish.

Wall and ceiling indirect lighting and recessed lights reduce glare and provide even brightness.
An arched entrance and curtain partition divide the space gently, with geometric framed artwork as an accent.
Completed interior
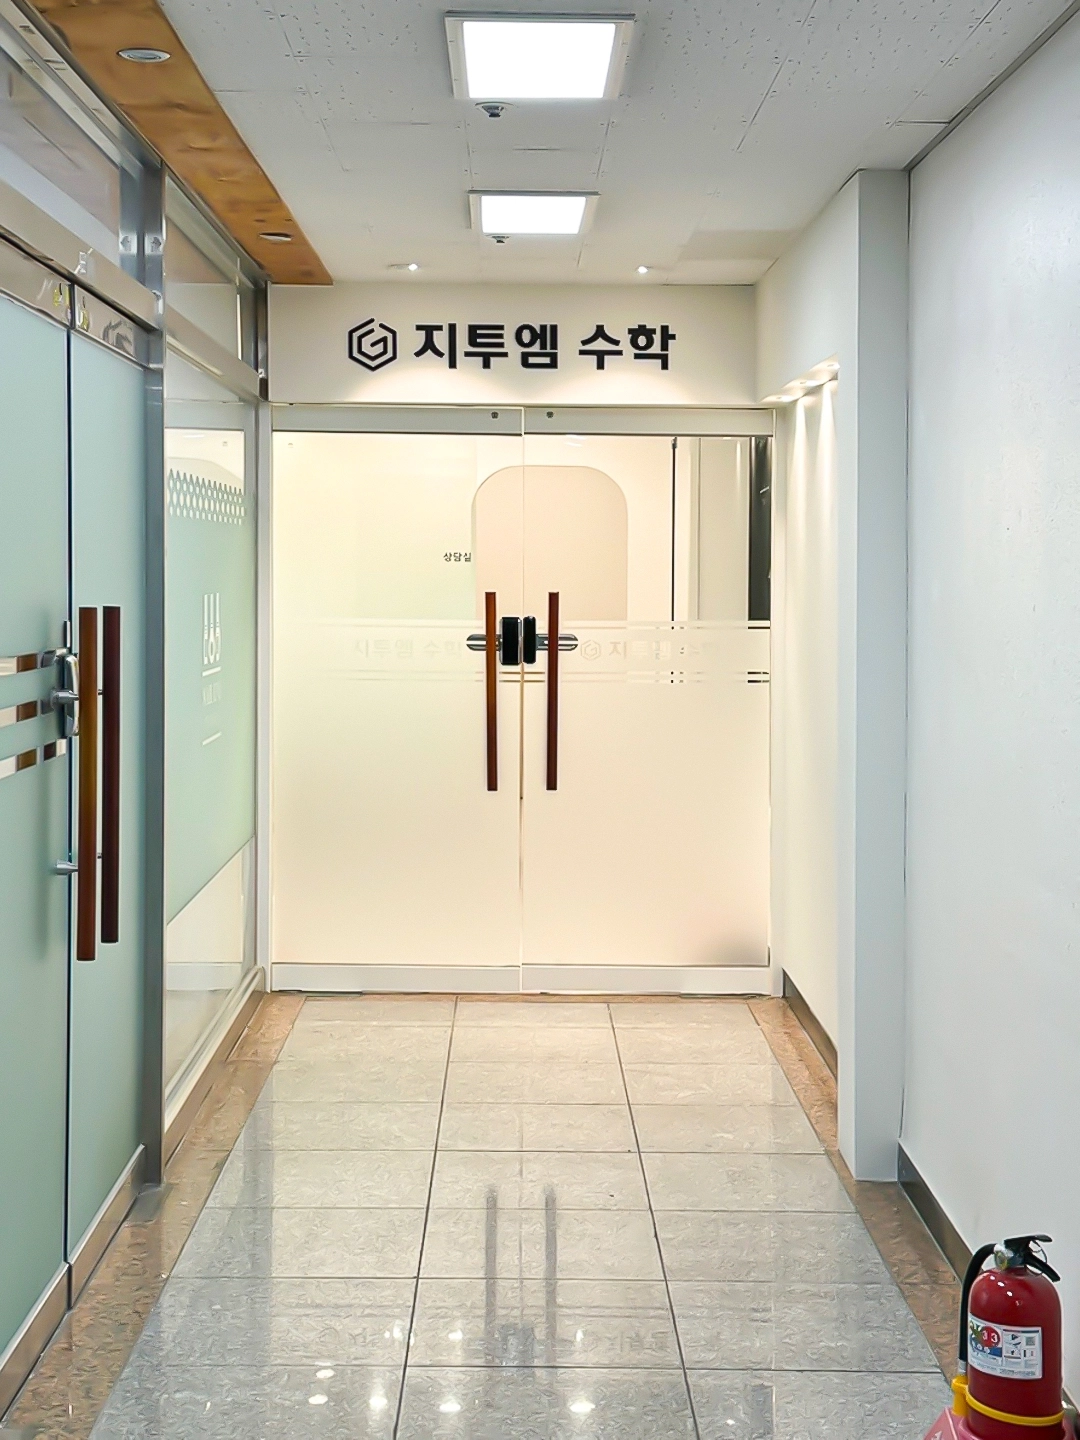
Opaque film screens views appropriately so parents and students can enter comfortably.
Timber handles and a balanced combination of recessed and indirect lighting add warmth and even illumination.
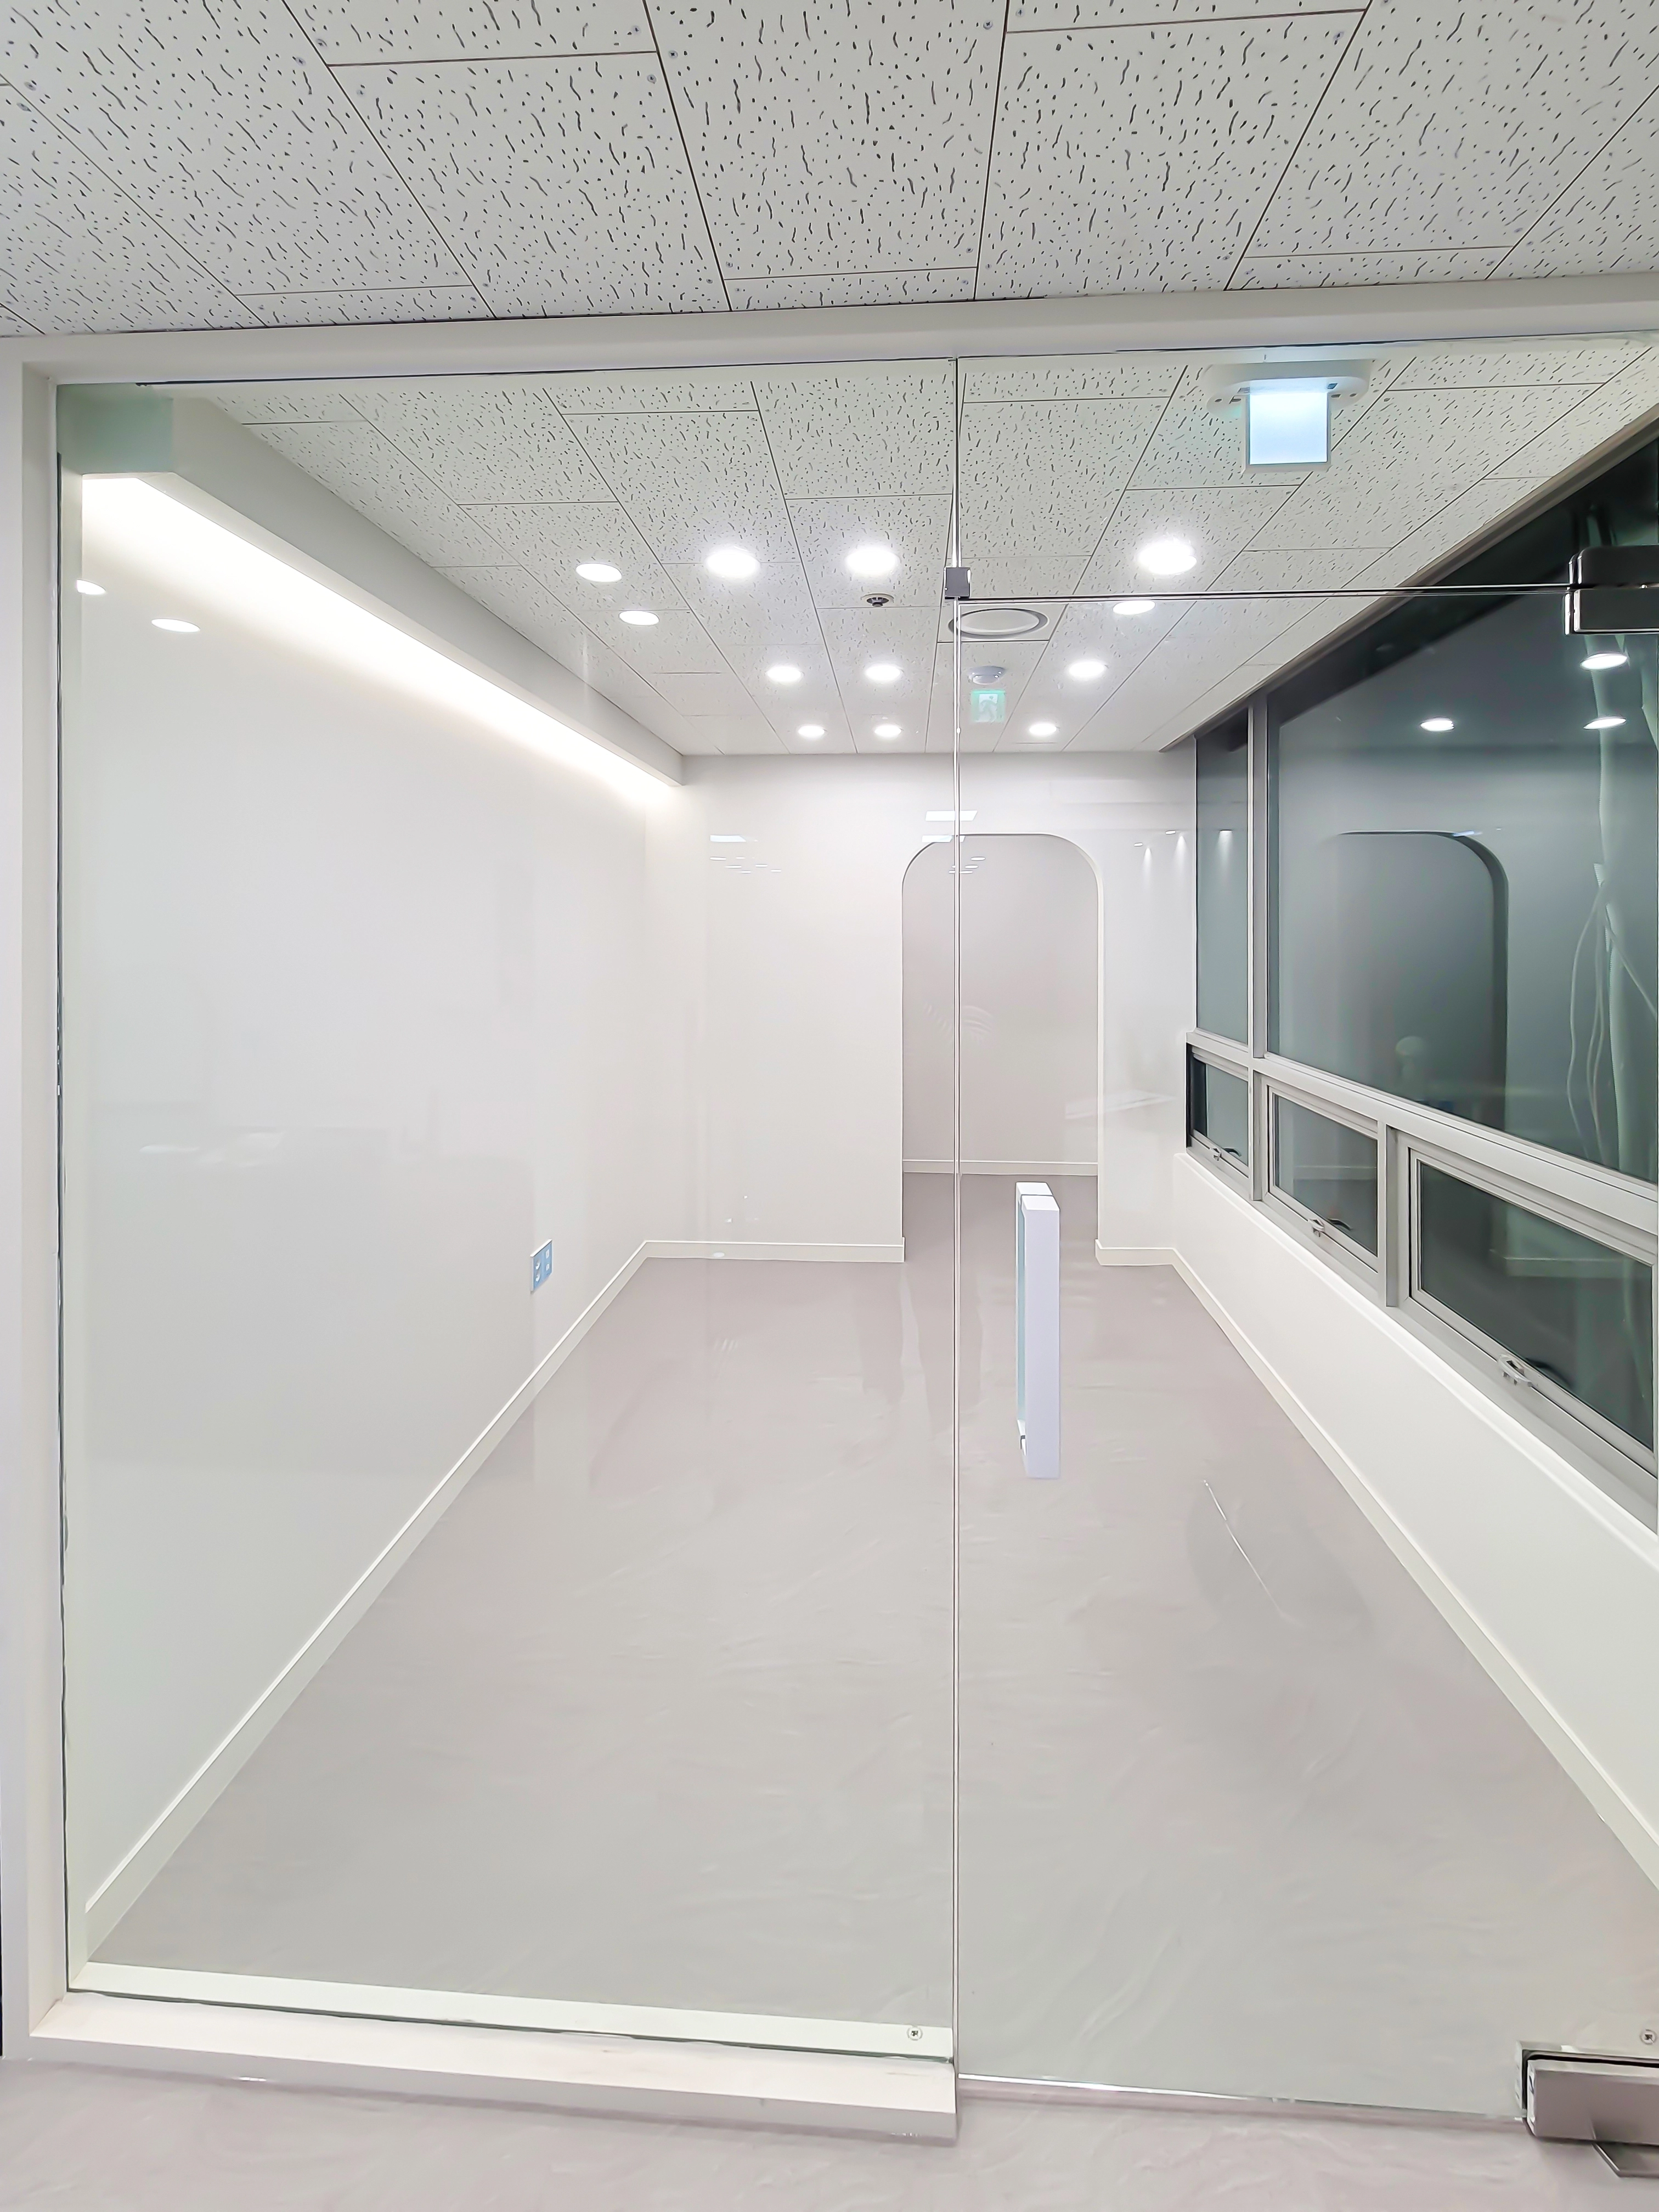
Ceiling recessed lights and wall indirect lighting provide bright study conditions without shadows.
An acoustic ceiling and an arched accent at the end reduce echoes and soften the atmosphere.
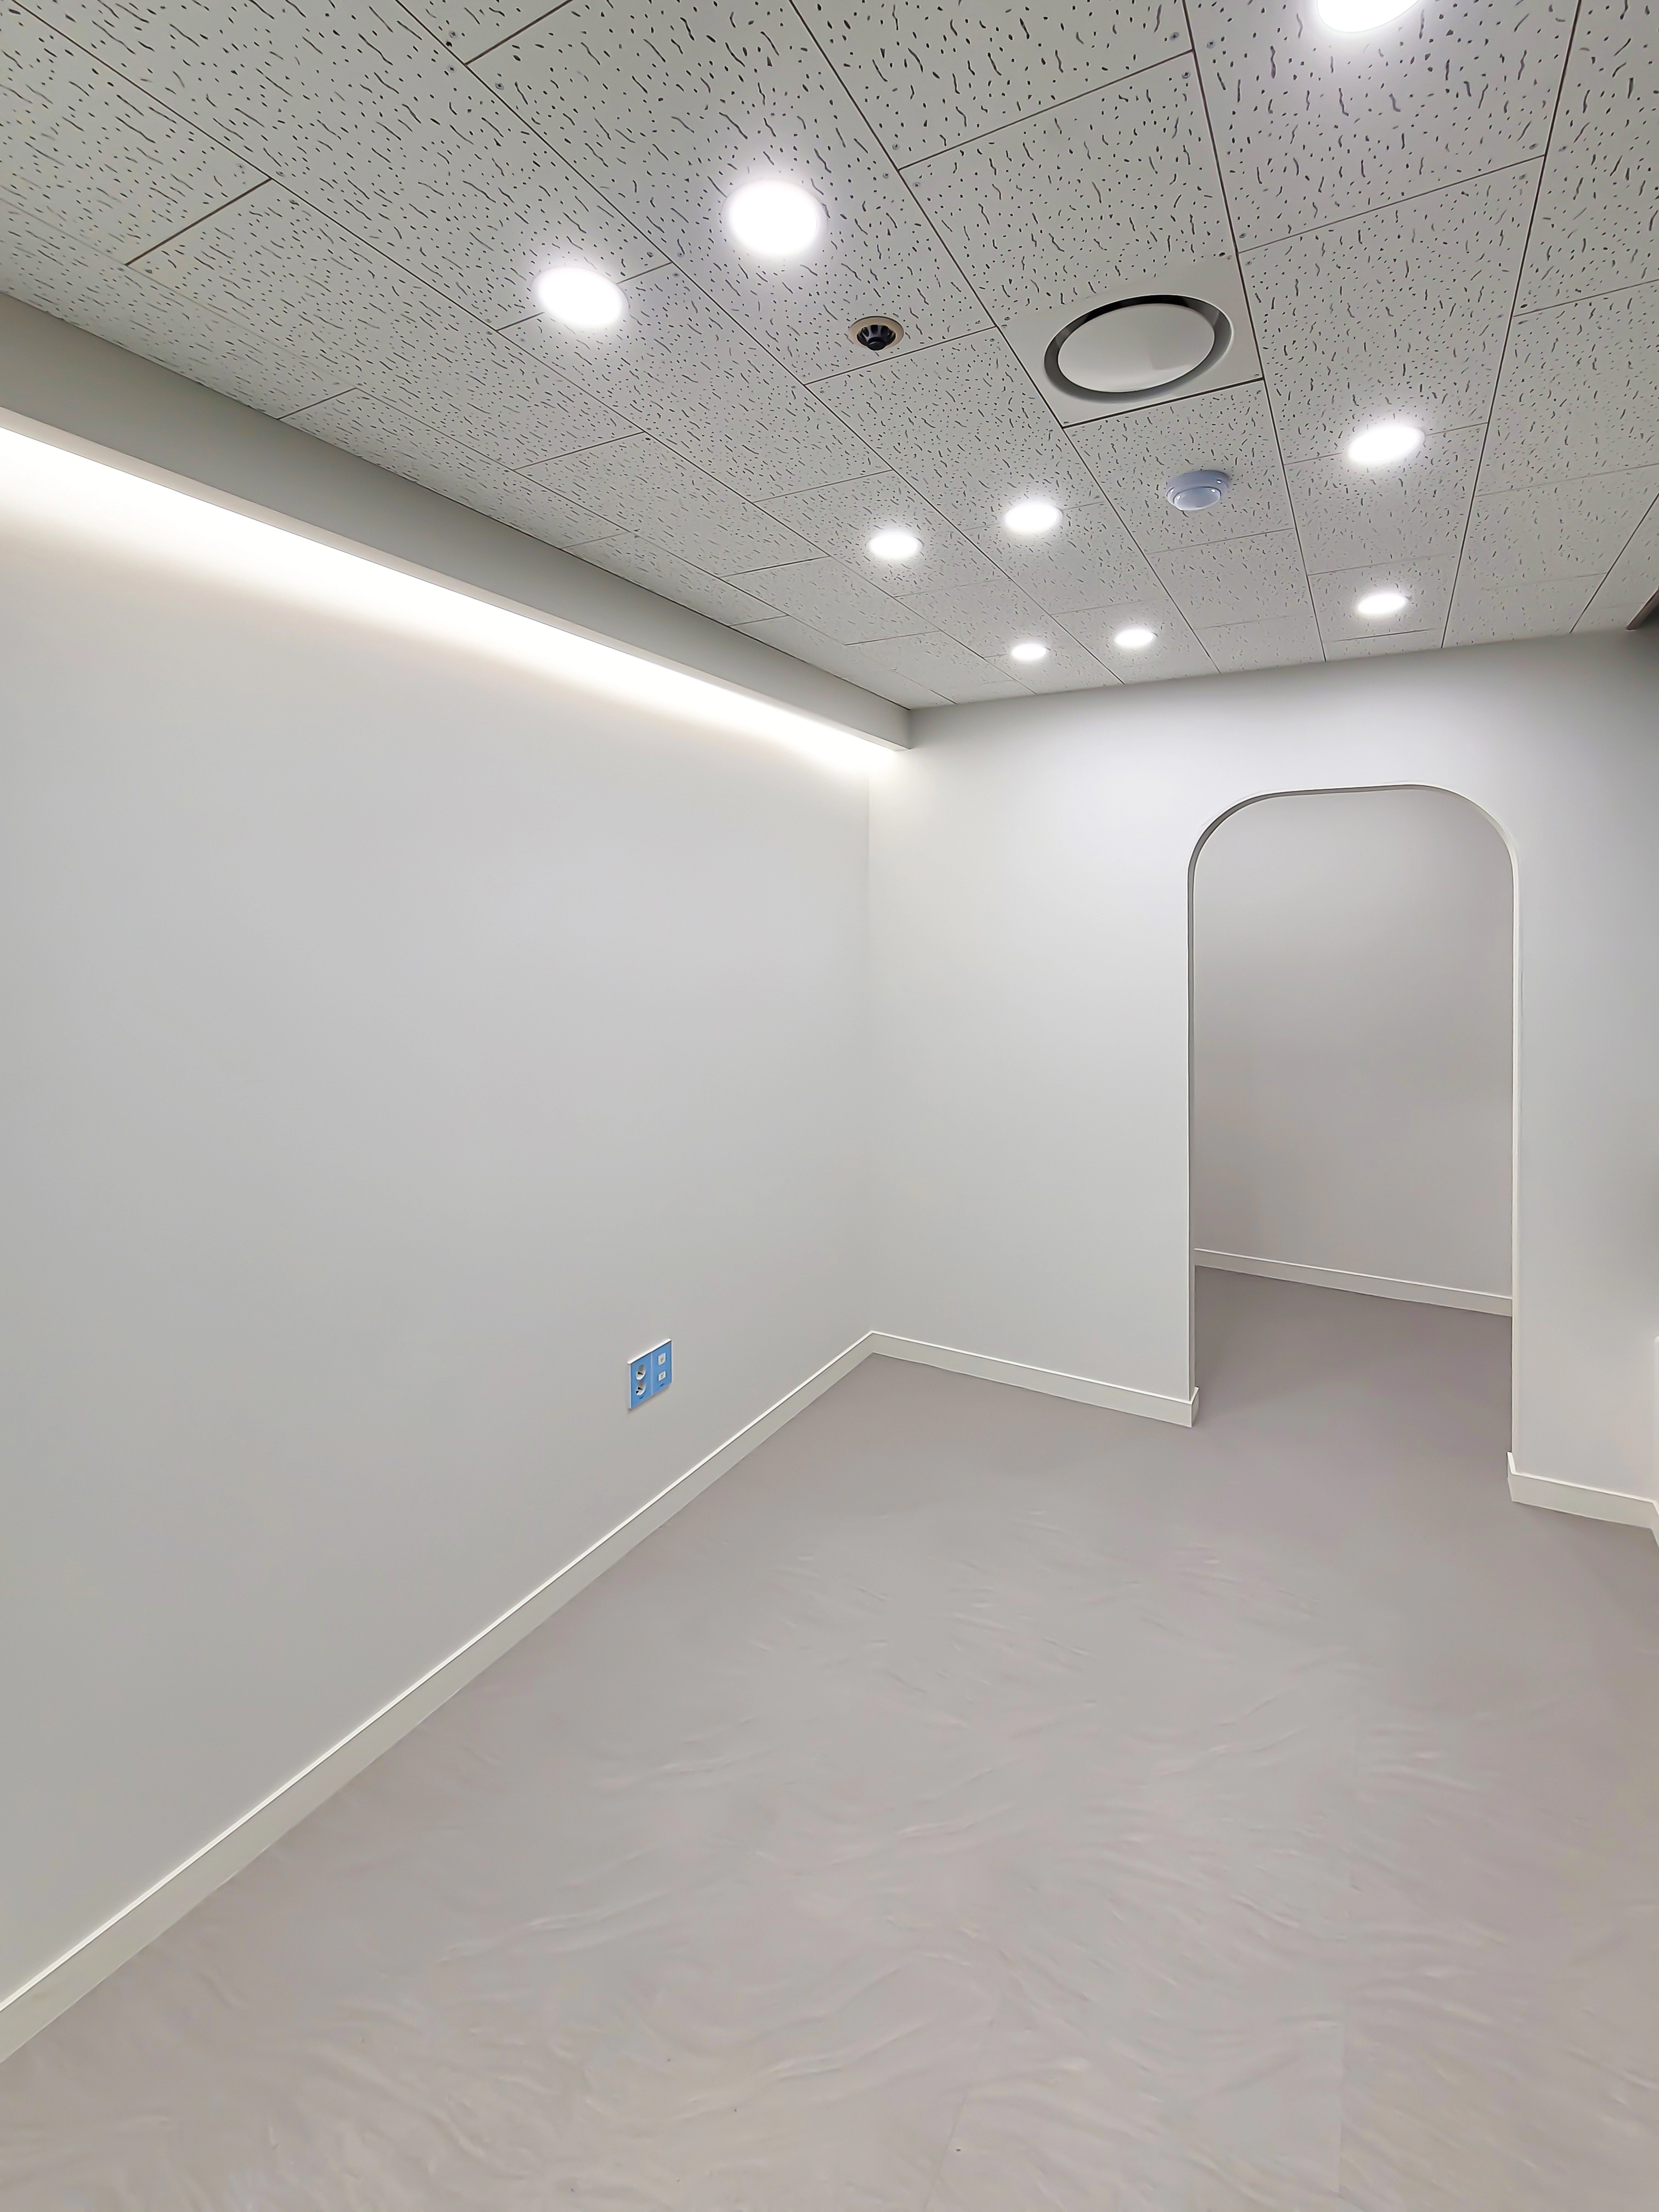
Indirect lighting above the walls reduces shadows and glare, while ceiling recessed lights provide even illumination.
An arched entrance softens the atmosphere and makes the academy feel welcoming.
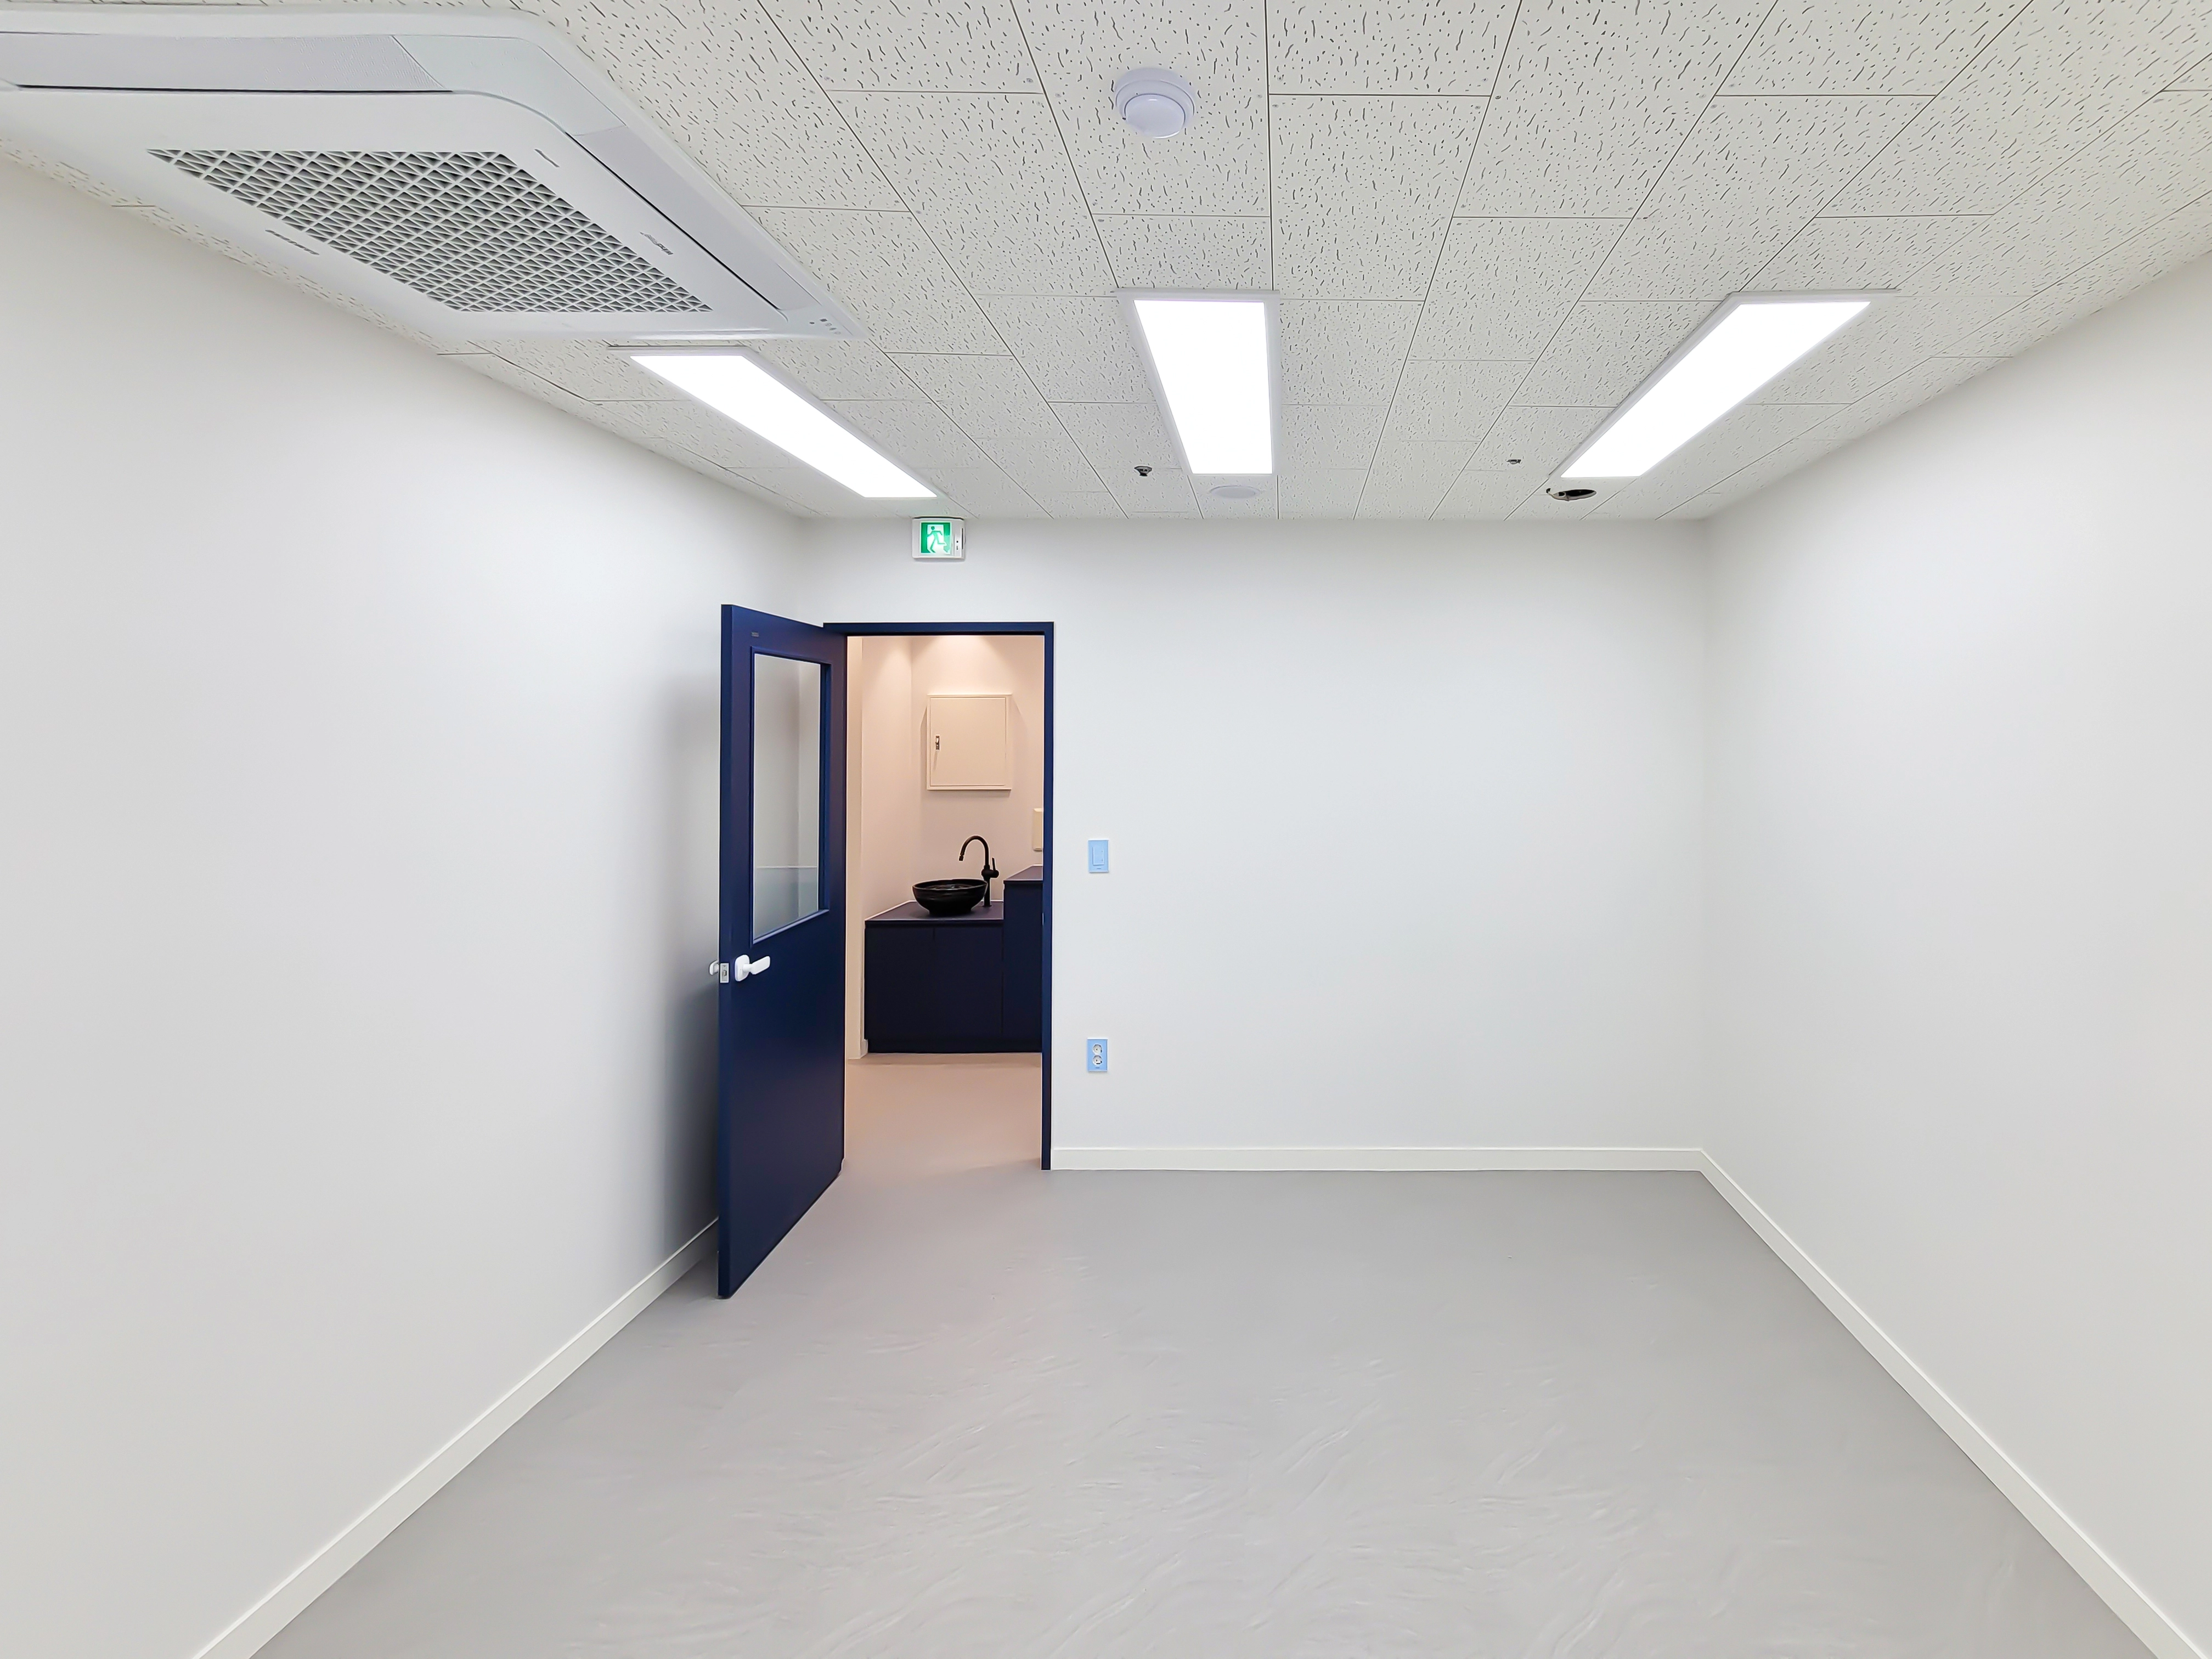
Easy-care gray vinyl sheet flooring and low-glare panel lighting support comfortable extended study.
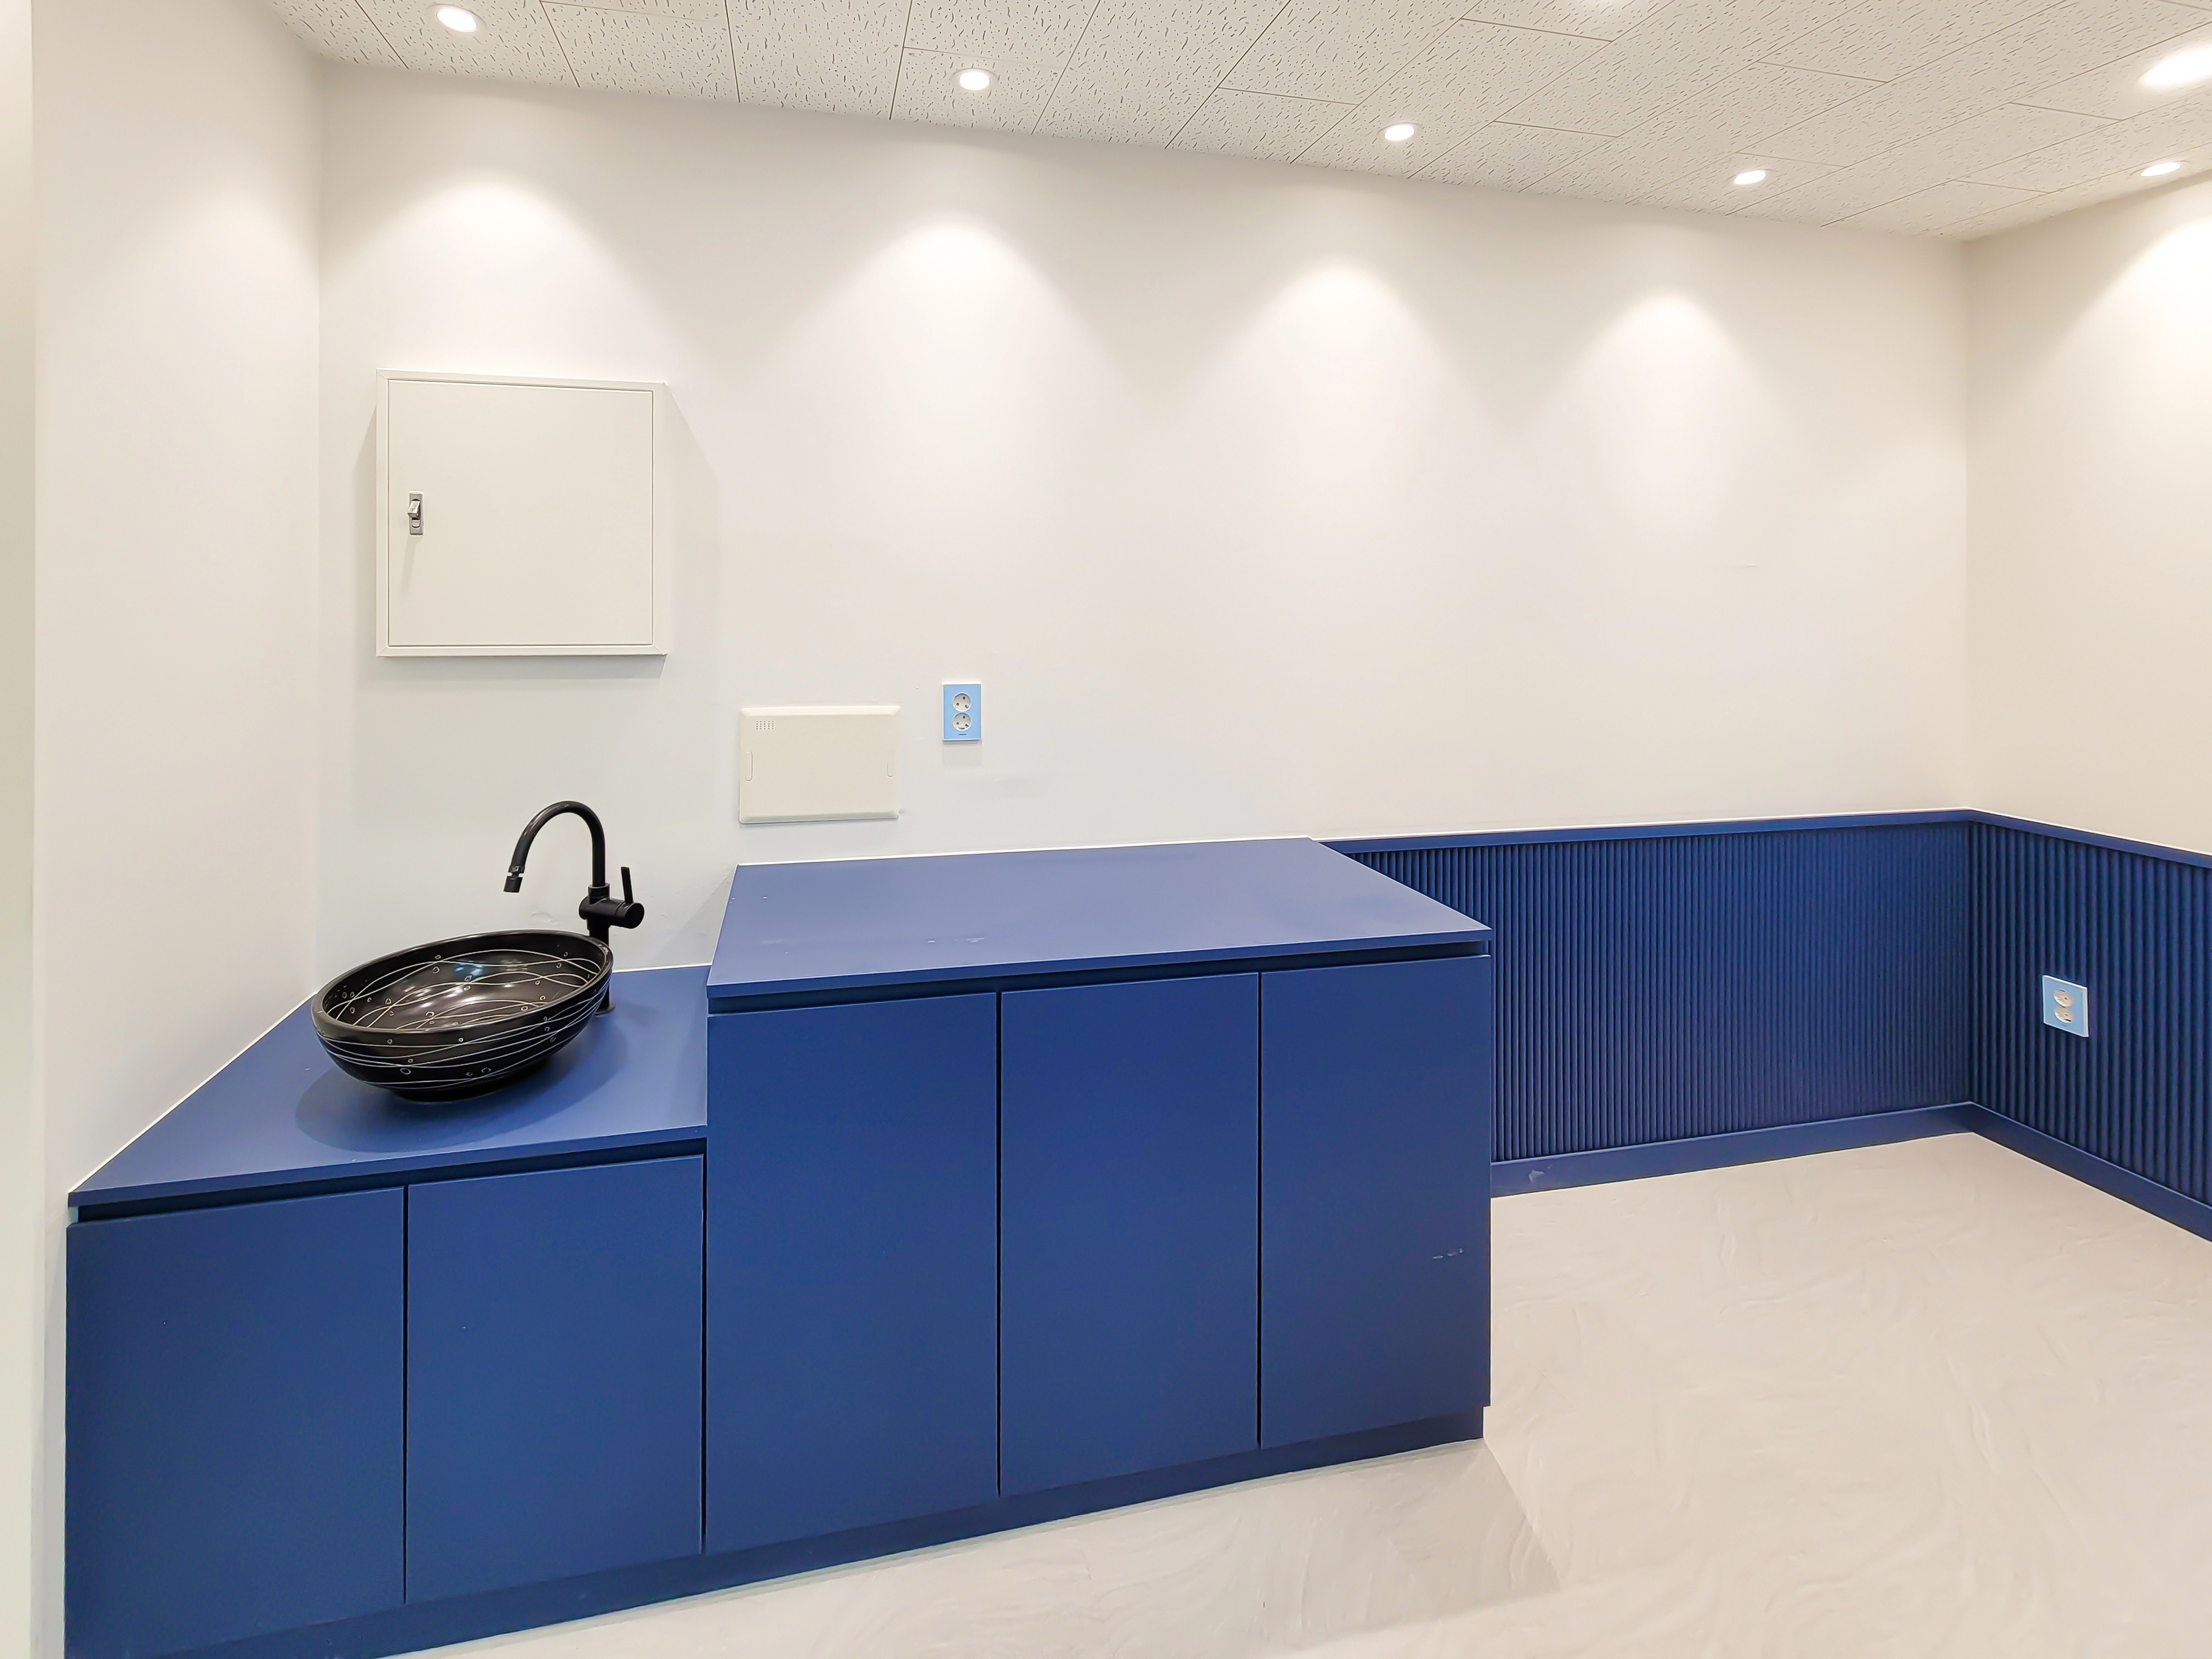
A countertop basin beside the entrance shortens the handwashing route before and after lessons.
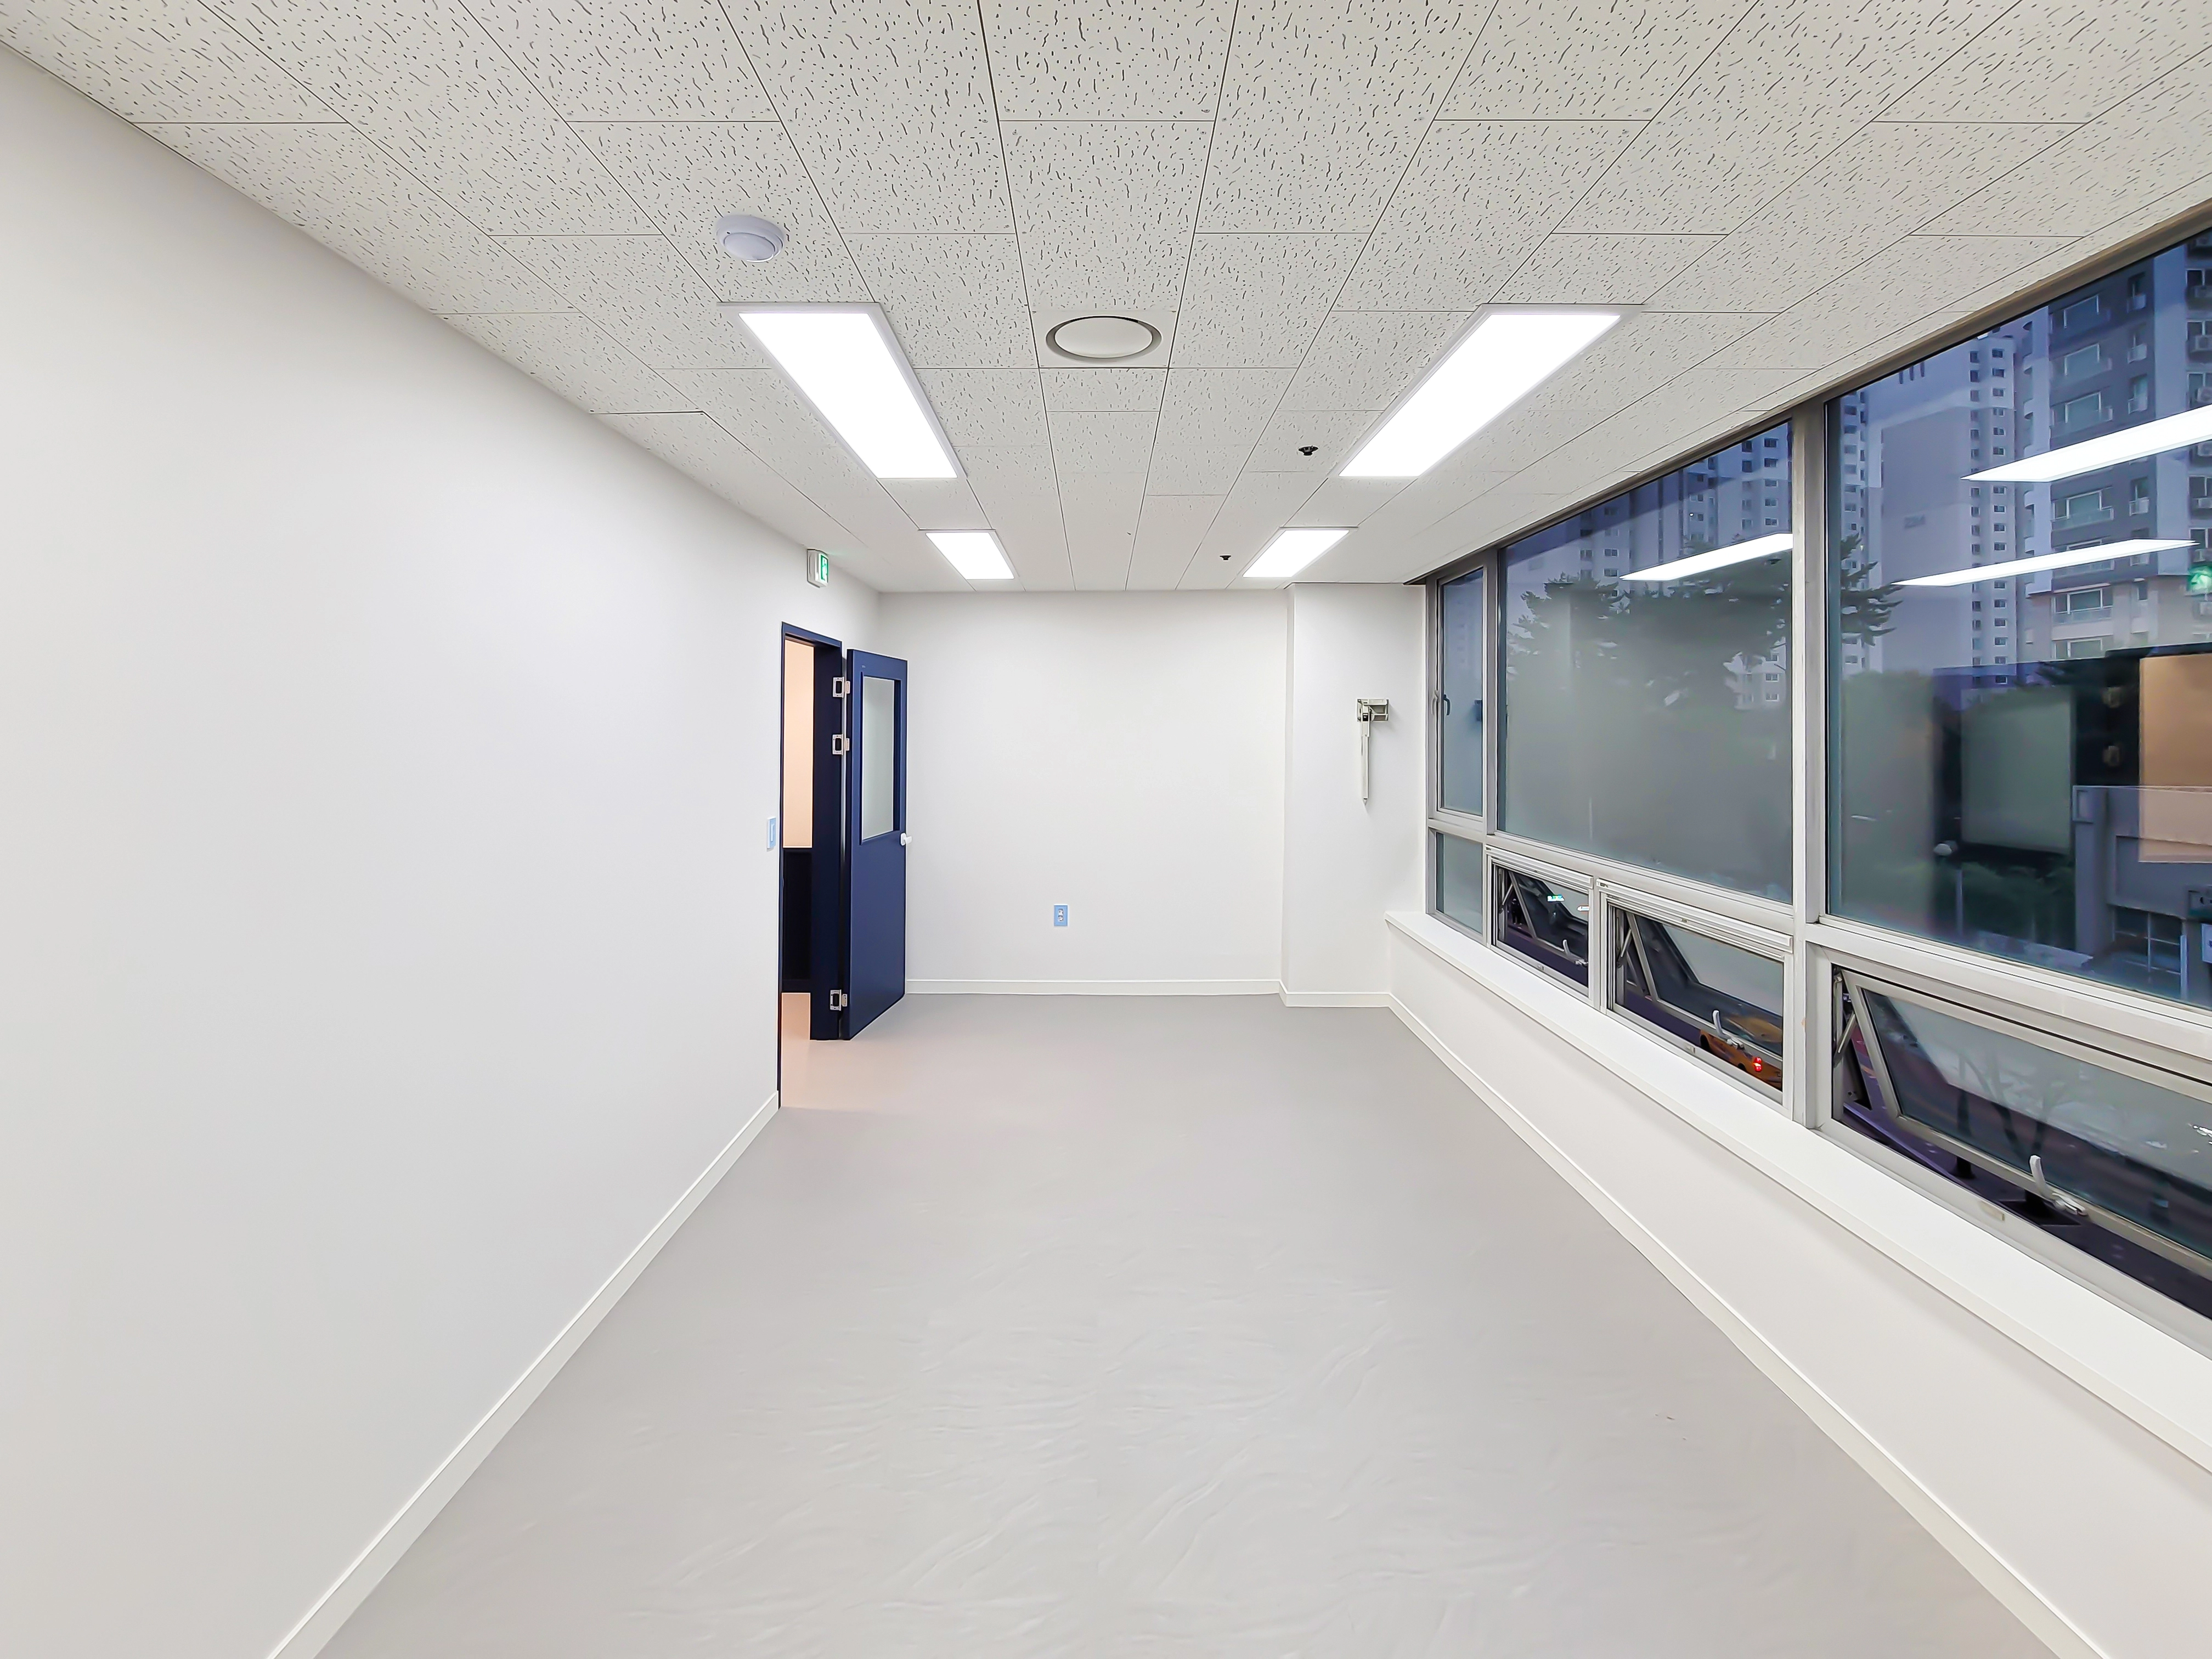
Translucent window film screens outside views, helping students focus comfortably on lessons.
Easy-care gray PVC flooring helps maintain a clean appearance.
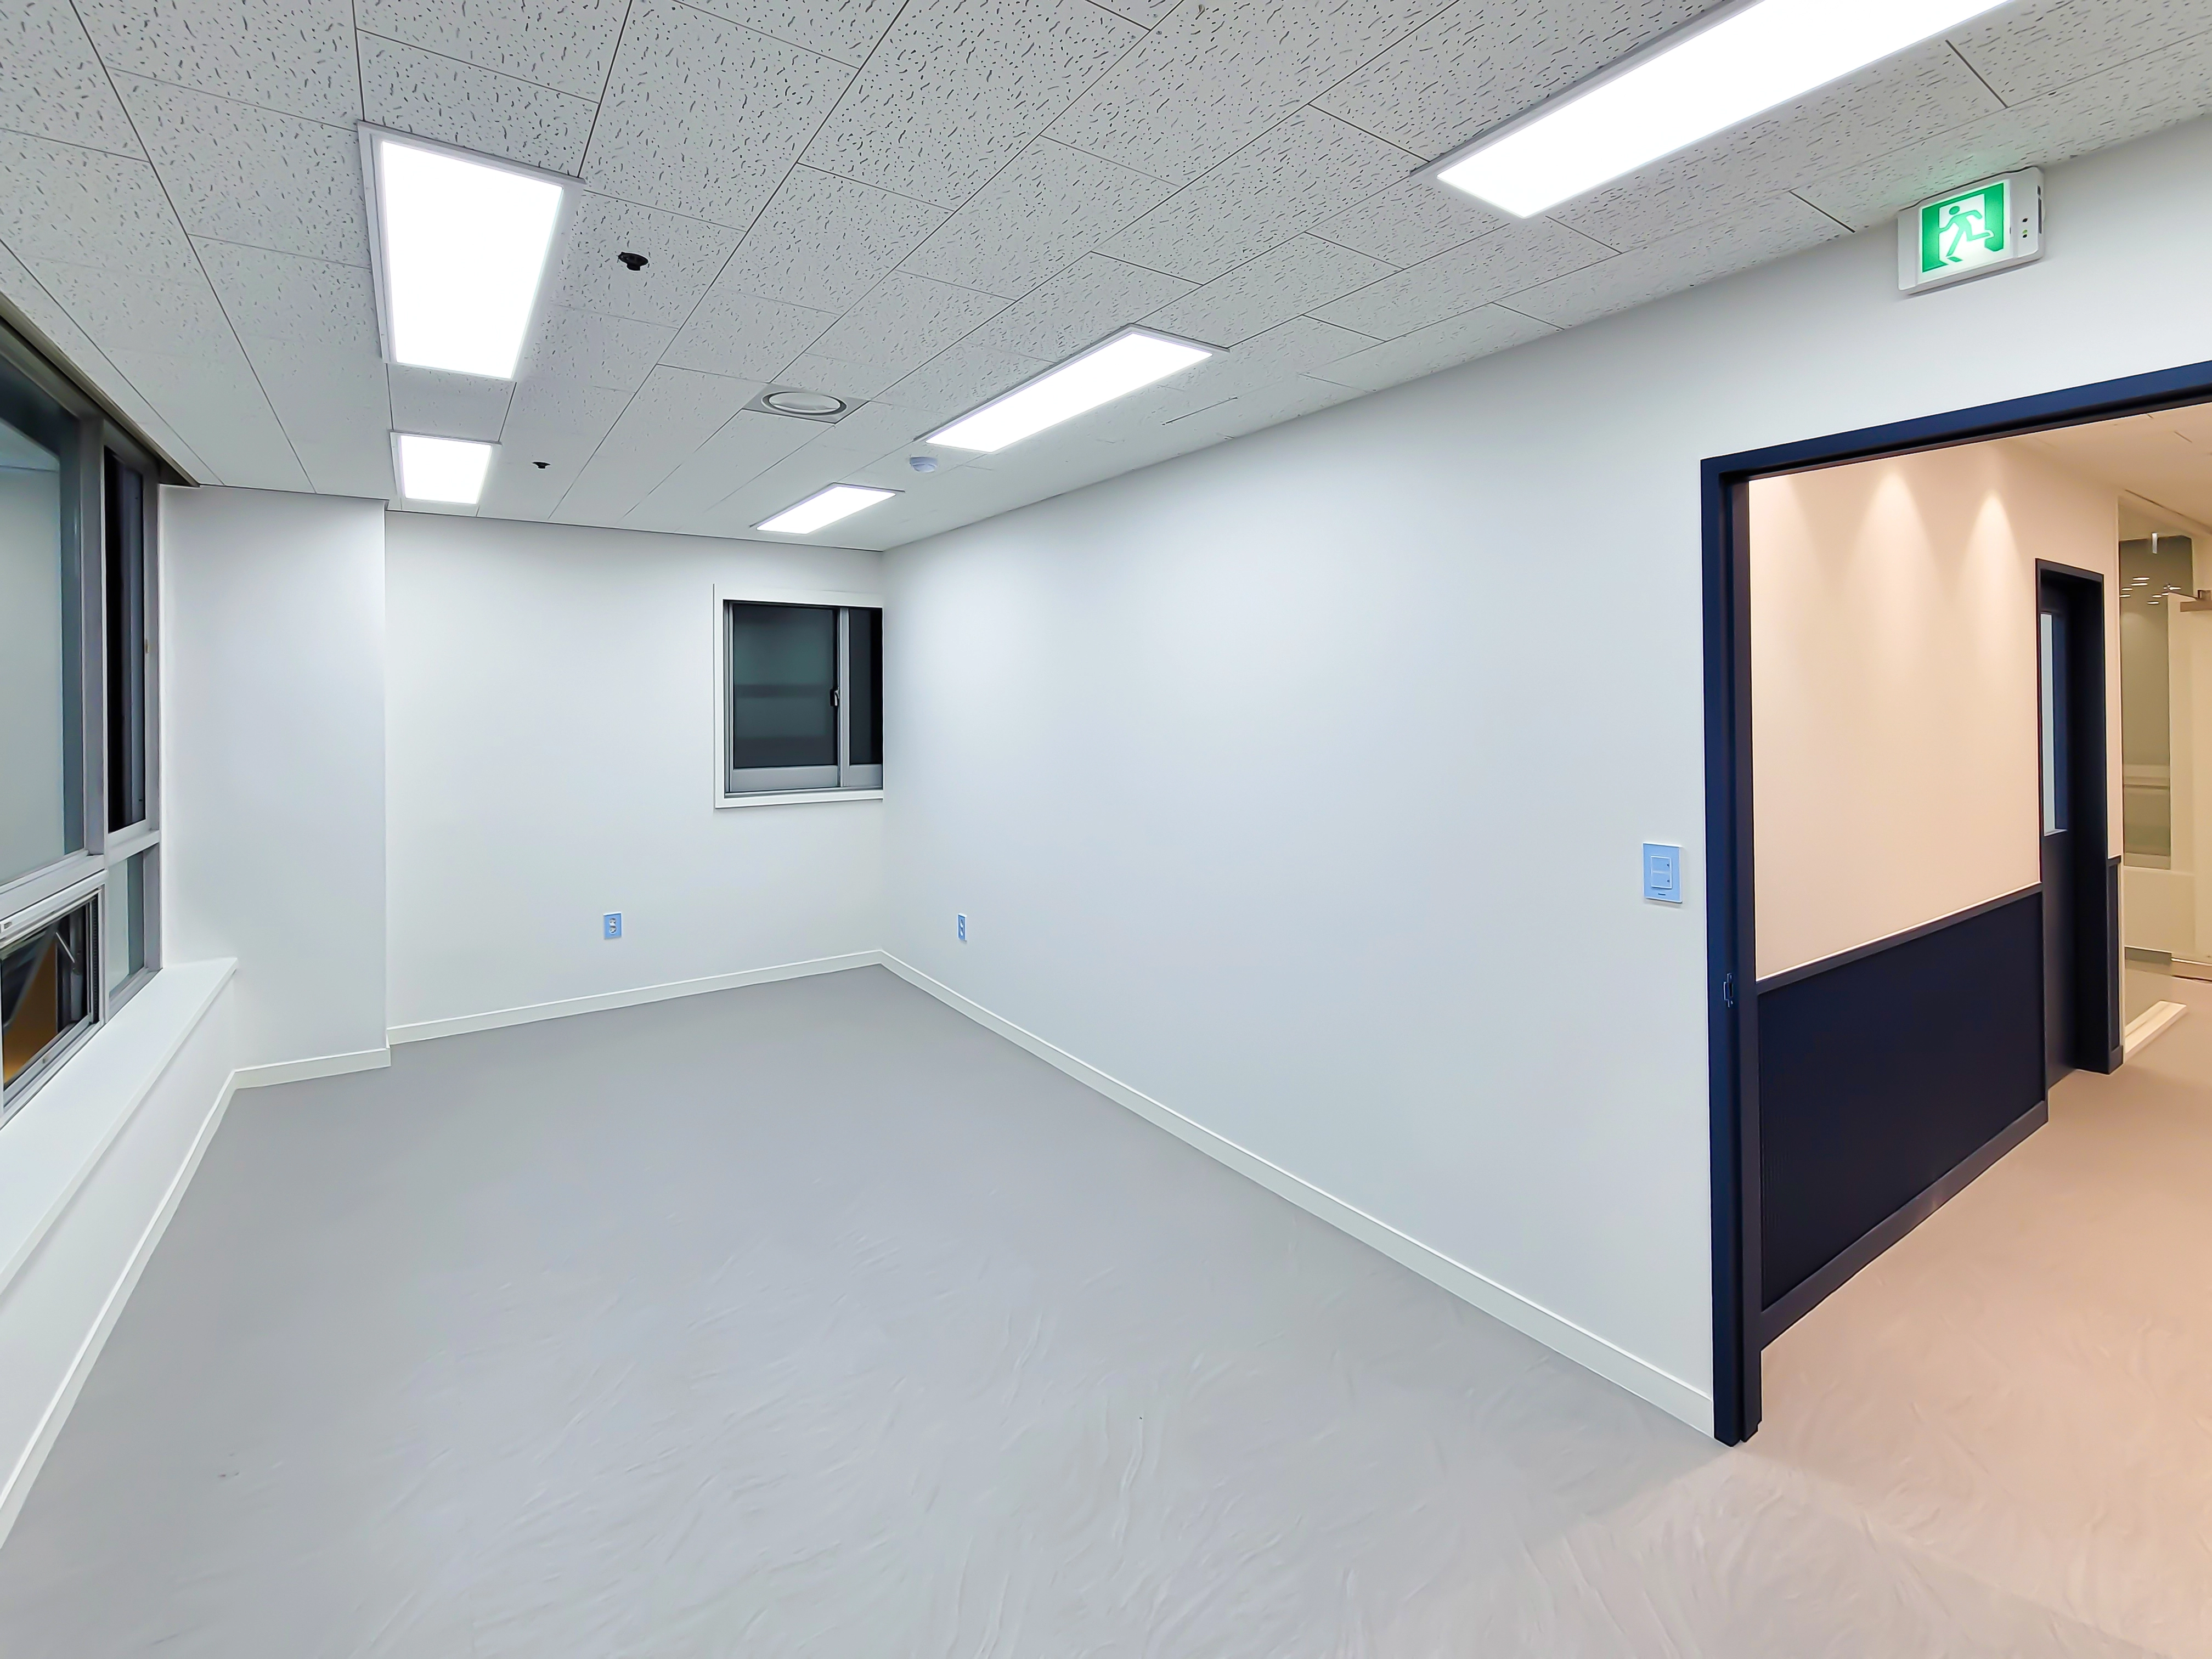
A navy accent separates the corridor area and makes the entrance route clear.
Closely spaced ceiling recessed lights provide even, comfortable illumination during lessons.
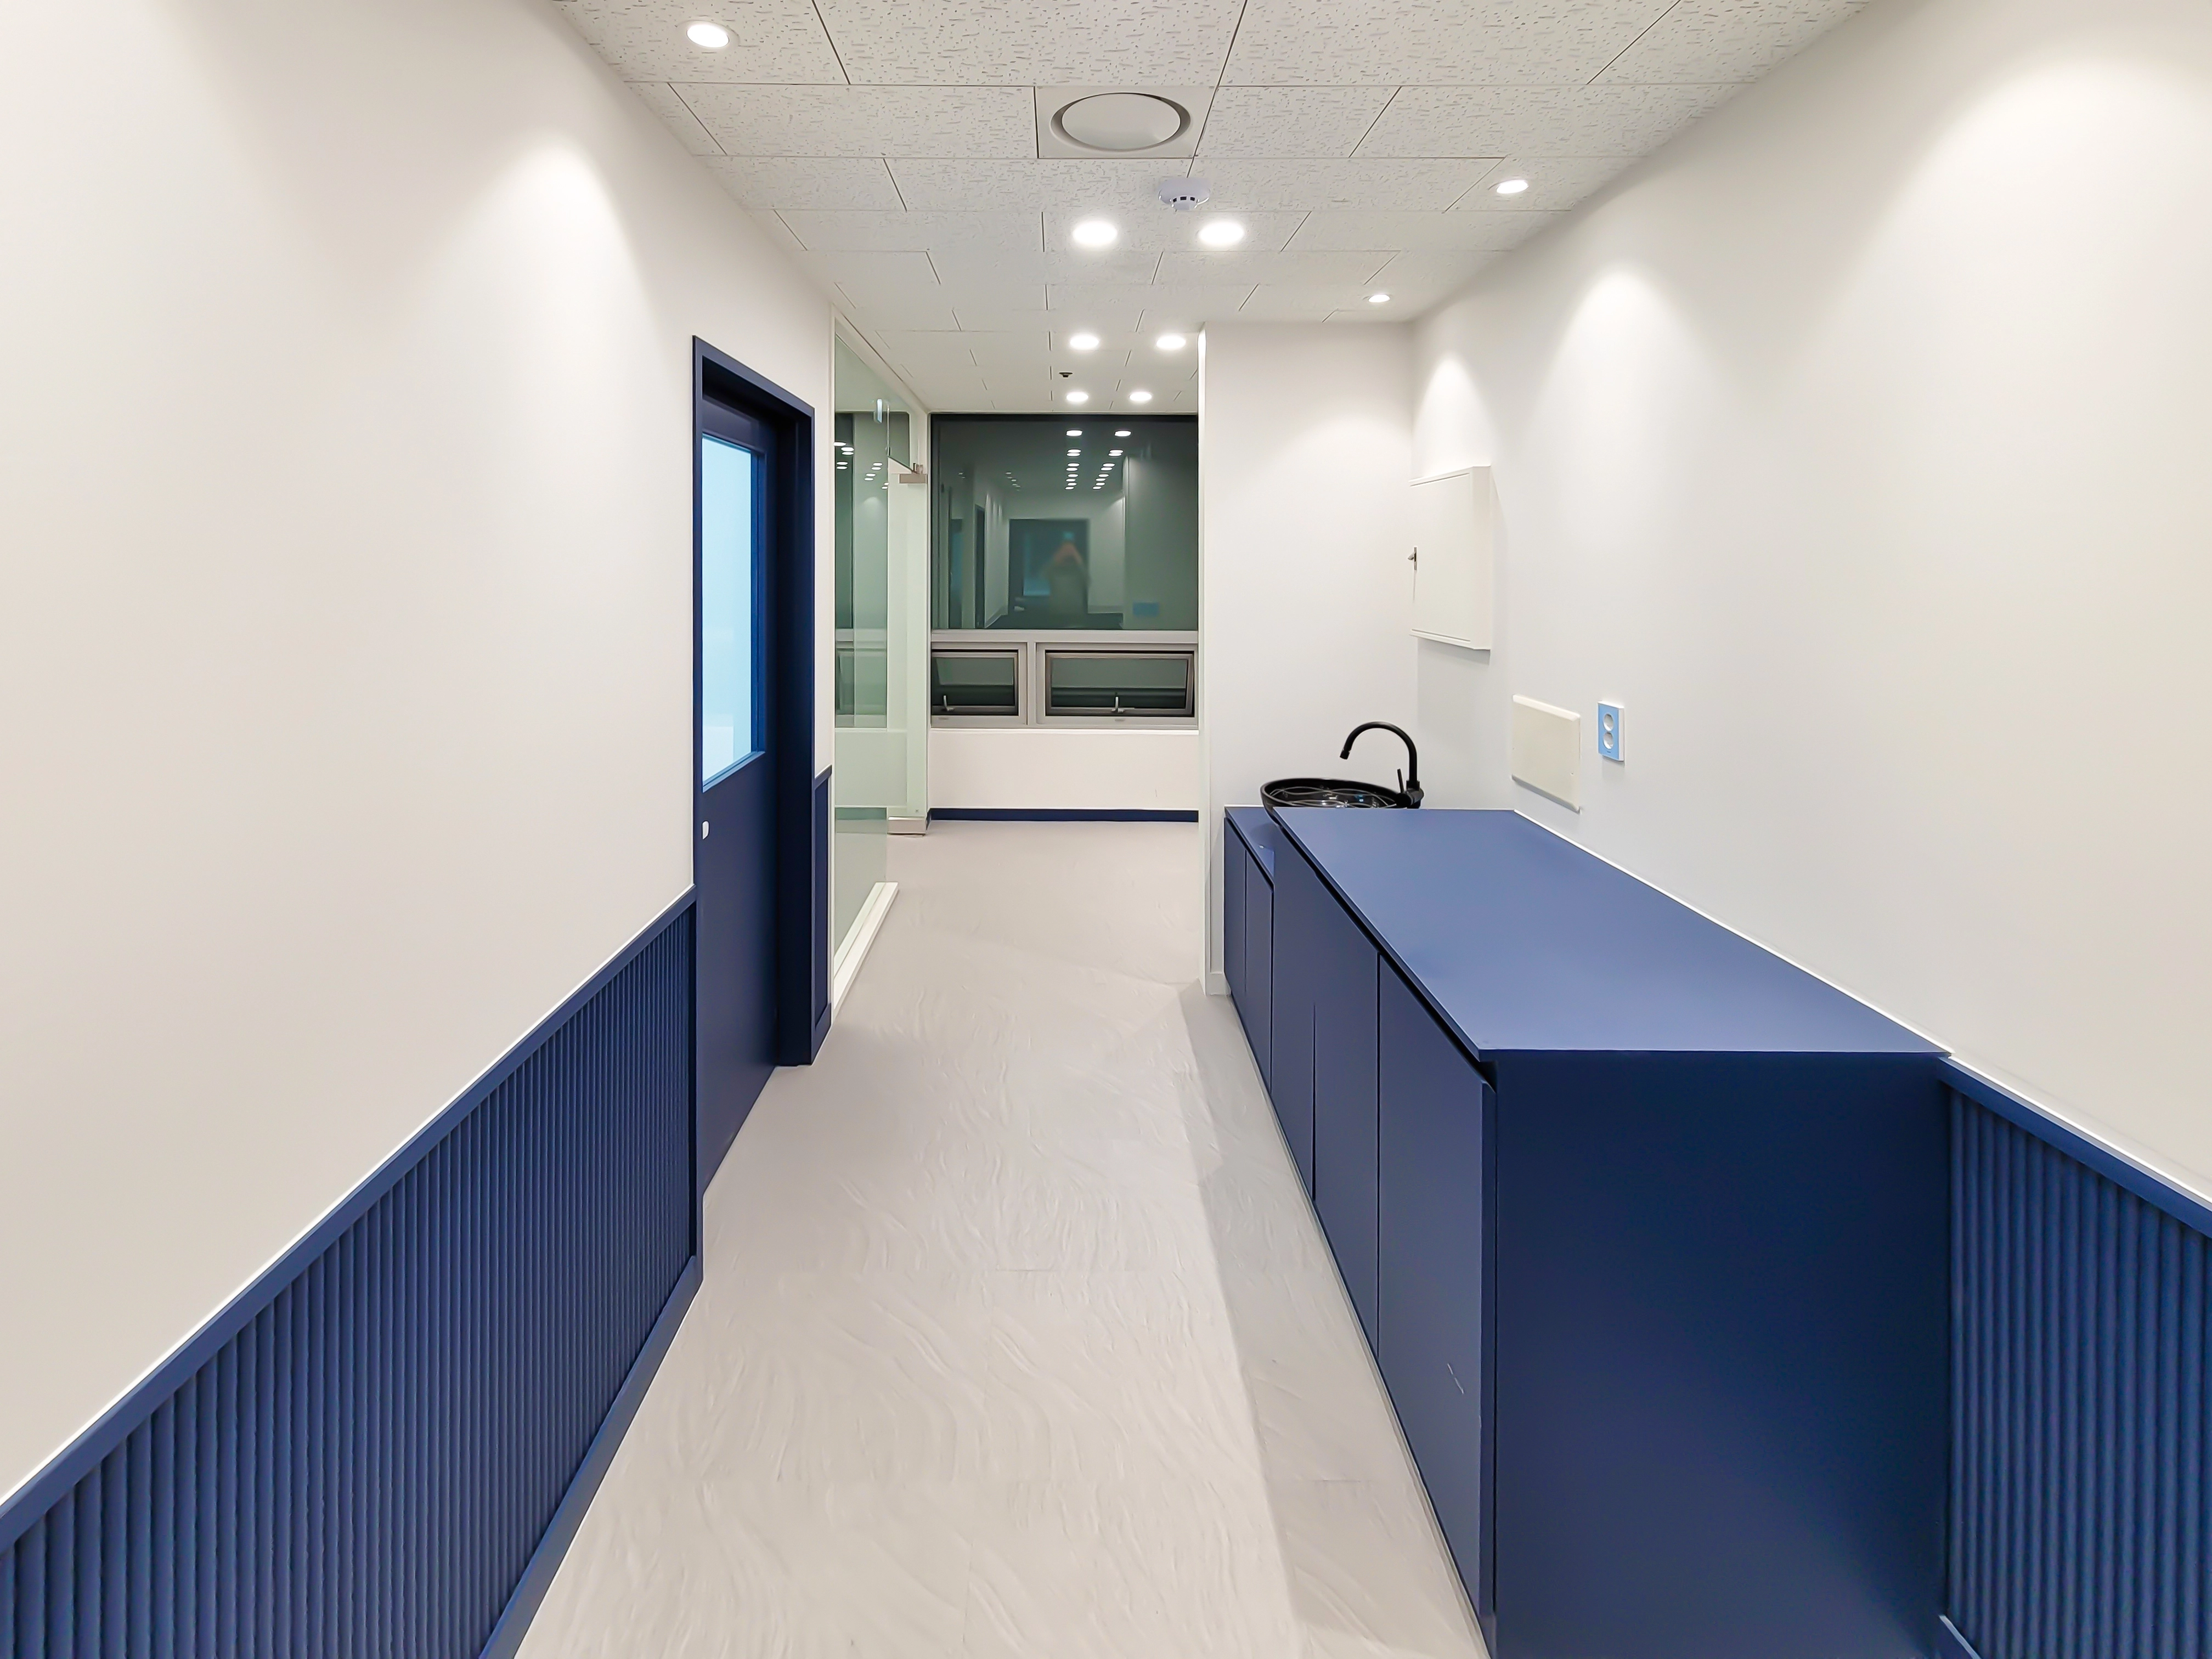
Light gray vinyl sheet flooring conceals dirt, simplifies maintenance, and keeps the corridor route visually continuous.
Glass partitions and bright recessed lights reduce any enclosed feeling as students move through the space.
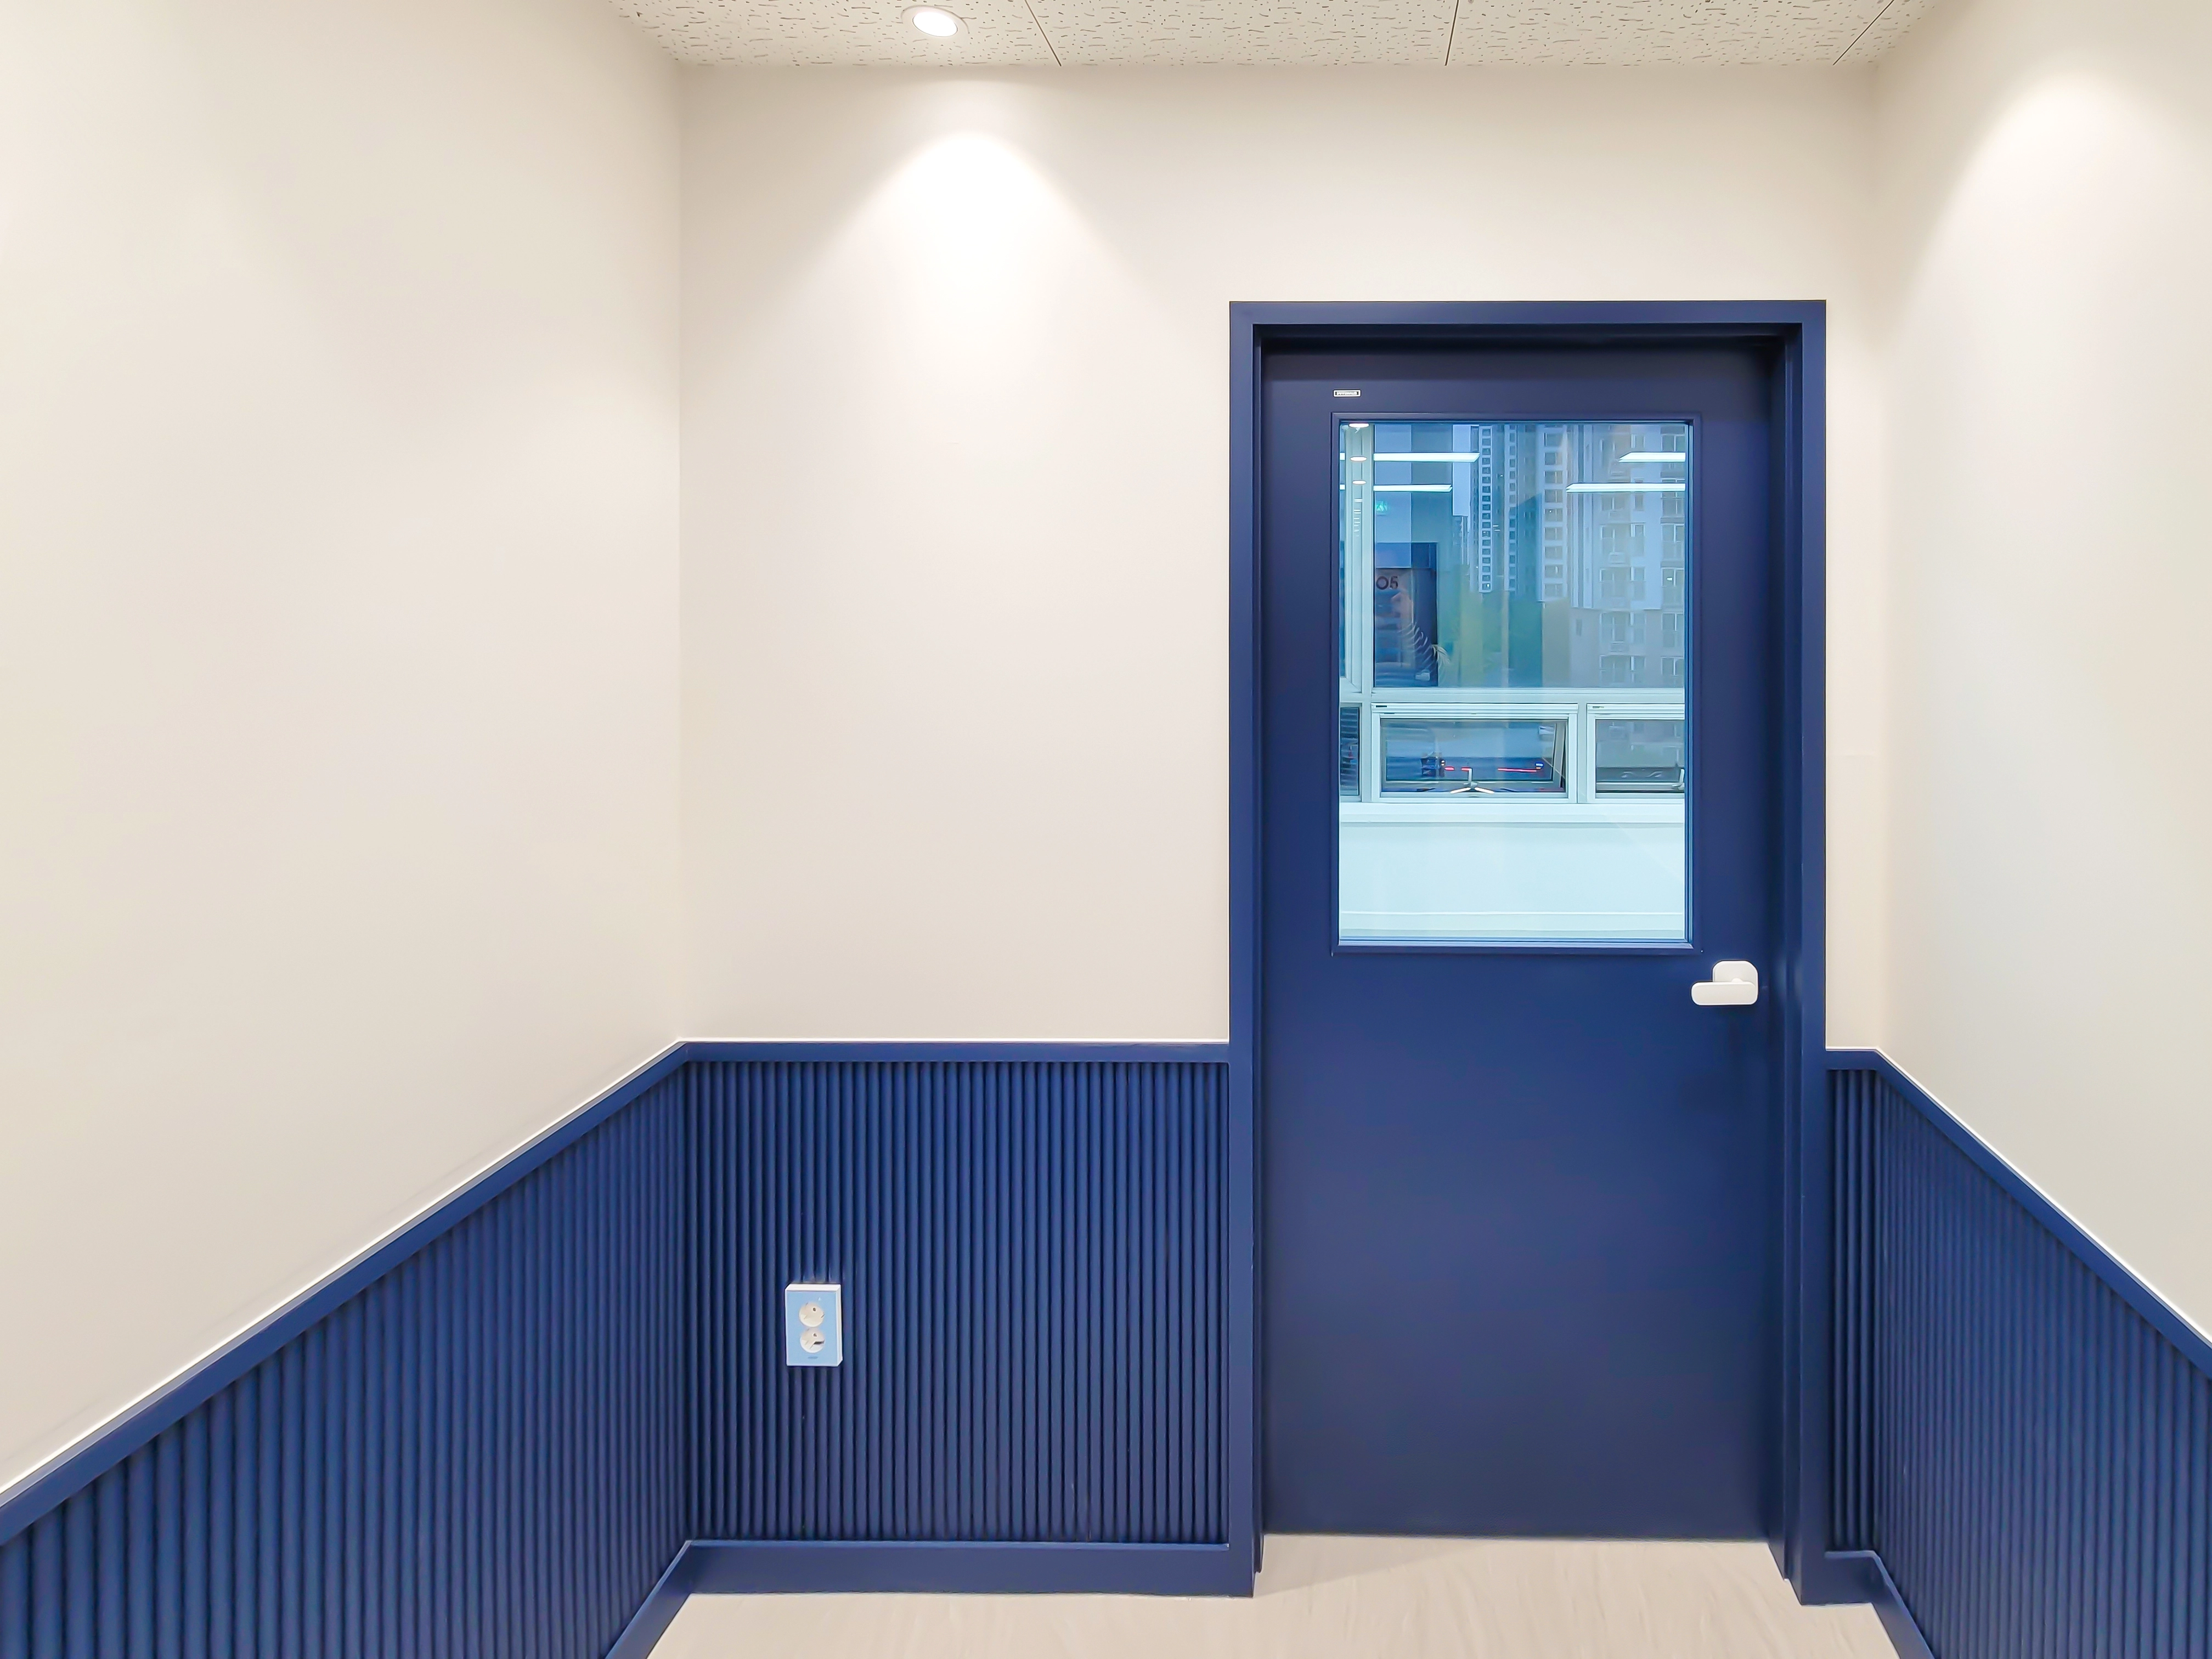
Doors with windows allow views inside for easy communication during lessons.
Ceiling recessed lights illuminate the walls evenly, making the circulation route brighter for children.
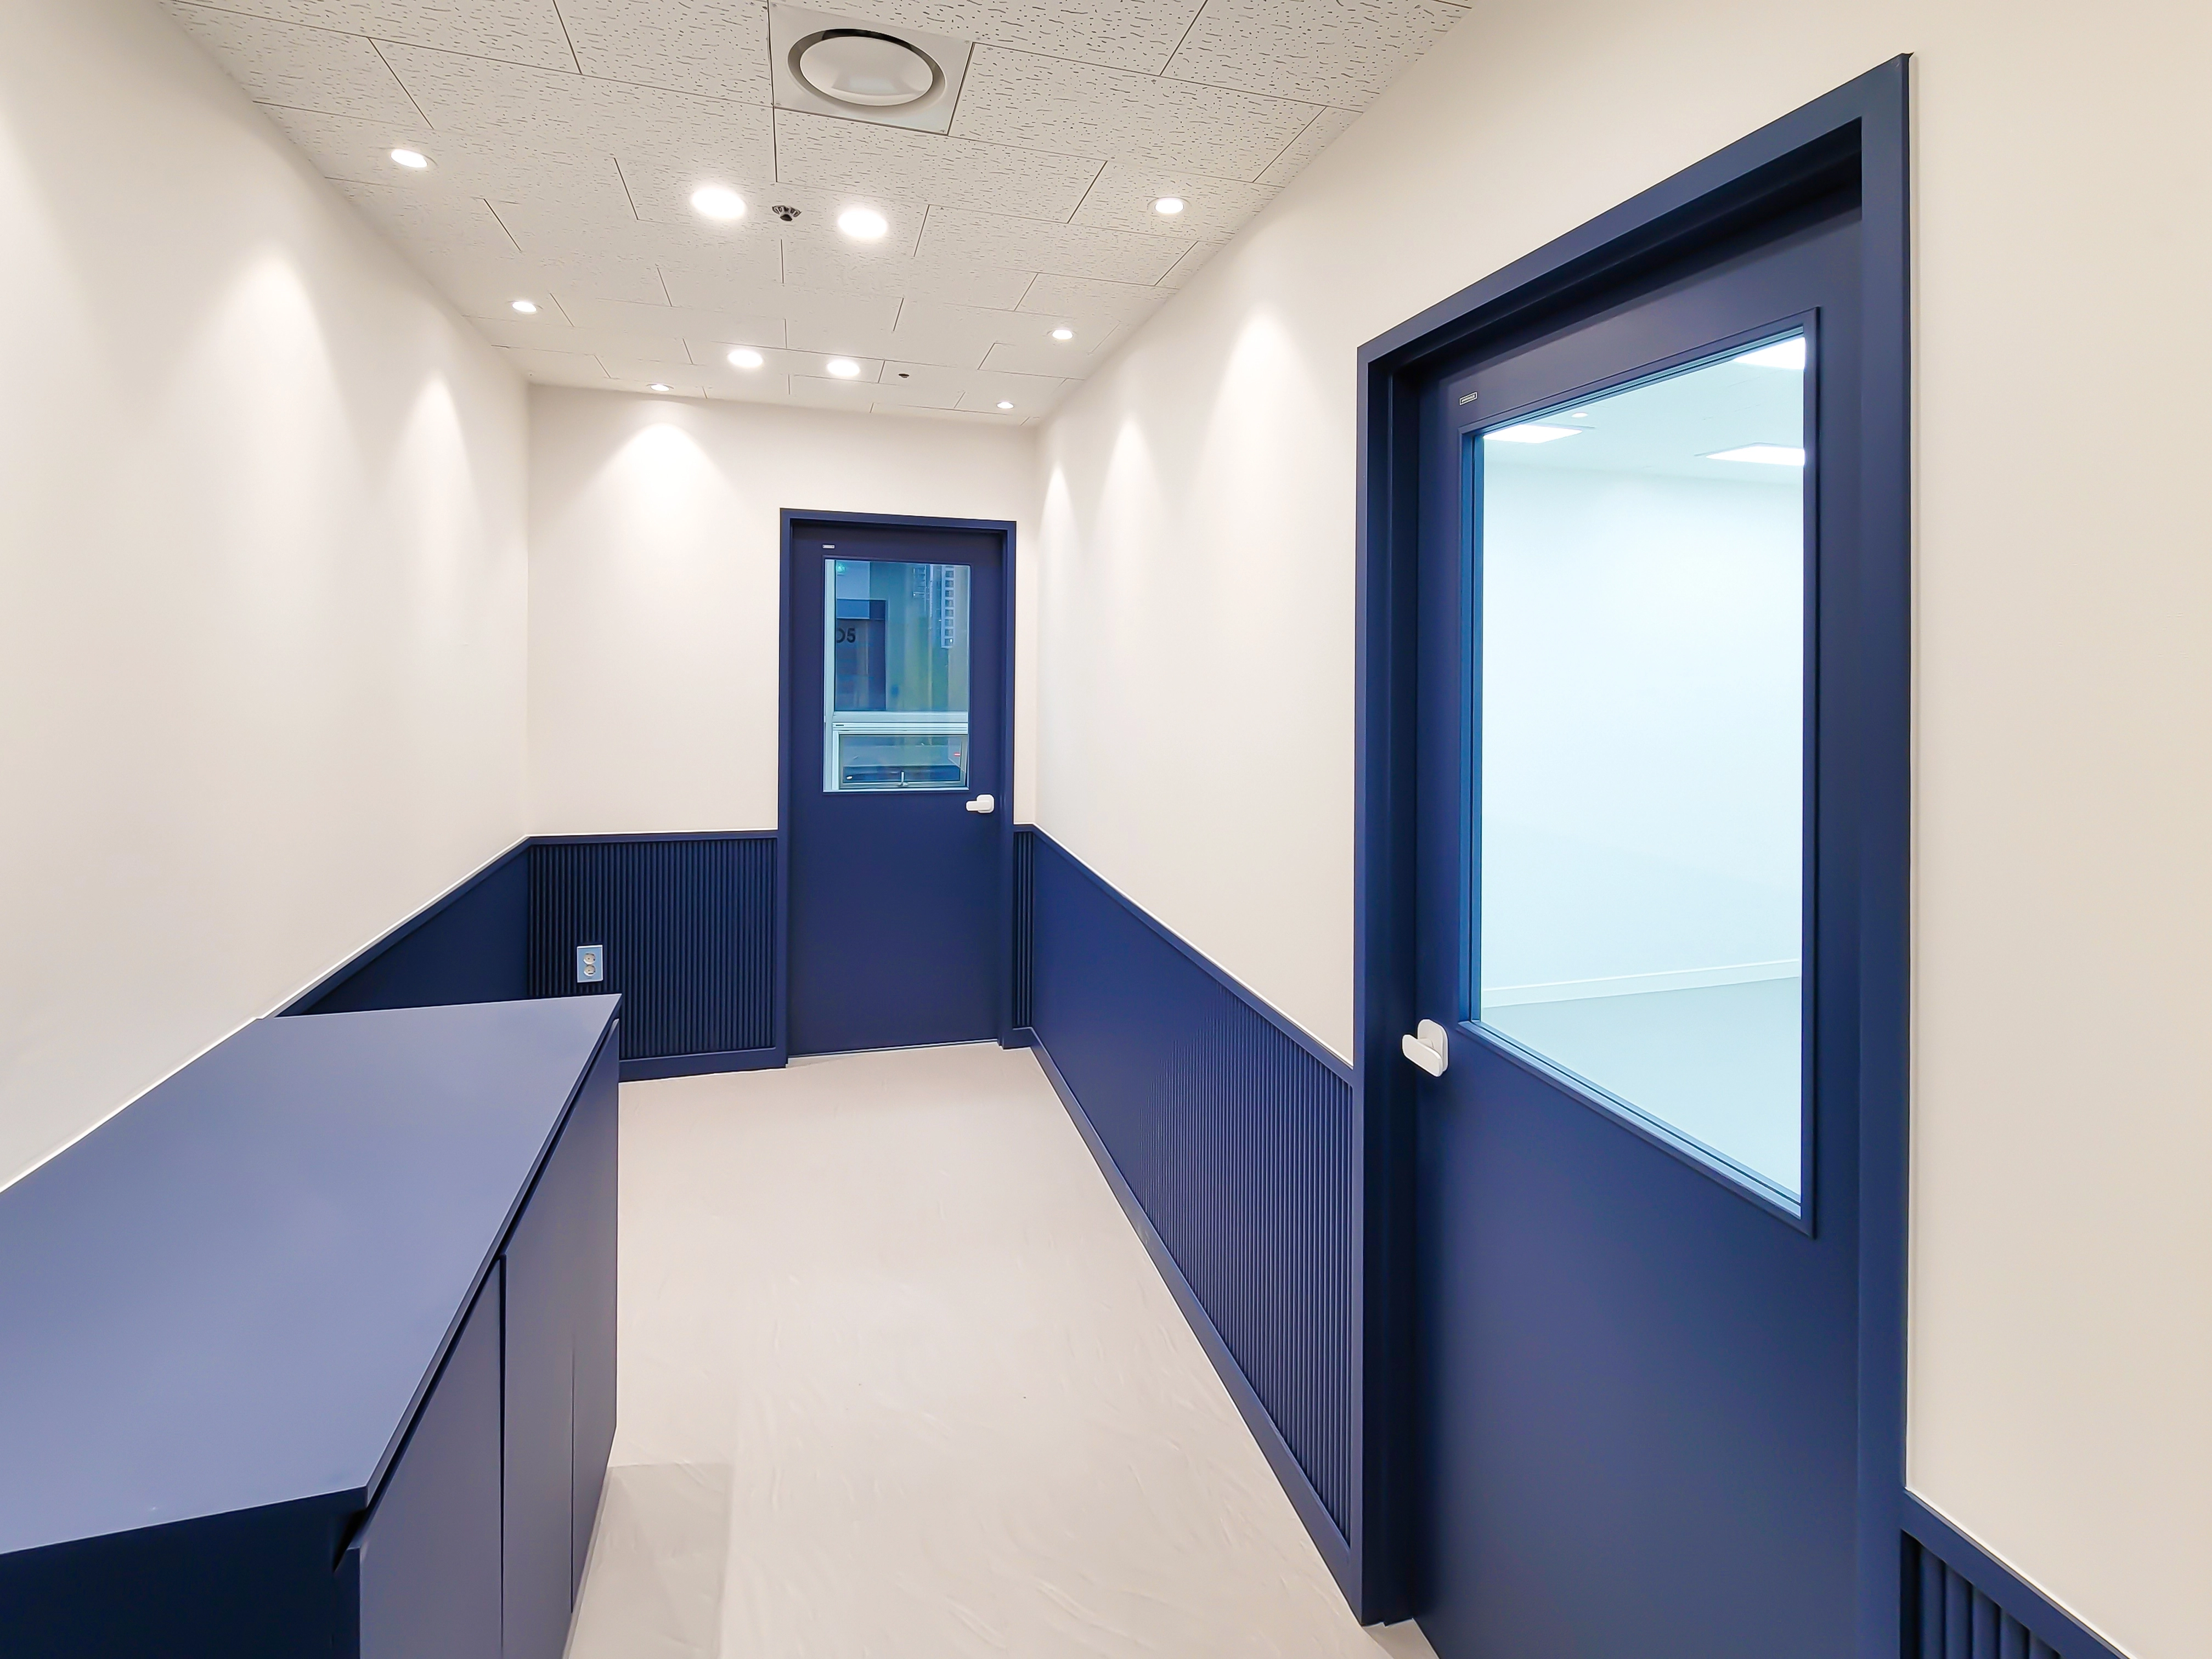
Fluted wainscoting on the lower wall helps conceal handprints along the circulation route.
Ceiling recessed lights illuminate the walls evenly for a tidy appearance.
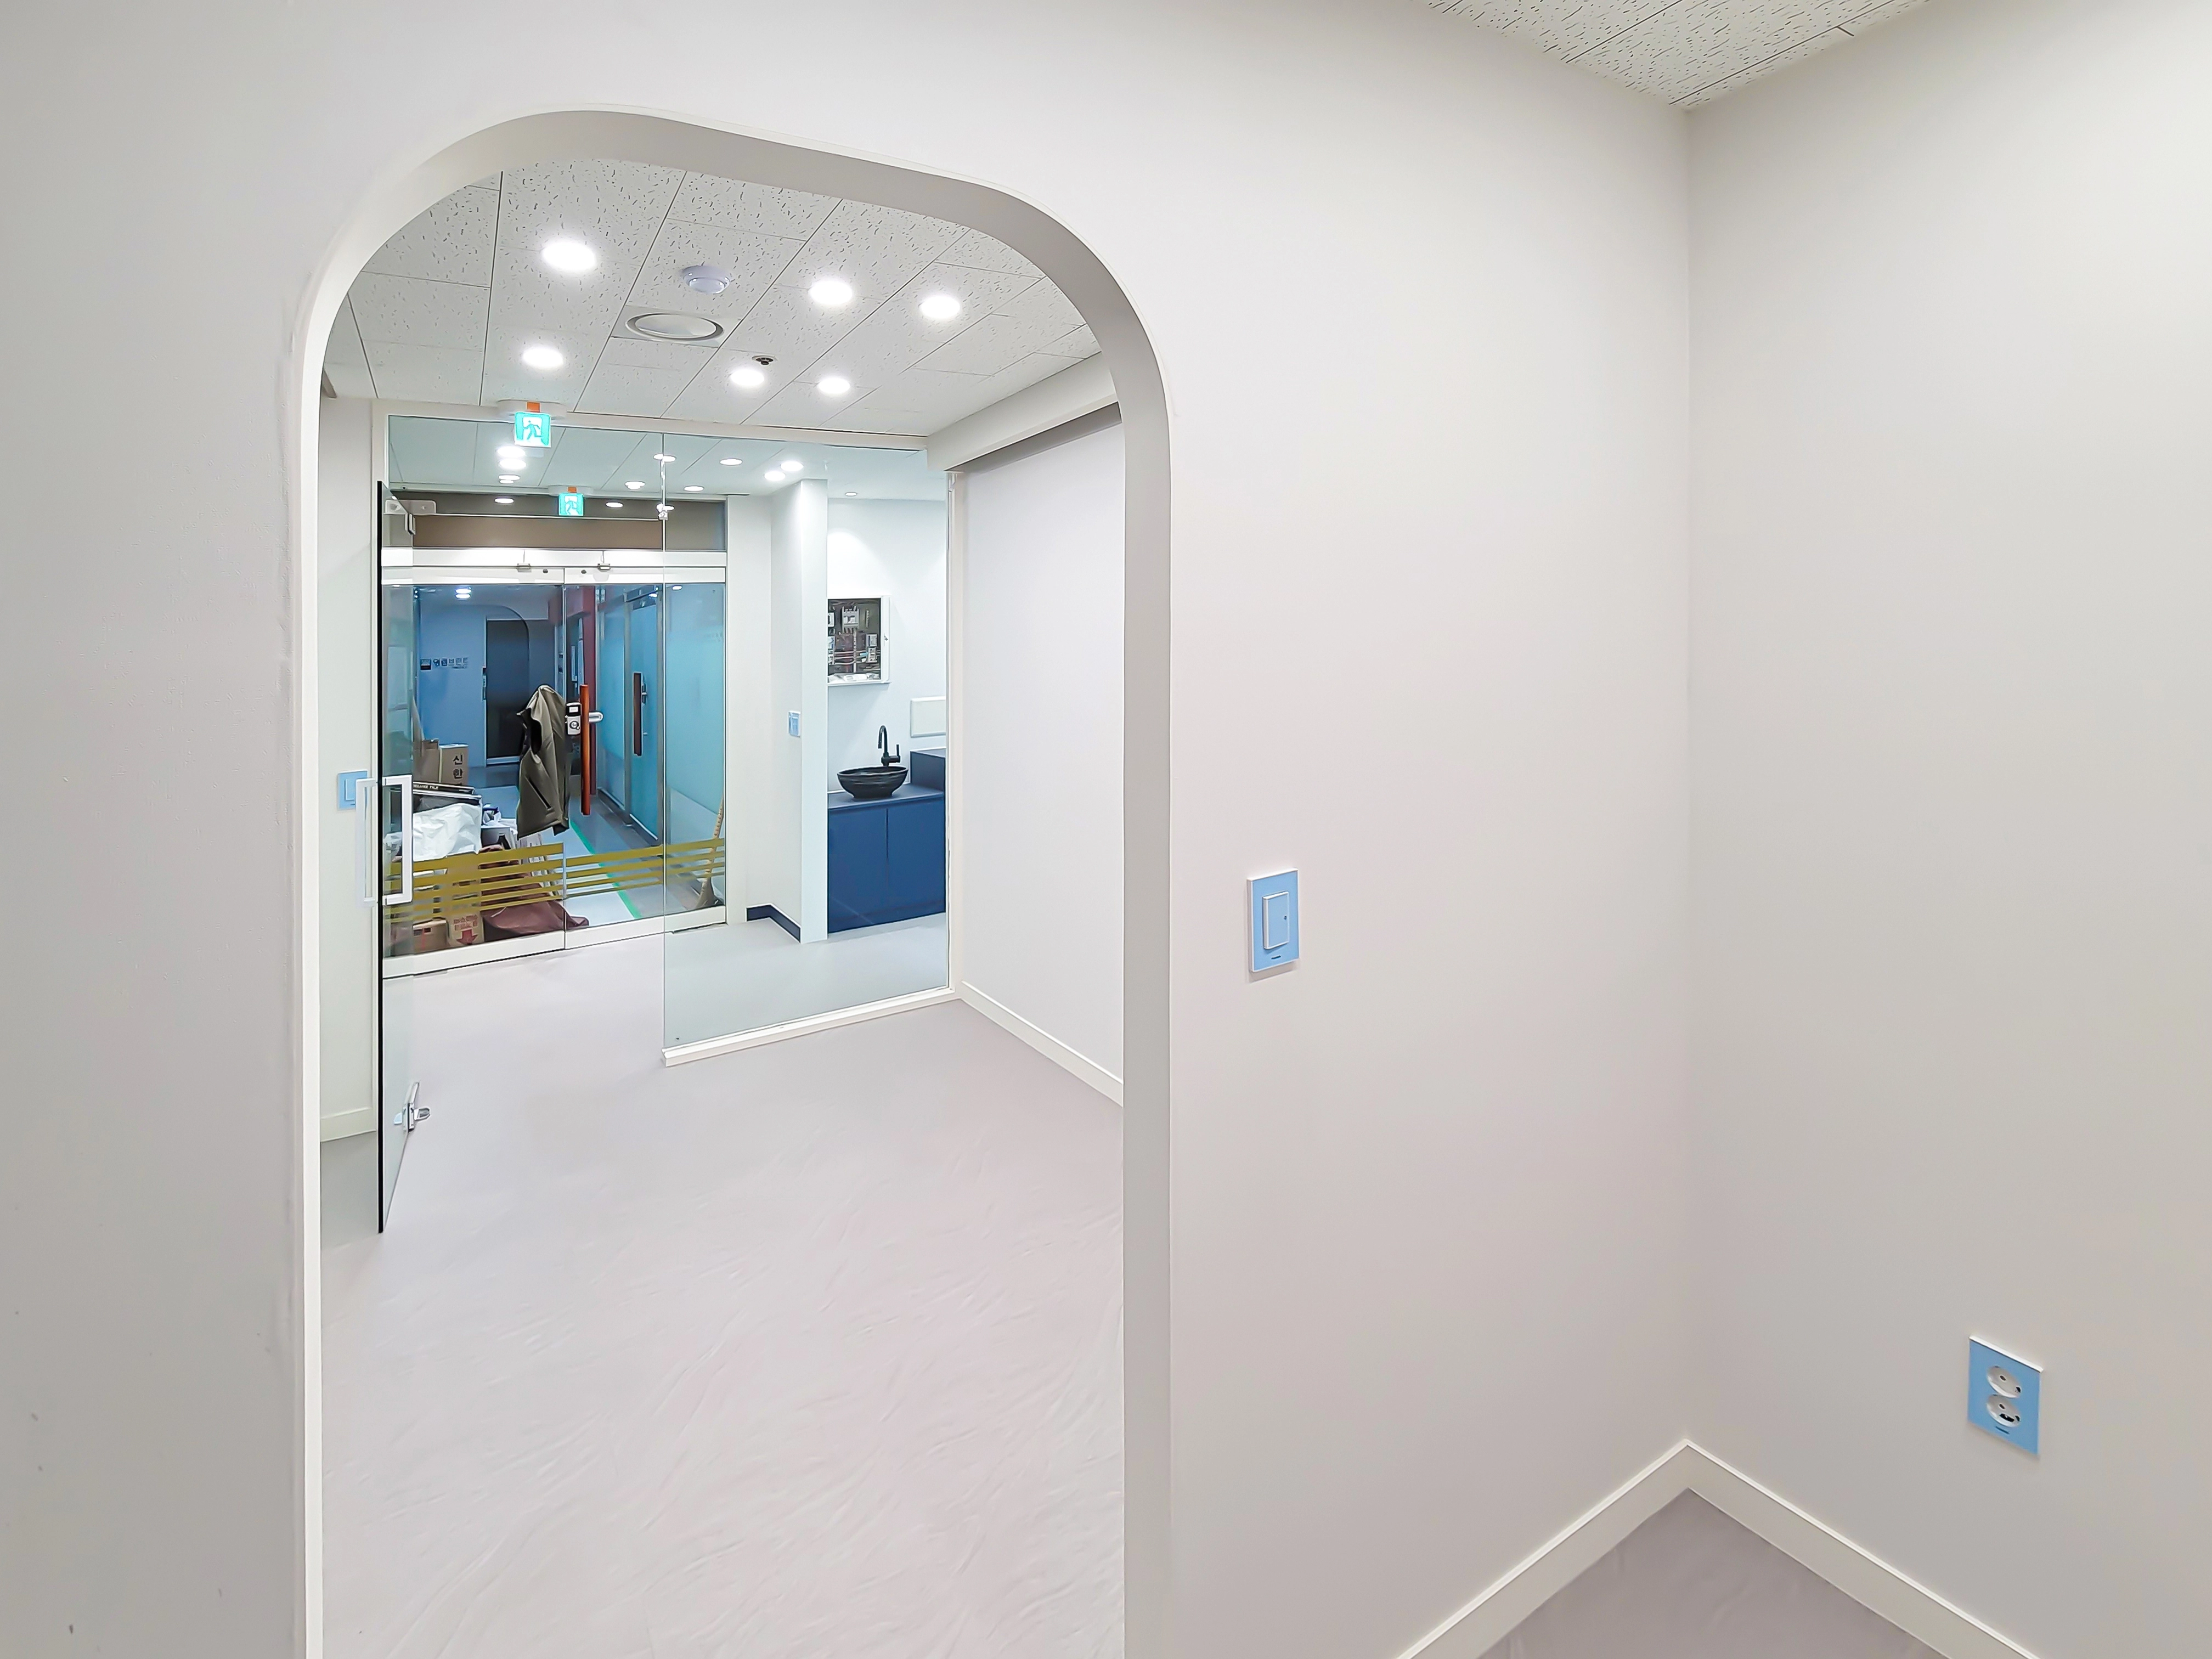
Glass partitions and recessed lights keep the space bright and open.
A child-friendly pastel blue accent and black countertop basin add distinct focal points.
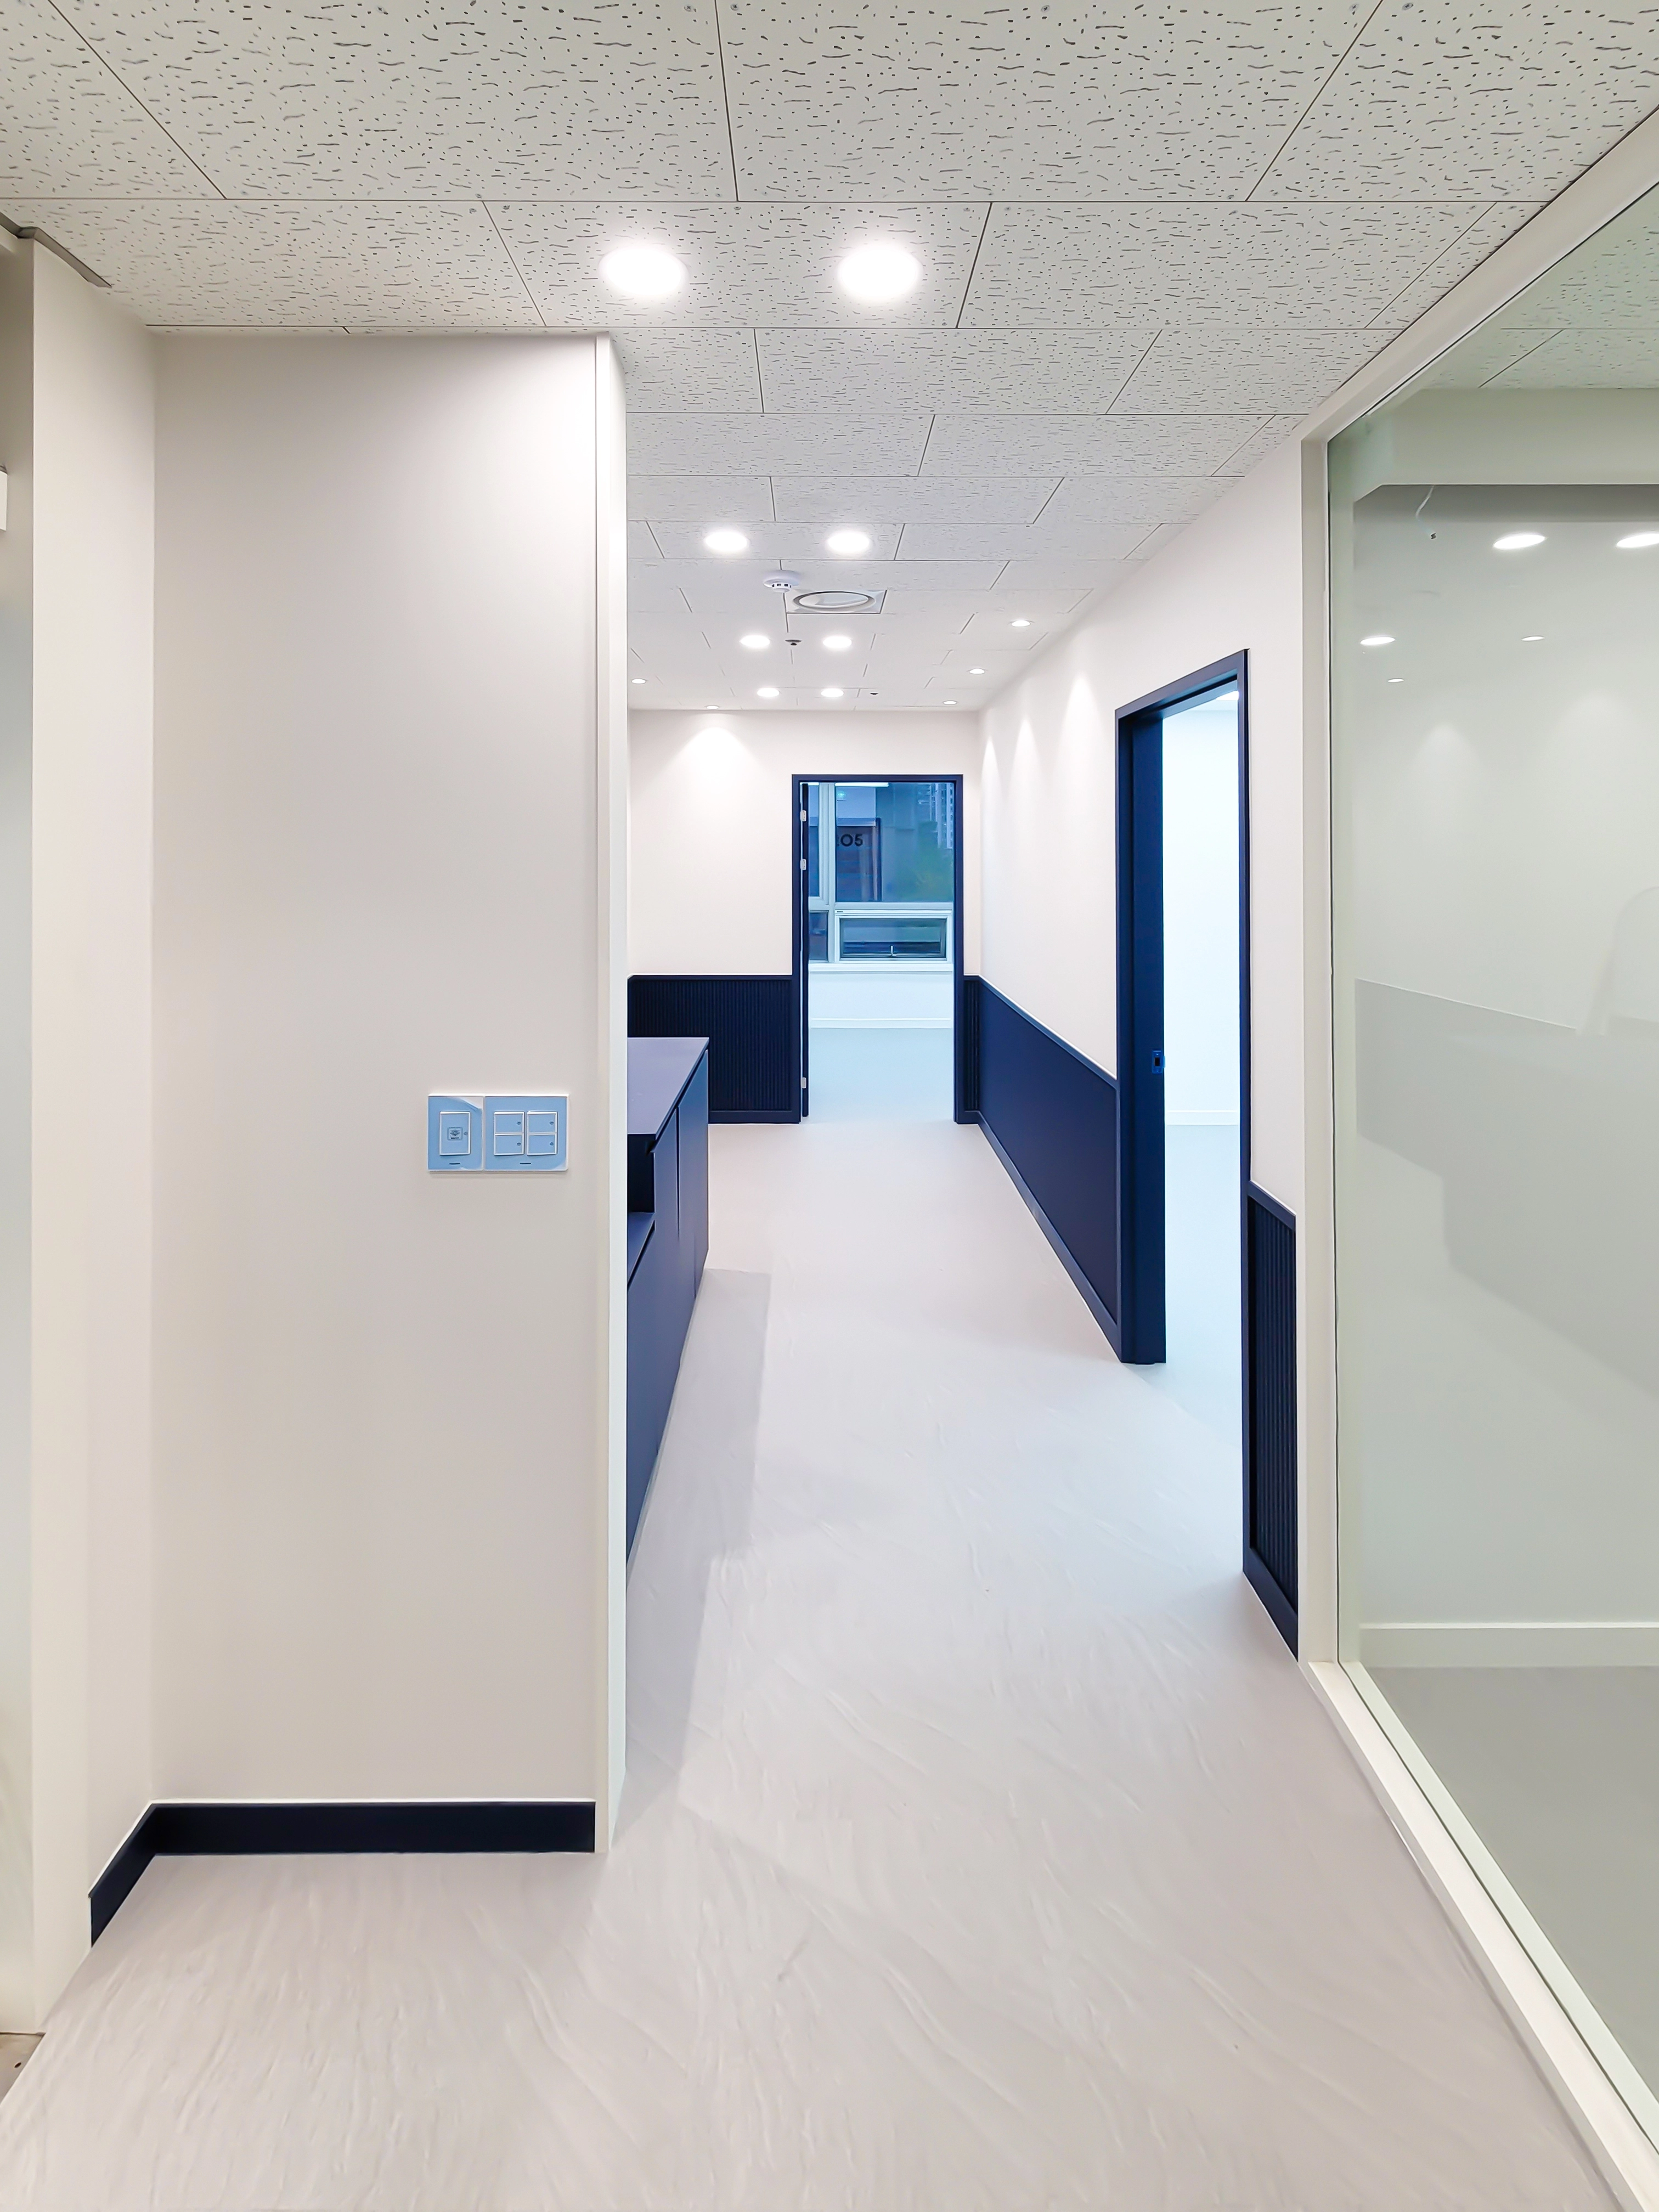
Closely spaced recessed lights provide even illumination, while classroom glass partitions keep circulation open and comfortable.
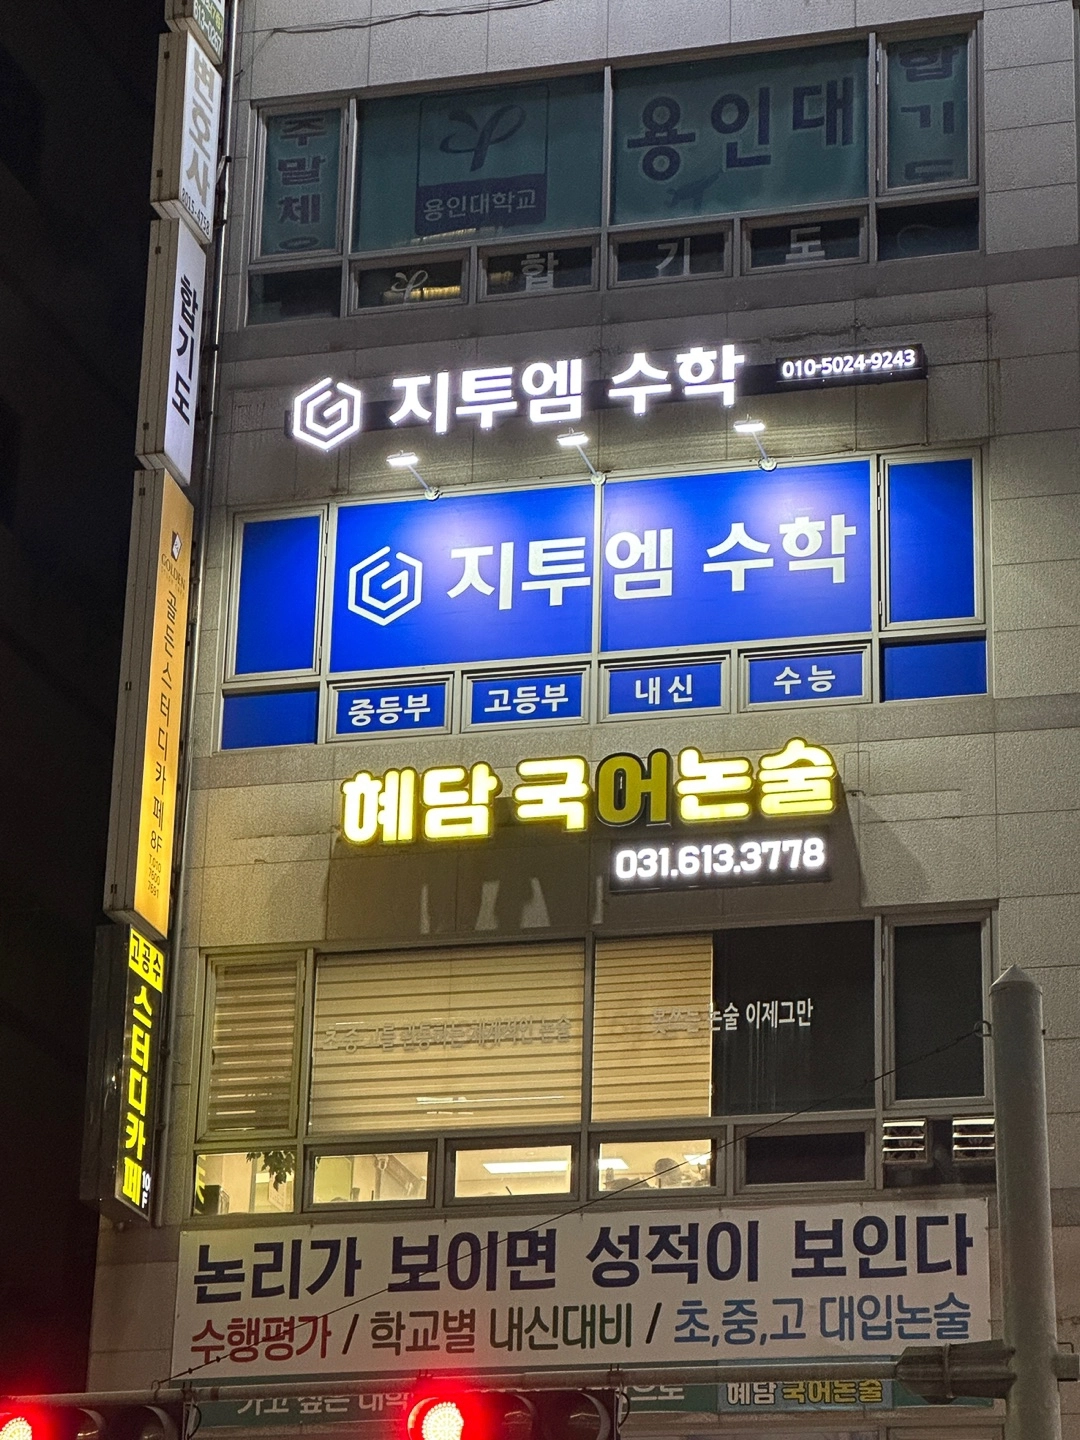
Wall-mounted spotlights keep the lettering legible, while interior blinds control light spill.
Notes
The client wanted G to M math tutoring center in Dongtan to offer a calm learning environment, less exposure to outside views, and a first impression that expresses its brand color.
We softened sightlines with translucent glass and opaque film, and separated the consultation area using glass partitions and arched entrances. Navy wainscoting and cobalt blue base cabinets establish the brand identity, while indirect lighting and recessed lights provide comfortable illumination. Gray flooring and navy accents help organize circulation and control noise, creating a layout that can also suit other educational spaces such as an English academy.
Please get in touch if you have any questions. We'll be happy to help :)
This has been Ham Young-ju from Goodterior. I'll be back with another project!





