
Dongtan 30 Pyeong English Academy Interior
A warm interior in white and wood


Hello! I am Ham Young-ju, a designer at Goodterior, bringing warmth to everyday spaces.
Today I would like to introduce a 30 pyeong English academy interior in Dongtan.
Since middle and high school students spend long hours here, we focused on creating a warm, comfortable setting that also supports concentration.
The client wanted a welcoming place where students could come and go comfortably, away from the rigid feel of a conventional academy. We used white and wood tones to soften the atmosphere and added refinement with fluted panels and indirect lighting.
Let us take a look around this warm learning space.
👇 Related interior projects

37-Pyeong Children's English Academy Interior at Urban Square in Mangpo

Gimpo 33 Pyeong English Academy Interior

Gangdong-gu 36 Pyeong English Academy Interior
Gangnam 29-pyeong English academy interior

Dongtan 19-pyeong math tutoring center interior

Soha-dong 32 Pyeong English Academy Interior

Bongdam 33 Pyeong English and Mathematics Academy Interior

36-Pyeong Math Academy Interior in Bucheon

Bucheon 23 Pyeong Violin Music Academy Interior

Gimpo 29 Pyeong English Academy Interior

27-Pyeong English Academy Interior in Cheonho-dong

Hongcheon 33 pyeong English Academy Interior

Gangnam 35 Pyeong Office Interior
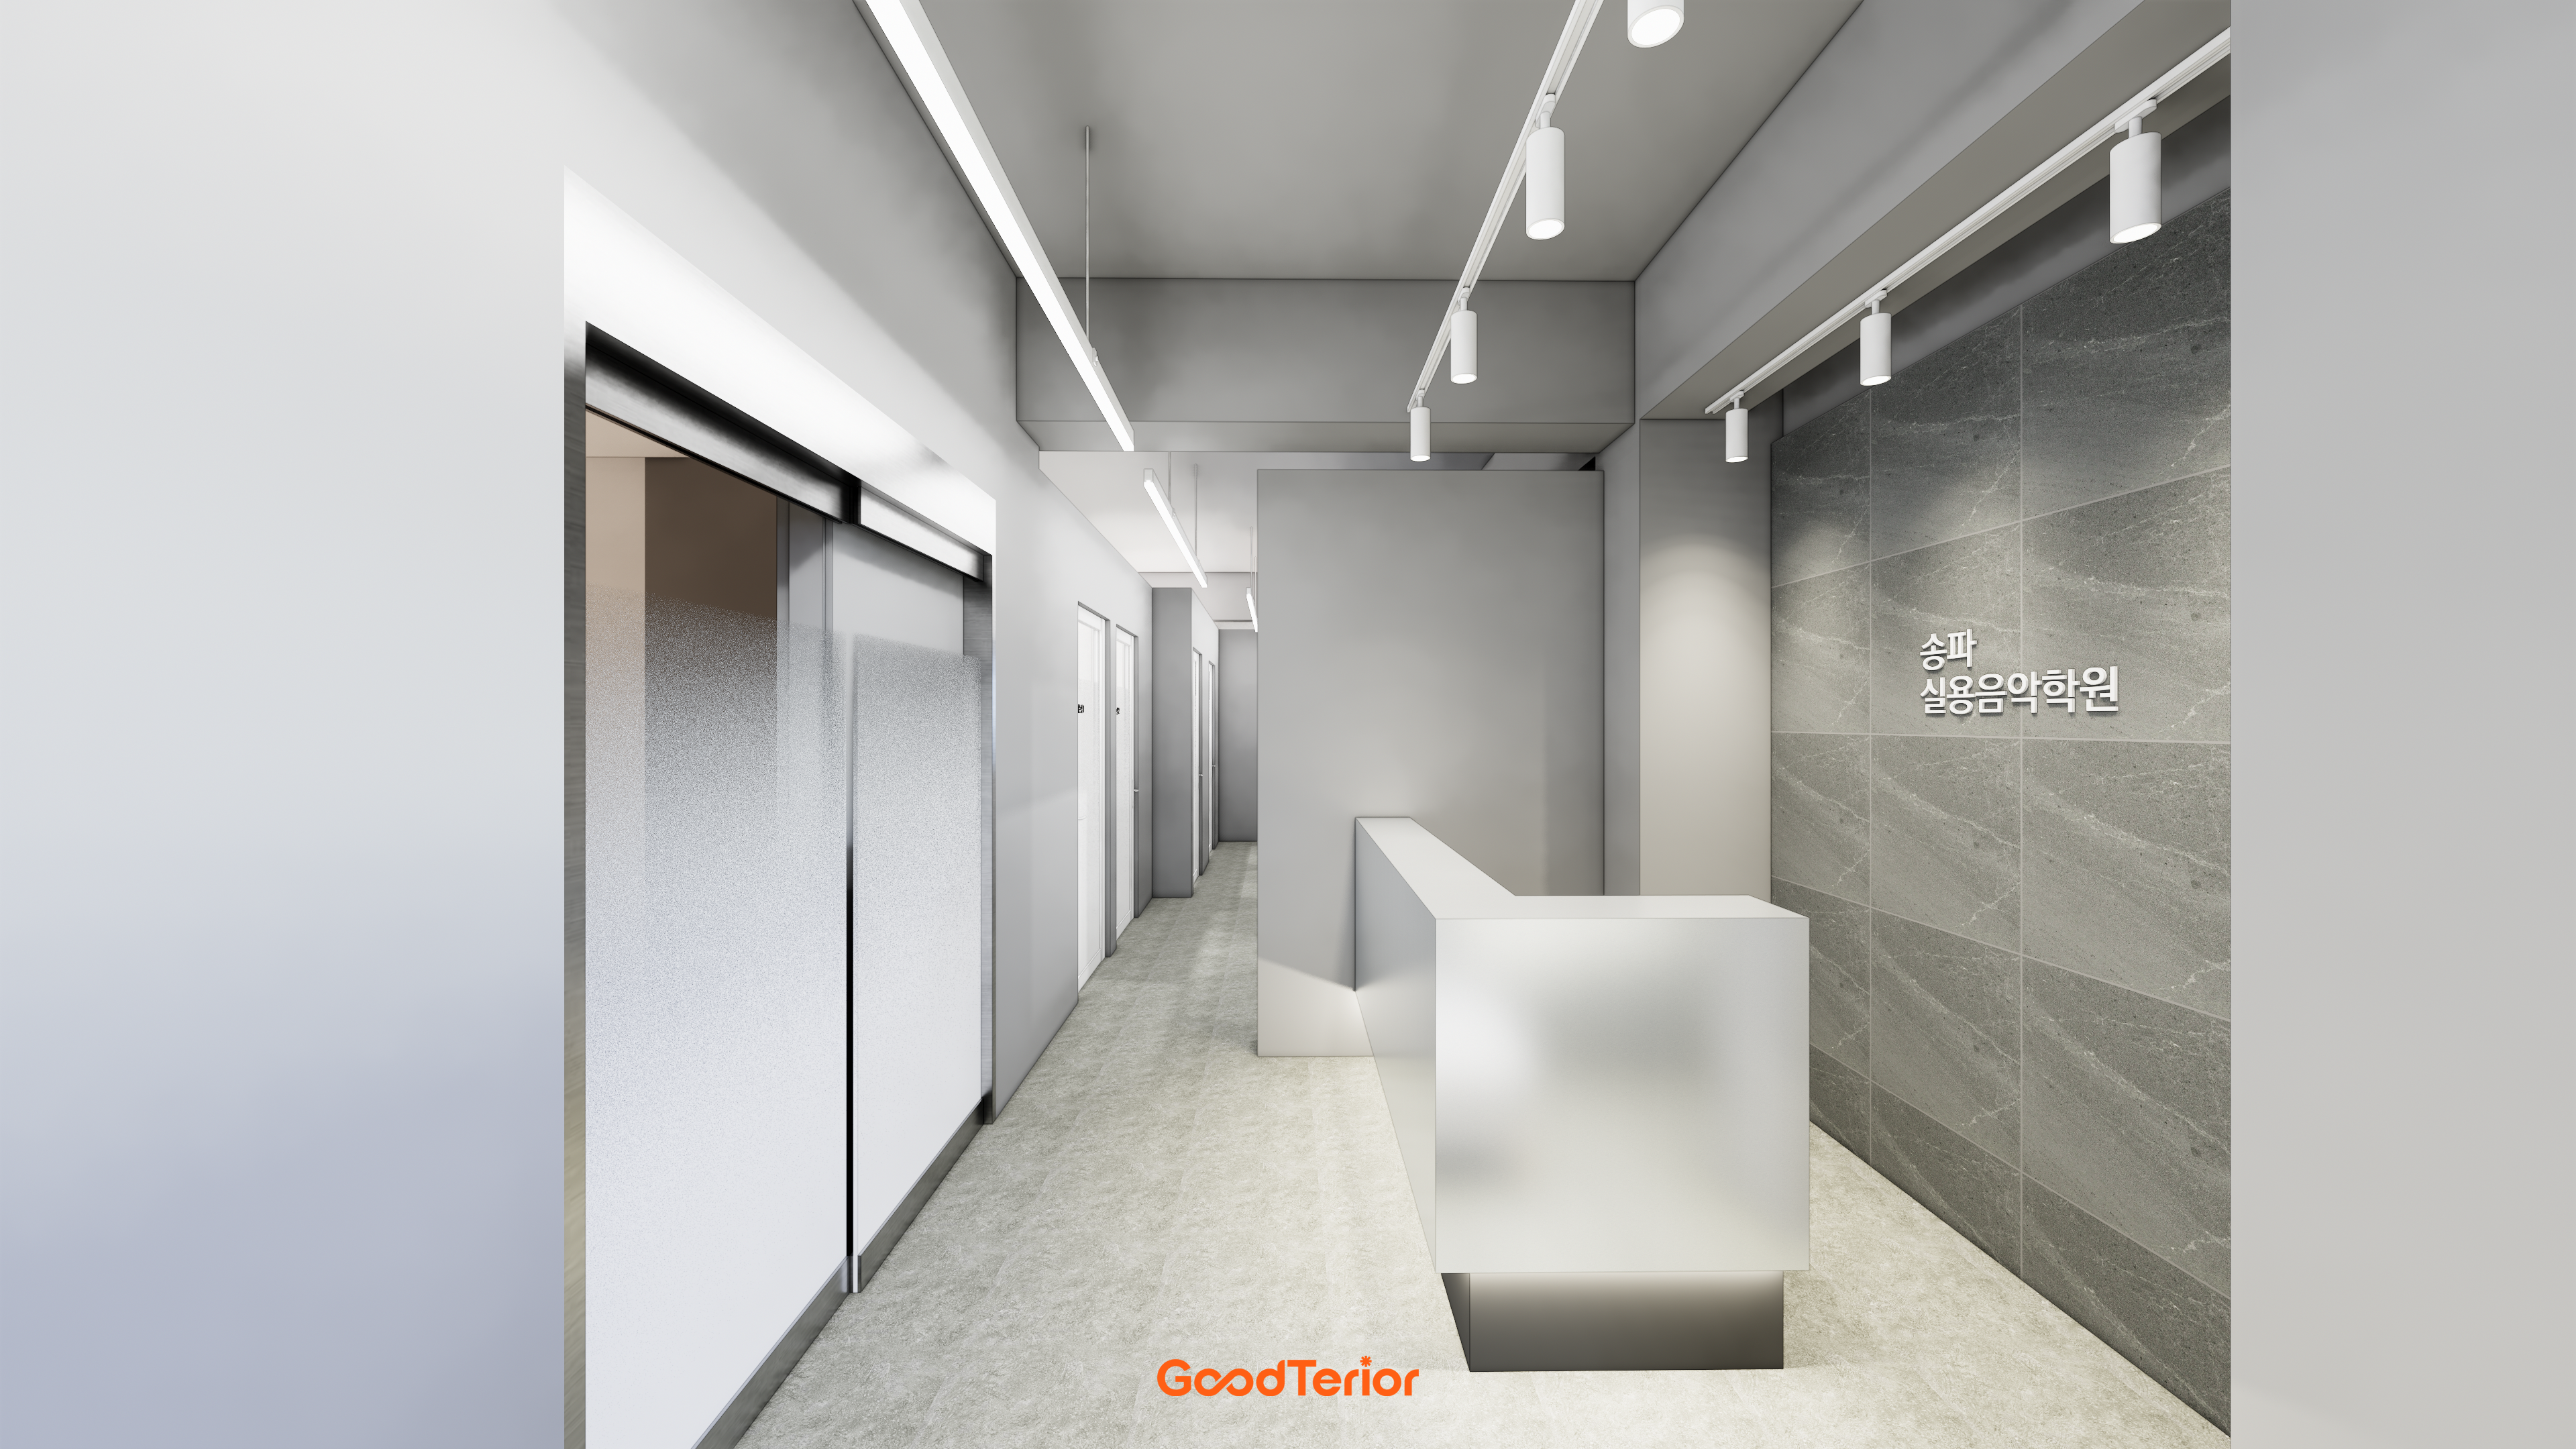
Songpa 37 pyeong Contemporary Music Academy Interior

Siheung 38-pyeong Franchise Tea Shop Interior Type B

Gasan Ask Tower 33 Pyeong Labor Consulting Firm Office Interior
Bongdam 32 Pyeong English Academy Interior

33-Pyeong Neuropsychiatry Clinic Interior in Hanam

Songdo 29 pyeong Coworking Office and Study Cafe Interior
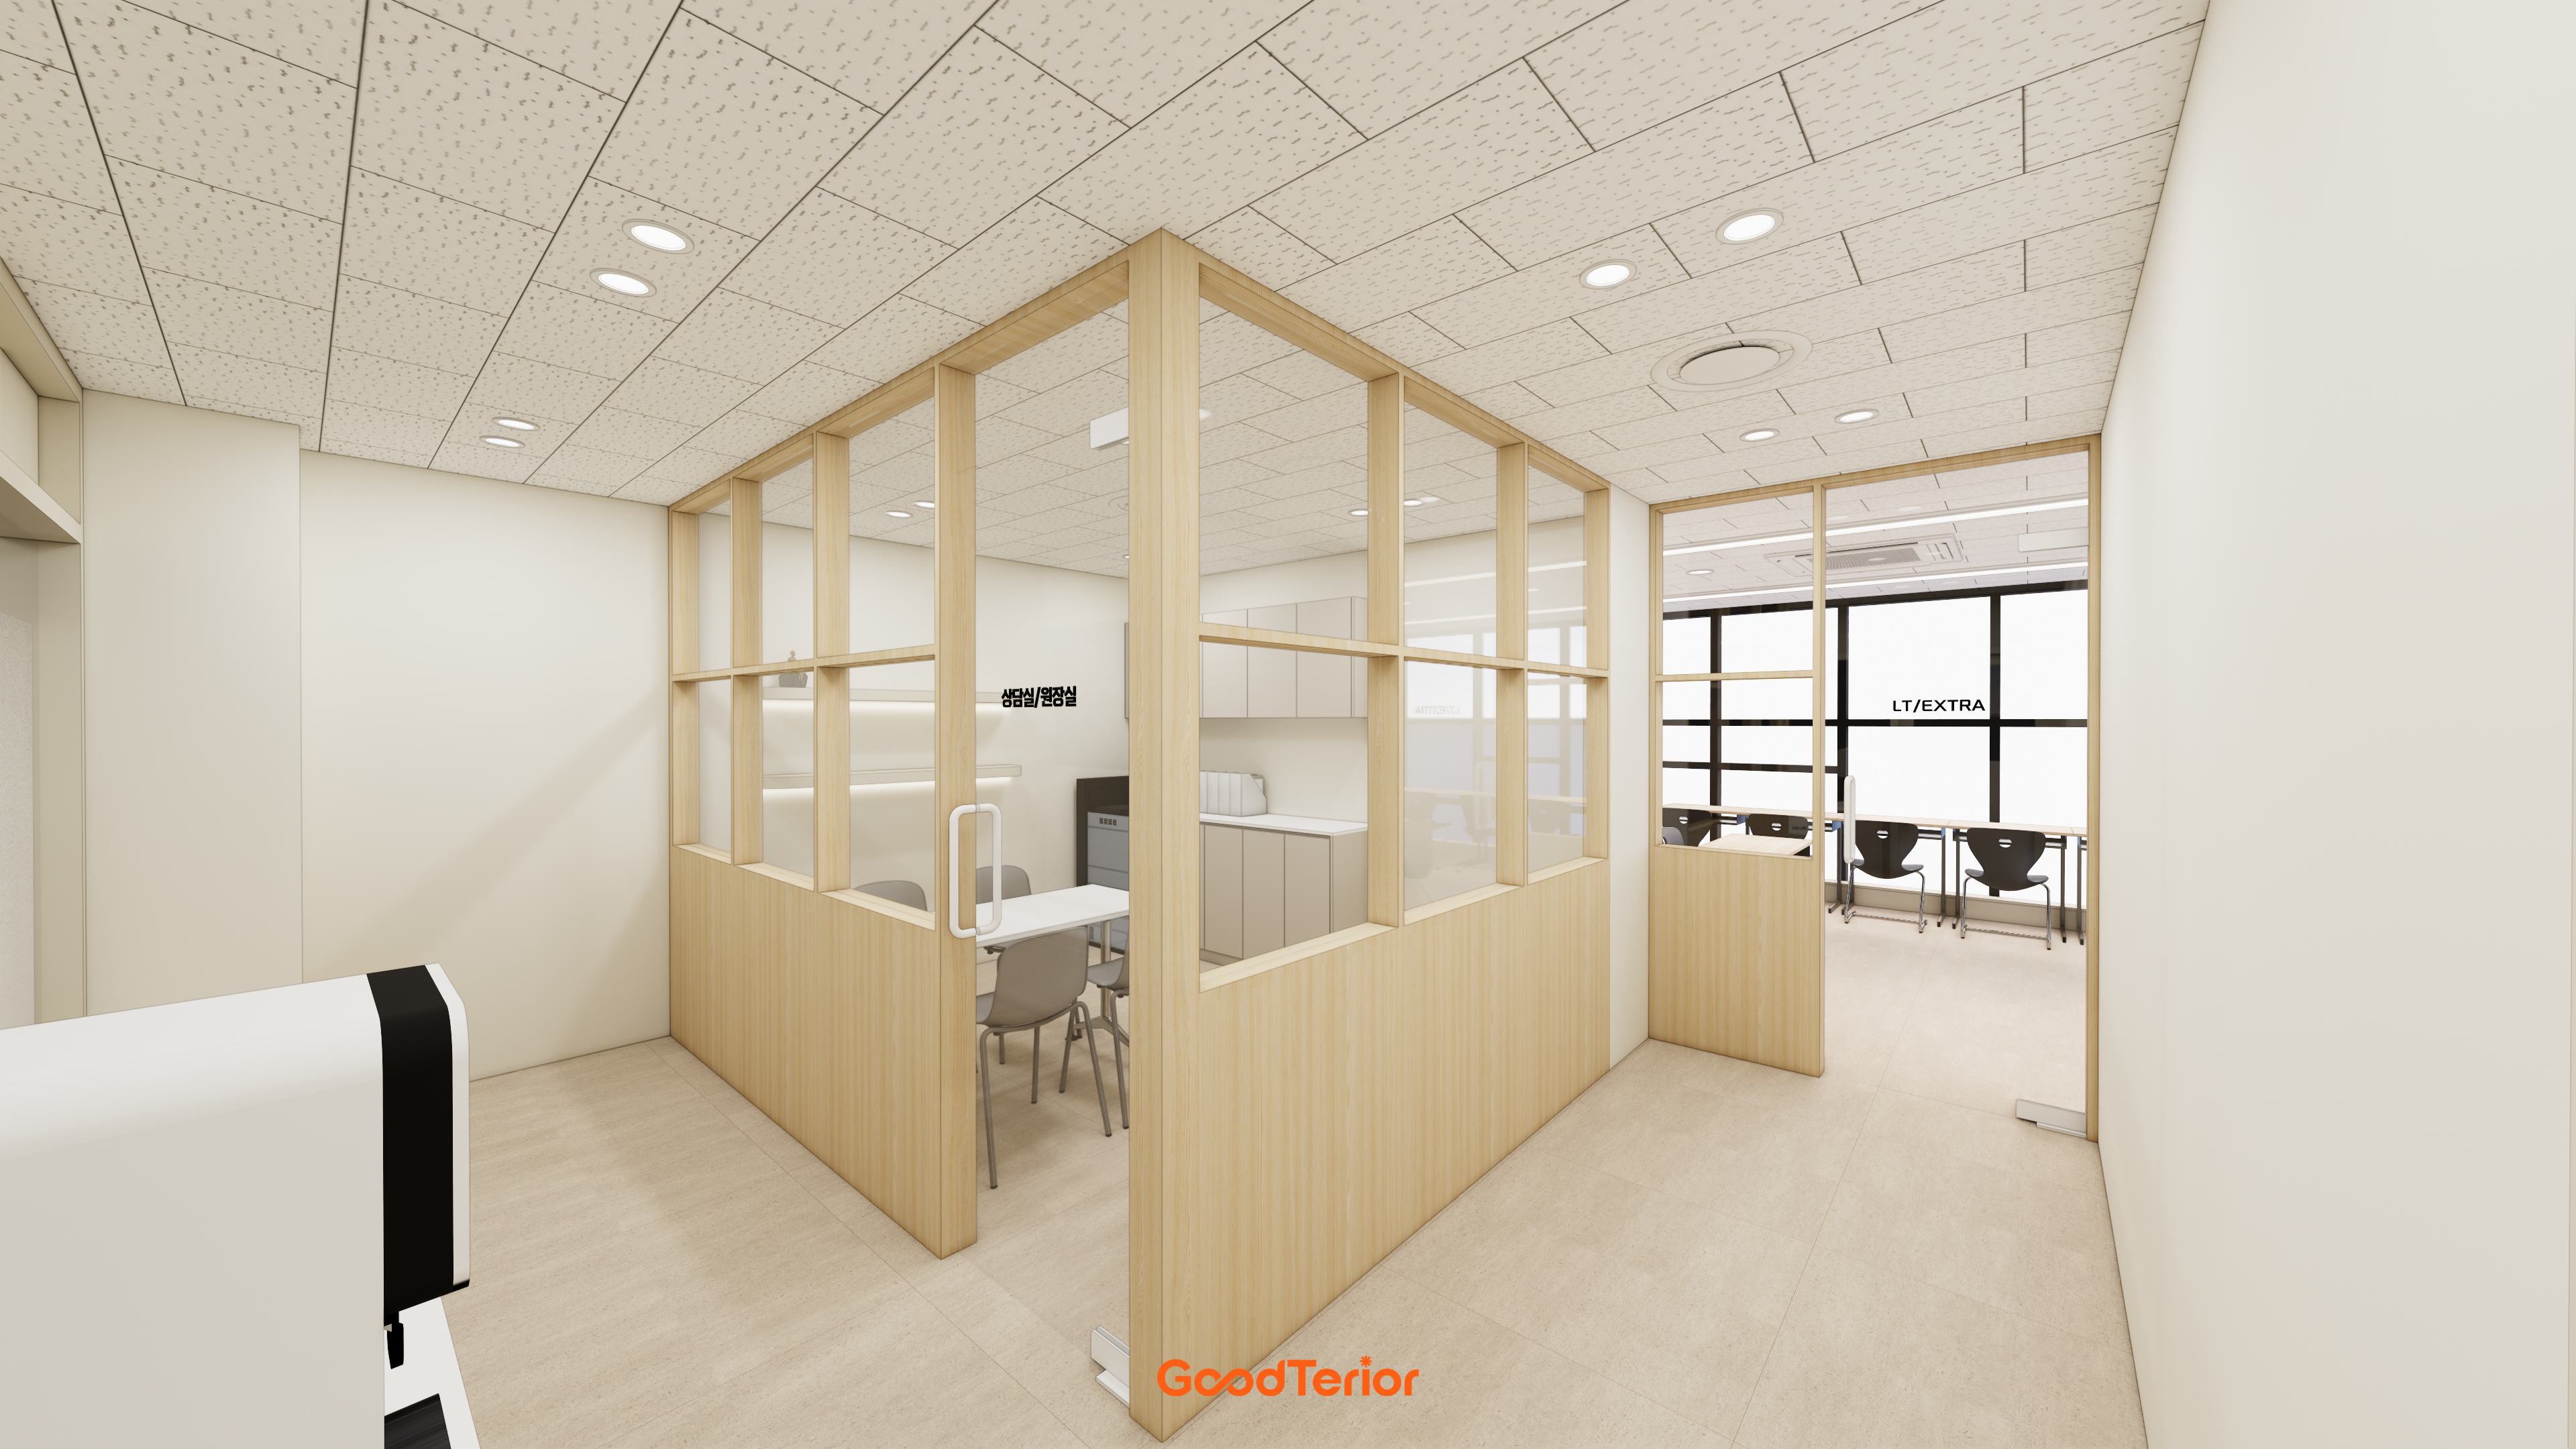
Osan 22 pyeong English Academy Interior

Gasan 31 Pyeong Office Showroom Interior

30 Pyeong Dog Hotel and Cafe Interior

Namyangju 26-pyeong Pharmacy Interior

Siheung 38-pyeong Franchise Tea Shop Interior Type A

Seongnam 36-pyeong Office Interior

Pyeongchon 24 pyeong Yoga and Pilates Studio Interior

Magok 7 pyeong Salad Bar Interior

46-Pyeong Hair Salon Interior in Cheolsan

36-Pyeong Children's English Library Interior in Songdo

Gasan 31 Pyeong Office Interior

Godeok Jisik Gongjakso 26 pyeong Office Interior

Songdo 49 Pyeong Tax Accounting Office Interior

Gwanak-gu 100 Pyeong Gym Interior


Site check
- Area: 30 pyeong (approximately 99m²)
- Ceiling height: 2700mm
- Use: Interior work to meet the standards for educational and research facilities (private academies)
- Fire safety: Installation of fire safety equipment, including detectors and emergency descent devices, to meet academy requirements
- Sound insulation: Soundproofing to reduce noise transfer between classrooms
- Electrical and communications: Concealed outlets and communications wiring for electronic equipment in each classroom
- Heating and cooling: Installation of a system air conditioner for efficient coverage of the entire space
- Partitions: New lightweight stud and plasterboard partitions to divide the rooms
Floor plan

Lobby
- This welcoming area is the first space visitors see on arrival. A neat reception desk and waiting bench create a comfortable, warm first impression.
Classrooms
- A total of 4 classrooms are arranged along the corridor so students can move between them easily.
- Large windows on the corridor side keep the space open and airy while allowing staff to see how lessons are progressing, offering added reassurance.
Director's office
- Located at the rear, this room provides a quiet setting for work and consultations.
- A window facing the corridor allows the director to keep an eye on the academy as a whole.
Kitchenette
- This practical space accommodates light refreshments and teaching materials. Positioned toward the back, away from the main circulation routes, it is easy to keep tidy.
With the layout in place, let us look at the design concept that brings these spaces together.
A one-minute 3D tour
Design

Fluted panels and indirect lighting above the doorway add an accent, while the academy logo on the wood feature wall conveys a professional image.

White and wood tones give the interior a warm, clean appearance.
Fluted panels and indirect lighting above the doorway create a gentle accent, while accent lighting highlights the wall logo for a professional image. This is a space where students can settle in and concentrate comfortably.

The clear glass entrance door lets new students see inside and enter with confidence.
A small wall light accents the wood wall, while linear indirect ceiling lighting gently illuminates the space.

Fluted panels bring depth to the wall, with a built-in bench and storage below for practical use.
Soft pastel green doors add a fresh accent and keep the space visually engaging.

Fluted panels add interest to the walls, while a built-in bench and storage provide a comfortable waiting spot.
Fresh green doors bring life to the space, completing a calm environment that supports concentration.

Fluted panels add depth to the walls, and a built-in seat with storage gives students somewhere to rest briefly.
The reception desk is separated by a glass partition, making the space feel larger and neatly organized.

Sage green doors add a fresh, comfortable accent. The director's office uses full-height glass partitions to maintain openness, with translucent film protecting the privacy of consultations.
White fluted panels and wood signage give the walls depth and a refined finish.

A wood feature wall adds a natural accent on one side, while white fluted panels on the opposite side bring refinement.
The classrooms are divided by glass partitions with translucent film, helping the space feel open and airy.

A white base combines with fluted walls and wood materials to create warmth.
A long built-in seat along the wall provides a comfortable waiting area, with storage underneath for added practicality.

Warm cream walls provide a soft finish, and pastel green doors offer a restful accent.
Texture adds interest to otherwise plain walls. Translucent glass in the classroom doors keeps the rooms from feeling closed in while limiting distractions during lessons.

Warm ivory walls and soft green doors create a reassuring atmosphere.
Full-height glass partitions make the classrooms feel more spacious while providing a setting suited to focused learning.

White and beige tones keep the room calm and visually restful.
Evenly distributed LED panel lights provide bright illumination without shadows.
This helps students remain comfortable and focused during long study sessions.

White and beige colors create a calm atmosphere that is easy on the eyes.
Closely spaced LED panel lights on the ceiling provide bright illumination without shadowed areas.

A consistent white palette and recessed ceiling lights make the room feel brighter and more spacious.
We focused on a professional yet gentle impression so parents and students can discuss their needs comfortably.

White and beige tones create a soft, calm atmosphere, with wood shelves adding warmth.
Opaque glass partitions screen outside views while keeping the space from feeling enclosed, helping visitors focus on the conversation.
Notes
This Dongtan project centered on the client's wish for a welcoming academy where students could feel comfortable, away from a rigid institutional atmosphere.
We therefore used white and wood tones throughout to create warmth and softness.
Fluted panels and indirect lighting add interest and refinement to otherwise simple surfaces, creating a calm environment suited to focused study.
The result is a cozy English academy where students can feel comfortable even during long study sessions.
If you have any questions, please leave us an inquiry. We will be happy to help :)
This has been Ham Young-ju from Goodterior. I look forward to sharing another project with you!





