
Osan 22 pyeong English Academy Interior

Hello! I am designer Ham Young-ju, bringing warmth to spaces. :)
This project is a 22 pyeong English academy interior in Osan. The director wanted children to enjoy learning in a comfortable, warm setting rather than a formal atmosphere.
Light wood tones and soft ivory create a warm, comfortable atmosphere in response to that wish.
Wood-framed glass partitions reduce enclosure and make the space feel larger, preserving visual openness while clearly separating the learning areas.
Let us explore this space designed with children's concentration and feelings in mind.
👇 Related interior projects

Hongseong 23-pyeong English academy interior

Goyang 27 pyeong English Academy Interior

37-Pyeong Children's English Academy Interior at Urban Square in Mangpo

Hongcheon 33 pyeong English Academy Interior

Yeongtong Urban Square 30 pyeong Math Academy Interior
Gwangmyeong 17-pyeong Korean language and essay academy interior
48-Pyeong Study Center Interior in Gangnam

Gimpo 33 Pyeong English Academy Interior

21-Pyeong English Learning Center Interior at Urban Square in Yeongtong
Sangam 30-pyeong English academy interior

Gangnam 30 Pyeong Speech Therapy Academy Interior

Gwangmyeong 28 Pyeong Personal Training Studio Interior
Incheon Seo-gu 28 pyeong Law Firm Office Interior

21-Pyeong Yoga and Pilates Studio Interior in Anyang

30-Pyeong Office Interior in Songdo
Guro 20-pyeong Korean medicine clinic interior

Sangam-dong 29-pyeong English academy interior
Wangsimni 21 Pyeong Pharmacy Interior

Gasan Daeryung Post Tower 6, 119 Pyeong Office Interior
Incheon 36 Pyeong Math Academy Interior

Gasan 10-pyeong salad bar interior

Magok 7 pyeong Salad Bar Interior

33-Pyeong Neuropsychiatry Clinic Interior in Hanam

Namyangju 26-pyeong Pharmacy Interior

Siheung 38-pyeong Franchise Tea Shop Interior Type B

Siheung 38-pyeong Franchise Tea Shop Interior Type A

Seongnam 36-pyeong Office Interior

Pyeongchon 24 pyeong Yoga and Pilates Studio Interior

Godeok Jisik Gongjakso 26 pyeong Office Interior

Gwanak-gu 100 Pyeong Gym Interior

Gasan 31 Pyeong Office Interior

14-Pyeong Bakery Cafe Interior in Magok

46-Pyeong Hair Salon Interior in Cheolsan

Songdo 49 Pyeong Tax Accounting Office Interior


Site check
- Area: 72.73m² (22 pyeong)
- Ceiling height: 2600mm
Floor plan
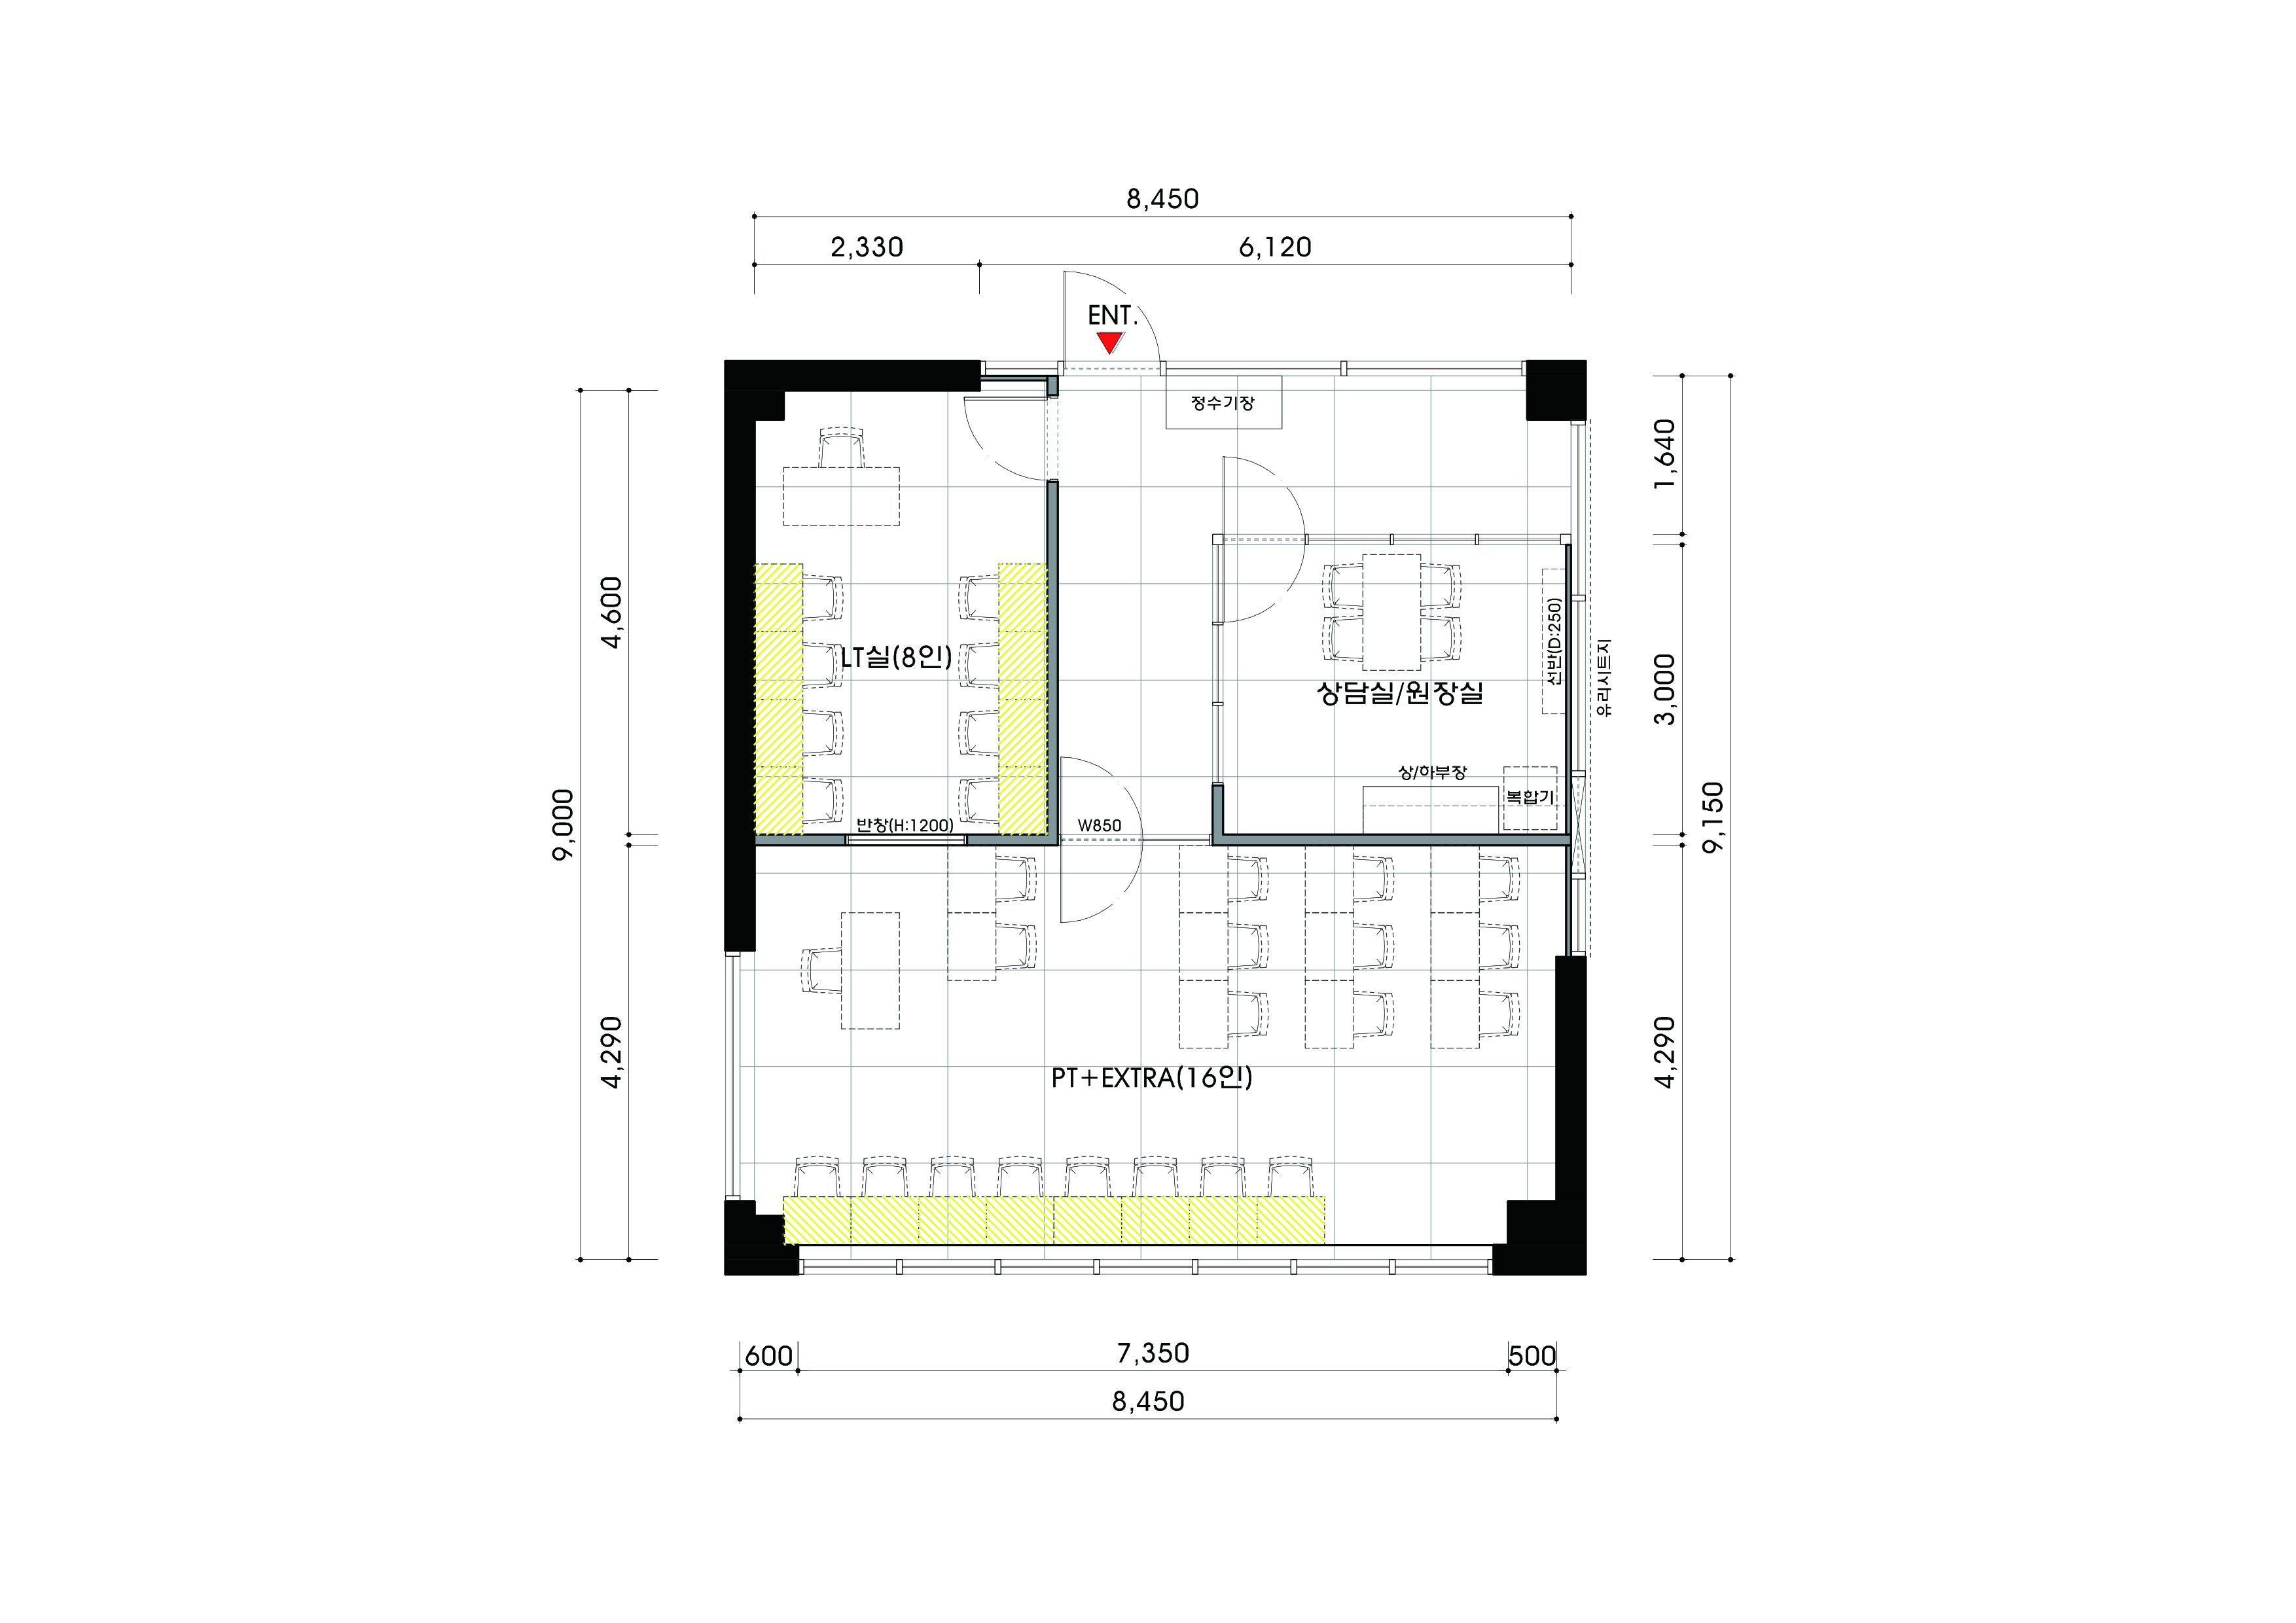
Consultation room and director's office
A central position allows the director to look around the academy conveniently.
Glass partitions preserve openness, while blinds can create a comfortable atmosphere during consultation.
PT+EXTRA room (large classroom)
As the largest classroom, it uses an efficient desk arrangement to accommodate many students together.
Daylight through large windows creates a bright, pleasant setting for focused study.
LT room (small classroom)
This room accommodates small-group lessons and individual instruction.
Separation from the other areas creates a restrained environment suited to learning.
Entrance and waiting area
The first space encountered on arrival includes a sofa for students and parents to wait comfortably.
A small pantry on one side provides drinks and adds practicality.
With the overall plan introduced, let us look at the design of each space.
Design
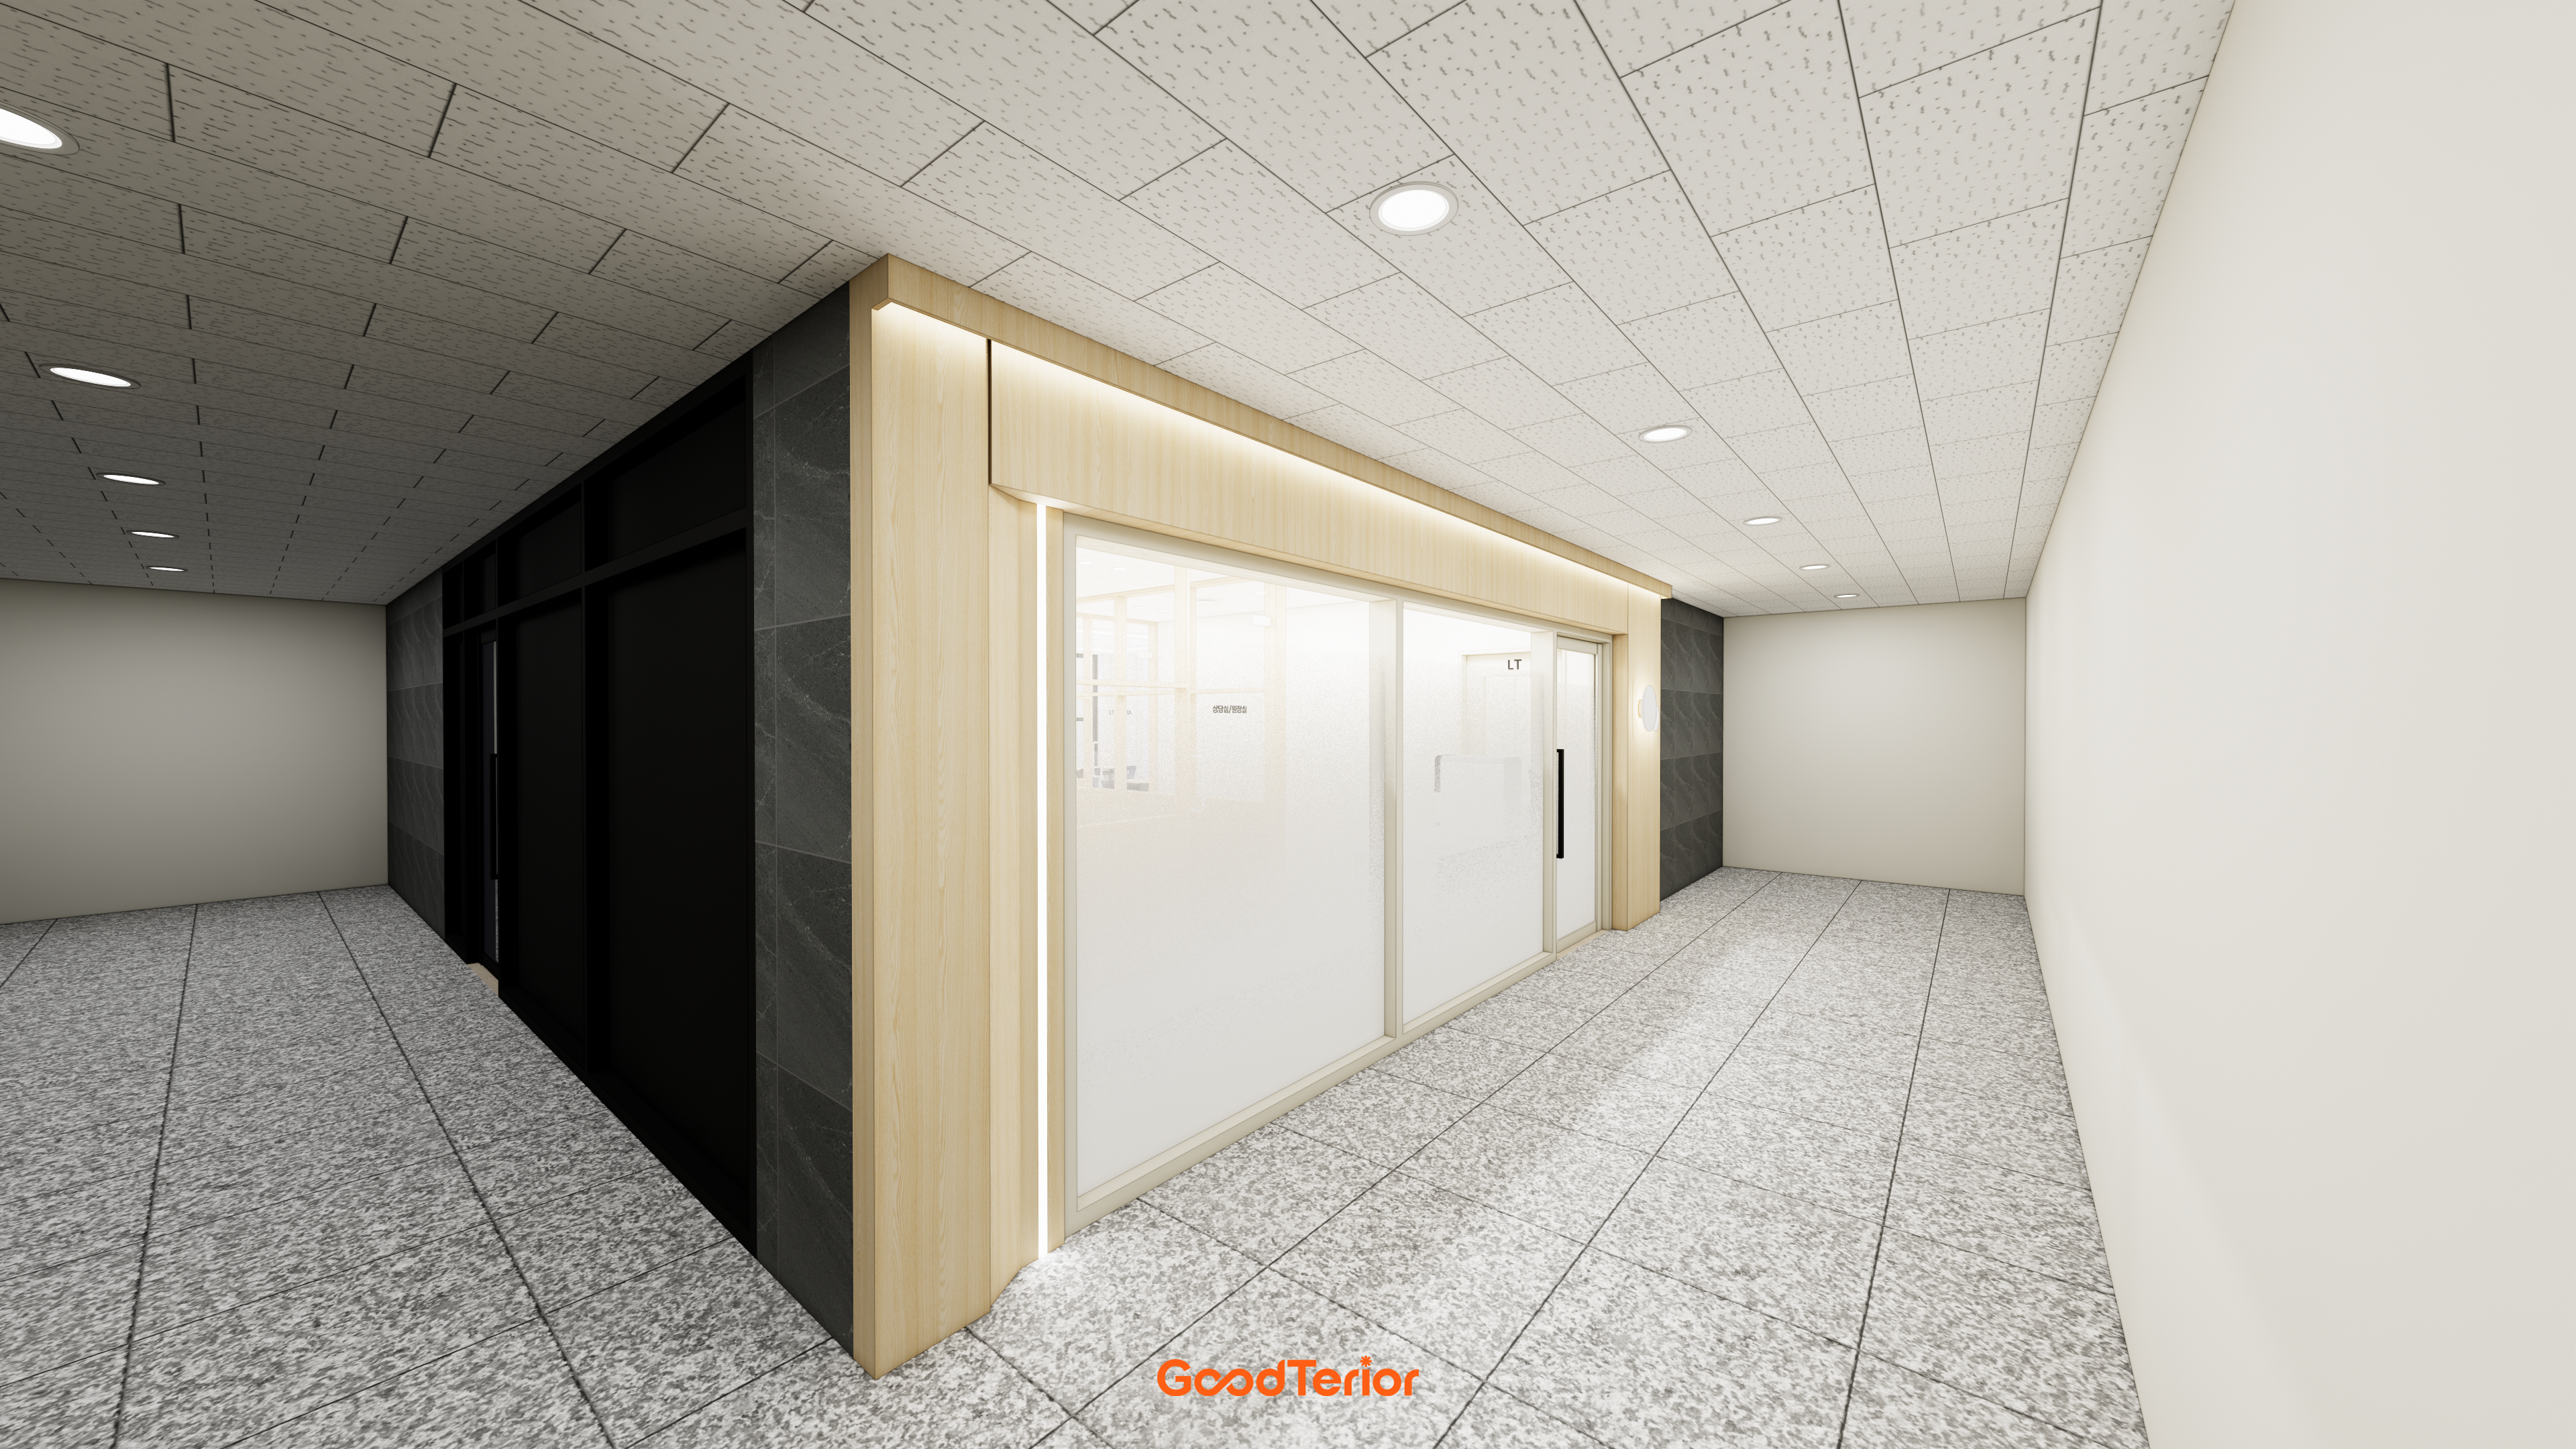
Light wood-toned walls and soft indirect lighting create a gentle, comfortable atmosphere.
A modern black tiled wall opposite adds refinement.
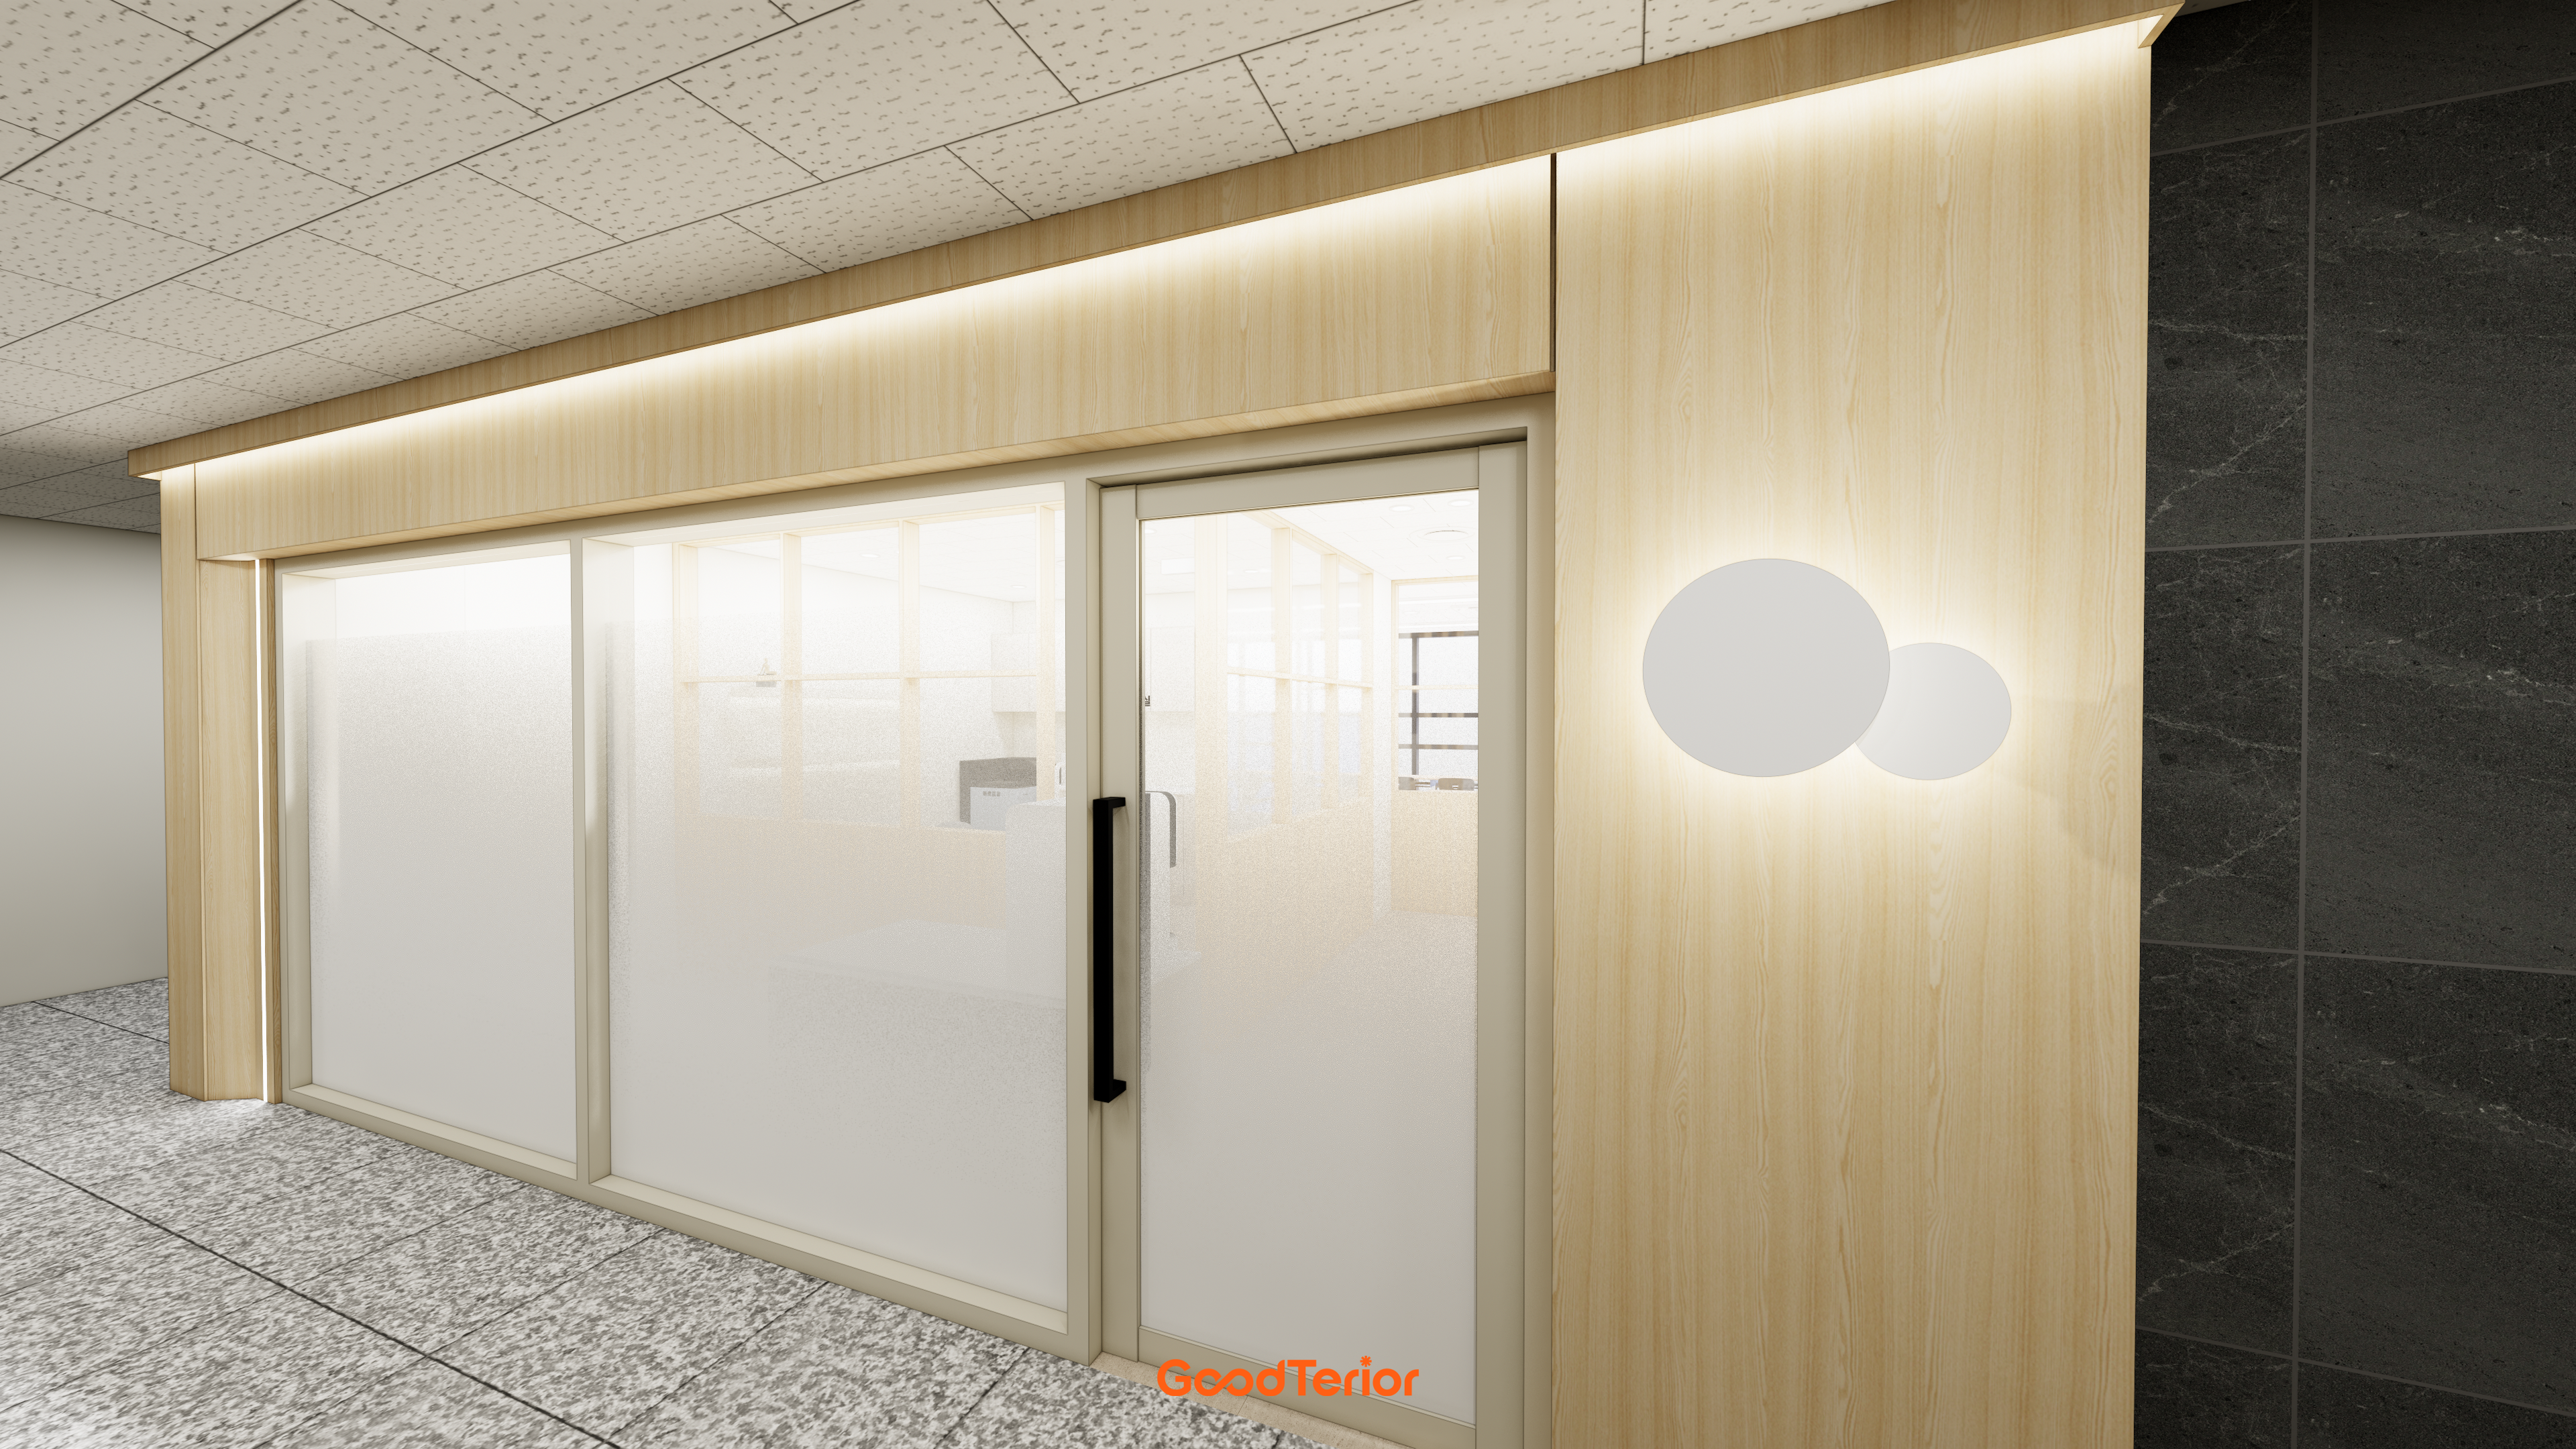
A sliding glass door with opaque film combines with a rounded wall light for a gentle accent.
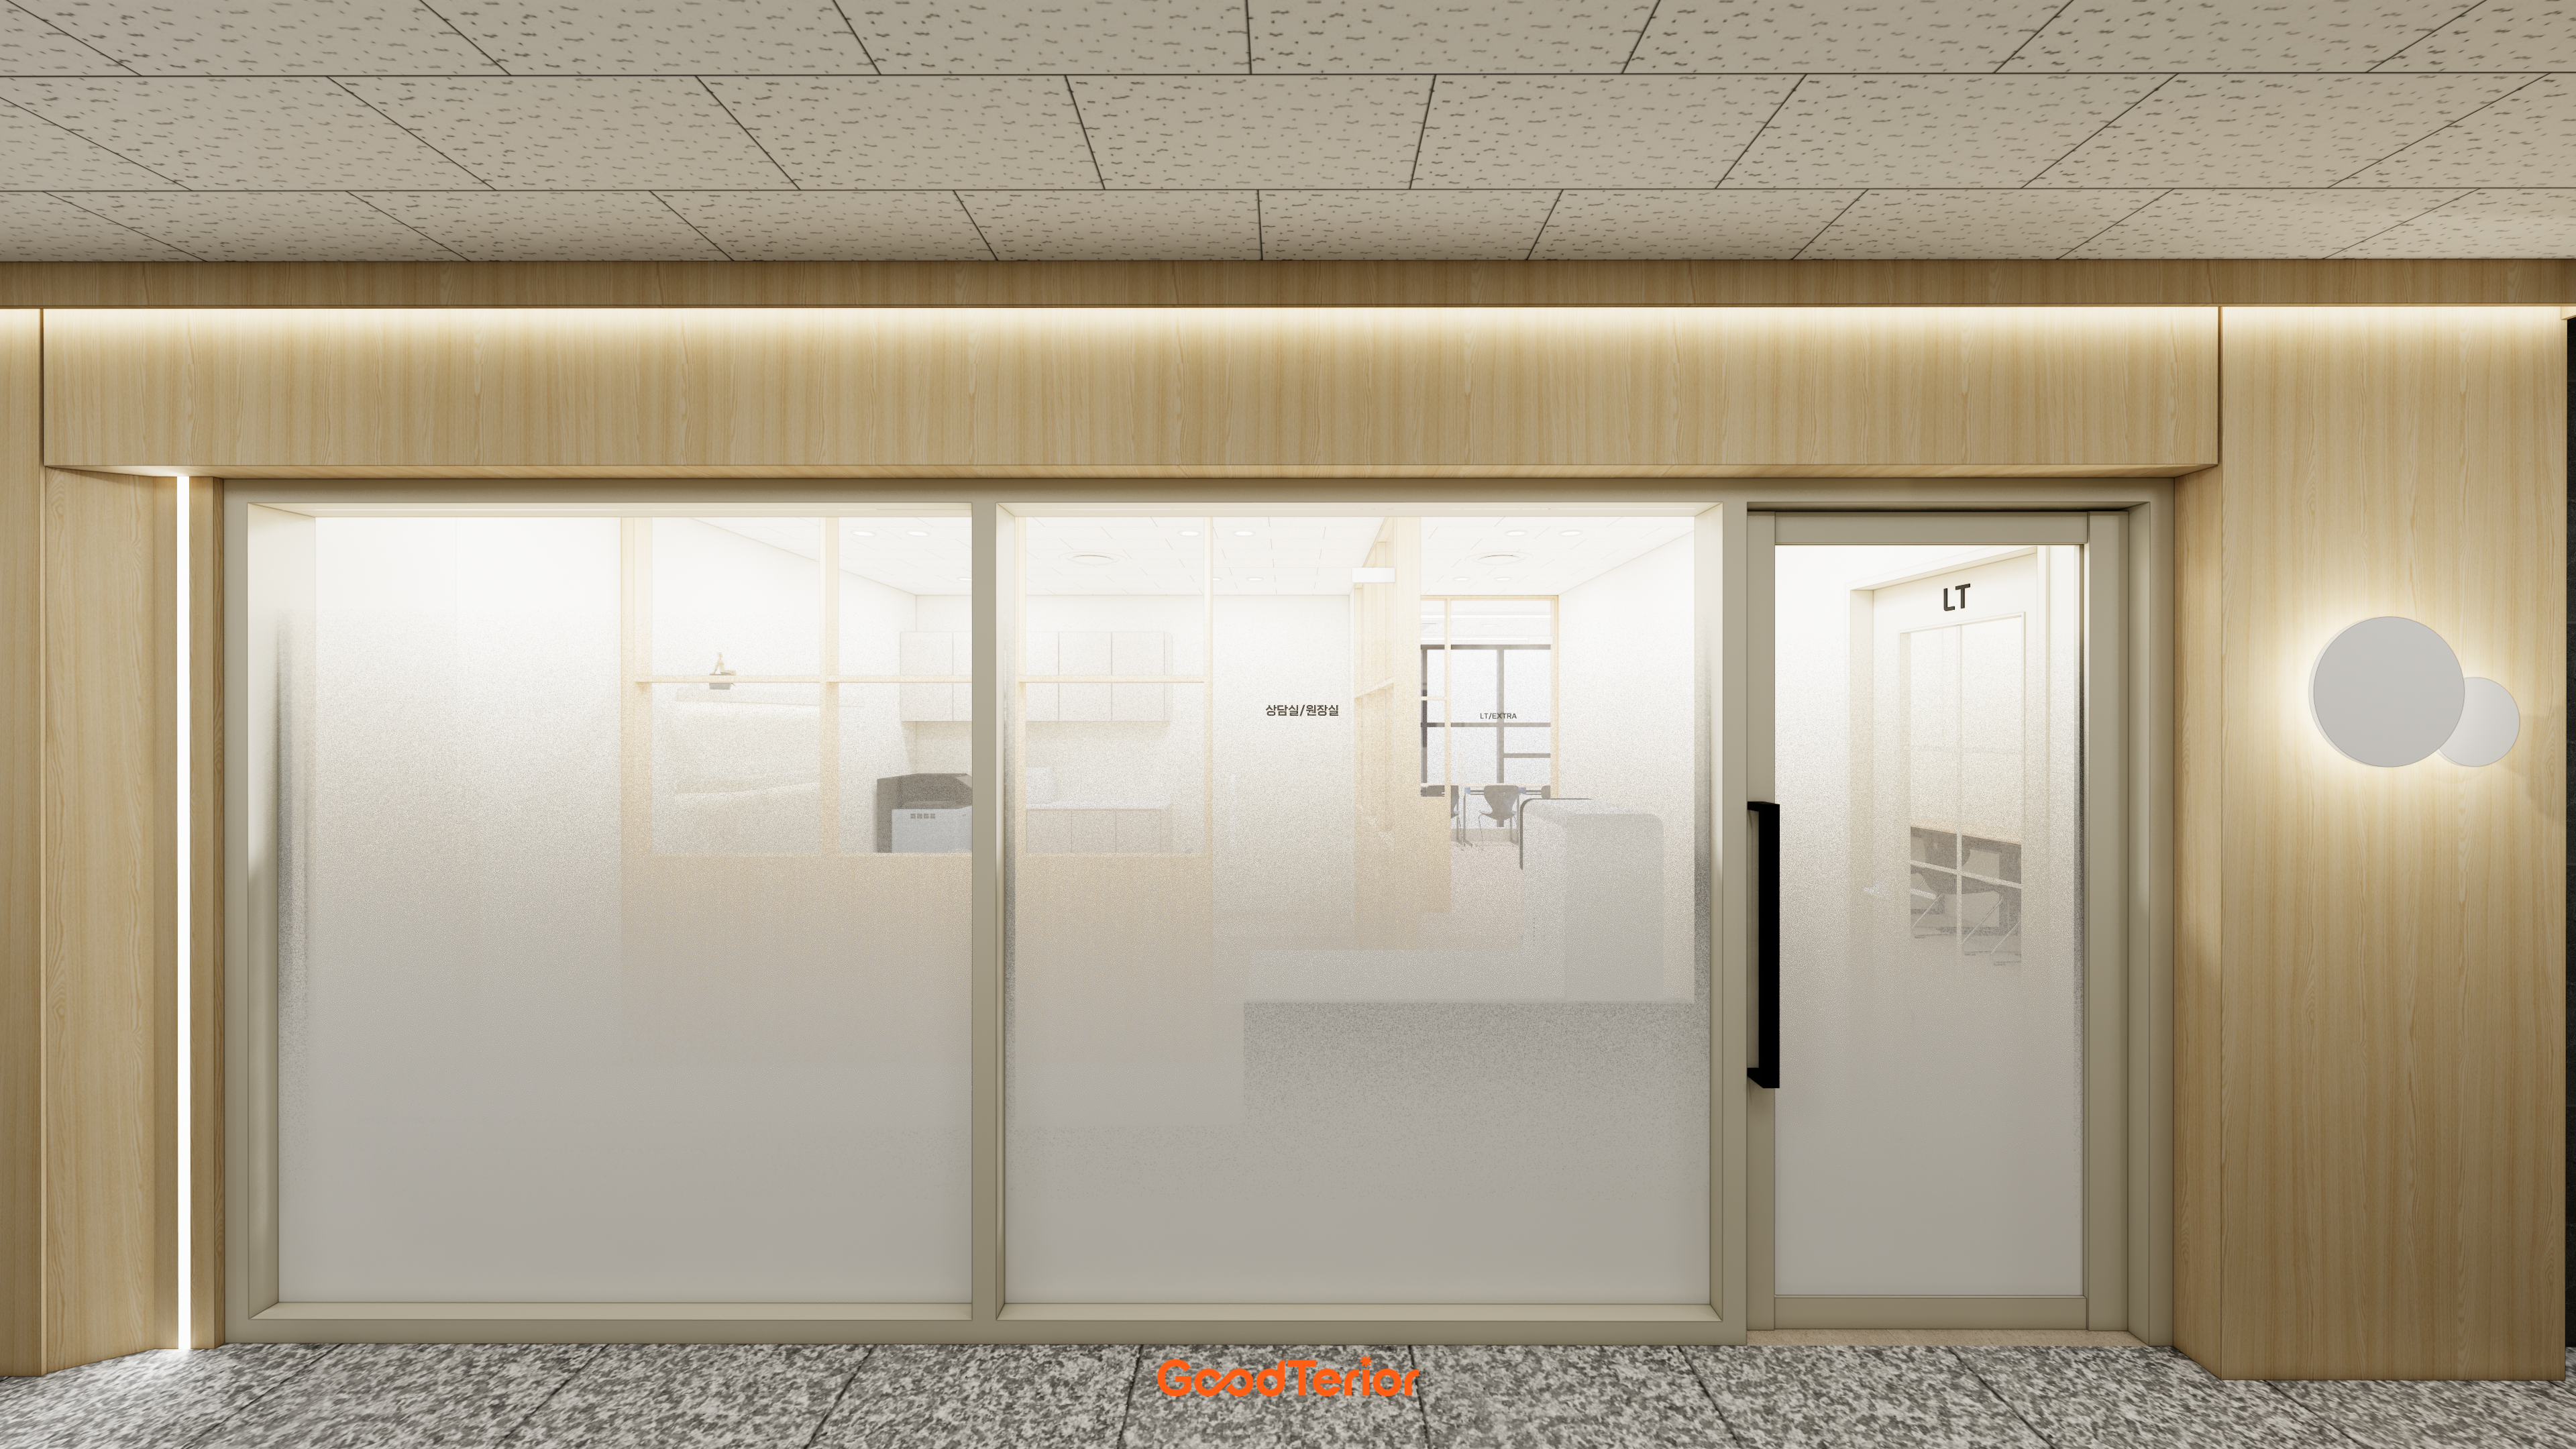
Full-height classroom glazing retains openness while controlling outside views so students can concentrate.
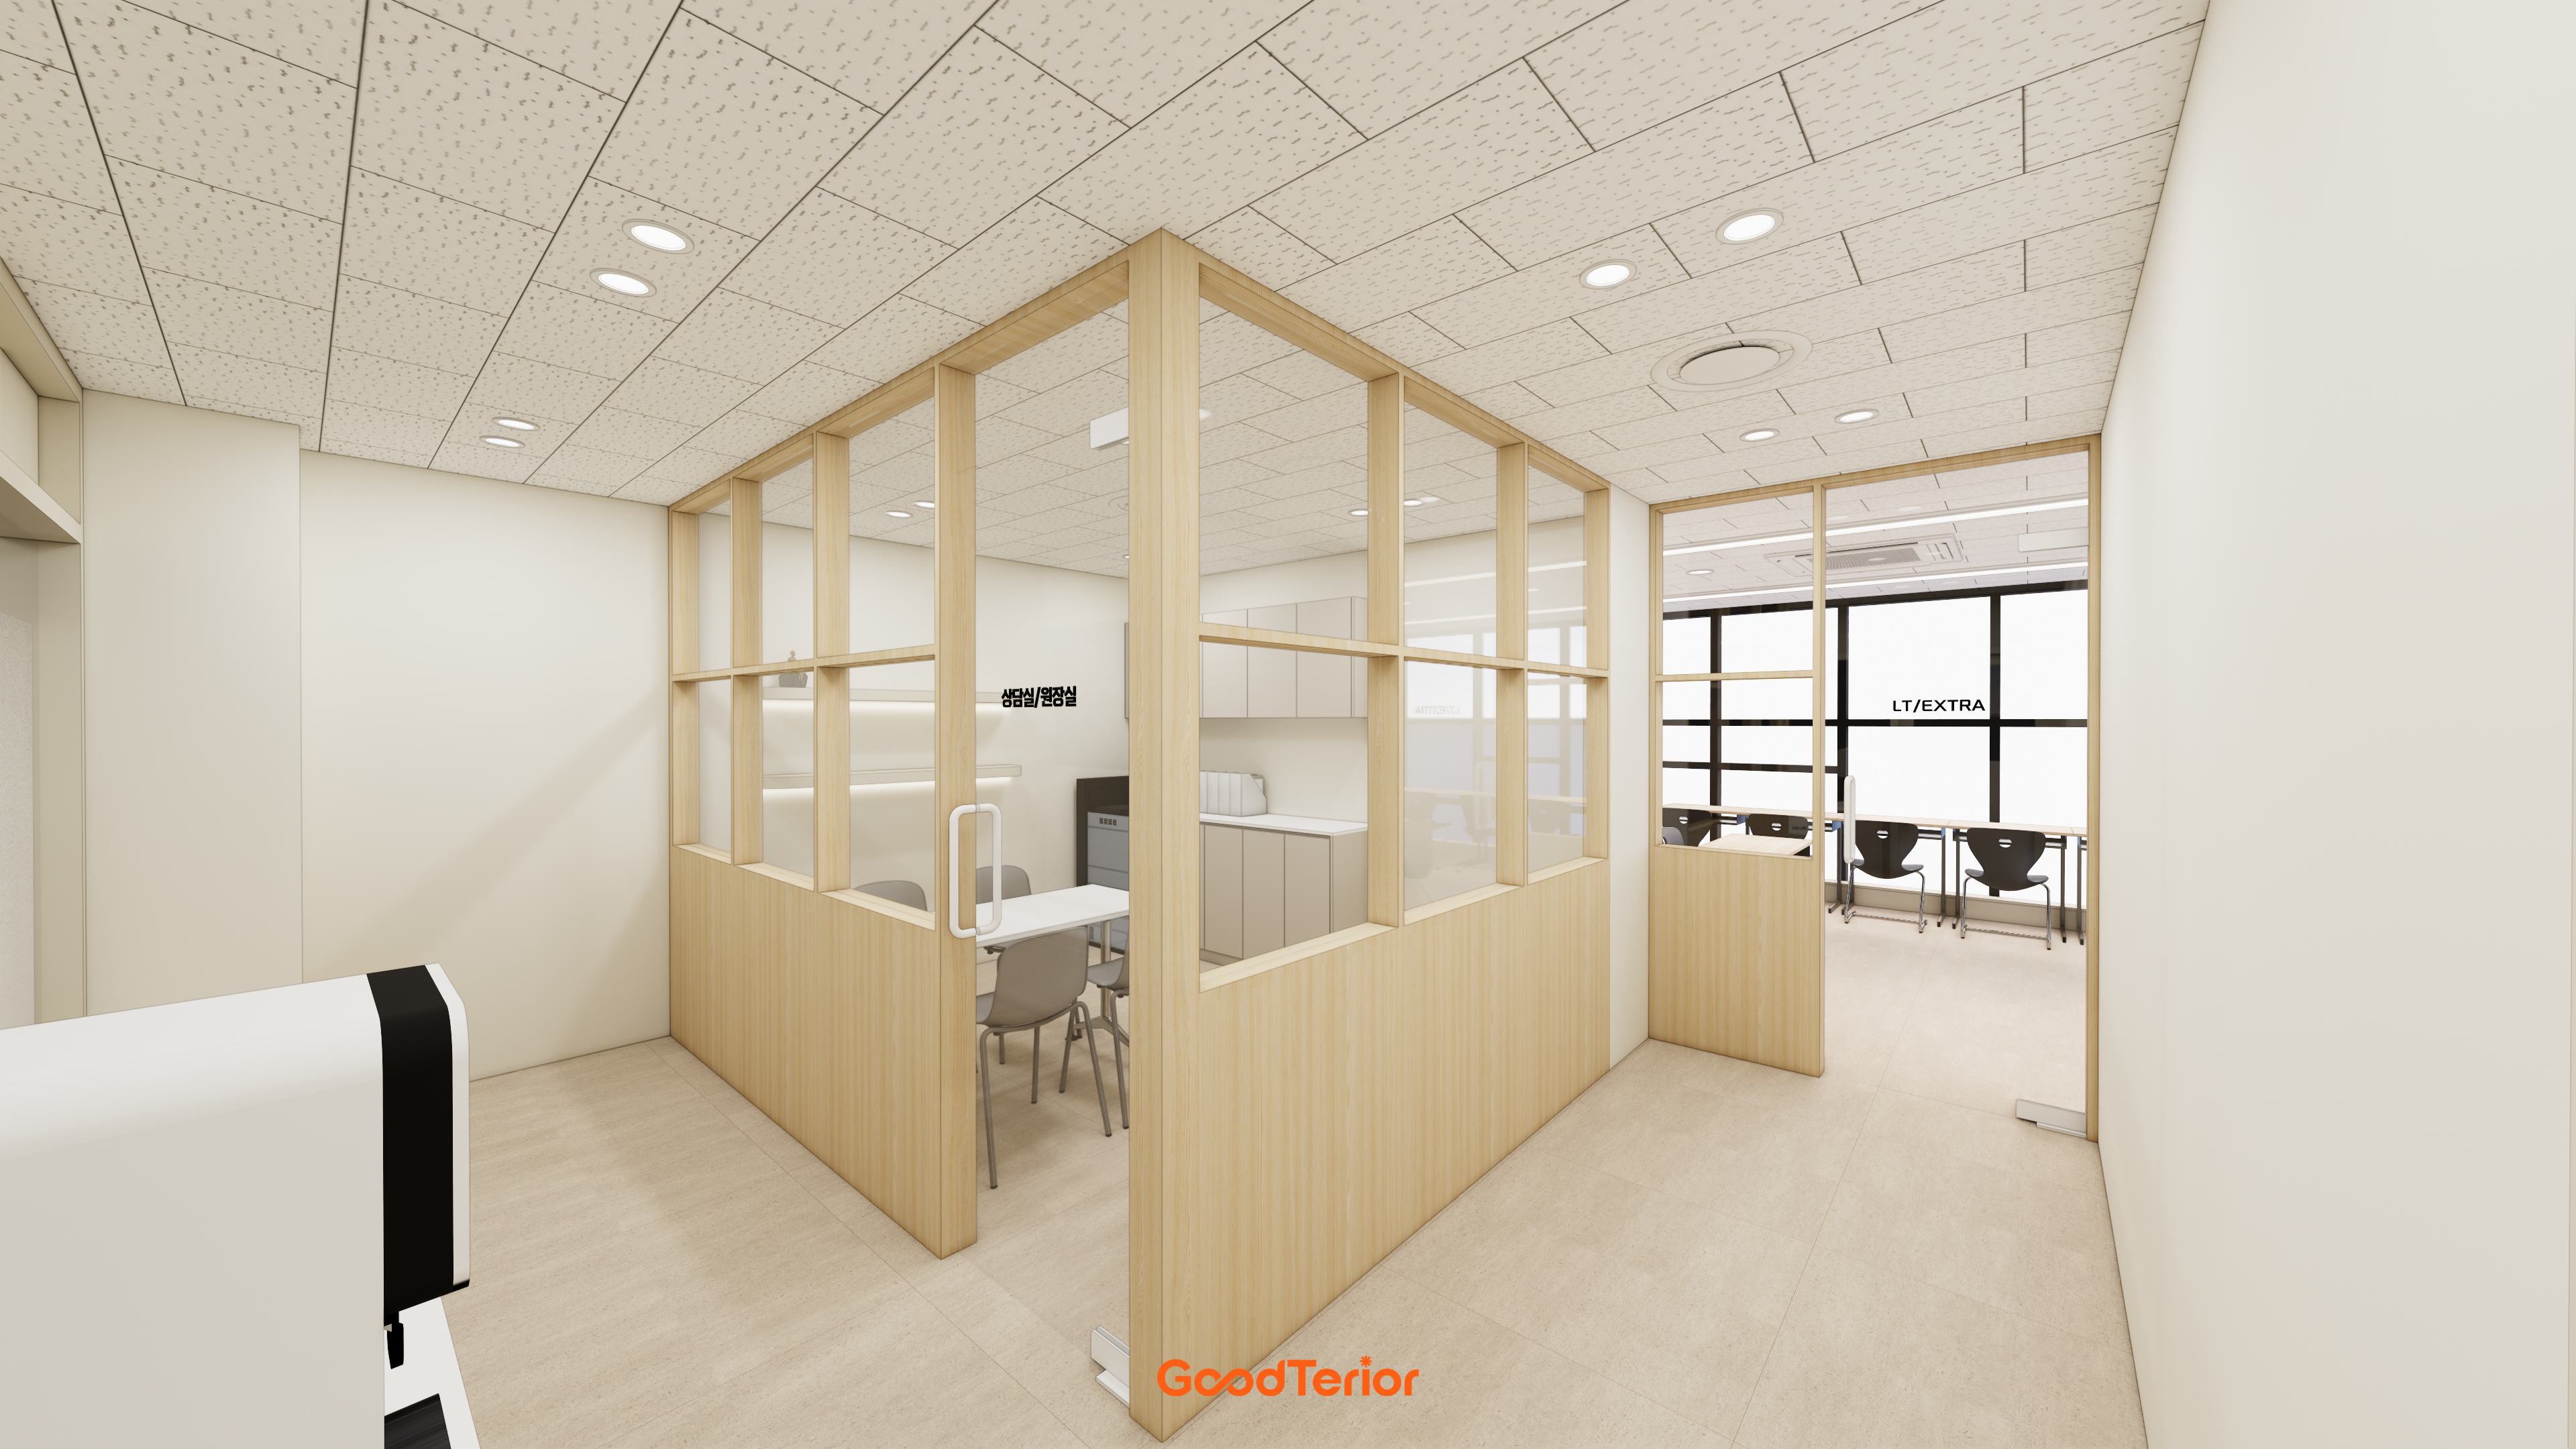
Warm wood and transparent glass partitions divide functions while preserving sightlines and making the space feel larger.
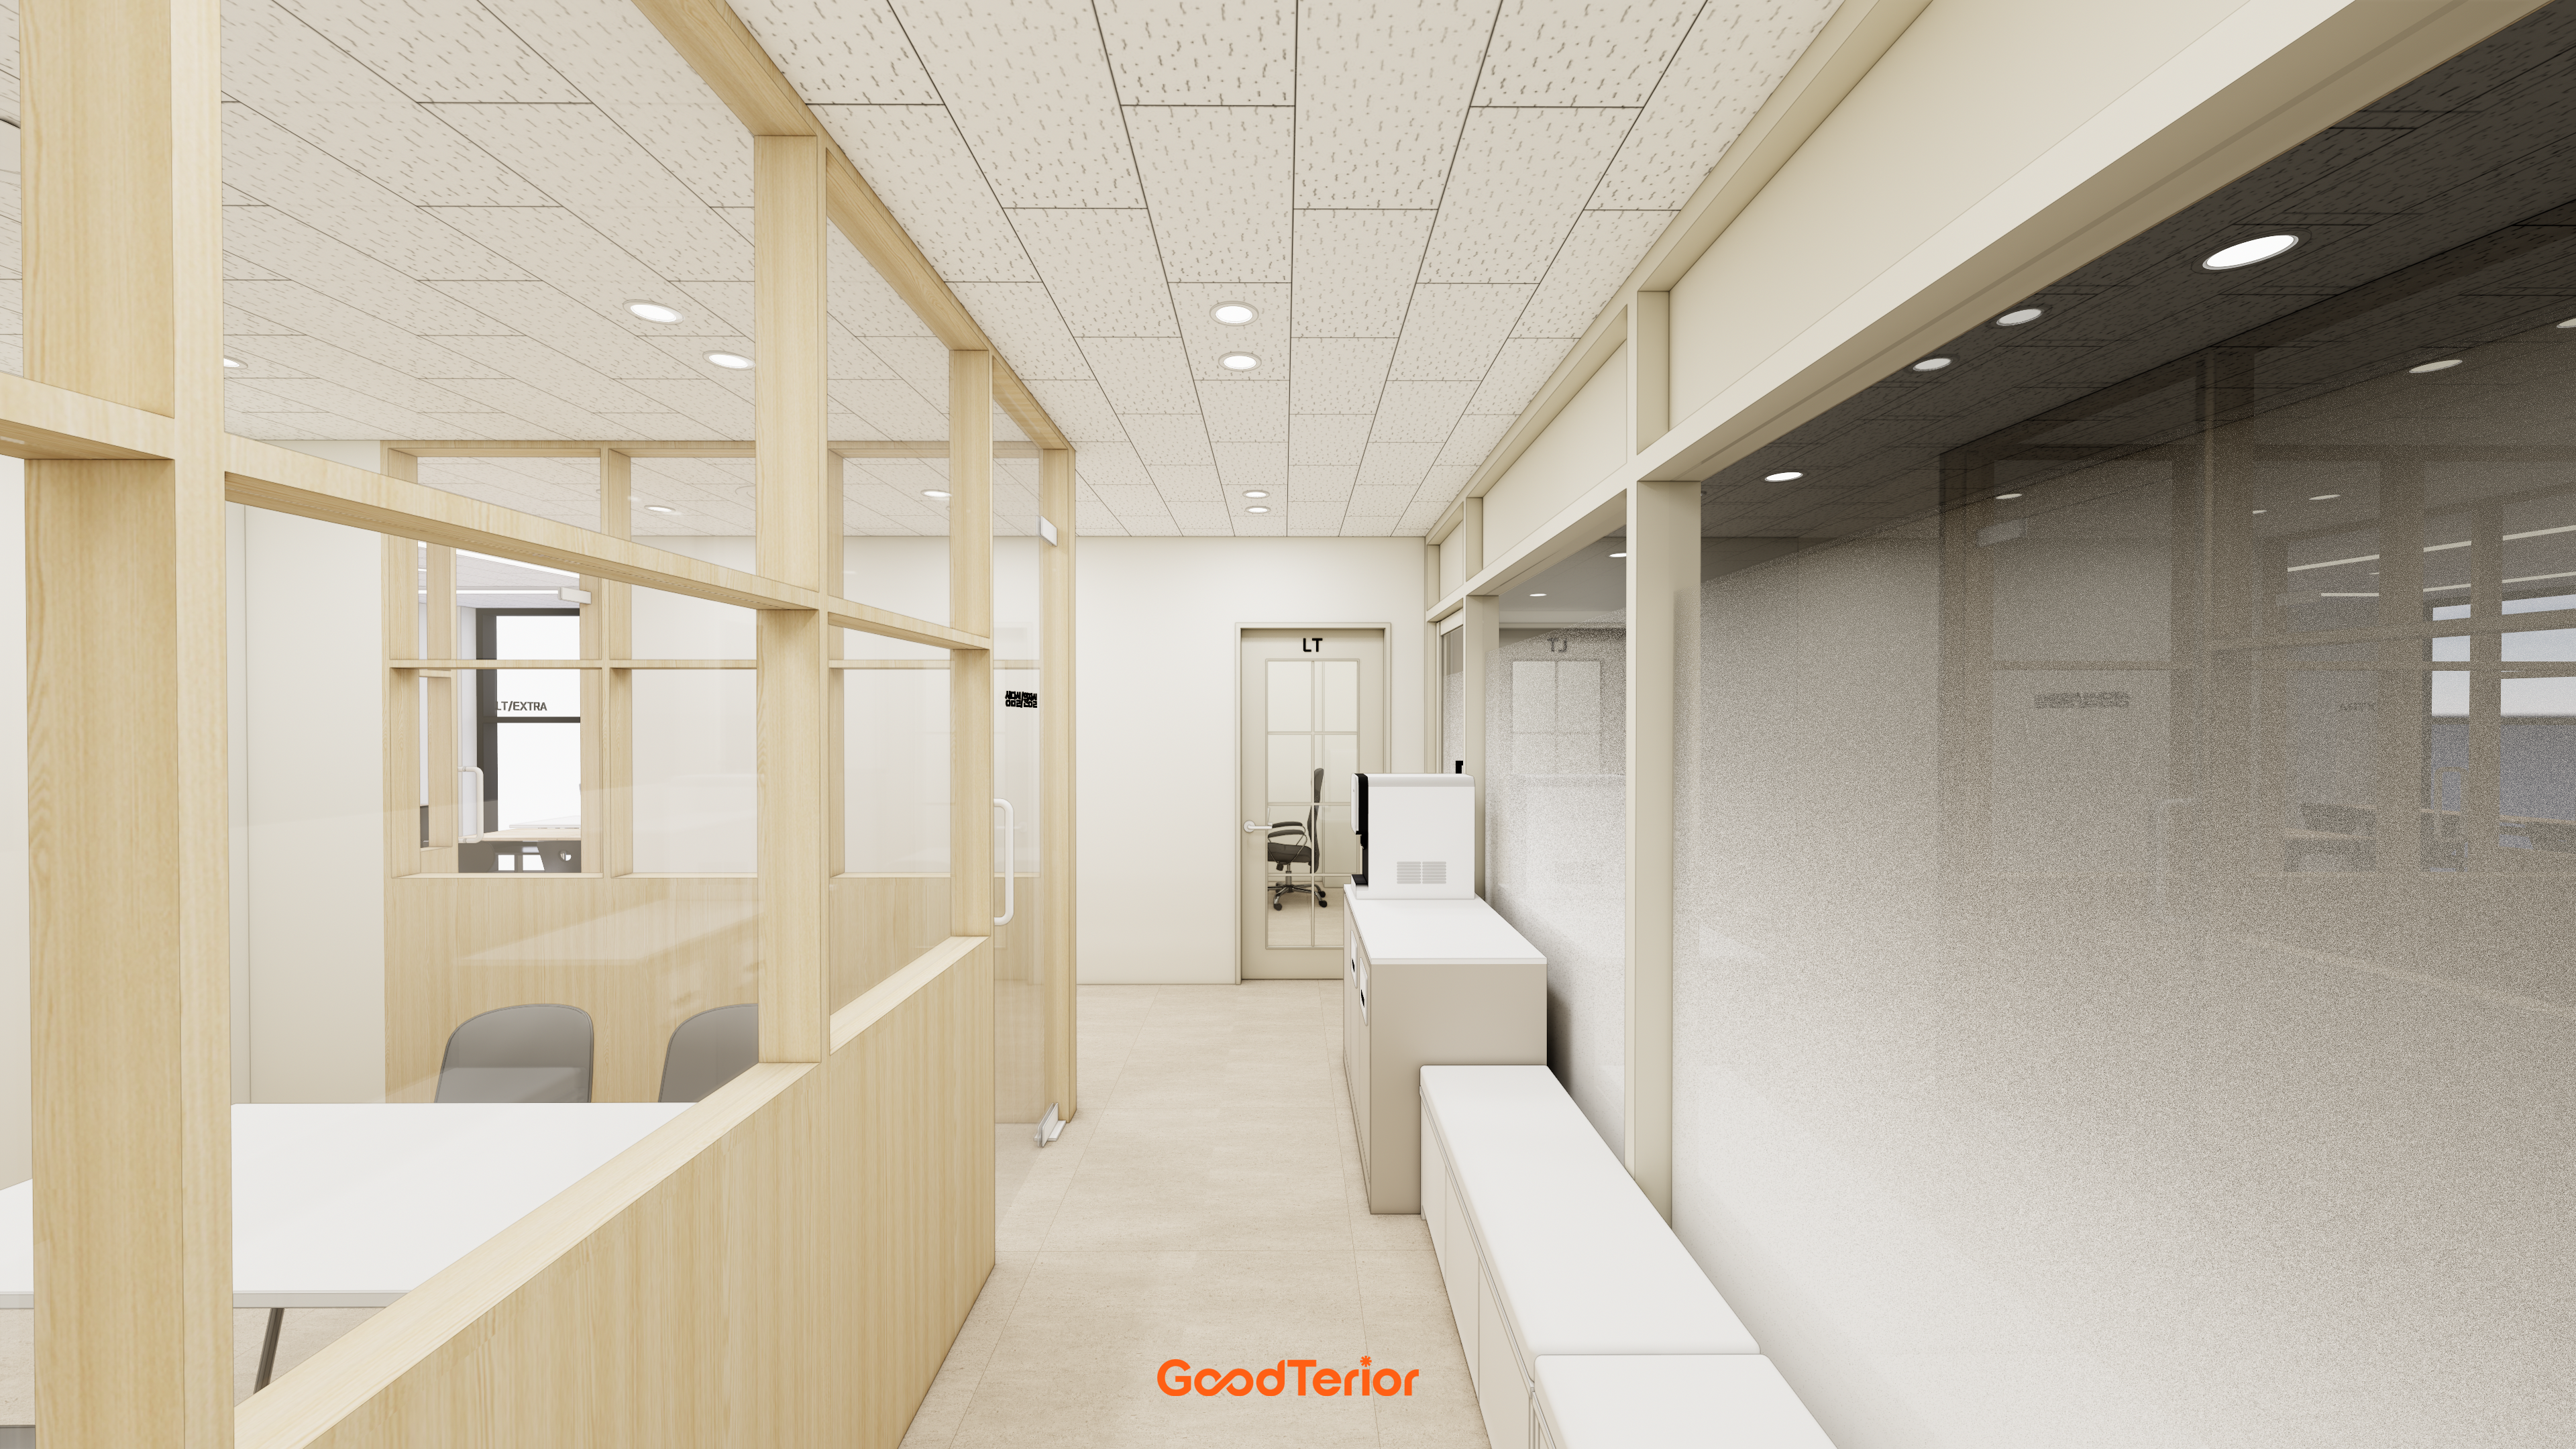
White and light wood tones create a clean, warm appearance.
A long built-in bench follows the right corridor wall for comfortable waiting.
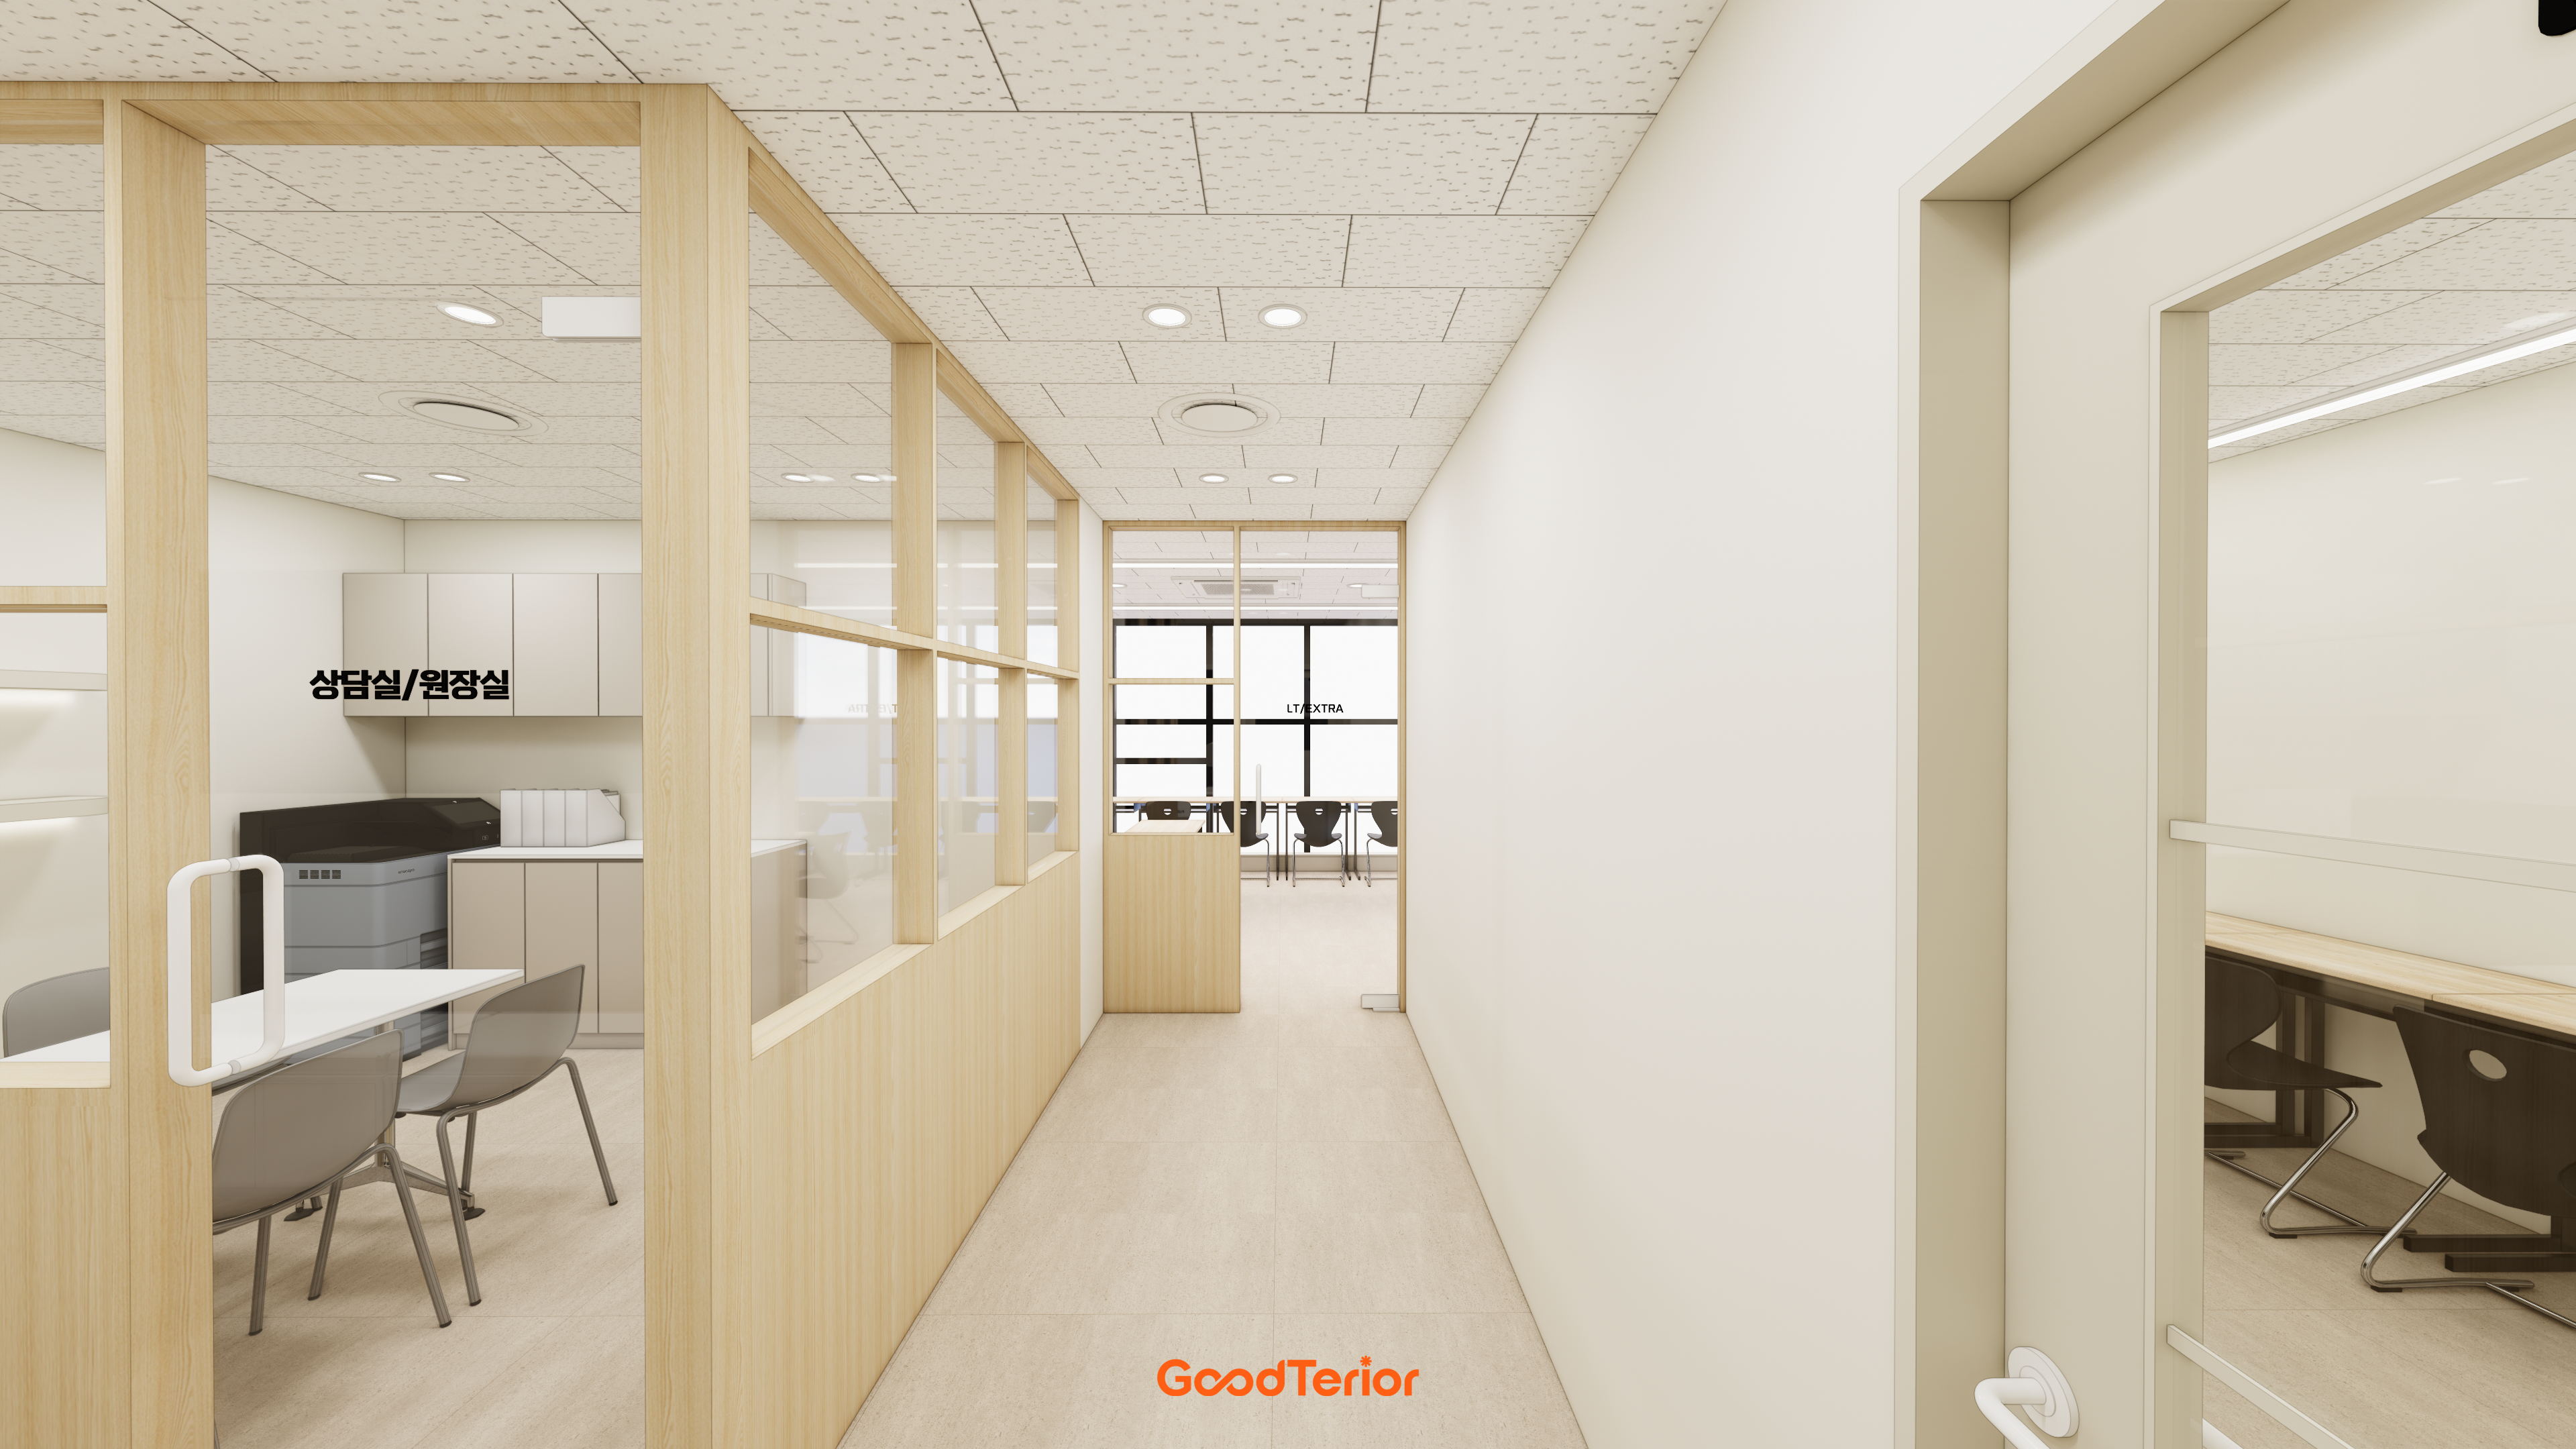
Beige and ivory tones create warmth, while clear functional divisions retain visual connections between the spaces.
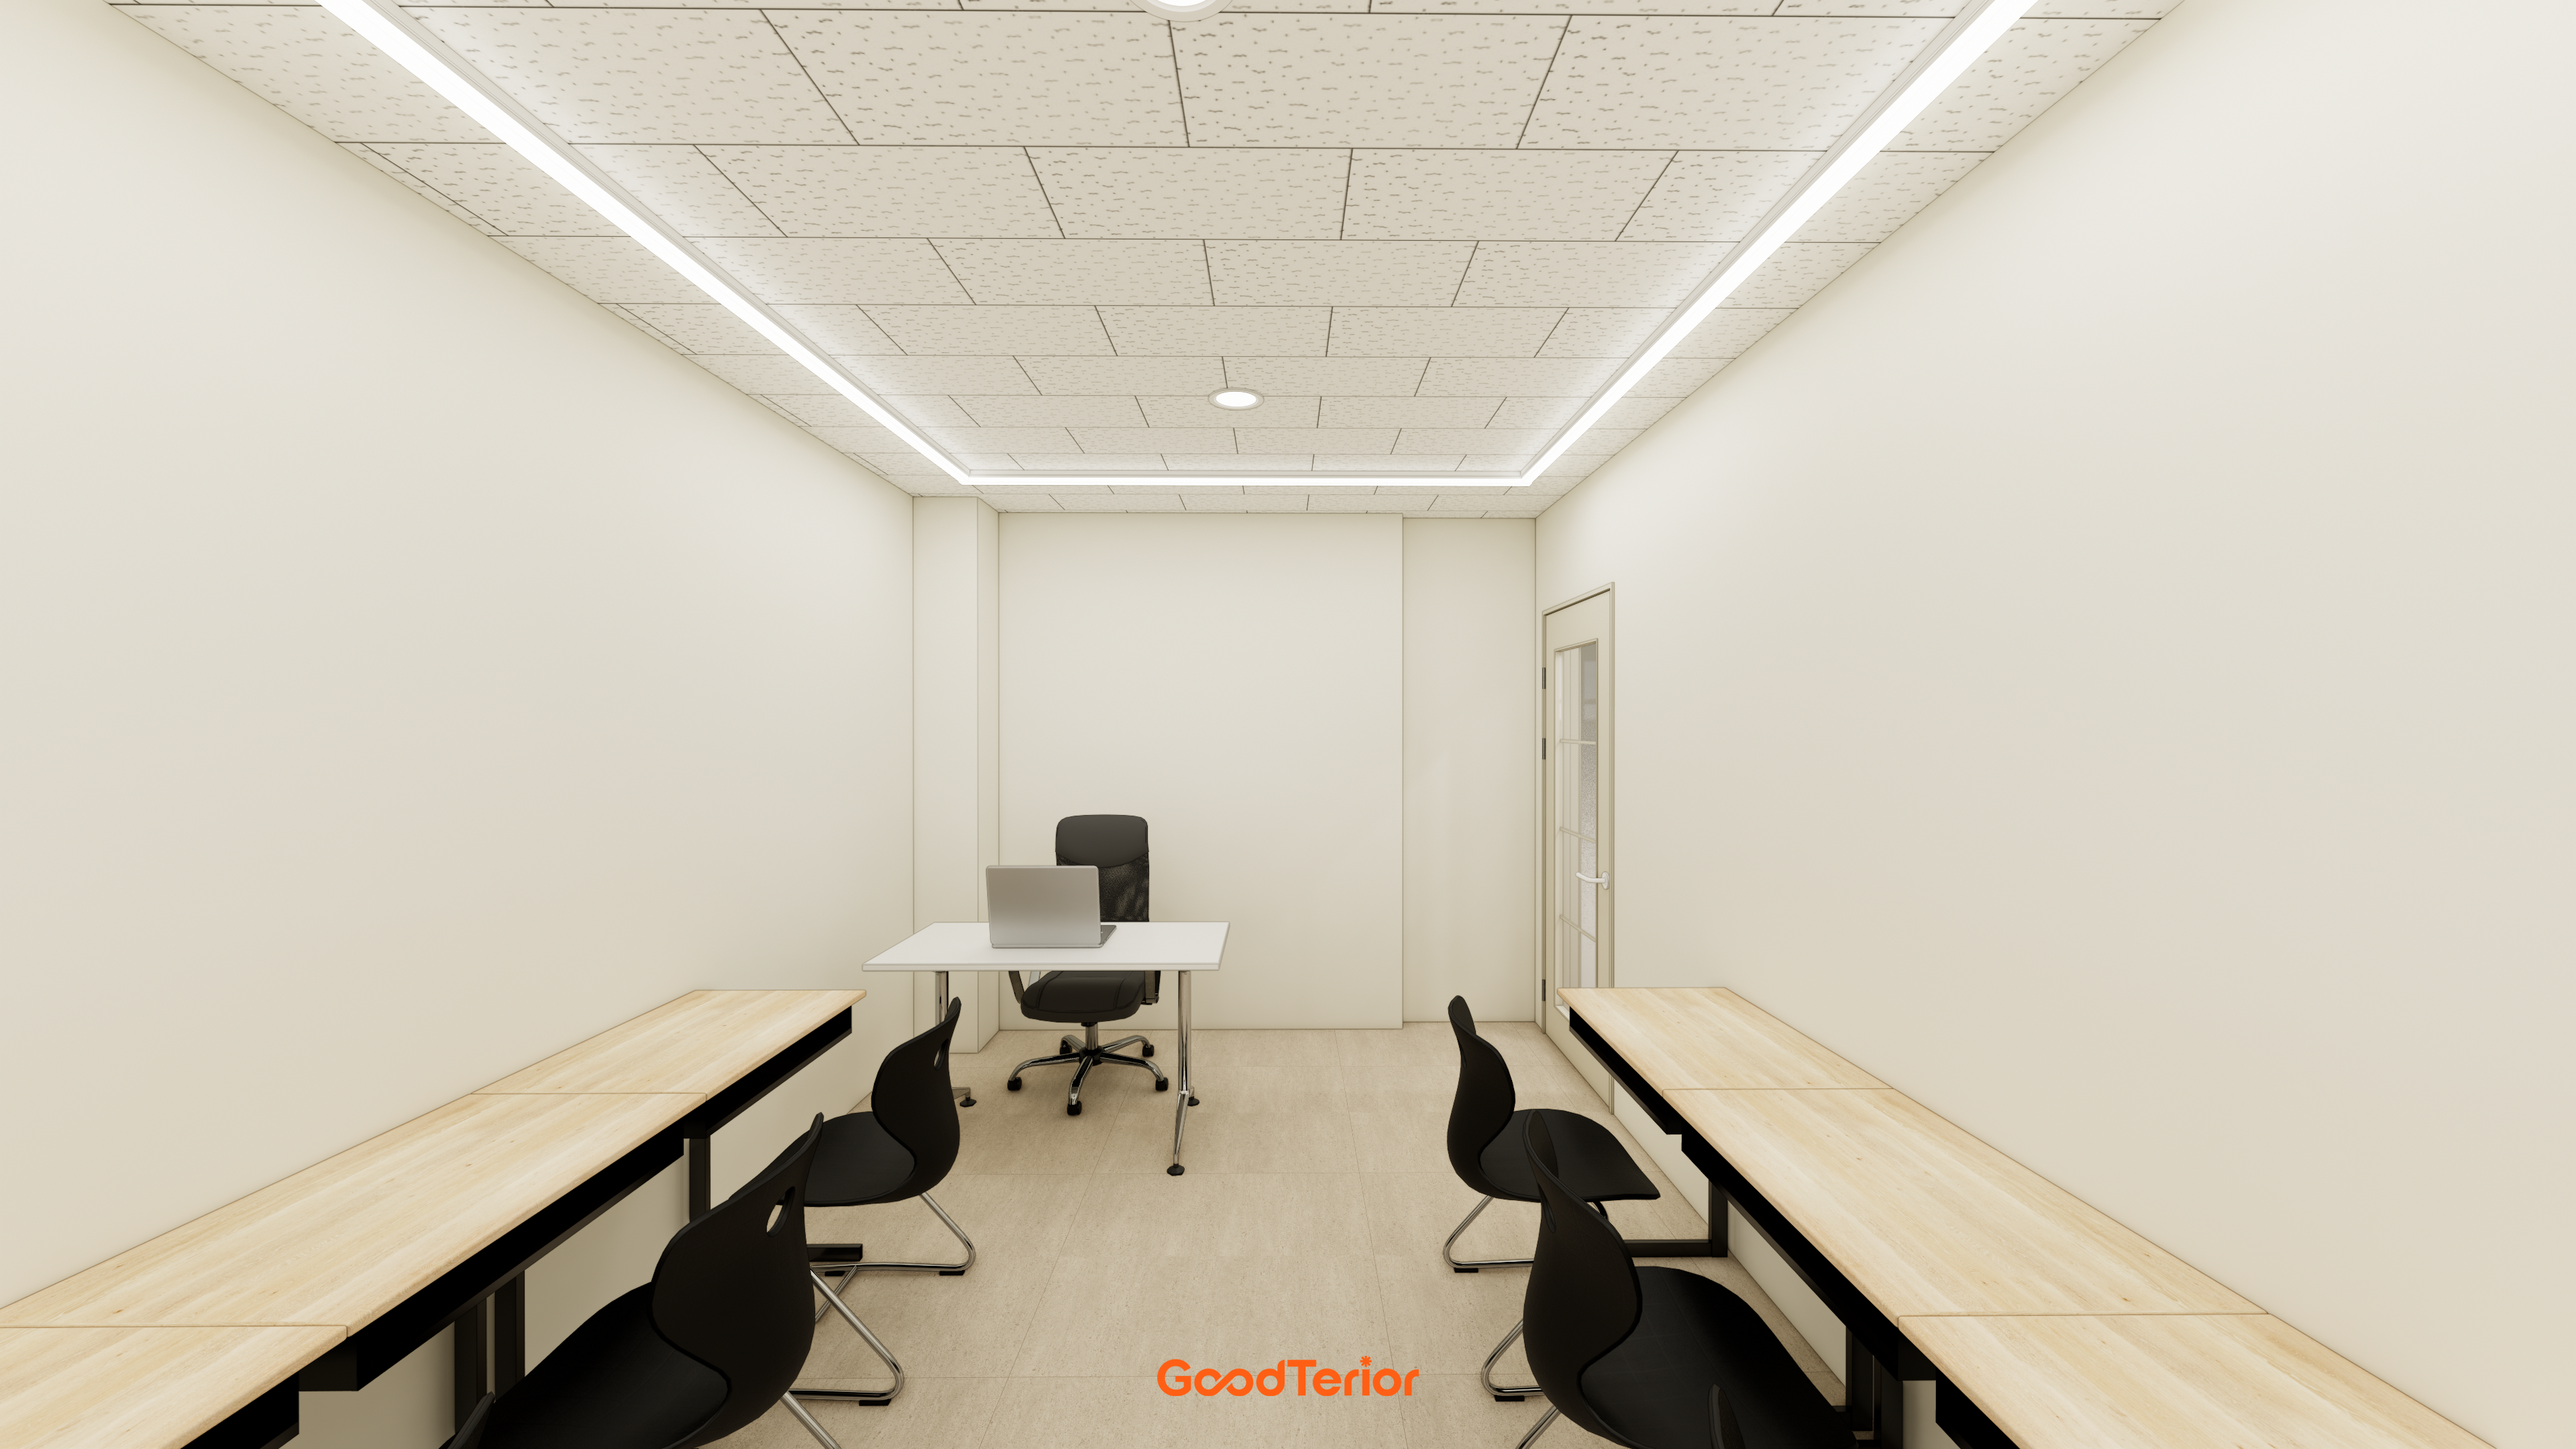
Linear and recessed ceiling lights brighten the room without shadowed areas.
Long desks with wood tops follow both walls for comfortable study.
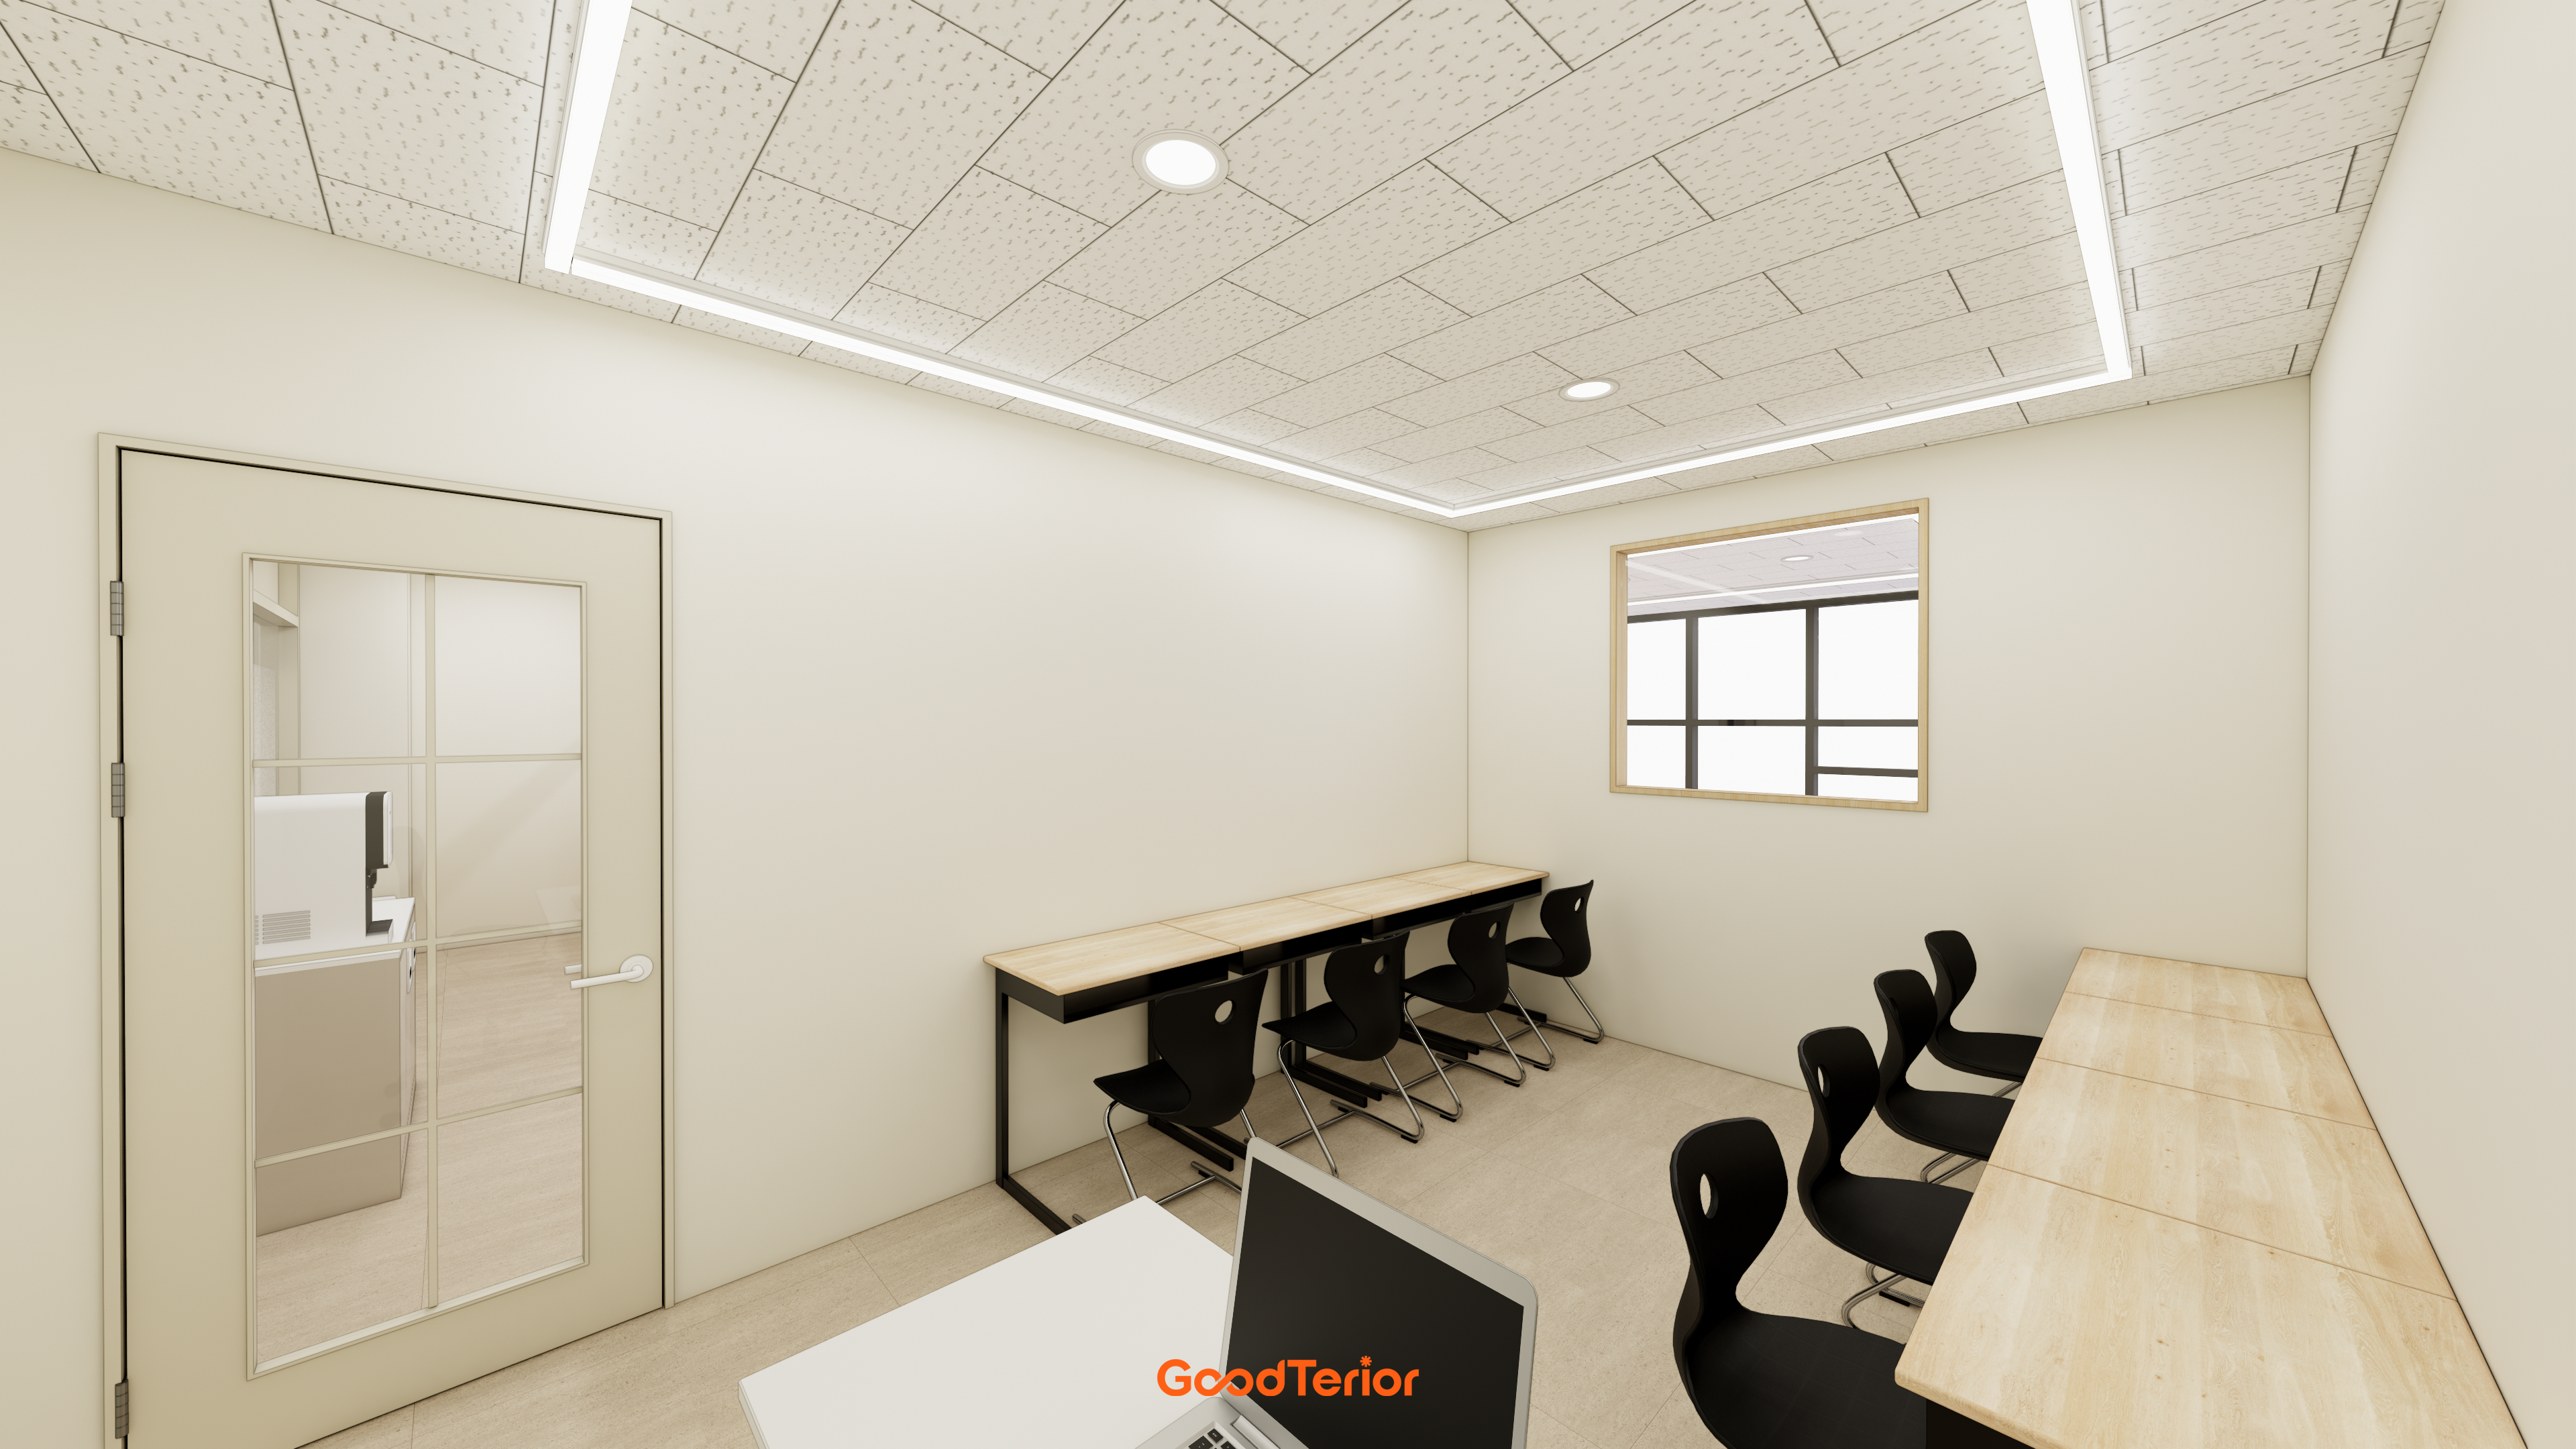
Warm tones soften the room, while black-framed desks and chairs add visual stability.
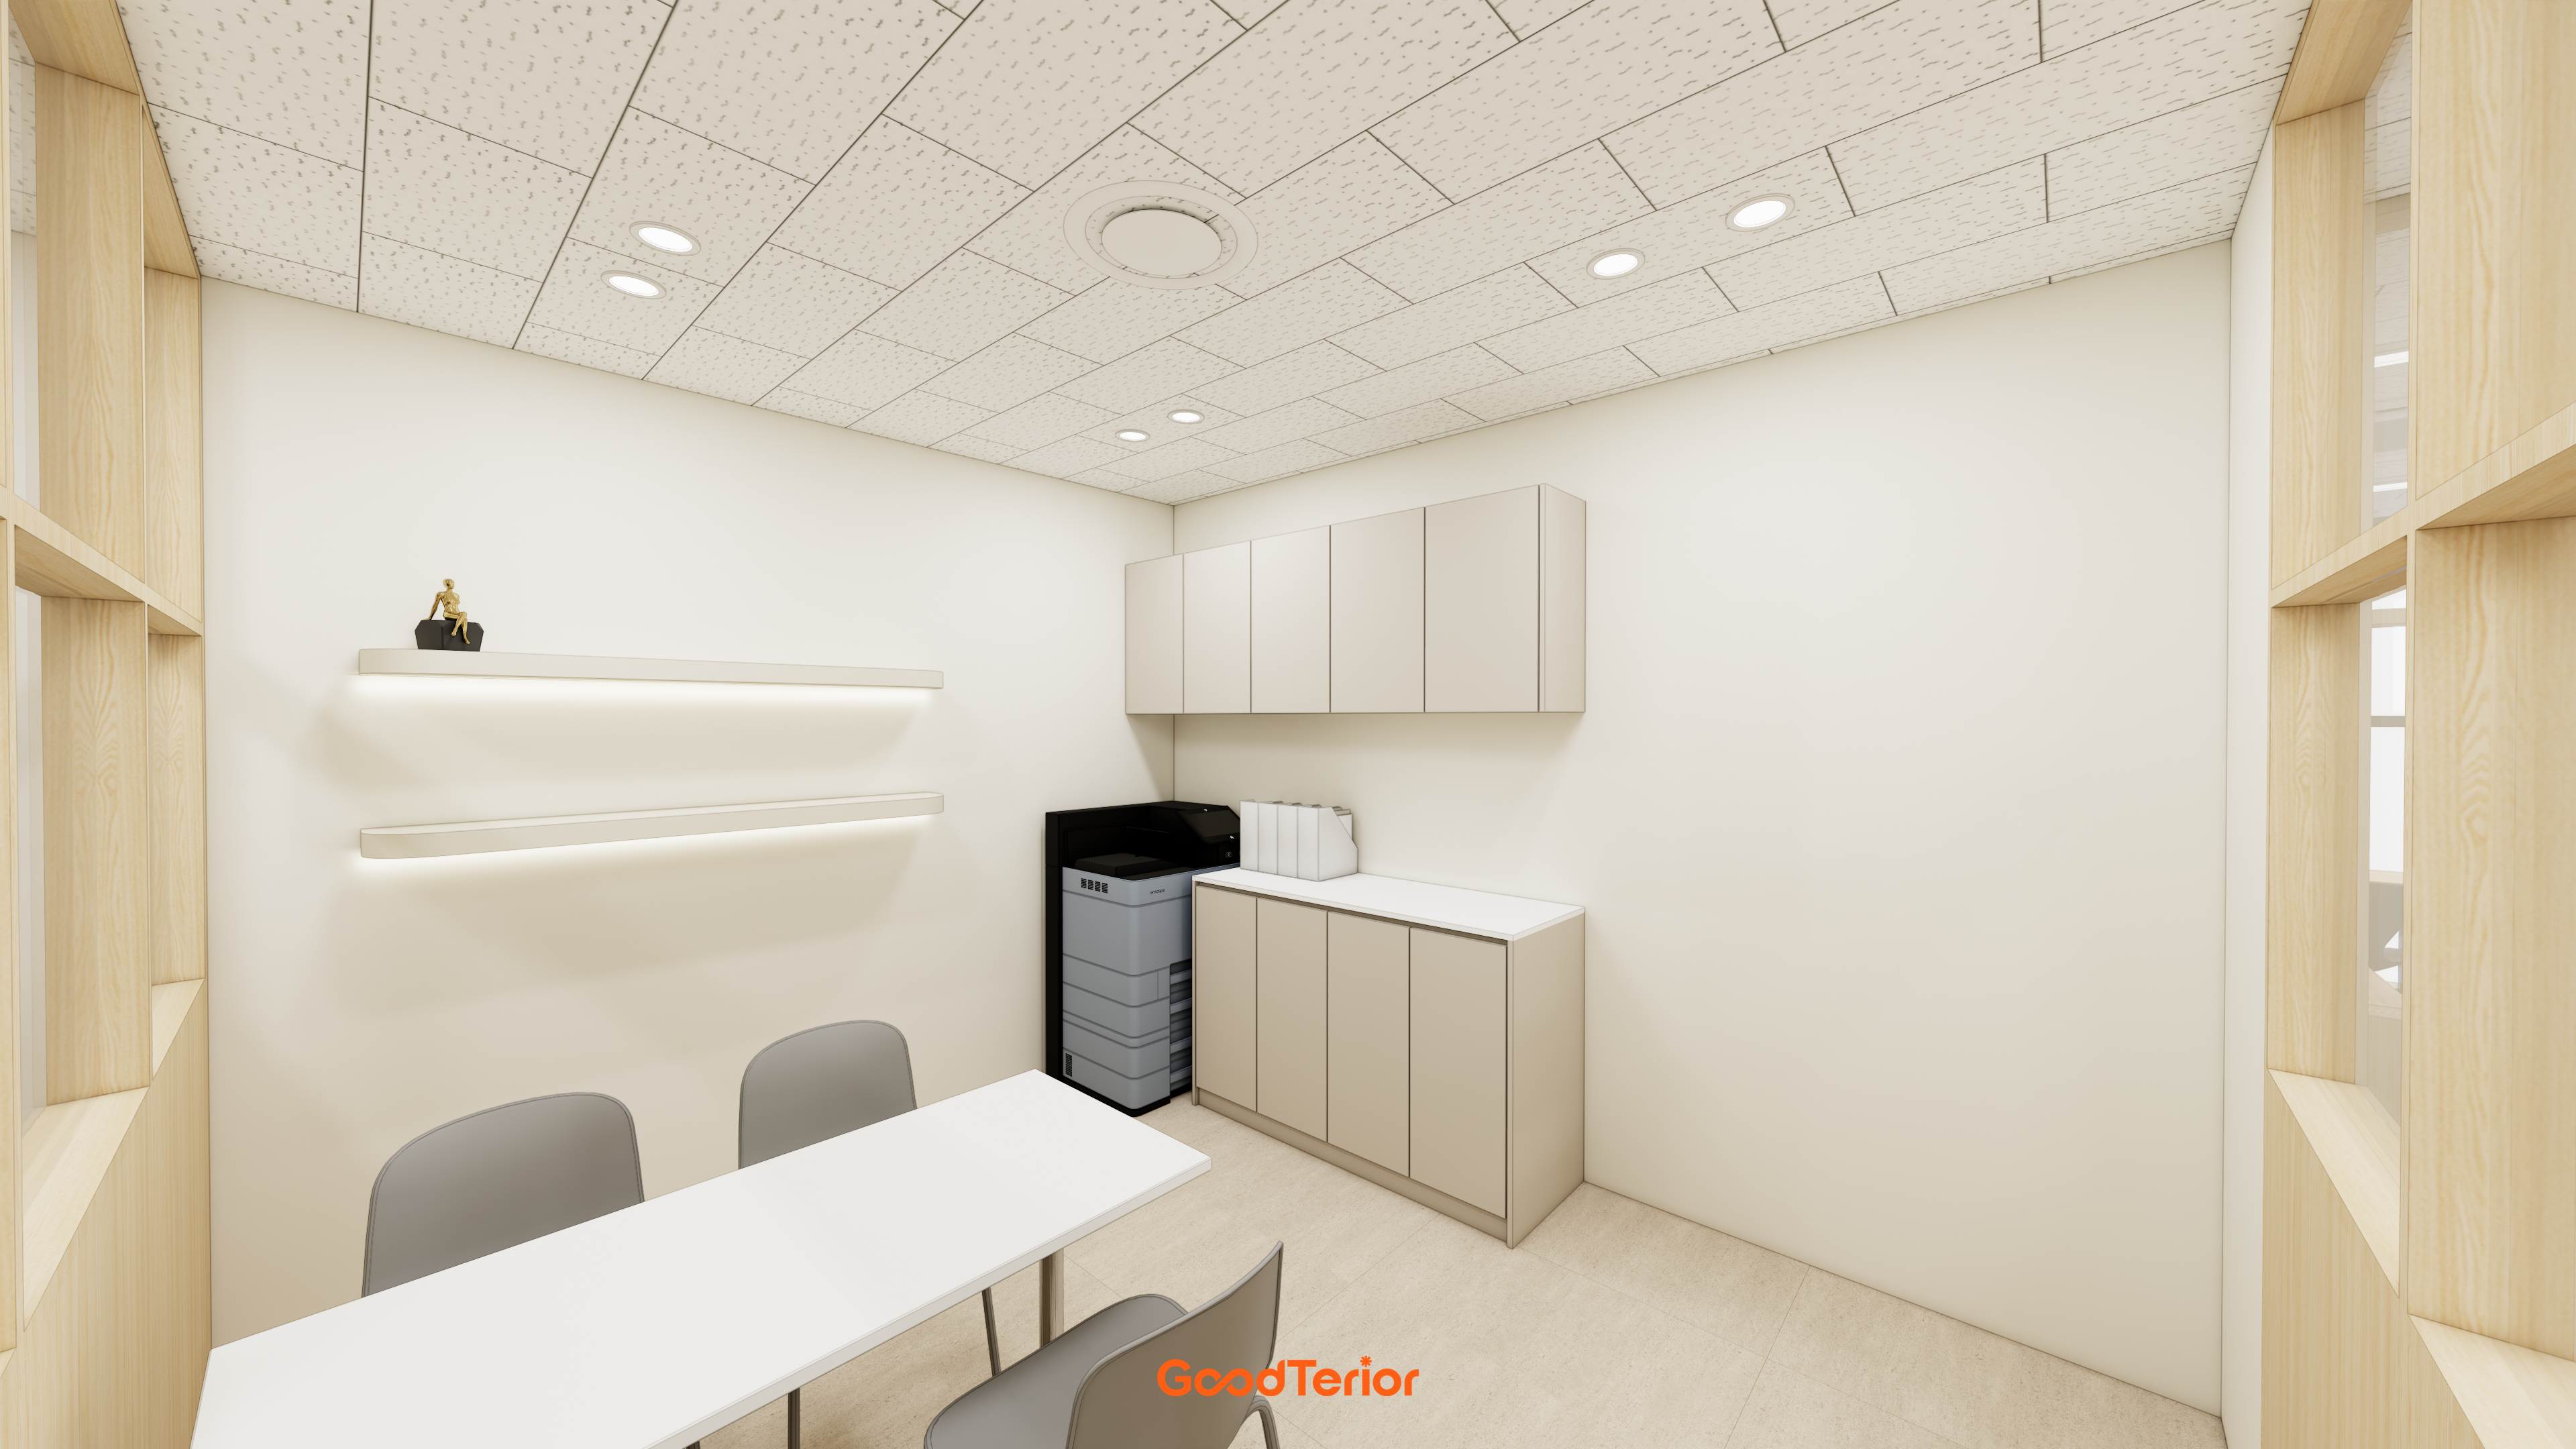
Floating shelves with indirect lighting add a soft accent, while generous built-in cabinets make the space practical.
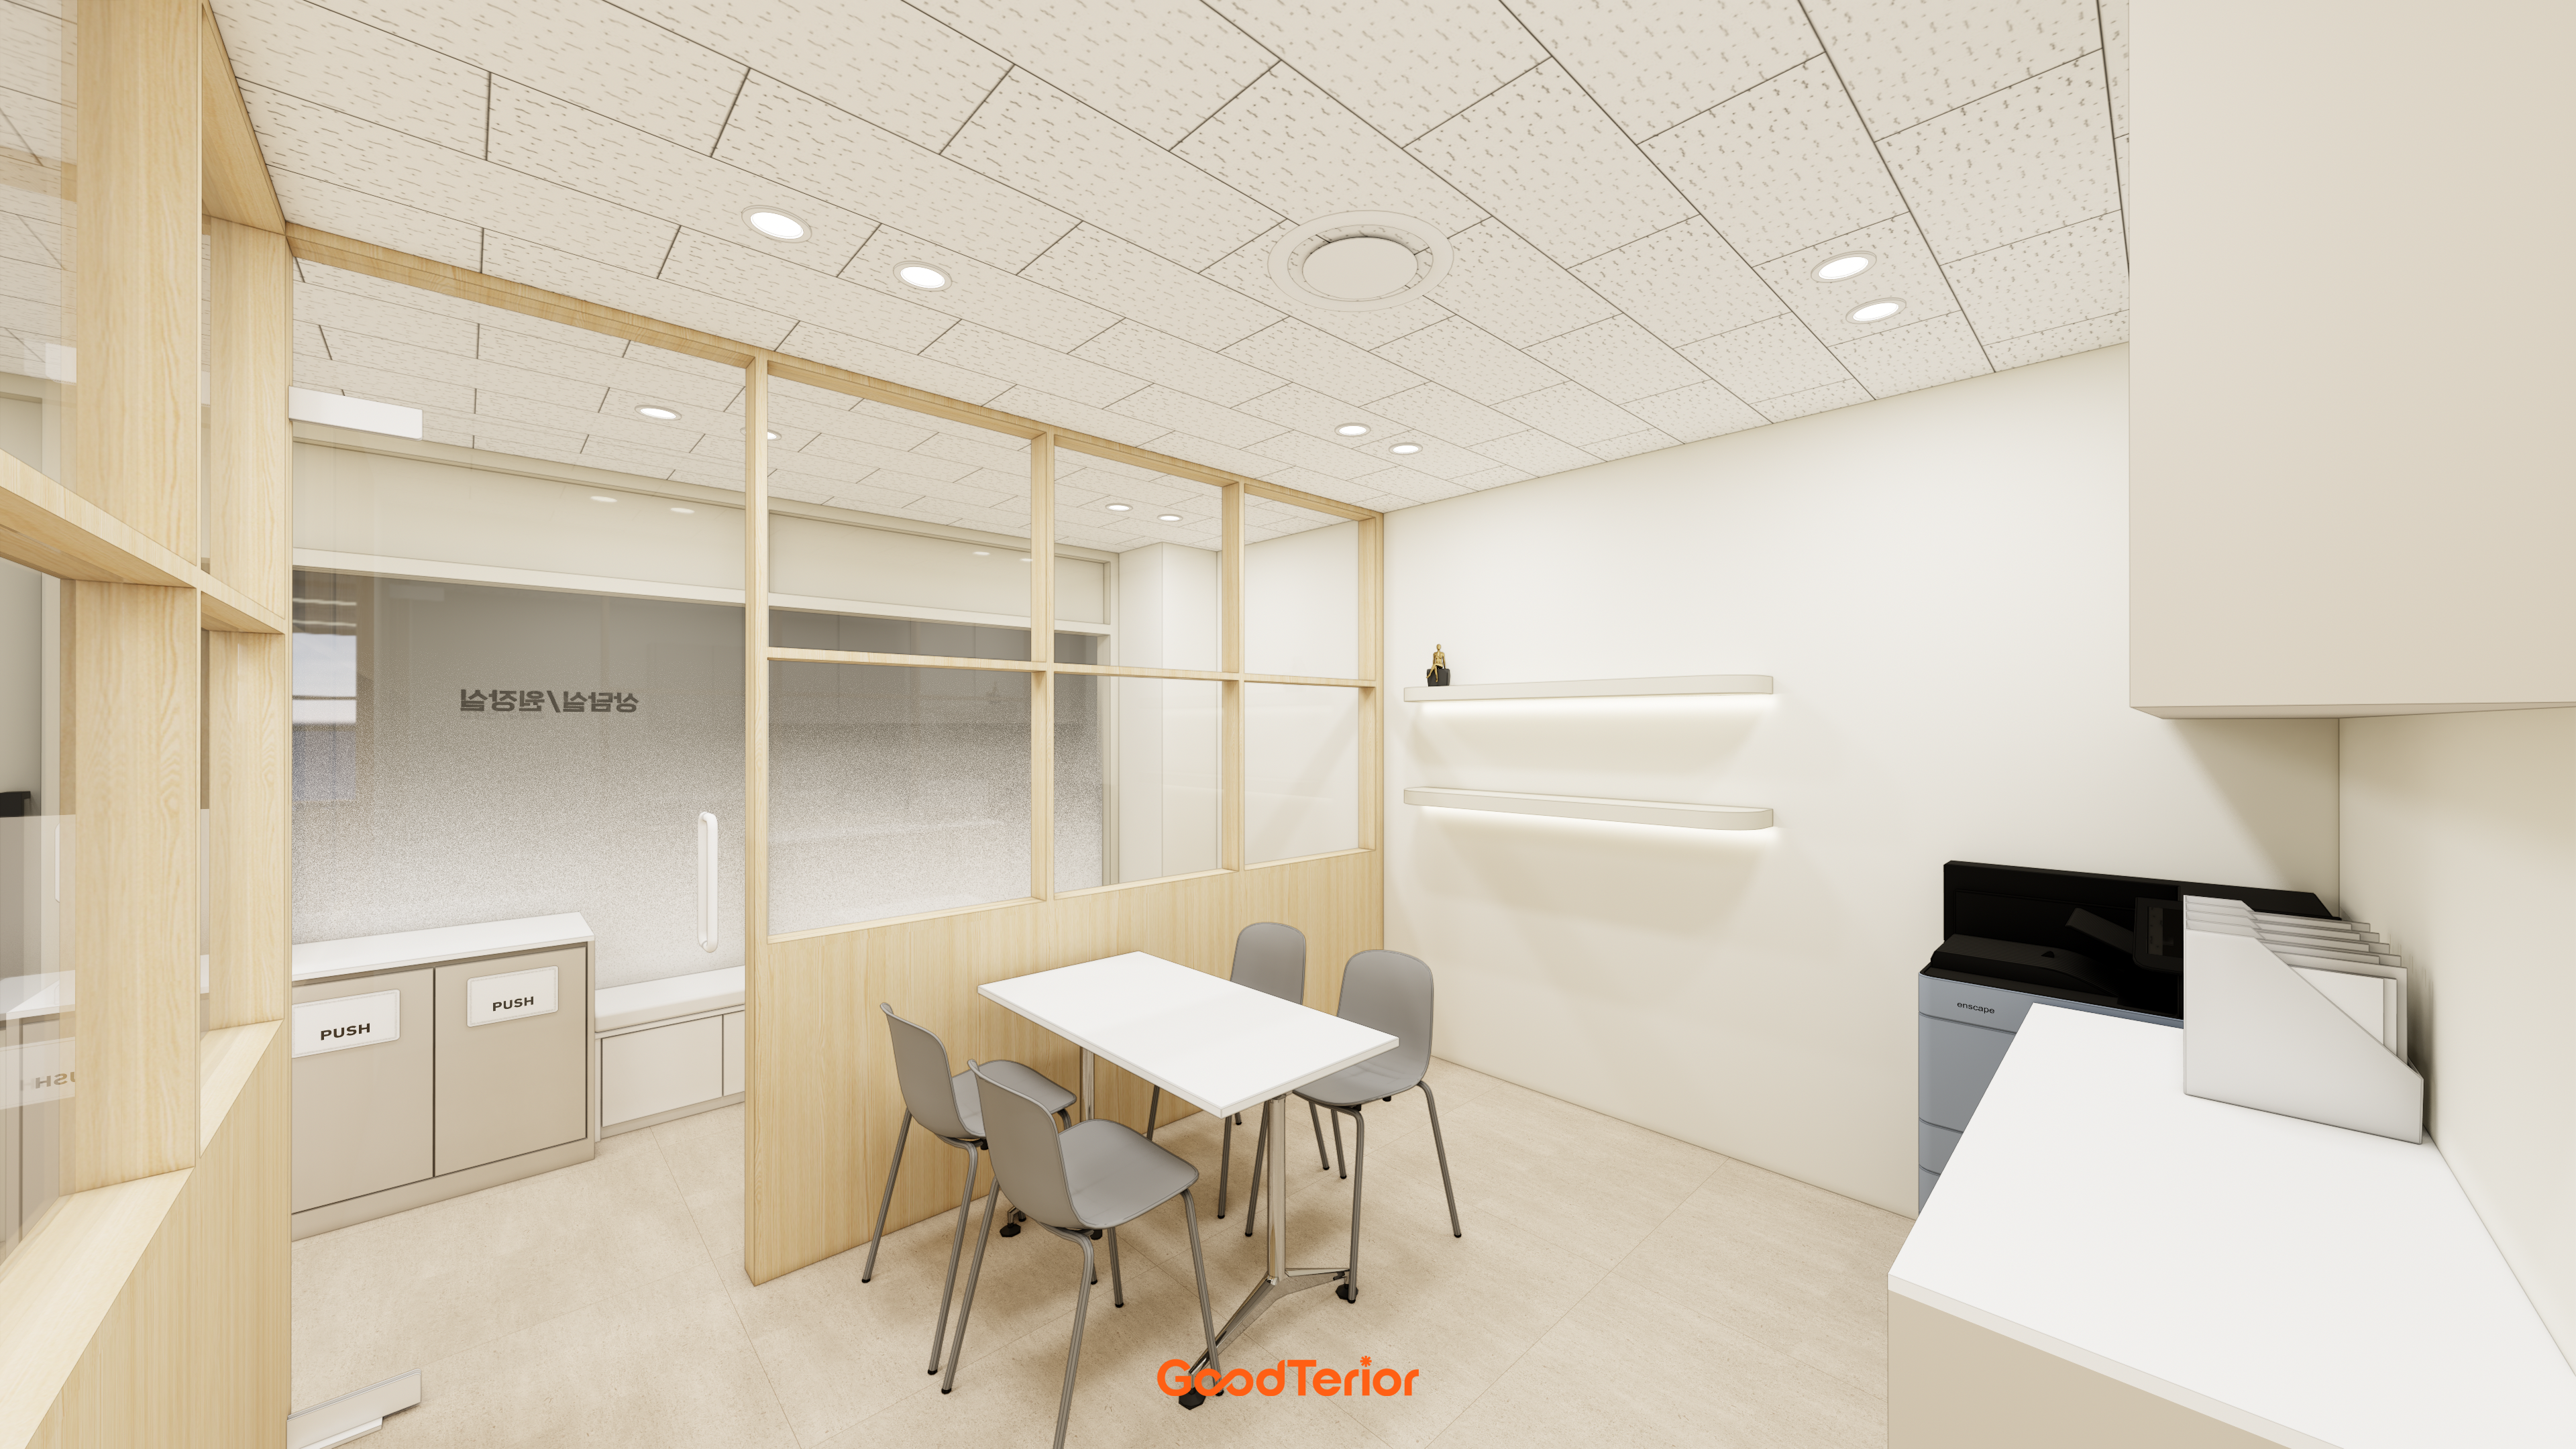
Wood-framed glass partitions separate it from classrooms while retaining openness, with gradient film providing privacy.
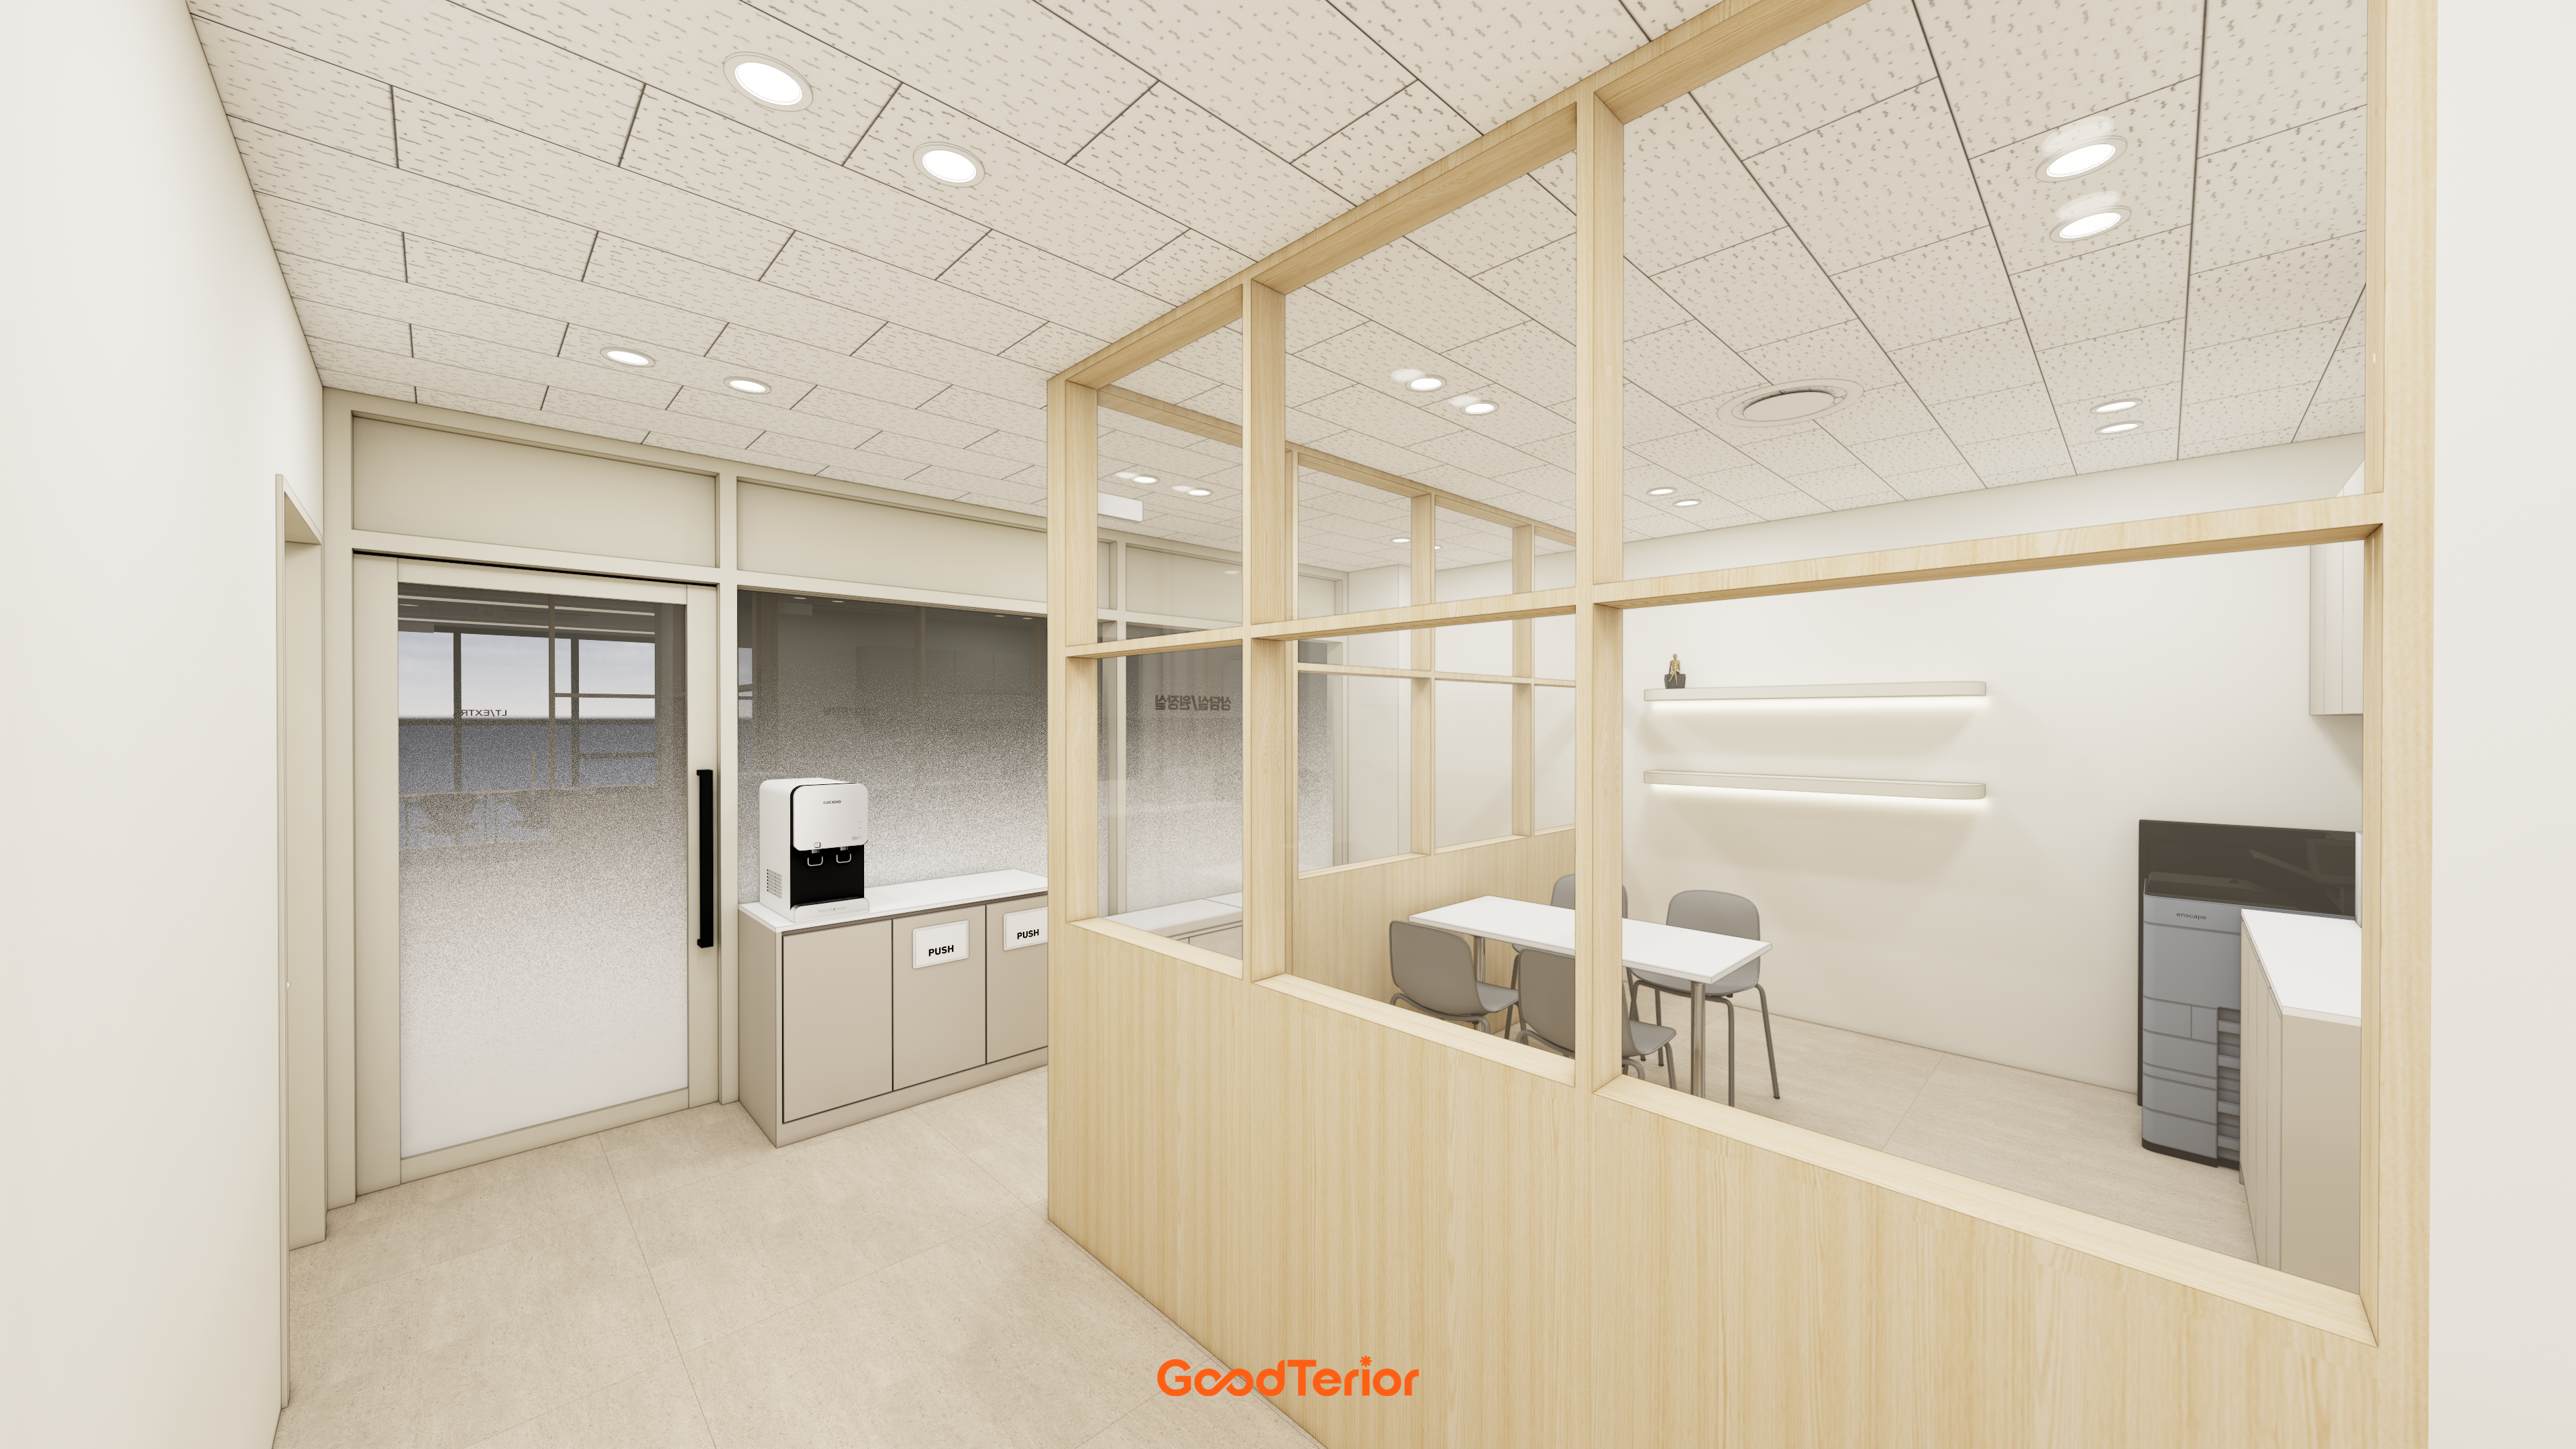
The lightly separated consultation space balances openness with comfort.
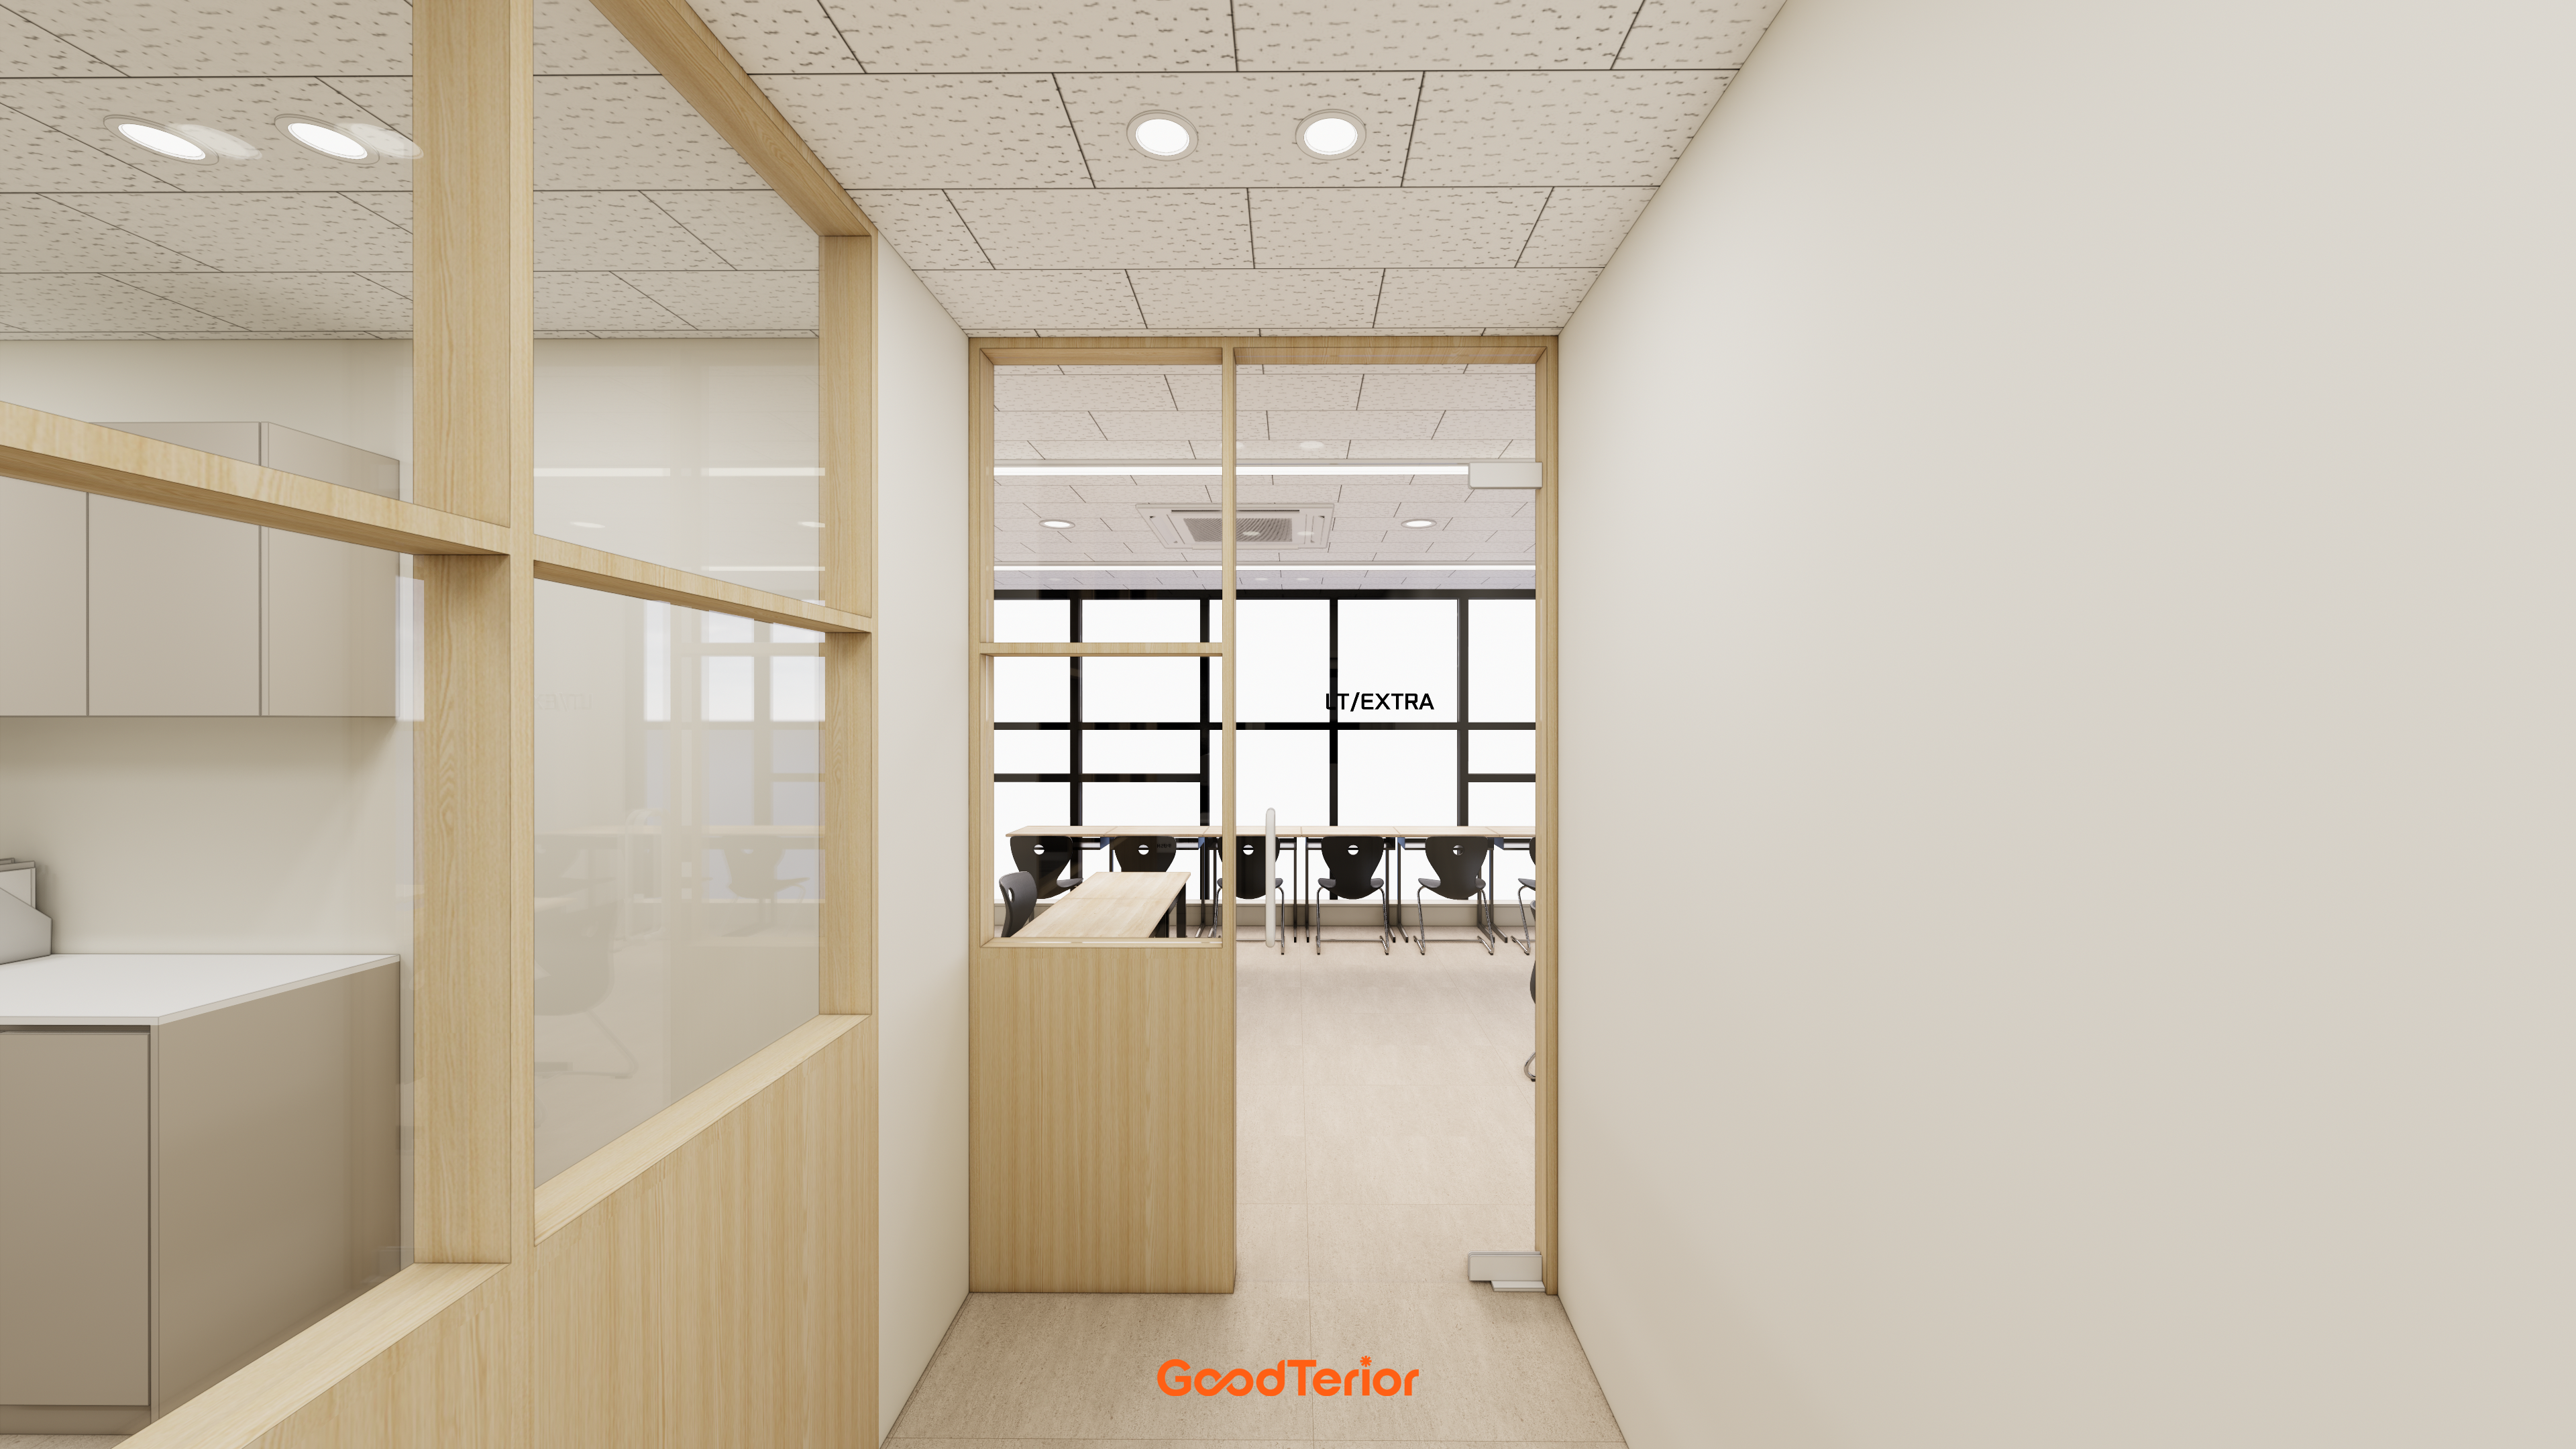
Translucent glazing revealing a glimpse of the consultation room balances comfort with openness.
The aim was a restrained place suited to concentration.
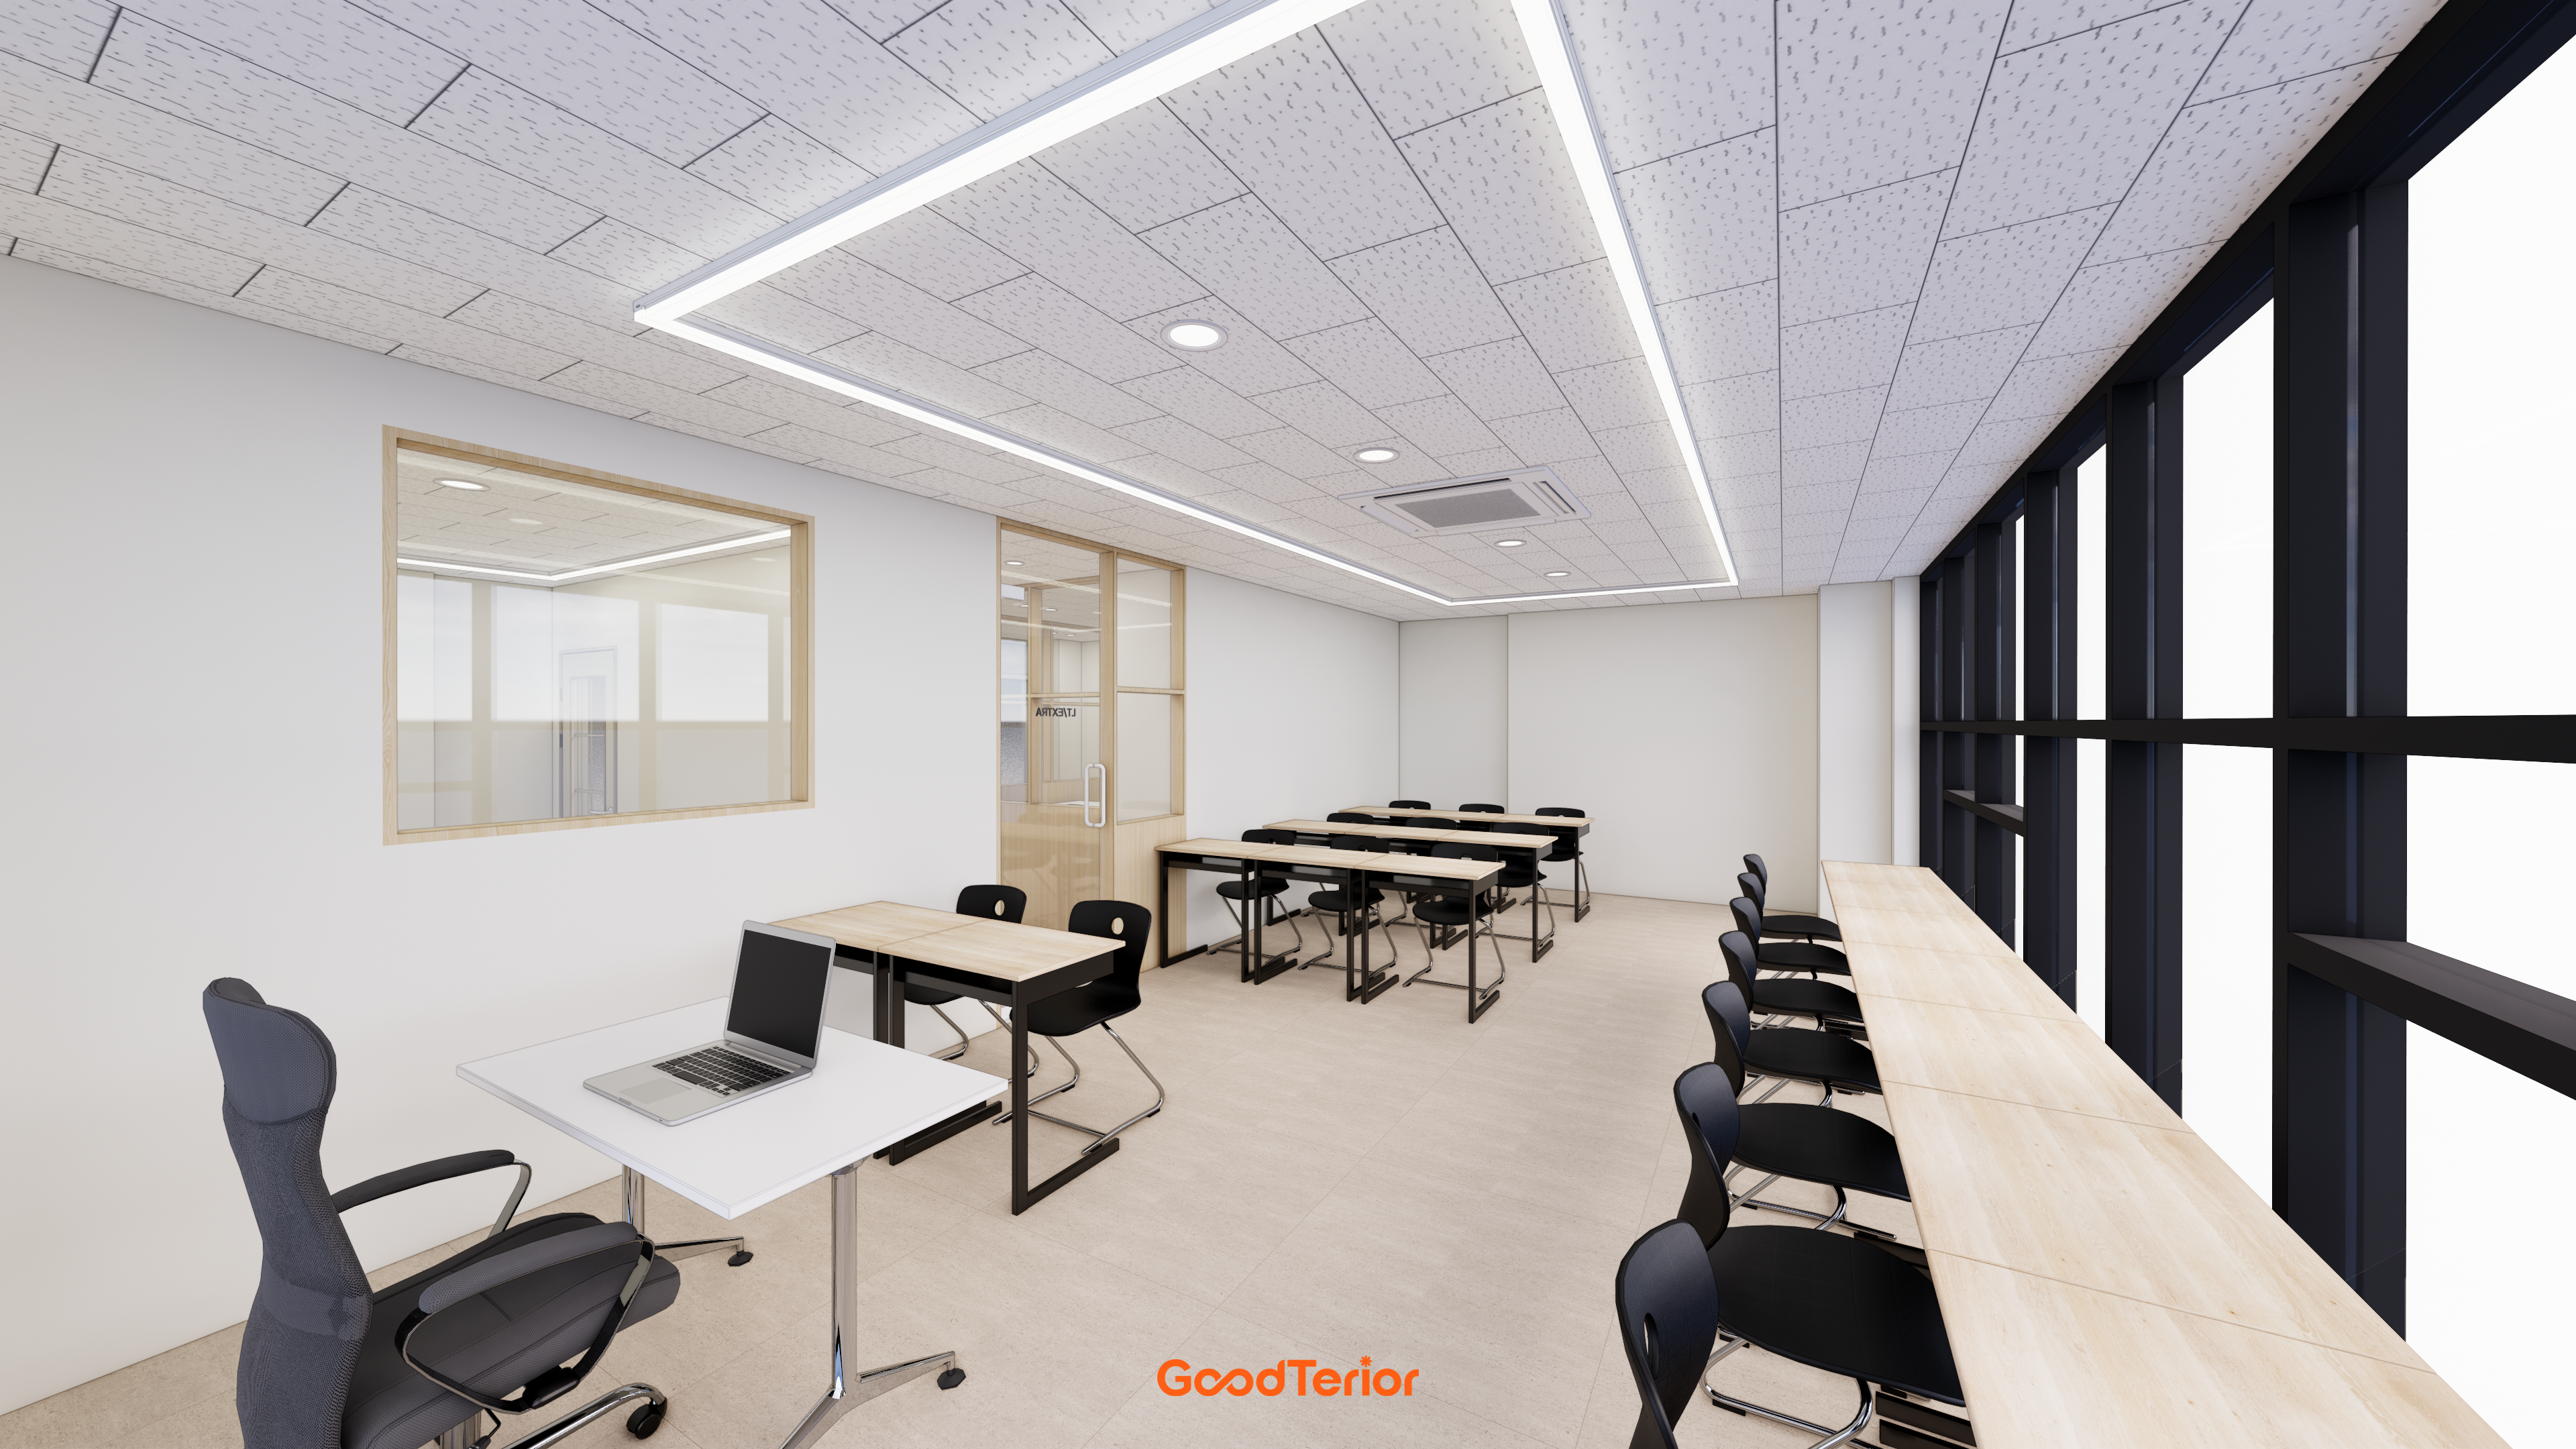
A large rectangular linear ceiling light brightens the whole room.
Full-wall black-framed windows make the space feel open and generous.
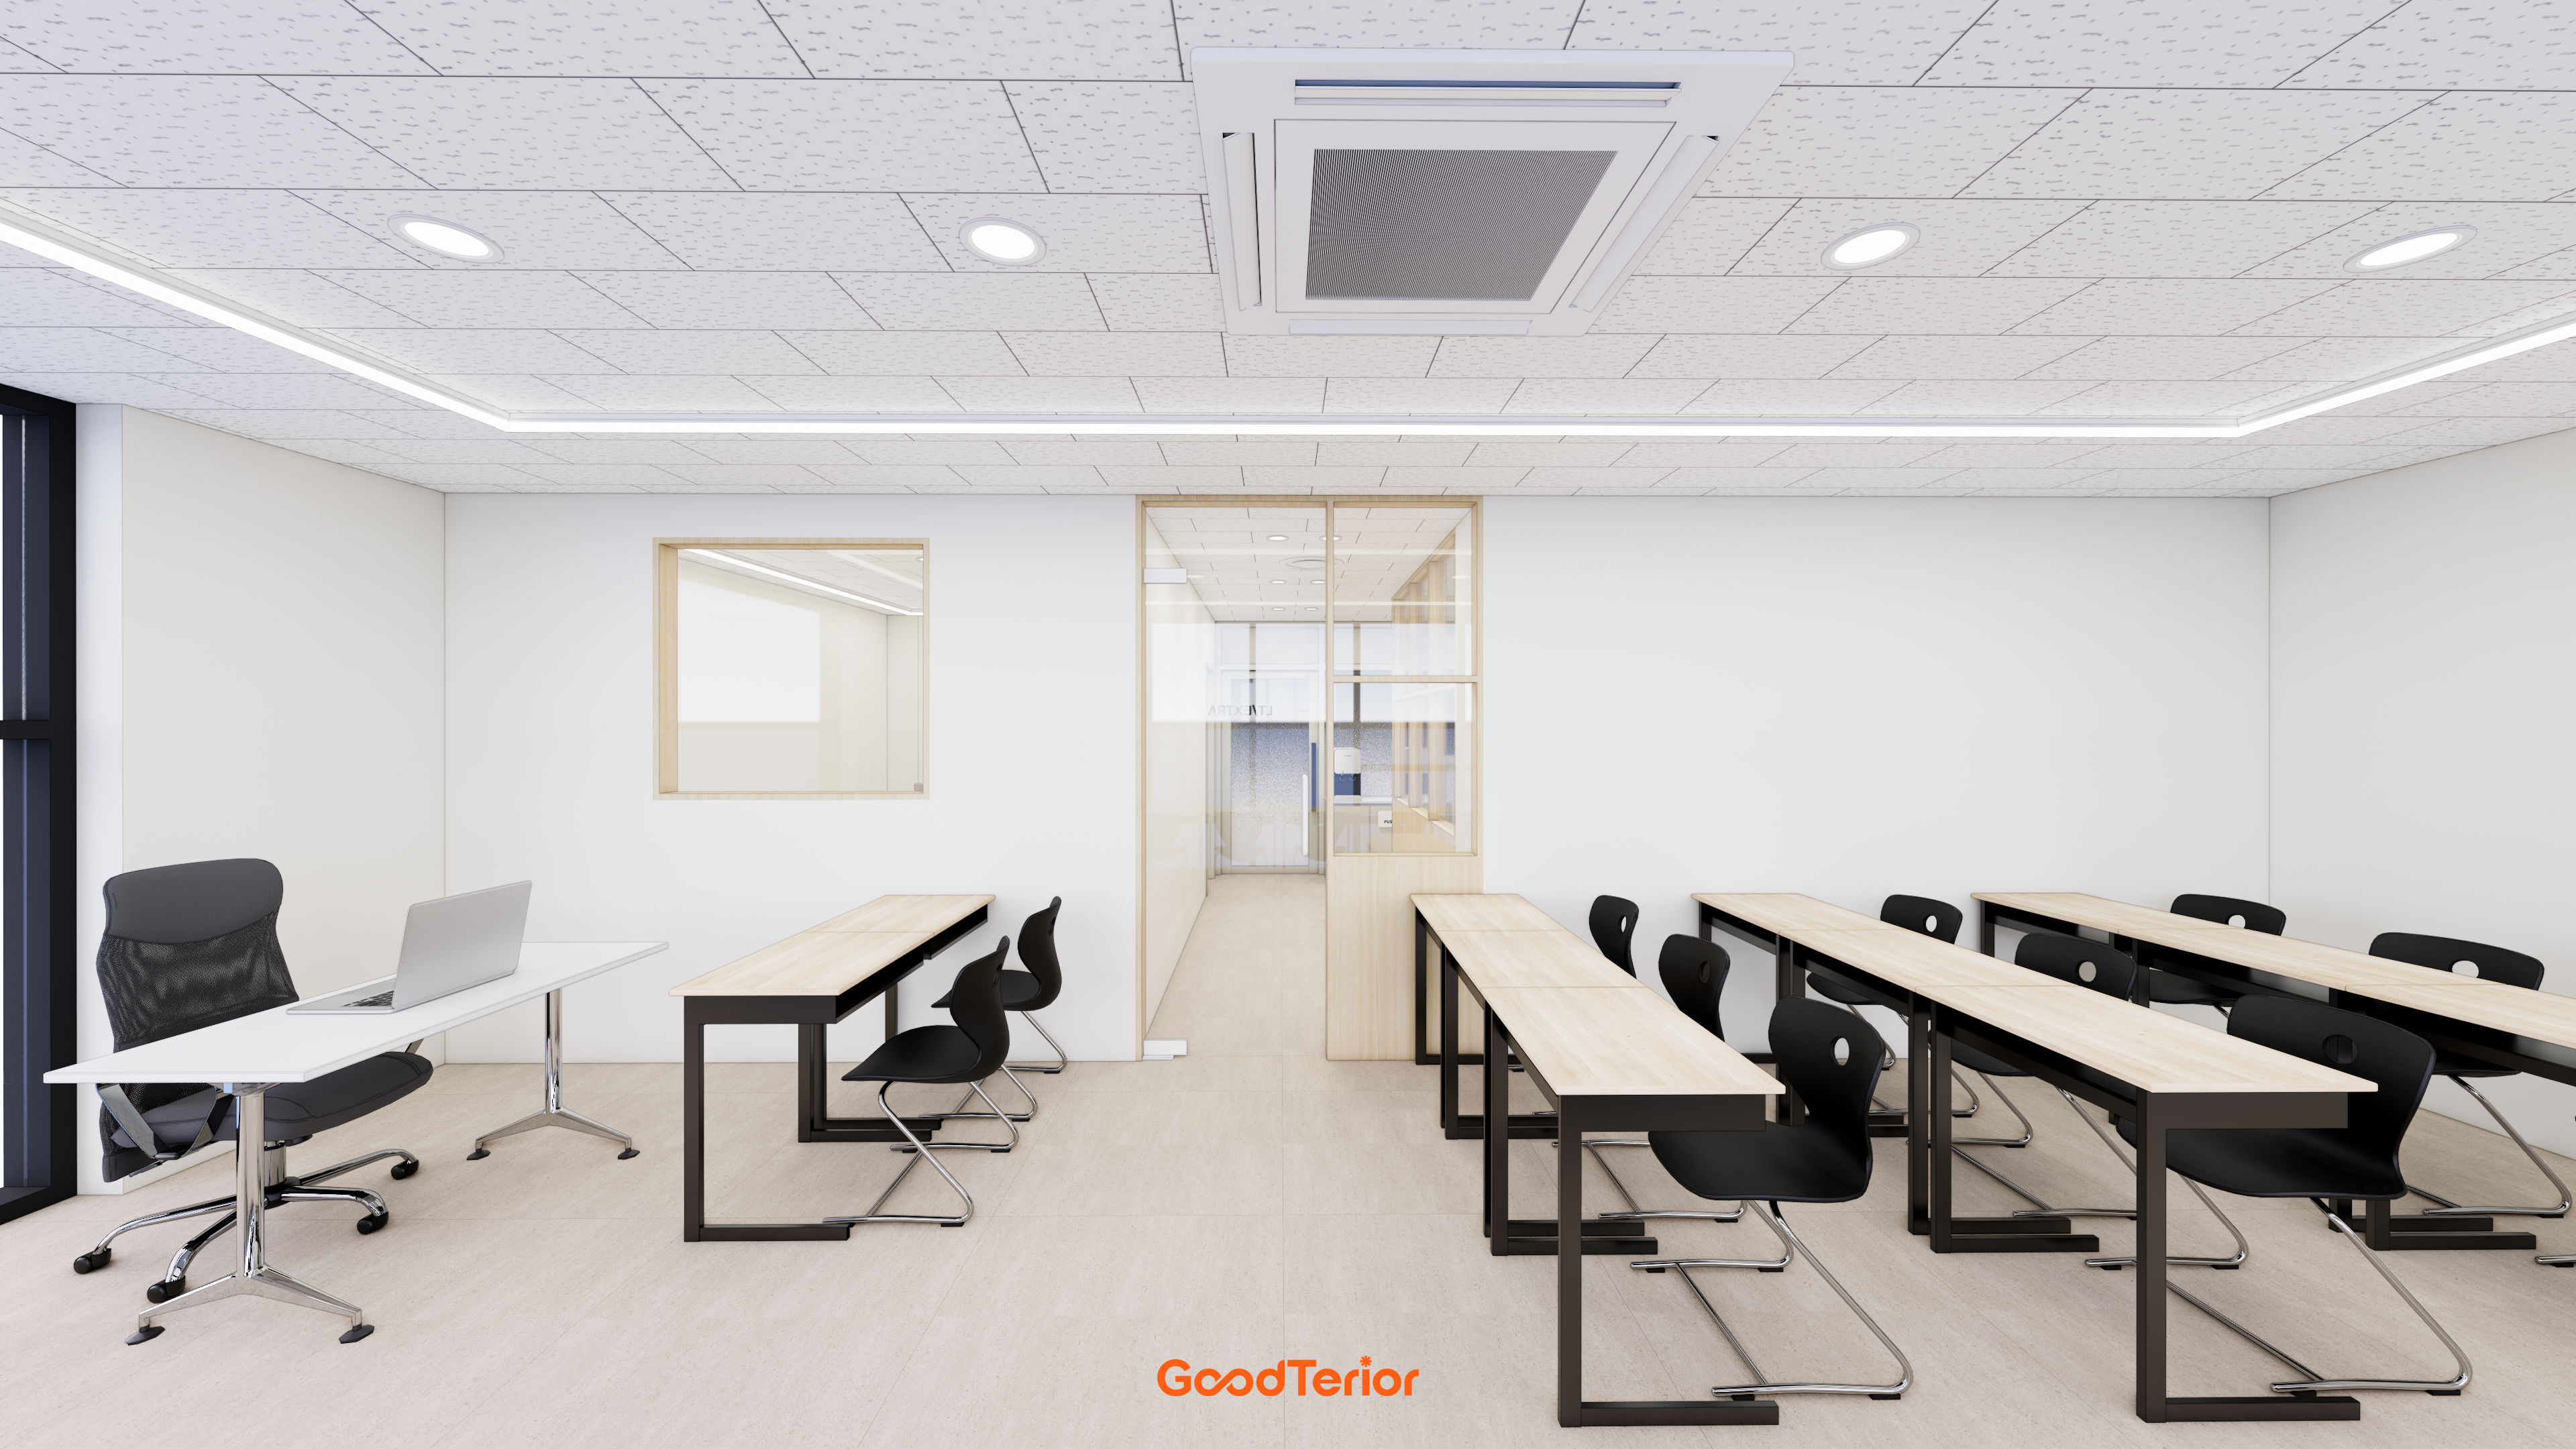
Wood-framed internal windows and glass doors add warmth and openness to the simple background.
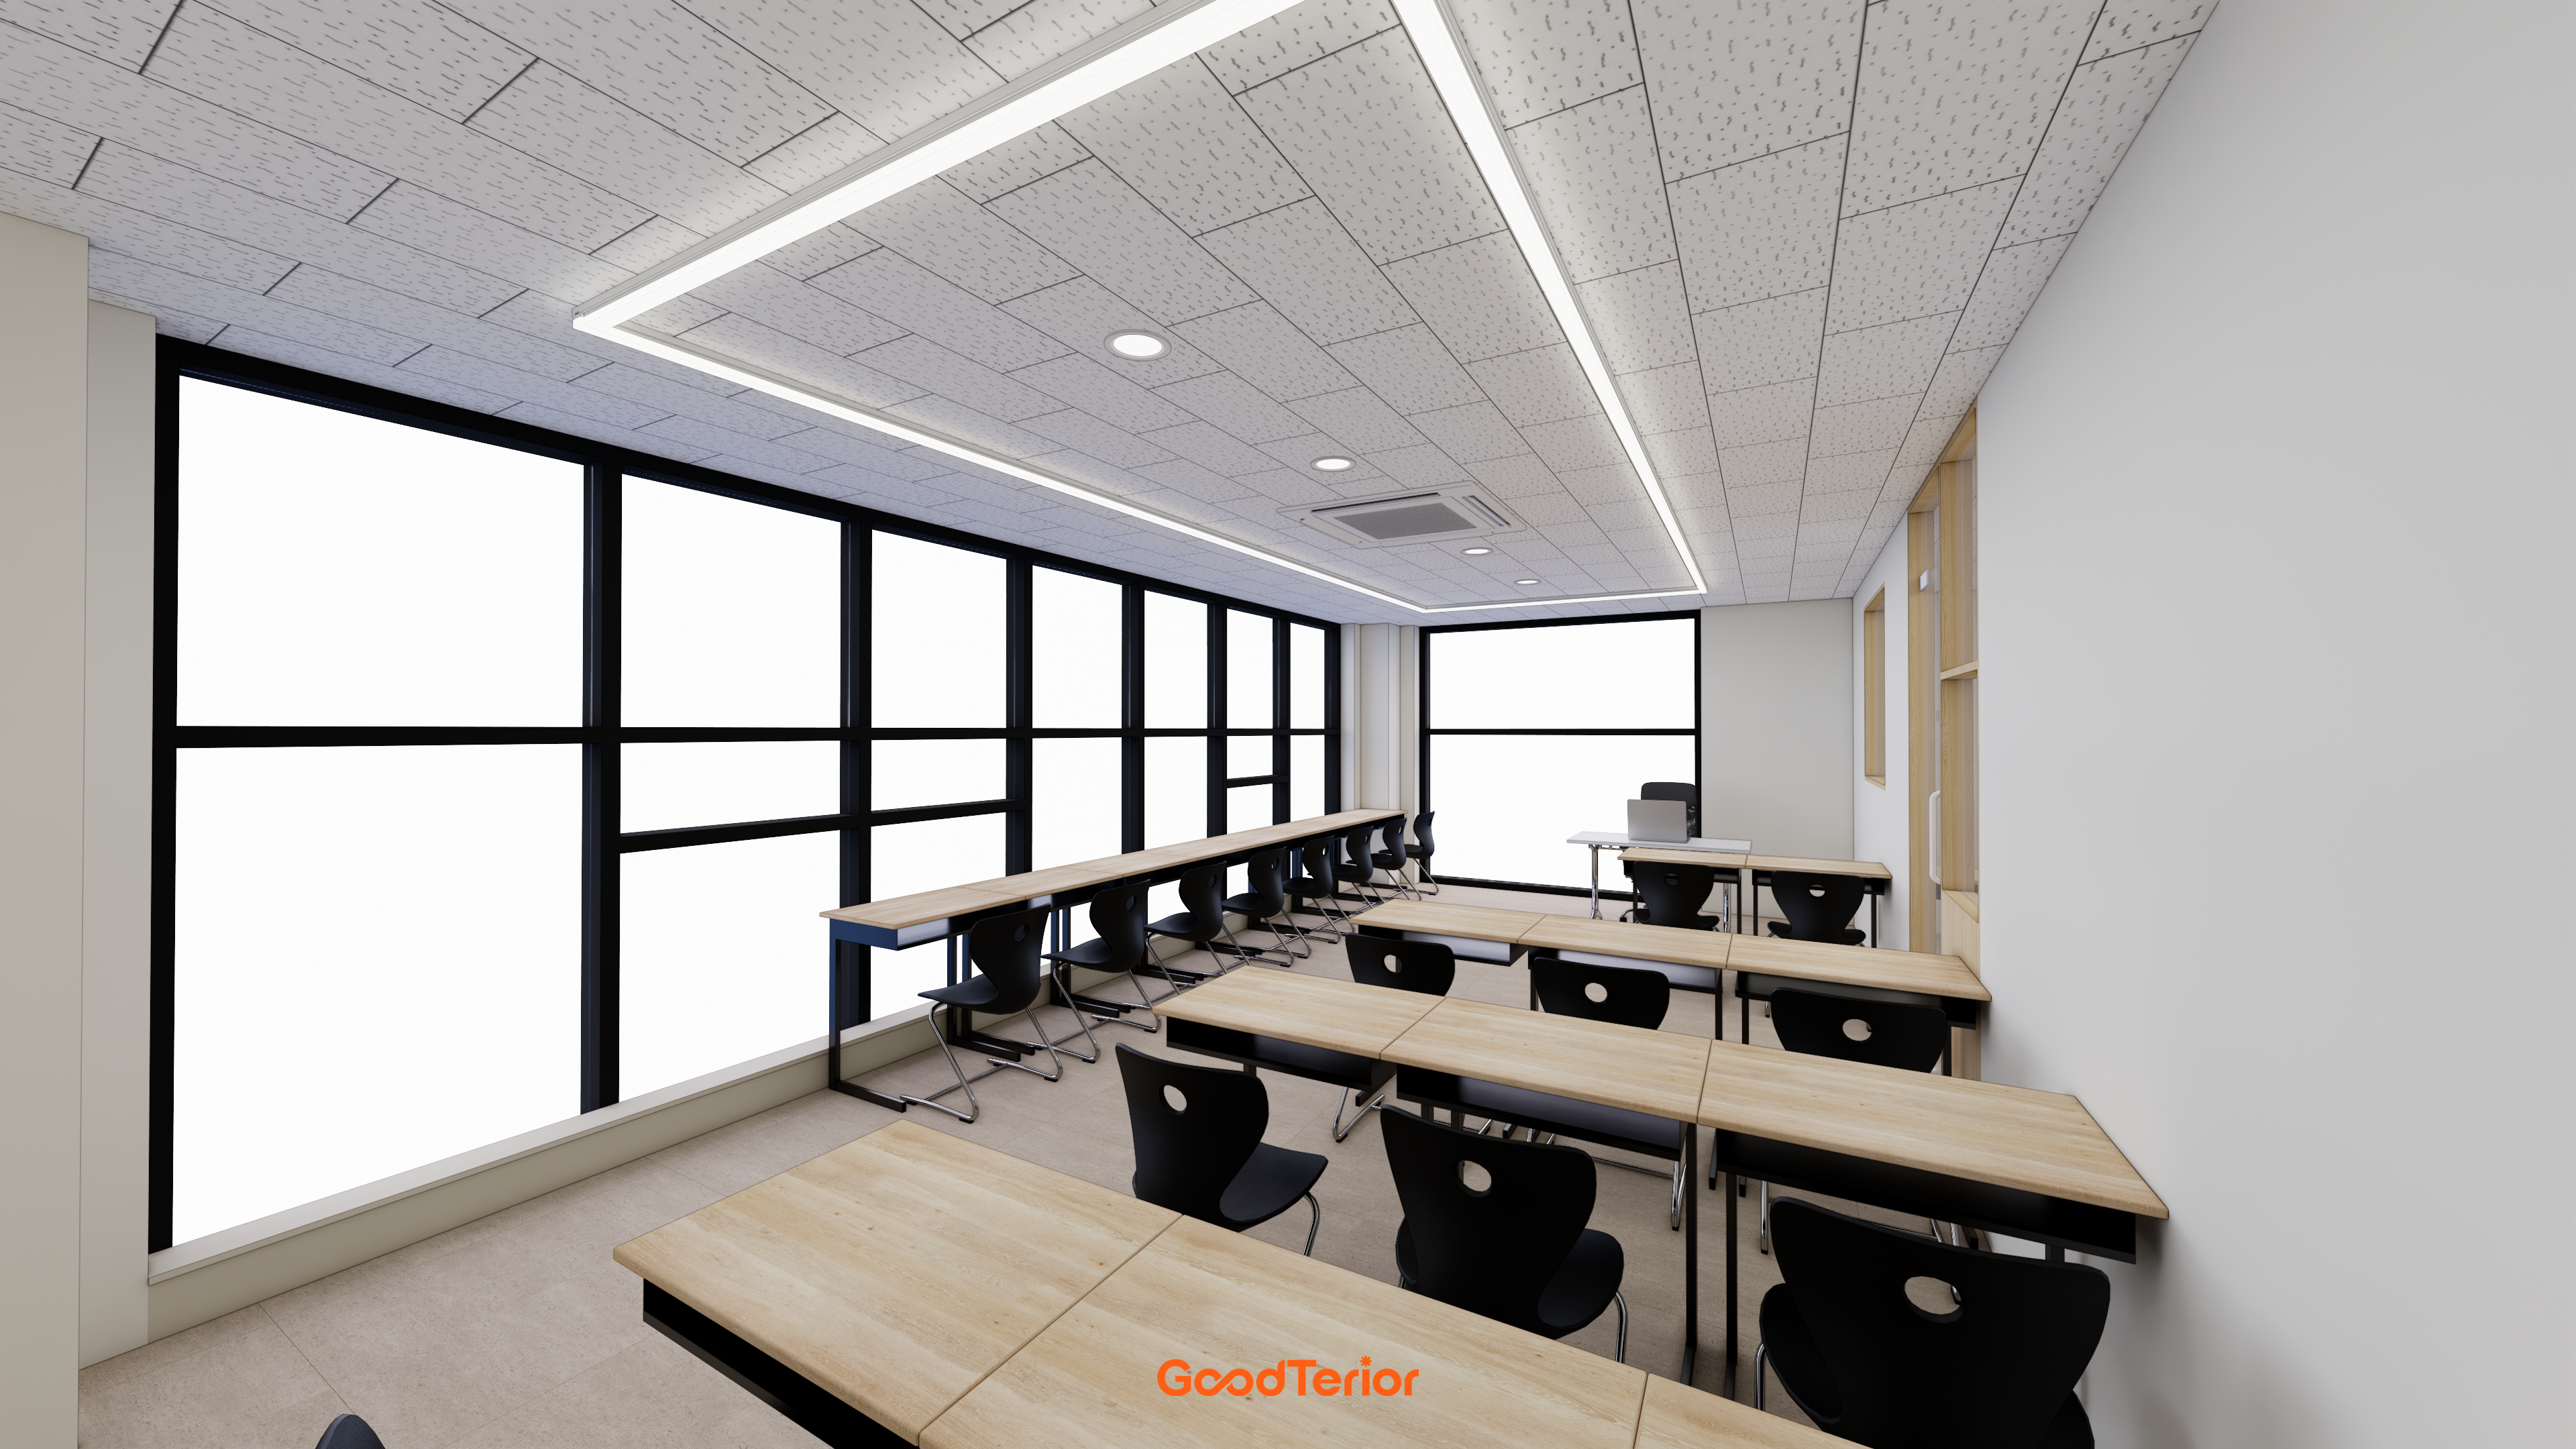
White walls and beige flooring create a clean, bright background.
Wood-toned furniture and black-framed windows add restrained, modern accents.
Notes
This Osan English academy project focused on a warm, comfortable environment where children can concentrate on studying.
The white and wood concept agreed during consultation with the client creates a bright, gentle atmosphere.
Wood-framed glass partitions open views in potentially enclosed areas, while soft indirect lighting adds comfort.
The result is an academy interior where children can enjoy arriving and spending time.
Please leave an inquiry if you have questions, and we will be happy to help. :)
This has been Ham Young-ju from Goodterior. I look forward to sharing another project.





