
Incheon 36 Pyeong Math Academy Interior
A calm design using wood materials

Hello! This is Goodterior :)
This 36 pyeong math academy interior in Incheon combines stone textures and wood tones for a calm, warm atmosphere. Despite the challenge of rebuilding the balcony to the right of the entrance, we efficiently separated the long, narrow plan into self-study and classroom areas to improve circulation and concentration. The client's requests for budget efficiency and a photo zone are carefully reflected through an off-the-shelf reception desk and practical photography area. Two-tone wallpaper and green classroom accents reduce visual monotony and create comfort during long study sessions.
Let us take a look around.
👇 Related interior projects

Gwangmyeong 32 Pyeong Mathematics Academy Interior

36-Pyeong Math Academy Interior in Bucheon
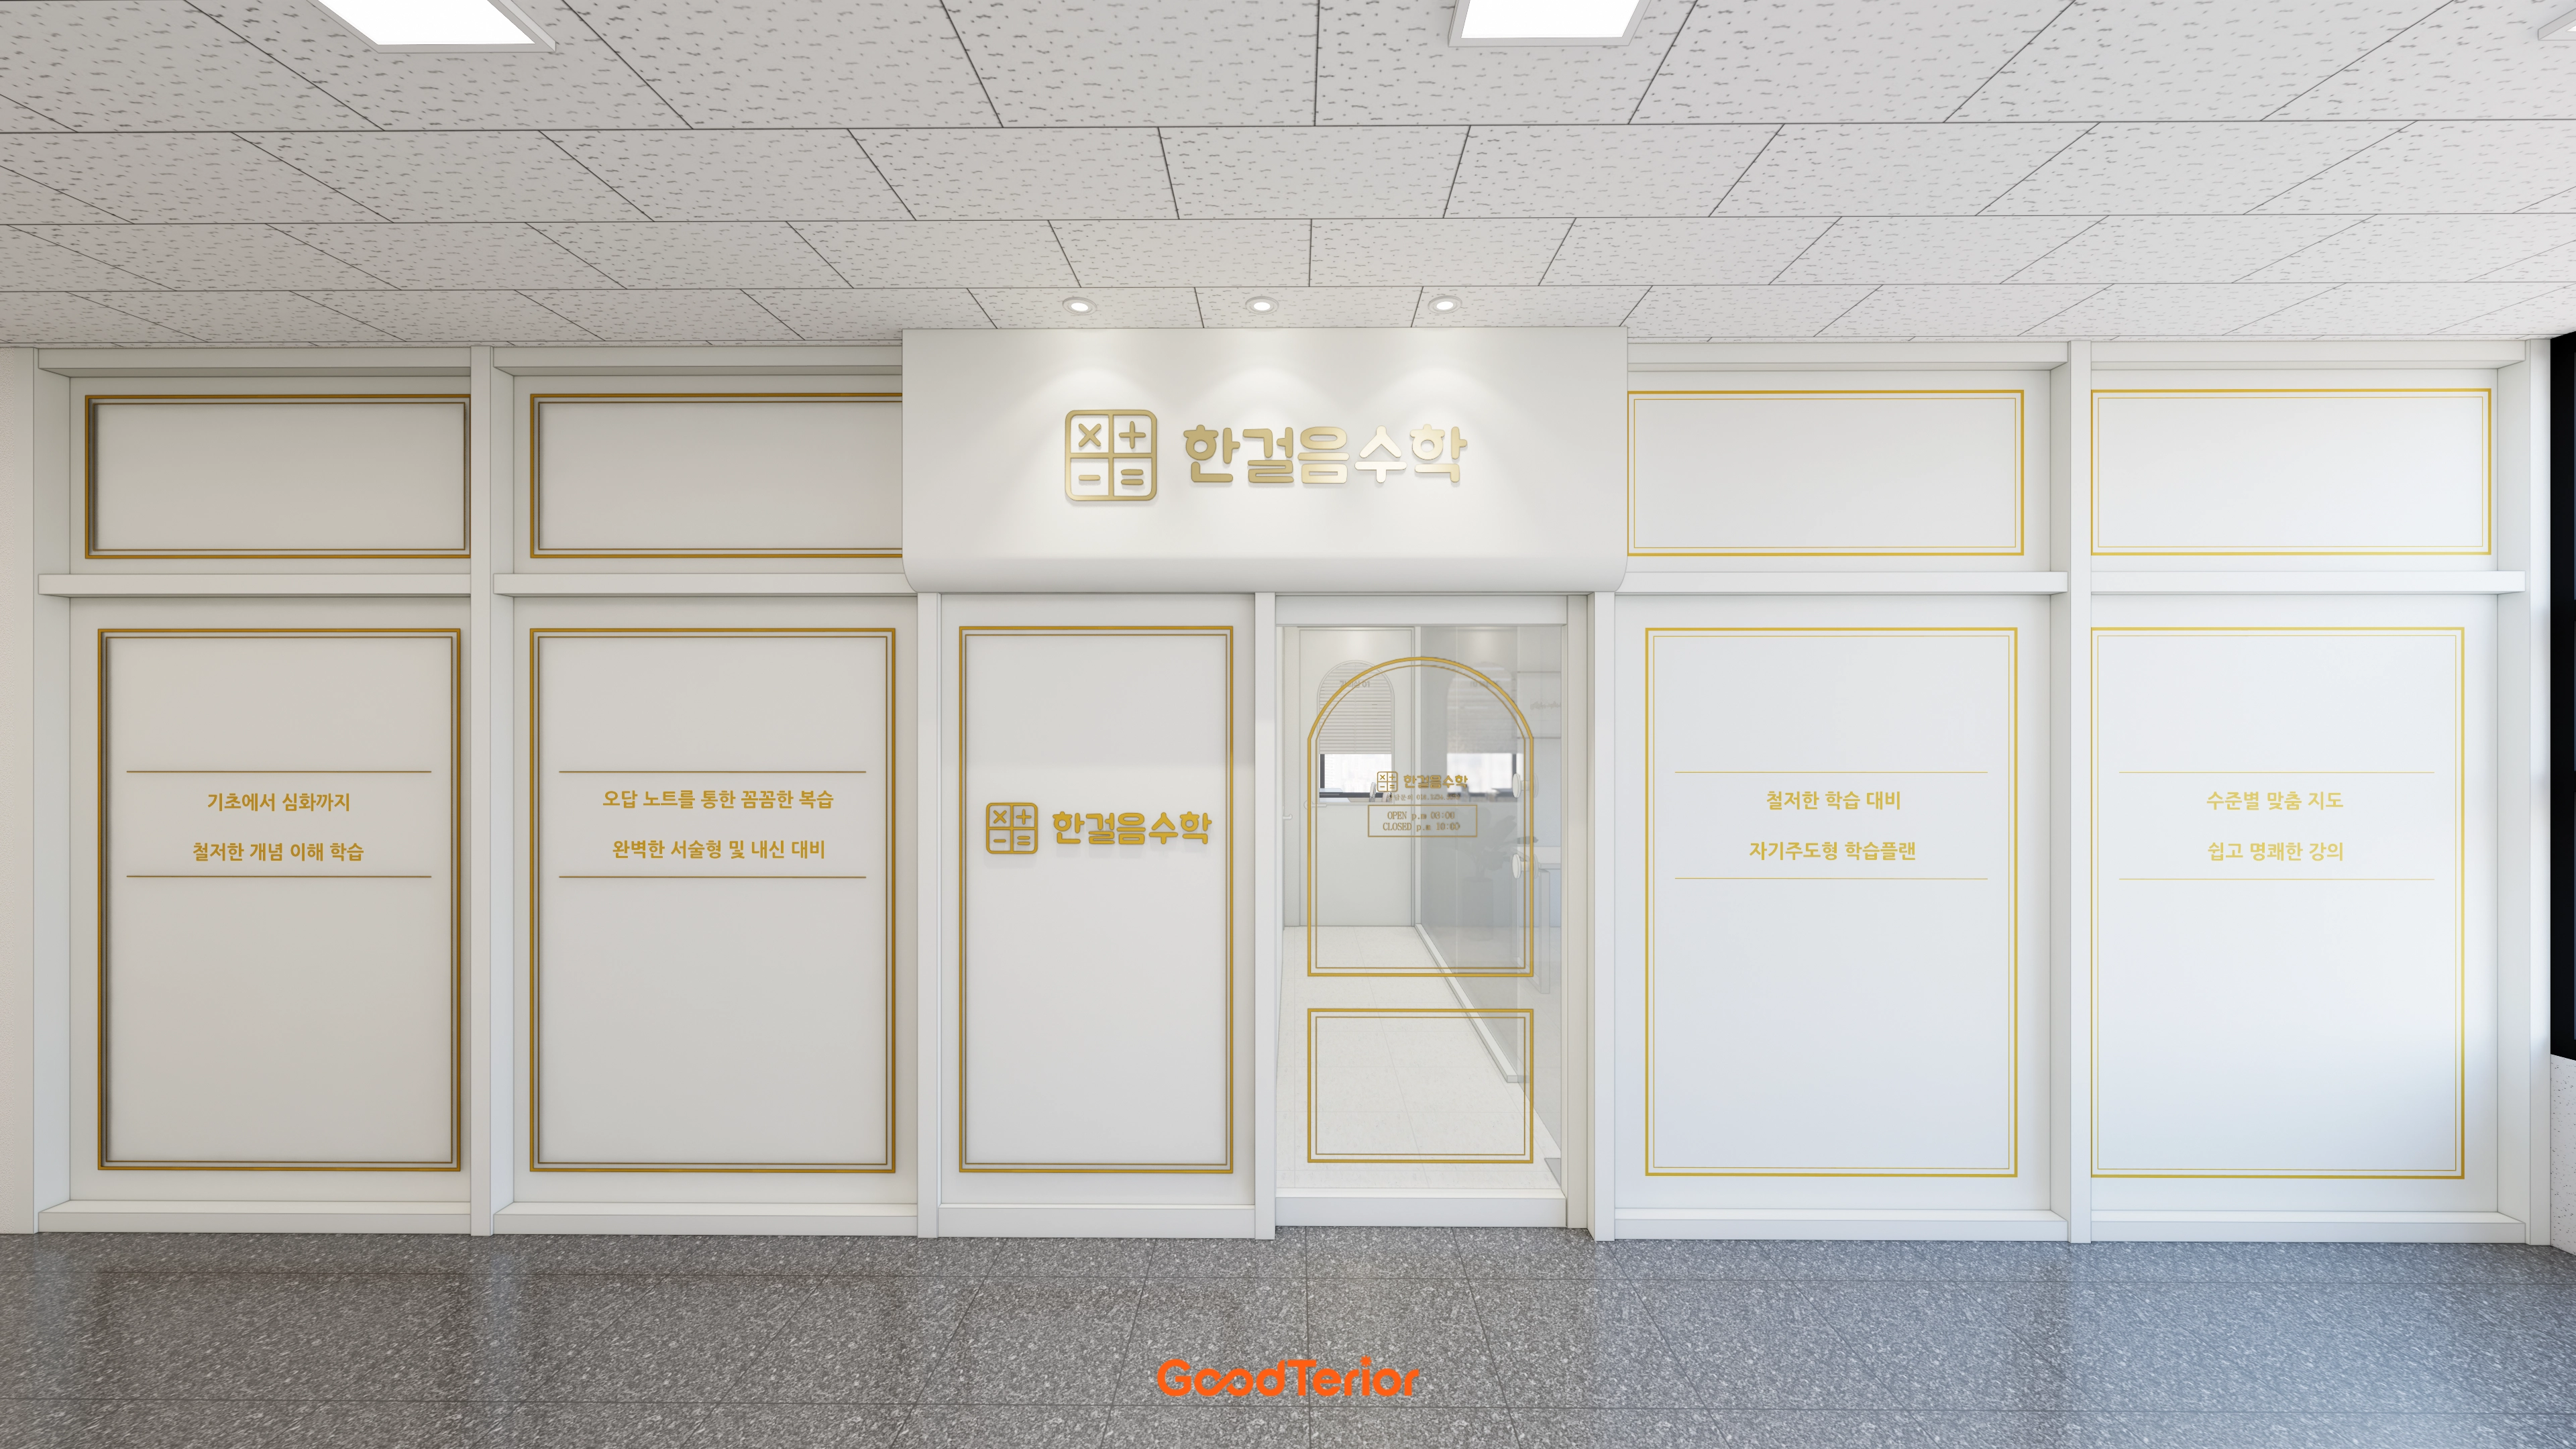
Gwangju, Gyeonggi 19 Pyeong Math Academy Interior

Geumcheon 25 Pyeong Mathematics Academy Interior

Asan 19 Pyeong Mathematics Academy Interior
30-pyeong math academy interior

Dongtan 60-pyeong taekwondo studio interior
20-pyeong English academy interior
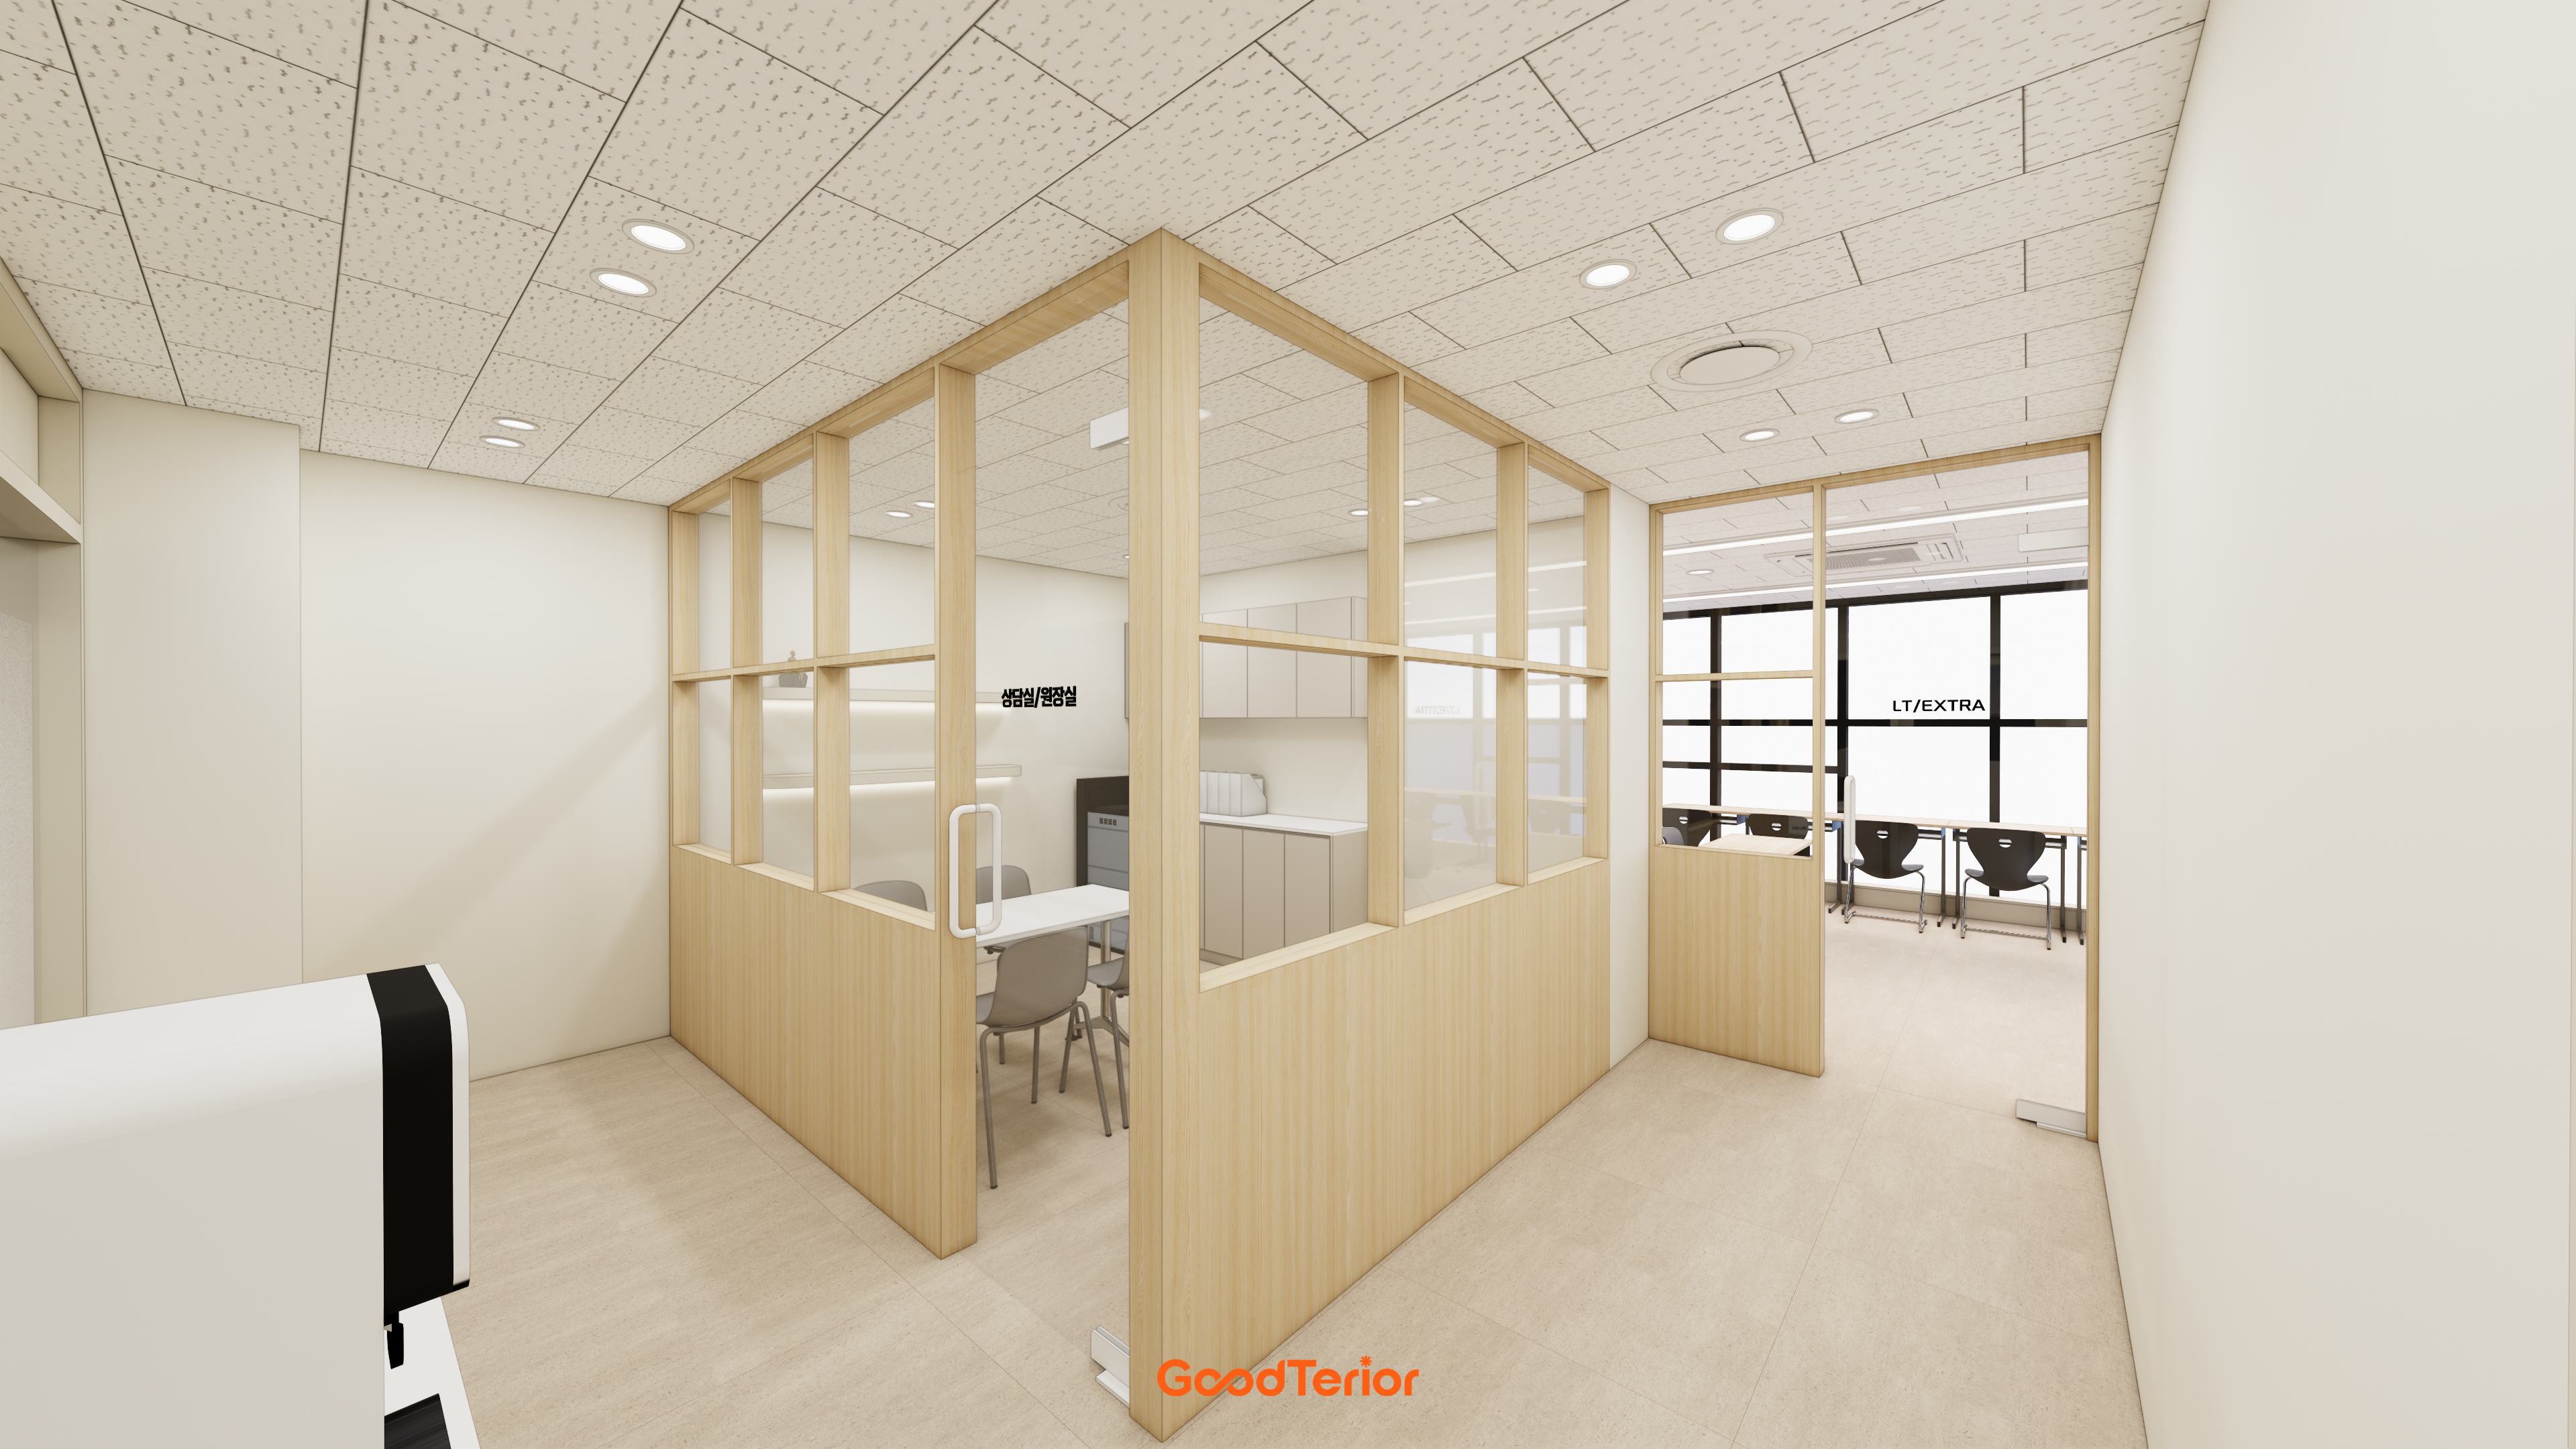
Osan 22 pyeong English Academy Interior
30-pyeong English academy interior
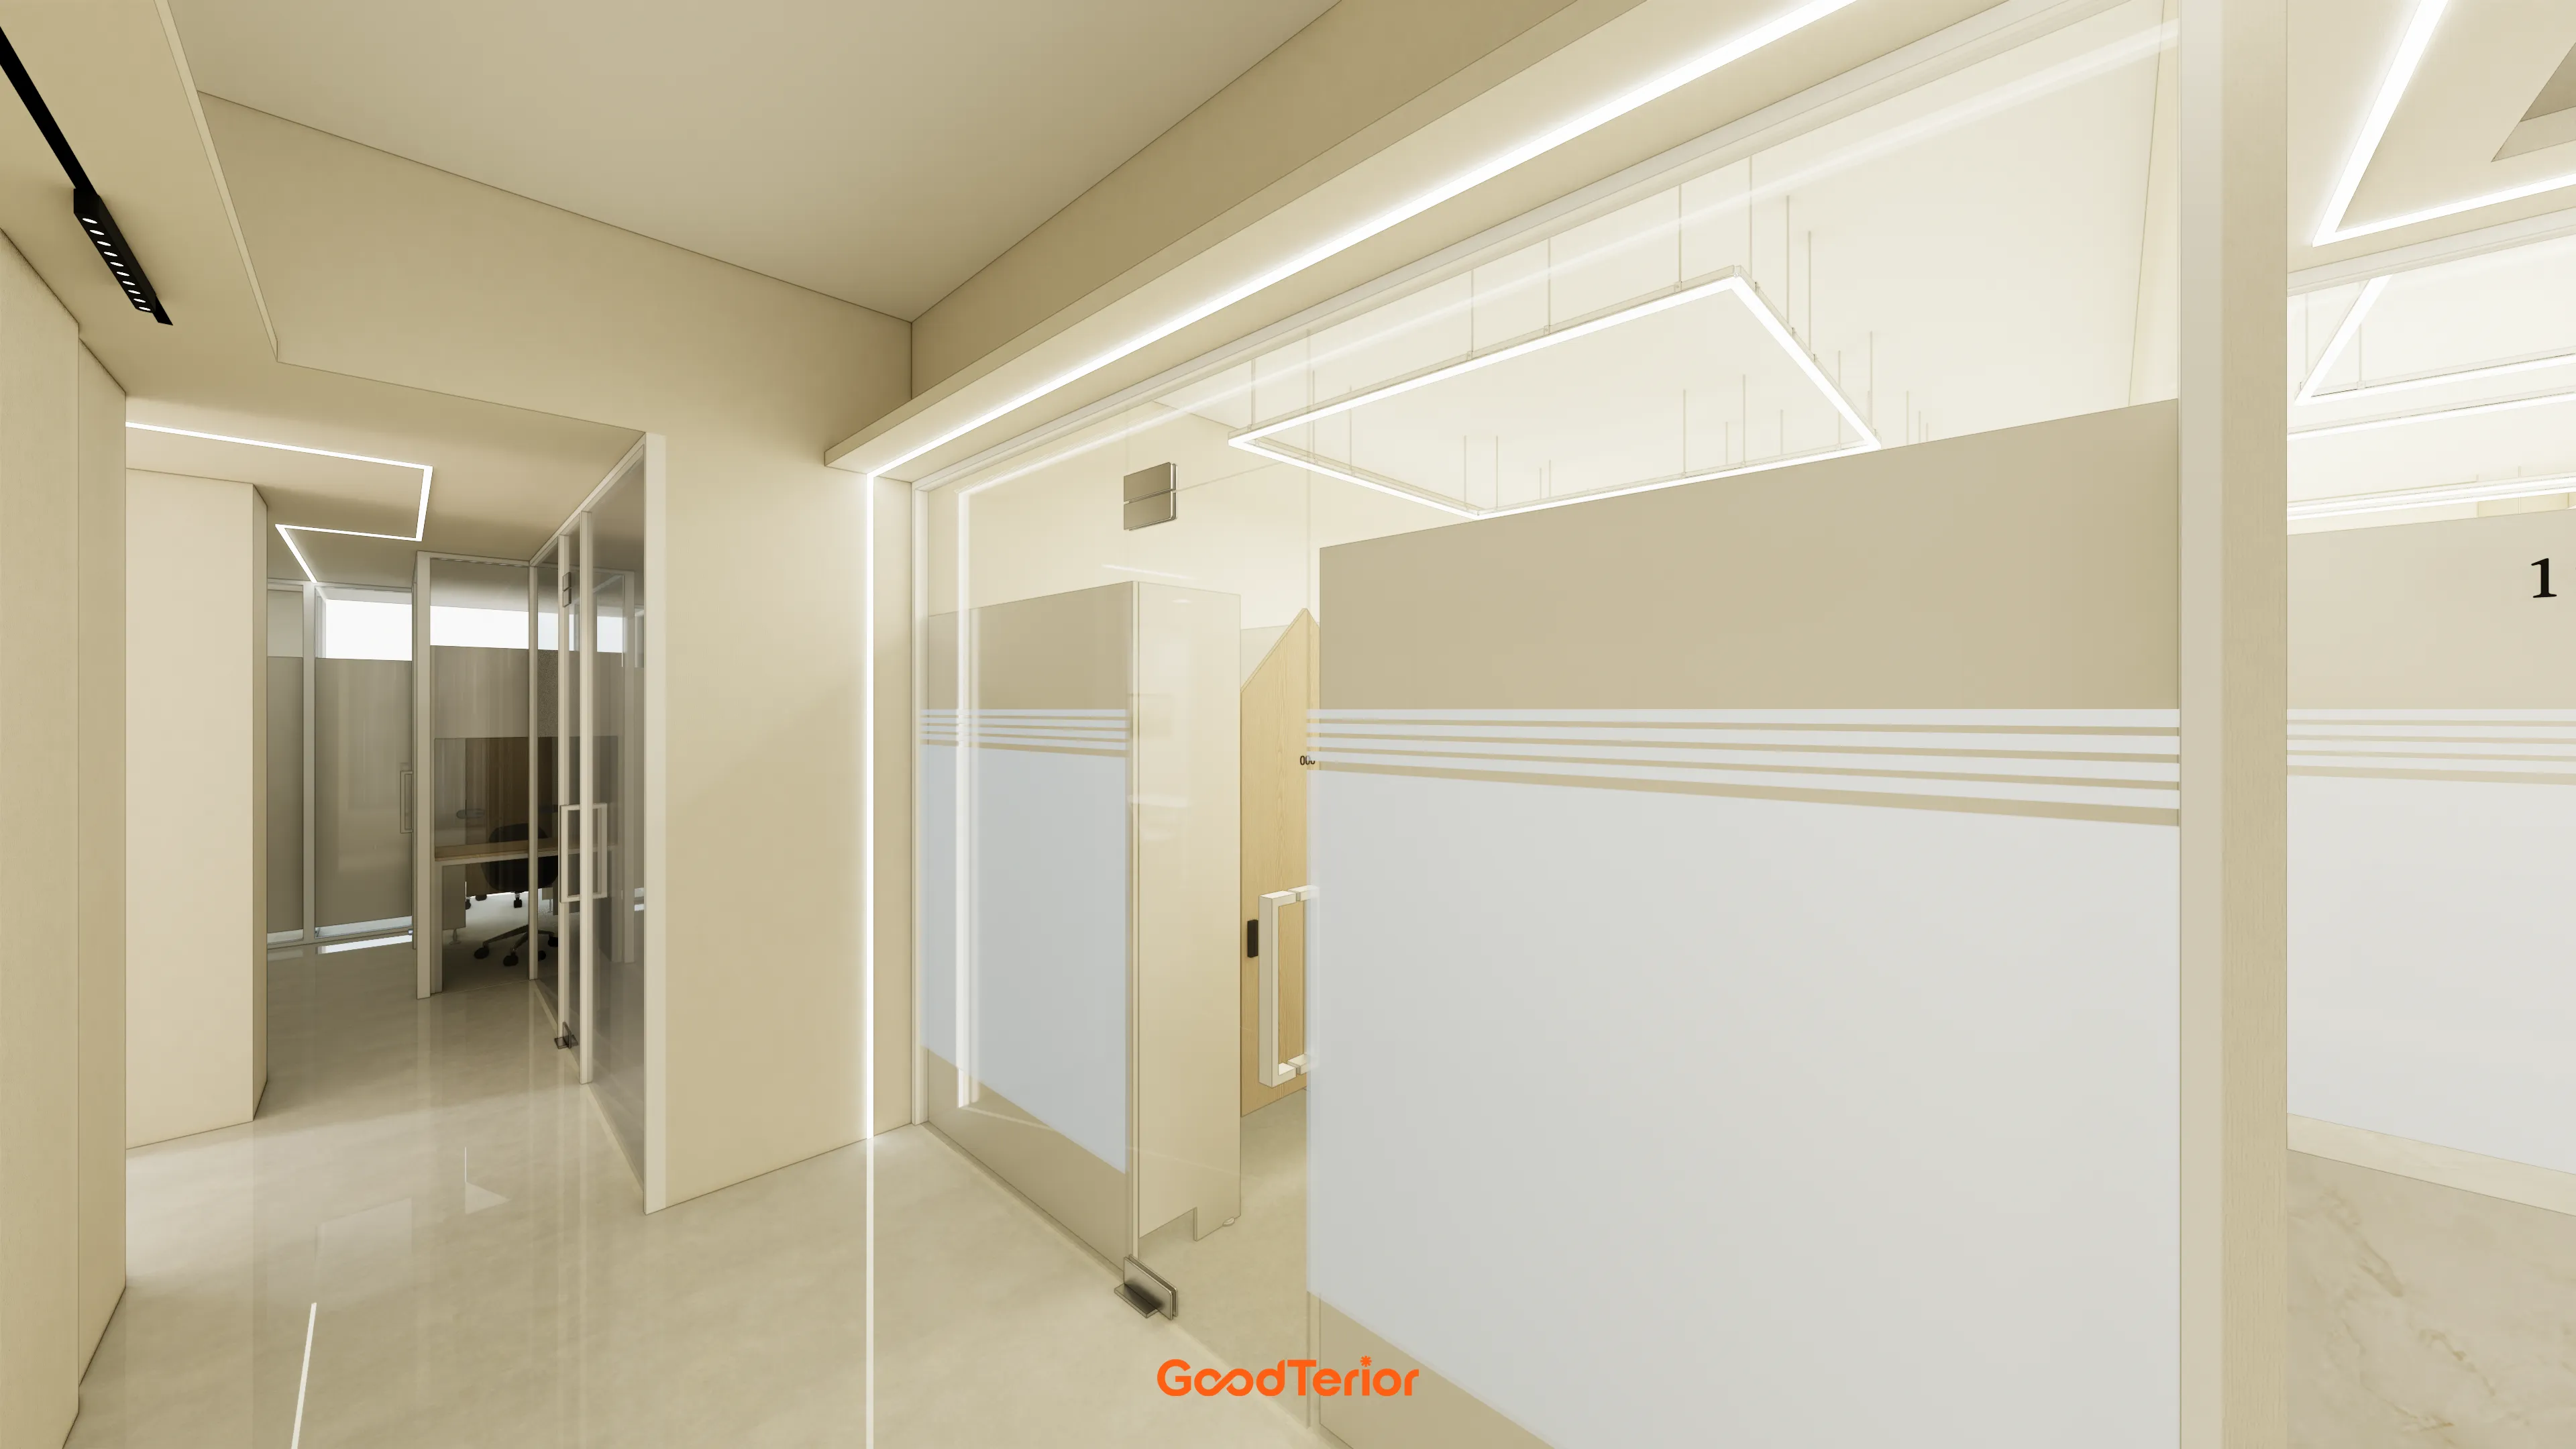
48-Pyeong Study Center Interior in Gangnam

35-Pyeong Office Interior in Pyeongtaek

Gasan Ask Tower 33 Pyeong Labor Consulting Firm Office Interior

40-Pyeong English Academy Interior in Yangcheon-gu

Gwangmyeong 34 Pyeong Law Firm Office Interior
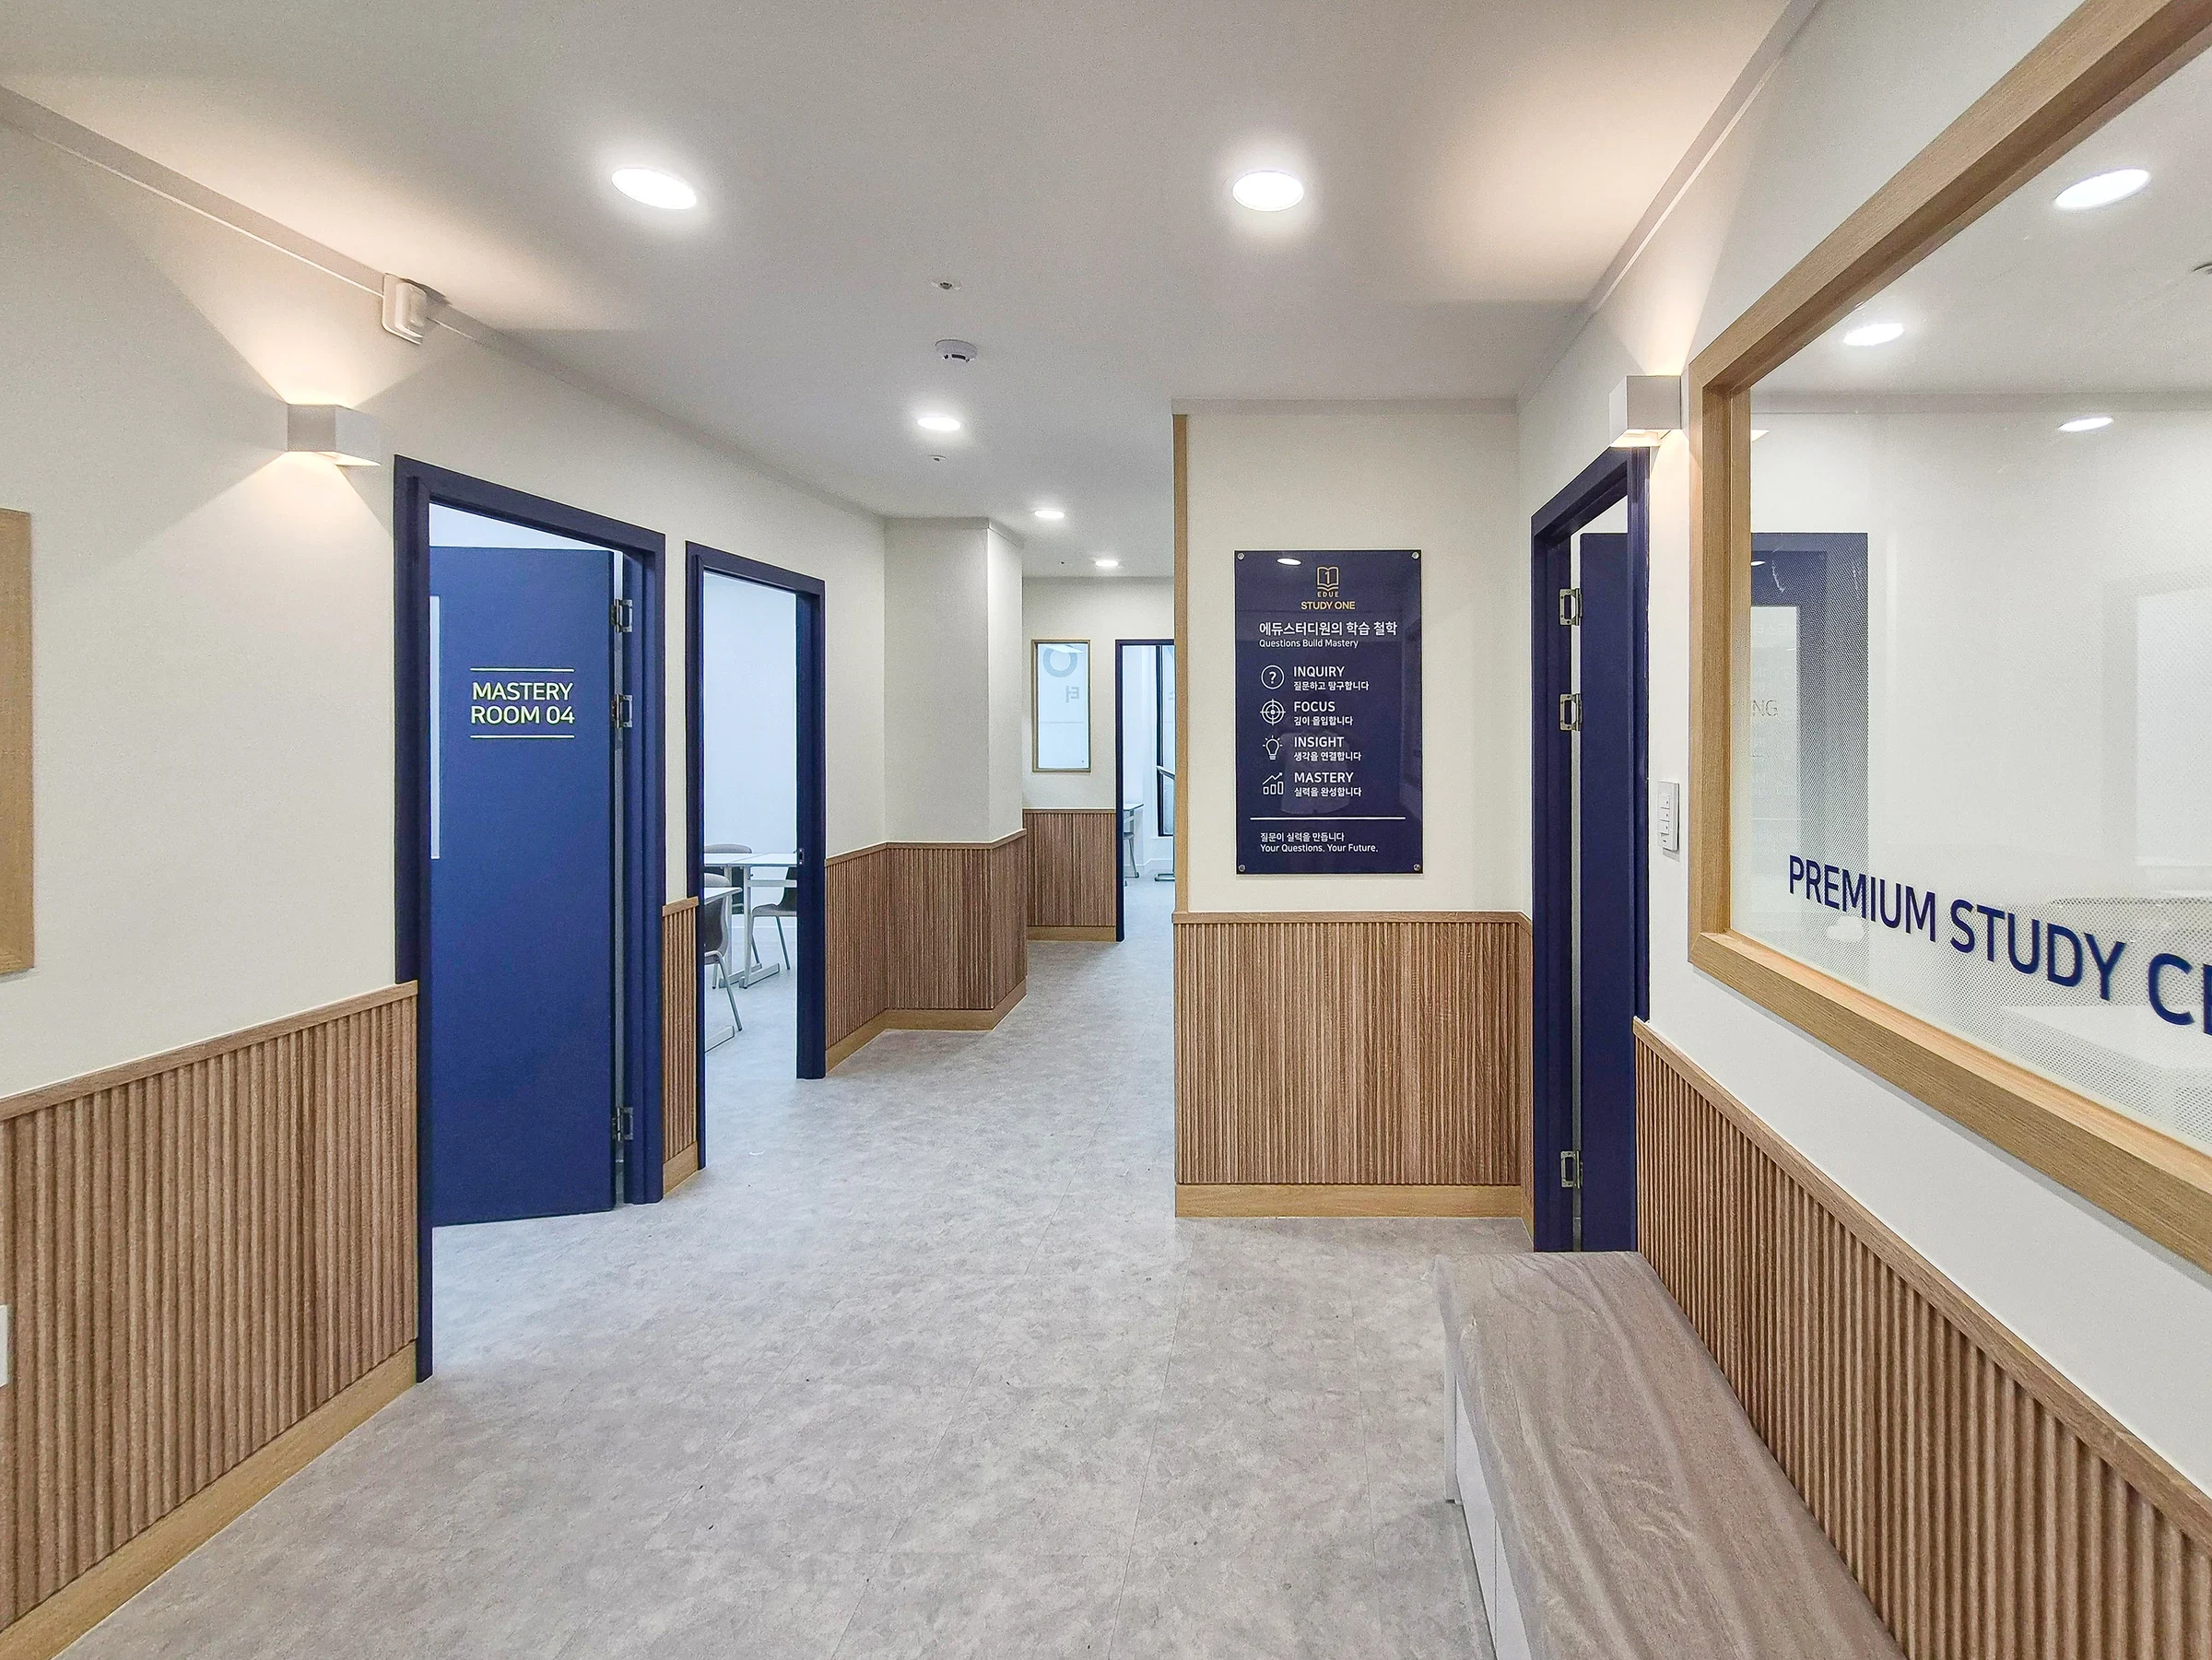
Hwaseong Bongdam Mirae Plaza 31 pyeong English and Math Academy Interior

Yeongtong Urban Square 30 pyeong Math Academy Interior
Songdo 10-pyeong cafe interior

Seocho 30-pyeong gym interior

Hanam 38 pyeong Neuropsychiatry Clinic Interior

Dongtan 30 Pyeong English Academy Interior

Gangnam 30 Pyeong Speech Therapy Academy Interior
Magok 40-pyeong dental clinic interior

Namyangju 26-pyeong Pharmacy Interior

Siheung 38-pyeong Franchise Tea Shop Interior Type B

Siheung 38-pyeong Franchise Tea Shop Interior Type A

Seongnam 36-pyeong Office Interior

Pyeongchon 24 pyeong Yoga and Pilates Studio Interior

Magok 7 pyeong Salad Bar Interior

36-Pyeong Children's English Library Interior in Songdo

Godeok Jisik Gongjakso 26 pyeong Office Interior

Gwanak-gu 100 Pyeong Gym Interior

Songdo 49 Pyeong Tax Accounting Office Interior

Gasan 31 Pyeong Office Interior

46-Pyeong Hair Salon Interior in Cheolsan


Site check
- Area: 121.65m² (36.8 pyeong)
- Ceiling height: 2650mm
- Balcony to the right of the entrance: Rebuilding required as an approval condition; site confirmation essential
- Self-study room: Planned within the existing premises
- Main route: Left entrance door used, with adequate circulation clearance required
- Reception desk: Off-the-shelf product planned
- Photo zone: Separate installation planned, with position to be confirmed on site
- Existing materials and equipment: Reuse determined after site inspection
Floor plan

Reception desk and photo zone
- An open desk to the left of the entrance creates natural reception and guidance routes.
- A dedicated photo wall practically supports events and branding photography.
Self-study room
- Rebuilding the narrow balcony creates a long study area with individual desks.
- Clear partitions and natural wood finishes maintain calmness and openness for long study sessions.
Classroom 1
- Green two-tone wallpaper on half the wall reduces visual fatigue and supports concentration.
- Wood flooring and stone-textured molding create a clean, graceful learning environment.
Classroom 2
- Clear partitions divide the room while maintaining visibility and improving sound insulation.
- 4-person group tables support both collaborative learning and individual instruction.
Classroom 3
- Green accent walls and white walls create a fresh learning environment without monotony.
- Window placement admits ample daylight for comfortable illumination.
Classroom 4
- 6 sets of 2-person desks allow use as a small-group study room.
- Wood molding accents and minimalist white walls emphasize restrained elegance.
Restroom
- A small restroom near the entrance shortens access and separates it from internal circulation.
- Stone-textured tiles and simple signage maintain the overall interior tone.
Let us look at the design concept.
A one-minute 3D tour
Design

Stone-textured materials on the side add solidity and refinement.
A translucent glass door and minimalist sign create a simple, reassuring welcome for students and parents.

White walls and wood finishes create a bright, orderly atmosphere, with clear glass partitions dividing spaces while preserving openness.
Recessed ceiling lighting keeps the academy entrance clean and bright.

An off-the-shelf front storage desk supports budget efficiency, easy access, and clear circulation.
Glass partitions define spaces while preserving open views for students and visitors.

Natural wood flooring adds warmth in place of a rigid institutional feel.
A translucent glass partition near the entrance divides the space while maintaining openness.
Corridor downlights evenly illuminate a potentially dark area.

Translucent glass partitions preserve openness while protecting the consultation room's privacy.
Evenly distributed ceiling downlights naturally extend views through the space.

Wood finishes and white walls create calmness and order,
while open glass partitions support focused learning without an enclosed feeling.

Glass partitions divide the consultation room, with frosted lower sections protecting privacy.
Generous corridor clearance and wood-framed windows preserve openness.

Wood shelves add a natural accent, while warm wood flooring creates calmness.
A large window admits ample daylight for a welcoming impression on students and parents.

Translucent glass partitions provide both privacy and openness.
Minimal wood shelves address storage and decoration.

Clear glass partitions preserve views between classrooms and corridor, making student movement easy to monitor.
Evenly distributed soft indirect lighting reduces monotony in the long, narrow route, with natural colors creating a calm learning environment.

Durable wood flooring adds warmth and consistency, with glass partitions supporting natural communication.
The calm atmosphere includes carefully planned routes for students' comfortable movement.

White-and-green two-tone wallpaper adds energy while helping students stay focused.
Wood desks create natural warmth and support comfortable concentration.
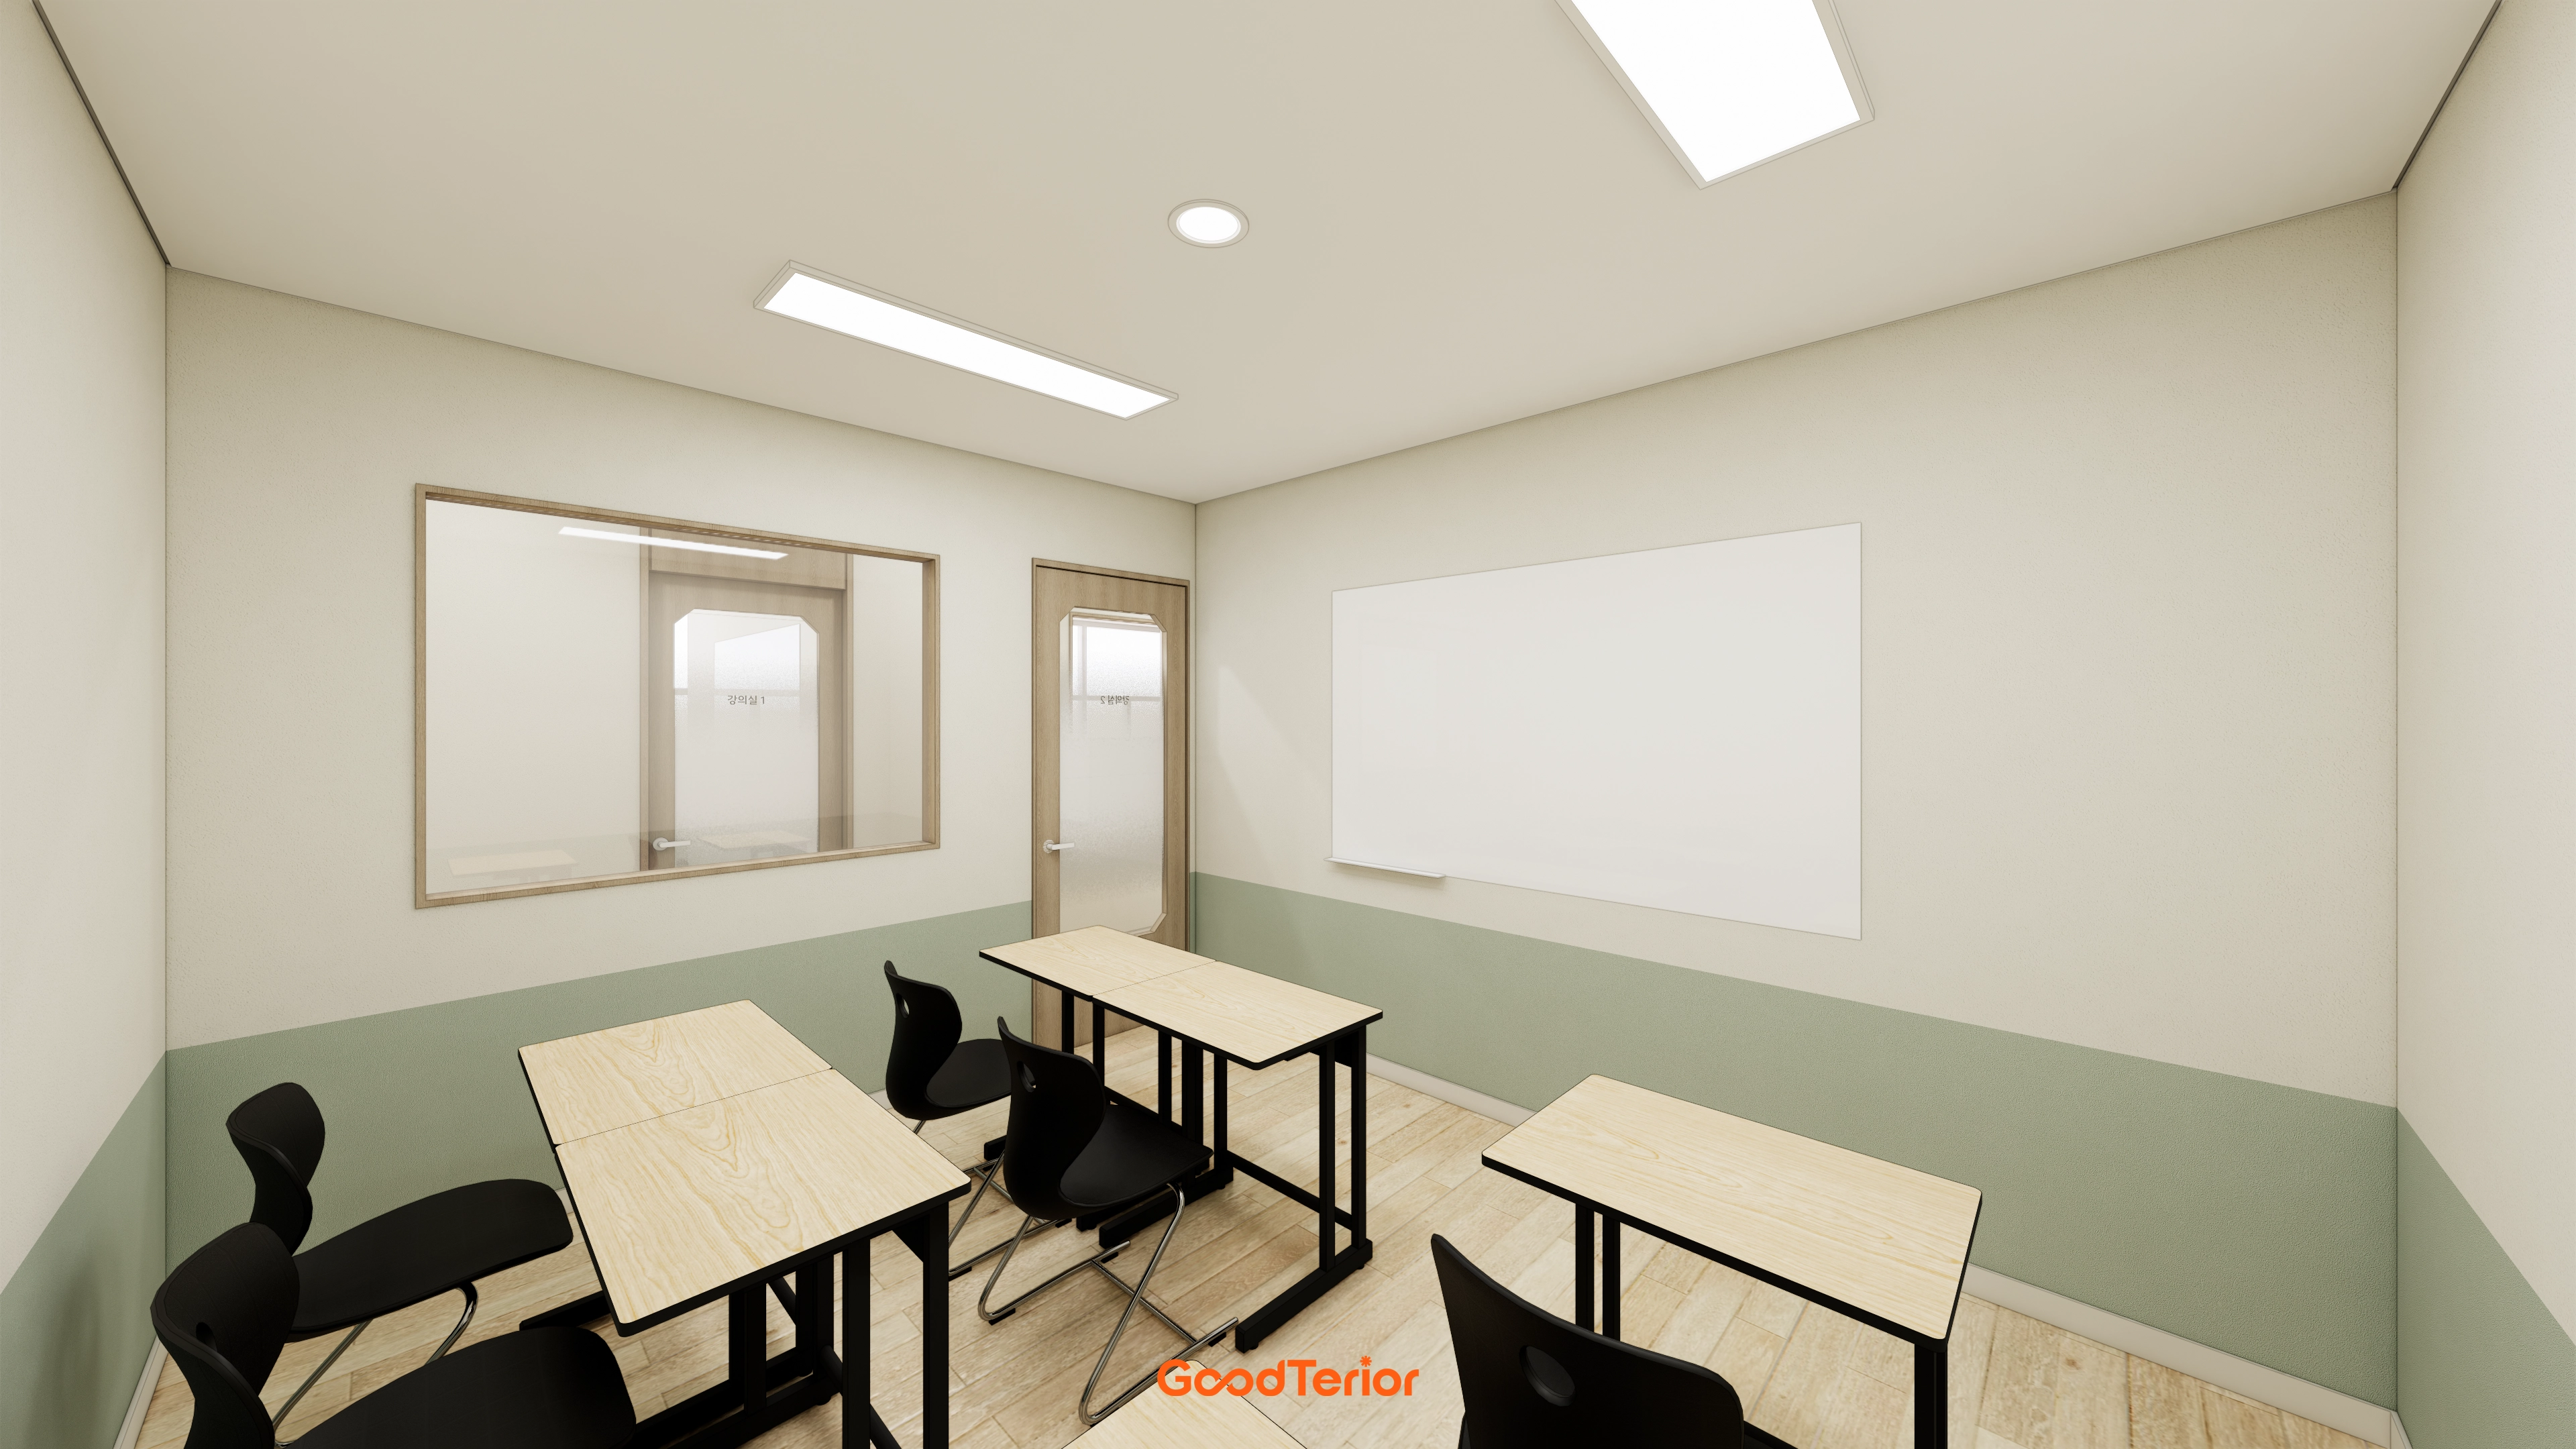
Simple wood-topped desks and black chairs keep the small room neat,
with glass partitions maintaining open views.

Natural wood flooring and wood molding maintain warmth and calmness.
Efficient space division and slim doors shorten routes, with glazing preserving openness.

Simple desks and chairs make efficient use of the self-study room for concentration.
Recessed ceiling lights reduce shadows for a comfortable academy environment.

Soft natural tones and a simple glass door provide a comfortable first impression for students and parents.
Accent indirect lighting adds depth while minimizing visual strain.
Notes
For this 36 pyeong math academy interior in Incheon, a tailored design addresses conditions such as rebuilding the balcony to the right of the entrance, focusing on both approval requirements and circulation. The requested photo zone and new self-study room are carefully positioned around actual student and parent use. Green accents, wood, and stone create calmness and support concentration. Off-the-shelf products, including the reception desk, balance budget and efficiency, achieving a practical, well-resolved result despite complex site conditions.
If you have questions or would like an estimate, please leave a comment or message. We will be happy to help.
I look forward to sharing another project with you!





