
Gasan Ask Tower 33 Pyeong Labor Consulting Firm Office Interior
A labor consulting office with a director's office, meeting room, and pantry


Hello! I'm Ham Young-ju, a designer at Goodterior.
This project is a 33 pyeong labor consulting firm office in Gasan. The client valued professionalism and credibility but wanted to avoid a cold, formal atmosphere, so we focused on a warm, gentle impression. A white and ivory base combines with warm timber finishes and soft curves throughout for the comfort of visitors and staff. The key is a layout that preserves openness while improving work efficiency.
Let's explore this combination of trust and comfort.
👇 Related interior projects

Gwanak-gu 53-pyeong office interior

Gasan 35 Pyeong Office Interior
Namyangju 22 pyeong Office Interior
Songpa 26 Pyeong Office Interior

Office Interior in the 30 Pyeong Range

Seocho 24 Pyeong Office Interior
Dongtan 36 Pyeong Office Showroom Interior
Gwangmyeong GIDC 38 Pyeong Online Retail Office Interior
36-Pyeong Coworking Office Interior at Daeryung 20 in Doksan

Songdo 49 Pyeong Tax Accounting Office Interior

Songpa 46 Pyeong Multipurpose Hall Interior
Songdo 20 Pyeong Office Interior

36-Pyeong Children's English Library Interior in Songdo
Gwangmyeong 32 Pyeong Mathematics Academy Interior
Bucheon 37 pyeong Hold'em Pub Interior
Seongnam 37 pyeong Office Interior

Anyang 34-pyeong hair salon interior

34-Pyeong Prugio Summit Apartment Interior in Seocho

Gwangmyeong 32 Pyeong English Academy Interior
43-Pyeong Korean Reading and Writing Academy Interior in Gwanak-gu
Gasan 20-pyeong studio office interior

Goyang 28 Pyeong Office Interior
38-Pyeong Seon Meditation Center Interior in Pyeongtaek

Namyangju 26-pyeong Pharmacy Interior

Siheung 38-pyeong Franchise Tea Shop Interior Type B

Siheung 38-pyeong Franchise Tea Shop Interior Type A

Seongnam 36-pyeong Office Interior

Pyeongchon 24 pyeong Yoga and Pilates Studio Interior

Magok 7 pyeong Salad Bar Interior

Gasan 31 Pyeong Office Interior

Godeok Jisik Gongjakso 26 pyeong Office Interior

Gwanak-gu 100 Pyeong Gym Interior

Site check
- Project location: Gasan Ask Tower
- Use: Labor consulting firm office
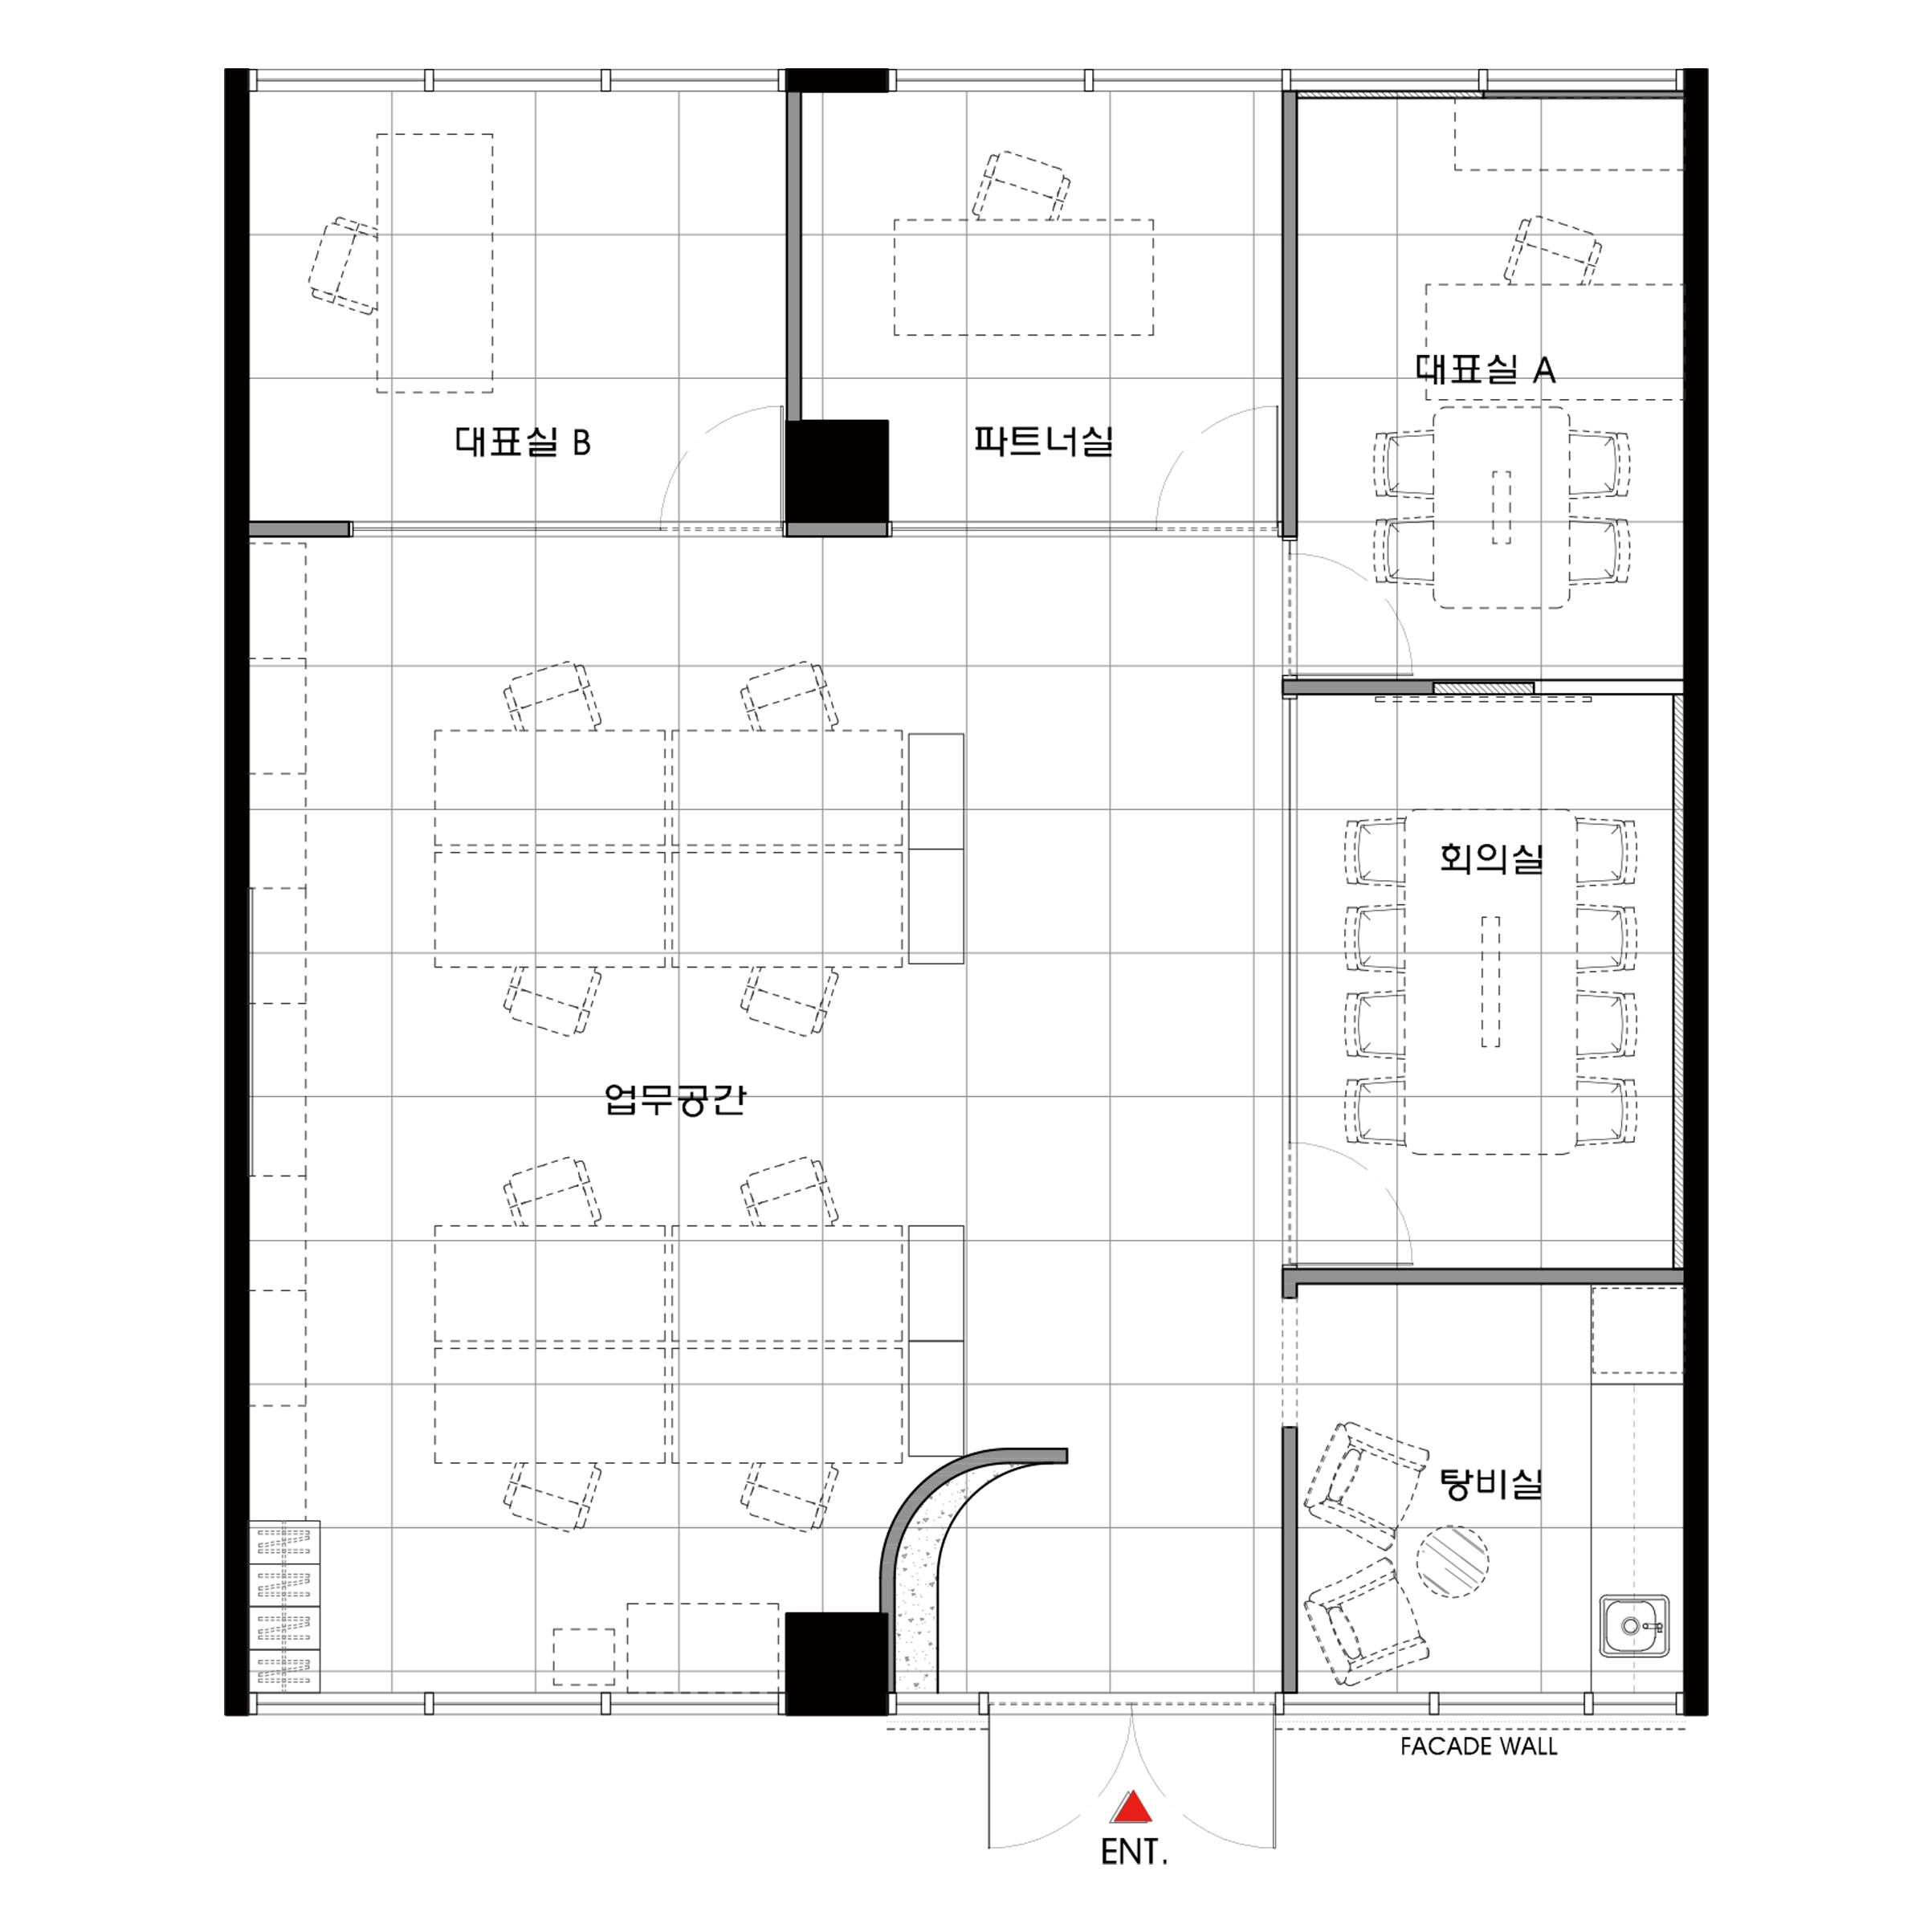
- Construction area: 109.09m² (33 pyeong)
Floor plan
Workspace
- A central open office lets team members communicate and work together comfortably.
- Generous wall-mounted built-in cabinets neatly organize extensive documents and supplies.
Meeting room
- Its position near the entrance provides convenient access for external visitors.
- Glass partitions create an independent room for focused meetings without enclosure.
Director's and executive offices
- 3 individual offices furthest inside allow the director and executives to concentrate fully.
- Each room receives ample sunlight through its window for a bright, comfortable setting.
Entrance and pantry
- A softly curved reception desk, immediately visible on entry, welcomes visitors comfortably.
- An adjacent pantry provides convenient routes for staff breaks and workplace support.
Let's look at the design concept behind this plan.
A one-minute 3D tour
Design
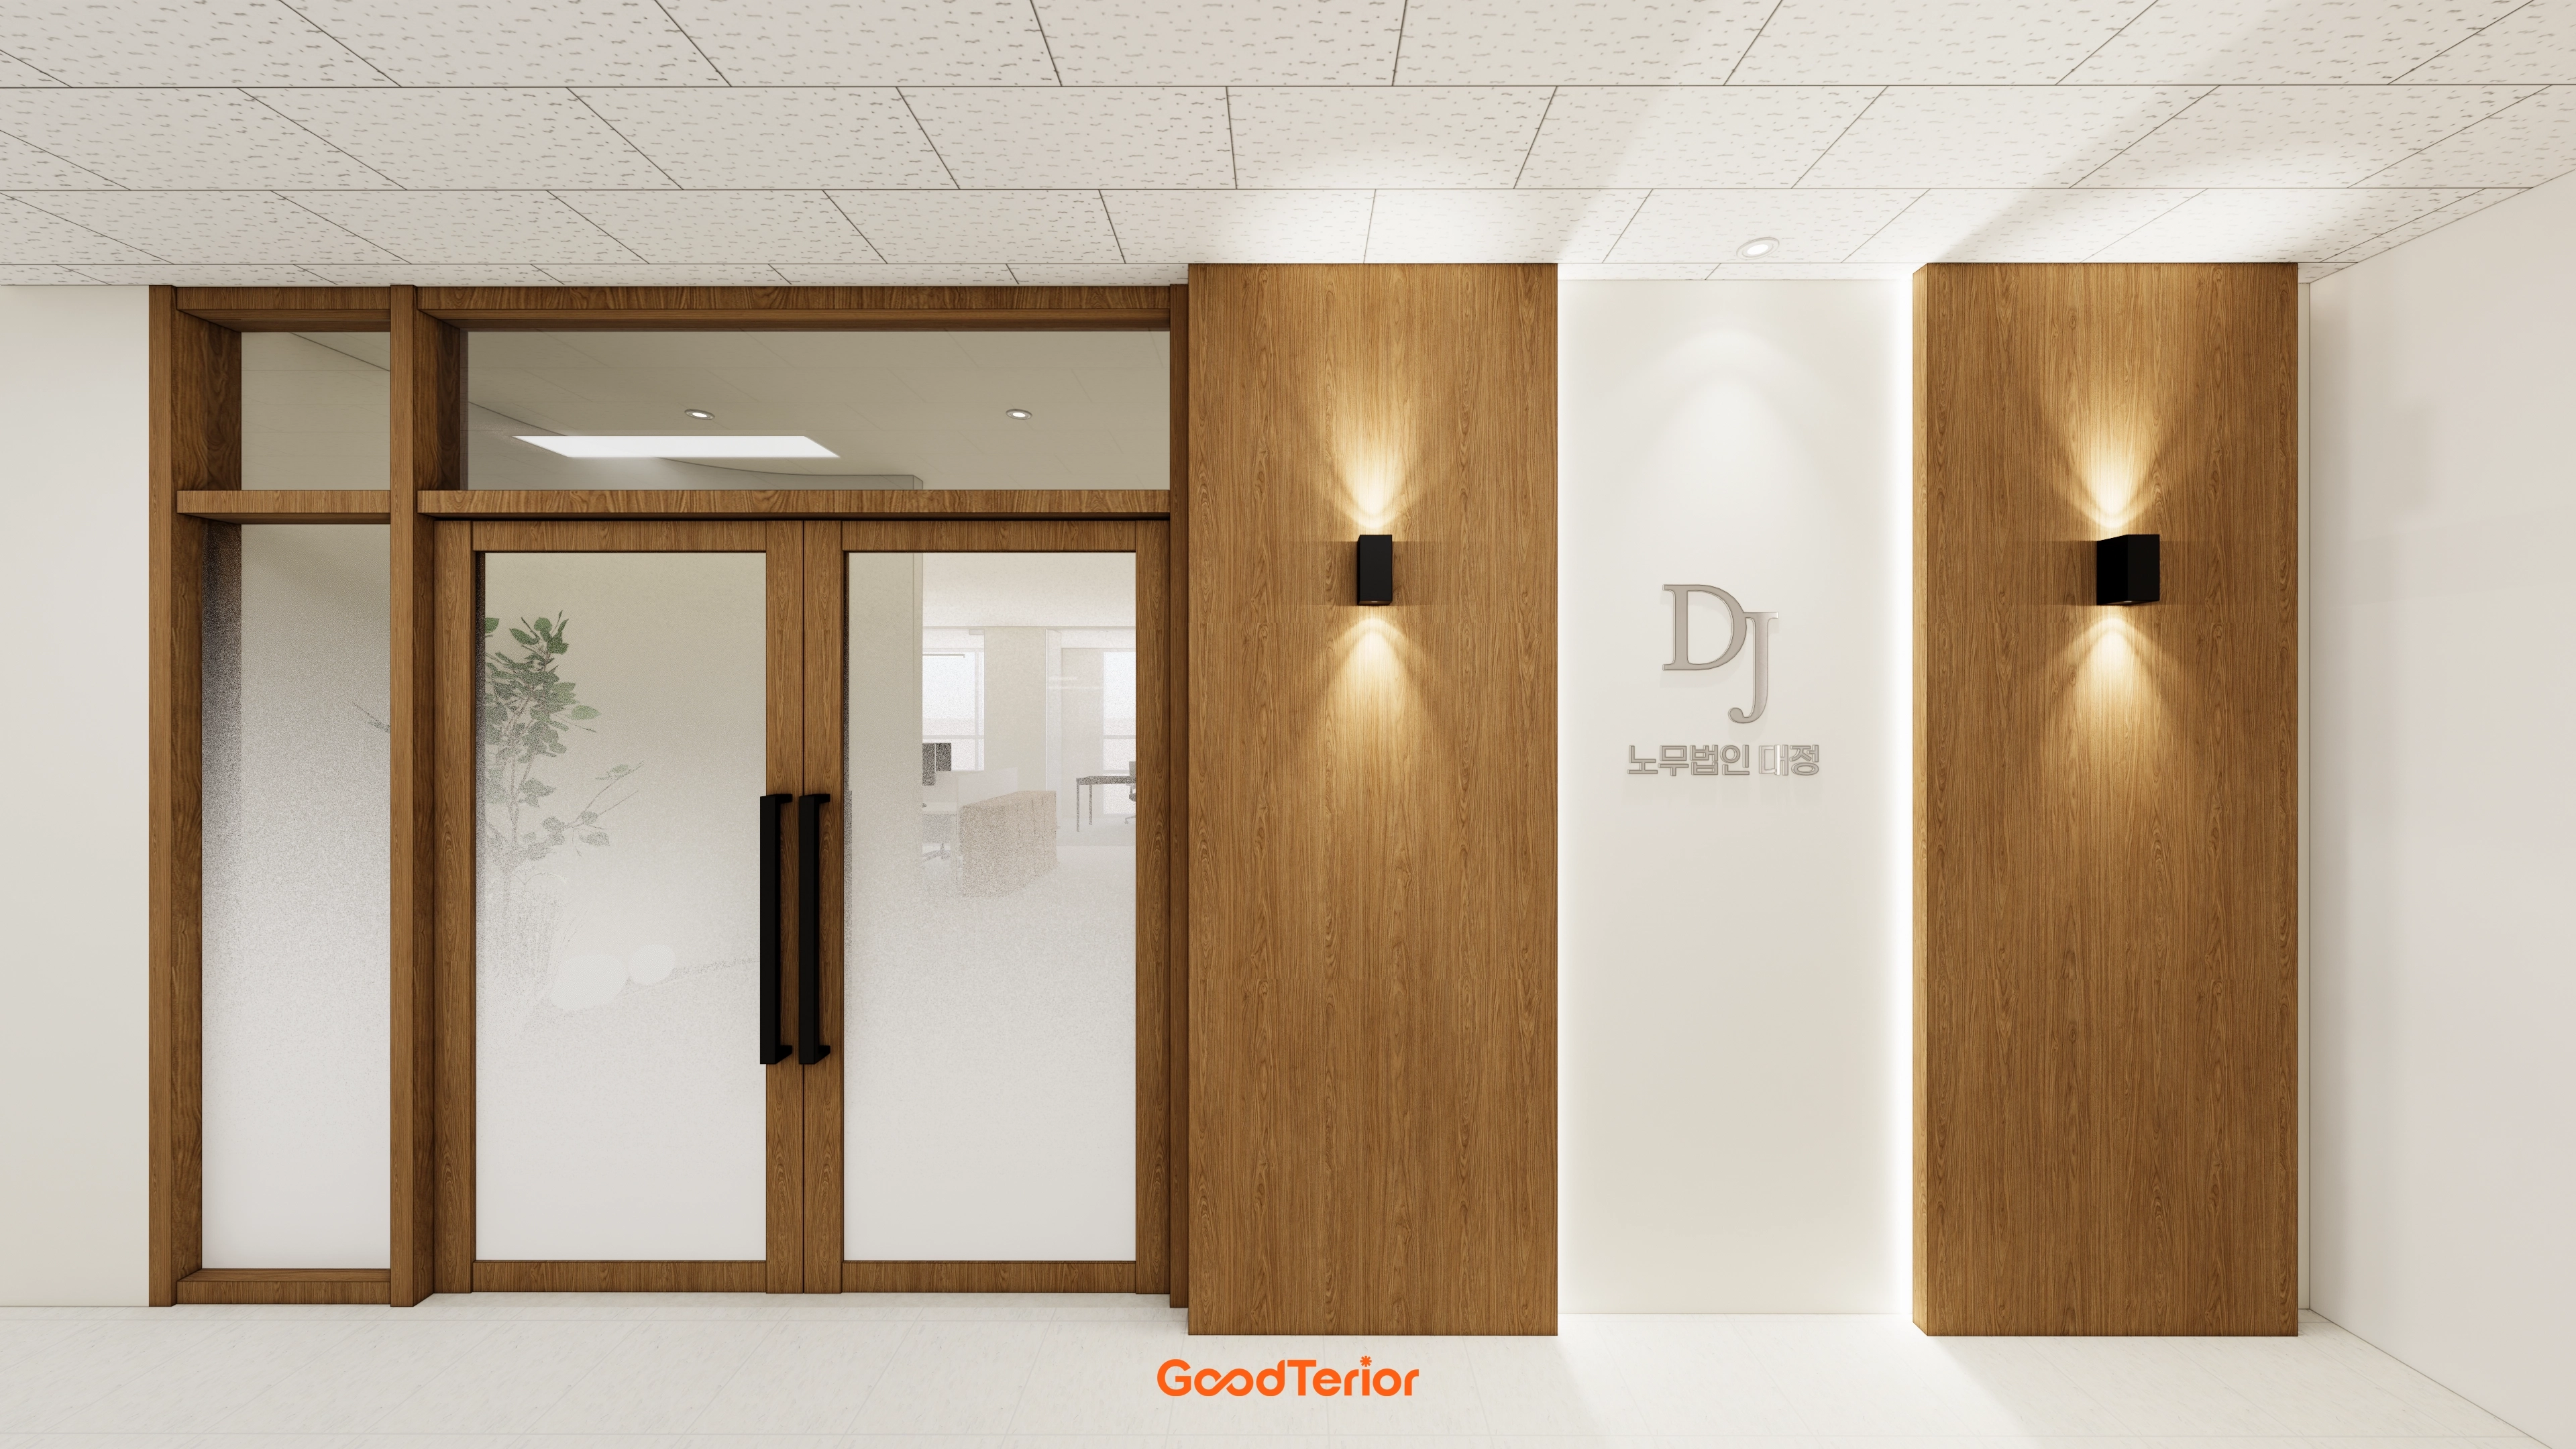
White and timber tones create warmth.
Timber accent walls on both sides and central vertical linear lighting add refinement, while opaque glazing protects interior privacy.
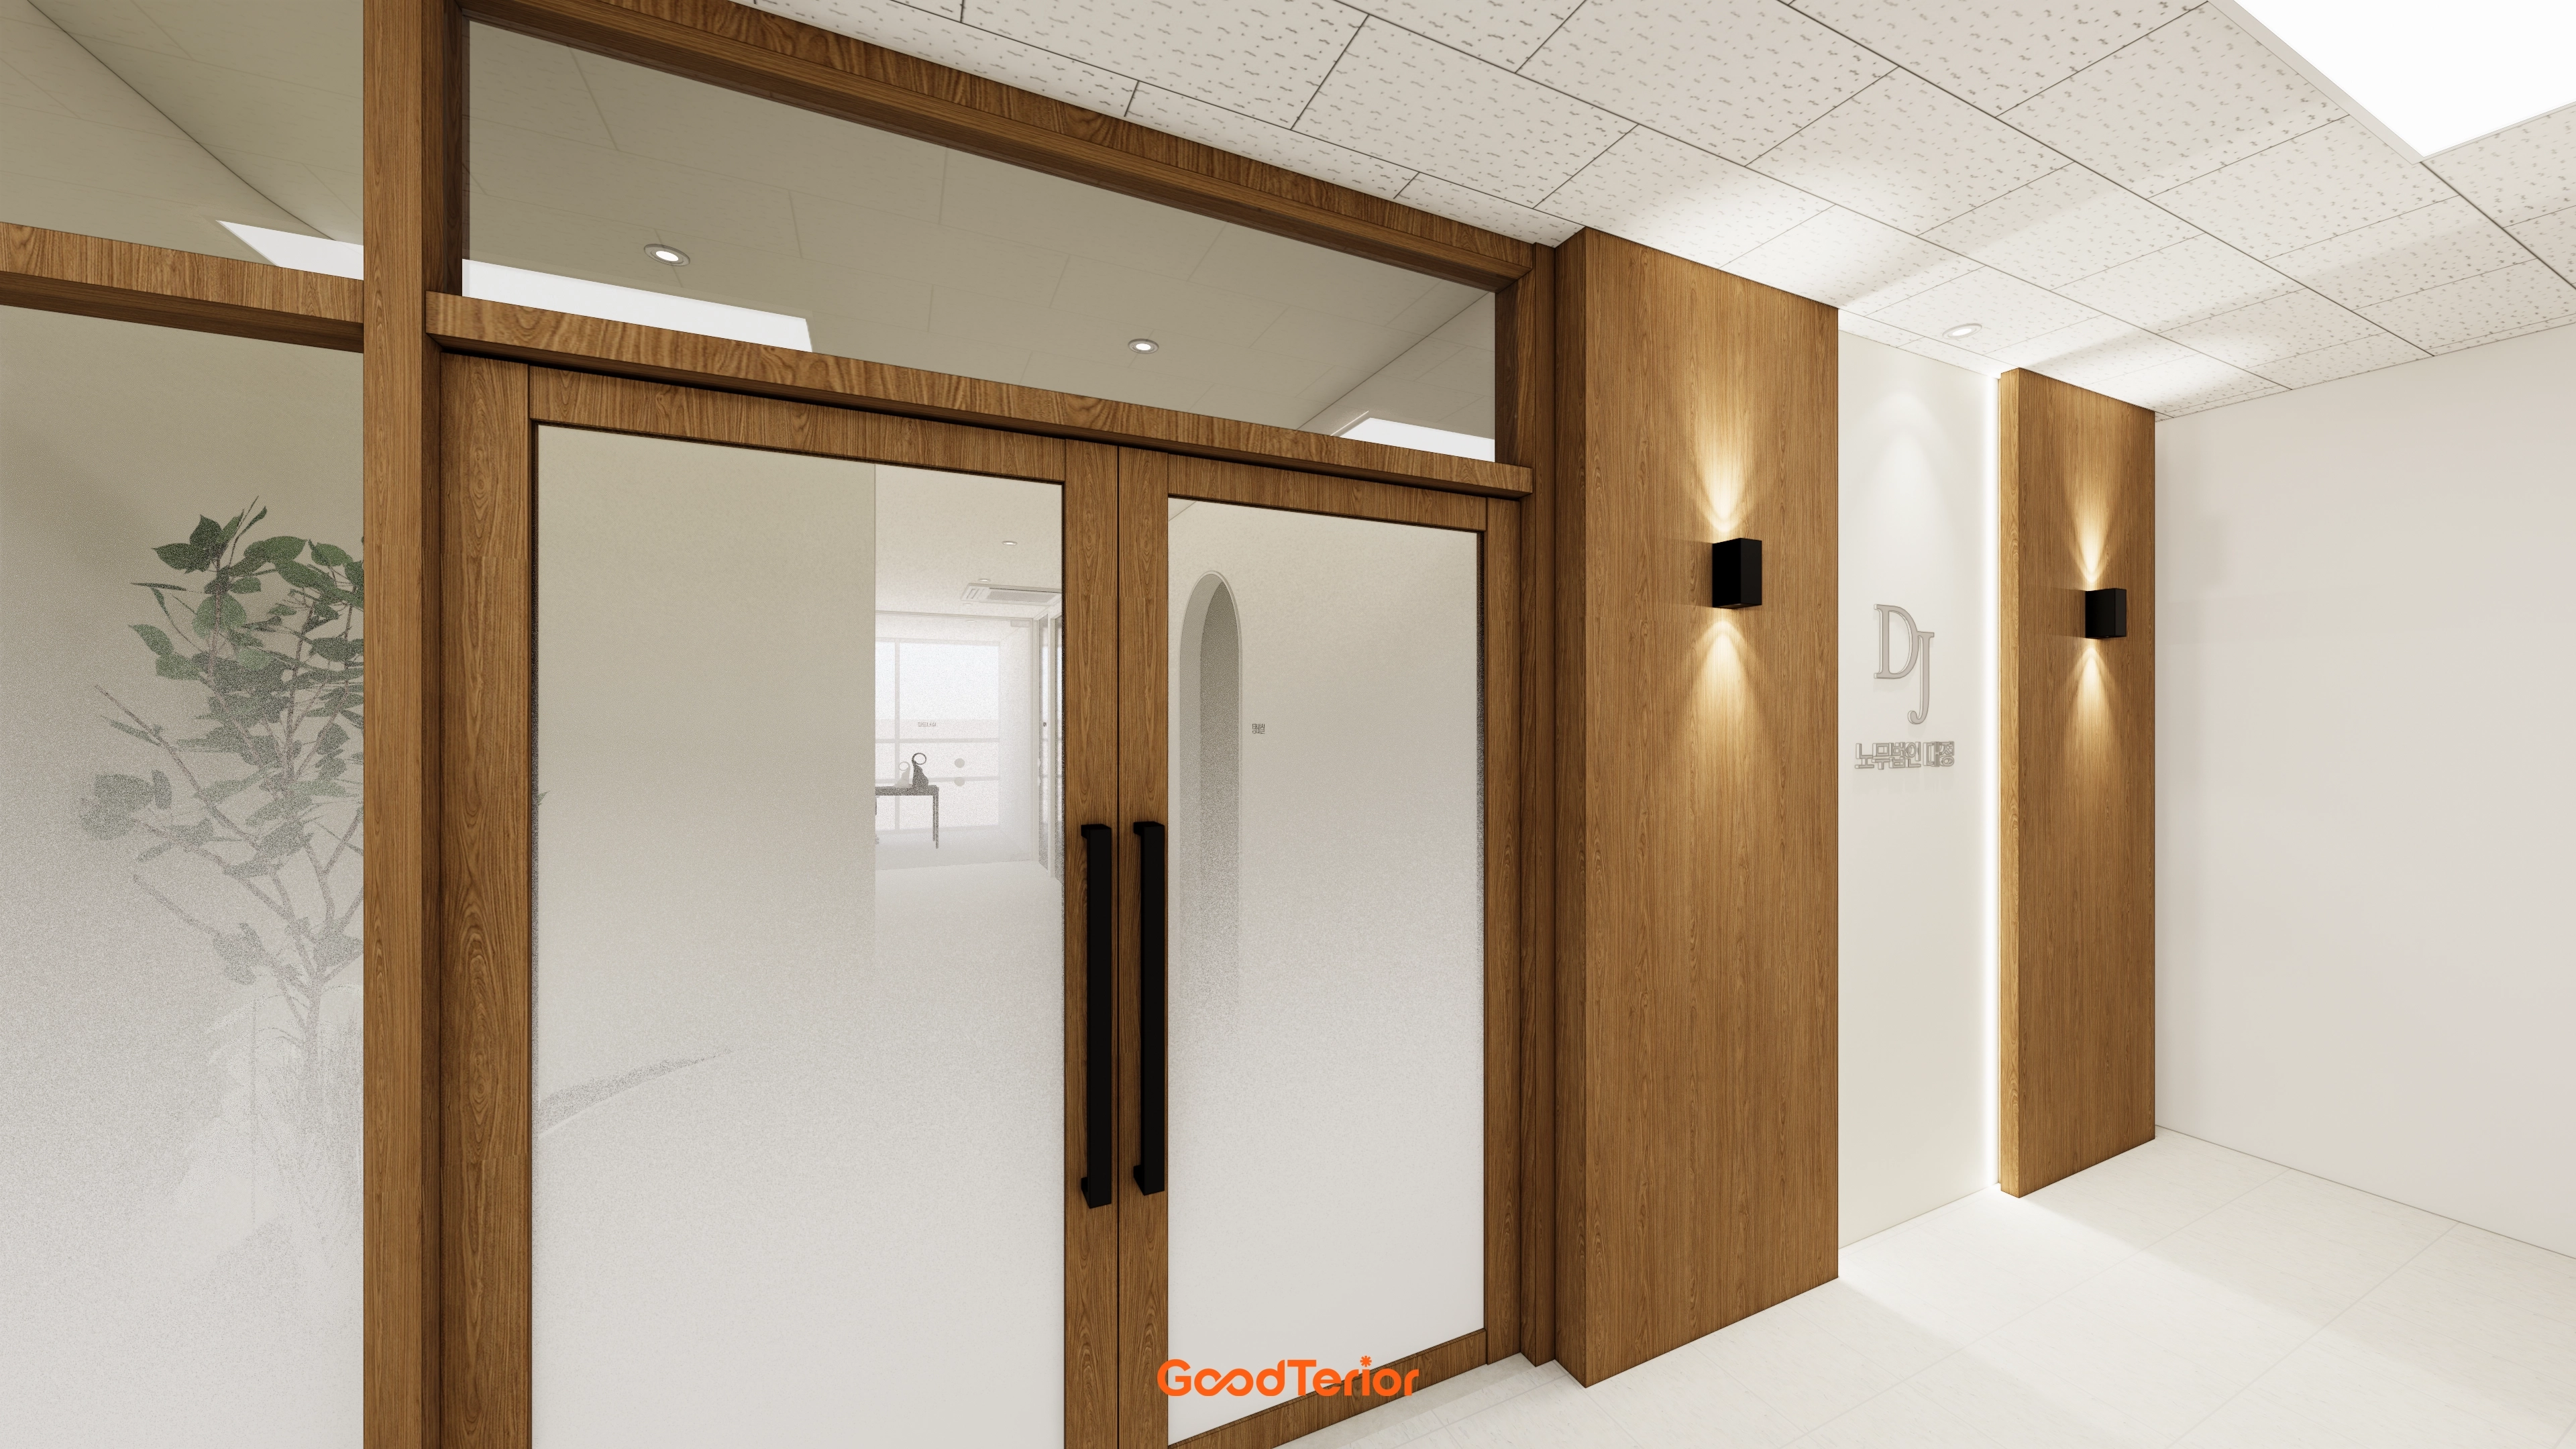
Gentle wall lights soften the atmosphere.
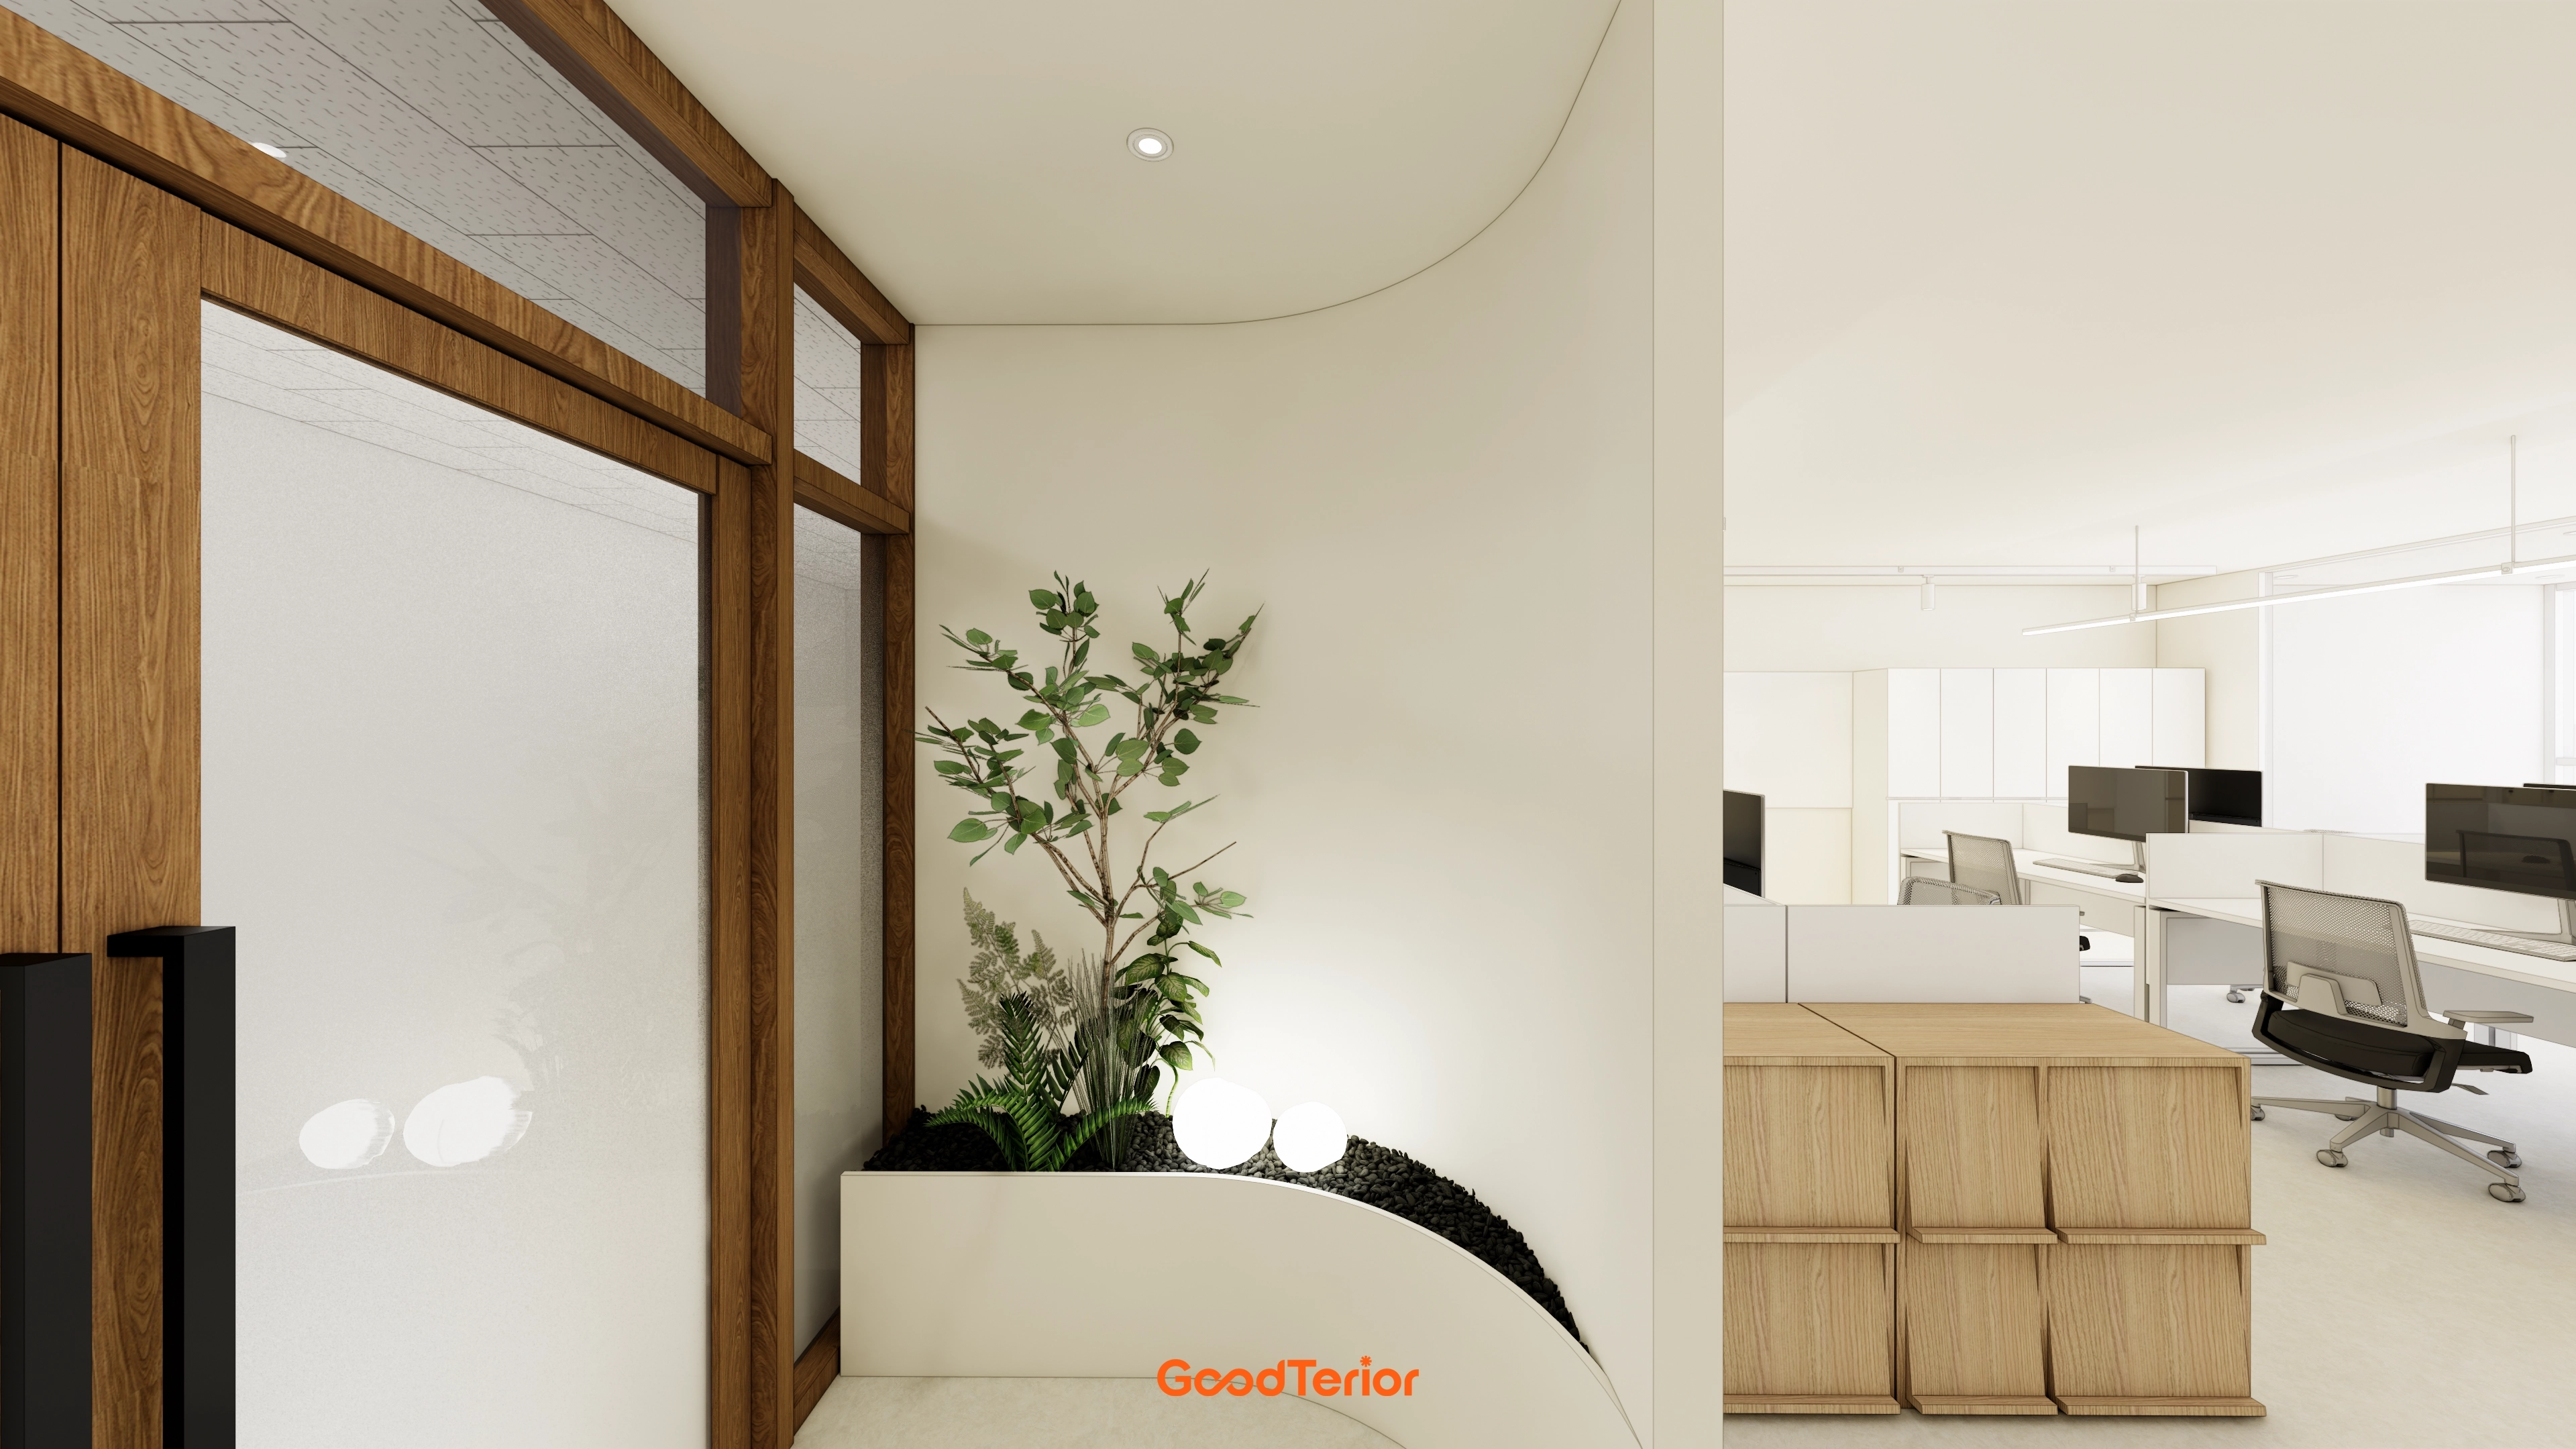
A softly curved wall and indoor planting with pebbles and greenery create a welcoming accent.
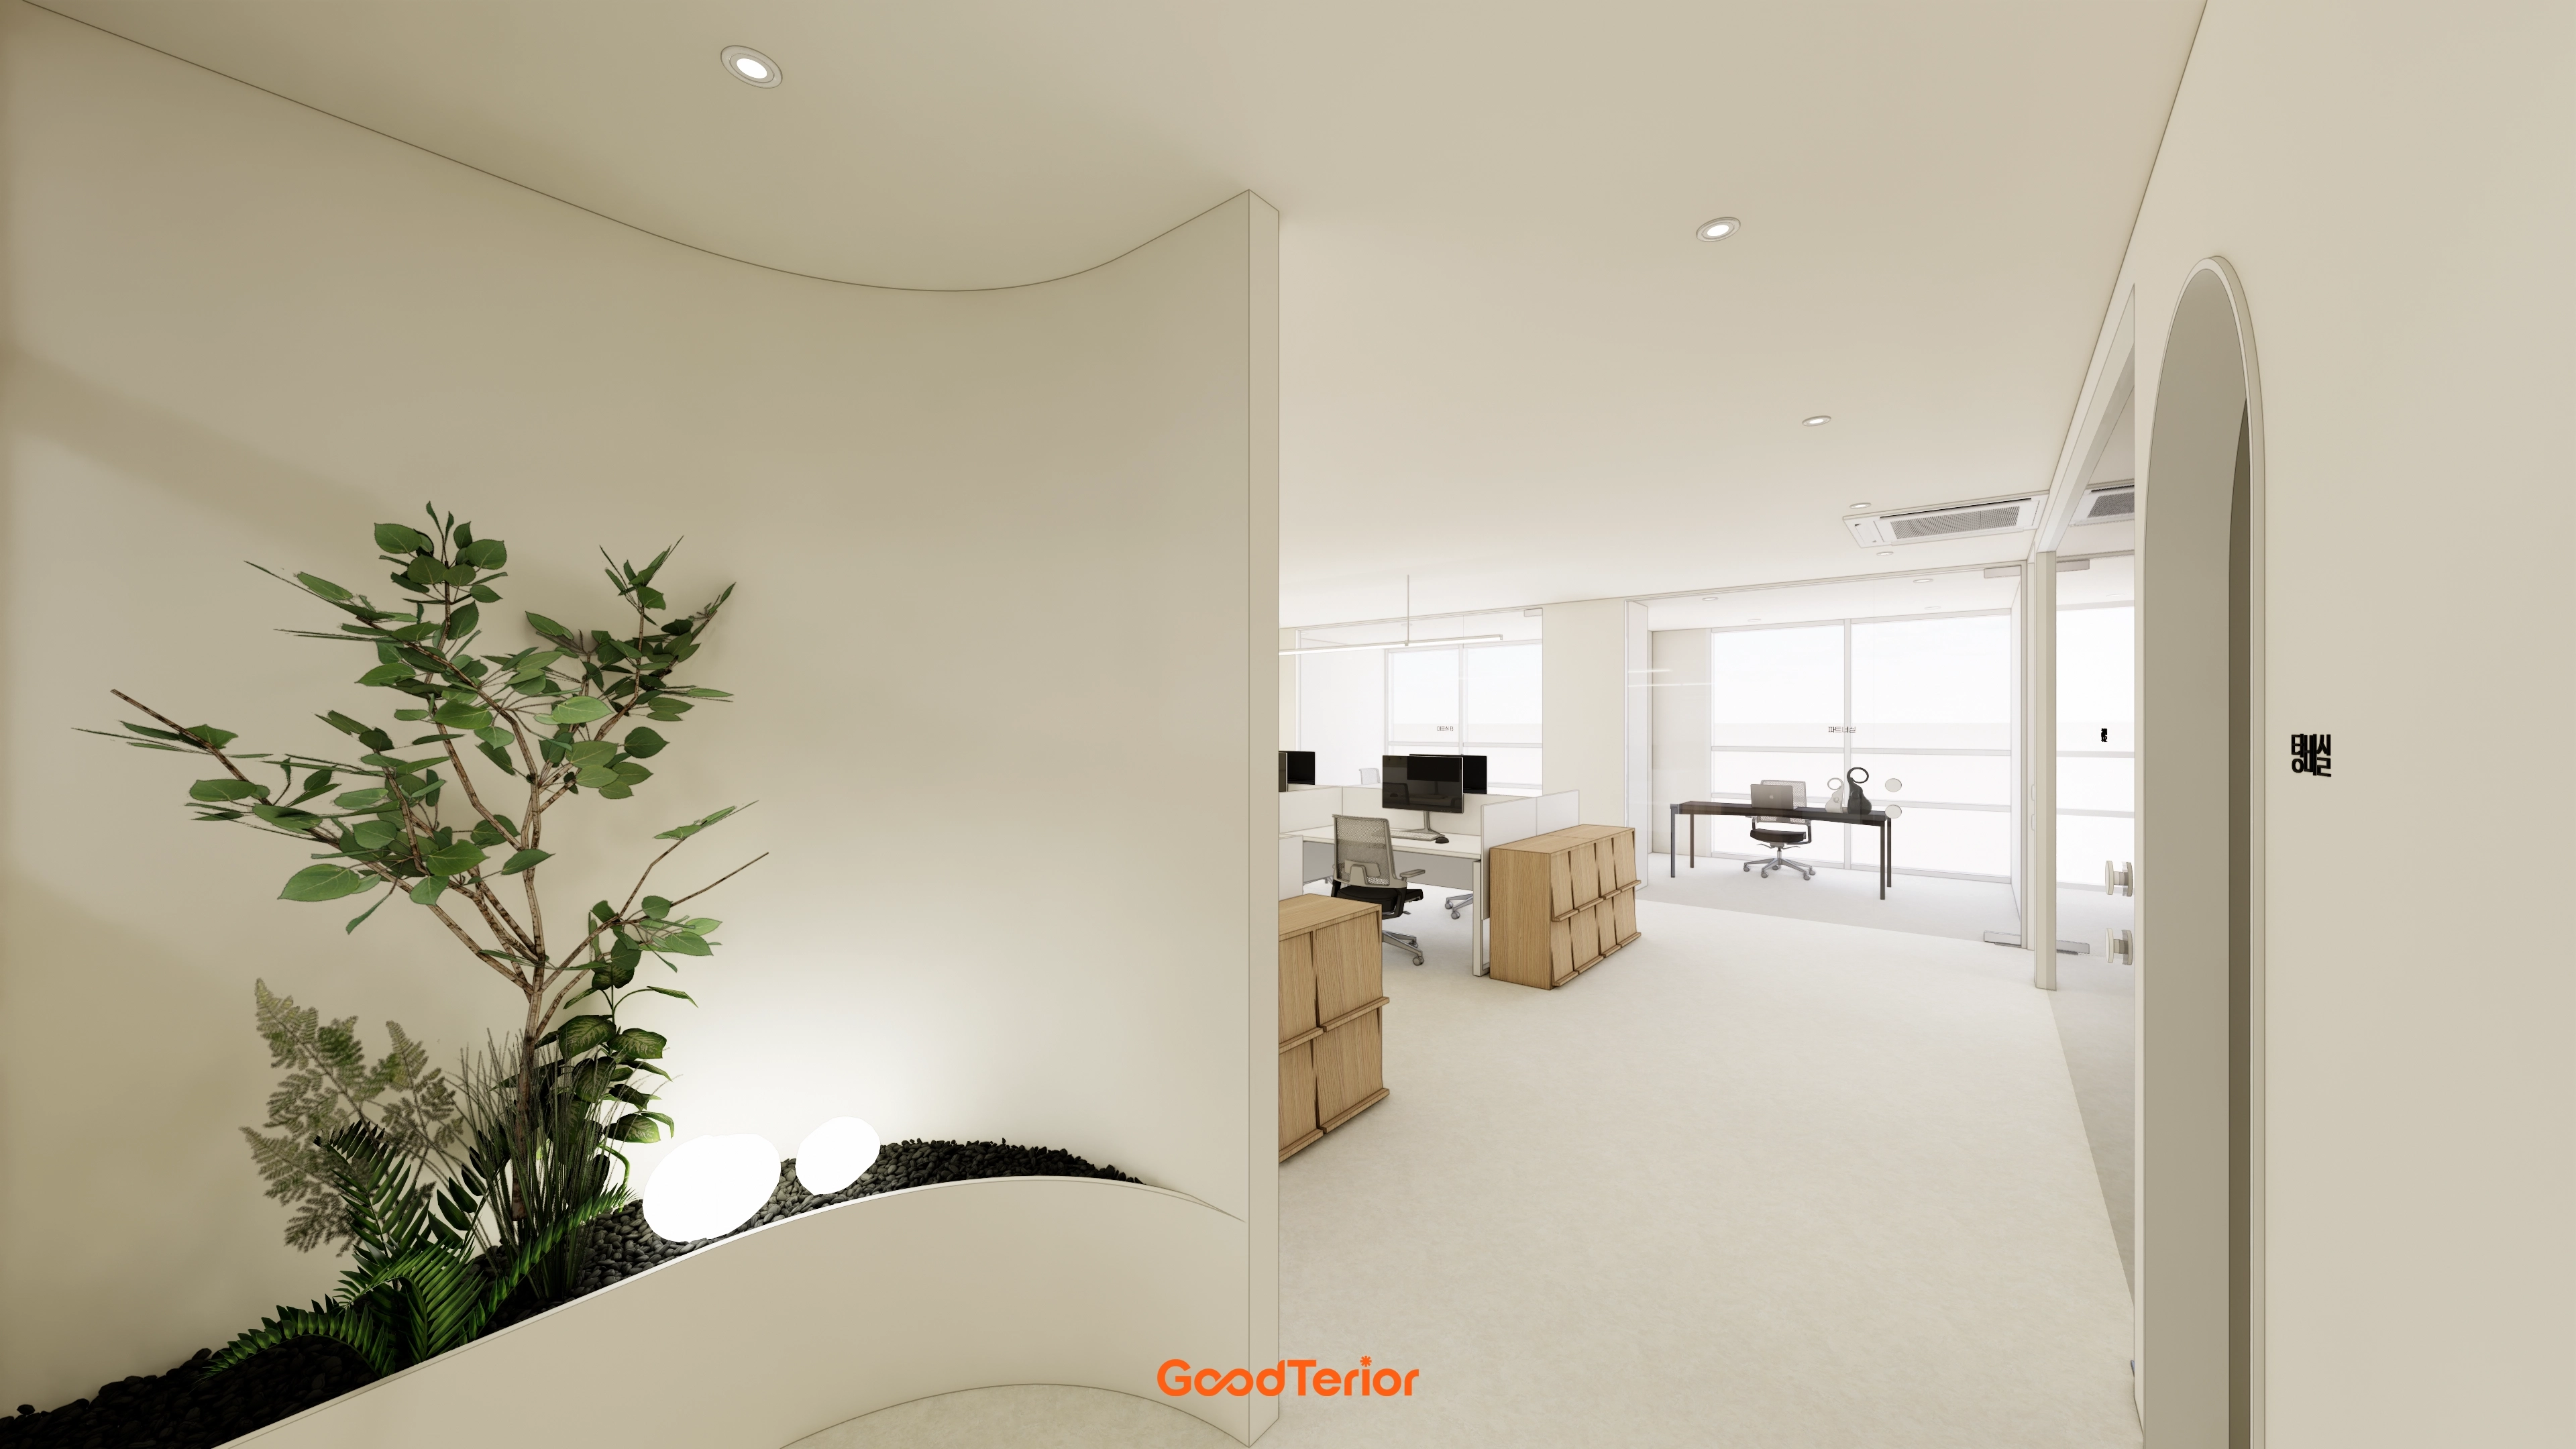
Rounded pebble-like lights along the lower wall add a playful detail.
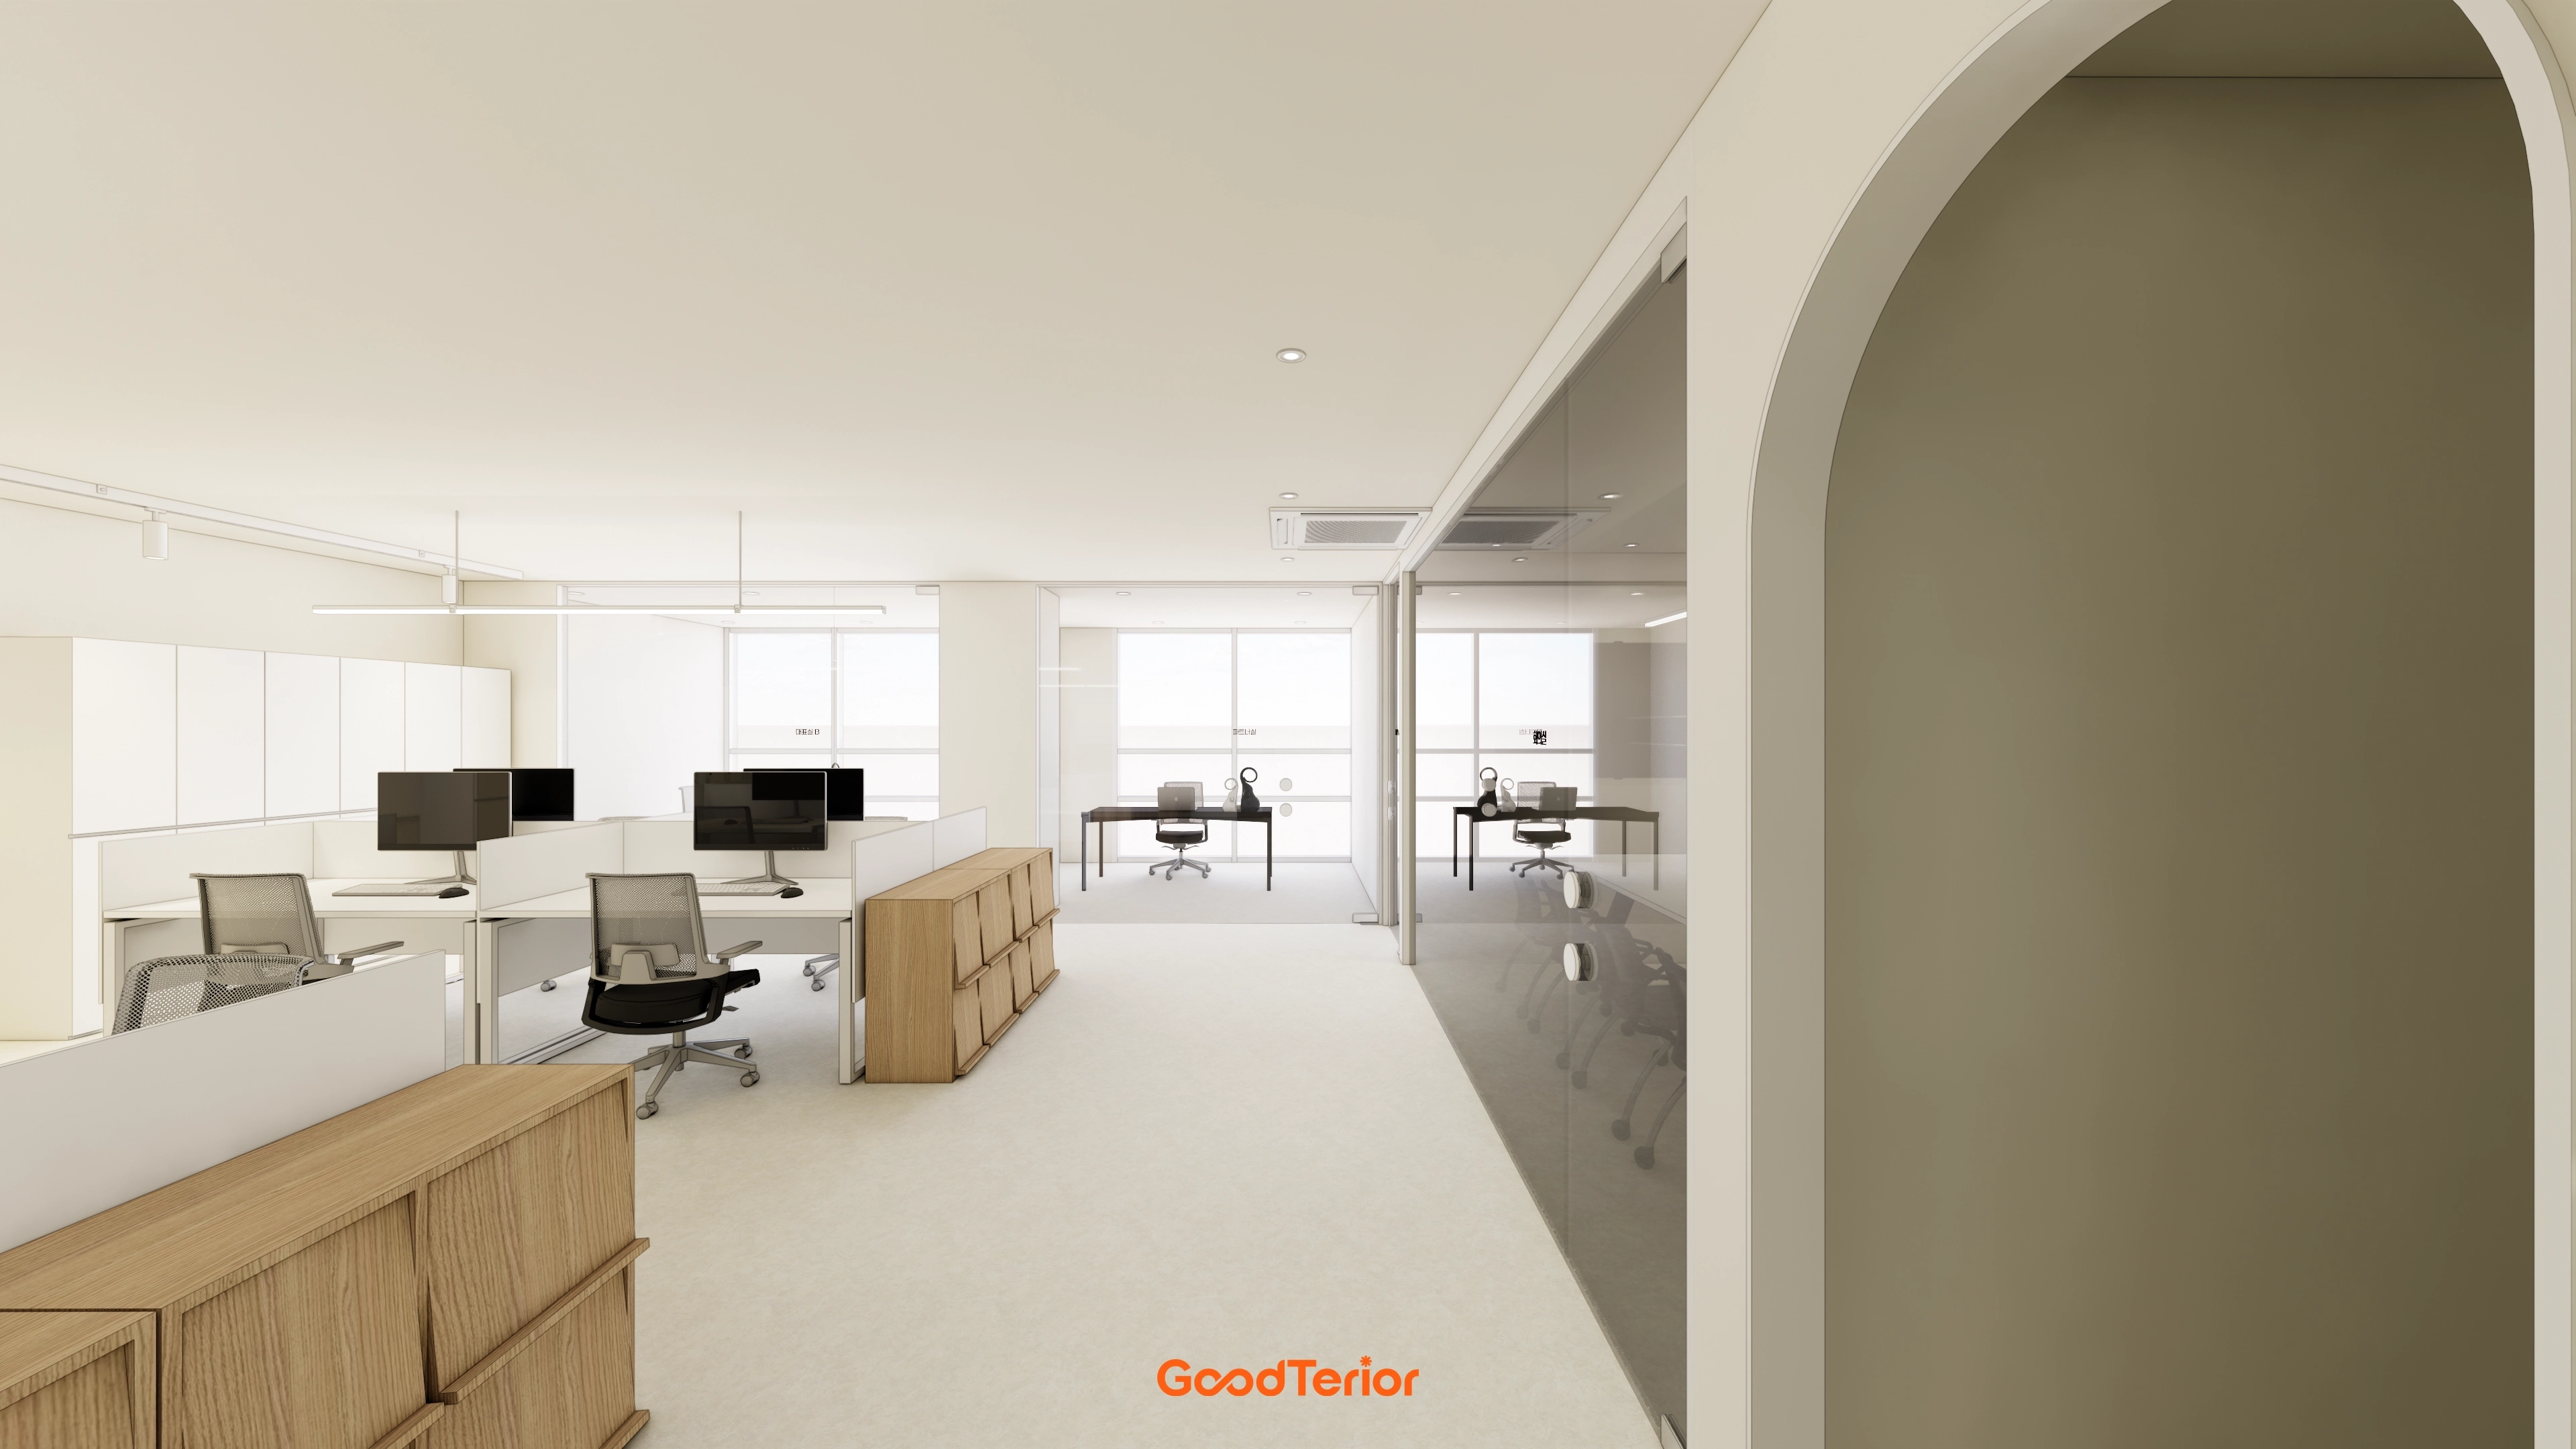
Clear glass partitions efficiently separate the workspace from other areas without losing openness.
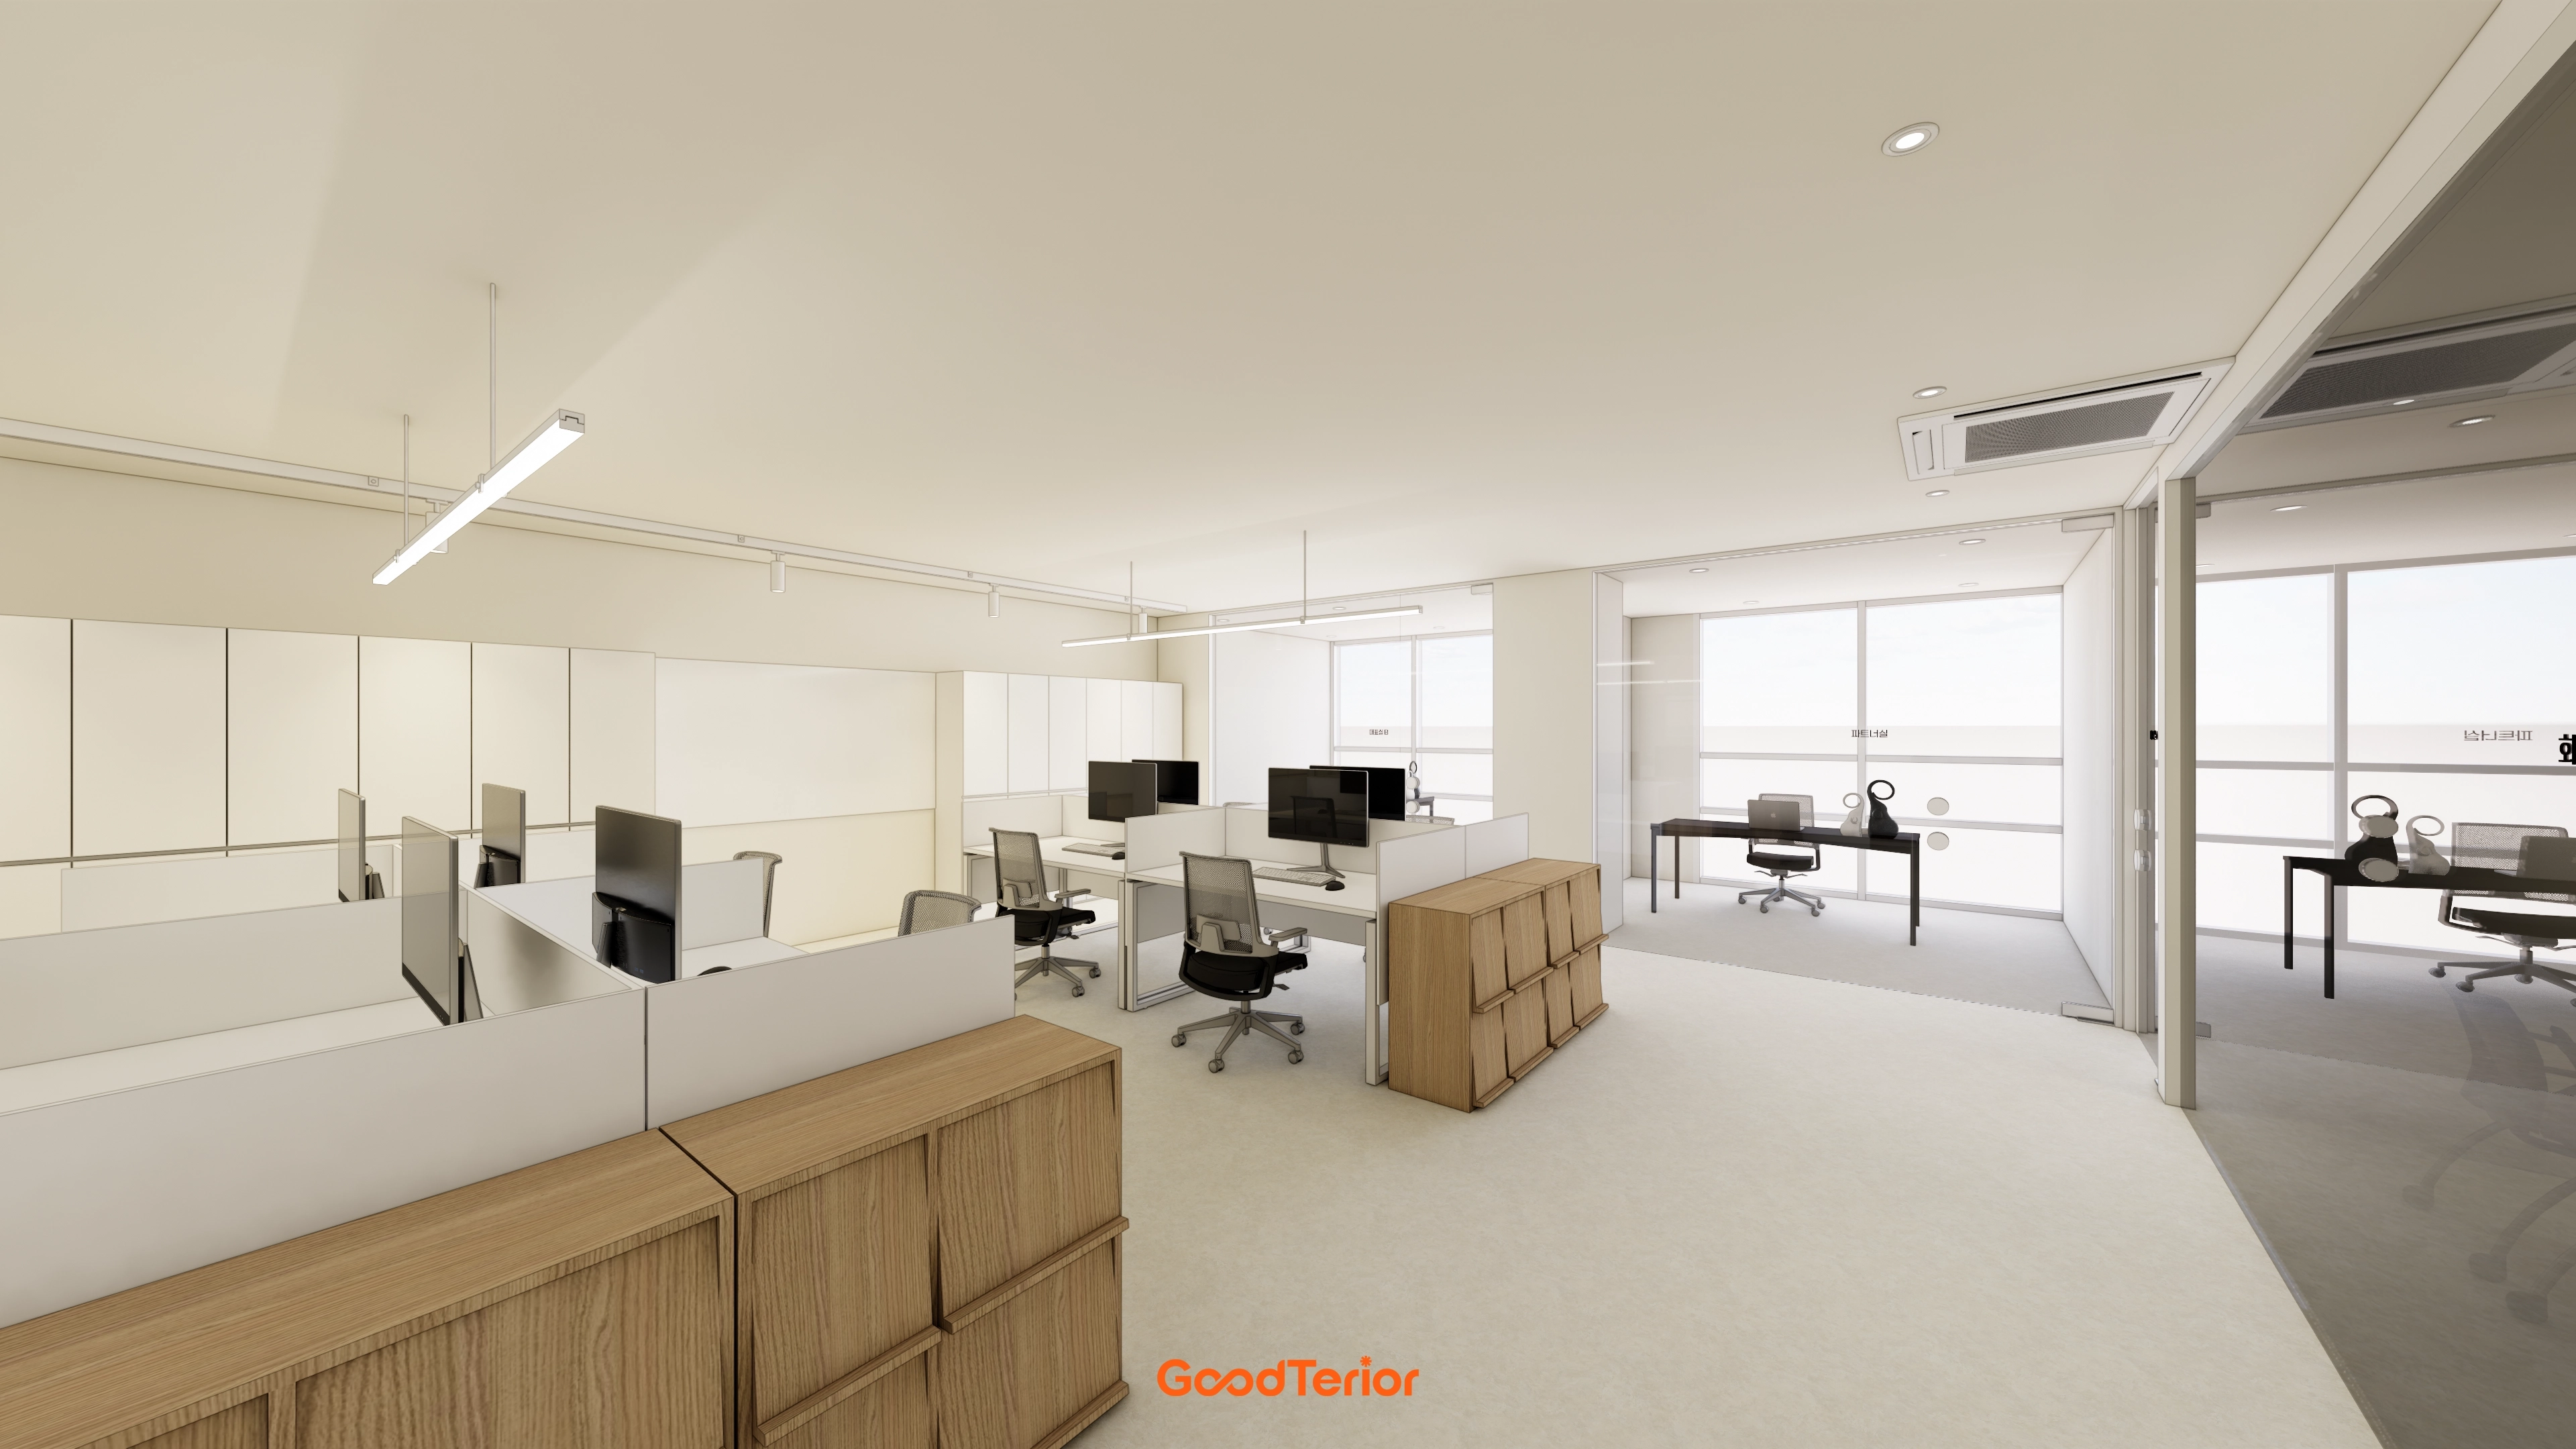
A low timber cabinet adds warmth and interest to the otherwise simple setting.
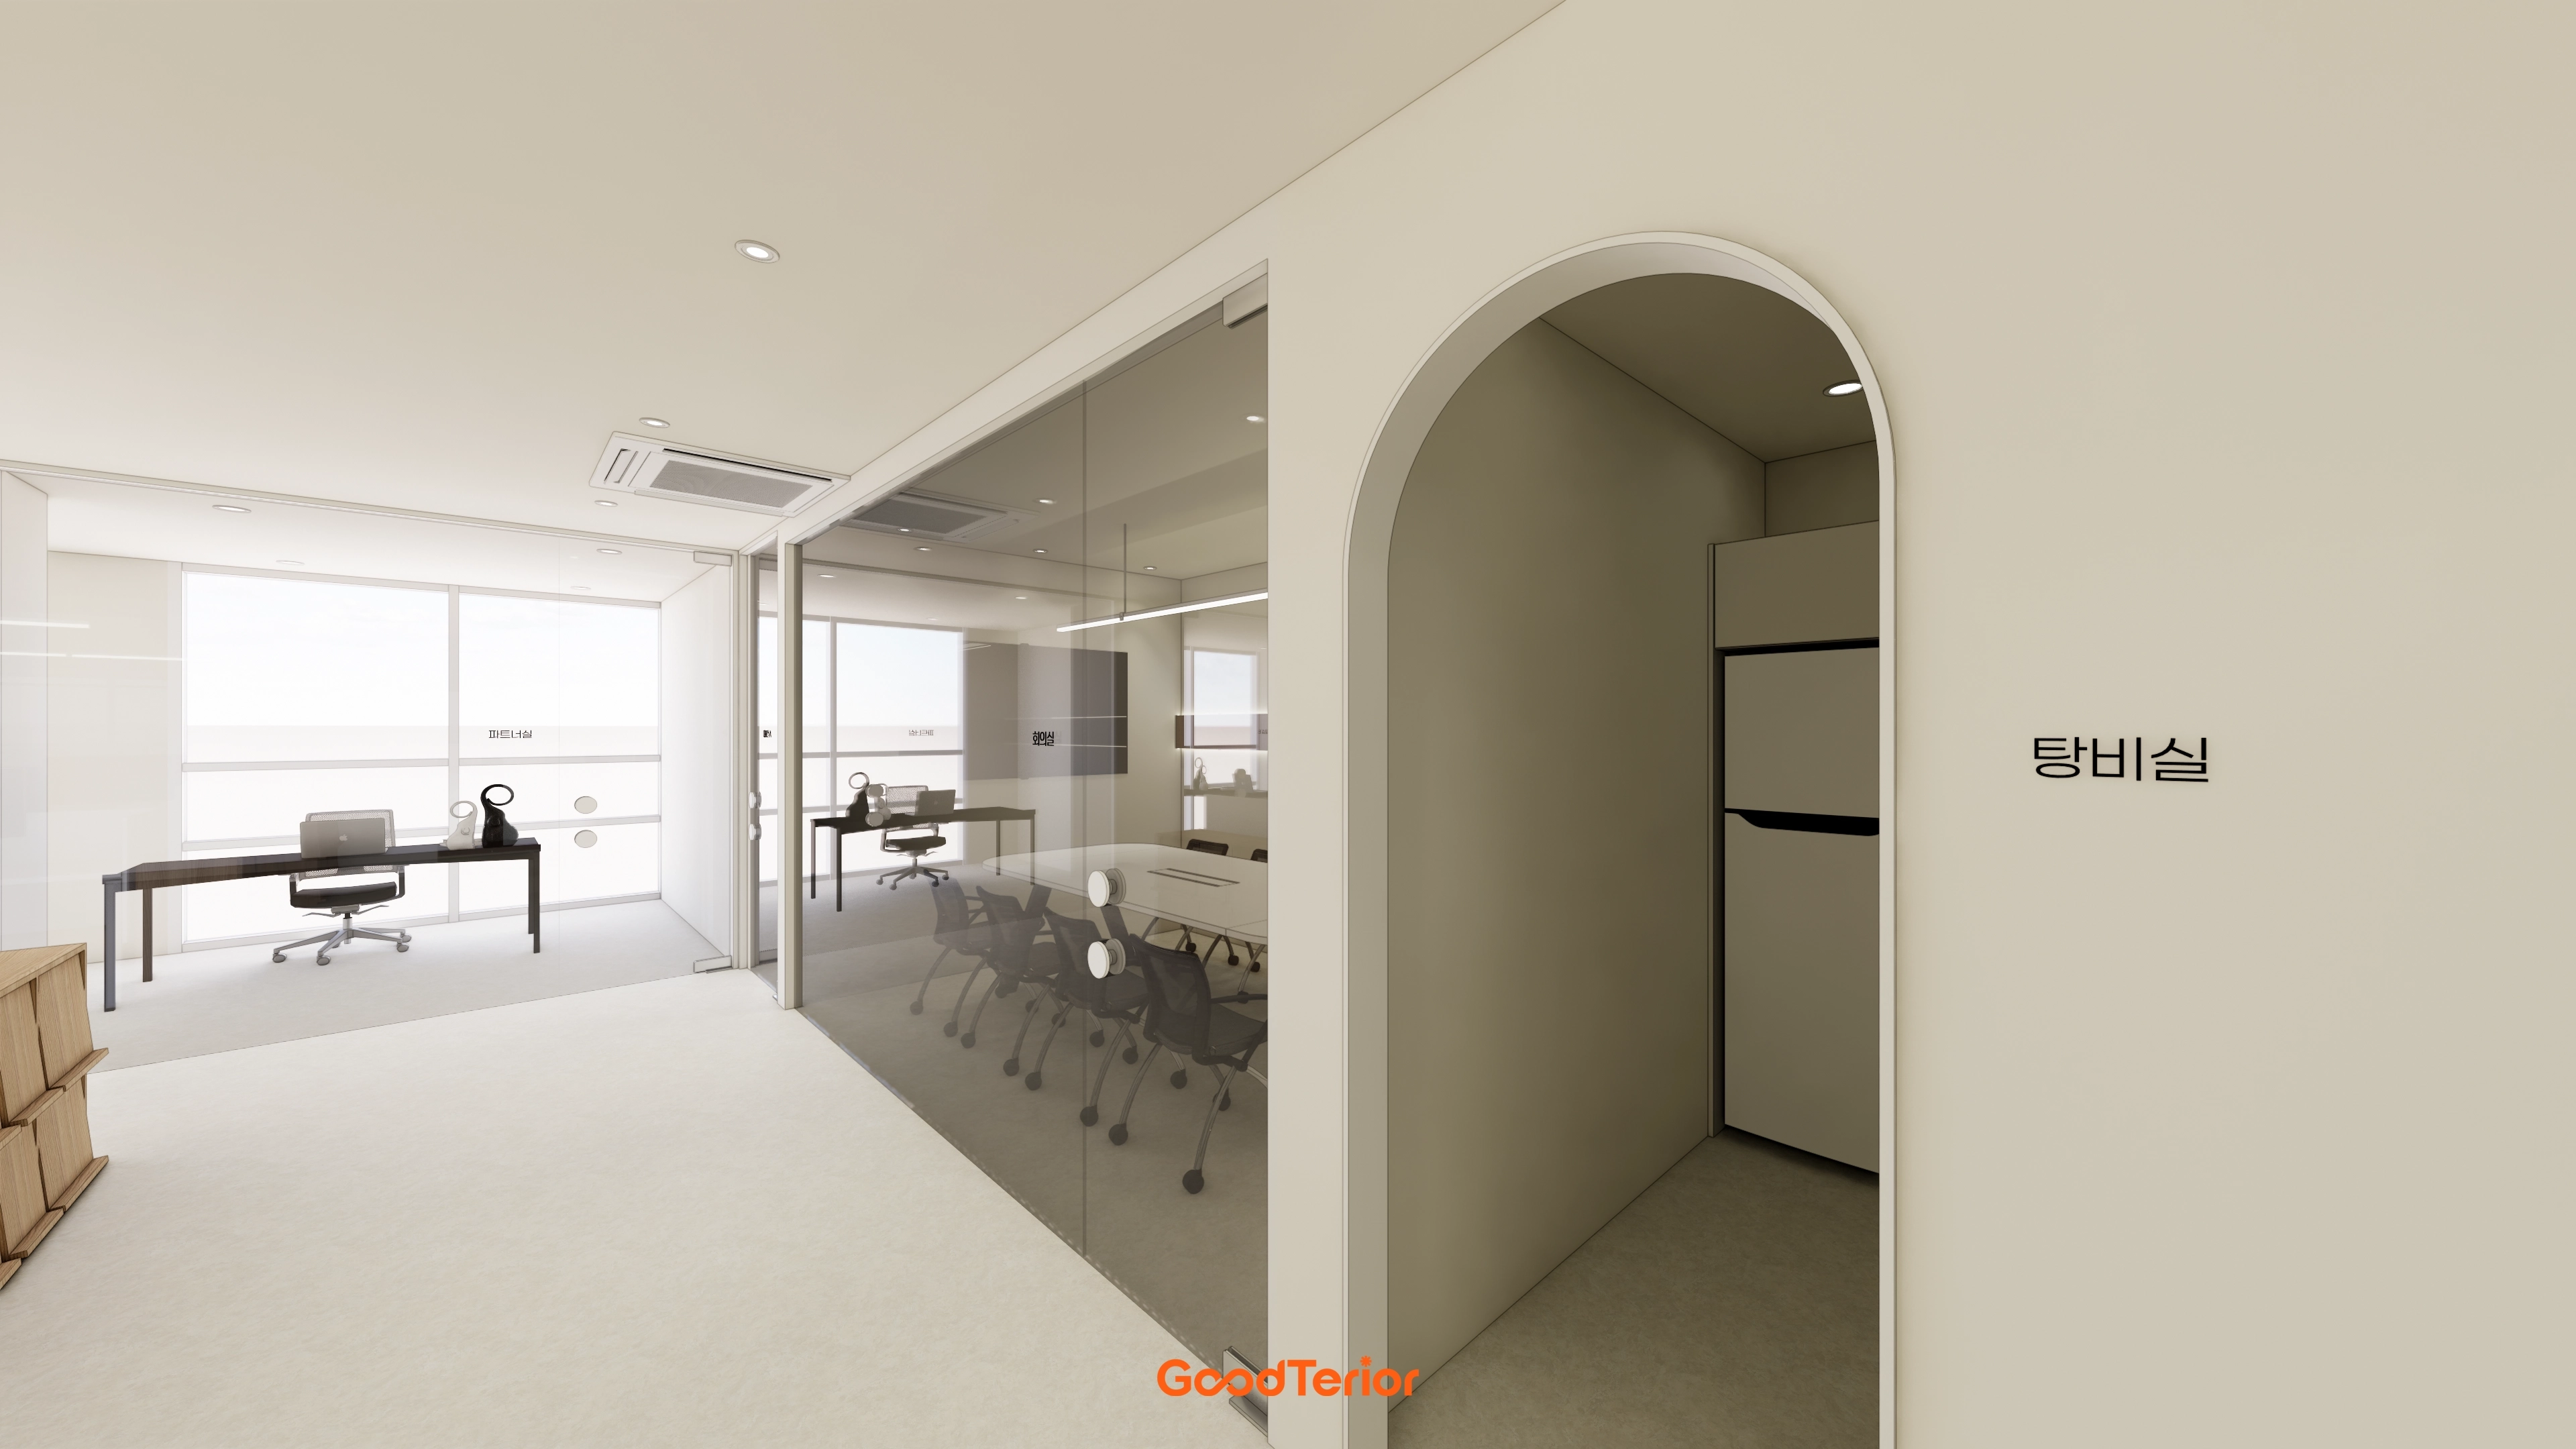
An arched entrance to the staff pantry adds a gentle accent.
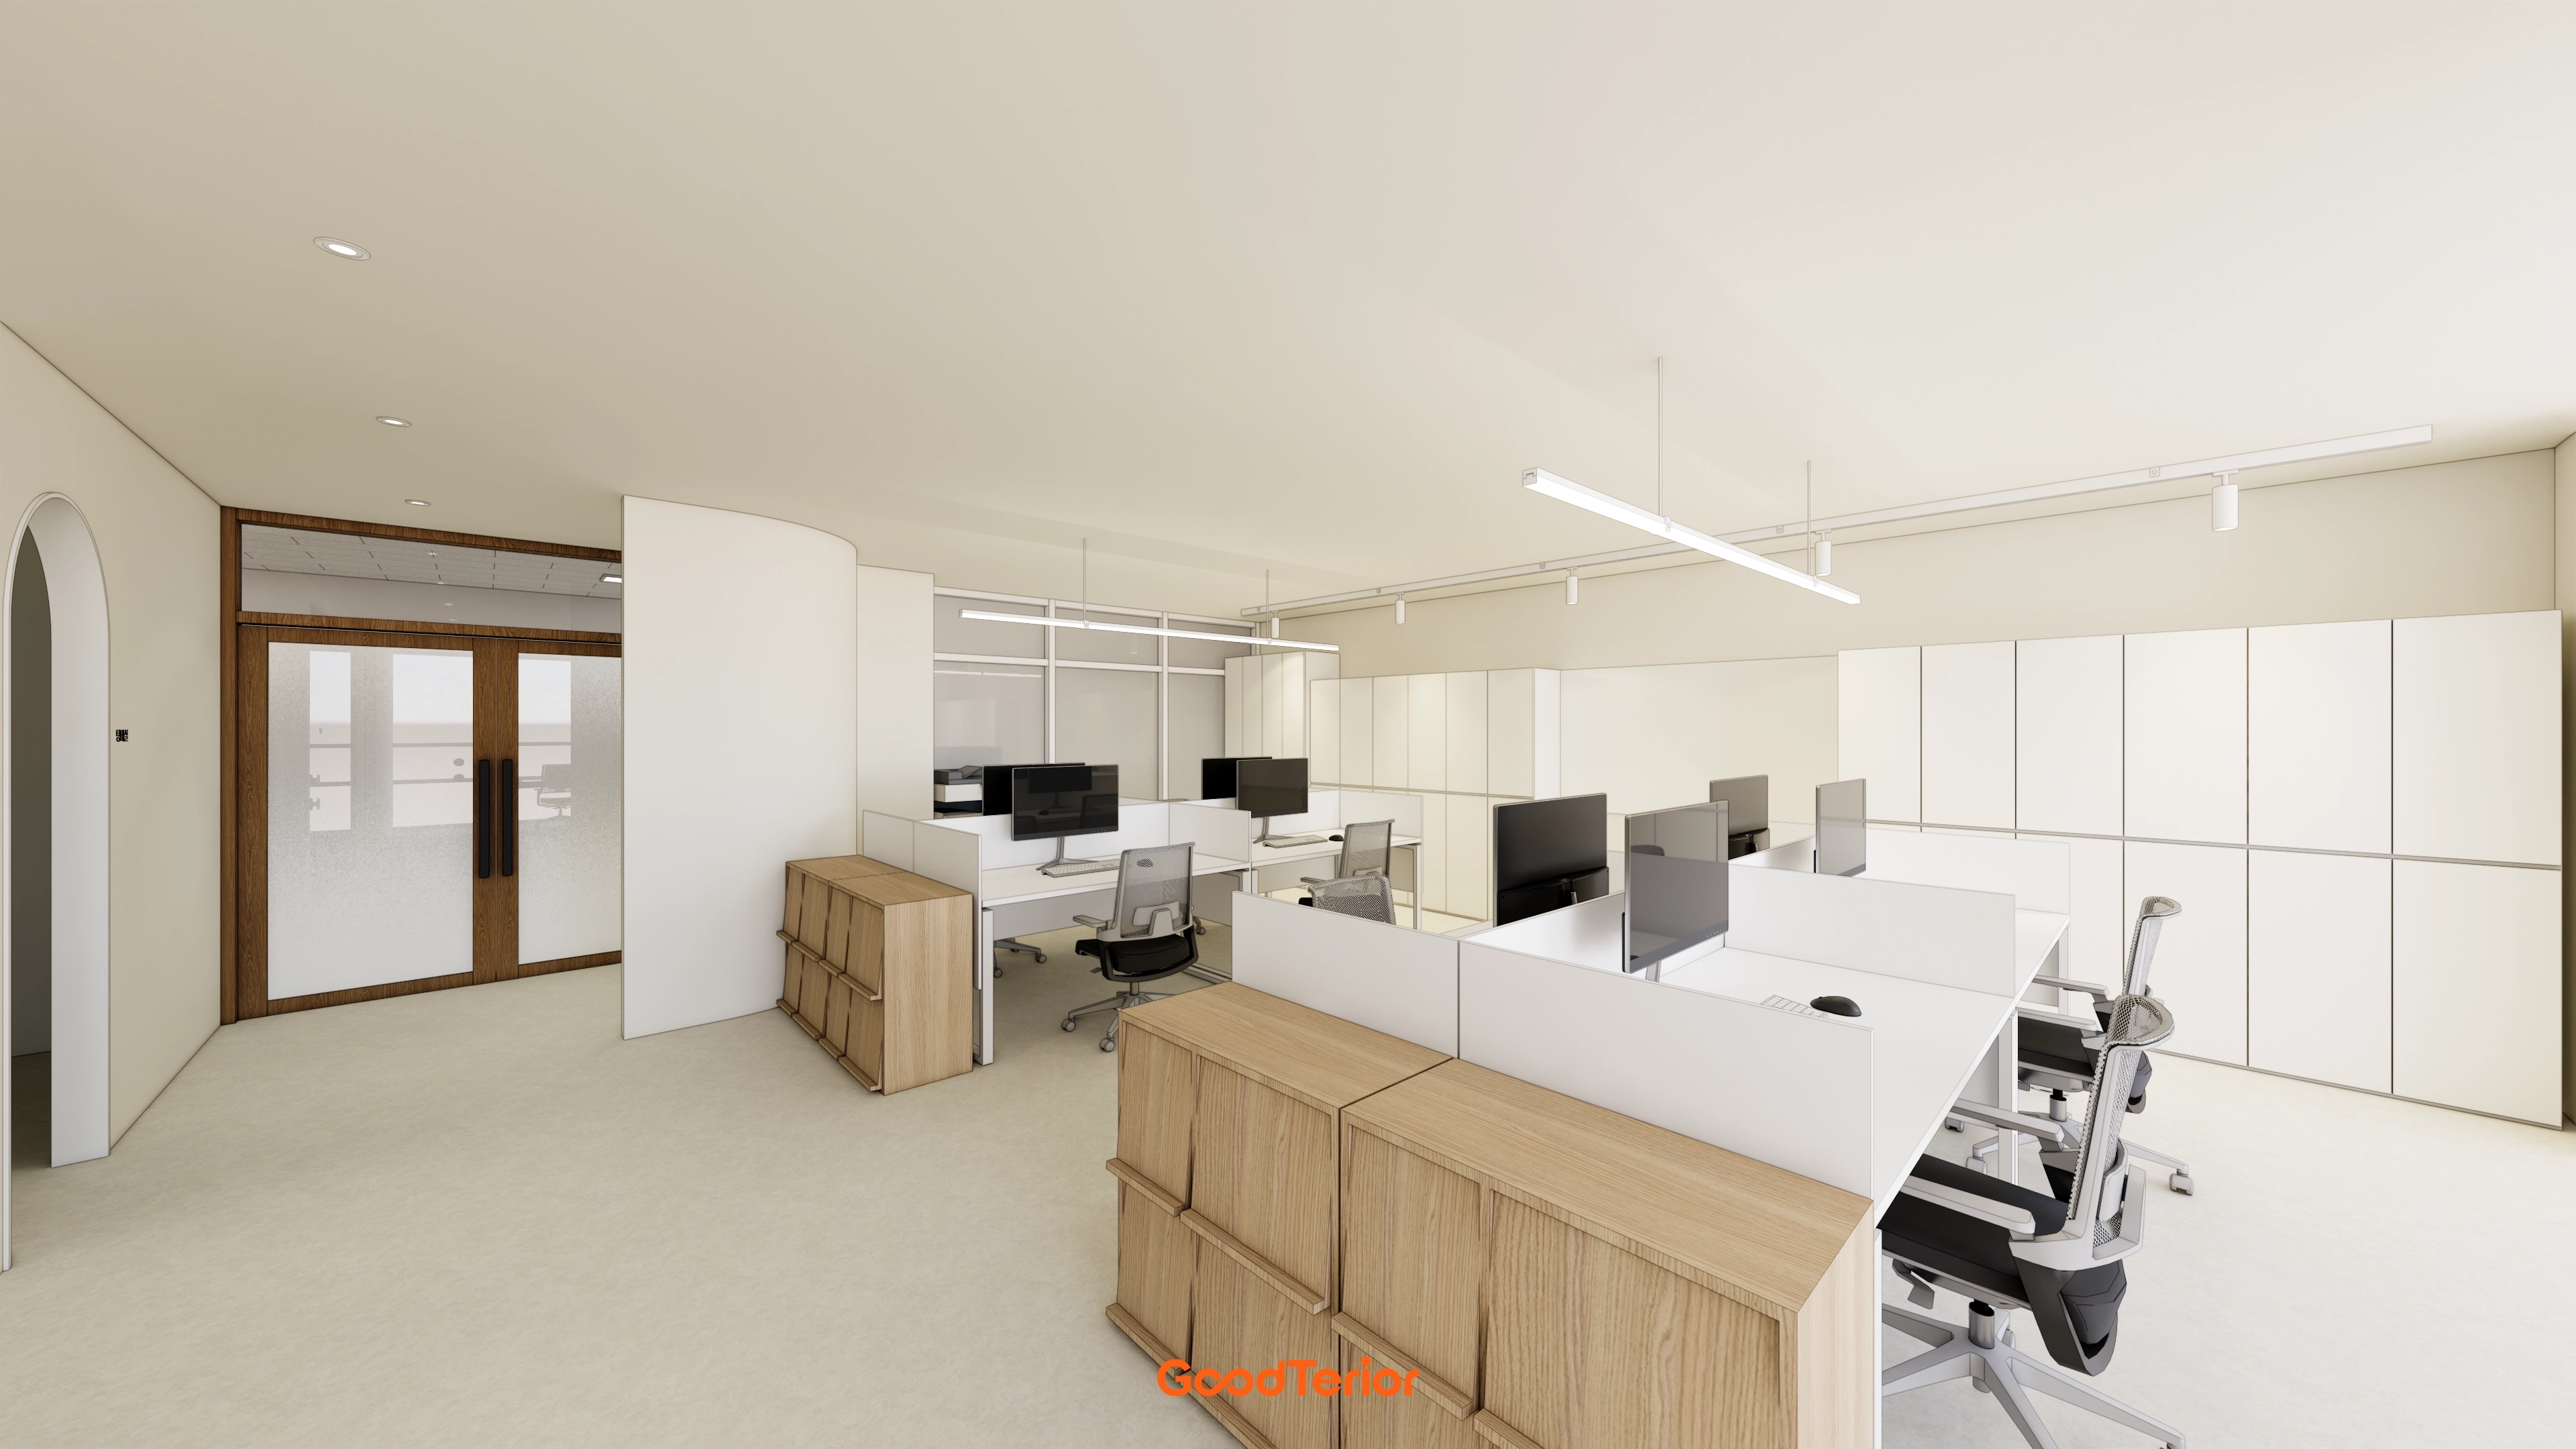
A softly curved partition wall adds flexibility to the otherwise straight-lined layout.
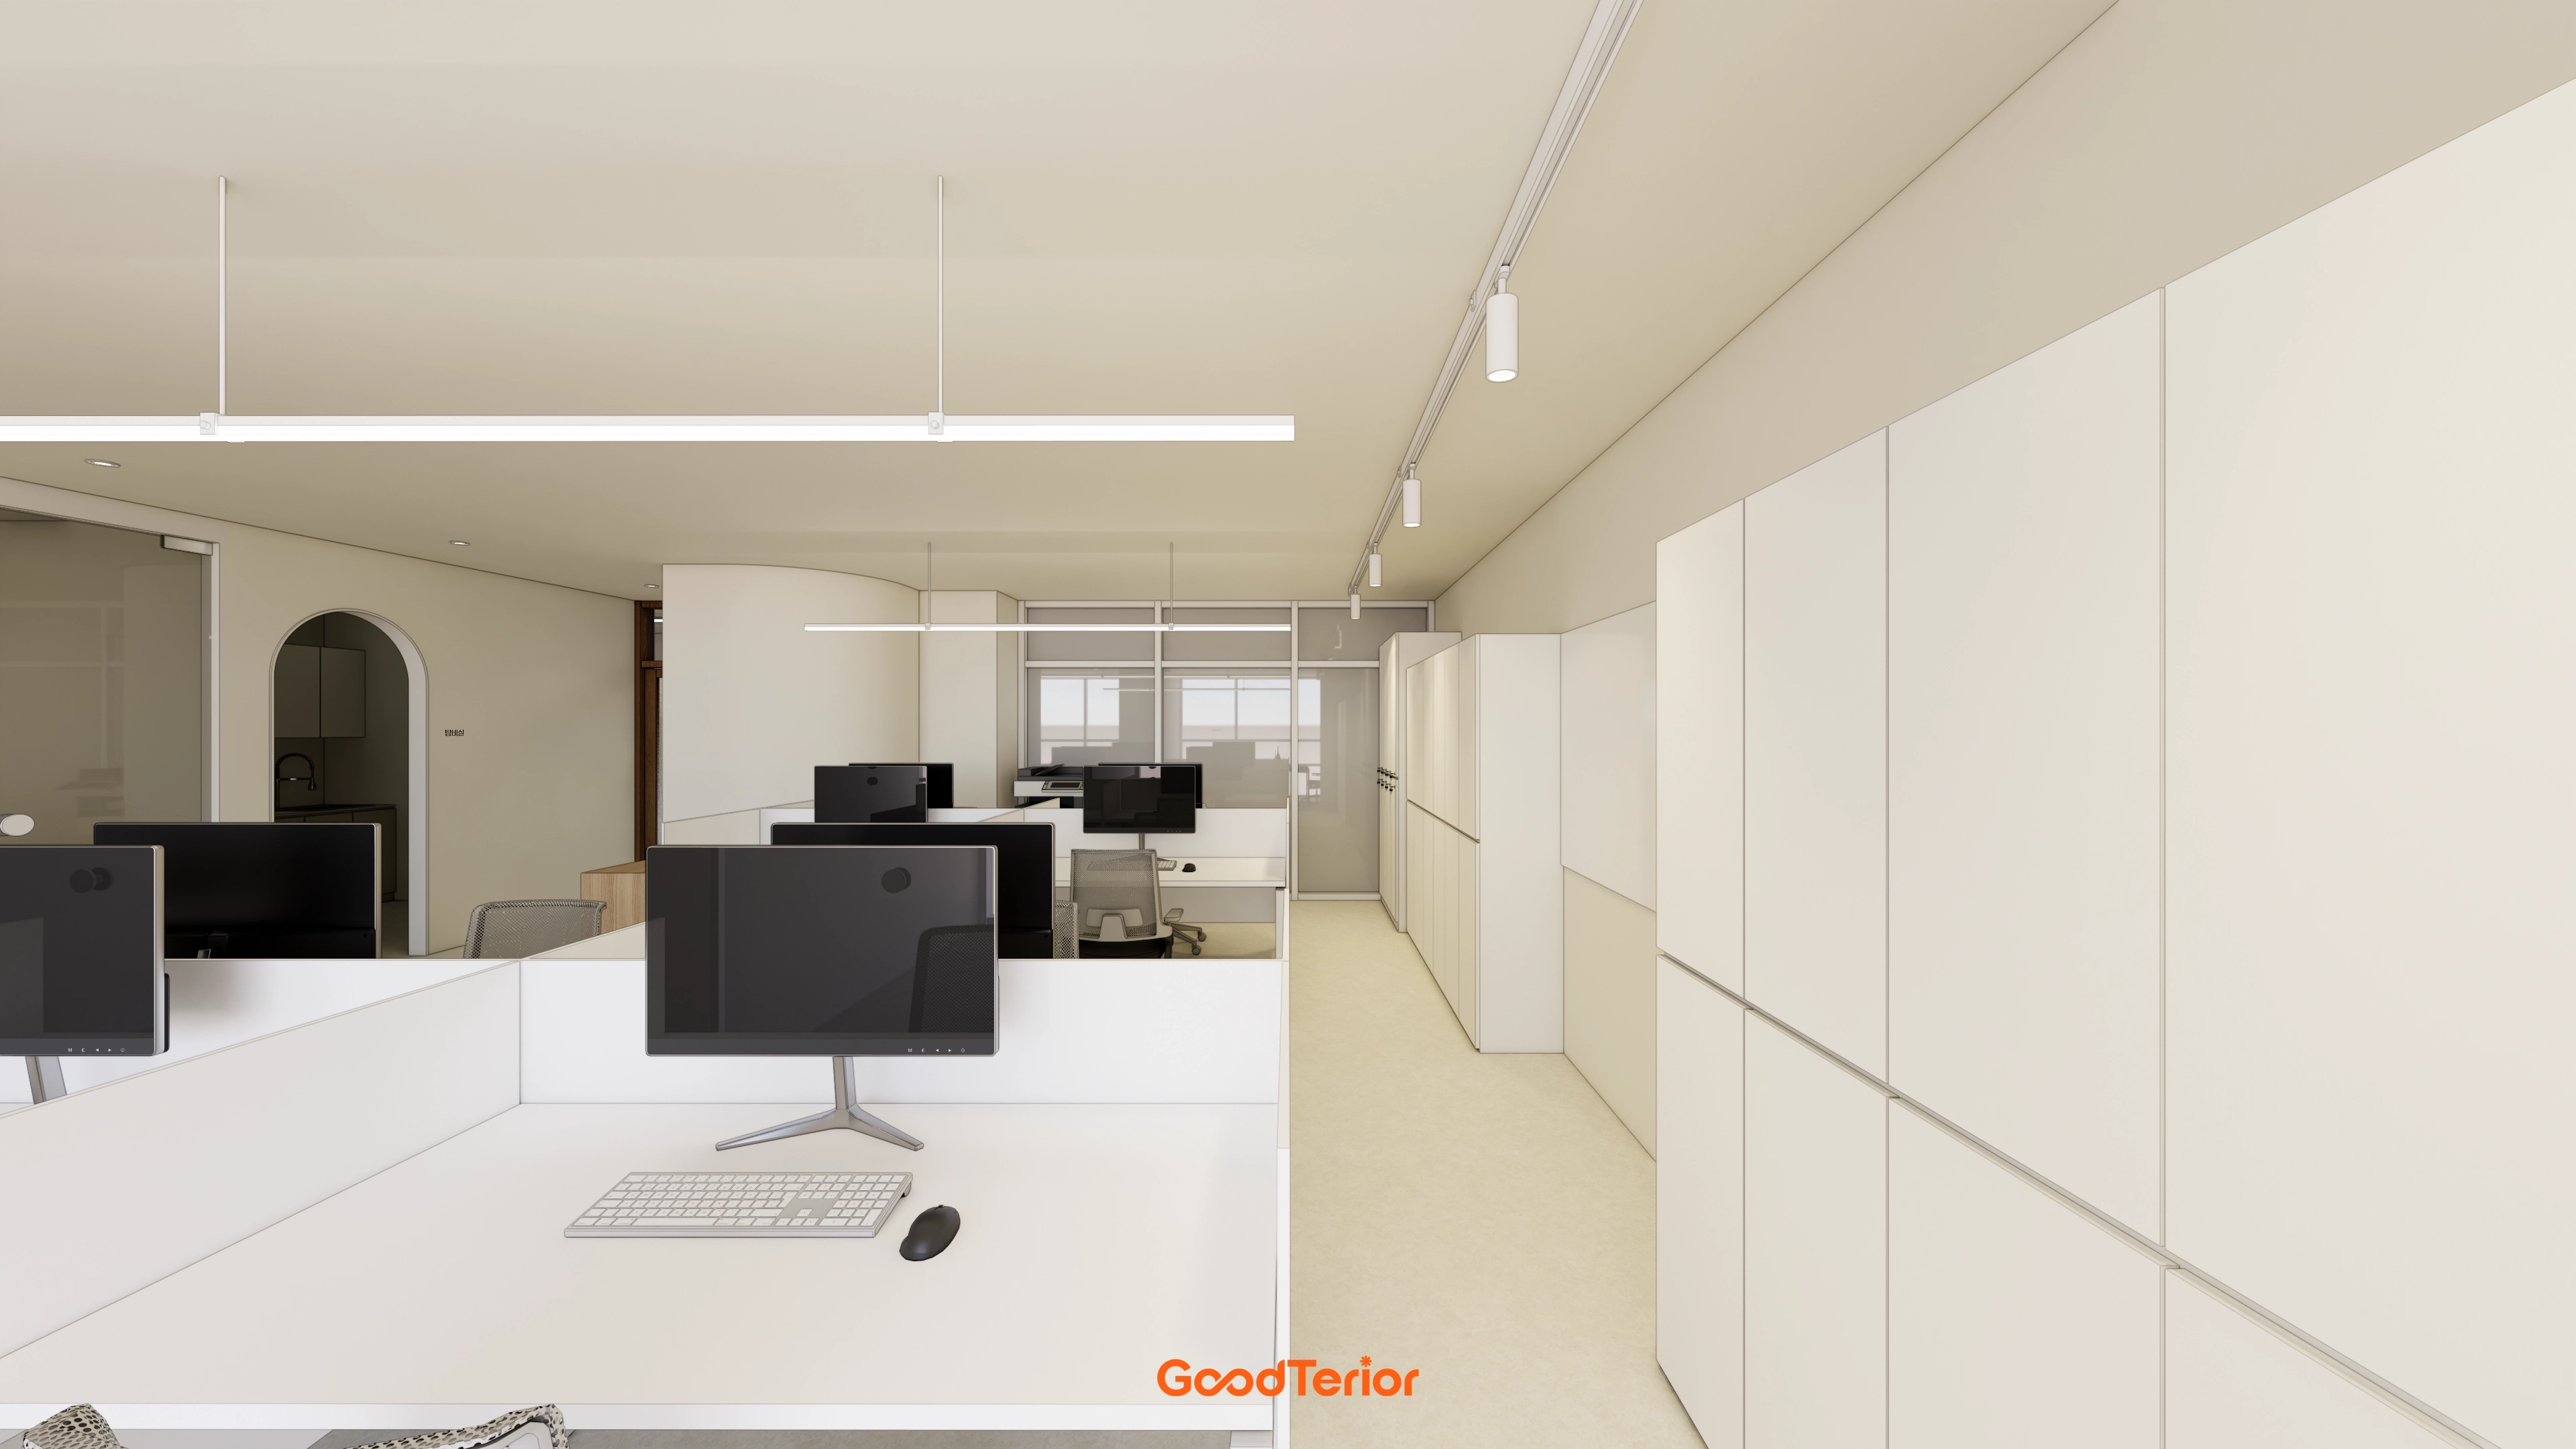
A full wall of built-in cabinets adds practicality by neatly storing documents and belongings.
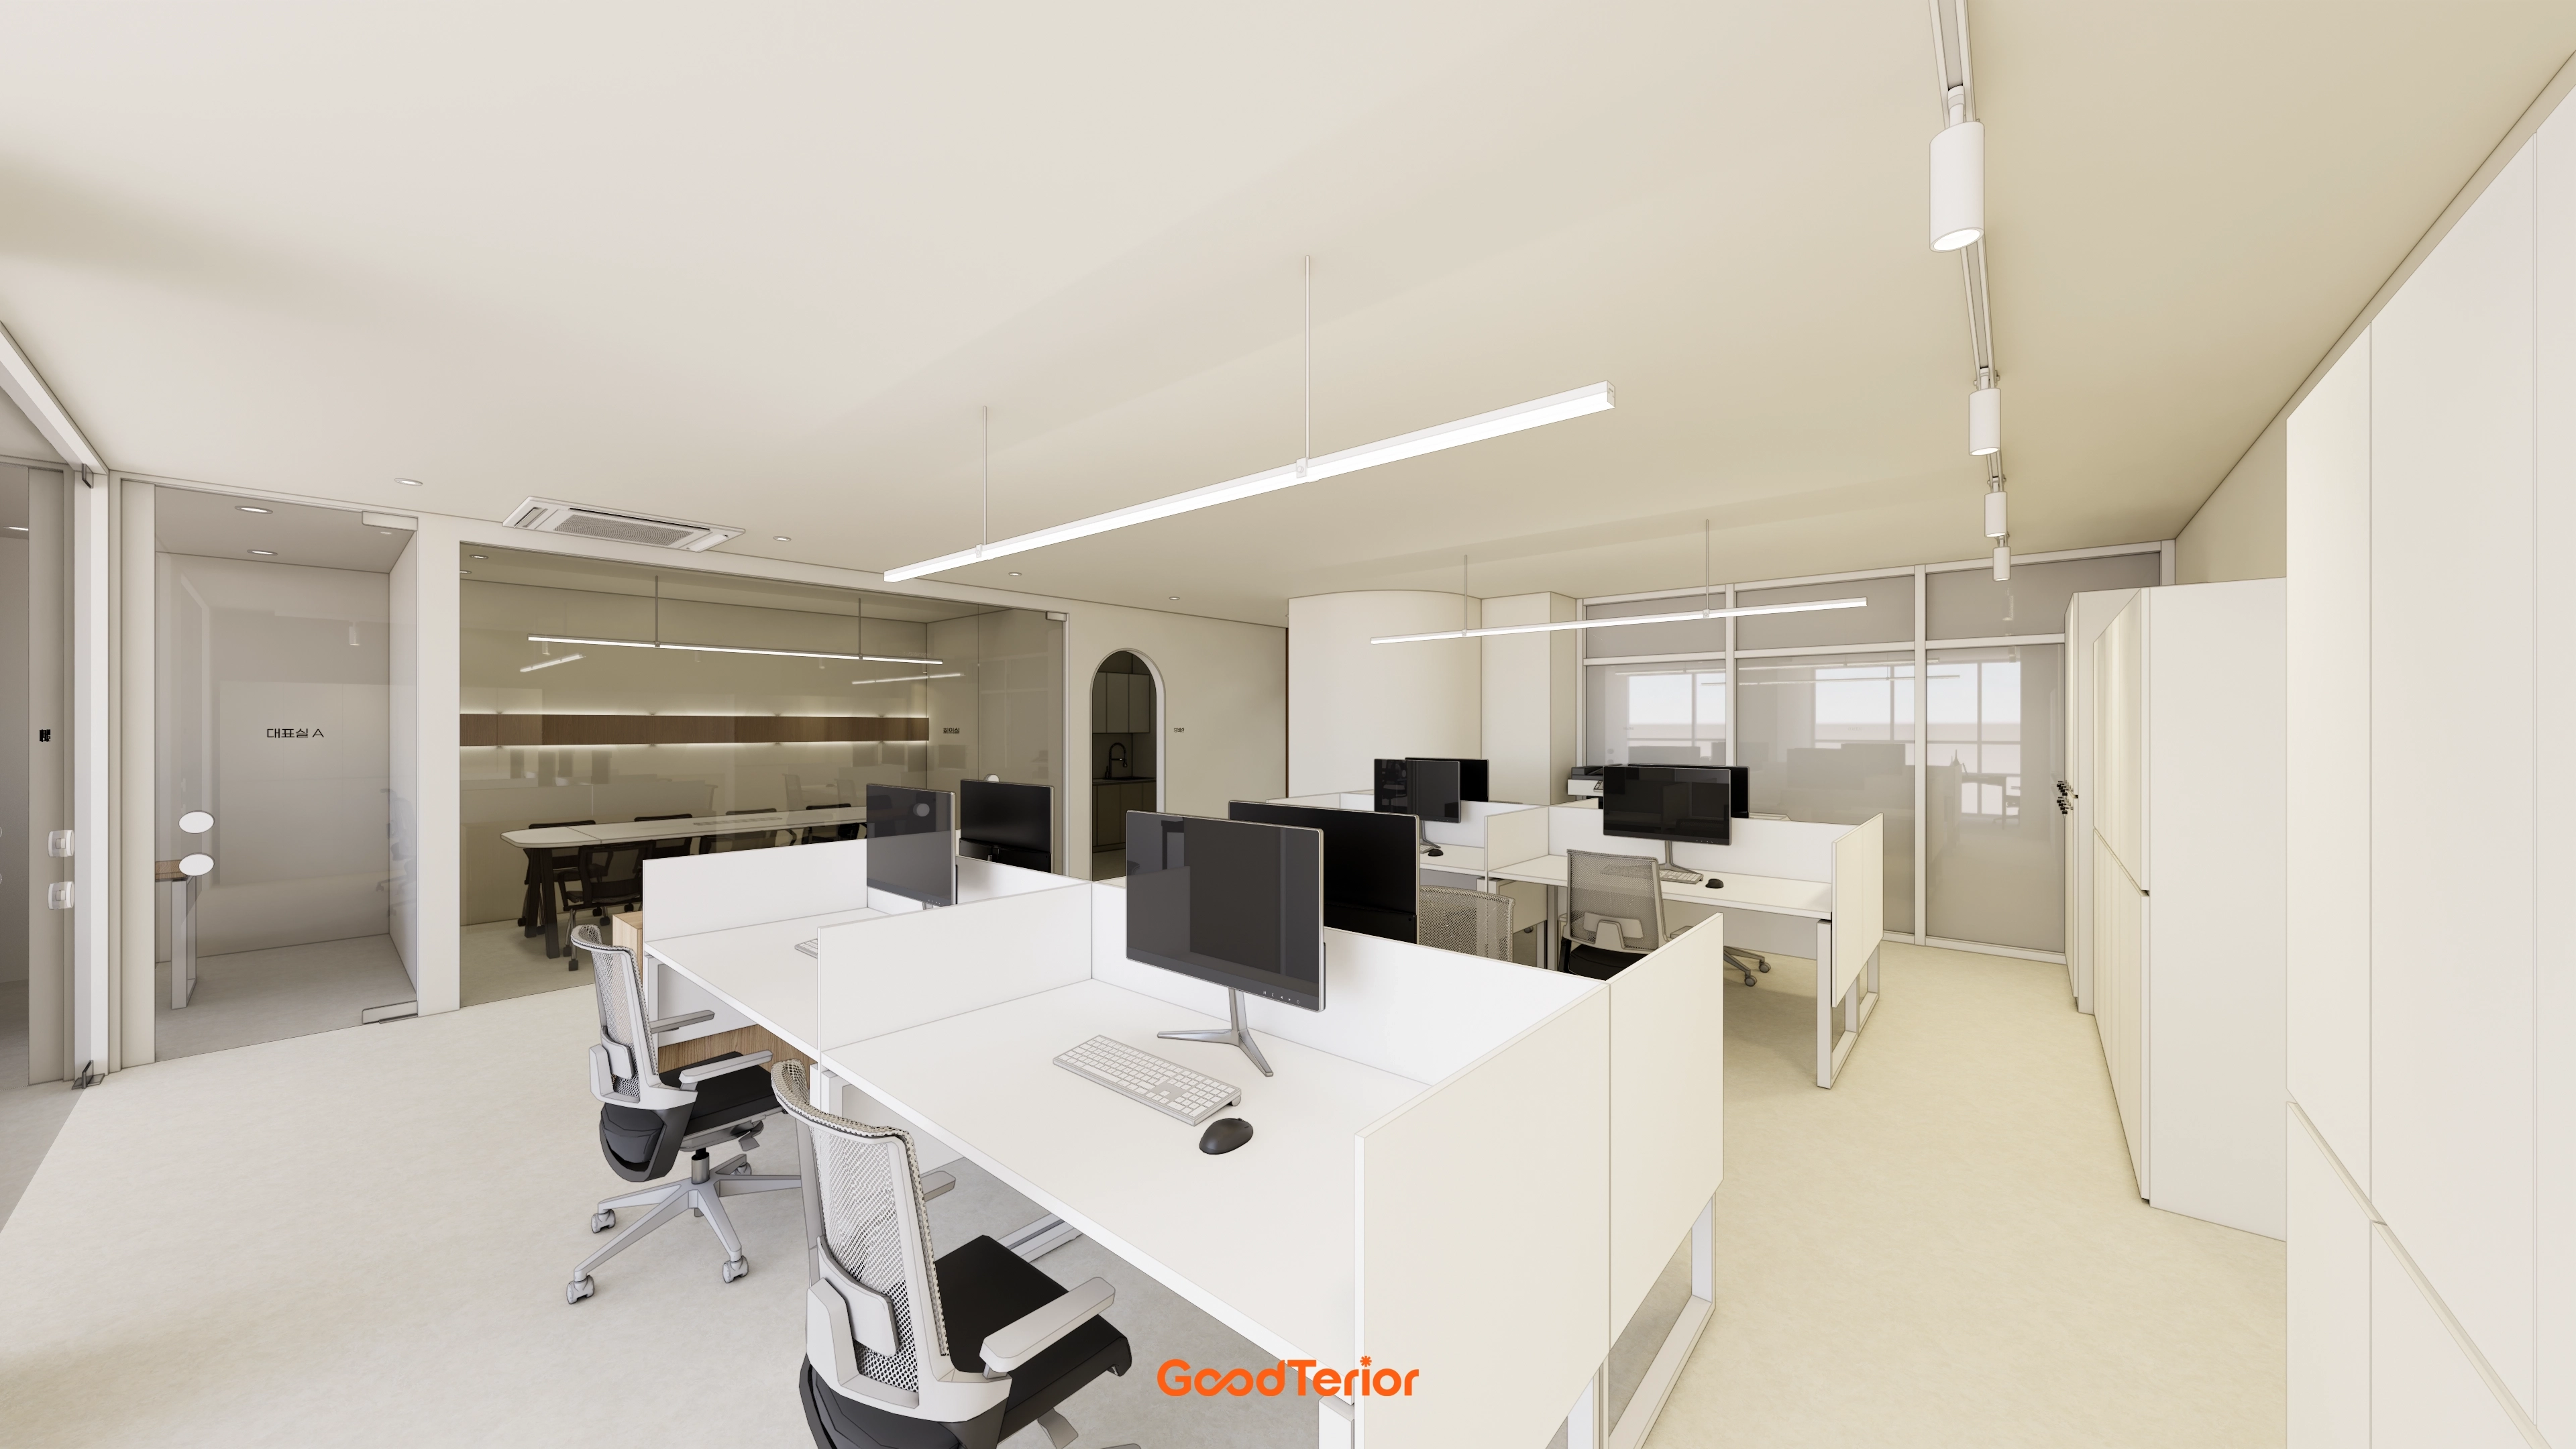
This makes the room look much larger and supports easy staff communication.
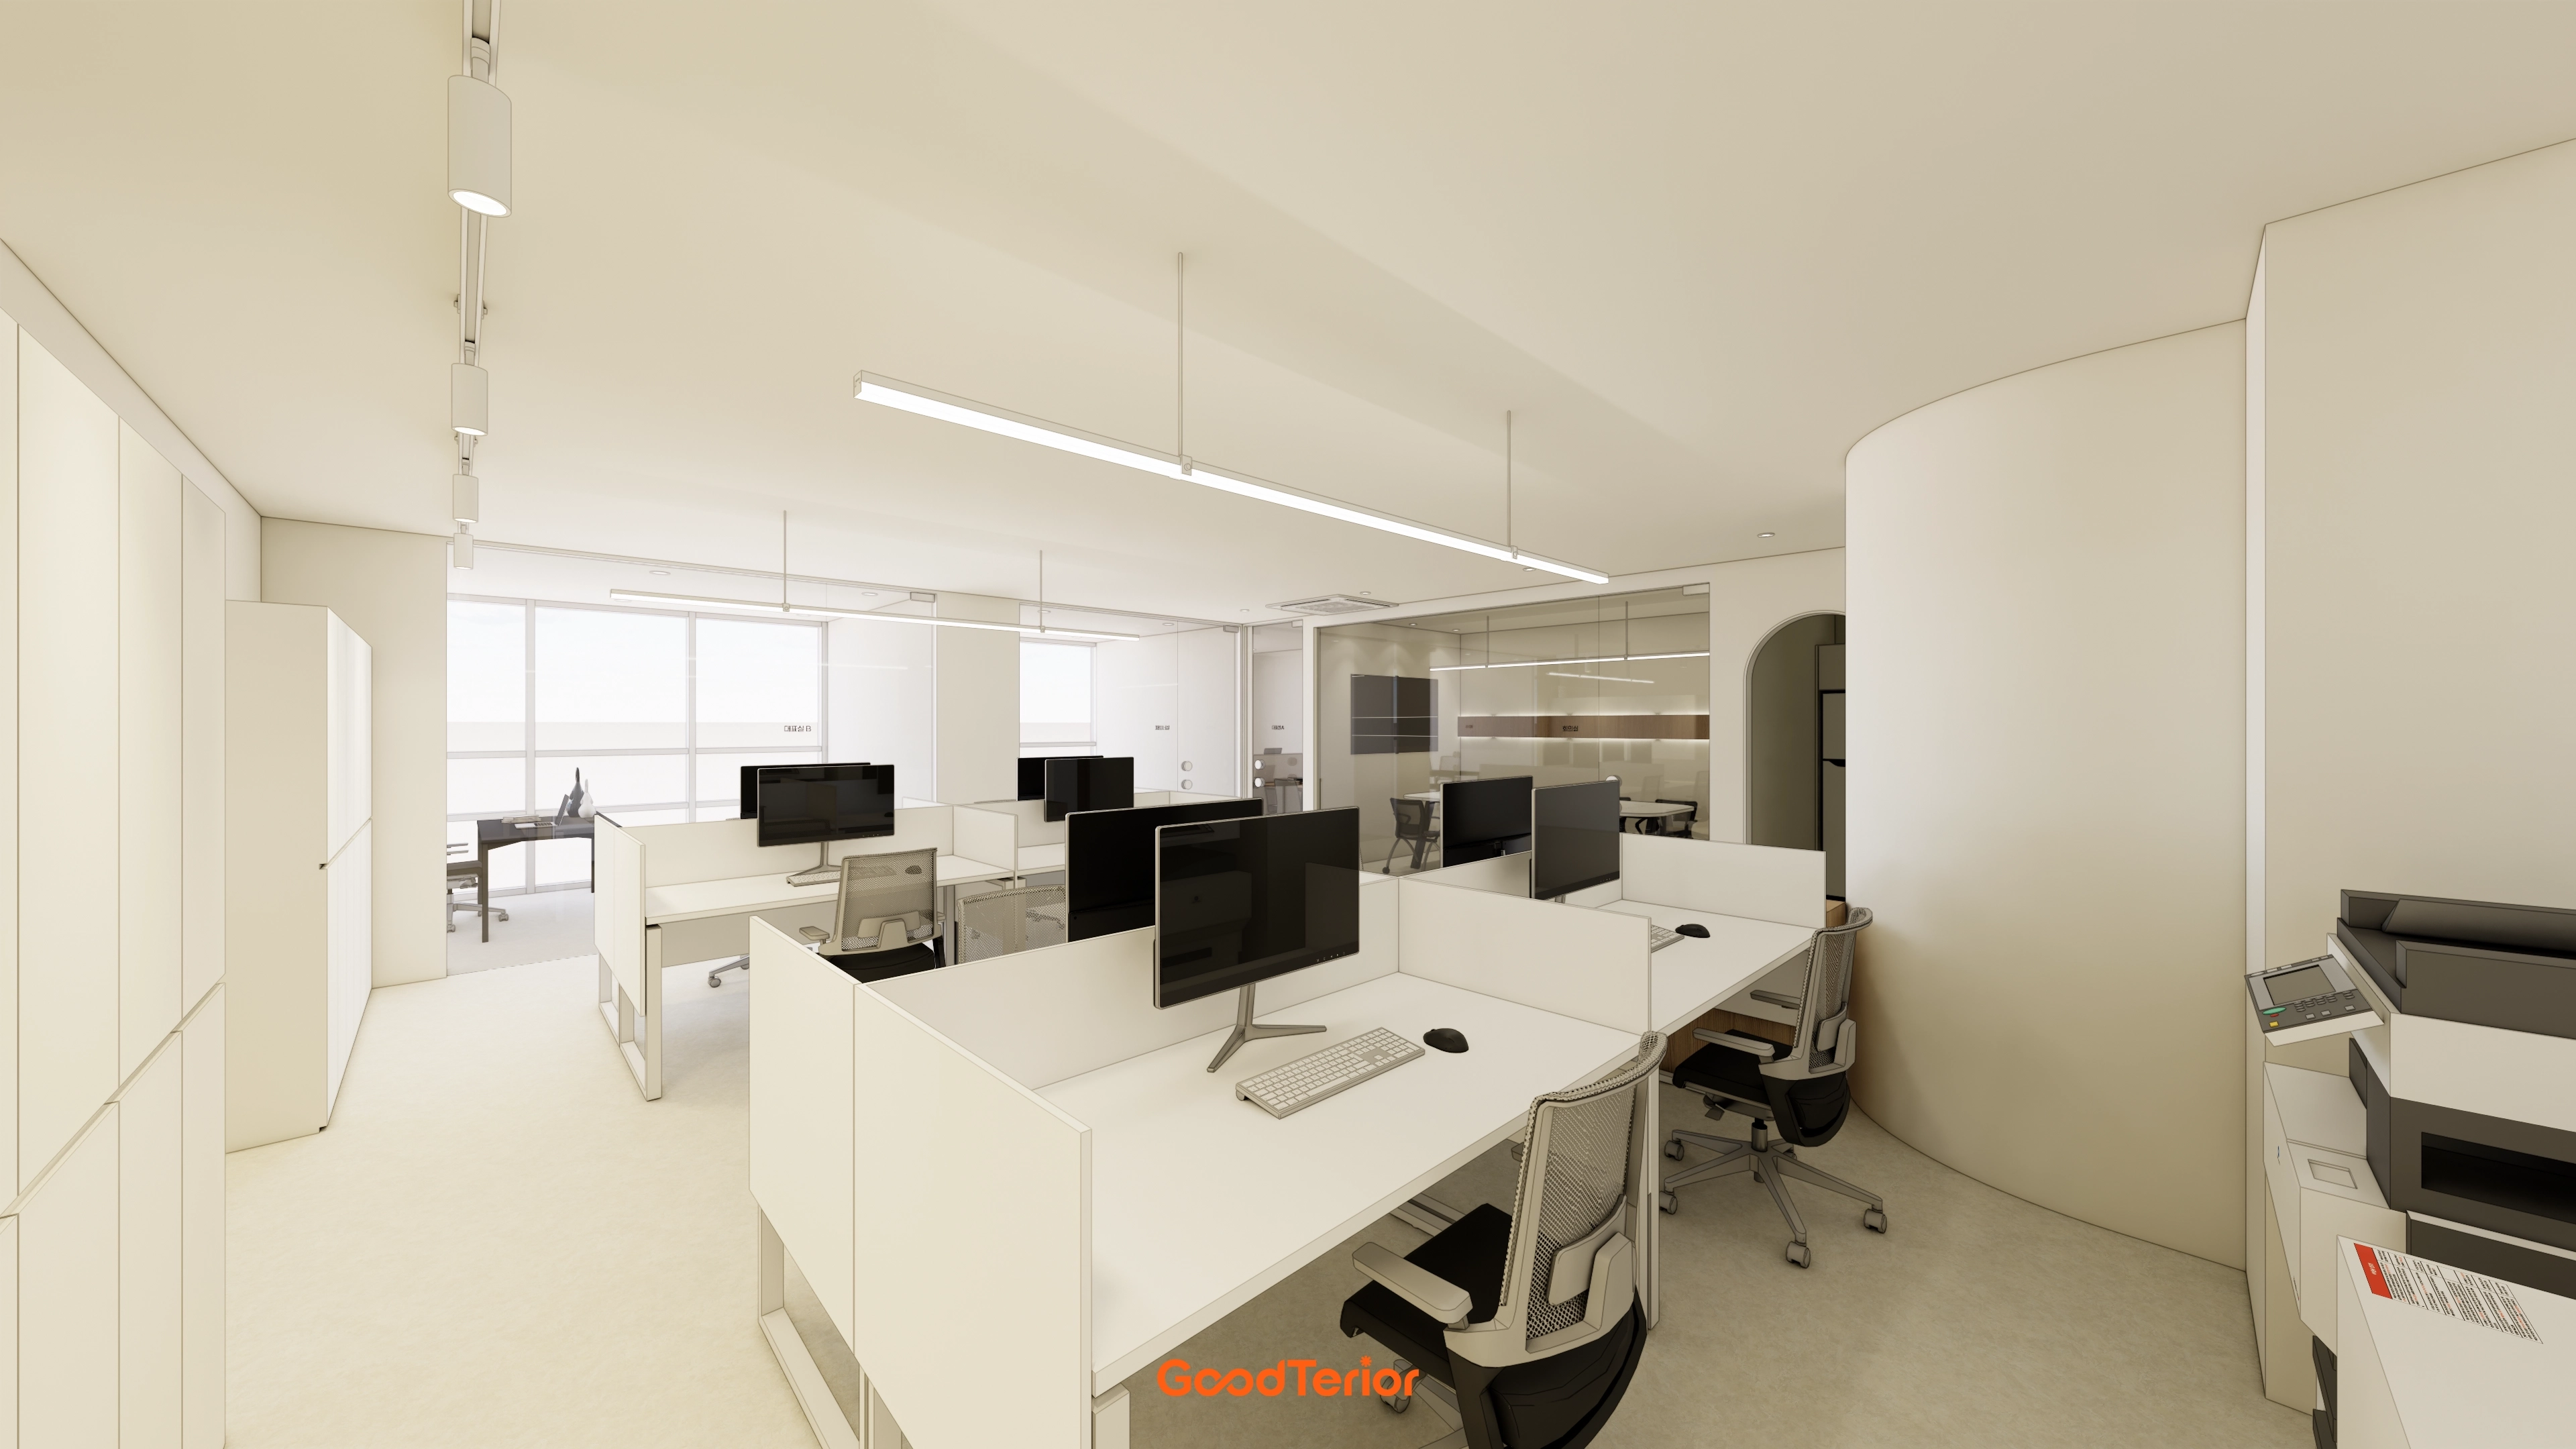
Low partitions define individual workspaces so staff can concentrate without disturbing each other.
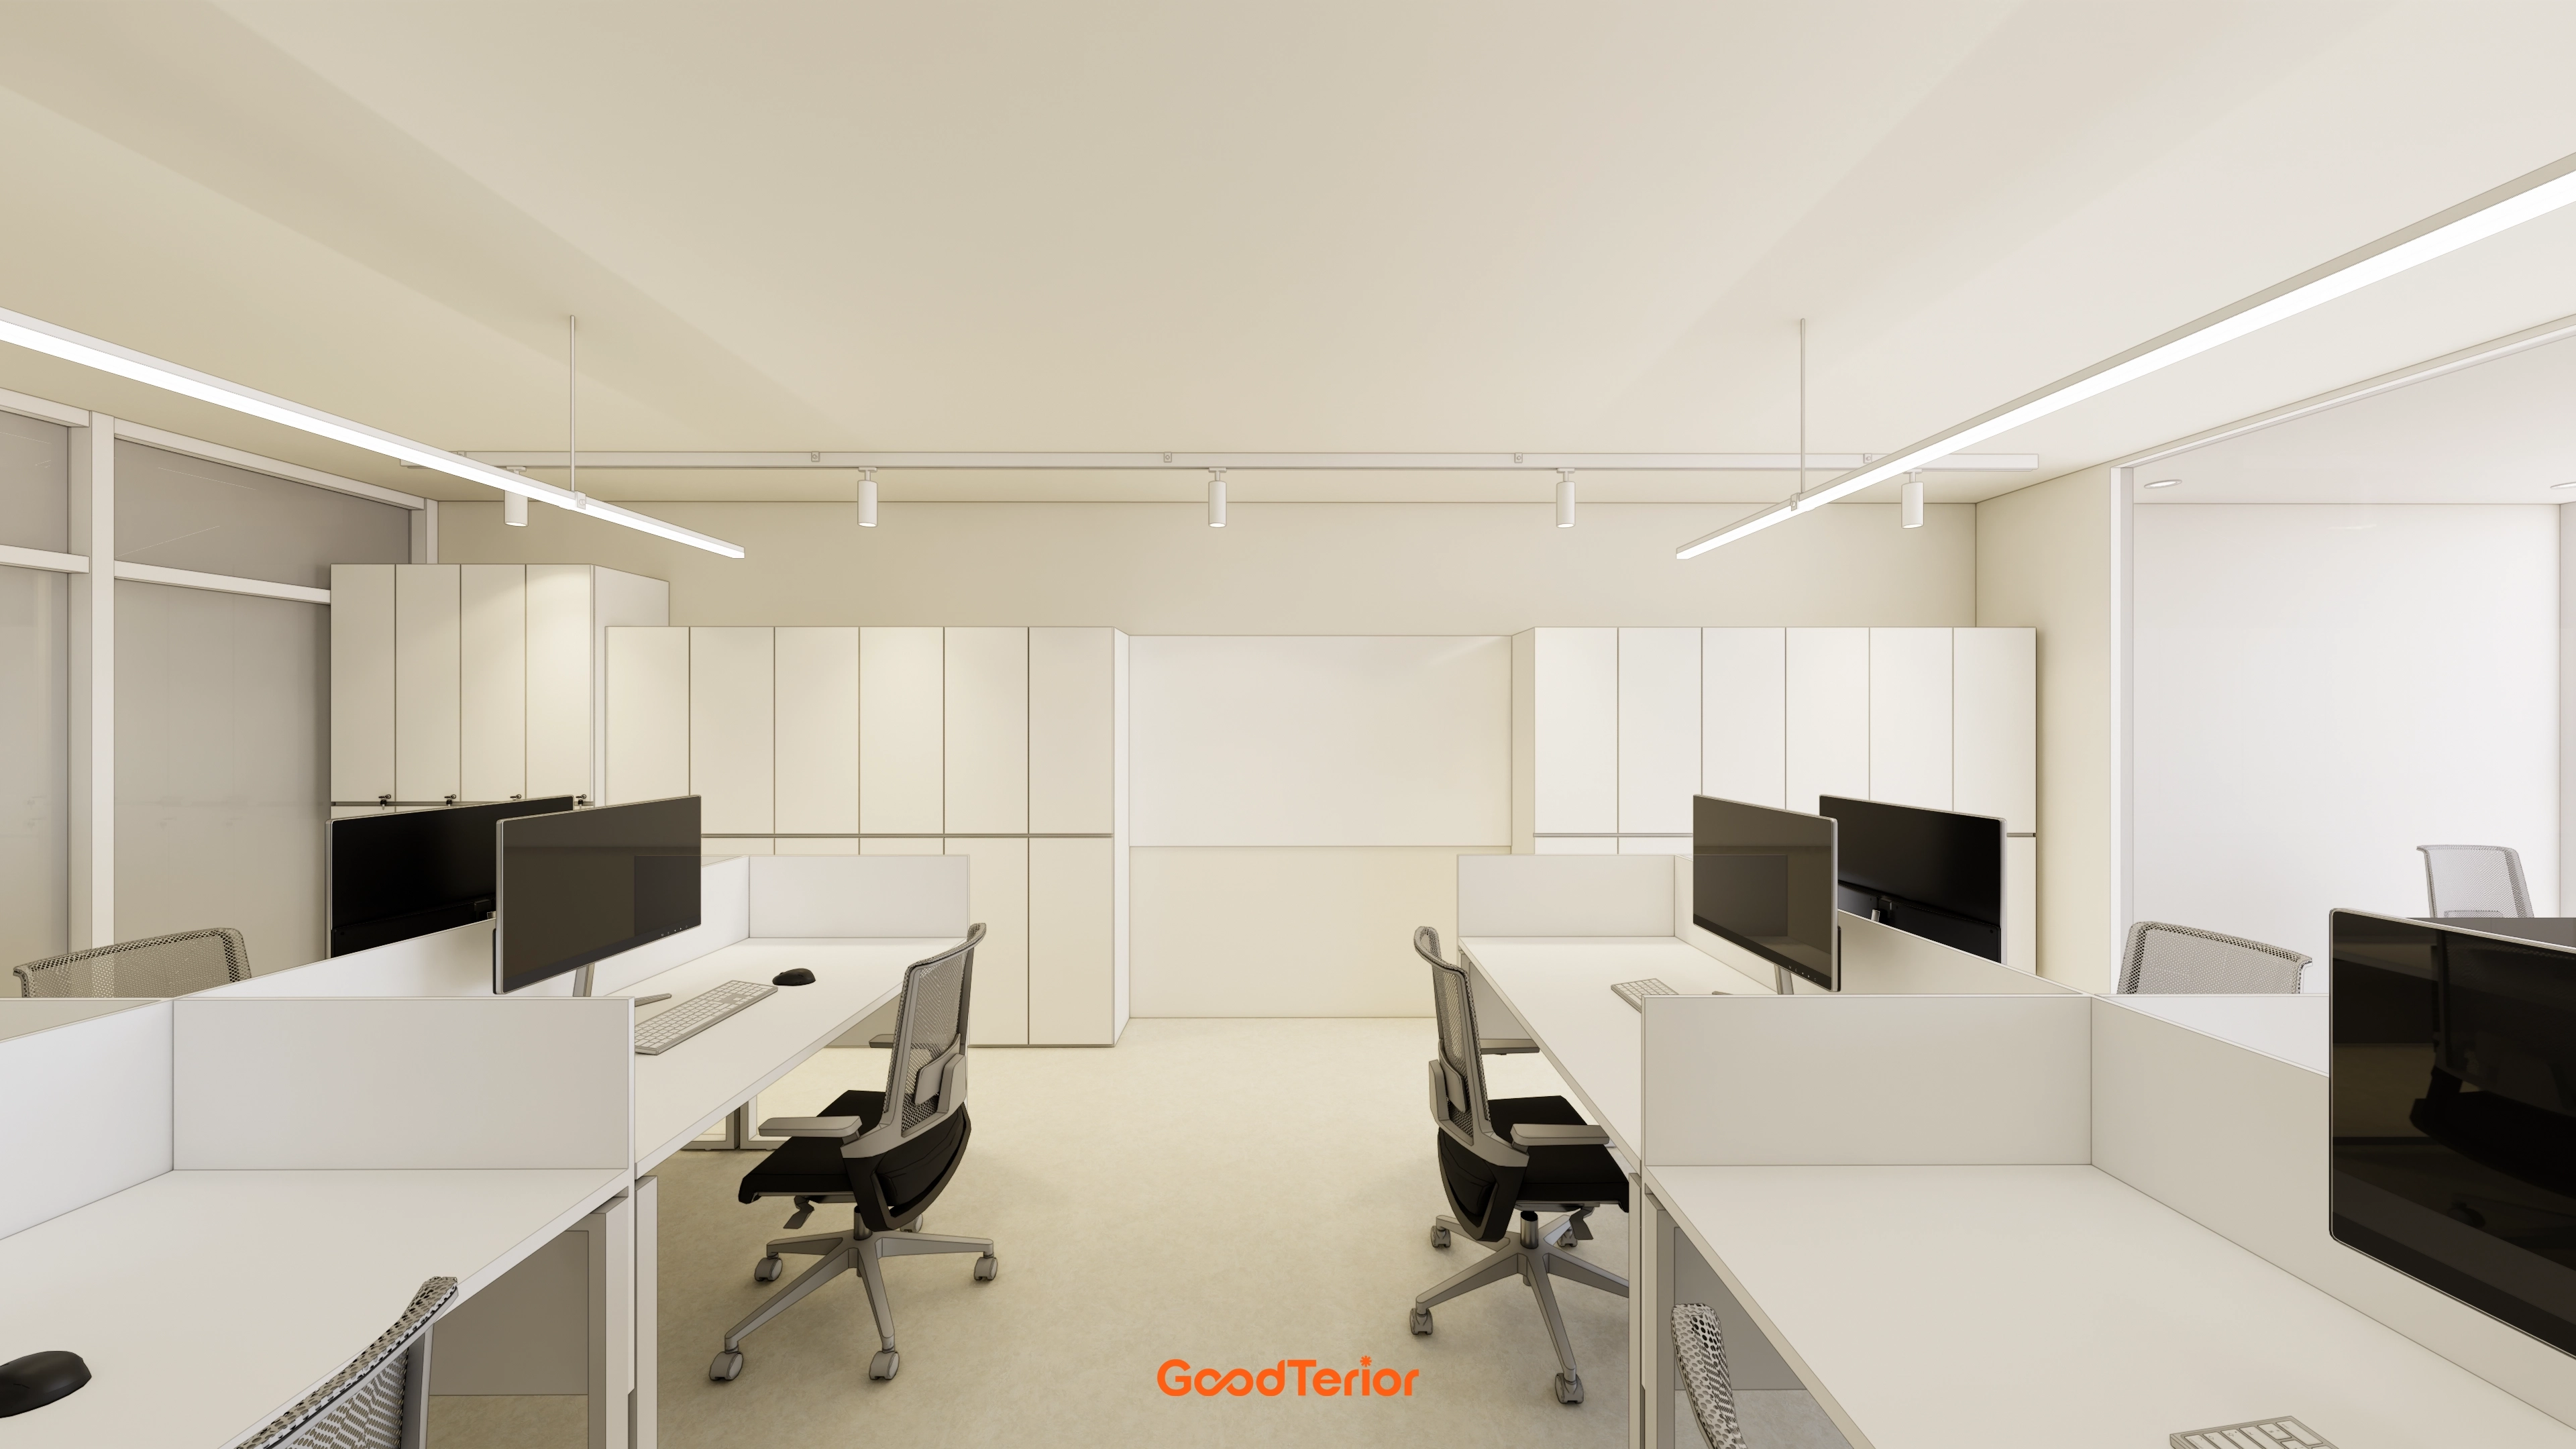
A subdued ivory base gives the workspace a clean impression.
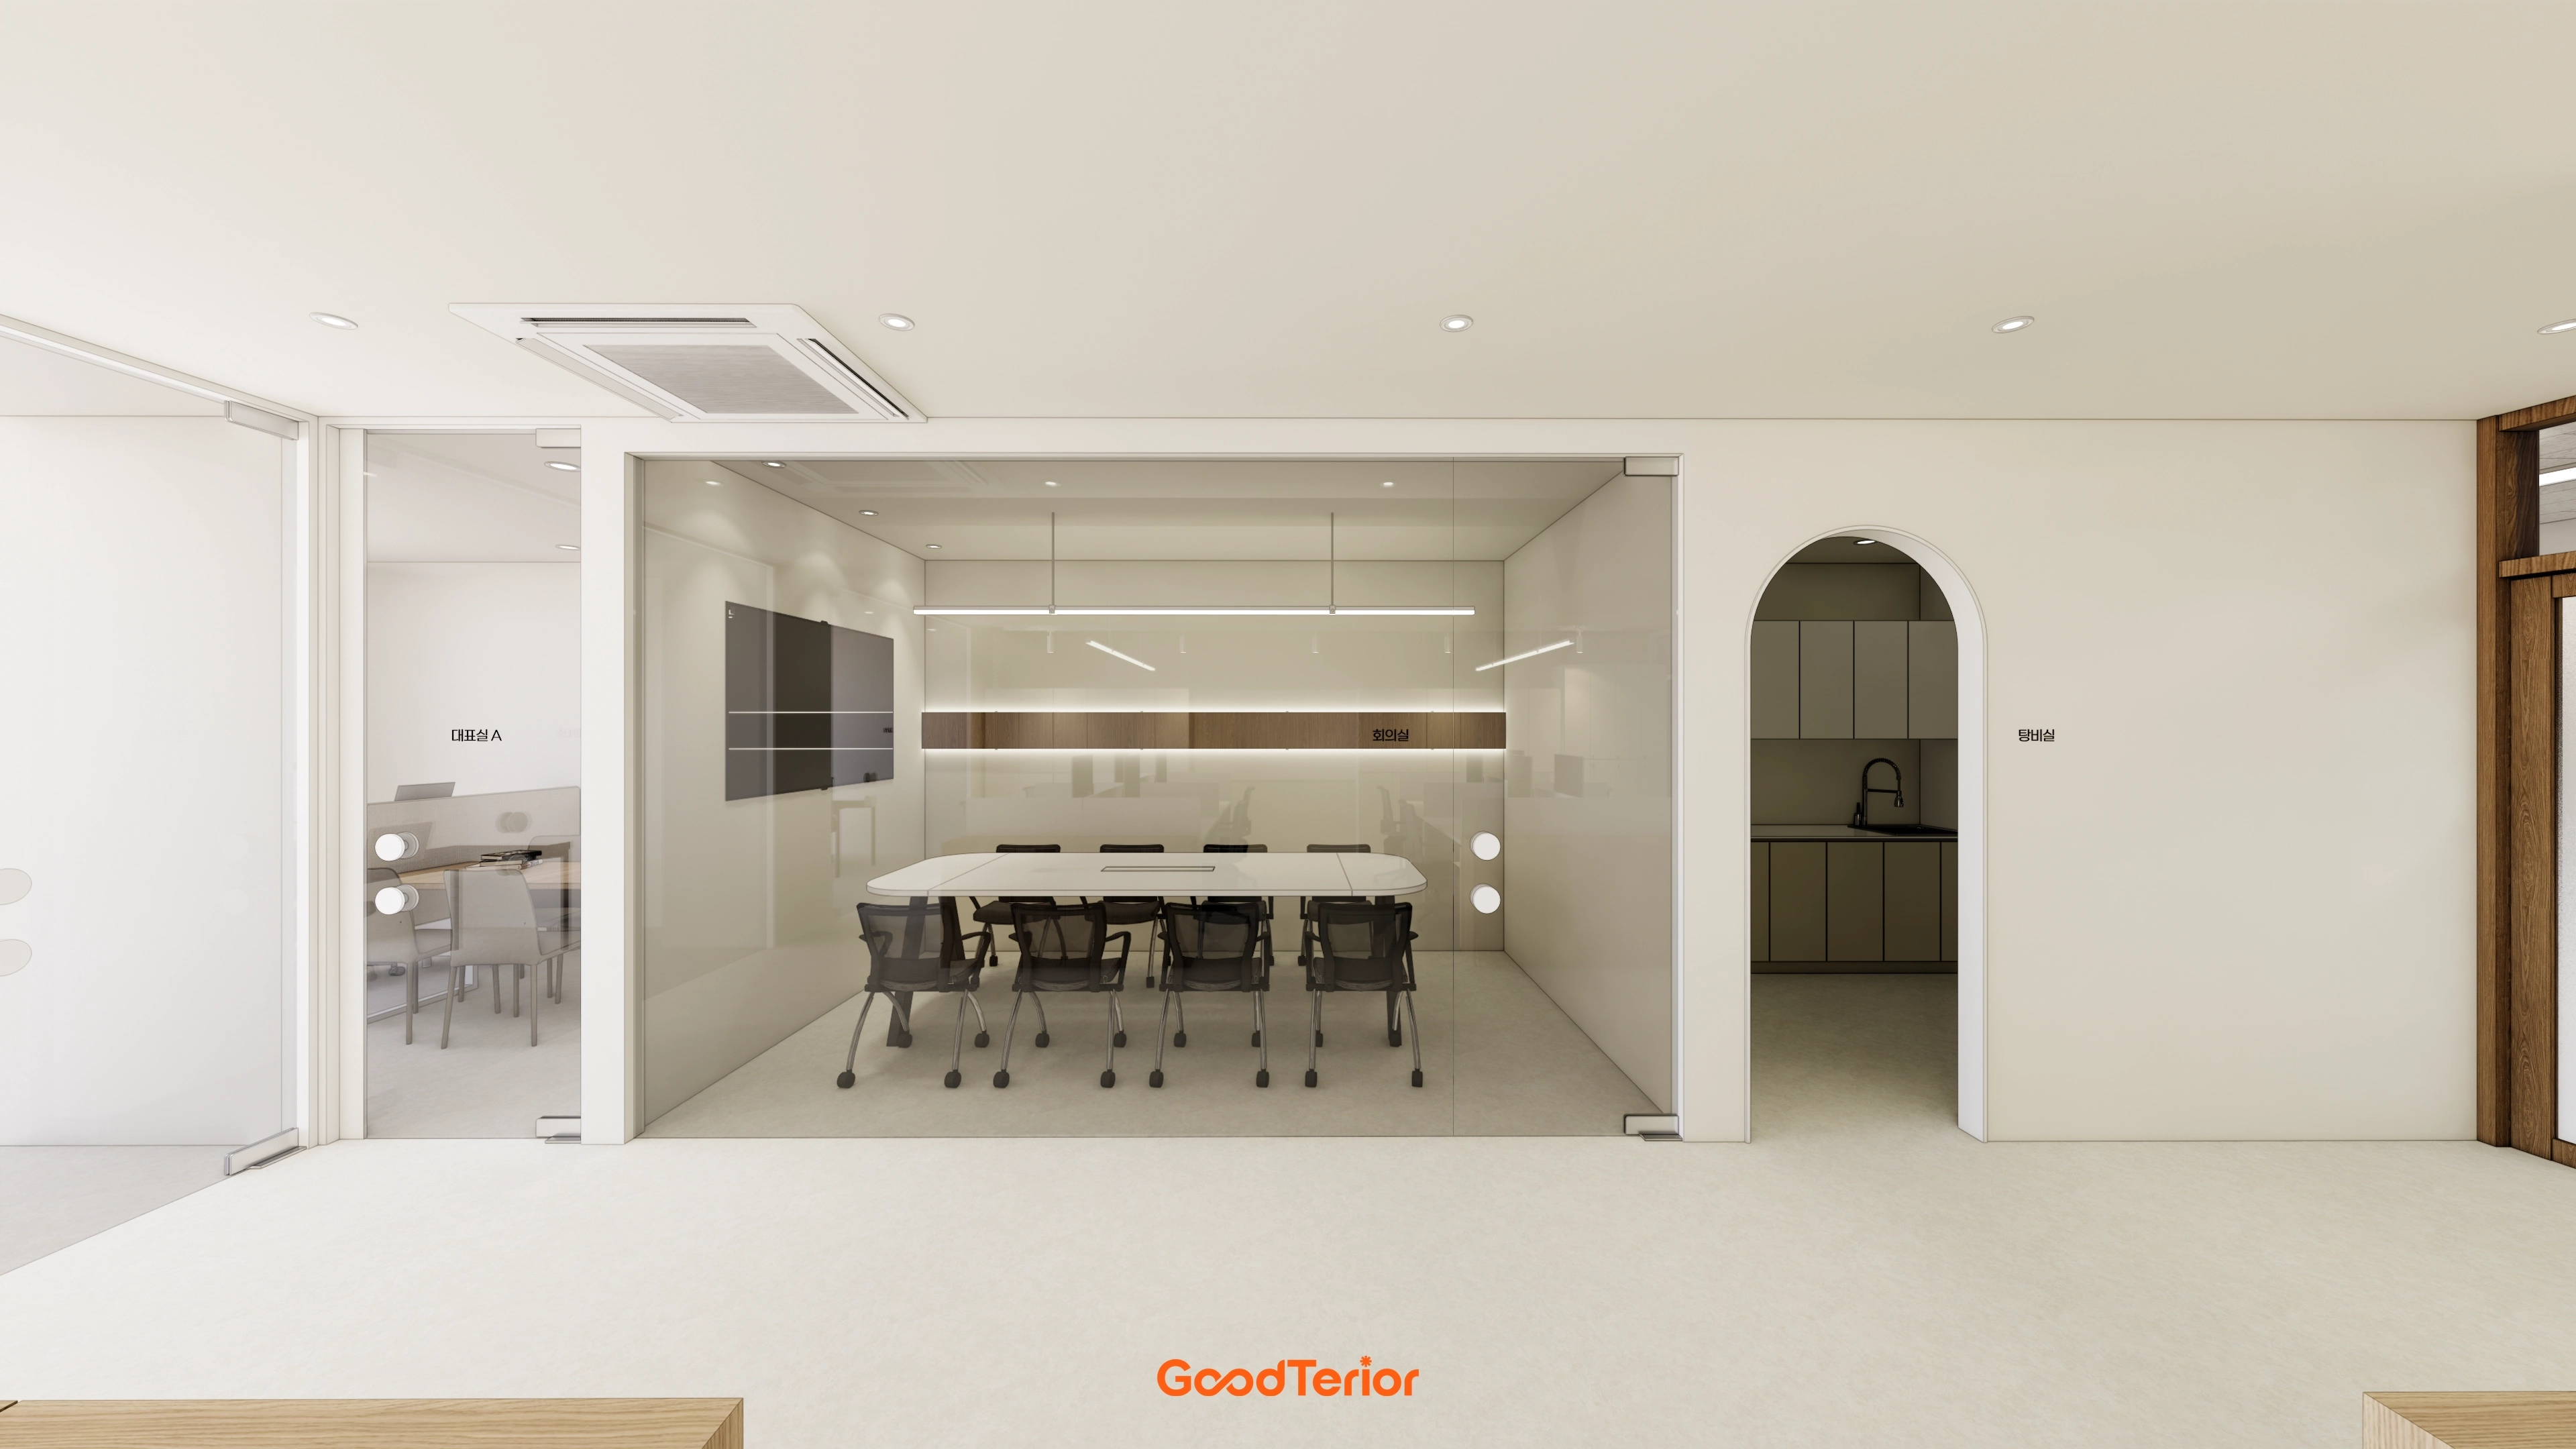
Timber finishes throughout add warmth to the otherwise cool materials.
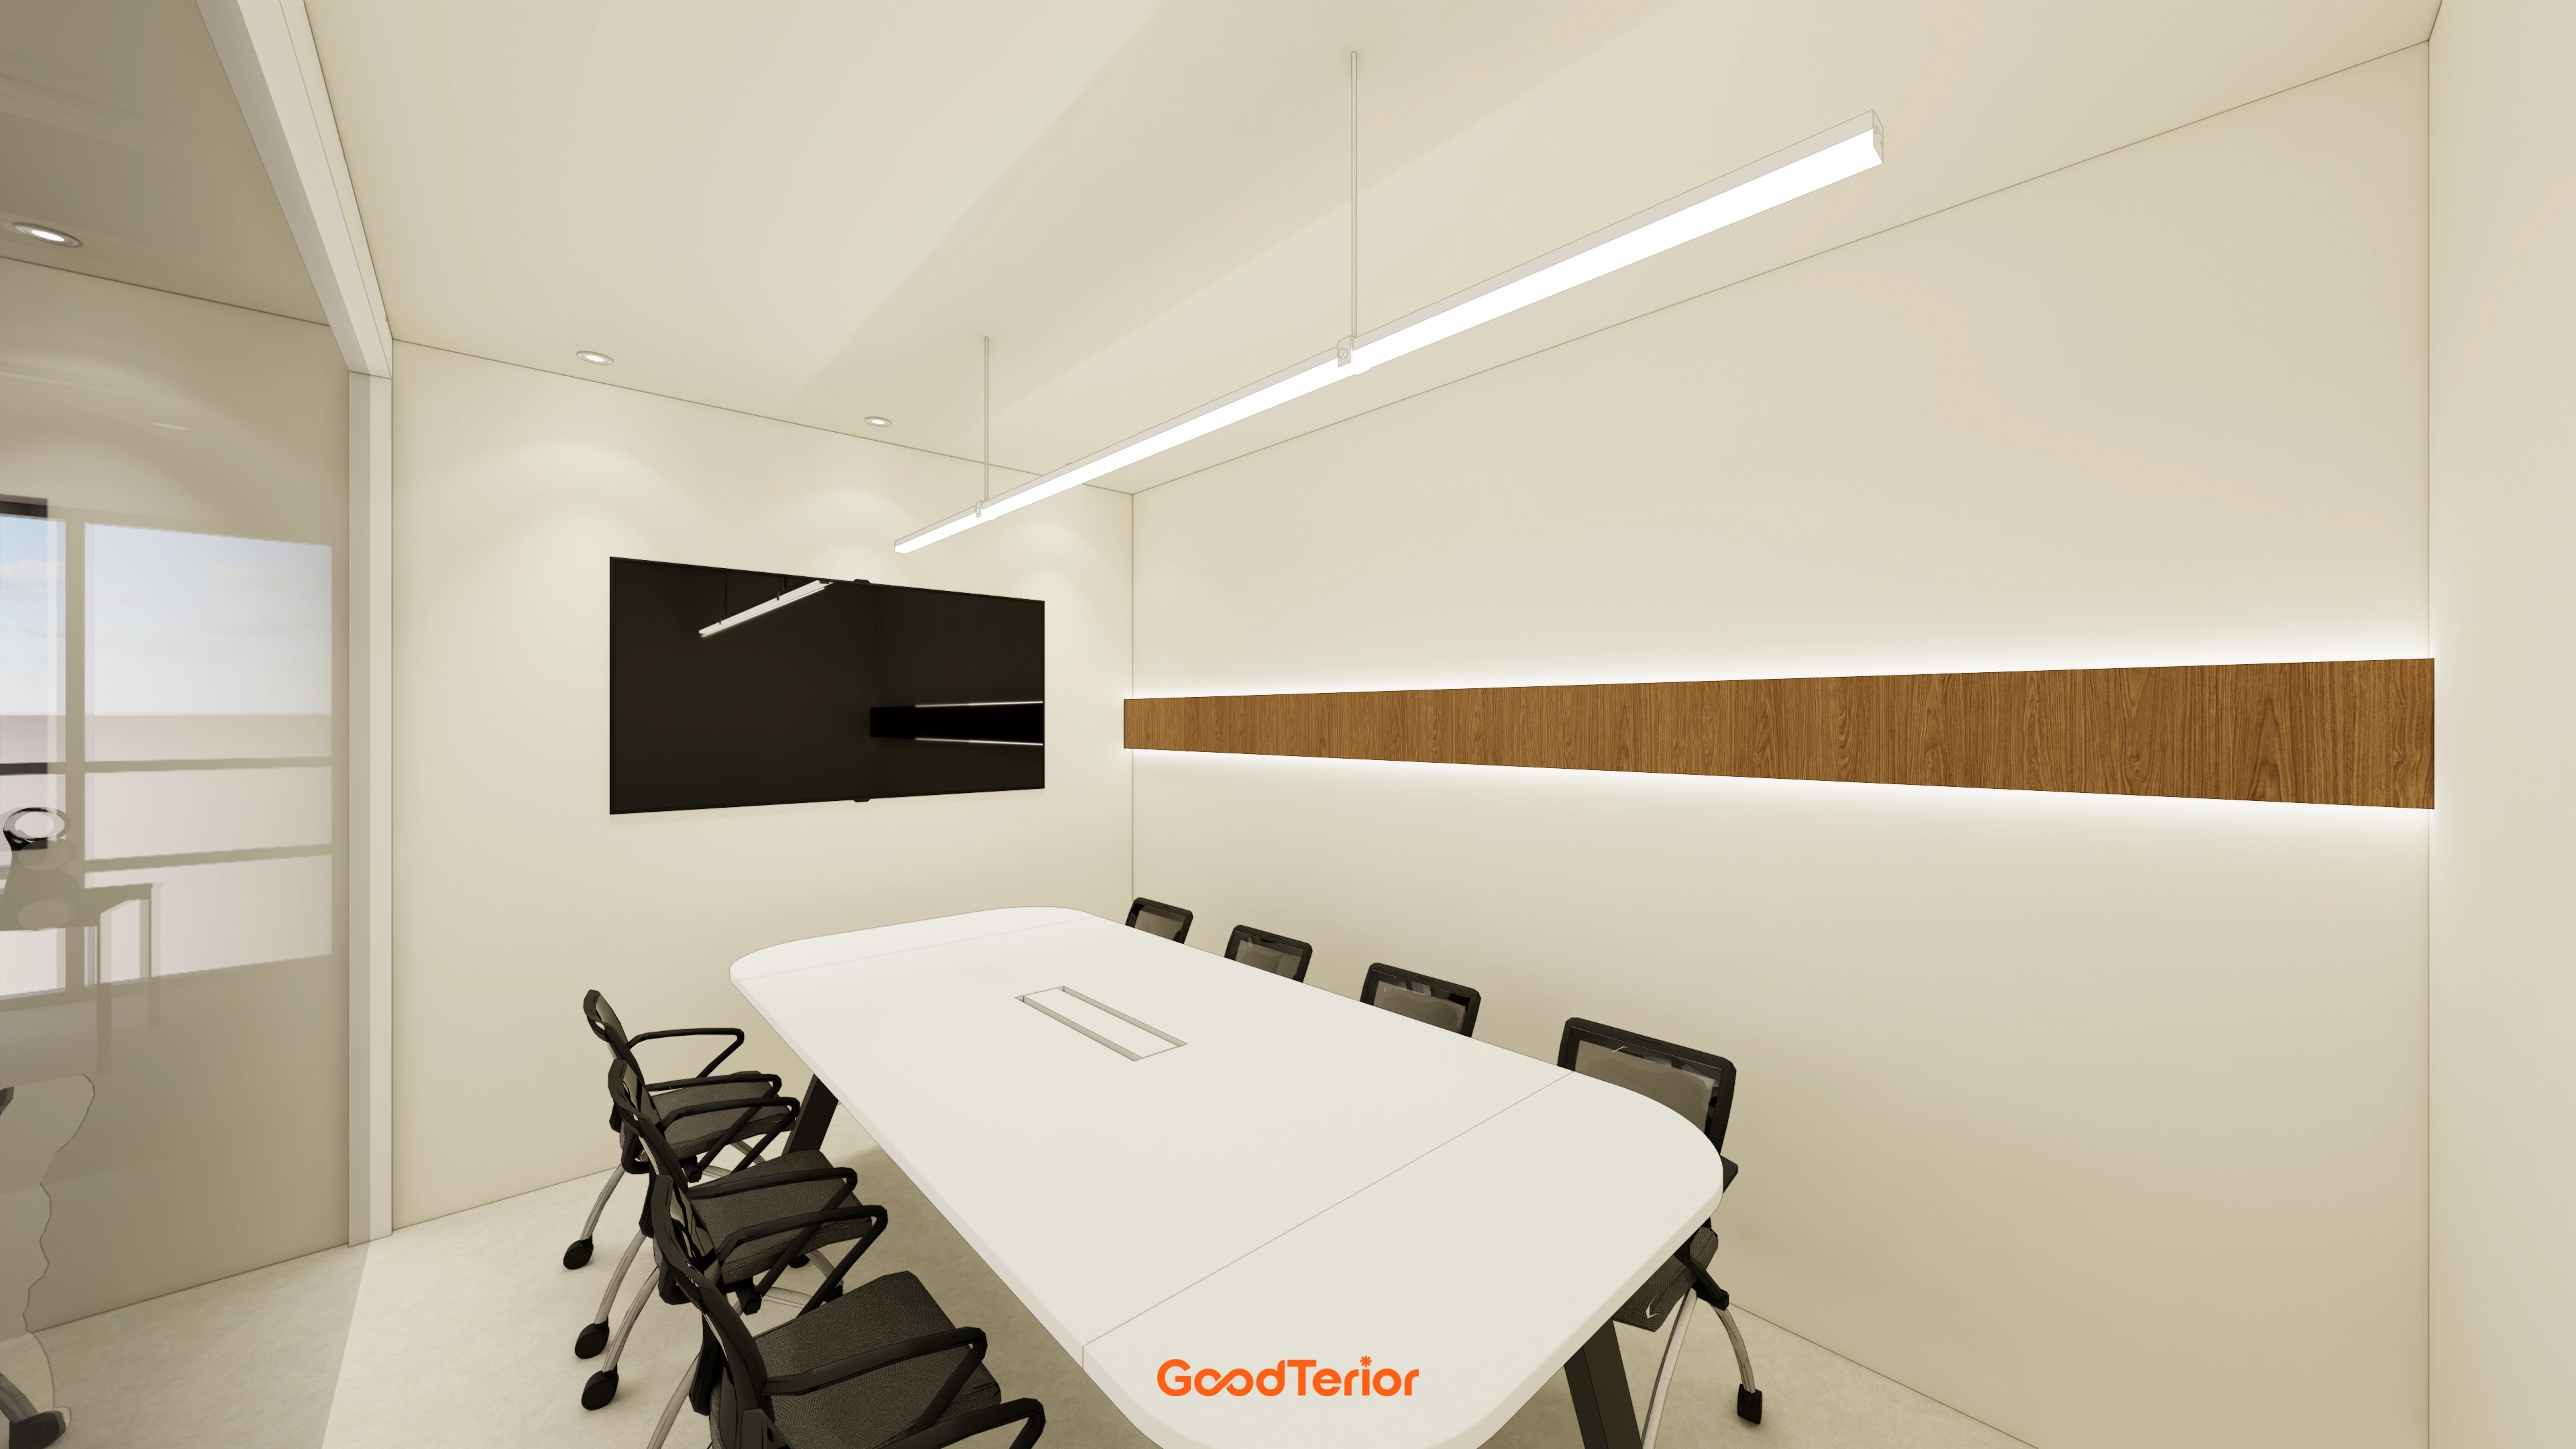
Long timber wall panels and gentle indirect lighting above and below add a refined accent.
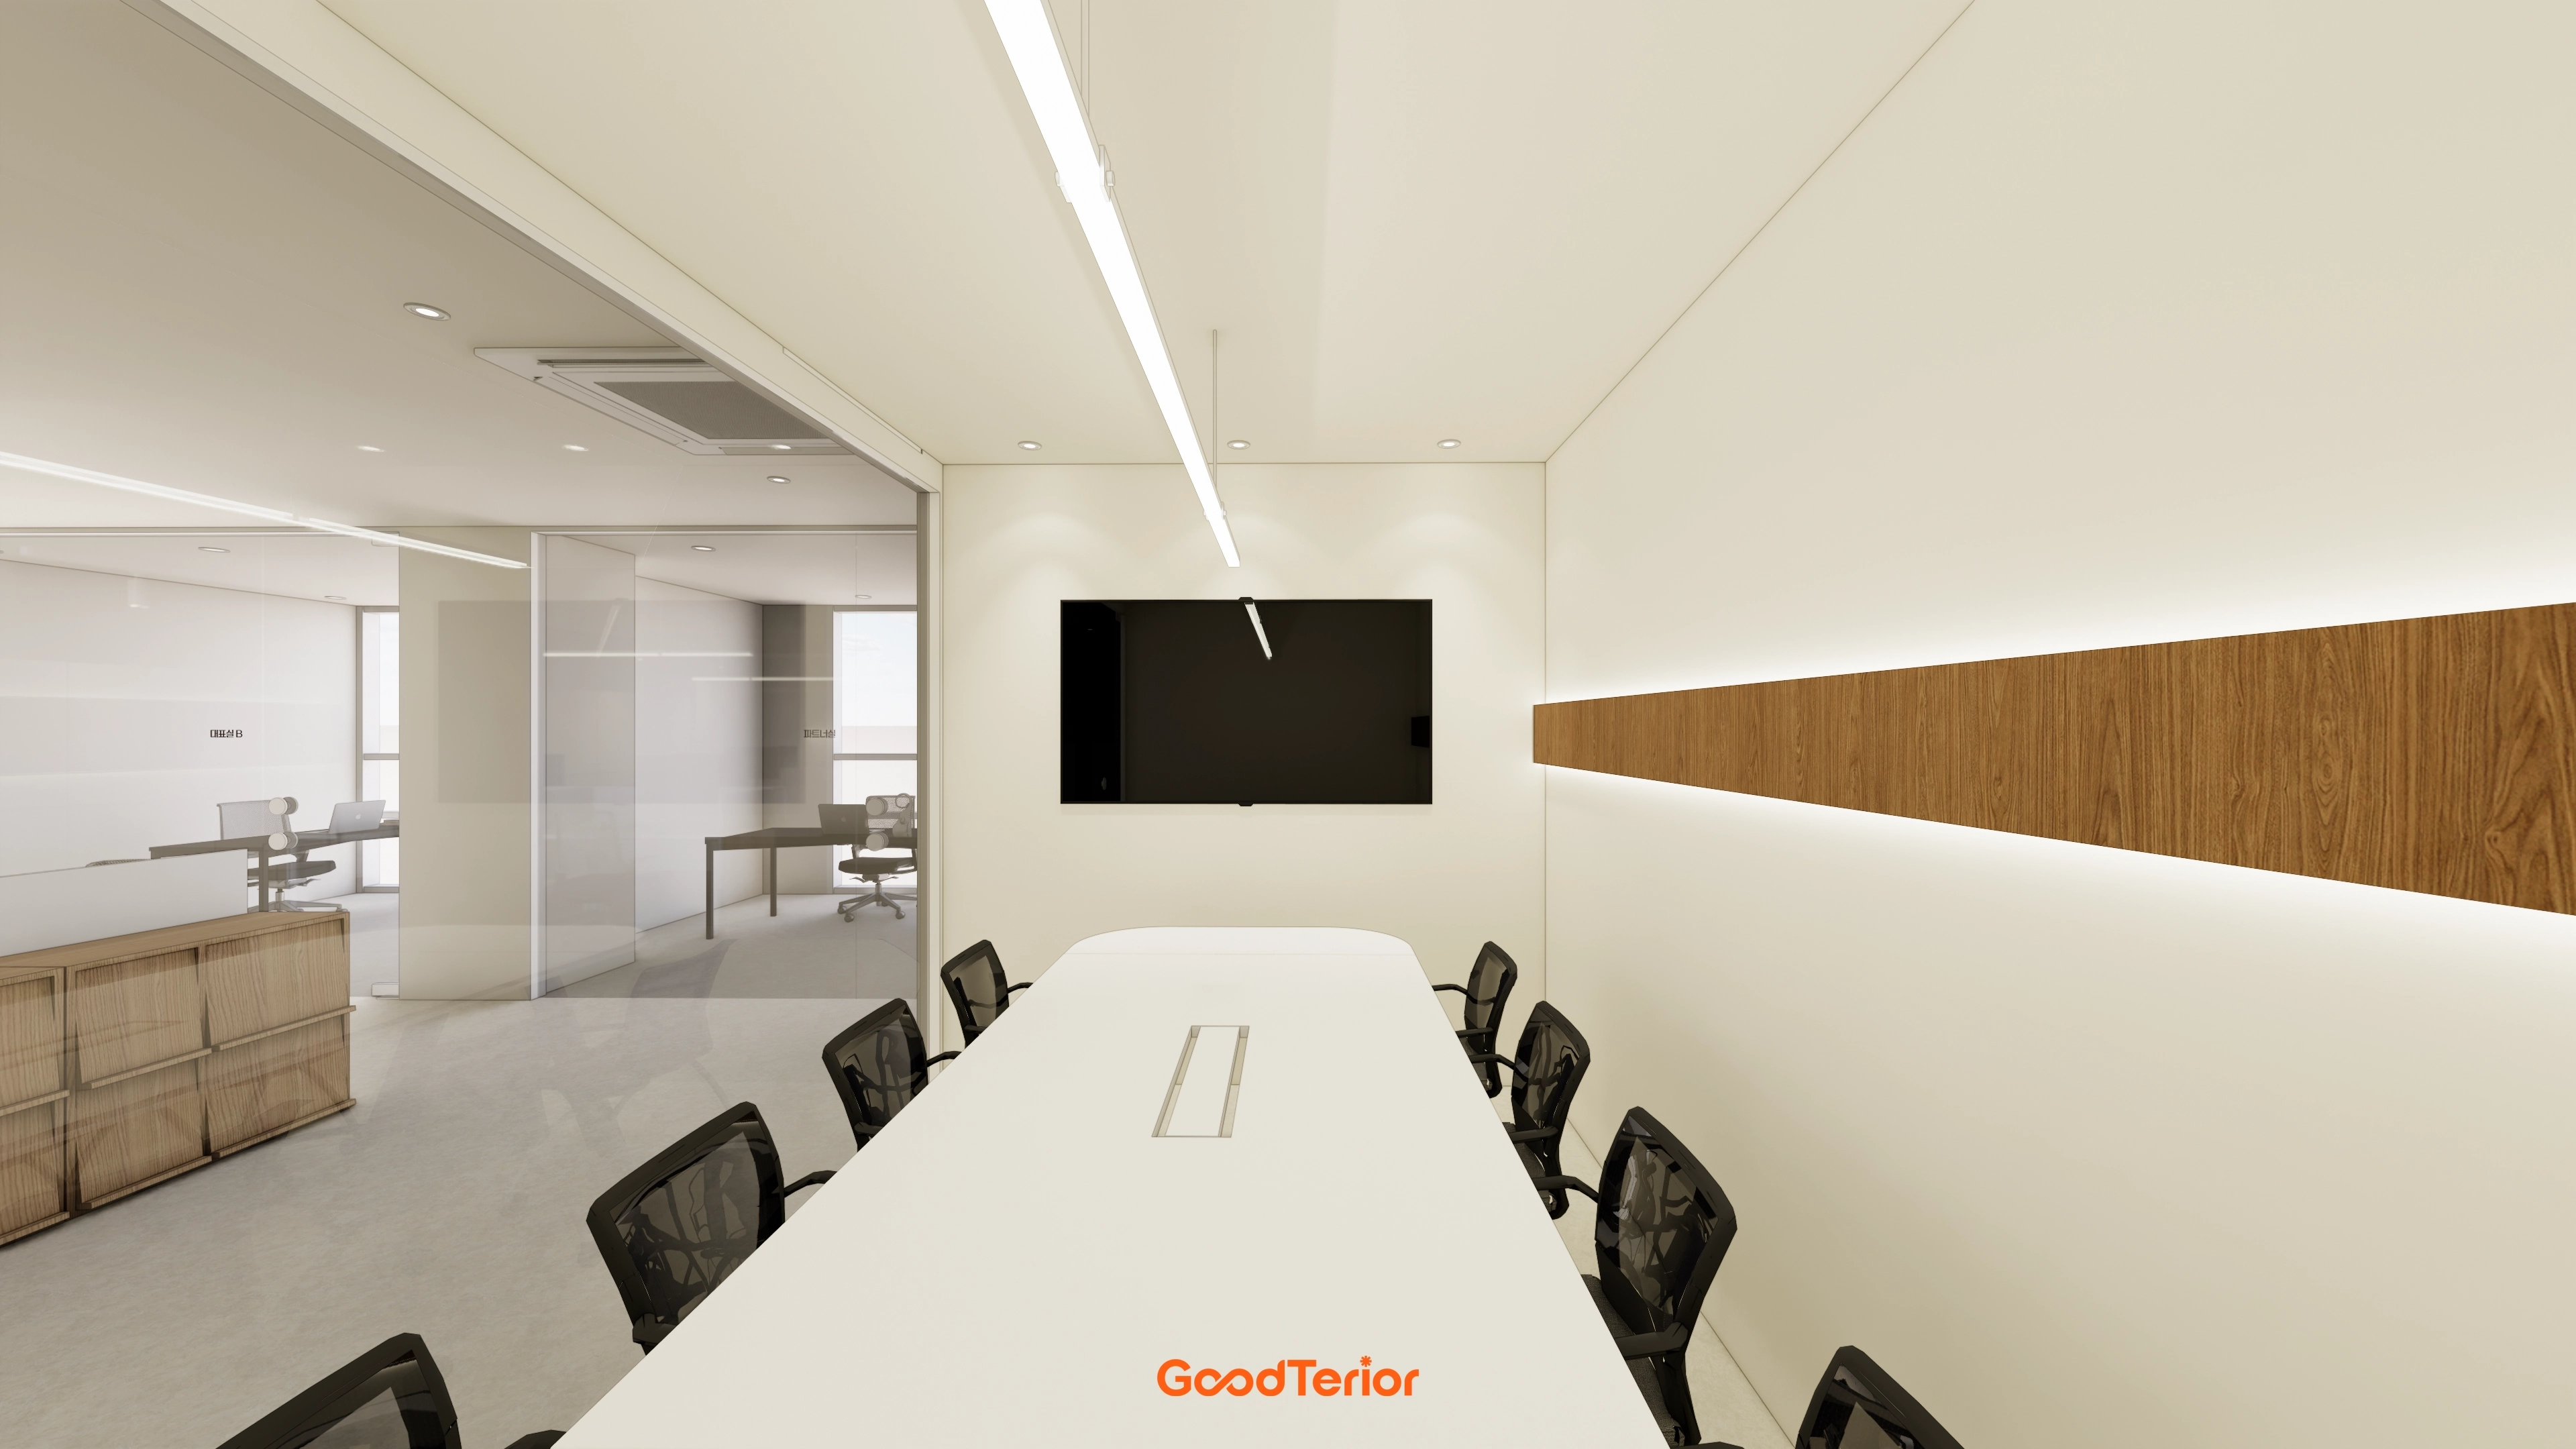
Long linear lighting and a white table create a modern, professional impression, with glass partitions making the room look larger.
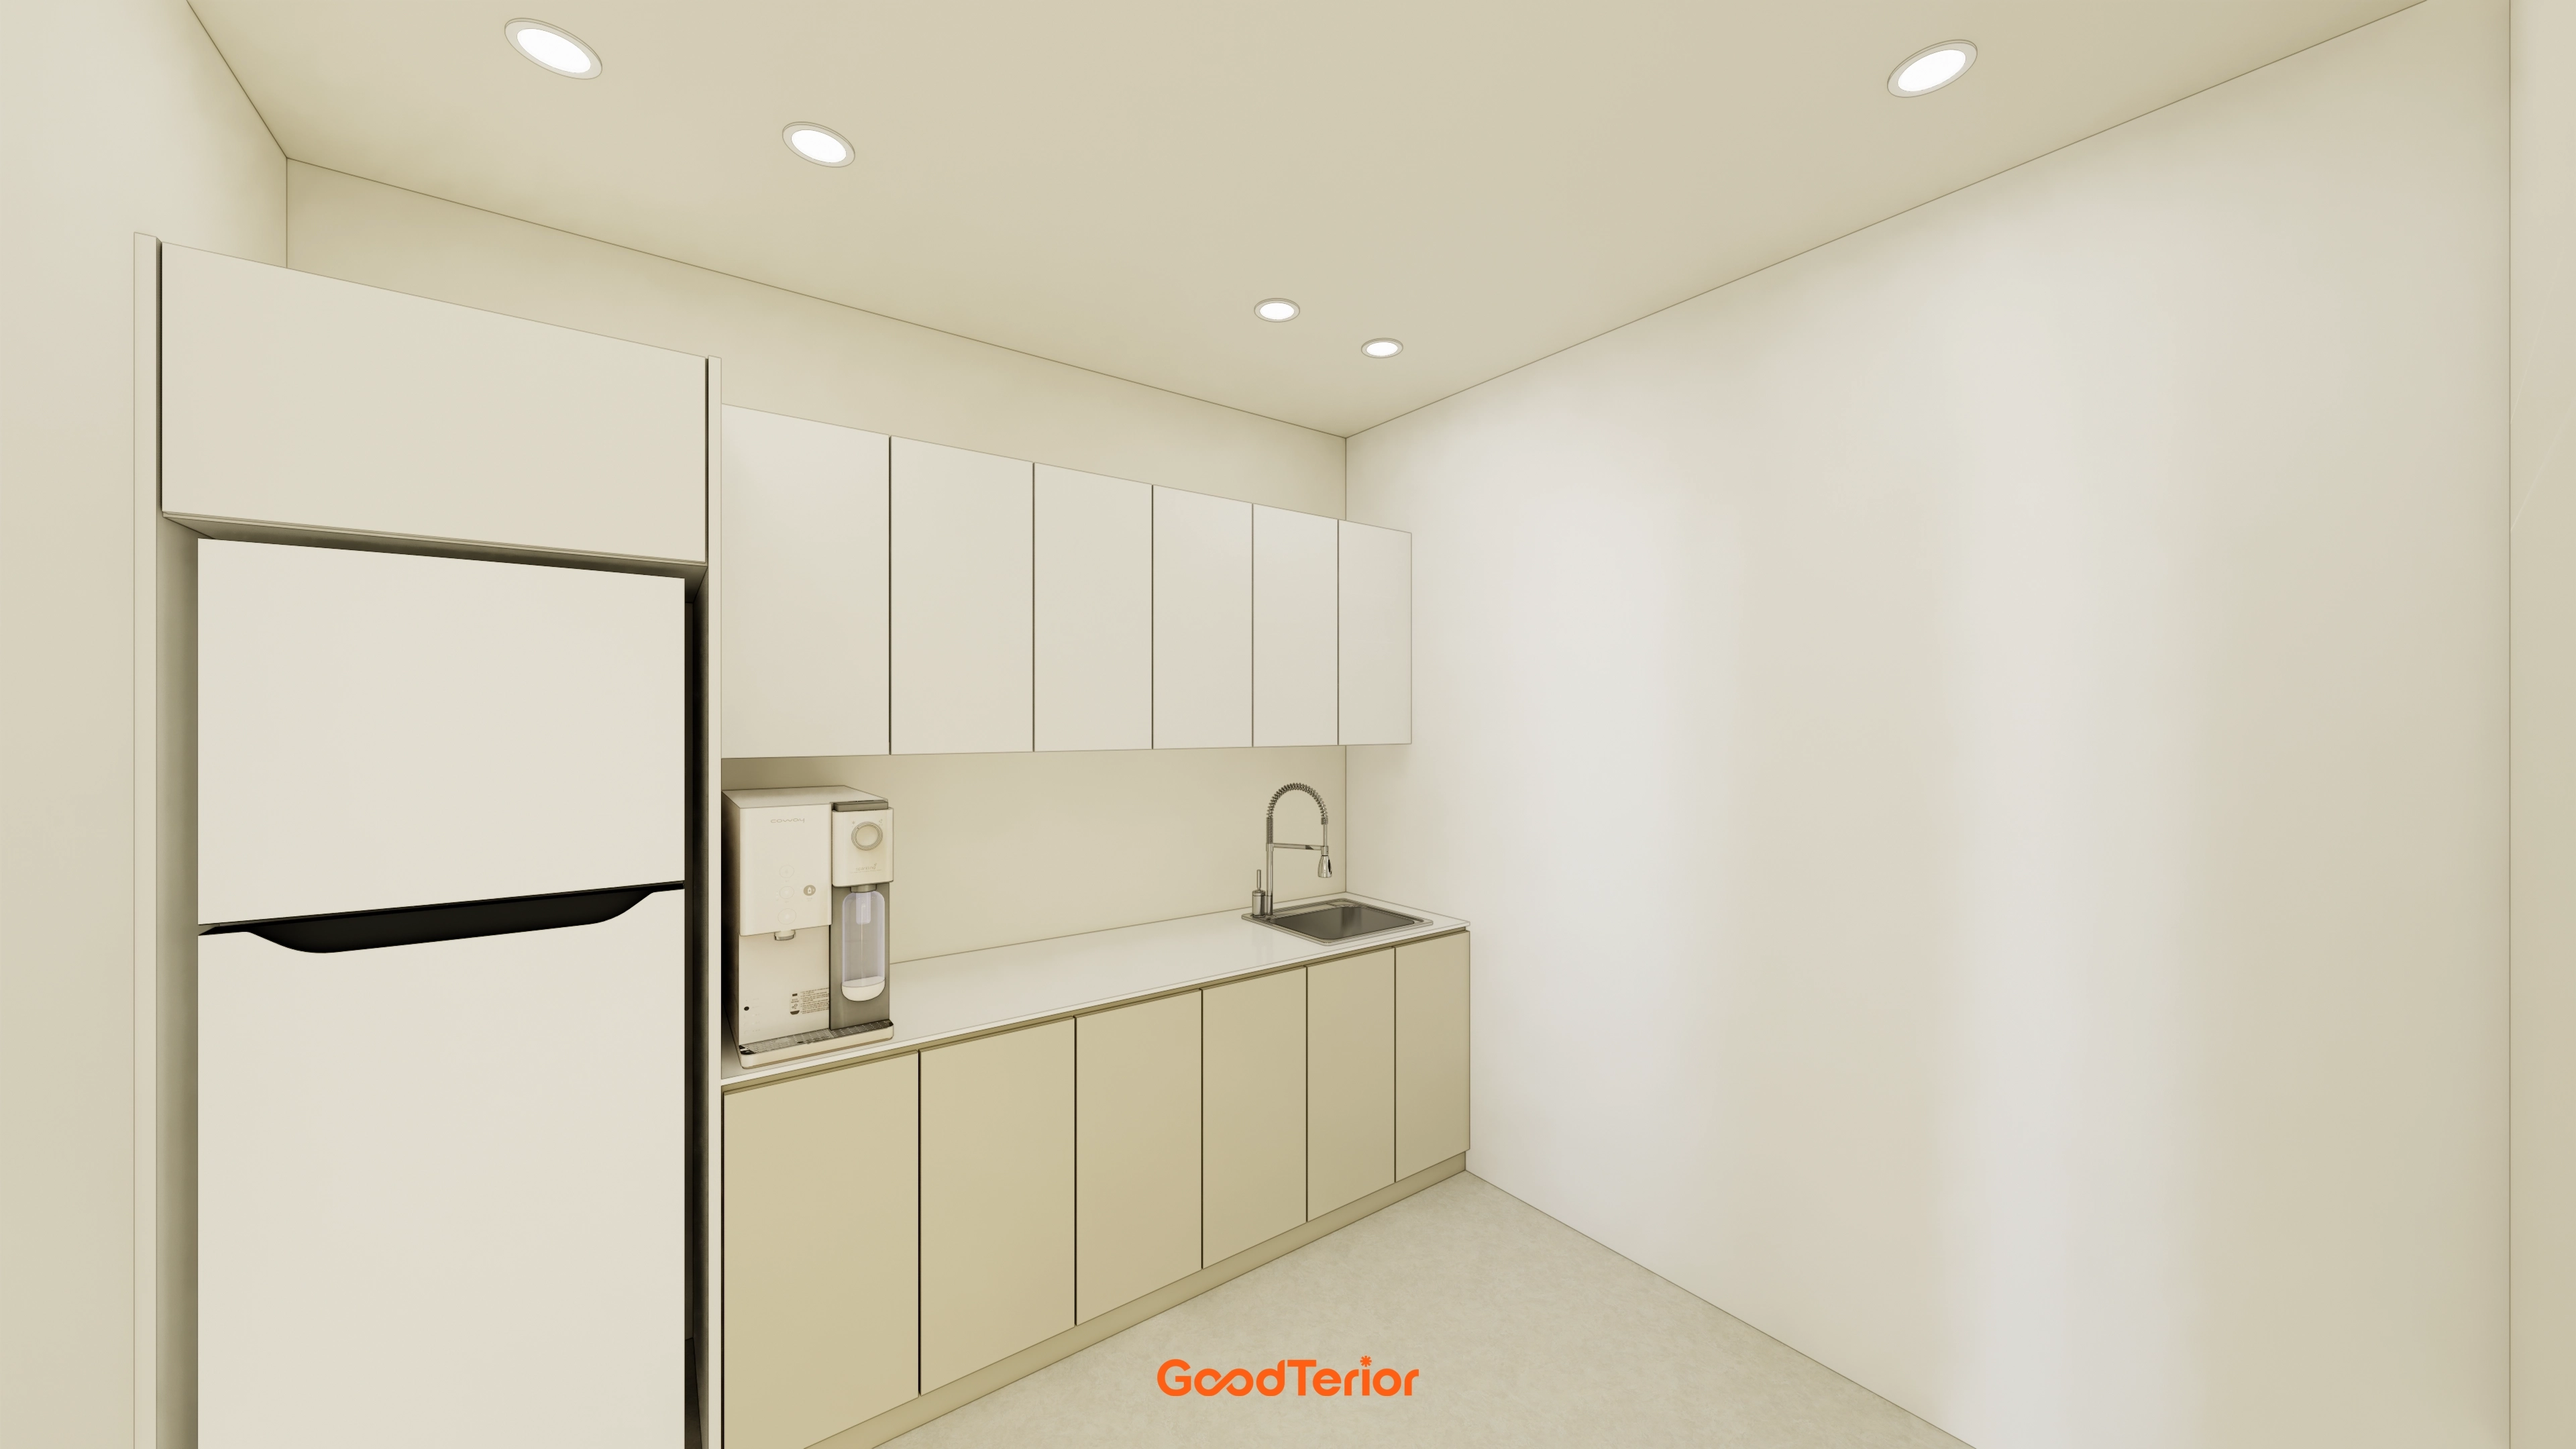
A built-in refrigerator and handleless cabinets create clean, minimal lines for a practical, orderly finish.
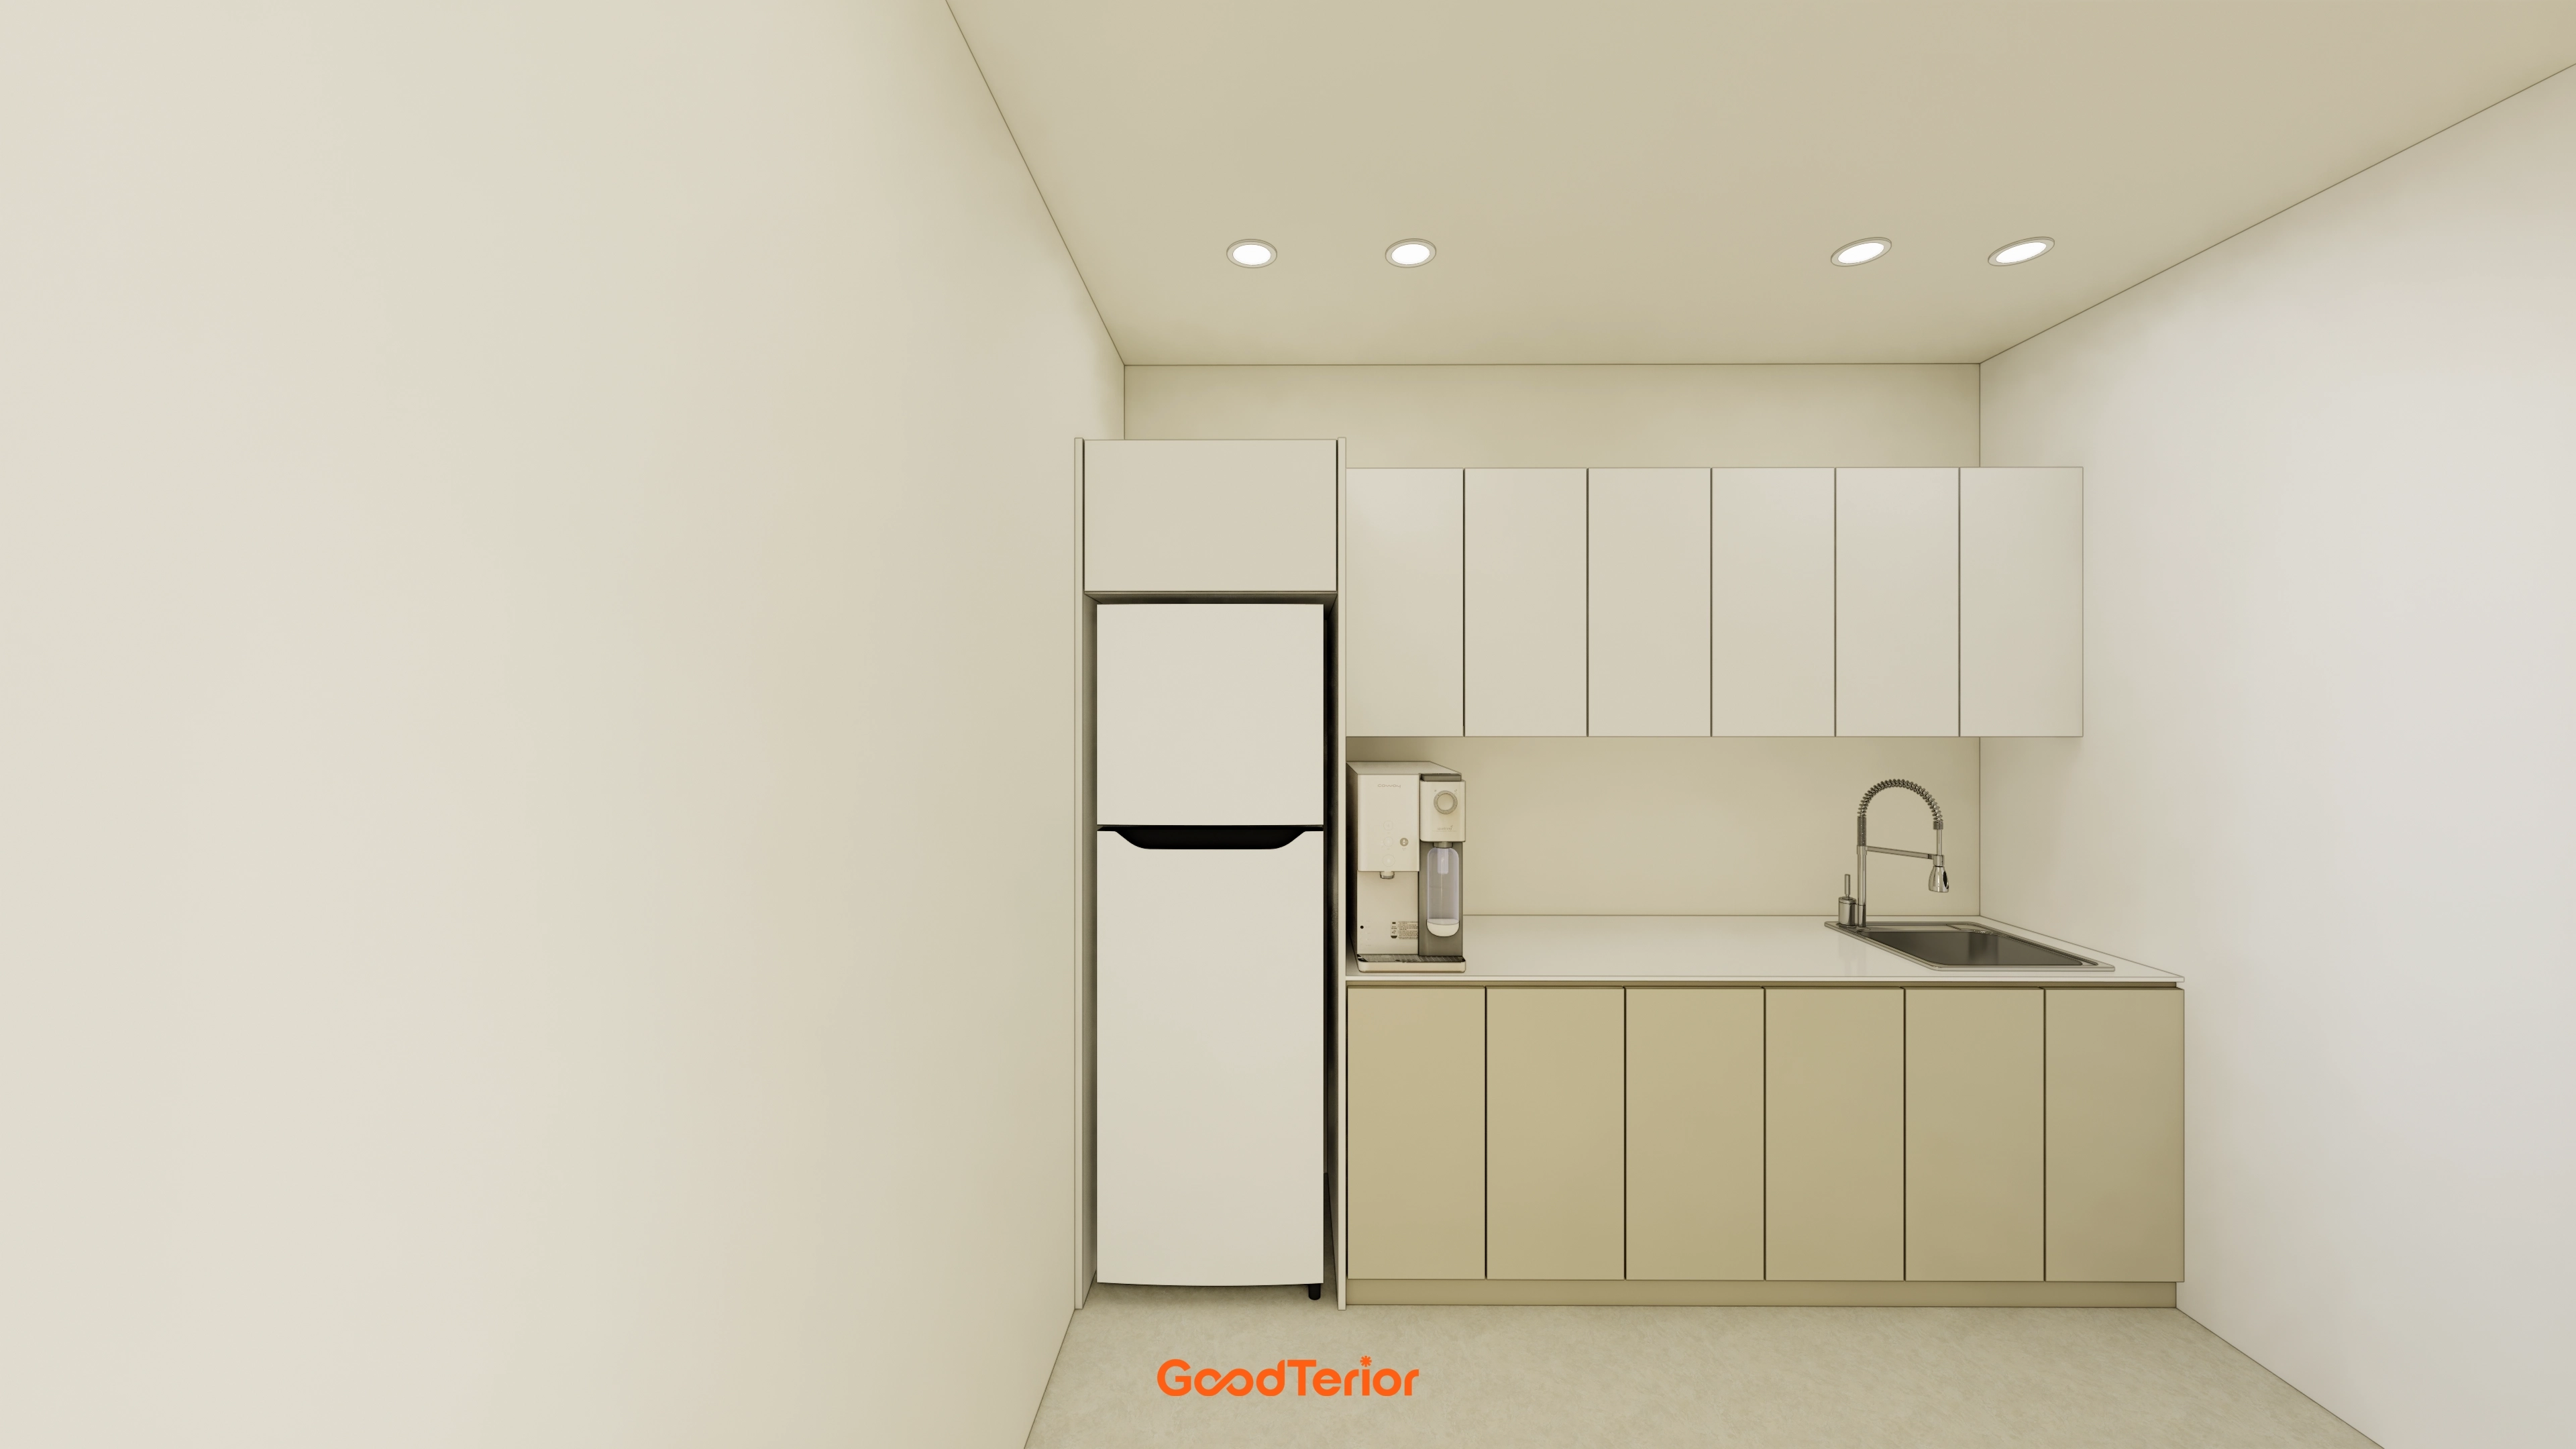
A two-tone combination of near-white upper cabinets and slightly darker beige base cabinets creates balance and a design accent.
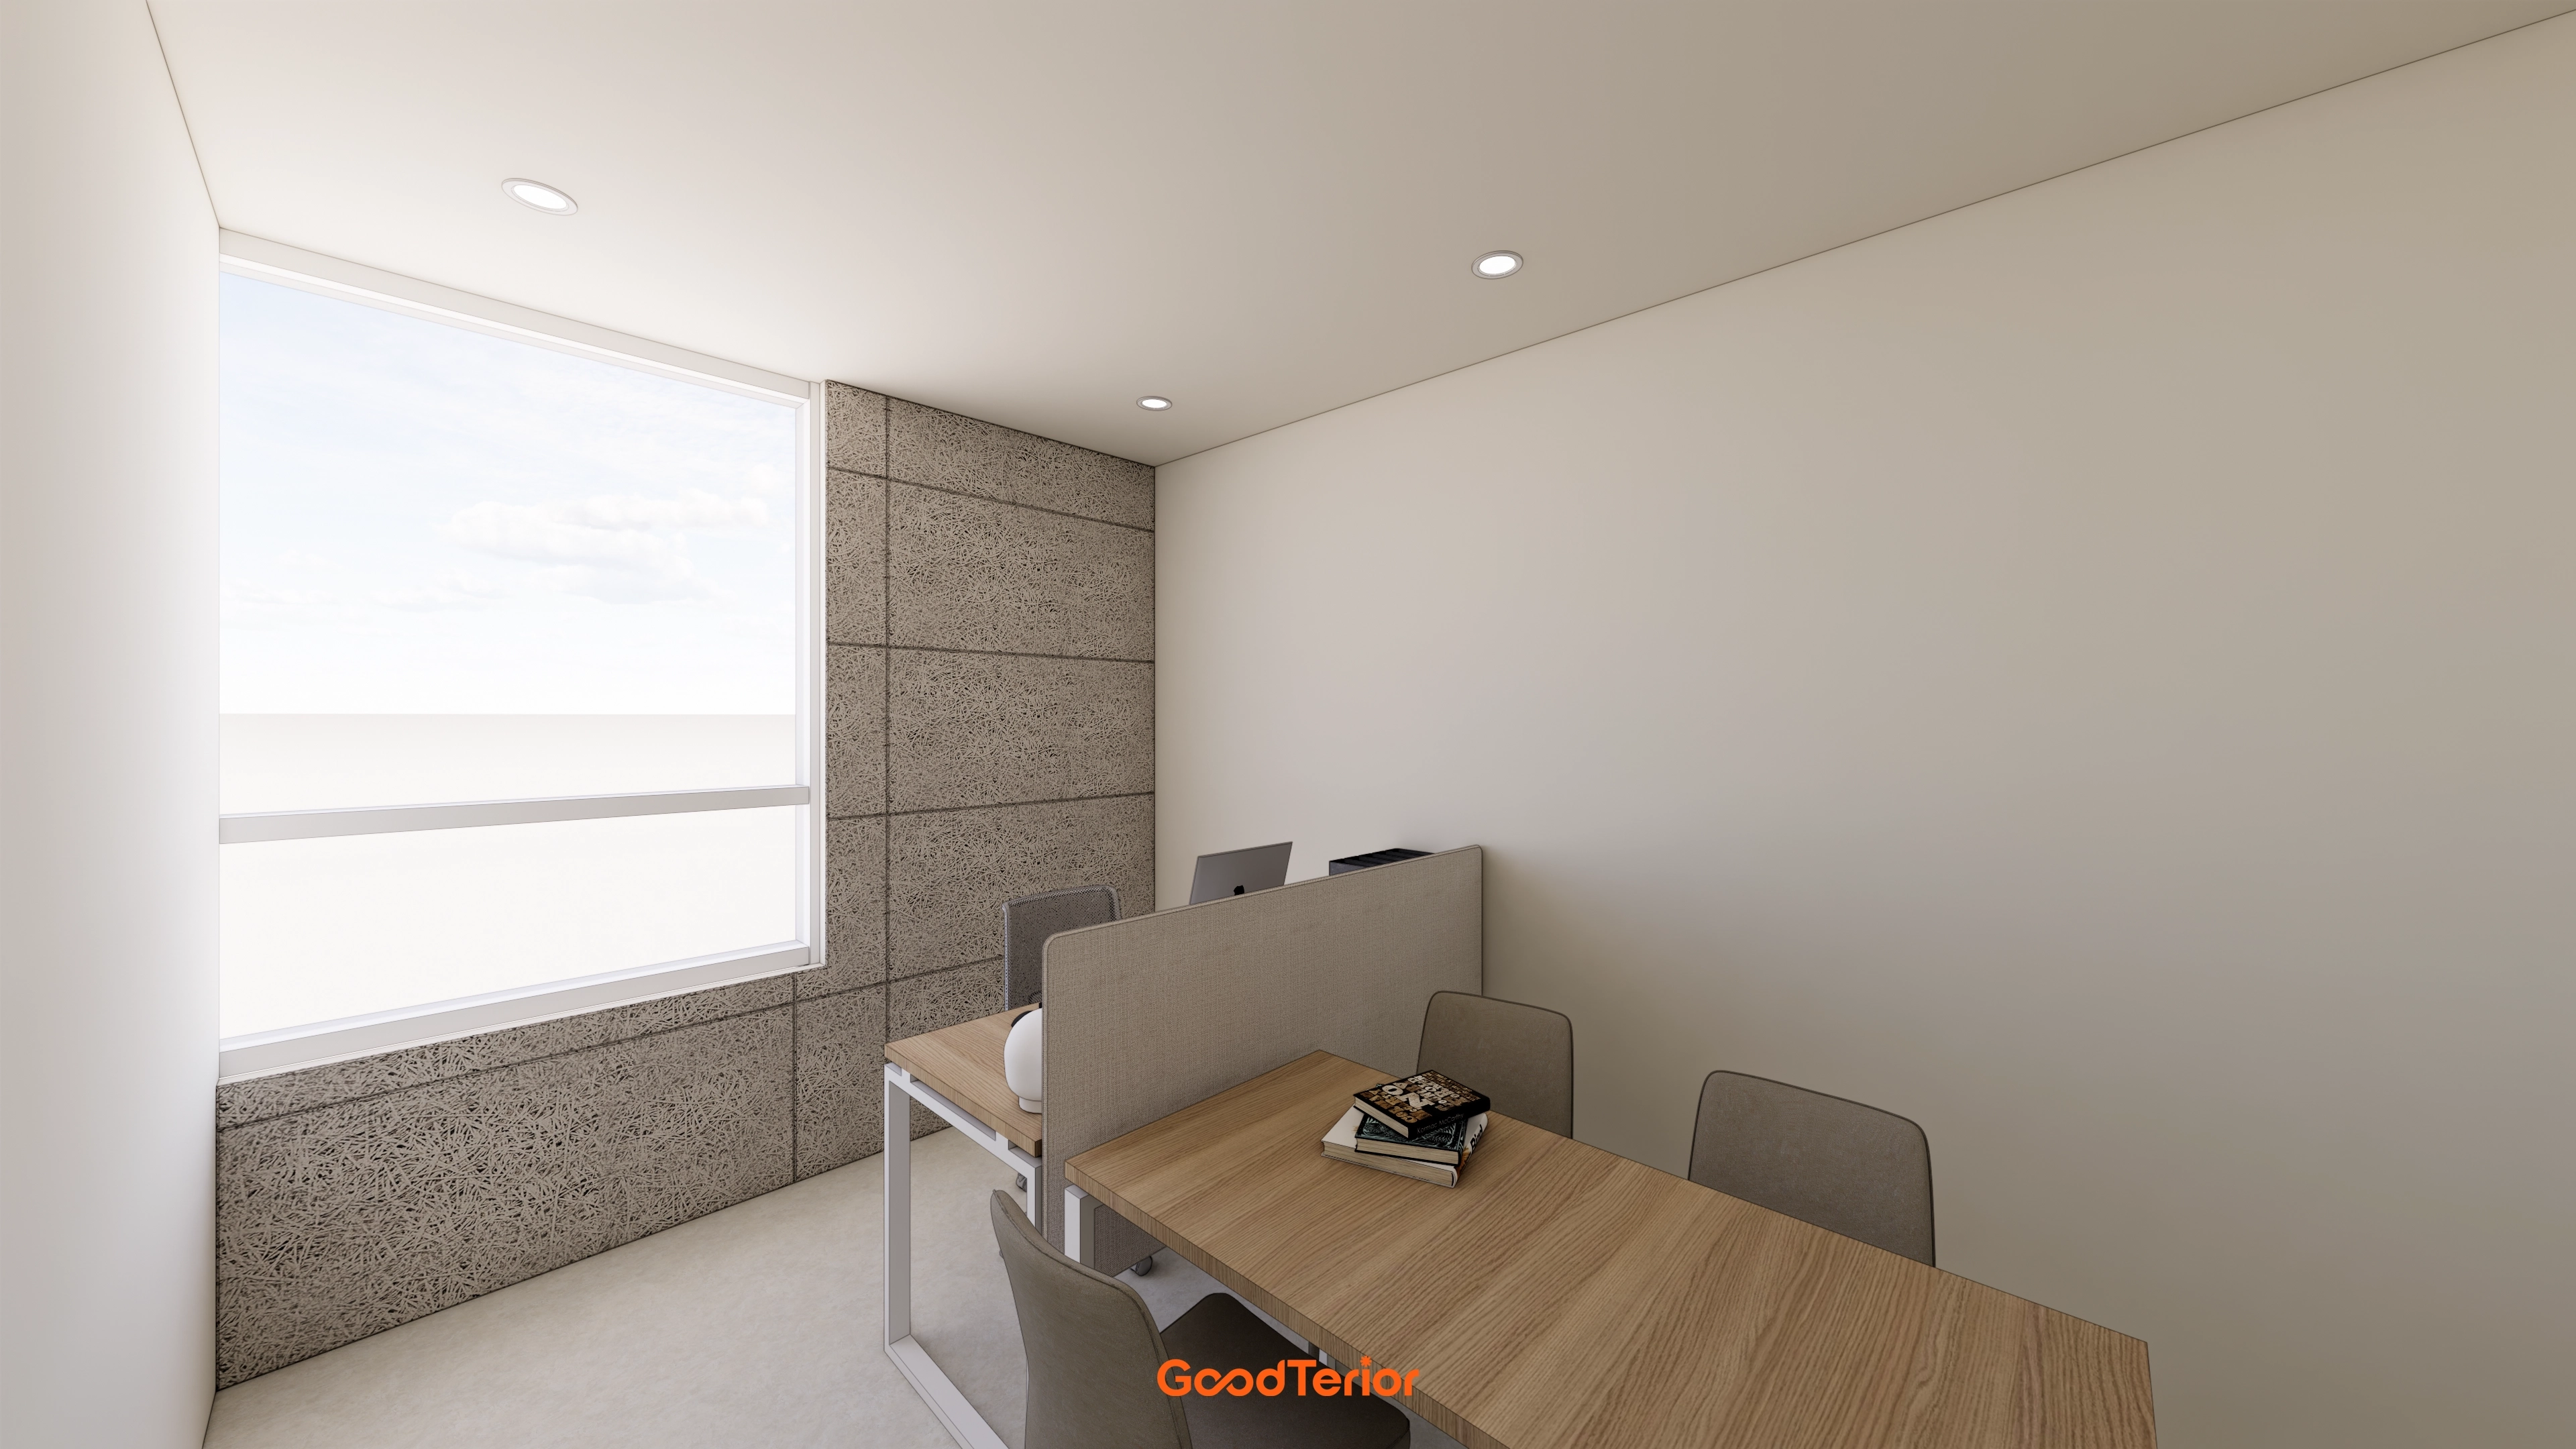
It reduces noise while adding visual interest. Abundant sunlight through the large window creates a pleasant working atmosphere.
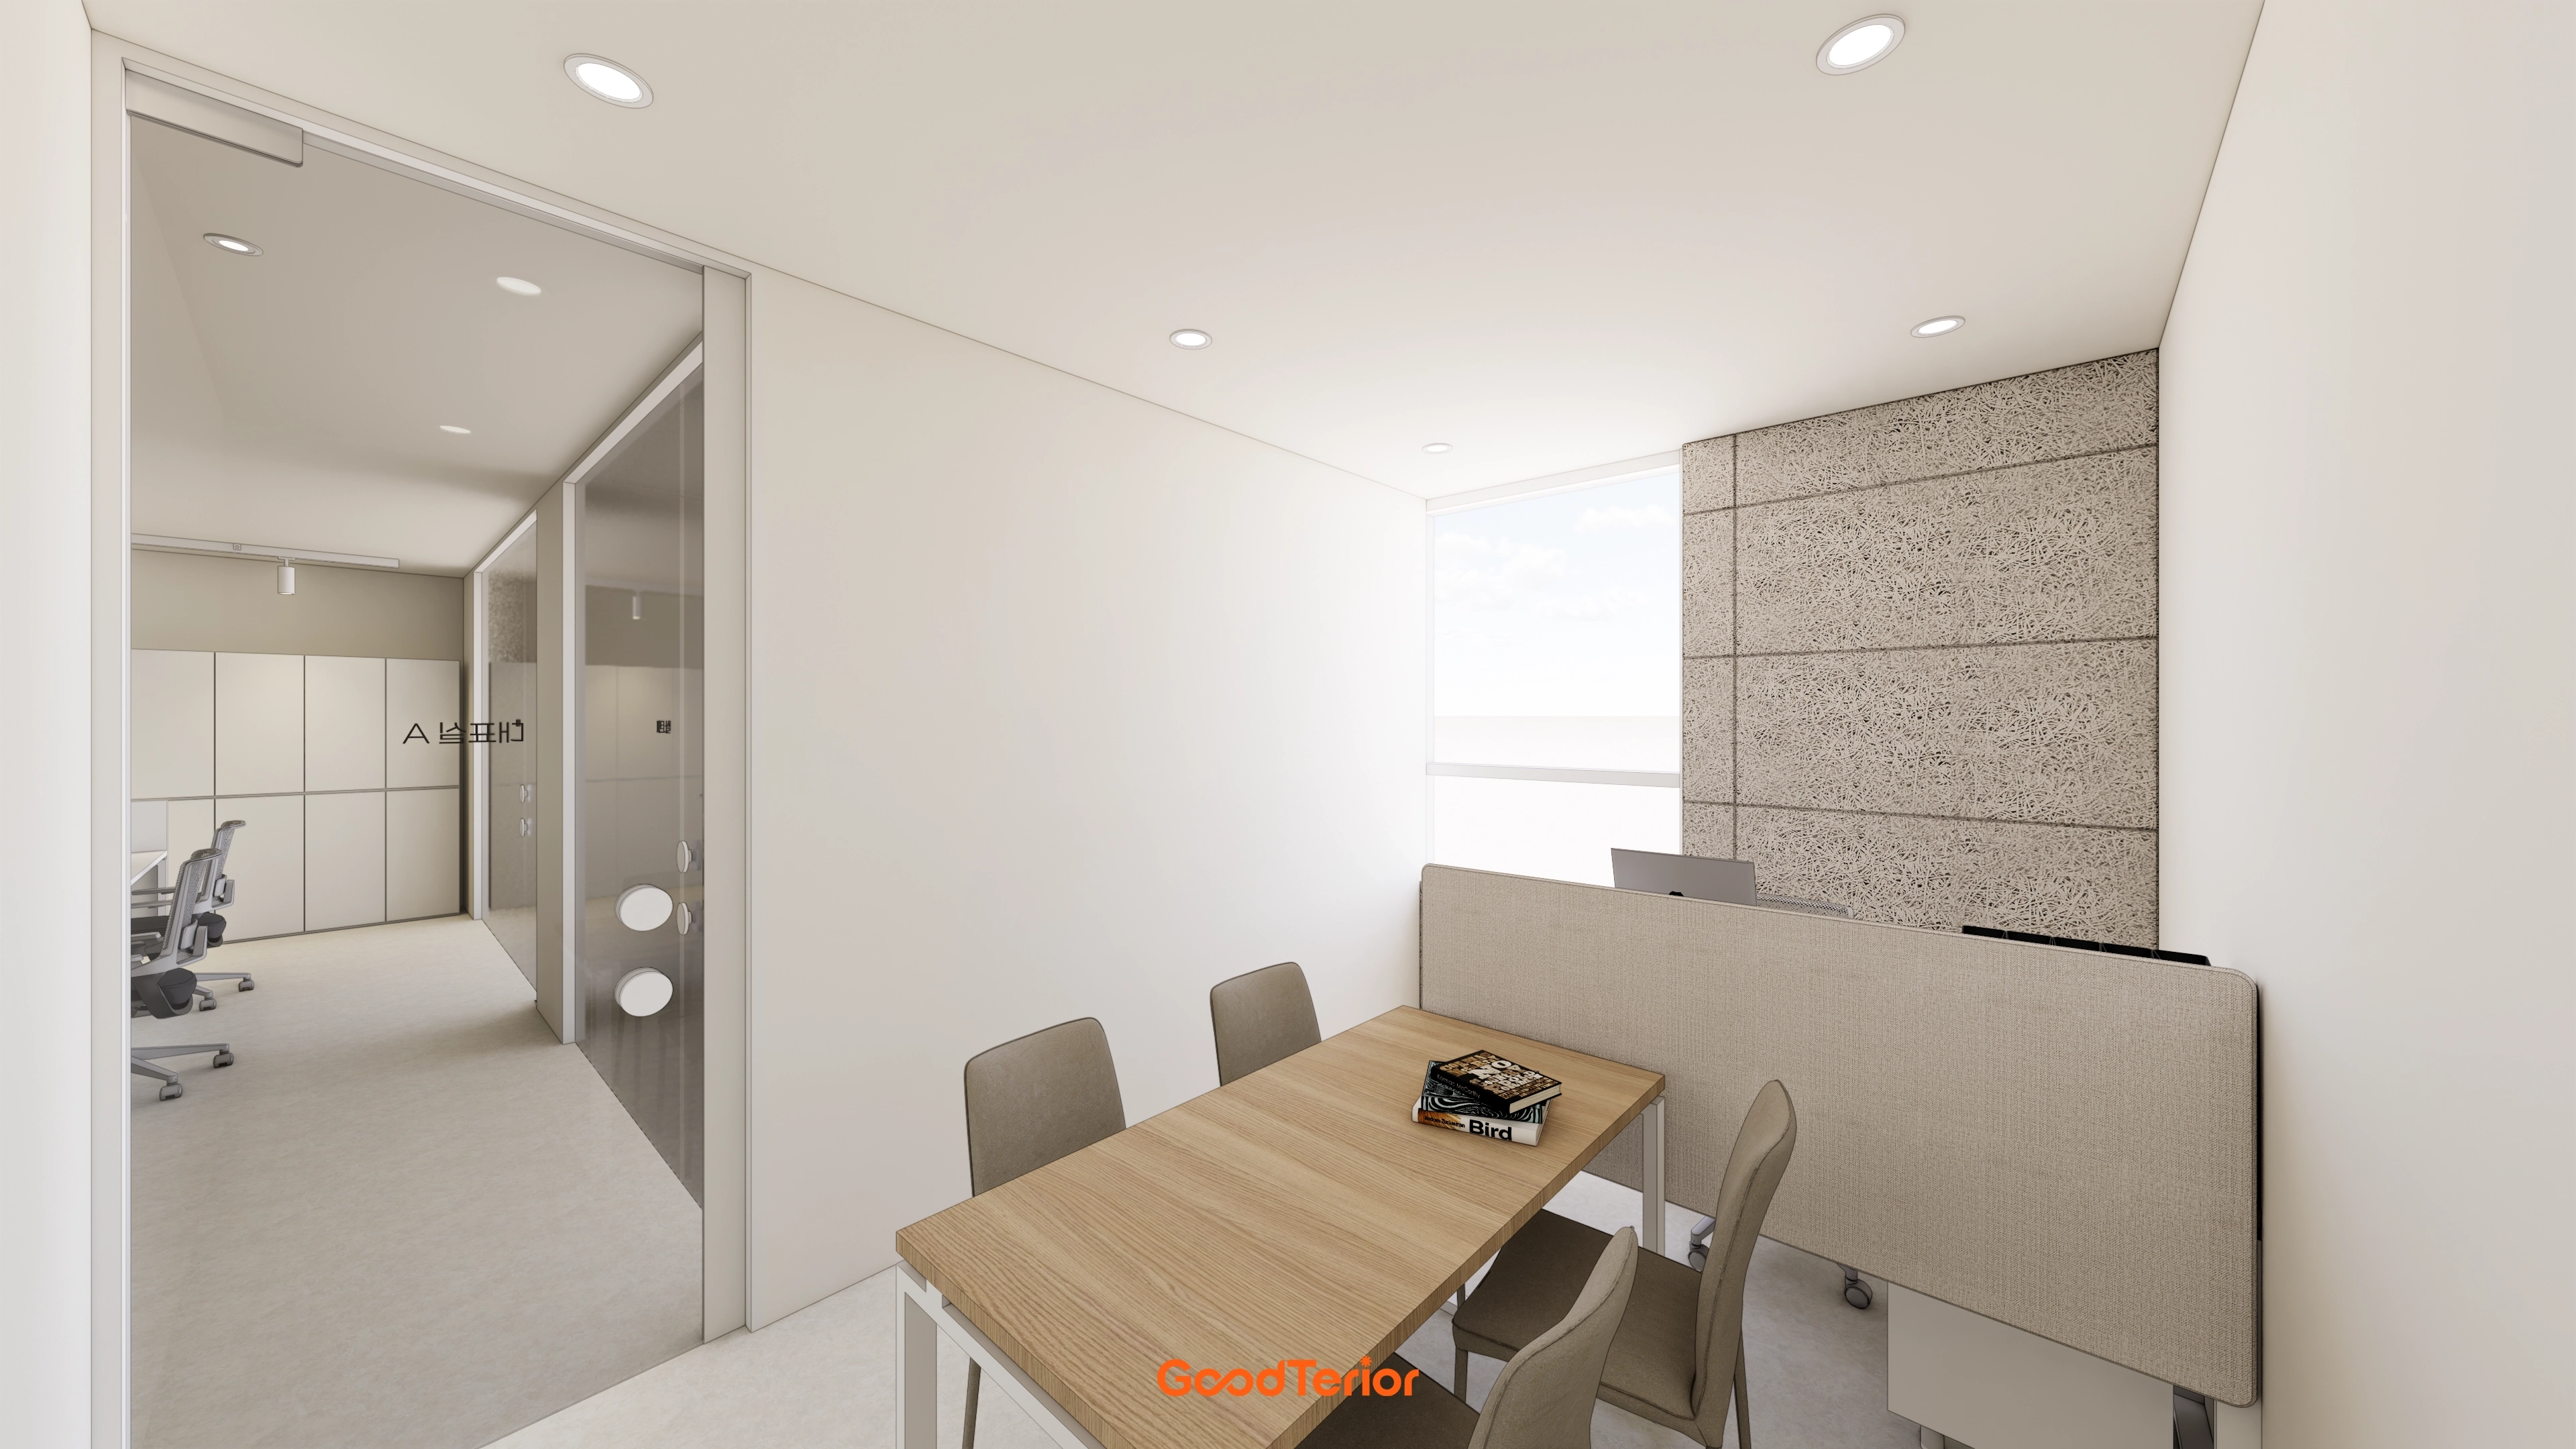
Wood wool board adds a window-side wall accent, while a warm timber table also accommodates brief meetings.
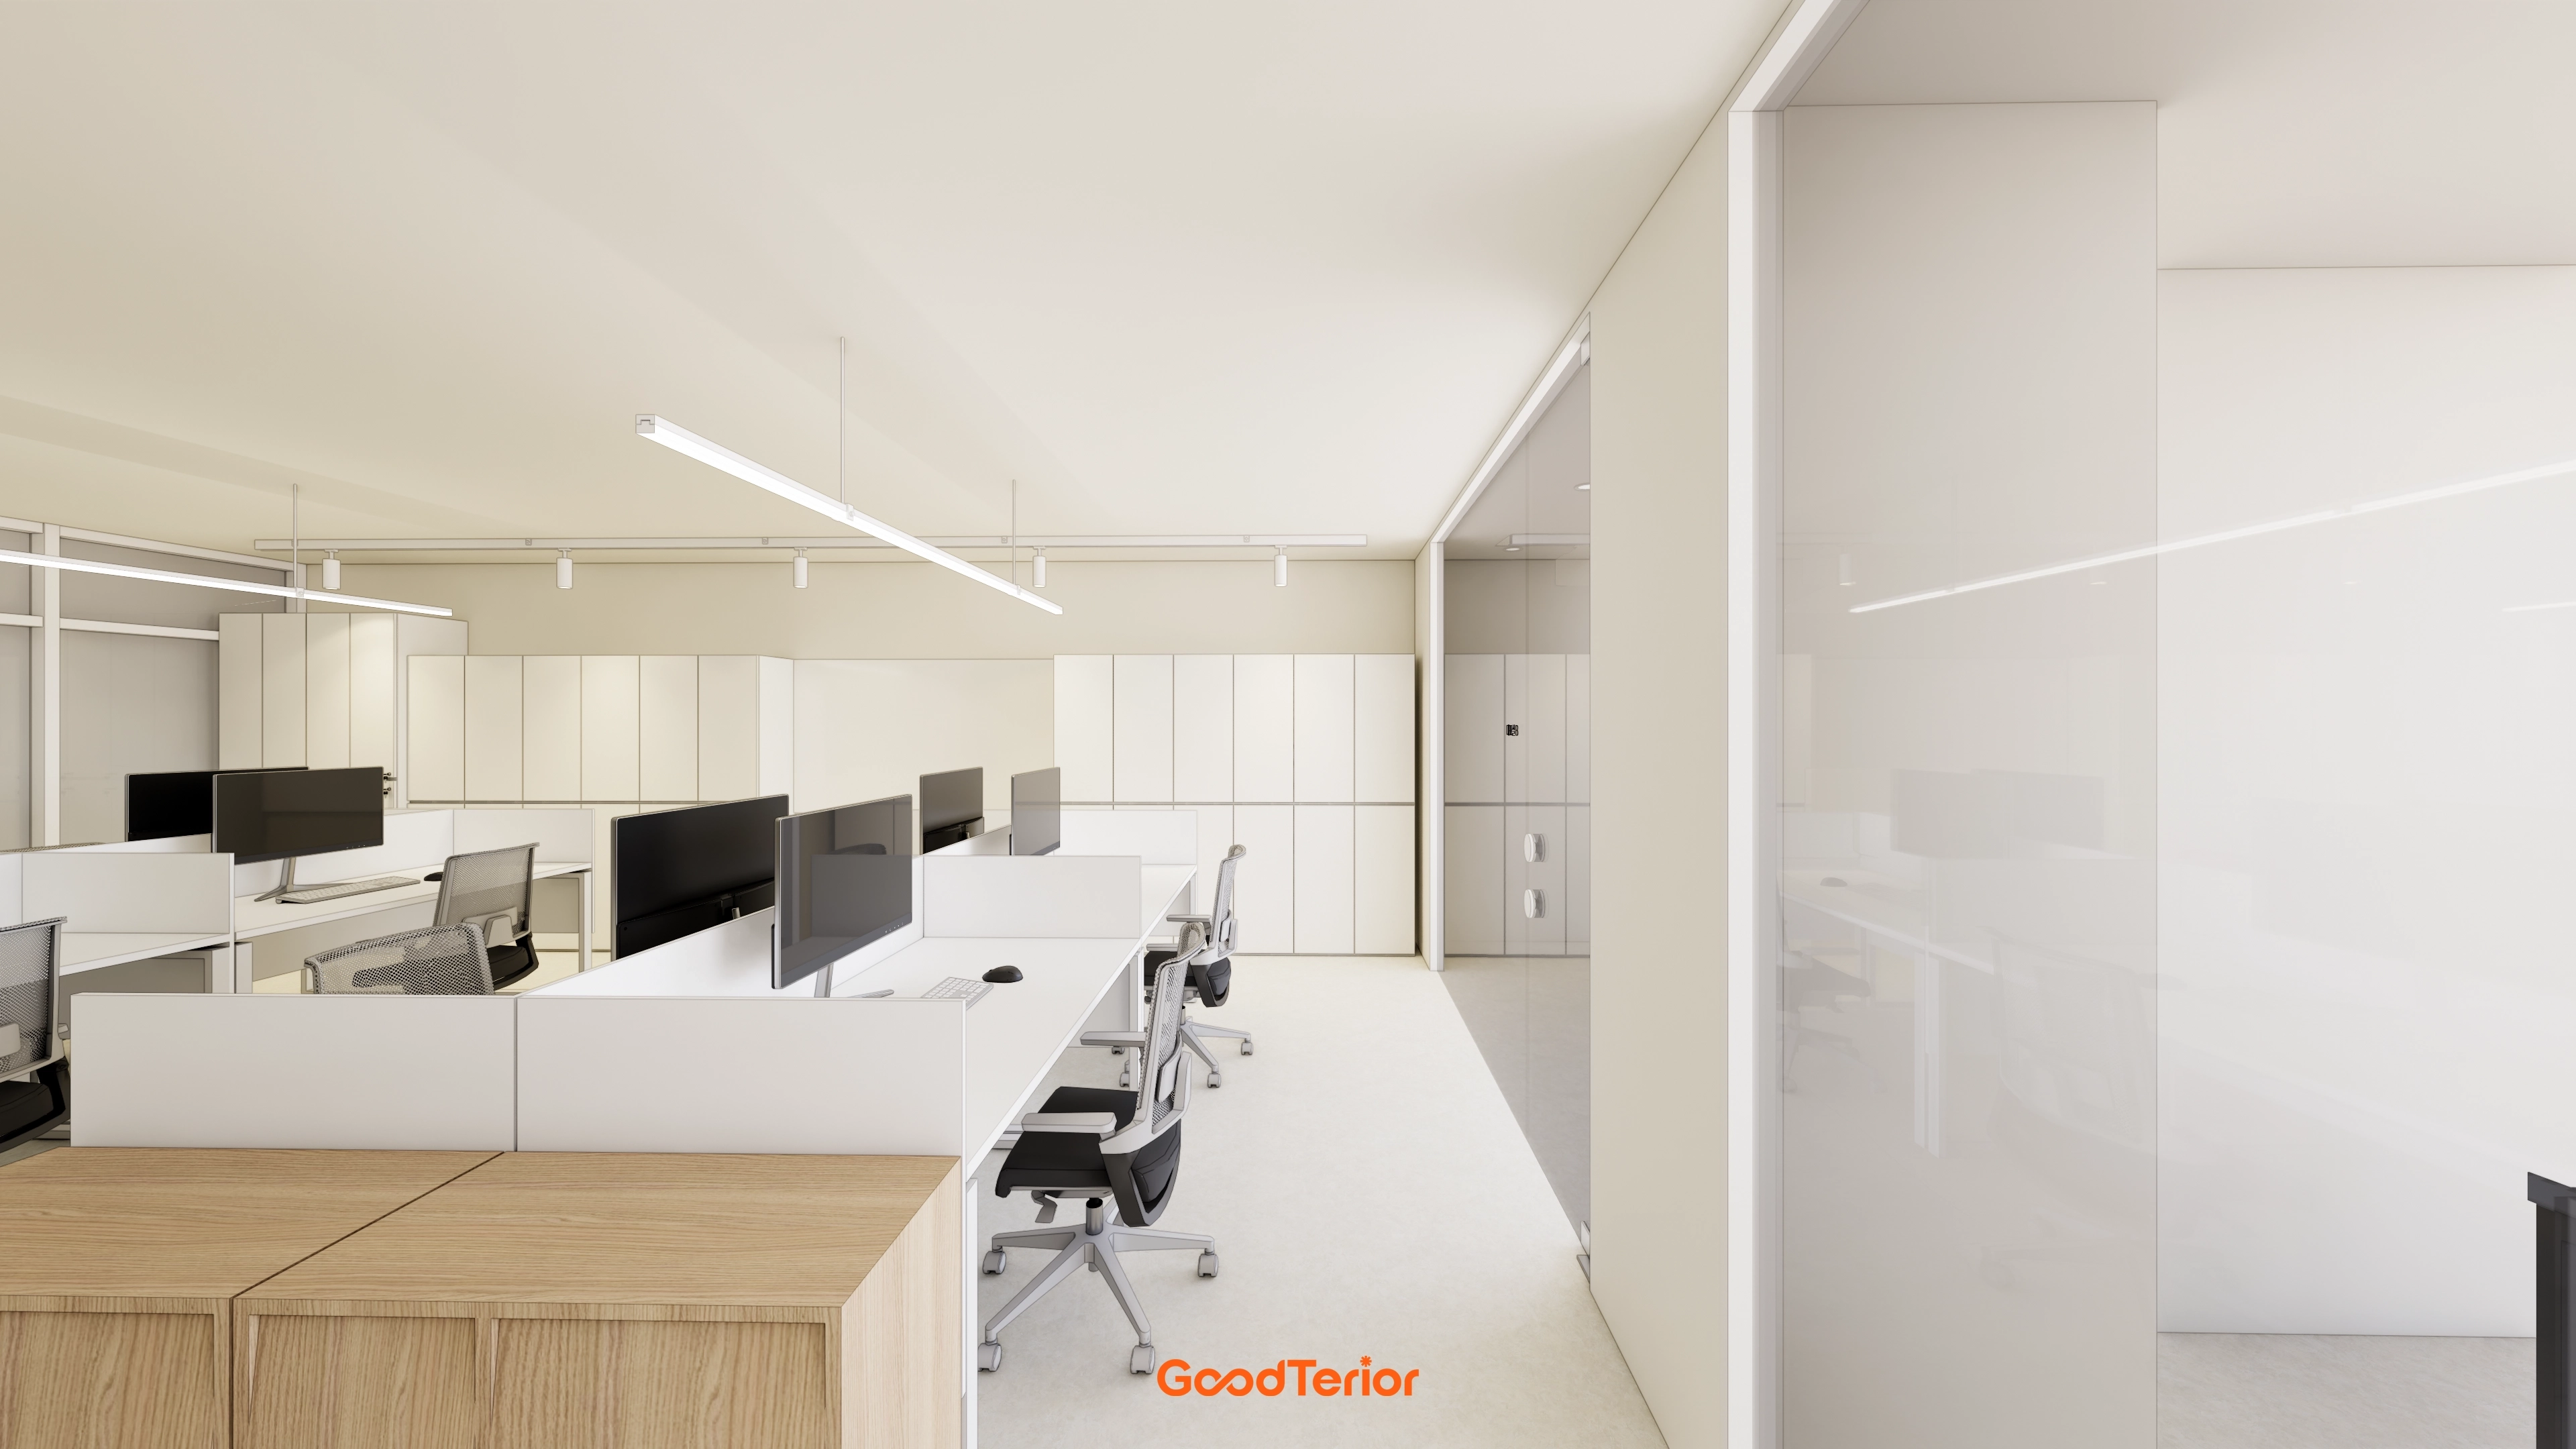
Ceiling linear lights and track lighting brighten every corner, creating a better setting for concentration.
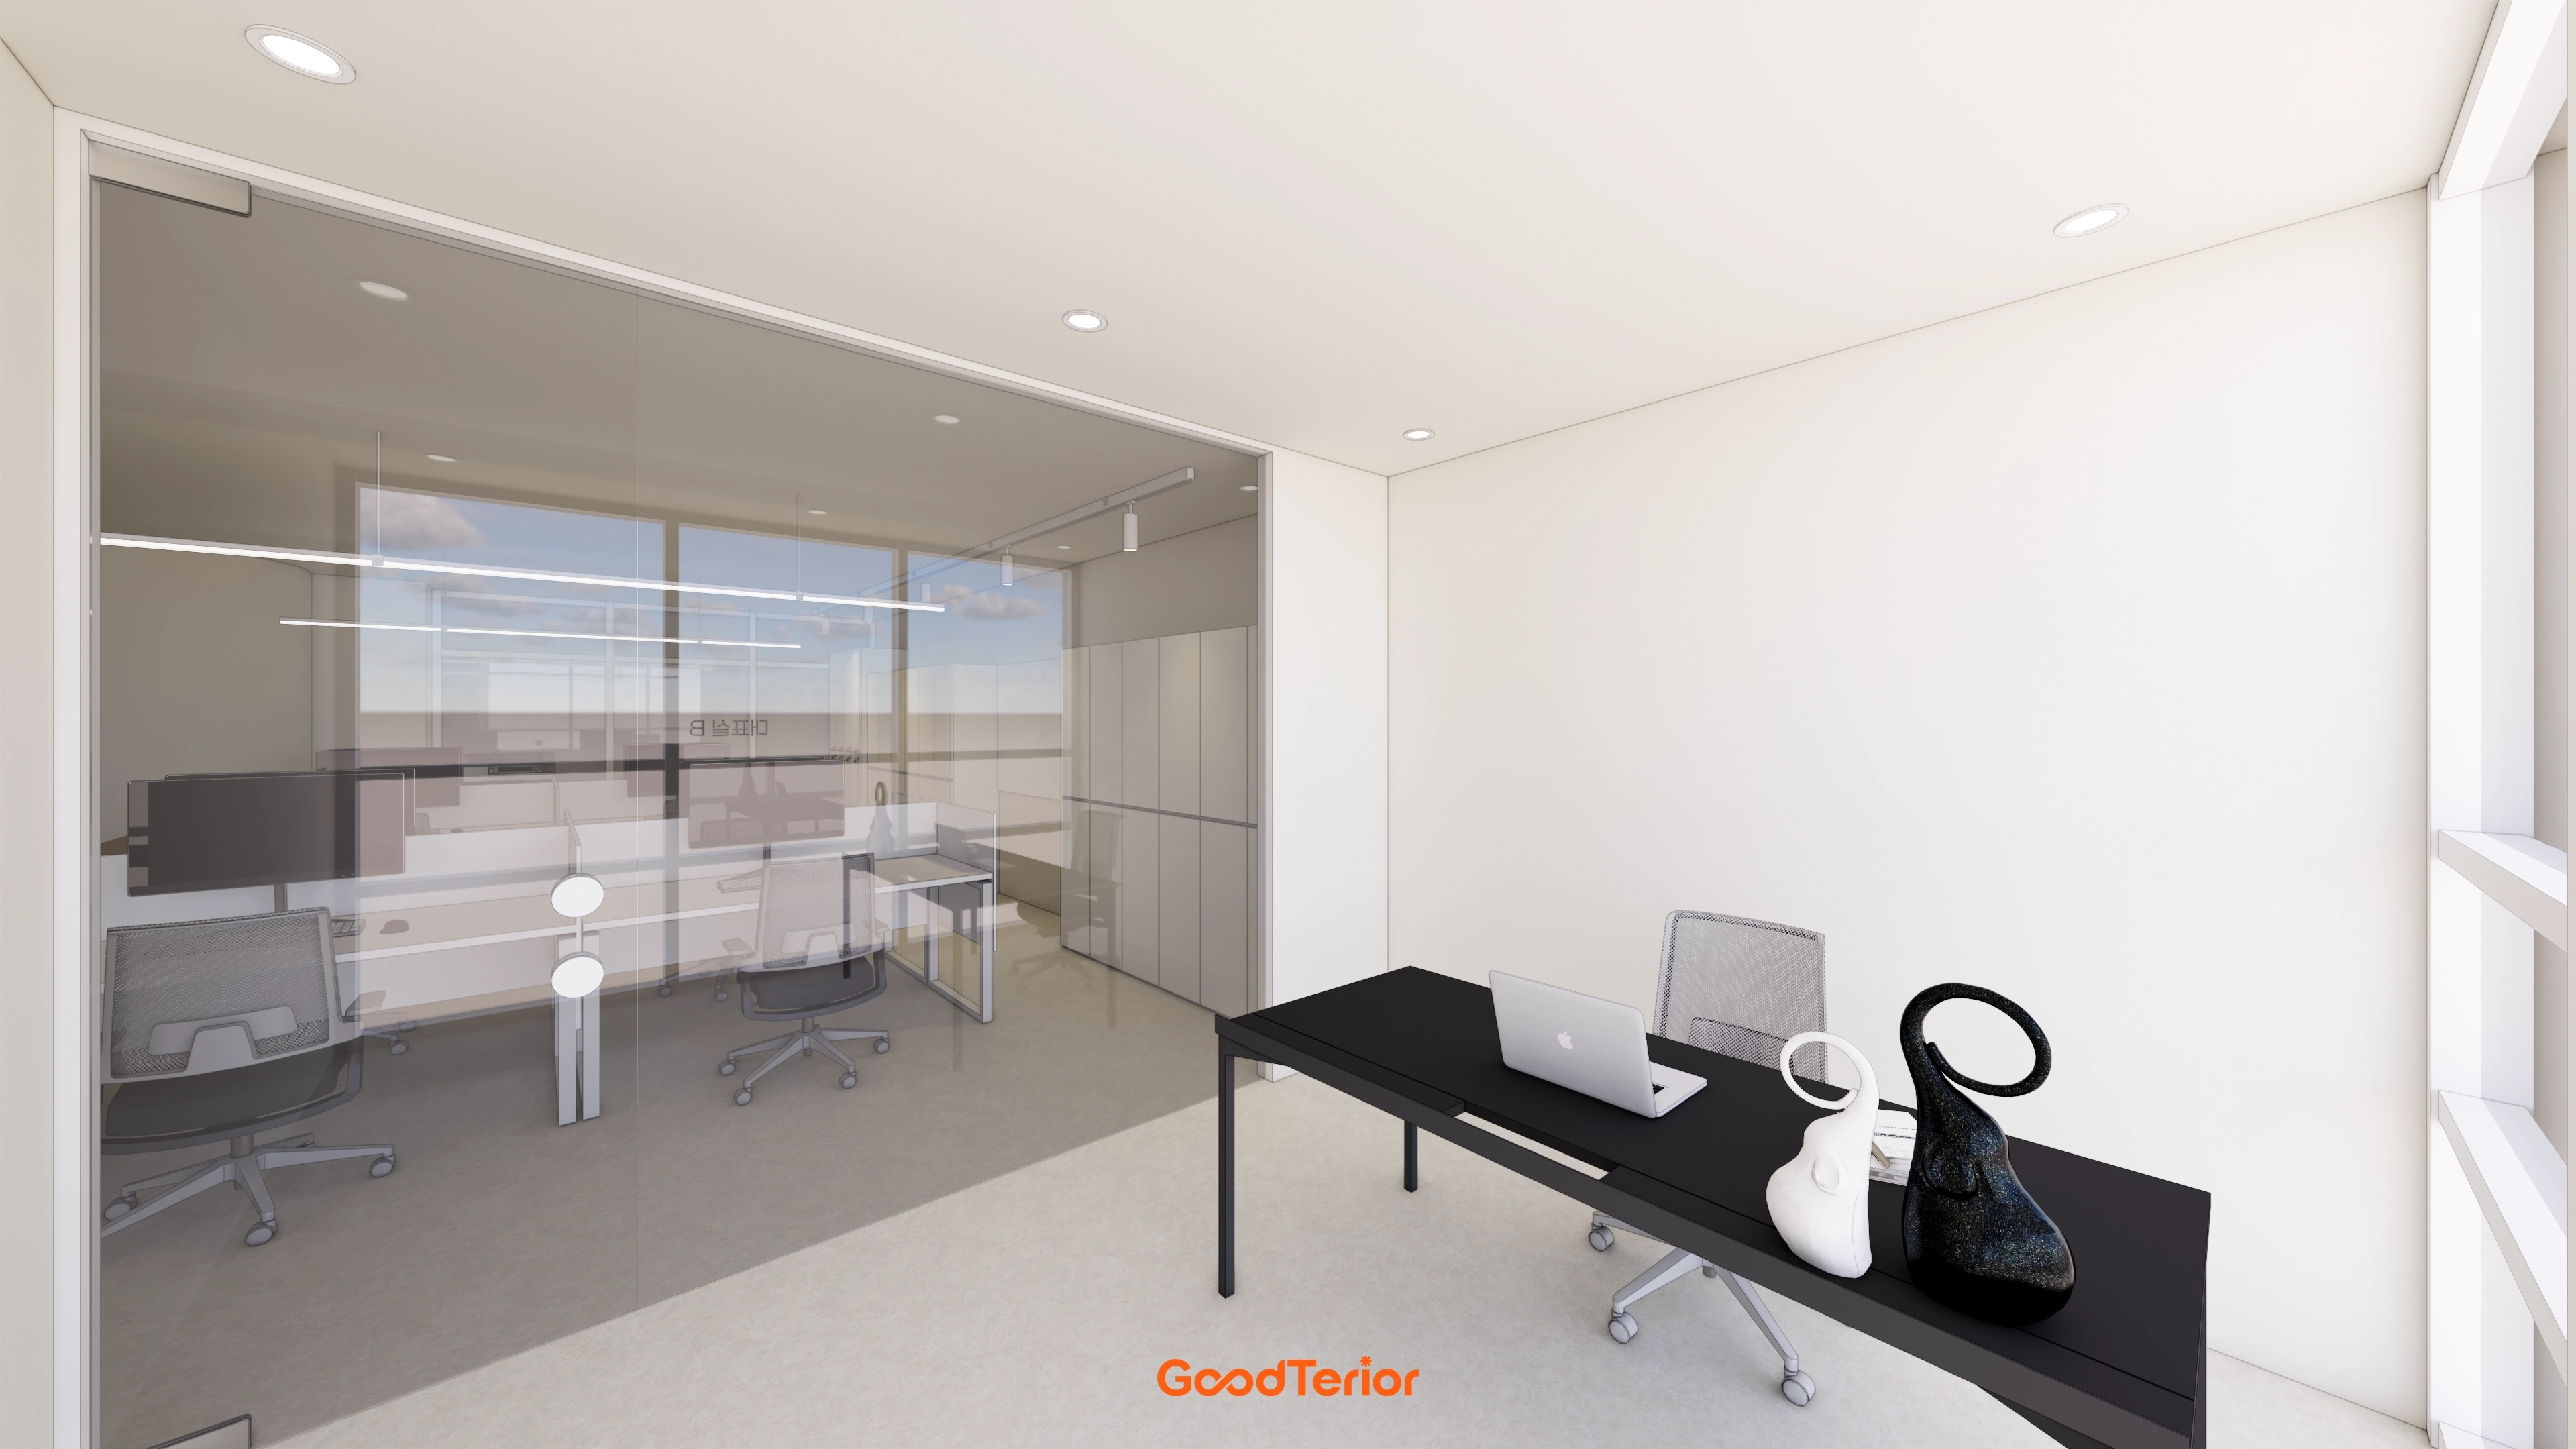
A black desk anchors the bright interior with a modern touch. Ceiling recessed lights complete the tidy finish.
Notes
The client's wish for a professional but comfortable office guided this project.
A white and ivory base makes the interior look bright and spacious, with warm timber finishes and soft curves throughout.
Glass partitions separate work areas without enclosure, while opaque glazing at the entrance carefully protects visitor privacy.
The result is a warm, trustworthy place where everyone can feel at ease.
Please leave an inquiry if you have any questions. We'll be happy to help :)
This was Ham Young-ju from Goodterior. I'll be back with another project!





