
# 30-pyeong range
# Modern
# Seongnam Office interiors
# 37 pyeong Office
# Office Floor plan
# Office space planning
Seongnam 37 pyeong Office Interior
A Seongnam office plan separating 6 workstations, a meeting room and a director's office

This 37 pyeong office in Seongnam uses the center as a shared workplace, with meeting, work and management spaces on either side. I planned the layout so the workstations and rooms are easy to identify on entering. Low partitions and open shelving define places while preserving sightlines.
👇 Related interior projects

Office Entrance Facade Renovation in Dangsan

43-Pyeong Detached-House Office Interior in Yangpyeong

Yongin 62 Pyeong Office Interior

Guro 82 Pyeong Large Industrial Office Interior

27-Pyeong Office Interior in Songpa-gu

Gwangmyeong GIDC 38 Pyeong Online Retail Office Interior

Gwangmyeong 34 Pyeong Law Firm Office Interior

Gangnam 3 pyeong Matchmaking Agency Office Interior

Songdo 20 Pyeong Office Interior

96-Pyeong Pharmaceutical Company Office Interior in Gwanggyo

Gwangmyeong 40 Pyeong Automotive Company Office Interior

Office Interior in the 30 Pyeong Range

Dongtan 30 Pyeong English Academy Interior

Guro 40 Pyeong Studio Office Interior

Jamsil 33 pyeong Hearing Aid Center Interior

30-pyeong office interior

Seongnam 36-pyeong Office Interior

Bucheon 35 Pyeong English Academy Interior

Gwangmyeong 34 Pyeong Law Firm Office Interior

Office Entrance Facade Interior at Publik in Gasan

32 Pyeong Cafe Interior

Gangseo 105 Pyeong Gym Interior

Gwangmyeong 32 Pyeong English Academy Interior

Songdo 163 Pyeong Headquarters Lobby Interior

Namyangju 26-pyeong Pharmacy Interior

Siheung 38-pyeong Franchise Tea Shop Interior Type B

Siheung 38-pyeong Franchise Tea Shop Interior Type A

Pyeongchon 24 pyeong Yoga and Pilates Studio Interior

Magok 7 pyeong Salad Bar Interior

Gasan 31 Pyeong Office Interior

46-Pyeong Hair Salon Interior in Cheolsan

34-Pyeong Prugio Summit Apartment Interior in Seocho

Nonhyeon 100 Pyeong Plastic Surgery Clinic Interior

Songdo 49 Pyeong Tax Accounting Office Interior

36-Pyeong Children's English Library Interior in Songdo
Floor plan
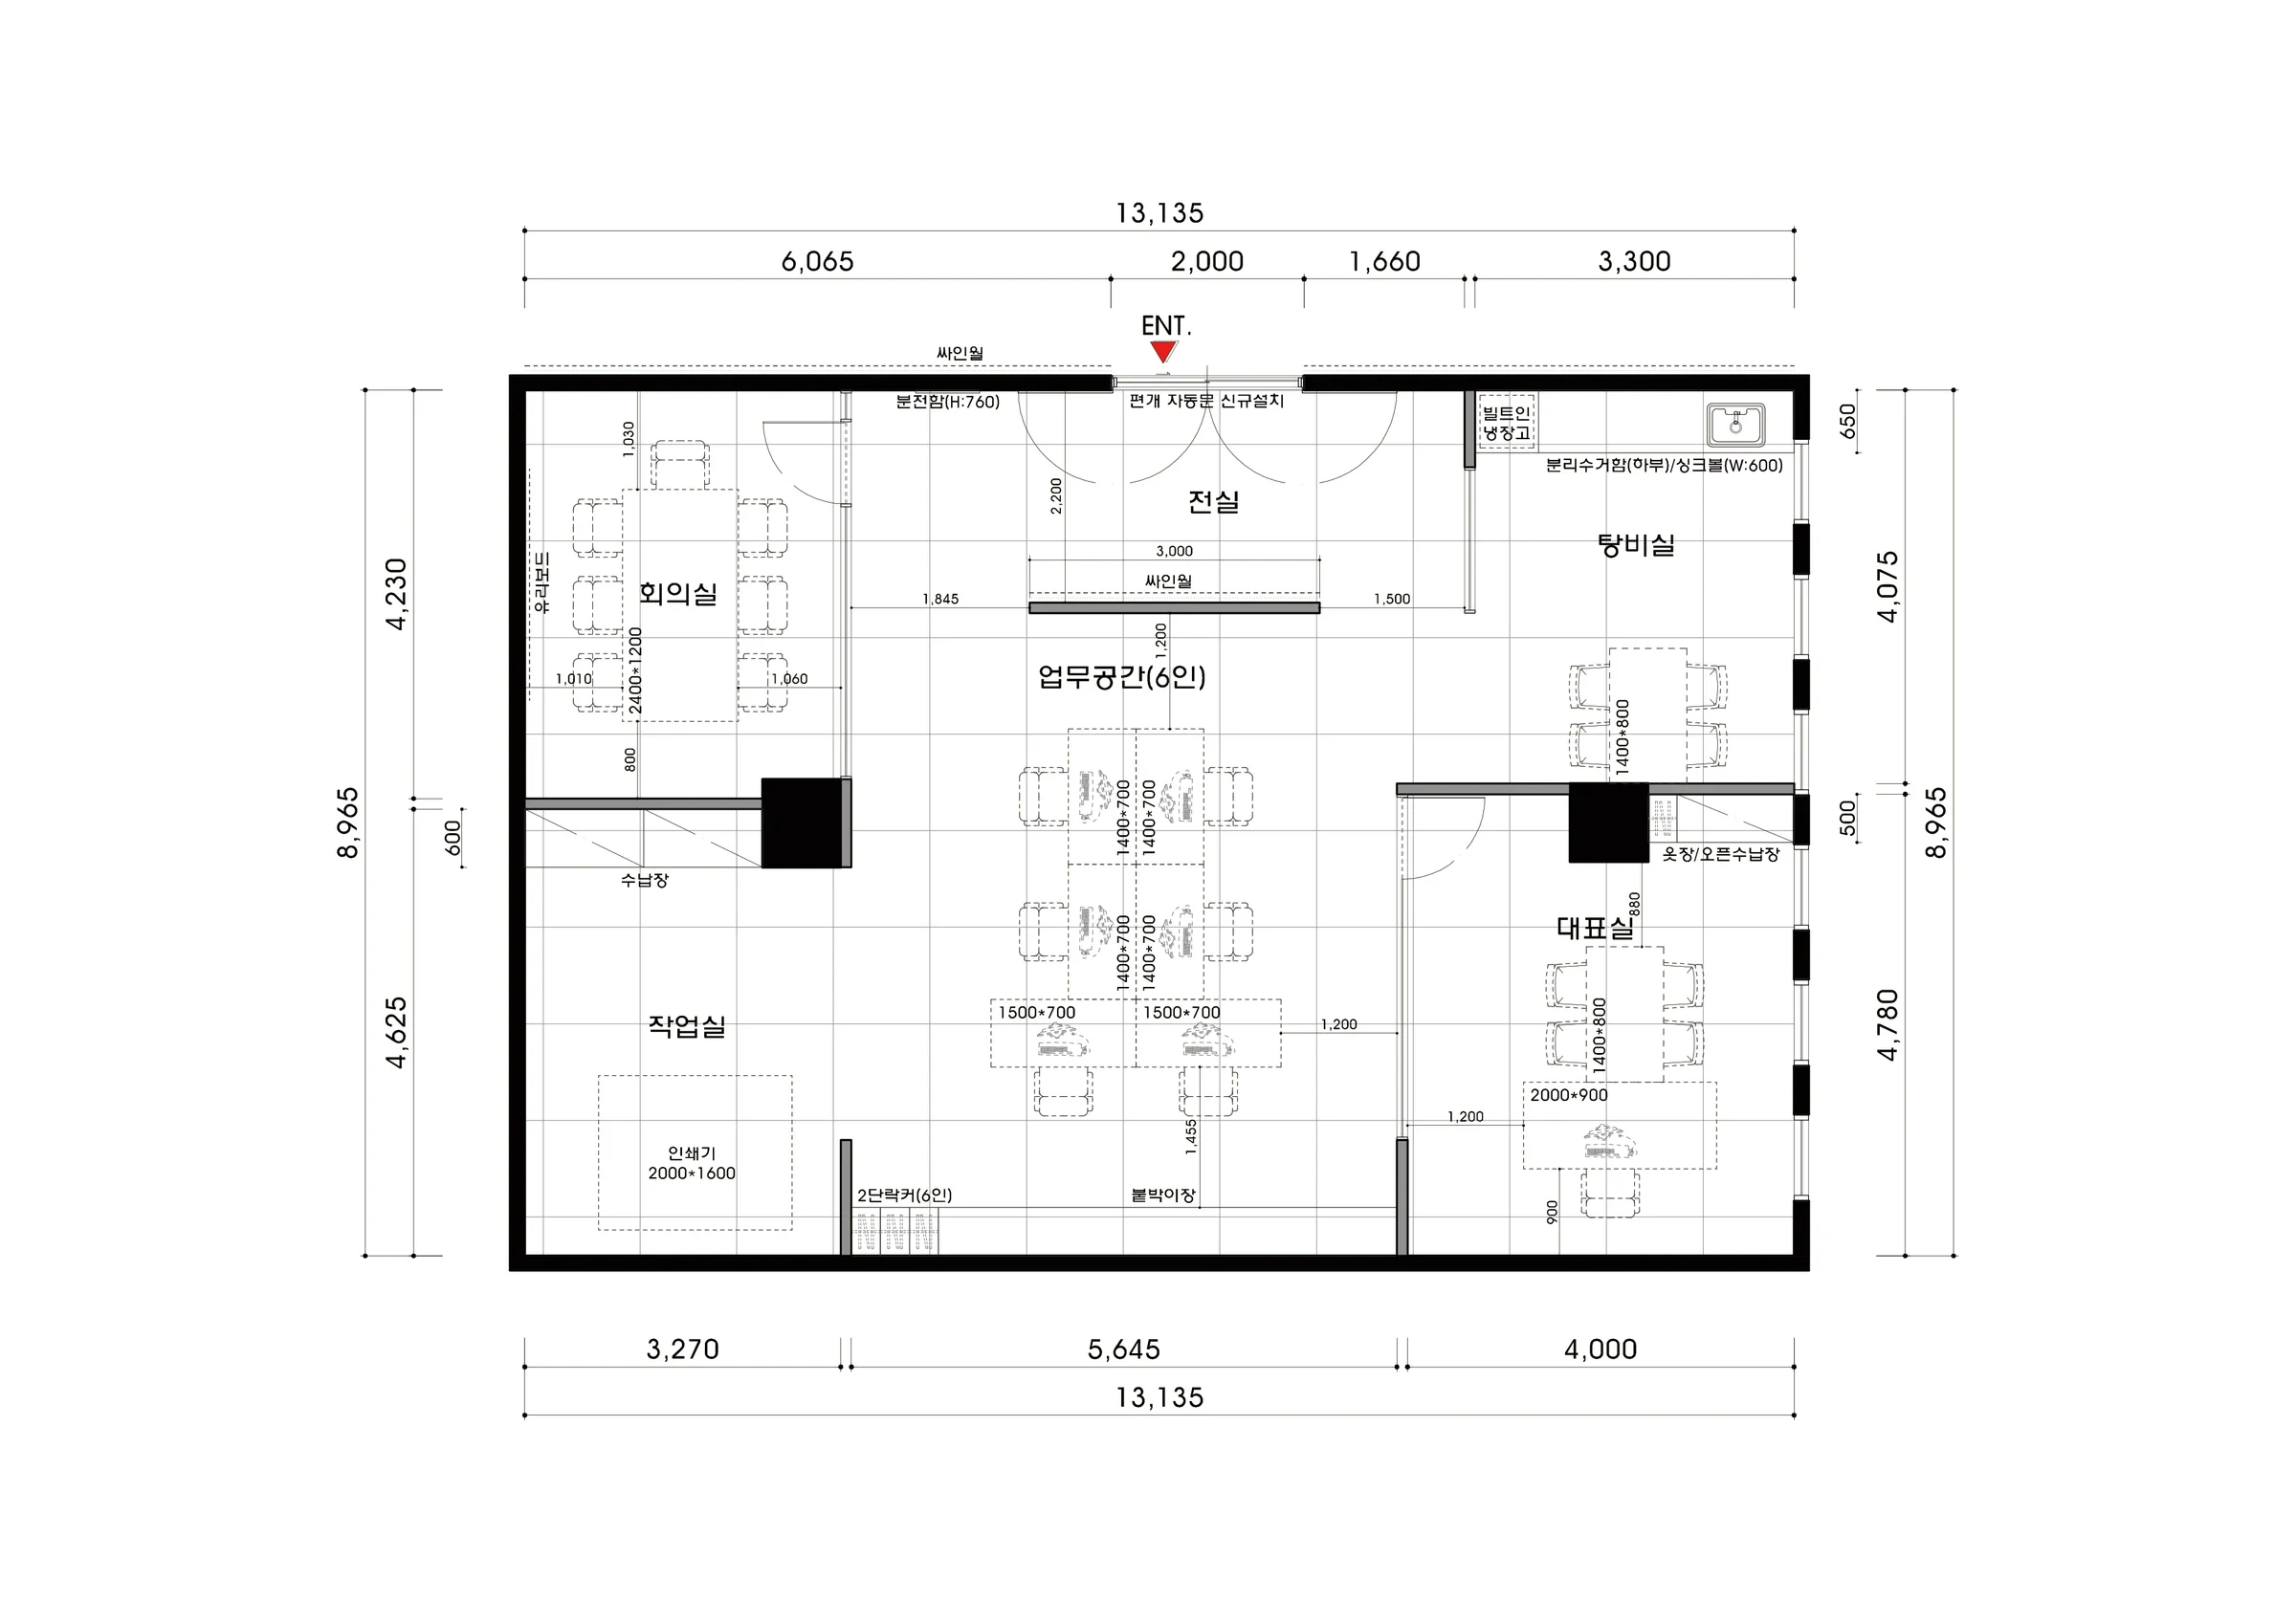
The central work area is planned for 6 people sitting face to face. A meeting room and workroom sit on the left, with a director's office and pantry on the right. A clear route leads from the entrance to the desks and other rooms. A long table occupies the meeting room, while the pantry provides places for a sink and refrigerator.
Design
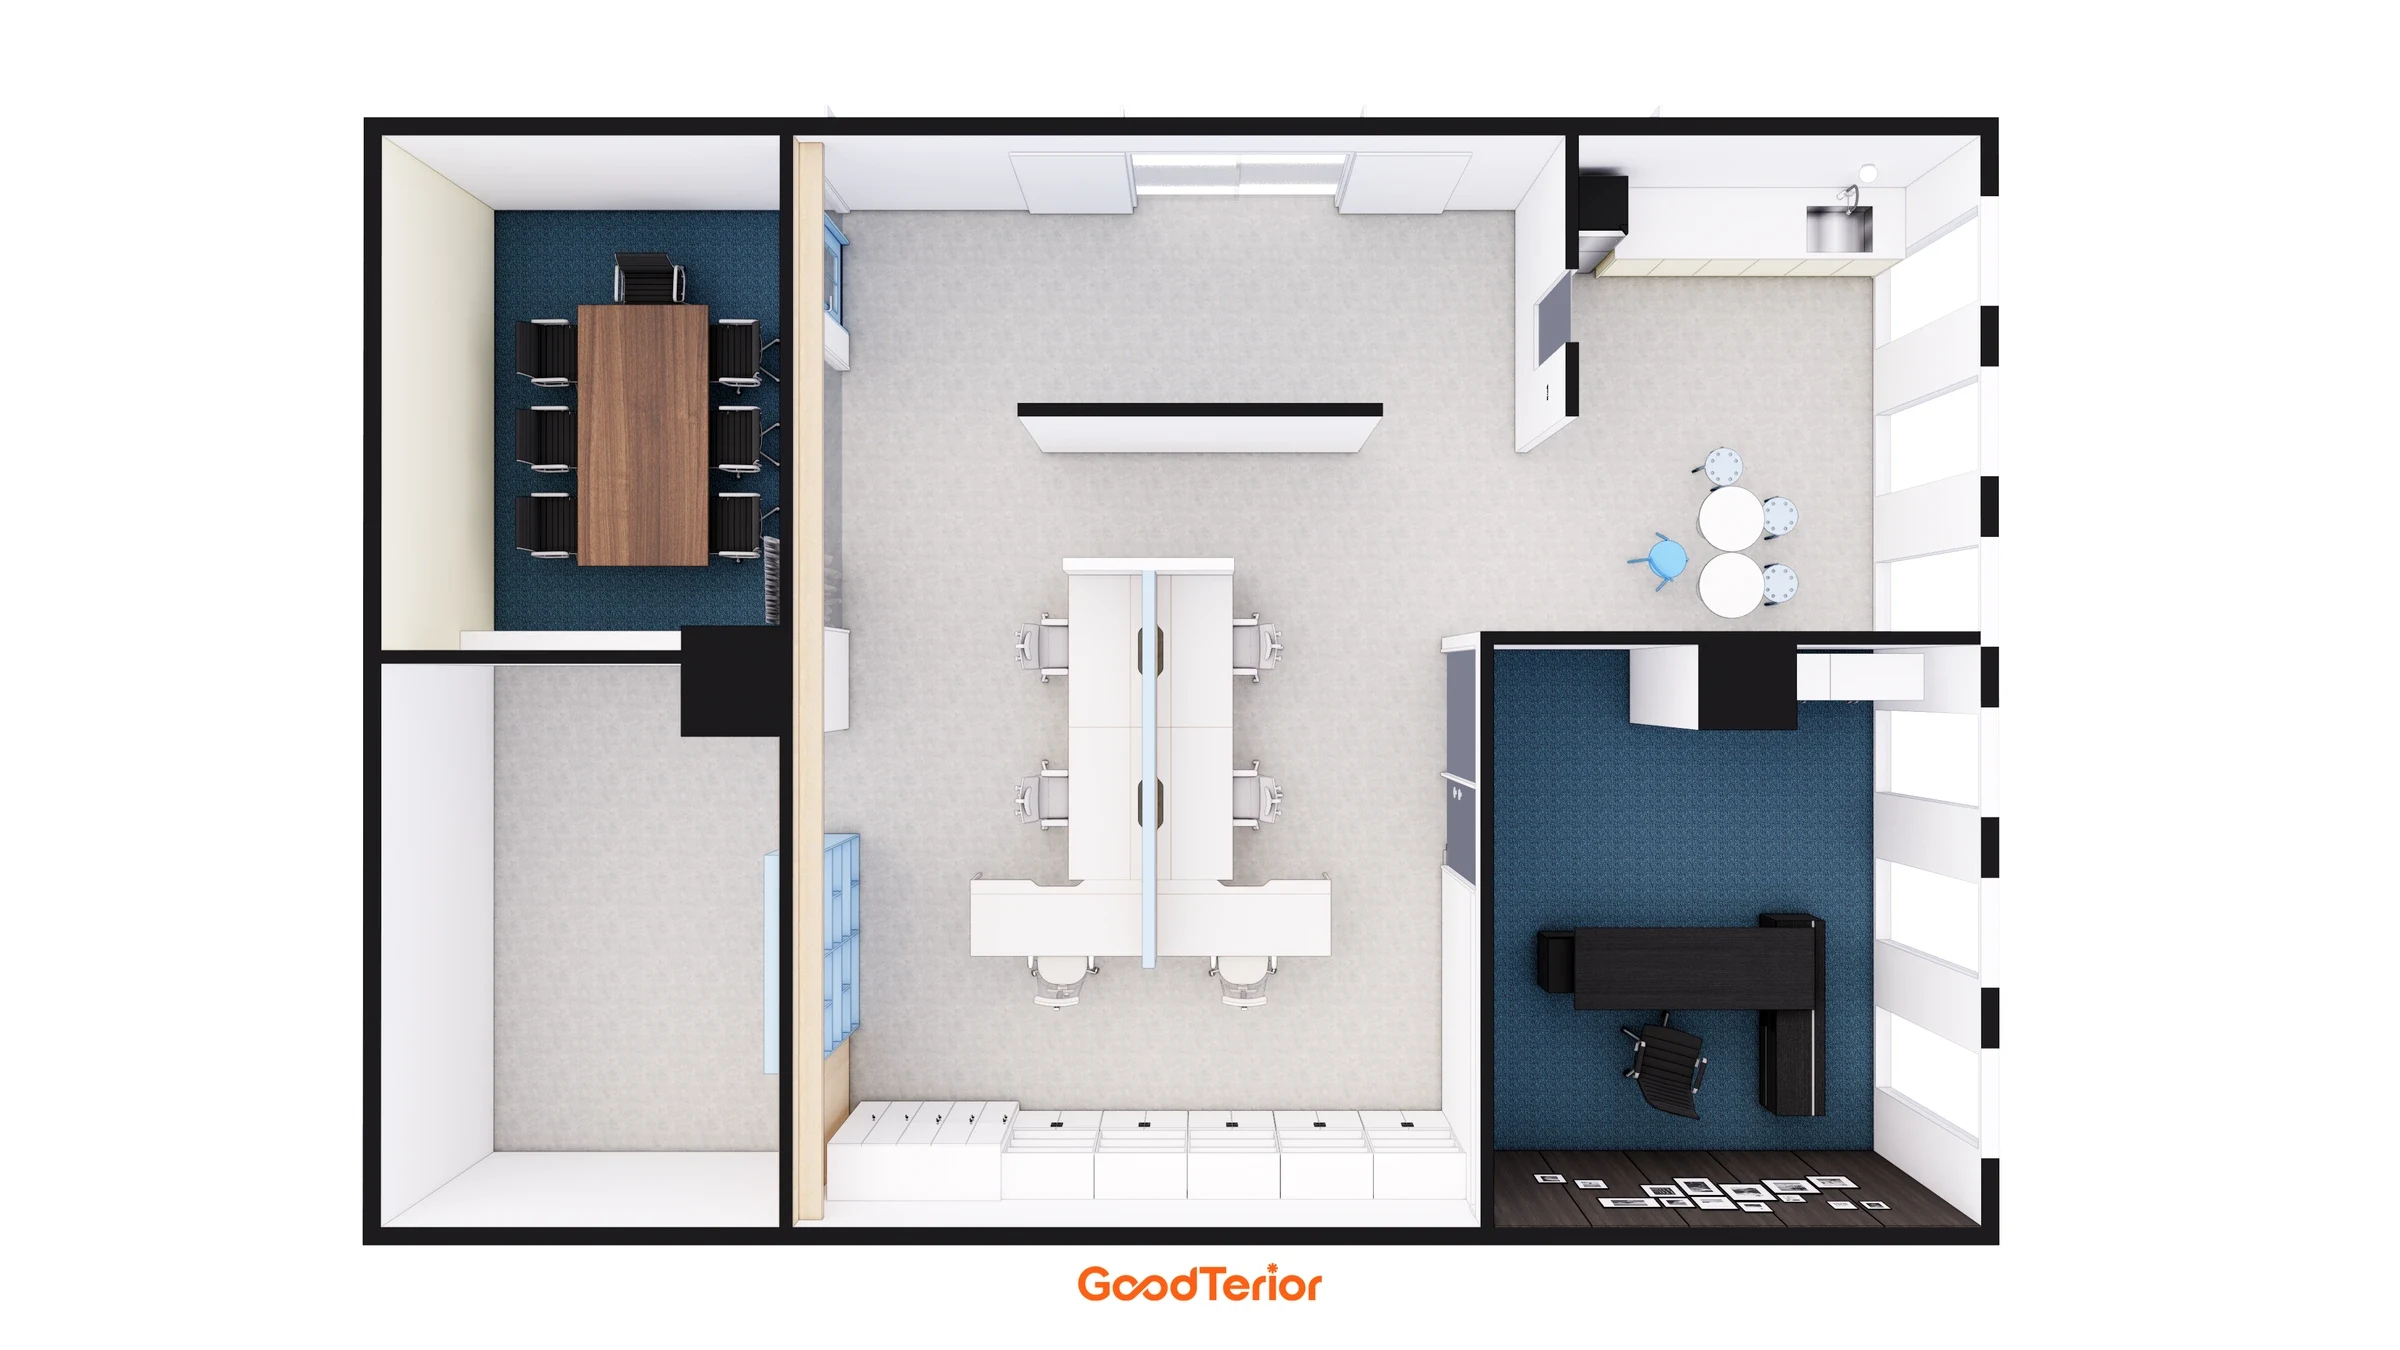
From above, meeting, pantry and director's office spaces occupy both sides of the central workstations. The office center stays open, with necessary rooms placed along the edges.
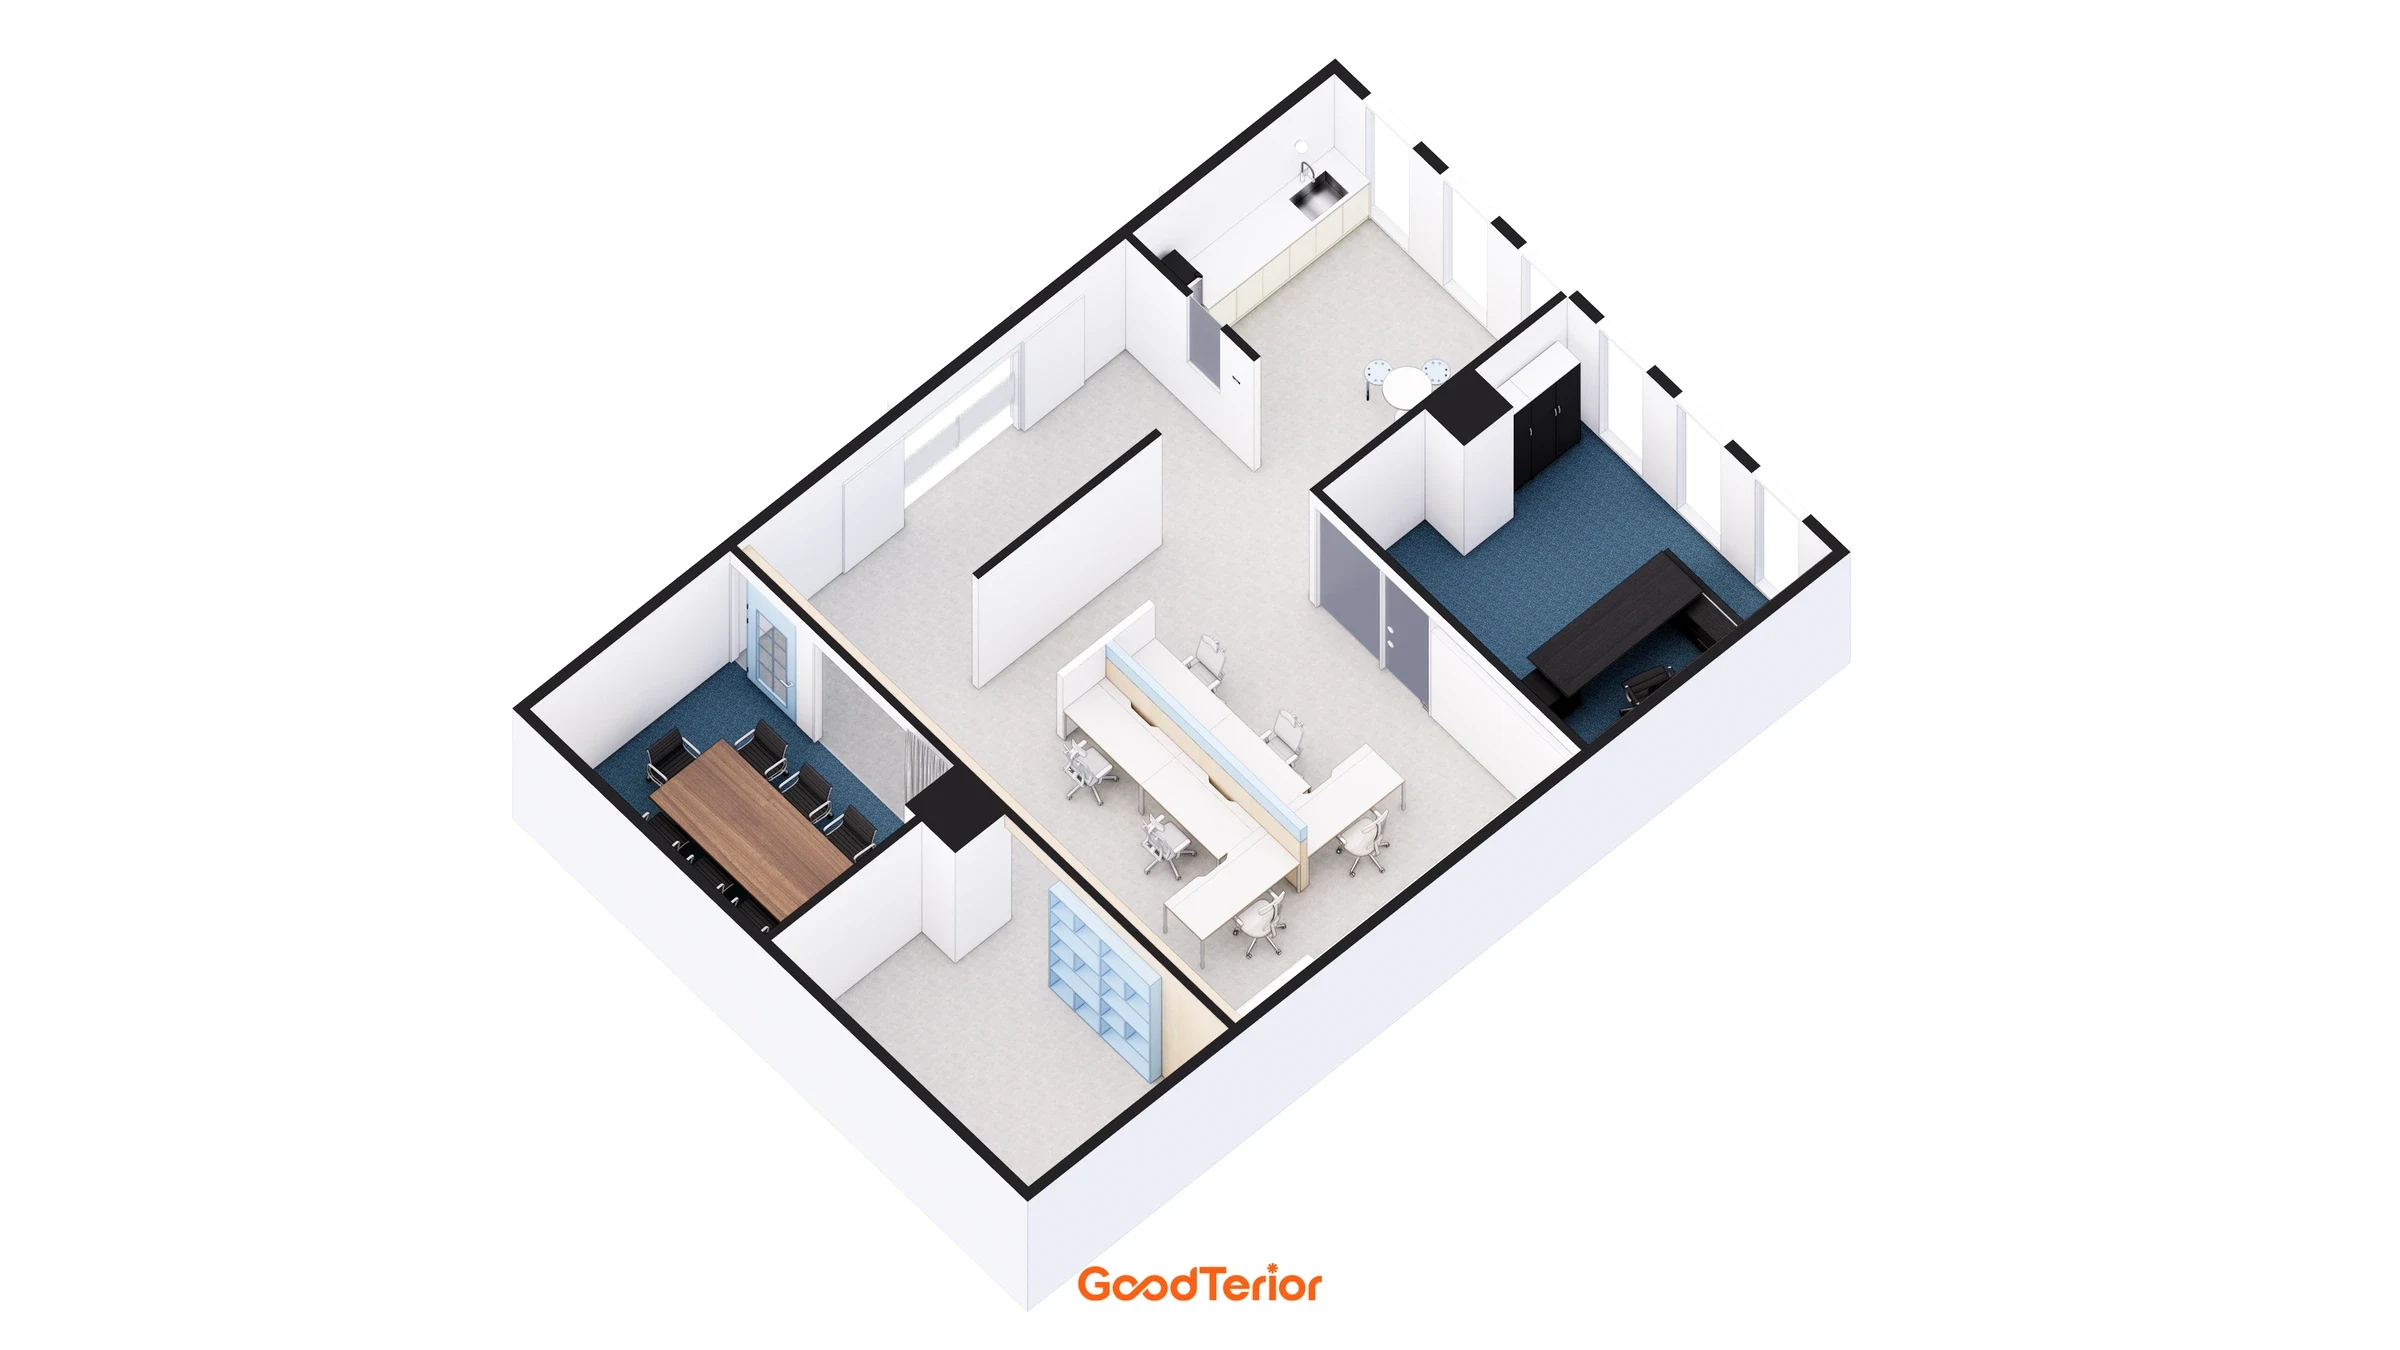
The three-dimensional view shows the relationship between blue partitions, the meeting room and director's office. Storage and circulation surround the workstations.
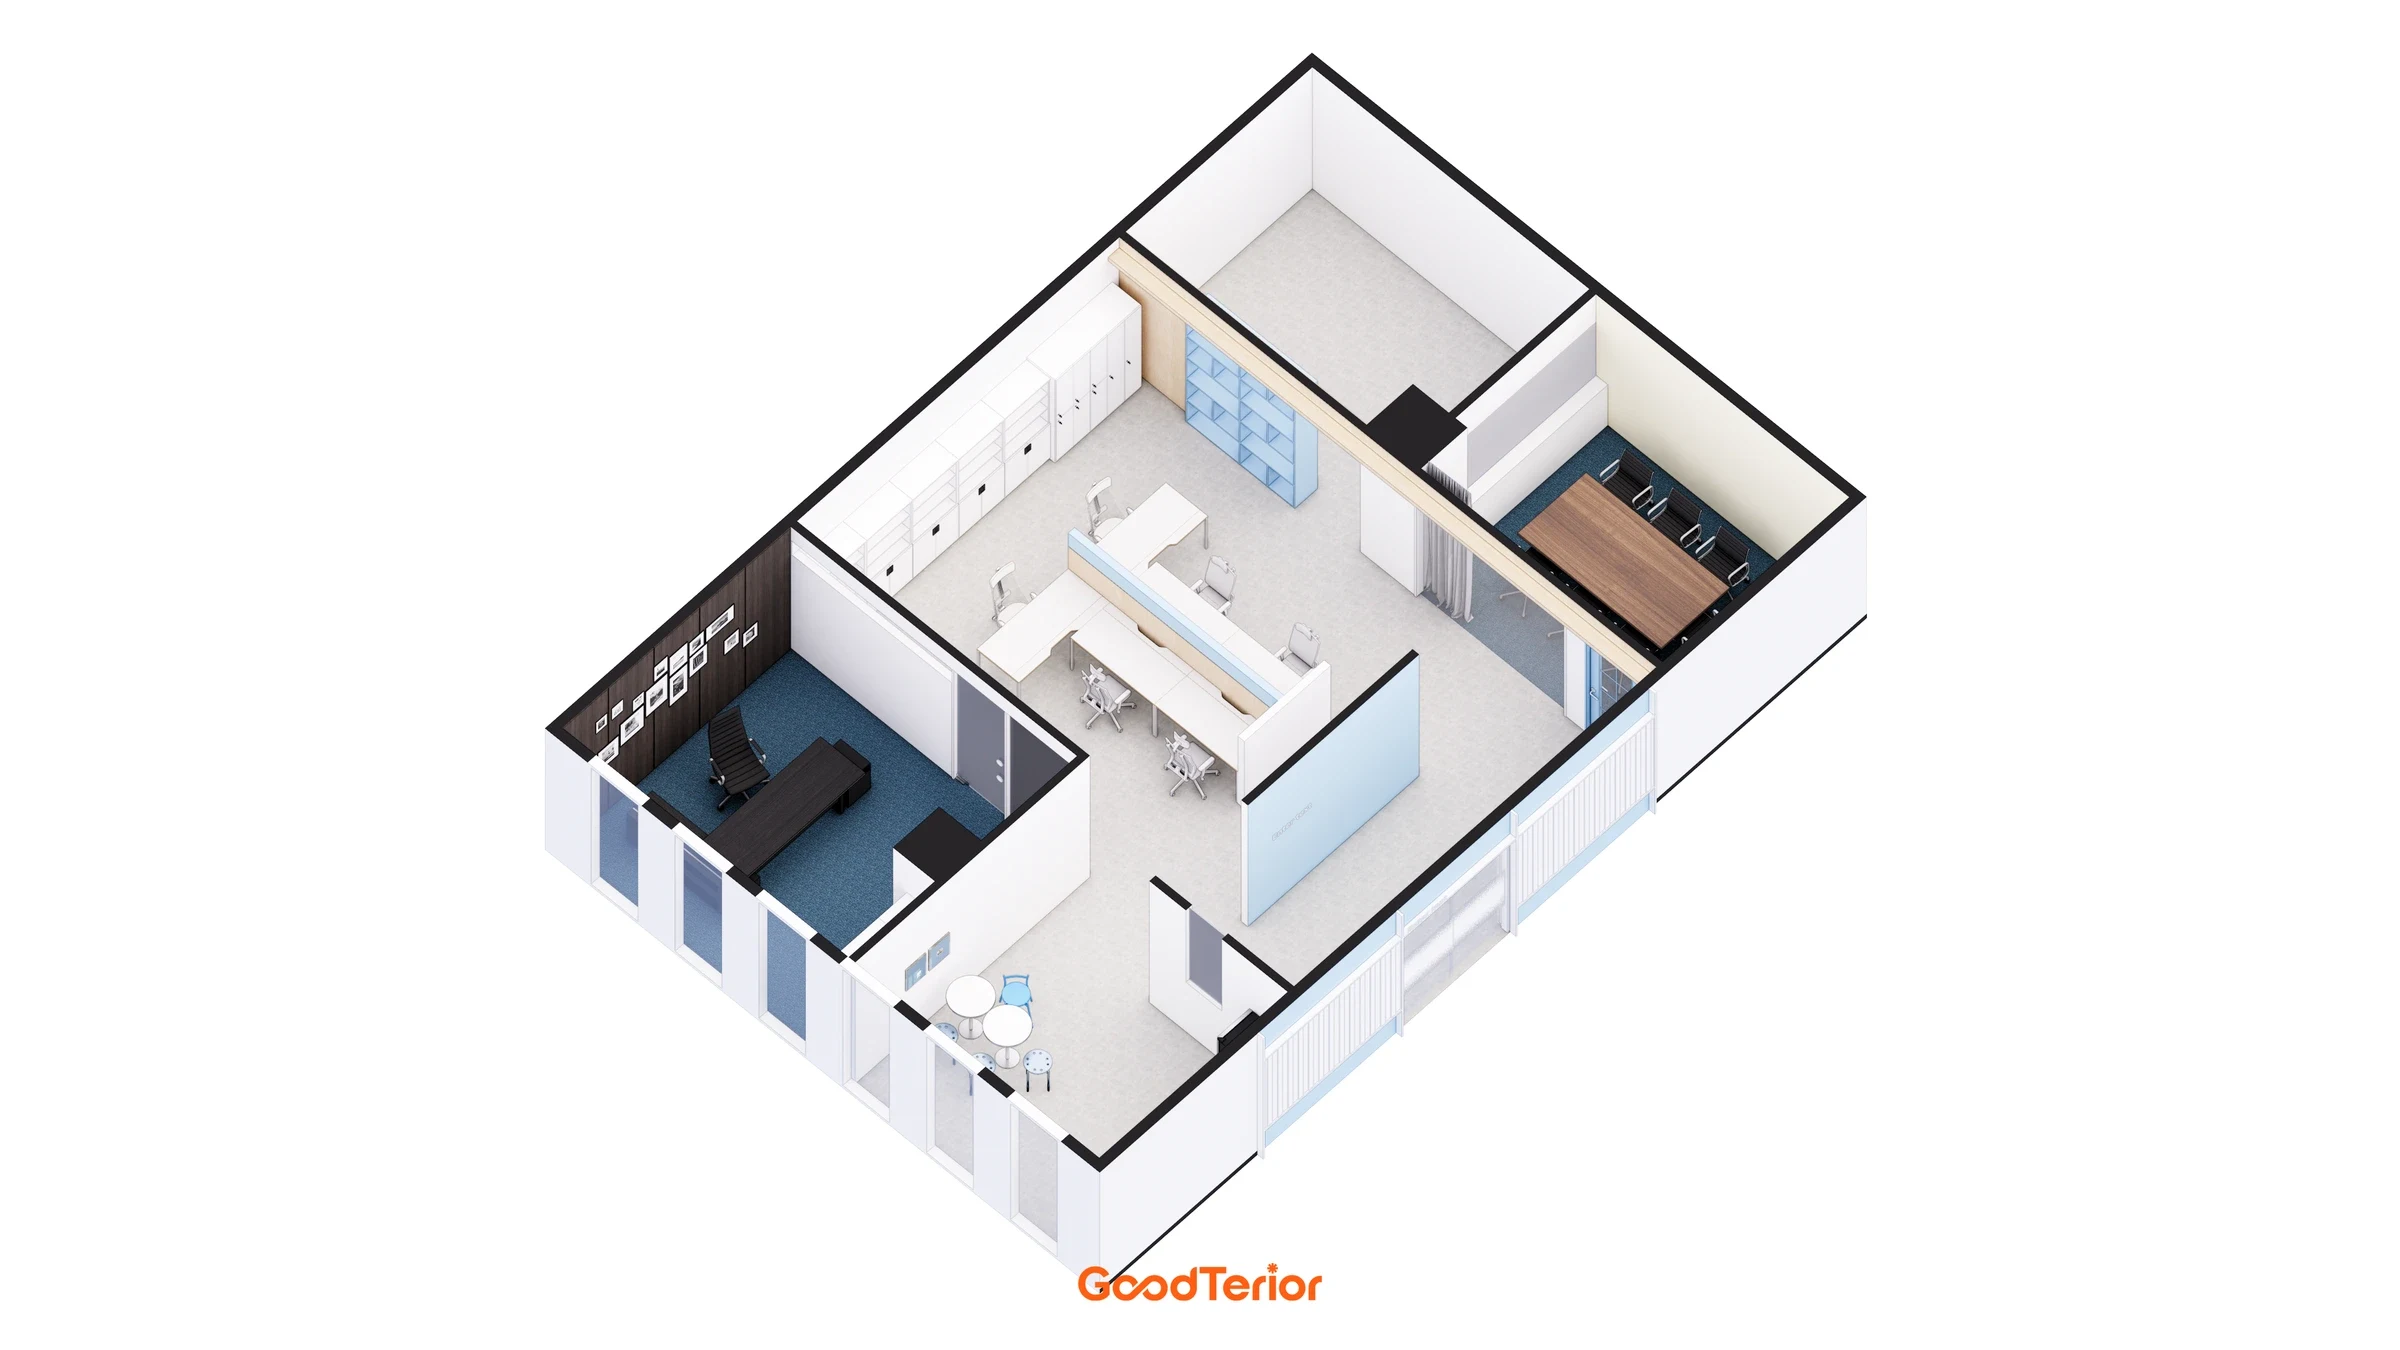
An overhead view from the opposite side shows the meeting room and workroom connecting to the central desks. It considers the boundary between independent rooms and an open workplace.
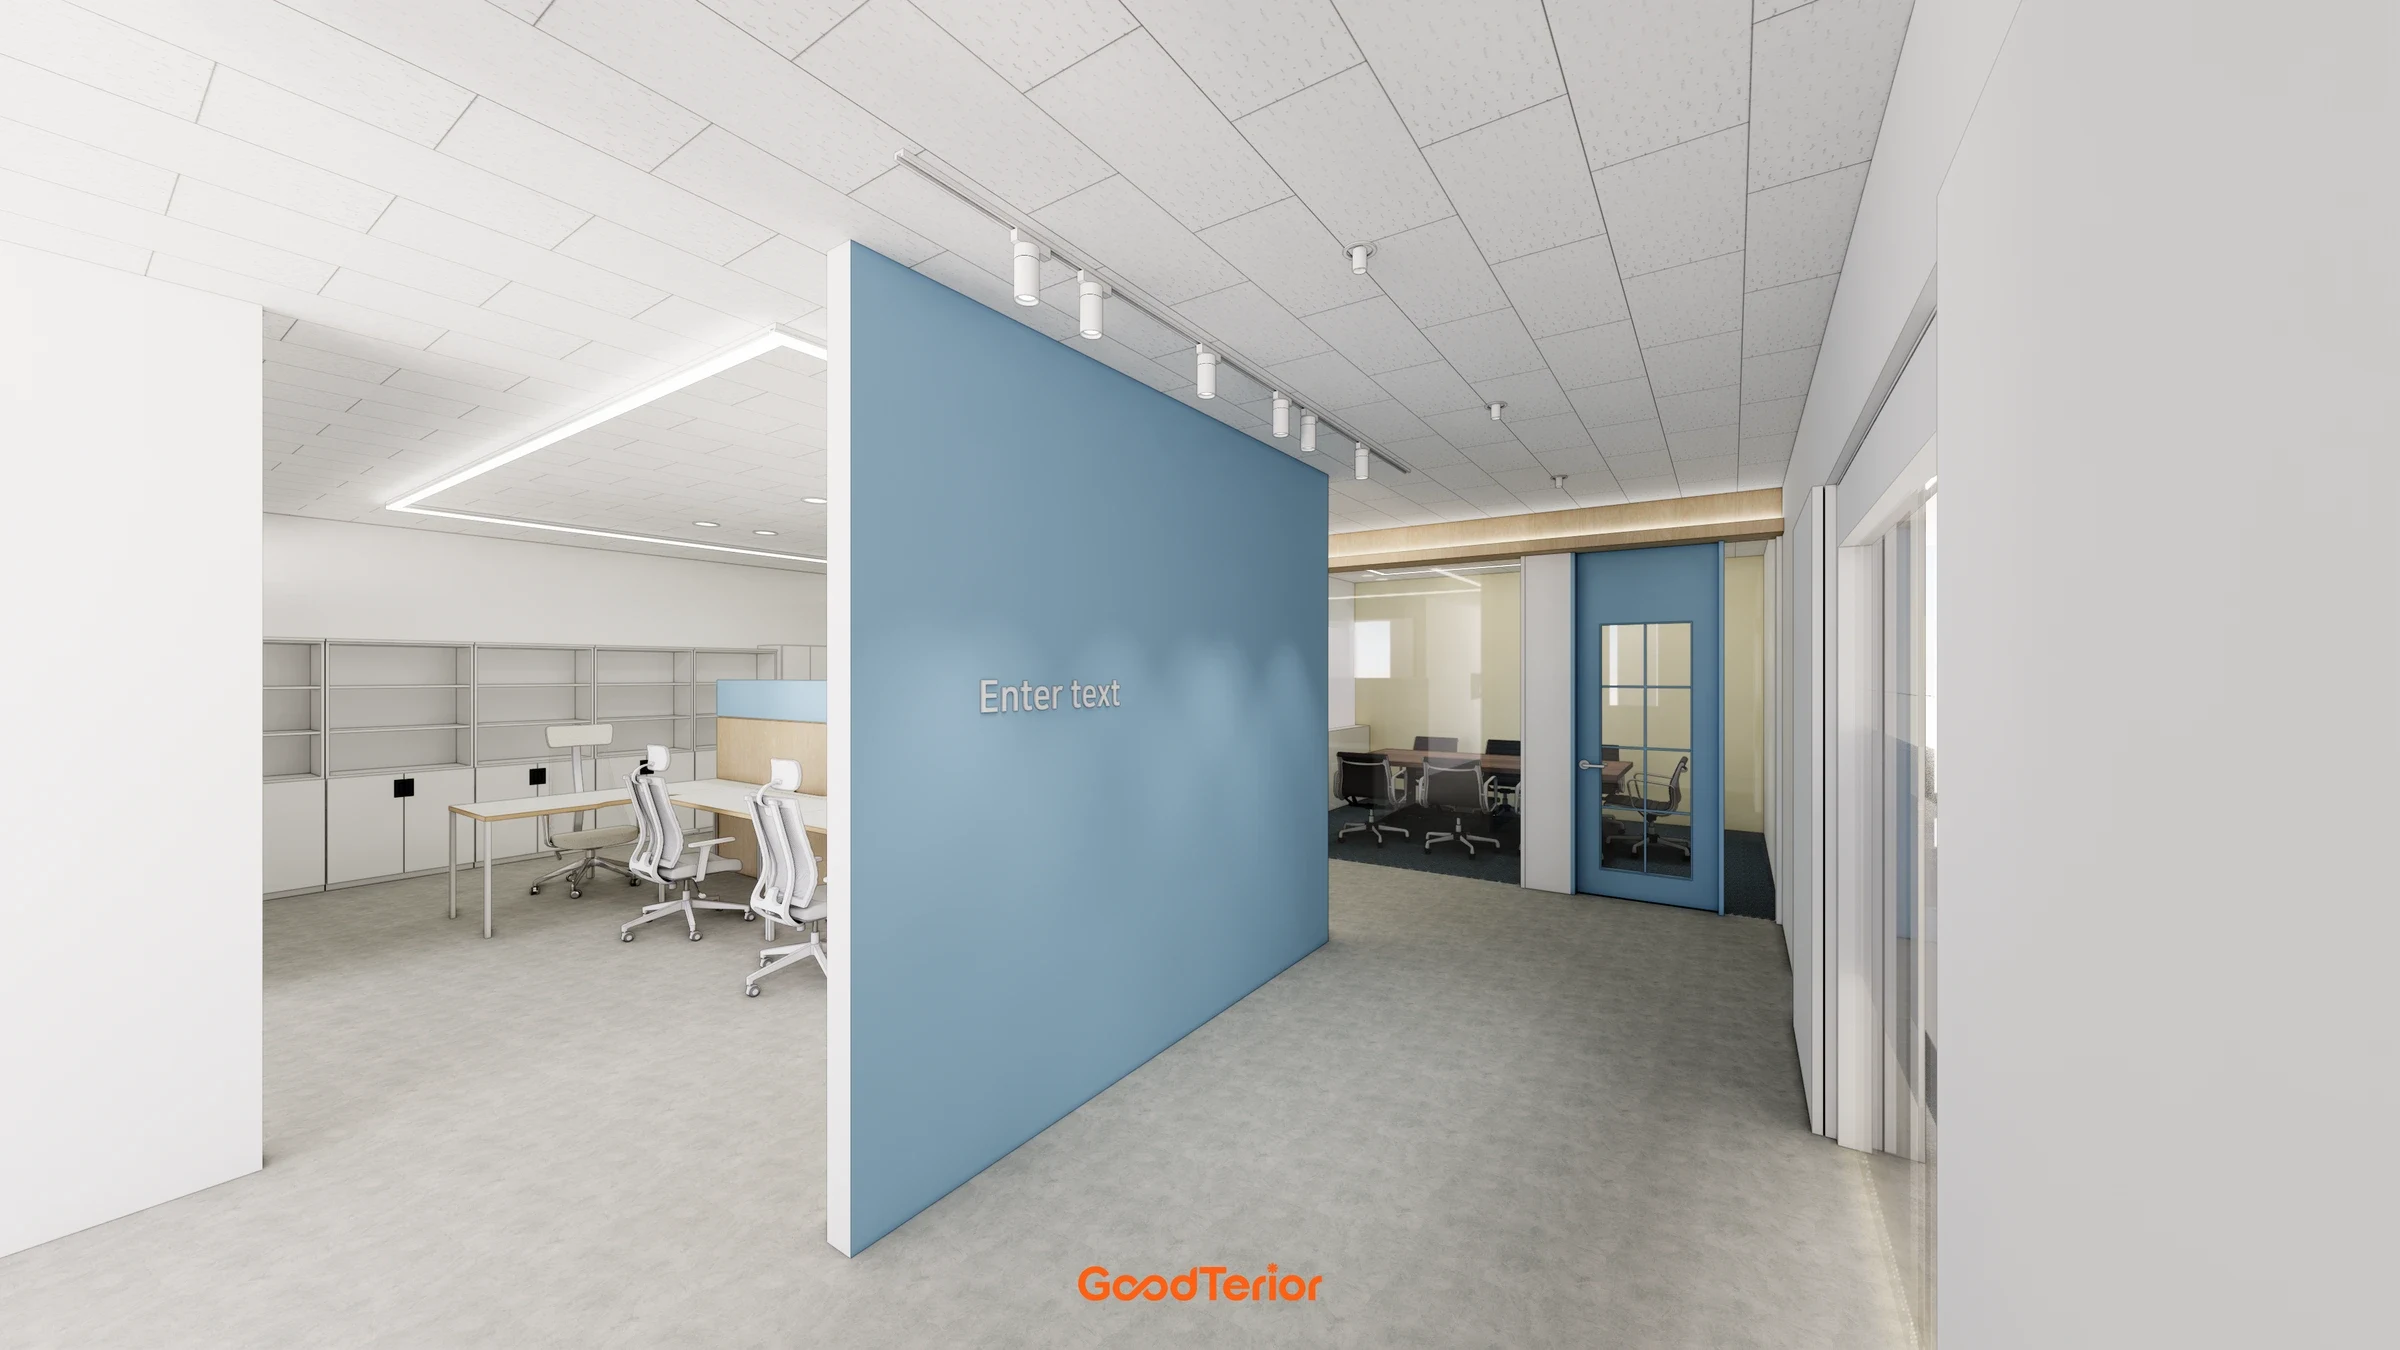
From the entrance, desks and storage continue behind the blue partitions. The workstations are distinguished without a wall completely blocking the space.
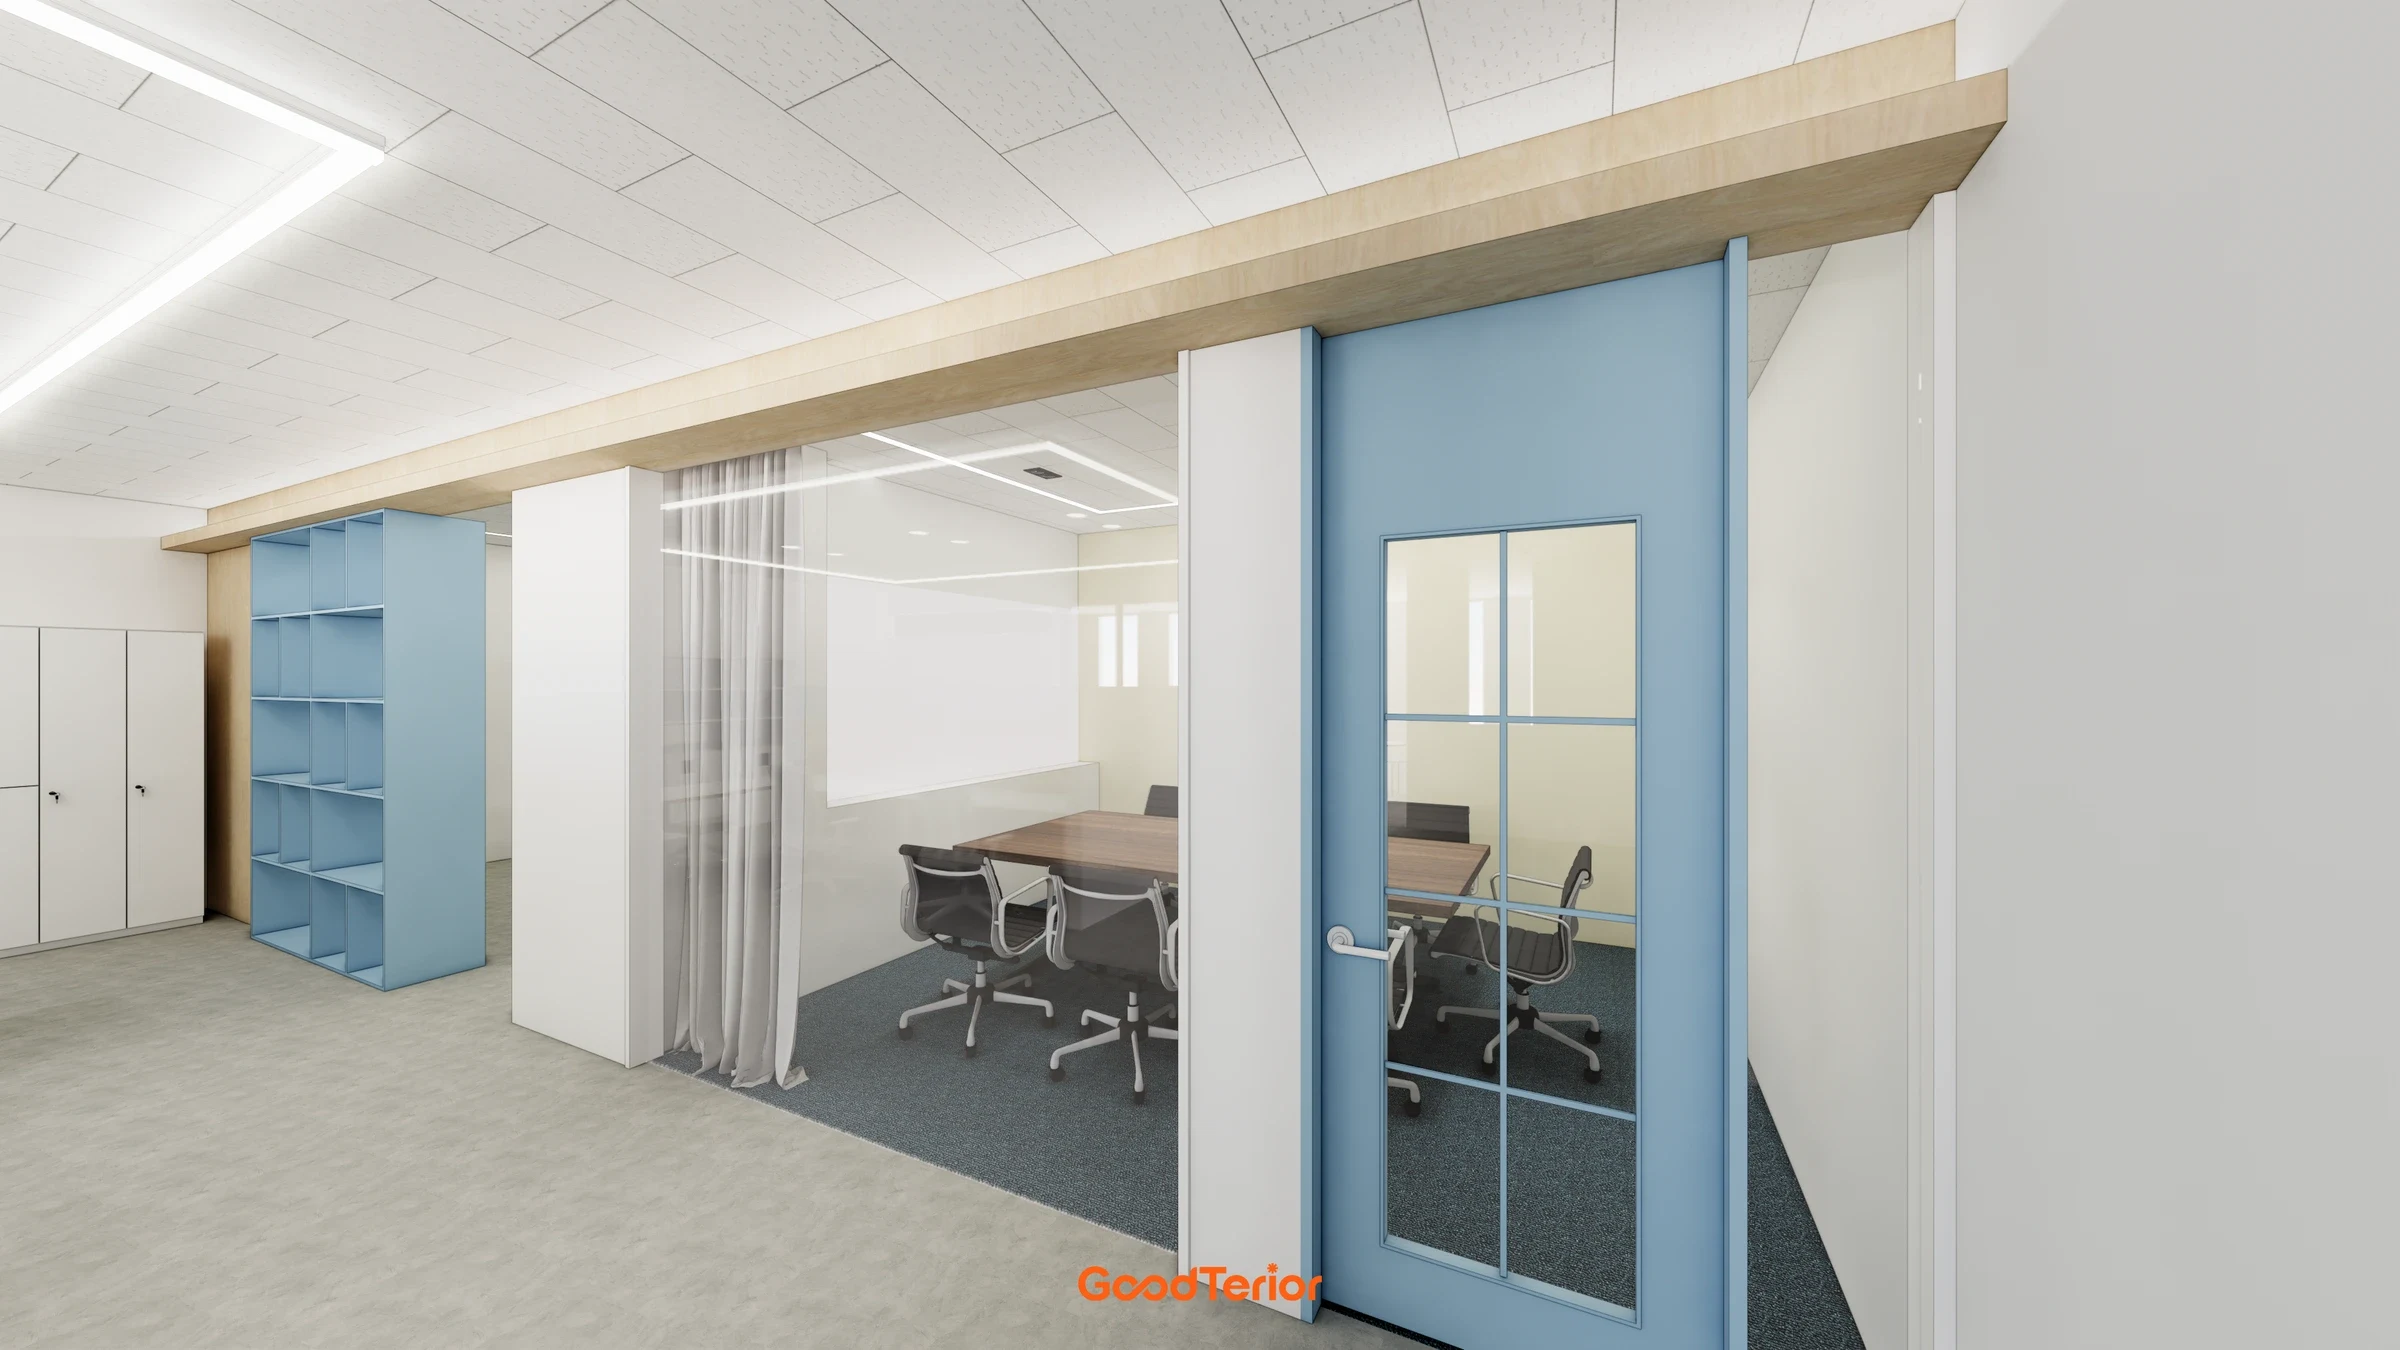
The meeting room is defined by a blue-framed door and glazing. Light finishes around the desks combine with door and floor colors to make the room boundary clear.
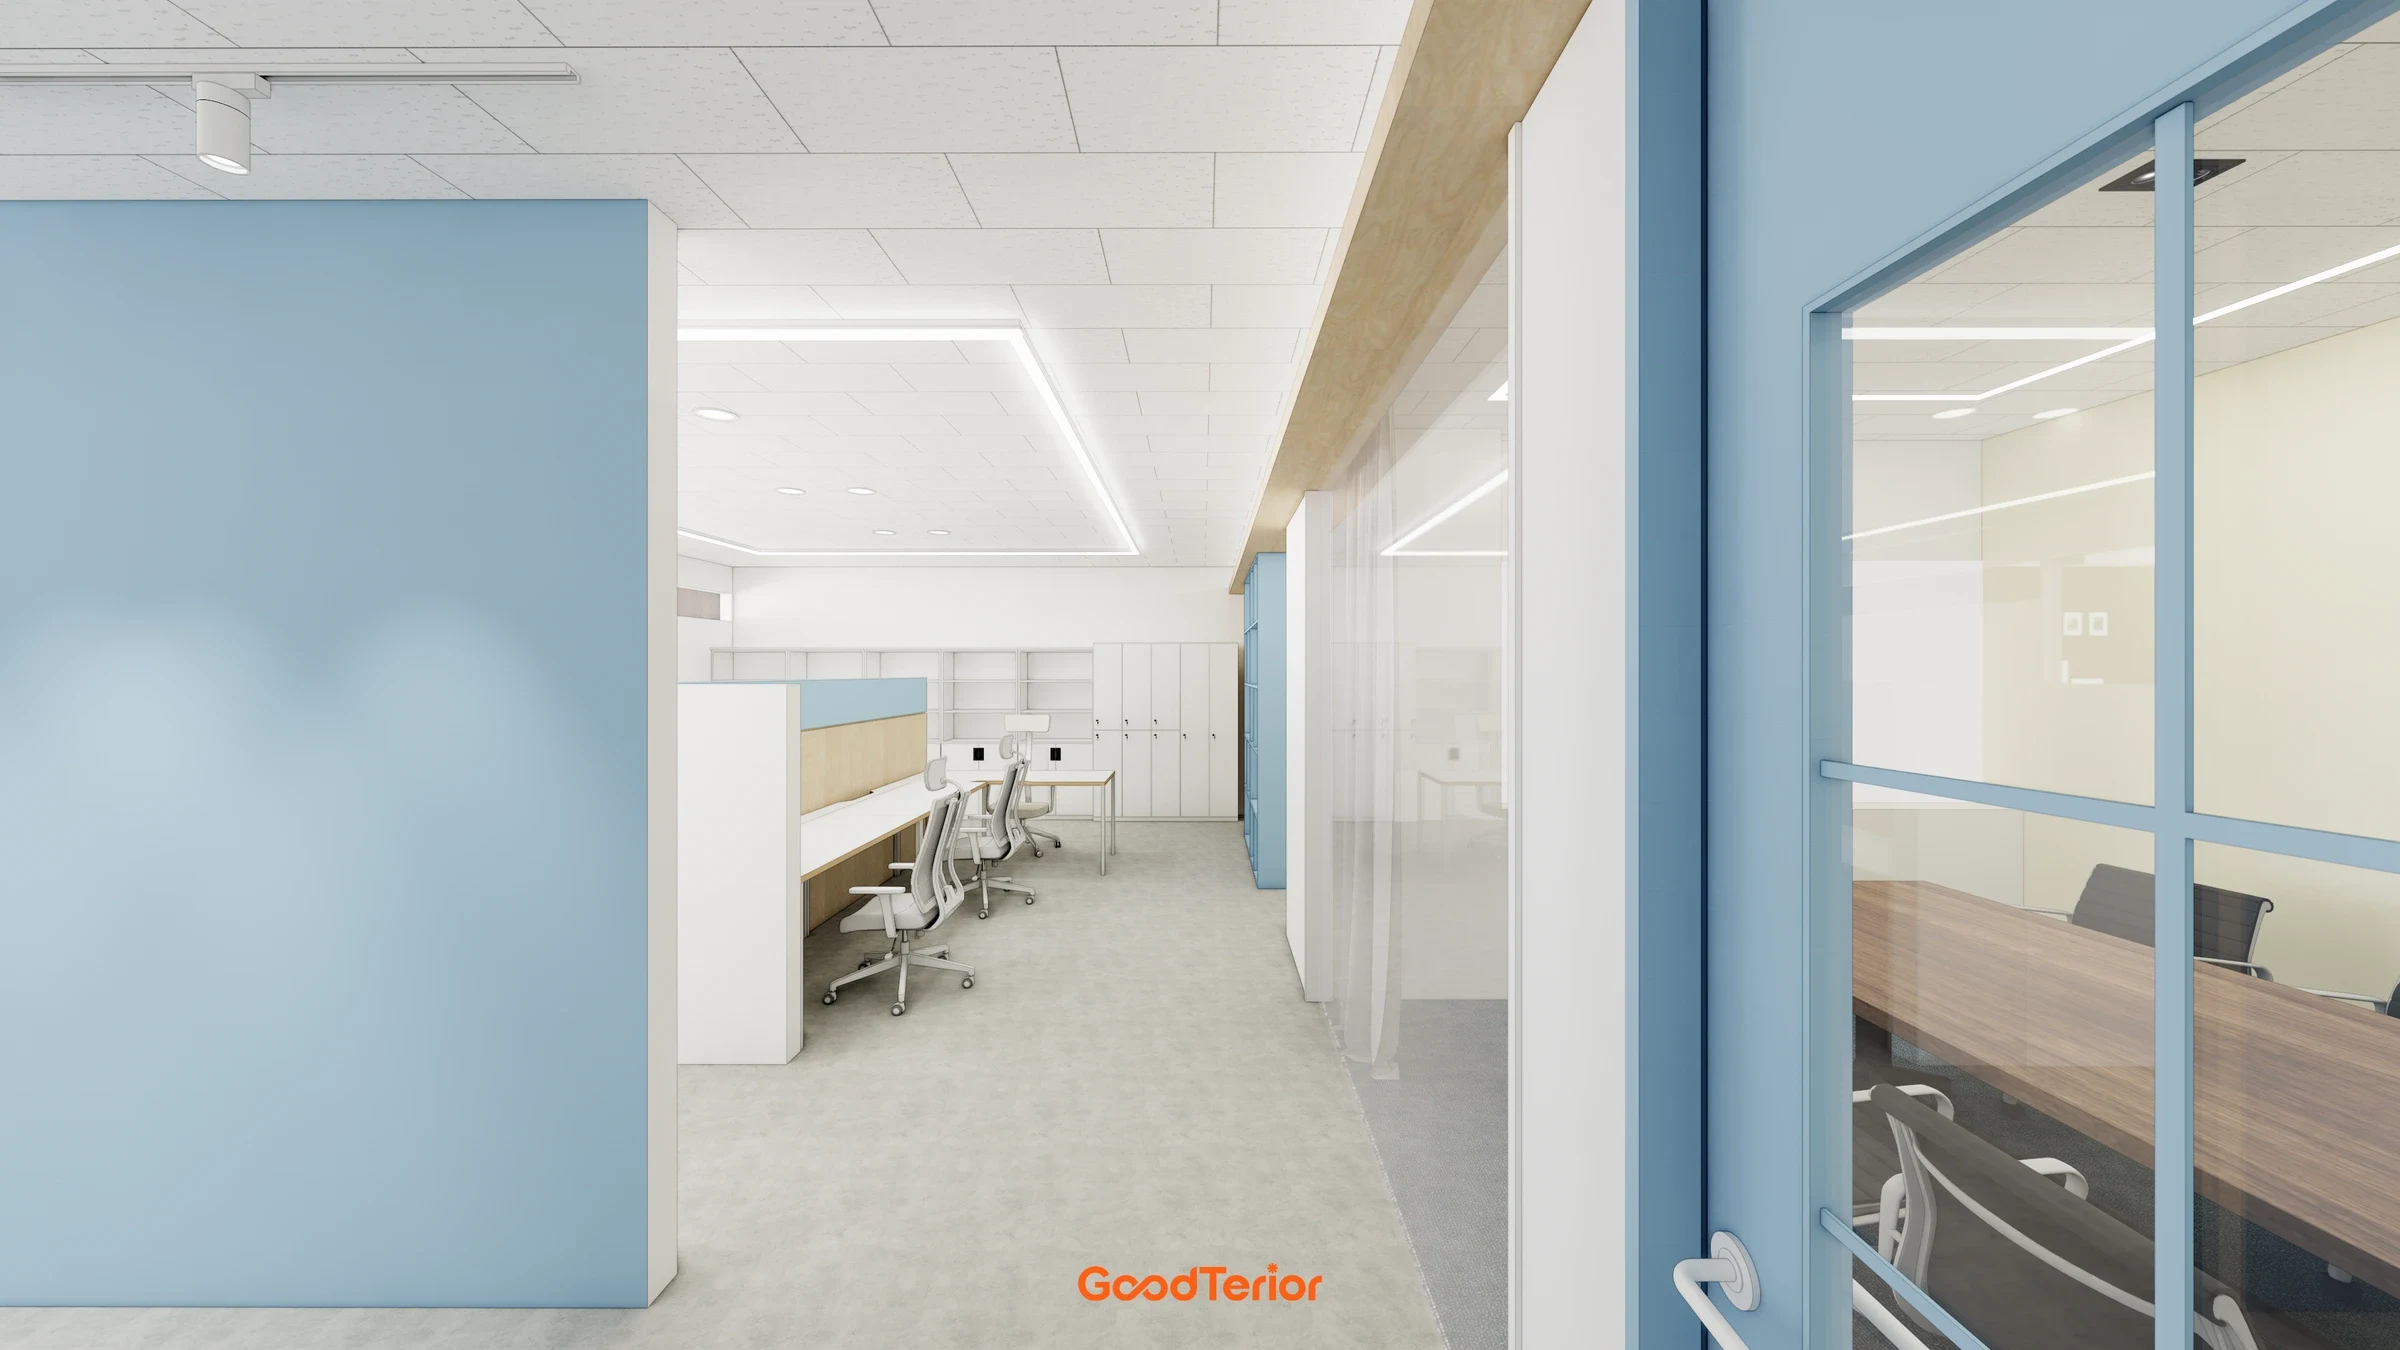
Viewed from the meeting room, movement space remains between the blue frame and workstations. The layout avoids crossing directly in front of desks when leaving the room.
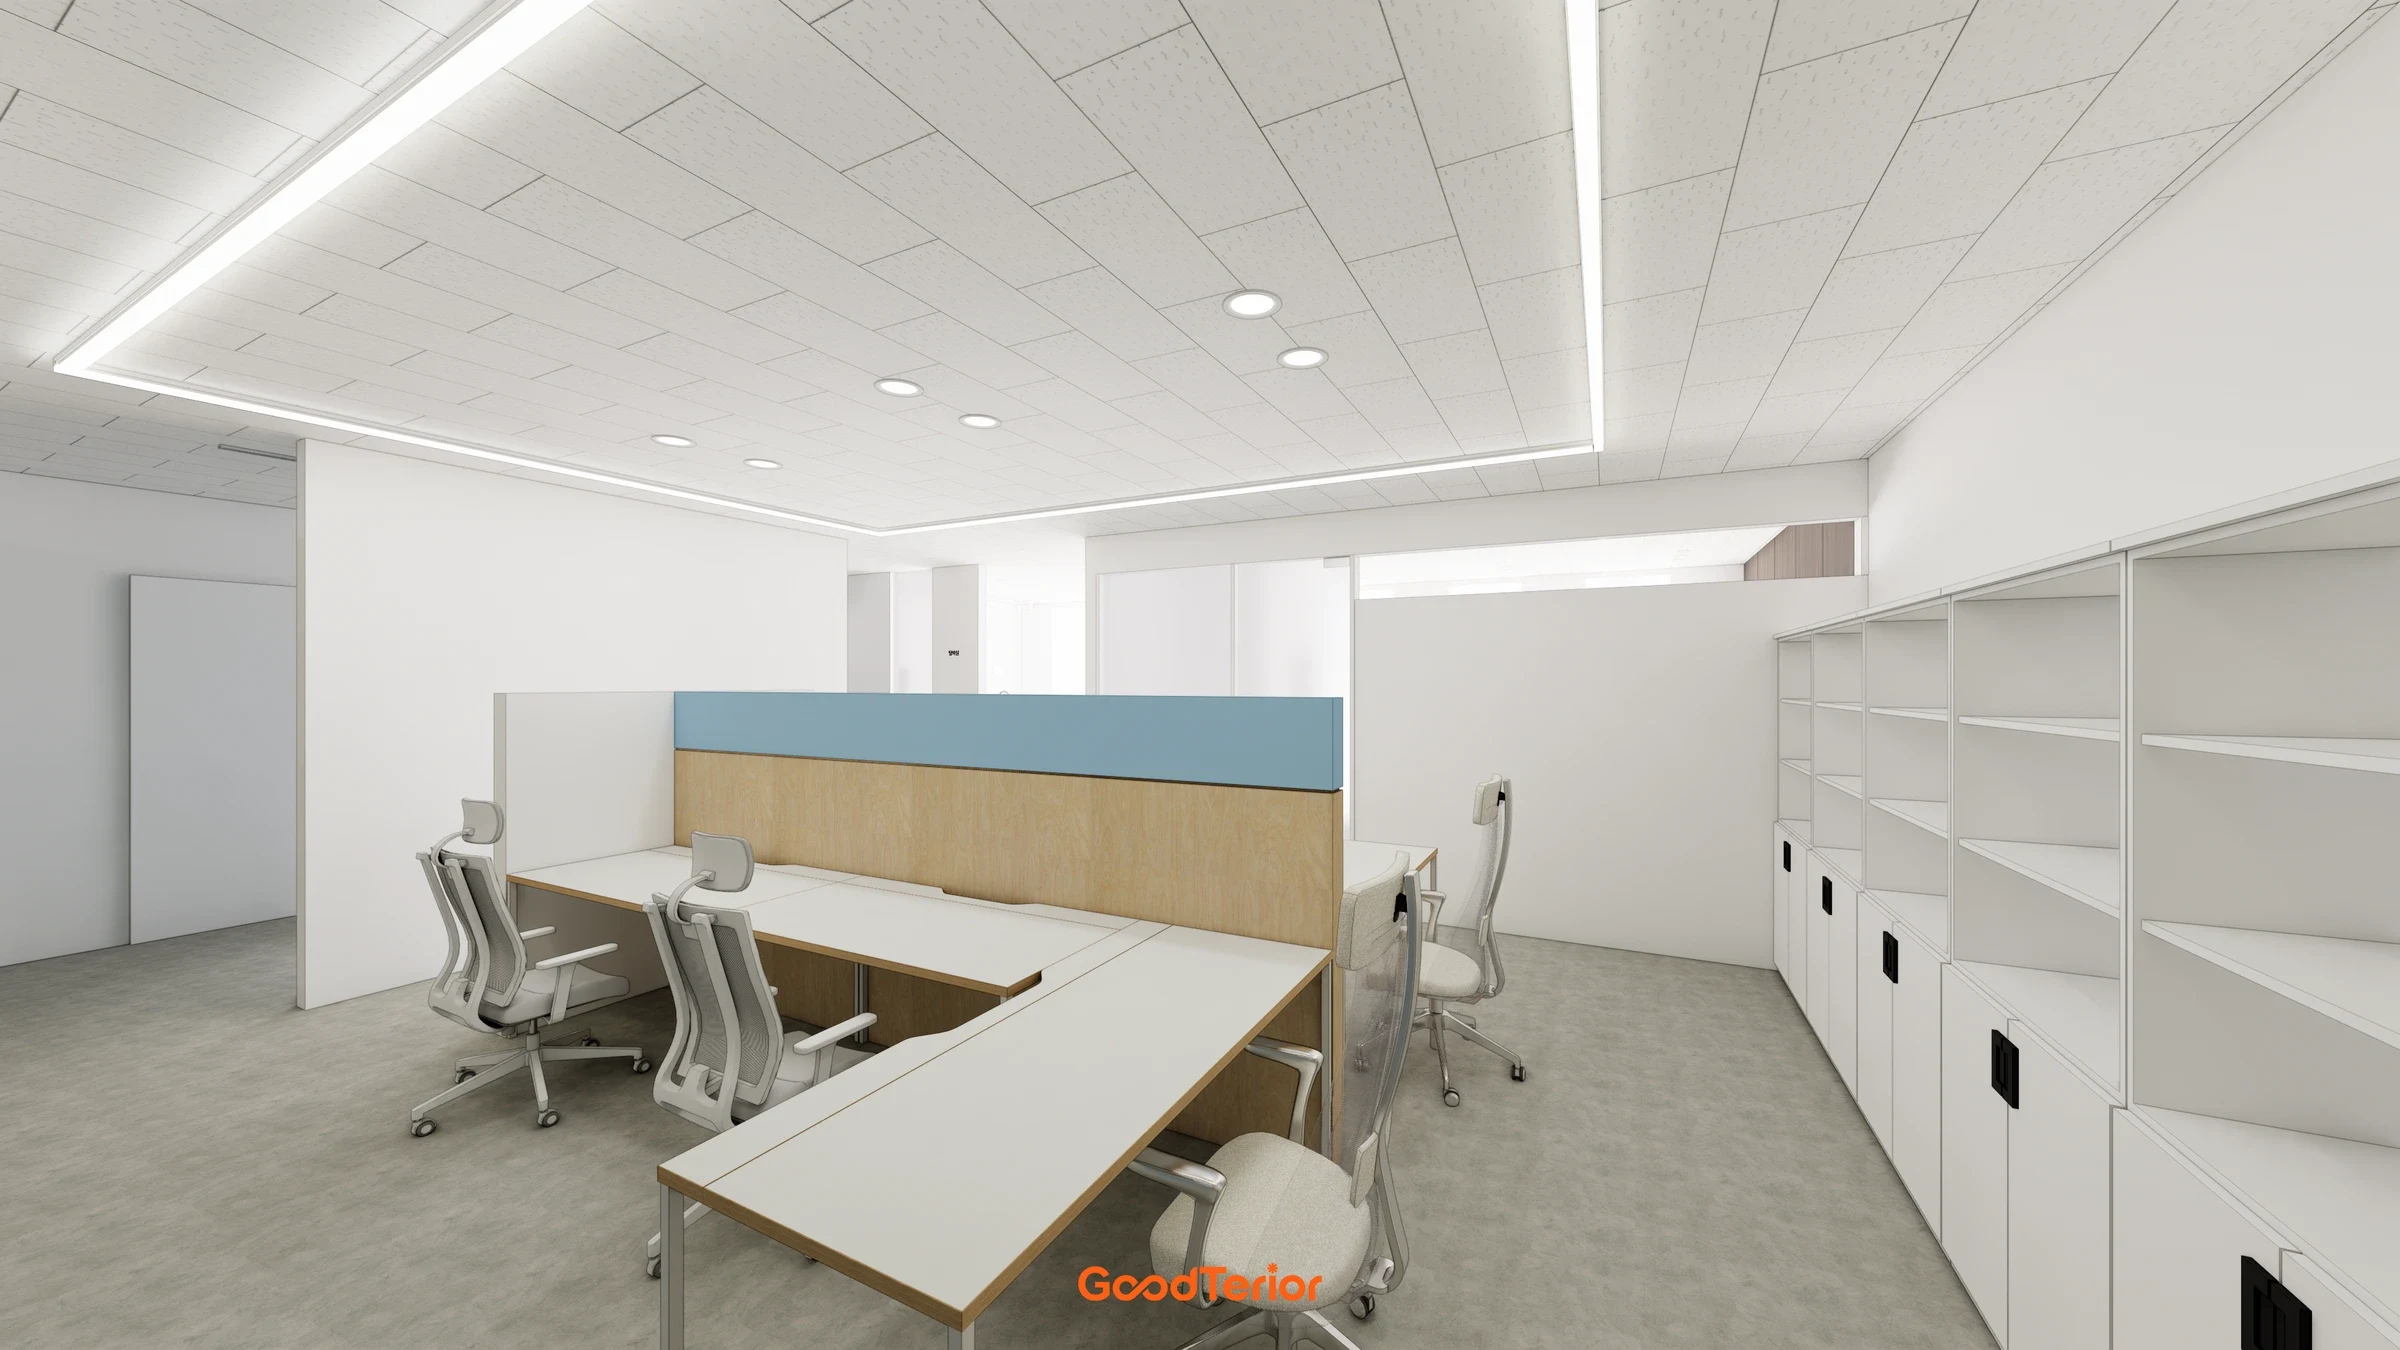
The central desks use a face-to-face arrangement with low partitions between them. White desks and light wood tones combine with blue boundaries.
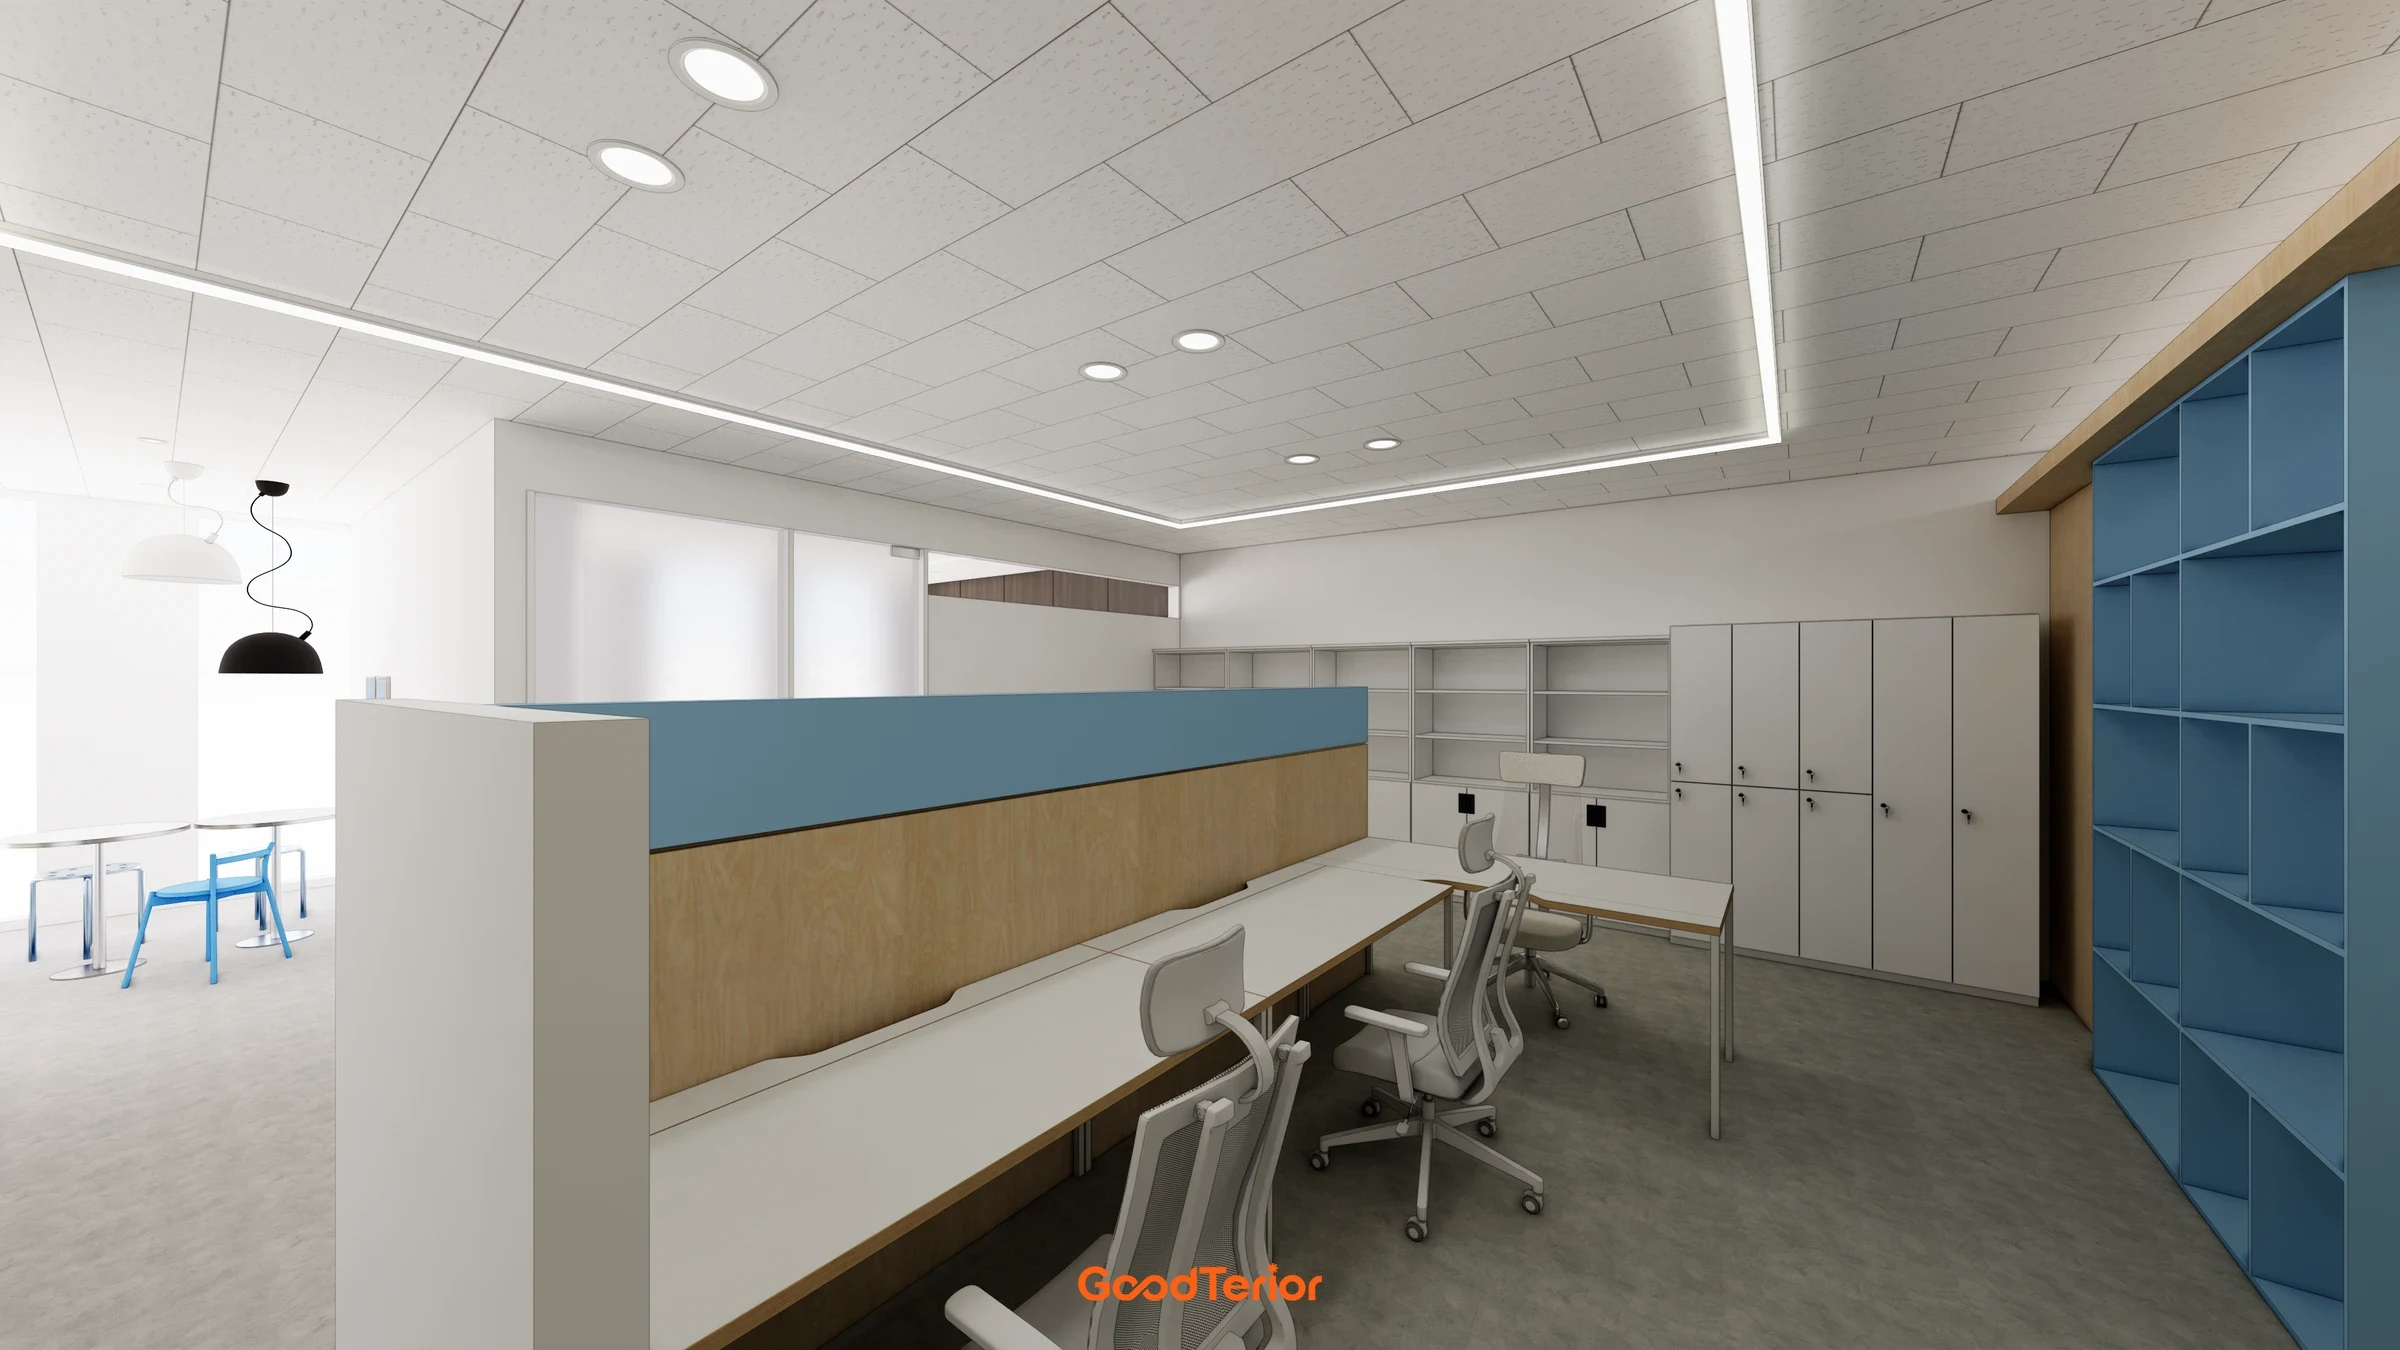
Looking from the desks toward the entrance, the interior continues above partition height. Each place has a boundary while the overall office remains open.
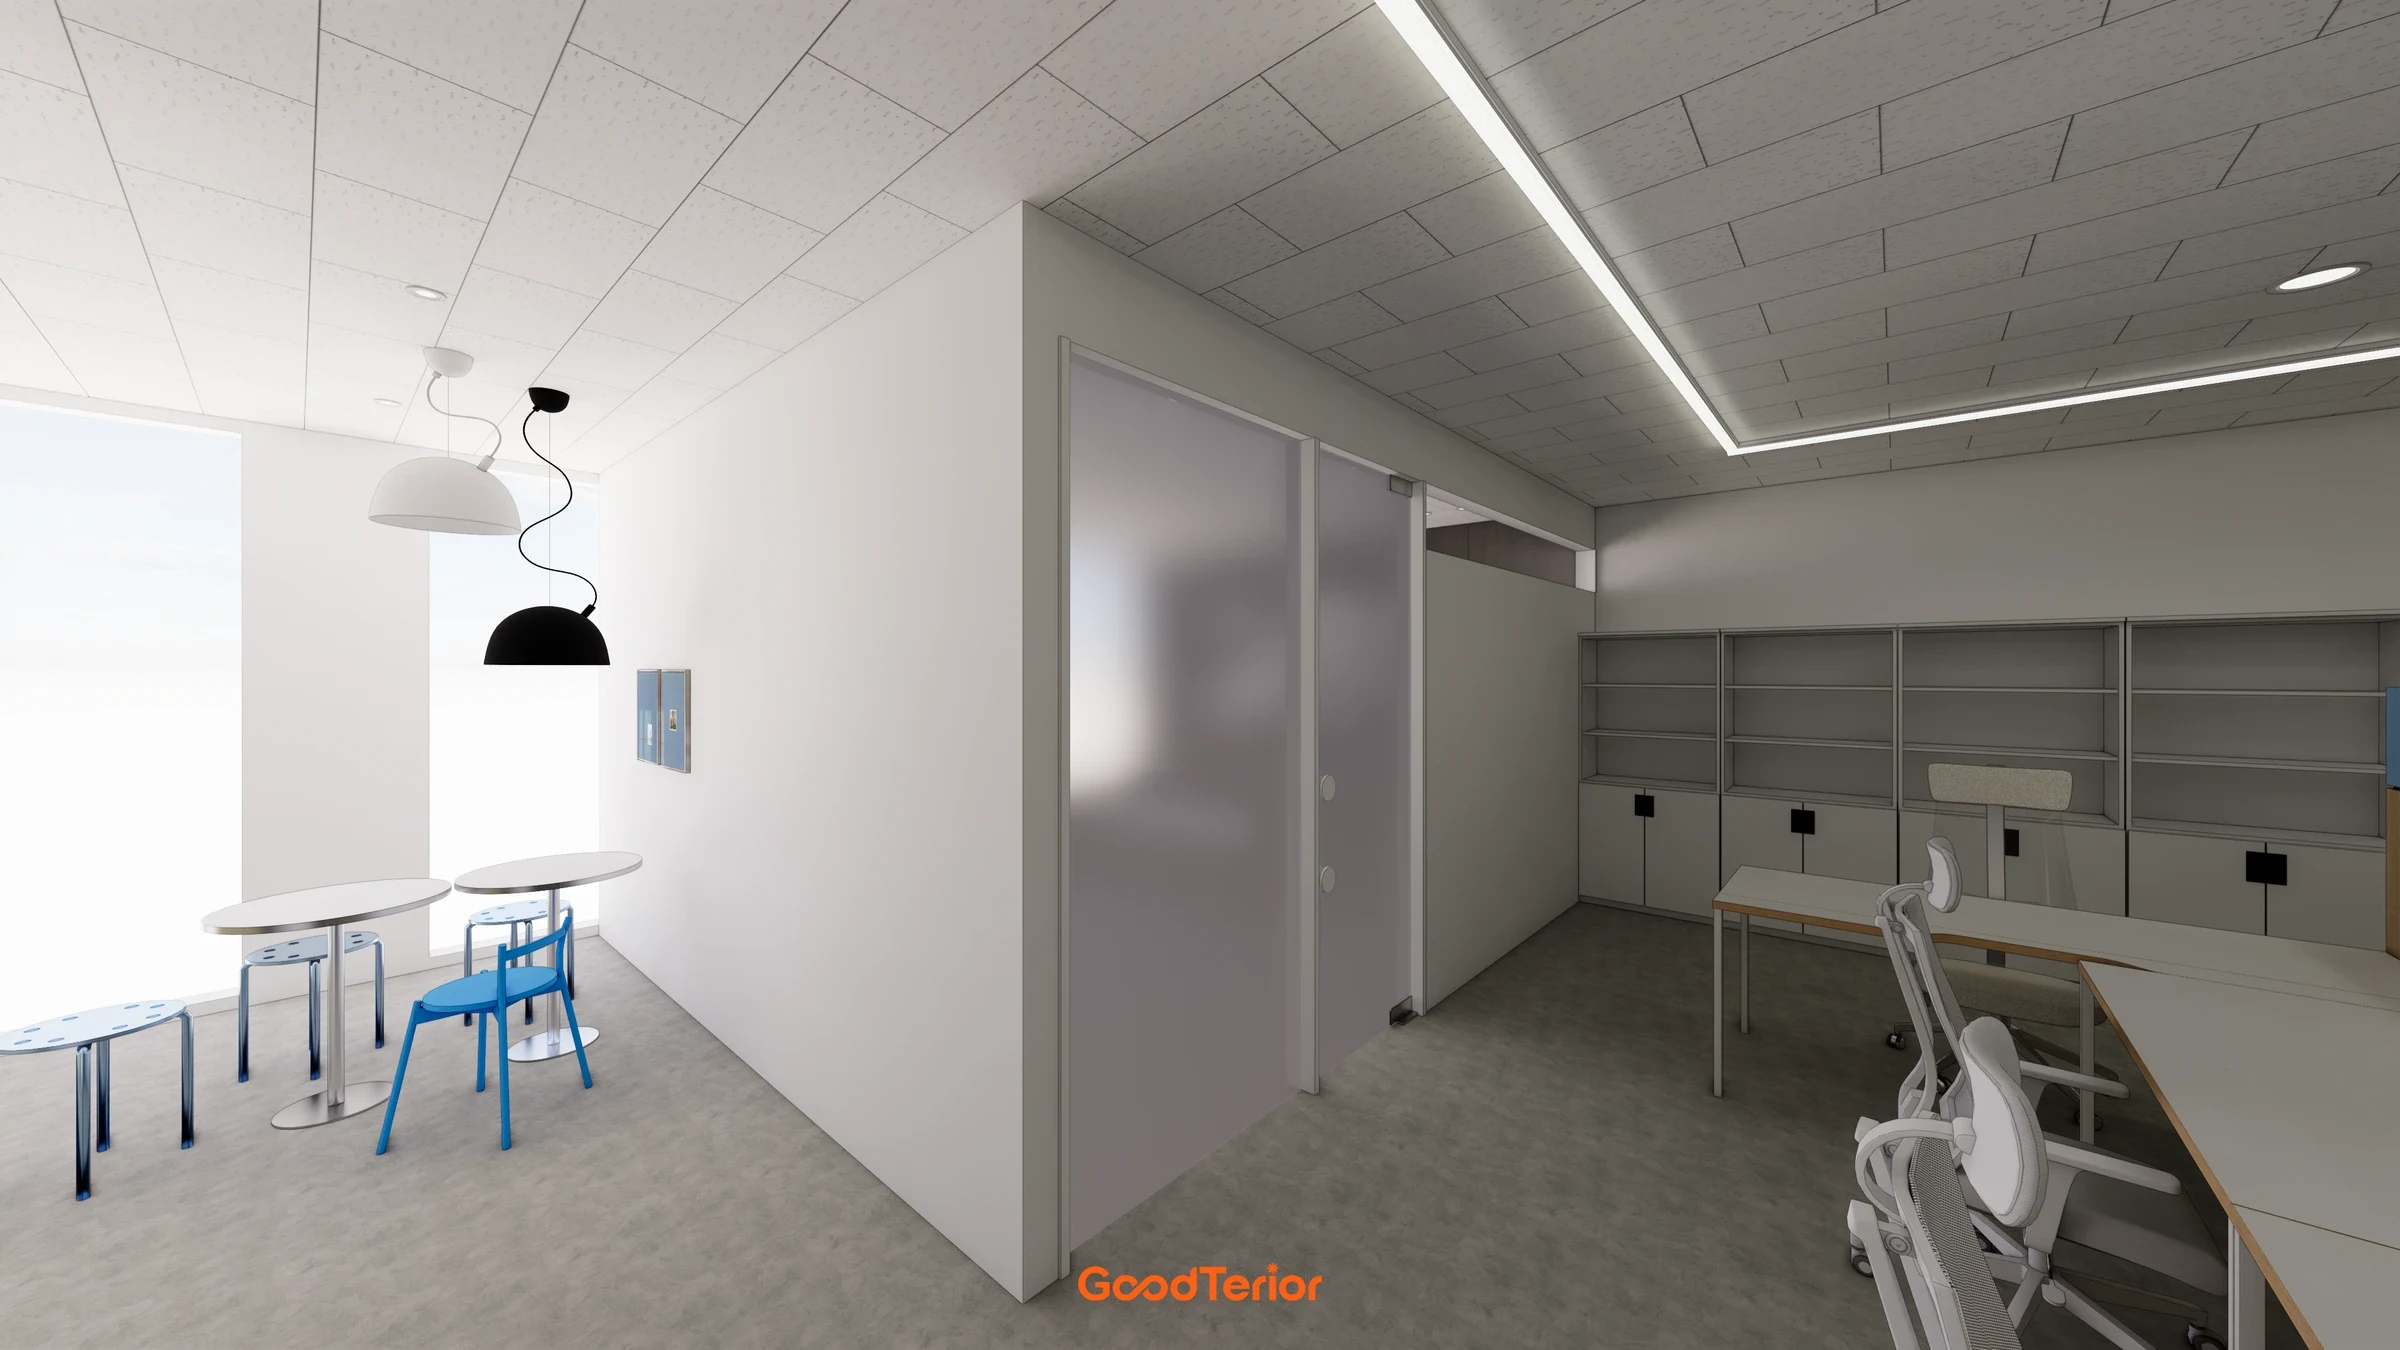
The small table connects to a bright window position. Seating away from the workstations provides a place for a brief conversation.
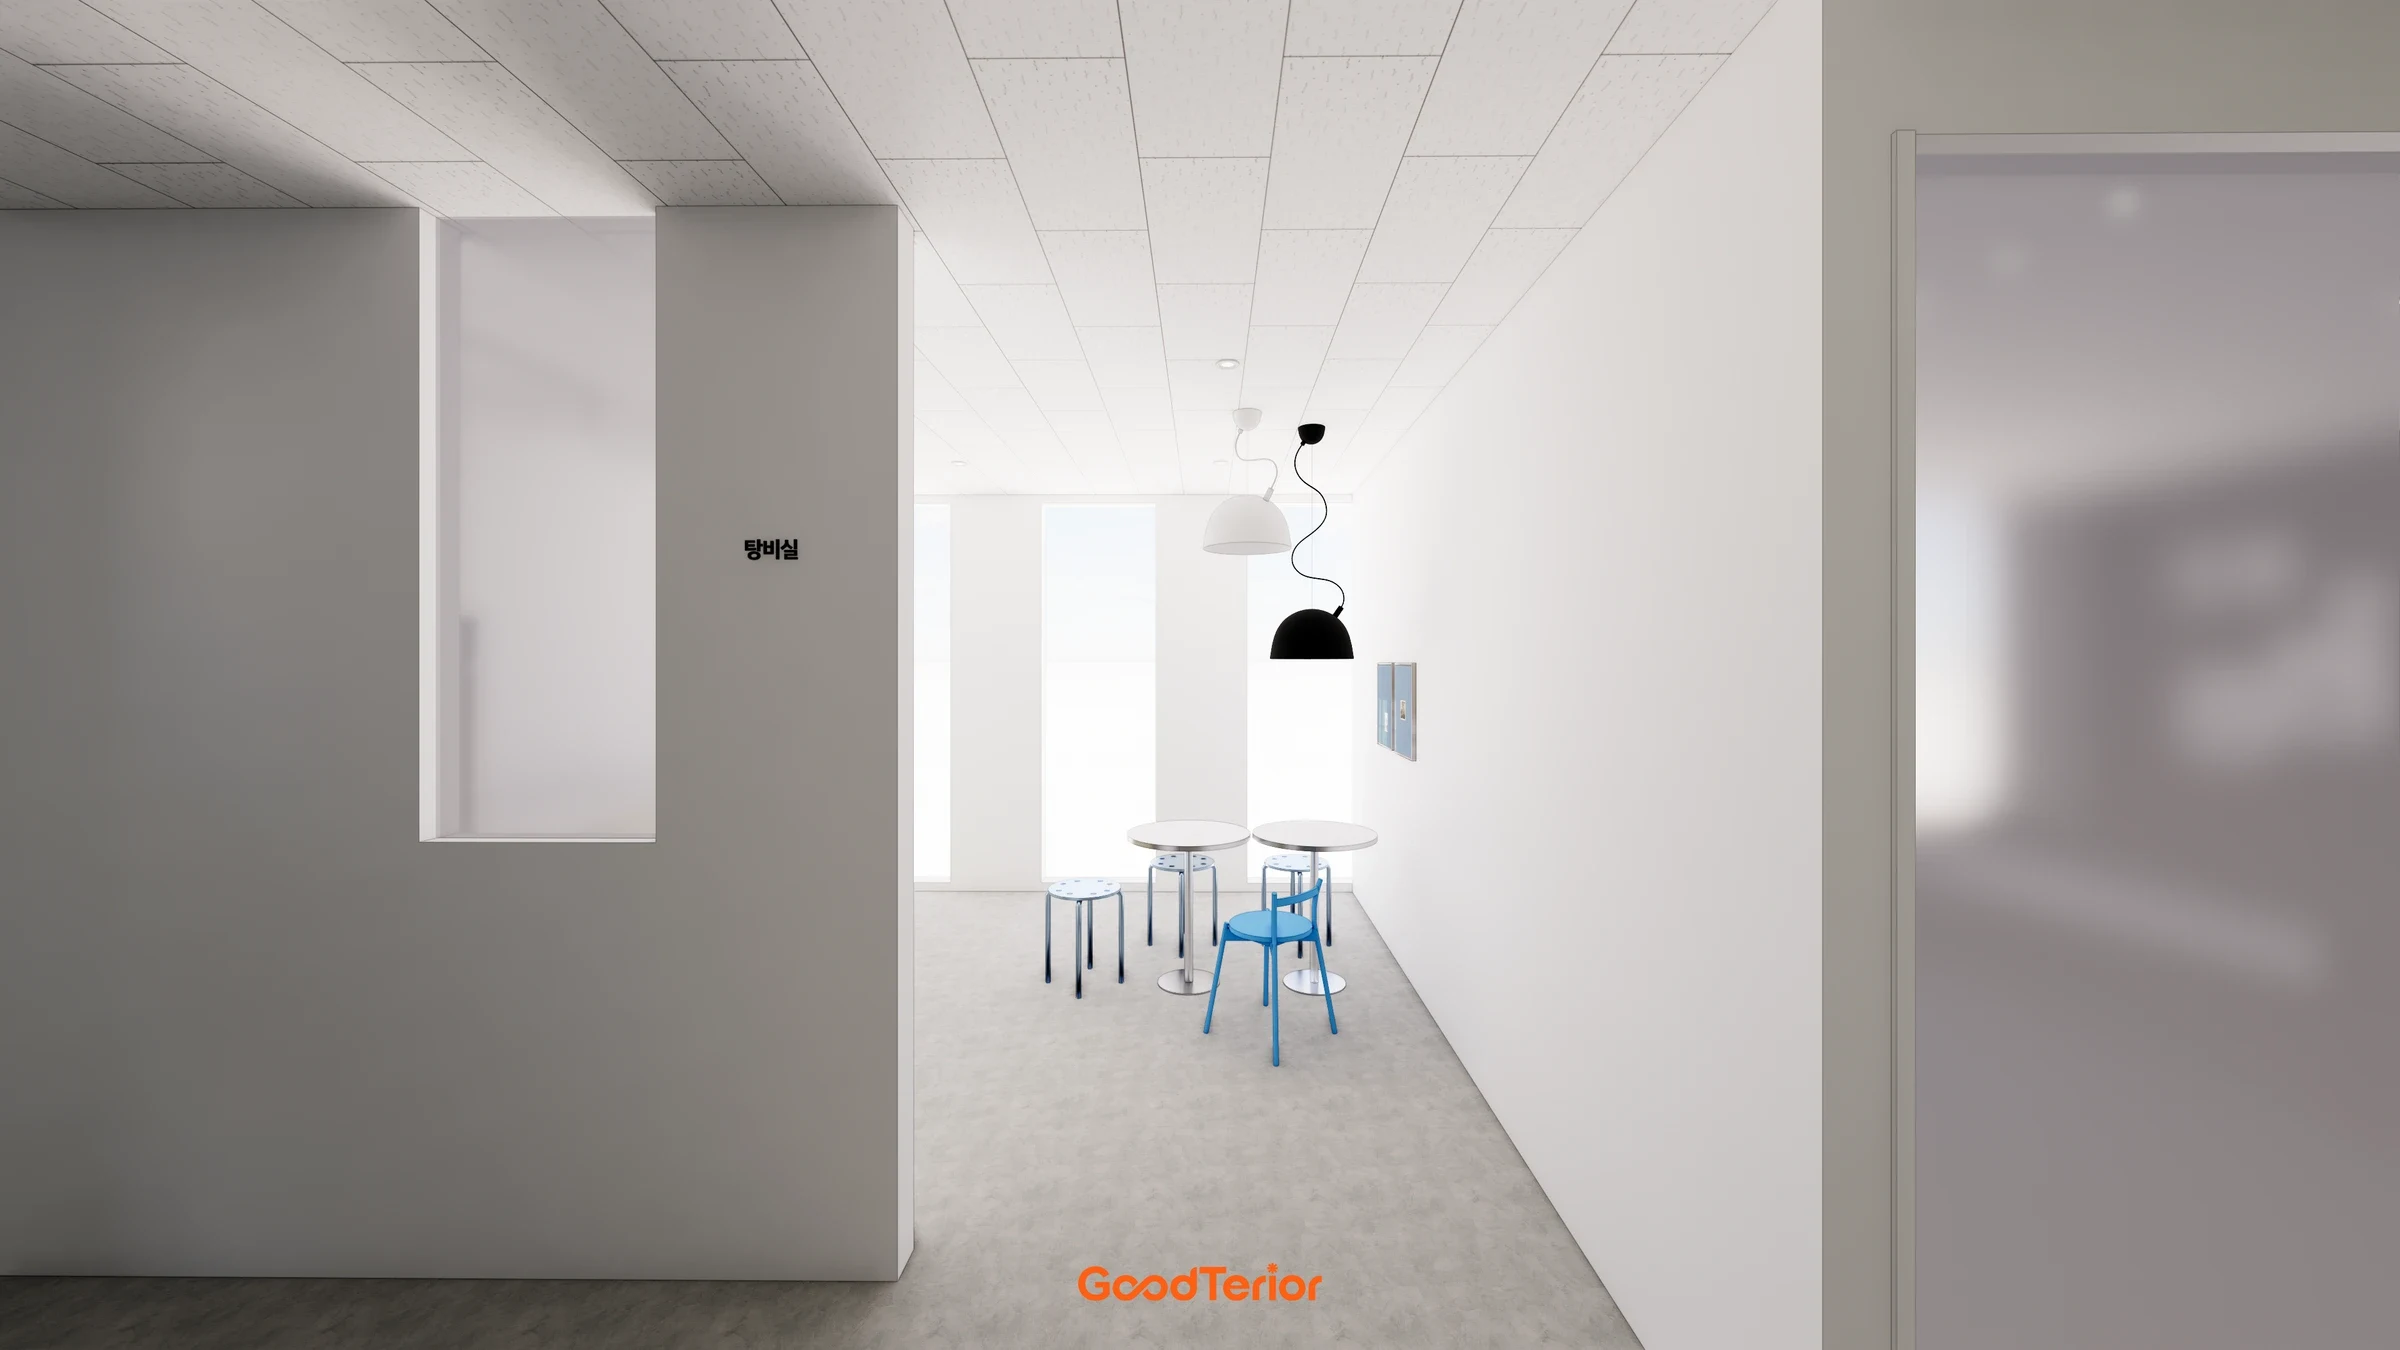
A separate place continues beside the open workplace. Simple junctions between walls and doors combine with long ceiling lighting lines.
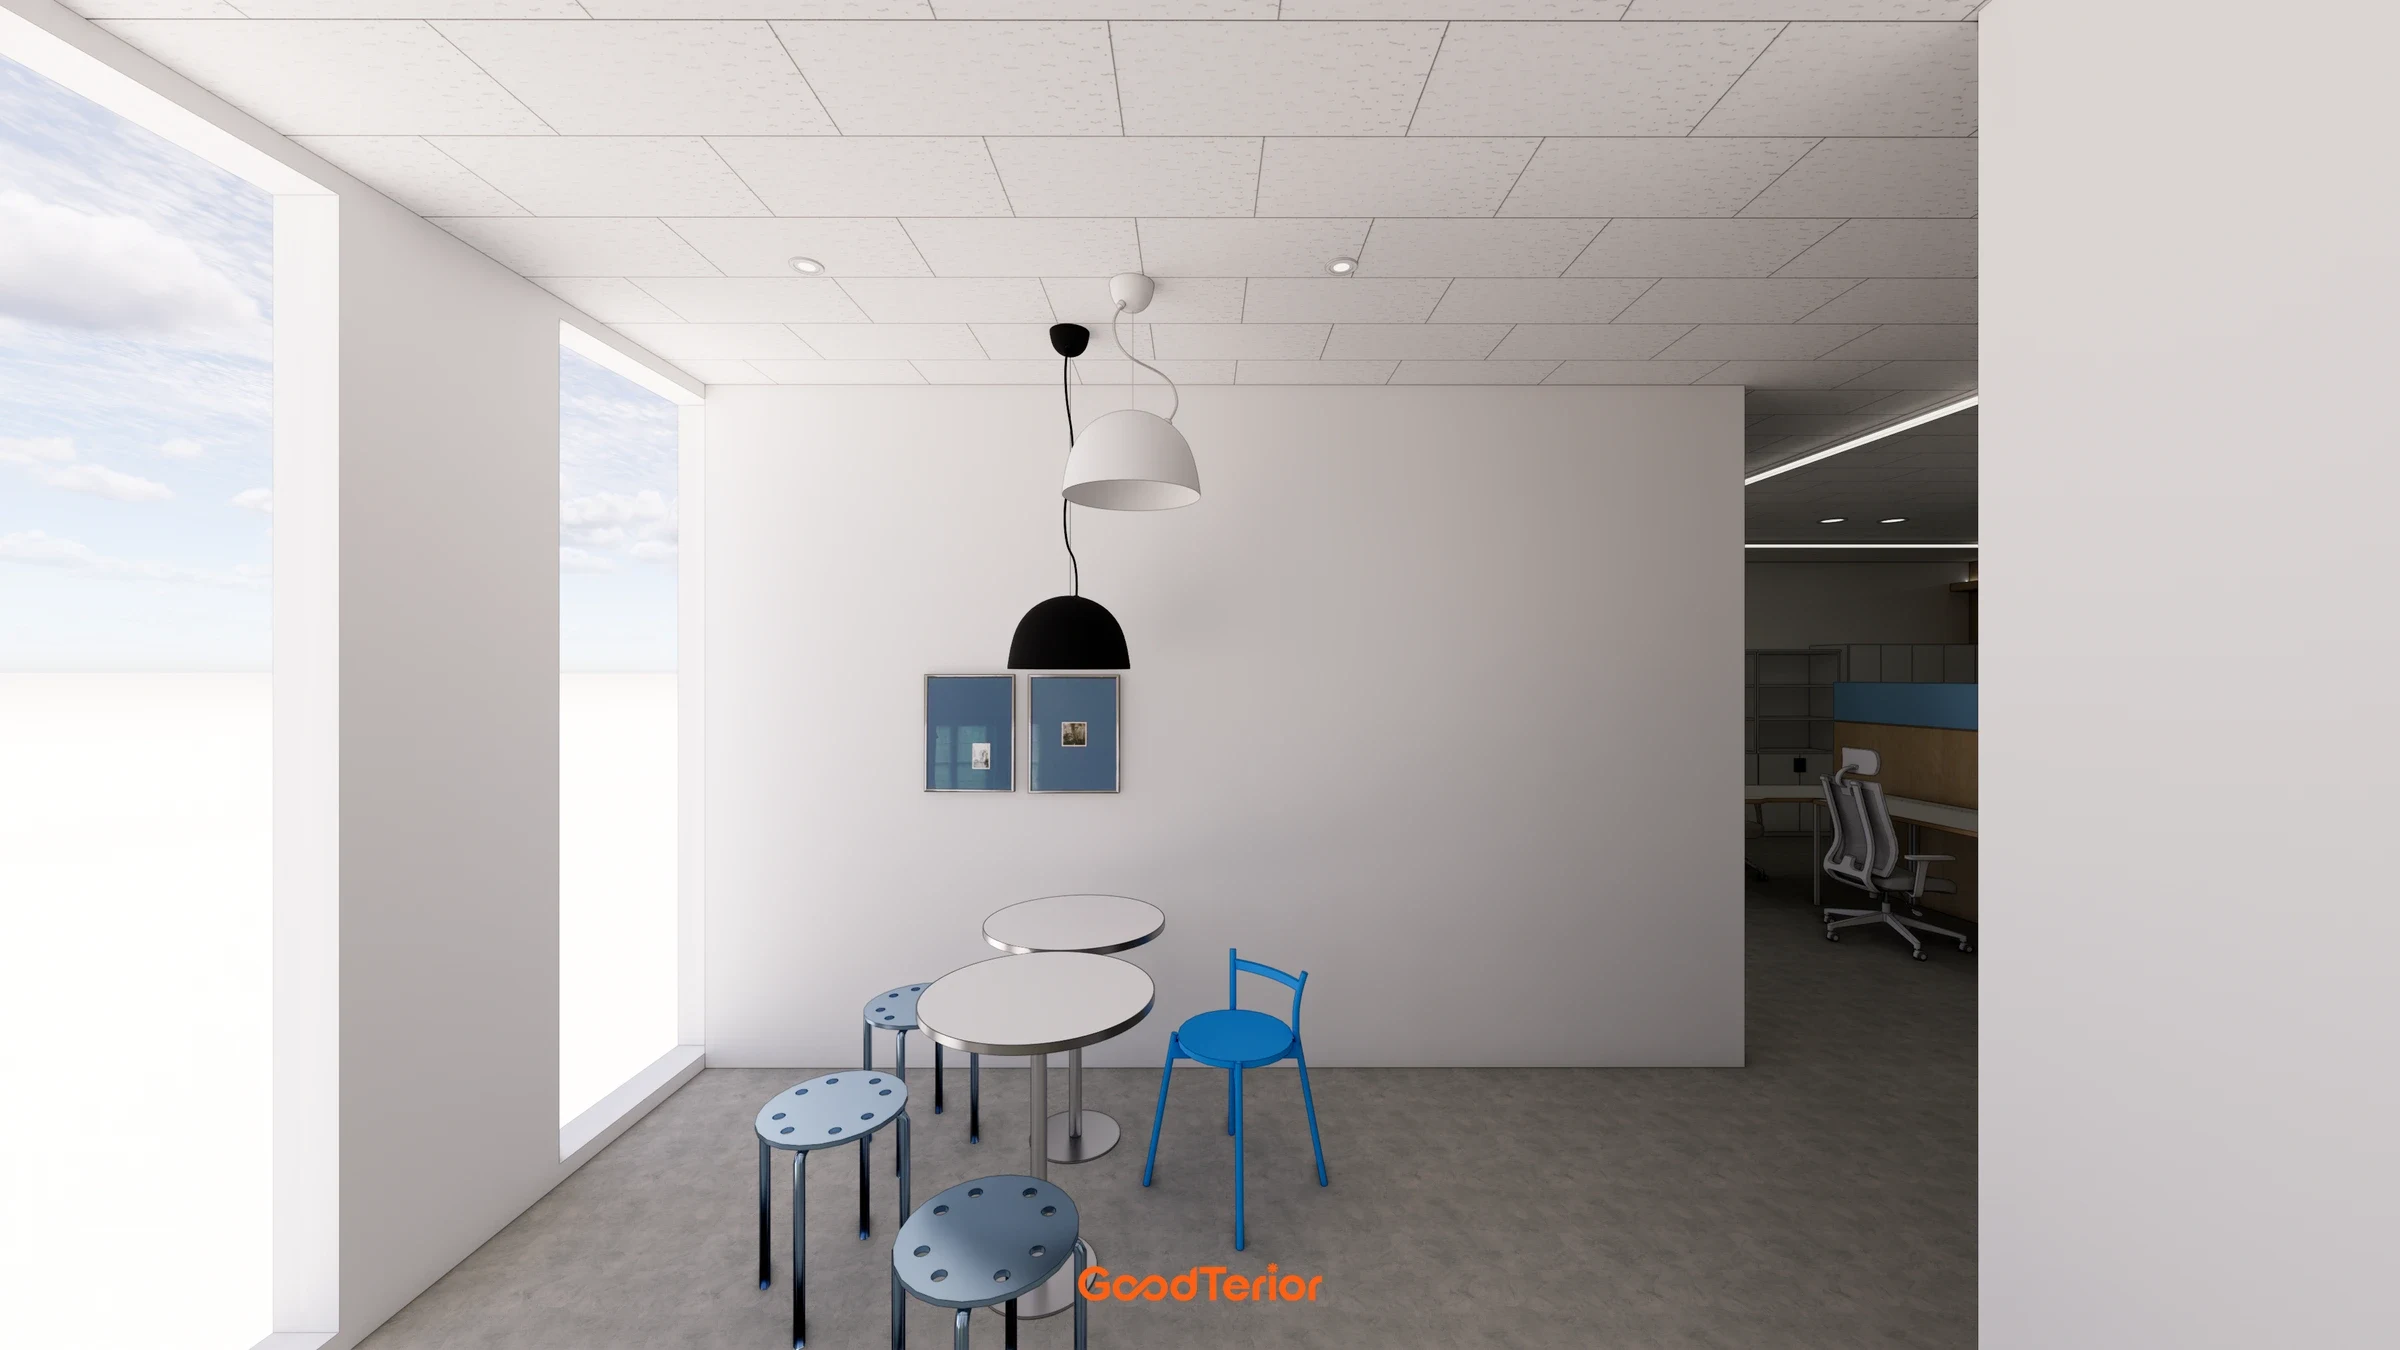
A small round table sits near the windows. It provides a modest place to step away briefly from the desks.
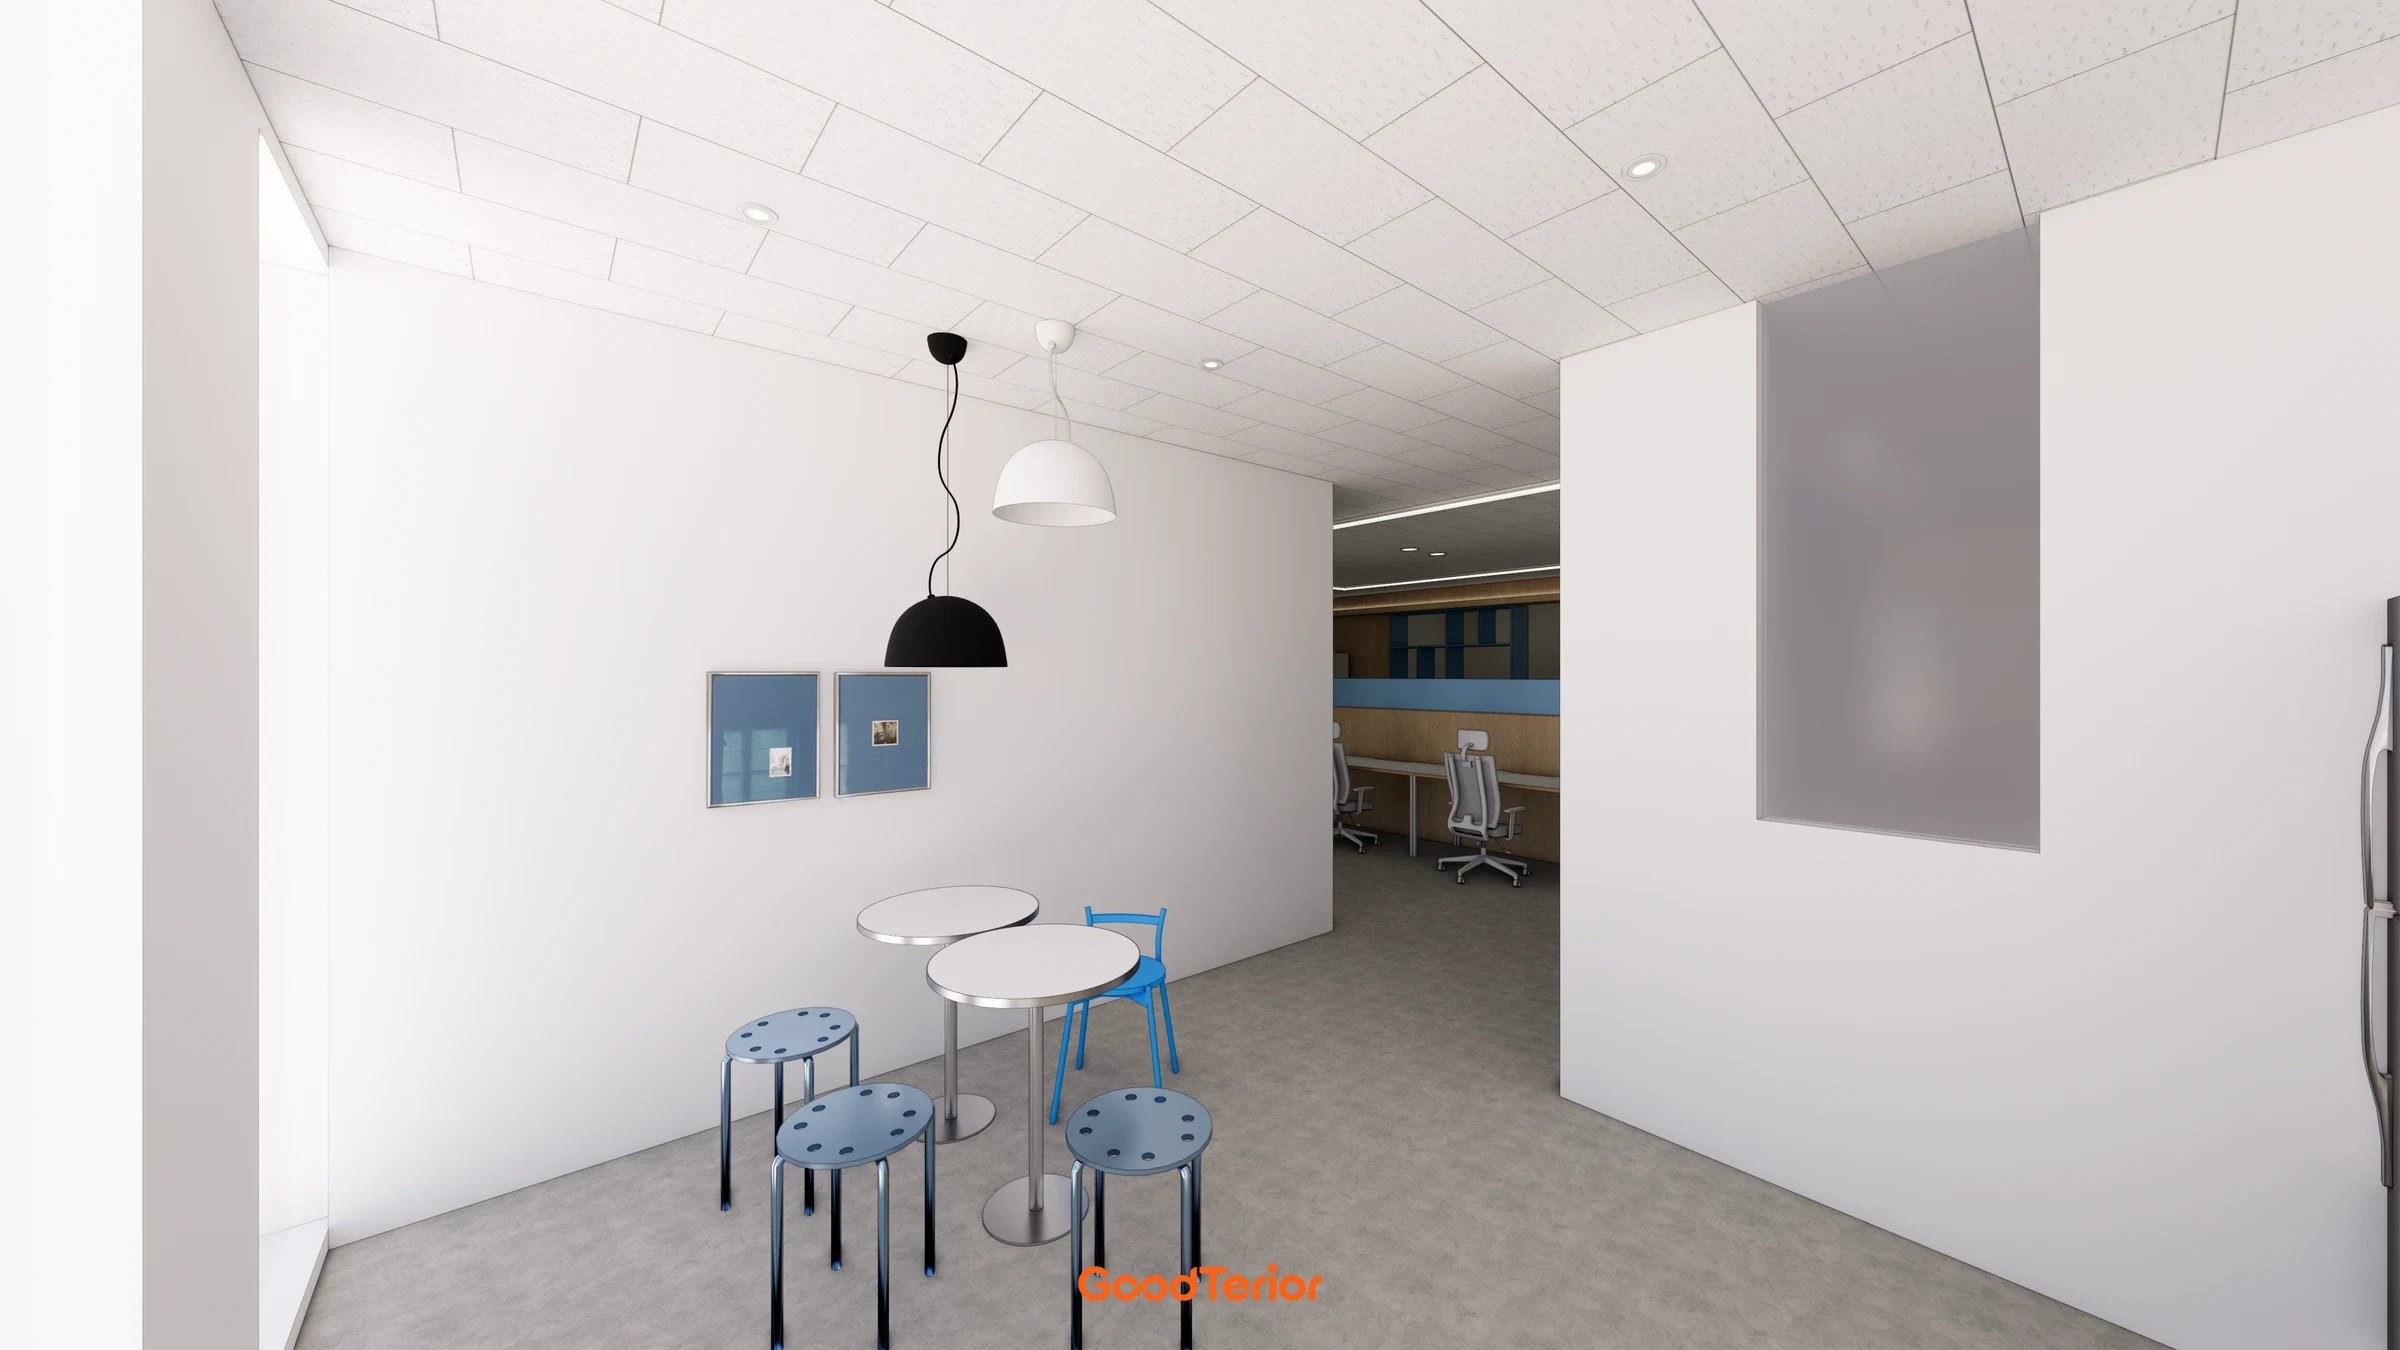
The pantry and workstations continue behind the round table. The arrangement naturally distinguishes desk work from a place for a short break.
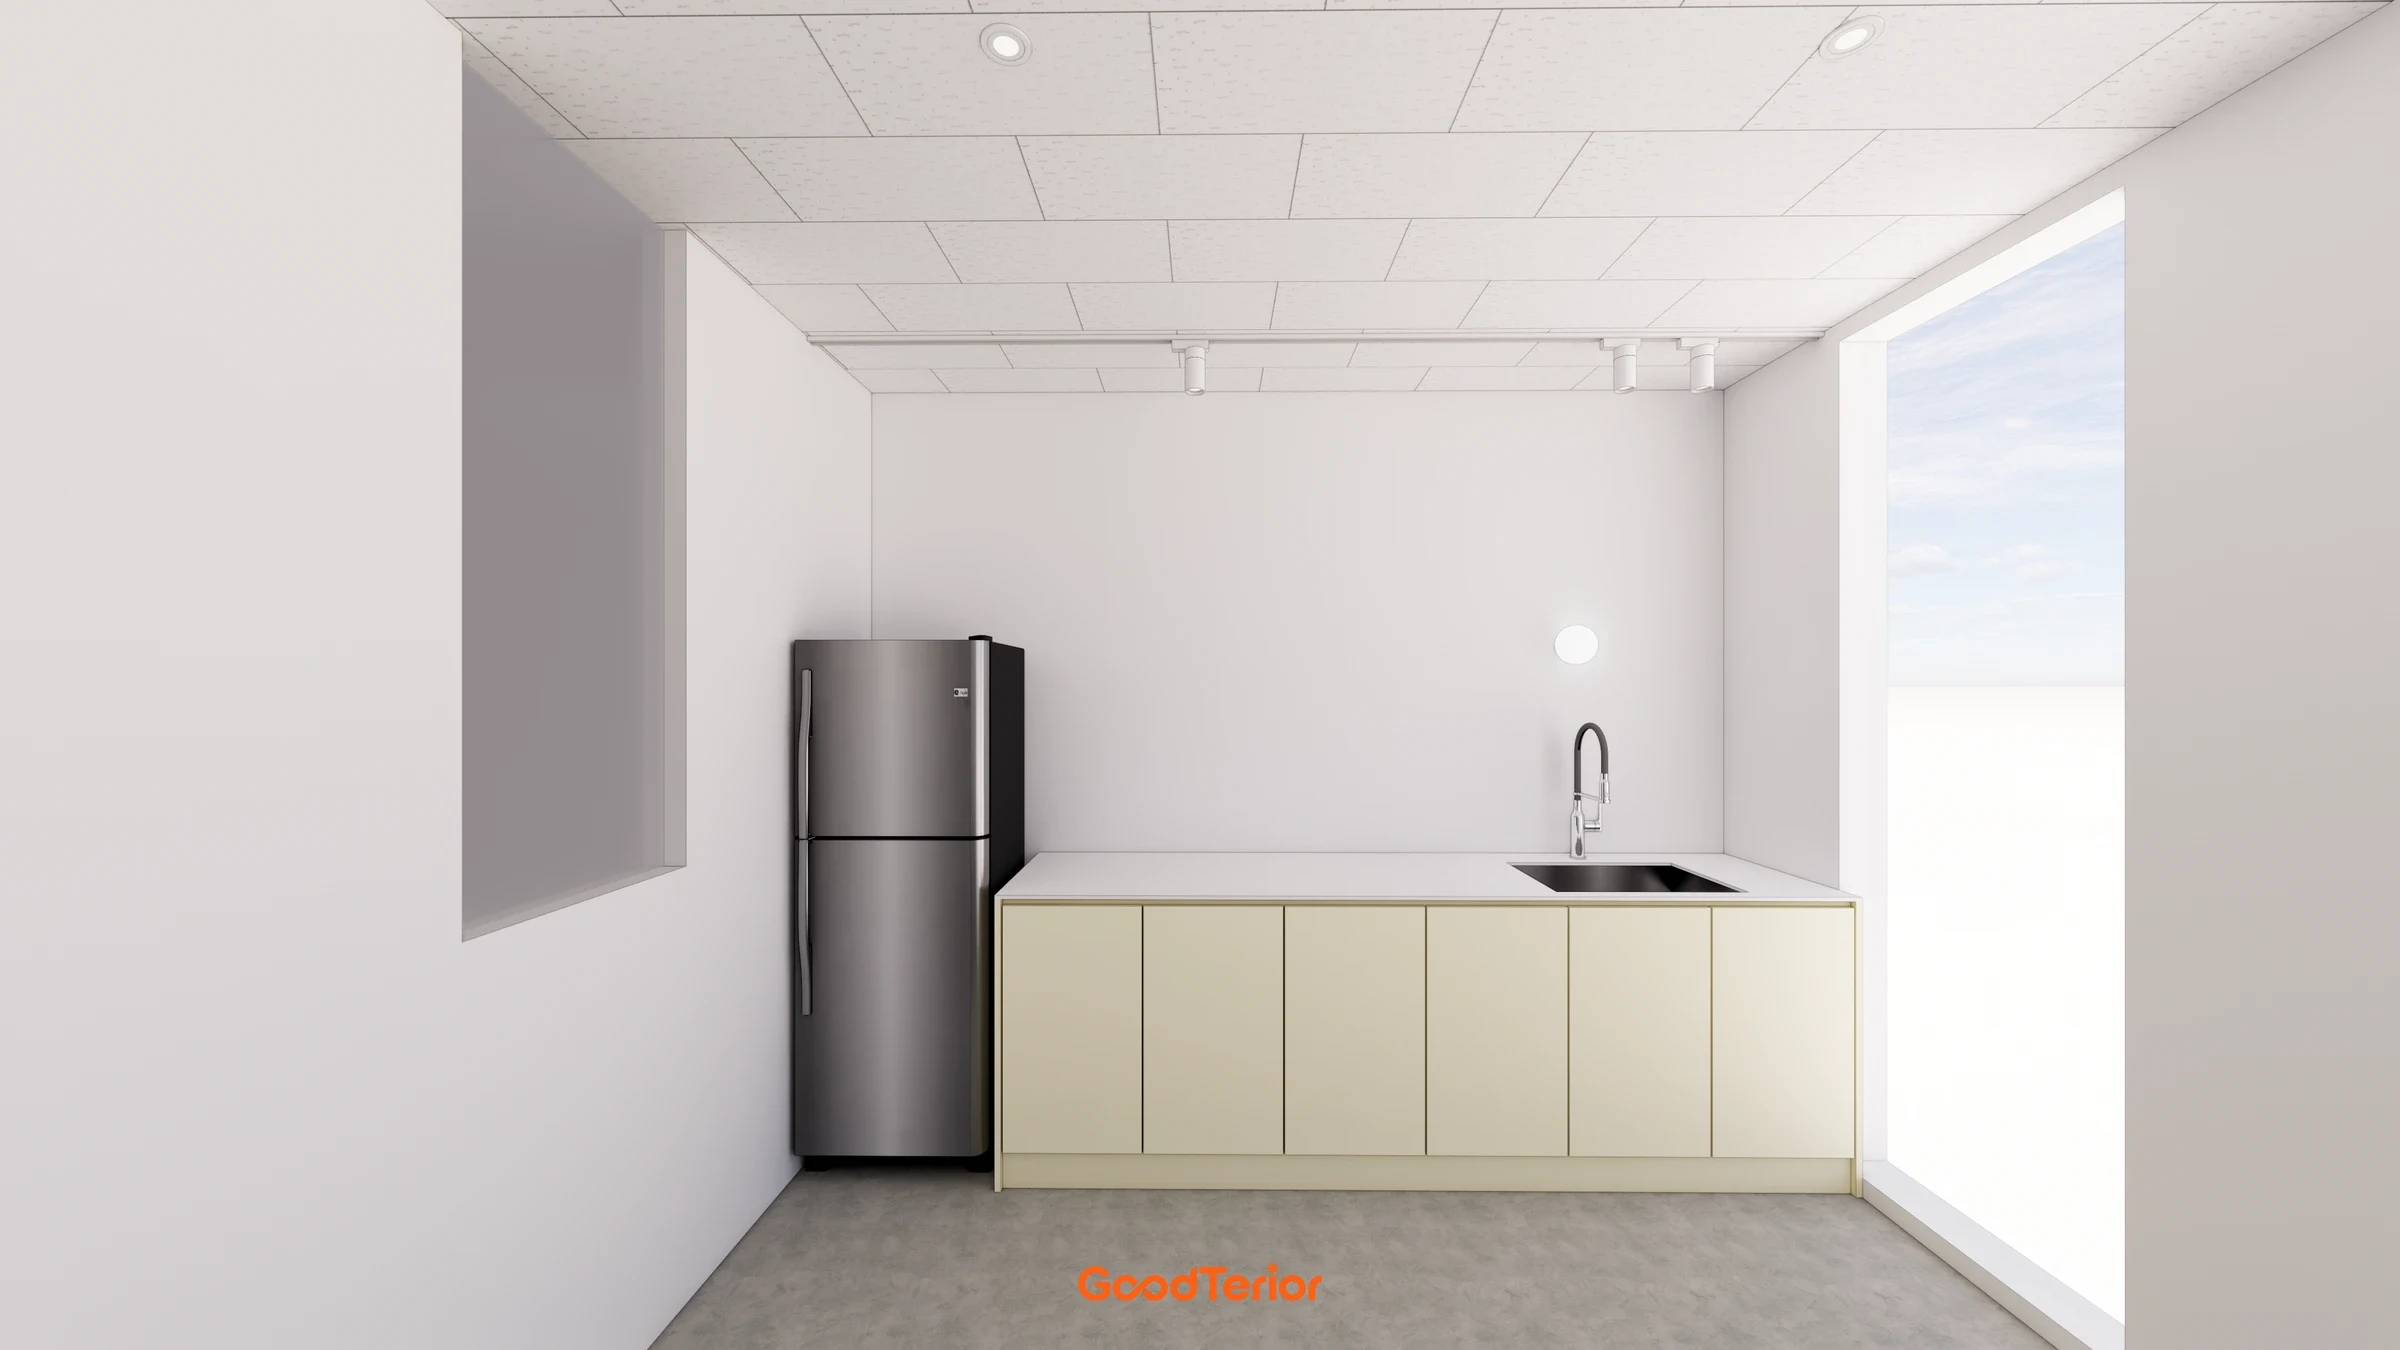
The pantry groups the sink and refrigerator positions along one wall. A clear center makes equipment easy to use before returning to the workplace.
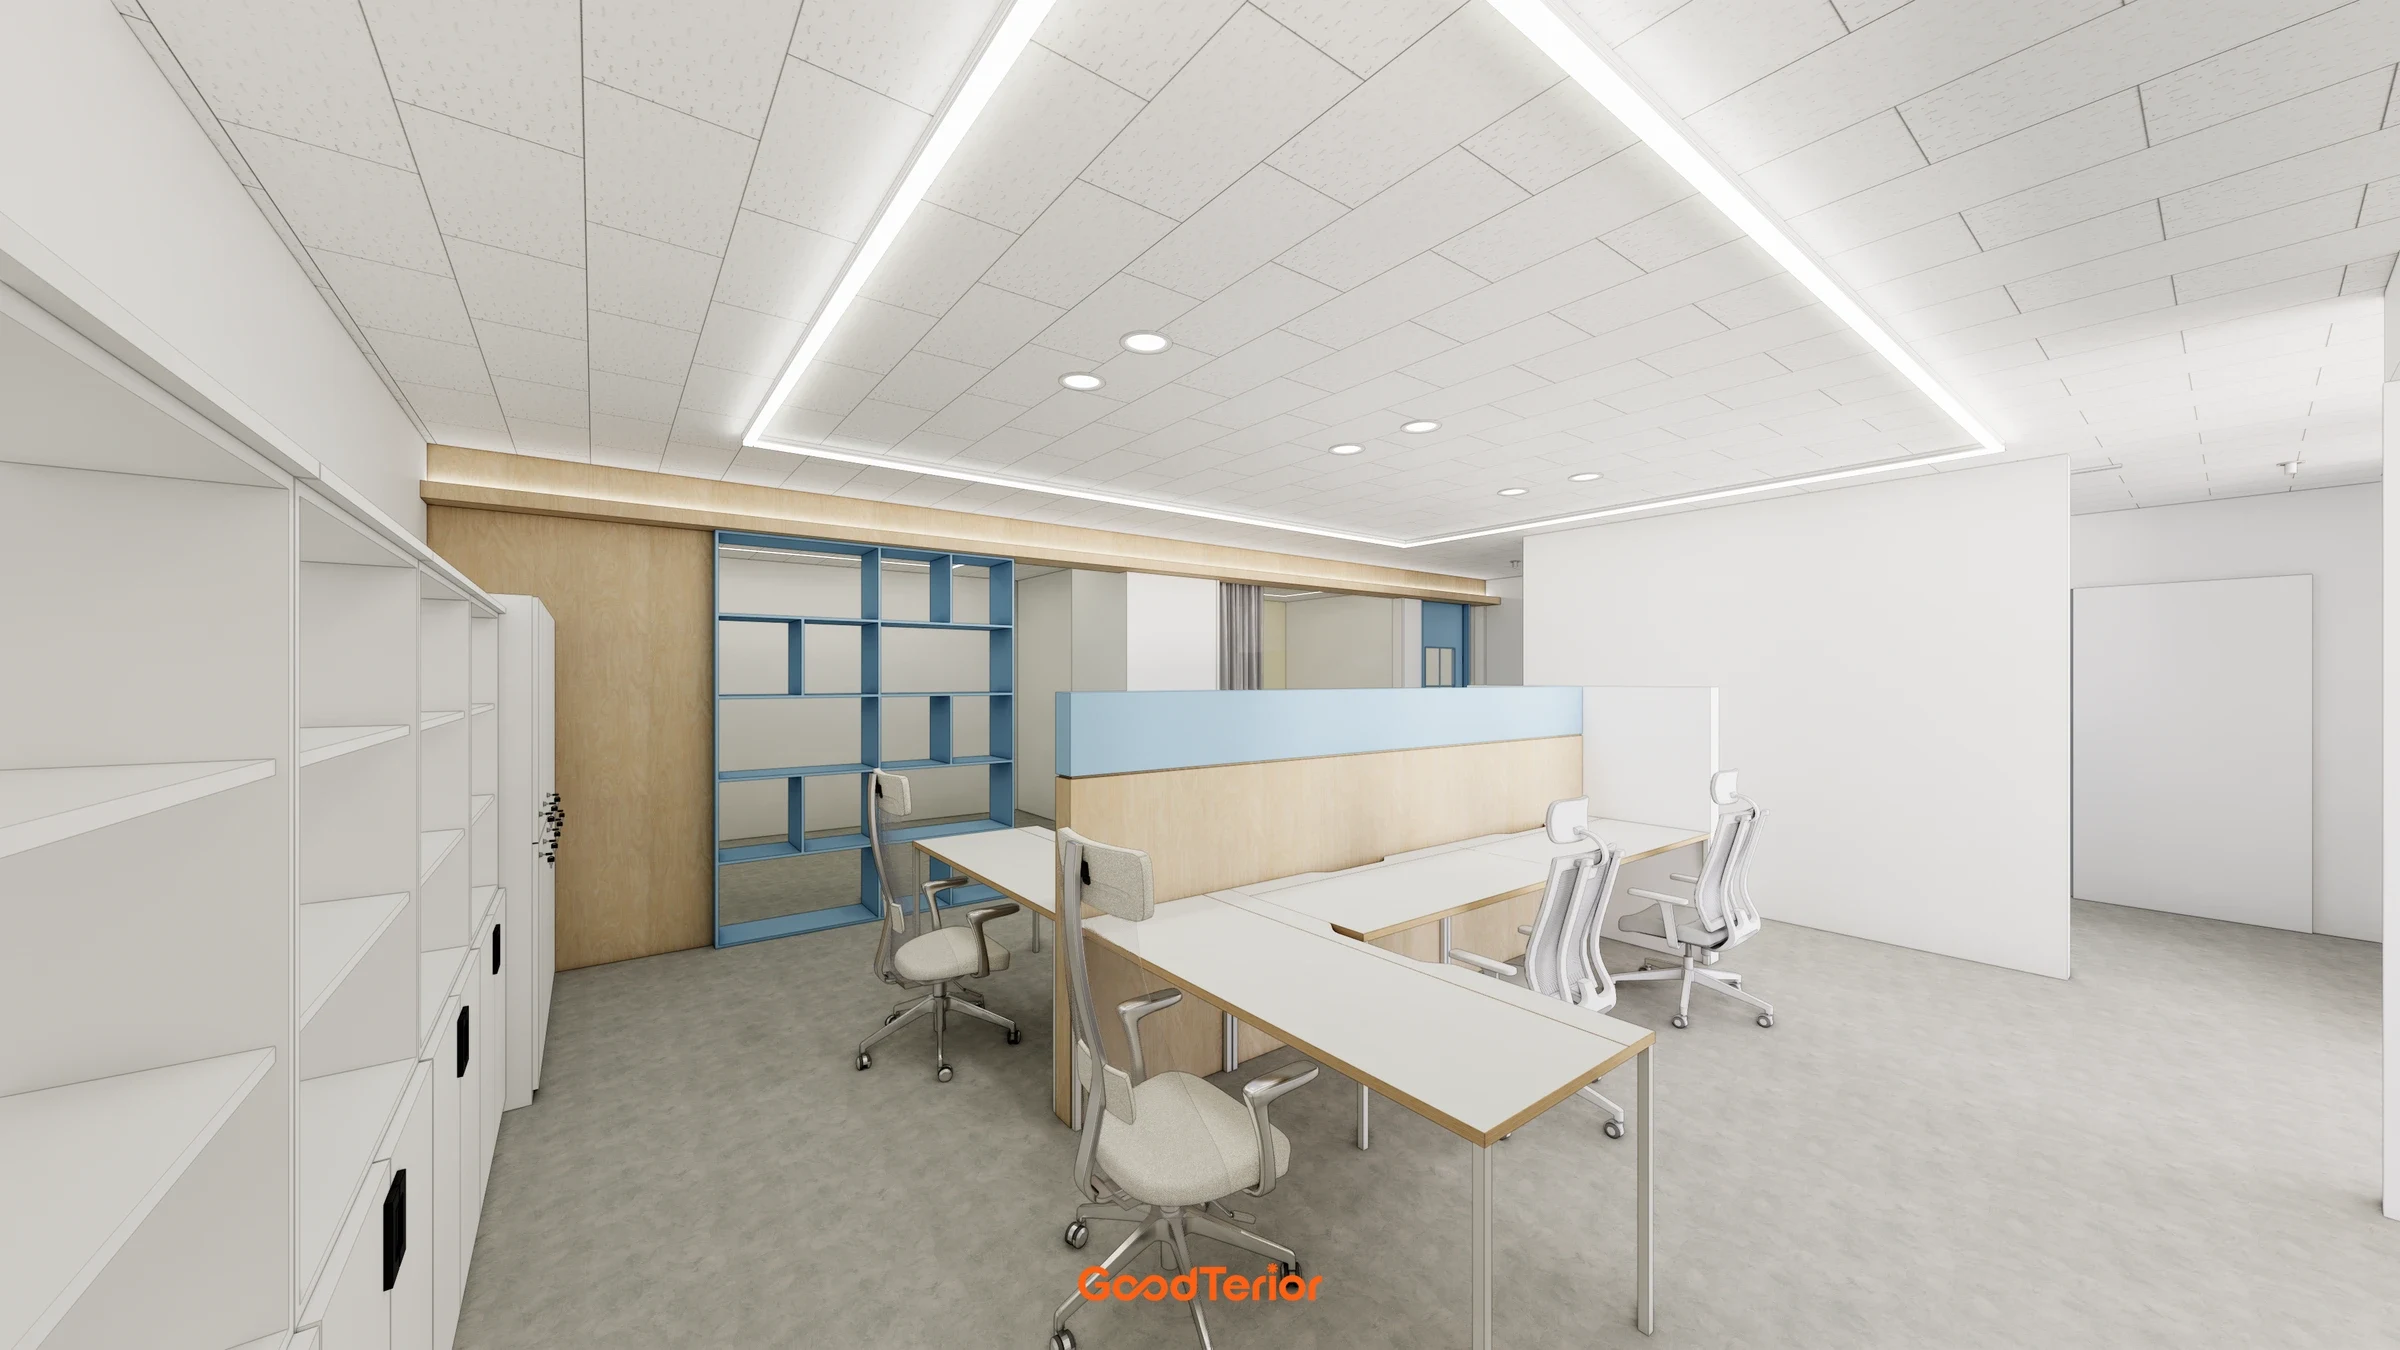
Facing desks are separated by low partitions, with cabinets outside. Blue shelving establishes the boundary between seats and circulation.
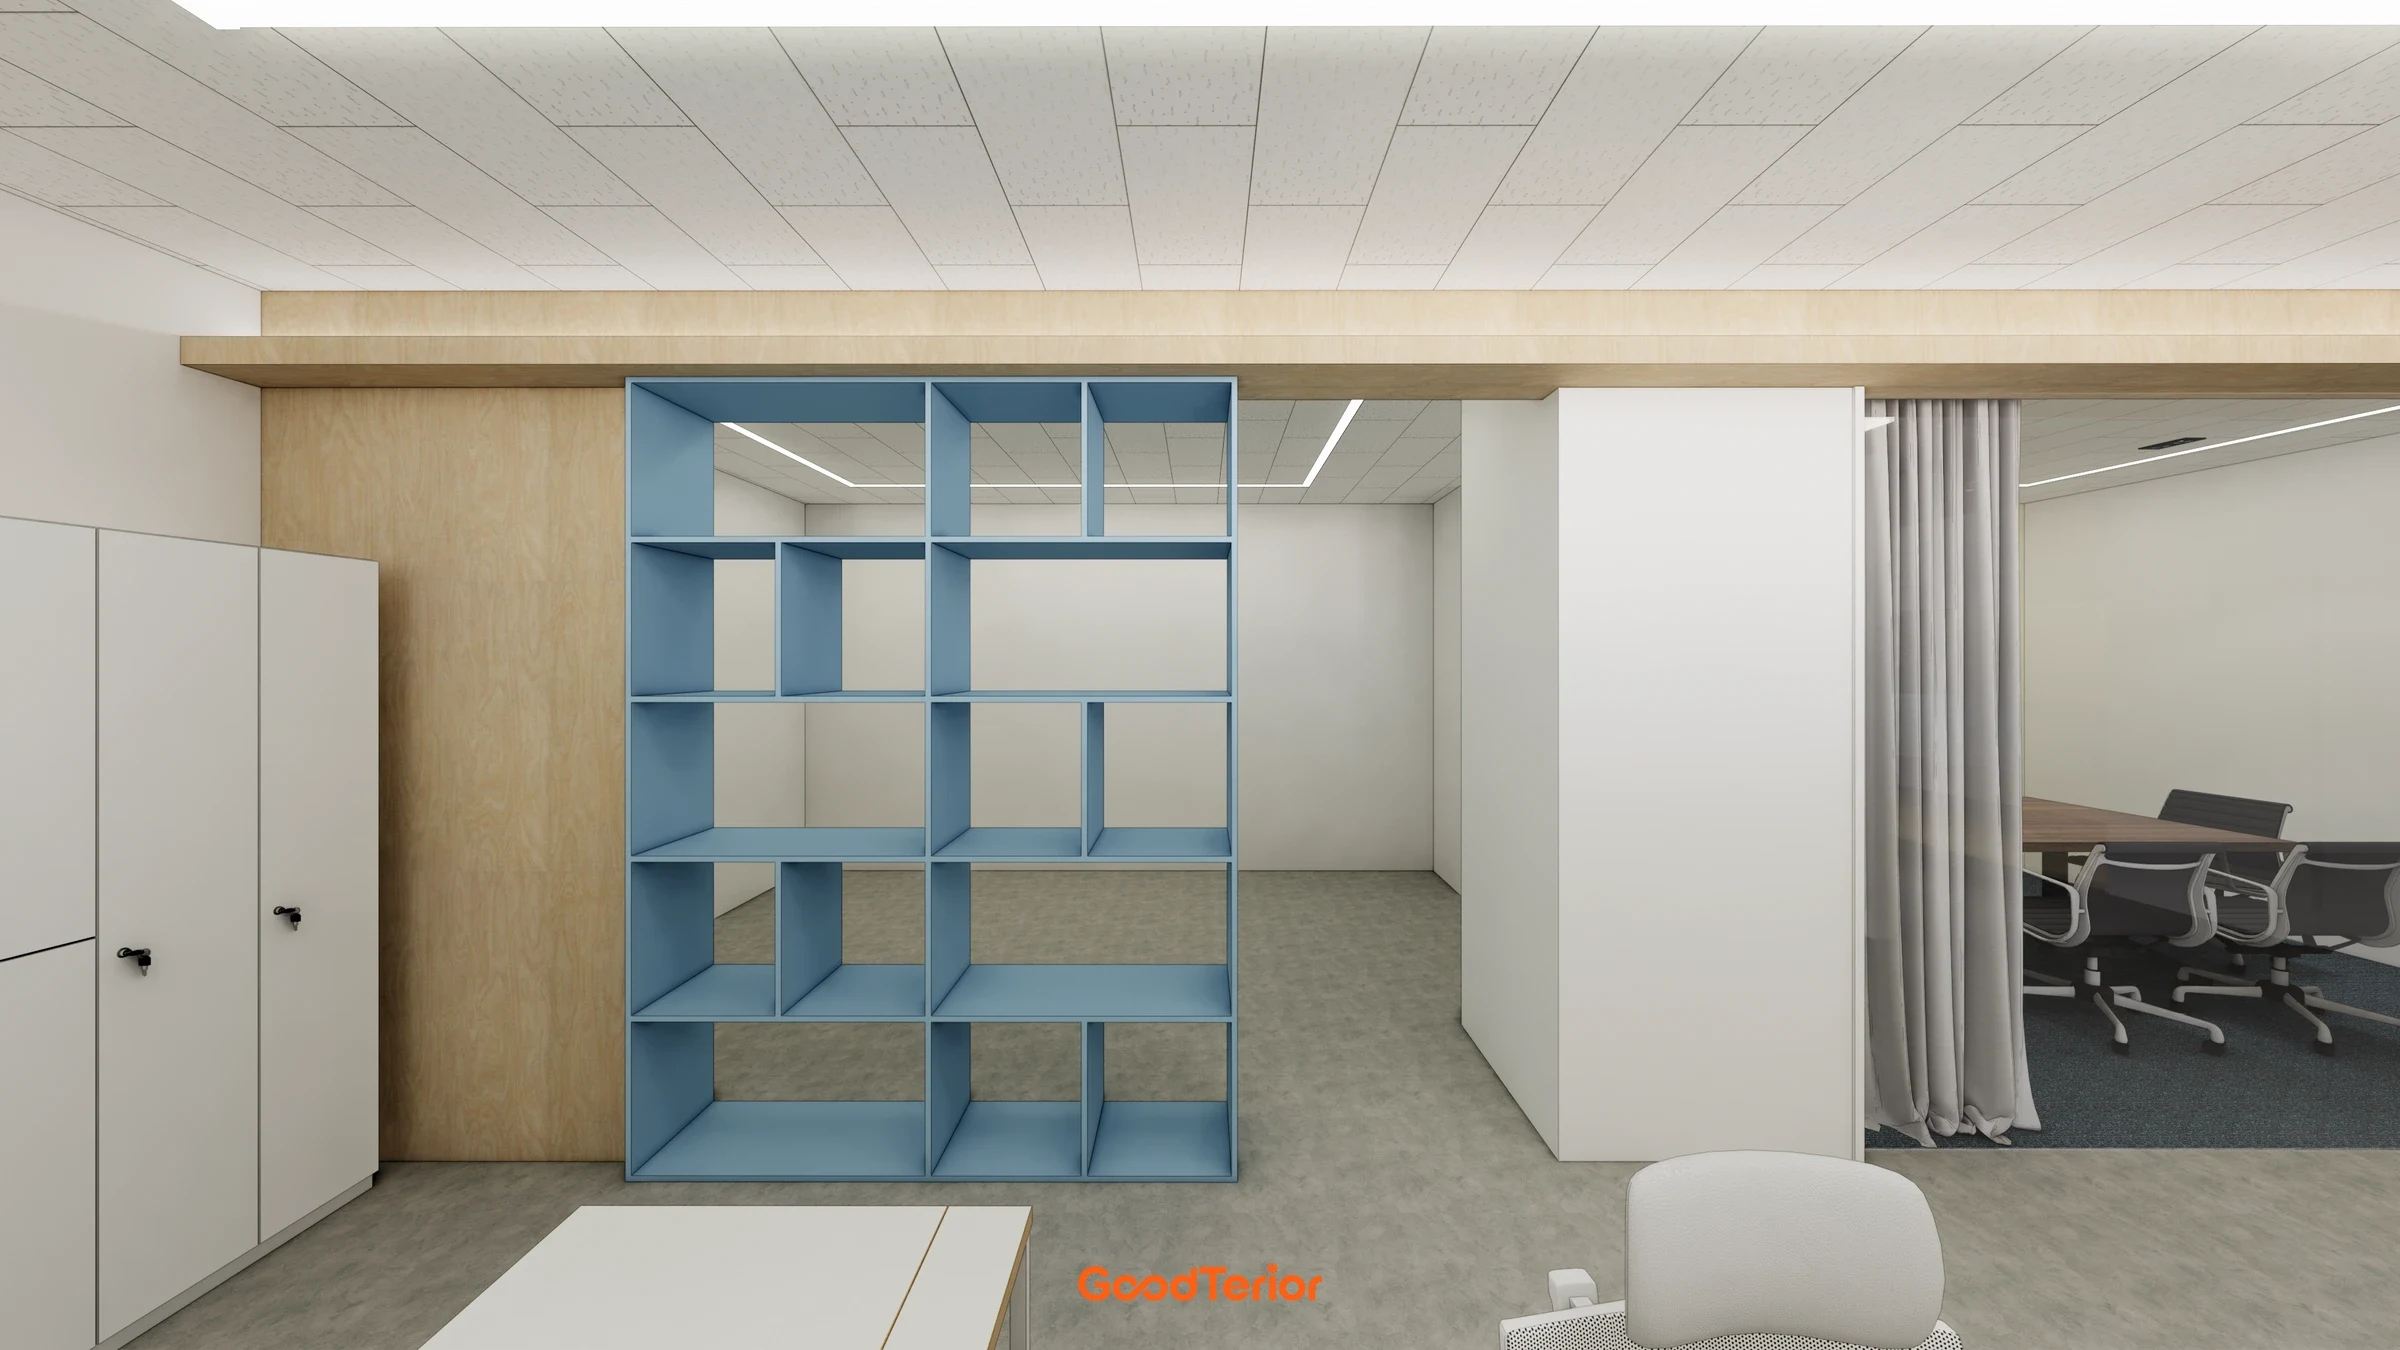
Central blue open shelving separates the workstations from the adjacent space. Views through the shelves reduce the sense of enclosure.

Workstations and the meeting room continue beside the blue shelves. Repeated light wood walls and blue furniture coordinate the office palette.
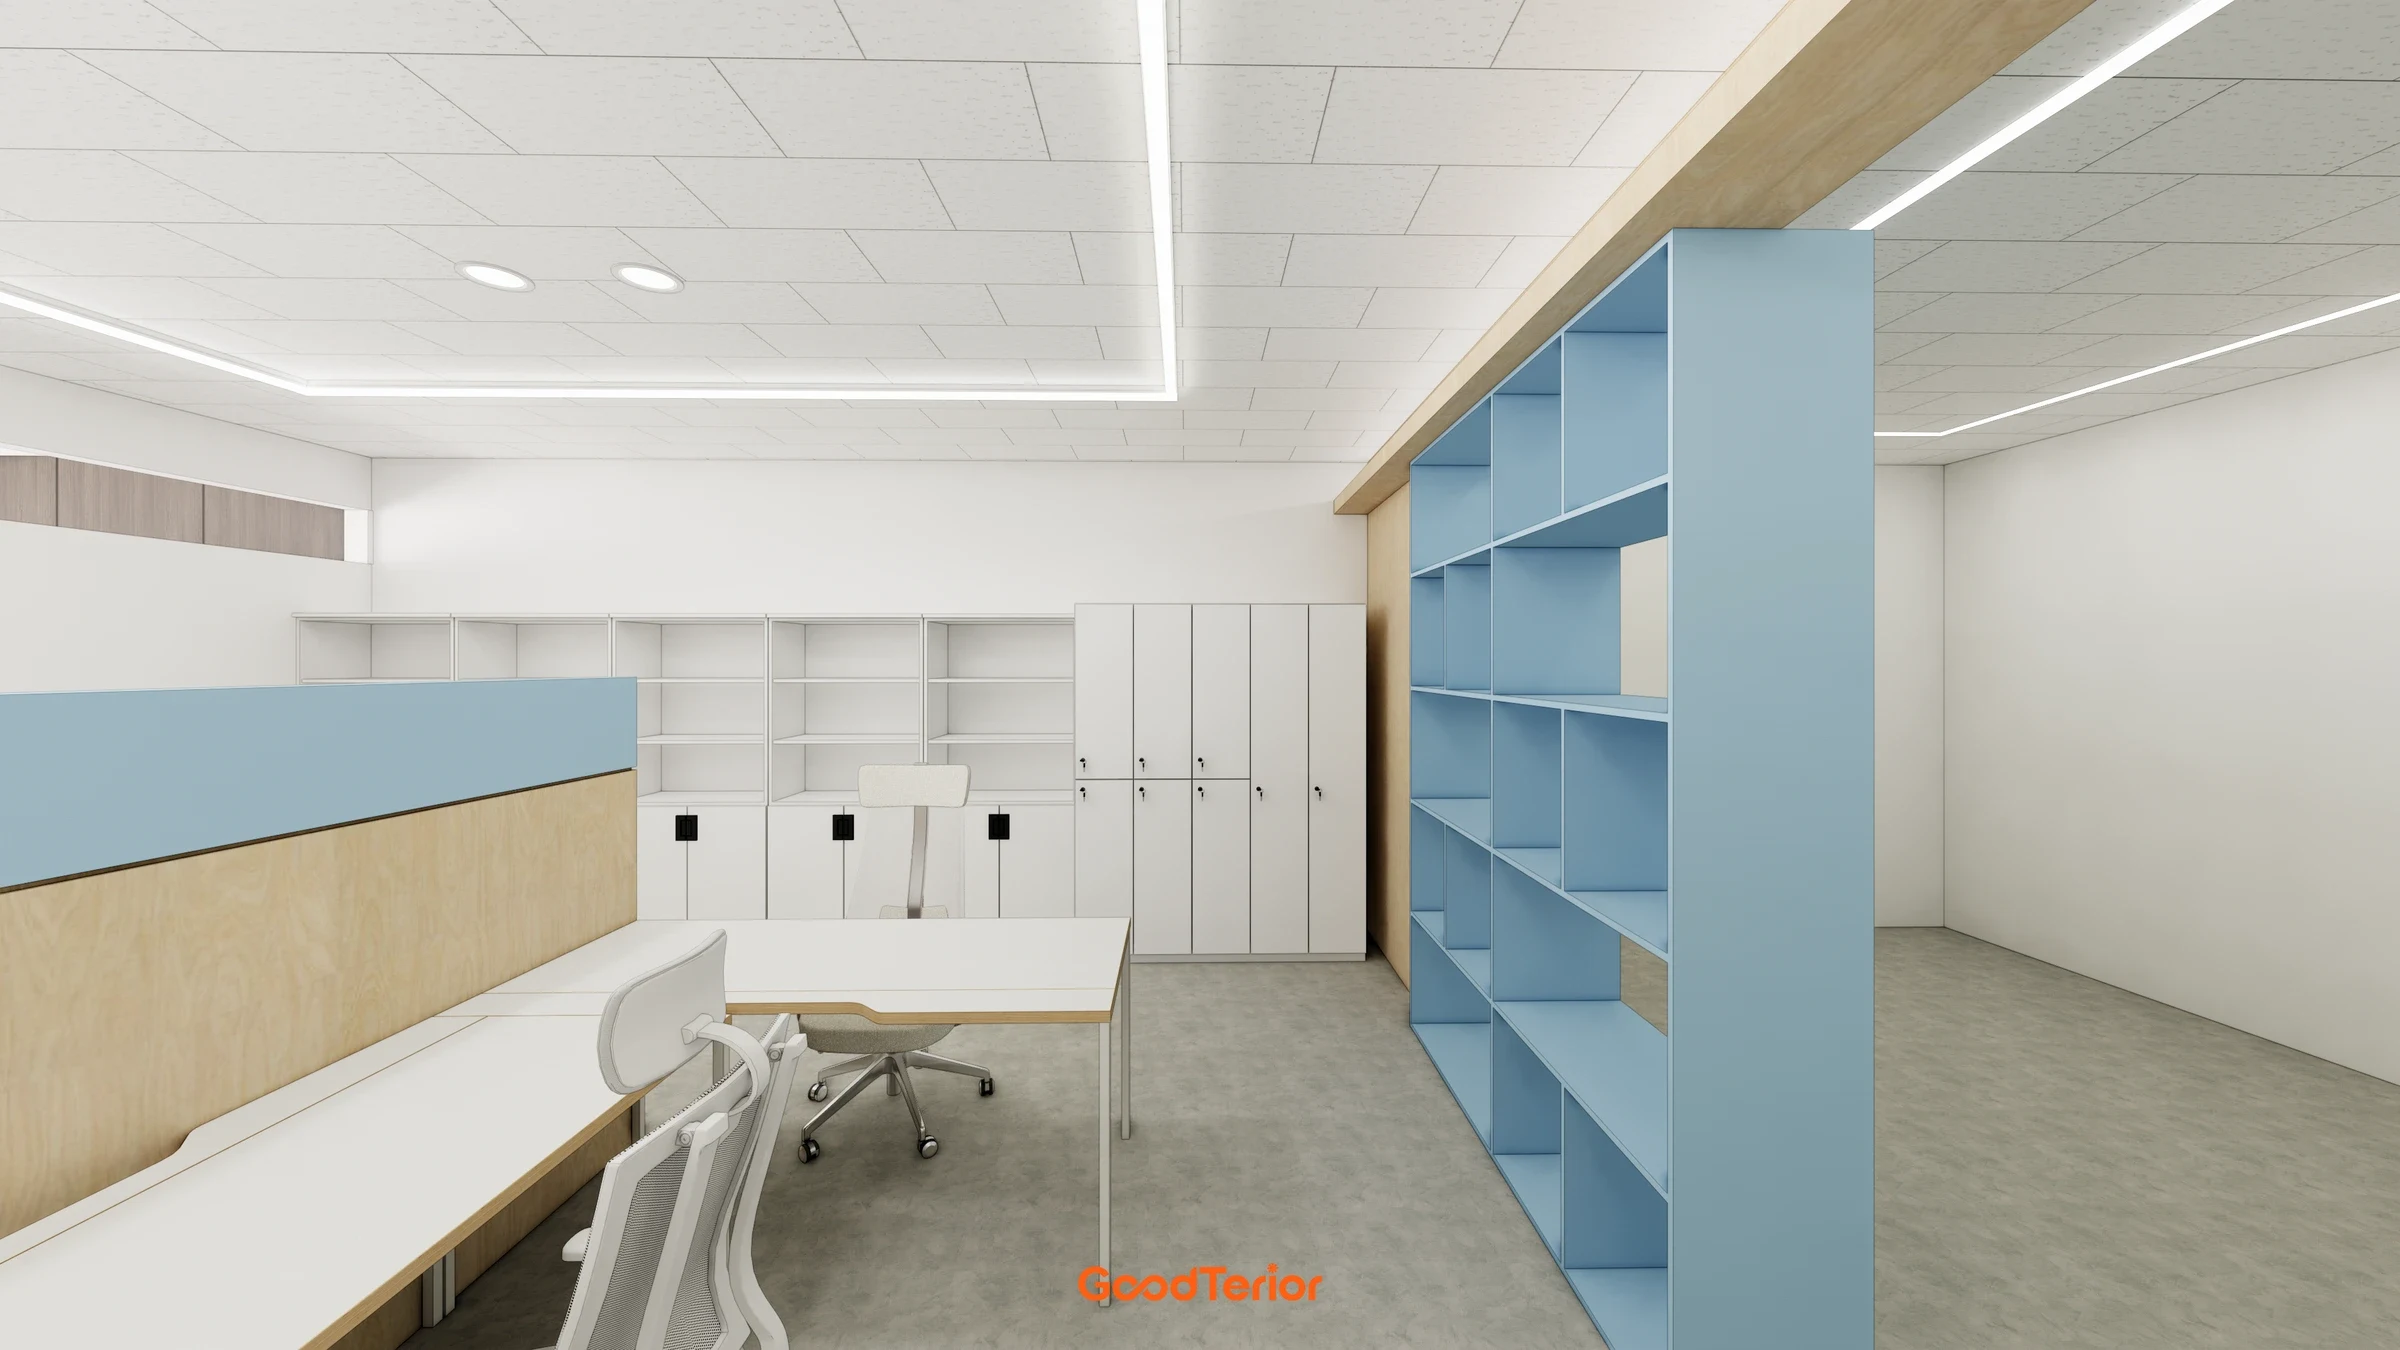
Facing desks have low partitions in the middle. Cabinets and shelves opposite are arranged for convenient use within the same space.
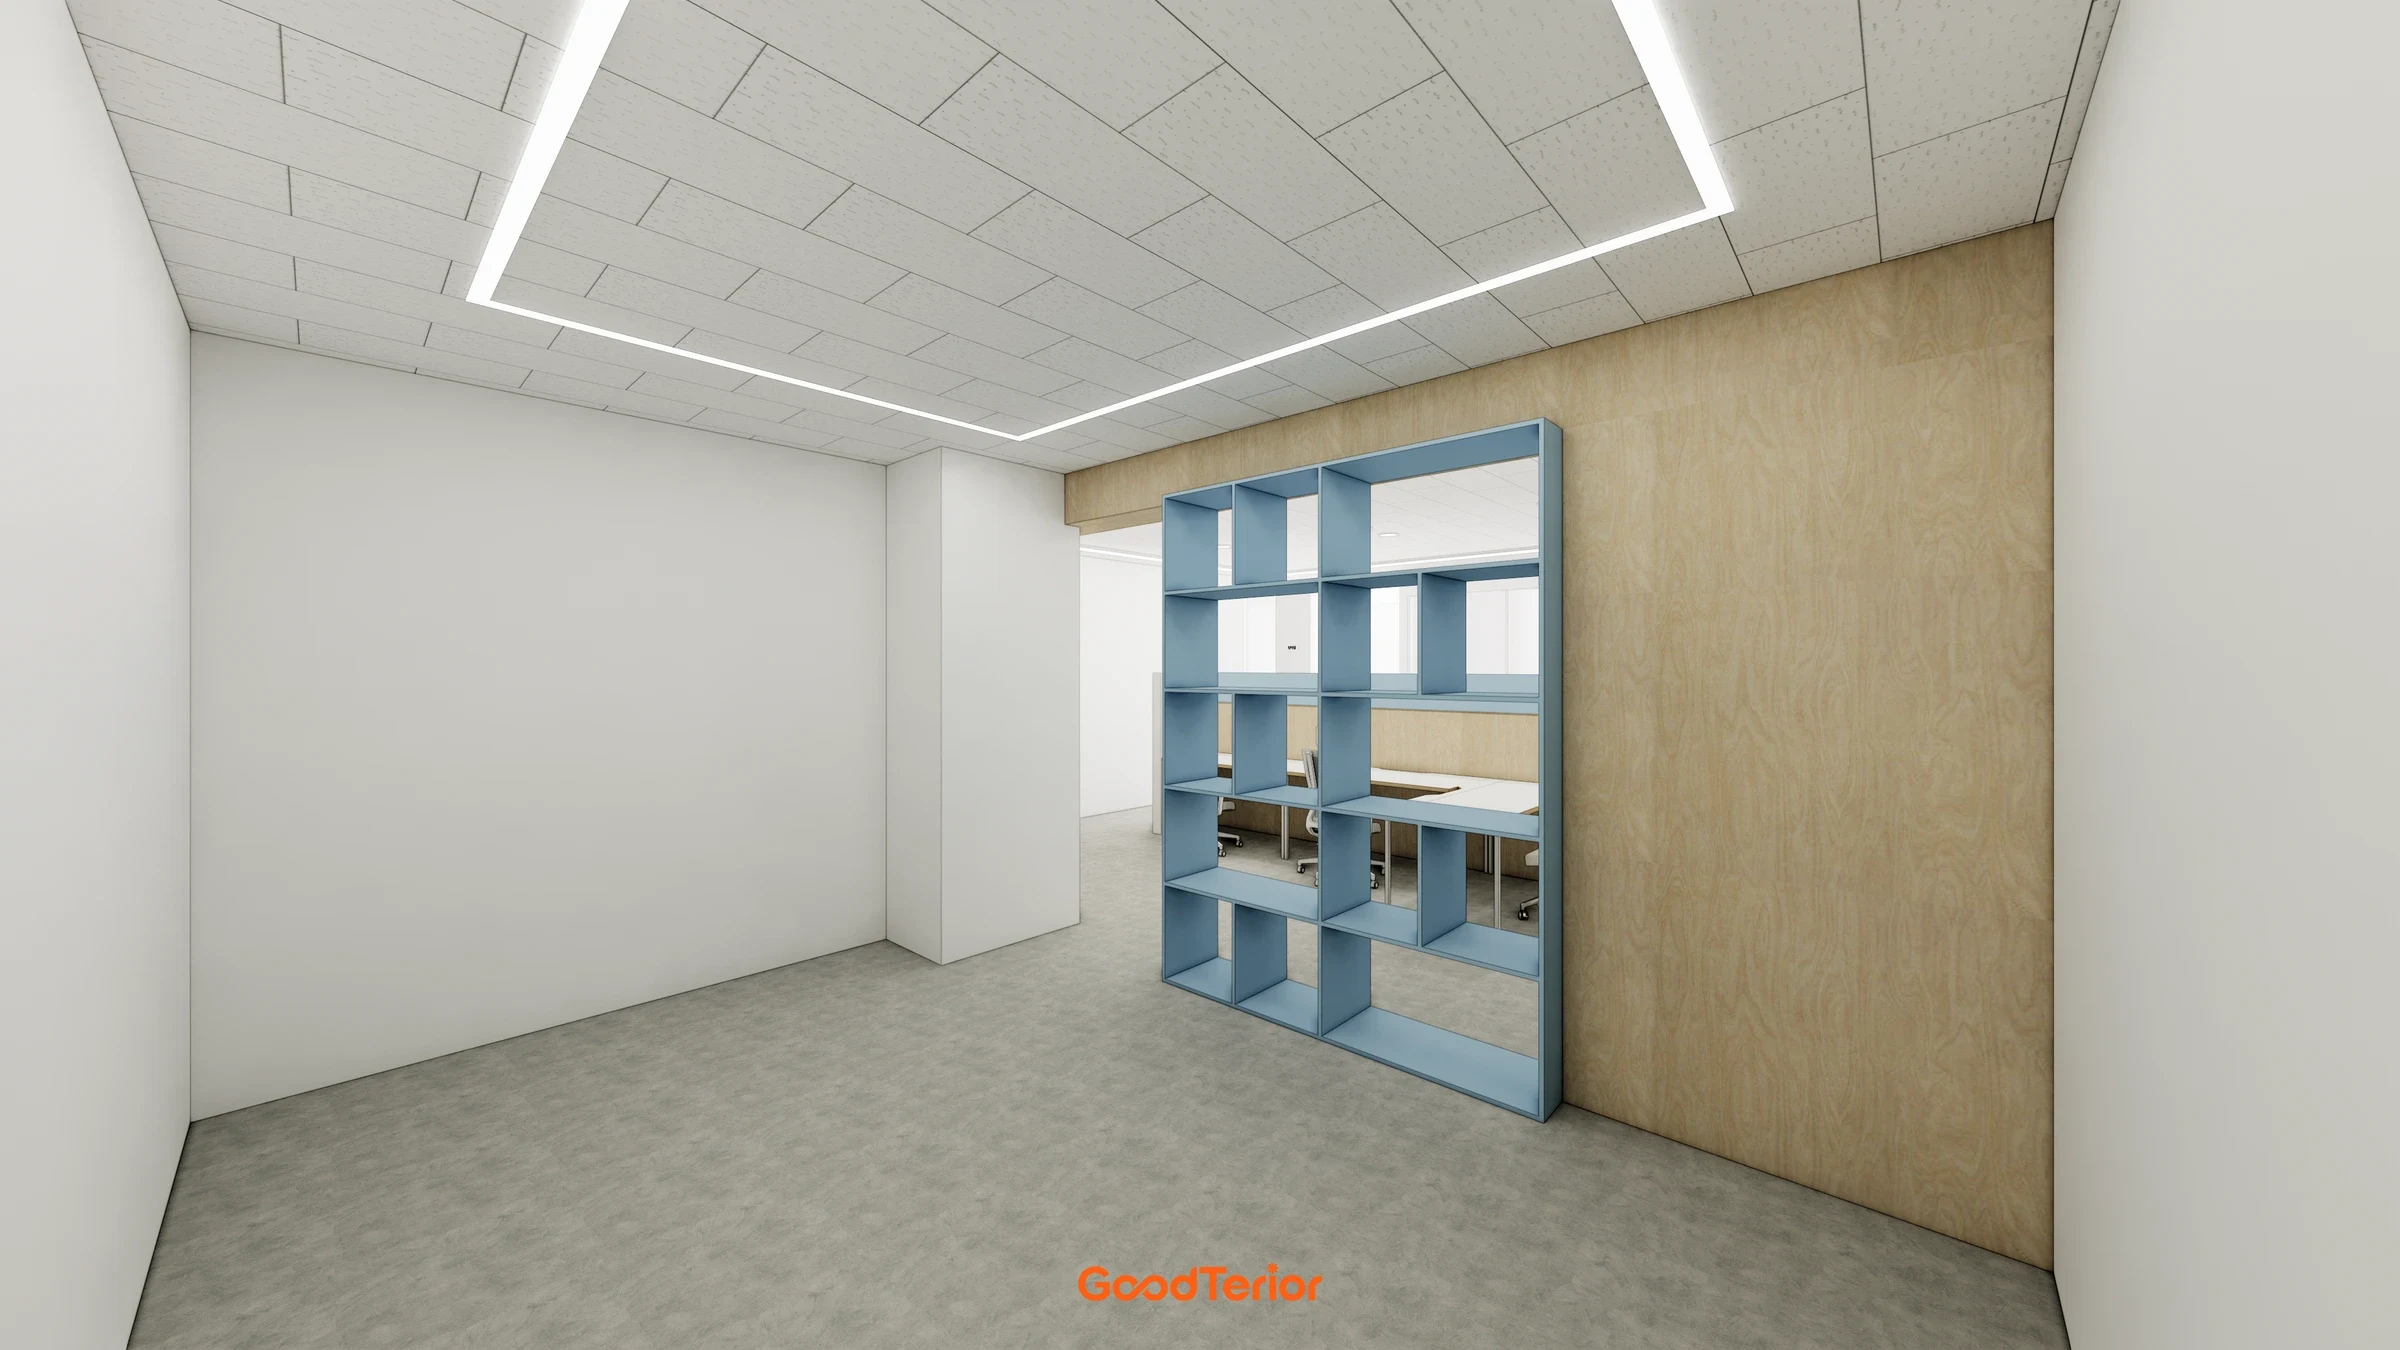
The separate workroom leaves generous wall and floor space rather than filling it densely with furniture. Blue shelving marks its connection to the workplace.
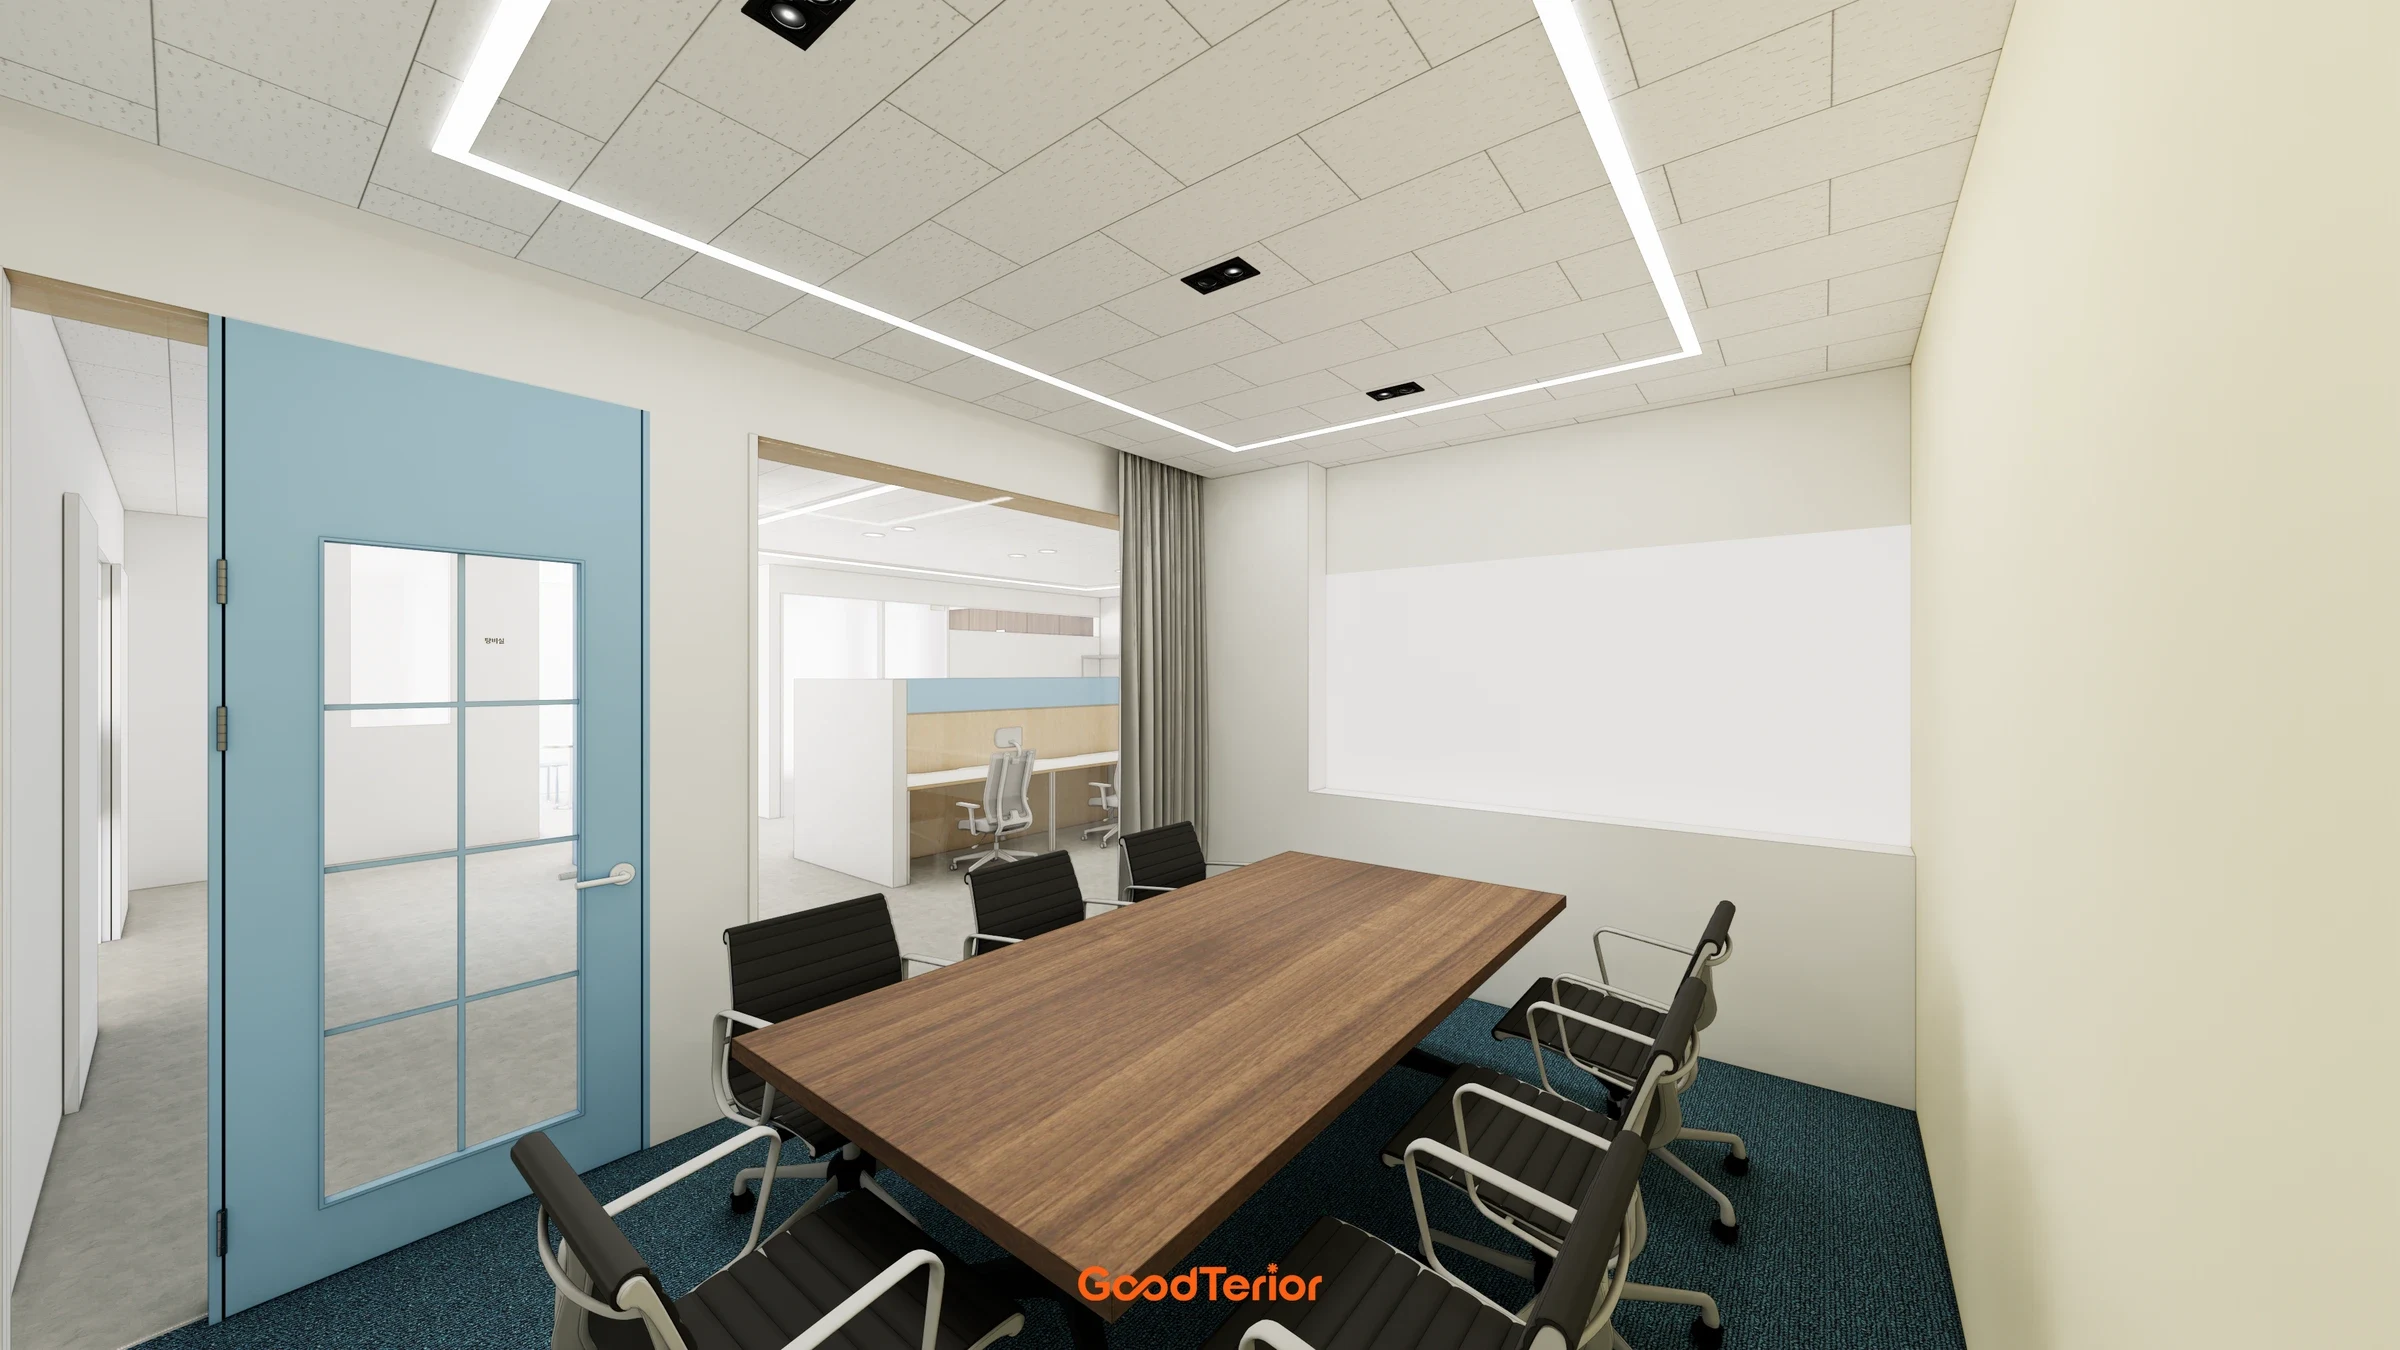
A long table and chairs occupy the meeting room, with one light wall kept clear. A blue door and dark floor distinguish it from the workstations.
Notes
When establishing the floor plan, the main priority was placing 6 workstations at the center. Facing desks allow people to have their own positions while communicating with colleagues, with low partitions separating them.
The meeting room and workroom sit on one side, with the director's office and pantry opposite. The meeting room is beside the desks but defined by a door and glazing, while the pantry groups a sink and refrigerator on one wall and leaves the center clear.
Rather than covering large surfaces in blue, we distributed it across doors, shelves and partitions. Blue distinguishes spaces among the light wood walls and white desks, while sightlines continue through the open shelving.
Linear ceiling lighting follows the workstations, with lighting suited to the meeting room and small table area. Instead of filling every space in the same way, we adjusted the density to suit work, meetings and breaks.





