
Yongin 62 Pyeong Office Interior
An office with large and small meeting rooms, a director's office, and reception



Hello! I'm Ham Young-ju, a designer at Goodterior creating spaces that feel good.
This project is a 62 pyeong Newgen office interior in Yongin.
The client wanted to inspire visitors' trust while providing staff with a comfortable workplace.
A clean white base combines with warm fluted timber panels for a gentle, professional image.
Careful spatial planning and glass partitions preserve openness and improve work efficiency.
Let's explore this bright, lively office.
👇 Related interior projects

Pyeongtaek 20 Pyeong Small Office Interior

Gasan 86 Pyeong Office Interior
30-Pyeong Office Interior at Daeryung 20 in Doksan
96-Pyeong Office Interior in Gwanggyo

Gasan 132 Pyeong Large Office Interior
30-pyeong office interior
Gwangmyeong GIDC 38 Pyeong Online Retail Office Interior
38-Pyeong Seon Meditation Center Interior in Pyeongtaek

Office Interior in the 30 Pyeong Range

Gasan 70 Pyeong Law Firm Office Interior

Sihwa 140 Pyeong Office Interior

120 Pyeong Large Industrial Office Interior
Geumcheon Korean Language Academy Interior in the 60 pyeong Range

Seongnam 66 Pyeong Group Exercise Gym Interior
63-Pyeong Taphouse Interior in Mapo

Dongtan 60-pyeong taekwondo studio interior

Seocho 61 Pyeong Office Interior
30-pyeong English academy interior

Gasan 31 Pyeong Office Showroom Interior
43-Pyeong Detached-House Office Interior in Yangpyeong
Hongcheon 33 pyeong English Academy Interior
Hanam 38 pyeong Neuropsychiatry Clinic Interior

Anyang 42-pyeong hair salon interior

Namyangju 26-pyeong Pharmacy Interior

Siheung 38-pyeong Franchise Tea Shop Interior Type B

Siheung 38-pyeong Franchise Tea Shop Interior Type A

Seongnam 36-pyeong Office Interior

Pyeongchon 24 pyeong Yoga and Pilates Studio Interior

Magok 7 pyeong Salad Bar Interior

Songdo 49 Pyeong Tax Accounting Office Interior

46-Pyeong Hair Salon Interior in Cheolsan

34-Pyeong Prugio Summit Apartment Interior in Seocho

Gwanak-gu 100 Pyeong Gym Interior

Gasan 31 Pyeong Office Interior

Nonhyeon 100 Pyeong Plastic Surgery Clinic Interior

Site check
- Category: Commercial office
- Area: 204.96m² (62 pyeong)
- Designer's note: Construction complete
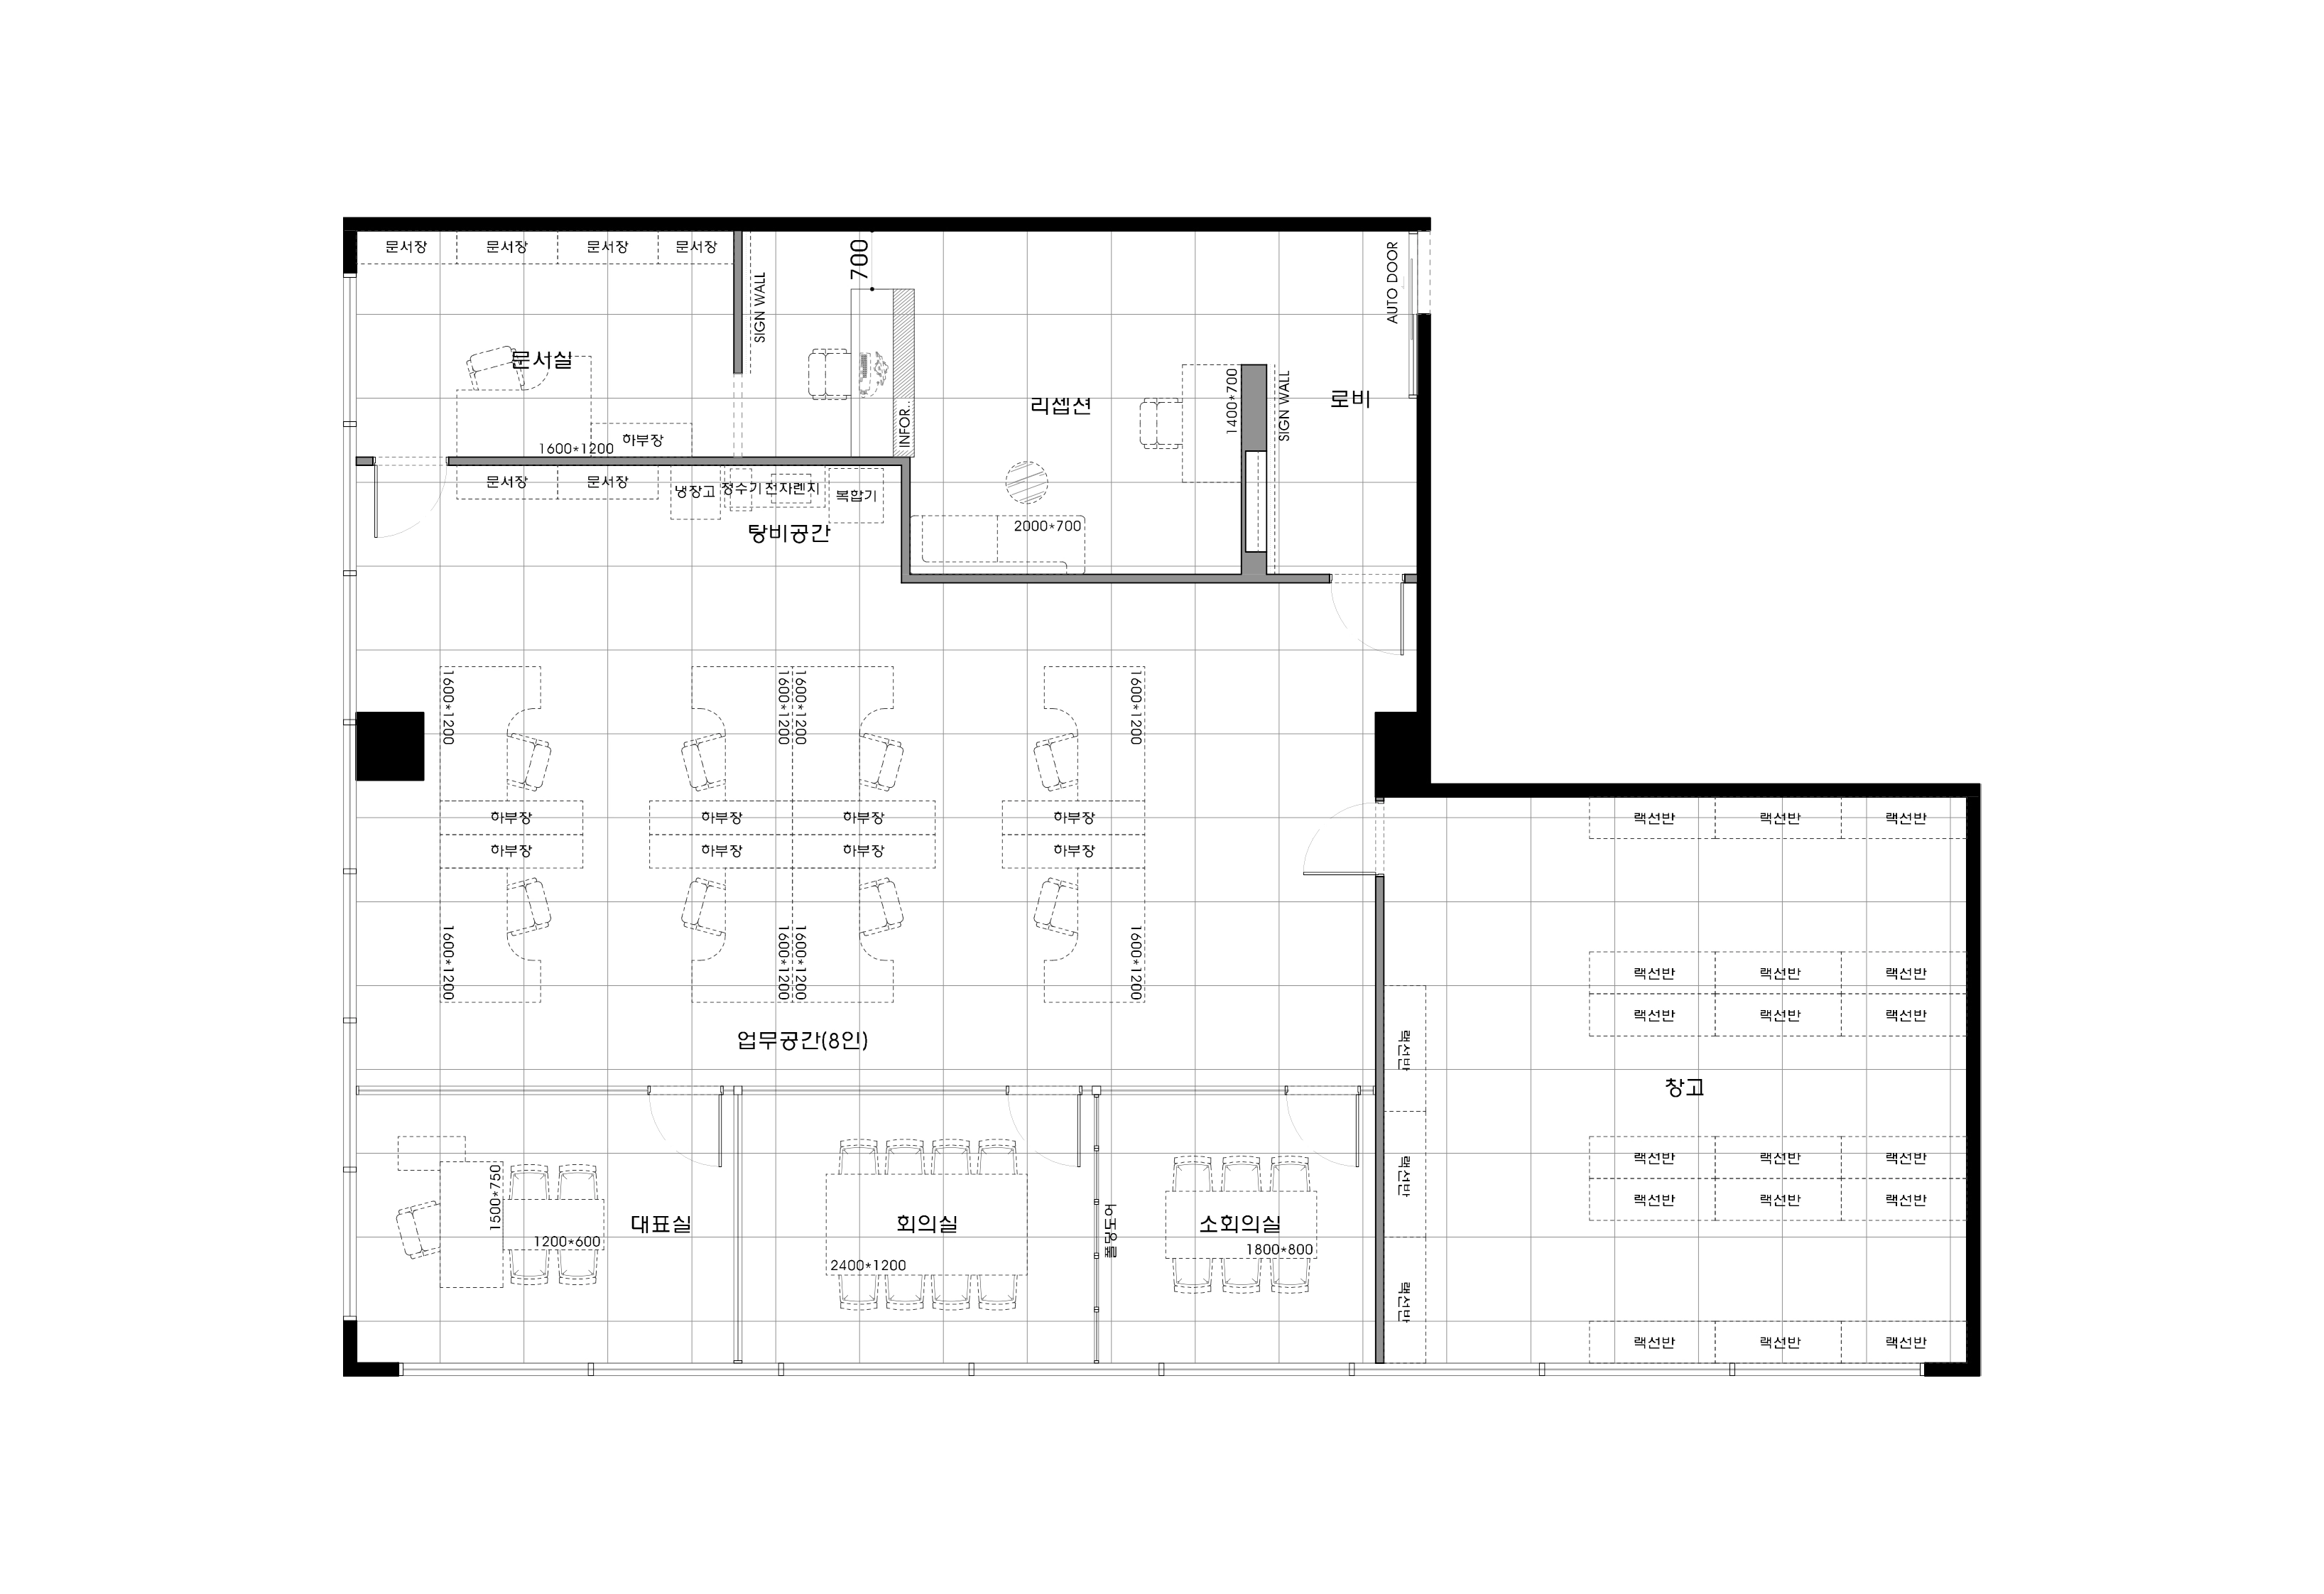
Floor plan
Reception
- The first area encountered on entry establishes the company's first impression, with a clean, bright atmosphere.
- An adjacent pantry supports comfortable visitor waiting and short staff breaks.
Workspace
- A central open workspace lets team members communicate freely while working.
- Desk positions provide efficient circulation and convenient access to other areas.
Large and small meeting rooms
- Two meeting rooms of different sizes accommodate full-staff meetings and small team discussions.
- Glass partitions preserve openness while supporting concentration.
Director's office
- Located furthest inside, it provides a setting for focused work while connecting naturally with staff areas.
- A separate reception area alongside the desk supports comfortable visitor meetings and important discussions.
With the layout in mind, let's explore the design.
Design
Small objects and photographs soften the formal office atmosphere.
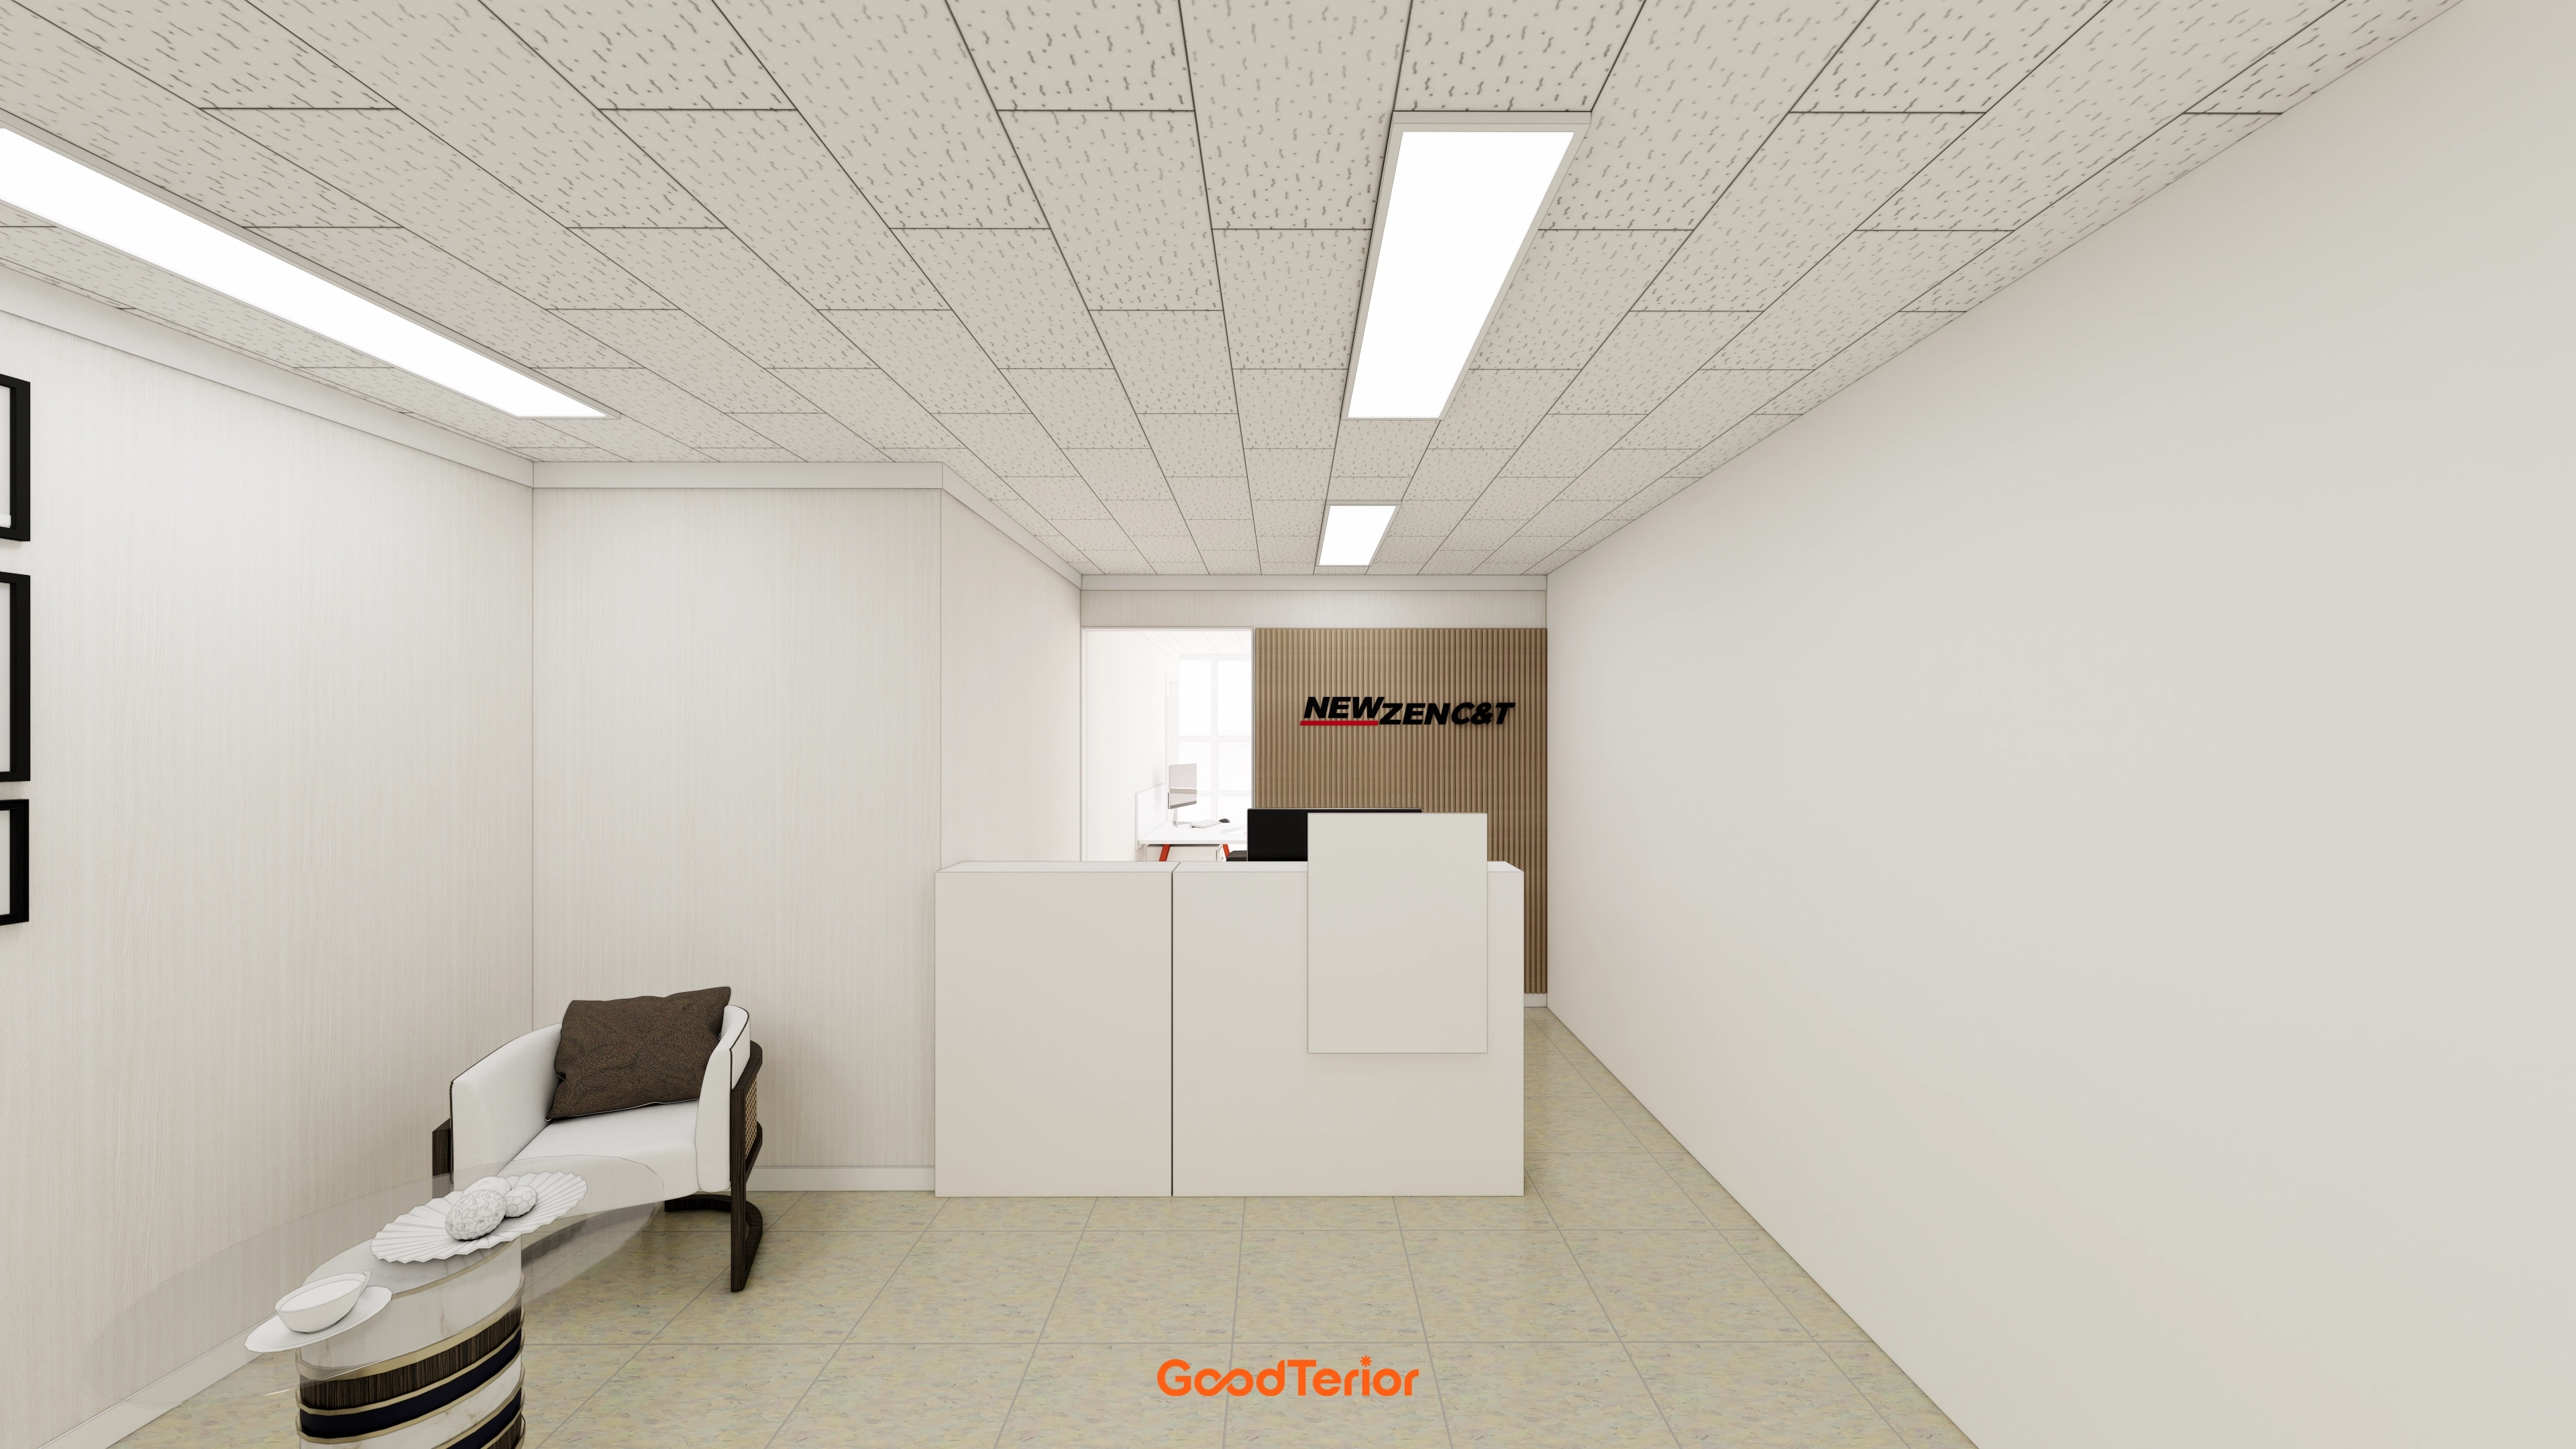
Long ceiling linear lights instead of recessed fixtures make the interior feel larger and more open.
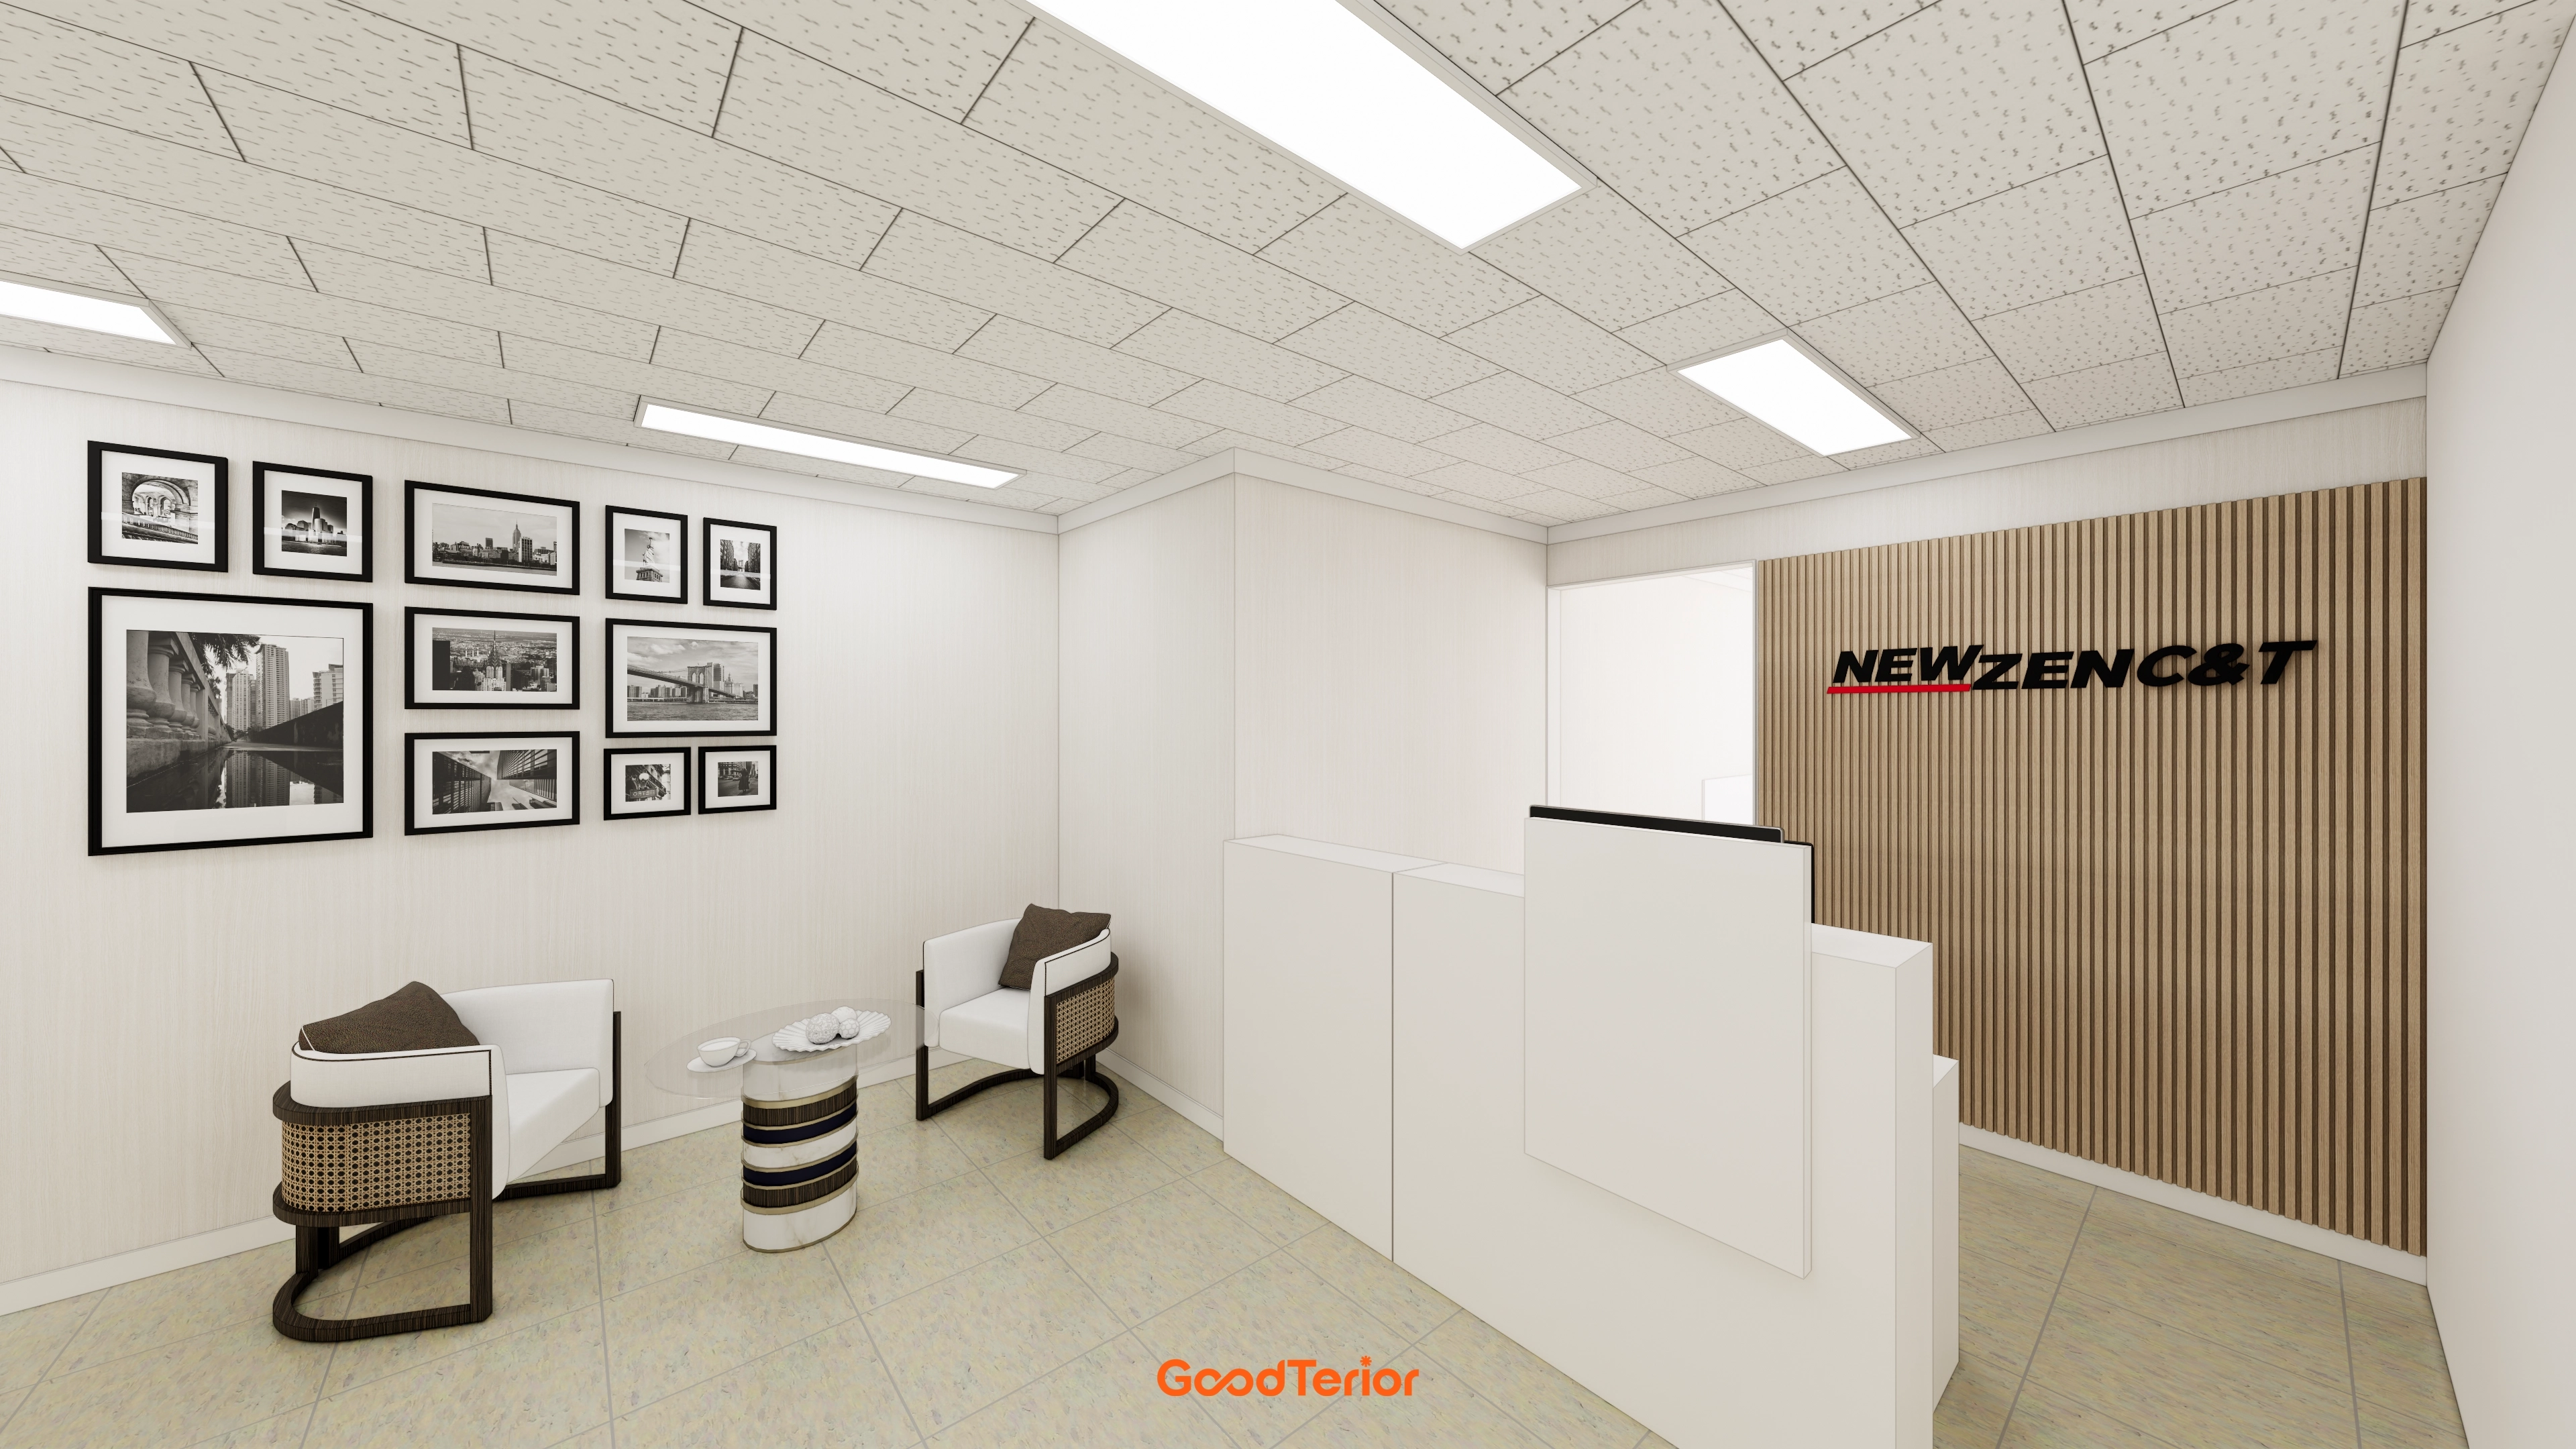
A black-and-white photo gallery wall and rattan accent chair form a refined, comfortable waiting area.
Completed interior
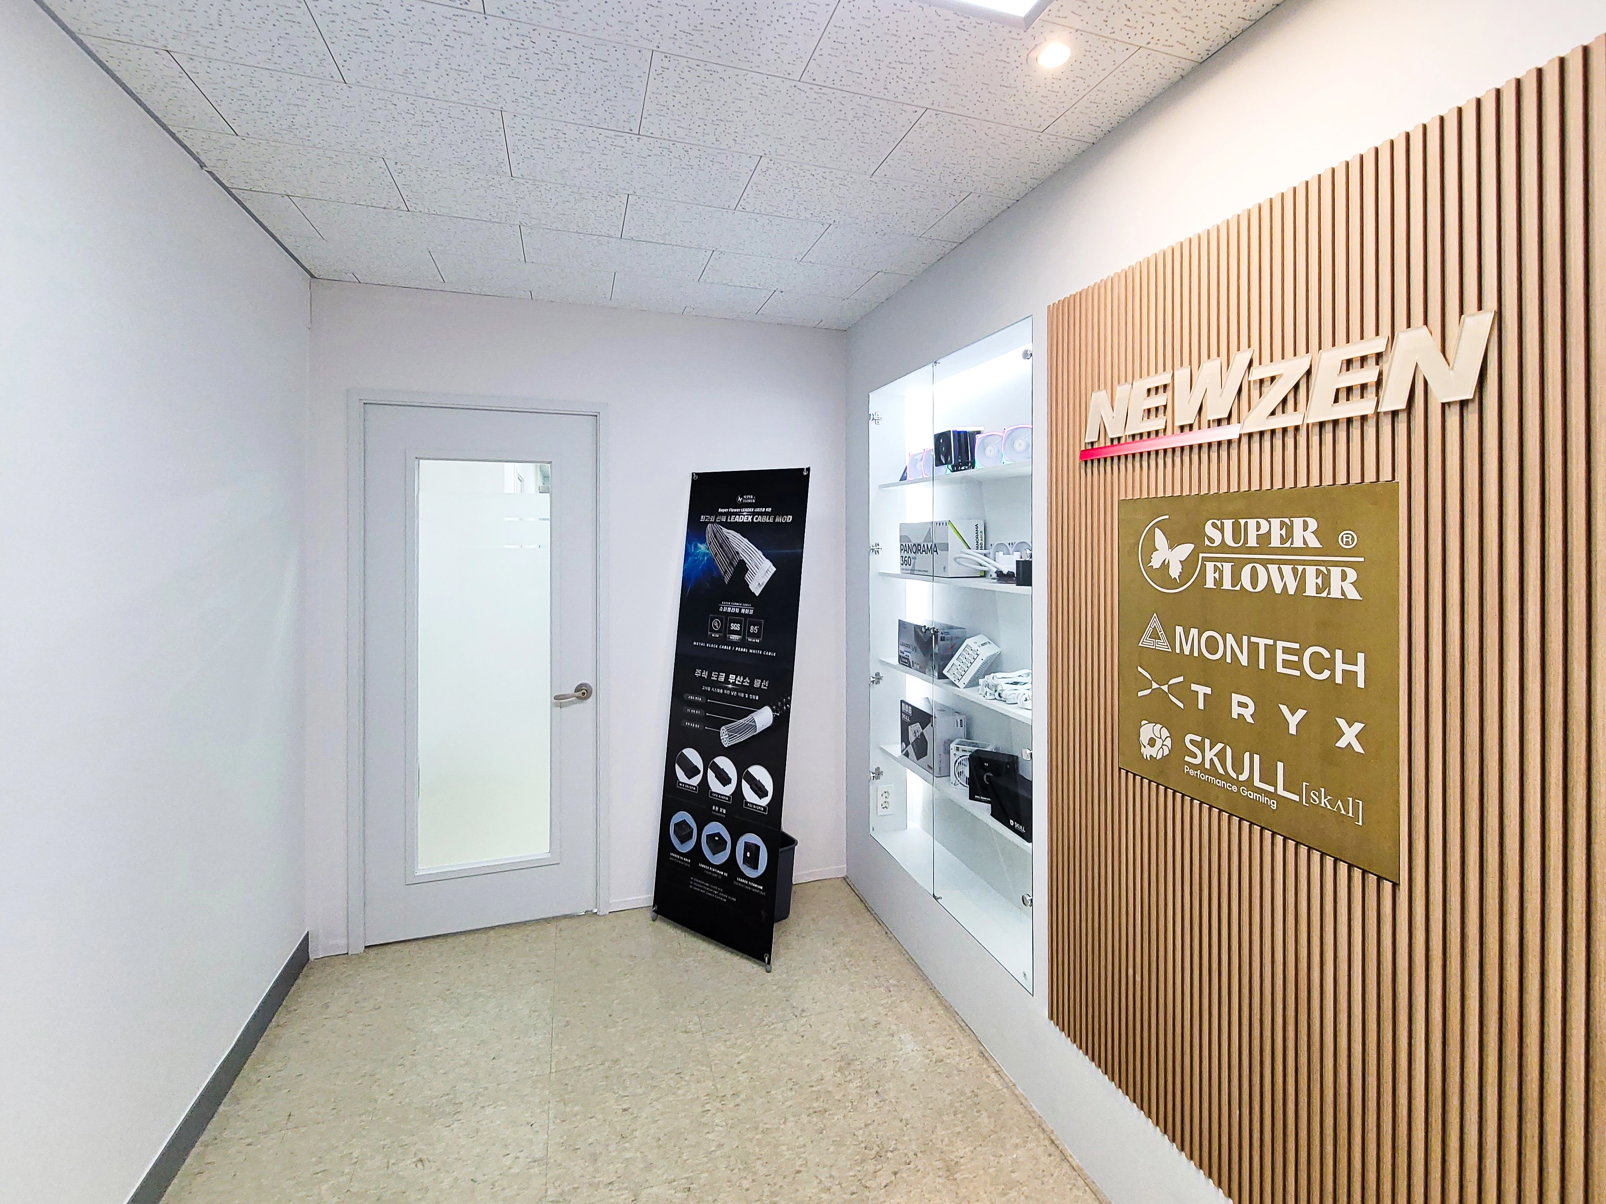
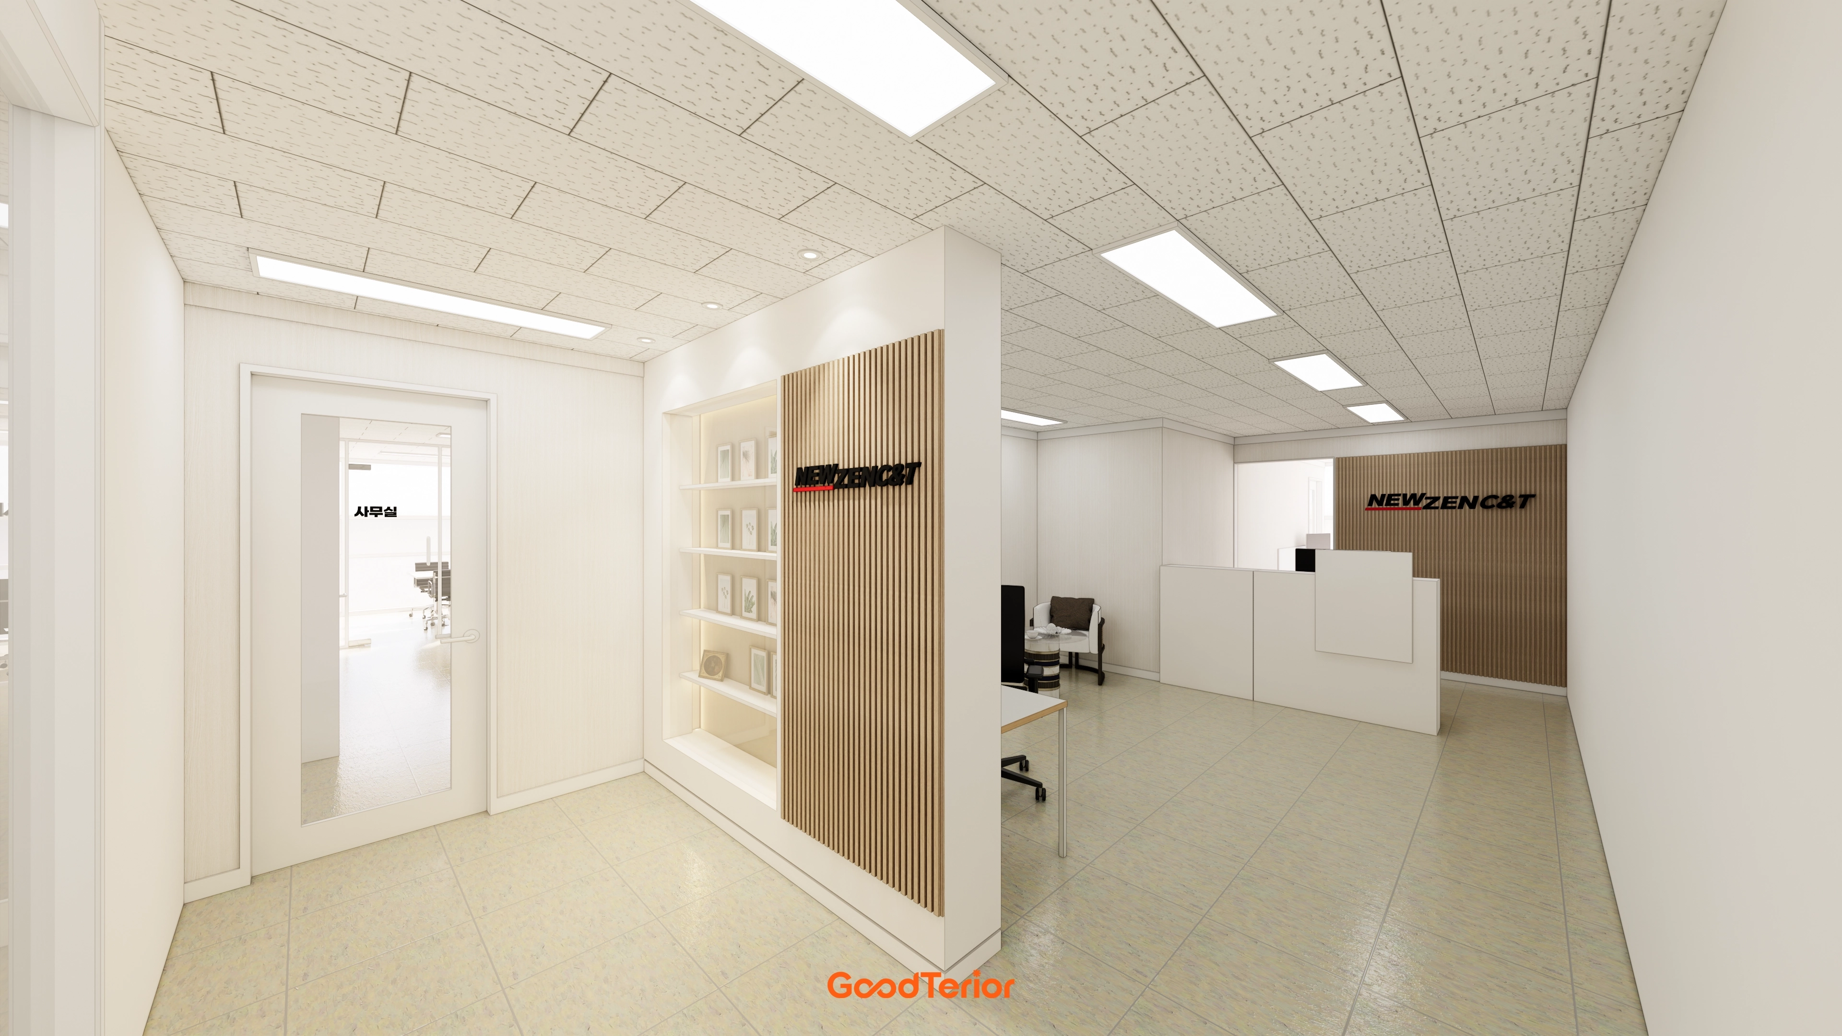
Fluted timber panels along a wall create a warm, professional atmosphere.
An adjacent recessed glass showcase neatly displays key products.
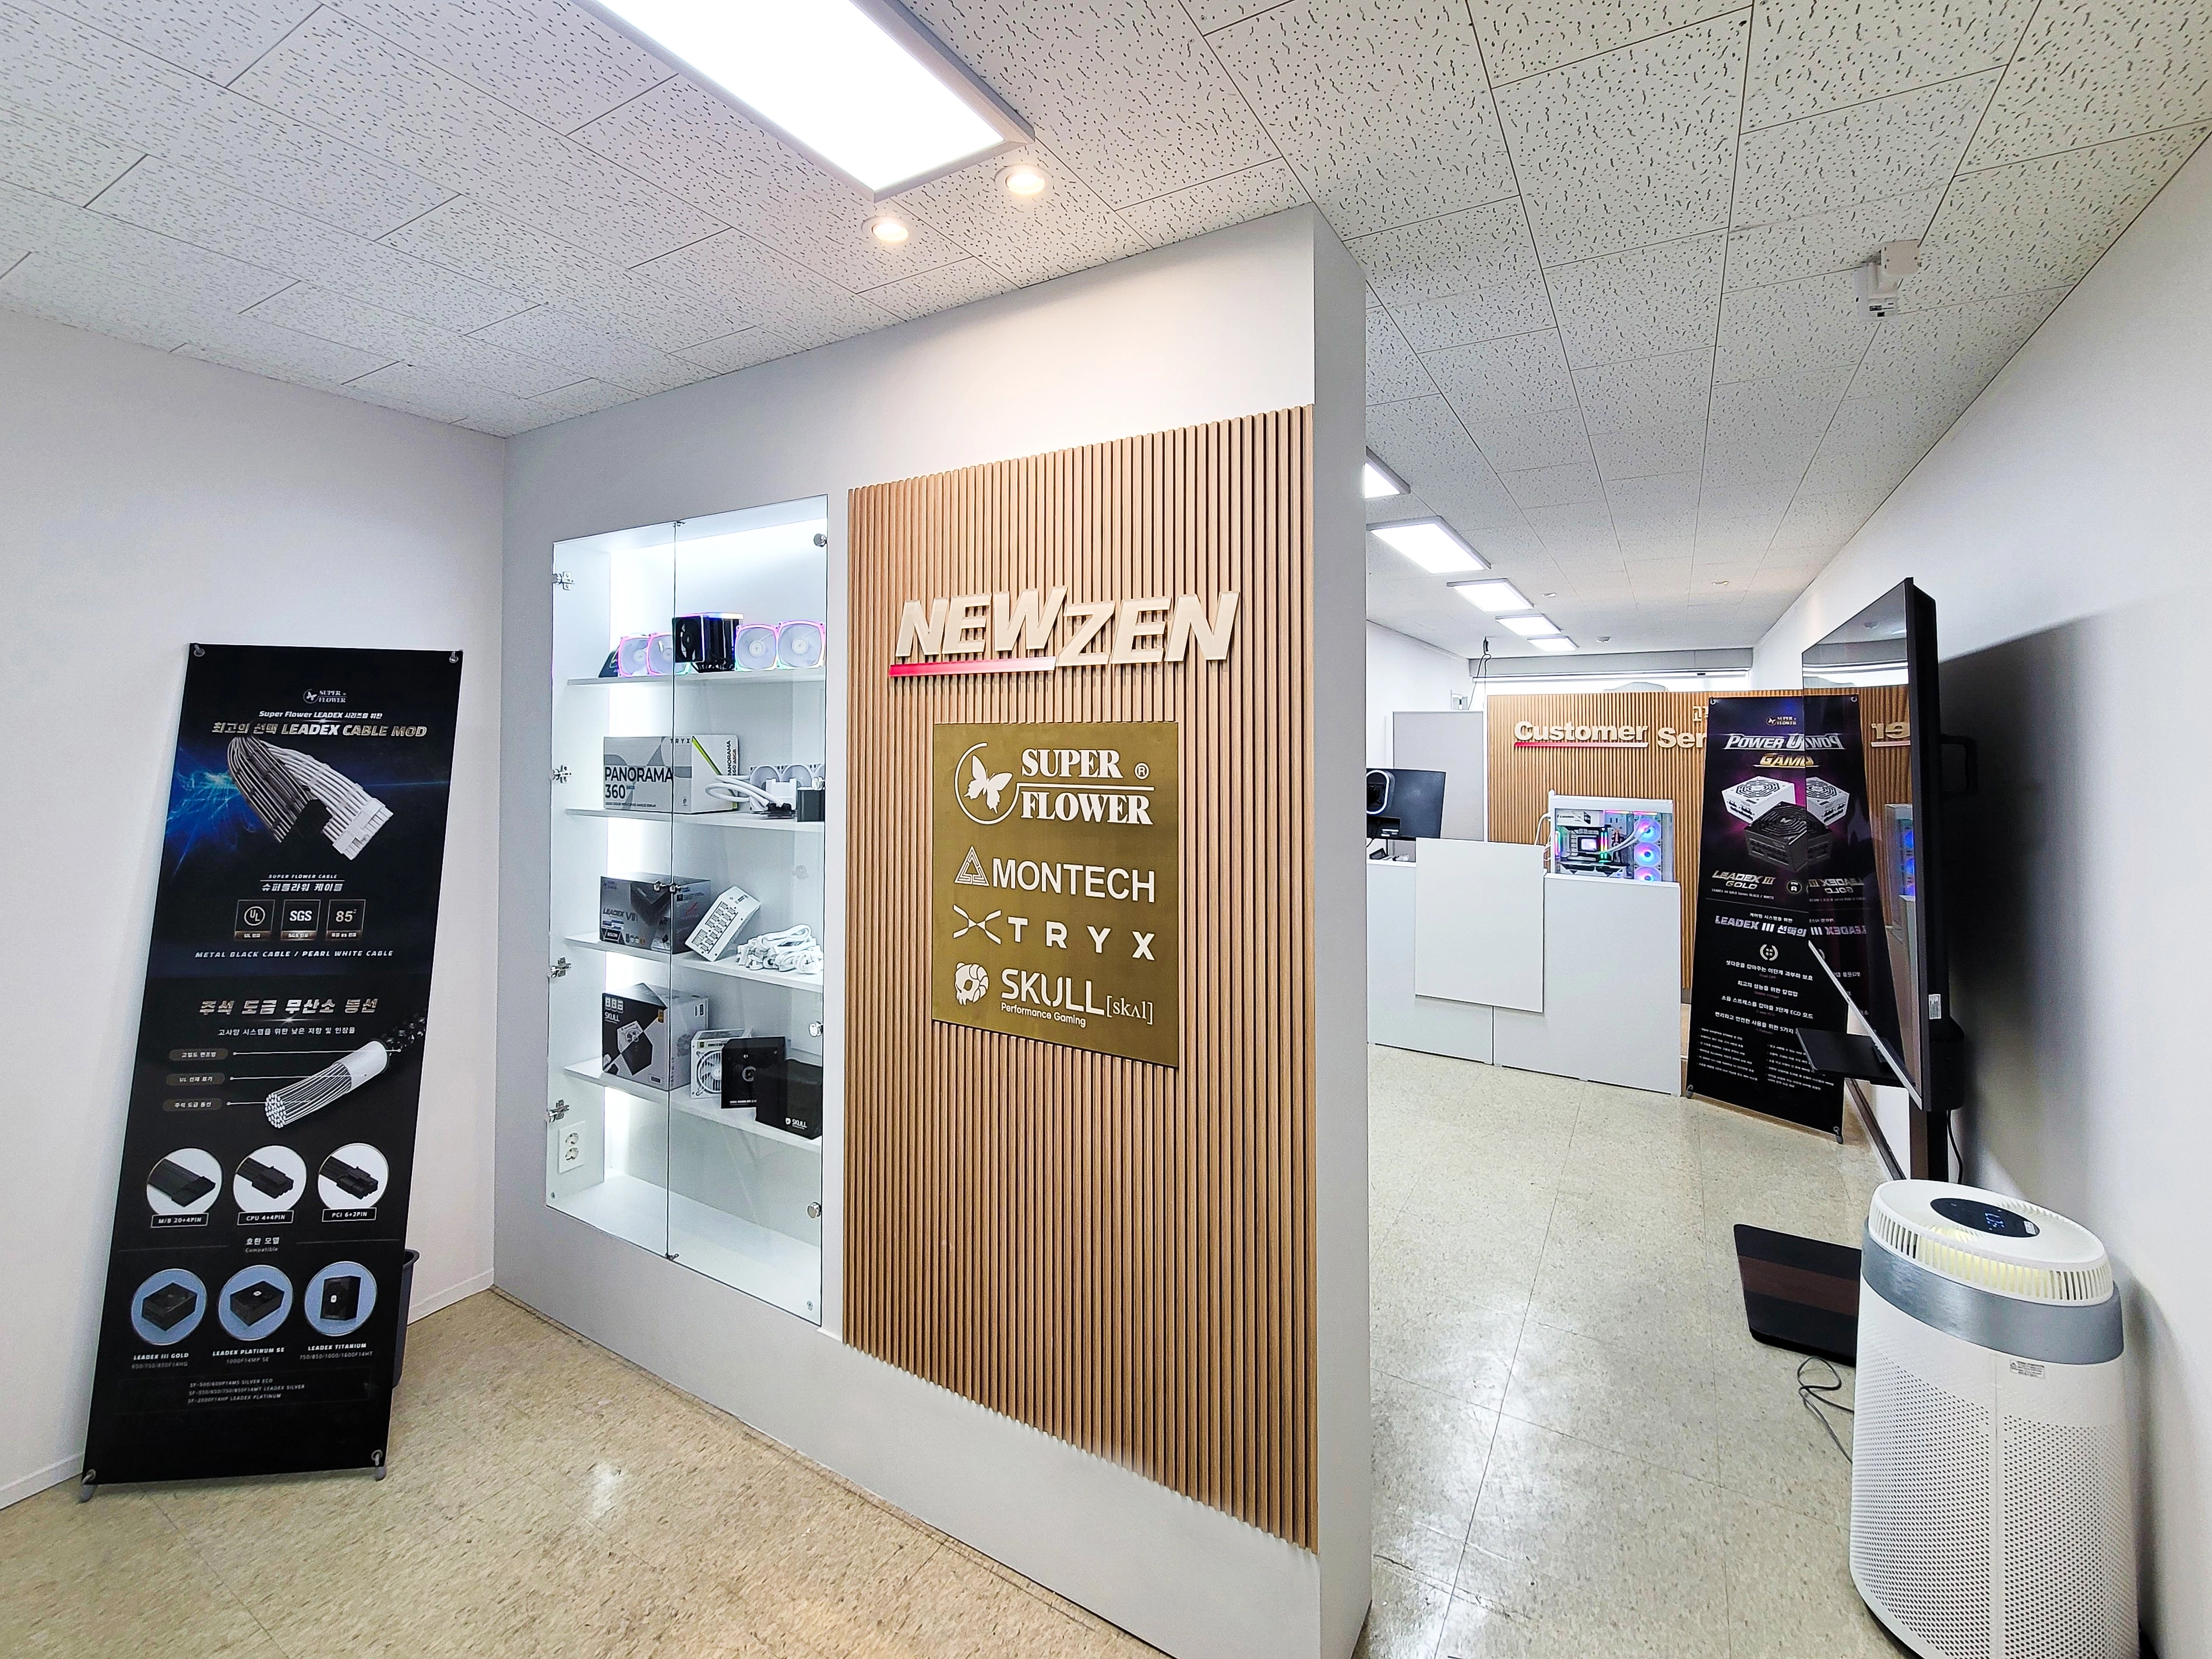
A dimensional company logo provides a focal point,
with white and timber creating a bright, trustworthy atmosphere.
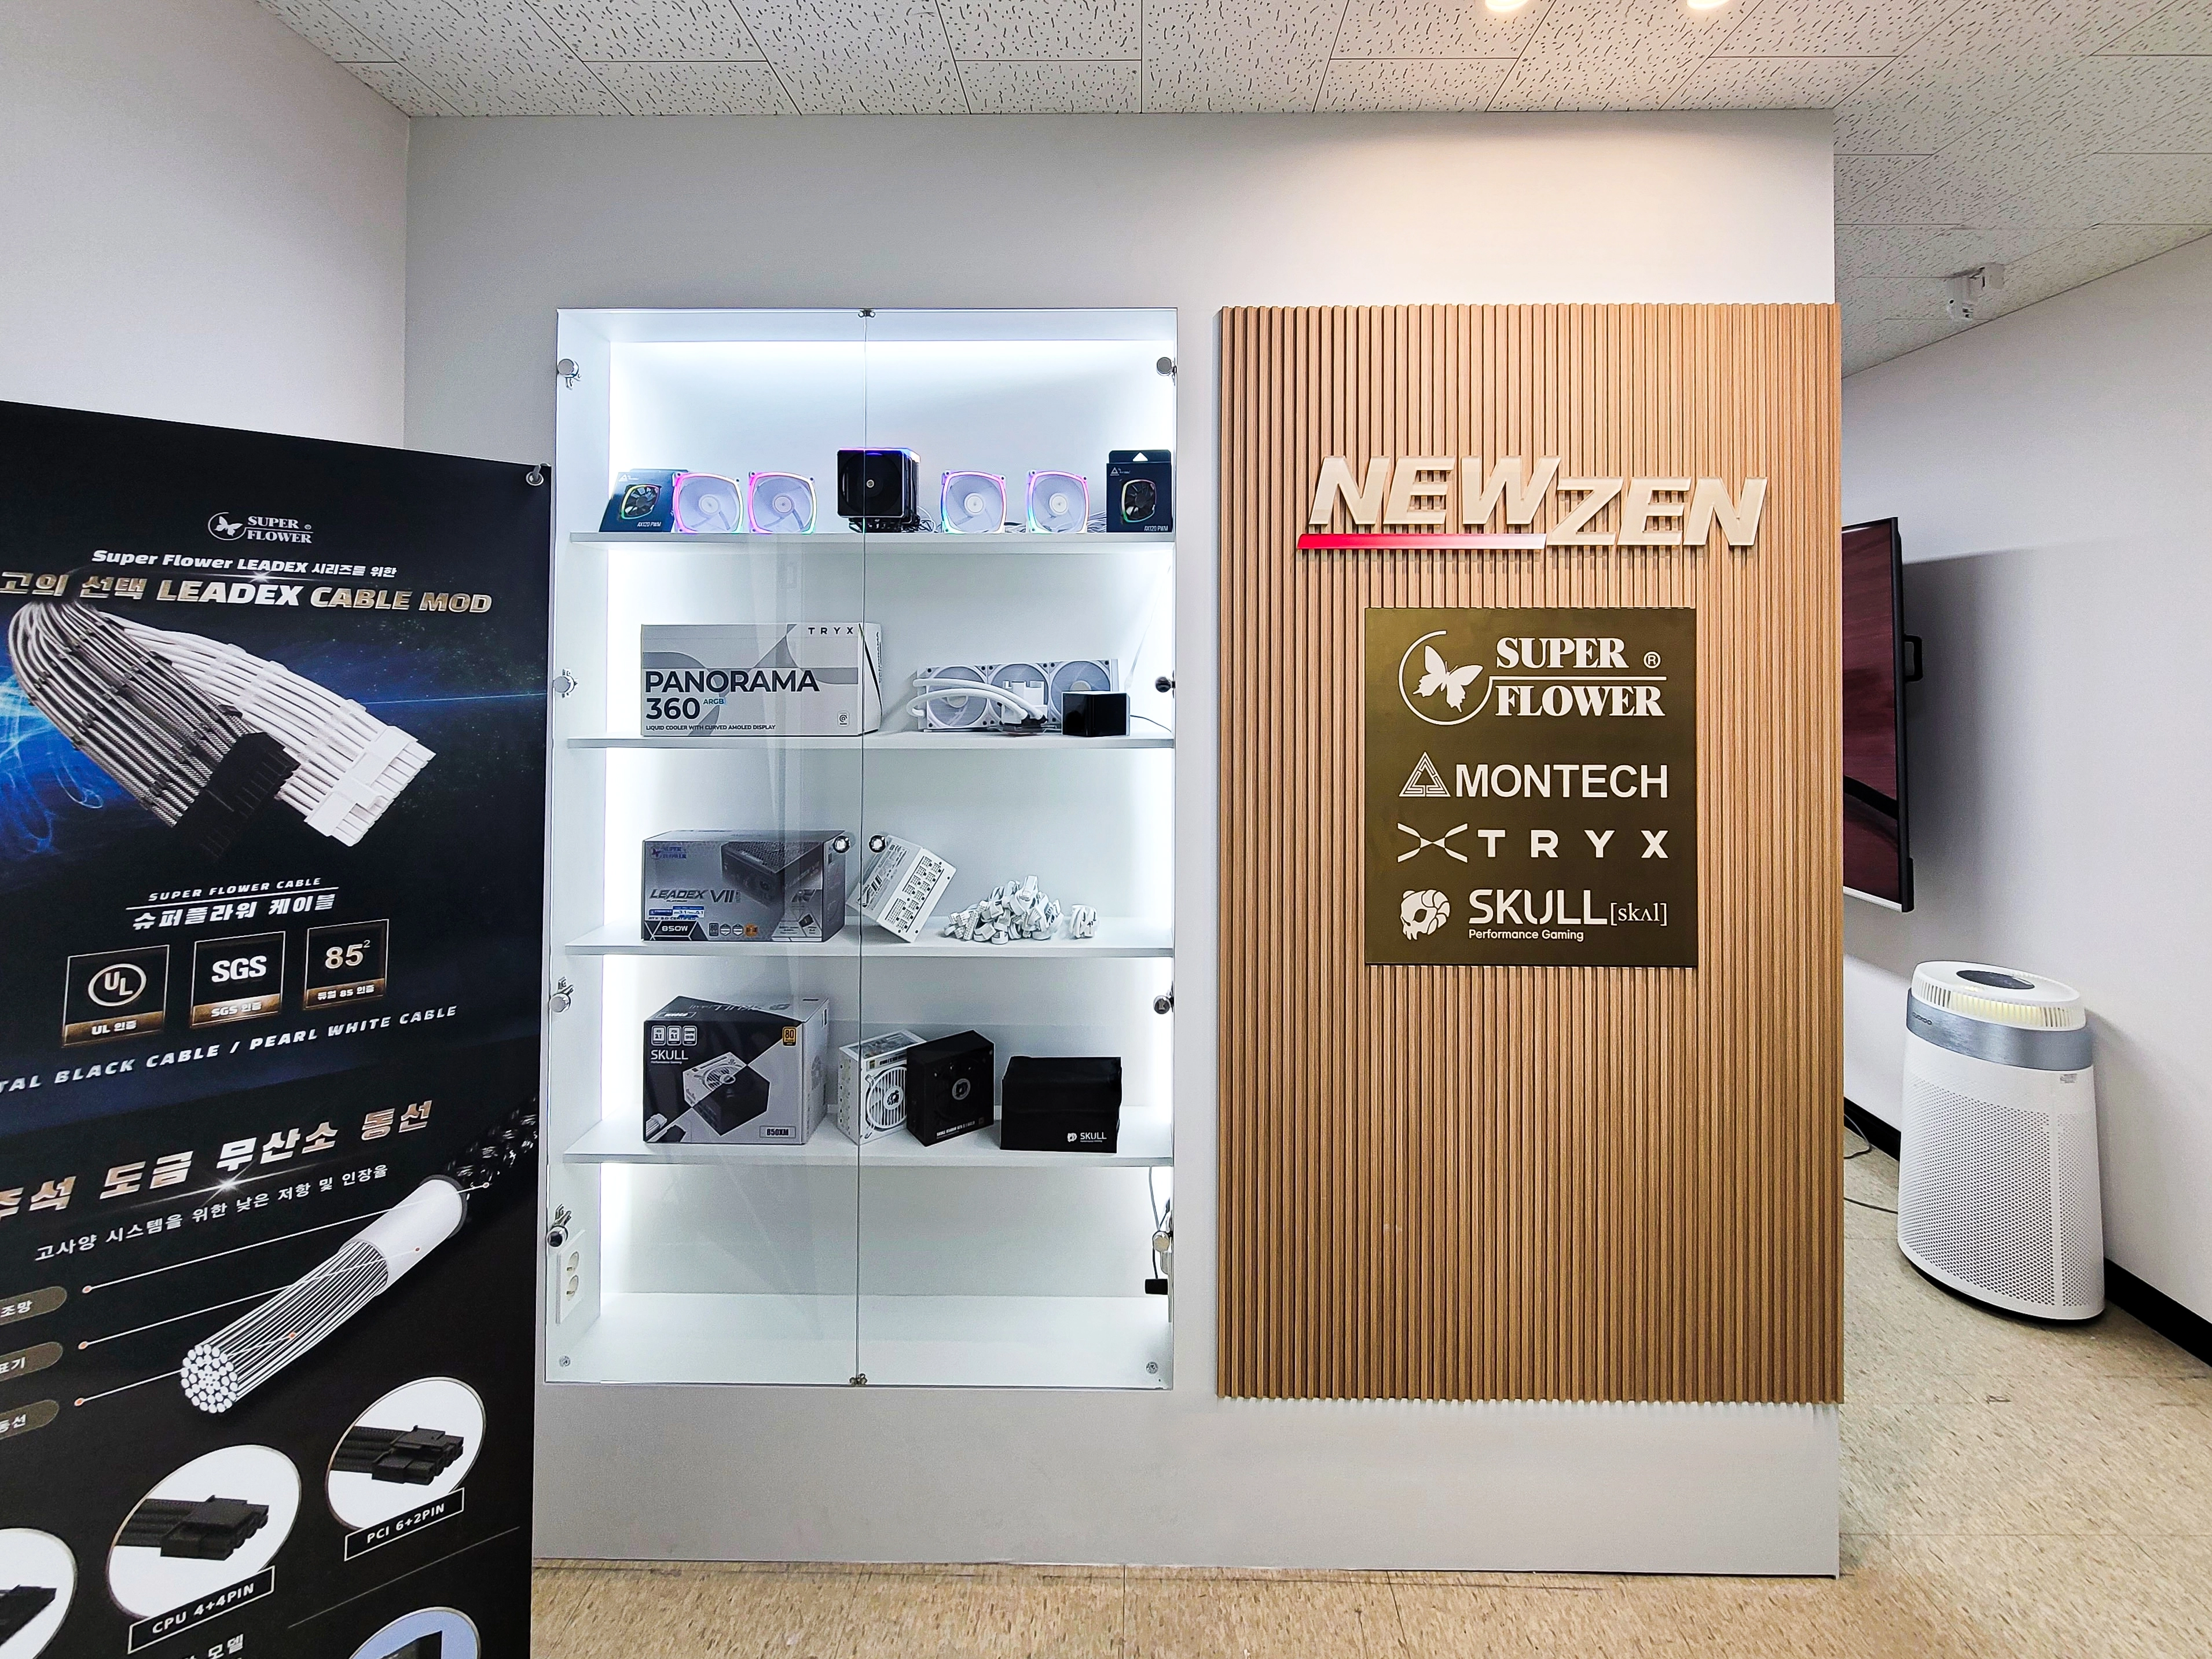
White glass display cabinets with internal lighting highlight the exhibits.
The result feels natural and refined.
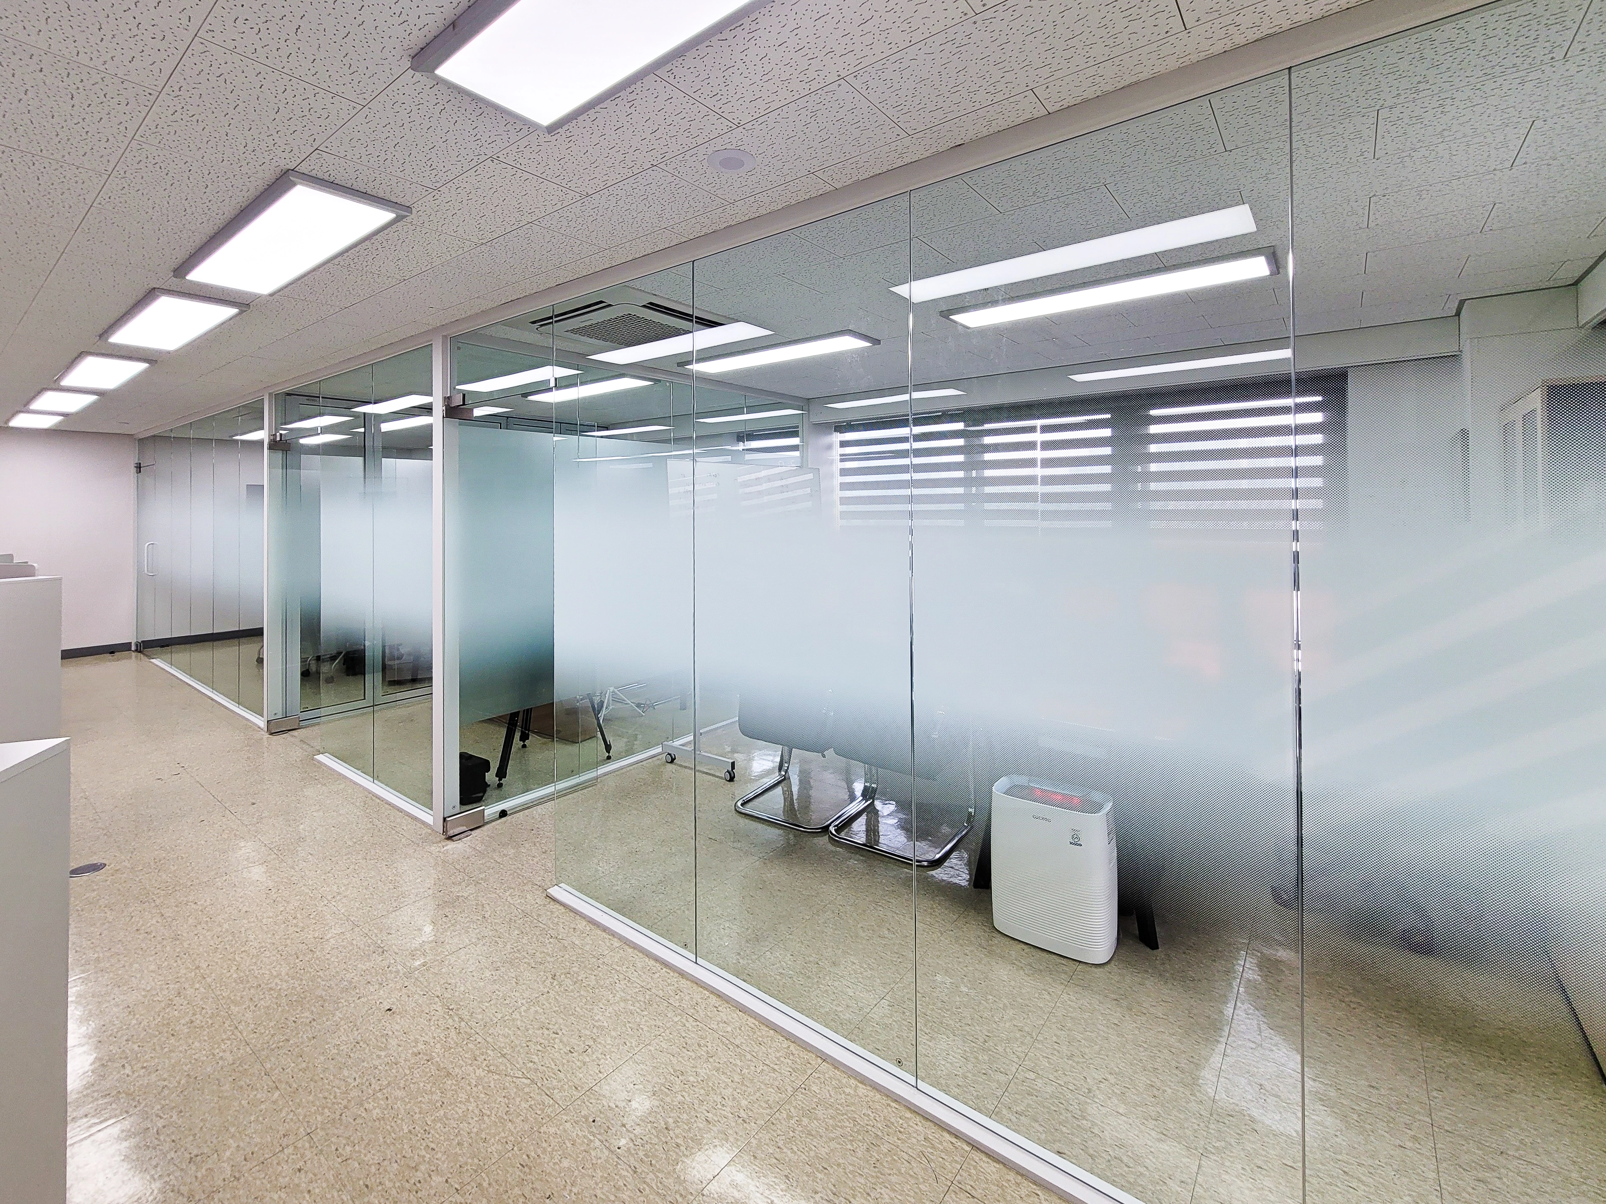
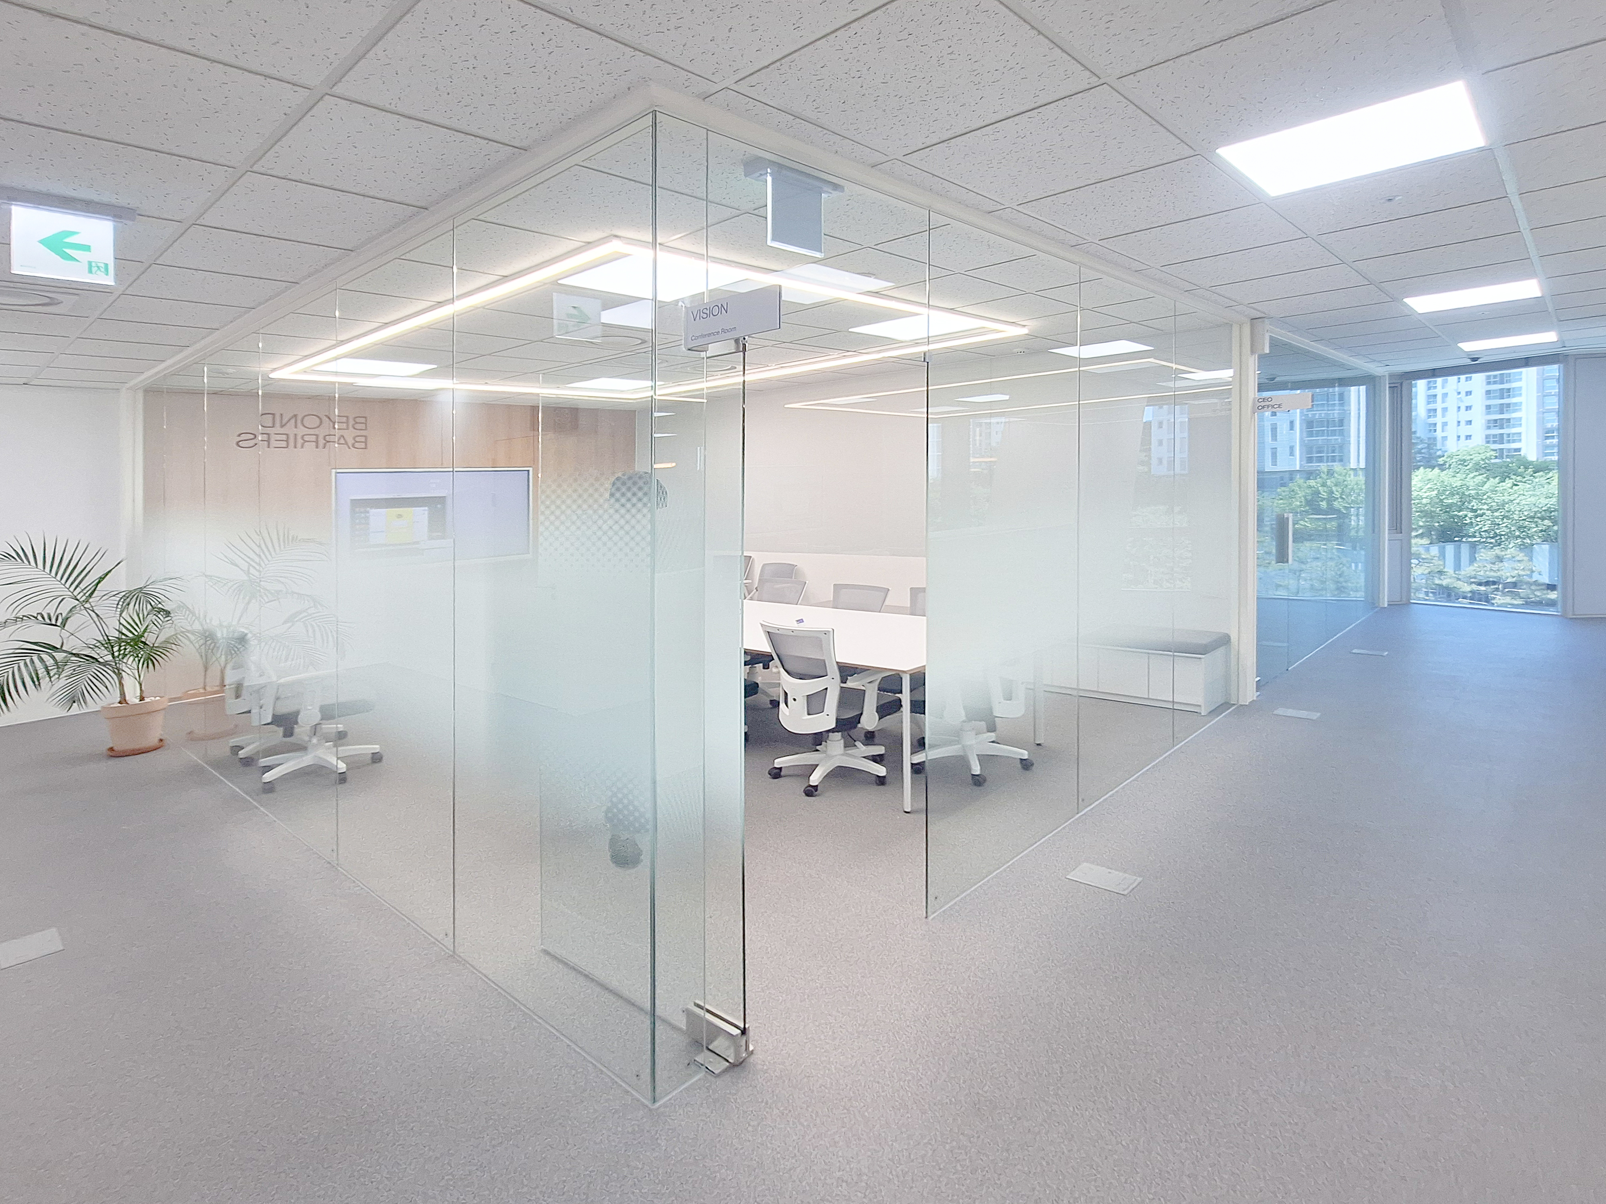
Full-height glass partitions replace walls to preserve openness.
Mid-height gradient film gently screens views for important meetings.
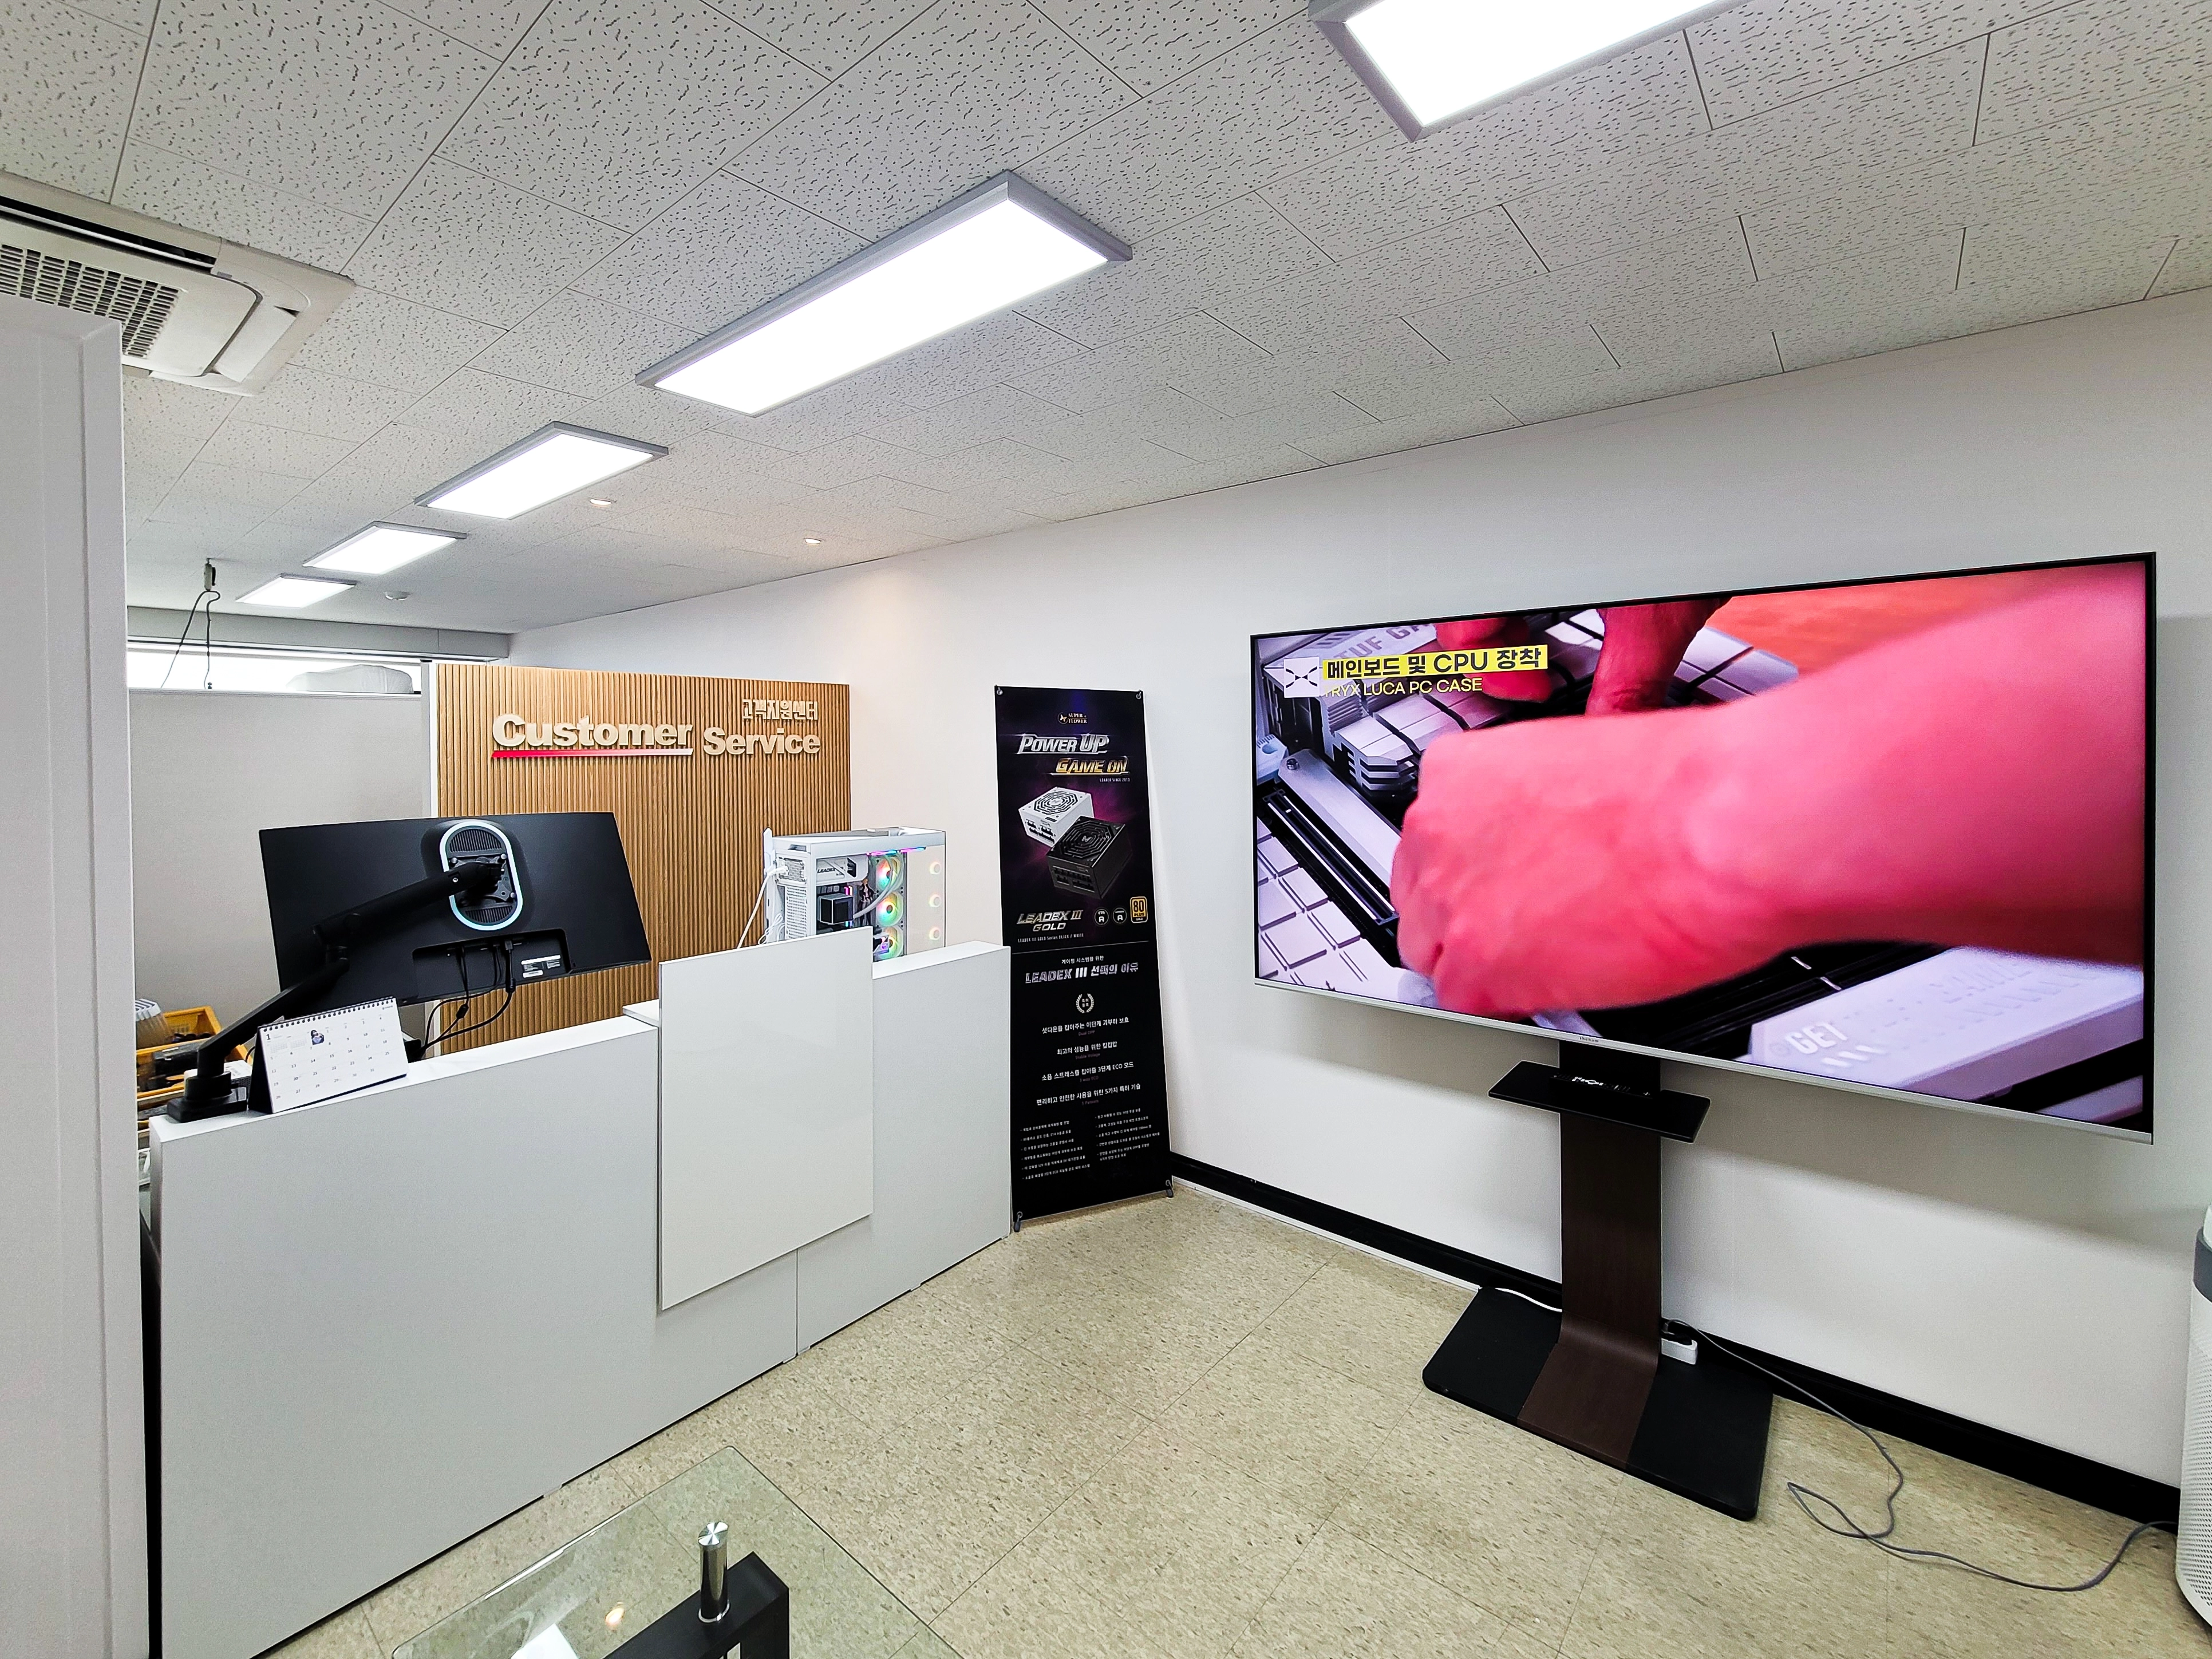
A white reception desk creates a clean, professional impression.
Warm timber on the rear wall softens the potentially cold setting.
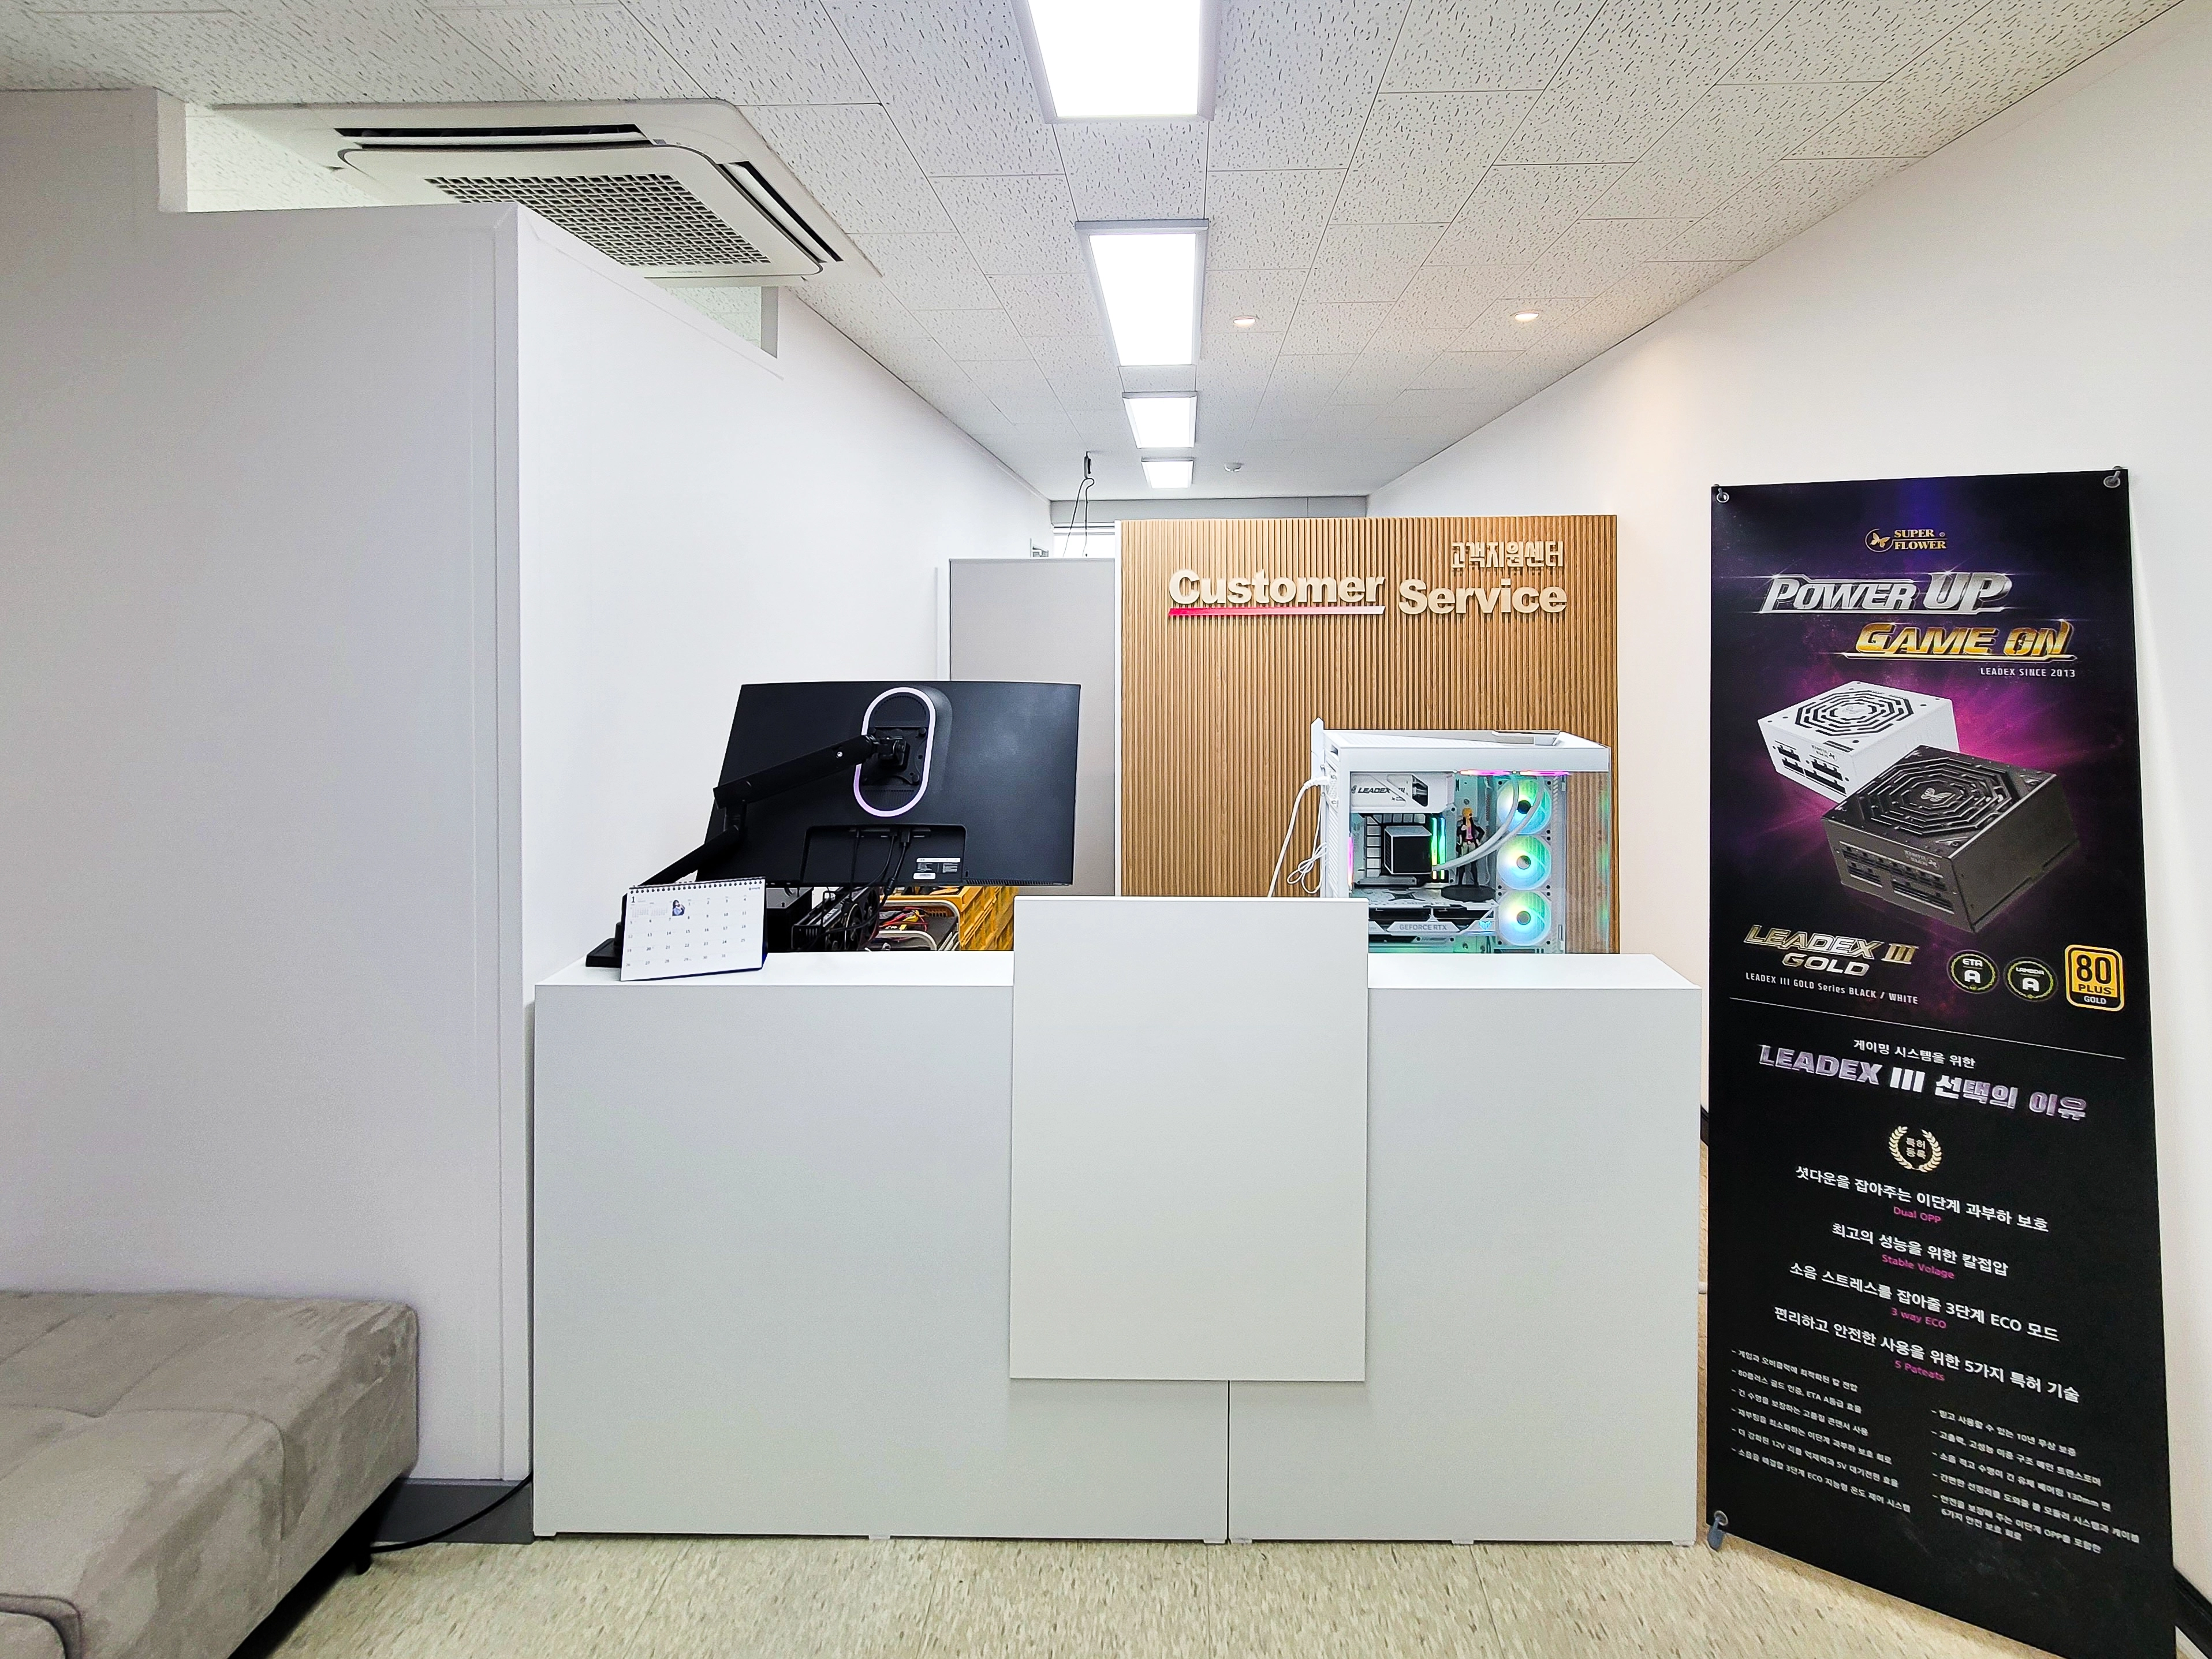
Clean white finishes and natural accents
help visitors feel comfortable. A simple white reception desk unifies the setting.
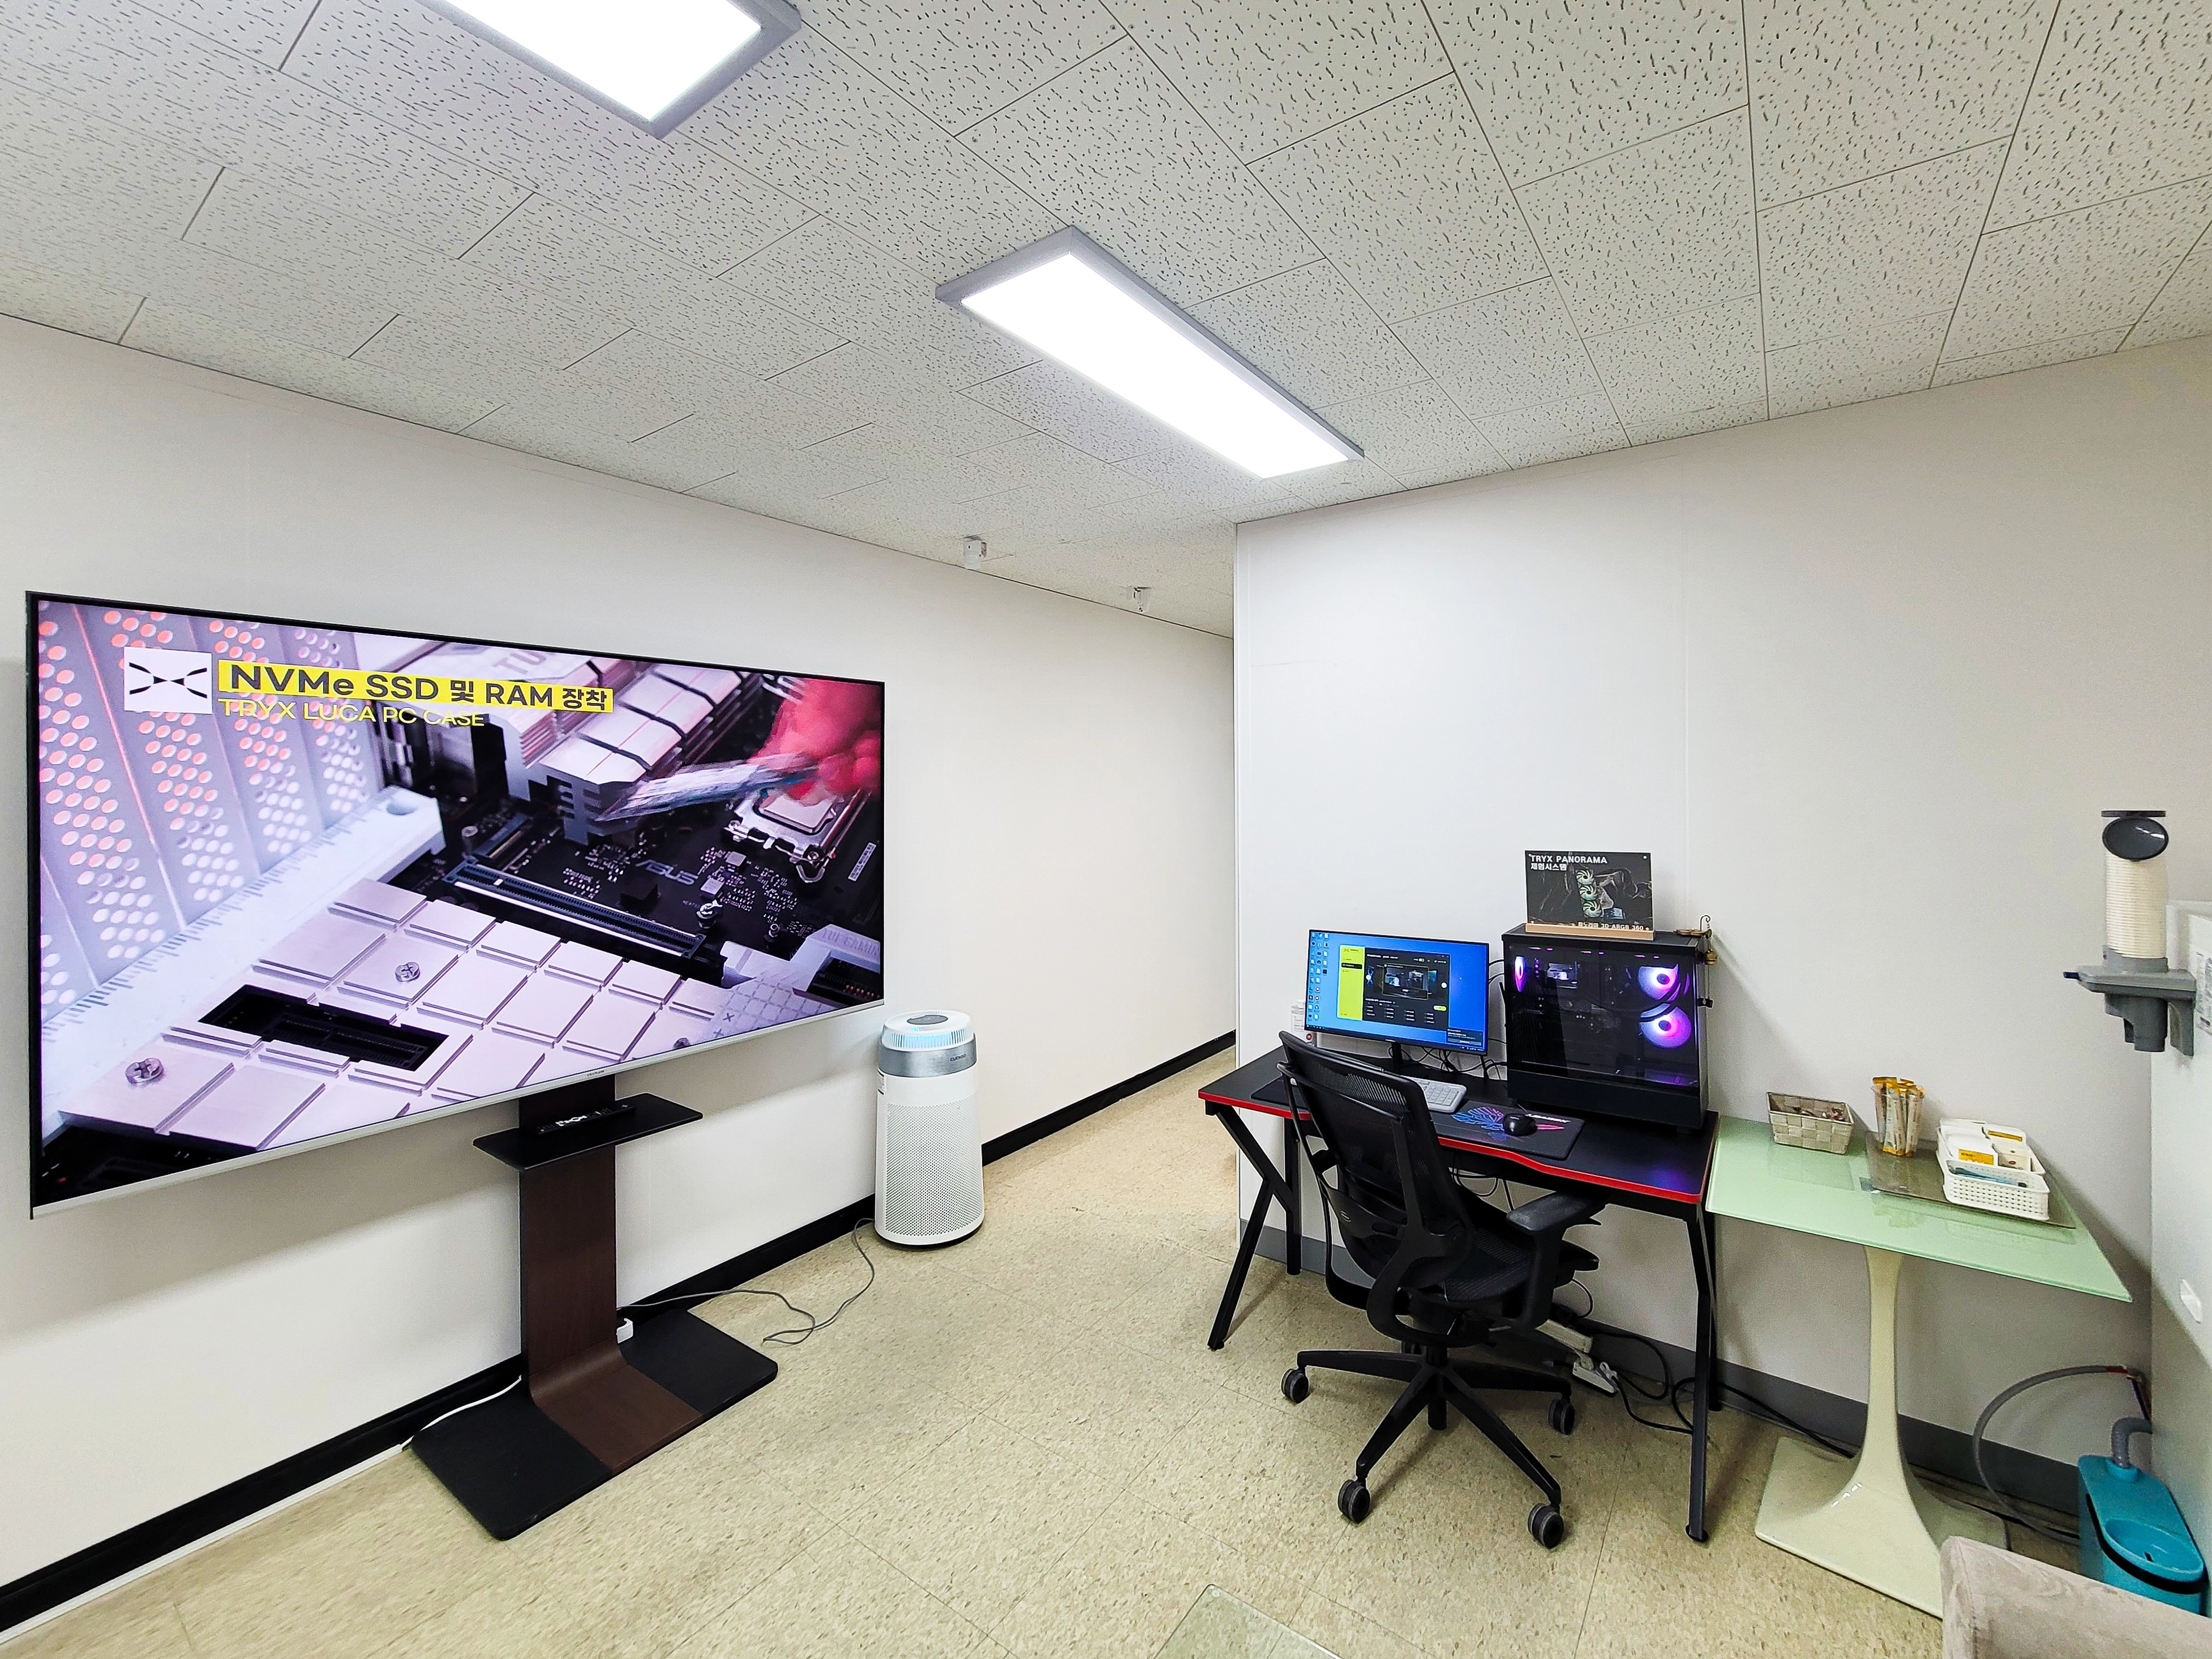
Recessed LED panel lights provide bright, even illumination for visual comfort.
A large screen along the side supports meetings and presentations.
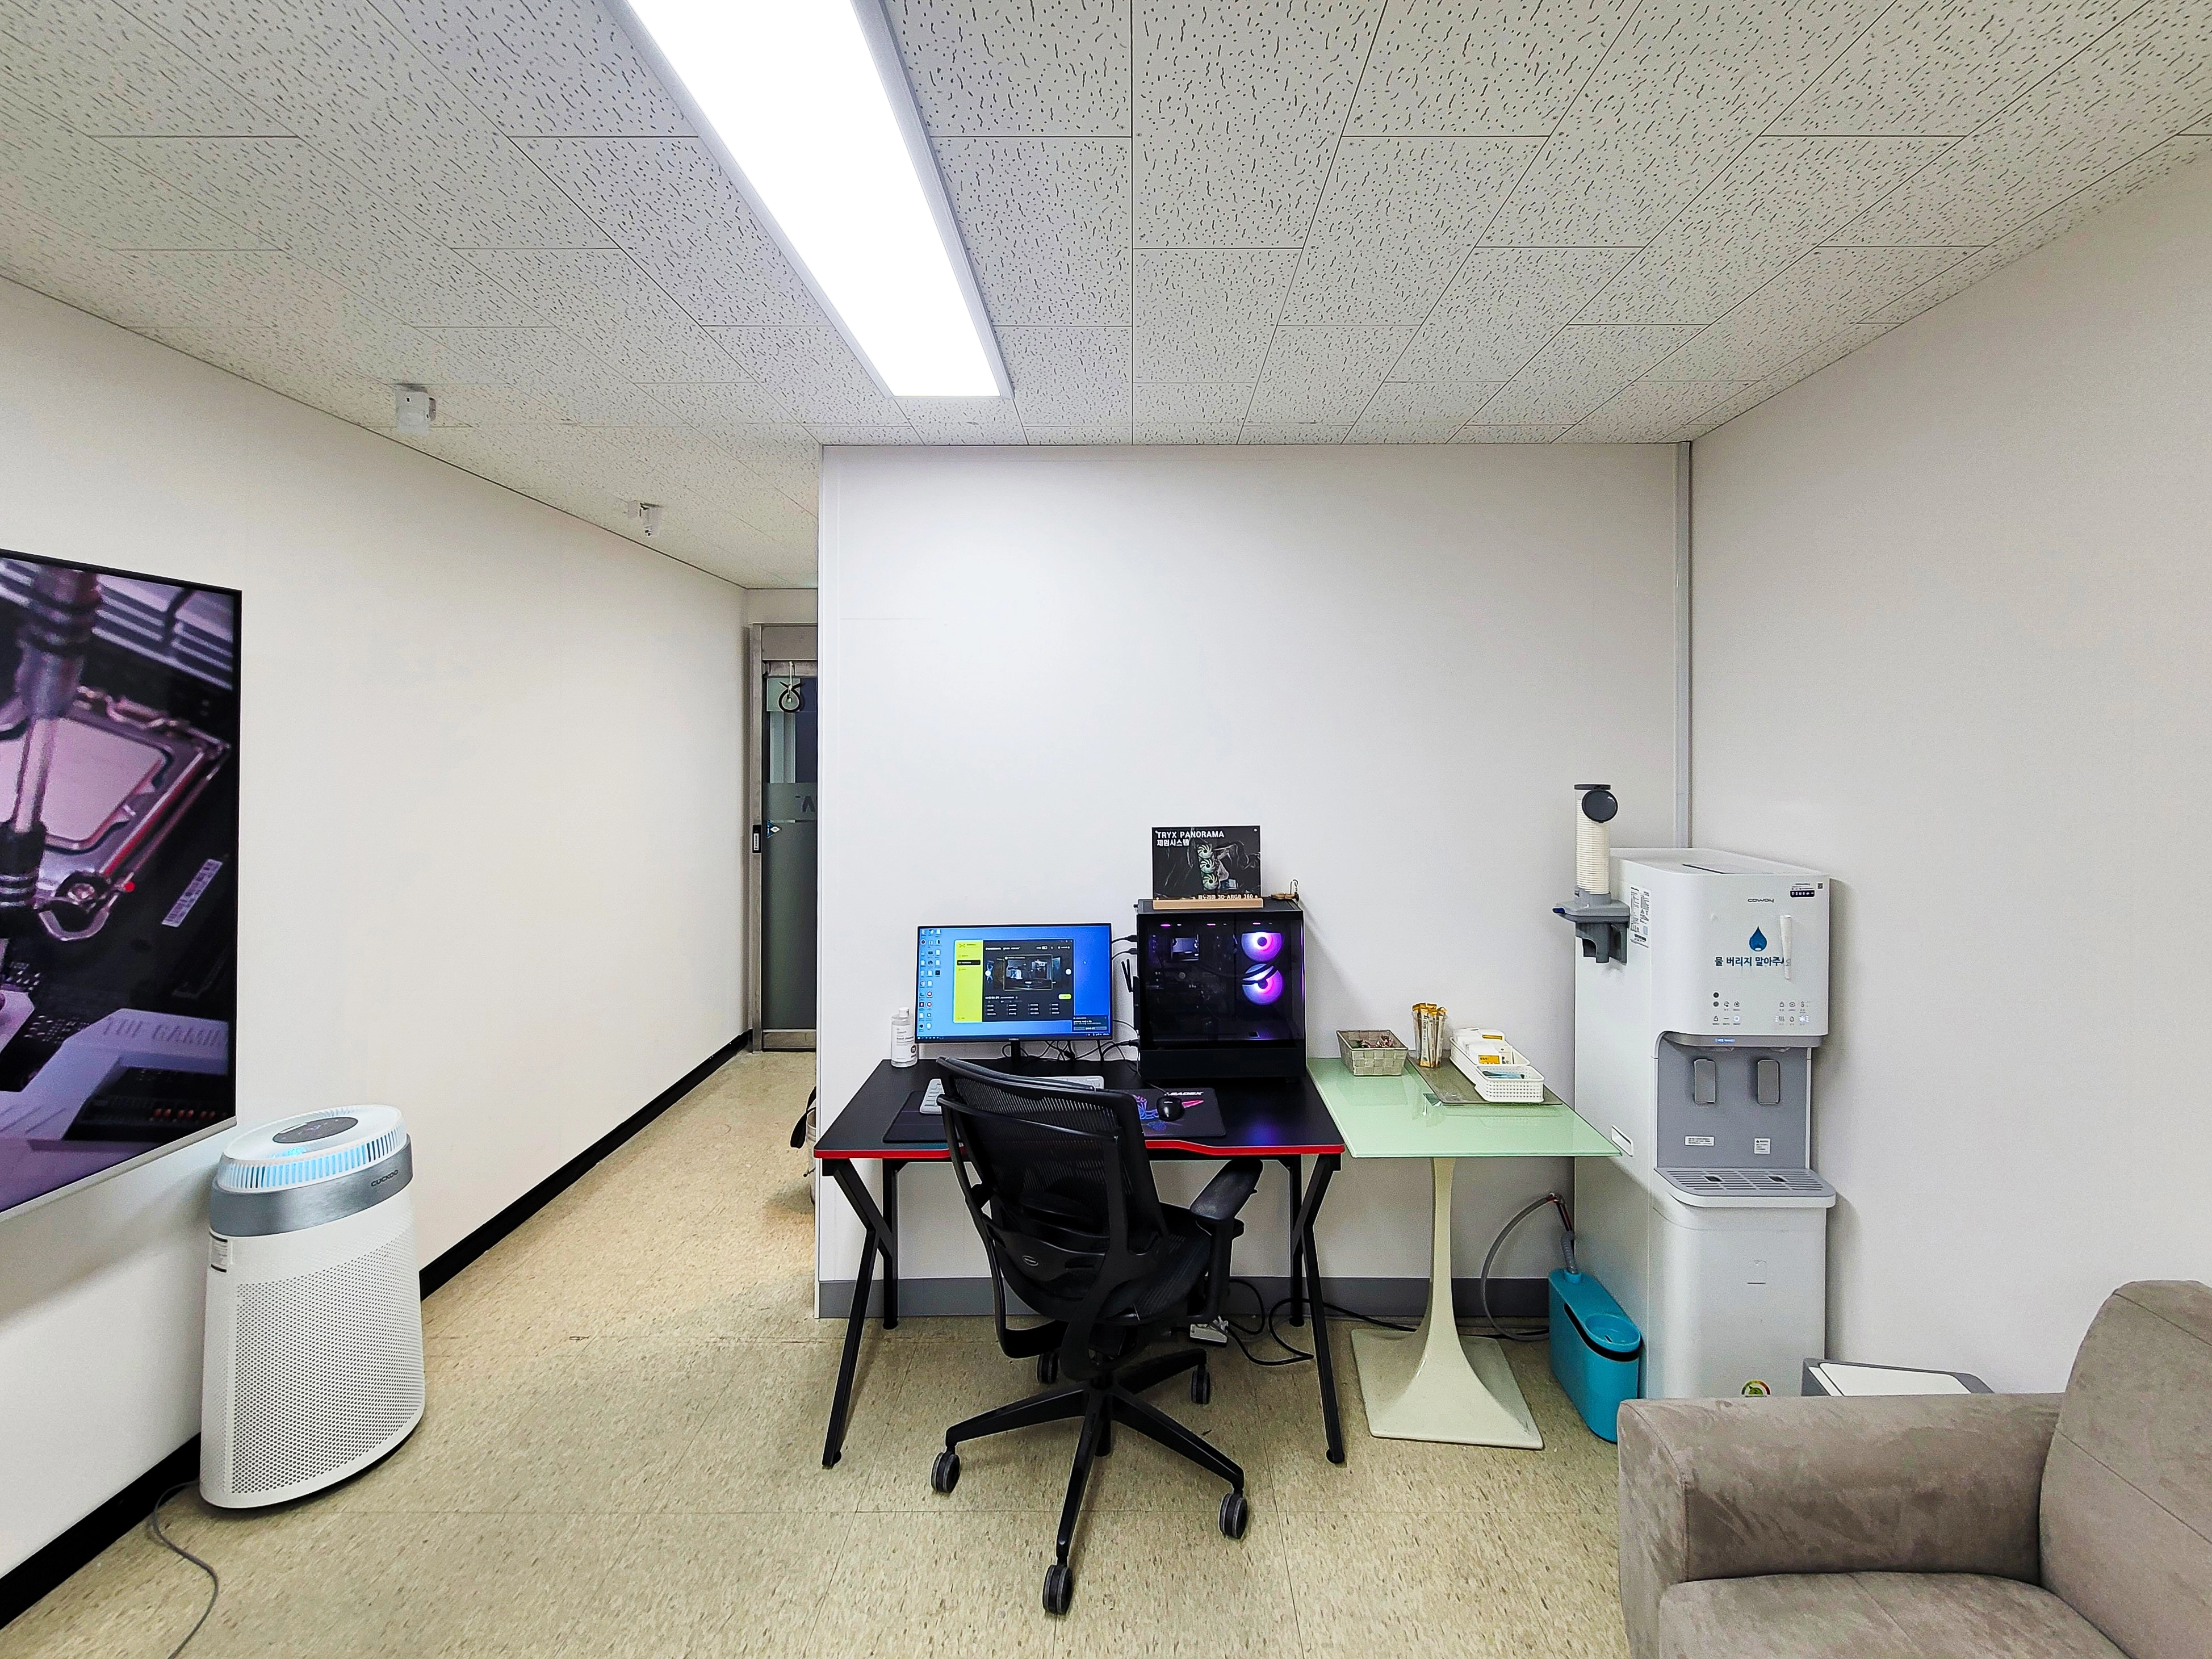
Long ceiling linear lights keep it bright.
A water dispenser and soft sofa provide a convenient place for short conversations or rest.
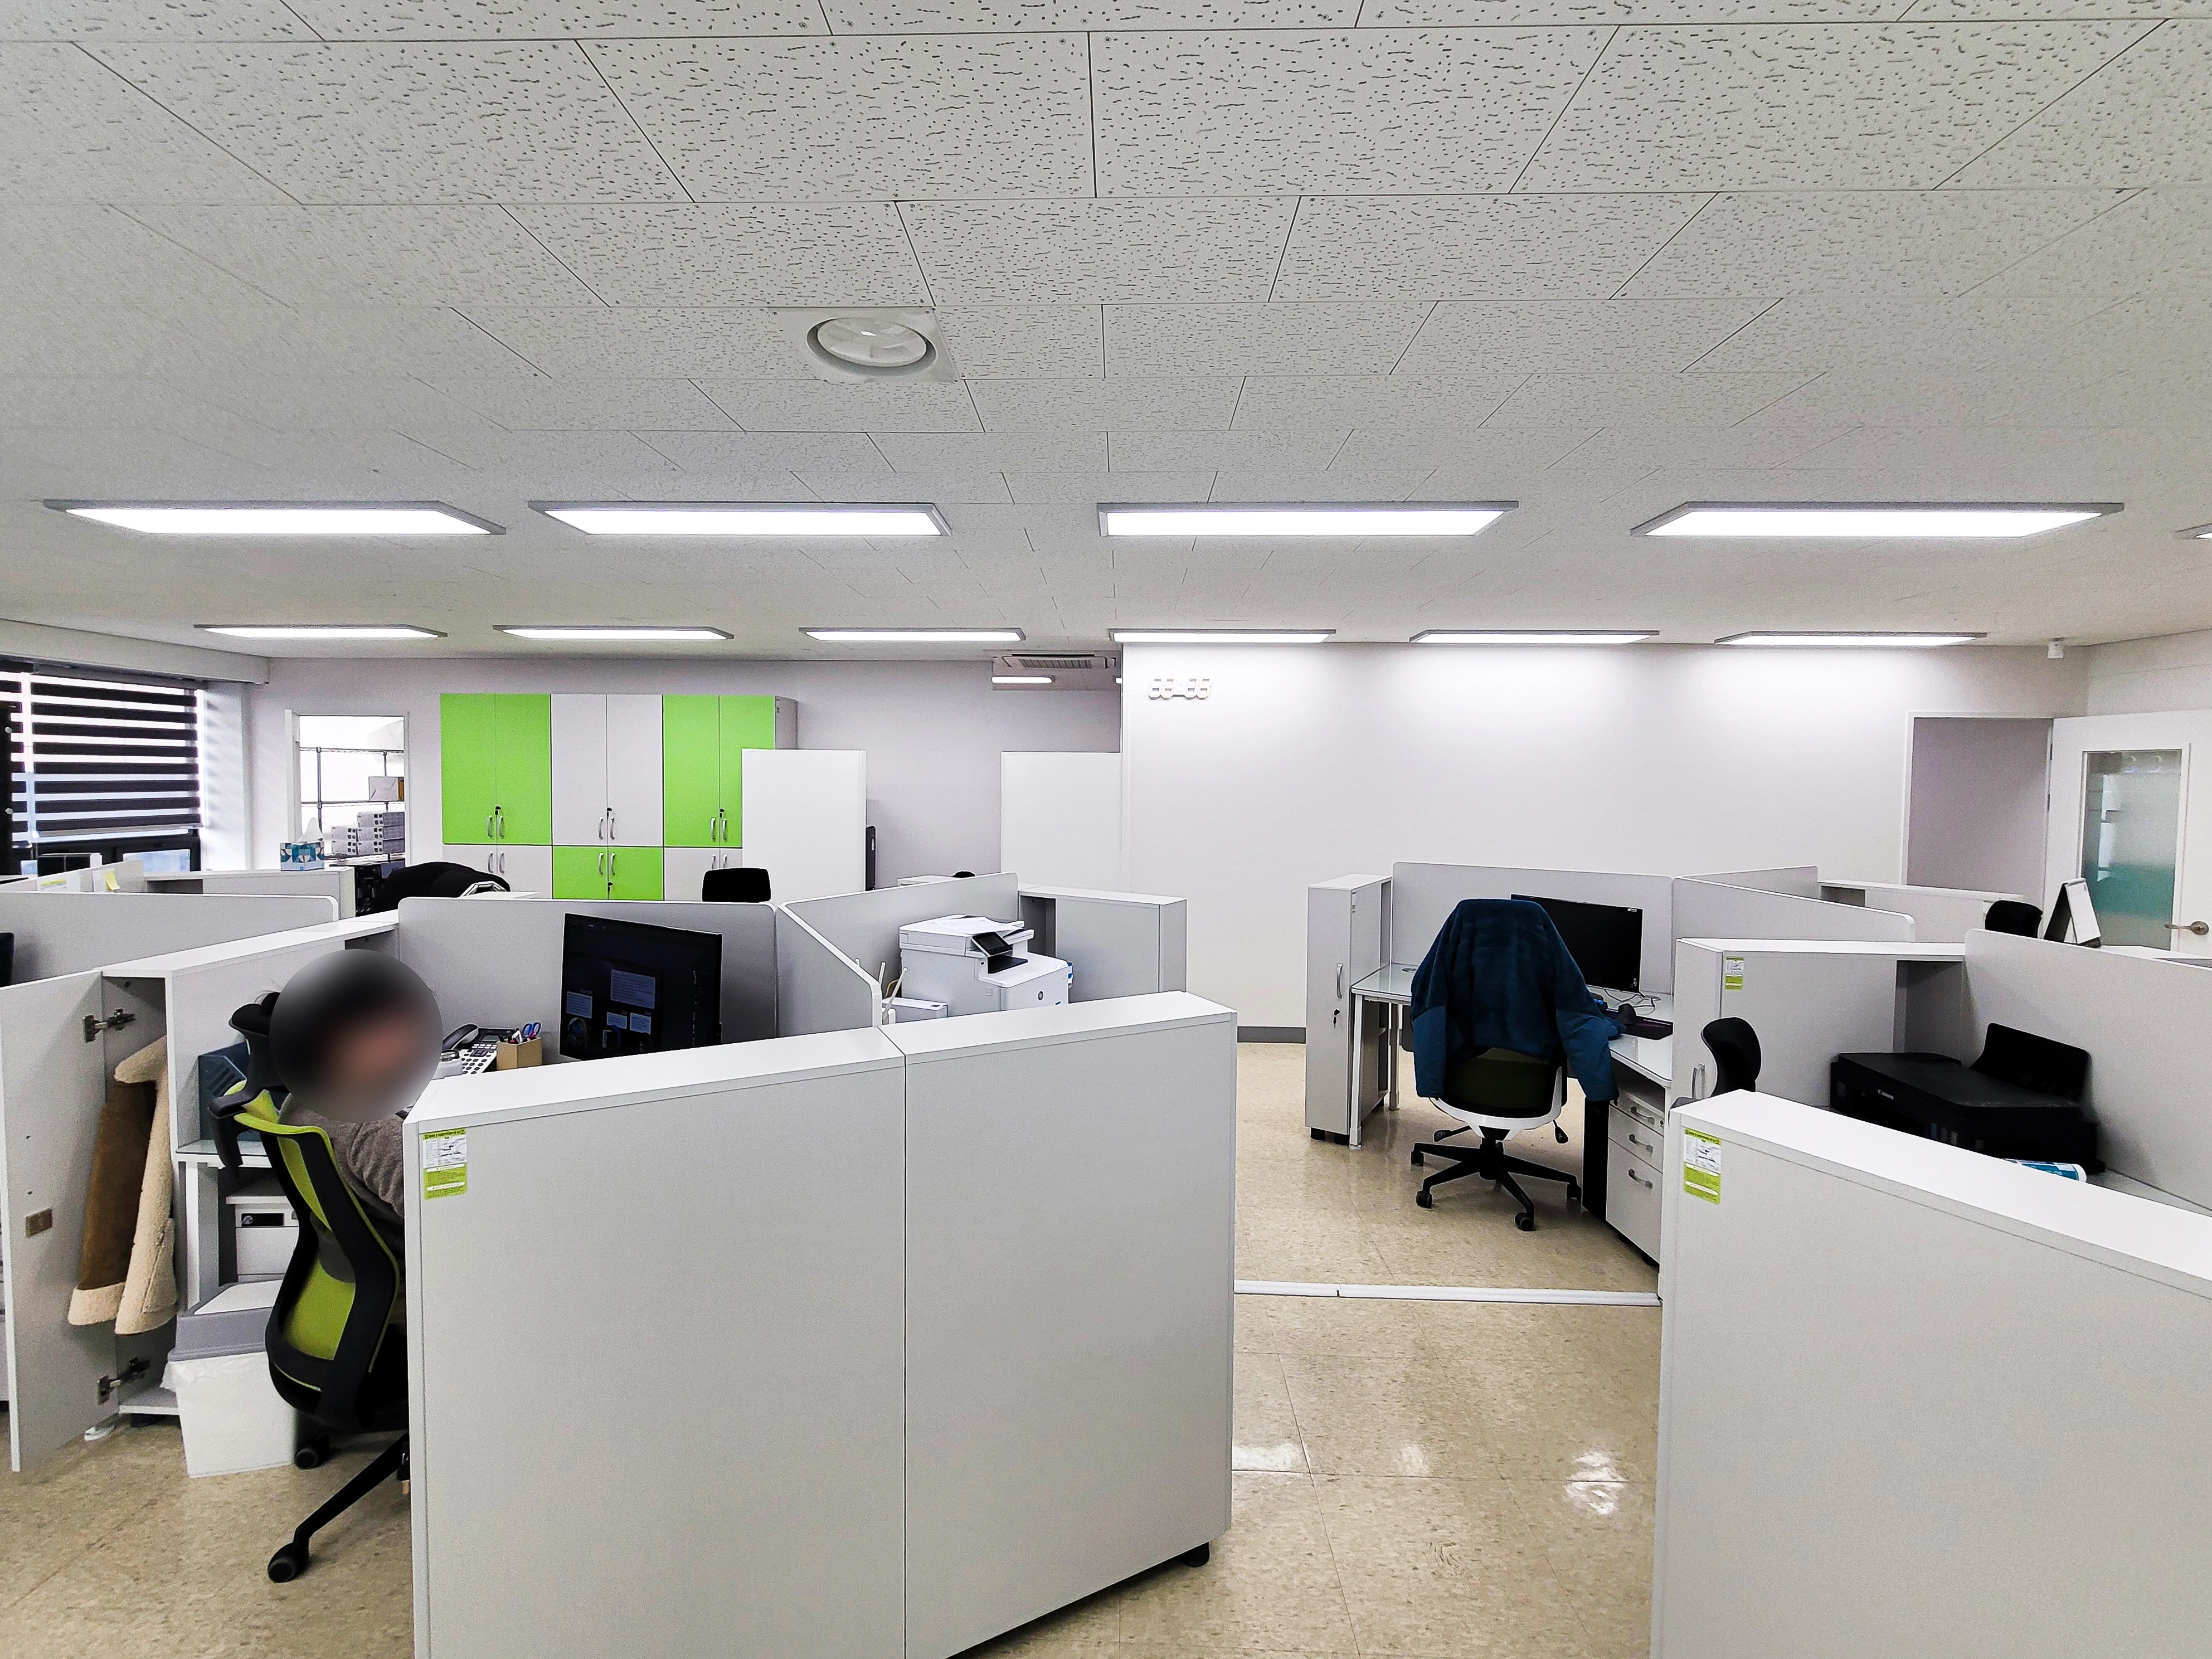
Green cabinets in the distance bring life to the calm setting.
High partitions at each workstation preserve privacy and support concentration.
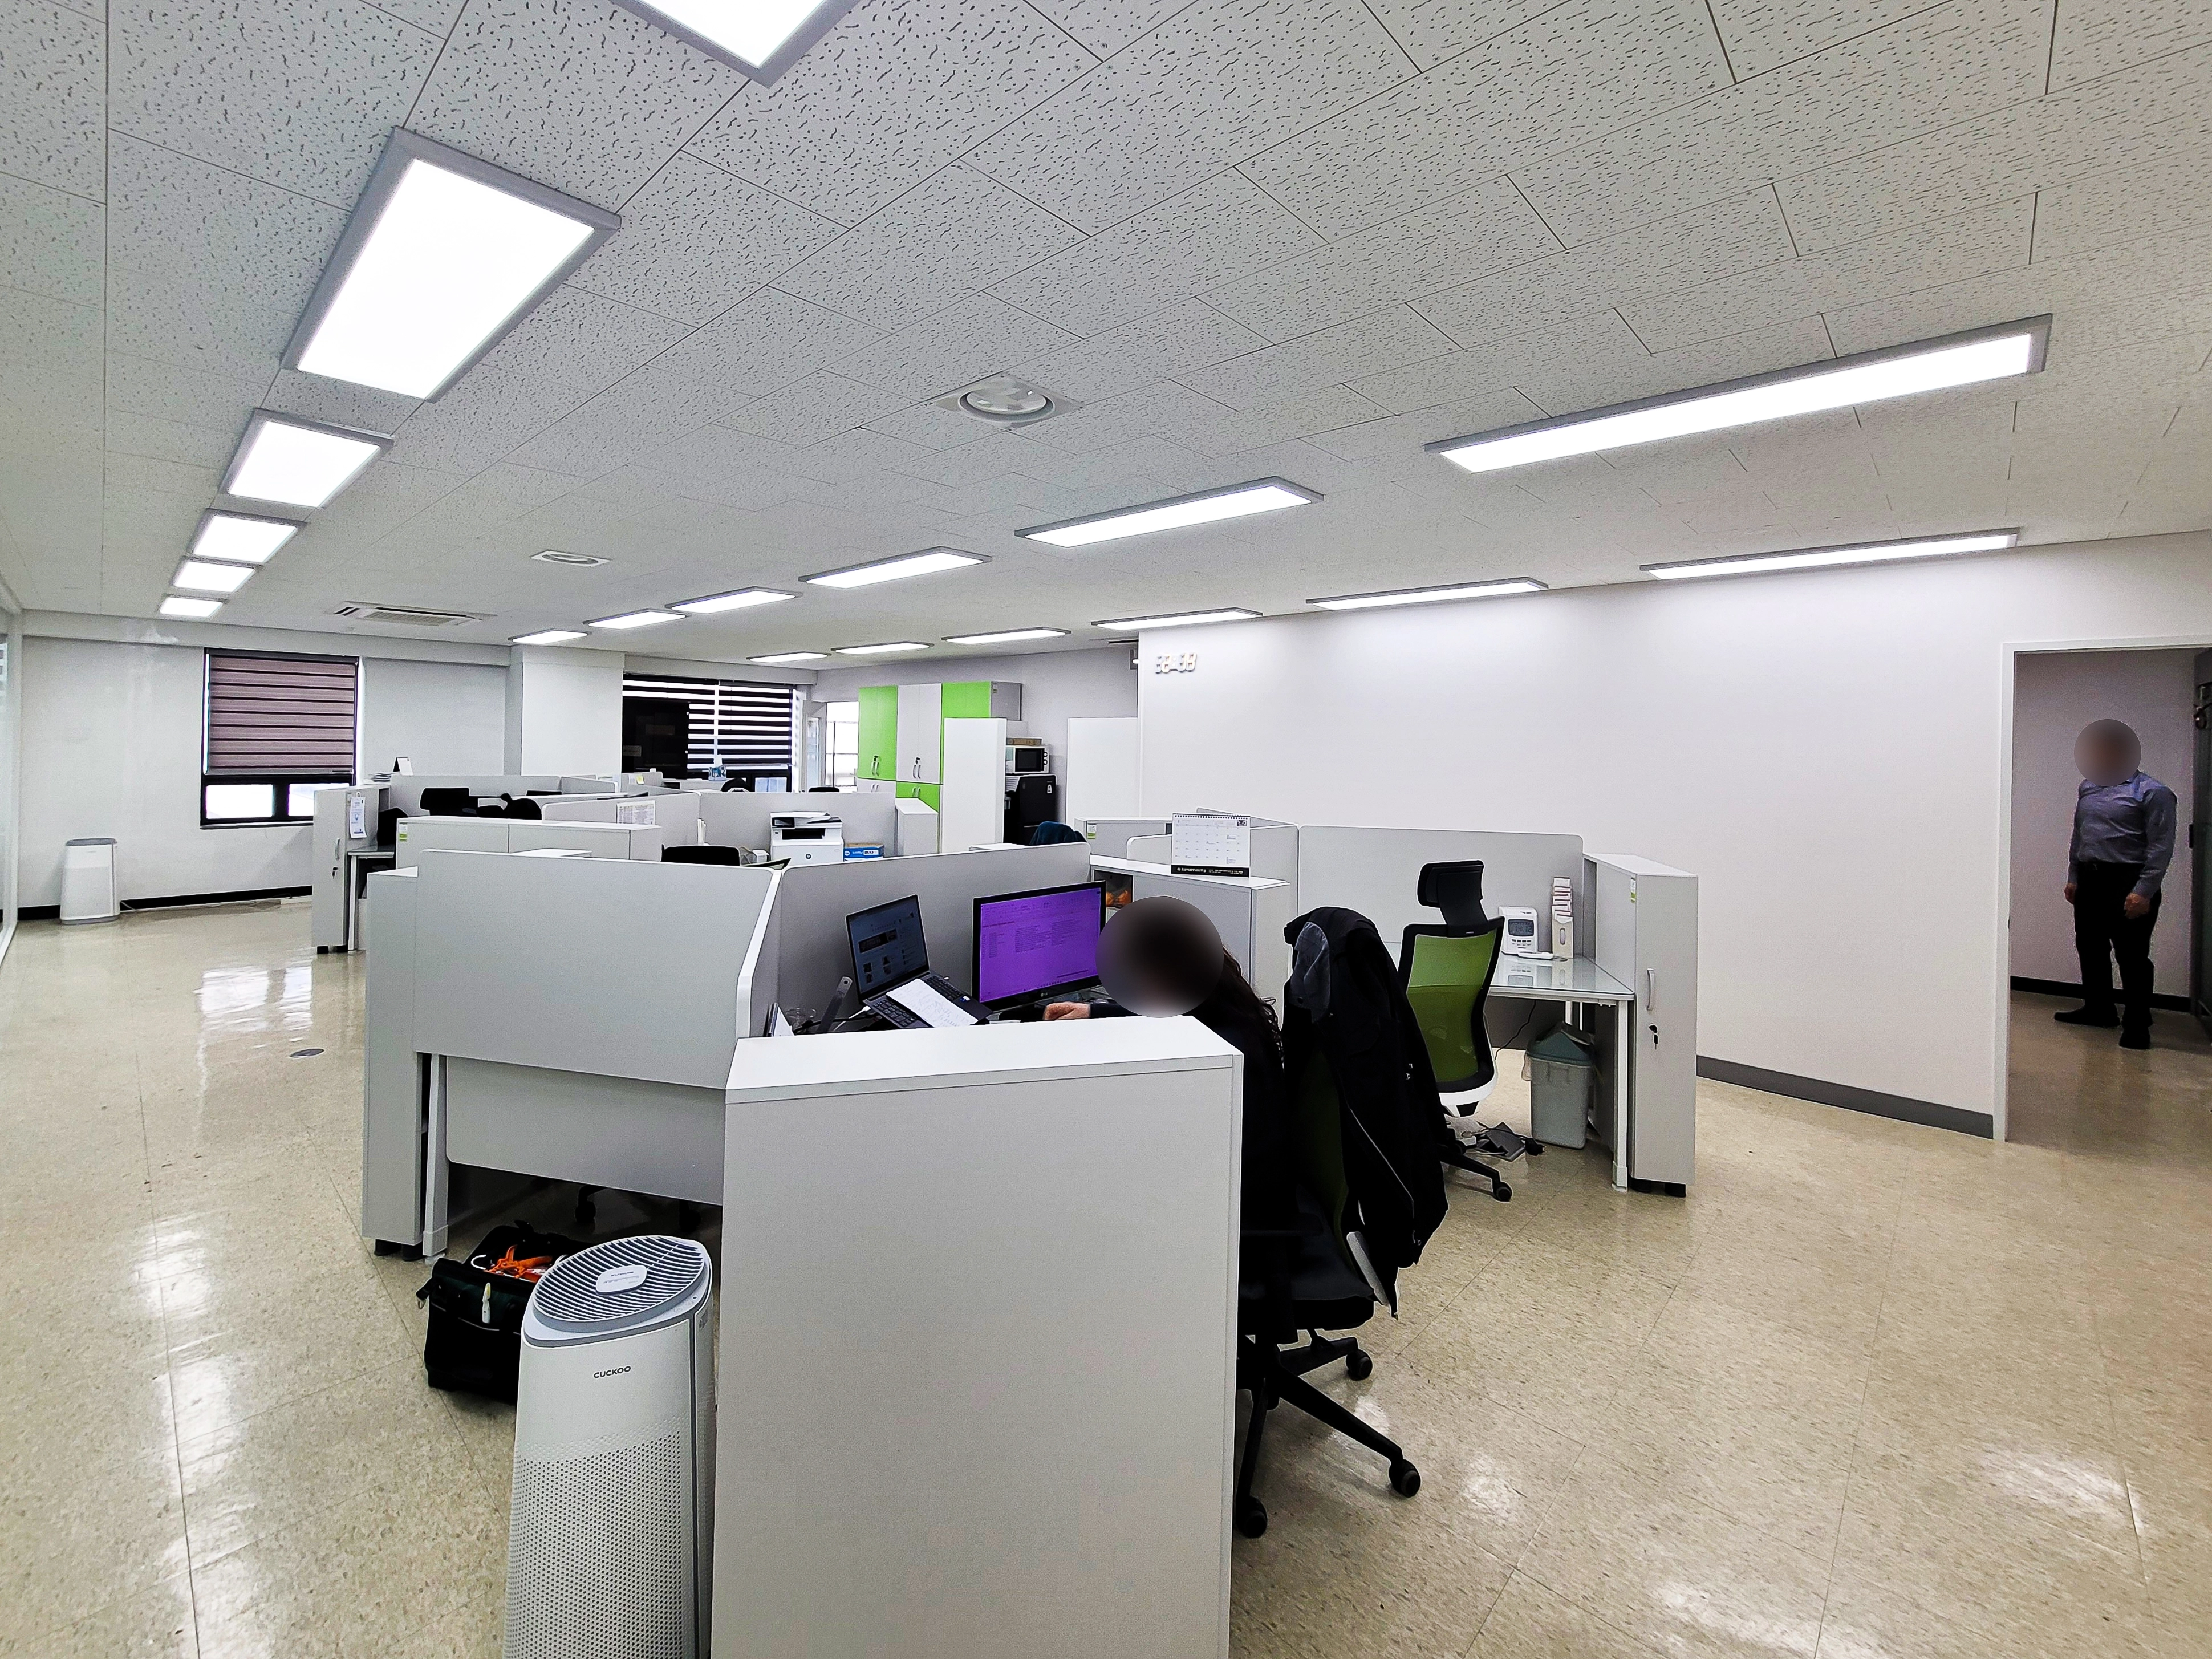
White furniture makes the room feel larger and brighter.
Green chairs and cabinets add energy.
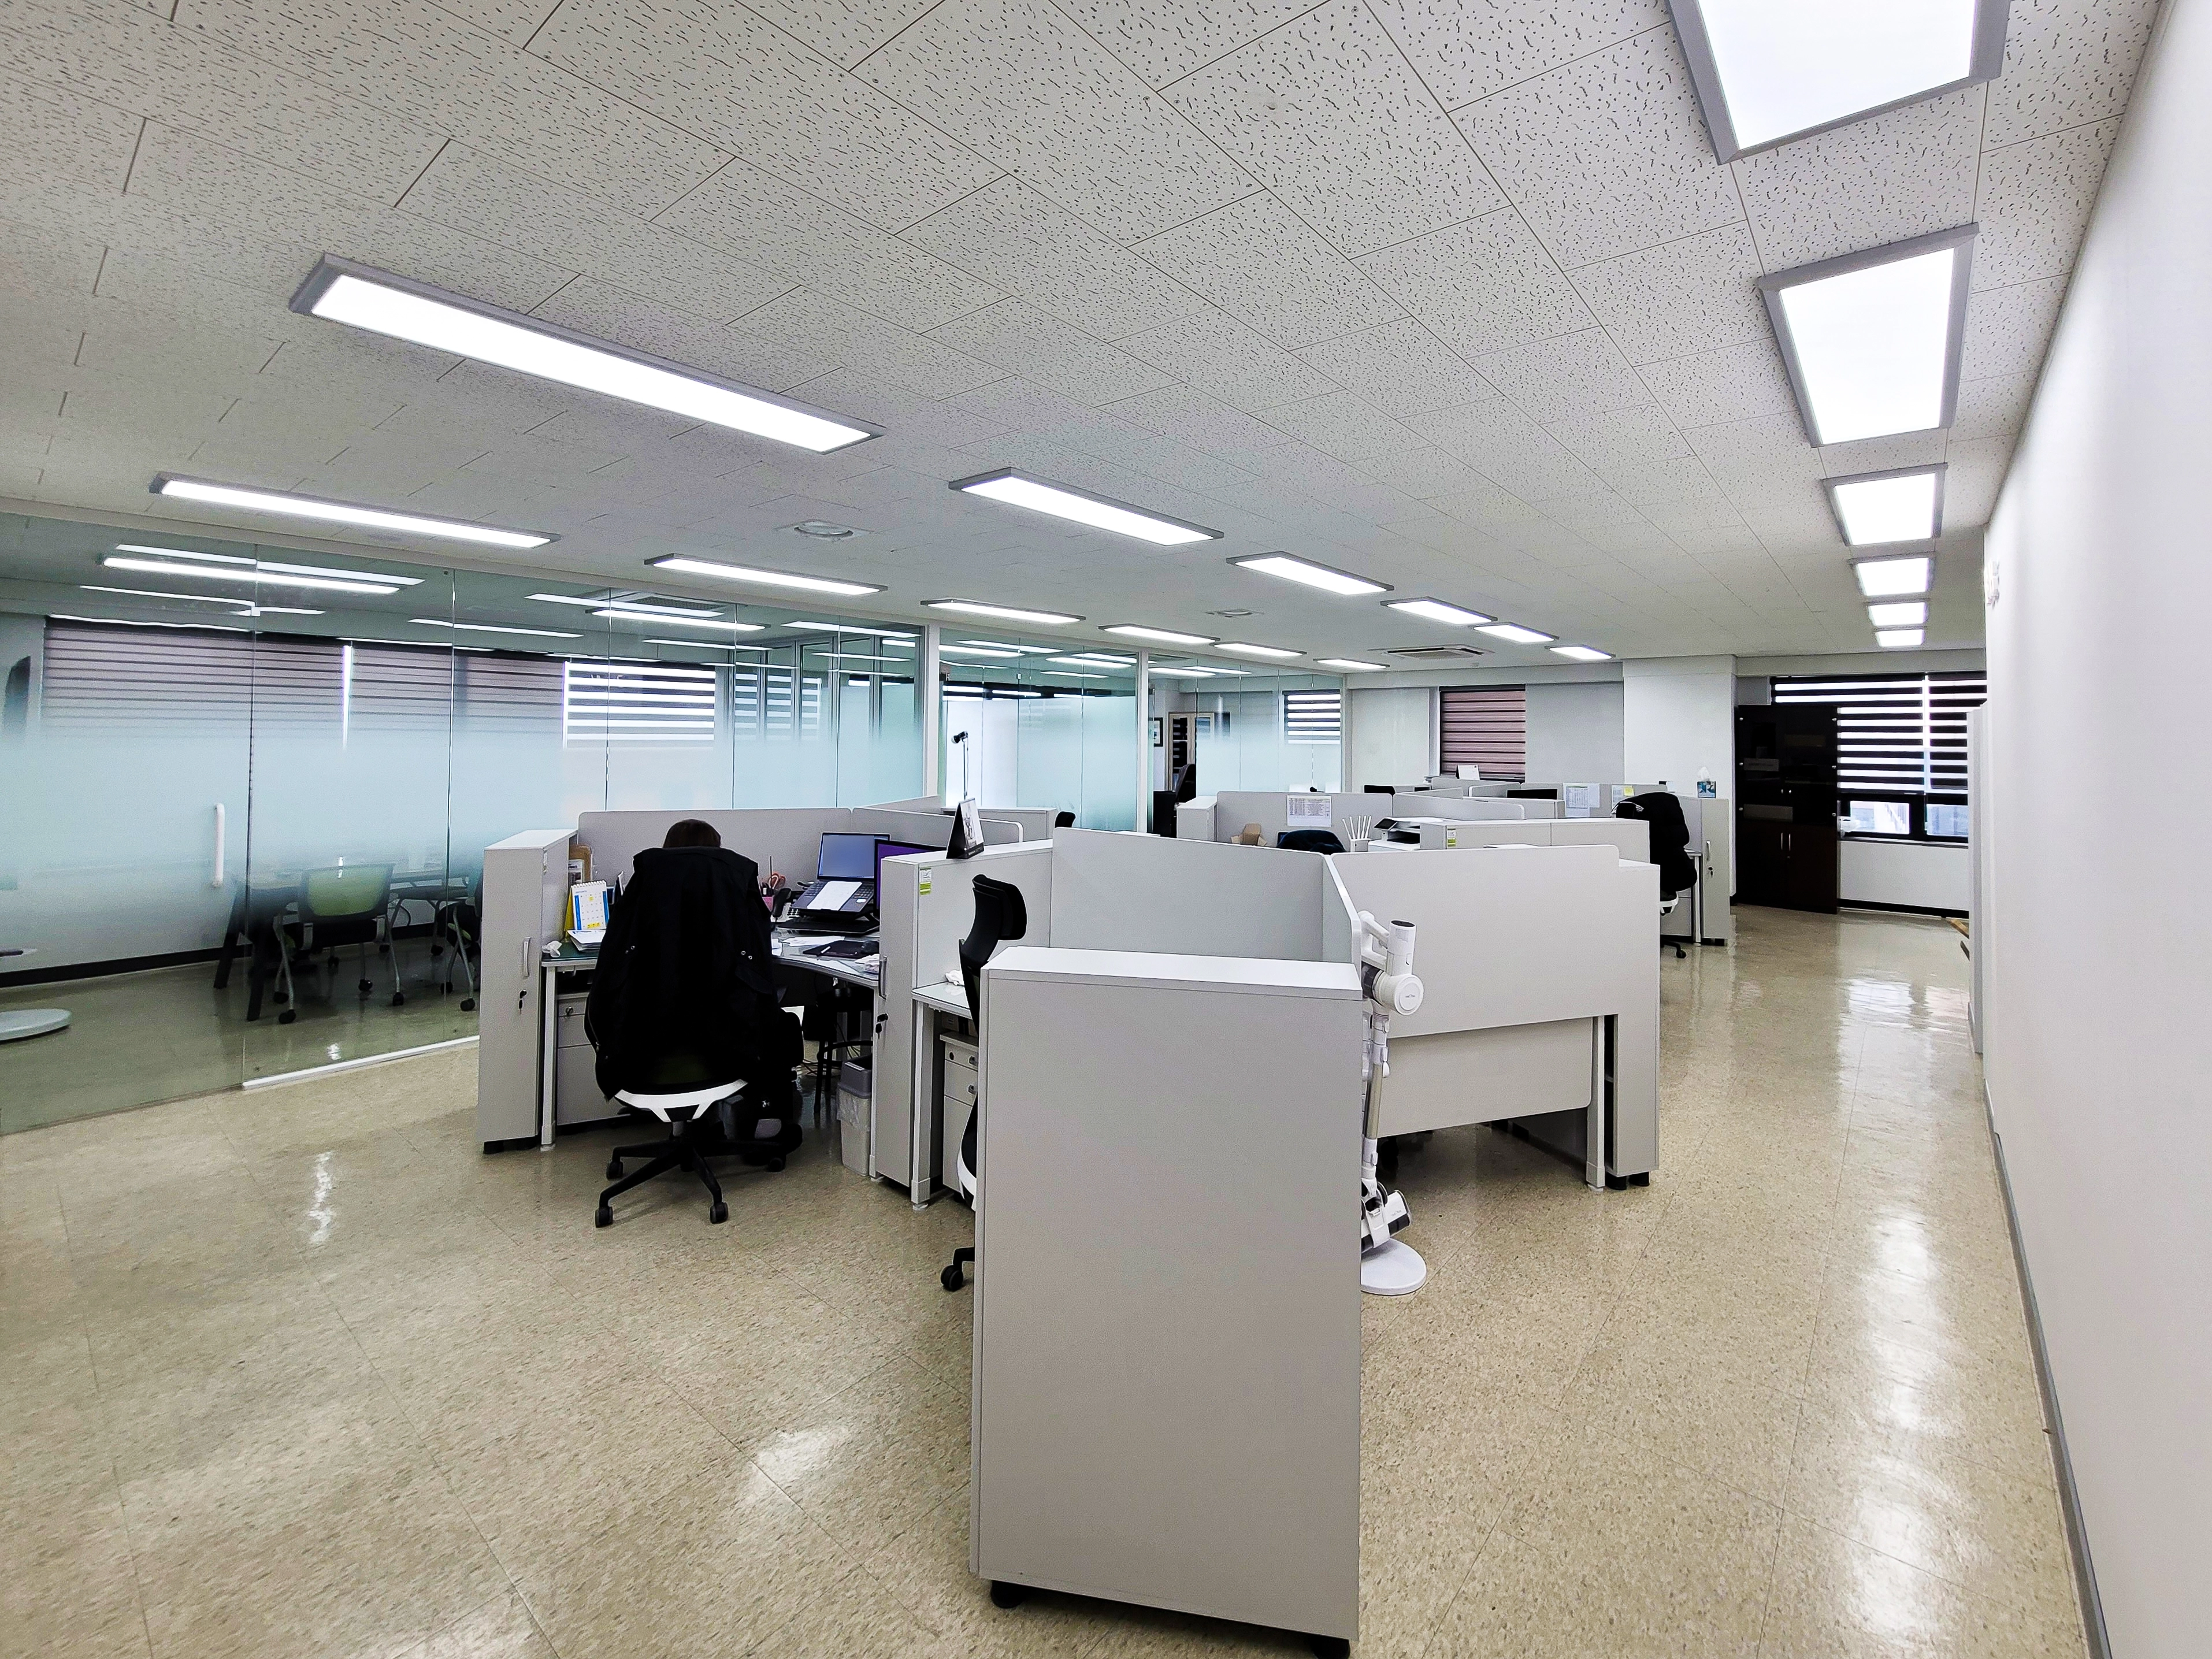
White and gray create a calm, tidy atmosphere.
Low partitions define individual seats without enclosure.
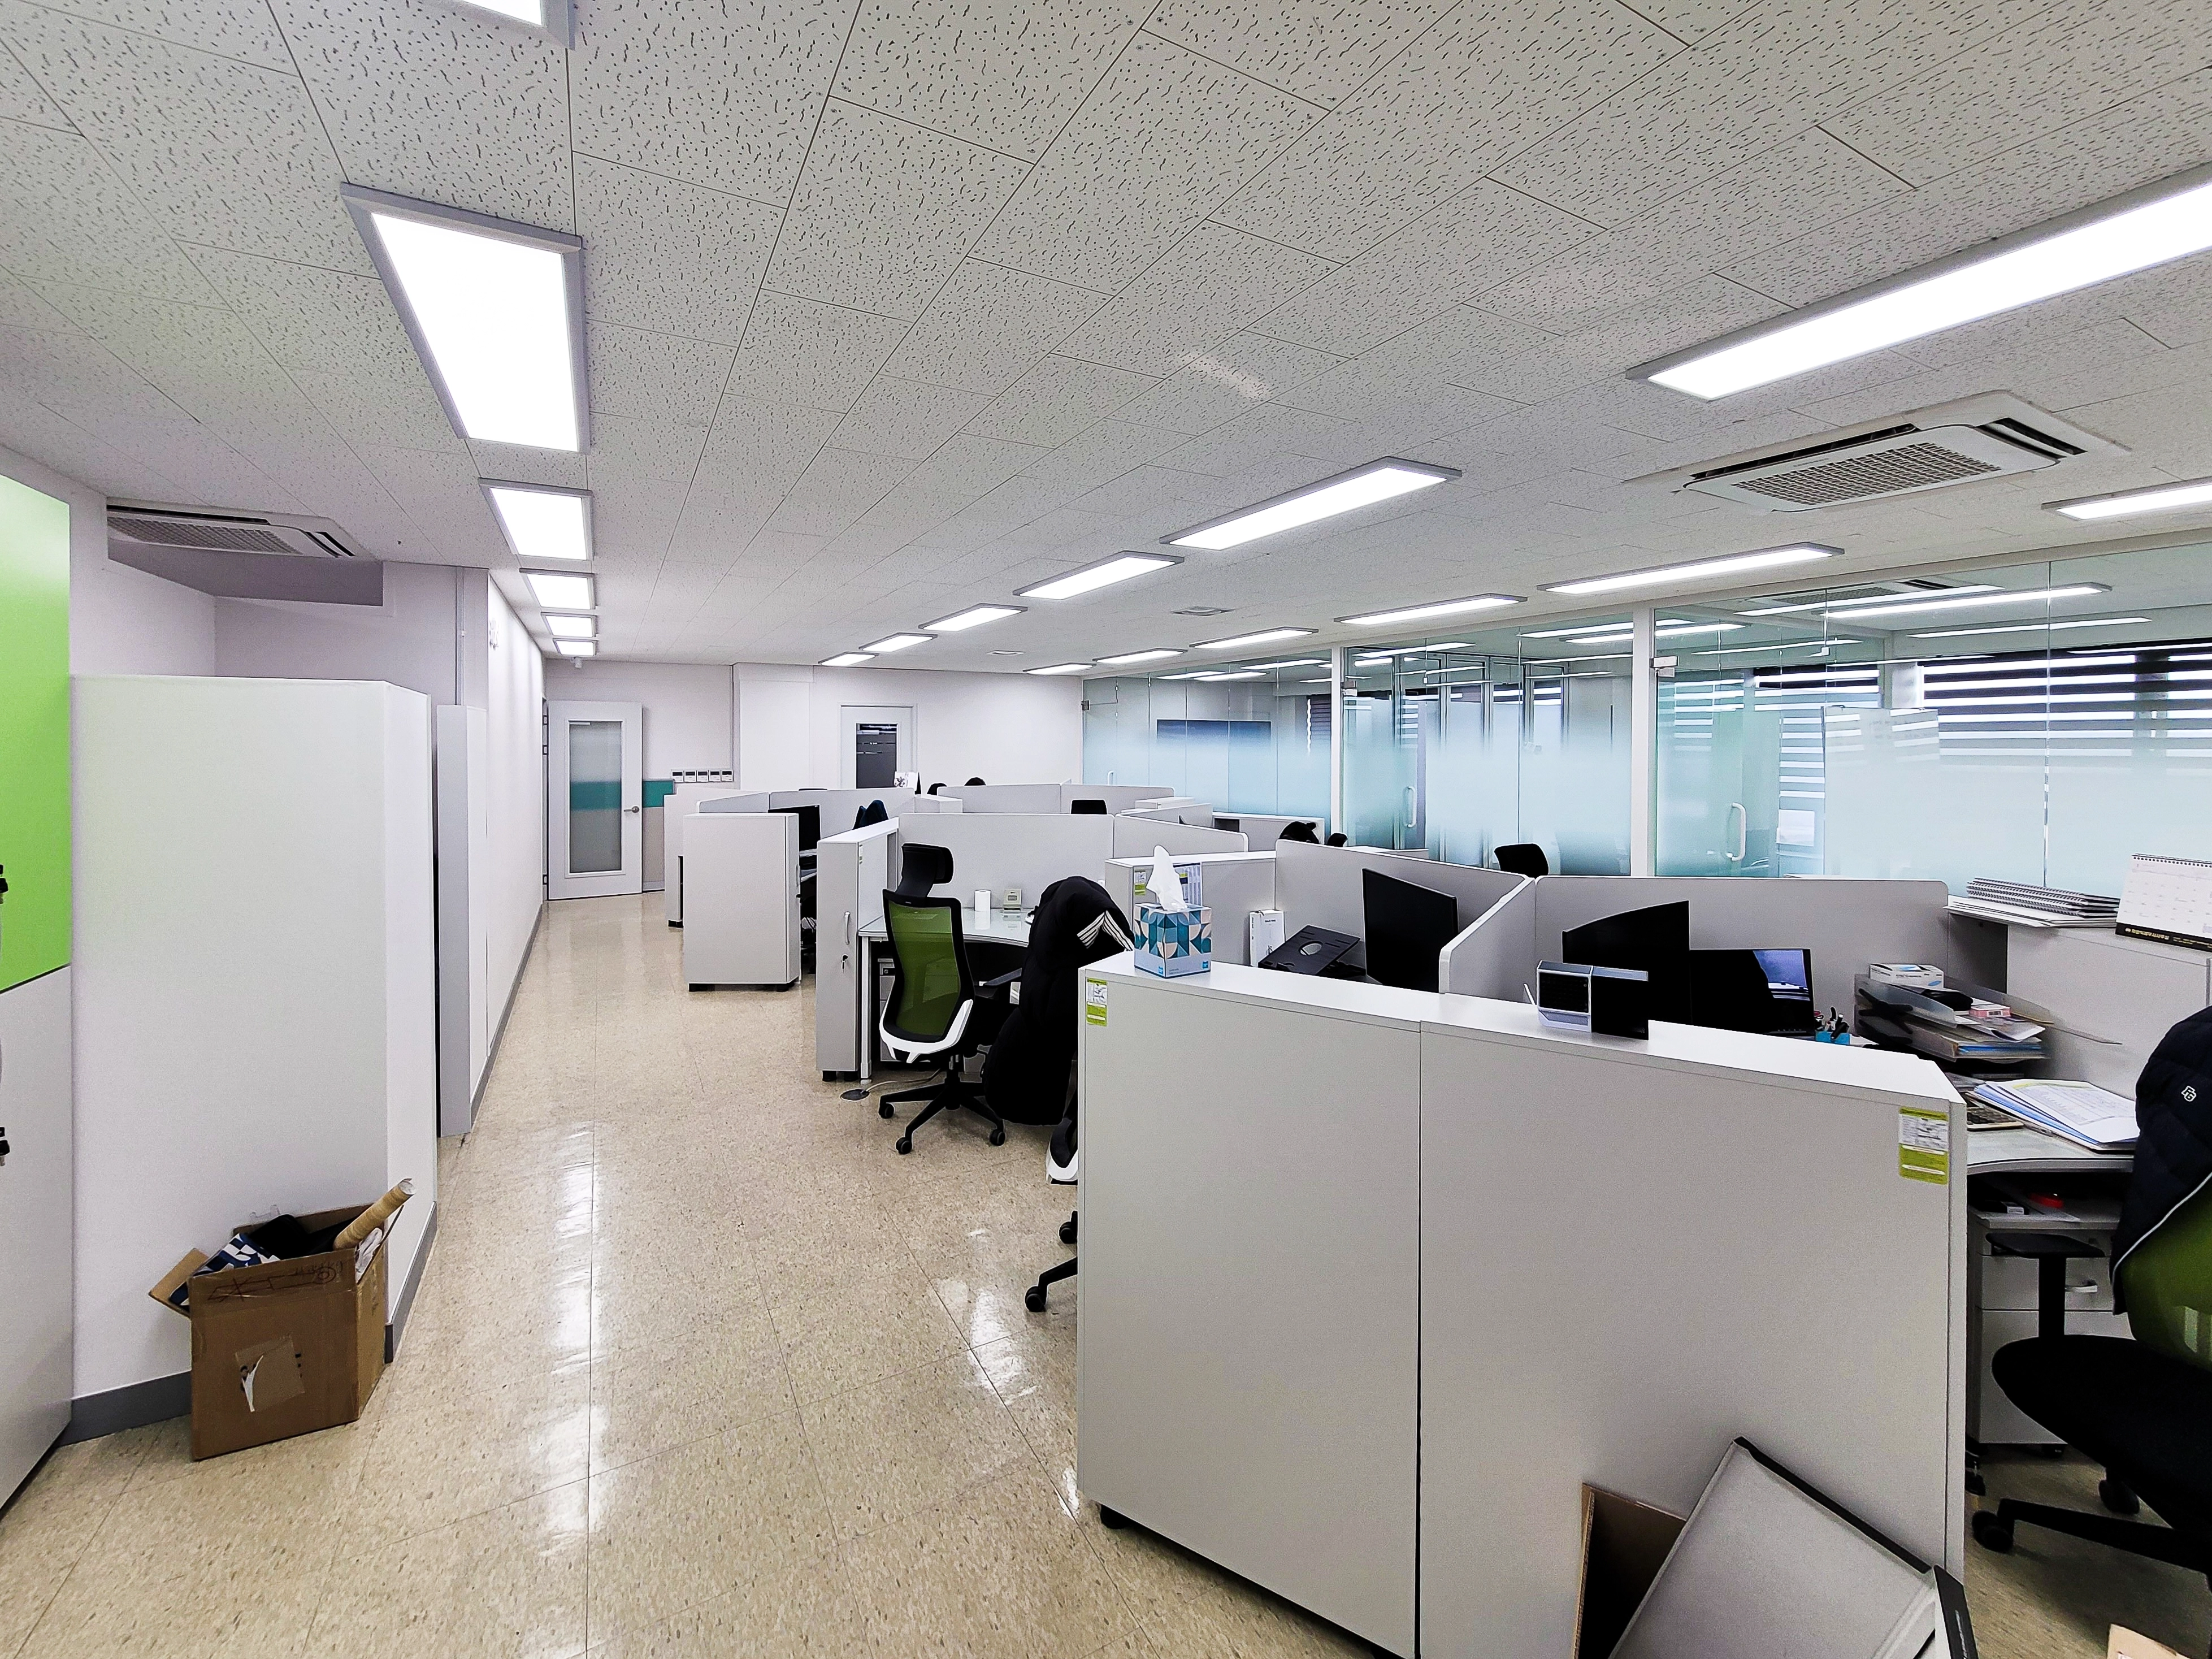
Low partitions define individual desks for concentration
while preserving easy communication. Green office chairs bring life to the interior.
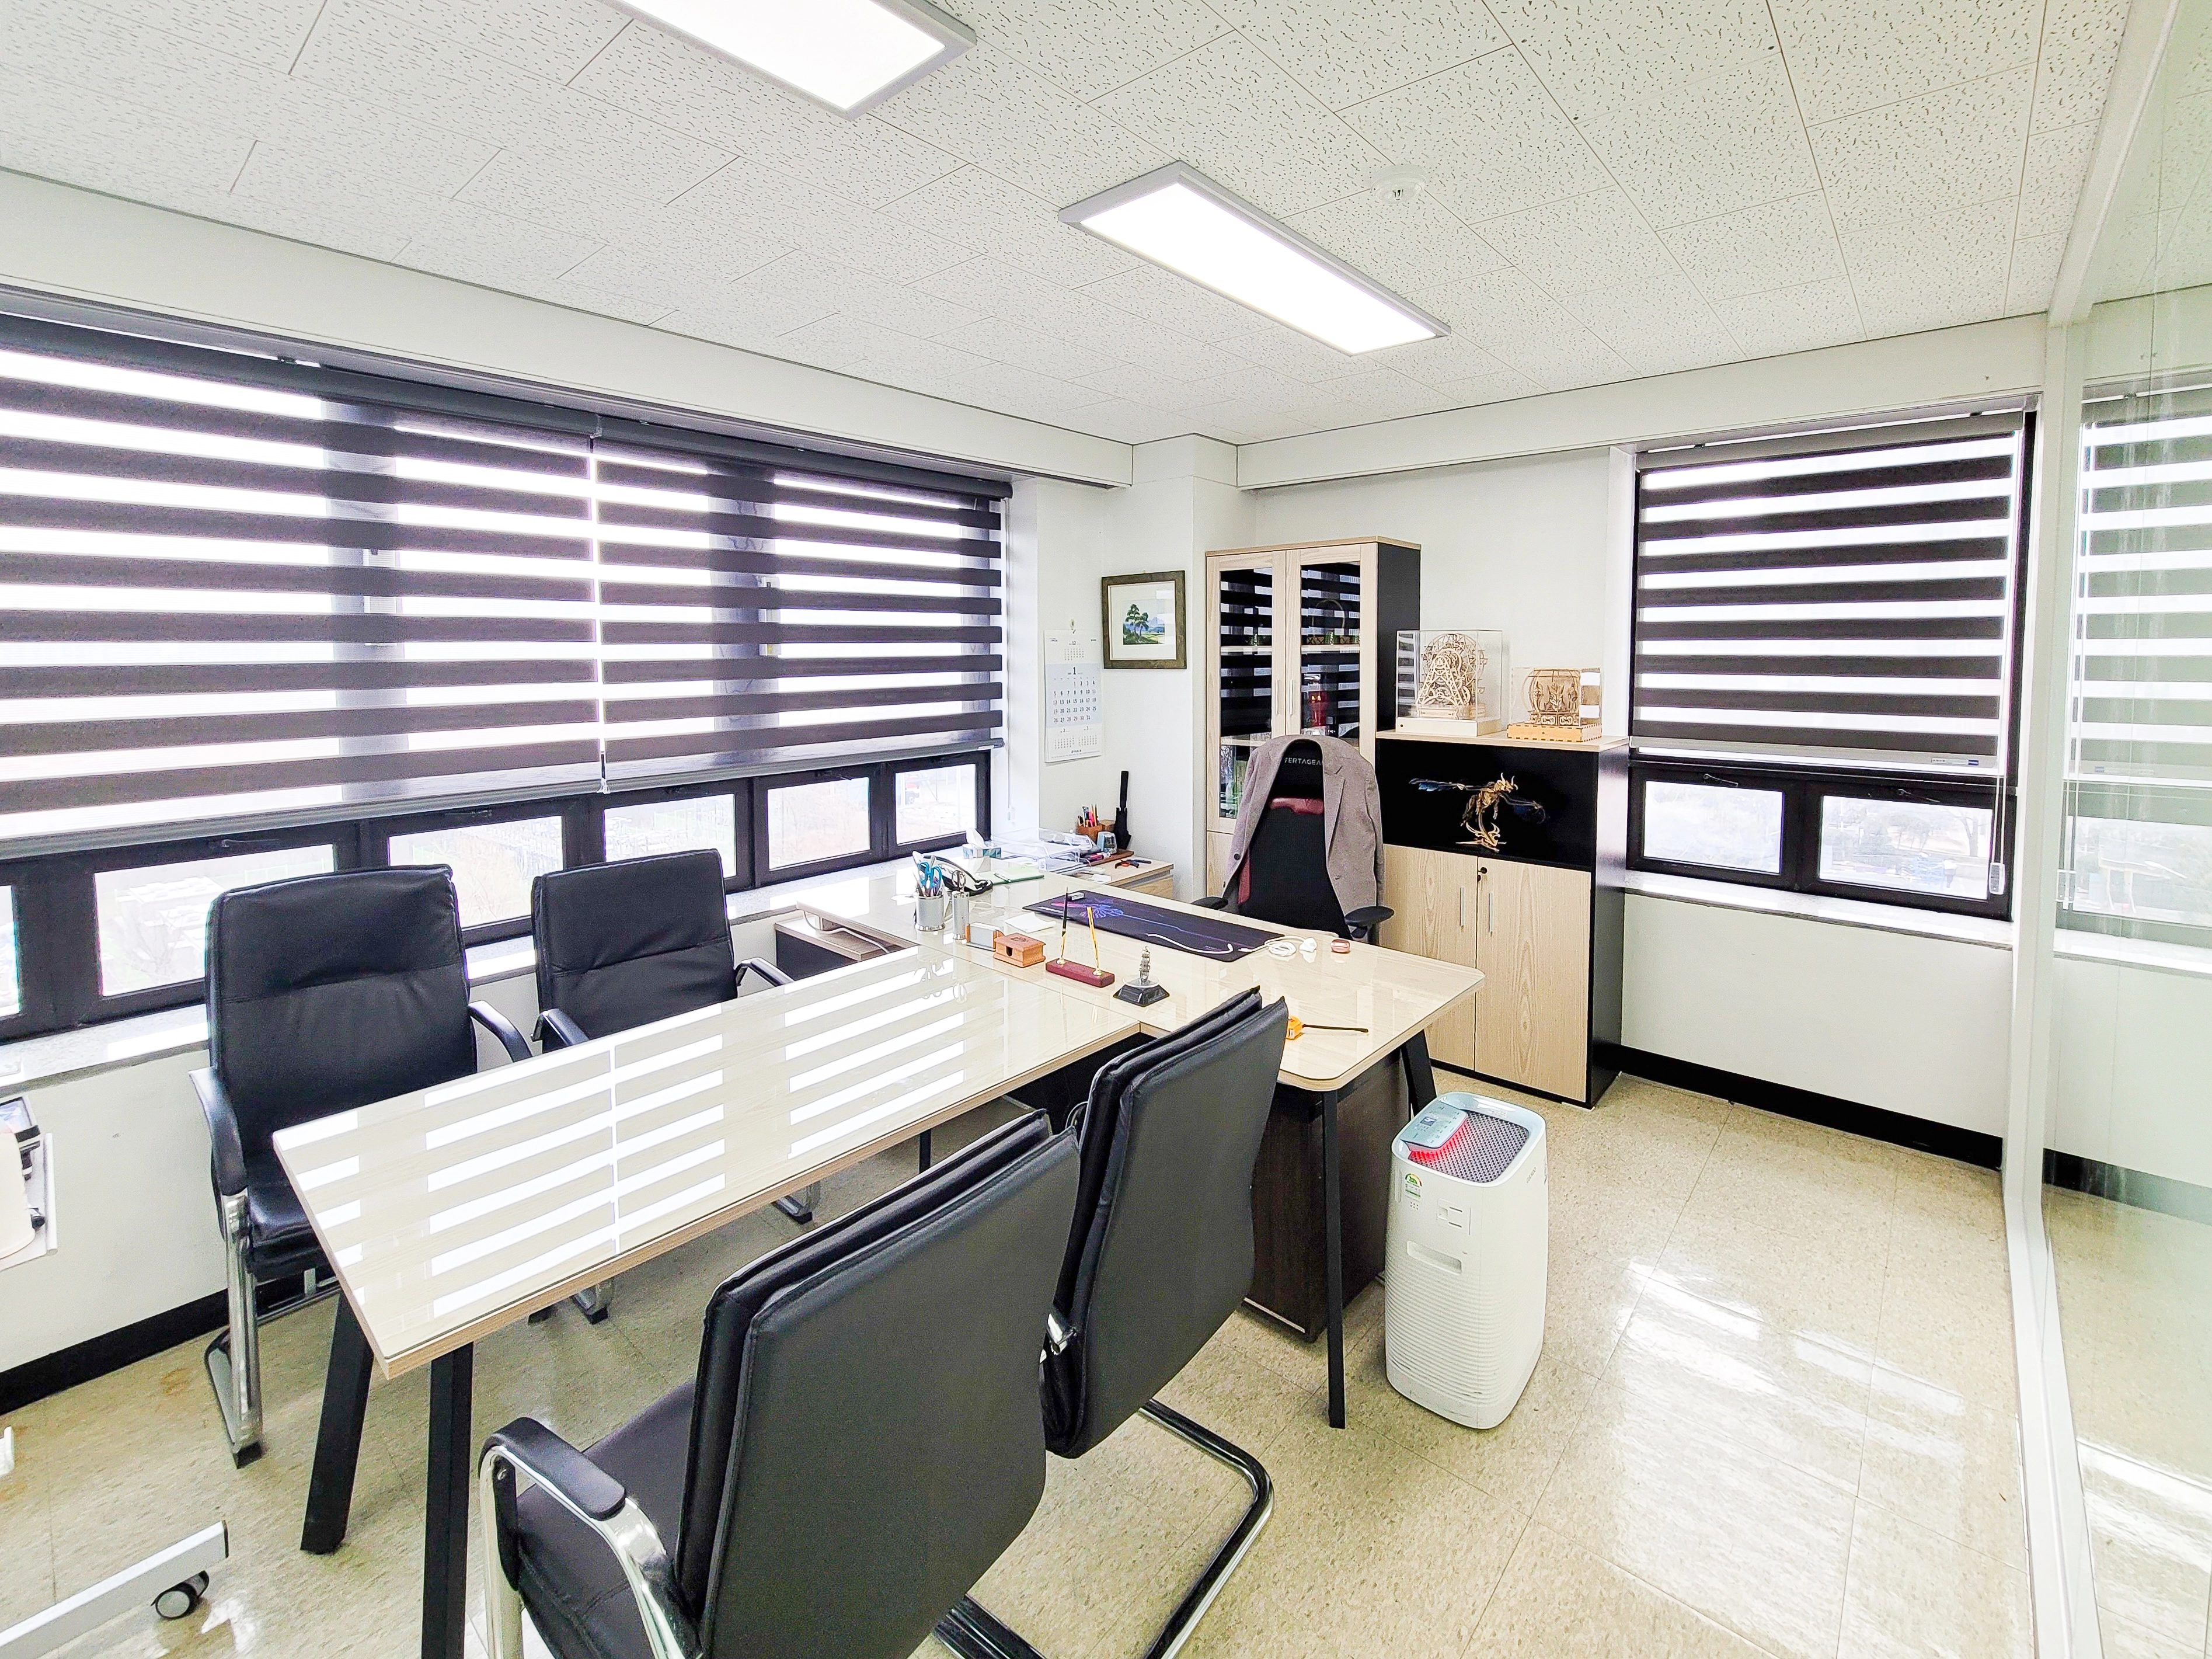
Day-and-night blinds make daylight easy to adjust.
A full mirrored wall makes the room appear twice as large.
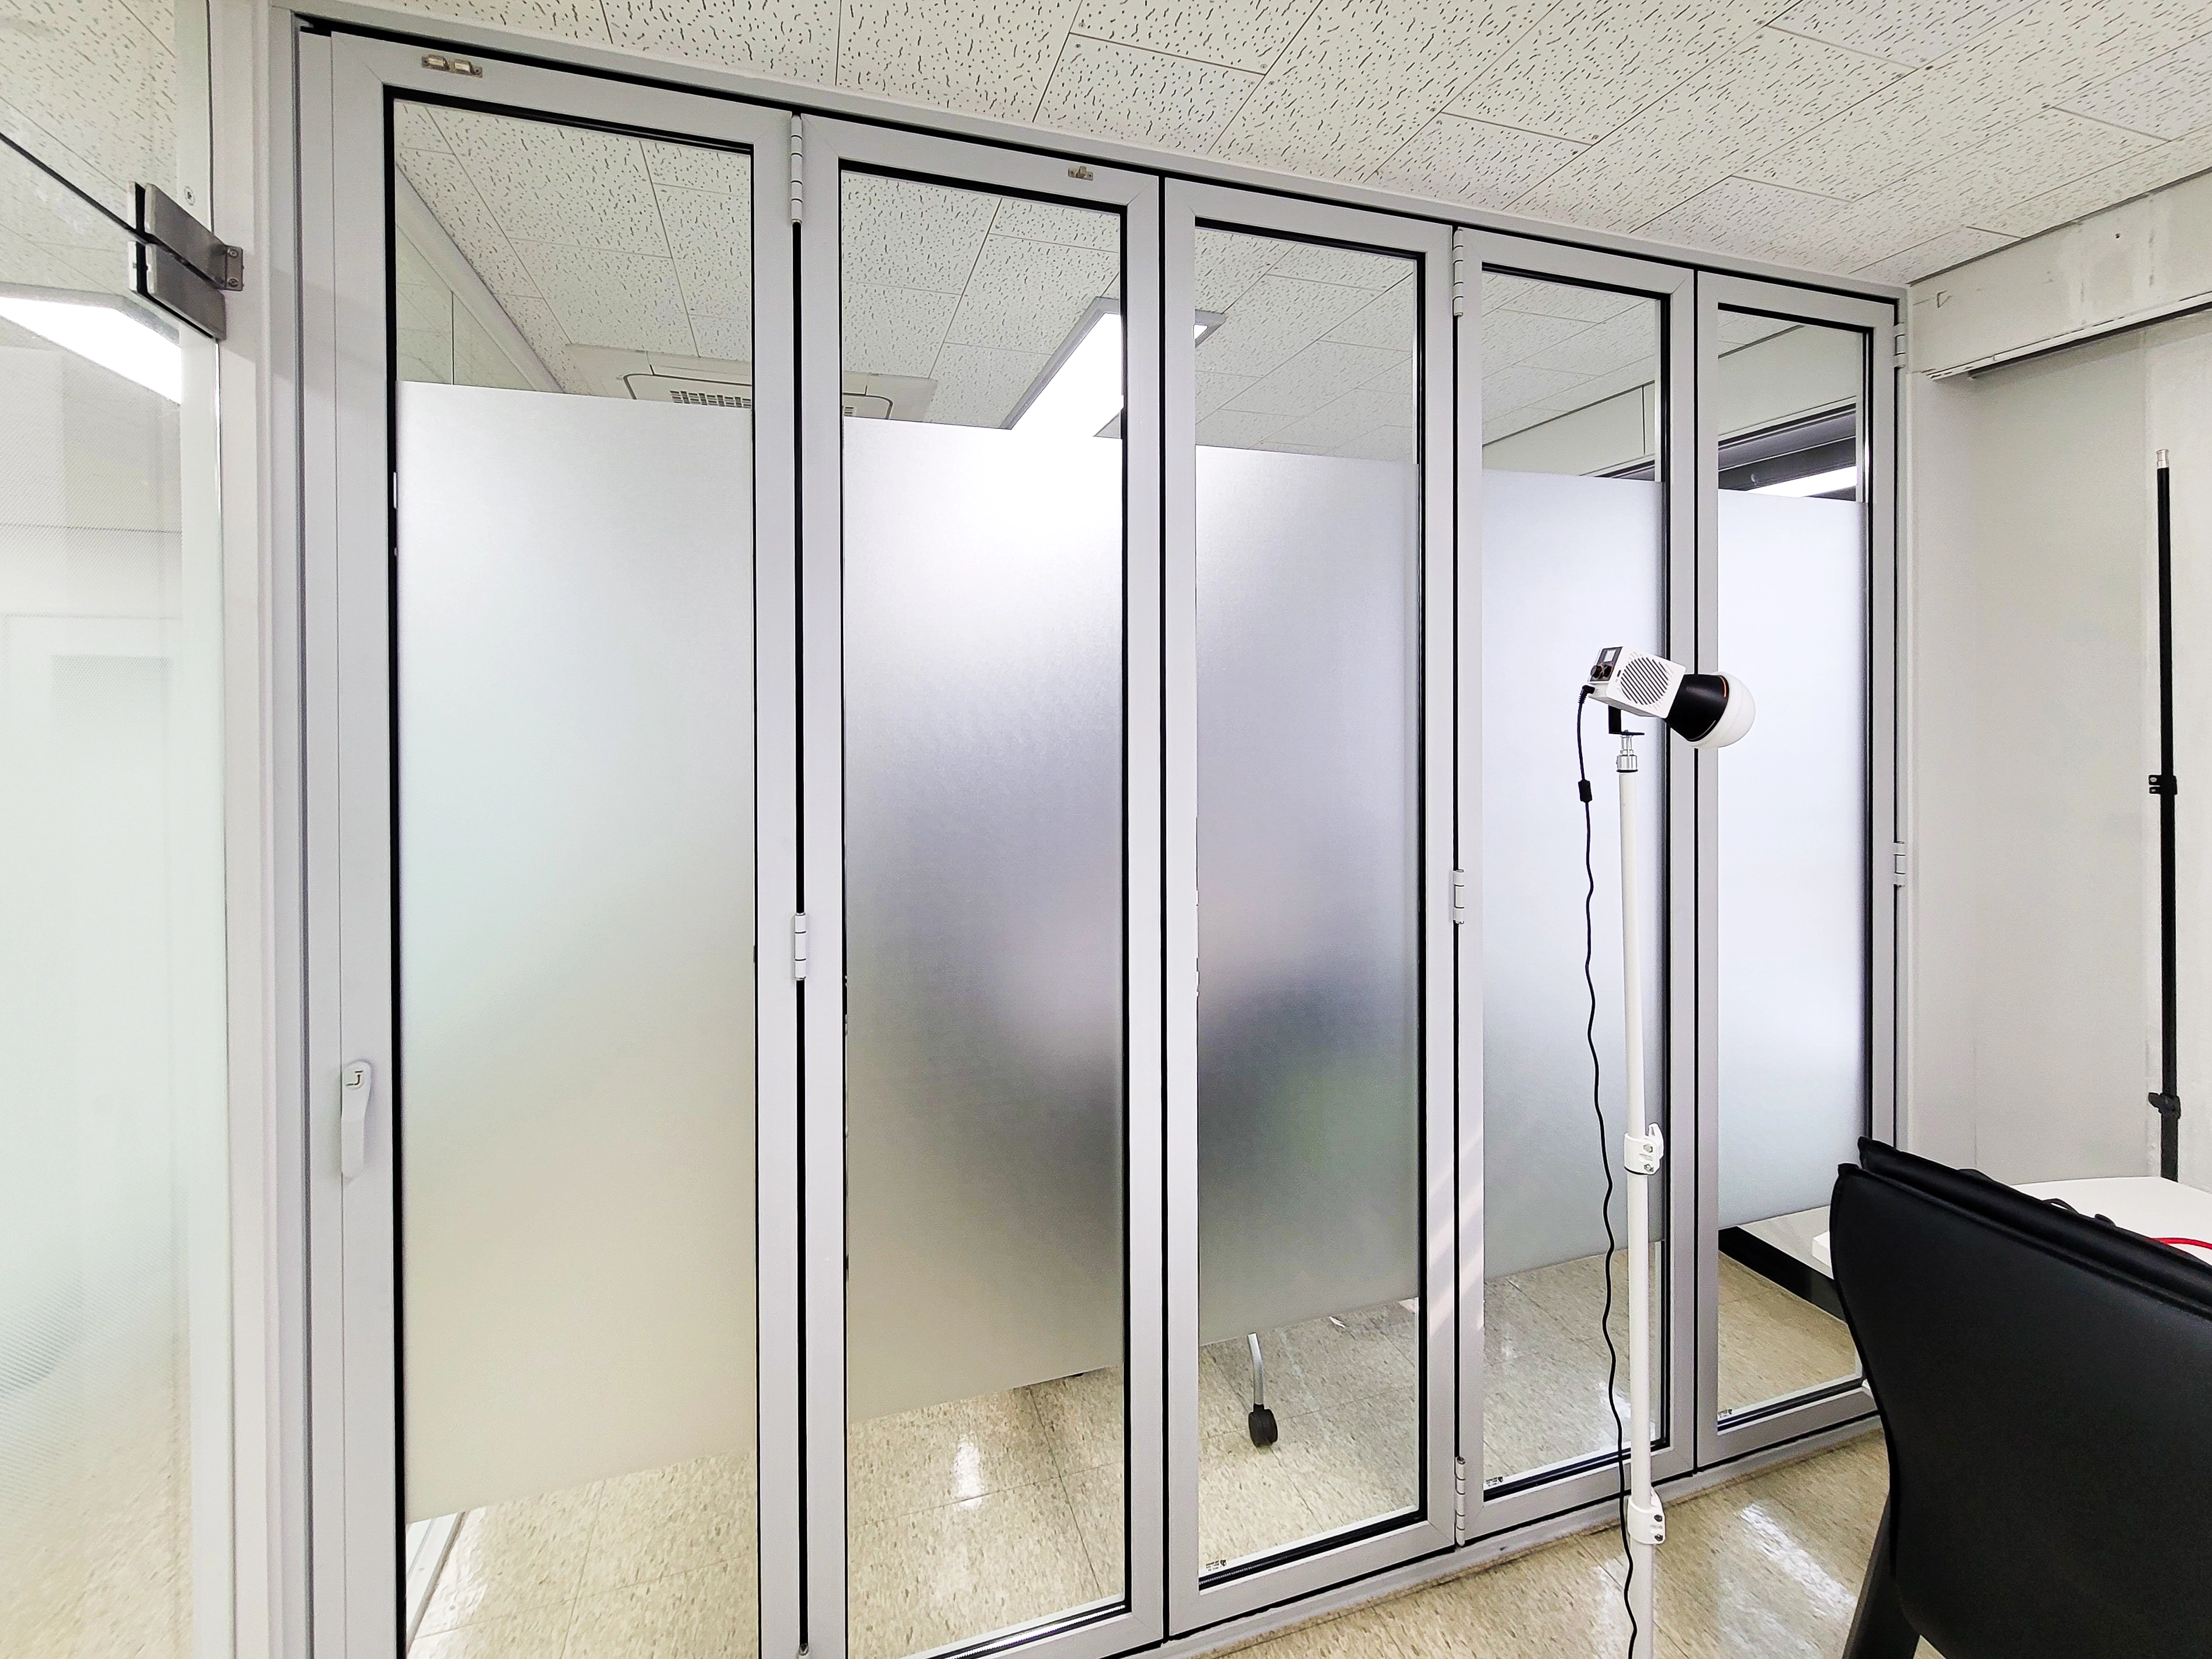
They can stay fully open or close for an independent room during focused meetings.
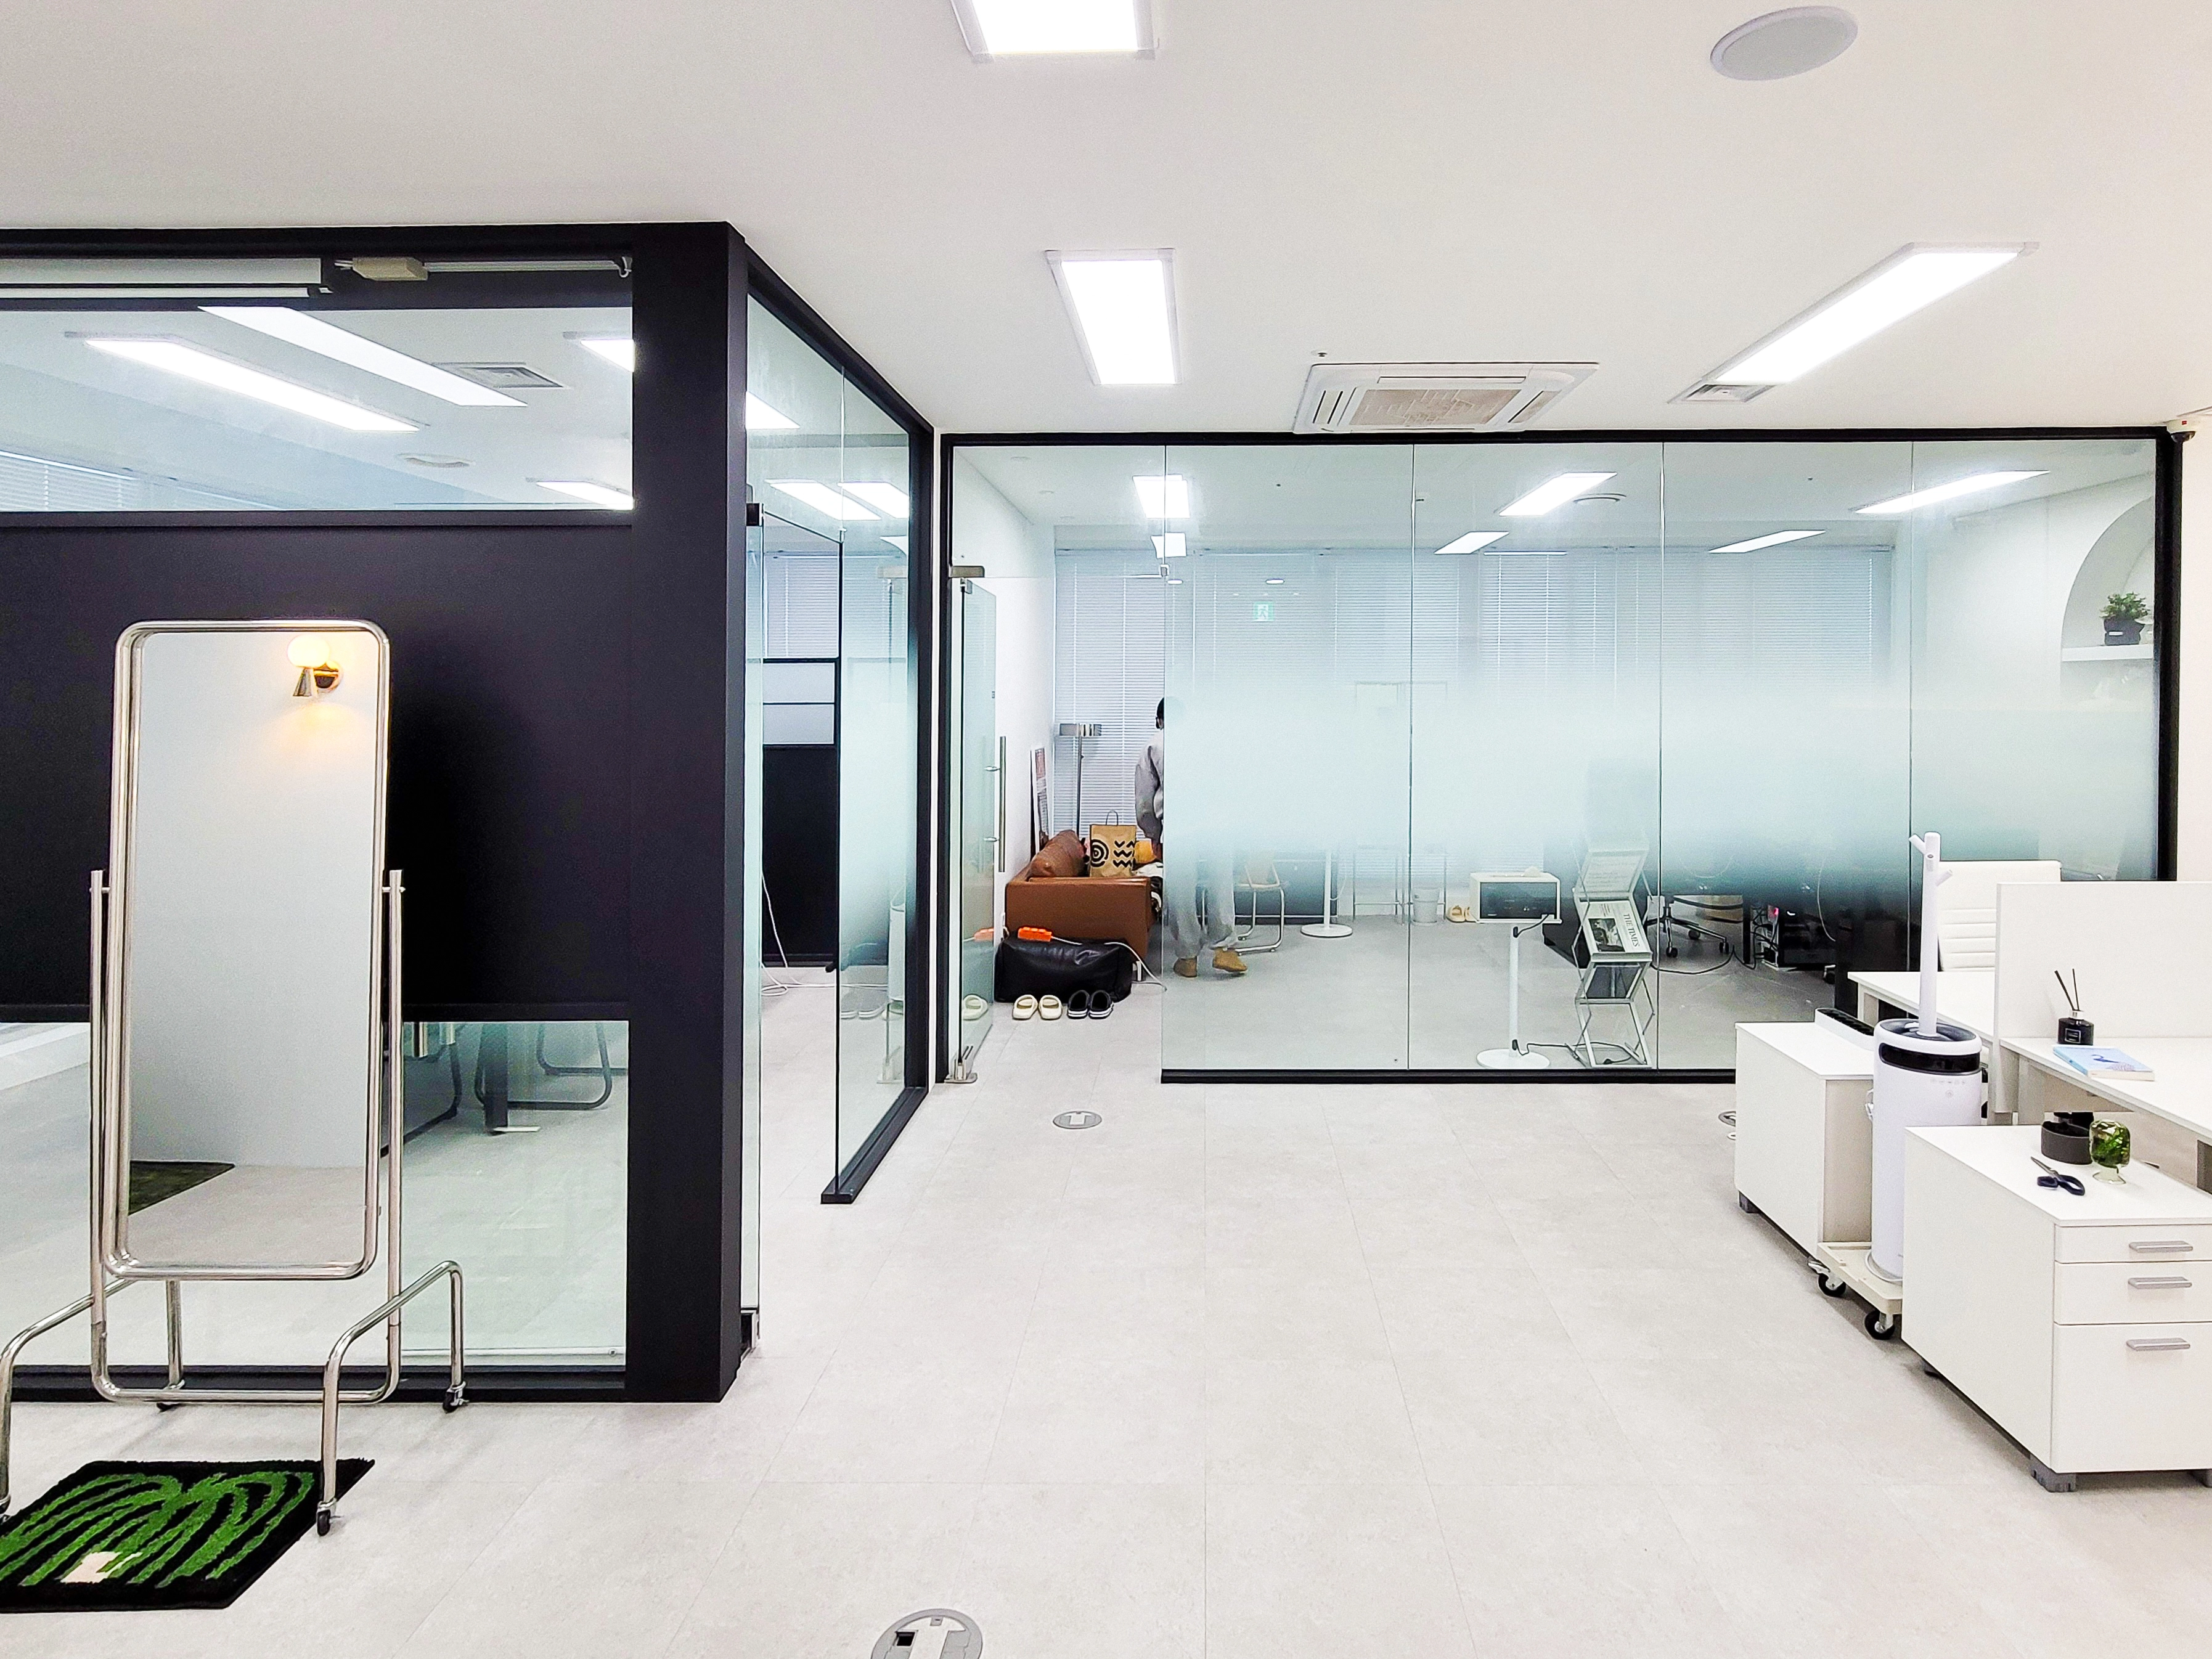
Middle bands of translucent film carefully preserve privacy.
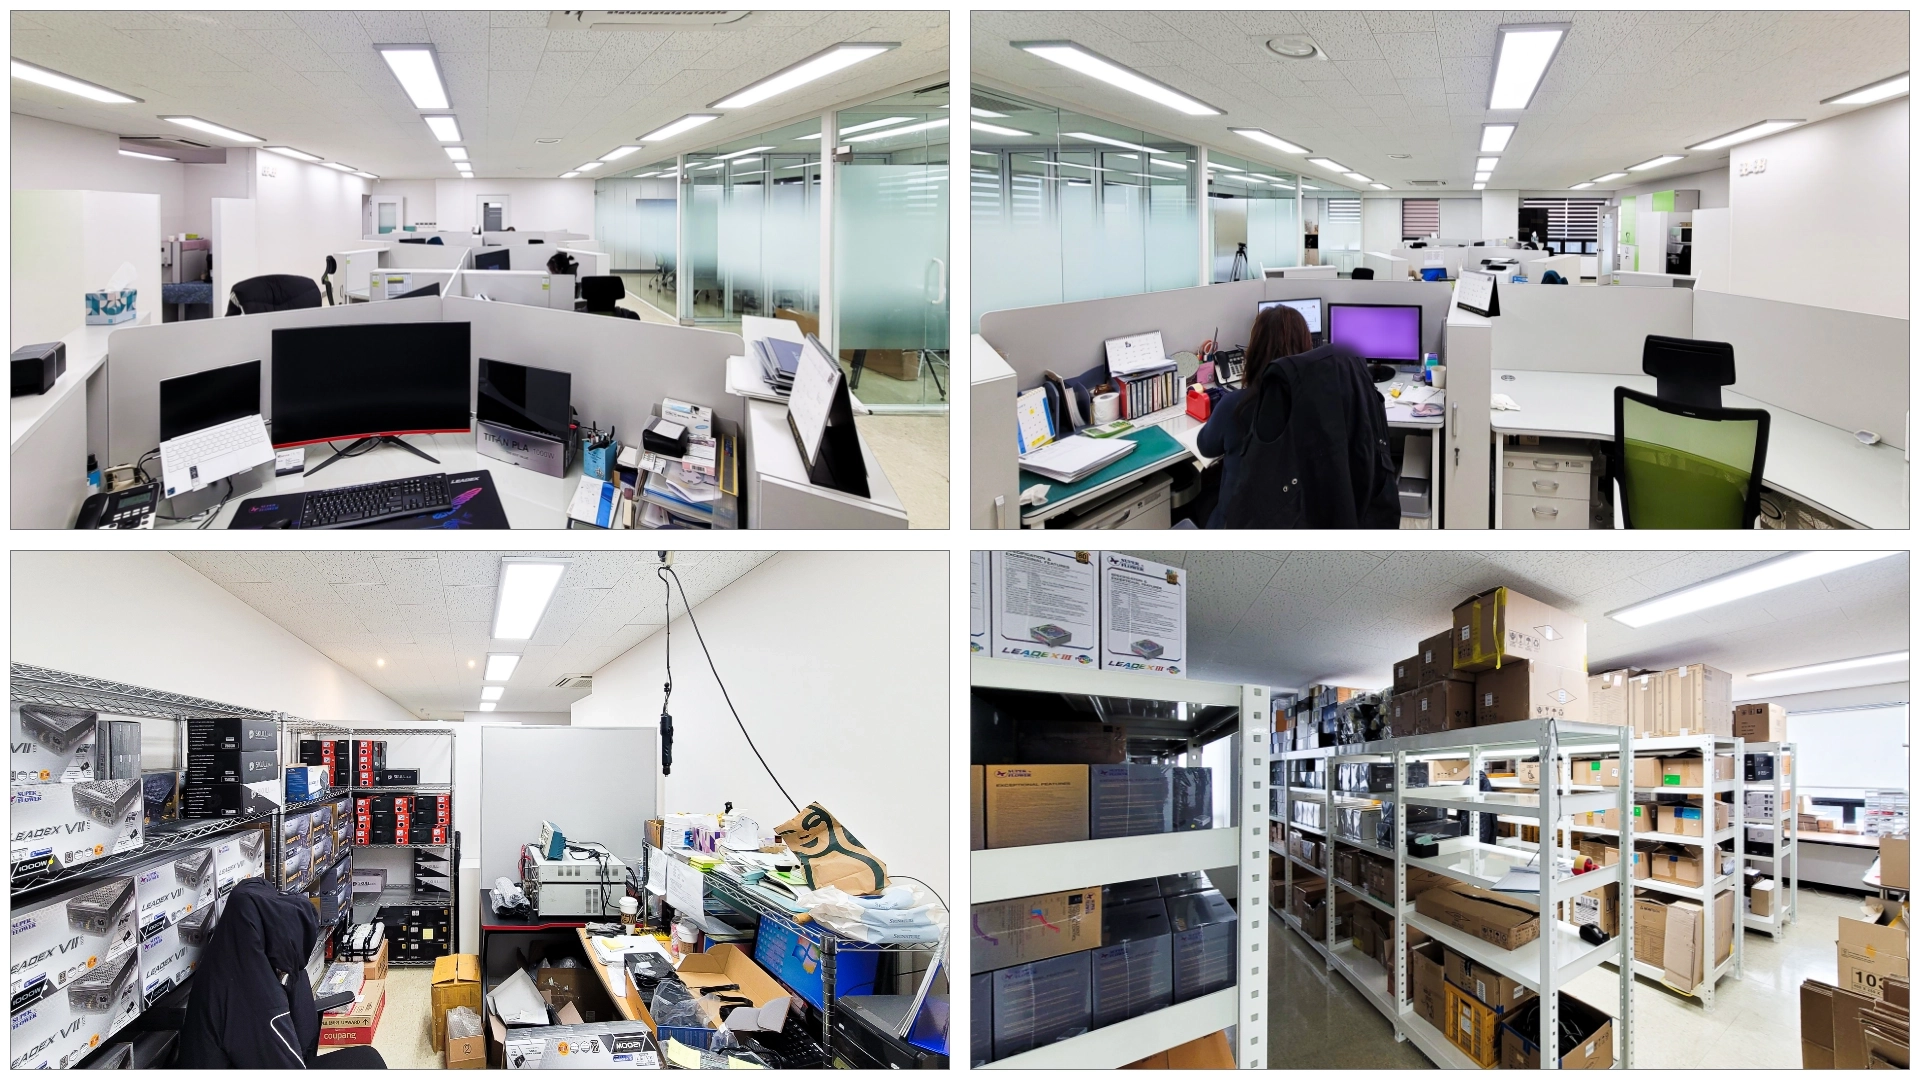
White partitions at each desk support concentration.
Generous storage space along the side organizes many supplies systematically.
Notes
This project began with a request for an office that inspires visitors' trust and provides comfortable working conditions.
A white entrance with a warm fluted timber accent wall creates a professional yet gentle first impression.
Full-height glass partitions and folding doors preserve openness and allow flexible divisions as needed.
The bright, efficient layout provides a comfortable environment for focused work.
Please leave an inquiry if you have any questions. We'll be happy to help :)
This was Ham Young-ju from Goodterior. I'll be back with another project!





