Goodterior logo
Goodterior logo
# 30-pyeong range
# Natural

Gasan 31 Pyeong Office Showroom Interior

Ham Young-ju Designer 프로필 사진
Ham Young-ju Designer

Hello! I'm Ham Young-ju, a designer at Goodterior :)

This project is a 31 pyeong office showroom interior in Gasan. The client wanted a carefully designed space that warmly welcomes visitors and highlights products. Soft curves and arched openings replace rigid straight lines, while warm ivory and gentle indirect lighting create refinement and comfort. The result is a distinctive showroom where products stand out and visitors feel at ease. Let's explore it together.

👇 Related interior projects

Site check

  • Category: Commercial office showroom
  • Area: 103.80m² (31.4 pyeong)

Floor plan
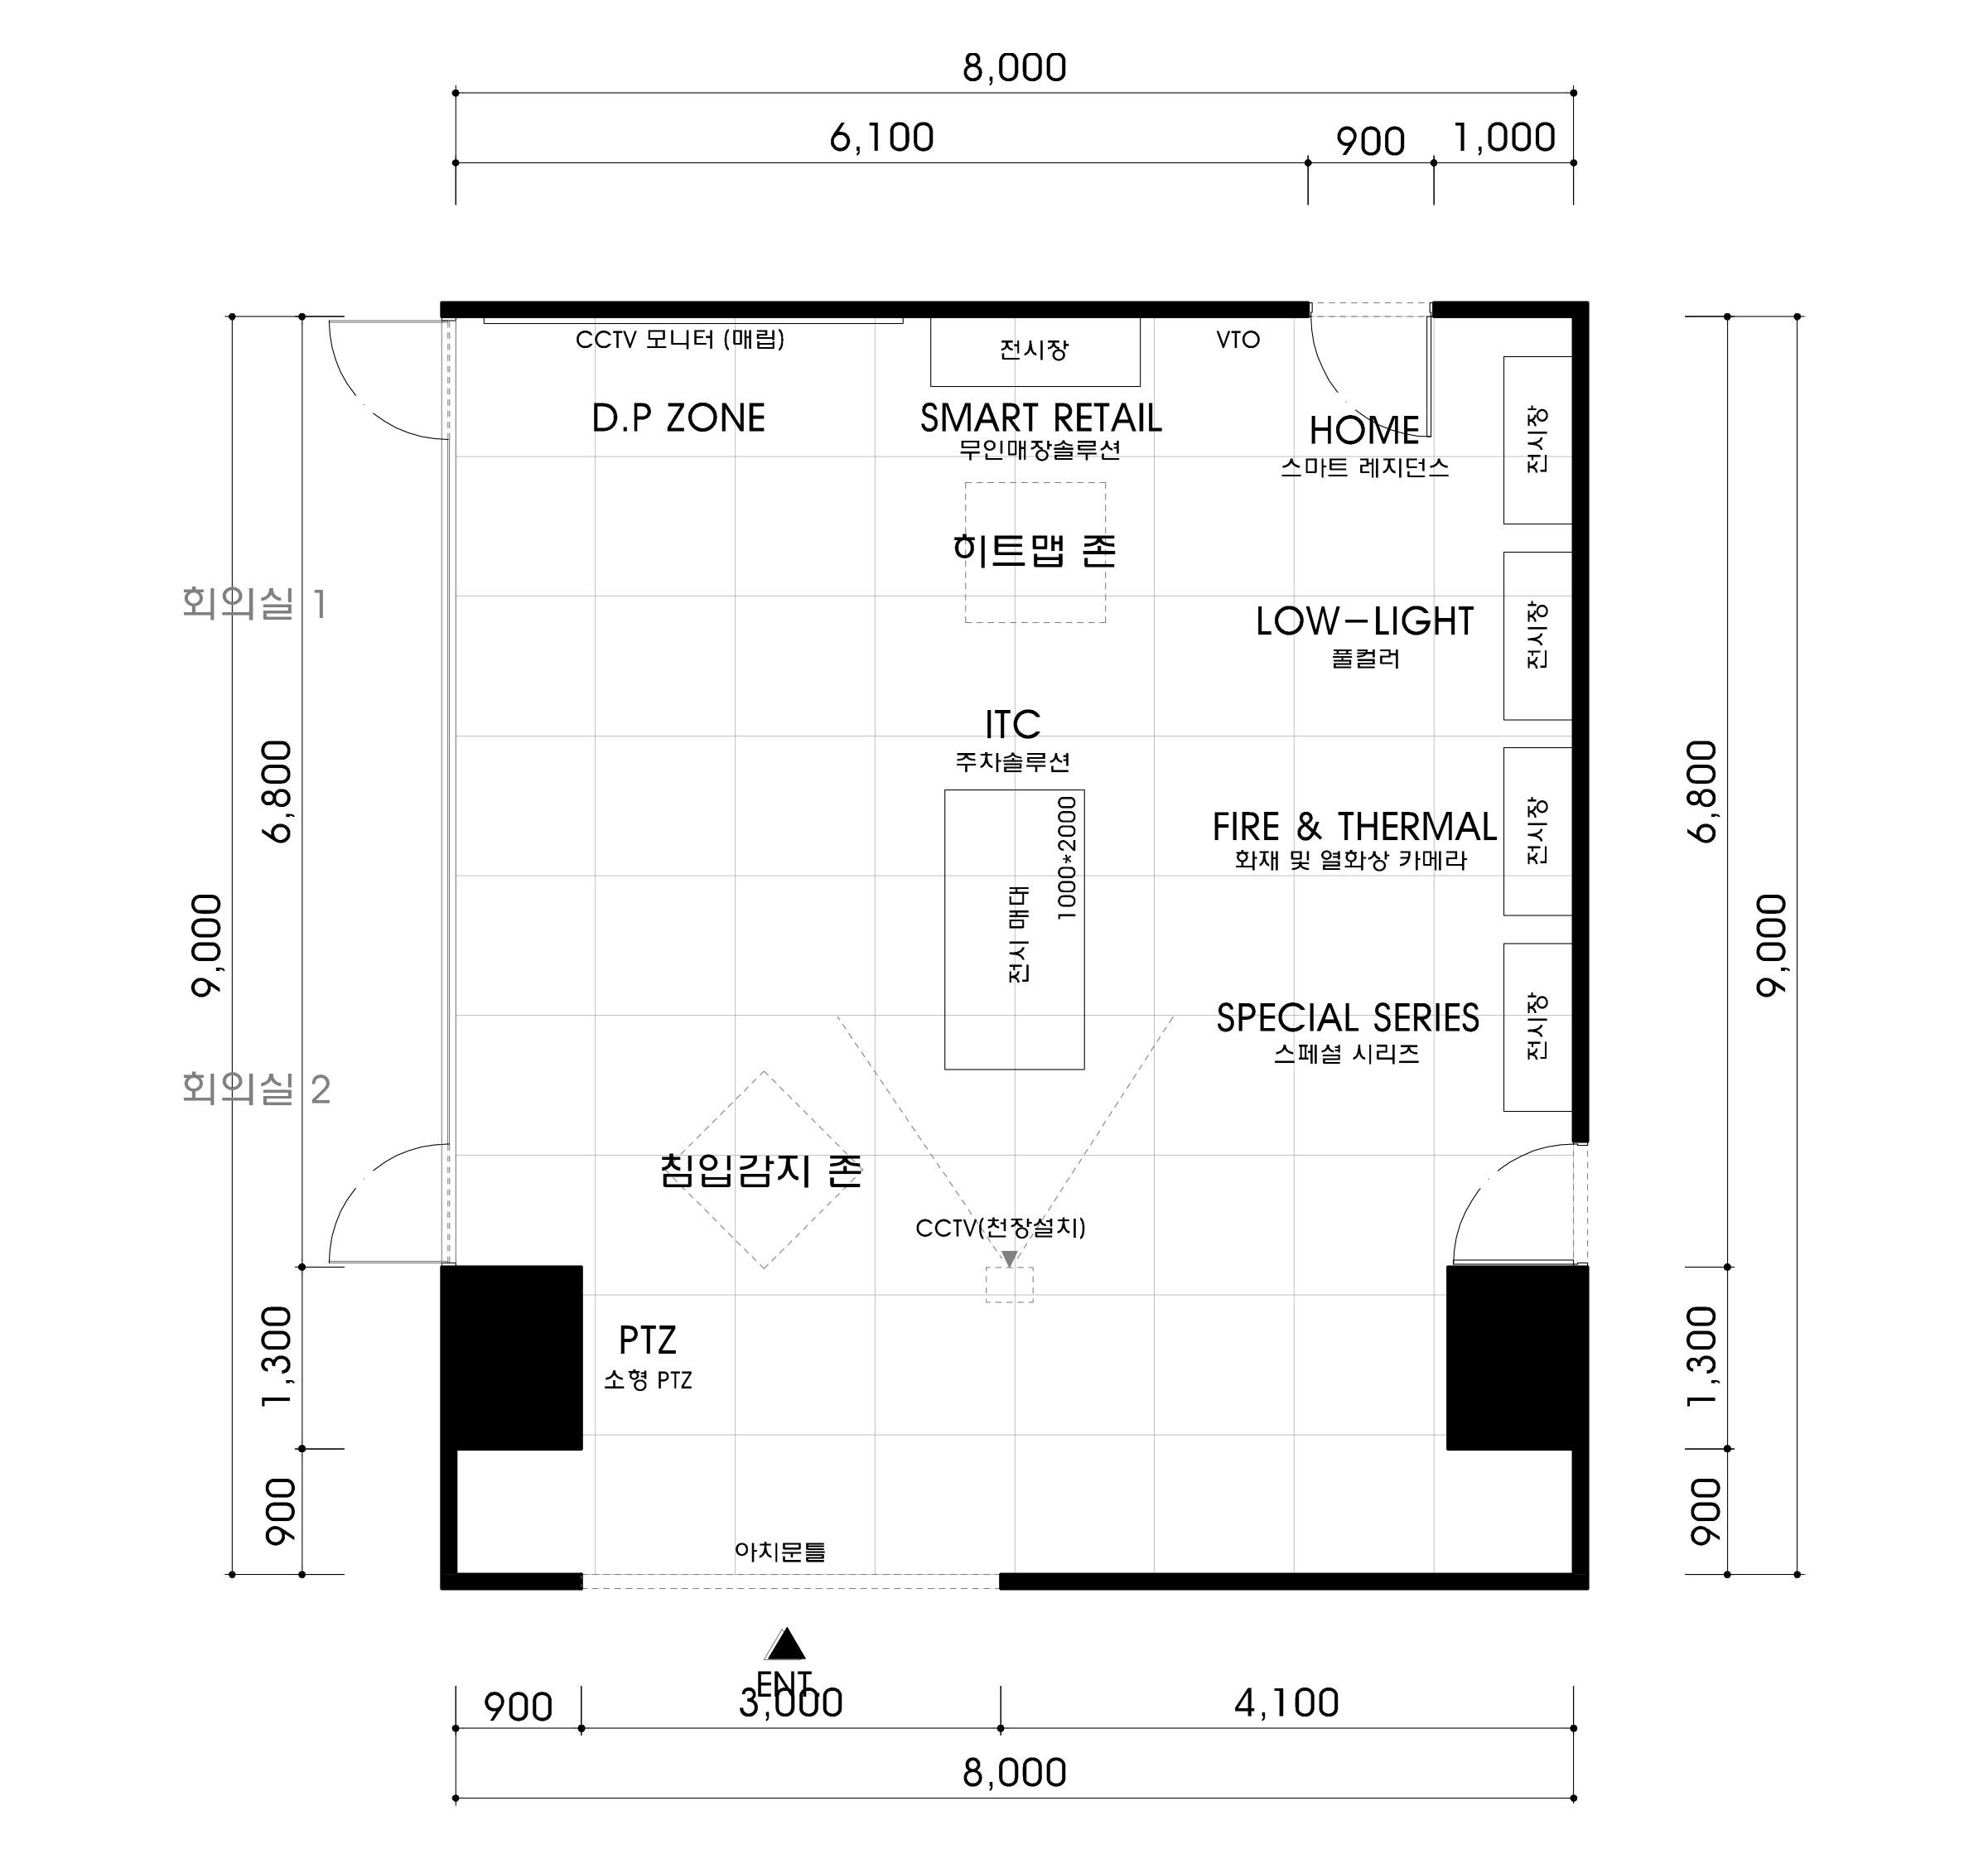
Gasan 31 Pyeong Office Showroom Interior Floor plan 1image
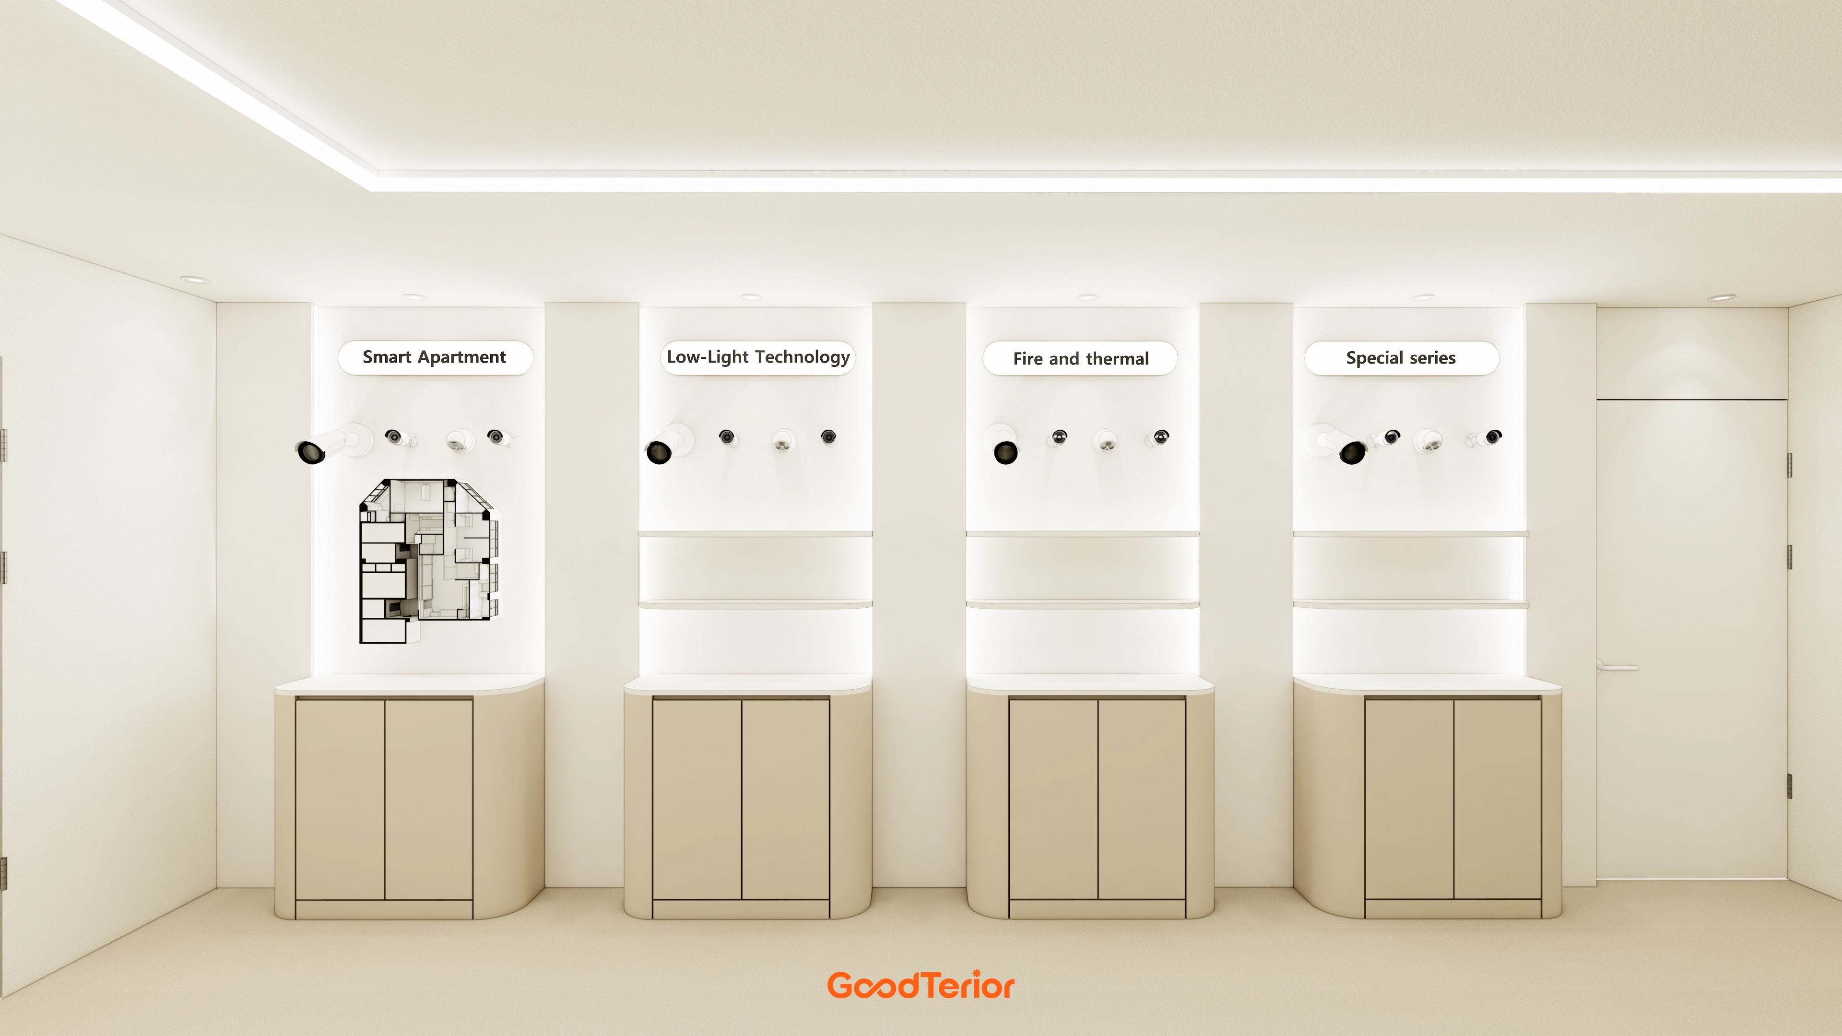
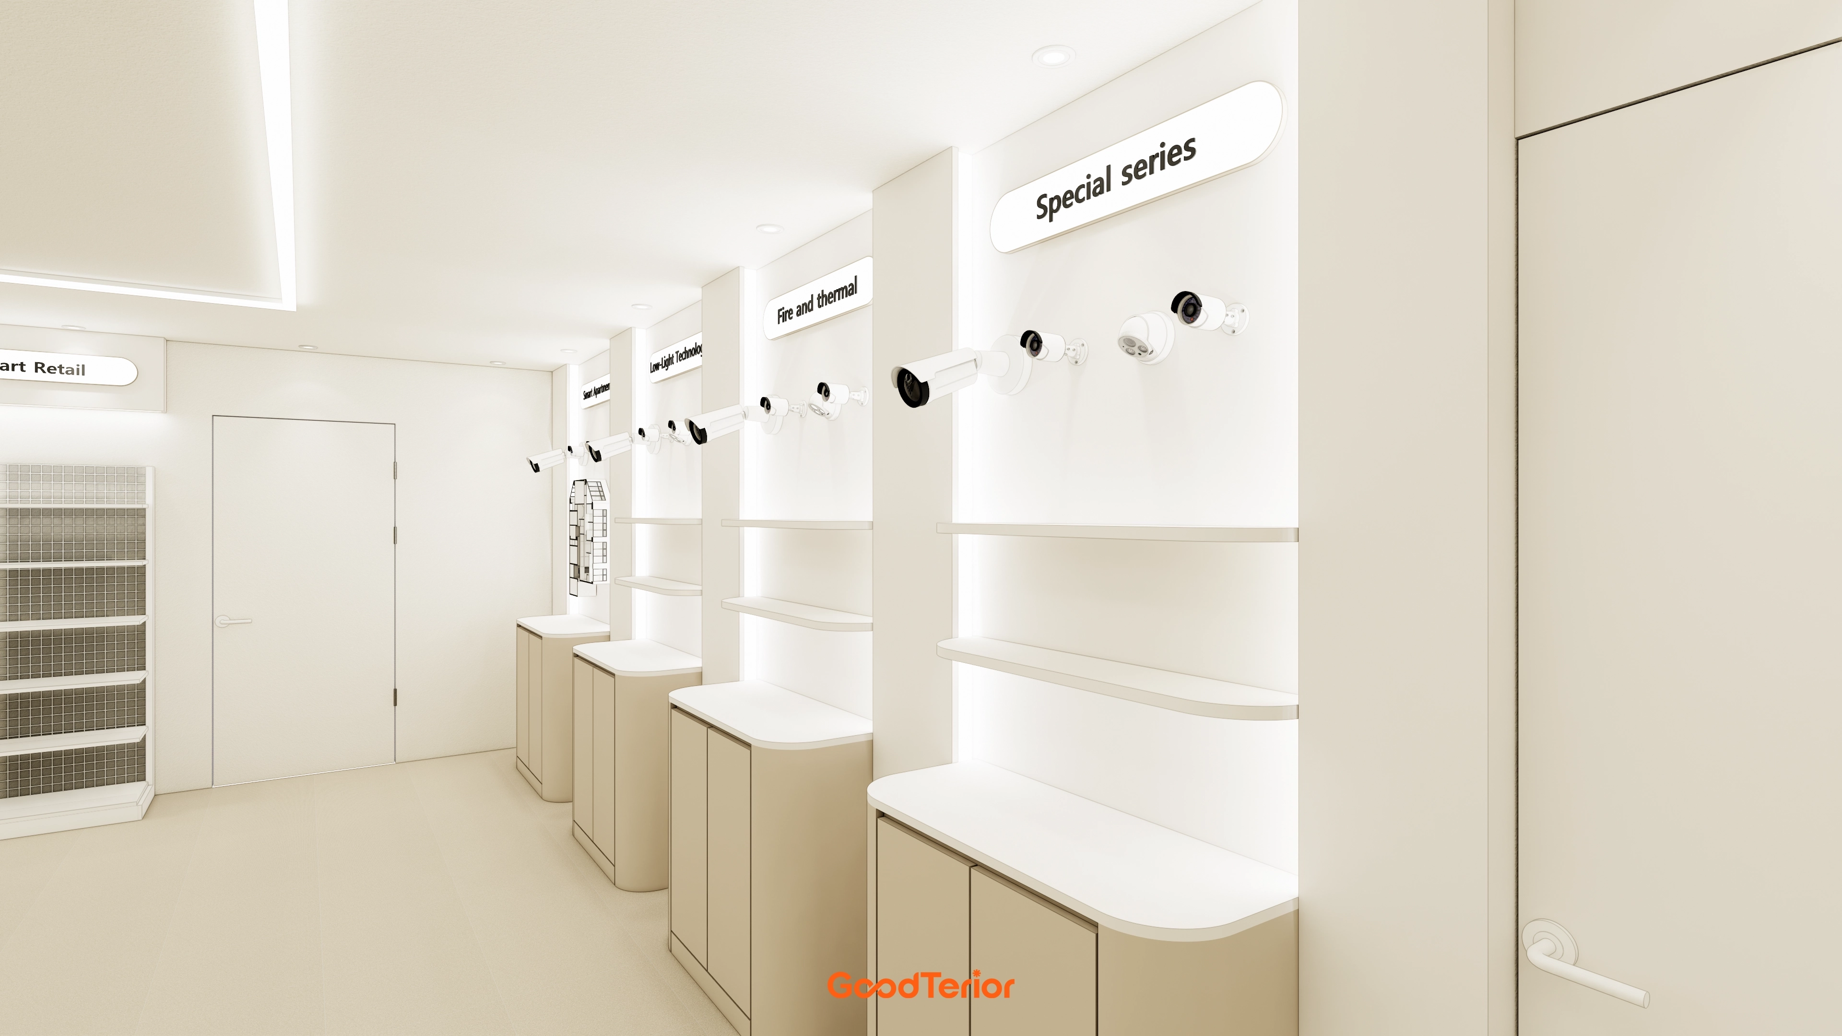
Showroom Product-line displays along the walls let visitors naturally browse the full range as they follow the route. Themes such as smart retail, home, and low-light applications organize product groups so their features are easy to understand. Central display zone A central island display presents the flagship ITC parking solution. Visitors can examine it from every direction, with sufficient space for demonstrations. Meeting room Located beside the showroom, it allows consultations and meetings directly after product viewing. Full-height glazing on the showroom side keeps it open and spacious. Entrance A softly arched gateway builds anticipation for the showroom. A compact PTZ product zone immediately visible on entry captures attention and emphasizes the brand's technology. With the layout in mind, let's explore the design.

A one-minute 3D tour

Design
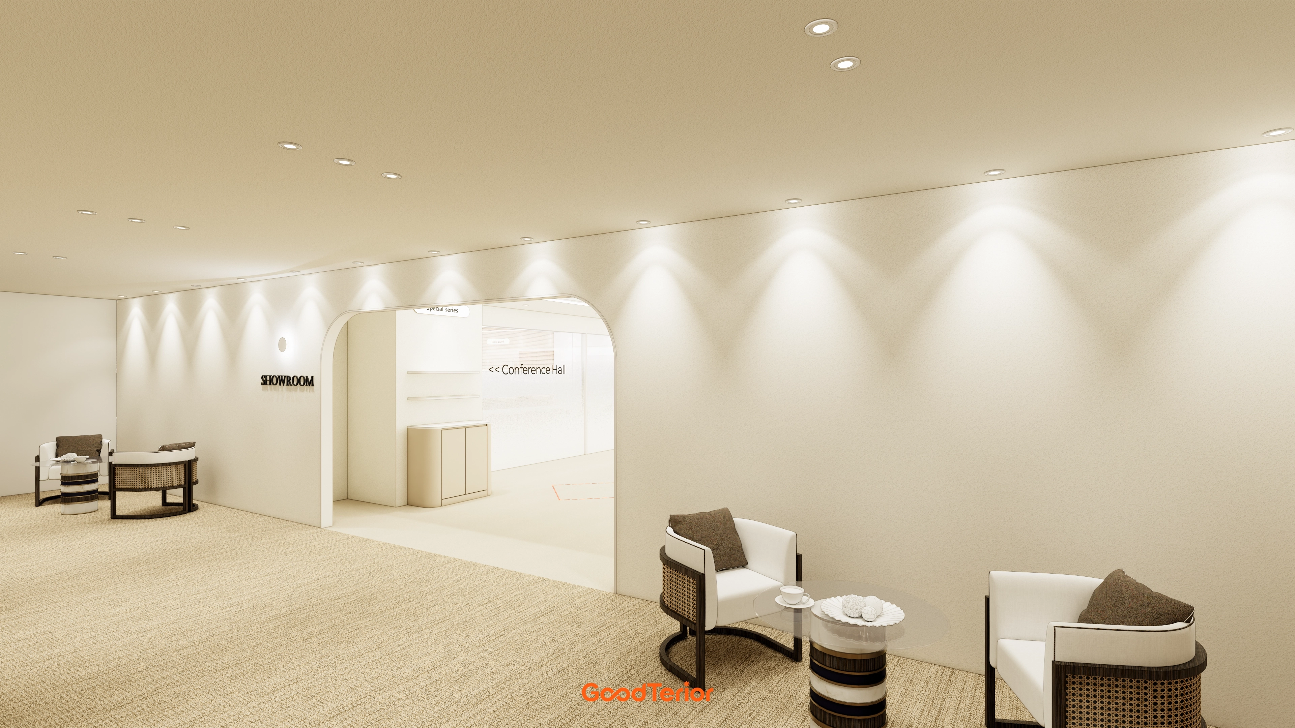
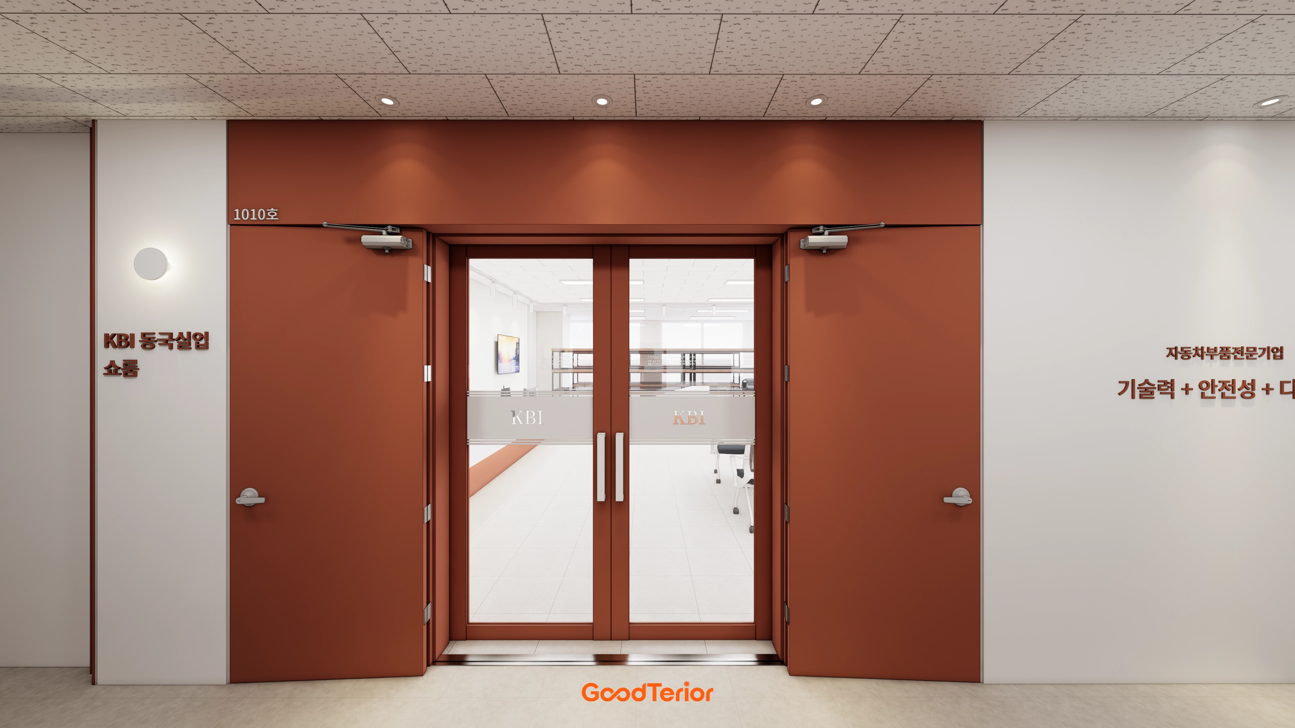
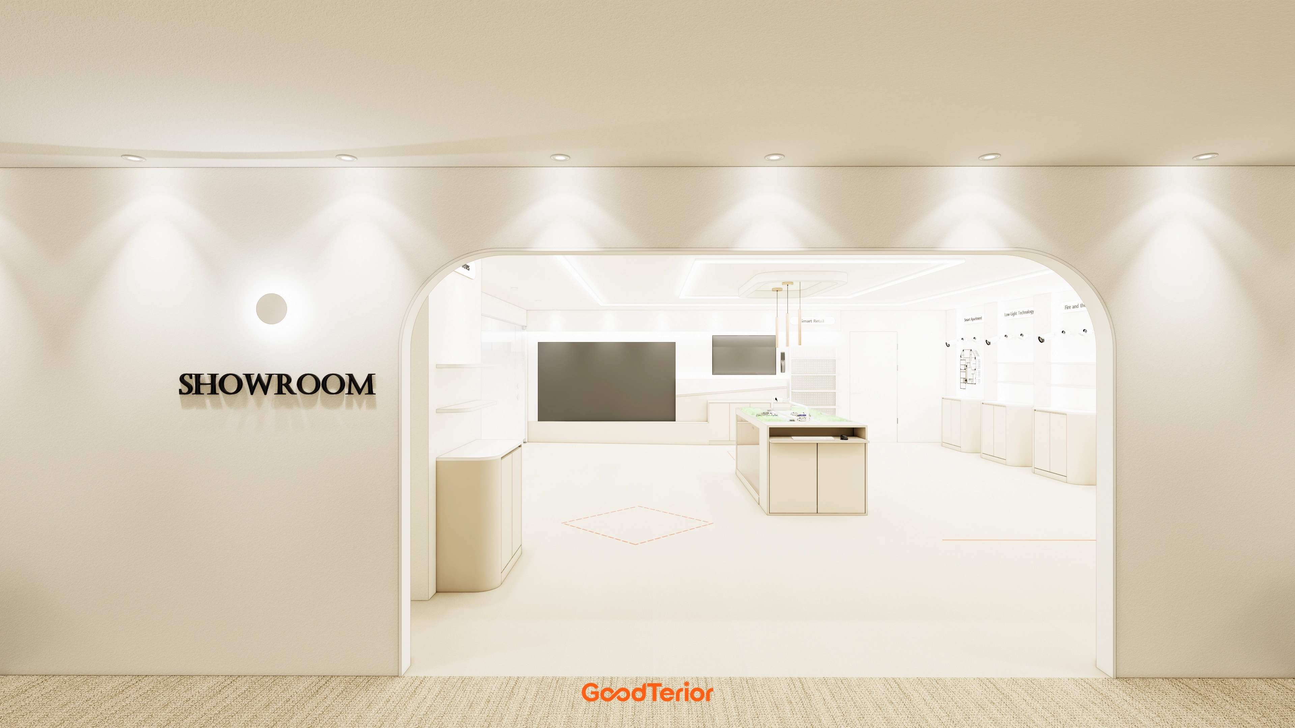
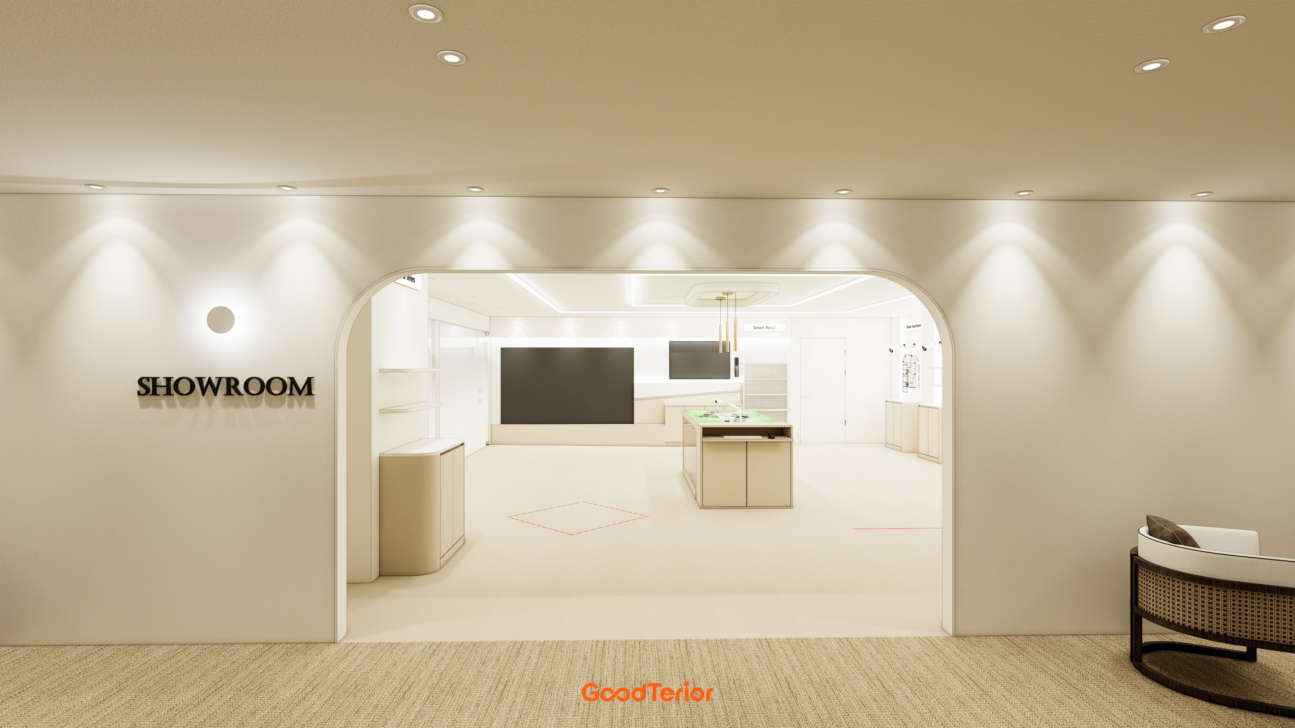
A softly curved arched opening creates anticipation at the showroom entrance. Clean white walls with simple black lettering and multiple ceiling recessed lights create a soft, bright atmosphere.
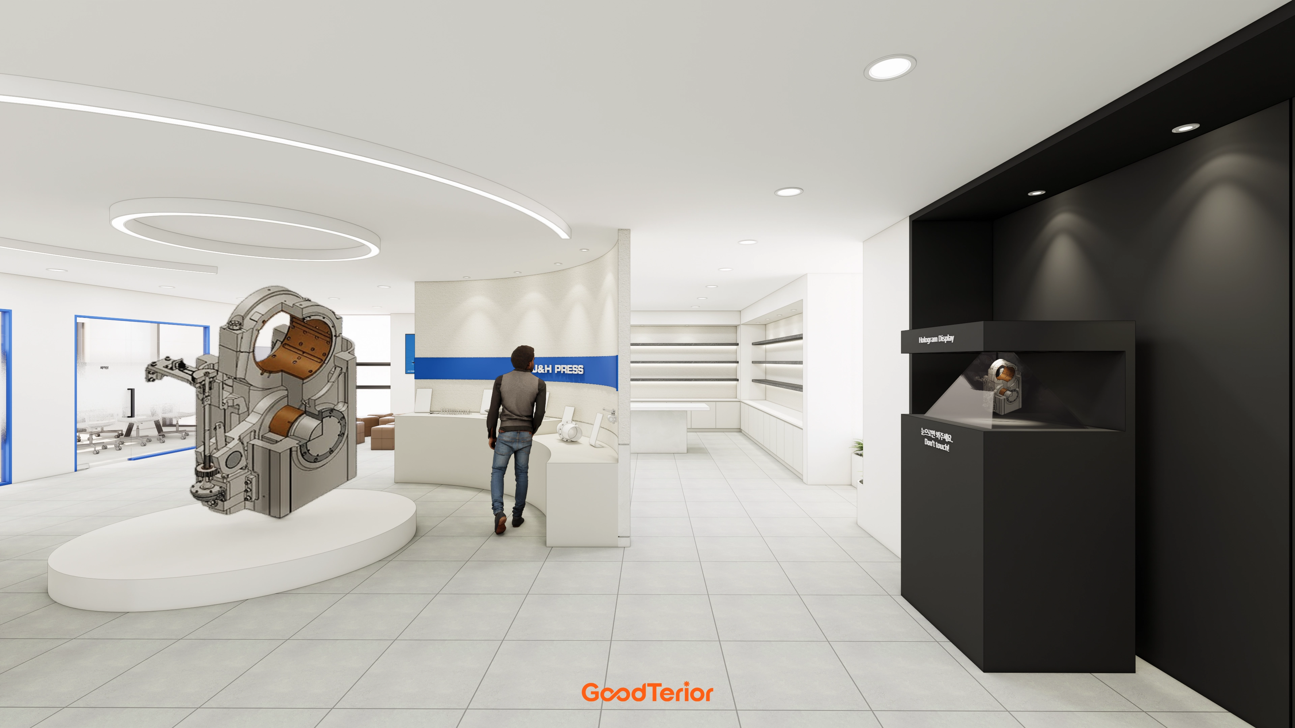
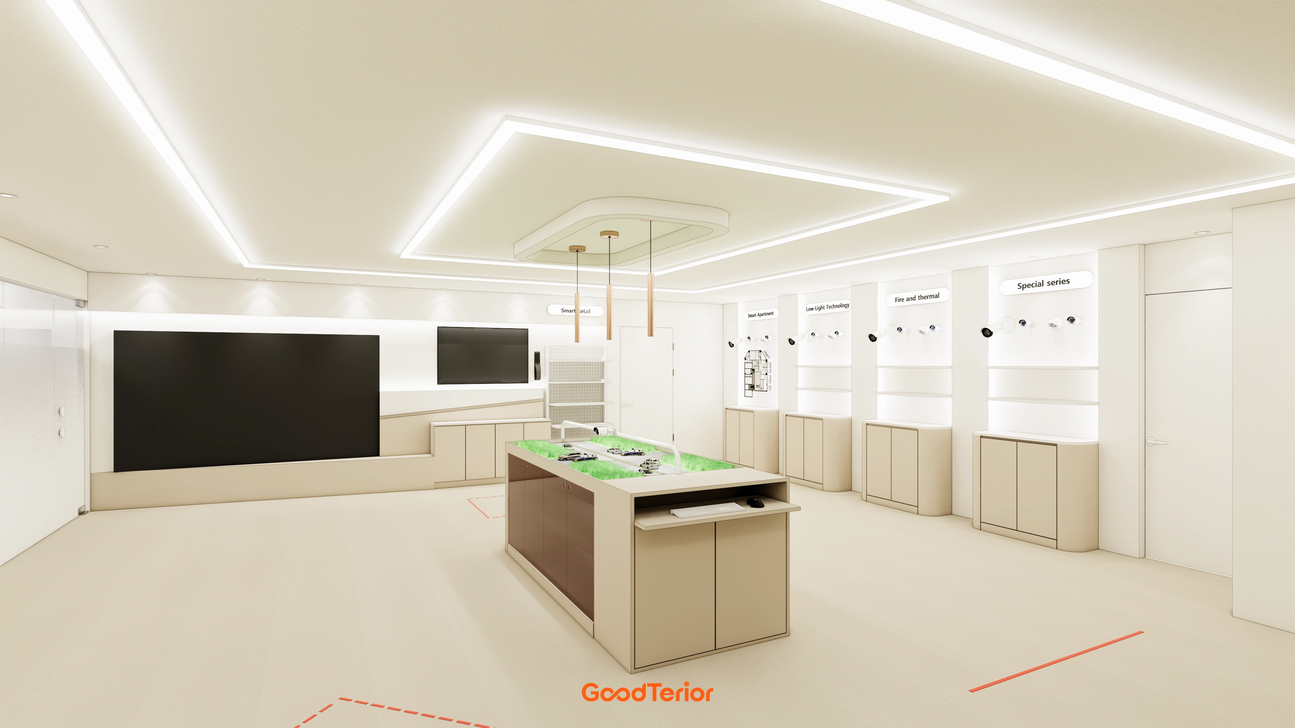
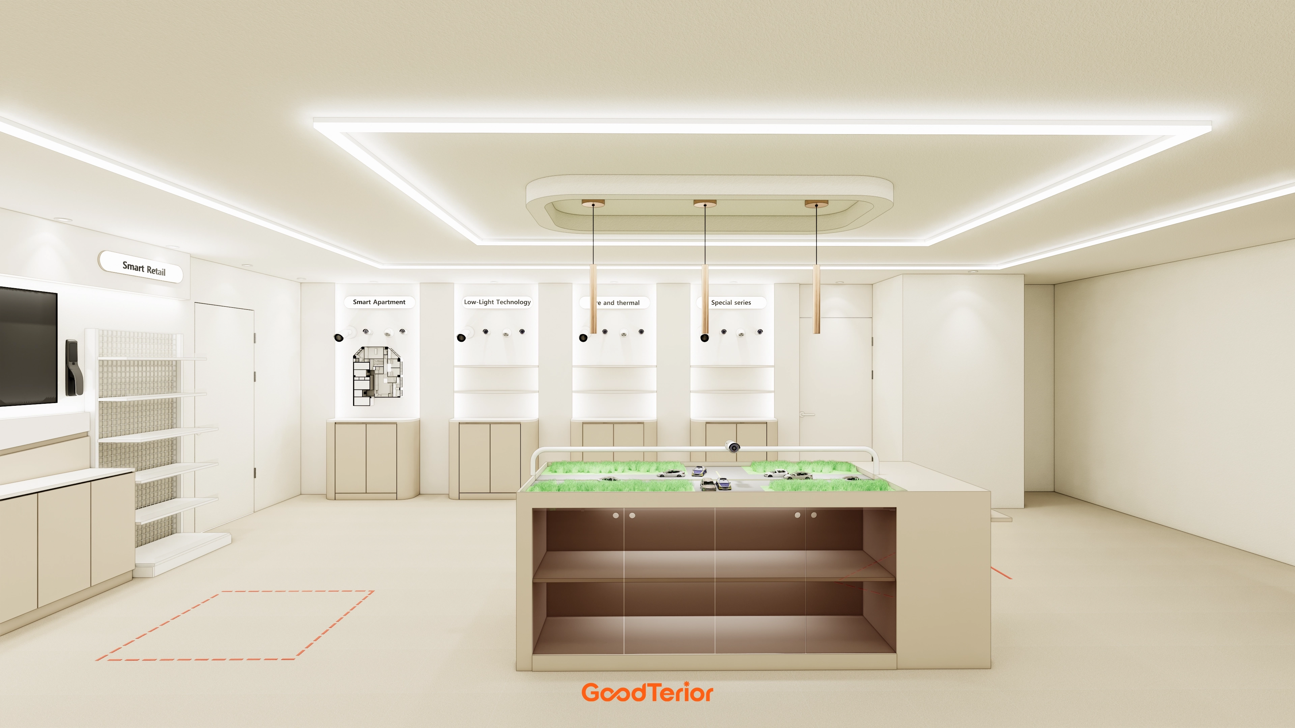
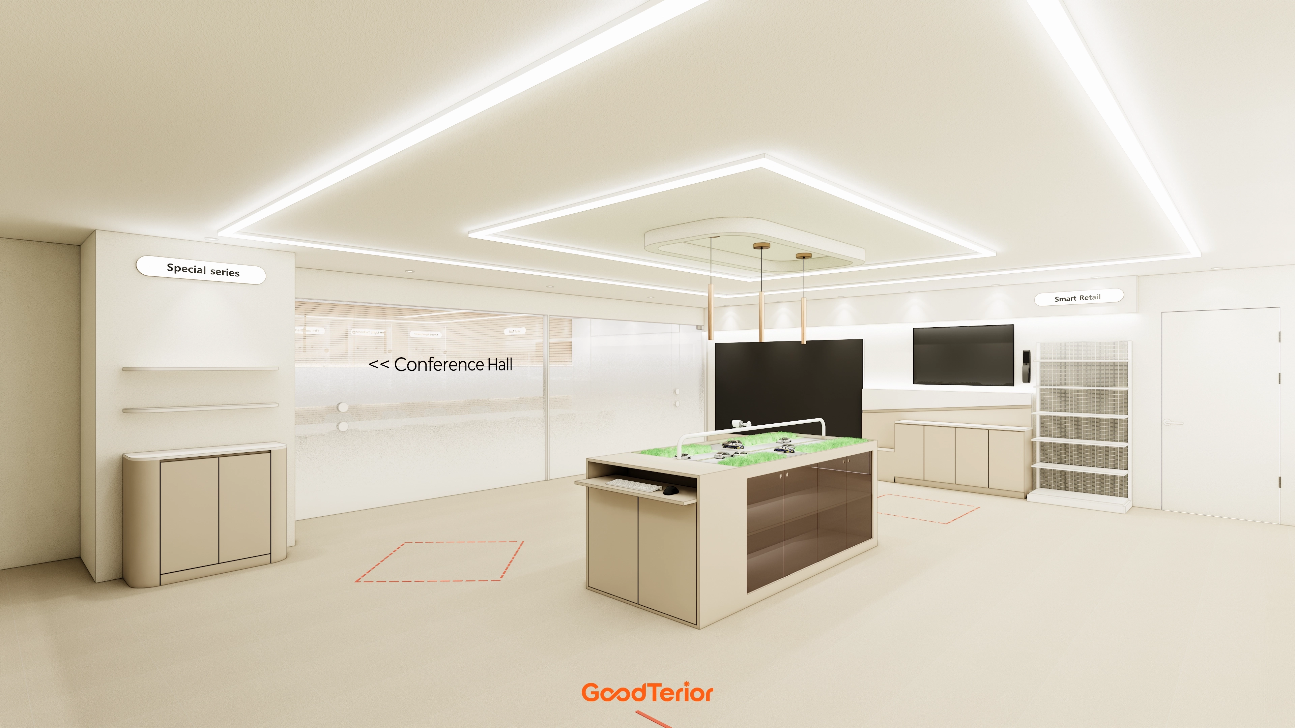
Ceiling linear lighting and a central tray ceiling make the room feel brighter and larger. A central diorama table for product demonstrations captures visitors' attention.
The design focuses on making the products stand out. Matching display cabinets in a row create order, while rounded furniture corners make the space softer and more refined.
An uncluttered showroom minimizes distractions so attention stays on products. Curved display furniture along the walls and indirect lighting inside shelves add a gentle atmosphere.
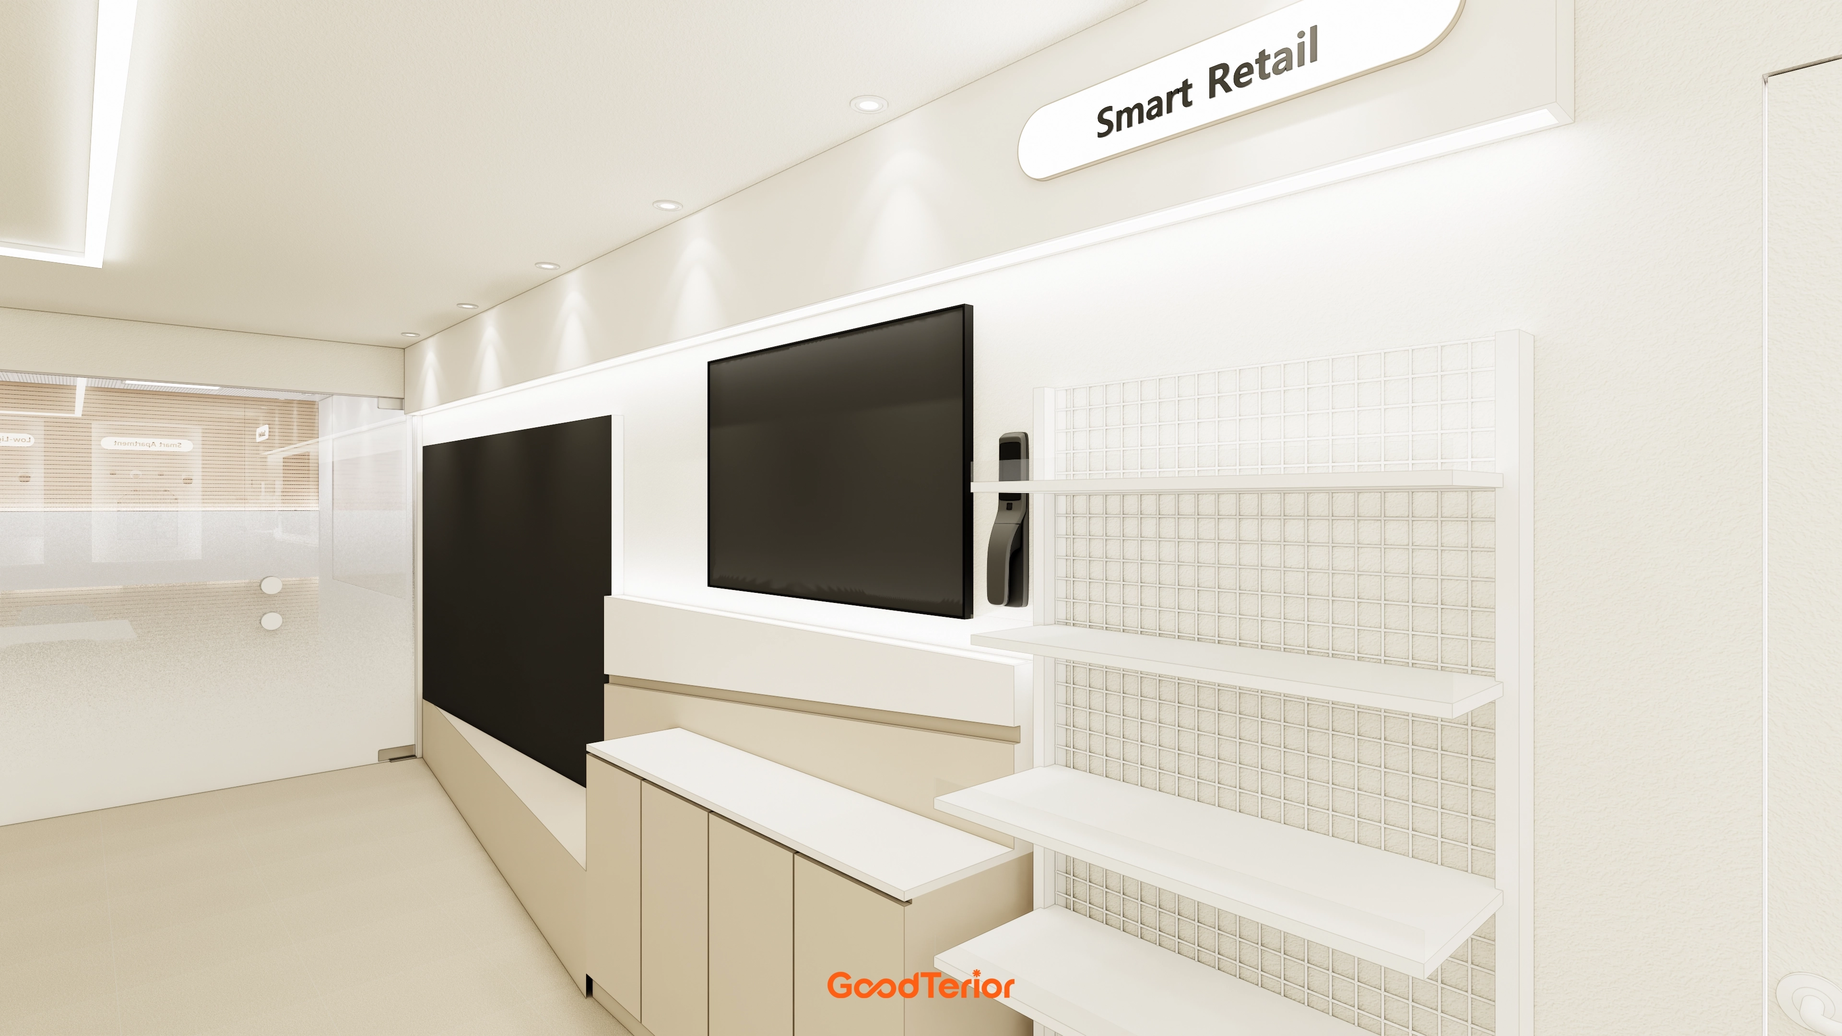
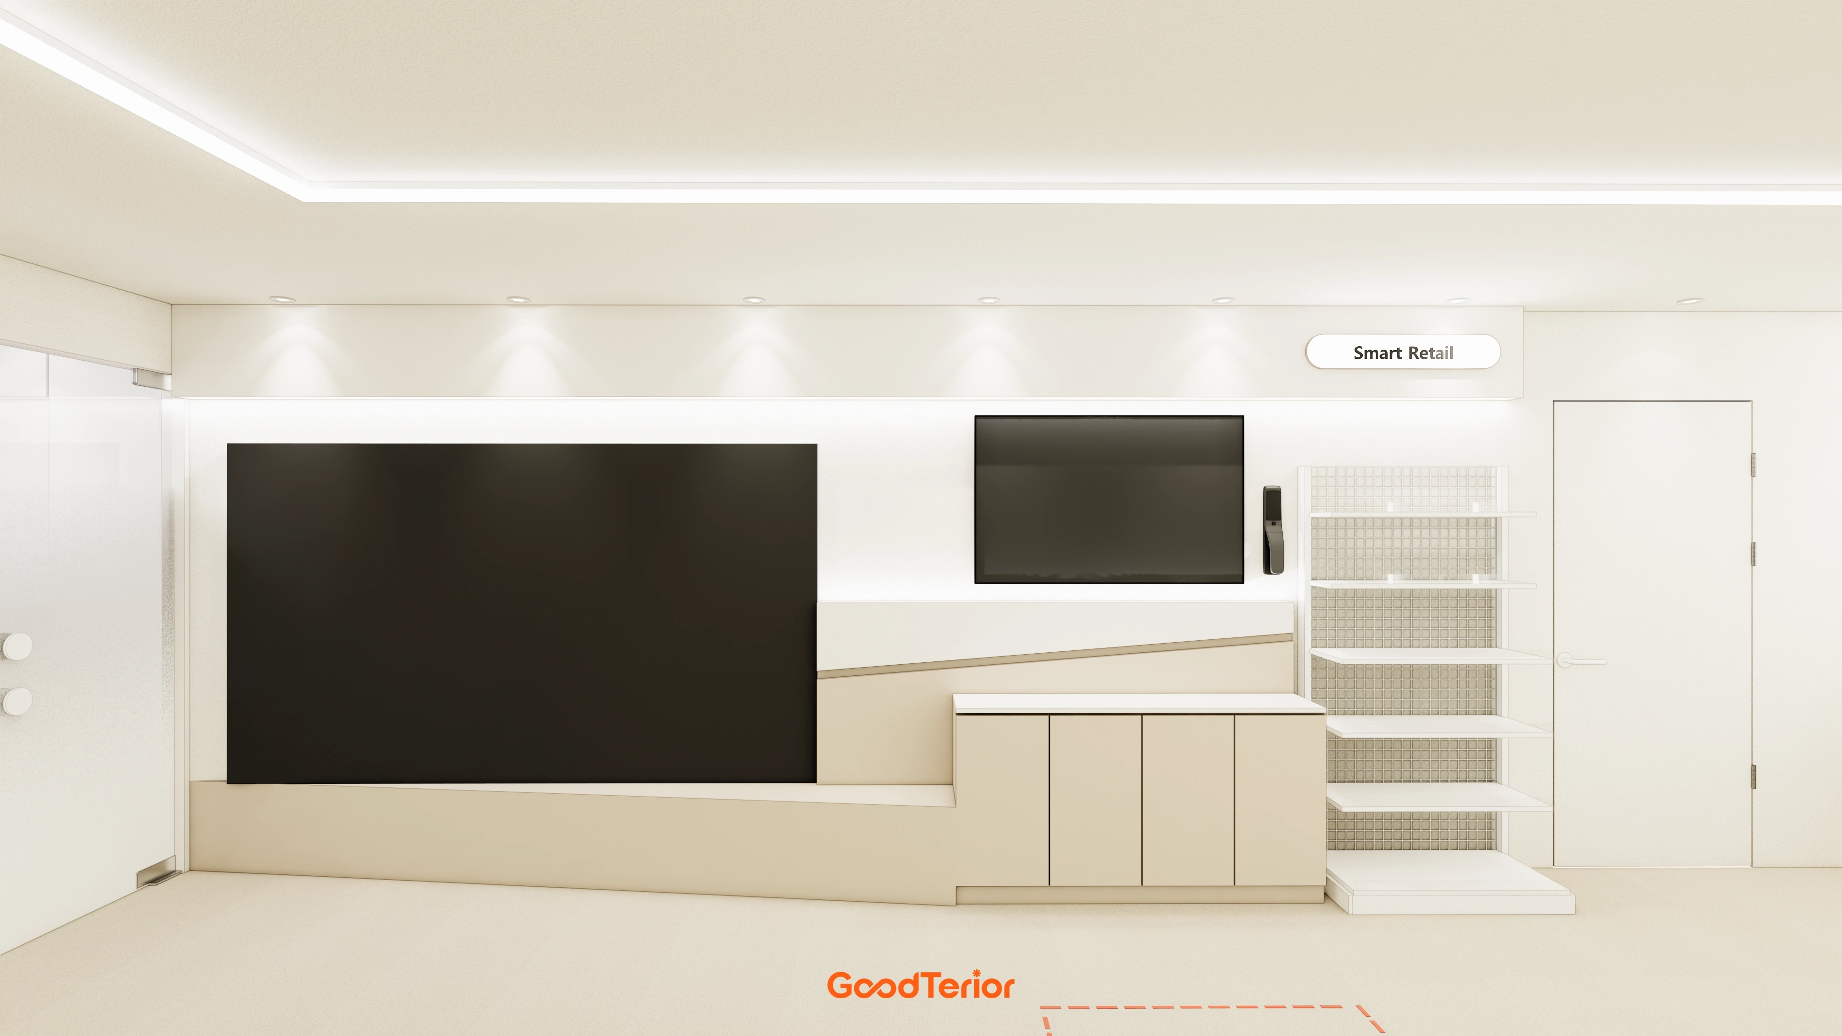
Warm white and beige create a welcoming showroom. Wall-mounted white mesh shelving provides practical, flexible product displays.
Wall-side displays organize the exhibits. A softly curved platform adds refinement without formality, with cabinets and shelves improving practicality.
Gold pendant lighting above a central island display creates a refined accent. Wall-mounted built-in display cabinets present products neatly, with warm cream tones softening the atmosphere.
A bright, clean office showroom. A central custom display table naturally draws visitors' attention.
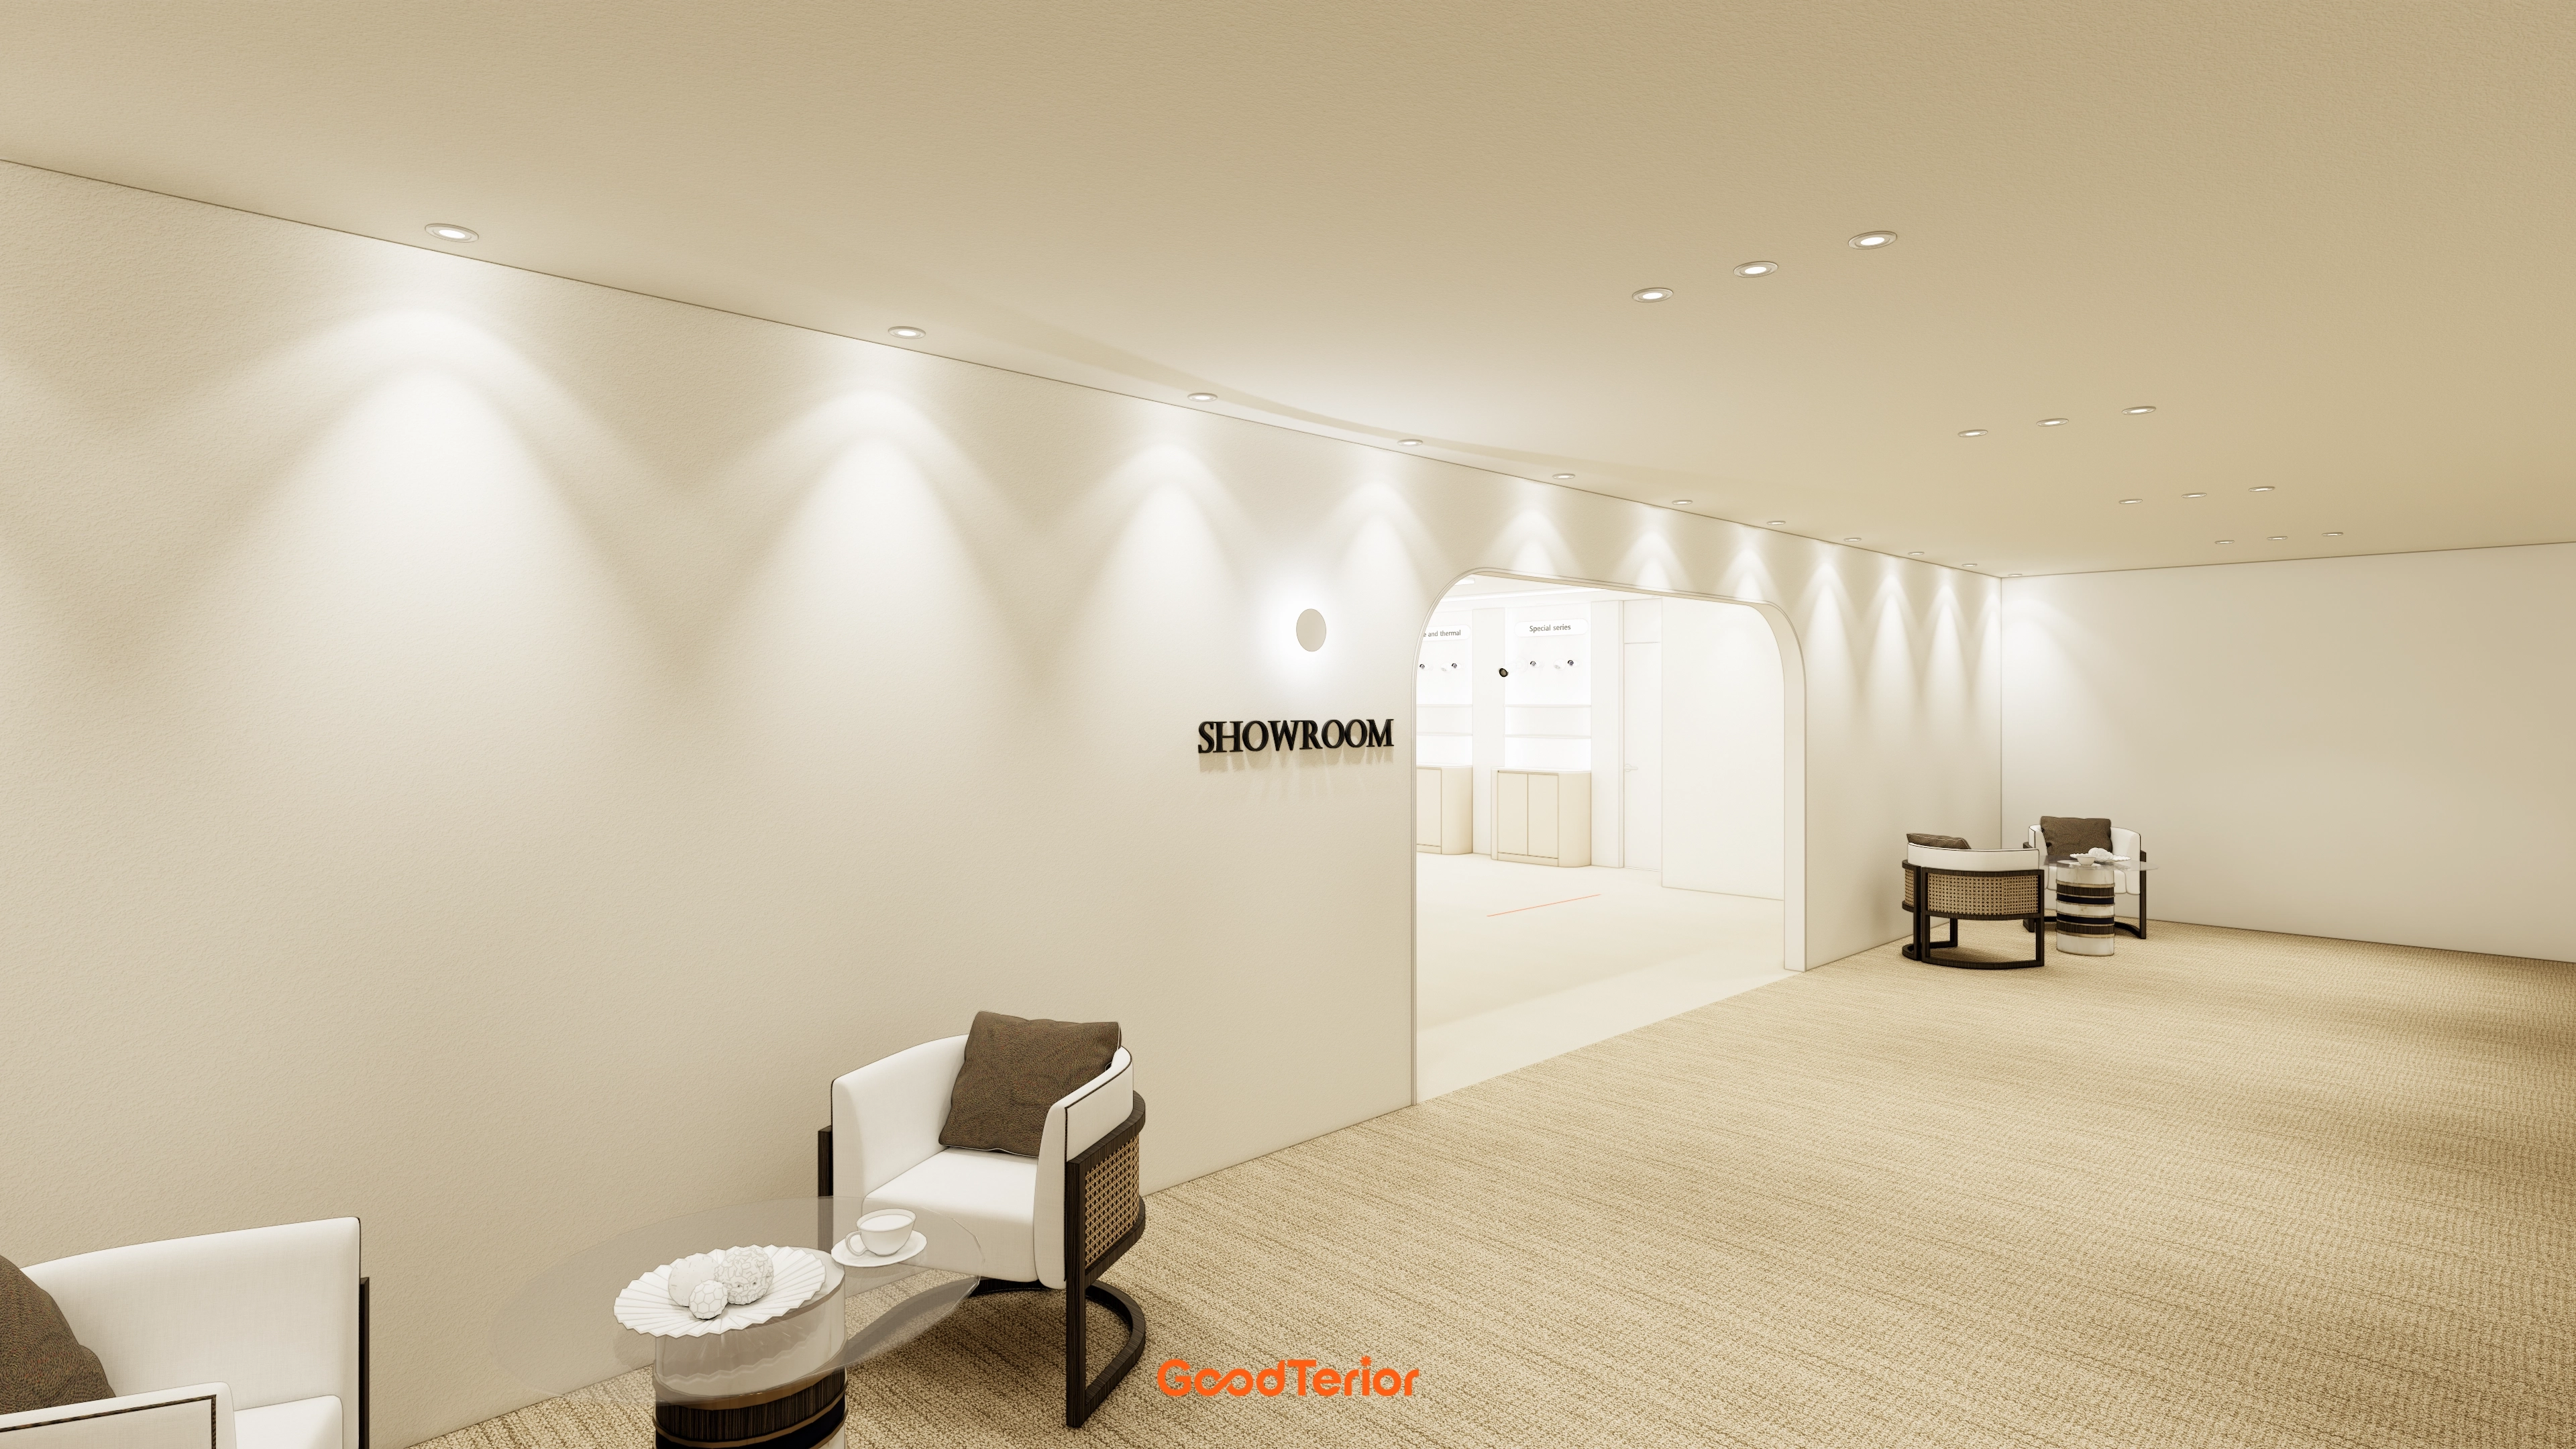
Warm cream finishes make the showroom entrance welcoming. Beige carpet tiles add comfort, with accent chairs providing a pleasant place for visitors to stay.
The entrance establishes the office showroom's first impression. Calm ivory walls and closely spaced ceiling recessed and indirect lighting fill the interior with light.
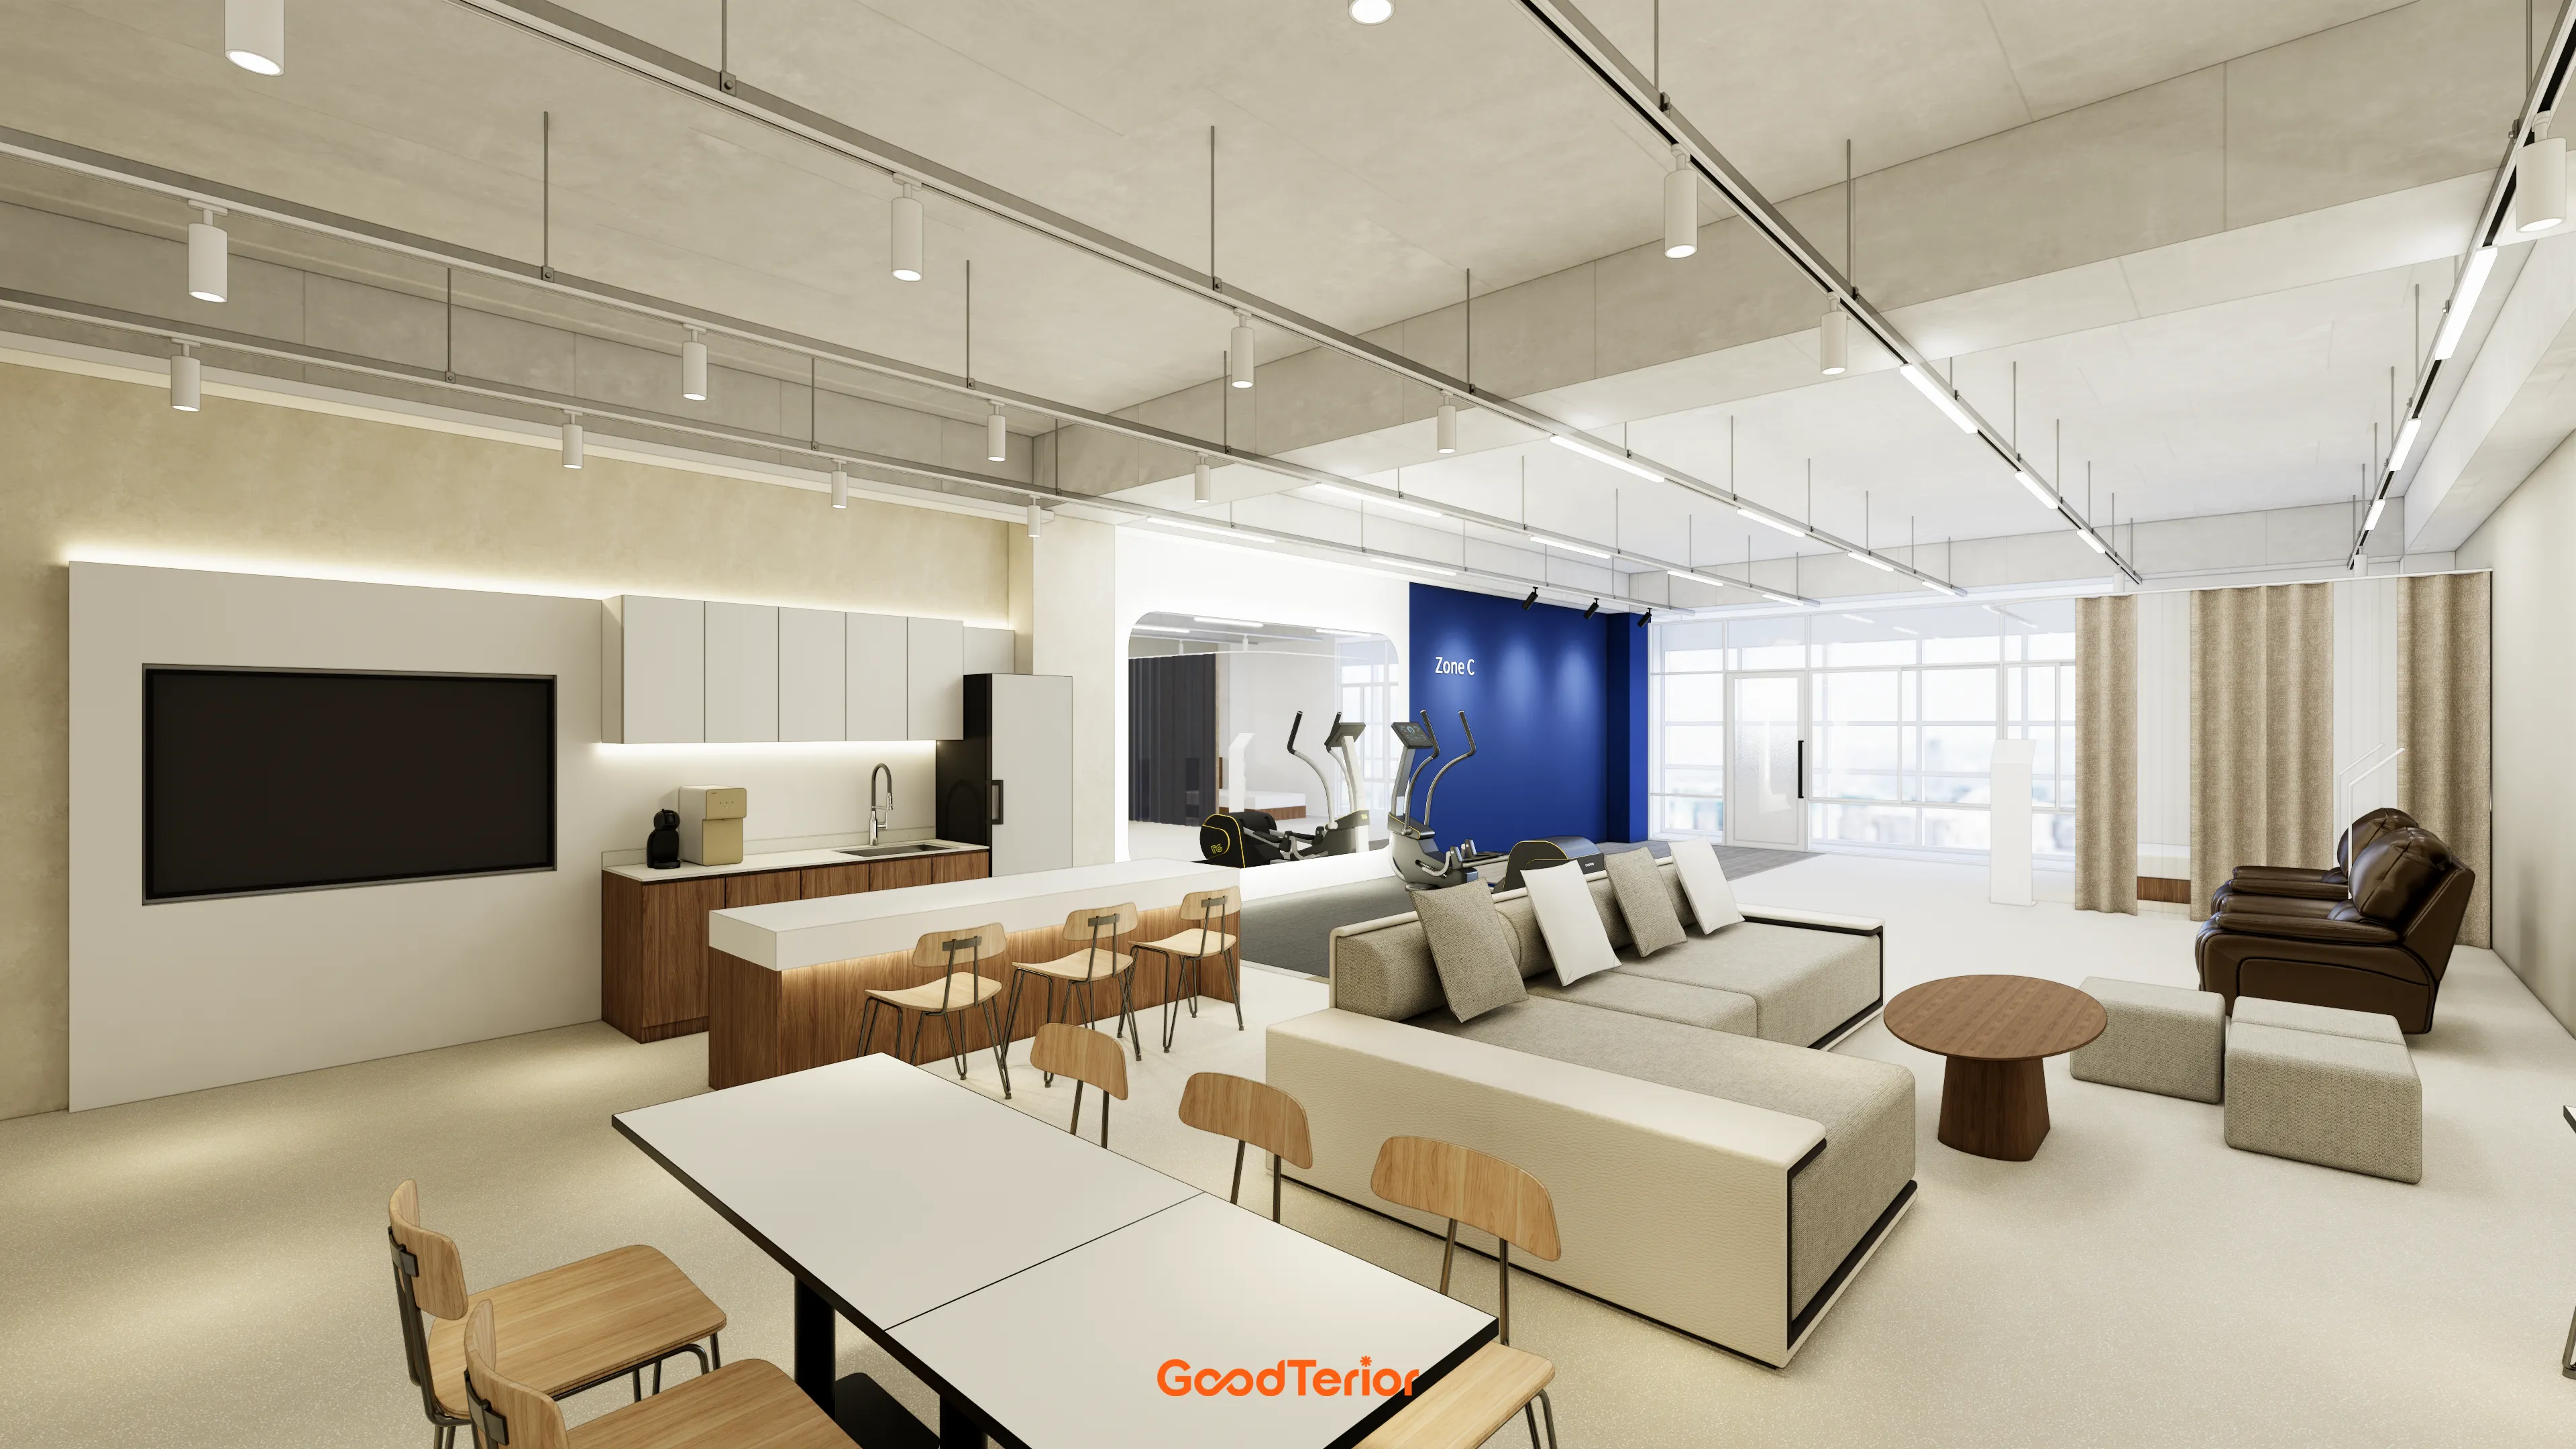
A soft, comfortable showroom lounge. Furniture with rattan details throughout adds natural warmth within a gallery-like setting.
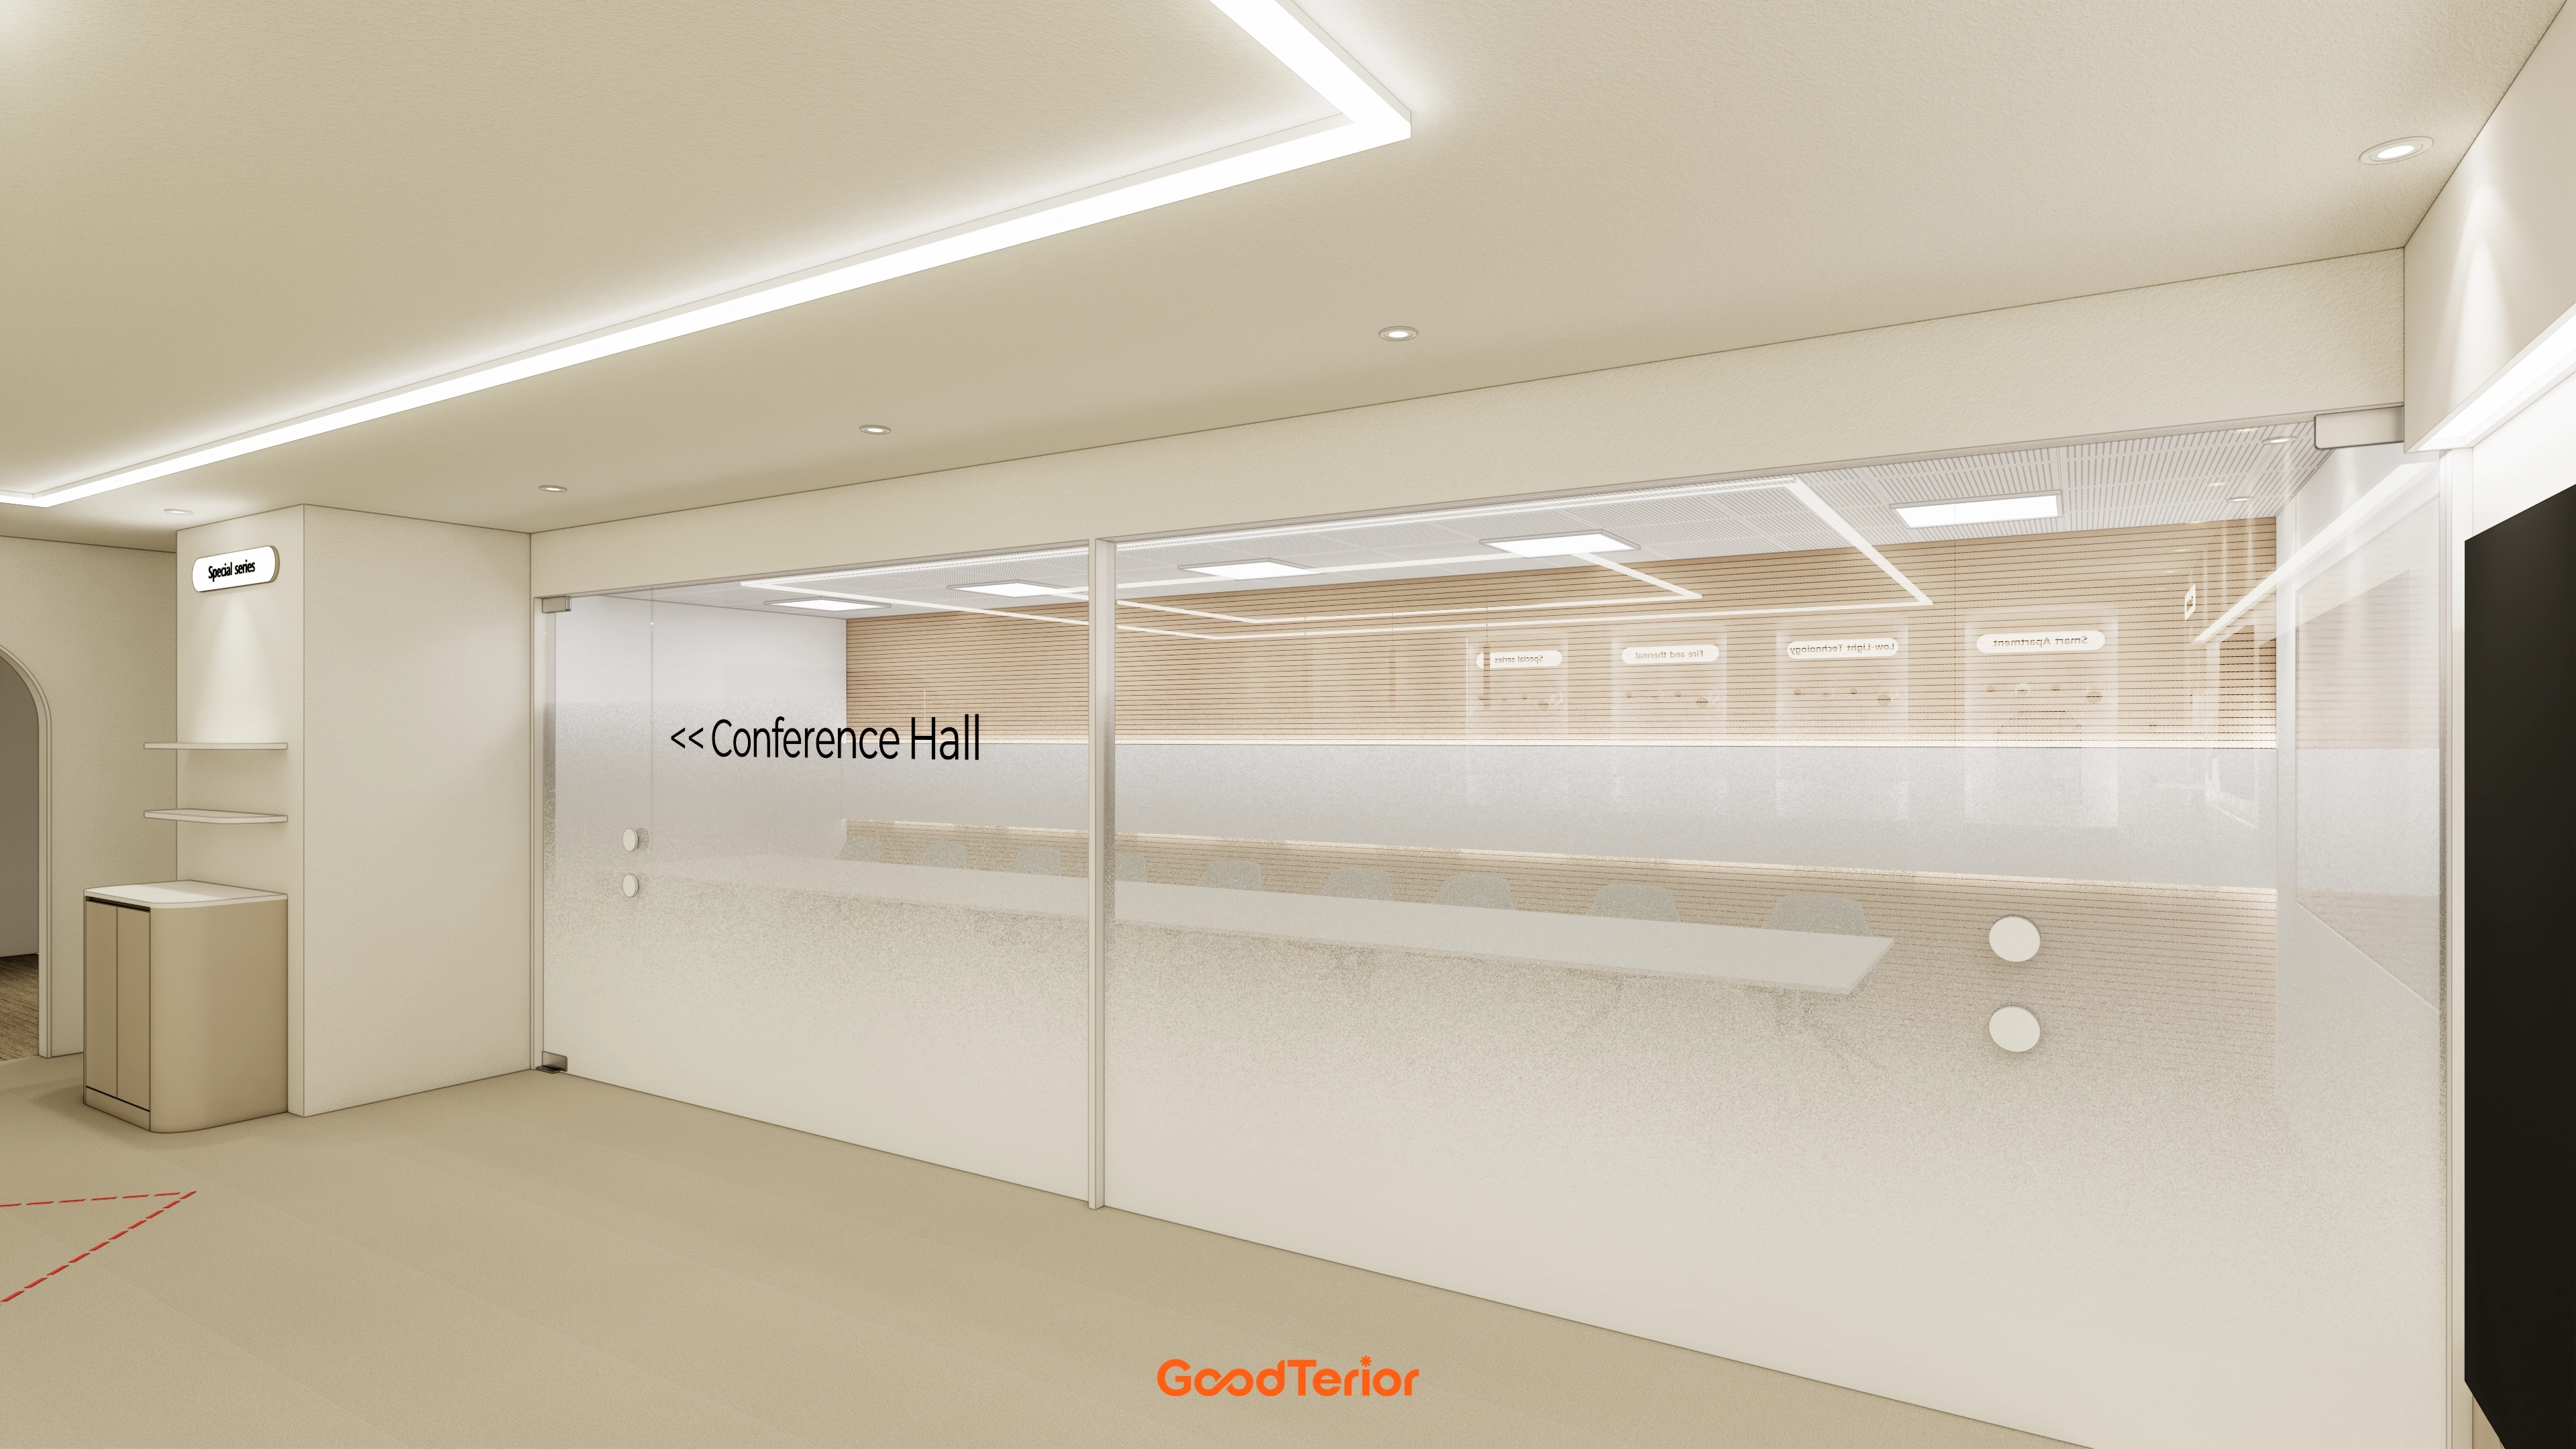
Meeting room glass partitions preserve open views. Gradient film screens outside views and protects privacy without enclosure.
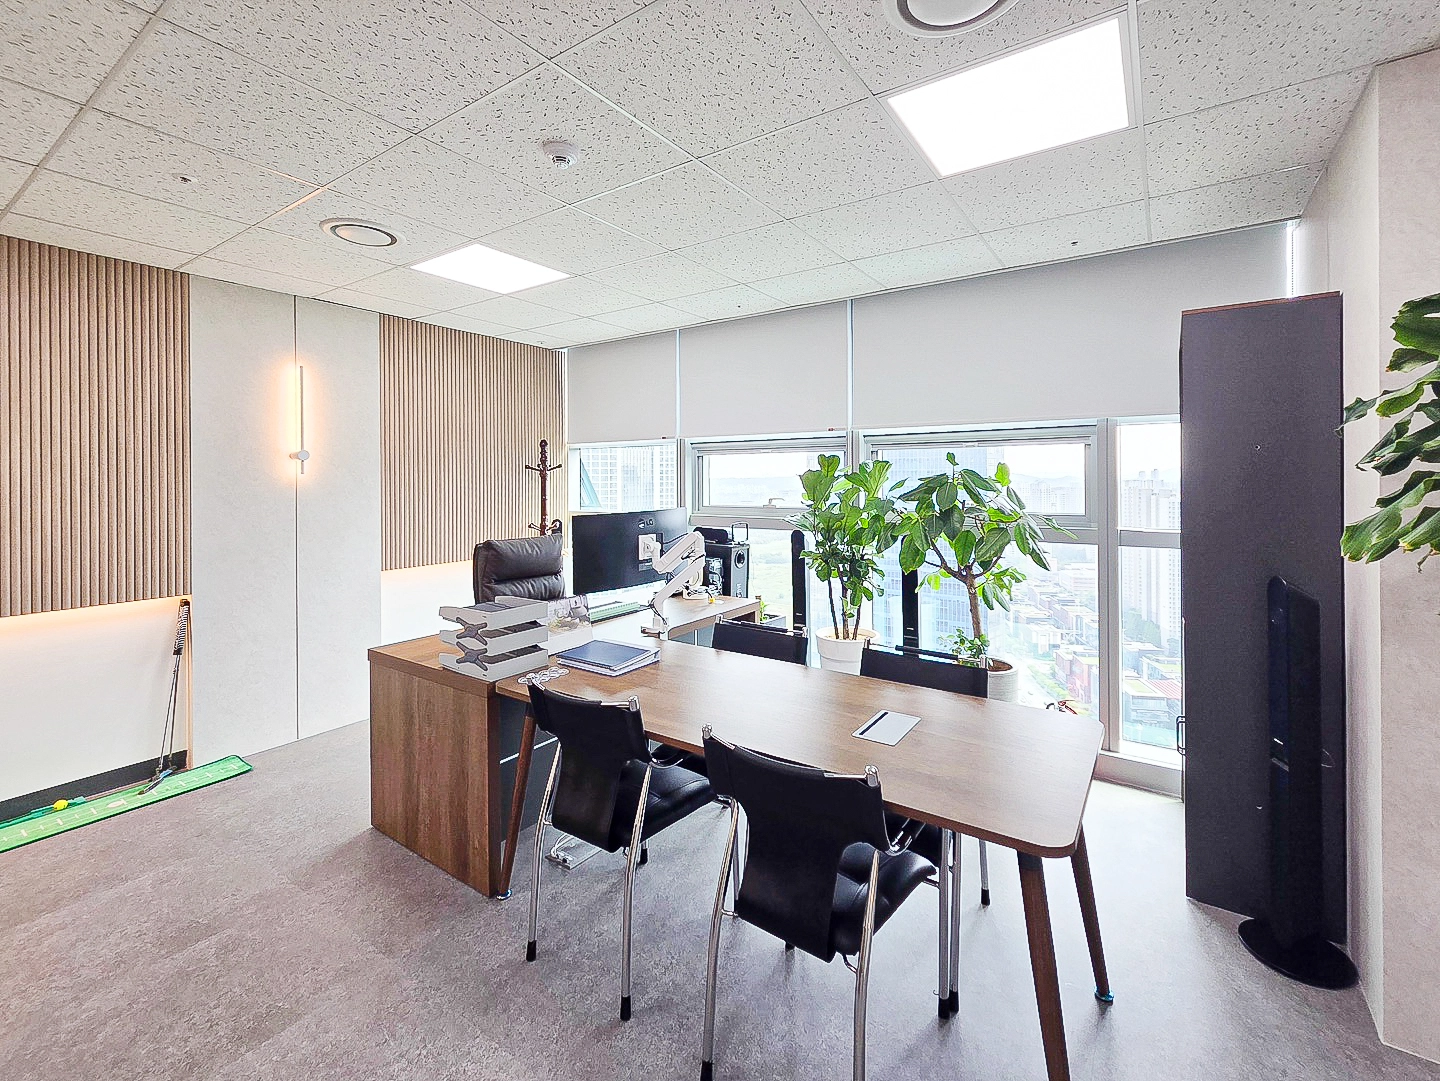
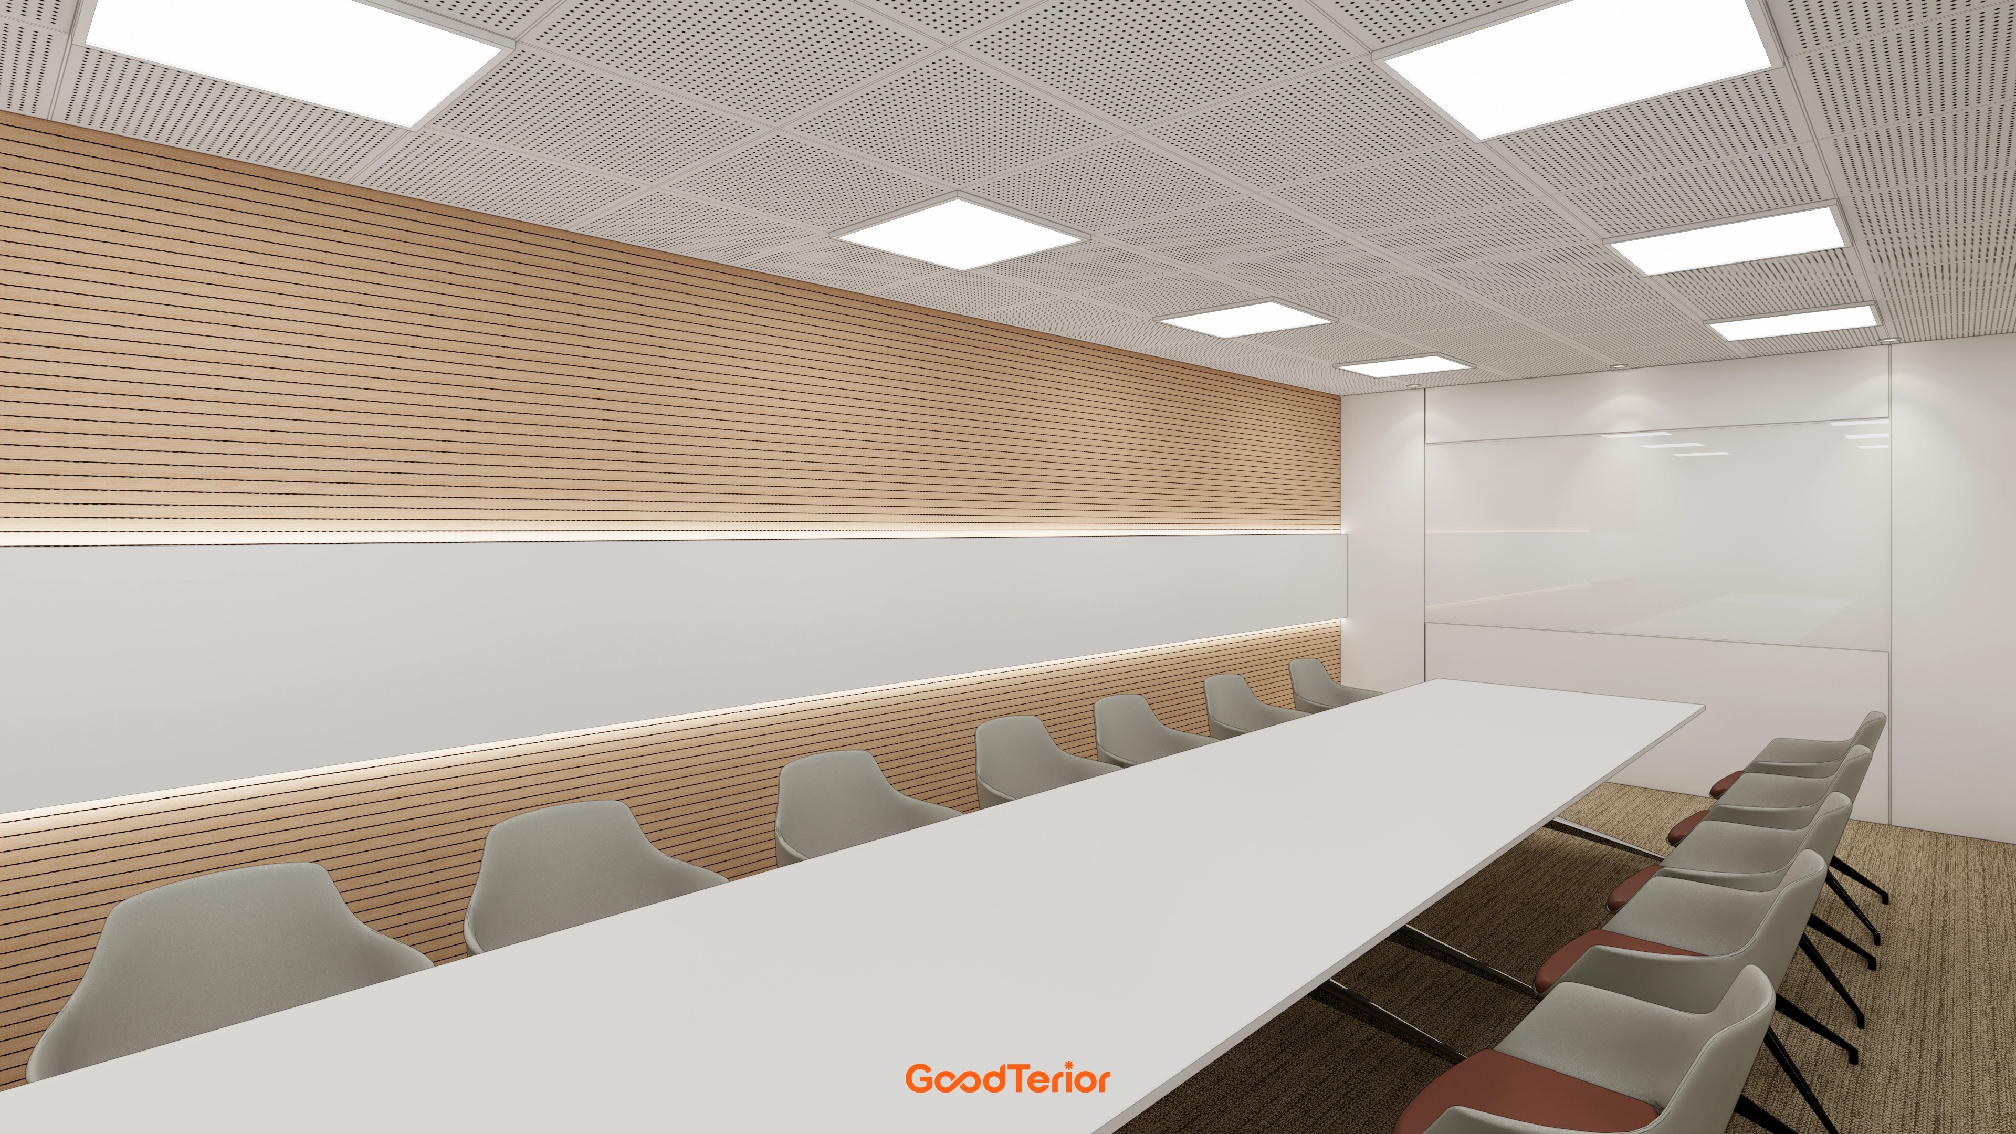
A full wall of timber louvers with linear indirect lighting between them adds depth and refinement to the meeting room. A front large glass writing board supports efficient meetings.
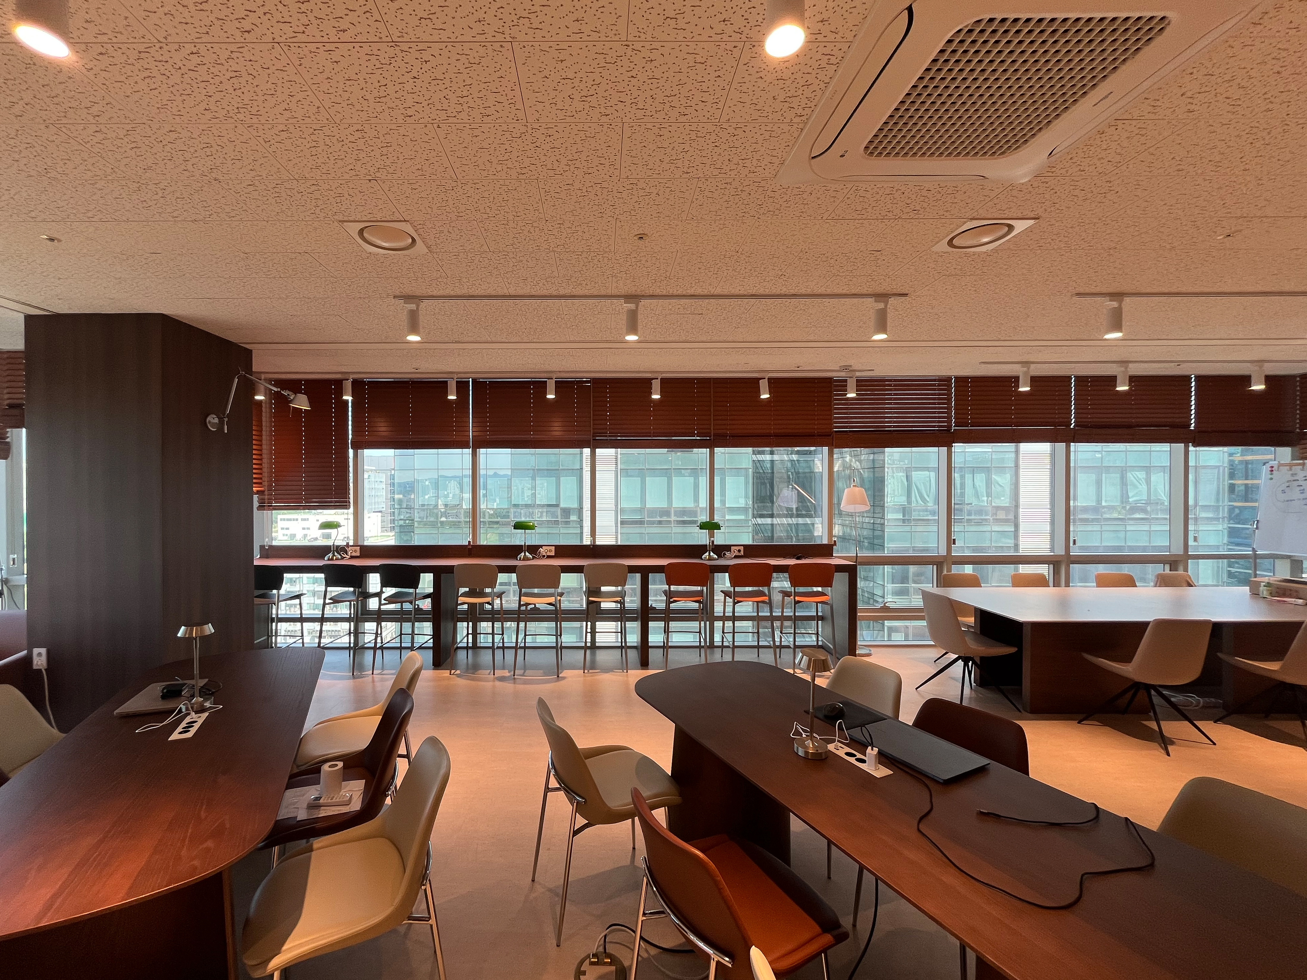
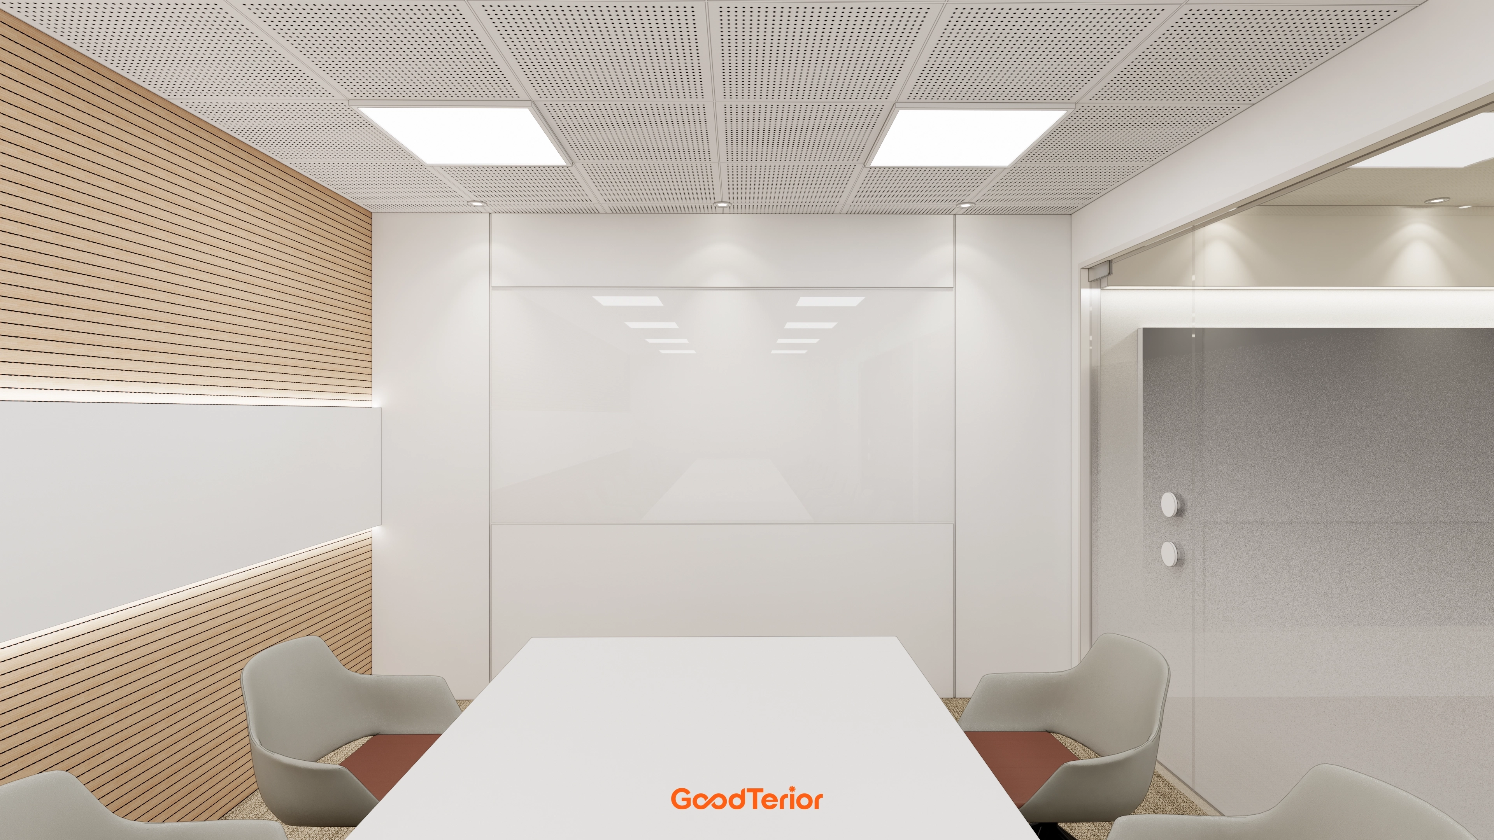
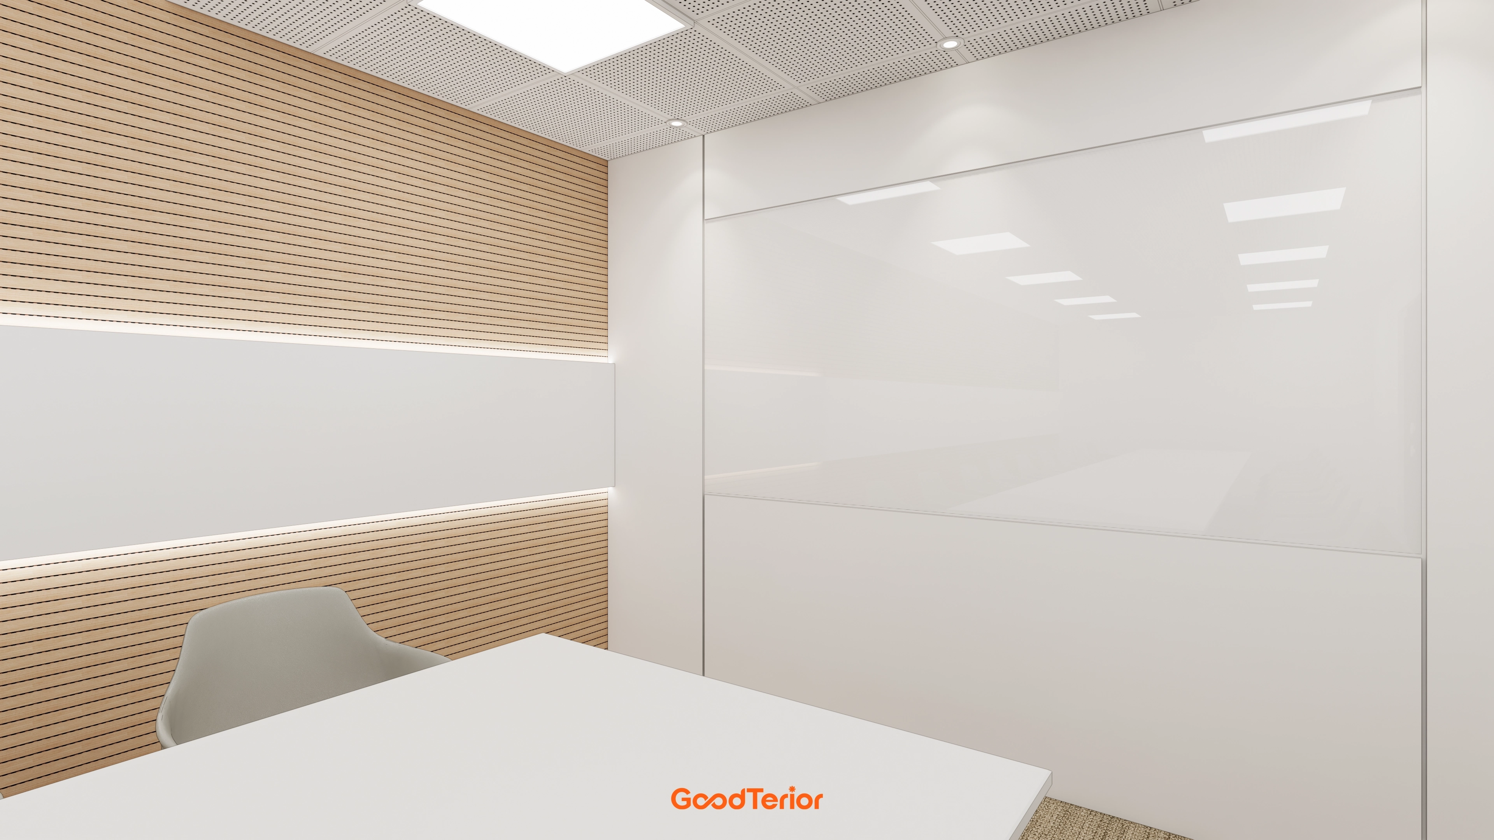
A full-wall whiteboard supports free exchanges of ideas in the meeting room. Acoustic ceiling material reduces reverberation for focused discussions.
White and timber create a warm, comfortable meeting area. Ceiling perforated acoustic material creates a quieter environment for concentration.

Notes

This Gasan office showroom project focuses on presenting product value within a warm, comfortable atmosphere.

A softly arched entrance creates anticipation, while light finishes and indirect lighting throughout the showroom naturally direct attention to products.

Timber louvers and glass partitions in the meeting room preserve openness and create a welcoming setting for concentration.

The result gives visitors a positive brand impression and staff a comfortable workplace.

Please leave an inquiry if you have any questions. We'll be happy to help :)

This was Ham Young-ju from Goodterior. I'll be back with another project!