
Gwangmyeong 41 Pyeong Showroom Partial Remodel
Partial showroom work with glass partitions and linear lighting


Hello! I'm Ham Young-ju, a designer at Goodterior creating warm spaces :)
This project is a 41 pyeong HuLight showroom in Gwangmyeong.
The client wanted products to take center stage, so we focused on a clean, bright atmosphere.
White and ivory tones make the space feel larger and brighter, with linear and recessed lights throughout ensuring products are clearly visible from every area.
Glass partitions replace solid walls to separate areas while keeping views open.
Let's explore this space conveying the brand's professionalism and credibility.
👇 Related interior projects
Siheung 82 Pyeong Showroom Interior
36-Pyeong Laboratory and Showroom Interior in Gwangmyeong
Dongtan 36 Pyeong Office Showroom Interior

Gasan 31 Pyeong Office Showroom Interior
82-Pyeong Coworking Office Interior in Magok
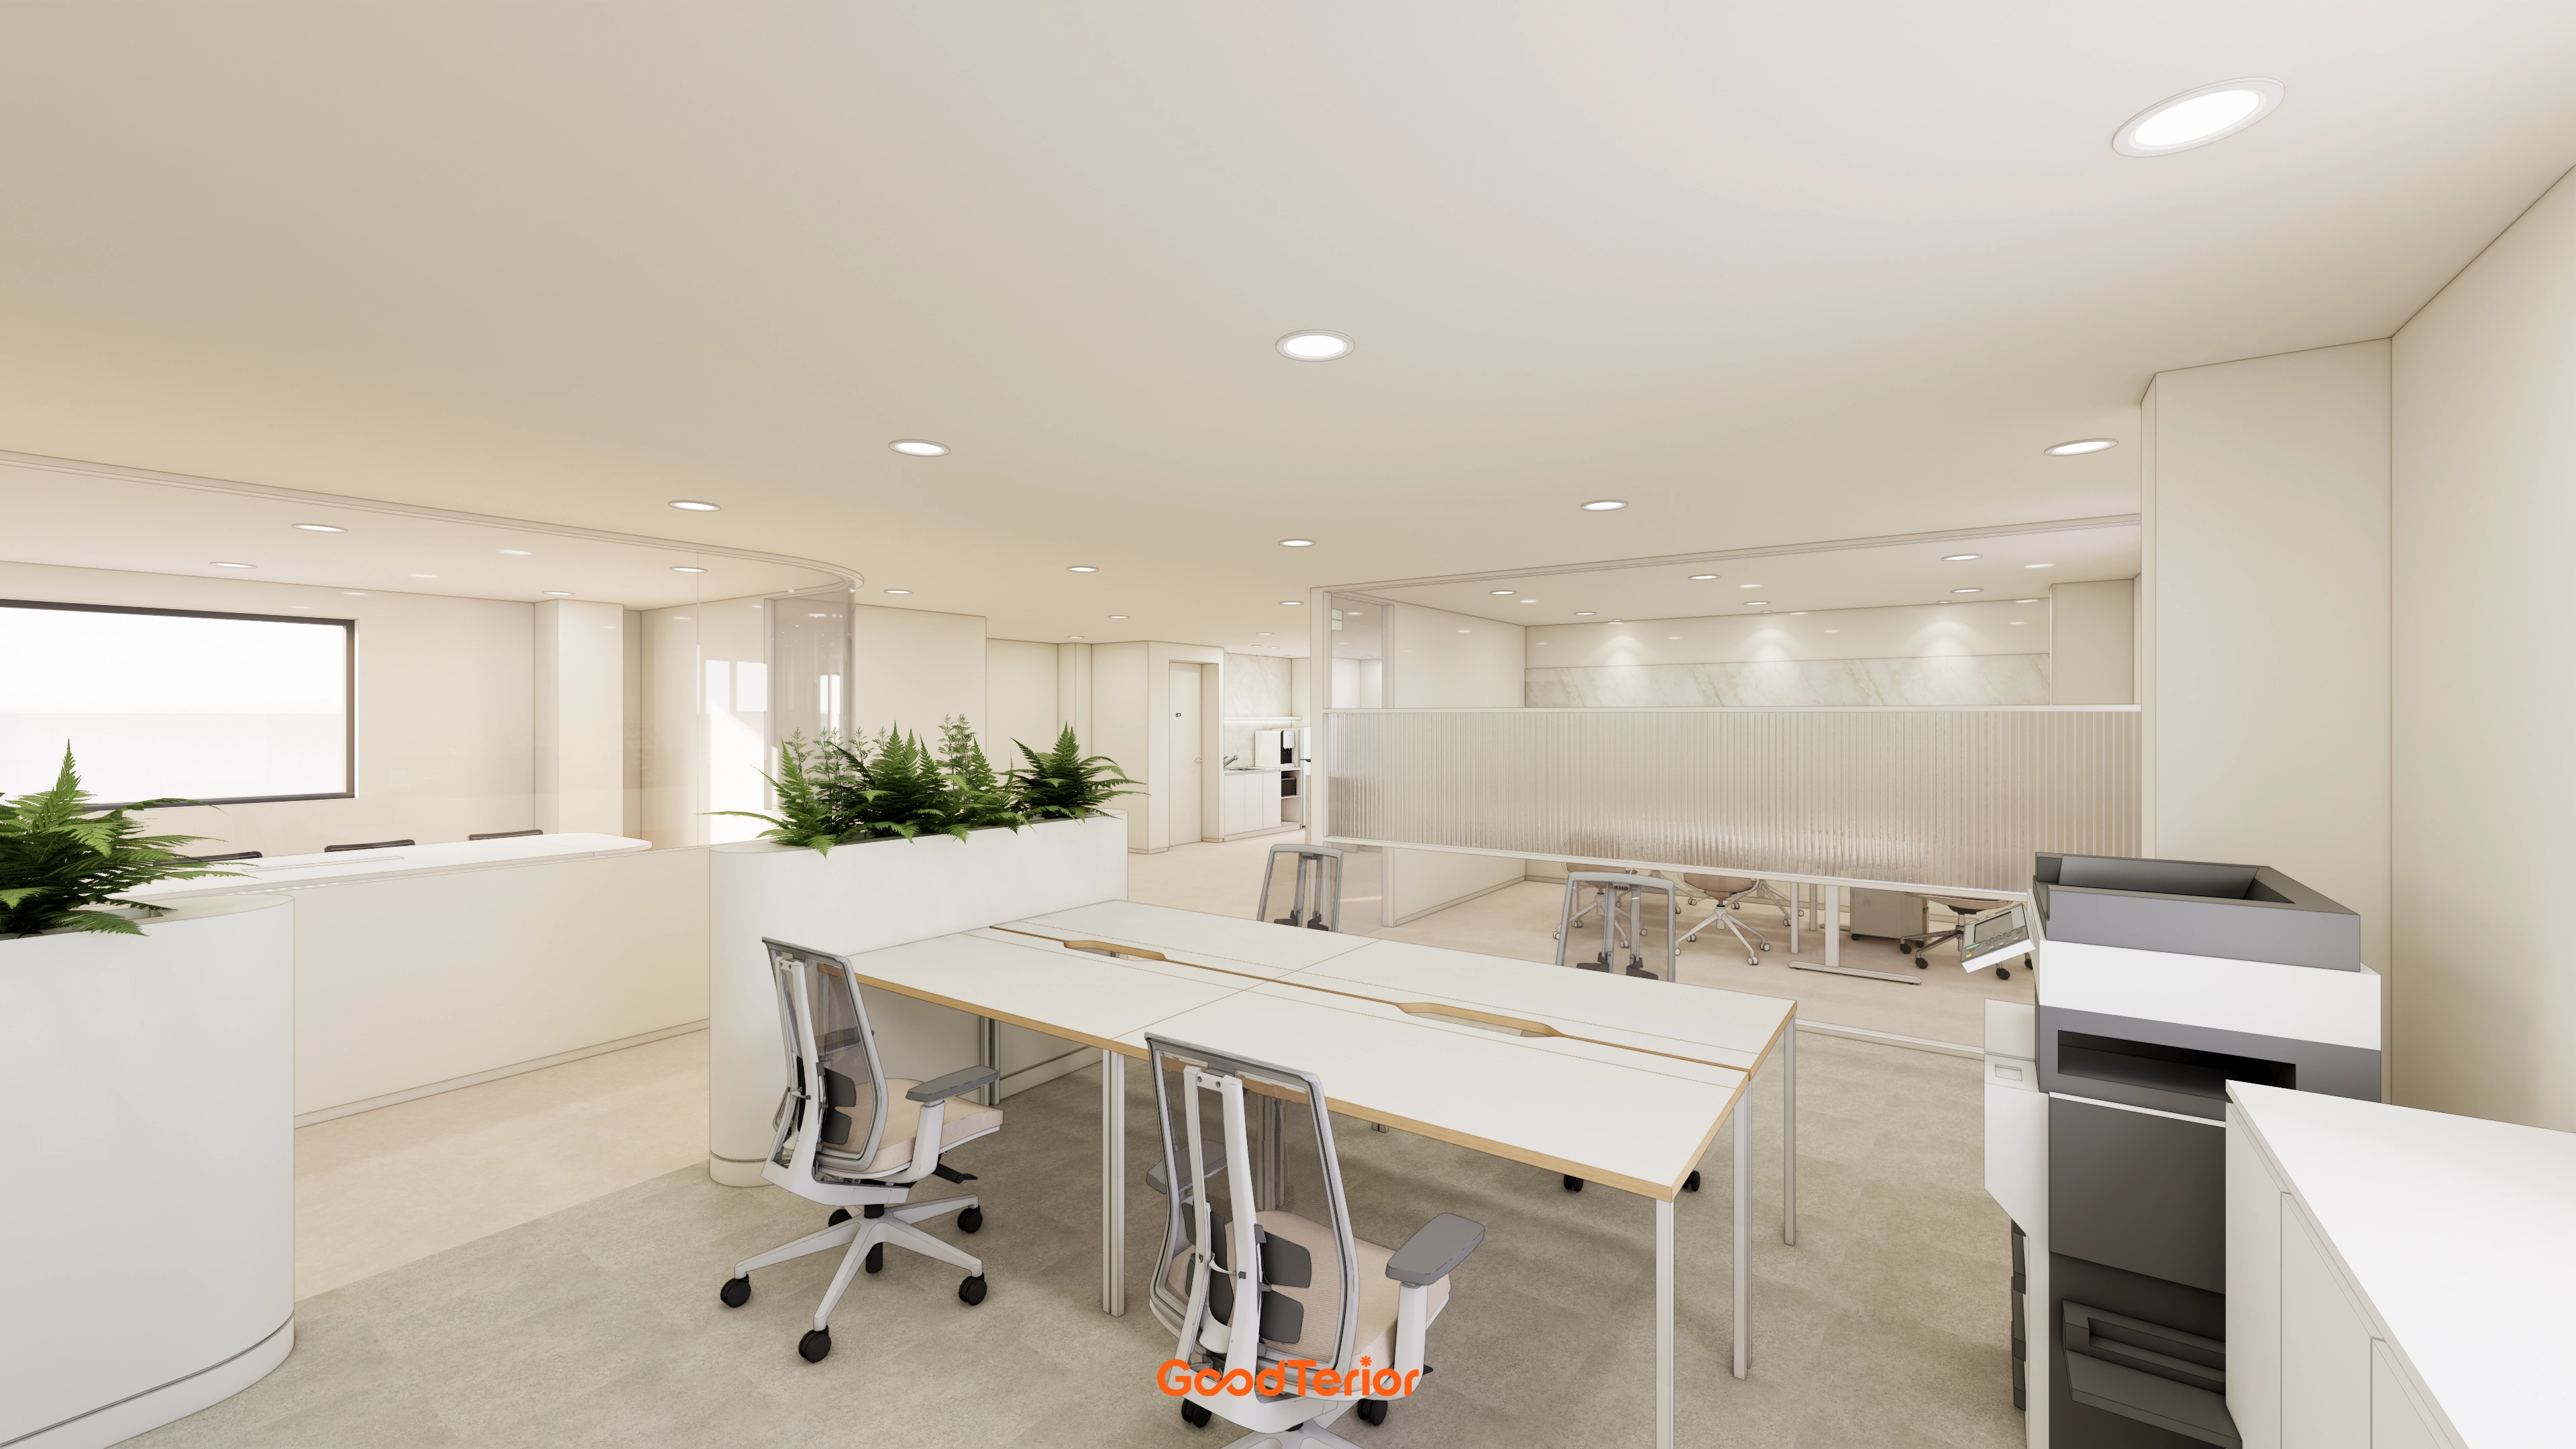
Osan 40 Pyeong Factory-Style Online Retail Office Interior

Songdo 53 Pyeong Tax Accounting Office Interior

Gangnam 3 pyeong Matchmaking Agency Office Interior
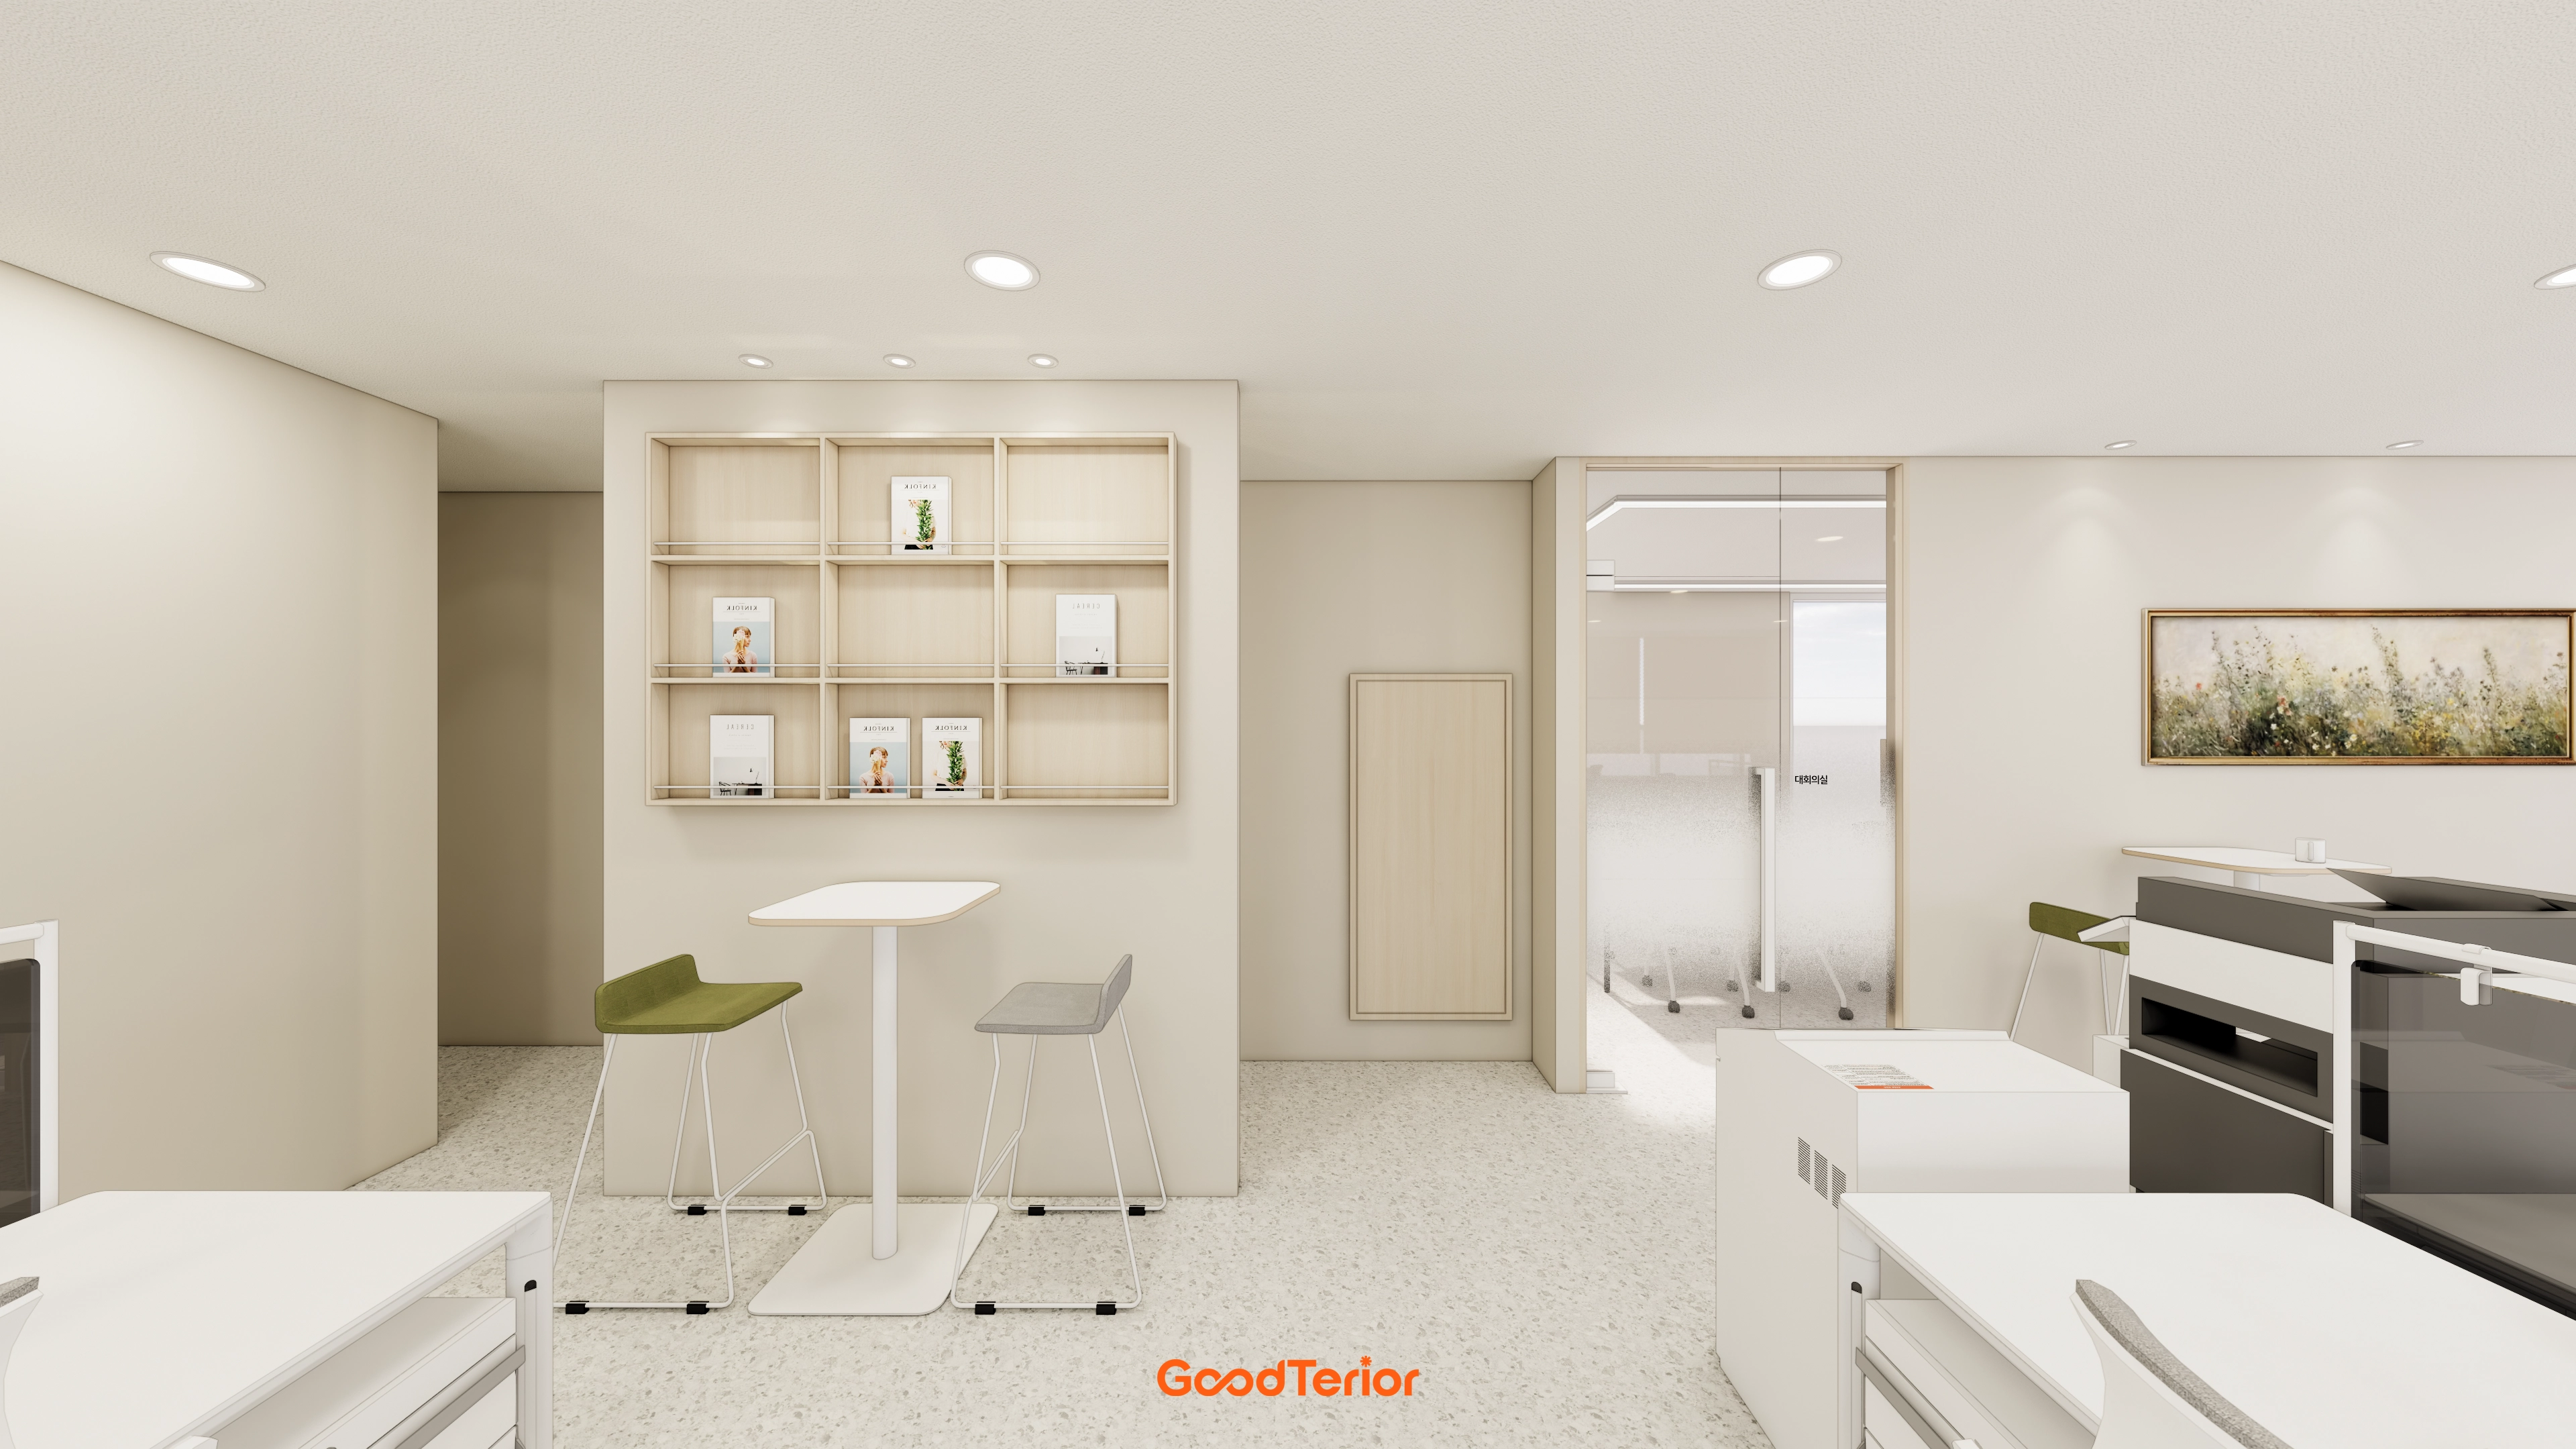
34-Pyeong Labor Consulting Firm Office Interior in Guro
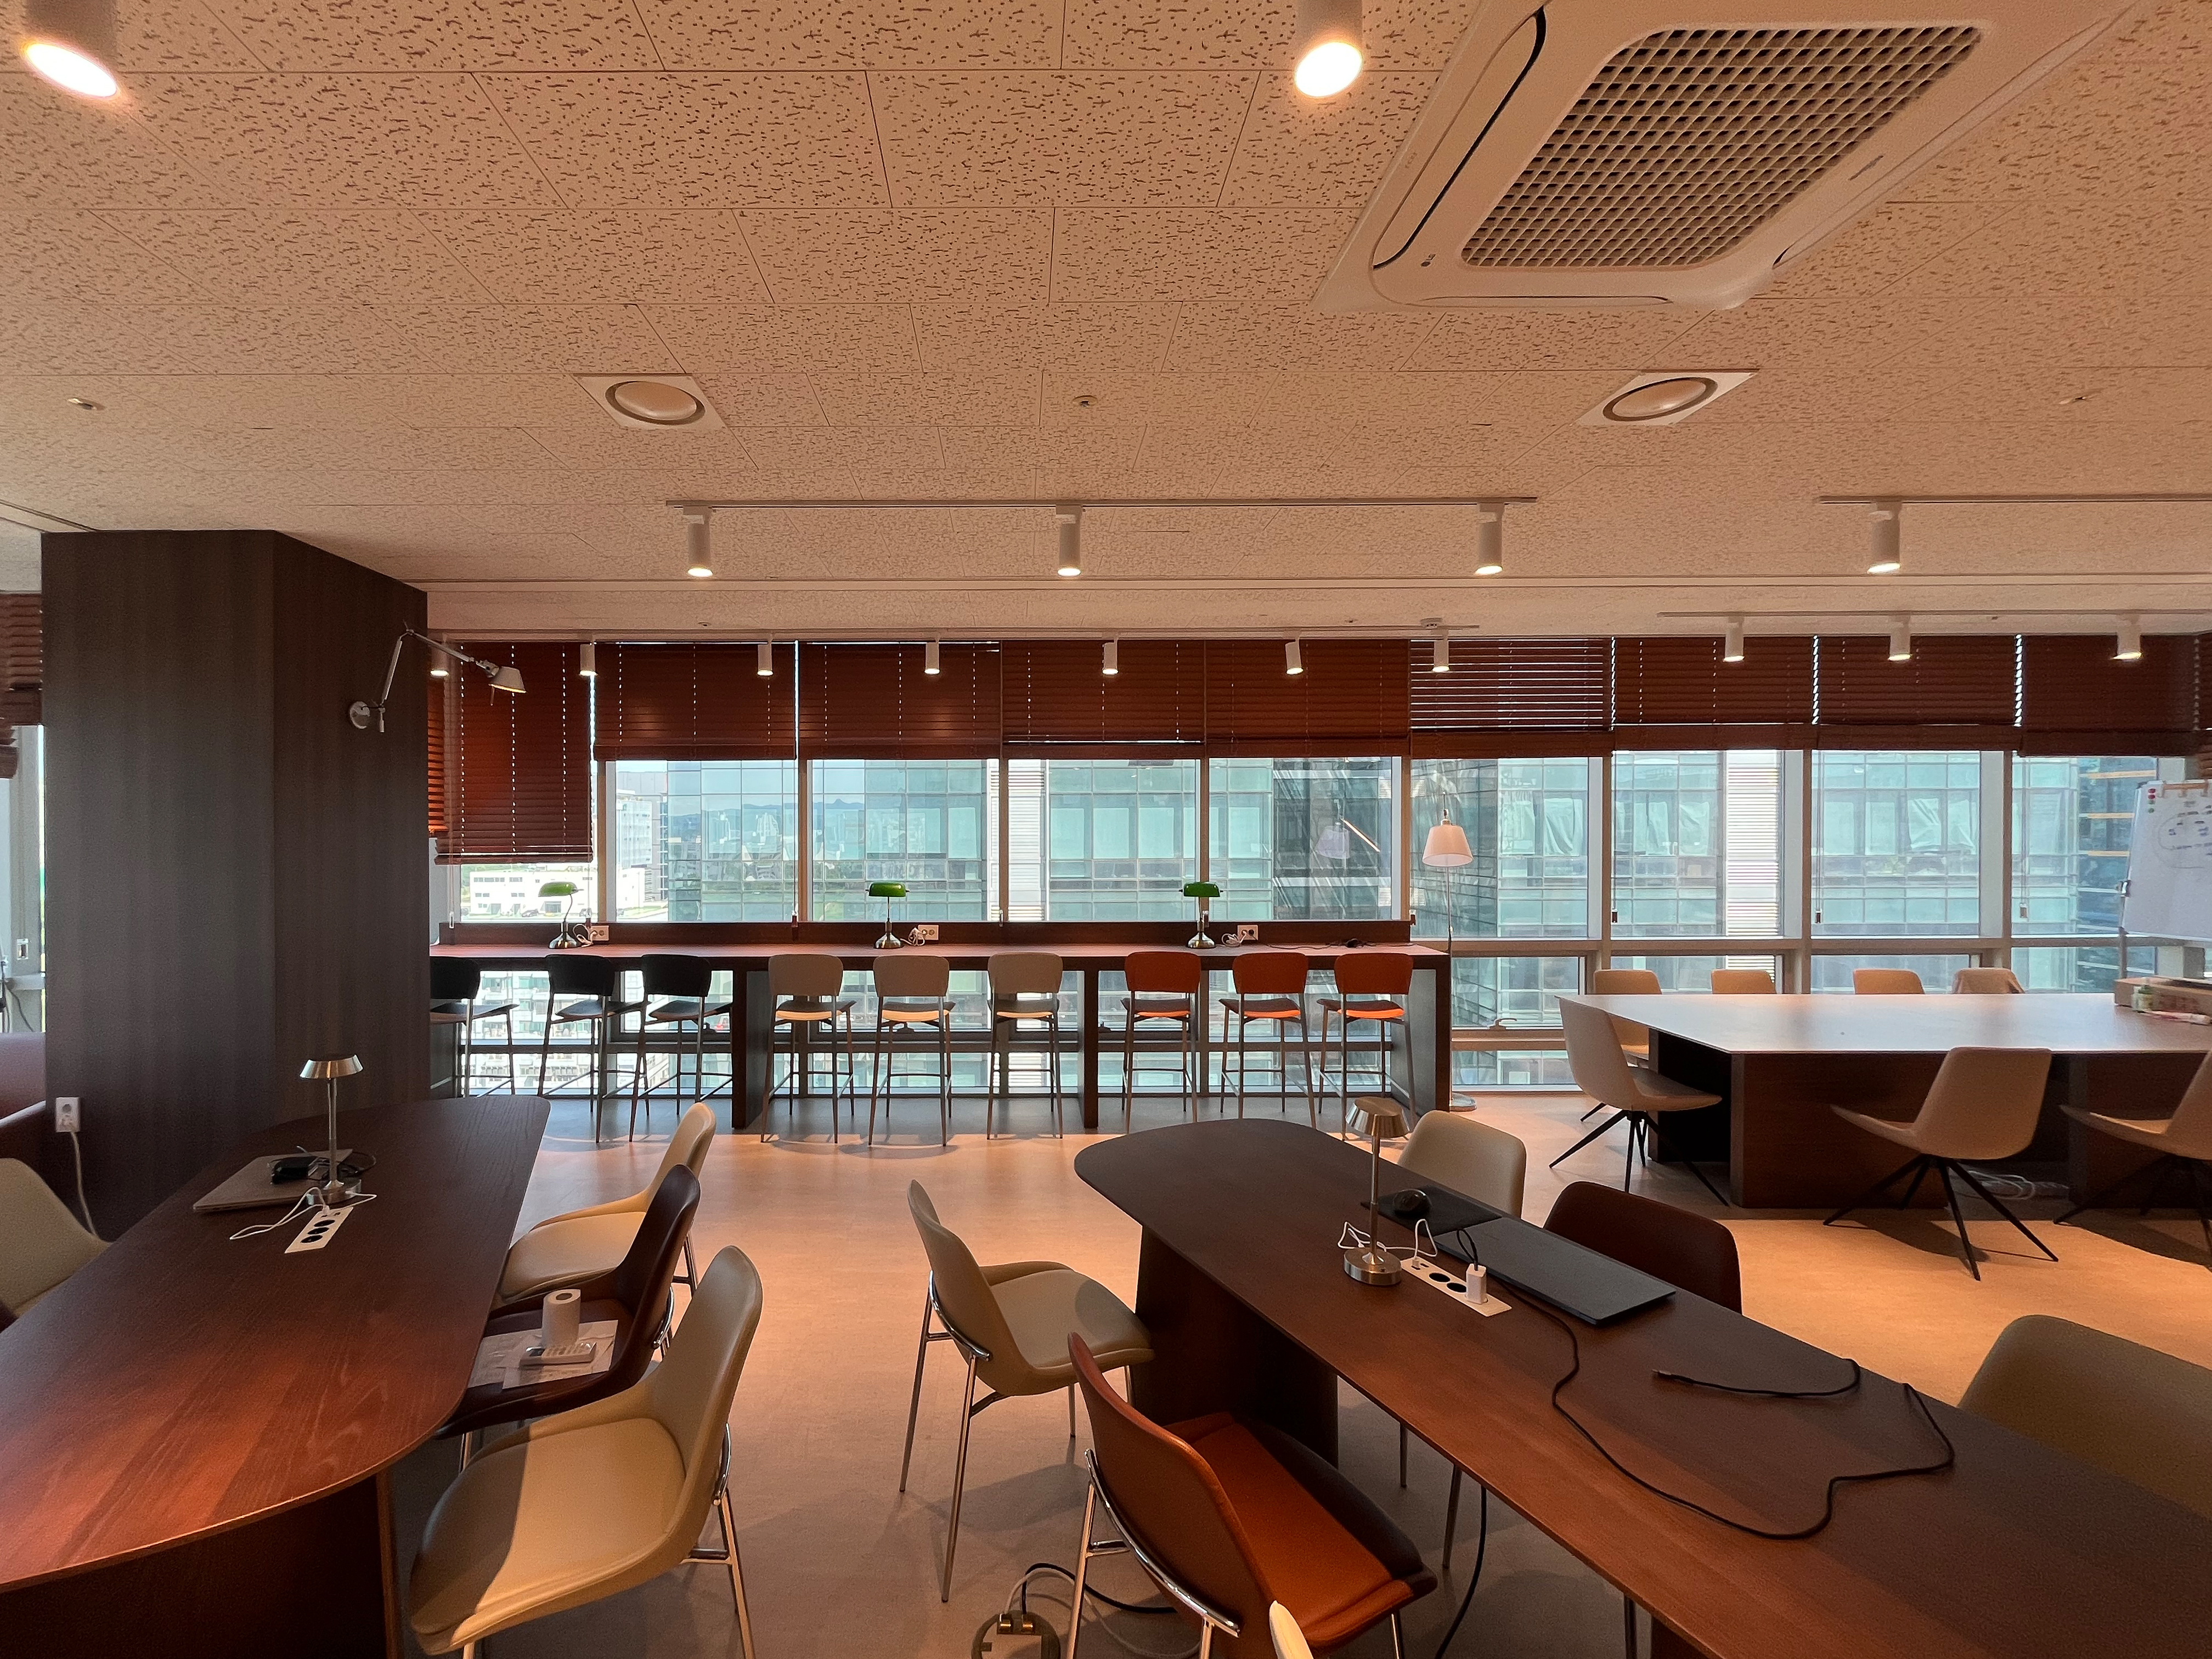
30-Pyeong Office Interior at Daeryung 20 in Doksan
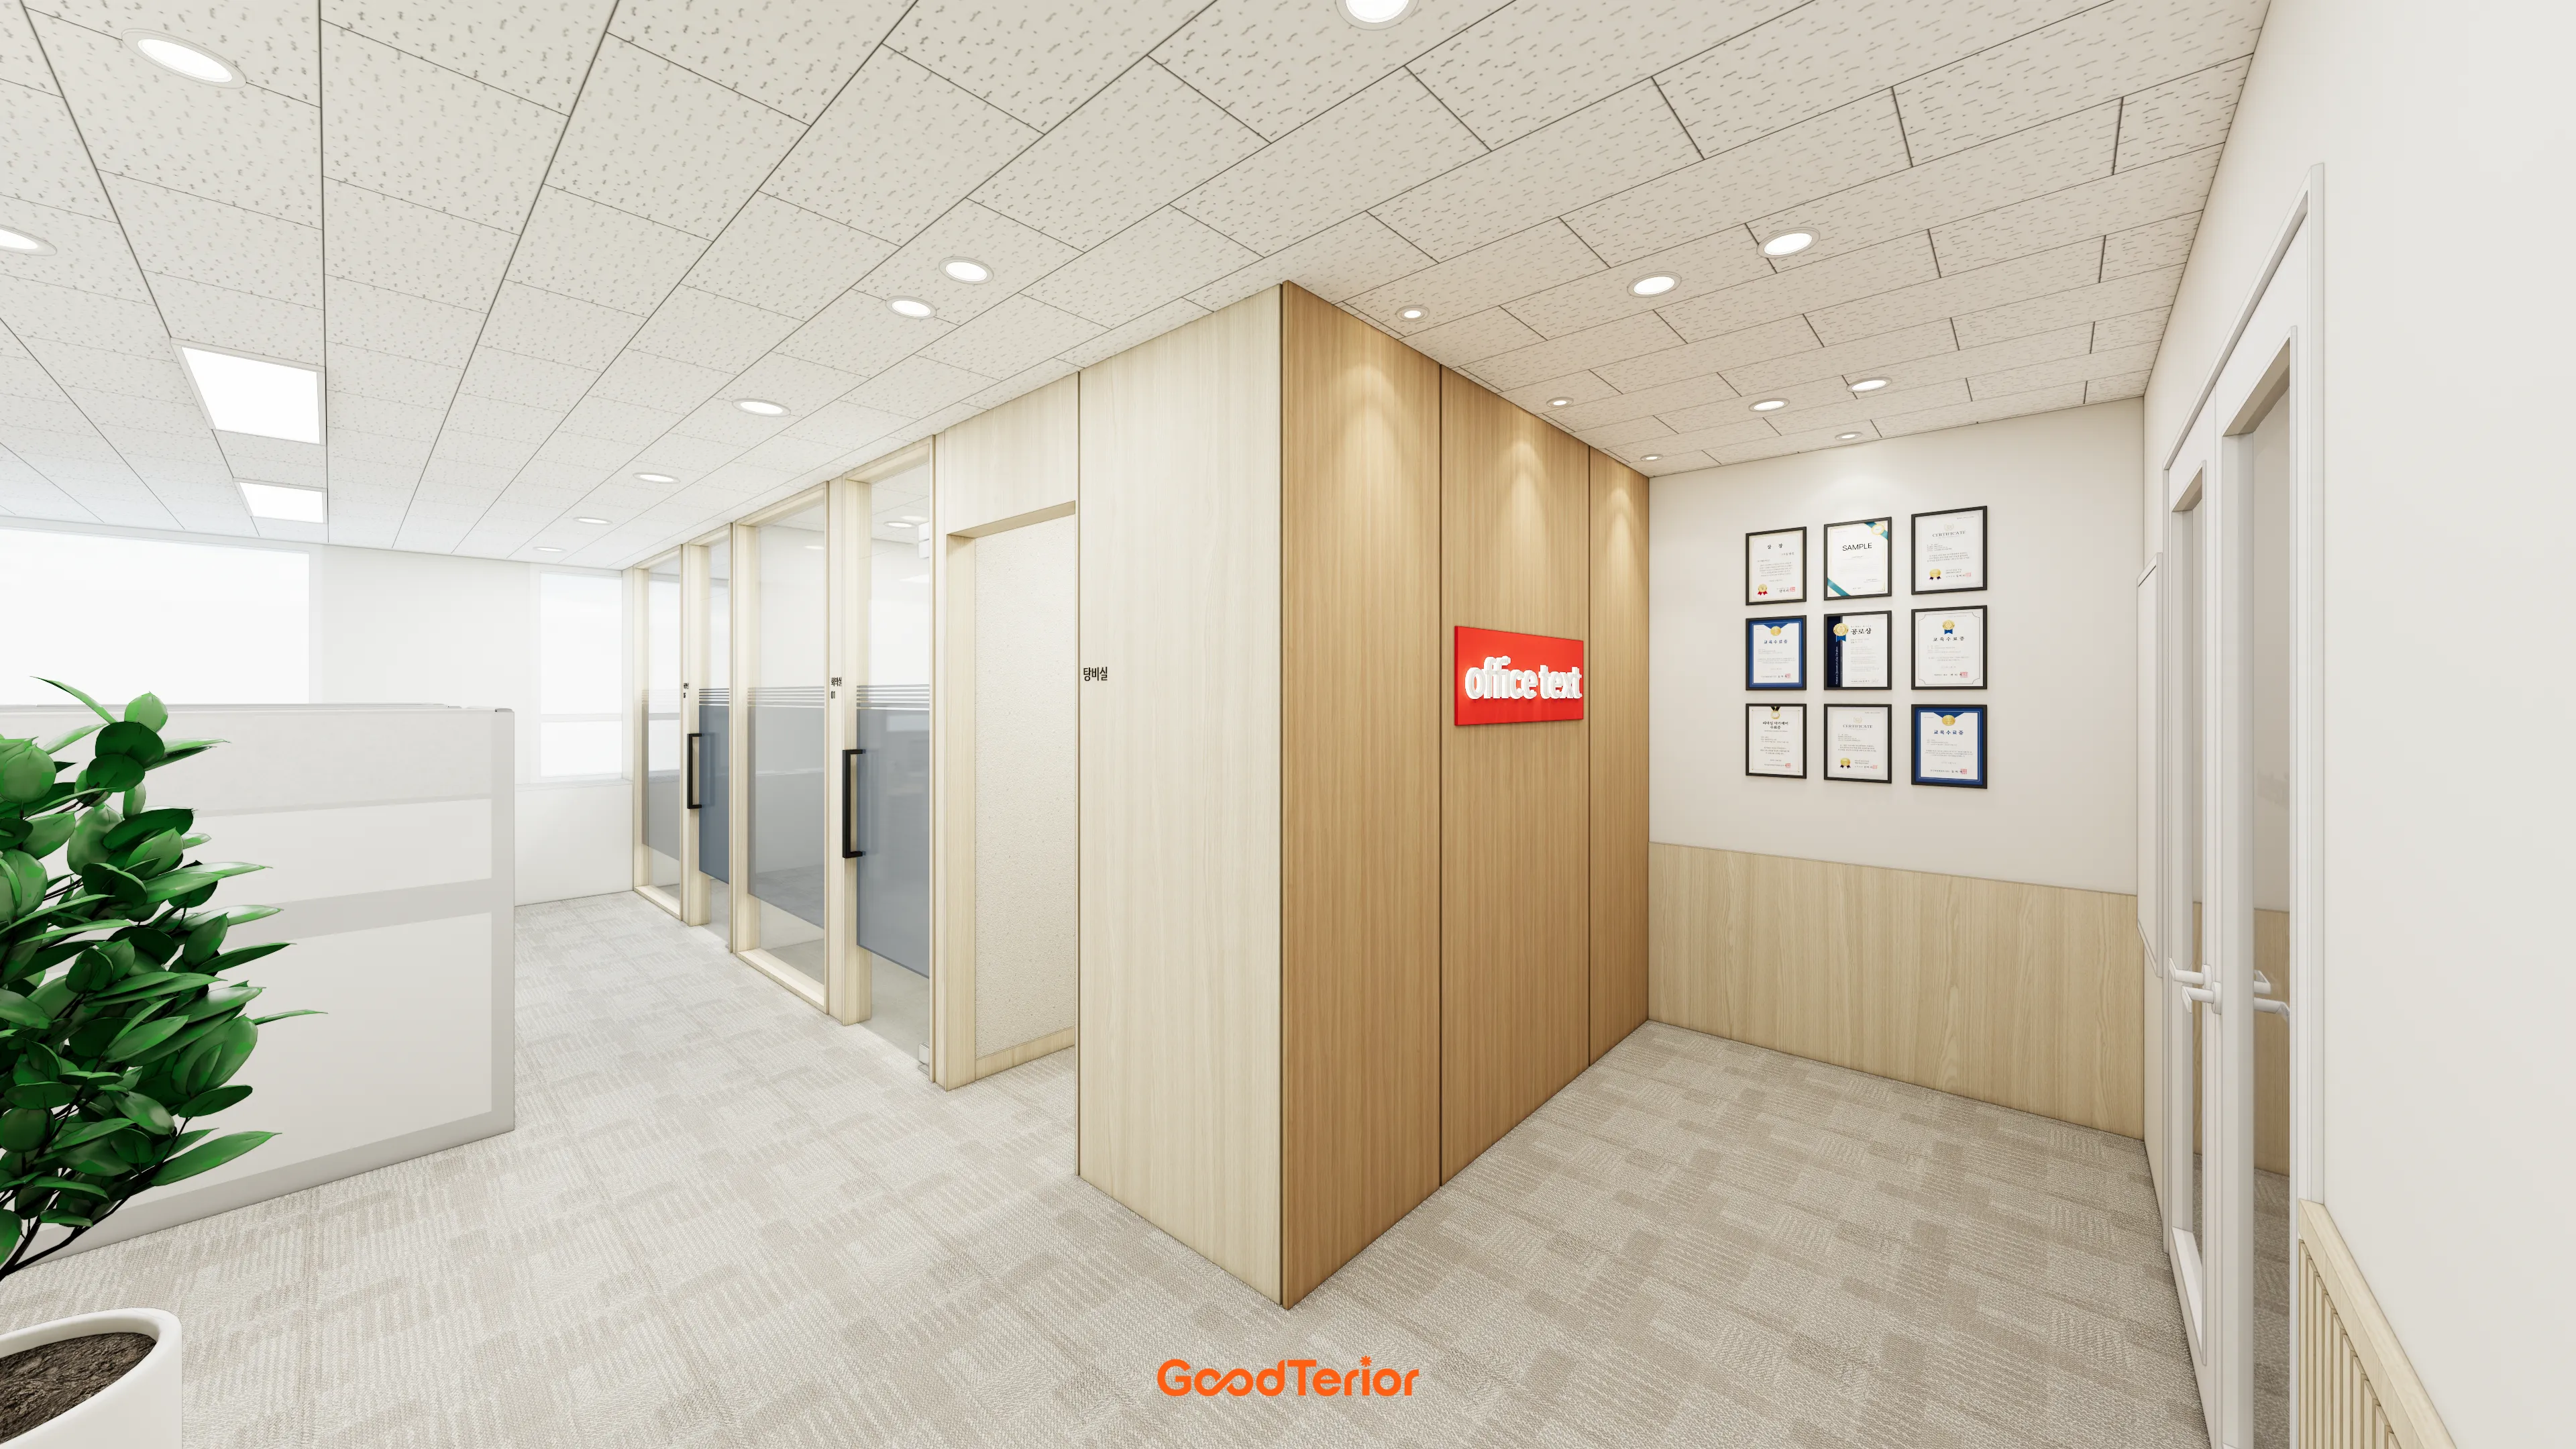
46-Pyeong Office Interior at Saenggak Gongjang in Guro
Osan 42 Pyeong Shopping Mall Office Interior
Seohyeon, Bundang 42-pyeong English academy interior
Gasan 40-pyeong office interior

Sinchon 40 Pyeong Dermatology Clinic Interior
Gwangju 49 pyeong Gym Interior

Gasan 58 Pyeong Office Interior
Seongnam 37 pyeong Office Interior

Gwangmyeong 32 Pyeong English Academy Interior

Songpa 36 Pyeong Building Lobby Interior

Goyang 28 Pyeong Office Interior
21-Pyeong English Learning Center Interior at Urban Square in Yeongtong

Namyangju 26-pyeong Pharmacy Interior

Siheung 38-pyeong Franchise Tea Shop Interior Type B

Siheung 38-pyeong Franchise Tea Shop Interior Type A

Seongnam 36-pyeong Office Interior

Pyeongchon 24 pyeong Yoga and Pilates Studio Interior

Magok 7 pyeong Salad Bar Interior

Songdo 49 Pyeong Tax Accounting Office Interior

Gwanak-gu 100 Pyeong Gym Interior

34-Pyeong Prugio Summit Apartment Interior in Seocho

Nonhyeon 100 Pyeong Plastic Surgery Clinic Interior

Gasan 31 Pyeong Office Interior

46-Pyeong Hair Salon Interior in Cheolsan


Site check
- Scope: Partial remodeling of an existing showroom
- Use: Commercial showroom
- Construction area: 135.54m² (41 pyeong)
Completed interior
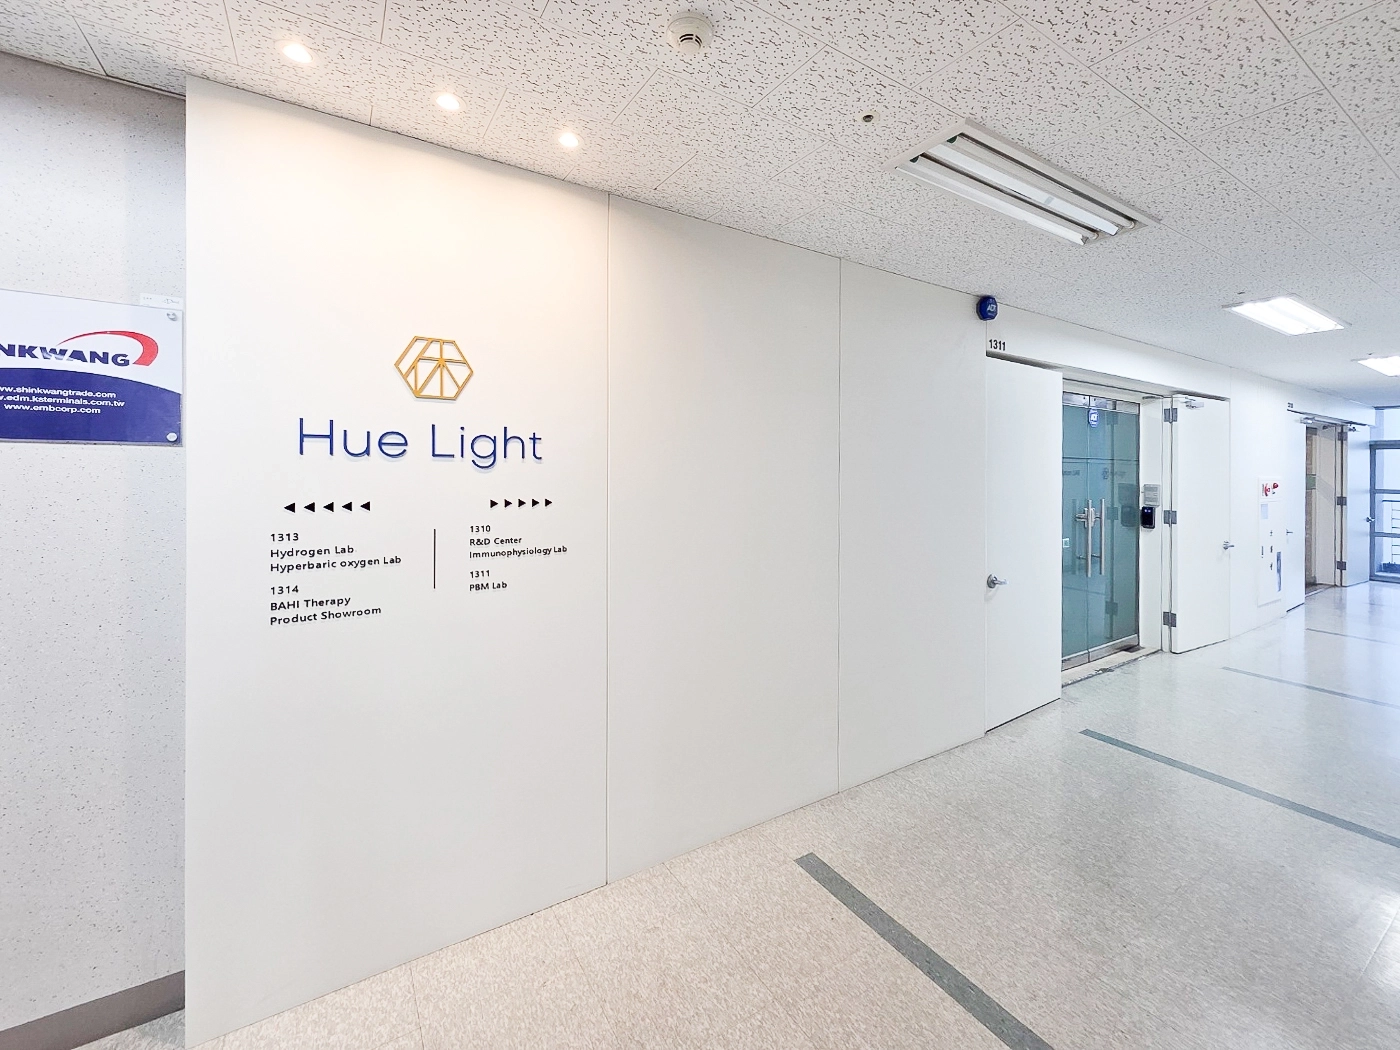
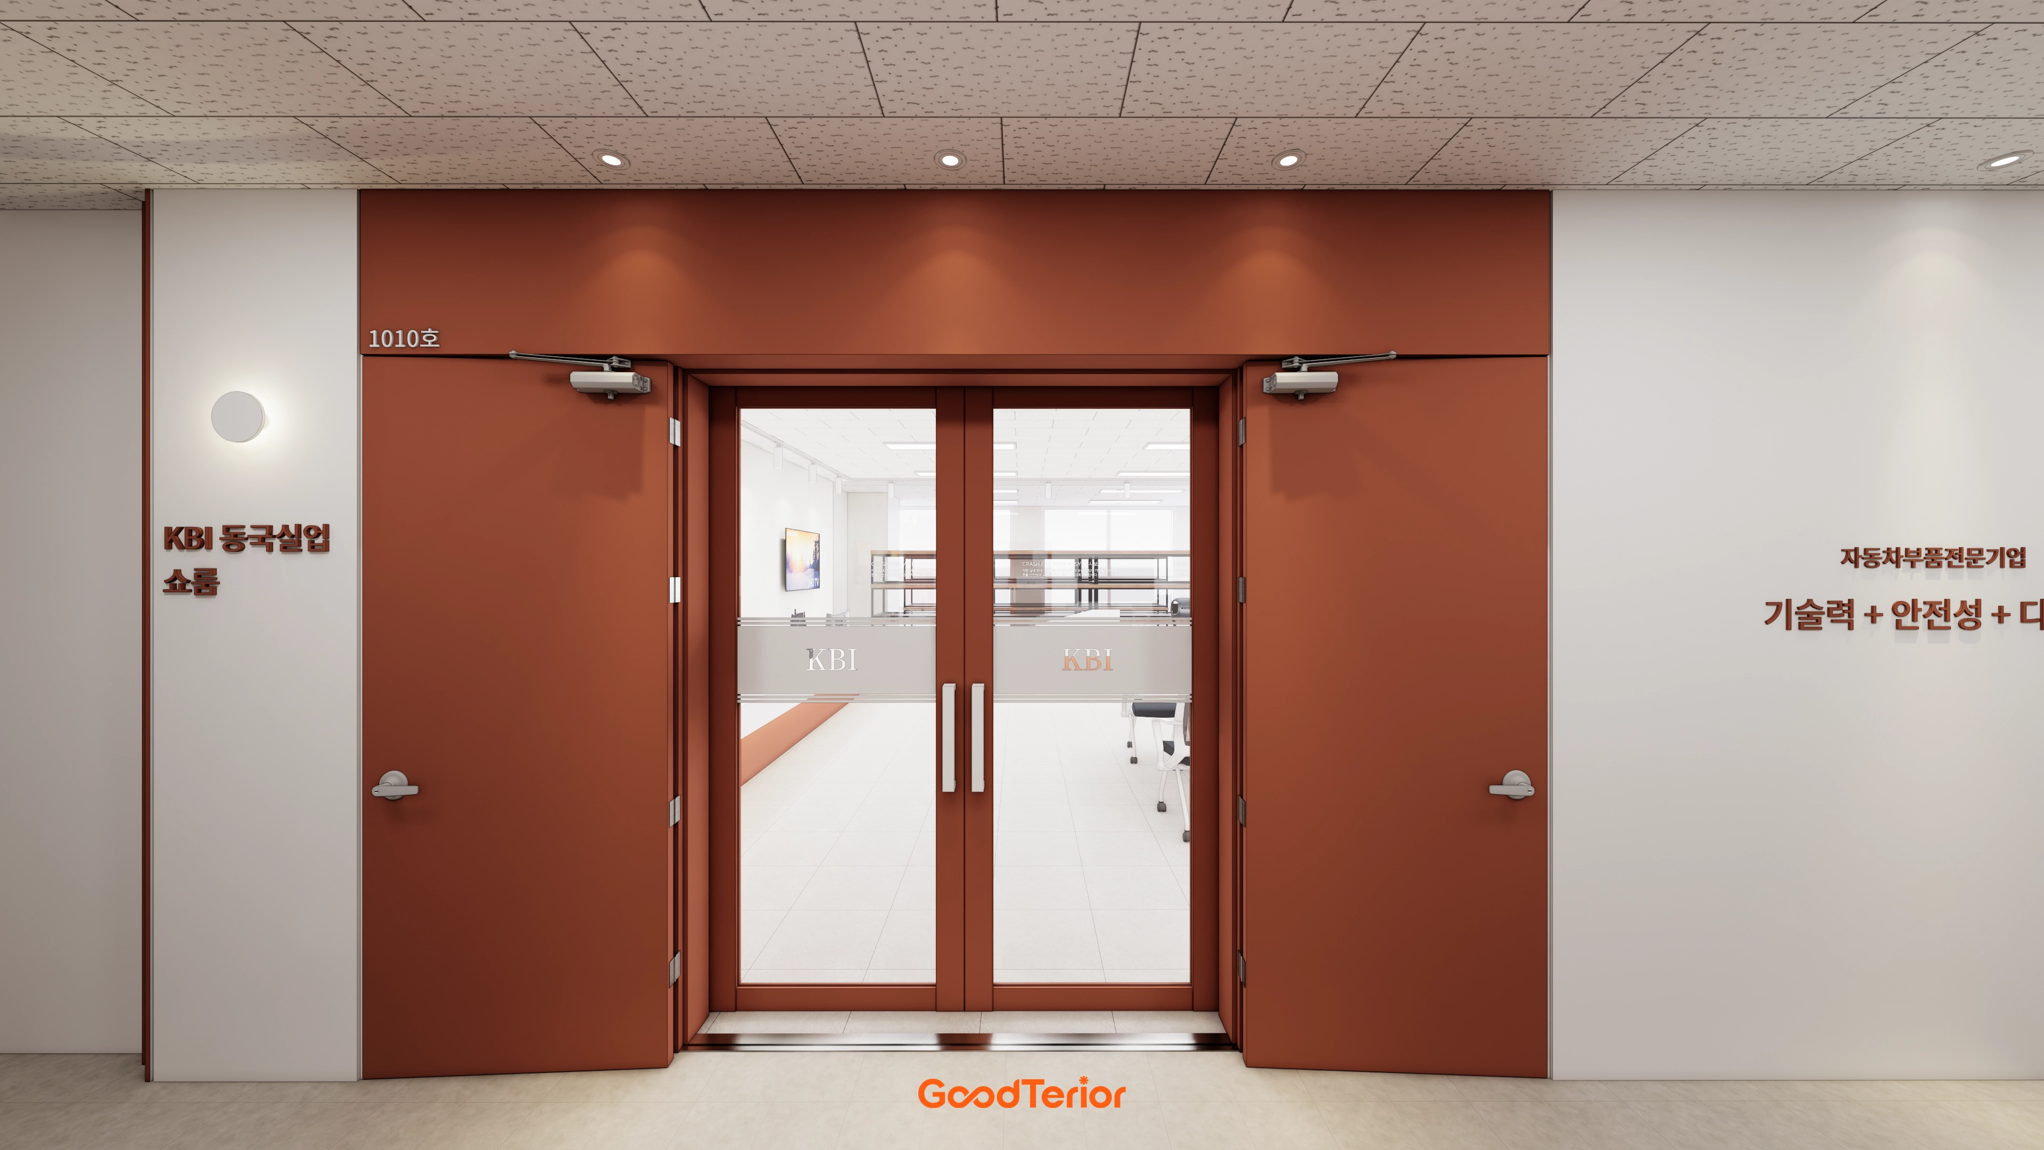
We tidied the existing walls and added a white accent wall for a clean, professional image.
A subtle gold-framed logo and orderly directional signage add refined accents.
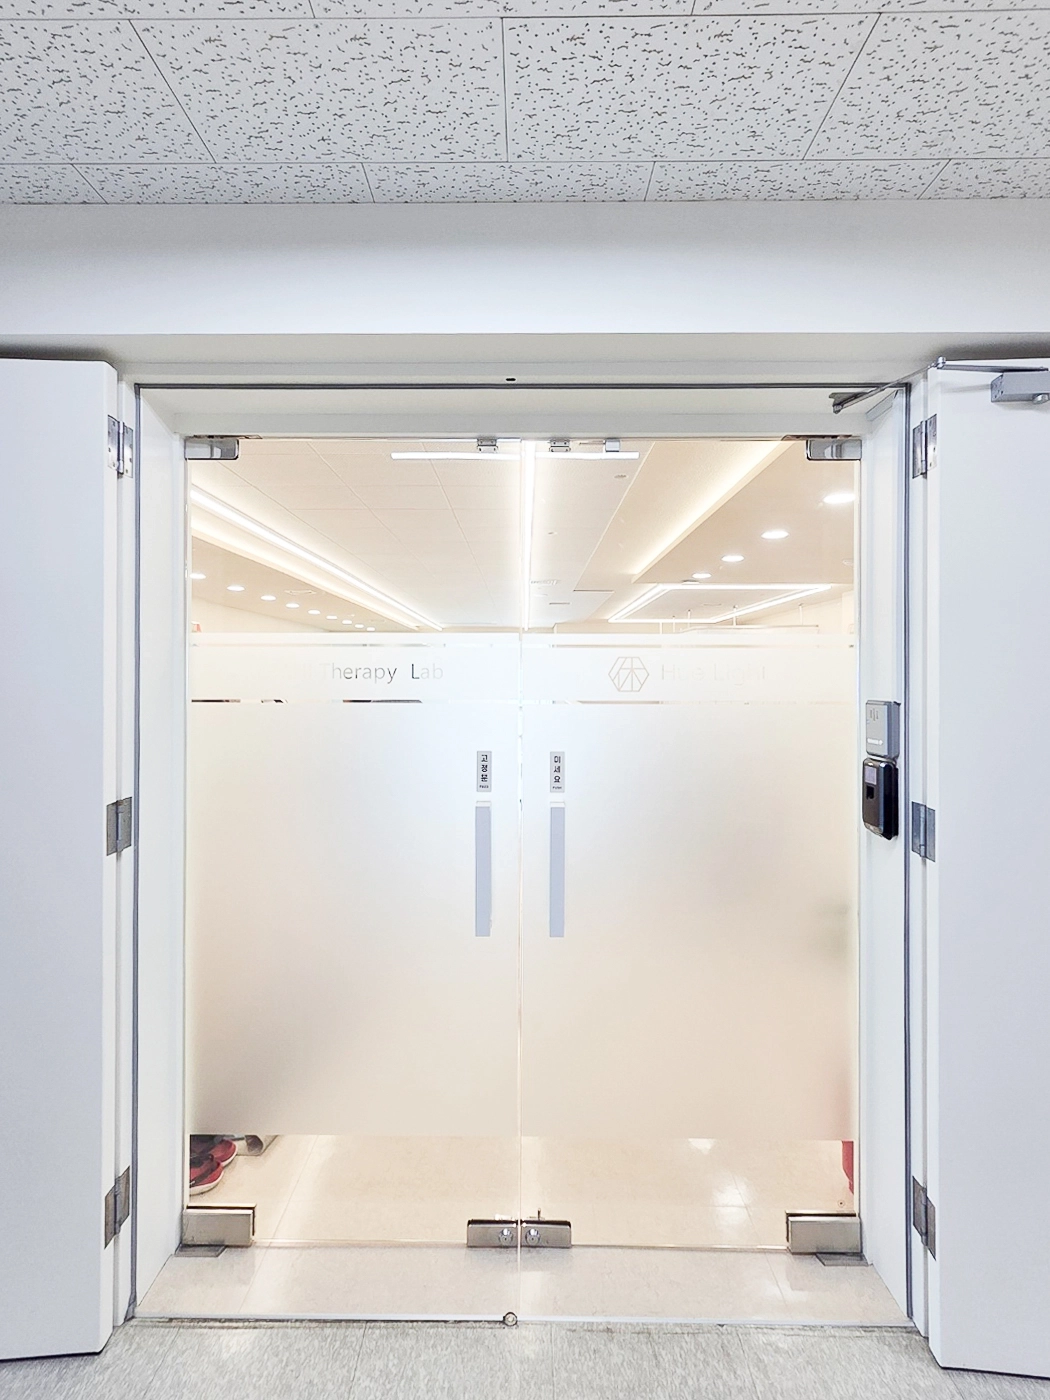
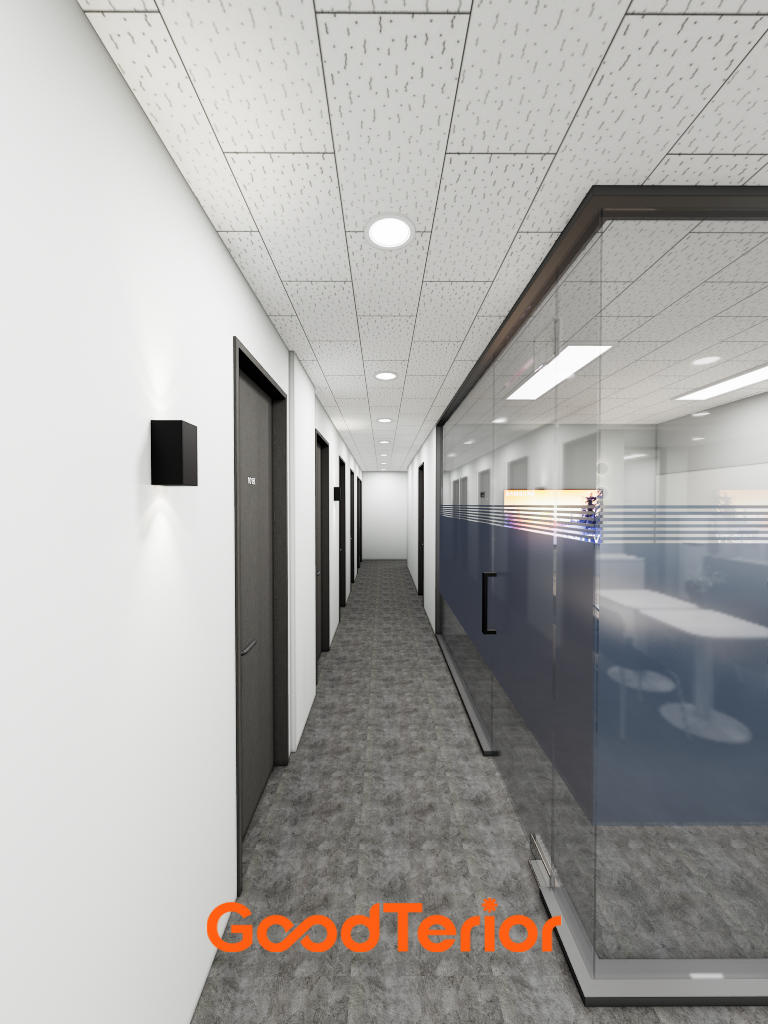
A consistent white palette and tempered glass door avoid enclosure.
Lower translucent film screens outside views where needed.
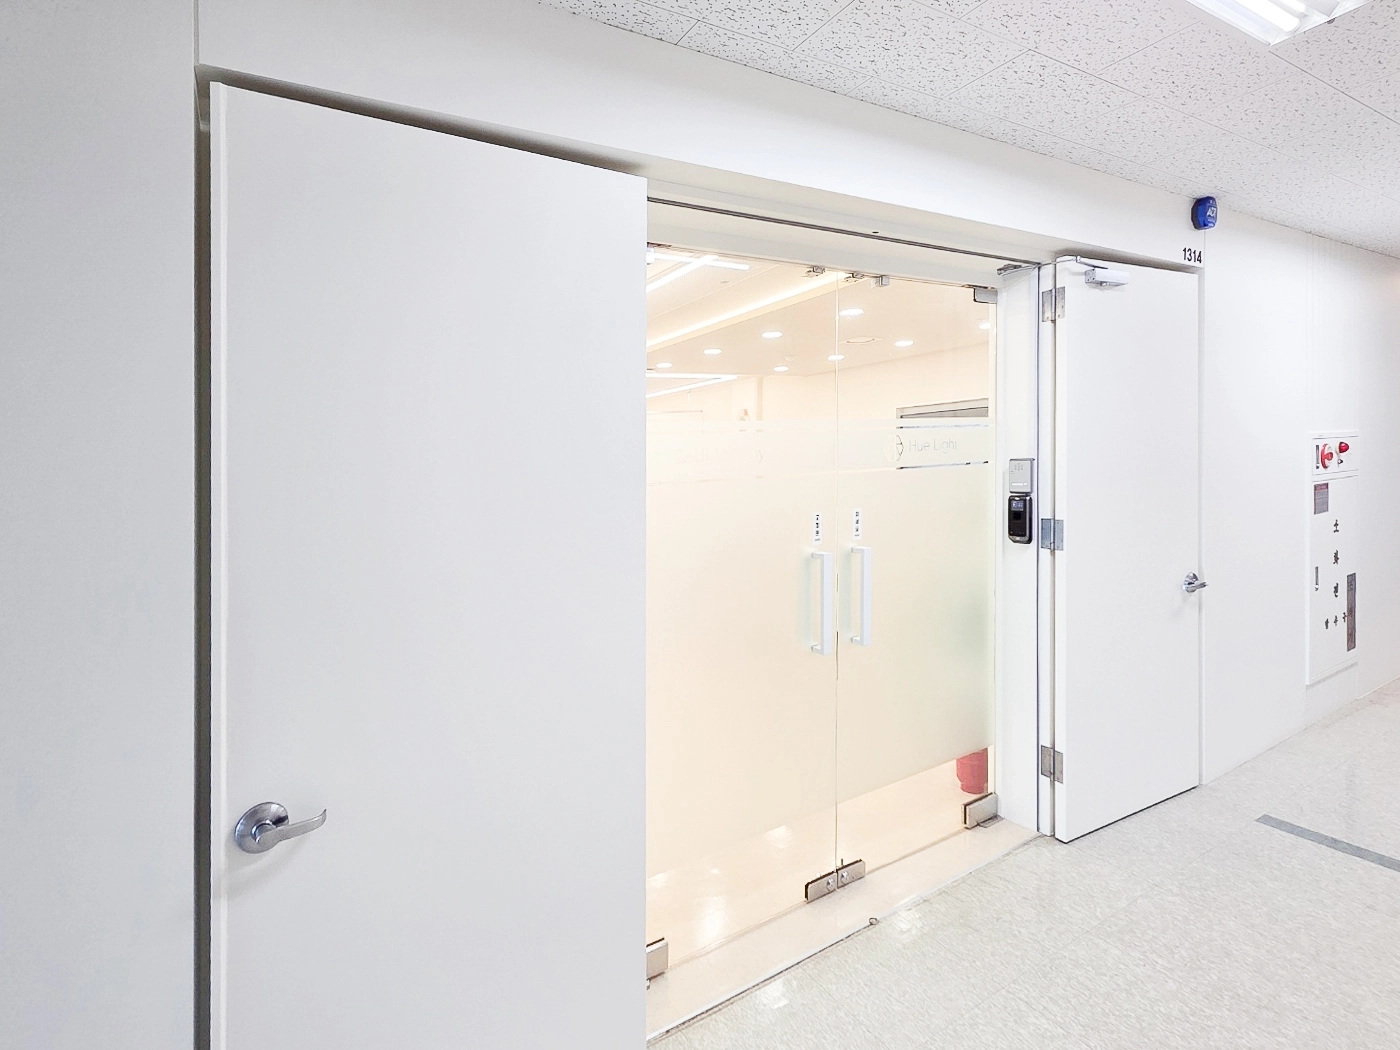
It improves practicality by allowing the space to expand and adapt as needed.
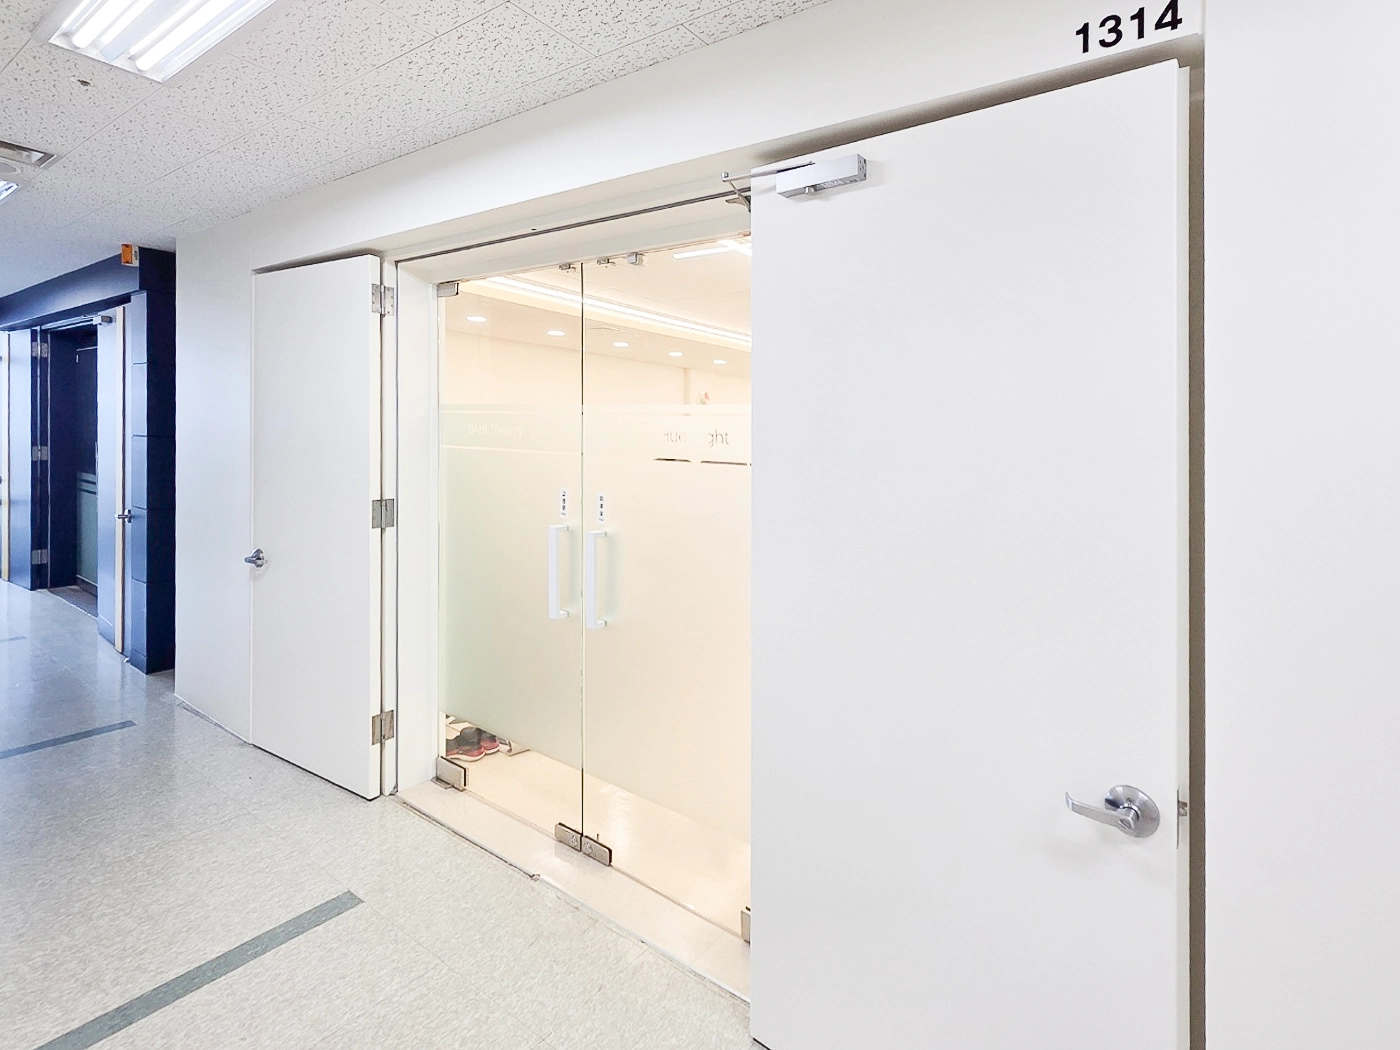
The refined setting protects privacy and invites visitors' curiosity.
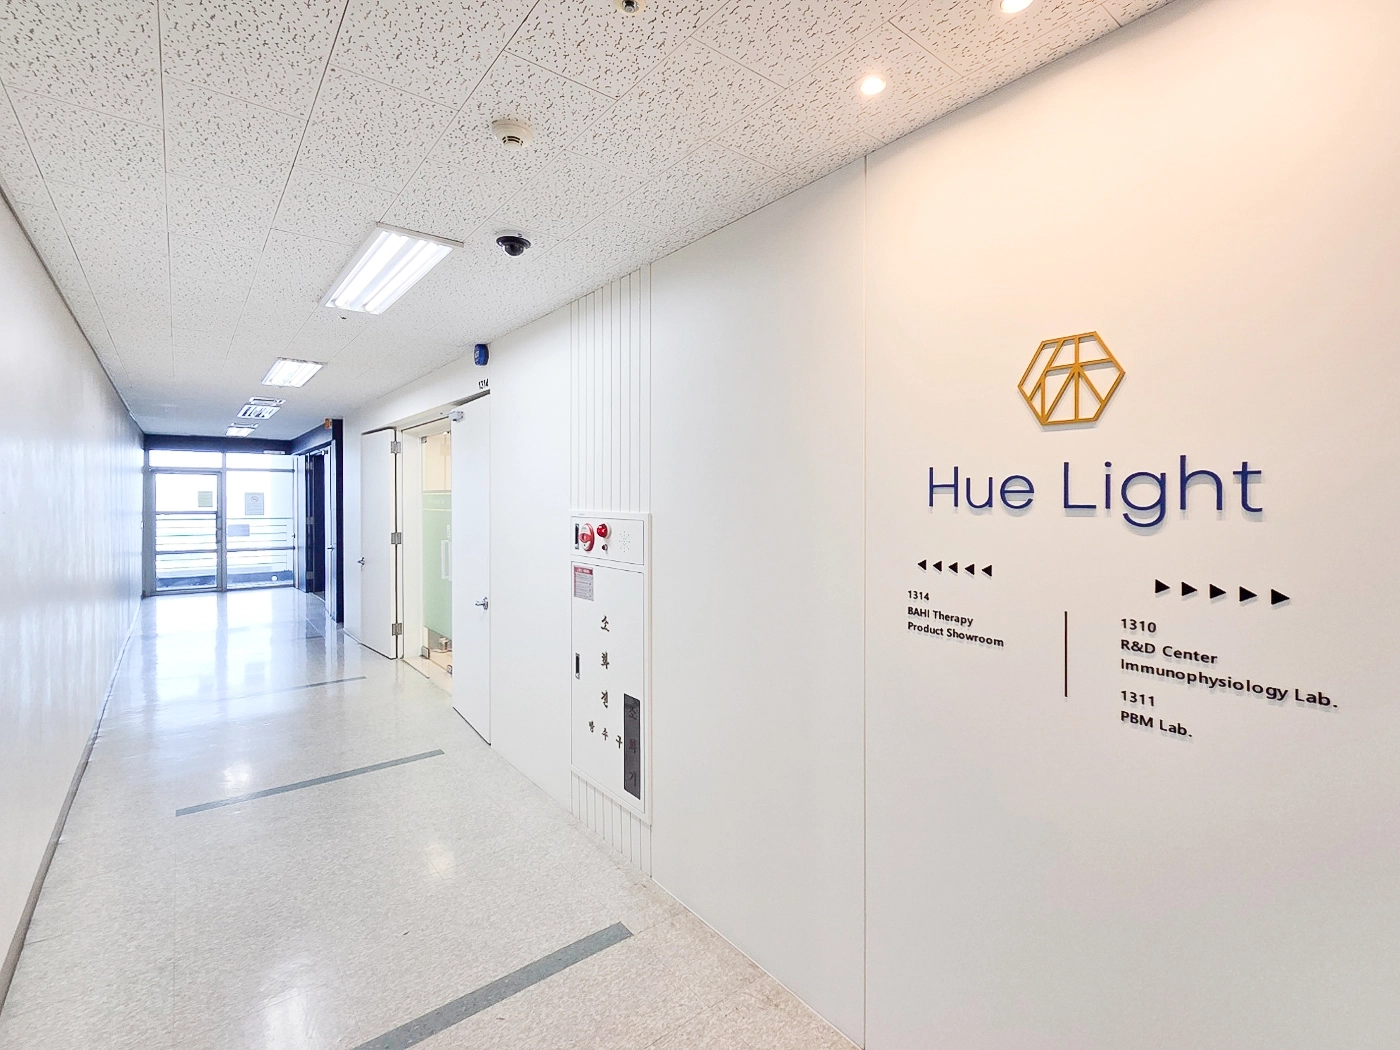
Ceiling recessed lights gently illuminate the wall for added refinement.
The professional interior gives visitors confidence in the brand.
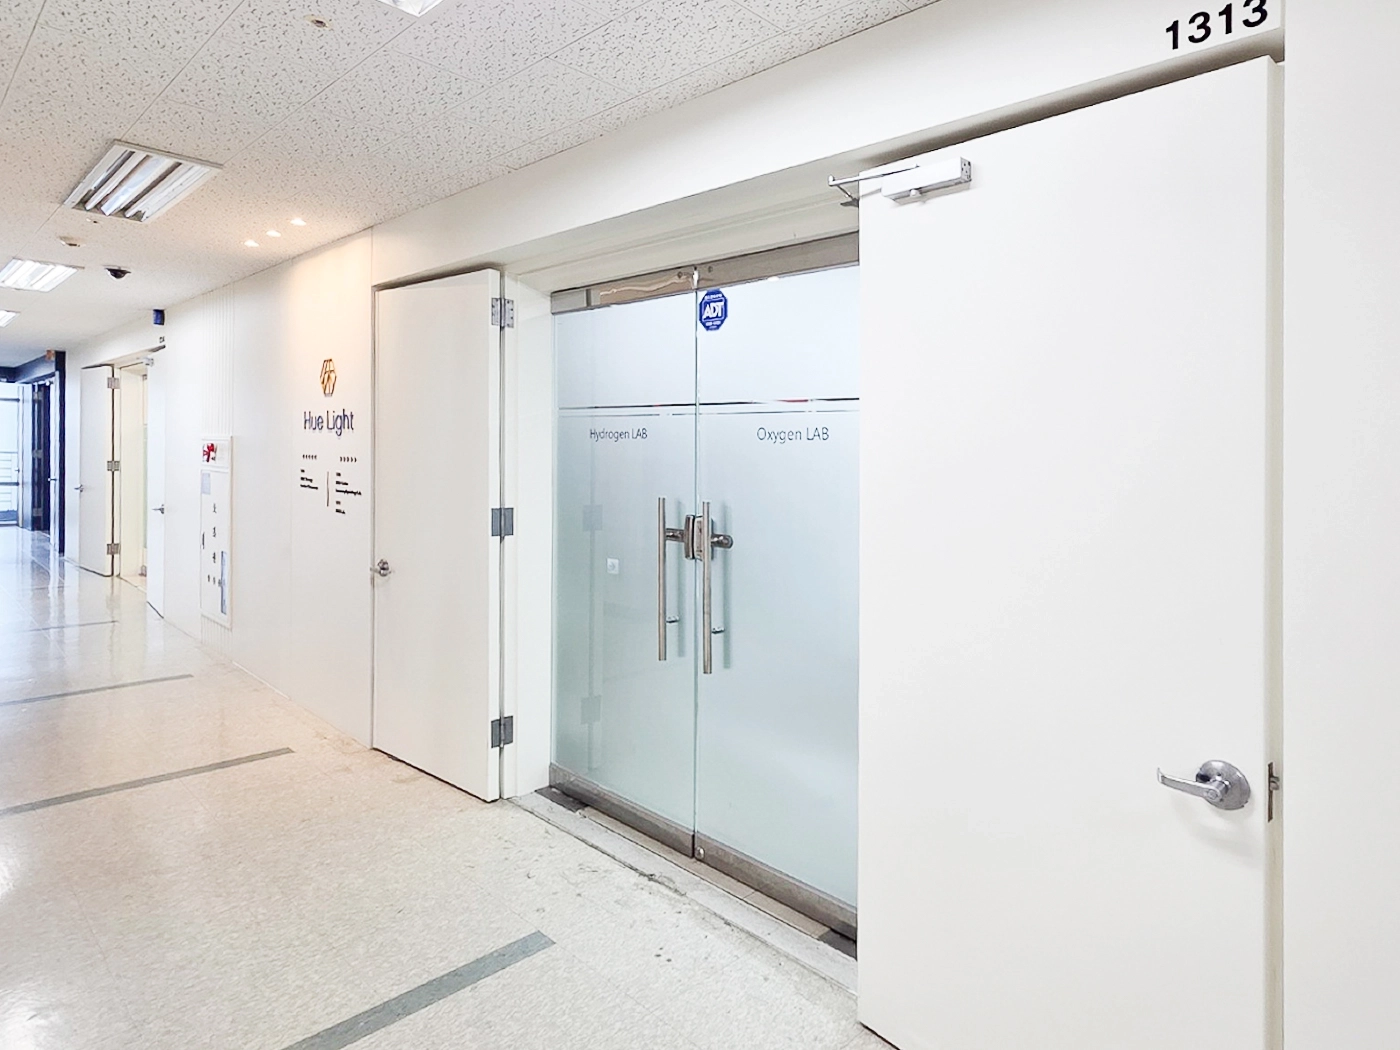
Only essential logo and lettering details appear on the wall for a professional image.
The clean, orderly space clearly conveys the brand identity.
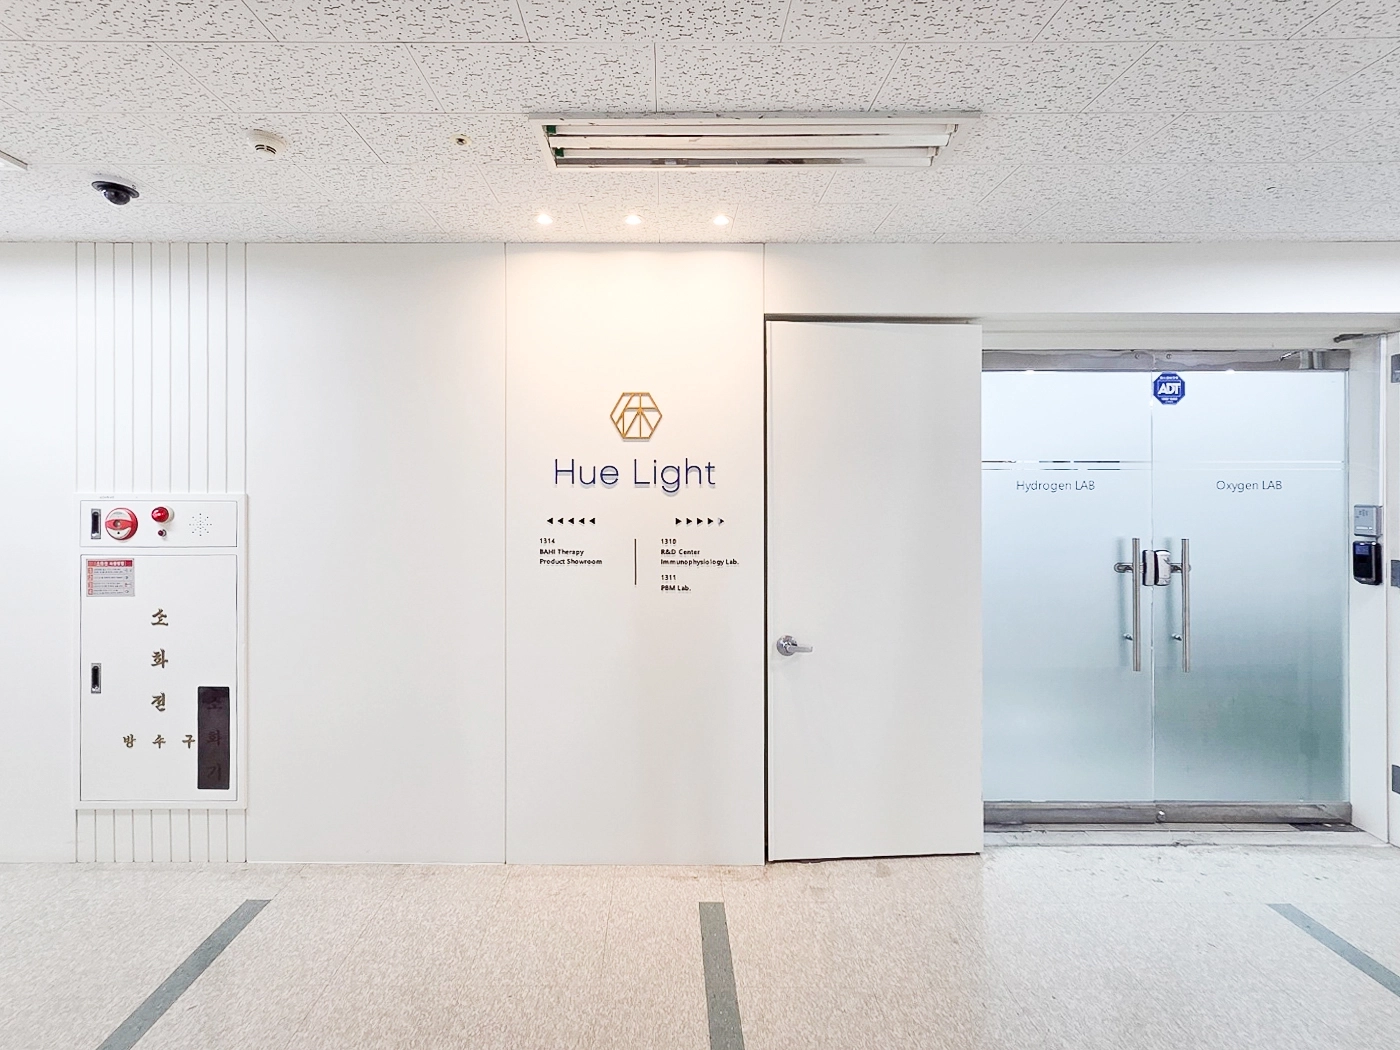
A refined gold dimensional logo naturally draws attention to the company identity.
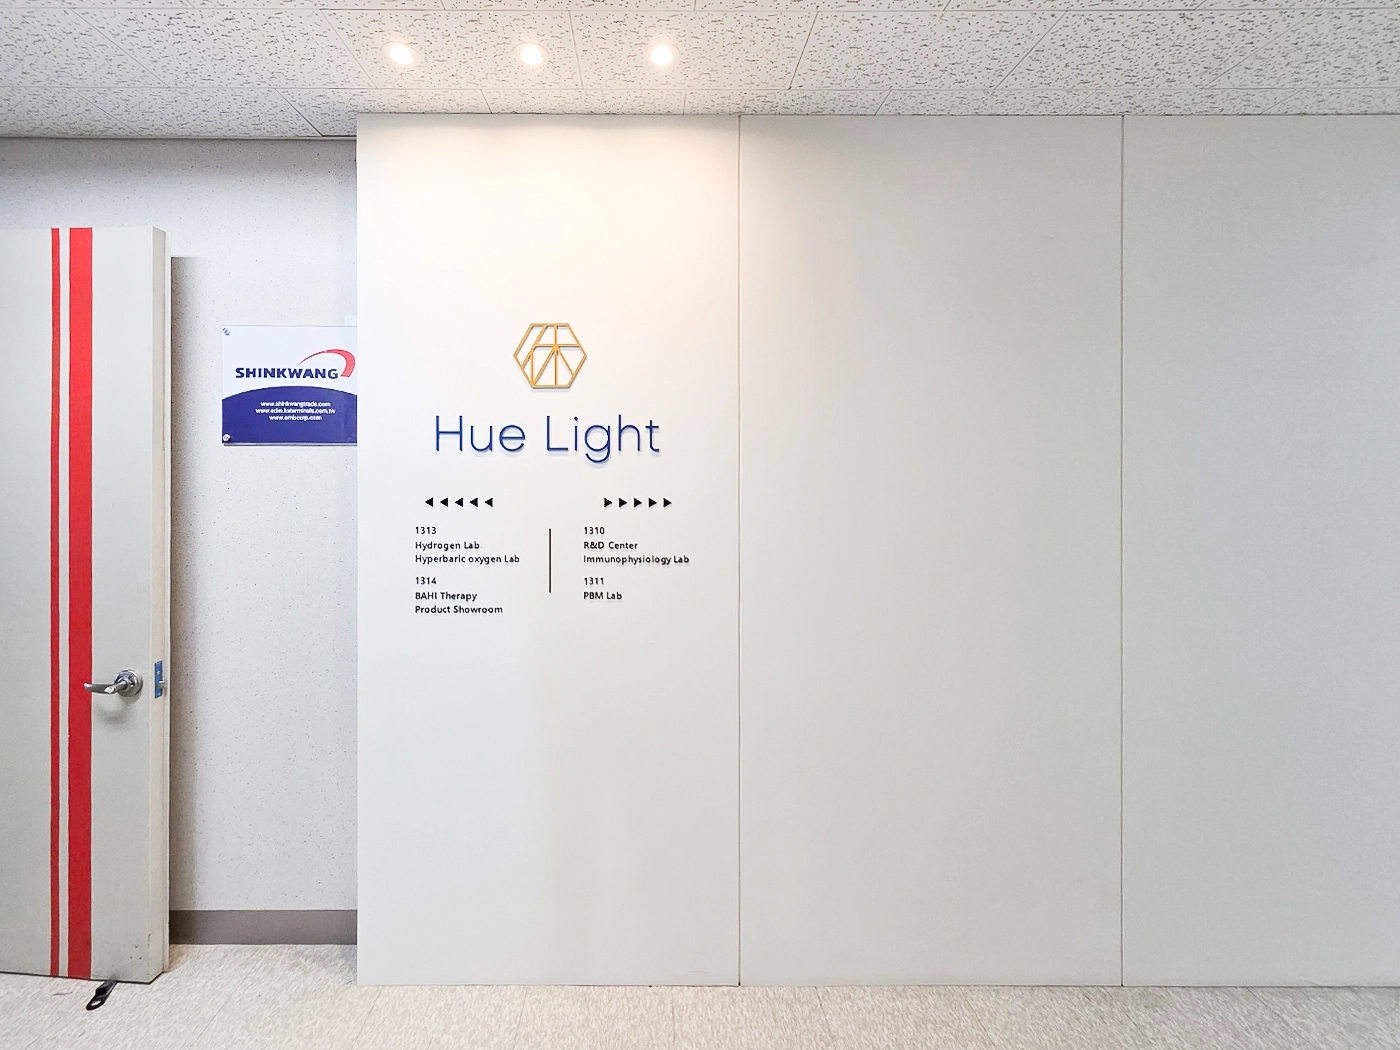
A gold logo and navy directional signage emphasize the professional image.
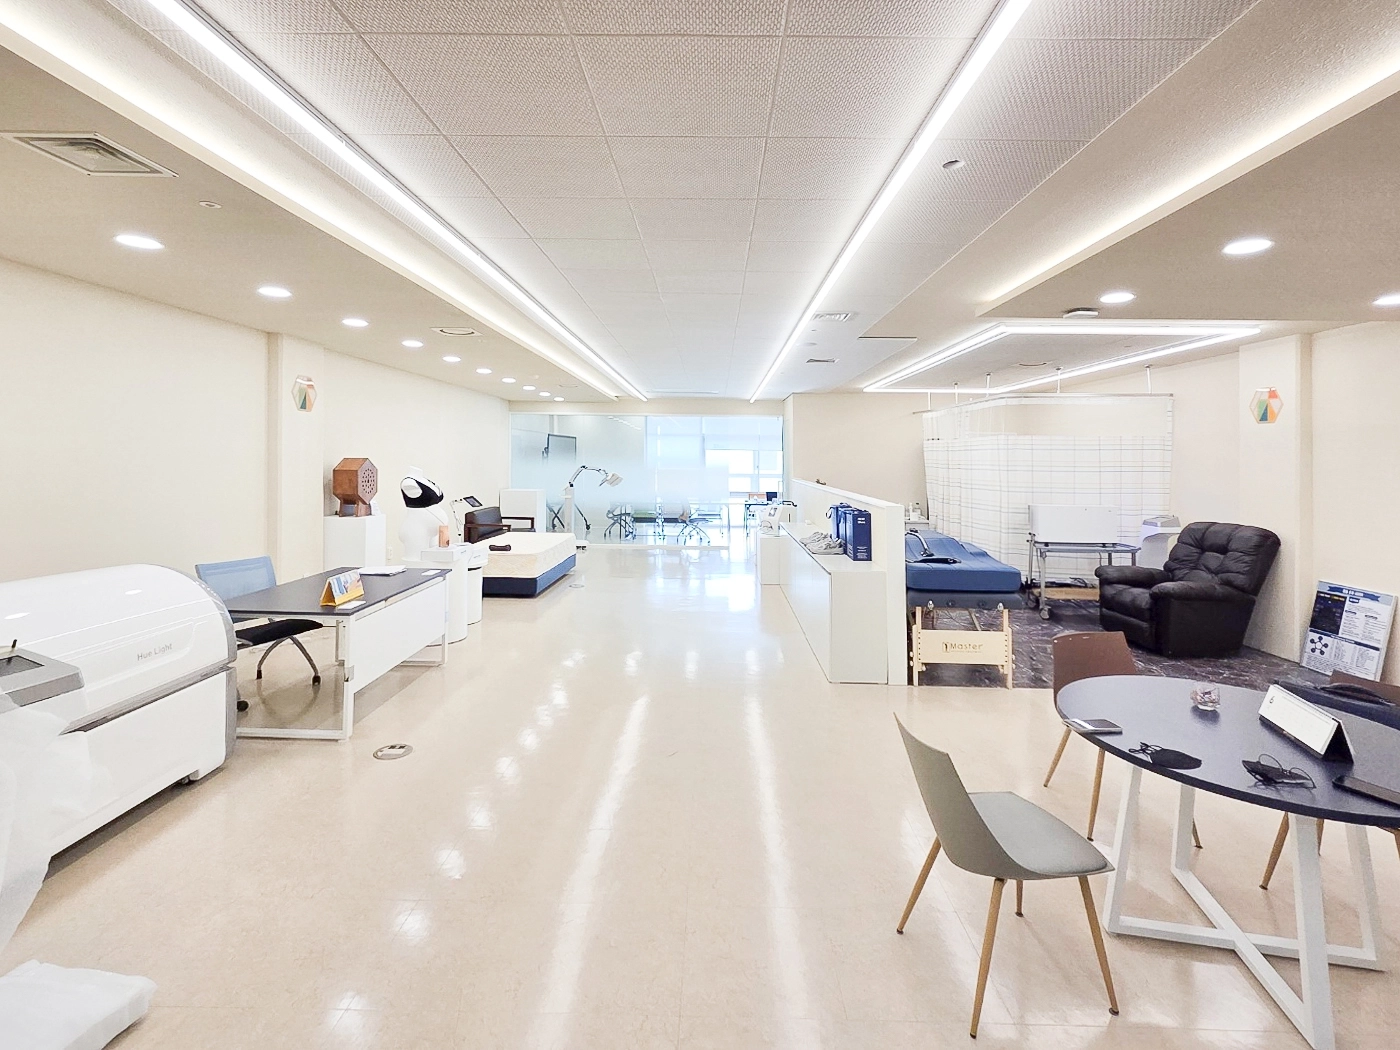
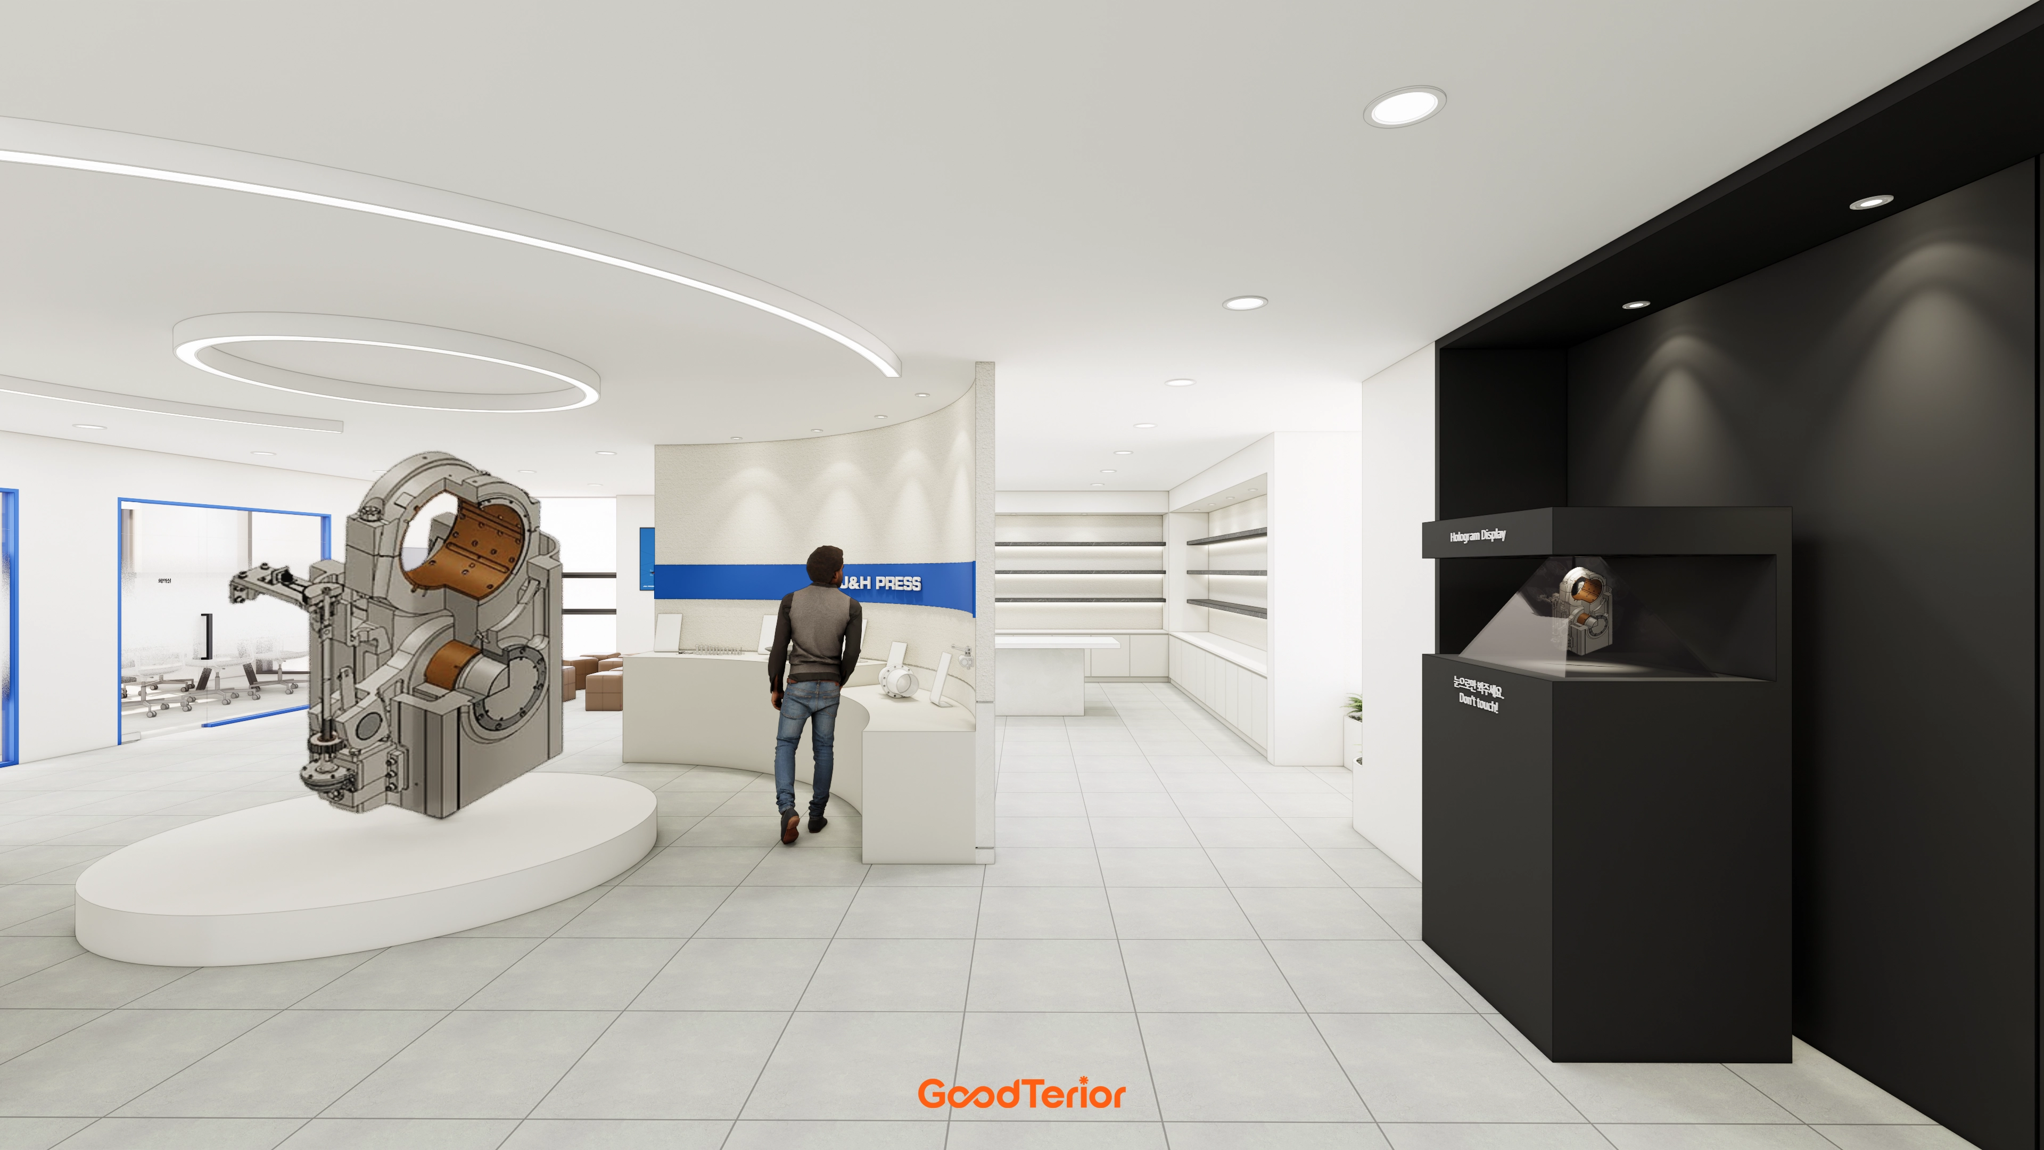
Closely spaced ceiling linear and recessed lights make exhibits easy to see,
while consistent white and beige walls and flooring keep attention on the products.
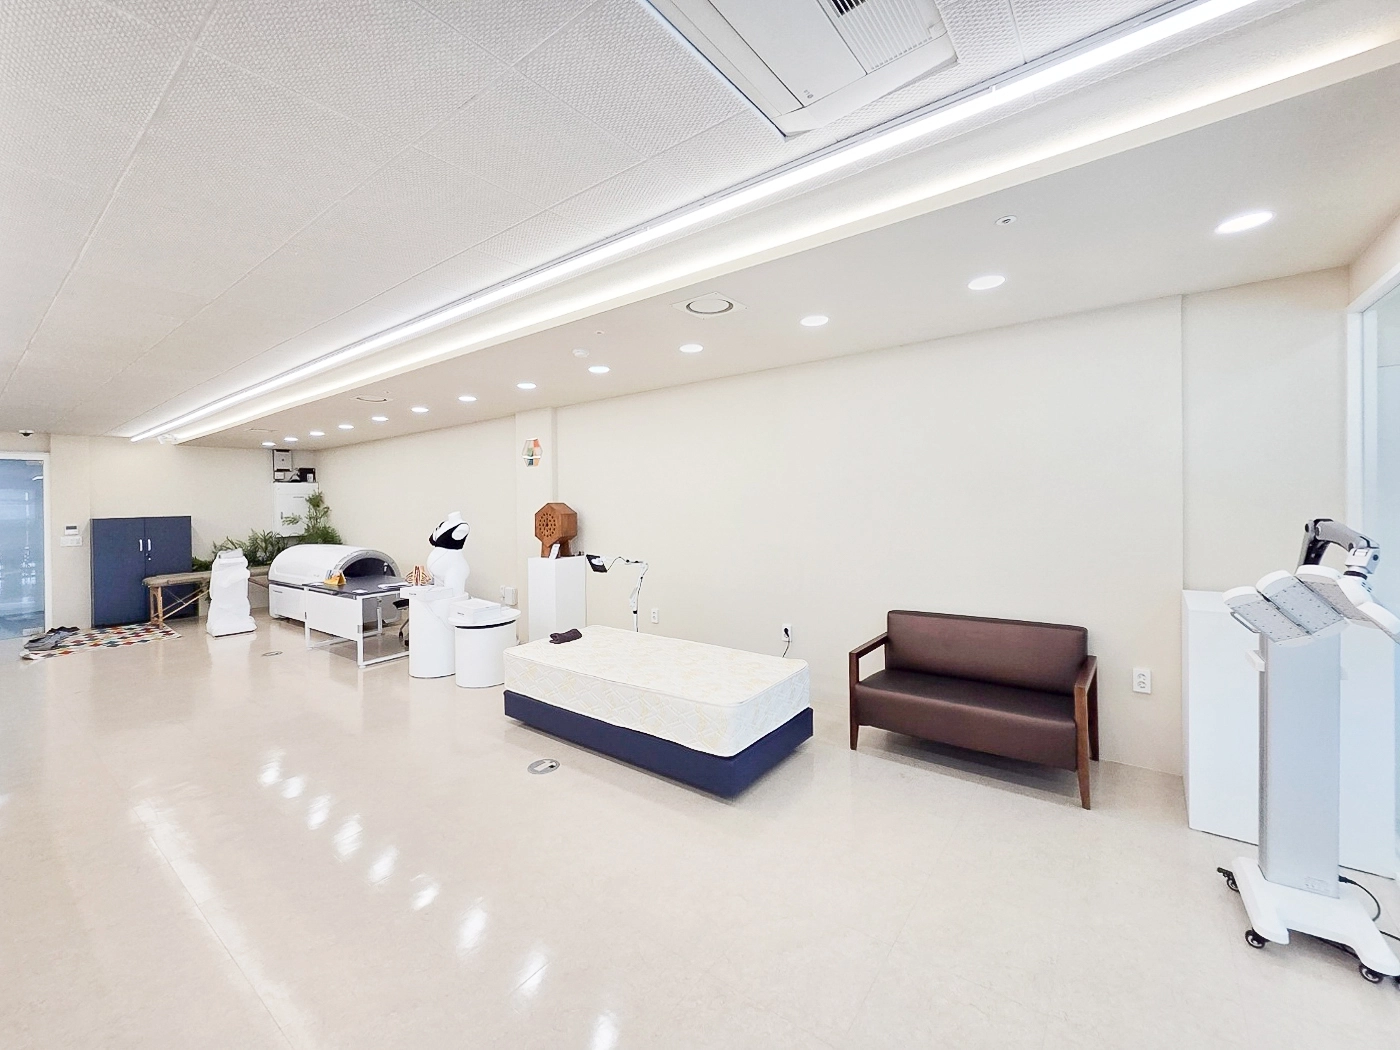
This allows clear views of product details in a comfortable setting.
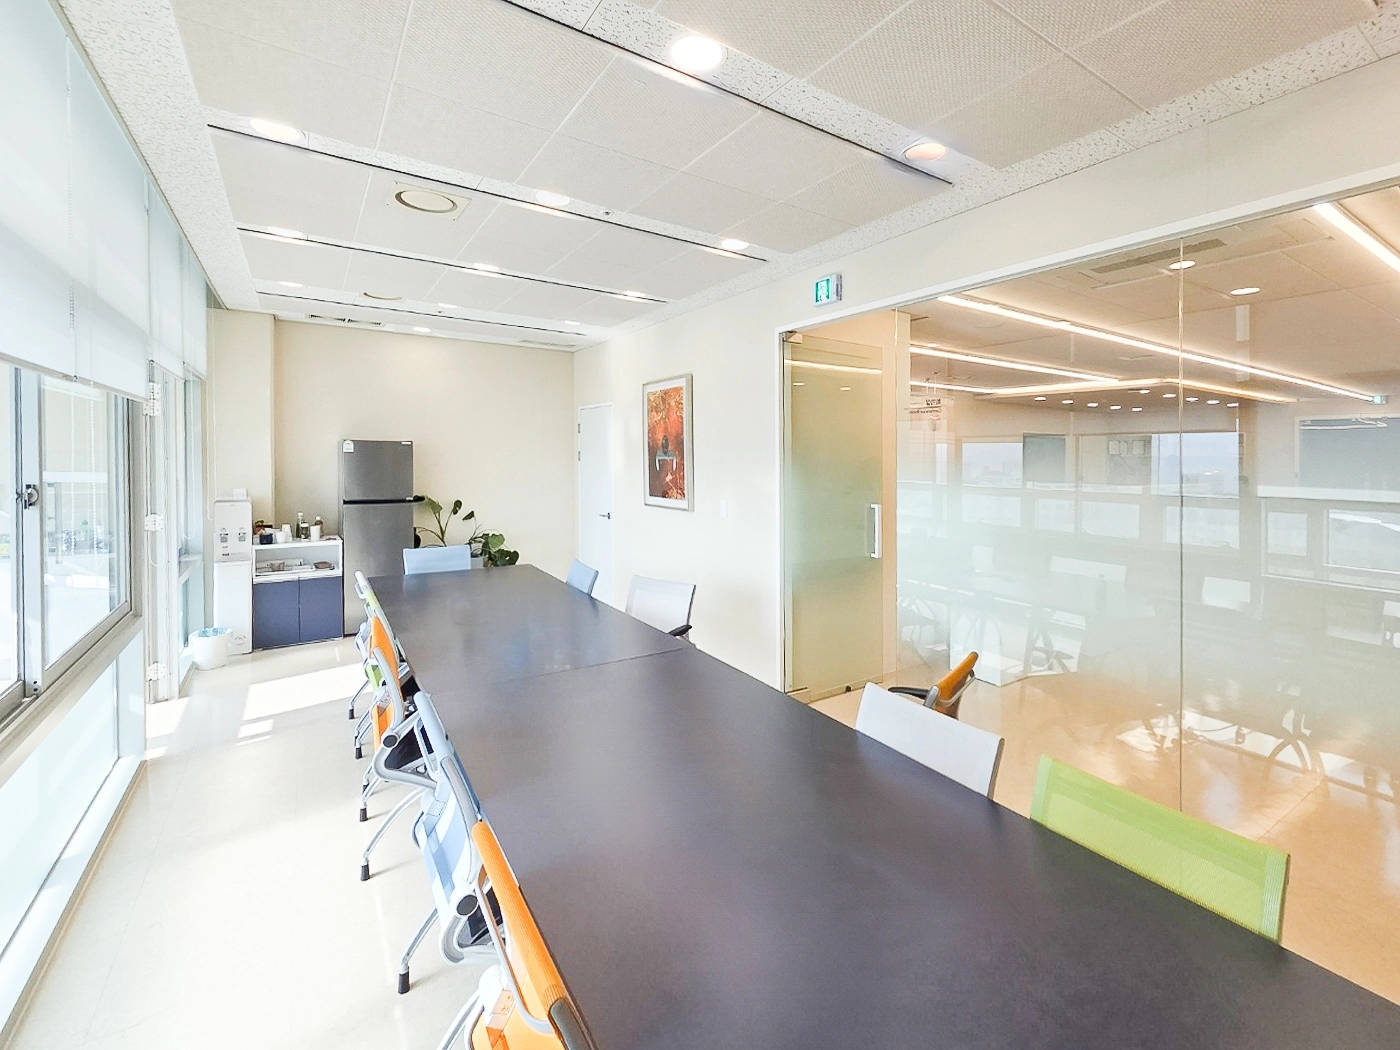
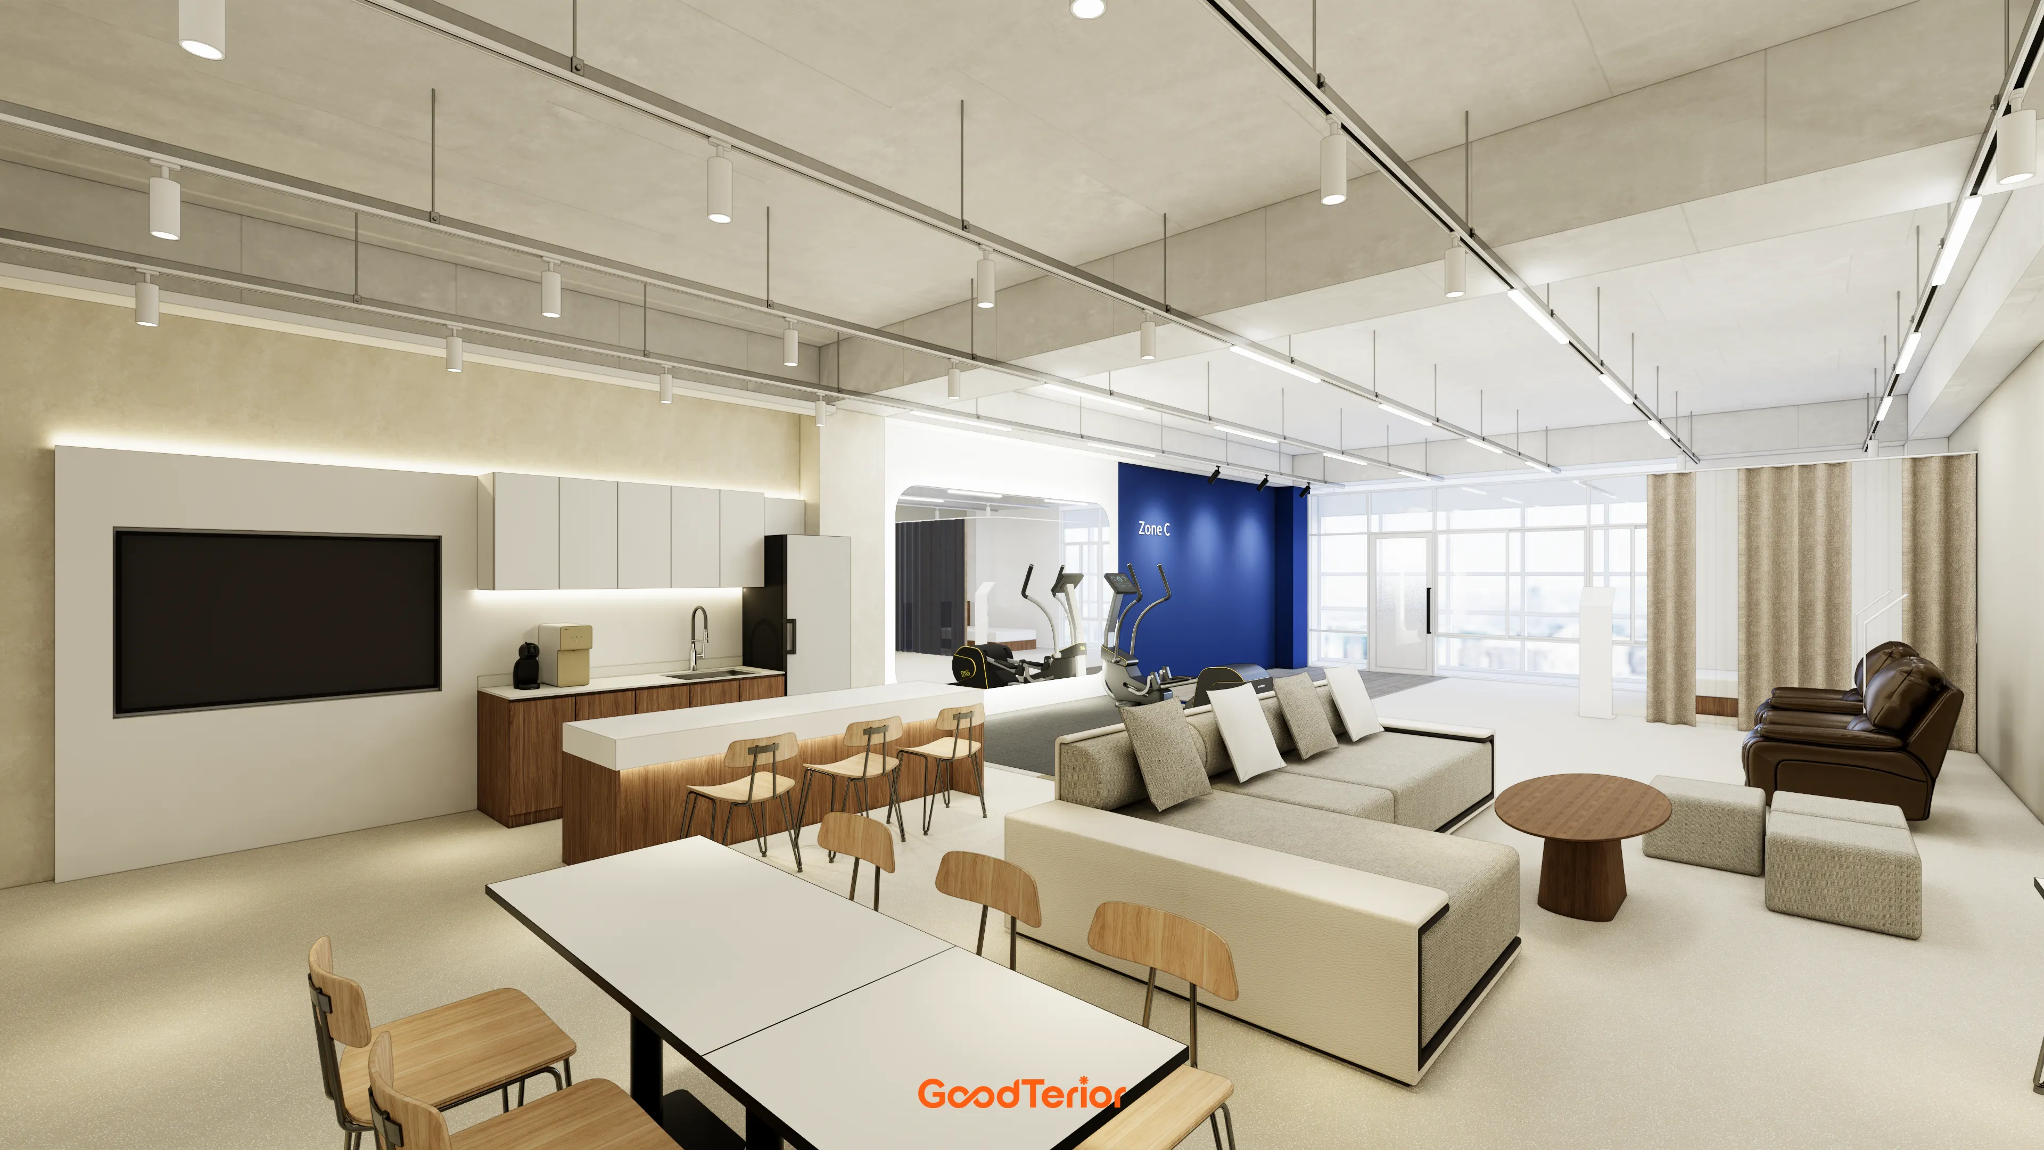
A long table and colorful chairs add energy,
with glass partitions with translucent film separating the adjacent office while preserving openness and independence.
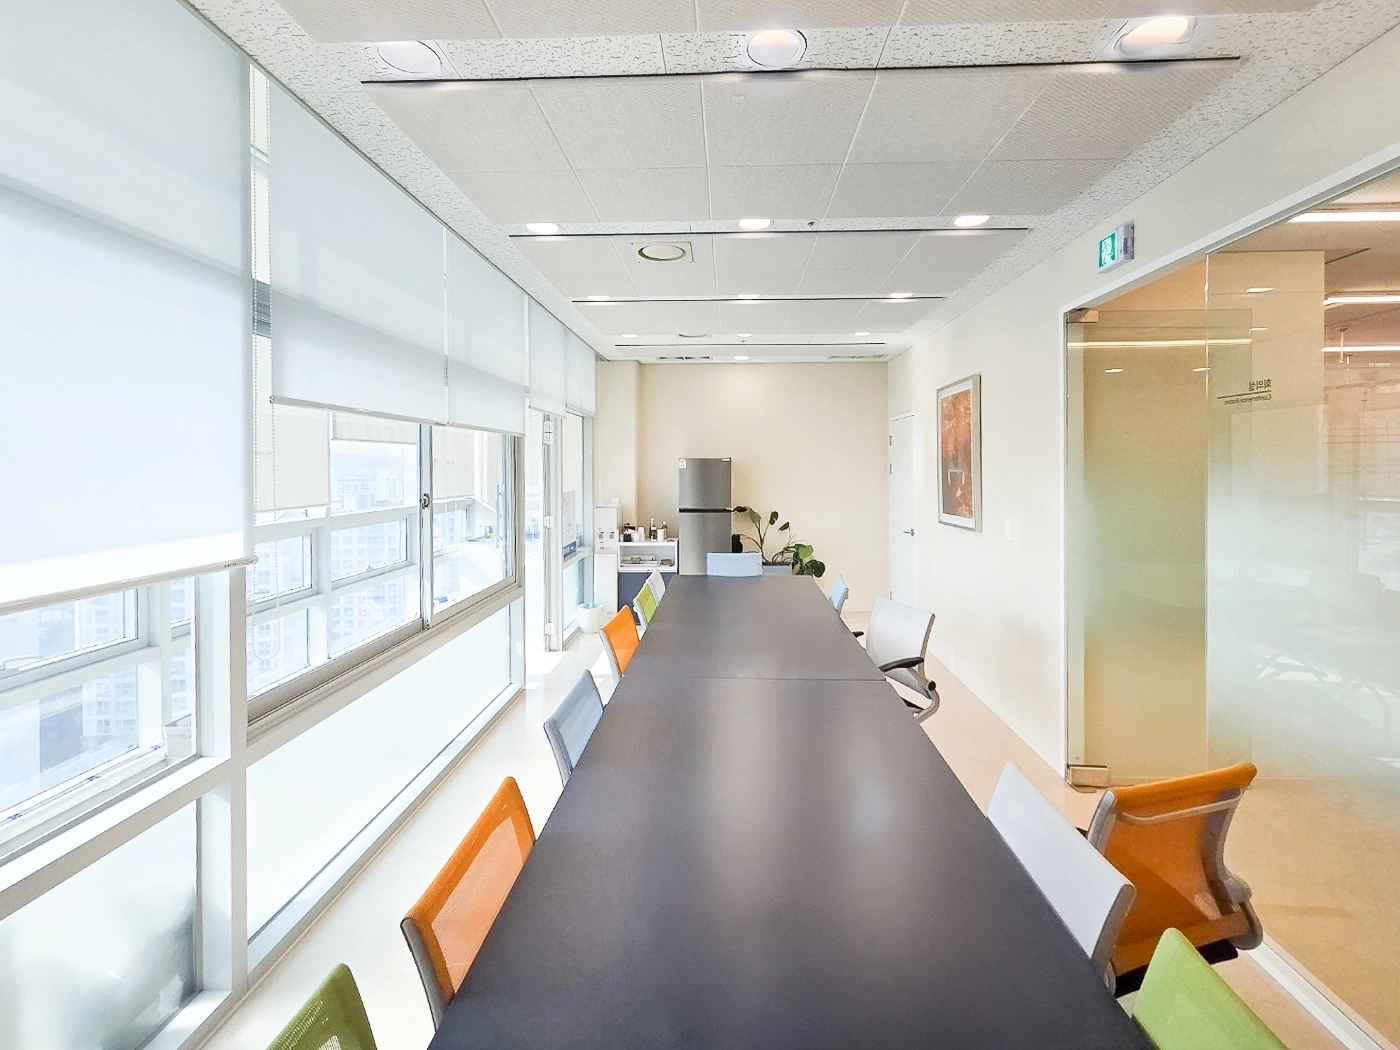
White roller blinds gently control window light, while clear wall partitions make the room look larger.
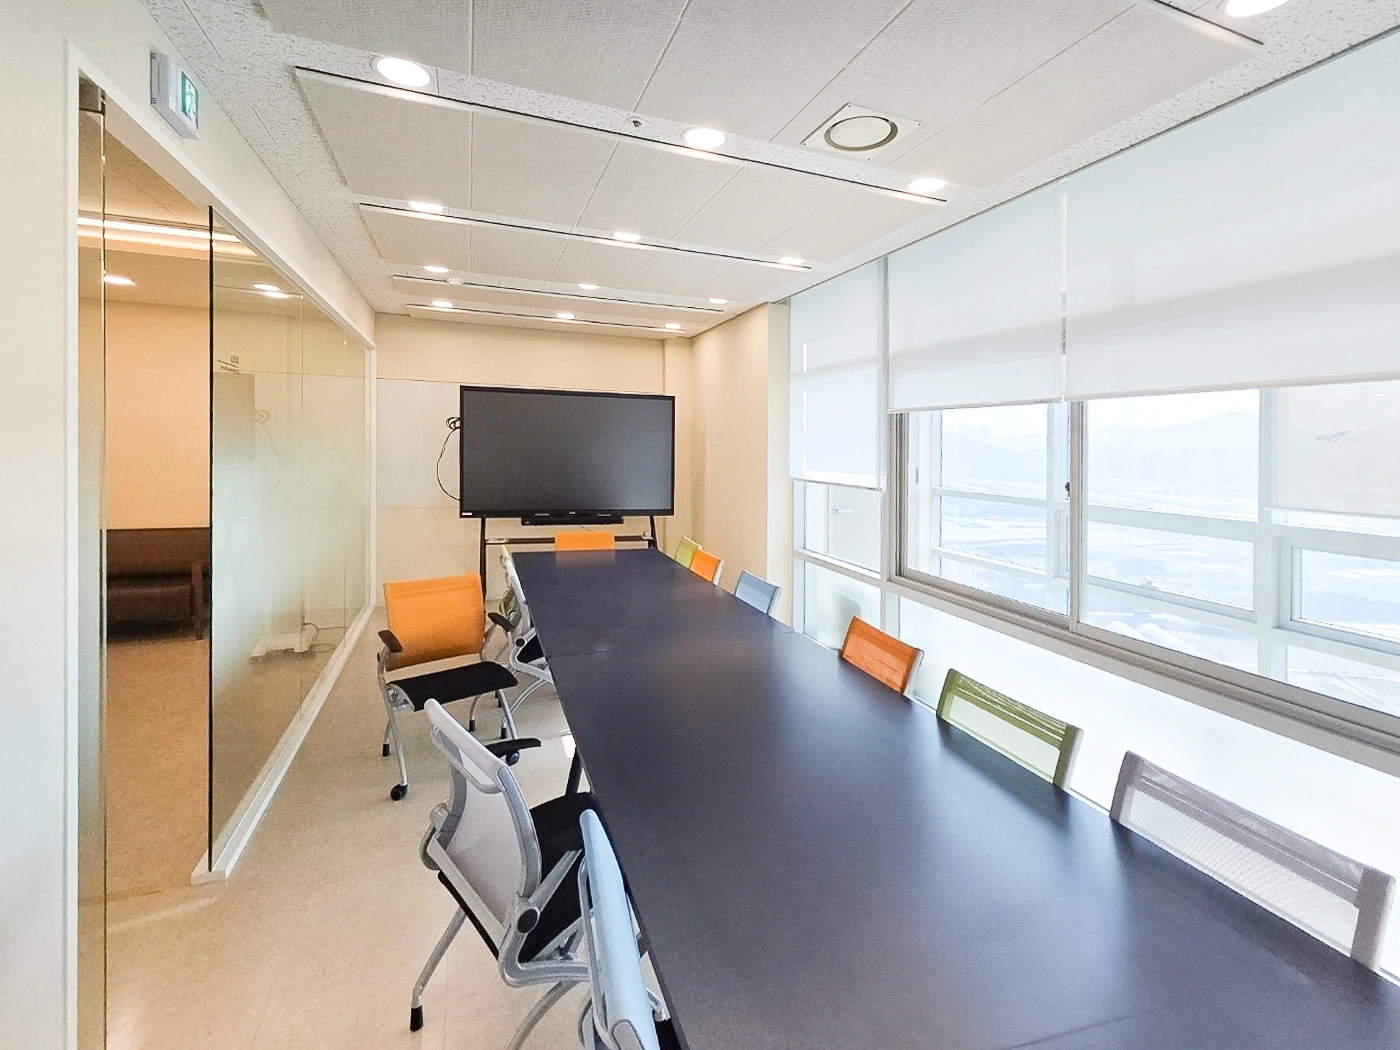
The focus is a comfortable environment for efficient meetings and easy communication.
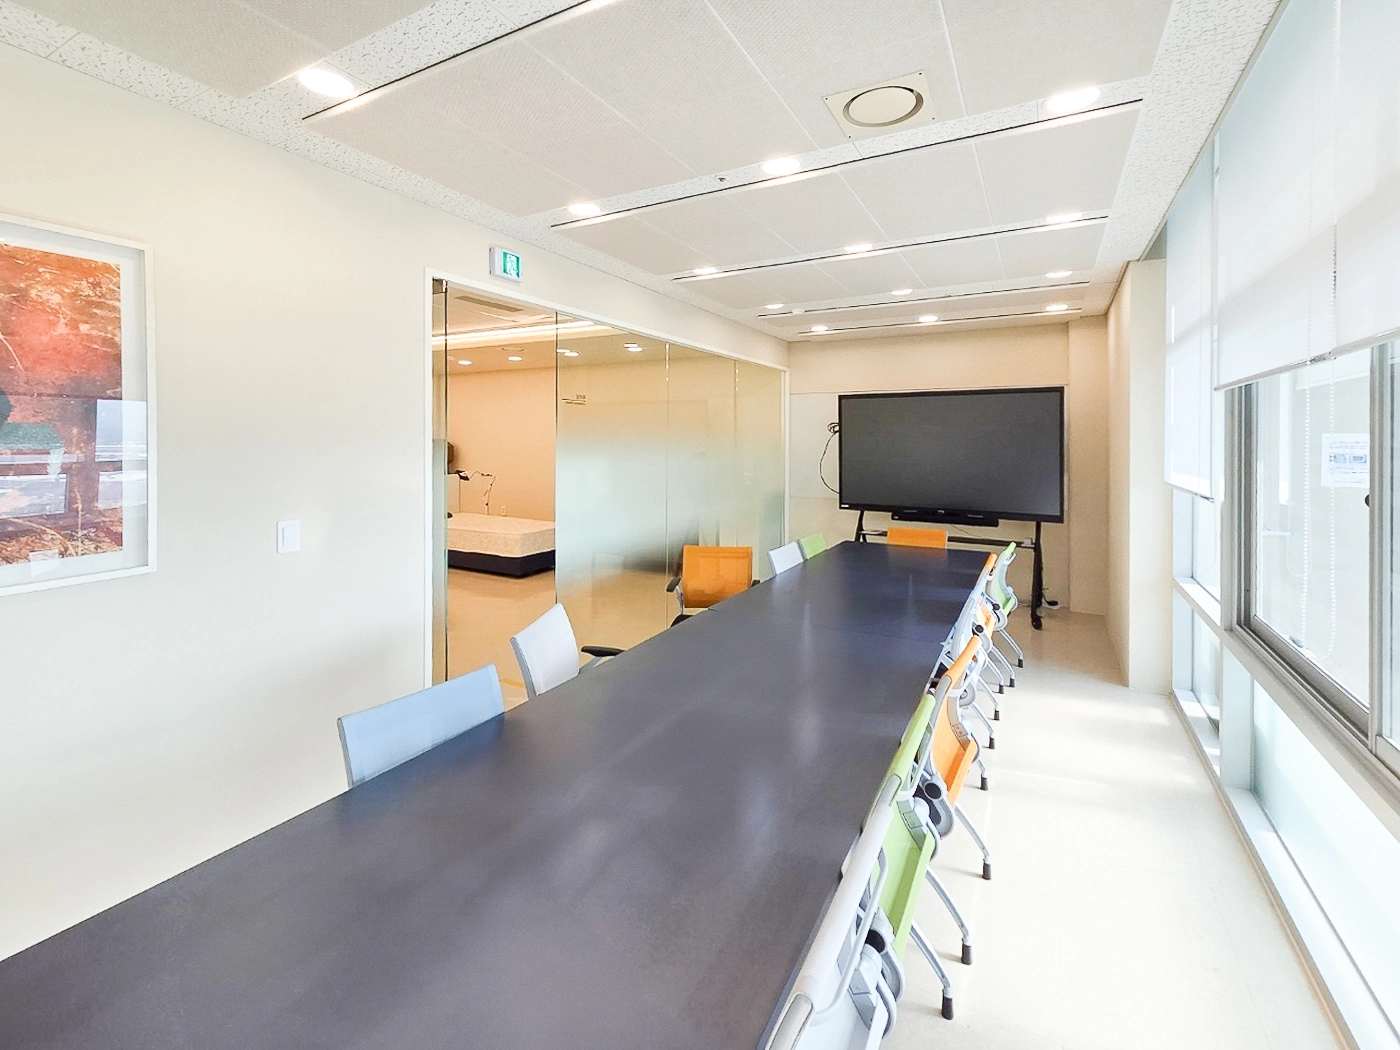
A central large table accommodates a group for efficient collaboration.
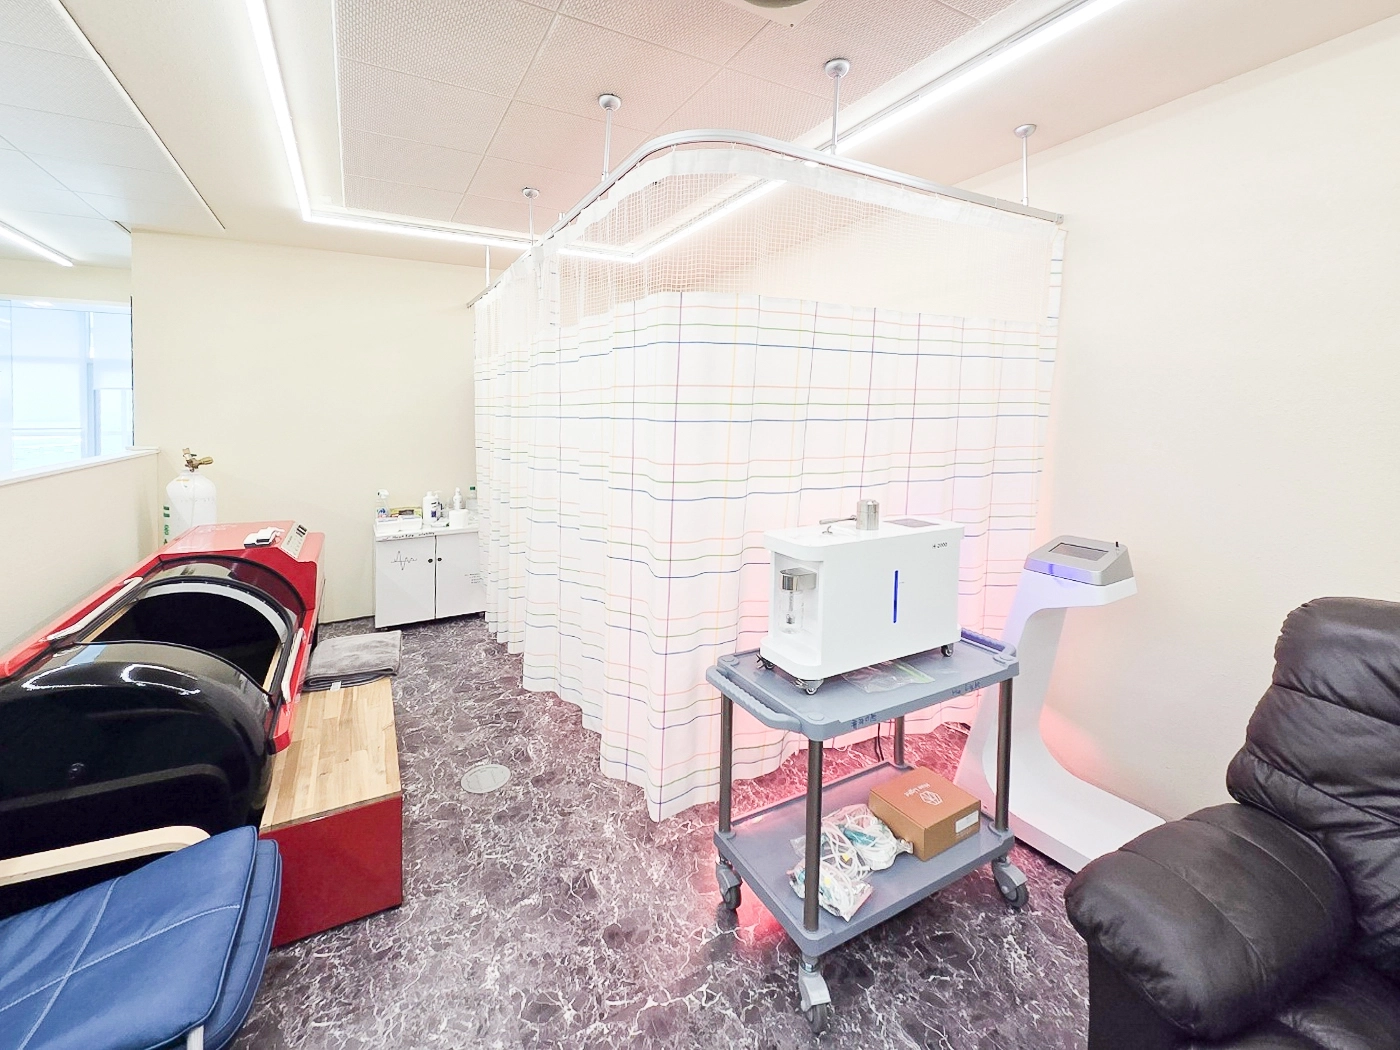
Ivory walls and modern gray marble-pattern flooring keep attention on the equipment,
with privacy curtains allowing a comfortable trial.
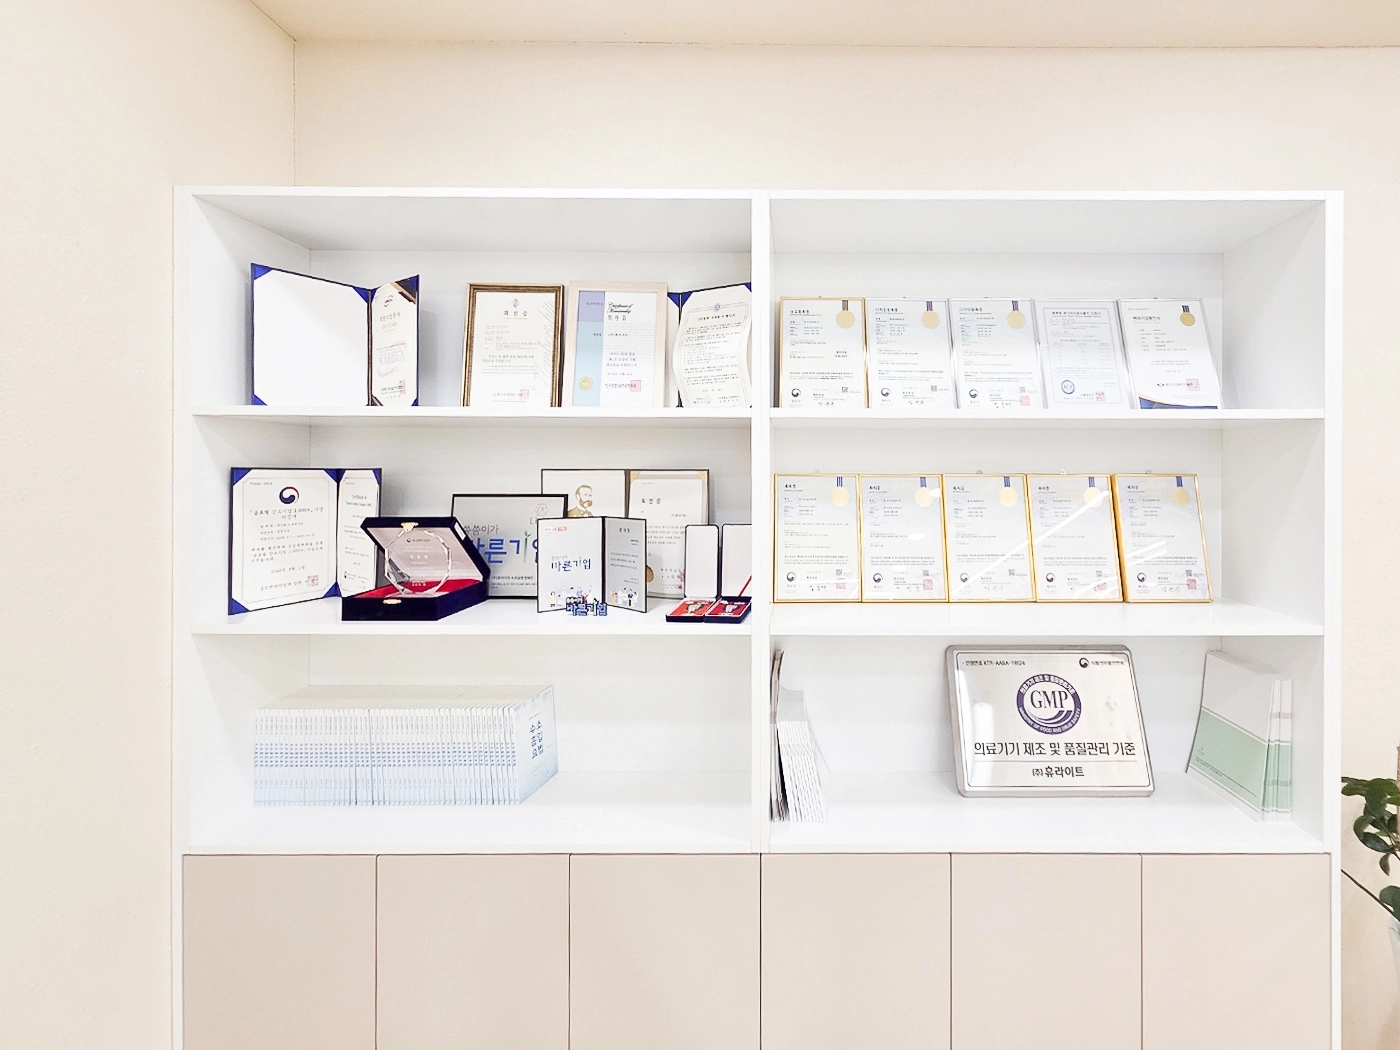
Upper open shelves display company certificates and awards at a glance to reinforce professionalism and credibility.
Lower beige cabinets provide tidy storage.
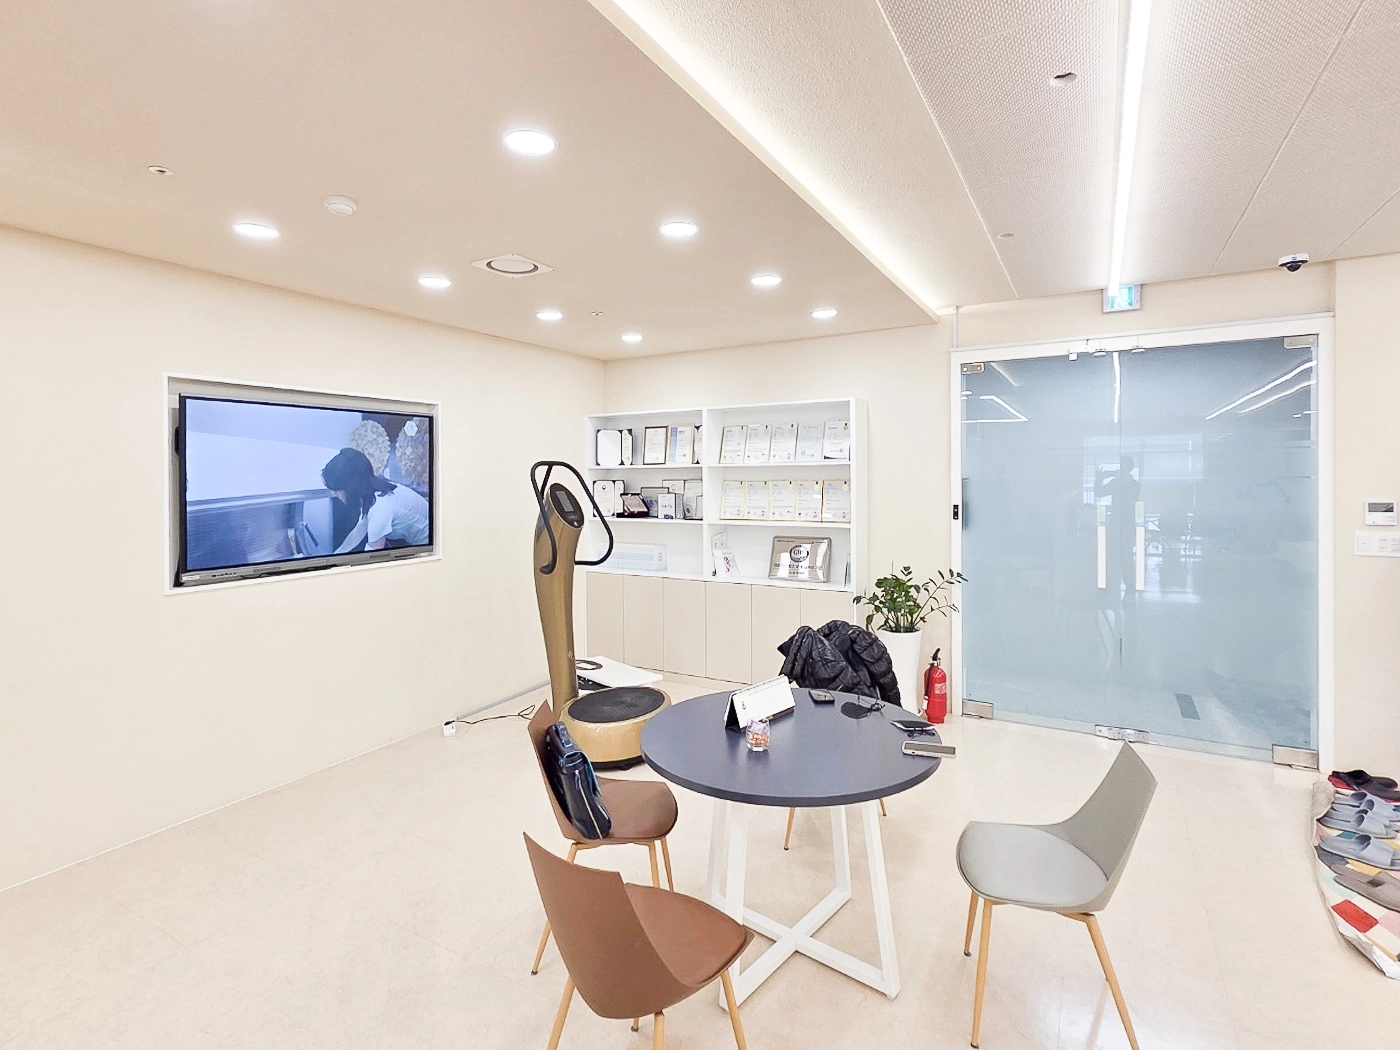
Varied ceiling gentle indirect lighting adds depth.
A central modern round table and recessed wall TV keep the room tidy.
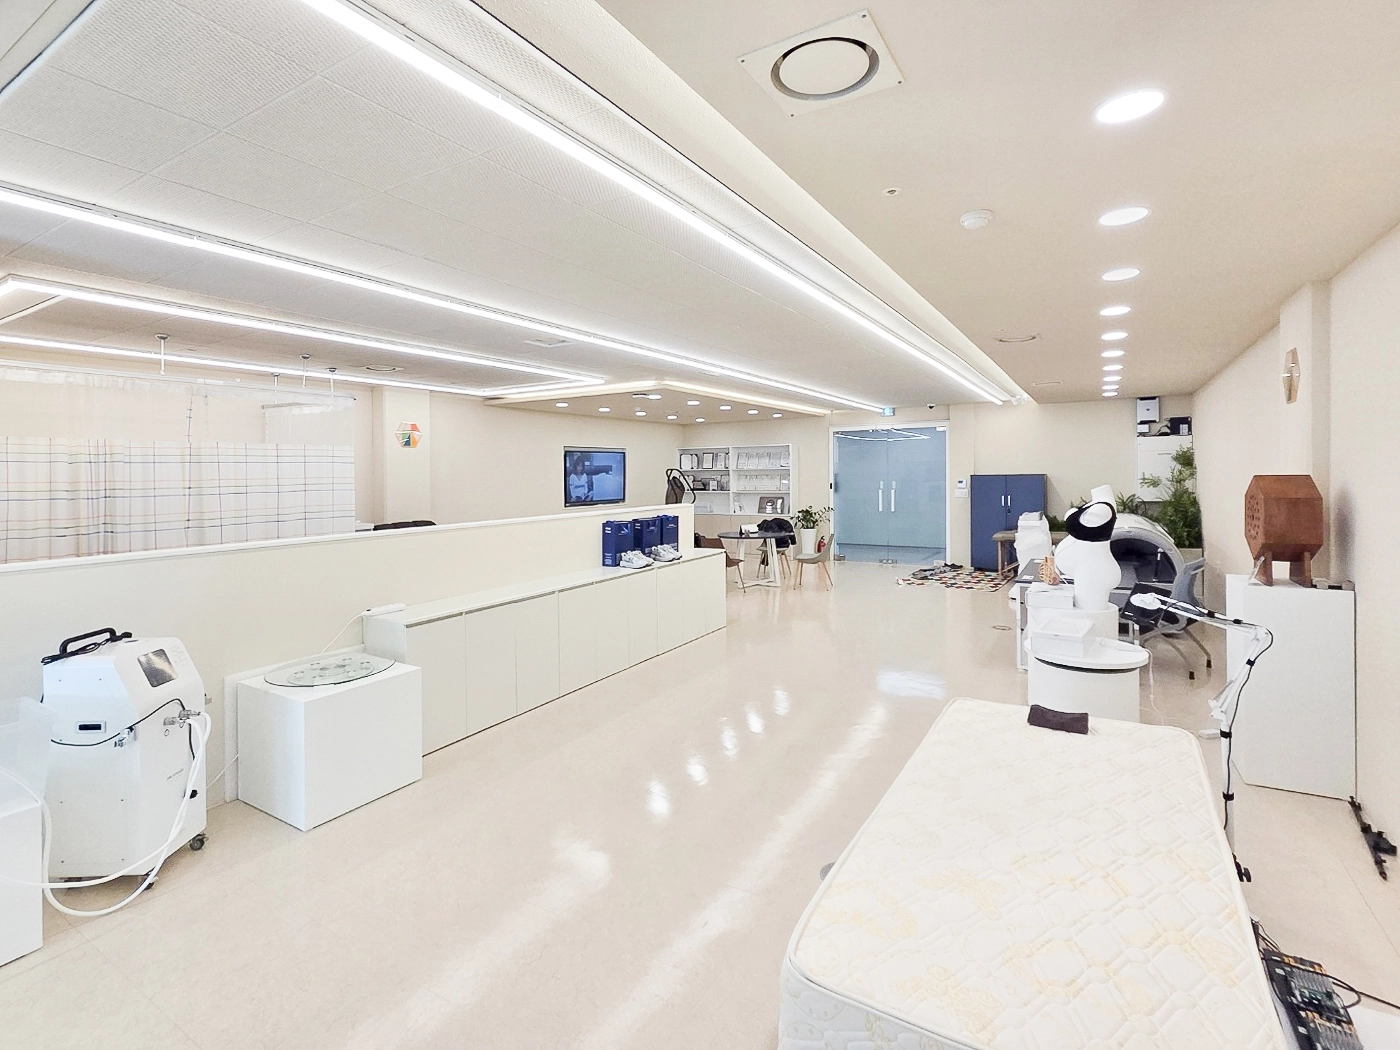
Waist-height low partitions guide circulation without enclosure.
This creates a comfortable browsing environment.
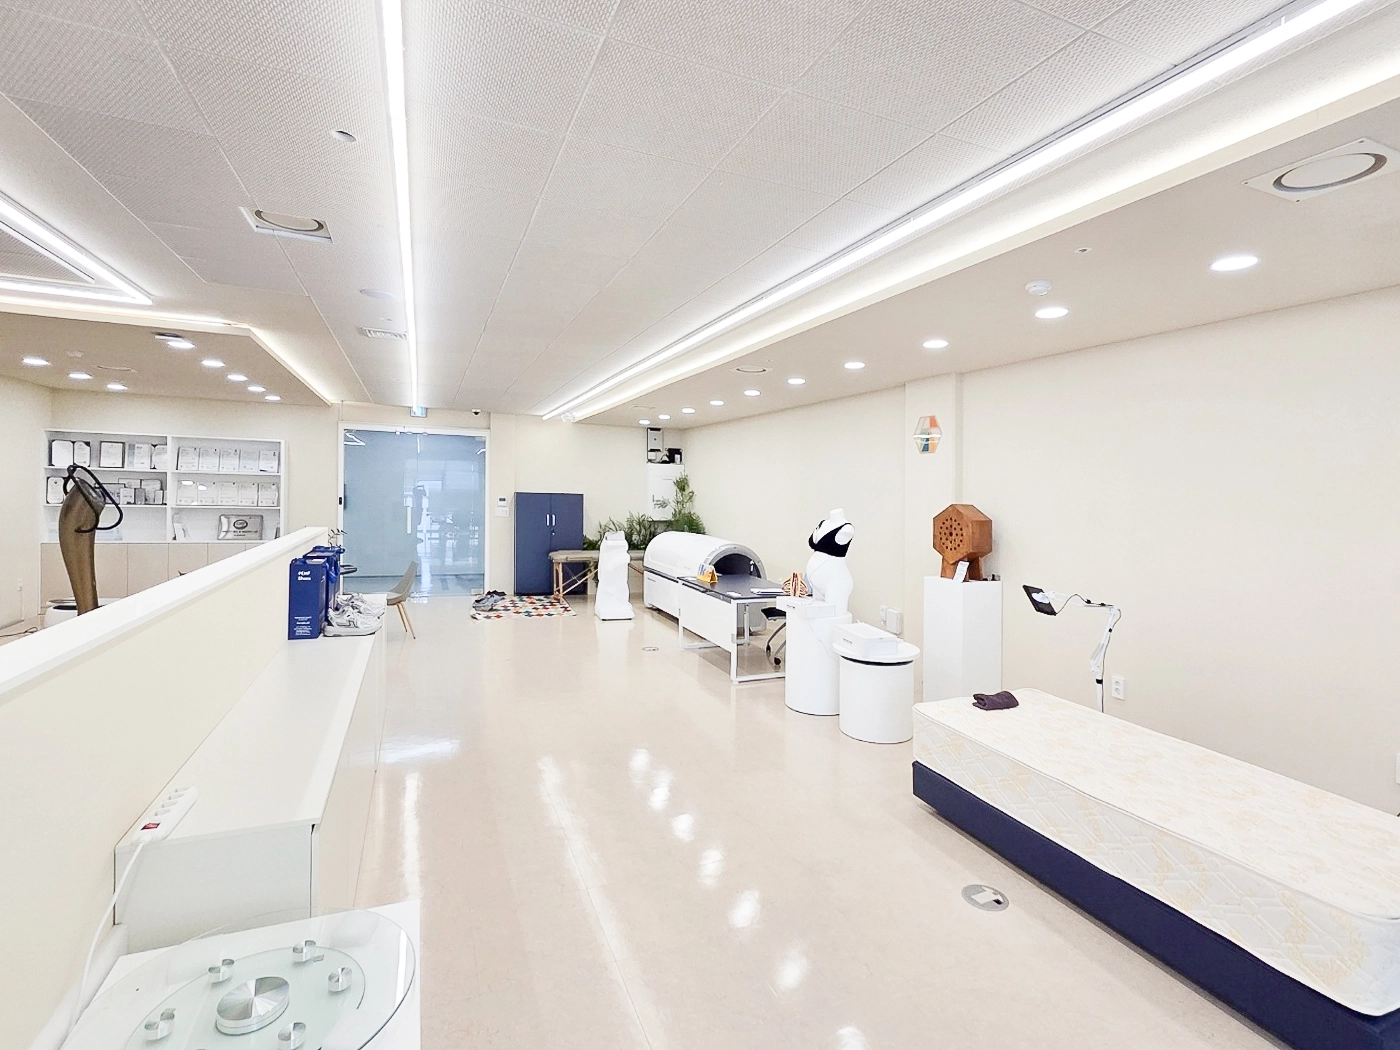
Visitors can browse and try products freely in a pleasant environment.
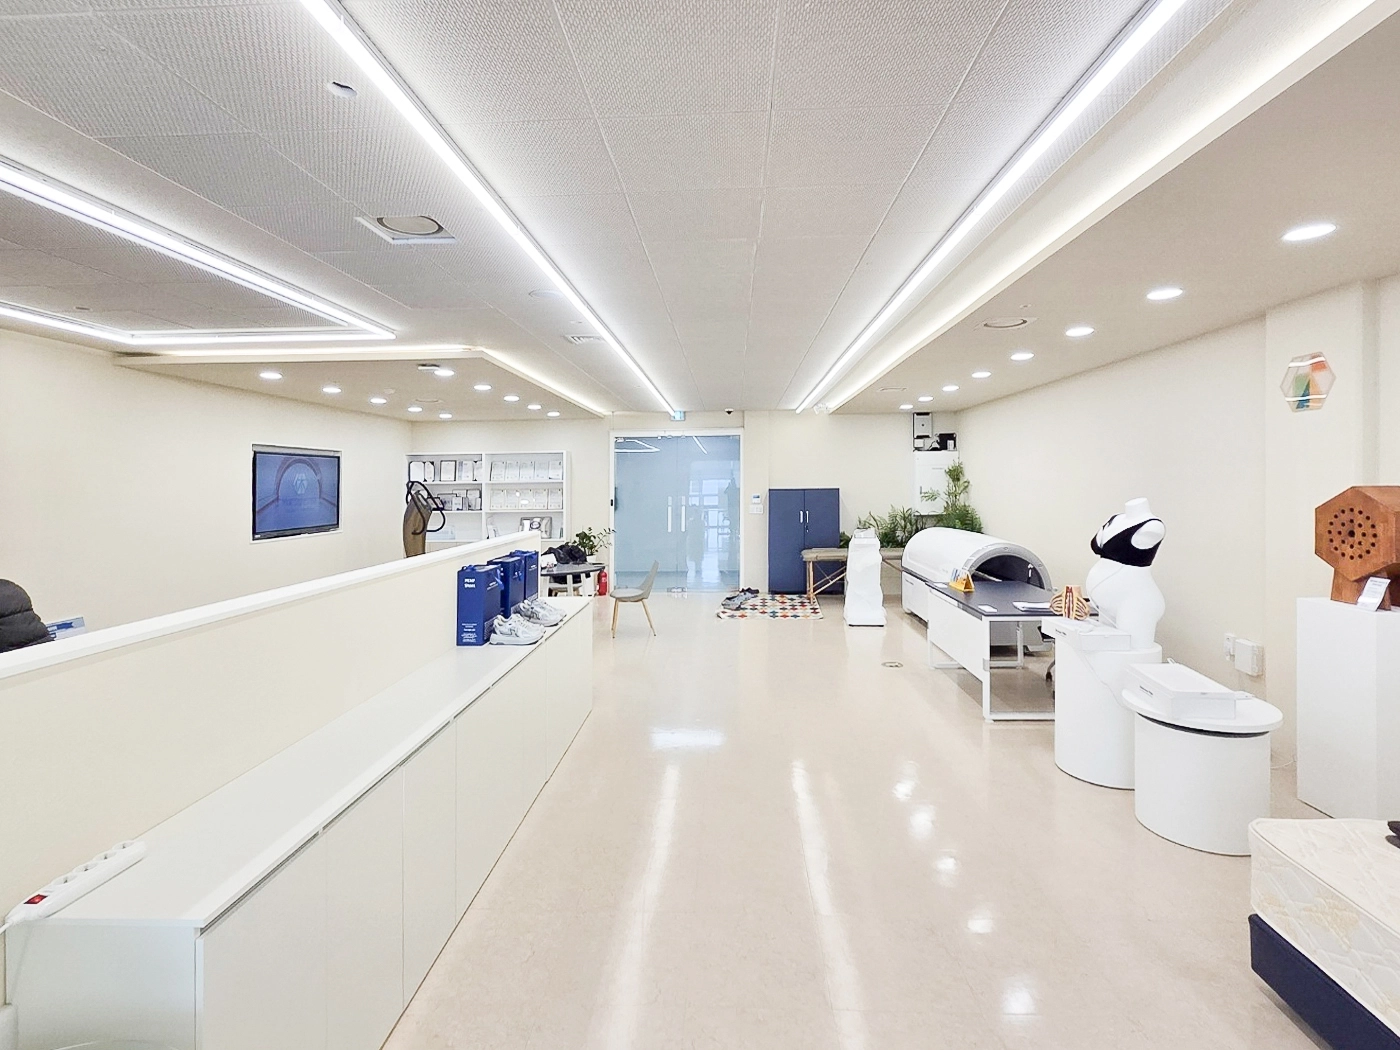
Consultation and product trial areas are separated to avoid conflicting routes while retaining openness.
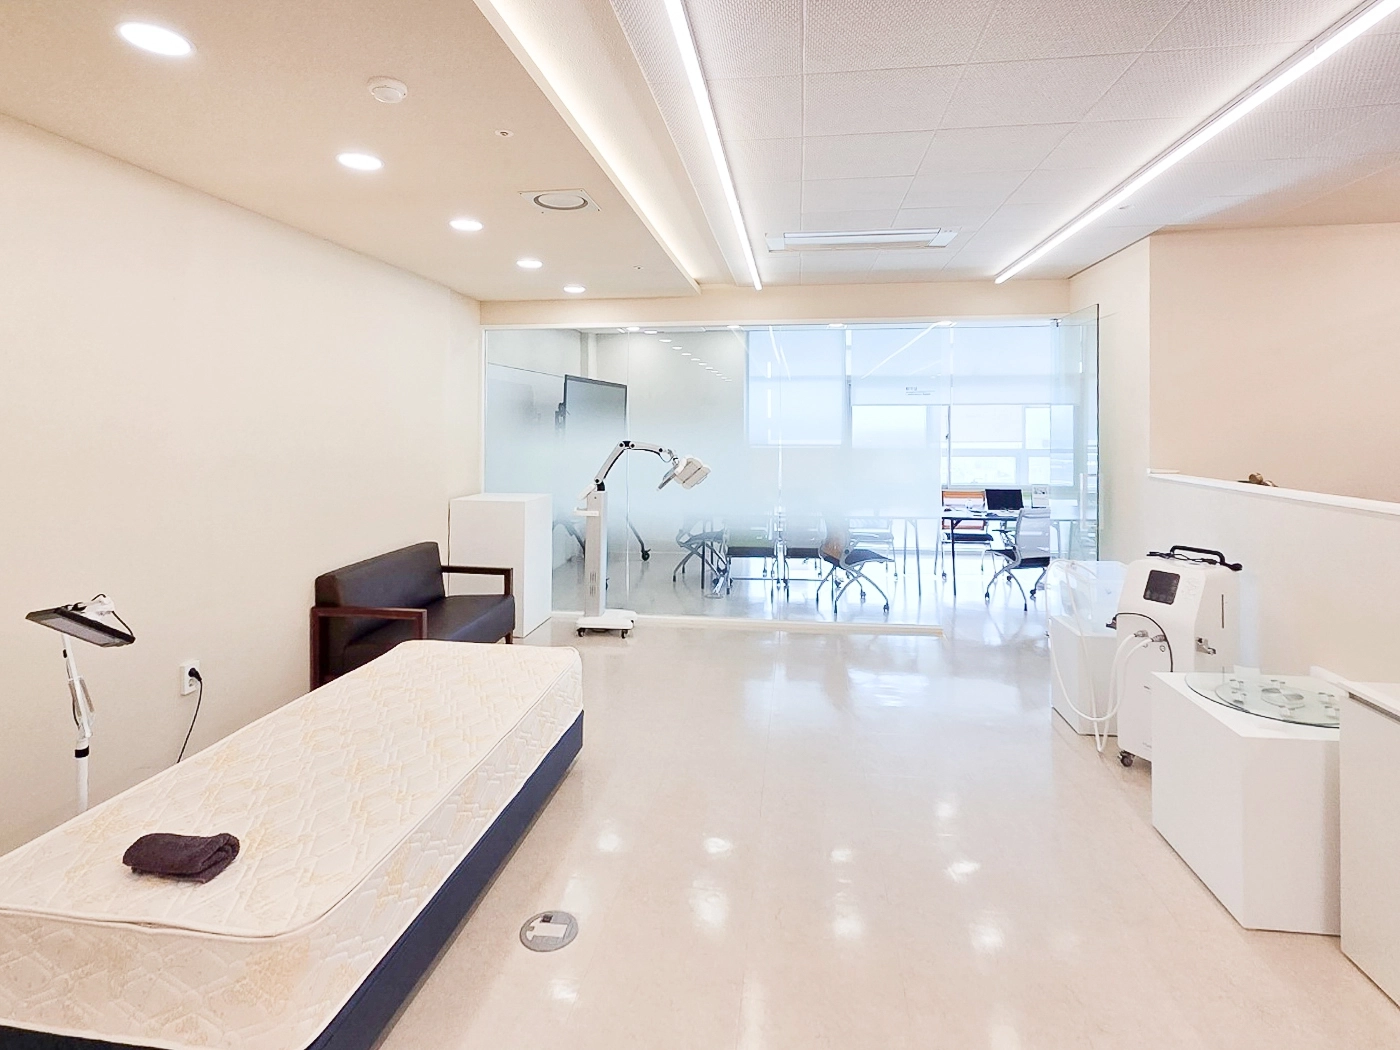
A separate inner consultation area allows each space to serve its purpose.
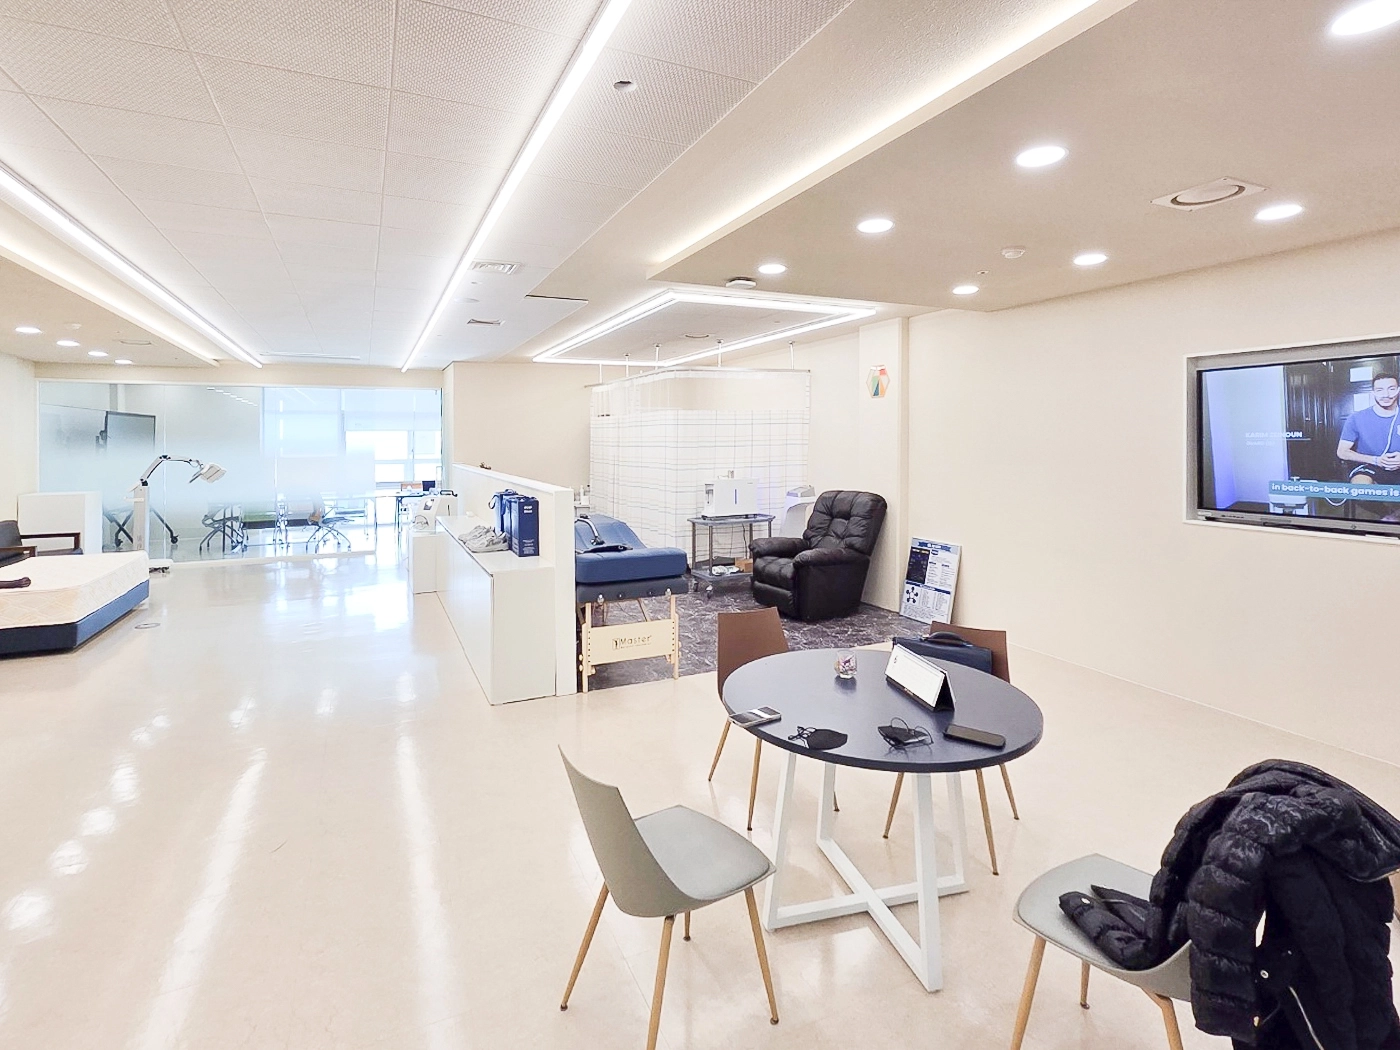
Varied lighting and efficient spatial planning create a warm, comfortable atmosphere.
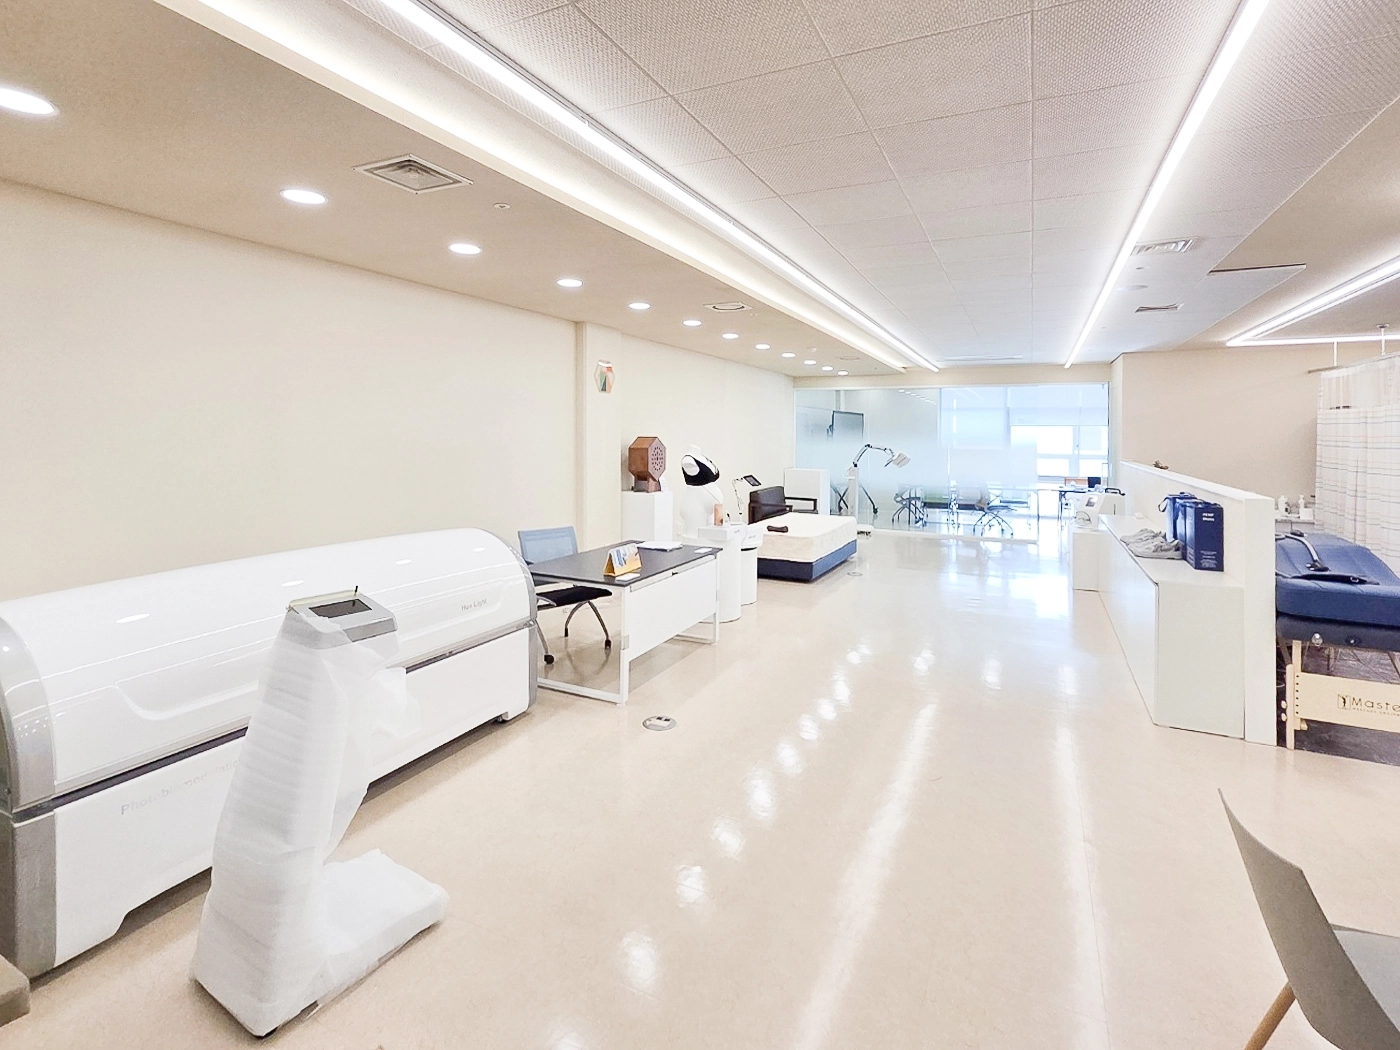
Low walls and partitions divide areas instead of enclosing them,
keeping views open and circulation convenient.
Notes
This project began with the client's request for a bright, professional showroom that highlights the products.
A clean white and ivory backdrop naturally directs visitors' attention toward the exhibits.
Glass partitions and low walls preserve openness, with closely spaced linear and recessed lights keeping products clear from every viewpoint.
The result is a trustworthy showroom where products stand out and visitors can stay comfortably.
Please leave an inquiry if you have any questions. We'll be happy to help :)
This was Ham Young-ju from Goodterior. I'll be back with another project!





