
Gasan 40-pyeong office interior
An energetic workspace defined by brand colors

Hello! I'm Ham Young-ju from Goodterior, creating spaces that feel good :)
This 40-pyeong office interior in Gasan uses the company's blue brand color to create a youthful, energetic workspace.
A clean white base makes the interior feel larger, while reeded glass partitions replace enclosing walls to divide areas with natural visual connections.
The result is a comfortable, professional atmosphere where staff can concentrate and communicate easily.
Let's explore how this lively office came together.
👇 Related interior projects
Gasan Publik 35 Pyeong Office Interior
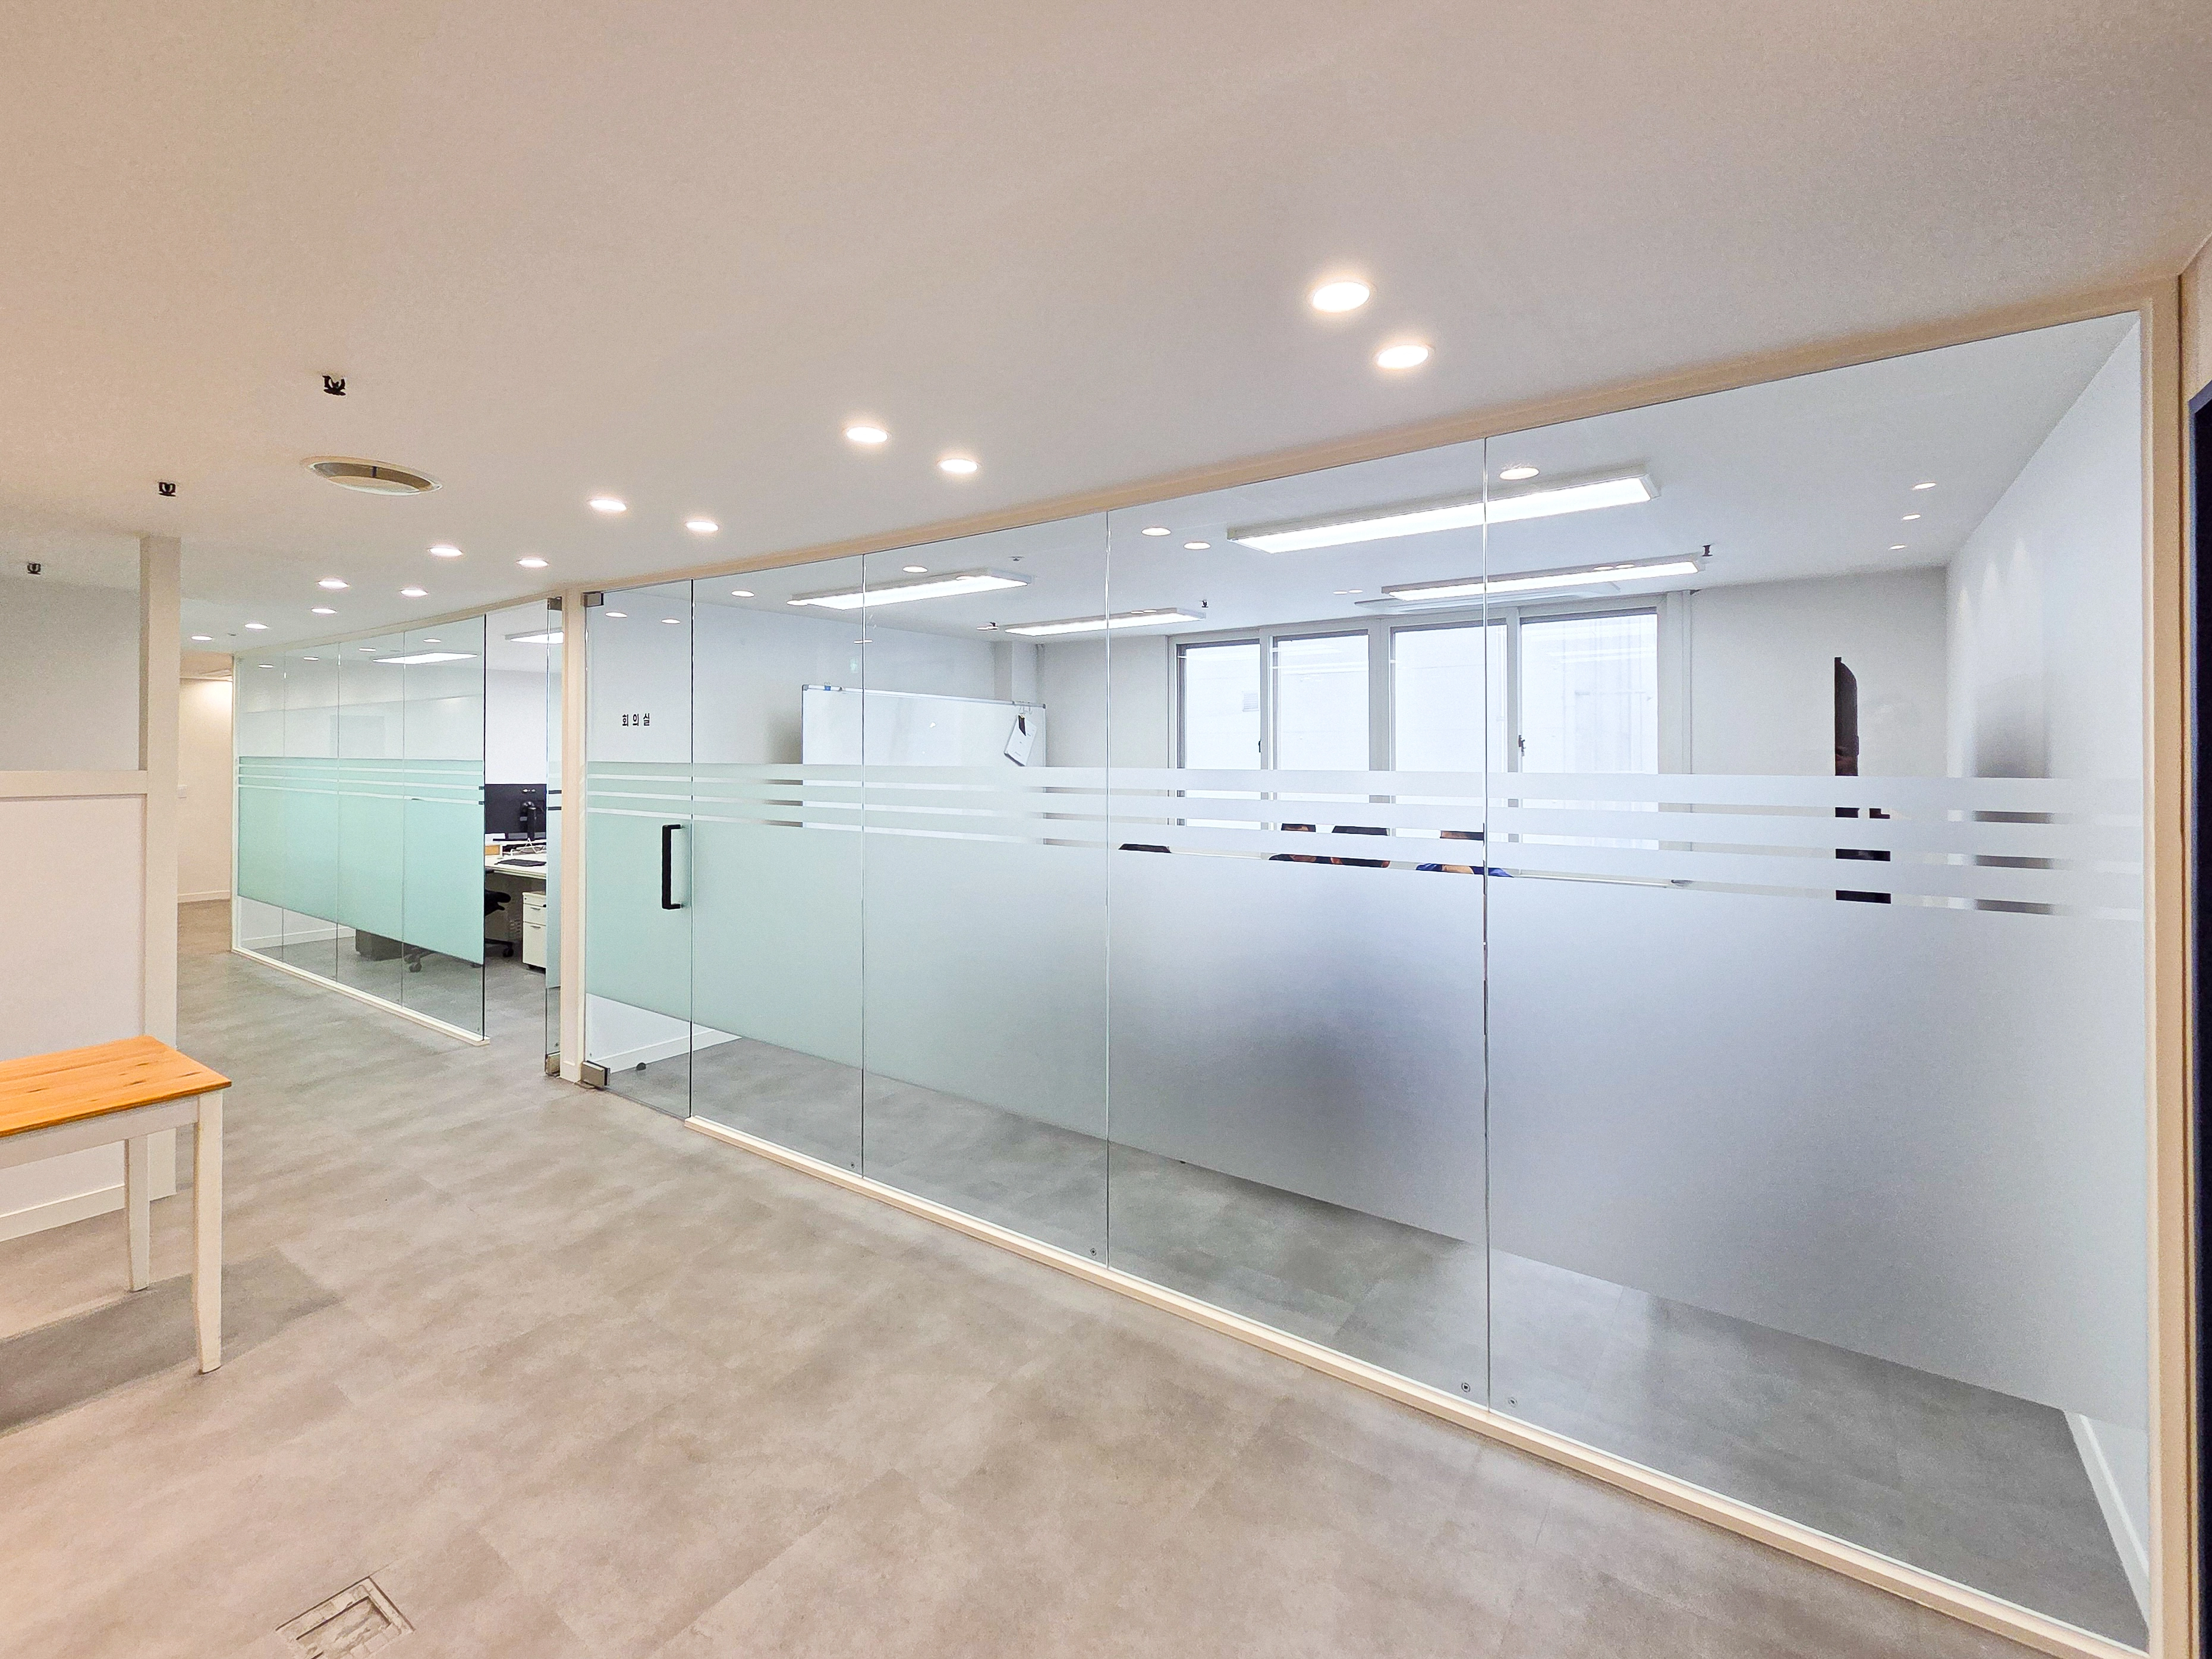
Gwangmyeong 40 Pyeong Automotive Company Office Interior
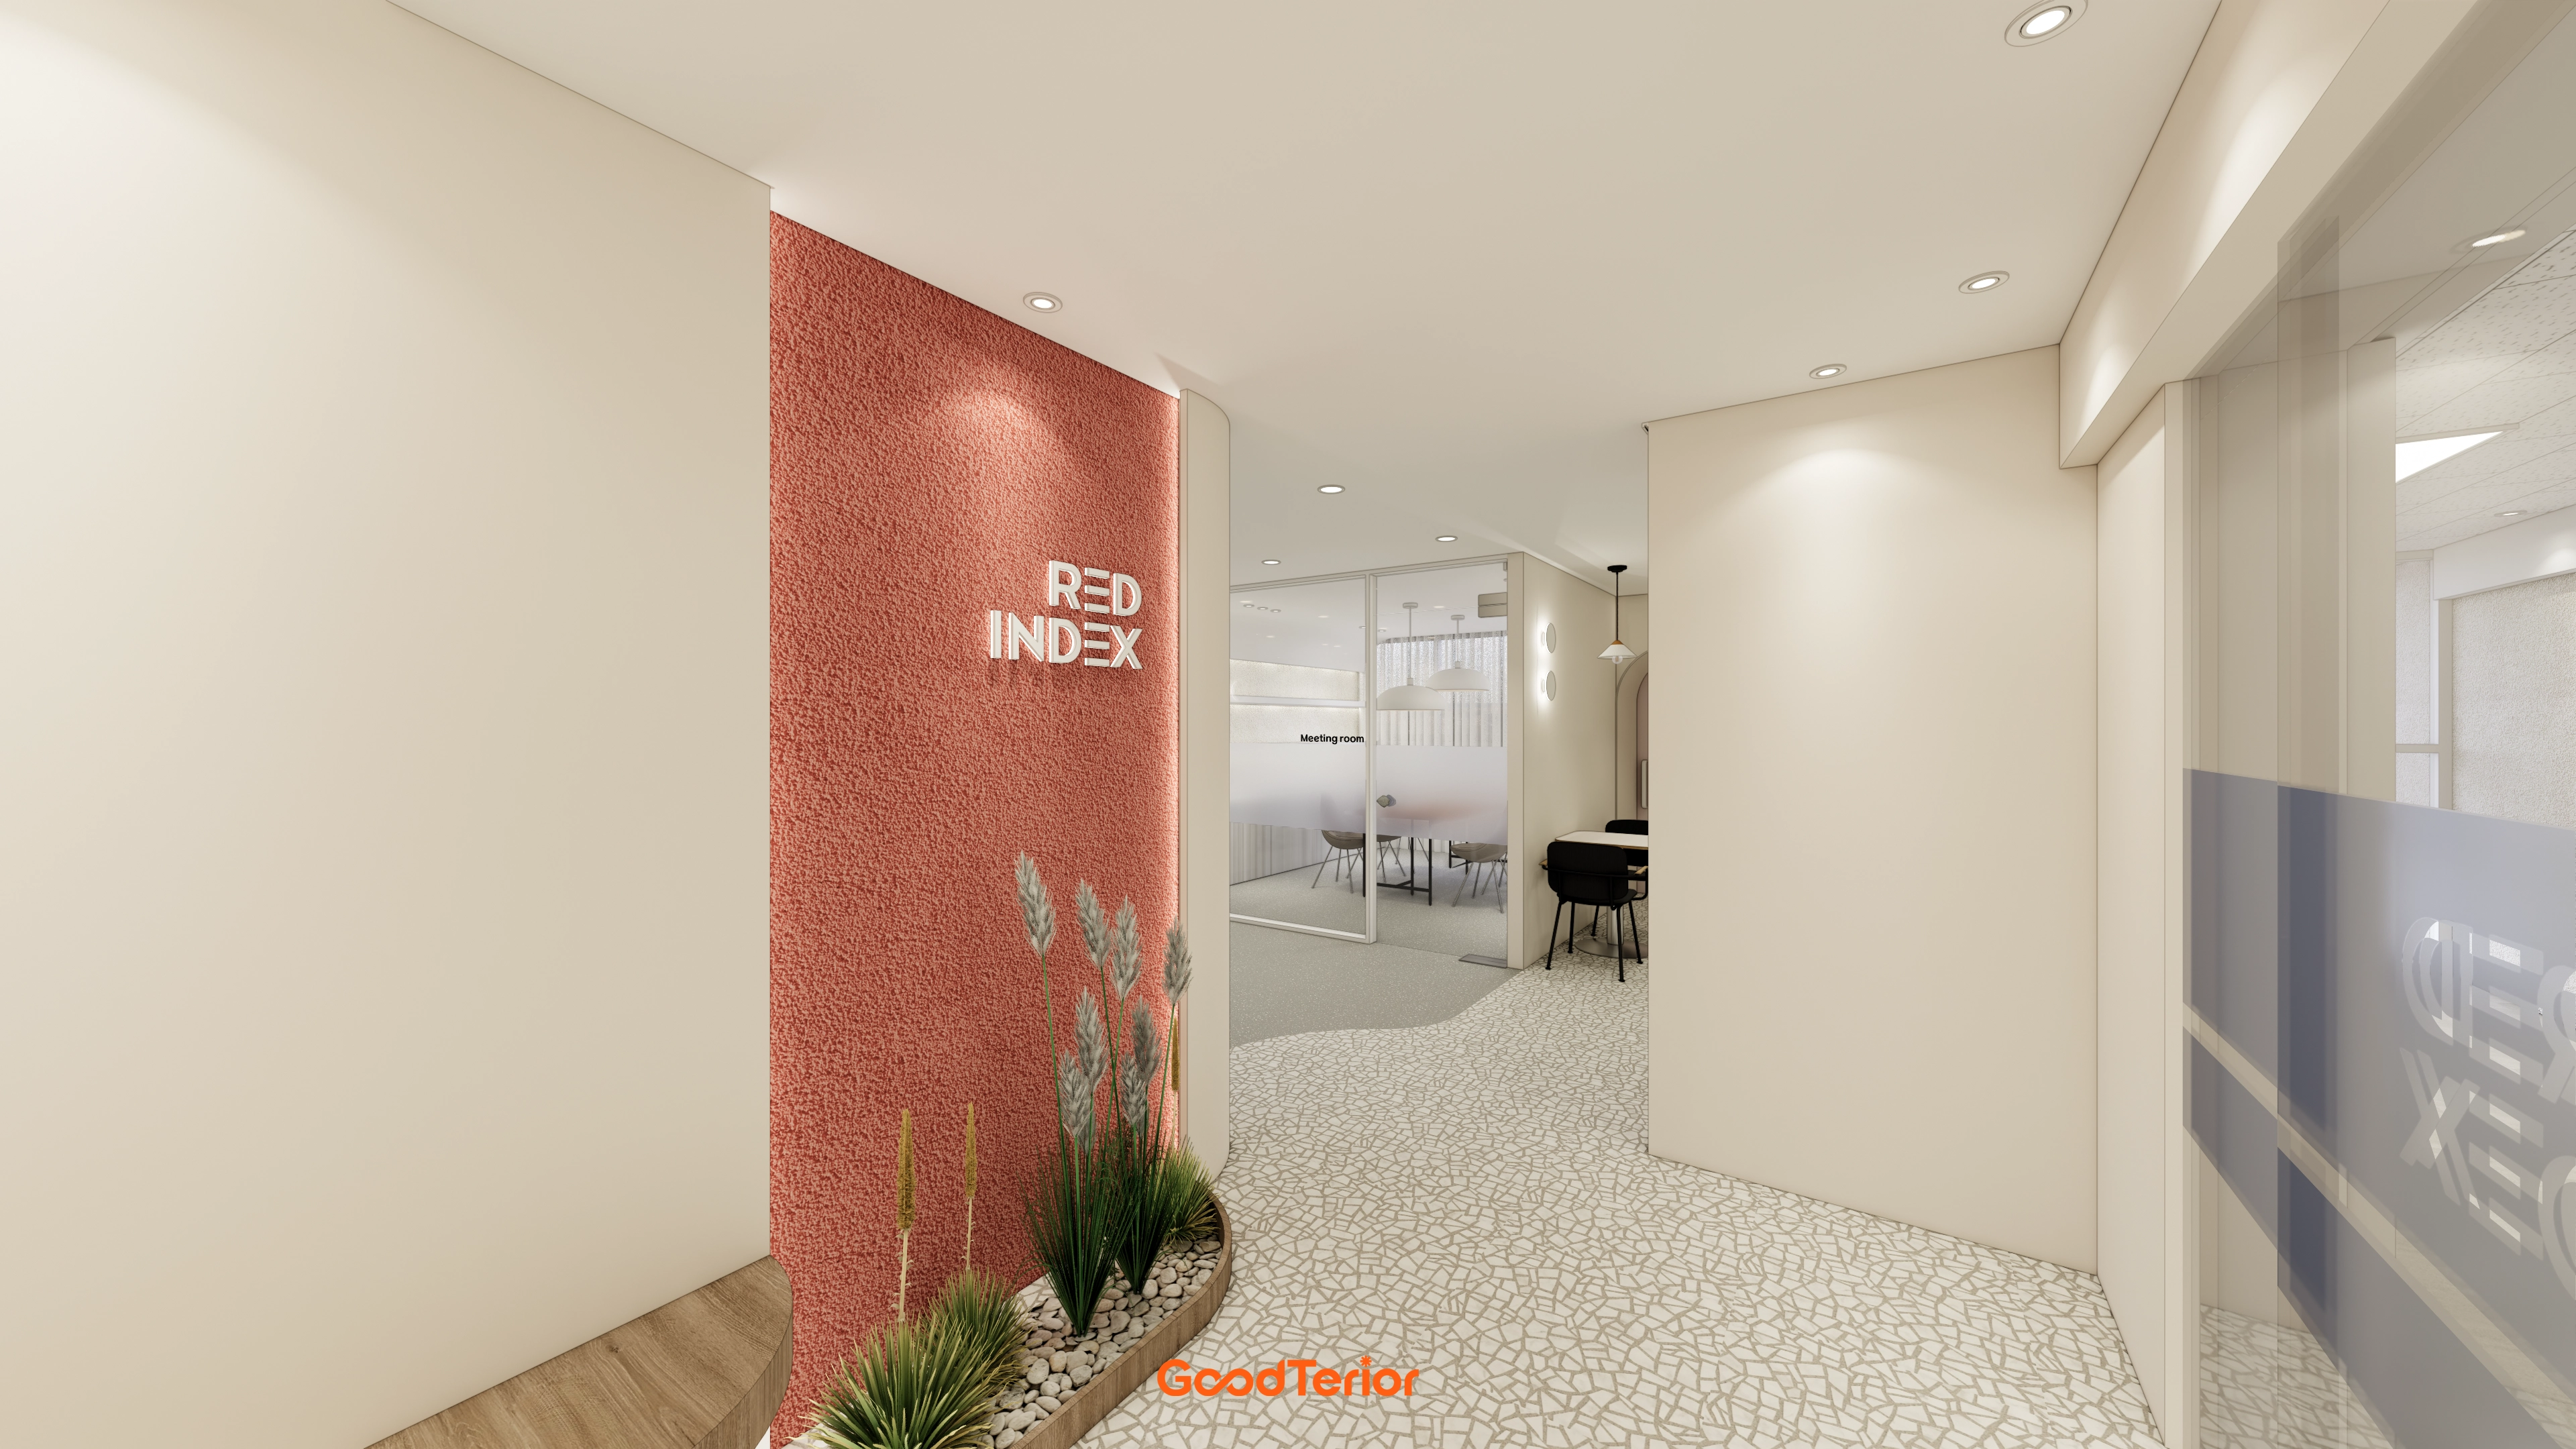
Gasan KS Tower 38 Pyeong Office Interior

Gasan 30 Pyeong Office Interior

Gasan 150-pyeong large office interior

Gasan 132 Pyeong Large Office Interior

Gasan 70 Pyeong Law Firm Office Interior
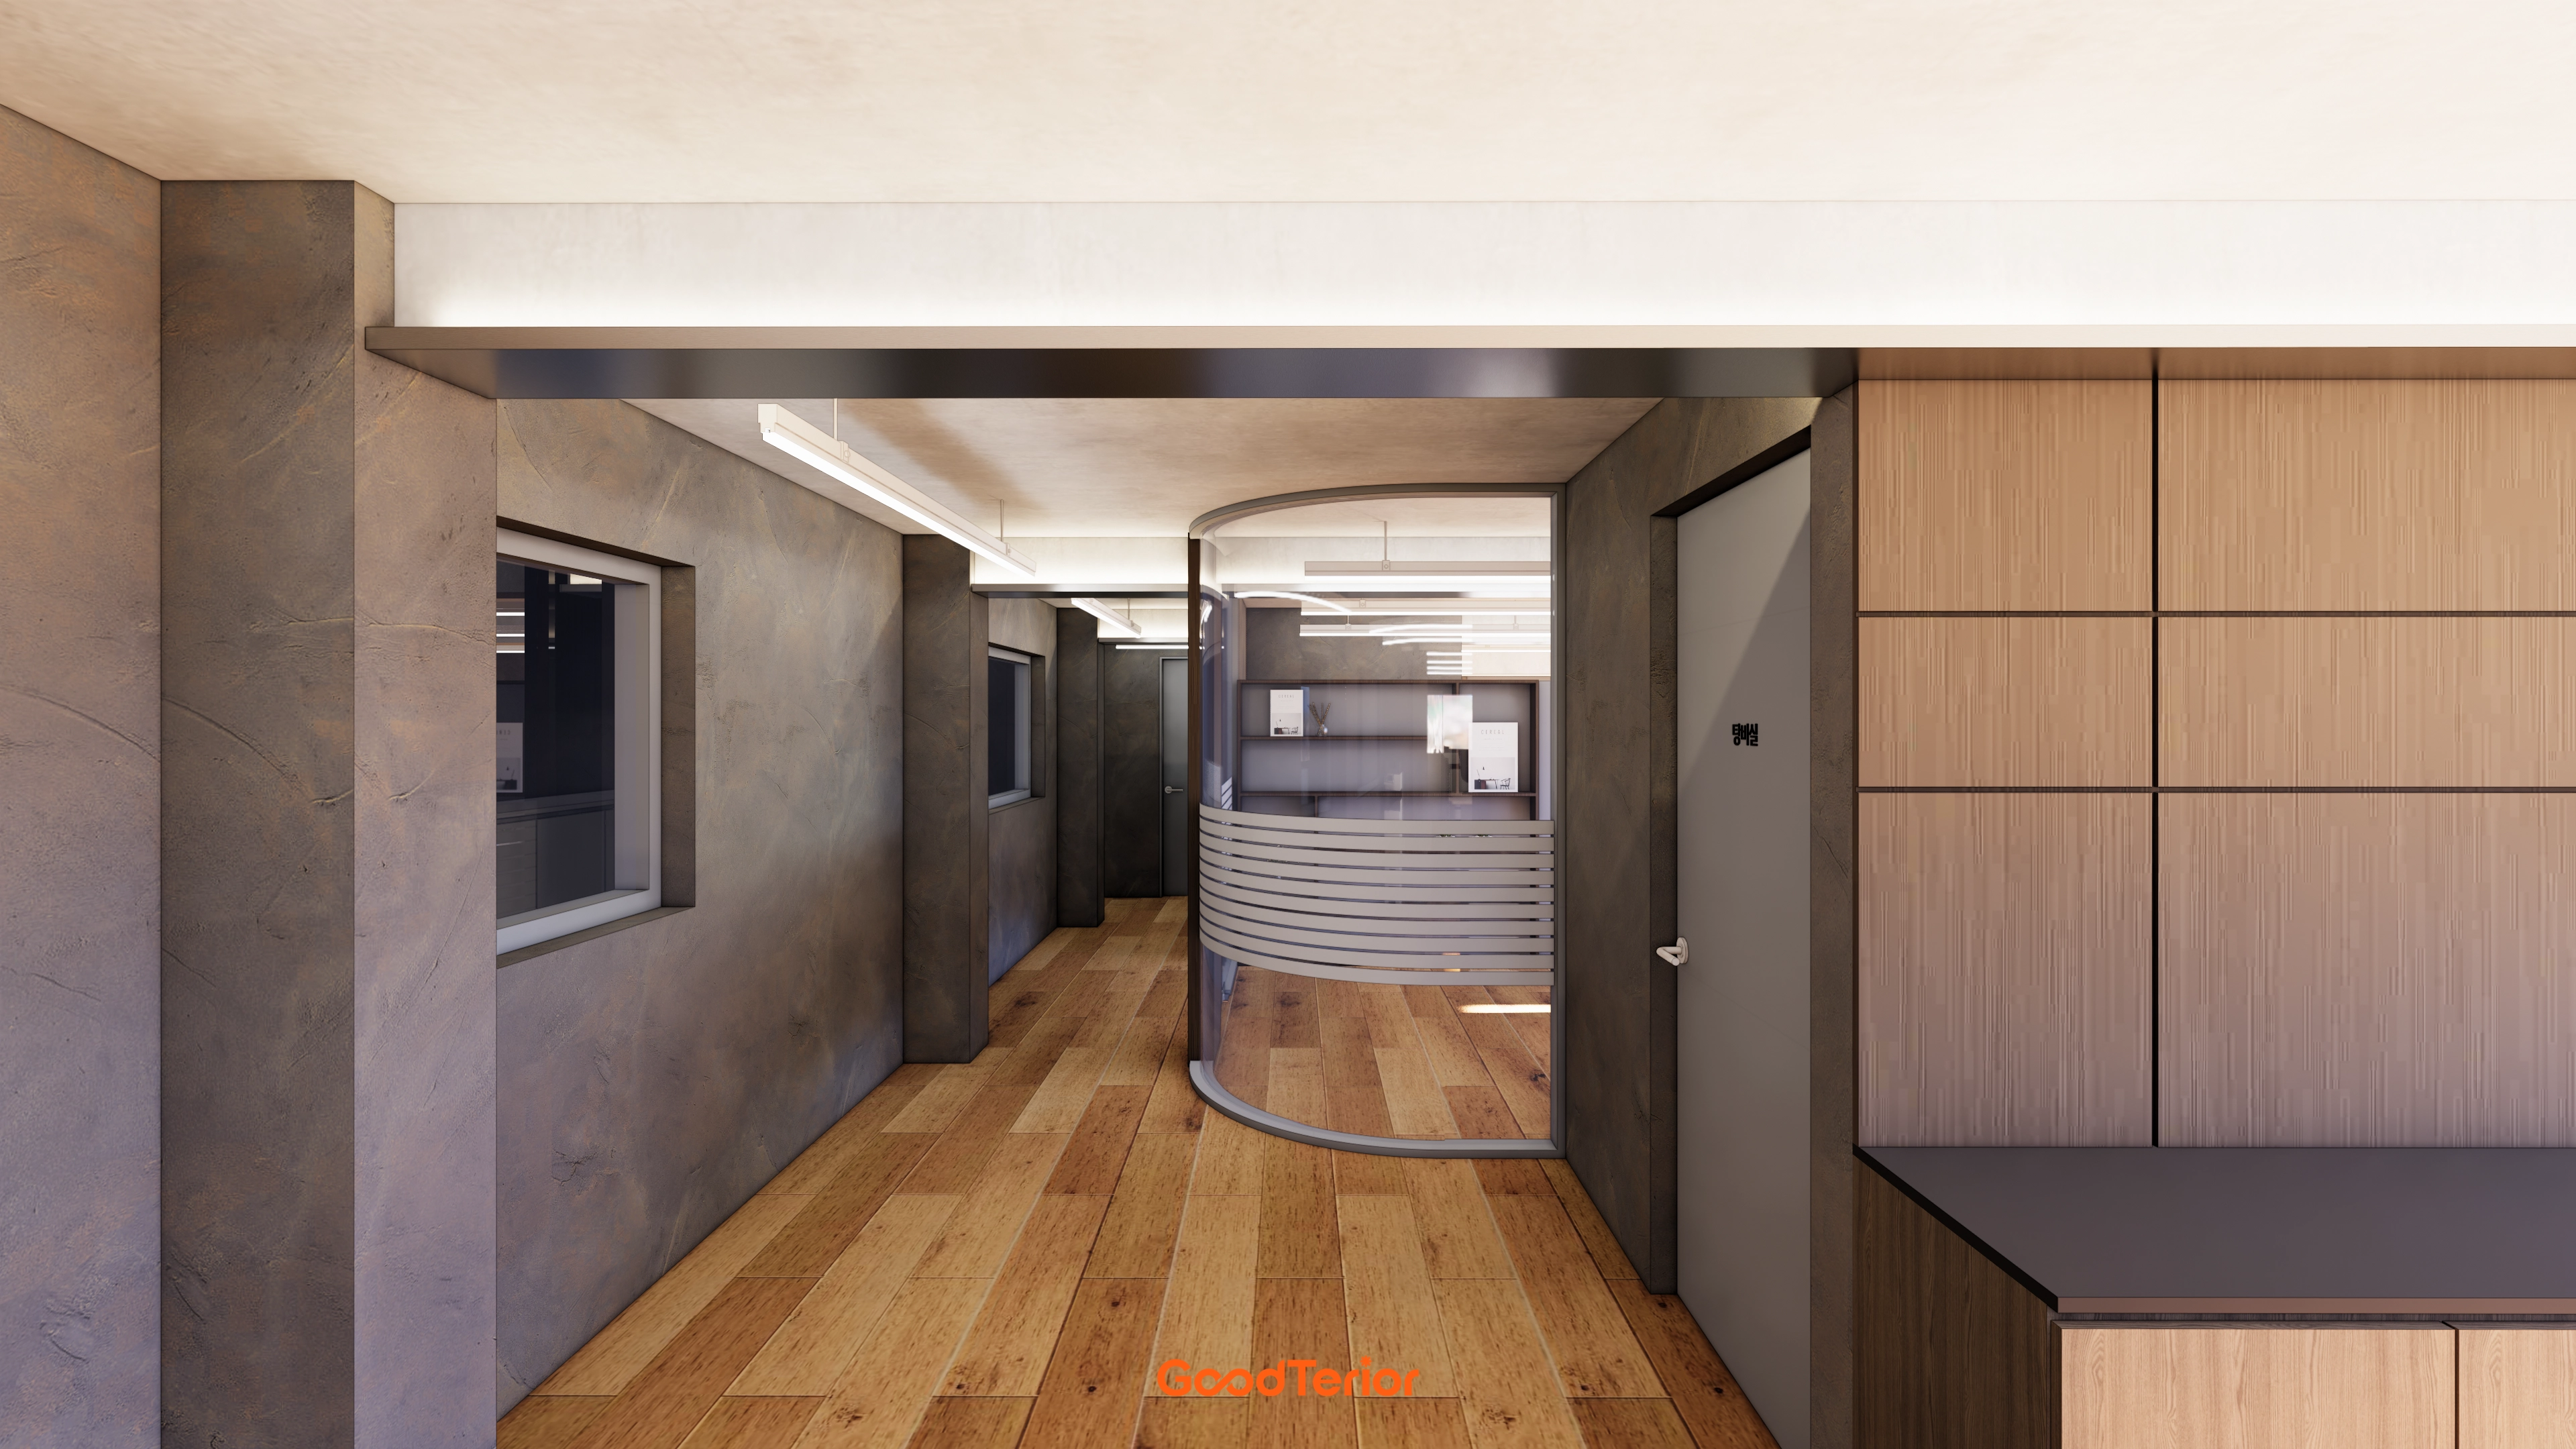
Songpa 26 Pyeong Office Interior

Pyeongtaek 20 Pyeong Small Office Interior

Gasan Daeryung Post Tower 5 50 Pyeong Office Interior
Ansan 35 Pyeong Office Interior
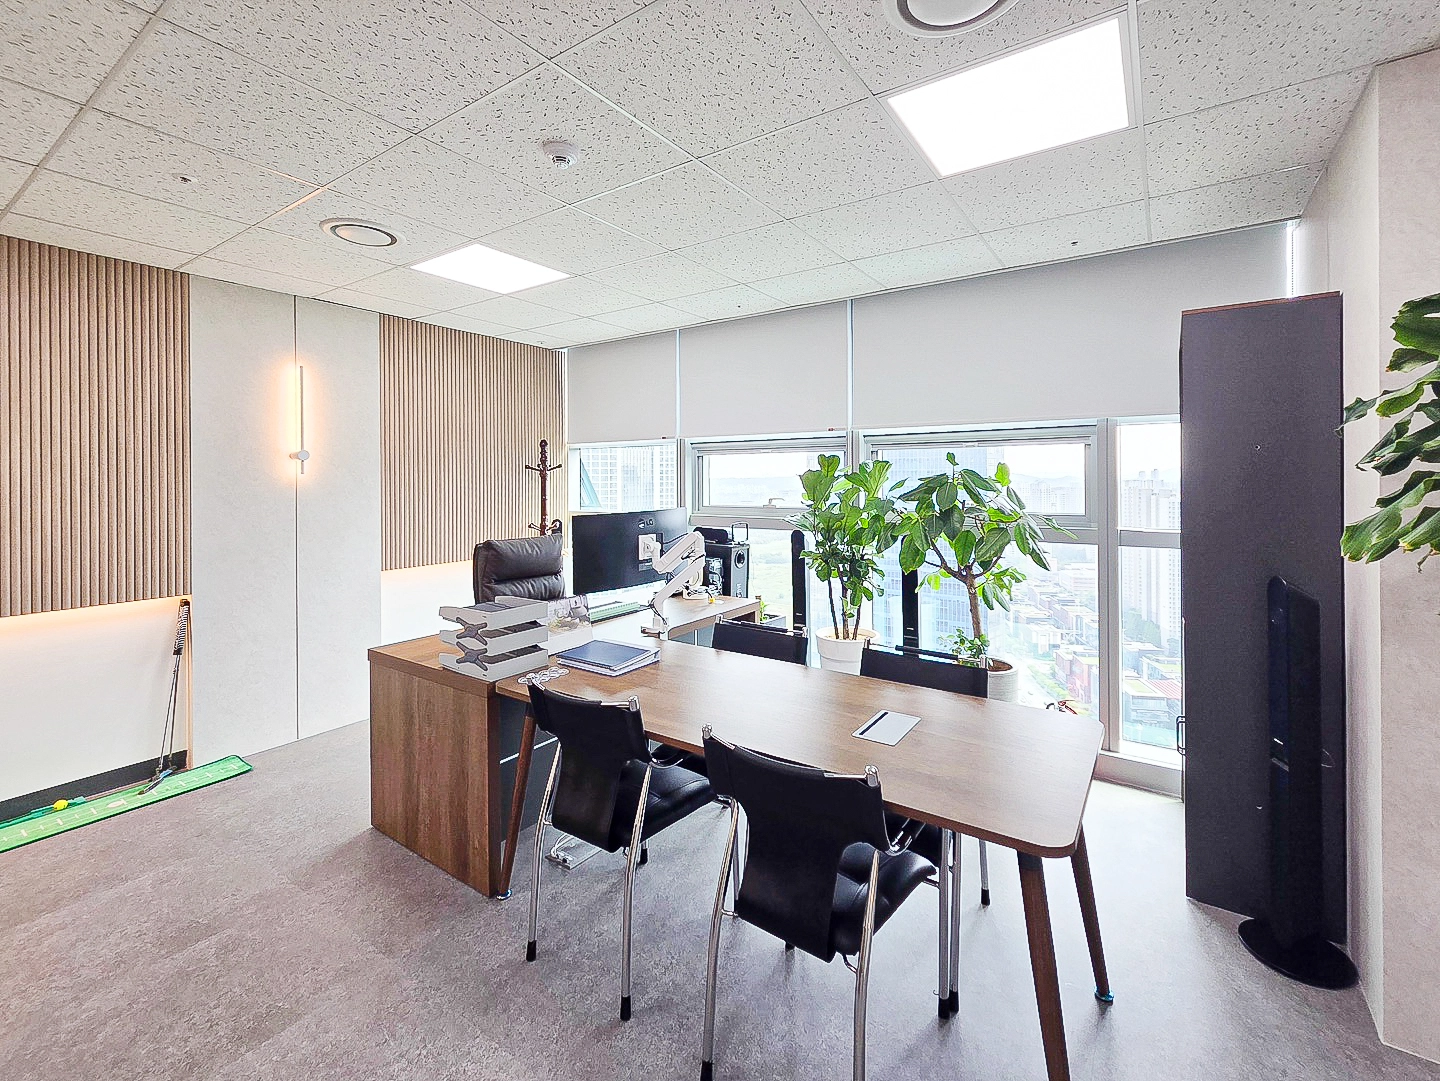
Songdo 42 Pyeong Office Interior
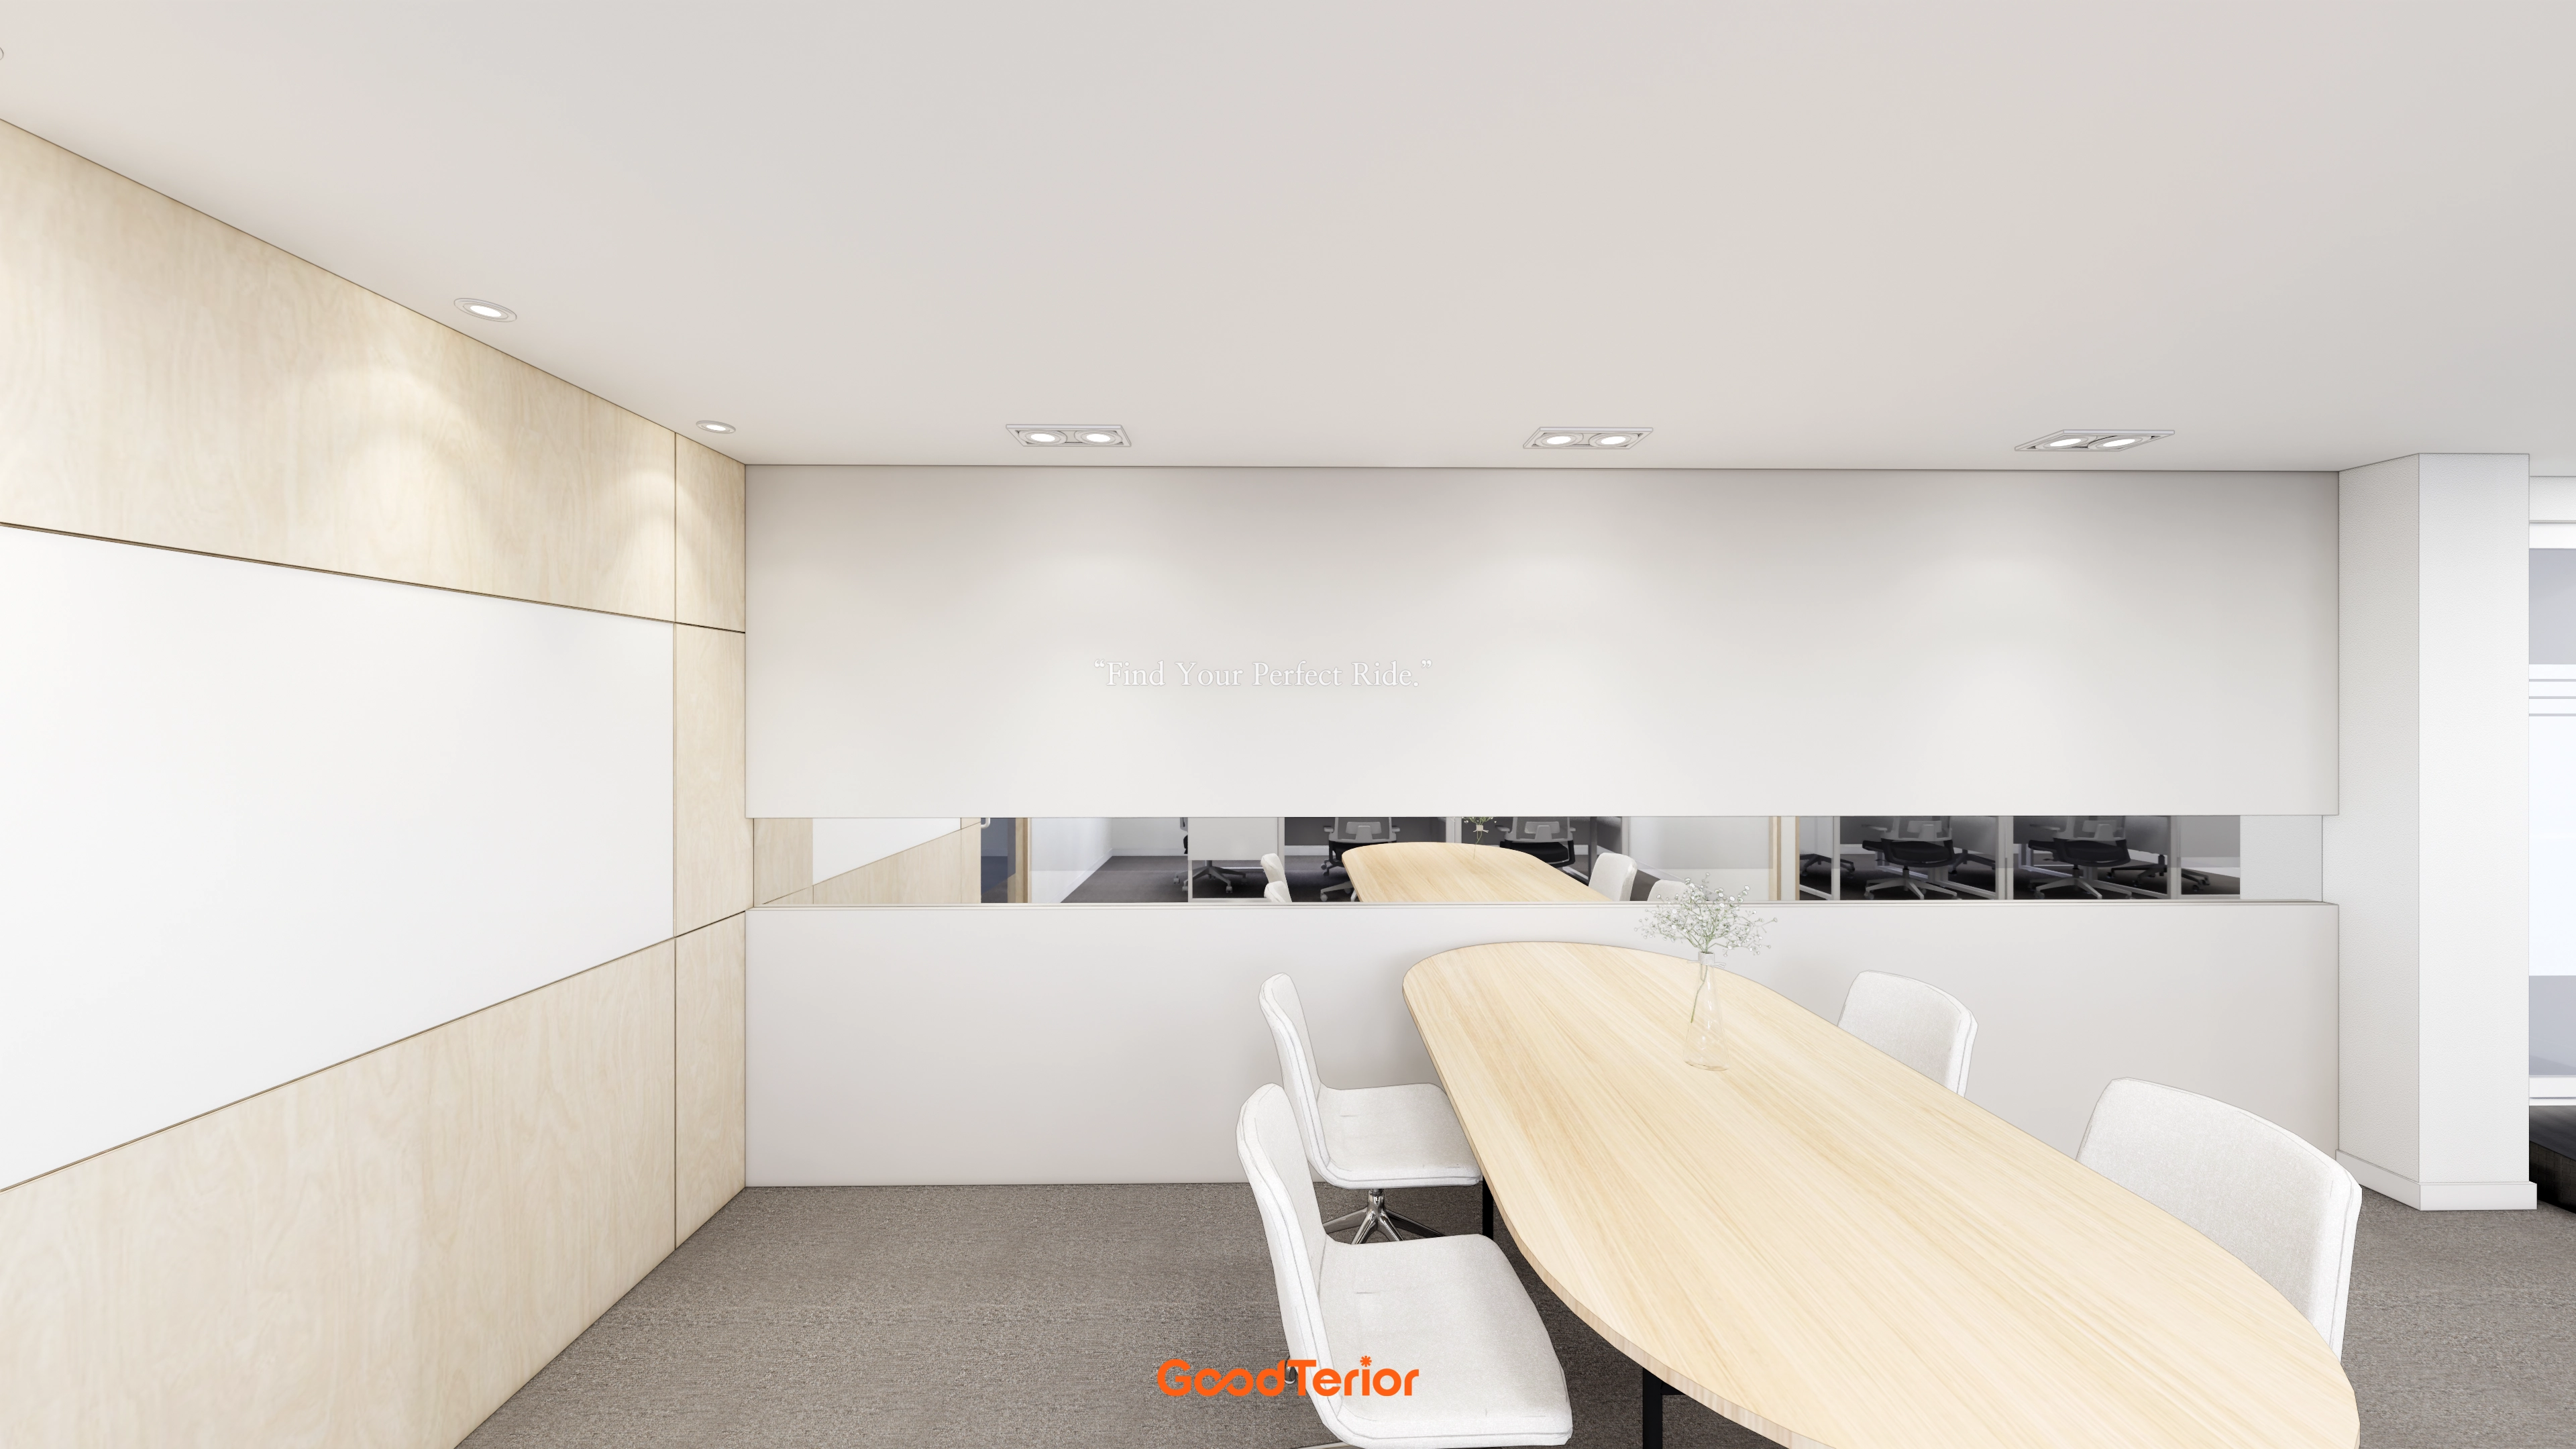
Gwangmyeong 40 Pyeong Used-Car Company Office Interior

Songpa 46 Pyeong Multipurpose Hall Interior

46-Pyeong Hair Salon Interior in Cheolsan

Gwangmyeong 45 Pyeong Chinese Restaurant Interior
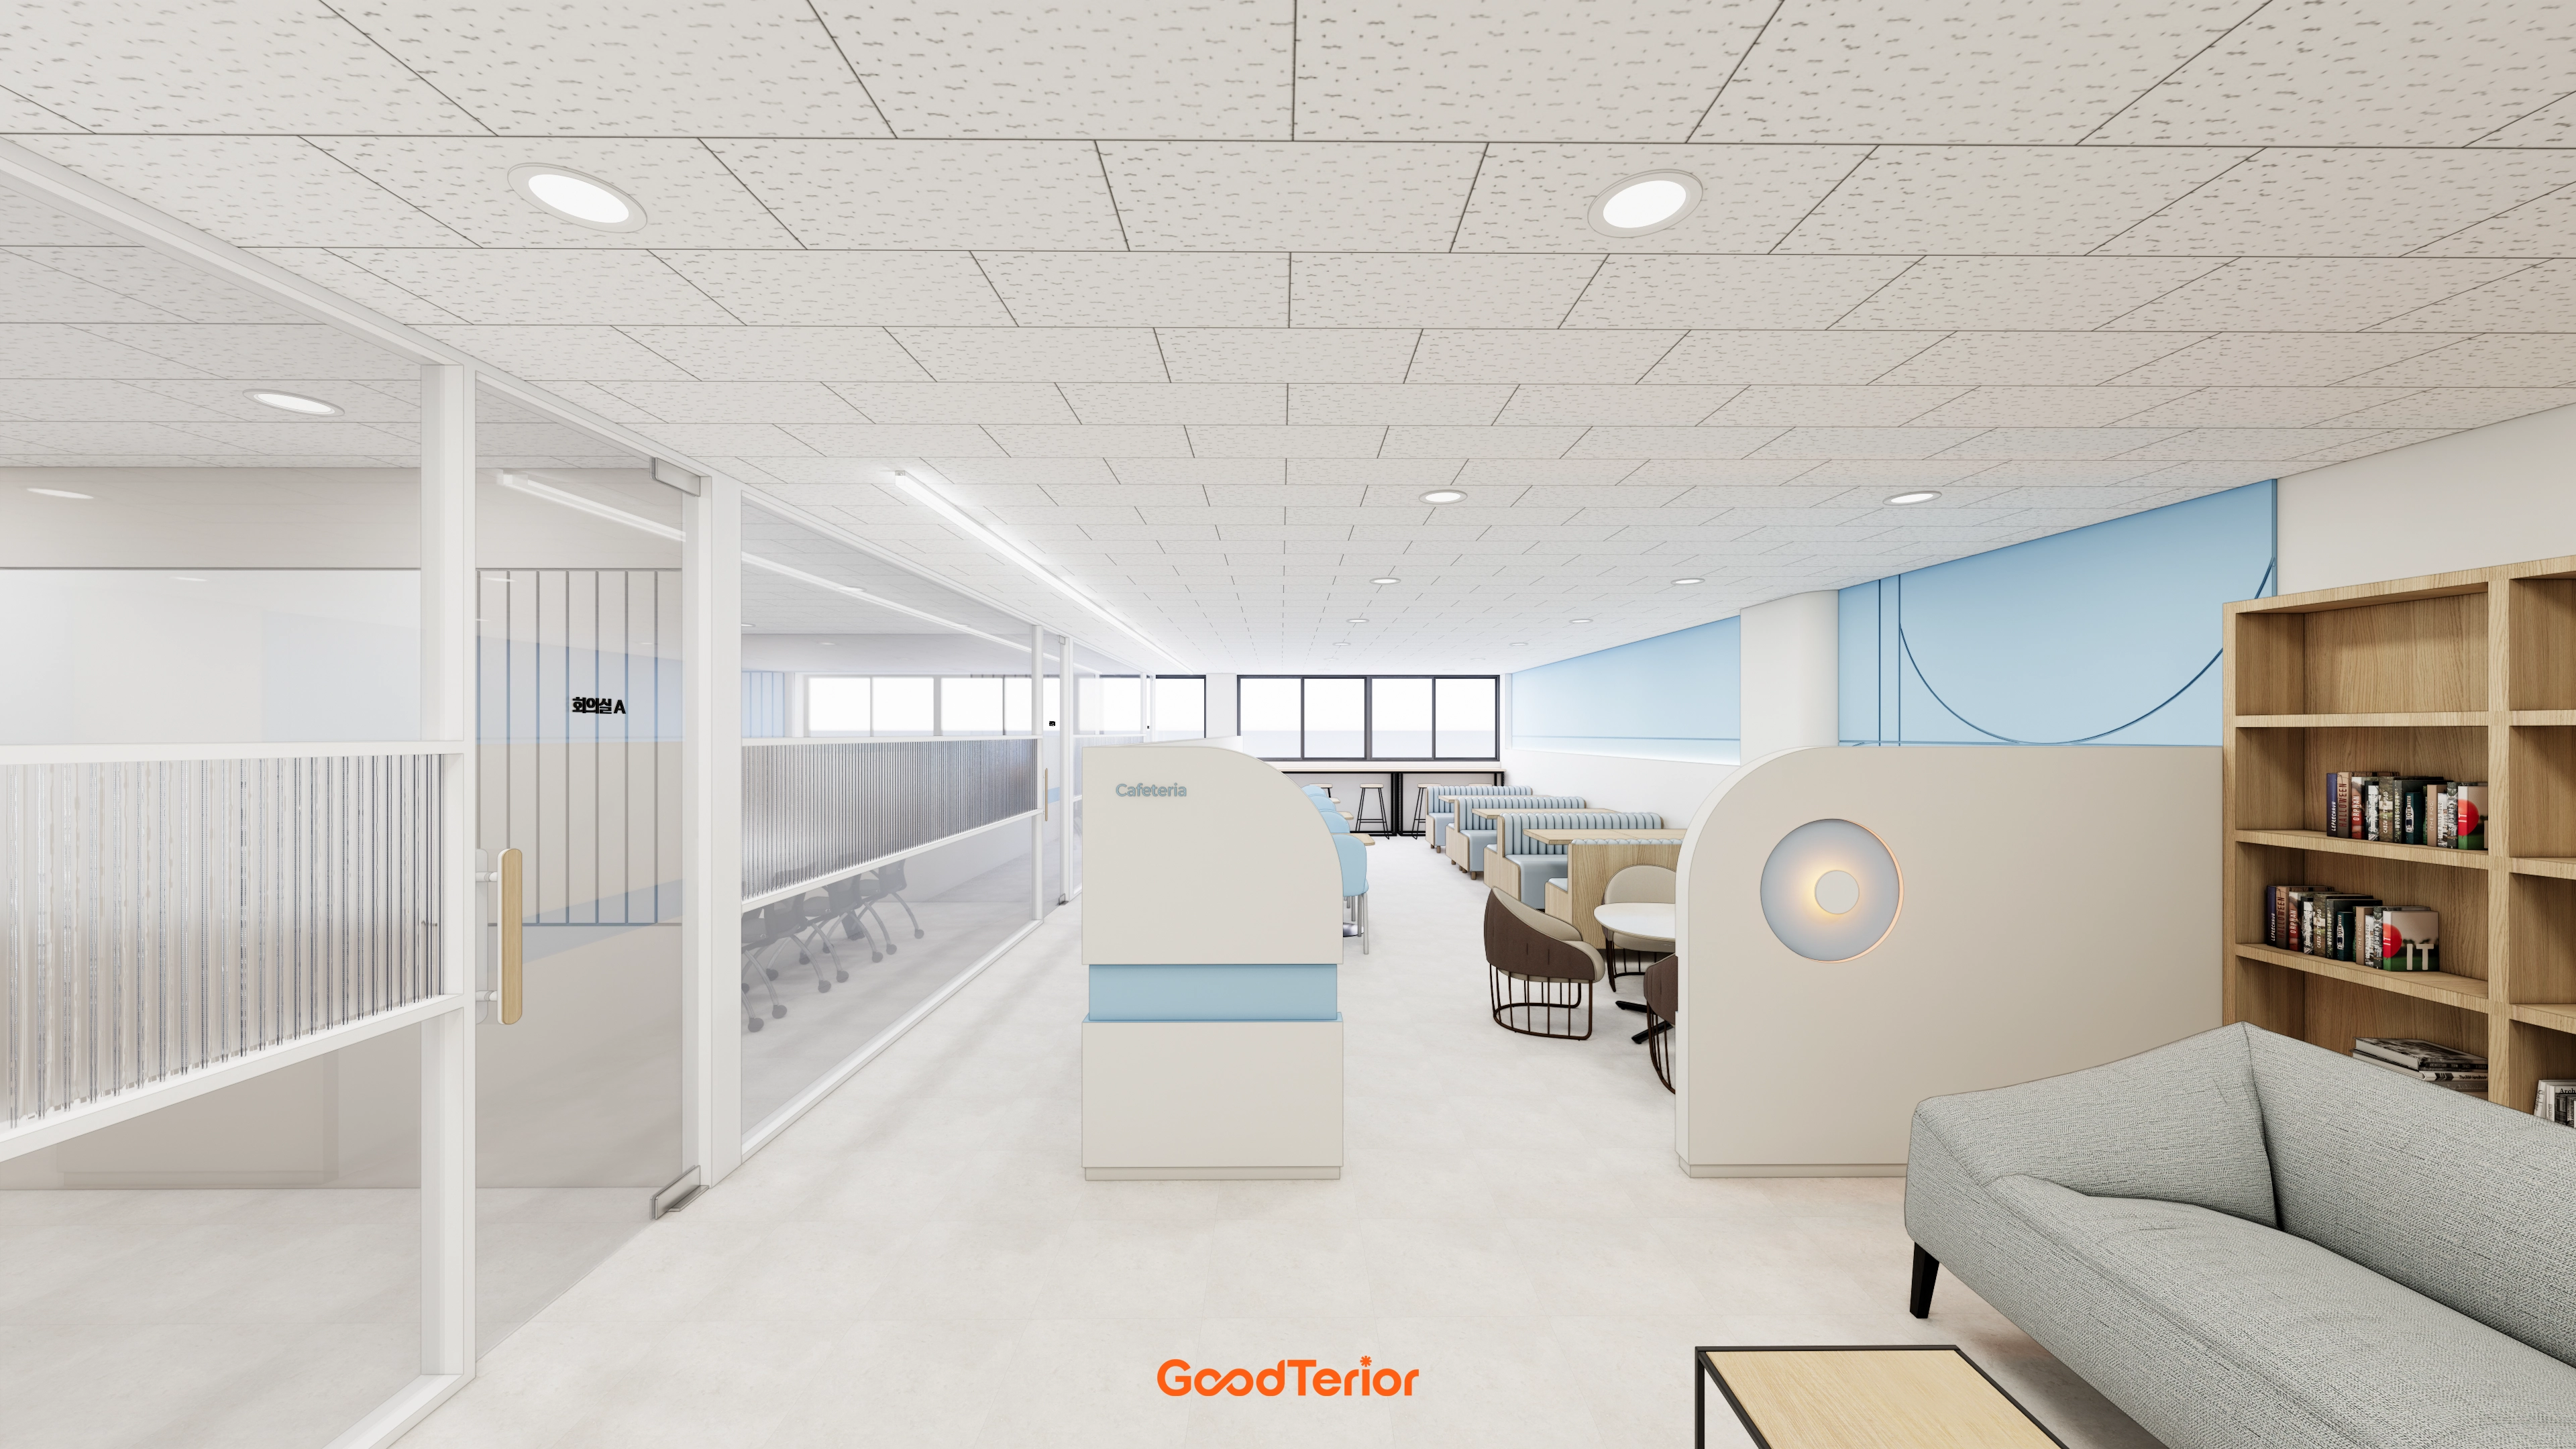
Yeongdeungpo 40 Pyeong Cafeteria Interior
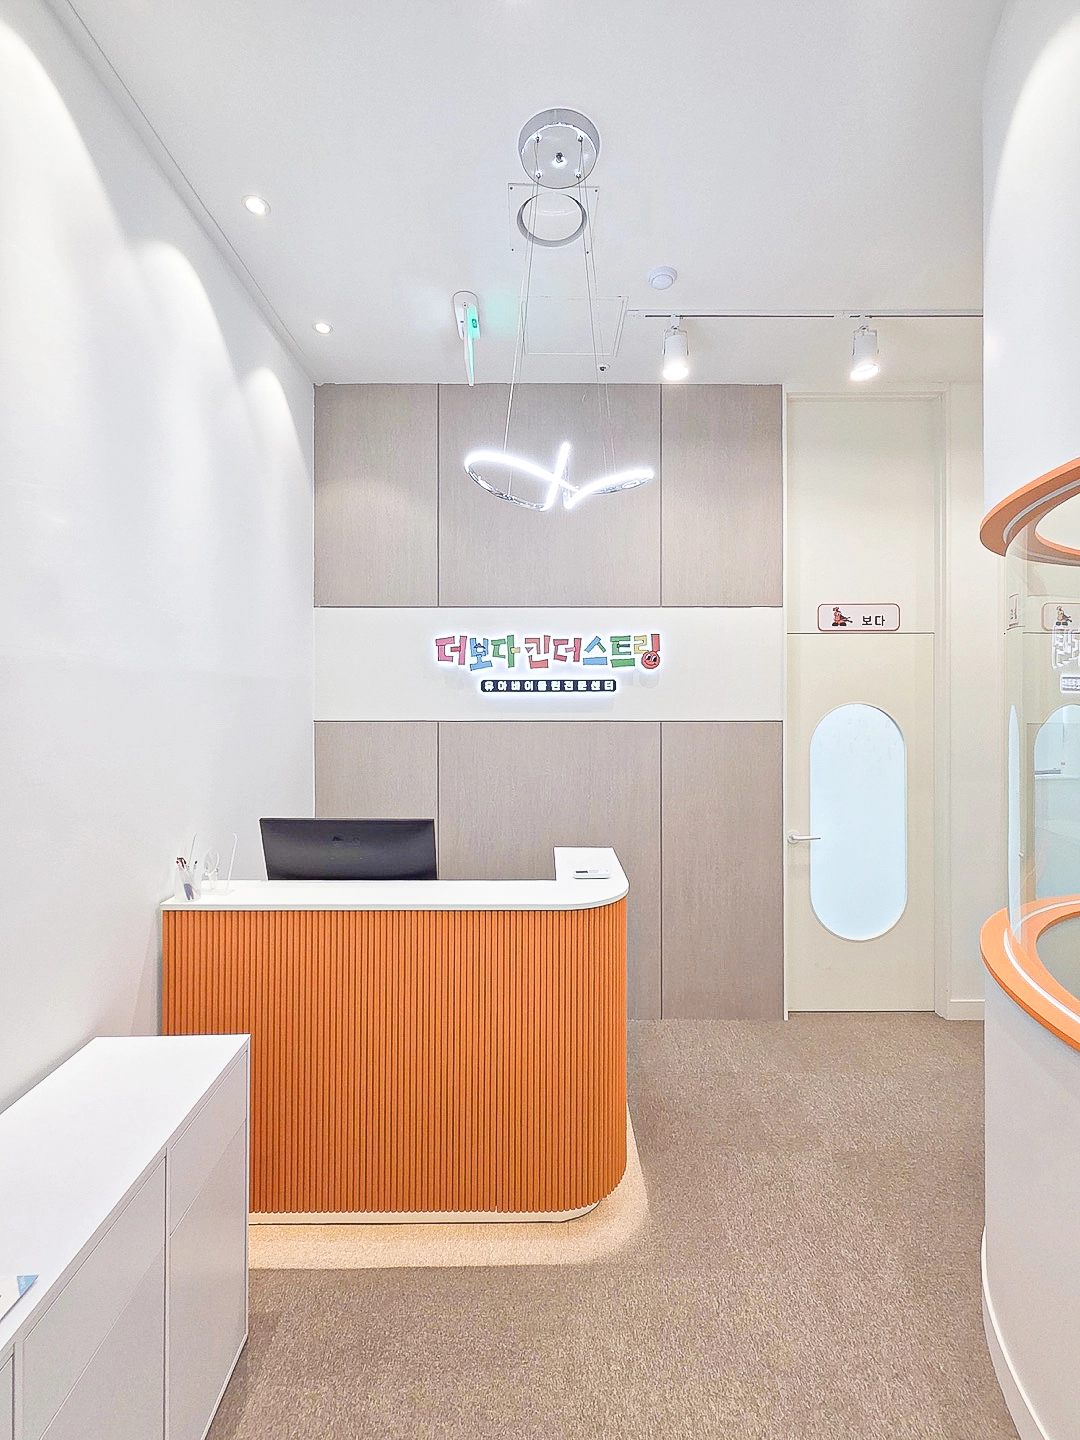
Bucheon 23 Pyeong Violin Music Academy Interior
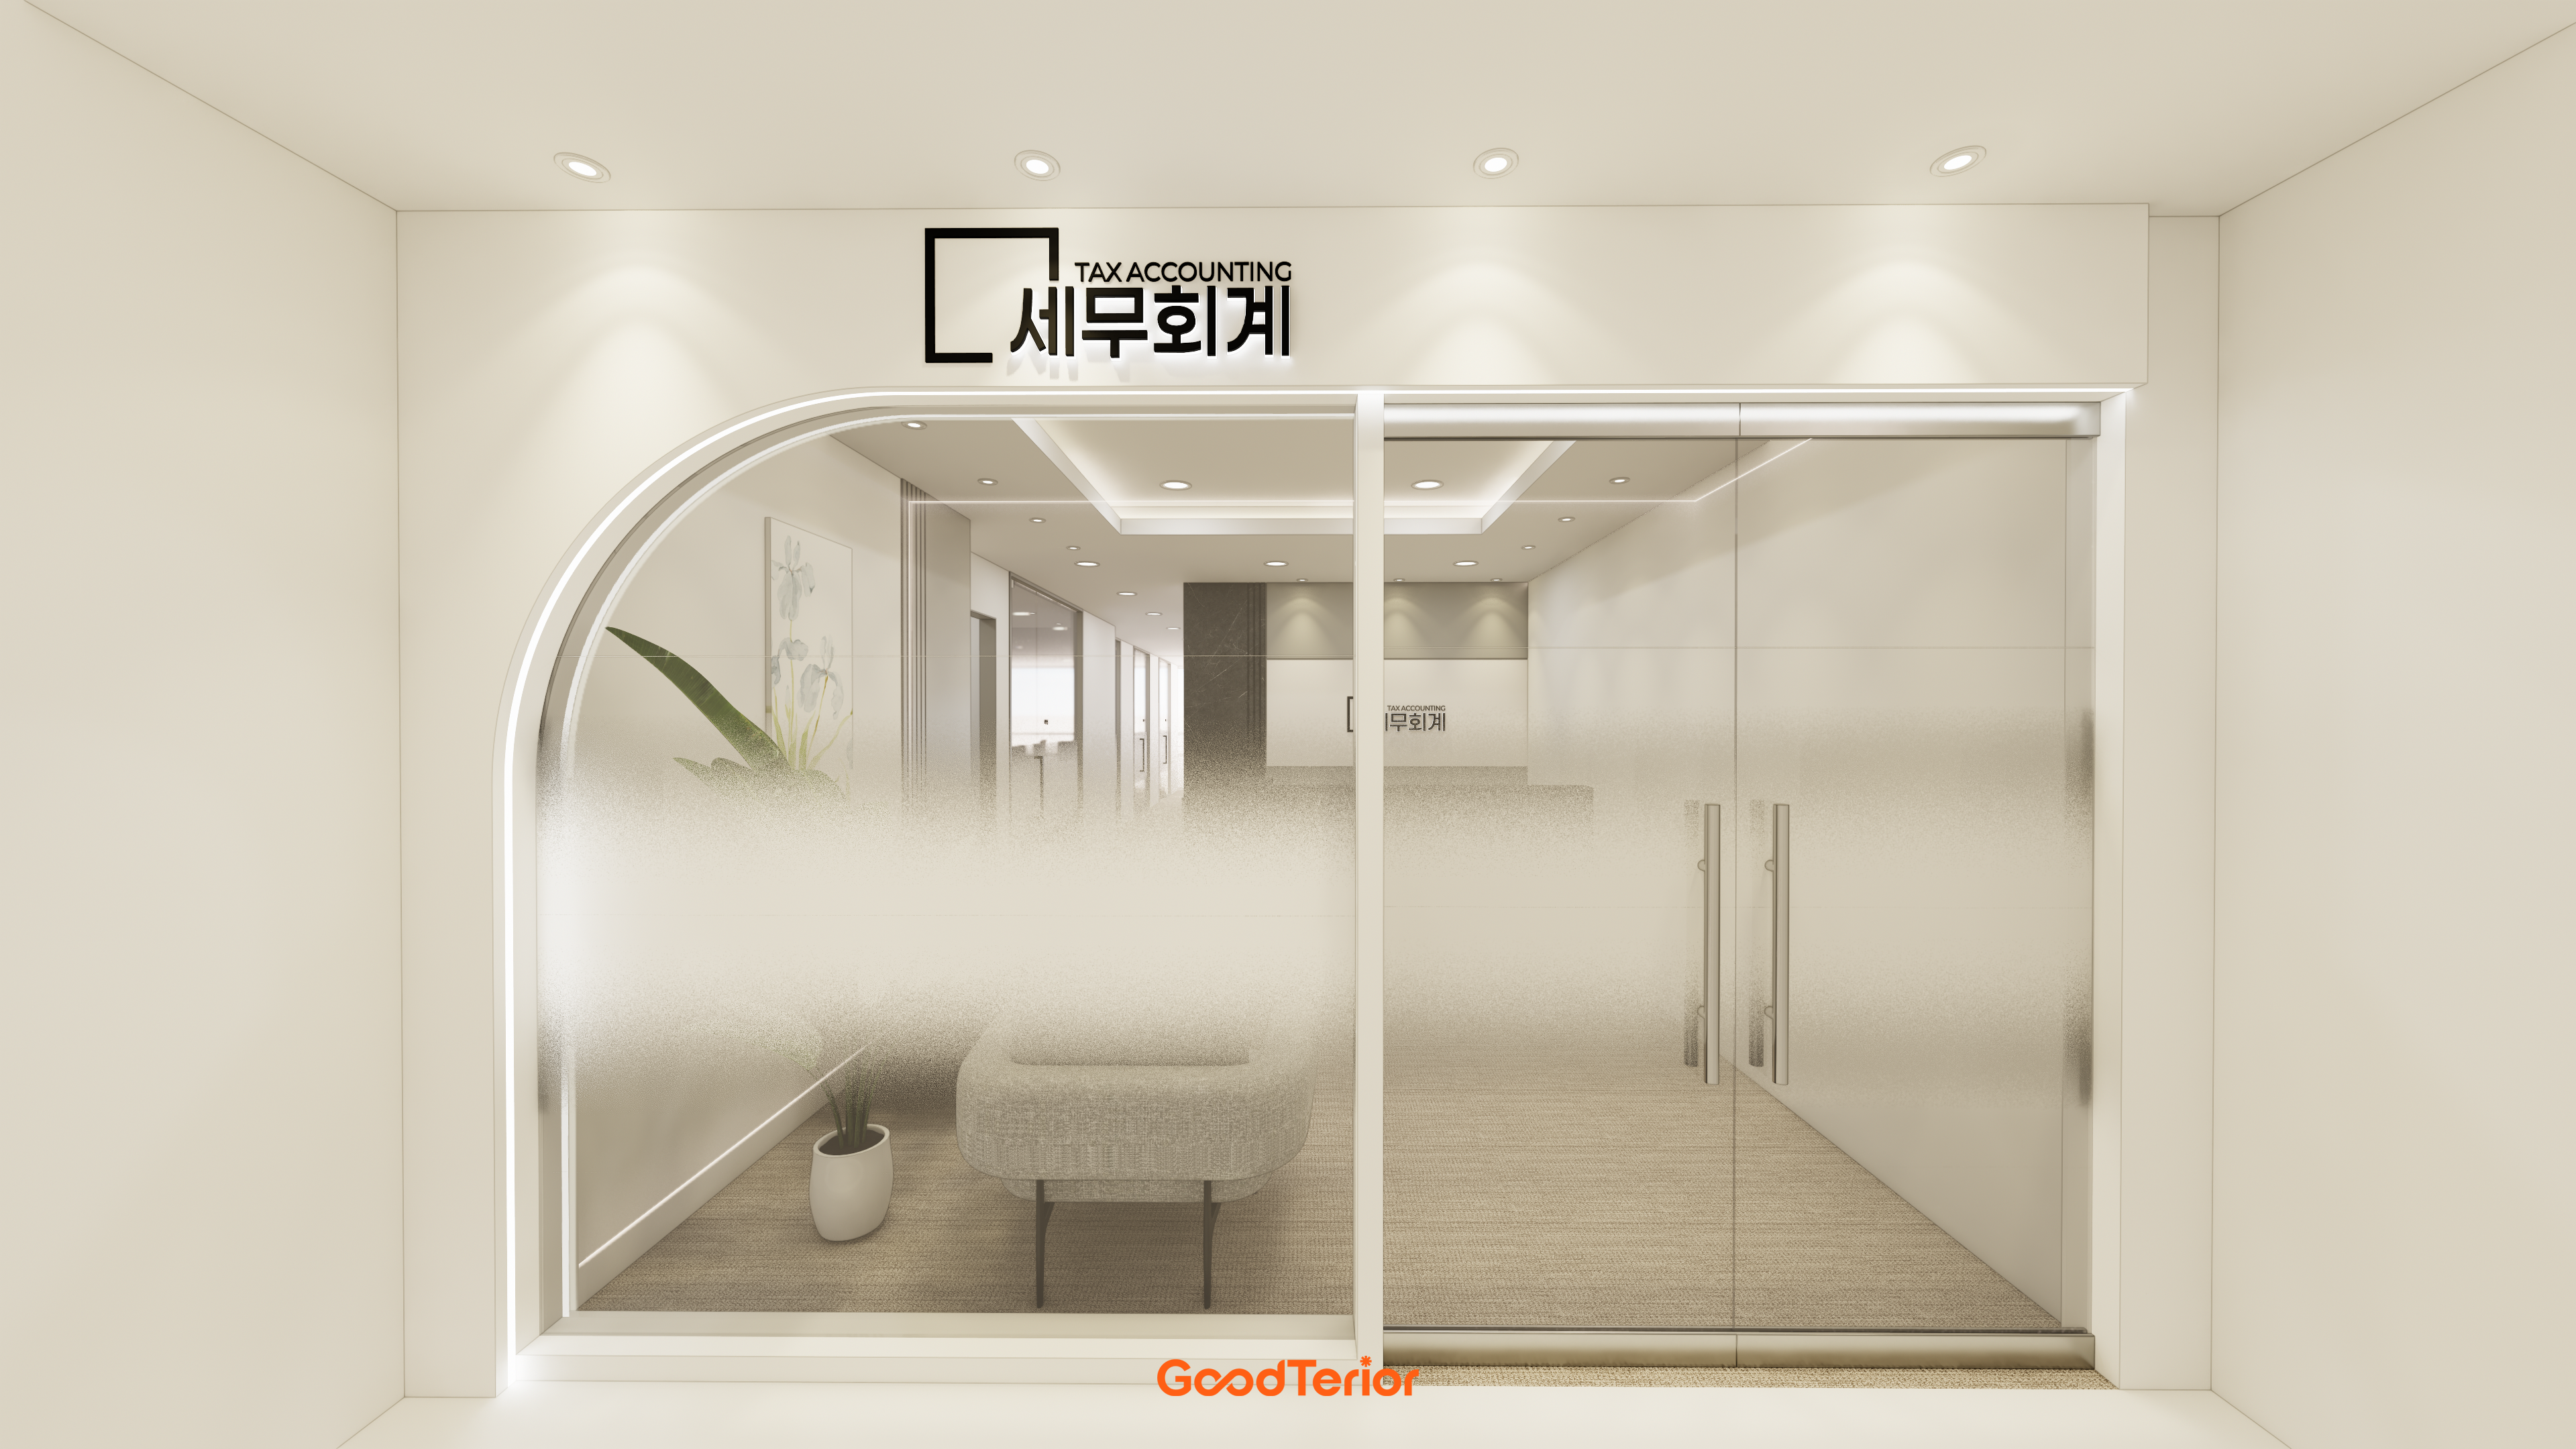
Seongnam 34 pyeong Tax and Accounting Office Interior
Suwon 24-pyeong math academy interior
Gangnam 40-pyeong studio interior
10-pyeong contemporary music academy interior

96-Pyeong Pharmaceutical Company Office Interior in Gwanggyo

Namyangju 26-pyeong Pharmacy Interior

Siheung 38-pyeong Franchise Tea Shop Interior Type B

Siheung 38-pyeong Franchise Tea Shop Interior Type A

Seongnam 36-pyeong Office Interior

Pyeongchon 24 pyeong Yoga and Pilates Studio Interior

Magok 7 pyeong Salad Bar Interior

Godeok Jisik Gongjakso 26 pyeong Office Interior

Songdo 49 Pyeong Tax Accounting Office Interior

Gwanak-gu 100 Pyeong Gym Interior

34-Pyeong Prugio Summit Apartment Interior in Seocho

Nonhyeon 100 Pyeong Plastic Surgery Clinic Interior


Site check
- Area: 132.23m² (40 pyeong)
- Demolition scope: Remove all existing interior finishes and dispose of waste
- Floor finishes: Install vinyl tiles throughout
- Walls: Install gypsum-board partitions and glass partitions to suit the new layout
- Ceiling: Paint existing acoustic tiles in the specified color and replace all lights with LED panels
- Electrical and data: Add and relocate floor and wall outlets and data wiring to suit the workspace layout
- Air conditioning: Clean and reuse the existing system air conditioner
- Fire protection: Verify detector relocation and additions required by the new layout
Floor plan

A one-minute 3D tour
Design

A feature wall using yellow and blue brand colors creates a dynamic image, with arrow-shaped graphics naturally drawing views inside.
Calm carpet tiles and white corridor walls support a focused work environment.

A white base with signature blue accents creates a clean, professional atmosphere.
Corridor reeded glass partitions divide spaces while preserving visual openness.

Matching door colors on pantry cabinets, the CEO's office, and document storage unify the interior and emphasize the brand.
Corridor reeded glass partitions divide areas without enclosure, while white subway tiles keep the pantry clean-looking.
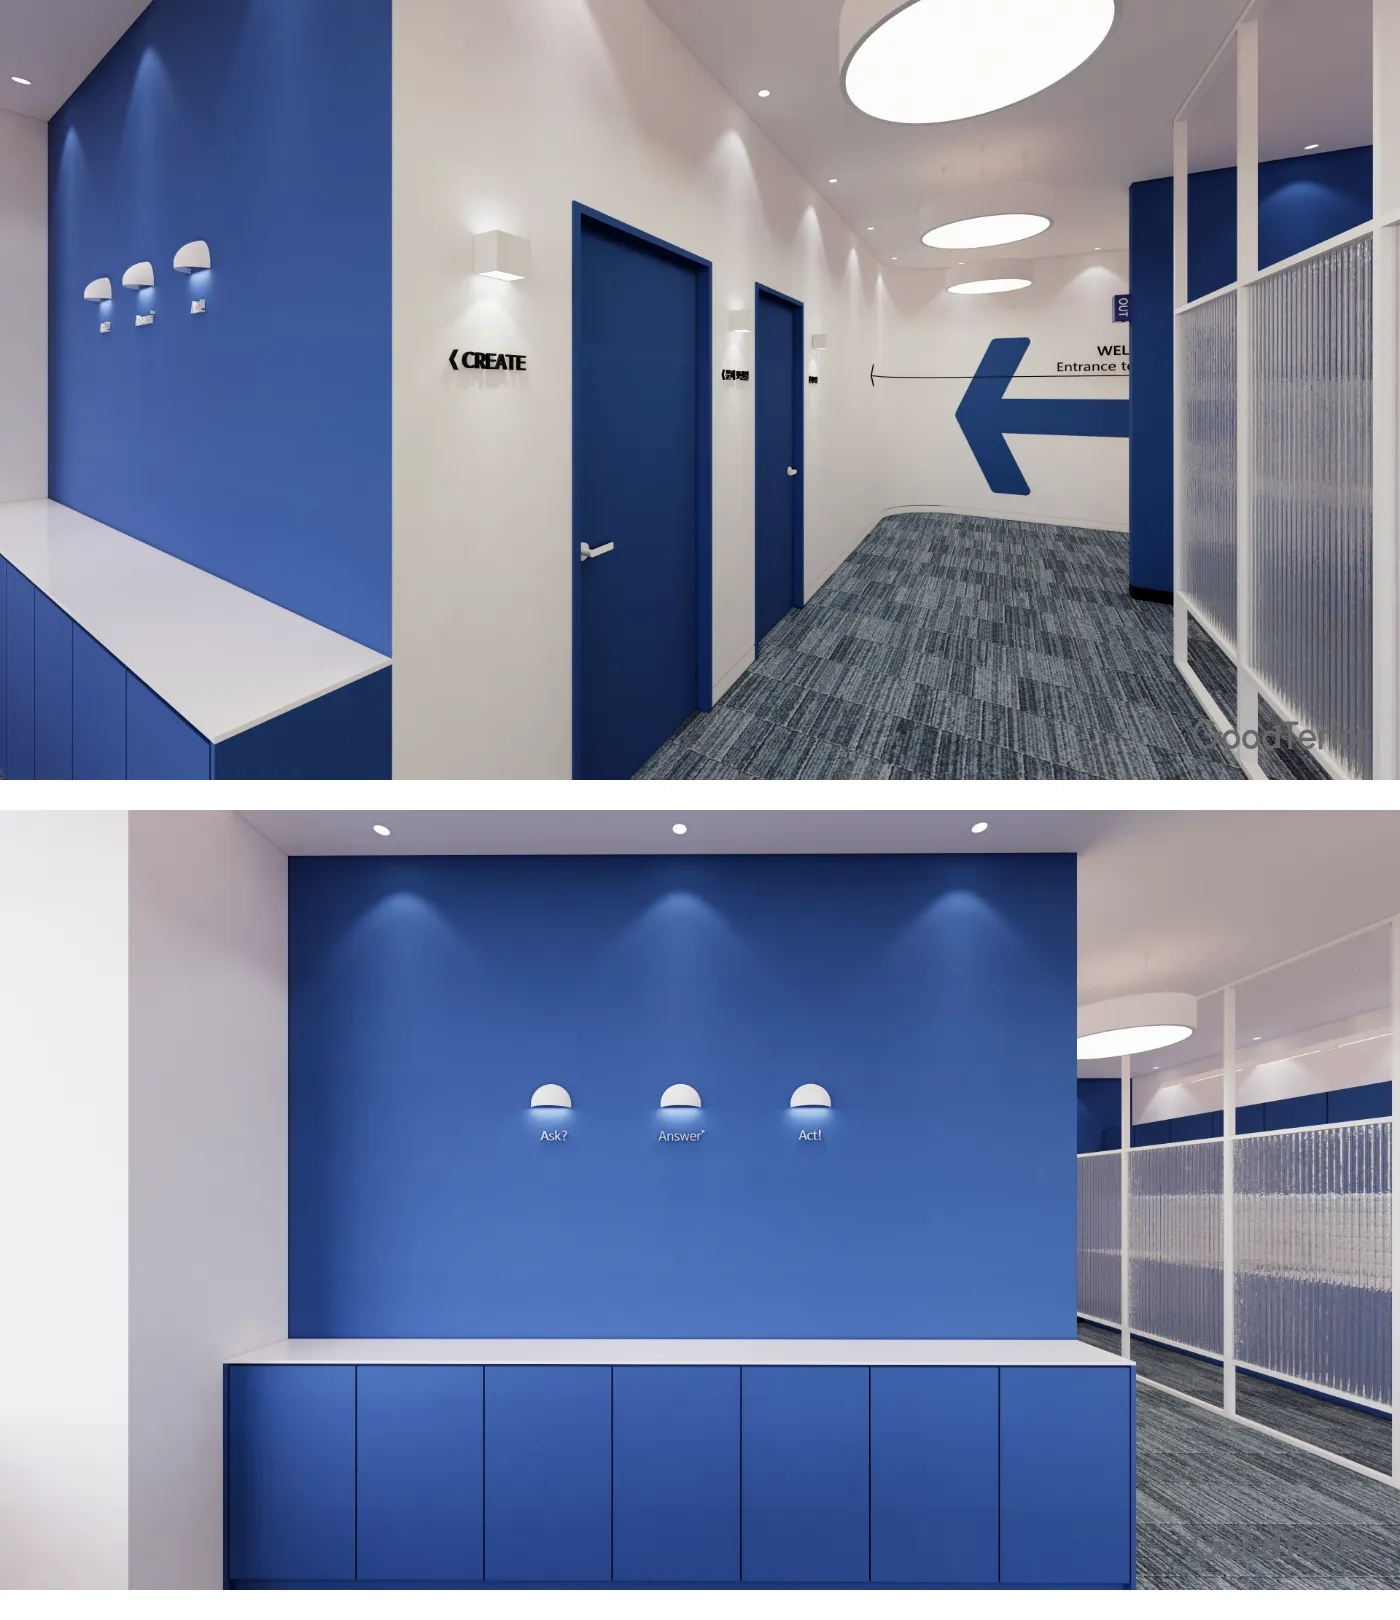
A white base makes the interior clean and spacious, while gray carpet tiles add calm.
Reeded glass partitions divide areas without enclosure.

Curved glass partitions create an independent meeting area without enclosure.
Blue-gray carpet tiles add depth, with ceiling linear and indirect lighting creating a bright, comfortable workplace.

Rows of simple pendant lights make the meeting area cozy and focused, while a glass partition keeps the lounge visually open.

White workspace furniture supports concentration, with an adjacent lounge for comfortable staff breaks.

Glass partitions make the meeting room feel more spacious.
Herringbone flooring and modern furniture create a grounded, refined CEO's office.
Notes
This project began with the client's request for an office that clearly expresses the brand and provides a comfortable workplace for staff.
From the entrance feature wall to internal doors, blue accents create unity throughout.
Reeded glass and curved partitions divide meeting rooms and corridors while retaining openness.
The result is a professional office atmosphere that clearly communicates the company's identity and supports concentration.
Please get in touch if you have any questions. We'll be happy to help :)
This has been Ham Young-ju from Goodterior. I'll be back with another project!





