
Seongnam 34 pyeong Tax and Accounting Office Interior
Private tax accountant offices and an open workplace divided by glass partitions

Hello! I am Ham Young-ju from Goodterior, creating good spaces. :)
This project is a 34 pyeong tax and accounting office interior in Seongnam.
Considering its purpose, the priorities were professional reassurance for visitors and a comfortable workplace for staff.
Restrained beige and wood tones combine with substantial accent colors and gentle curves for a refined office that avoids excessive formality.
Let us explore how a place built on trust can also be warm and expressive.
👇 Related interior projects

36-Pyeong Tax Accounting Office Interior in Gangnam

Songdo 53 Pyeong Tax Accounting Office Interior

Gangnam 40 Pyeong Tax Firm Interior

Songdo 49 Pyeong Tax Accounting Office Interior

27-Pyeong Office Interior in Songpa-gu
40-pyeong marketing company office interior

Seongbuk-gu 46 Pyeong Coworking Office Interior

29-Pyeong Law Firm Office Interior in Seo-gu, Incheon

Songpa 26 Pyeong Office Interior
Incheon Seo-gu 28 pyeong Law Firm Office Interior

Songpa 35 pyeong Two Level Office Interior

Guro 40 Pyeong Studio Office Interior

Songpa 36 Pyeong Building Lobby Interior

Gasan KS Tower 38 Pyeong Office Interior

Gasan IT Castle 34 pyeong Office Interior

Gwangmyeong 34 Pyeong Law Firm Office Interior

Gasan Ask Tower 44 Pyeong Office Interior

Guro 14 Pyeong Cafe Interior

Goyang 28 Pyeong Office Interior
Guro 20-pyeong Korean medicine clinic interior

Gwangmyeong 32 Pyeong English Academy Interior
Gangnam 29-pyeong English academy interior

Namyangju 26-pyeong Pharmacy Interior

Siheung 38-pyeong Franchise Tea Shop Interior Type B

Siheung 38-pyeong Franchise Tea Shop Interior Type A

Seongnam 36-pyeong Office Interior

Pyeongchon 24 pyeong Yoga and Pilates Studio Interior

Magok 7 pyeong Salad Bar Interior

Gwanak-gu 100 Pyeong Gym Interior

46-Pyeong Hair Salon Interior in Cheolsan

34-Pyeong Prugio Summit Apartment Interior in Seocho

Gasan 31 Pyeong Office Interior

14-Pyeong Bakery Cafe Interior in Magok

Nonhyeon 100 Pyeong Plastic Surgery Clinic Interior


Site check
- Area: 114.74m²
- Ceiling height: 2700mm
- Entrance facade: Fluted panel finishes and indirect lighting
- Director's office: Glass partitions and partition walls for spatial separation
- Workplace floor: Existing 600*600 tiles reused, with stained areas replaced
- Pantry: New upper and lower sink cabinets with space for appliances
- Ceiling: Existing ceiling tiles retained and repainted white throughout
- Lighting: LED linear lights and downlights throughout, with separate switches by space
Floor plan
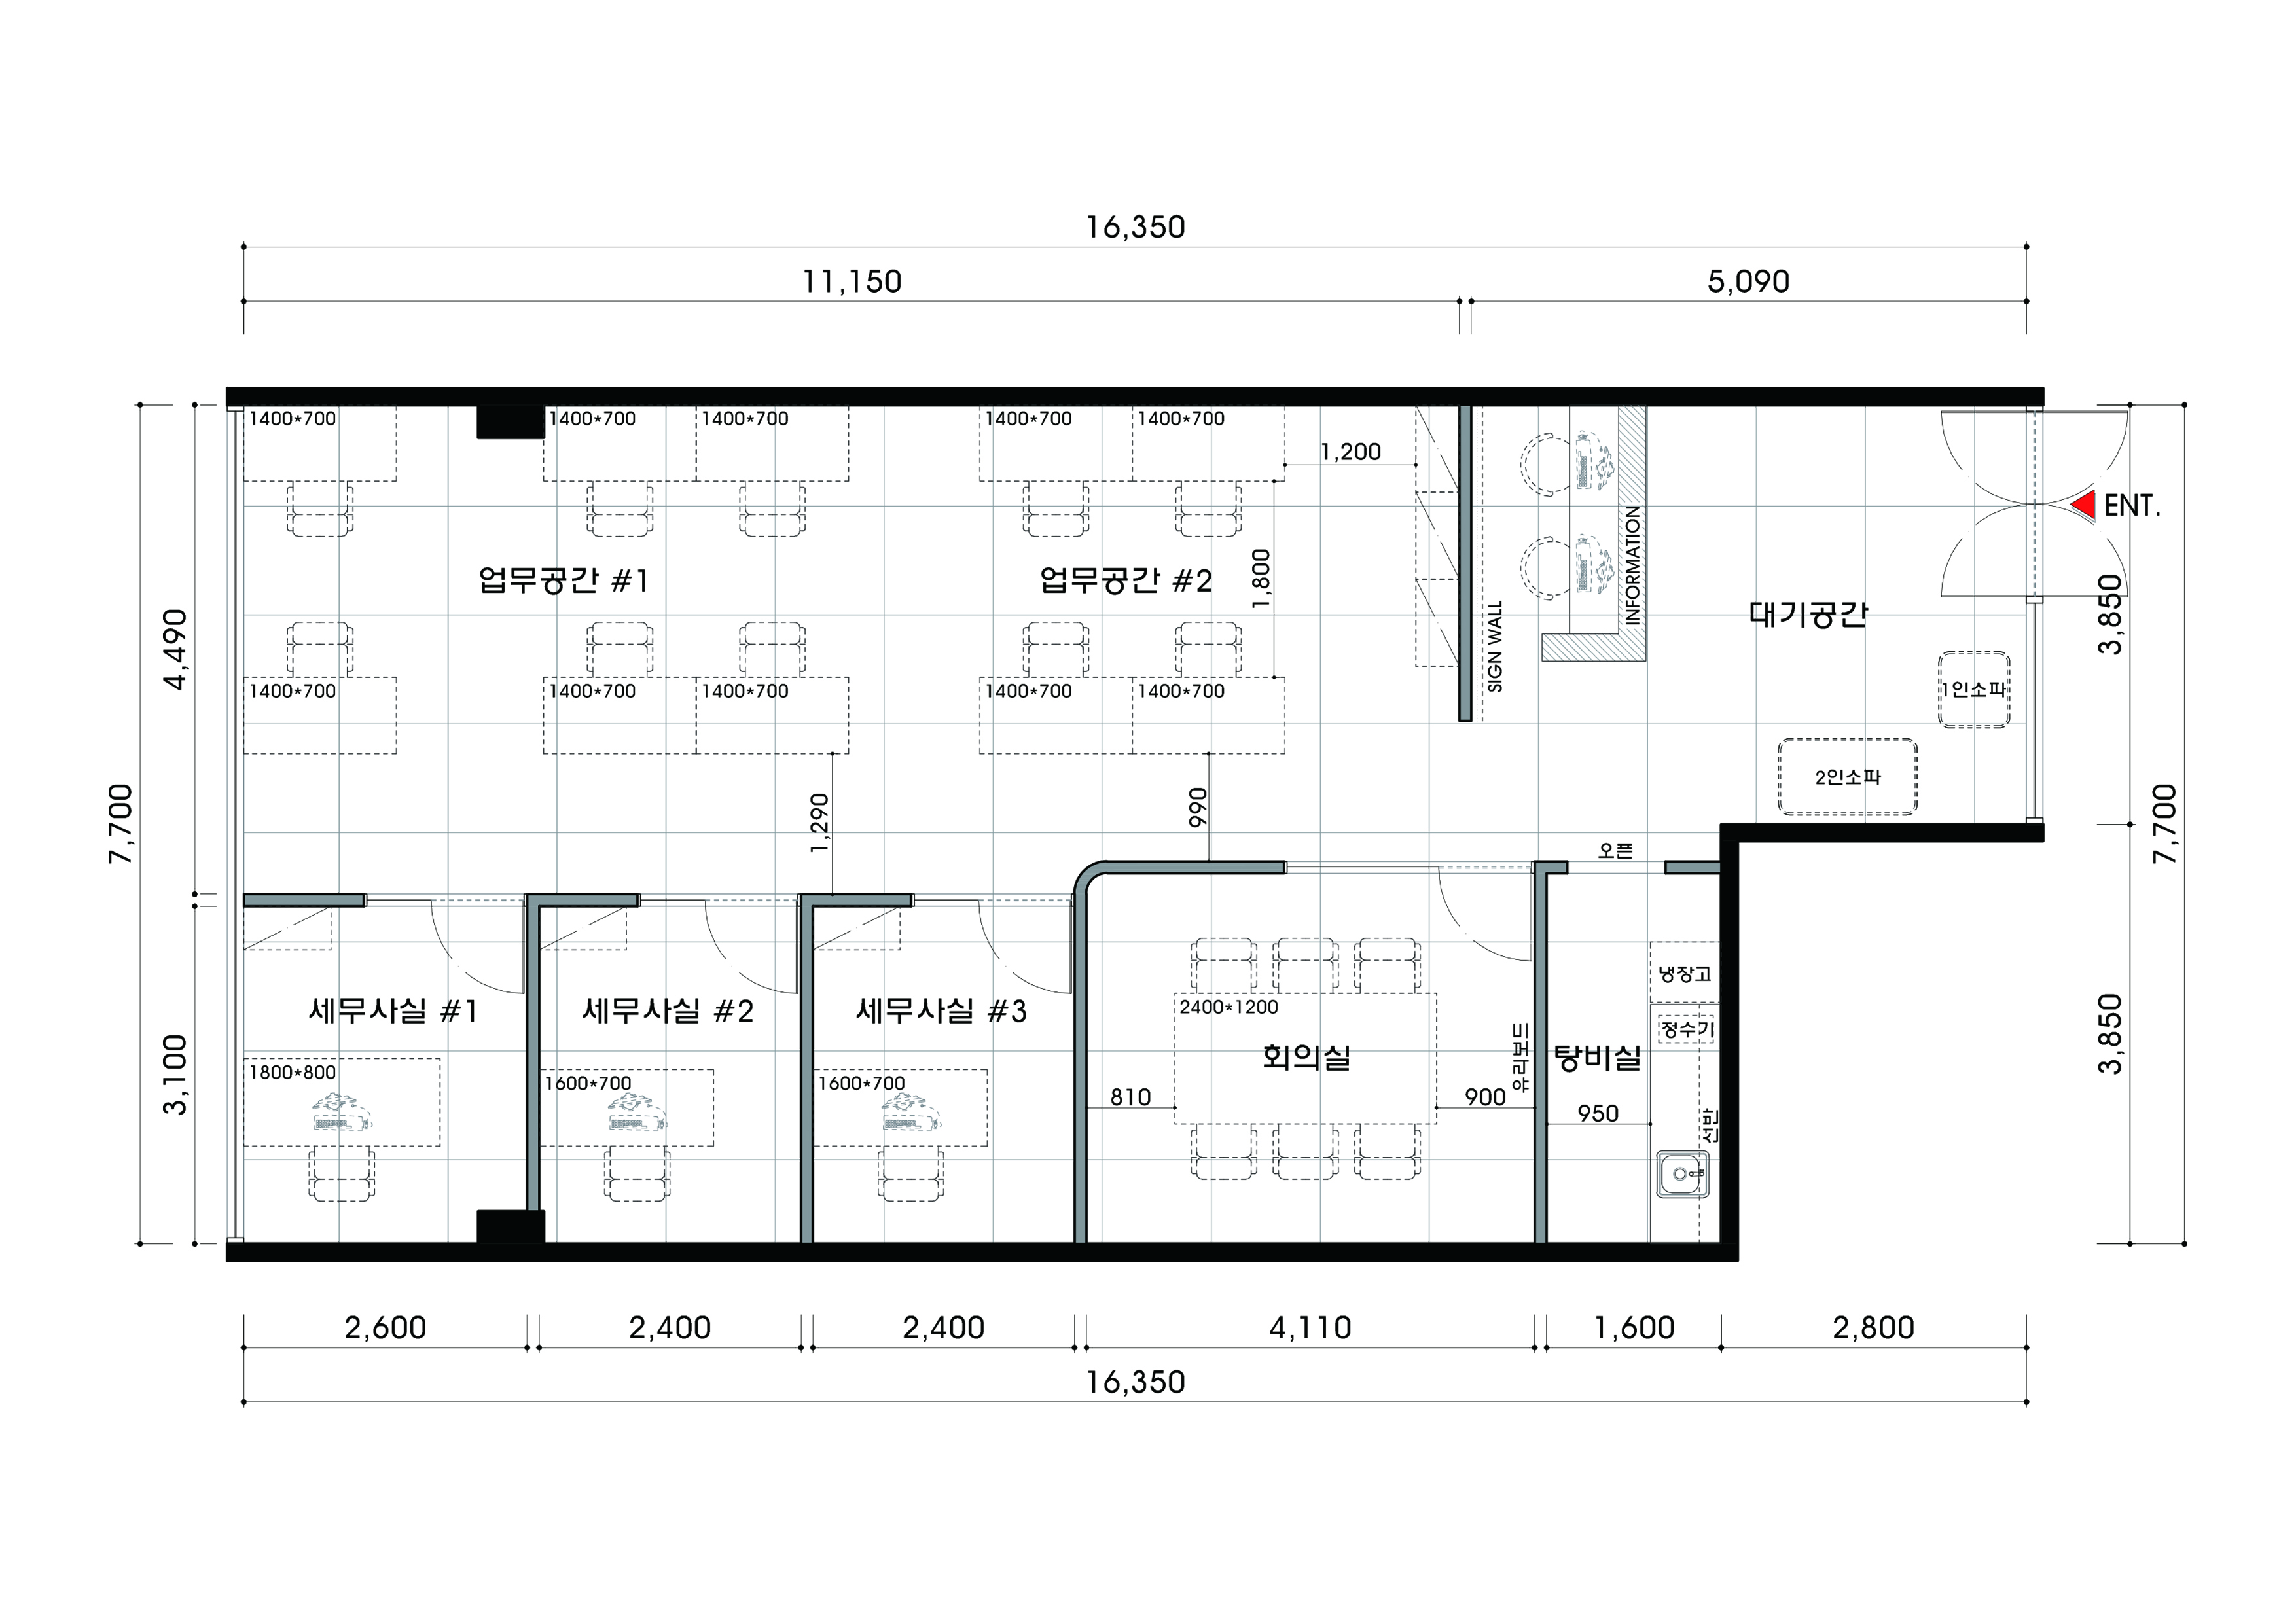
Waiting area
The first space encountered on entry combines reception and a generous sofa for comfortable guidance and waiting.
A clean signage wall behind reception reinforces the office's professional image.
Workplace
The area where staff spend most of their time is designed to feel open.
An open-plan layout encourages communication, with desks arranged carefully to avoid overlapping routes.
Tax accountant offices
Independent rooms provide individual workplaces for tax accountants conducting important consultations or concentrated tasks.
Glass partitions partially screen outside views while reducing enclosure.
Meeting room
A separate meeting room accommodates internal meetings and client consultations.
A central position makes it convenient for both staff and visitors.
Let us look at the design of these spaces.
Design
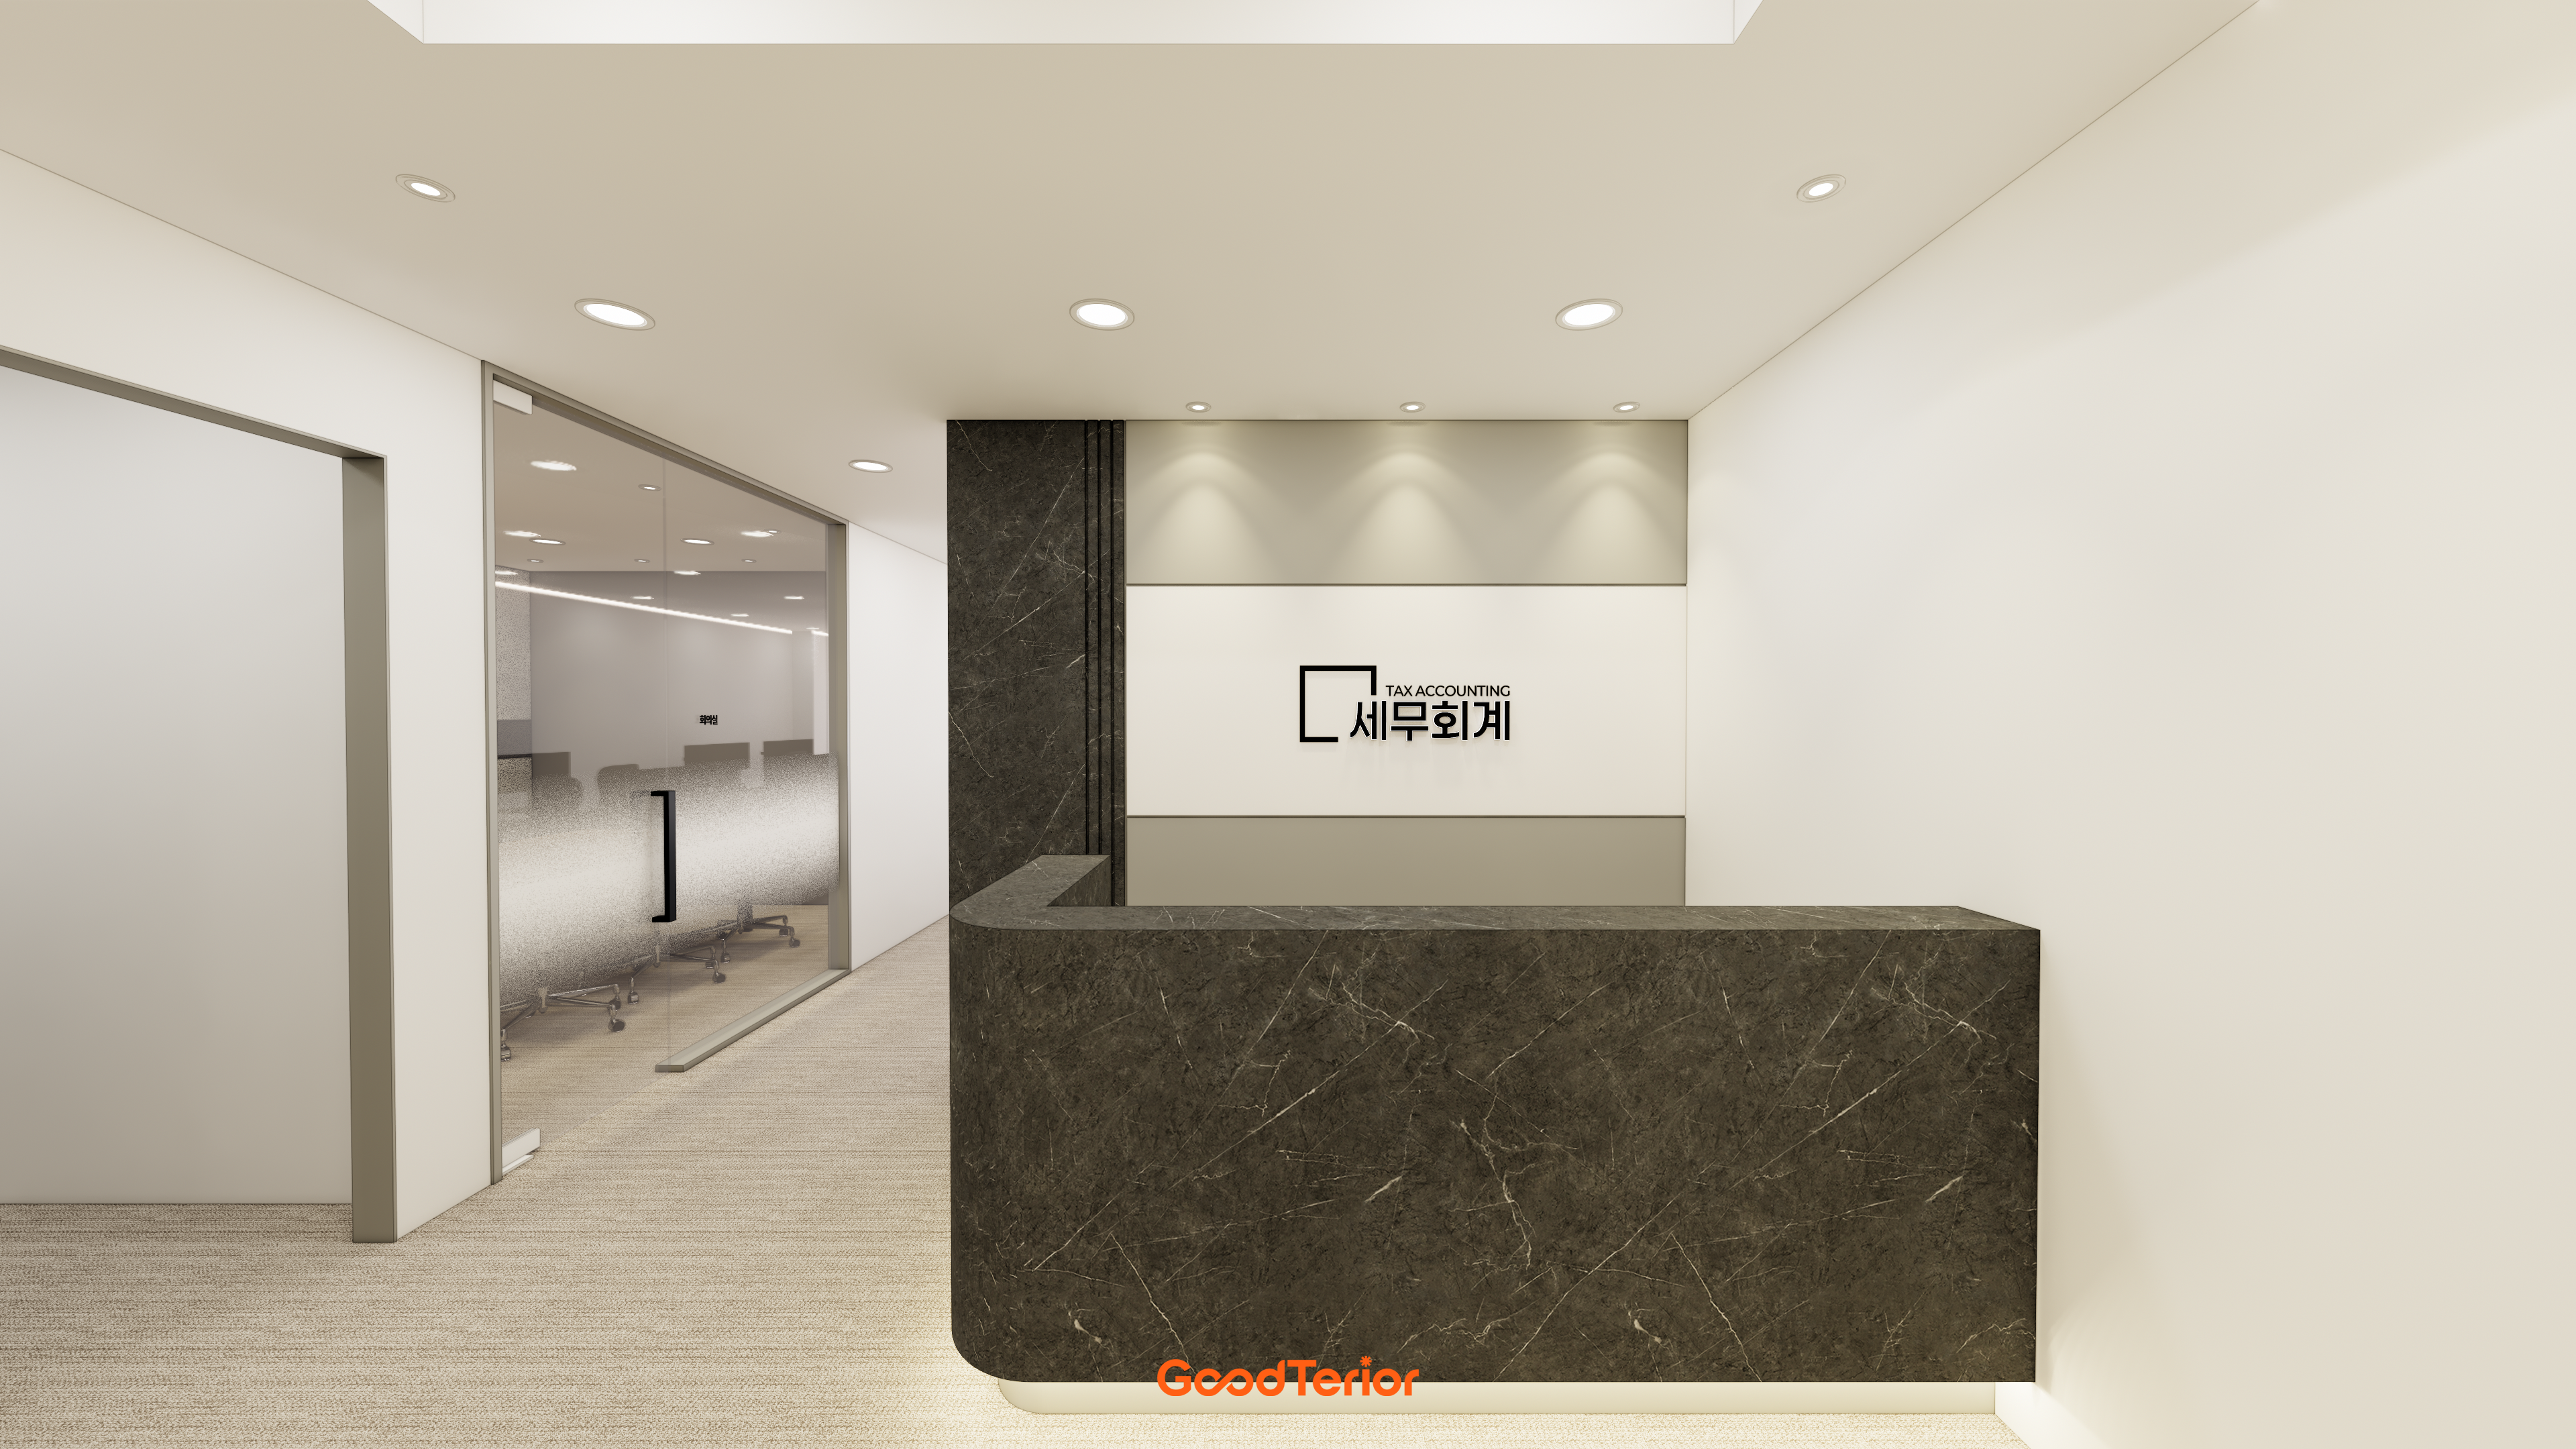
A dark brown marble-pattern reception desk forms the center, with soft indirect lighting below for a detailed finish.
Lighting highlights the company logo, and restrained beige and brown create a professional image.
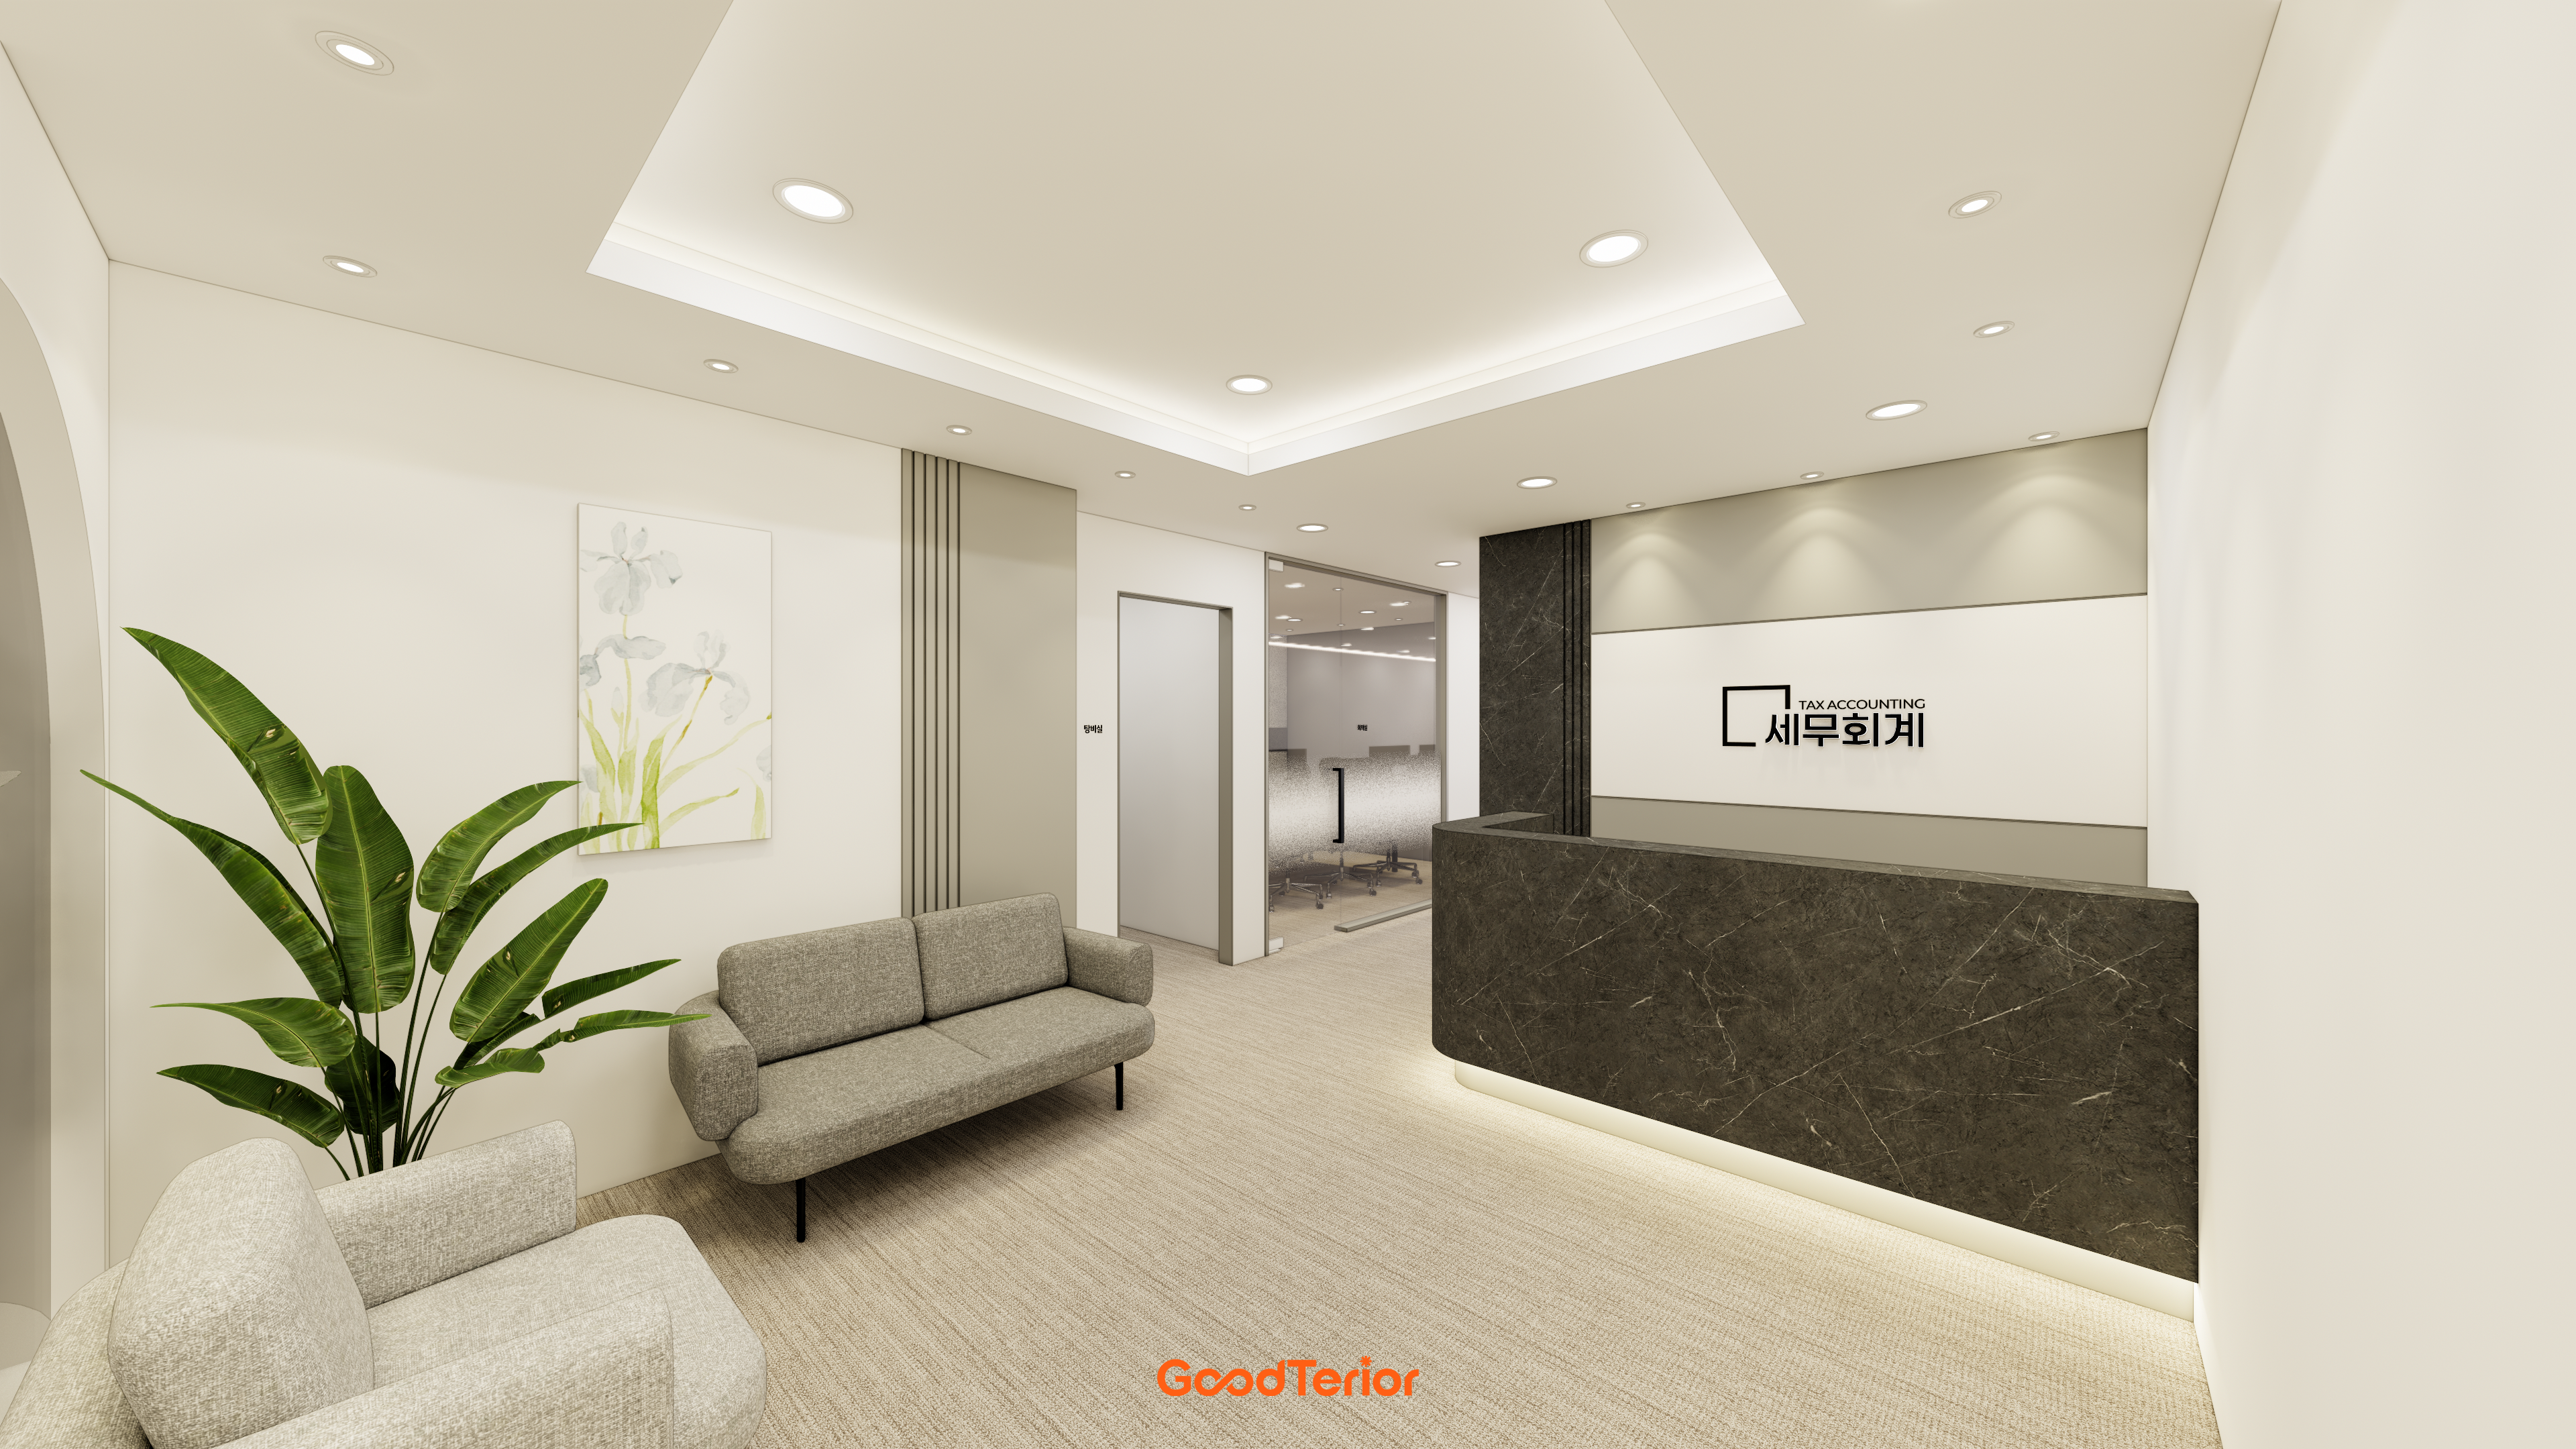
A recessed ceiling creates openness, while a comfortable fabric sofa and indoor planting define the waiting area.
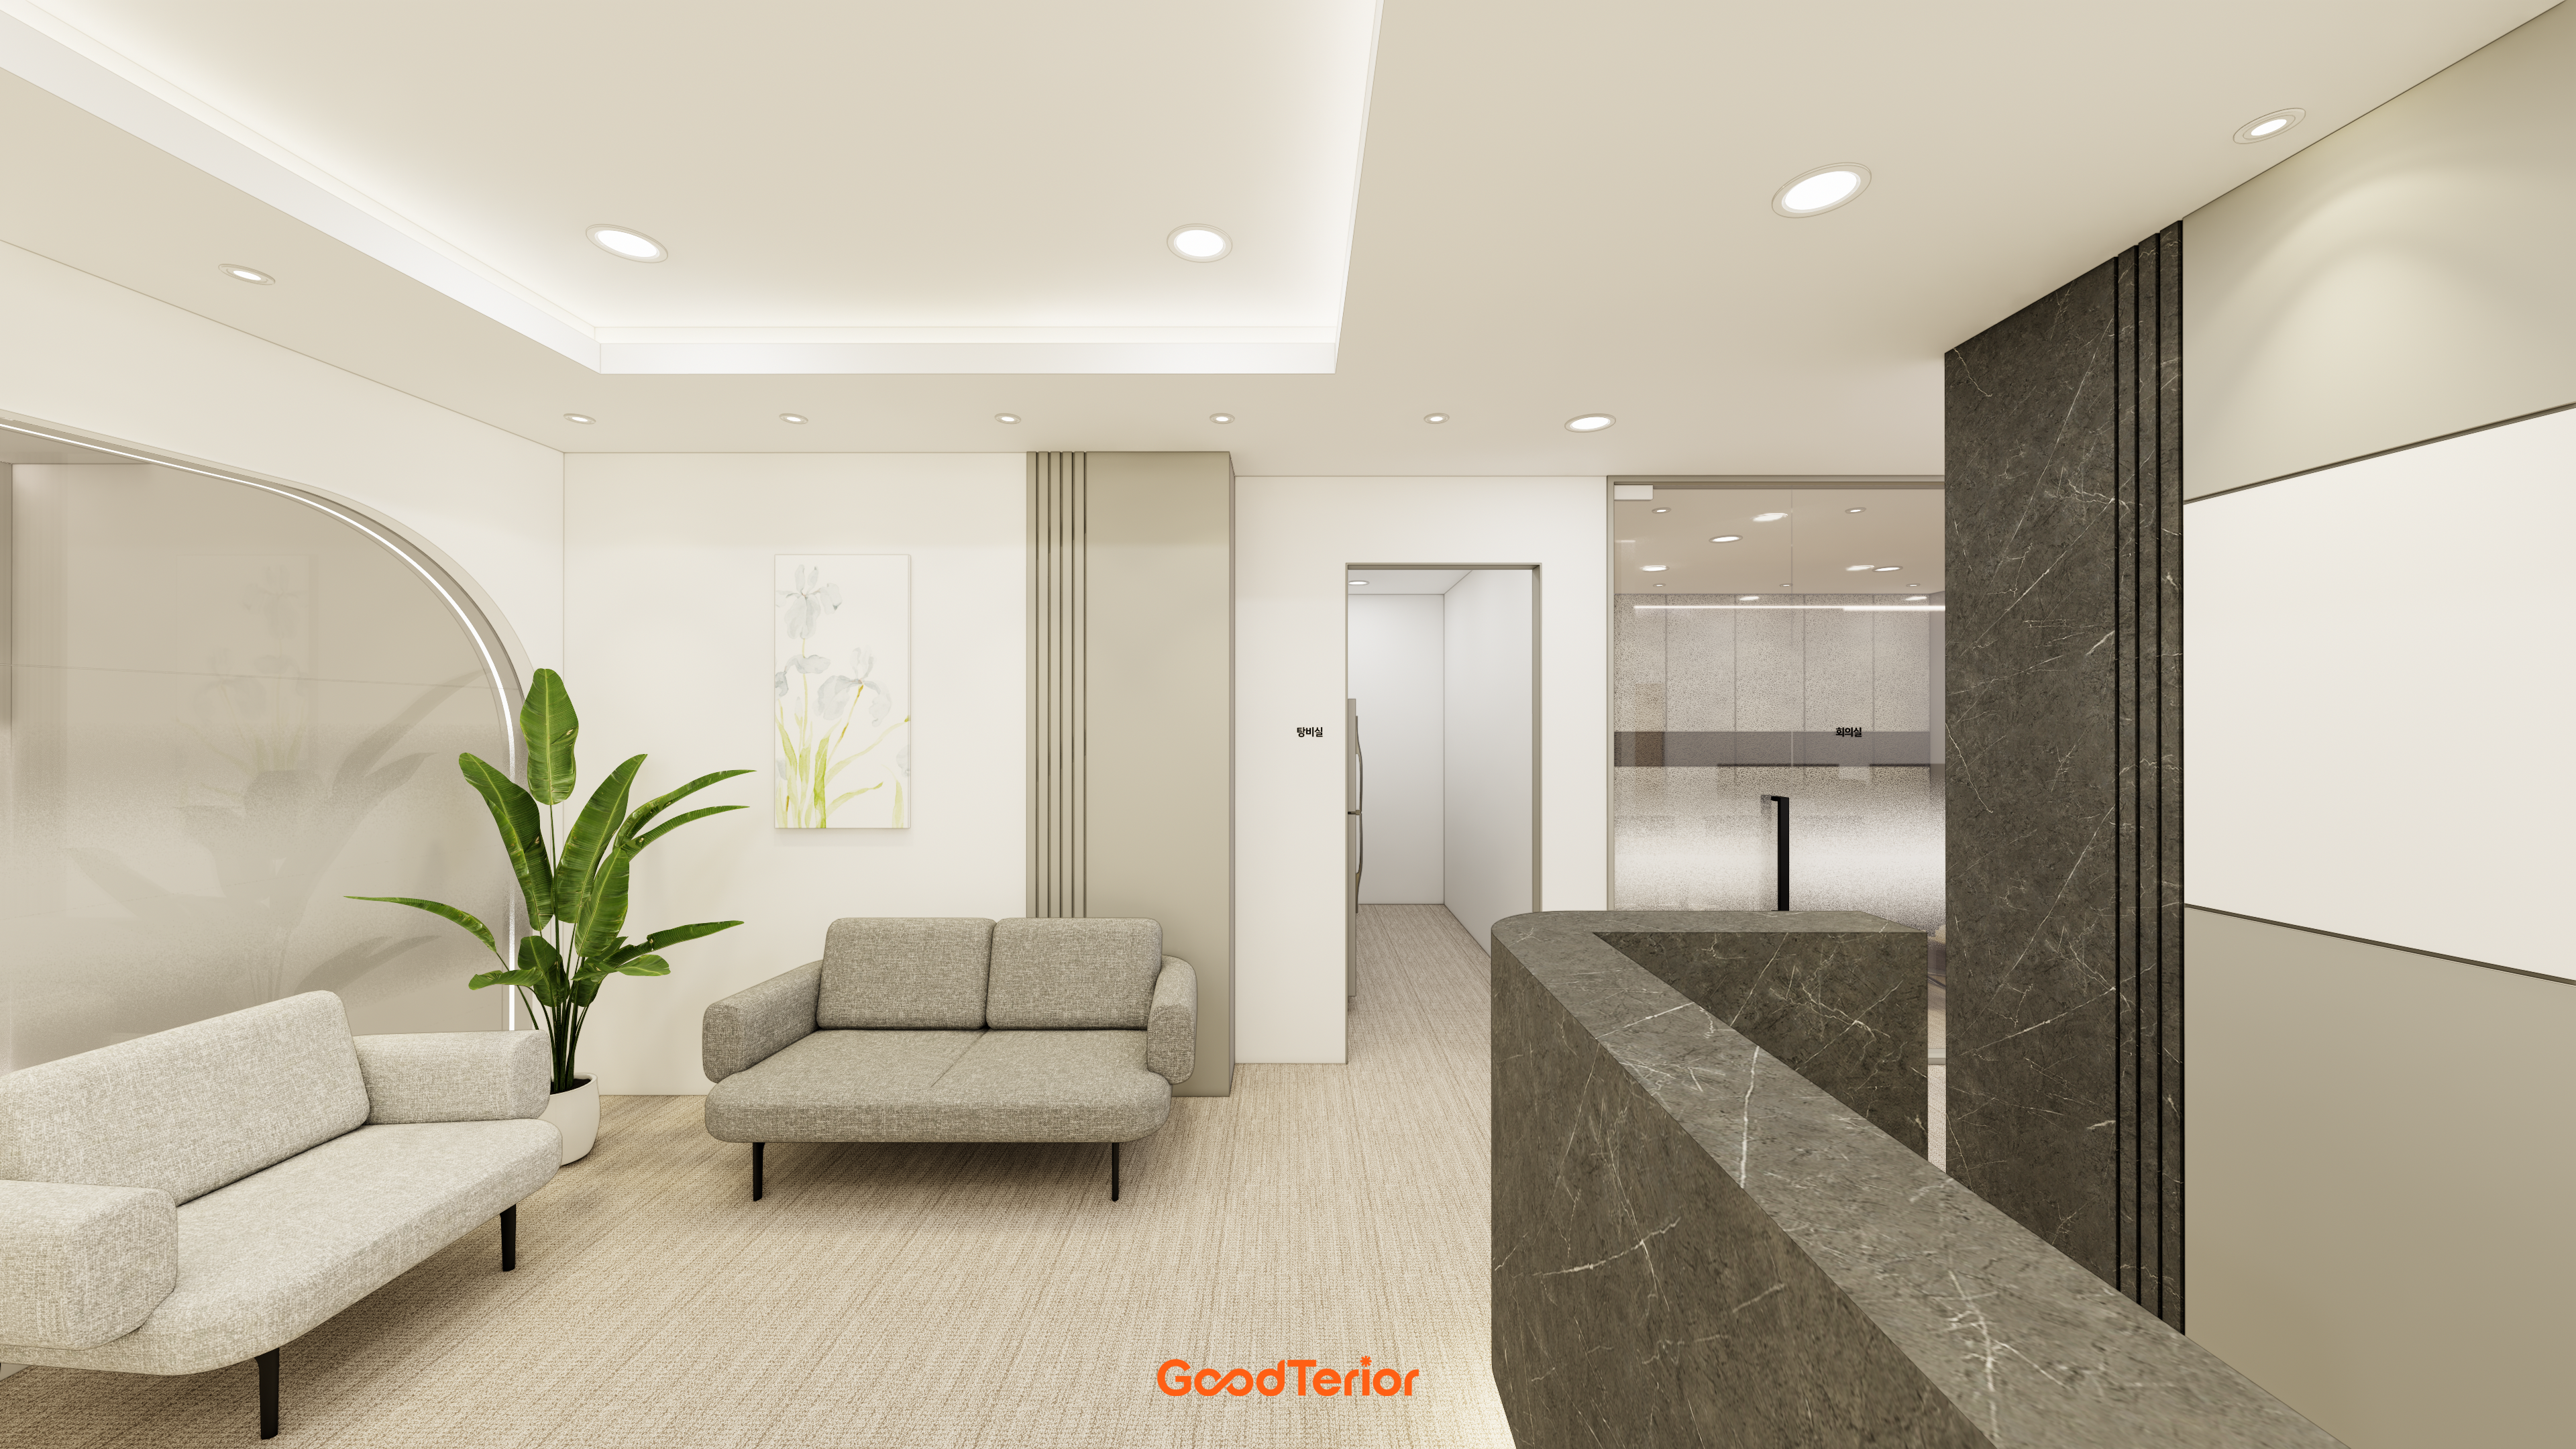
A sofa provides comfortable waiting, with an arched wall design softening a formal atmosphere.
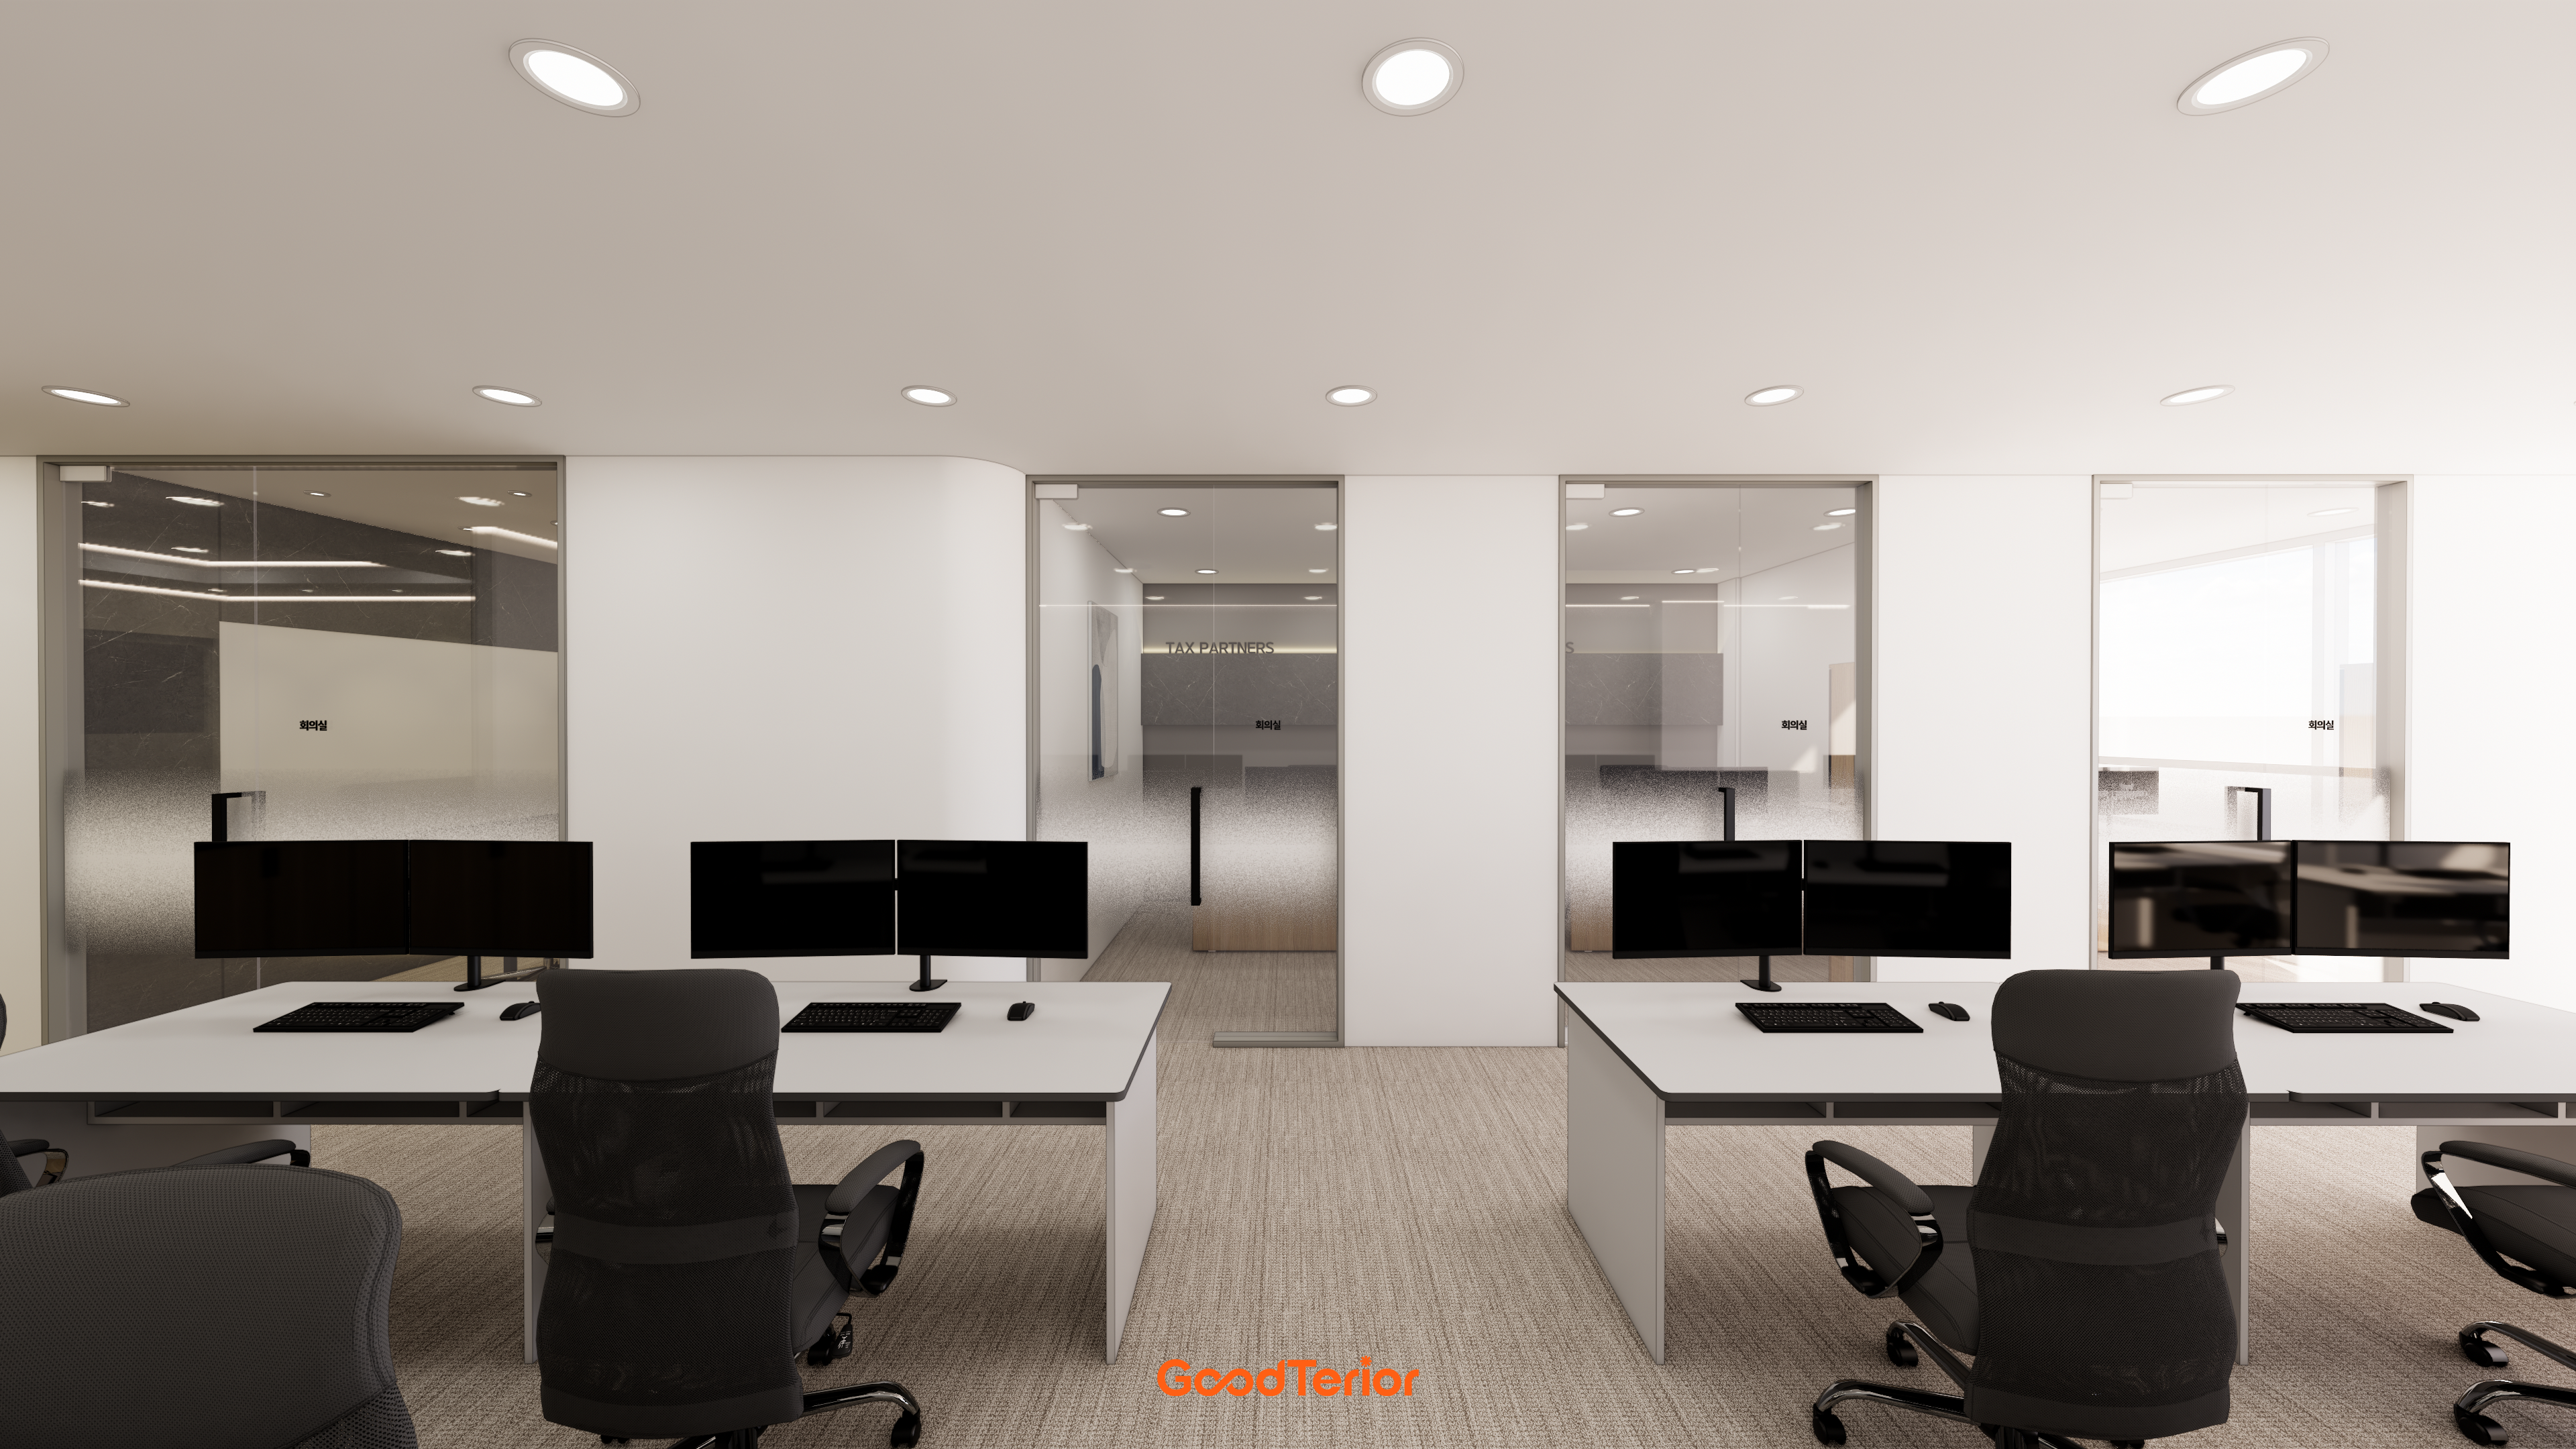
Transparent glass partitions divide functions while retaining openness, with gradient film on lower portions naturally screening views for privacy.
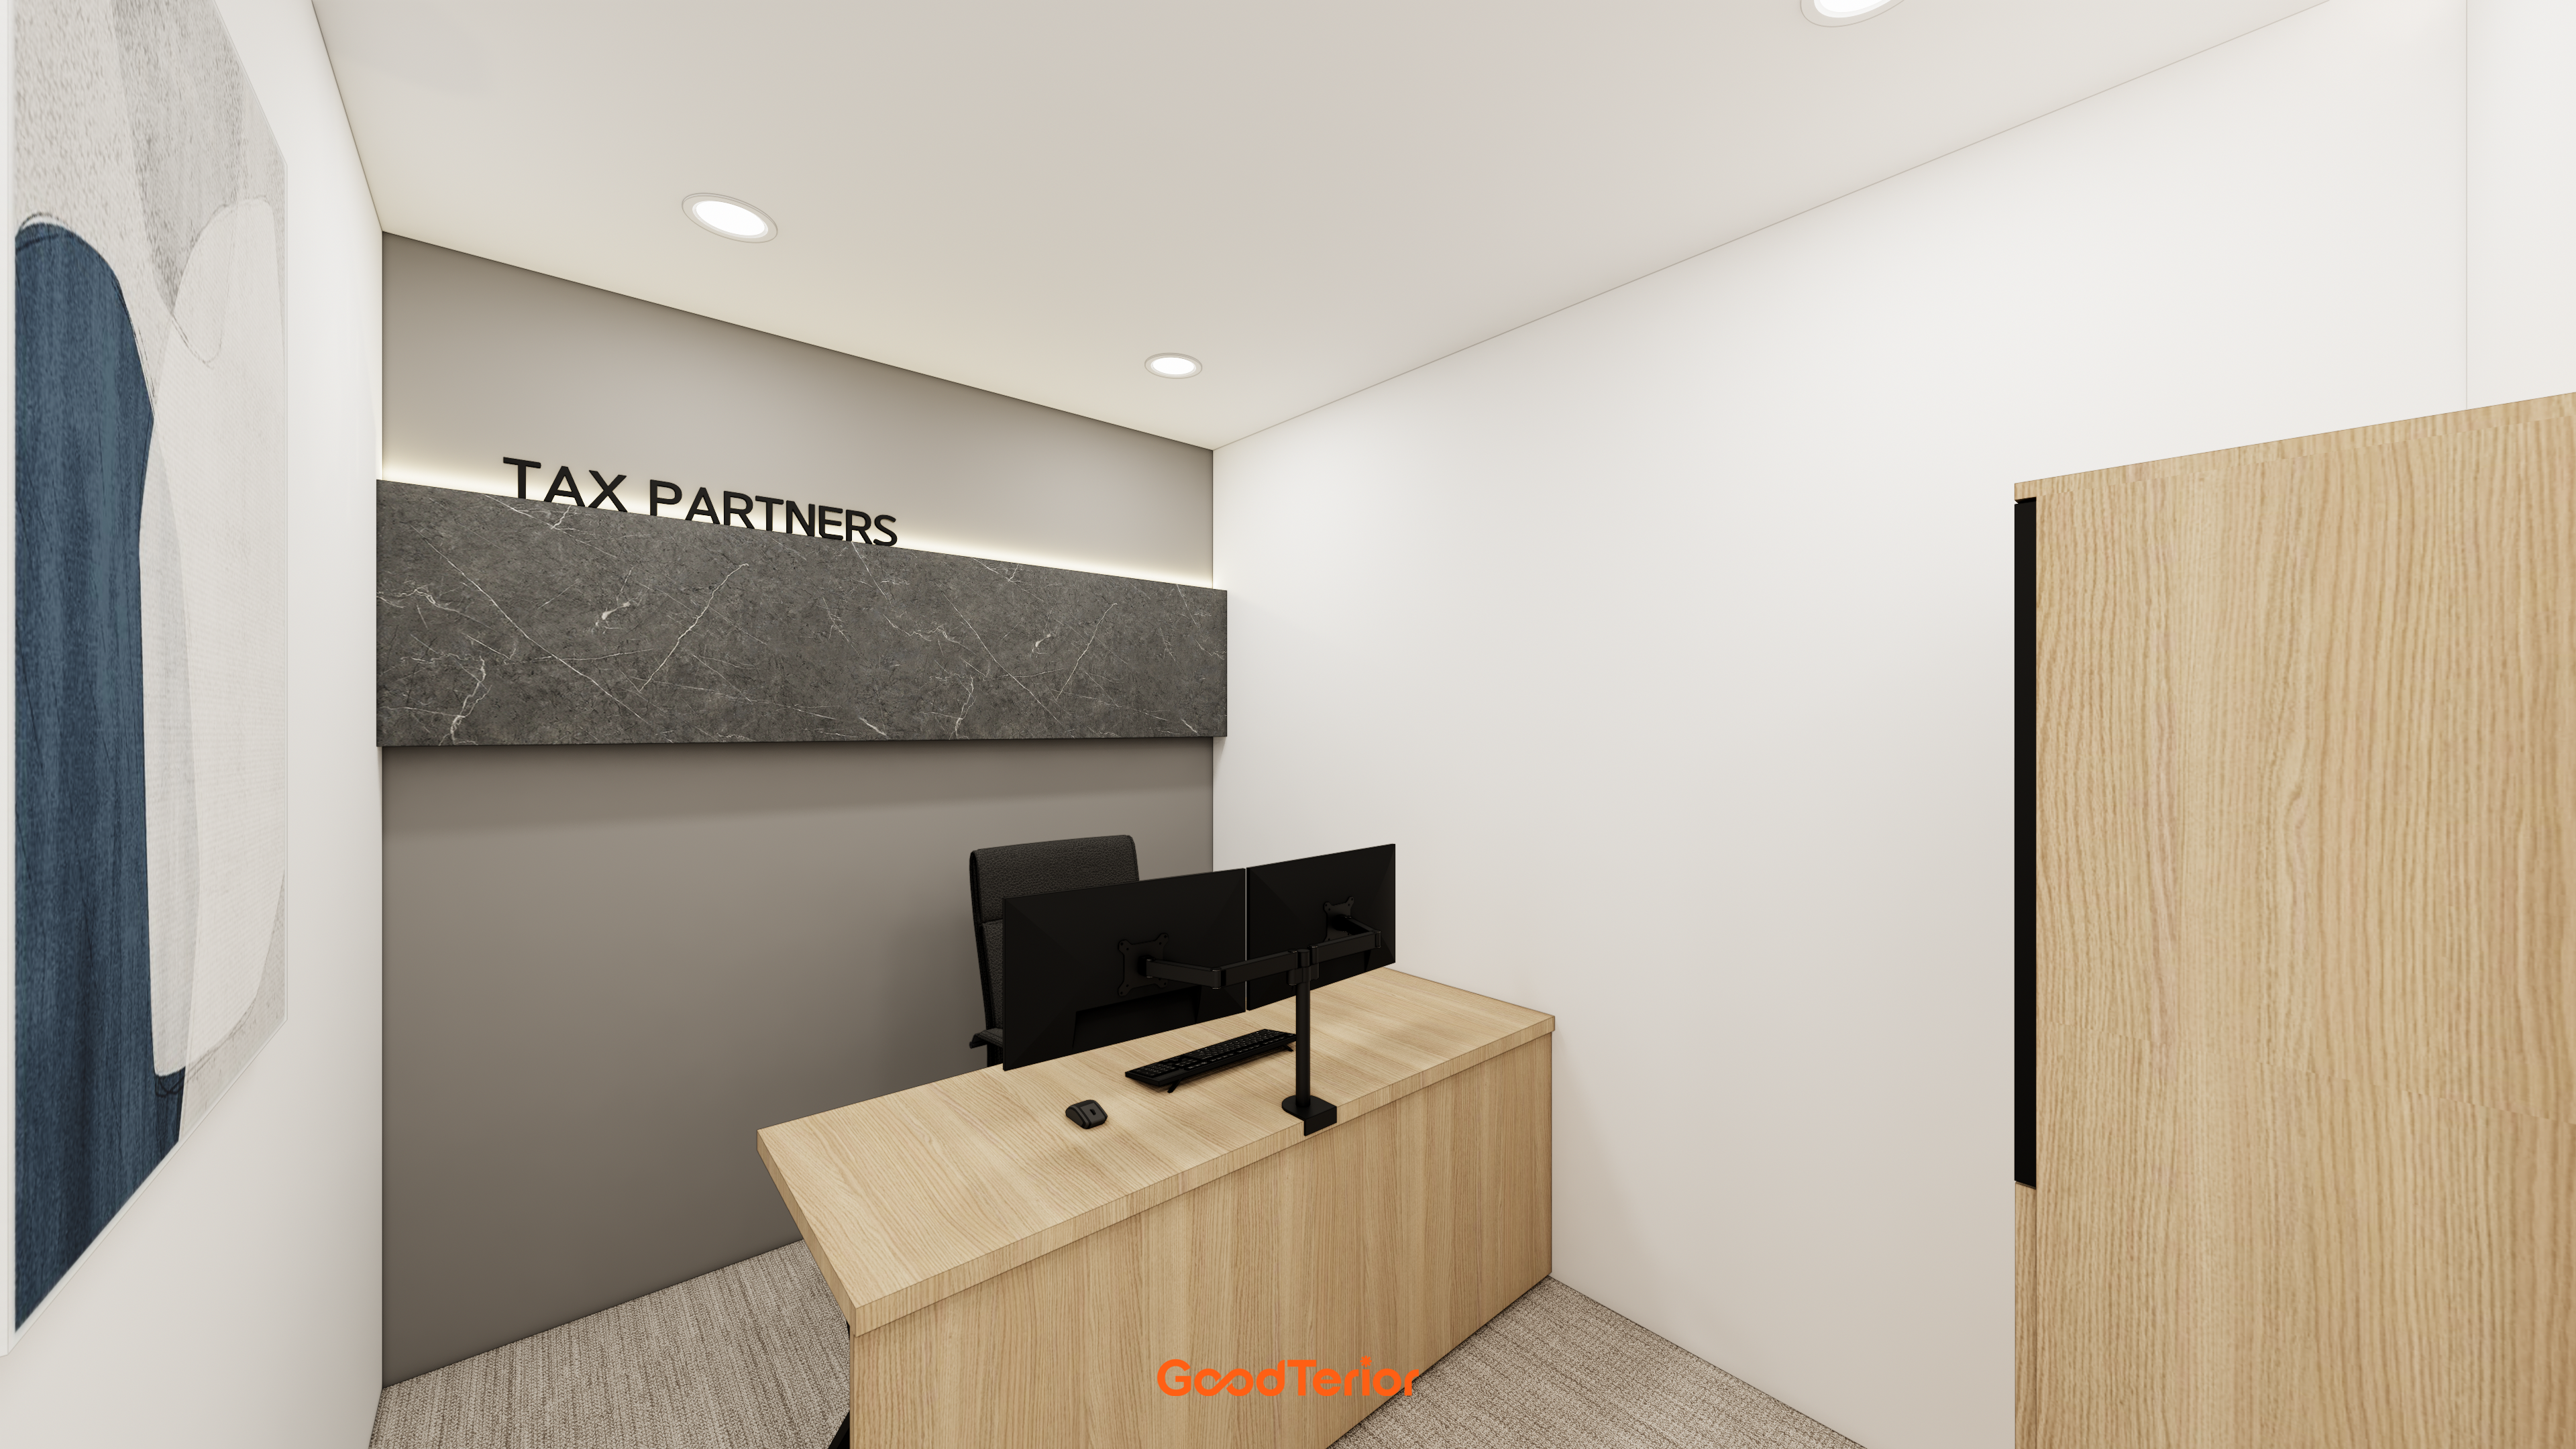
A desk in warm wood tones balances the cool impression.
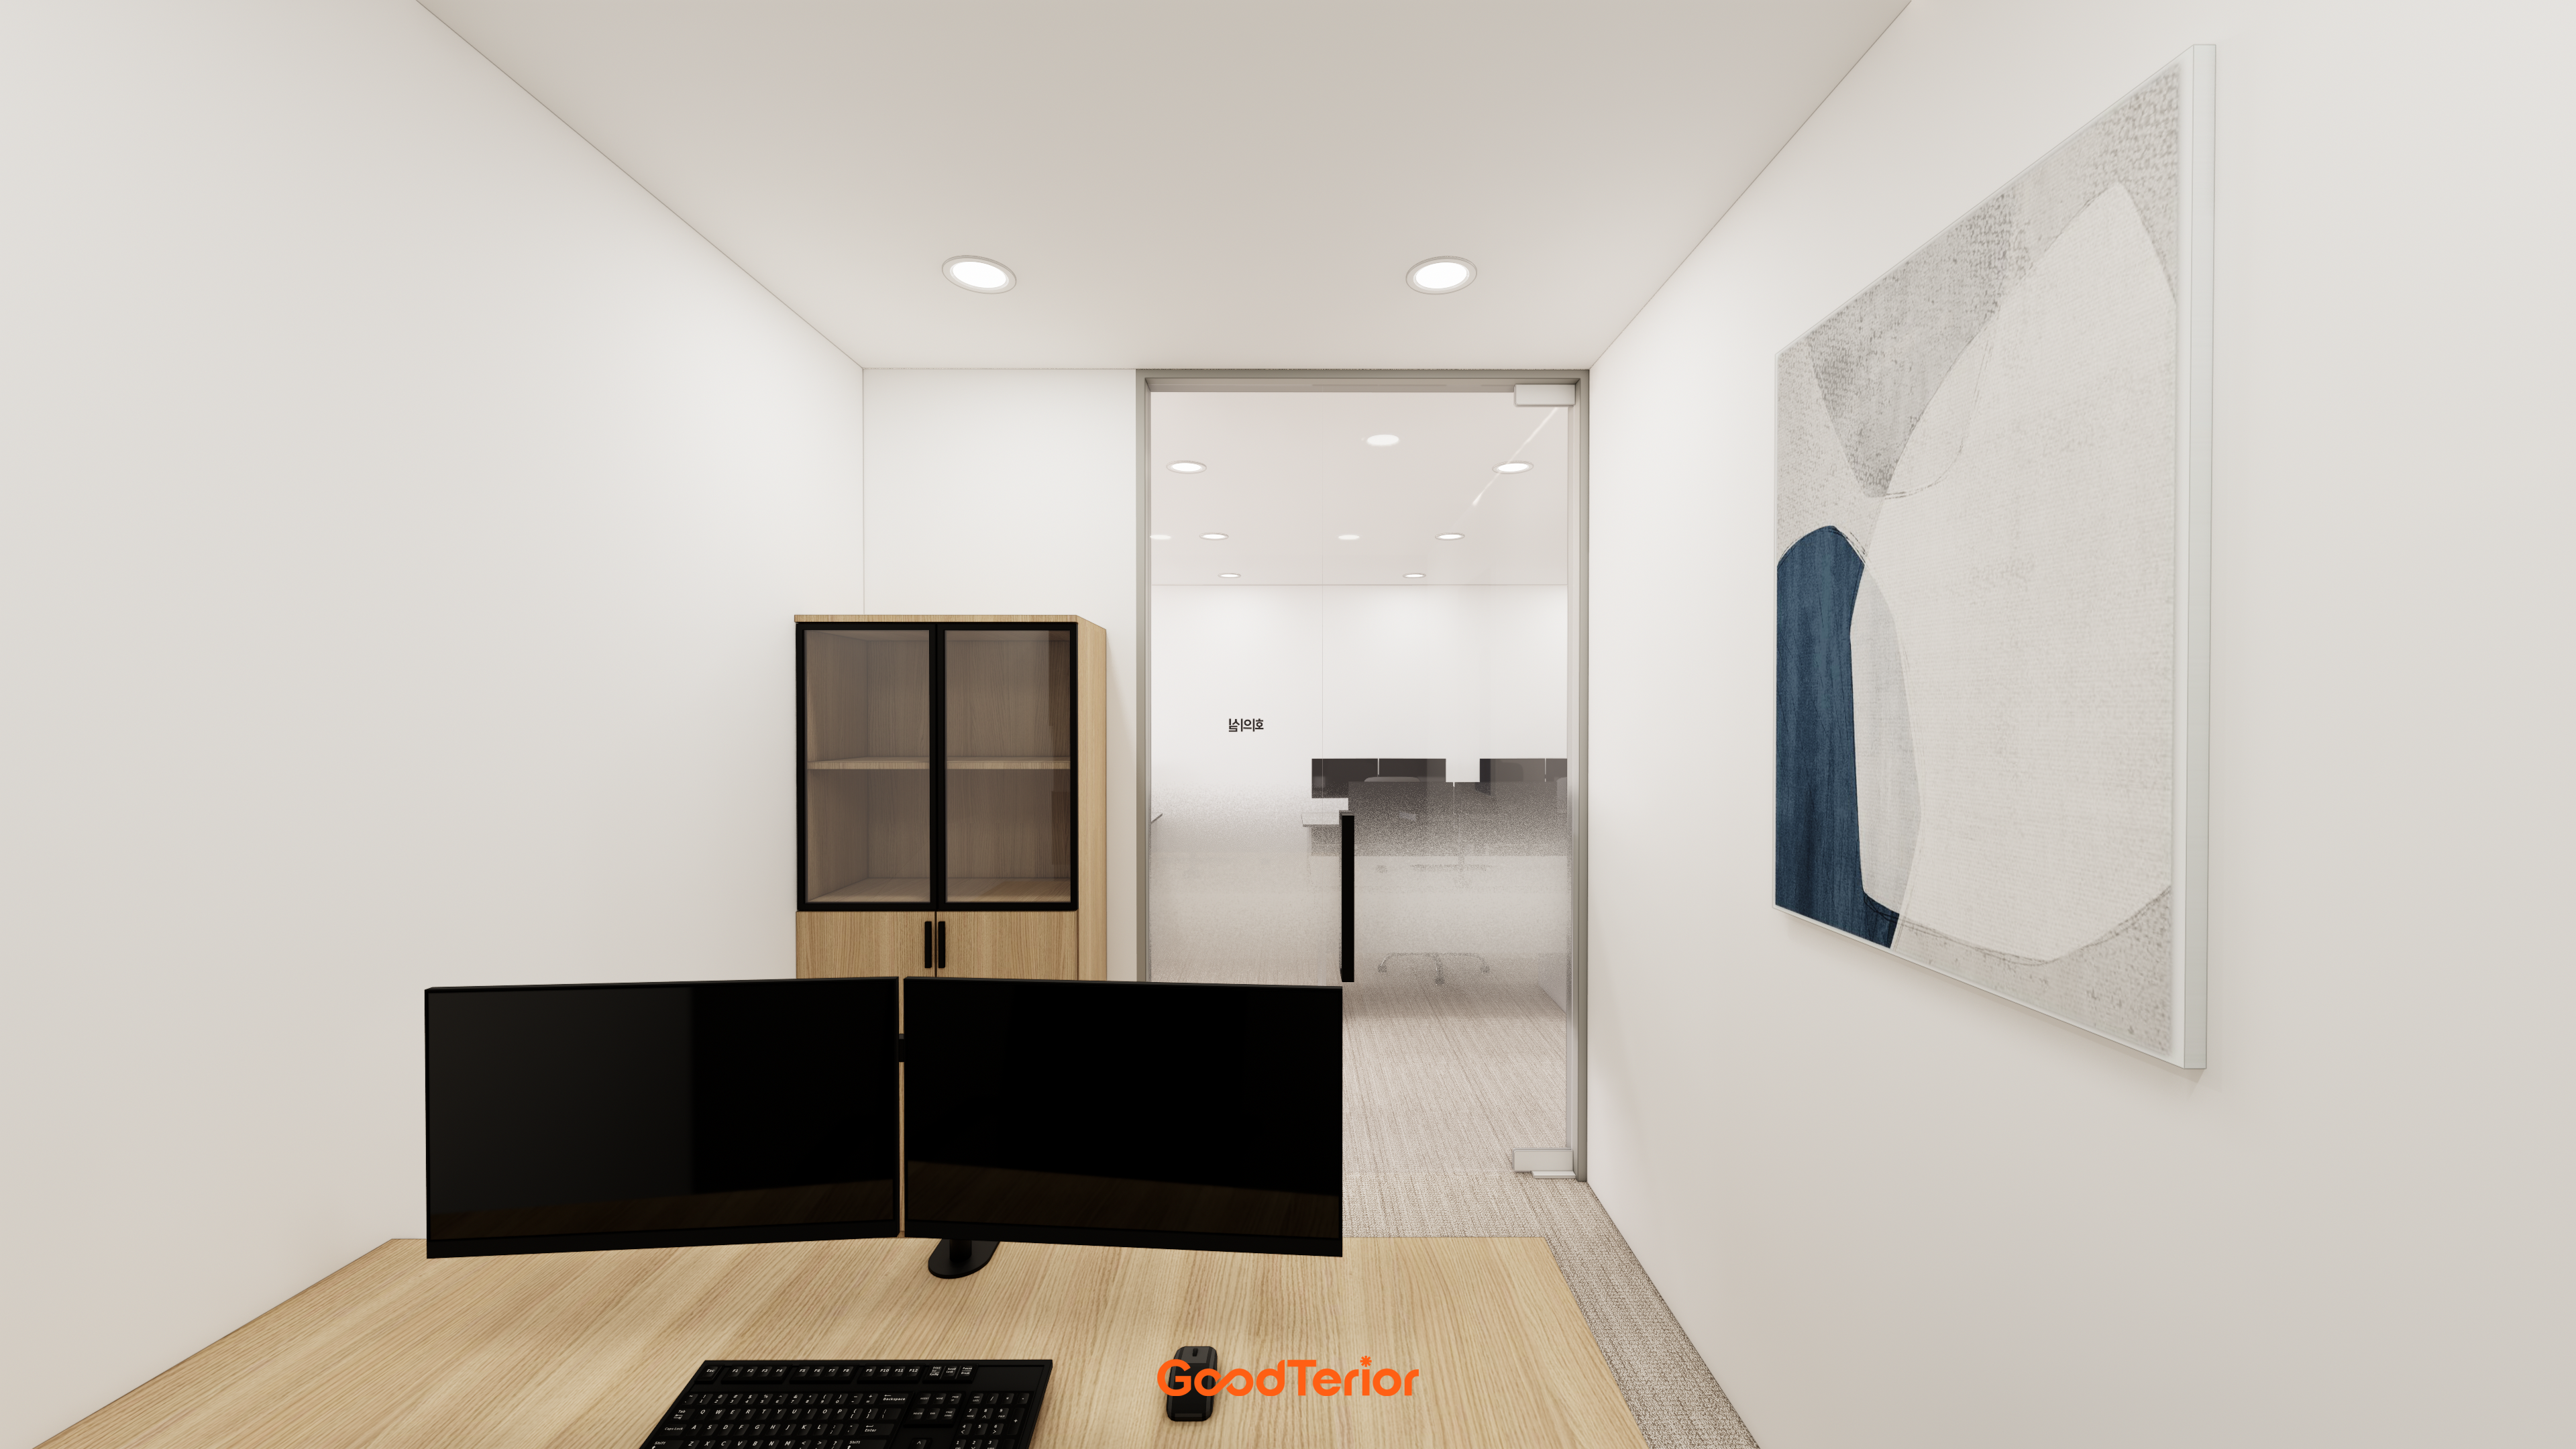
Transparent glass doors to adjacent spaces preserve open sightlines.
Modern abstract framed artwork adds refinement to a simple wall.
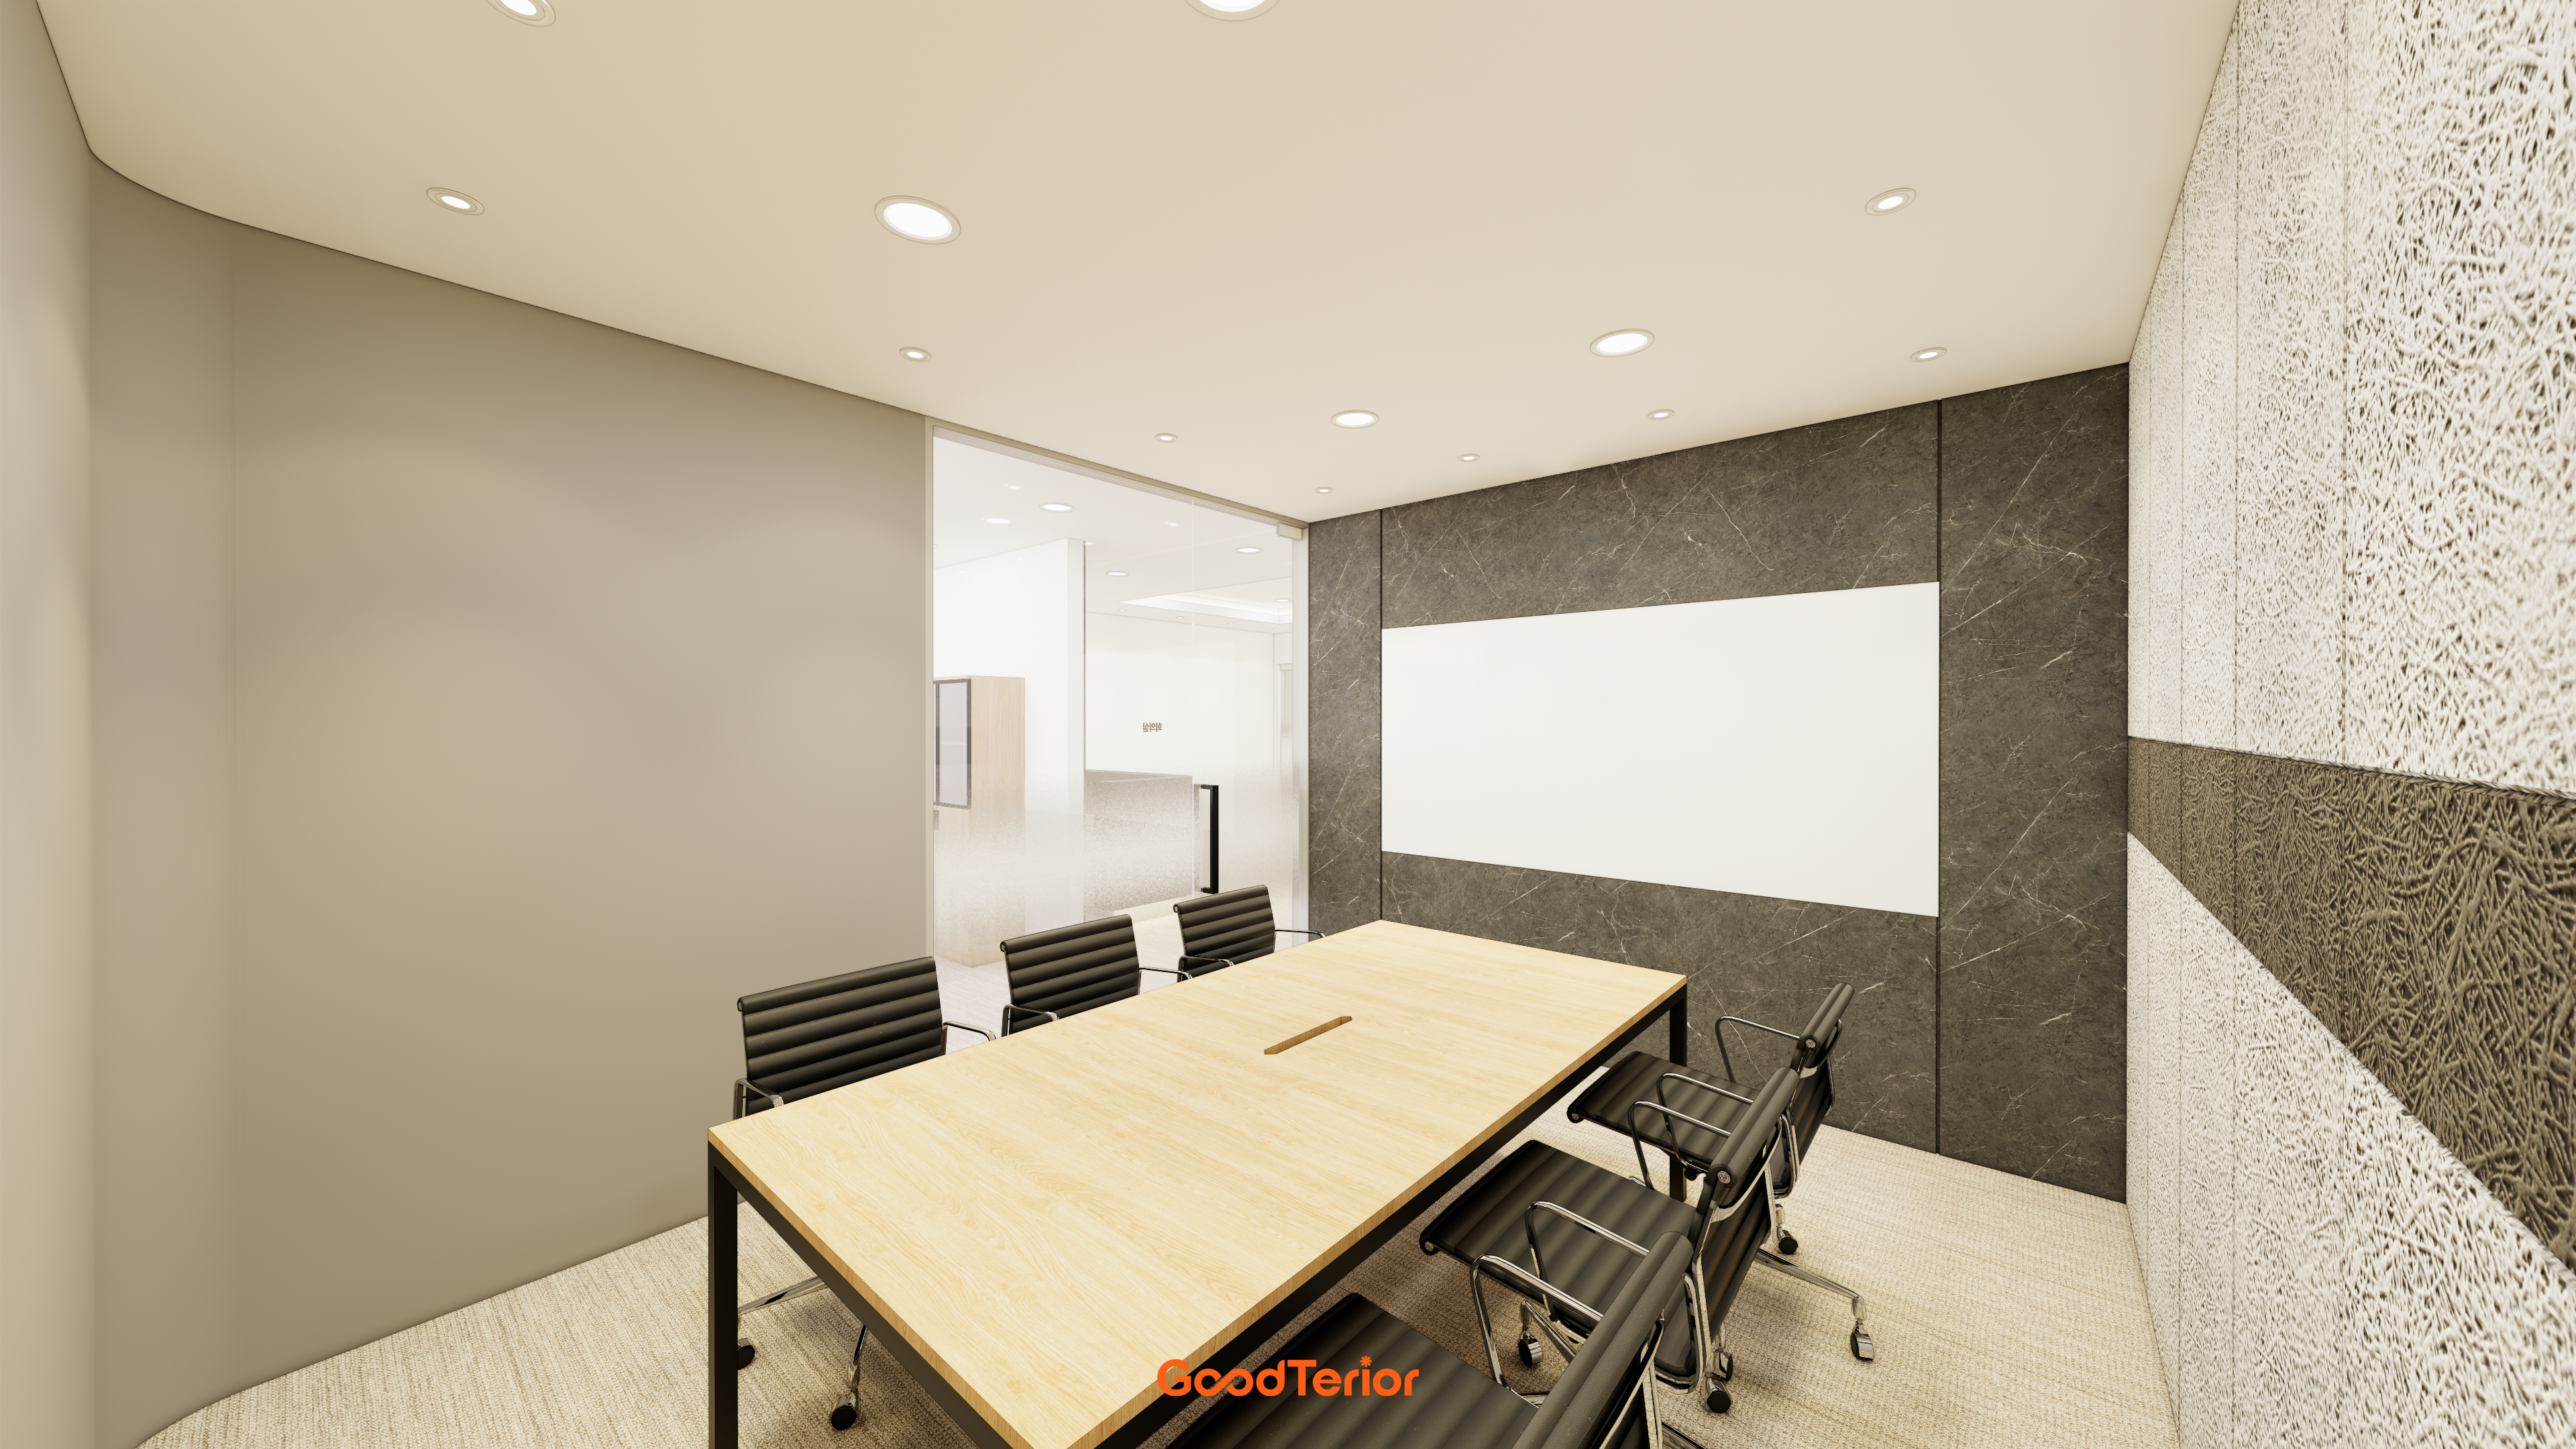
Sound-absorbing panels opposite support concentration during meetings.
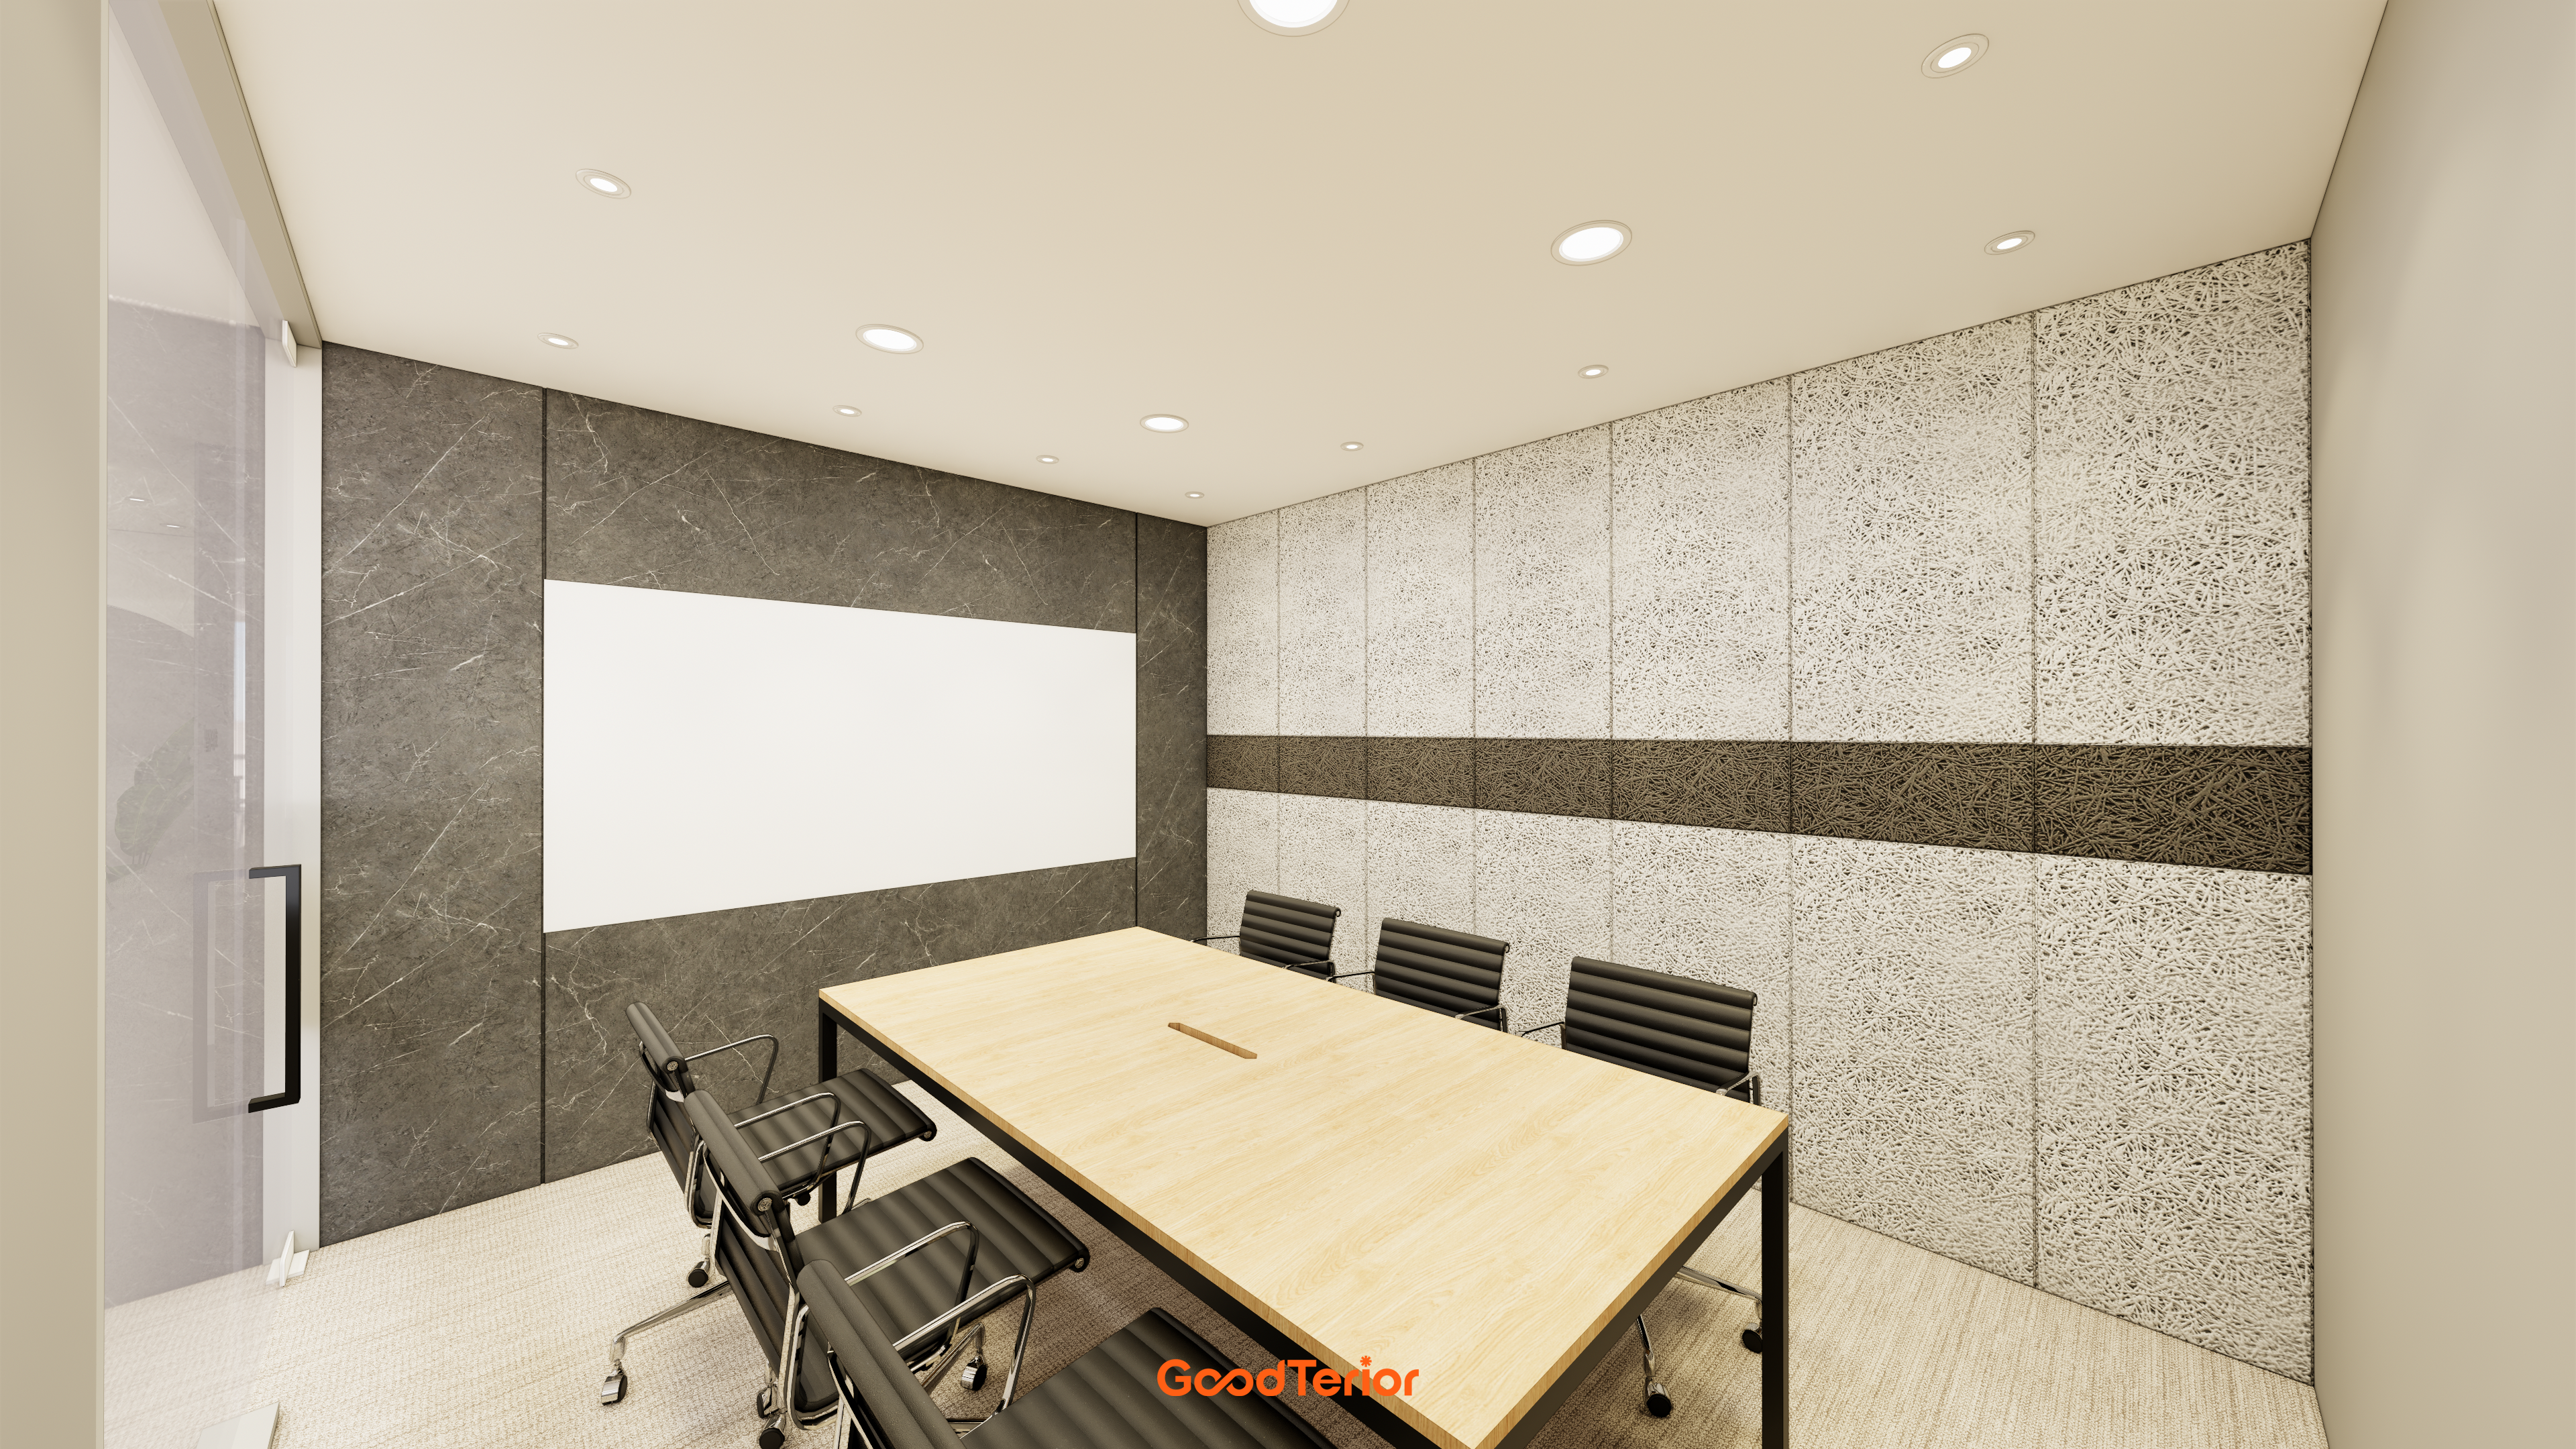
A dark horizontal band provides an accent, while a warm wood table softens a potentially cool interior.
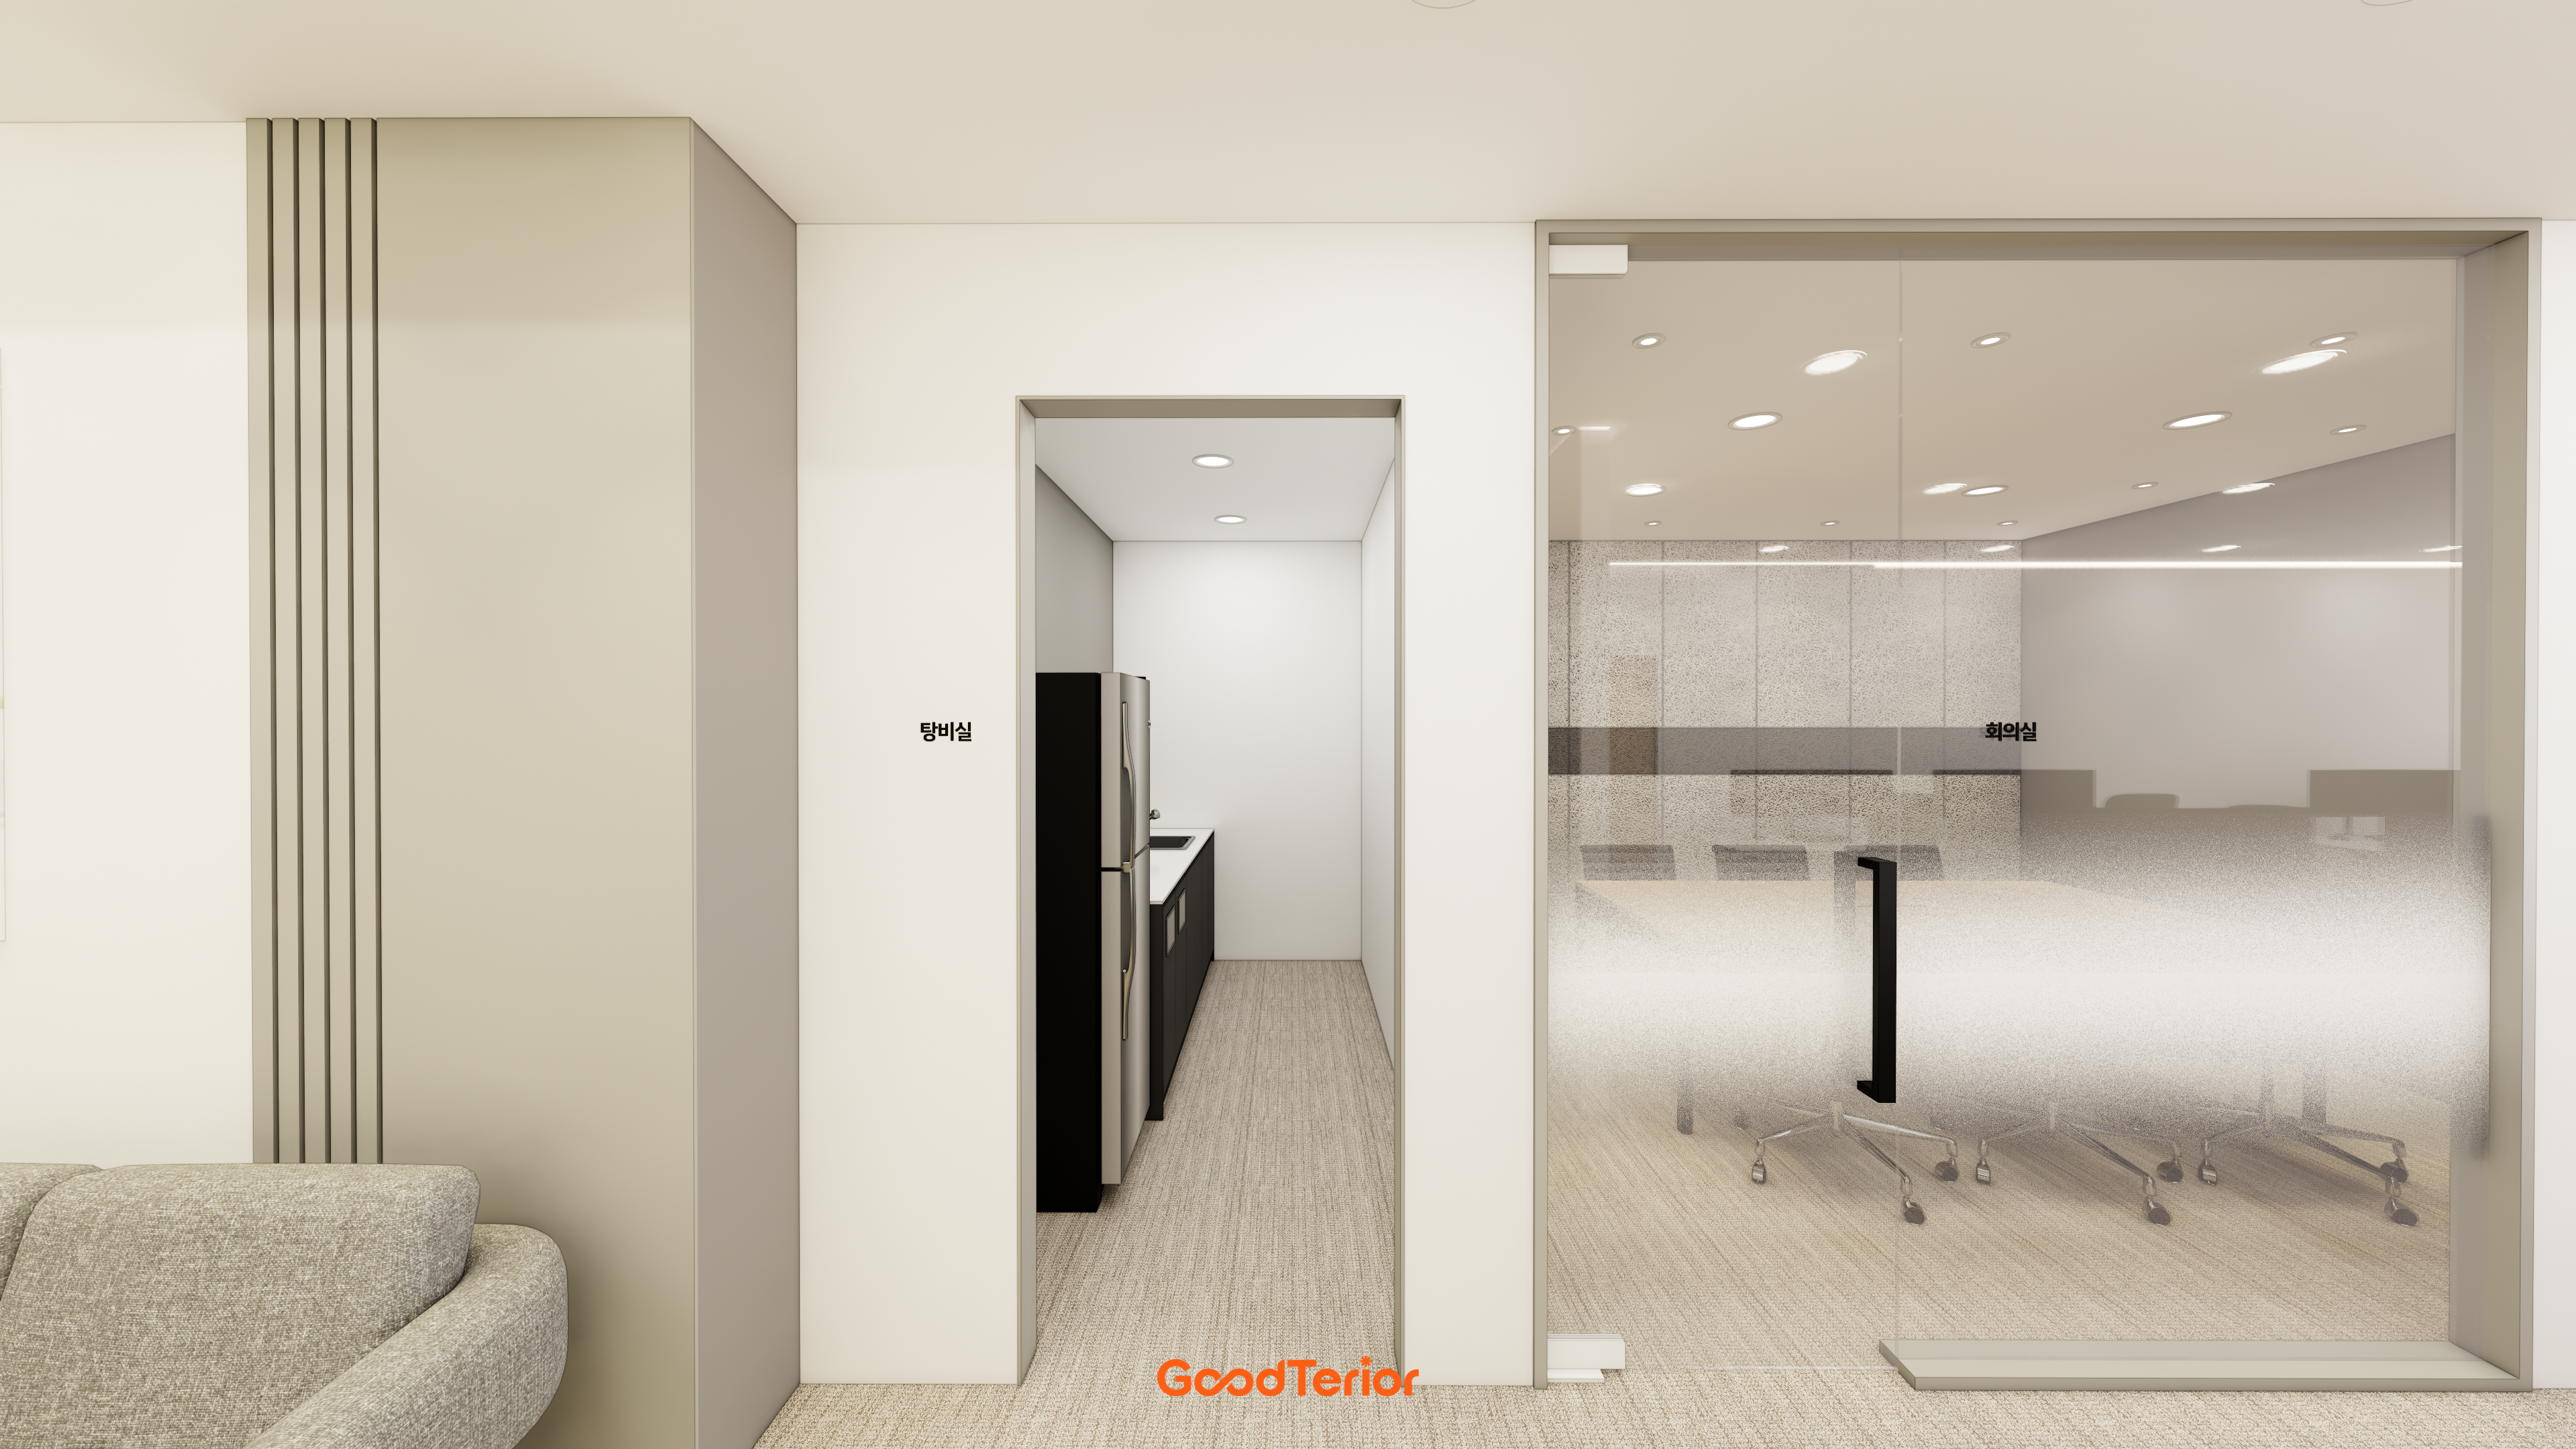
A comfortable staff pantry sits ahead, while restrained wall colors maintain a relaxed, professional atmosphere.
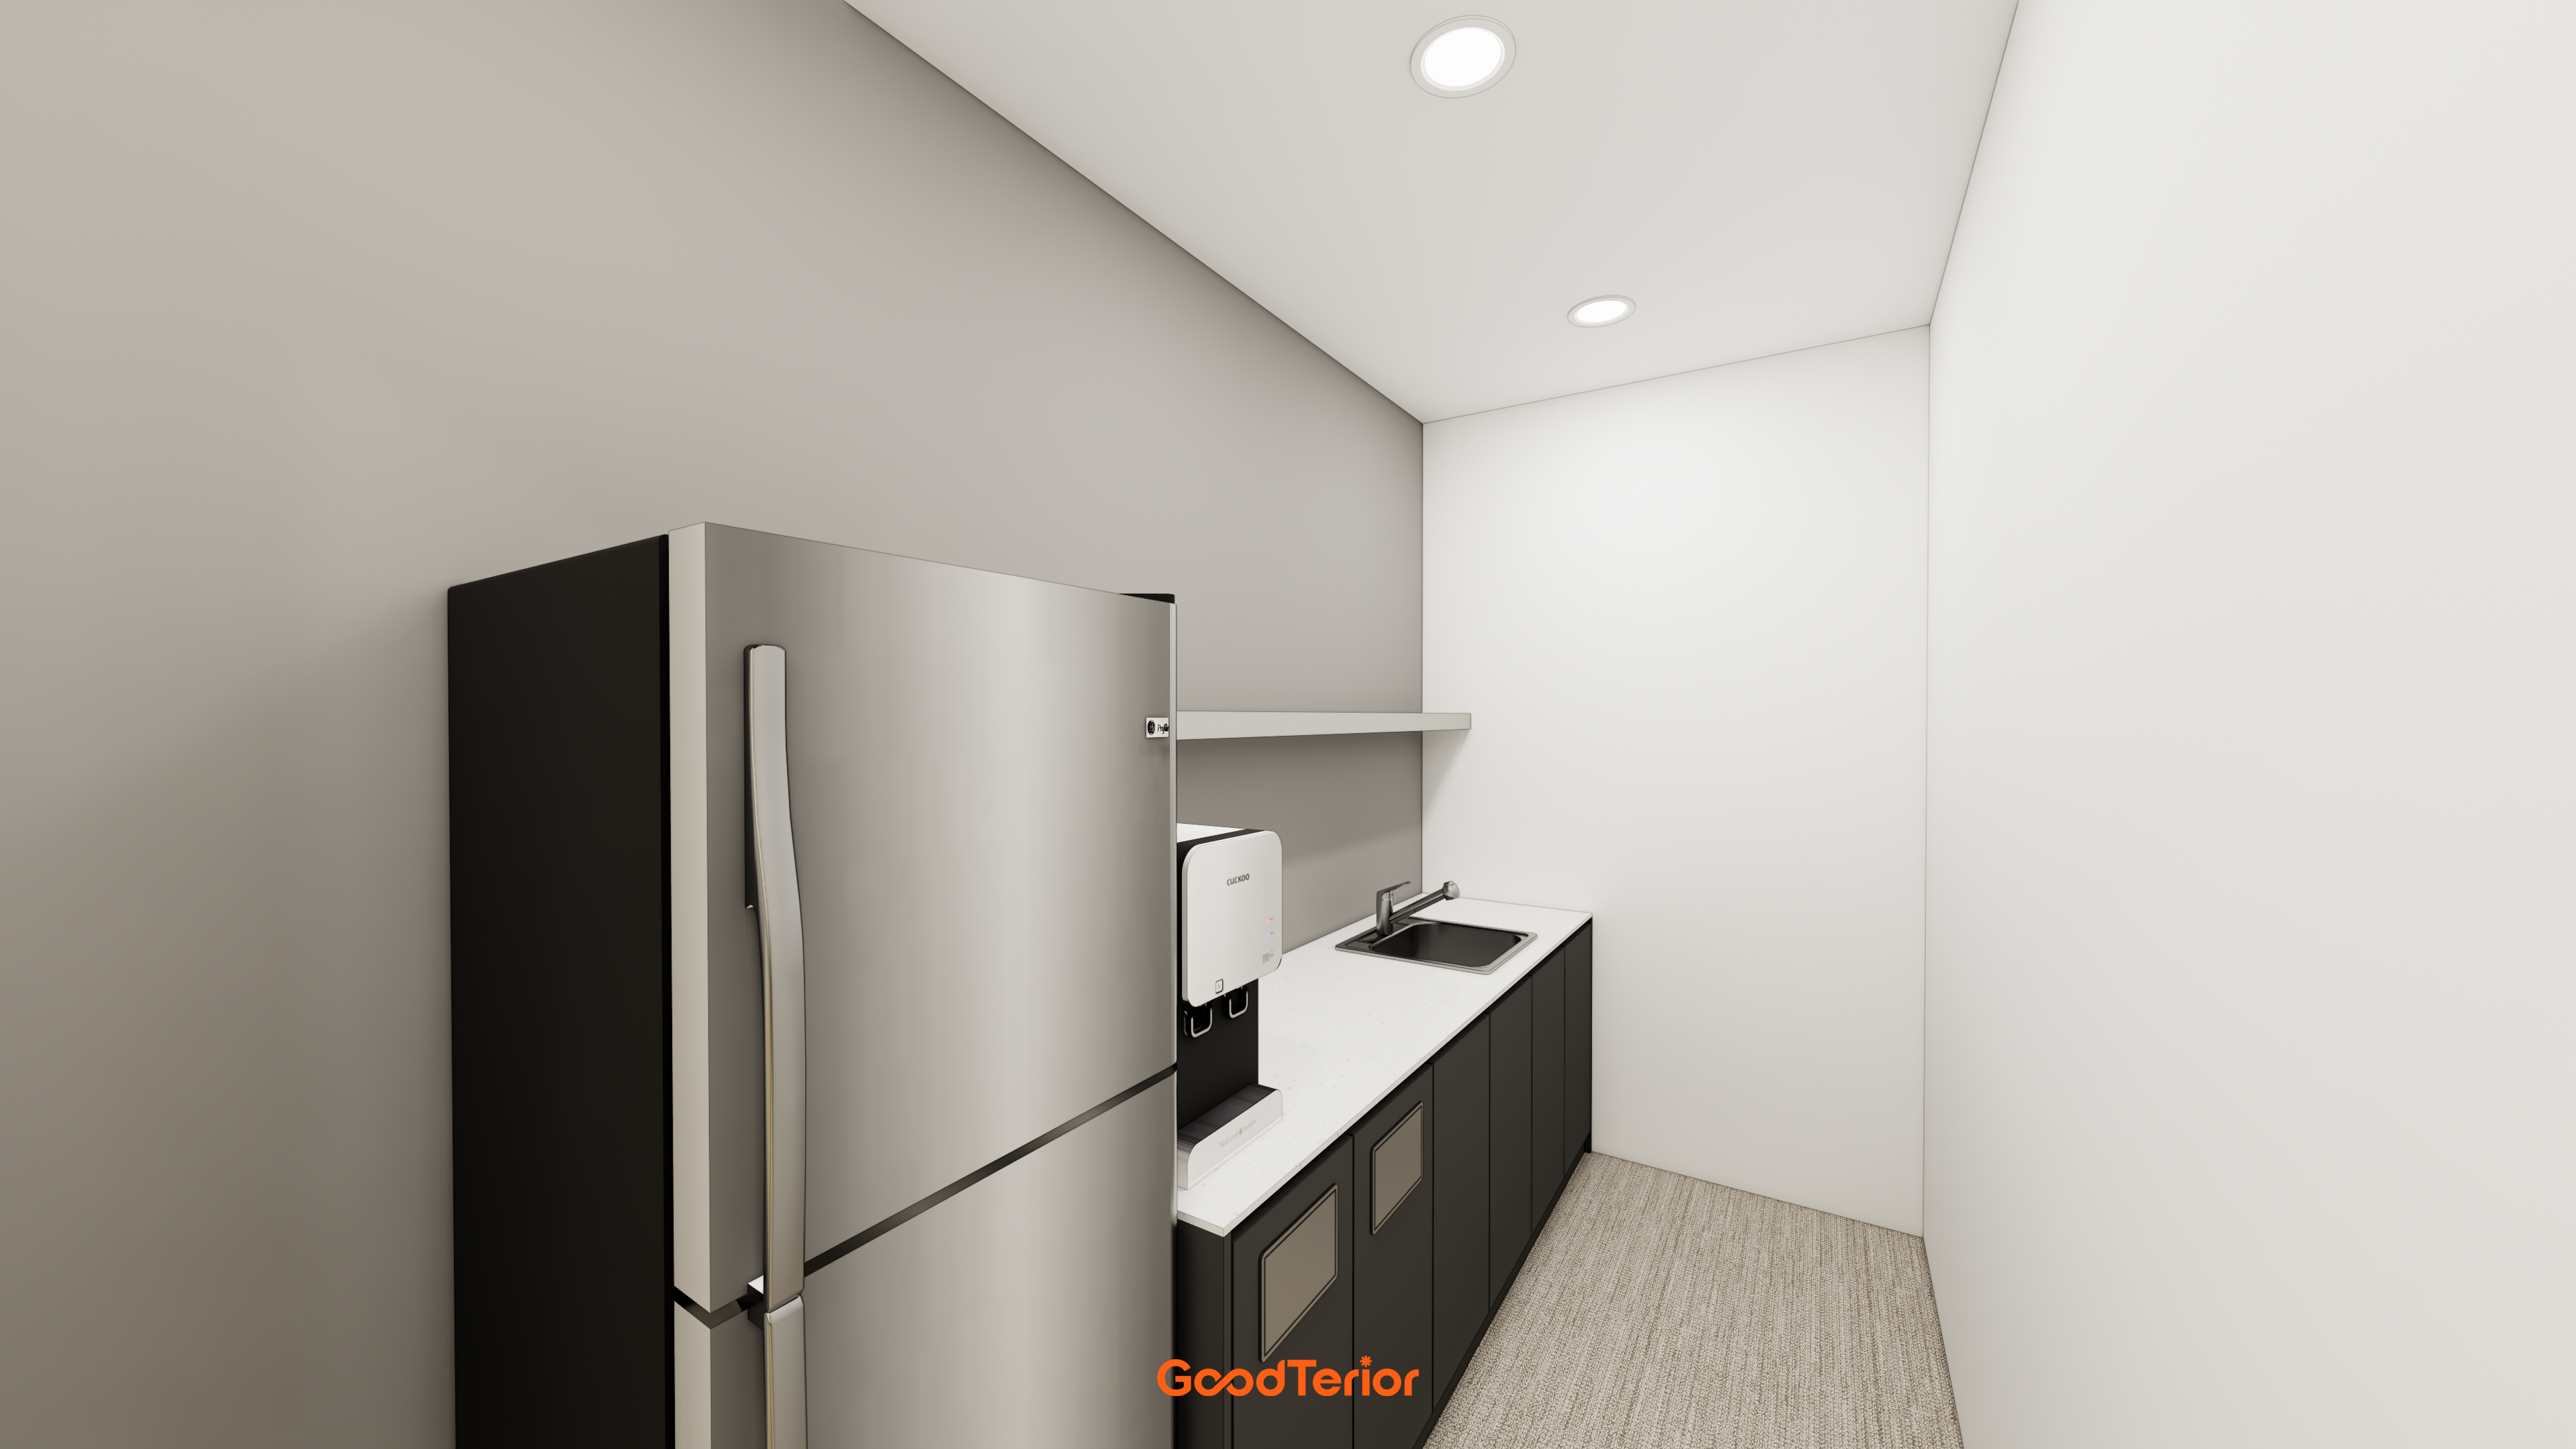
Restrained gray and white walls combine with black lower cabinets and a white top for a clean, modern appearance.

Soft linear lighting follows the arch, while film on the entrance door provides privacy.
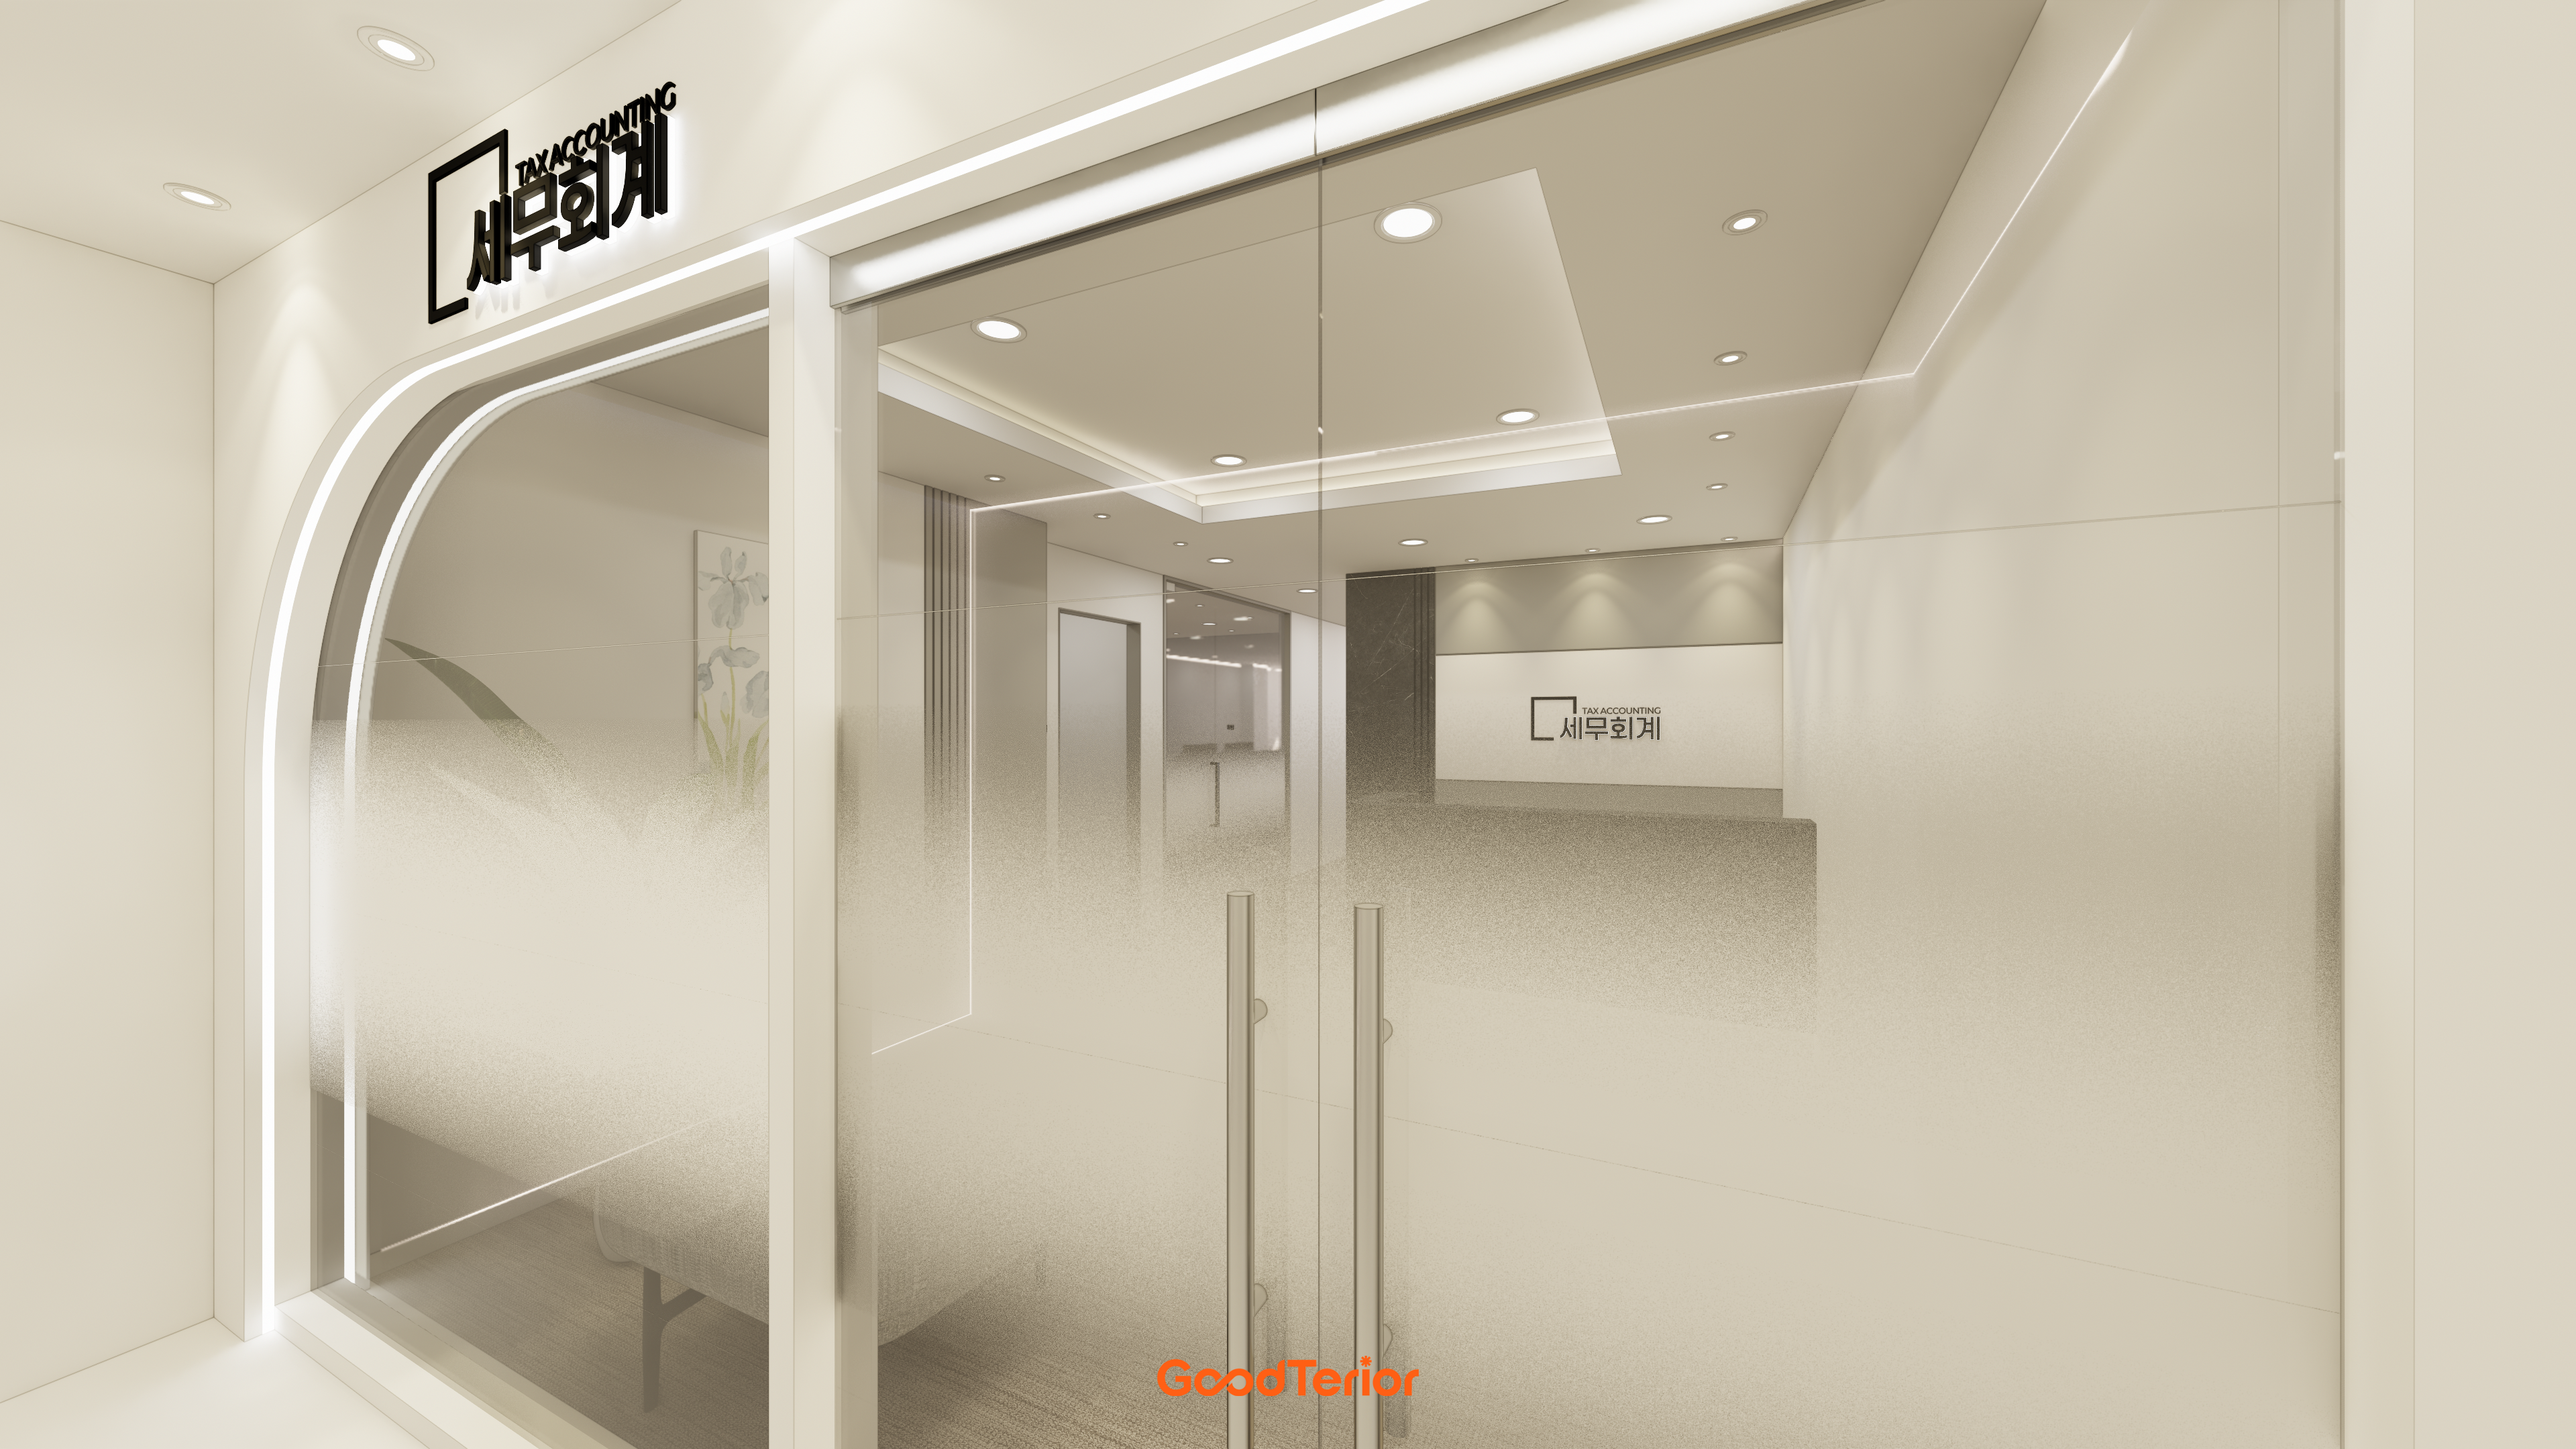
Light ivory brightens the interior, with a gently arched opening adding comfort.
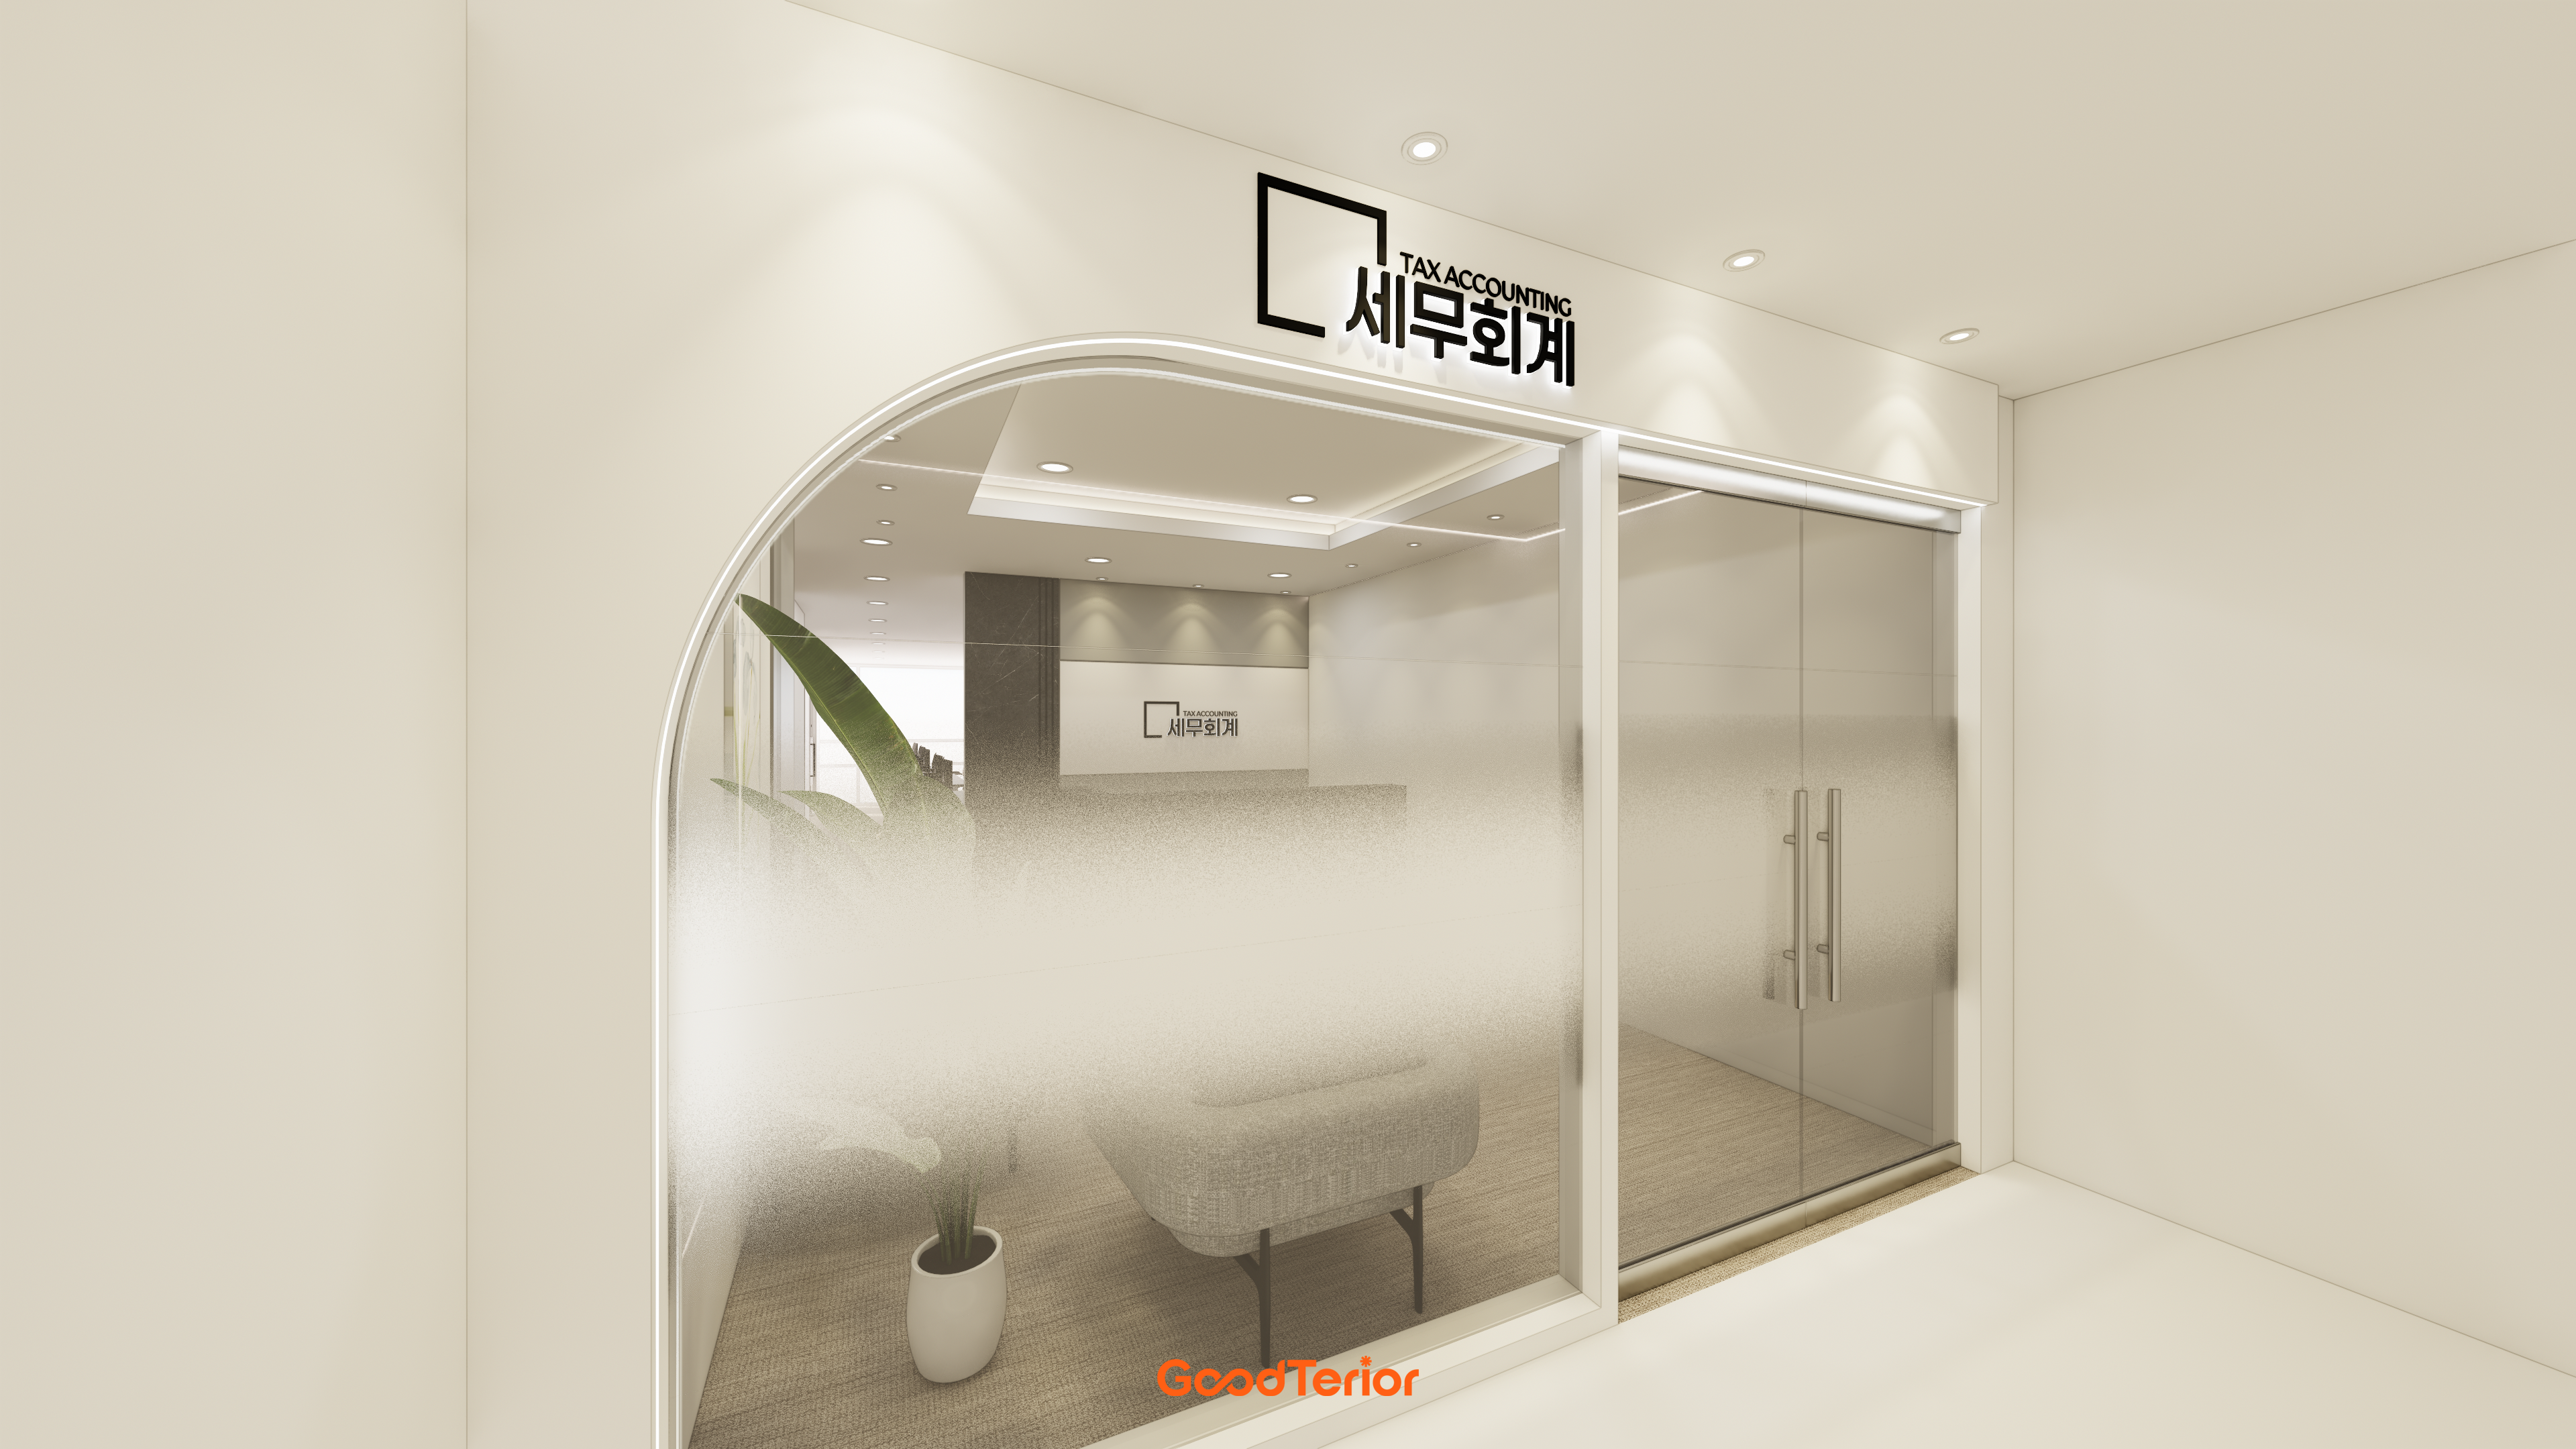
A glass partition with translucent film prevents overly direct interior views, providing openness and privacy.
A simple black logo above completes the professional image.
Notes
The priority in this Seongnam tax and accounting office was an interior conveying professionalism and trust while welcoming both visitors and staff comfortably.
A substantial marble-pattern feature wall creates a steady image, balanced by warm wood tones and gentle indirect lighting.
Glass partition walls and gradient film protect the privacy of each workplace without making the office feel enclosed.
The design brings together professionalism and comfort, with the hope that the client's business will continue to flourish.
Please leave an inquiry if you have questions, and we will be happy to help. :)
This has been Ham Young-ju from Goodterior. I look forward to sharing another project.





