
Gwangmyeong 34 Pyeong Law Firm Office Interior

Hello! I'm Ham Young-ju, a designer at Goodterior :)
Today, I'd like to introduce a 34 pyeong law firm office in Gwangmyeong.
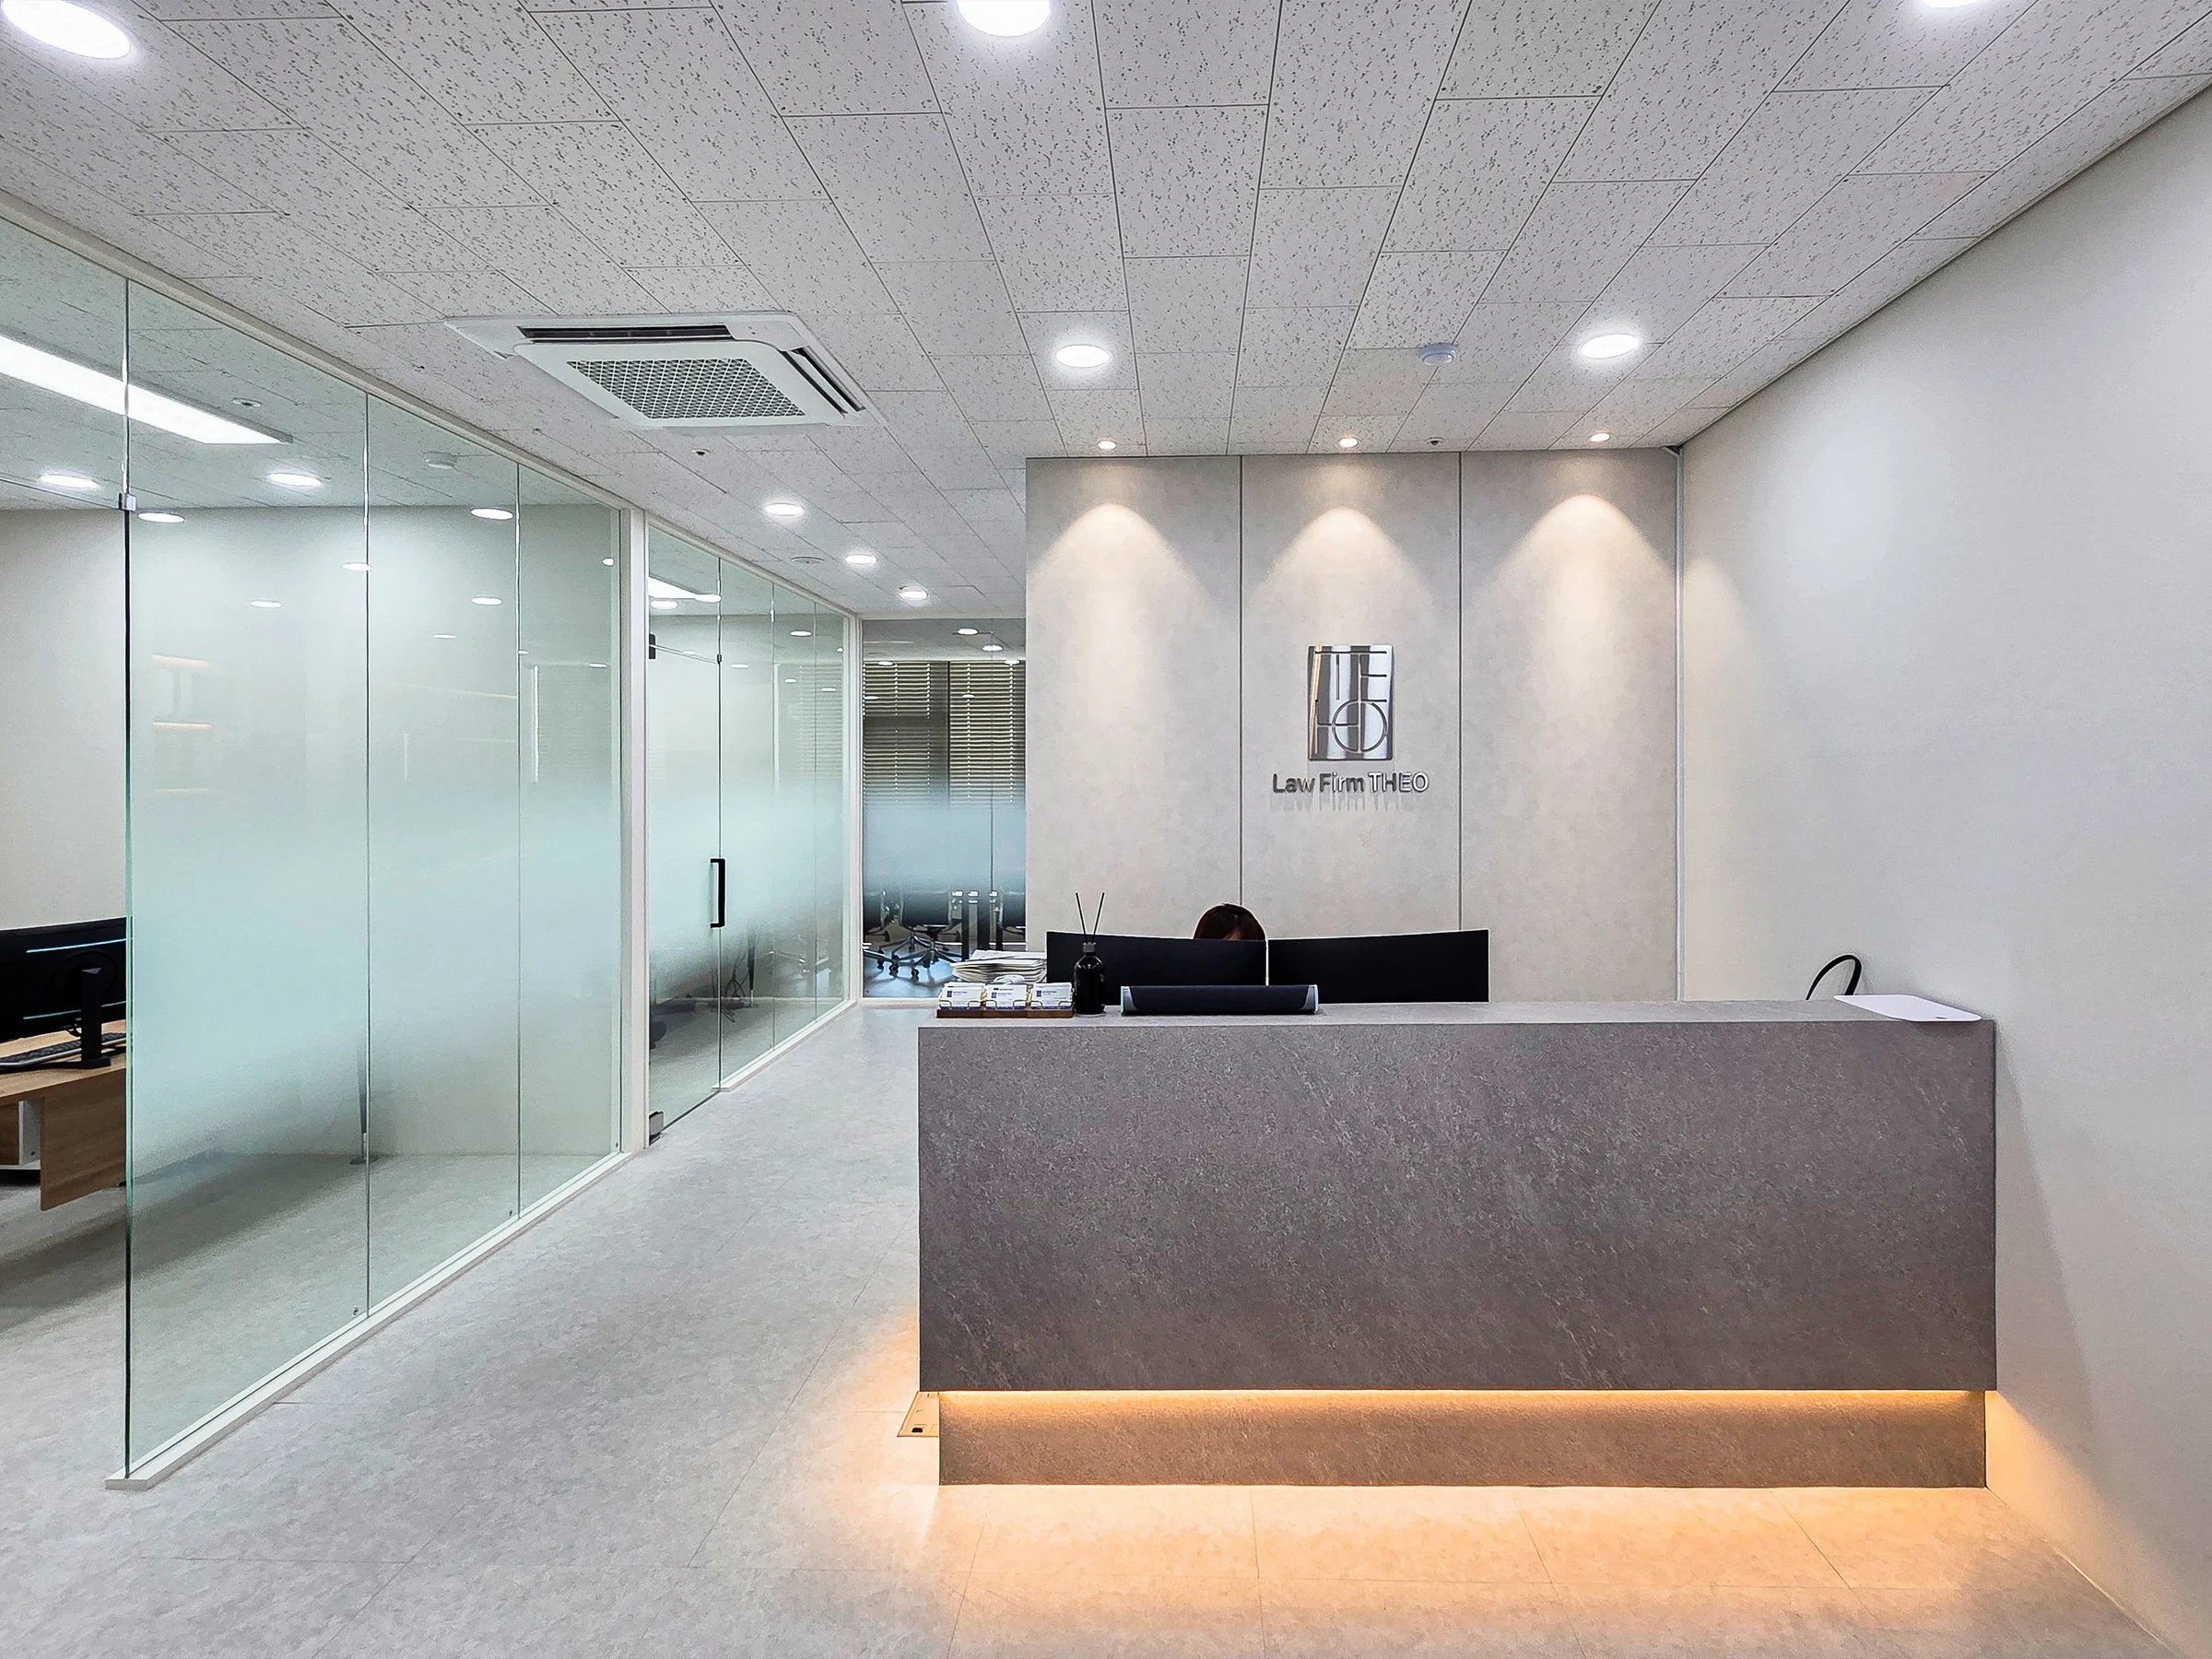
The main goal was to give visiting clients confidence while providing staff with an environment for concentration.
The client wanted professionalism without excessive formality, so dark timber film finishes and subdued gray create a substantial, refined office interior.
Slightly lower overall illumination, accented by linear and indirect lighting, adds refinement and comfort.
Let's explore this law firm where professionalism and comfort come together.
👇 Related interior projects
40-pyeong marketing company office interior

41-Pyeong Office Interior in Gwanggyo

Gwangmyeong GIDC 38 Pyeong Online Retail Office Interior

Ansan 40 Pyeong Semiconductor Company Office Interior

Goyang 28 Pyeong Office Interior

Osan 40 Pyeong Factory-Style Online Retail Office Interior

96-Pyeong Pharmaceutical Company Office Interior in Gwanggyo

Bucheon 100 Pyeong Commercial Building Reinstatement and Remodeling

29-Pyeong Marketing Company Office Interior in Songdo

Yongin 65 Pyeong Office Interior

Ansan 35-pyeong logistics company office interior

Yeongdeungpo 51 Pyeong IT Company Office Interior

30-pyeong women-only personal training studio interior

Bucheon 37 pyeong Hold'em Pub Interior

Suwon 30 Pyeong Mezzanine Gym Interior

Hapjeong 34-pyeong hair salon interior

Soha-dong 32 Pyeong English Academy Interior

36-Pyeong Tax Accounting Office Interior in Gangnam

Gangnam 40 Pyeong Dental Clinic Interior

Office Interior in the 30 Pyeong Range

Office Entrance Facade Interior at Publik in Gasan
Incheon Seo-gu 28 pyeong Law Firm Office Interior

Gwangmyeong 40 Pyeong Automotive Company Office Interior

Namyangju 26-pyeong Pharmacy Interior

Siheung 38-pyeong Franchise Tea Shop Interior Type B

Siheung 38-pyeong Franchise Tea Shop Interior Type A

Seongnam 36-pyeong Office Interior

Pyeongchon 24 pyeong Yoga and Pilates Studio Interior

Magok 7 pyeong Salad Bar Interior

Gasan 31 Pyeong Office Interior

Godeok Jisik Gongjakso 26 pyeong Office Interior

14-Pyeong Bakery Cafe Interior in Magok

34-Pyeong Prugio Summit Apartment Interior in Seocho

Gwanak-gu 100 Pyeong Gym Interior

36-Pyeong Children's English Library Interior in Songdo

Site check
- Area: 114.51m²
- Electrical and communications: Relocate and add services according to furniture positions
- Director's office walls: Glass partitions with opaque film
- Floor: Reuse existing carpet tiles and replace heavily soiled areas
- Pantry: New upper and base cabinets and a sink unit with an engineered stone countertop
- Paint: Environmentally friendly water-based paint on all walls and ceilings
- Lighting: Replace all fixtures with LED flat-panel lights and add a feature pendant in the director's office
- Entrance facade: Joinery work to accommodate the logo and company name
Floor plan
.webp)
Reception
- The first space encountered on entry has an accent wall with soft curves for a trustworthy, comfortable impression.
- Indirect lighting and spotlights gently highlight the law firm's logo on the wall.
Consultation room
- As a key setting for client communication, the room uses tempered glass partitions for a trustworthy atmosphere without enclosure.
- Opaque film screens selected sections to protect privacy and support focused consultations.
Lawyers' offices
- Separate rooms support concentration, with subdued white and beige finishes for visual comfort.
- Desks and storage are arranged for efficient movement, with window blinds controlling daylight.
Pantry
- A small inner area becomes a comfortable staff break space.
- The tidy arrangement supports short pauses and light refreshments during work.
Let's explore the design developed around this layout.
A one-minute 3D tour
Notes
This law firm office interior focuses on the client's wish for a trustworthy space without an overly formal atmosphere.
Dark timber film finishes and subdued gray establish a substantial, professional setting.
A softly curved reception desk and glass partitions bring openness and avoid a confined or rigid impression.
Lower overall illumination and carefully used linear and indirect lighting complete the refined, comfortable atmosphere.
Please leave an inquiry if you have any questions. We'll be happy to help :)
This was Ham Young-ju from Goodterior. I'll be back with another project!





