
29-Pyeong Marketing Company Office Interior in Songdo
A marketing office with glass partitions and linear lighting

Hello! I'm Goodterior designer Ham Young-ju :)
Today's project is a marketing office in Songdo. The main goal was a pleasant environment where employees could communicate freely and concentrate on work.
A clean white base makes the space bright and spacious, with glass partitions dividing areas without enclosure.
Warm wood materials and subtle indirect lighting complete an office interior where people can work comfortably without formality.
Shall we explore each area together?
👇 Related interior projects
40-pyeong marketing company office interior

96-Pyeong Pharmaceutical Company Office Interior in Gwanggyo
Songdo 42 Pyeong Office Interior
Gasan KS Tower 38 Pyeong Office Interior

Sihwa 140 Pyeong Office Interior
Seongnam 37 pyeong Office Interior
Dongtan 36 Pyeong Office Showroom Interior
Gasan 20-pyeong studio office interior
Gasan 40-pyeong office interior

Gasan 44 Pyeong Law Firm Office Interior
35-Pyeong Office Interior in Pyeongtaek
27-Pyeong Office Interior in Songpa-gu
30-pyeong butcher restaurant interior

Paju 25 Pyeong English Academy Interior
Bongdam 20-pyeong English academy interior

Gwangmyeong 28 Pyeong Personal Training Studio Interior

Yeouido 30 Pyeong Law Firm Office Interior

30-pyeong skin care salon interior
36-Pyeong Math Academy Interior in Bucheon

Seocho 47 Pyeong Gym Interior
Korean Medicine Clinic Interior in the 20-Pyeong Range in Magok

Pyeongtaek 20 Pyeong Small Office Interior

Sangam-dong 29-pyeong English academy interior

Yongin Hillstate 50 Pyeong Apartment Interior

Songdo 53 Pyeong Tax Accounting Office Interior
Bongdam 33 Pyeong English and Math Academy Interior

Bucheon 12 Pyeong Cafe Interior
50-Pyeong Hearing Aid Center Interior in Gangnam

Guro 82 Pyeong Large Industrial Office Interior

Namyangju 26-pyeong Pharmacy Interior

Siheung 38-pyeong Franchise Tea Shop Interior Type B

Siheung 38-pyeong Franchise Tea Shop Interior Type A

Seongnam 36-pyeong Office Interior

Pyeongchon 24 pyeong Yoga and Pilates Studio Interior

Magok 7 pyeong Salad Bar Interior

46-Pyeong Hair Salon Interior in Cheolsan

14-Pyeong Bakery Cafe Interior in Magok

Gwanak-gu 100 Pyeong Gym Interior

Godeok Jisik Gongjakso 26 pyeong Office Interior

34-Pyeong Prugio Summit Apartment Interior in Seocho

Songdo 49 Pyeong Tax Accounting Office Interior


Site check
Use: Office
Area: 96.76m²
Ceiling height: 2700mm
Existing finishes: Reuse ceiling
Entrance facade: Architectural film finish and signage relocation
Internal walls: New partitions to divide the space
Kitchenette: Custom base cabinets and shelves, tiled wall finish
Lighting: Linear lighting in the workspace
Completed interior
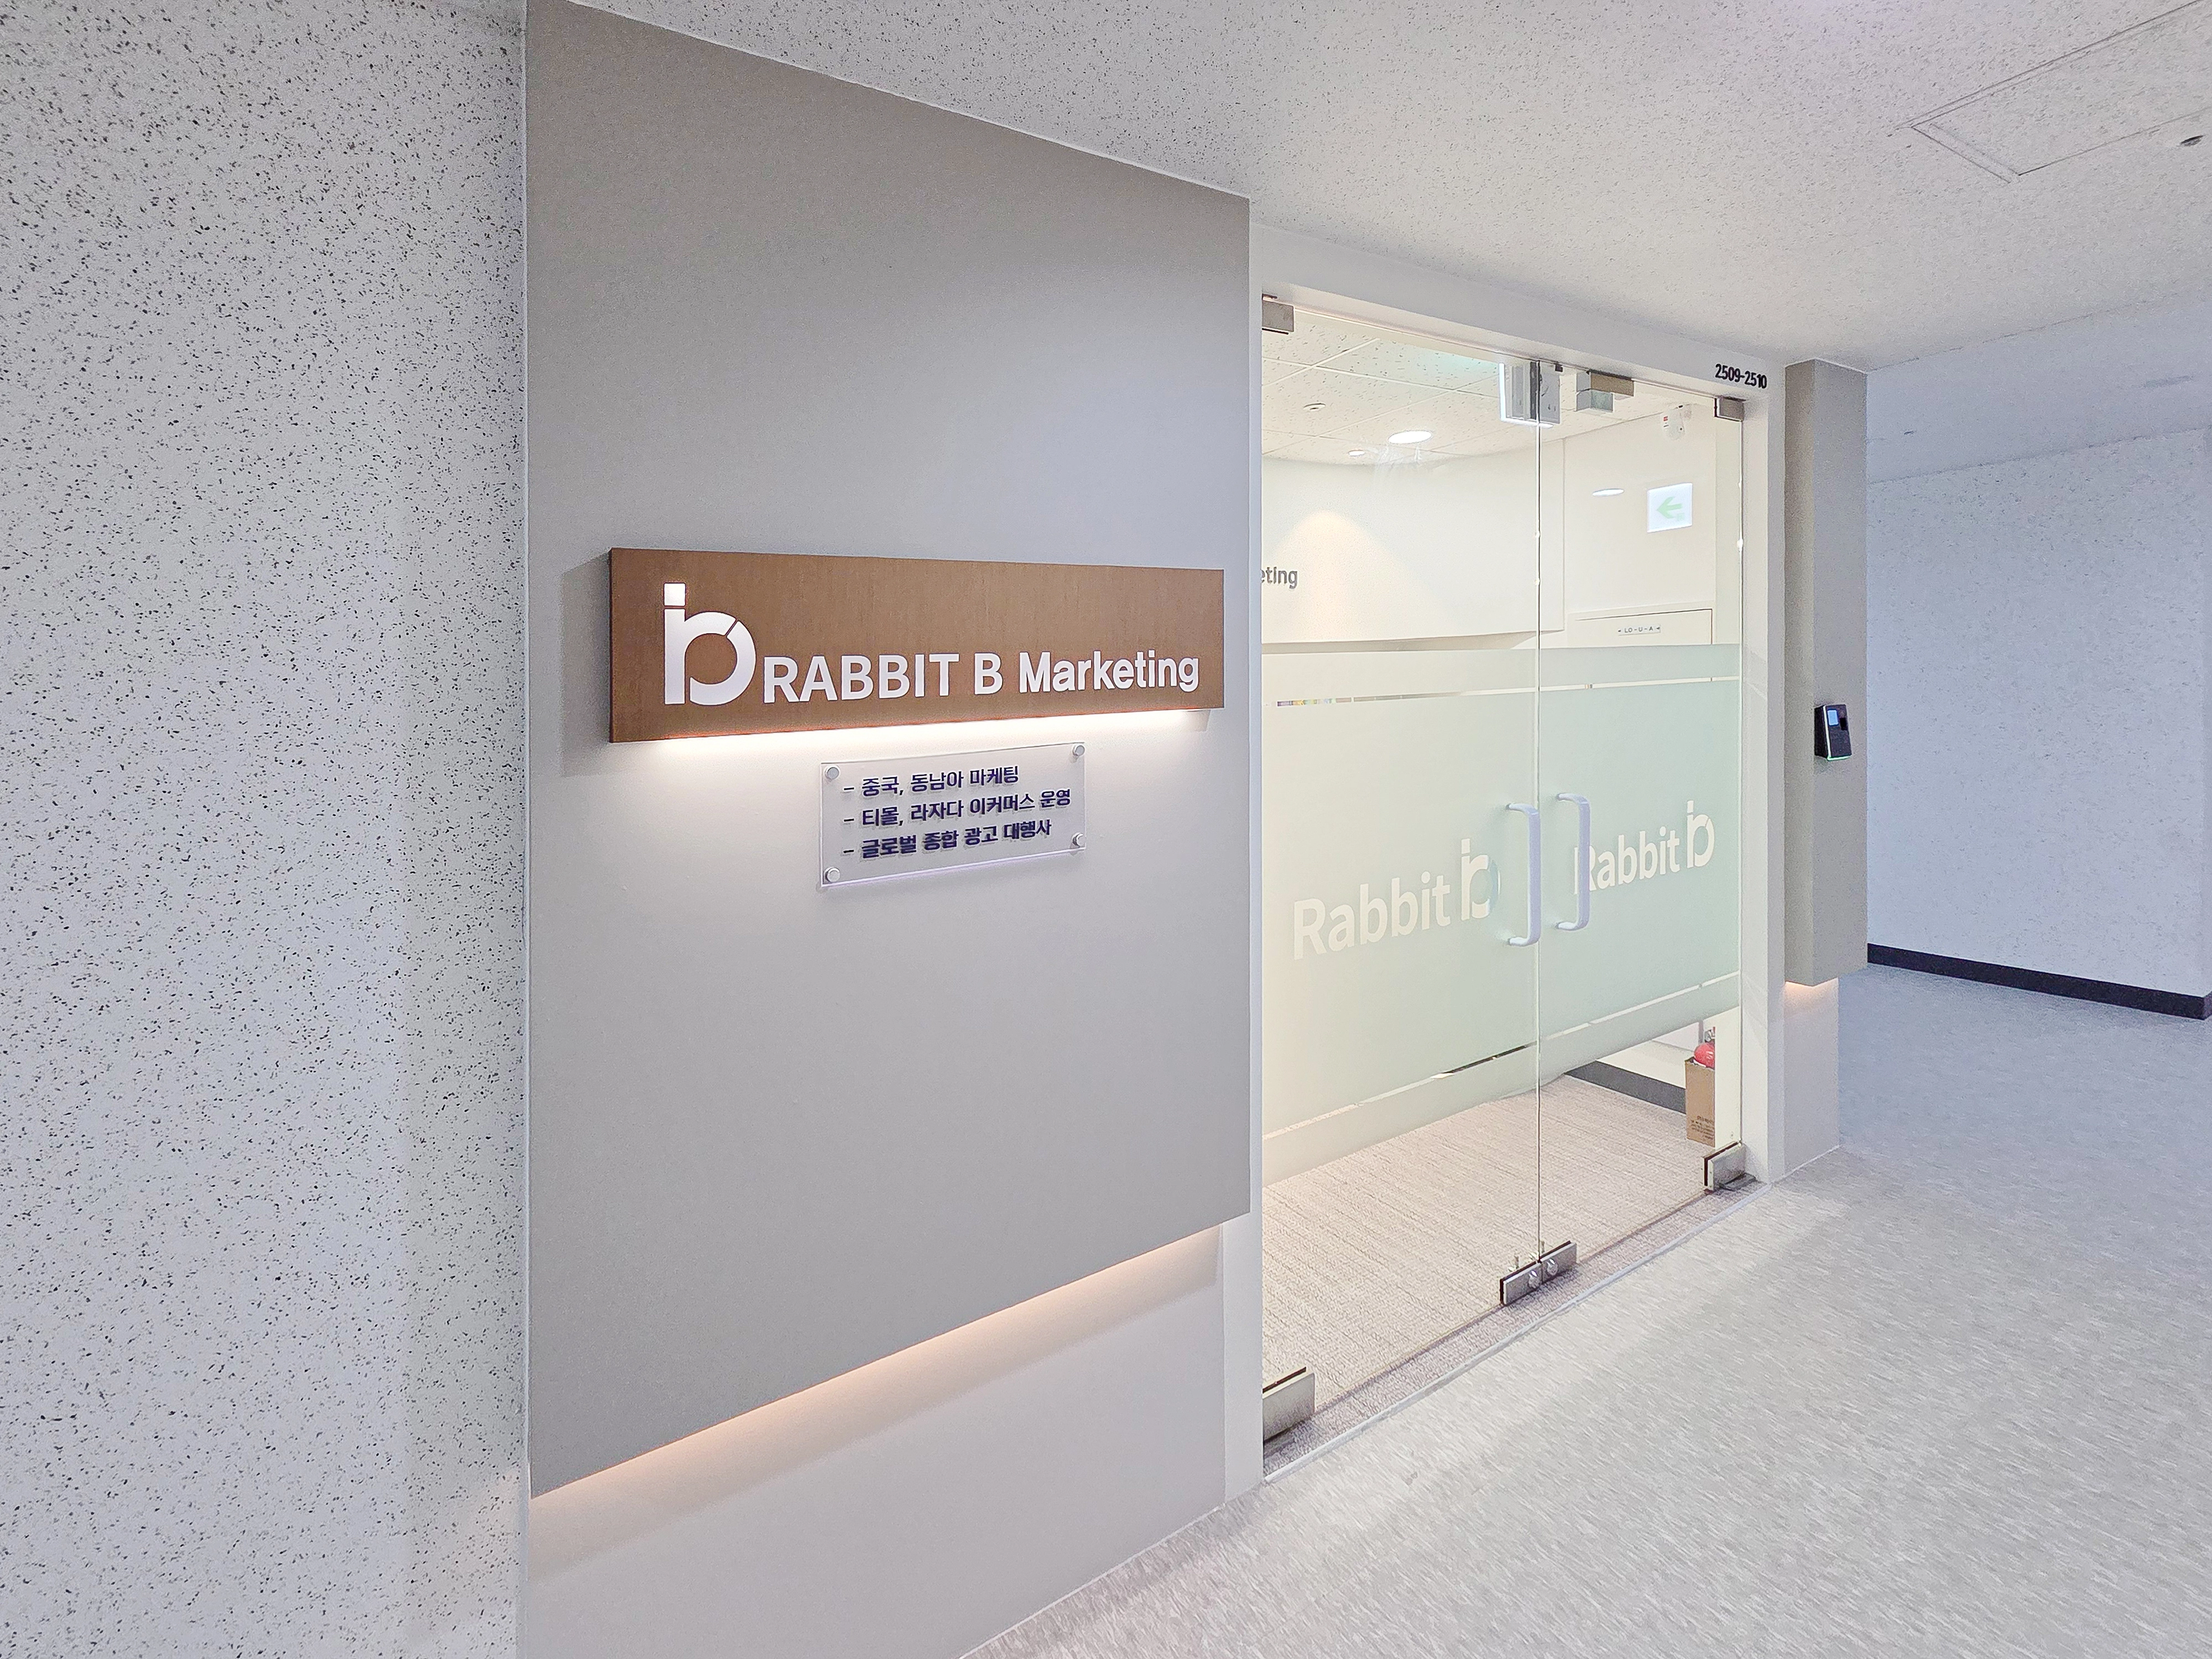
It focuses on a clean, professional first impression. A warm wood signboard and subtle indirect lighting create refinement.
A tempered glass door keeps the interior open, with logo film protecting privacy.
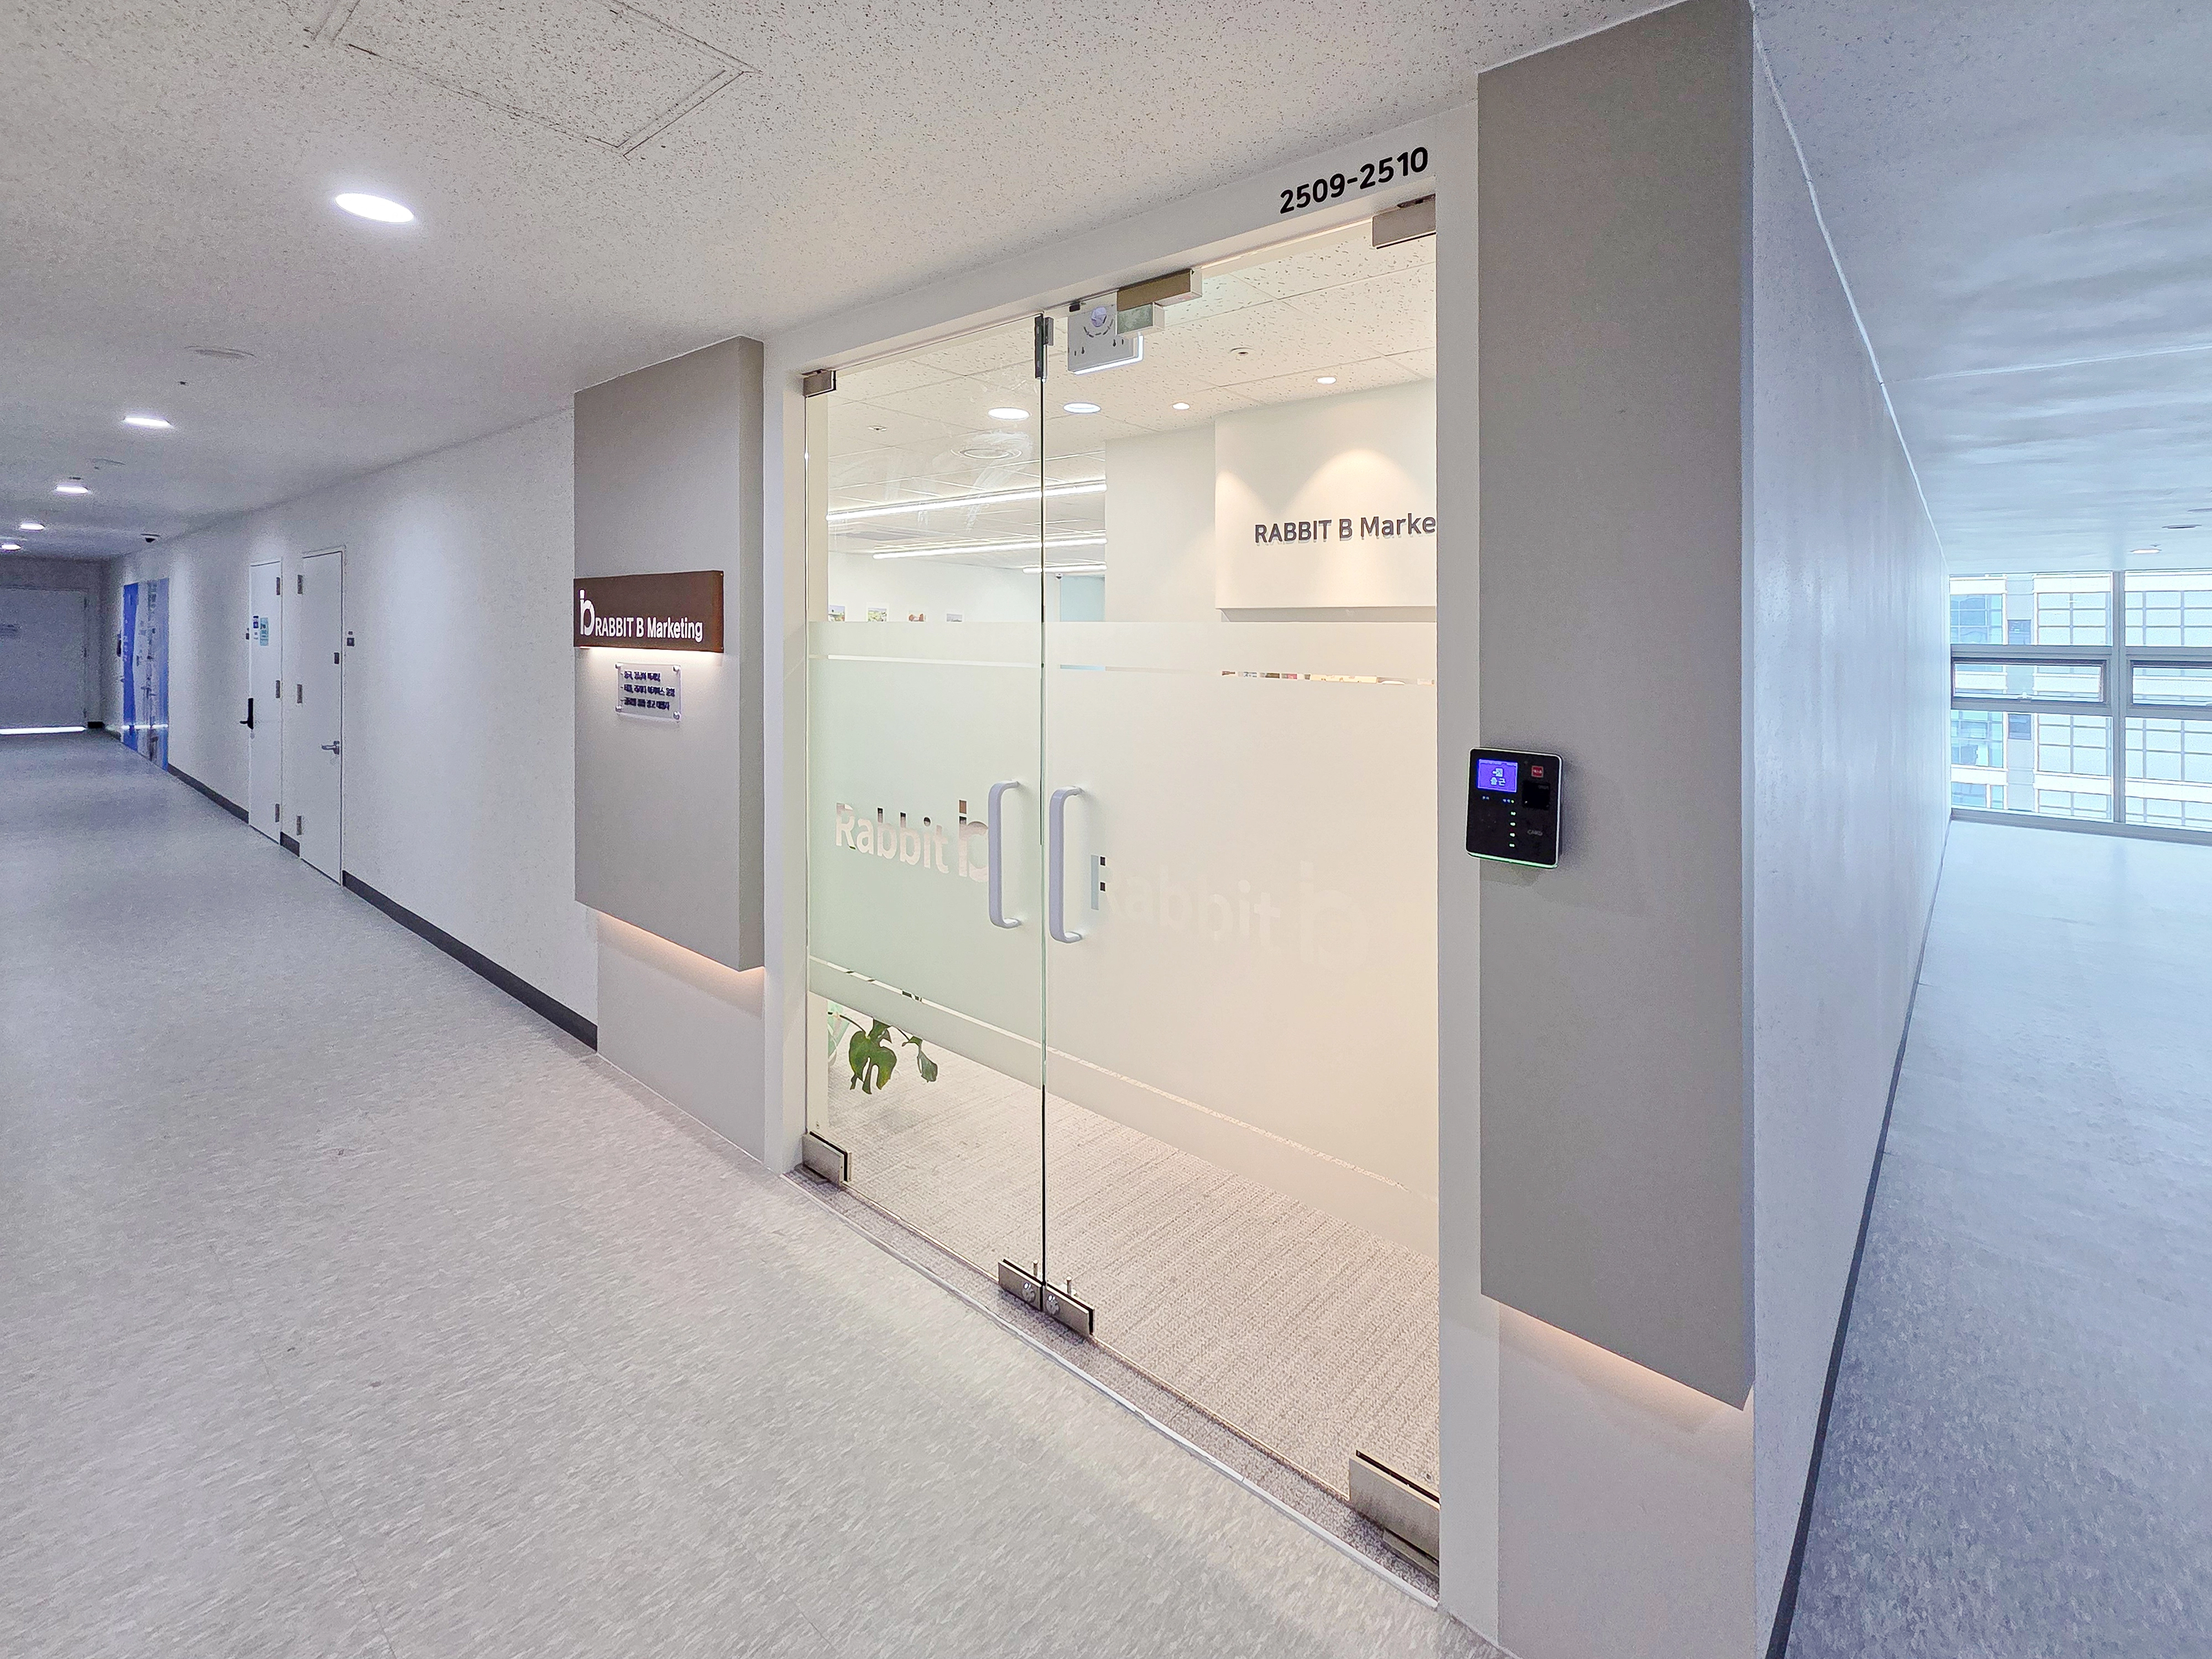
Subtle indirect lighting beneath the sign adds refinement.
Translucent film on the glass door prevents a full view inside without enclosing the space.
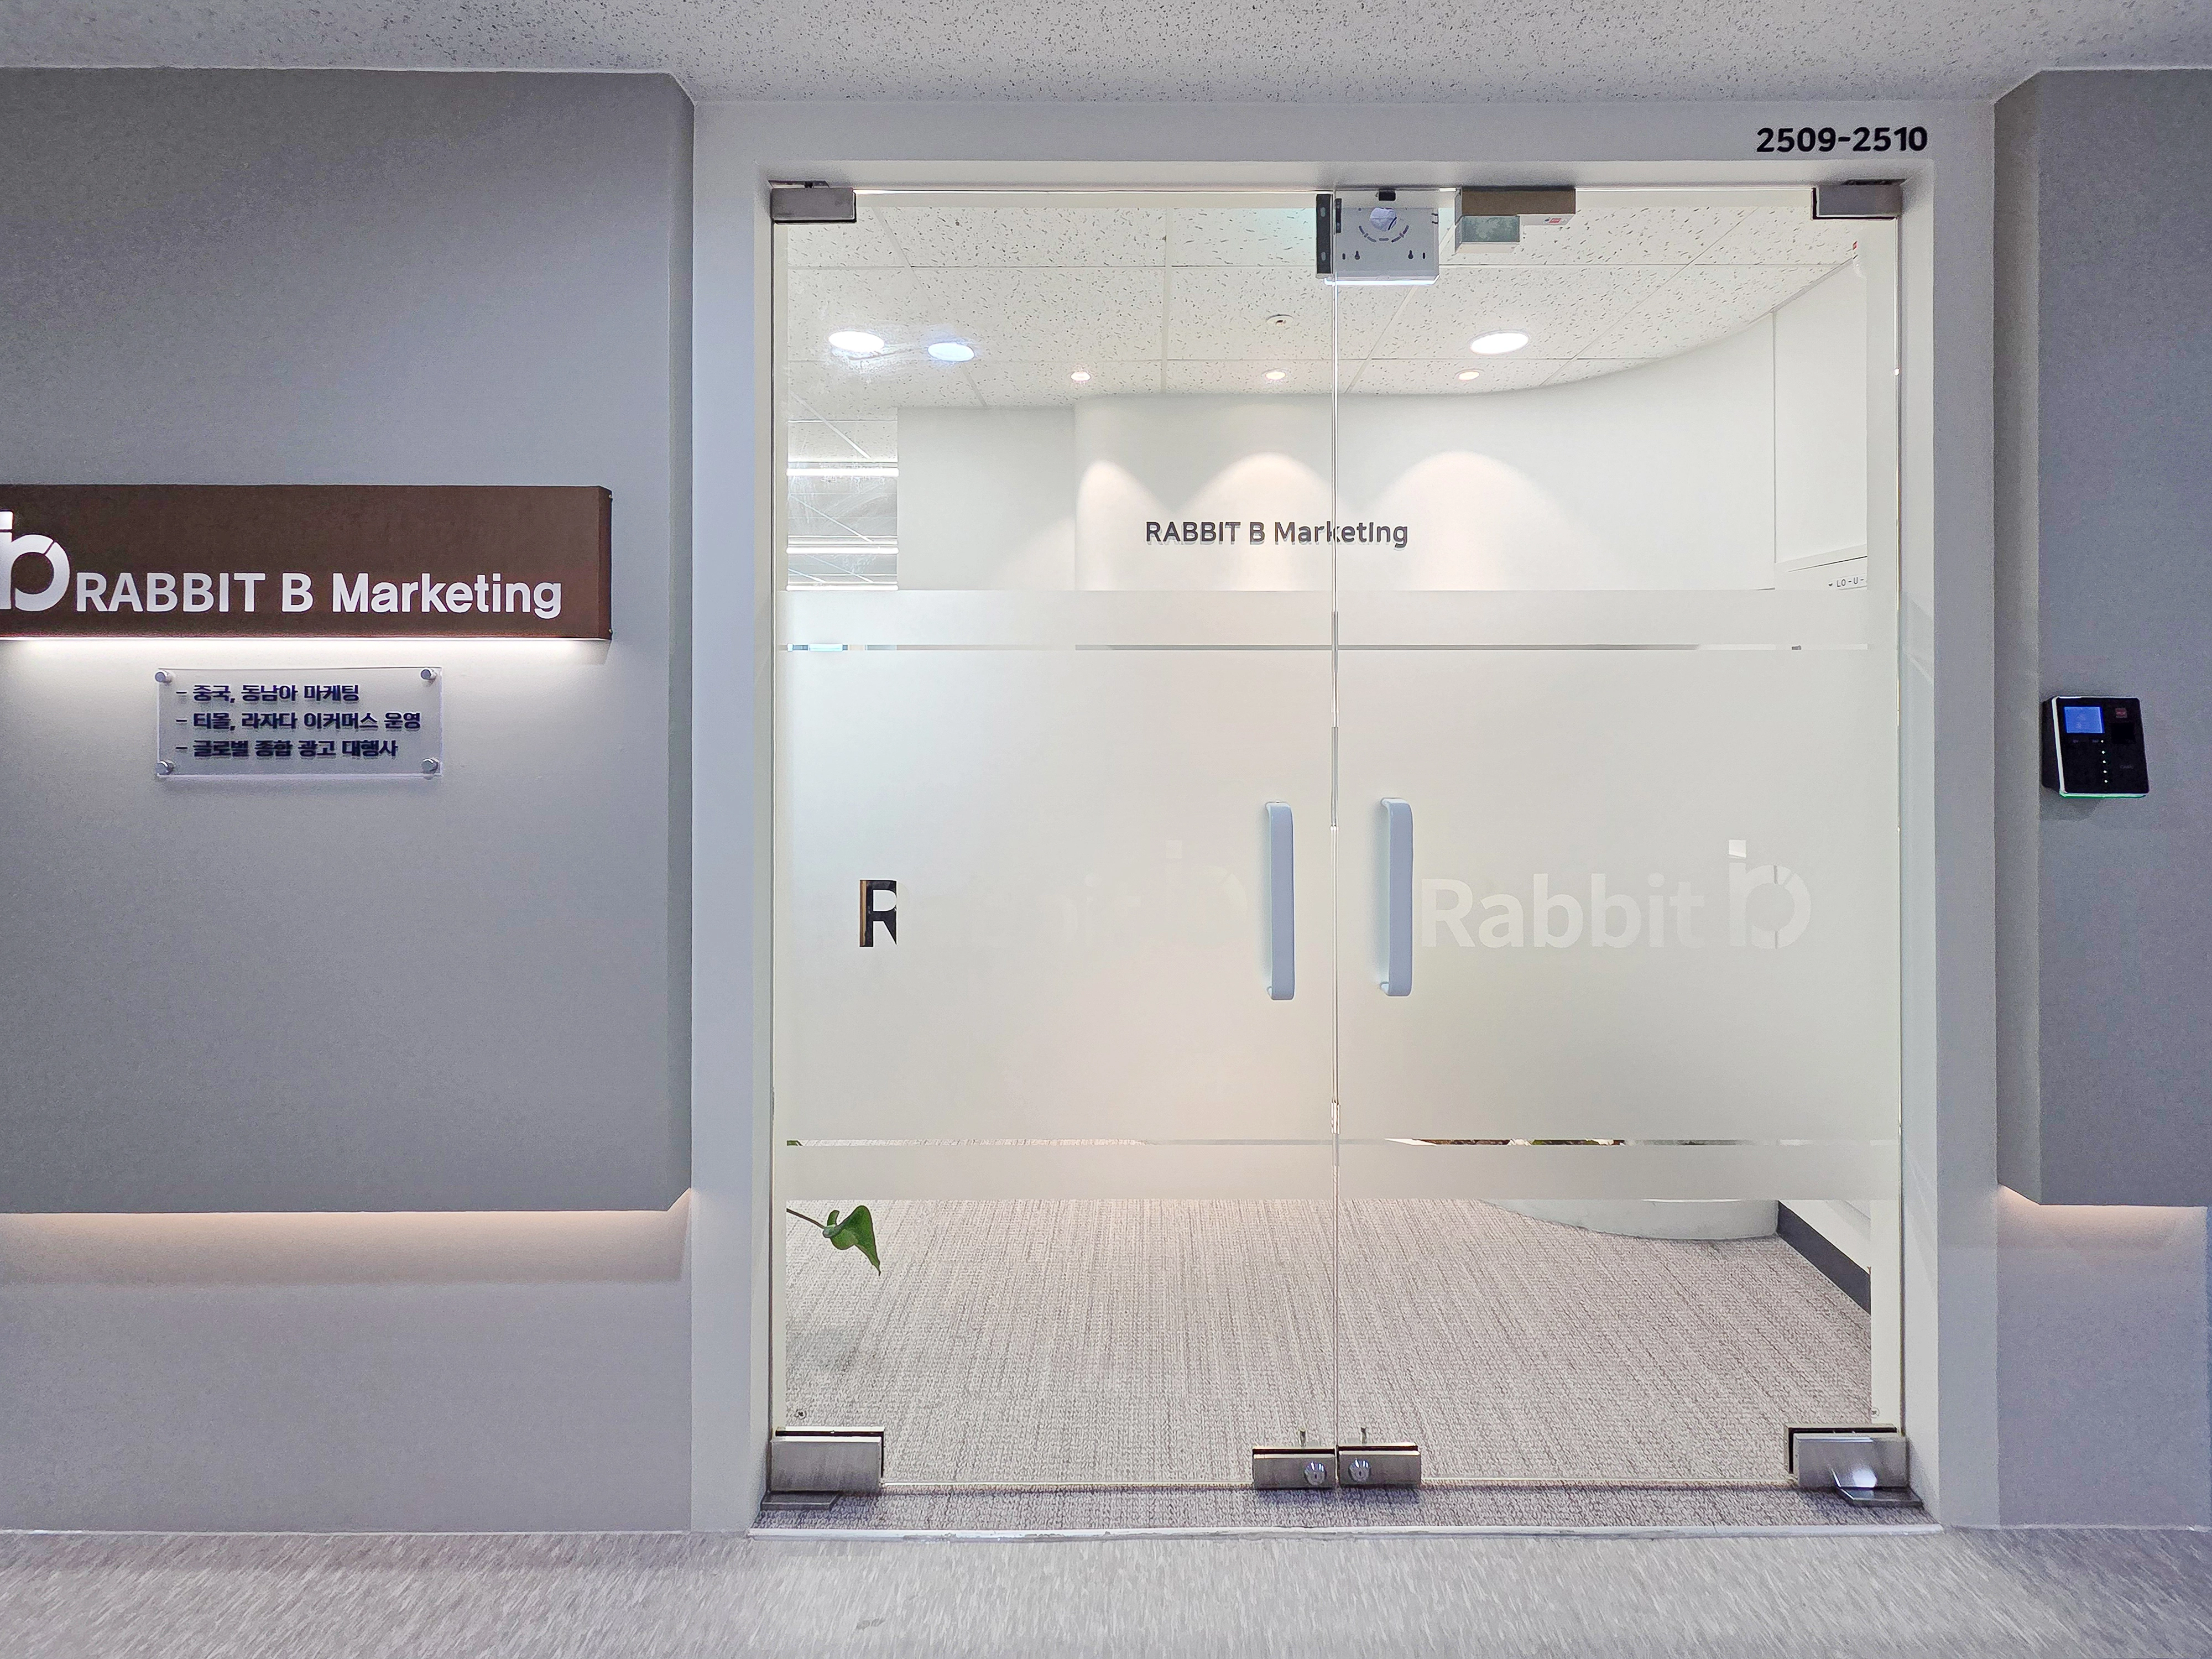
A brown company sign with subtle indirect lighting below adds a refined accent. A tempered glass door maintains openness, with opaque film protecting privacy.
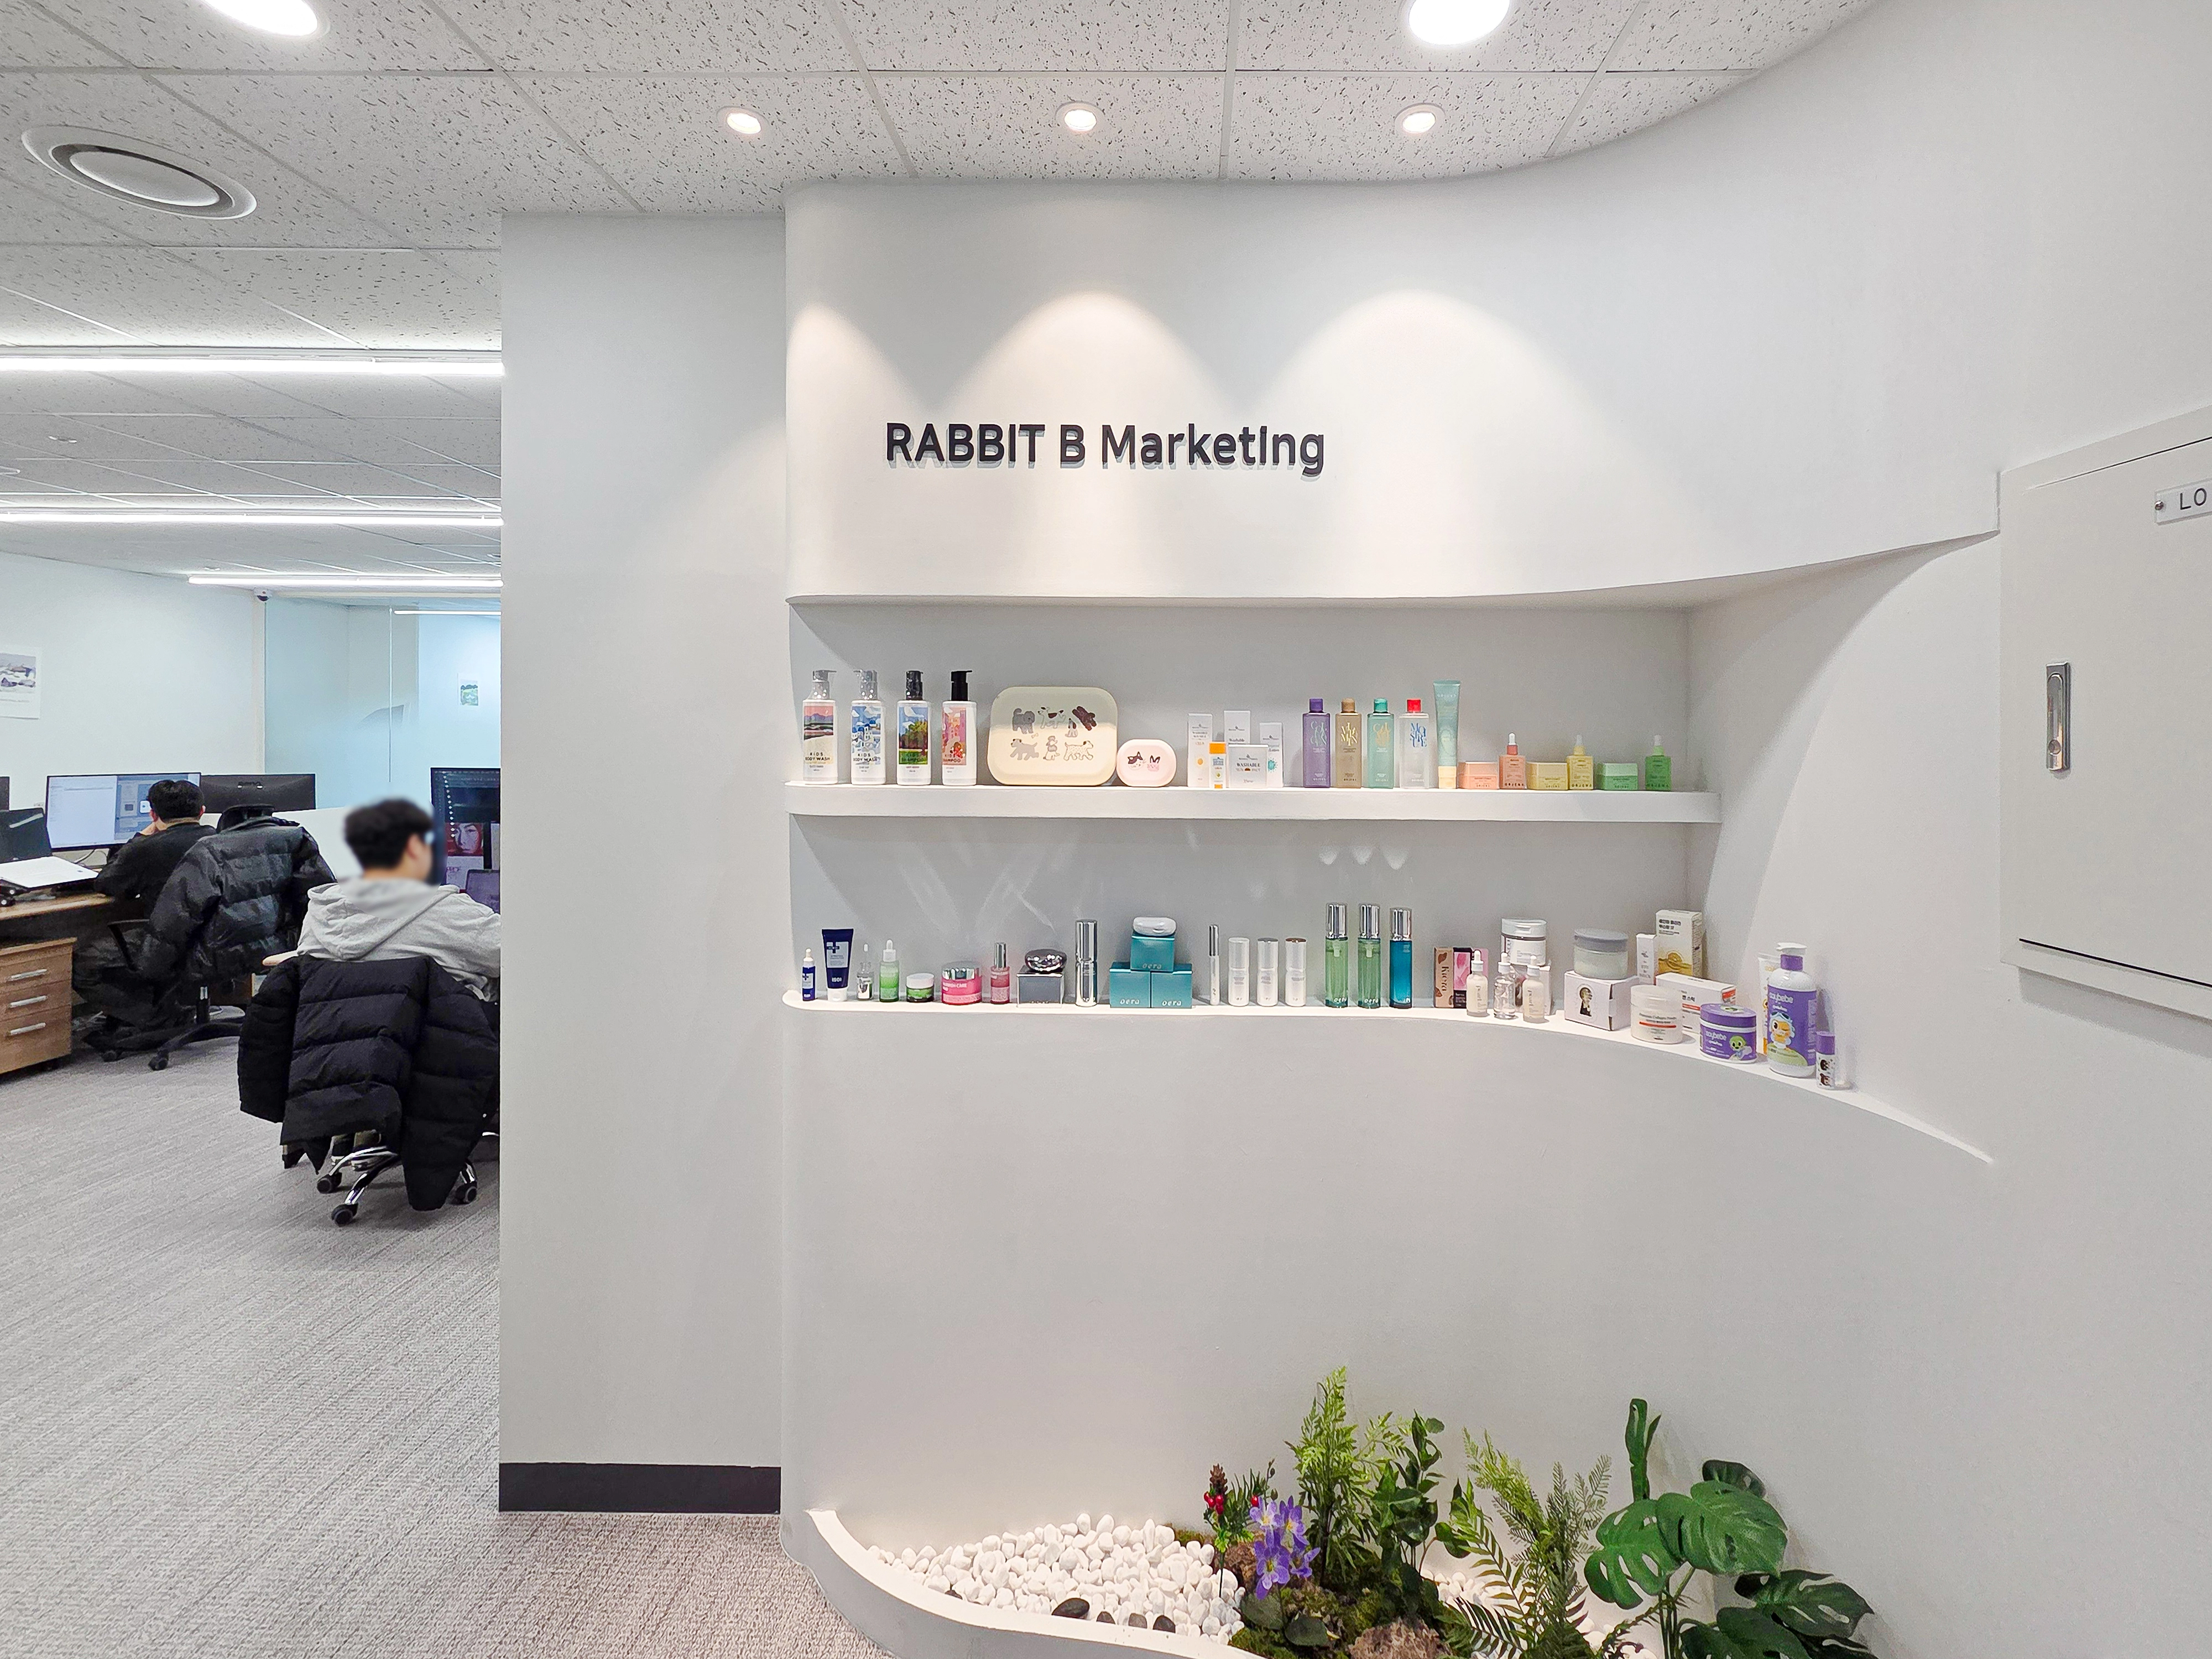
Recessed shelves display the company's products at a glance.
Lighting above highlights the logo and products, with small planting below adding freshness.
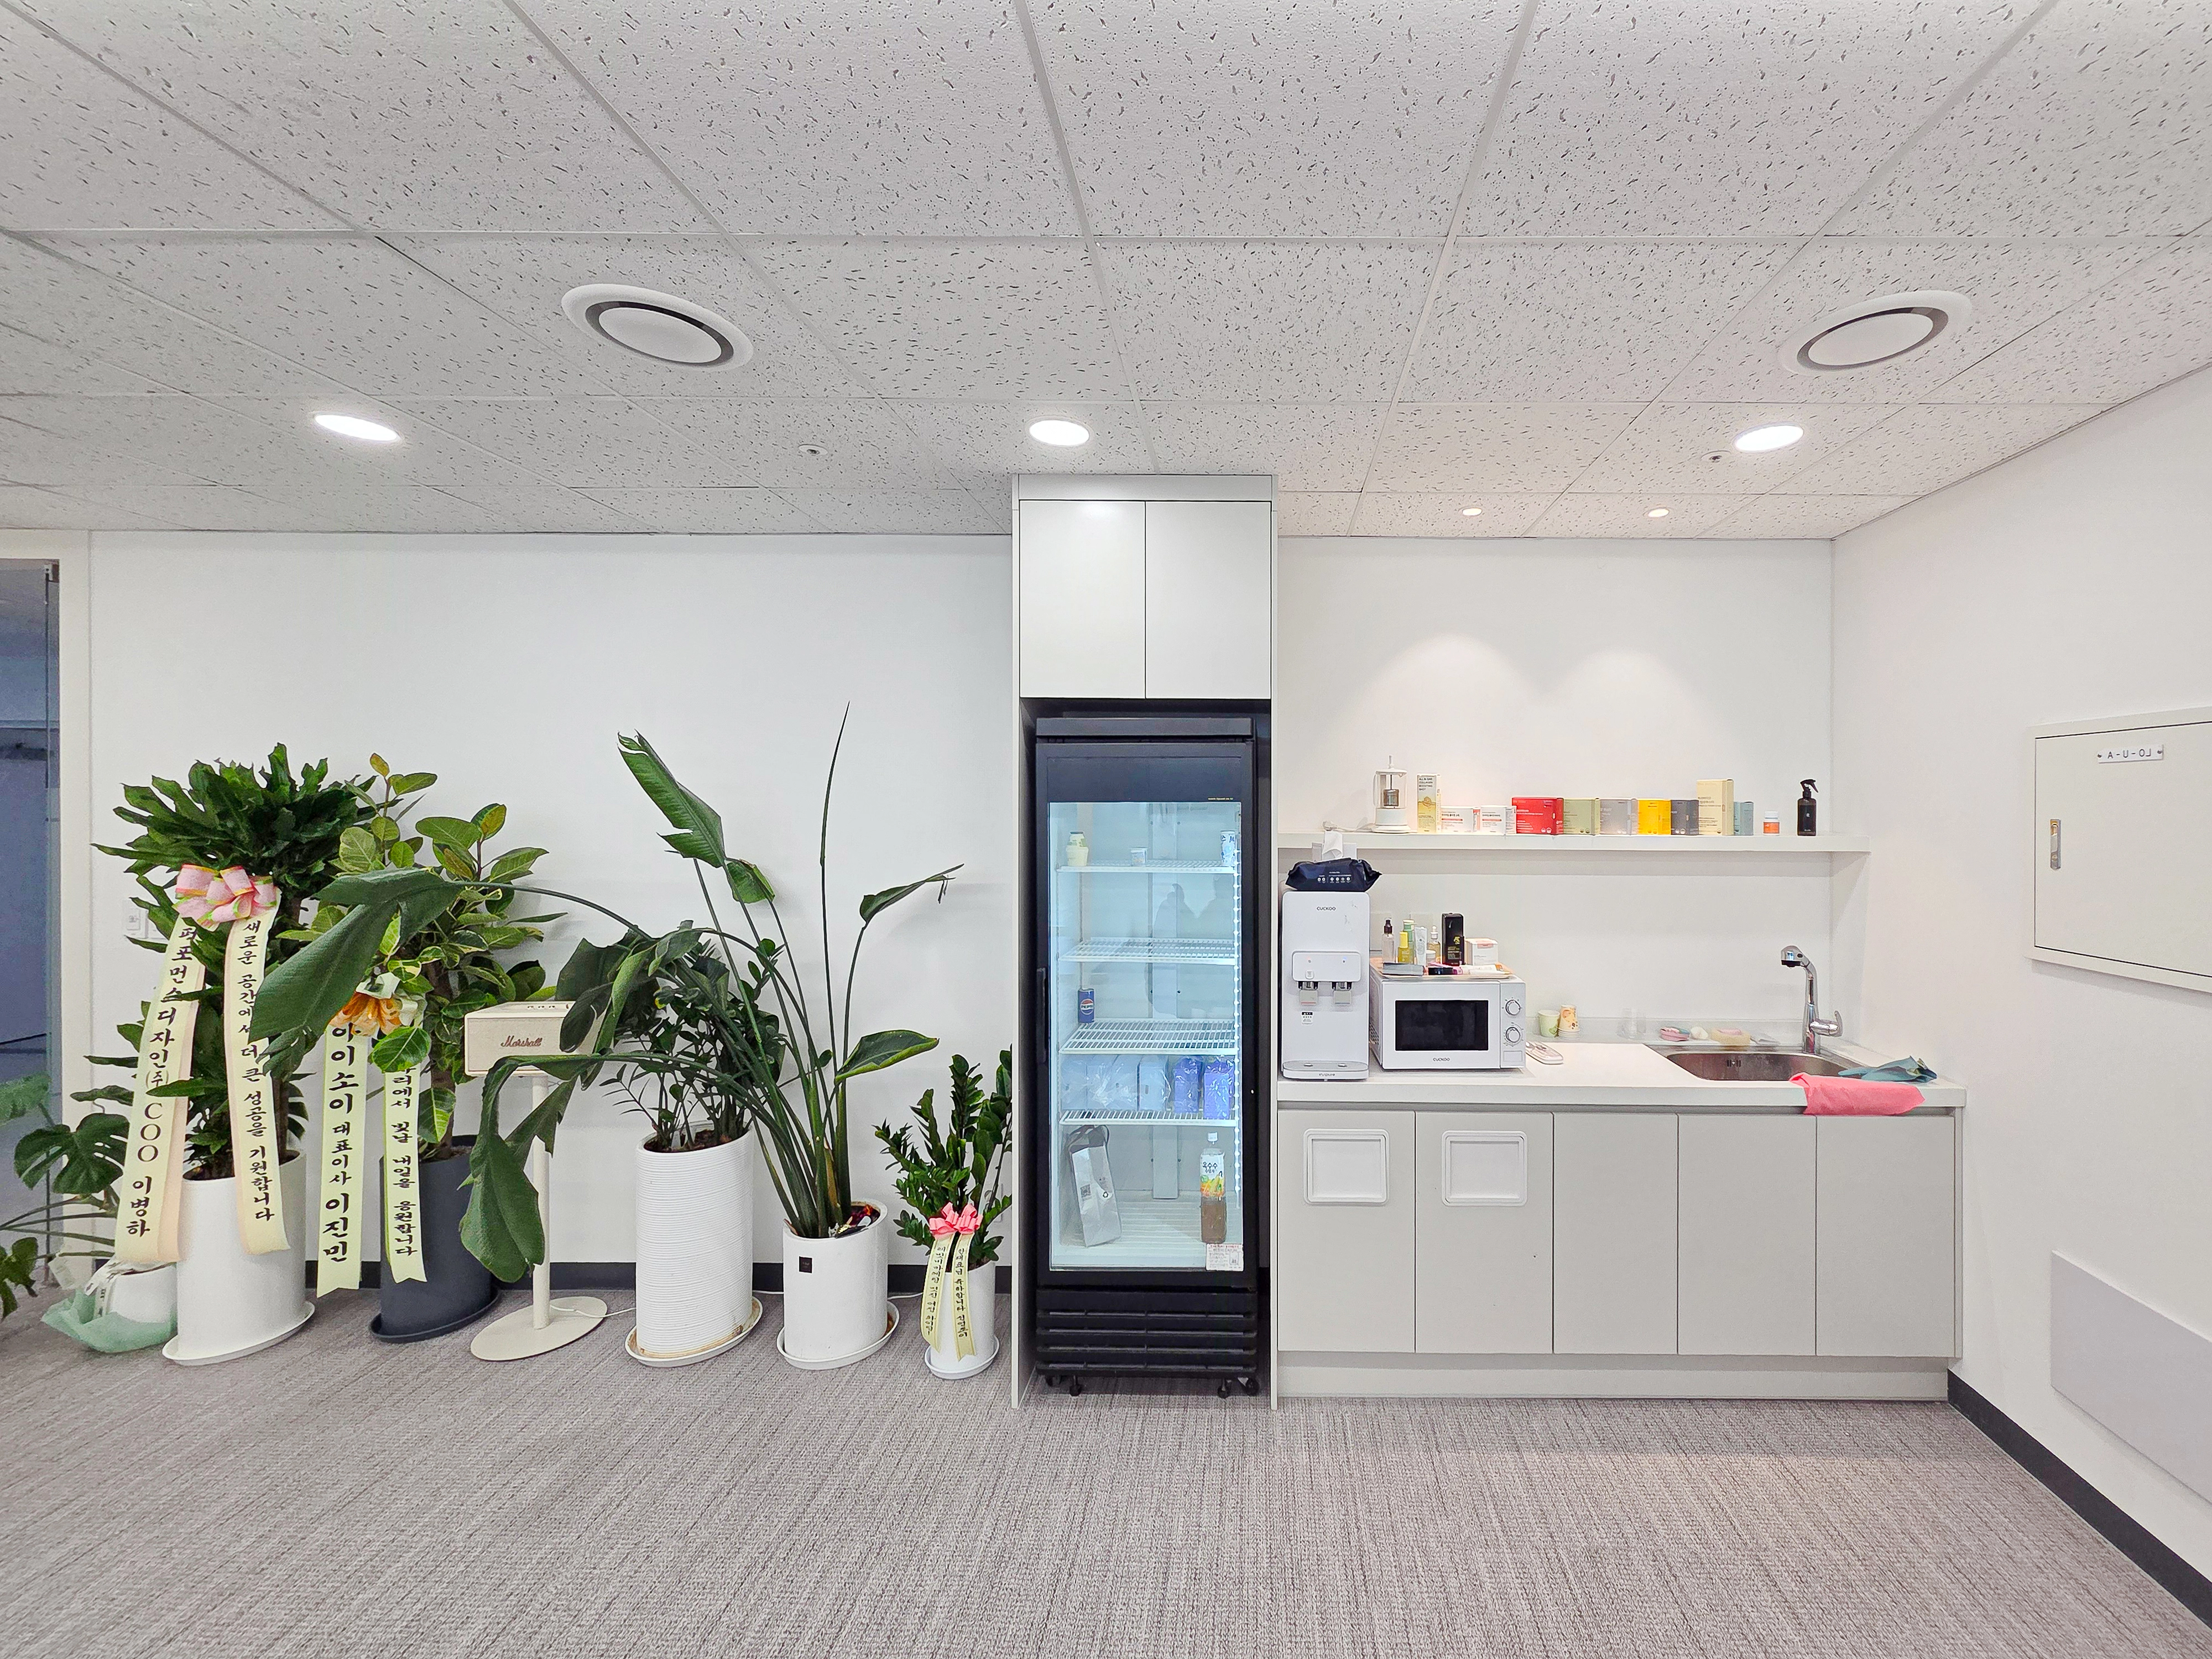
White tones create cleanliness and brightness, with calm gray carpet tiles grounding the floor.
Floating shelves above the sink conveniently hold frequently used cups and accessories.

Acoustic wall materials reduce noise and support concentration.
Rattan pendant lighting adds warm accents to a space that might otherwise feel cold.
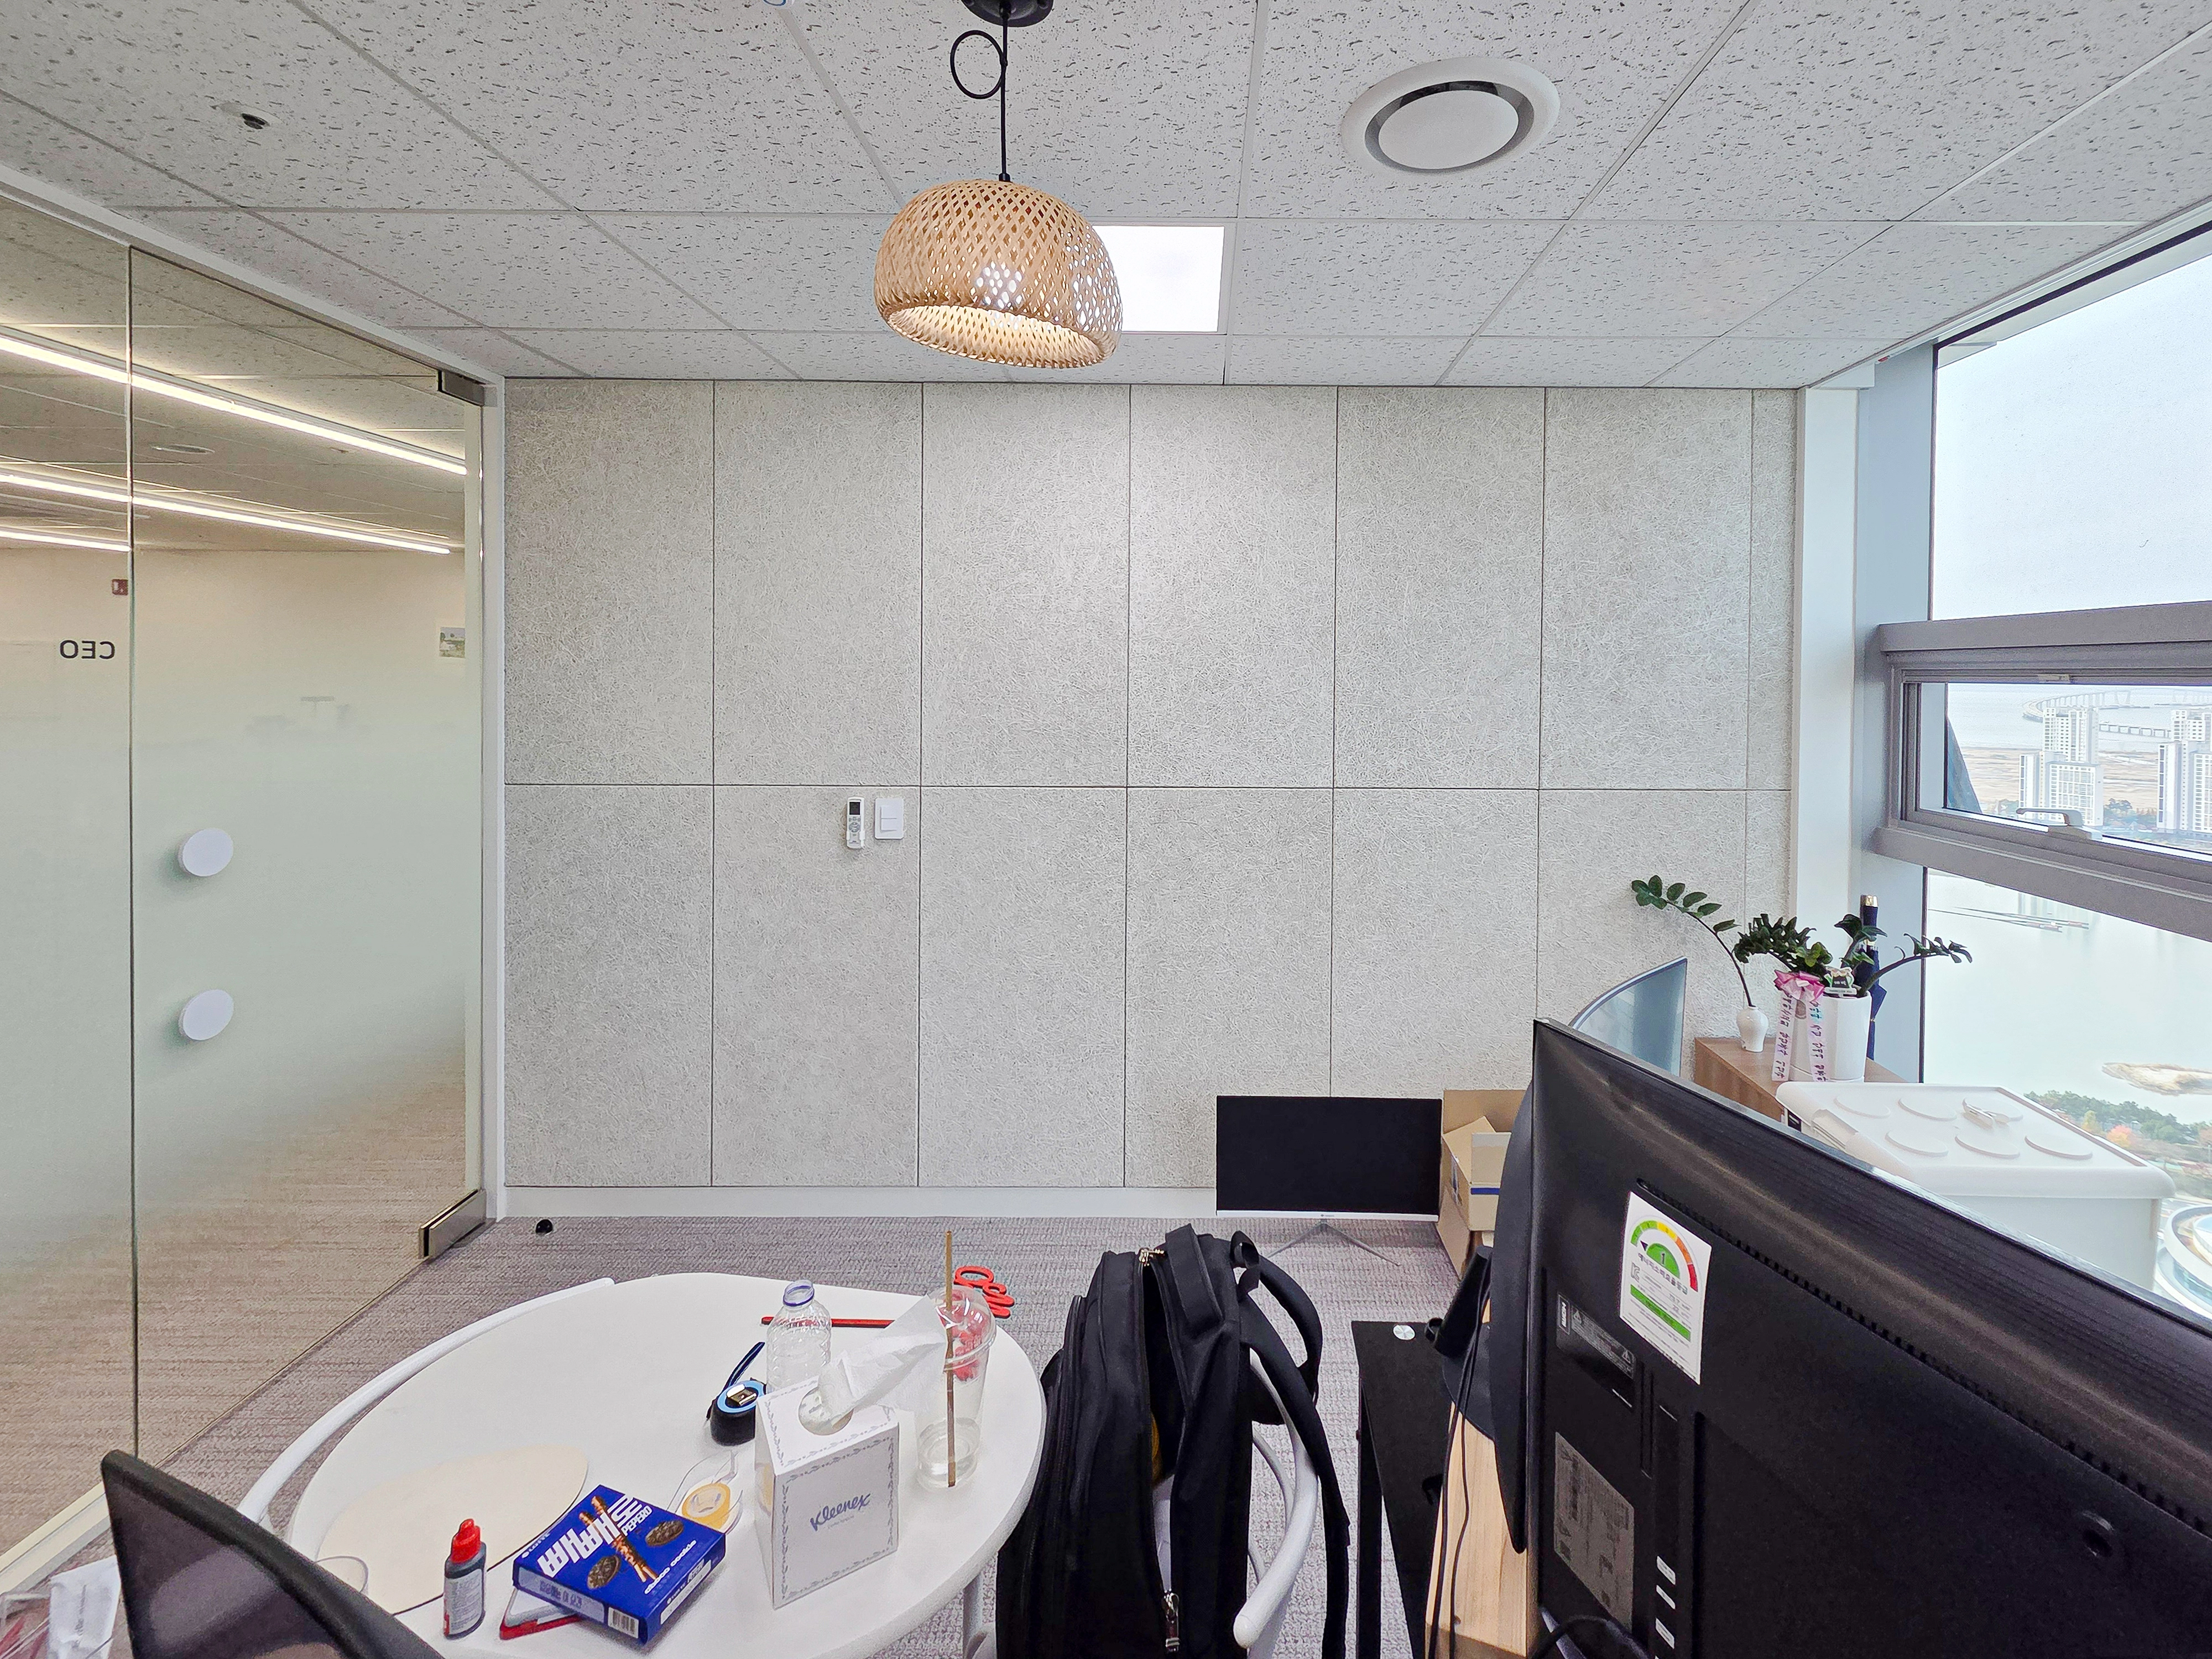
White and gray keep the space tidy, with rattan pendant lighting providing a natural accent.
A glass partition makes the CEO's room feel larger, with translucent film protecting privacy.
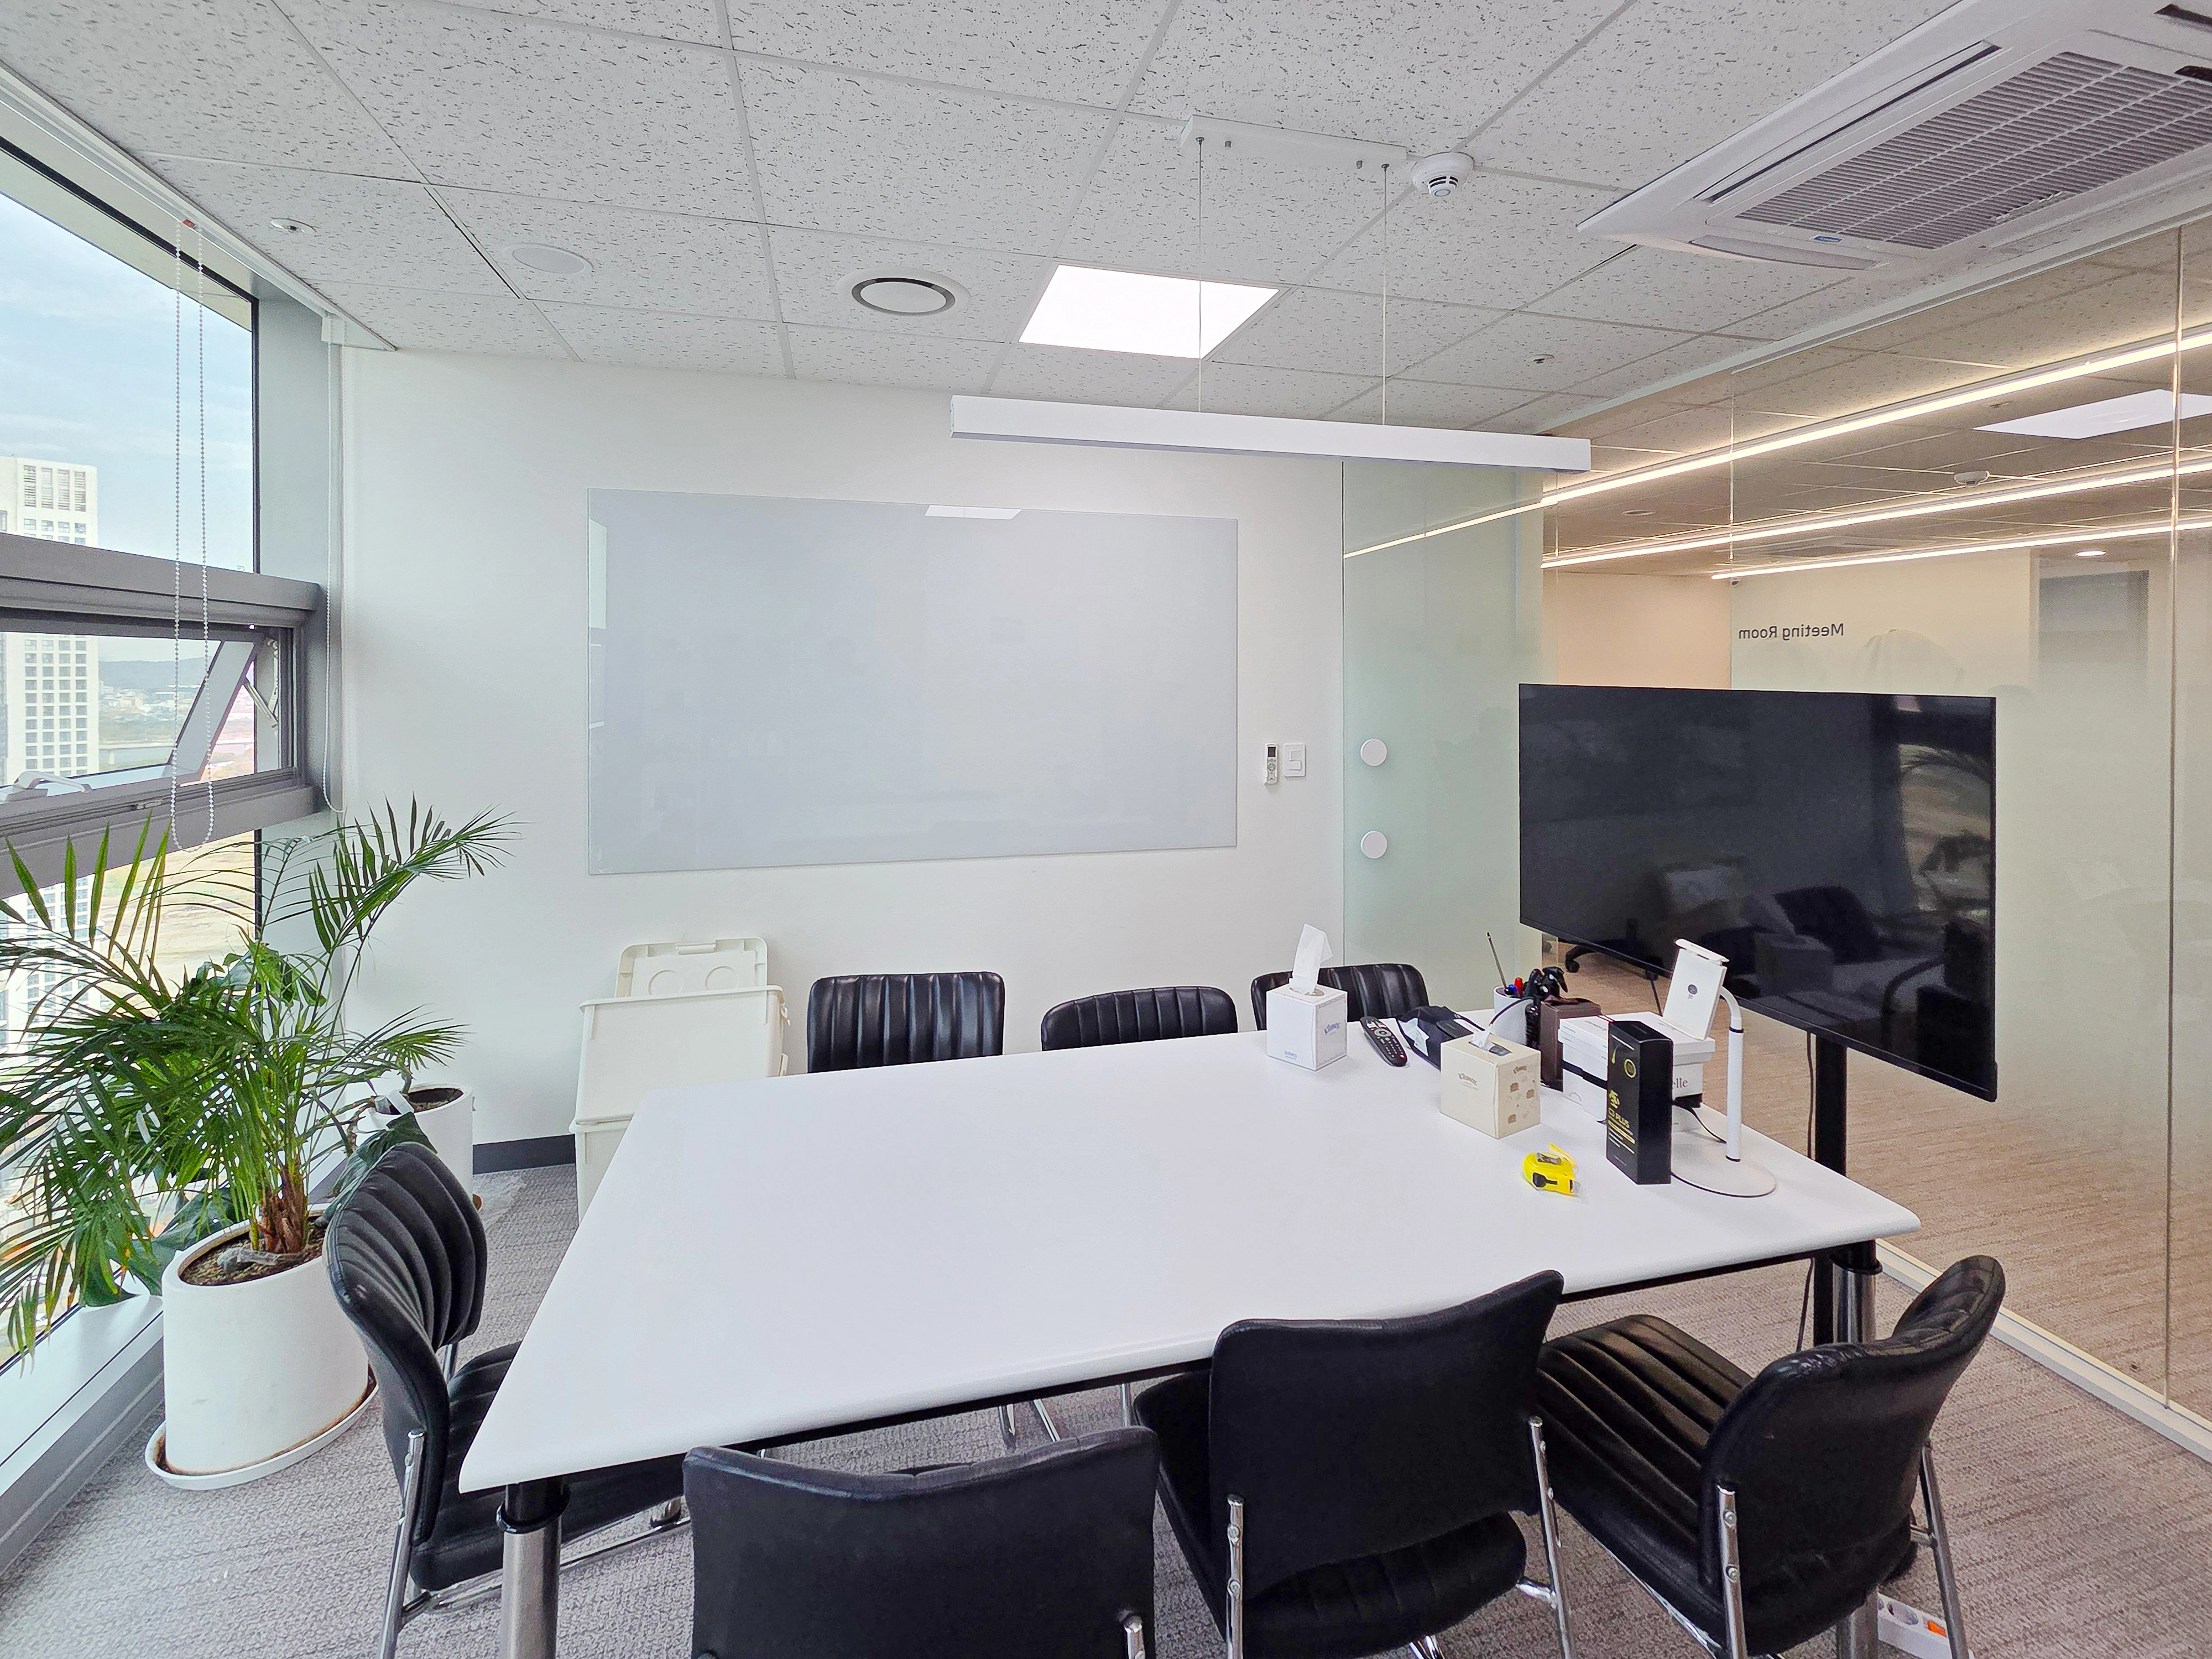
A translucent glass partition separates it without enclosure.
White and black create a clean atmosphere for concentration, with a wall-mounted glass writing board adding practicality.
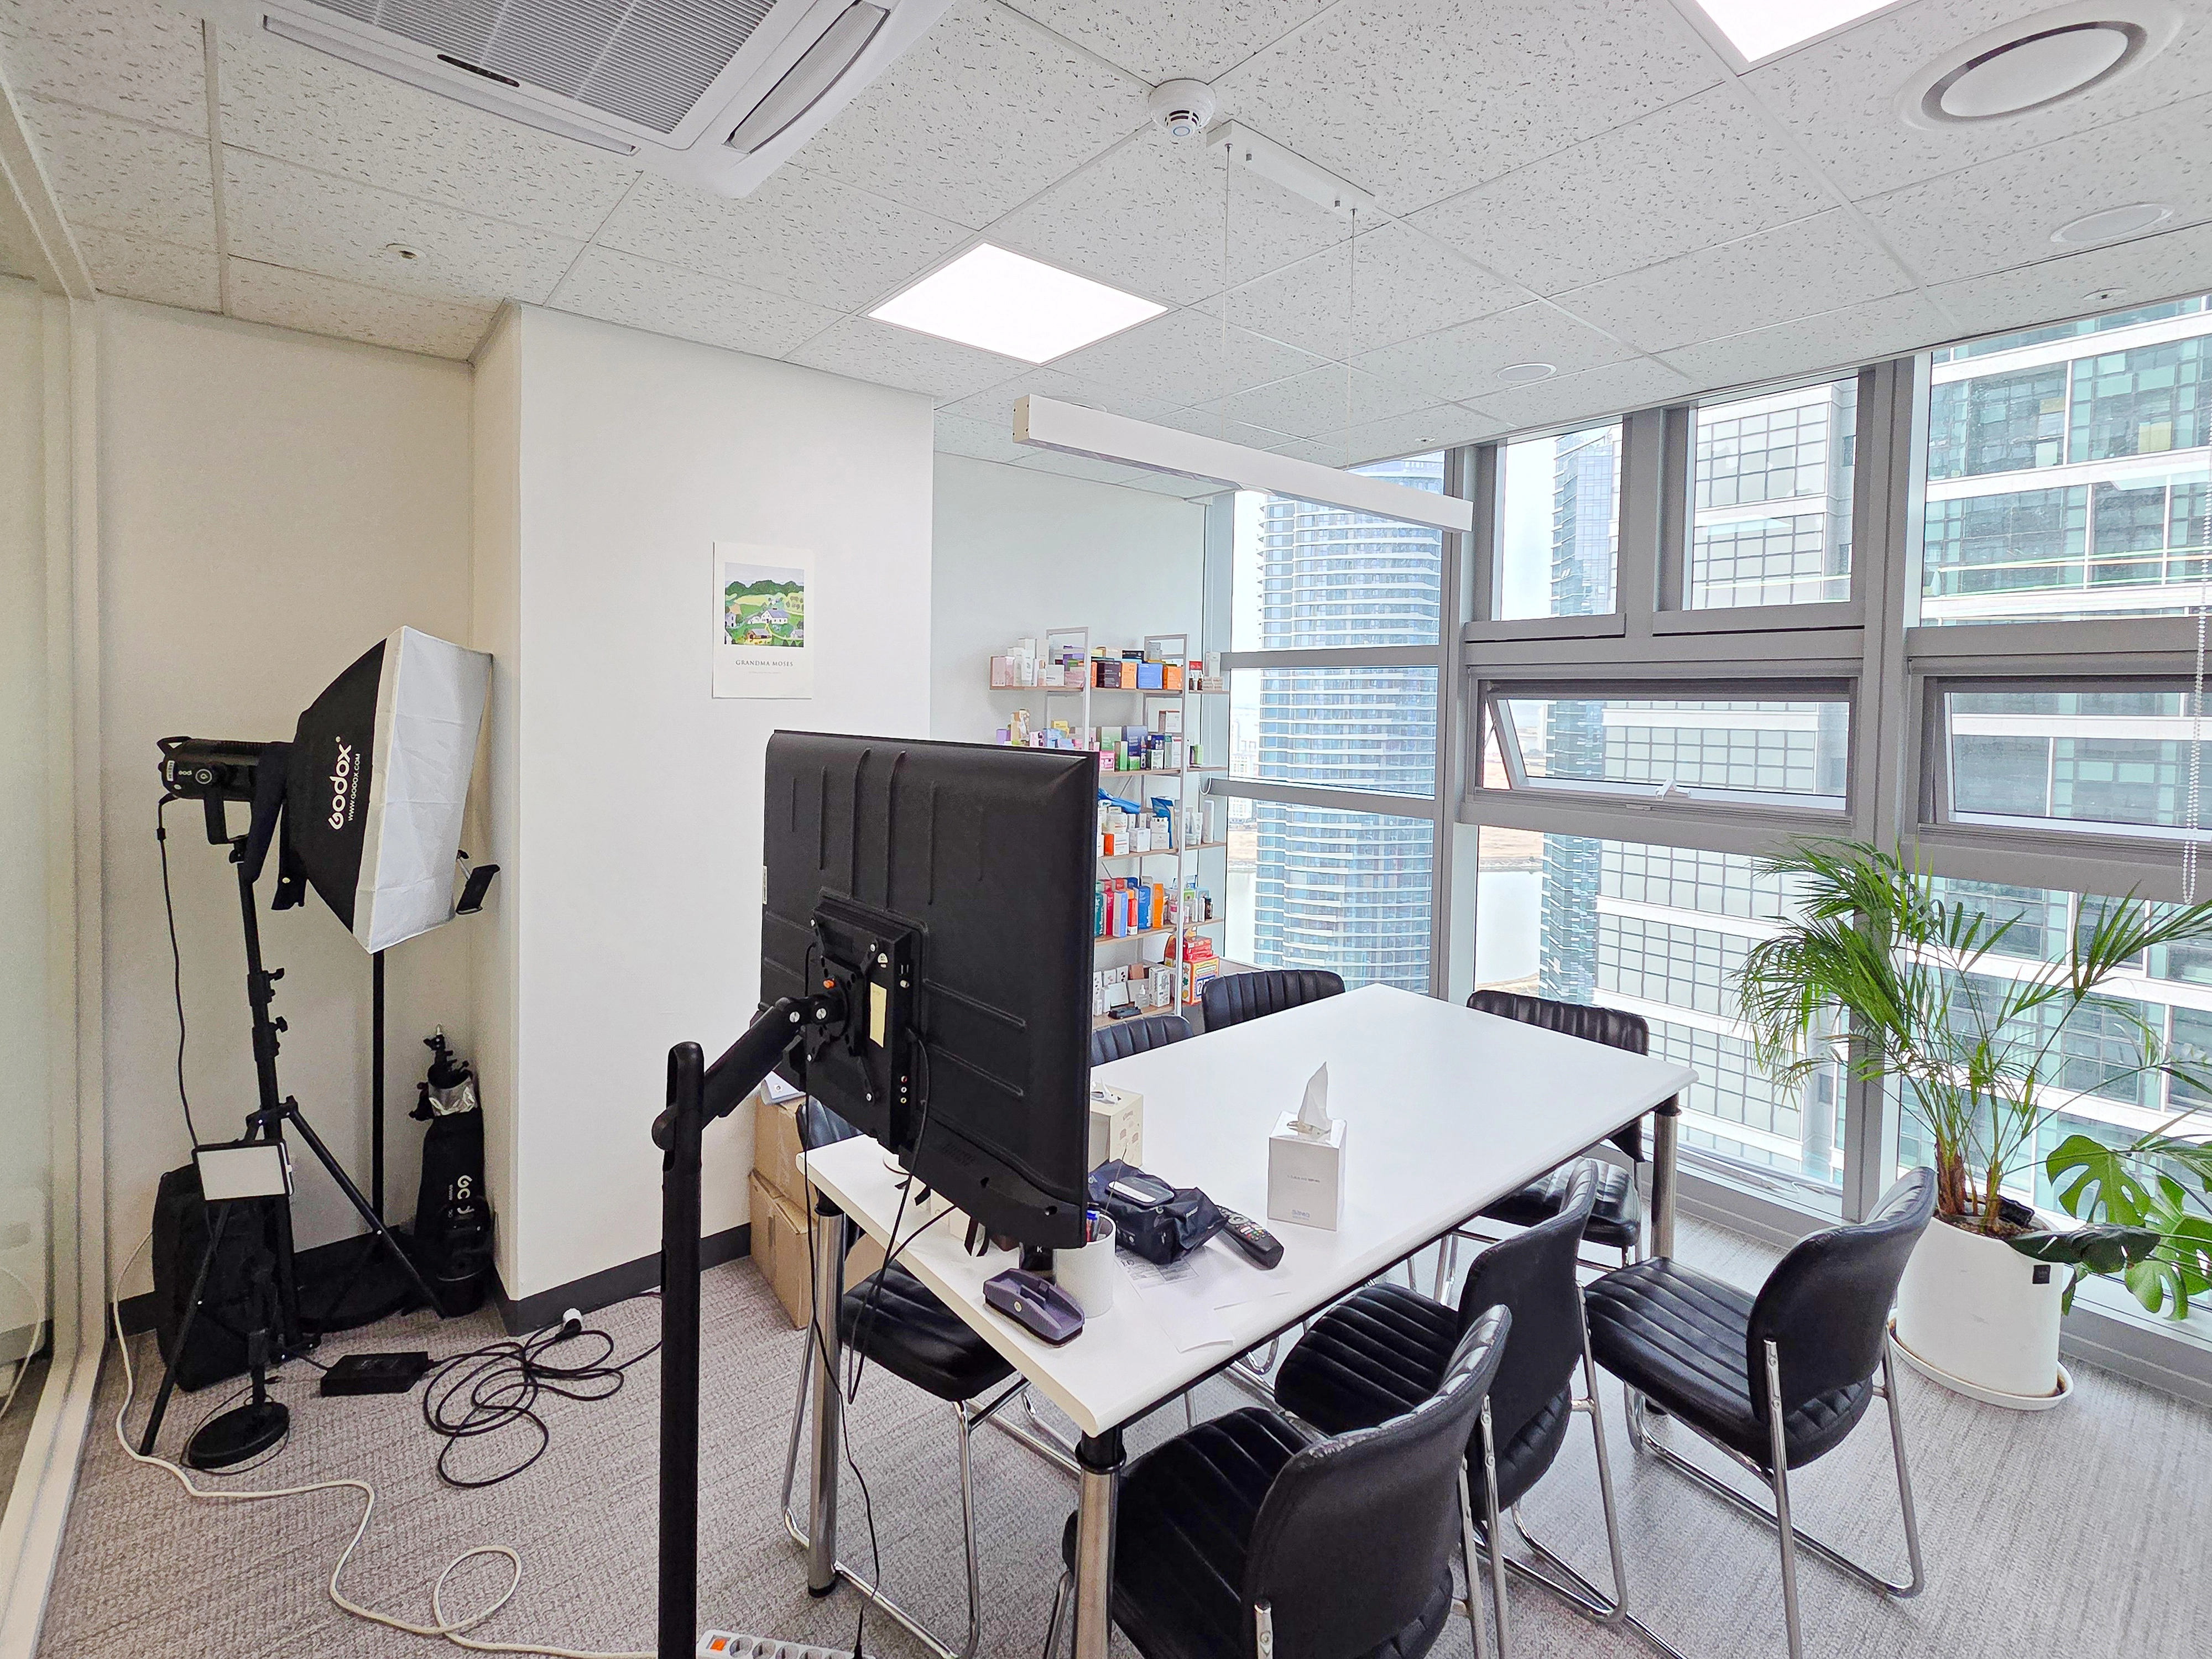
A white base with black furniture creates a modern setting for concentration.
Linear lighting above the table helps avoid shadows during work or photography.
The open city view through full-height windows makes the room feel larger.
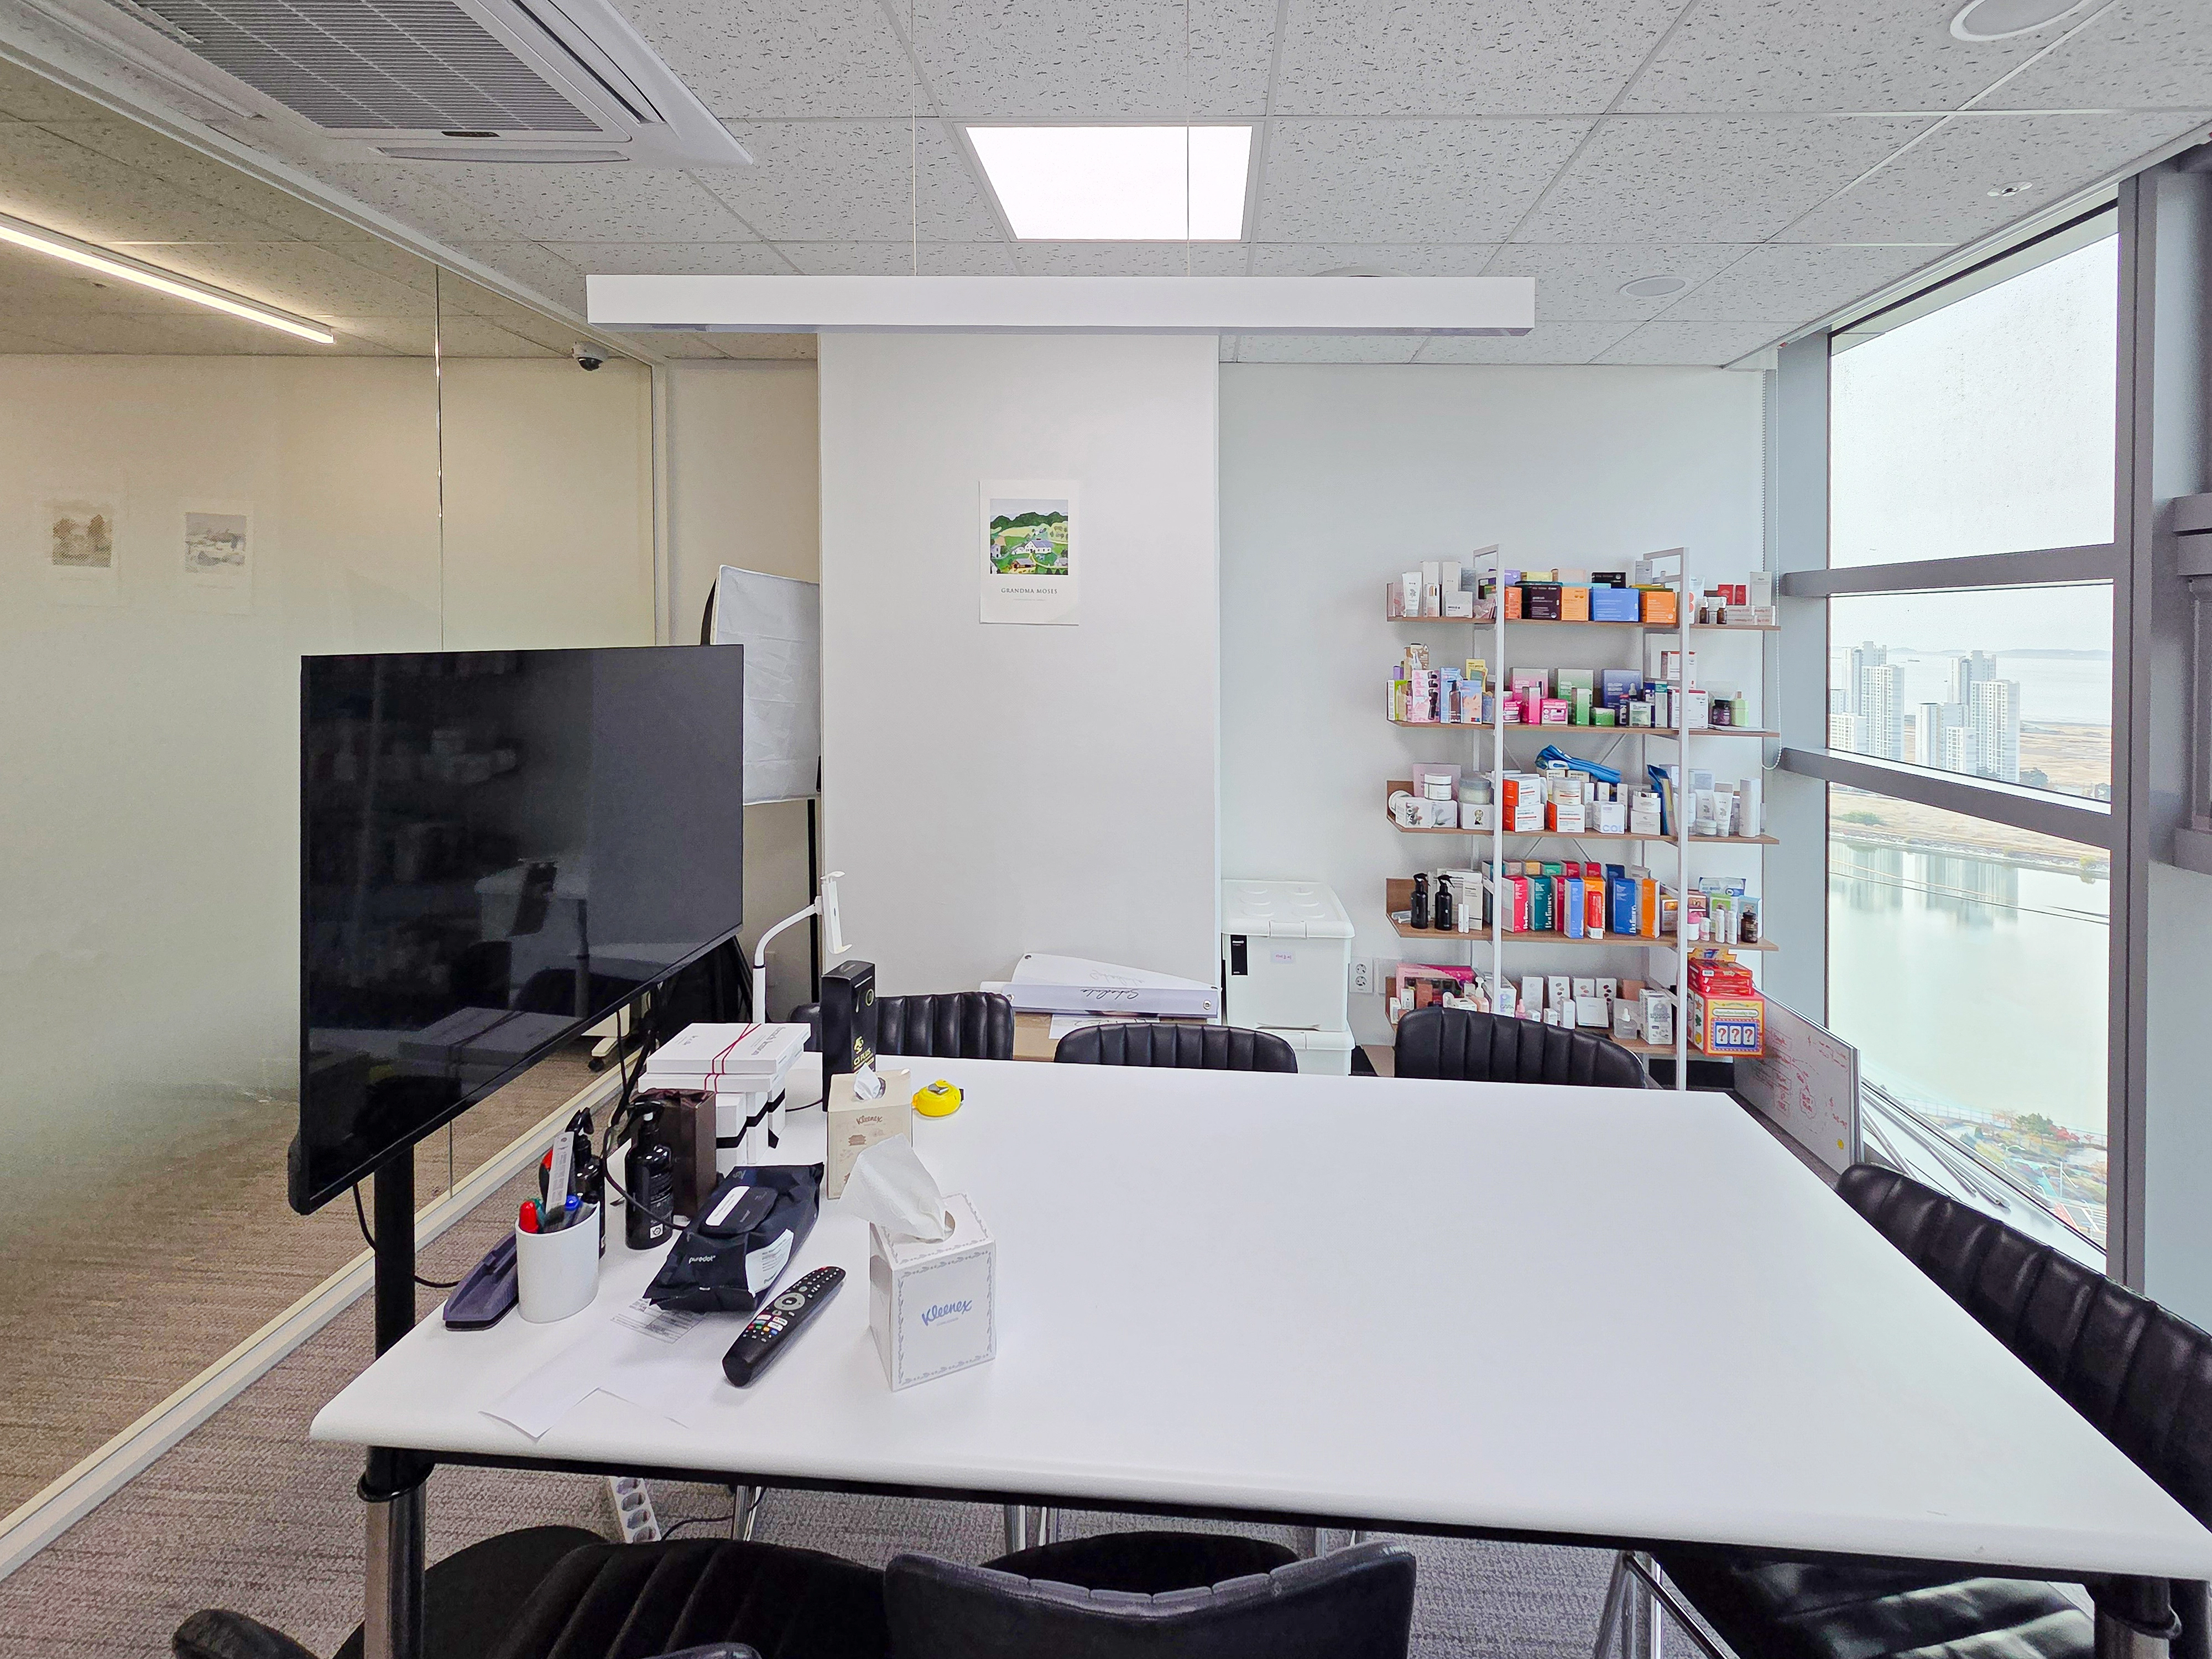
Open shelving on one wall displays marketing products neatly.
A translucent glass partition separates the room without enclosure. Full-height windows with an open ocean view are its main attraction.

A white interior makes it feel spacious, with ceiling linear lighting brightening the entire workspace.
A kitchenette for light refreshments adds convenience.
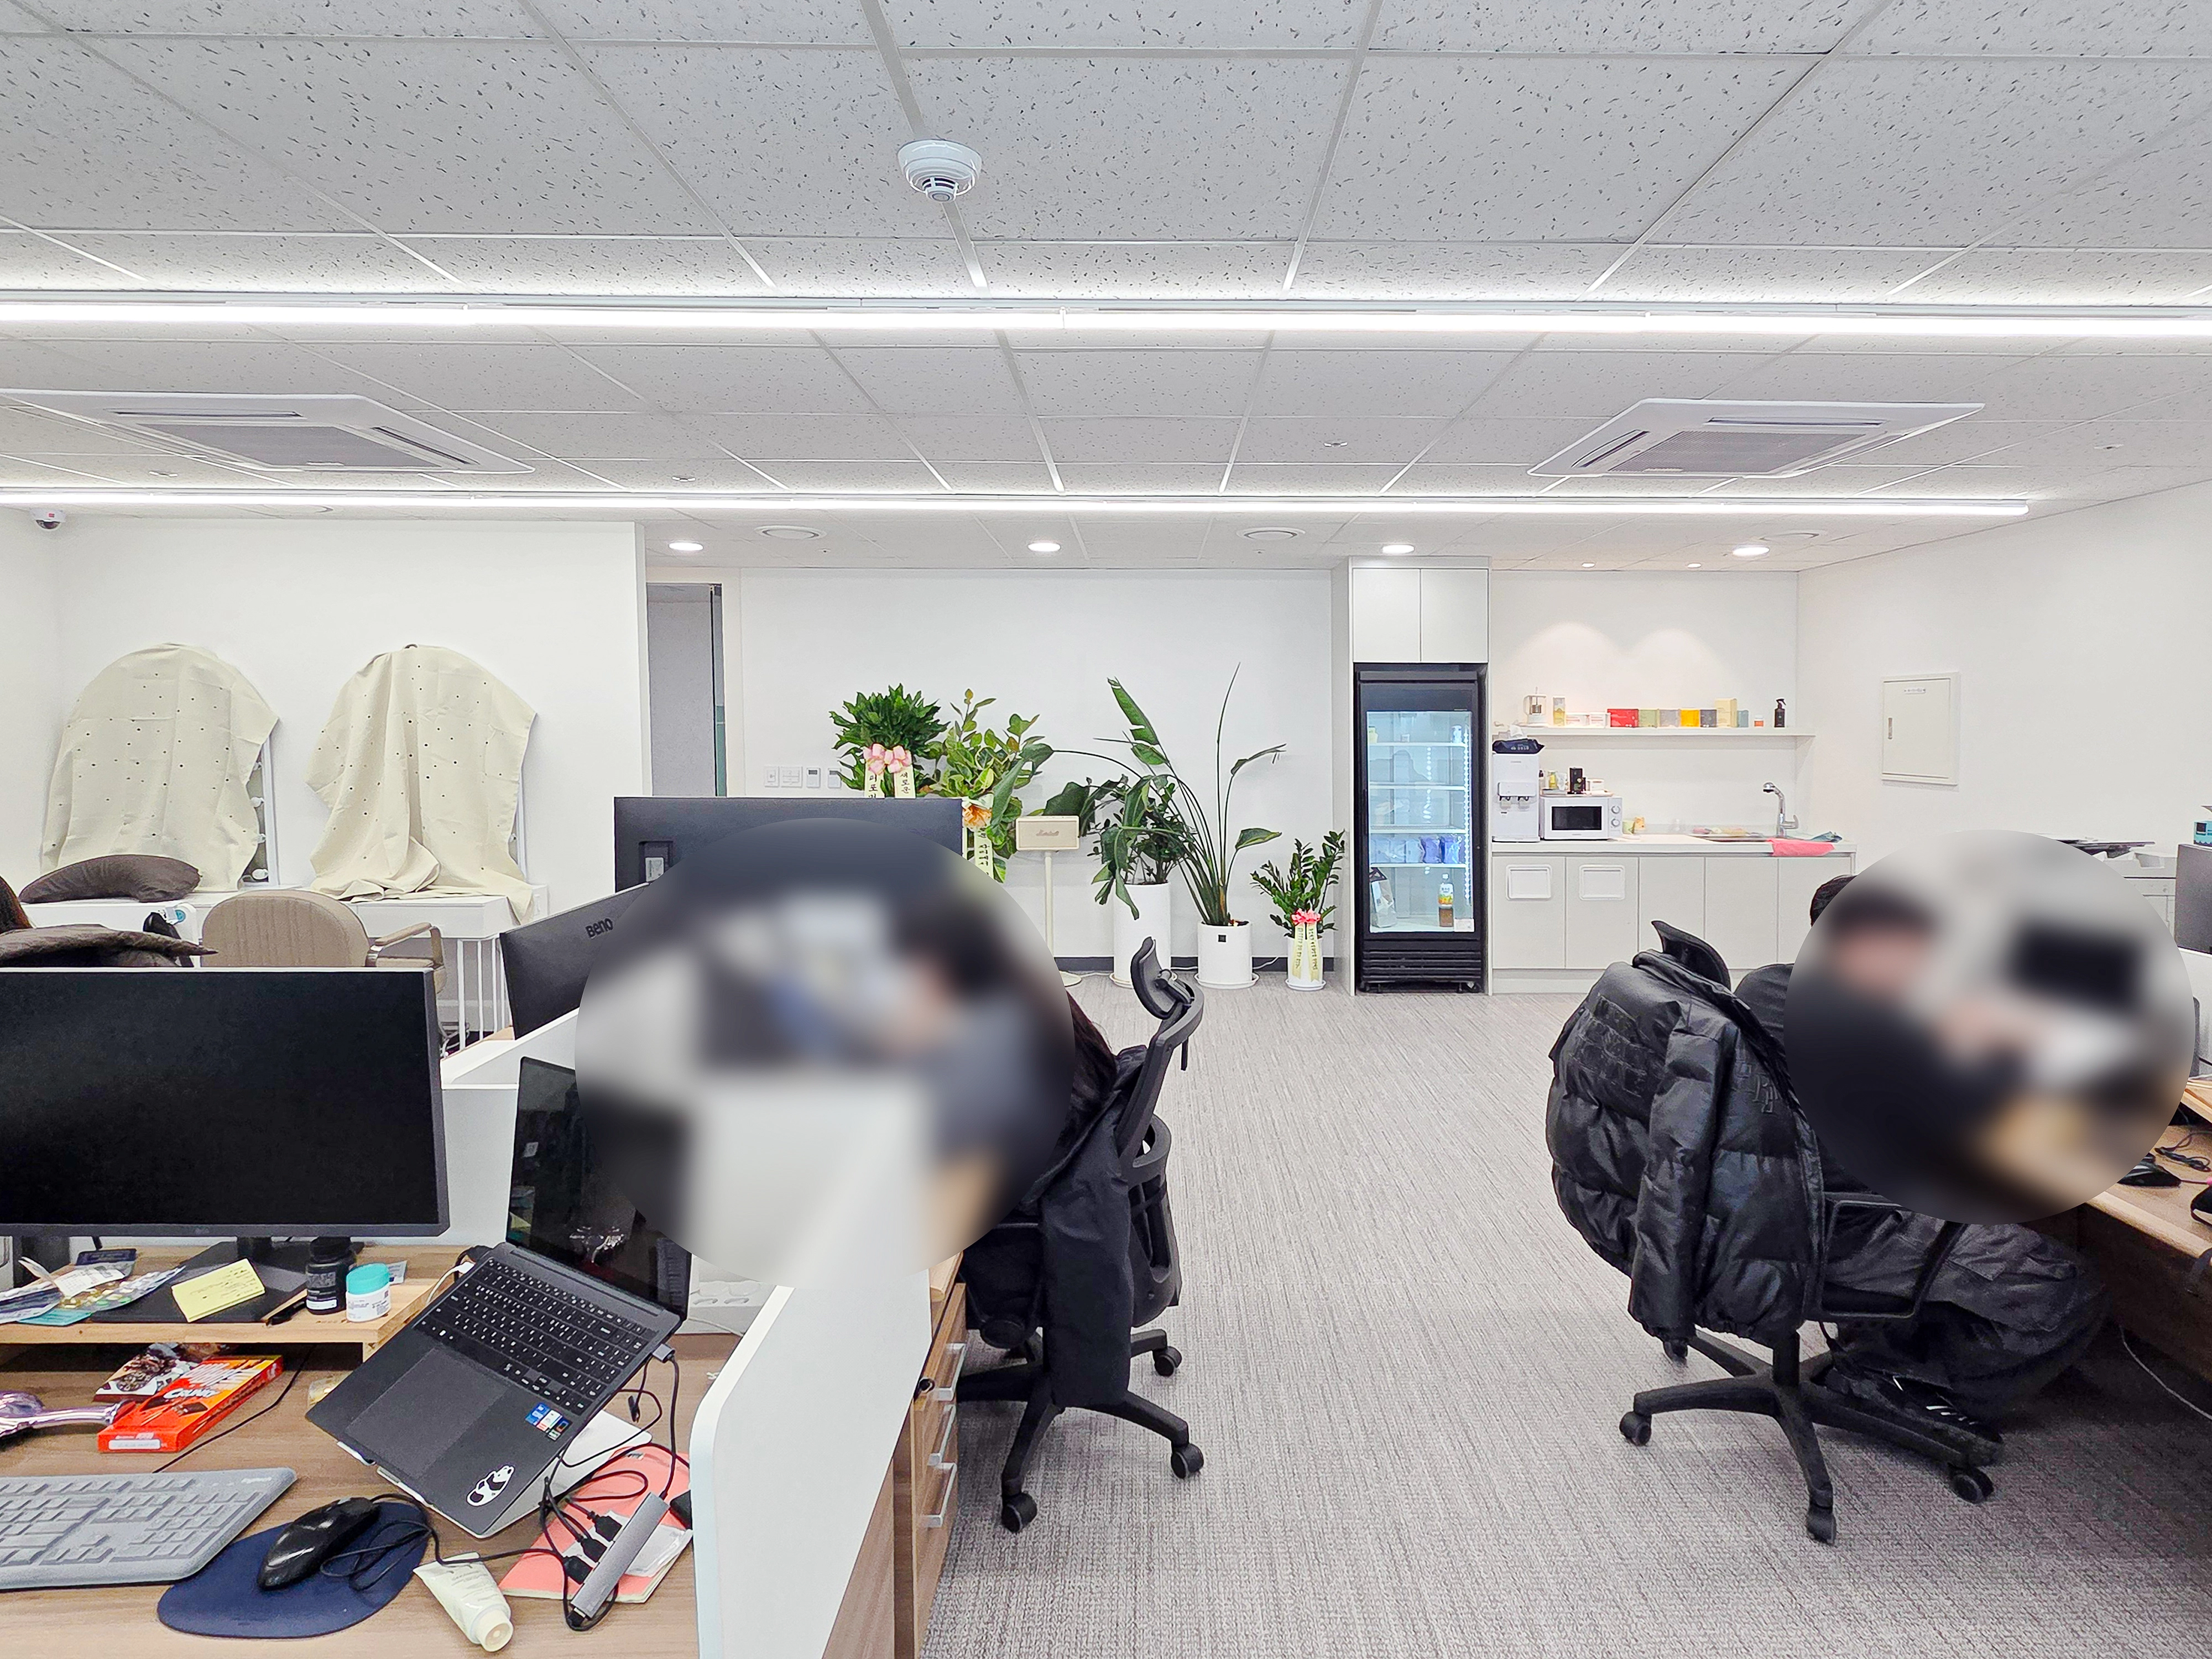
A white base makes the whole interior feel larger and more pleasant.
Calm gray carpet tiles add reassurance and support concentration.
A tidy kitchenette on one side is convenient for employees.
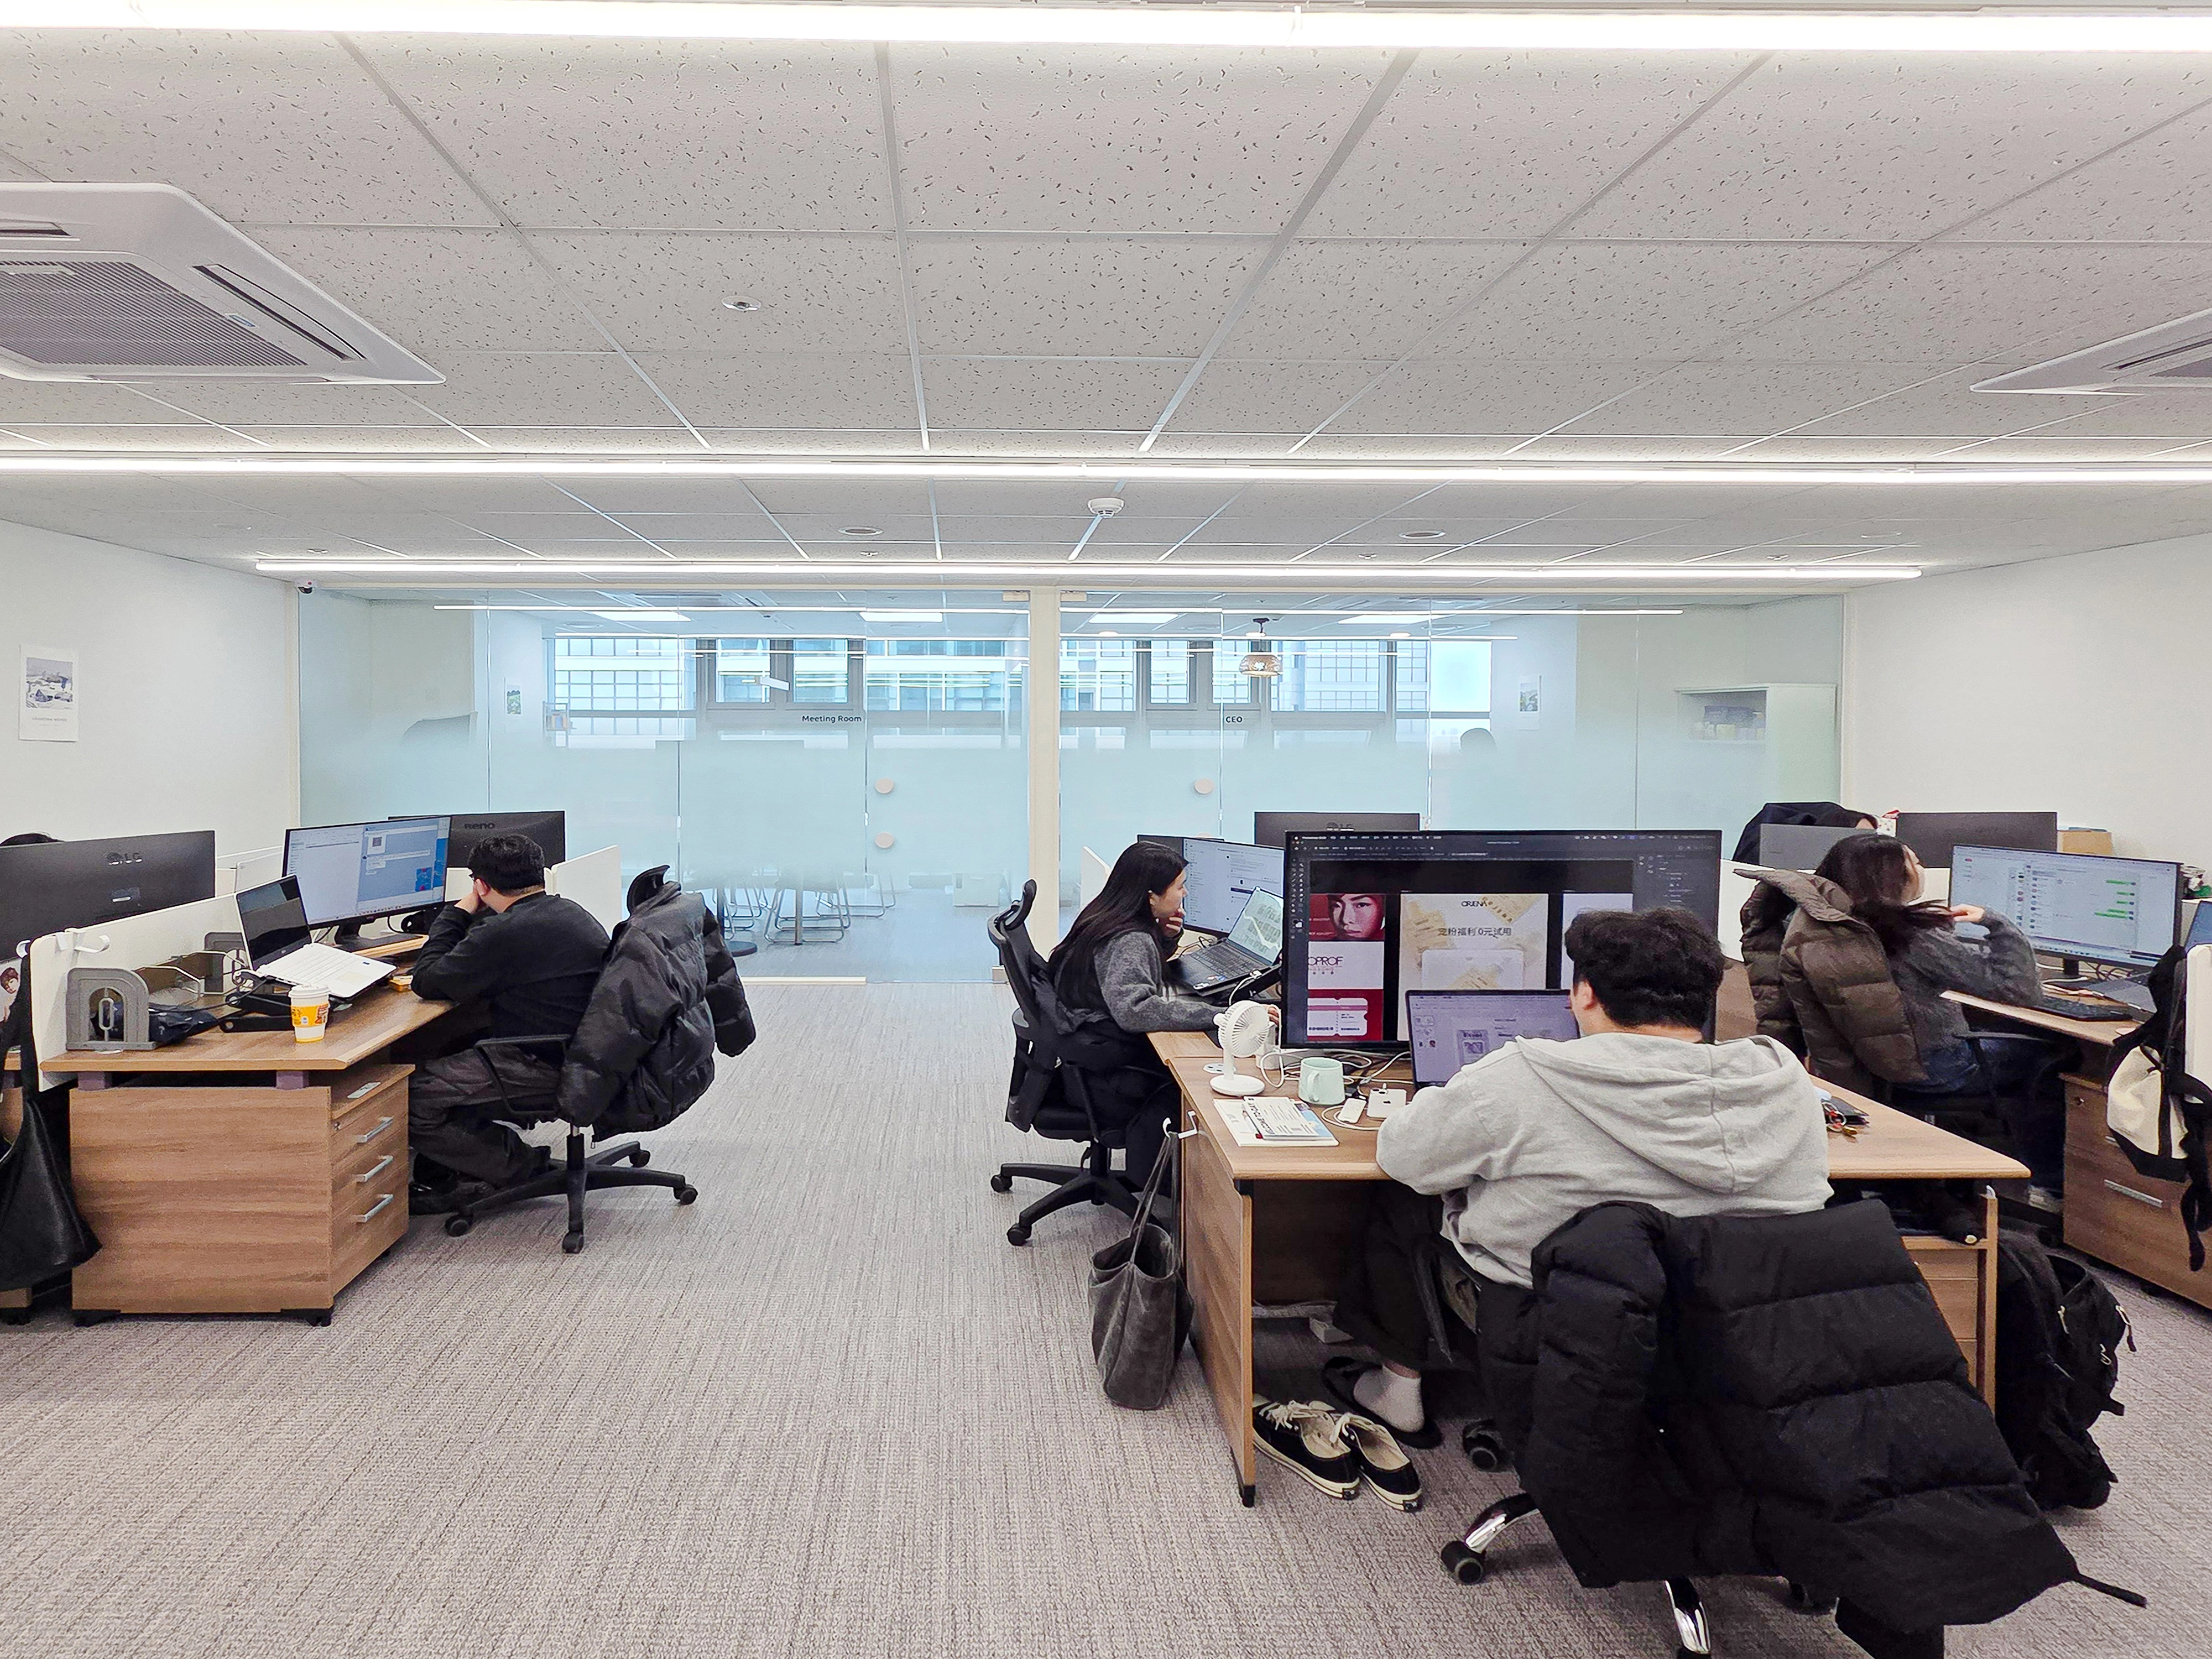
A glass partition keeps the meeting room open. Opaque film at eye level below makes the space feel larger while supporting concentration.
Noise-reducing carpet tiles and ceiling linear lighting keep the entire office bright without shadows.
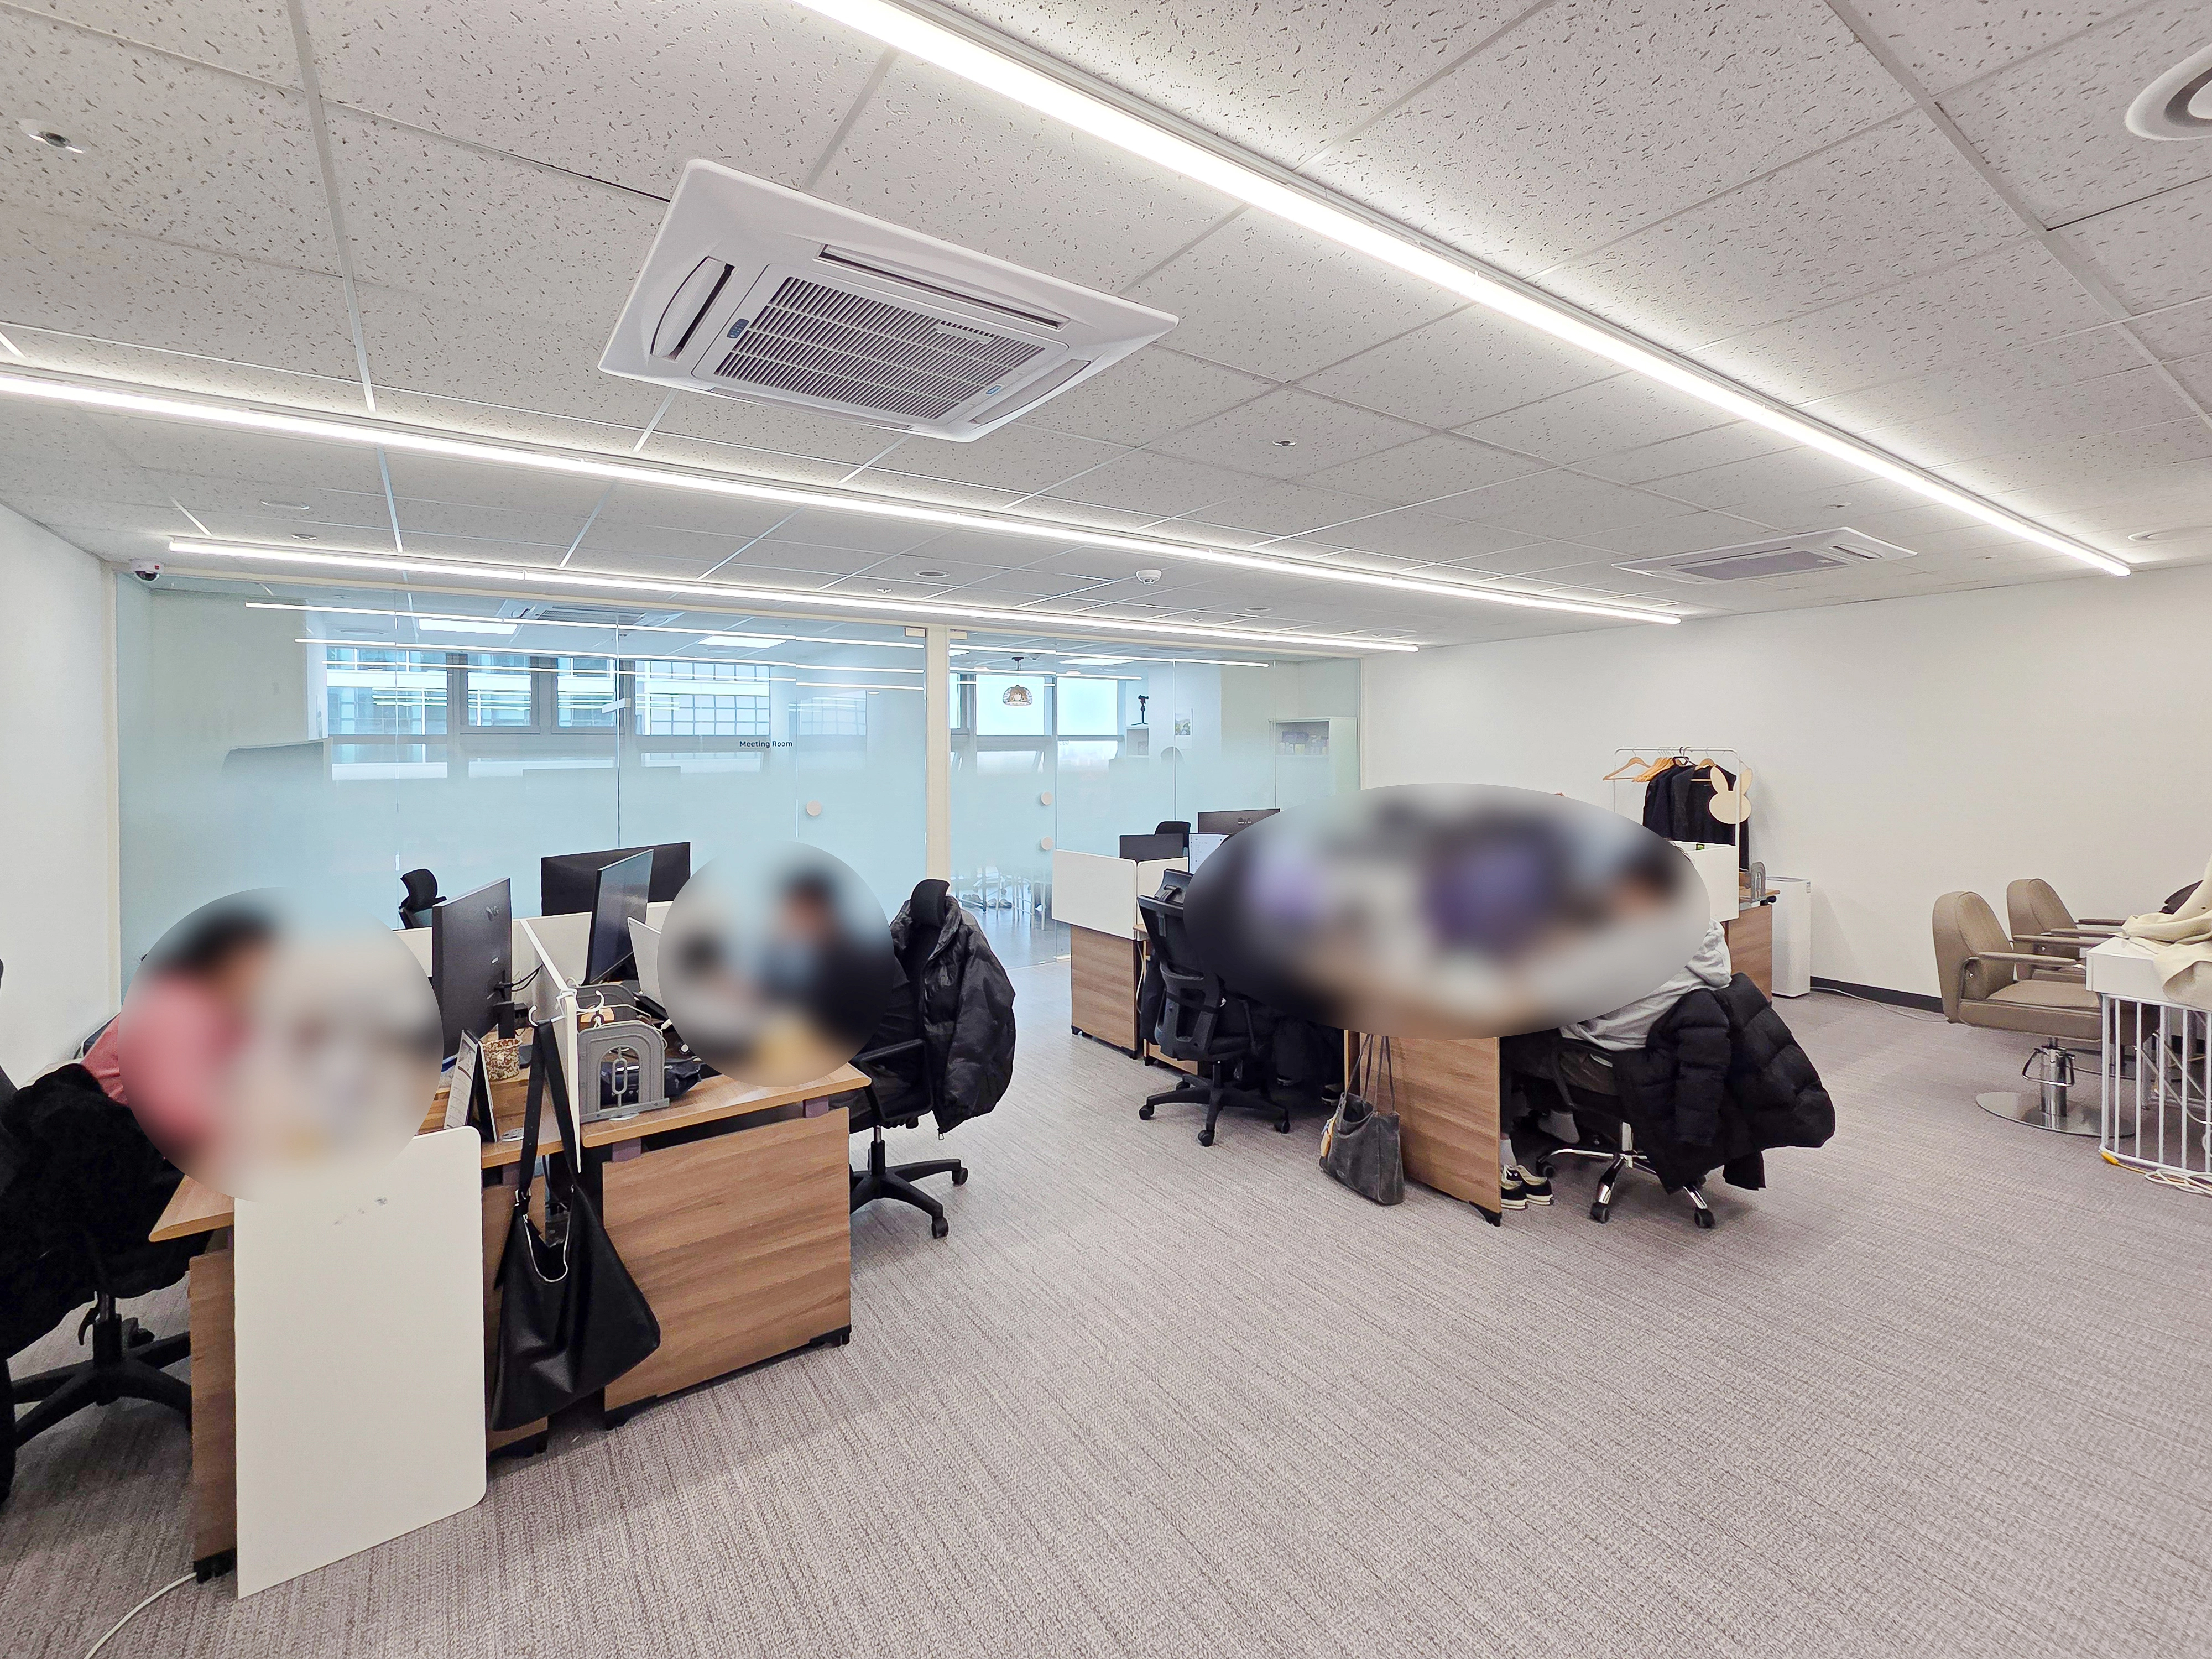
Long ceiling linear lighting brightens the entire area for comfortable work. A glass partition keeps the meeting room open.
Calm gray carpet tiles and warm wood desks add comfort.
Notes
This project reflects a request for a pleasant office suited to marketing work, supporting both free communication and concentration.
Glass partitions maintain openness instead of solid walls, with ceiling linear lighting creating bright workspaces without shadows.
White tones keep the interior tidy, with an entrance wood signboard and rattan pendant lighting adding warmth.
A multipurpose space for meetings and product photography carefully adds practical value for marketing work.
Please leave an inquiry if you have any questions. We'll be happy to help :)
This was Goodterior designer Ham Young-ju. I'll be back with another project soon!





