
96-Pyeong Pharmaceutical Company Office Interior in Gwanggyo
A pharmaceutical office with separate workspaces, executive offices, rest, and reception areas

Hello, everyone! I'm Goodterior designer Ham Young-ju.
Today I'd like to introduce a 96-pyeong pharmaceutical company office interior in Gwanggyo.
The client wanted to move beyond a cold, formal setting and create a warm space where employees could communicate comfortably and immerse themselves in their work.
A clean white base combines with wood materials and indoor greenery throughout for an atmosphere of professionalism and comfort.
Shall we see how the space came together?
👇 Related interior projects

Gasan 123 Pyeong Large Office Interior
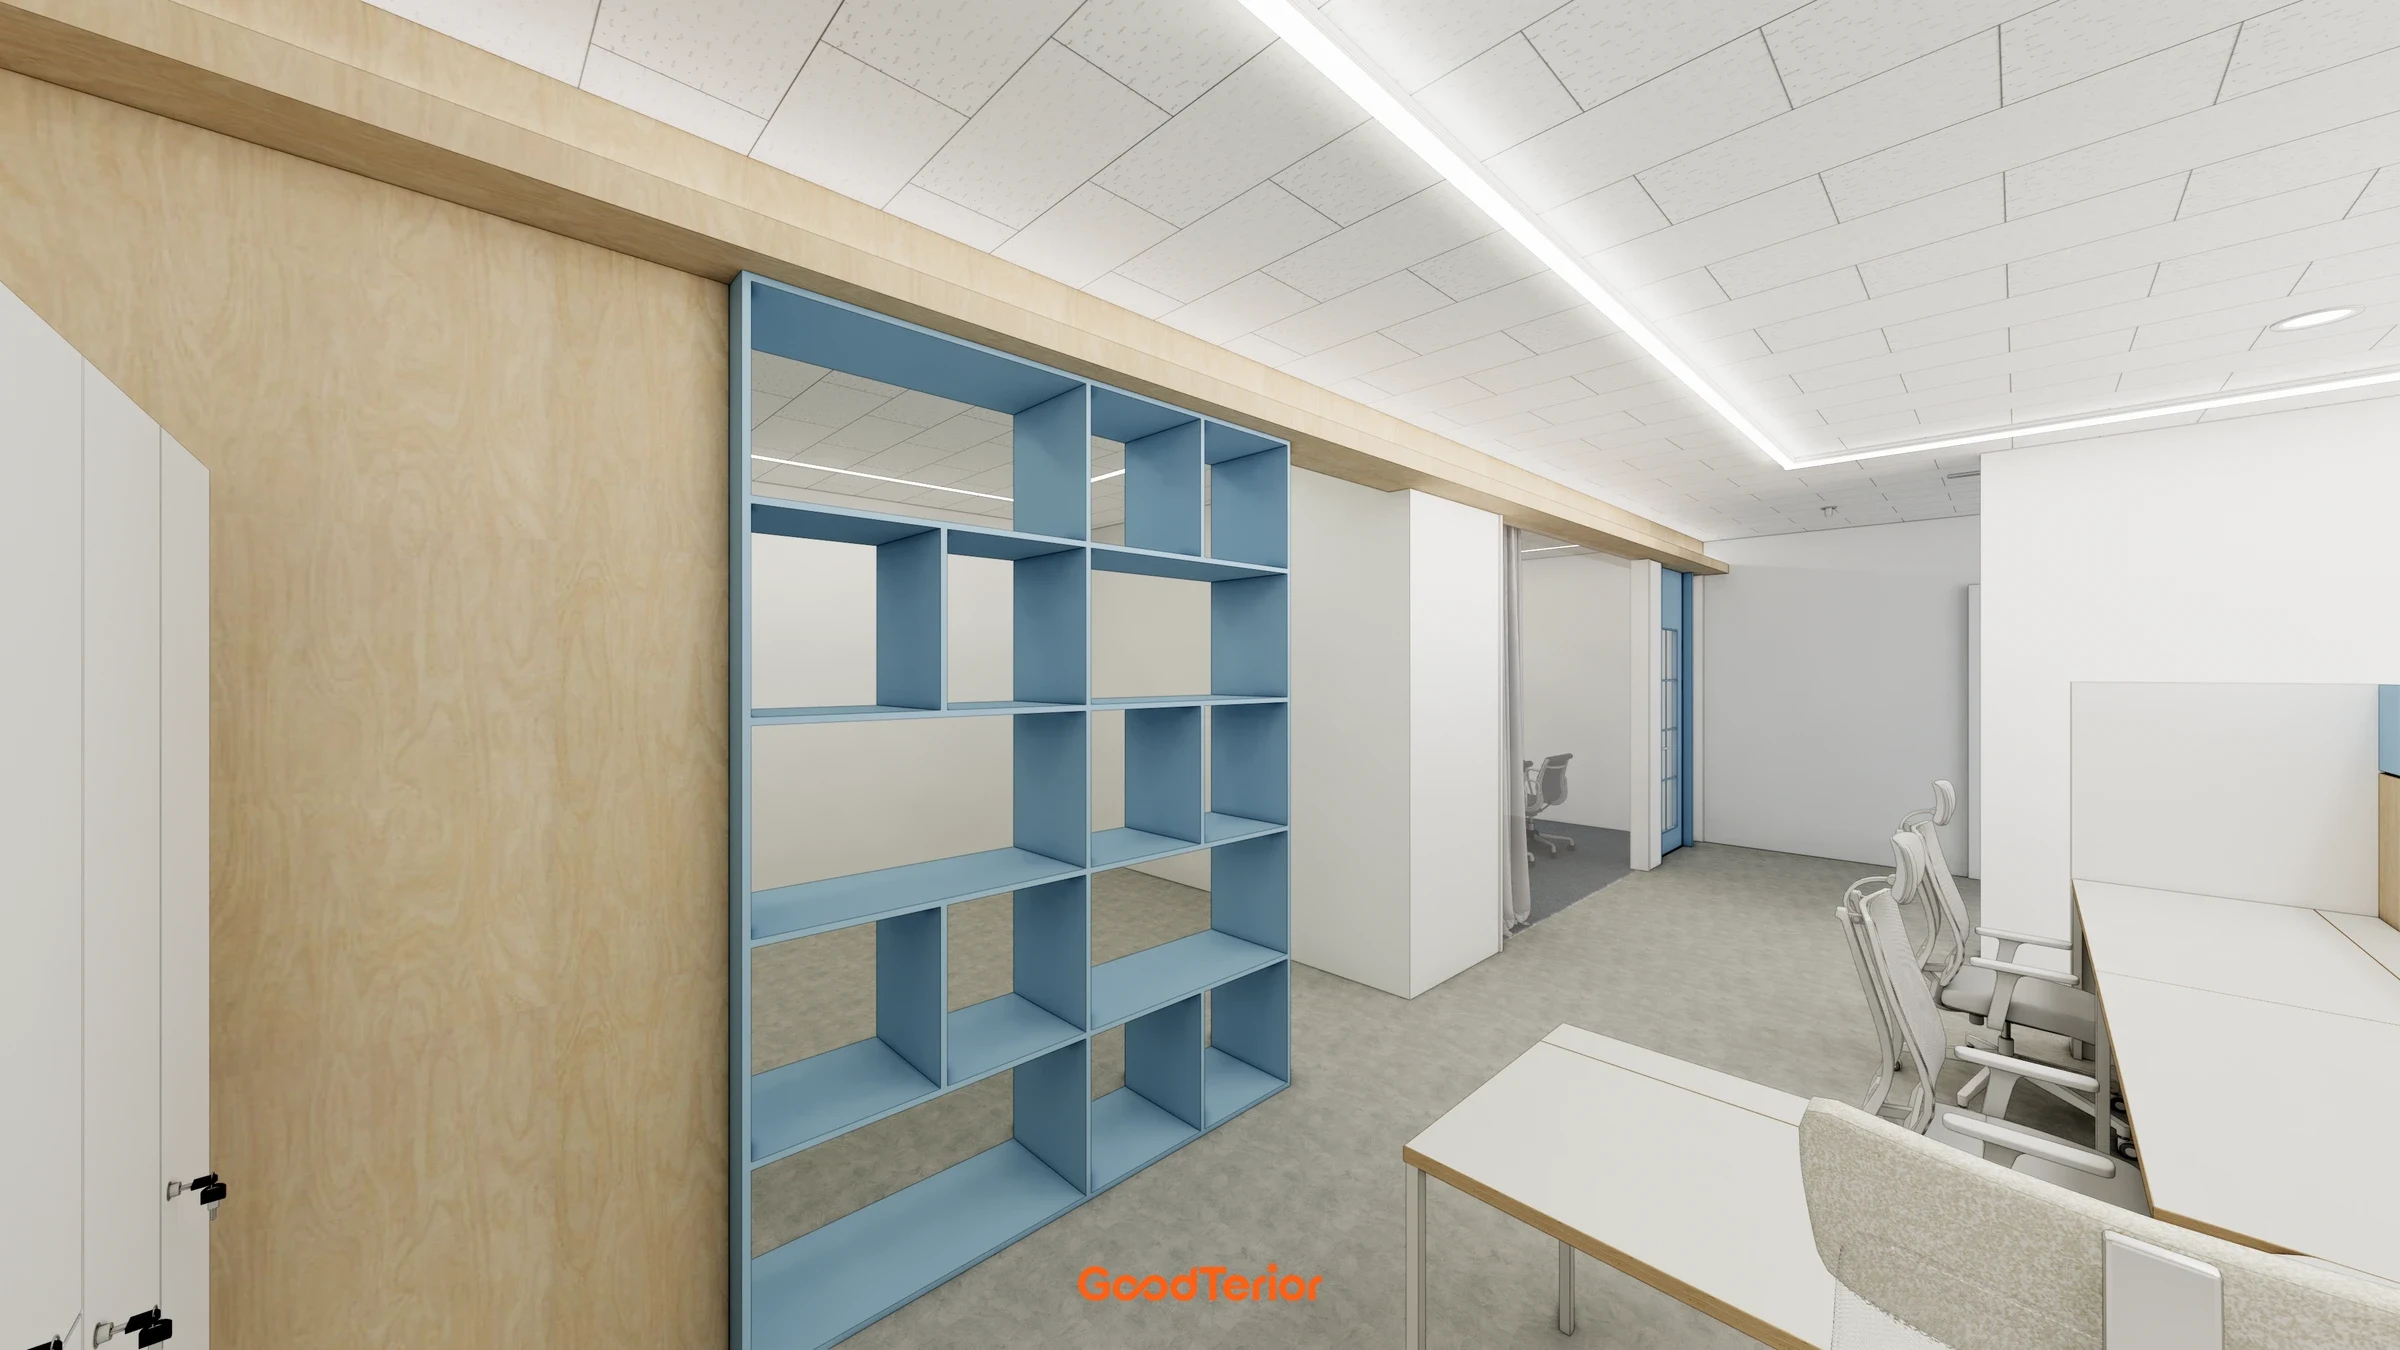
Seongnam 37 pyeong Office Interior

Songdo 82 Pyeong Office Interior
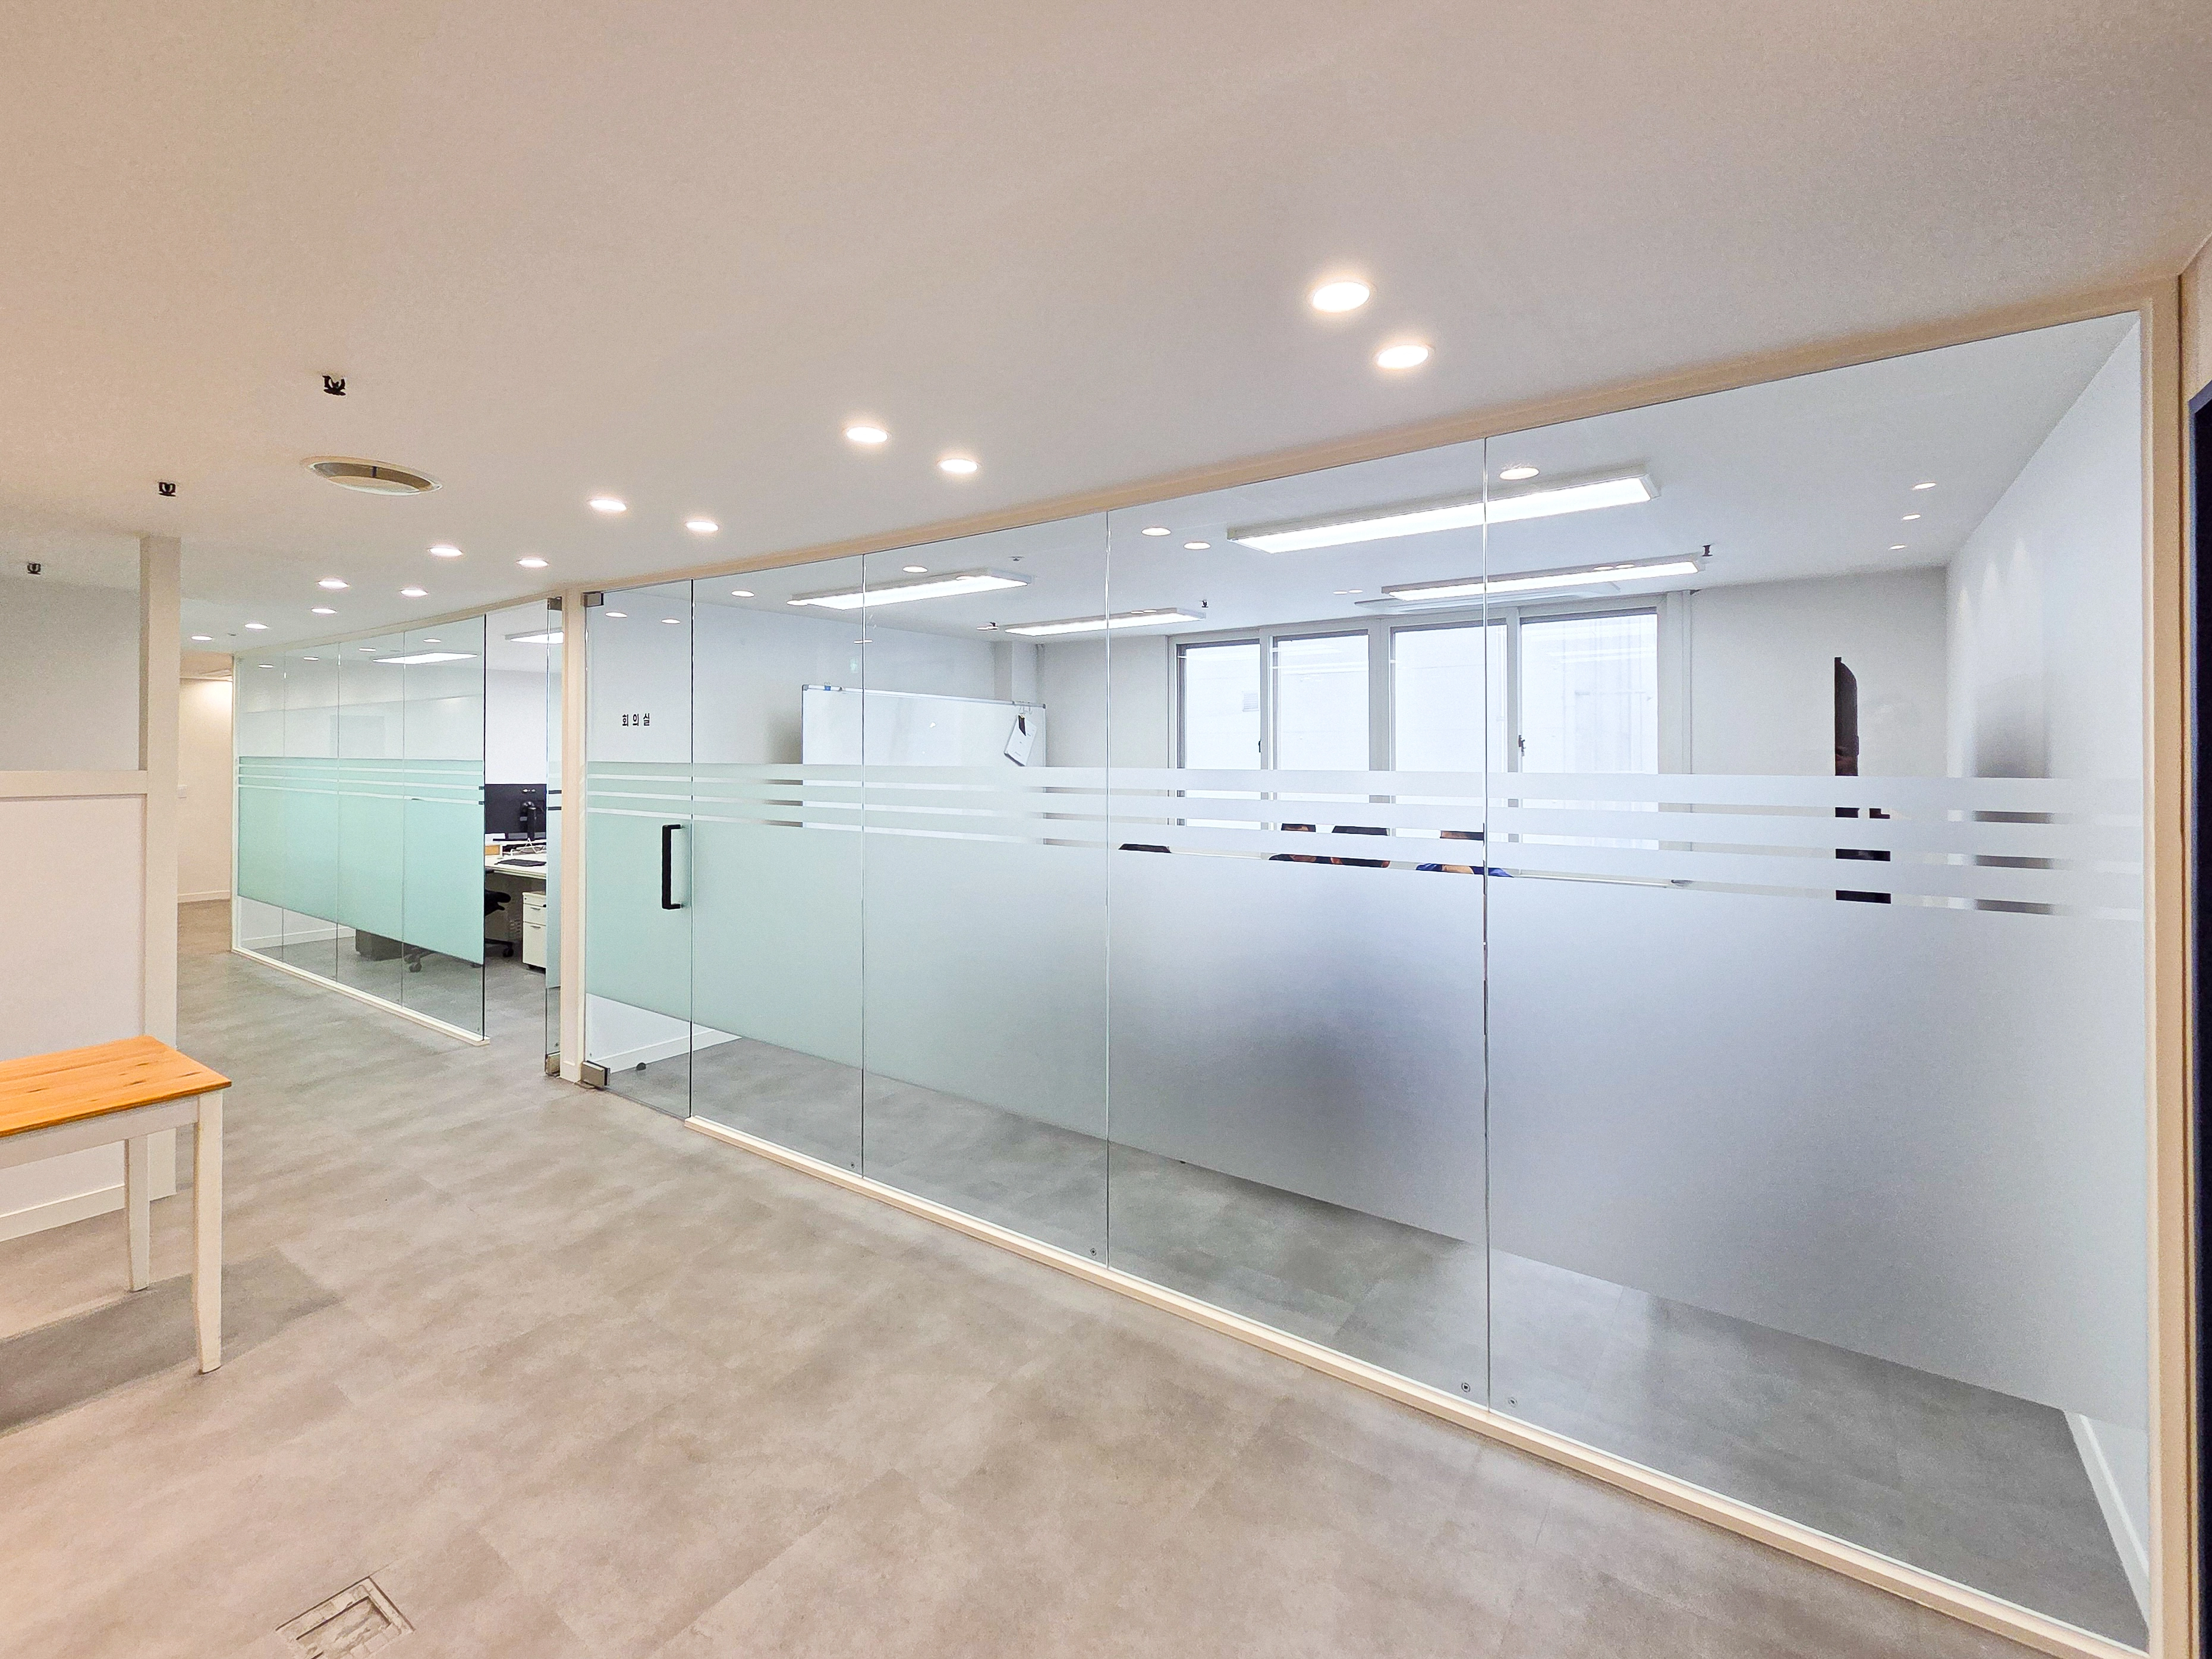
Gwangmyeong 40 Pyeong Automotive Company Office Interior

Gasan 86 Pyeong Office Interior
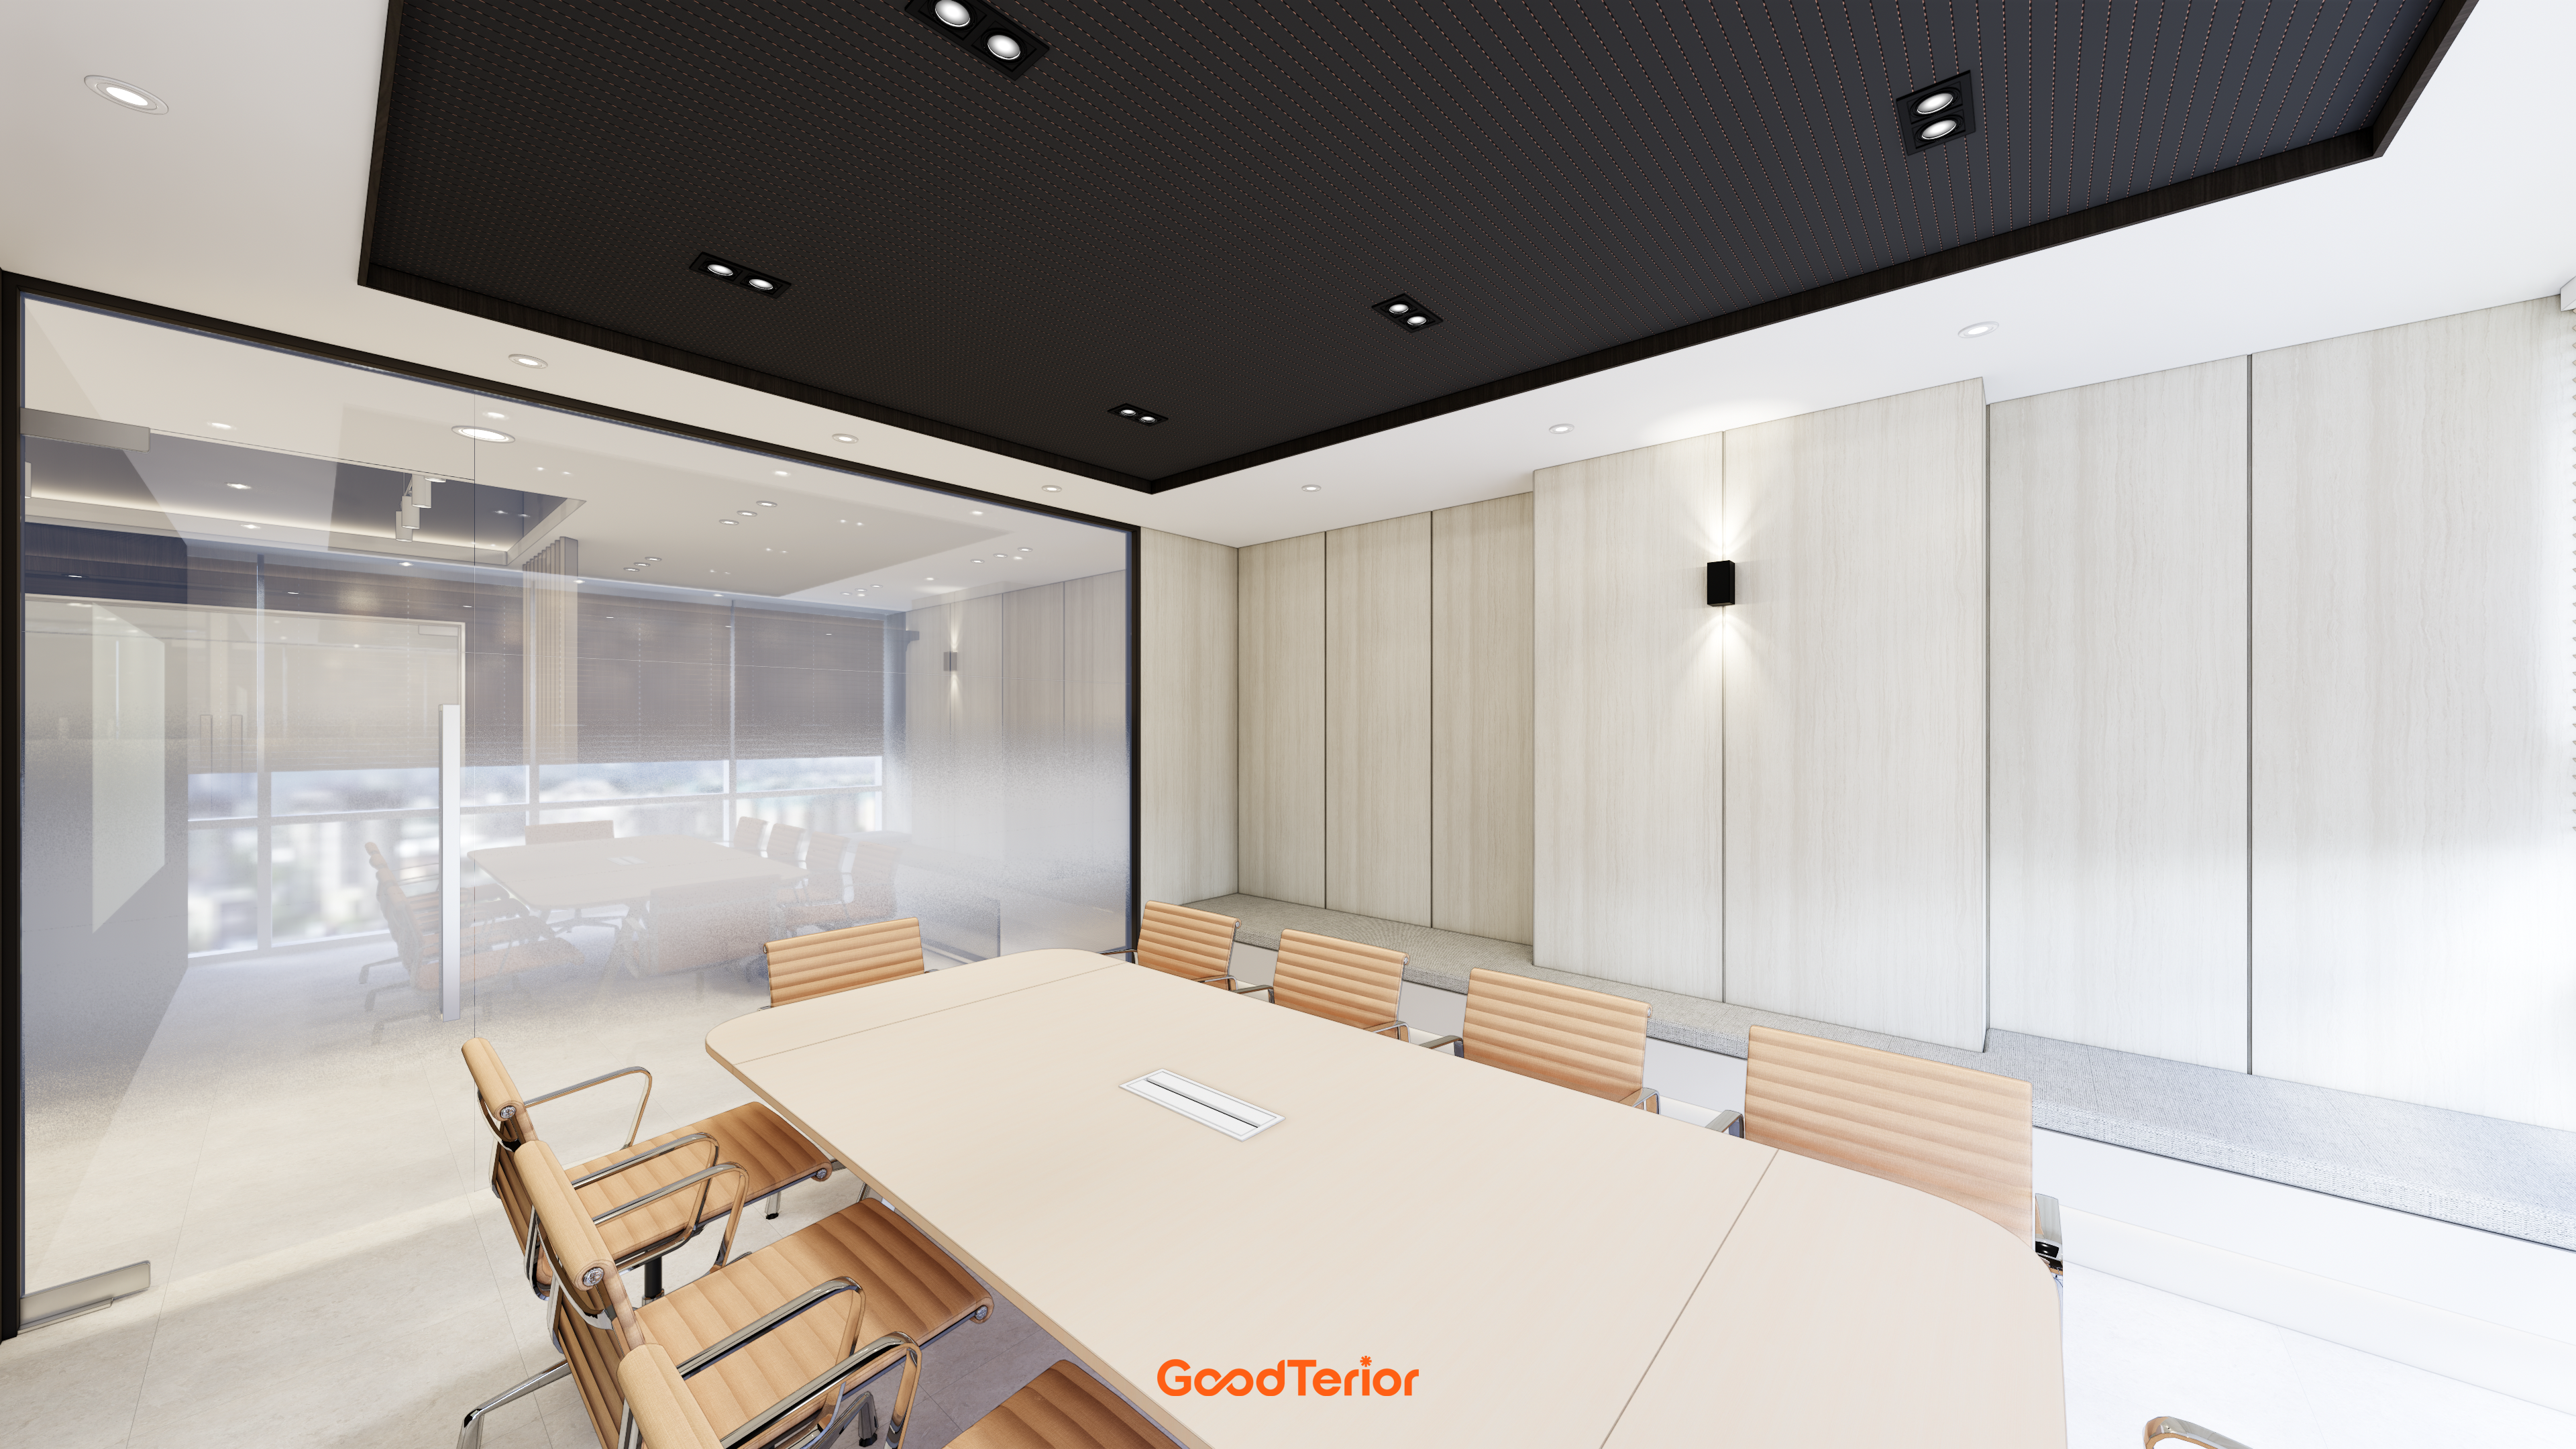
44-Pyeong Office Interior at Artis Forum in Guro
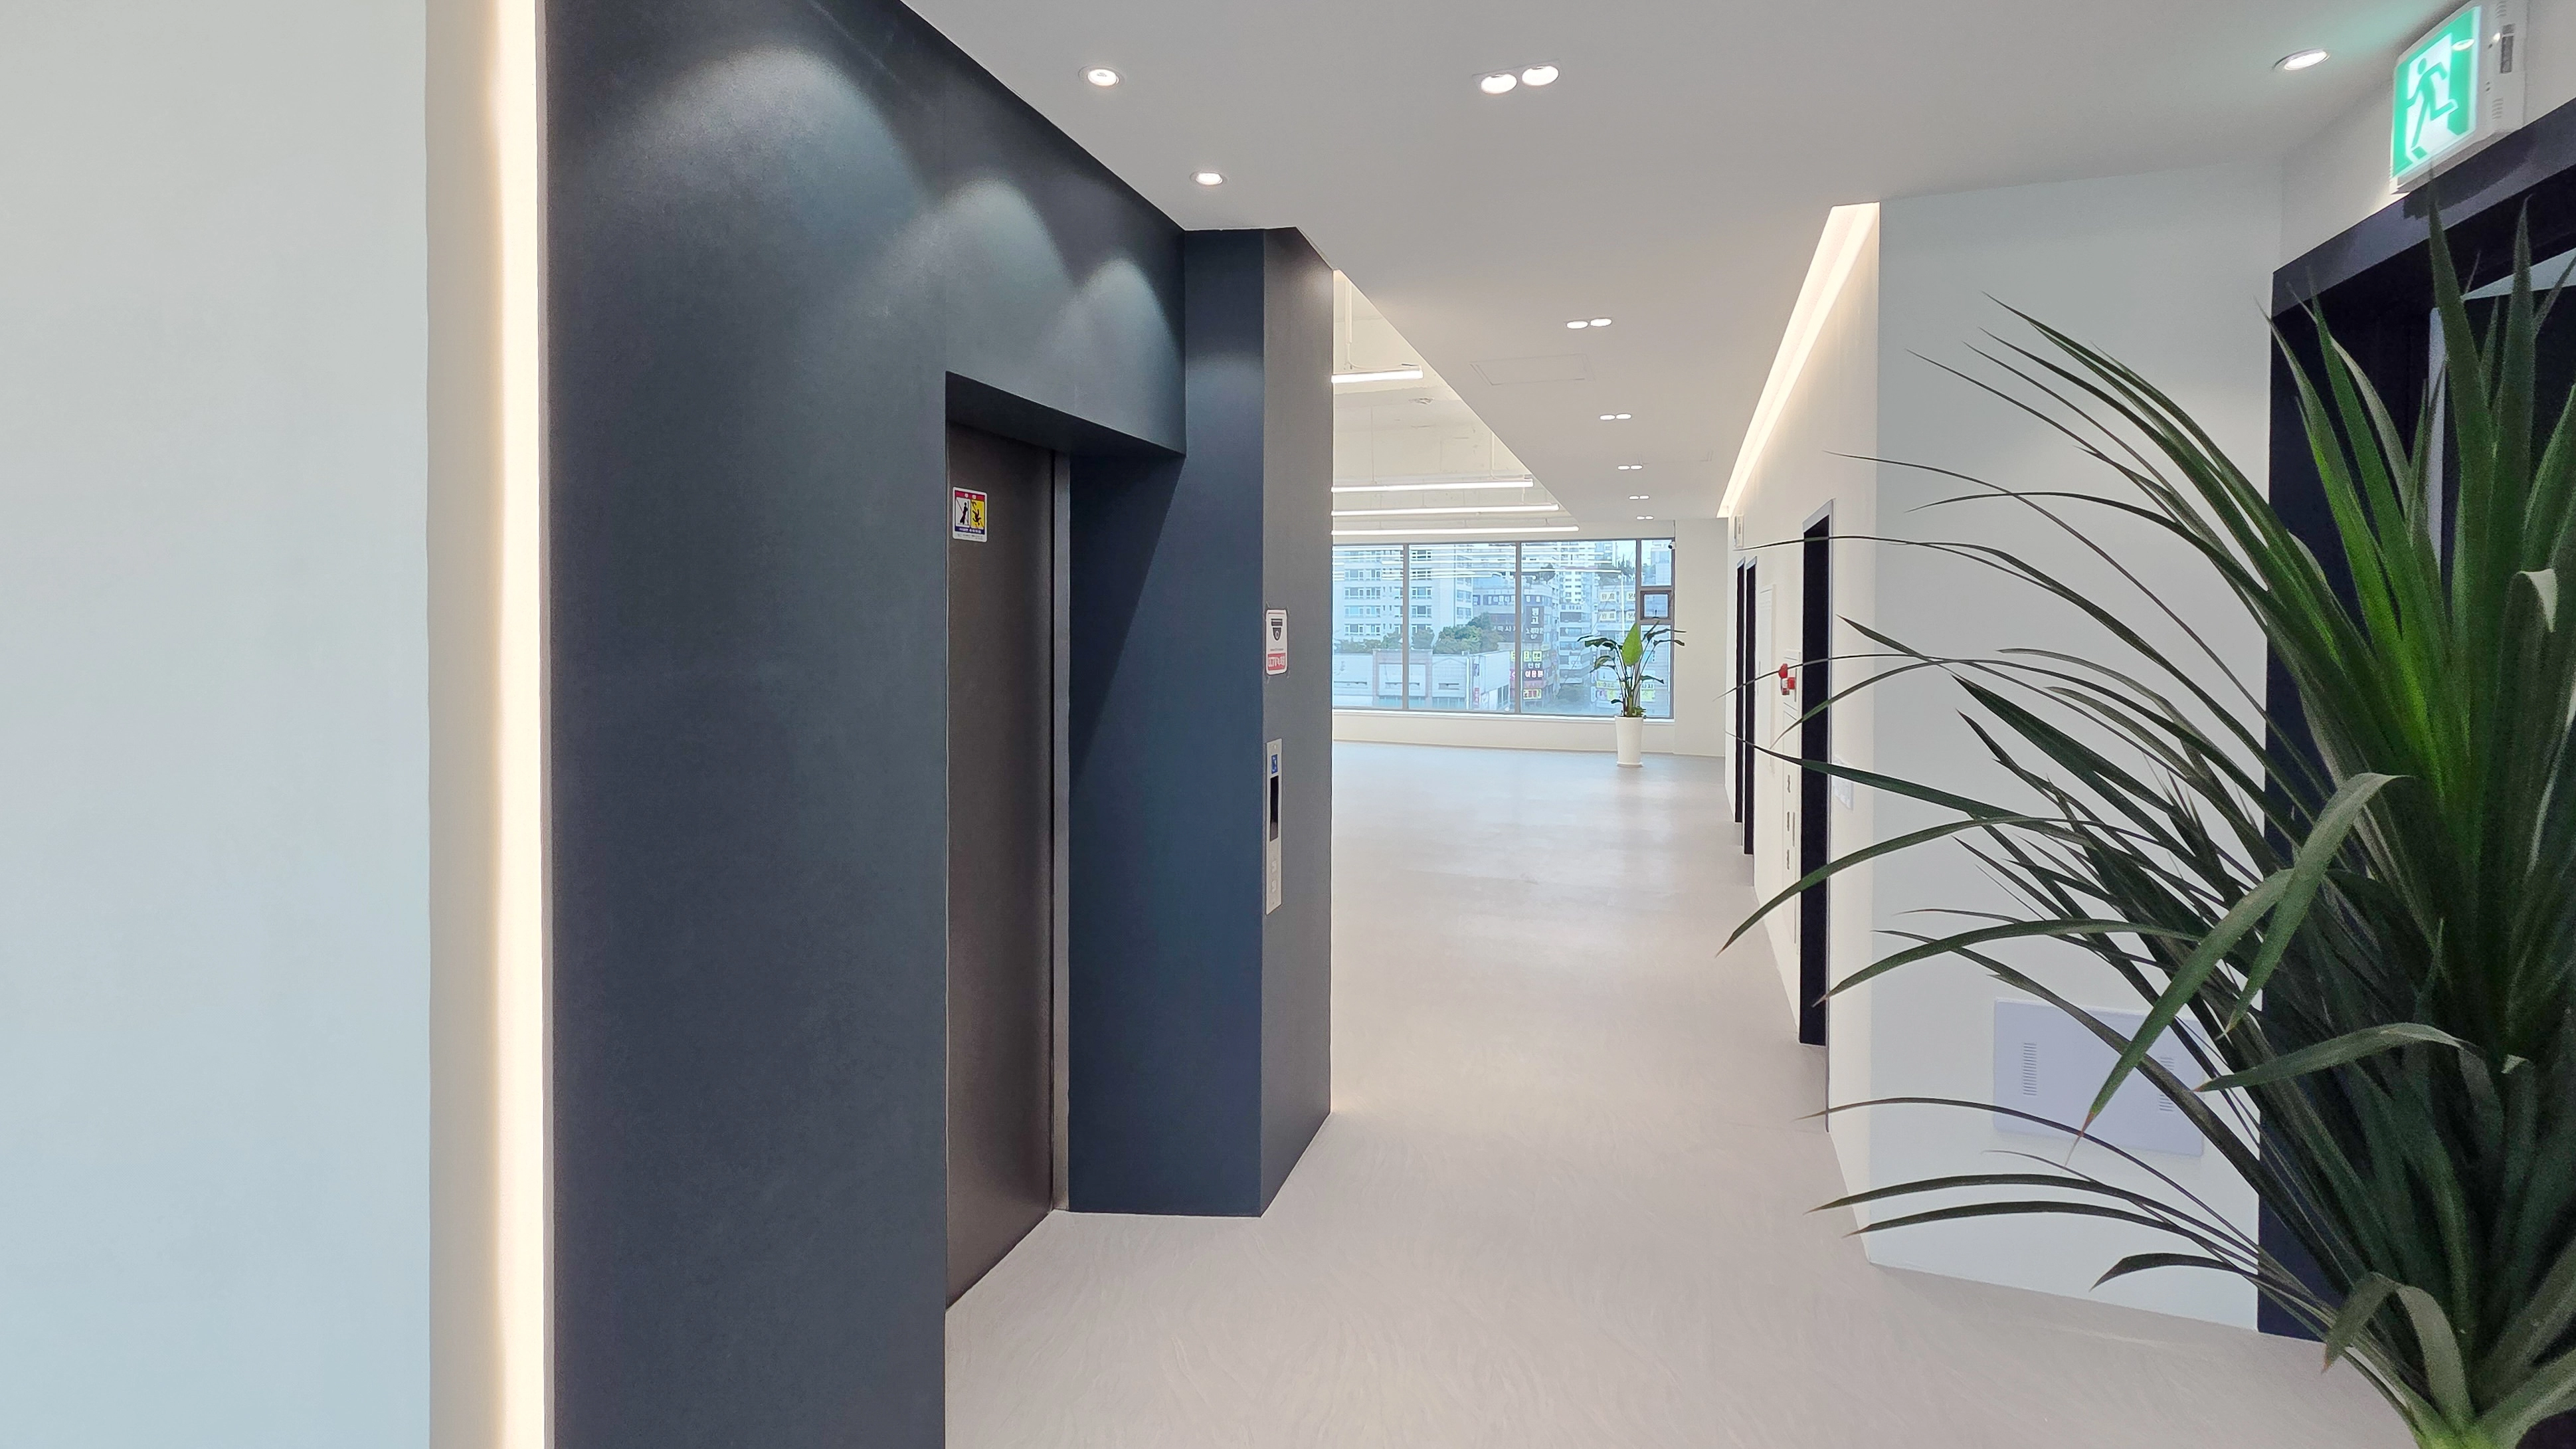
100-Pyeong Commercial Building Renovation in Bucheon
Namyangju 22 pyeong Office Interior

Guro 40 Pyeong Studio Office Interior

Gangnam 35 Pyeong Office Interior

Geumcheon 11-pyeong mobile phone shop interior

Gasan 35 Pyeong Office Interior

98 Pyeong Gym Interior
96-Pyeong Office Interior in Gwanggyo
Bucheon 100 Pyeong Commercial Building Reinstatement and Remodeling

Yeoksam 91 Pyeong Plastic Surgery Clinic Interior
96-Pyeong English and Math Academy Interior in Yeongtong, Suwon

Gwanak-gu 100 Pyeong Gym Interior
Gasan Publik 35 Pyeong Office Interior
Incheon Seo-gu 28 pyeong Law Firm Office Interior
Dongtan 30-pyeong English academy interior
21-Pyeong English Learning Center Interior at Urban Square in Yeongtong

Office Interior in the 30 Pyeong Range
Office Entrance Facade Interior at Publik in Gasan

Namyangju 26-pyeong Pharmacy Interior

Siheung 38-pyeong Franchise Tea Shop Interior Type B

Siheung 38-pyeong Franchise Tea Shop Interior Type A

Seongnam 36-pyeong Office Interior

Pyeongchon 24 pyeong Yoga and Pilates Studio Interior

Magok 7 pyeong Salad Bar Interior

14-Pyeong Bakery Cafe Interior in Magok

Songdo 49 Pyeong Tax Accounting Office Interior

36-Pyeong Children's English Library Interior in Songdo

Gasan 31 Pyeong Office Interior

46-Pyeong Hair Salon Interior in Cheolsan


Site check
- Renovation area: 317.36m² (96 pyeong)
- Planned ceiling height: 2700mm
- Use: Pharmaceutical company office
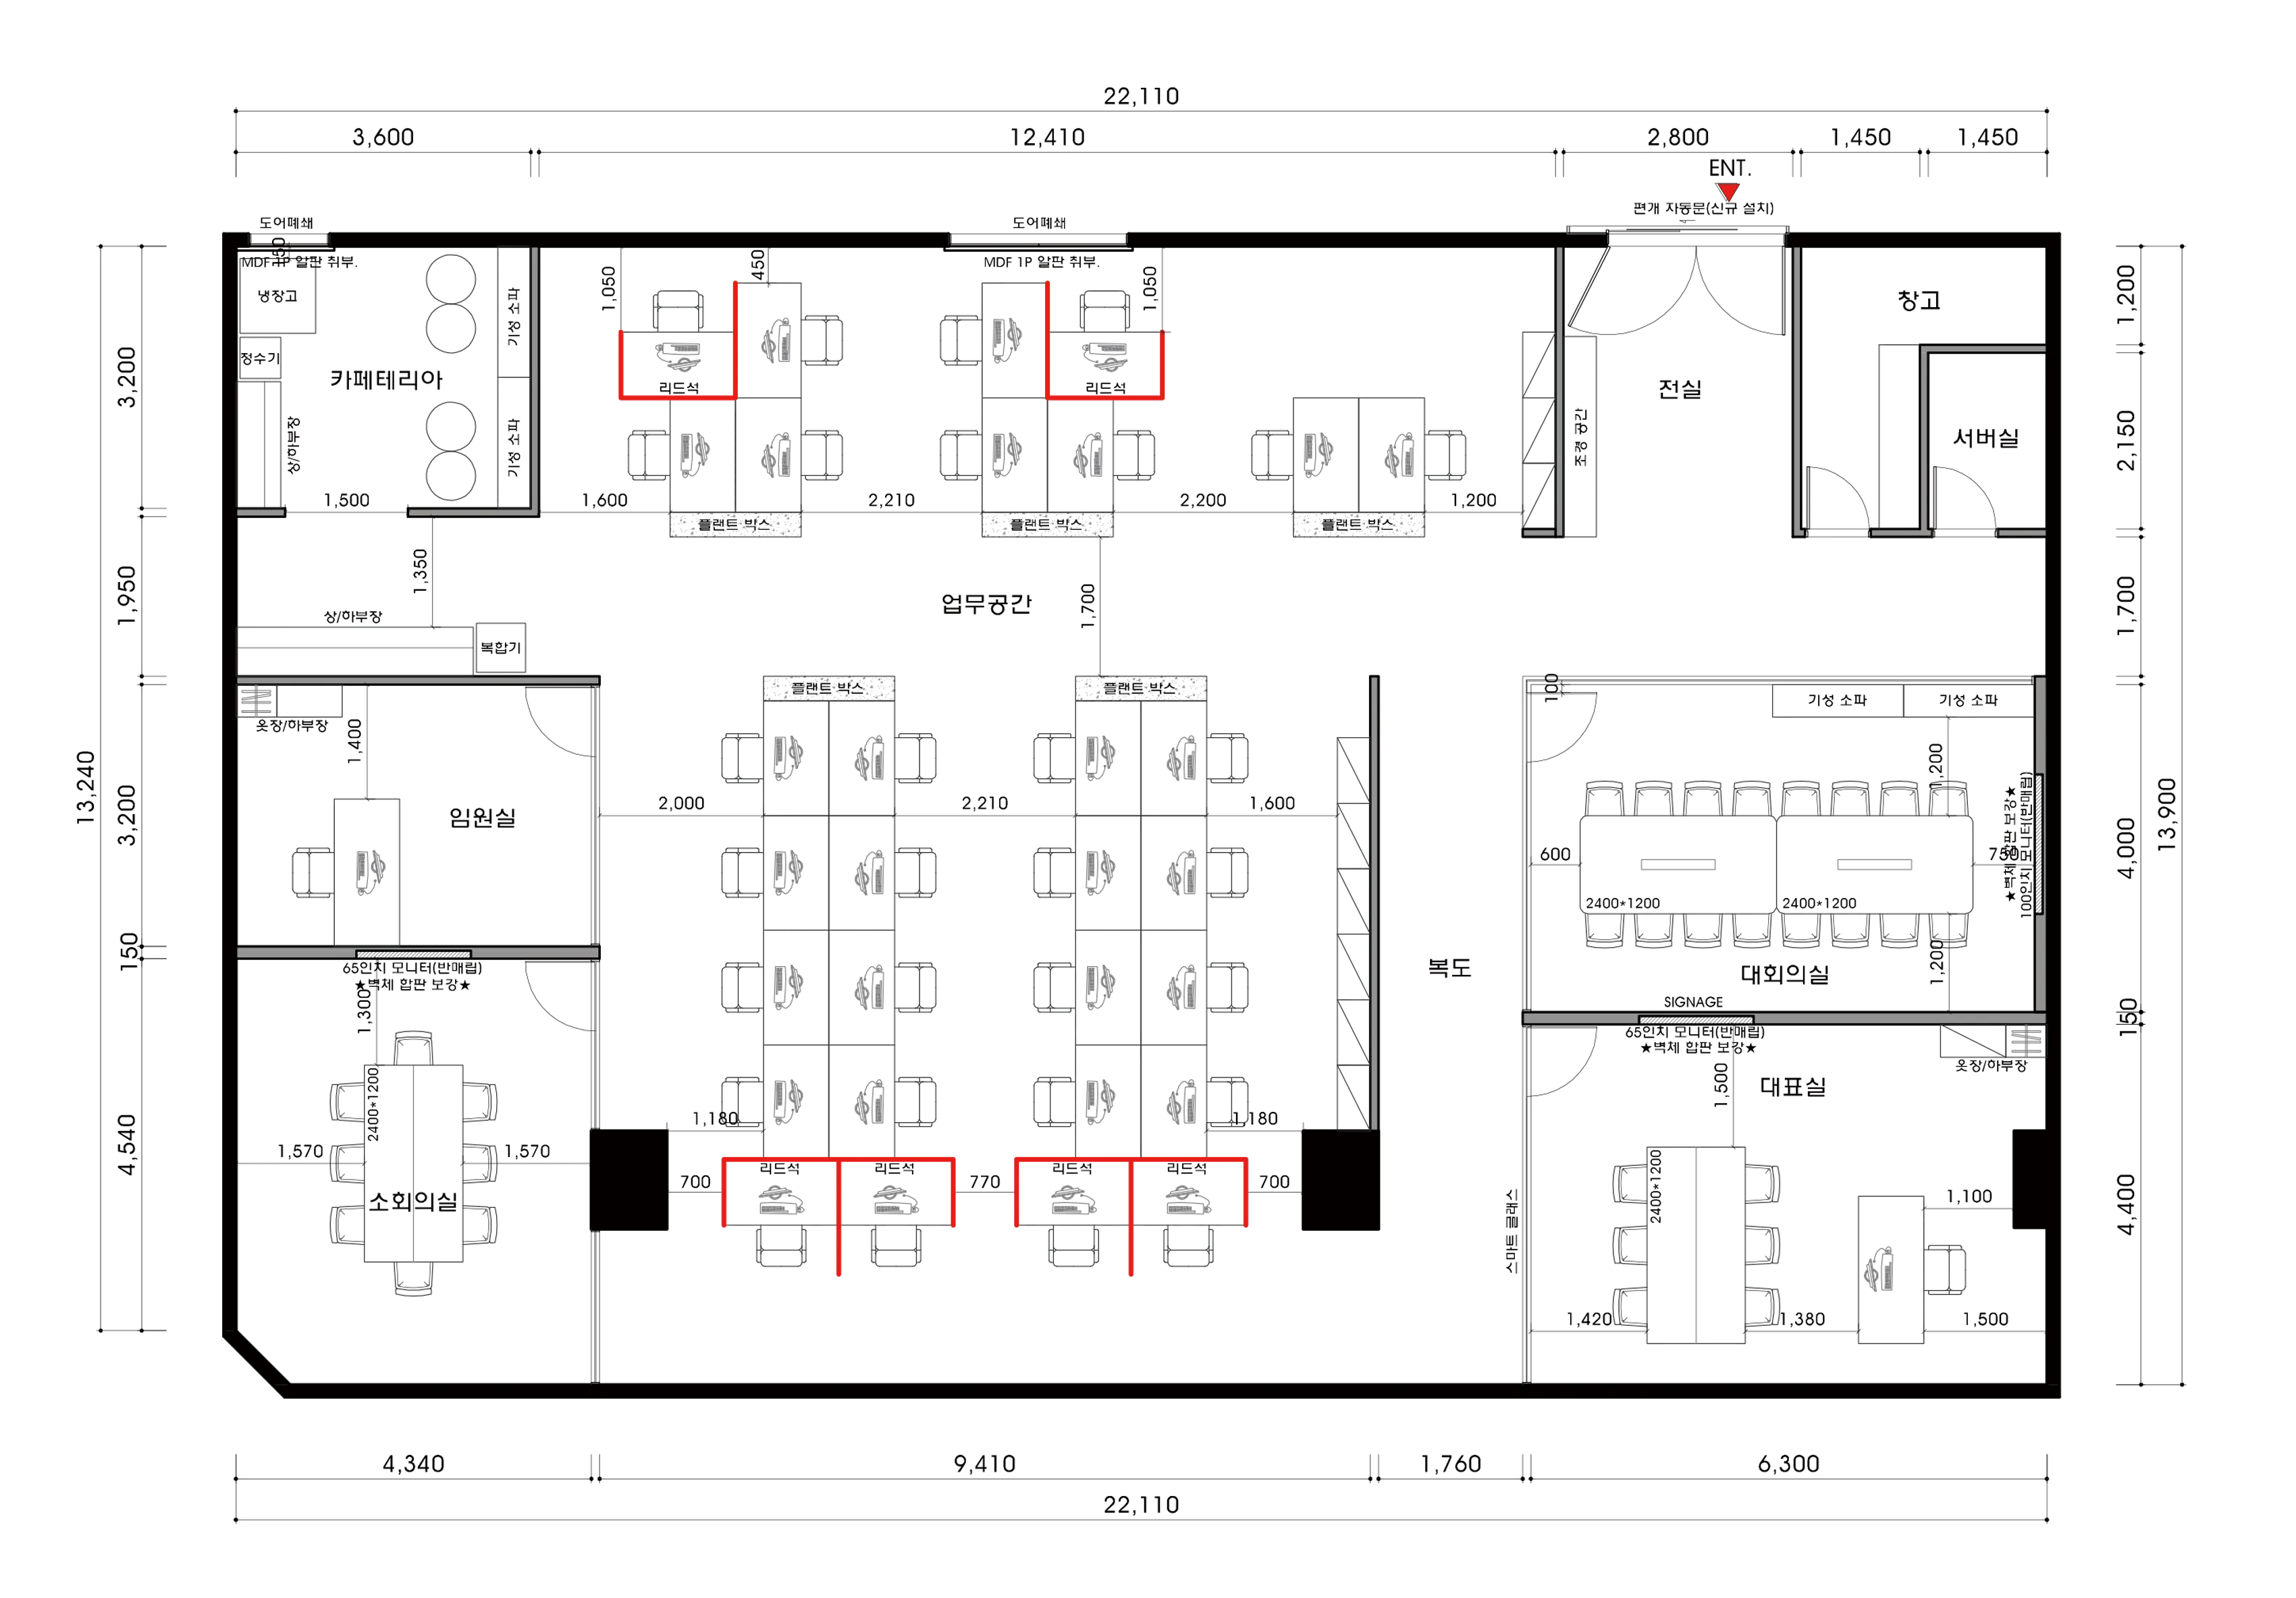
Floor plan
Work Area
- A spacious central area gives employees a pleasant working environment.
- Desks are grouped by team with low partitions, supporting convenient collaboration and individual concentration.
Meeting Rooms
- A large and a small meeting room accommodate different group sizes.
- Glass walls keep views open, with blinds providing privacy when needed.
Rest and Reception Areas
- Located near the entrance, these areas give visitors a comfortable place to spend time.
- A cozy atmosphere also supports employee communication during breaks.
Executive Offices
- These rooms sit farther inside for an independent working environment.
- Glass walls provide views across the office, carefully maintaining a connection with employees.
Shall we see the design of these spaces?
Design
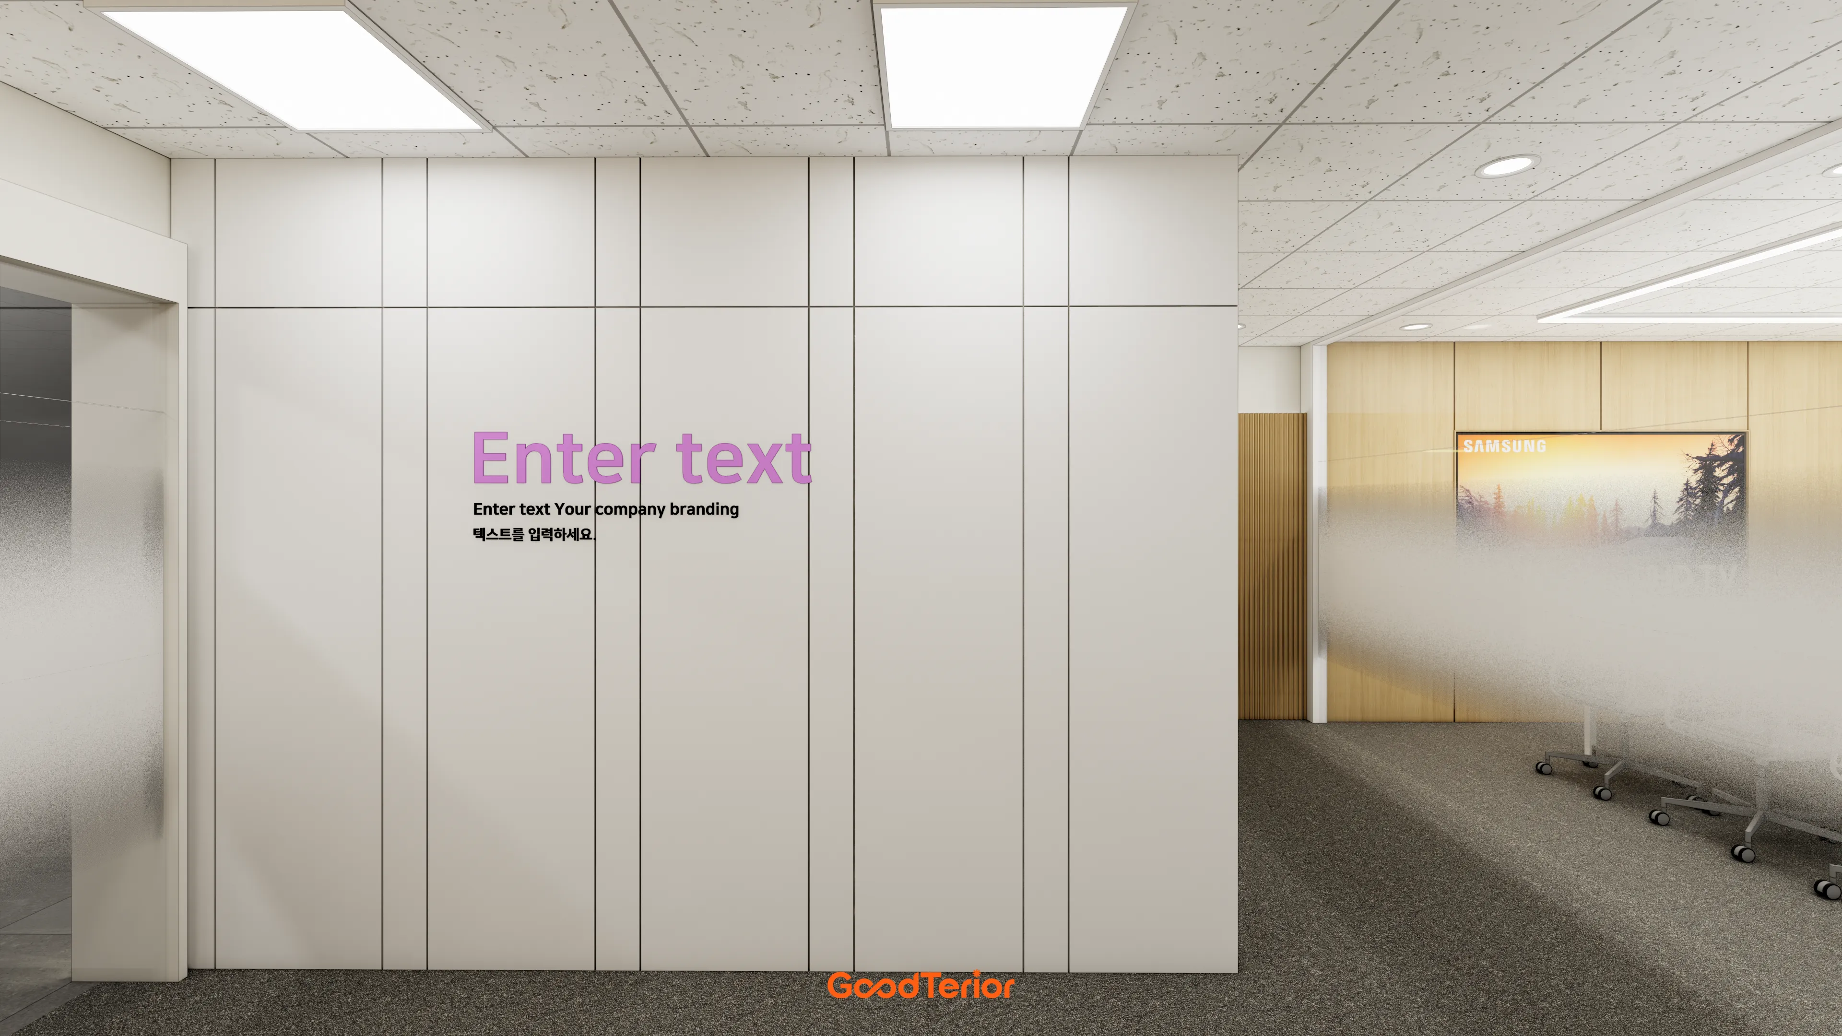
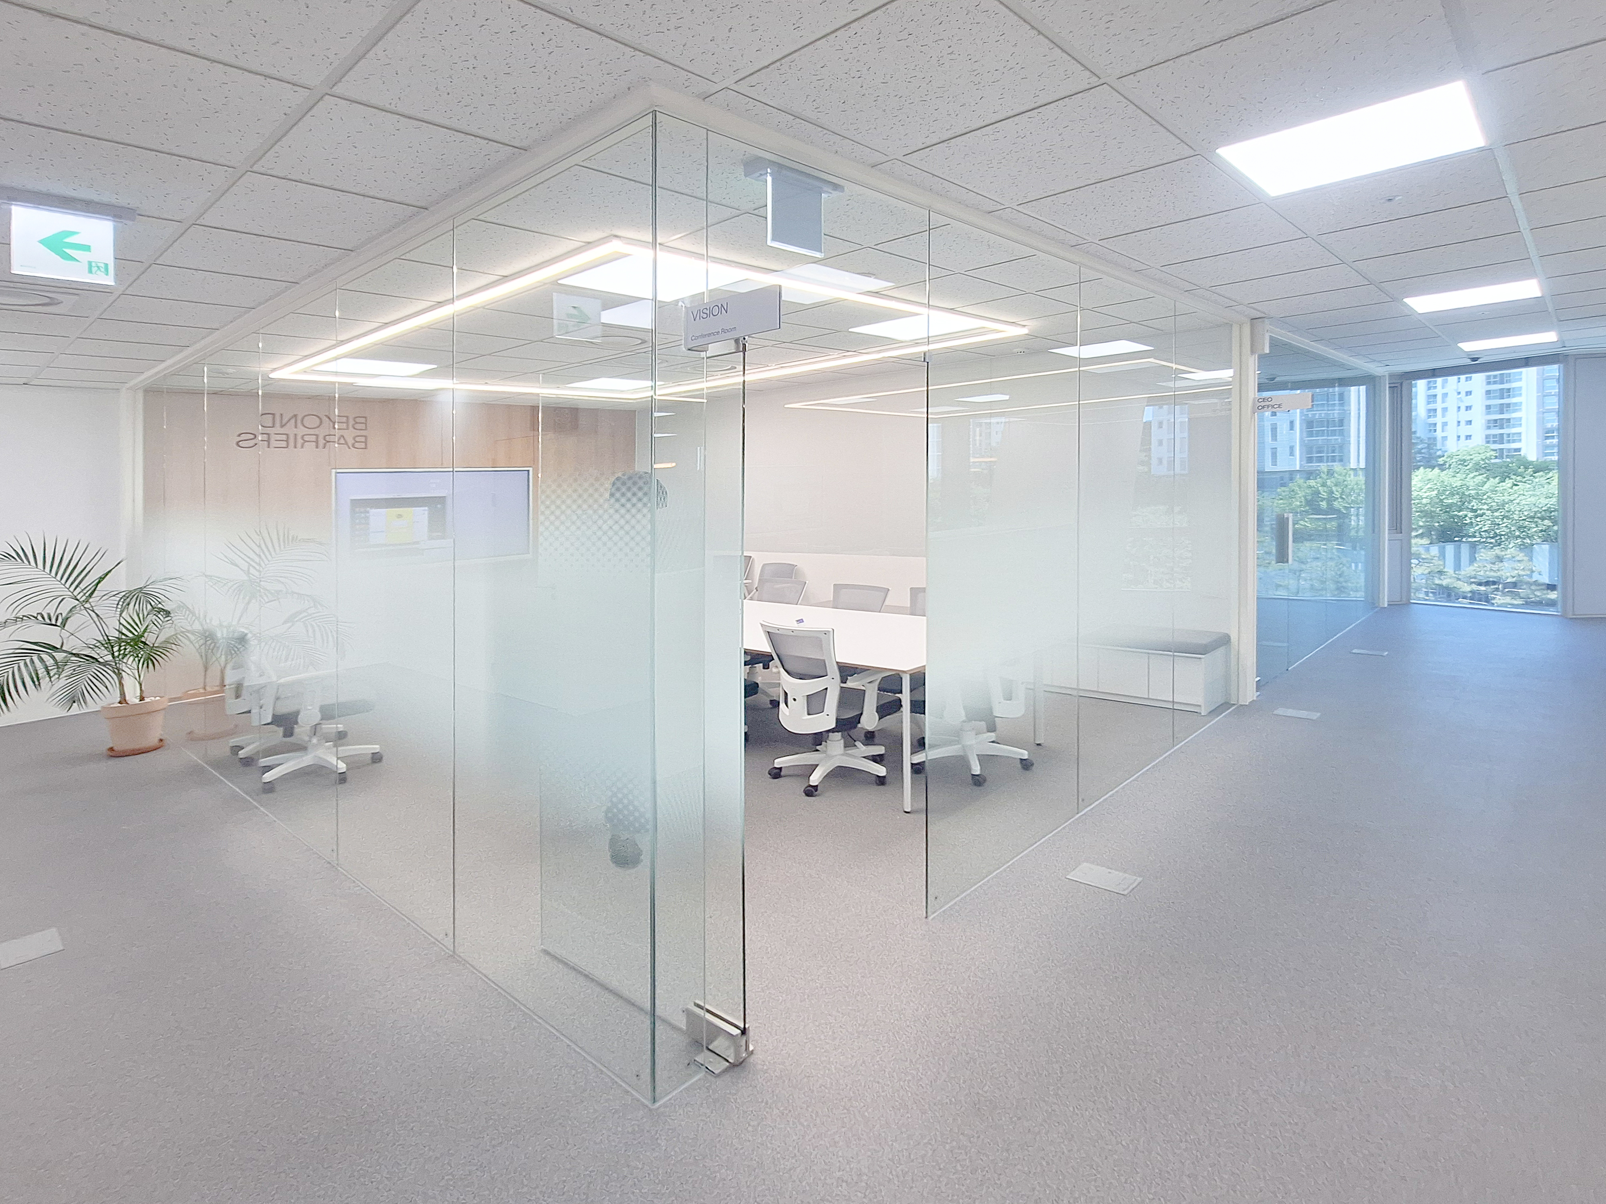
Opaque glass partitions around the meeting rooms balance openness with privacy.
Calm gray carpet tiles provide a reassuring floor finish.
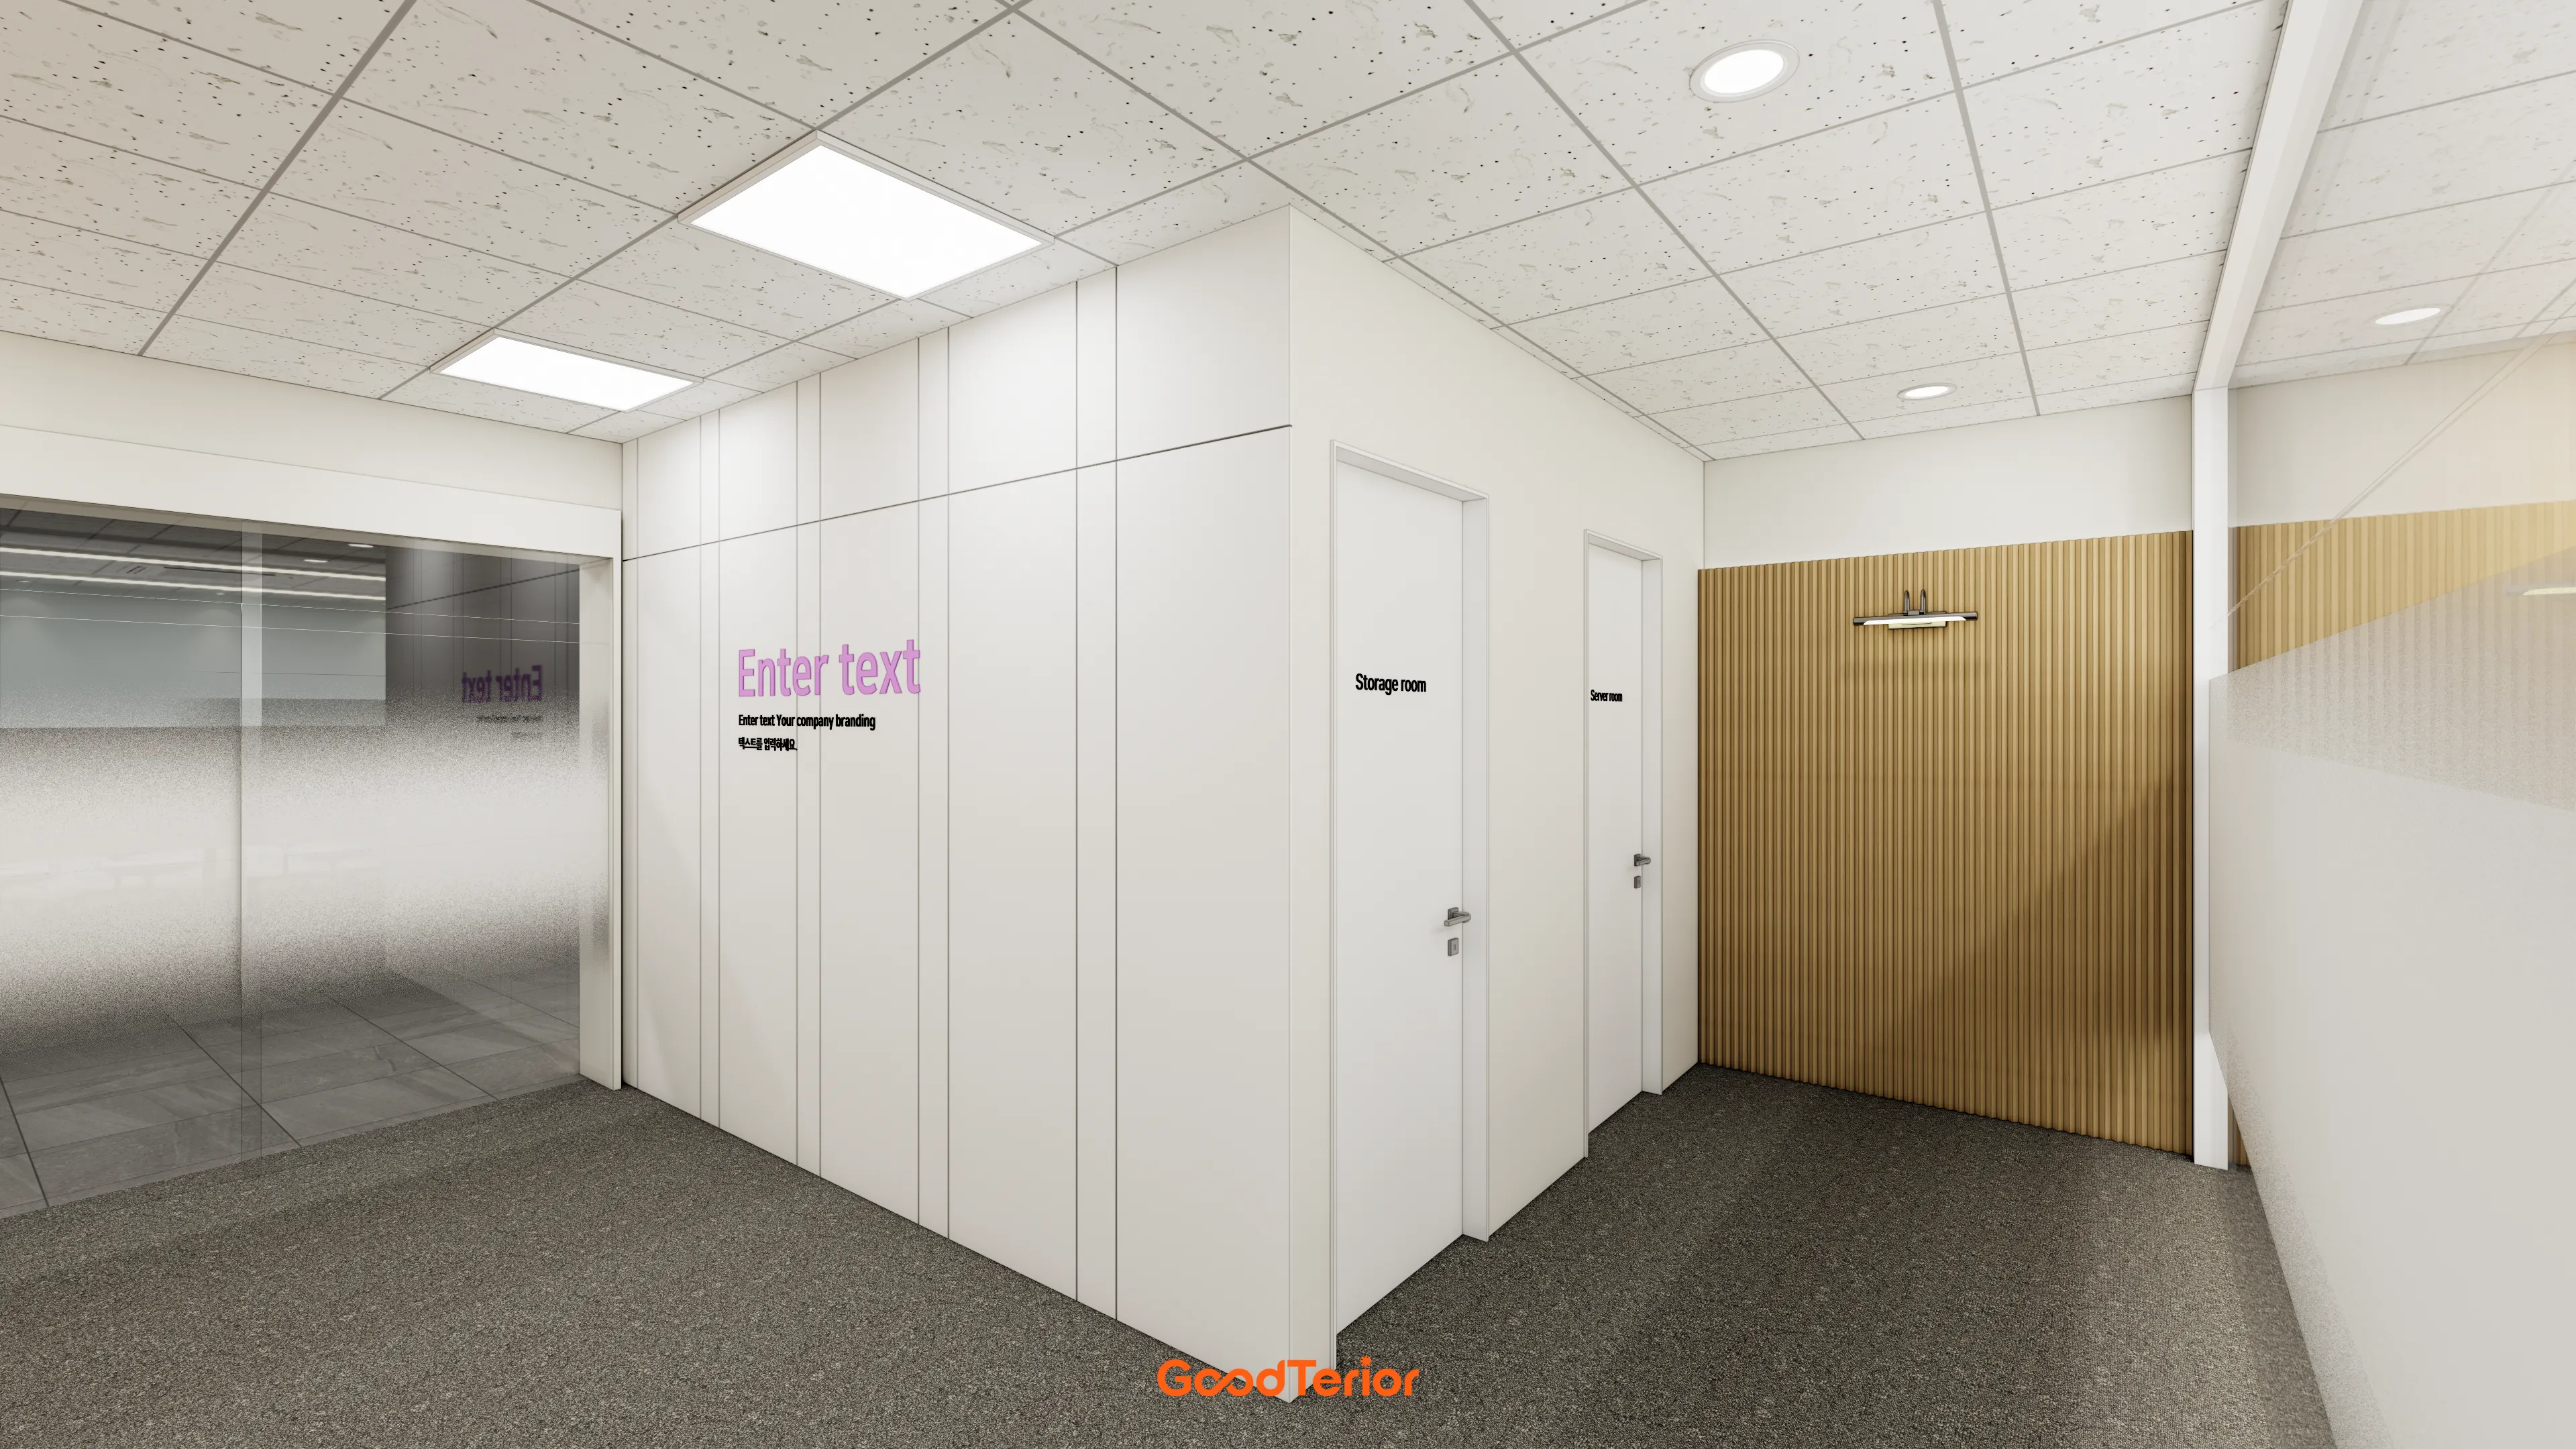
A glass partition with gradient film around the meeting room prevents enclosure.
Storage and the server-room door match the white walls for an orderly appearance.
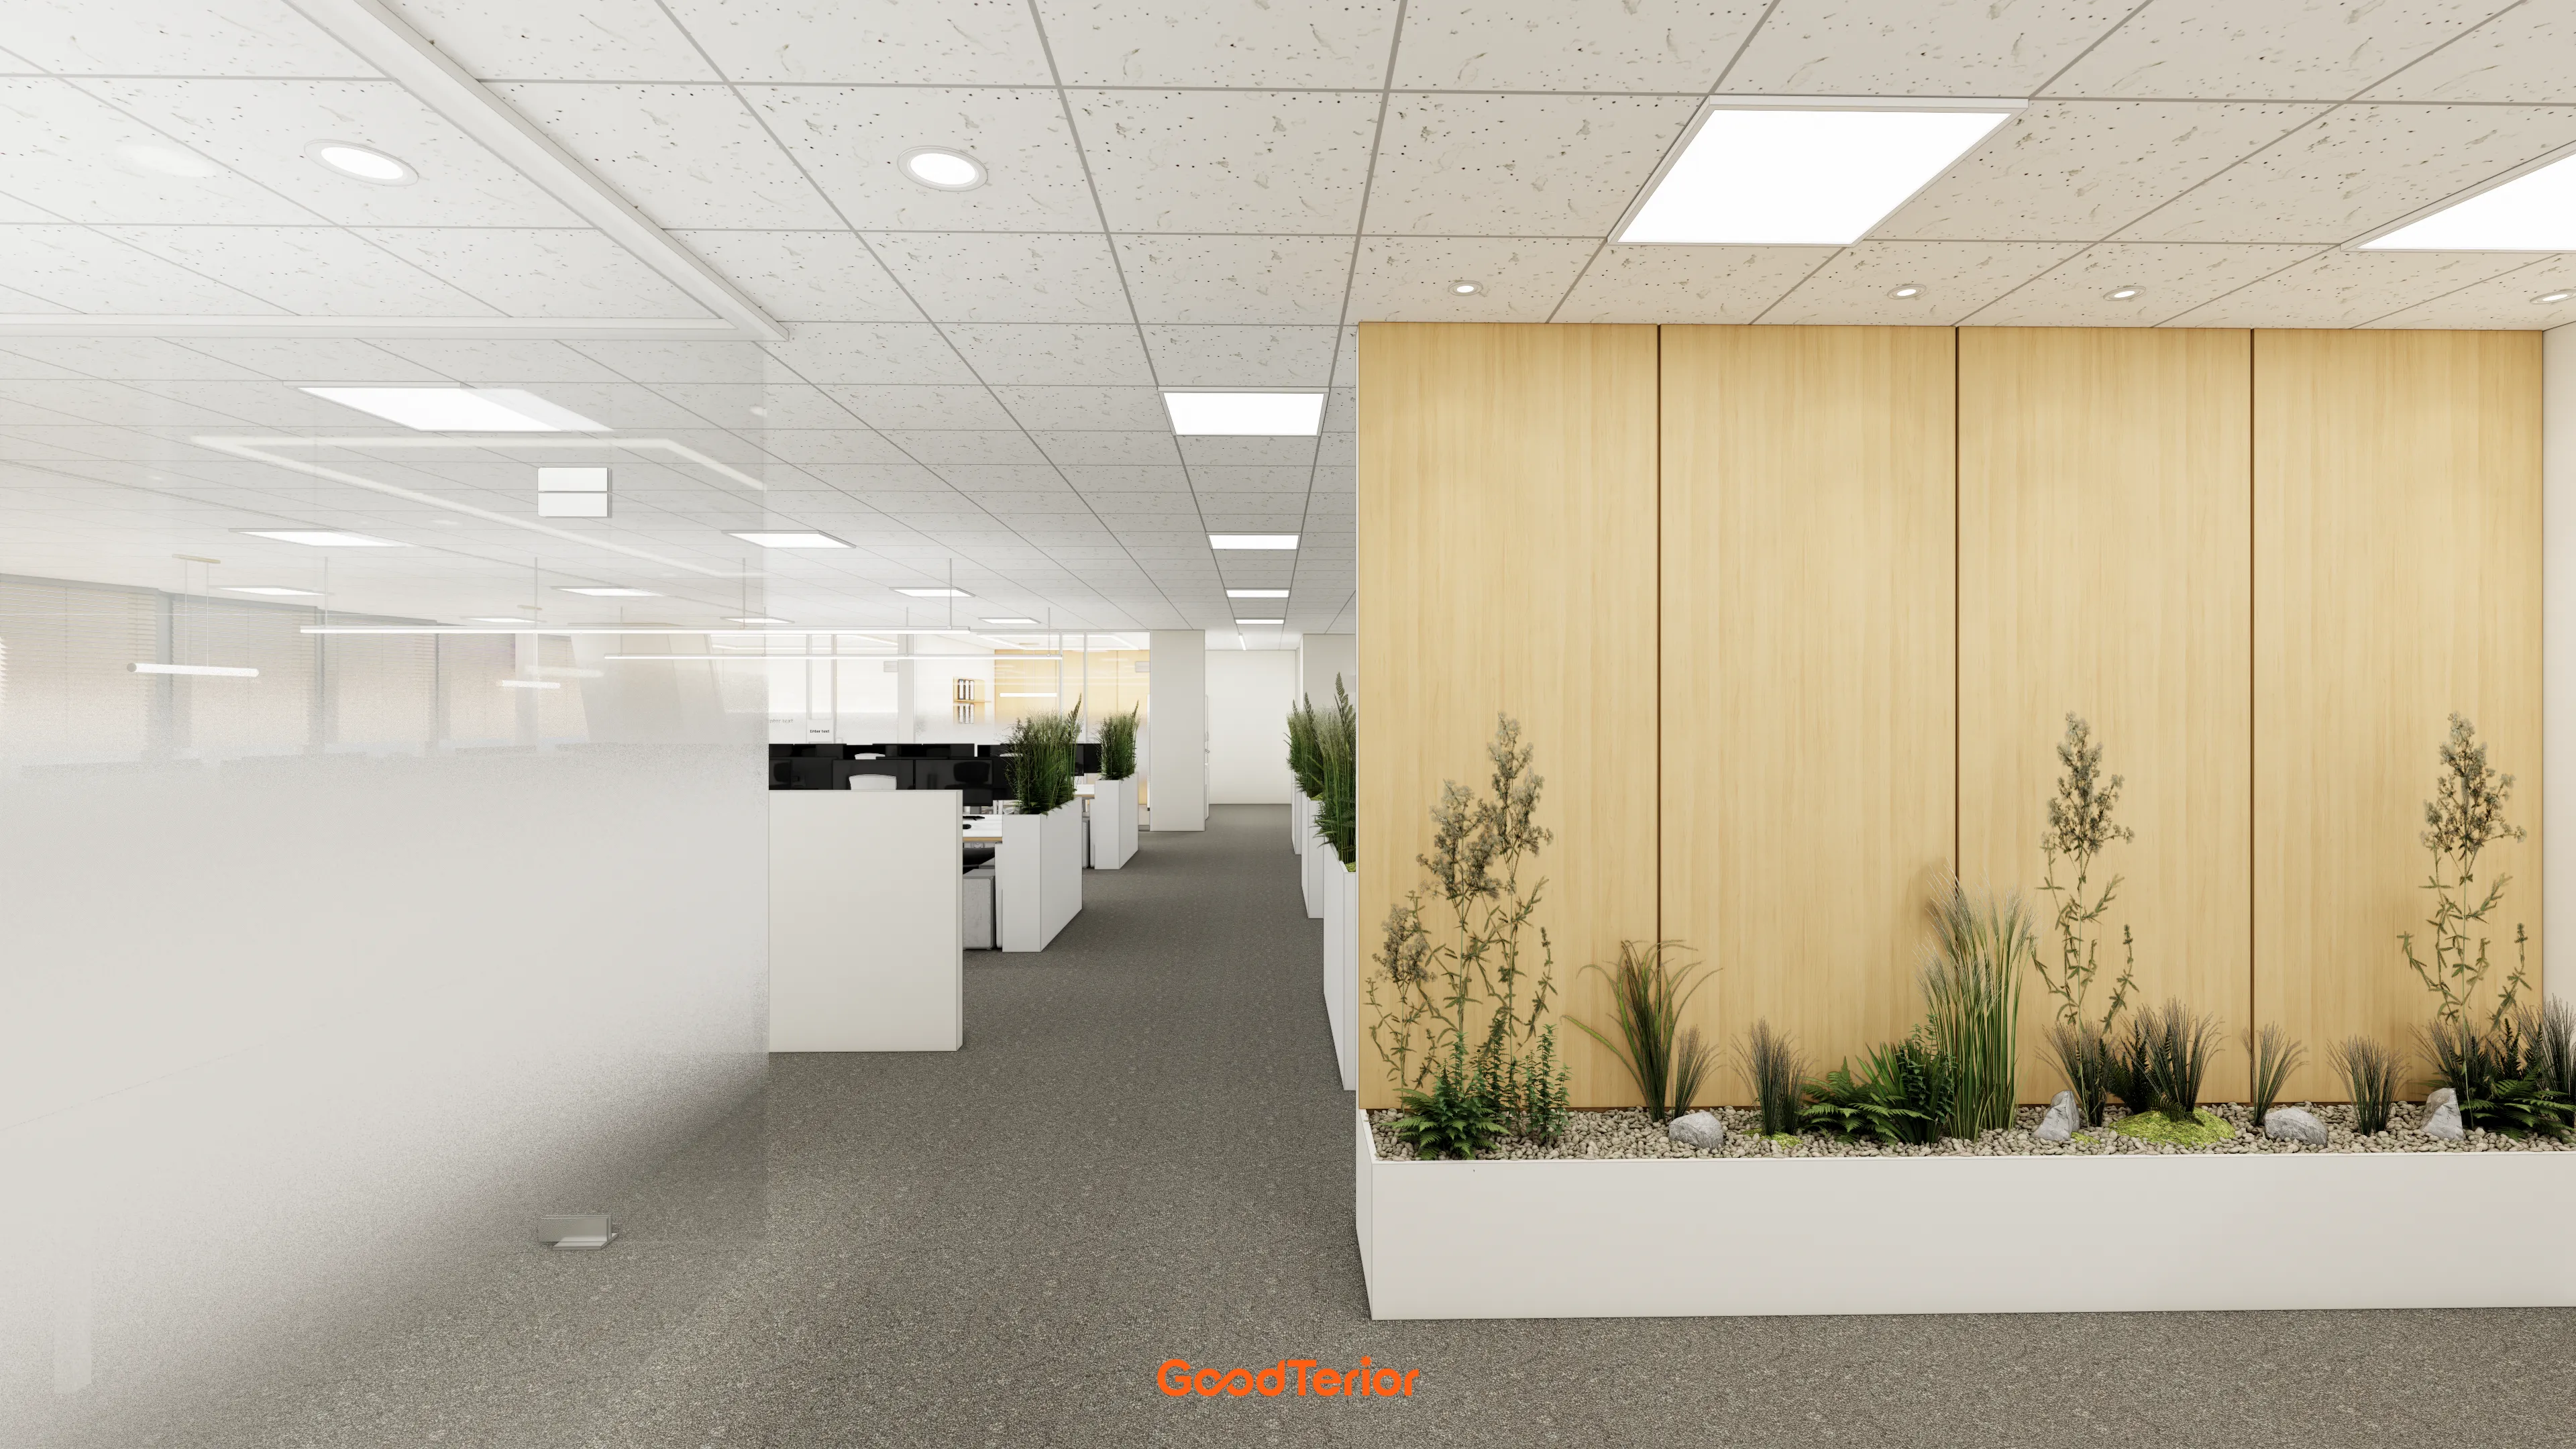
Indoor greenery brings life to an otherwise cool setting, making it gentler and more comfortable.
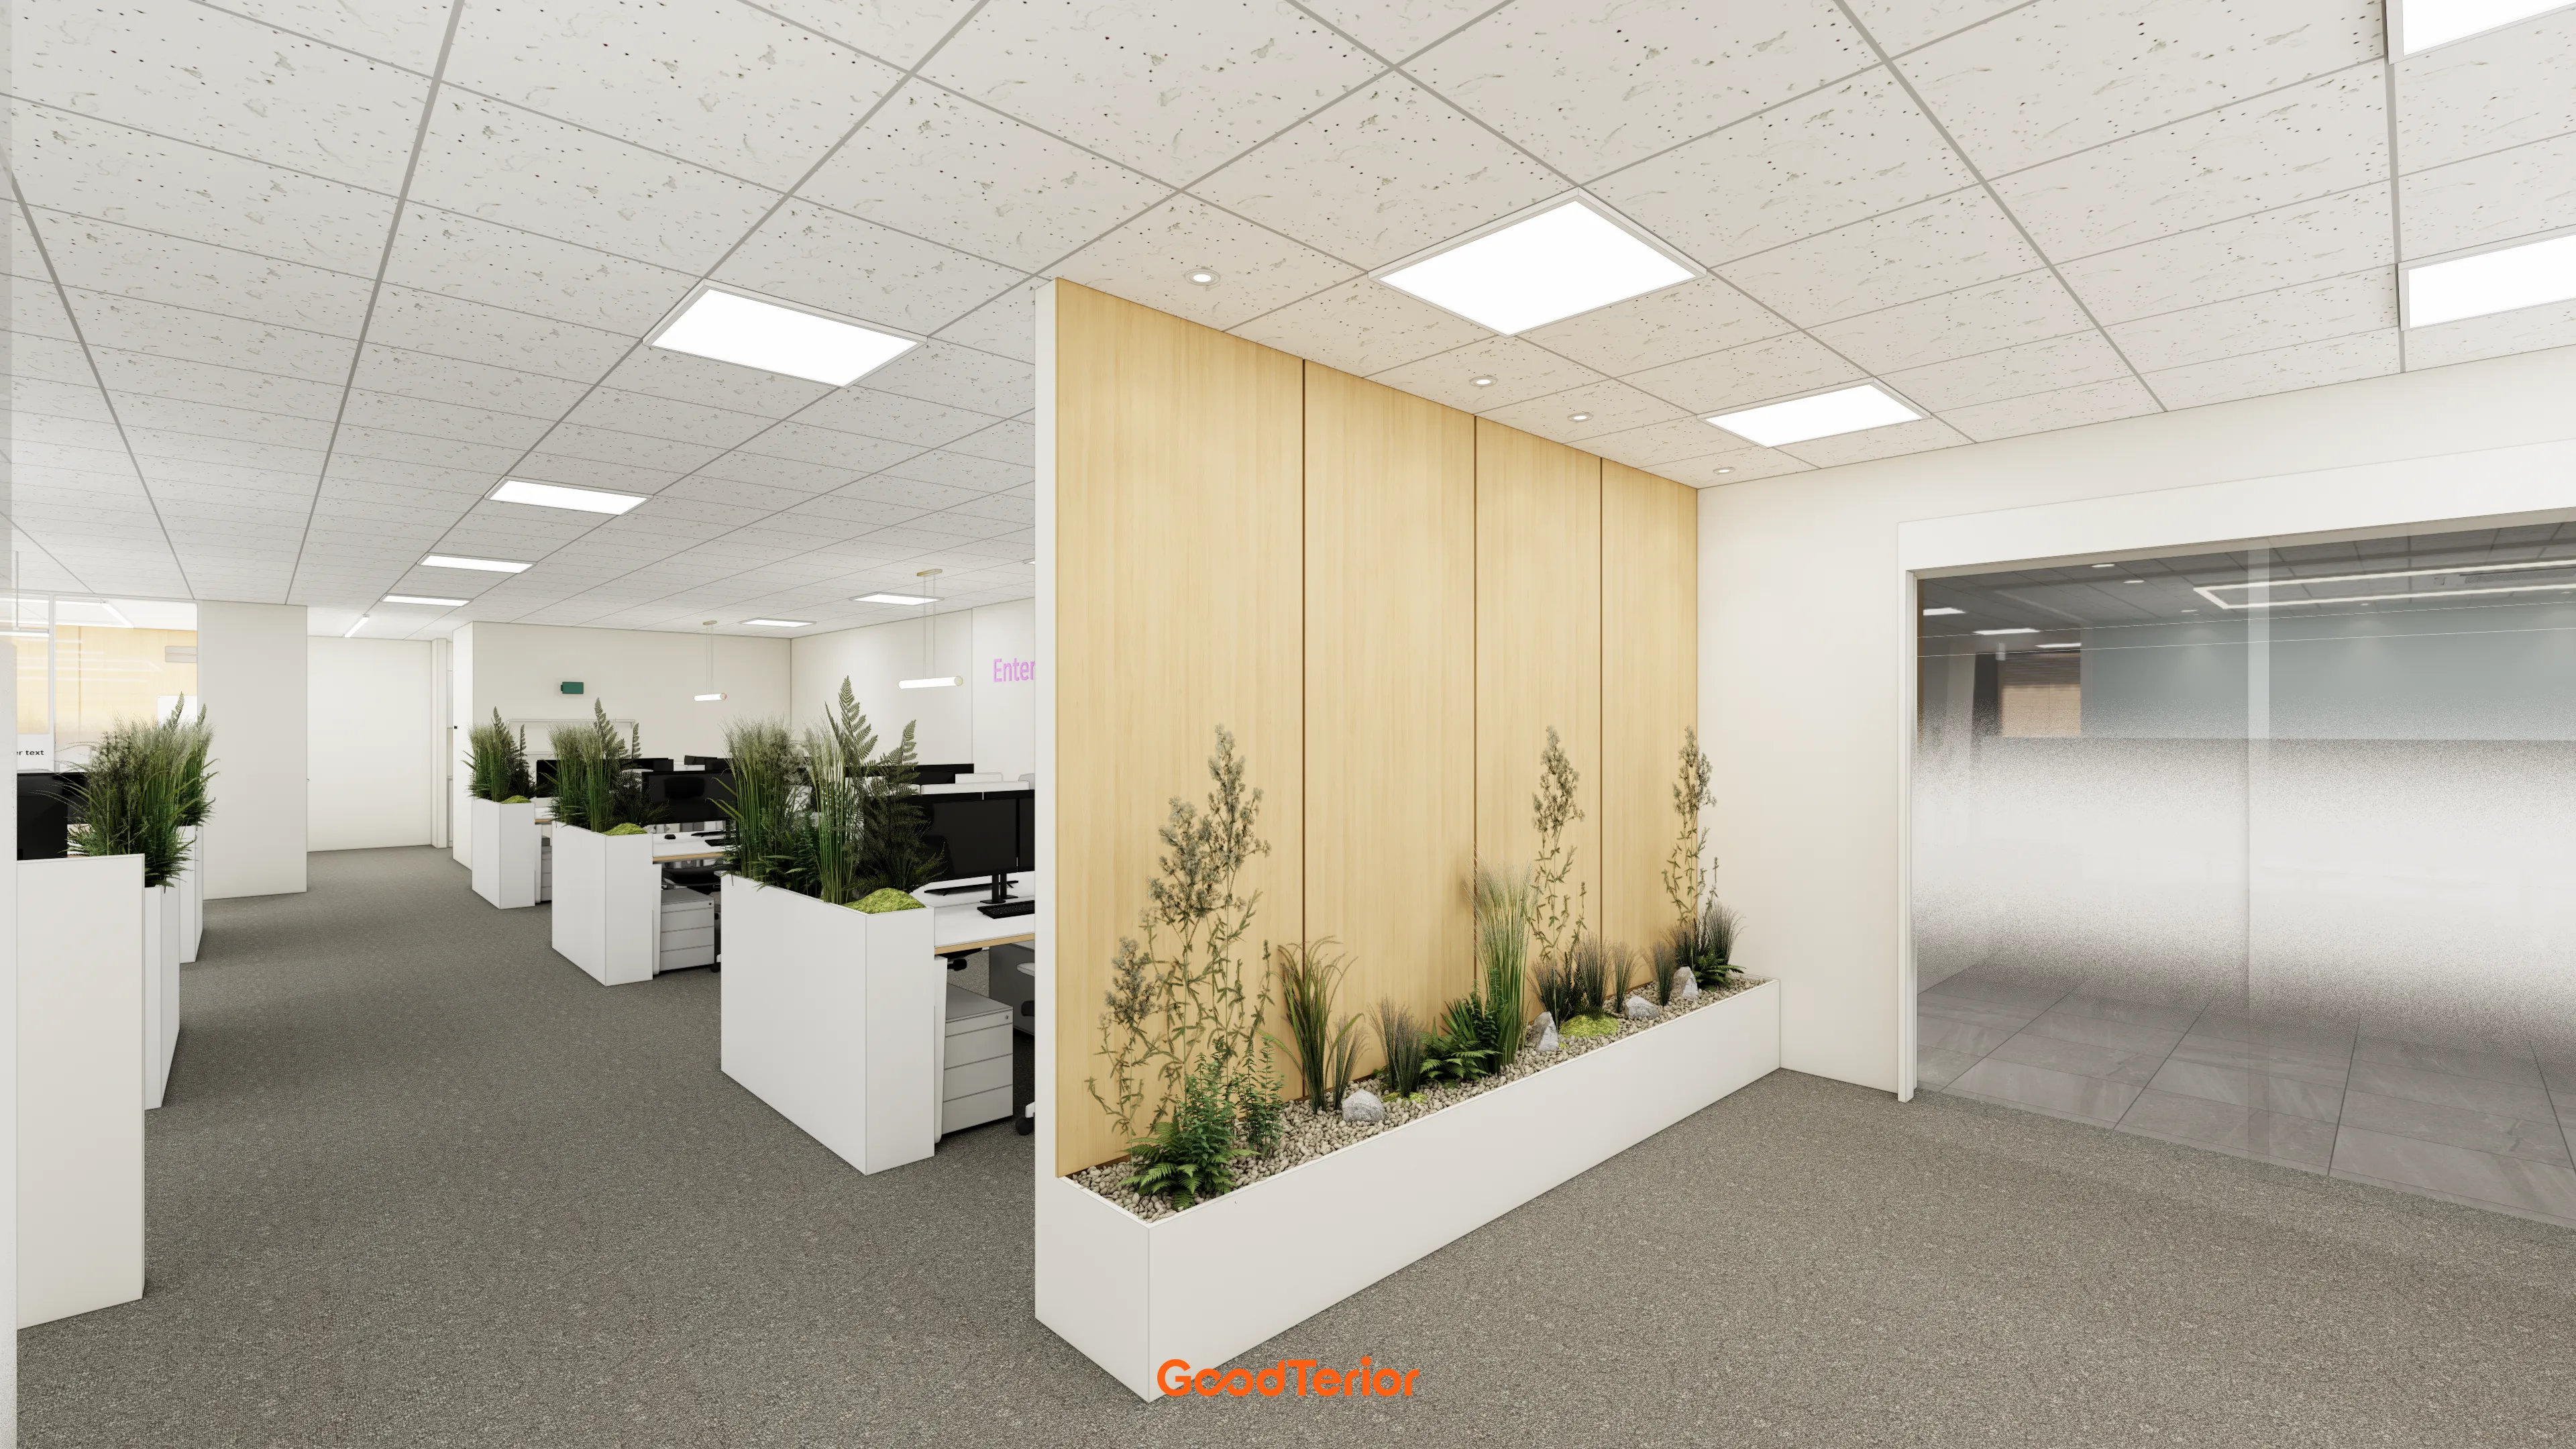
A long white planter in front of it adds freshness.
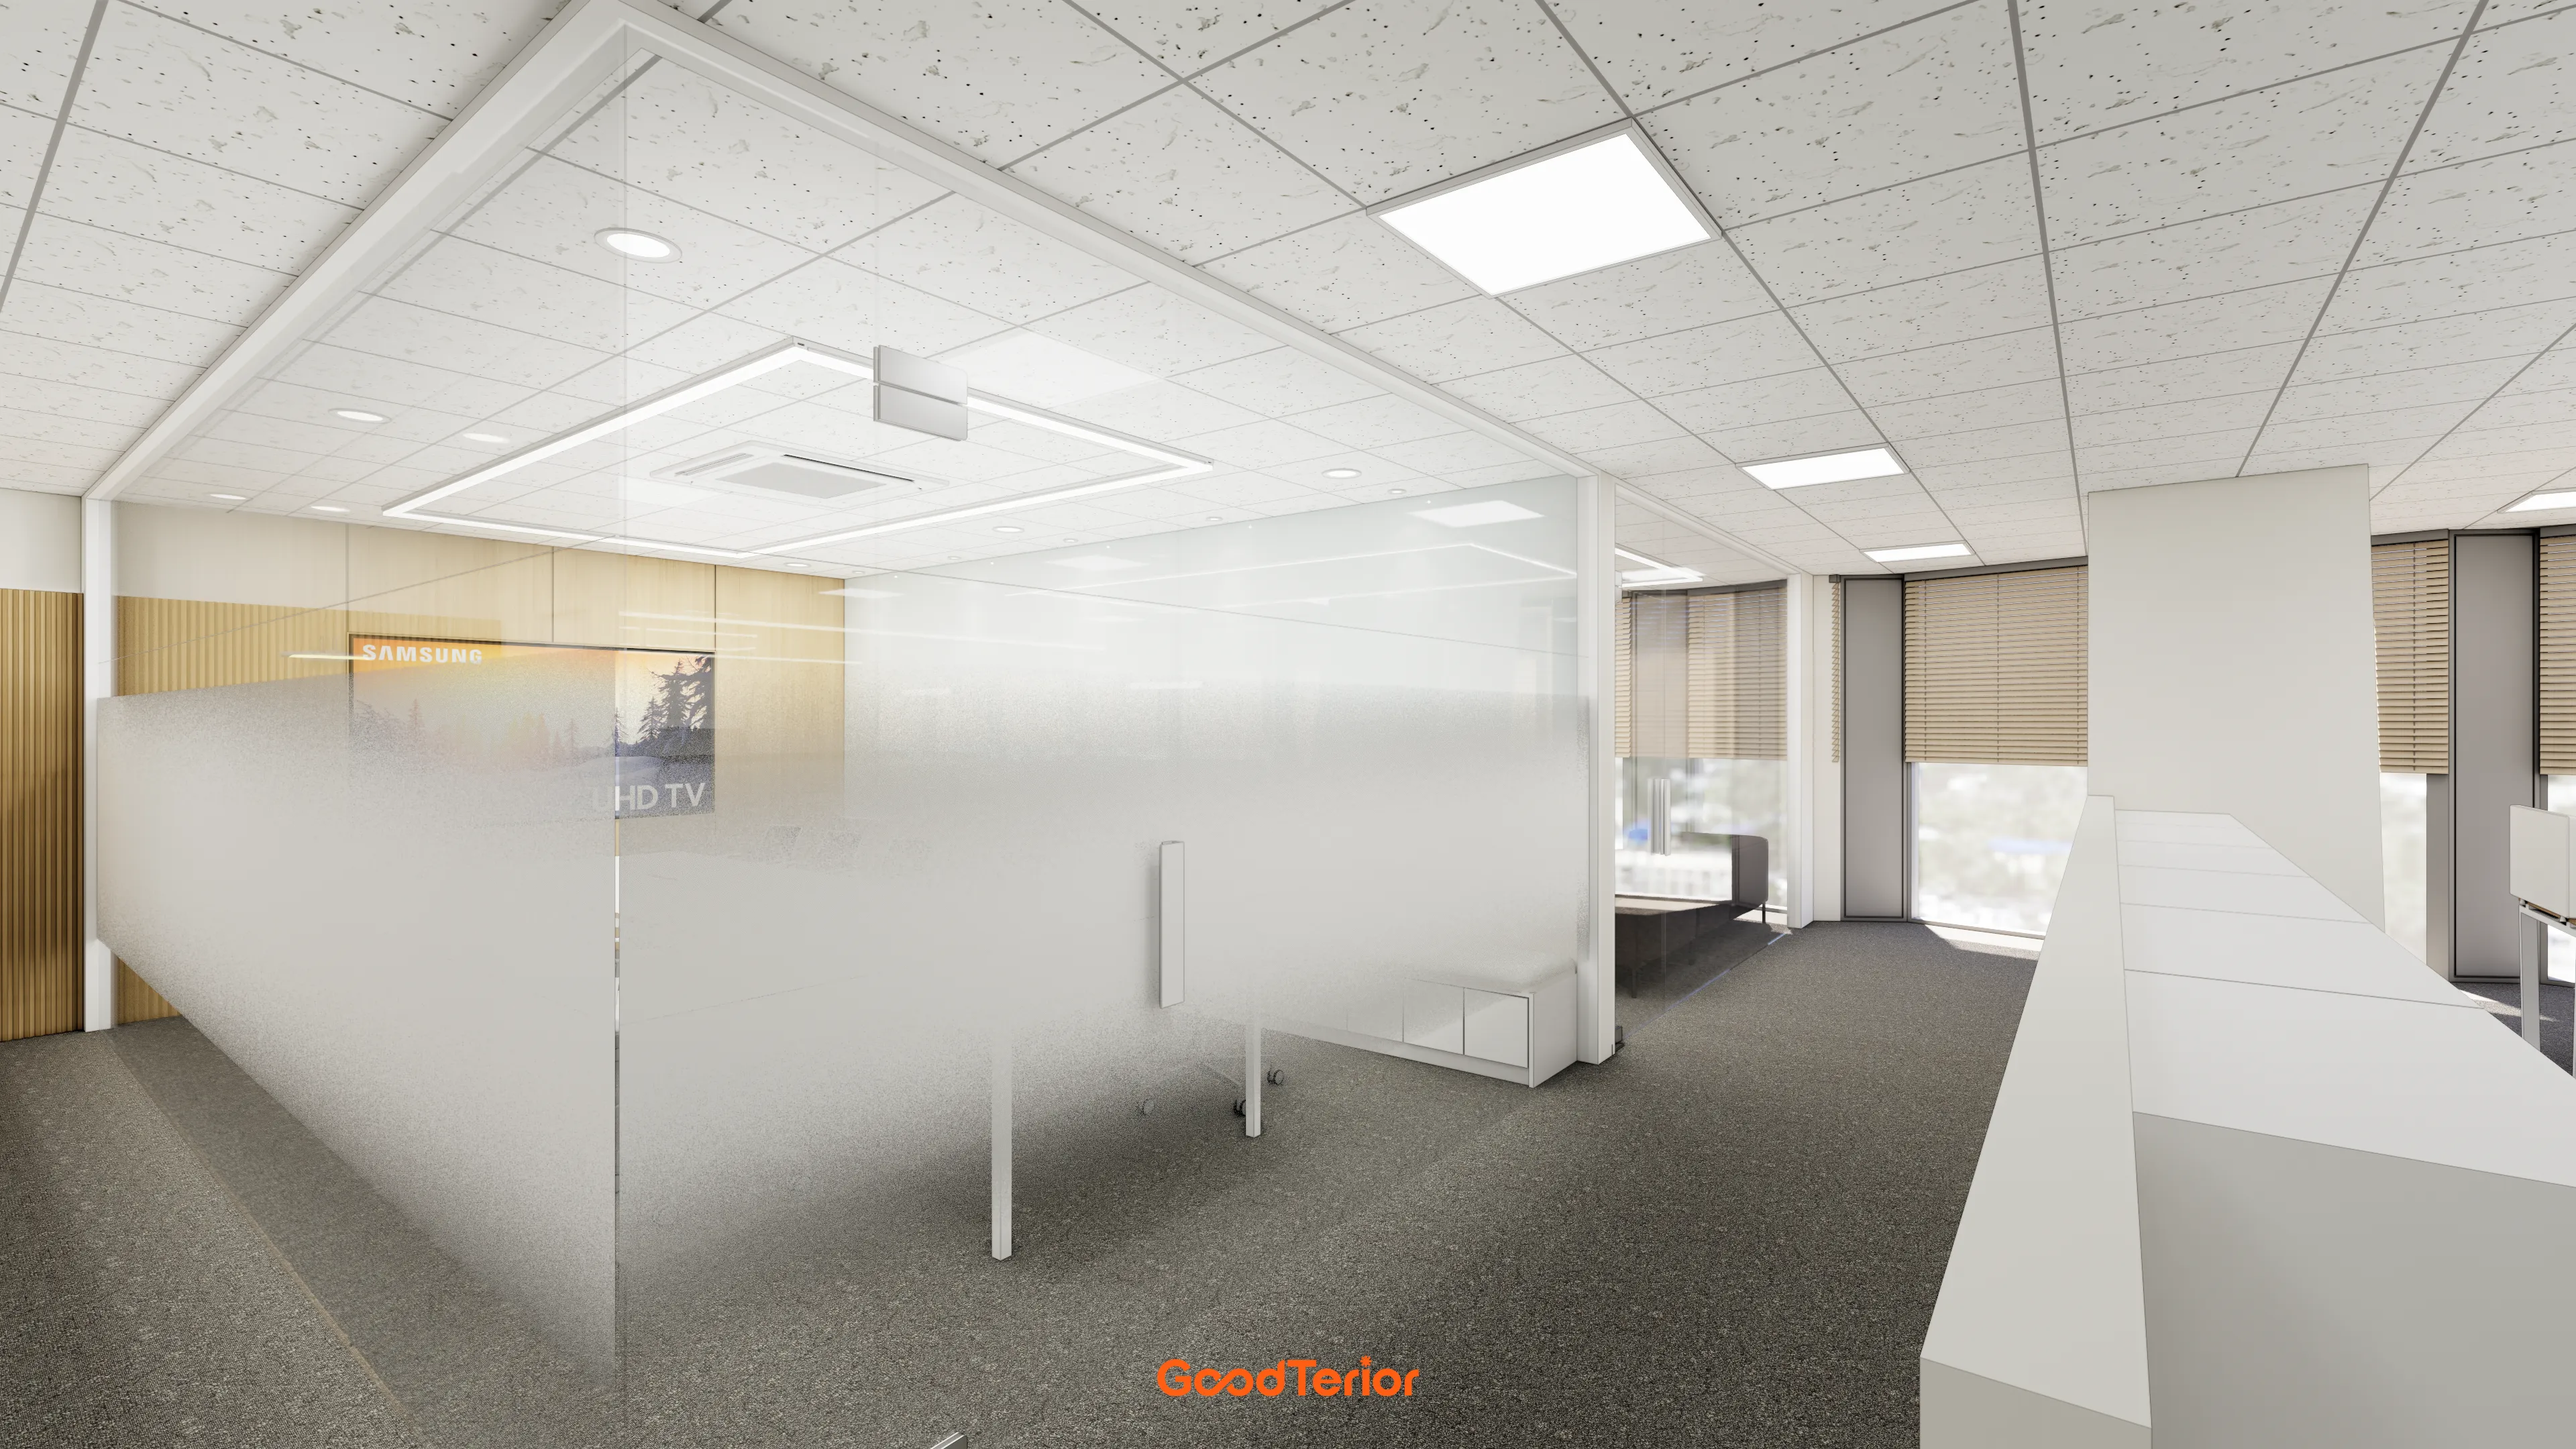
The result is a bright, calm environment for focused work.
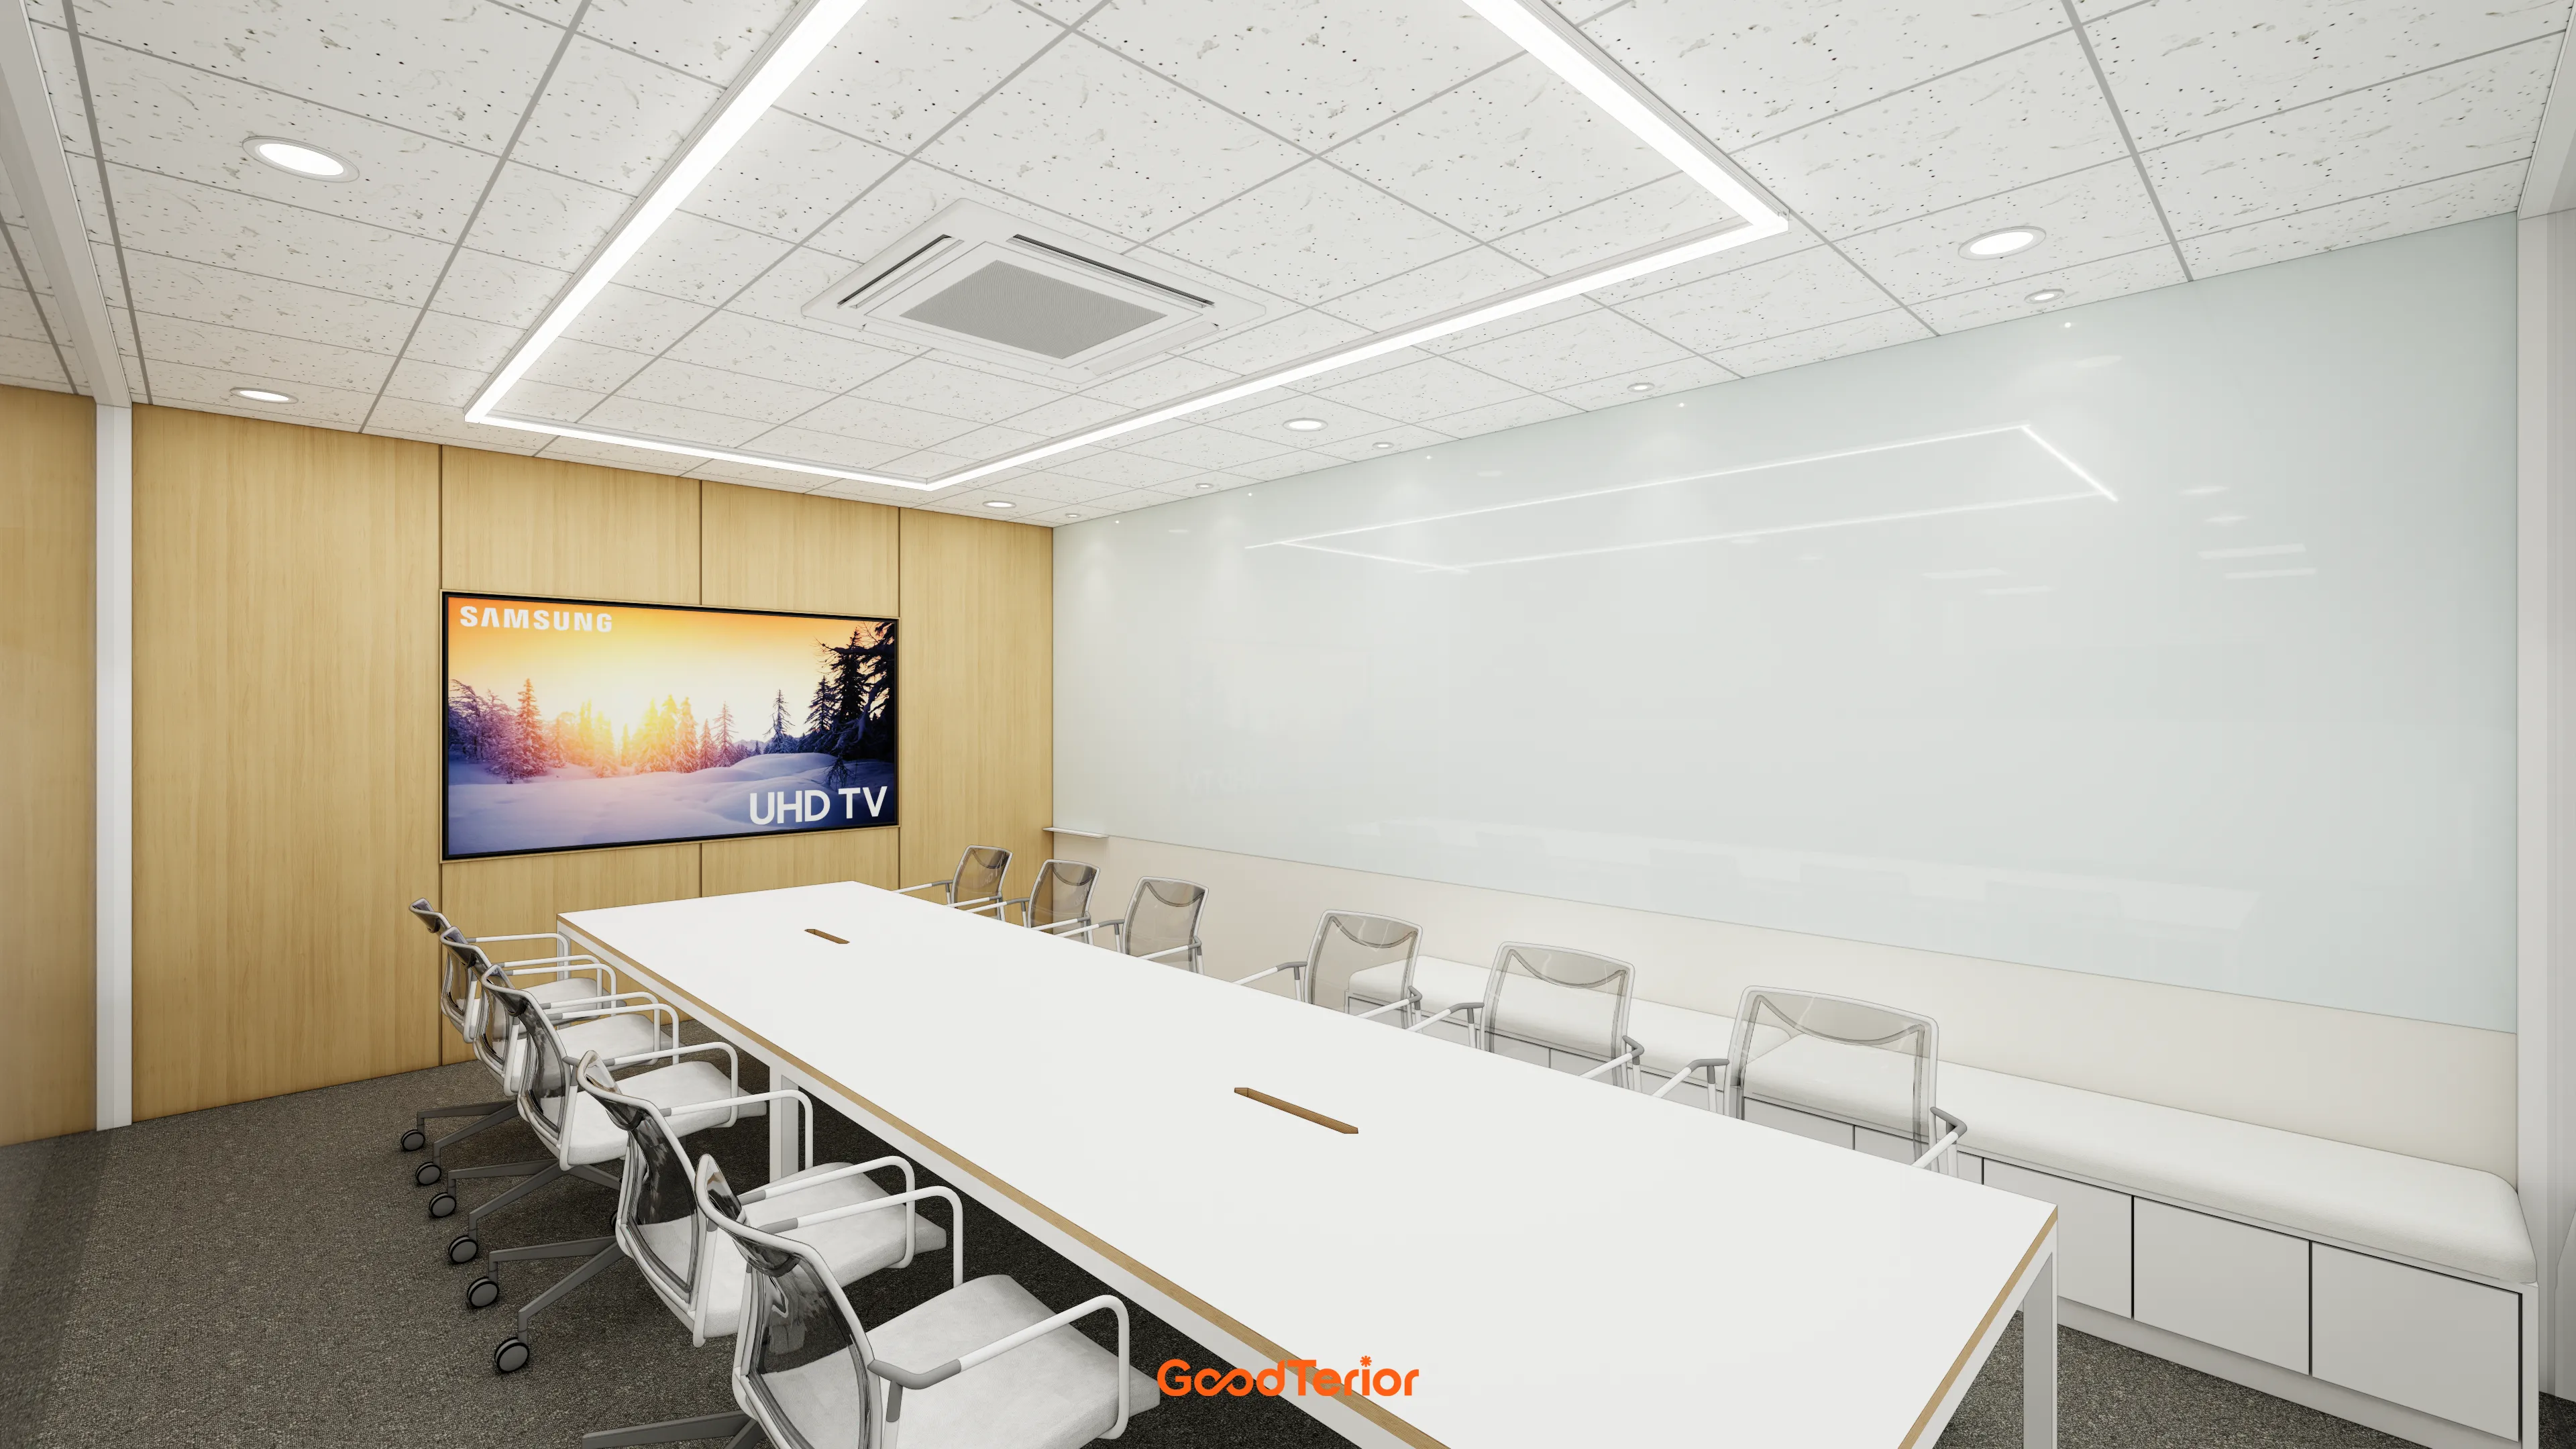
A full-wall glass writing board lets people share ideas freely.
A long built-in bench accommodates additional participants, with ample storage underneath.
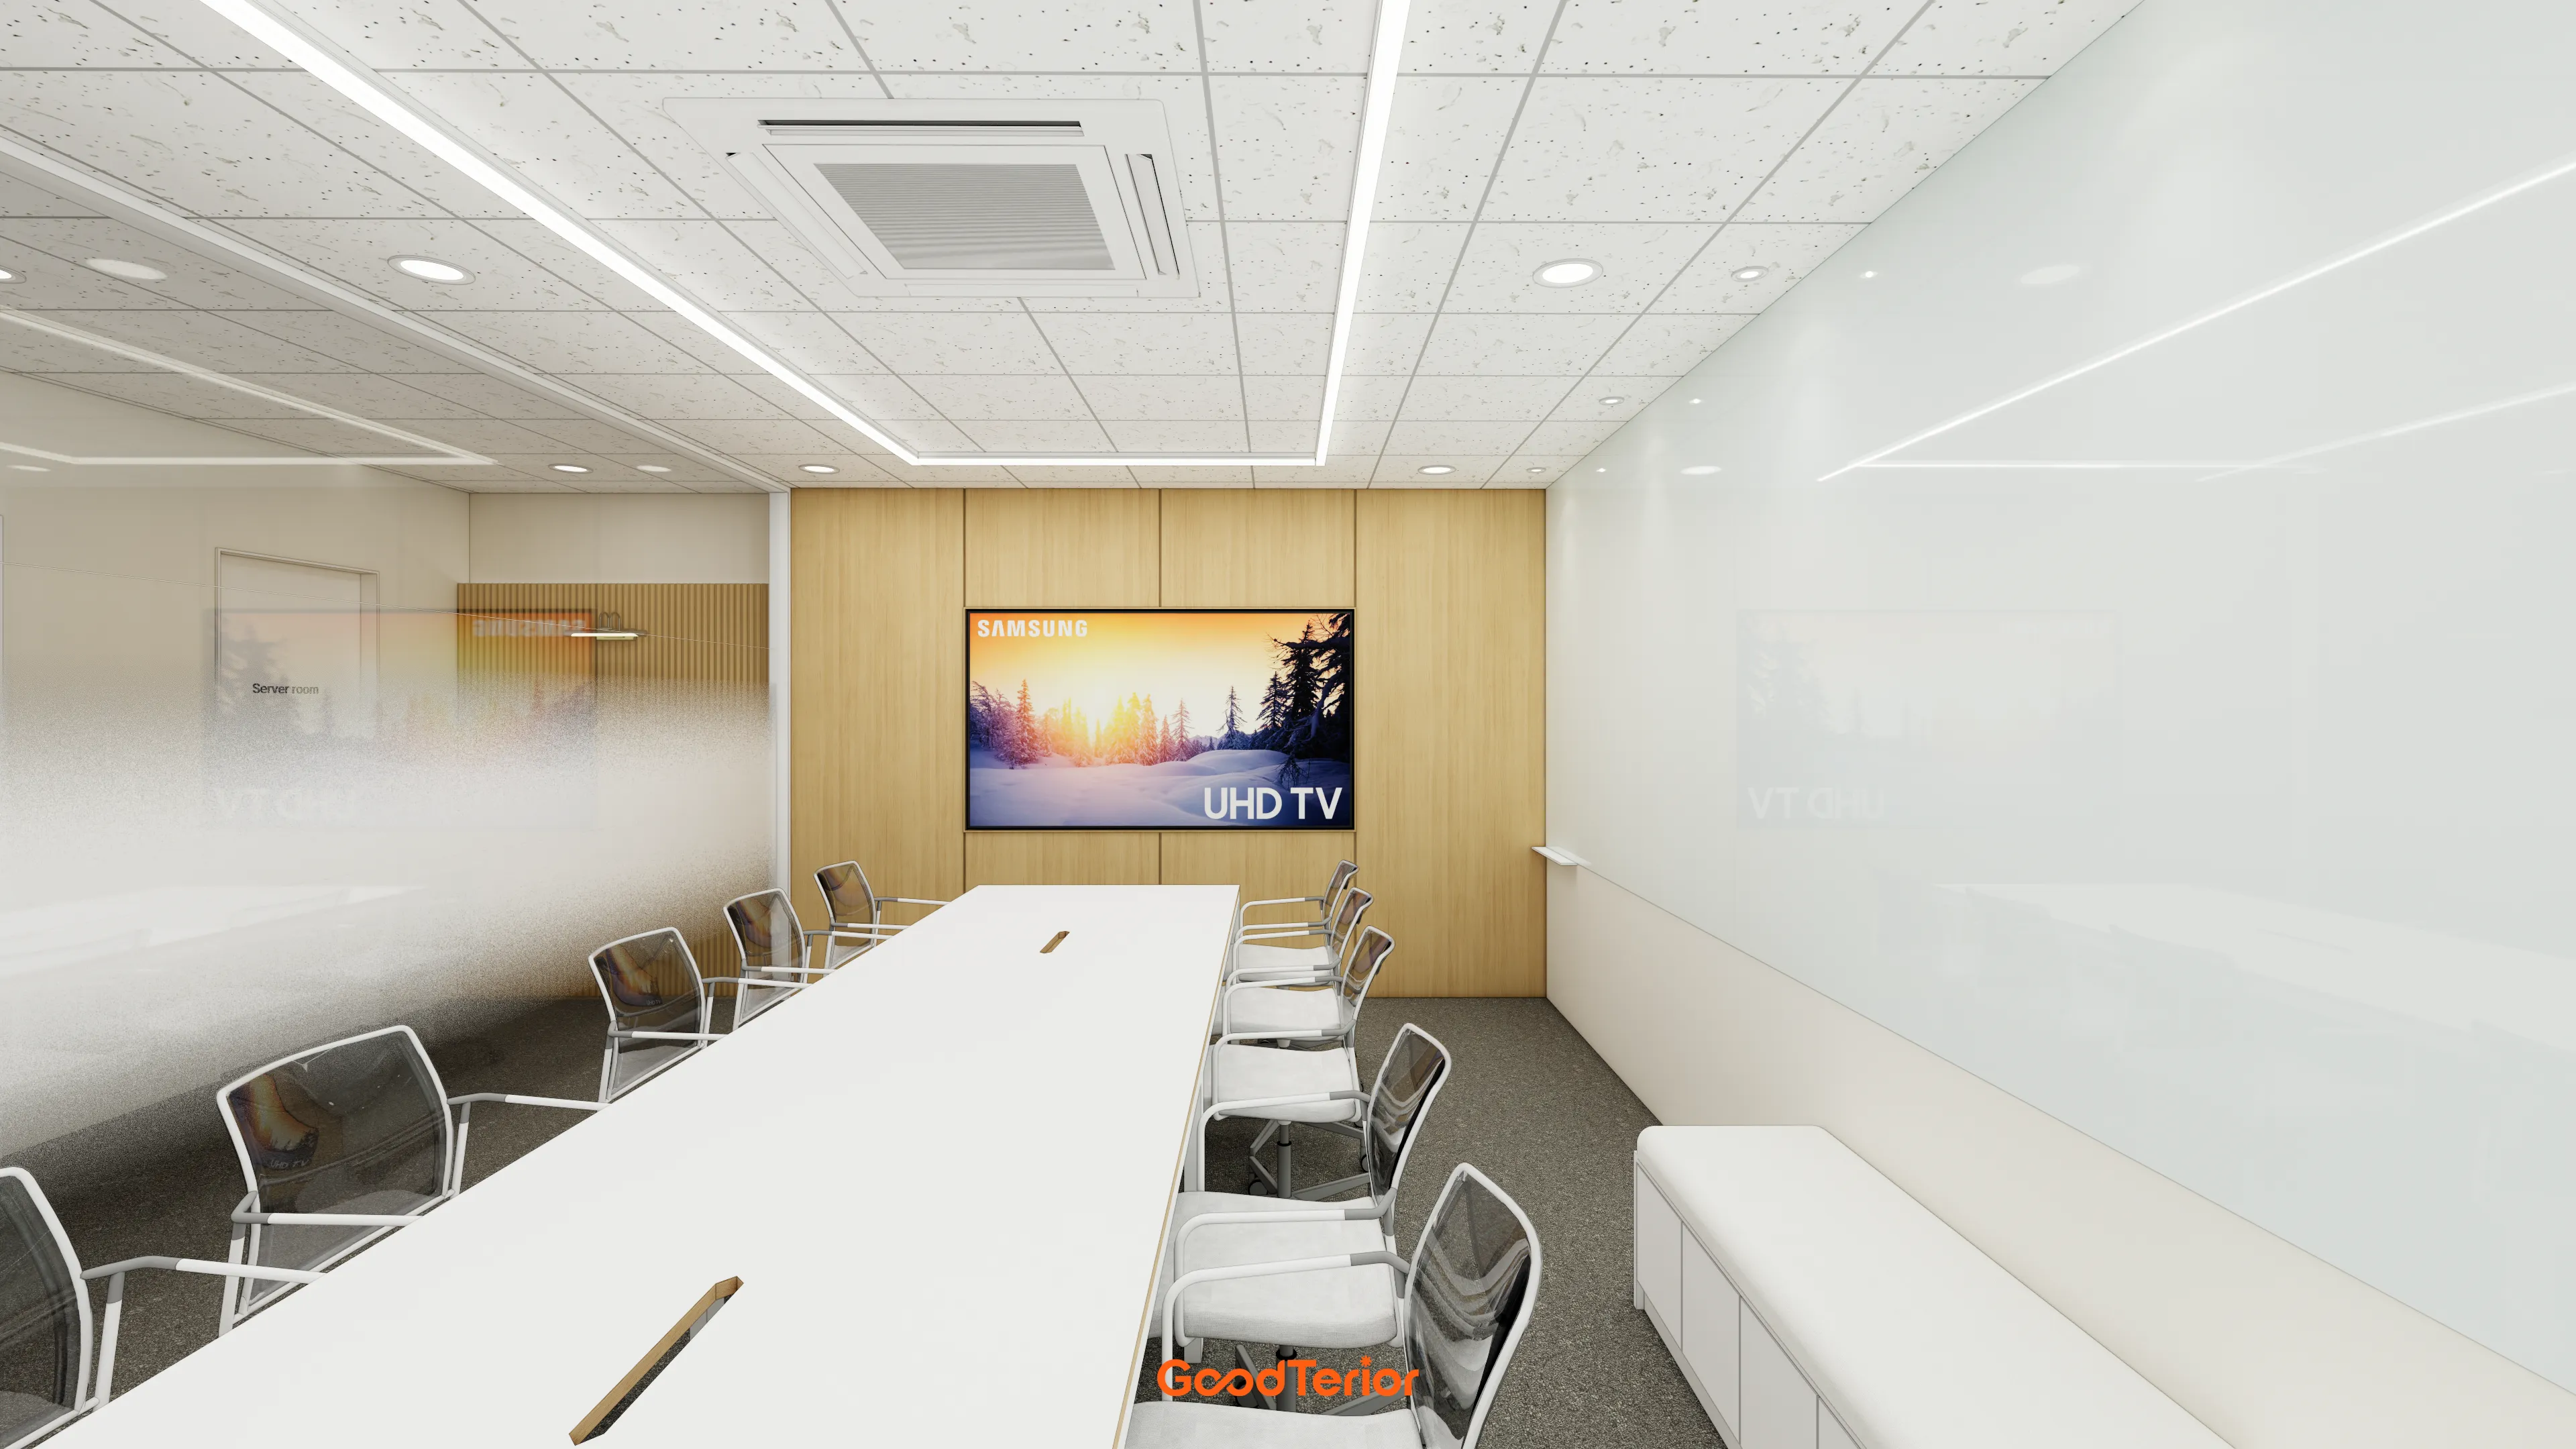
One wall serves entirely as a writing surface, with a TV on the opposite wood feature wall for effective presentations.
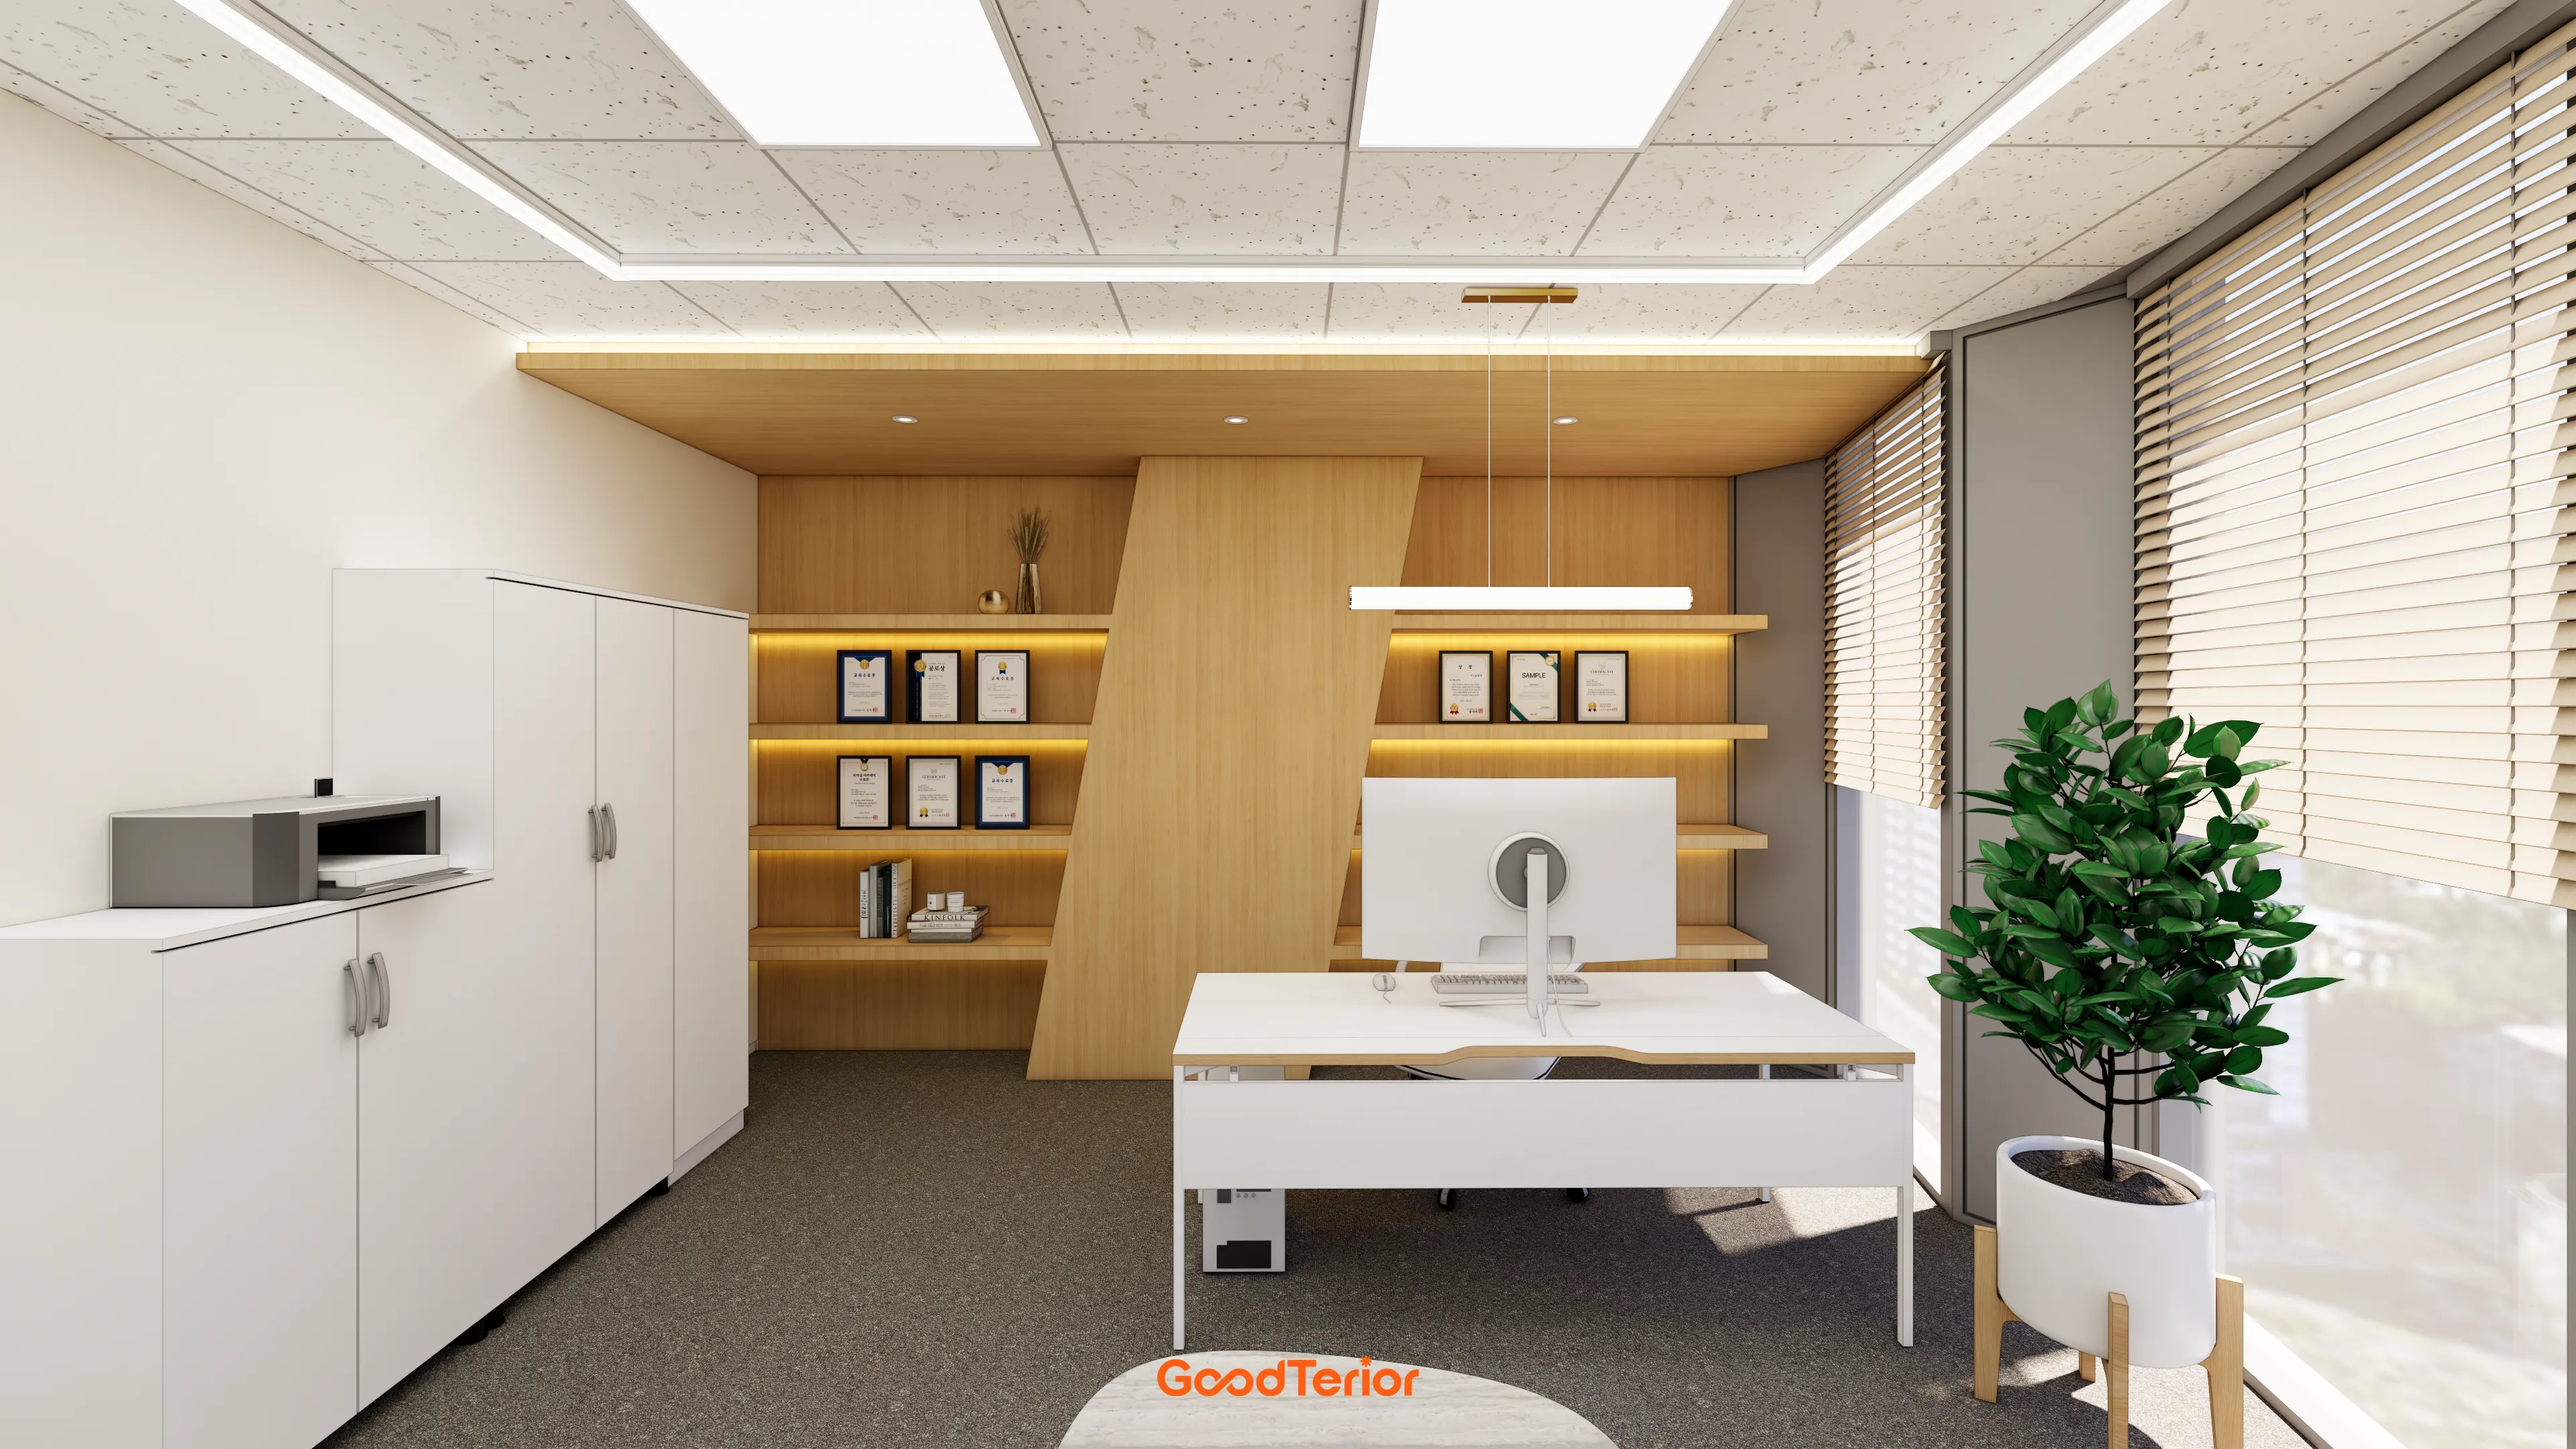
Wall-to-wall wood-tone built-in shelving addresses both storage and design.
Subtle indirect lighting beneath the shelves gives the space depth.
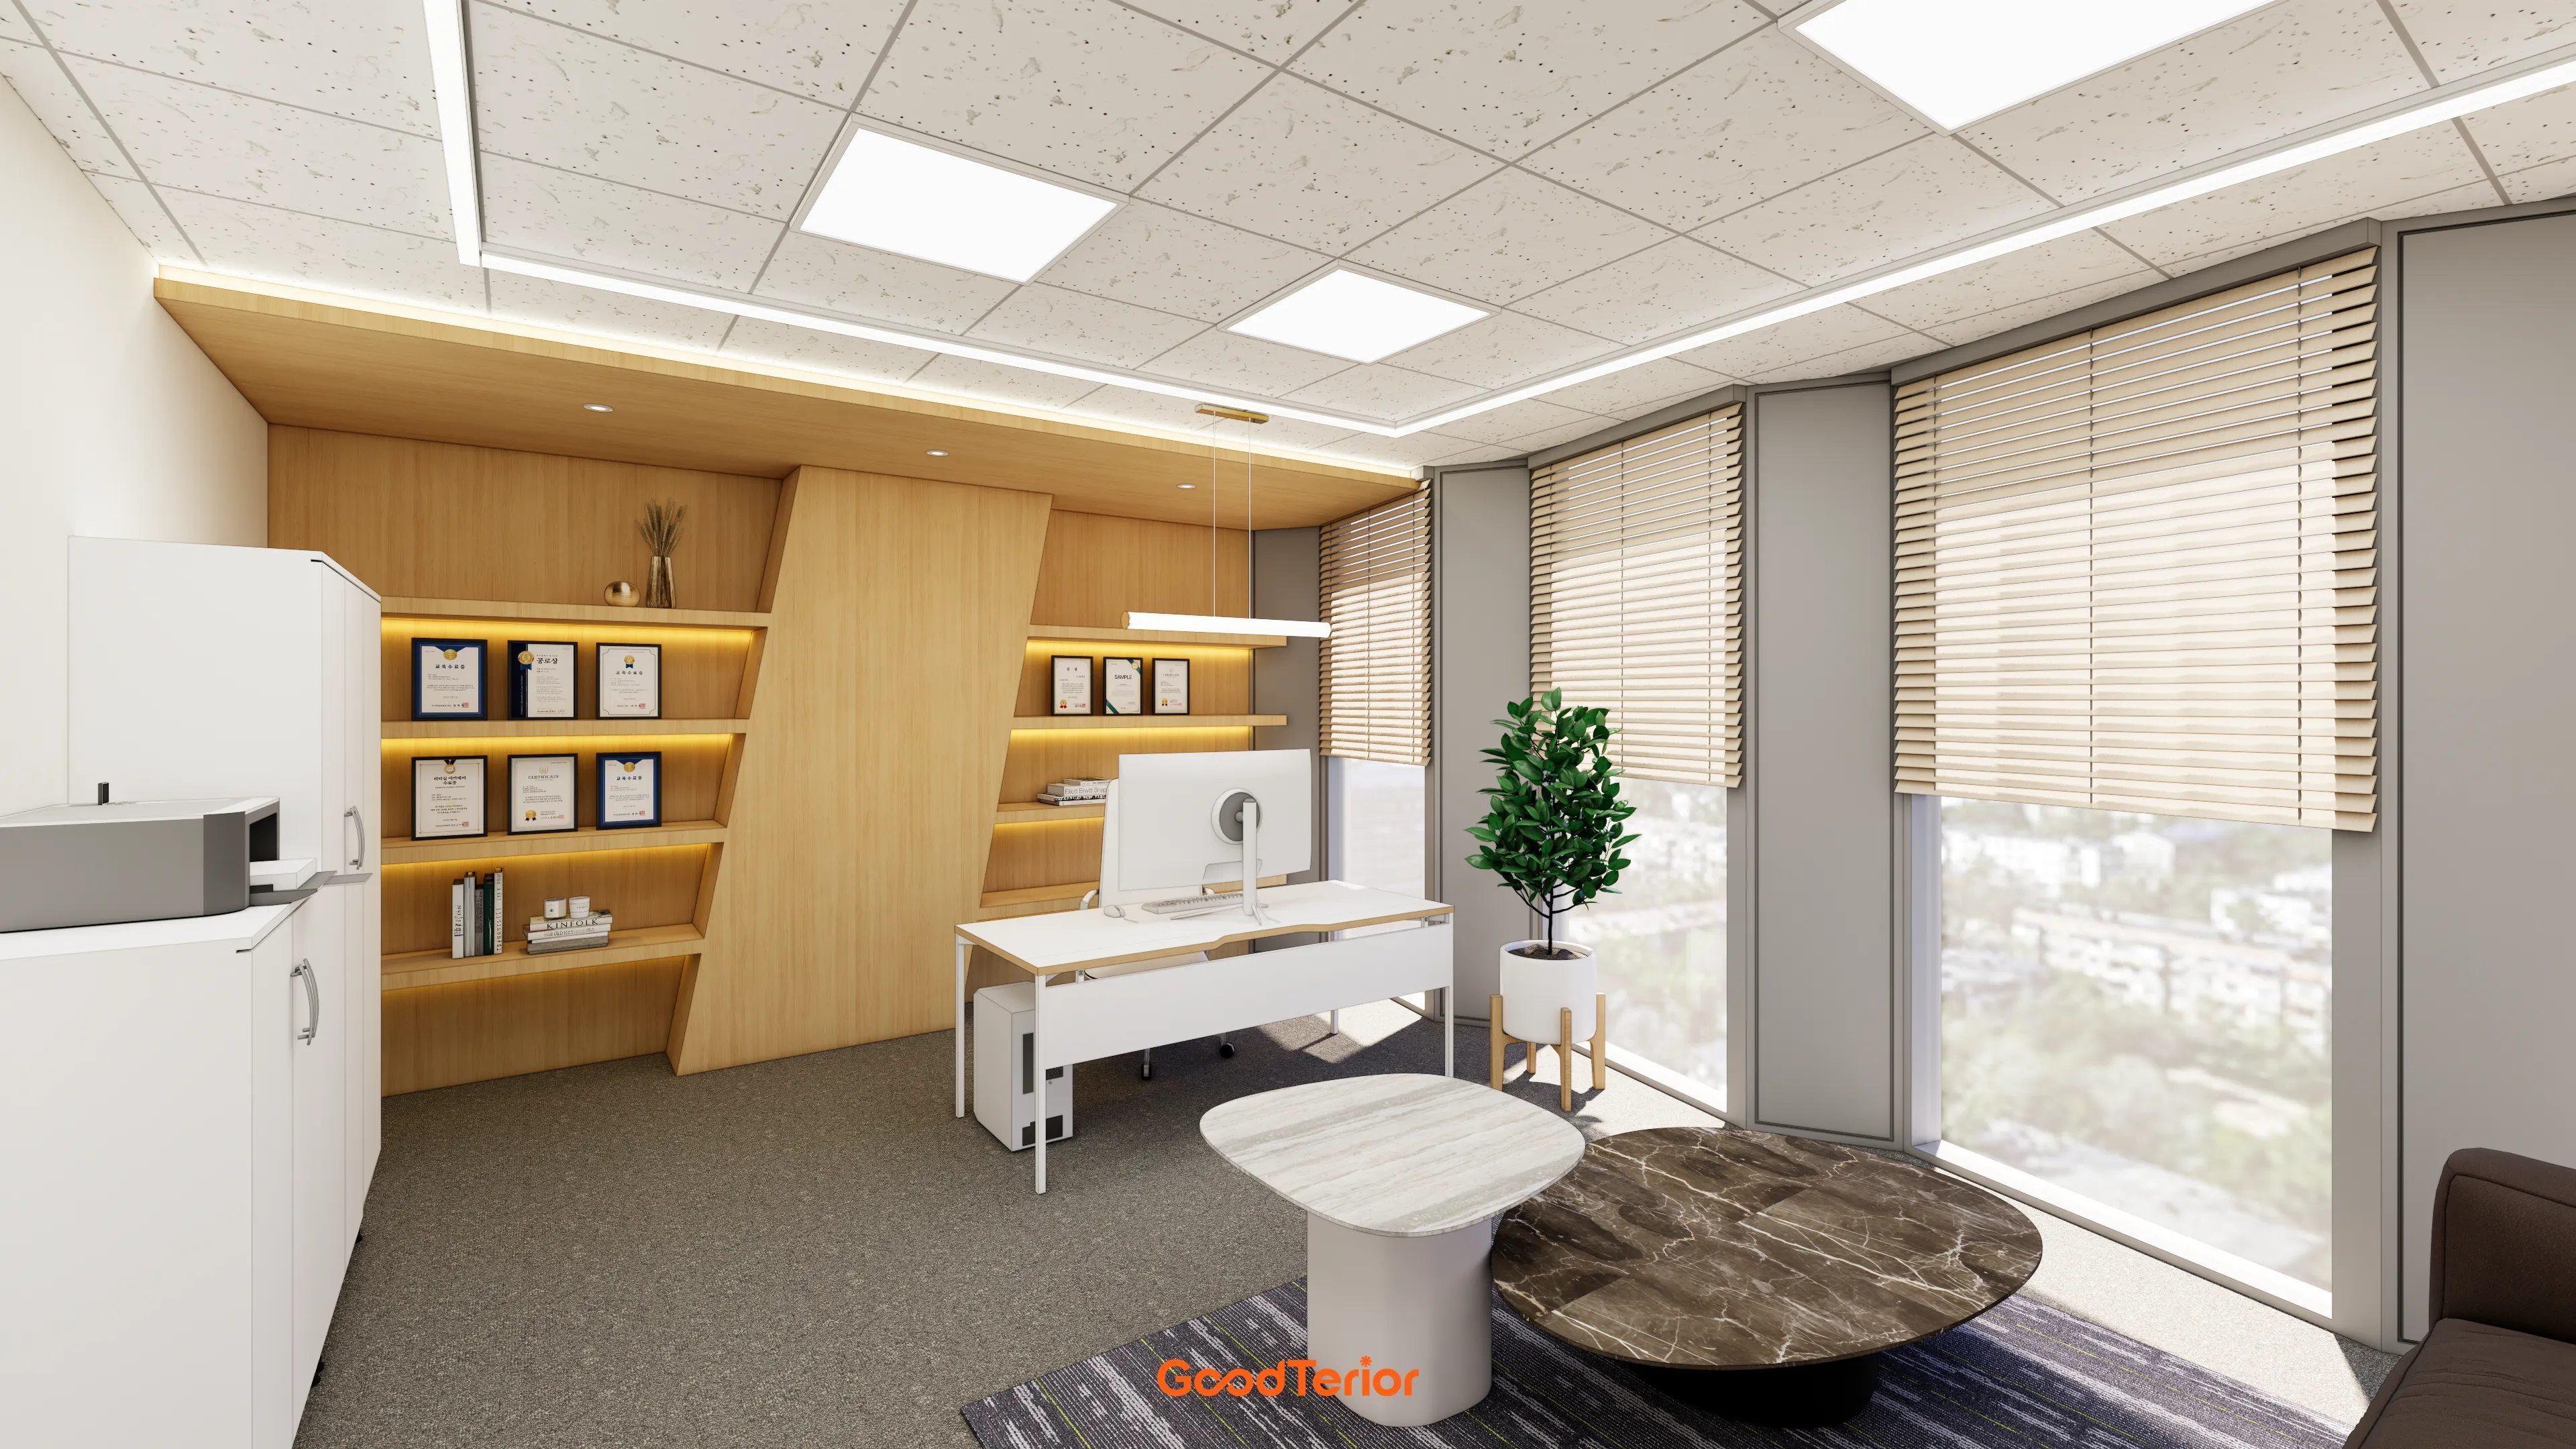
Built-in wood shelving with diagonal details accents the wall.
A marble-pattern table on one side provides a place for brief meetings.
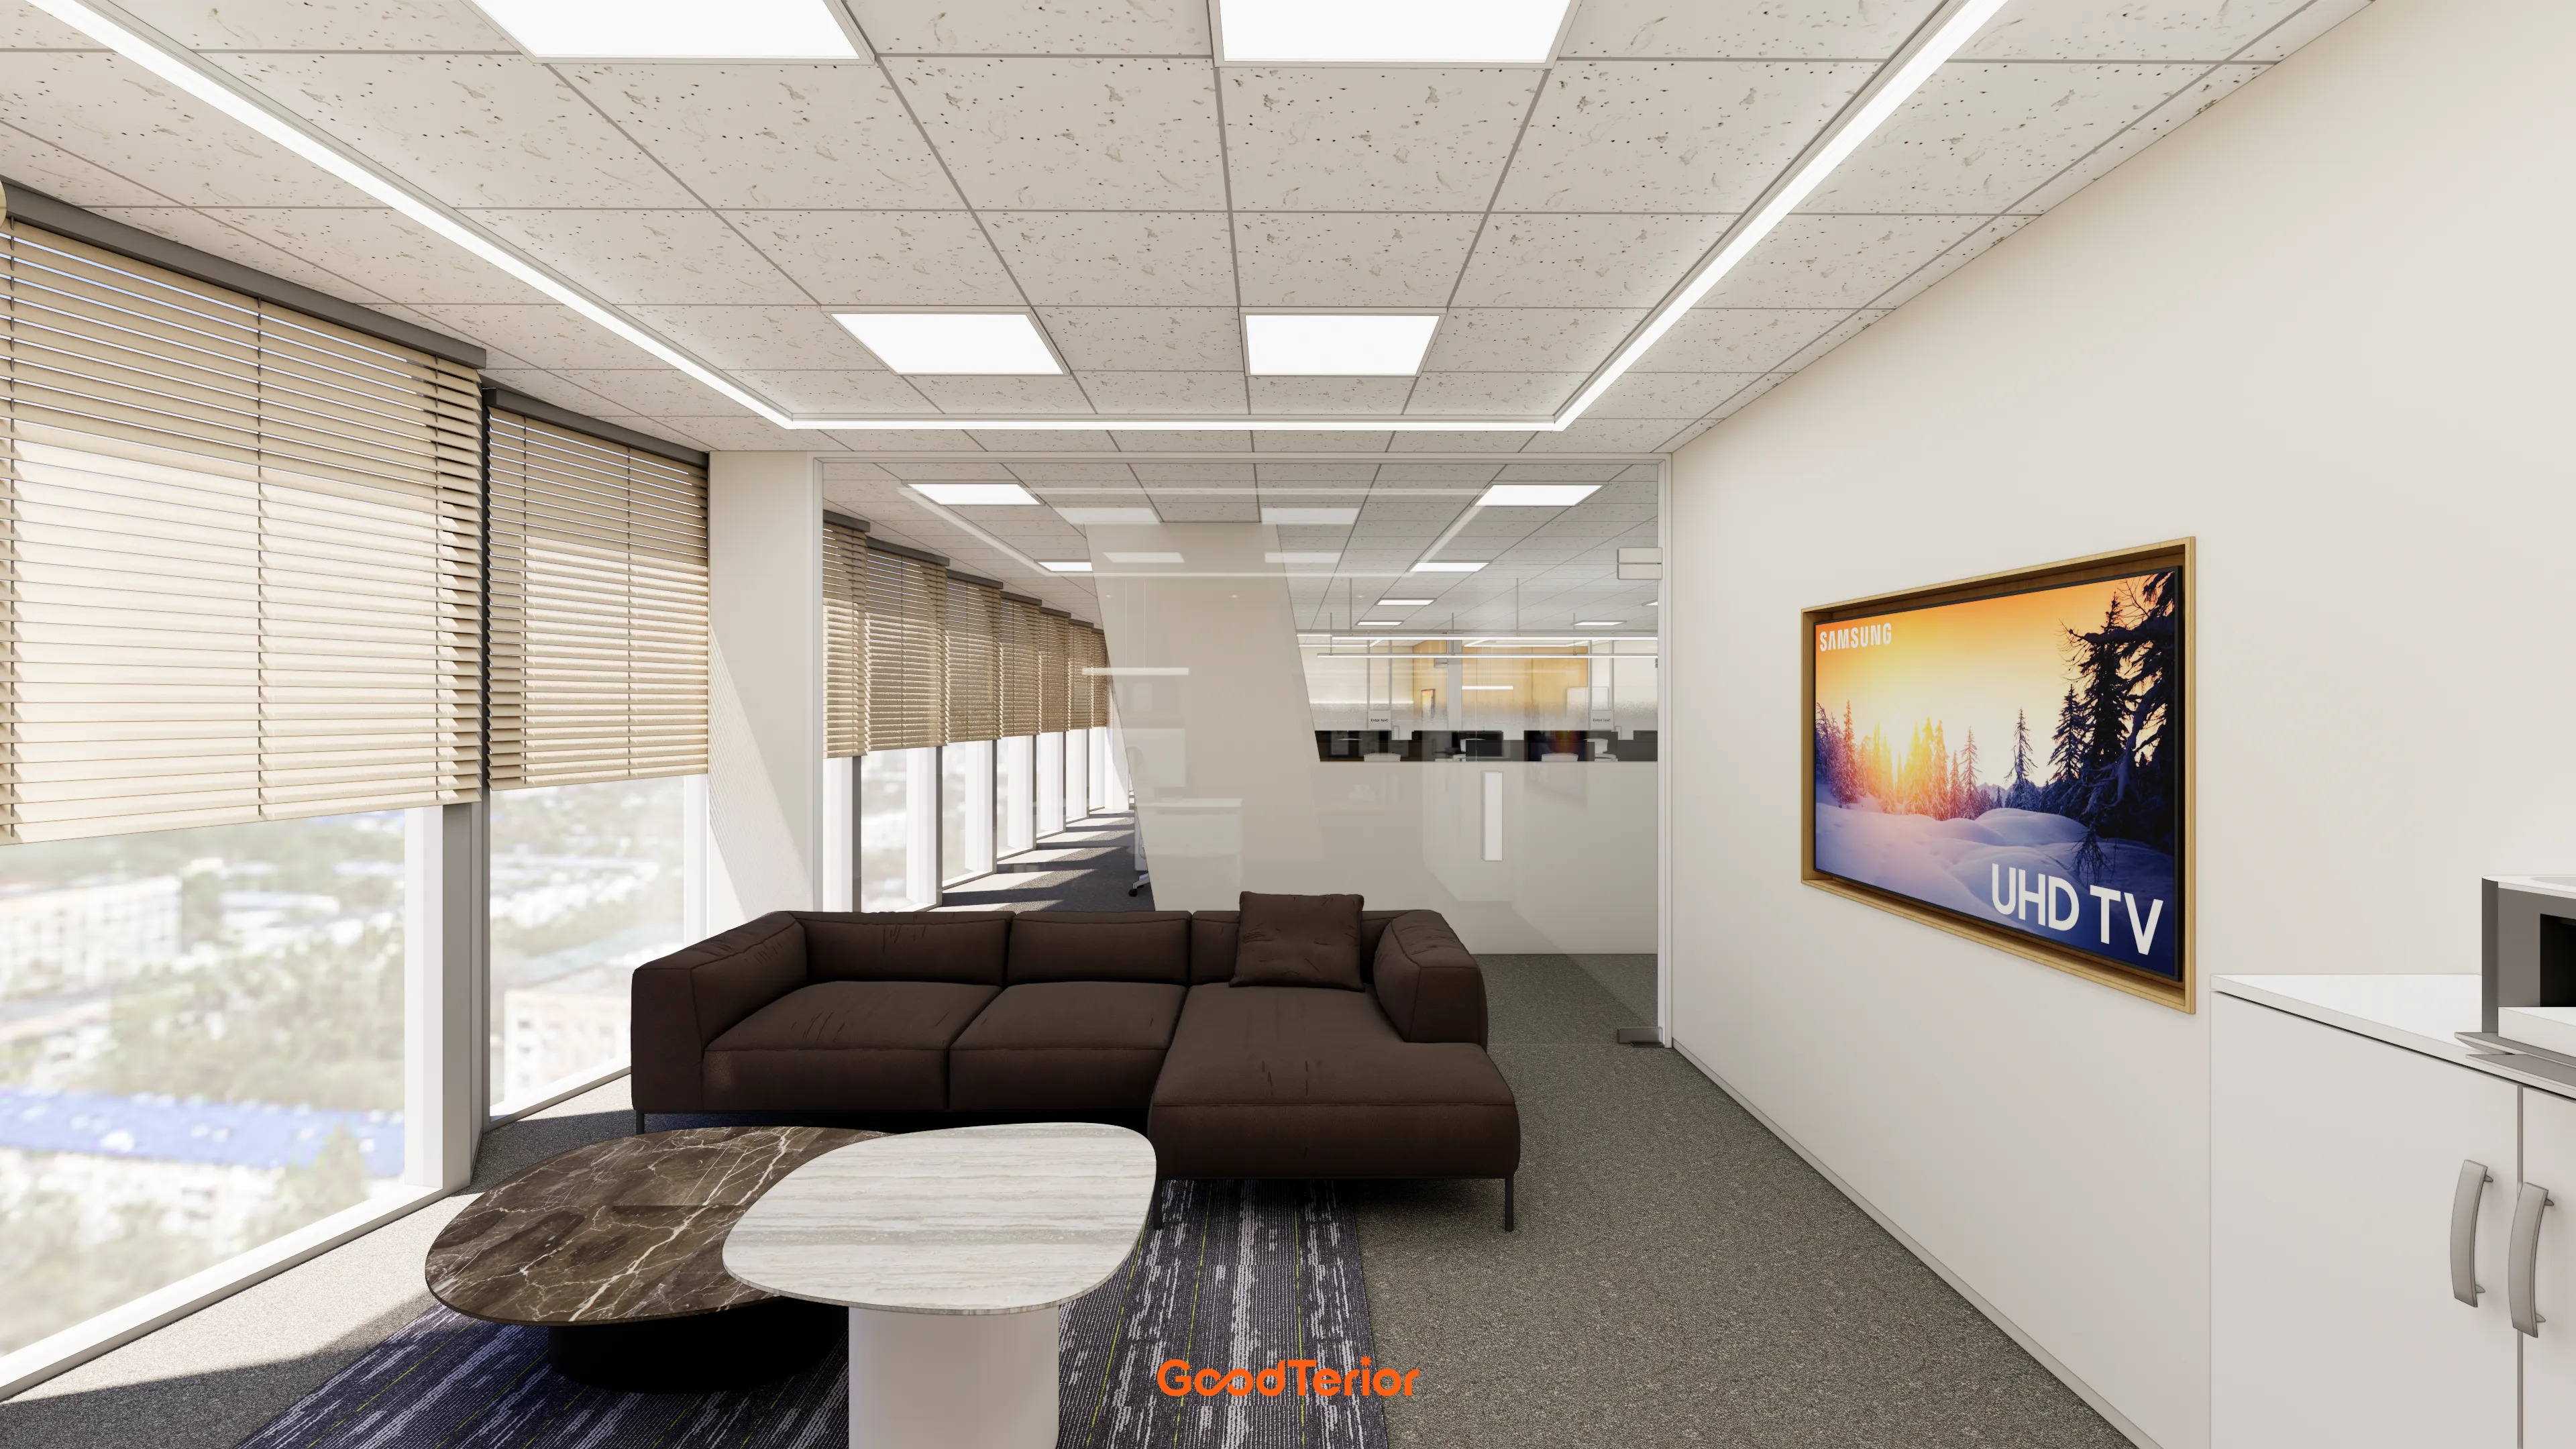
A soft brown fabric sofa by the windows lets employees relax comfortably.
A distinctively shaped marble table adds interest.

Partitions at every desk support concentration.
Linear and recessed lighting are carefully arranged on the ceiling so employees can work without shadows wherever they sit.
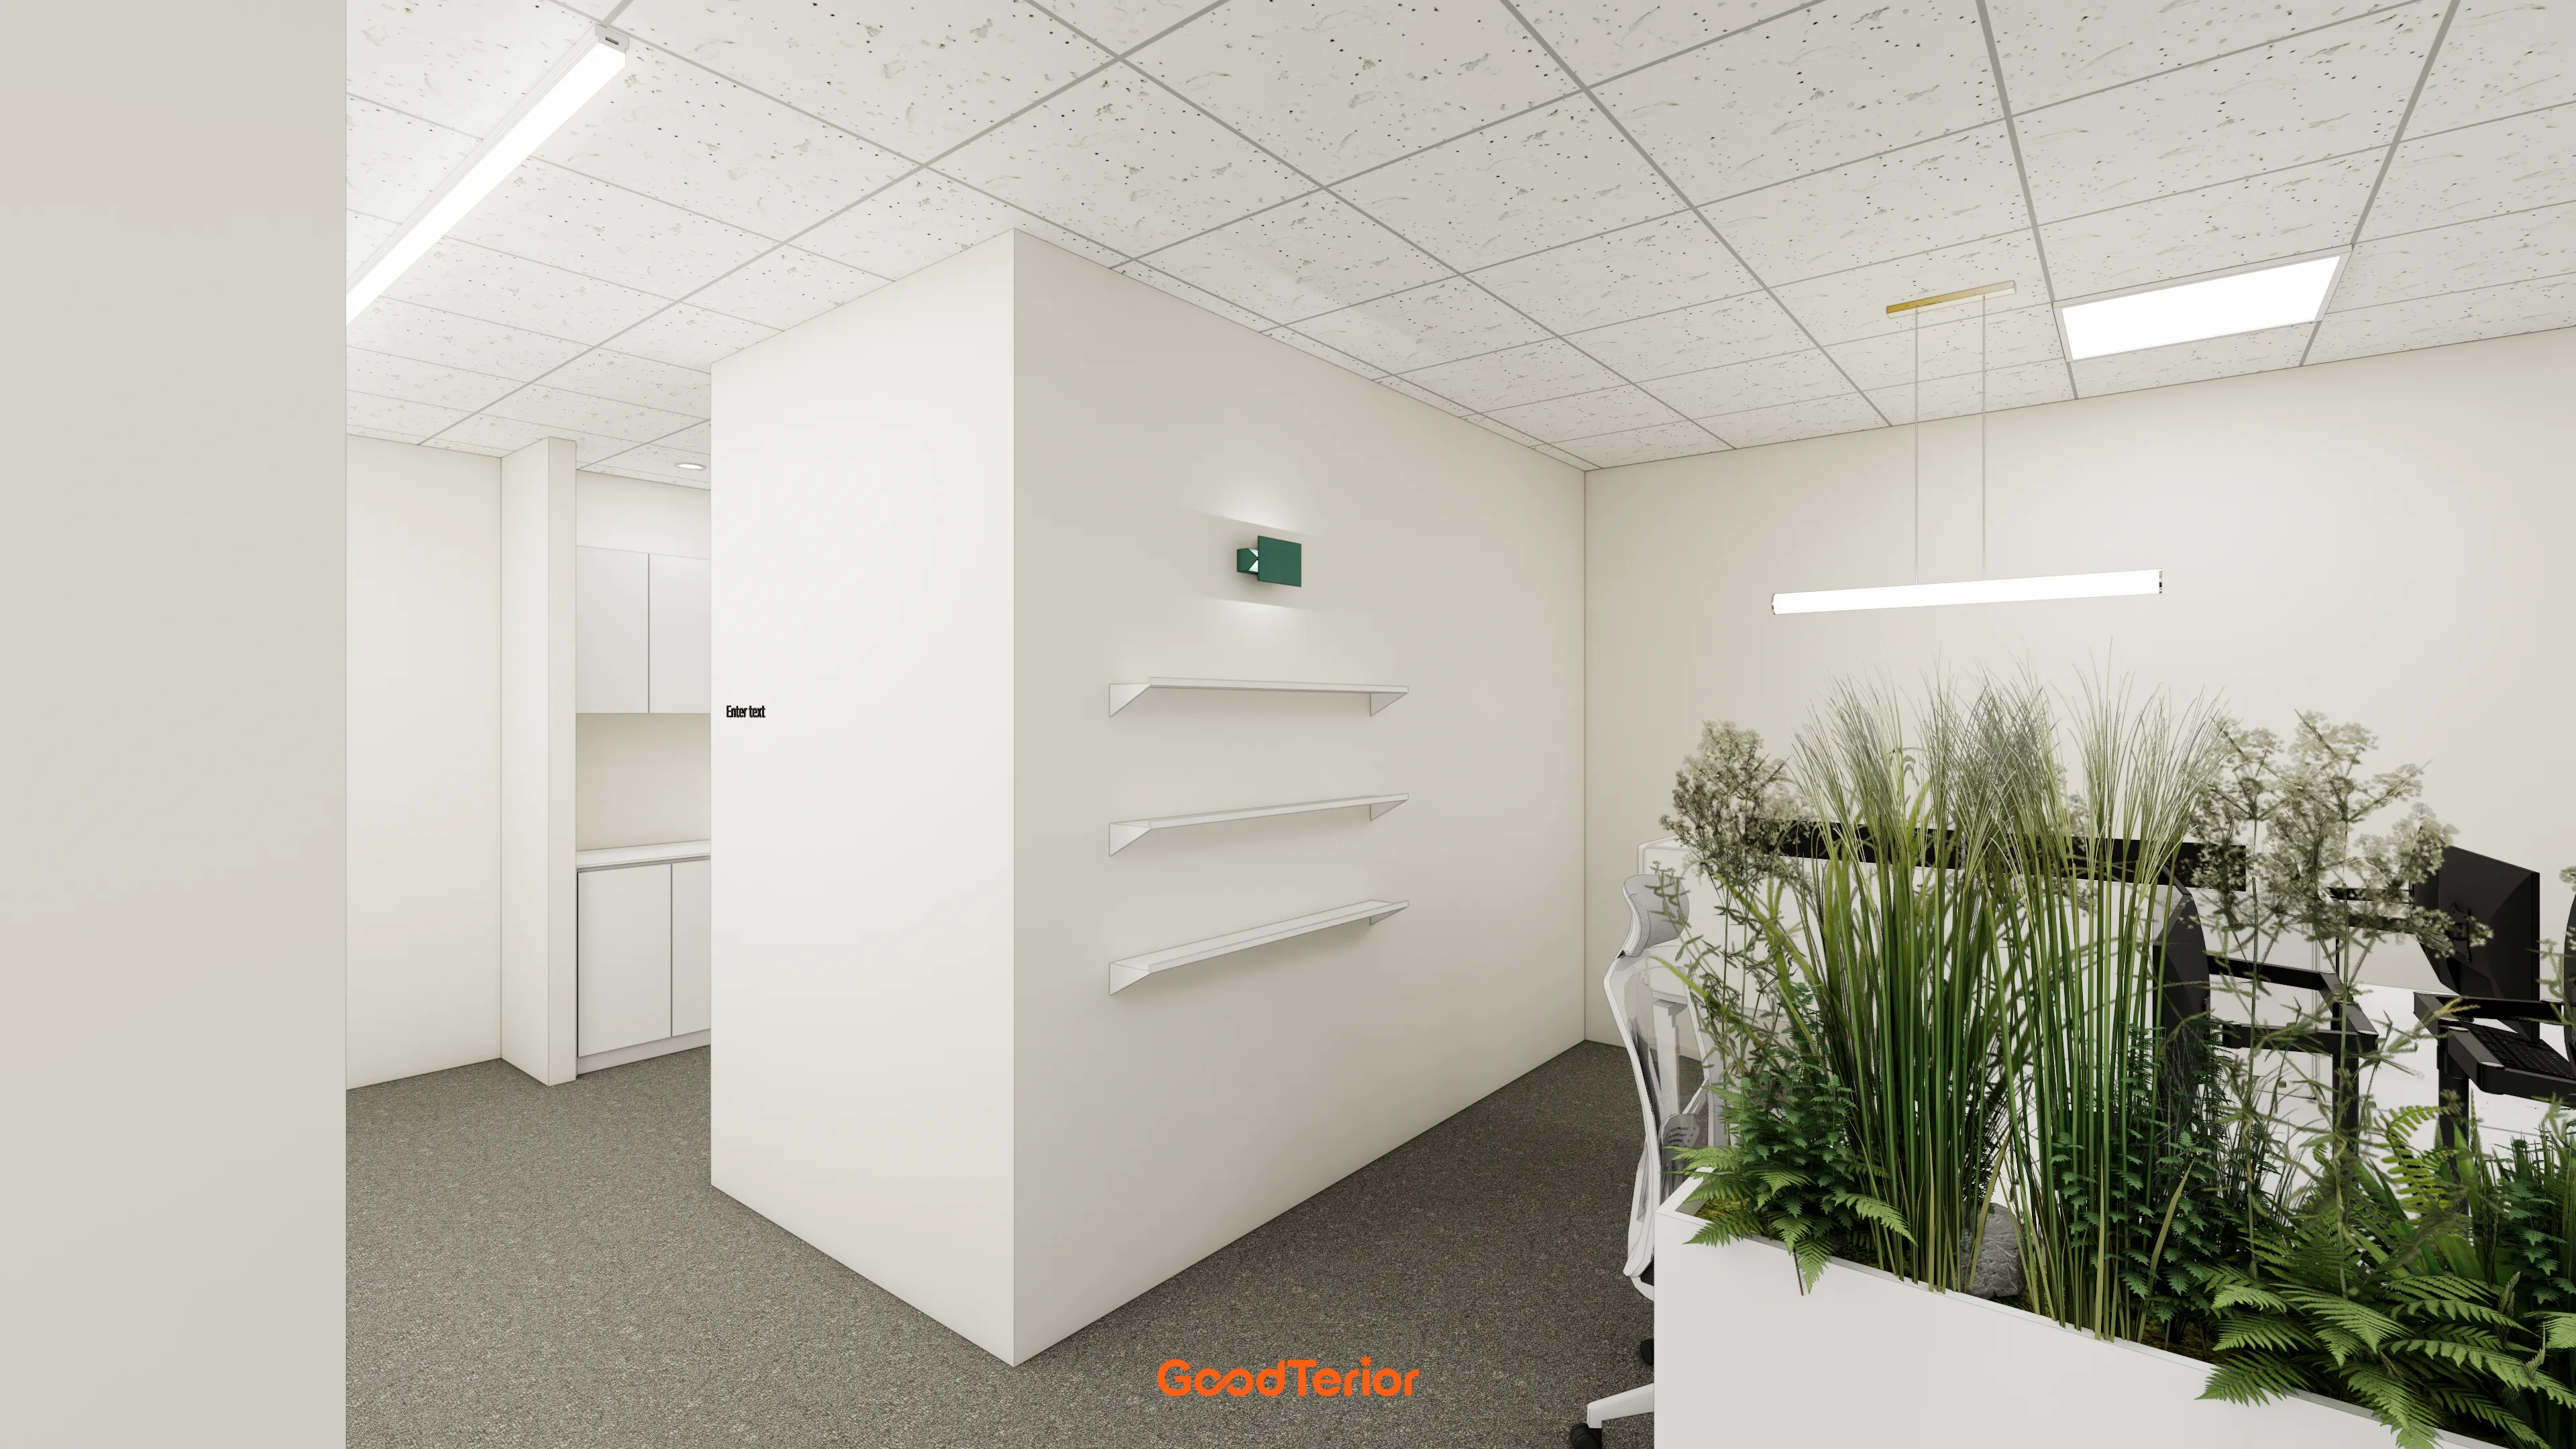
Simple white shelves and small accent lights add decorative details to the partition wall.
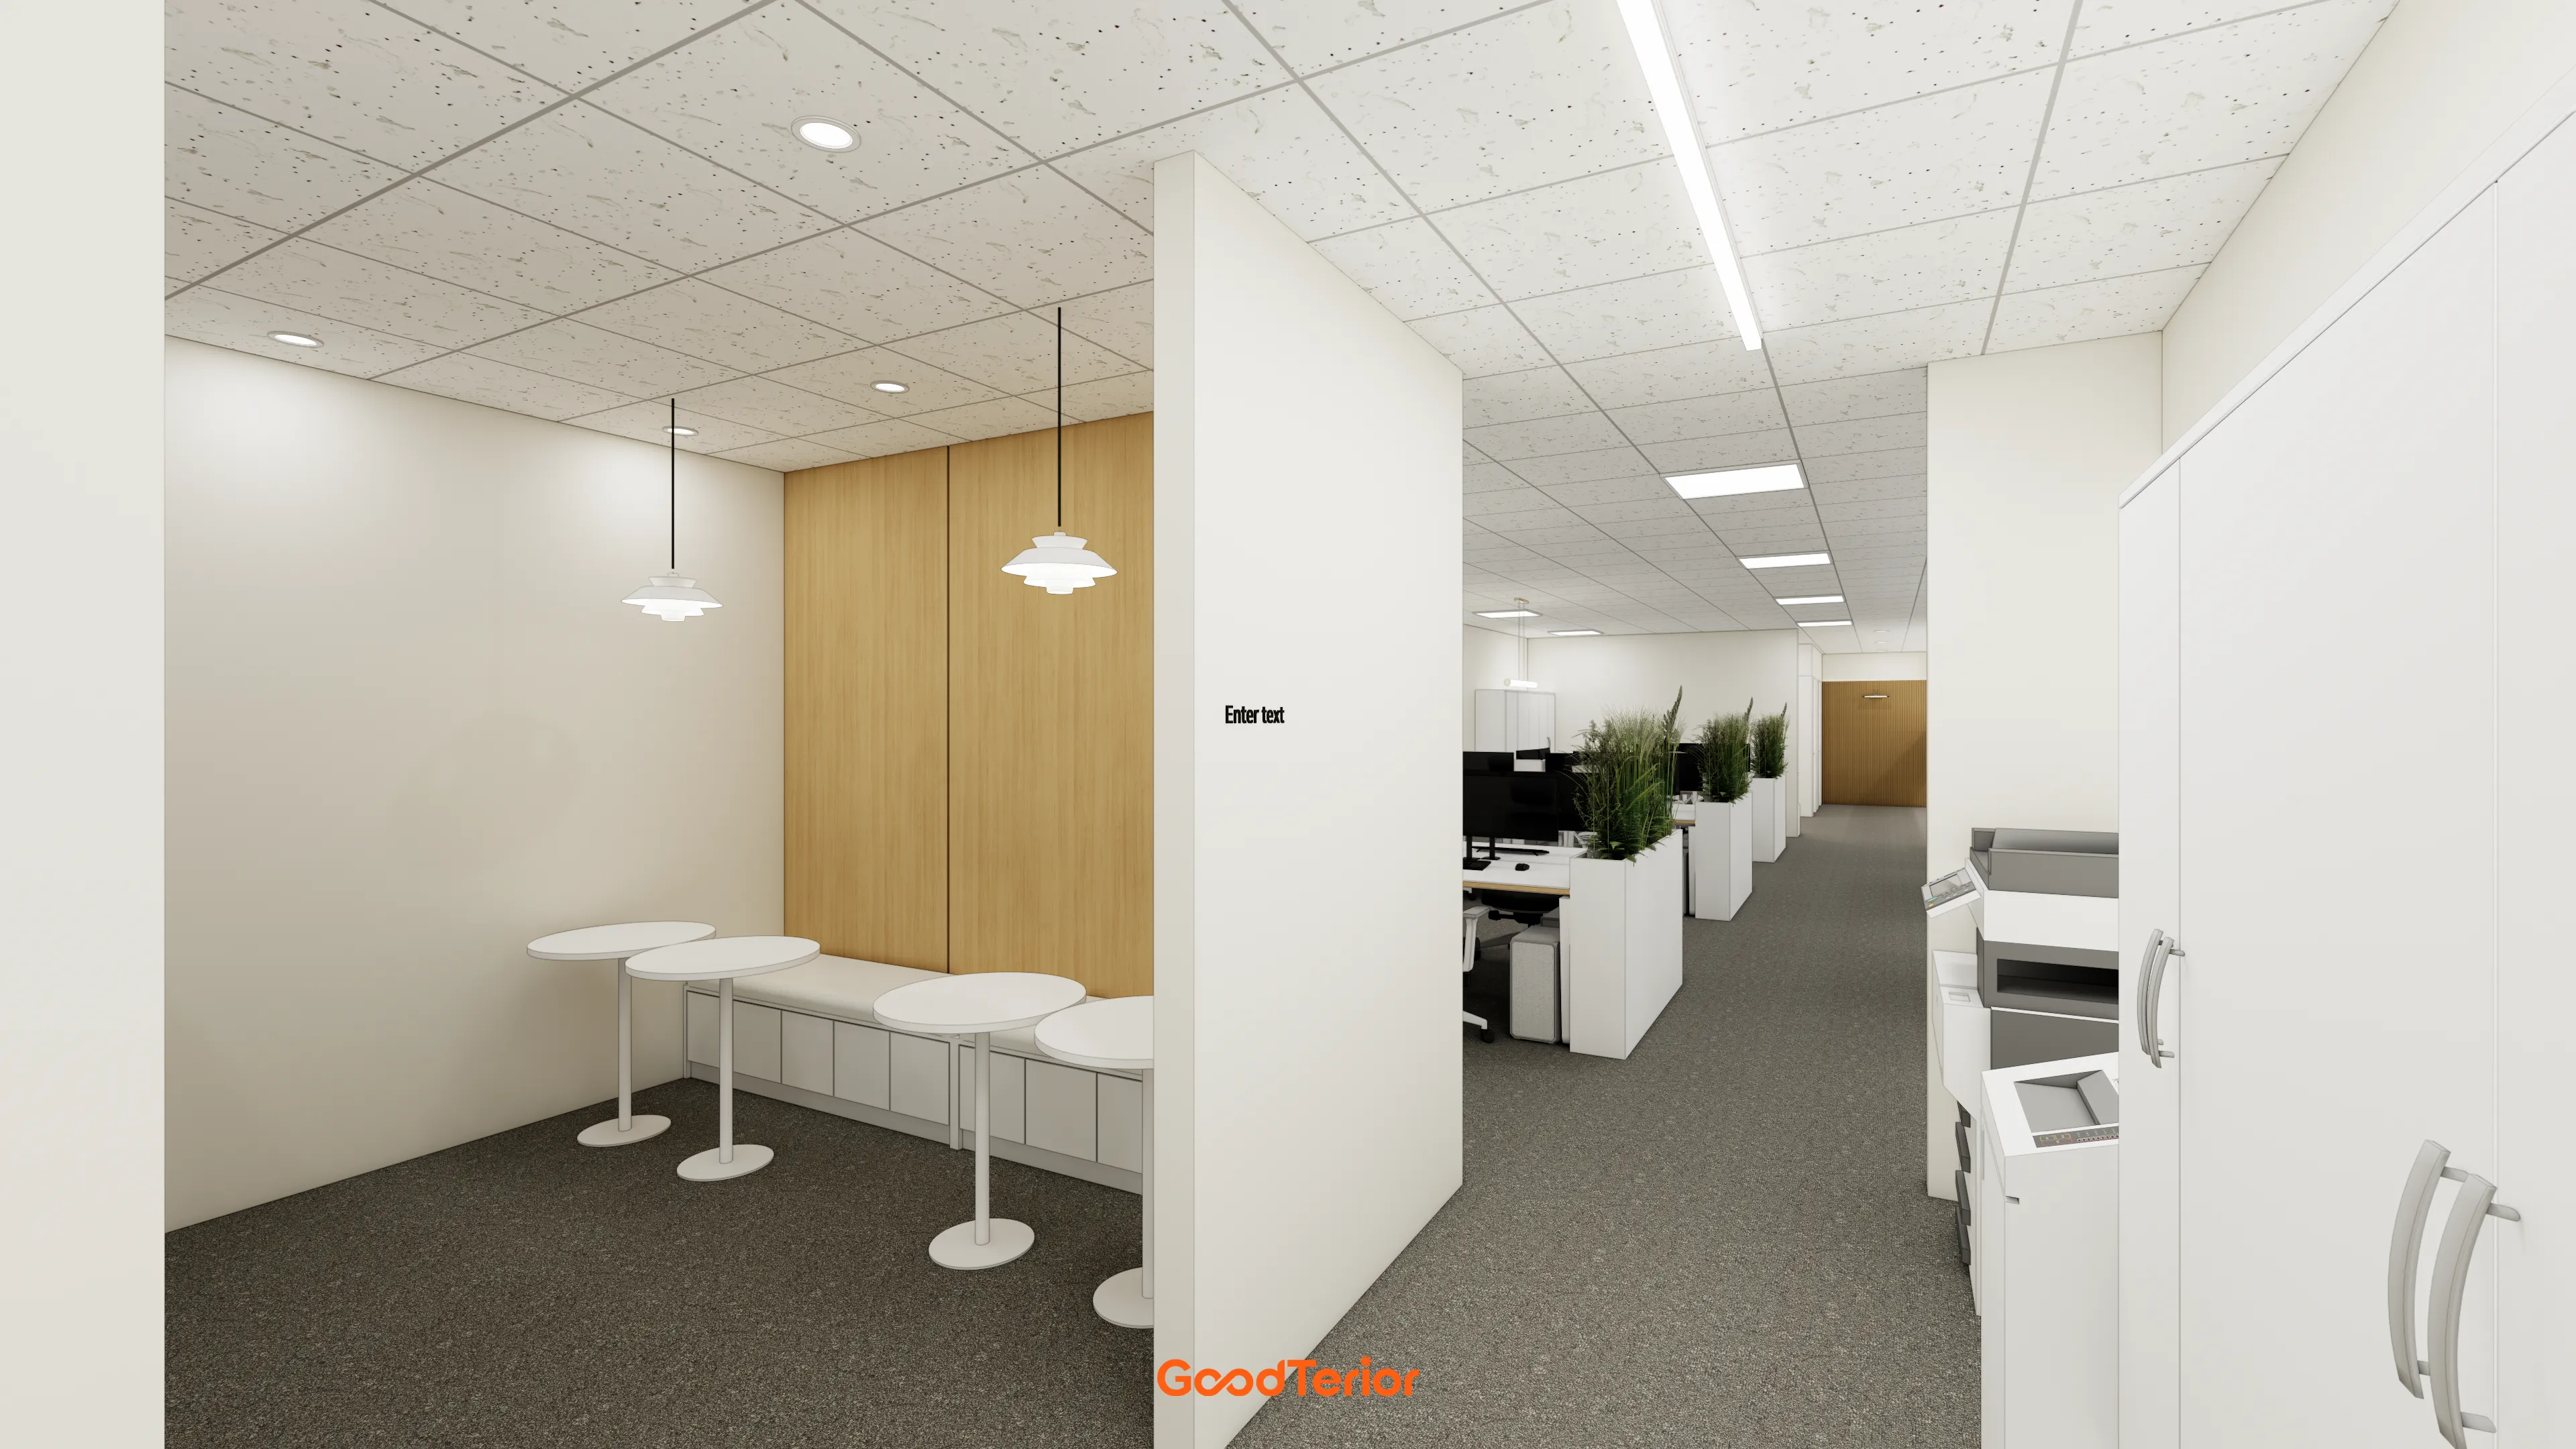
Wood-tone walls and charming pendant lighting create the feel of a small cafe.
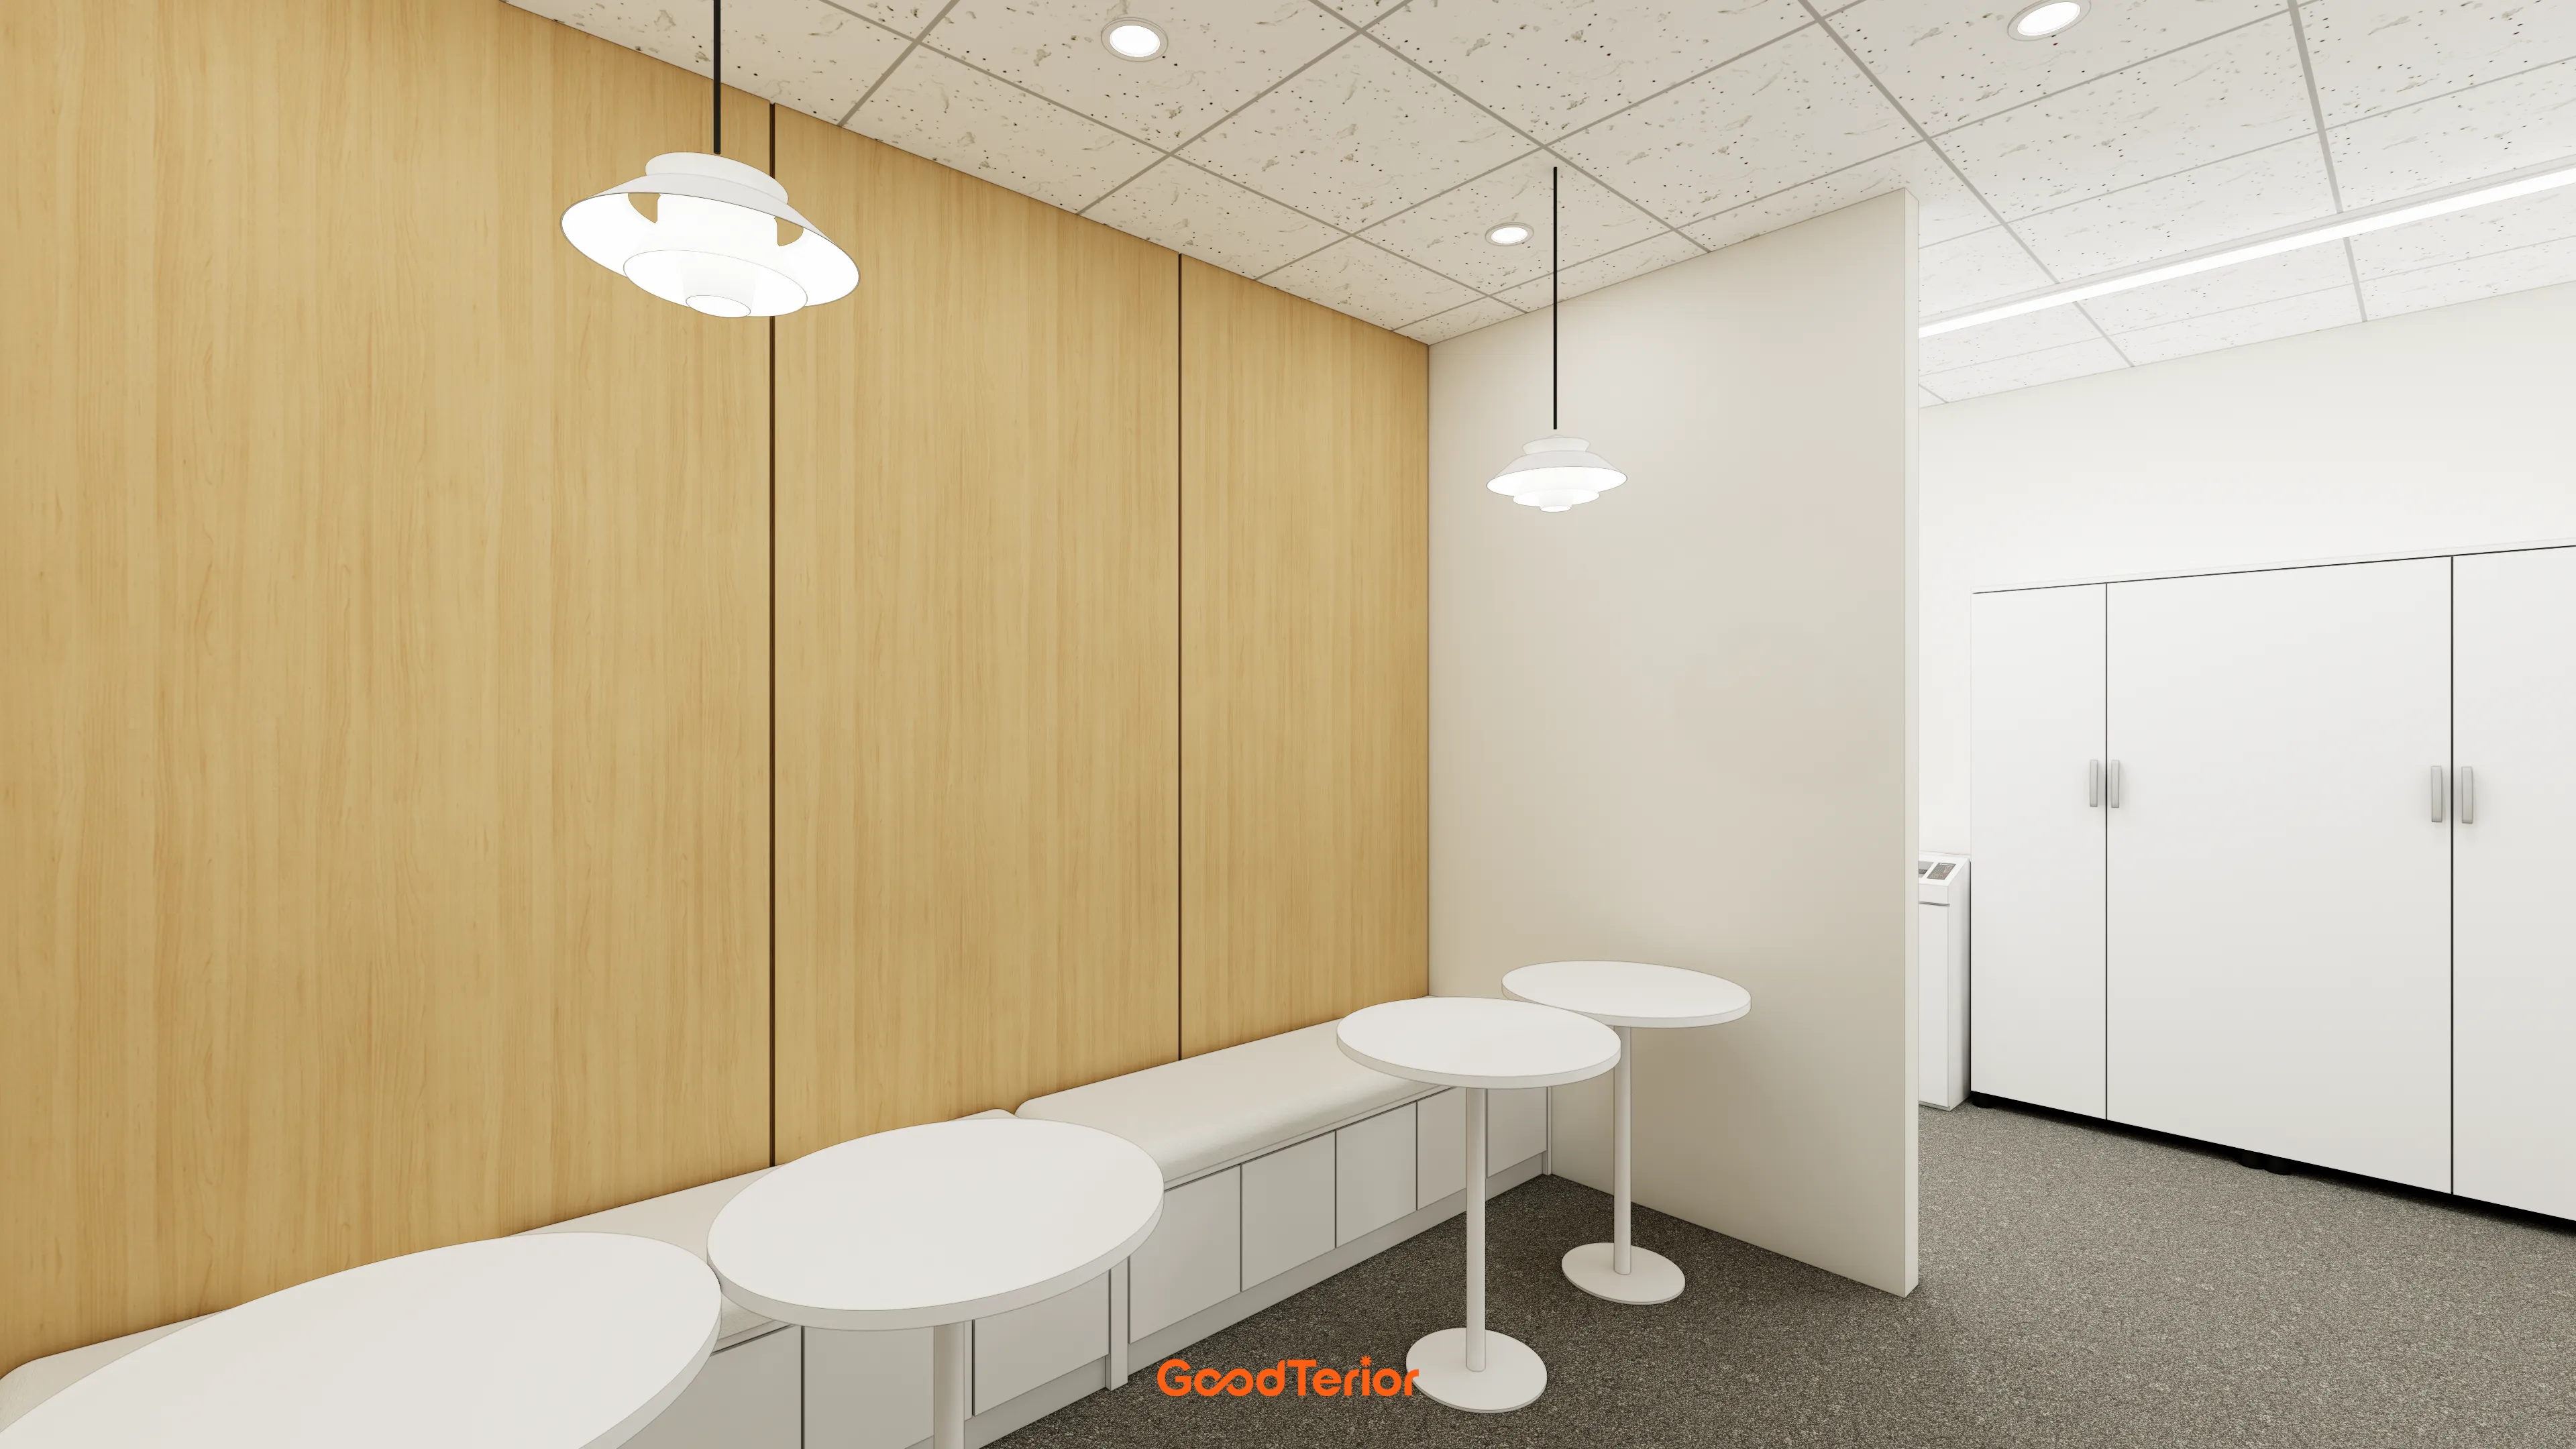
A long built-in seat makes efficient use of the area.
Charming white tables and lighting create a cafe-like feeling.
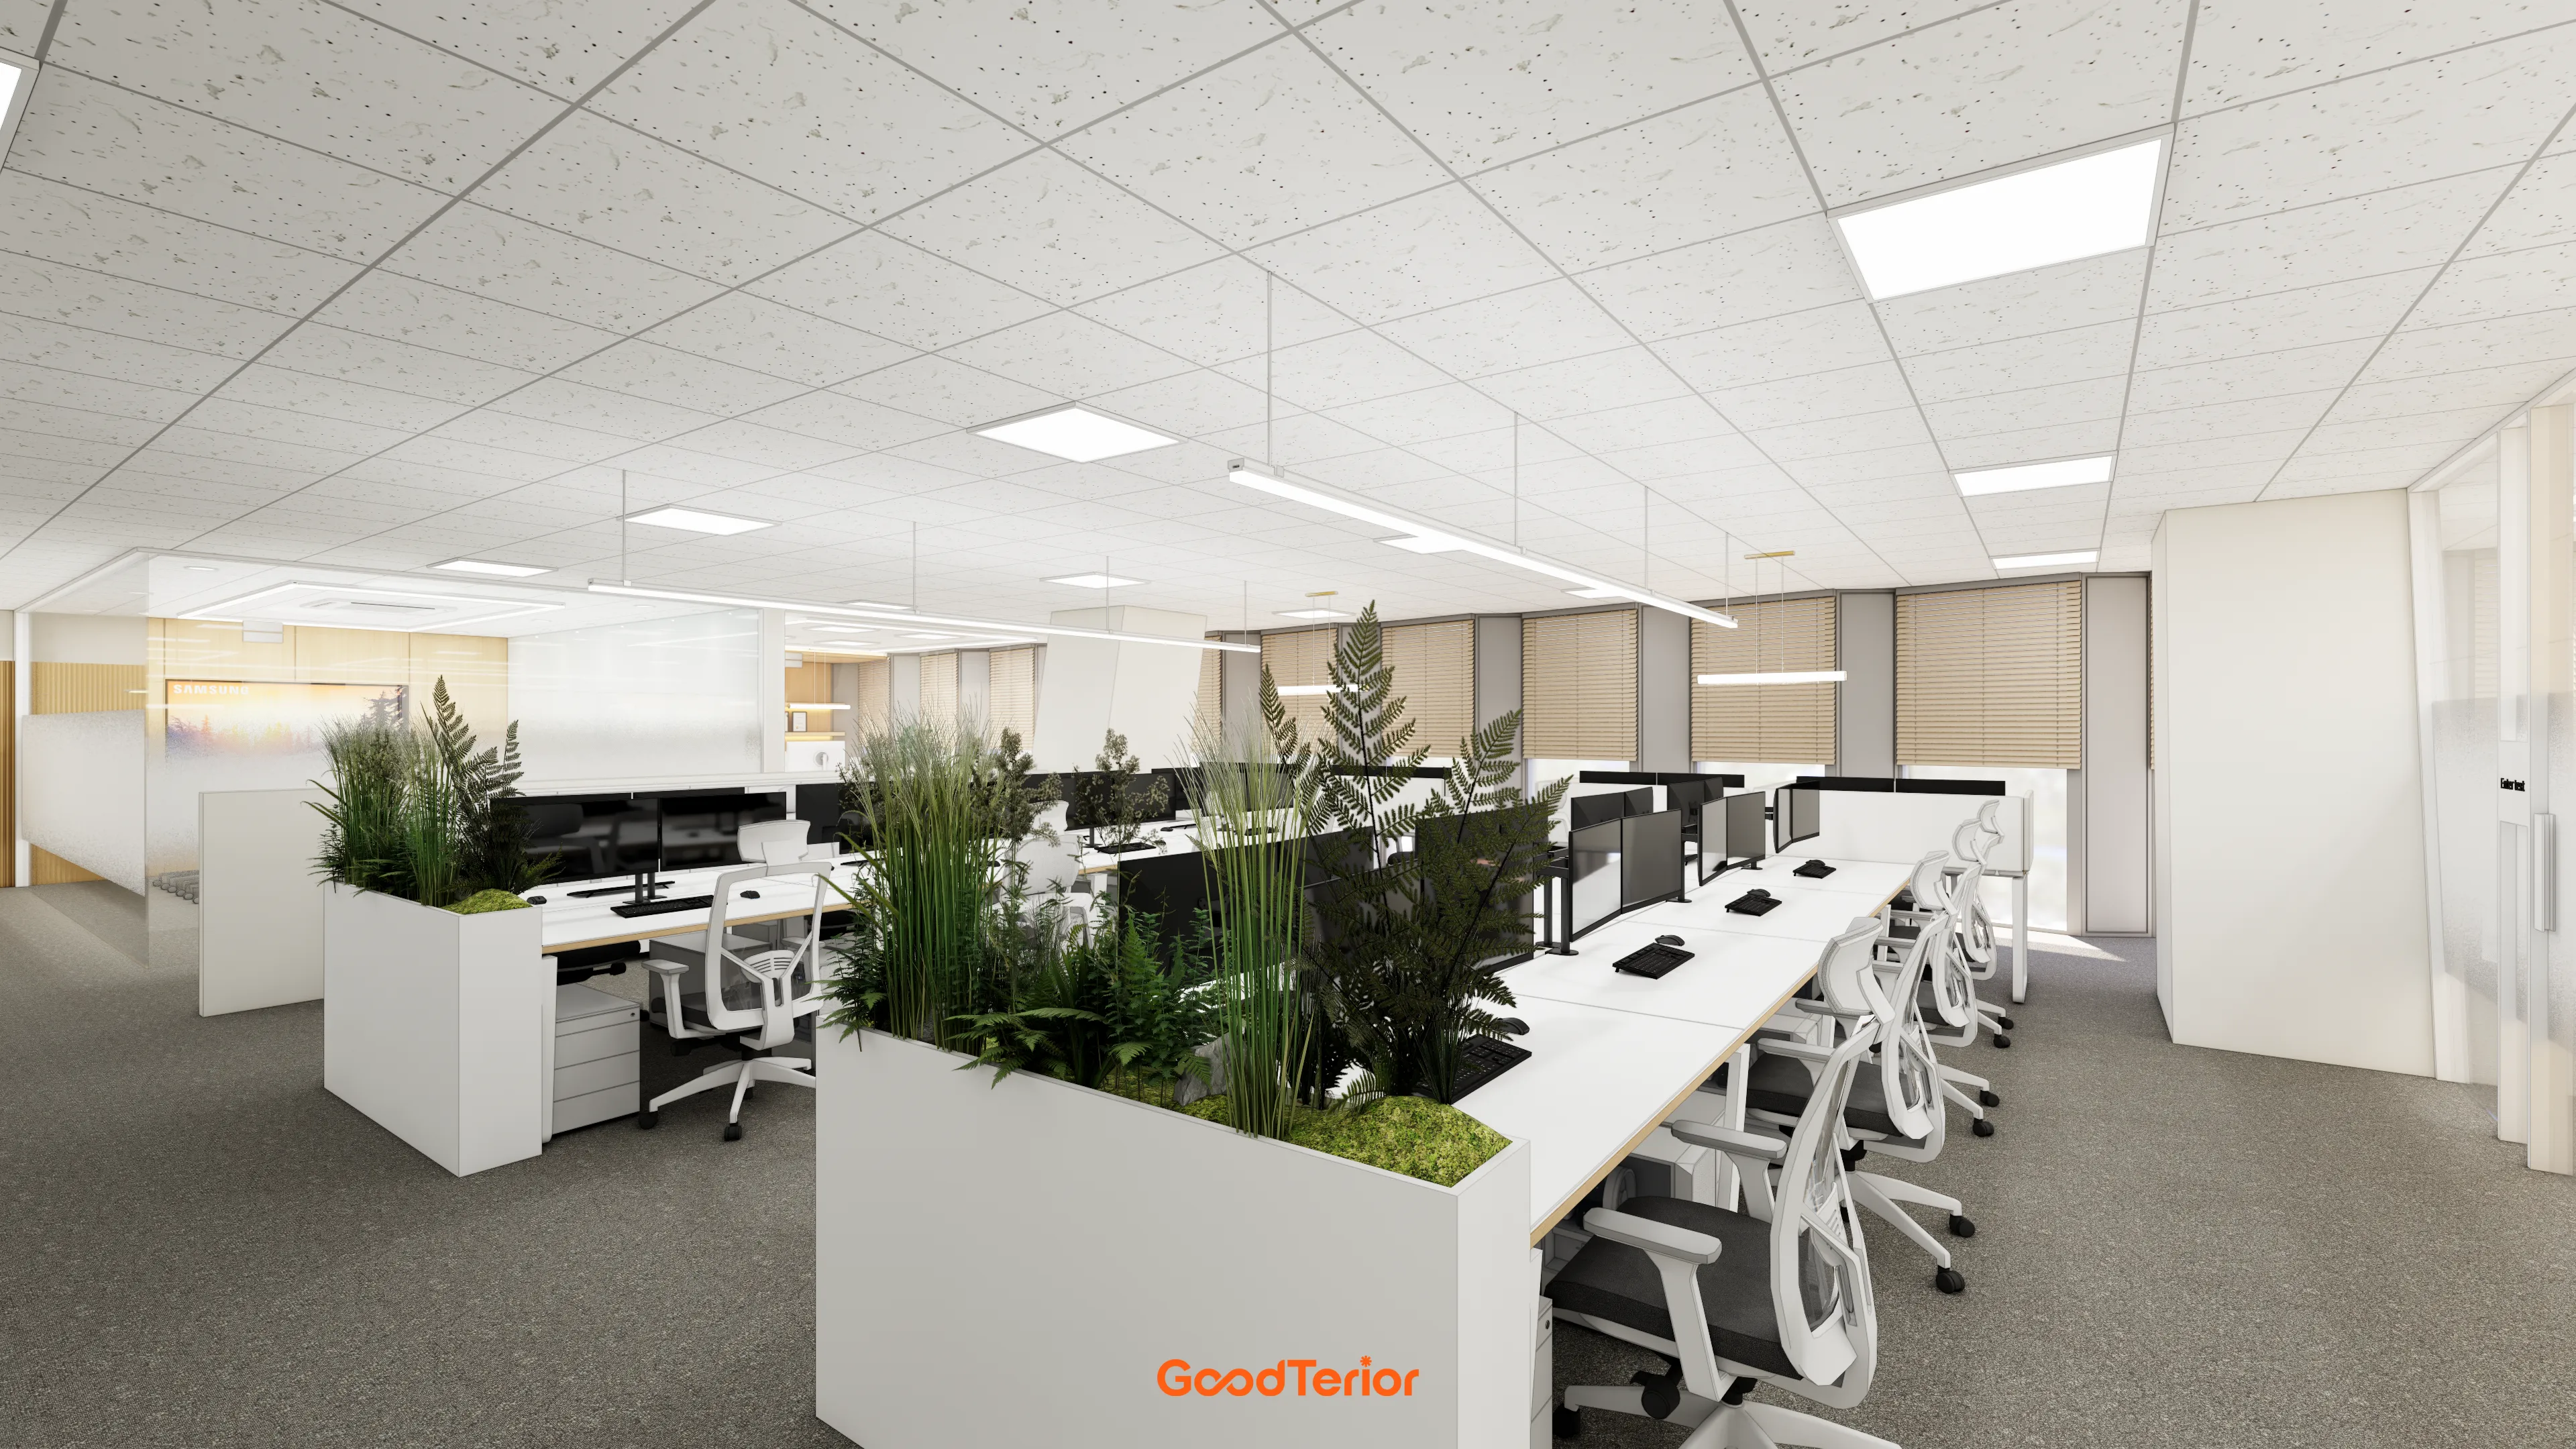
Evenly arranged linear and panel lighting create a bright environment for concentrated work.
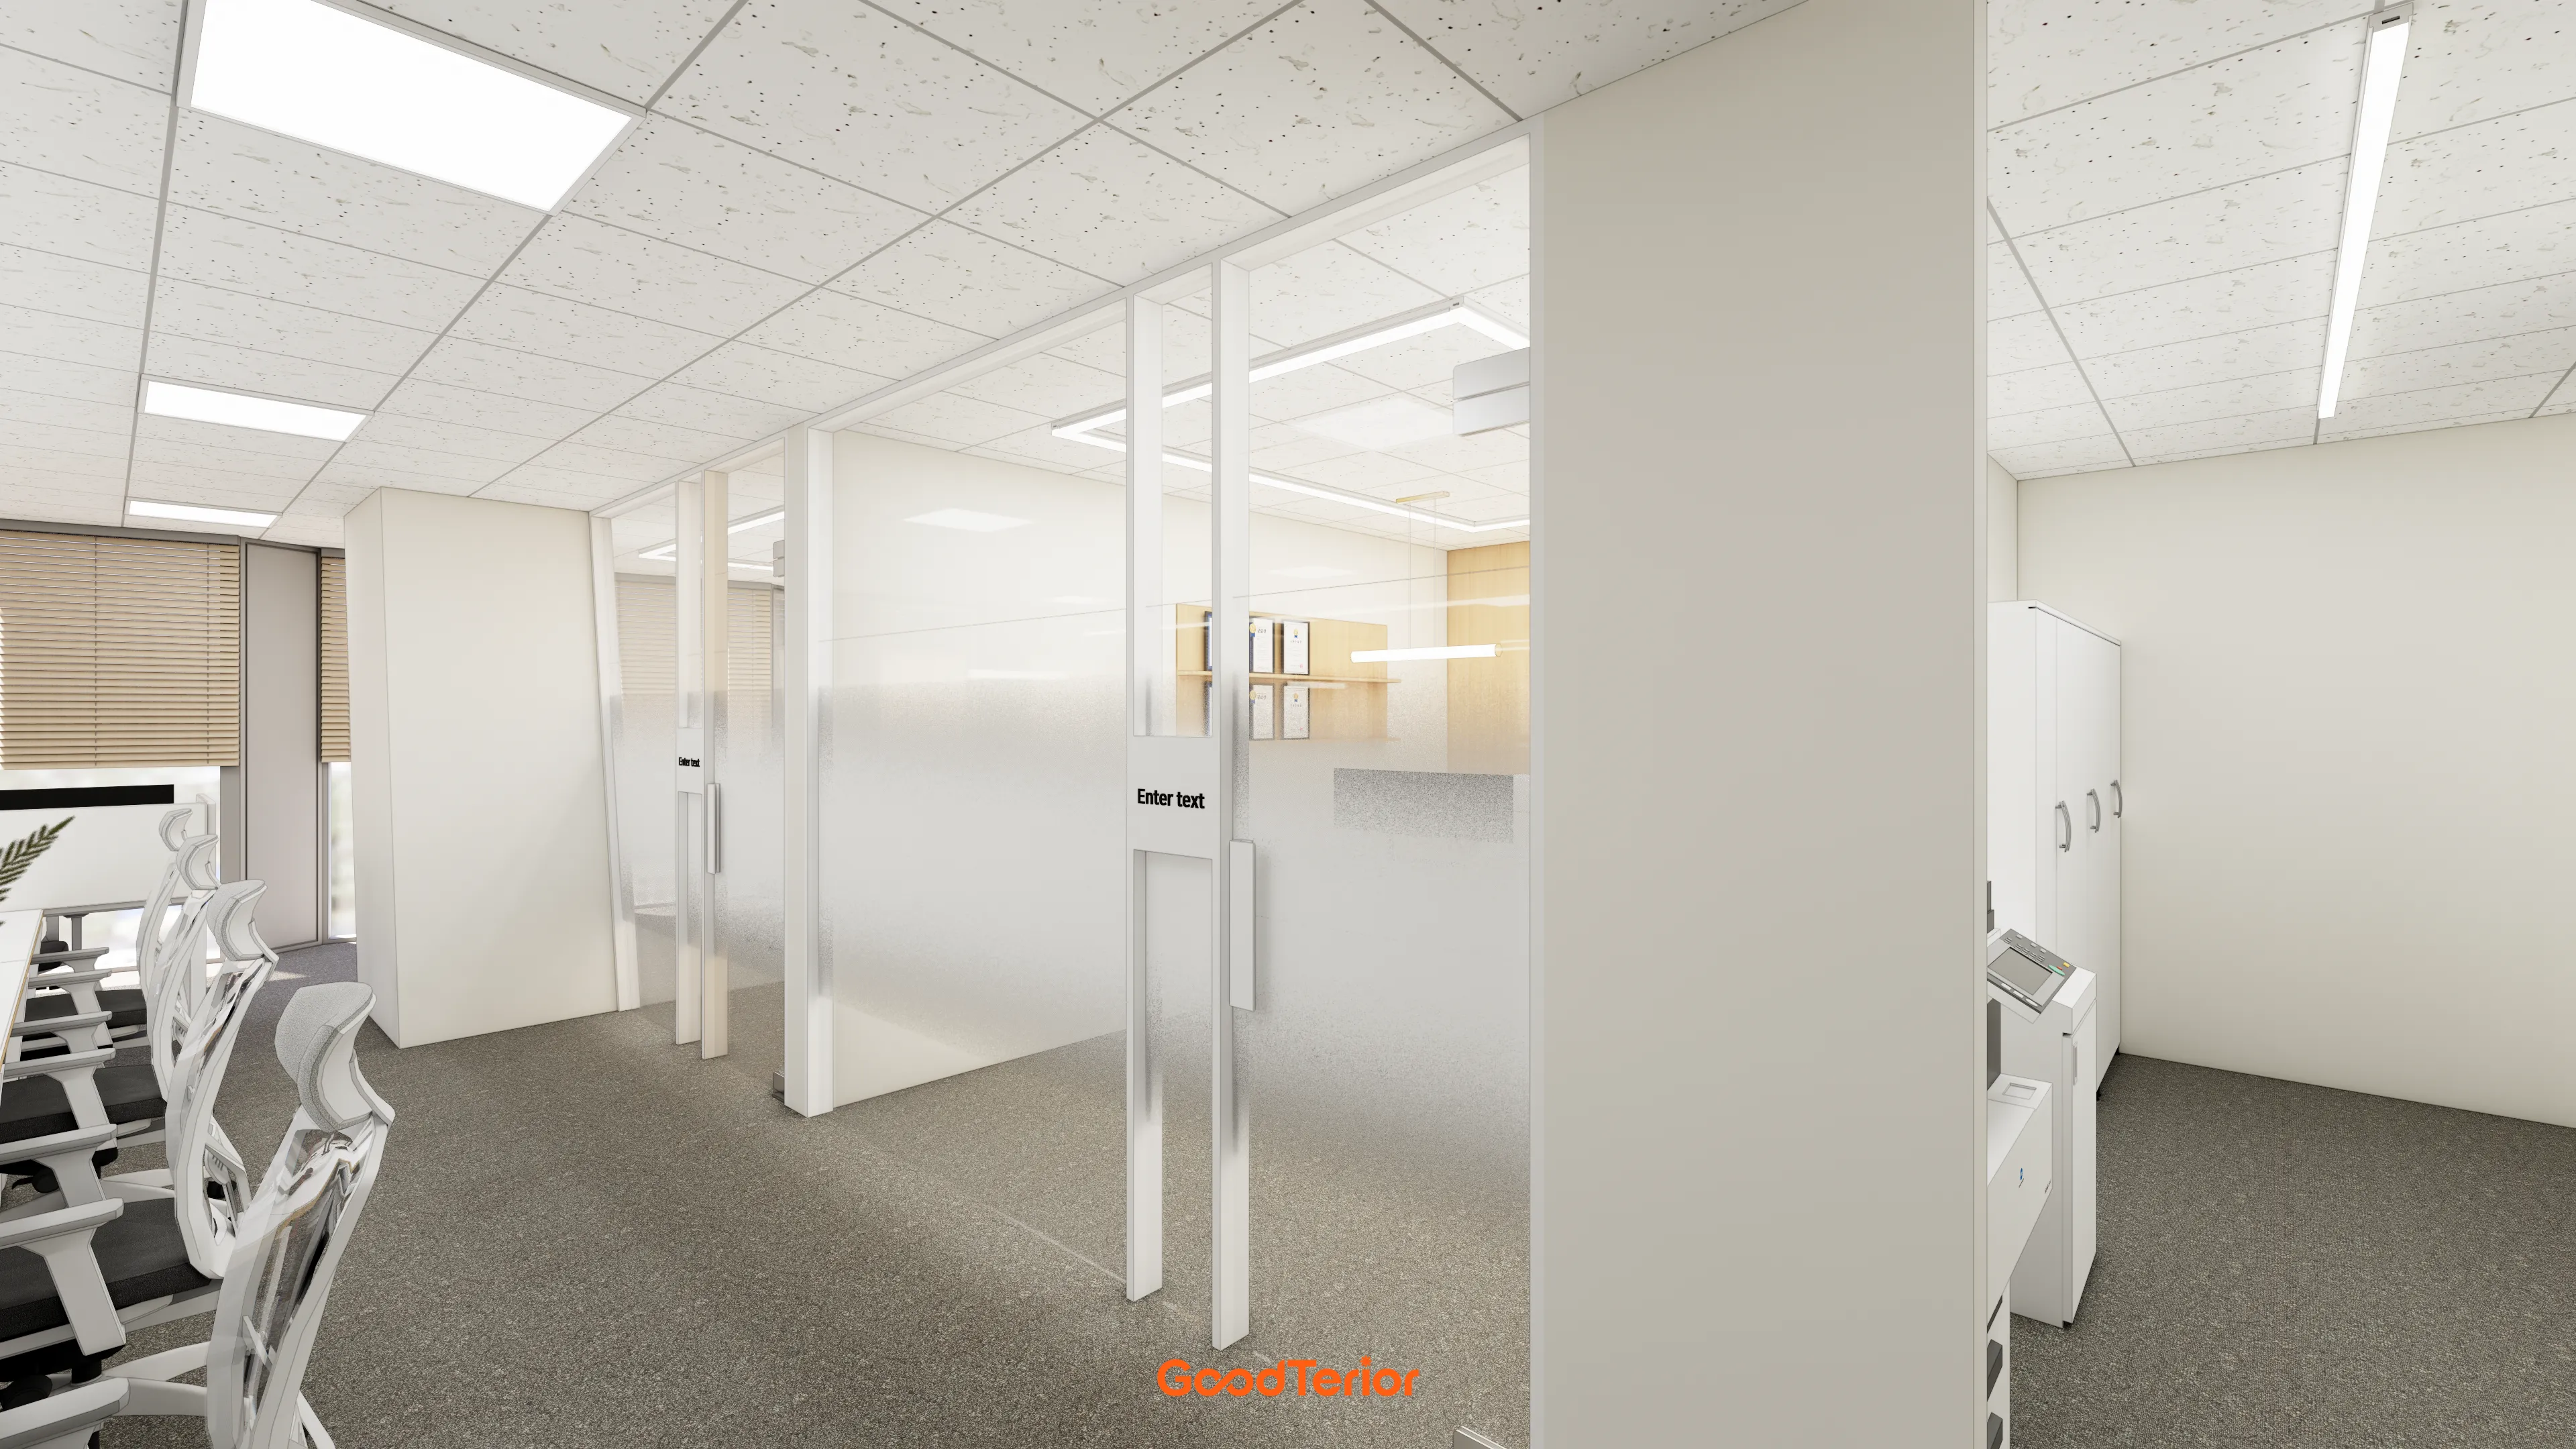
White tones throughout create a clean, professional feel.
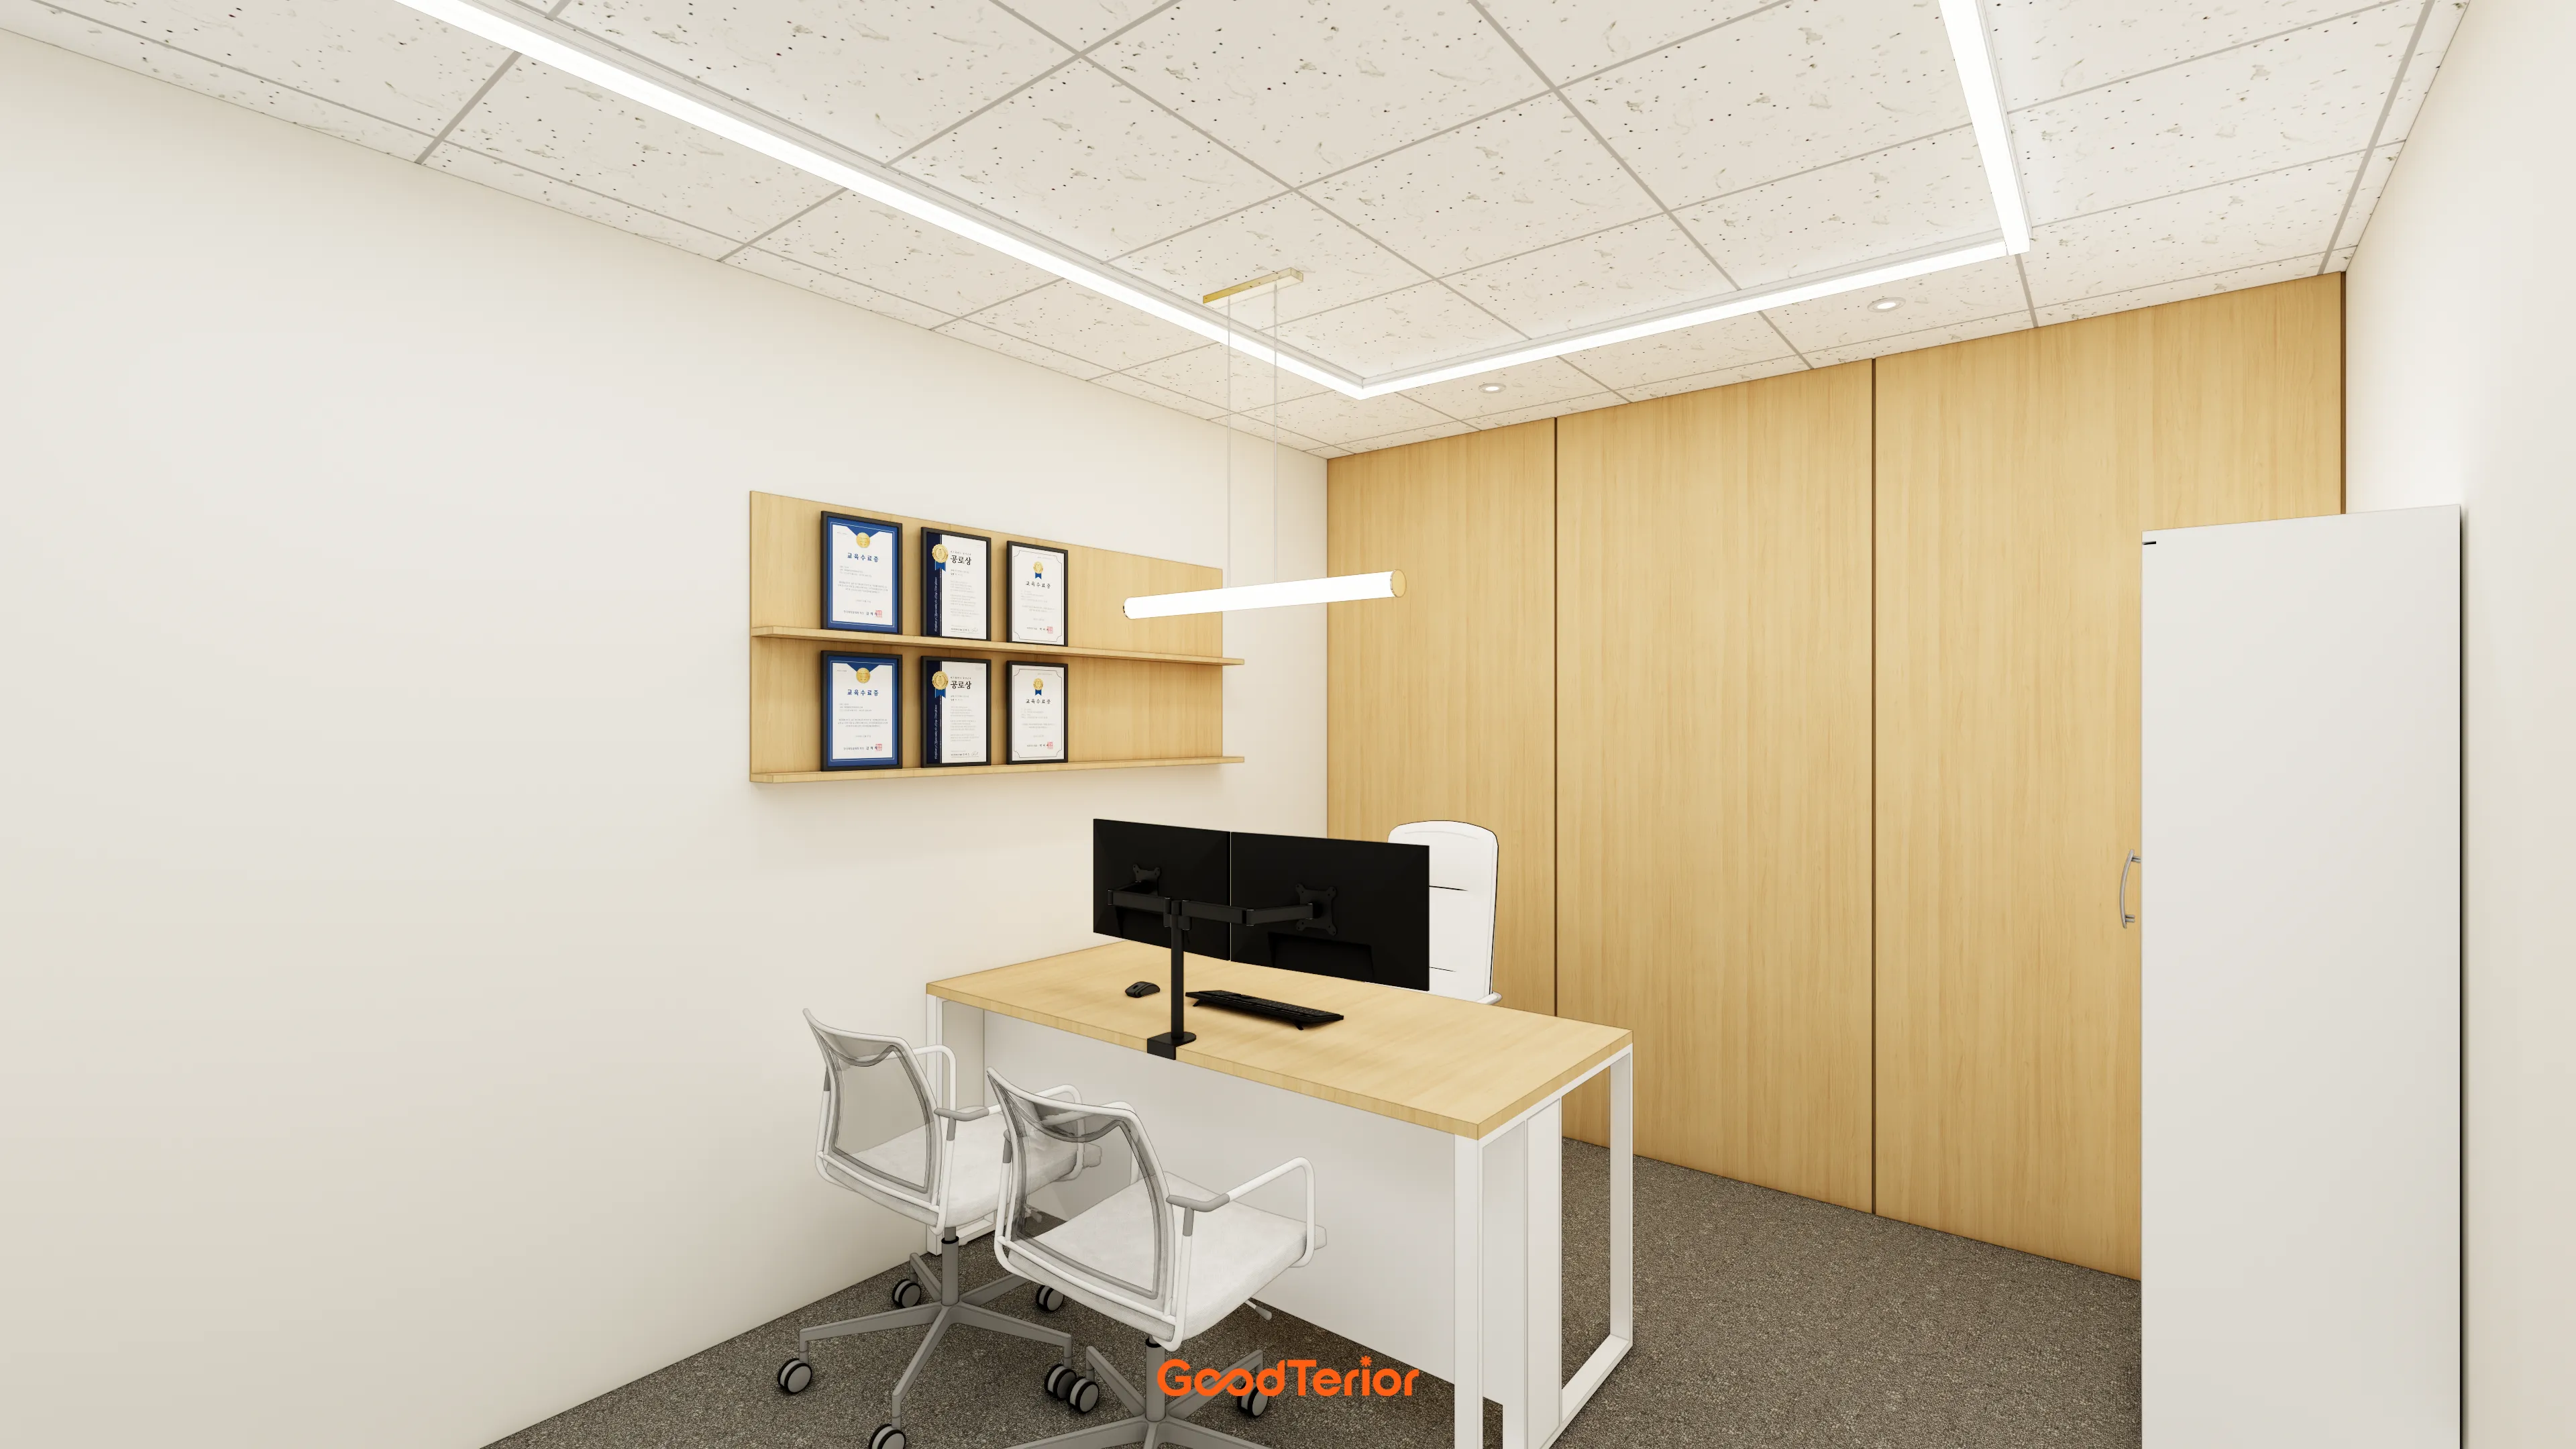
Warm wood-tone built-in cabinets create a cozy, orderly atmosphere.
Square linear ceiling lighting and straight pendant lights above the desk add accents.
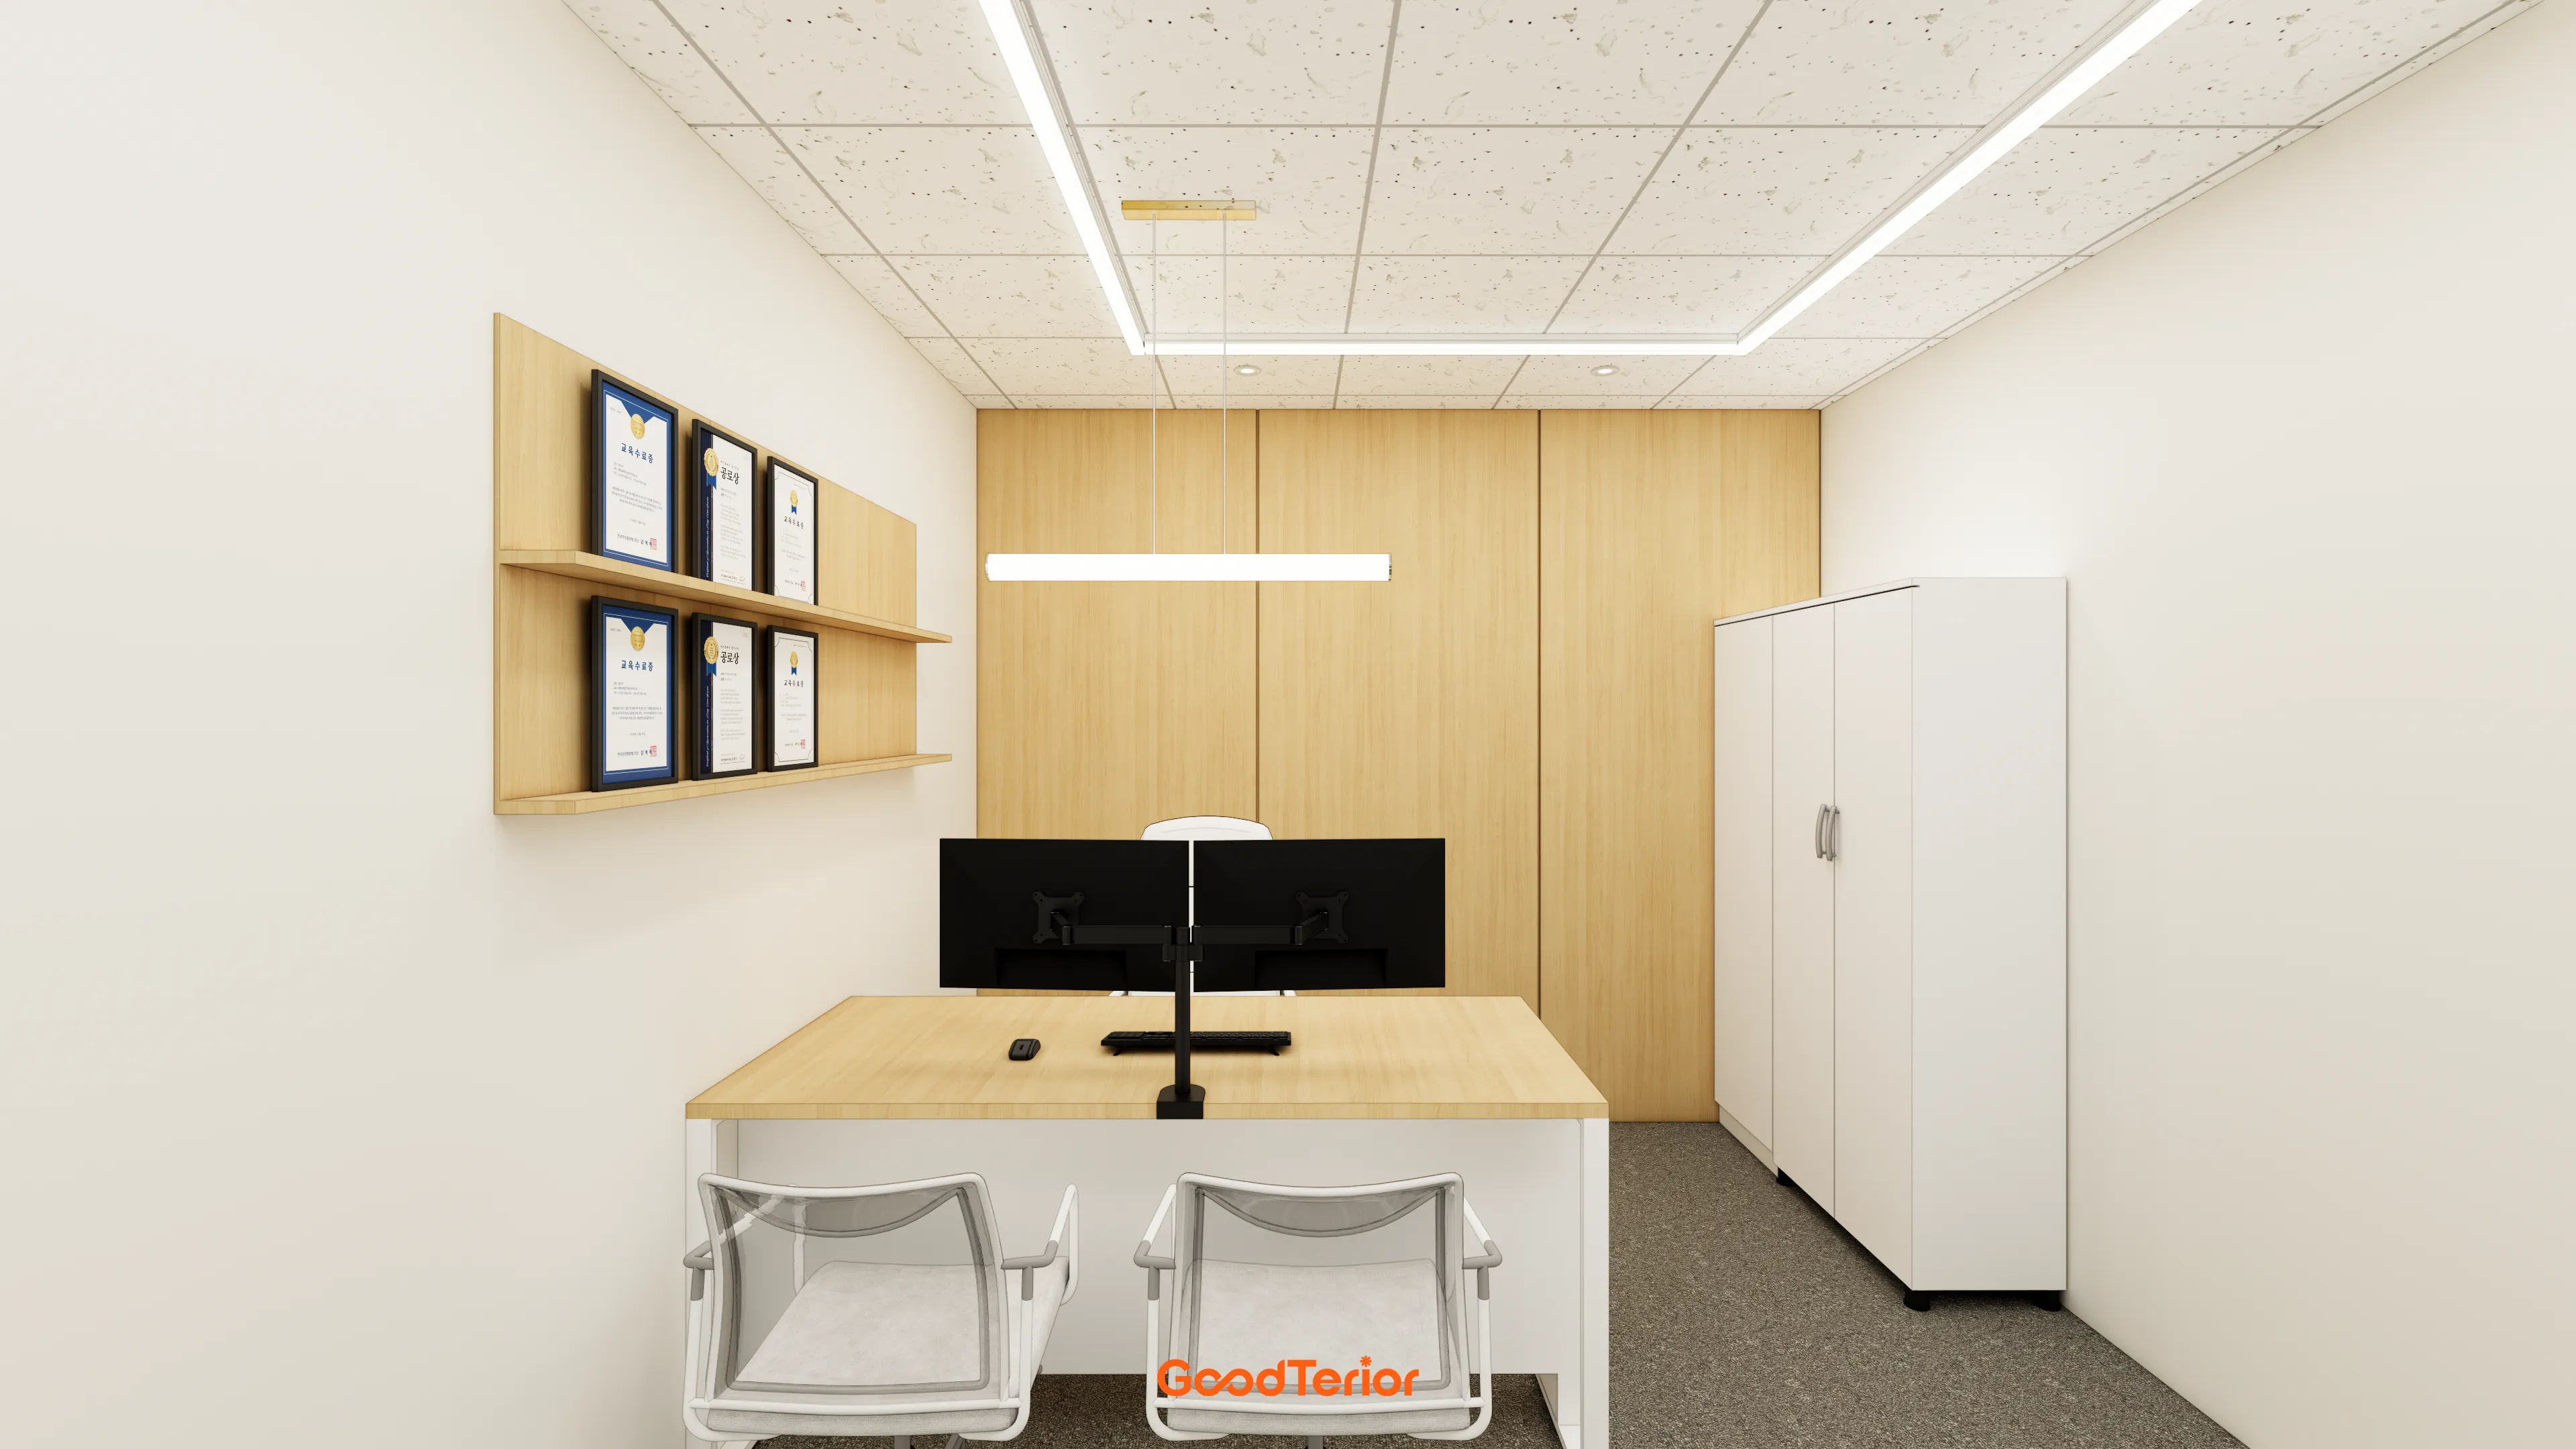
Light tones throughout make the room feel larger.
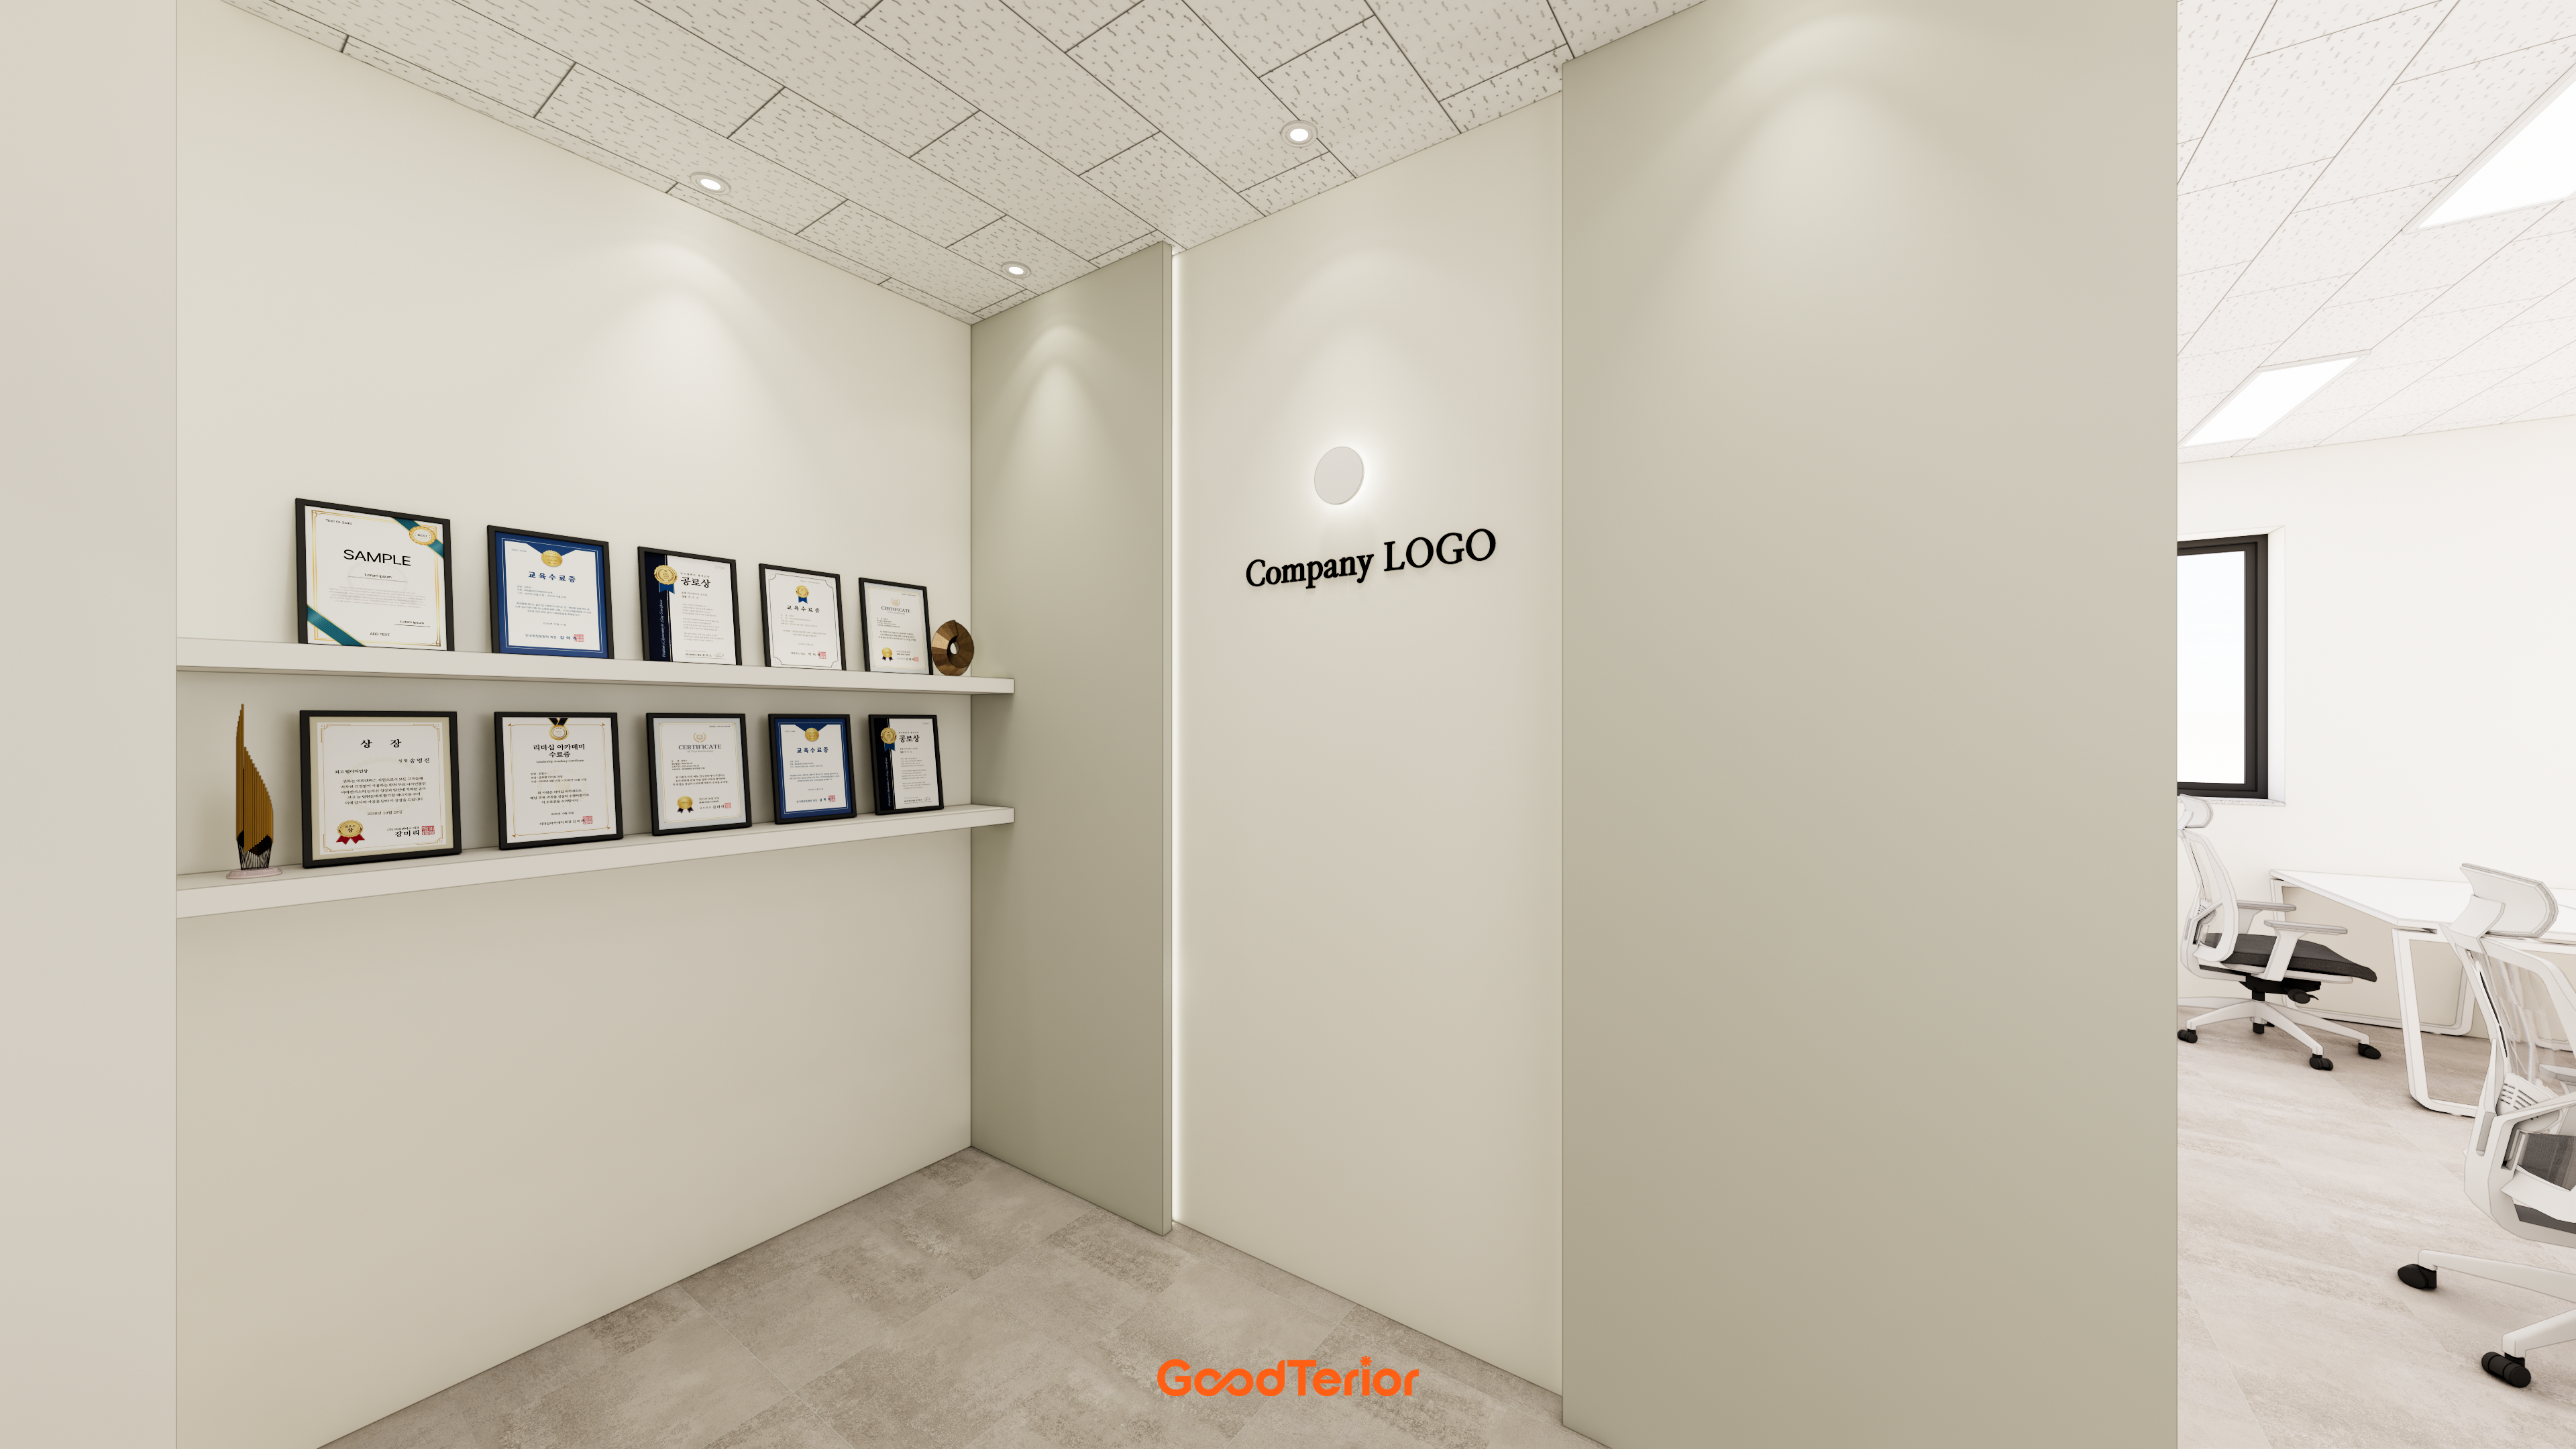
A simple wood shelf on the wall neatly displays awards and certificates.
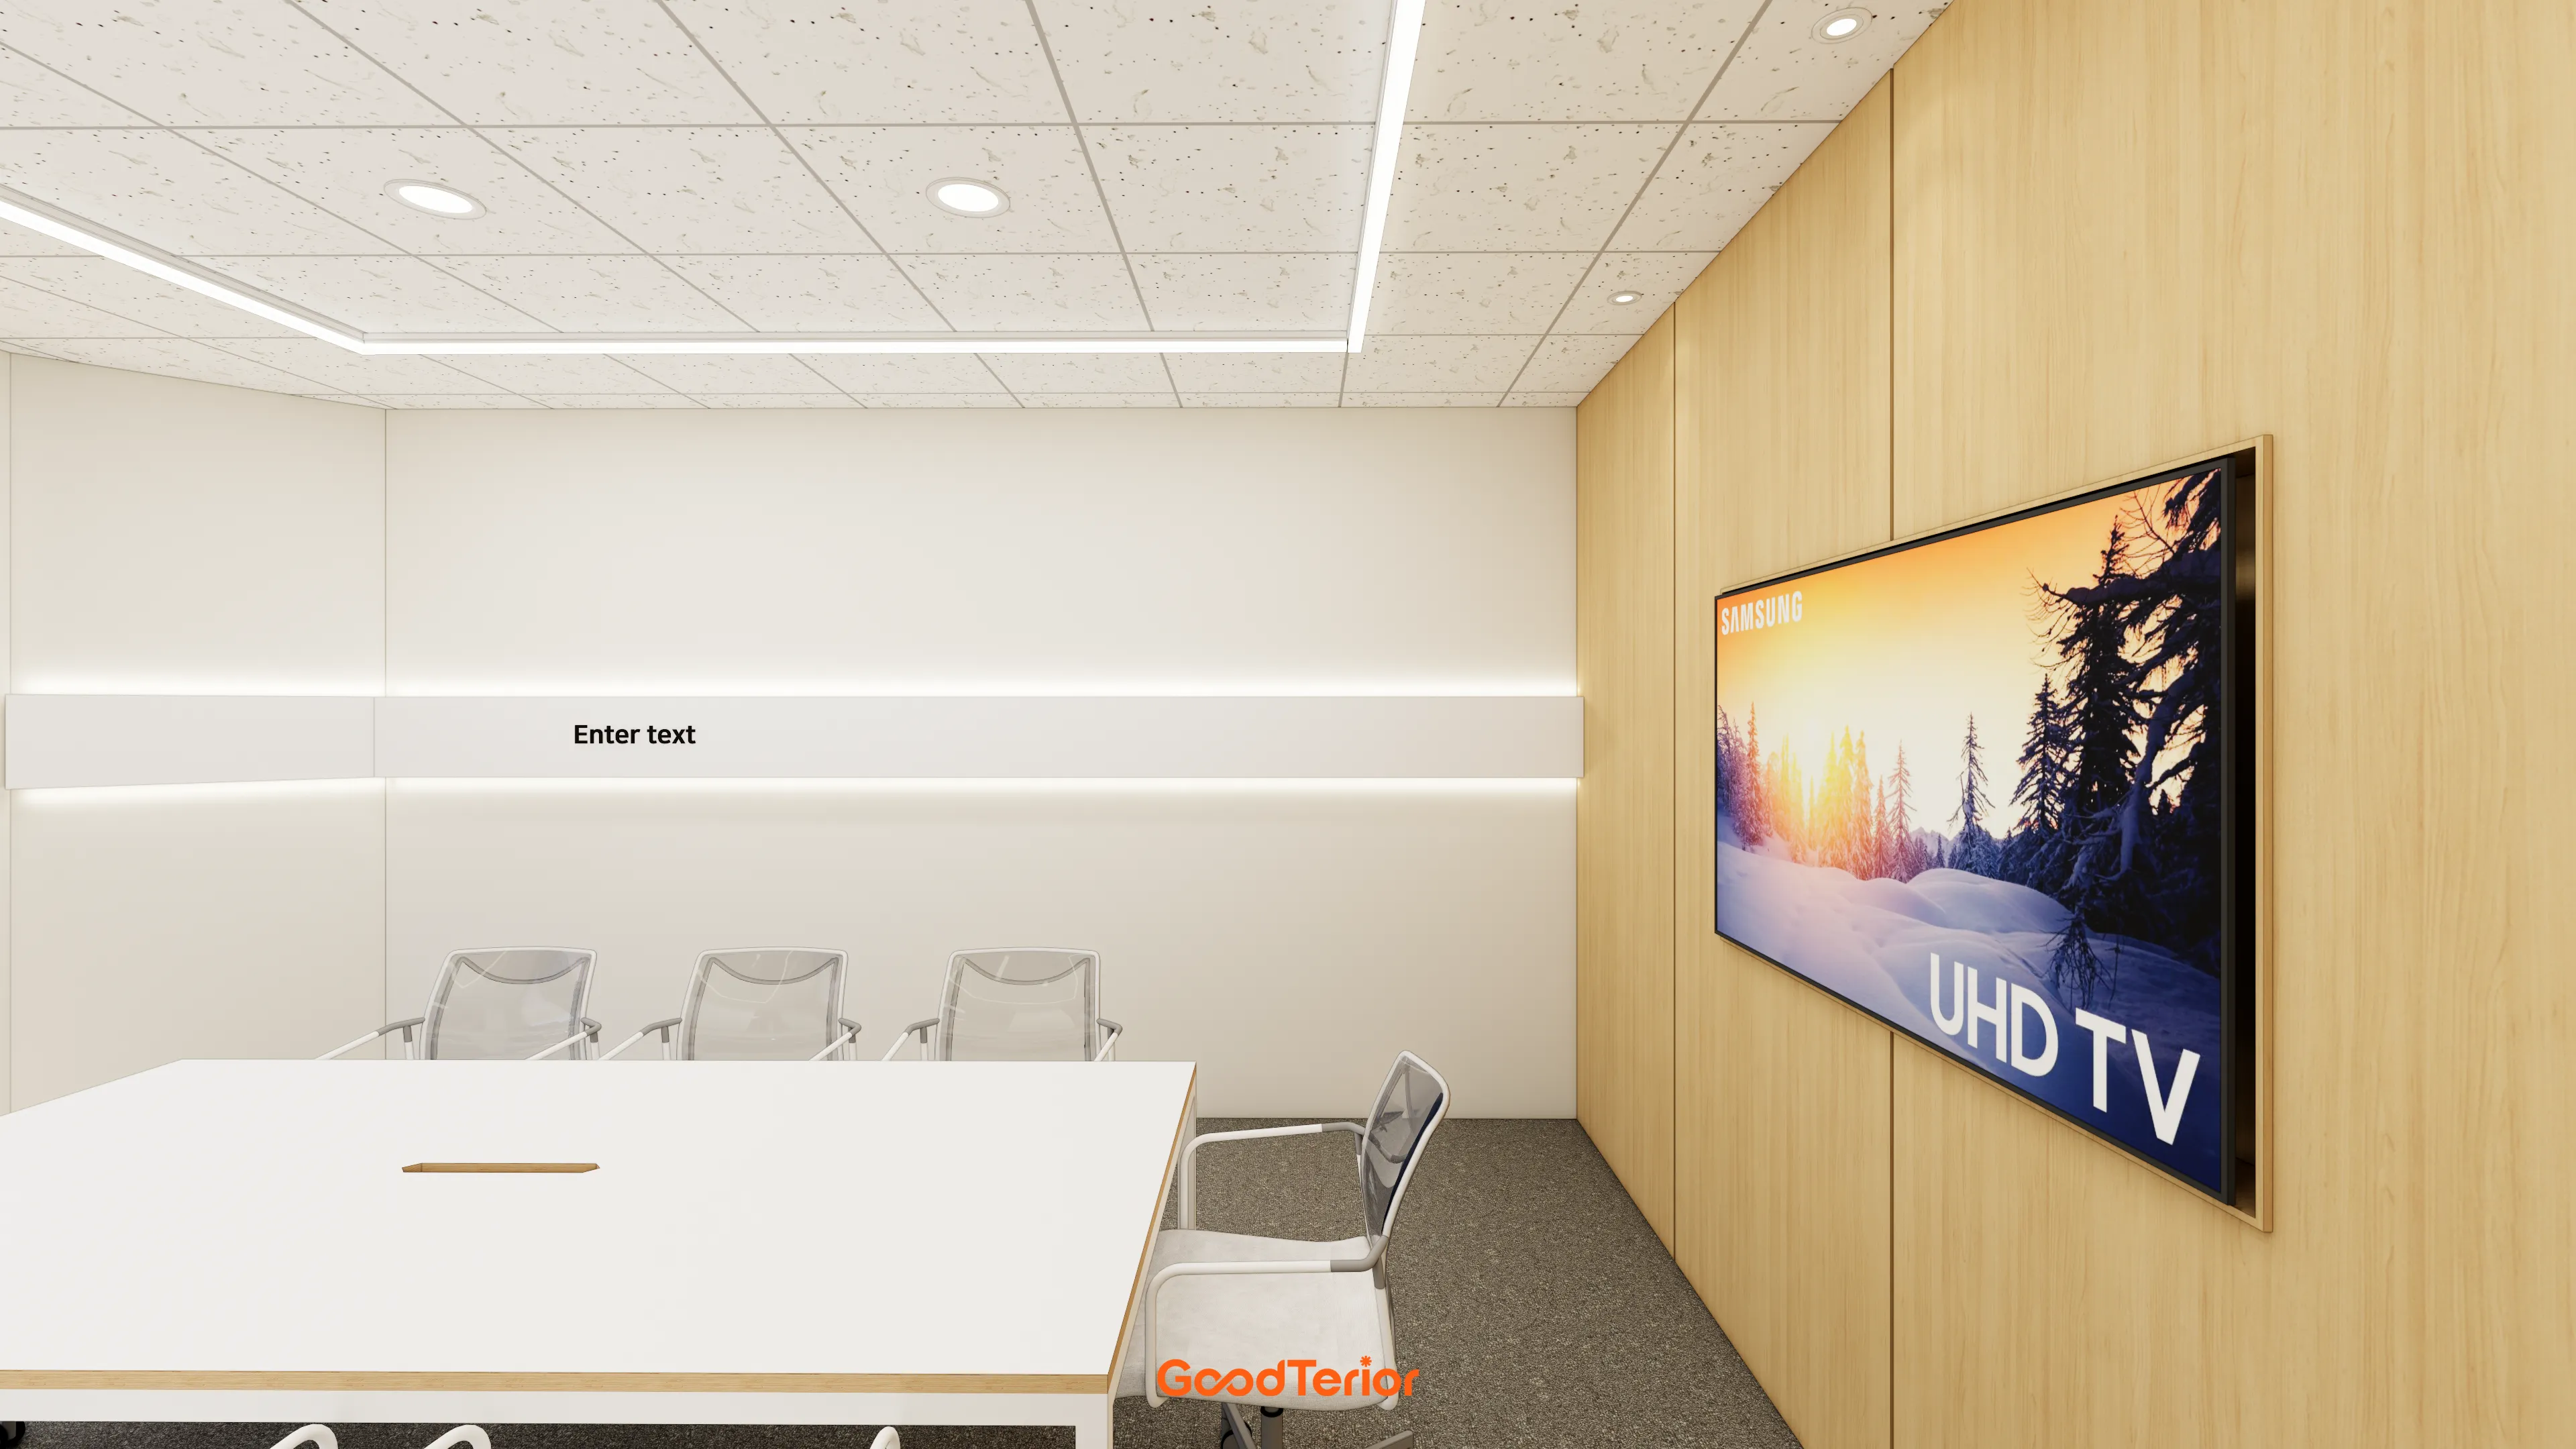
A long strip of linear lighting at waist height on the white wall adds refinement.
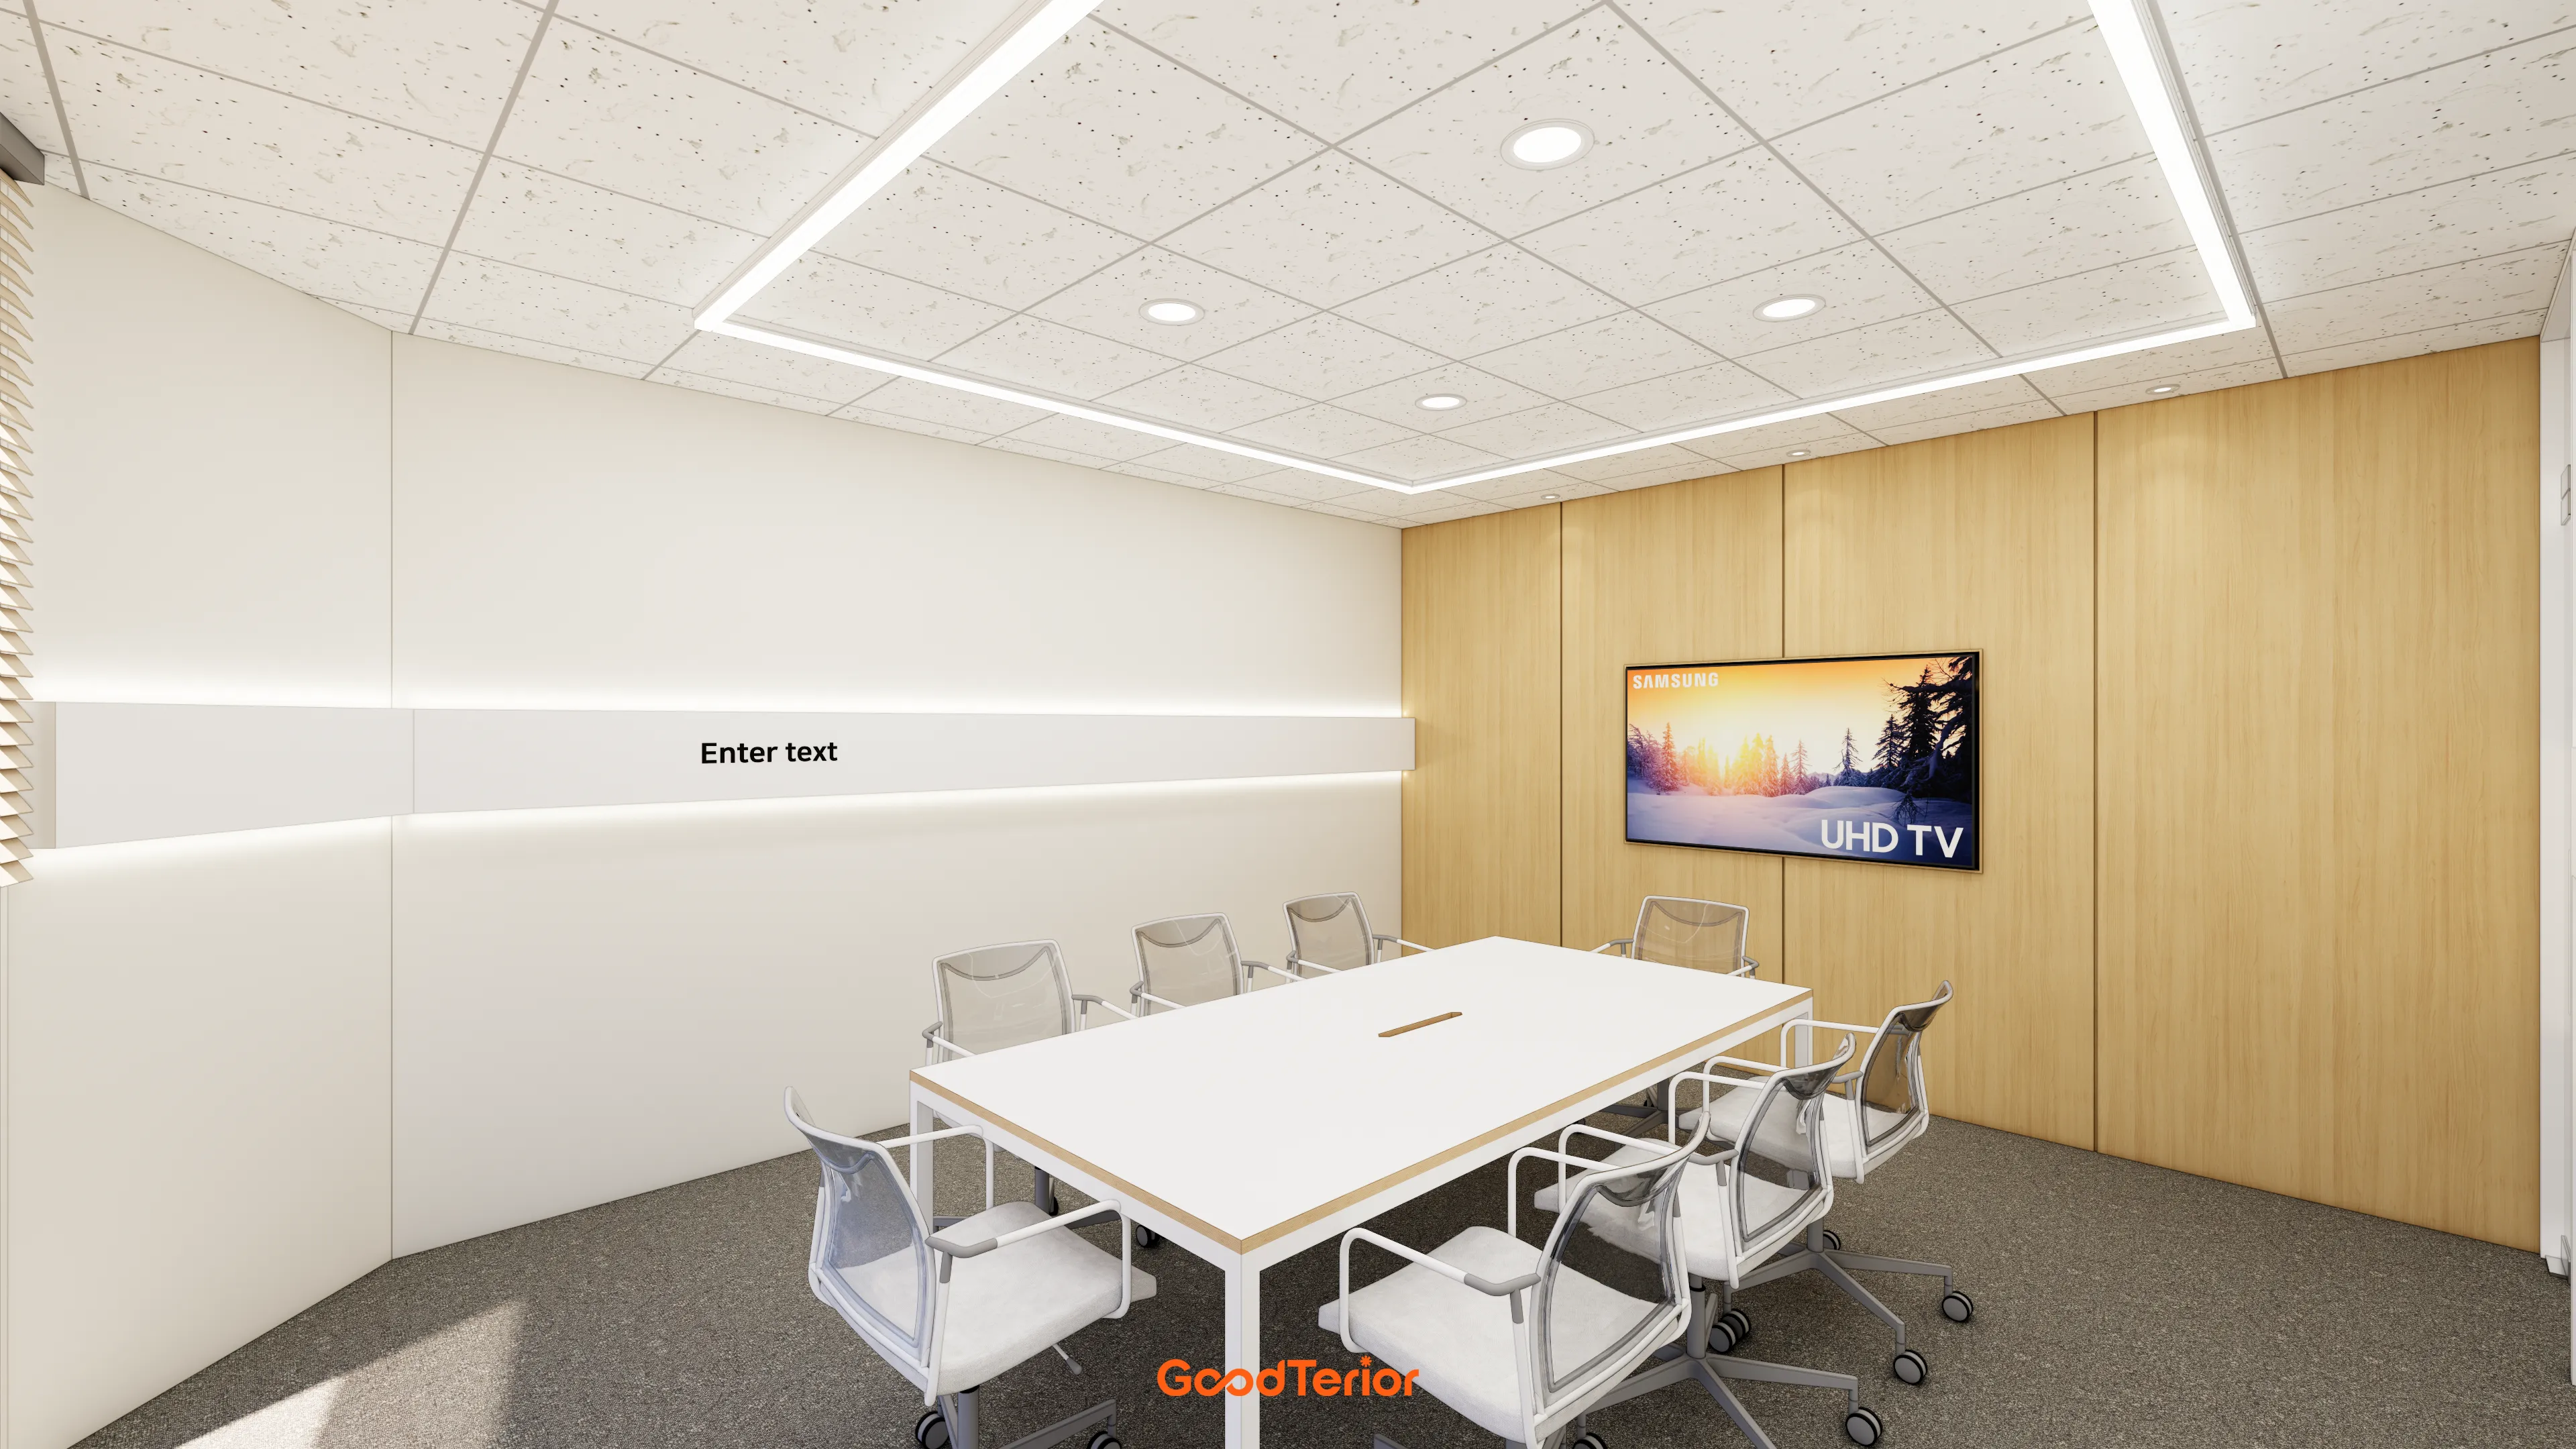
Subtle indirect wall lighting adds a gentle atmosphere.
It is a setting that supports concentration during meetings.
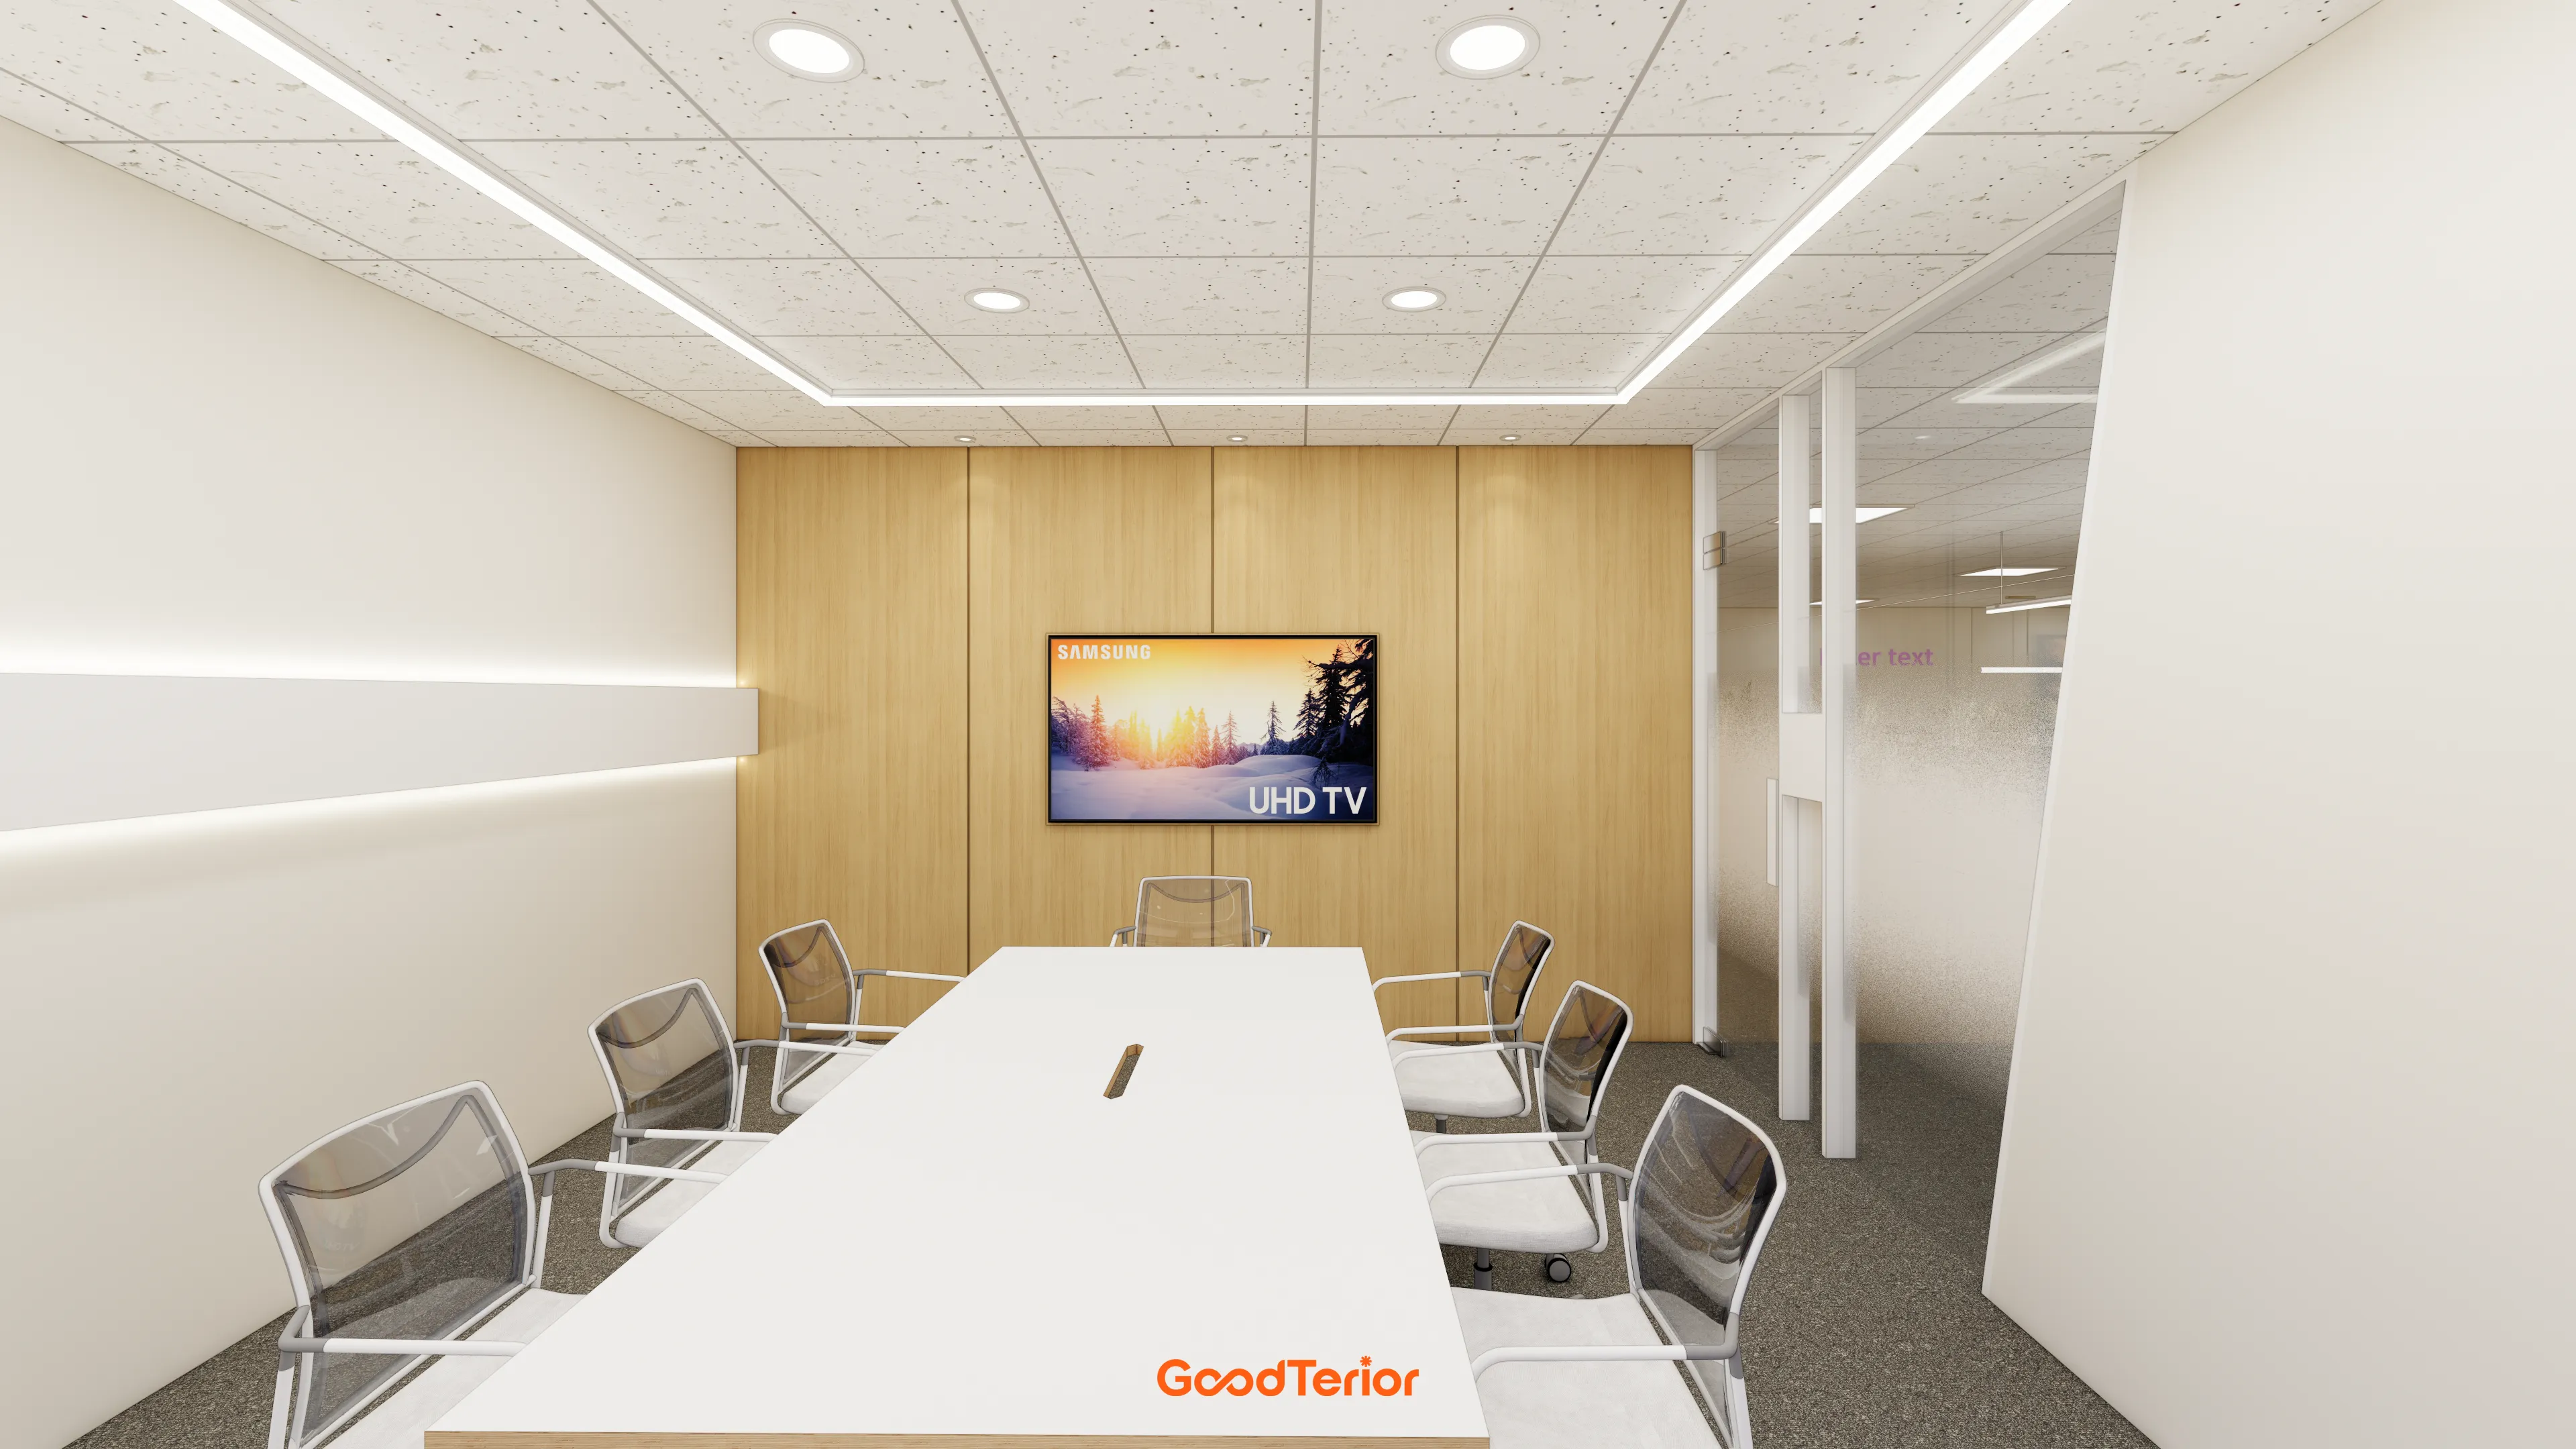
A full-wall wood feature finish provides visual stability.
Lighting is carefully considered for eye comfort during long meetings.
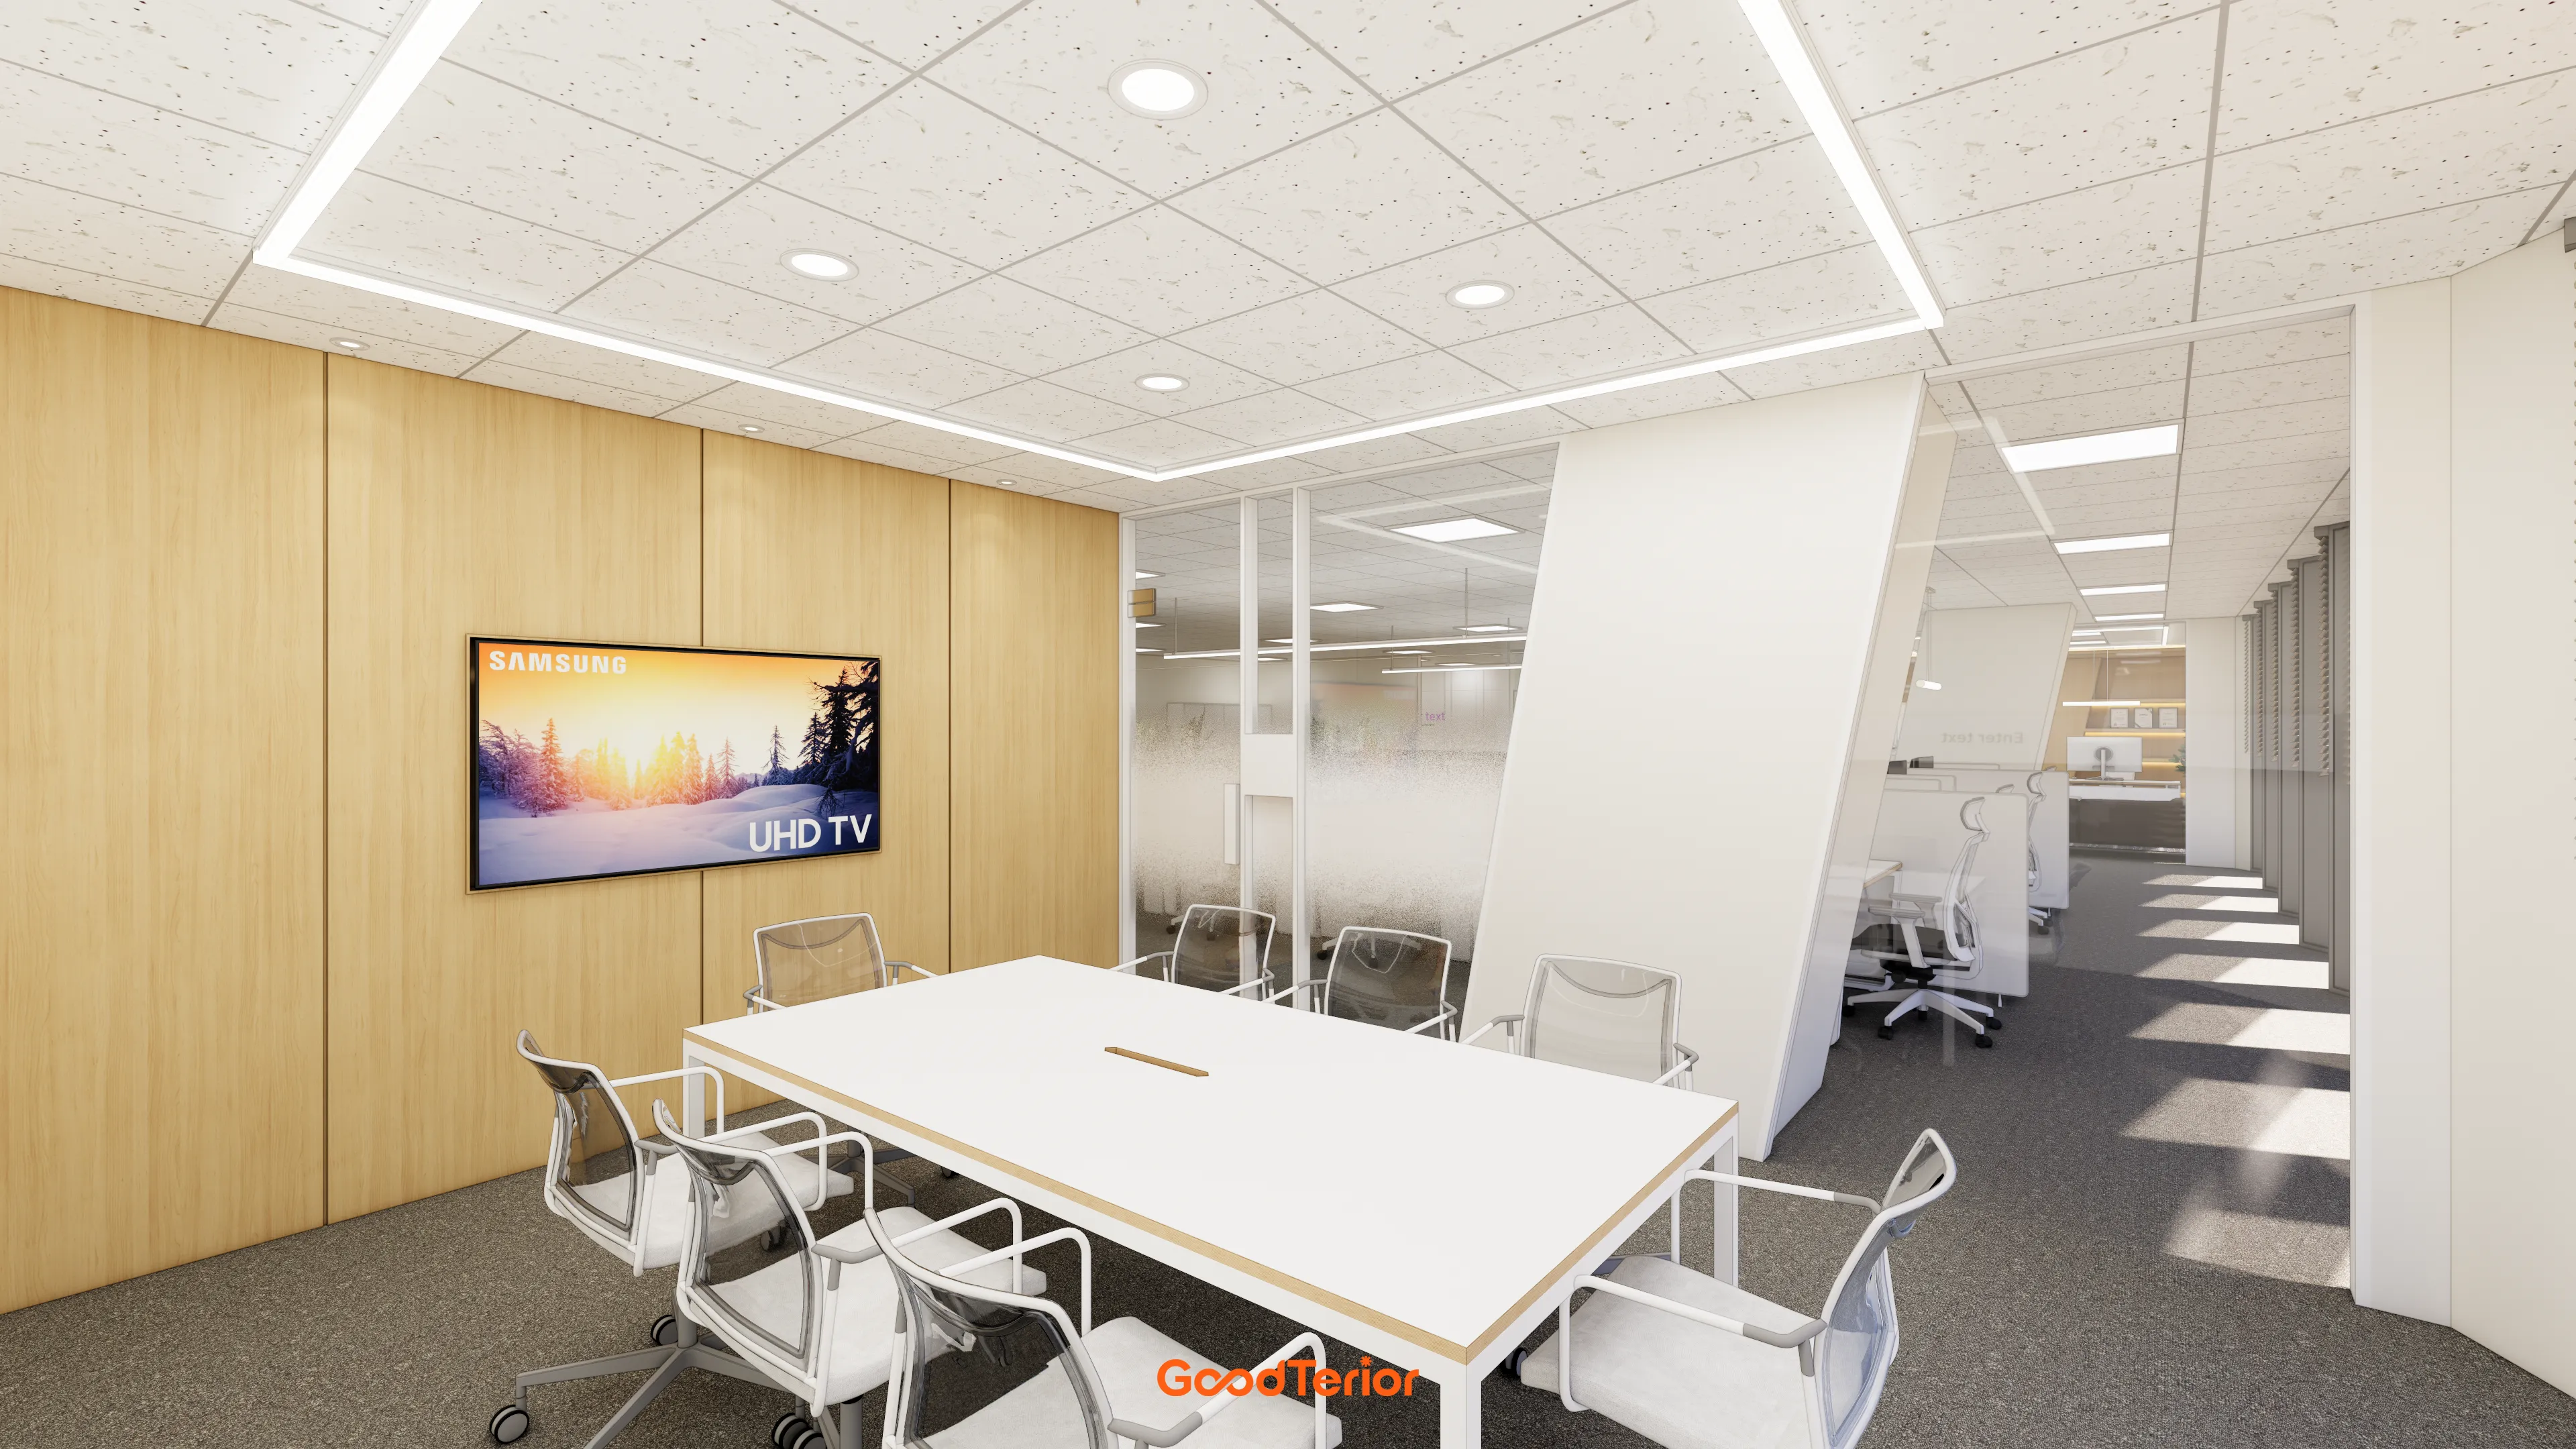
It maintains openness while creating a cozy, comfortable atmosphere for focused meetings.
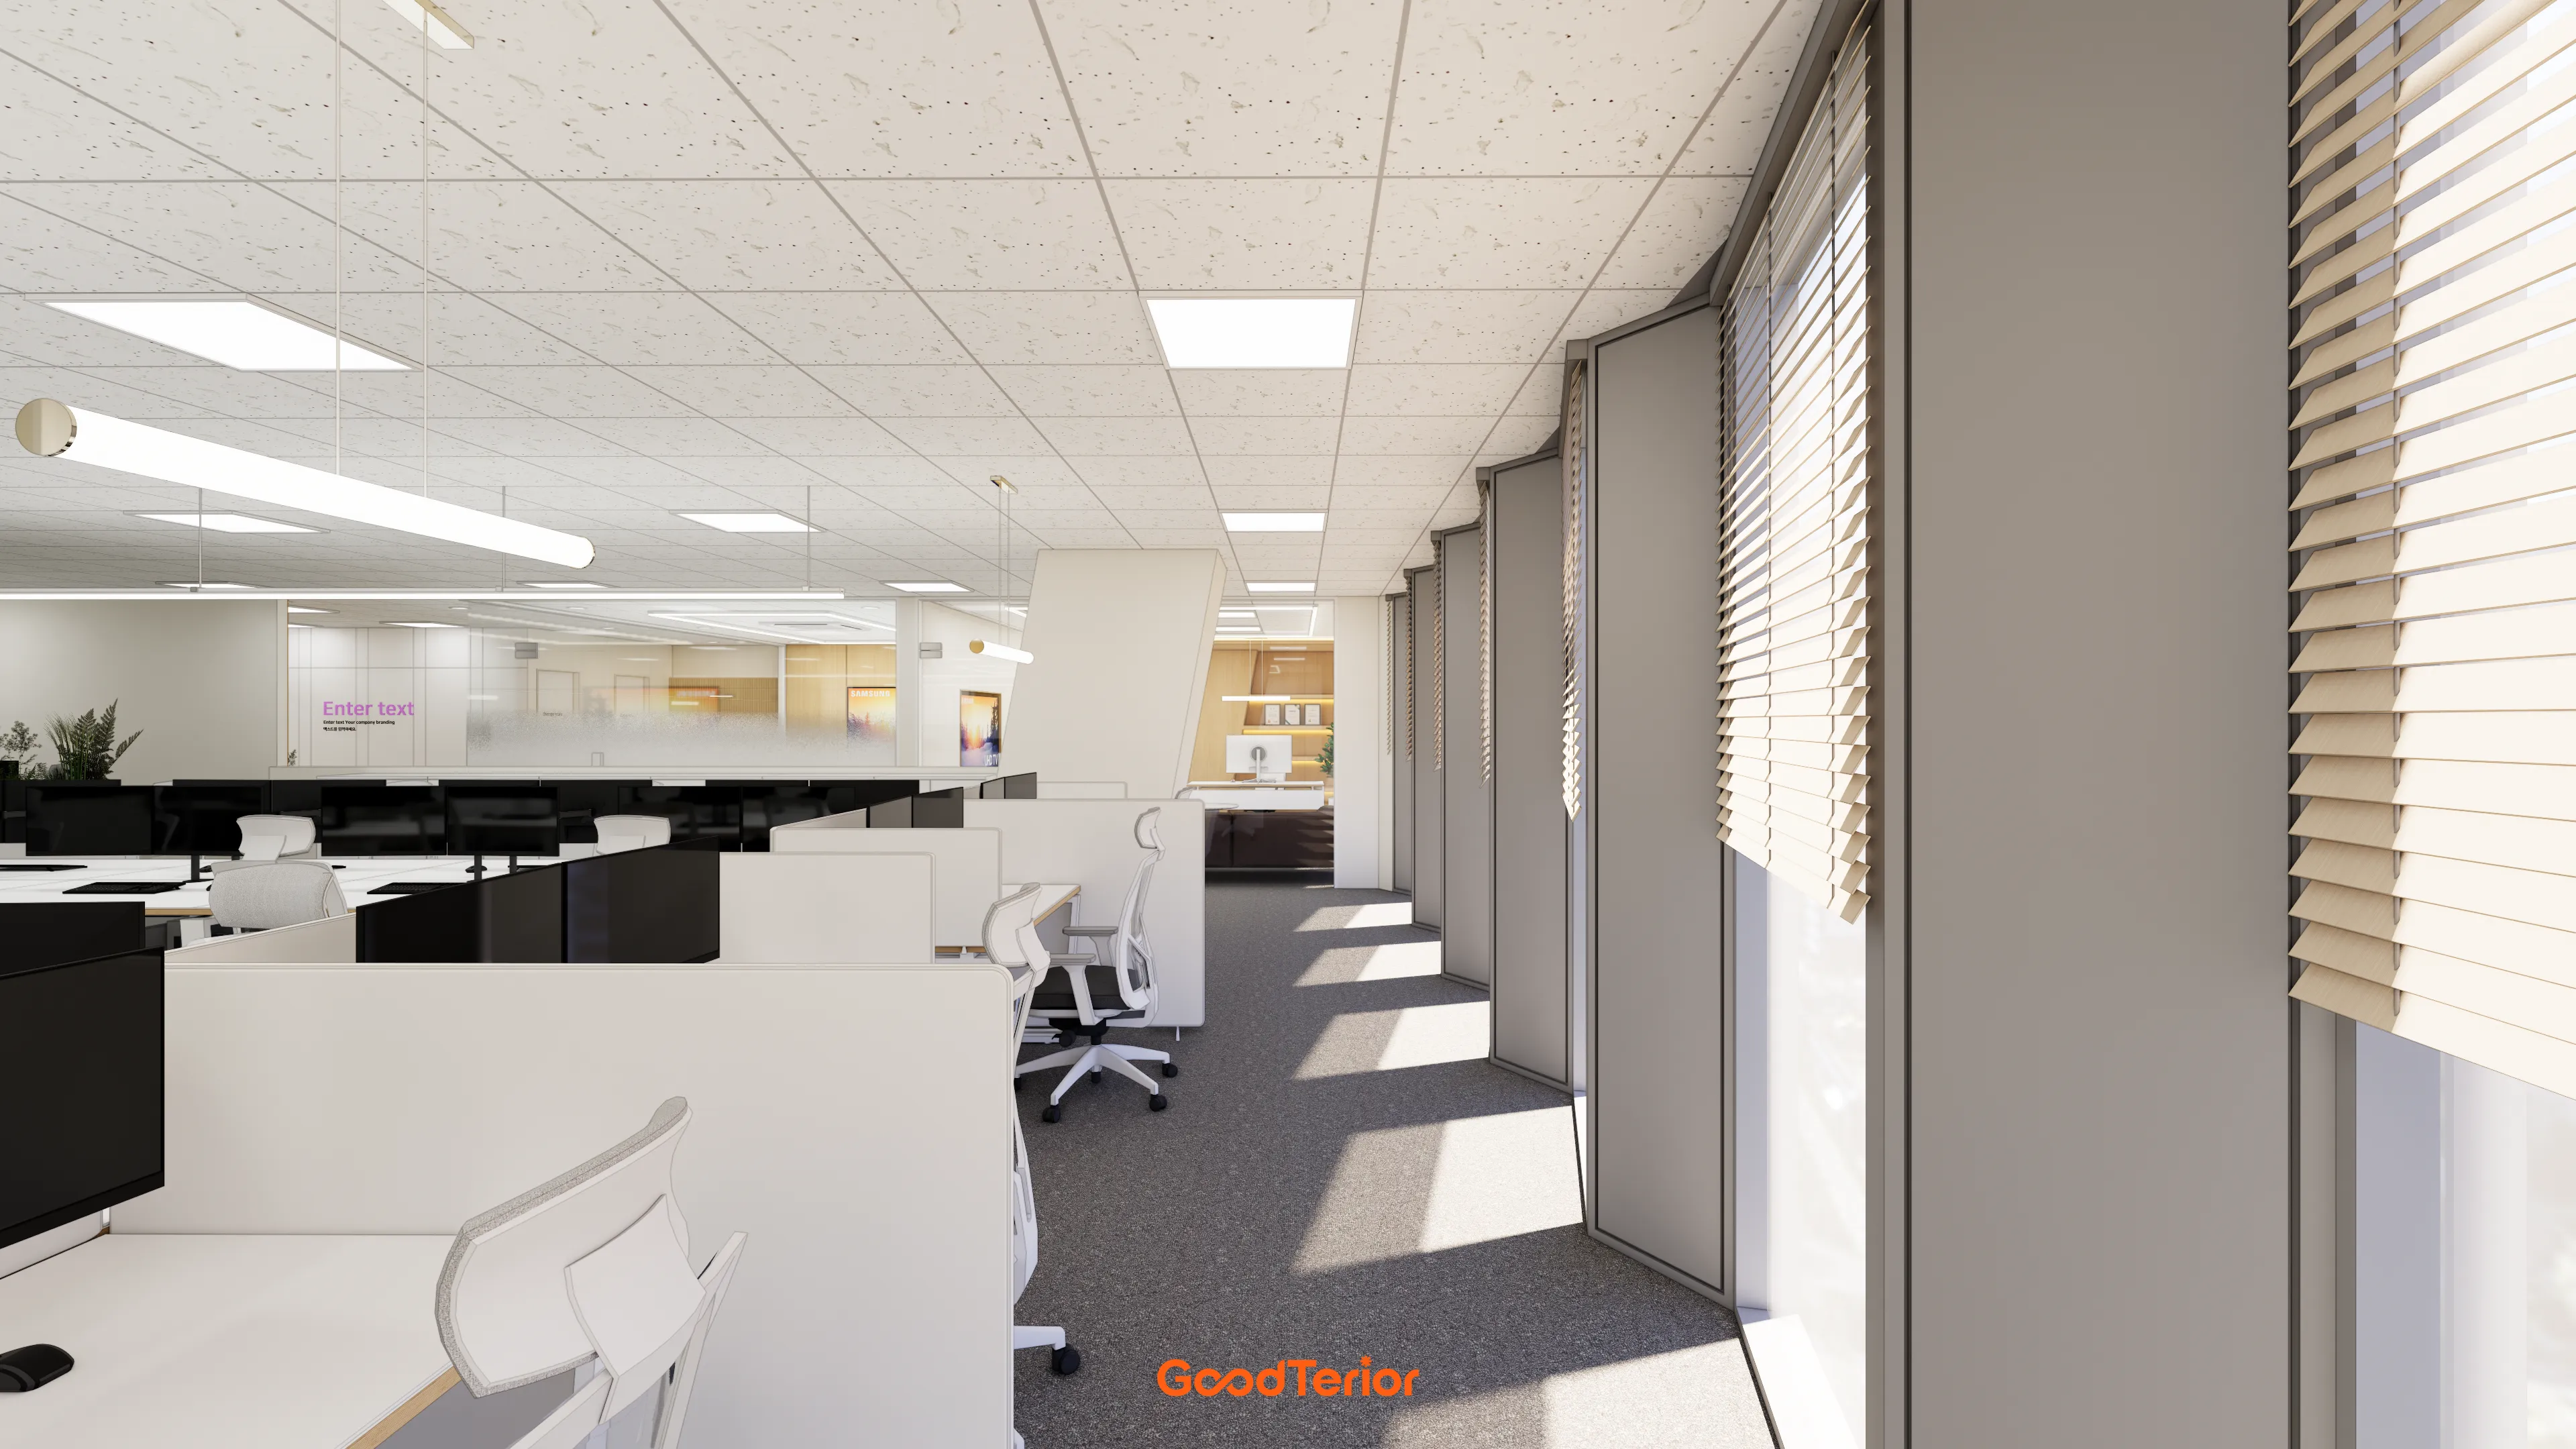
Natural daylight makes the space feel bright and warm.
White and black desks and partitions create a clean, modern look.
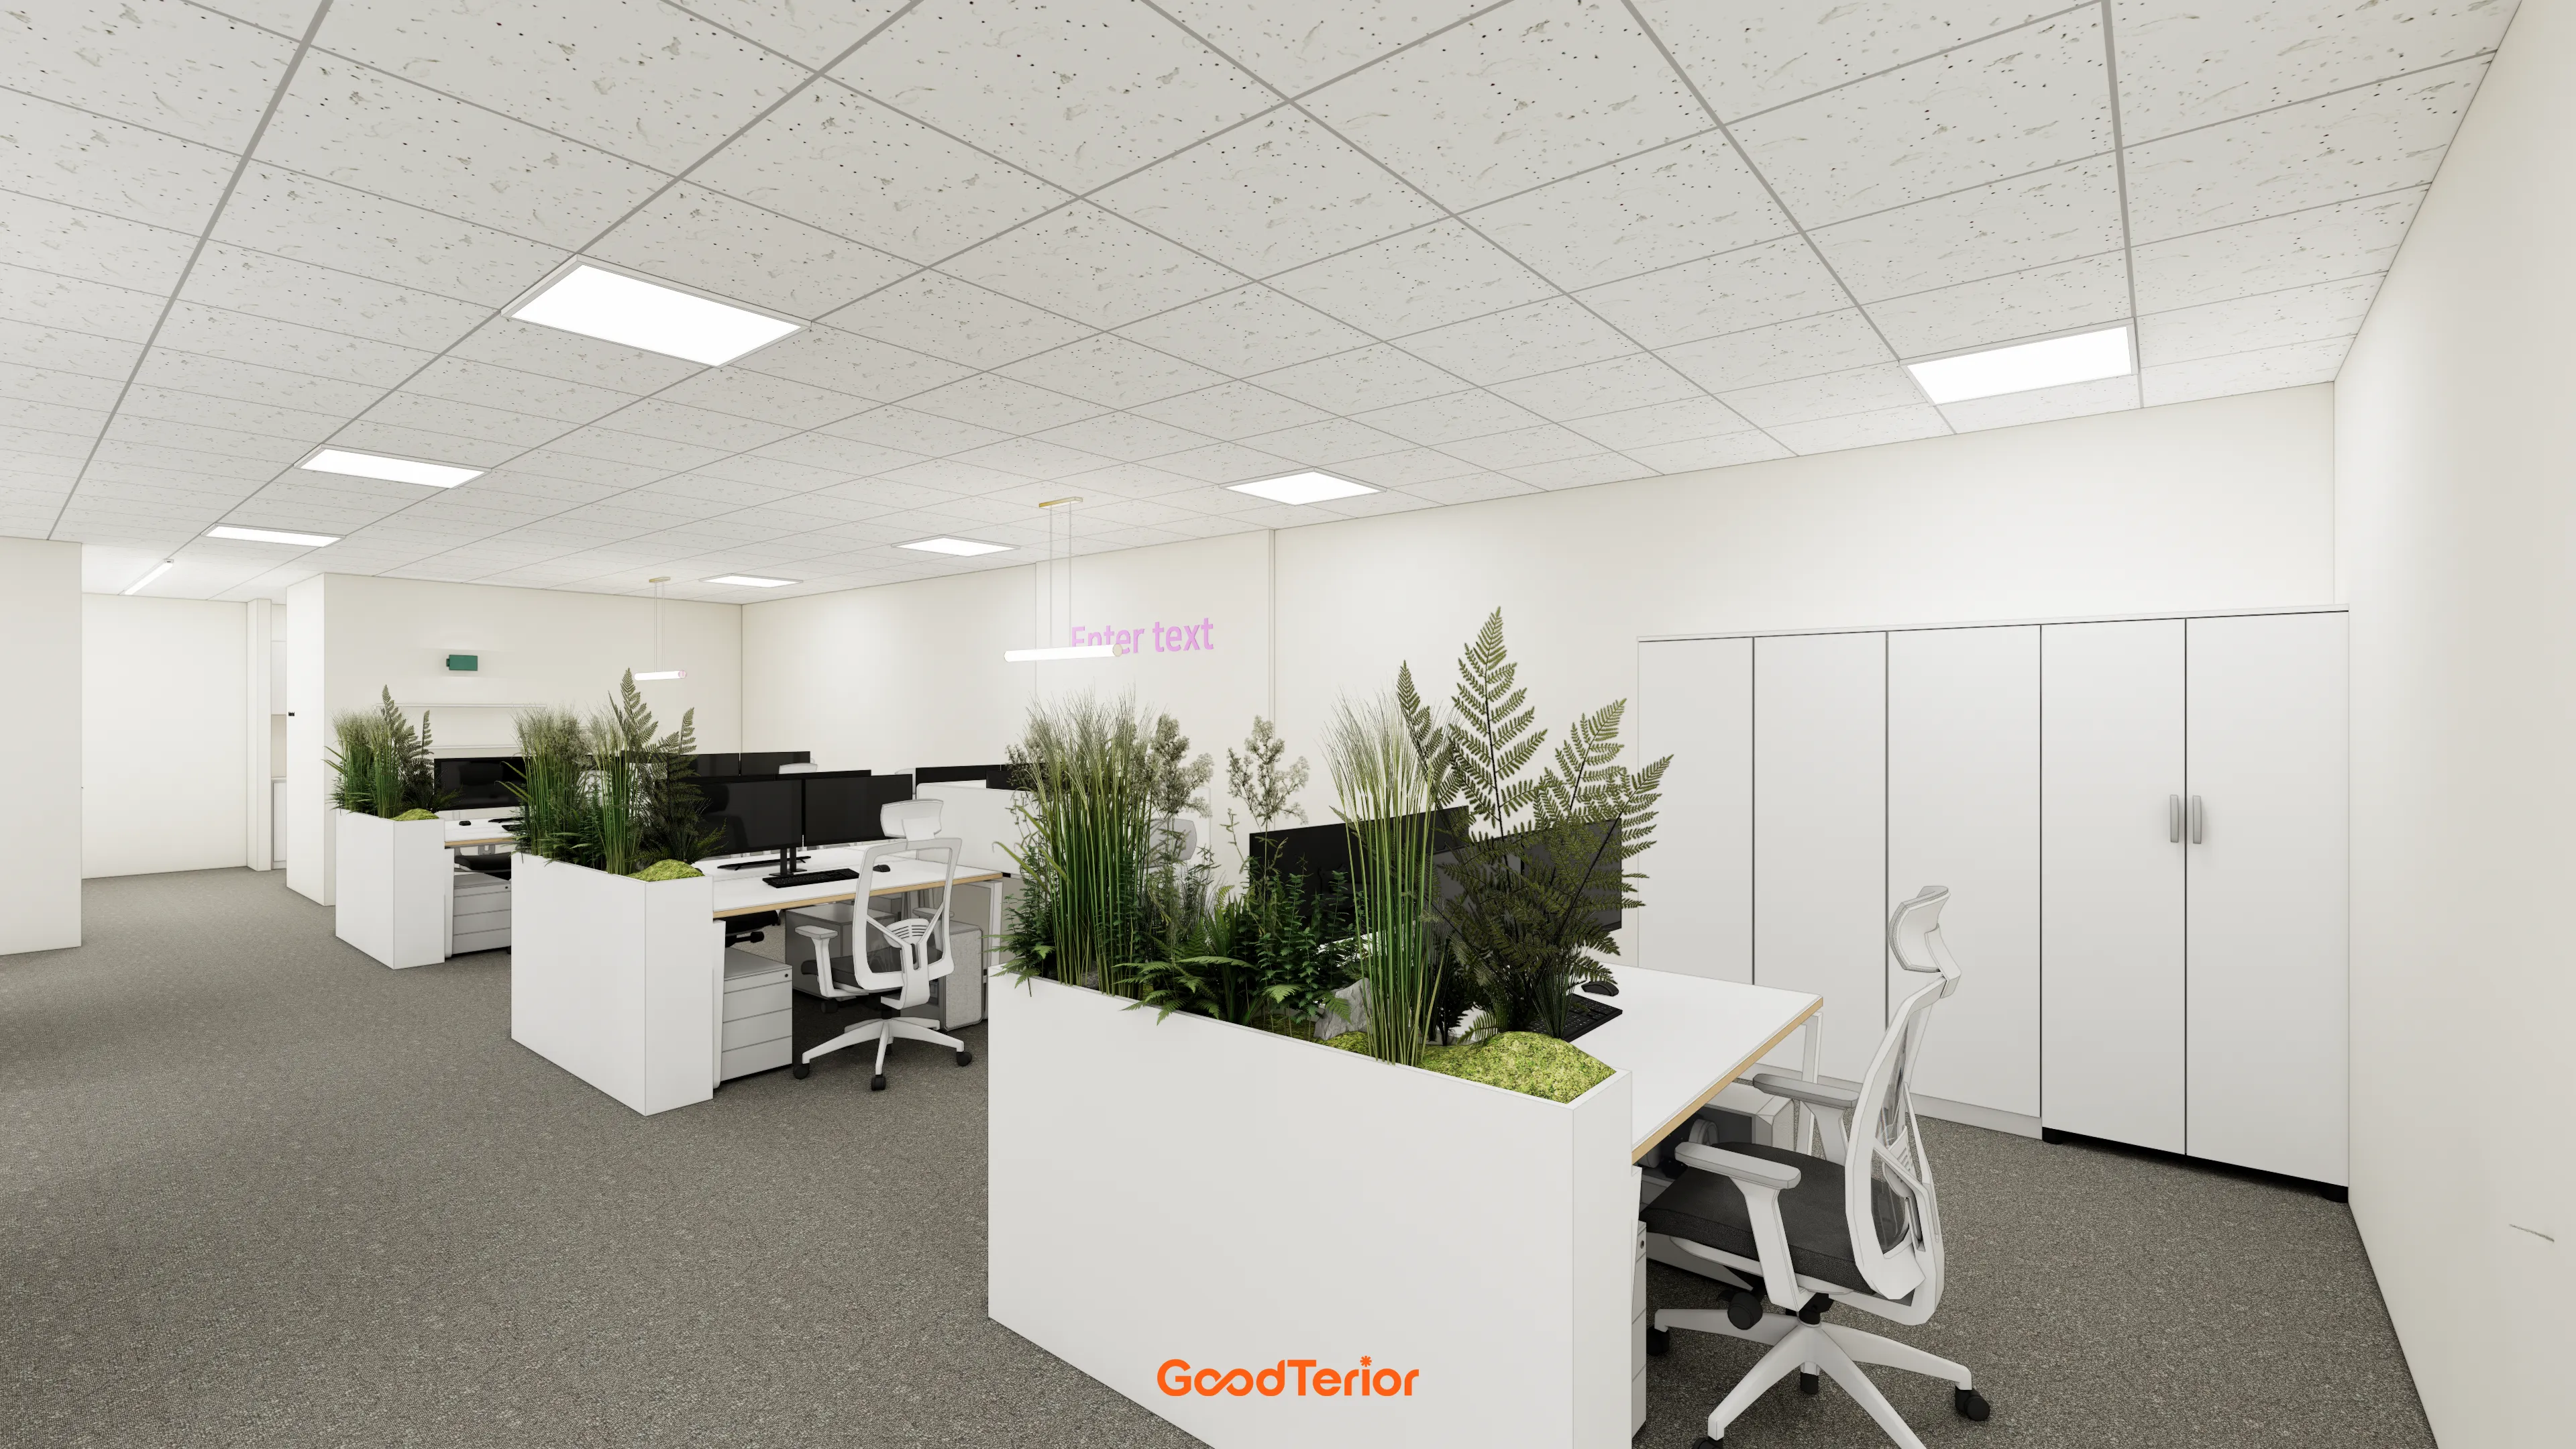
Indoor greenery above the partitions brings life and softens an atmosphere that could otherwise feel formal.
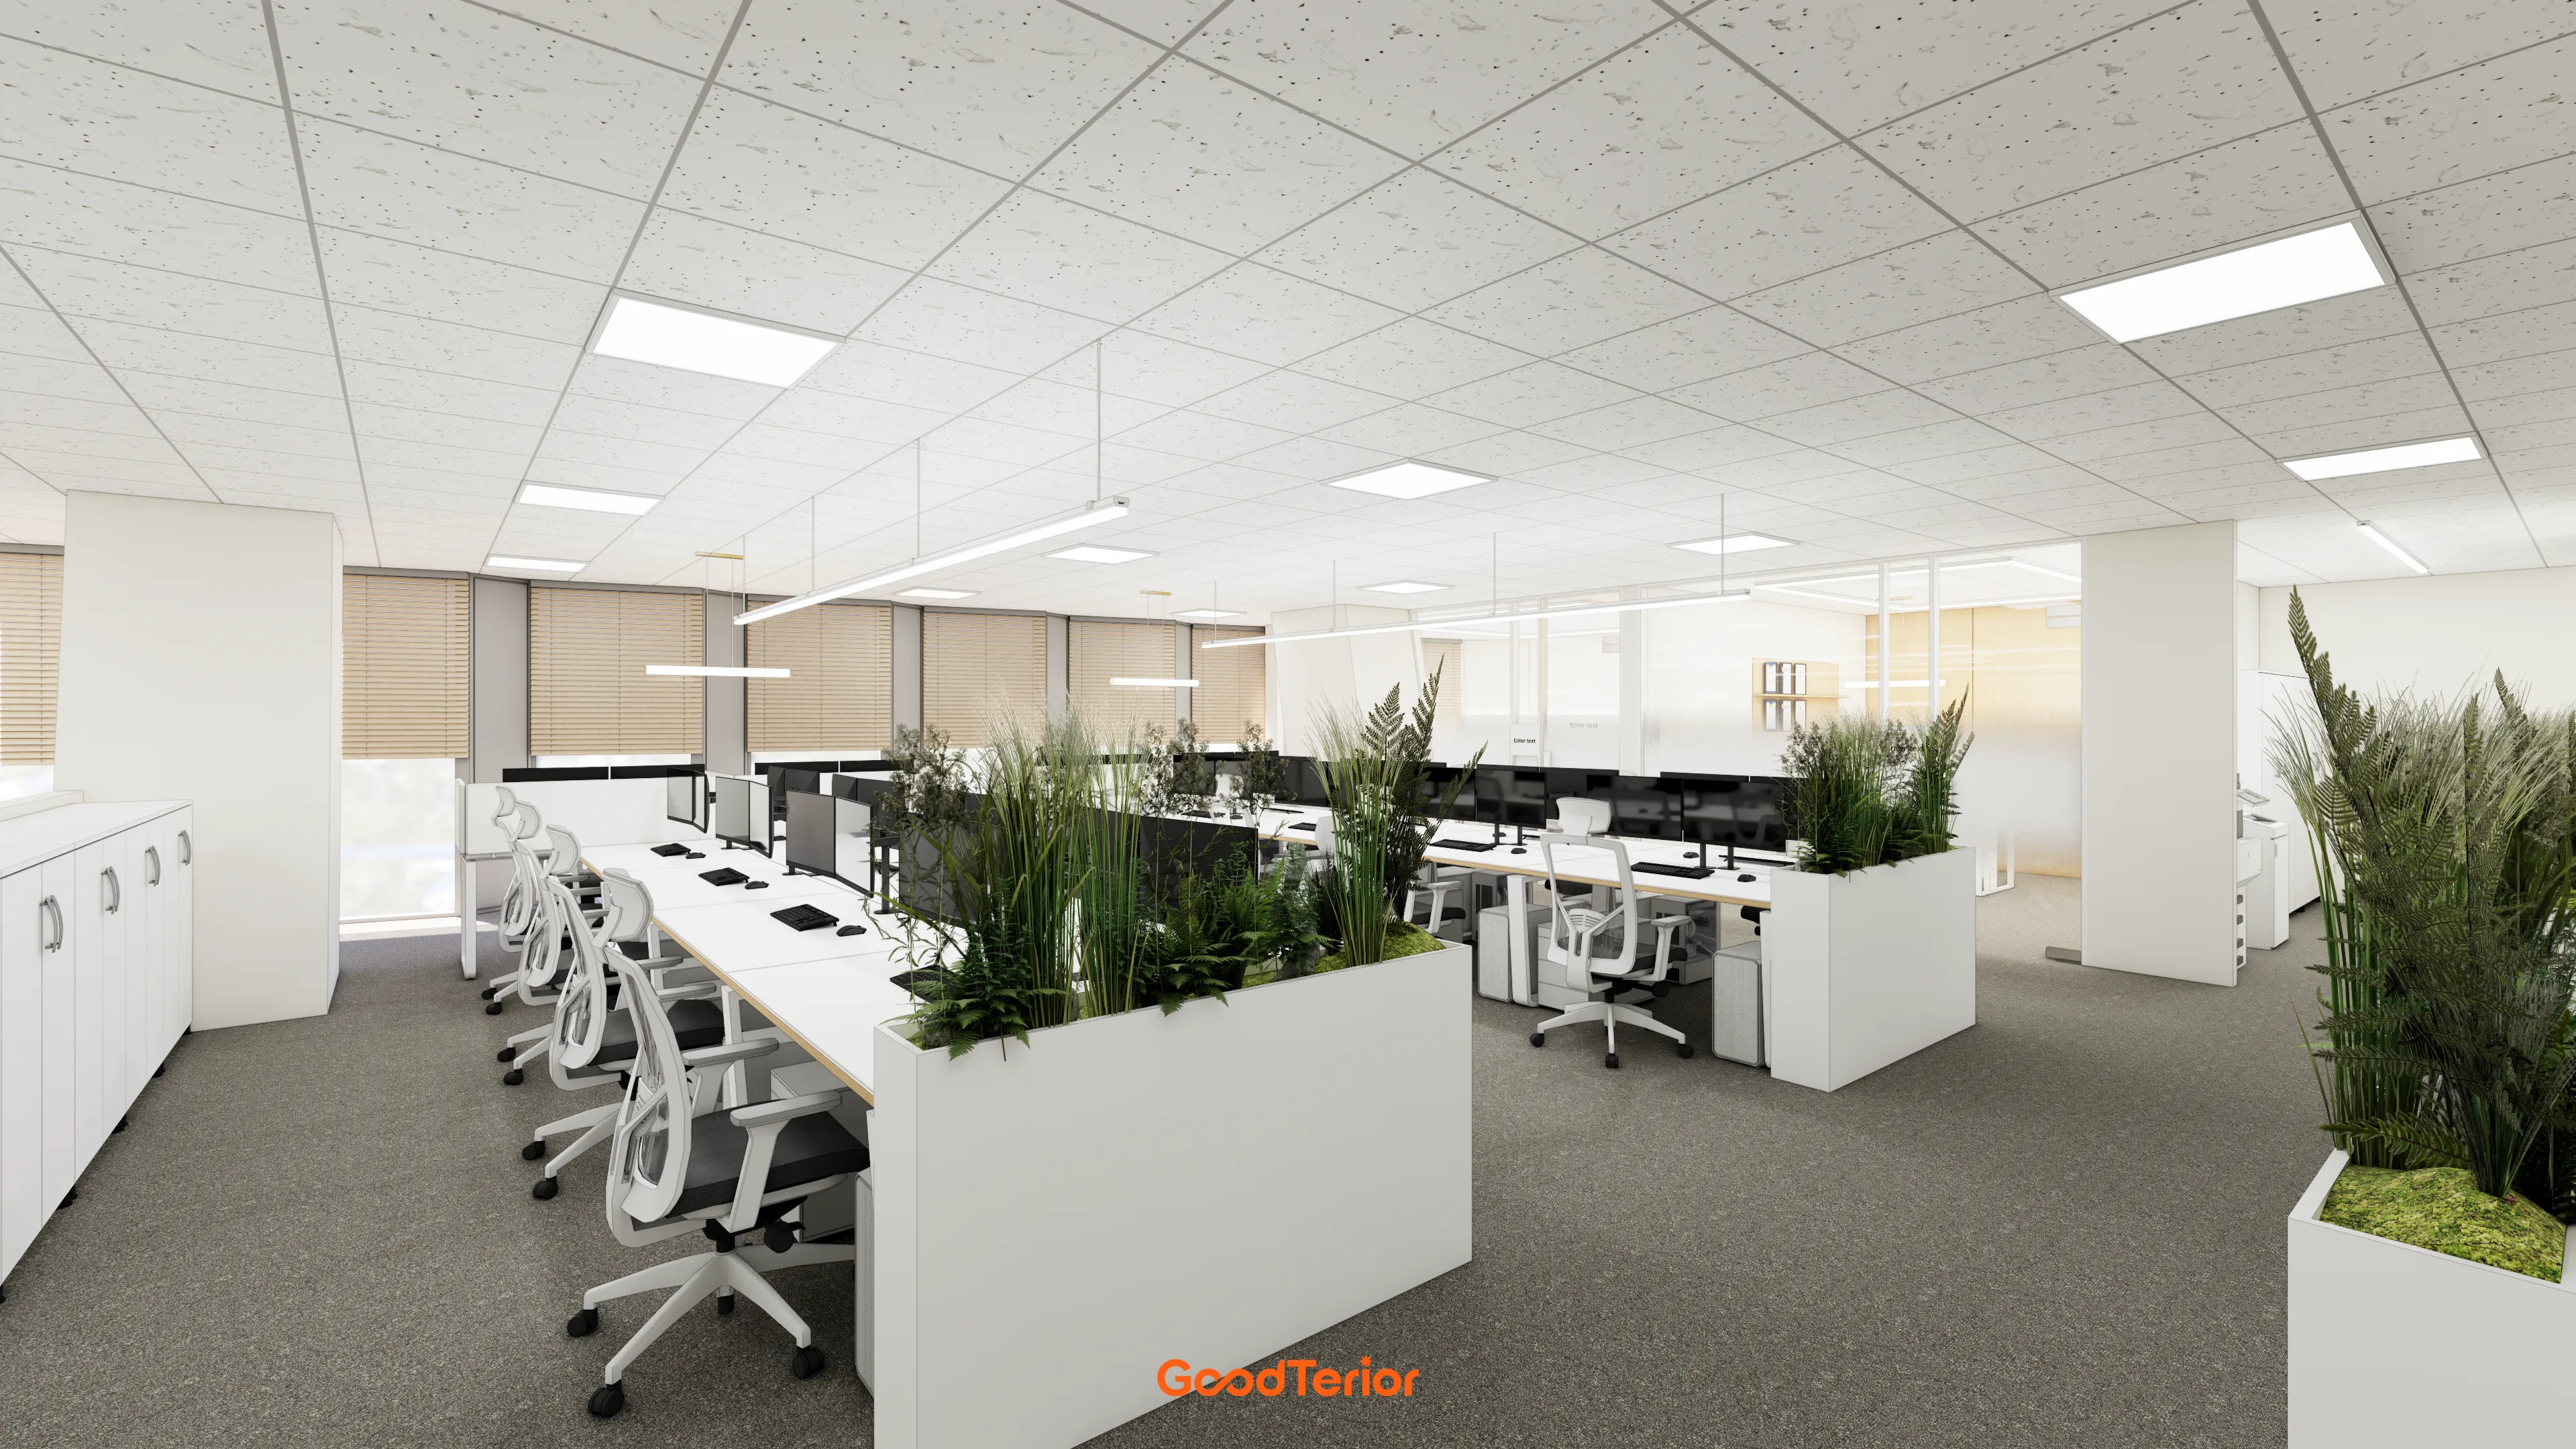
Fresh indoor greenery throughout gives the office a lively atmosphere.
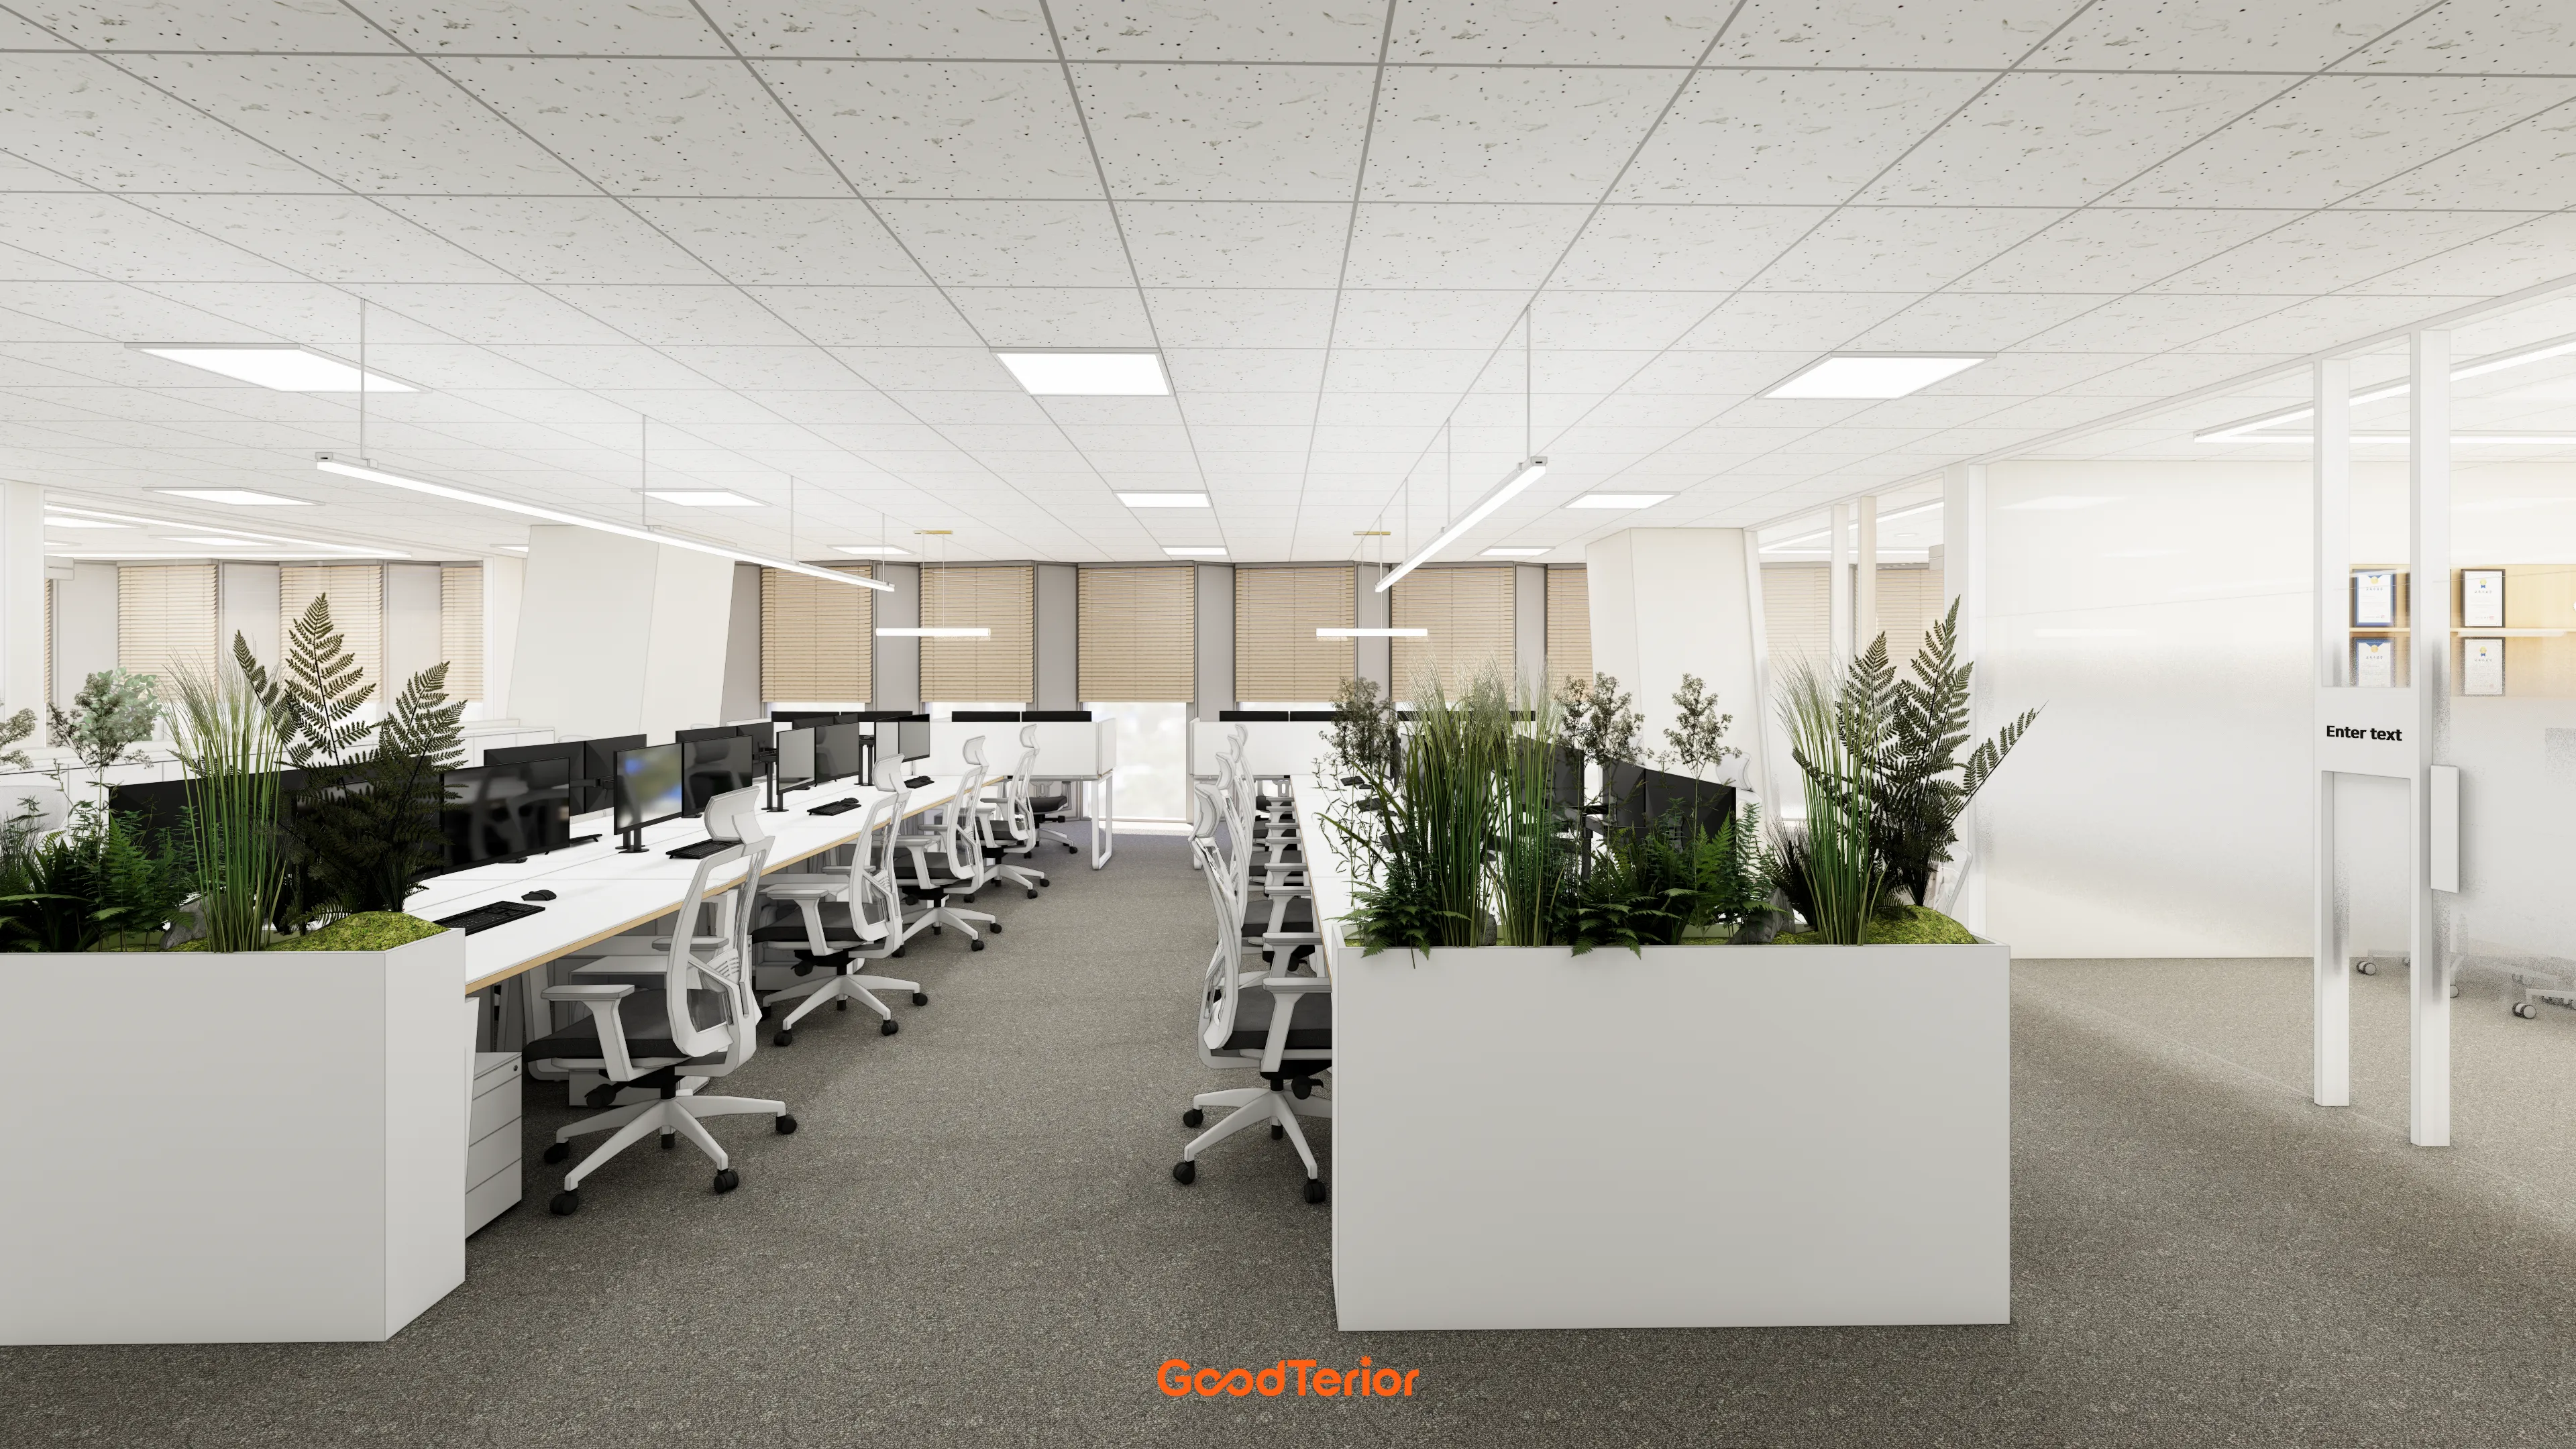
White desks and partitions maintain a tidy appearance, with large plants adding fresh accents.
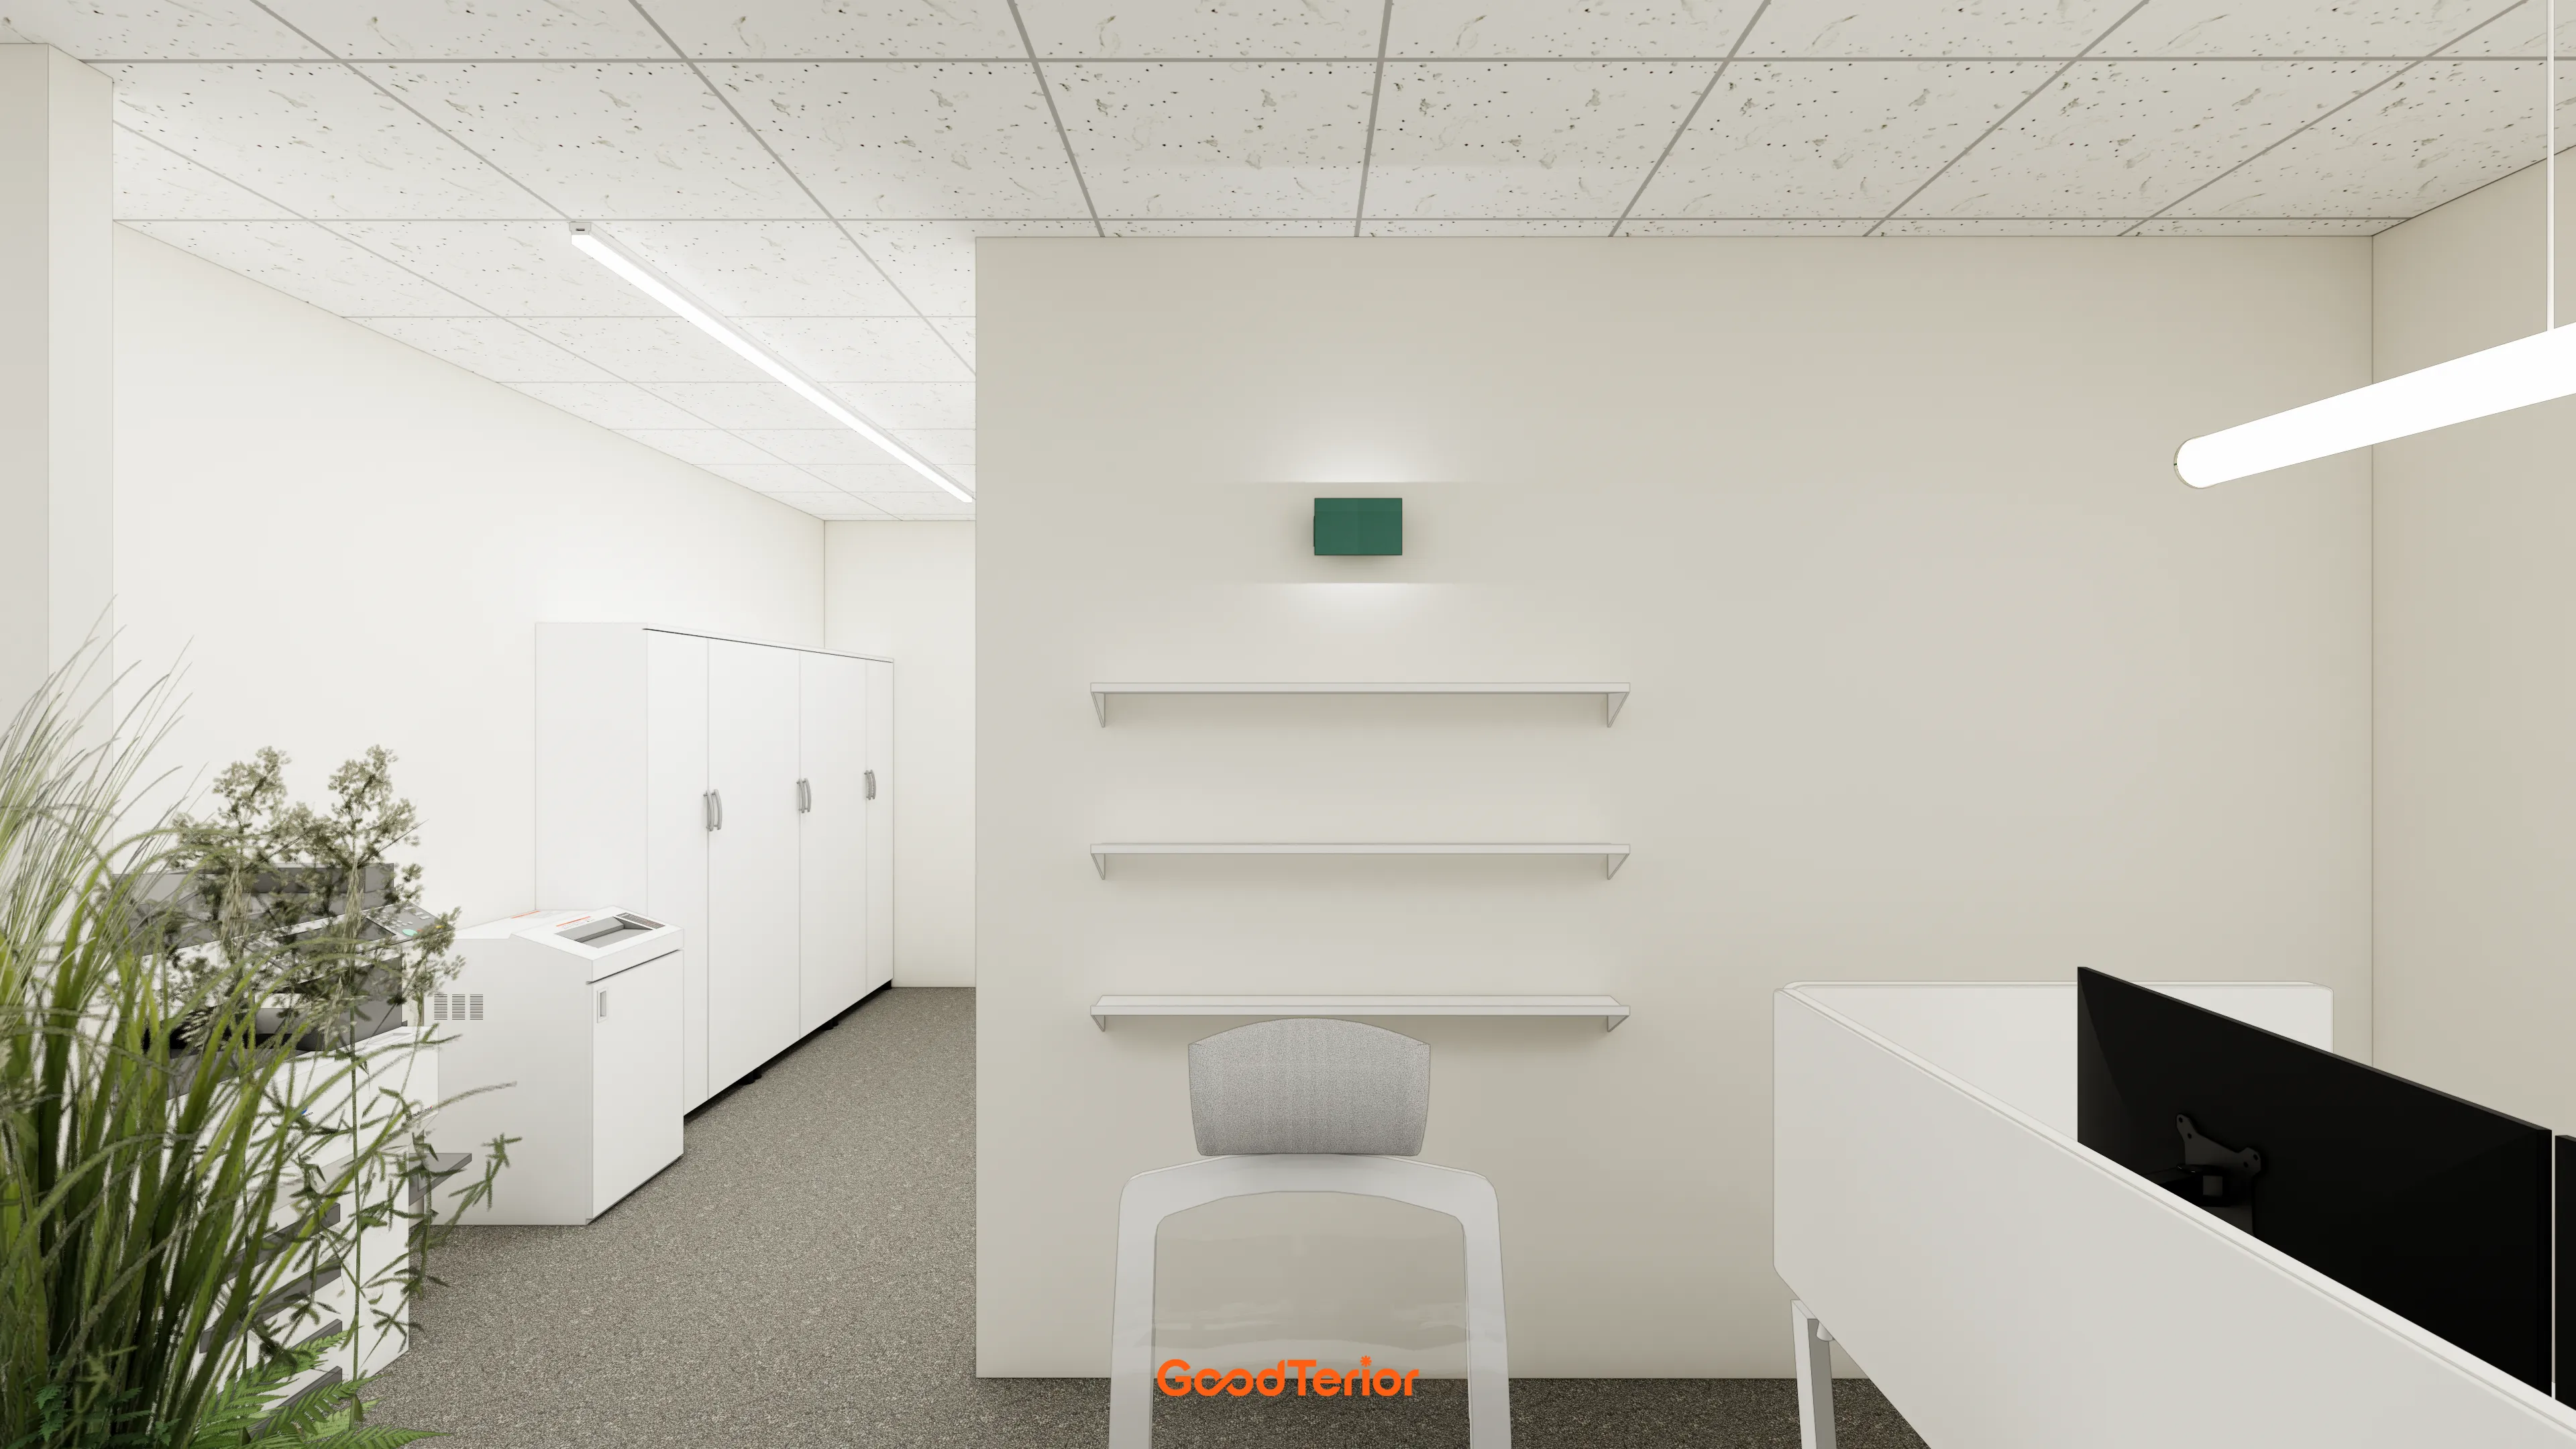
A charming green accent light and slim shelves add interest to the wall.
Ample white built-in storage keeps belongings neatly organized.
Notes
This pharmaceutical office project in Gwanggyo focused on the client's request for a professional yet warm office.
Warm wood accents and indoor greenery bring comfort to a white interior that could otherwise feel cold.
Glass partitions maintain openness, while carefully separated meeting and rest spaces can be used independently according to their purposes.
The main goal was a balanced environment where employees could concentrate on work and rest comfortably.
Please leave an inquiry if you have any questions. We'll be happy to help :)
This was Goodterior designer Ham Young-ju. I'll be back with another project soon!





