
Dongtan 30-pyeong English academy interior

Hello! I'm Ham Young-ju, a designer at Goodterior :)
This Dongtan 30-pyeong English academy interior combines white and beige tones with a fluted counter, round pendants, and arched doors for a gentle, orderly atmosphere.
The client wanted children to feel at ease, comfortable parent consultations, and intuitive routes for new visitors. Translucent film on glass partitions, a sign wall, and door numbers provide clear guidance.
Carpet tiles reduce noise in classrooms and self-study areas, with blinds controlling glare. Stone-pattern flooring and recessed lights keep shared routes bright and durable.
Let's explore each area.
👇 Related interior projects

Dongtan 19-pyeong math tutoring center interior

Gimpo 35 Pyeong English Academy Interior

Gangdong-gu 36 Pyeong English Academy Interior

Goyang 27 pyeong English Academy Interior

Songdo 27 pyeong Children's English Academy Interior

Dongtan 40-pyeong English academy interior

Gwangmyeong 32 Pyeong Mathematics Academy Interior
Suwon 24-pyeong math academy interior

Hongcheon 33 pyeong English Academy Interior

Bucheon 35 Pyeong English Academy Interior

40-Pyeong English Academy Interior in Yangcheon-gu
Osan 22 pyeong English Academy Interior

30 Pyeong Korean Language Academy Interior

Soha-dong 32 Pyeong English Academy Interior

Bucheon 35 Pyeong English Academy Interior

Gimpo 33 Pyeong Apartment Interior

Gasan 34 Pyeong Labor Consulting Firm Office Interior
Bangbae 32-pyeong gym interior
30-pyeong butcher restaurant interior
Jungang Station 33 Pyeong Gym Interior

Gasan 132 Pyeong Large Office Interior

Goyang 28 Pyeong Office Interior

Songpa 35 pyeong Two Level Office Interior

98 Pyeong Gym Interior

Namyangju 26-pyeong Pharmacy Interior

Siheung 38-pyeong Franchise Tea Shop Interior Type B

Siheung 38-pyeong Franchise Tea Shop Interior Type A

Seongnam 36-pyeong Office Interior

Pyeongchon 24 pyeong Yoga and Pilates Studio Interior

Magok 7 pyeong Salad Bar Interior

36-Pyeong Children's English Library Interior in Songdo

46-Pyeong Hair Salon Interior in Cheolsan

Godeok Jisik Gongjakso 26 pyeong Office Interior

Gasan 31 Pyeong Office Interior

34-Pyeong Prugio Summit Apartment Interior in Seocho

Nonhyeon 100 Pyeong Plastic Surgery Clinic Interior


Site check
- Area: 100.89m² (30.52 pyeong)
- Use: English academy (academy/education)
- Location: Dongtan
Floor plan

4 classrooms
- Desks follow the windowed exterior wall in paired rows so daylight enters from behind students.
- Double gypsum-board partitions with acoustic infill reduce sound from neighboring classrooms.
Lobby and reception
- A desk opposite the entrance makes guidance immediately visible.
- A photo wall and notice area share a wall to make waiting more engaging.
Consultation room and director's office
- Beside the lobby, the room keeps enrollment consultations and meetings a short walk away.
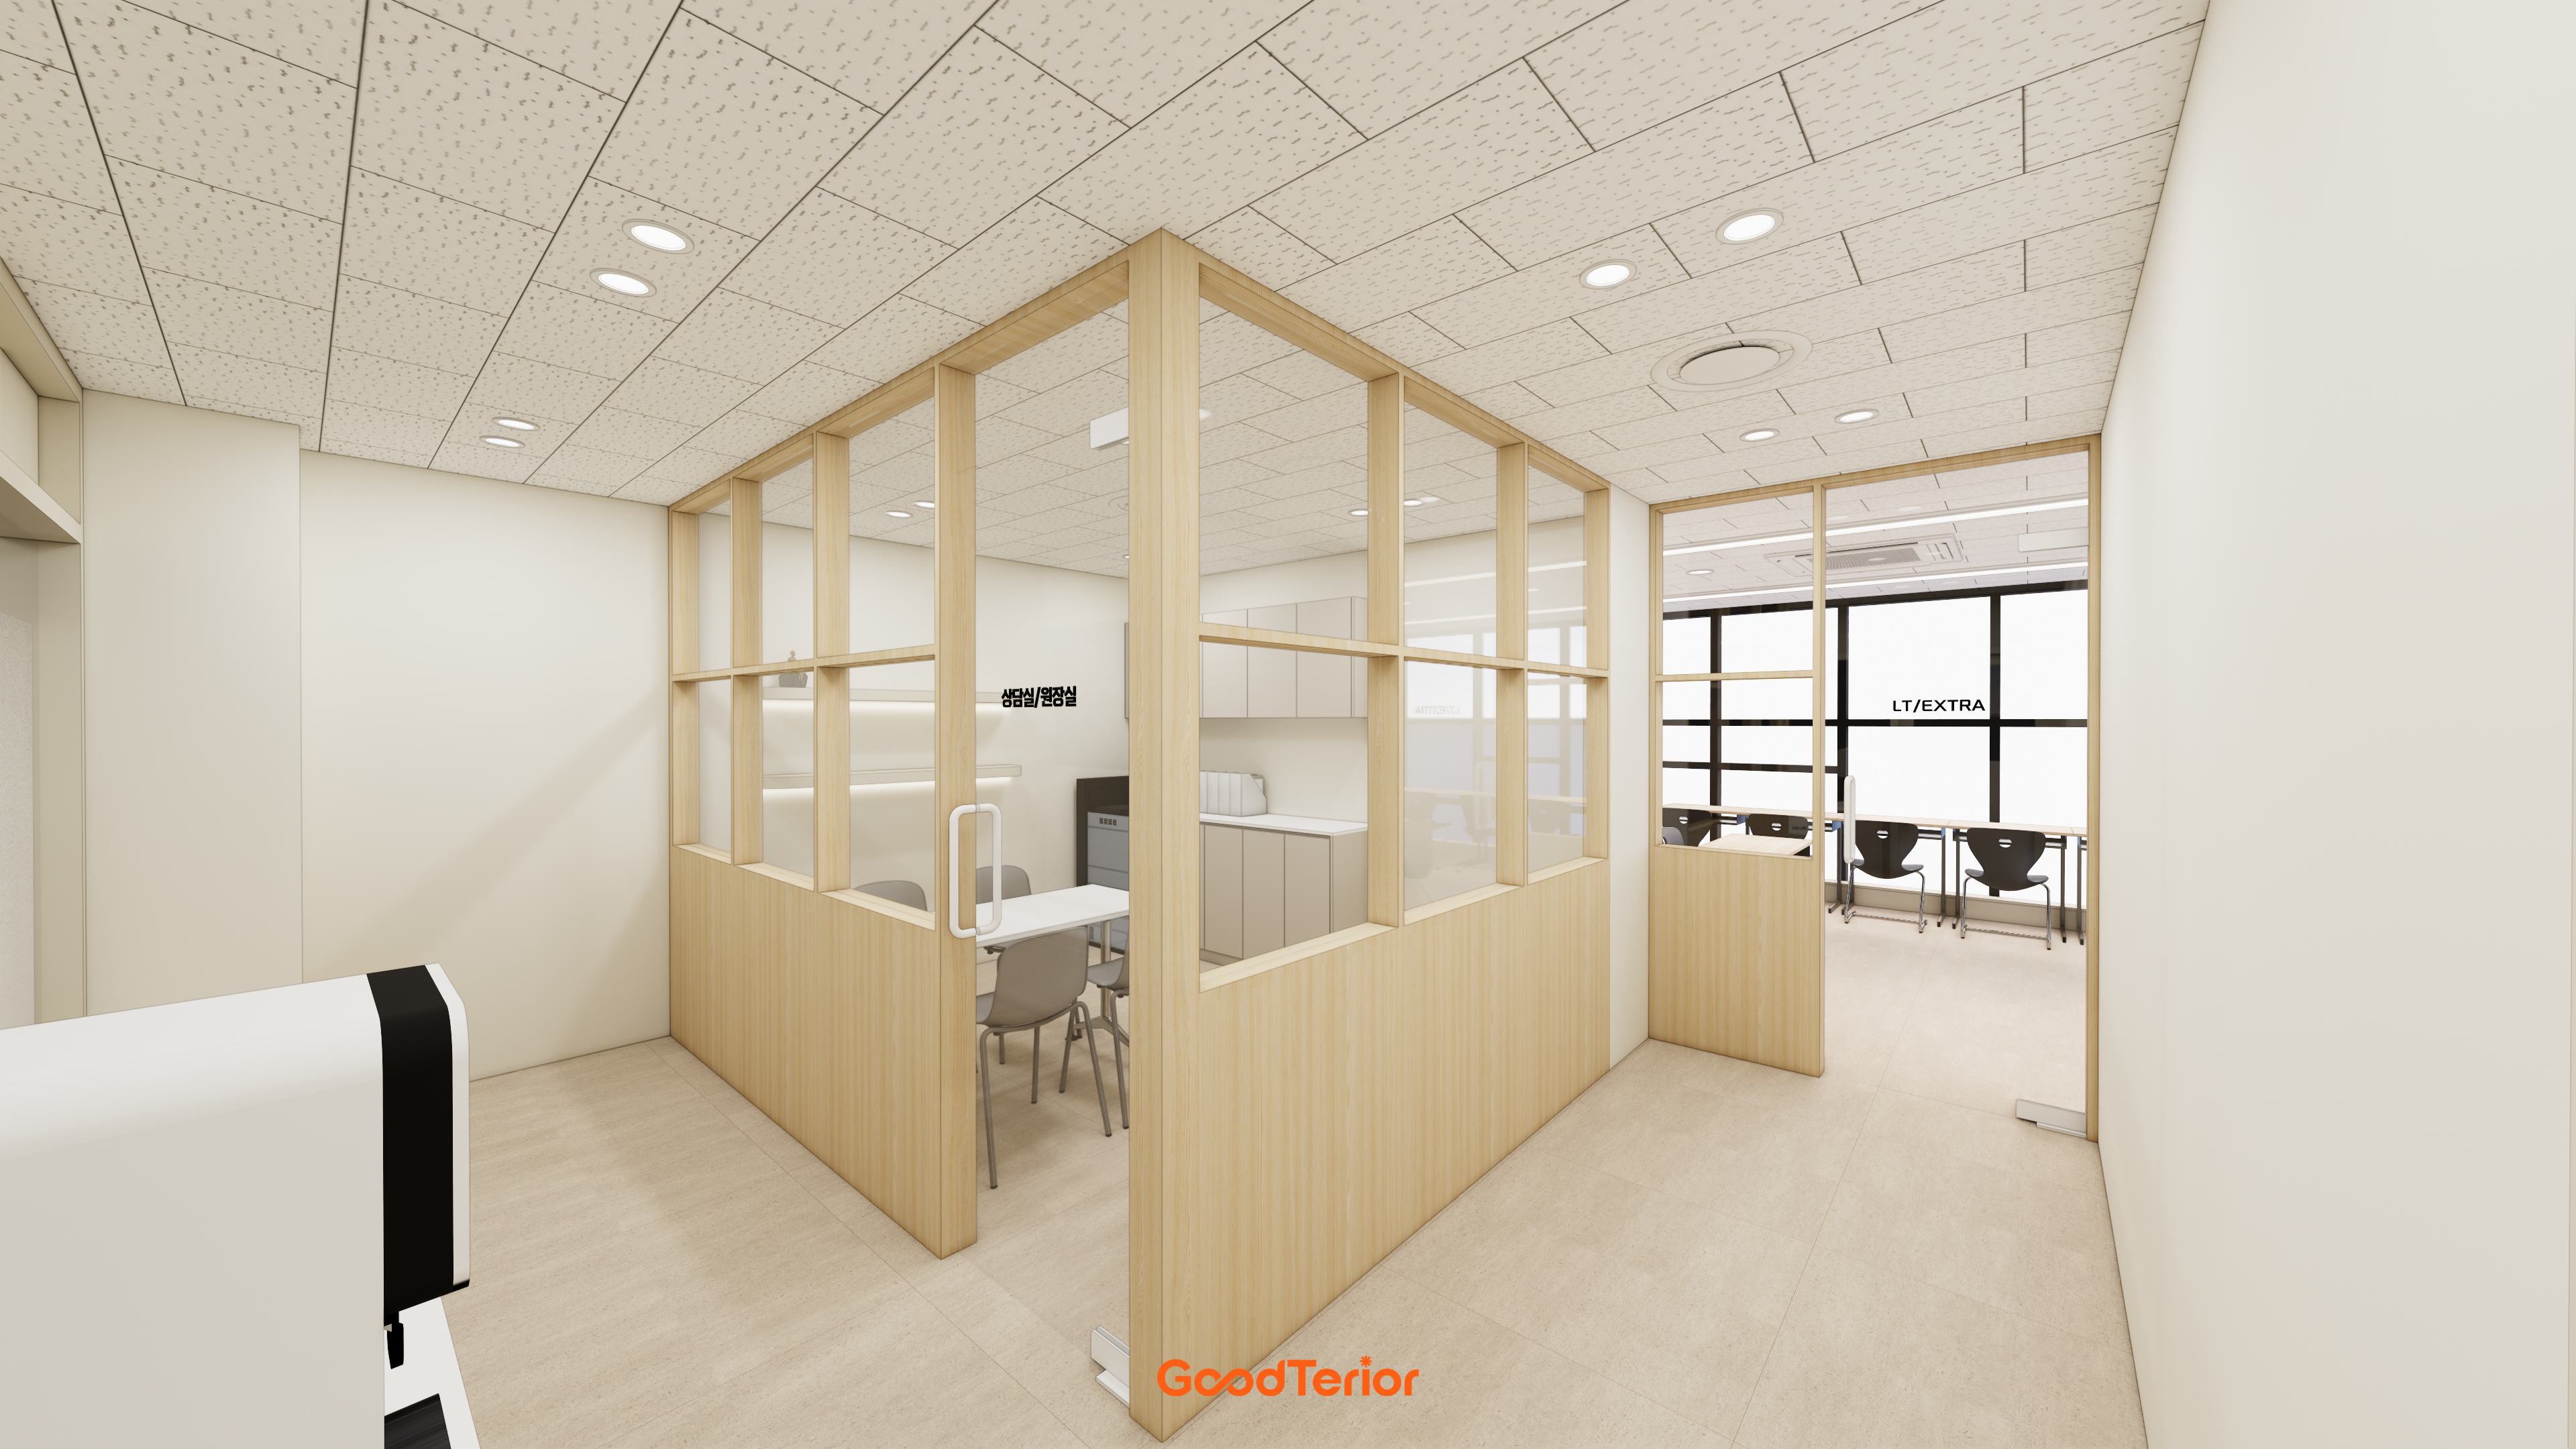
- Full-height glass and screening blinds retain openness while protecting consultation privacy.
Staff room and resource room
- Opposite the classrooms, this room makes responding to students before and after lessons convenient.
- Full-wall storage conceals textbooks and supplies.
Let's look at the overall design concept.
A one-minute 3D tour
Design

Vertical slats give the reception counter rhythm, with globe pendant lighting as an accent.
Translucent film on consultation-room glass partitions keeps views lightly open while protecting individual meetings.

A fluted desk and round globe pendant add rhythm, while a corridor mirror wall and gallery display naturally lead the eye.
A front sign wall clearly expresses the brand, with even ceiling recessed lighting.

Arched glass doors and number signs make routes clear for new visitors.
Ivory and beige tones provide visual balance and comfortable waiting for children.


Arched doors with glass windows distinguish classrooms, while a wall noticeboard makes guidance immediately clear.

A glass-board noticeboard provides clear guidance, while classroom glass partitions and blinds control views and reduce distractions.
White and beige tones with even recessed lights keep the atmosphere bright and comfortable.

A rounded counter and vertical louver finish give reception an orderly appearance, with translucent glass partitions gently limiting views.
Built-in benches and small round tables furnish waiting, while recessed and linear lighting reduce glare and provide even illumination.

Bench seats and low round tables let parents and children wait comfortably.
Cove lighting and recessed lights reduce glare, with round wall lights adding accents.


A fluted counter and sign wall clearly anchor reception, while ceiling recessed lights and linear indirect lighting reduce glare.
Rounded arched doors and gradient glass partitions preserve views while filtering noise and sightlines appropriately.

Glass partitions separate consultation spaces while maintaining light visual connections.
A gallery wall, wall-washing recessed lights, and footstep-softening carpet tiles organize the corridor and academy identity.

A gallery wall and shelf indirect lighting soften the academy's formal atmosphere.
Window blinds control glare at different times of day to maintain concentration.

Gallery-wall frames and indirectly lit shelves organize views and brighten the first impression.
Window-side horizontal blinds control glare, while a long desk with rounded corners supports safe circulation.

Straight desks and comfortable mesh chairs keep the setting orderly and distraction-free.
A simple wall clock supports natural time management.

Open desks allow natural movement between seats and easy conversation.
Carpet tiles reduce noise, with separately arranged recessed lights and pendants balancing illumination.


Carpet tiles reduce noise for listening and speaking lessons.
Even recessed lights provide brightness, while an arched glass window in the door reduces enclosure.

Globe pendants and recessed linear lighting clearly illuminate reception.
Arched doors and glass partitions naturally guide circulation and make the space feel larger.
Notes
This Dongtan 30-pyeong English academy interior responds to the needs of a commercial educational space, focusing on helping children feel at ease and allowing quiet consultations.
A rounded reception counter and sign wall anchor the entrance, with muted white and beige and vertical louvers creating a calm first impression.
Glass partitions with translucent film keep consultations visually open yet private. Carpet tiles and recessed lights reduce classroom noise and glare, while arched doors and number signs make circulation intuitive.
Please get in touch if you have any questions. We'll be happy to help :)
This has been Ham Young-ju from Goodterior. I'll be back with another project!





