
Gasan 34 Pyeong Labor Consulting Firm Office Interior
A labor consulting firm with a glass-partitioned meeting room and document storage



Hello! I'm Ham Young-ju, a designer at Goodterior :)
This office interior for Daejeong Labor Consulting in Gasan focuses on a calm, trustworthy first impression and a comfortable working day.
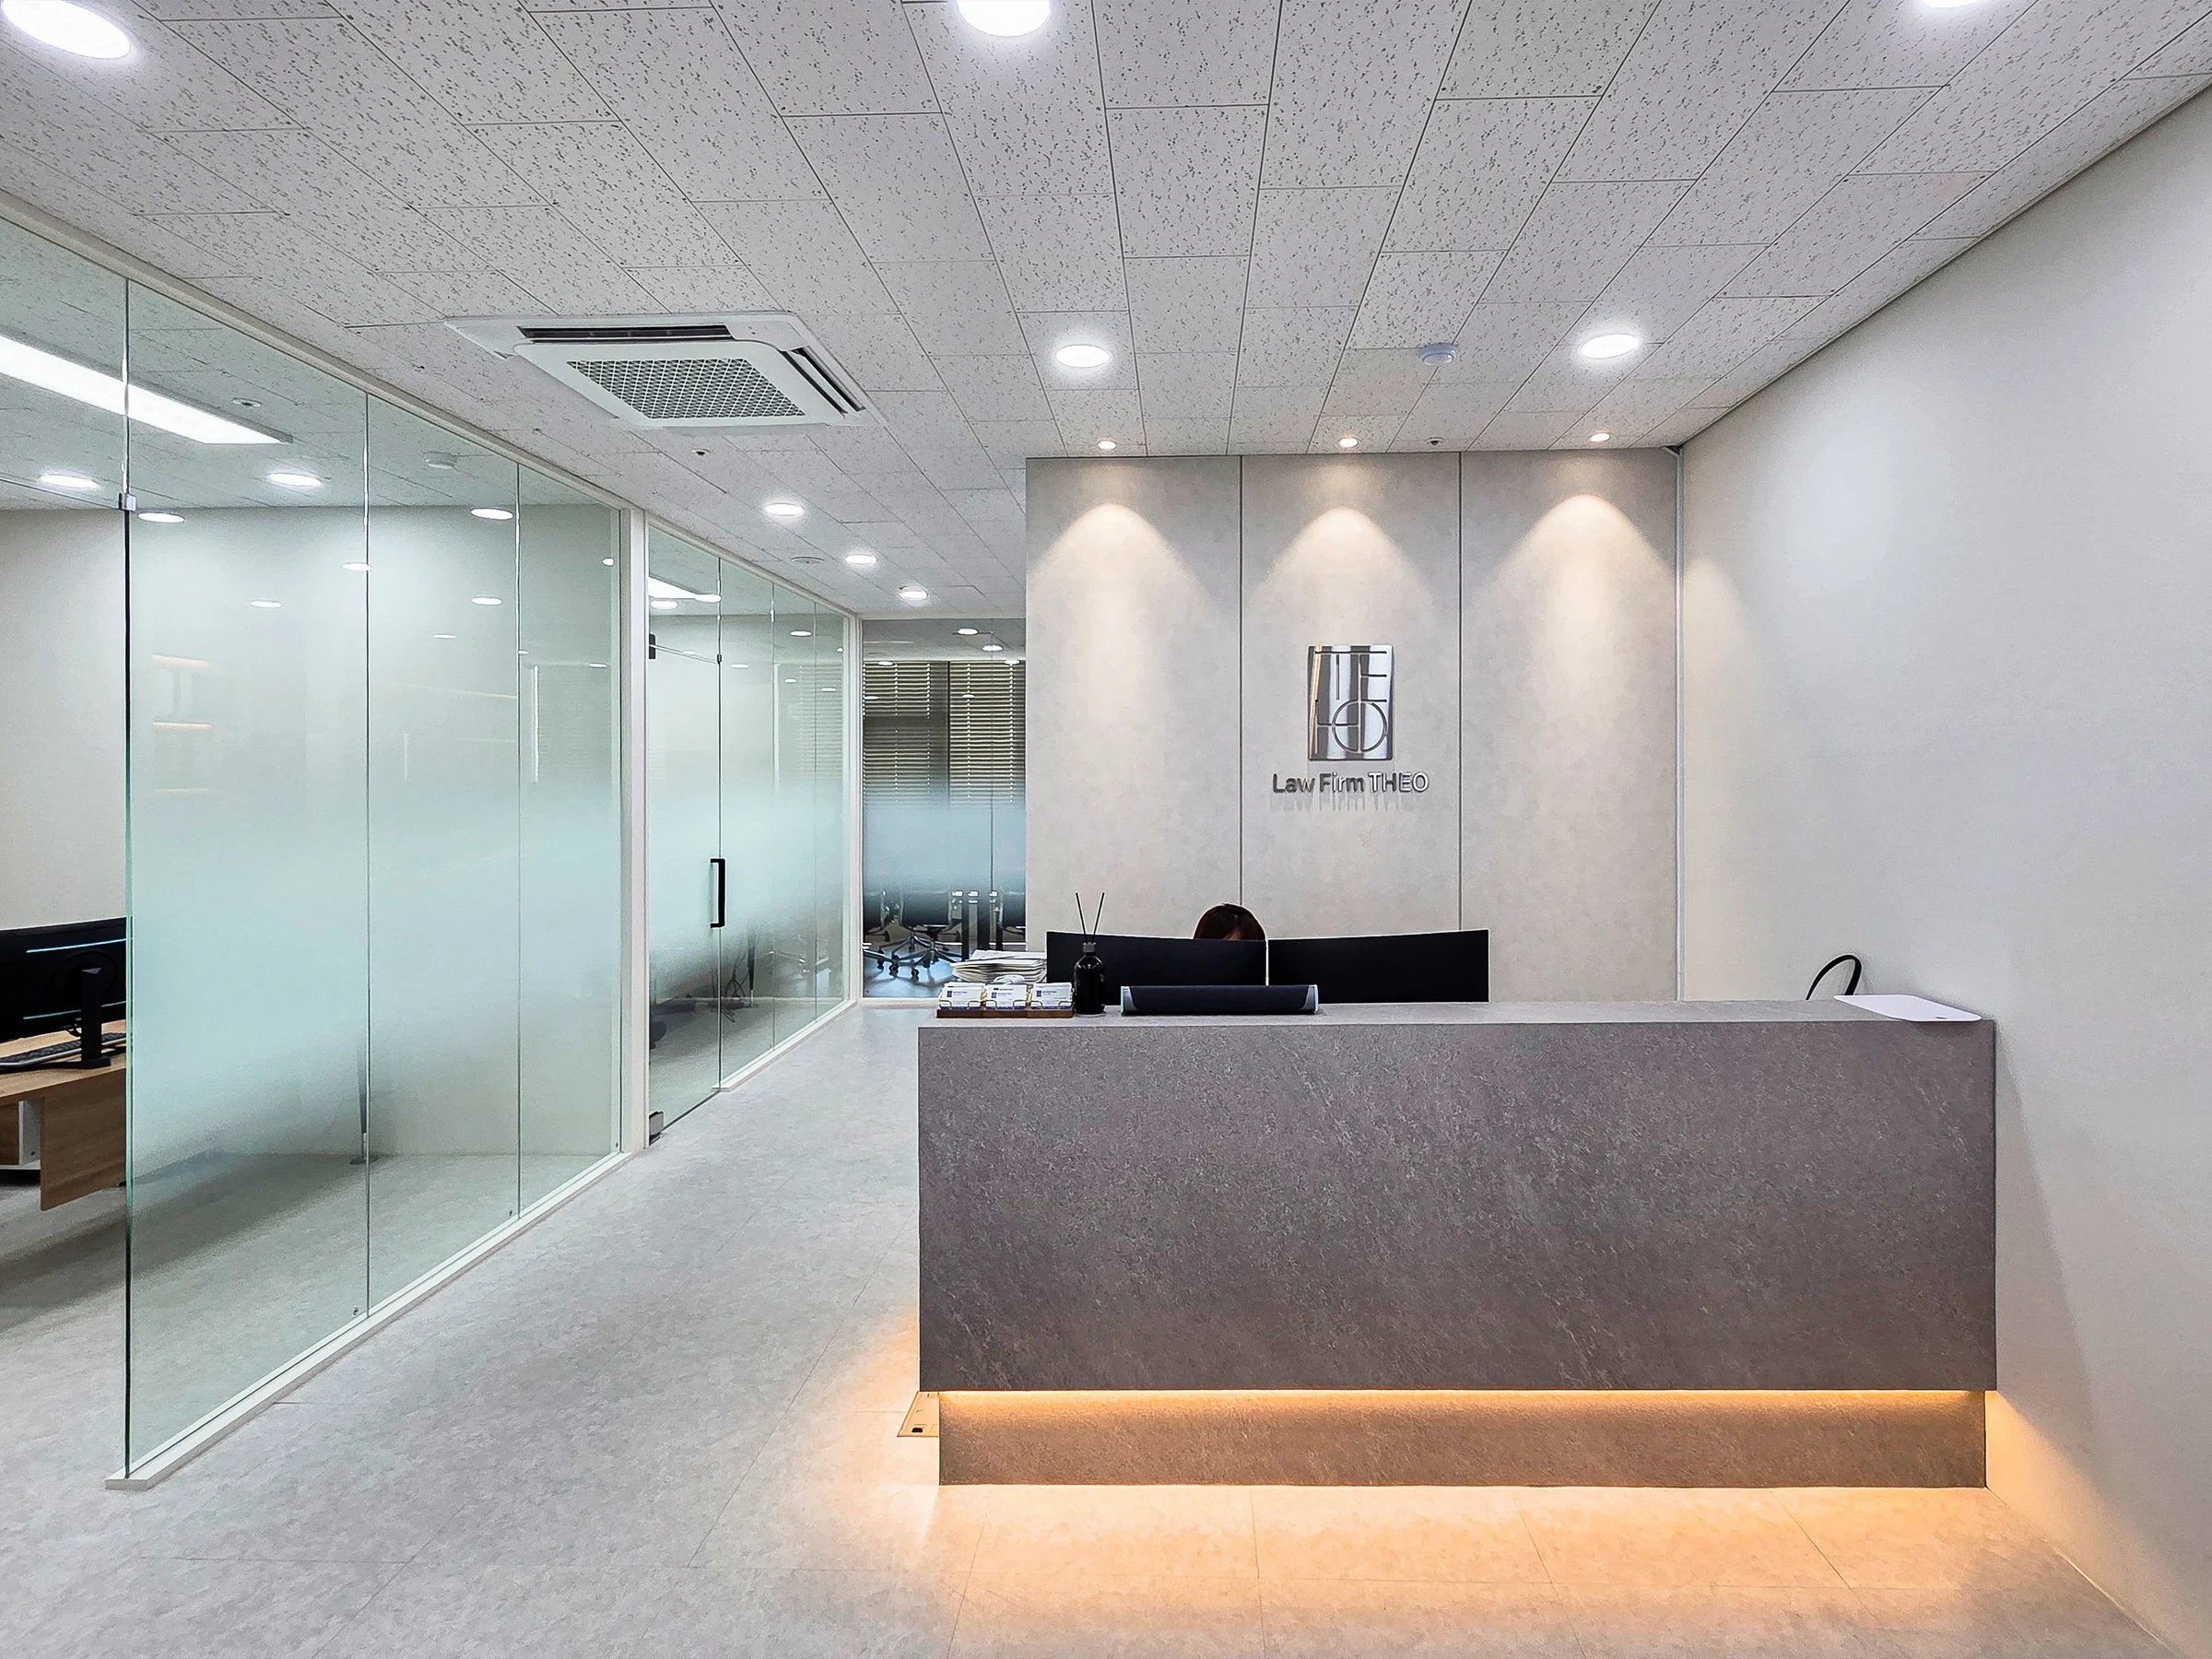
Reflecting the frequent consultations, we used glass partitions with translucent film around meeting and work areas to gently screen views while allowing light deeper into the interior.
A curved wall and small indoor garden ease tension at the entrance. White tones and light gray flooring, wall-mounted modular cabinets, and evenly arranged linear lights and recessed lights simplify document storage and reduce glare.
Let's explore each space.
👇 Related interior projects

Pyeongtaek 20 Pyeong Small Office Interior

Gasan 20-pyeong duplex office interior

Gasan 70 Pyeong Law Firm Office Interior

Gwangmyeong 34 Pyeong Law Firm Office Interior
40-pyeong marketing company office interior

43-Pyeong Detached-House Office Interior in Yangpyeong

Gasan Ask Tower 44 Pyeong Office Interior

Songdo 42 Pyeong Office Interior

Geumcheon-gu 14-pyeong mobile phone shop interior

Seongbuk-gu 46 Pyeong Coworking Office Interior
Incheon Seo-gu 28 pyeong Law Firm Office Interior
Sangnoksu Station, Ansan 40-pyeong logistics office interior

36-Pyeong Coworking Office Interior at Daeryung 20 in Doksan

Seongnam 37 pyeong Office Interior

30-Pyeong Korean Medicine Clinic Interior in Bangbae-dong

Songpa 35 pyeong Two Level Office Interior

Ansan 35-pyeong logistics company office interior

Sangam-dong 29-pyeong English academy interior

Seocho 47 Pyeong Gym Interior

Yongin Hillstate 50 Pyeong Apartment Interior

Gangnam 80 Pyeong Plastic Surgery Clinic Interior

Sinchon 40 Pyeong Dermatology Clinic Interior

50 Pyeong Pediatric Dental Clinic Interior
21 pyeong Pharmacy Interior

Magok 42 Pyeong Pediatric Dental Clinic Interior

Ilsan 100 Pyeong Gym Interior

Seocho 47 Pyeong Gym Interior

Namyangju 26-pyeong Pharmacy Interior

Siheung 38-pyeong Franchise Tea Shop Interior Type B

Siheung 38-pyeong Franchise Tea Shop Interior Type A

Seongnam 36-pyeong Office Interior

Pyeongchon 24 pyeong Yoga and Pilates Studio Interior

Magok 7 pyeong Salad Bar Interior

Gasan 31 Pyeong Office Interior

Godeok Jisik Gongjakso 26 pyeong Office Interior

36-Pyeong Children's English Library Interior in Songdo

46-Pyeong Hair Salon Interior in Cheolsan

Songdo 49 Pyeong Tax Accounting Office Interior

Gwanak-gu 100 Pyeong Gym Interior


Site check
- Area: 111.31m² (33.67 pyeong)
- Use: Office, commercial workspace
- Construction status: Complete
Completed interior
_002.webp)
Translucent film on glass partitions protects privacy while letting light penetrate deeper.
White finishes and light gray flooring create a spacious-looking, easy-care interior.
_007.webp)
Generous central circulation and a white palette with gray flooring keep the layout orderly.
Long linear lights and downlights combine for even brightness and reduced glare.
_008.webp)
Long wall-mounted modular cabinets conceal extensive paperwork. Linear lights and track lighting above work routes provide even illumination without shadows.
Easy-care PVC flooring creates a tidy finish, while the lounge and planted containers soften the formal atmosphere.
_010.webp)
A curved wall softens circulation, while glass partitions separate areas without losing openness.
Frequently used materials sit on open bookshelves, while miscellaneous items stay in closed storage to keep work routes tidy.
_018.webp)
A light gray floor and evenly arranged track lighting reduce eye fatigue during long periods of concentration.
Accessible open shelves and simple furniture lines organize circulation, supporting natural teamwork and lasting order.
_047.webp)
Mesh-backed chairs and a white meeting table reduce visual clutter for an orderly impression.
Low-glare ceiling linear lighting provides even illumination for reading documents and taking notes.
_019.webp)
Partial translucent film preserves both openness and privacy for frequent consultations.
Linear indirect lighting evenly illuminates the meeting table, while arched pantry storage organizes circulation.
_025.webp)
Linear and track lighting provide even illumination, while wall-mounted open cabinets simplify document storage.
Glass partitions and light gray flooring preserve openness and reduce visual fatigue.
_028.webp)
Glass partitions separate meetings to reduce noise while retaining openness. Overhead linear and track lighting provide uniform illumination without shadows.
Modular desks and storage align with workflow, while plants create comfort during long visits.
_030.webp)
A white palette and light gray flooring create a calm impression, with a sofa providing comfortable seating in the consultation room.
The minimal arrangement removes unnecessary decoration and clarifies routes for focused work.
_031.webp)
A full wall of cabinets accommodates the firm's extensive documents, while a brown leather sofa supports comfortable consultations.
Light gray flooring and white walls create order, with window-side green plants softening the formal atmosphere.
_035.webp)
Concealed storage and open shelves display awards while hiding clutter. Gray cabinets and a dark timber desk create a trustworthy palette.
The work area sits beside the window, combining daylight from a large window with wall indirect linear lighting to brighten the room and reduce glare.
_040.webp)
Wall linear lighting and downlights in the meeting area reduce facial shadows and make notes clear.
White and light gray make the room feel larger, with movable chairs accommodating changing group sizes.
_046.webp)
Long slim linear lights in the meeting room reduce shadows and support concentration.
An arched portal, warm timber-framed entrance door, and easy-care light gray flooring complete the minimal office and add rhythm to circulation.
_070.webp)
Vertical indirect lighting and black wall lights give the sign wall a calm rhythm. Uplighting in the entrance indoor planting creates a gentle welcome.
Minimal finishes remove visual clutter so visitors can focus comfortably.
_059.webp)
A round table and bench provide a natural setting for short tea breaks and small conversations.
Gray frame detailing adds interest to plain walls, while low-glare recessed lights create a calm atmosphere.
_064.webp)
Softly diffused globe lighting and varied ferns and foliage plants reduce visual fatigue and offer a small moment of rest.
_067.webp)
Indirect light lines and wall lights add depth and improve wayfinding, while the glass door balances openness with appropriate screening.
Notes
At Daejeong Labor Consulting in Gasan, the client wanted both consultation privacy and openness. Lower film bands on glass partitions and translucent film gently screen views while transmitting light.
Wall-mounted modular cabinets and concealed storage accommodate extensive documents, with frequently used materials on open shelves to maintain workflow.
In this commercial office with frequent document reading, linear lights and track lighting provide even table illumination. White finishes and light gray flooring make maintenance straightforward.
Please leave an inquiry if you have any questions. We'll be happy to help :)
This was Ham Young-ju from Goodterior. I'll be back with another project!





