
Seocho 47 Pyeong Gym Interior
A cozy gym interior in the 40 pyeong range

Hello from Goodterior! :)
This Seocho-gu 47 pyeong minimal gym interior responds to the client's wish for a bright, orderly workout environment. White and black, an open layout and generous circulation balance efficiency with comfort. A minimal reception counter and lounge create a professional first impression. Clearly defined exercise areas and private shower and changing facilities suit each function. Considered reuse of existing equipment, tailored lighting, noise-reducing flooring and practical storage reflect expected operations and members' convenience.
Let's explore the different spaces in this minimal Seocho-gu gym.
👇 Related interior projects

Gwanak-gu 100 Pyeong Gym Interior

Suwon 30 Pyeong Mezzanine Gym Interior

Anyang 37-pyeong gym interior
36-pyeong gym interior

Seocho 47 Pyeong Gym Interior

Yangcheon-gu 80 Pyeong Gym Interior
24-pyeong Pilates studio interior
Magok 47 Pyeong Gym Interior

Nakseongdae 23 Pyeong Pilates Studio Interior

Gwanggyo 29-pyeong Pilates studio interior

Anyang 33 Pyeong Pilates Studio Interior
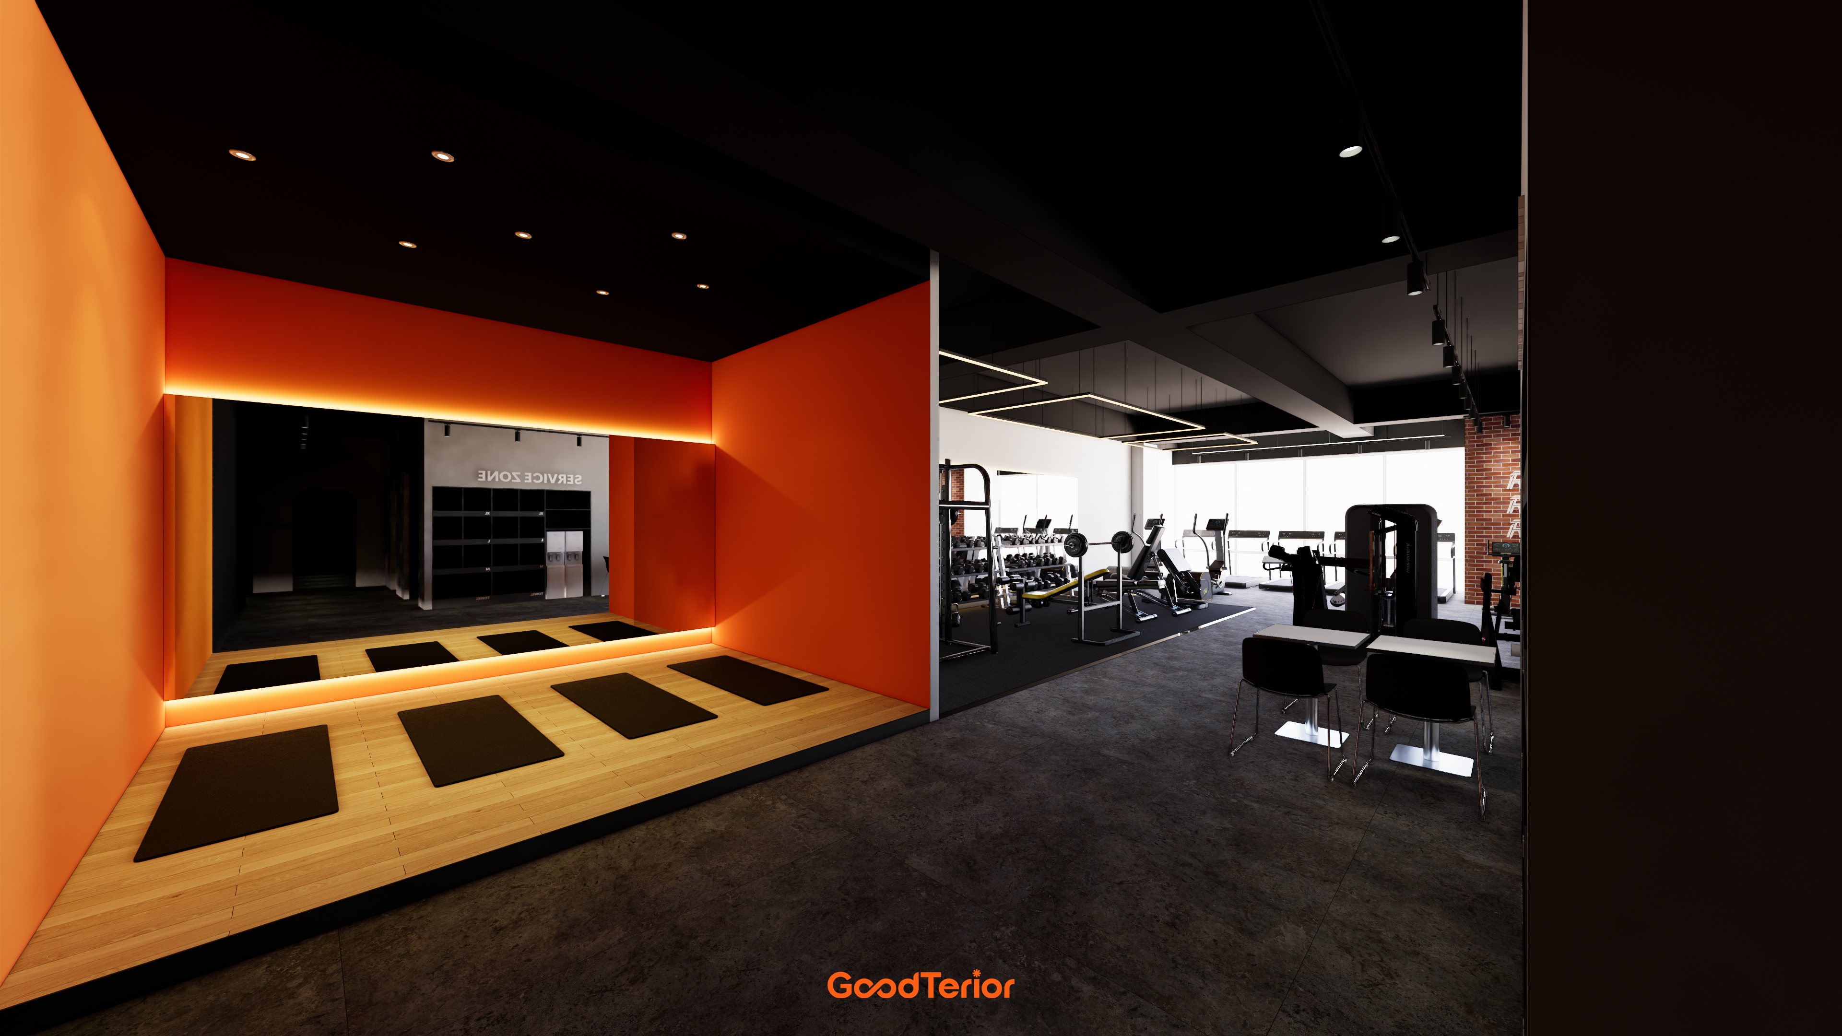
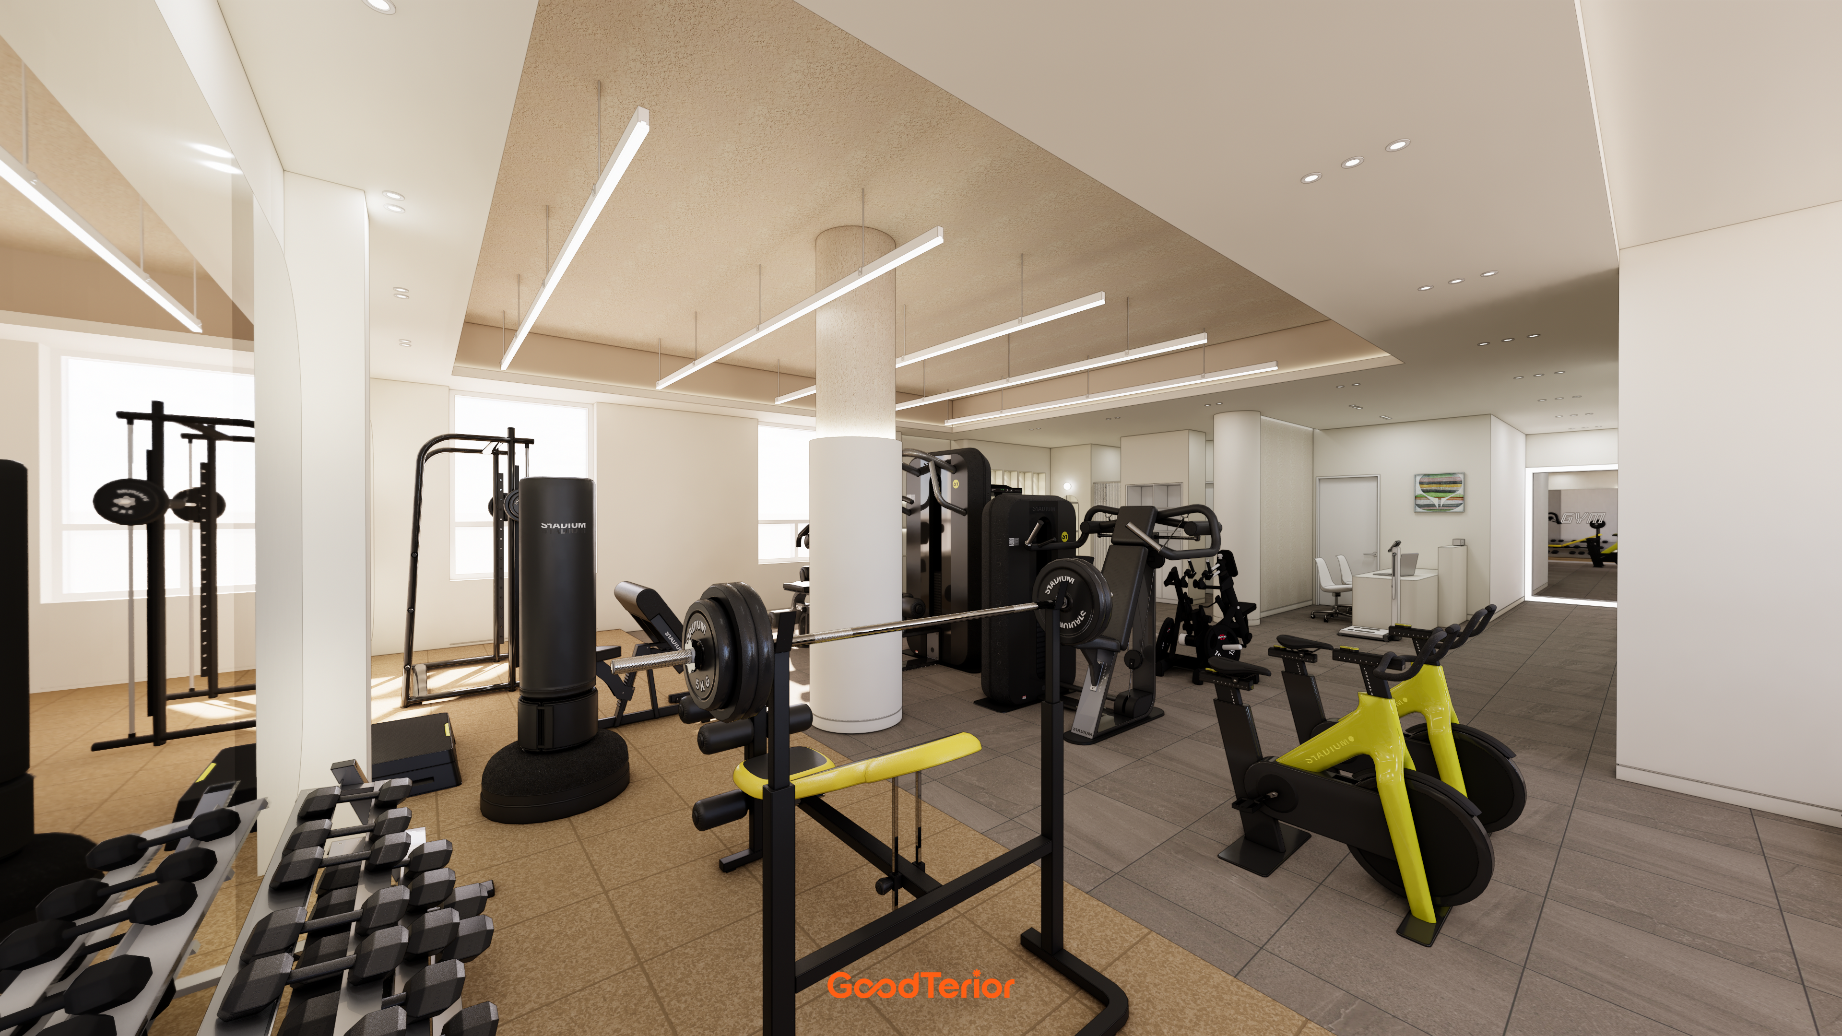
80-Pyeong Community Gym Interior in Pyeongchon

46-Pyeong Hair Salon Interior in Cheolsan

Songpa 46 Pyeong Multipurpose Hall Interior
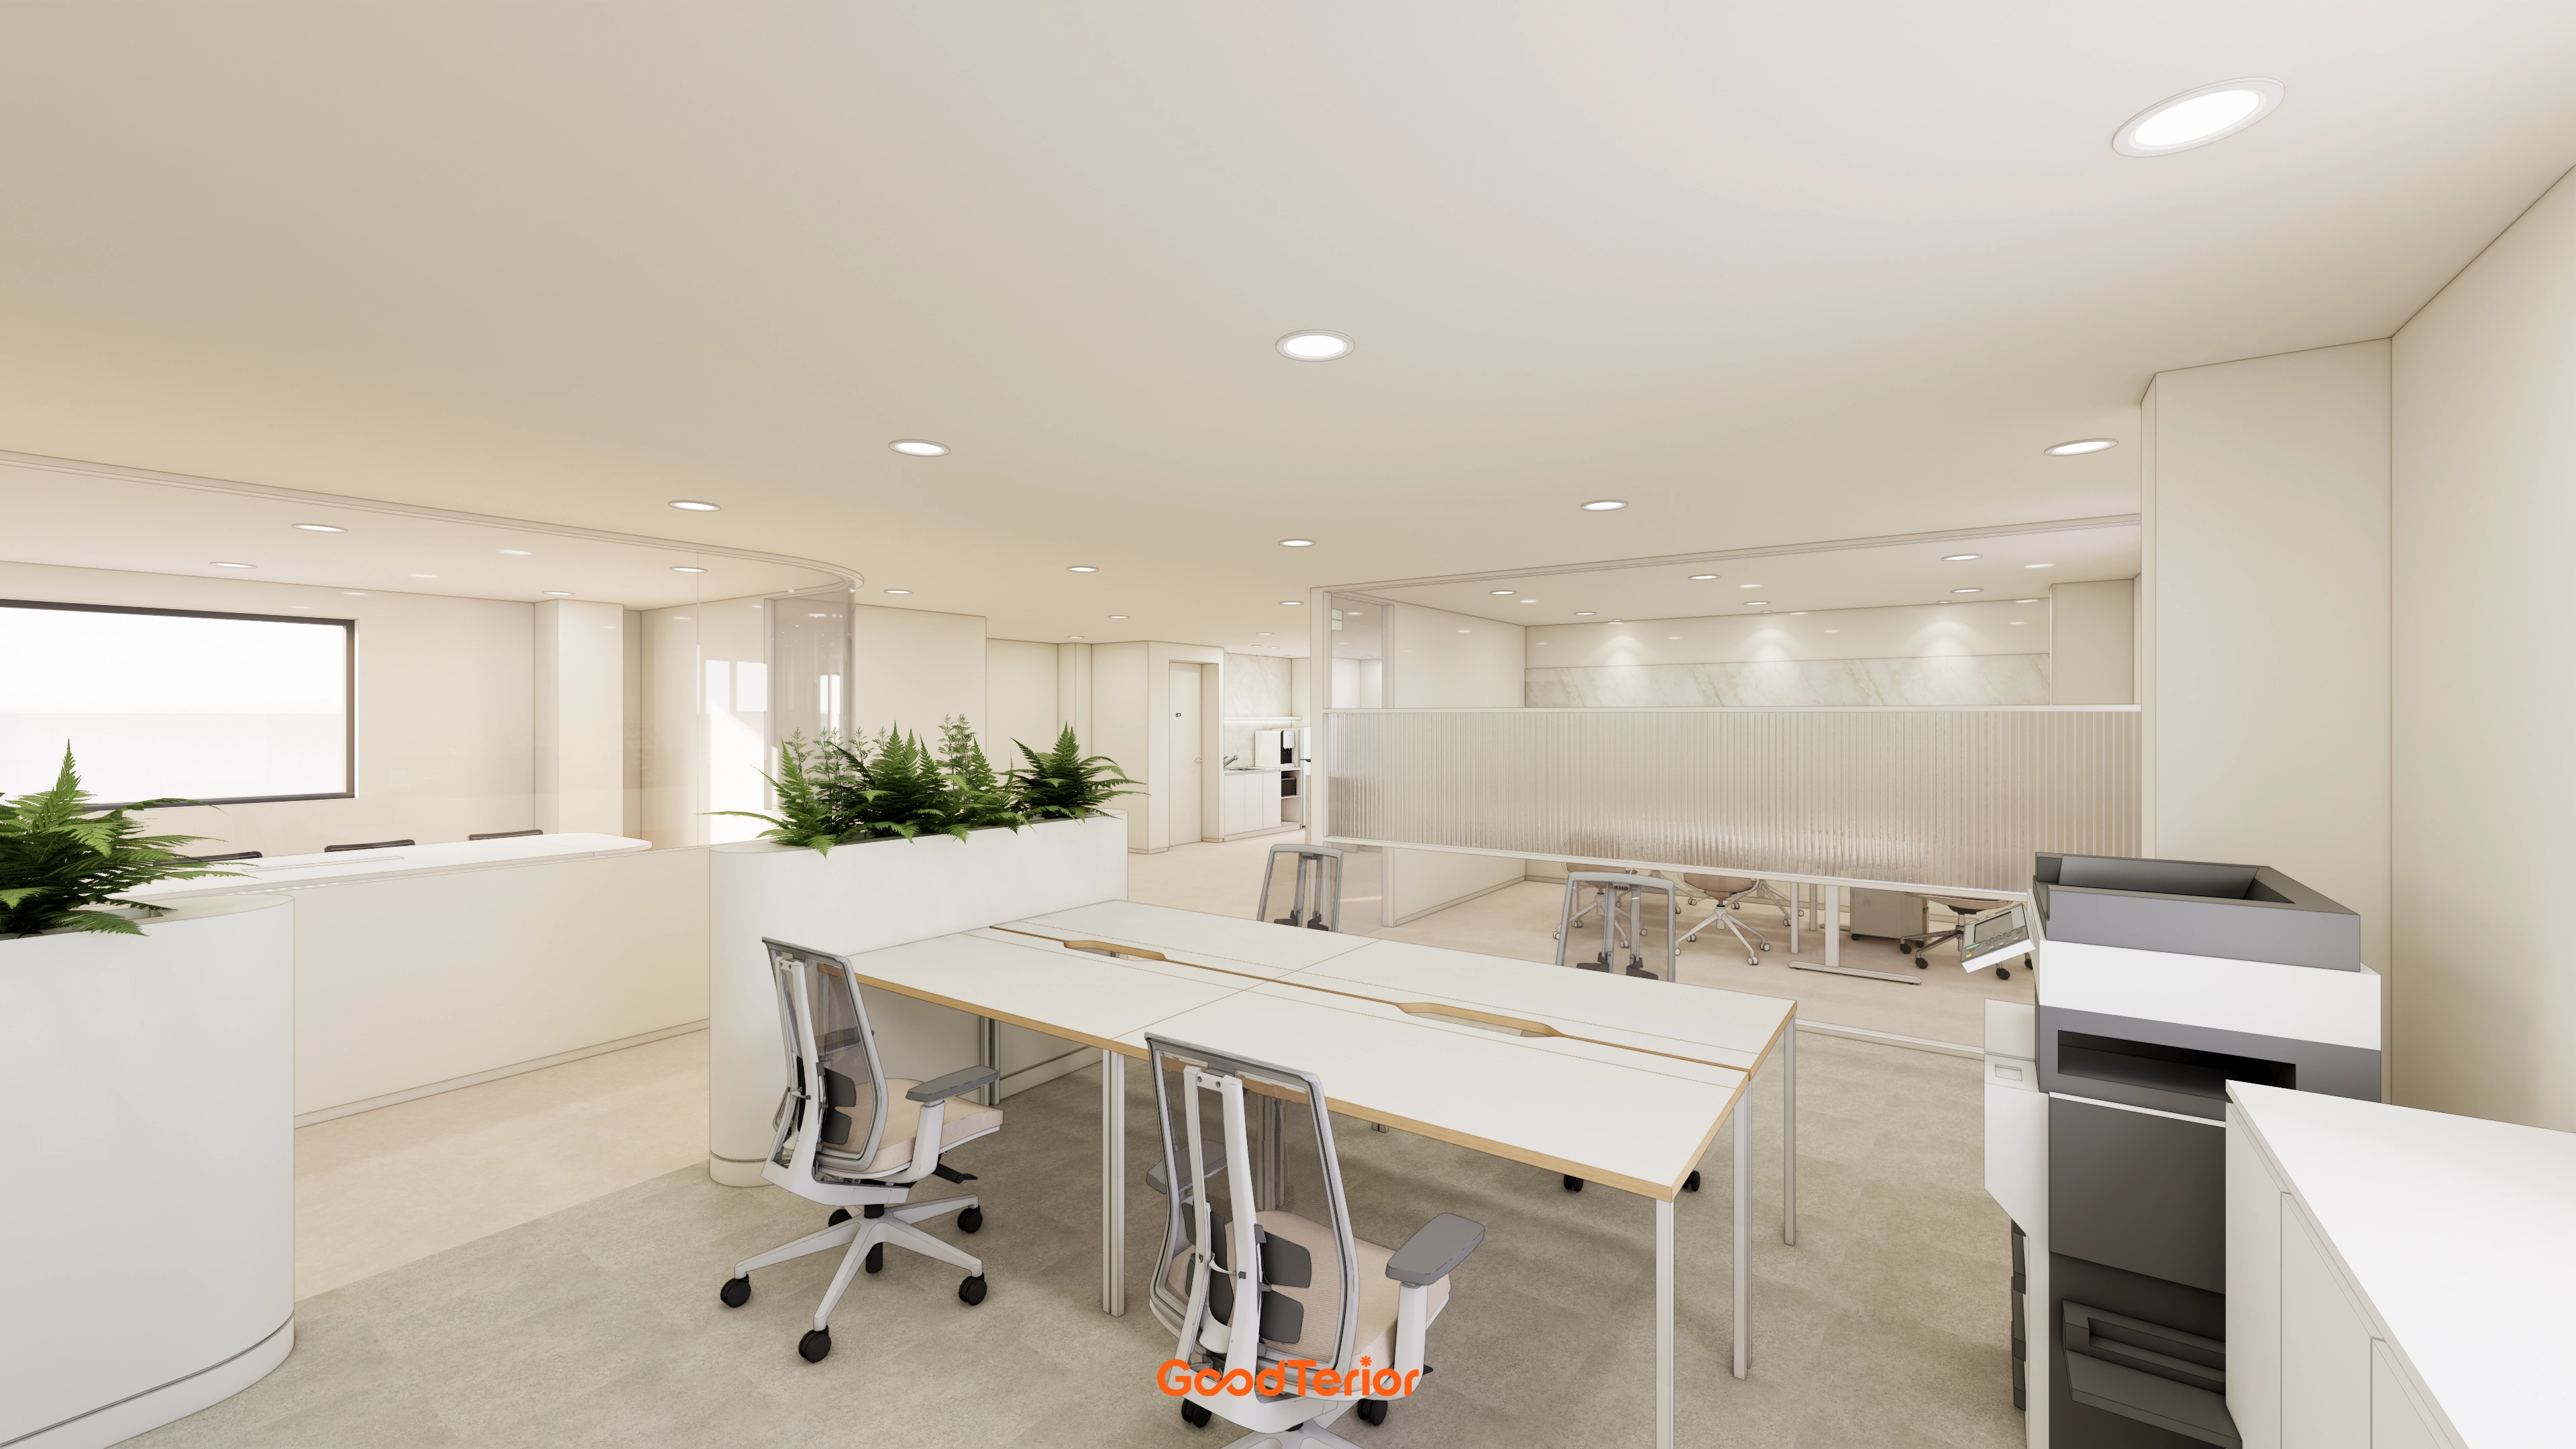
Osan 40 Pyeong Factory-Style Online Retail Office Interior
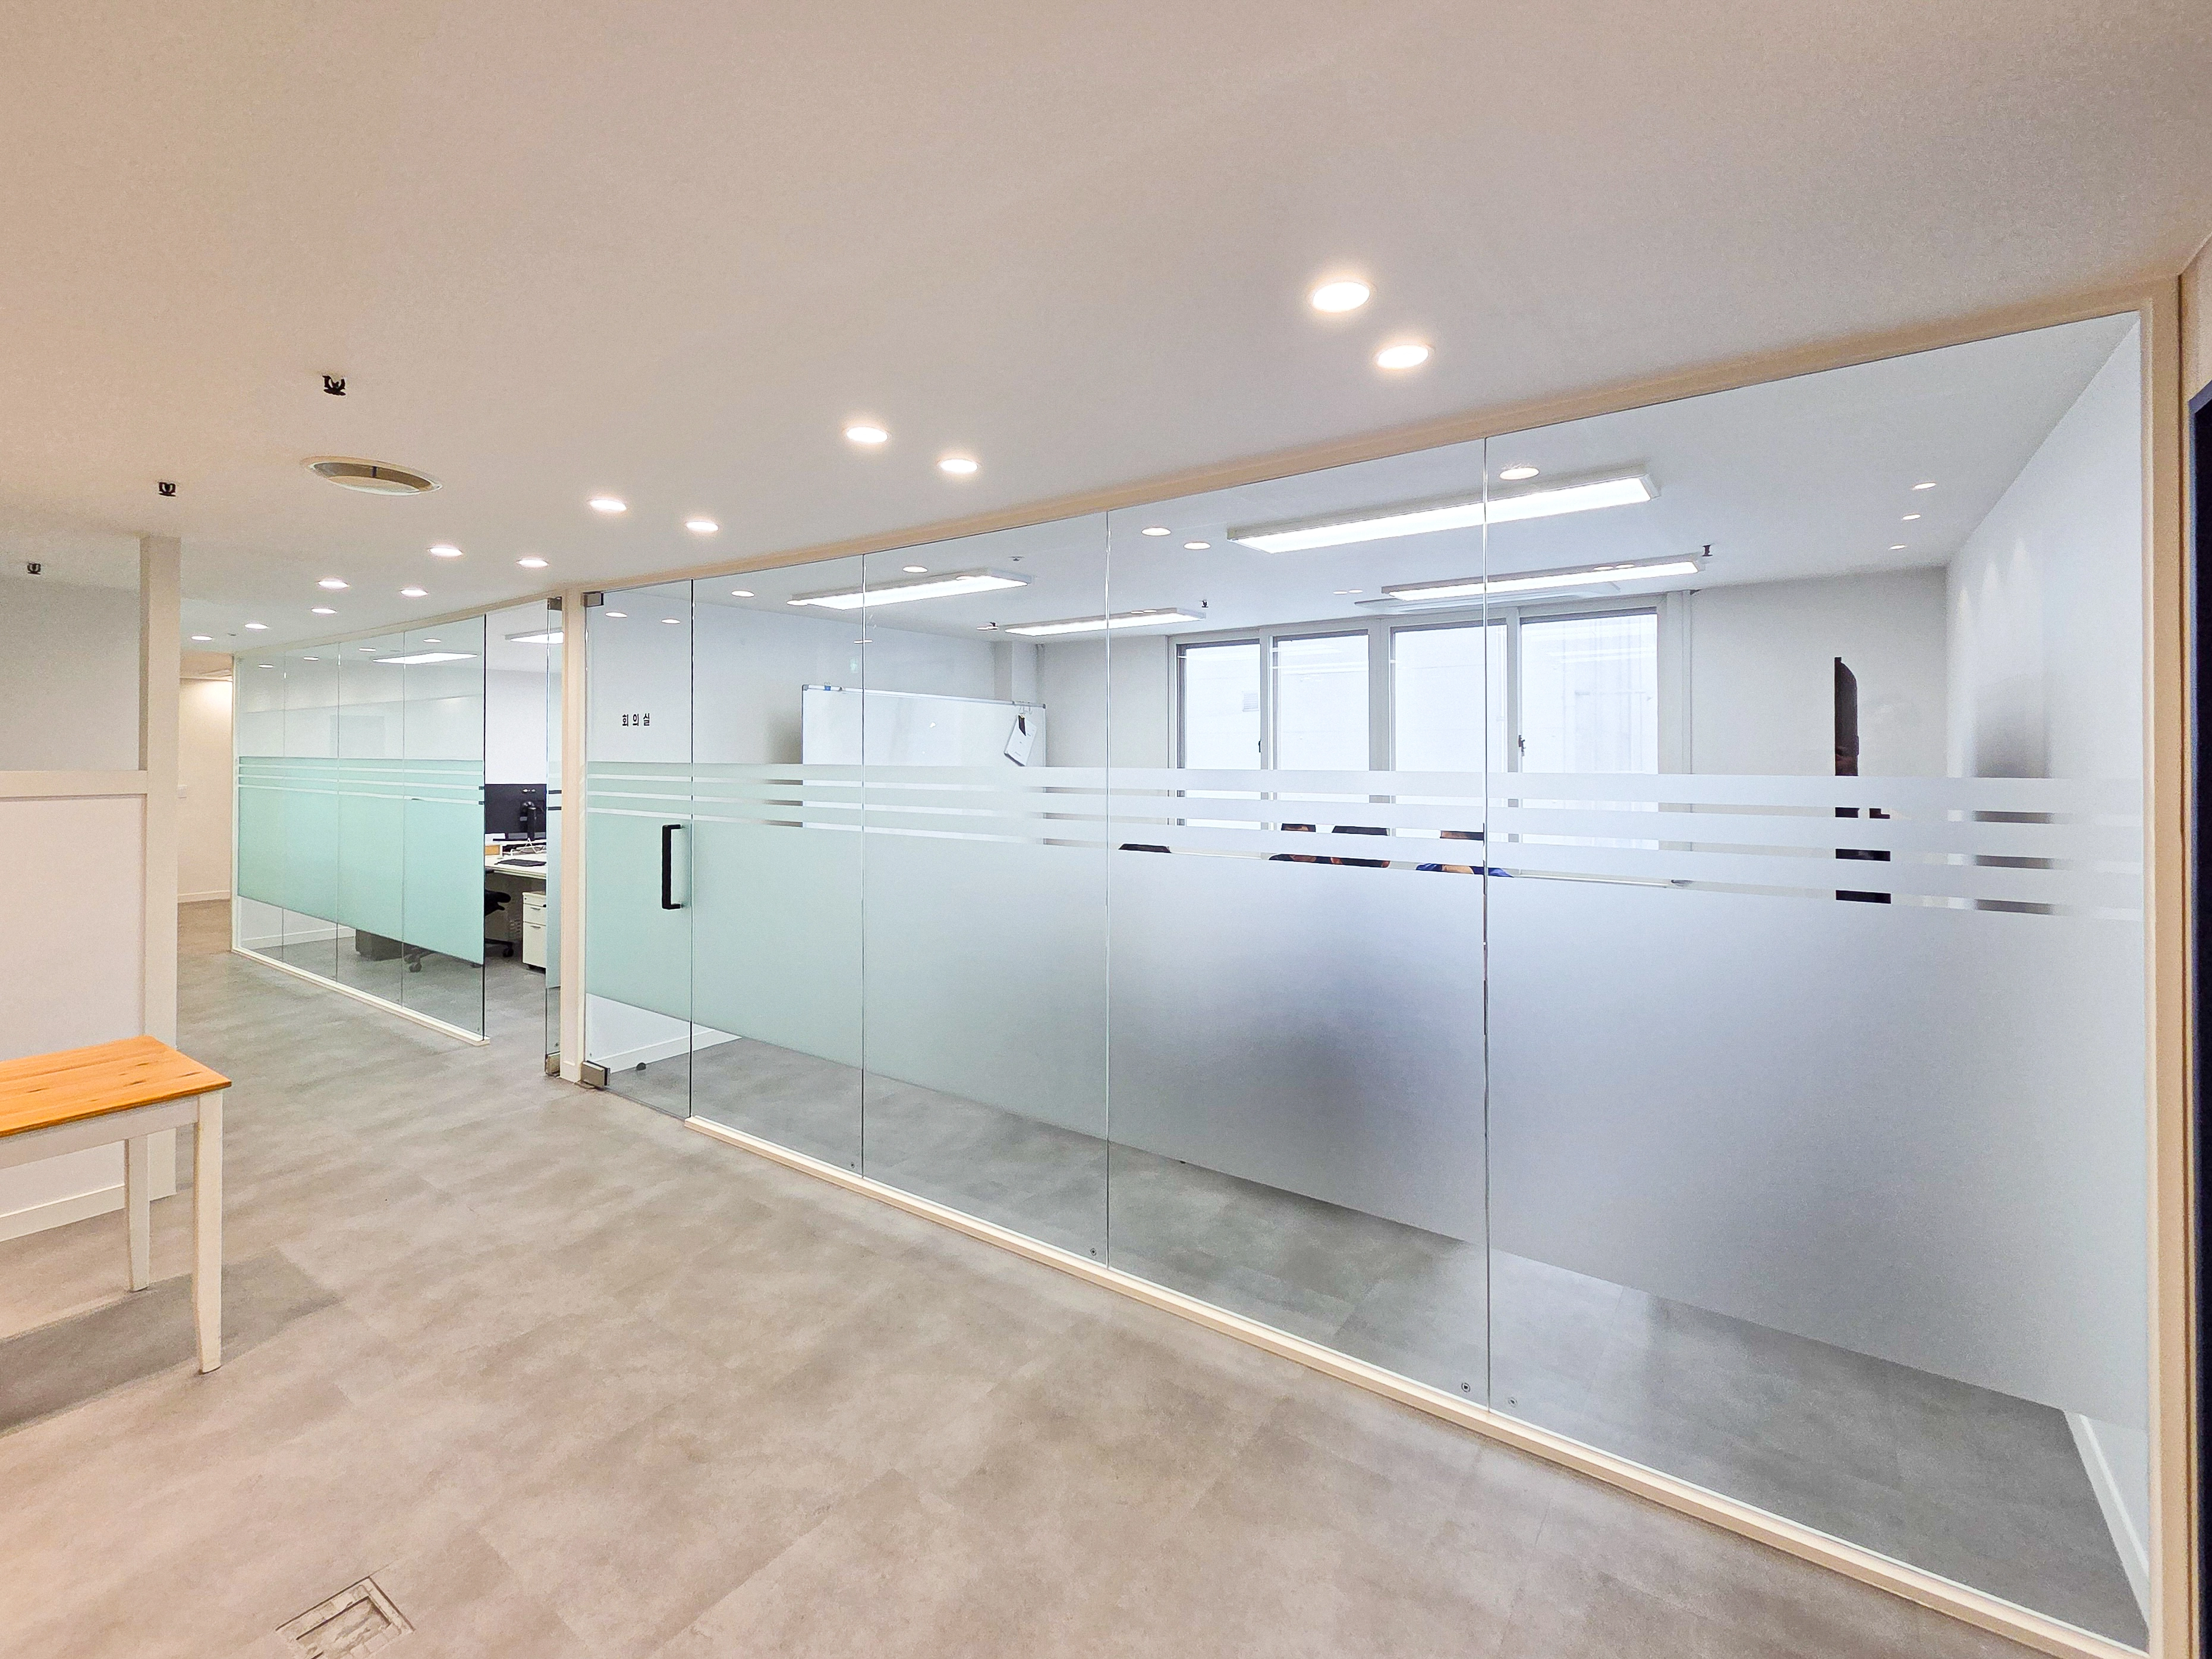
Gwangmyeong 40 Pyeong Automotive Company Office Interior
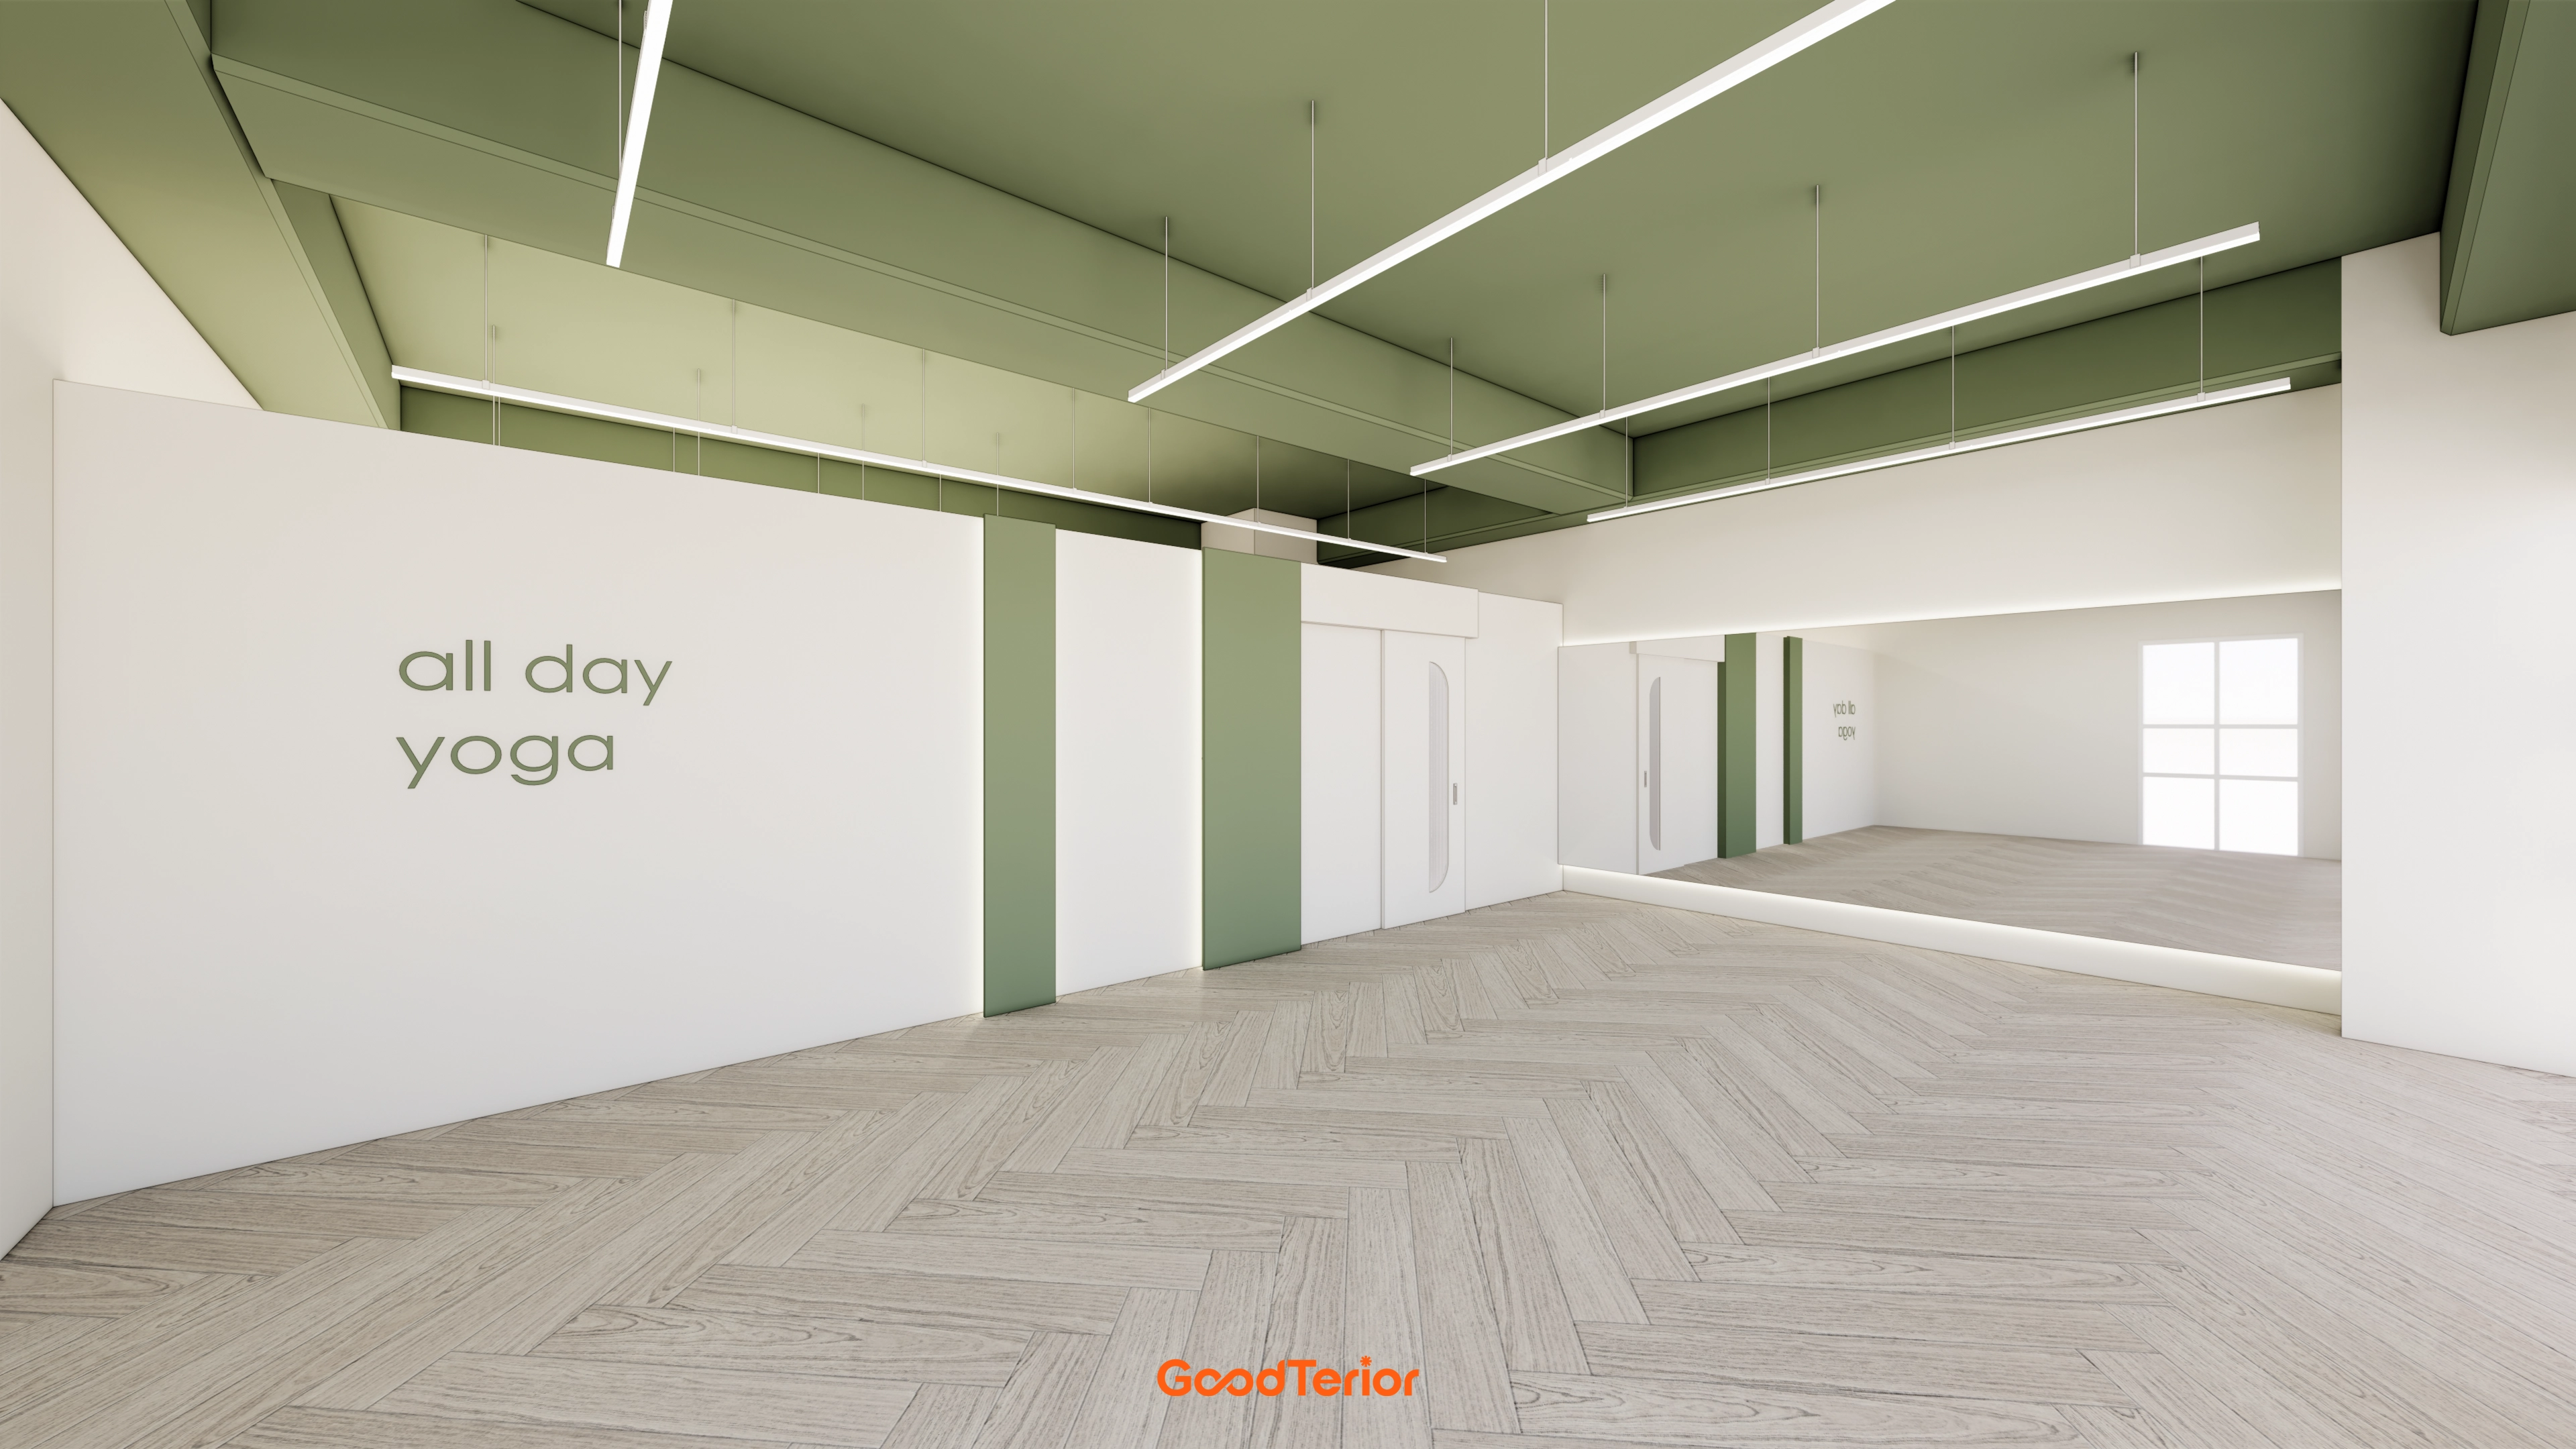
Gwanggyo 47 Pyeong Yoga Academy Expansion Interior
Gasan 40-pyeong office interior

Gasan Daeryung Post Tower 5 50 Pyeong Office Interior

Magok 42 Pyeong Pediatric Dental Clinic Interior

Sihwa 140 Pyeong Office Interior

Gasan 123 Pyeong Large Office Interior

Gwangmyeong 28 Pyeong Personal Training Studio Interior

Seocho 47 Pyeong Gym Interior
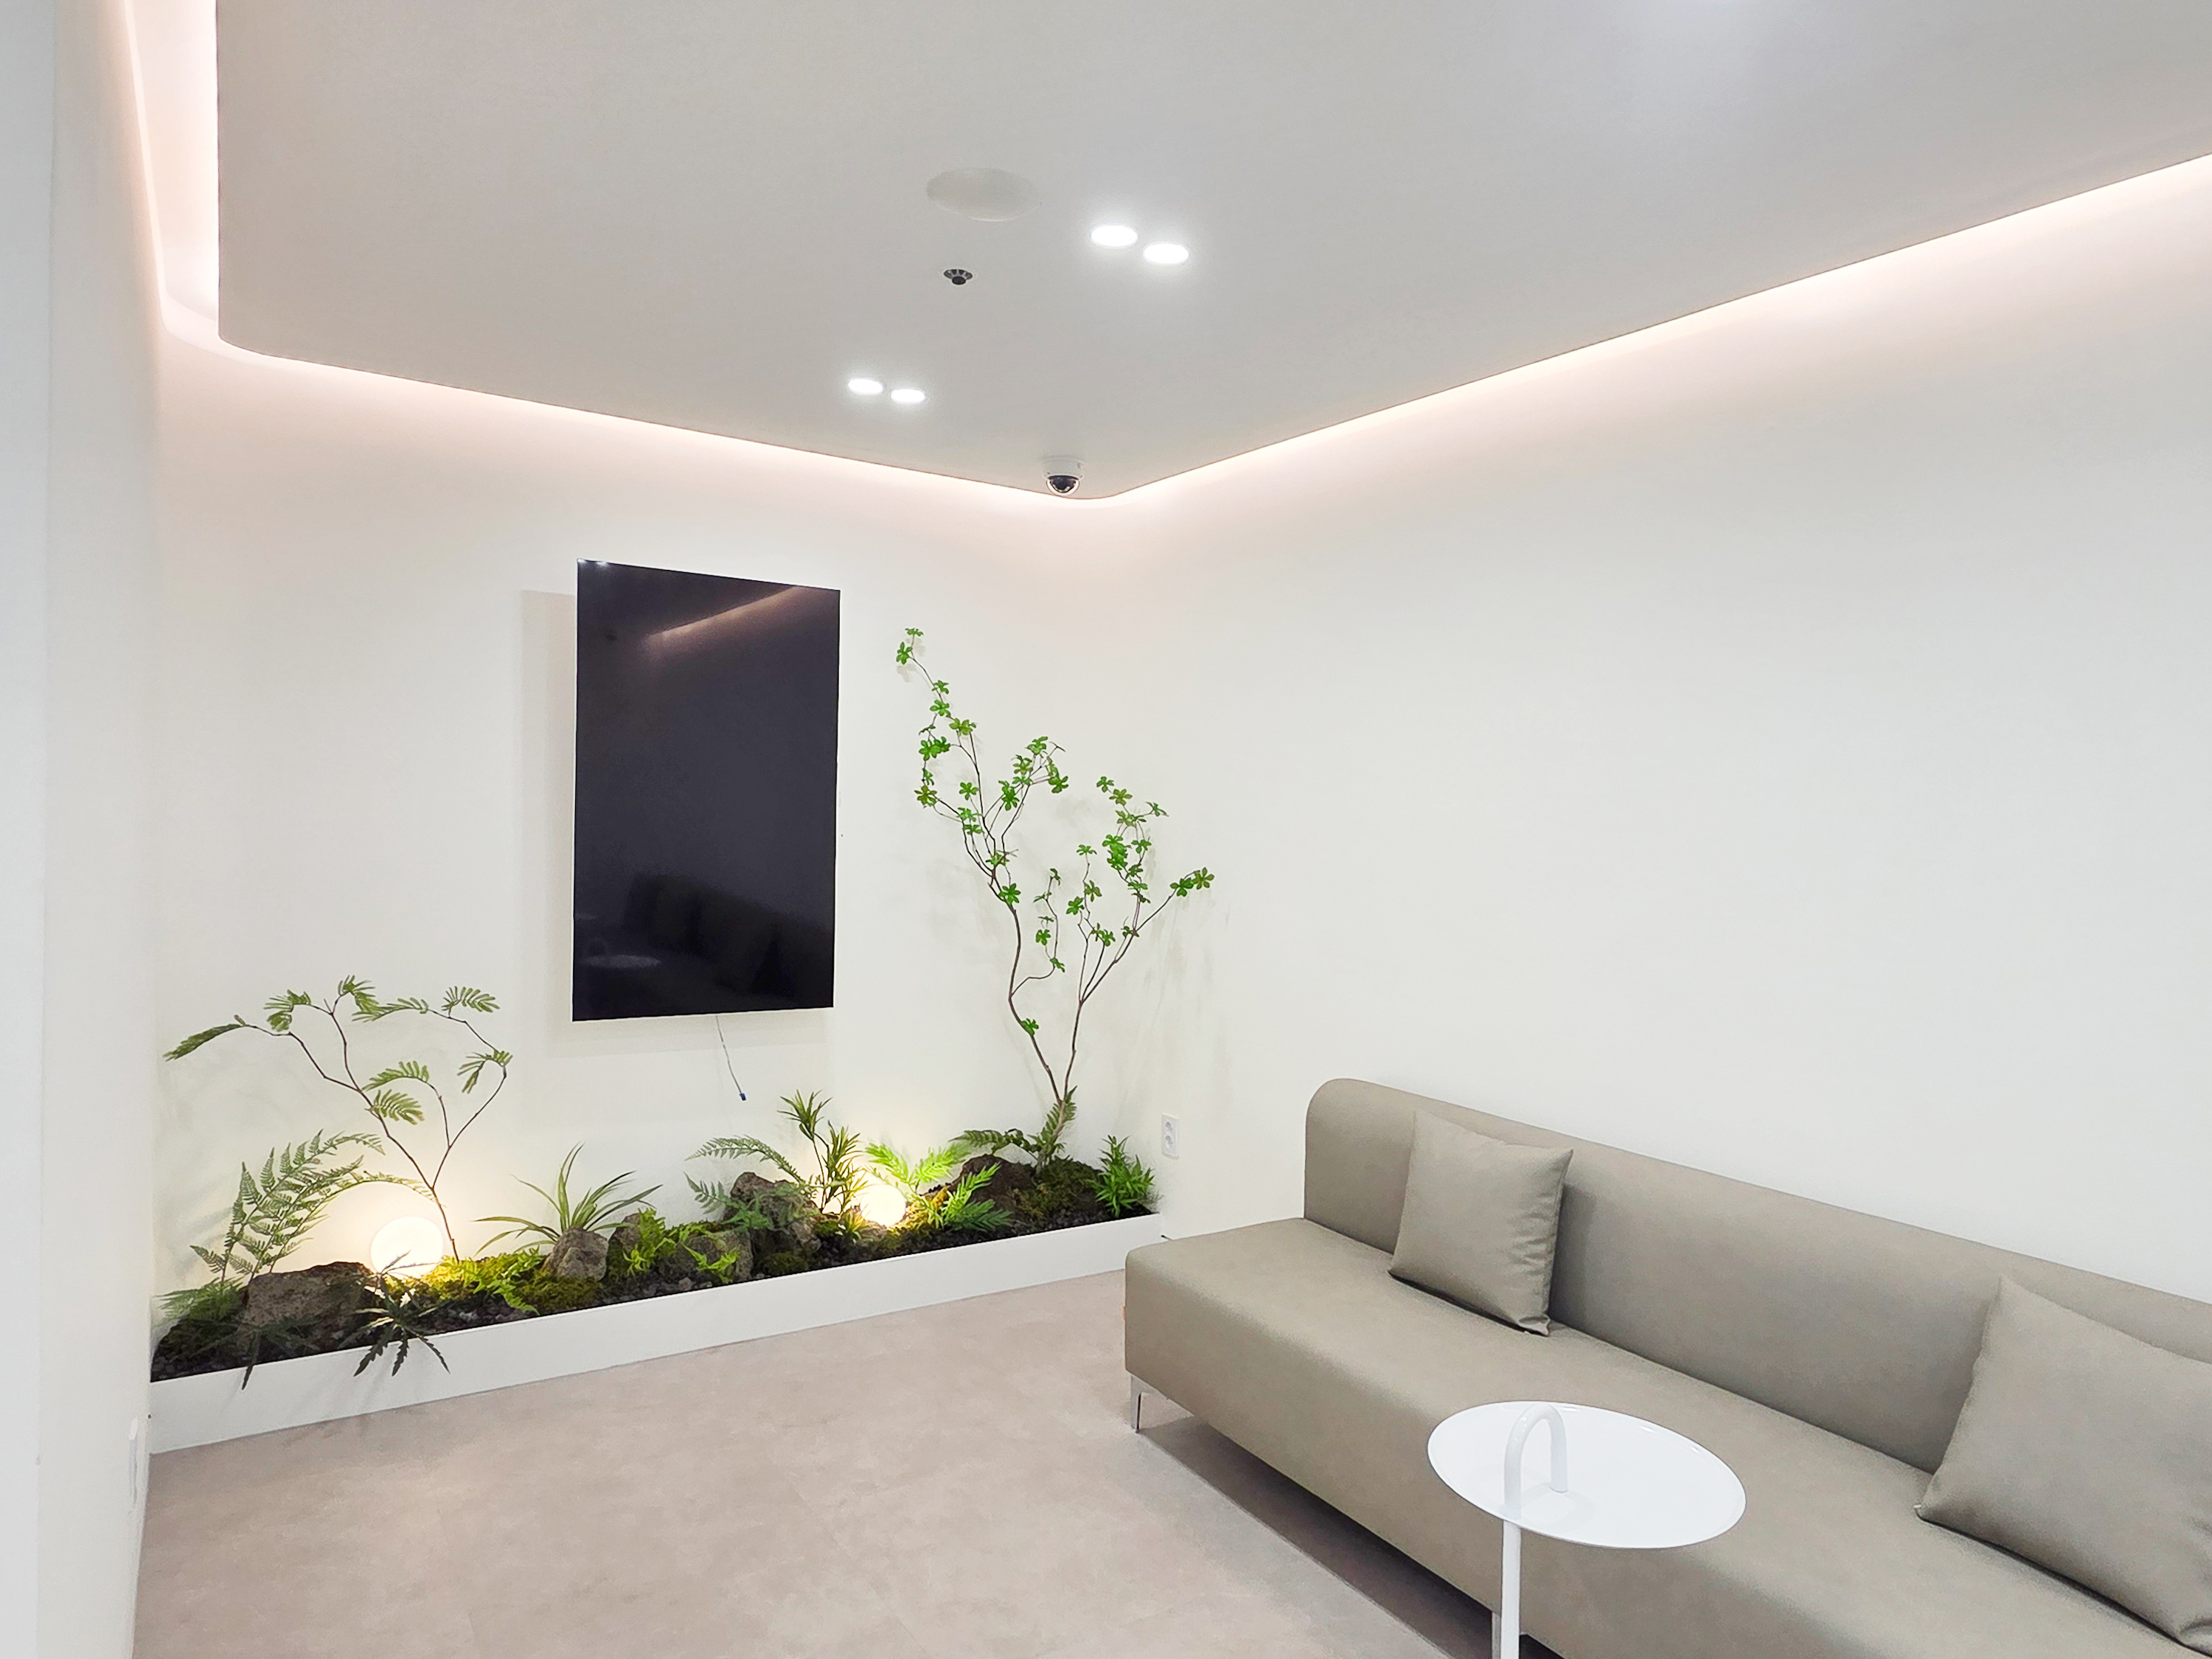
50-Pyeong Hearing Aid Center Interior in Gangnam

Sinchon 40 Pyeong Dermatology Clinic Interior
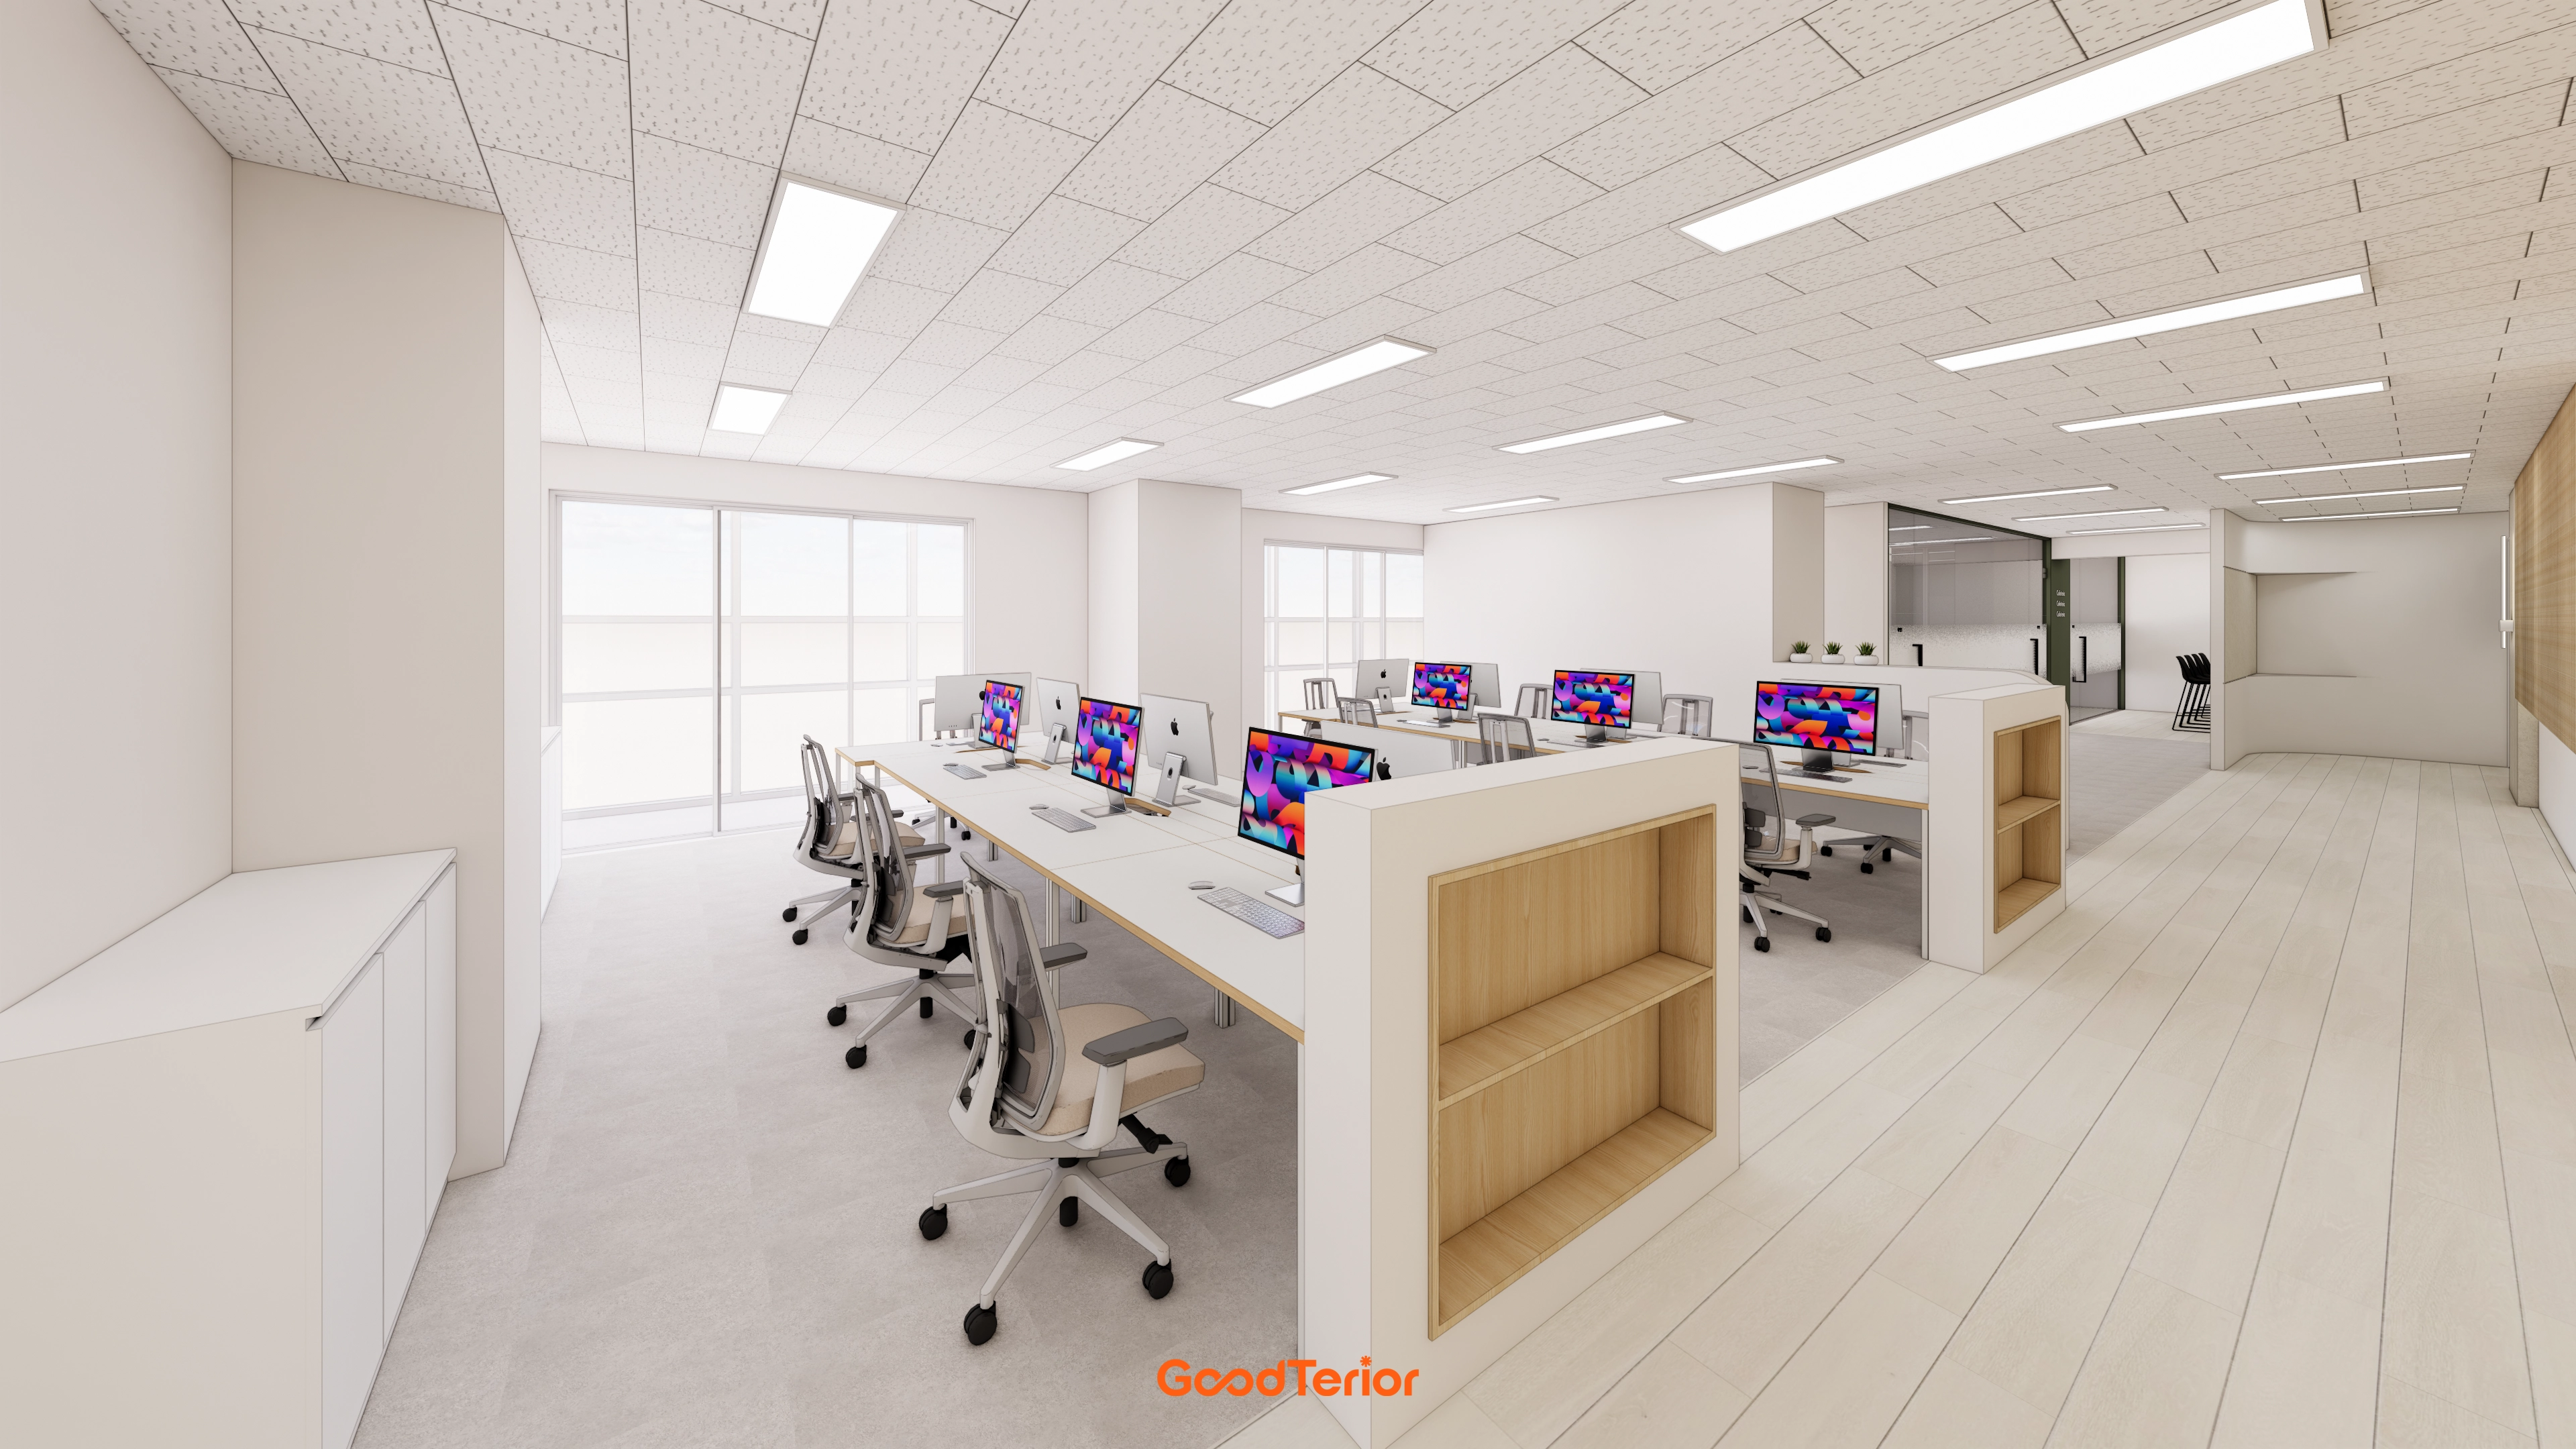
Gwangmyeong 60 Pyeong Office Interior
Seohyeon, Bundang 42-pyeong English academy interior
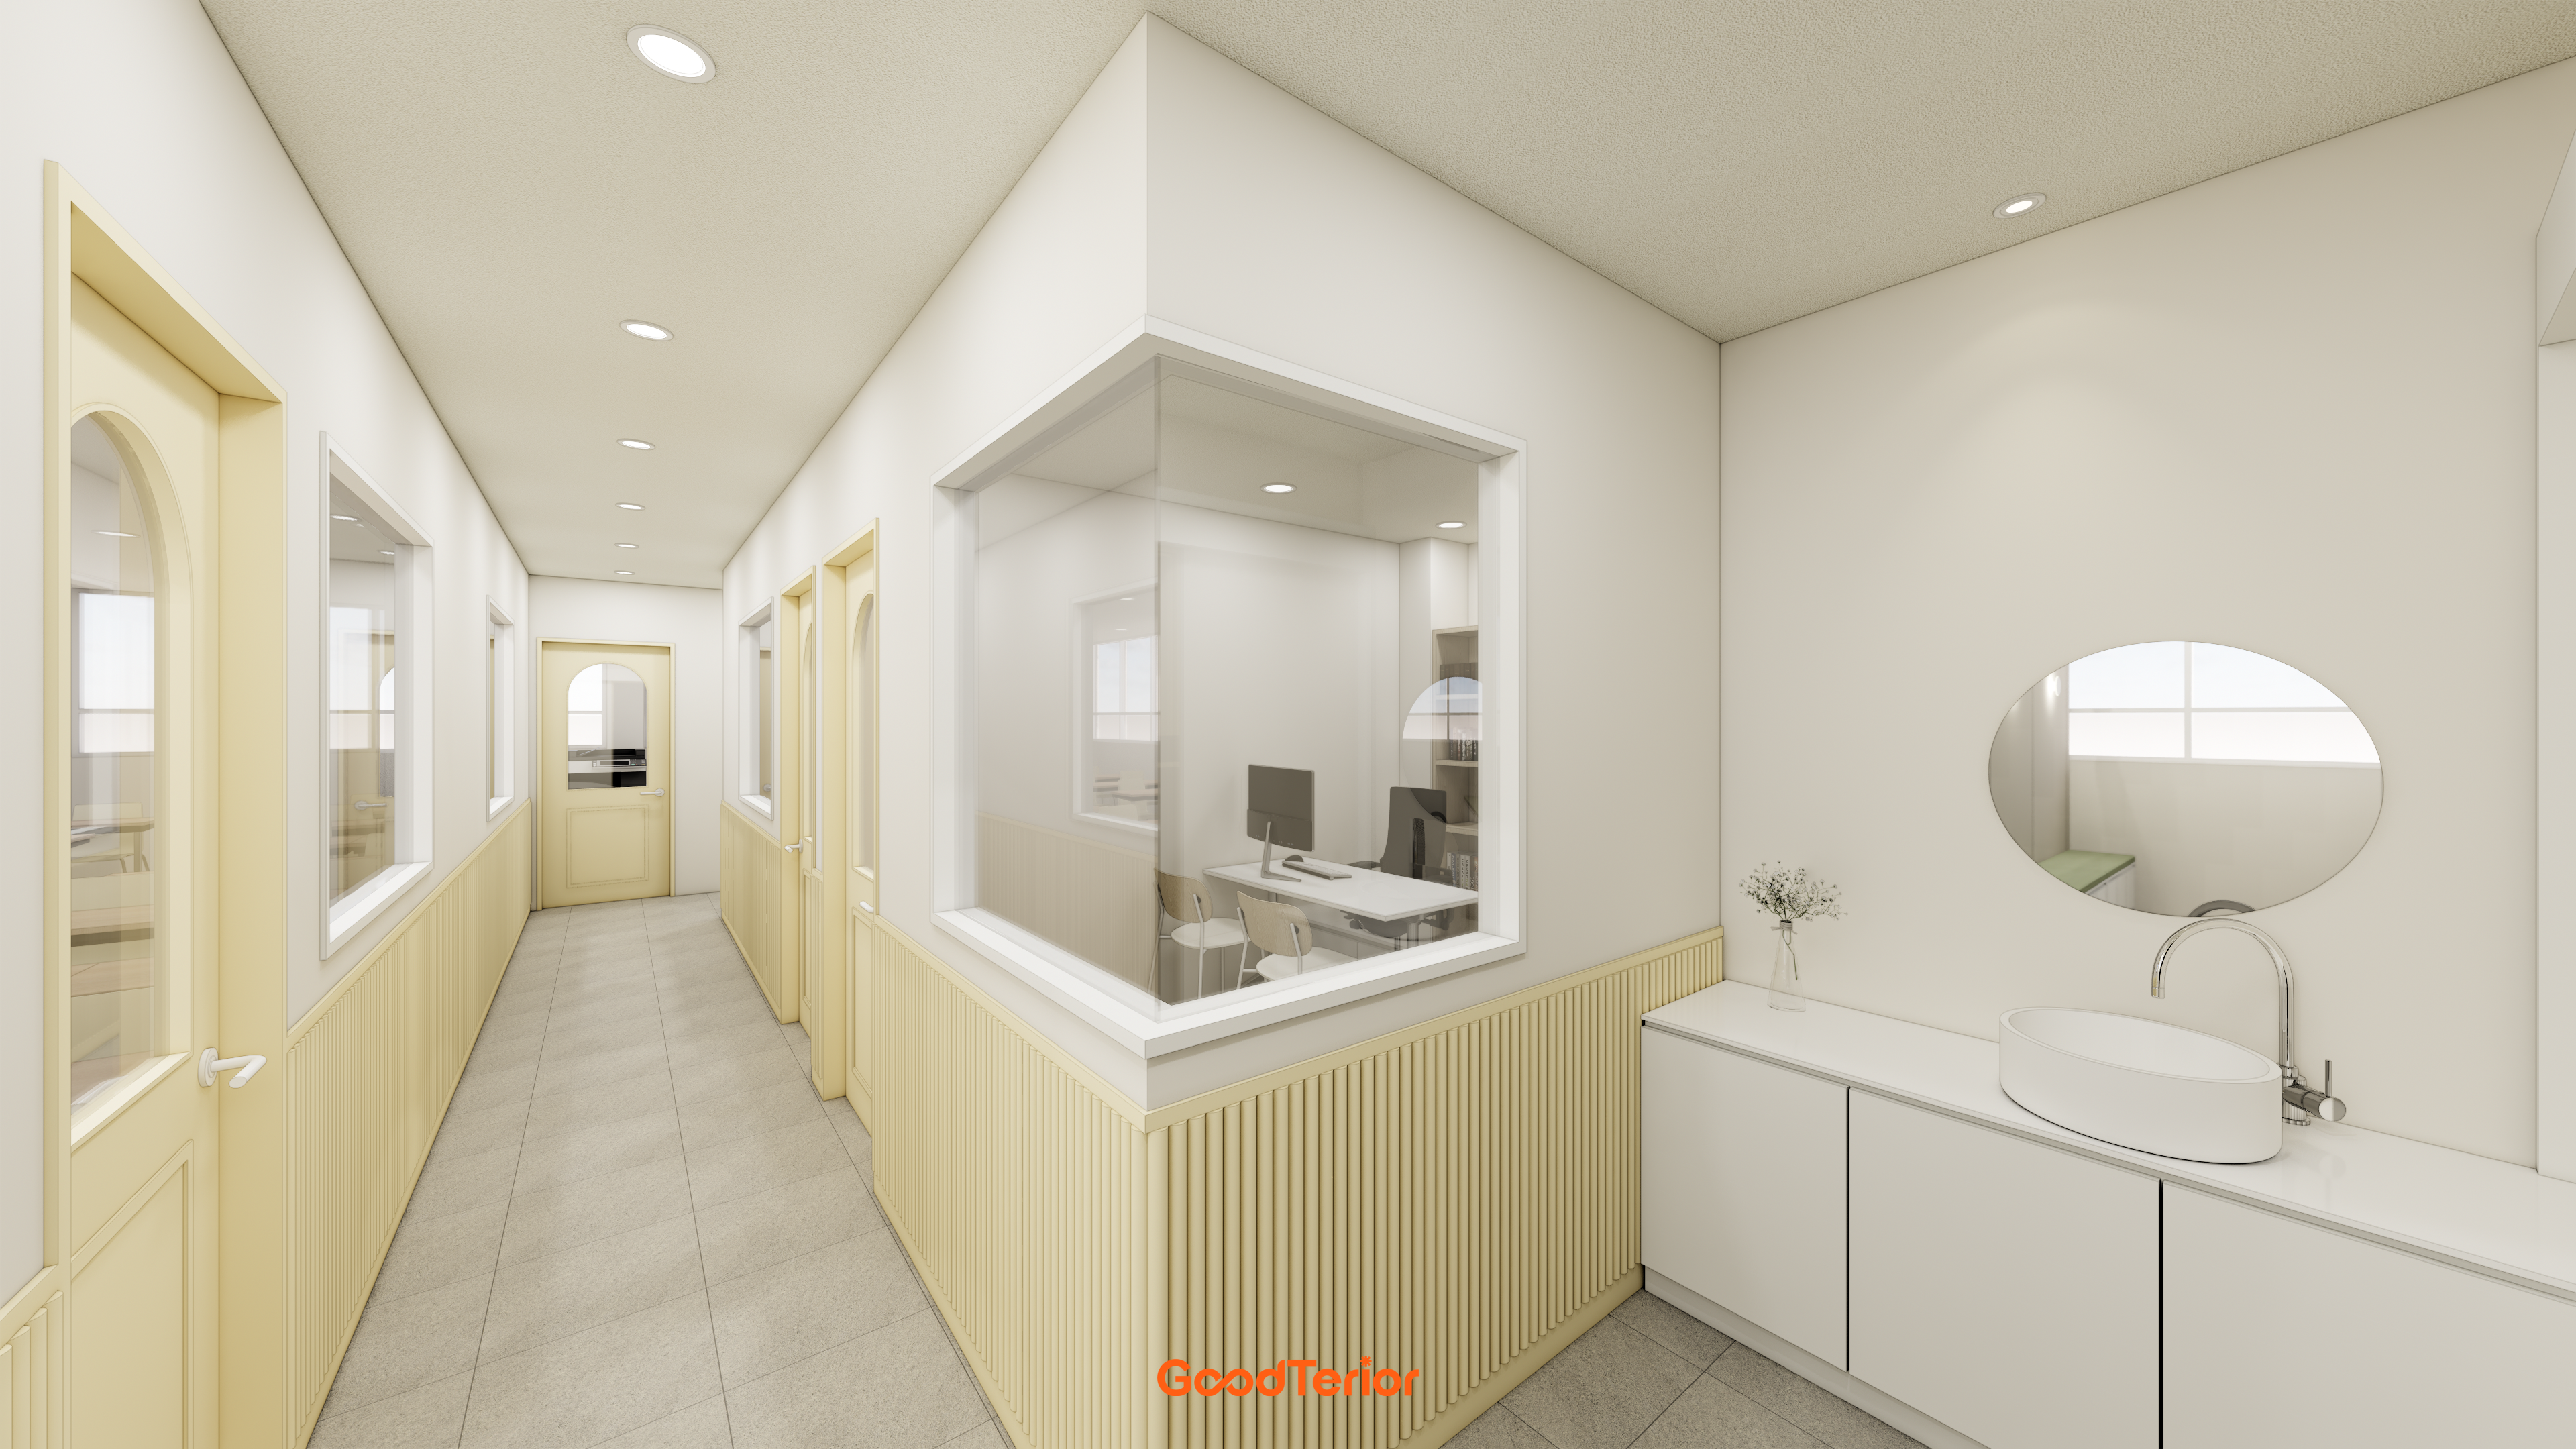
40-Pyeong English Academy Interior in Yangcheon-gu

Namyangju 26-pyeong Pharmacy Interior

Siheung 38-pyeong Franchise Tea Shop Interior Type B

Siheung 38-pyeong Franchise Tea Shop Interior Type A

Seongnam 36-pyeong Office Interior

Pyeongchon 24 pyeong Yoga and Pilates Studio Interior

Magok 7 pyeong Salad Bar Interior

Gasan 31 Pyeong Office Interior

14-Pyeong Bakery Cafe Interior in Magok

Songdo 49 Pyeong Tax Accounting Office Interior

36-Pyeong Children's English Library Interior in Songdo

Nonhyeon 100 Pyeong Plastic Surgery Clinic Interior


Site check
- Area: 156.56m² (47.36 pyeong)
- Site checks: Confirm whether existing materials and equipment can be reused
- Existing interior: Decide on reuse after site measurement
- Fire protection: Check sprinklers, detectors and other equipment on site
- Air conditioning: Confirm whether existing units can be reused
- Electrical services: Check whether existing wiring and distribution boards can be reused
- Floor finishes: Select materials according to the existing floor condition
- Wall and ceiling finishes: Determine demolition and new work following site measurement
Floor plan
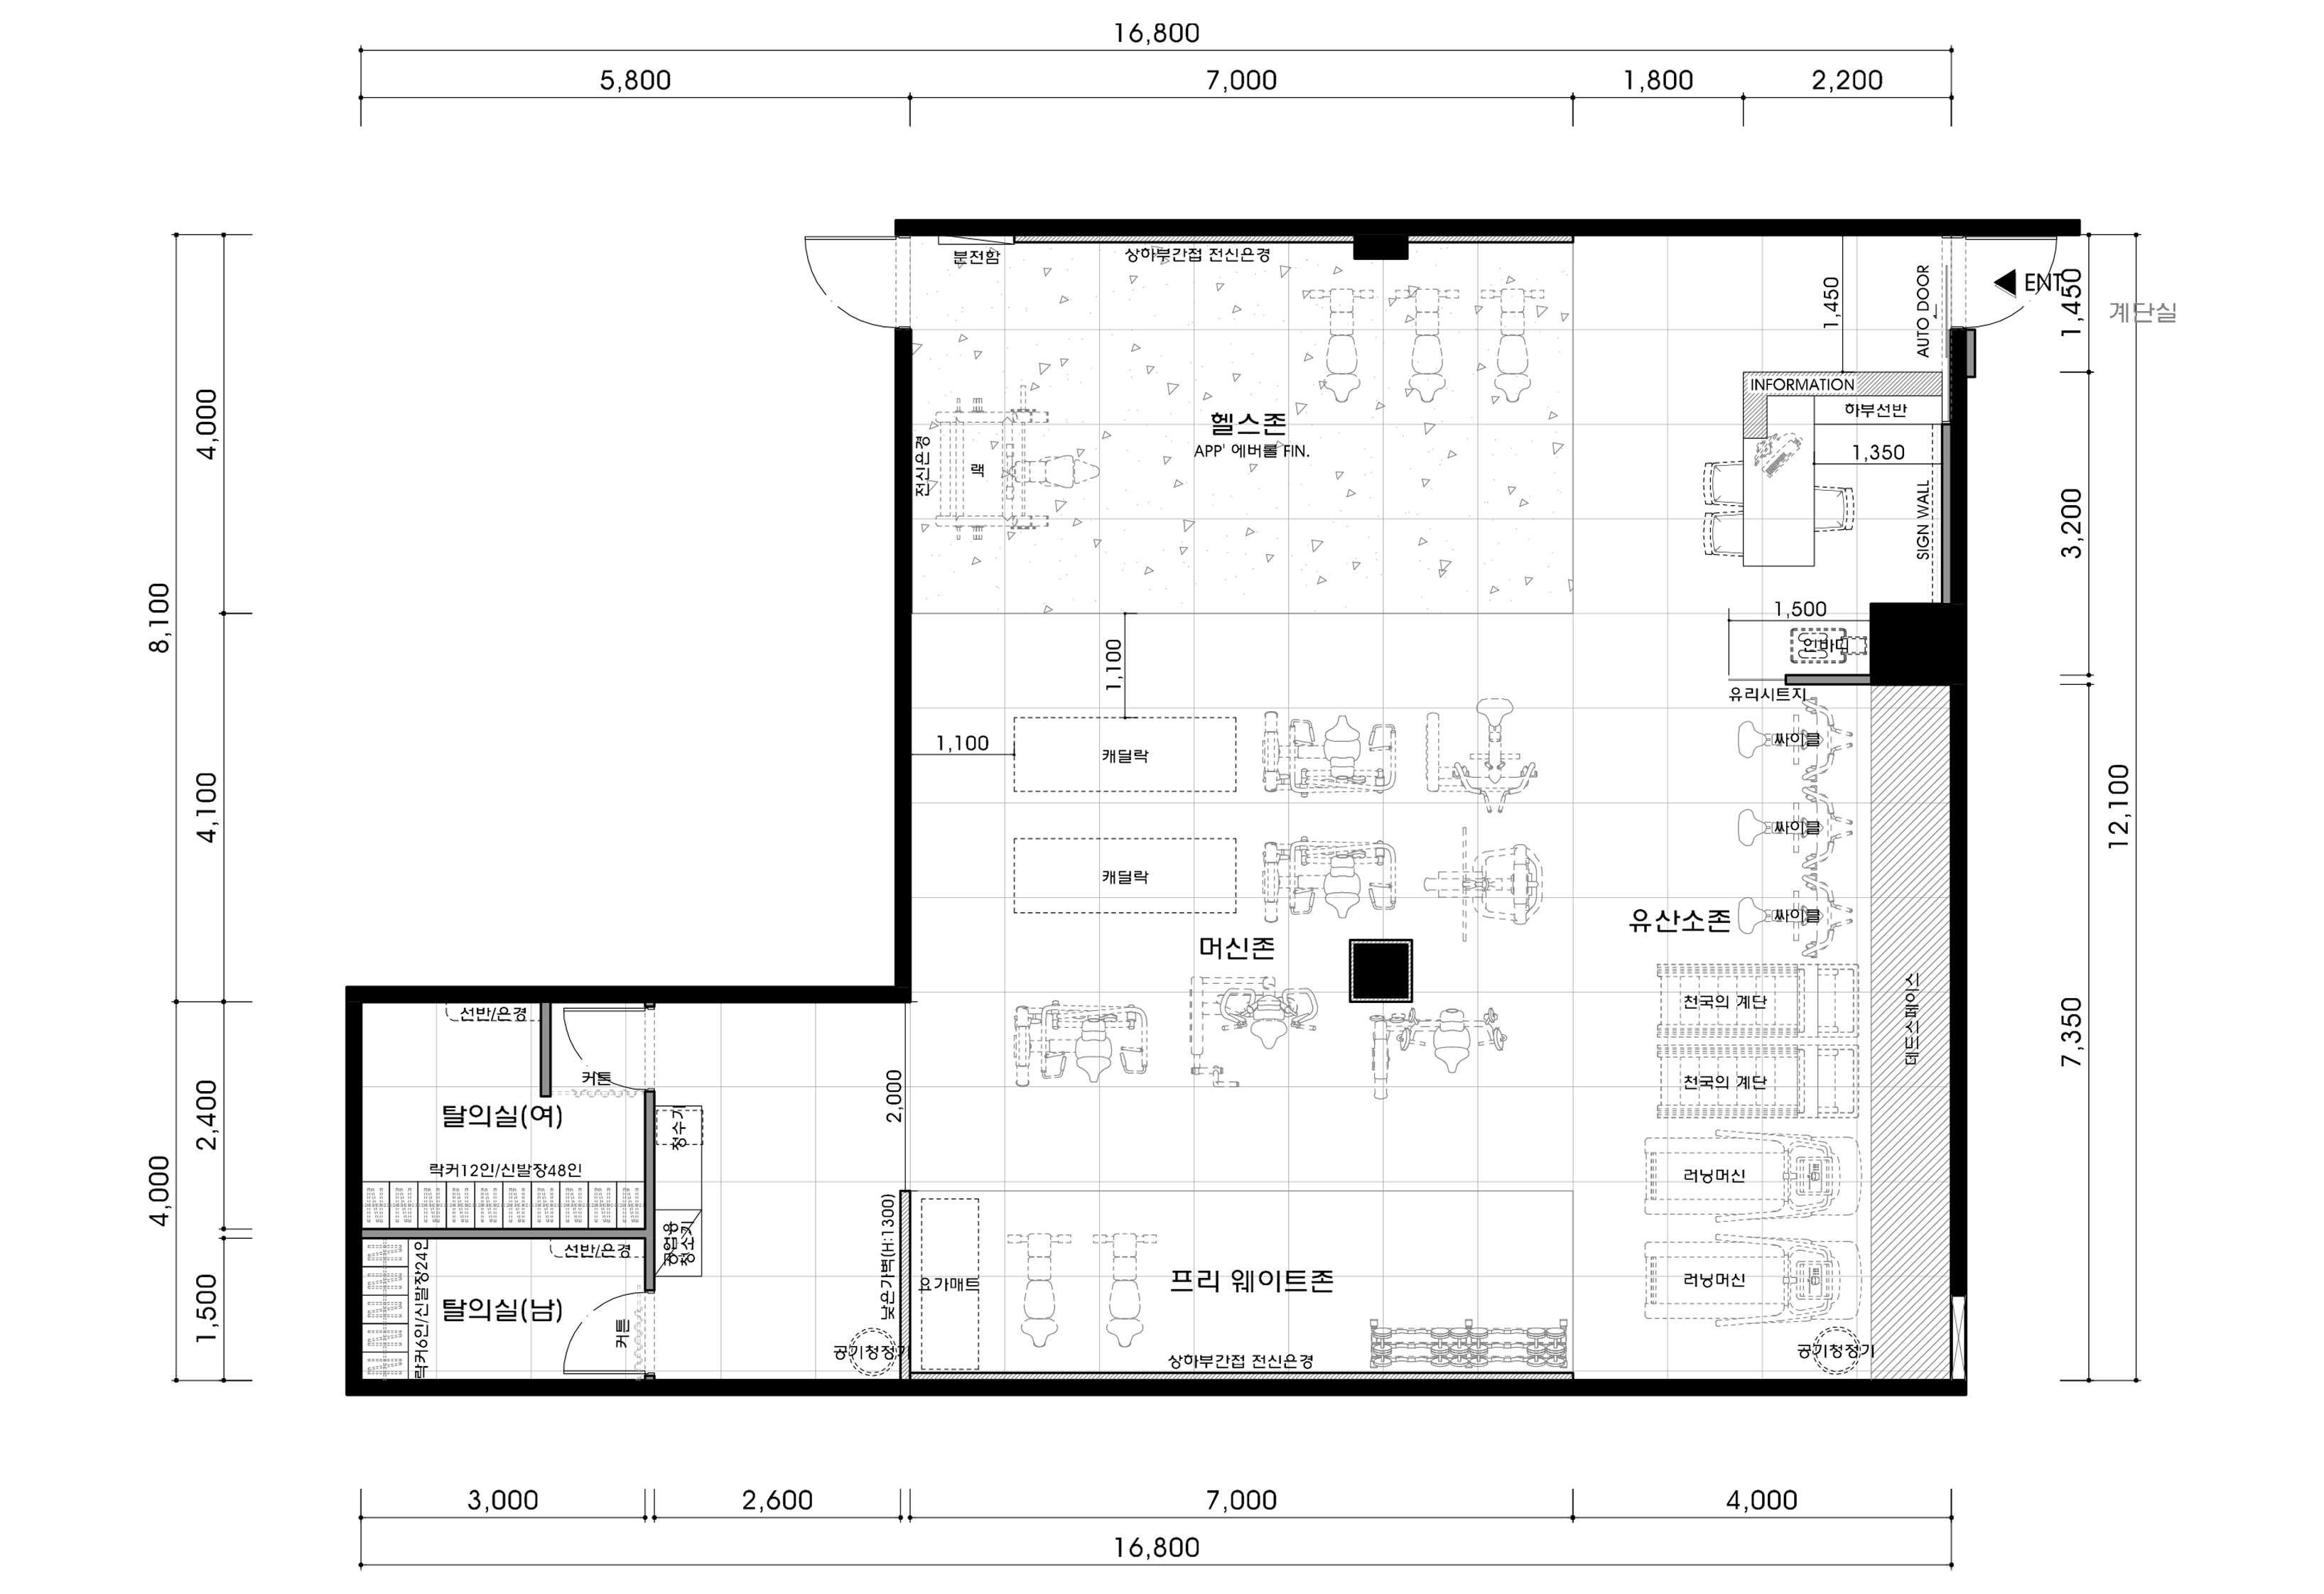
Reception & Lounge
- A front glass wall and minimal counter create a refined first impression.
- Sofas and a bar table provide comfortable waiting and rest.
Functional Training Area
- A rear location connects naturally with the stretching area for efficient circulation.
- Cable machines and training benches accommodate varied functional exercises.
Stretching Area
- A rubber-tiled area between free weights and functional training minimizes circulation conflicts.
- Mats and a foam-roller station support warmups and post-workout stretching.
Cardio Area
- Treadmills and cycles line the wall to the right of the entrance for clear circulation.
- White flooring and focused lighting create openness and support concentration.
Free-weight Area
- Central dumbbell racks and bench presses provide easy access and safe clearances.
- Generous spacing from surrounding equipment allows free movement.
Showers
- Separation from the locker room balances privacy with simple routes.
- Recessed ceiling lighting and continuous tiled finishes create a pleasant setting.
Locker Room
- A corner location near the entrance provides ample storage without obstructing the main areas.
- Sliding doors maximize space efficiency and ease of use.
Now let's look at the design concept.
A one-minute 3D tour
Design
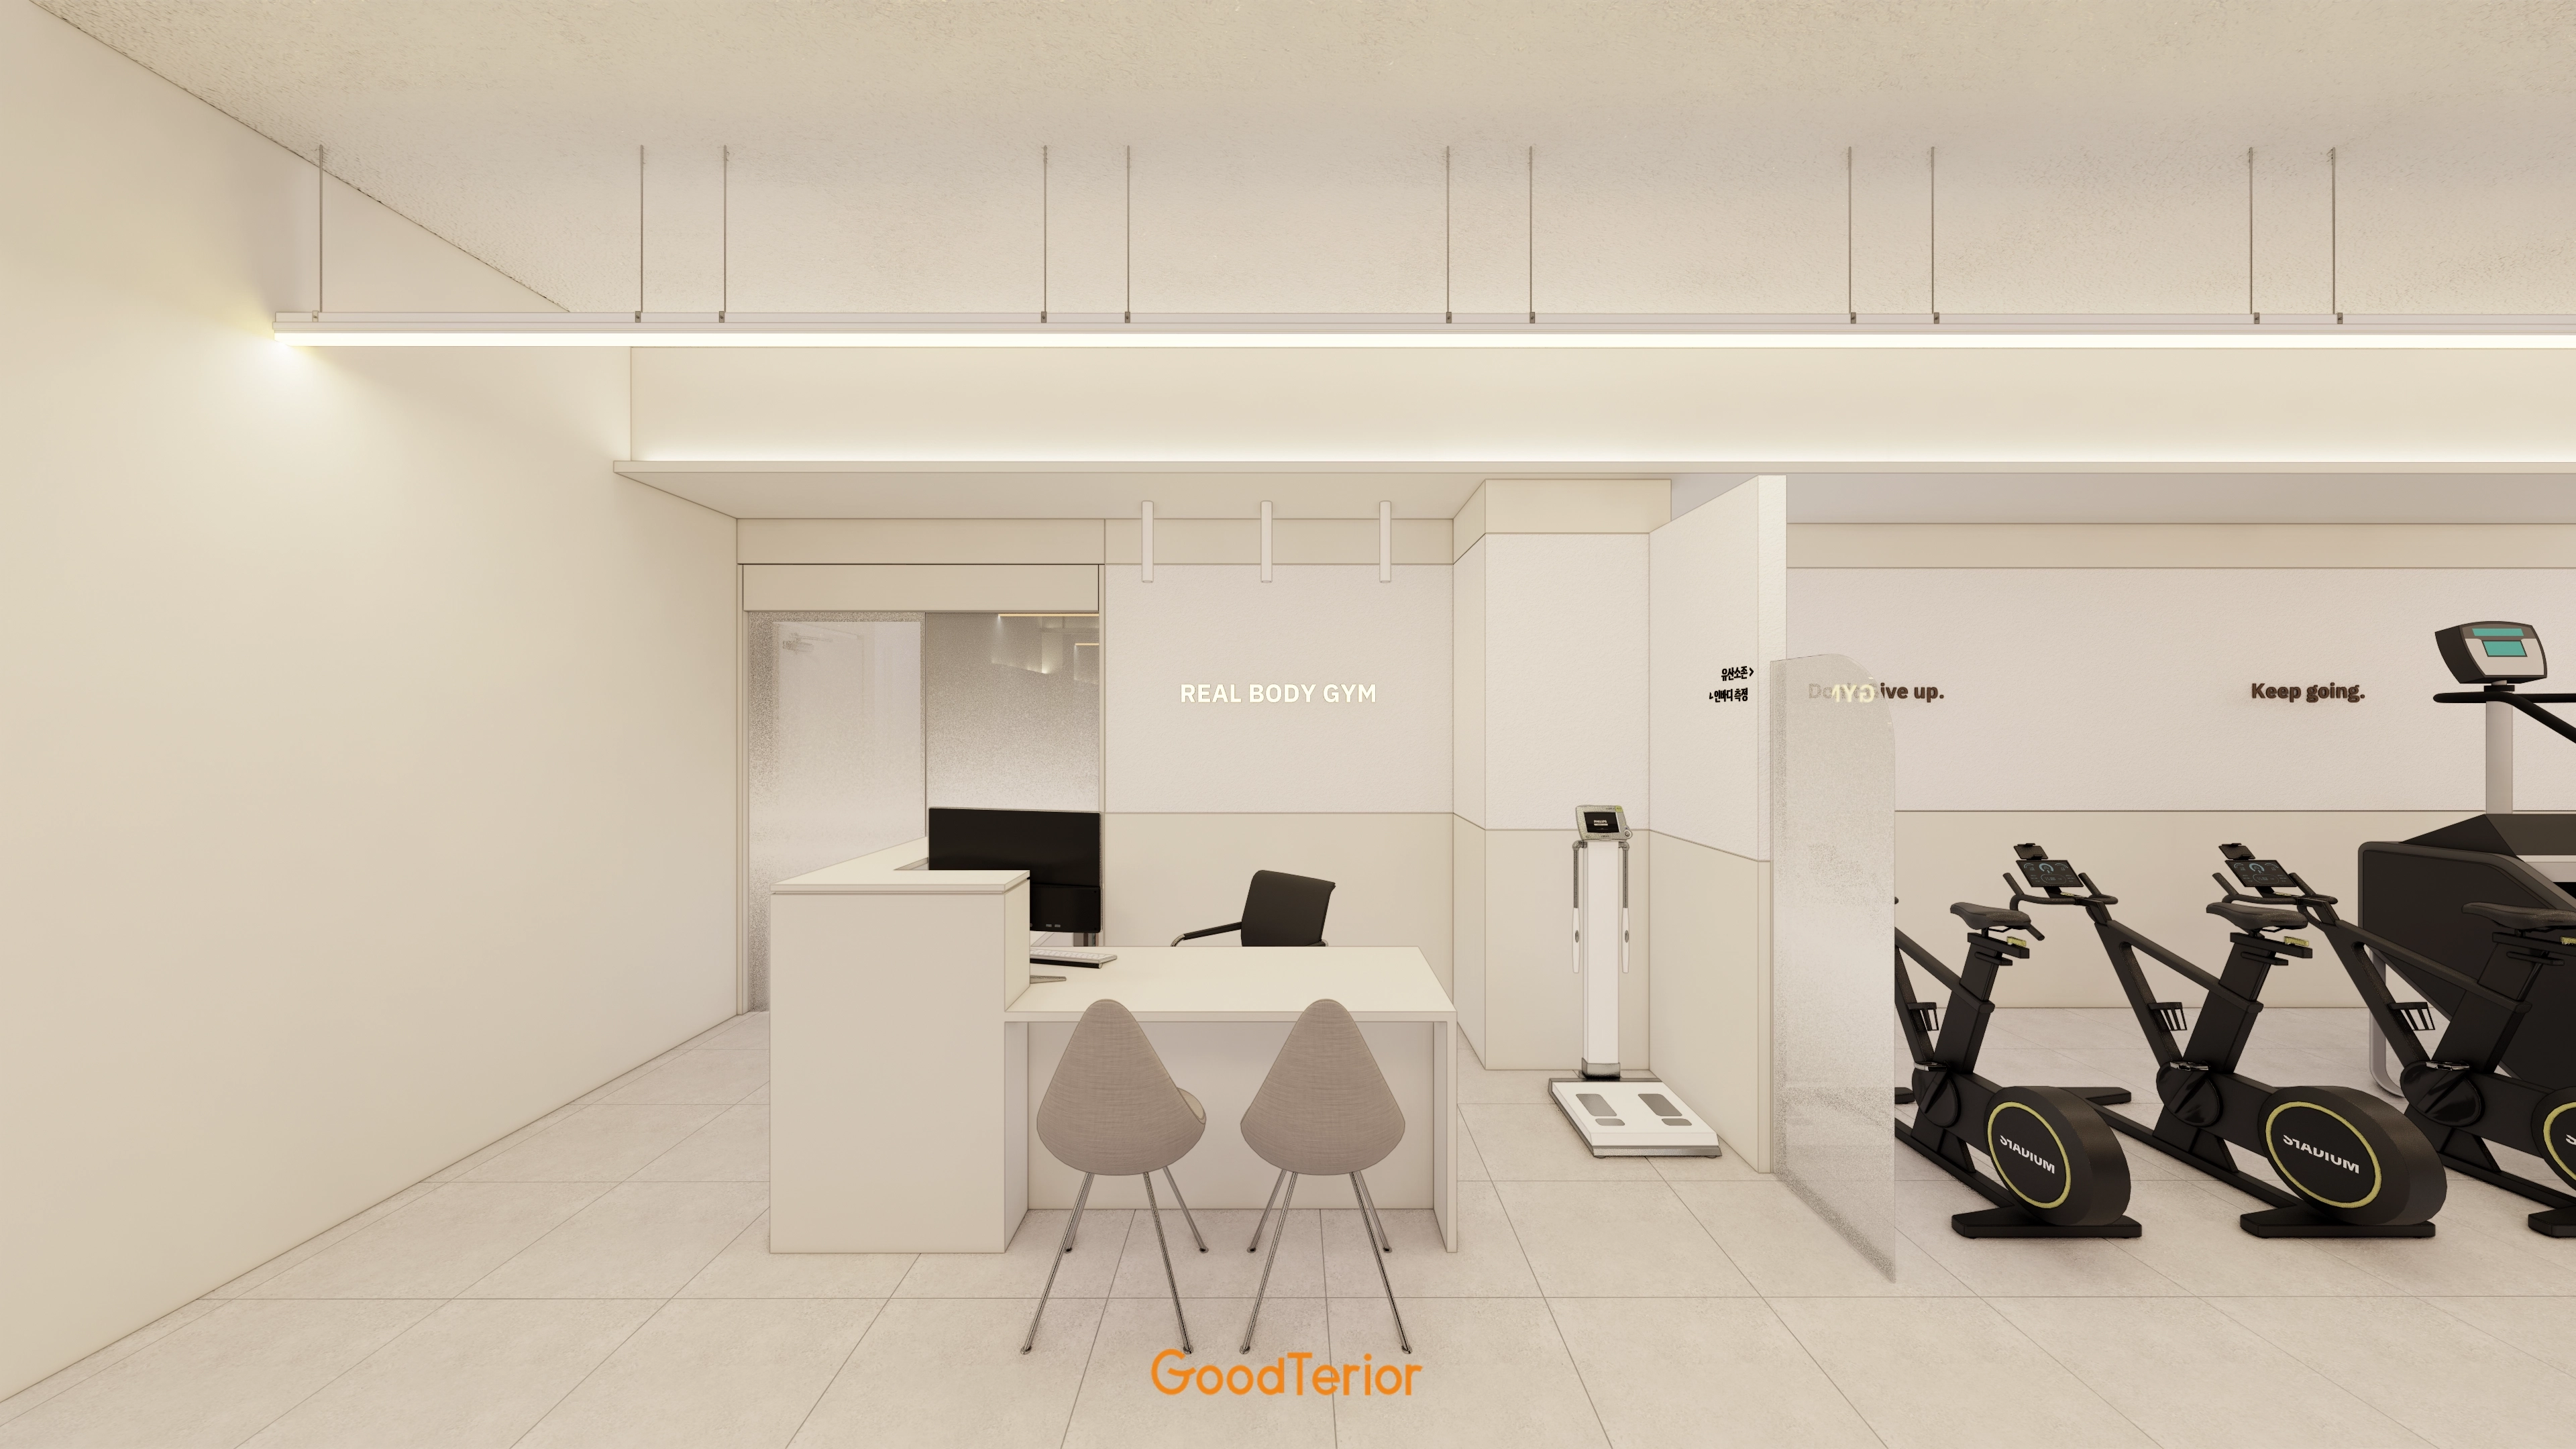
Simple partitions balance privacy and efficient circulation between consultation and training.
Indirect linear ceiling lighting gently diffuses light with minimal glare for comfort before and after exercise.
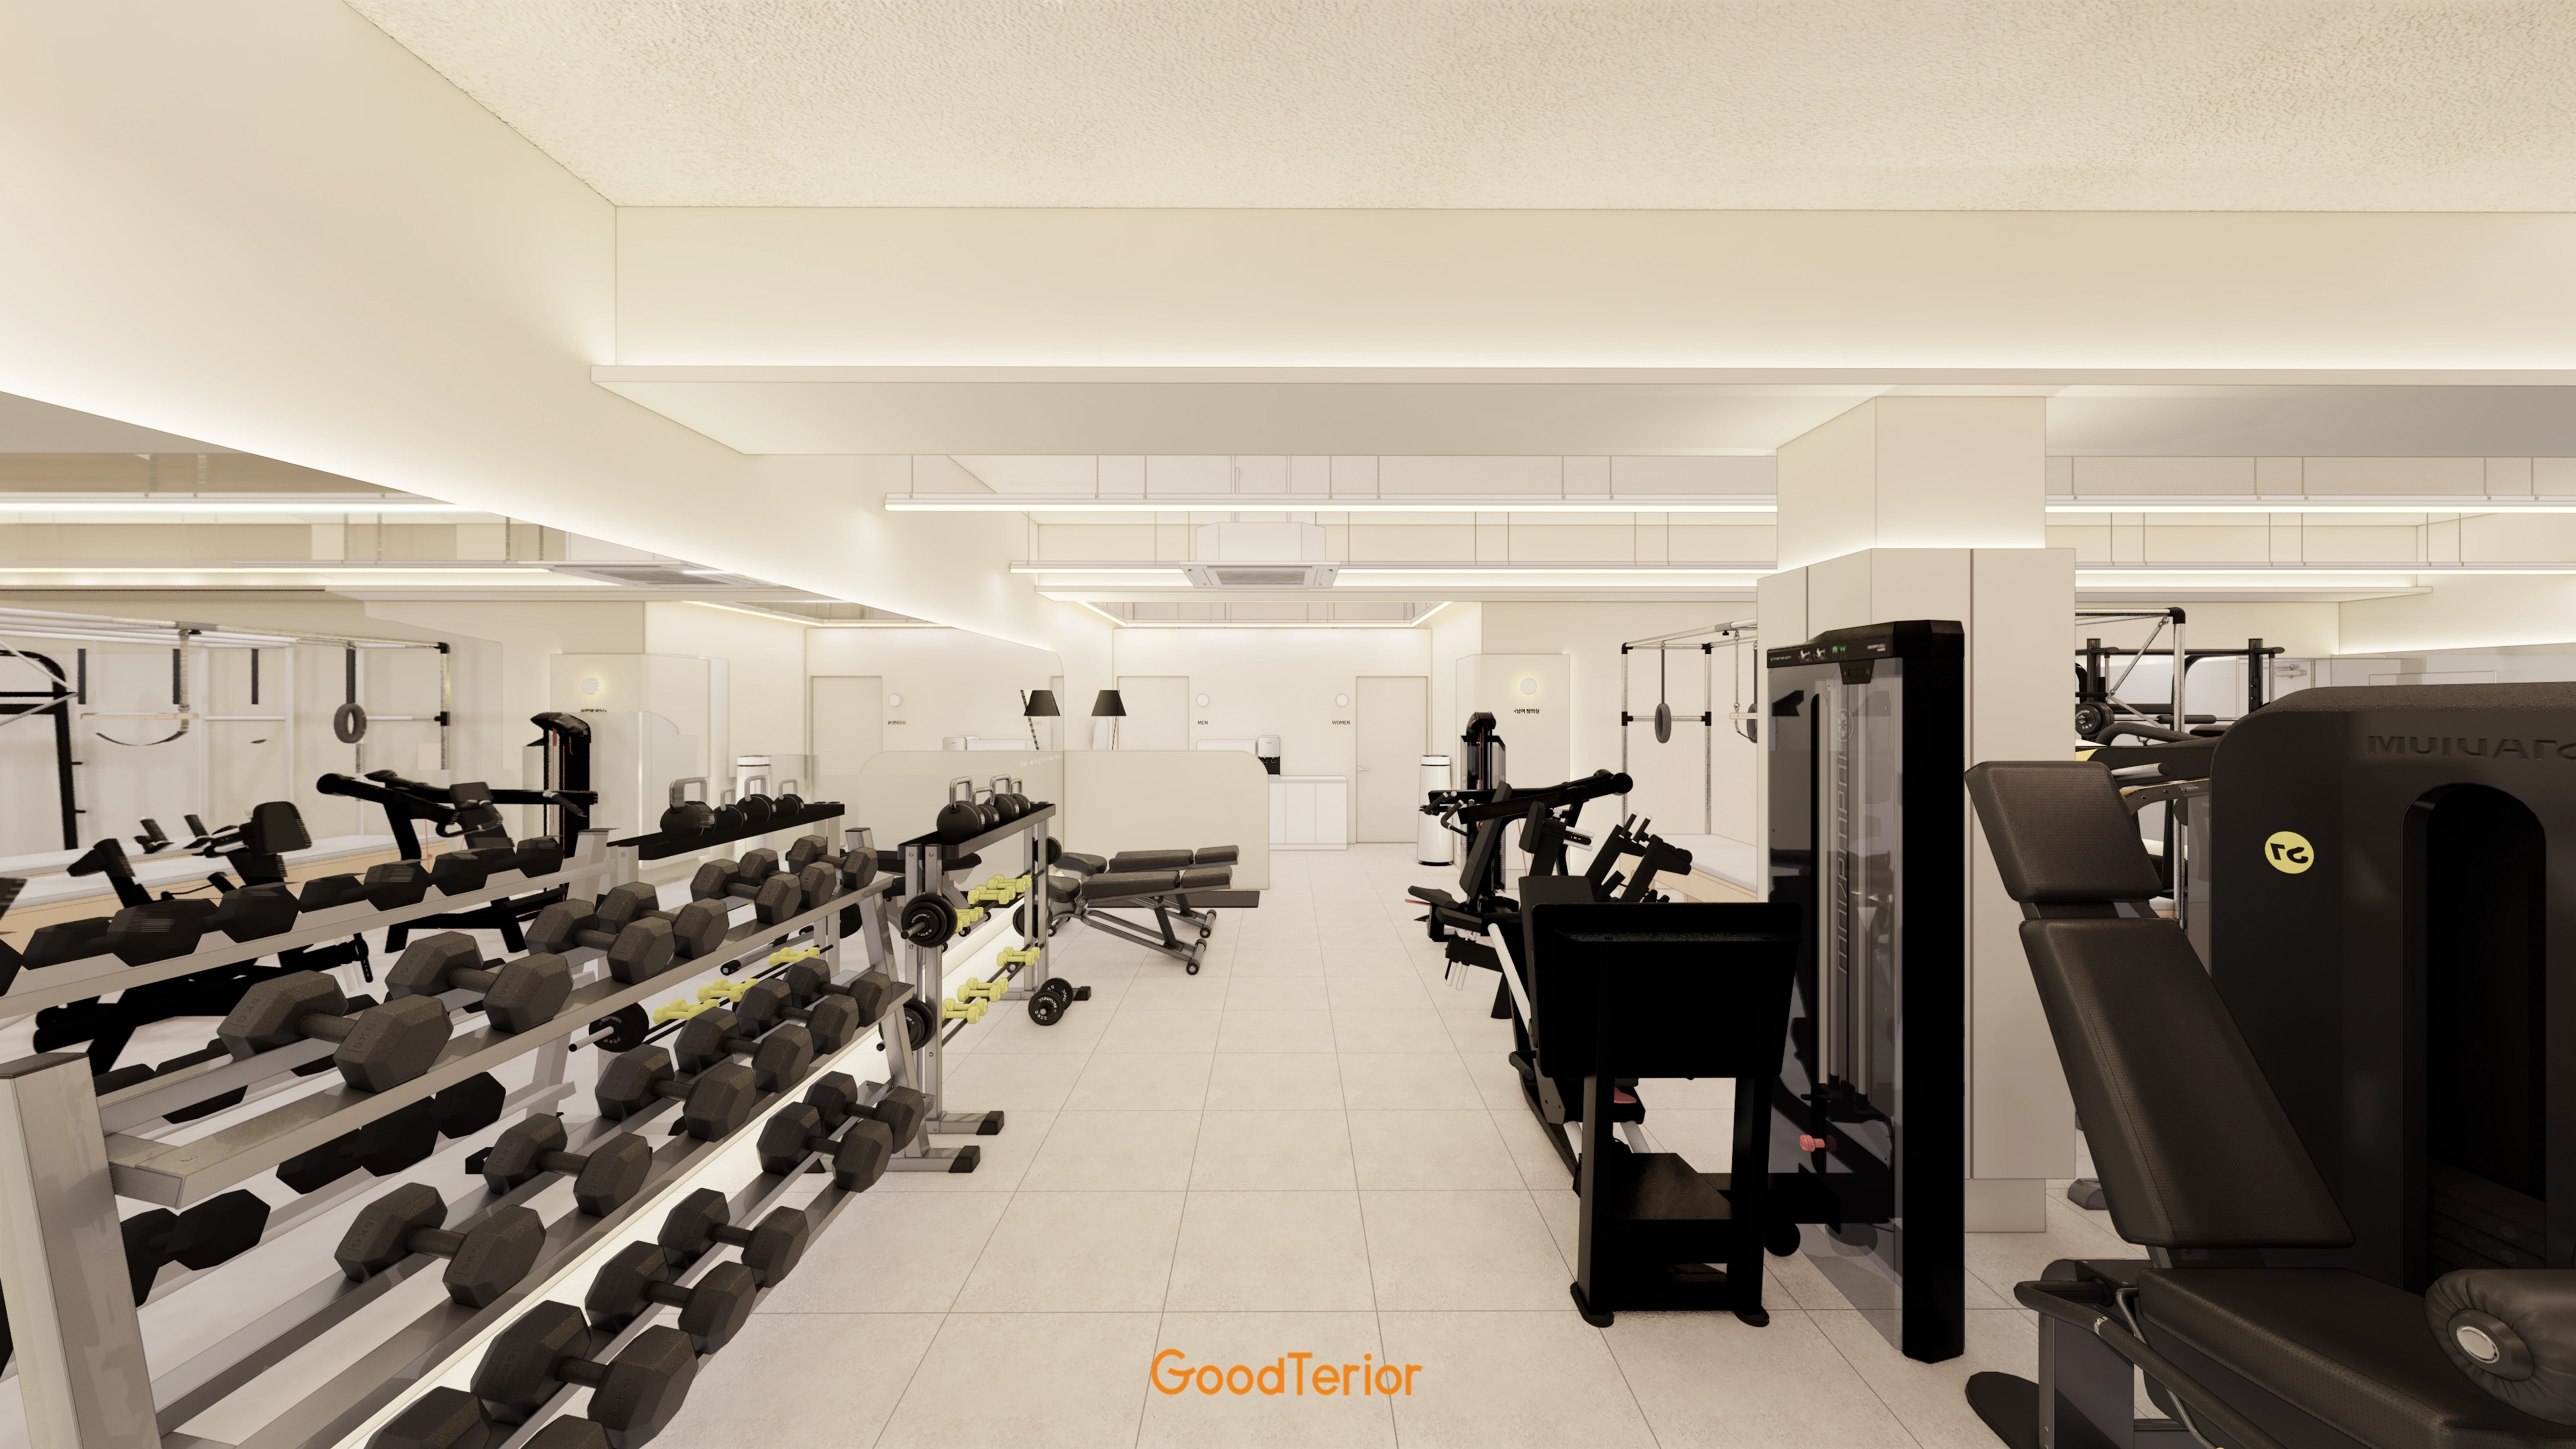
White floor tiles and indirect linear lighting make it feel spacious and bright.
An open ceiling meets the client's wish for unobstructed views.
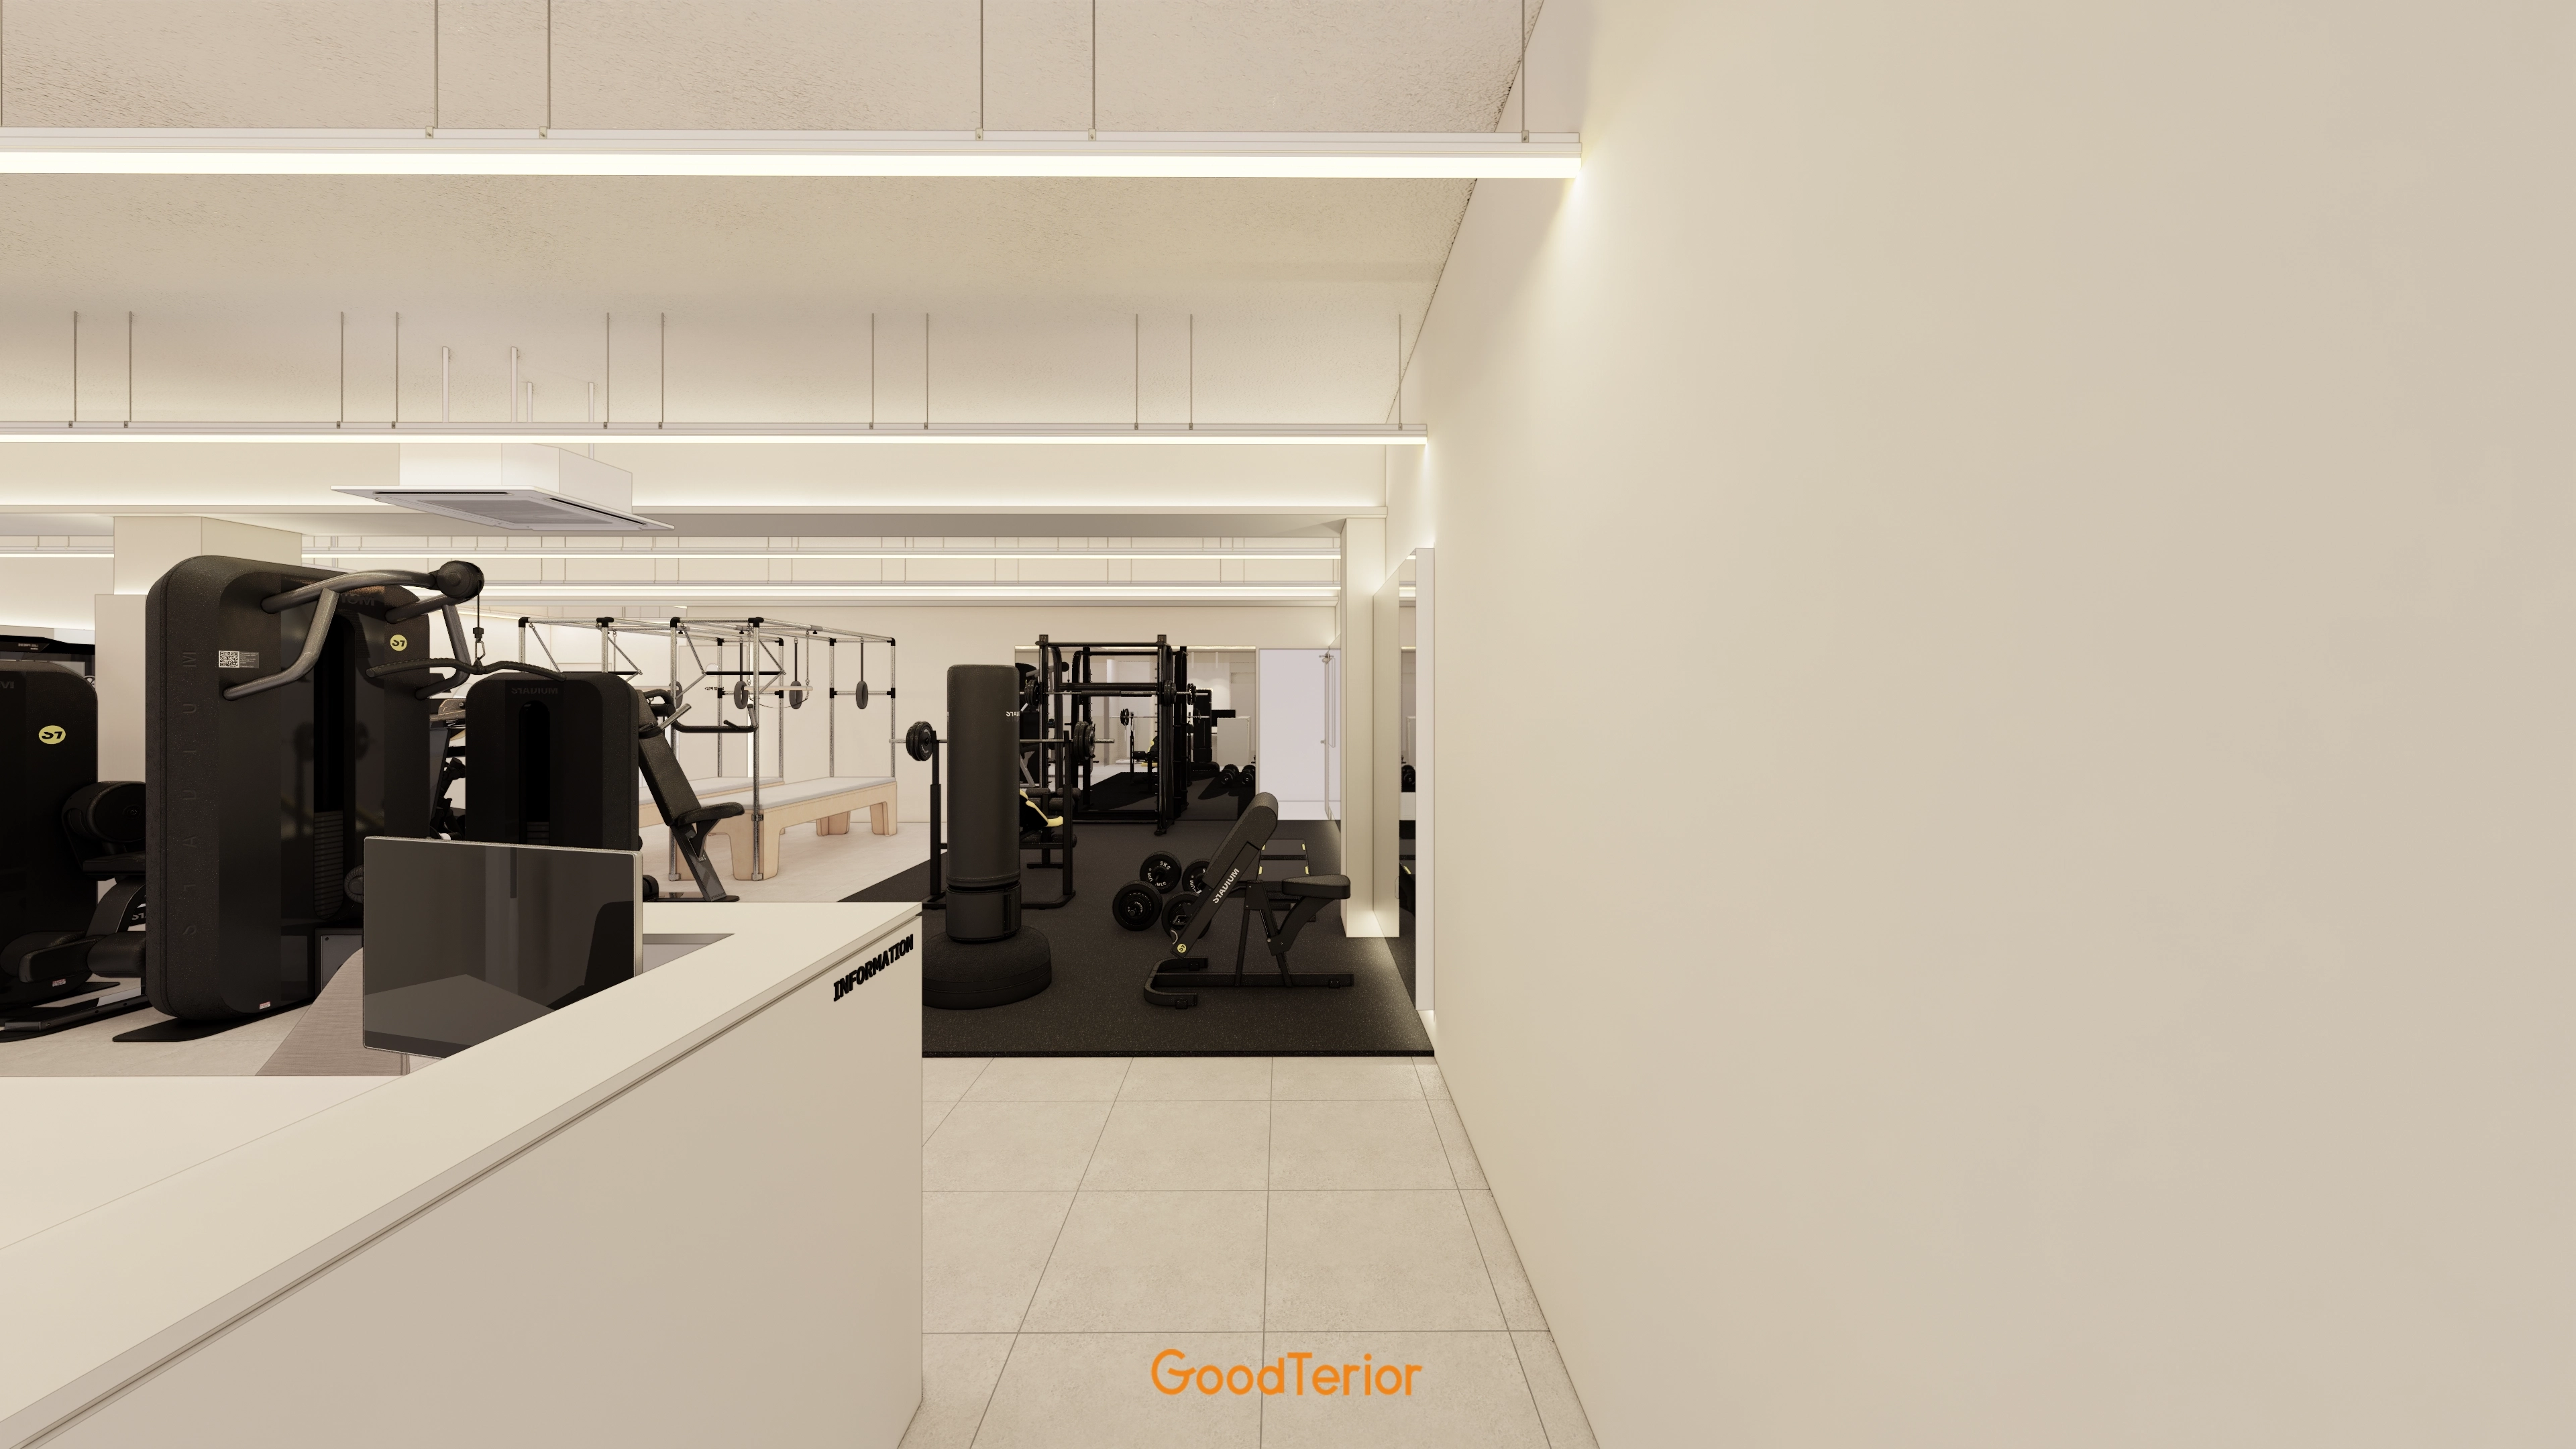
Bright, controlled slim indirect lighting guides members naturally before and after exercise.
Generous routes between equipment zones reduce interference even at busy times.
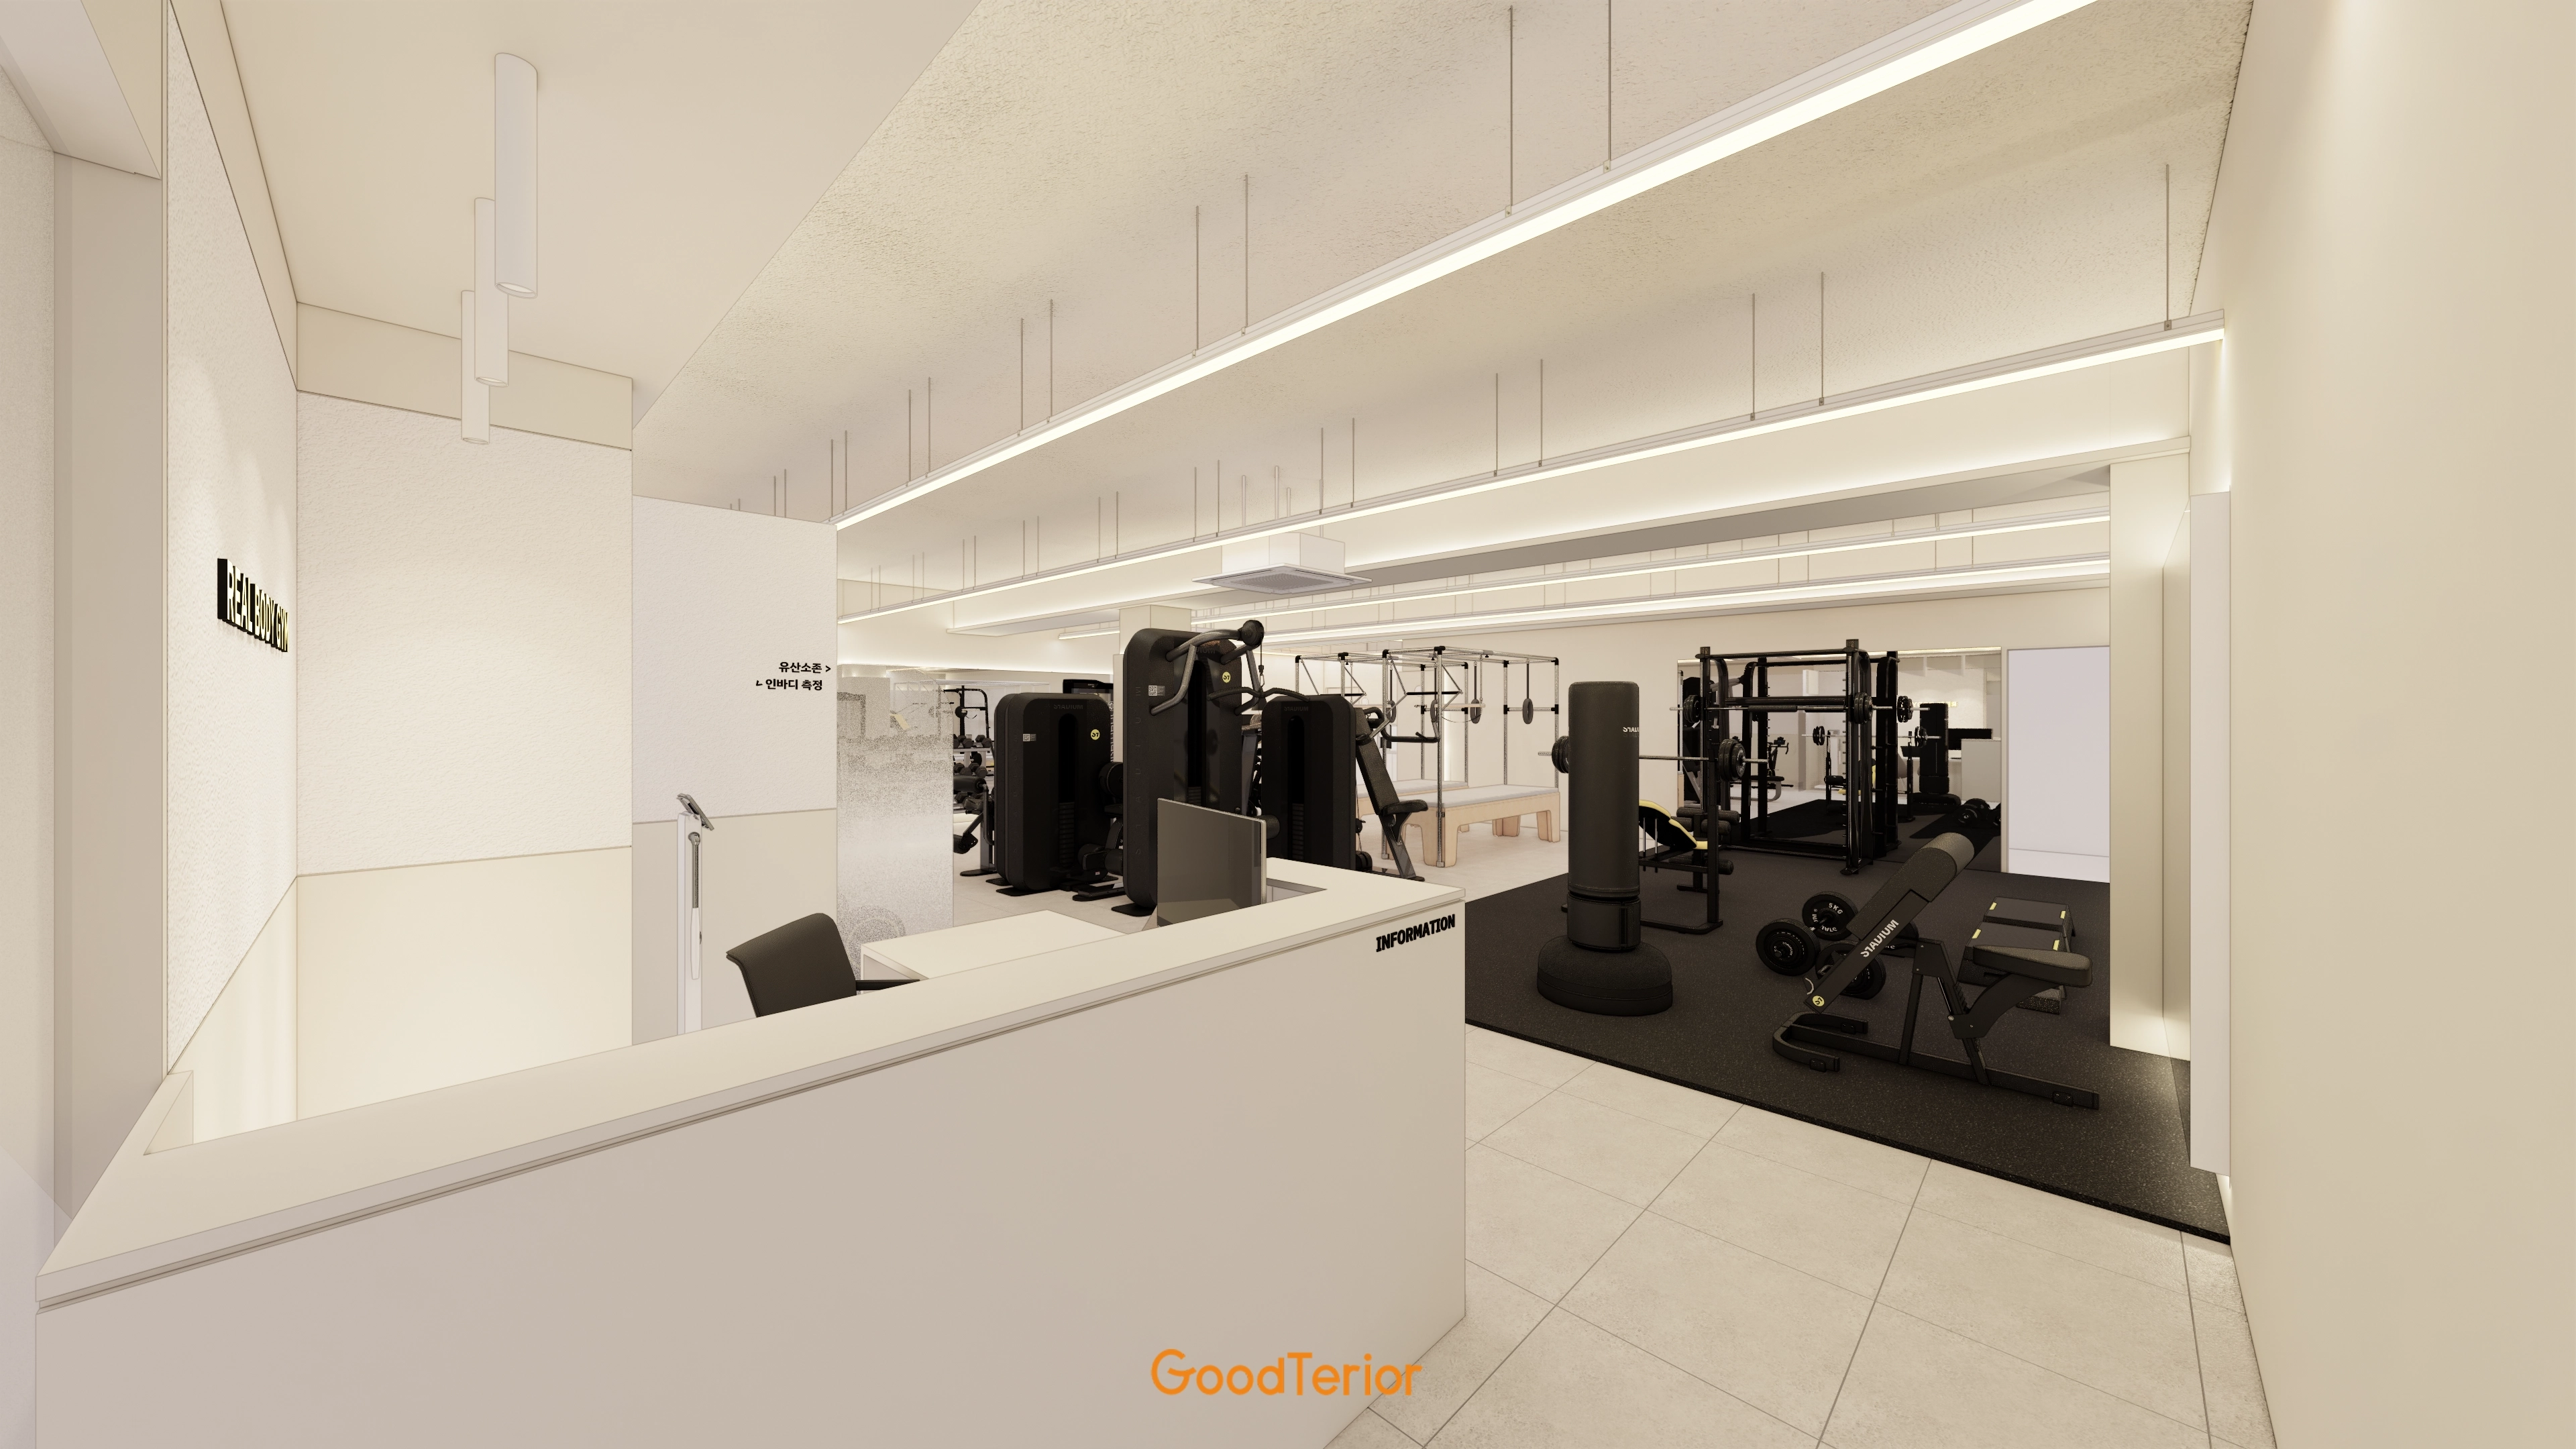
Black flooring and equipment define the fitness area while maintaining consistency.
Straight linear lighting and indirect ceiling lights add brightness and refinement with visual comfort.
Minimal divisions between lobby and workouts follow circulation for easy management and guidance.
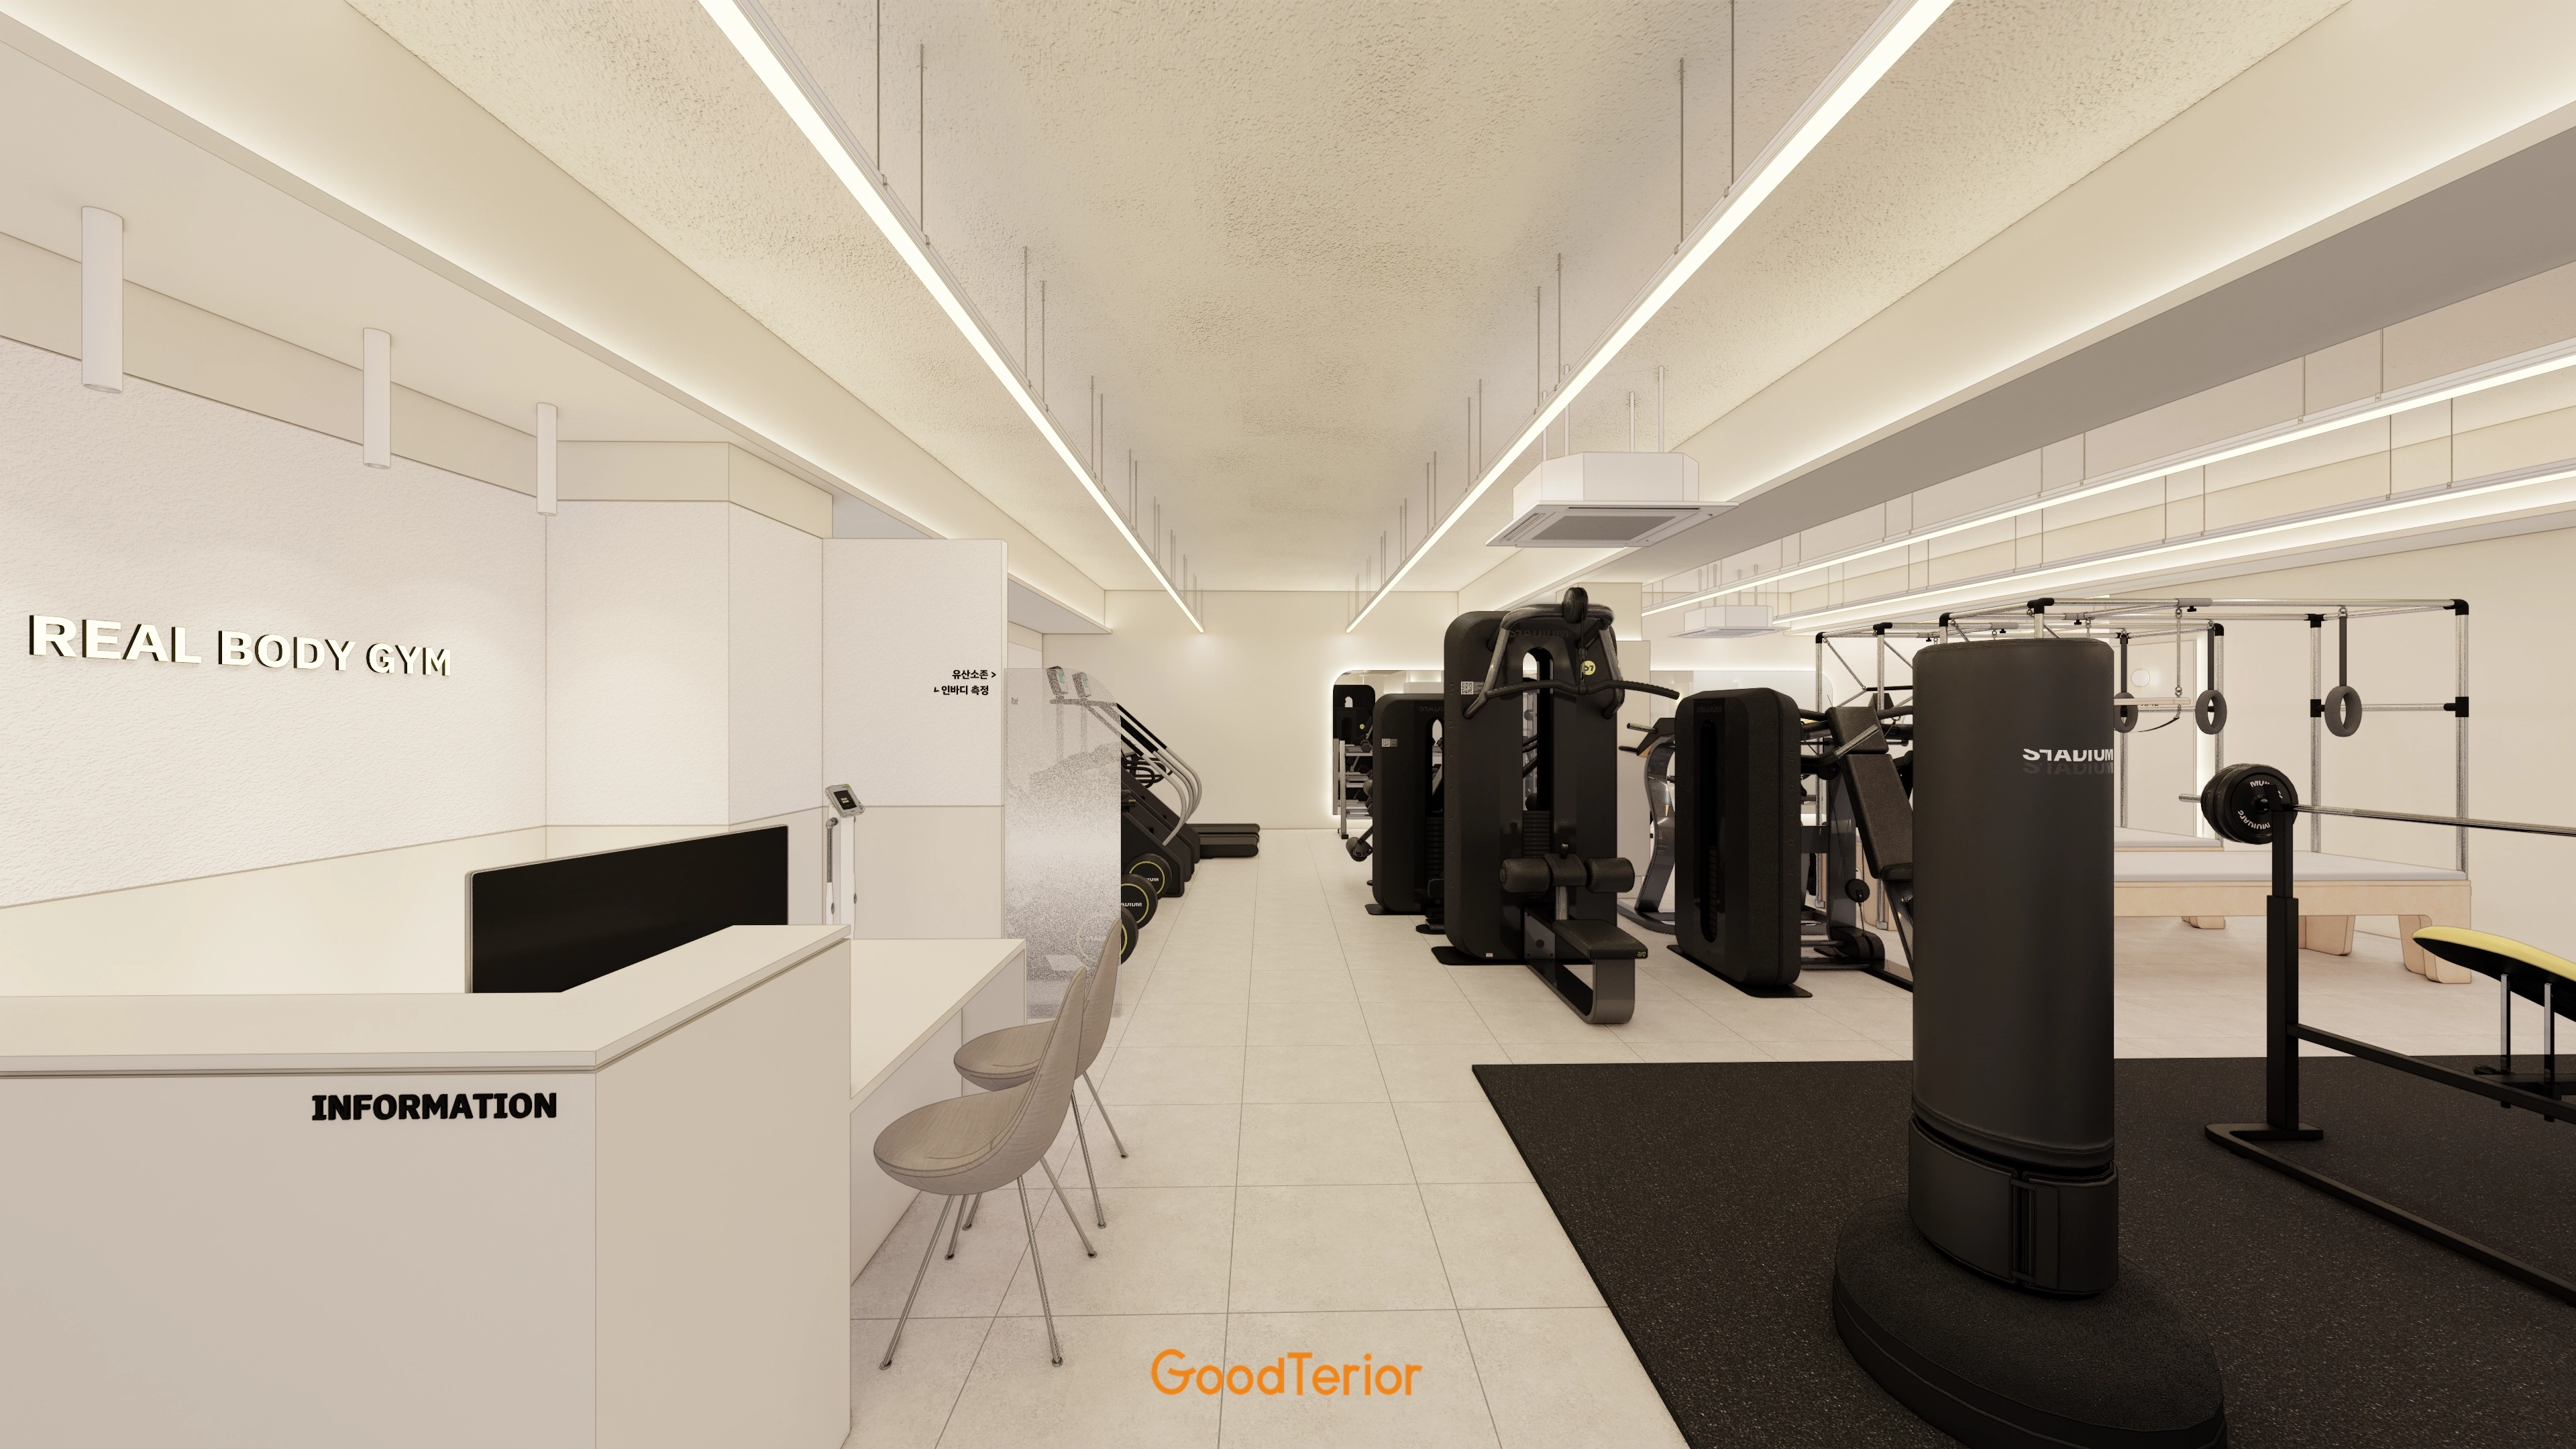
Circulation flows naturally in front of the reception desk.
Black mats define workout zones, reduce noise and consider safety.
Long linear ceiling lights provide even brightness without enclosure.
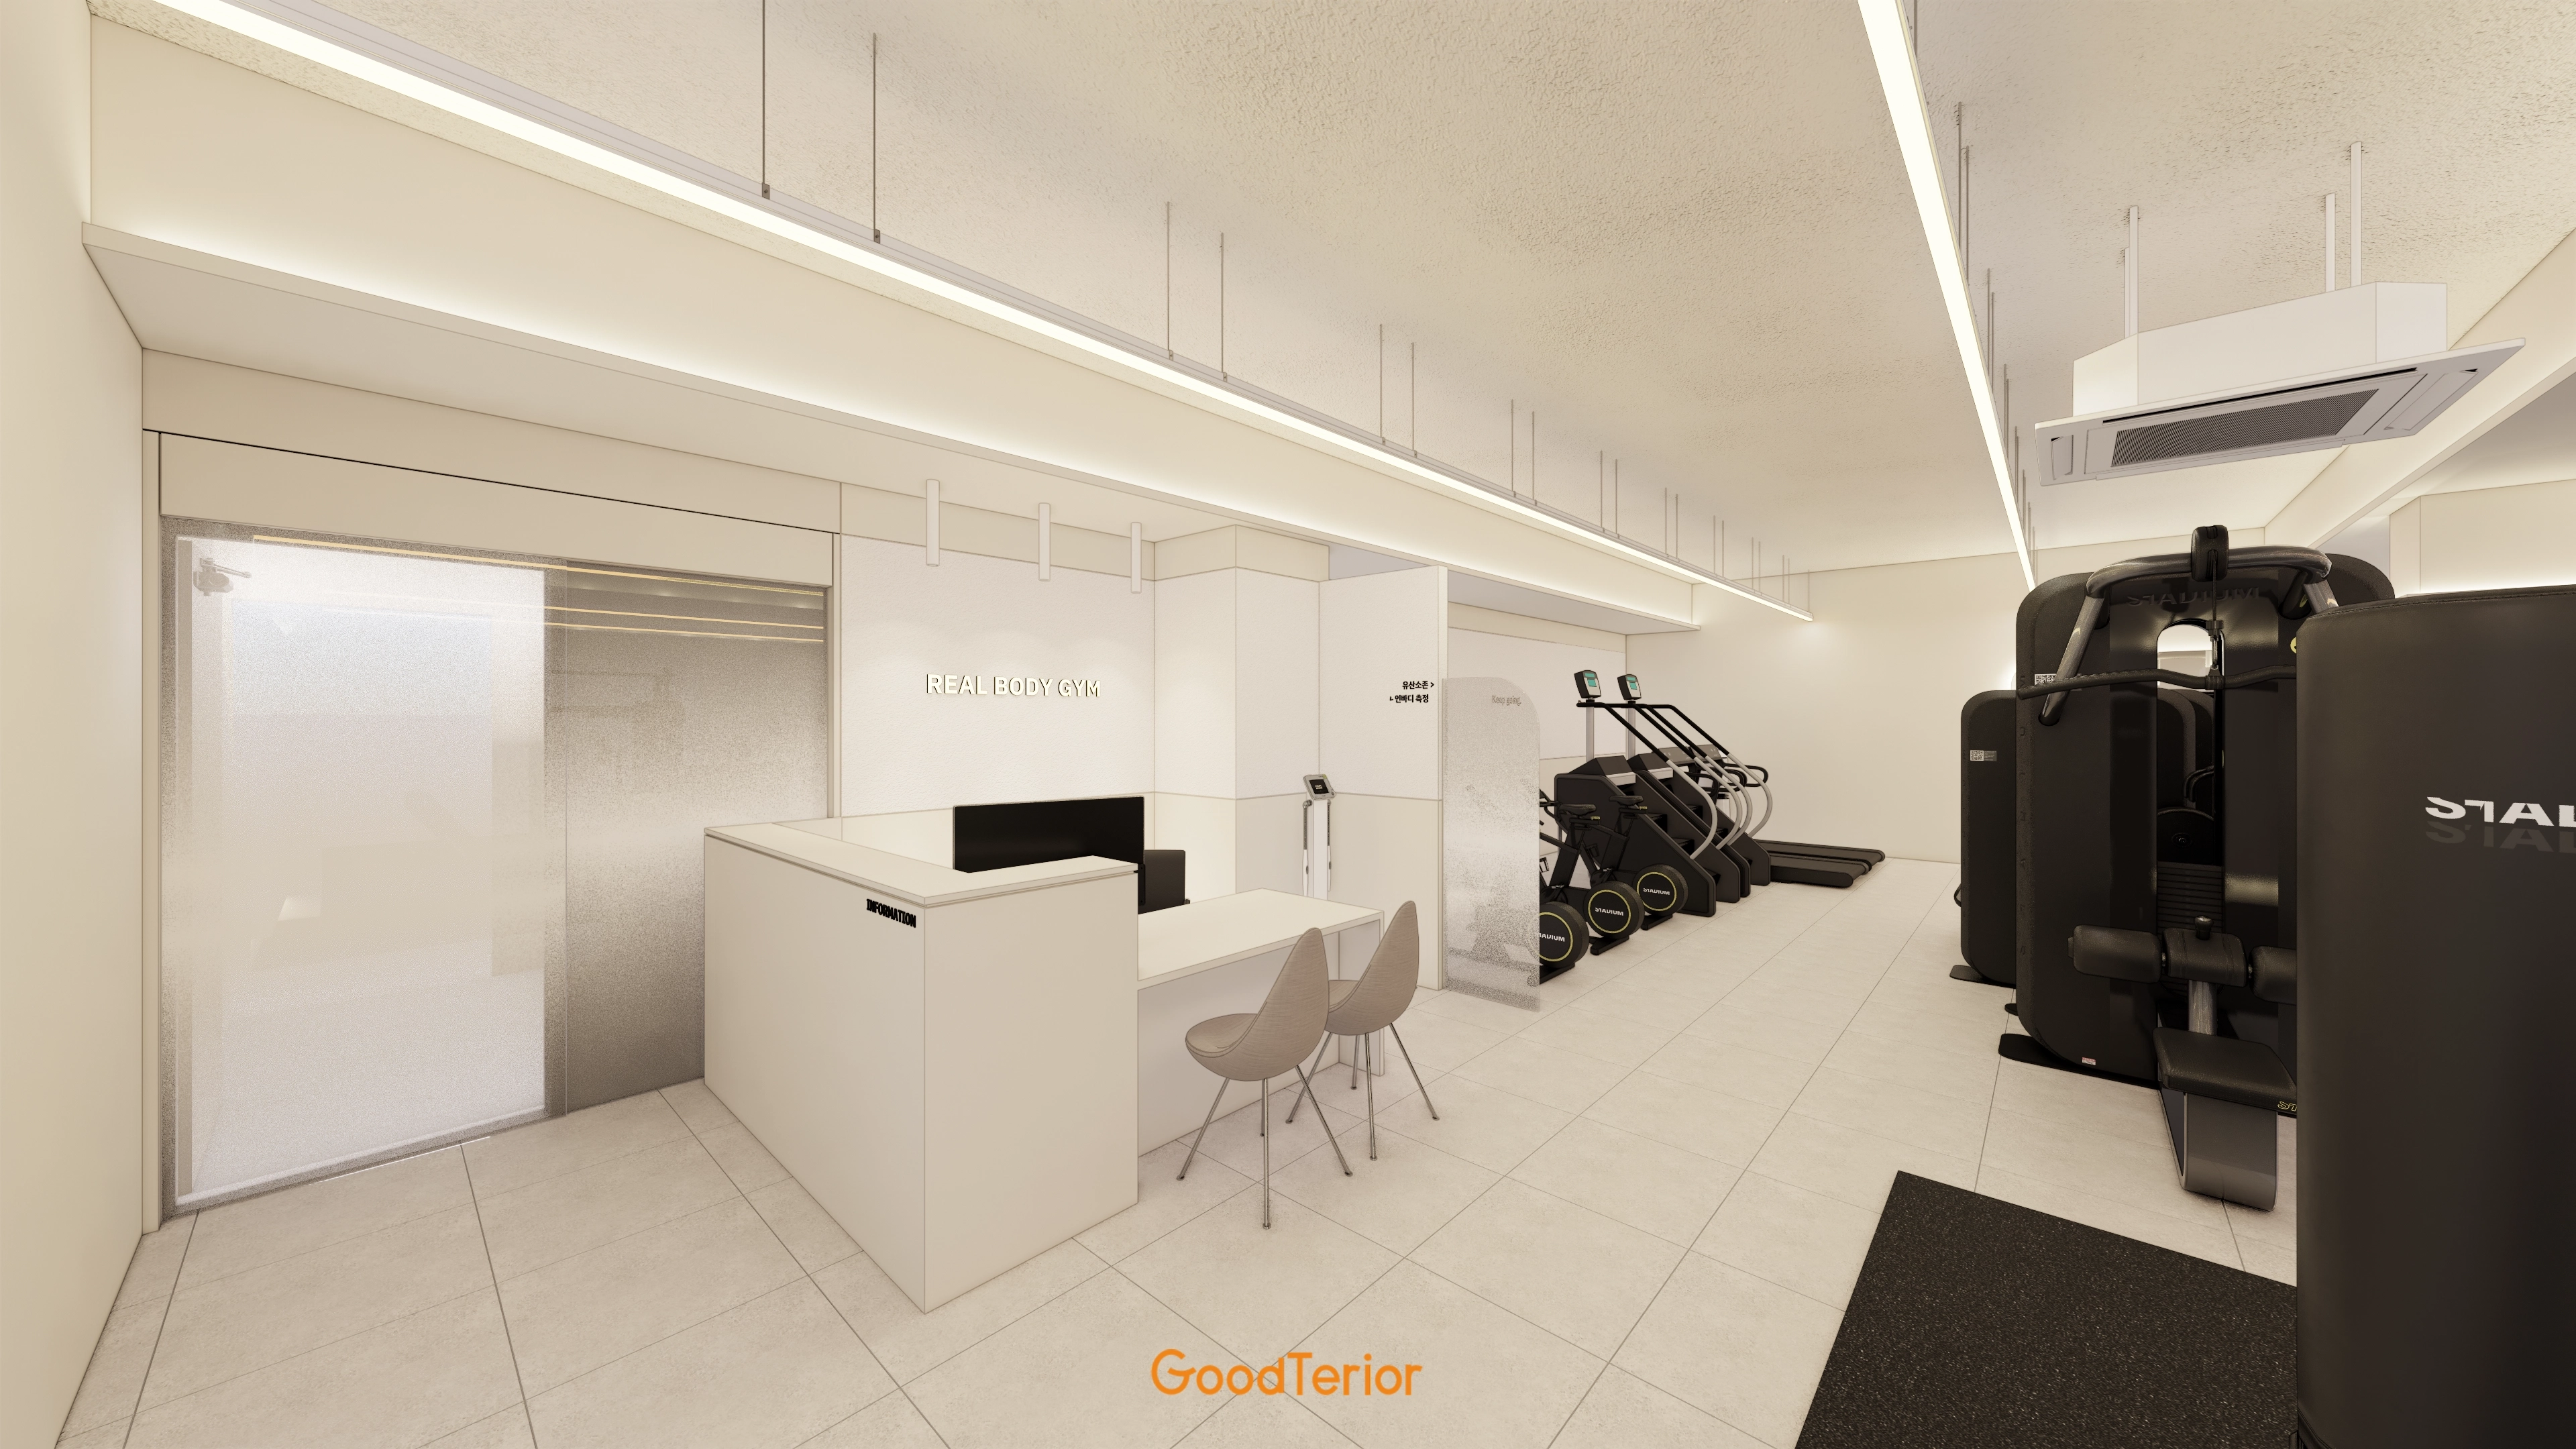
Large floor tiles and indirect lighting combine cleanliness and openness.
Dedicated equipment zones organize circulation, with easy-care finishes simplifying cleaning and maintenance.
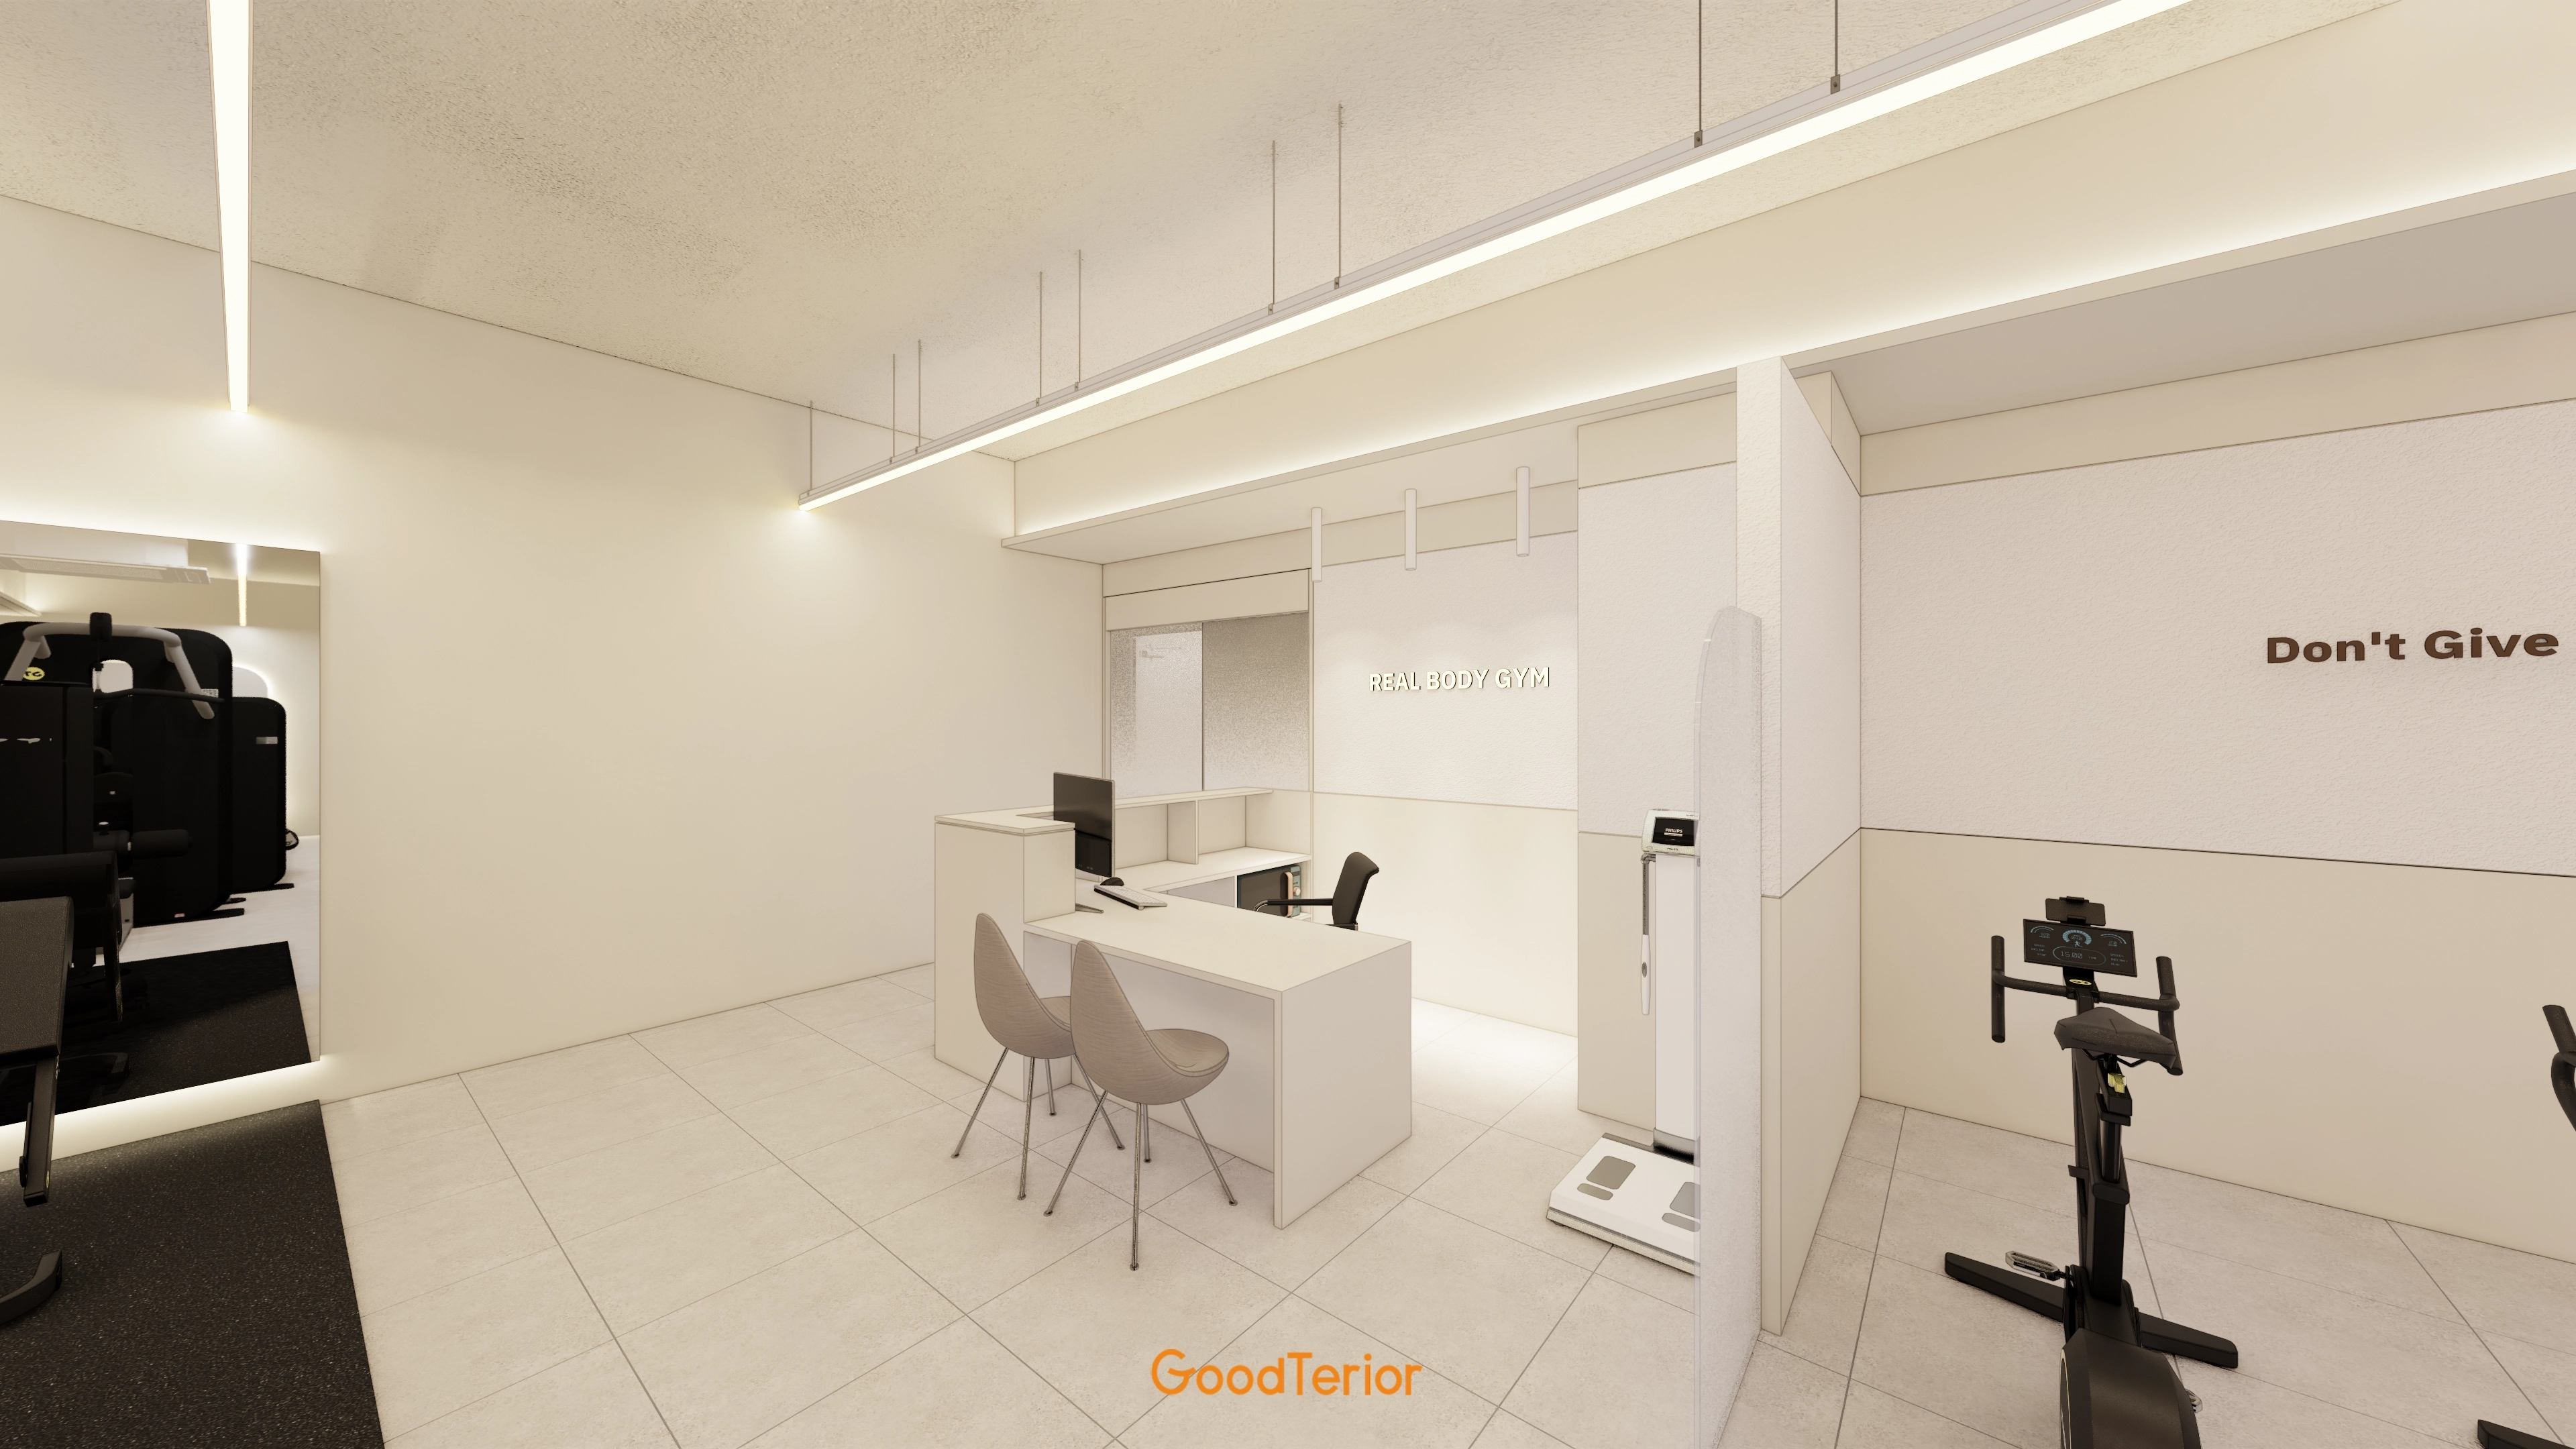
Clean floor tiles and an open ceiling create openness for first-time visitors.
Motivational lettering on the wall offers positive energy at the start of a workout.
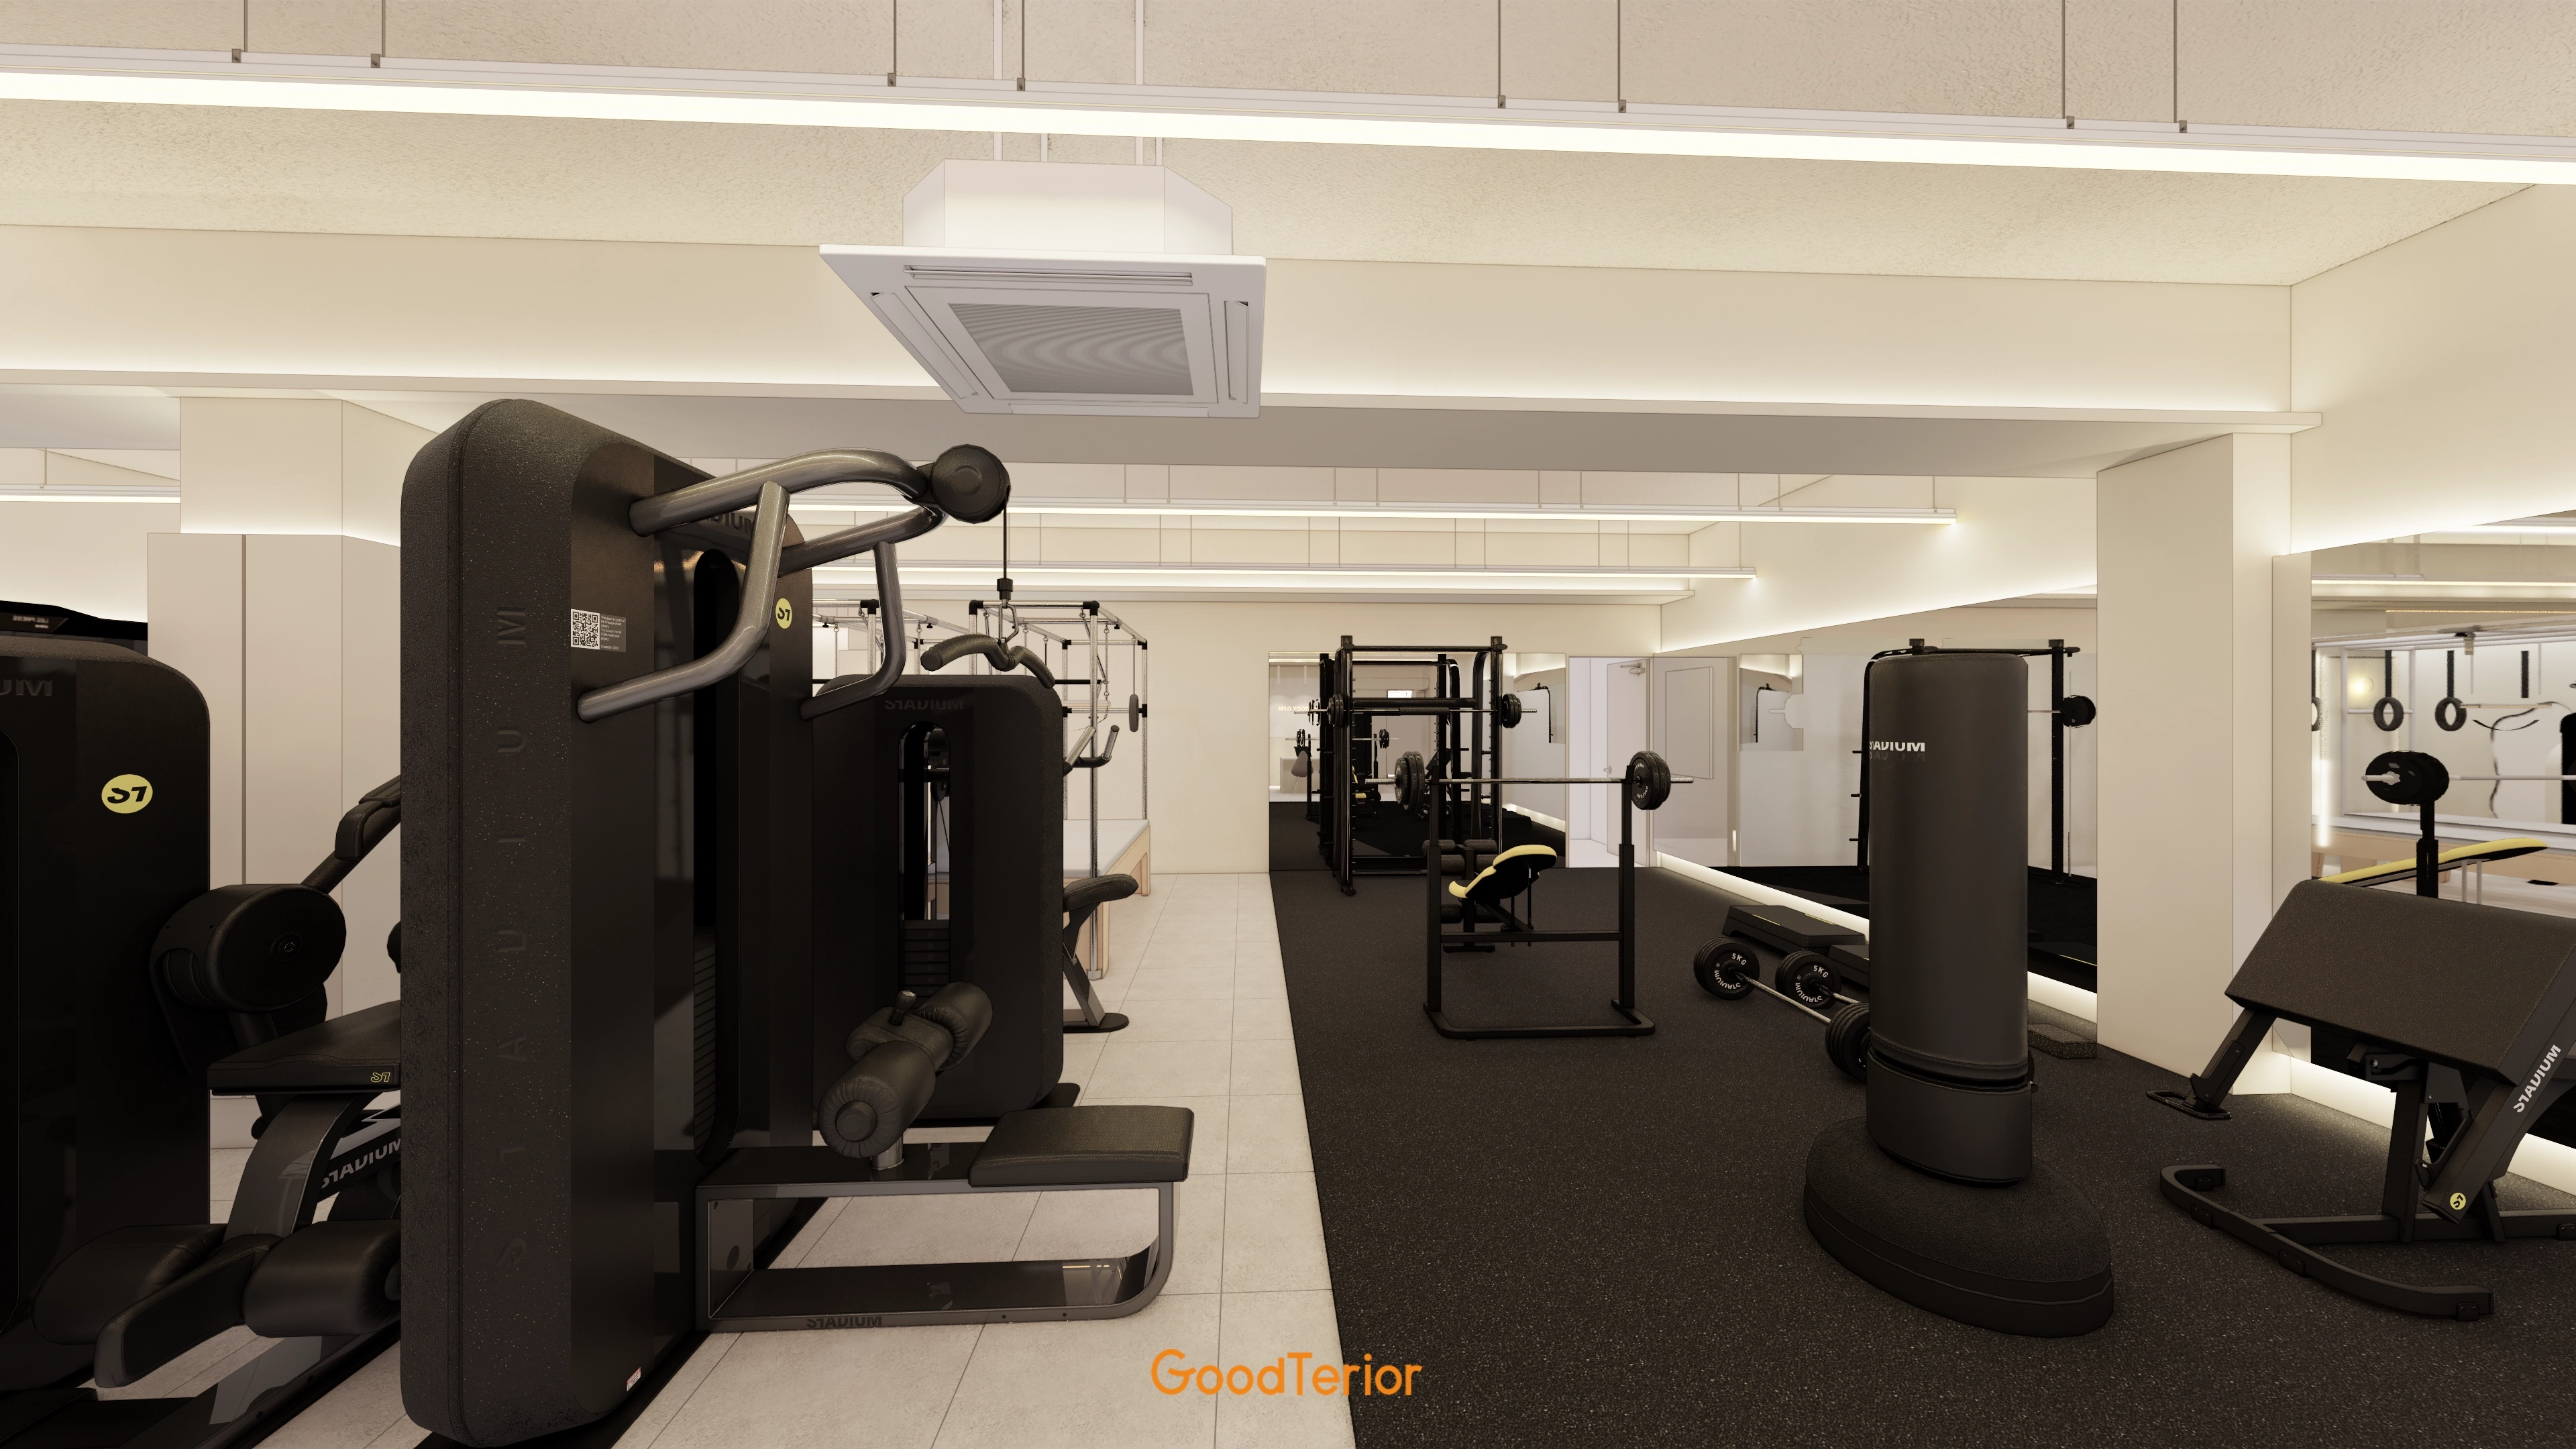
Wide circulation routes requested by the client prevent interference during workouts.
Mirrored walls and white finishes create spaciousness and simplicity.
Impact-absorbing mat flooring reduces noise concerns.
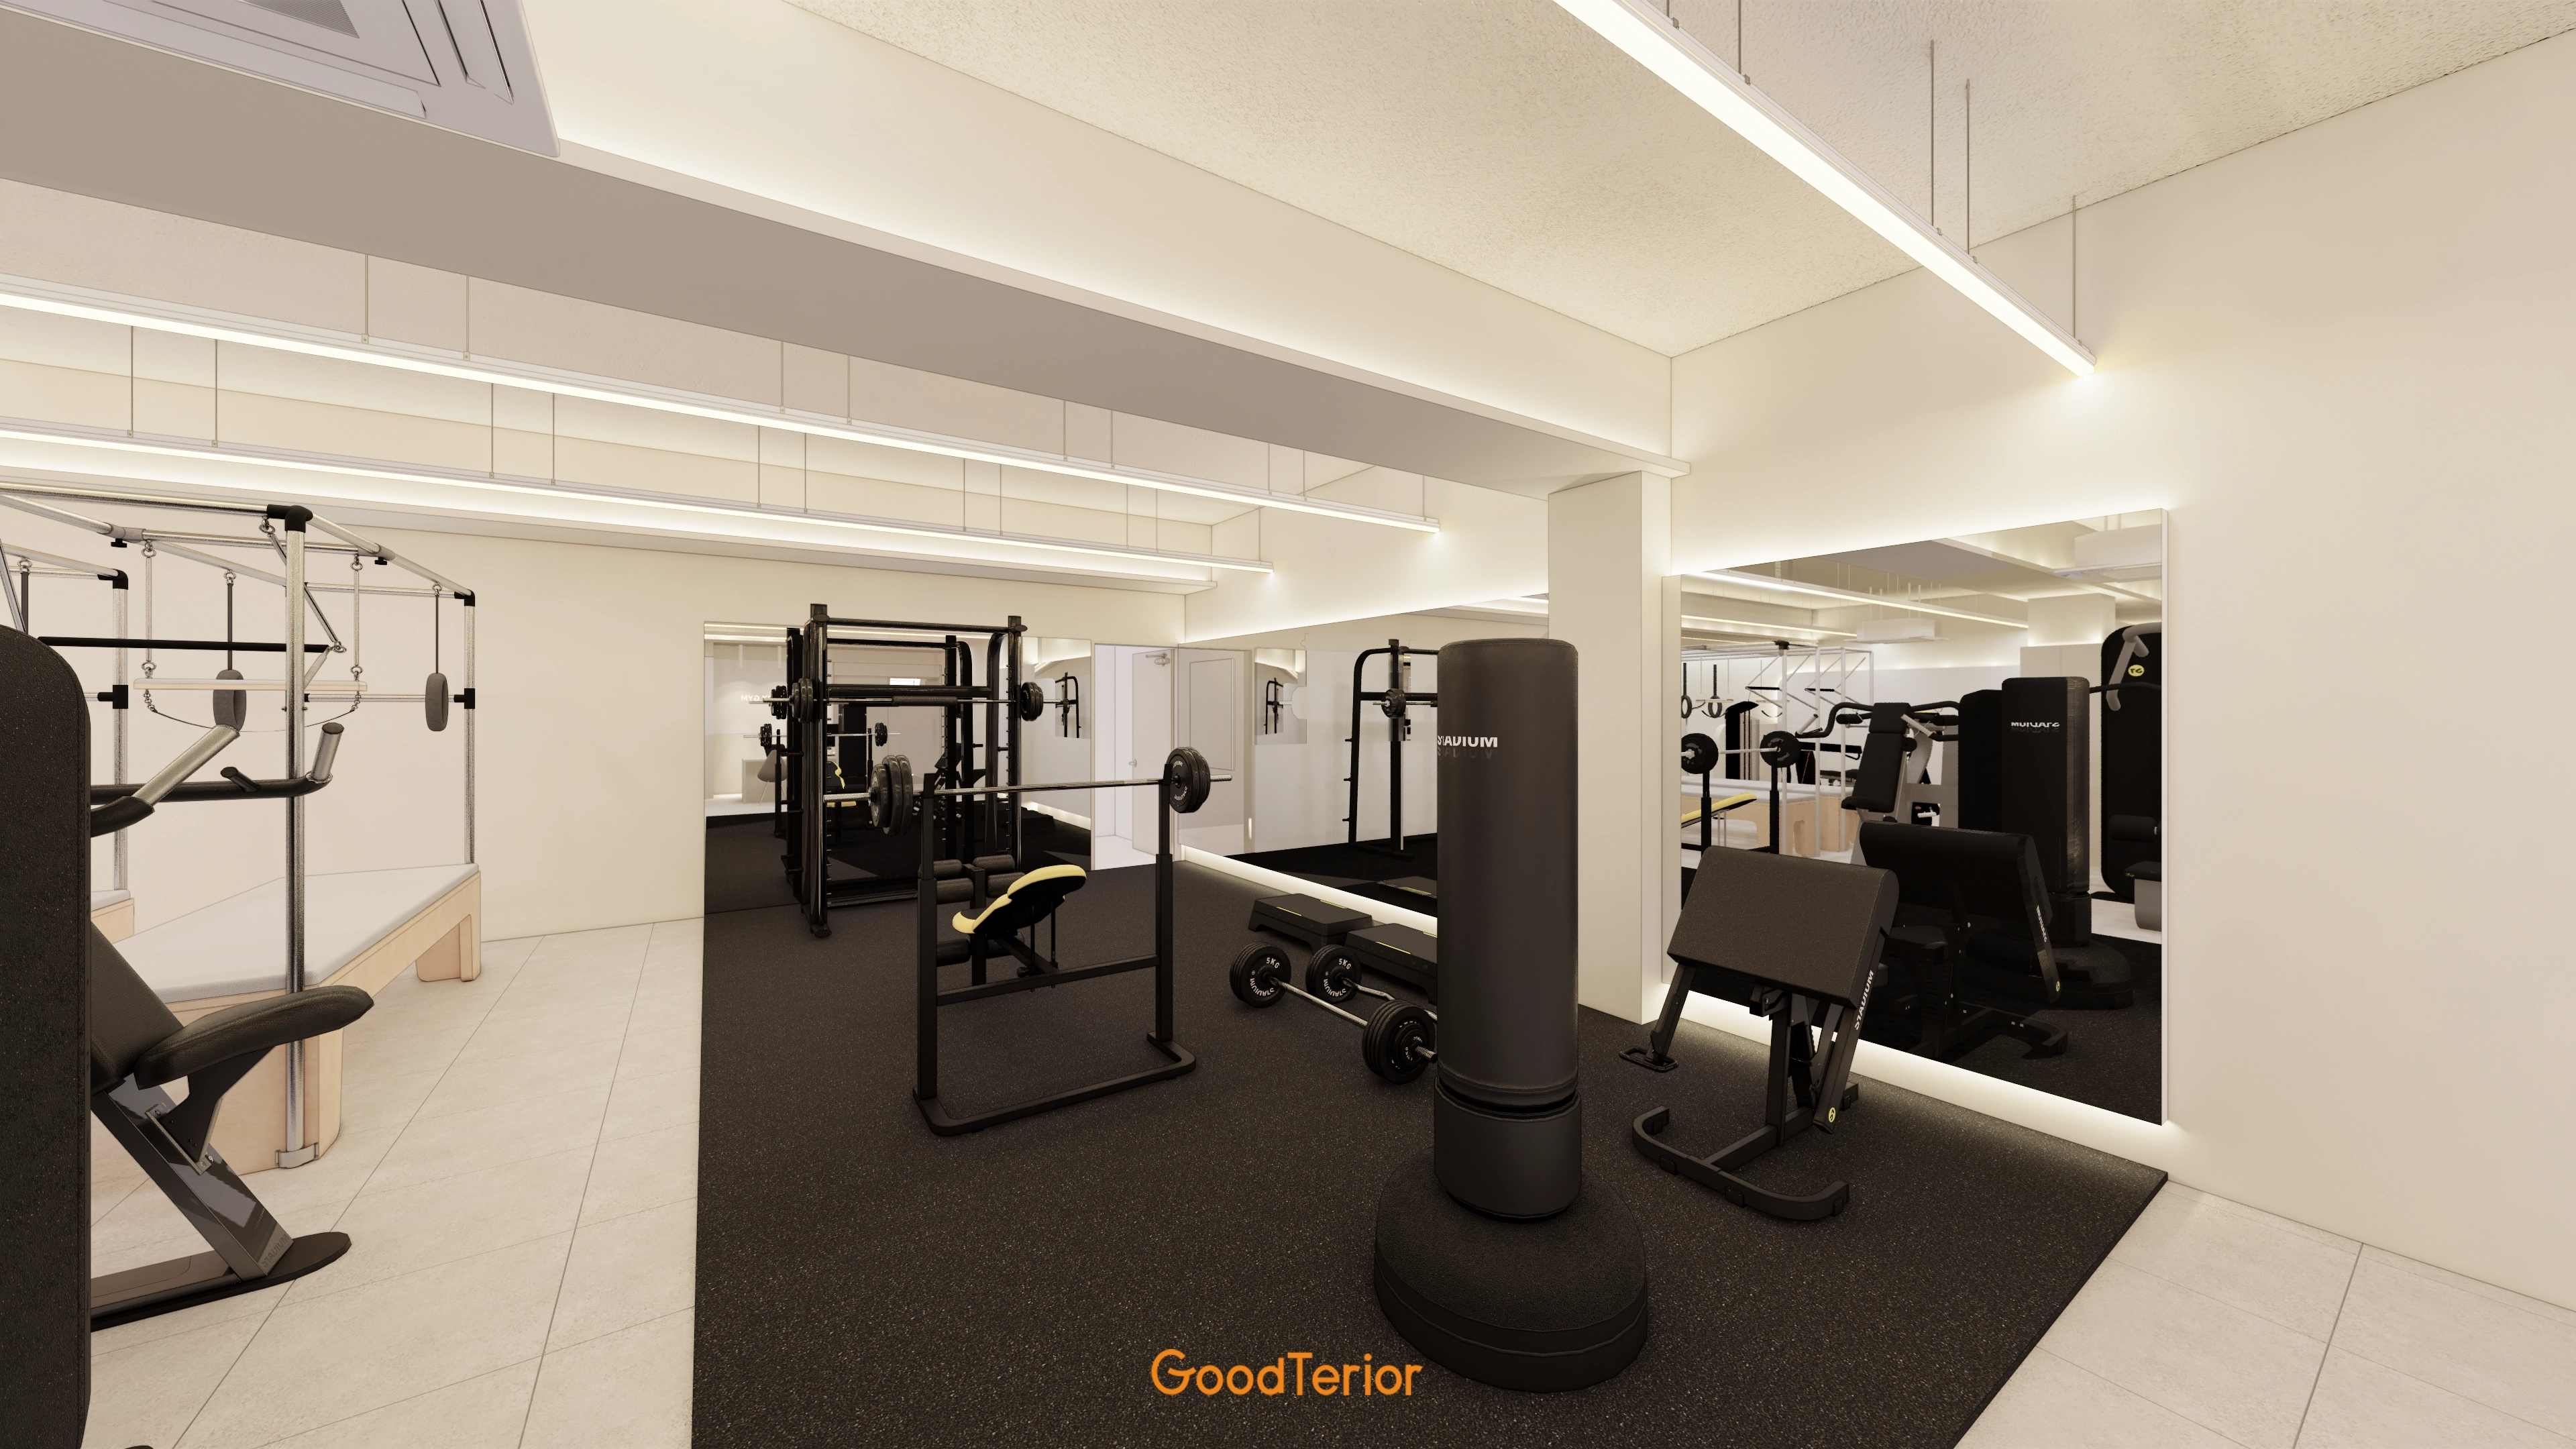
White walls and mirrors make the room feel larger, with natural-looking indirect lighting reducing eye strain during longer workouts.
Mirrors, equipment arrangements and the open ceiling balance members' wishes for openness and privacy.
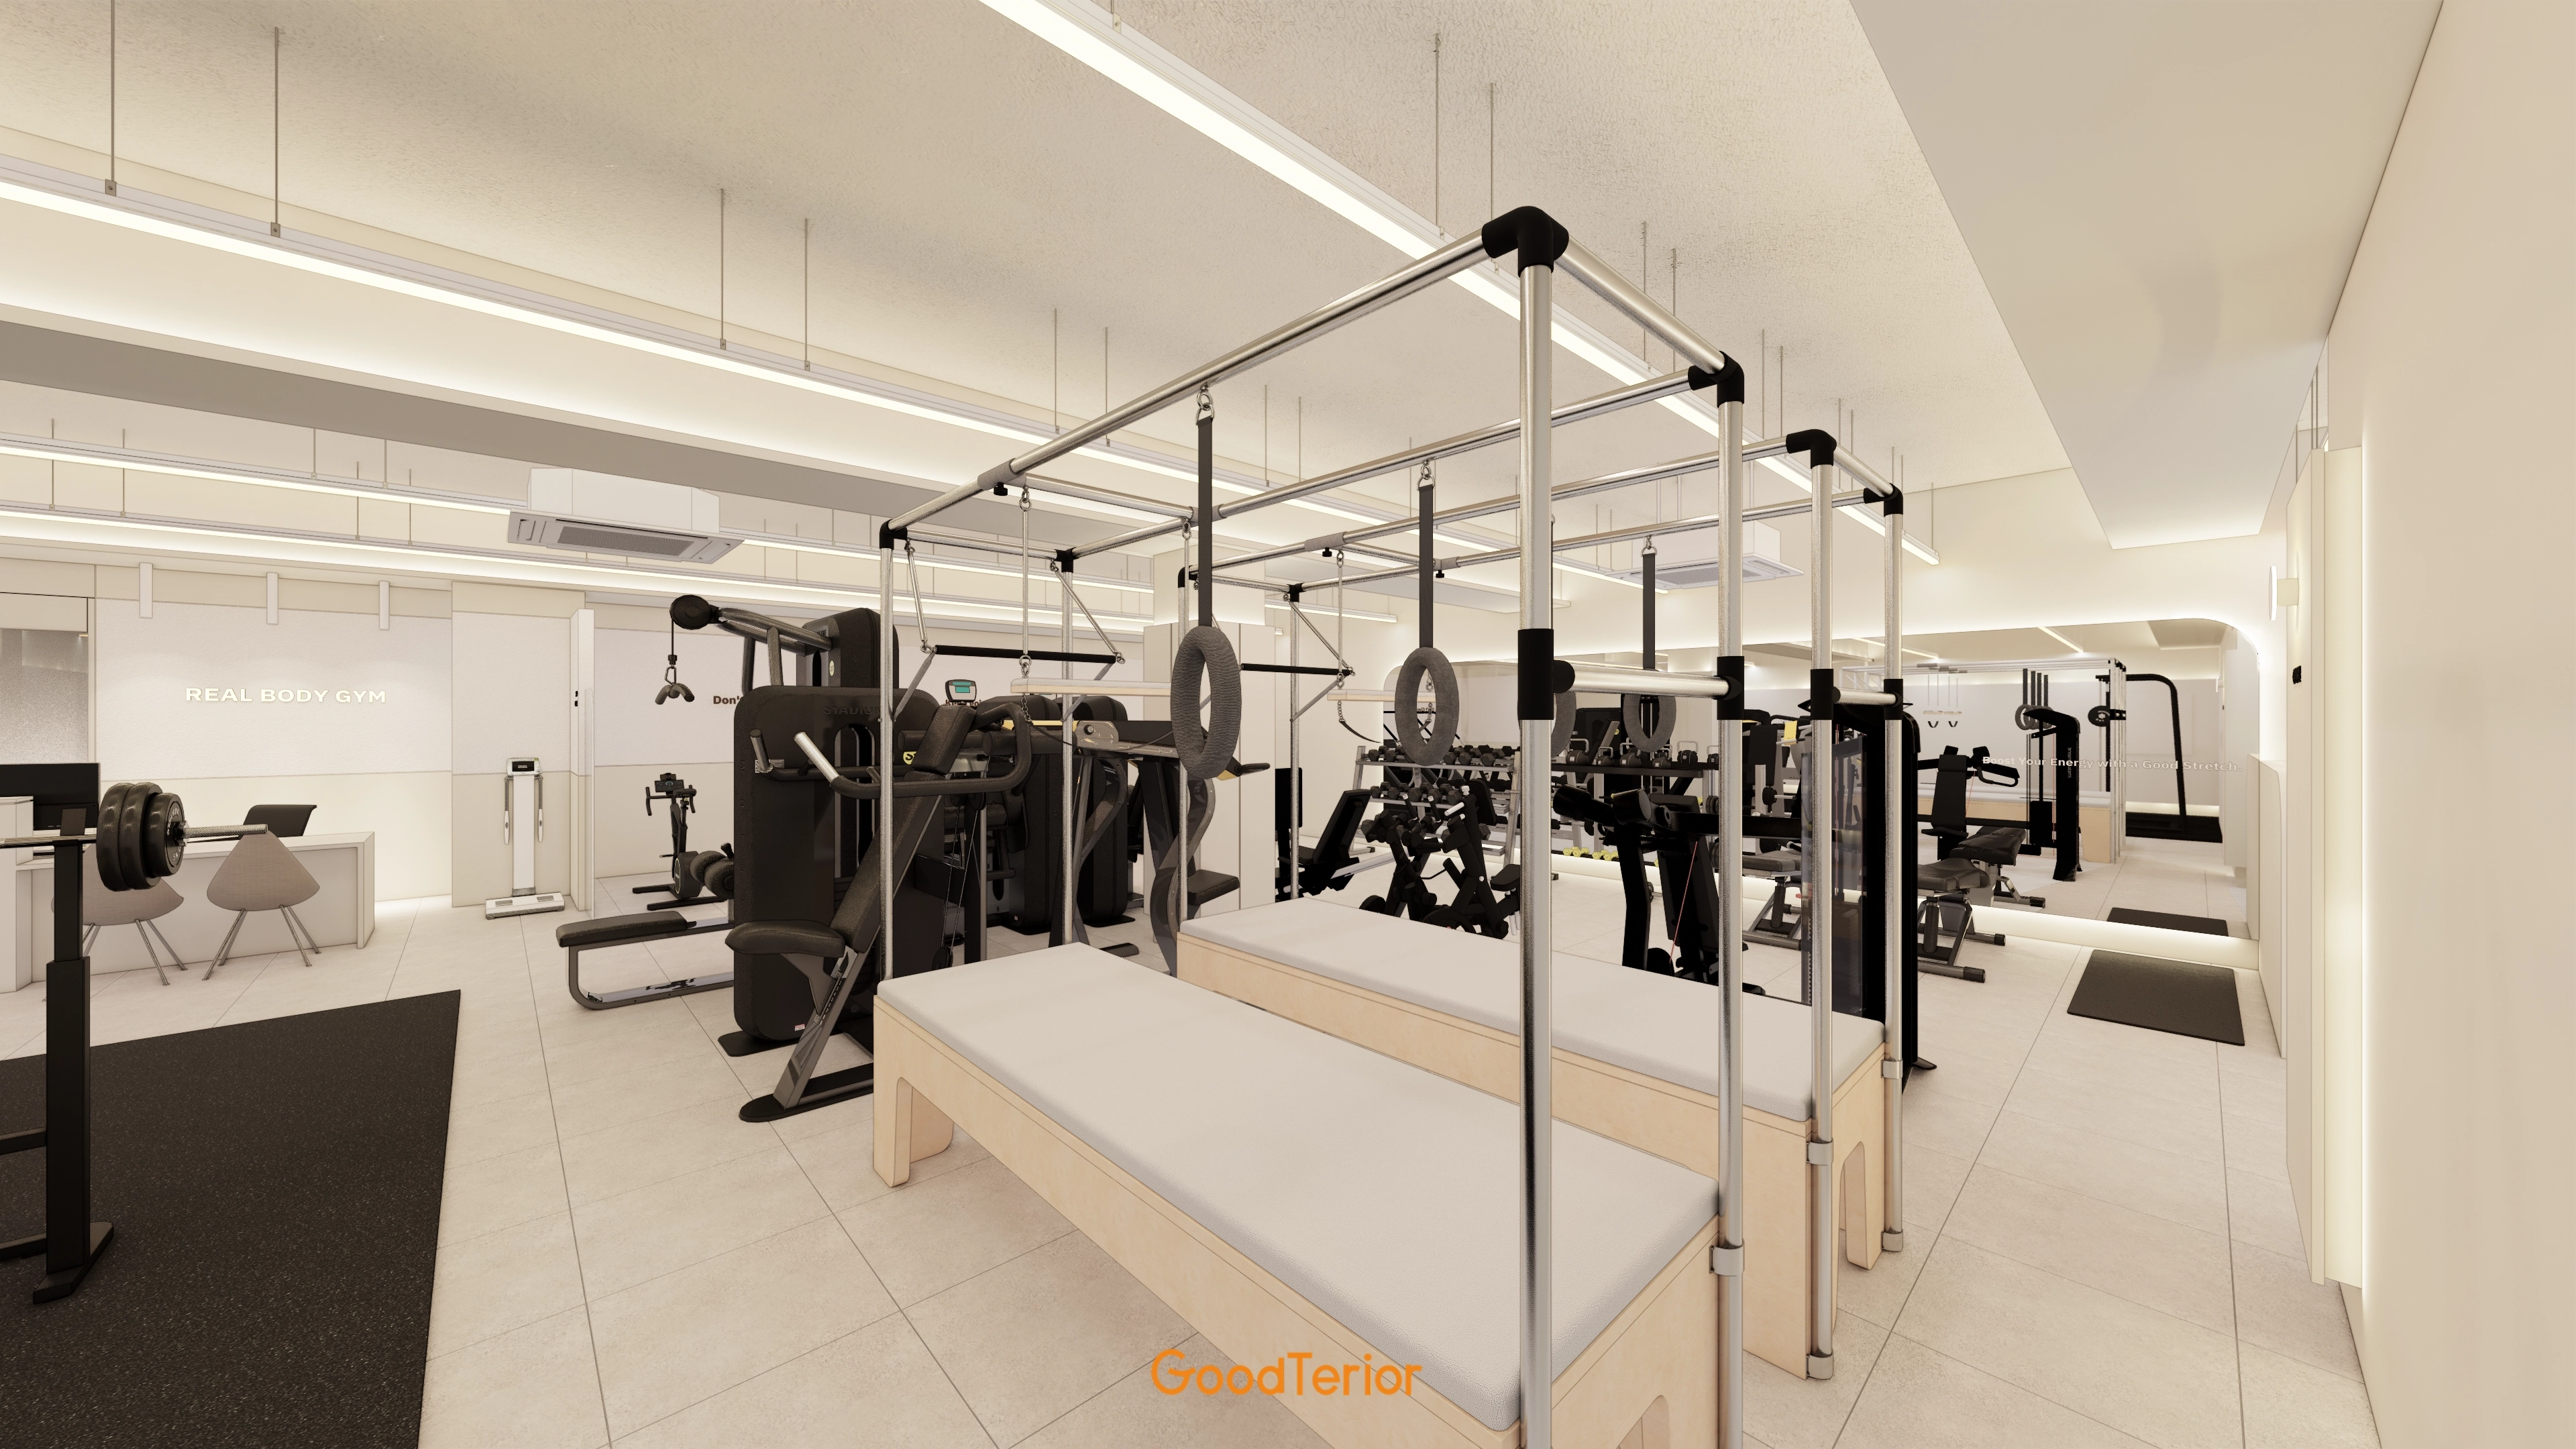
Floor tiles simplify cleaning and keep the setting fresh.
Generous equipment spacing prevents route conflicts, while zoning and rounded walls add openness and comfort.
A slightly separated meeting area makes consultations before and after training more private.
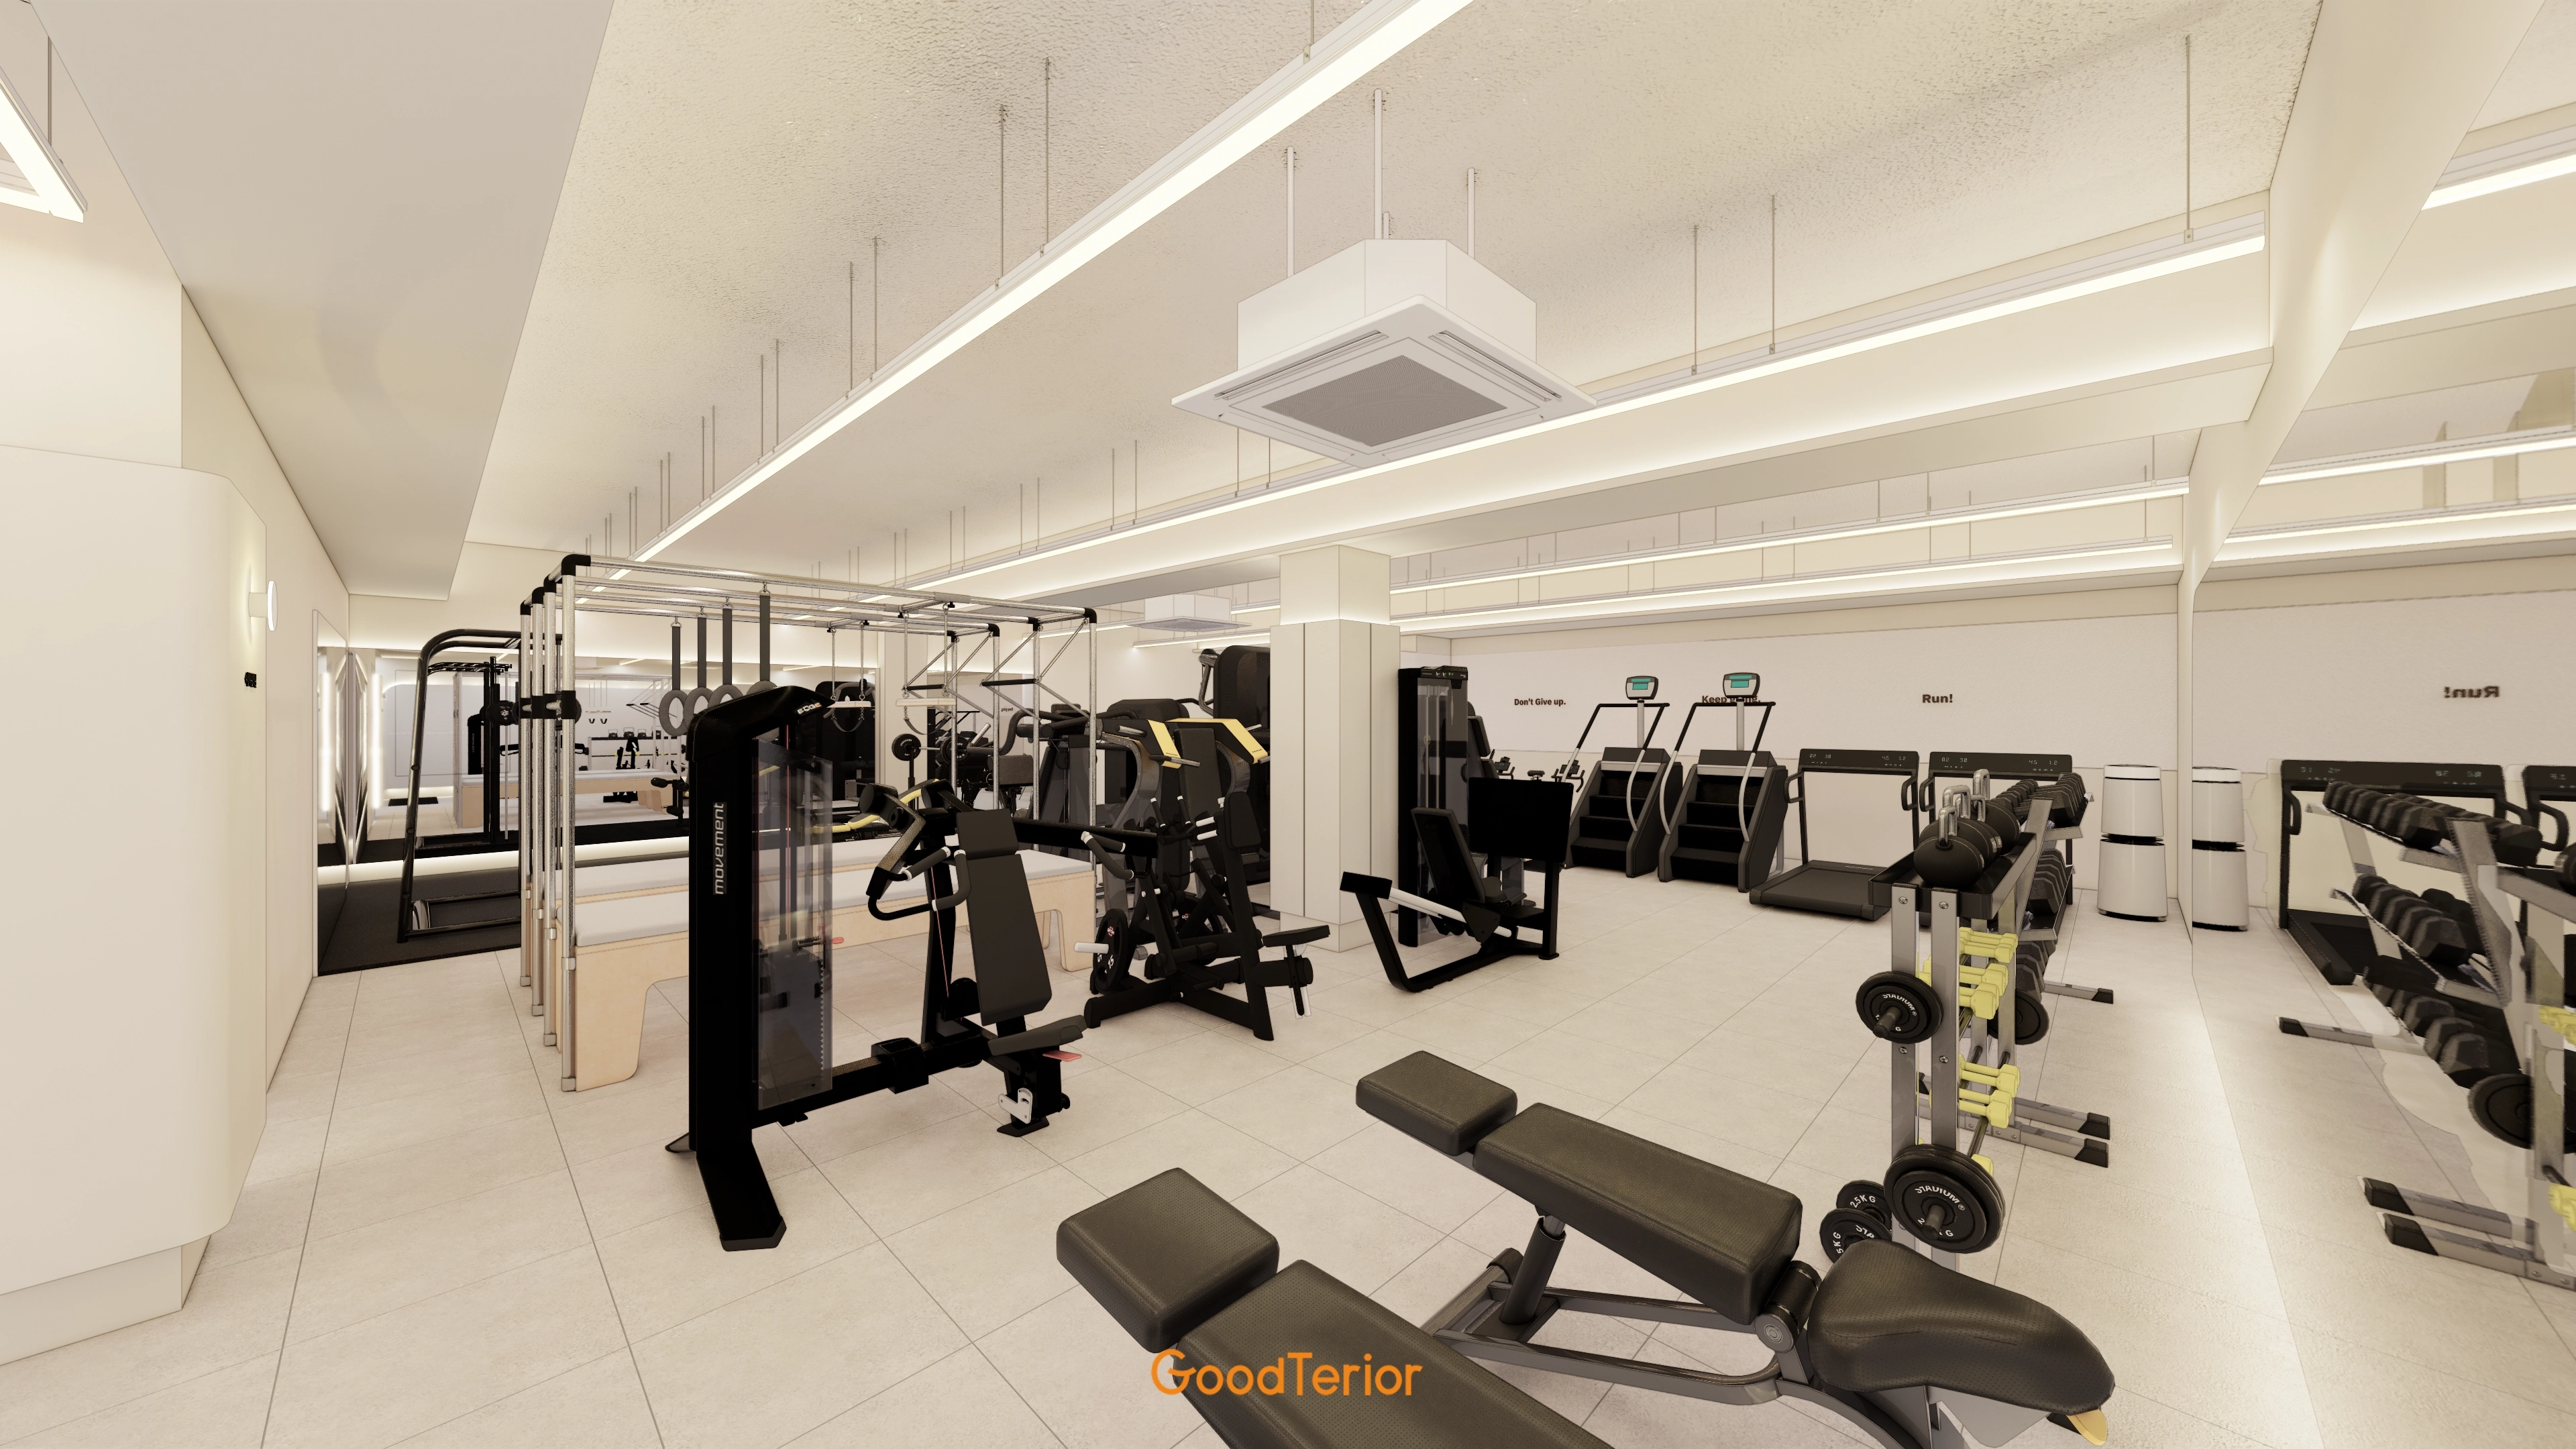
Generous circulation allows several members to exercise comfortably together.
A mirror wall supports both form checks and spaciousness.
Even small joint differences were considered when aligning the ceiling and lighting lines.
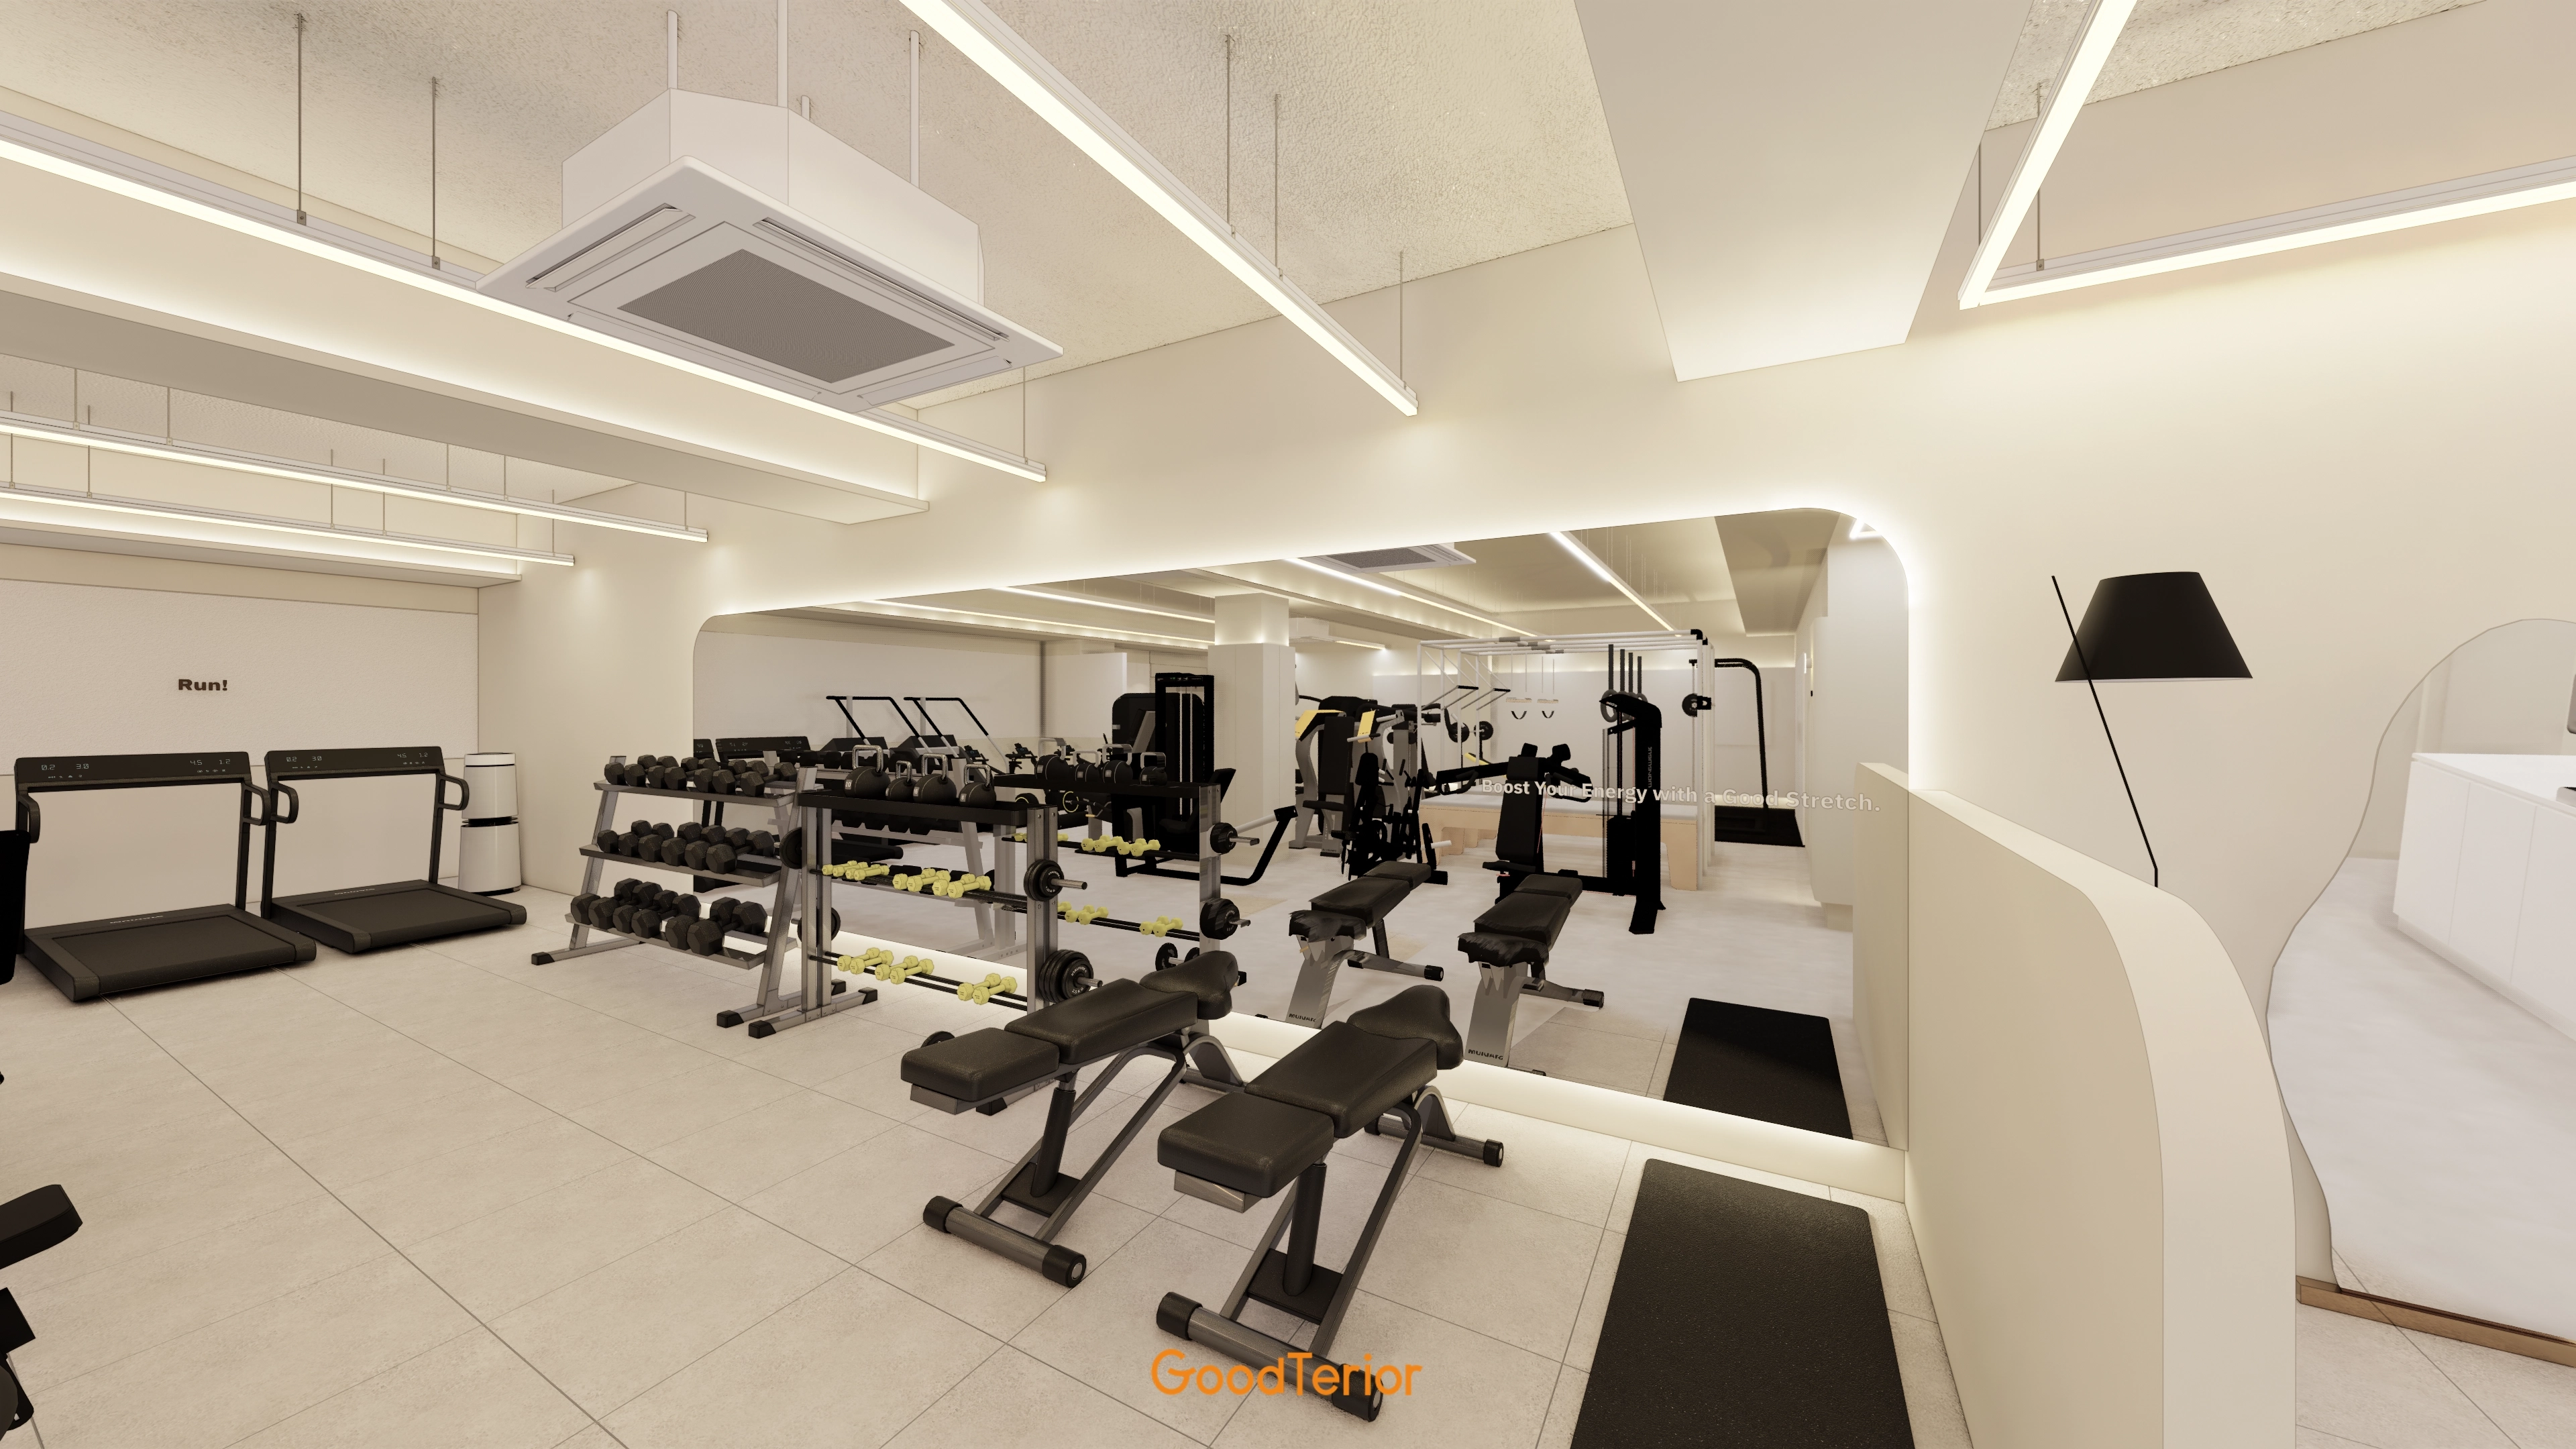
A large mirror wall in front of the free-weight area helps members check movements.
Arched partitions and black accent lights add refinement and interest.
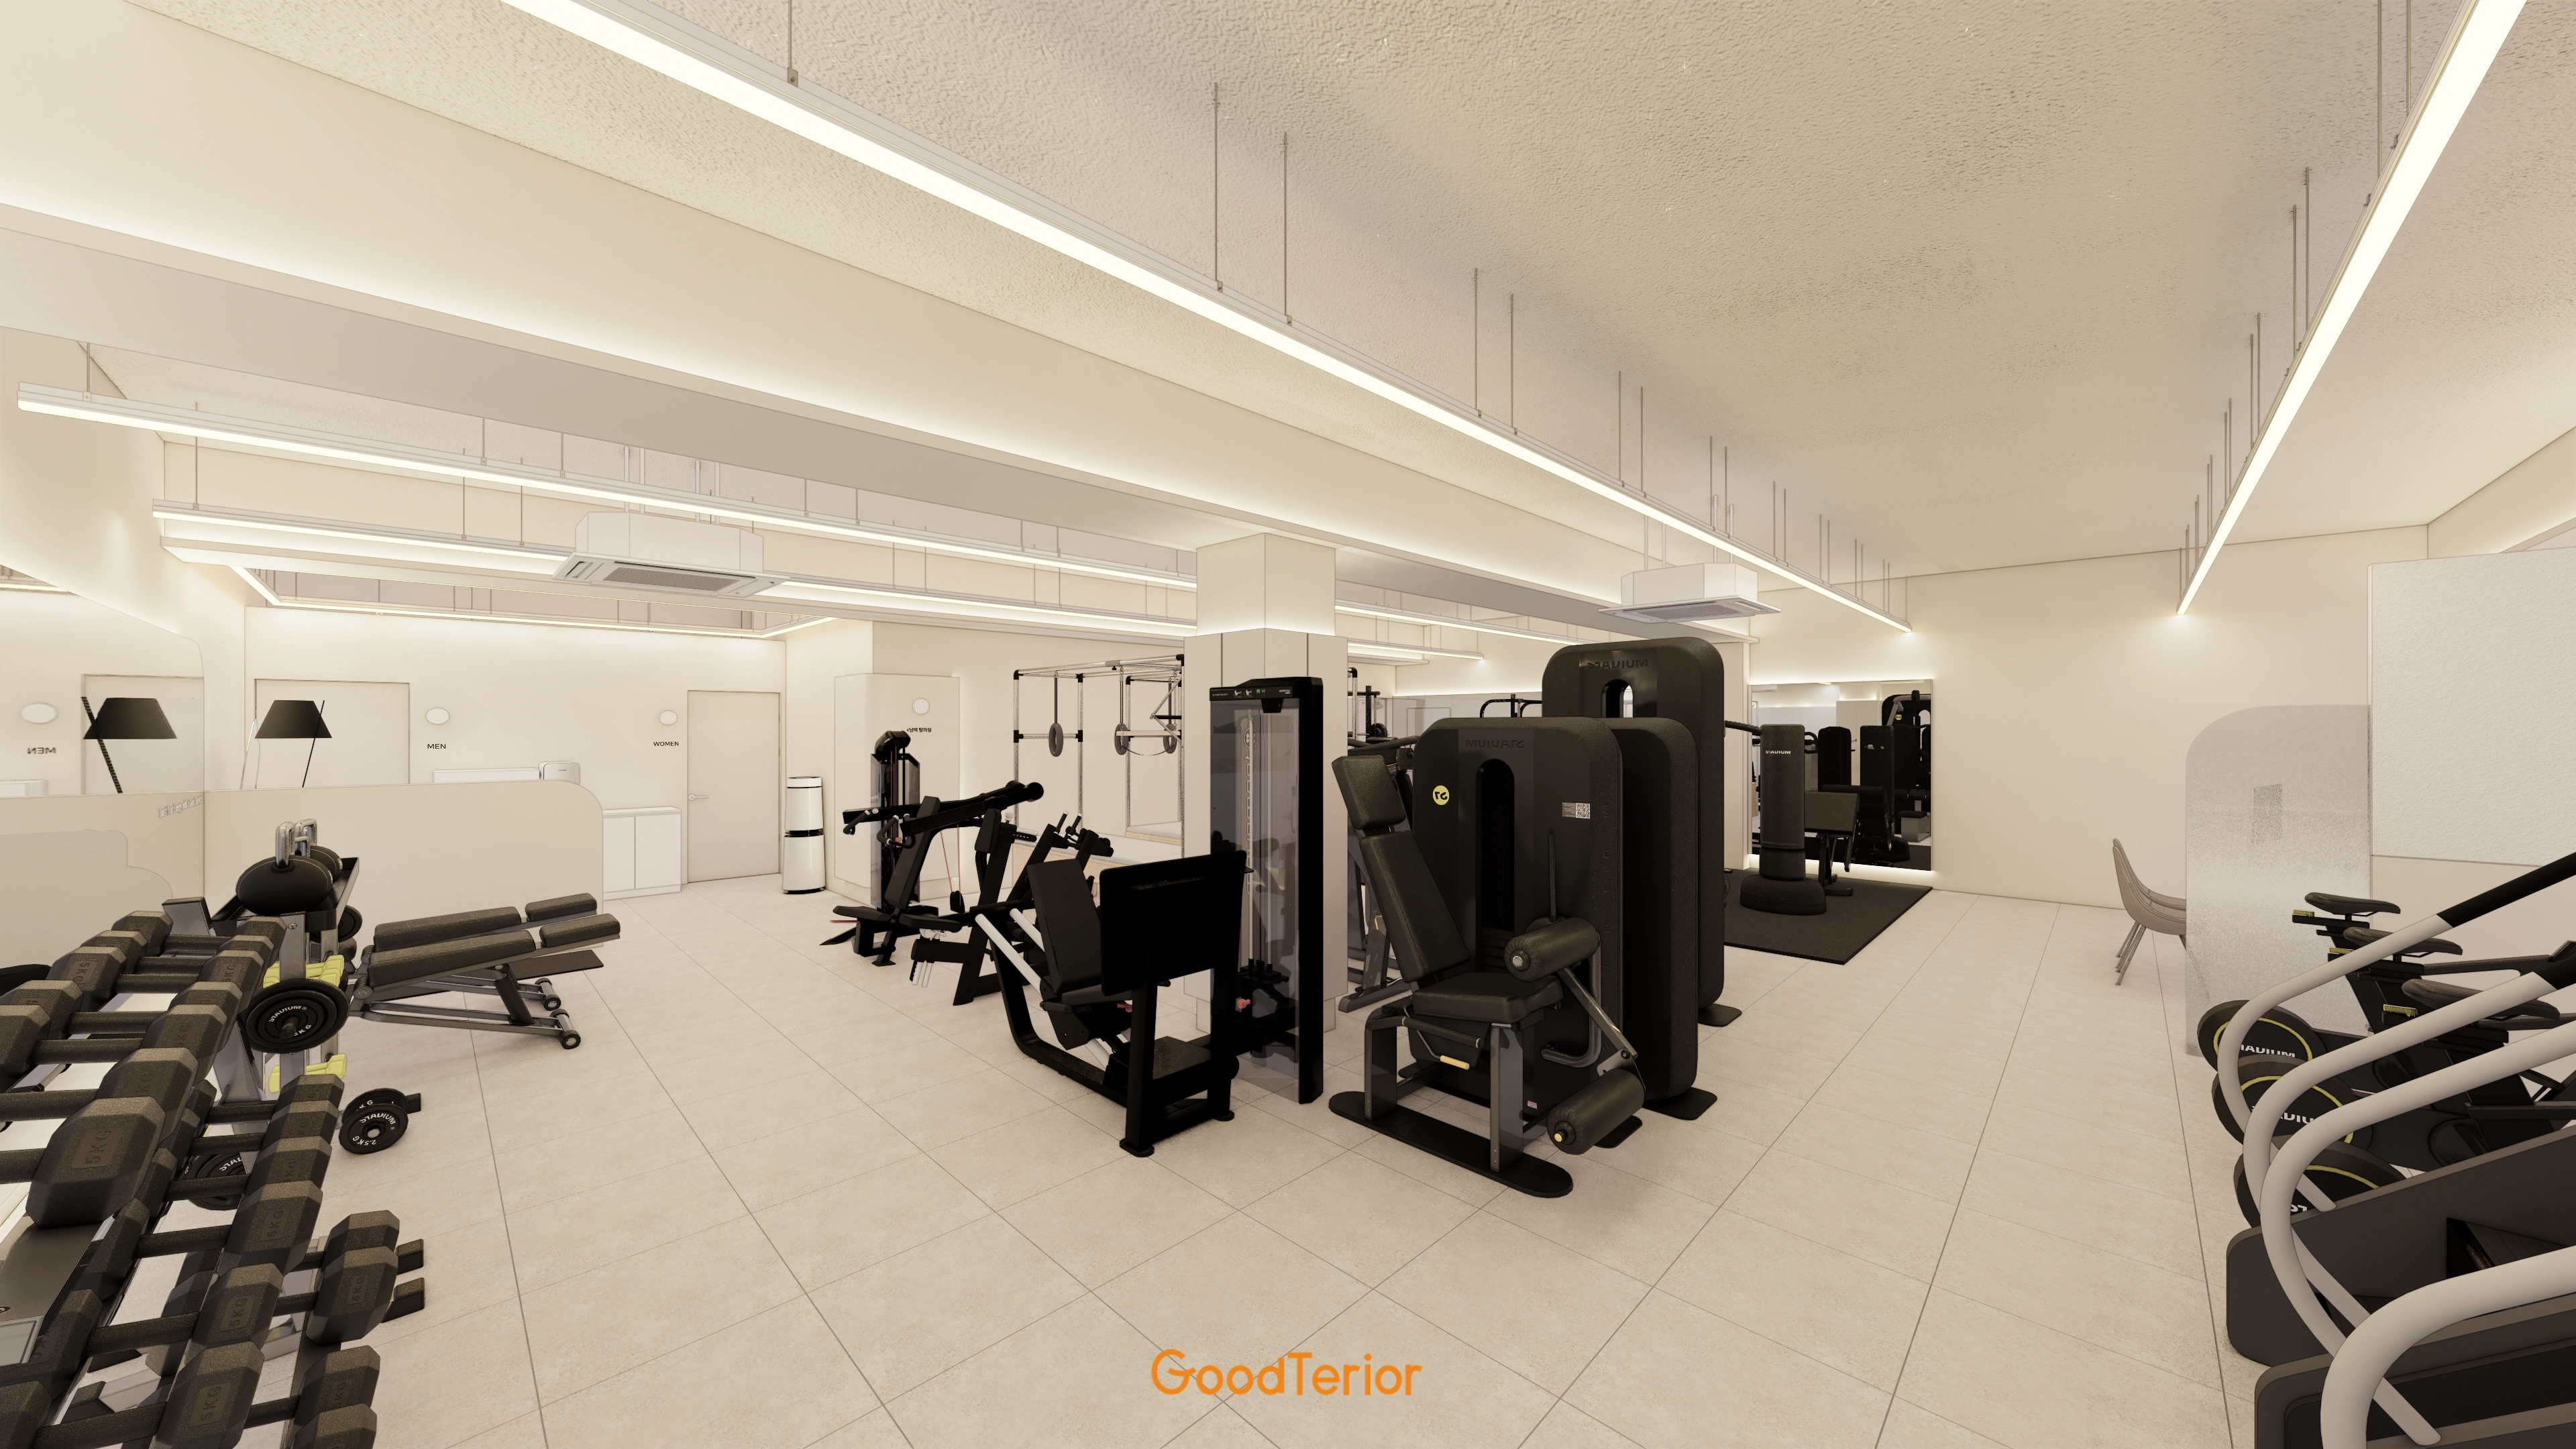
White floor tiles and walls brighten the interior and simplify cleaning of sweat marks and dirt.
Indirect lighting and simple ceiling finishes create pleasant, low-glare conditions.
Equipment zones consider circulation and use of relaxation areas.
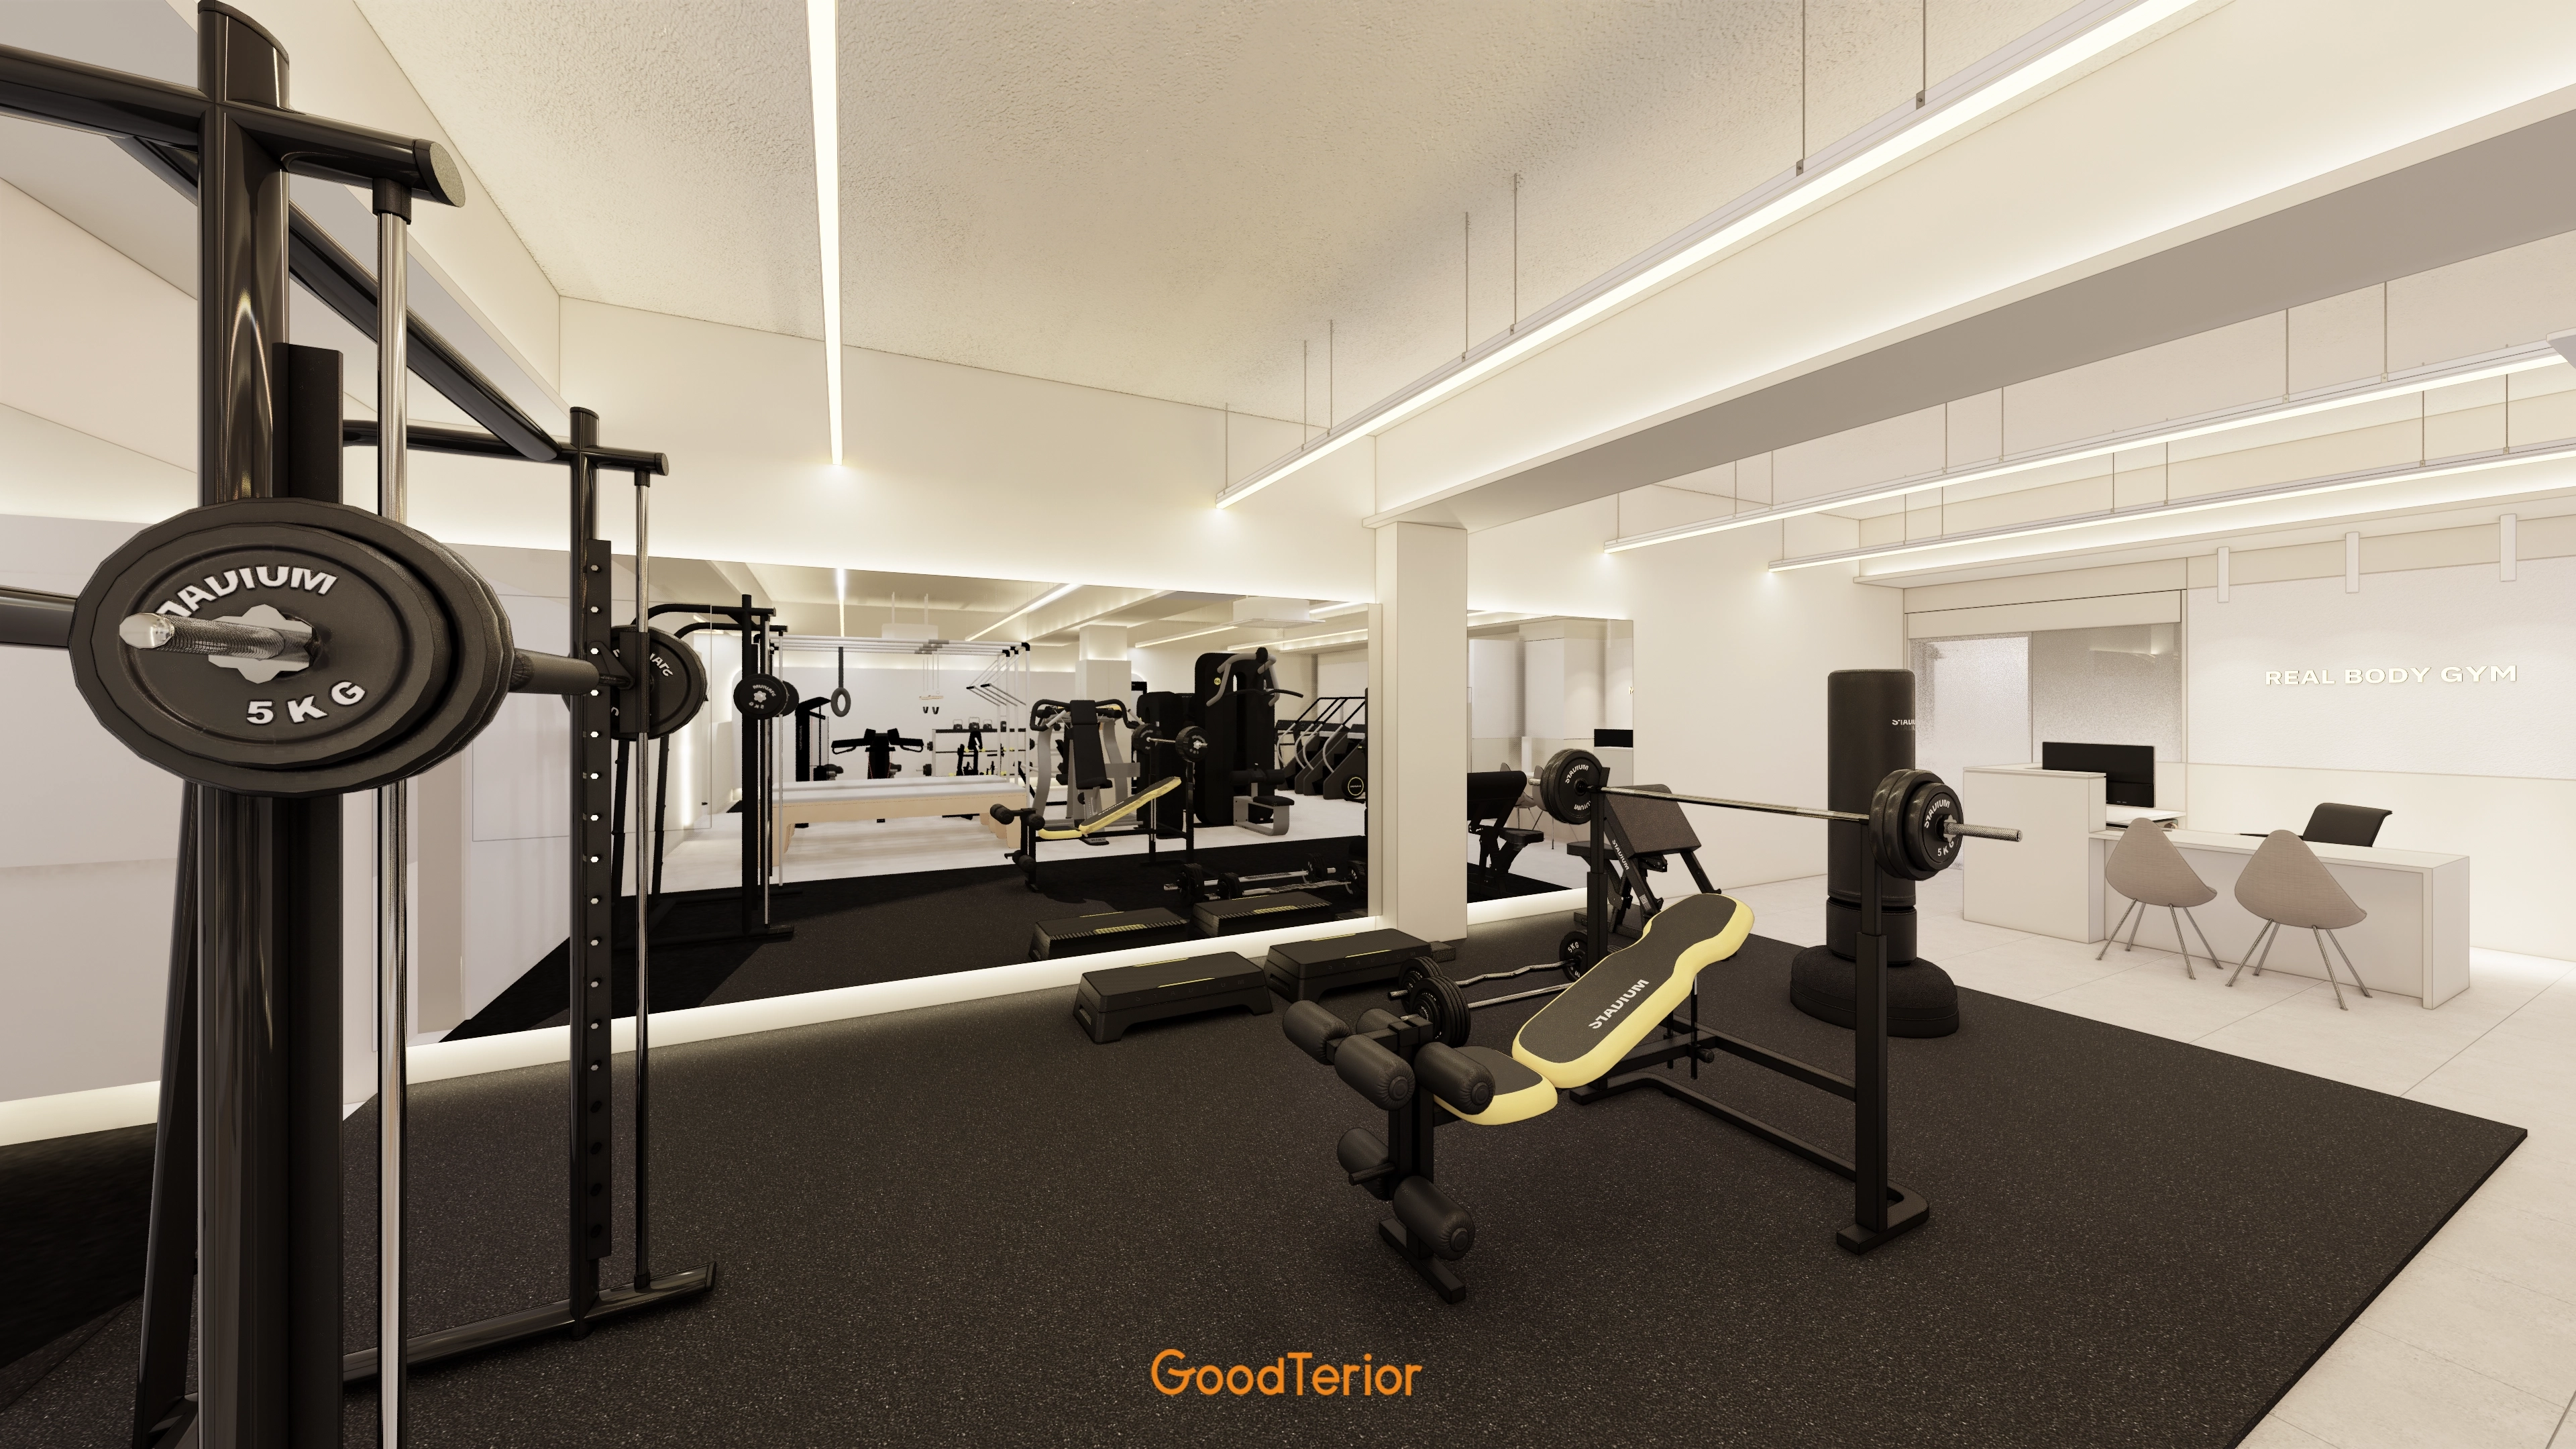
Long slim linear lights beneath the relatively low ceiling create comfortable, open conditions.
A wide mirror across the wall supports form checks and makes the area feel larger.
Dark equipment against bright walls completes a refined, clean appearance.
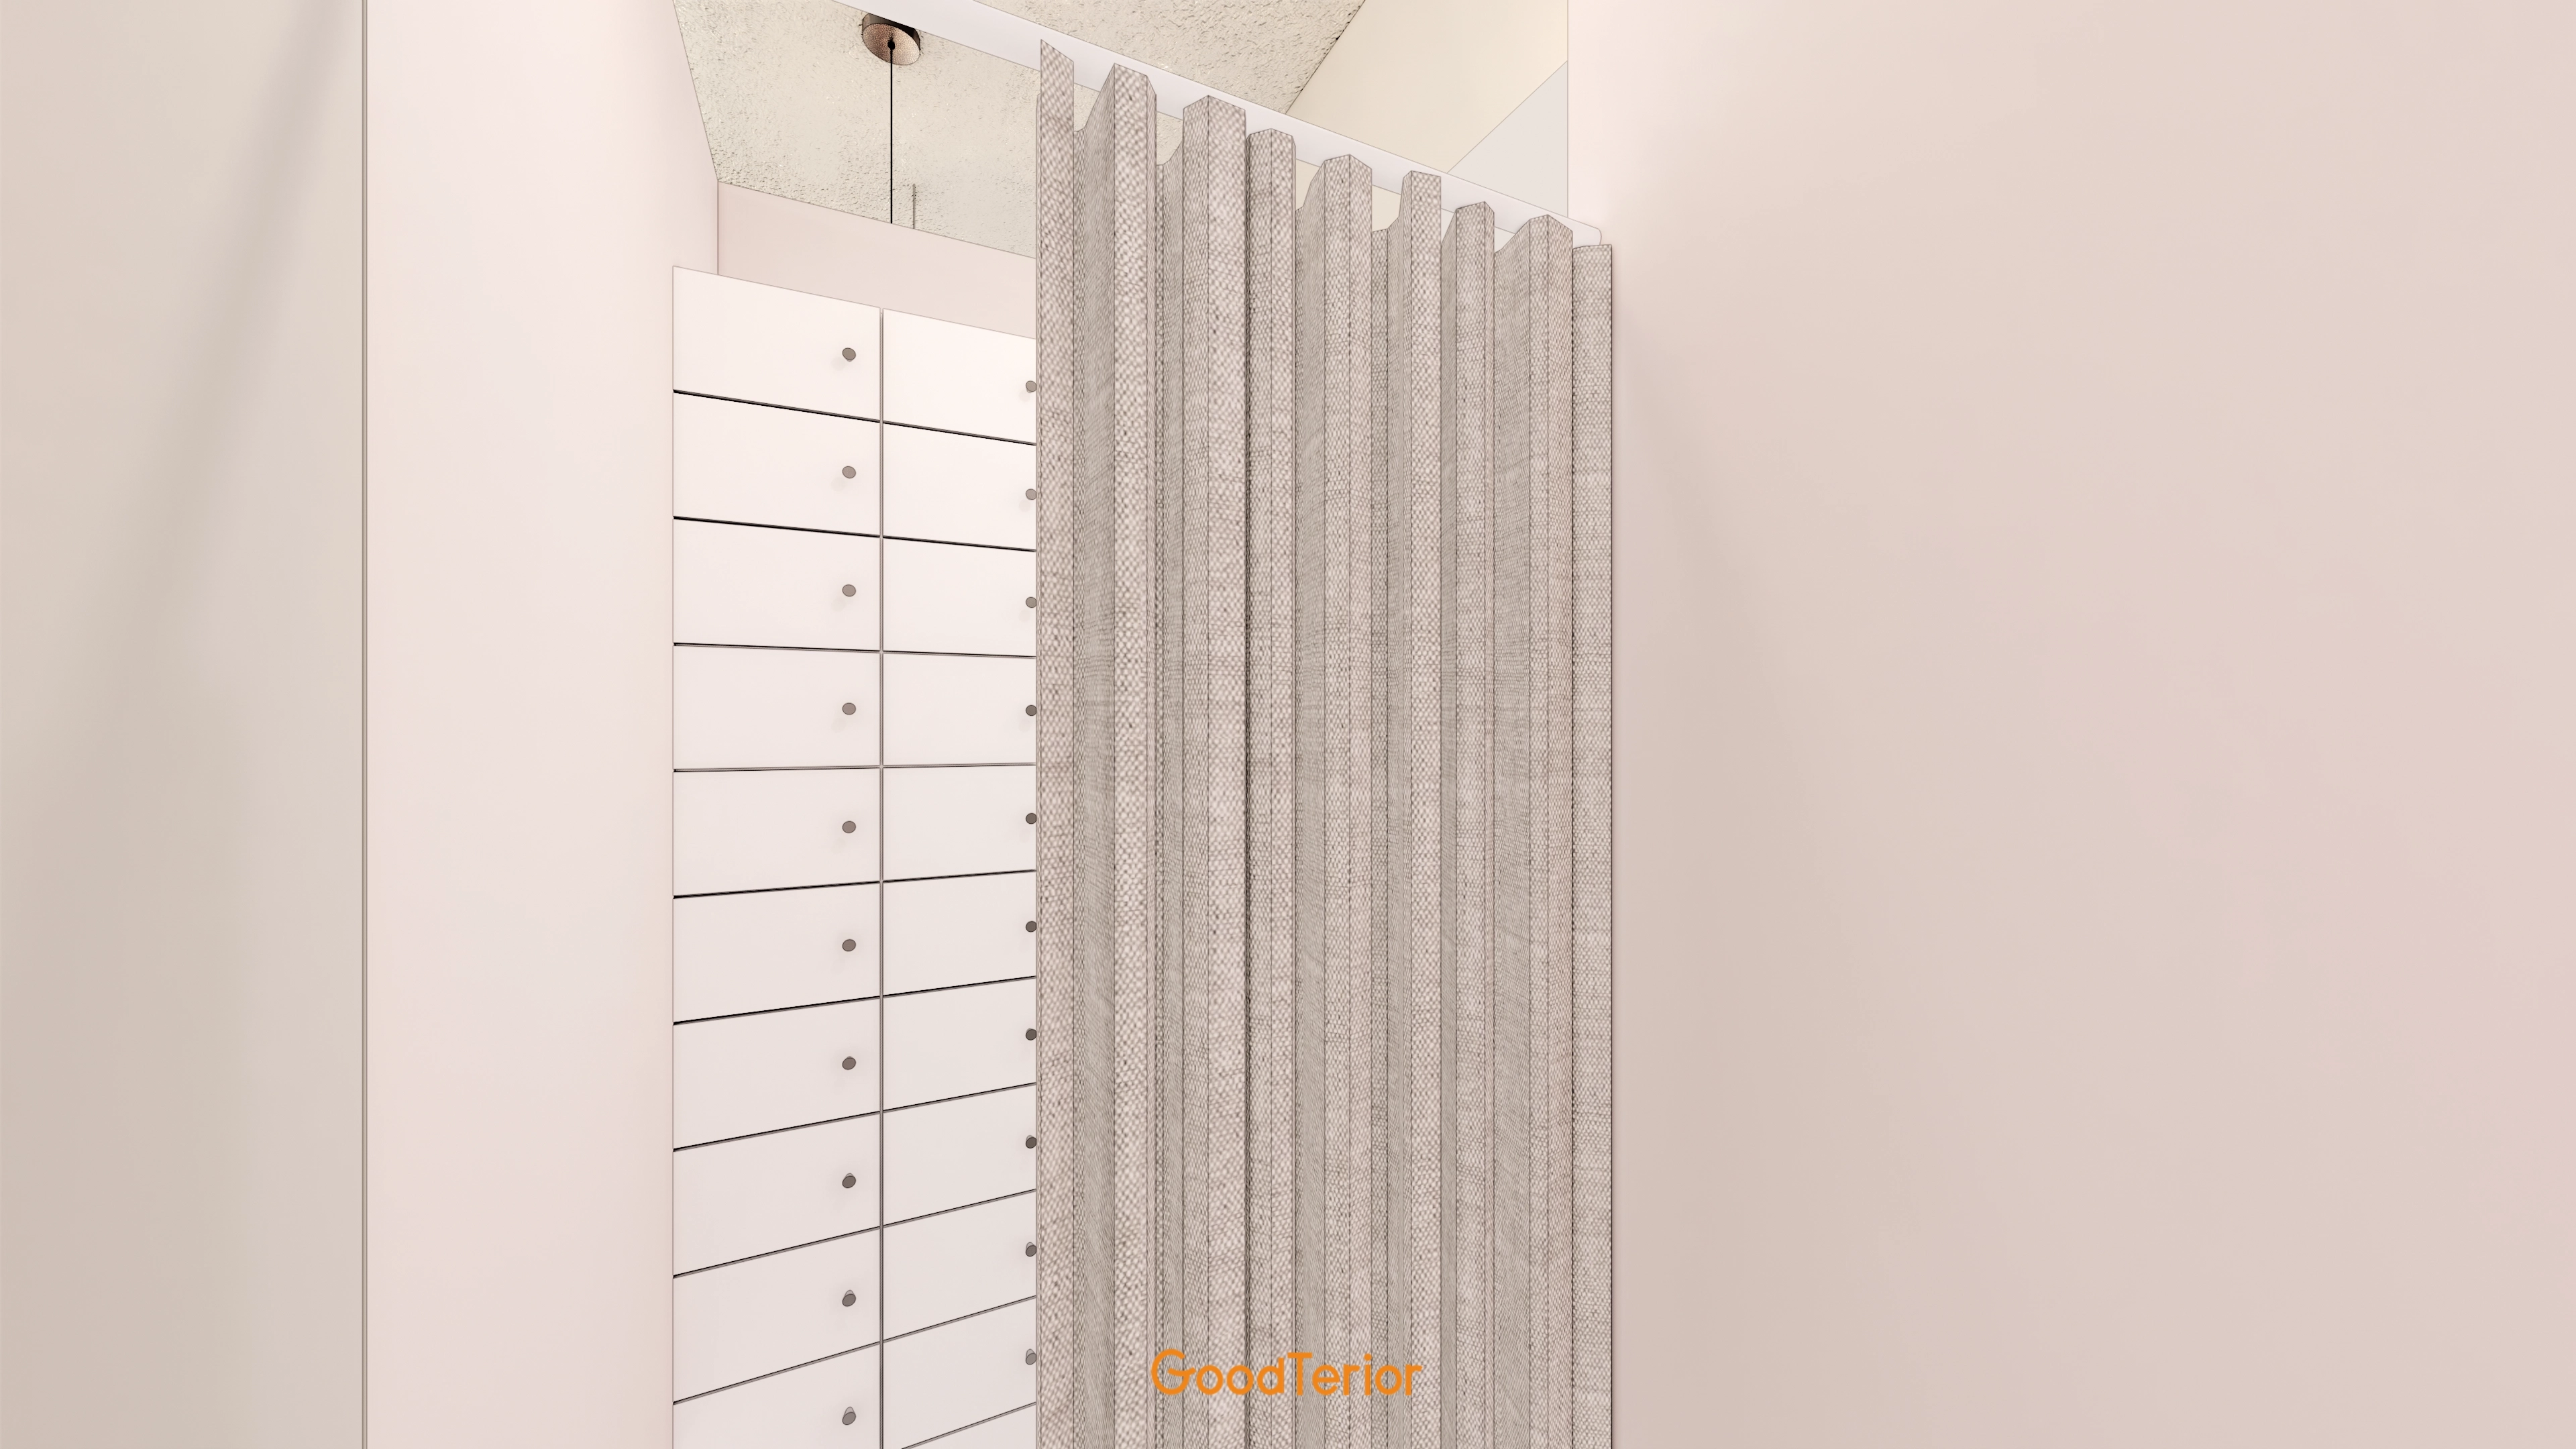
White lockers emphasize a clean, simple atmosphere.
The layout provides efficient storage even in compact corners.
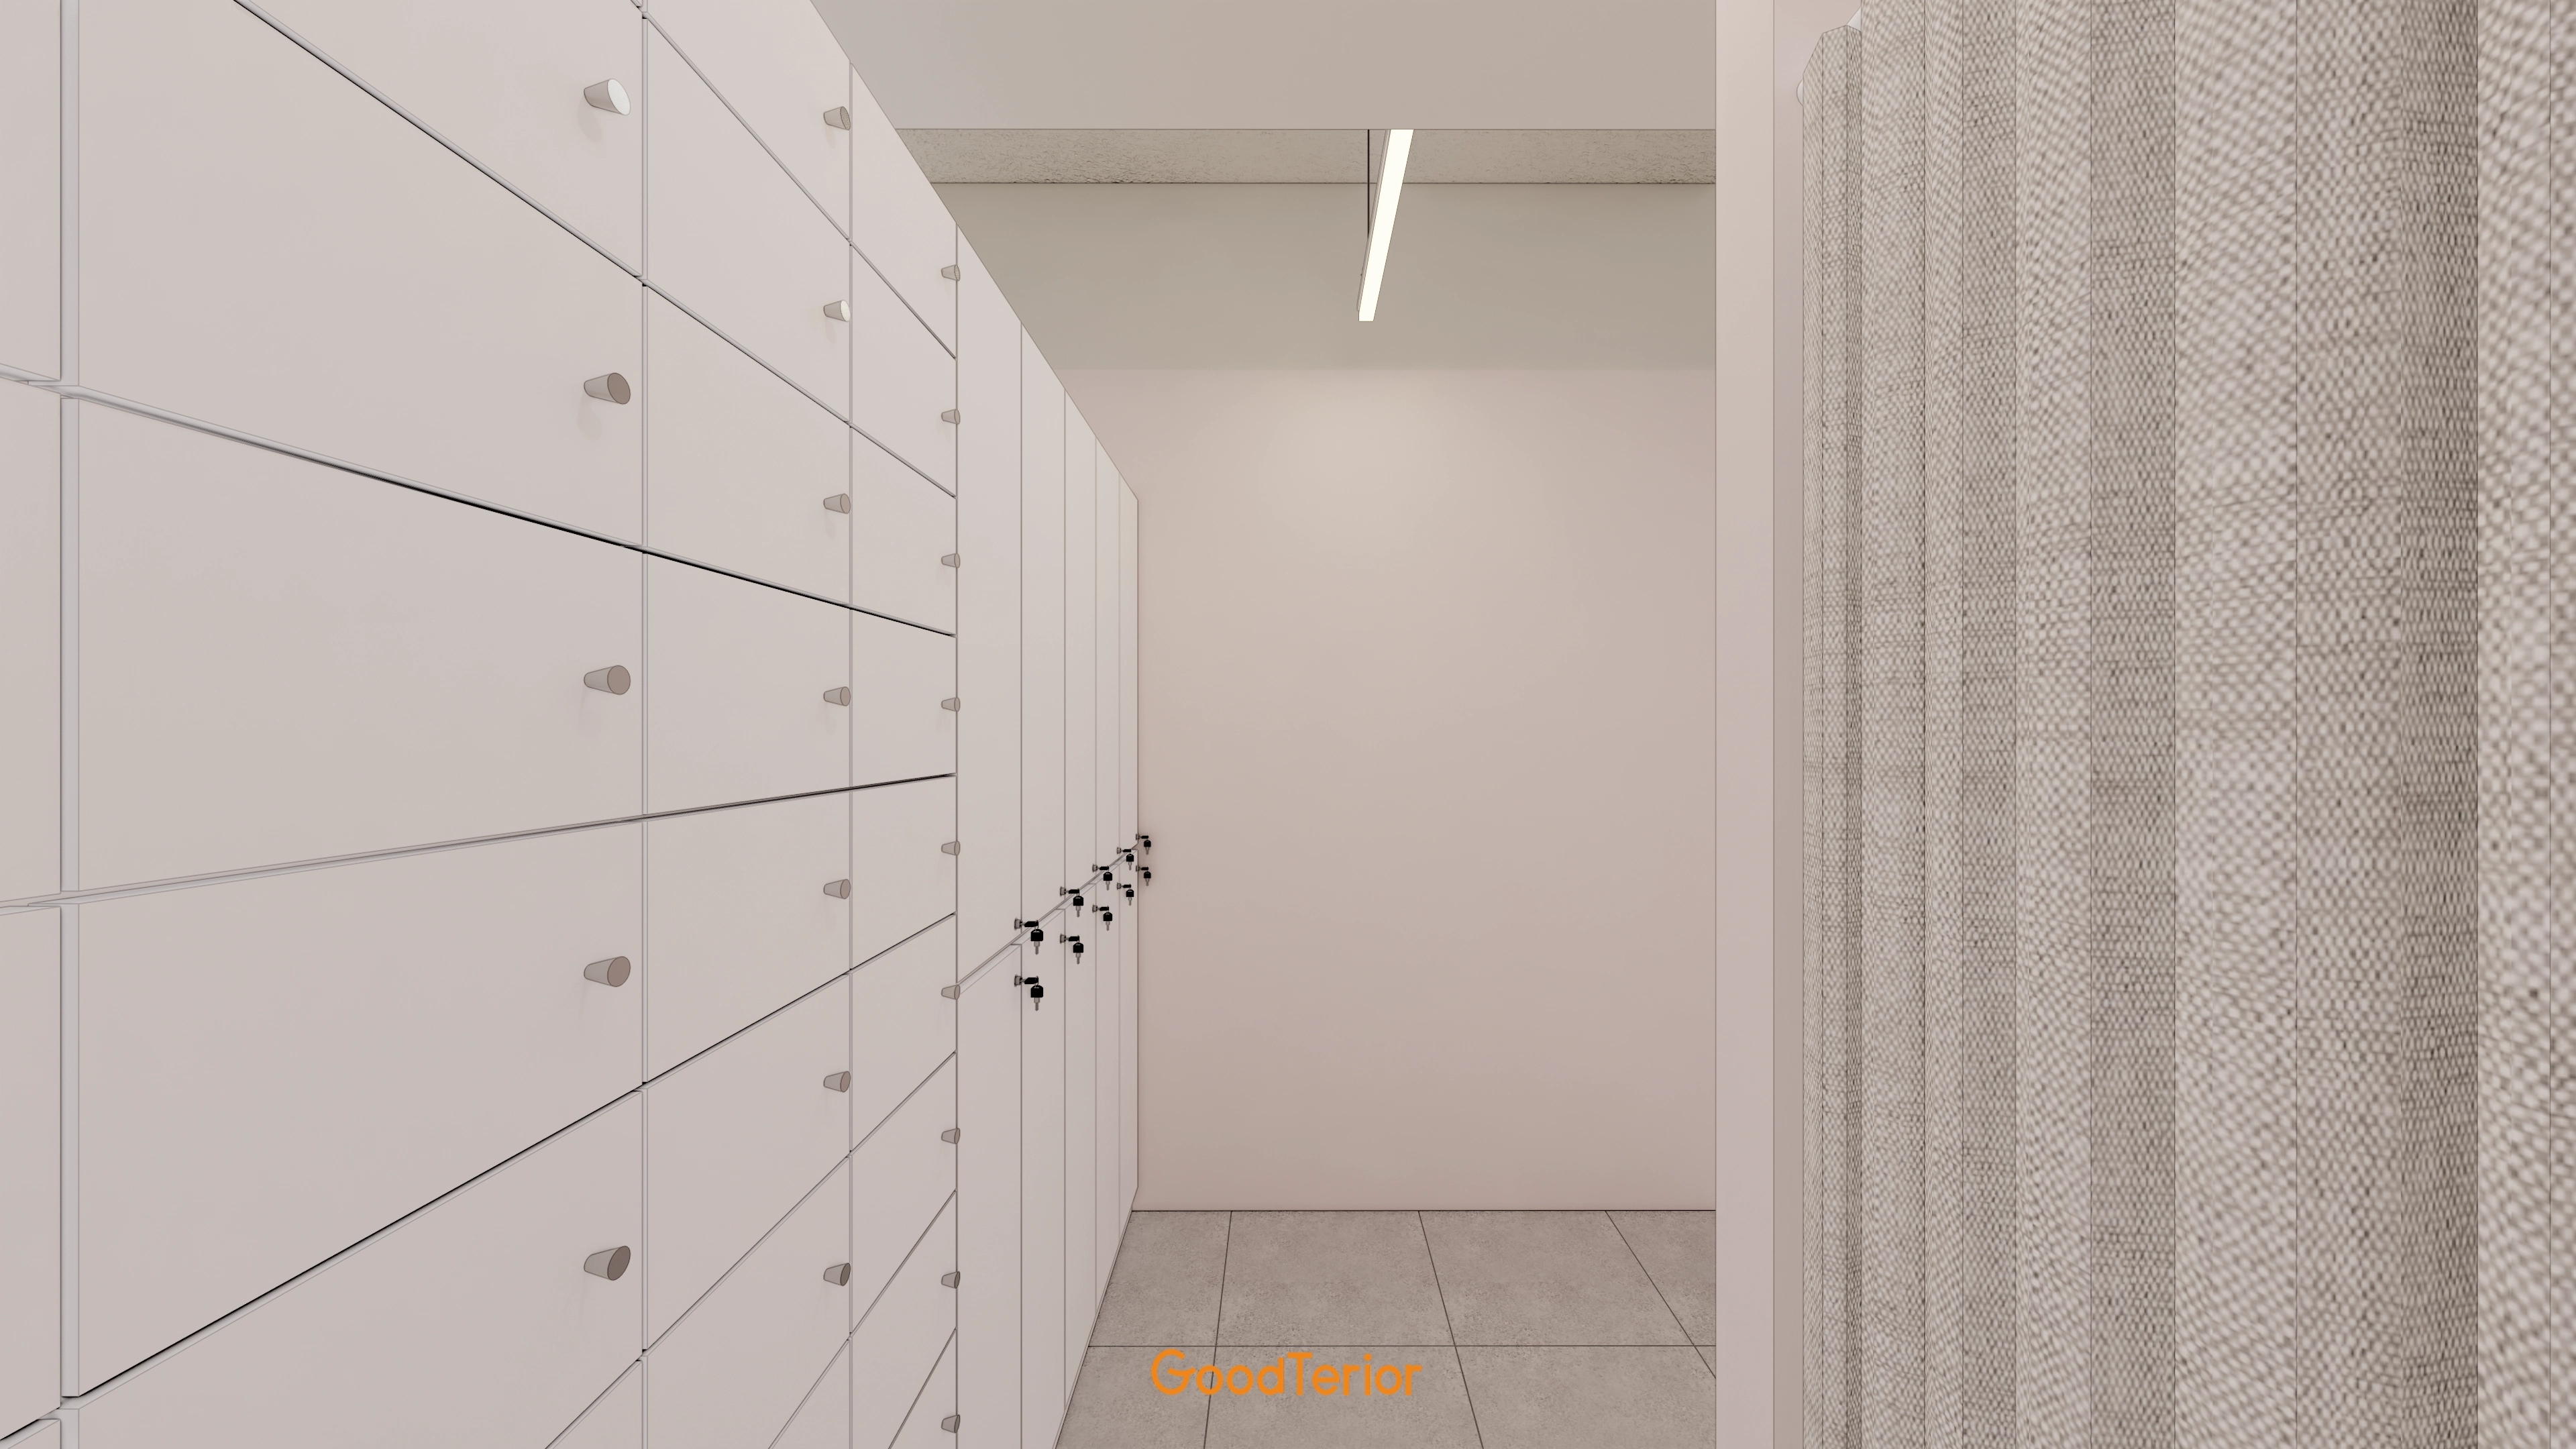
Durable floor tiles simplify cleaning, with a privacy curtain beside the lockers naturally defining a private area.
Vertical lighting above keeps the setting consistently bright and pleasant.
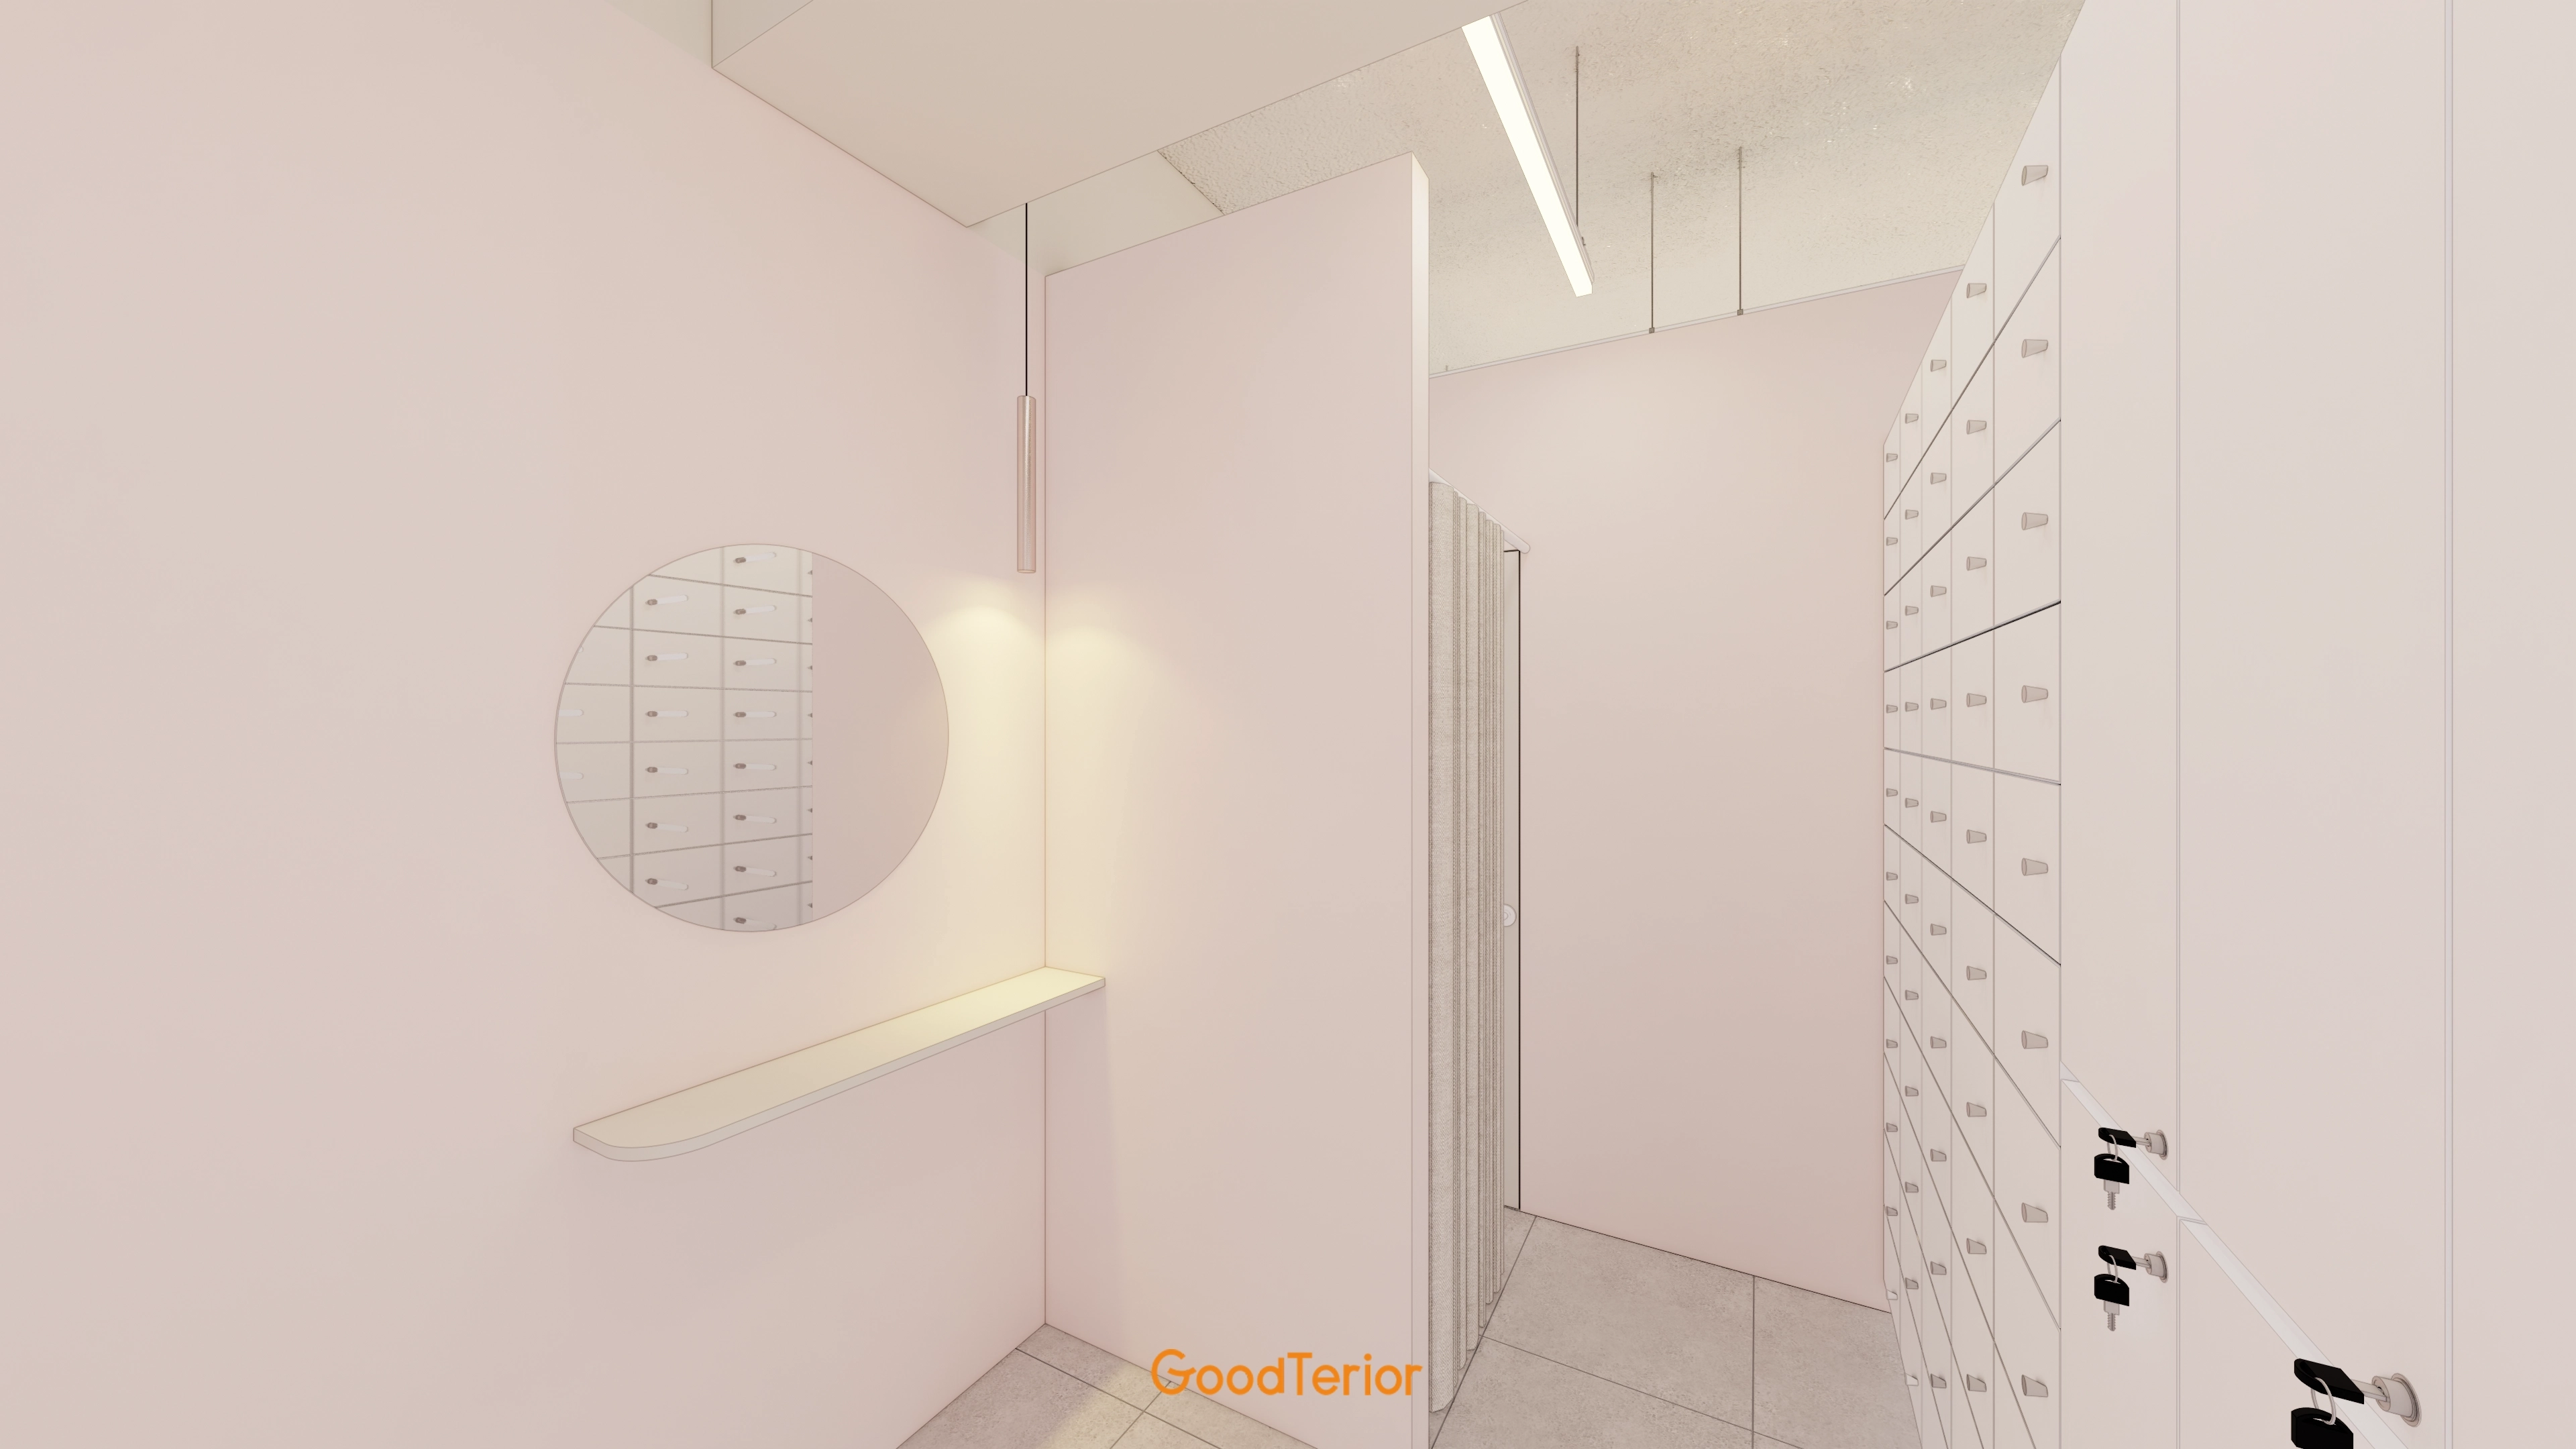
A round mirror and wall shelf combine practicality and design within a small space.
Numerous lockers provide organized storage after changing.
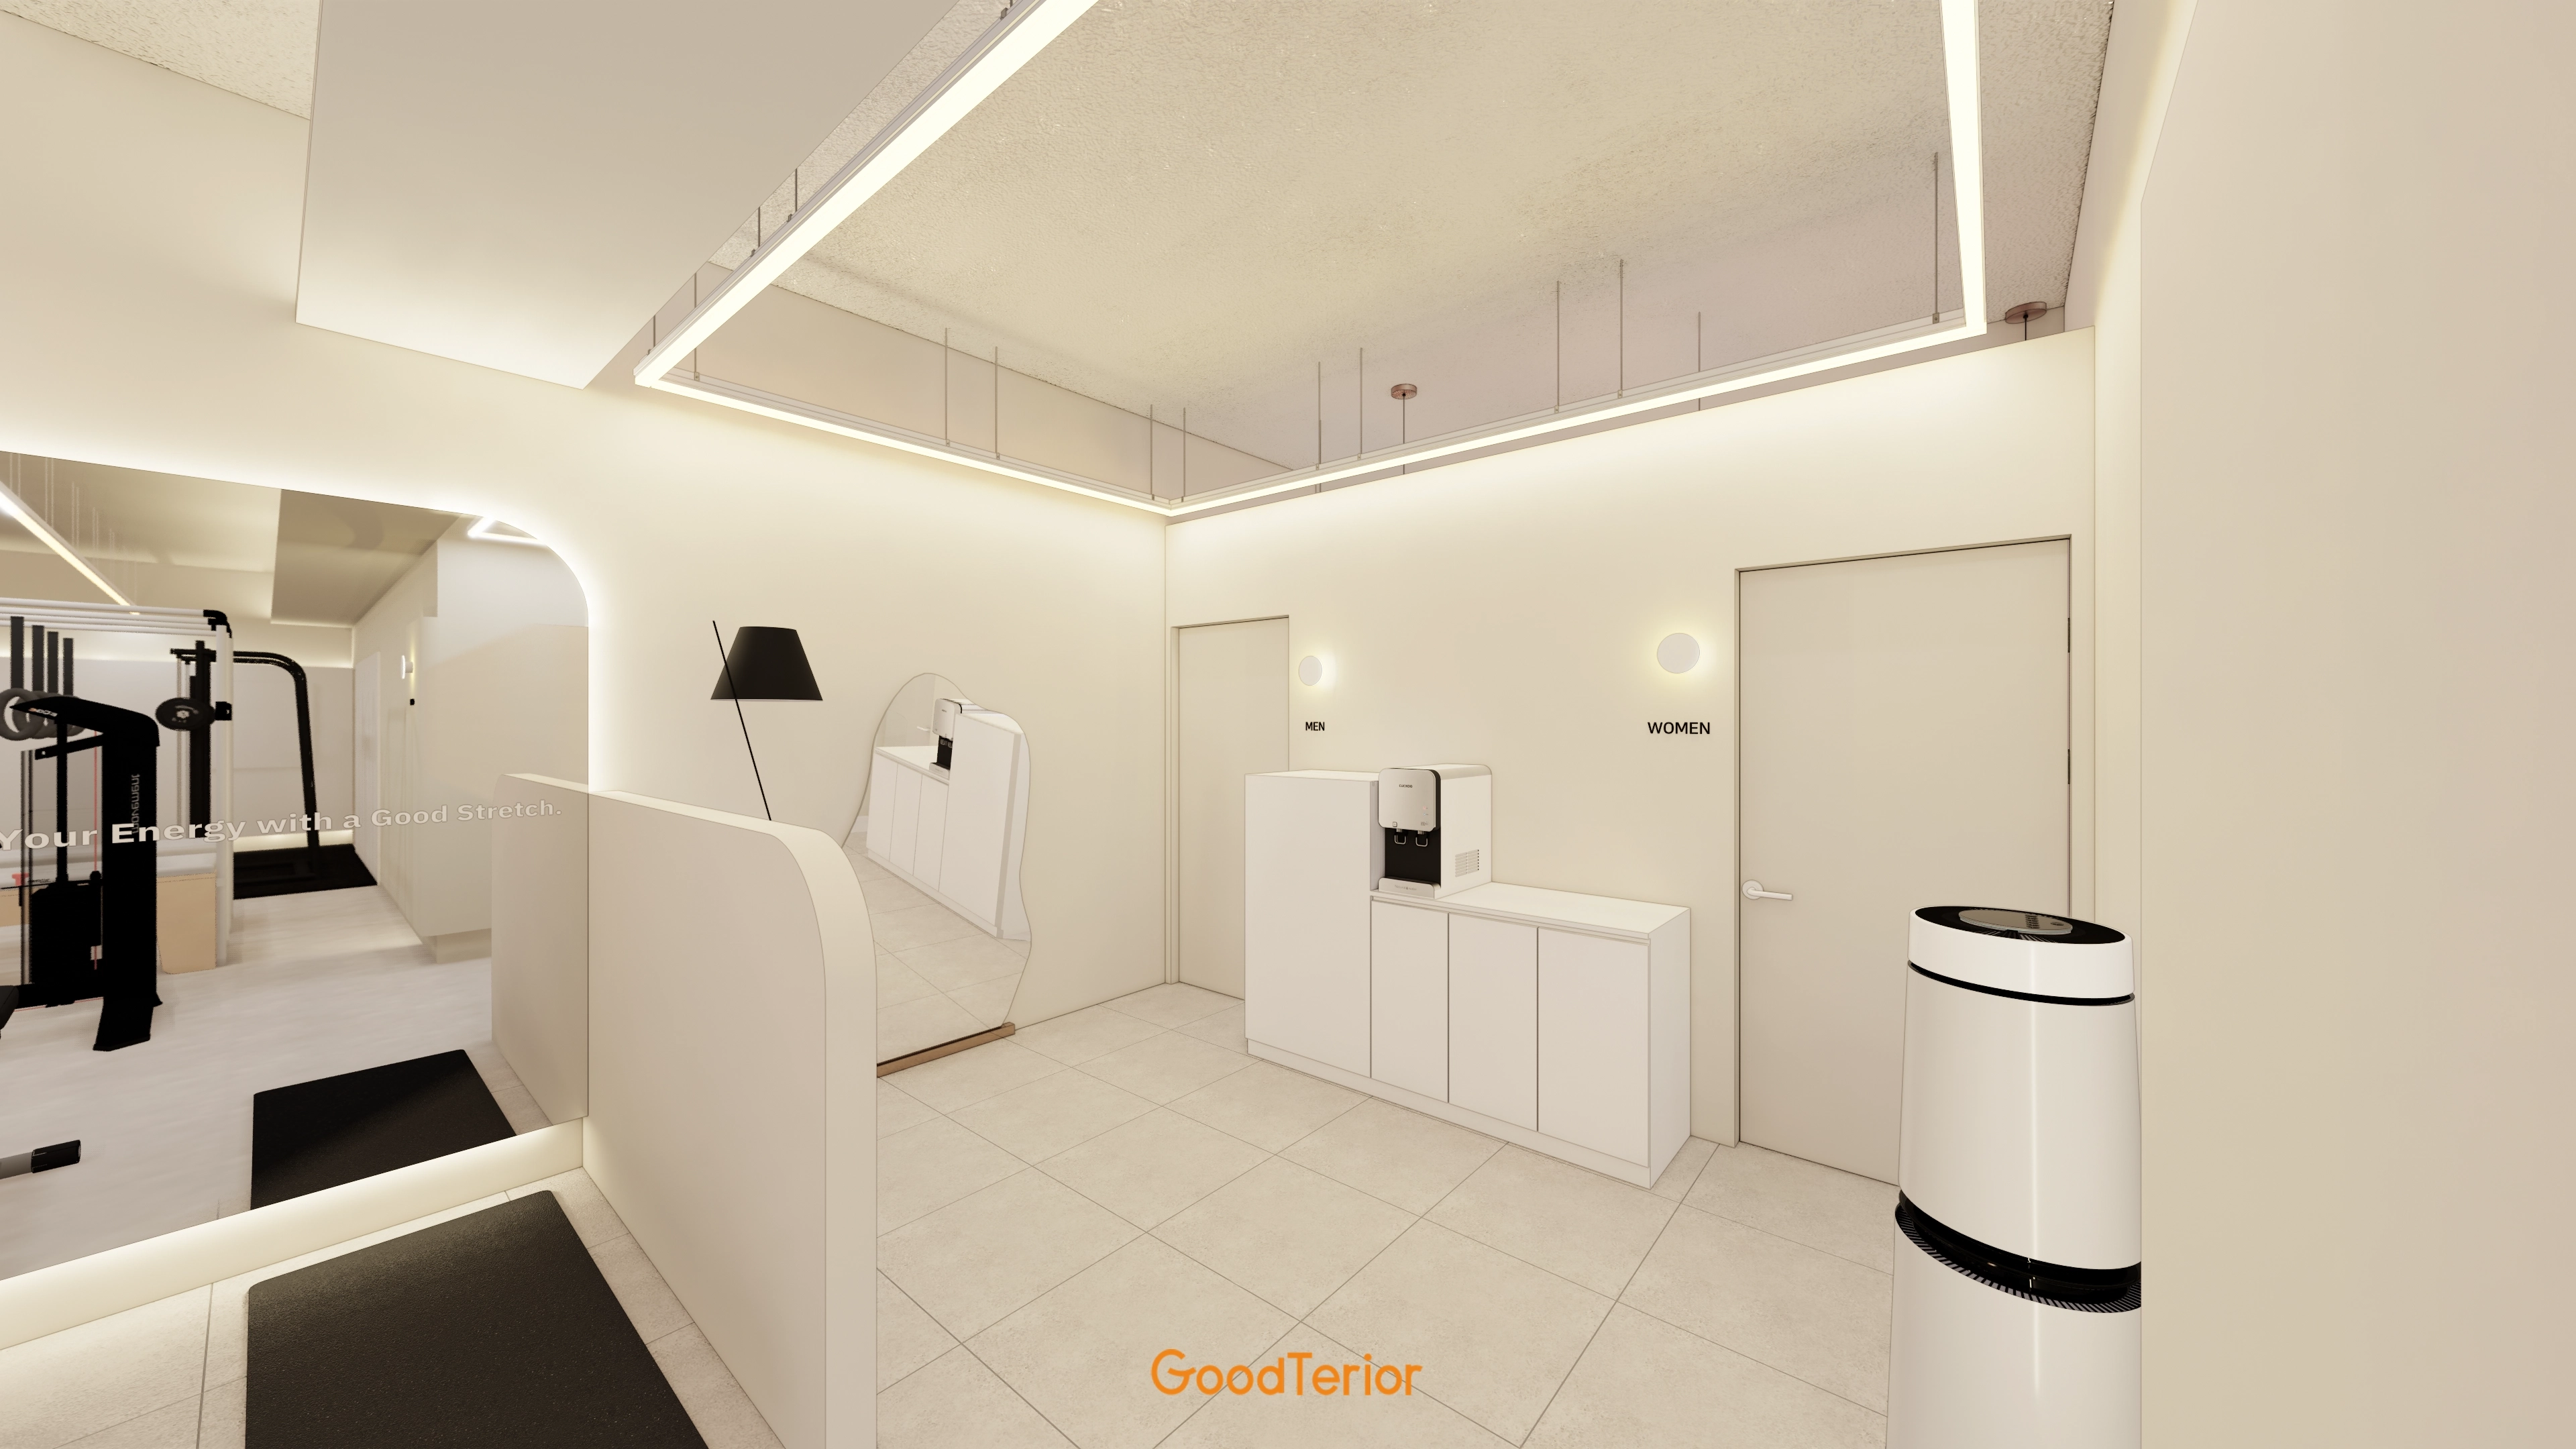
At the client's request, indirect lighting on ceilings and walls softly illuminates the interior.
White storage cabinets around the women's locker-room entrance combine order and practicality.
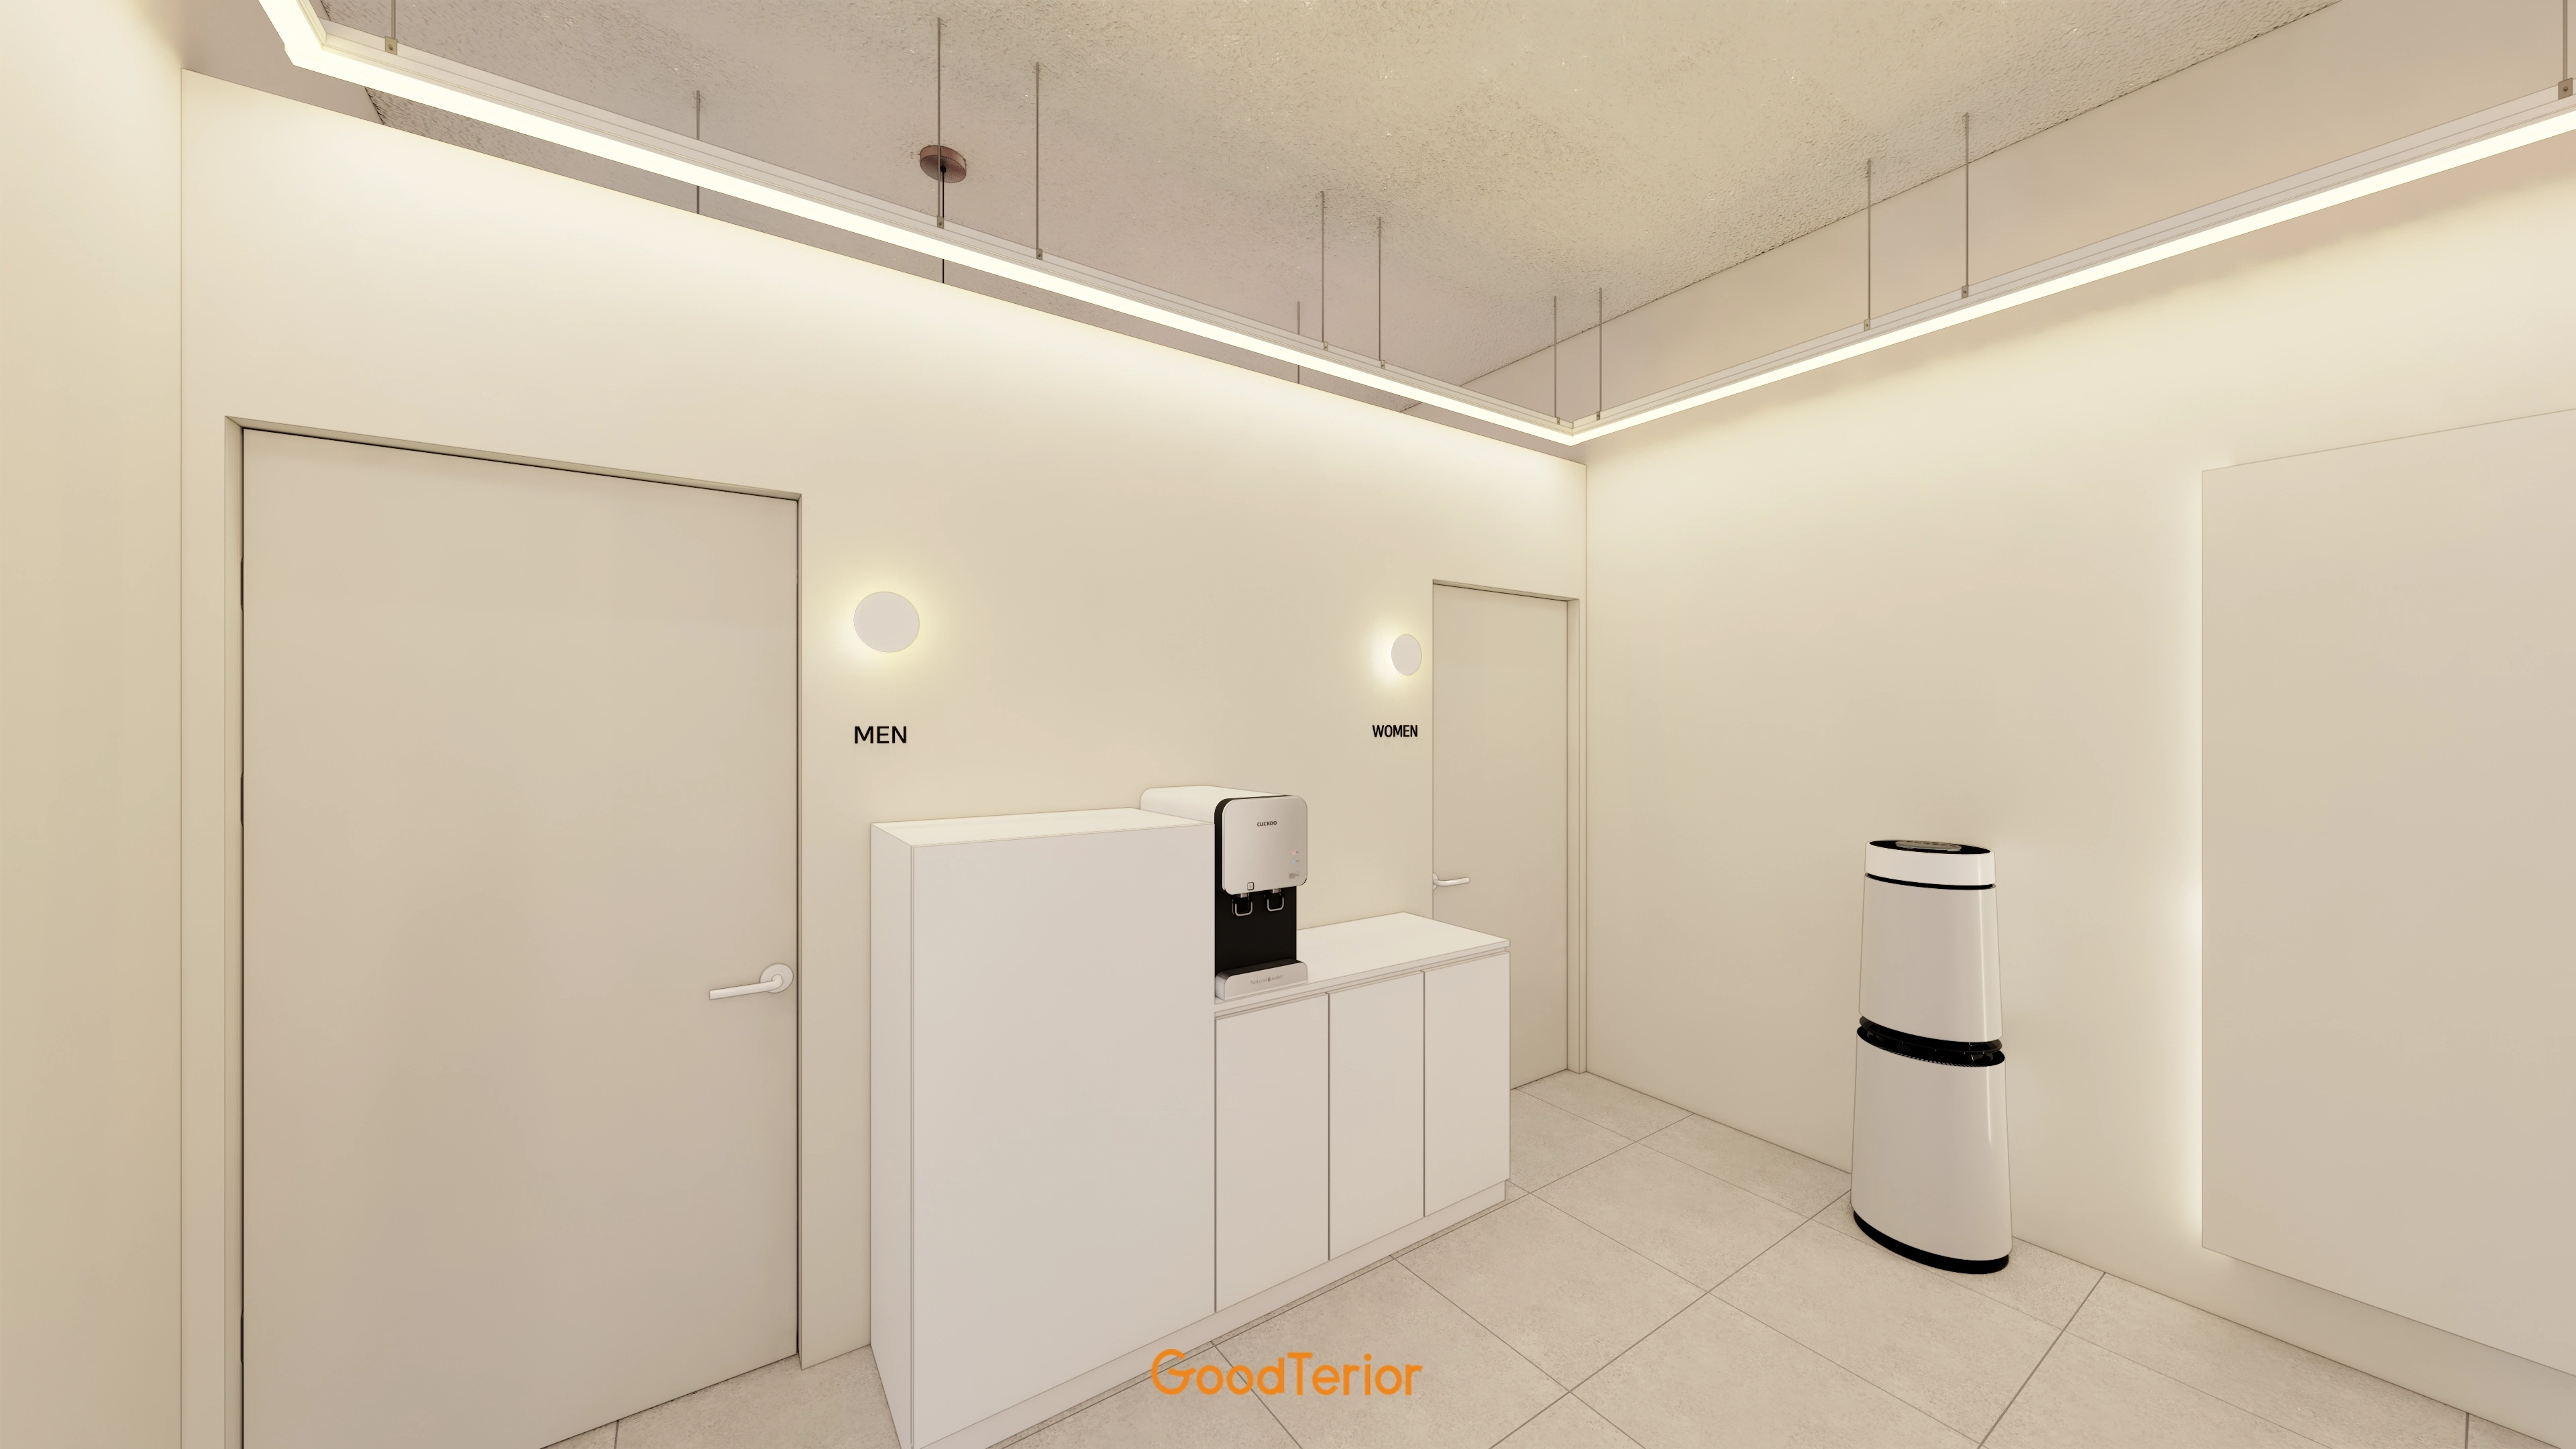
Matte floor tiles provide a refined, stain-resistant finish.
Indirect lighting and gentle round wall lights add warmth and brightness.
Door and storage positions naturally separate men's and women's routes.
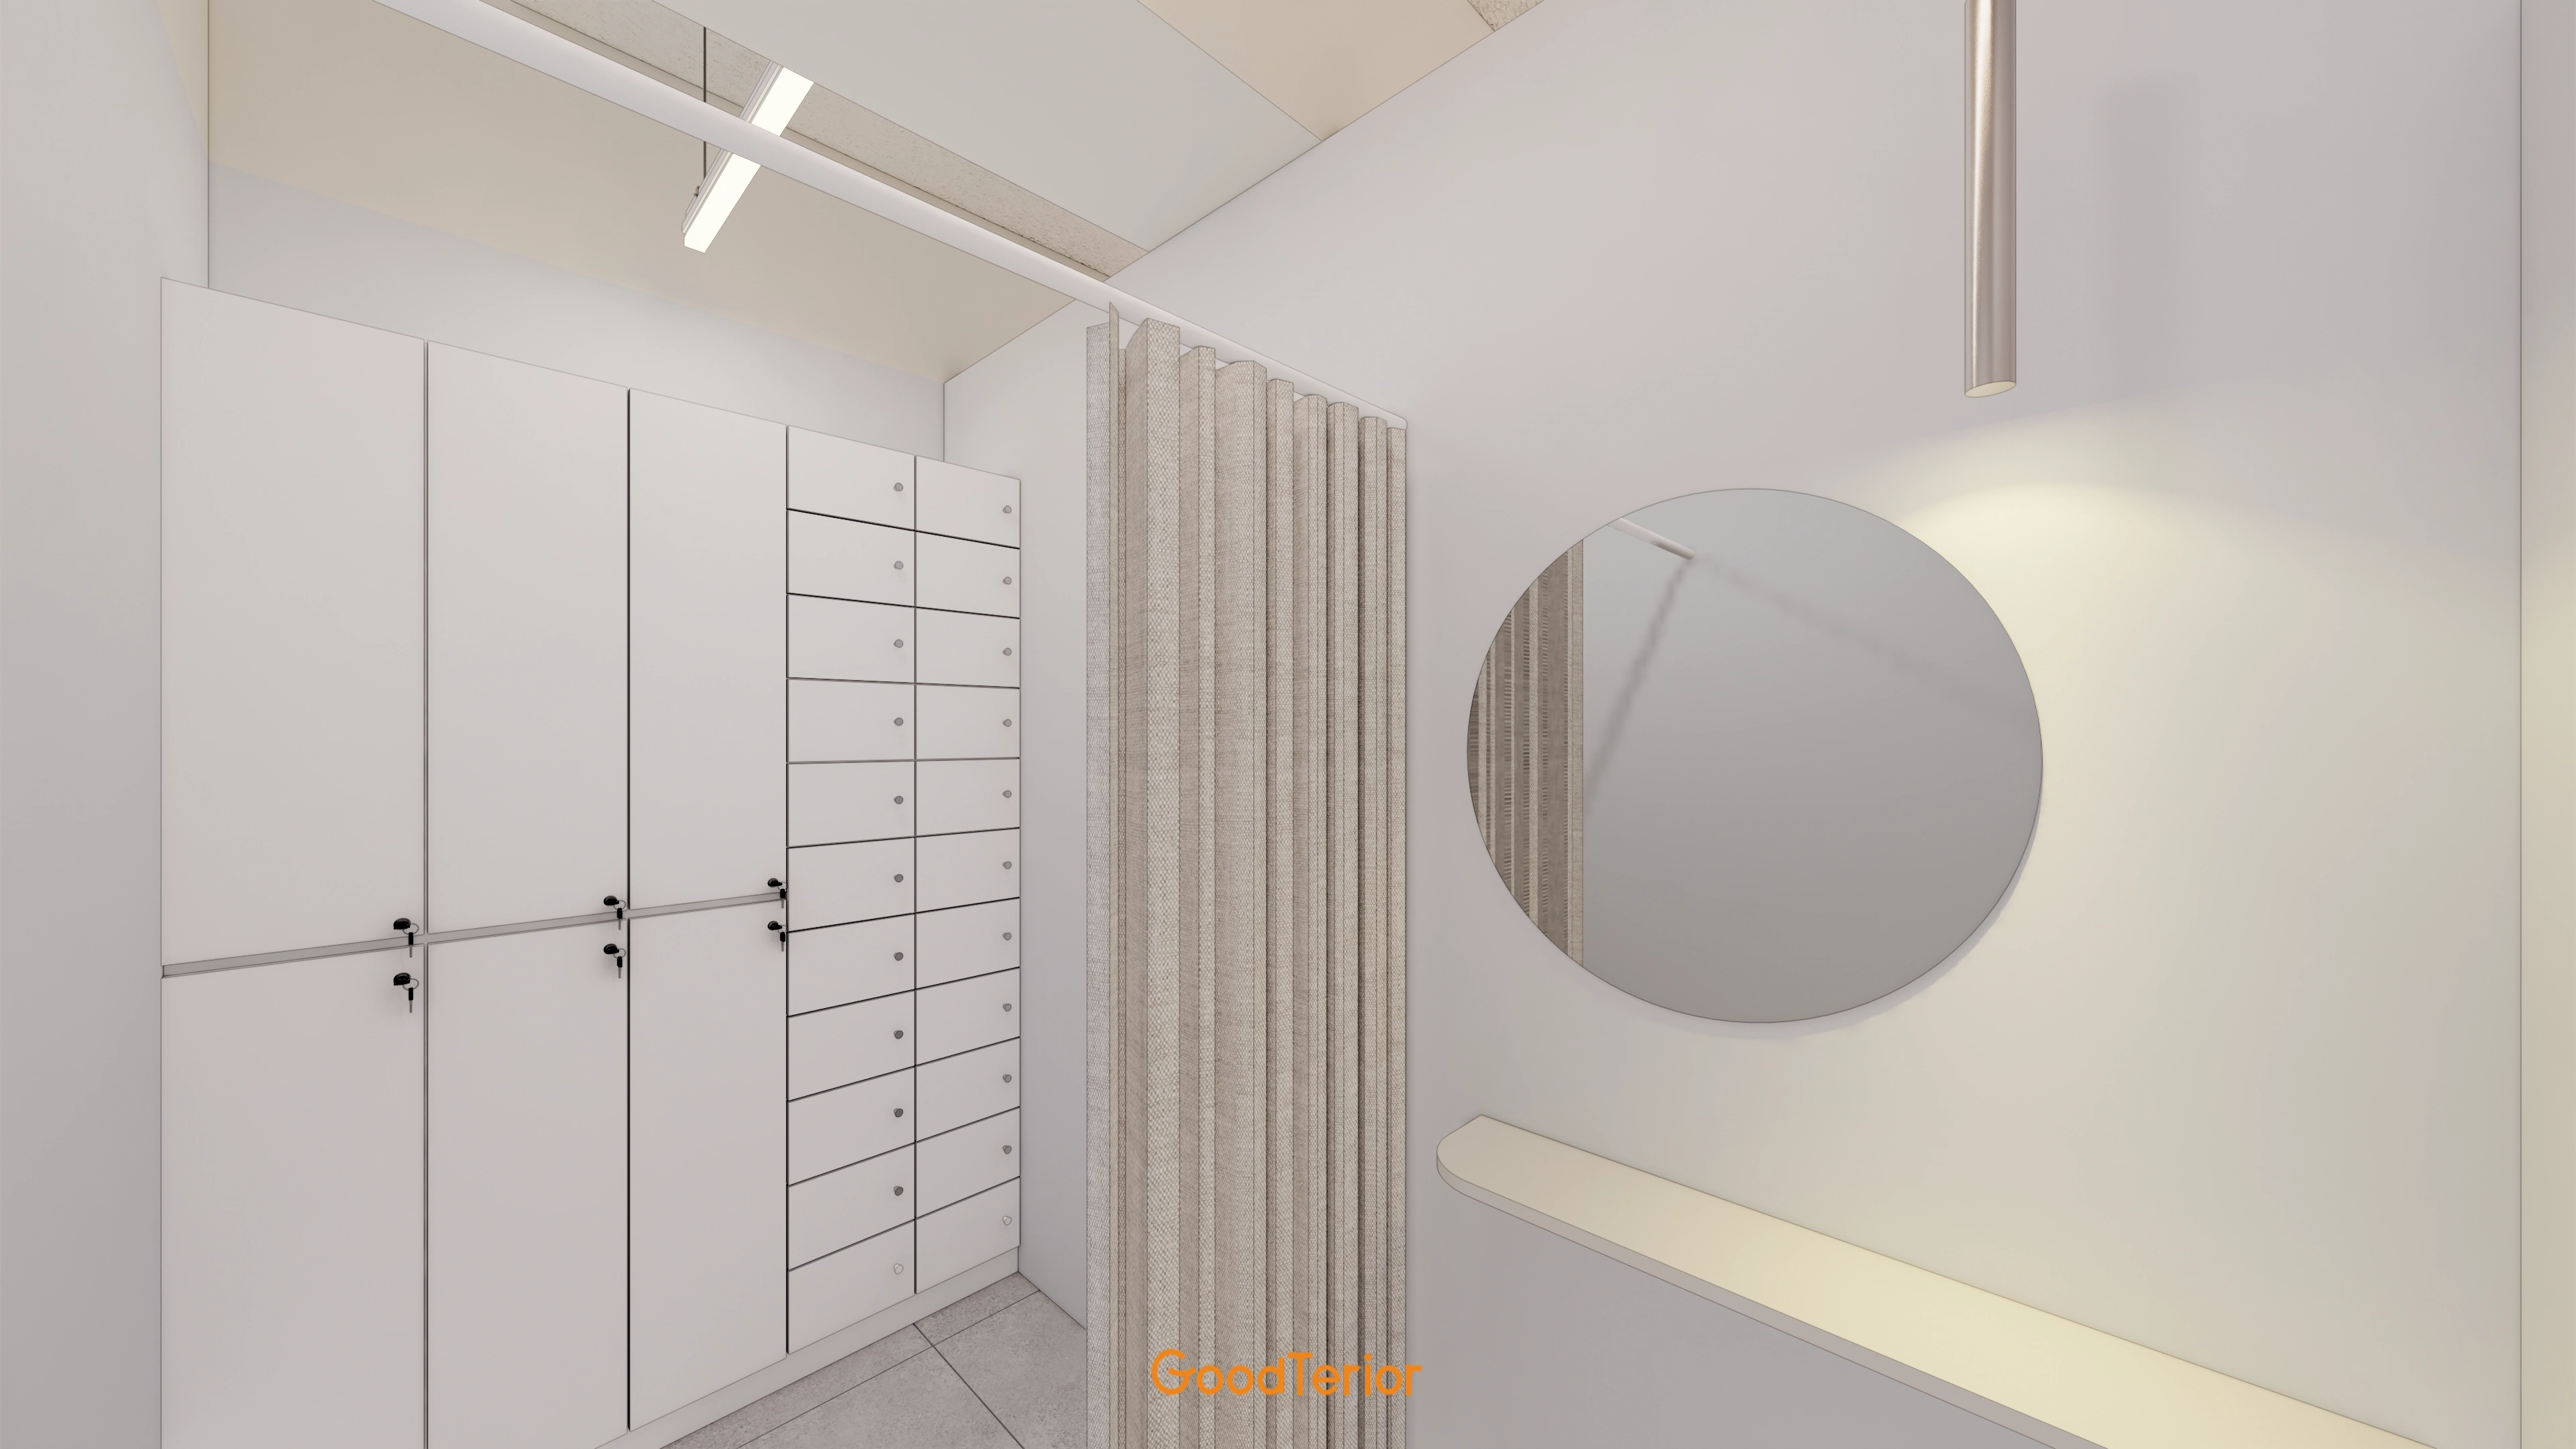
White lockers preserve a spacious, minimal appearance.
A round mirror and soft indirect lighting add natural accents and a gentle atmosphere.
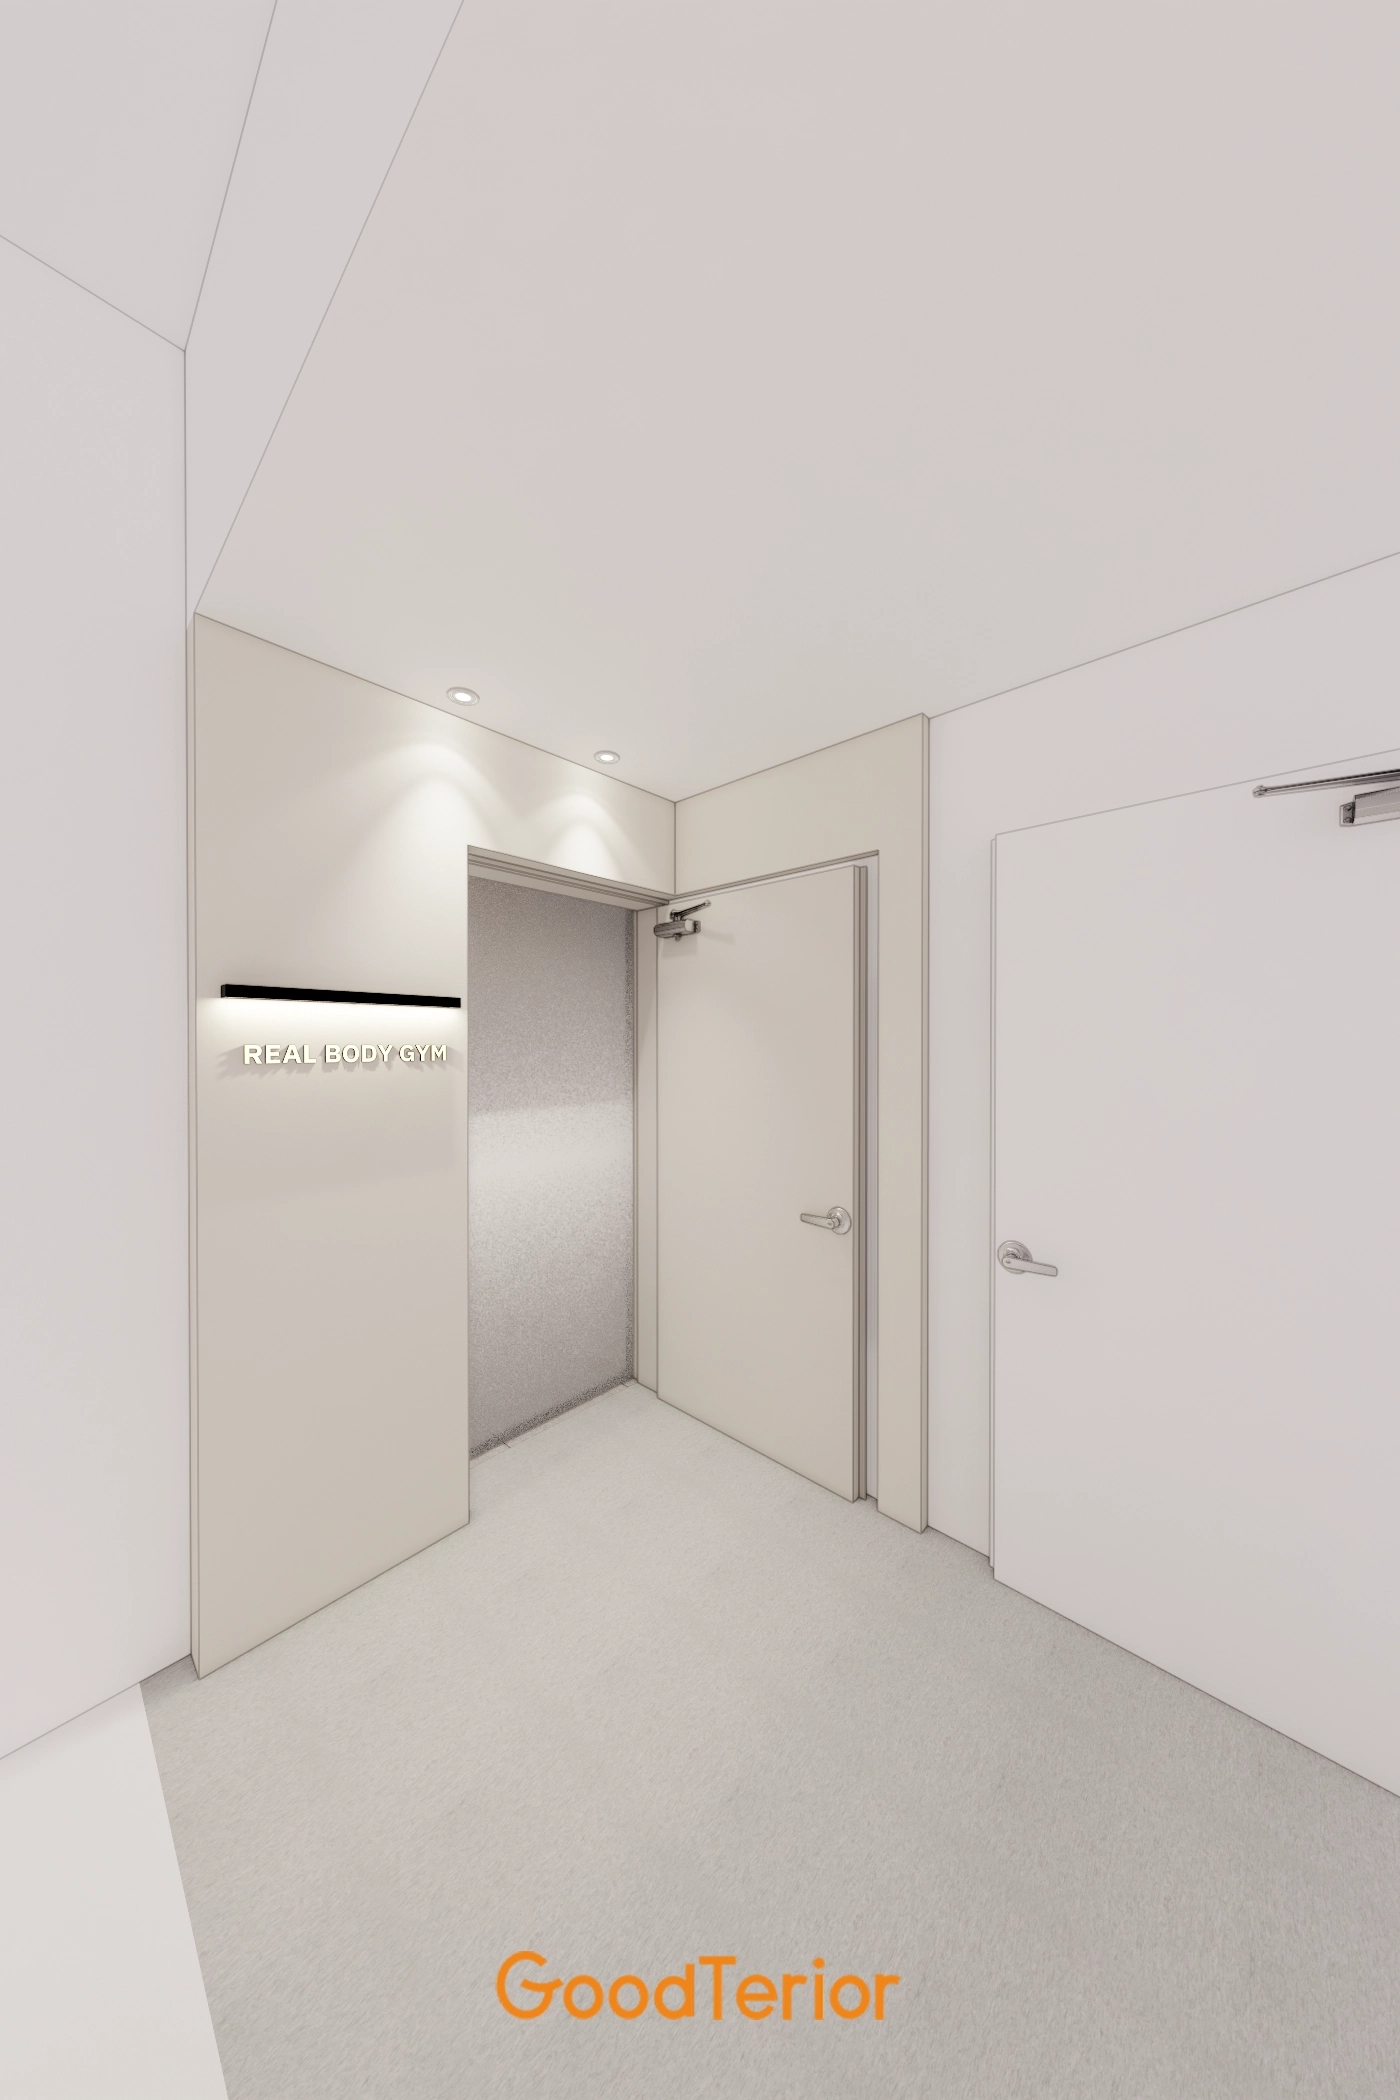
Lettering signage adds professionalism to the first impression.
Mat flooring is chosen for slip resistance when wearing indoor shoes.
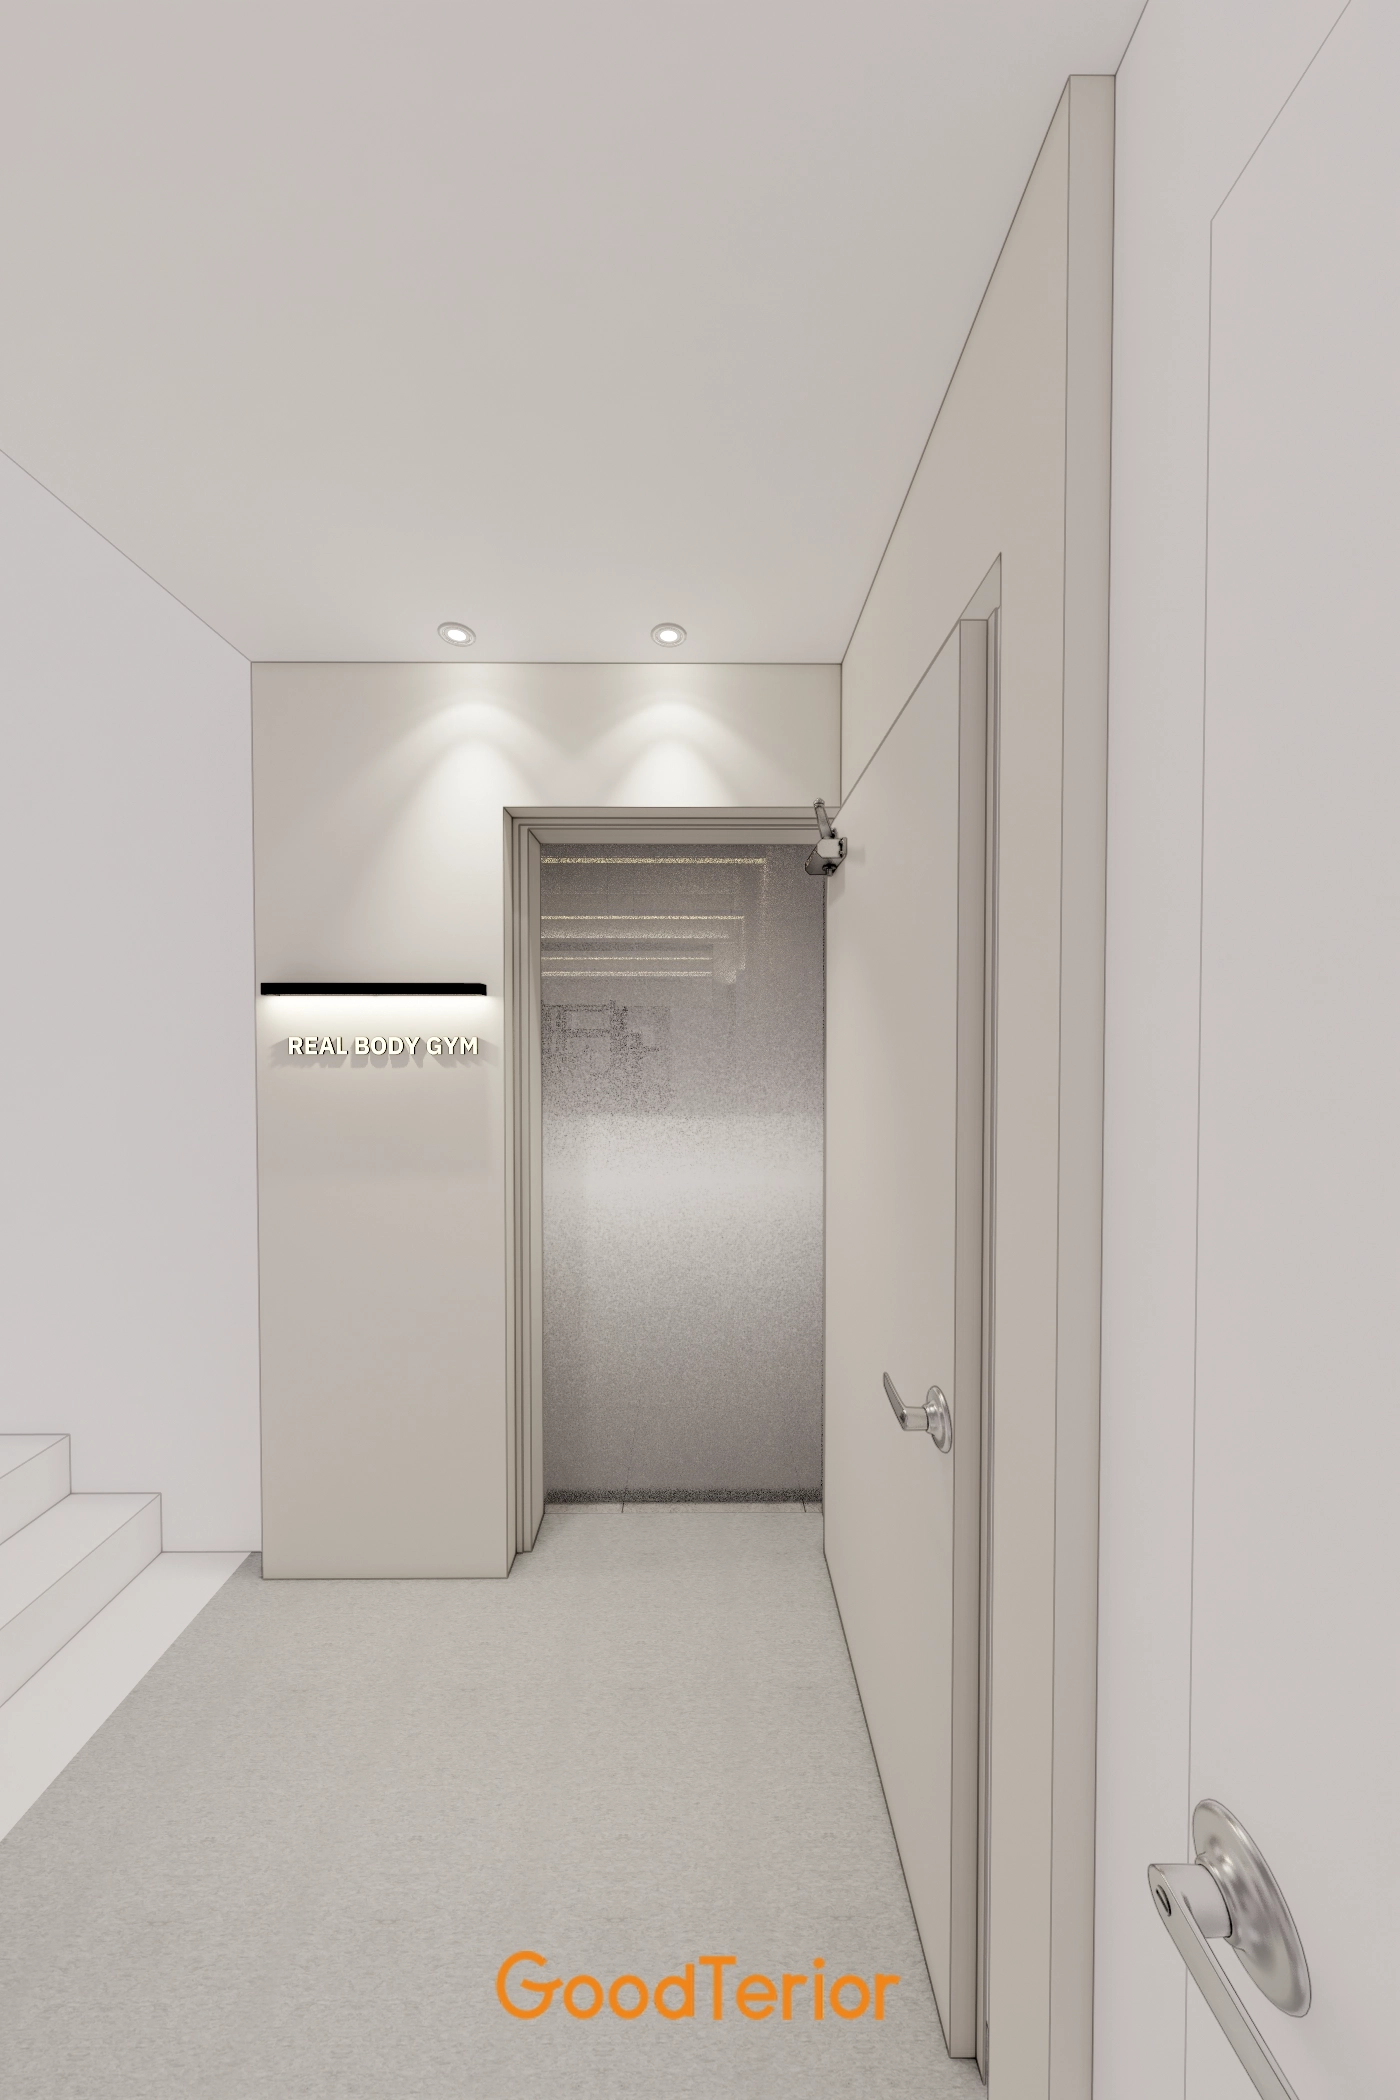
Accent ceiling lighting and sign lighting give it presence without clutter.
An opaque glass door protects privacy for comfortable arrivals and departures.
Notes
This Seocho 47 pyeong gym interior project combines white finishes and black accents for the bright, minimal atmosphere requested by the client. Equipment placement and zoning carefully reflect each area's function and circulation. From reuse of existing structures and equipment to privacy and openness, the design creates a pleasant, efficient workout space. Members benefit from generous circulation and clean relaxation areas, while operators gain easy-care materials and a tailored layout.
Please leave a comment or message at any time with questions or estimate inquiries. We'd be happy to help.
I'll be back with another project!





