
80-Pyeong Community Gym Interior in Pyeongchon
Cardio and stretching areas with an exposed ceiling and linear lighting

Hello! I'm Goodterior designer Ham Young-ju, creating spaces that inspire members to work out :)
Today, I'd like to introduce a community gym interior in Pyeongchon. We used sleek black and gray tones to create an environment where members can focus fully on their workouts.
The client wanted more than a place to exercise: a contemporary space filled with lively energy throughout their visit.
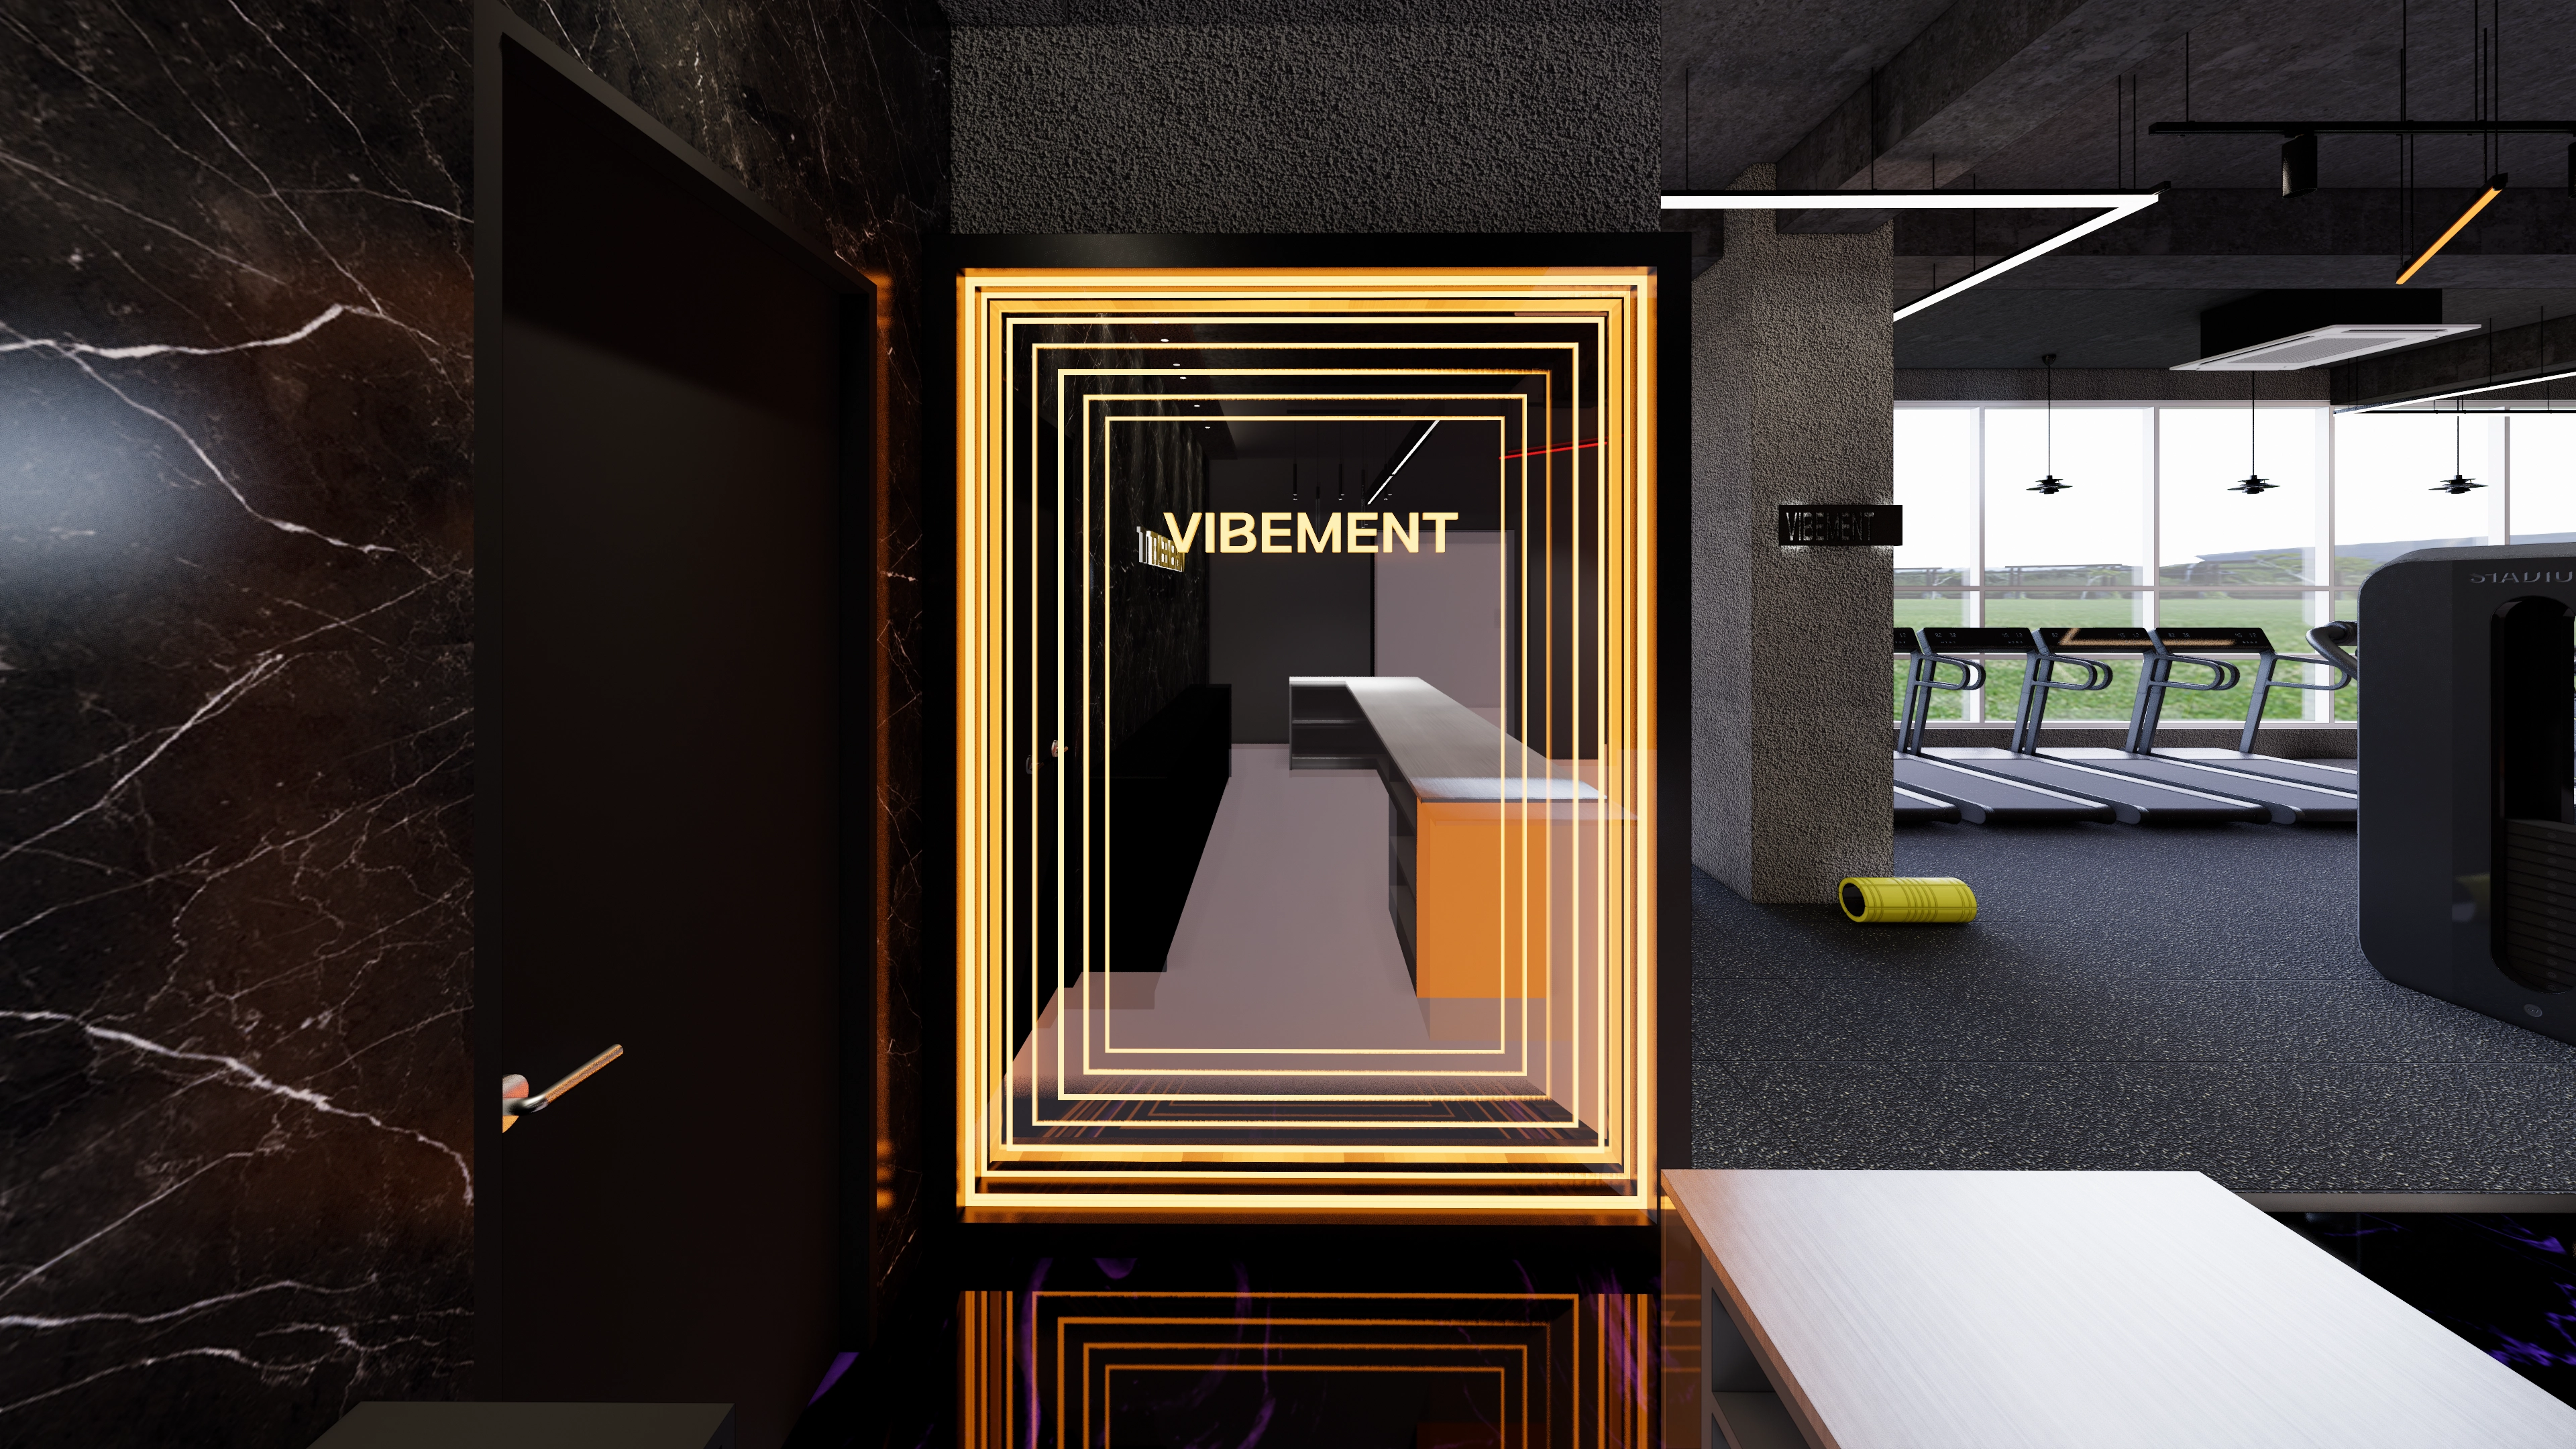
We added distinctive accents with linear lighting and neon signs, using different colors and flooring to reflect the character of each exercise area while keeping the overall look refined.
Shall we take a look at this refreshing transformation that makes you want to get moving?
👇 Related interior projects

Seocho 30-pyeong gym interior

Gangseo 105 Pyeong Gym Interior

Seocho 47 Pyeong Gym Interior

Gwanak-gu 100 Pyeong Gym Interior
Gwangju 49 pyeong Gym Interior

Suwon 30 Pyeong Mezzanine Gym Interior

Nakseongdae 23 Pyeong Pilates Studio Interior

Anyang 37-pyeong gym interior
Anyang 34-pyeong gym interior

Ilsan 100 Pyeong Gym Interior
Siheung 82 Pyeong Showroom Interior
Gangnam 80 Pyeong Plastic Surgery Clinic Interior

Songdo 82 Pyeong Office Interior

Gasan Publik Building B 83 Pyeong Office Interior

Guro Ace 82 Pyeong Office Interior
82-Pyeong Coworking Office Interior in Magok

36-Pyeong Children's English Library Interior in Songdo

Gasan 20-pyeong duplex office interior

Seongnam 66 Pyeong Group Exercise Gym Interior
Magok 70-pyeong gym interior

Suwon 12 Pyeong Fast Food Restaurant Interior

25-pyeong personal training studio interior

Gasan 150-pyeong large office interior

Gasan 70 Pyeong Law Firm Office Interior
40-Pyeong Children's Library Interior in Guro

Namyangju 26-pyeong Pharmacy Interior

Siheung 38-pyeong Franchise Tea Shop Interior Type B

Siheung 38-pyeong Franchise Tea Shop Interior Type A

Seongnam 36-pyeong Office Interior

Pyeongchon 24 pyeong Yoga and Pilates Studio Interior

Magok 7 pyeong Salad Bar Interior

Songdo 49 Pyeong Tax Accounting Office Interior

Gasan 31 Pyeong Office Interior

14-Pyeong Bakery Cafe Interior in Magok

34-Pyeong Prugio Summit Apartment Interior in Seocho

Site check
- Area: 264.46m²
- Ceiling height: 3000mm
- Existing finishes: Remove all floor, wall, and ceiling finishes
- Showers and changing rooms: Retain the existing layout and replace all internal fixtures, including faucets, showerheads, and partitions
- Walls: Install a large W4000 x H2400mm mirror with safety film
- Ceiling: Remove existing finishes to create an exposed ceiling; electrical wiring required for track lighting
- Floor: Install 10mm-thick impact-absorbing rubber mats throughout
- Ventilation: Assess whether the existing HVAC system can be reused, extending ducts and adding diffusers if needed
Design
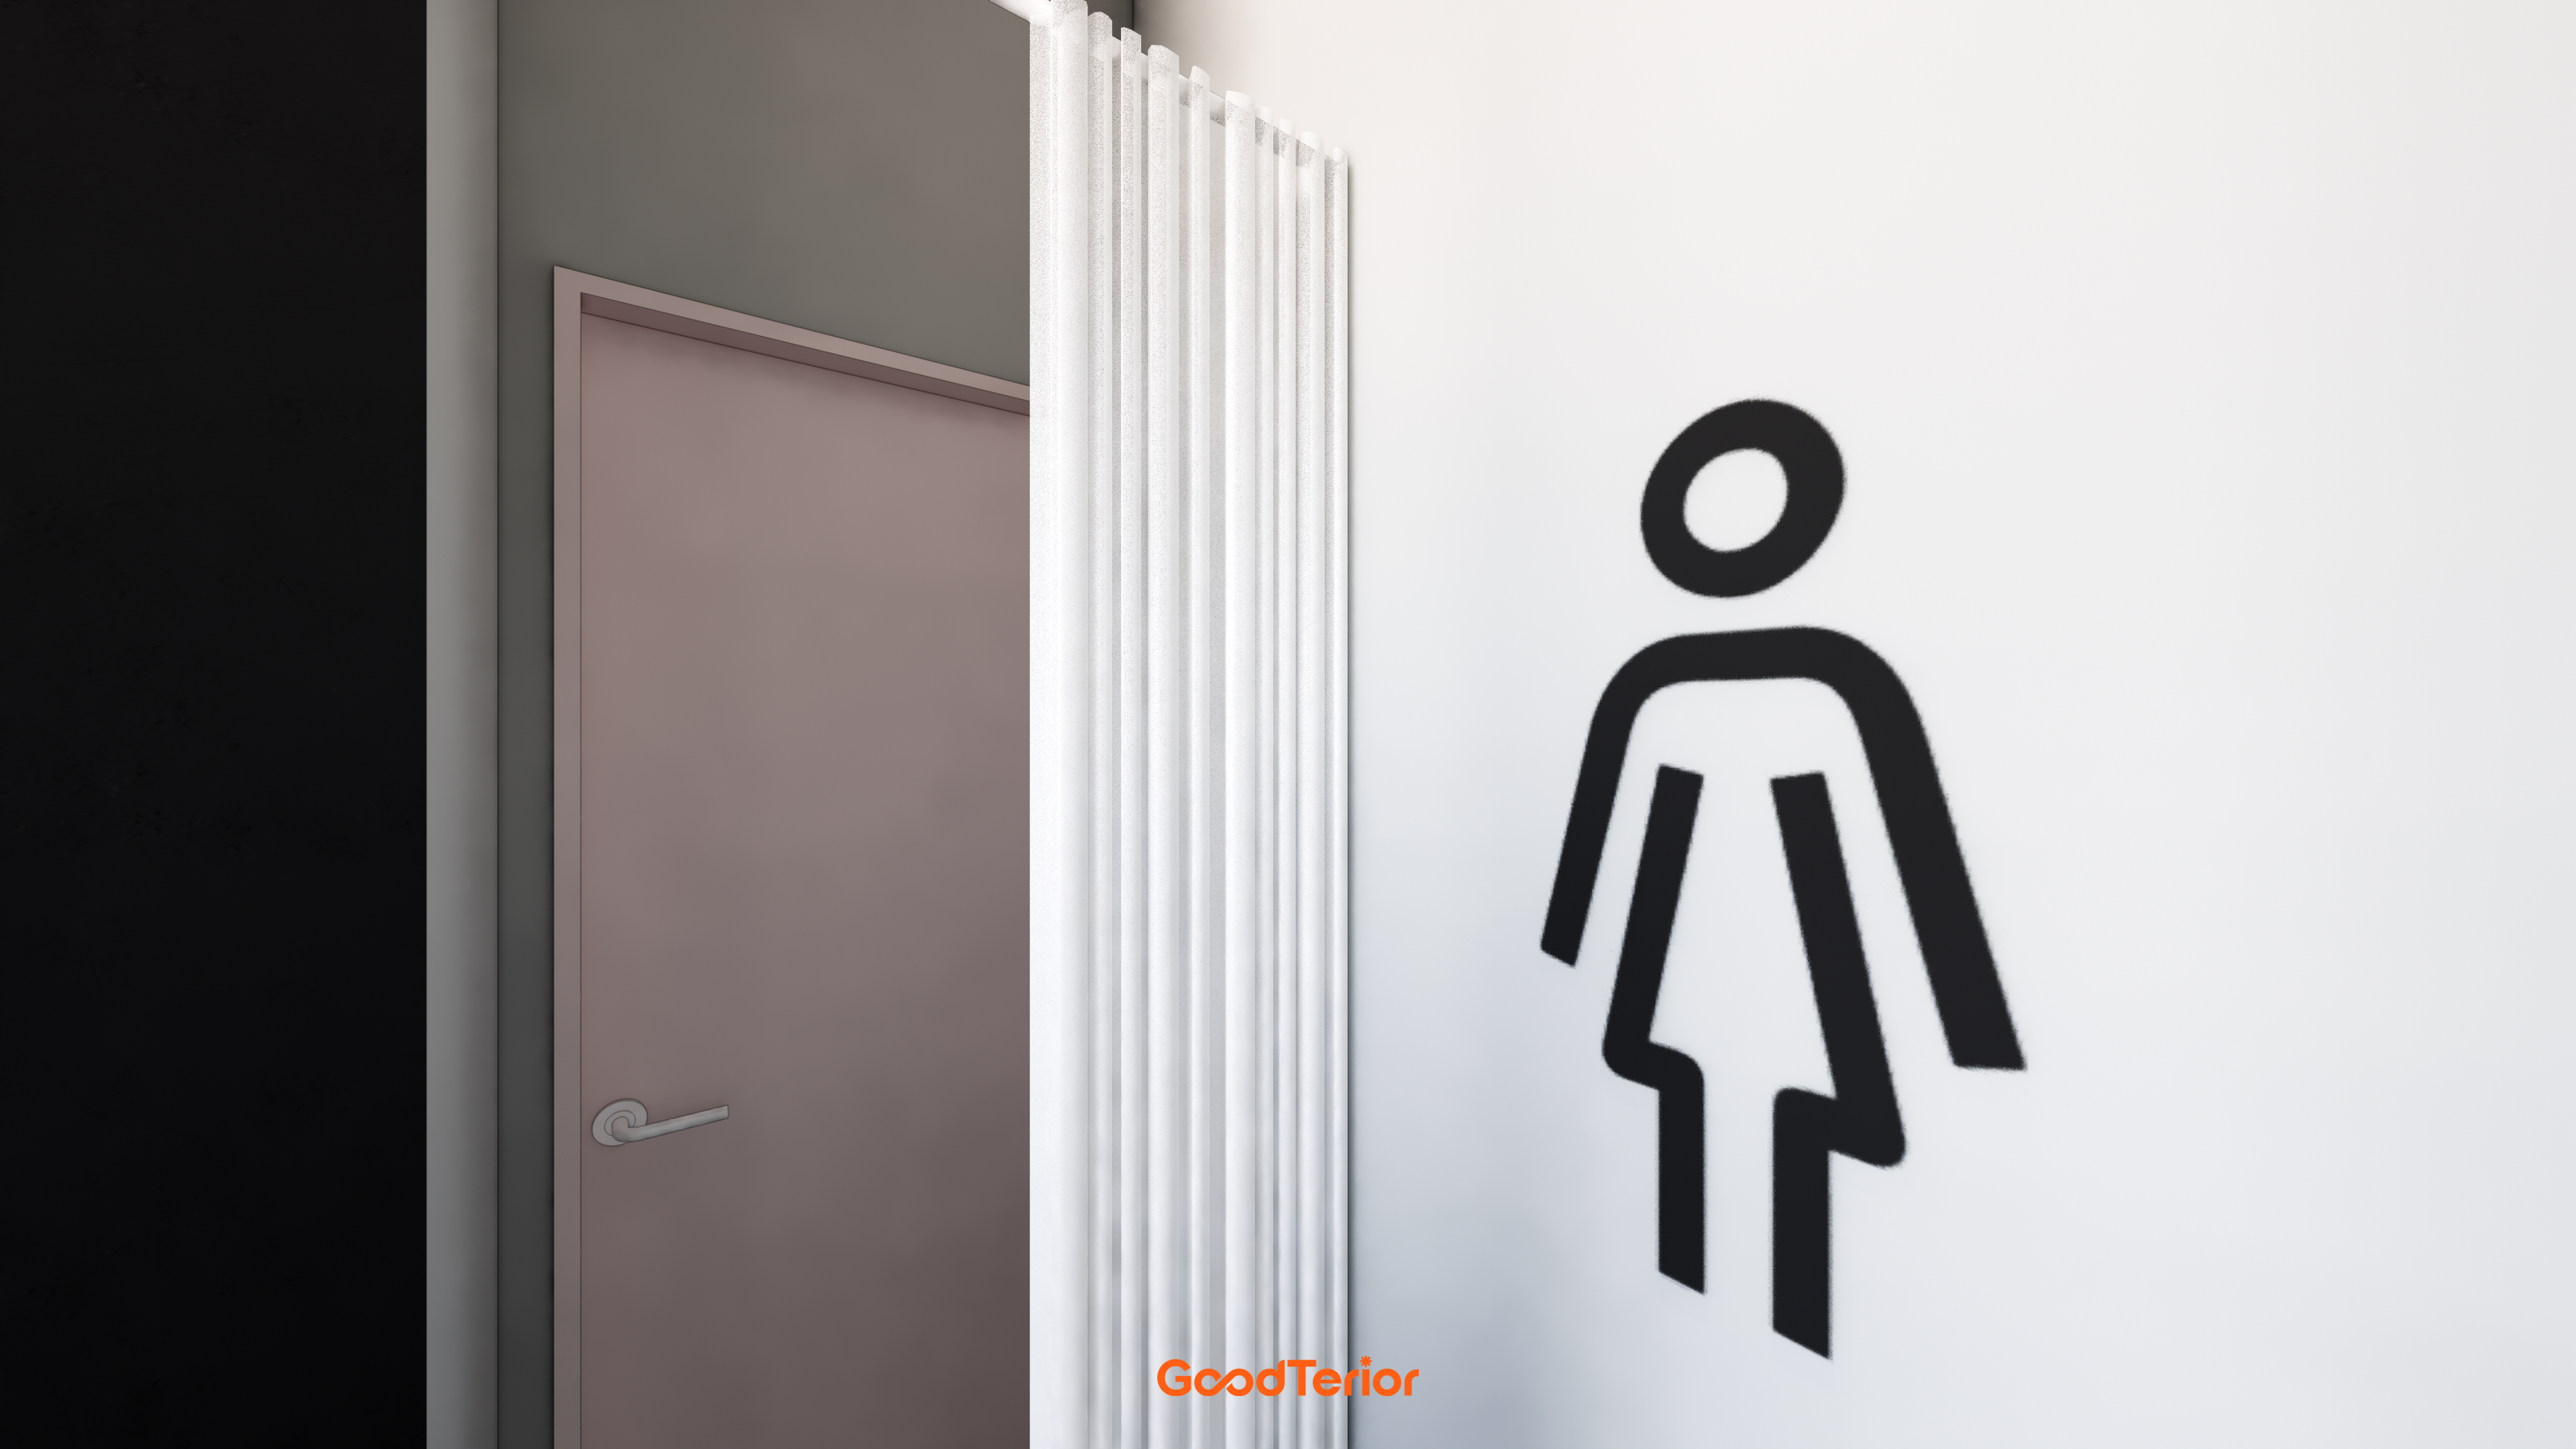
A muted pink door brings warmth to the otherwise cool monochrome interior.
A wave-pattern partition beside the door softly separates the space and adds depth.
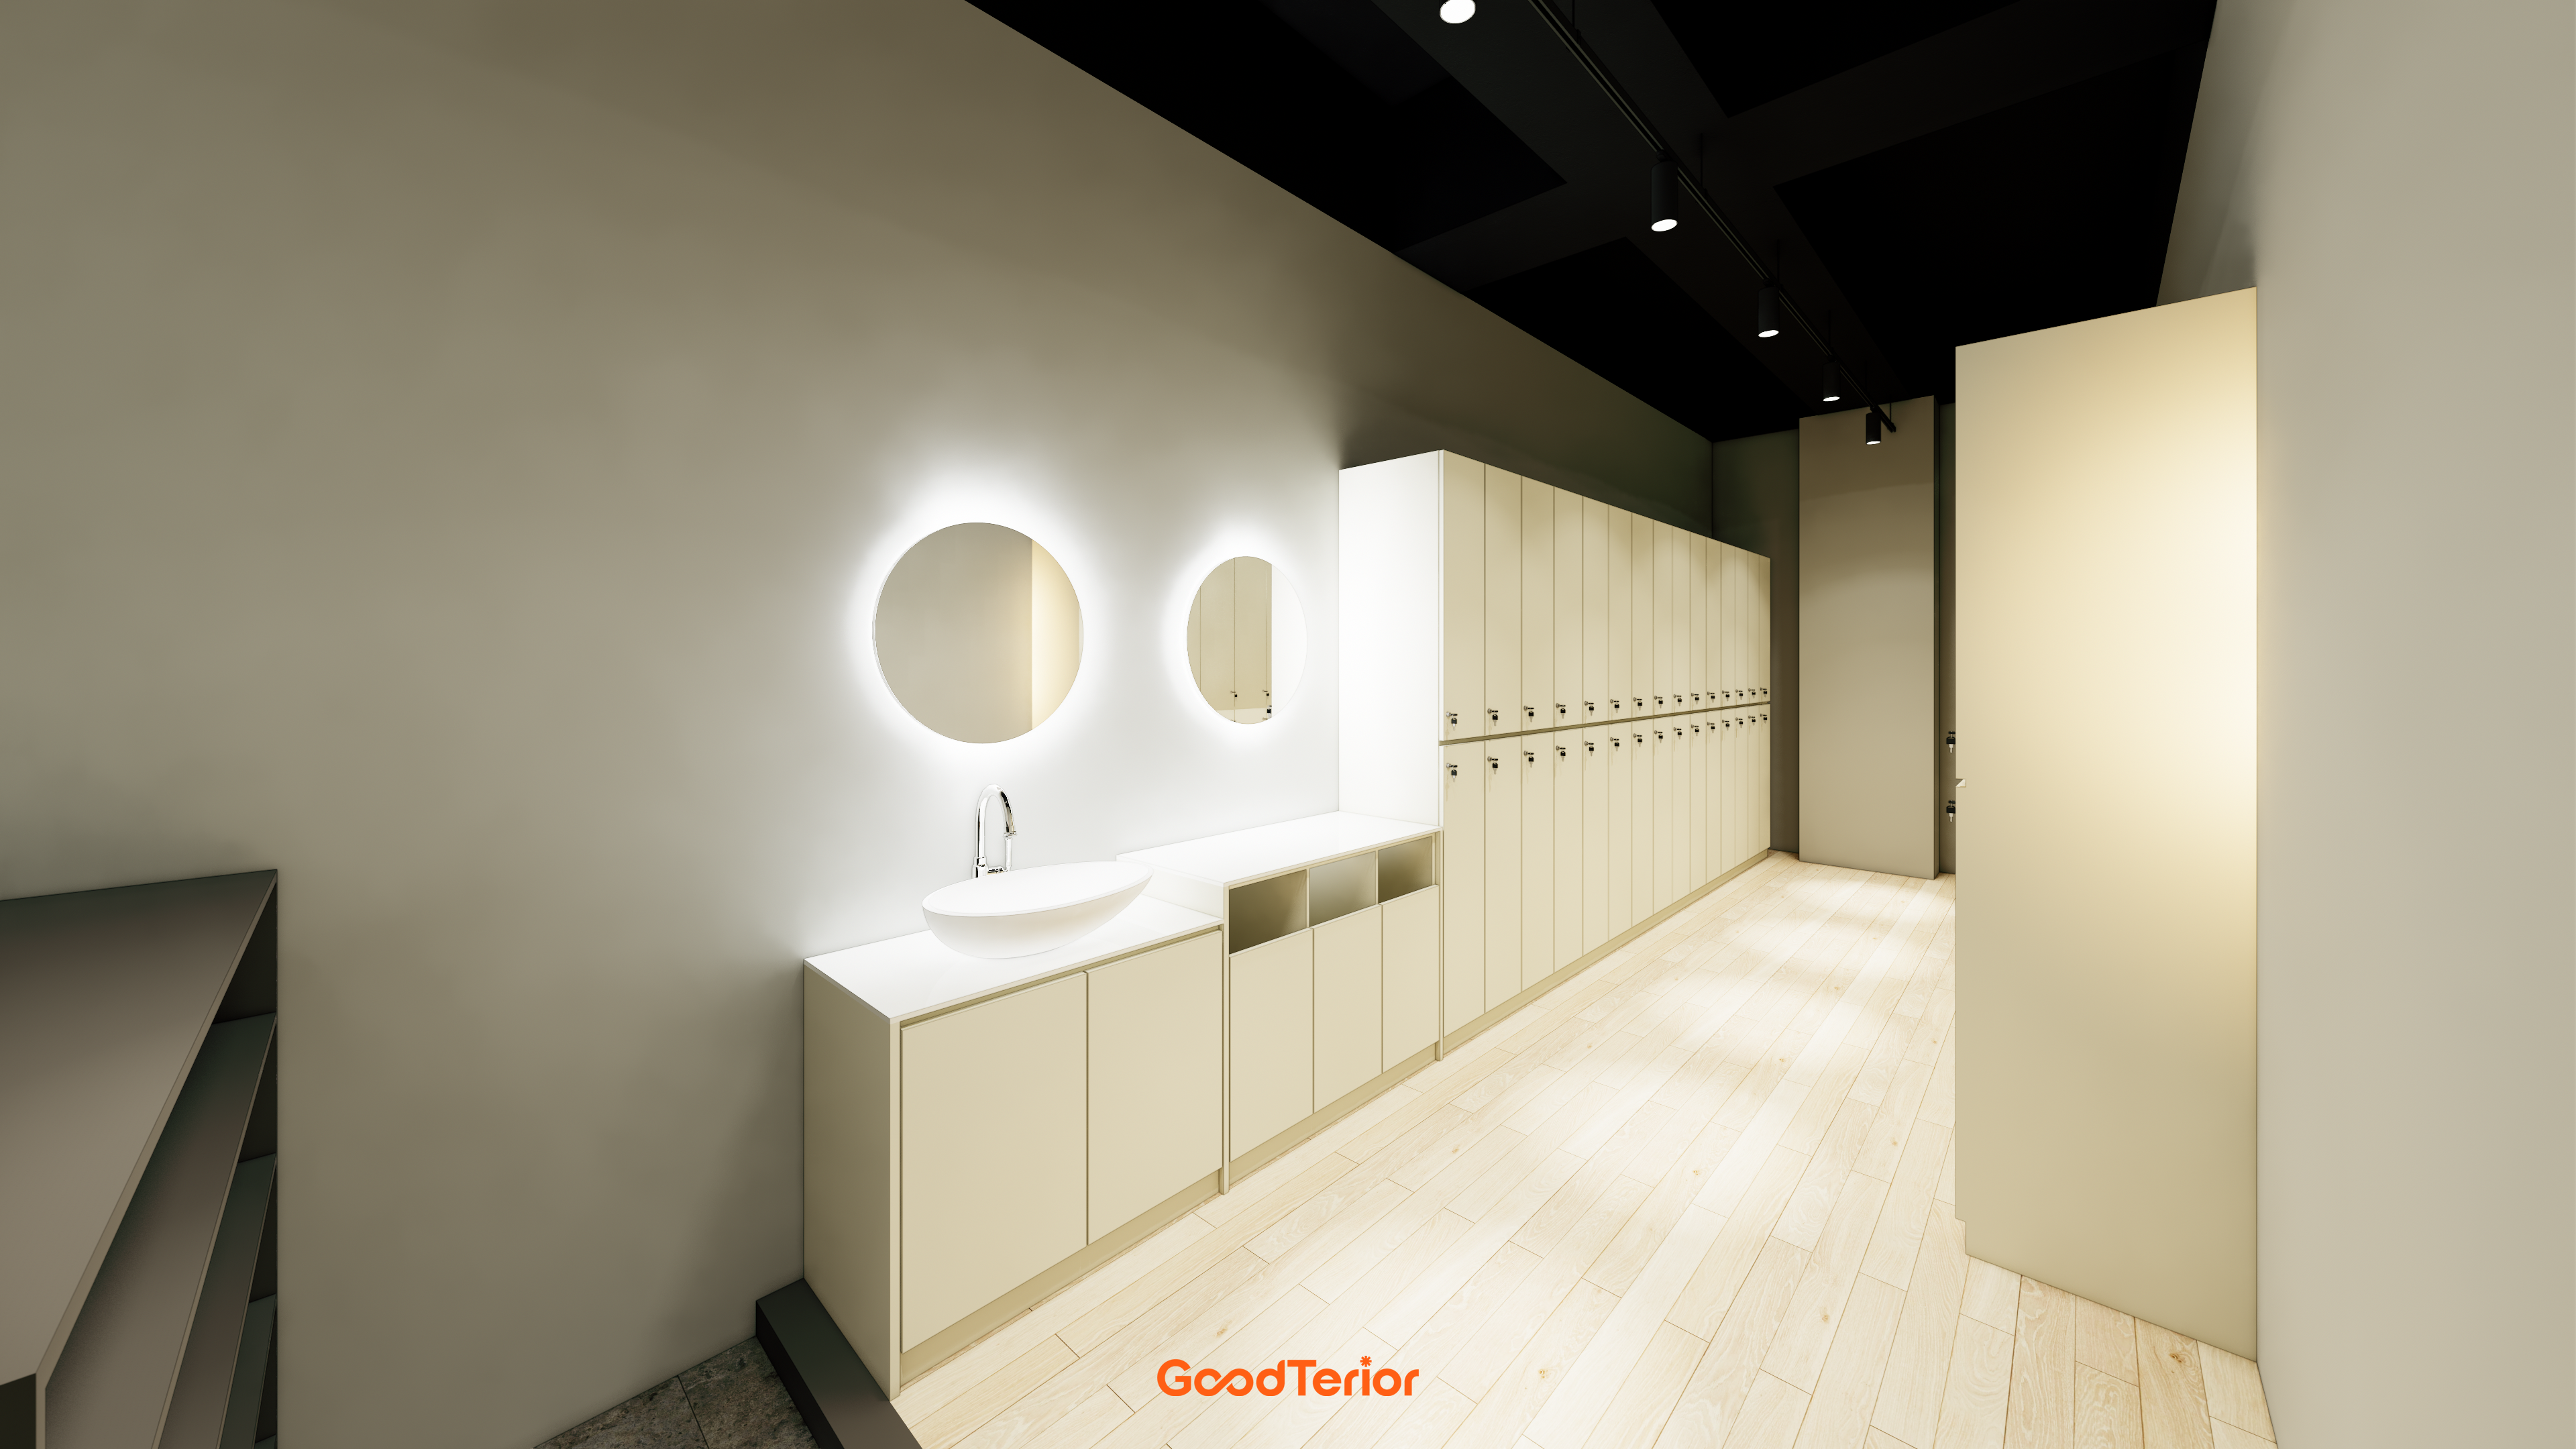
A continuous arrangement of ivory lockers and storage cabinets creates consistency, with light wood-tone flooring adding warmth.
Round mirrors with LED lighting above the basins provide a soft accent.
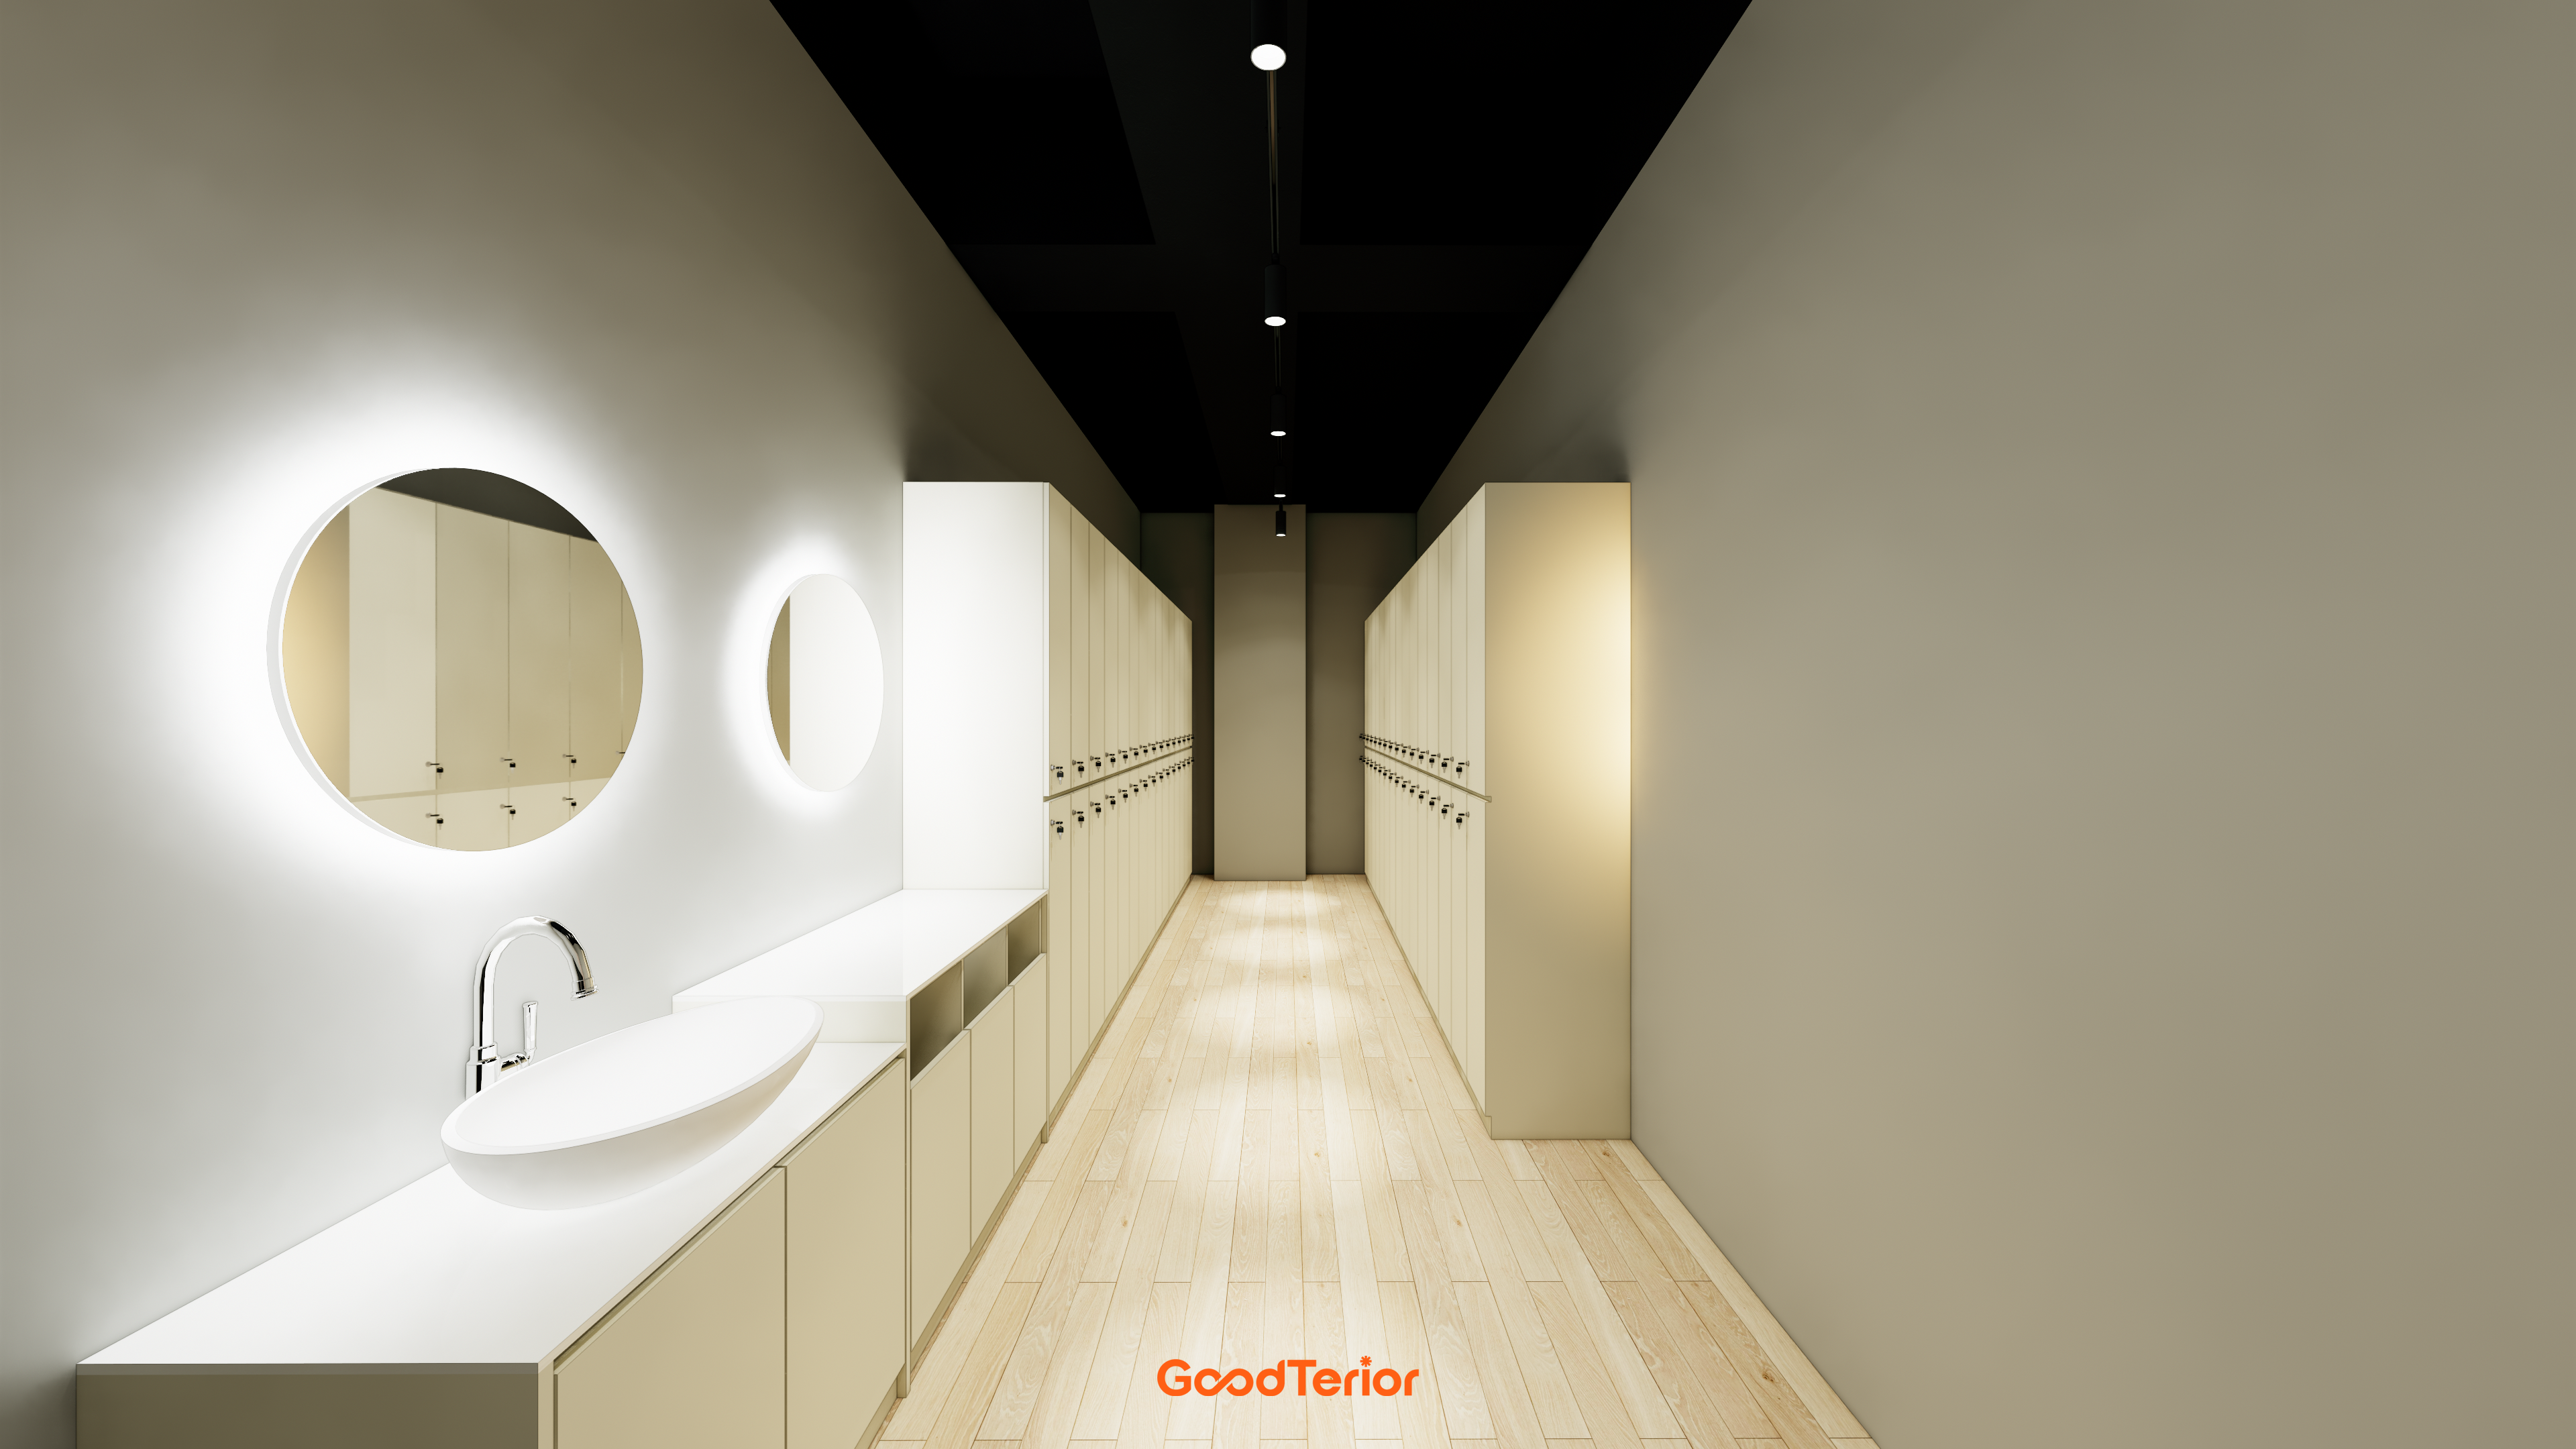
Ample storage along both sides of the long layout keeps routes simple and the space orderly.
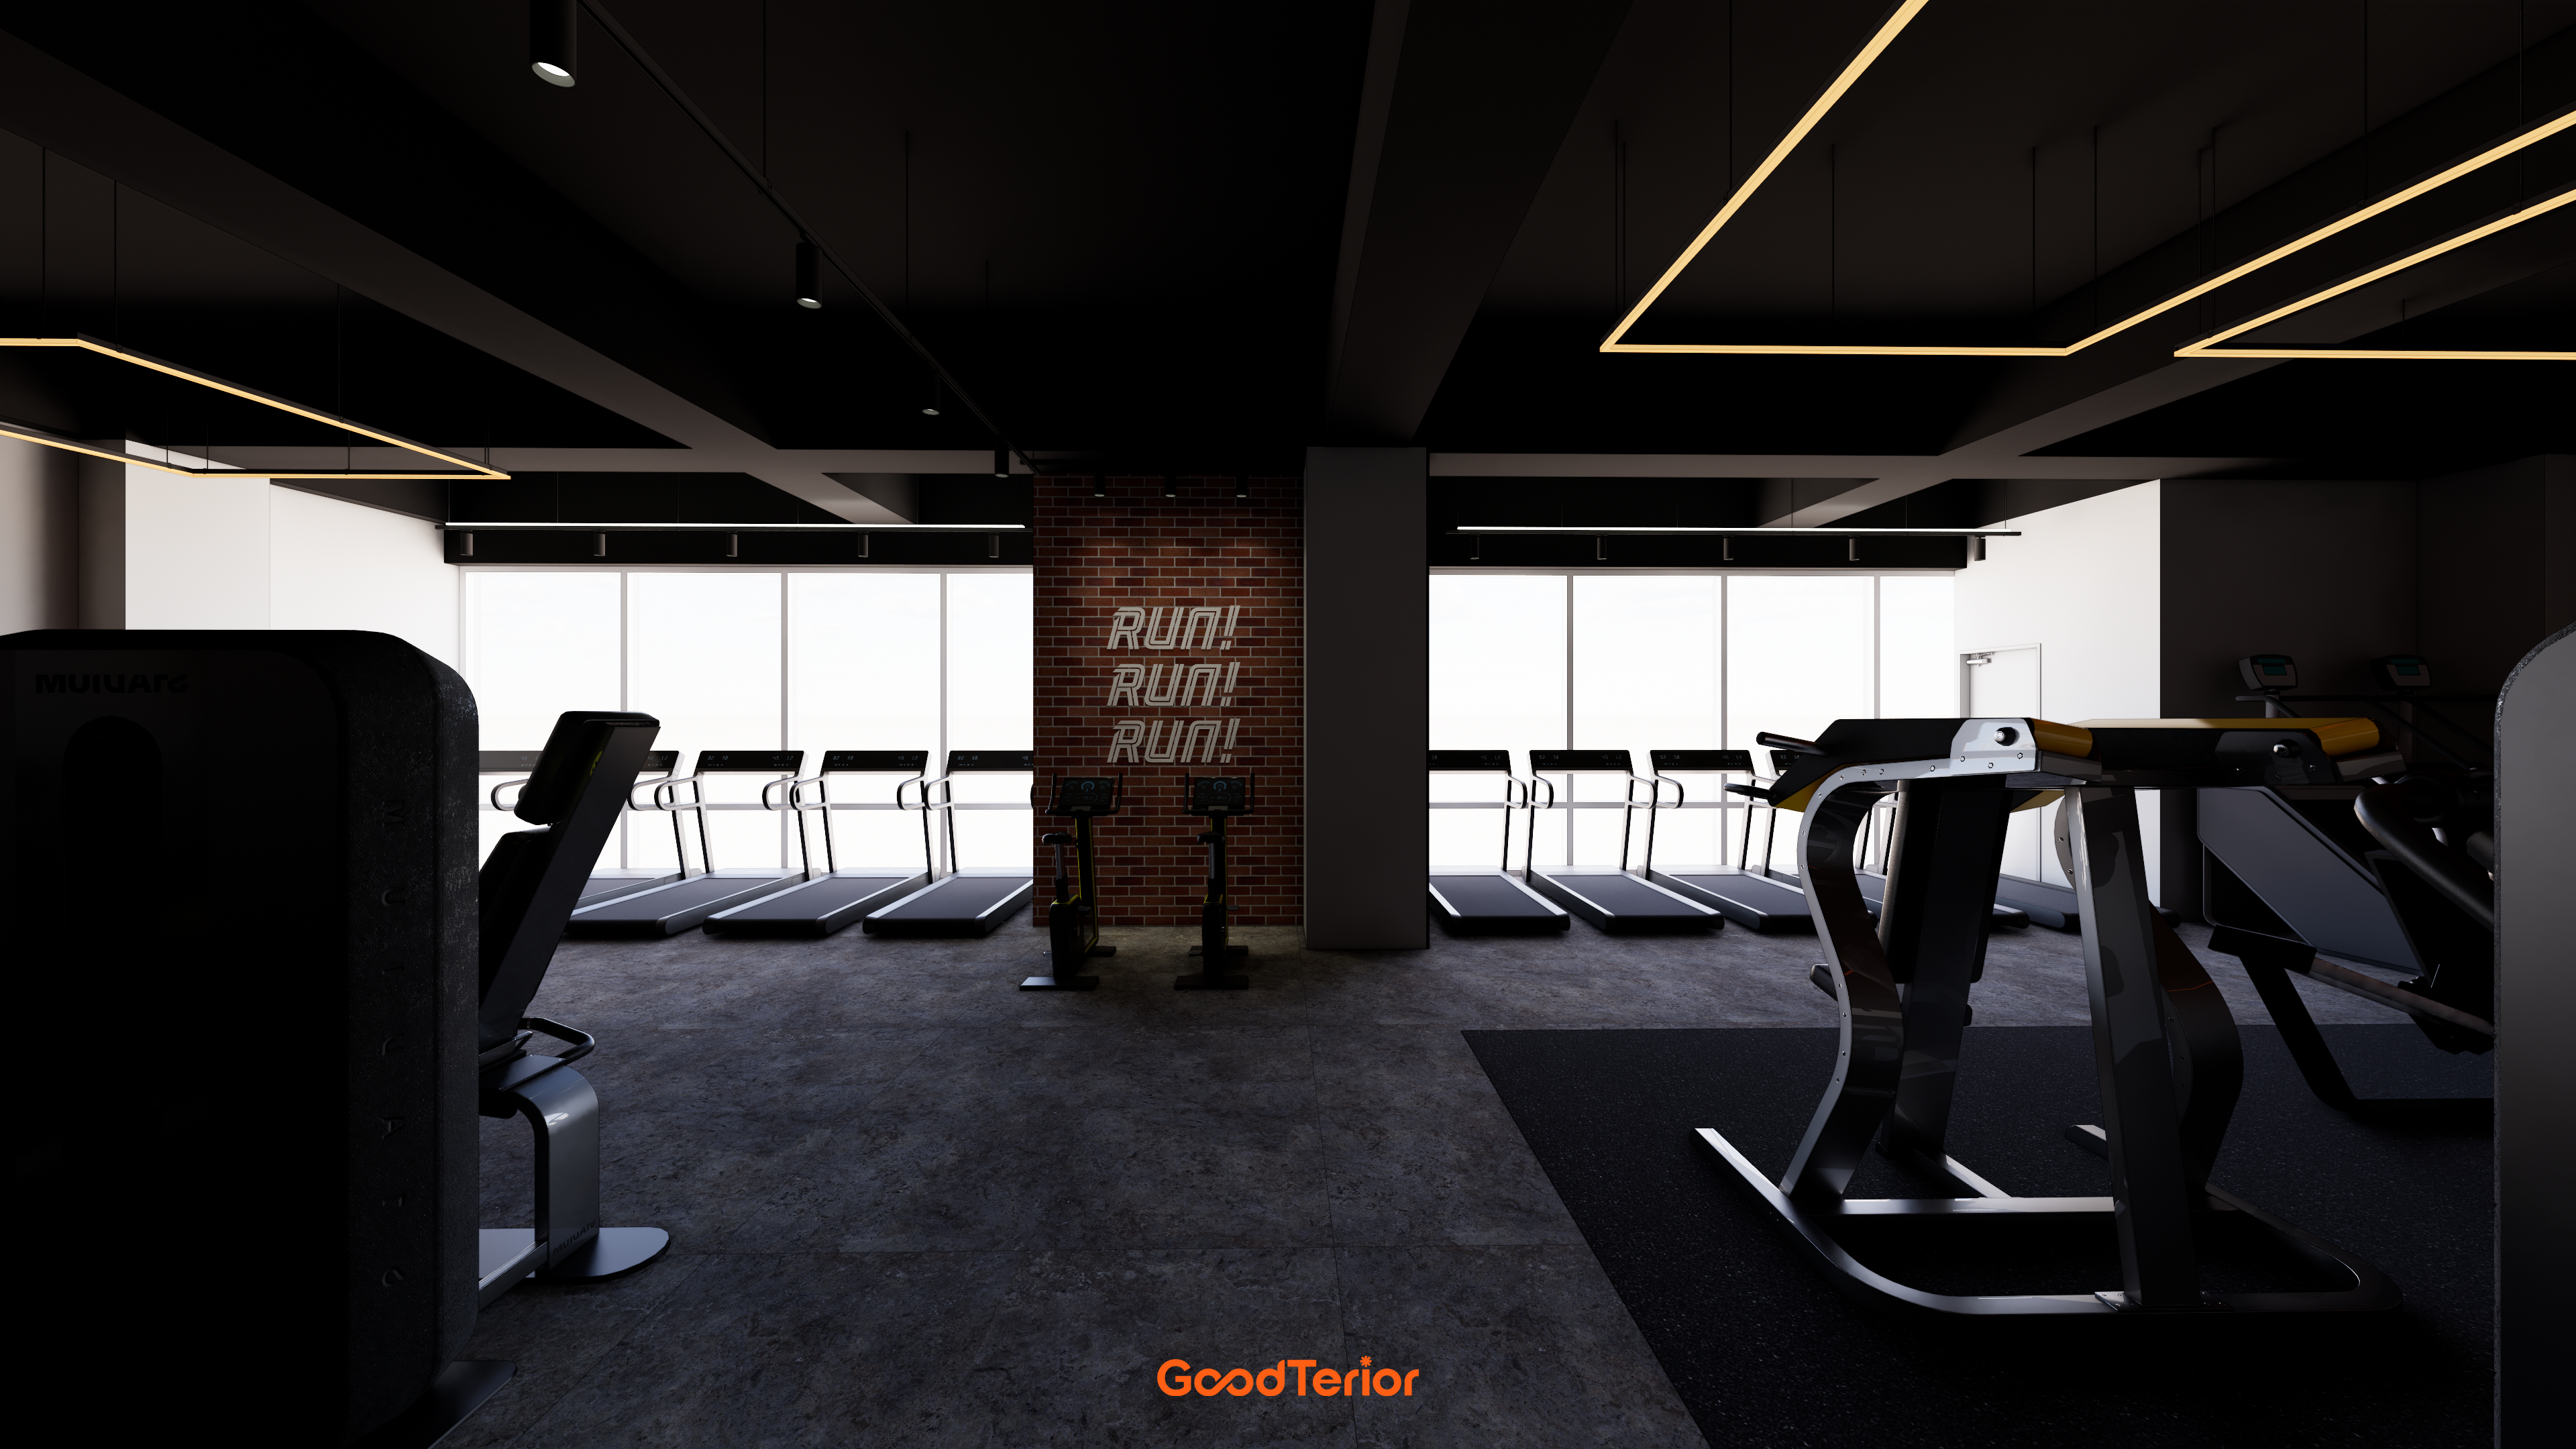
Distinctive linear lighting accents the black exposed ceiling.
A neon 'RUN!' sign on the red brick wall combines industrial character with an energetic atmosphere.
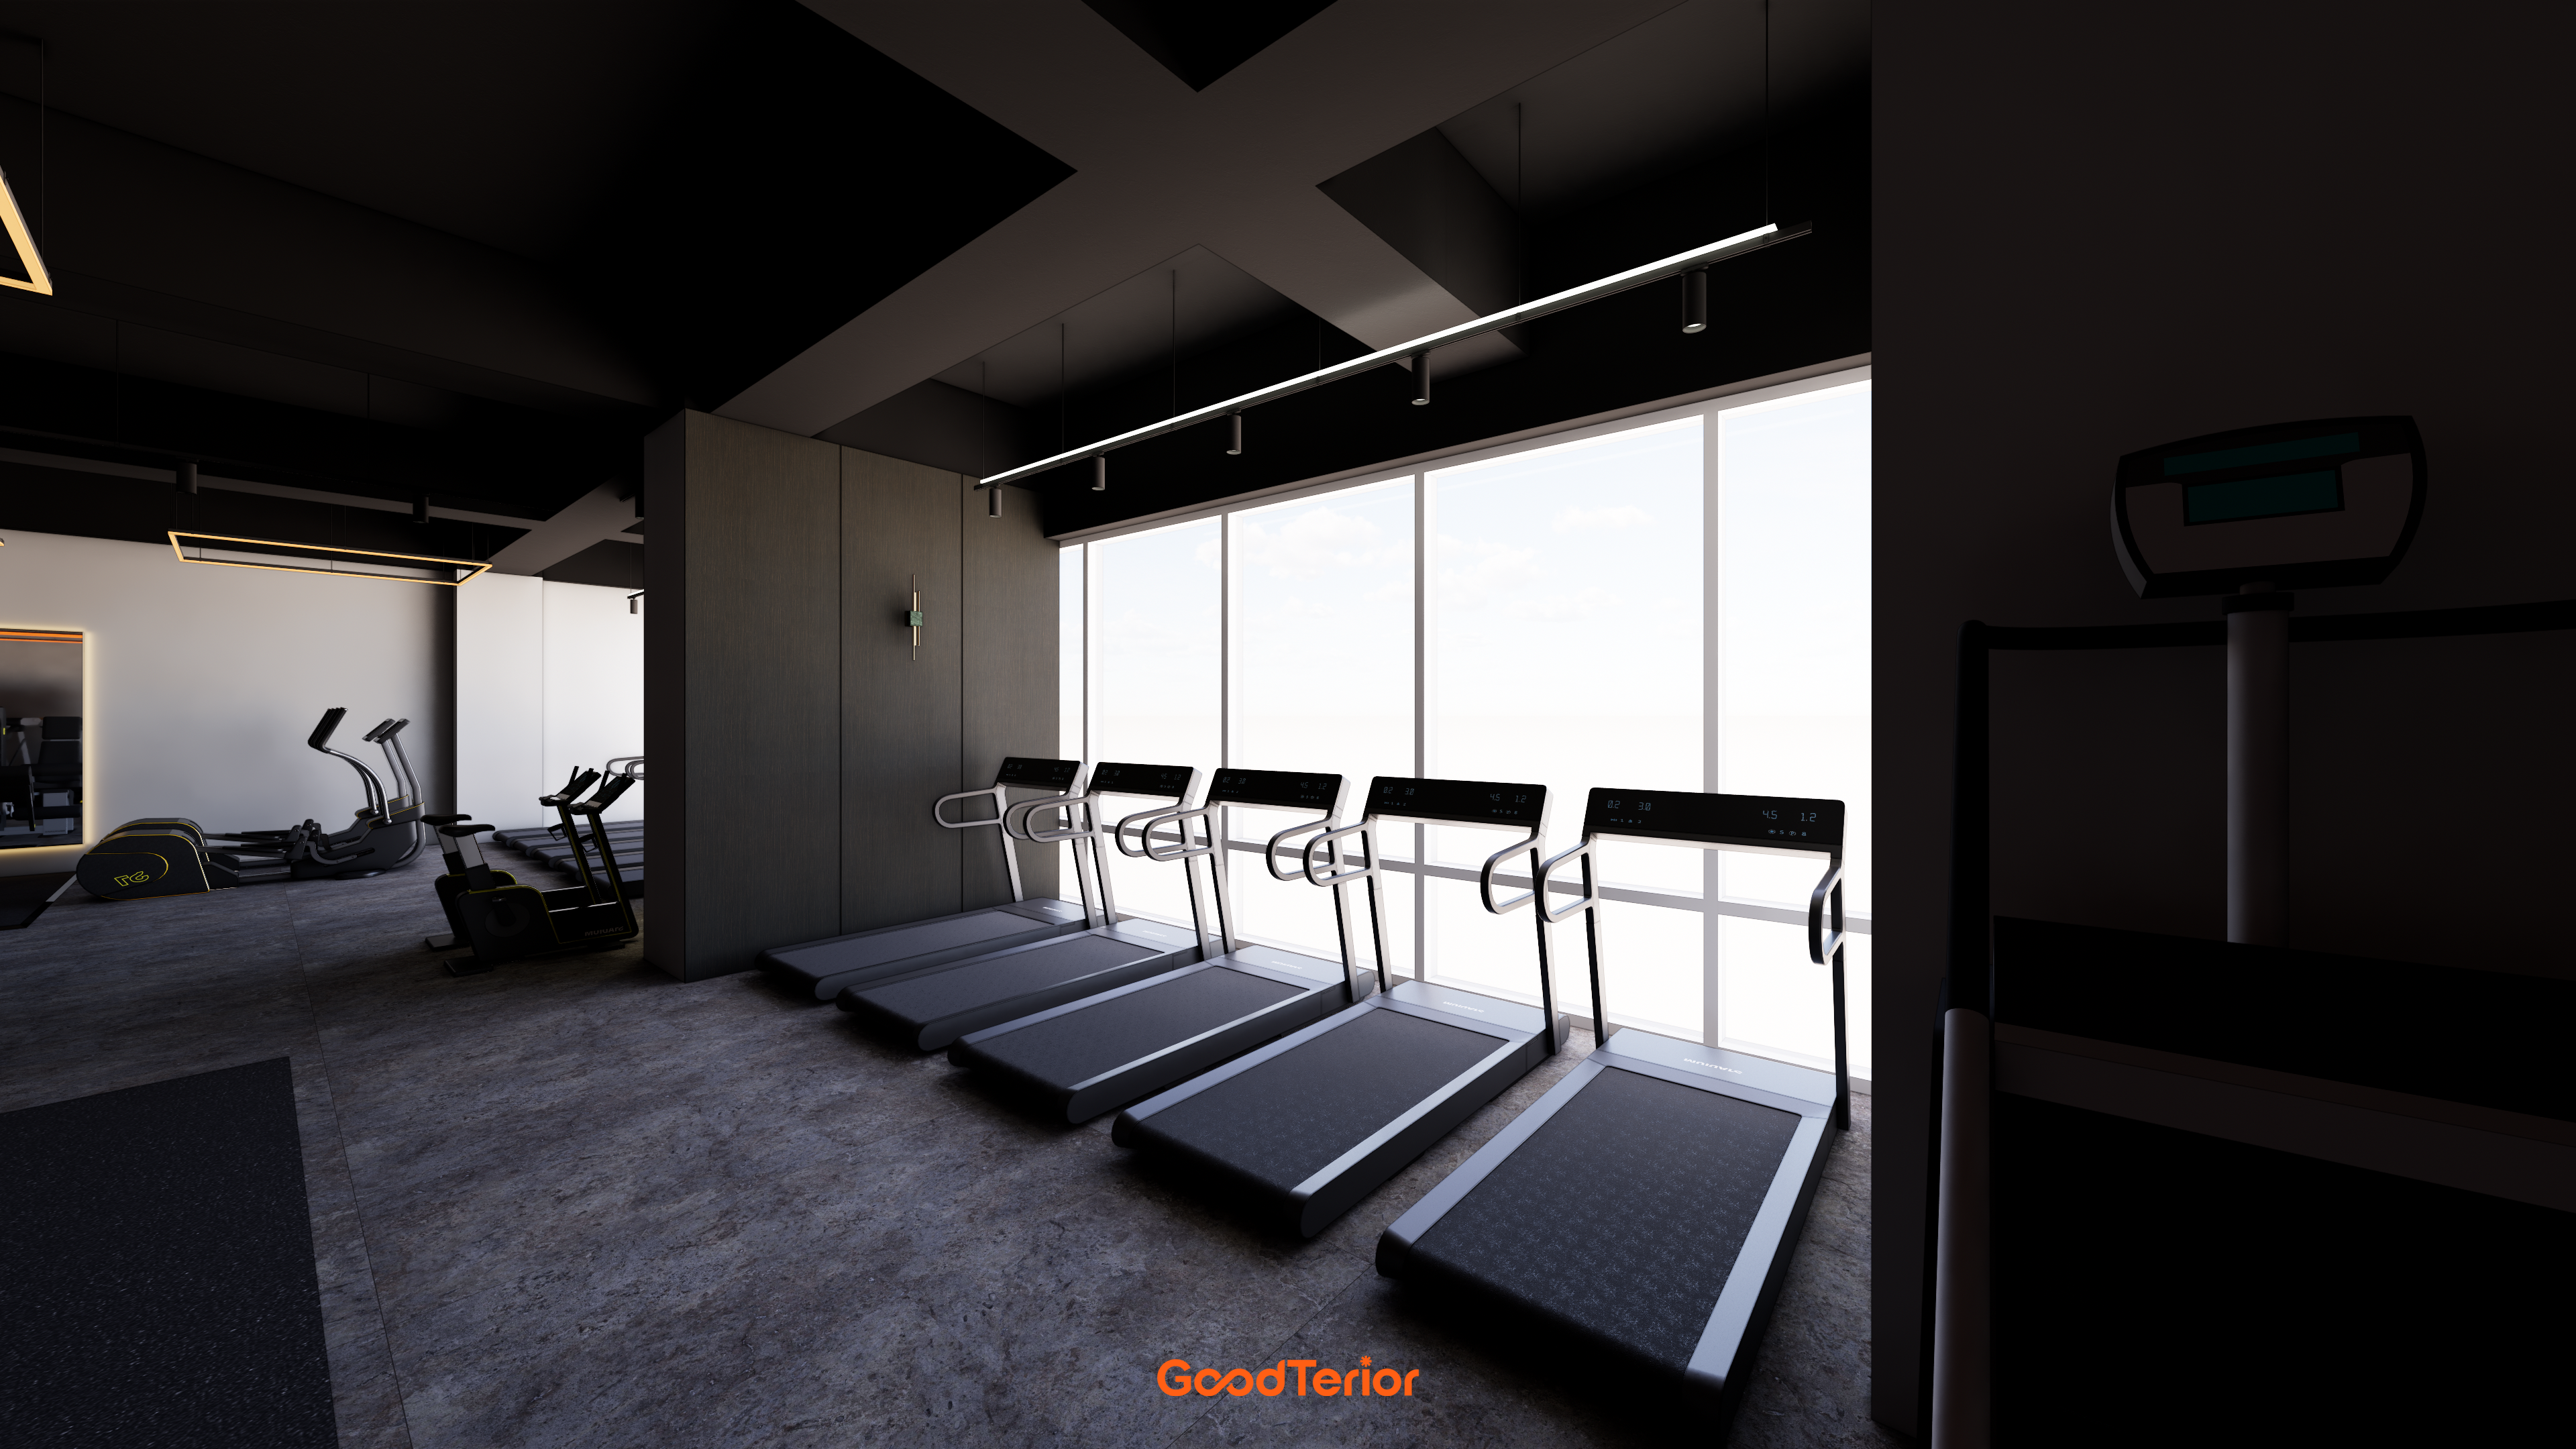
Black and dark gray tones create a calm atmosphere that helps them concentrate on exercise.
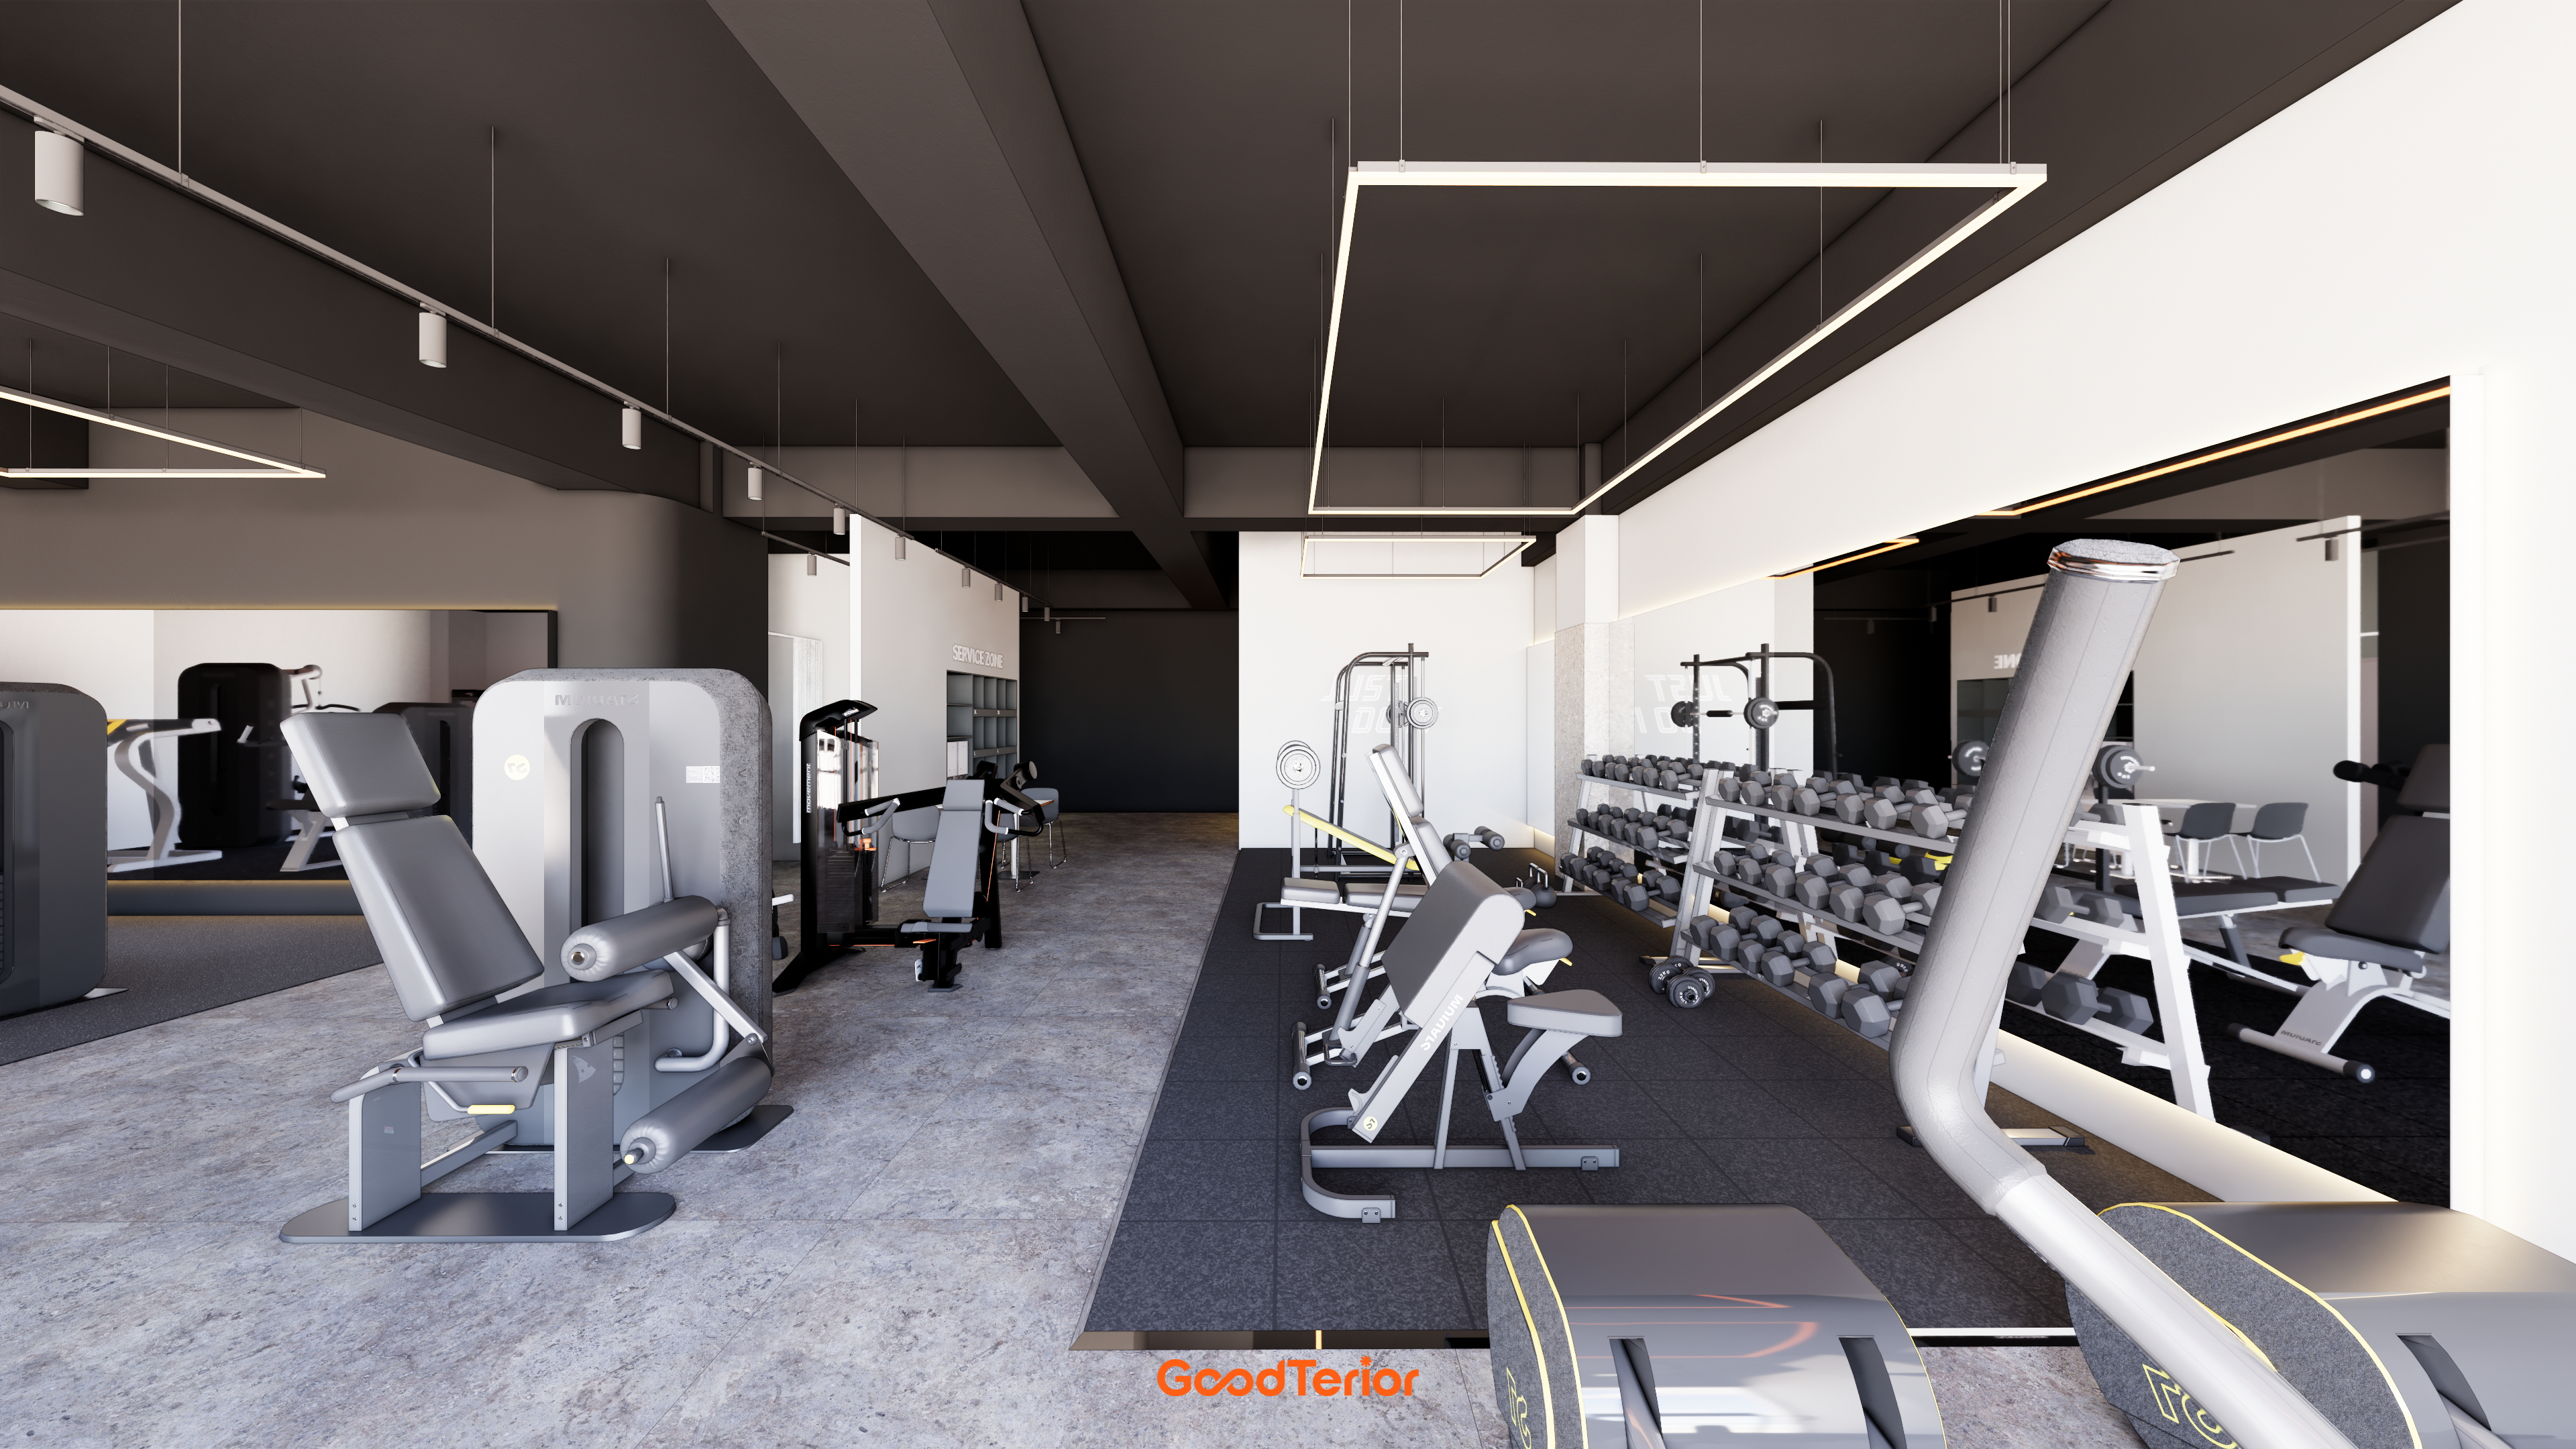
Bright white walls against the dark ceiling make the space feel larger and more refined.
Square linear lights on the ceiling add character and keep the design from feeling plain.
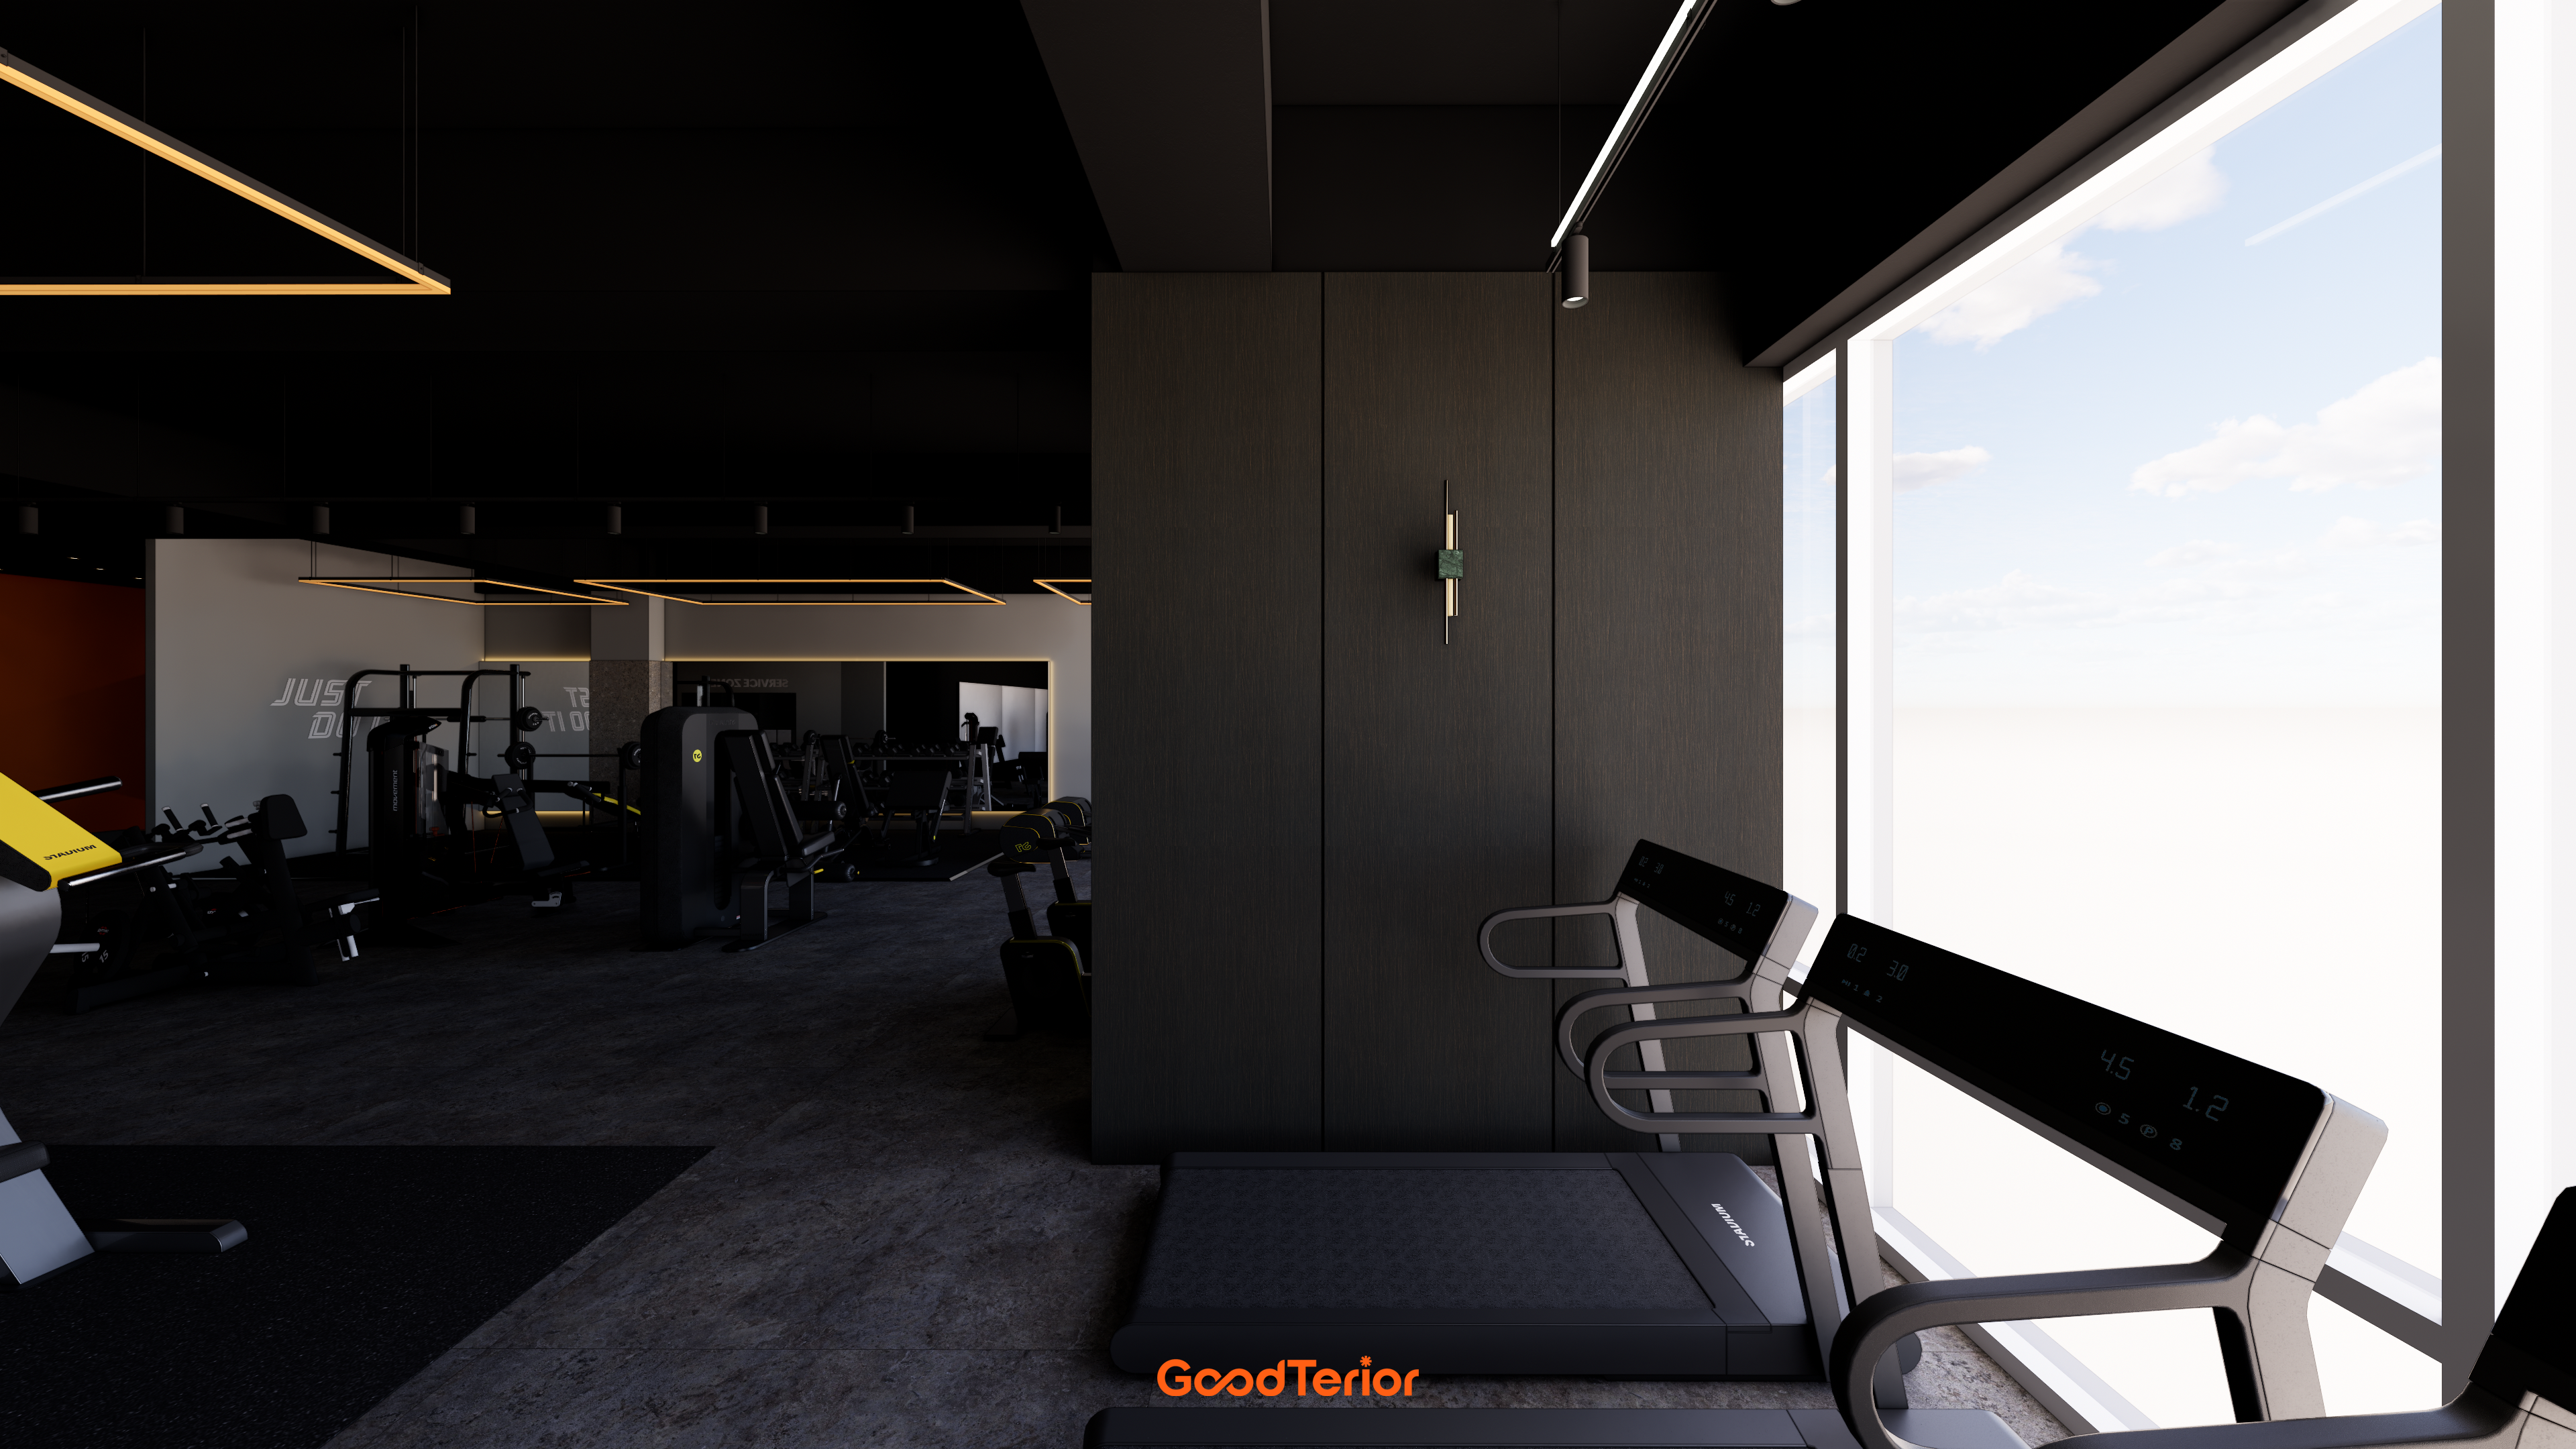
Members can enjoy running while taking in the open view outside.
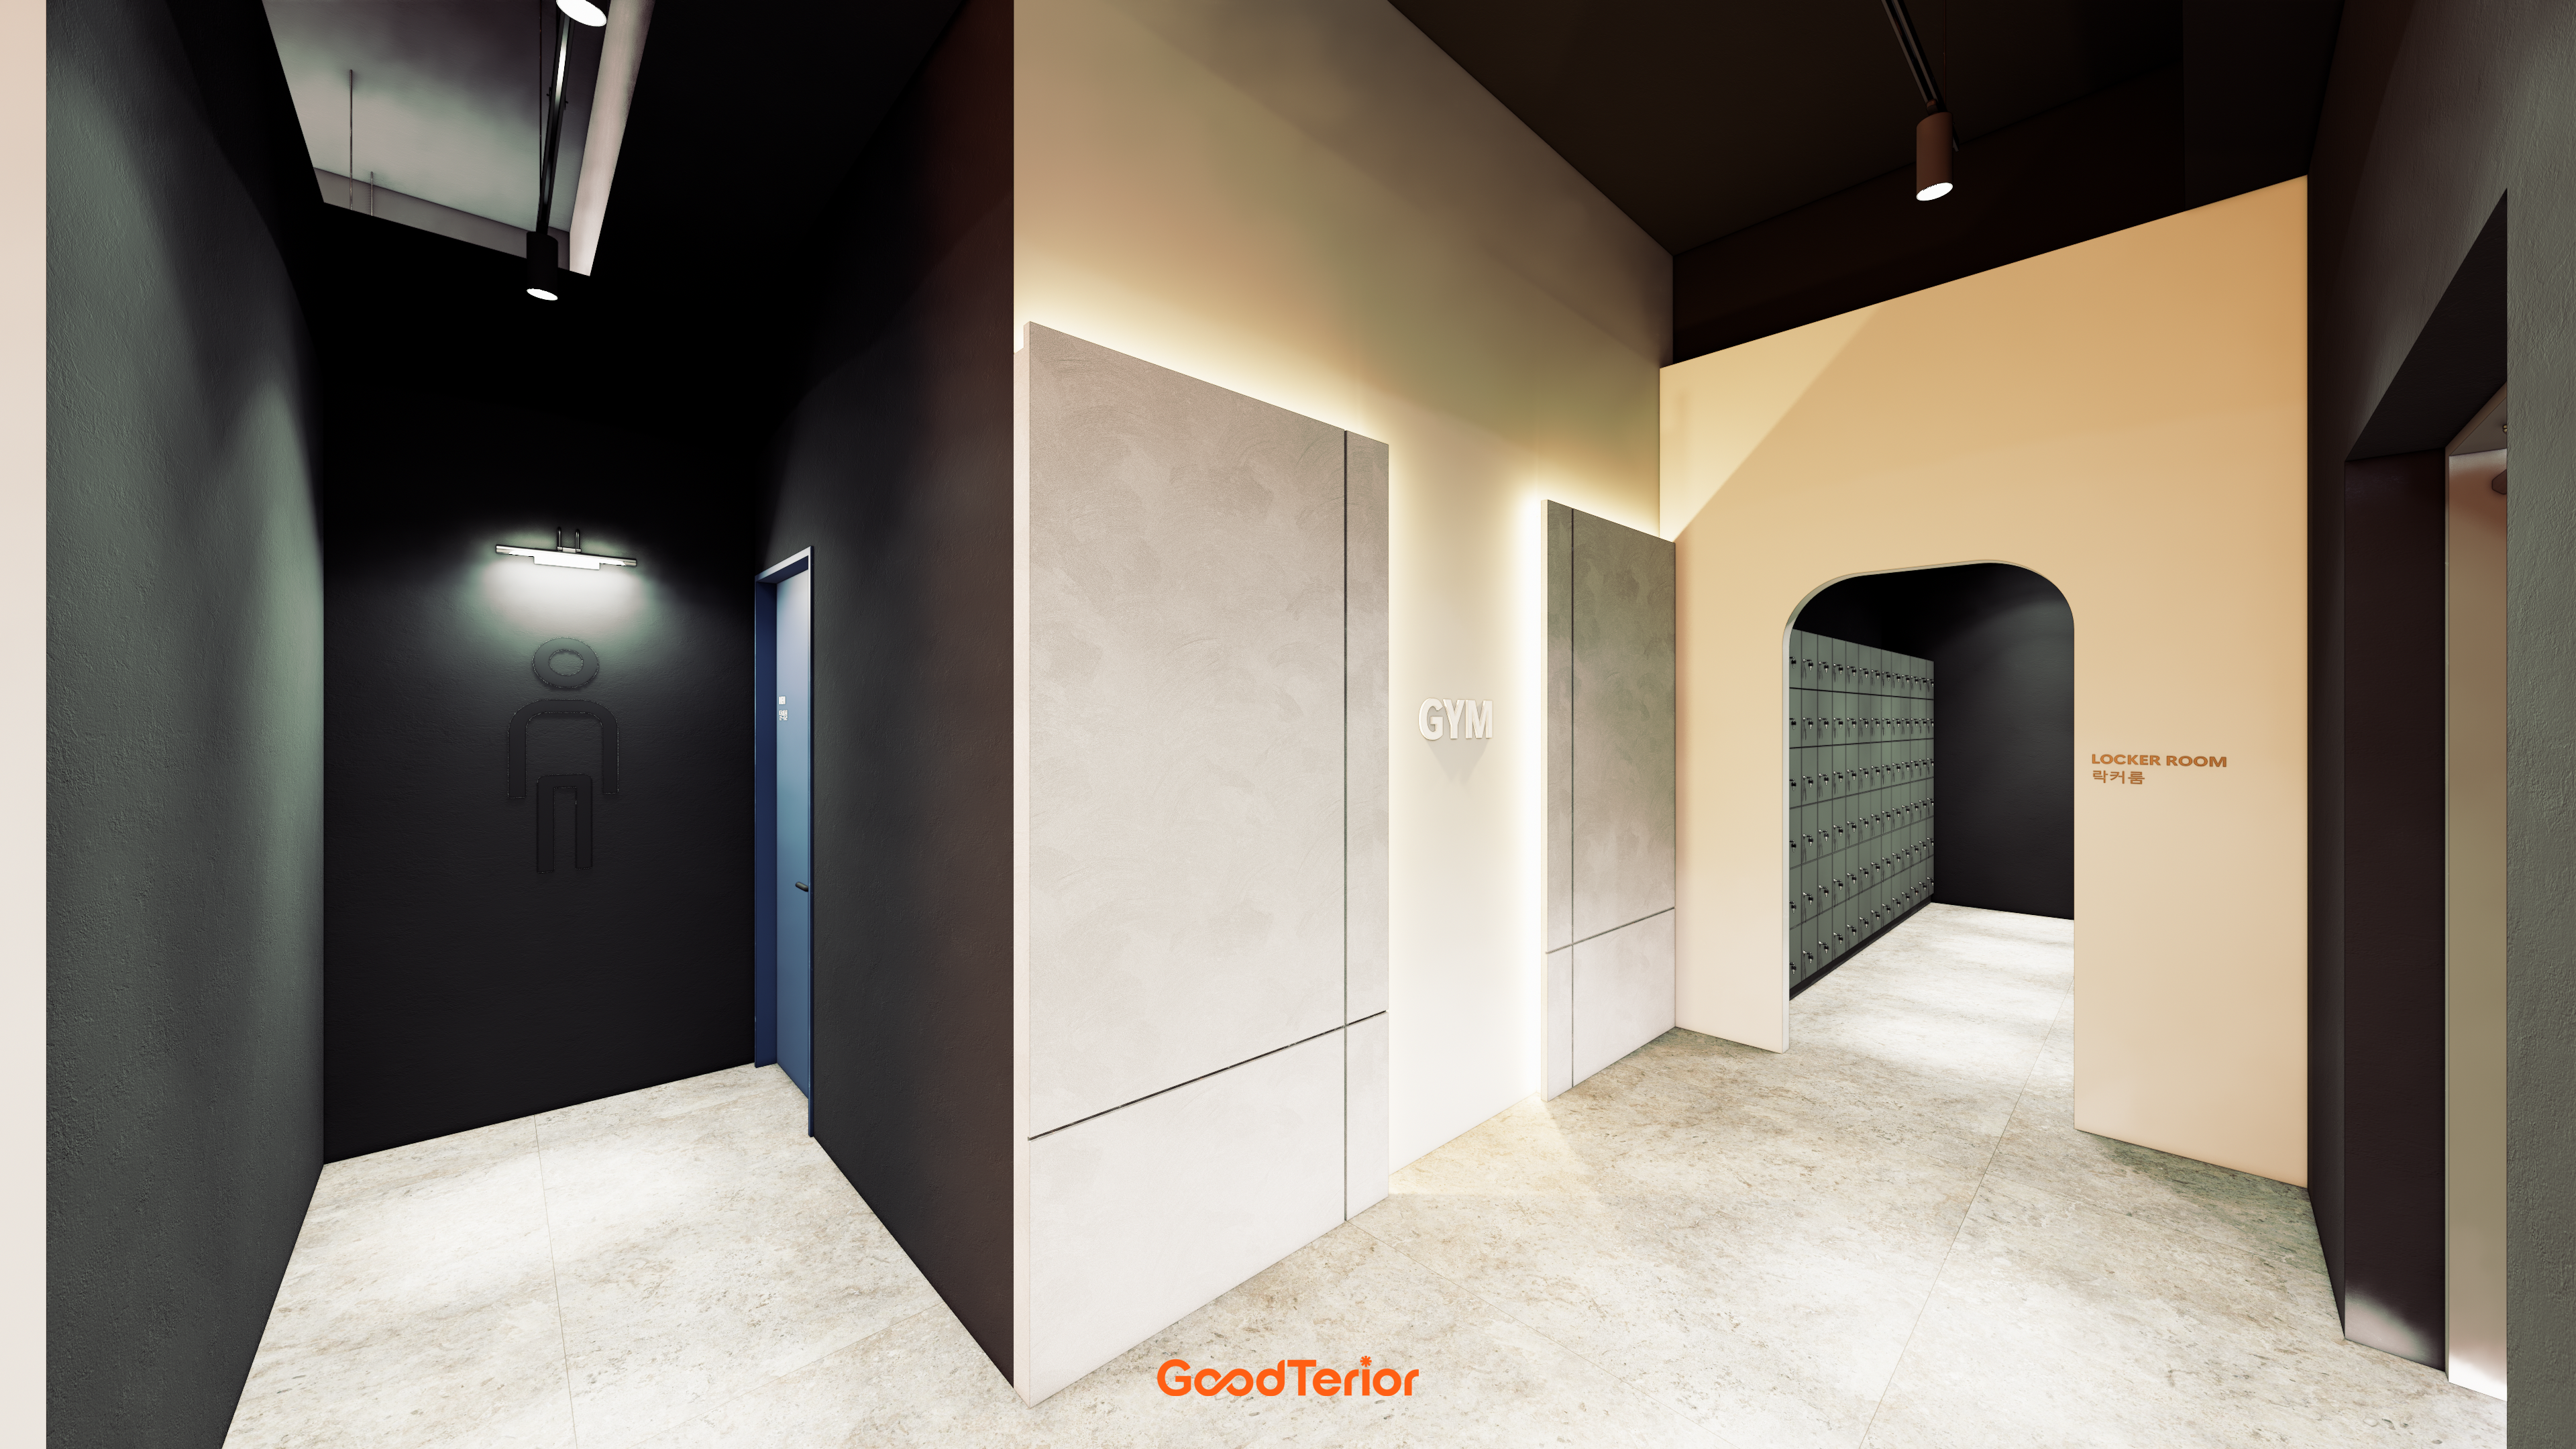
Vertical linear lighting refines the walls, while the route passes through a softly curved arched gateway.
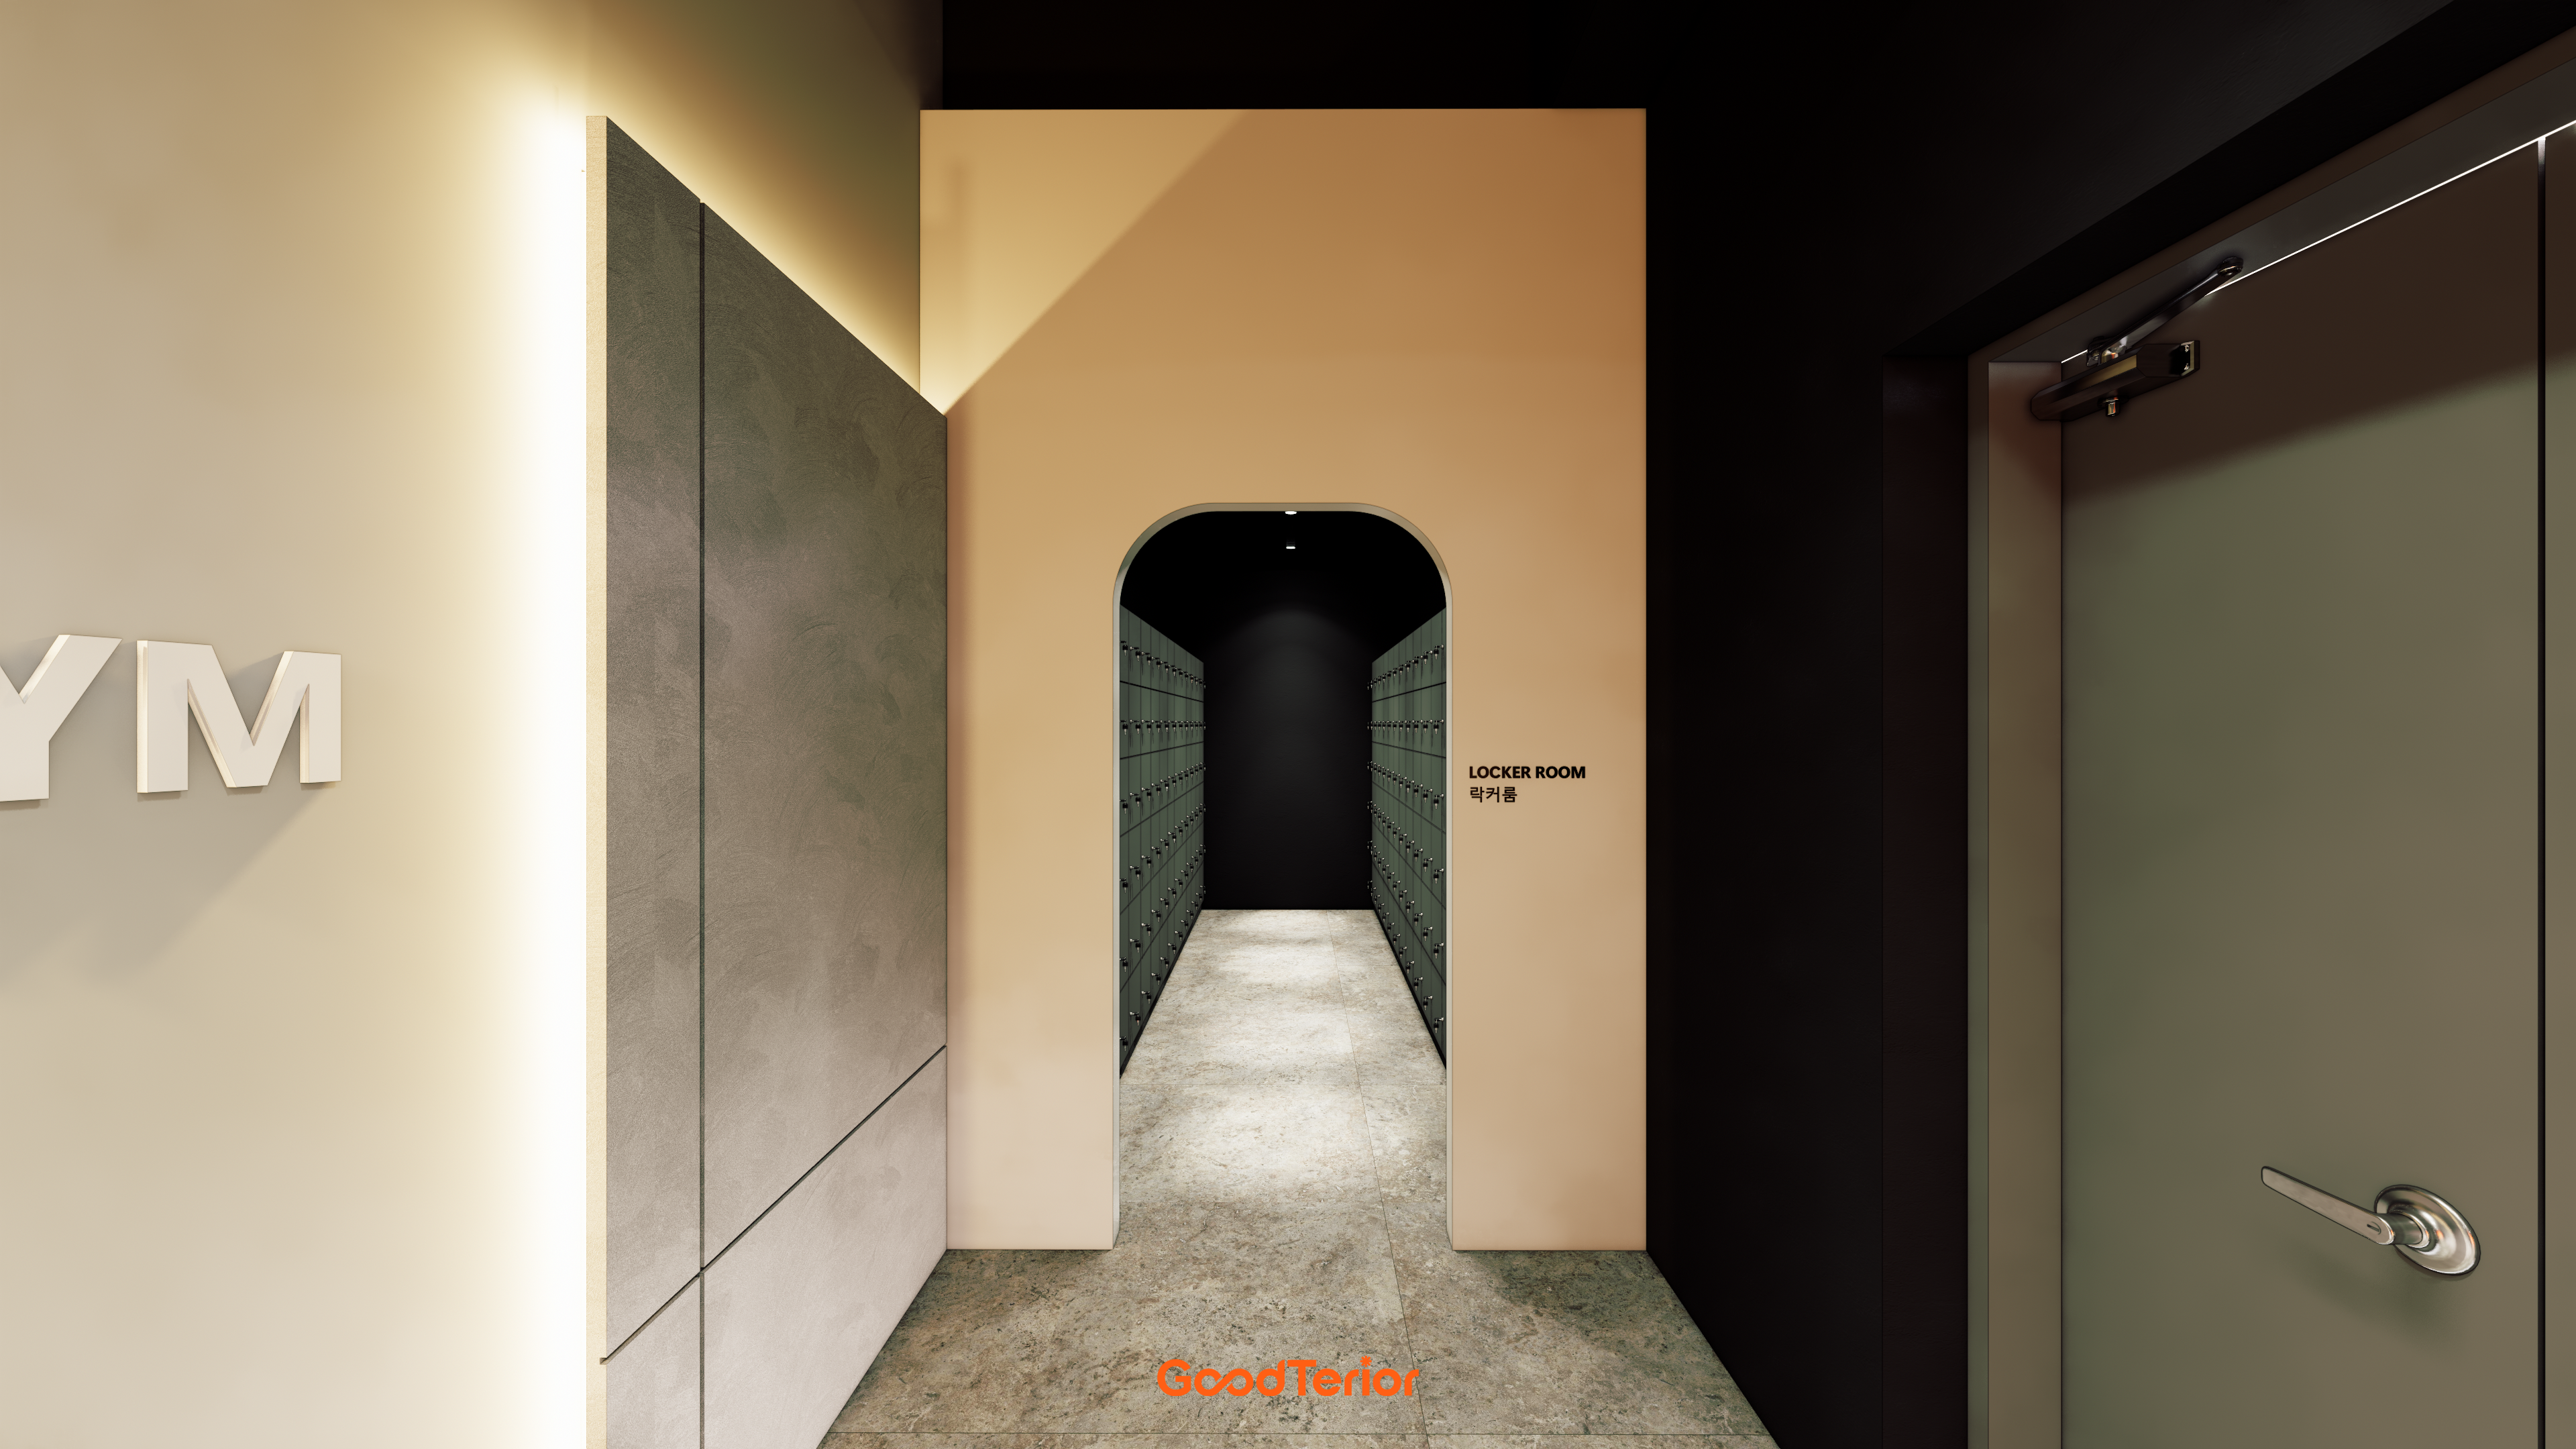
Beside the cool concrete-textured wall, warm indirect lighting balances the materials for a refined, comfortable feel.
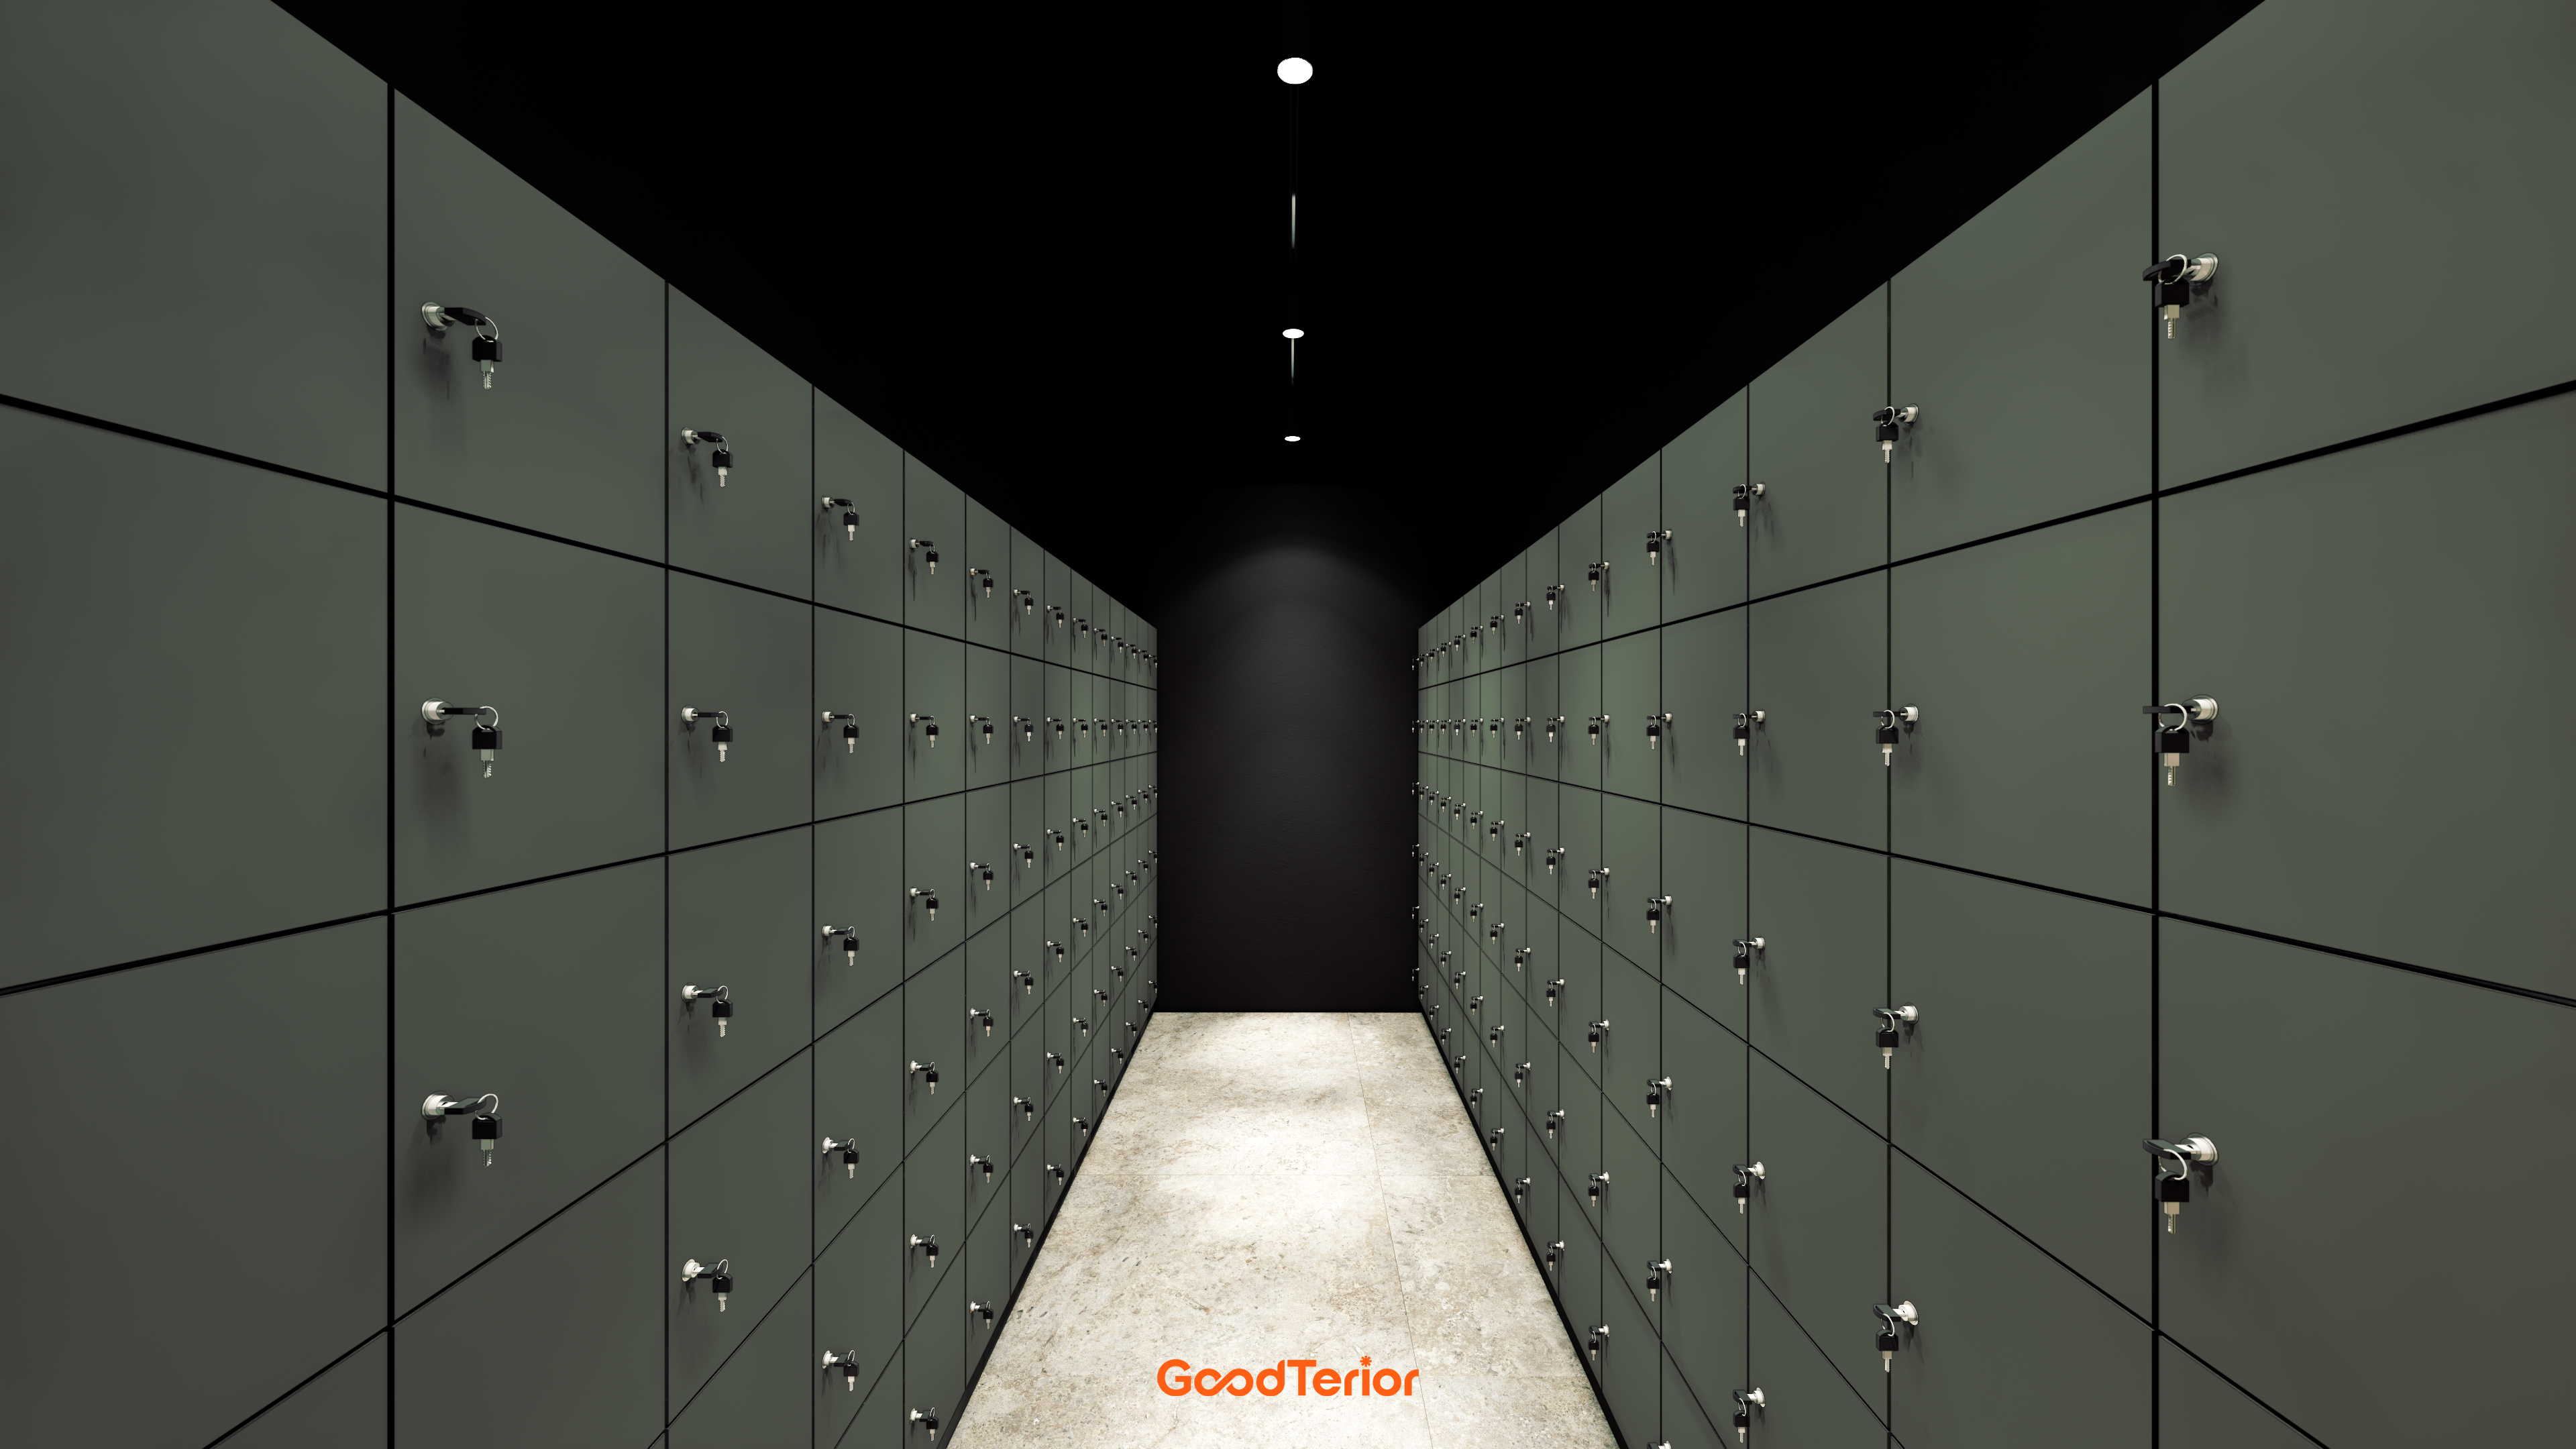
Long rows of deep green lockers on both sides keep the space orderly, while ceiling recessed lights provide the only illumination for a private atmosphere.
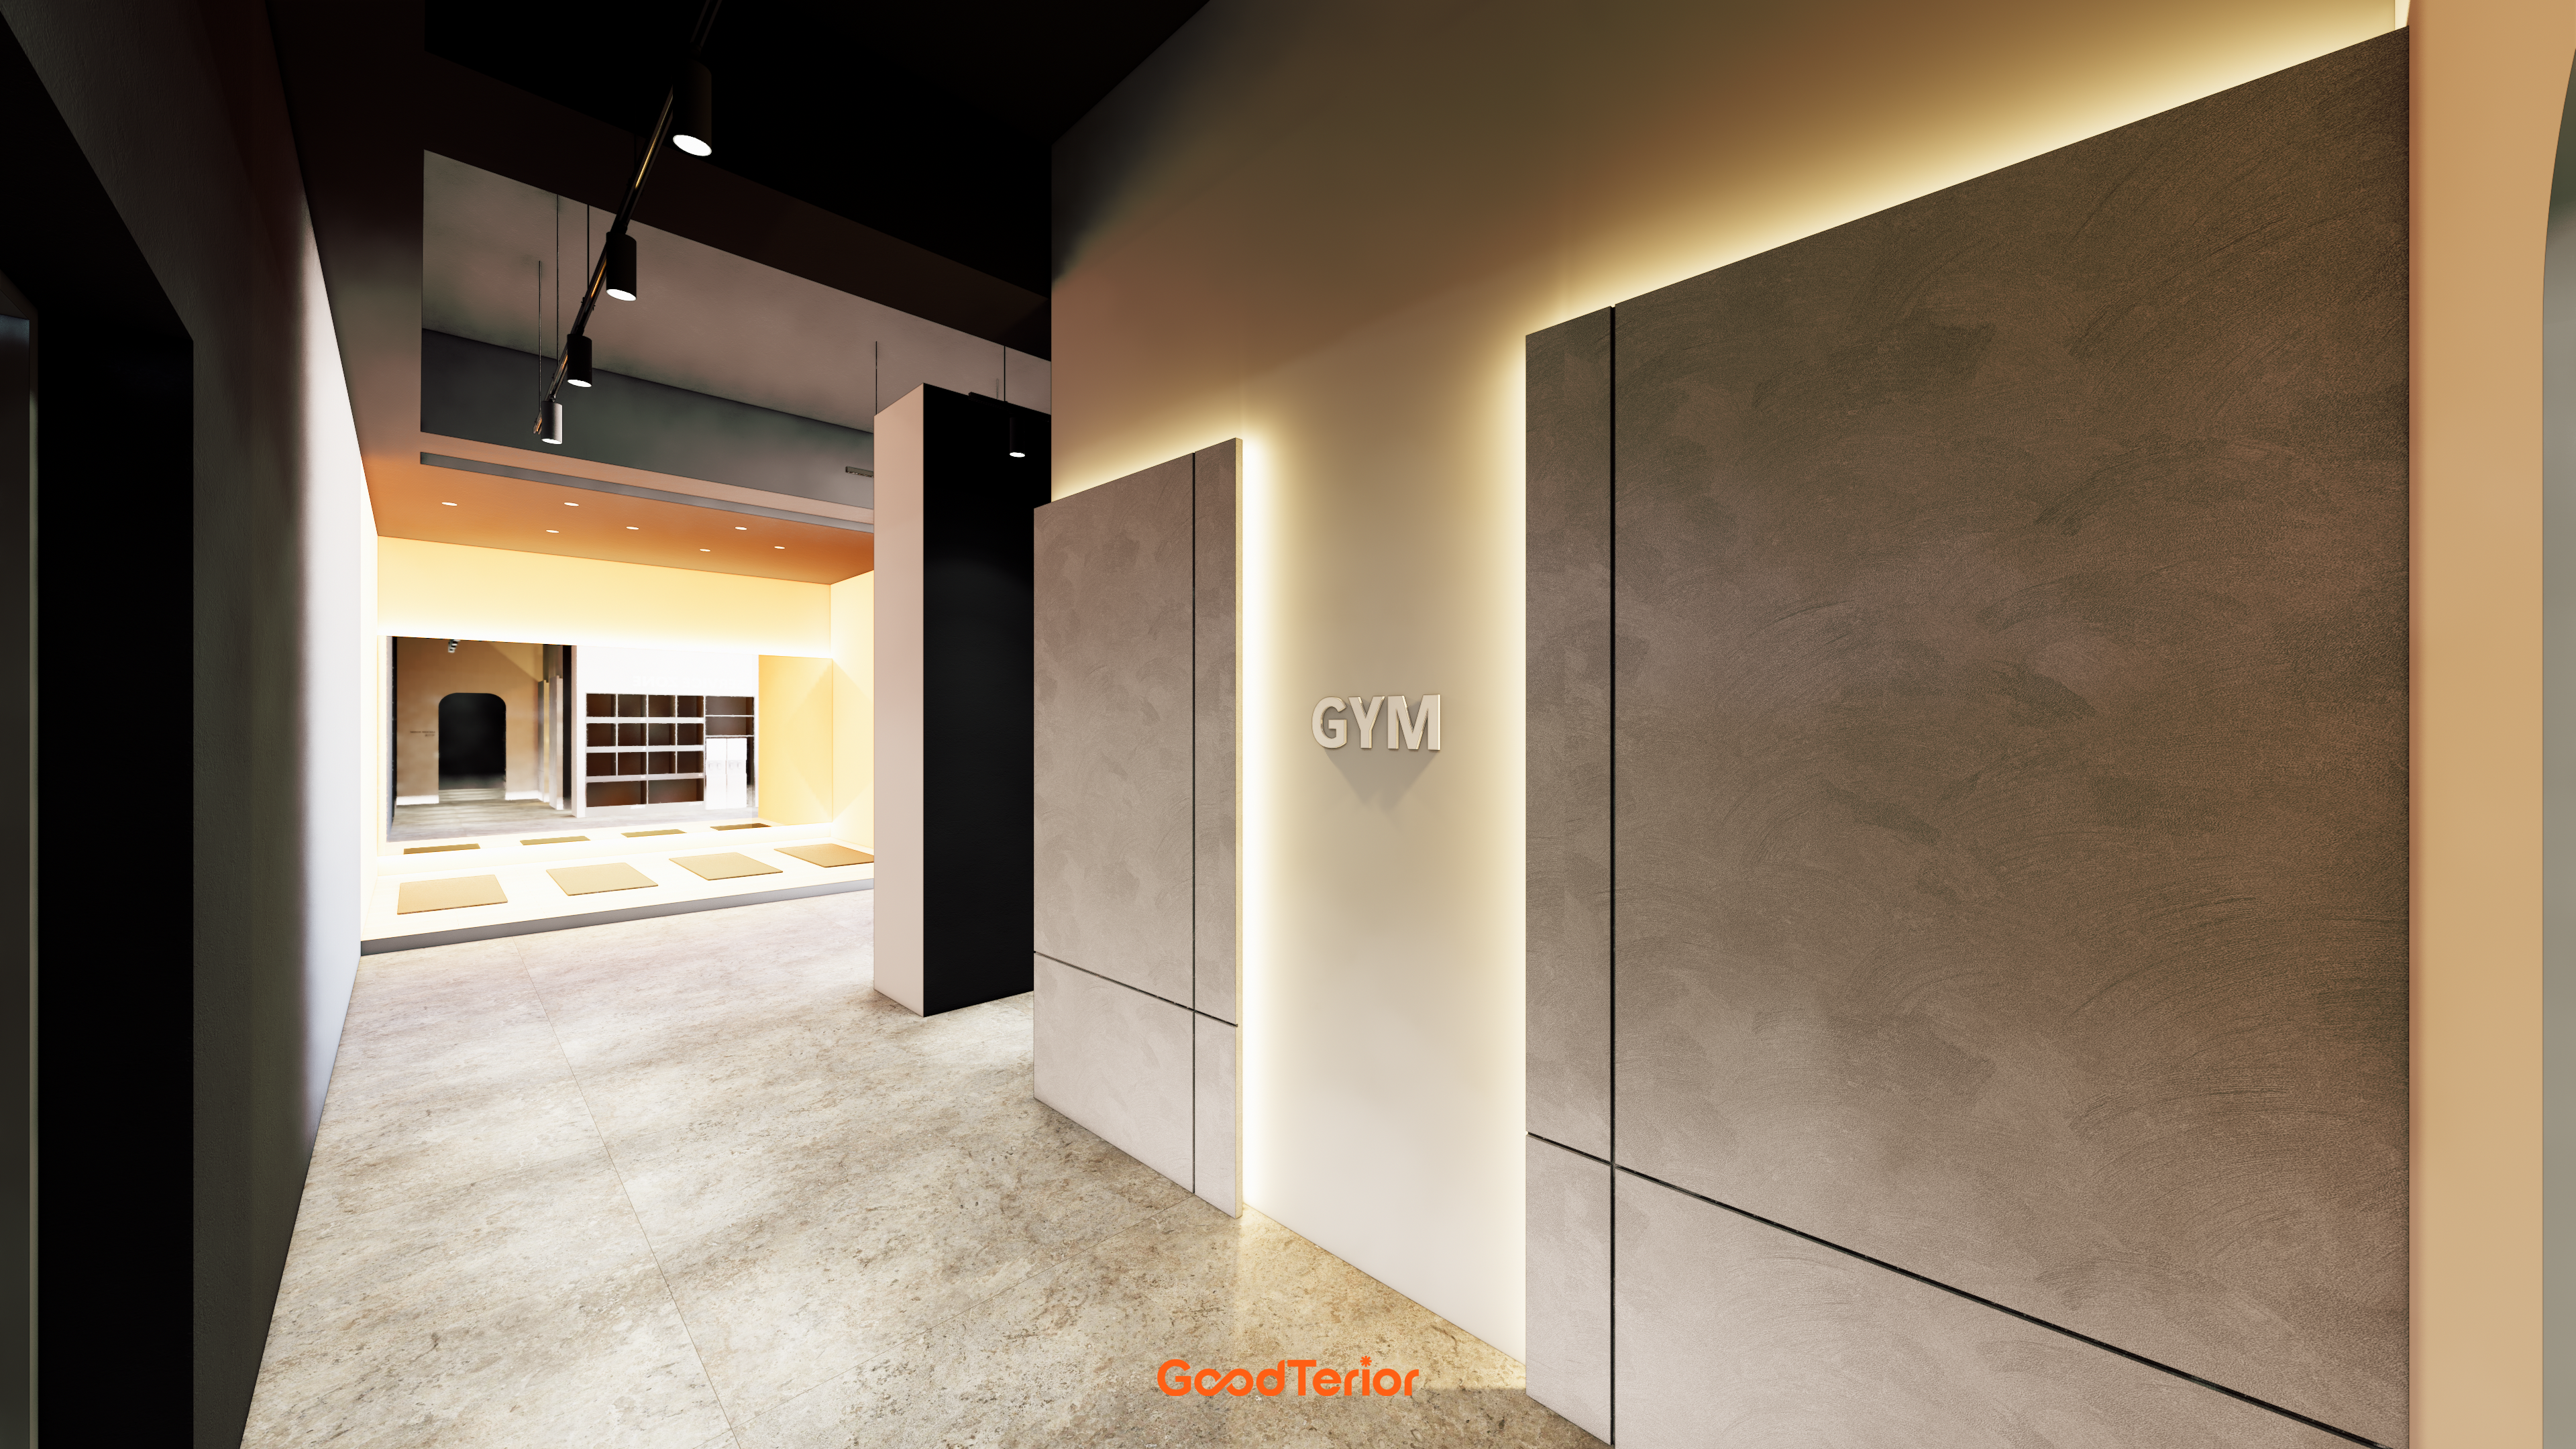
A textured gray feature wall and the soft light emerging from behind it create a refined atmosphere.
Easy-care stone-textured floor tiles add a modern finish.
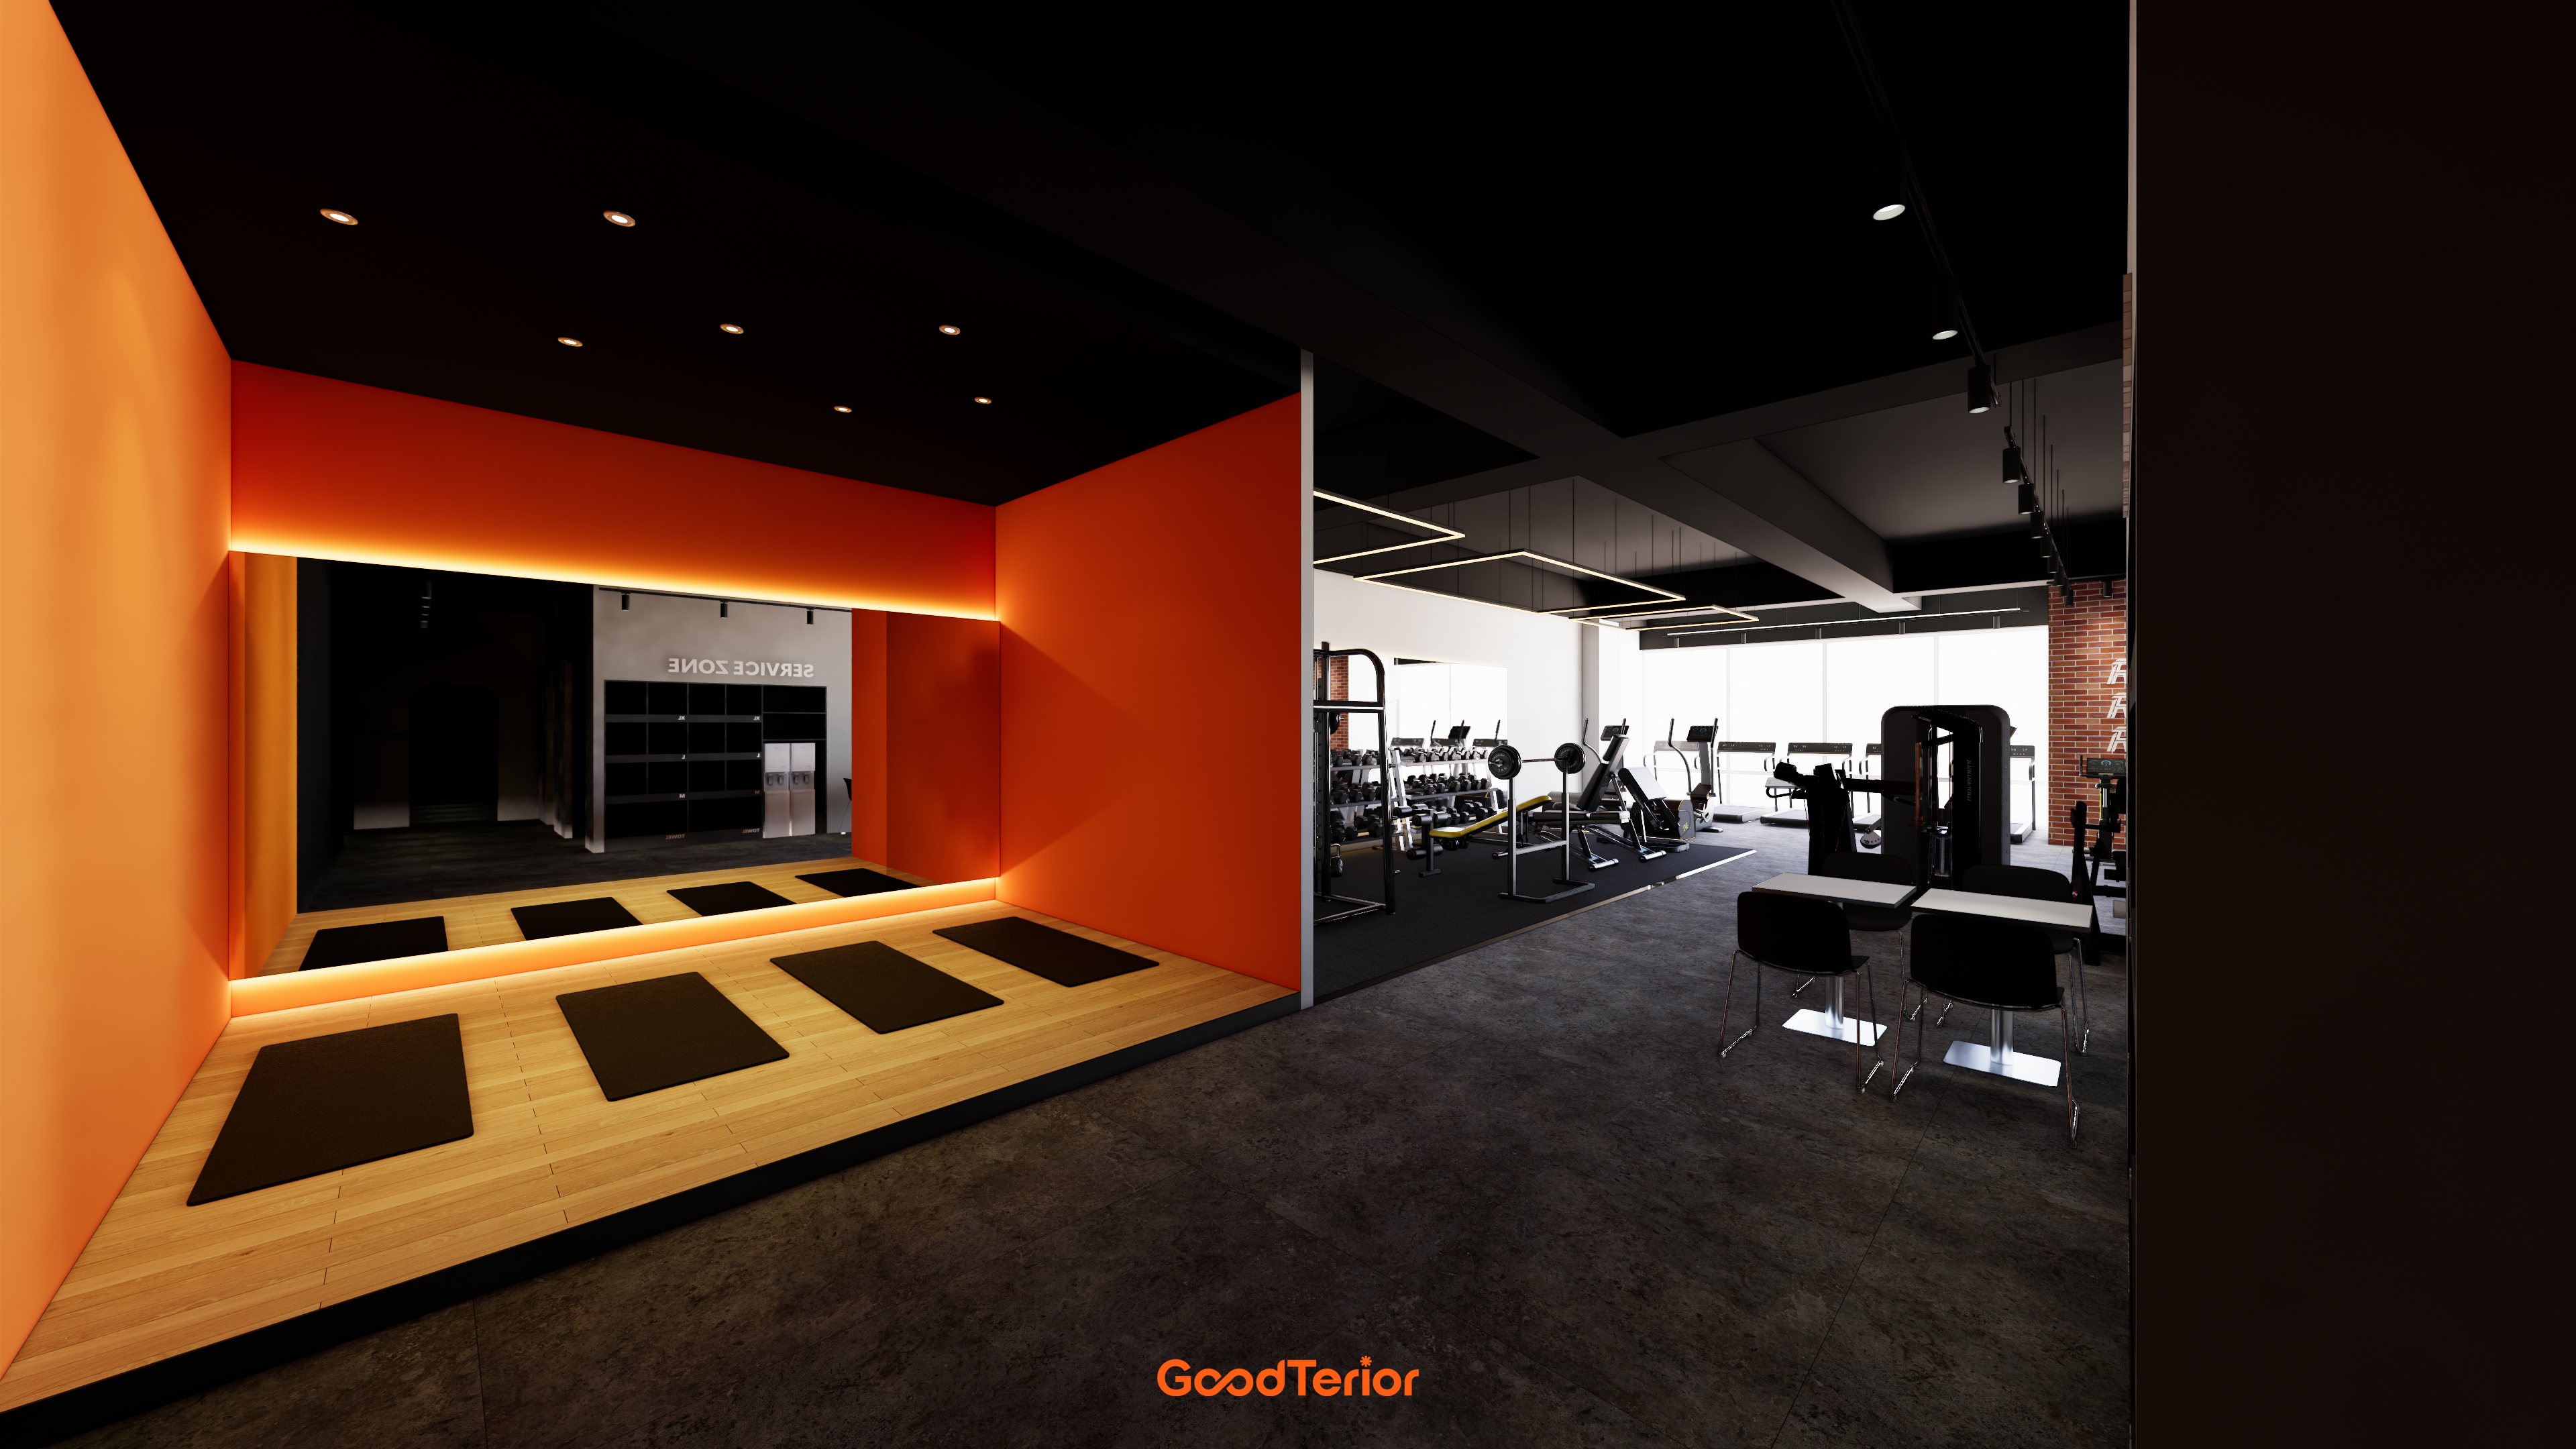
Light tracing the edge of the large mirror helps members focus as they warm up or cool down.
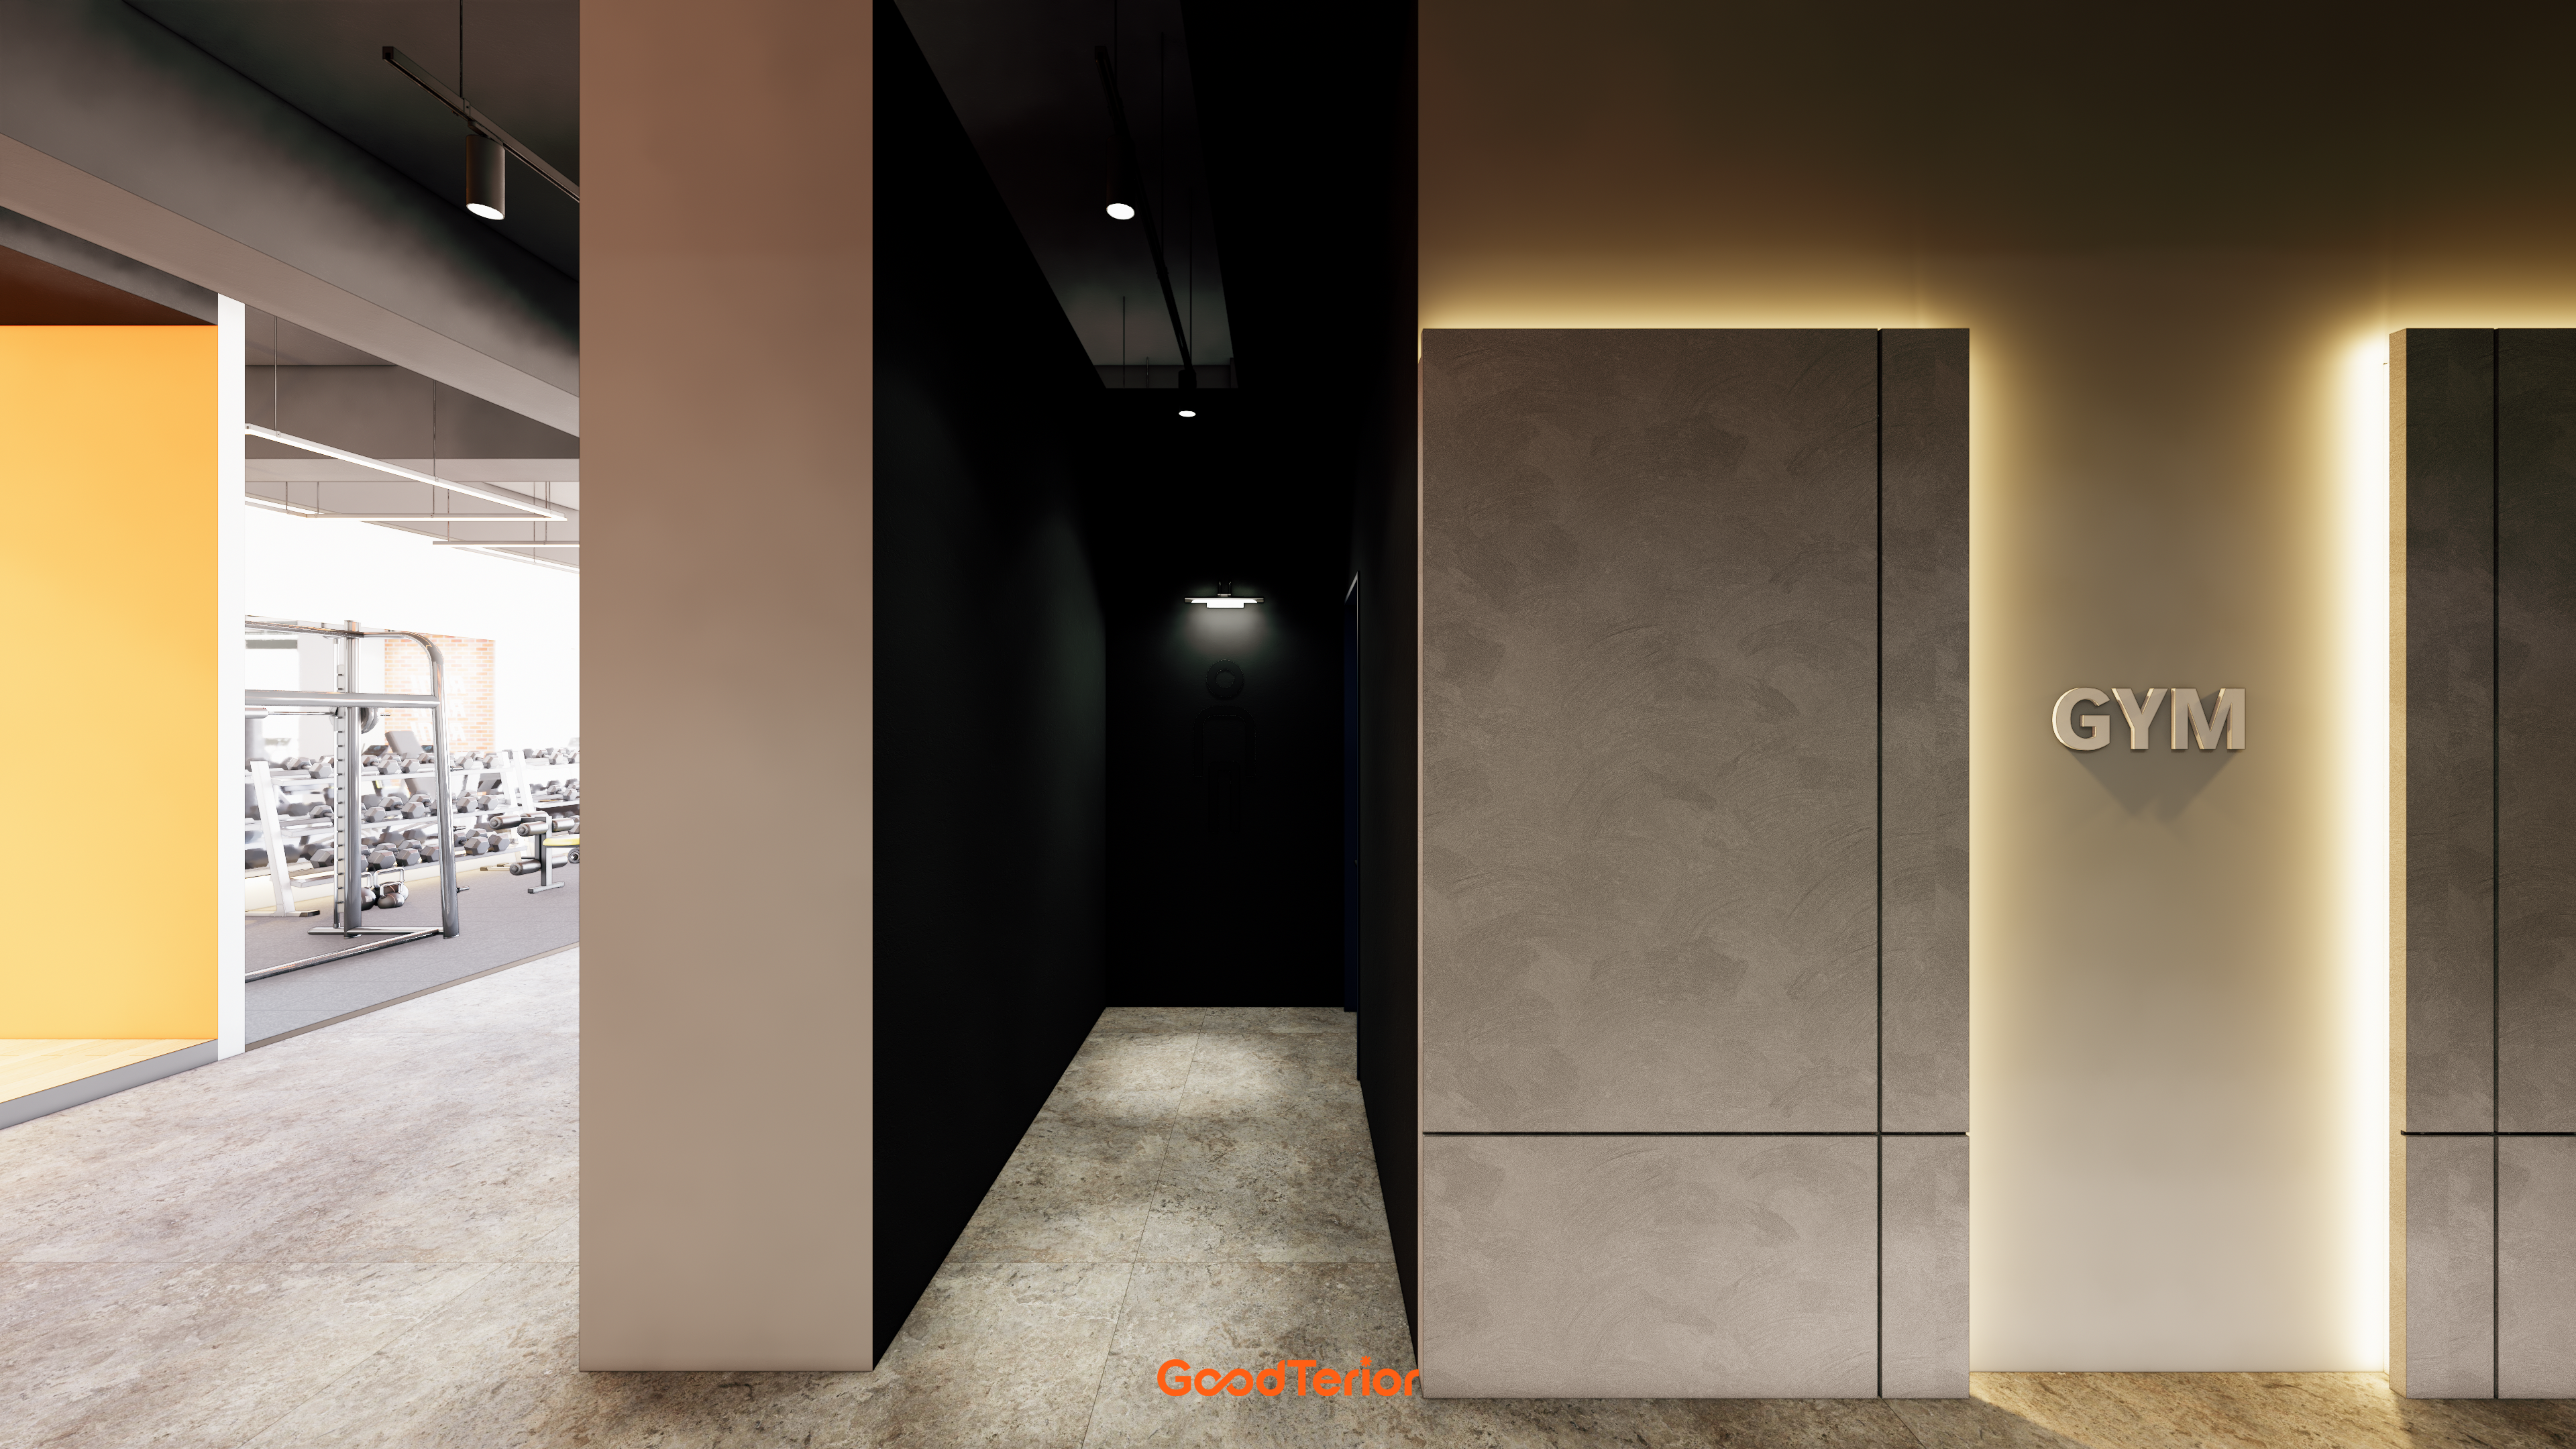
The contrast between the bright, lively workout area and the sleek black corridor makes the space more engaging.
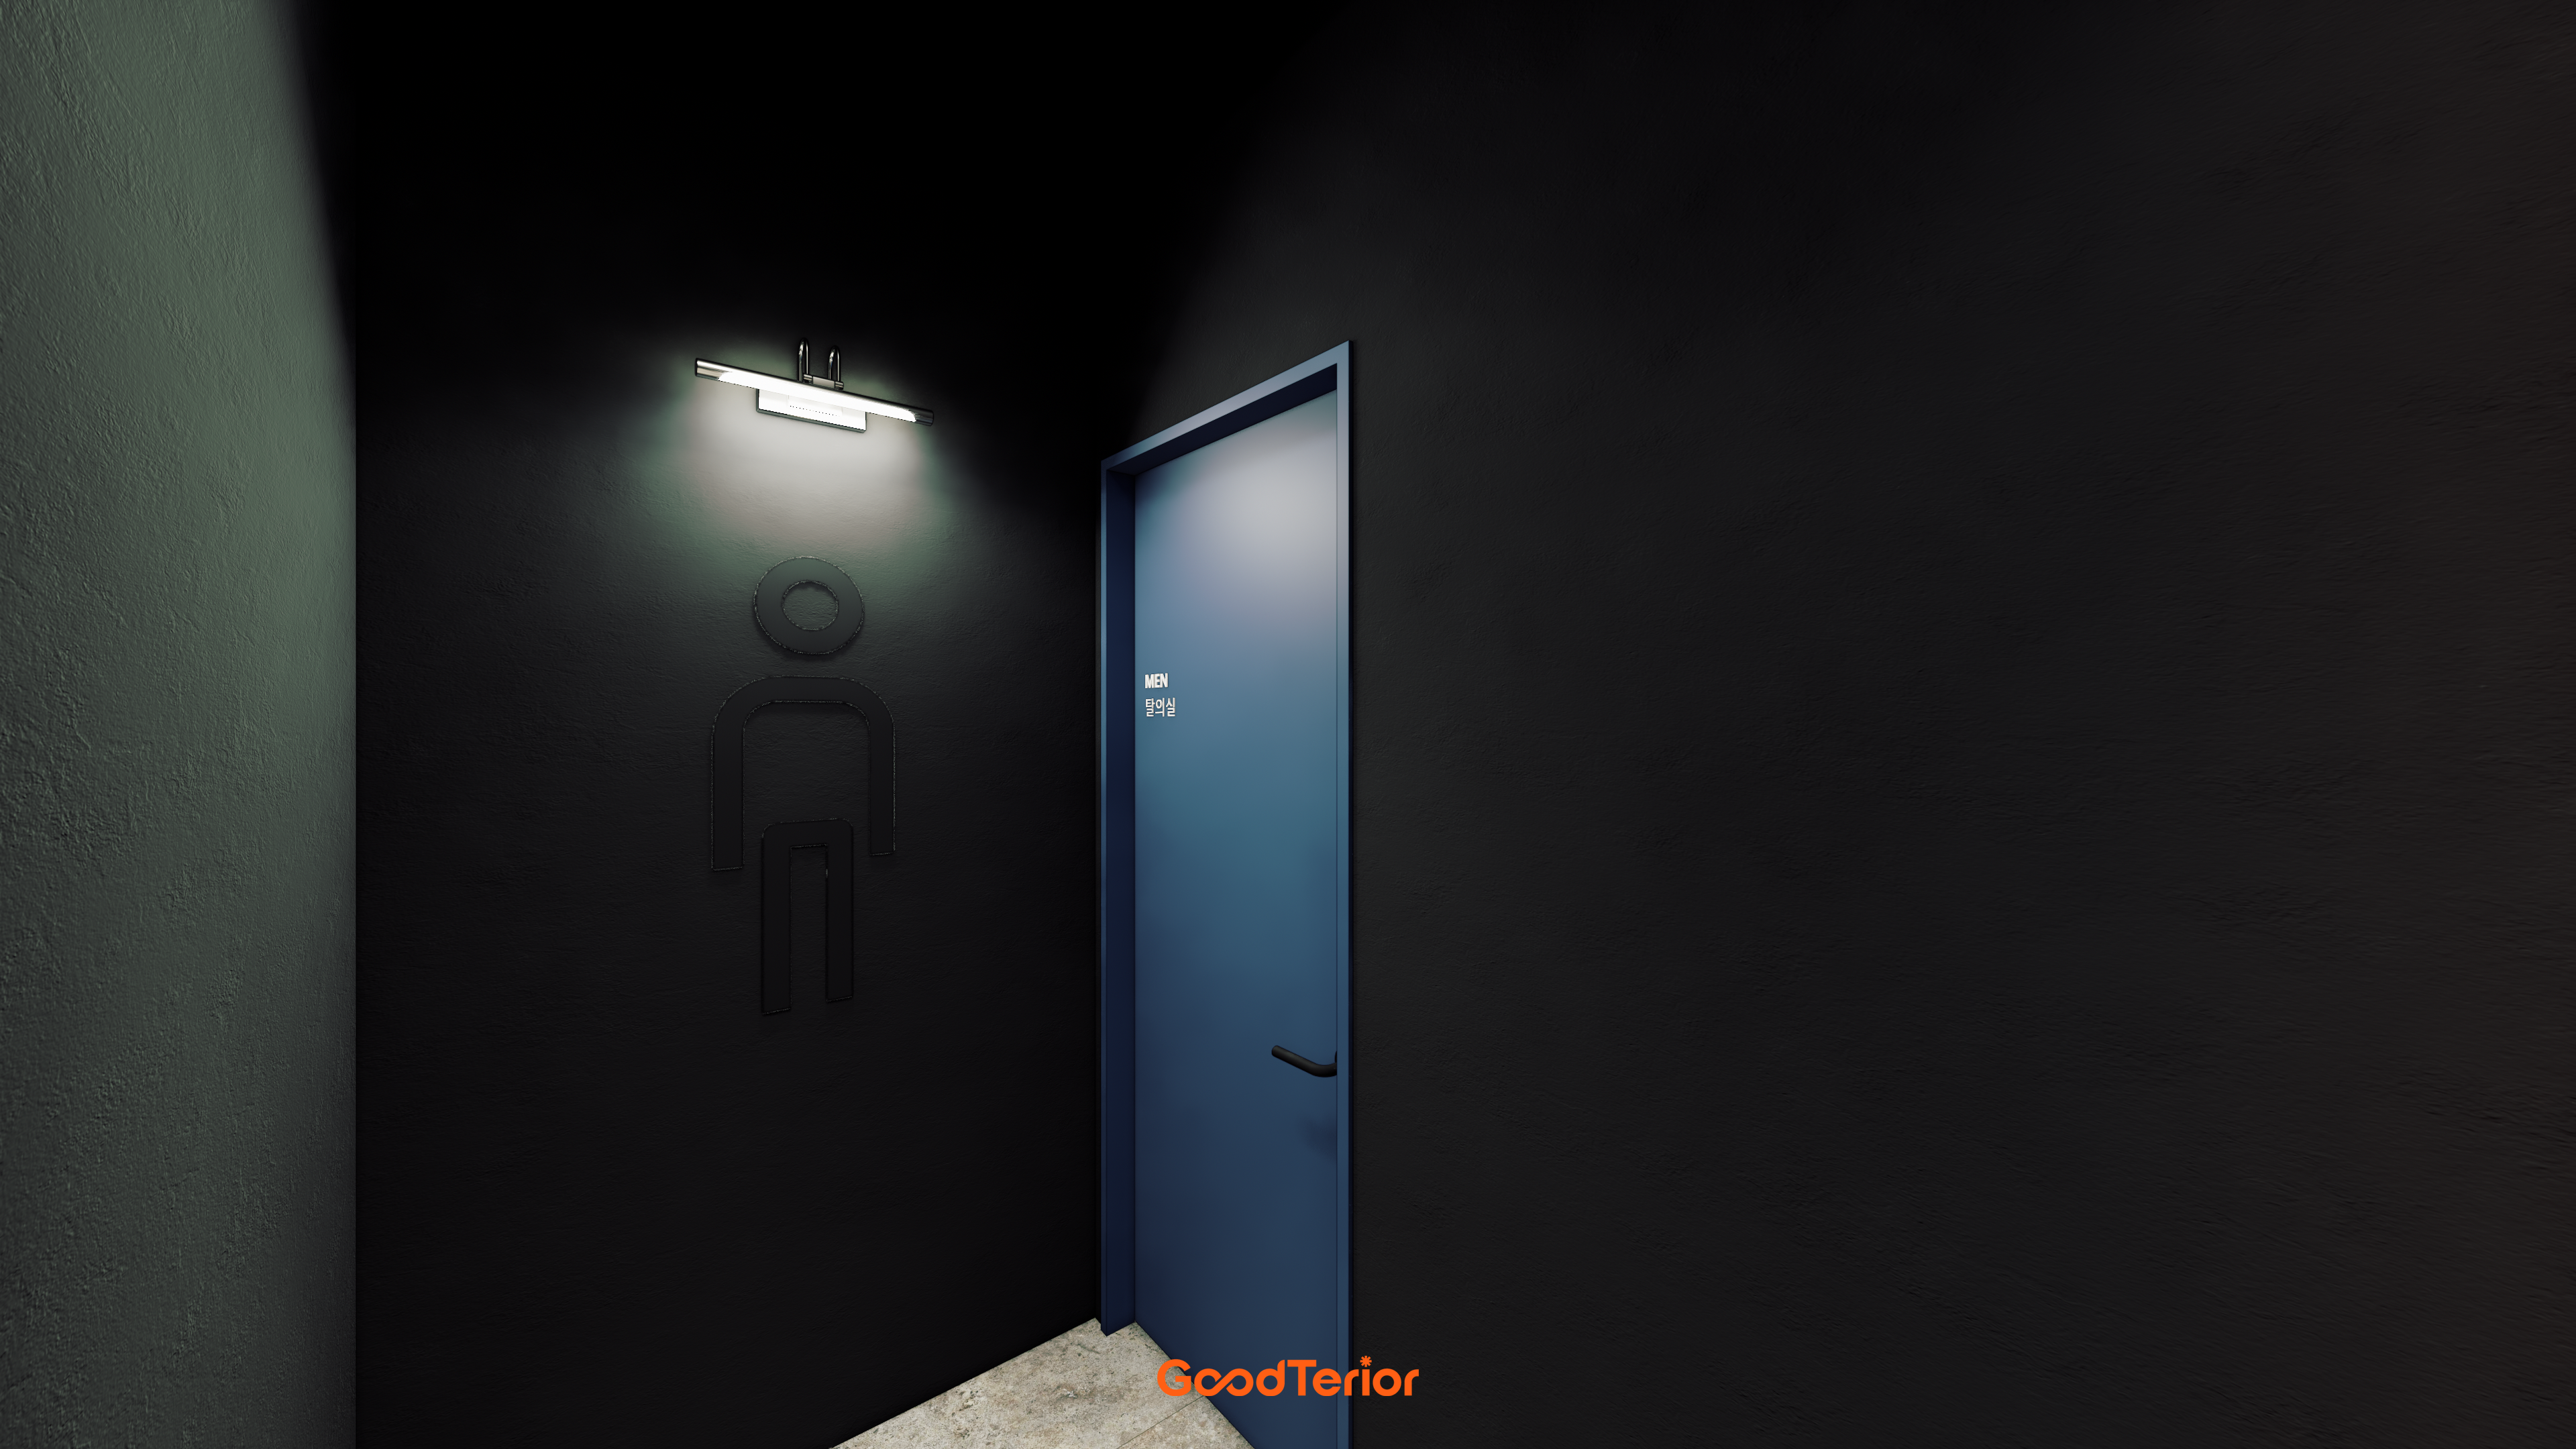
Textured black walls paired with deep blue doors create a sleek, refined look.
Accent lighting falling over the pictograms adds depth to the space.
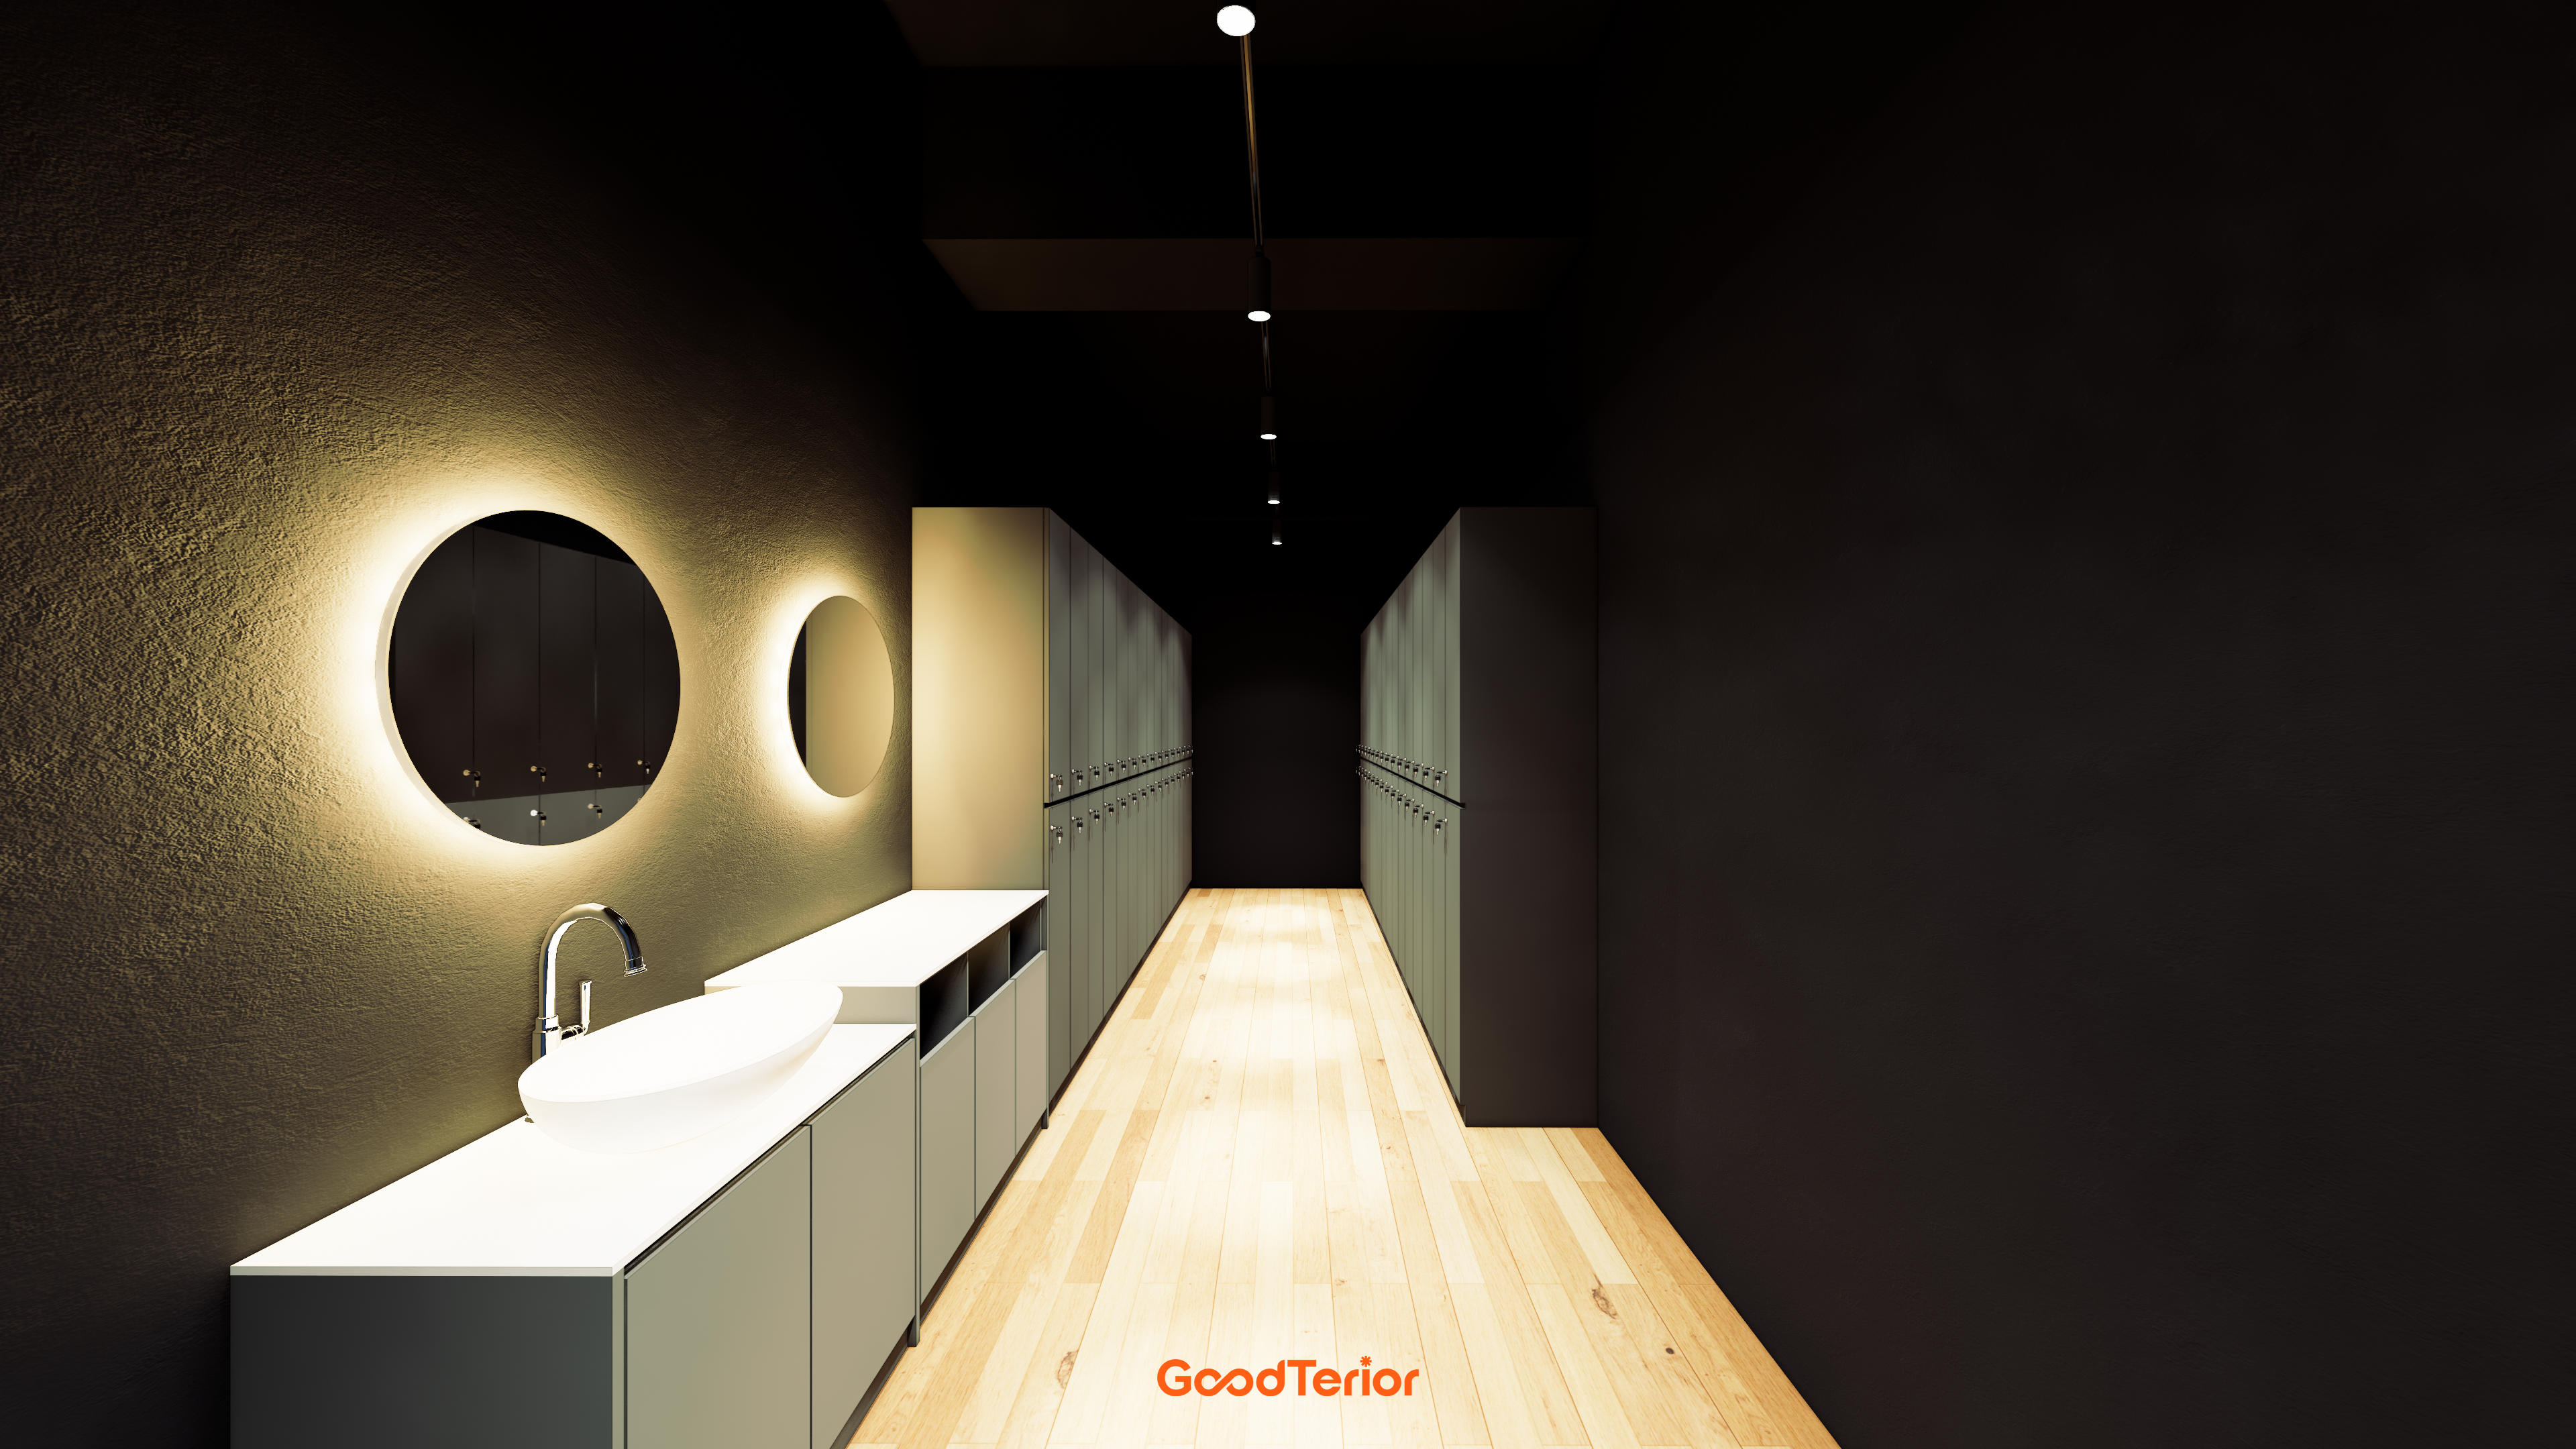
Dark walls create a calm atmosphere, balanced by the warmth of light wood flooring.
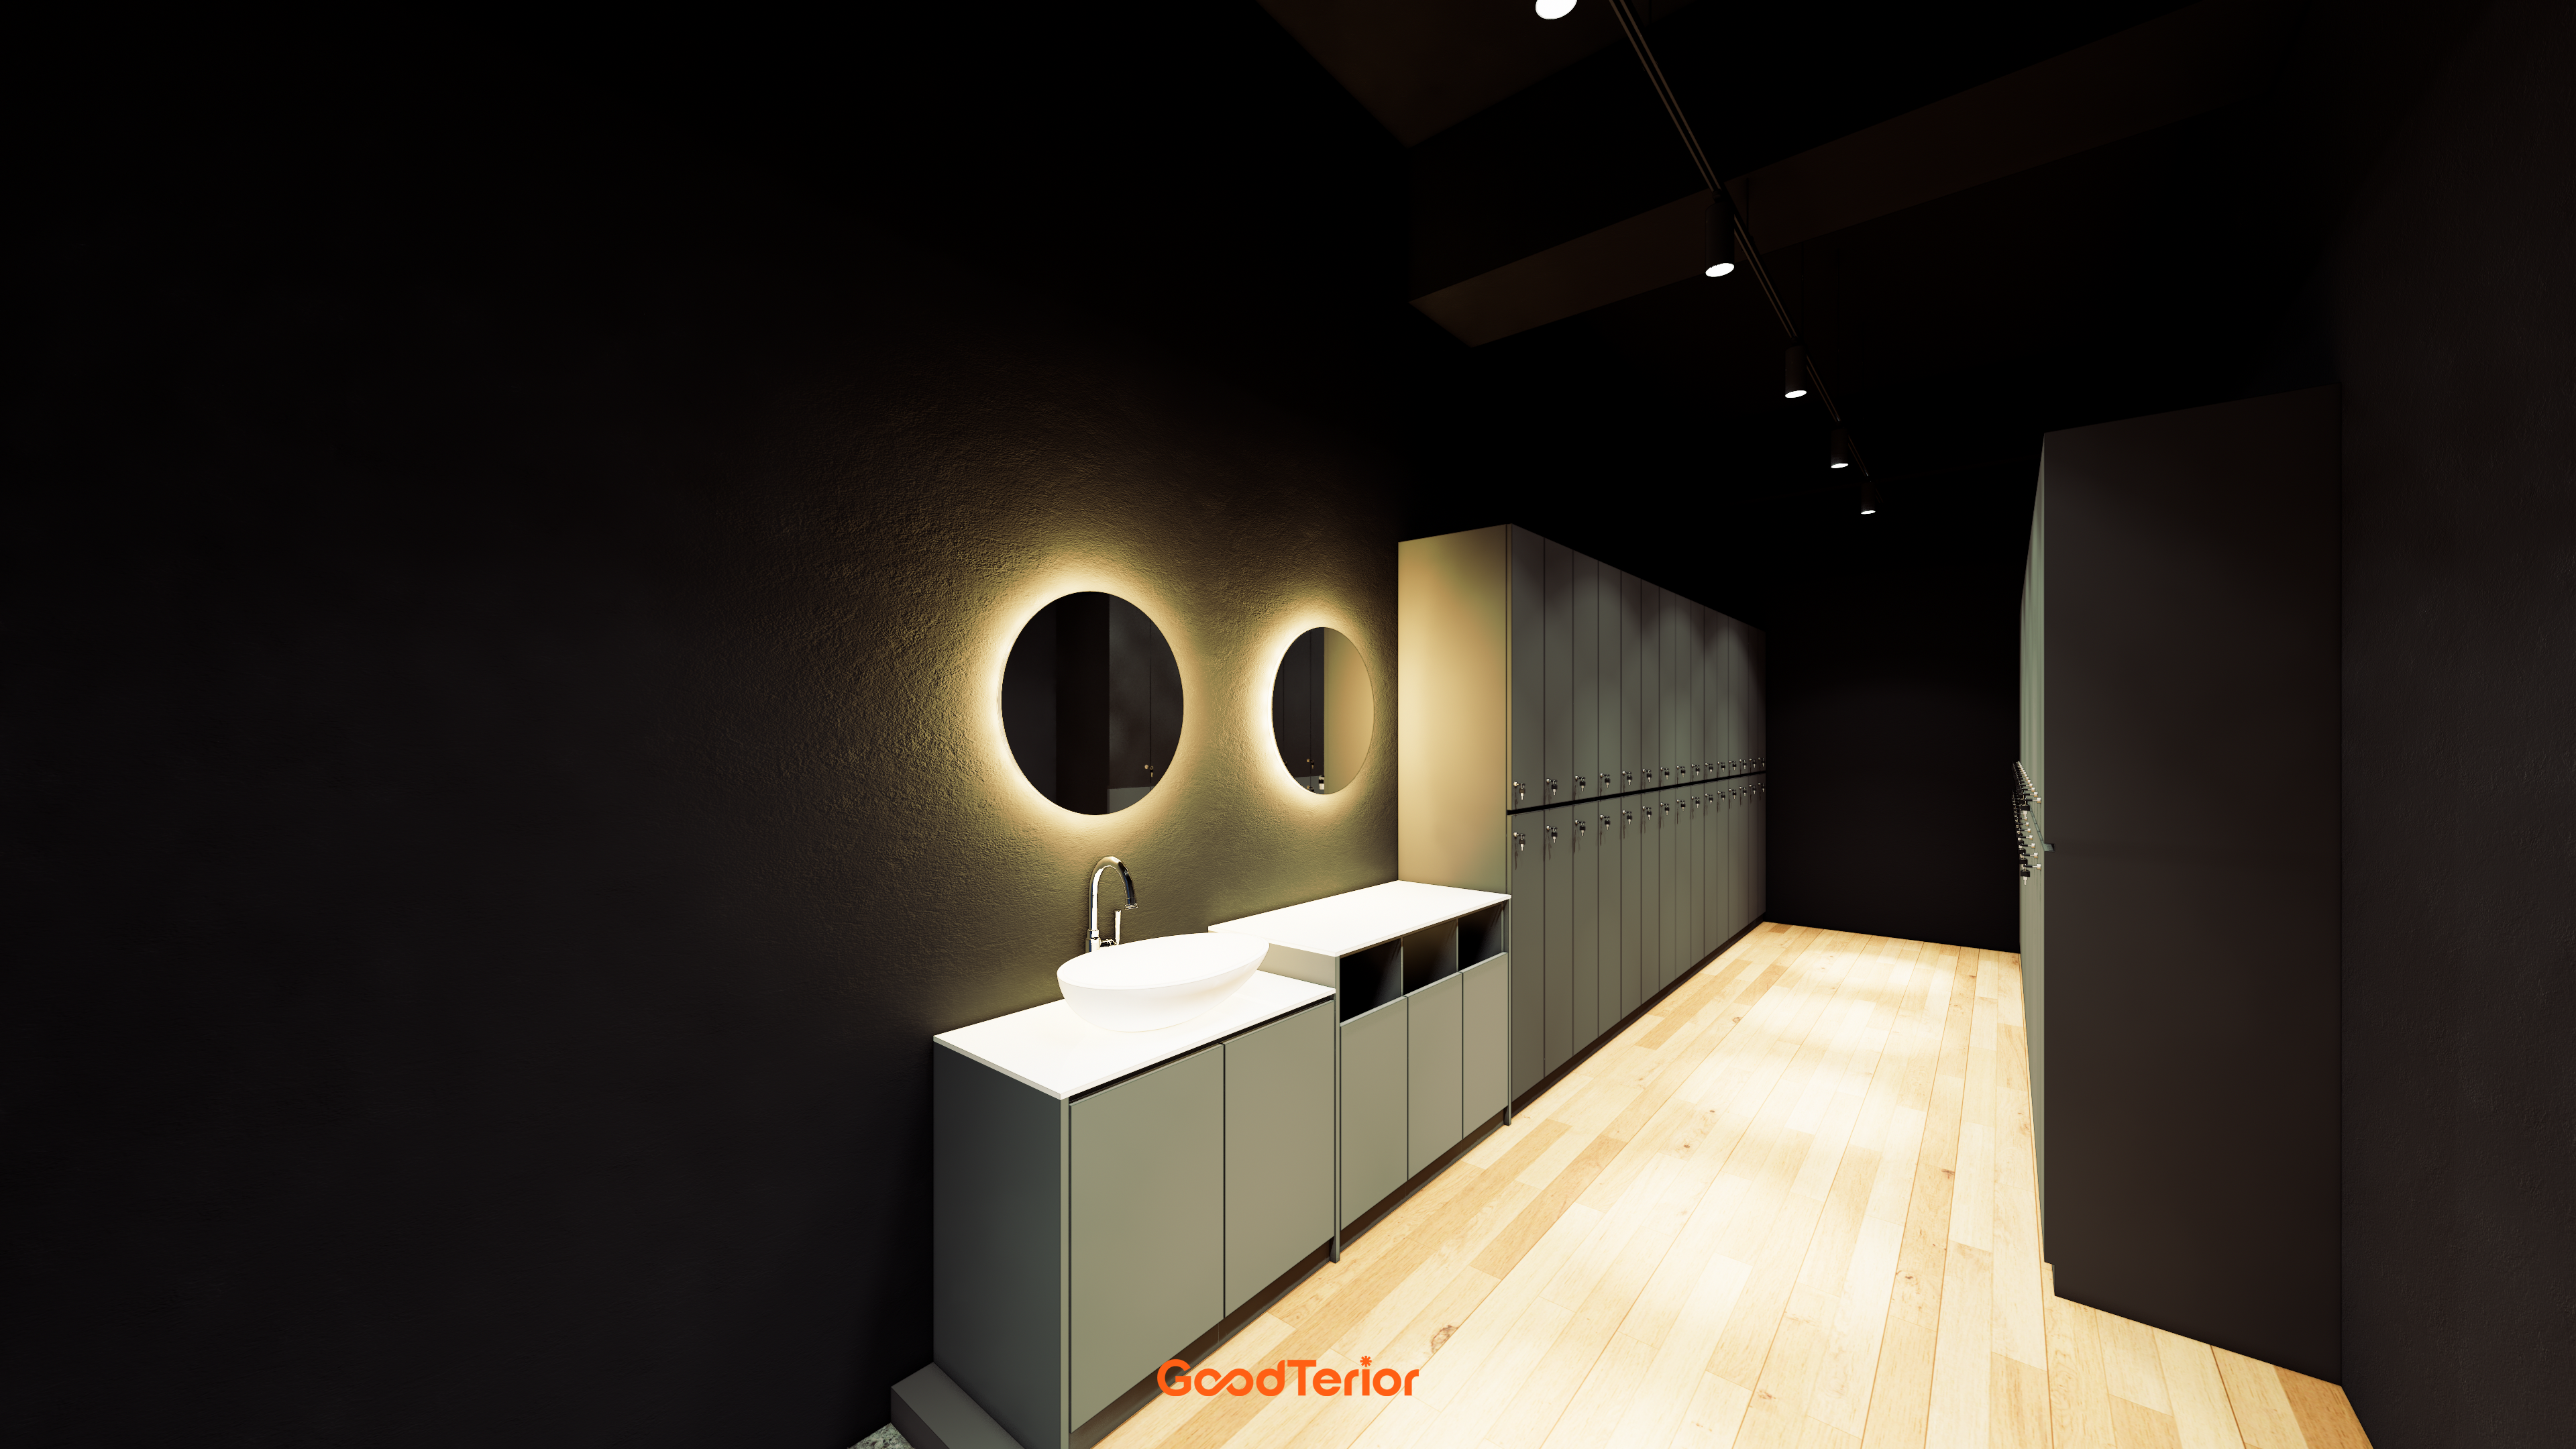
Its calm, warm atmosphere is designed to help members finish their day at ease.
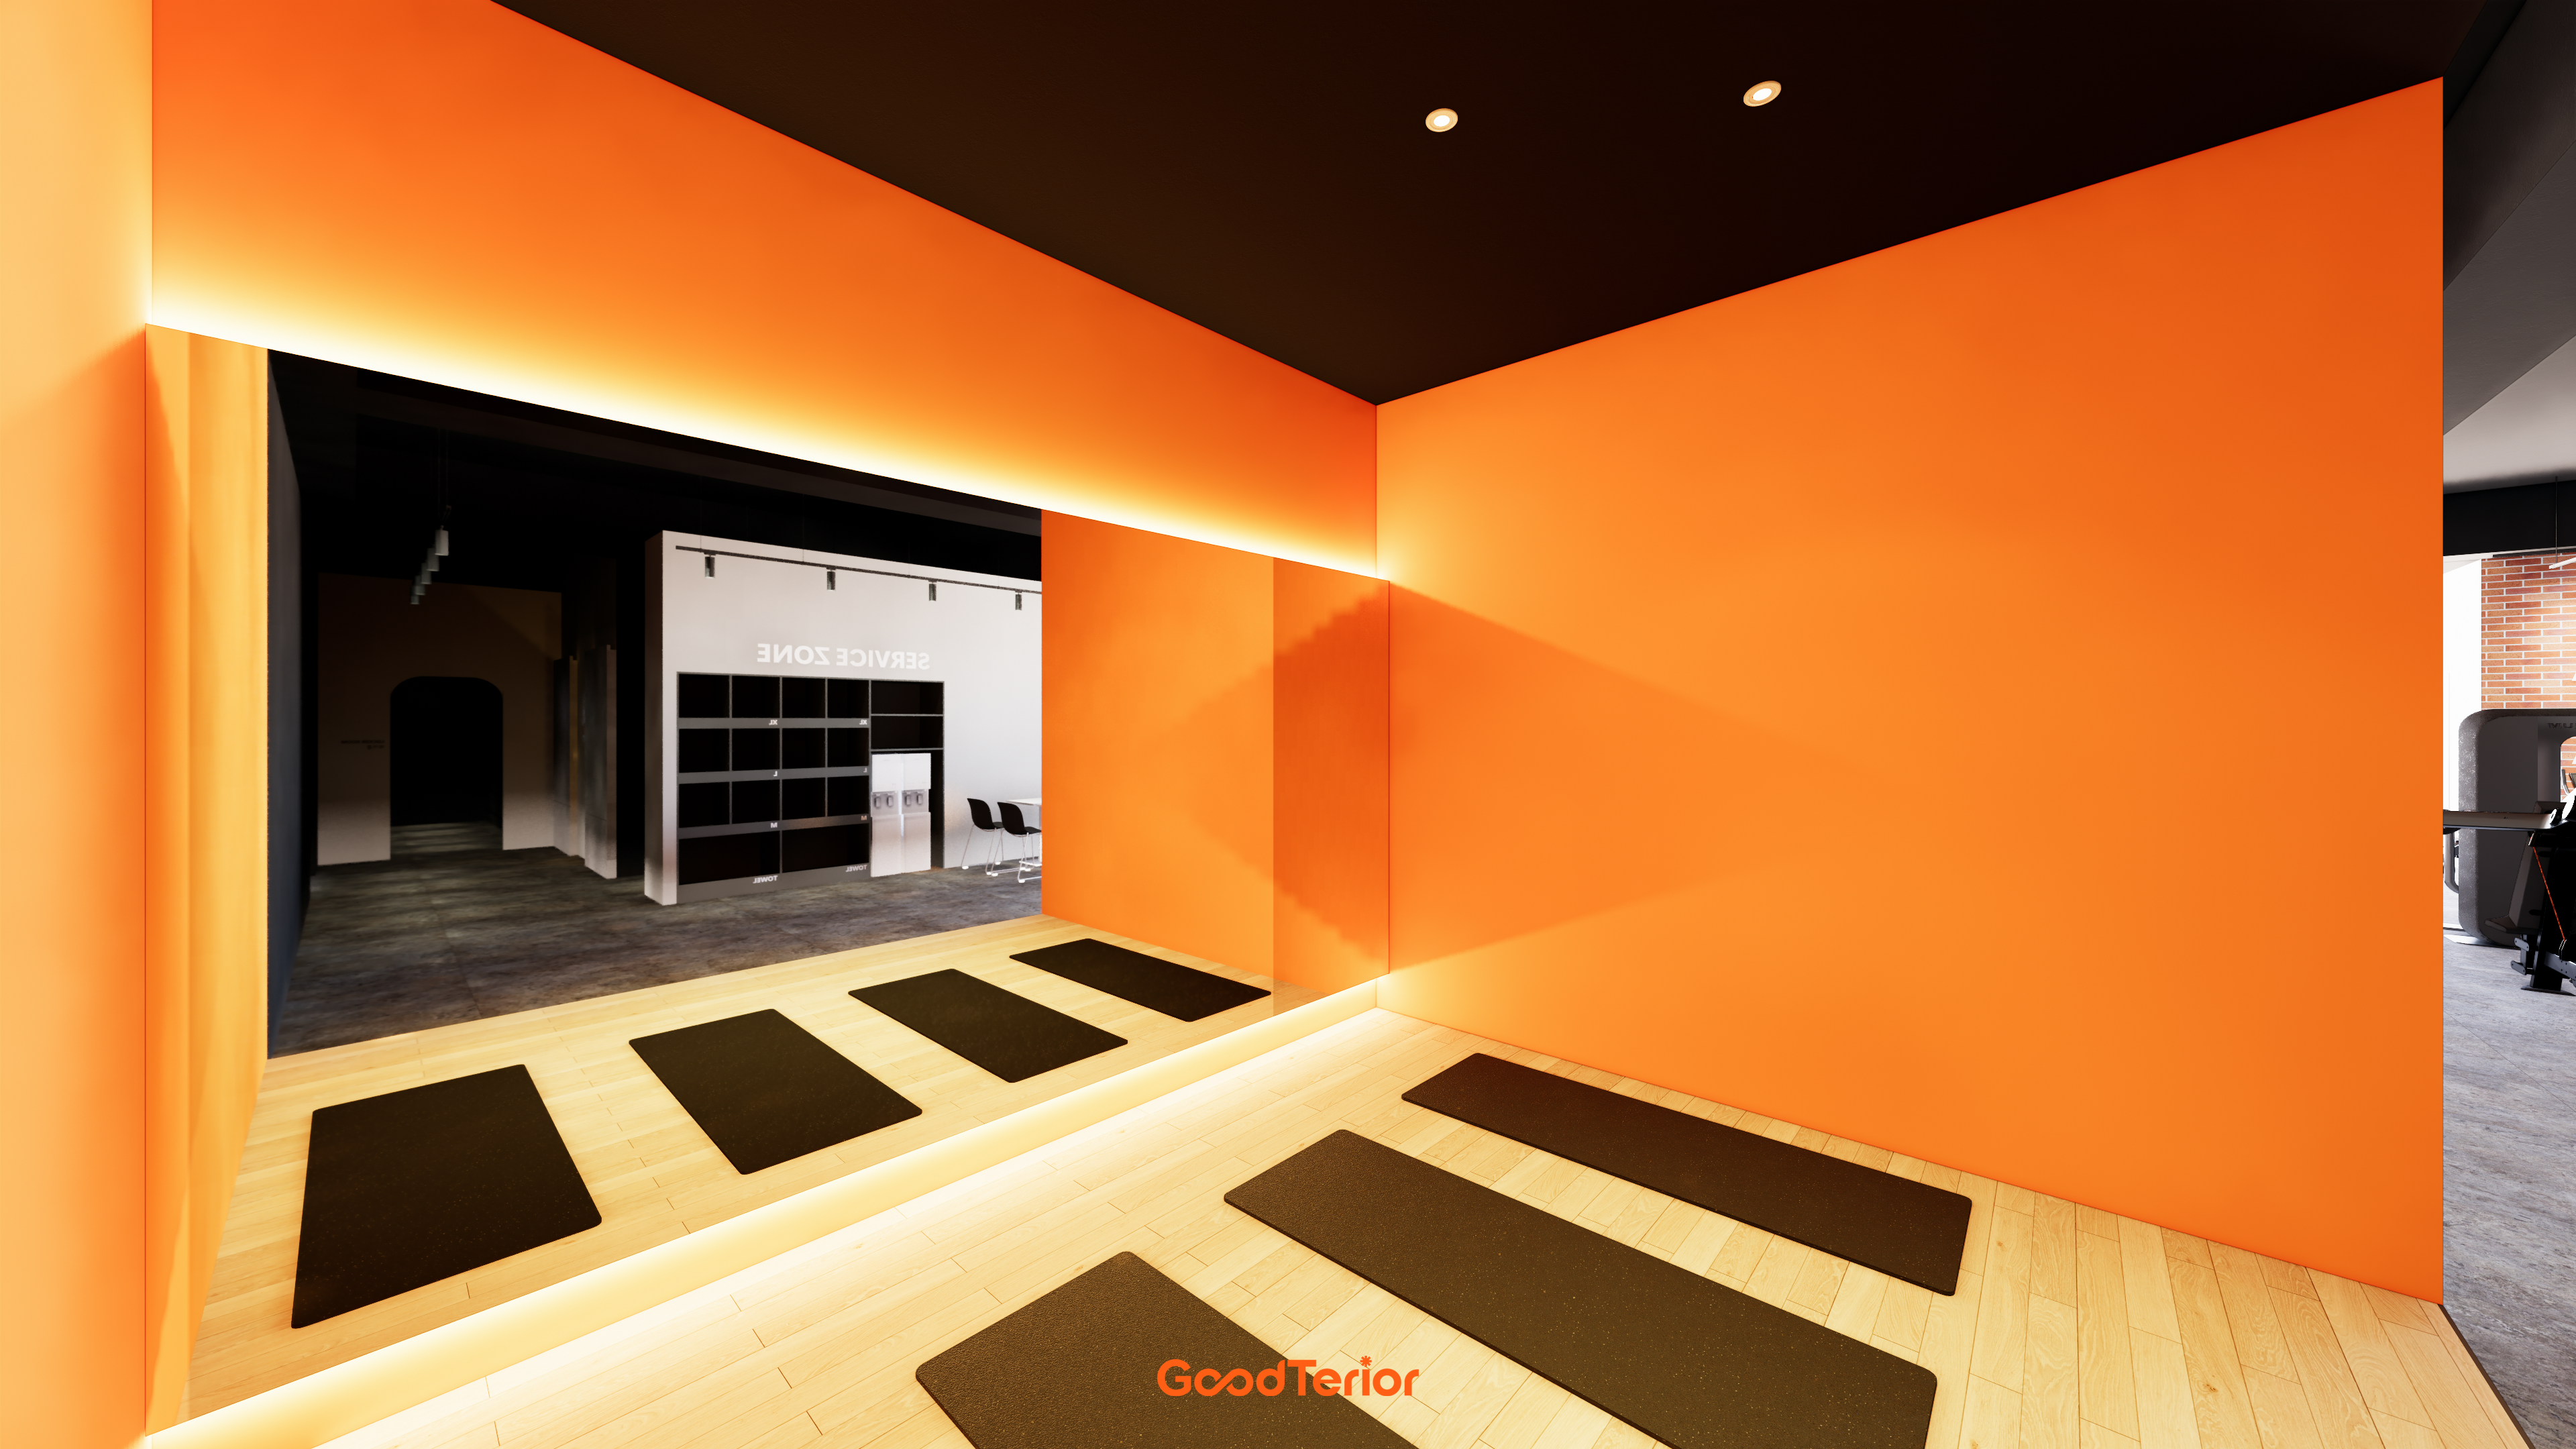
The entire wall is finished in vivid orange for an immediate sense of energy.
A raised platform with wood flooring and lighting underneath creates a comfortable atmosphere.
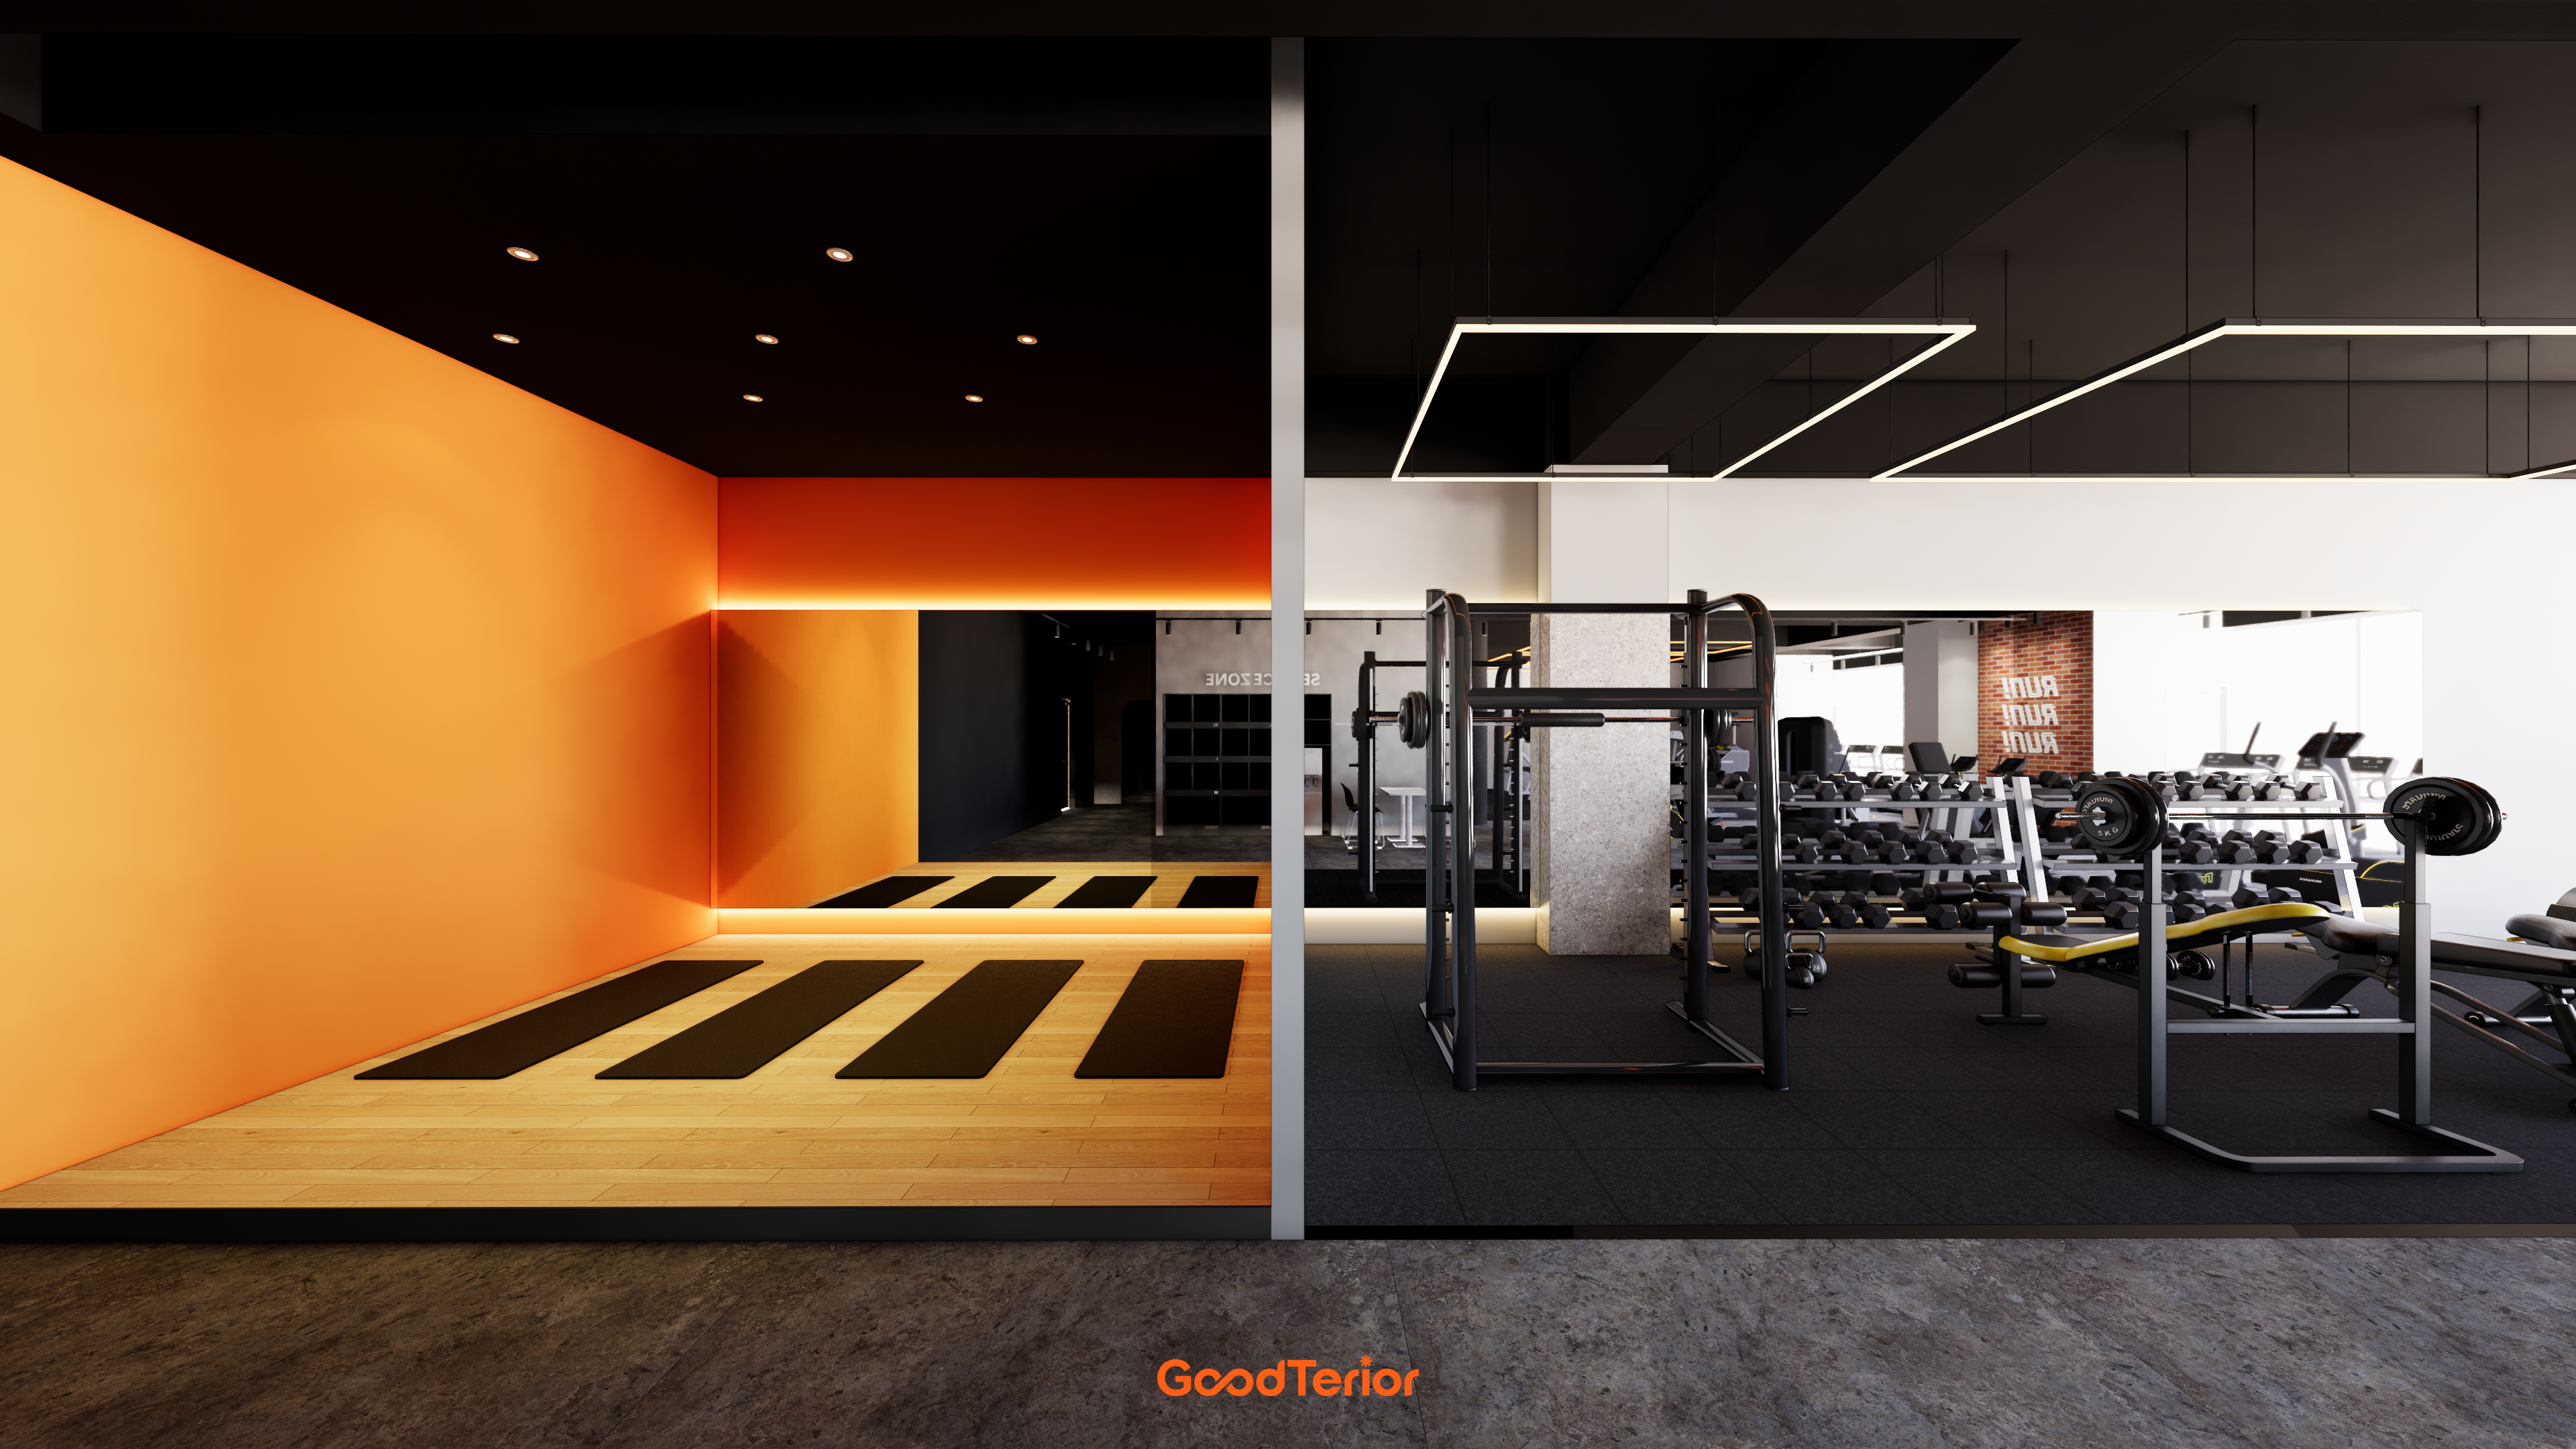
The group exercise room is warm and energetic, while the weight training zone is modern and suited to focused workouts.
Materials and lighting were selected to suit each area and support effective exercise.
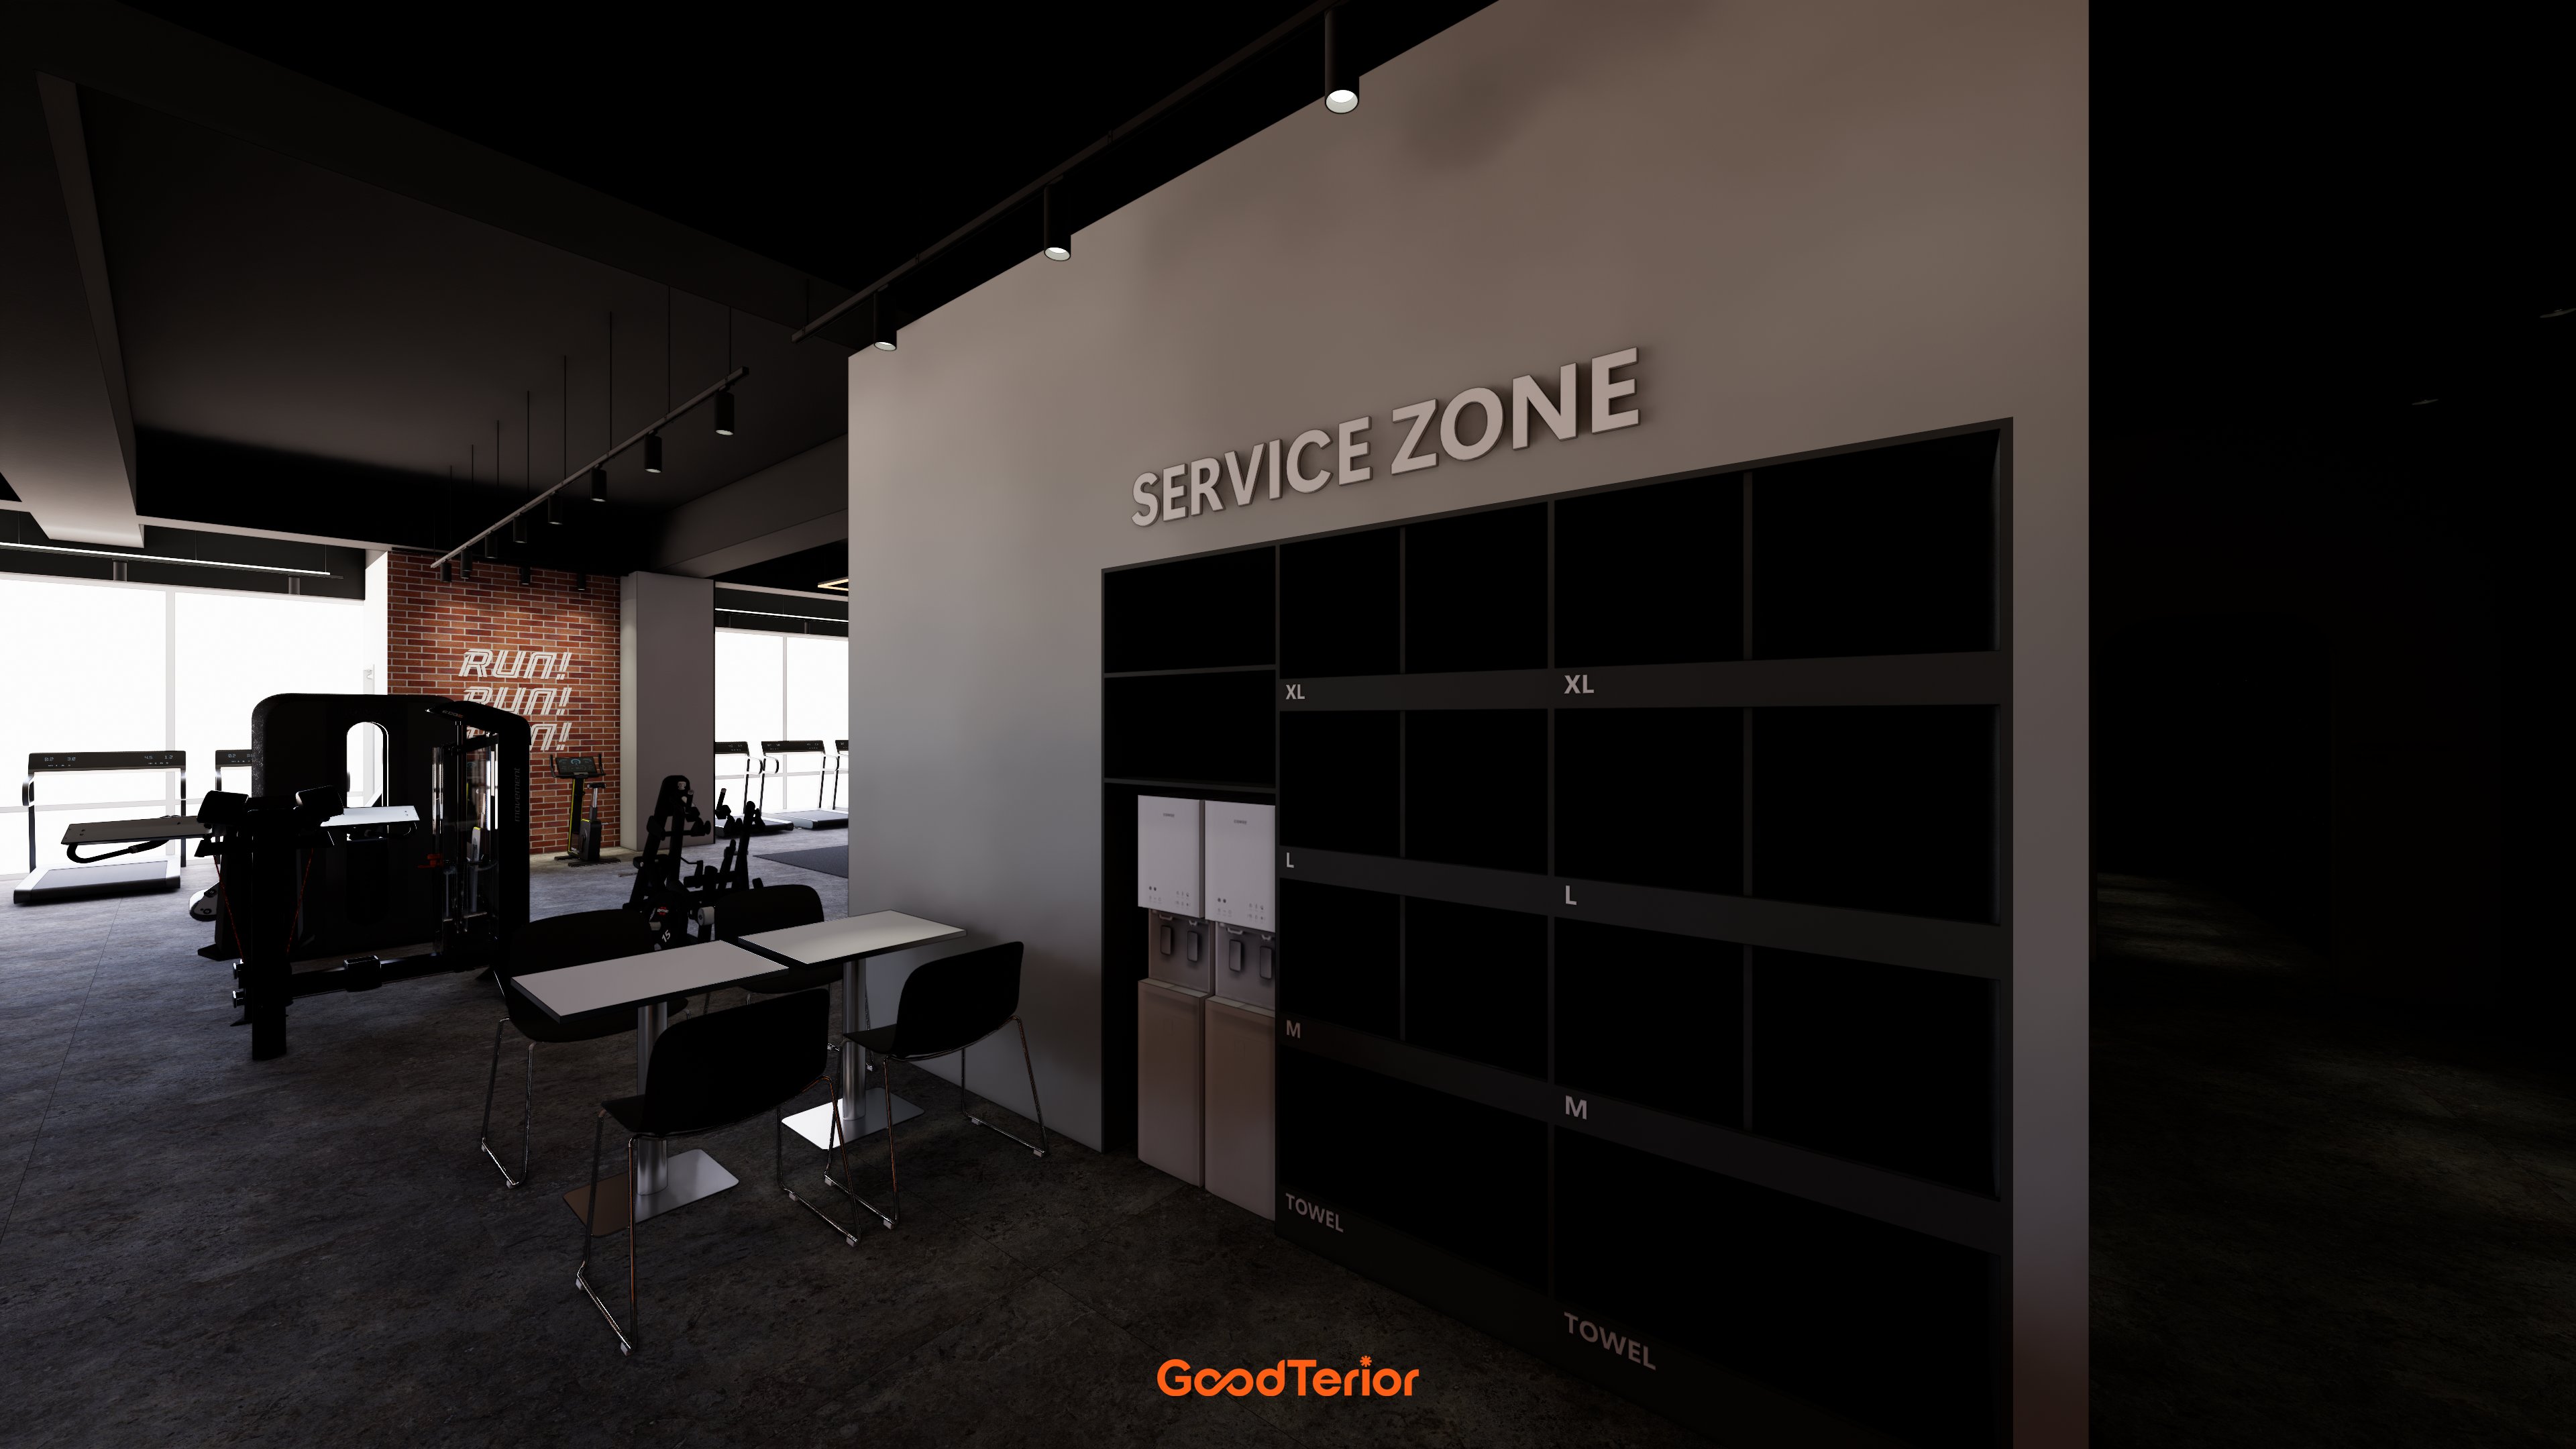
We made a large black storage cabinet to organize workout clothes and towels by size.
A water dispenser and break table sit beside it for convenient access.
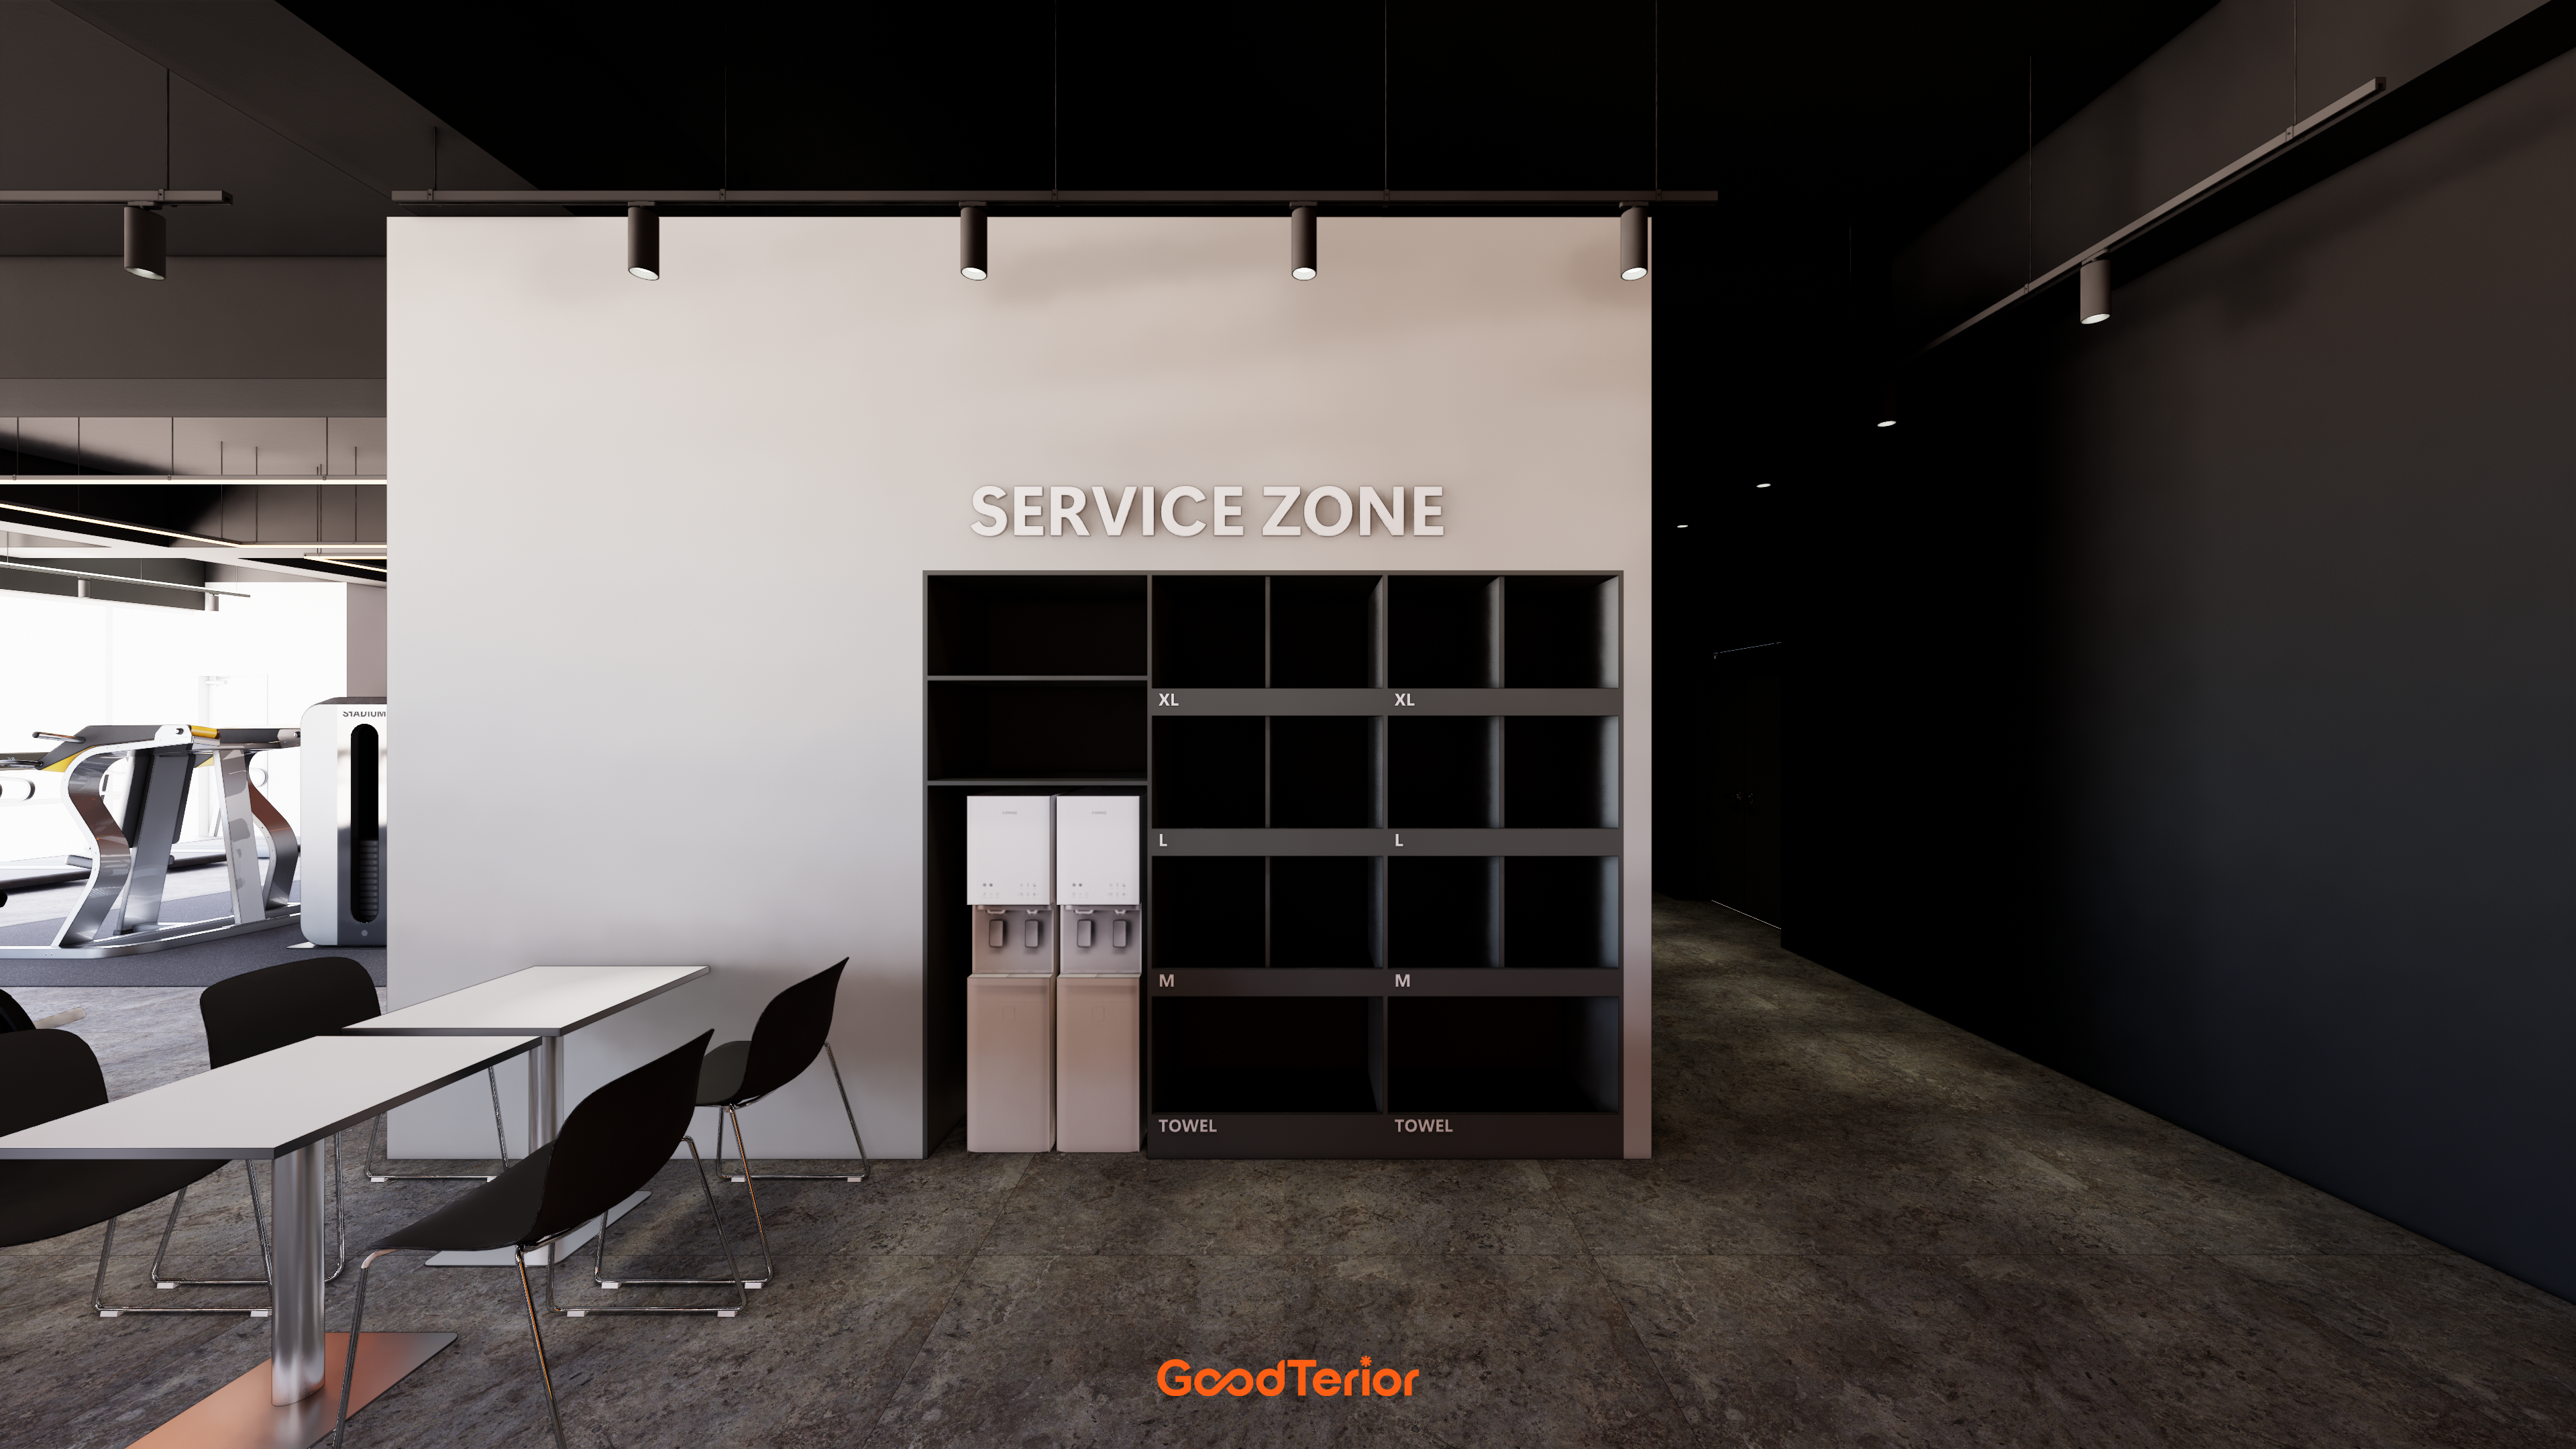
A white partition wall separates the space without blocking the view too heavily.
A table and chairs provide a place for a short break.
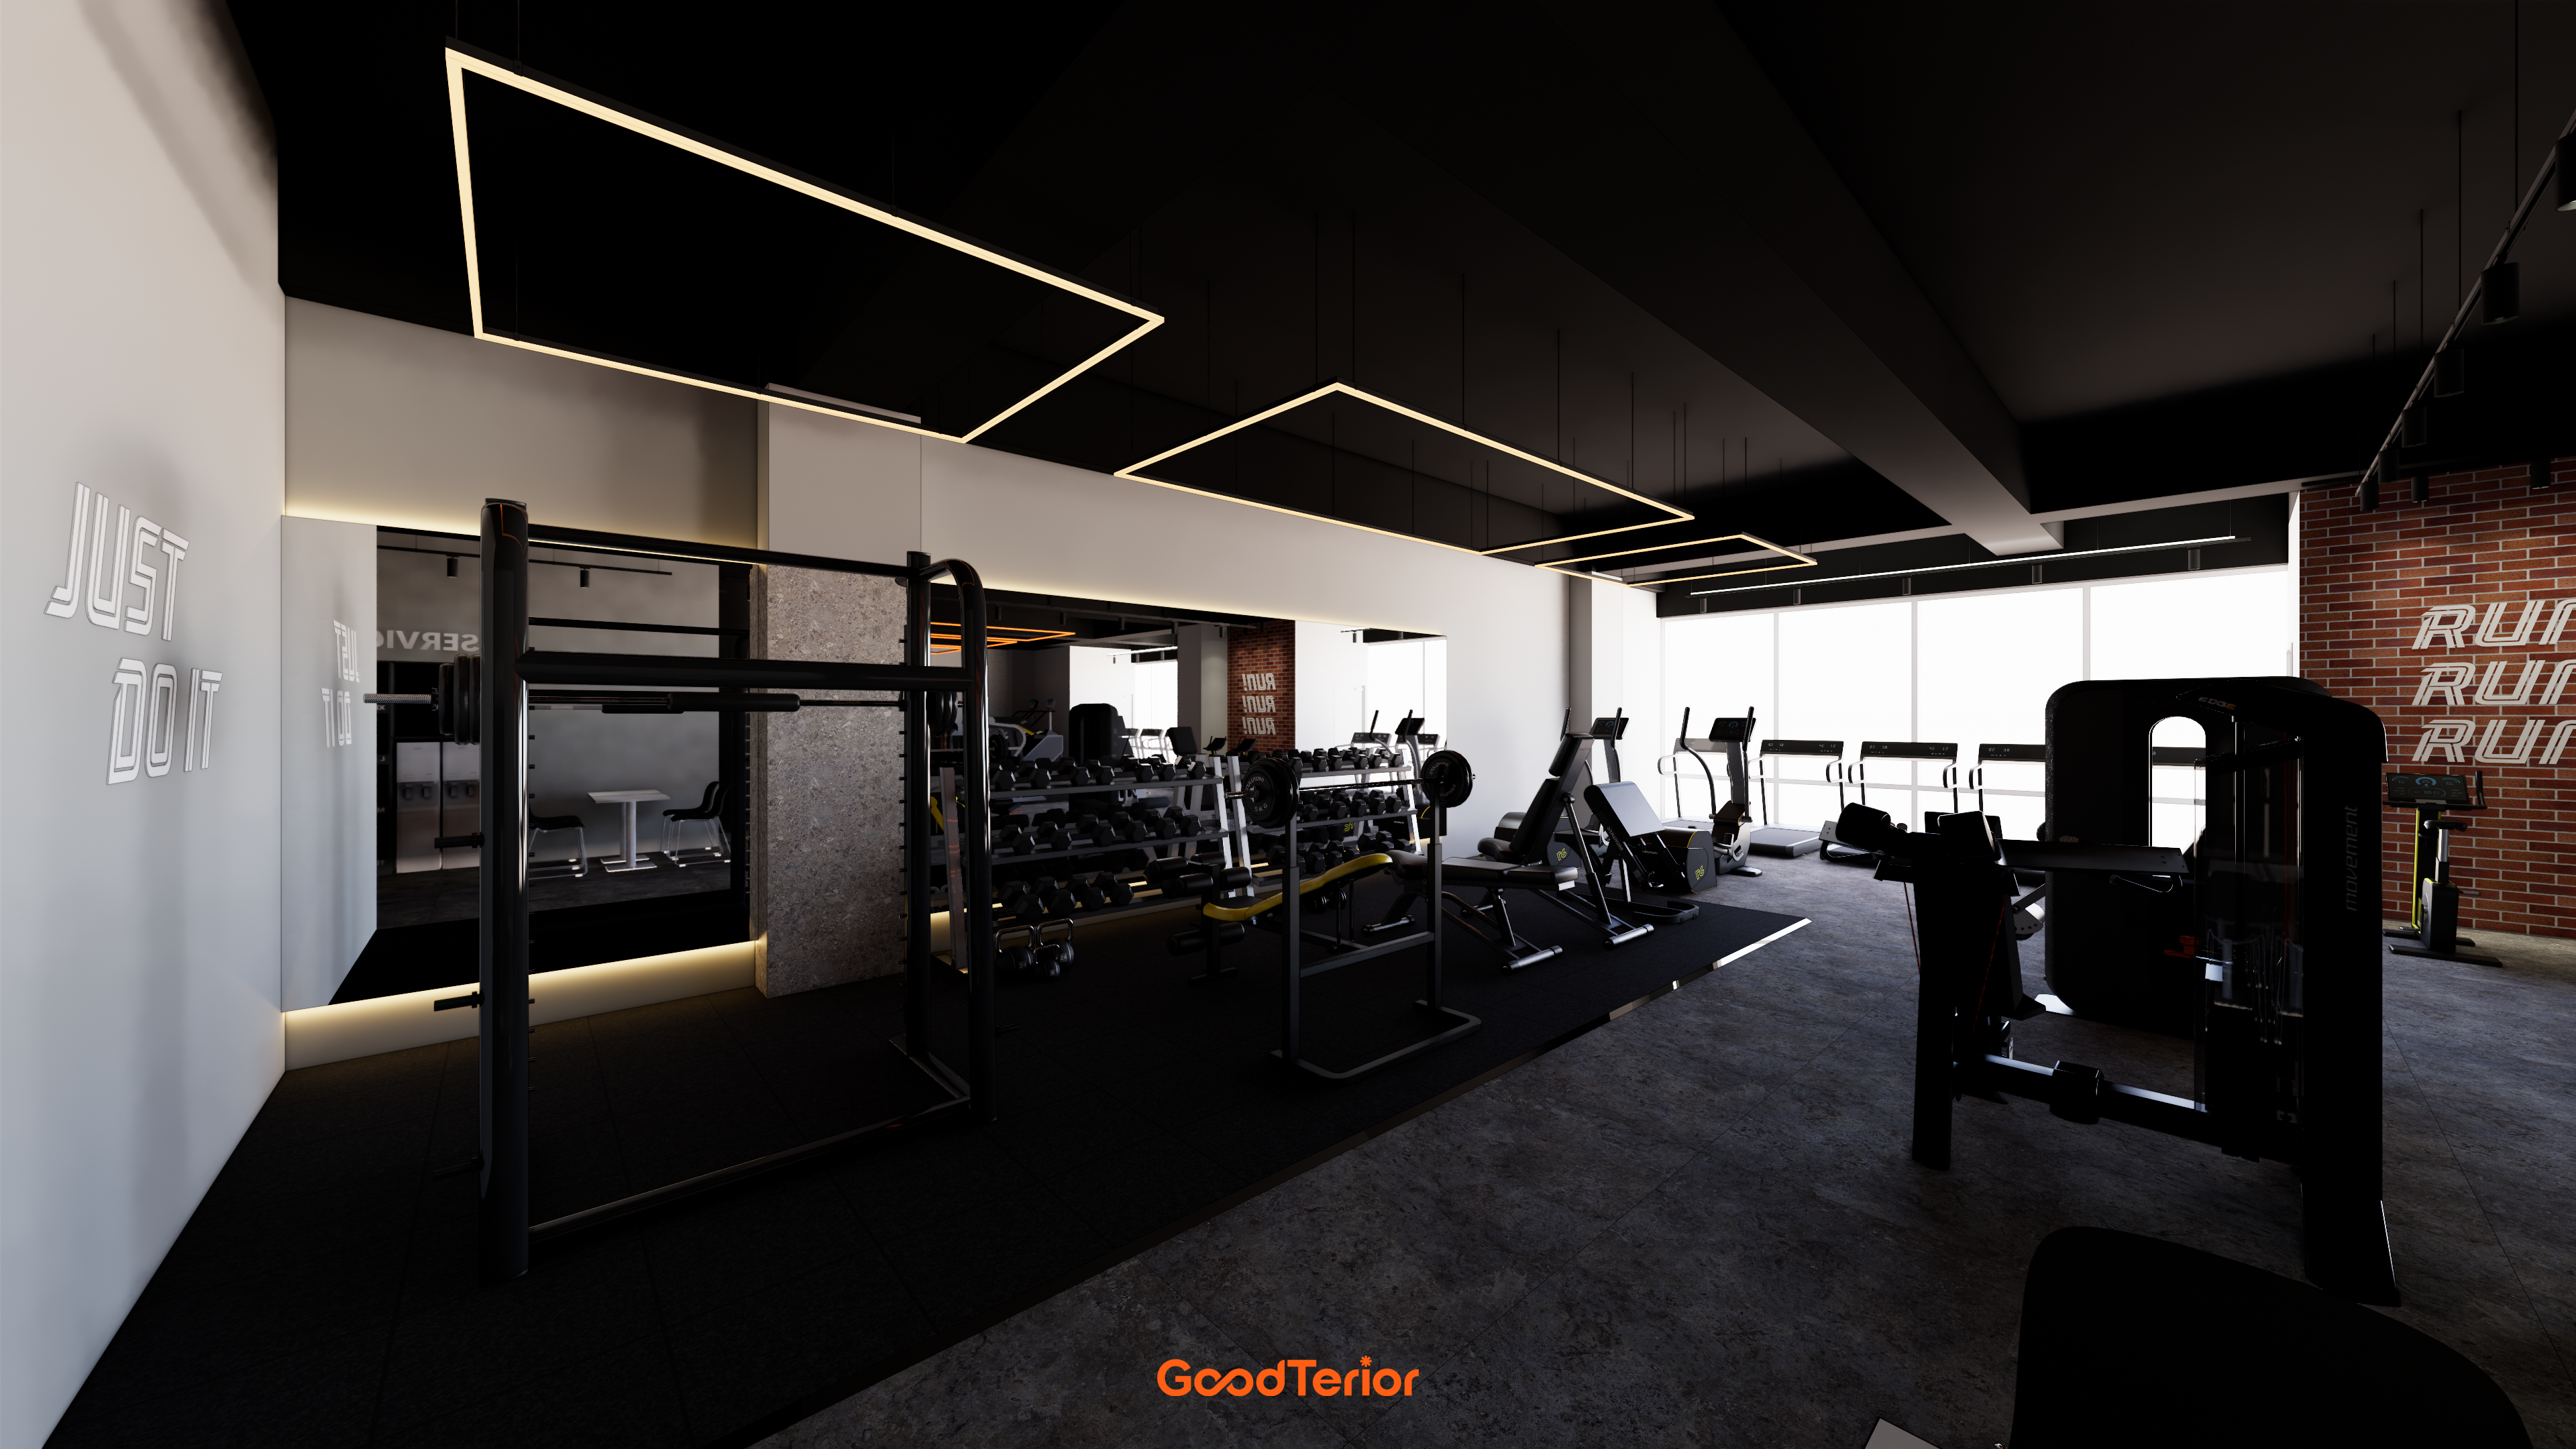
A large mirror covers the wall to make the space feel wider.
It also makes it easy for members to check their form carefully while exercising.
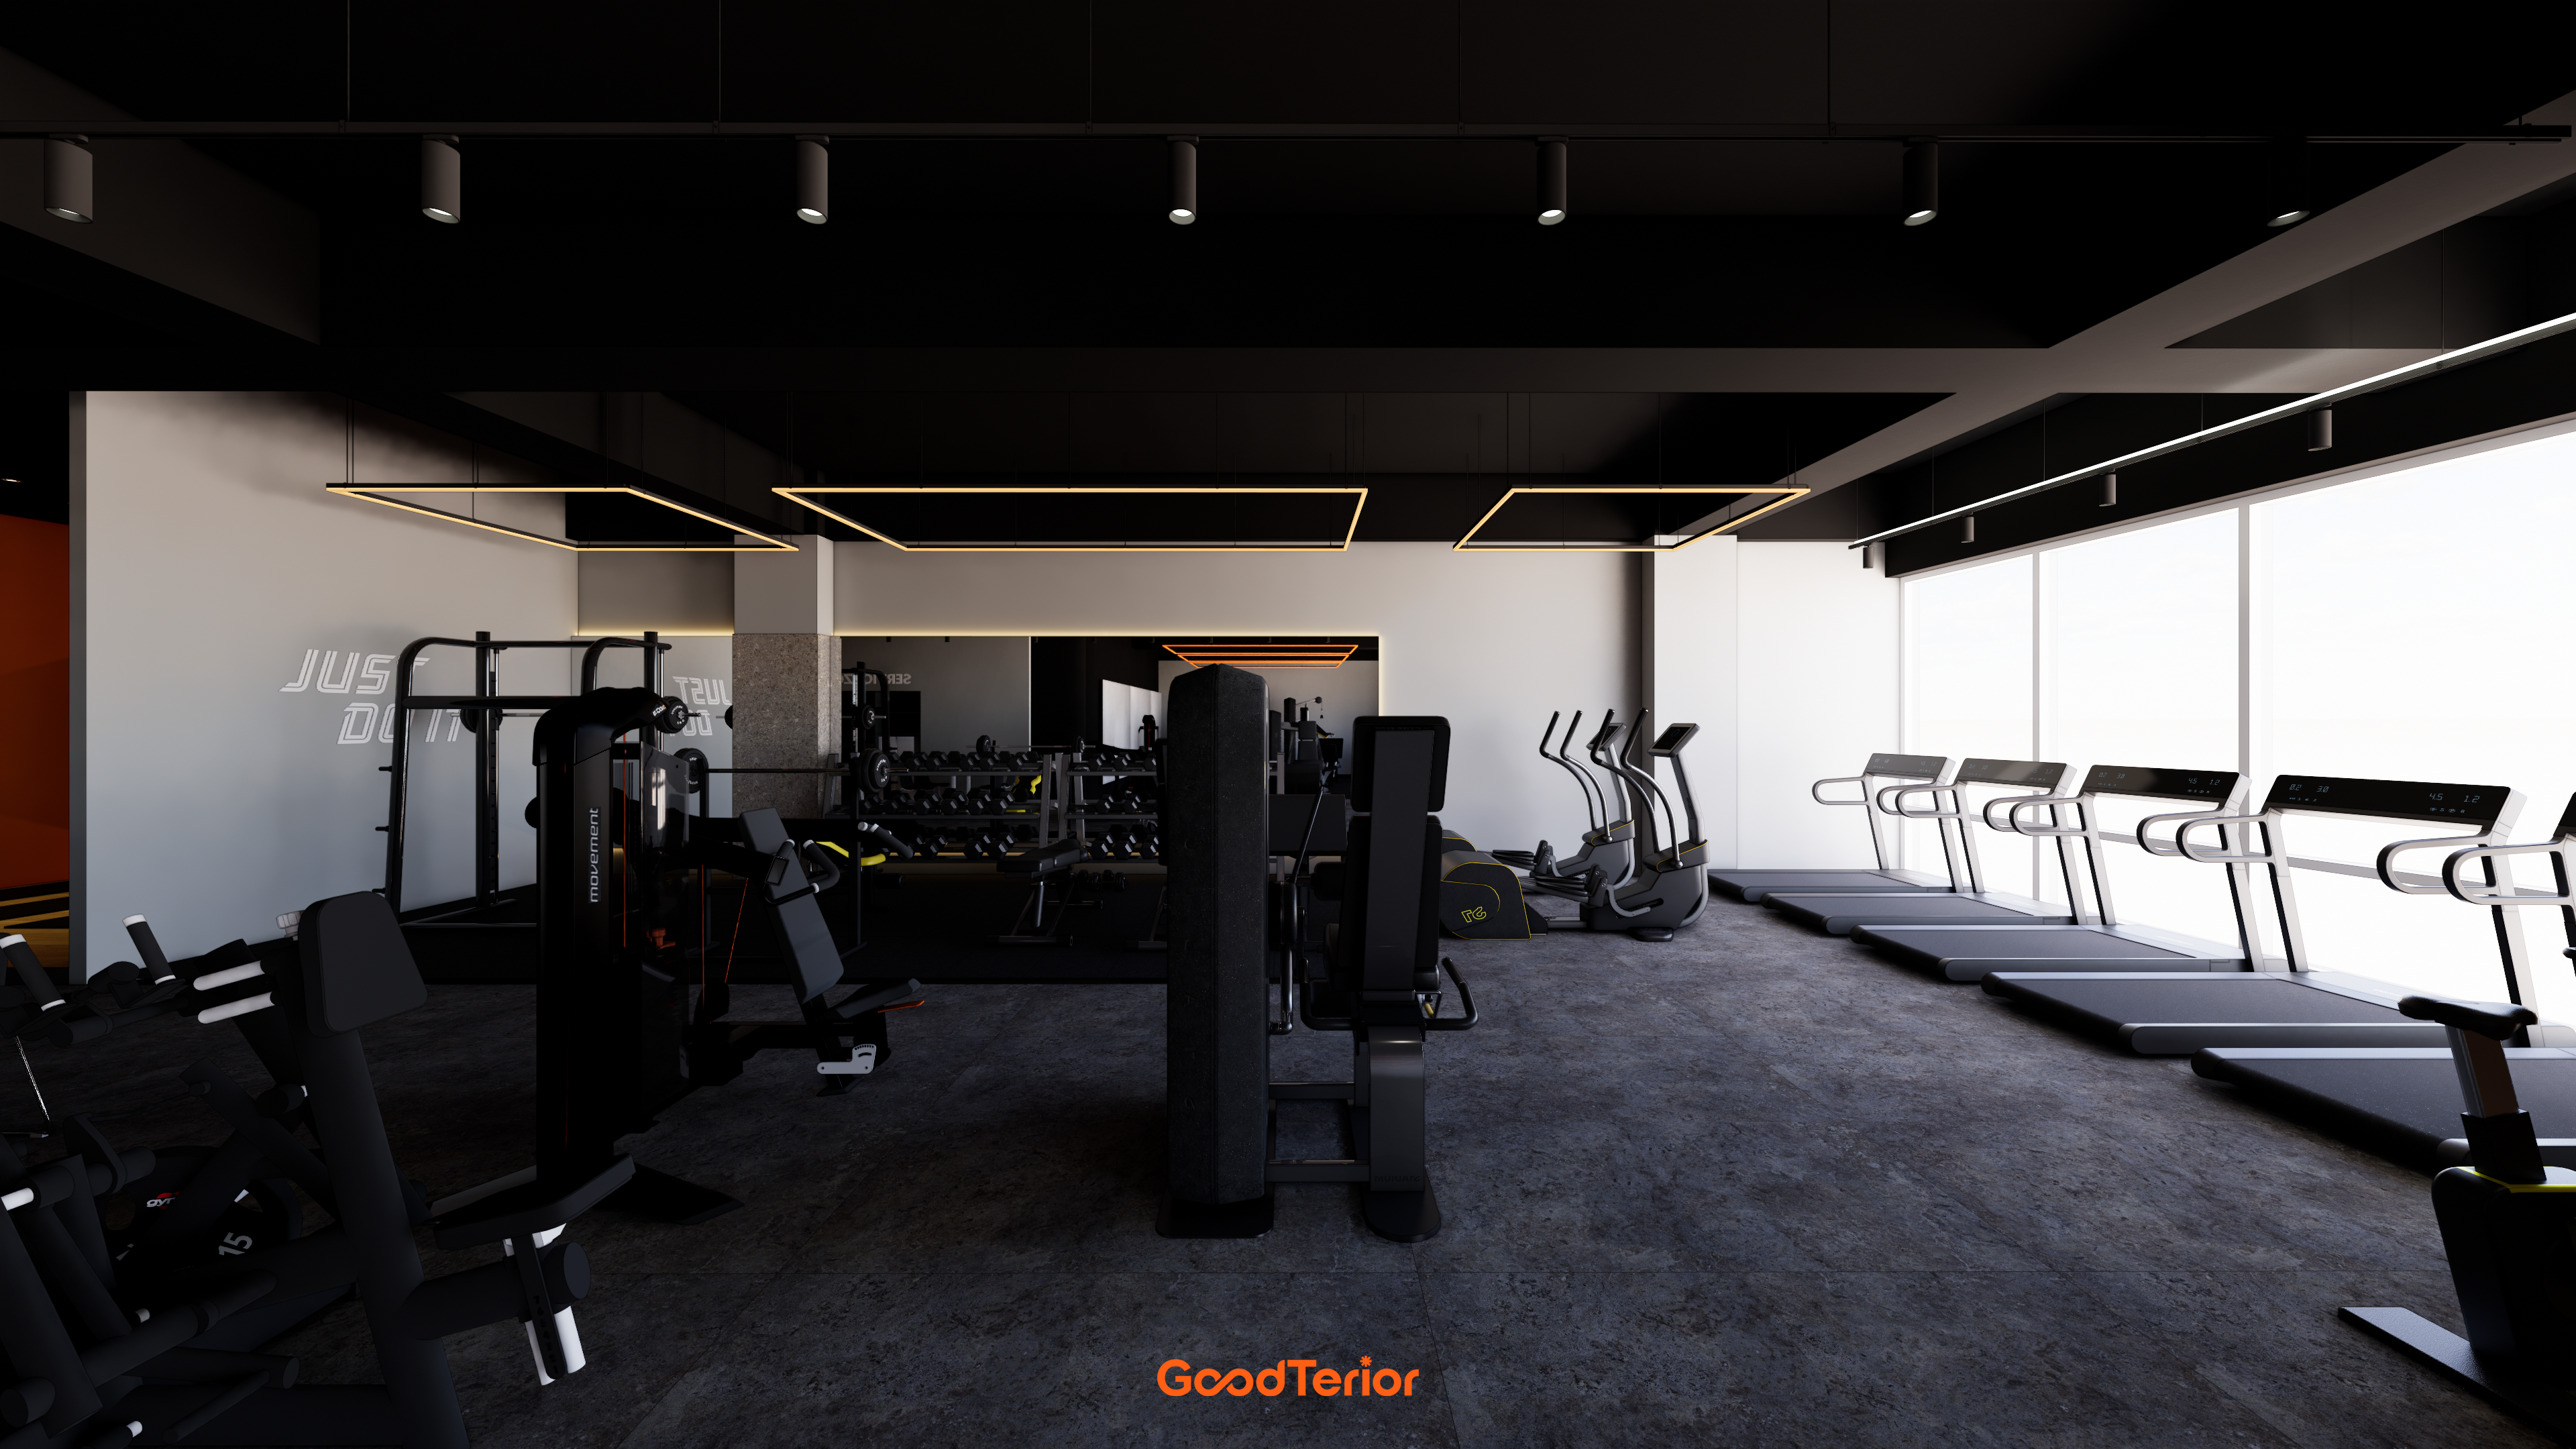
The calm, substantial atmosphere helps members focus on exercise.
Full-height windows along one wall keep the workout area open and refreshing.
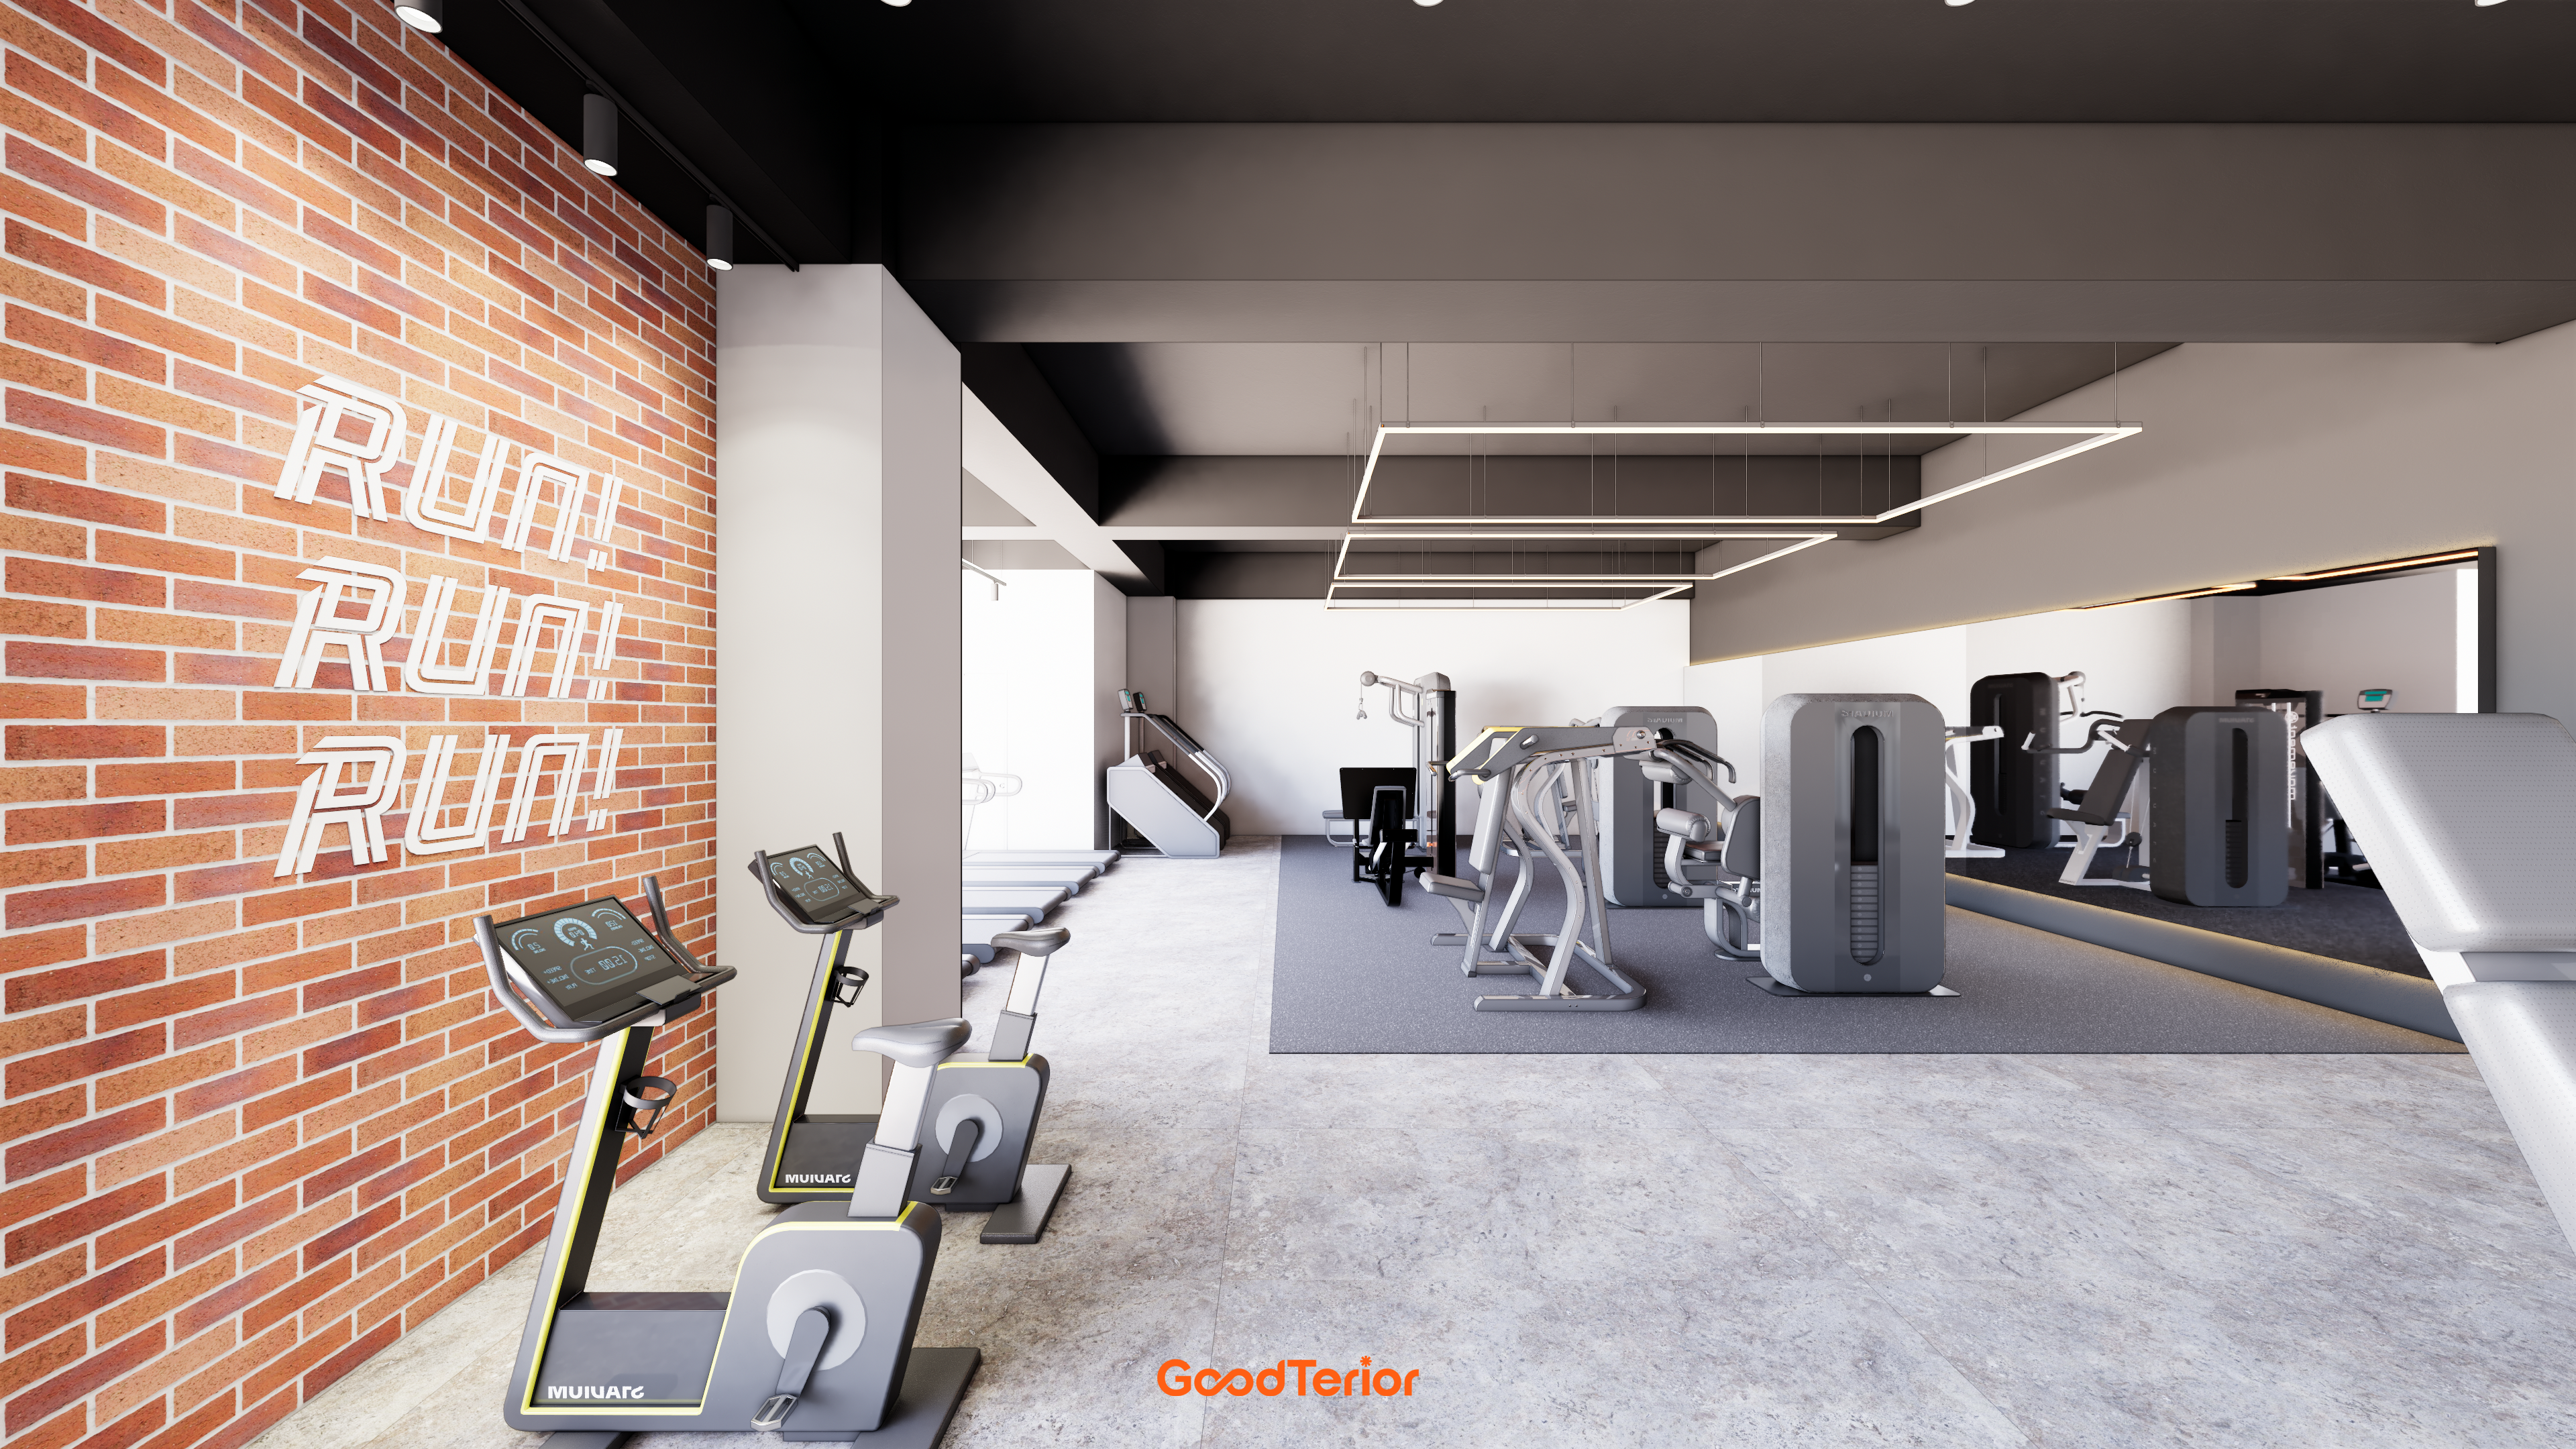
Upbeat accent details make every workout feel more energizing.
Modern, contemporary touches help make exercise time enjoyable.
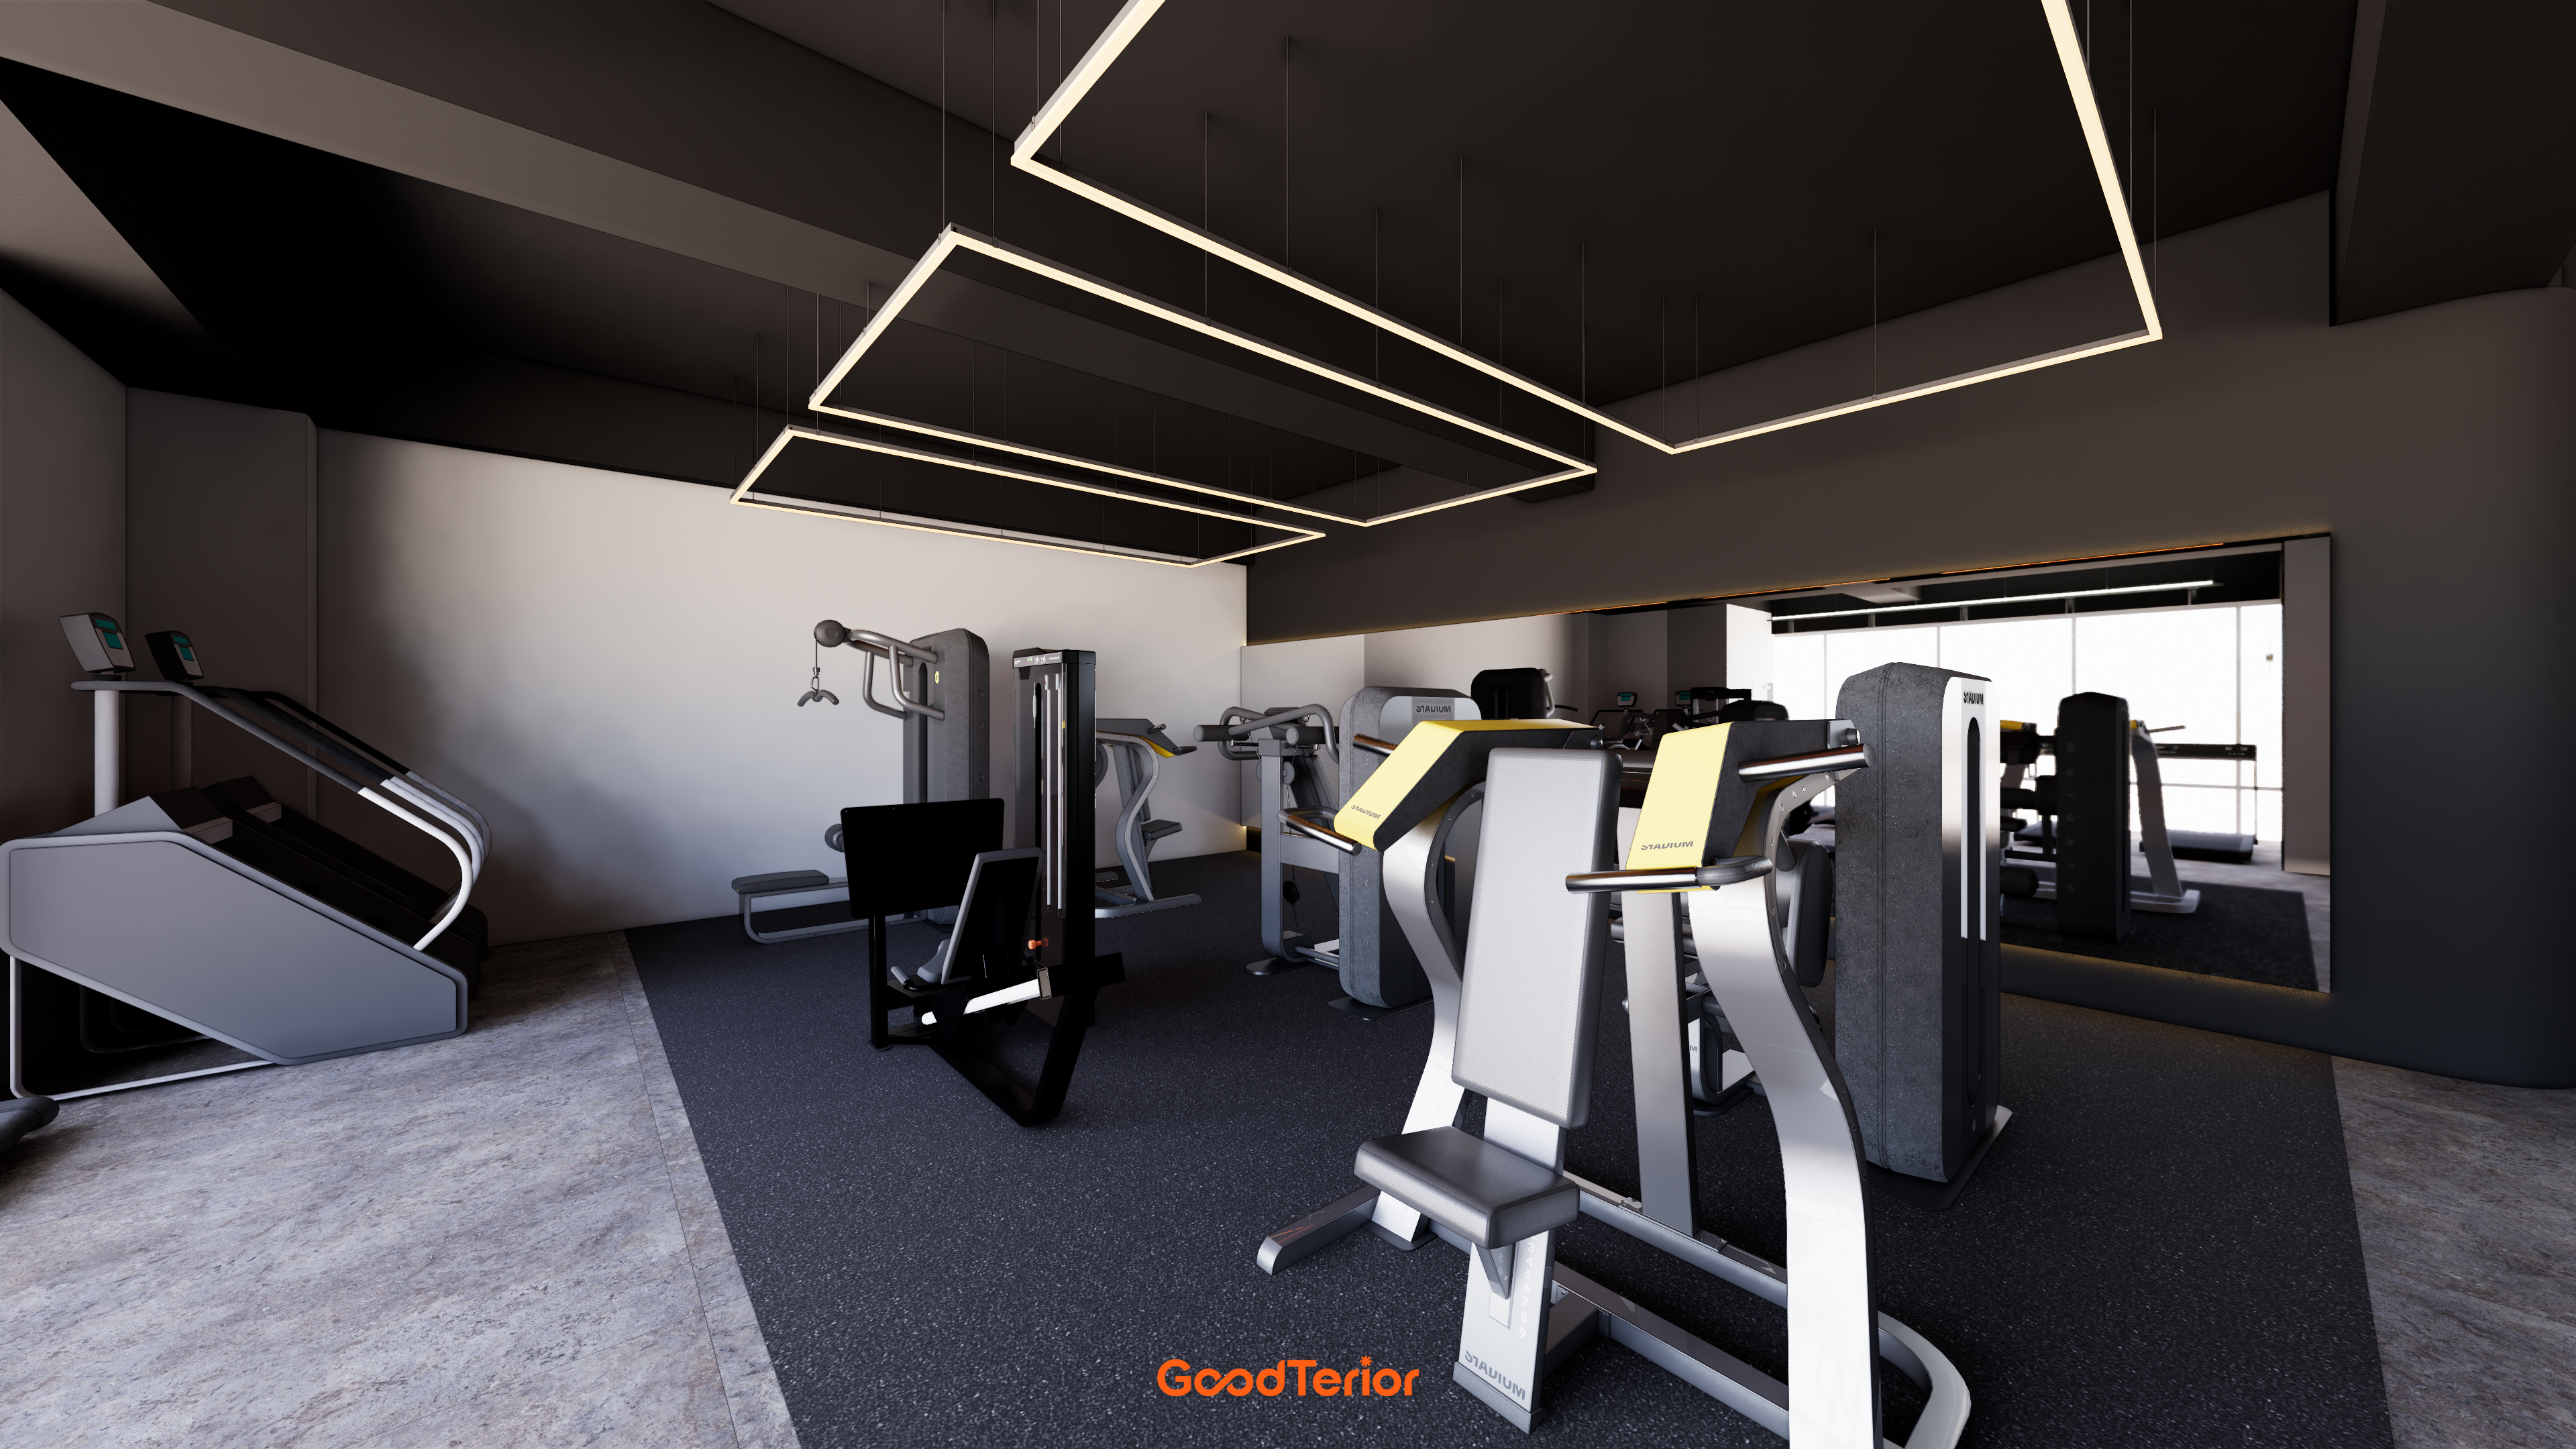
Black grounds the design, while distinctive details bring energy to the space.
The result combines safety and practicality with a refined appearance.
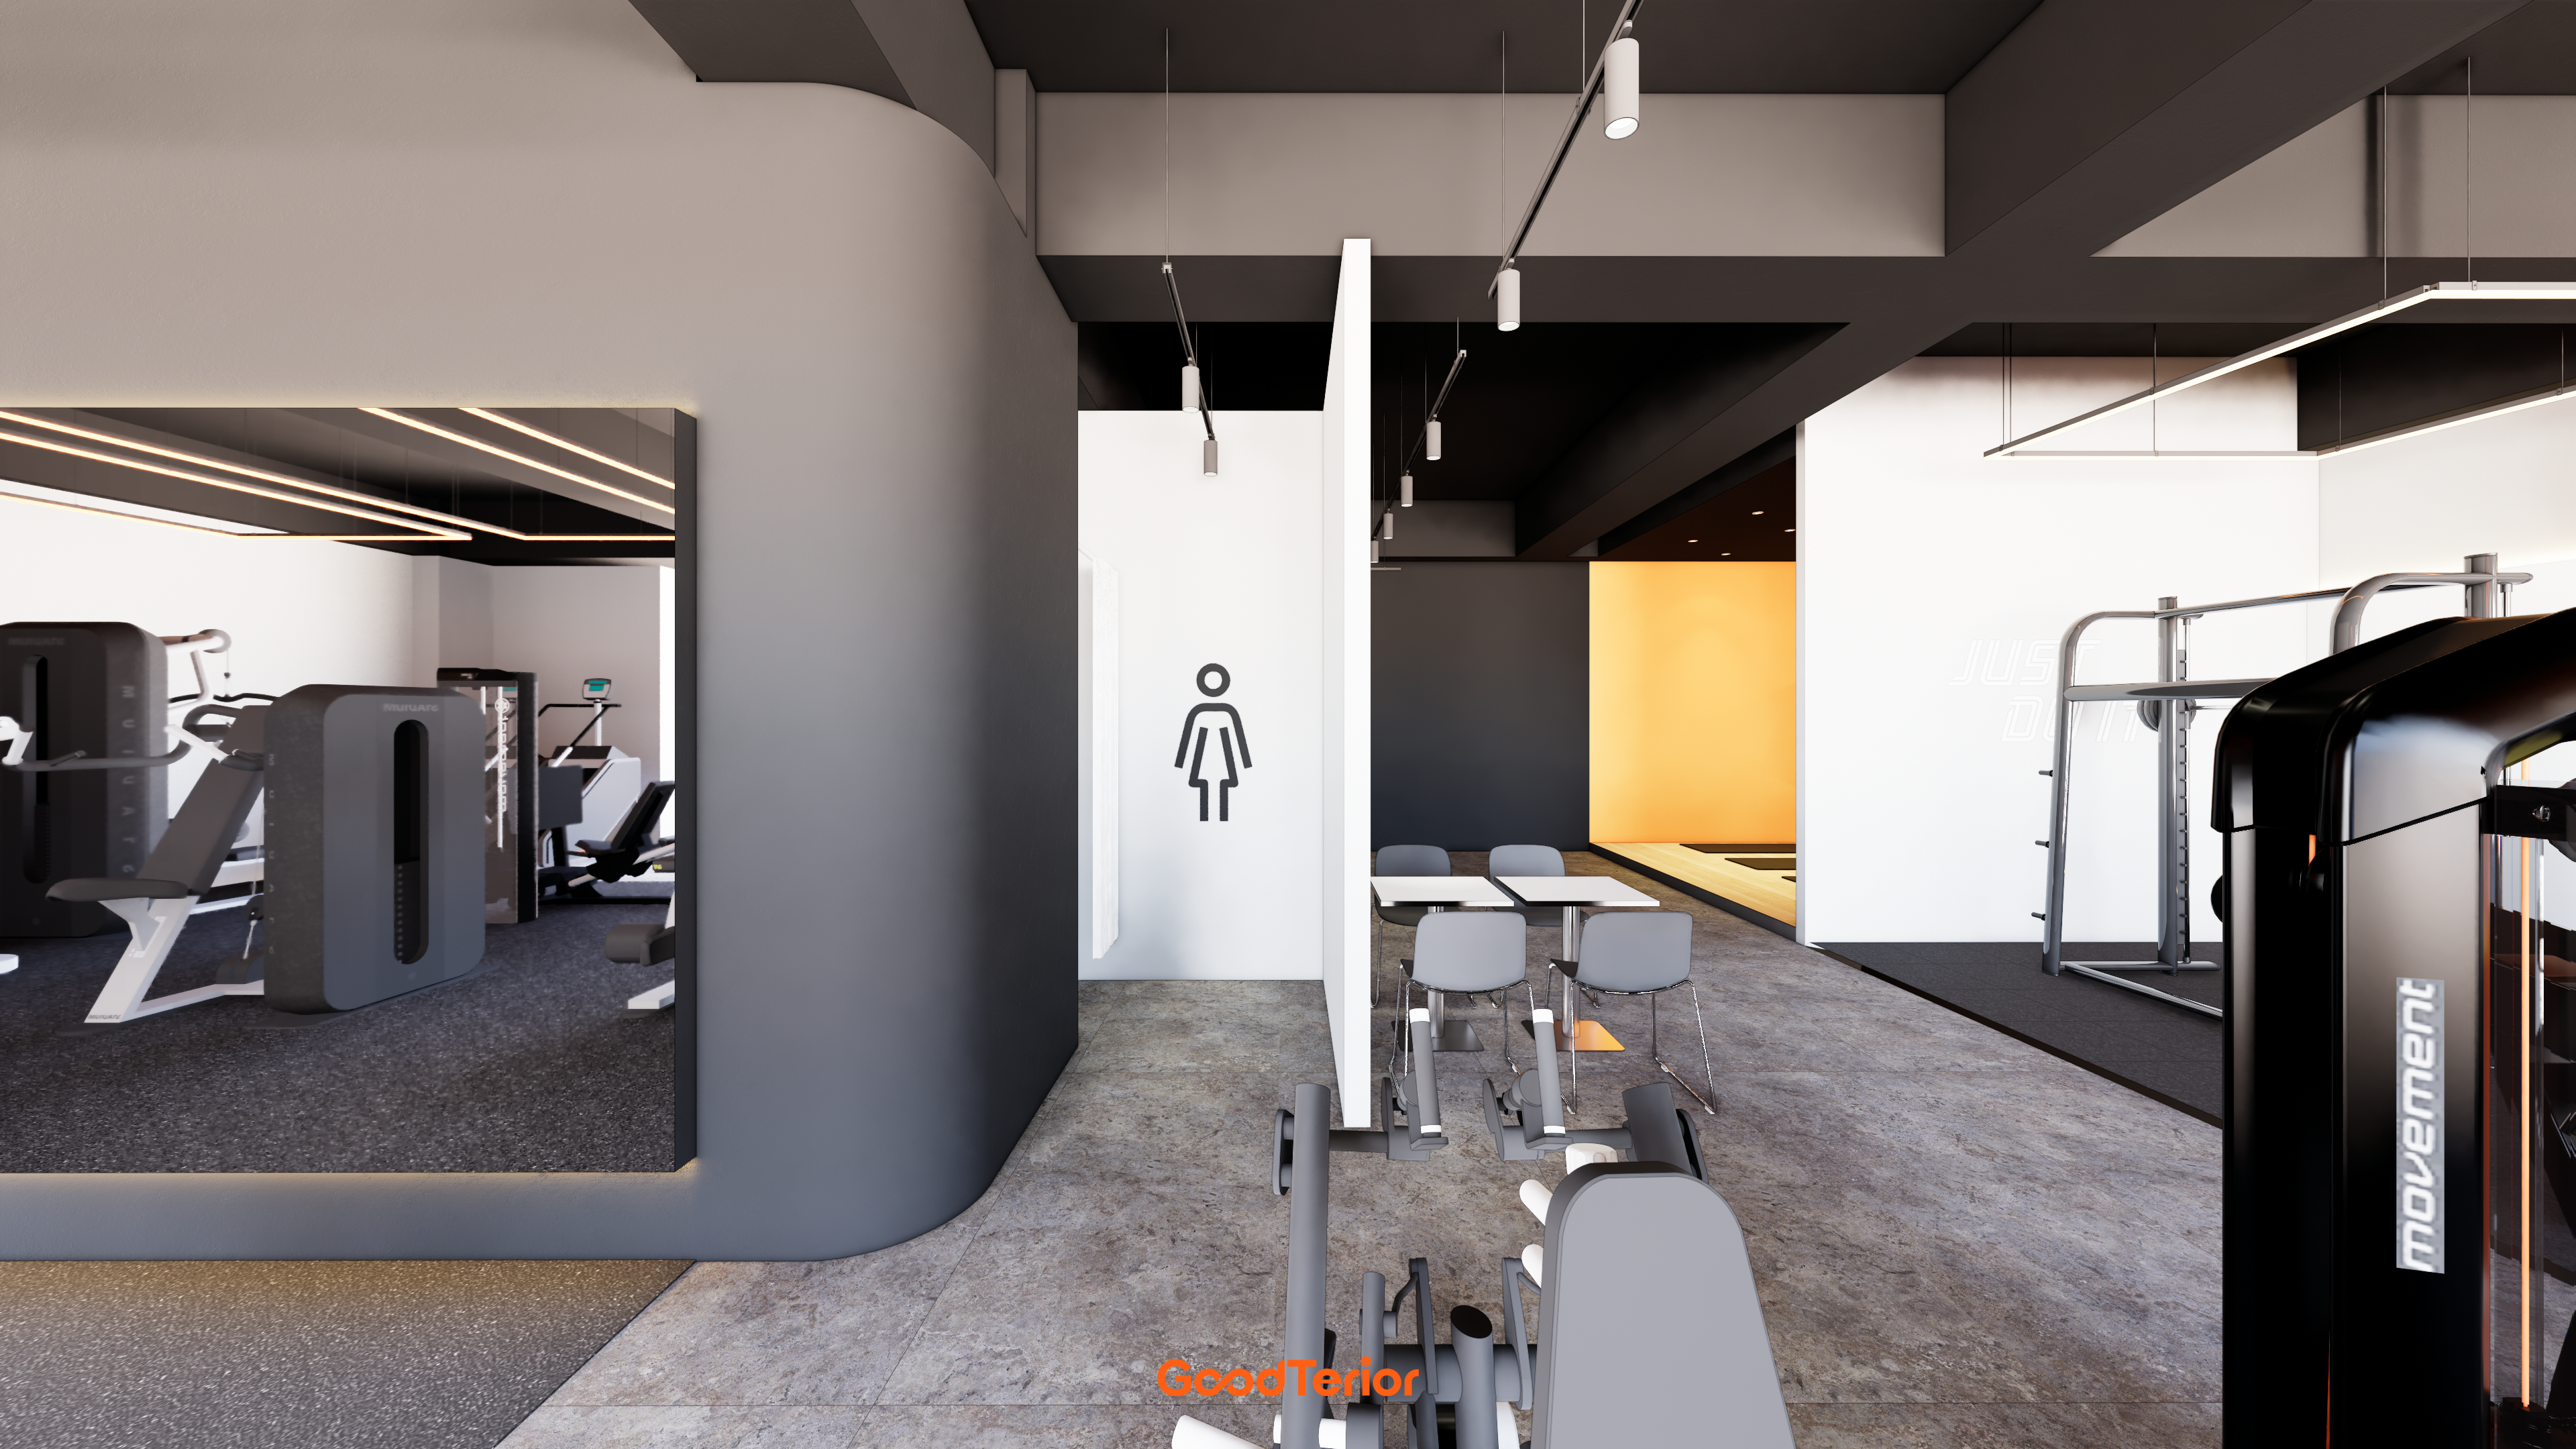
Softly curved walls and indirect lighting add depth and refinement.
Notes
This gym project focused on creating a sleek atmosphere for complete concentration on exercise while clearly expressing the purpose of each area.
Areas with different functions, such as weight training and stretching, are naturally separated through changes in flooring and lighting, with carefully planned routes that do not overlap.
In particular, linear lighting against the black exposed ceiling and a neon sign on the brick wall bring energy to what could otherwise feel plain.
For a relaxing finish after a workout, we used warm wood and soft indirect lighting to make the locker room both refined and comfortable.
Please leave an inquiry if you have any questions. We'll be happy to help :)
This was Goodterior designer Ham Young-ju. I'll be back with another project soon!





