
Anyang 34-pyeong gym interior

Hello! I'm Ham Young-ju, a designer at Goodterior :)
This 34-pyeong gym interior in Anyang creates a clear first impression with deep green reception, subtle brass accents, warm timber frames, and an arched glass door.
The owner wanted a commercial space that feels trustworthy on arrival and is easy to navigate. Vertical indirect lighting highlights the logo wall, while the reception desk and towel display near the entrance make services immediately accessible.
In the workout area, separate rubber mats and timber weightlifting platforms reduce noise and vibration. Full-height glazing opens views, and track lighting with recessed lights beneath the exposed ceiling reduces shadows for easier posture checks.
Let's explore the details together.
👇 Related interior projects

Yangcheon-gu 80 Pyeong Gym Interior

50 Pyeong Gym Interior
36-pyeong gym interior
Bangbae 32-pyeong gym interior
Gwangju 49 pyeong Gym Interior
80-Pyeong Community Gym Interior in Pyeongchon

Gwanak-gu 100 Pyeong Gym Interior
21-Pyeong Yoga and Pilates Studio Interior in Anyang

Suwon 30 Pyeong Mezzanine Gym Interior
Jungang Station 33 Pyeong Gym Interior
36-Pyeong Math Academy Interior in Incheon
40-pyeong marketing company office interior

Seoul Jung-gu 30 Pyeong Personal Training Studio Interior
Seocho 34 Pyeong Interior in a Dedicated Law Office Building
35-Pyeong Office Interior in Pyeongtaek

30-pyeong dermatology clinic interior
96-Pyeong English and Math Academy Interior in Yeongtong, Suwon

Gimpo 29 Pyeong English Academy Interior

Songdo 13 Pyeong Restaurant Interior

Gasan 44 Pyeong Law Firm Office Interior

Gasan Publik Building B 83 Pyeong Office Interior

76 Pyeong Mid-Sized Company Office Interior
44-Pyeong Office Interior at Artis Forum in Guro
27-Pyeong English Academy Interior in Janggi-dong, Gimpo

Namyangju 26-pyeong Pharmacy Interior

Siheung 38-pyeong Franchise Tea Shop Interior Type B

Siheung 38-pyeong Franchise Tea Shop Interior Type A

Seongnam 36-pyeong Office Interior

Pyeongchon 24 pyeong Yoga and Pilates Studio Interior

Magok 7 pyeong Salad Bar Interior

Nonhyeon 100 Pyeong Plastic Surgery Clinic Interior

46-Pyeong Hair Salon Interior in Cheolsan

Godeok Jisik Gongjakso 26 pyeong Office Interior

34-Pyeong Prugio Summit Apartment Interior in Seocho

14-Pyeong Bakery Cafe Interior in Magok


Site check
- Area: Plan the layout and calculate materials based on 112.40m² (34 pyeong)
- Reuse of existing equipment and materials: Identify reusable items after a site survey, including relocation and repairs where necessary
- Structure and floor loading: Verify slab capacity and review concentrated loads in free-weight and treadmill areas
- Floor works: Review vibration isolation systems such as isolation pads, plywood, and rubber mats, and designate anchor-drilling areas in advance
- Electrical systems: Verify contracted power and distribution board capacity; wire equipment, lighting, and outlets separately; use cable trays or raceways and provide grounding
- Ventilation and air conditioning: Calculate supply and exhaust volumes, secure duct routes, review outdoor-unit and pipe positions, and size systems for heating and cooling loads
- Fire protection: Adjust sprinkler, detector, and exit-light positions, resolve equipment conflicts, and follow design-change, commencement, and completion-inspection procedures
- Noise and vibration control: Review wall and ceiling acoustic reinforcement and equipment isolation pads, and meet inter-floor noise requirements
Floor plan

Reception and waiting area
- A low reception desk directly opposite the entrance keeps the route open from arrival.
- White tiles and warm indirect lighting create a bright welcome, while concealed rear storage keeps documents and objects out of sight.
Machine area
- Large machines face away from the windows so daylight spreads without glare.
- Shock-absorbing rubber mats cover the floor, with clear wall-side routes for safe circulation.
Free-weight area
- Full-length mirrors and a dumbbell rack line the long wall for posture checks and tidying in the same place.
- Separate mats and corner guards around the squat rack and benches reduce wear and noise for focused exercise.
2 restrooms with basic changing facilities
- Adjacent cubicles reduce waiting, with shelves and hooks for clothes and bags.
- Non-slip tiles and low water barriers contain splashes and simplify cleaning.
Let's look at the overall design concept.
A one-minute 3D tour
Design

Vertical indirect lighting adds wall depth, while rubber mats reduce noise and vibration in the workout area.
An exposed ceiling with track lighting and large windows opens views and keeps circulation comfortable.
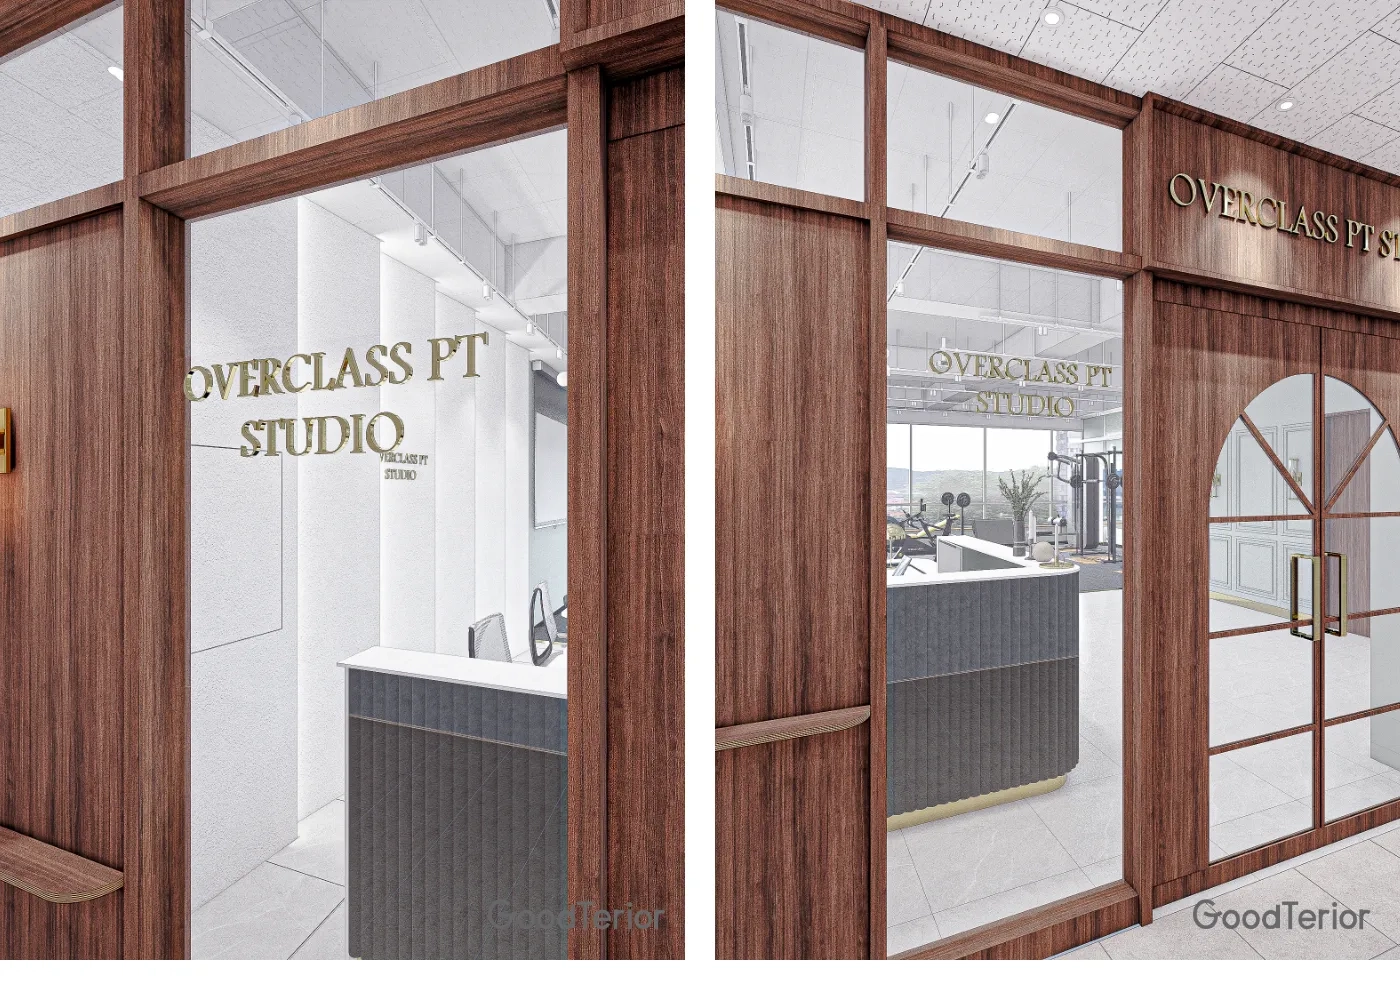
A vertically grooved reception counter near the entrance has a brass band at its base for a grounded, orderly finish.
Full-height glass partitions and an exposed ceiling open views and naturally convey the workout space's energy.

A vertically textured green finish and brass details accent the desk, while indirect lighting strips refine the wall elevation.
Large tiles and rubber mats clearly distinguish areas for natural circulation.

Separate shock-absorbing rubber flooring and timber platforms appropriately zone the weight-focused space.
Track lighting and recessed lights beneath the open ceiling provide even illumination and reduce equipment shadows.

Vertical panels and soft indirect lighting naturally highlight the logo.
Separate rubber mats and timber platforms reduce noise and vibration while keeping workout routes clear.

Brass lettering and wall lights add refinement at the entrance.
Glass partitions naturally separate reception and exercise while keeping routes visible at a glance.

An arched glass door gently leads the eye toward the workout area inside.
Reception and a towel display at the front simplify circulation and make services immediately available.
Notes
This 34-pyeong gym interior in Anyang responds to the client's request for a clear brand impression, open views, and a quieter workout environment suited to a commercial space.
Warm timber frames and an arched glass door welcome visitors. A vertically fluted reception counter with brass accents and indirect lighting clearly expresses the logo and brand palette.
Separate rubber mats and timber platforms, with full-height glass partitions dividing reception from exercise, reduce noise and vibration. Track lighting and recessed lights beneath the exposed ceiling reduce equipment shadows.
Please get in touch if you have any questions. We'll be happy to help :)
This has been Ham Young-ju from Goodterior. I'll be back with another project!





