Goodterior logo
Goodterior logo
# 50-pyeong range
# Modern

50 Pyeong Gym Interior

Ham Young-ju Designer 프로필 사진
Ham Young-ju Designer

Hello! I'm Ham Young-ju, a designer at Goodterior. :)

This 50 pyeong gym interior combines calm gray and black with energetic red accents. Long recessed linear lights and indirect lighting help the low-ceilinged space feel open.

The owner wanted a clear brand identity, easily understood circulation and reduced noise. Entrance glass partitions, logo film and a central reception desk make navigation simple.

Rubber-chip flooring in workout areas and carpet tiles in lounge and consultation areas reduce footsteps and simplify care. Mirrors and lighting support form checks in weight and cardio zones, with gentle illumination in powder, locker and shower areas.

Let's explore the interior.

👇 Related interior projects

Site check

  • Area: 165.29m² (50 pyeong)
  • Use: Commercial gym interior
  • Scope: Floor, wall and ceiling finishes, lighting, electrical, water supply and drainage, ventilation, heating and cooling, and fire protection
  • Existing services: Determine reuse of wiring, distribution boards, lights, water and drainage, HVAC and other equipment after site inspection
  • Fire protection: Check sprinkler, detector and exit-light locations and coverage; relocate or add equipment and consult local fire authorities as needed
  • Electrical capacity: Confirm contracted power and board capacity, calculate equipment loads and review expansion or circuit separation
  • Flooring: Review structural loads and vibration- and sound-isolation methods to reduce impact noise
  • Regulations and permits: Meet sports-facility noise, hygiene, accessibility and emergency-exit requirements; complete reporting or permits as needed

Floor plan

The 50 pyeong gym leads naturally from reception to cardio and machine areas, then inner free-weight and stretching zones.Rubber floor tiles absorb impact, with a long mirror wall supporting form checks.Lockers, showers and powder facilities line up for simple routes.An open ceiling with recessed and indirect lights creates bright, visually comfortable conditions.

Reception and Entrance Lounge

  • Reception to the right of the entrance provides immediate guidance. An accent-colored wall behind clearly expresses the brand.
  • A bar table, stools and long bench face the desk, with upper indirect wall lighting creating comfortable waiting.

Weight Area

  • The broad left side uses impact-absorbing rubber tiles. A mirror wall, dumbbell rack and benches in a row make form checks and organization convenient.
  • Squat racks and multi-station machines occupy wall corners with safe clearances. Generous aisles between columns and wall-mounted mat and accessory storage support easy warmups.

Cardio Area

  • Running equipment along the front windows maintains openness. Low partitions and blinds reduce exposure to outside views.
  • Recessed lights above machines and indirect linear lights along routes distinguish brightness and keep footing clear in the evening.

Lockers and Toilets

  • Lockers line the right corridor with a bench midway. An open basin at the end makes handwashing and freshening up convenient.
  • Two toilet compartments use slip-resistant tiles and wall lights. Adjusted door swings avoid conflicts with passersby.

Let's look at the overall design concept.

A one-minute 3D tour

Design
Glass partitions and logo film clearly define the entrance, with orange accents energizing the interior.Long recessed linear lights connect workout zones and add openness.Carpet tiles reduce footsteps, with a waiting bench and round table for comfortable consultations and rest.
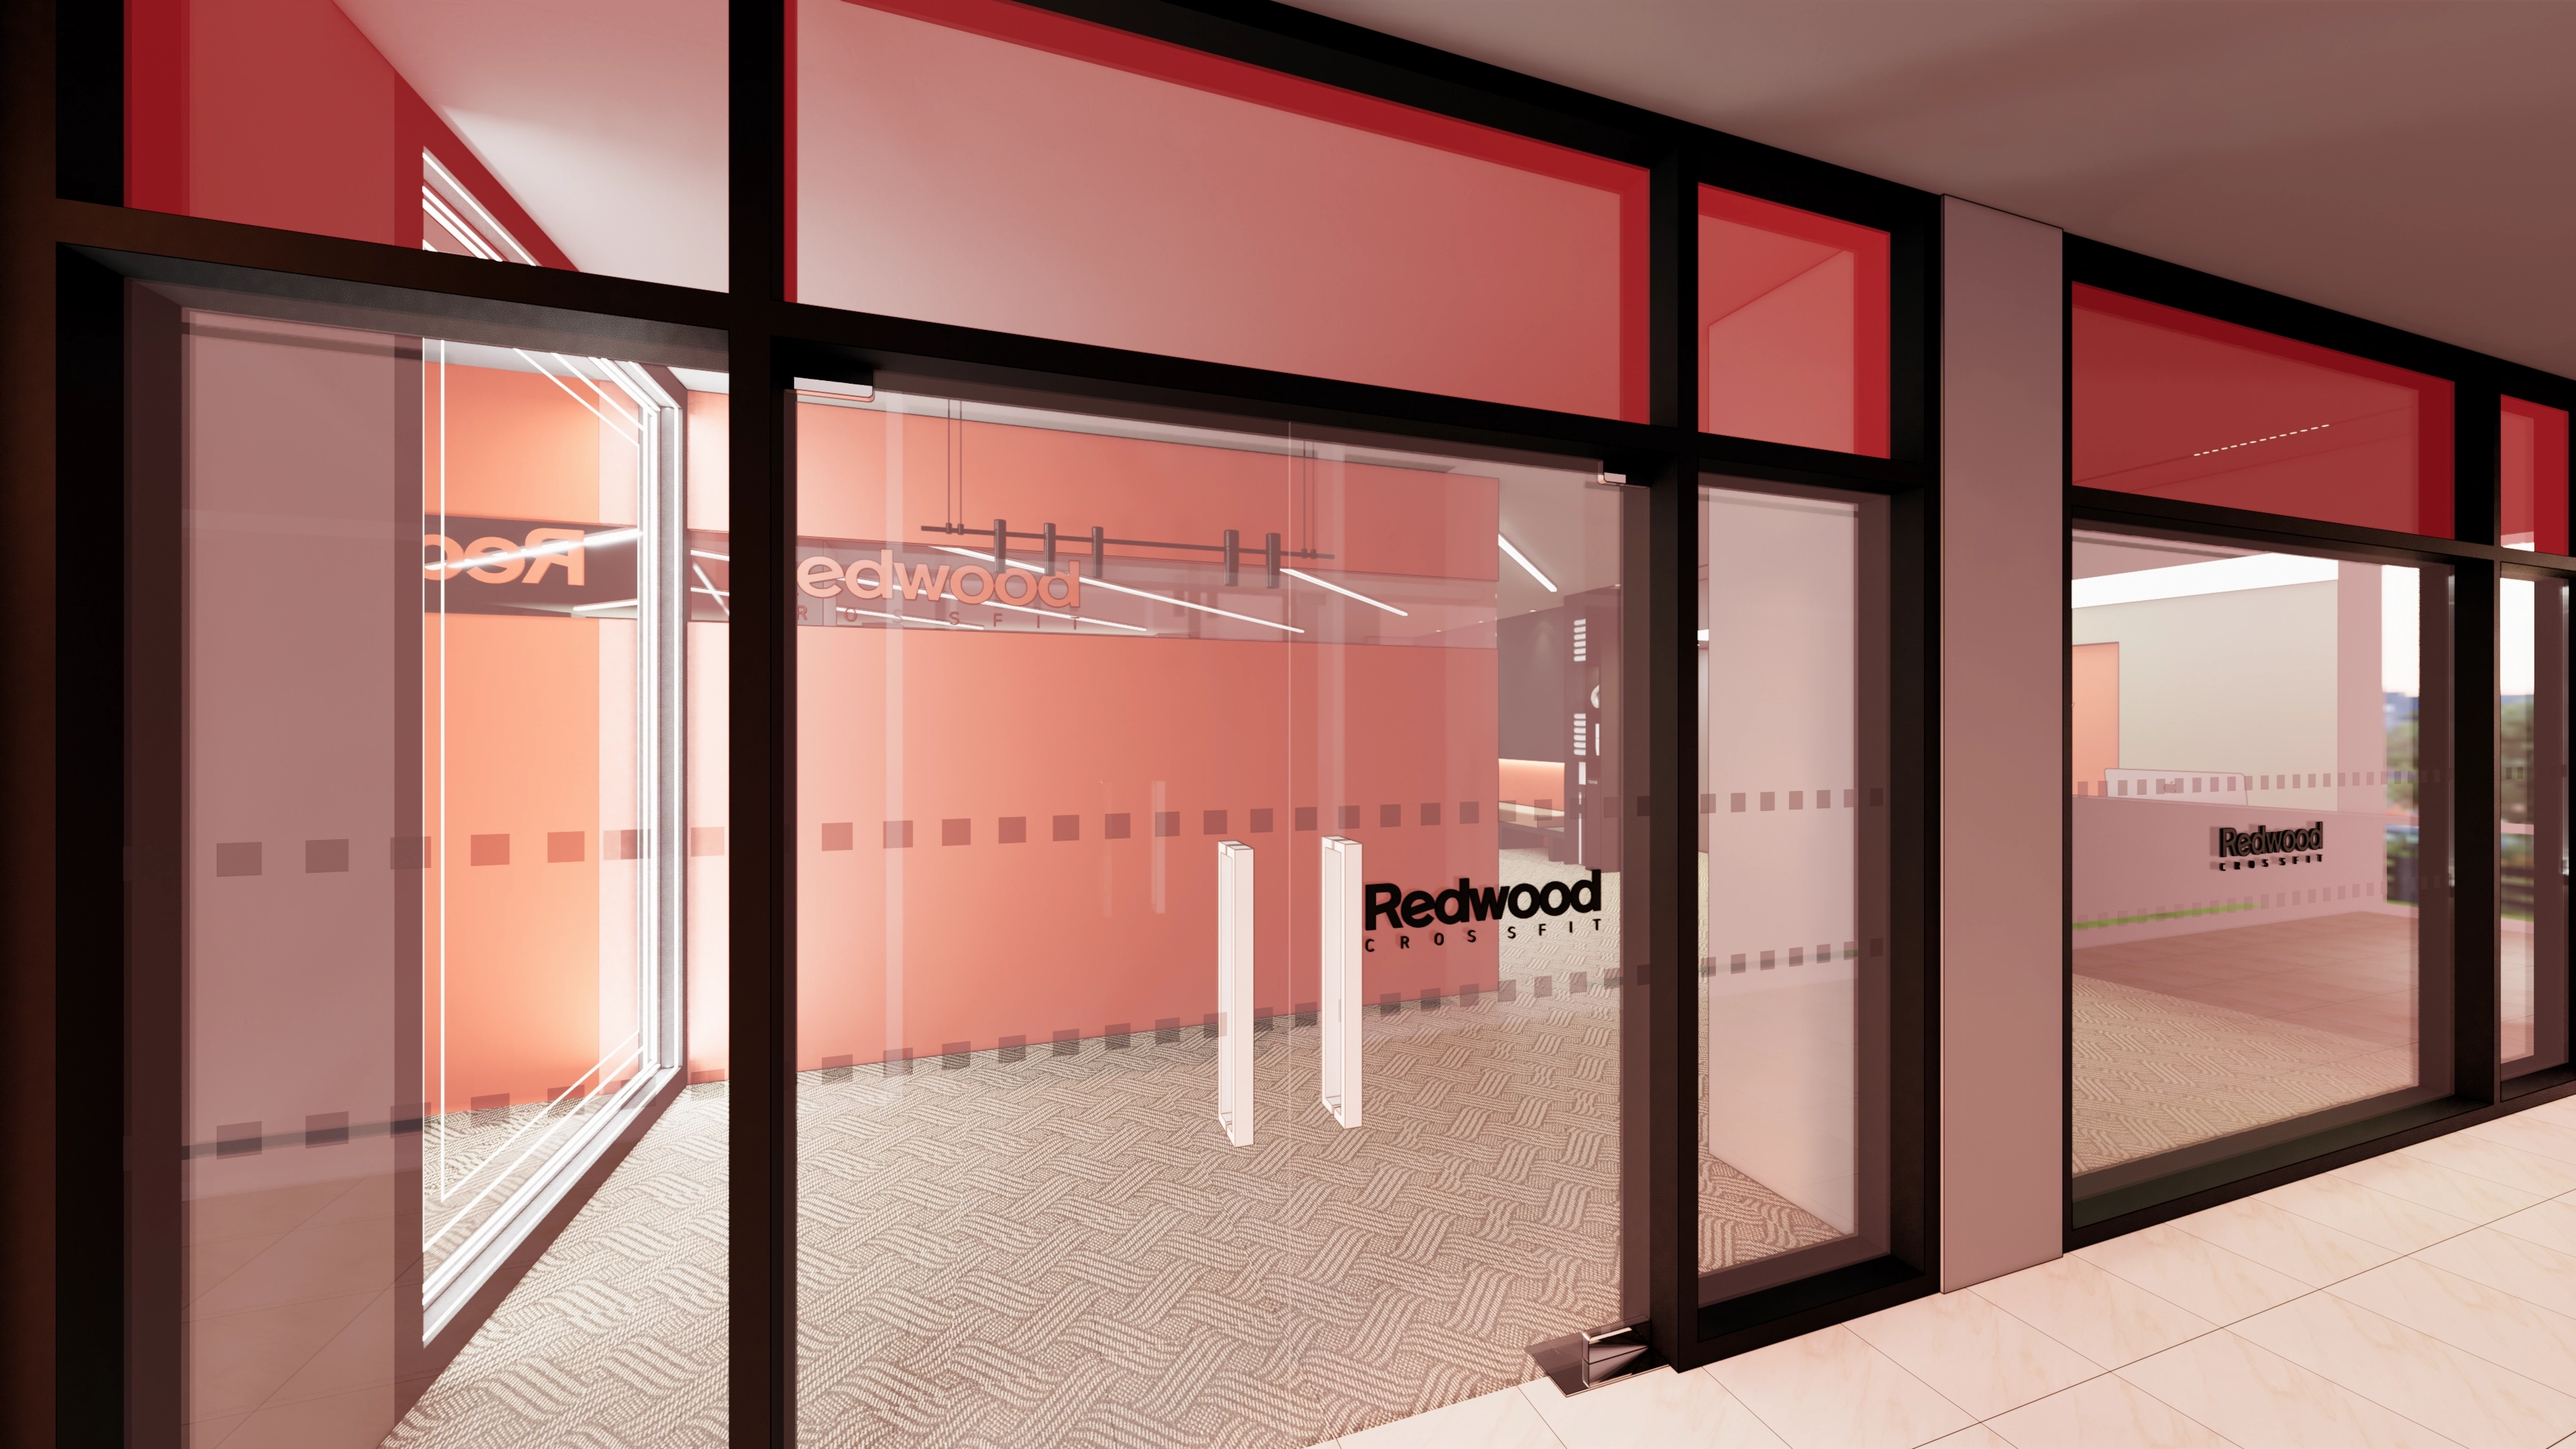
Glass partitions and logo film clearly define the entrance, with orange accents energizing the interior.
Long recessed linear lights connect workout zones and add openness.
Carpet tiles reduce footsteps, with a waiting bench and round table for comfortable consultations and rest.
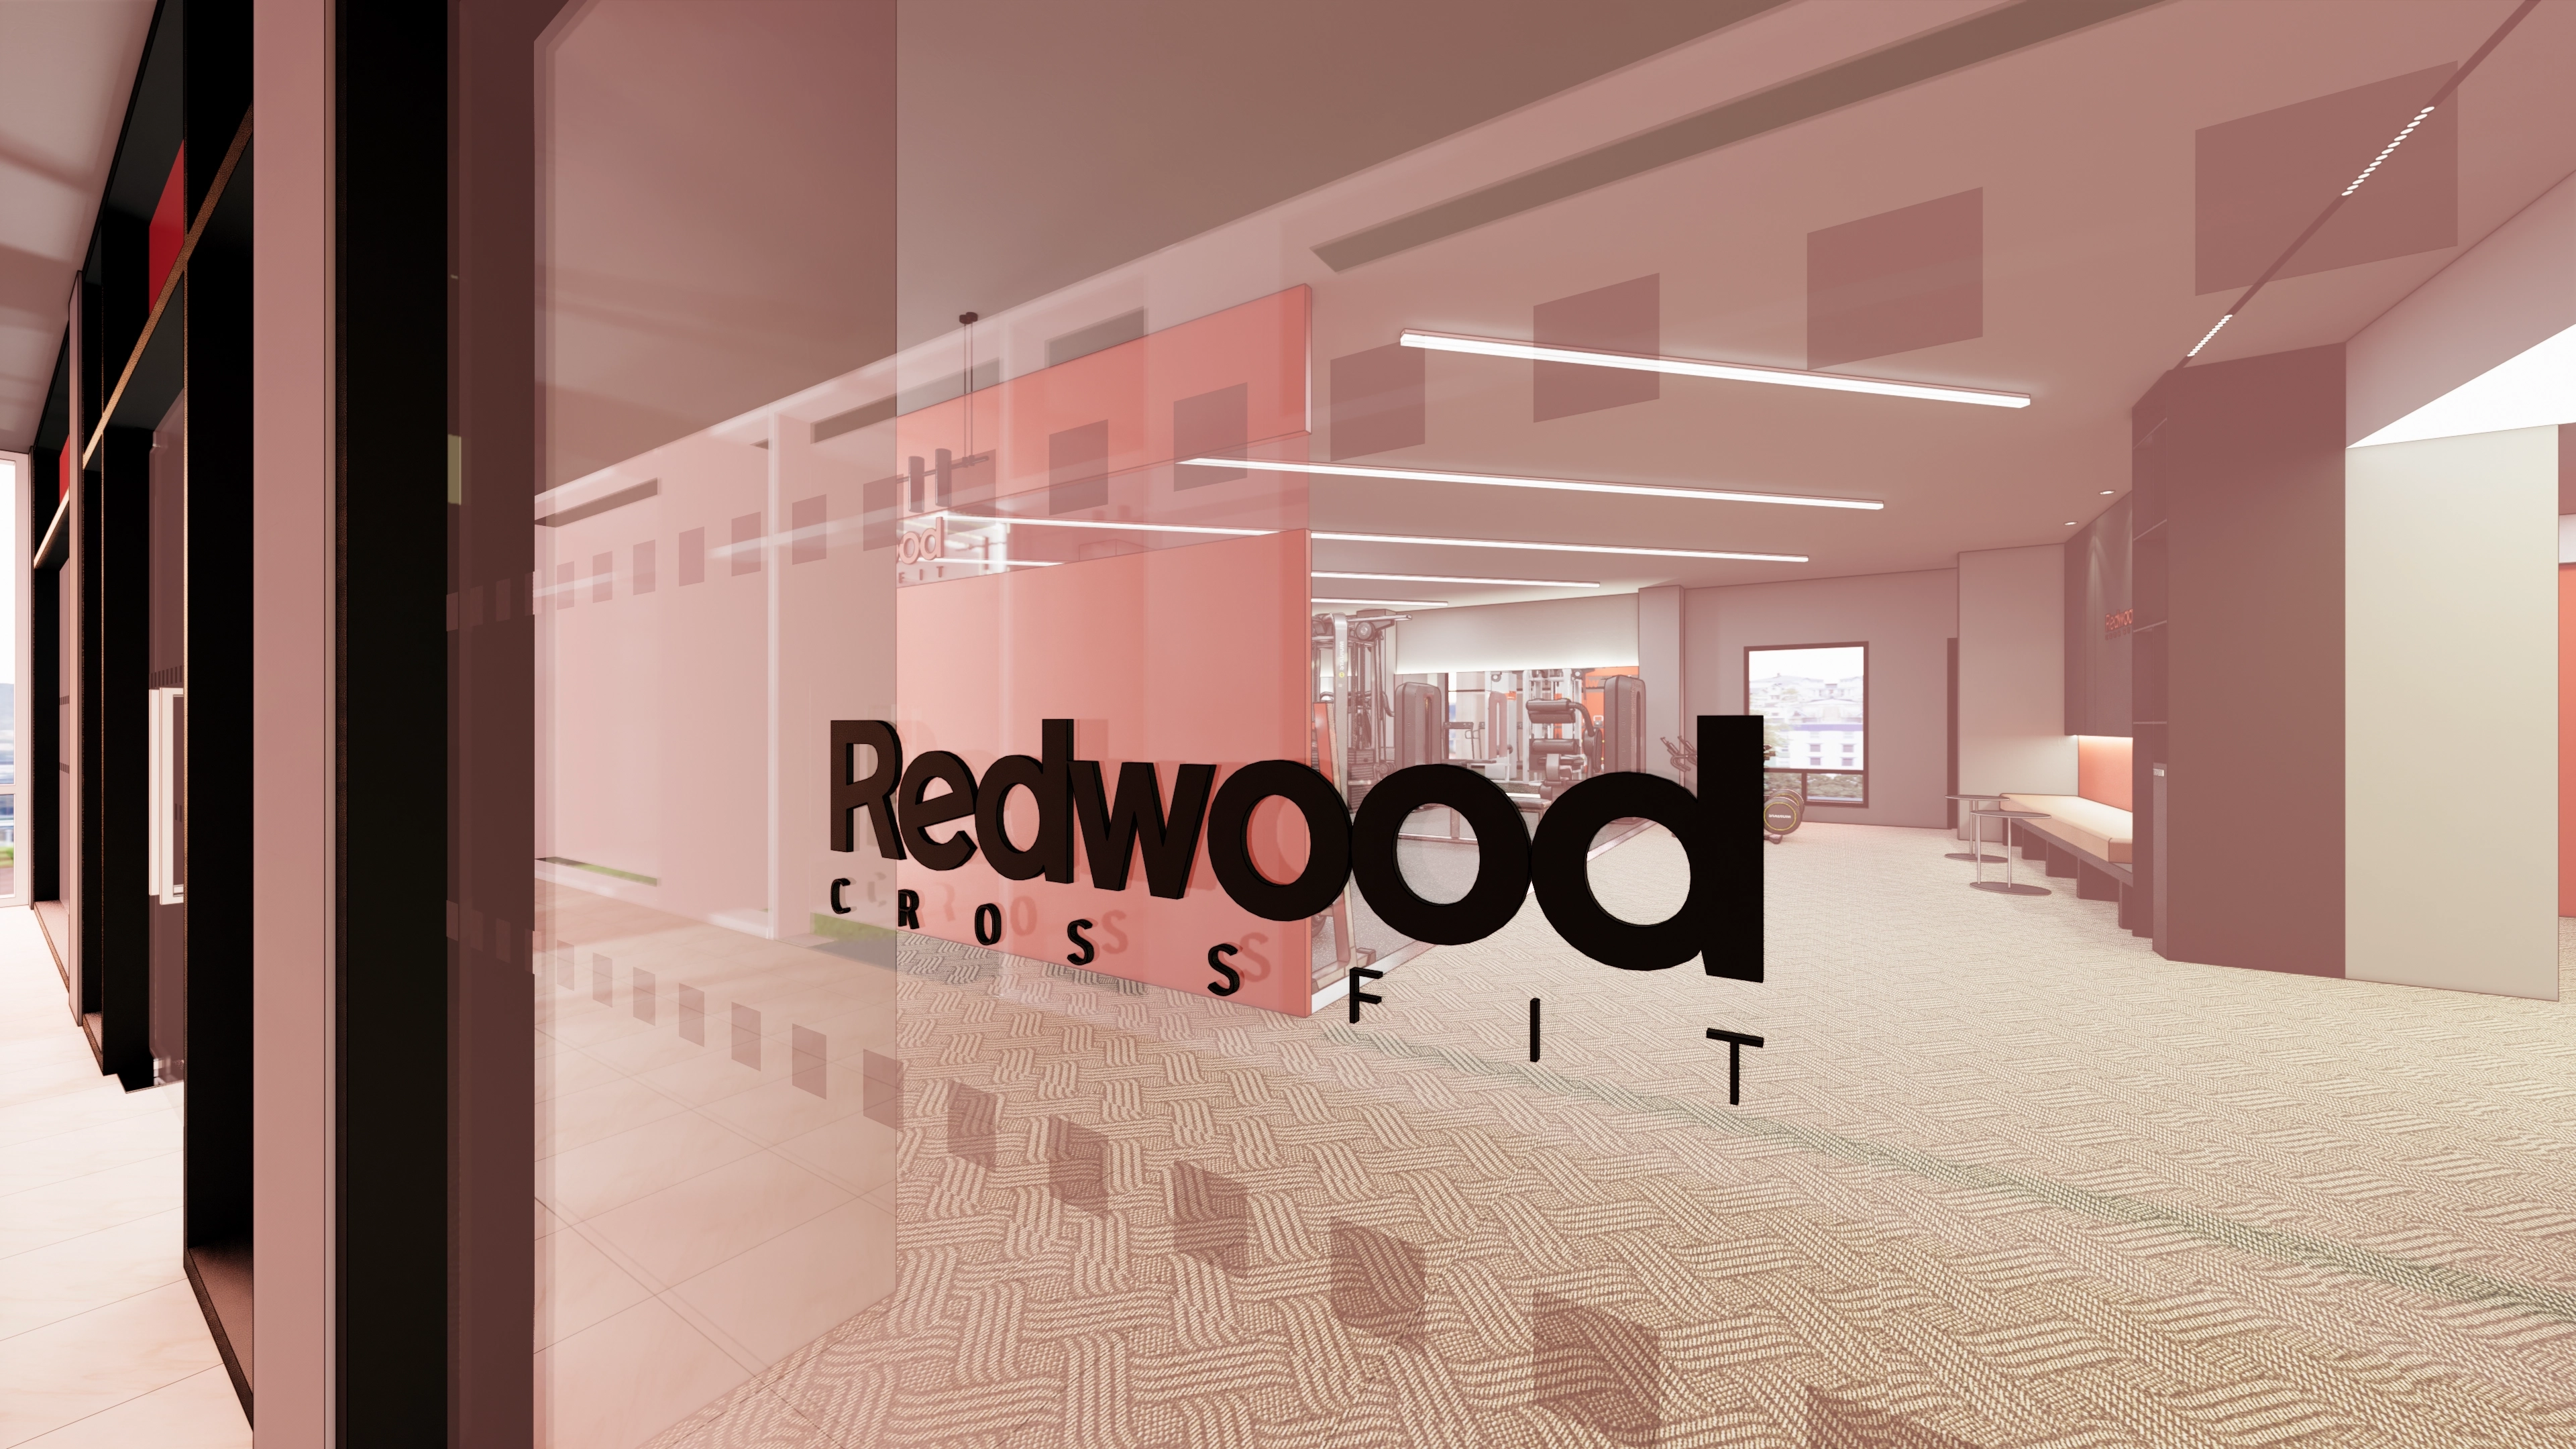
A glass facade and red accents clearly express the brand, with black metal frames lightly defining boundaries.LED linear and indirect lighting add depth, with recessed lights aligned to circulation.Herringbone carpet tiles reduce footsteps and slipping concerns, while dotted glass film improves visibility and privacy.
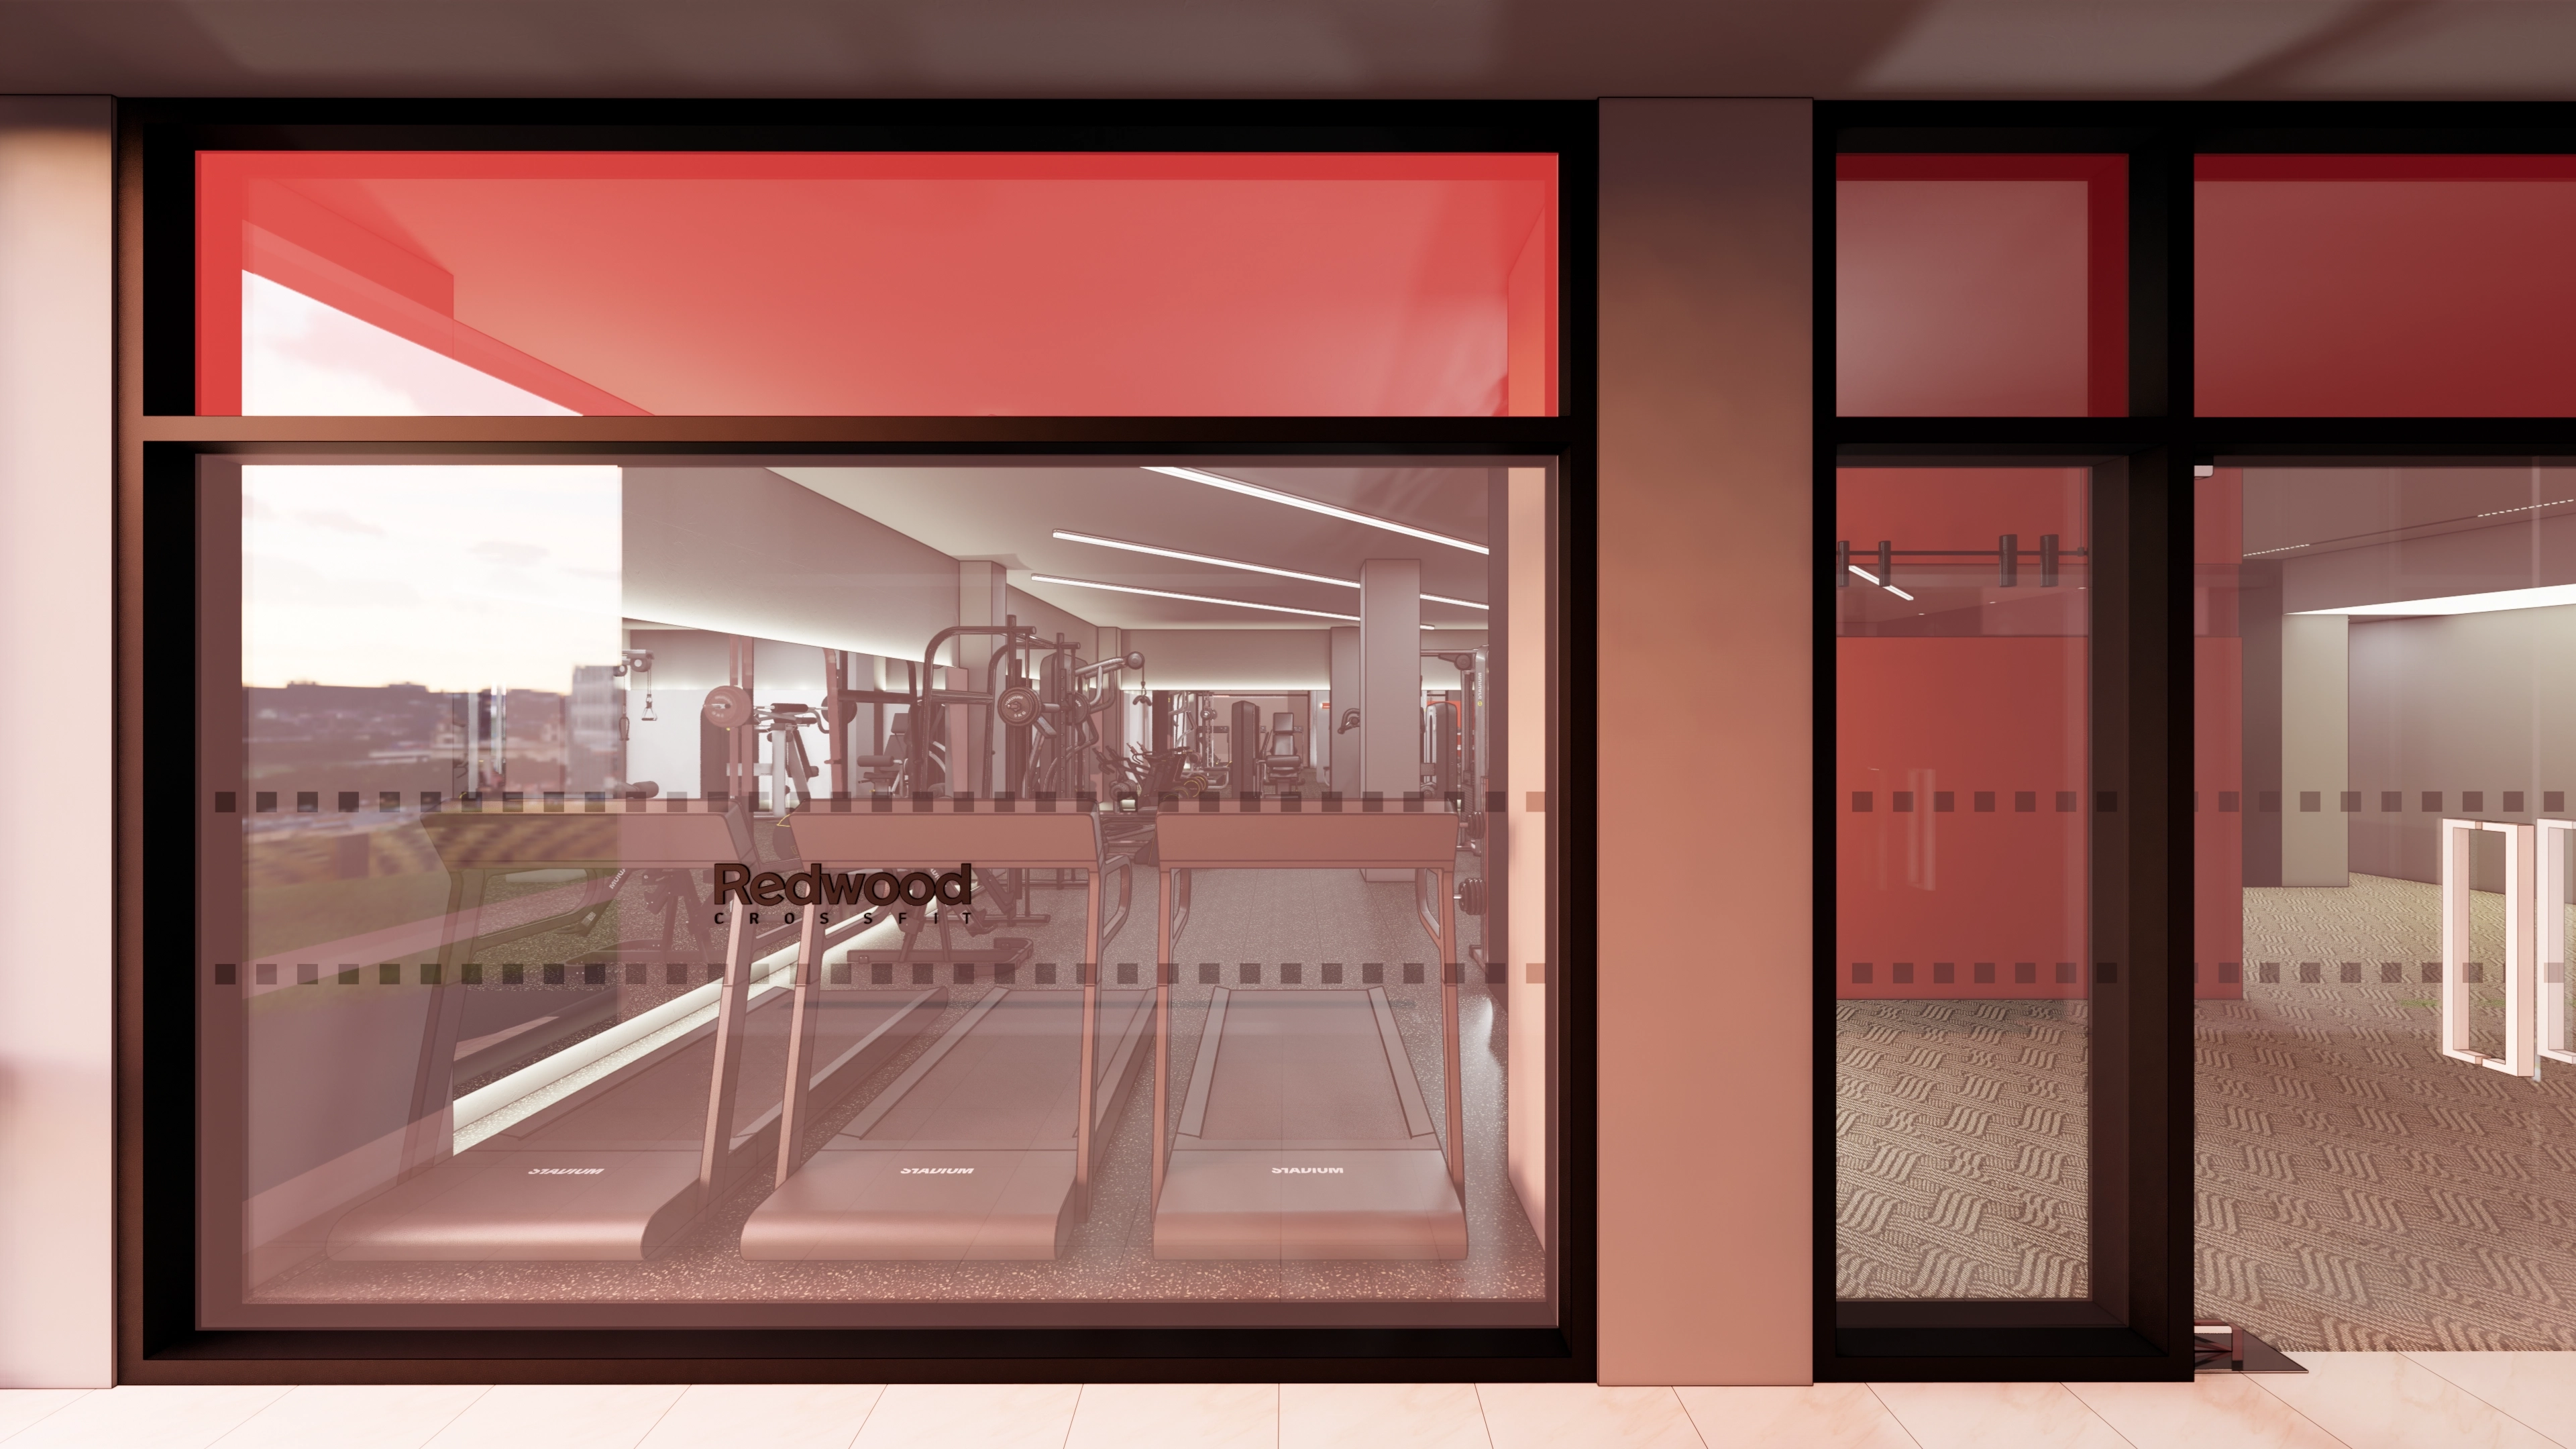
A glass facade and red accents clearly express the brand, with black metal frames lightly defining boundaries.
LED linear and indirect lighting add depth, with recessed lights aligned to circulation.
Herringbone carpet tiles reduce footsteps and slipping concerns, while dotted glass film improves visibility and privacy.
This 50 pyeong gym uses red film on the front glazing for brand identity, with window-side treadmills providing outside views.Long recessed linear lights make the interior feel open.Rubber-chip flooring cushions the equipment area, with quiet carpet tiles at the entrance.Consistent black frames suit the equipment and simplify care.
This 50 pyeong gym uses red film on the front glazing for brand identity, with window-side treadmills providing outside views.
Long recessed linear lights make the interior feel open.
Rubber-chip flooring cushions the equipment area, with quiet carpet tiles at the entrance.
Consistent black frames suit the equipment and simplify care.
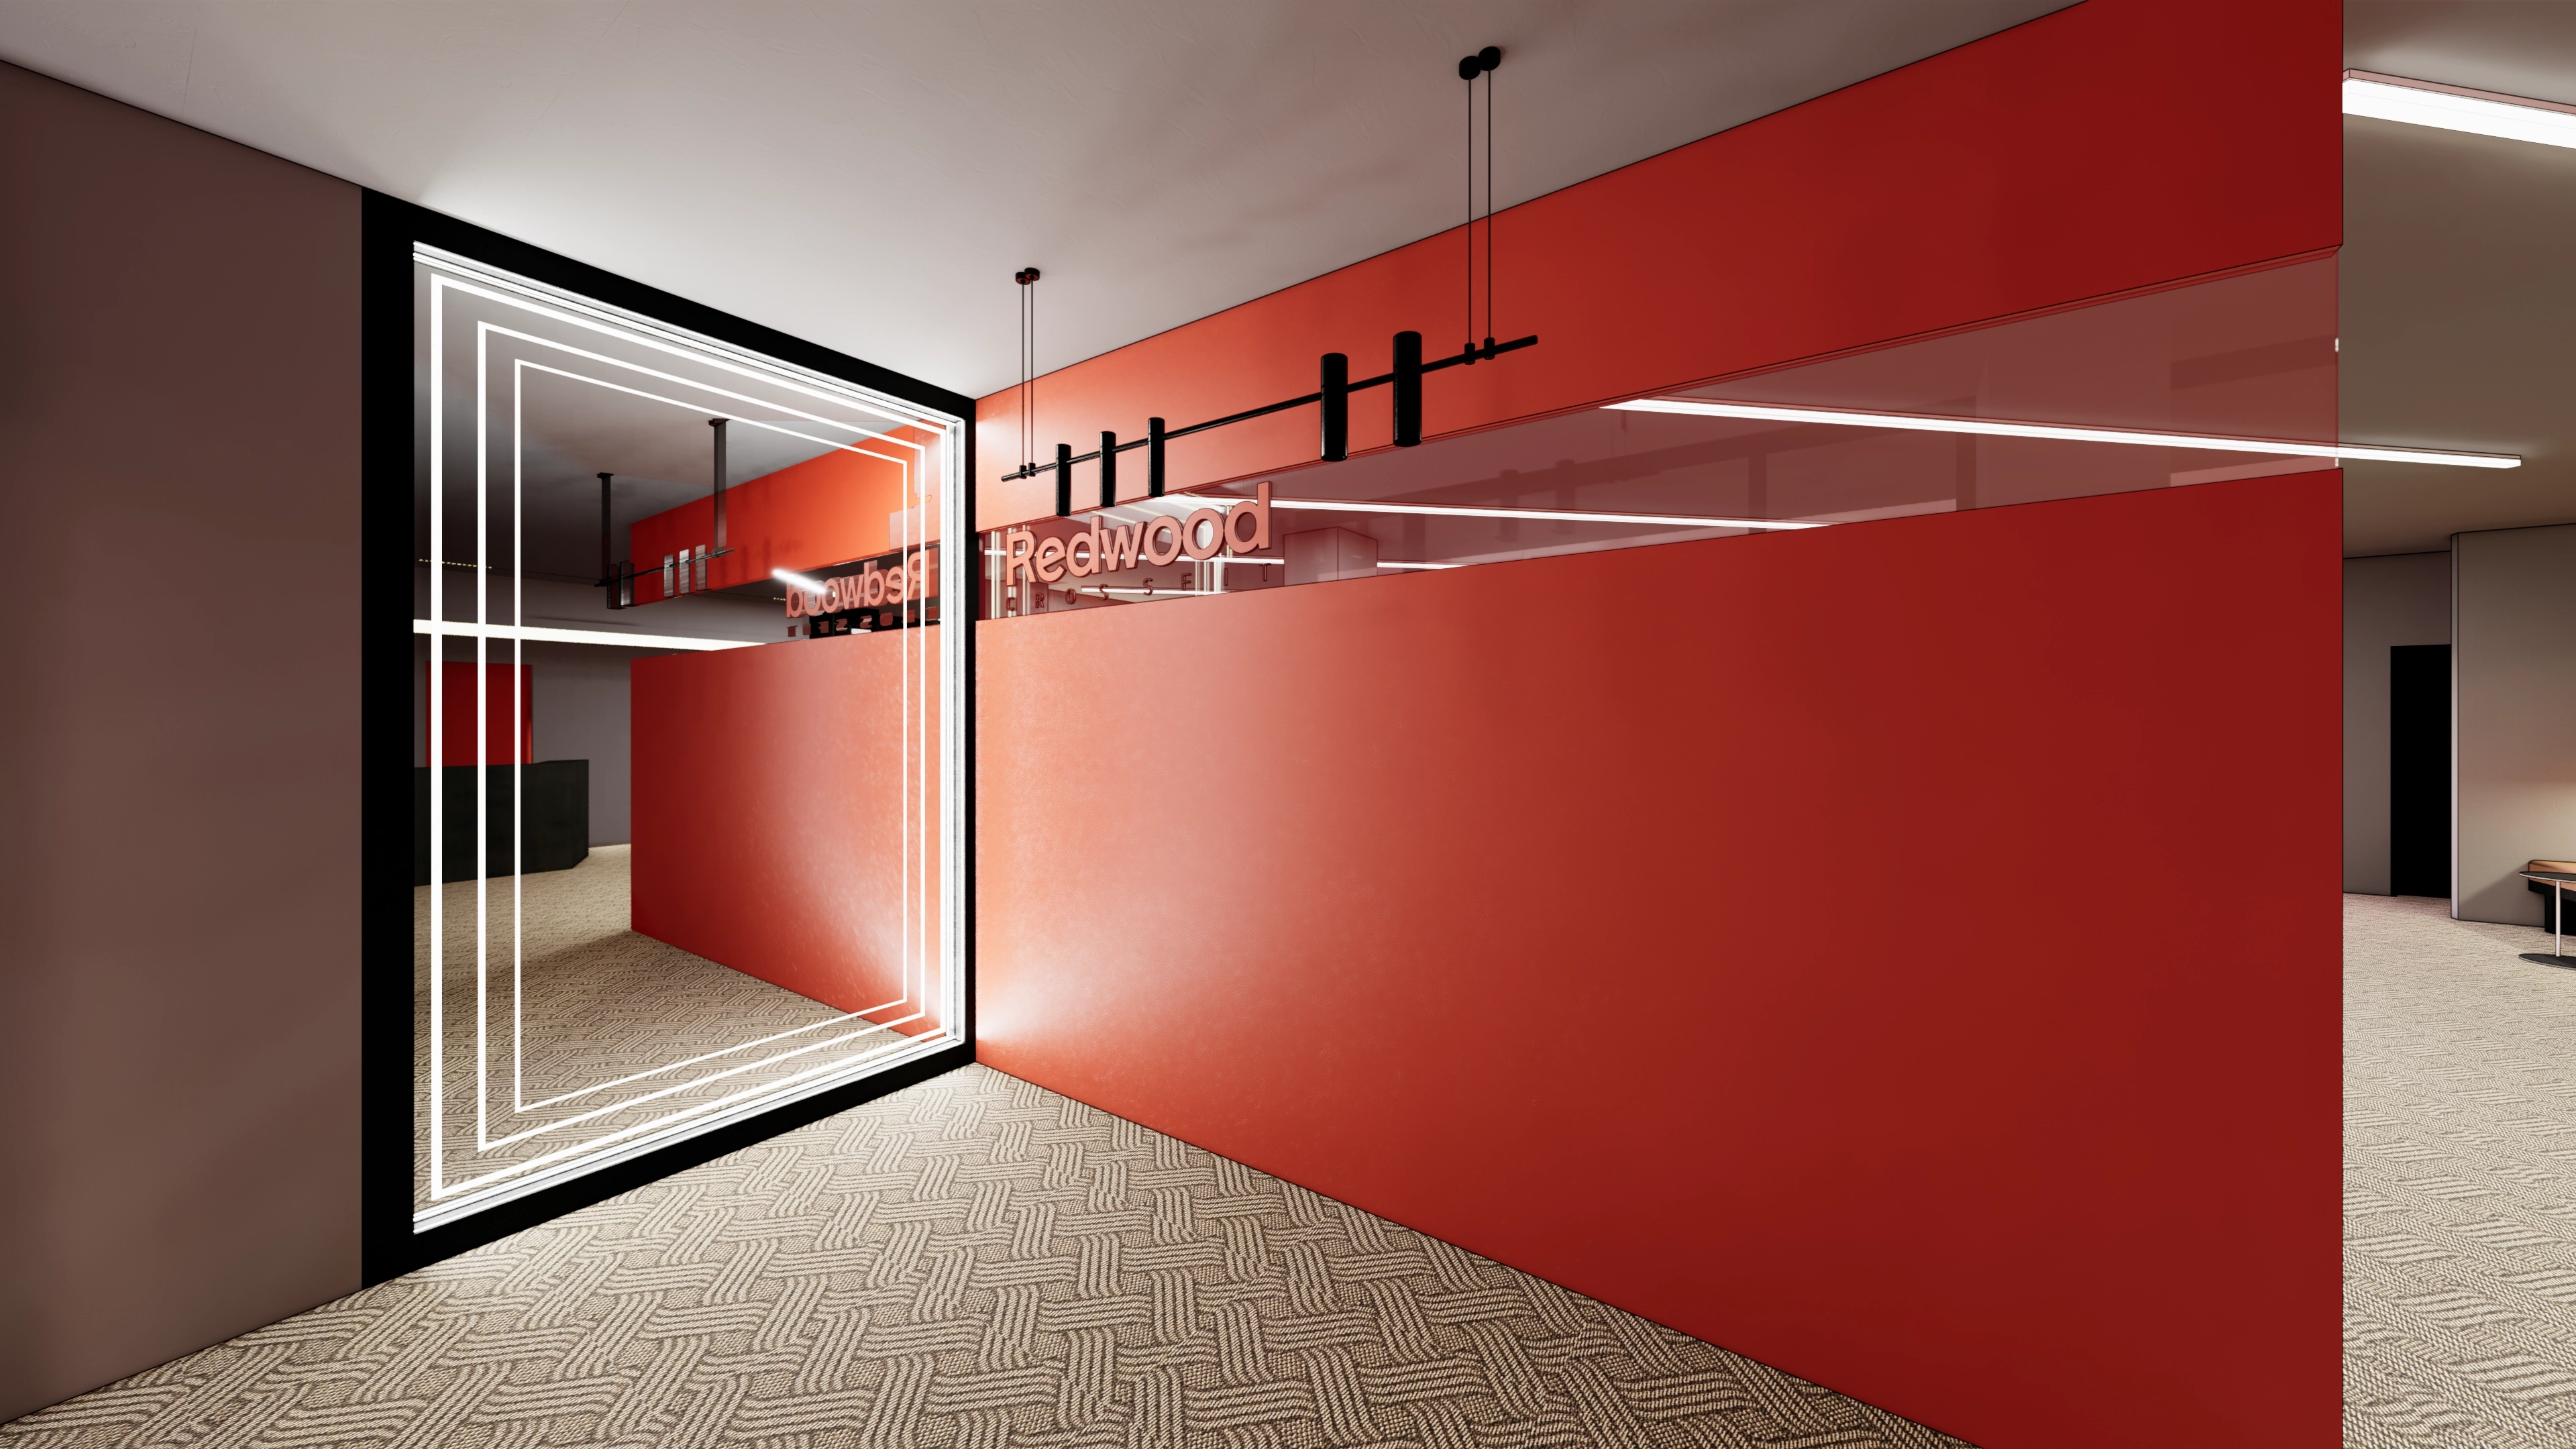
The 50 pyeong gym uses a red accent wall to define entrance circulation and express the brand.An upper glass partition retains openness, with linear pendant lights balancing the long route.An LED linear-lit mirror helps members check their condition before and after workouts.Herringbone carpet tiles reduce footsteps and provide stable footing.
The 50 pyeong gym uses a red accent wall to define entrance circulation and express the brand.
An upper glass partition retains openness, with linear pendant lights balancing the long route.
An LED linear-lit mirror helps members check their condition before and after workouts.
Herringbone carpet tiles reduce footsteps and provide stable footing.
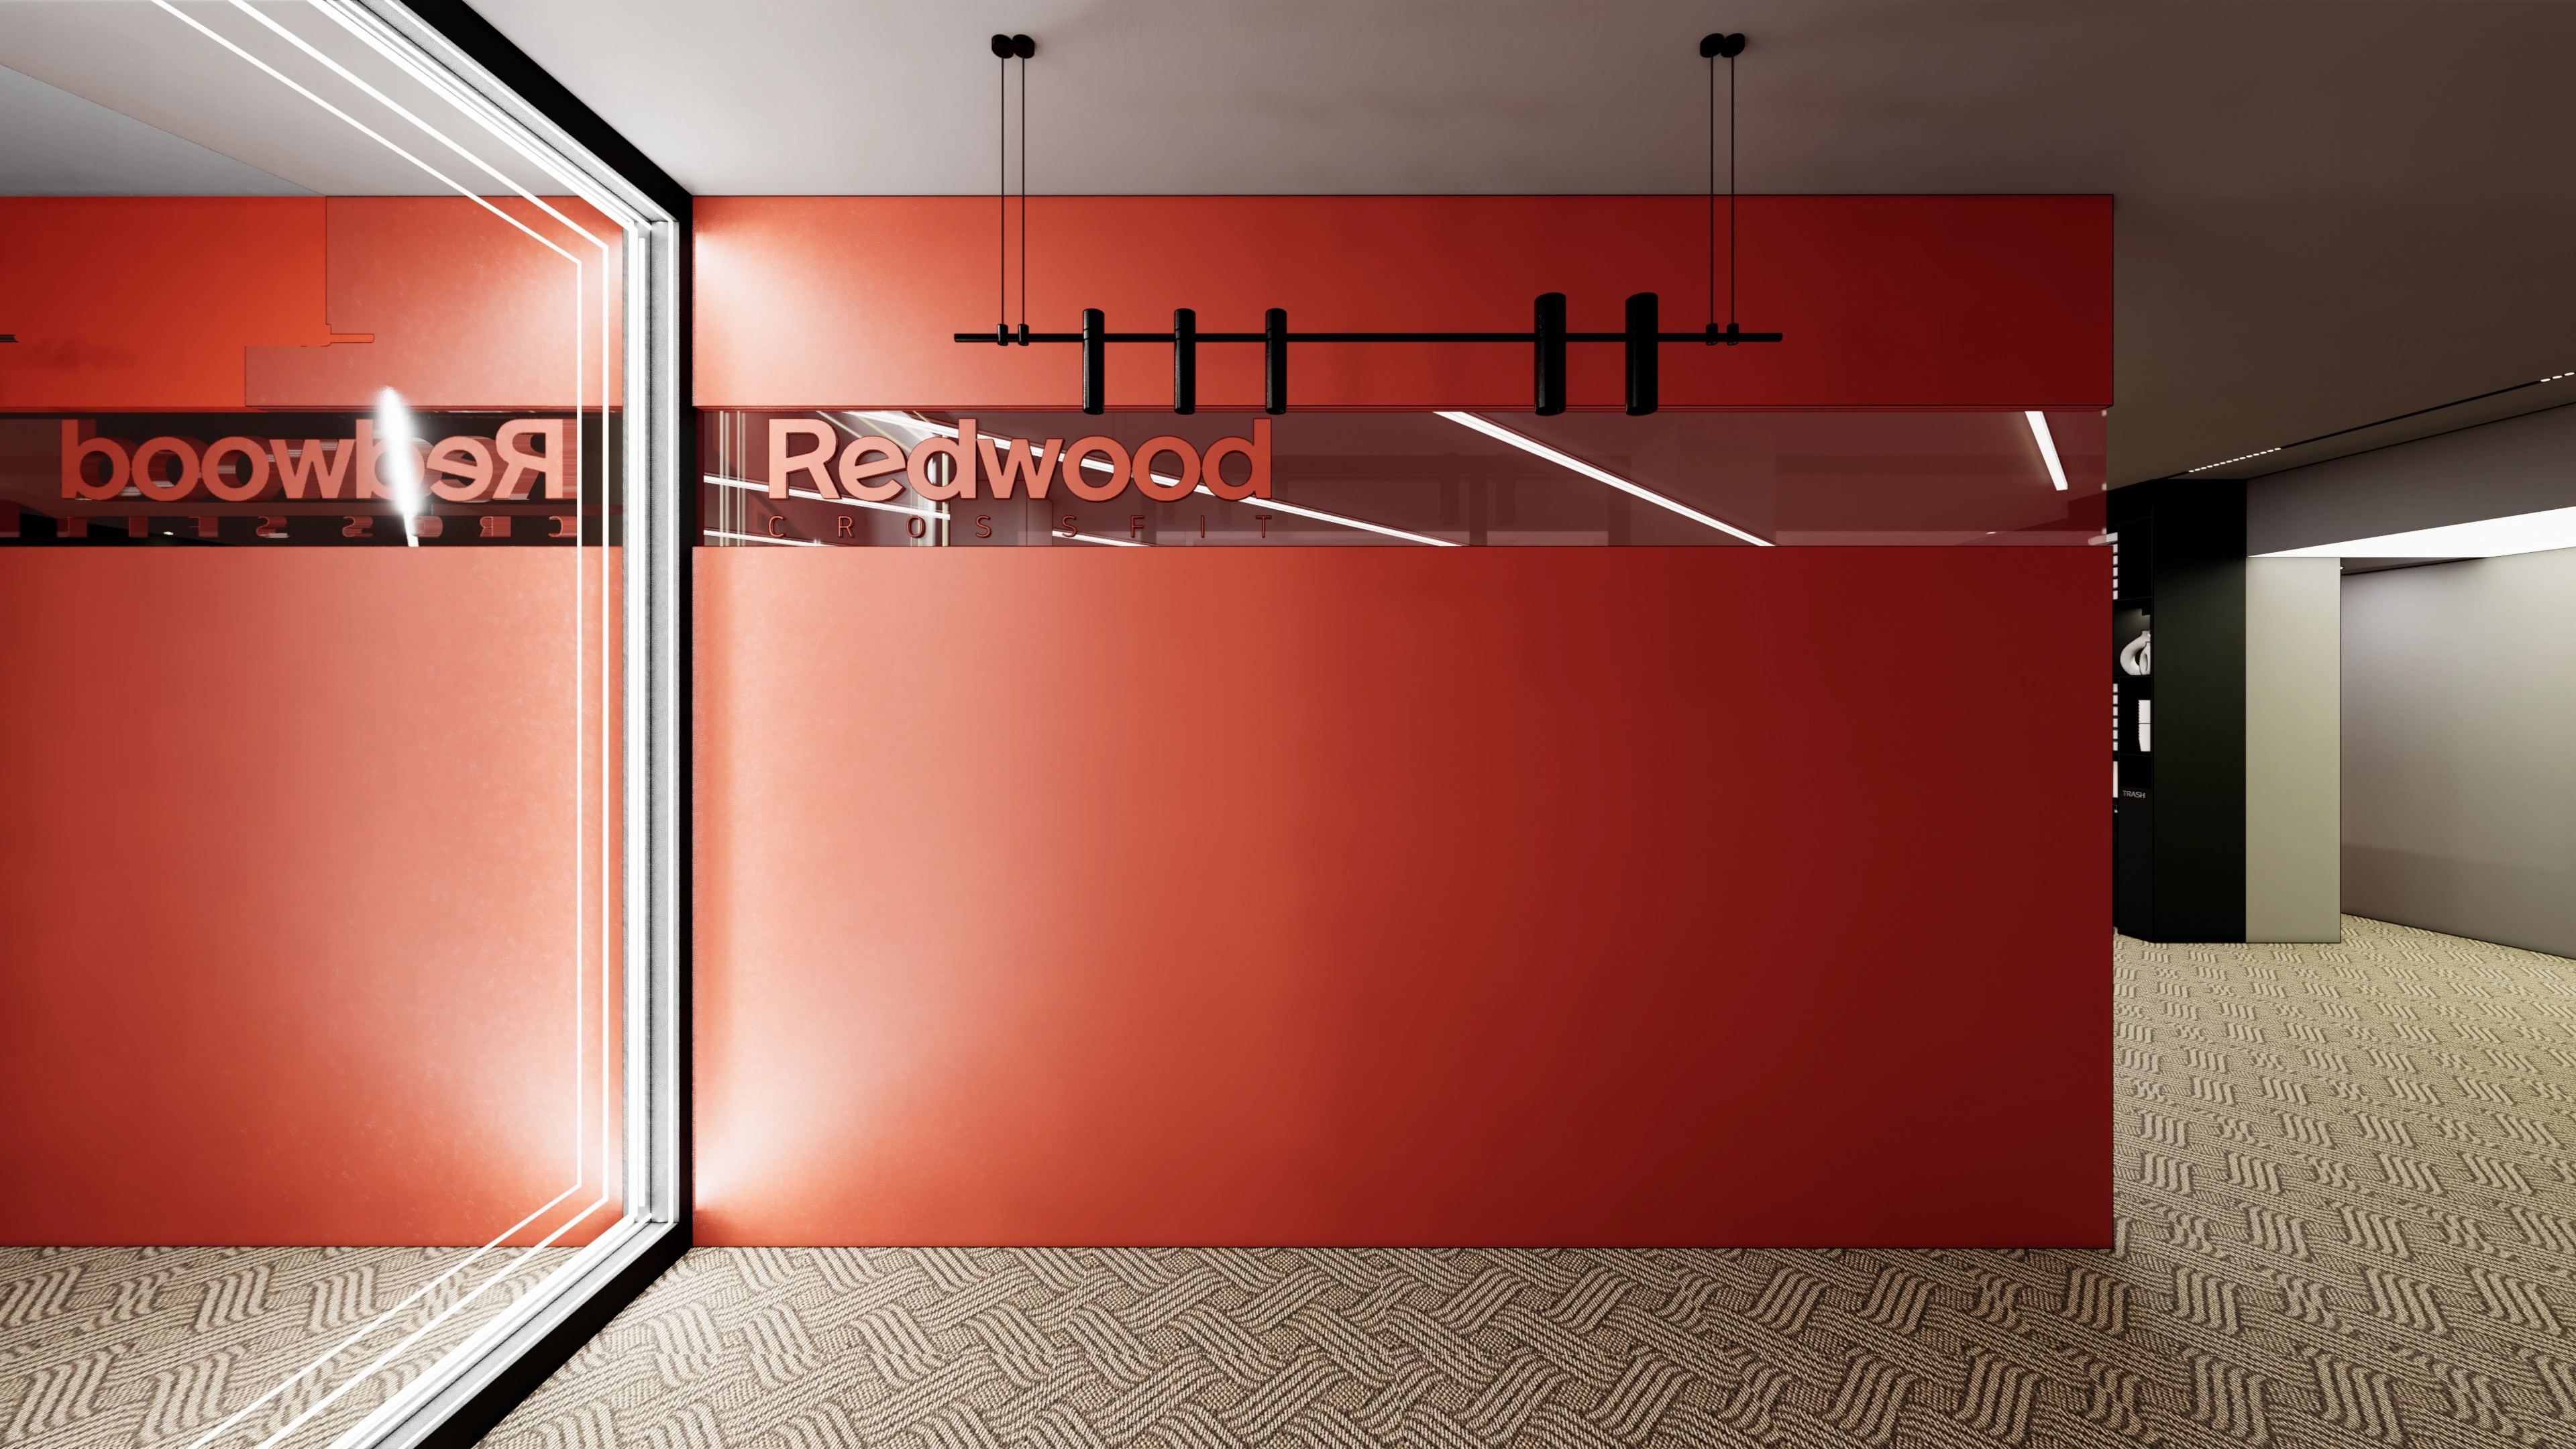
A red accent wall adds energy, with a waist-height glass partition maintaining views. Barbell graphics clearly express the concept.Herringbone carpet tiles reduce footsteps. A dark gray ceiling with long LED linear lights and recessed lights guides circulation.
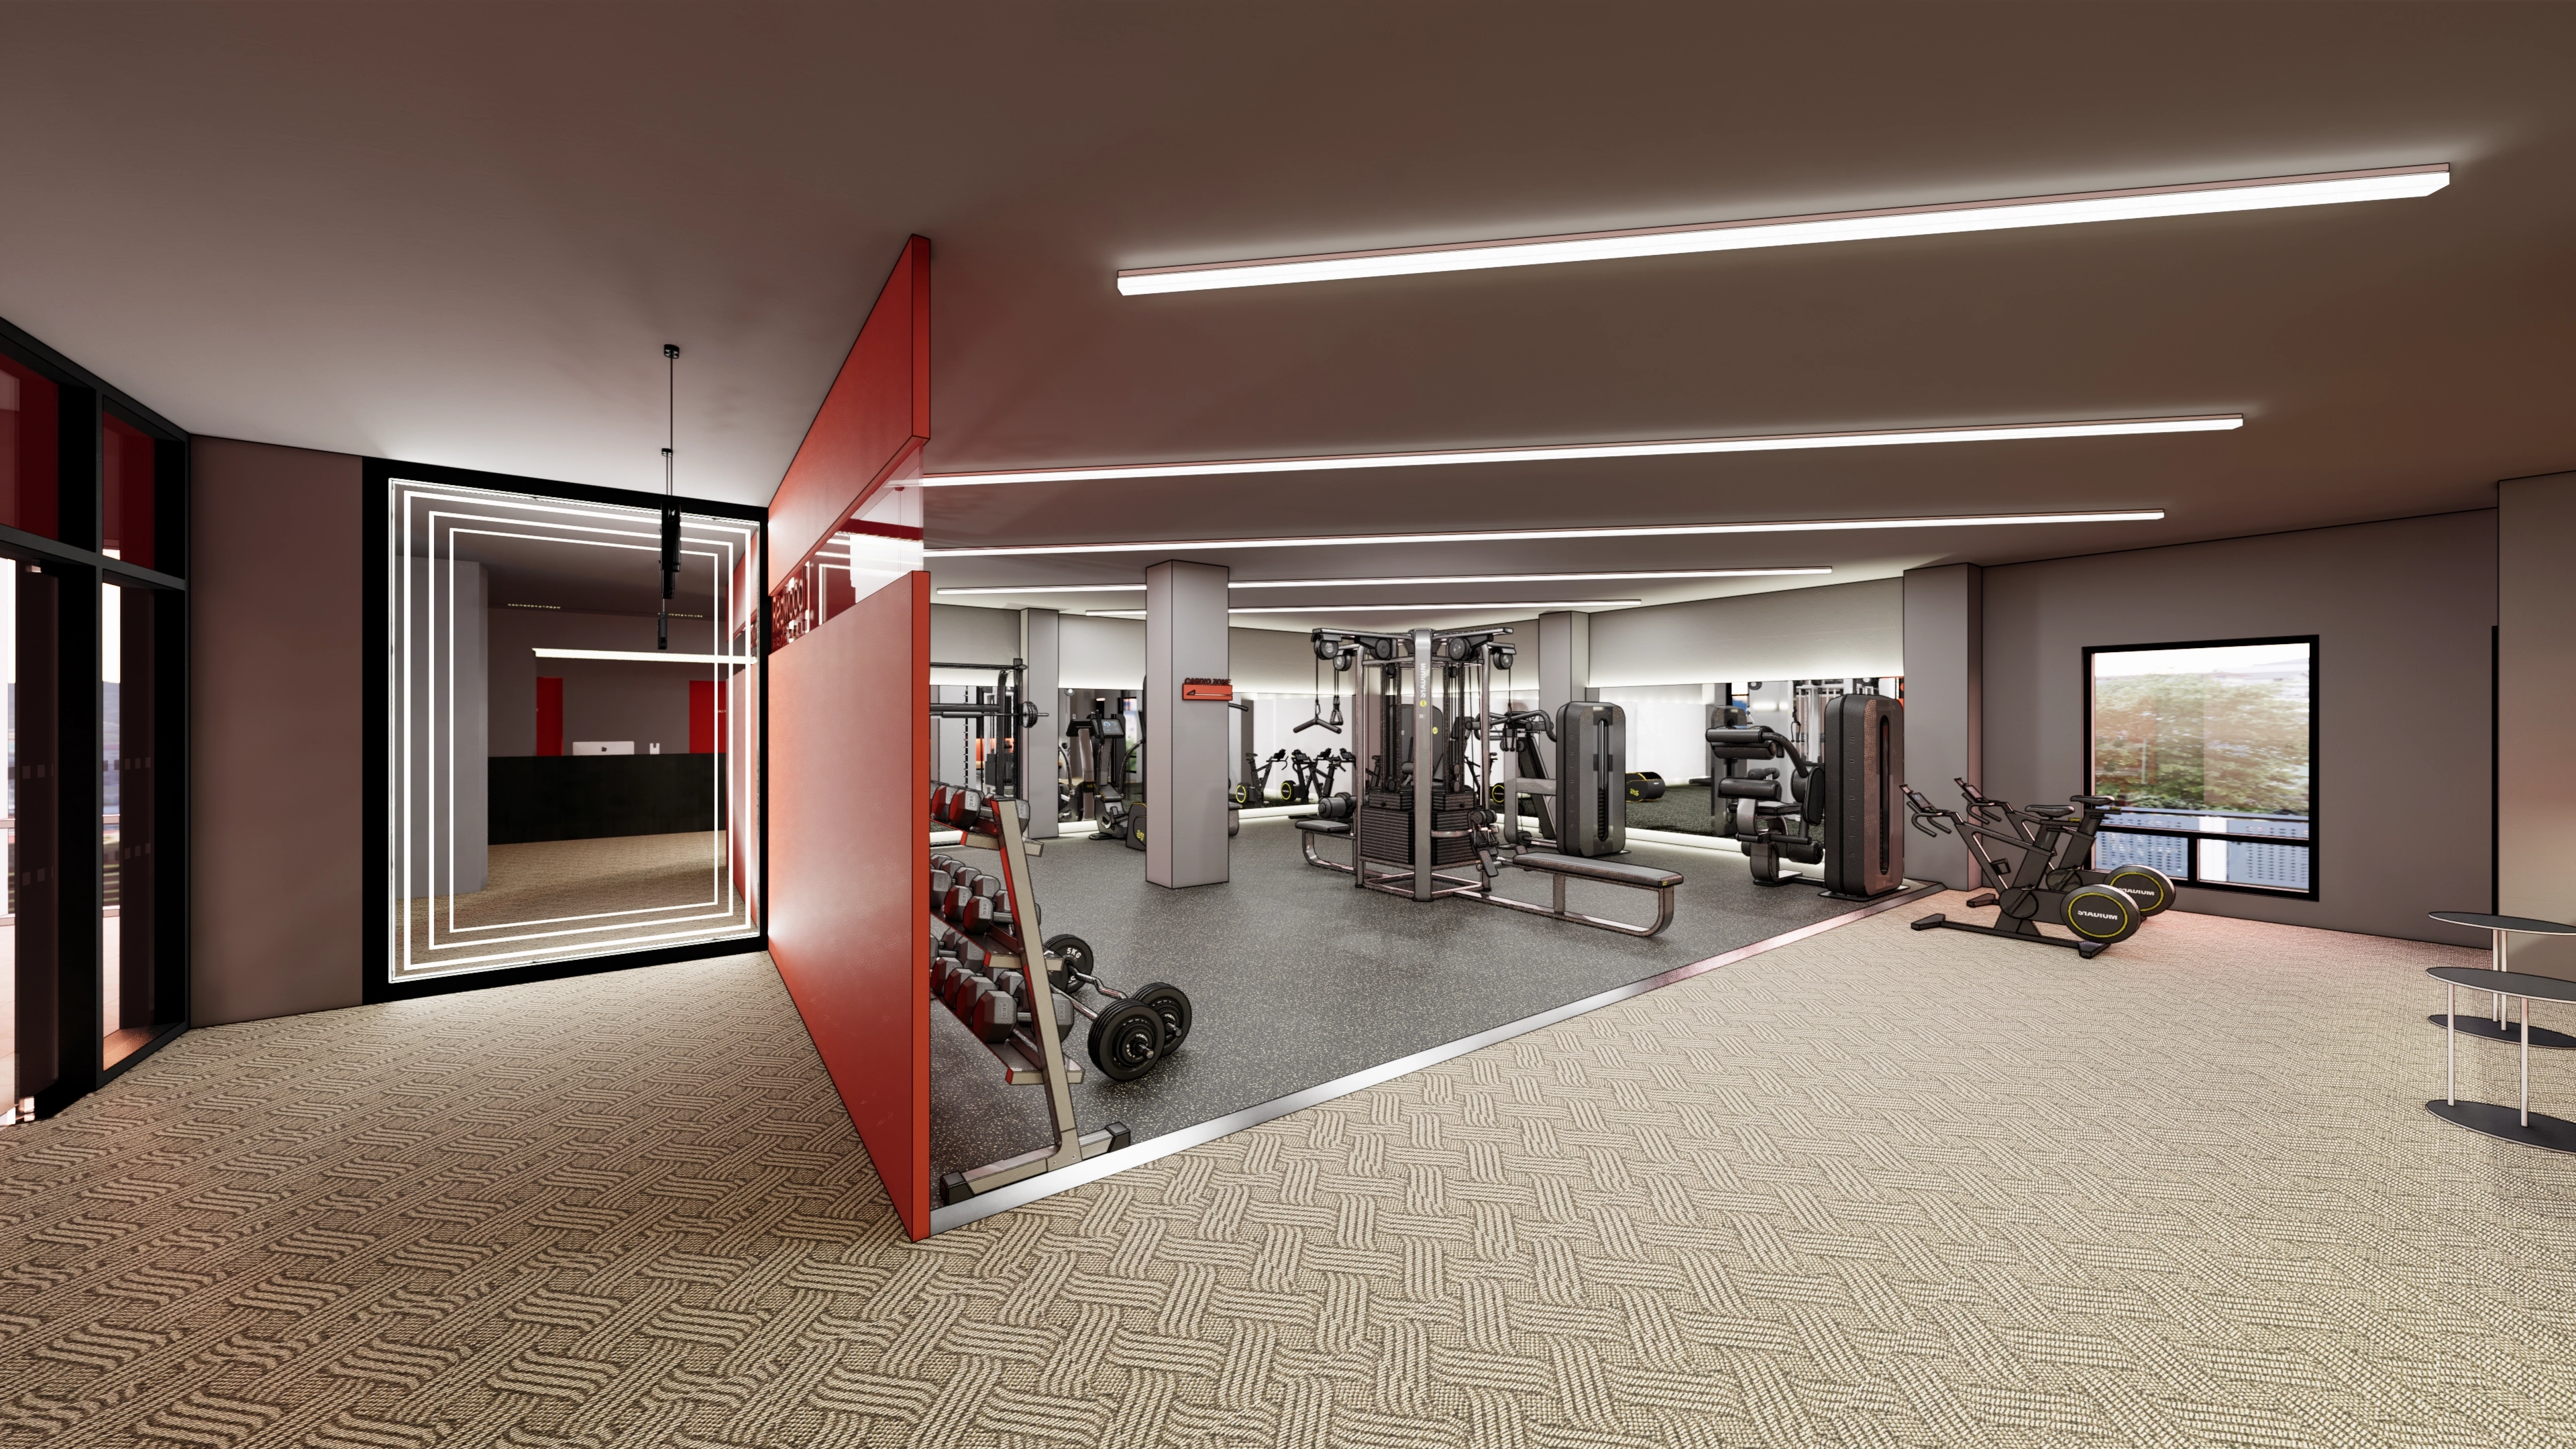
A red accent wall adds energy, with a waist-height glass partition maintaining views. Barbell graphics clearly express the concept.
Herringbone carpet tiles reduce footsteps. A dark gray ceiling with long LED linear lights and recessed lights guides circulation.
Red accent partitions separate weight and stretching areas. Rubber flooring reduces vibration and noise from dumbbells, with surrounding carpet tiles supporting light warmups.Recessed linear lights provide even brightness, with a rectangular indirect lighting frame coordinating with the red entrance. Daylight adds openness.
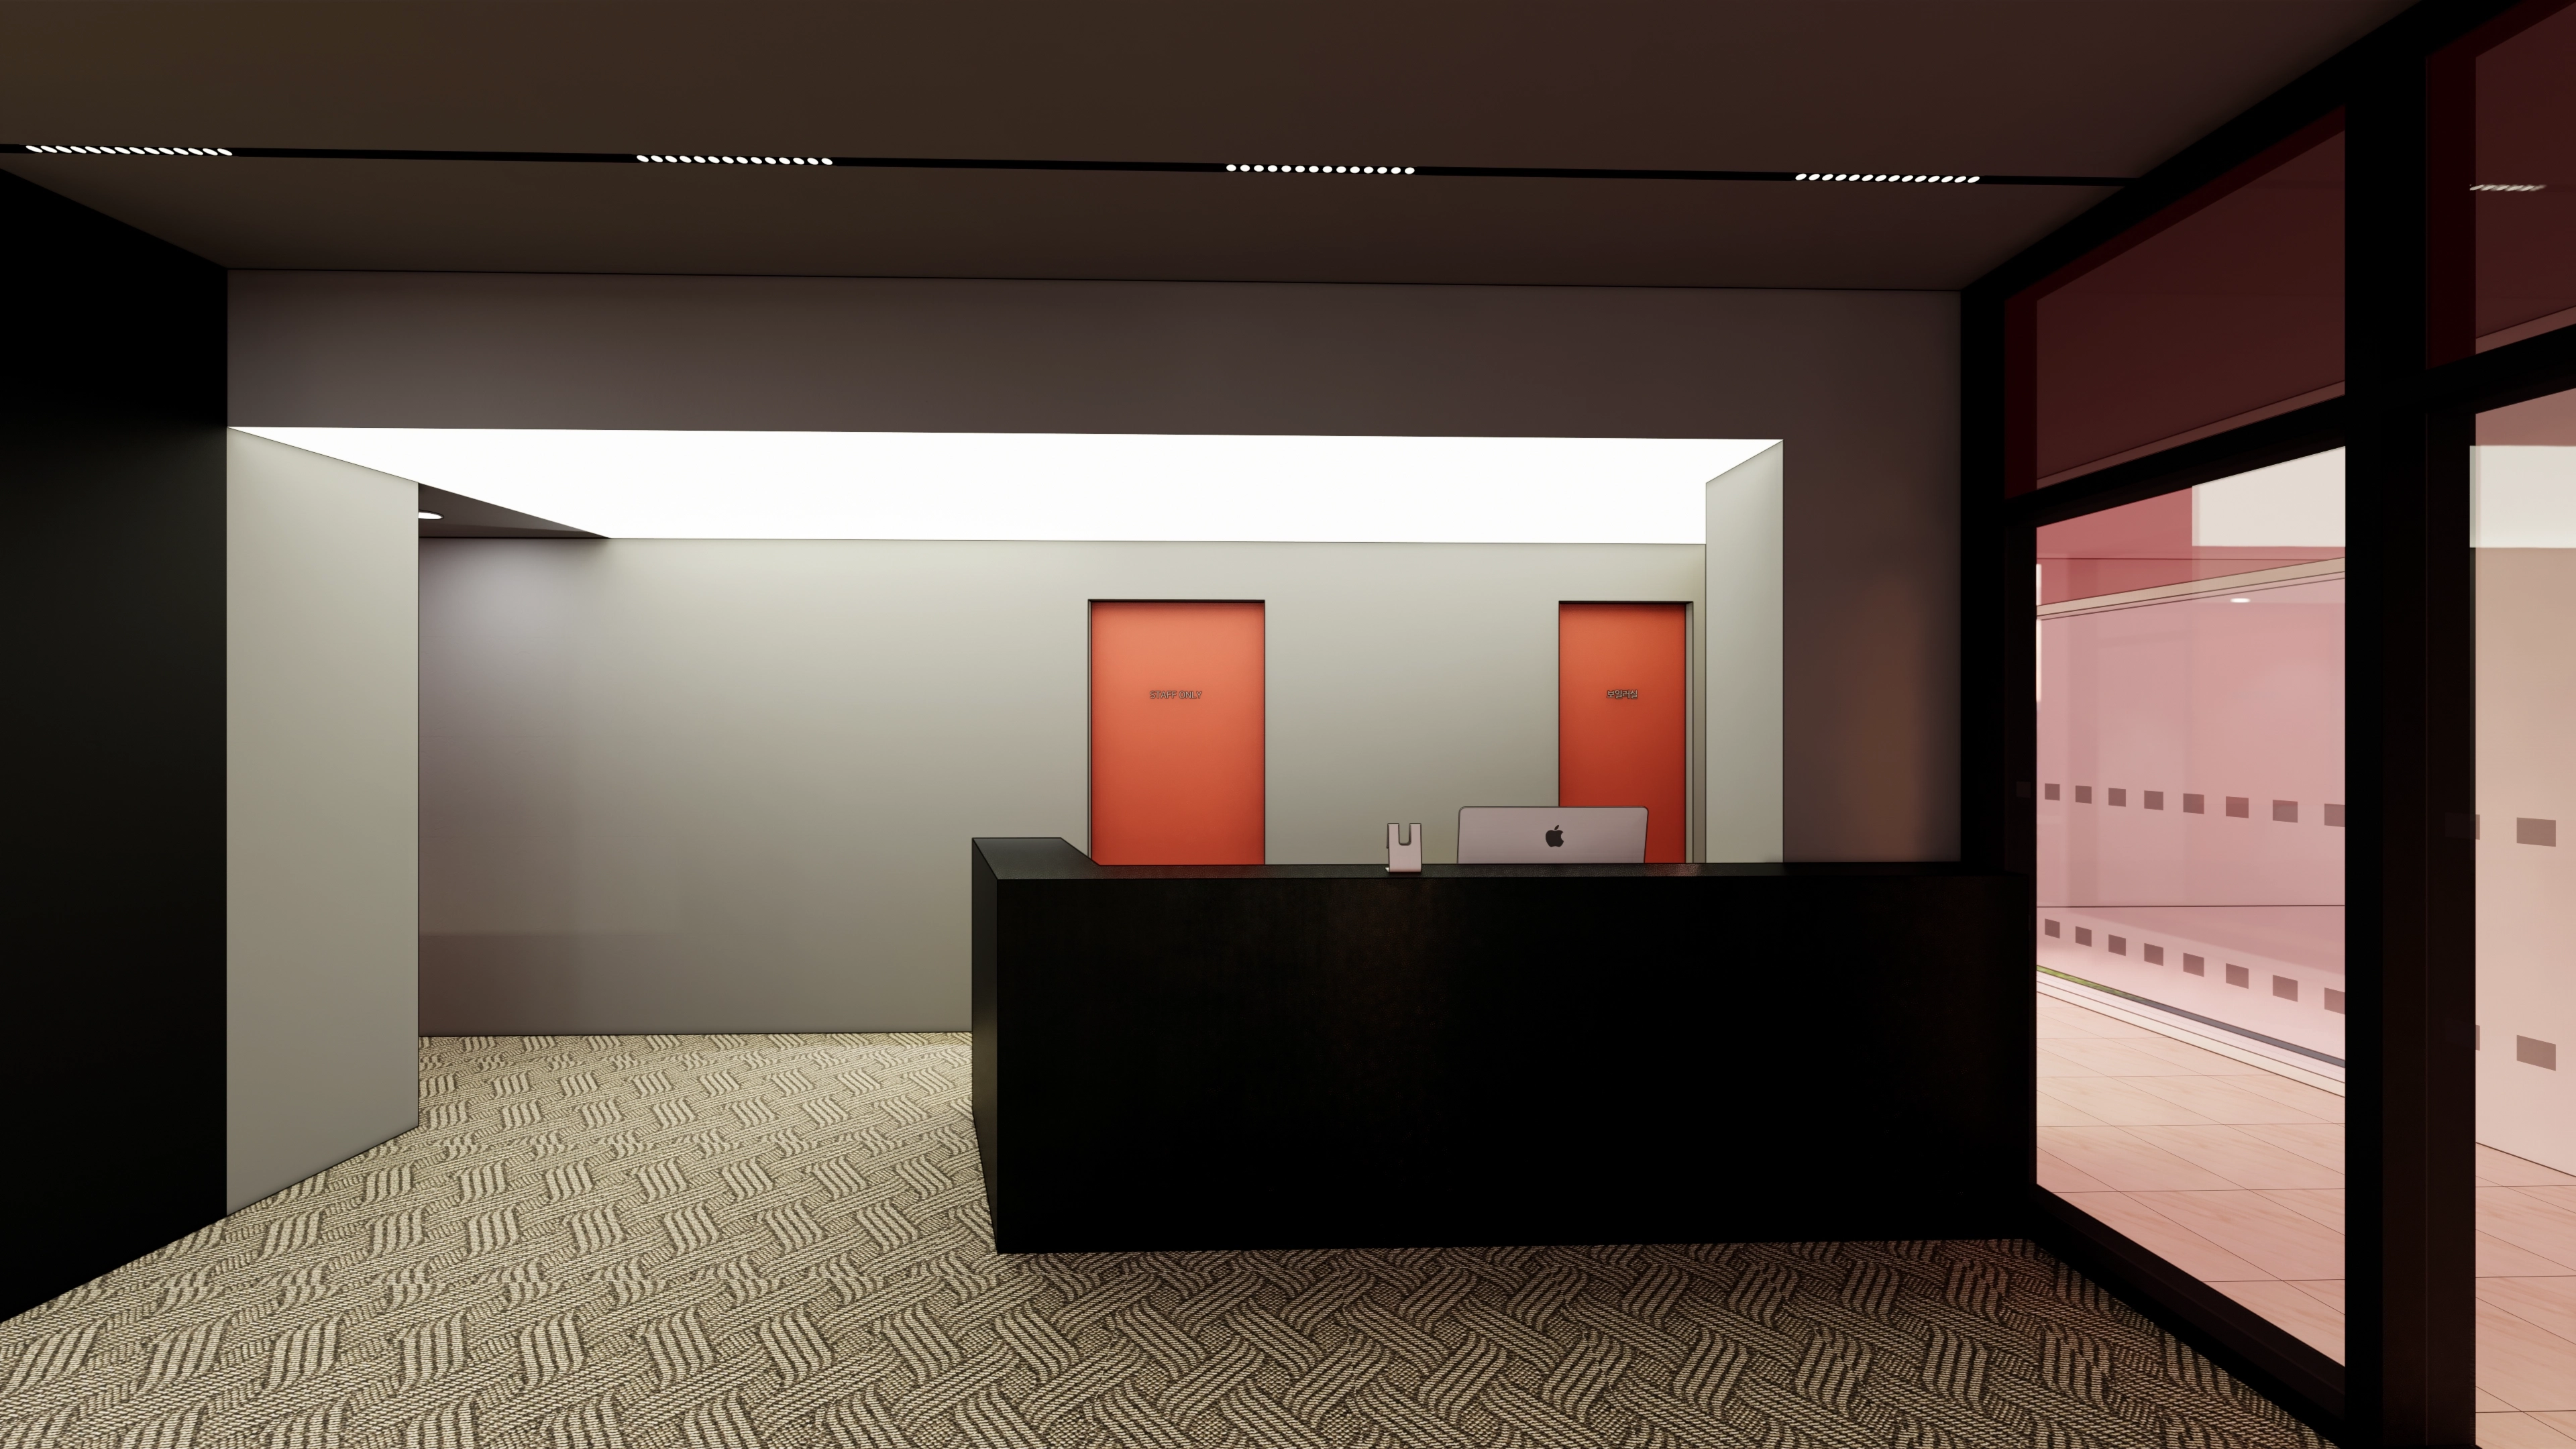
Red accent partitions separate weight and stretching areas. Rubber flooring reduces vibration and noise from dumbbells, with surrounding carpet tiles supporting light warmups.
Recessed linear lights provide even brightness, with a rectangular indirect lighting frame coordinating with the red entrance. Daylight adds openness.
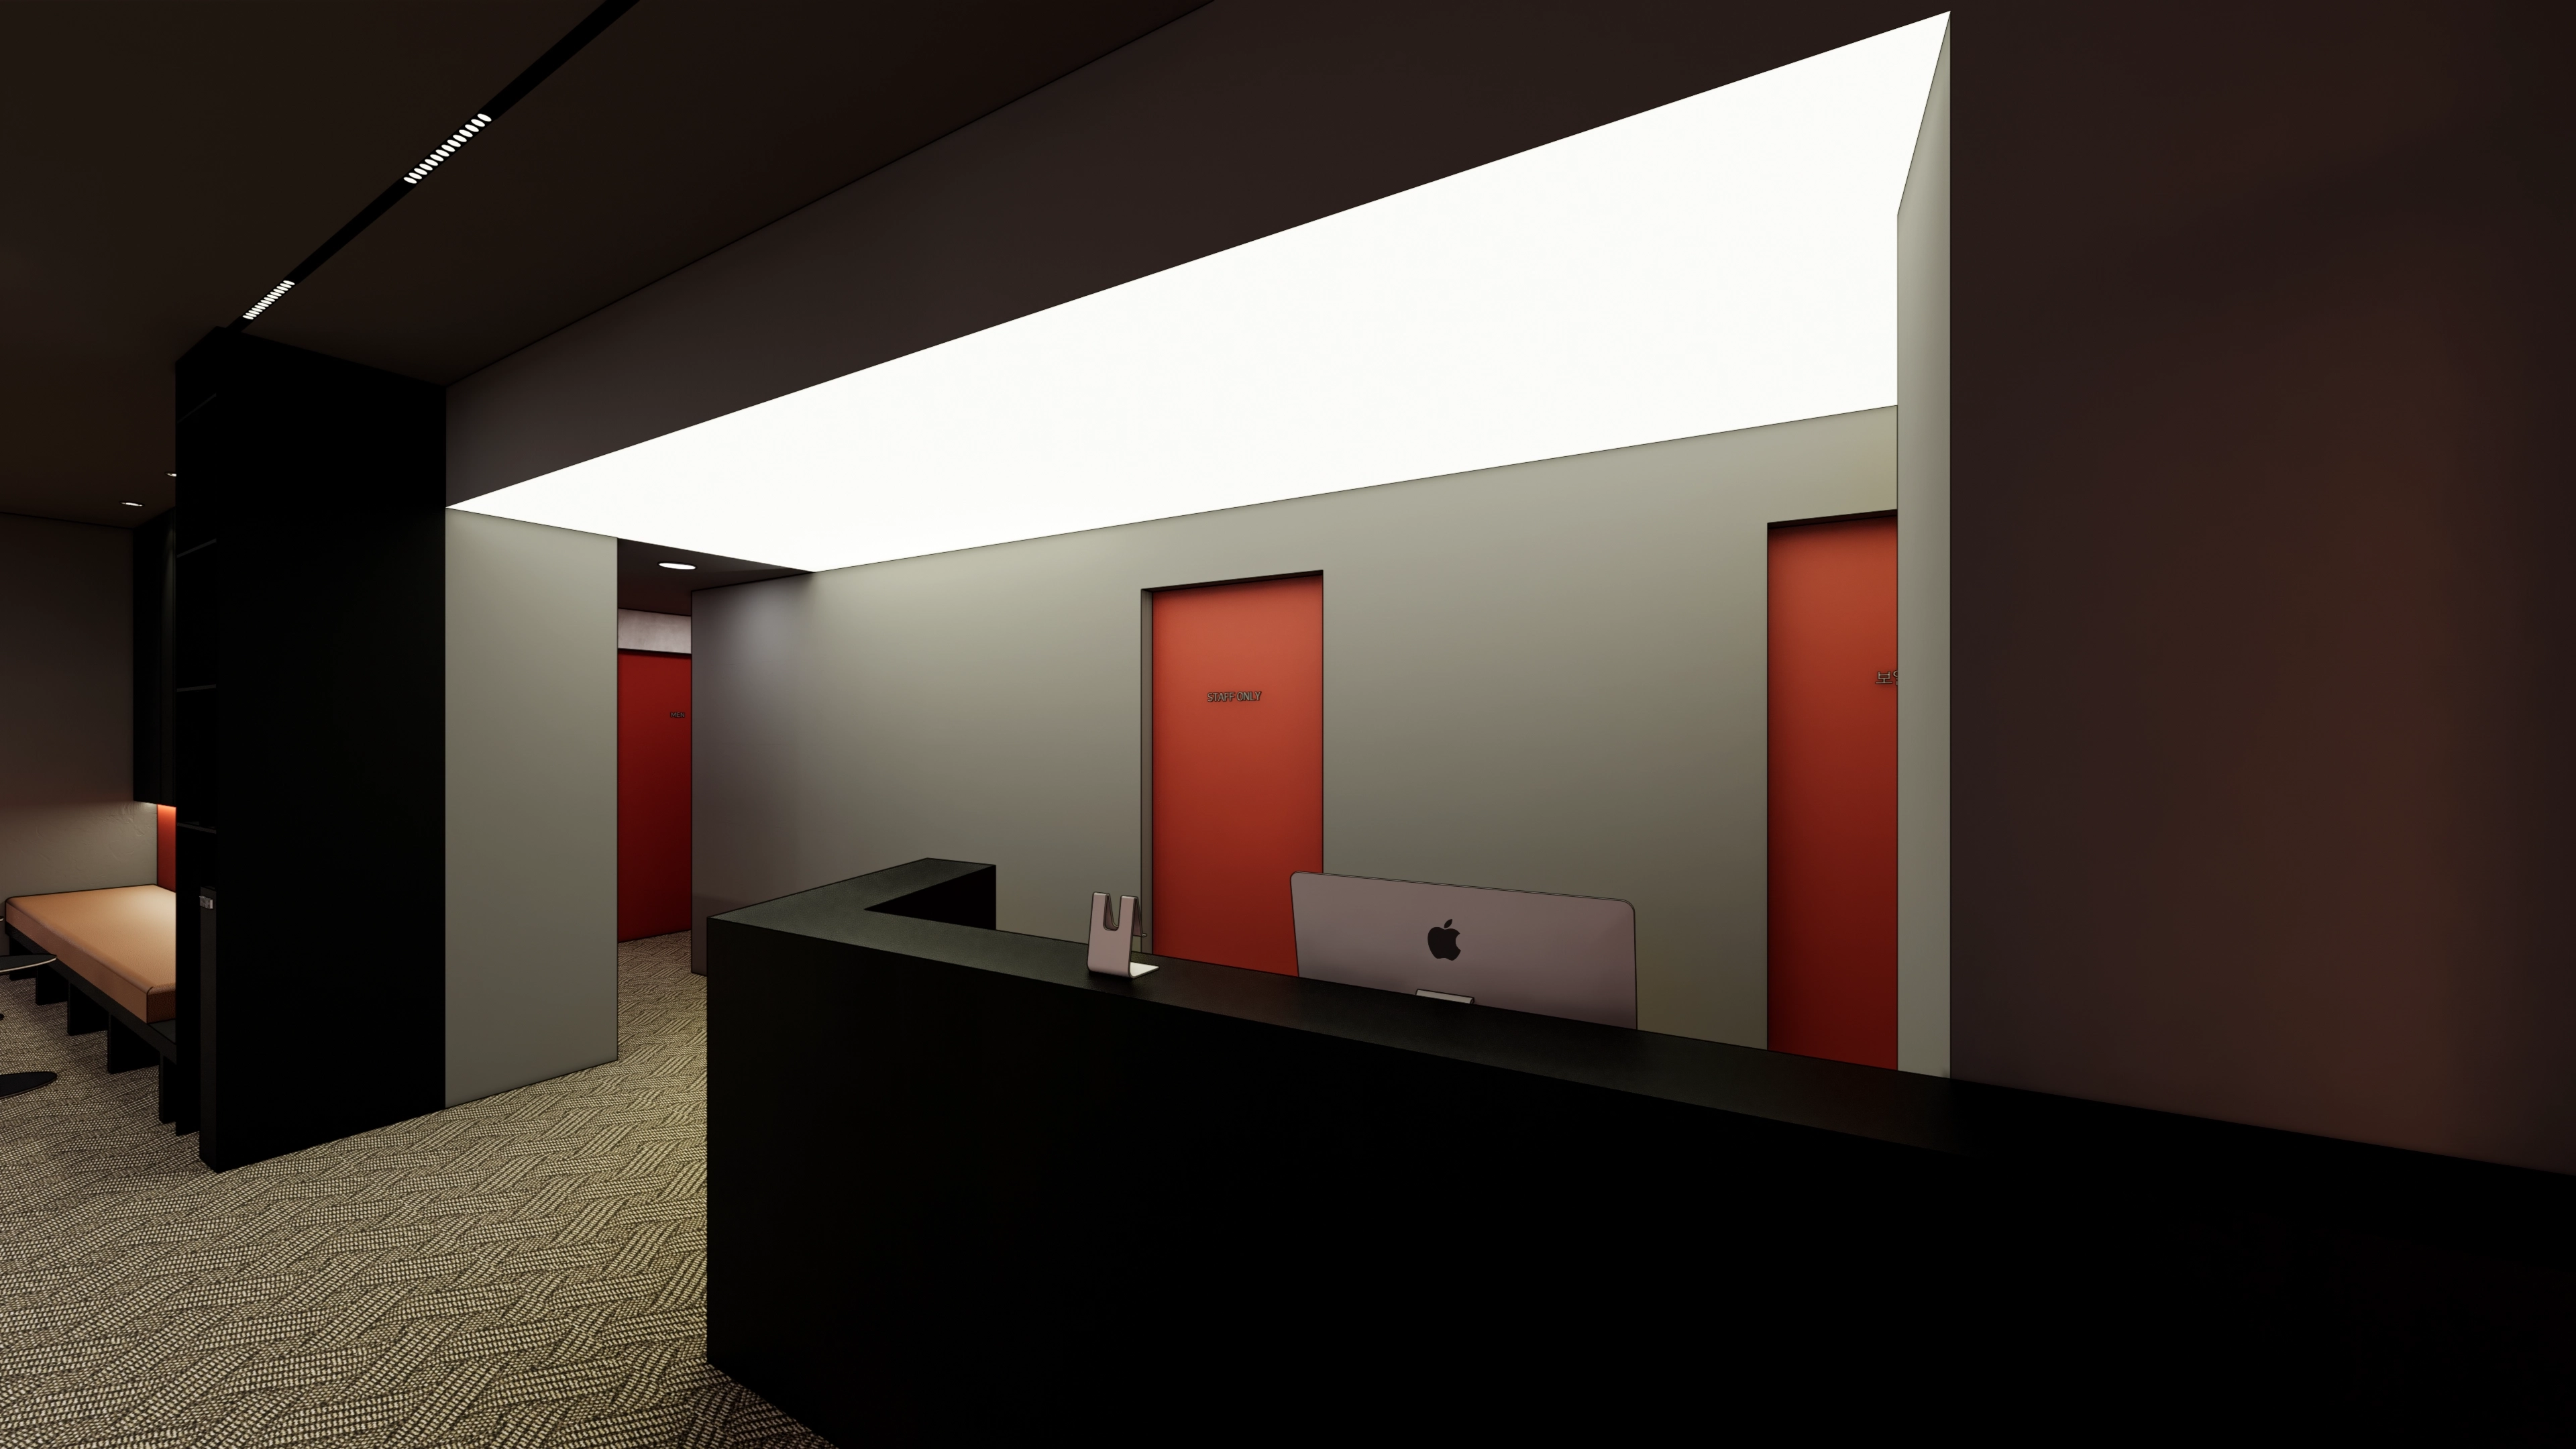
A black reception desk anchors clear navigation against calm gray walls and ceilings.Diffused indirect ceiling lighting and linear recessed lights provide brightness without dark shadows.Patterned carpet tiles reduce slipping and footsteps, with a coral door making each entrance identifiable.A glass partition on the right keeps the consultation room open.
A black reception desk anchors clear navigation against calm gray walls and ceilings.
Diffused indirect ceiling lighting and linear recessed lights provide brightness without dark shadows.
Patterned carpet tiles reduce slipping and footsteps, with a coral door making each entrance identifiable.
A glass partition on the right keeps the consultation room open.
A black reception desk organizes the shared arrival and consultation area, with a long panel-lit ceiling creating brightness and spaciousness.Red doors identify room entrances, connected by clean recessed linear corridor lighting.A solid timber bench and indirect lighting provide comfortable waiting, with patterned carpet reducing footsteps.
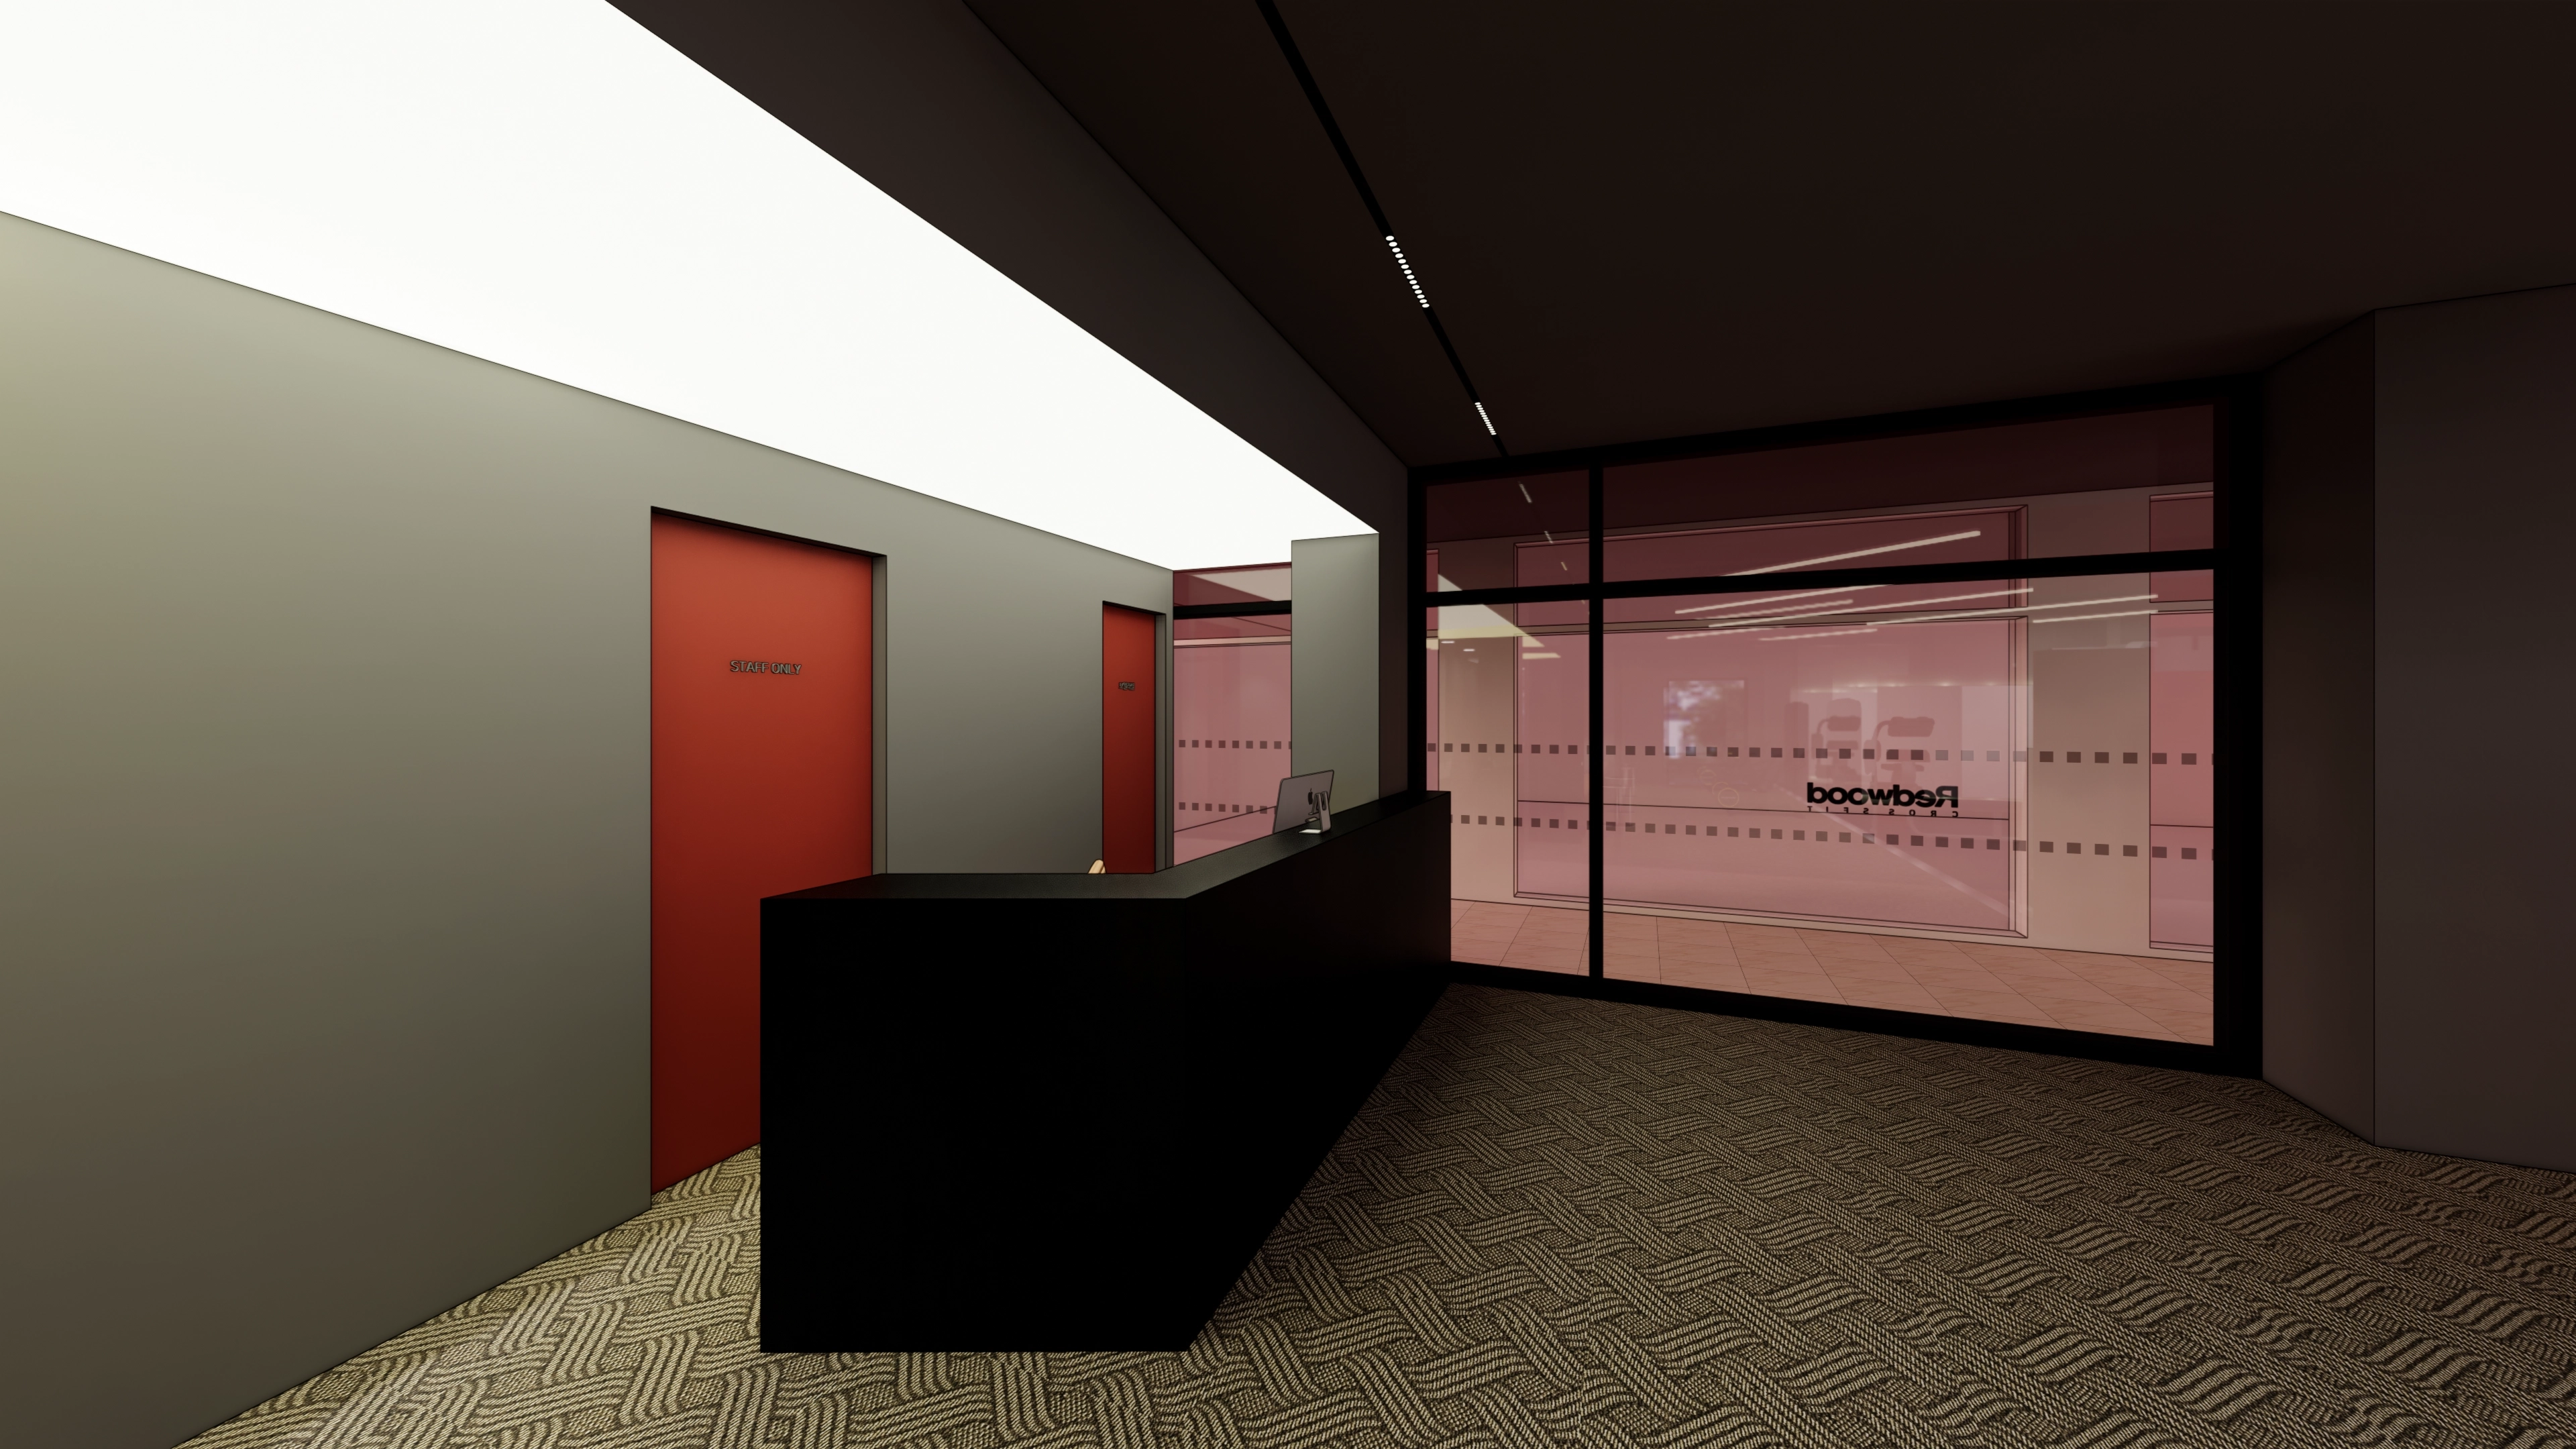
A black reception desk organizes the shared arrival and consultation area, with a long panel-lit ceiling creating brightness and spaciousness.
Red doors identify room entrances, connected by clean recessed linear corridor lighting.
A solid timber bench and indirect lighting provide comfortable waiting, with patterned carpet reducing footsteps.
Gray and black create a clear first impression, with a black reception desk and red accent doors expressing the brand.Tinted glass partitions and dotted film screen eye-level views while maintaining openness.Ceiling light boxes and recessed linear lights evenly illuminate waiting and guidance areas.Carpet tiles reduce footsteps and slipping concerns for comfortable movement.
Gray and black create a clear first impression, with a black reception desk and red accent doors expressing the brand.
Tinted glass partitions and dotted film screen eye-level views while maintaining openness.
Ceiling light boxes and recessed linear lights evenly illuminate waiting and guidance areas.
Carpet tiles reduce footsteps and slipping concerns for comfortable movement.
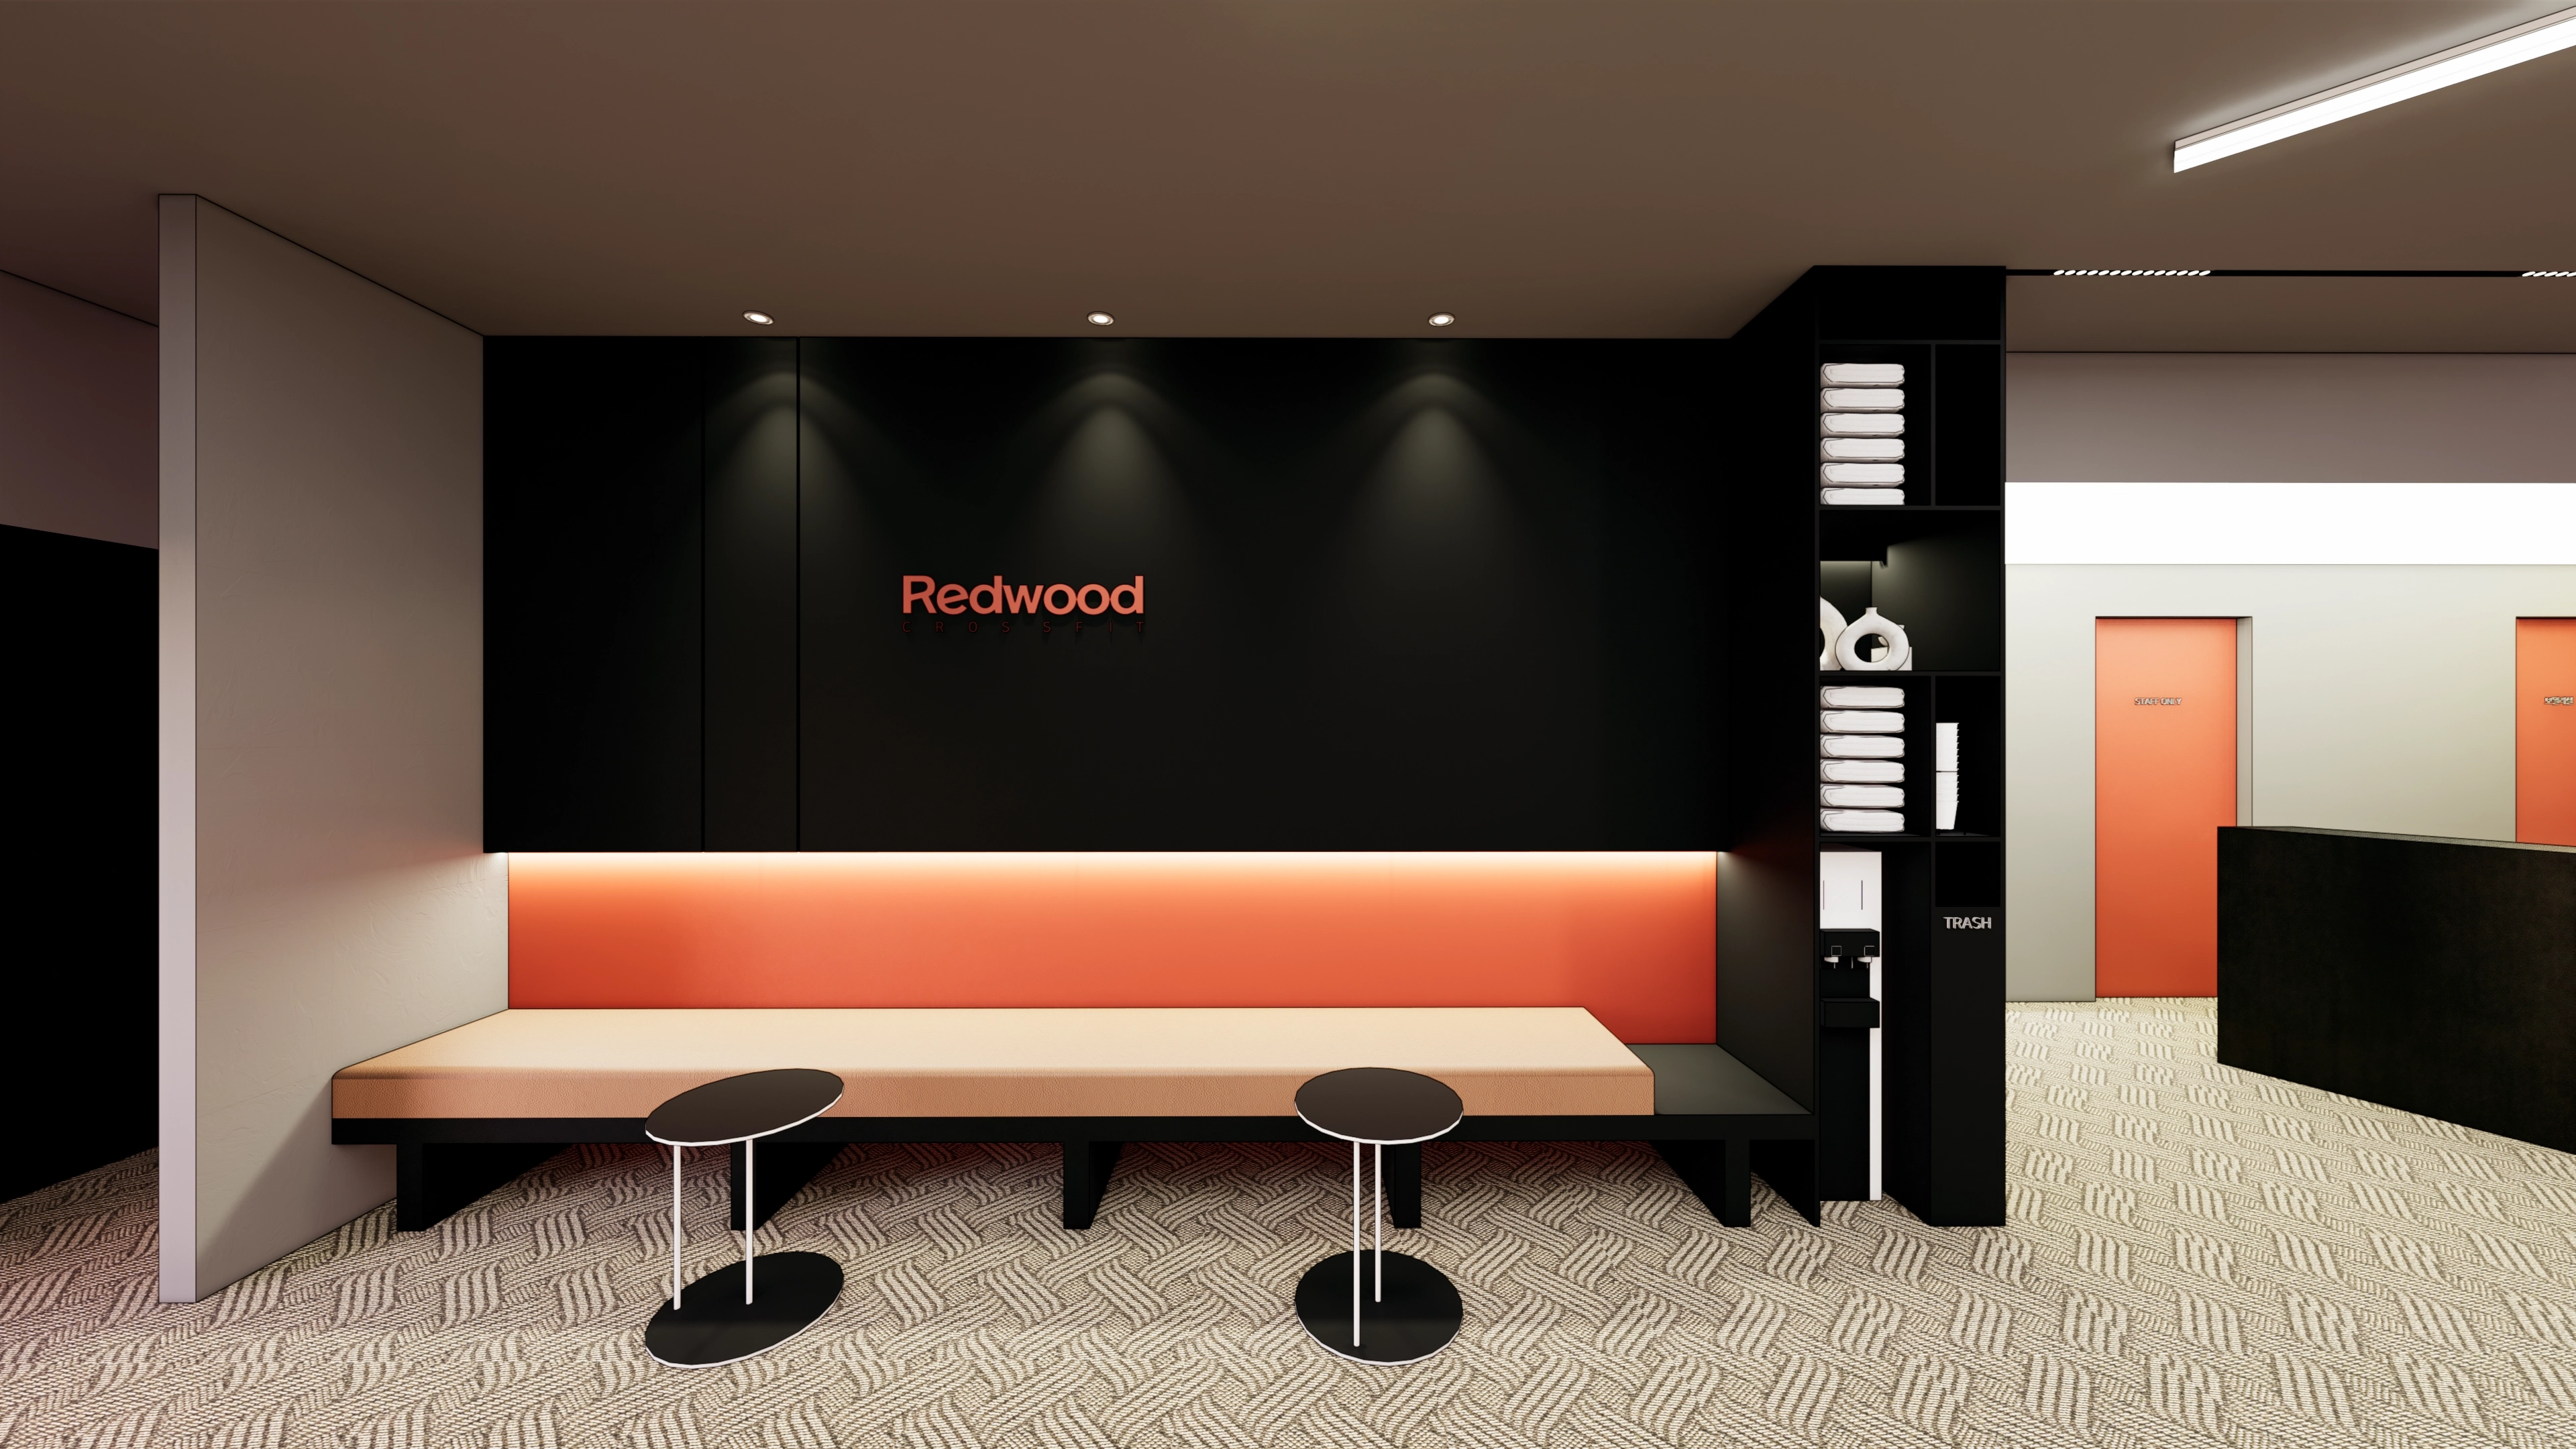
A black feature wall with orange clearly expresses the business in the waiting area.Indirect lighting behind fixed seating and separate ceiling recessed lights and linear lighting balance soft rest with bright guidance.Herringbone carpet tiles reduce slipping and footsteps. Nearby open storage organizes towels for easy replenishment.
A black feature wall with orange clearly expresses the business in the waiting area.
Indirect lighting behind fixed seating and separate ceiling recessed lights and linear lighting balance soft rest with bright guidance.
Herringbone carpet tiles reduce slipping and footsteps. Nearby open storage organizes towels for easy replenishment.
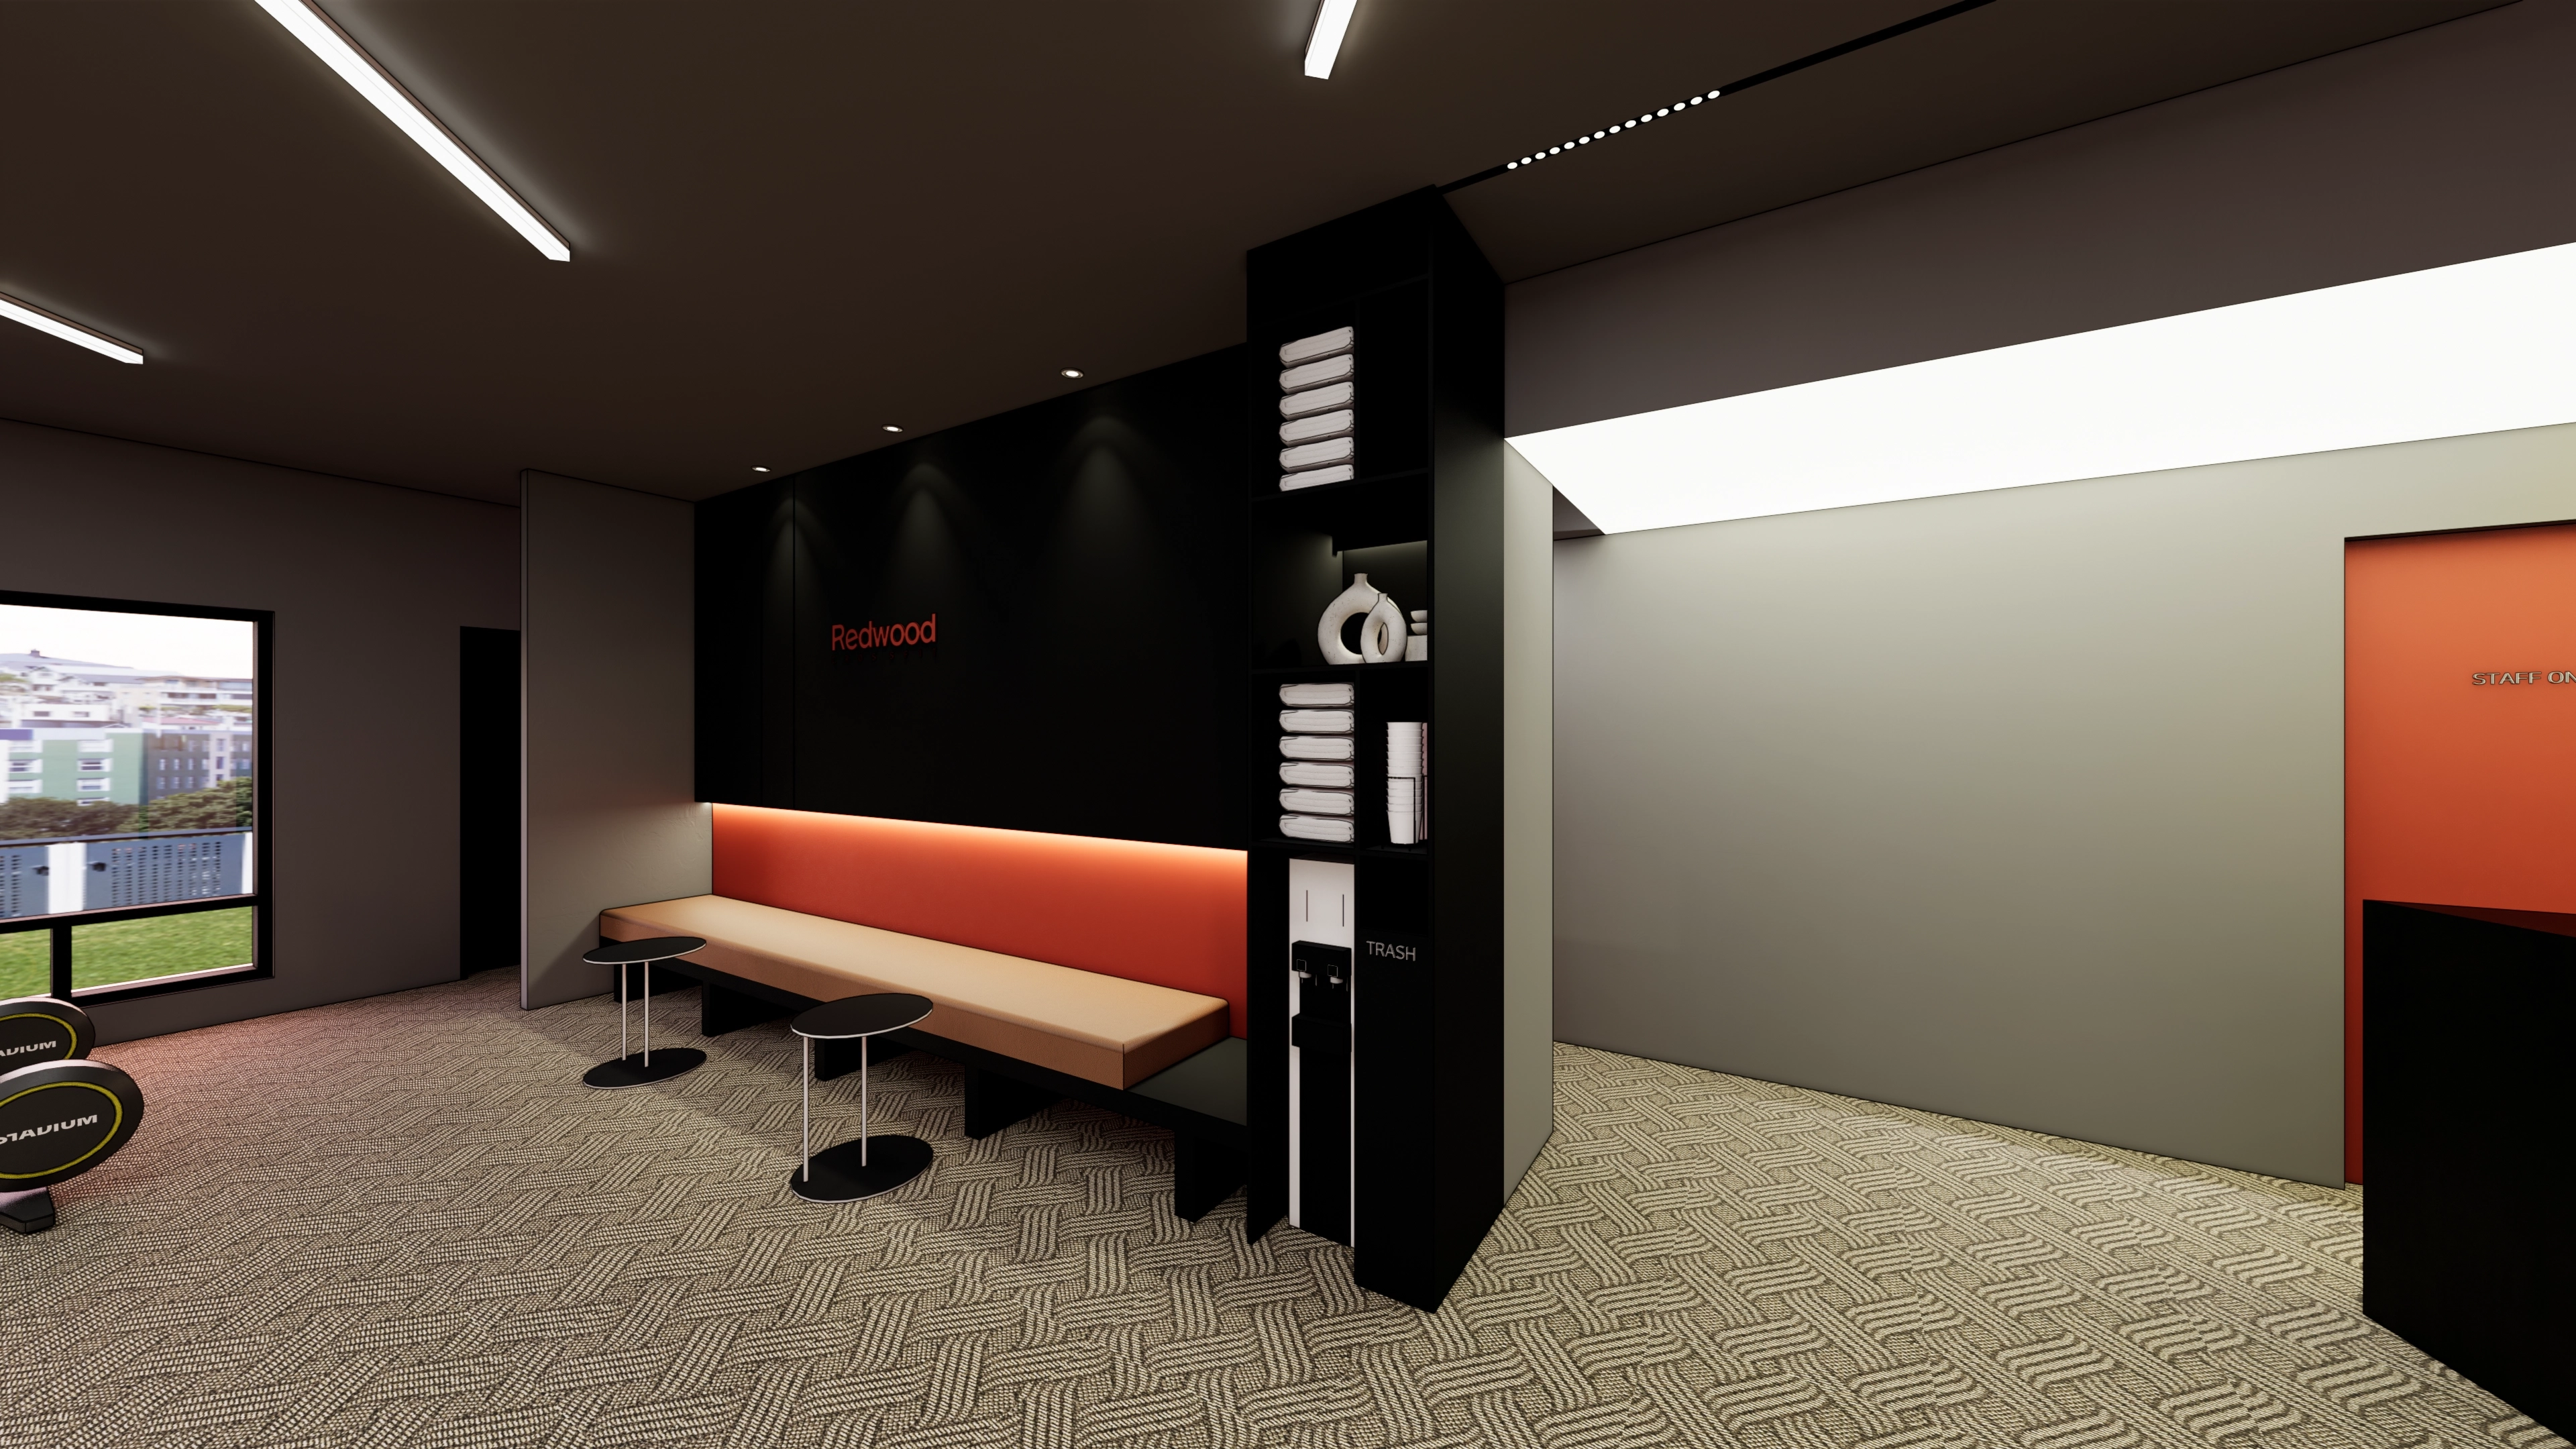
Black and orange accents express the brand. A built-in bench and round table provide convenient rest while preserving generous routes.Open shelves organize towels and accessories visibly. Recessed lights and ceiling light boxes distinguish brightness and define the waiting area.
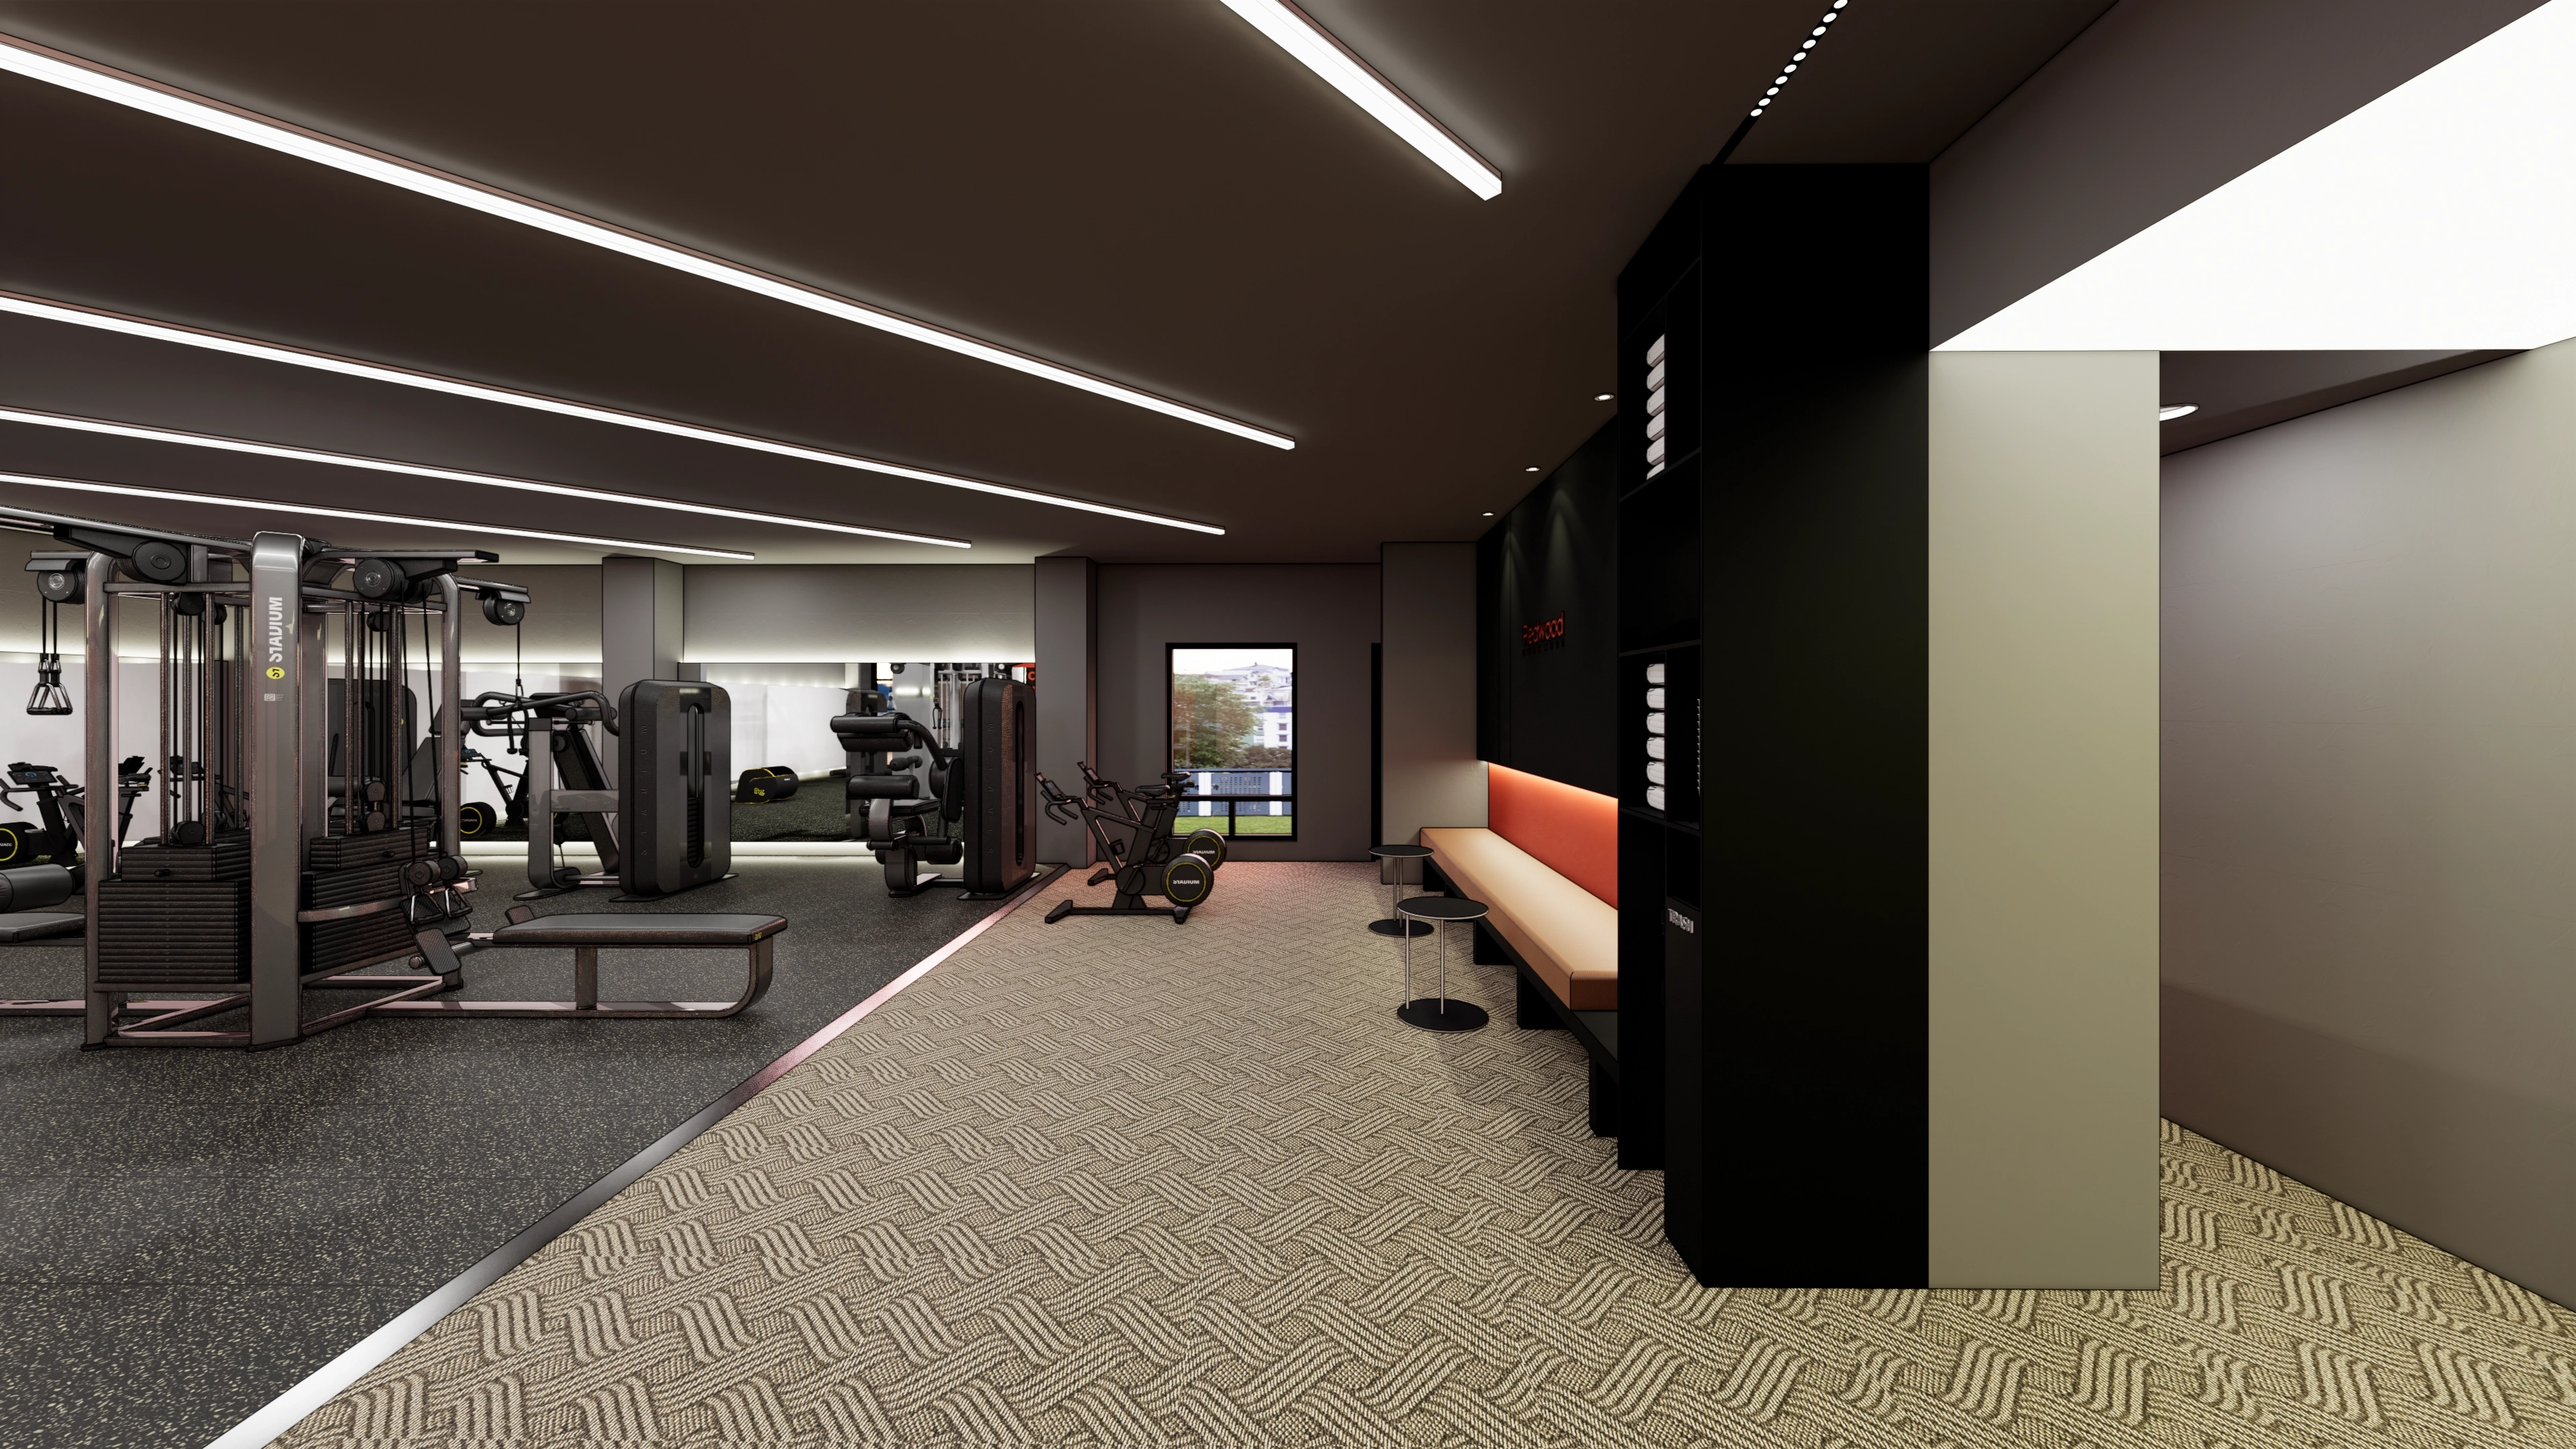
Black and orange accents express the brand. A built-in bench and round table provide convenient rest while preserving generous routes.
Open shelves organize towels and accessories visibly. Recessed lights and ceiling light boxes distinguish brightness and define the waiting area.
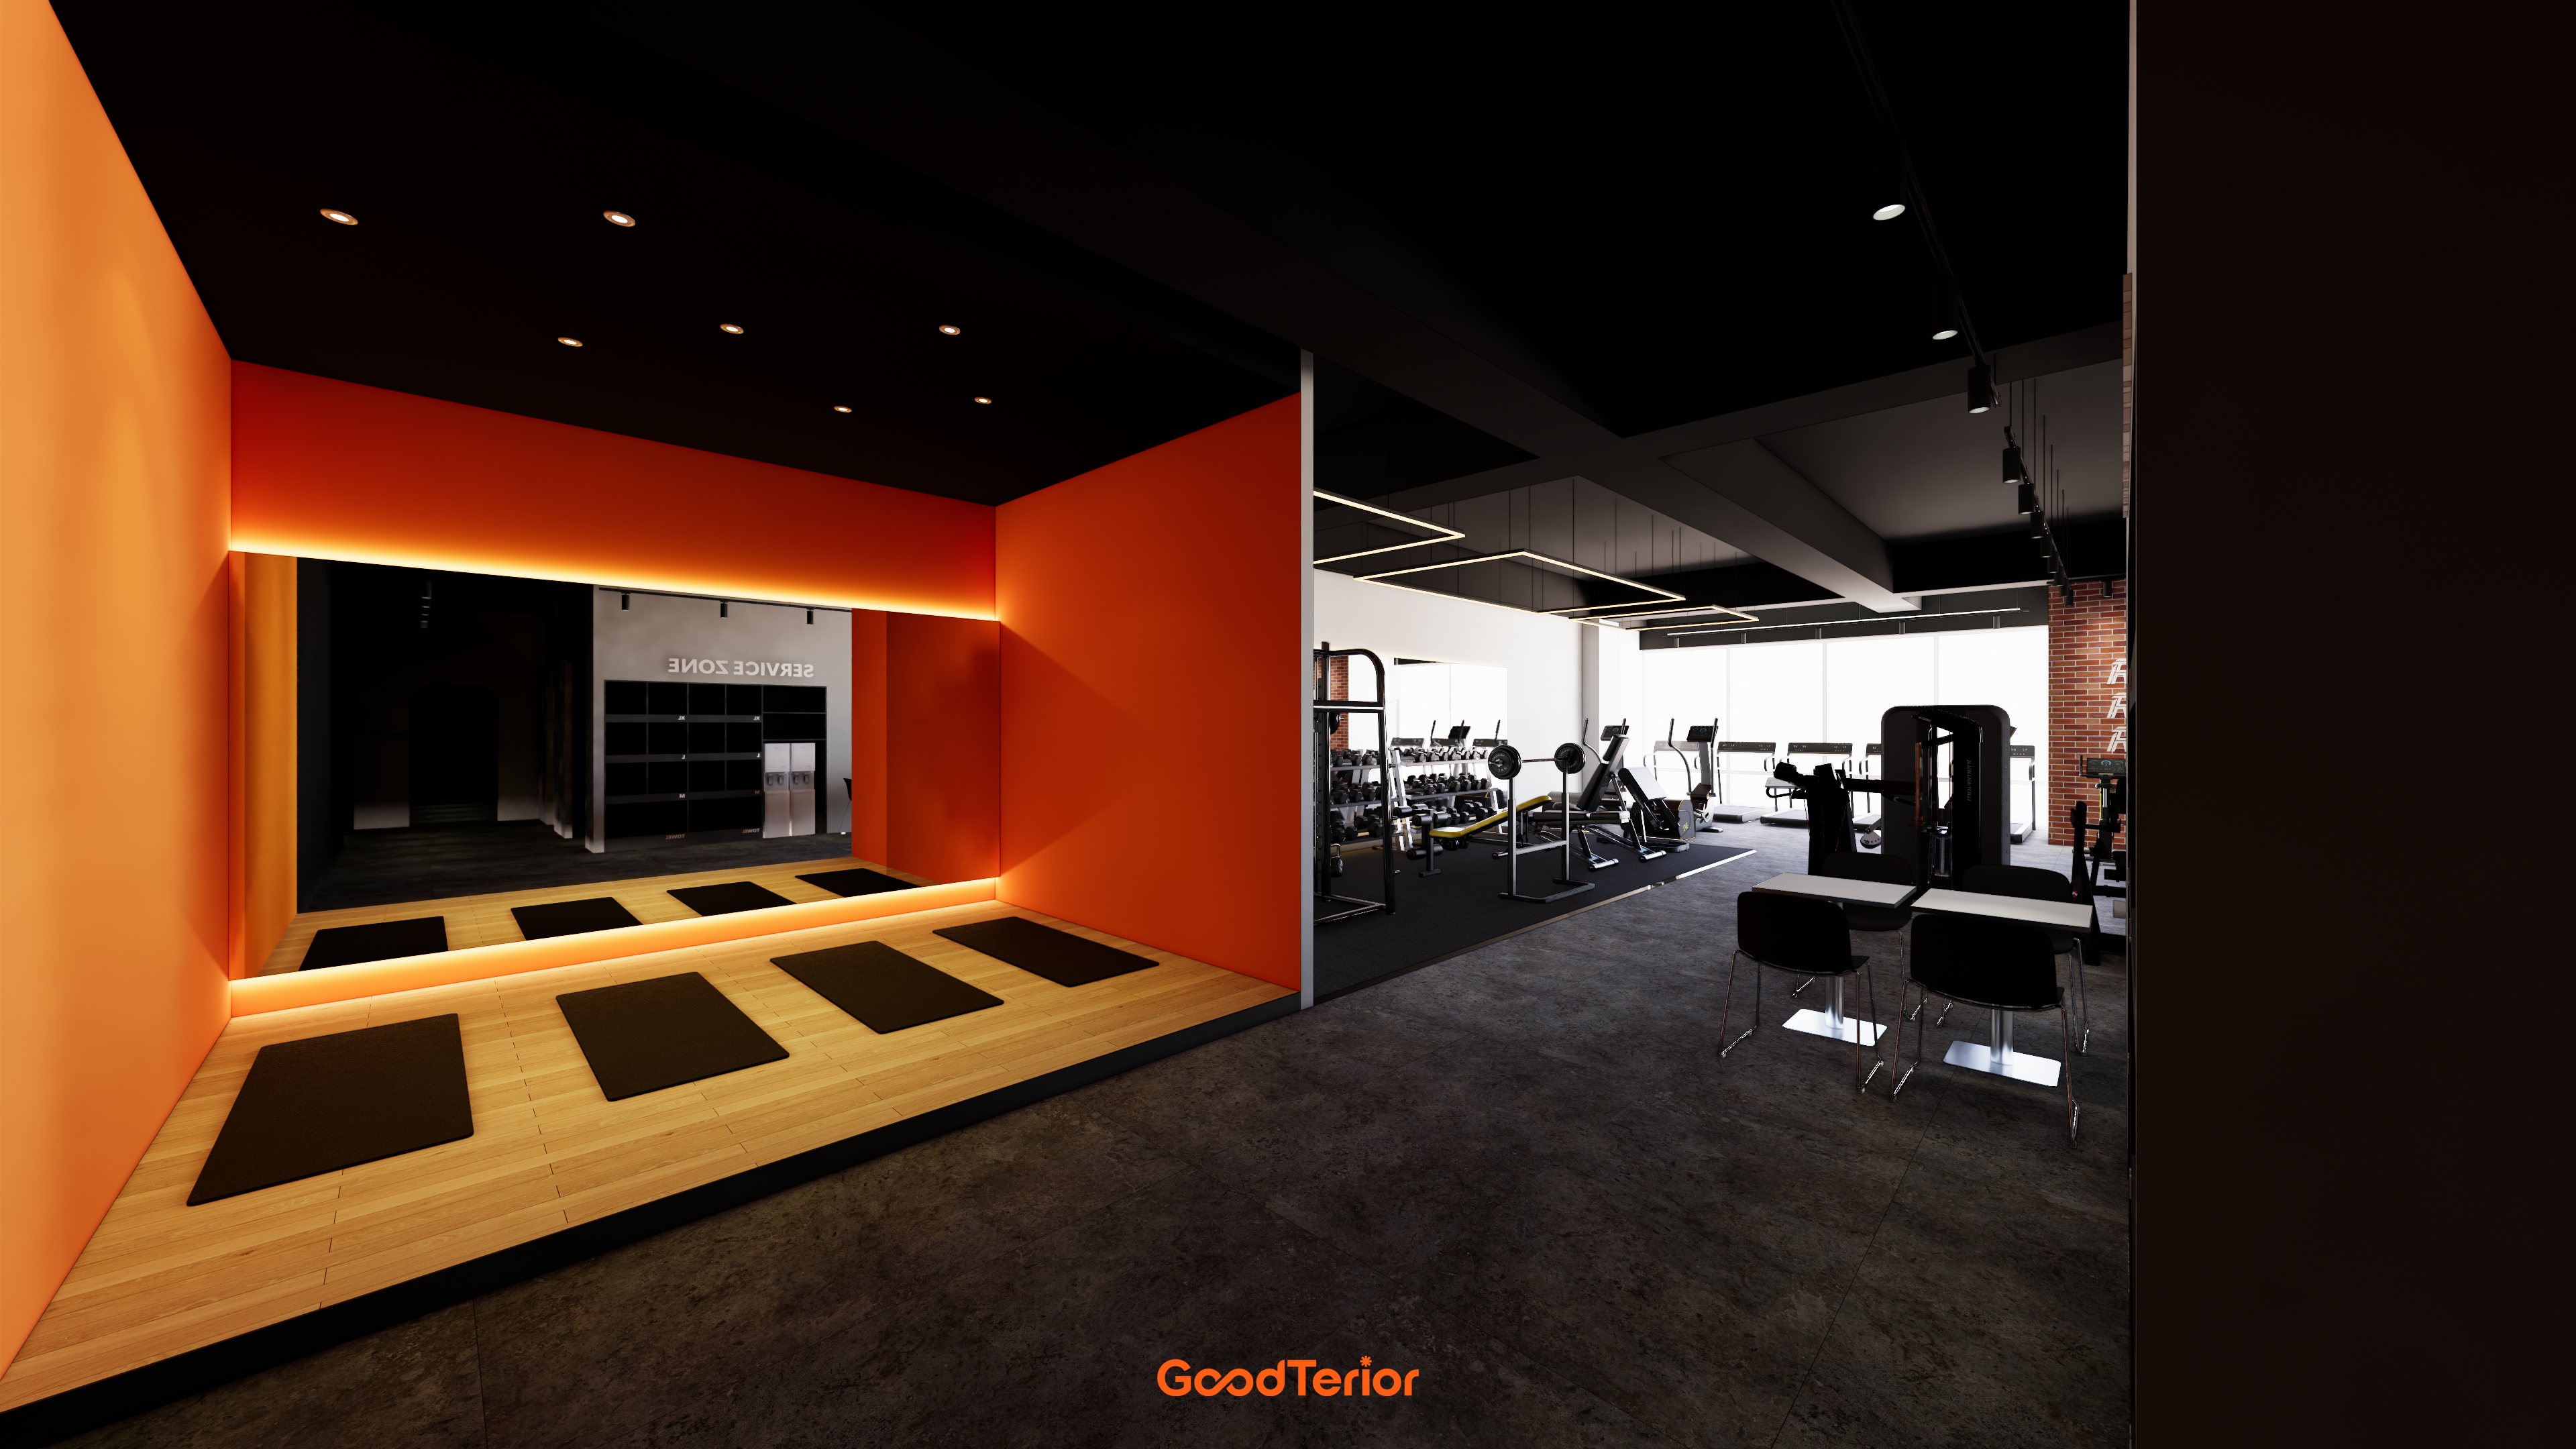
The 50 pyeong gym combines weight and lounge areas, clearly distinguished by rubber flooring and herringbone carpet tiles.Impact- and noise-reducing rubber flooring supports safe workouts, with an orange bench and bar chairs for consultations and rest.A dark ceiling with recessed linear and indirect lighting reduces glare and provides even brightness.A black storage wall and metal band finish clearly express the brand.
The 50 pyeong gym combines weight and lounge areas, clearly distinguished by rubber flooring and herringbone carpet tiles.
Impact- and noise-reducing rubber flooring supports safe workouts, with an orange bench and bar chairs for consultations and rest.
A dark ceiling with recessed linear and indirect lighting reduces glare and provides even brightness.
A black storage wall and metal band finish clearly express the brand.
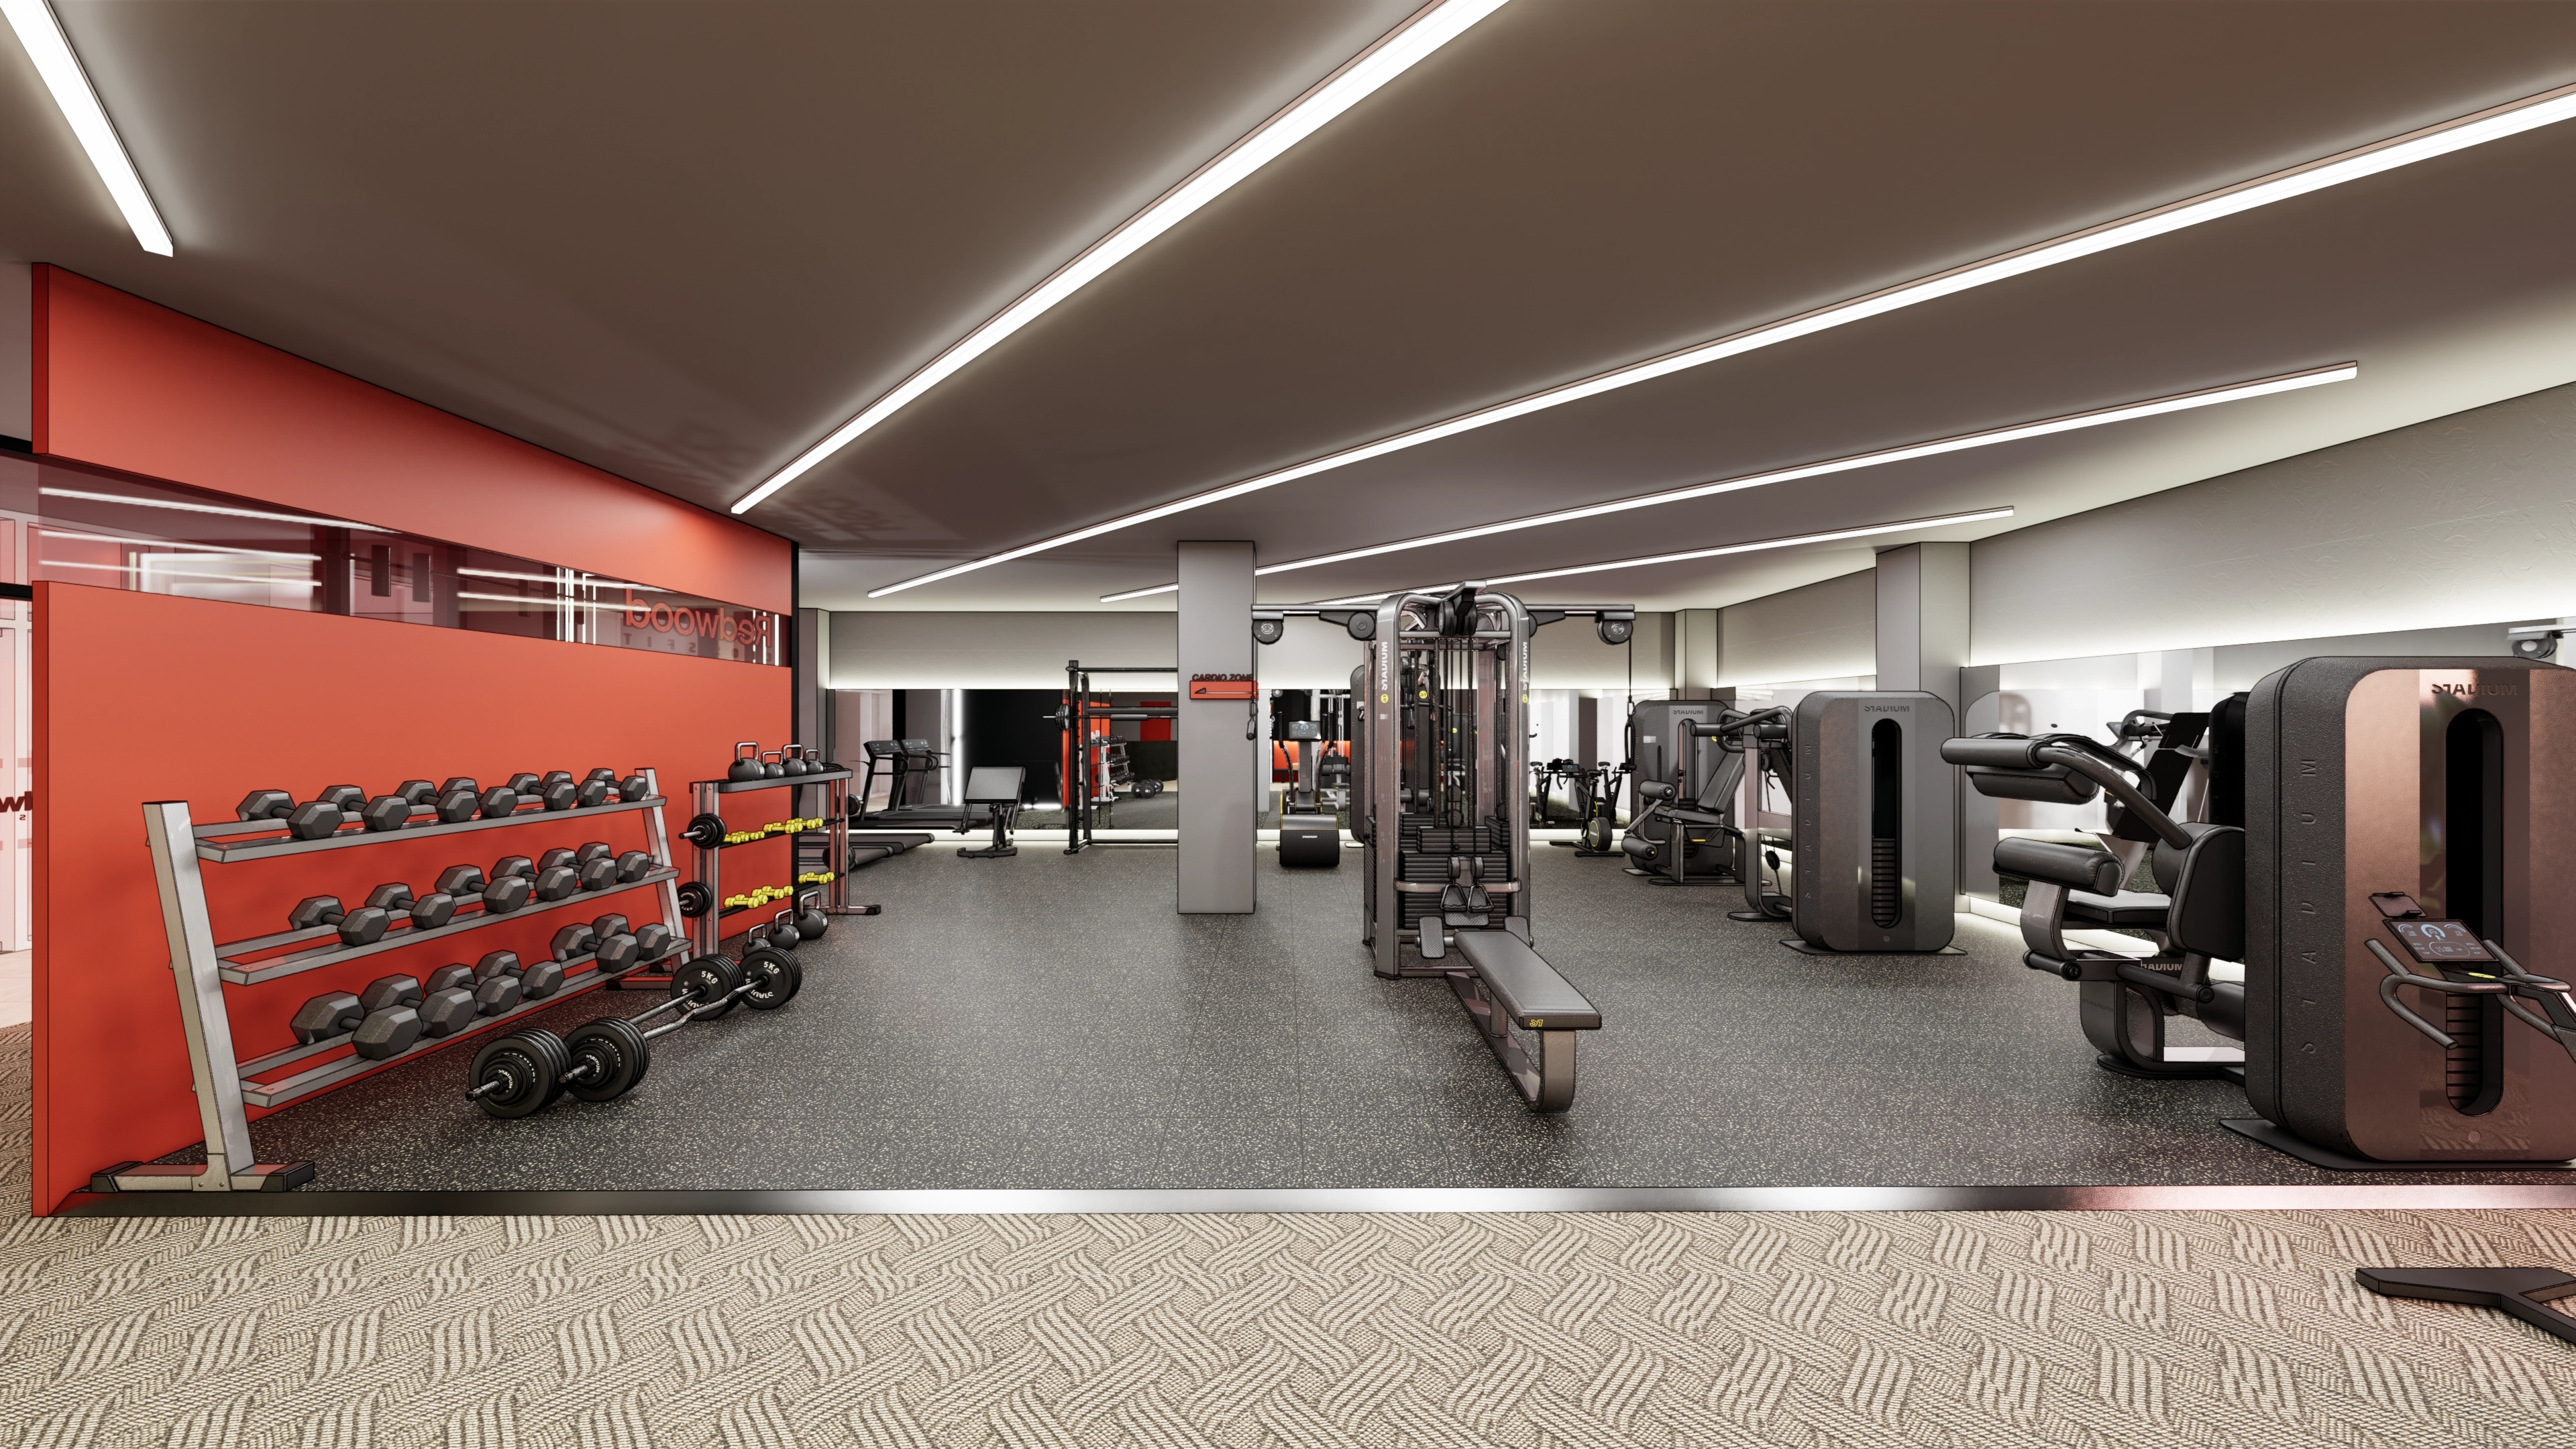
The 50 pyeong layout separates free-weight and machine zones. Carpet tiles at the entrance contrast with impact-absorbing rubber flooring for reduced slipping and noise during exercise.Red accent walls and racks add energy, with long mirrors supporting form checks.Recessed linear lights evenly illuminate equipment with minimal shadows. Central equipment placement simplifies movement on both sides.
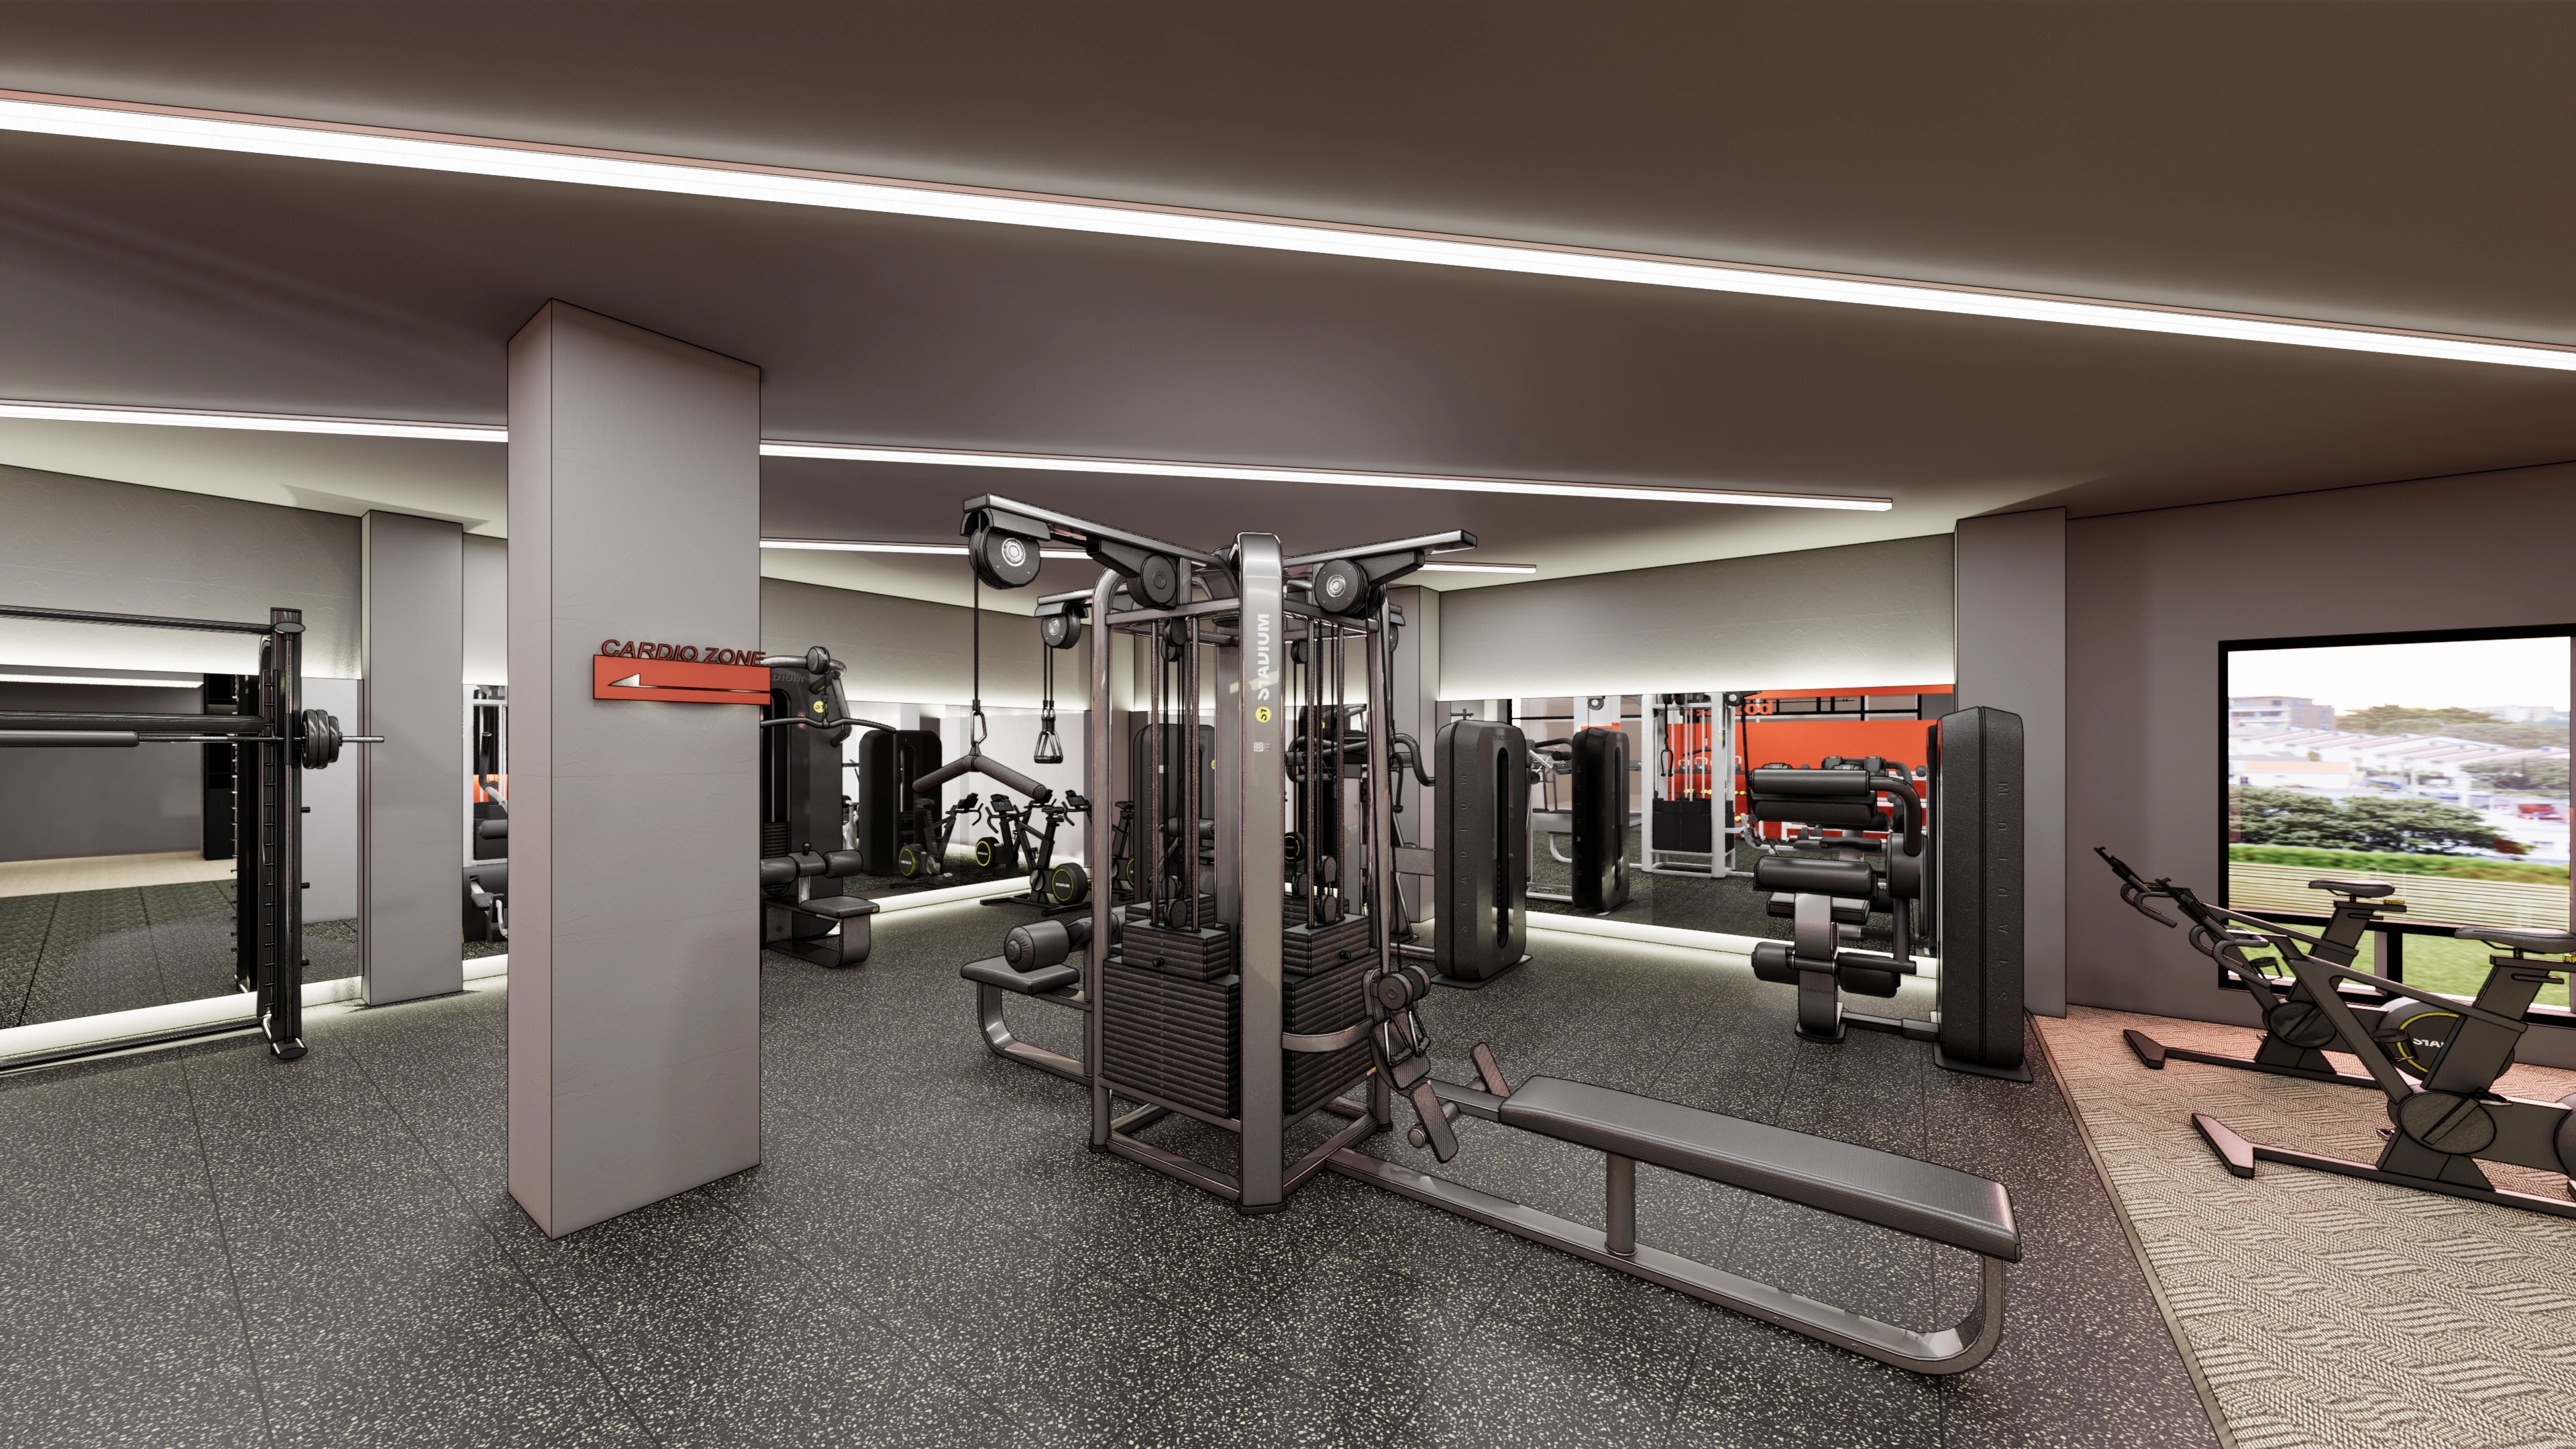
The 50 pyeong layout separates free-weight and machine zones. Carpet tiles at the entrance contrast with impact-absorbing rubber flooring for reduced slipping and noise during exercise.
Red accent walls and racks add energy, with long mirrors supporting form checks.
Recessed linear lights evenly illuminate equipment with minimal shadows. Central equipment placement simplifies movement on both sides.
The 50 pyeong layout separates weight and cardio areas with generous equipment spacing.Rubber-chip flooring reduces slipping and noise, with carpet tiles beneath cycles for comfortable footing.Recessed linear lights and indirect lighting reduce glare for clear form checks. Wall mirrors add openness.Orange accents energize the calm gray palette.
The 50 pyeong layout separates weight and cardio areas with generous equipment spacing.
Rubber-chip flooring reduces slipping and noise, with carpet tiles beneath cycles for comfortable footing.
Recessed linear lights and indirect lighting reduce glare for clear form checks. Wall mirrors add openness.
Orange accents energize the calm gray palette.
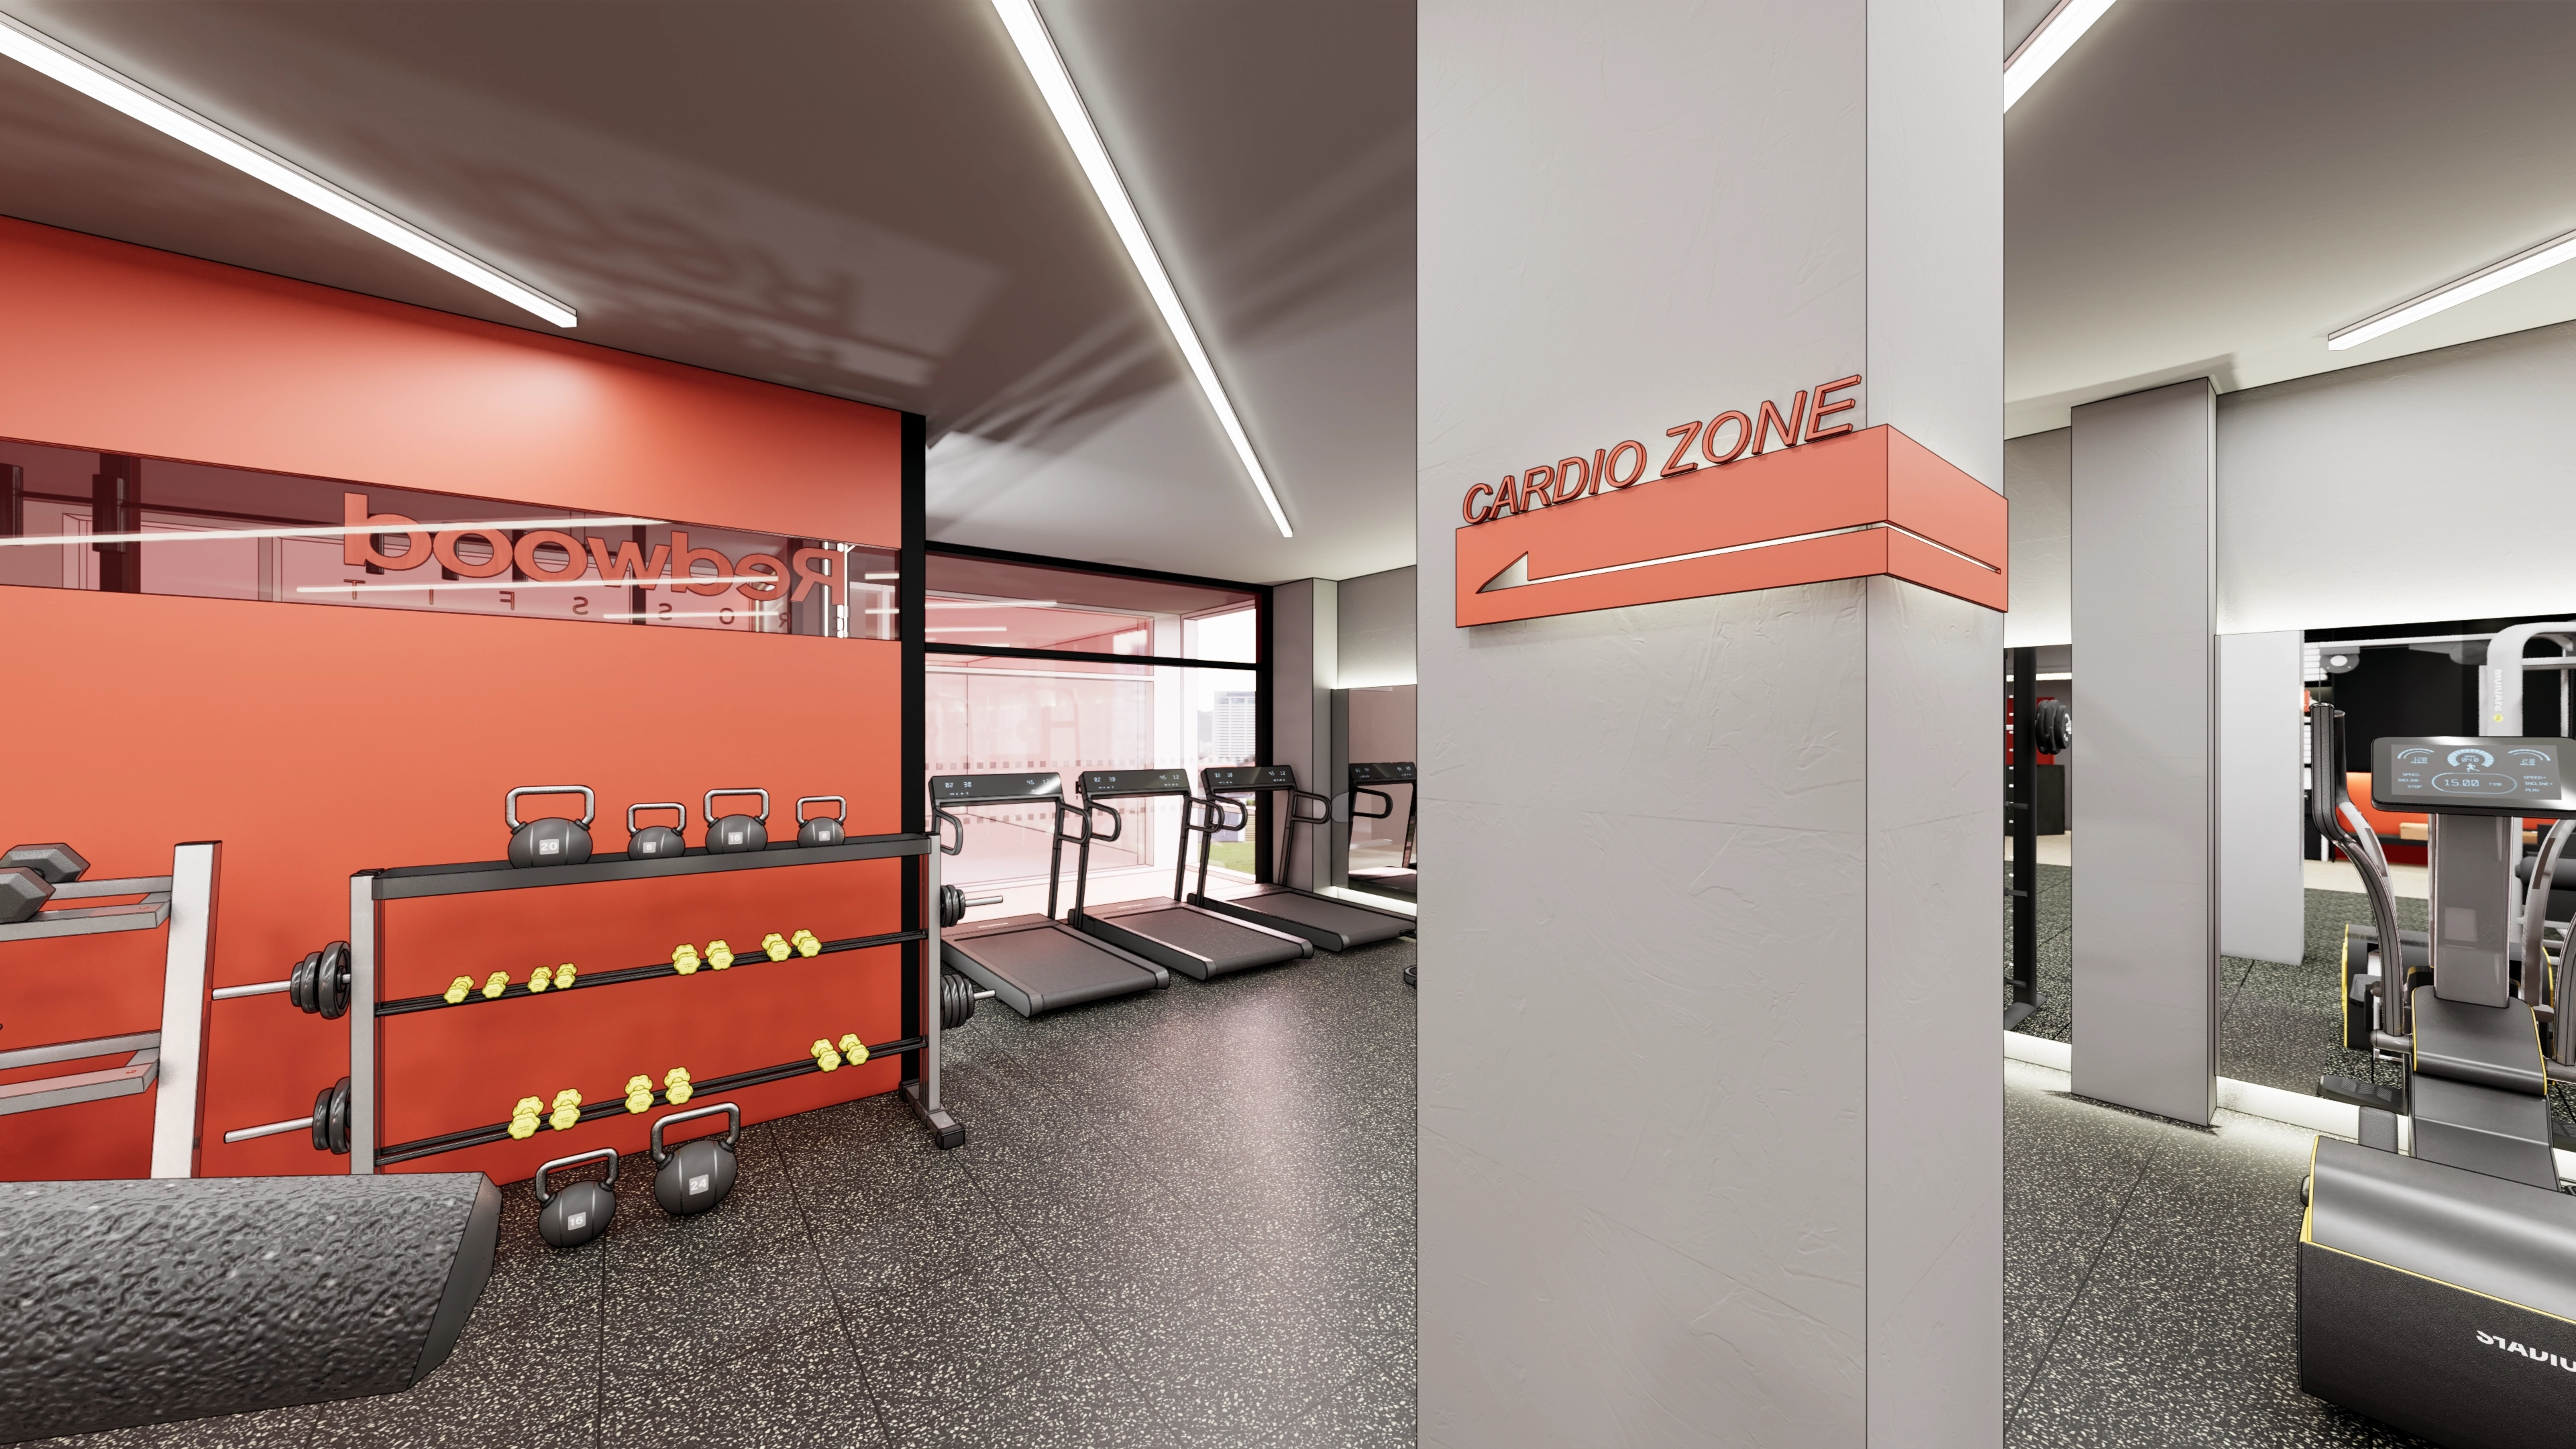
The 50 pyeong workout area separates cardio and strength functions clearly.Orange wall accents add energy, with black rubber-chip flooring reducing slipping and noise.Recessed linear lights provide even brightness and wall mirrors simplify form checks.Steel storage racks keep dumbbells and barbells organized.
The 50 pyeong workout area separates cardio and strength functions clearly.
Orange wall accents add energy, with black rubber-chip flooring reducing slipping and noise.
Recessed linear lights provide even brightness and wall mirrors simplify form checks.
Steel storage racks keep dumbbells and barbells organized.
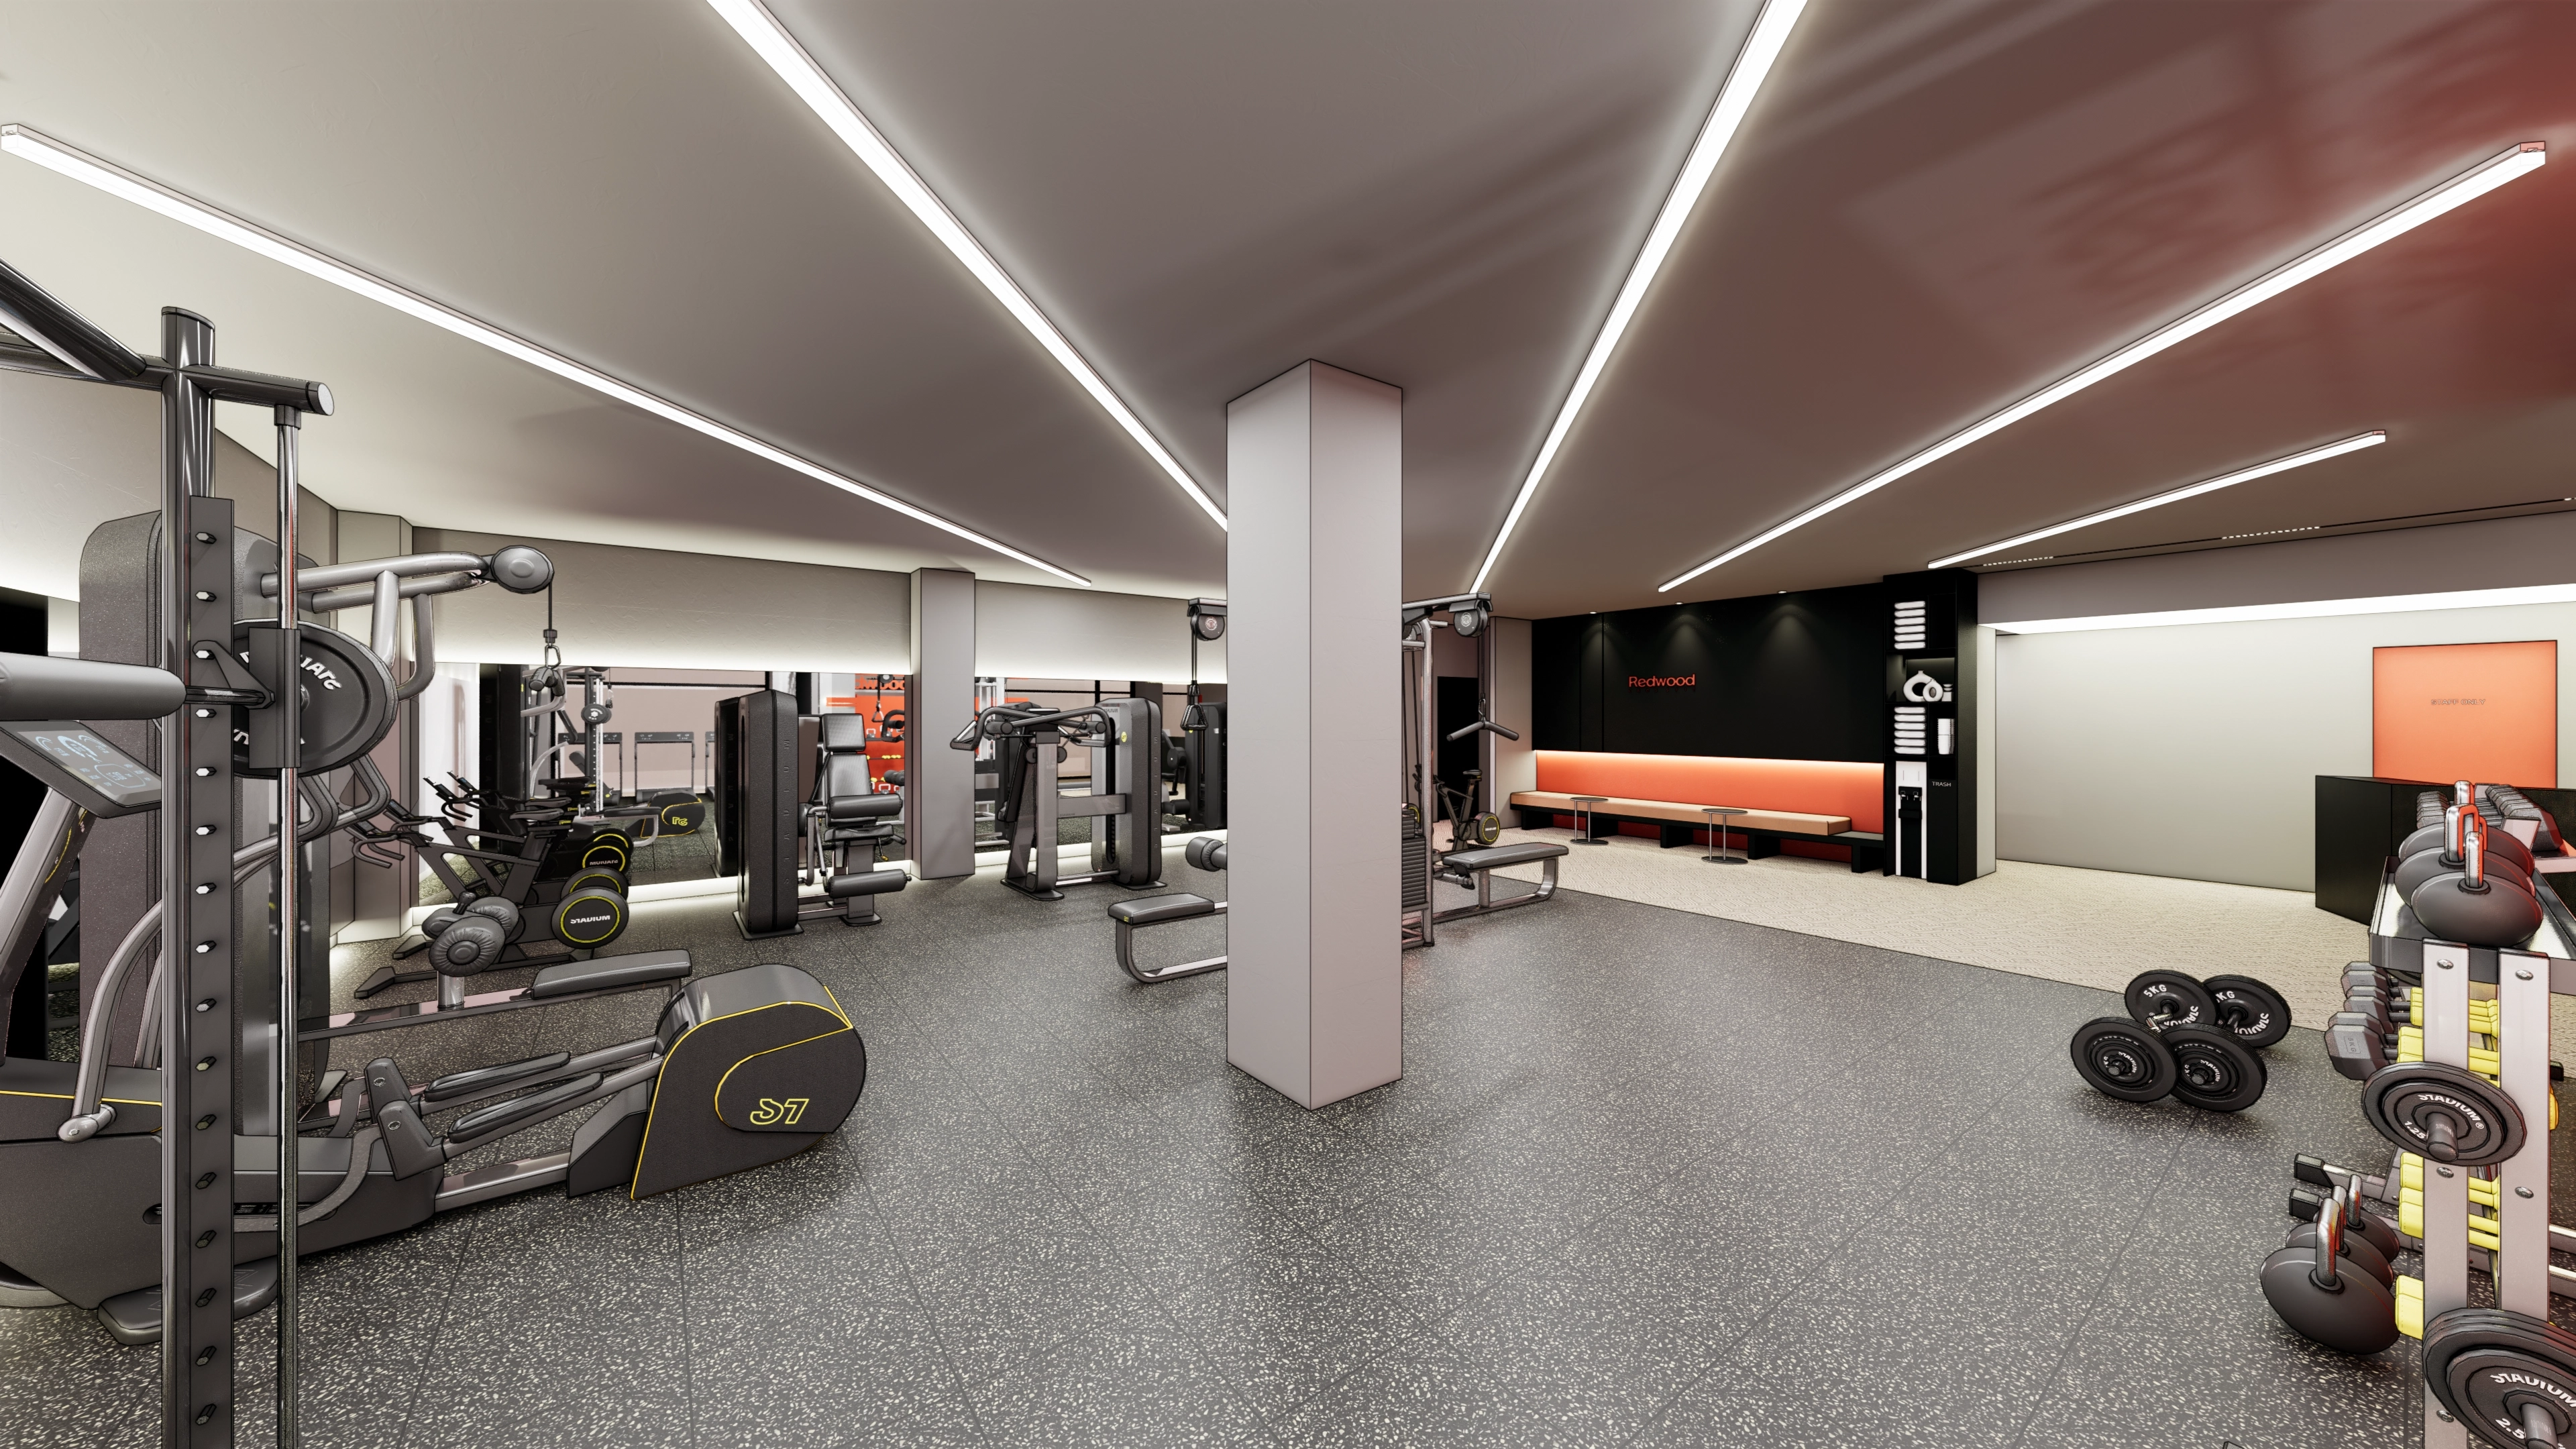
Generous equipment spacing and the central columns organize circulation.Rubber-chip flooring reduces impact and noise for comfortable exercise.Diagonal recessed linear lights make the low ceiling feel more open.Full-length mirrors and an orange bench support both form checks and waiting.
Generous equipment spacing and the central columns organize circulation.
Rubber-chip flooring reduces impact and noise for comfortable exercise.
Diagonal recessed linear lights make the low ceiling feel more open.
Full-length mirrors and an orange bench support both form checks and waiting.
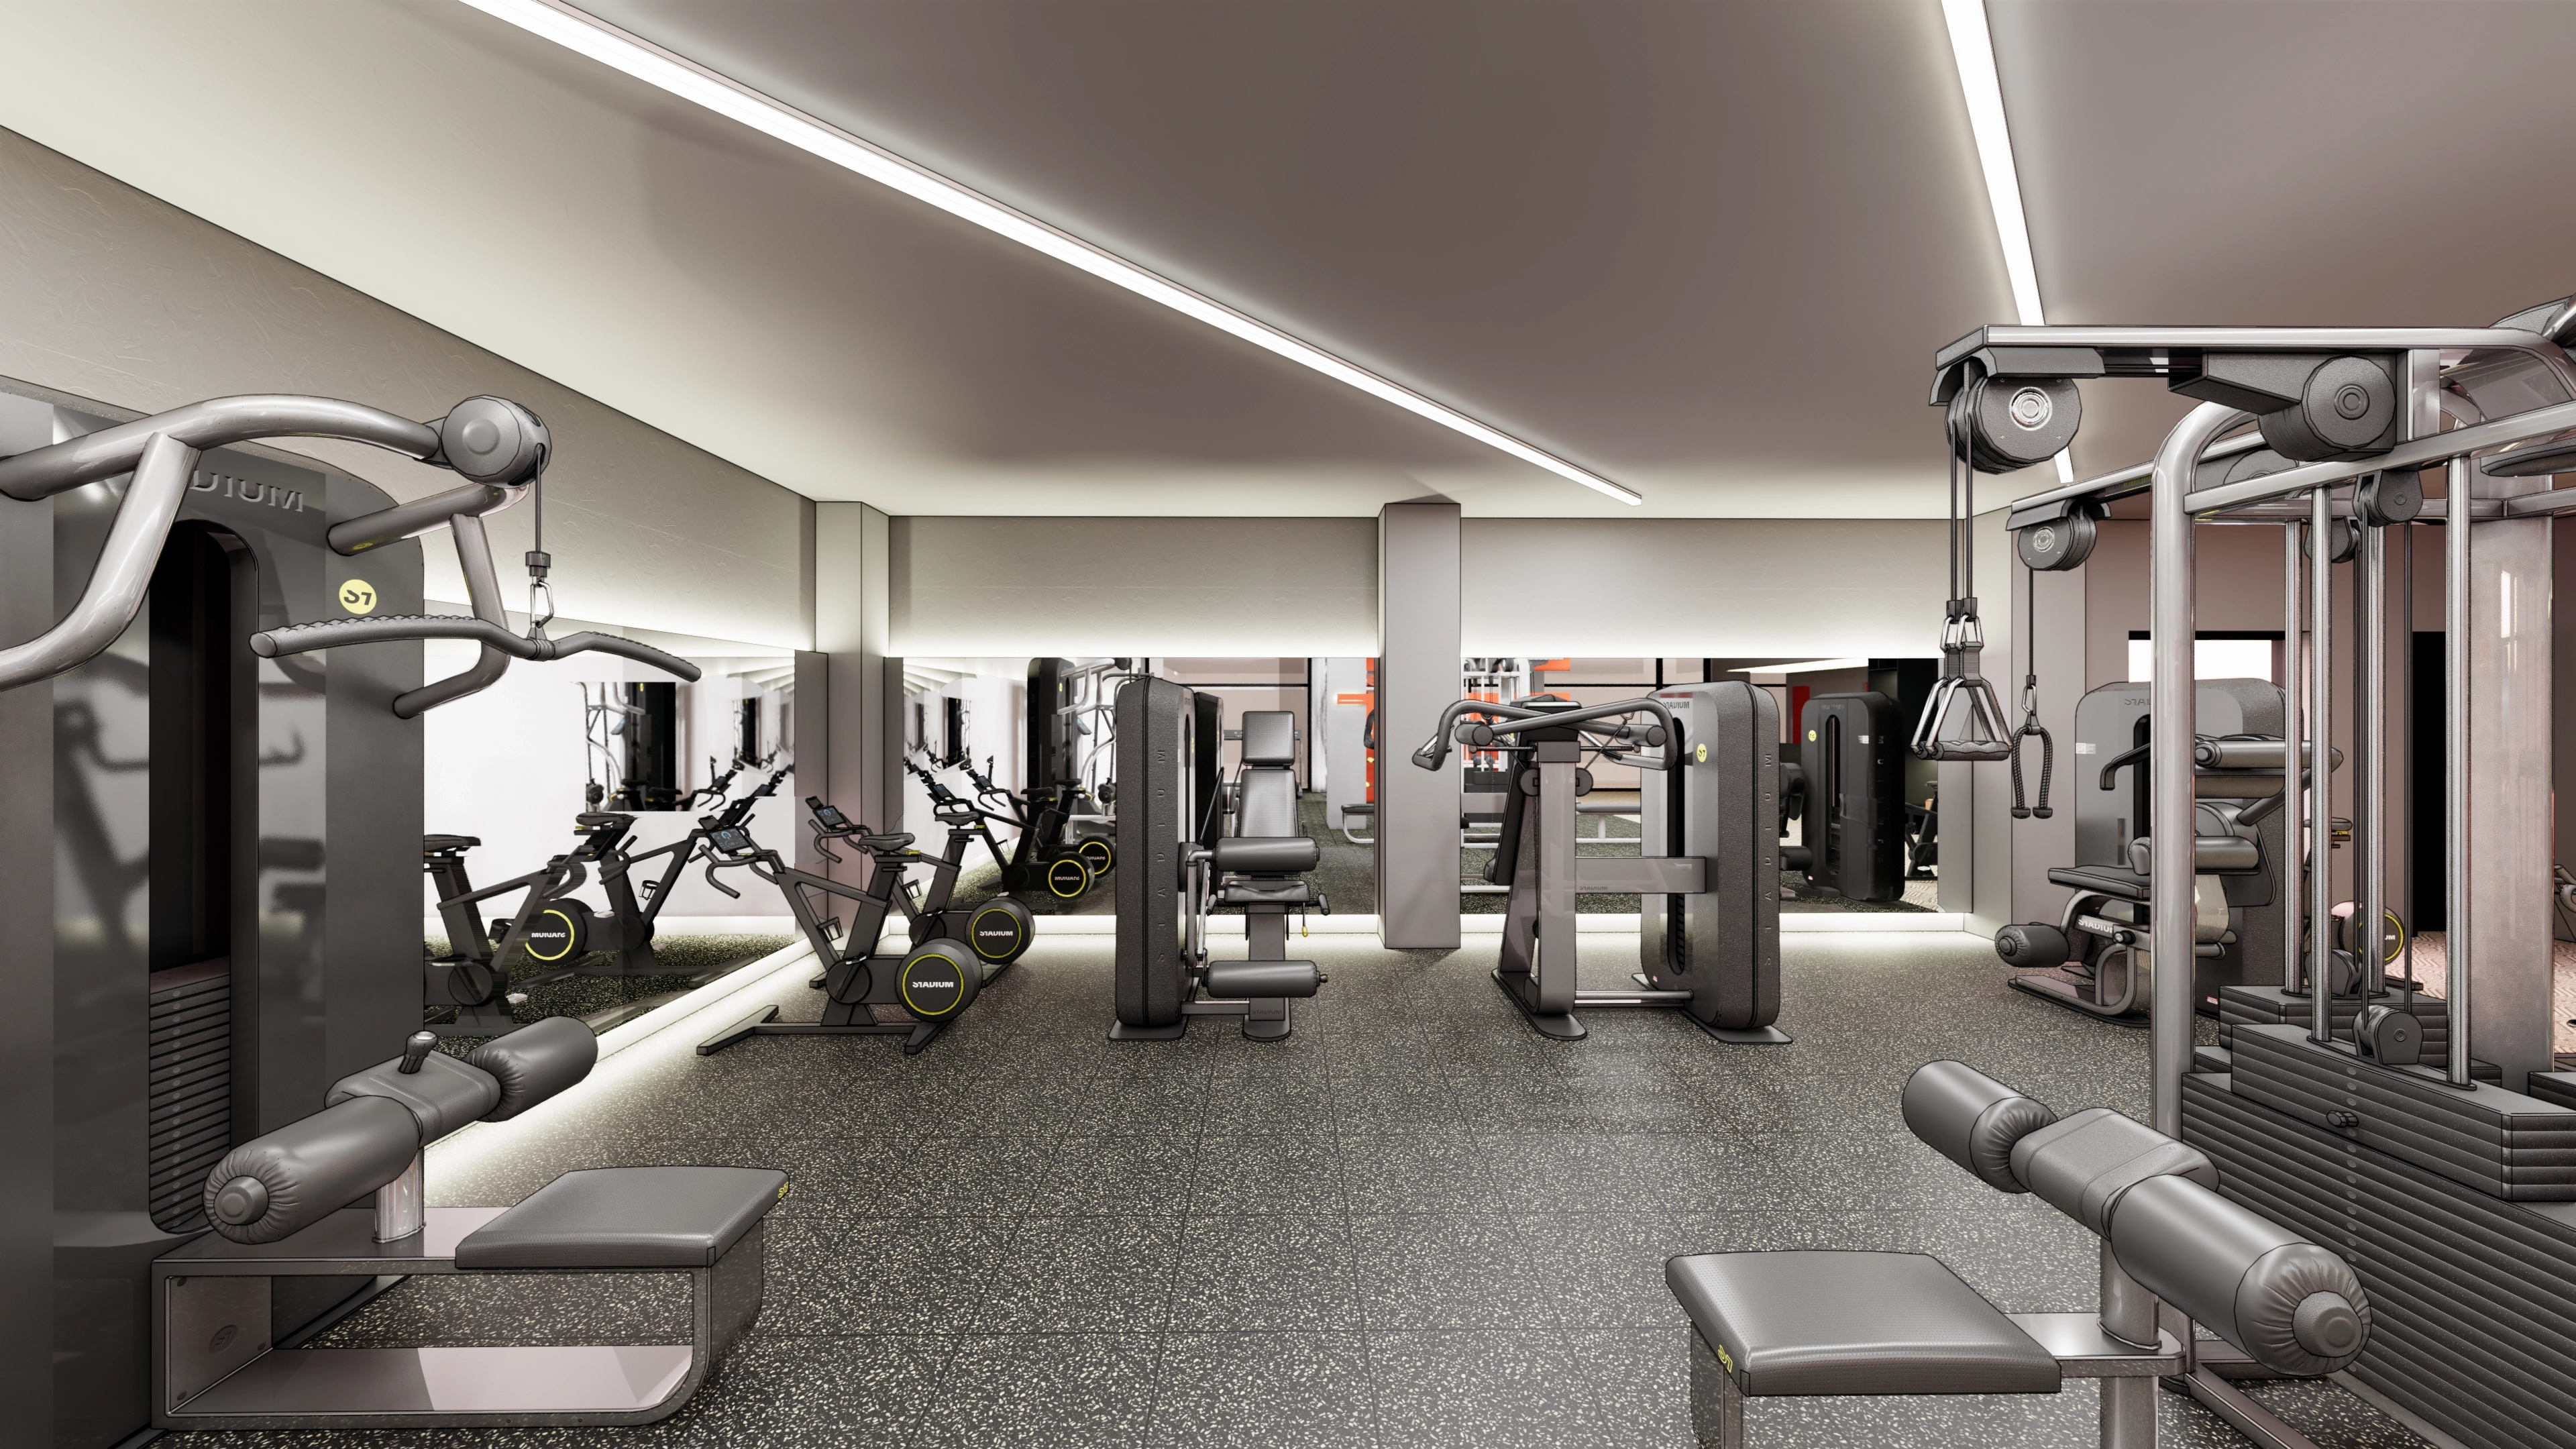
In the 50 pyeong gym, long recessed linear lights and wall mirrors reduce enclosure beneath the low ceiling.Lower indirect lighting gently defines equipment for form checks, with slip-resistant rubber flooring cushioning feet.Columns distinguish strength and cardio zones, with wide aisles for convenient movement.
In the 50 pyeong gym, long recessed linear lights and wall mirrors reduce enclosure beneath the low ceiling.
Lower indirect lighting gently defines equipment for form checks, with slip-resistant rubber flooring cushioning feet.
Columns distinguish strength and cardio zones, with wide aisles for convenient movement.
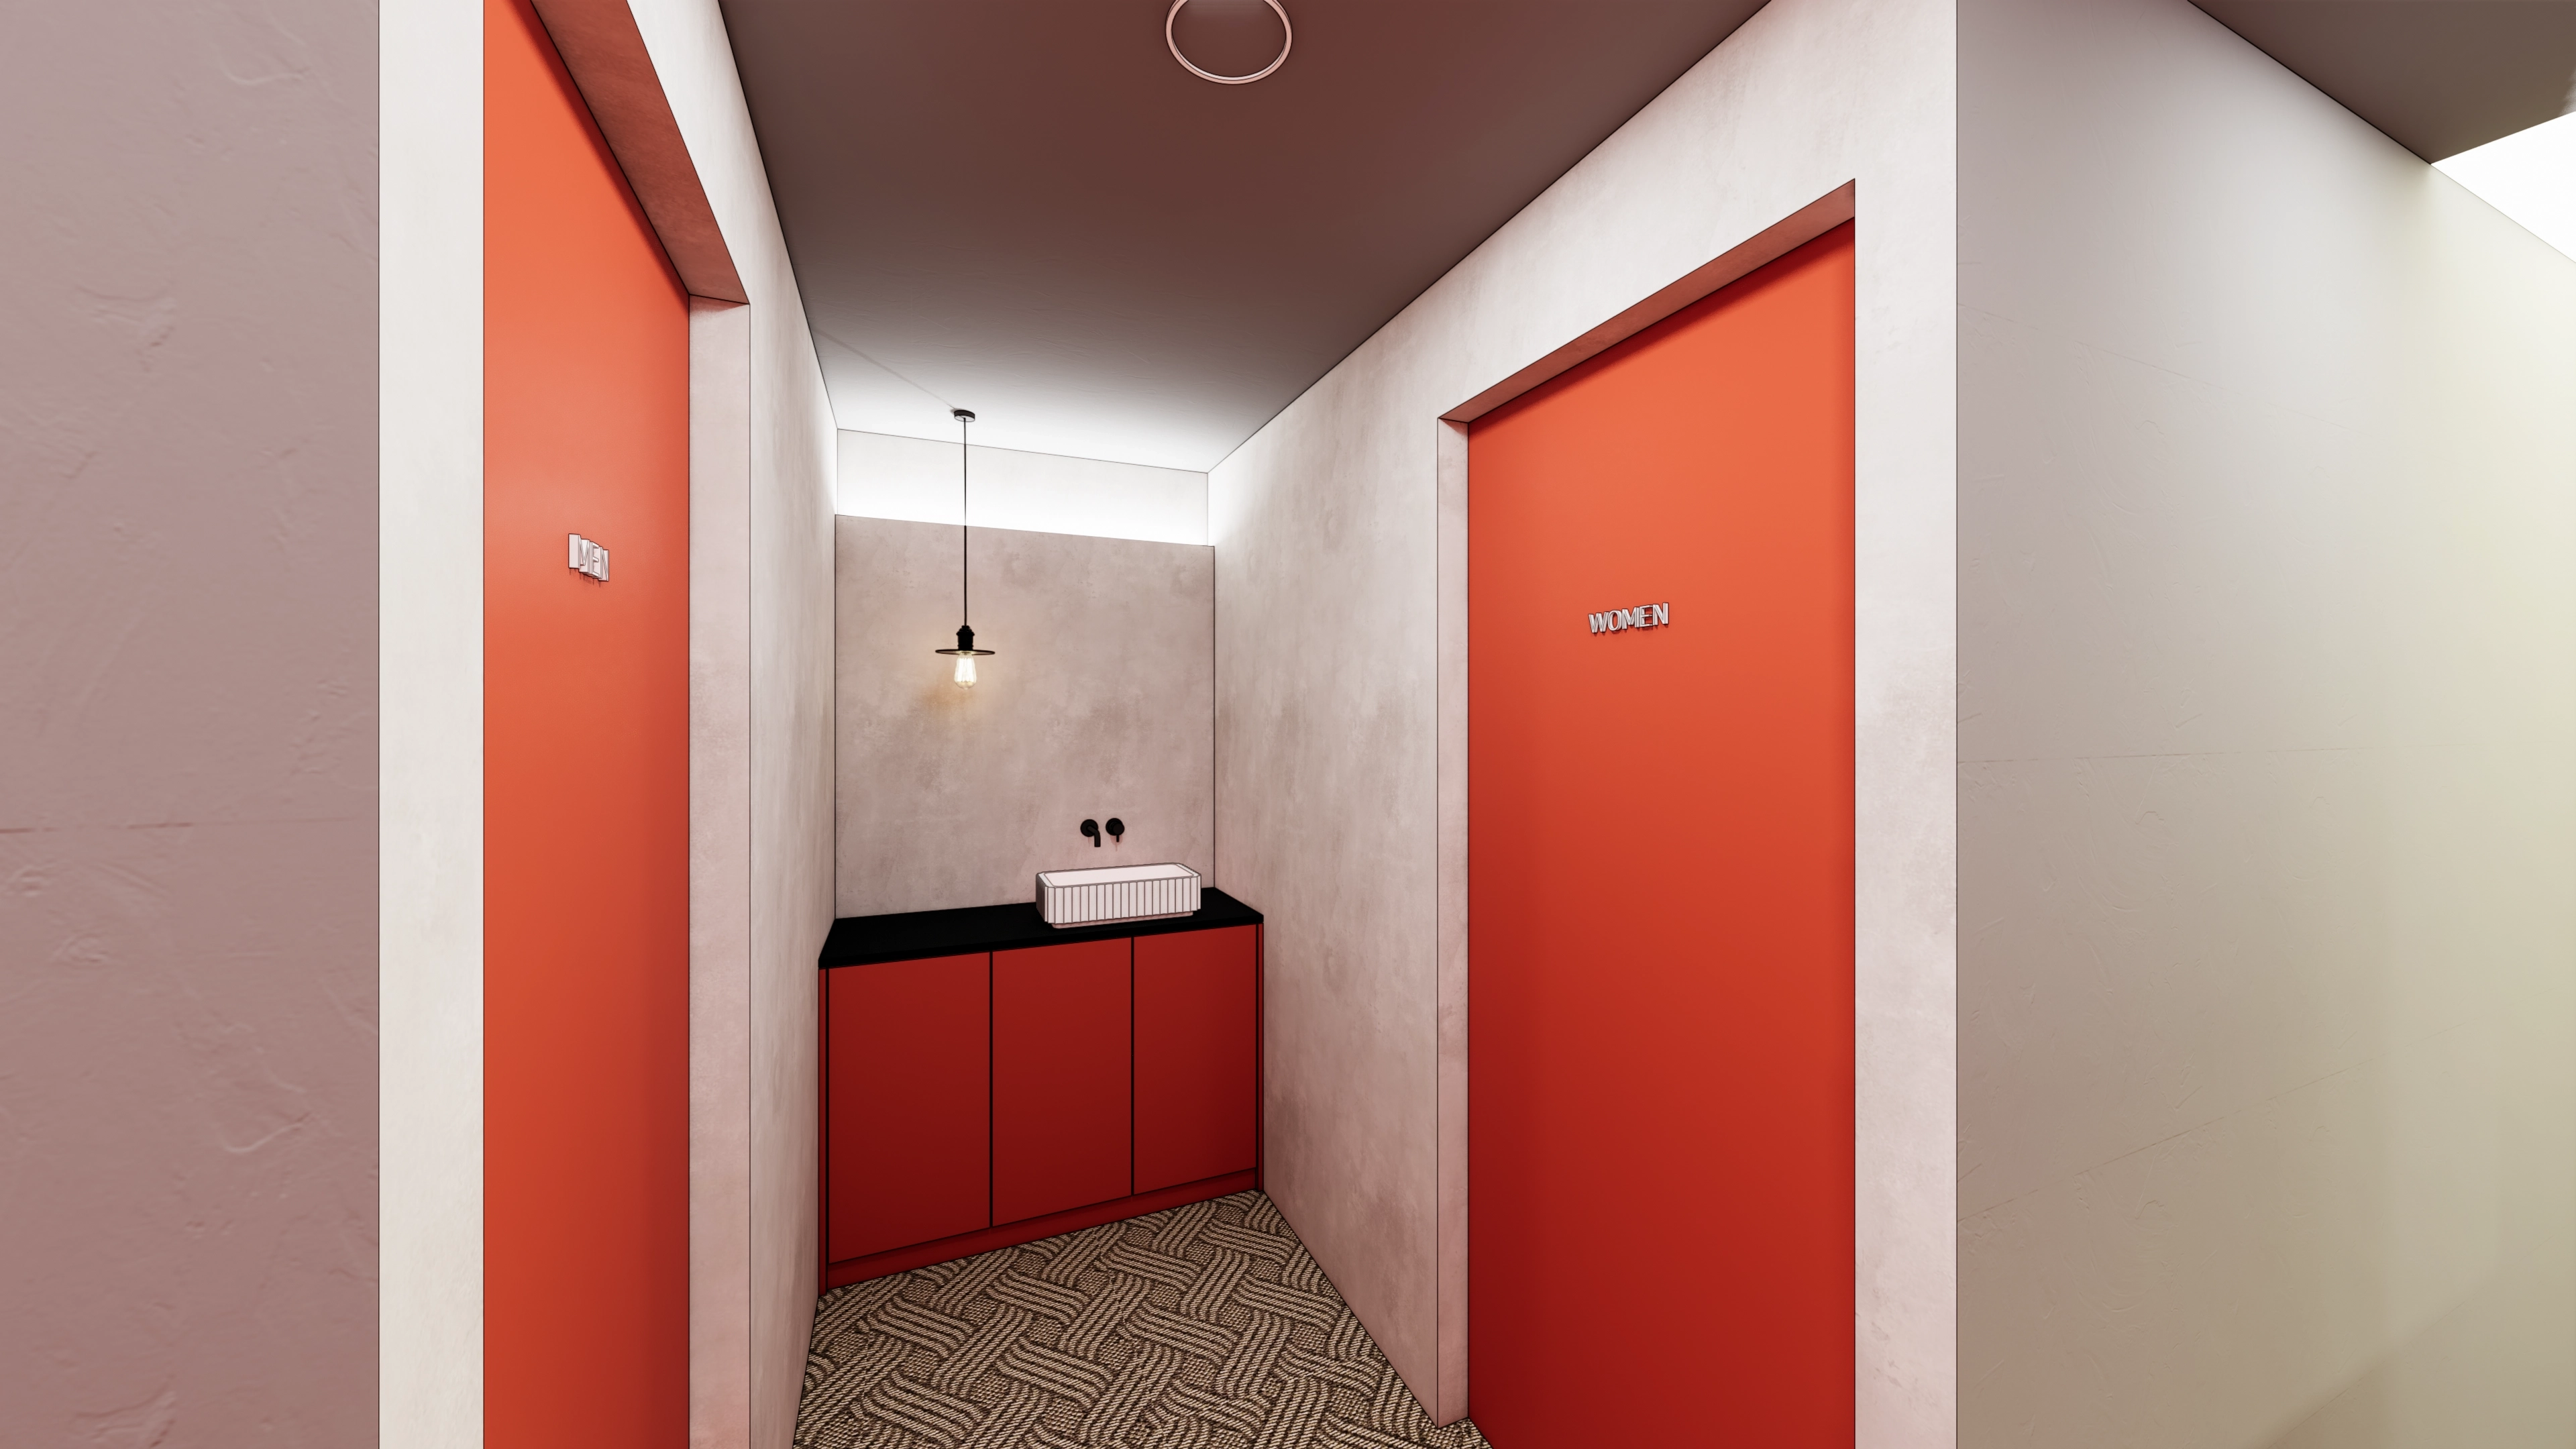
An orange-red door makes this frequently used route easy to identify from a distance.A corner basin area with a black worktop and rectangular basin has indirect lighting and accent lights for low-glare comfort.Patterned floor tiles and matte walls stay tidy with frequent use.
An orange-red door makes this frequently used route easy to identify from a distance.
A corner basin area with a black worktop and rectangular basin has indirect lighting and accent lights for low-glare comfort.
Patterned floor tiles and matte walls stay tidy with frequent use.
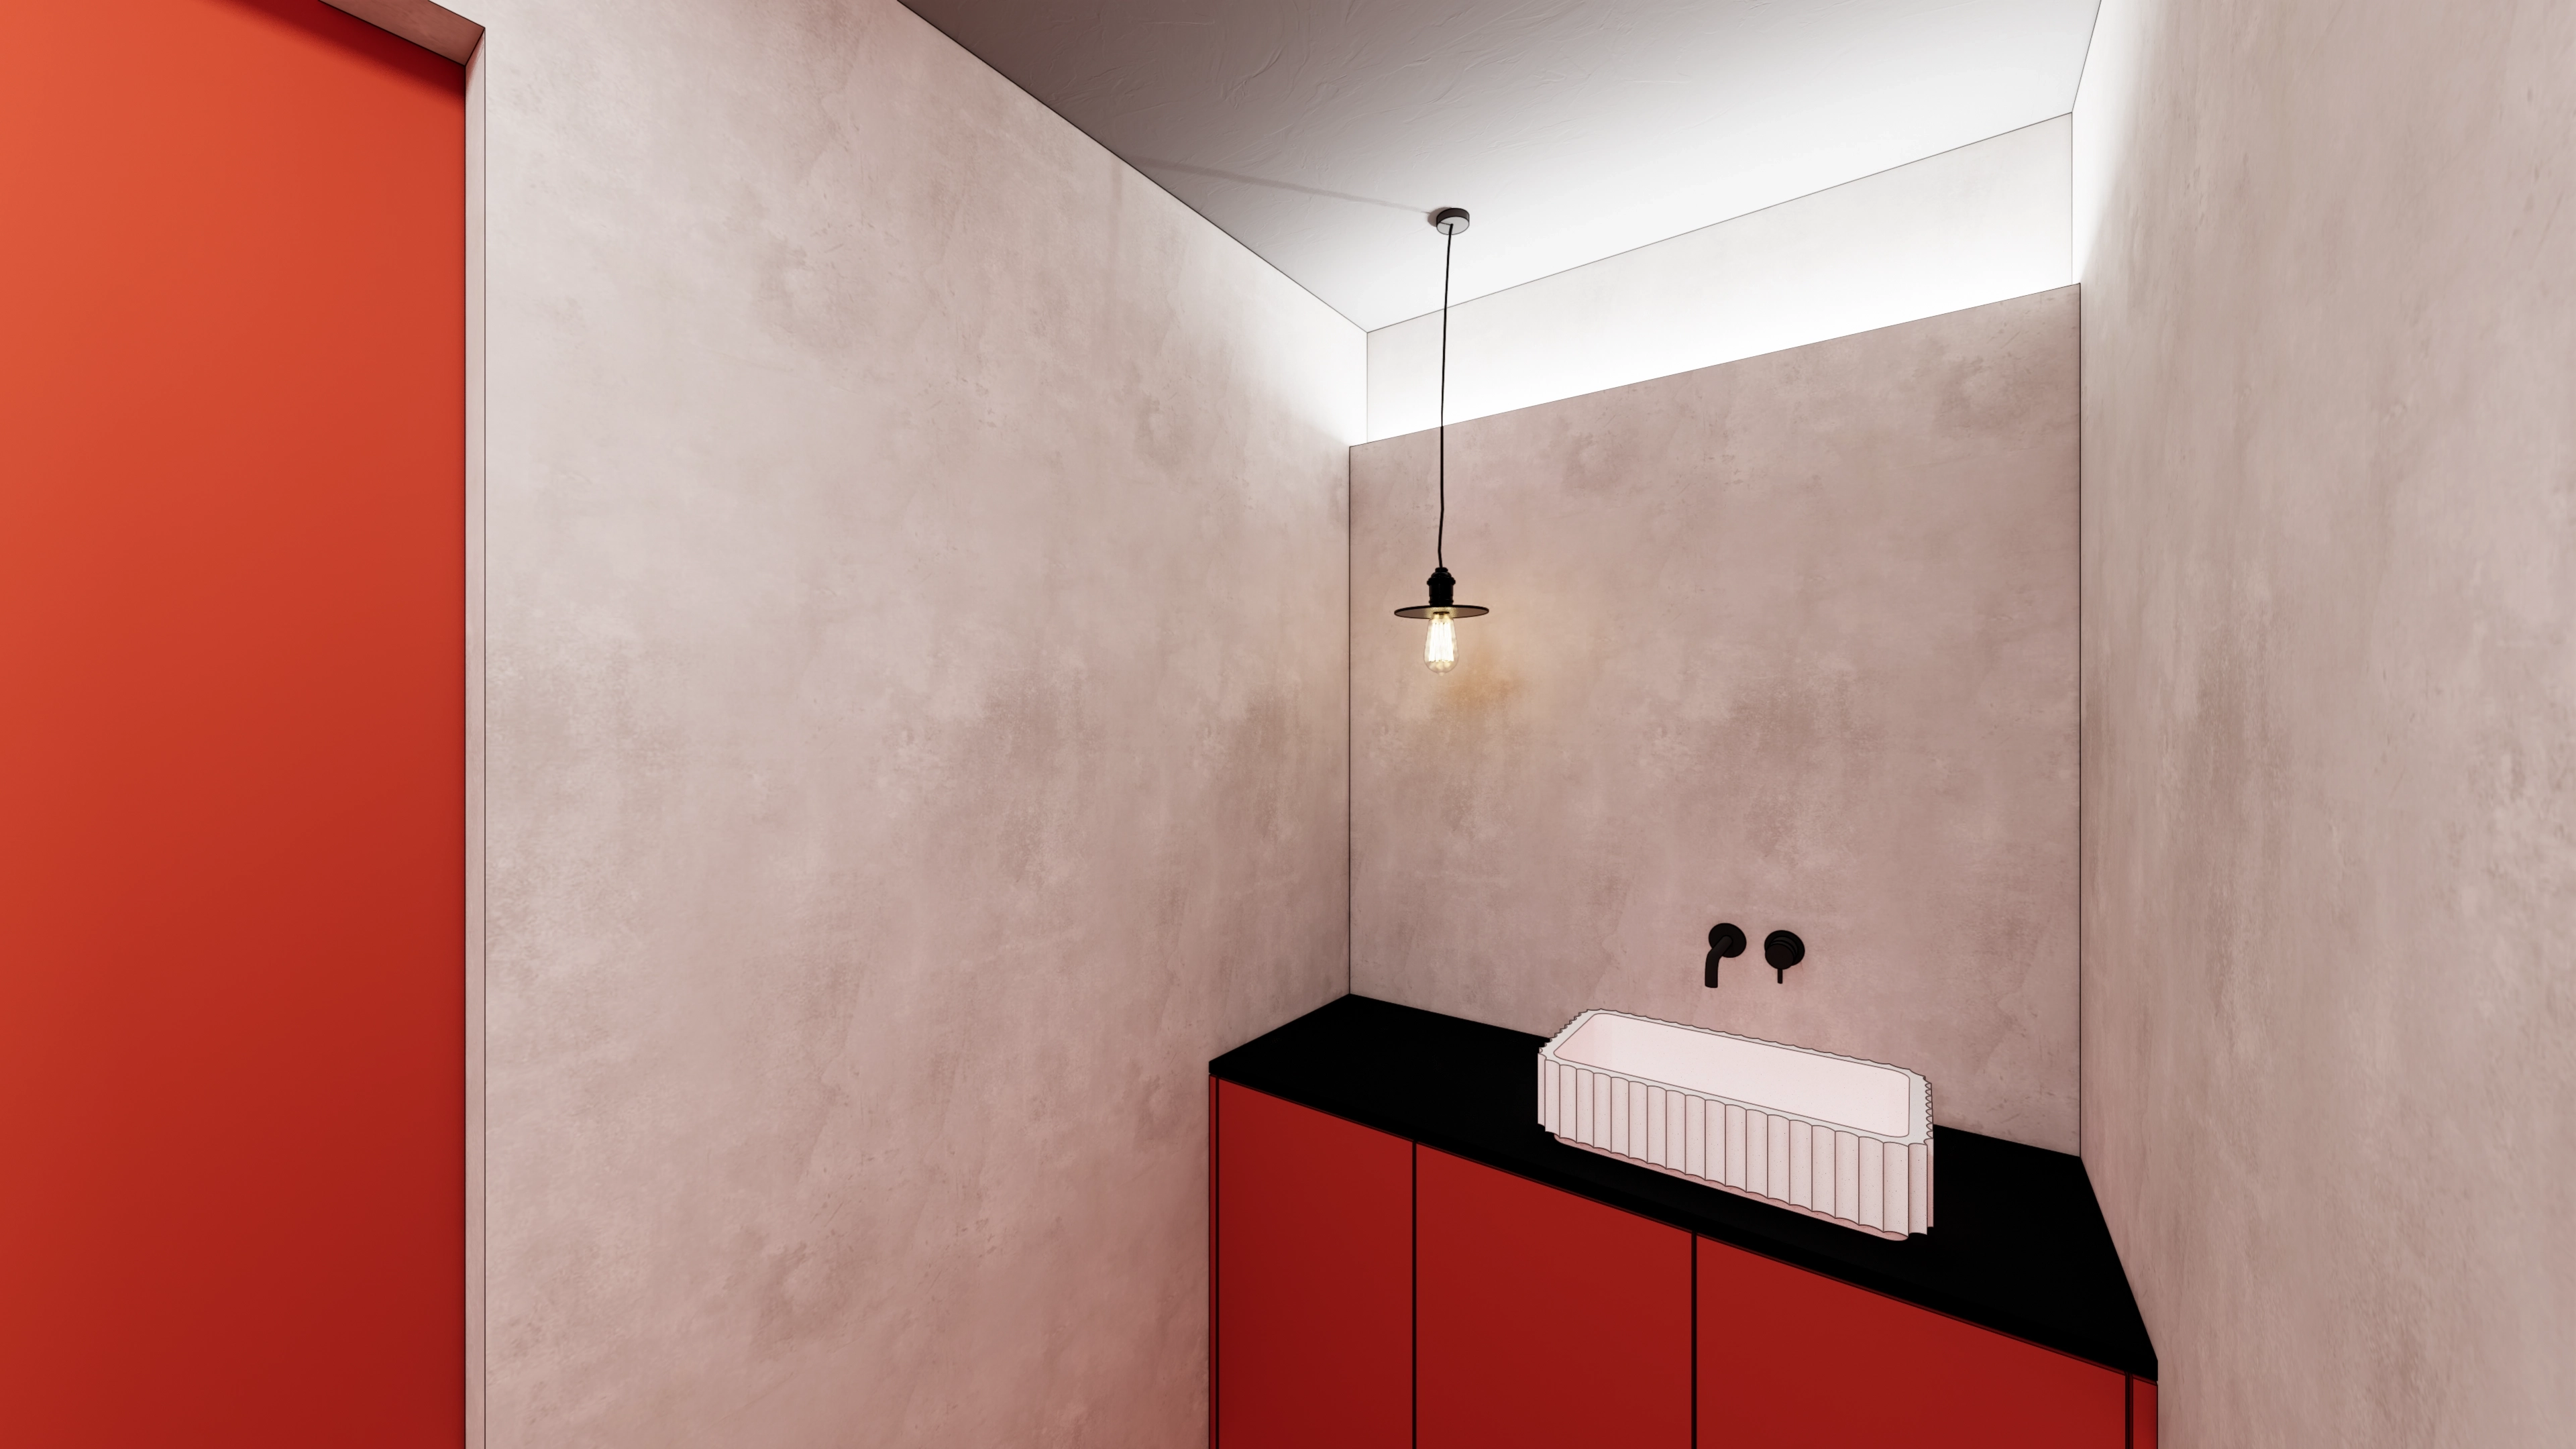
A powder-area basin provides handwashing after exercise, with red base cabinets and a black worktop adding energy.Moisture-resistant microcement walls and a dark worktop simplify long-term care and conceal stains.Concealed corner indirect lighting and a small pendant light reduce glare, with a wall-mounted tap and countertop basin preserving worktop space.
A powder-area basin provides handwashing after exercise, with red base cabinets and a black worktop adding energy.
Moisture-resistant microcement walls and a dark worktop simplify long-term care and conceal stains.
Concealed corner indirect lighting and a small pendant light reduce glare, with a wall-mounted tap and countertop basin preserving worktop space.
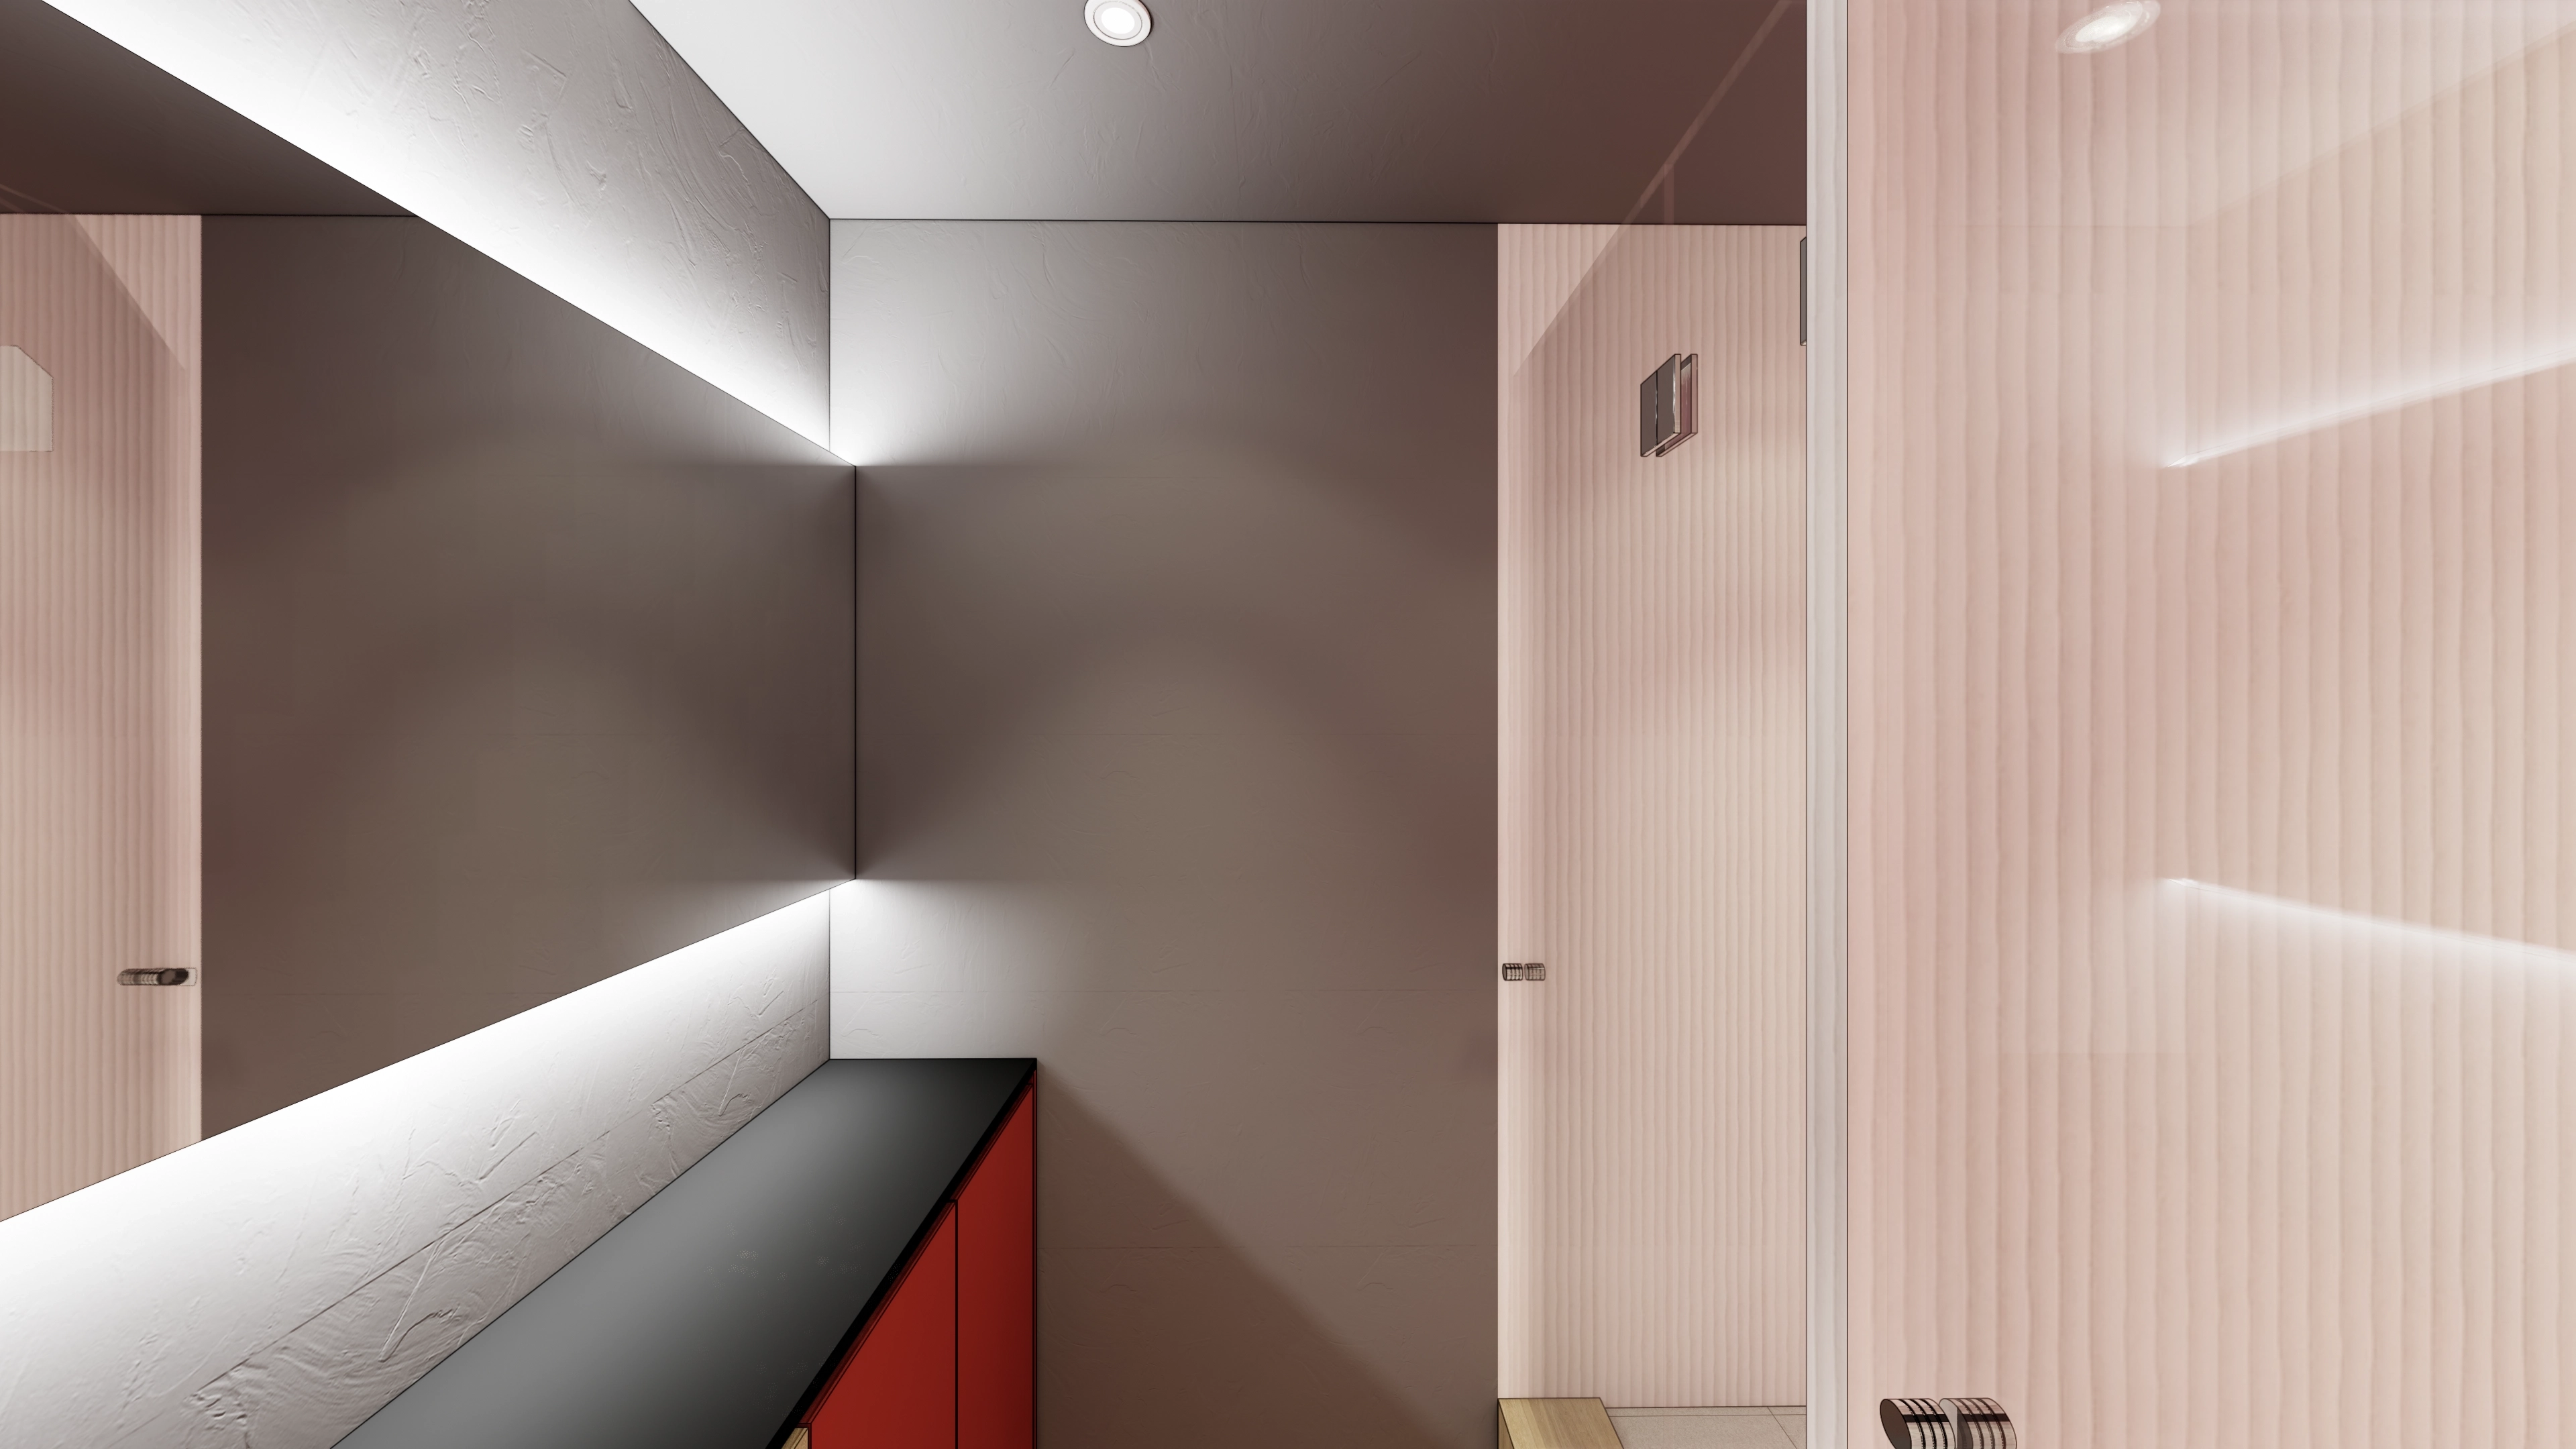
The busy locker corridor has visually comfortable brightness and fresh colors. Pink vertical grooved panels soften it, with wall and ceiling indirect lighting and recessed lights providing even illumination. Red cabinets add accents, while a matte black worktop conceals water and marks for easy wiping.
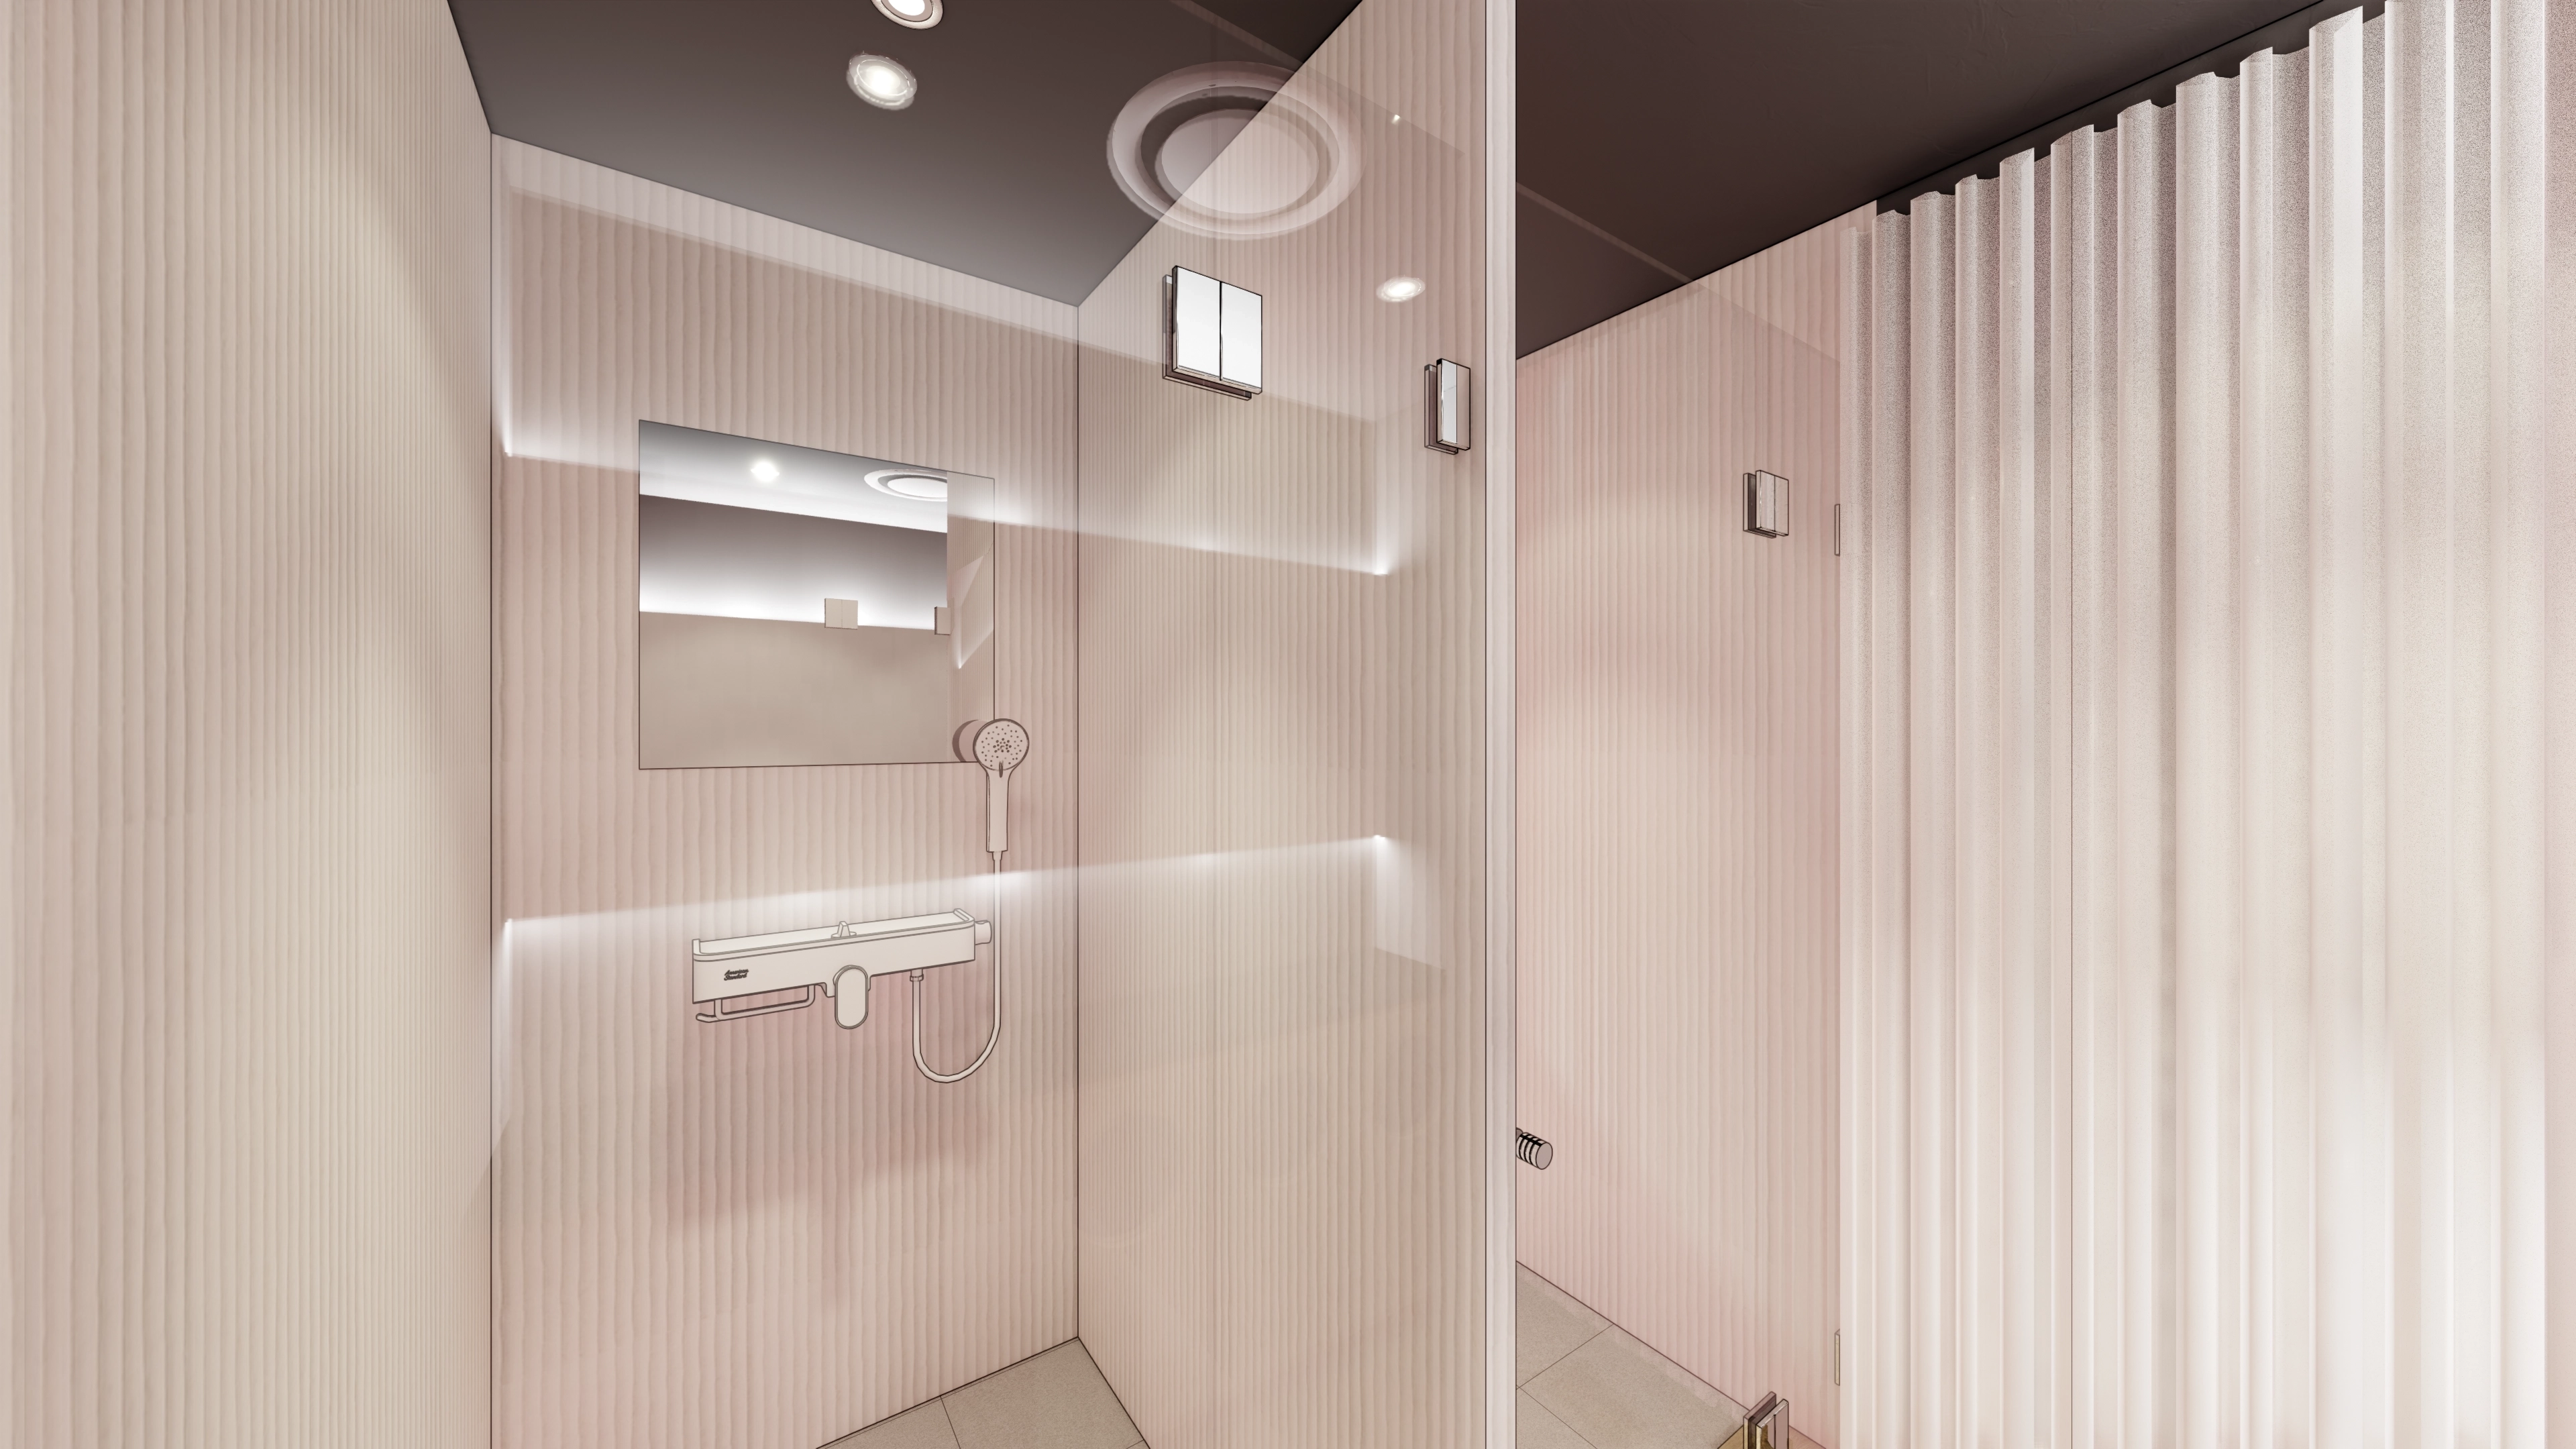
Pastel beige vertical grooved wall panels create a warm shower area, with smooth wet-area finishes reducing water marks and simplifying cleaning.Glass and polycarbonate partitions preserve brightness while screening views.A dark-painted ceiling with indirect and recessed lights diffuses light gently.
Pastel beige vertical grooved wall panels create a warm shower area, with smooth wet-area finishes reducing water marks and simplifying cleaning.
Glass and polycarbonate partitions preserve brightness while screening views.
A dark-painted ceiling with indirect and recessed lights diffuses light gently.
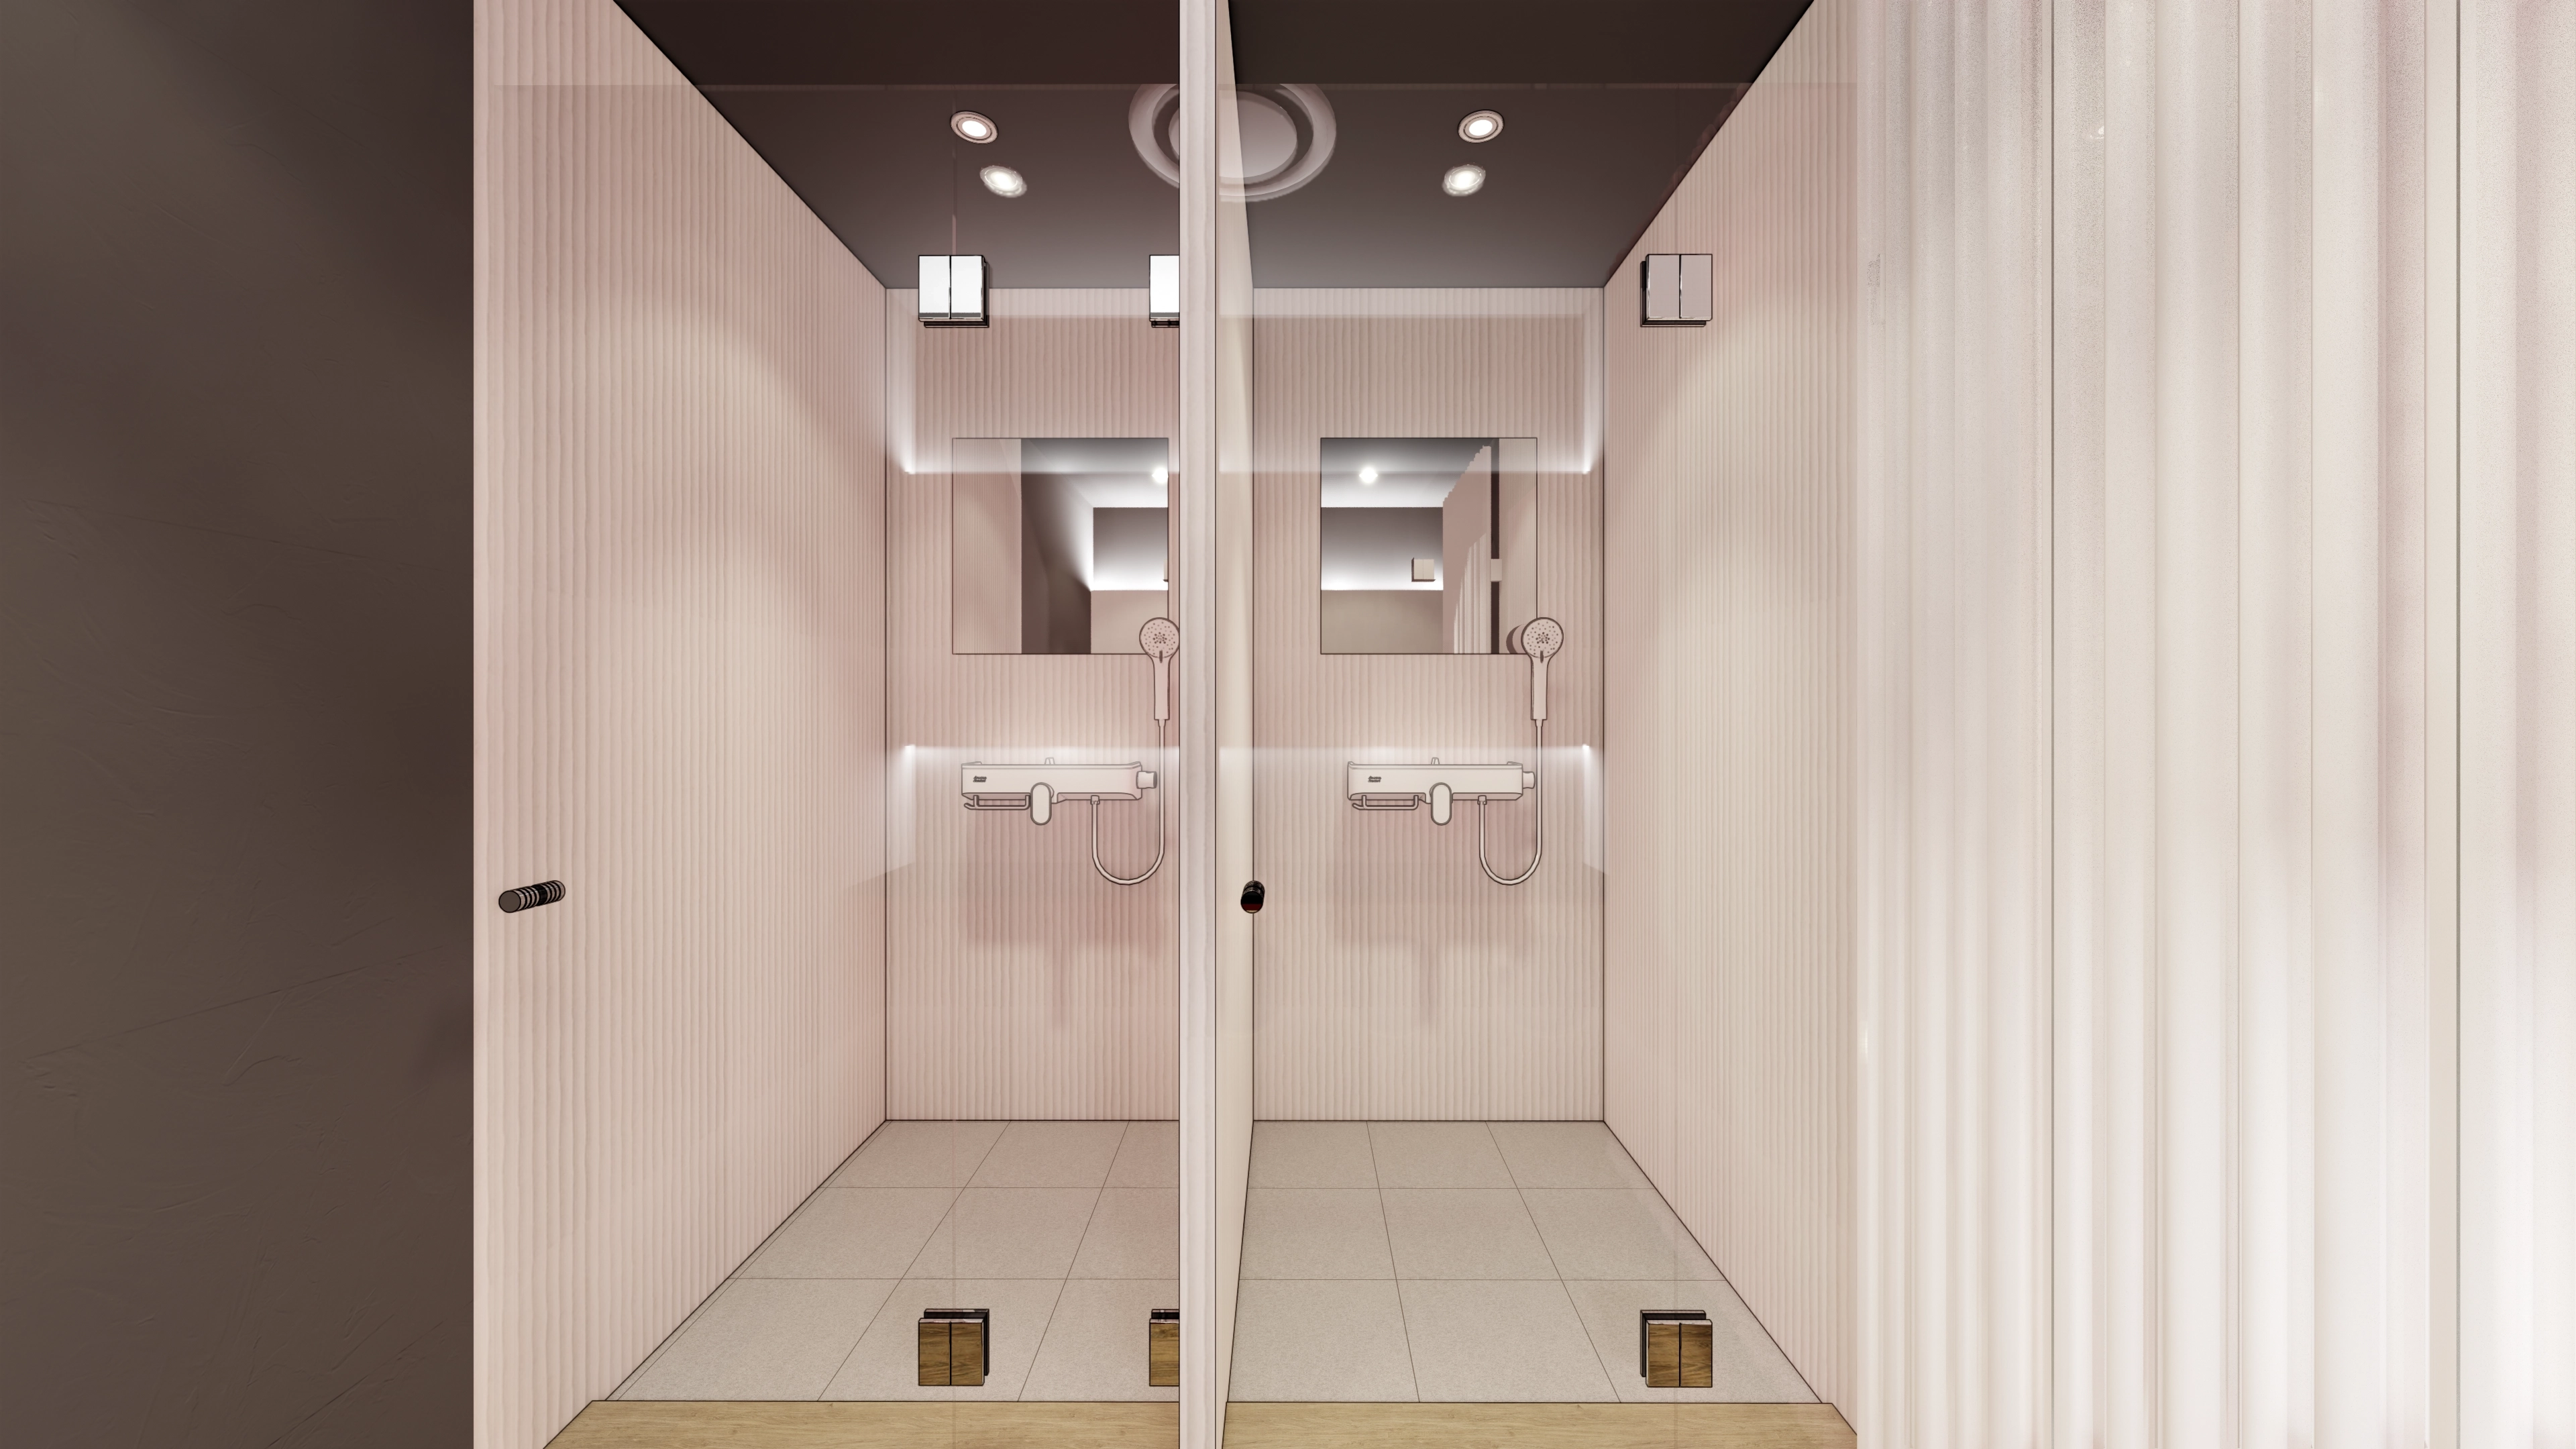
Frameless glass partitions keep showers light in appearance while reducing splashes.Vertical grooved wall panels and soft beige make booths feel longer.Recessed and indirect lighting reduce glare, with matte floor tiles providing comfortable footing when damp.
Frameless glass partitions keep showers light in appearance while reducing splashes.
Vertical grooved wall panels and soft beige make booths feel longer.
Recessed and indirect lighting reduce glare, with matte floor tiles providing comfortable footing when damp.
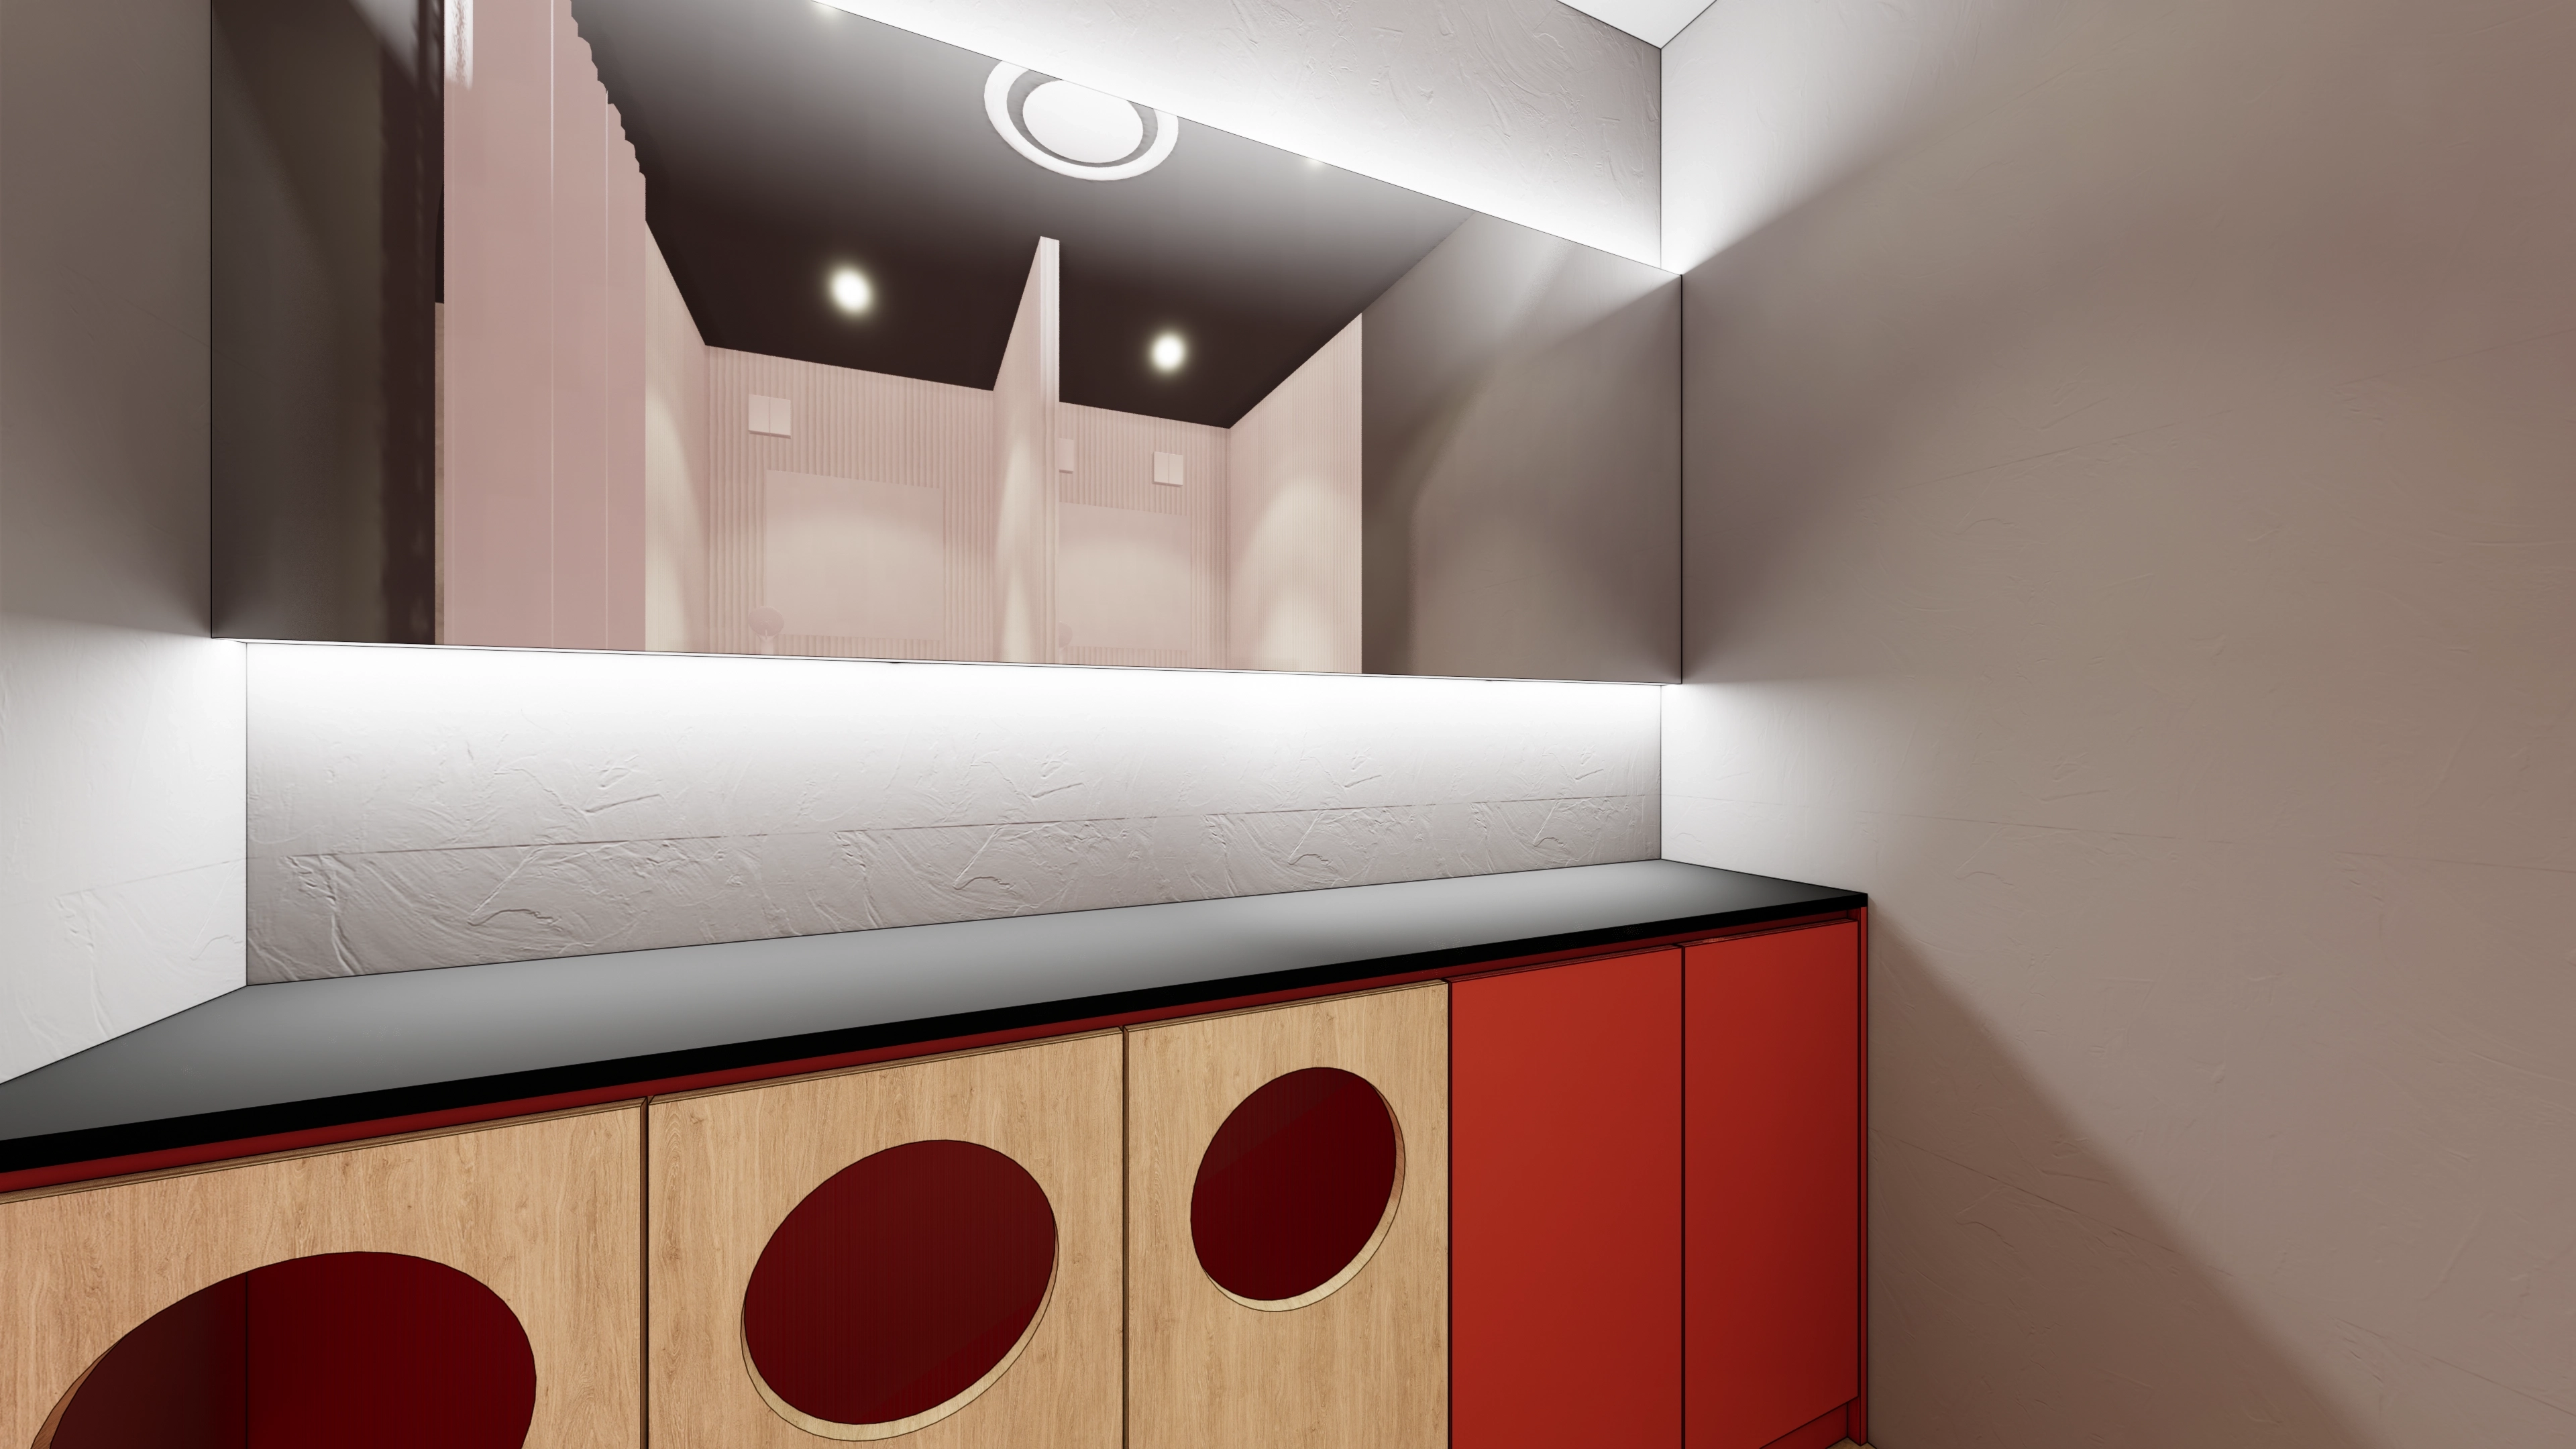
The 50 pyeong gym's powder area combines red accent cabinets and a black worktop for energy.Doors with circular cutouts replace separate handles for convenient use and organized belongings.Indirect lighting above and below the wall and a large front mirror provide brightness.
The 50 pyeong gym's powder area combines red accent cabinets and a black worktop for energy.
Doors with circular cutouts replace separate handles for convenient use and organized belongings.
Indirect lighting above and below the wall and a large front mirror provide brightness.
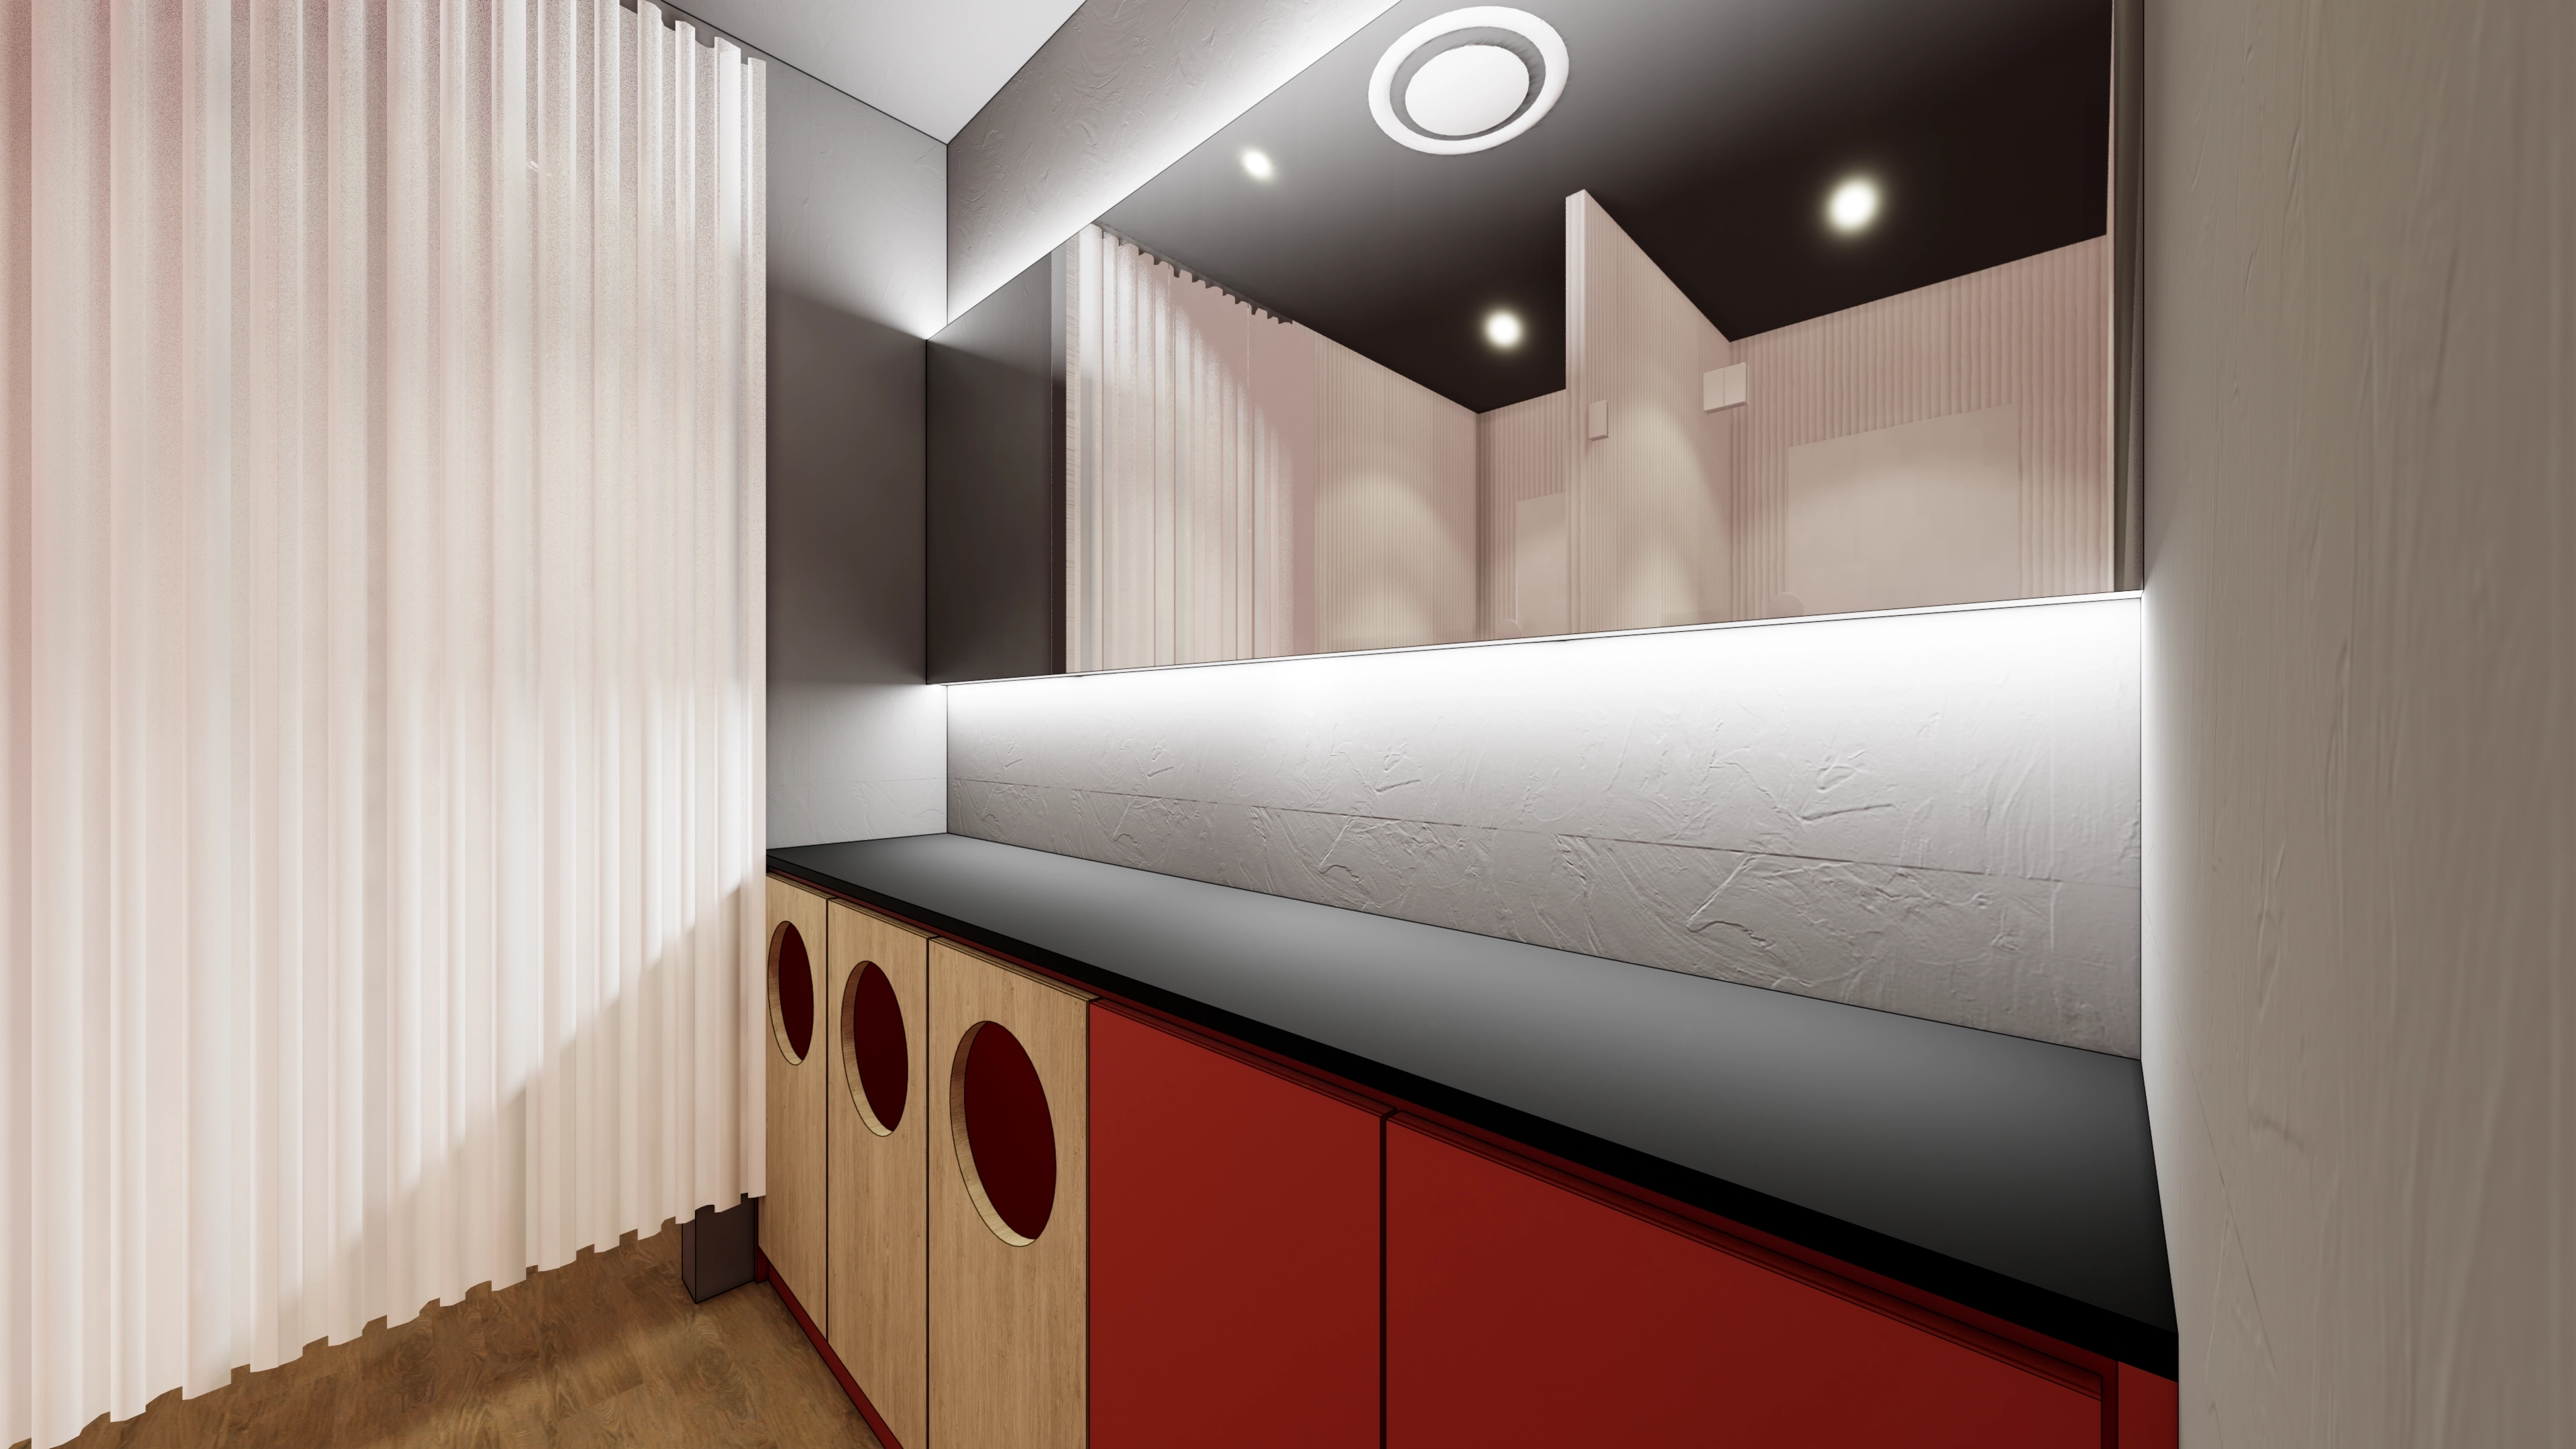
Long red accent cabinets and a black worktop give the circulation wall an energetic character.A mirror and indirect lighting illuminate faces evenly and keep the narrow area open.Timber flooring and pleated curtains add warmth, with round handles providing cheerful accents.
Long red accent cabinets and a black worktop give the circulation wall an energetic character.
A mirror and indirect lighting illuminate faces evenly and keep the narrow area open.
Timber flooring and pleated curtains add warmth, with round handles providing cheerful accents.
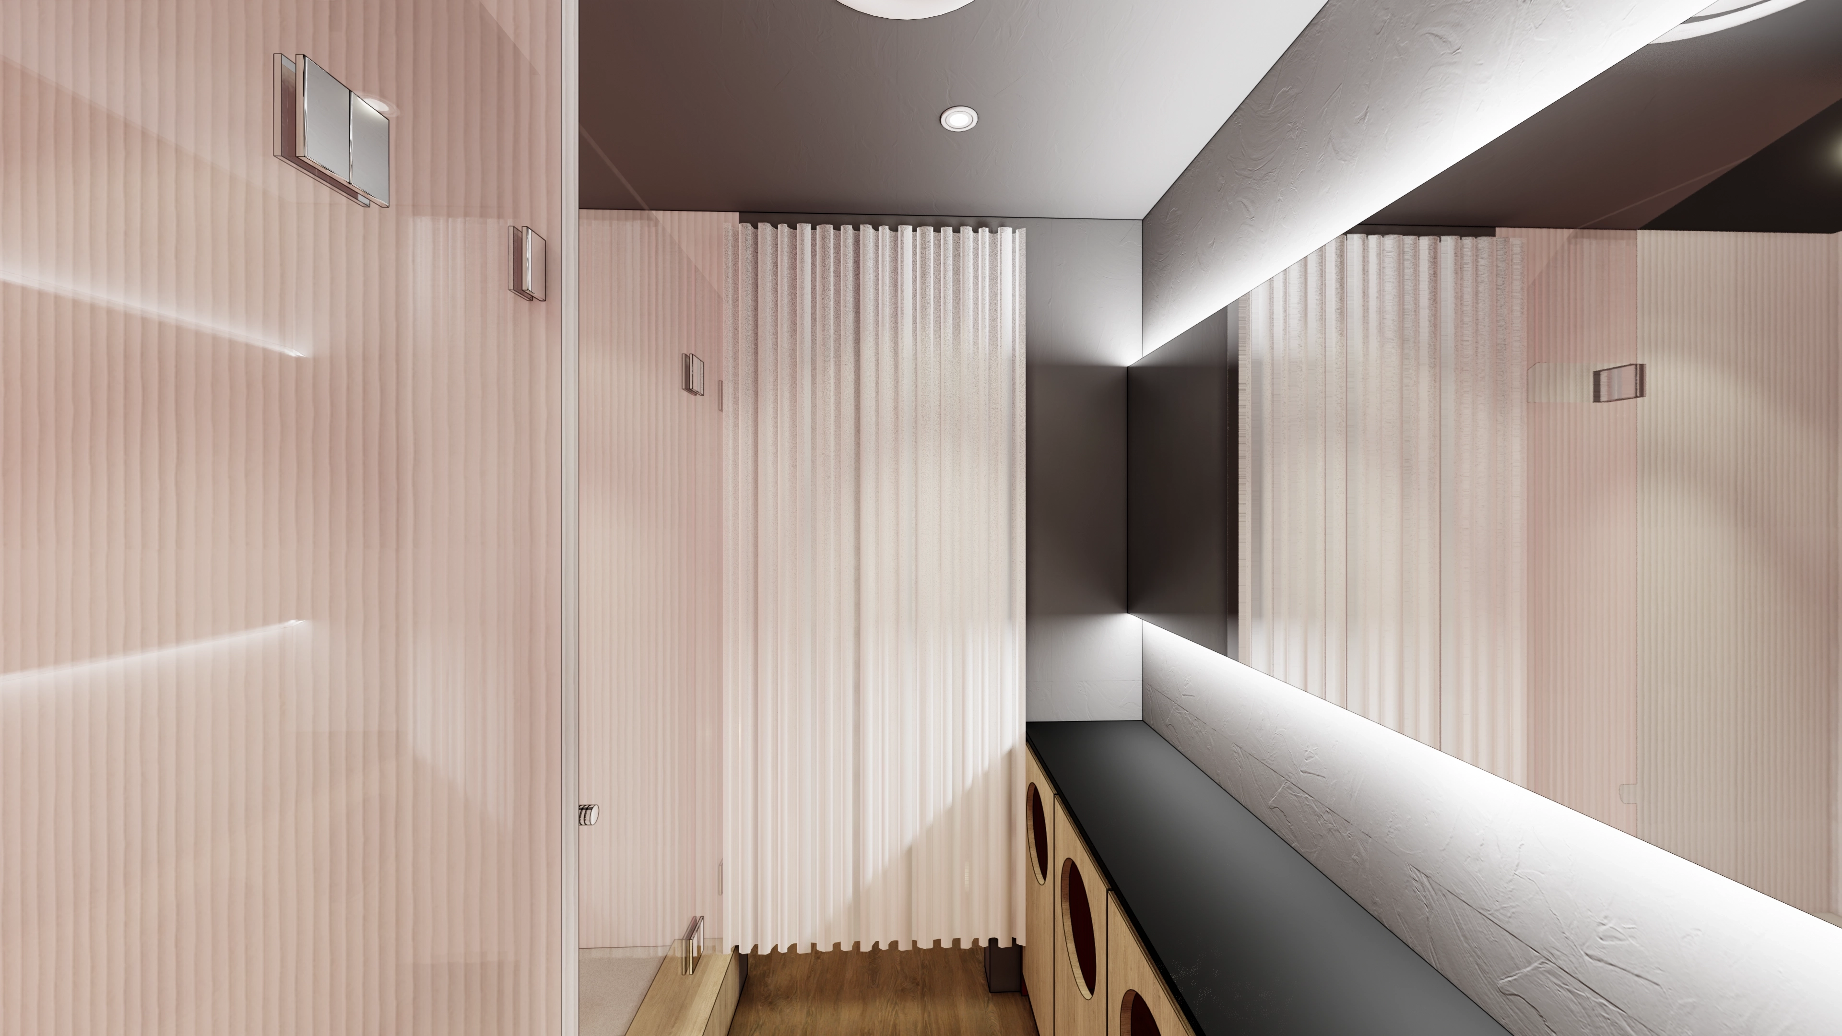
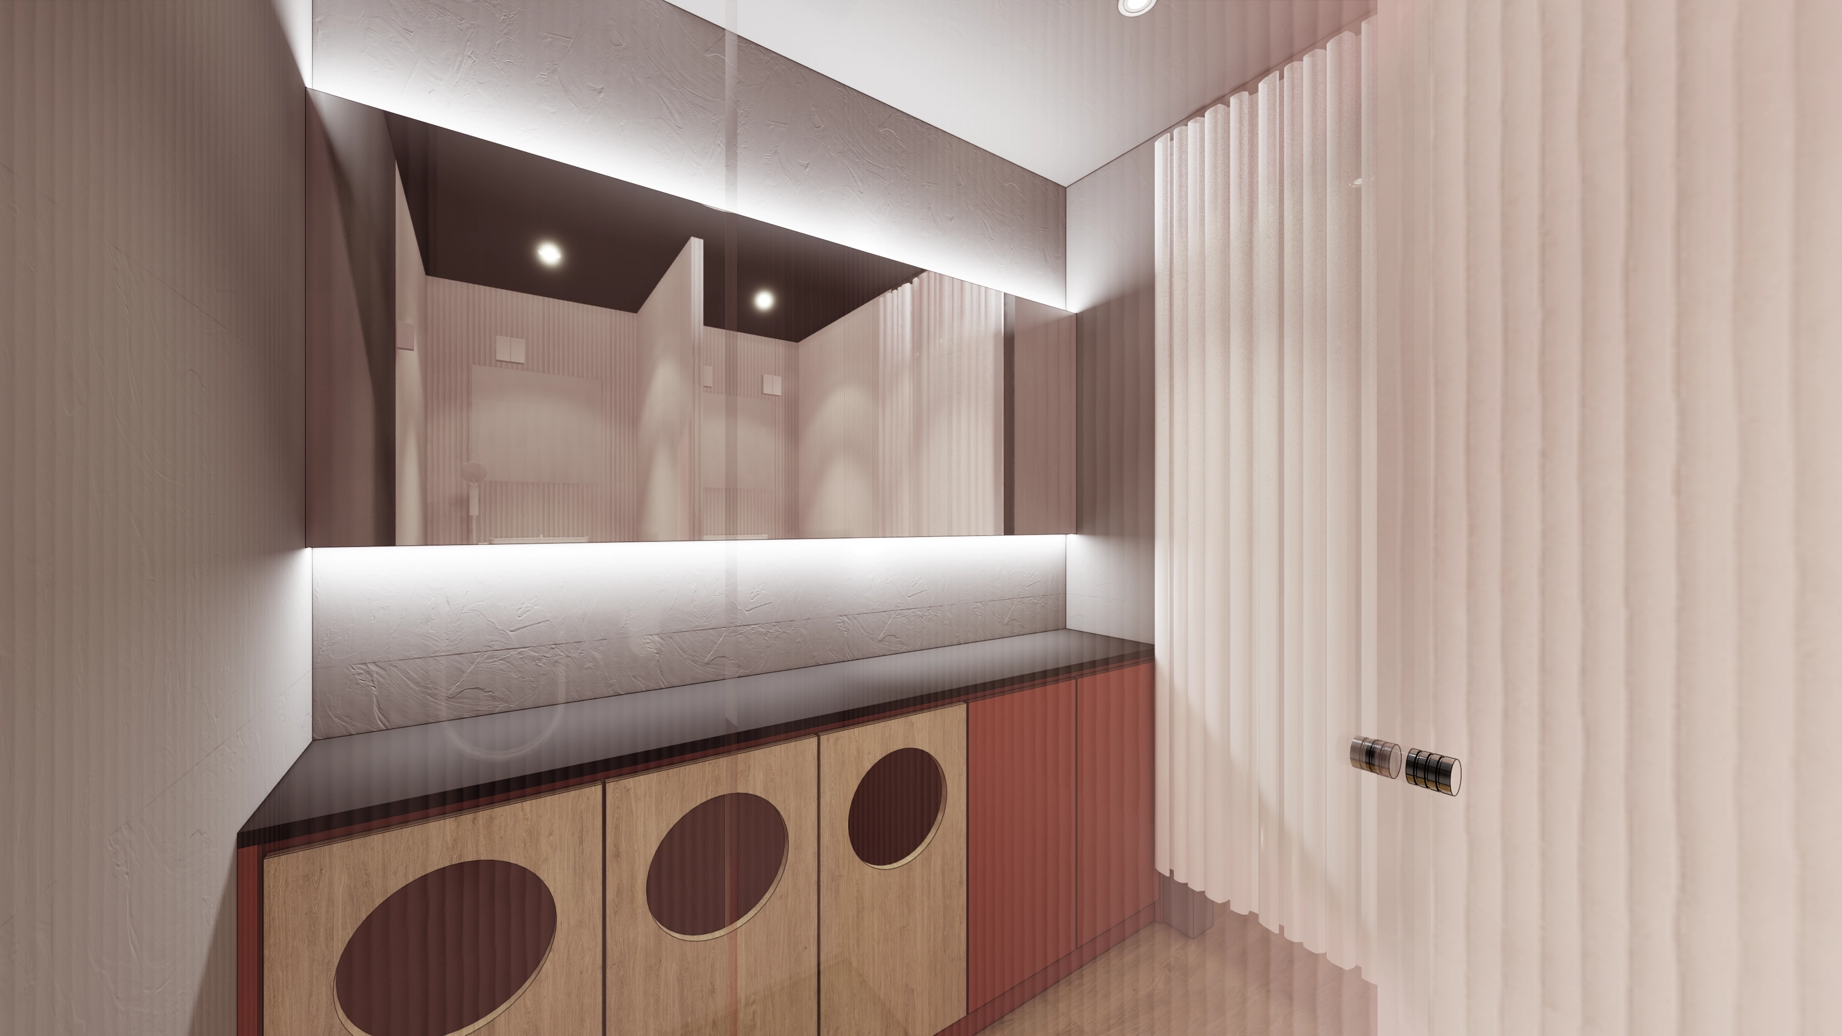
Pastel pink tones and translucent partitions provide privacy, with timber-toned flooring adding warmth.Indirect lighting behind a wide mirror and ceiling recessed lights illuminate faces clearly.A black bench top and lockers with round handles are convenient with wet hands and easy to maintain.
Pastel pink tones and translucent partitions provide privacy, with timber-toned flooring adding warmth.
Indirect lighting behind a wide mirror and ceiling recessed lights illuminate faces clearly.
A black bench top and lockers with round handles are convenient with wet hands and easy to maintain.
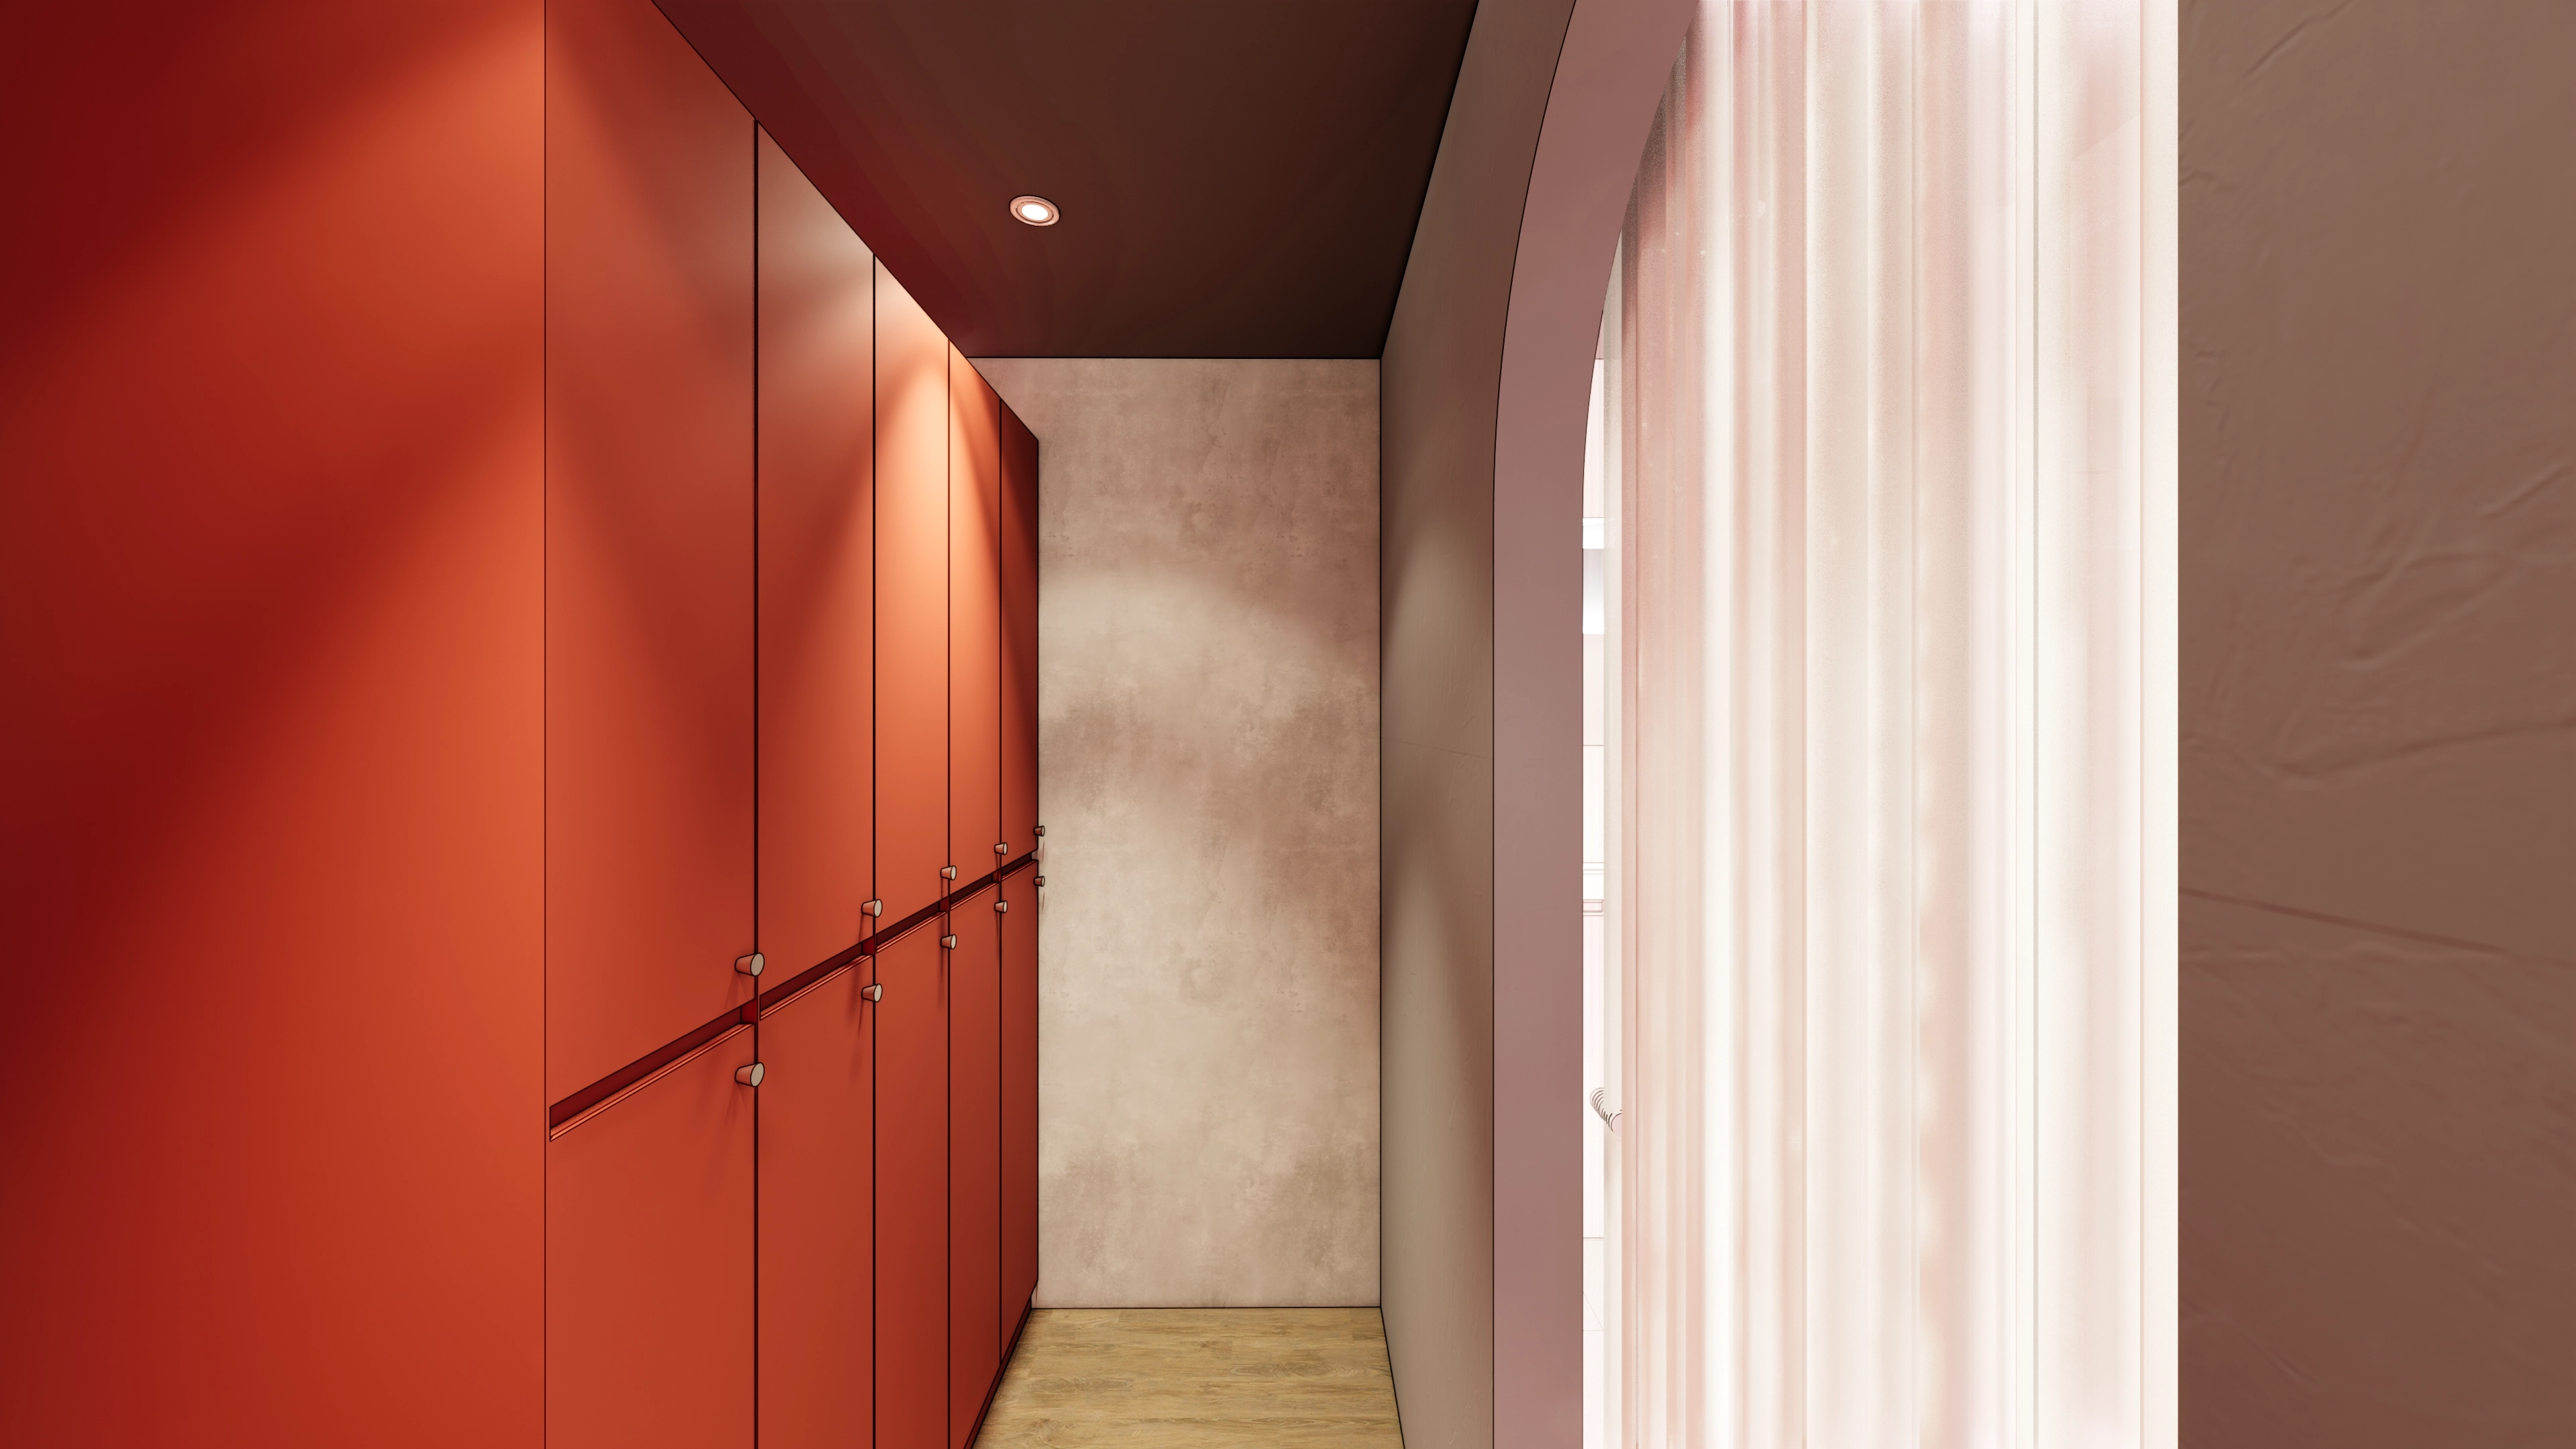
Red lockers make the locker area easy to find. Matte paint conceals fingerprints, with sturdy metal handles.A dark ceiling and recessed lights gently illuminate the door colors.An arched opening and thin sheer curtain preserve corridor brightness while screening the lockers.Timber flooring softens footsteps and adds warmth.
Red lockers make the locker area easy to find. Matte paint conceals fingerprints, with sturdy metal handles.
A dark ceiling and recessed lights gently illuminate the door colors.
An arched opening and thin sheer curtain preserve corridor brightness while screening the lockers.
Timber flooring softens footsteps and adds warmth.
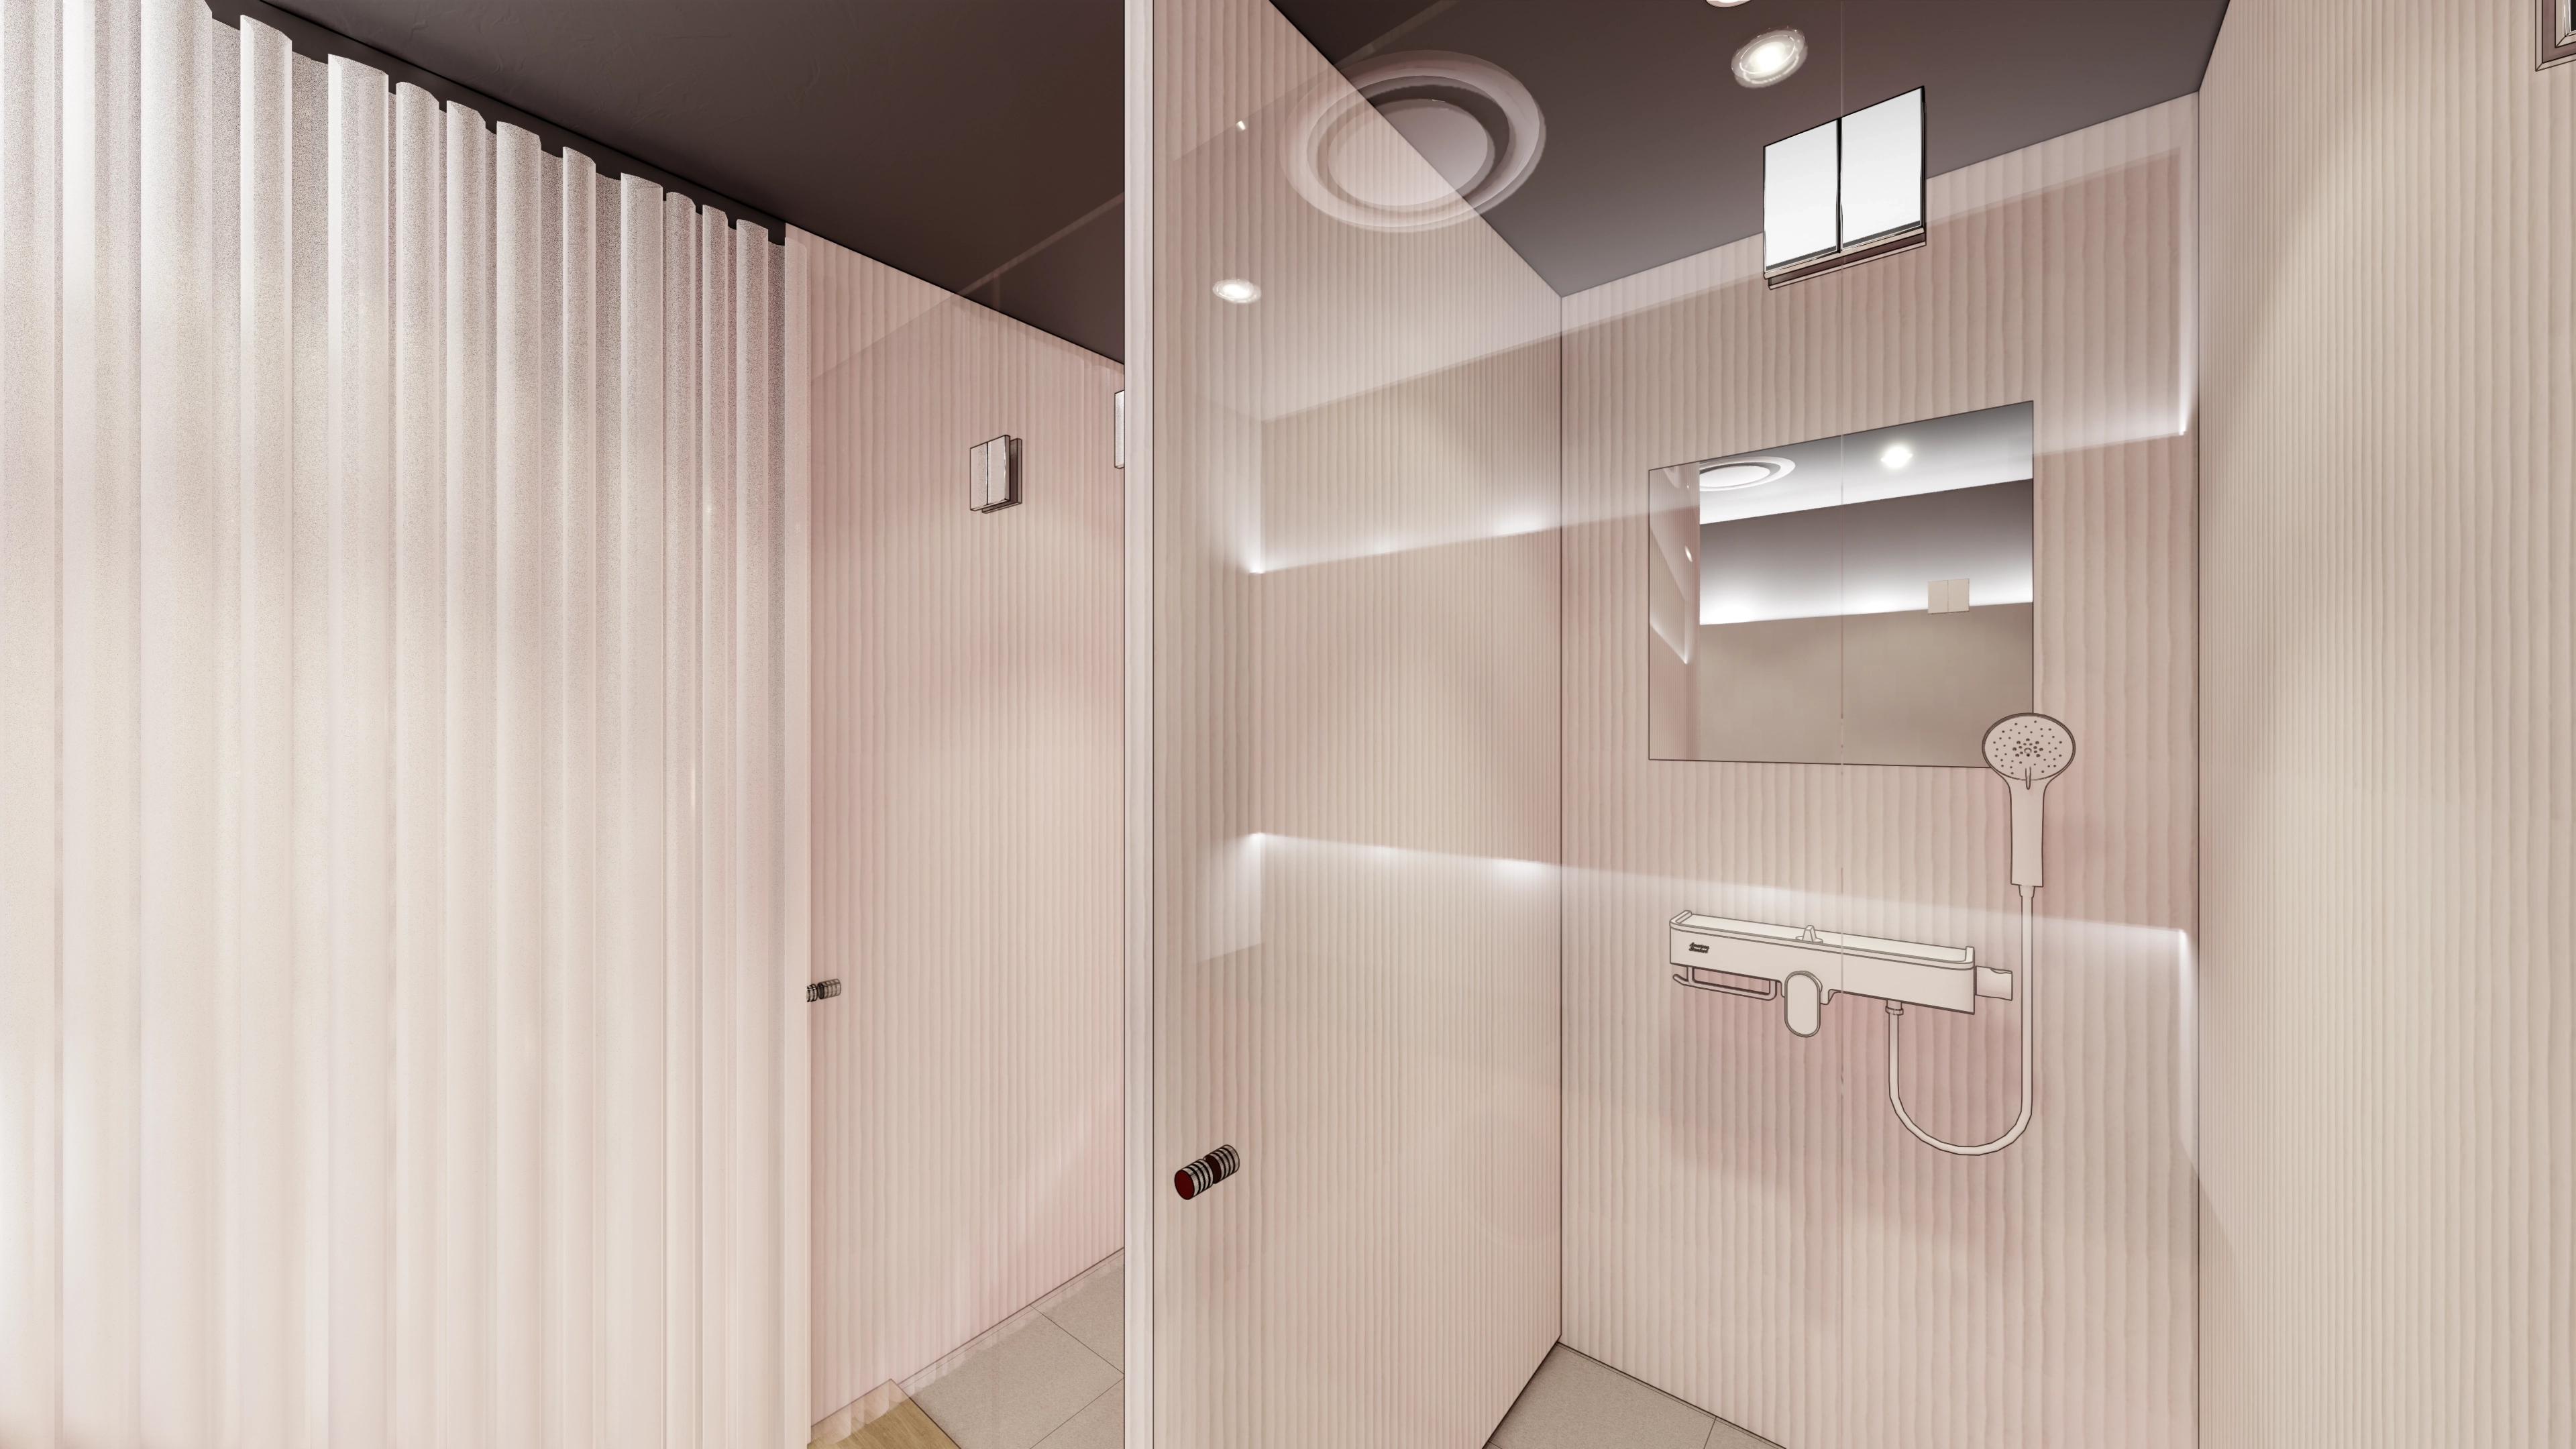
Vertical grooved panels keep the post-workout shower booths orderly. Concealed indirect lighting softly illuminates surfaces without emphasizing water marks.A dark ceiling recedes visually, with recessed lights reducing facial shadows. Recessed fittings and mirrors simplify wet cleaning and keep the appearance tidy.
Vertical grooved panels keep the post-workout shower booths orderly. Concealed indirect lighting softly illuminates surfaces without emphasizing water marks.
A dark ceiling recedes visually, with recessed lights reducing facial shadows. Recessed fittings and mirrors simplify wet cleaning and keep the appearance tidy.
A long large mirror and indirect lighting make freshening up convenient and illuminate faces comfortably.Timber cabinets with circular cutout handles open easily with wet hands and organize towels and toiletries.Vertical grooved wall panels and coordinated beige and terracotta tones create warmth.
A long large mirror and indirect lighting make freshening up convenient and illuminate faces comfortably.
Timber cabinets with circular cutout handles open easily with wet hands and organize towels and toiletries.
Vertical grooved wall panels and coordinated beige and terracotta tones create warmth.

Notes

This 50 pyeong gym interior expresses the owner's desired brand identity and clear routes through entrance glass partitions and logo film. Red accents and long recessed linear lights make navigation easy.

Rubber-chip flooring in free-weight areas and carpet tiles in lounge and consultation areas reduce footsteps for a quieter setting.

A long mirror wall and lighting aligned to circulation make faces and movements clear from dumbbell and machine positions.

A dark ceiling with indirect lighting and linear lights reduces glare and helps the low ceiling feel more open.

Please leave an inquiry if you have any questions. We'd be happy to help. :)

This has been Ham Young-ju from Goodterior. I'll be back with another project!