
Seocho 47 Pyeong Gym Interior
A gym with separate free-weight, cardio, Pilates and personal training areas


Hello! I'm designer Ham Young-ju, bringing pleasant changes to interior spaces.
Today I'd like to introduce Rowoon Fitness in Seocho. This gym interior focuses on a bright, pleasant environment in white and beige, keeping unnecessary decoration out so members can concentrate on exercise.
An exposed ceiling and long linear lights make the space feel taller, open and energetic.
Textured walls and plants throughout add warmth, helping members feel comfortable during their workouts.
Let's explore this inviting place to exercise.
👇 Related interior projects
Gwangju 49 pyeong Gym Interior
Jungang Station 33 Pyeong Gym Interior

Gangseo 105 Pyeong Gym Interior

Ilsan 100 Pyeong Gym Interior
Magok 47 Pyeong Gym Interior

Siheung 56 Pyeong Gym Interior
Bangbae 32-pyeong gym interior
Gwanggyo 47 Pyeong Yoga Academy Expansion Interior

Gwanak-gu 23 Pyeong Pilates Studio Interior
43-Pyeong Reading and Writing Academy Interior in Gwanak-gu
46-Pyeong Office Interior at Saenggak Gongjang in Guro

Namyangju 40-pyeong dental clinic interior

Seocho 47 Pyeong Gym Interior
40-Pyeong Children's Library Interior in Guro
Seohyeon, Bundang 42-pyeong English academy interior

Guro 27 Pyeong Dermatology Clinic Interior

Cheonan 36 Pyeong English Academy Interior

50 Pyeong Pediatric Dental Clinic Interior
Gangnam 80 Pyeong Plastic Surgery Clinic Interior

Yeongdeungpo 22 Pyeong Studio Office Interior
Gwangmyeong 60 Pyeong Office Interior

Yongin Hillstate 50 Pyeong Apartment Interior
33-Pyeong Neuropsychiatry Clinic Interior in Hanam

Gwangmyeong 28 Pyeong Personal Training Studio Interior

Sinchon 40 Pyeong Dermatology Clinic Interior

Namyangju 26-pyeong Pharmacy Interior

Siheung 38-pyeong Franchise Tea Shop Interior Type B

Siheung 38-pyeong Franchise Tea Shop Interior Type A

Seongnam 36-pyeong Office Interior

Pyeongchon 24 pyeong Yoga and Pilates Studio Interior

Magok 7 pyeong Salad Bar Interior

Songdo 49 Pyeong Tax Accounting Office Interior

36-Pyeong Children's English Library Interior in Songdo

Gasan 31 Pyeong Office Interior

Nonhyeon 100 Pyeong Plastic Surgery Clinic Interior

Gwanak-gu 100 Pyeong Gym Interior

Godeok Jisik Gongjakso 26 pyeong Office Interior


Site check
- Use: Gym
- Area: 155.37m² (47 pyeong)
Floor plan
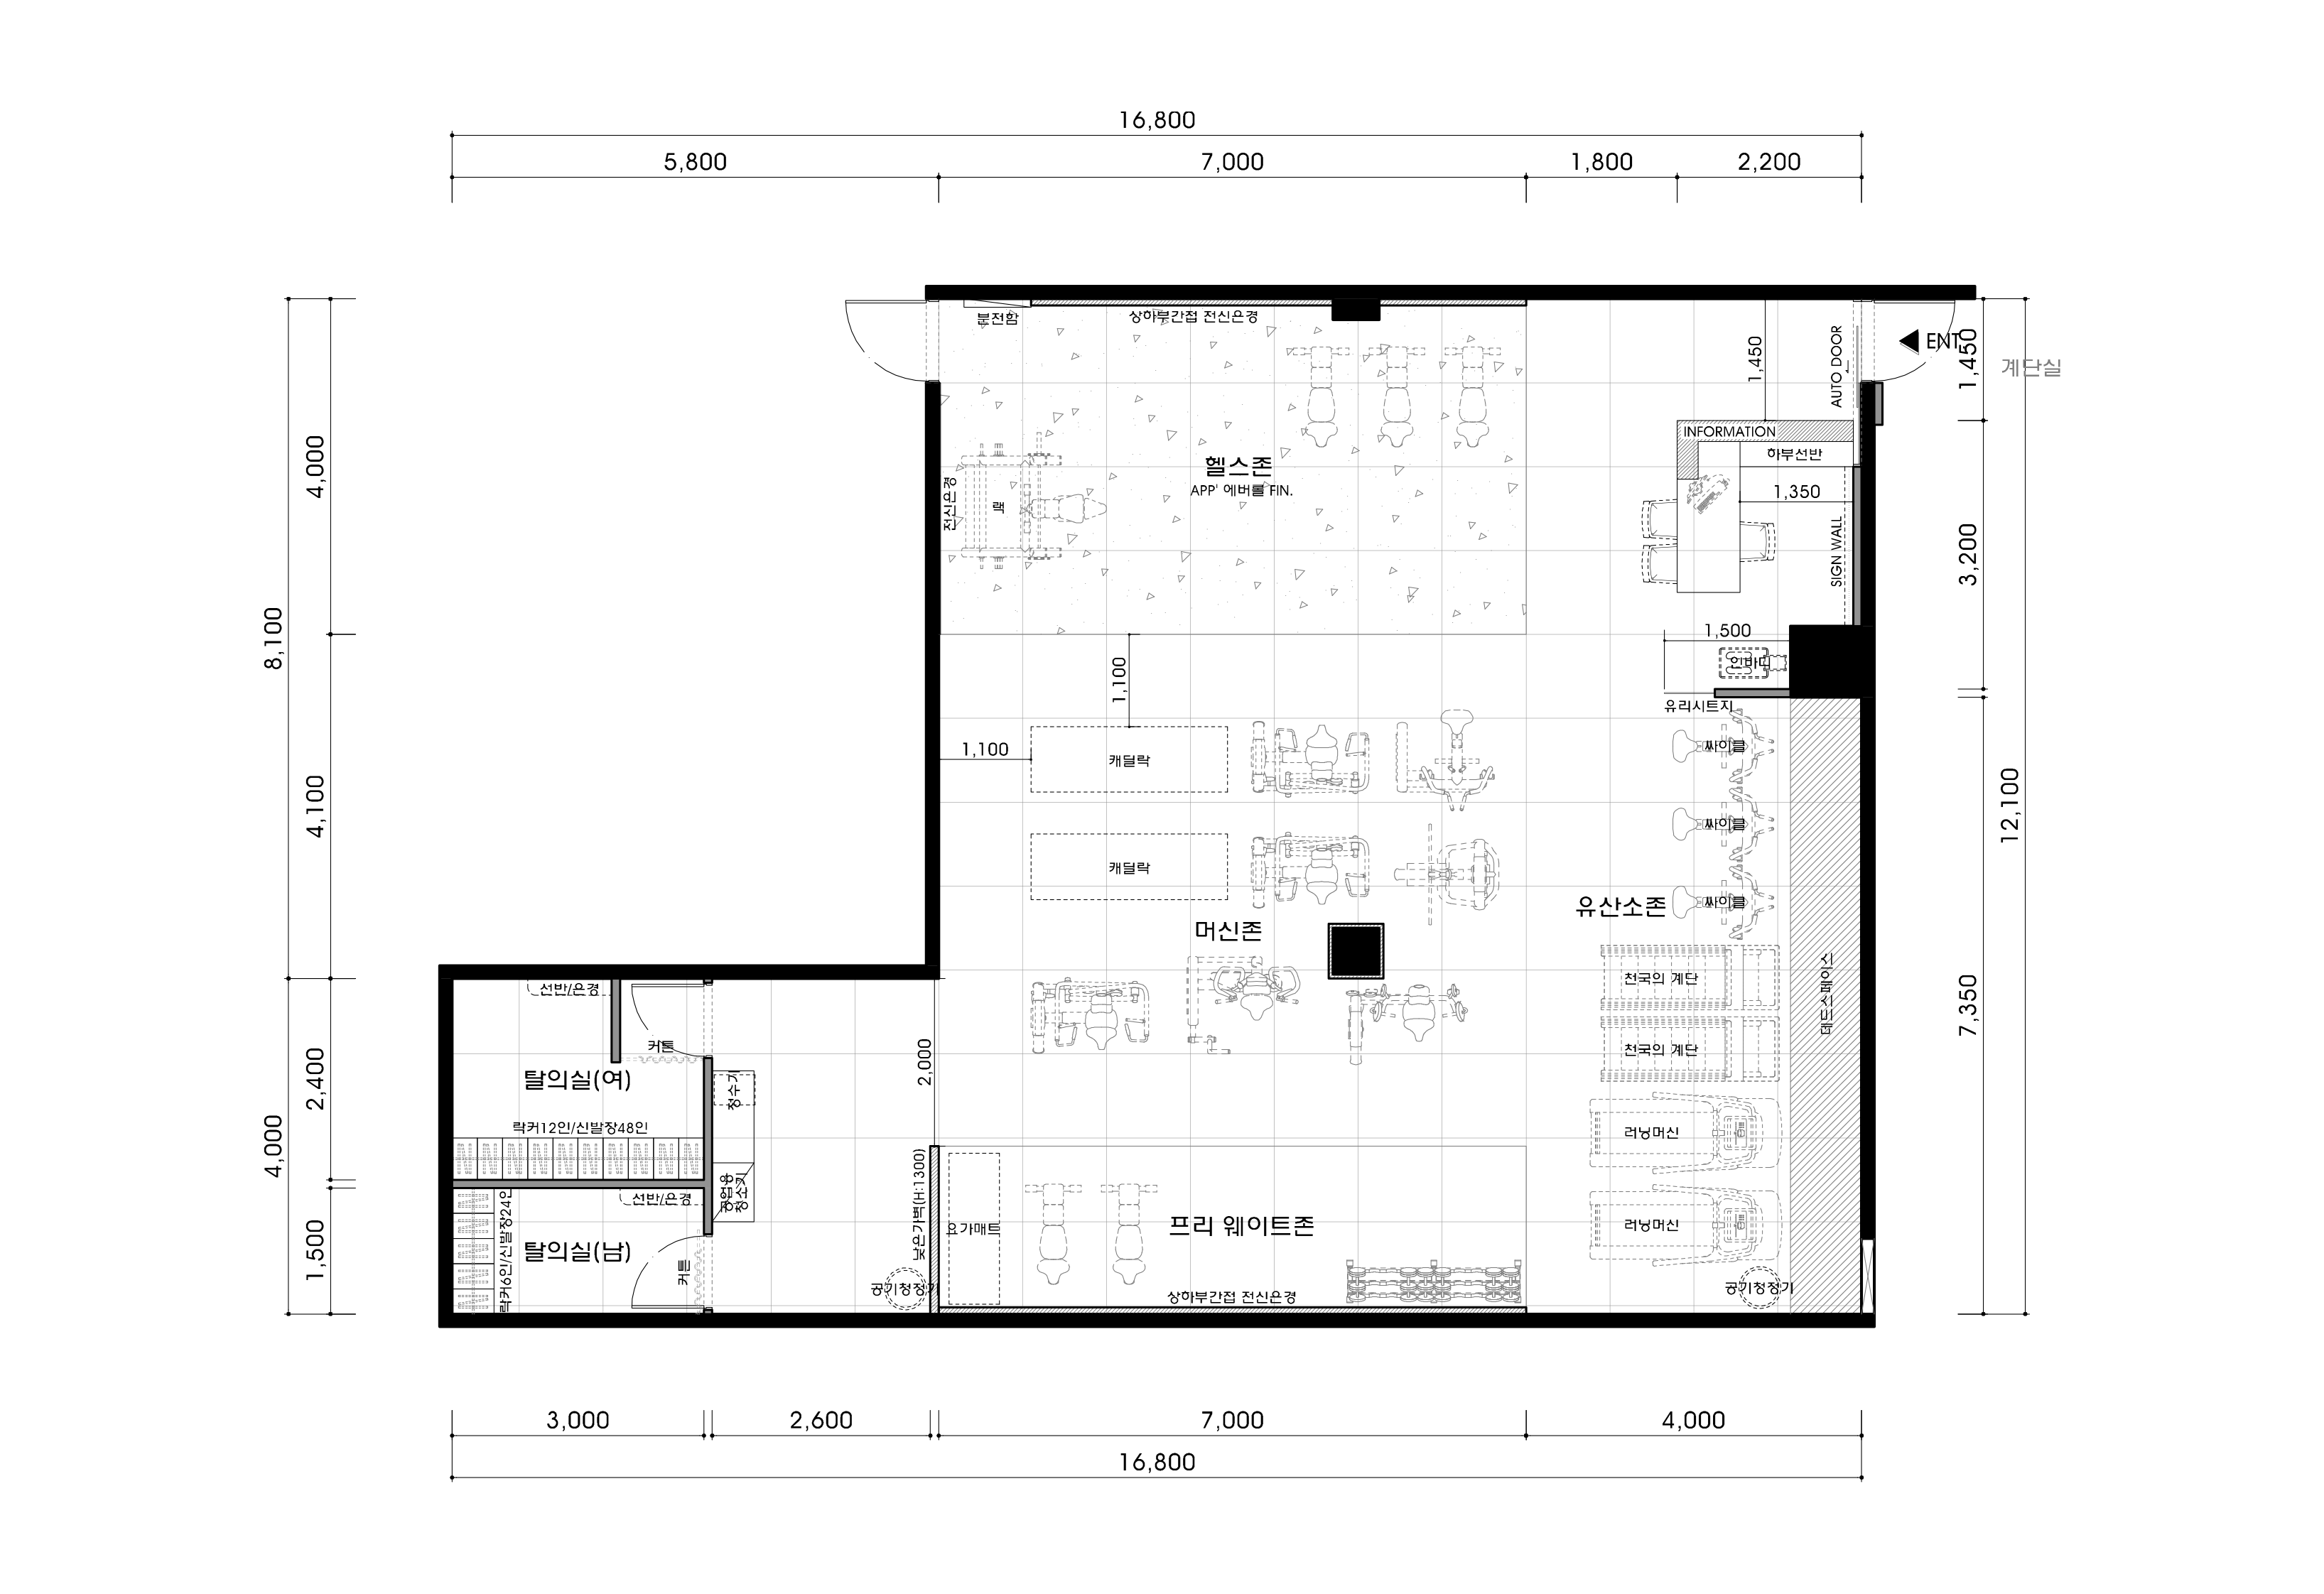
- A reception desk immediately inside the entrance makes it easy for new visitors to receive assistance.
- Cardio equipment faces the windows so members can enjoy outside views while exercising.
- Equipment is grouped centrally with clear routes for comfortable movement between exercises.
- Full-length mirrors help members check their form for safe, effective workouts.
- A separate Pilates area farther inside provides a more private setting for concentration.
- Generous wall storage keeps exercise accessories organized.
- A simple arrangement of essential lockers and shower booths makes the compact area comfortable to use.
- A washbasin and mirror allow it to double as a powder room for practical use of space.
Now let's see the design that brings this layout together.
3D design
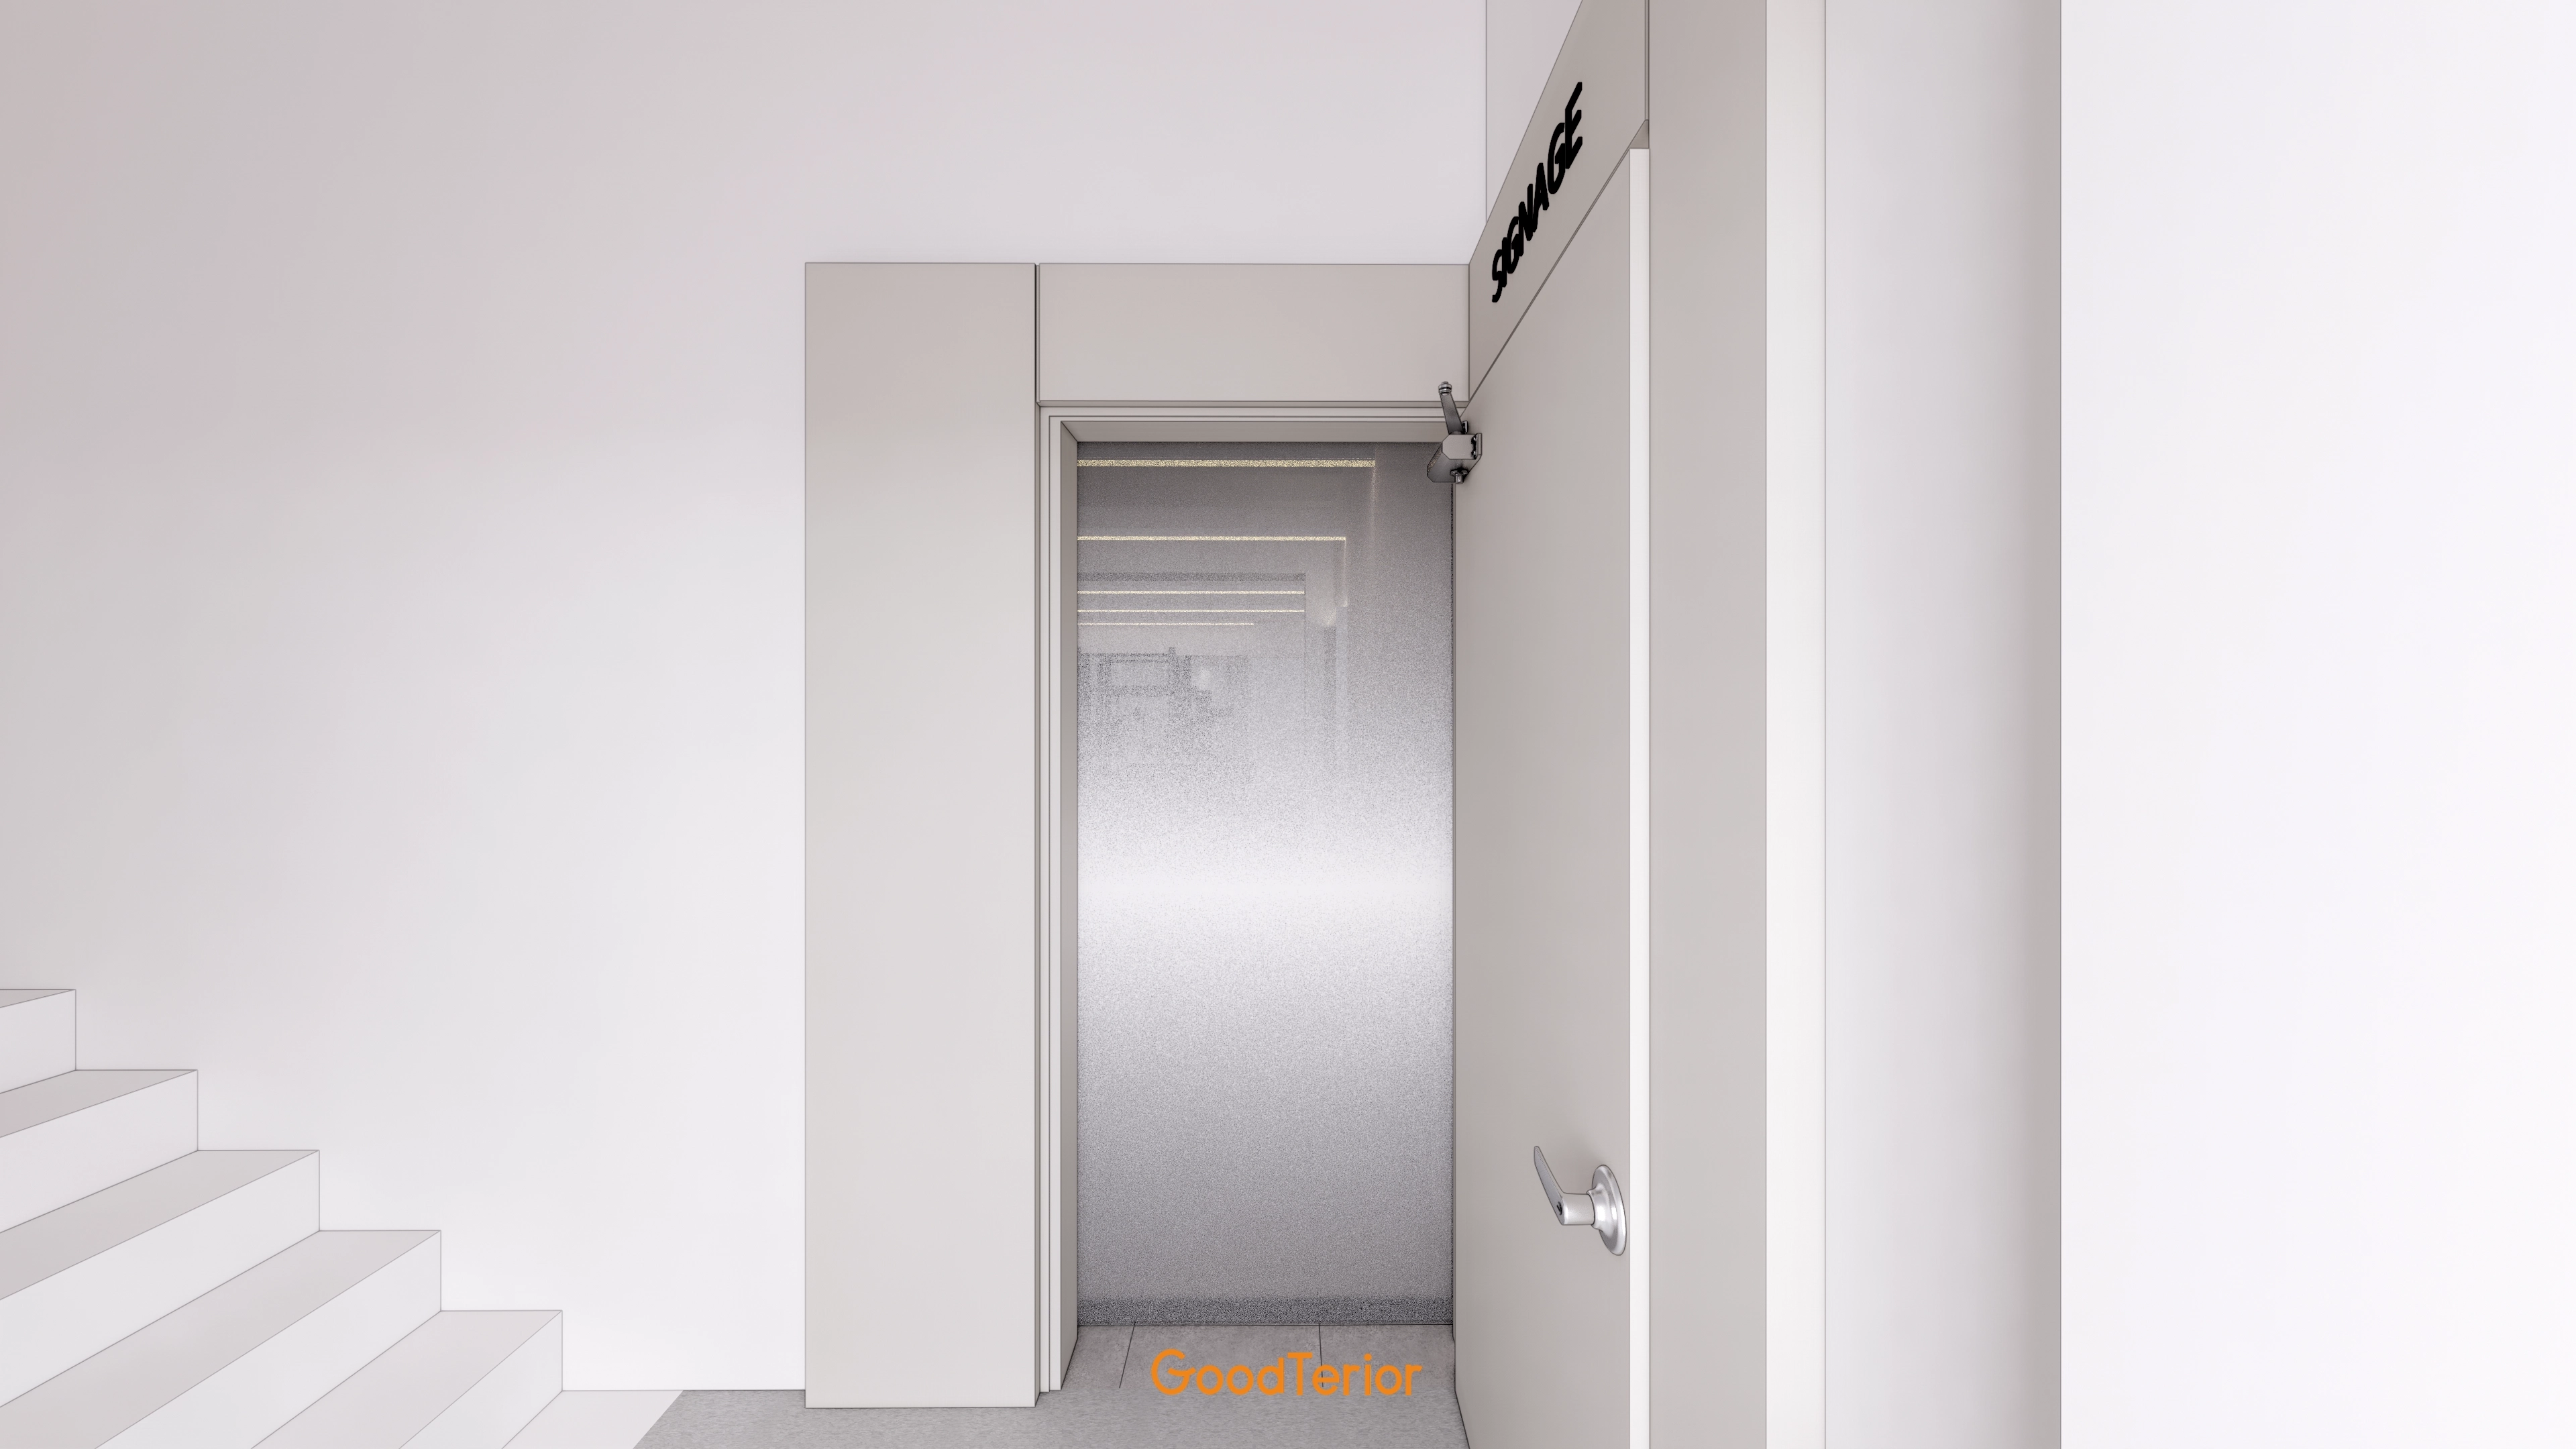
The space partly visible through the open door uses opaque silver film
to protect privacy and create a modern, refined atmosphere.
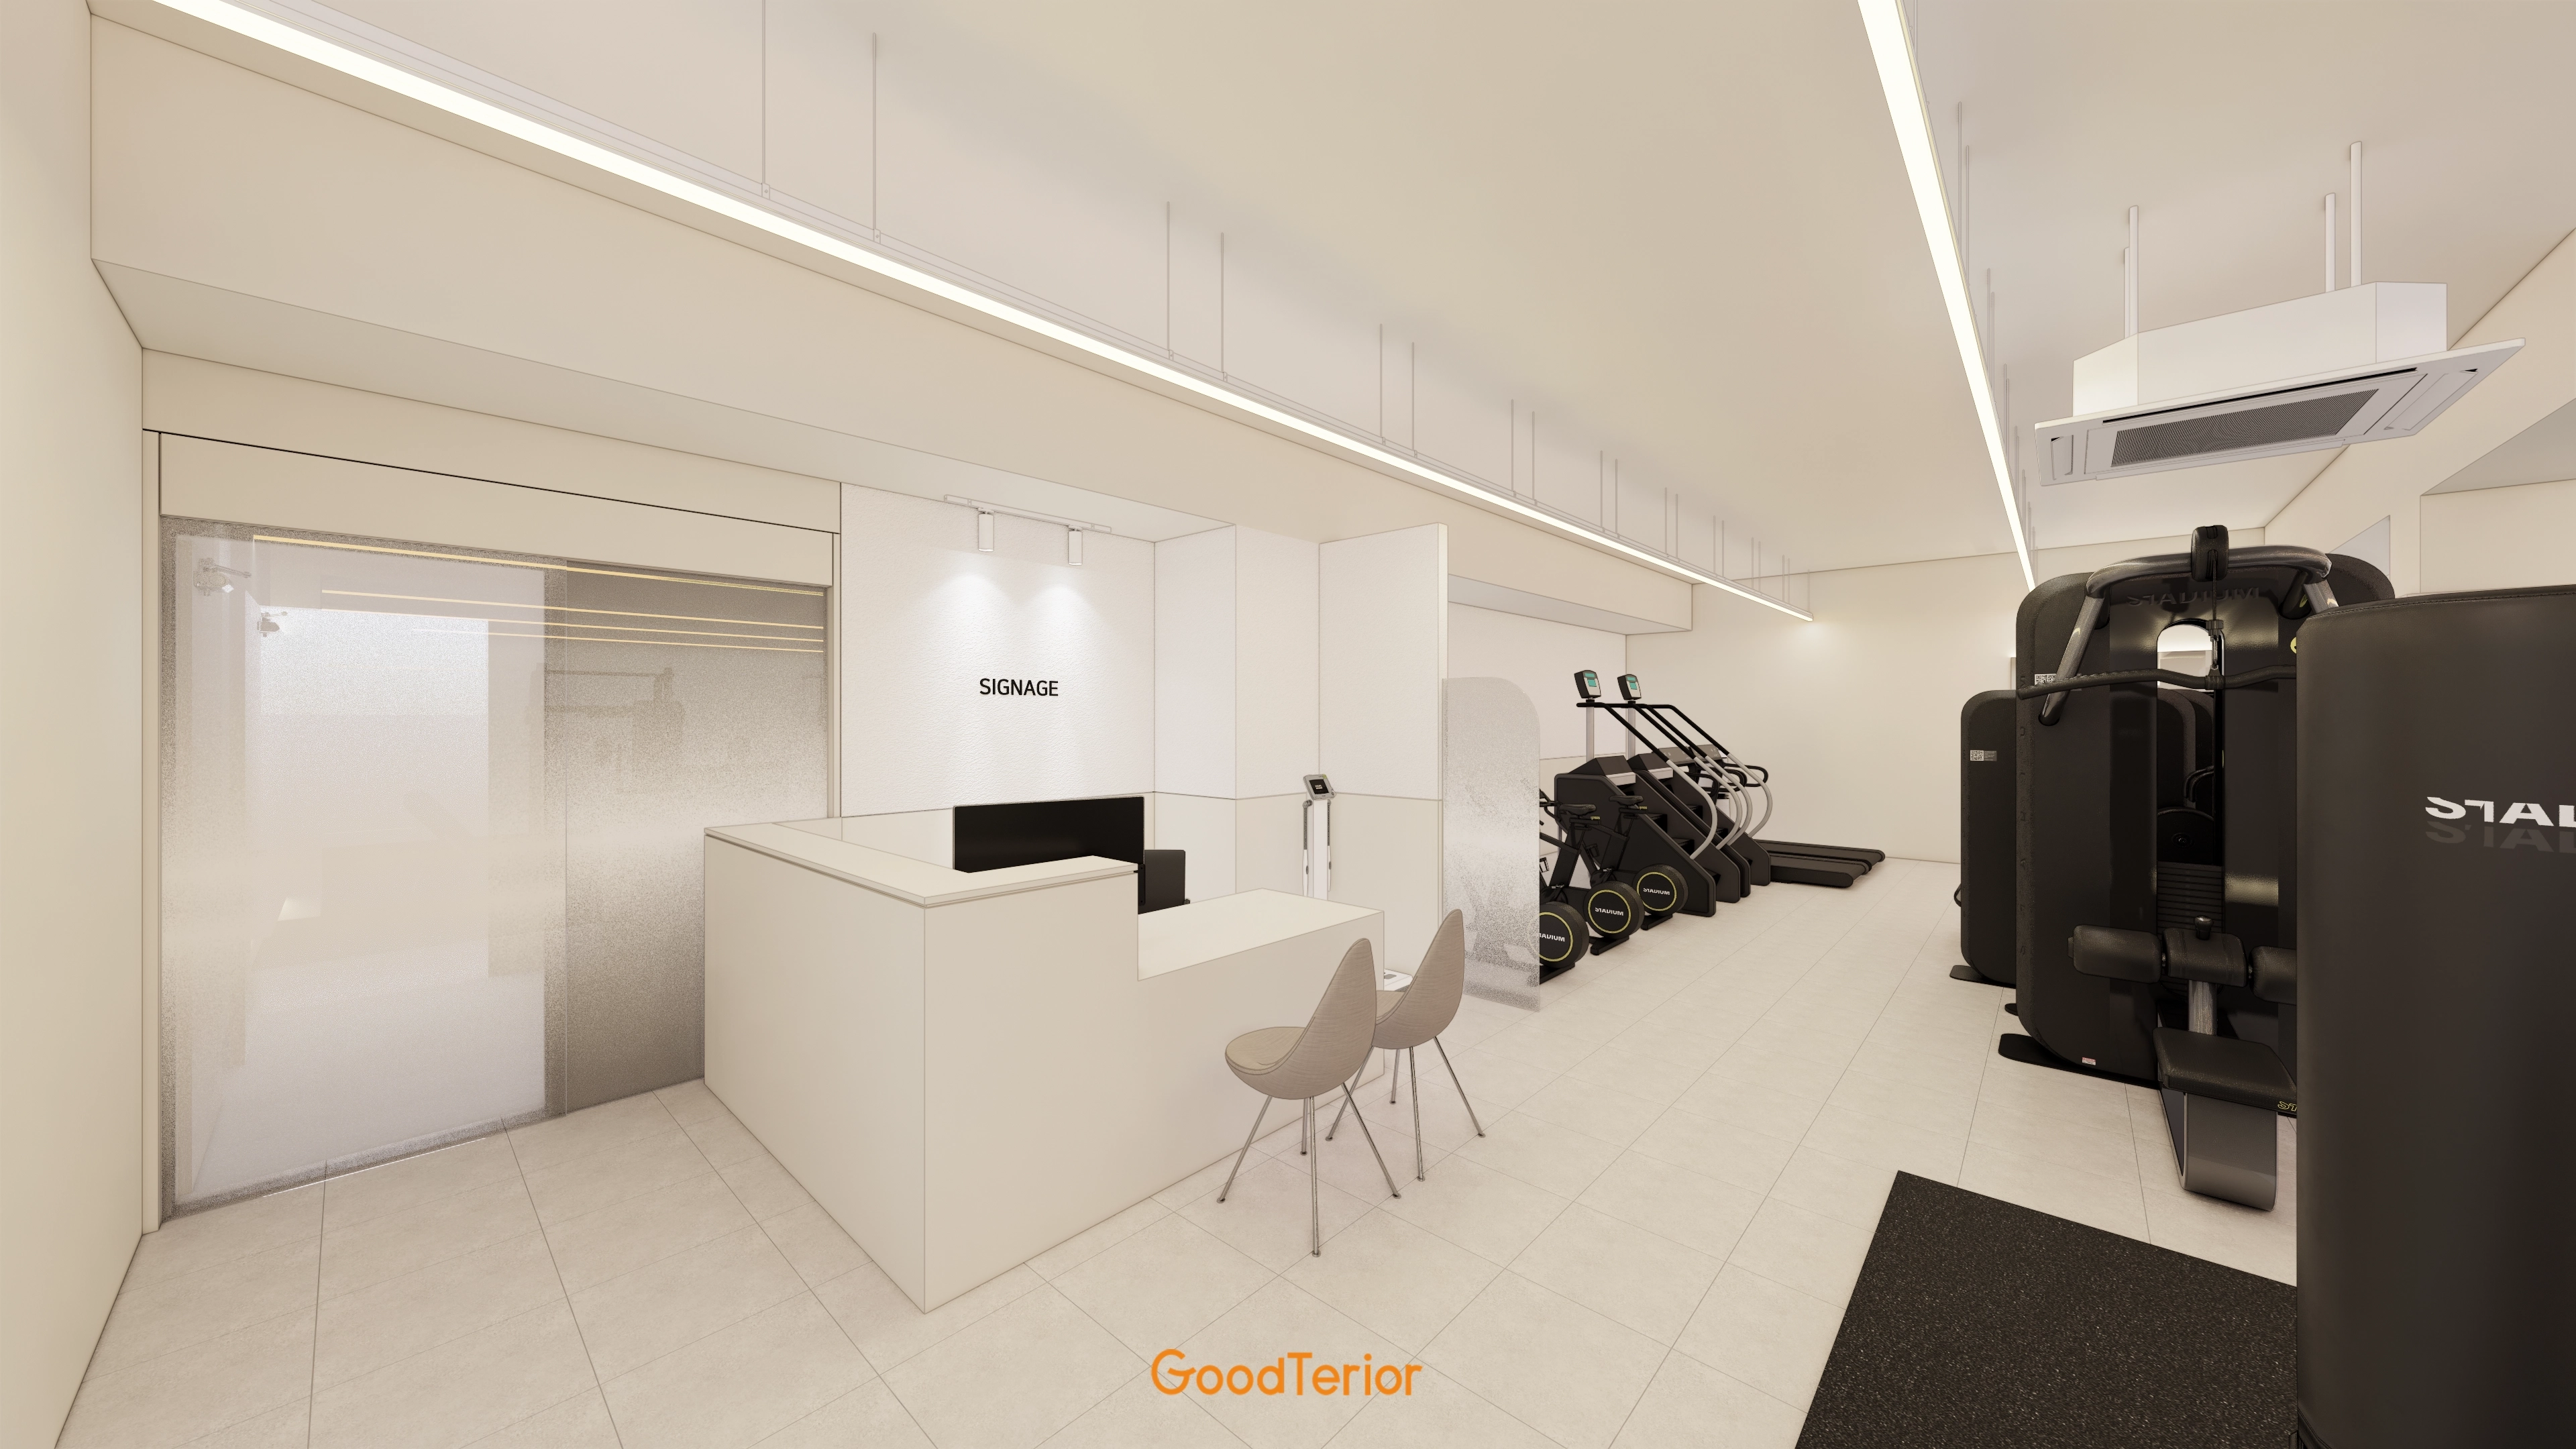
Long linear ceiling lights emphasize the open space,
giving the interior a bright, energetic atmosphere.
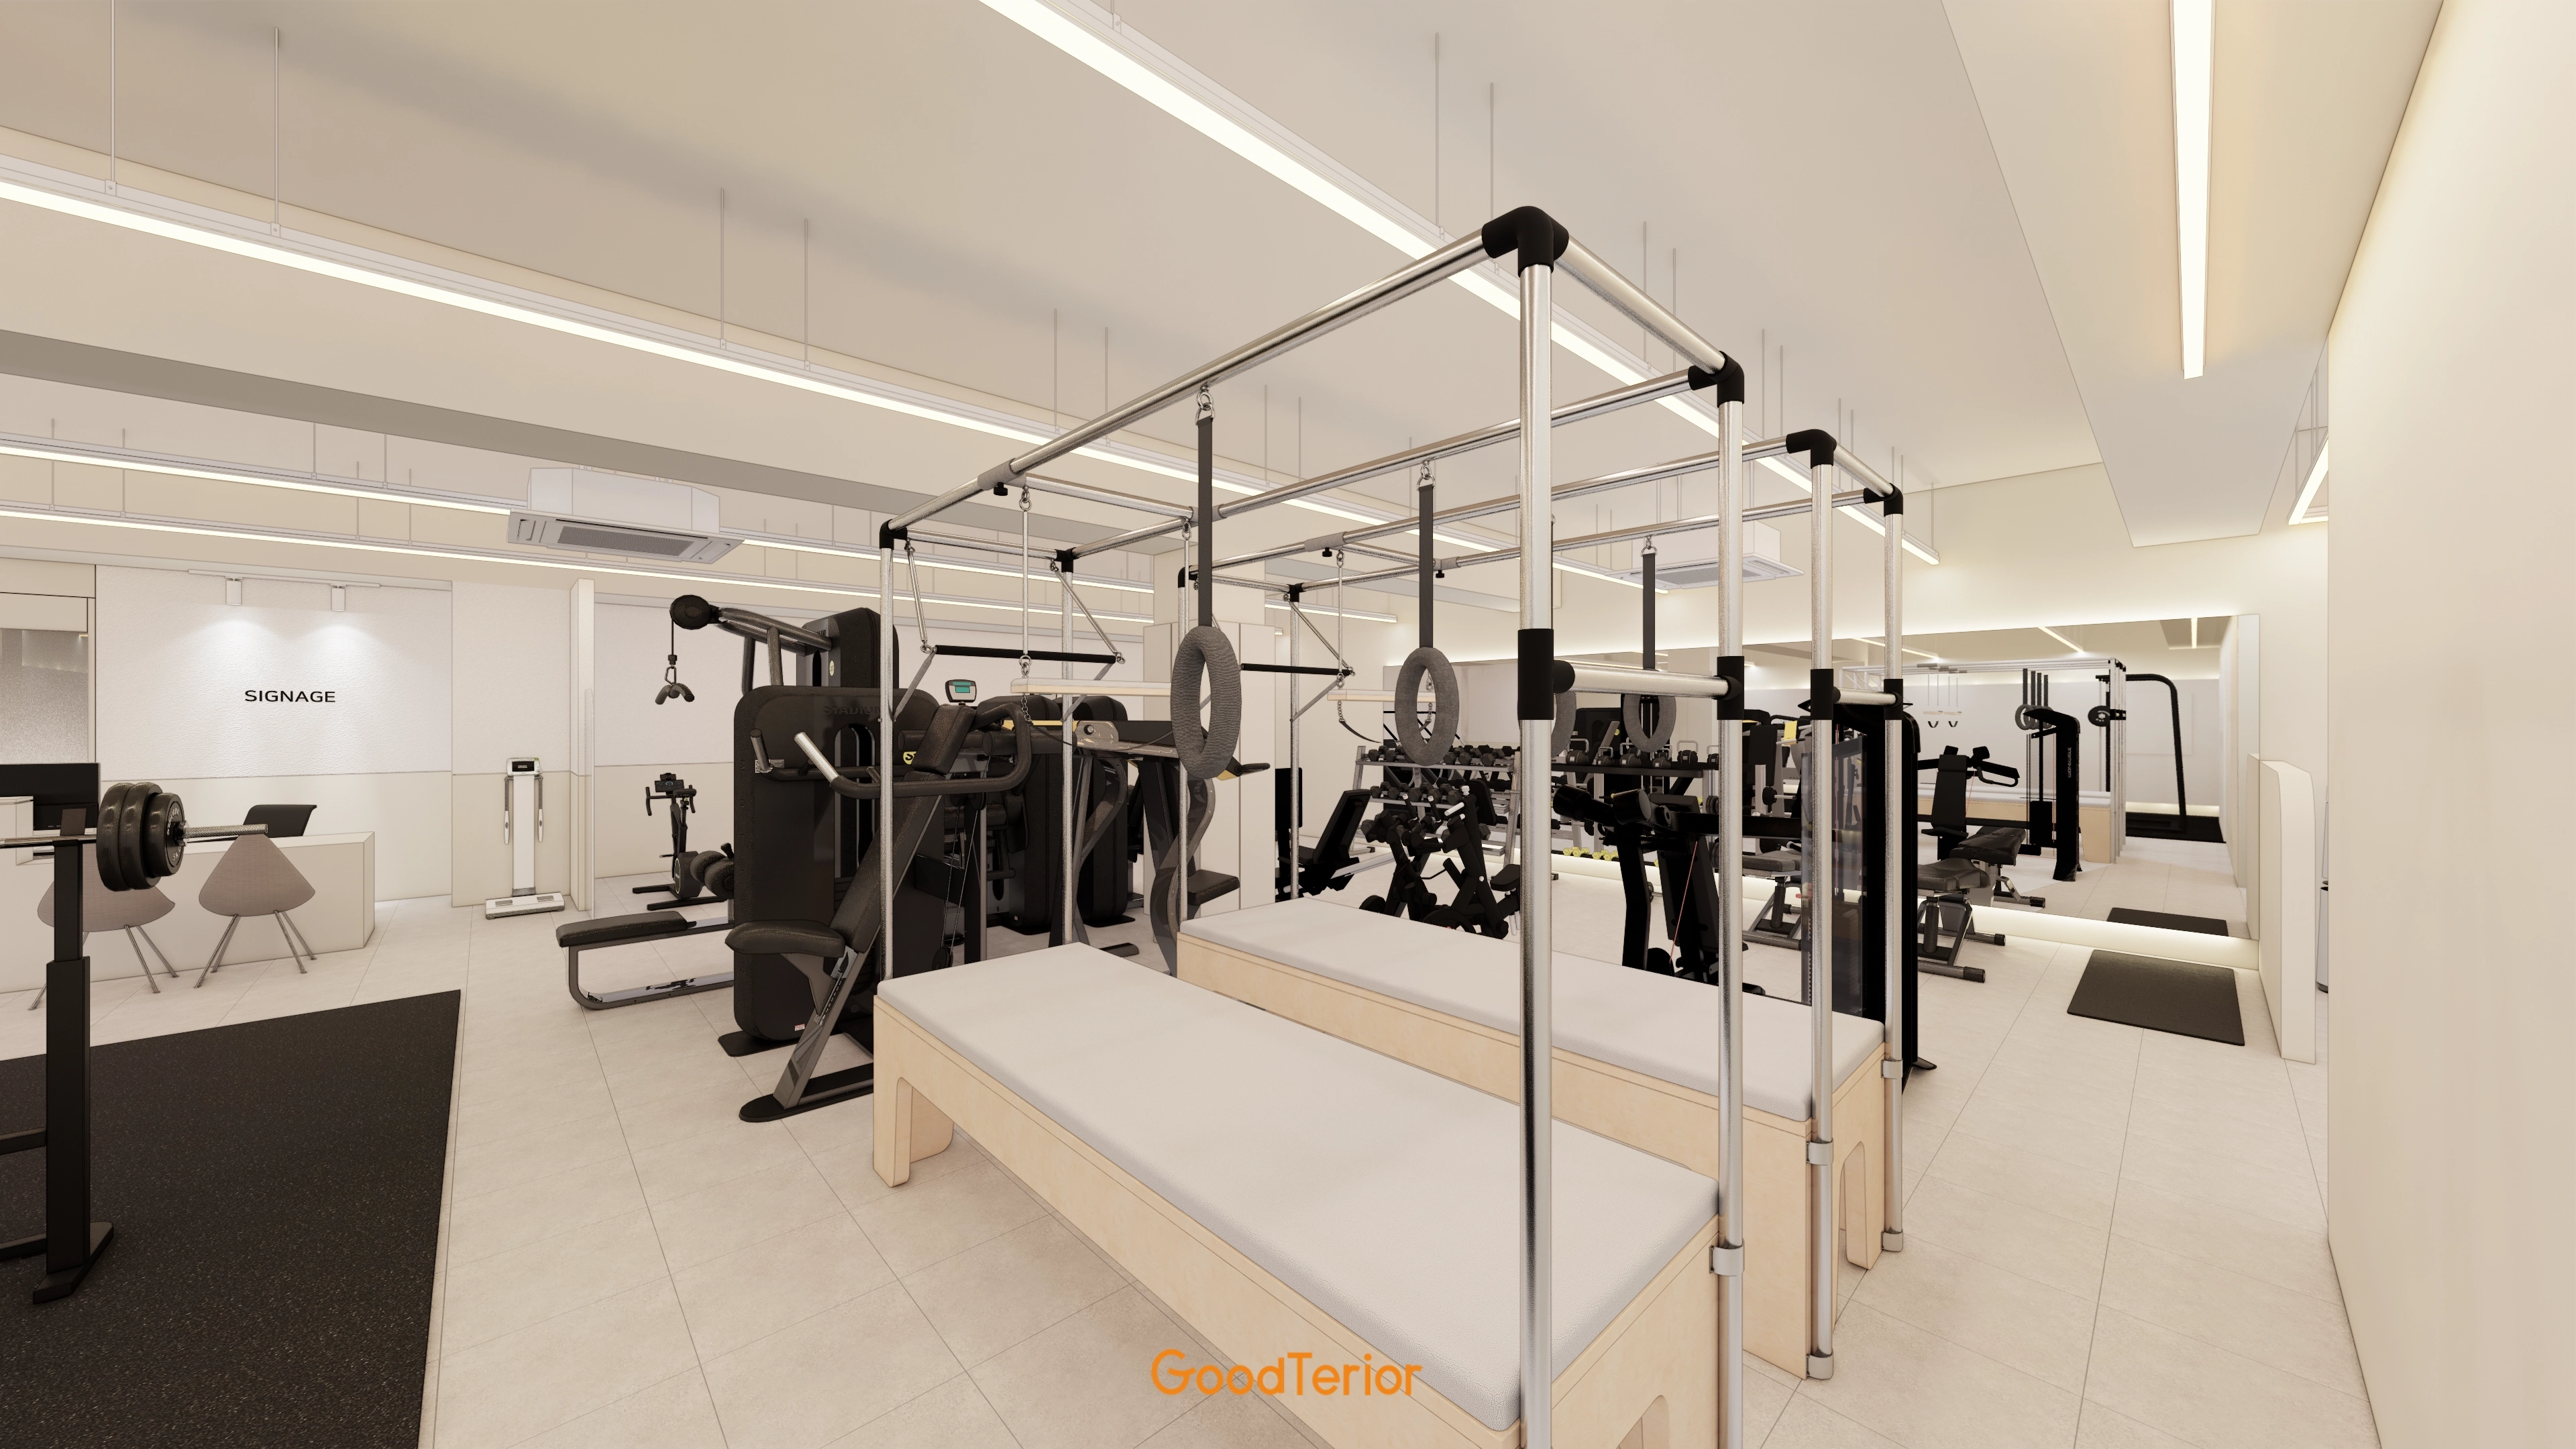
Full-length mirrors along one wall help members check their form,
while black rubber mats provide a practical floor finish.
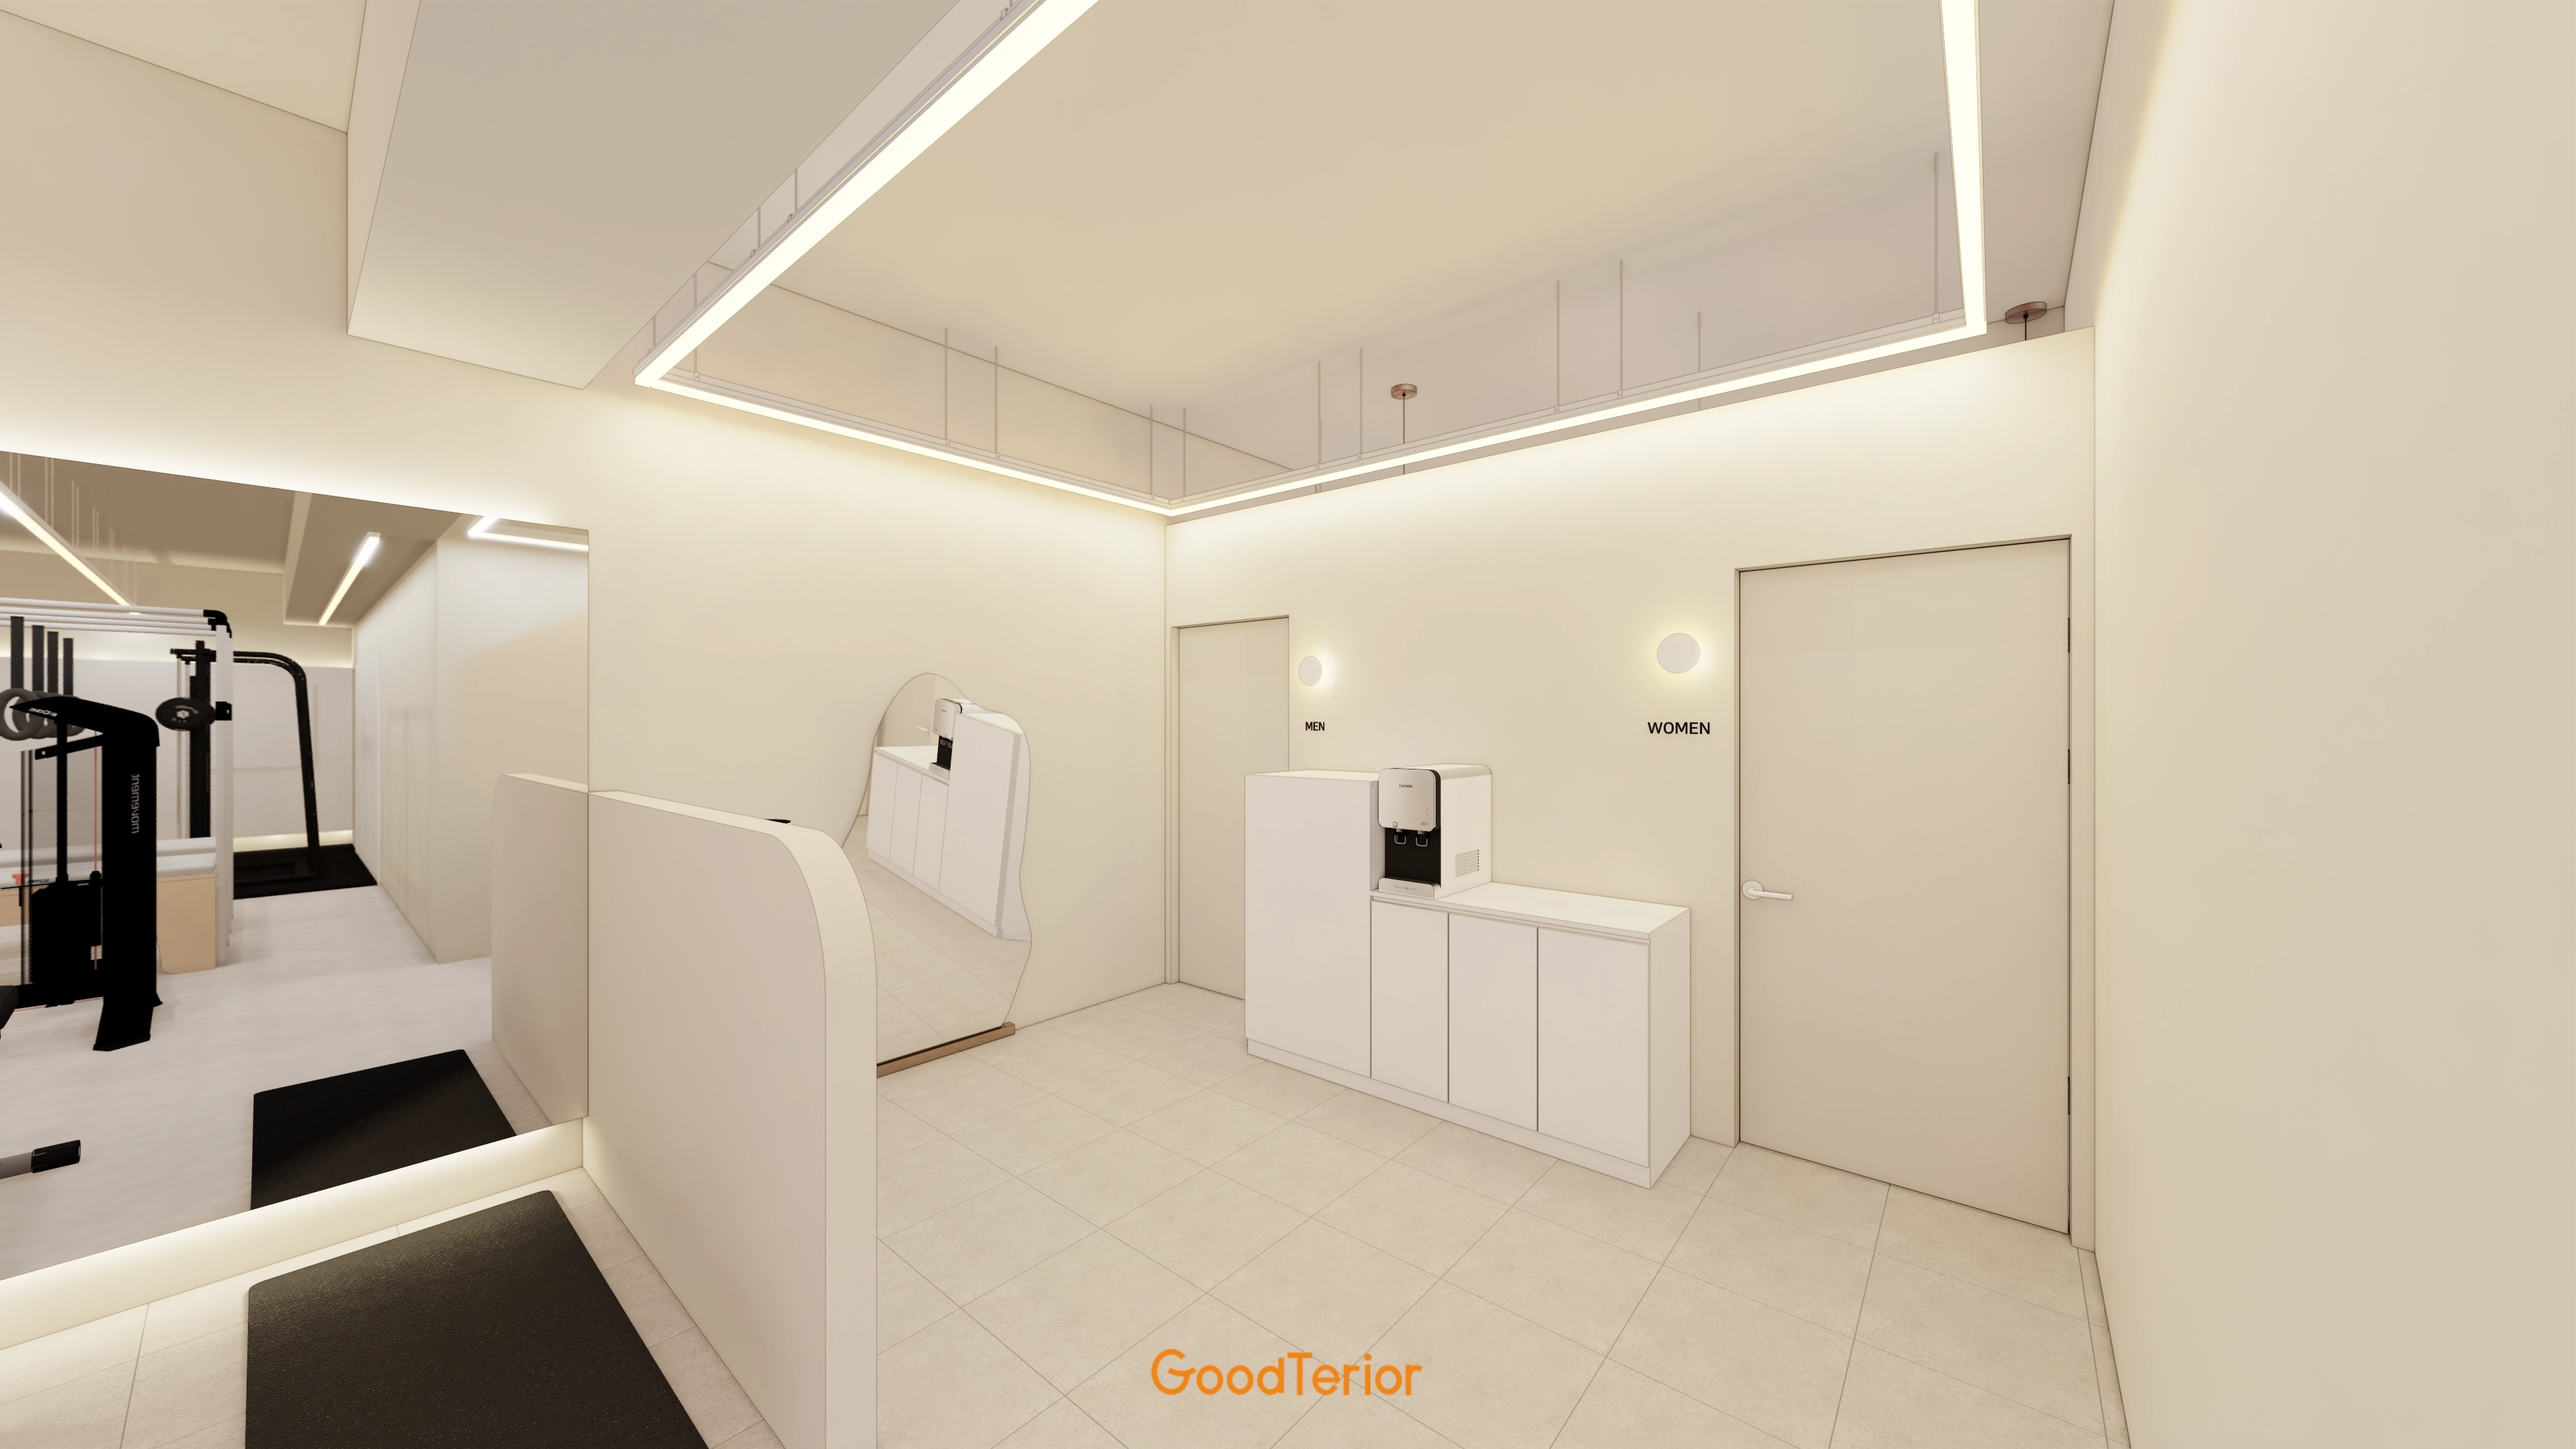
Indirect lighting provides a soft accent,
while simple round wall lights add comfort at the changing-room entrance.
Construction progress
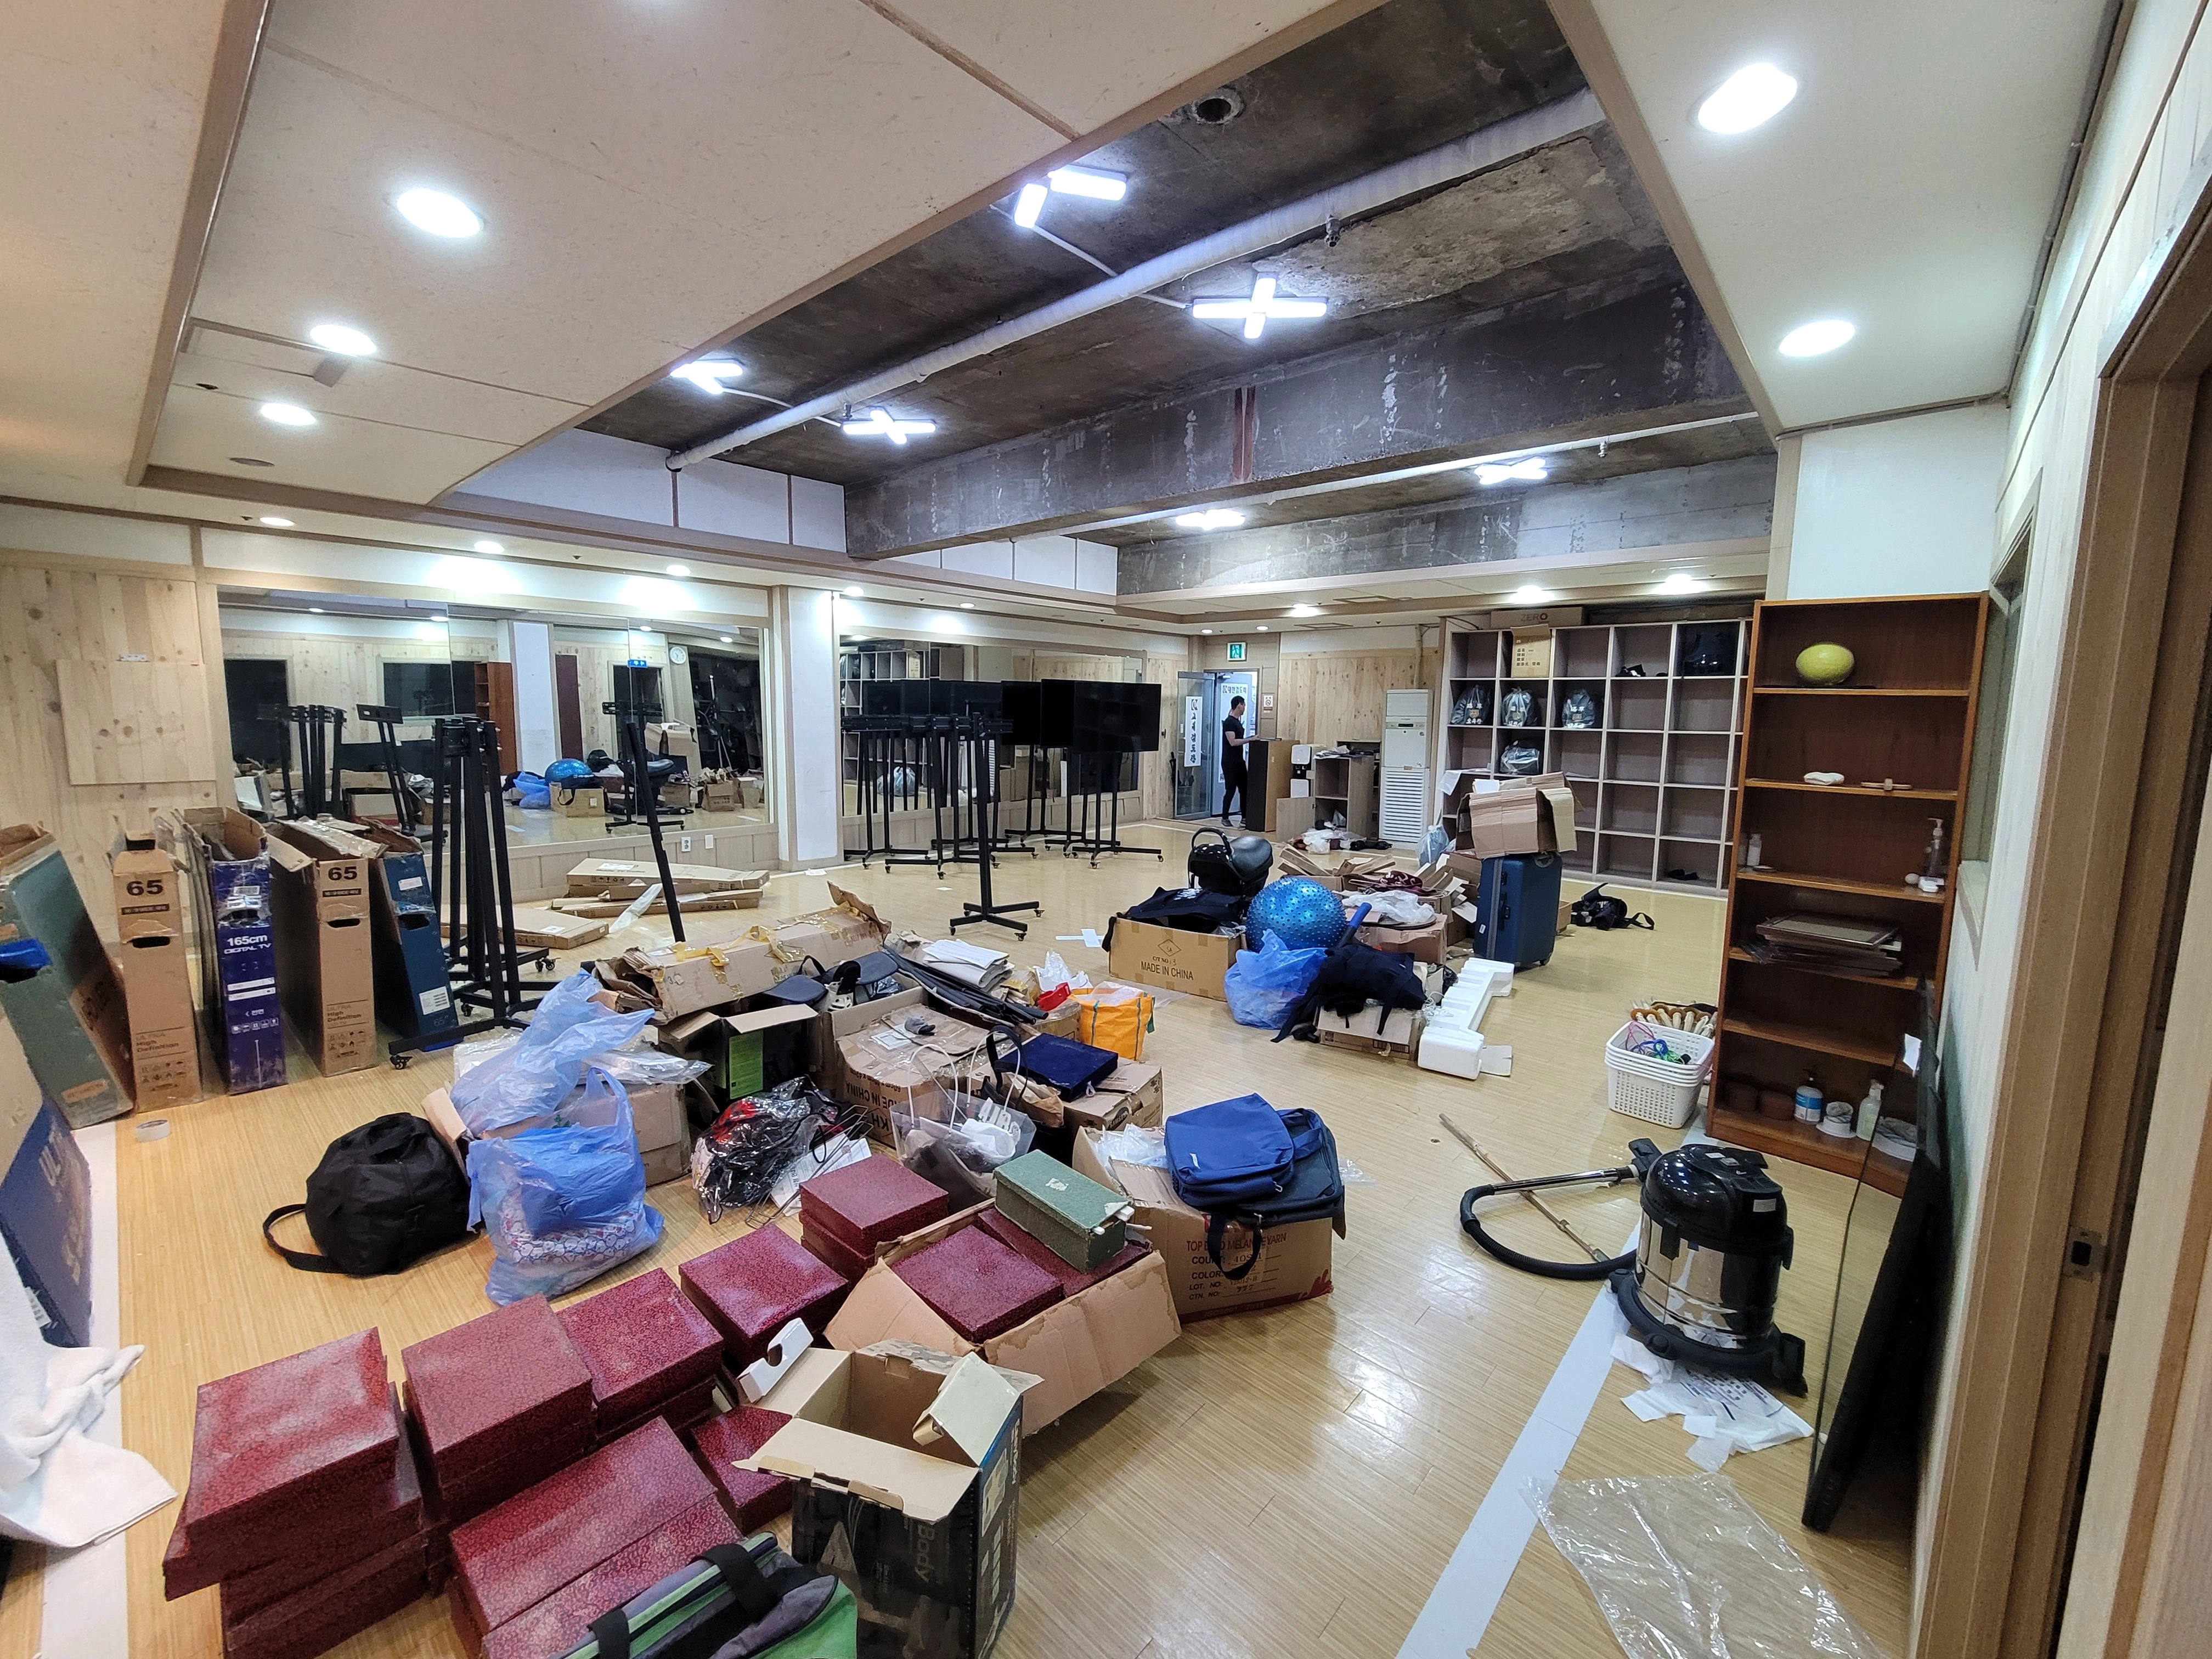
New materials are being delivered before the main work, with equipment and boxes across the floor.
We look forward to the transformation of this busy site!
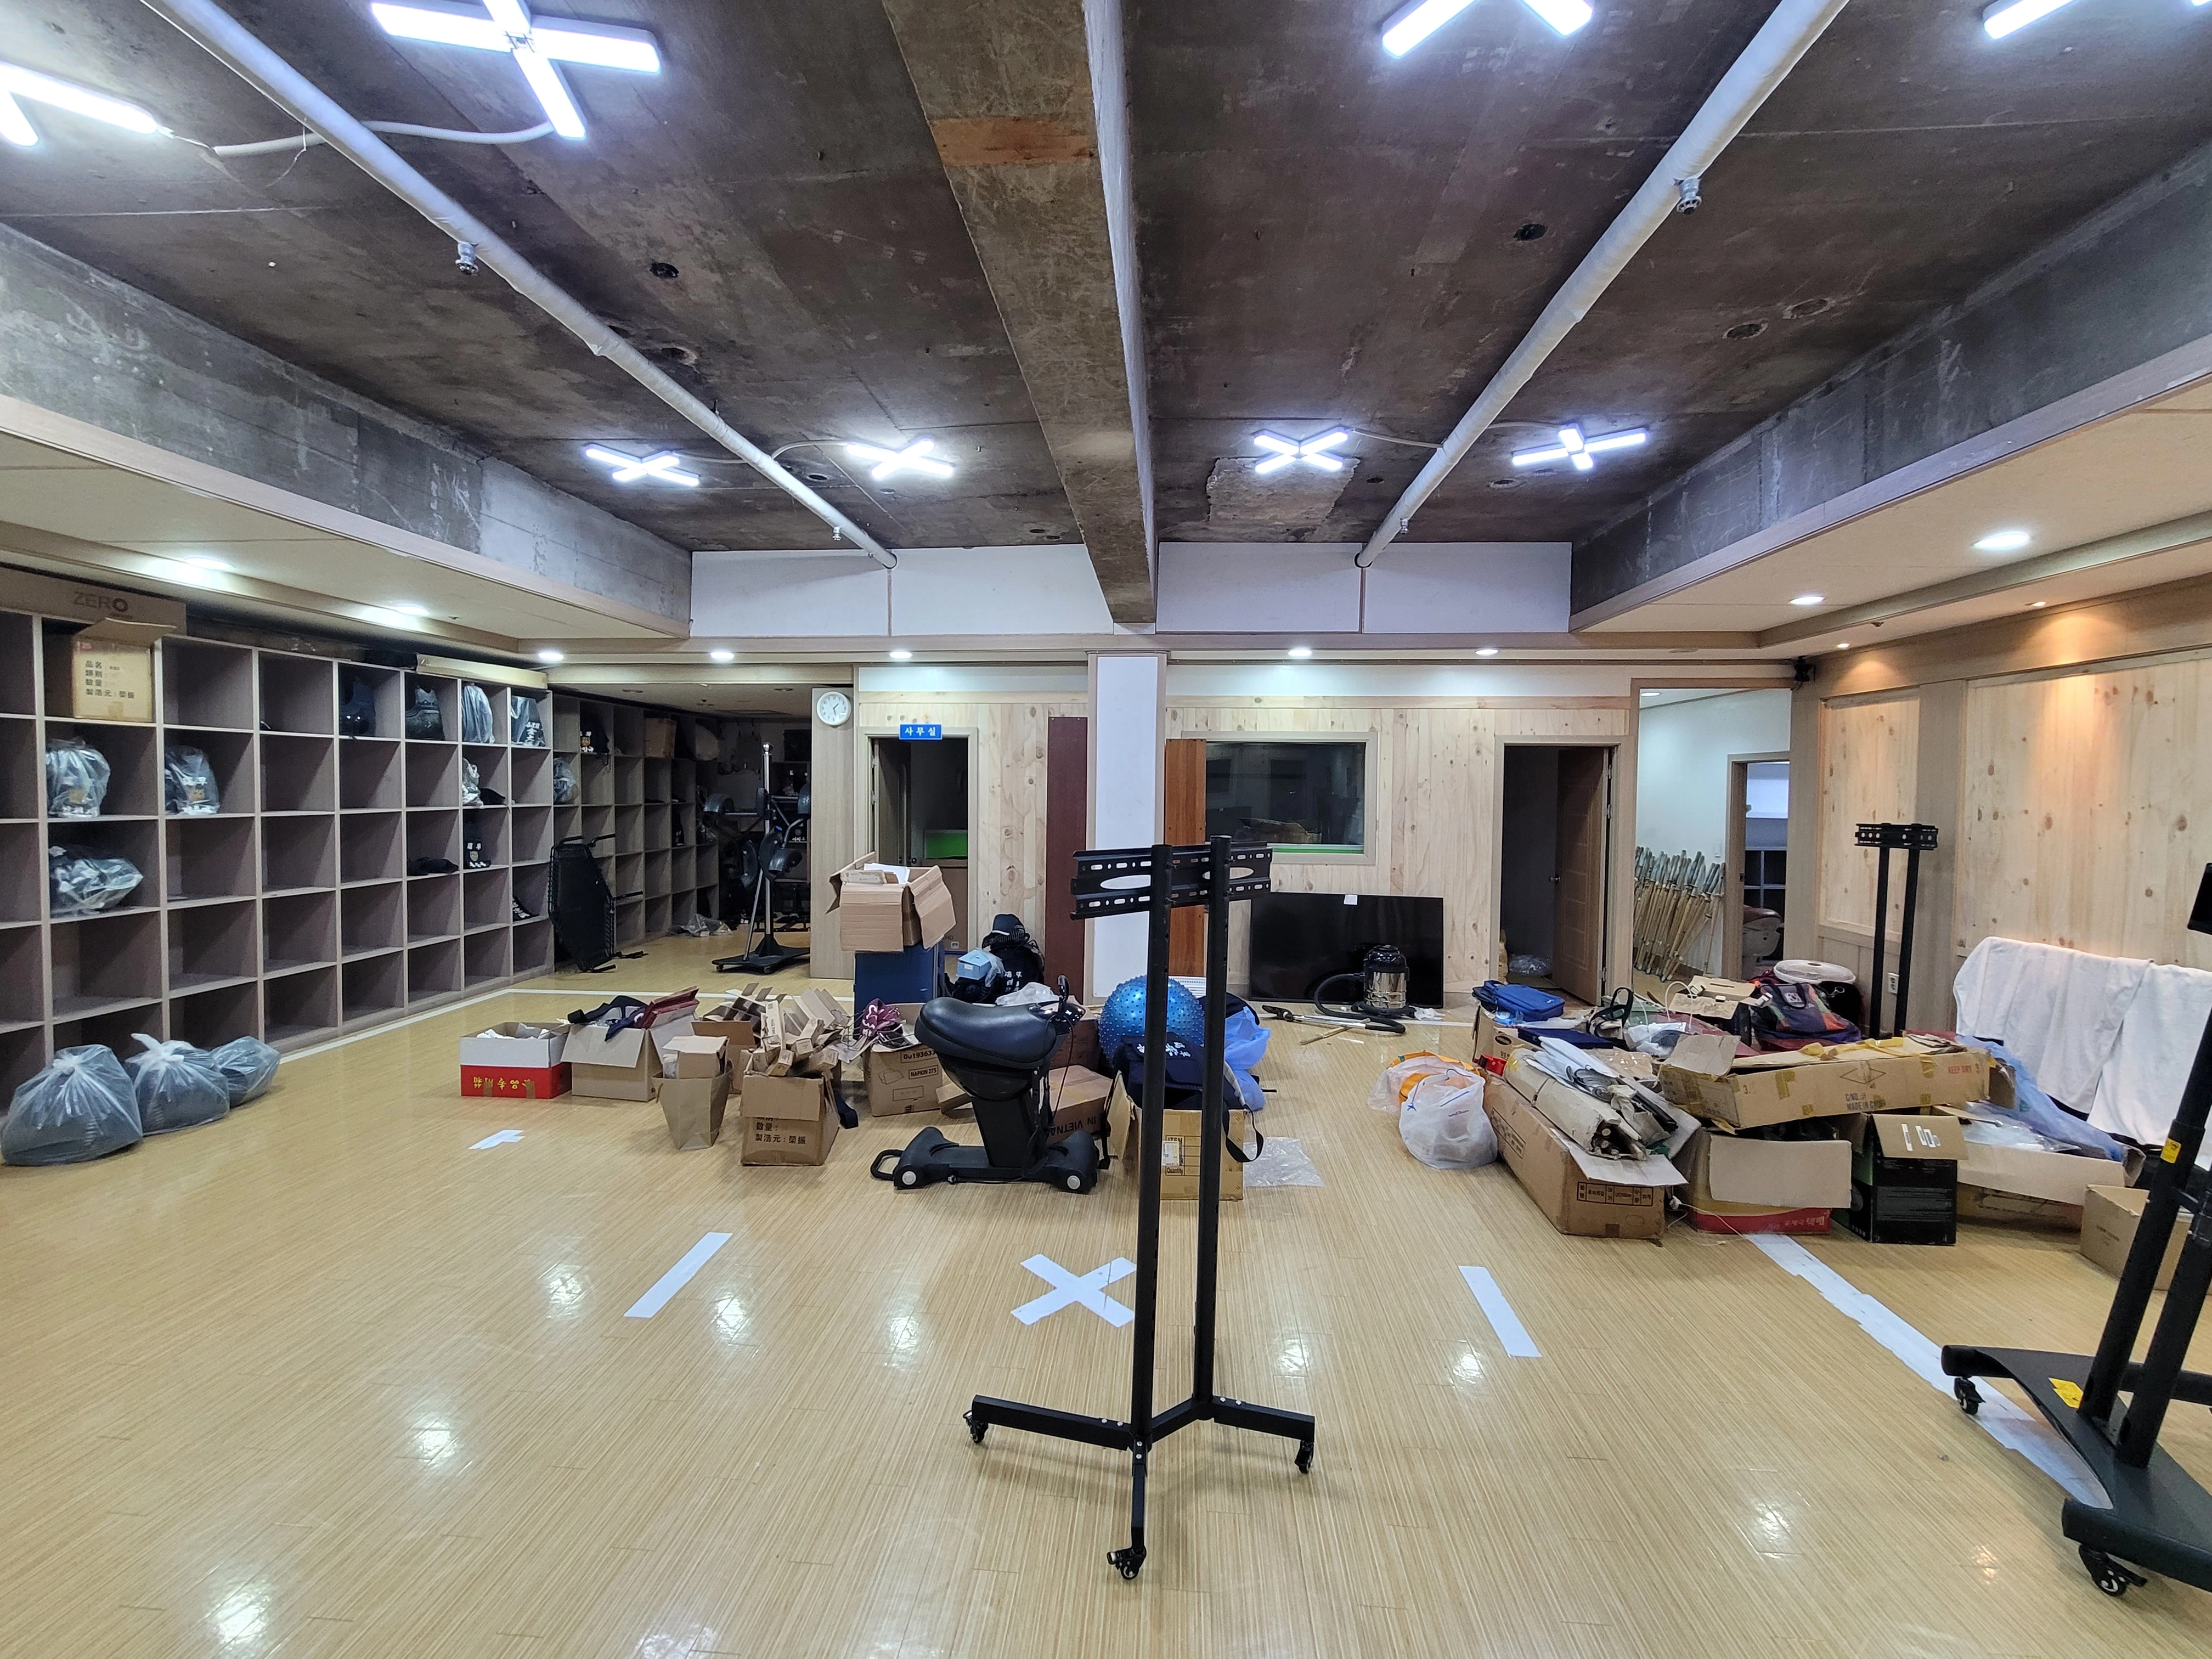
The design will make the most of the exposed concrete ceiling and existing timber-toned flooring.
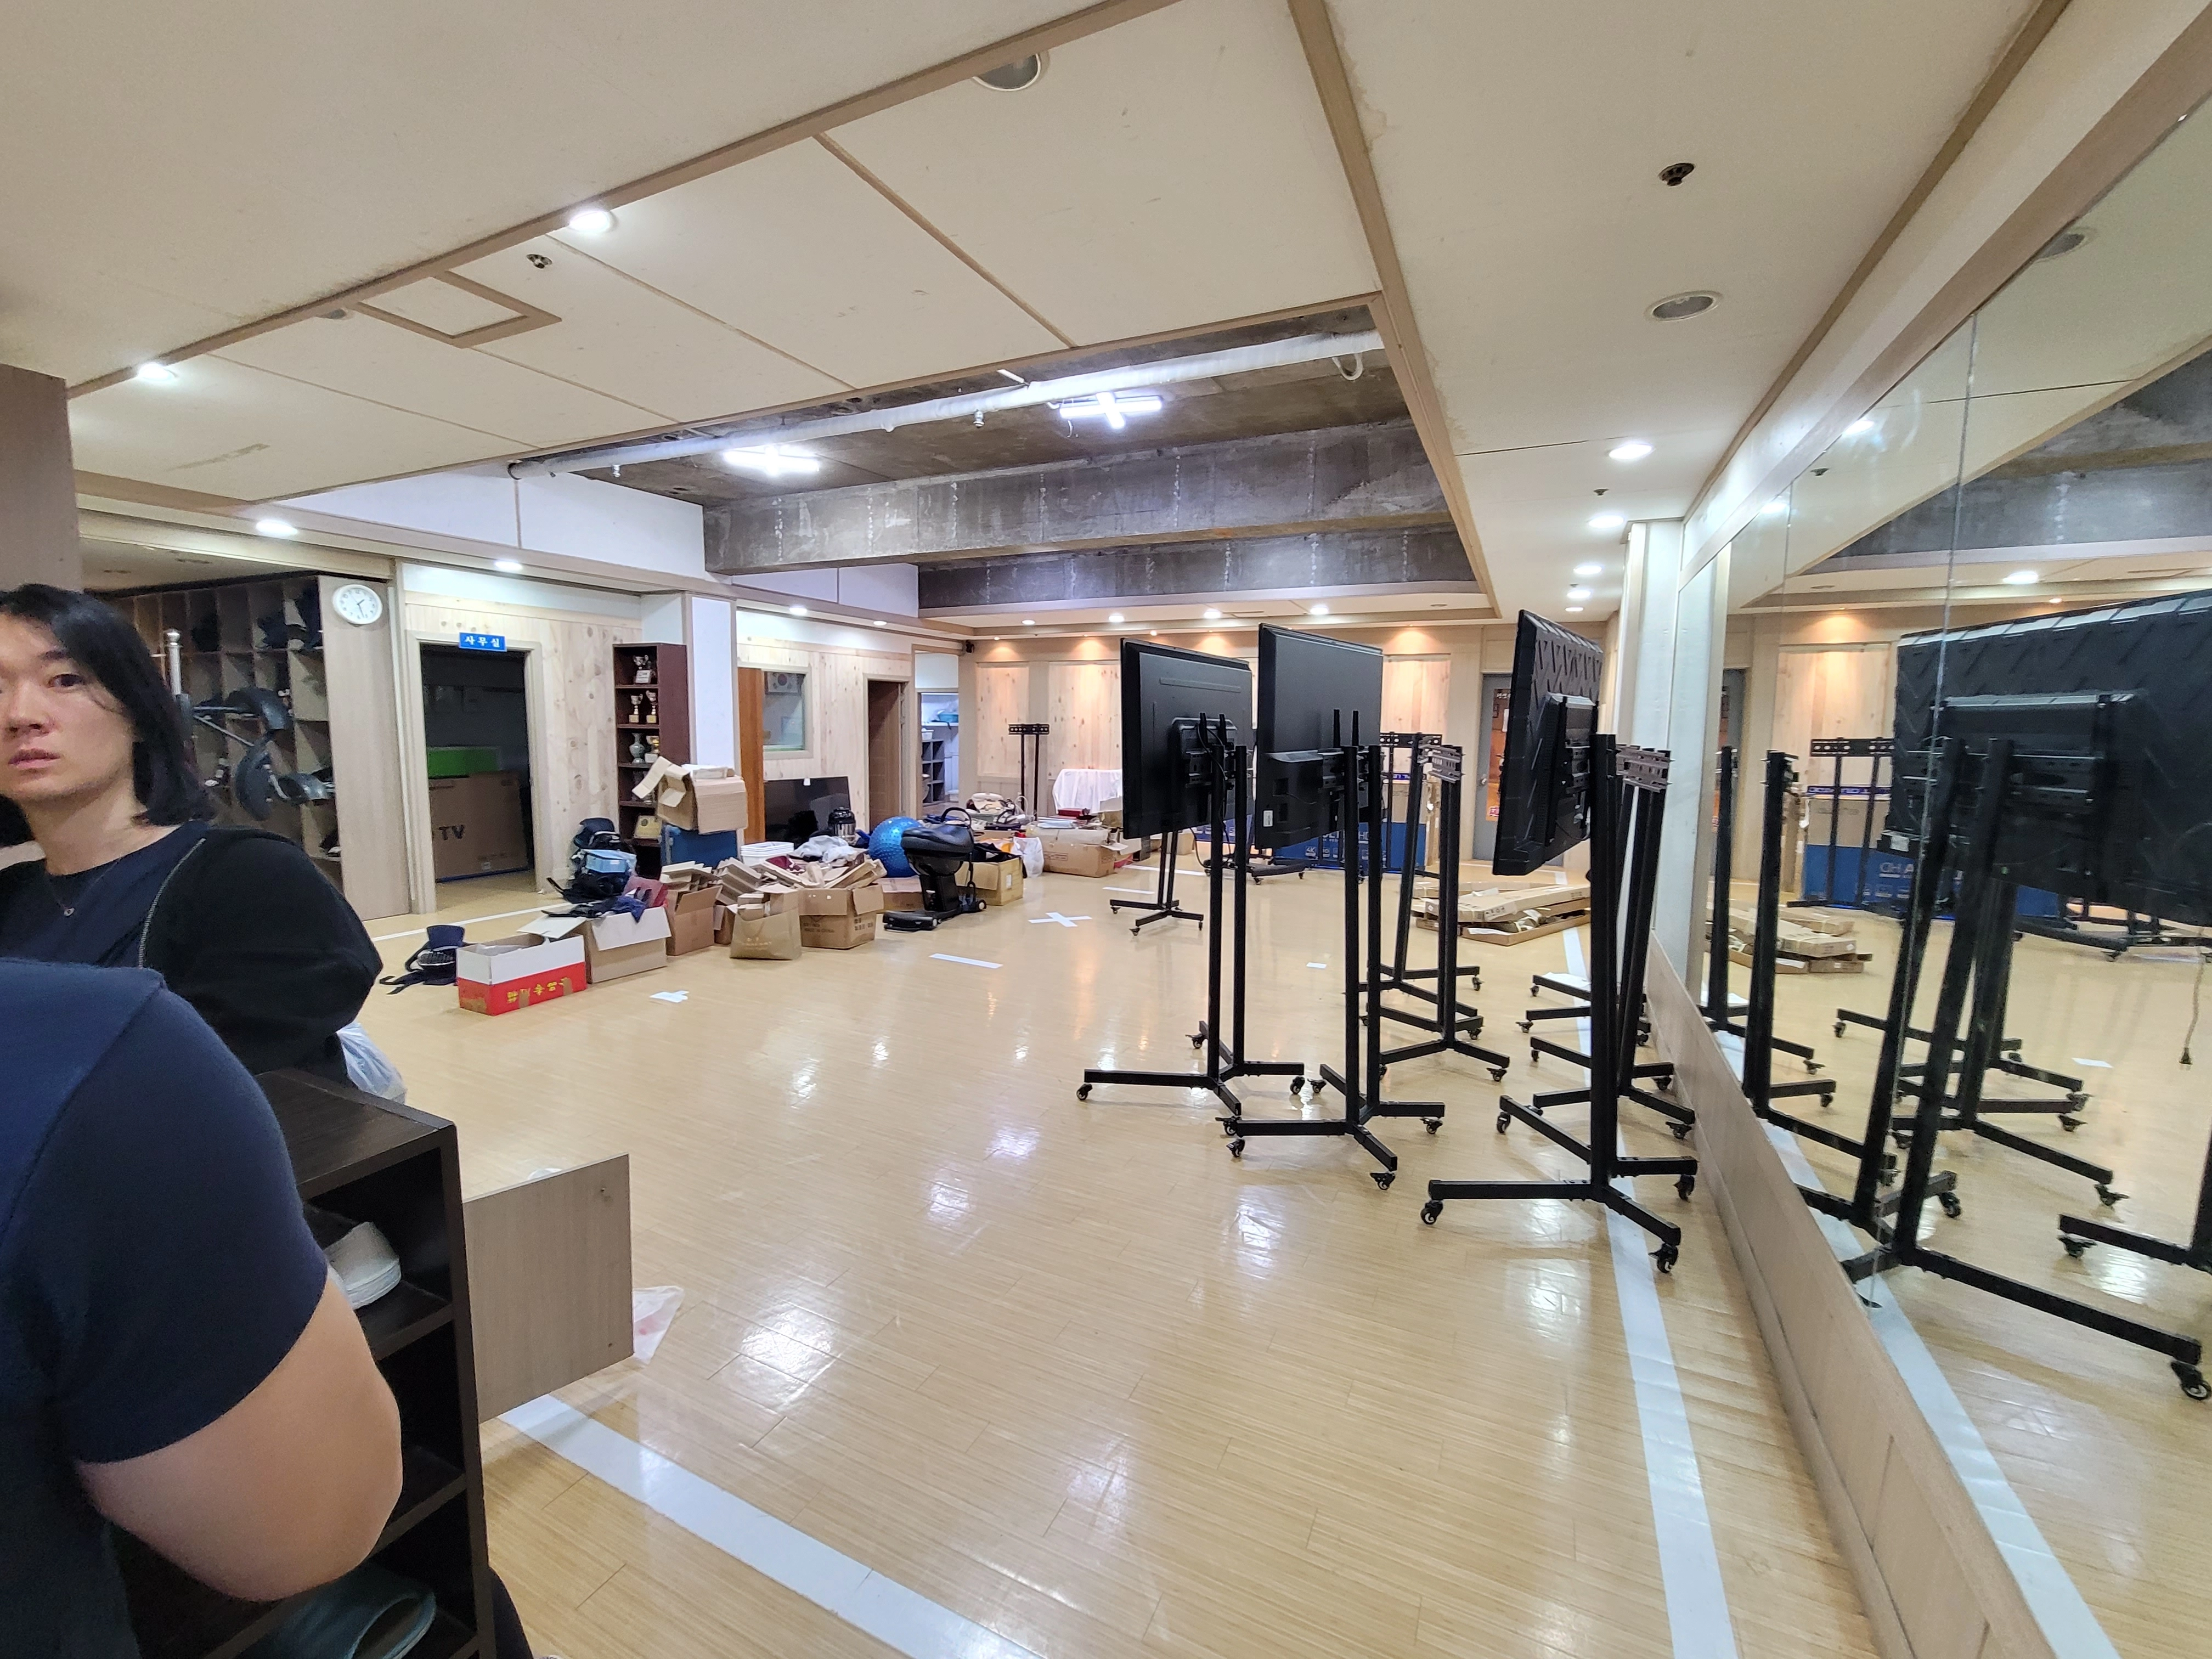
Part of the existing ceiling tiles has been removed to inspect the structure. A large wall mirror will be retained to preserve openness.
Completed interior
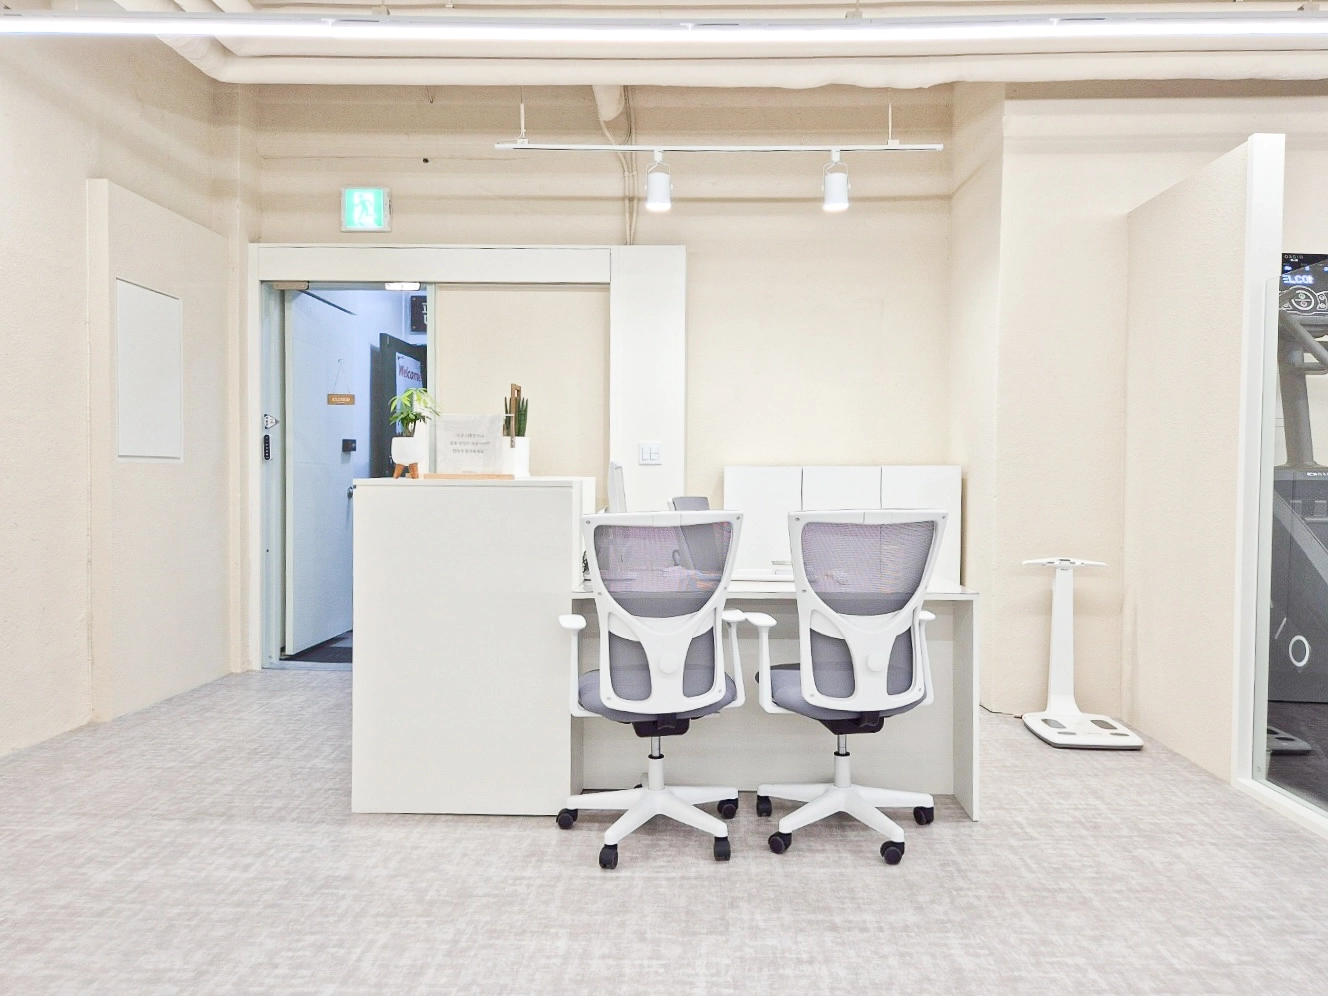
White, cream and light gray create a clean, comfortable first impression. An exposed ceiling with linear and track lighting makes the room feel larger and more open.
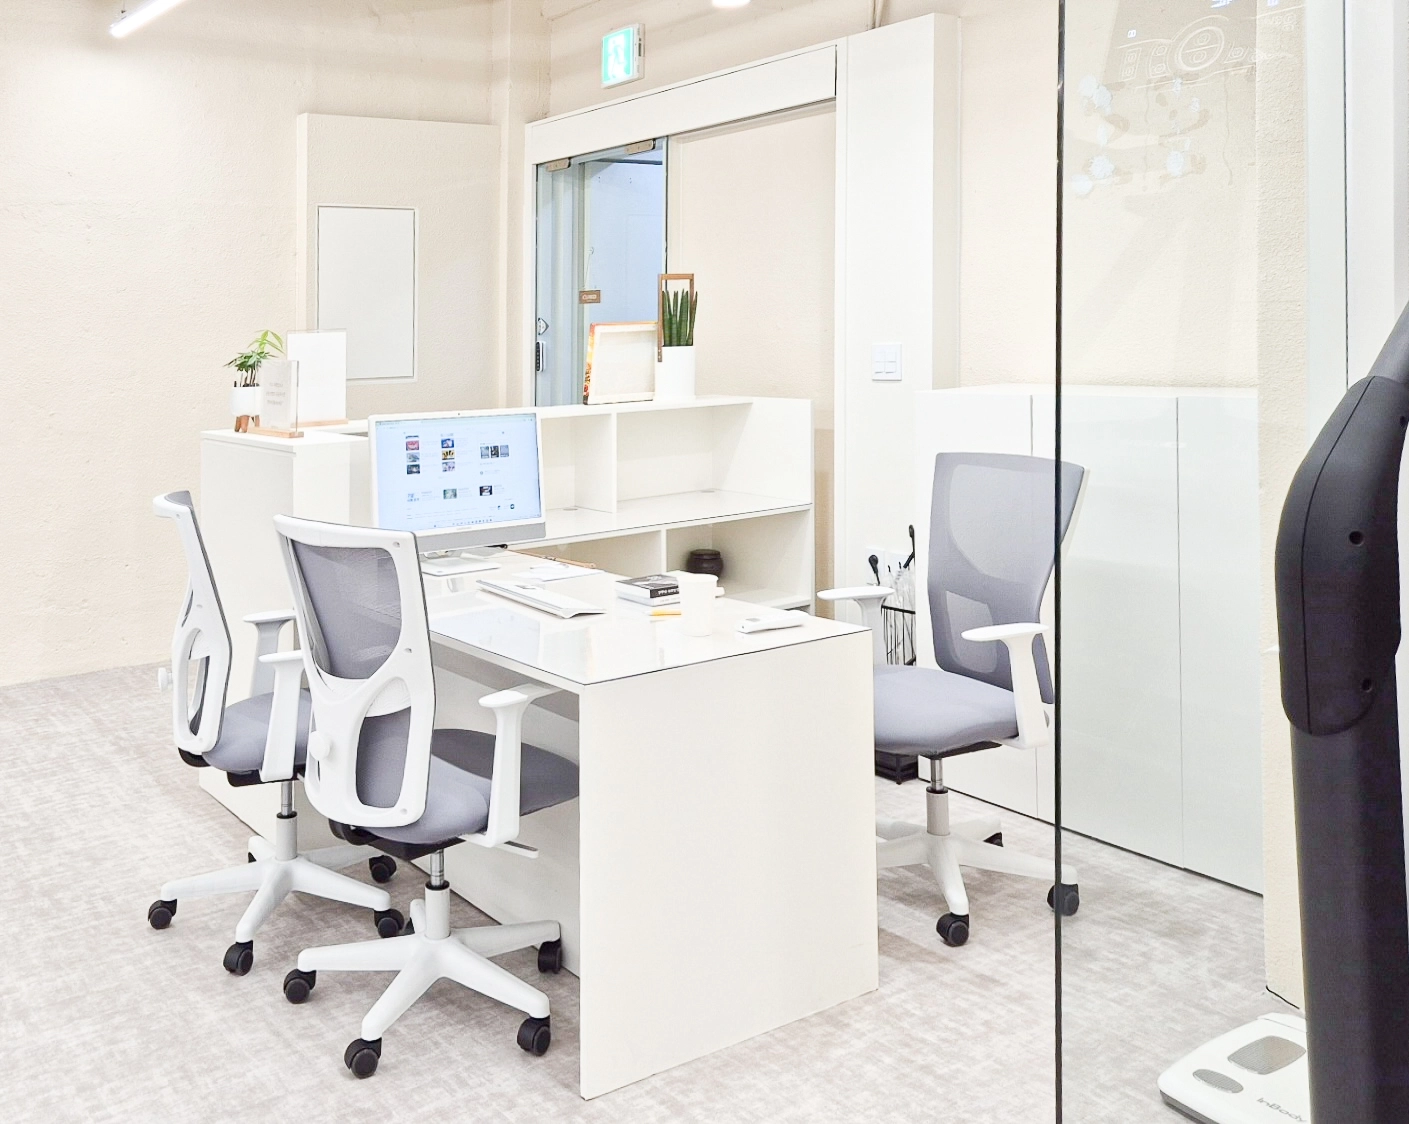
Soft carpet tiles and warm beige walls create comfort. A white desk and open shelves are separated from the adjoining area by a glass partition to maintain openness.
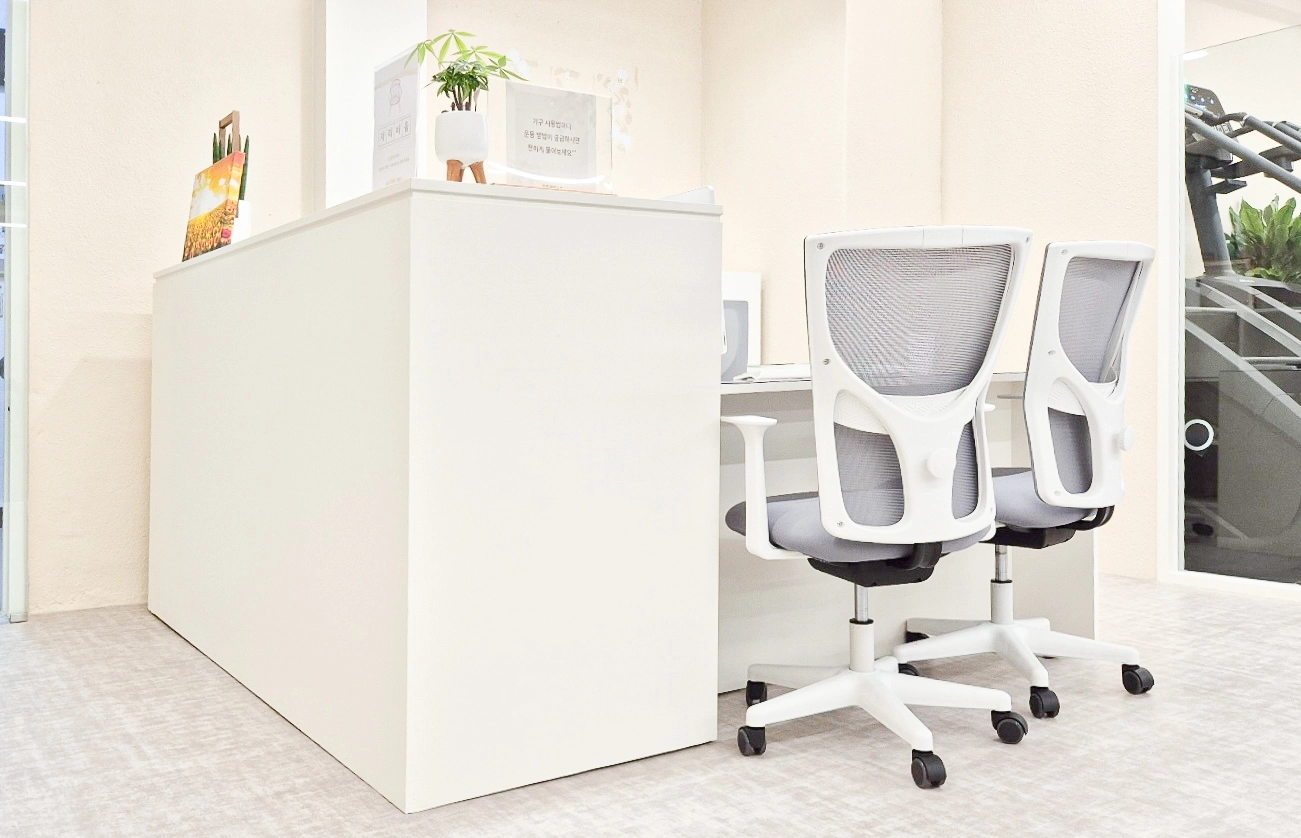
A minimal white reception desk and mesh chairs keep the setting clean, with coordinated floor tones creating balance.
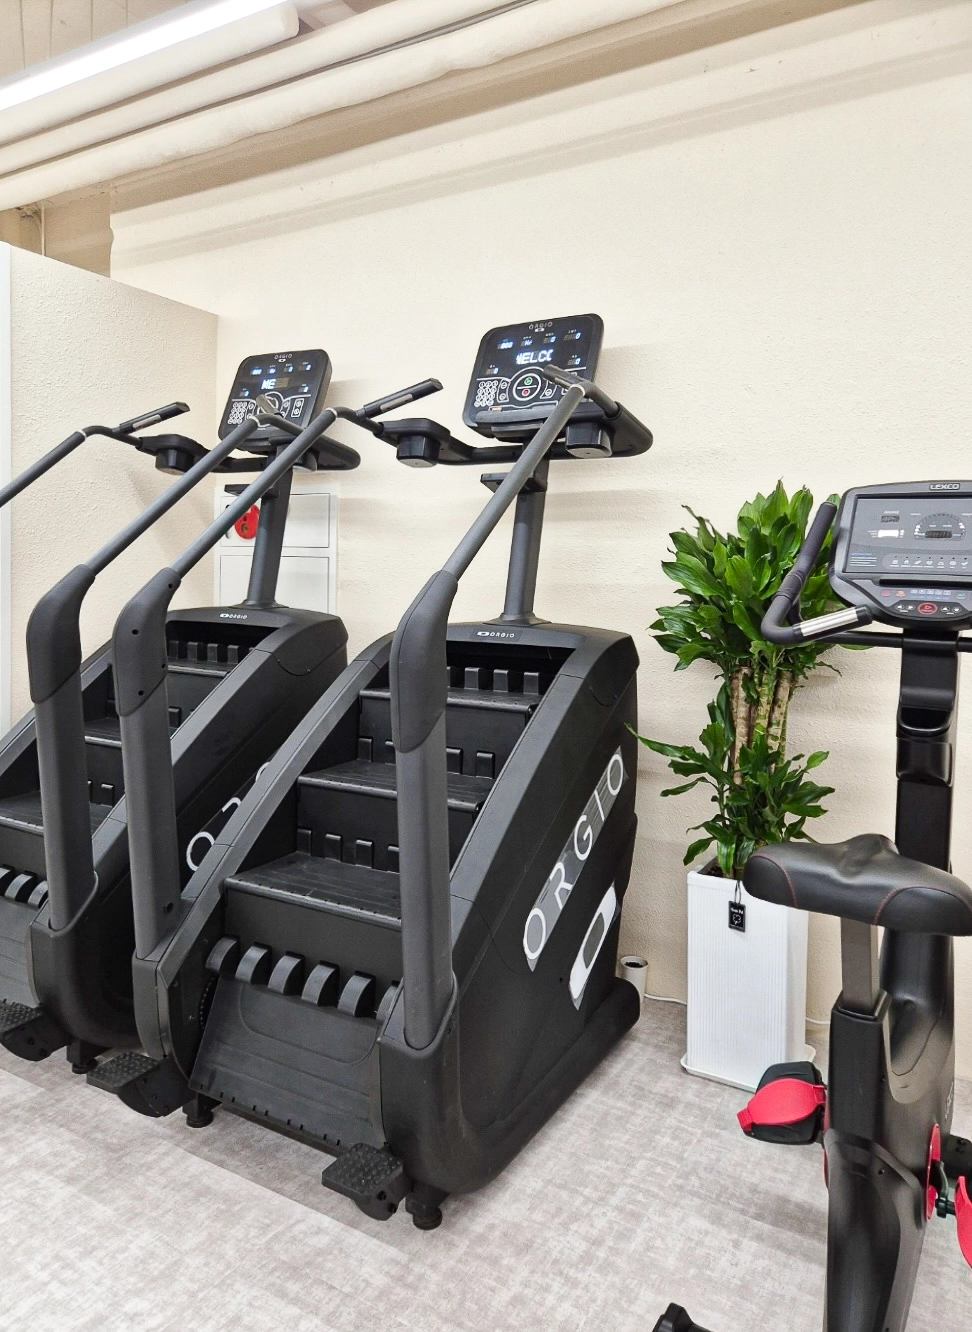
Fresh plants bring life to the space.
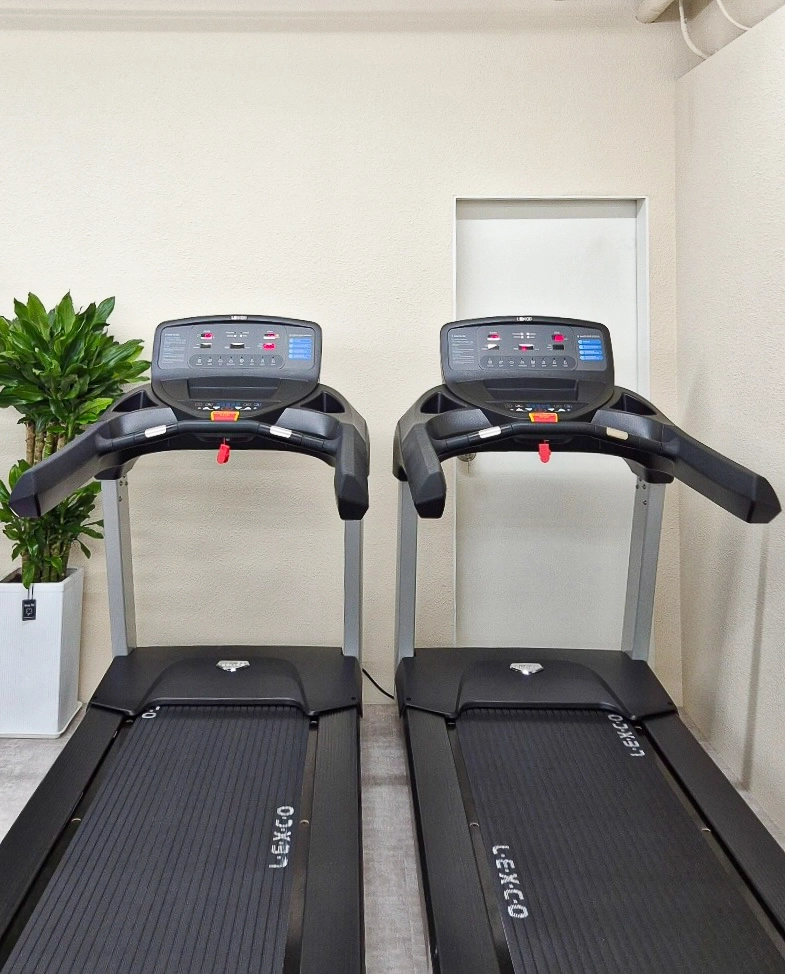
Rough-textured ivory walls add depth to the interior.
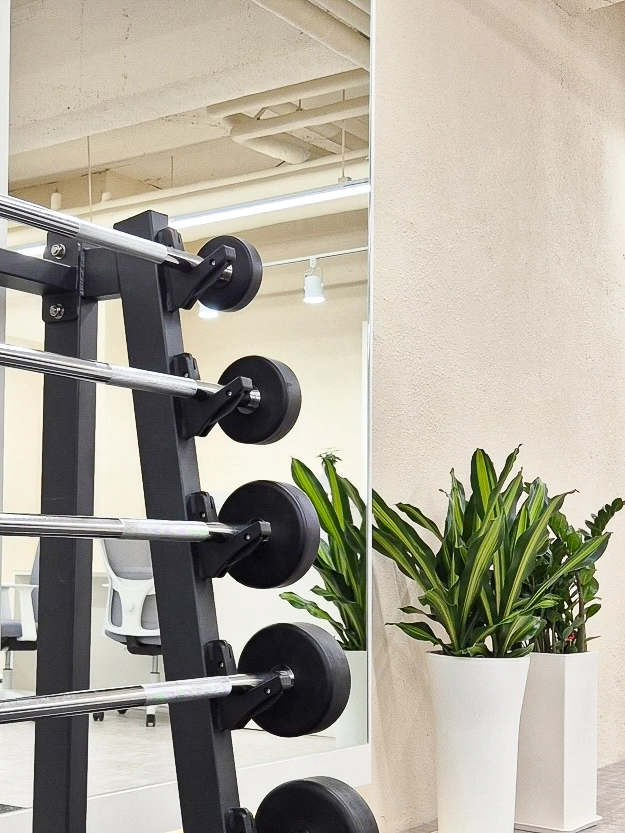
Full-length wall mirrors help members check their form carefully.
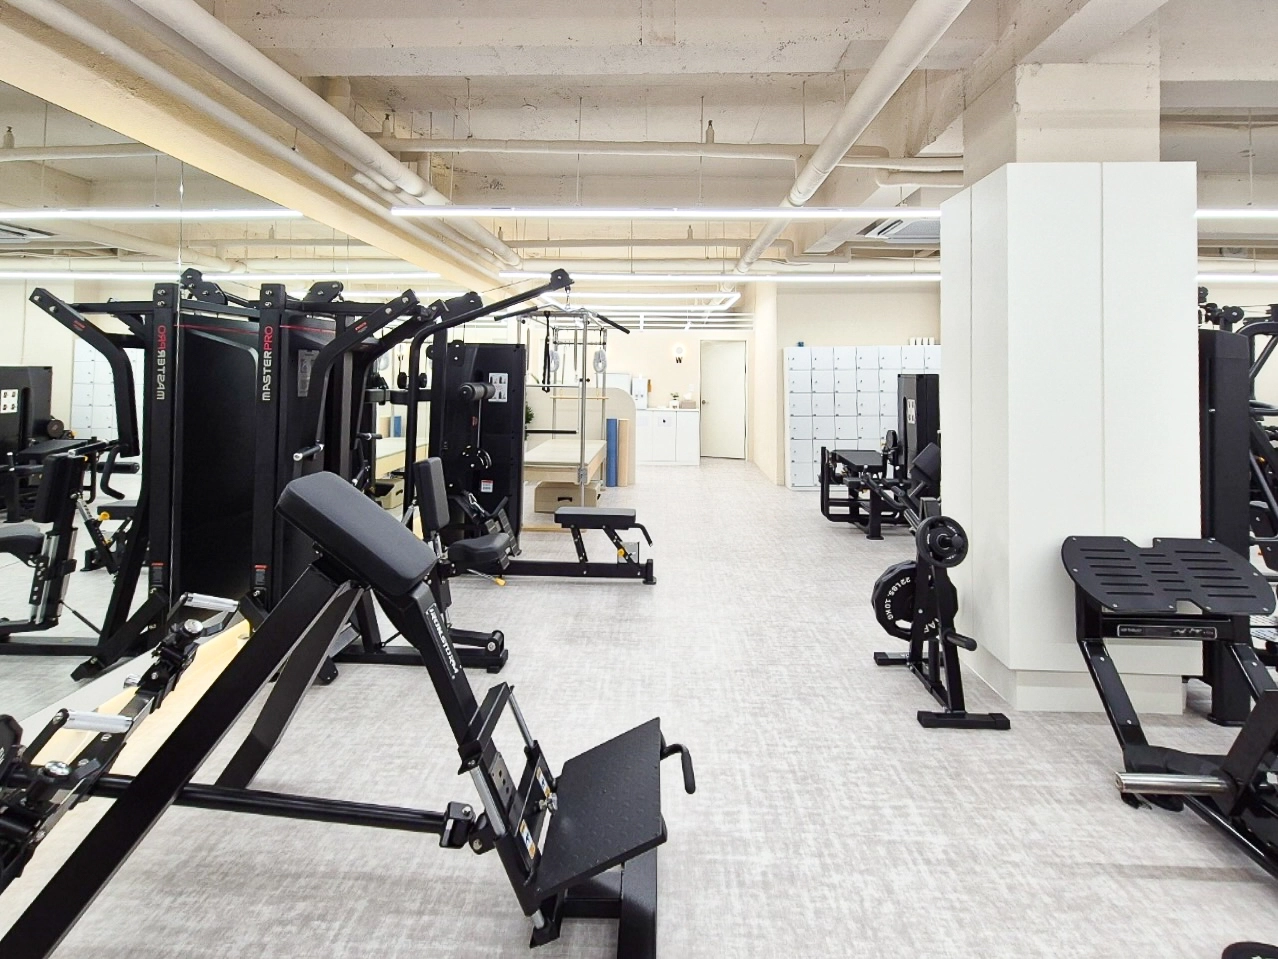
Black exercise equipment anchors the bright space for a modern, energetic atmosphere.
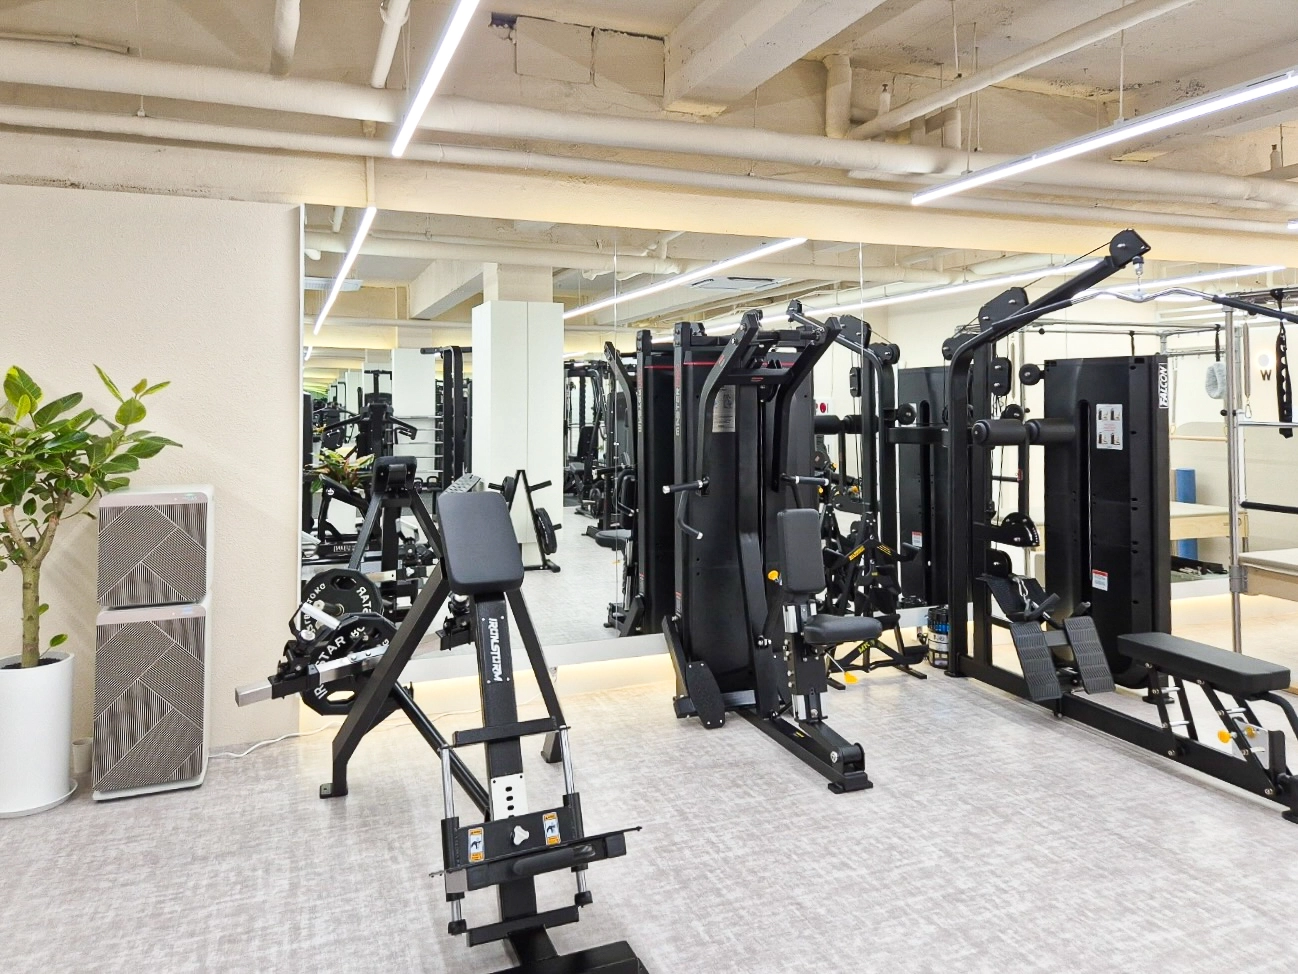
Even, bright lighting without dark shadows supports focused exercise.
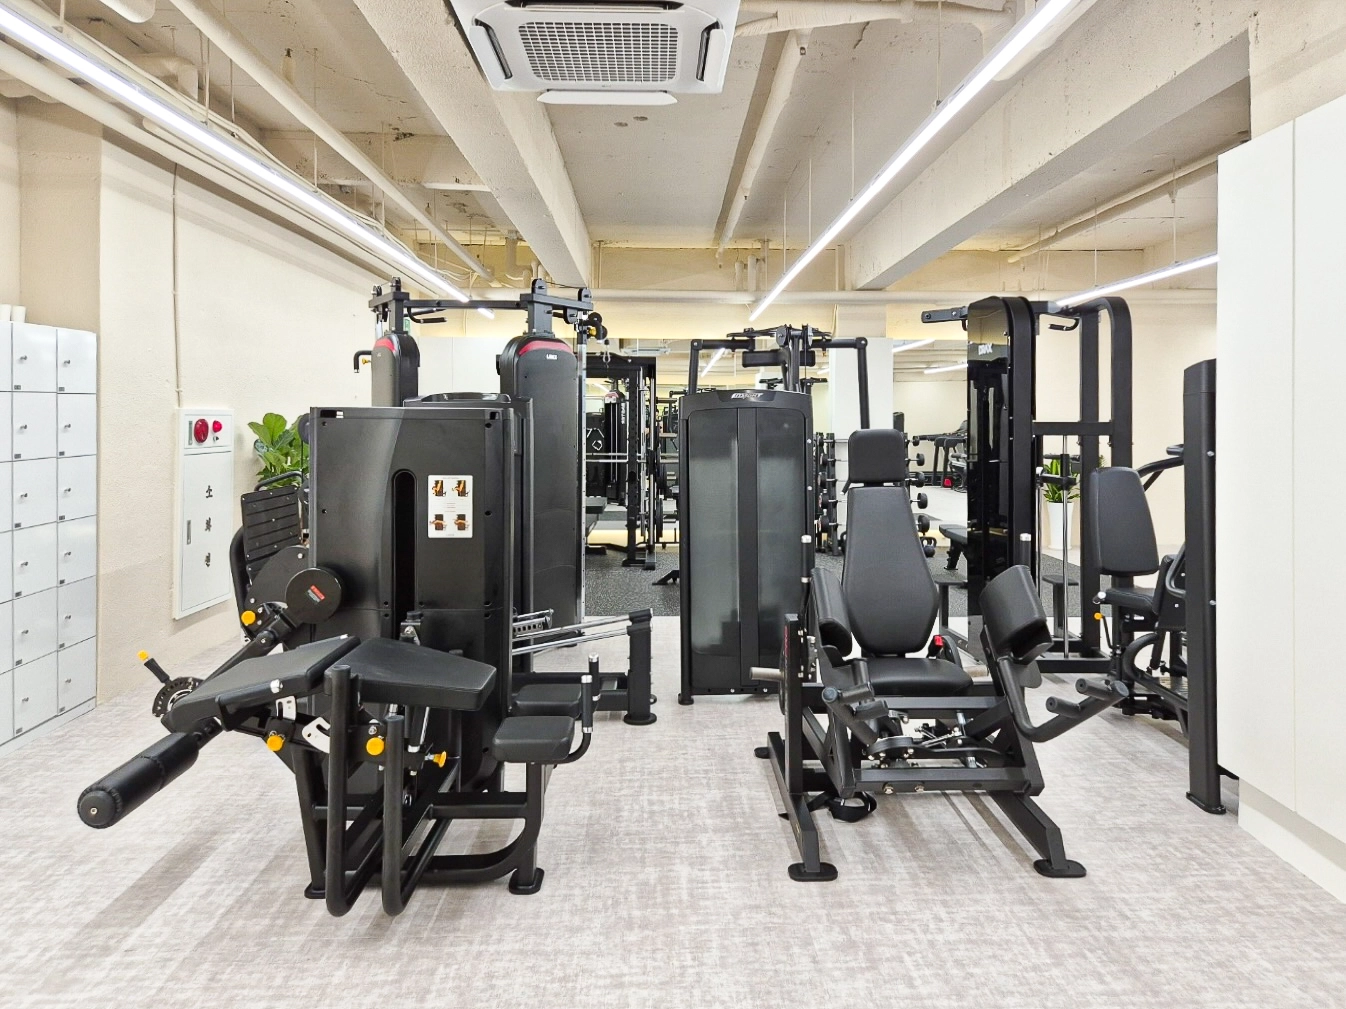
The exposed ceiling retains the structure and is finished in white to make the space feel larger.
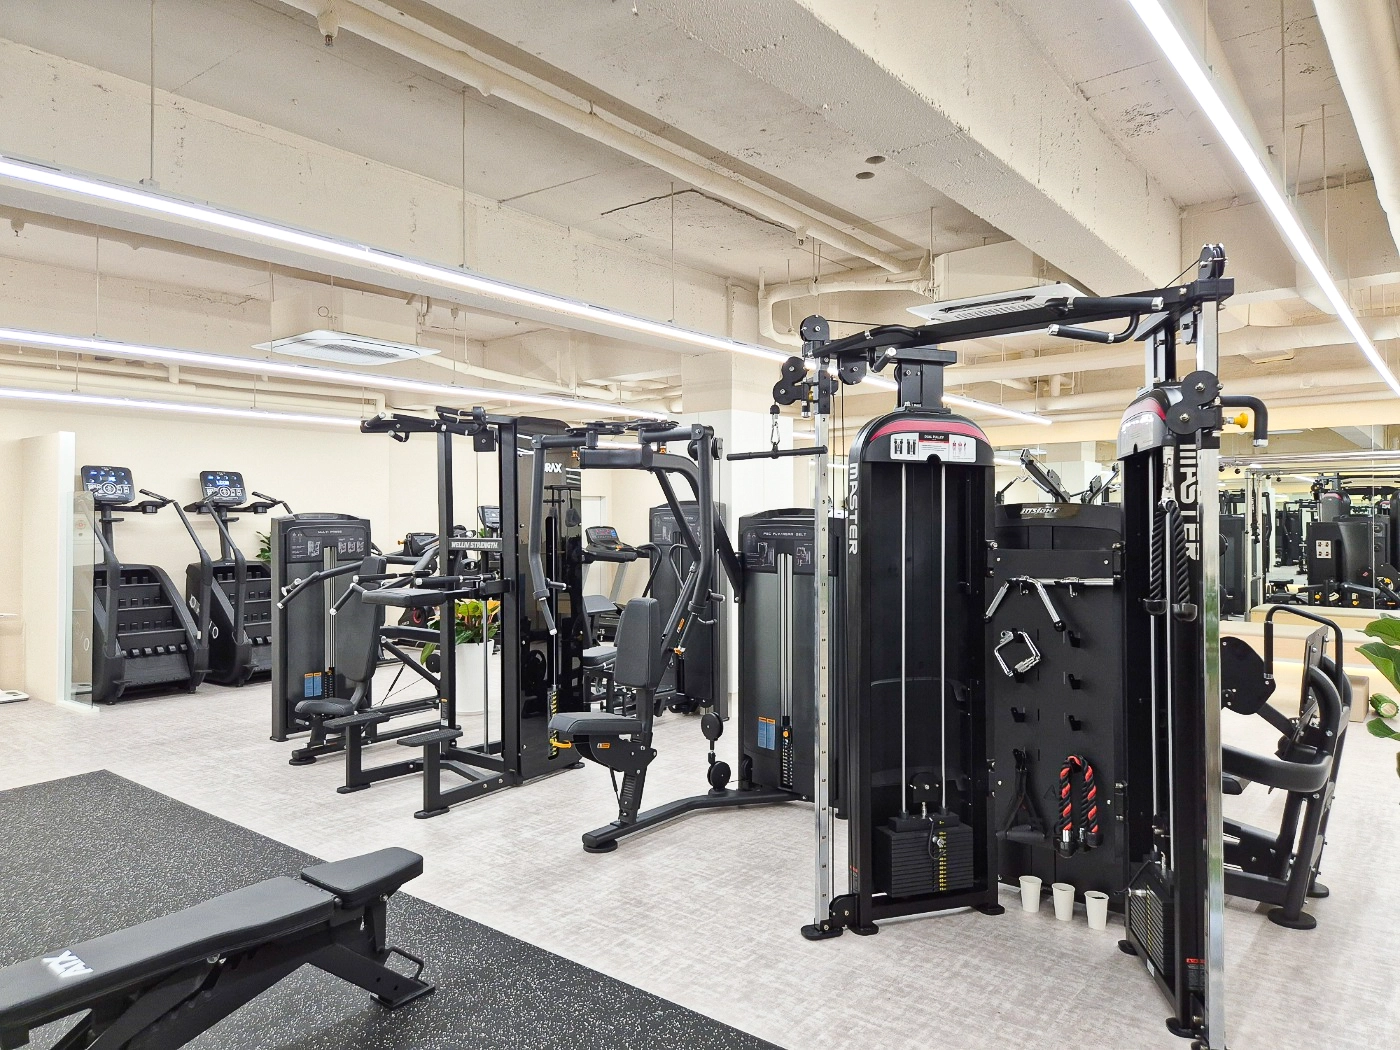
Black rubber flooring absorbs impact in the heavy-equipment area, while light gray finishes elsewhere create an orderly appearance.
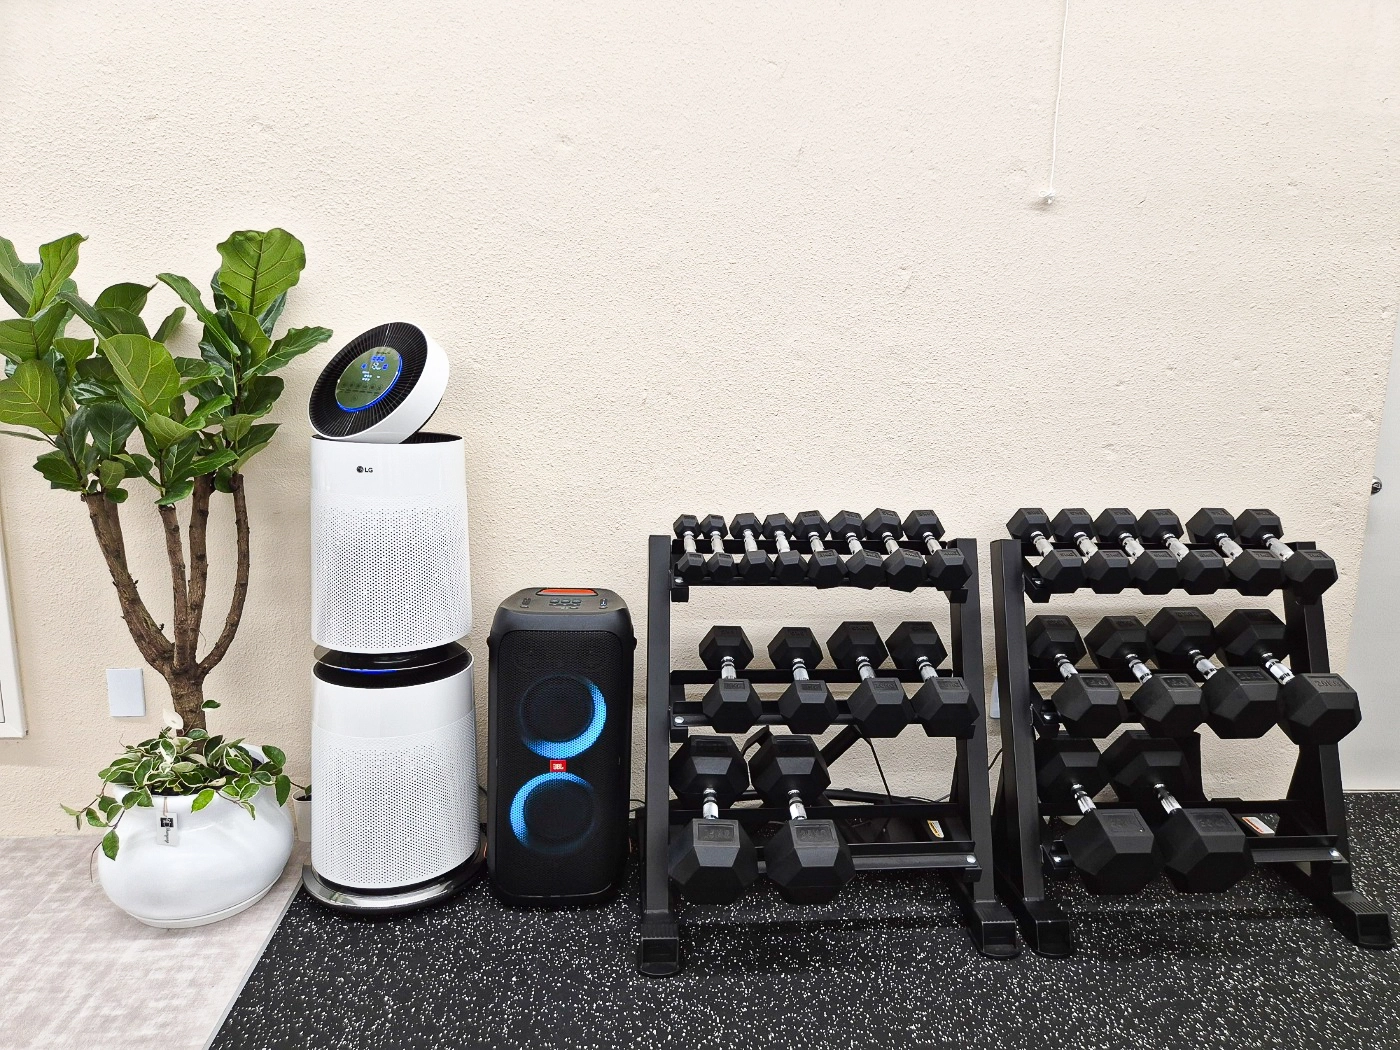
Warm ivory walls and green plants balance the cool appearance of the black dumbbell rack.
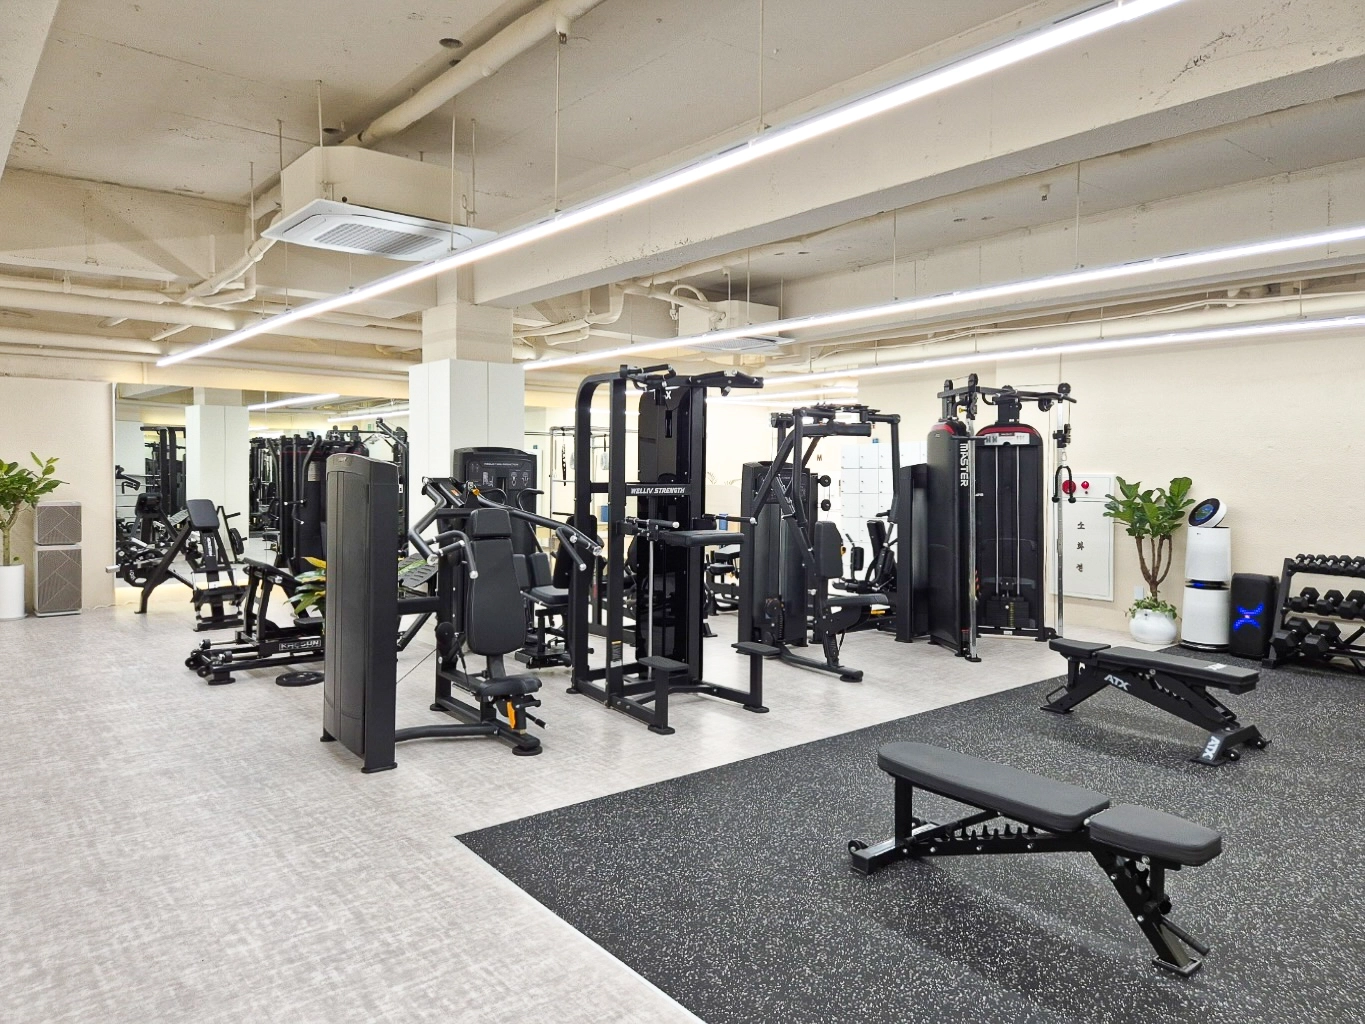
Different floor materials naturally distinguish weight-training and cardio areas.
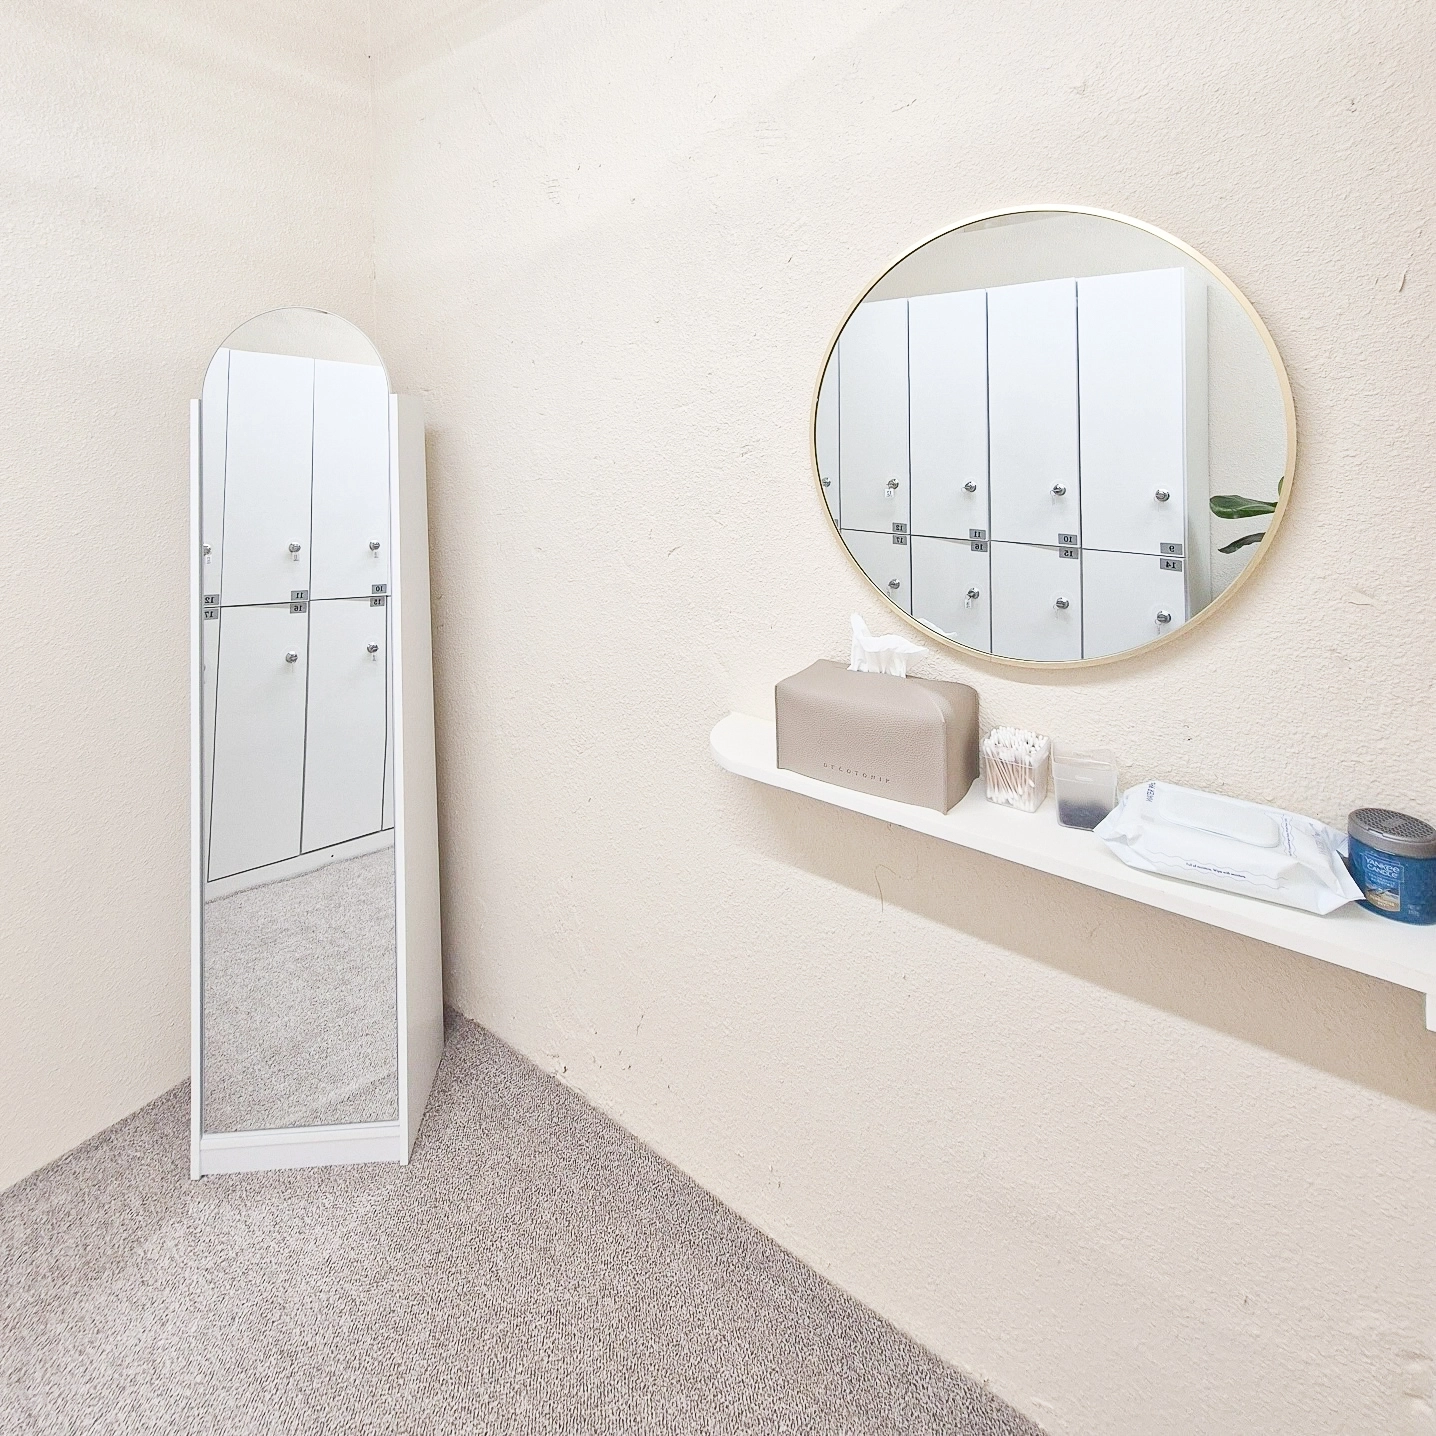
Warm cream walls and soft carpet add comfort, with a gold-framed round mirror and an arched mirror providing accents. A white floating shelf holds small items.
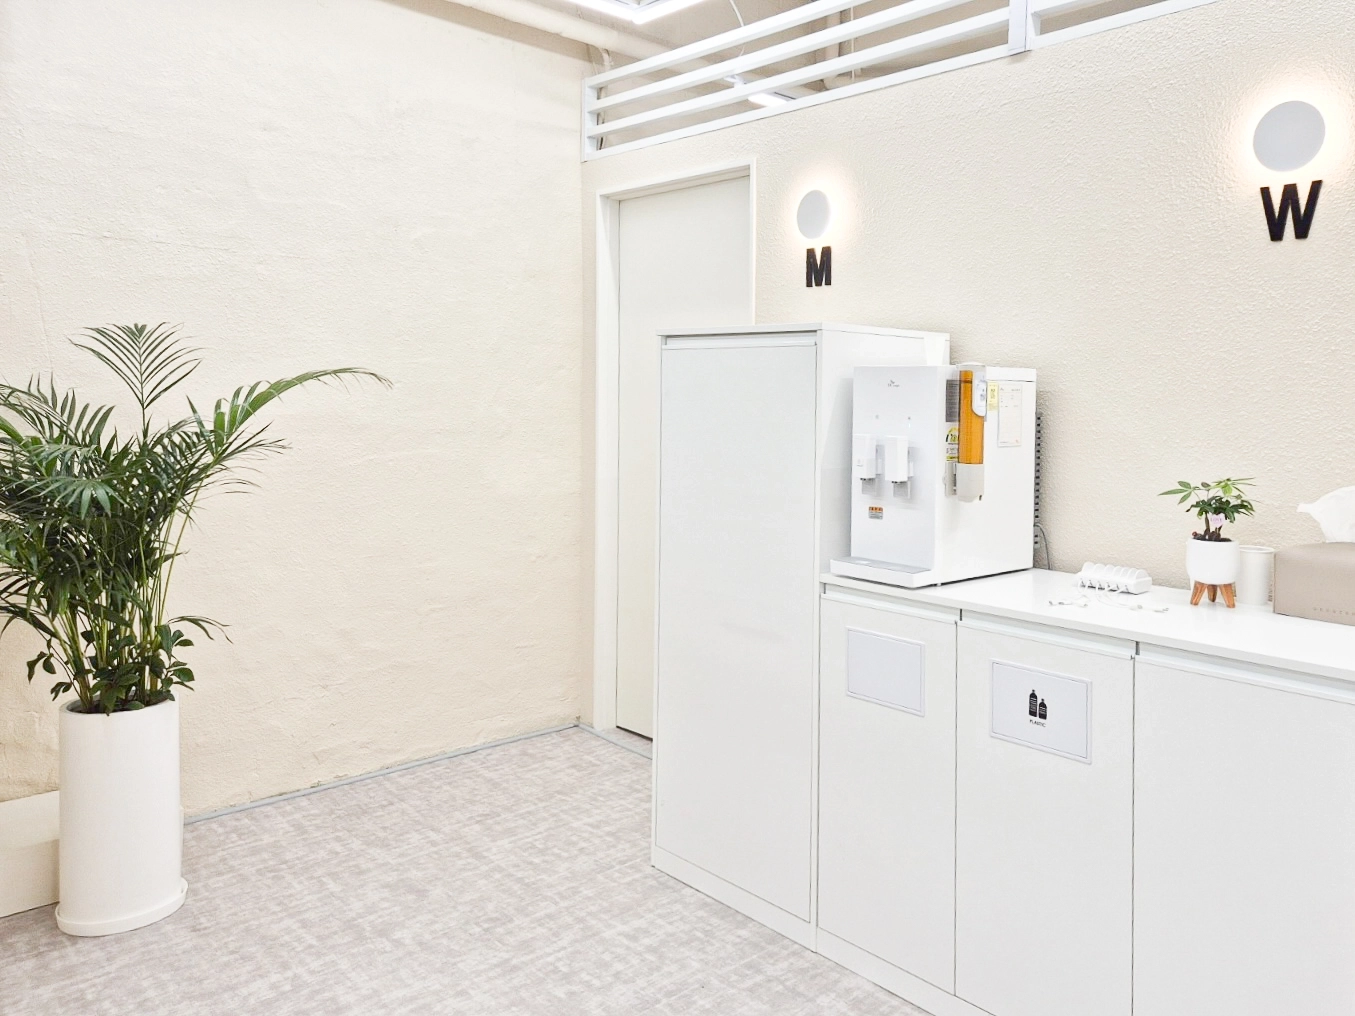
Textured walls and round wall lights combine for a gentle, cozy atmosphere. White cabinetry neatly accommodates the water purifier, with fresh plants adding an accent.
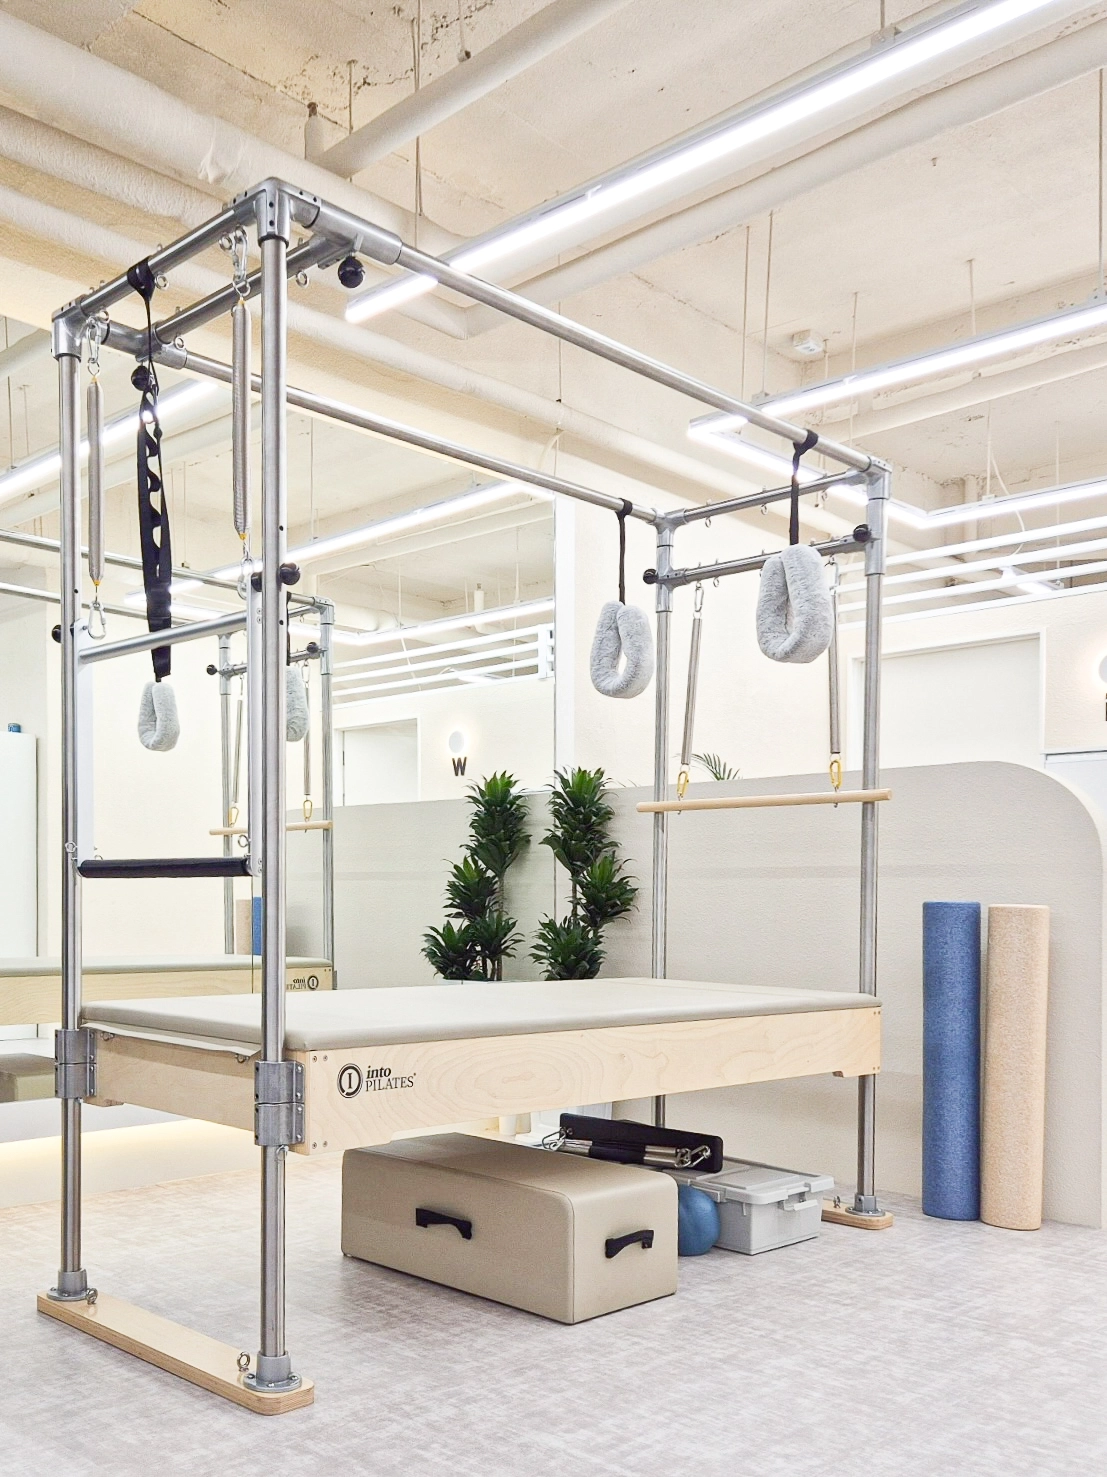
Timber-toned Pilates equipment and a gentle curved partition create a comfortable atmosphere for focused exercise.
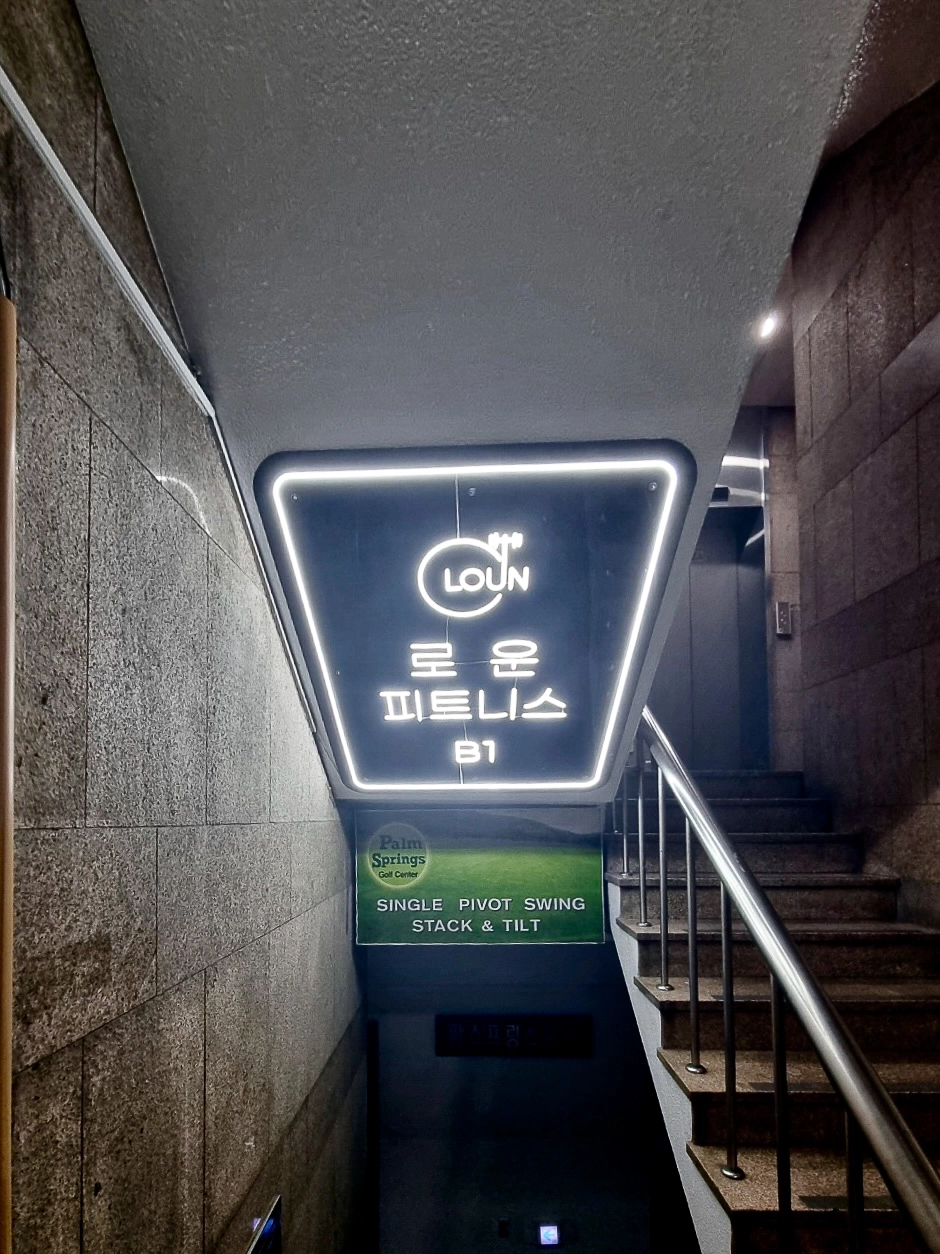
A round white neon sign catches the eye, while rough-textured stone tiles add substance to the walls. They blend naturally with the metal handrail for a modern atmosphere.
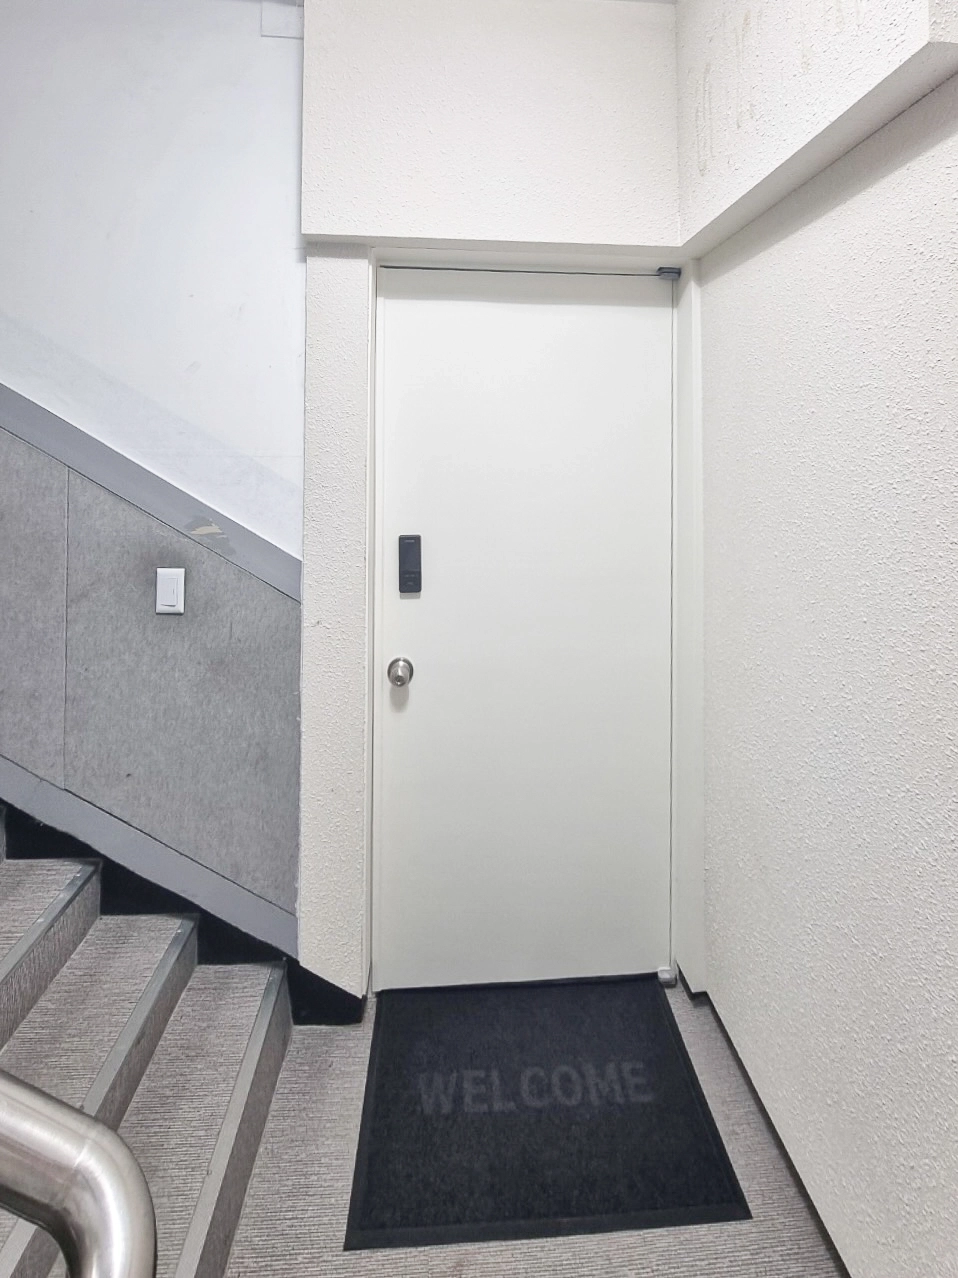
A textured wall finish adds warmth, while a black welcome mat gives an orderly impression.
Notes
The client requested a pleasant, refined gym where members could focus on exercise.
Bright white finishes, an exposed ceiling and long linear lights make the interior feel spacious and open.
We reduced unnecessary decoration and focused on essentials such as full-wall mirrors and functional flooring to support workouts.
The result is a pleasant, energetic gym that invites people to exercise.
Please leave an inquiry if you have any questions. We'd be happy to help. :)
This has been Ham Young-ju from Goodterior. I'll be back with another project!





